
A Walking Guide Dunedin Architecture
John Walsh
photography by Patrick Reynolds
To Mary, for everything.
Introduction
Ōtepoti Dunedin has a special place in the iconography of the cities of Aotearoa New Zealand. In large part, this is attributable to the circumstances of the city’s mid-nineteenthcentury foundational era. Over the course of several hectic years in the 1860s, a struggling colonial outpost under the dominion of dour but determined adherents of the Presbyterian Free Church of Scotland was transformed into a boom town after gold was discovered in its hinterland.
The ‘rush to be rich’, as historian Tom Brooking put it, was to have a profound effect not only on the demography of Dunedin, but also on the character of its built form. Quite quickly, Dunedin experienced architecture. Timber churches were replaced by stone cathedrals, banks were designed as temples, warehouses were styled as palazzos. Hovels gave way to houses and, for the especially fortunate, mansions. Dunedin became the most substantial New Zealand city, its rapid growth, in an early manifestation of a chronic national condition, far outstripping its infrastructural capacity. (It took decades for the city to shake off the ‘Mud-edin’ sobriquet used even by its own inhabitants.)
To an extent unparalleled in New Zealand’s other larger cities, Dunedin has retained the architectural legacy of its formative, and succeeding, decades. Auckland, Wellington and even postearthquake Christchurch still have some important nineteenthand early twentieth-century buildings, but they have tended to survive in isolation. Dunedin has its singular architectural landmarks — notably the very pointy First Church and the very picturesque railway station — but, unusually, much of its built heritage occurs in clusters: banks on Princes Street; shops on George Street; terrace houses, for example, on Stuart Street; grand houses, for example, on Royal Terrace; warehouses, especially on the flat land reclaimed from the harbour; and the Clock Tower complex that distinguishes the campus of the University of Otago.
The extent of this architectural inheritance and its visibility within the confines of a relatively small city significantly contribute
to Dunedin’s favourable reputation. Climate excepted — and Dunedin can’t do much about its situation south of the 45th parallel — the city is not subjected to the sort of prejudice traded between the country’s other main centres. (Auckland is resented for being big; Wellington for being the capital; Christchurch for the level of its self-regard.)
There are positive reasons for Dunedin’s exceptionalism. Many people living in different places will fondly remember their student days in the city that offers the closest approximation in New Zealand to the intense experience of an American college town. Others will recall visits to a city so comparatively remote as to seem exotic. Dunedin is rightfully proud of its record in art, music and literature, and its resilient community spirit and many civic amenities. Nature nurtures the city’s appeal: the half-wild Otago Peninsula, deforested and exploited into austere ruggedness, frames one side of Dunedin’s harbour; the continental landscape of Central Otago is within easy reach.
There is, however, another explanation for the fondness Dunedin engenders. It has been well over a century since the city was a rival of Auckland, Wellington or Christchurch. Dunedin is no longer a threat, in the competition for status or attention, to these one-time peers. (The drawn-out saga of Dunedin’s long-promised, slowly delivered new hospital has rendered the city’s place in the political pecking order abundantly clear: if there were more votes to be had, faster progress would surely have been made.) Being scratched from the inter-urban envy stakes has freed Dunedin from the tiresome business of invidious comparison. The city can be appreciated for itself, sympathetically, in both senses of the word. For if Dunedin deserves admiration, it’s also worth a little compassion.
No city with such a significant student presence — Dunedin’s 25,000 tertiary students comprise a fifth of its population — will be short of a certain feral vivacity, but it is also the case that the very strength of Dunedin’s architectural heritage is a sign of stasis. Bookended by New Zealand’s most foreboding Victorian necropolises, the North and South cemeteries, central Dunedin is a reliquary of exemplar buildings from the Victorian and Edwardian, but also Modern, eras. This condition has many causes: masonry construction and relatively low seismic risk,
citizen activism, owner care and investment. The main reason, though, why so many good old buildings have survived is that, in a slow-growing city, there has been no compelling economic motive to pull them down.
The Scottish settlers who founded Dunedin in 1848 did not arrive in an empty or nameless land. Māori had traversed the territory of the future Otago province for hundreds of years. Kāi Tahu from Ōtākou, at the north of Otago Peninsula, were the Indigenous people the colonists encountered. (Otago is a transliteration of Ōtākou: in the local Māori dialect, ‘k’ is the spoken and usually written variant of the ‘ng’ sound typical of northern iwi usage.)
Nor were the settlers the first Europeans to turn up in the area. In 1770, on his first voyage to New Zealand, James Cook passed by Otago Peninsula and inaccurately charted the entrance to Otago Harbour. Four decades later, sealers, principally from Sydney, were active around Otago Peninsula, participating in what historian Jonathan West calls the ‘spasm of slaughter’ that wiped out New Zealand’s seal rookeries.
After the sealers completed their annihilation, whalers took their place as the apex predators along New Zealand’s southern coast. Whaling stations were established on the Otago Peninsula in the 1830s when Otago Harbour was the busiest New Zealand port outside the Bay of Islands. (Ōtepoti, meaning food basket, was the name given to a corner of the upper harbour; it is now the Māori name for Dunedin at large.) At this time, the small Māori and European populations around Otago Harbour — together scarcely a thousand — existed in rough equilibrium (very rough, given the nature of sealers and whalers). Māori, especially at Ōtākou, worked in the whaling stations and crewed whale boats, and grew produce, which they traded locally and sent as far as Sydney.
The balance of power of this sealing-whaling era was disrupted by the complementary, if not identical, ambitions of the New Zealand Company, the colonial enterprise founded by energetic schemer Edward Gibbon Wakefield, and the Otago Lay Association, a group associated with the evangelical ‘Disruptors’ who had seceded from the Presbyterian Church of Scotland. Wakefield sought to transplant a vertical slice of English society,
to create a colony that would preserve class distinctions. Scottish ‘Free Church’ figures William Cargill and Reverend Thomas Burns wanted to establish a theocratic agrarian community — New Edinburgh, or Dùn Èideann in Scottish Gaelic — in the New World. Both goals depended on land acquisition. Whenua — land that Māori identified with, connected to and used — had to be turned into property with transferable titles. New Zealand Company surveyor Frederick Tuckett settled on Otago as the site for a Wakefieldian settlement and selected an area around and inland from Otago Harbour for alienation. The 530,000 acres (215,000 hectares) comprising the ‘Otago Block’ was purchased for £2400 from Kāi Tahu chiefs in 1844. (The 1998 Deed of Settlement between the iwi and the Crown acknowledged that Kāi Tahu never received reserves promised to them in this sale.) In 1846, another colonial surveyor, Charles Kettle, produced a map of the proposed town of Dunedin, on the north side of the harbour, and two years after that the first boatloads of Otago Lay Association-sponsored settlers disembarked at Kōpūtai. (The anchorage within Otago Harbour was soon renamed Port Chalmers, in recognition of Thomas Chalmers, founder of the Free Church of Scotland.)
There was little, if any, architecture happening in the early years of Dunedin, then the poorest of the New Zealand colonial settlements. ‘A depressing little huddle of primitive buildings in a muddy hollow,’ is how the author of the city’s official centenary history described 1850s Dunedin. Learning from local Māori, settlers built whare-like dwellings made from mud and covered with raupō, and basic timber structures were dotted about. In and around the straggling village of Dunedin, William Cargill and Thomas Burns tried to police Free Church rule and supervise a yeoman economy of agricultural smallholders.
Although the prevailing moral tone may have been Presbyterian, not all migrants shared the vision or welcomed the leadership of the Otago Lay Association. (Cargill was truculent and Burns unyielding.) From Cargill’s perspective, especially, it didn’t help that some of the most successful settlers — those with the capital to acquire pastoral estates — were English and Anglican. For their sins, members of this subgroup of the small settler elite were branded the ‘Little Enemy’.
Colonial Dunedin is reasonably well documented, and the
record of the first dozen years of its existence suggests a fractious little society, viable but hardly vibrant. Pastoralism and a port — Otago was already exporting wheat and wool — made the settlement sustainable, but many immigrants must have wondered if they’d be better off trying their luck elsewhere. Then, in May 1861, gold was discovered near the Tuapeka River, 80 kilometres inland from Dunedin. Everything changed in Dunedin as the little Calvinist fiefdom became the supply base for the consequent gold rush. In three years, the settlement’s population grew from 2000 to 16,000; pubs multiplied from five to 80.
On the foundation of immediate fortune, Dunedin built longerterm prosperity, the price of which — too high, thought harder-core Free Church leaders — was a more diverse population. Thousands of Chinese ‘sojourner’ gold-seekers arrived in Otago and some stayed in Dunedin, although building a life there wasn’t easy. (Racist immigration policies meant very few Chinese women were let into Otago, and New Zealand generally, until well into the twentieth century.) More concerning, to those with a Free Church frame of mind, was the influx of Irish Catholics. There was nothing to stop these expatriates — rebellious as well as benighted, from a Protestant and Empire loyalist point of view — finding suitable spouses among the Hibernian diaspora, and Dunedin’s Irish Catholic community developed a counterculture of churches, schools and social organisations. The city’s denominational dynamic became a feedback loop of sectarianism and tribalism.
It is, however, important to note that although anti-Catholicism — ‘the pornography of the Puritan’, as American historian Richard Hofstadter put it — certainly had its enthusiastic practitioners in Dunedin, it never really graduated to respectability. Nor did anti-Semitism, and settler attitudes to Māori were perhaps more dismissive than hostile, not that the distinction made that much difference. Dunedin has always had people prepared to make a stand against the powers that be. There was Learmonth Dalrymple, for example, who led the successful campaigns in the late 1860s for a girls’ high school and female admission to the University of Otago. Twenty years later, Presbyterian minister Rutherford Waddell mobilised opposition to sweat shops in Dunedin’s clothing industry. Farm labourer’s son Archibald Baxter
was New Zealand’s most famous conscientious objector during the First World War. Ralph Hotere, one of New Zealand’s foremost artists, was prominent in the early 1980s resistance against a planned aluminium smelter at the mouth of Otago Harbour. Over the past hundred years, a city with quite a conservative demeanour has nearly always voted left.
The gold rush reshaped the relationship in colonial Dunedin between piety and profit. These two settlement impulses had never been mutually exclusive; now they proved to be eminently compatible. A generation of entrepreneurs rose to prominence, their ambitions for Dunedin, and for themselves, grander than those of Willam Cargill, and their worldview wider. There was now space for boosters such as James Macandrew, landowner, merchant, newspaper proprietor, would-be shipping magnate — Macandrew sailed close to the wind throughout his career — and also provincial superintendent, parliamentarian, university founder, briefly imprisoned bankrupt and elder of First Church.
Following the gold rush, for the rest of the nineteenth century Dunedin was New Zealand’s leading mercantile and manufacturing city. It spawned banks and insurance companies, stock and station agencies, factories, mills, wool and grain stores, and the breweries and numerous hotels that rebuffed a justifiably well-supported temperance movement. Numerous churches were established, and a synagogue, plus gentlemen’s clubs and trade unions, units of volunteer militia, learned societies, lending libraries, sports clubs. Dunedin got a jump on other New Zealand cities in many fields. It was the site of the country’s first museum, public art gallery, botanic garden and — proving the point about the Scots’ reverence for education — university and medical school. And also the country’s first, and now best, daily newspaper, the Otago Daily Times, which is approaching its 170th year of publication.
All this activity meant that Dunedin accrued architecture, and architects. Most of the architects in the colonial city of course were Scottish or English migrants — Louis (Luigi) Boldini, an Italian architect who practised in Dunedin in the 1870s and 1880s was nominatively exceptional — who often had arrived by way of Melbourne. (Otago’s gold rush was preceded by Victoria’s, and Dunedin’s business and personal links to Melbourne remained
strong through the nineteenth century.) At this time, there was no licensing system for architects. Voluntary registration began in the early twentieth century and did not become mandatory until the 1960s.
In Victorian New Zealand, then, there was no formal barrier to anyone calling himself — the pronoun is used advisedly — an architect. Often claimants to the title had come through the building trades and may have upskilled themselves through the architectural correspondence courses available in the late nineteenth and early twentieth centuries. Edmund Anscombe, probably Dunedin’s most prominent, certainly most overtly ambitious, architect in the years immediately before and after the First World War, seems to have transitioned from carpenter to architect this way.
The other, also male-only, avenue into architecture was via pupillage, a training regime that was quasi-professional but also vestigially medieval in its guild-like hierarchy of master and apprentice. Such leading figures in nineteenth-century Dunedin architecture as William Mason, Robert Lawson and Francis Petre began their careers as fee-paying pupils ‘articled’ to established architects. In the early twentieth century, young would-be architects with some family means travelled to London to study at the Architectural Association. A few enrolled in architecture programmes at American universities. In 1917, the professionalisation of architecture in New Zealand, and the eventual emergence of women architects, was hugely advanced by the foundation of Auckland University College’s School of Architecture, which became New Zealand’s principal academic route into the field.
No matter how they came into architecture, practitioners achieved a level of fluency in the established design languages of their time. Looking at the architecture realised in Dunedin from the 1860s up to and beyond the Second World War, it’s evident that even modest buildings were expected to display at least a modicum of style and smattering of ornament. Dunedin is a city of many diverting building details, ranging from finials, festoons and gargoyles to Art Deco rondels, Modernist sculptures and, latterly, façade patterns derived from Māori weaving.
In pre-Modernist decades, putting a good face on it was an
implicit part of an architectural brief. The concern for appearances could be construed as an expression of personal or corporate conceit — and architecture has always been a medium for vanity — but was more a recognition of architecture’s semiotic potential. Clients wanted their buildings to communicate qualities above or in addition to mere utility. Churches wanted to signify the supremacy of spiritual life, so their architects employed the soaring Gothic style. Newly established educational institutions — the University of Otago is a prime example — also adopted Gothic styling, in their case to appropriate tradition. Banks sought to reassure customers of their stability and permanence, so their architects turned to the symmetrical columnar architecture of Classical antiquity. Trading companies were very happy to advertise their success: what better models to reference than the townhouses of Renaissance merchant princes?
The disposition to delight survived the advent of Modernism, as demonstrated by Ted McCoy’s 1970s Hocken (Richardson) Building on the university campus and the surprisingly elegant little South City Substation in the warehouse district. More recently, motifs on the façades of the university’s Te Rangihīroa college and the ACC Ōtepoti building have been designed as declarations not only of Māori presence but also of Māori values.
Most of the architectural styles deployed in Western cities over the past century and a half have been manifested in Dunedin — don’t, however, expect cloud-piercing towers or parametric showstoppers — and examples of these styles may be found on the various walking routes into which this book is divided. Even as Dunedin lost its commercial pre-eminence around the time of the First World War — a decline accelerated by the migration of company head offices to the North Island — architecture kept happening, although less prolifically. (The role of the university as architectural patron is one more factor in the institution’s indispensability to the city.) After the city’s architects weaned themselves off Gothic and Classical architecture, there was time for Baroque and Queen Anne Revival interludes, a Tudorbethan moment, a couple of Moderne and Art Deco decades, a generation or more of Modernism, and a brief fling with Postmodernism.
The streetscapes of Dunedin, and the auxiliary and still
distinct settlement of Port Chalmers, bear witness to the talent of successive generations of architects. Some names sit higher on the architectural roll of honour, and two, especially, stand out in their respective eras. In a highly productive period from the early 1870s to the mid-1880s, Robert Lawson, a Scottish carpenter’s son, produced his Gothic masterworks, First Church and Knox Church, and fellow landmark buildings Larnach Castle, the Municipal Chambers and Otago Boys’ High School. A century later, over a similar span of years, born and bred Dunedinite Ted McCoy designed the city’s best example of concrete Modernism, the University of Otago’s Richardson Building, plus the Brutalist addition to the Gothic Revival Otago Boys’ High School, and, for something rather different, the sanctuary of St Paul’s Cathedral.
Not far, if at all, beneath Lawson and McCoy on the rungs of Dunedin’s architectural ladder are Francis Petre, ‘Lord Concrete’ himself, designer of Gothic churches, including St Joseph’s Cathedral, and Classical commercial buildings, and Edmund Anscombe, the touchy autodidact who was primarily responsible for the coherence of the University of Otago’s Gothic precinct.
Other significant nineteenth-century architects are David Ross, another Scot, who was active in Dunedin from the early 1860s to early 1880 between sojourns in Australia, and William Mason and Nathaniel Wales, founders of an architectural practice that survives as New Zealand’s oldest. In the 1890s, James Louis Salmond established a Dunedin practice continued by his son and grandson. As Dunedin architecture approached and later cautiously embraced Modernism, the very capable firms of Mandeno & Fraser and Miller & White were busy in the city. Mason & Wales and McCoy & Wixon were probably the busiest local practices in the later decades of the twentieth century.
As well as buildings by architects who were serial achievers in the city, Dunedin has several extraordinary one-hit wonders: the first part of the university’s Clock Tower complex, designed by former marine engineer Maxwell Bury; Olveston, a private house, now a house museum, designed site-unseen by Jacobean Revivalist Ernest George, a leading society architect in lateVictorian and Edwardian England; the Flemish-style railway station designed by the Railways Department’s own George Troup; and St Paul’s Cathedral, designed by Edmund Harold Sedding, member of
a family of noted English Ruskinian ecclesiastical architects. Just as it’s right to acknowledge the architects who designed the significant buildings in the Dunedin streetscape, so is it appropriate to credit, where possible, the builders who made them. Dunedin has benefited enormously from the trade skills, especially in masonry construction, of early settlers. It was, and is, the city’s good fortune that much of it was built from stuff on which the settlement sat (bluestone quarried in the Leith Valley and at Port Chalmers) or was relatively close at hand (creamy limestone from Ōamaru). The stones of Dunedin give the city texture and heft; its history is all around you, close enough to touch.
Route 1: City centre
The Octagon to the railway station Circa 1.25 kilometres
New Zealand Company surveyor Charles Kettle’s 1846 plan for the township of Dunedin featured as its focus two concentric octagons, one explicitly identified as such, the other named Moray Place. (Moray is a district in northeast Scotland; it has an earl.)
Although The Octagon was never quite successfully realised — its site slopes, its architecture is not coherent and a road runs through it — it is still effectively the centre of the city.
This route, passing down the south side of The Octagon and Moray Place, connects three of Dunedin’s most important buildings: Anglican St Paul’s Cathedral, Presbyterian First Church and the railway station. It includes other significant examples of the architectural genres that have shaped Dunedin: religious (the synagogue and Trinity Methodist Church, both decommissioned); commercial (‘Kaiapoi’ and the Bristol Piano Company Building); and institutional (the Law Courts, and the former gaol and police headquarters).
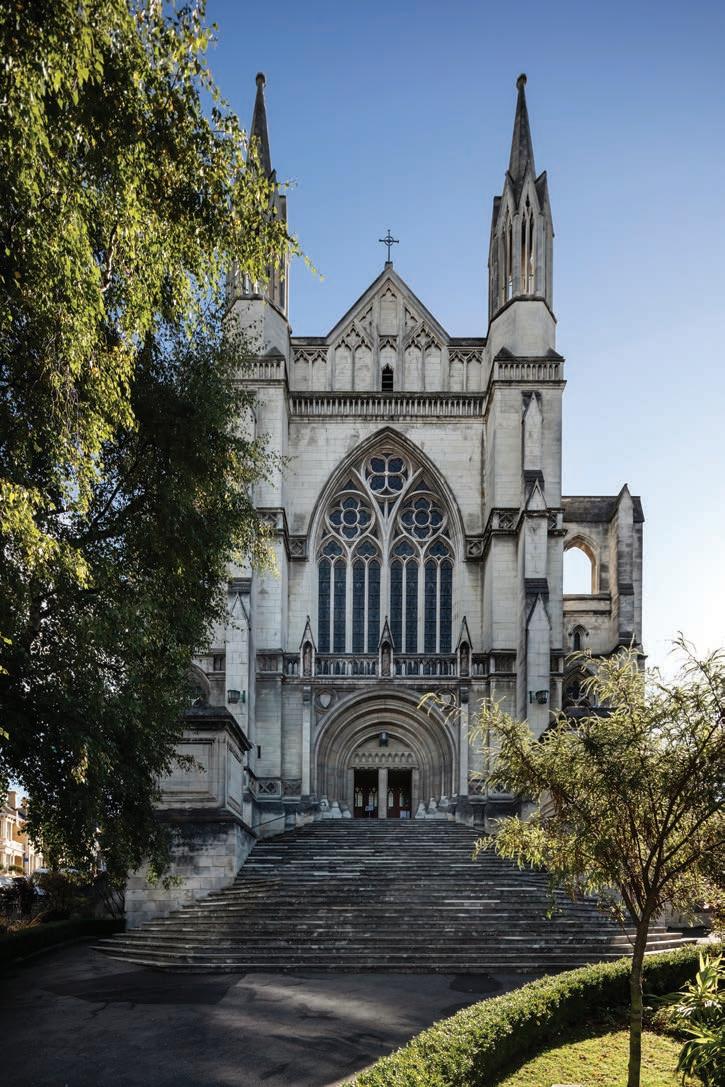
St Paul’s Cathedral
36 The Octagon and Stuart Street
E. H. Sedding (with Basil Hooper), 1919; Ted McCoy, 1970 Contractors: William McLellan (1919); Atkinson & Forbes (1970)
Colonial New Zealand had a cathedral conundrum, a forerunner of the later stadium dilemma. How to reconcile big ambitions and modest means? The core issue was the adoption, by Catholics, Anglicans and even Presbyterians, of a medieval model of design and construction — stone-on-stone Gothic architecture, both capital and labour intensive. Cathedrals had always been slow work, but that didn’t matter much when there was only one Church, which took a long-term view of matters temporal as well as spiritual. Construction of a medieval cathedral could dawdle for decades, barely sustained by the tithes of the poor, then sprint ahead with a donation from a prince or knight atoning for a career of doing terrible things.
Cathedral promoters in settler New Zealand prayed for a windfall — sometimes successfully (see below) — but usually had to settle for a compromise. They could postpone plans for a stone cathedral and instead commission a more achievable timber facsimile (for example, Old St Paul’s, Wellington, 1866). Or they could commence a masonry cathedral, get it to consecration point, and then adjust the design to enable eventual completion (for example, ChristChurch Cathedral, 1864–1904). Or they could, over time, accept that their cathedral would never be completed, the fate that lay in store for Dunedin’s Catholic (pages 166–69) and Anglican cathedrals.
A cathedral was a priority for Samuel Tarratt Nevill (1837–1921) when he became Anglican Bishop of Dunedin in 1871, and remained so for the 50 years of his episcopate. Anglicans had struggled to assert themselves in a place where, for once, the Church of England was not denominationally dominant. But Nevill, determined and ambitious, and aided by his first wife’s fortune, stamped his Anglo-Catholic authority on his diocese. He inherited a church, St Paul’s, built in 1863 (architect: Charles Abbott) above The Octagon. The church was poorly constructed of Caversham sandstone, inferior as a building material. Nevill persuaded the
diocesan synod in 1894 to cede the site for a new cathedral. Ten years later, the building fund received a substantial bequest and the bishop could look for an architect.
He found him in 1906, in England, where the bishop spent most of the year. (He also found and promptly married his second wife, his first wife having recently died.) It’s not clear where Nevill encountered Edmund Harold Sedding (1863–1921), an accomplished if not particularly famous Arts and Crafts architect, but their affinity is less mysterious. Both bishop and architect moved in an Anglo-Catholic milieu. Sedding, the nephew and pupil of well-known Gothic Revival architect John Dando Sedding (1838–1891), was based in Plymouth, and Nevill had some clerical connections with the West Country. However Sedding found out about the Dunedin cathedral opportunity, it’s understandable that he leaped at it; usually he restored old churches. Nevill brought cathedral drawings back to New Zealand, and in 1909 Sedding spent two months in Dunedin, having travelled for 70 days to get there. While Sedding was in Dunedin, local architect Basil Hooper (1876–1960) was appointed to supervise the cathedral project. Fundraising and planning proceeded — Sedding by 1911 was in partnership with Reginald Wheatly (1879–1959), and going blind — and the foundation stone was laid in 1915.
St Paul’s Cathedral is approached from The Octagon by 38 marble steps and, as with St Joseph’s, a steep site dictated orientational unorthodoxy: liturgically, if not apparently, the cathedral faces west, not east. Sedding designed a cruciform Gothic Revival cathedral, clad and lined with Ōamaru stone, with a stone-vaulted nave, transepts, 50-metre tower and chancel.
At the cathedral’s consecration in 1919, only the nave had been completed, although a ‘temporary’, out-of-scale chancel — salvaged from the old St Paul’s church — had been added.
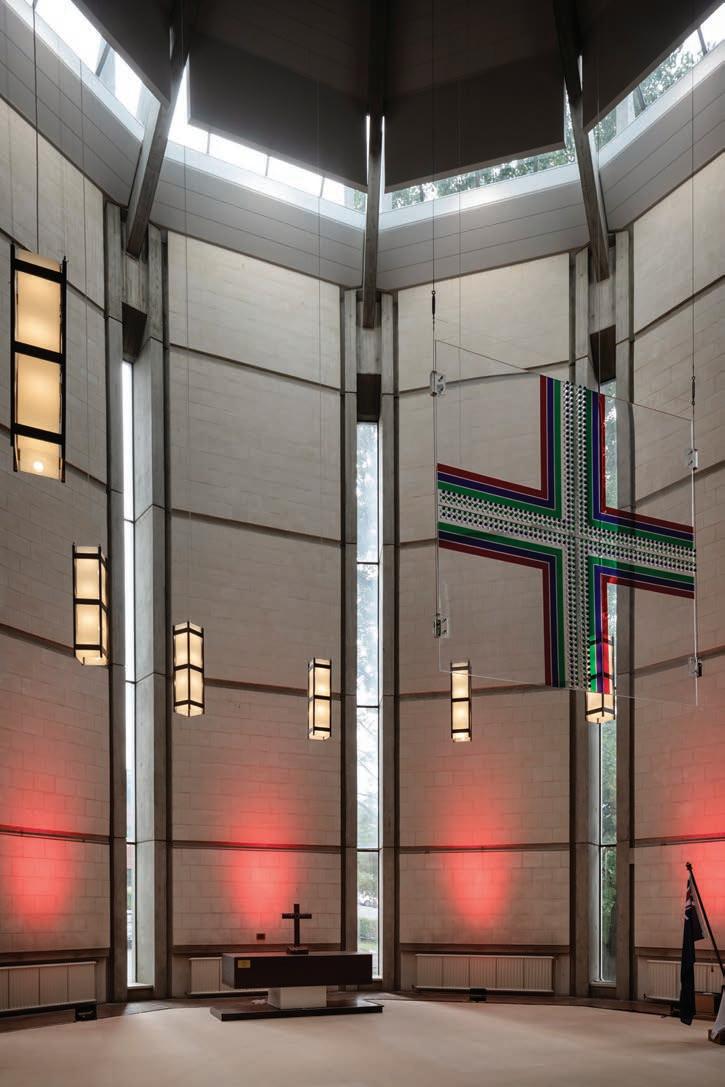
That was removed in the late 1960s when Ted McCoy (1925–2018) designed a semicircular apse (facing page), faced with Ōamaru stone, for the cathedral’s west end. The austere, unapologetically modern addition is better appreciated from the inside. On the outside, from the south and west, the uncomfortable proportions of the never-to-be-finished cathedral are evident; the east elevation, though, and the cathedral’s fine stone vaulting, express the grace of Sedding’s intent.
Trinity Methodist Church (Former)
231 Stuart Street and Moray Place
R. A. Lawson, 1870
Contractor: Edward Wills U’Ren
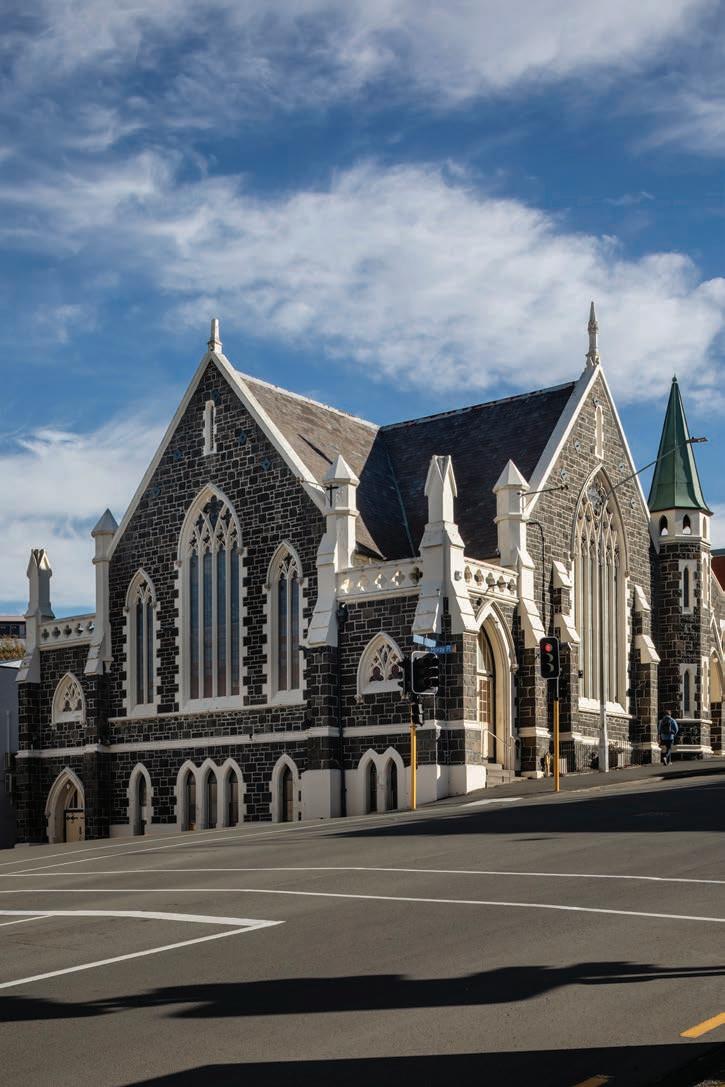
Methodism began as an eighteenth-century revivalist movement that, in the words of prominent Dunedin settler (and Presbyterian) Edward Cargill, offered ‘more social and homely services’ to those who could not find ‘spiritual satisfaction’ in ‘the lofty, yet somewhat cold Ordinances of the Old Church of England’. Although Methodism may not have been at the top of the Protestant hierarchy in colonial Dunedin, its adherents were not short of architectural ambition. The town’s first Methodist church was a timber building constructed in July 1862 and wrecked in a gale three months later. It was repaired but still too literally put the fear of God into its congregation, and in 1868 a design competition was held for a new church. The winning proposal by Robert Arthur Lawson (1833–1902) was for a cruciform Gothic Revival church with a steep roof, lancet windows, trefoiled tracery, pointy pinnacles, octagonal bell turret and, that Lawson specialty, a soaring spire.
The 650-seat church was built, of Leith Valley bluestone with Ōamaru stone facings, on the southwest corner of Stuart Street and Moray Place. The church was originally meant to be located further up Stuart Street, on the other side of the road. On the new site, Lawson didn’t change the design; he just mirrored it so the spire would rise from the Stuart Street–Moray Place corner. However, and not unusually, there was not enough money to build the spire, and the church was left with only the stump of its intended tower.
A forthright review of the building in the Timaru Herald in 1875 praised the ‘handsome’ exterior with its mullioned windows while regretting the interior and the ‘tawdry, meaningless’ glazing, faults ‘perhaps attributable’ to ‘some objection to painted figures as savouring of idolatry’. The church closed in 1977 and was then reconfigured for use by the Fortune Theatre company, the building’s occupant until 2018.
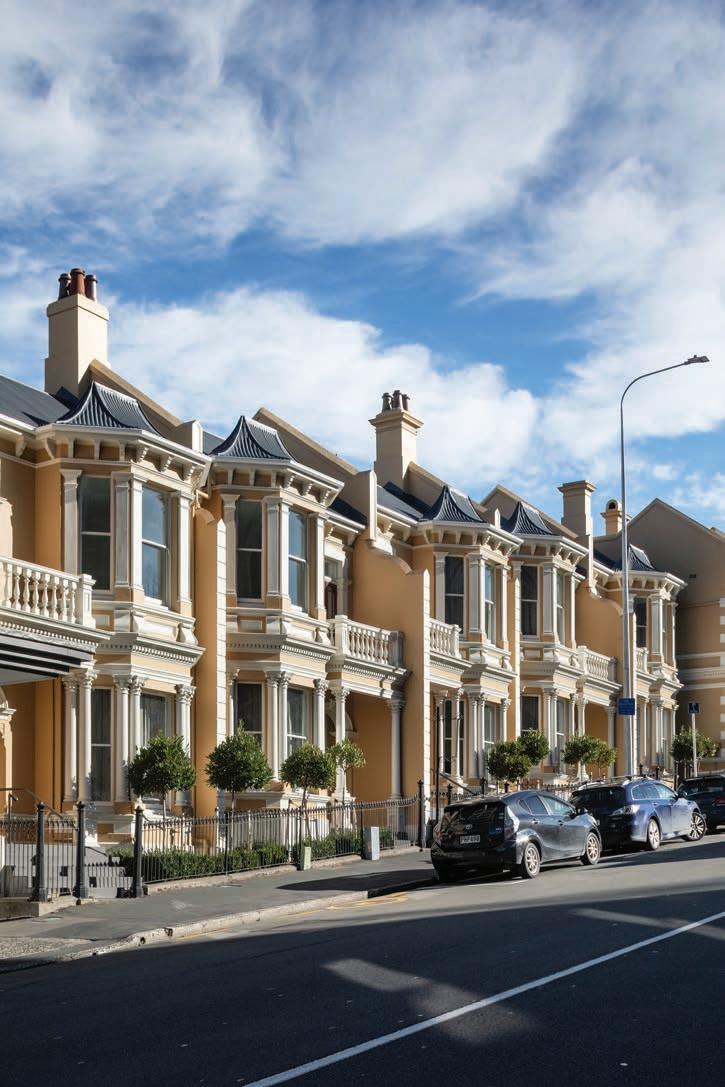
Stuart Street Terrace Houses
199–223 Stuart Street and 118–120 Moray Place
J. L. Salmond, 1900–01
The group of nine two-storey, plastered-brick houses that turns the corner from Stuart Street into Moray Place is one of Dunedin’s best examples of the late-Victorian terrace. It was an investment development, commissioned by merchant Daniel Haynes (1832–1924; see pages 36–37), and aimed at more affluent tenants — middle rather than lower-middle or working class — than contemporary row-housing such as Victoria Terrace at 1046–1056 George Street, North Dunedin, and 17–23 Hope Street, City Rise. Accordingly, the Stuart Street–Moray Place terrace, which comprises five houses stepping up Stuart Street and a corner block of four houses, is much fancier in its design. (Note: for a modern exemplar of Dunedin terrace housing, see the Toiora High Street Co-housing project at 25 Alva Street and High Street; Architype, 2021.)
The Stuart Street terraces are very Victorian in their pretension to grandeur: notional front gardens, double-height bays topped by little mansard-like turrets, and mini-balustrades above entrance porticos. The corner block, flush to the footpath, quoined at the edges and treated to arched doorways and upper-floor windows, is more Classical in appearance; these houses were probably intended as professionals’ rooms. Besides being joined up, what unifies the two groups of houses are common details such as Corinthian columns framing doorways and ground-floor windows, and projecting party walls that individualise the terrace’s component units. In their current renovated and sympathetically painted state, the Stuart Street houses operate as short-stay accommodation; the corner block contains business premises.
The terrace was designed by James Louis Salmond (1868–1950), who in 1901–02 was in brief partnership with R. A. Lawson. Lawson’s biographer, Norman Ledgerwood, writes that the partnership seems to have been an act of kindness by a former apprentice to his one-time master, now aged and unwell. Seniority was courteously acknowledged in the practice’s name, Lawson and Salmond Architects.
Route 2: City south
Princes Street and the warehouse district
Circa 3 kilometres
The architecture on this route is testament to Dunedin’s Golden Age — the period when the city was the commercial capital of New Zealand. This former glory is evident in Princes Street’s ornate banks and hotels, and the extraordinary collection of warehouses built by Dunedin’s pioneering capitalist enterprises — stock and station agencies, insurance companies, manufacturers, importers, the Union Steam Ship Company. Over the last dozen years, many of these buildings have been rehabilitated and now house the professional firms, small businesses, cafés and apartments that are revitalising the ‘Warehouse Precinct’ centred on Vogel Street. Buildings on the route memorialise movements (the Salvation Army and the Volunteer Corps), men (William Cargill and the war dead) and milestones (the conquest of Bell Hill and Dunedin’s first ‘skyscraper’). The Chinese community declare their civic presence with Lan Yuan Garden and Kāi Tahu signal their mana whenua status with the Queens Gardens building, Ōtepoti.
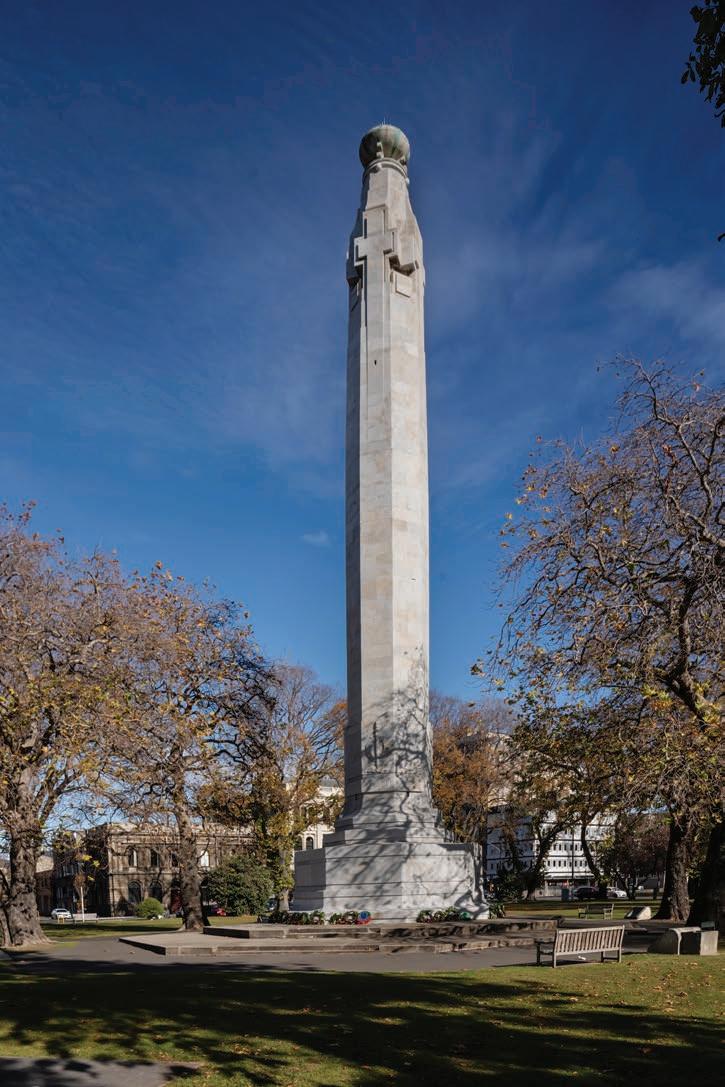
Cenotaph
Queens Gardens
Prouse and Gummer, 1927
Contractor: H. S. Bingham & Co.; Richard Oliver Gross (sculptor)
In the years immediately after the First World War, in which 18,000 members of New Zealand’s armed forces died (the population was then around 1 million), a nation still raw with grief debated appropriate forms of remembrance. The four main cities received four different types of memorial: in Auckland, a museum (1929); in Wellington, a national memorial complex of carillon (1932), museum (1936) and hall of memories (not built until 1964), plus a separate Wellington-specific obelisk (1931); in Christchurch, a bridge of remembrance (1924); and in Dunedin, an obelisk — the Cenotaph — unveiled in March 1927 by Prince Albert, the future King George VI. As well as taking time to get built — much fundraising was required — the memorials had another commonality: they were all the result of design competitions. Three of those competitions — for Wellington’s national memorial, Christchurch’s bridge and Dunedin’s Cenotaph — were won by W. H. Gummer. William Henry Gummer (1884–1966), who was Auckland-based for most of his career, was New Zealand’s foremost architect of the 1920s and 1930s. From 1911 to 1913, he had worked in London for Sir Edwin Lutyens (1869–1944), later famous for his monumental war memorials, and in Chicago for the big-building firm of Daniel Burnham (1846–1912). In 1921, when he entered the competition for the Dunedin war memorial, Gummer was in partnership with William Prouse (1877–1956). That same year, the practice won the competition for Auckland Grammar School’s war memorial, like Dunedin’s Cenotaph an octagonal obelisk — 15 metres high, versus the latter’s 28 metres — and also produced in collaboration with New Zealand’s pre-eminent inter-war public sculptor, Richard Oliver Gross (1882–1964). The Cenotaph is constructed of concrete and clad in Carrara marble. Features include an urn and four crosses at the column top, and at the base a lion, torches, laurel wreathes and bundles of fasces. (Classical Roman symbolism and Mussolini were not yet completely synonymous.)
Route 2–20

Ōtepoti
9 Queens Gardens and Dowling Street
Warren and Mahoney with Aukaha, 2025
Contractor: Naylor Love
Ōtepoti, the new building commissioned by the property arm of Kāi Tahu in collaboration with the Accident Compensation Corporation, is significant in its location, scale and provenance. Occupying the mid-section of a near-triangular block that apexes at the Imperial Buildings (see pages 74–75), the building fronts Queens Gardens and also faces Dowling Street in the old area still known as The Exchange. Construction of the building was accompanied by an archaeological excavation of its site, which for half a century from 1969 stood empty and was used as a carpark. The building is not huge — four storeys high on its Queens Gardens elevation and 8000 square metres in area, sufficient for 800 staff — but its size is notable in a city in which a big new building happens, at best, once a year.
The building is important, too, as a signifier of Kāi Tahu influence in the city, and especially in a place of particular historical resonance. The building’s location is close to a former waka landing near the mouth of Toitū stream; produce and fish were traded there in the early days of the Dunedin settlement. The land had been promised to local Māori as a reserve, but settlers were soon building on it. More than 150 years later, Kāi Tahu are back in the CBD, and proclaiming their presence in the architecture of their new building, just as Dunedin’s colonists once did in the flamboyant façades of their ‘boom style’ hotels, banks and mercantile headquarters.
Ōtepoti takes its name from the form of Otago Harbour at its southern end, a rectangular shape akin to that of a poti, a flax basket used for food gathering and transportation. (Ōtepoti is, of course, also the te reo name for Dunedin at large.) Kāi Tahu organisation Aukaha, its design consultancy Mana Ahurea, Kāi Tahu researcher Megan Pōtiki and Kāi Tahu artist Kirsten Parkinson worked with Warren and Mahoney to realise the flax basket trope in Ōtepoti’s façade of steel fins and fritted glass.
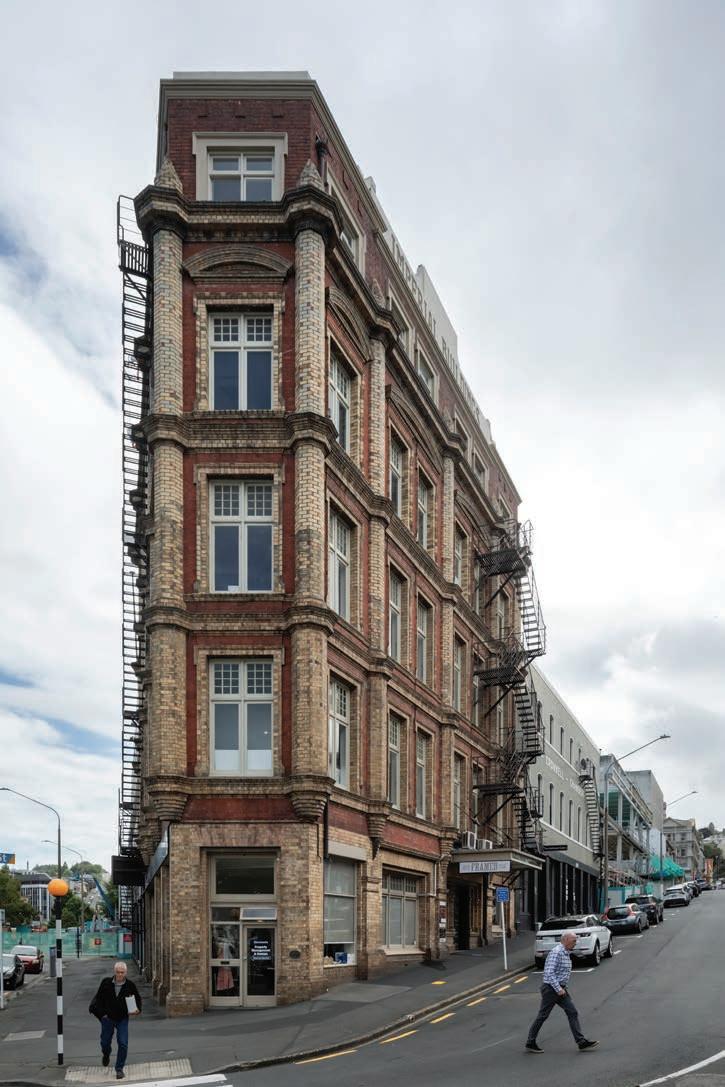
Imperial Buildings
1 Dowling Street and High Street (Queens Gardens) Mason & Wales, 1907
Contractor: Charles Fleming McDonald
The form of the Imperial Buildings — a single structure despite its plural name — follows the shape of its site, a triangle with its apex at the corner of Dowling and High Streets (also confusingly called Queens Gardens). The building’s visibility, already pronounced thanks to its two street façades, is enhanced by its adjacency to Queens Gardens, the green sward circumscribed by State Highway 1. Because the building can’t be missed, it’s easy to take for granted. It deserves a closer look for its wedginess and New York tenement-style metal fire escapes, and the intricacy of its polychromatic brickwork, which features dark tuckpointing between courses of paler-hued bricks. (The building’s bricks were machine-pressed by Hoffman’s Brickworks in Melbourne.)
The building was designed by Mason & Wales, which in the early 1900s was led by Percy (Patrick) Young Wales (1864–1939), son of the firm’s co-founder Nathaniel Wales. Clubbable Percy Wales was a shooter, footballer, lacrosse and billiards player; member of the Fernhill, Otago and Dunedin Jockey Clubs; a Freemason; president of the Institute of Architects; and father of four sons, one of whom was to succeed him as director of Mason & Wales. He gave the Imperial Buildings an eclectic styling, part Queen Anne Revival and part, in the contemporary description of the Otago Daily Times, ‘early English’. This Jacobethan quality was diluted in 1927 when the building’s rooftop pinnacles were sacrificed for the fifth-floor addition. Contractor Charles Fleming McDonald (1869–1922) was a ferro-concrete construction specialist. The Otago Daily Times applauded his use in the Imperial Buildings of reinforced concrete, seeing it as a means ‘to mitigate the regret at the destruction of the forests’. The building was commissioned and briefly owned by tailors James and Henry Stokes. Tenants over the years have included dealer galleries and, in the 1960s and 1970s, according to Heritage New Zealand, the gay-friendly Sirocco Coffee Lounge.
Route