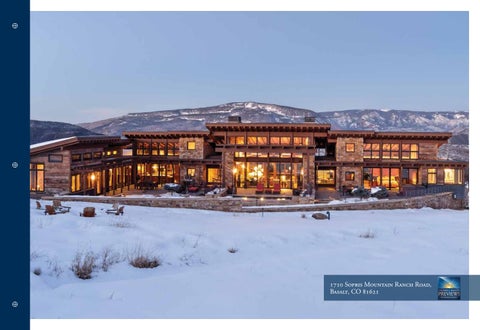
1710 Sopris Mountain Ranch Road, Basalt, CO 81621
Entry The welcoming autocourt forms the center of the compound of buildings that feature rustic materials with clean lines, reclaimed spruce siding, standing dead timbers, zinc paneling, concrete and Colorado sandstone. Concealed behind barnwood doors, the two-and-a-half car garage is accessed from the autocourt, a space which can also function as a reception area for large parties and gatherings.
Natural Environment This mountain contemporary home nestles into a landscape of highly sculptural native oak, wildflowers, and sagebrush. Outdoor spaces are protected by architectural accents including large overhangs and a sheltered guest wing. The seamless relationship between the built and natural environment is created by a careful melding of materials and topography to ensure privacy.
Great Room The great room is anchored by two Colorado buff sandstone fireplaces. Specially lit shelves provide areas for displaying art and books. Floor-to-ceiling windows and doors offer a seamless transition to the patio, lawn, and views to the surrounding natural landscape and Mt. Sopris.
Welcome A grand 12’ front door opens into a two-story atrium space. Radiant concrete floors and walls of windows embrace views to the barn in the foreground and Basalt Mountain in the distance.
Kitchen/Sitting Area
The open and airy kitchen, designed by Exquisite Kitchen Designs, features formaldehyde-free mahogany cabinets and paneled appliances including multiple ADA accessible refrigerator drawers, an artful Chen hood, butler’s pantry offset by a bamboo-tile backsplash, and a central island with a poured concrete countertop. Windows and doors on both sides of the space allow for plenty of cross-ventilation and access both a north-facing deck with herb garden and the south-facing patio.
Dining Area An informal dining room adjoins the kitchen area. The combination of smooth poured concrete and wood floors, 42-inch-wide corridors and the elimination of all door jambs guarantee ease of movement for anyone who requires the use of a cane, crutches, walker or wheelchair..
Family Room The family room is separated from the kitchen and family dining area by a pocket door. A fifth ensuite bedroom, currently configured as an office, lies beyond.
Master Bedroom The self-contained master suite features a private office, gas fireplace with honed sandstone surround, and pocket laundry facility. Walls of windows and sliding glass doors offer unparalleled pillow views to Mt. Sopris from the custom woodand-leather king bed. Built-in walnut cabinets are configured to provide privacy screening and offer both storage and display space.
Master Suite The east and south-facing master bathroom offers unprecedented corner views to Mt. Sopris, Basalt Mountain, and the surrounding Rocky Mountain landscape. Featuring his and hers individual vanities and walk-in closets, a Japanese soaking tub, heated towel rack, radiant heat, and Toto toilet. This sublime space is finished in travertine, glass tile, and elegant honed limestone.
Lower Level The lower level of the home offers ground-level access to the autocourt. Walls of windows and generously-sized corridors connect utilitarian spaces including the 2 1/2 car garage, mechanical, and store rooms, mud room and laundry facility, temperature-controlled 600-bottle wine room, and elevator. The exercise room, bunk room and recreation room could be converted into a separate guest suite or apartment.
Guest Suite En-suite guest bedroom is bright and airy and includes multiple-windows, built-in desks with caesar stone tops, generous closets, and flat weave wool carpet for ease of access.
Guest Baths Bathrooms are ADA-accessible throughout, and feature radiant floors and heated towel racks. This bathroom, located in the corner of the guest wing and finished with a sustainable glass tile, offers a glimpse to the surrounding natural landscape through carefully placed windows.
Sopris Mountain Ranch Sopris Mountain Ranch, located halfway between Carbondale and Basalt, offers breathtaking views of Mt. Sopris. Homeowners can board their horses at the ranch’s centrallylocated equestrian facilities which include multiple pastures, pens and loafing sheds, a polocross field, and miles of trails that access more than 2000 acres of surrounding public lands.
Basalt Nestled between the majestic Mount Sopris and Basalt Mountain, hiking and mountain biking trails abound through thousands of acres of pristine mountain wilderness. Anglers dance with the trout along the banks of two gold medal streams, the Roaring Fork and Frying Pan rivers. Amidst its beautiful surroundings and myriad of activities, Basalt still preserves its original, quaint charm. Located just sixteen miles from Aspen, historic Basalt flourishes with small fashion boutiques, new retail venues, galleries and some of the best restaurants in the Roaring Fork Valley. Feel free to contact us with any questions about Basalt real estate. SKI AREAS With four incredible mountains to choose from, each extremely different. Plan on an incredible day of skiing at Aspen Mountain/ Ajax, Buttermilk, Aspen Highlands, and Snowmass.
ACTIVITIES & RECREATION Sopris Mountain Ranch homeowners can easily fill their days from sunrise to well into the night; or they can choose to simply relax in the privacy and serenity of our beautiful ranch environment. Nights can be filled with film, theater, music, dancing and fine dining – or there is always the option to stay home with family and friends and enjoy the solitude and beauty of the ranch. For horse owners, our facilities include spacious tack rooms, shaded grooming areas, a round pen and outdoor sand arena, a competition sized polo field, and miles of well kept trails. For homeowners who are non-horse owners, or for guests of the ranch, we keep two leased horses for summer and fall riding.
Nordic skiing can be enjoyed at one of several ski centers in the area—or right here on the ranch. Our trails are excellent for cross-country skiing, as well as snowshoeing, and hiking. In the summer, homeowners can horseback ride, hike, and mountain bike right out the back door; or they can venture into town to fish, play a round of golf, or shop at a farmer’s market or in the boutiques of Aspen. NEARBY ATTRACTIONS The twin peaks of the Maroon Bells, Colorado’s most recognizable scene and fourth largest wilderness, is a major attraction for hikers from all over Colorado. Another attraction near Aspen is the breathtaking, 12,095-foot high Independence Pass. The road is the
second-highest paved mountain pass in Colorado. Venture into town to fish, play a round of golf, or shop at a farmer’s market or in the boutiques of Aspen. HISTORY Originally, the ranch was owned by Bart and Mary Strang. The Strang family ran the ranch as both a cow/calf operation as well as a boy’s camp. The property was purchased in 1982 by Mount Sopris Joint Ventures. At that time, the land was plotted into forty-one lots between 35-50 acres each, with dedicated “open space” land for the enjoyment of all future Sopris Mountain Ranch owners. It was a majority opinion when this ranch was founded that the most important long-range vision of the ranch was to protect as much open space as possible. This was a conservation plan ahead of its time, but would turn out to be centermost in making Sopris Mountain Ranch special and unique from all other land developments in the Roaring Fork Valley. CATTLE The ranch has been a cattle and or sheep operation since the early 1900’s. Since Sopris Mountain Ranch was purchased in 1982 from the Strang family, they have continued to raise cattle and lease pasture for livestock to maintain our history and ranching tradition. The beautiful fields provide excellent pasture for grazing horses and cattle, and for growing hay. There is a permanent Black Angus cow/calf operation with a full-time herd of 20 to 25 mother cows and their calves and one bull. The cows are bred naturally here on the ranch for spring calving. The herd is grass-fed and chemical-free, and
supplies meat to homeowners and buyers who appreciate high quality beef. EQUESTRIAN CENTER The Equestrian Center provides proper basic care for the horses that board here. The facilities include metal pipe fenced paddocks with run-in shelters and large pastures for summer grazing. Twice daily visual inspections and feedings, free choice minerals, automatic waterers, and proper worming and vaccinations ensure that the horses are as healthy as they are happy.
Exclusive Listing Agents Patty Brendlinger
970.704.3222 pbrendlinger@masonmorse.com
Carrie Wells
970.948.6750 carrie@carriewells.com
Outdoor Patio/Pool A solar-heated dipping pool forms a lovely and reflective center piece to the gracious south-facing patio. The west wing of the home provides shelter from the elements, making for a tranquil and lovely outdoor space that can be used year-round.
©2015 Coldwell Banker Real Estate LLC. A Realogy Company. All Rights Reserved. Coldwell Banker Real Estate LLC fully supports the principles of the Fair Housing Act and the Equal Opportunity Act. Each office is Independently Owned and Operated. Coldwell Banker®, the Coldwell Banker Logo, Coldwell Banker Previews International®, the Previews International Logo, and “Dedicated to Luxury Real EstateSM” are registered marks owned by to Coldwell Banker LLC. While the information contained herein is deemed reliable, it cannot be guaranteed. Subject to errors, omissions, prior sale, changes or withdrawal without notice. Prospective purchasers are advised to verify this information through actual measurement of any improvements.
COLDWELL BANKER MASON MORSE | MASONMORSE.COM