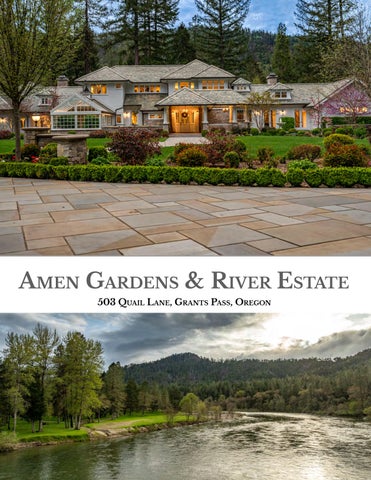
A M EN G A RD EN S & R I V ER E ST AT E 50 3 Q UA I L L A N E , G RA N T S PA SS, O REGO N
- W EL C O M E Greeted by a striking European-inspired arched bridge, the entry is flanked by impressive stone columns and a soothing water feature. Ornamental metal paneling spans the entry beyond the arch, marking a grand, yet refined arrival experience. The paved driveway curves gracefully through the grounds and transitions to flame-textured Bluestone, setting the tone for the home?s artisan qualities. Meticulously landscaped grounds, draw the eye toward this glorious estate and its distinctive English Country architectural lines.
Disclosures: All information herein is provided in good faith and is believed to be accurate. No warranty or representation, express or implied, is made as to the accuracy of the information contained herein; all information contained herein is subject to change, errors, and omission and is subject to your independent verification. John L Scott and LandLeader NW assume no liability for inaccuracy contained herein.
- I N T RO D U C T I O N Built in 2002 and offering over 5,200 square feet of finely crafted living space, this exceptional residence combines timeless architecture with enduring craftsmanship and an exceptional private, riverfront park setting. Designed by architect Mike Casella, this home reflects a profound commitment to craftsmanship, material integrity, and architectural heritage. Every detail, including stair spindles, trim profiles, and millwork was hand-drawn by the architect, pulling inspiration from the work of Greene & Greene and Stickley, with influences of both traditional American and Japanese joinery that define the early 20th-century Arts & Crafts movement. While the exterior presents as a classic English Country House, the interior evolved with strong Victorian themes through a three-year collaboration with award winning designer Carolyn Allman, who helped guide the selection of every finish, fixture, and surface. The result is a residence rich in hand-selected and custom-fabricated materials. Set above the Rogue River on a private, elevated site, the home?s orientation? along with floor-to-ceiling windows? was designed to maximize natural light and capture uninterrupted views of the setting and the Wild and Scenic section of the Rogue River.
- 50 3 Q UA I L L A N E Upon entering this beautiful home, guests are welcomed into a formal entry foyer that introduces the home?s rich design and architectural detailing. The living room is centered around a Rumford-style fireplace with a carved Carrara marble surround and features solid Walnut flooring, custom built-ins, and floor-to-ceiling windows that frame views of the incredible setting. Adjacent to the living room is the light-filled formal dining room. Ideal for entertaining, it brings the outdoors in and also functionals beautifully for indoor entertaining. Thoughtfully designed built-ins for serving, custom millwork, and oversized doors that open to the rear patio, lush landscape and views of the river. The kitchen is a chef?s delight, outfitted with custom hardwood cabinetry, imported limestone countertops, a 4 burner DCS cooktop, grill and griddle as well as double ovens, and a Sub-Zero refrigerator. The adjacent breakfast nook features radius windows overlooking the gazebo, another water feature and the meticulous grounds.
Owner's W ing ~ A charming library with hardwood floors, extensive built-ins and a cozy and efficient Rumford fireplace is a fantastic place to snuggle up on a cold day. It captures serene views of the surrounding gardens as is adjacent to the East wing, dedicated to the glorious primary suite. The attention to detail is unparalleled as evidenced by the box beam ceiling, custom built-ins and exquisite en-suite bathroom. Appointed with marble flooring, a baja-style shower, soothing soaking tub, separate steam shower, custom crafted vanities and a full jewelry cabinet with felt lined drawers. A large walk-in closet/dressing room is beautifully outfitted with built-in clothing and shoe organizers and will please the most discriminating buyer.
On t he upper level, a grand balcony leads to the well appointed and spacious guest bedrooms, each with impressive ceiling details and custom built-ins. Both bedrooms have walnut flooring and incredible views of the park-like setting. A beautifully appointed guest bathroom serves this level, along with a versatile nursery, secondary office or meditation area offering another quiet space for reflection. Also on this floor is a tucked away kid ?retreat?with open, versatile space, ideal for creative and imaginative pursuits.
The West wing of the home supports functional and lifestyle needs. A butler?s pantry connects the kitchen and laundry room, provides additional cold storage with a full sized Sub-Zero freezer, ample floor to ceiling cabinet storage and artistic stained glass window. The laundry room offers built-ins, extensive storage, a utility sink, as well as a closet outfitted with a drying rack and heater. A custom potting bench with flower cutting station sits at the interior entry to the conservatory; a climate-controlled greenhouse with glass roof panels, radiant heat, programmable lighting and automated irrigation? used for seed propagation and growing citrus and herbs. A well appointed powder room is located directly off the foyer for convenience.
Garage ~ The attached three-car garage is fully finished with tile flooring, built-in cabinetry, and three insulated wood-clad doors. It includes a dog washing station with a custom pull-out ladder, a dedicated storage room for tools or projects, and an exterior-access half bath, ideal for use while outdoors or working in the garden.
Det ached Gym ~ Just steps from the primary suite, the property features a detached workout space that reflects the same architectural styling and material quality as the main residence. The structure is fully finished and climate-controlled, offering a private and convenient wellness space . Its proximity to the home?s East wing allows for seamless integration into daily routines while maintaining a sense of separation and retreat. This space could be well suited to a number of other uses including a private office, overflow living or additional hobby space.
- F L O O R PL A N S -
Secon d Level
M ain Level
- F L O O R PL A N S -
Det ach ed Gym
Out door Living ~ The home is enhanced by multiple covered exterior living areas, including a welcoming entry porch with water feature, a covered BBQ area, and an elevated gazebo with cold storage beneath. These outdoor spaces are designed for both relaxation and entertaining, with views extending over the manicured lawn and down toward the Rogue River. The home is surrounded by elaborate landscaping, designed for year-round color, texture, and visual appeal. The grounds include vibrant flowering plants, mature trees, and sprawling lawns that are beautifully integrated with hardscaping. A flame-textured Bluestone driveway and walking paths wind through the property, connecting the entry, front yard, back yard, and garden spaces. A formal flower garden near the home offers additional seasonal beauty and structure.
Garden ~ A fully developed, deer-fenced garden spans approximately 15,000 square feet, enclosed by custom stone and ornamental iron fencing and gates. Inside the garden, a large trellis, and well-maintained lawn walkways define the space. The planting areas include fruit trees, berries and ample bed space for seasonal veggies and other plantings: Fruit trees include Apple, Pear, Nectarine, Peach, Pluot, and Plum. Berries include Raspberries, Blackberries, and Strawberries. Additionally there are Muscat grapes and asparagus beds. An irrigation system with both drip and sprinkler zones ensures efficient watering.
Barn and Guest Quart ers~ The barn structure serves multiple purposes and is finished to a high standard. The main level (+/-860 SF) includes a workshop, storage areas, a vegetable prep kitchen, and a break room, along with a half bathroom. Upstairs (+/-740 SF), a second-story studio apartment provides flexible space with a full bathroom, suitable for guests, caretakers, or creative use.
River Park ~ The property includes a stunning 1,500 feet of river frontage, forming its Western and Northern boundaries. The riverbank features a mix of low-bank access points, a sandy beach area, and a bountiful fishing hole. A paved walking path meanders for approximately half a mile through this private riverfront park, weaving through mature evergreen trees, open lawns, and the serene natural landscape.
- Pr o p er t y D et ai l s The property have physical addresses of 503 Quail Lane, Grants Pass, Oregon, 97526. This offering consists of 1 tax lot and 1 account number. Pr oper t y Iden t if icat ion Address
Township
Range
Section
Tax Lot
Account #
Acres
503 Quail
35S
7W
35C
400
R306338
17.74
Tot al
17.74
503 Qu ail Lan e - Est at e Access/ Fr on t age:
Access is via a private paved driveway off of paved Quail Lane
Pr esen t Lan d Use:
Riverfront estate
Acr es:
17.74
2024 Taxes:
$17,109.19
Zon in g:
RR-5 (Rural Residential)
Elevat ion s:
+/-820?to +/-840?above sea level
Topogr aph y:
Generally level with a gentle slope towards the river
Livin g Space:
5,275 square feet (per county records)
Year Bu ilt :
2002
Levels:
Two
Bedr oom s:
3 bedrooms plus library & two bonus rooms + Studio guest quarters
Bat h r oom s:
2 Full Baths & 2 Half Baths (main house) + Full Bath & Half Bath in Barn/Guest Quarters
Wat er Righ t s: Source:
Stored water from Lost Creek Reservoir, delivered via the Rogue River. Water Right Certificate: No. 90897
Priority Date:
May 15, 2003
Use:
Irrigation of up to 6.62 acres
Season of Use:
April 1 ? October 31
Maximum Use:
29.79 acre-feet annually of stored water Equivalent to 4.5 acre-feet per acre irrigated
Ir r igat ion In f r ast r u ct u r e an d Deliver y: -
Water is pumped directly from the Rogue River
-
Supplies two, 2,000-gallon holding tanks located at the garden area
-
Irrigation serves the lower park area and gardens
-
All irrigation is fully automated
Dom est ic Wat er : Main Well: Supply for the house and immediate landscaping is provided by a private well (Well Log ID: JOSE 53890) Drilled in 2001, Depth: 65 feet Tested production rate: 15 gallons per minute (GPM) 2,000-gallon buried concrete holding tank Filtration:
The system utilizes a multi-stage filtration system, which includes: Ionization, Demineralization, & Carbon filtration
Garden:
A second well services the garden and is used as a backup to the river water.
San it at ion : -
The property is served by a 1,500-gallon septic tank and standard leach field
-
The system handles wastewater from both the main residence and the guest quarters above the barn
-
The drain field is located in a landscaped area between the house and the barn
-
The barn bathroom is tied into the system via a grinder pump, which lifts wastewater to tank
Pow er : -
Primary Electrical Service: -
Supplied by Pacific Power with typical residential service.
-
Lutron Control System
-
Backup Generator: -
Manufacturer: Kohler, Model: 22RY
-
Fuel: Liquid Propane (LP)
-
Output: 22 kW / 92 amps (single phase, 120/240V)
-
Auto-start system engages during power outages to maintain essential home functions
Gas:
On-Site 500 gal propane tank
In t er n et :
Fiber Optic service by Spectrum
Fu el:
500 gal heating oil tank
Lan dscapin g: -
Completely updated approximately 6?7 years ago, drawing inspiration from English and French formal gardens -
Includes regrading, replanting, and hardscaping the front and rear grounds
-
Driveway and walkways constructed of 2.25-inch flame-textured Bluestone from Wisconsin, installed over the top of 6? concrete.
-
Thousands of flowering plants, trees, and bulbs thoughtfully designed and planted for seasonal bloom displays offering year round color
Th e Rogu e River : A Legen dar y River of t h e Am er ican West Winding through the rugged terrain of Southern Oregon, the Rogue River is one of the most iconic waterways in the Pacific Northwest. Spanning approximately 215 miles from its headwaters near Crater Lake to its mouth at the Pacific Ocean in Gold Beach. Hist or y The Rogue River carries with it a deep and storied past. It was home to Native American tribes such as the Takelma and Shasta for thousands of years, who relied on its salmon runs and fertile riverbanks. European-American settlers began arriving in the 1800s, and tensions over land and resources culminated in the Rogue River Wars of the 1850s. In the decades that followed, the river supported gold mining, logging, and fishing industries, becoming an essential resource for the development of Southern Oregon. Recr eat ion al Oppor t u n it ies Today, the Rogue River is a treasured destination for outdoor enthusiasts. Its varied flow and dramatic scenery offer something for everyone. -
-
-
Fishing: The Rogue is famous for its runs of Chinook salmon, steelhead, and trout. Anglers from across the country are drawn to its waters year-round. Rafting and Kayaking: The river is renowned for whitewater rafting, with both guided and self-supported trips available. Sections like the Nugget-Powerhouse run and the wild stretch below Grave Creek offer thrilling Class III?IV rapids. Hiking and Wildlife Viewing: The Rogue River Trail runs parallel to much of the Wild and Scenic section, offering hikers incredible views and access to secluded spots. The river corridor is rich with wildlife, including black bear, river otters, bald eagles, and osprey. Boating and Camping: Multiday river trips are popular, with numerous campsites nestled along the banks in remote wilderness areas.
Th e Wild an d Scen ic Sect ion In 1968, the Rogue became one of the original eight rivers designated under the Wild and Scenic Rivers Act, recognizing its outstanding natural, cultural, and recreational values. Stretching 84 miles from the mouth of the Applegate River near Grants Pass to Lobster Creek, just east of Gold Beach. This stretch preserves the river ?s free-flowing character and protects it from dams or major development. Within this corridor, visitors encounter steep canyons, dense forests, and historic sites accessible only by river or trail. The Wild and Scenic section is carefully managed by the Bureau of Land Management and the U.S. Forest Service to maintain its ecological integrity and recreational value. It is one of the most sought-after rafting and fishing destinations in the country and requires permits for overnight trips during peak season to limit impact and preserve its solitude.
Th e Rogu e Valley: A West Coast Gem Tucked between the Cascade and Siskiyou mountain ranges, the Rogue Valley is a vibrant and diverse region in Southern Oregon, encompassing Jackson and Josephine Counties. Anchored by the cities of Medford, Grants Pass, Ashland, and Central Point, this valley is known for its stunning natural beauty, thriving communities, and uniquely temperate climate. Hist or y The Rogue Valley?s history stretches back thousands of years, once home to the Takelma and other Indigenous peoples who lived along the Rogue River and its tributaries. European-American settlement began in earnest in the mid-1800s, driven by gold discoveries and fertile farmland. The arrival of the railroad in the 1880s transformed the region into a hub for agriculture and timber, laying the foundation for the valley?s modern-day growth. Today, the Rogue Valley is home to more than 300,000 residents, with Medford as the largest urban center and commercial hub. Grants Pass serves as a gateway to outdoor recreation on the Rogue River, while Ashland is renowned for its arts and culture, including the internationally recognized Oregon Shakespeare Festival. Locat ion Strategically positioned along Interstate 5, the Rogue Valley offers easy north-south access between Portland and Northern California, making it a popular destination for both visitors and those relocating for a better quality of life. The Rogue Valley International?Medford Airport (MFR) provides direct flights to major West Coast cities like Seattle, Portland, San Francisco, Los Angeles, and Denver? making travel in and out of the region surprisingly convenient for a smaller metro area. Clim at e an d Ou t door Livin g The Rogue Valley enjoys a Mediterranean-like climate with four distinct seasons? hot, dry summers and mild, wet winters. The area boasts over 200 days of sunshine per year, supporting a diverse agricultural industry that includes vineyards, orchards, and specialty farms. The climate also makes it ideal for outdoor living, with ample opportunities for hiking, biking, fishing, rafting, and exploring the surrounding mountains and public lands. Lif est yle an d Com m u n it y Whether you?re drawn by the outdoor lifestyle, thriving arts scene, boutique wineries, or small-town charm, the Rogue Valley offers a unique blend of amenities with a relaxed pace of life. The area continues to attract families, entrepreneurs, retirees, and remote workers seeking a balance of natural beauty, affordability, and community spirit. From riverfront retreats to mountain-view estates, and from artisan farms to charming downtowns, the Rogue Valley is a region where people come to enjoy the best of Southern Oregon living.
DEANNA SICKLER
CHRIS M ARTIN
PRINCIPAL BROKER
PRINCIPAL BROKER
JOHN L SCOTT 541-414-4663 DANDD@JOHNLSCOTT.COM
M OPG | LANDLEADER 541-660-5111 CHRIS@MOPG.COM