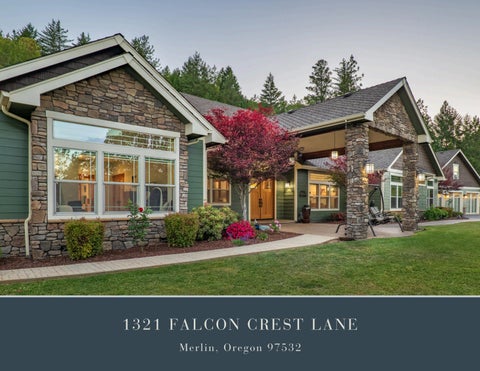
1321 FALCON CREST LANE Merlin, Oregon 97532
WELCOME
1321 Falcon Crest Lane, Merlin
Township
Range
Section
Tax Lot
2025 Taxes
Account #
Acres
Zoning
35S
6
8
1806
$4,734.30
R345320
2.06
RR-5
Luxury Southern Oregon Home on Acreage Luxury, lifestyle, privacy, and infrastructure come together at 1321 Falcon Crest Lane in Merlin, Oregon. Located in the desirable Falcon Ridge Estates community, this custom Craftsman style home offers approximately 3,949 square feet on 2.06 fenced acres with territorial views, a private setting, and a full package of high value property improvements. Built in 2011 by Tom Toby, the home was thoughtfully designed for comfortable everyday living, entertaining, and long term usability.
The Home The single level floor plan includes 3 bedrooms, 3 bathrooms, spacious living areas, a main level primary suite, office, family room, dining room, breakfast nook, bonus room, and open gathering spaces. Interior finishes include vaulted ceilings, hardwood floors, custom fir trim, solid core doors, granite surfaces, built in features, walk in closets, wired data, wired sound, and a refined finish level throughout. The home has a warm, high quality feel with thoughtful design details and a layout that supports both quiet daily living and larger gatherings.
DESCRIPTION
1321 Falcon Crest Lane, Merlin
Kitchen and Entertaining The chef’s kitchen is a central feature of the home, offering generous prep space, multiple islands, bar seating, walk-in pantry, granite counters, quality cabinetry, and a natural connection to the dining, living, and outdoor entertaining areas. The kitchen is designed for people who cook, gather, and entertain, with excellent workflow and a strong relationship to the main living spaces.
Primary Suite The spacious primary suite provides a private retreat with dual walk-in closets, soaking tub, oversized tile shower, double vanity, enclosed toilet area, and patio access. The suite is comfortable, practical, and well appointed, with the kind of space and finish quality expected in a custom luxury home.
Outdoor Living and Lifestyle The outdoor living spaces add significantly to the property’s appeal. Enjoy stamped concrete patios, covered outdoor living areas, hot tub, landscaped grounds, garden areas, orchard, and territorial views. The setting feels private and park-like, with automatic gated entry, paved driveway, perimeter deer fencing, and a well planned exterior layout. The property is designed to be attractive, functional, and easy to enjoy in every season.
DESCRIPTION
1321 Falcon Crest Lane, Merlin
Buildings and Infrastructure Infrastructure and additional buildings make this a true full package property. Improvements include a 3 car garage with an additional full bathroom and shop space, storage areas, RV cover with hookups, and a 11kW Generac generator. The property is served by a strong private well reported at approximately 20 GPM with a UV water filtration system and water softener, septic system, and irrigation infrastructure. A 10-station irrigation system supports the yard, orchard, flower beds, and perimeter plantings, helping maintain the established landscaping and usable outdoor spaces.
Acreage and Utility The acreage offers a rare combination of privacy, beauty, and utility. With 2.06 fenced acres, mature landscaping, garden areas, orchard space, RV parking, shop space, storage, and backup power, the property is well suited for buyers seeking a luxury rural residential home with meaningful infrastructure already in place. Whether you need room for vehicles, hobbies, equipment, gardening, entertaining, or simply want a private retreat with quality improvements, this property delivers.
RURAL ESTATE
1321 Falcon Crest Lane, Merlin
Access
Access is from paved Falcon Crest Road to a paved private driveway with custom gated entrance
Present Land Use
Rural luxury estate
2025 Taxes
$4,734.30
Zoning
RR-5
Elevations
~ 1,040' above sea level
Topography
Rolling terrain with mature trees and long range mountain views
Domestic Water
Private well producing 19.6 gpm per 2024 well flow report
Sanitation
1,000 gallon, single compartment, standard septic system
Power Service
Residential 400 amp electrical service with whole house backup generator
Gas / Propane
Owned 250 gallon tank
Generator
Whole house propane backup generator
Internet
Starlink (system not included)
HVAC
Two forced air heat pump systems. One system services the primary suite wing and one services the remainder of the home.
Hot Water Heater
Electric
Exterior Siding
Lap siding with stone accents
Roofing
Composition shingle
Doors and Windows
Dual pane vinyl windows trimmed out with wood casements
RURAL ESTATE
1321 Falcon Crest Lane, Merlin Home
Year Built
2011
Approx. SF
3,949
Bedrooms
3
Bathrooms
3
Levels
1
Garage | Parking
Approximately 1,900 square foot three car garage, with attached shop bay, full bathroom, loft flex space, and additional unfinished storage areas. Improvements also include enclosed storage shed space, attached firewood storage, and adjacent covered RV parking.
Floor Plan Notes
Custom single level home with vaulted ceilings and an open concept layout. The foyer opens into a central hallway connecting the primary suite wing to the main living spaces. The great room centers around a large chef’s kitchen with custom cabinetry, granite countertops, large island, pantry, bar seating, and 48 inch range oven. A formal dining room sits adjacent to the great room. A flex room between the great room and primary suite functions well as a den, office, library, or sitting room. The primary suite occupies its own wing and includes vaulted ceilings, large windows, dual walk in closets, soaking tub, walk in tiled shower, and spacious bathroom layout. The guest wing includes two guest bedrooms, full bathroom, mud room, laundry room, and additional storage room. The mud room connects directly to the detached garage and shop structure through a covered breezeway.
HOME MAIN LEVEL
1321 Falcon Crest Lane, Merlin
GARAGE & SHOP UPPER LEVEL
1321 Falcon Crest Lane, Merlin
OUTBUILDINGS & IMPROVEMENTS
1321 Falcon Crest Lane, Merlin
Shop
In addition to the 3-car garage, there is a large shop bay integrated into the structure with full bathroom + loft space, and additional storage areas.
General Purpose Building / Sheds
Additional improvements include three bay firewood shed with barn doors, garden shed, attached firewood carport, and covered RV carport.
Property
Property is fully perimeter fenced and accessed by paved driveway and automatic gate. Grounds include mature landscaping, raised garden beds, orchard area, extensive concrete walkways, lawn areas, and recently managed forested areas. The setting offers strong privacy with minimal surrounding traffic and long range mountain views. The home also benefits from an owned security system.
LOCATION
1321 Falcon Crest Lane, Merlin
Location
Destination
Approx. Drive
Downtown Merlin
~ 4 Miles
Downtown Grants Pass
~ 12 Miles
Hellgate Jetboat Excursions
~ 14 Miles
Three Rivers Medical Center
~ 14 Miles
Rogue Valley Intl. Airport
~ 42 Miles
Located in Merlin, Oregon near Grants Pass and the Rogue Valley, Falcon Ridge Estates offers a desirable Southern Oregon lifestyle with convenient access to town, recreation, and regional amenities. The area is known for its proximity to the Rogue River, fishing, rafting, hiking, public lands, wineries, and year round outdoor recreation. This location provides a strong balance of privacy, luxury living, usable acreage, and access to the best of Southern Oregon. Summary 1321 Falcon Crest Lane is a rare offering for buyers looking for a custom luxury home in Southern Oregon with acreage, privacy, high end finishes, shop space, RV infrastructure, gated entry, strong utilities, established
N
landscaping, and a complete lifestyle package.
E
W The Rogue Valley and Southern Oregon Lifestyle The Rogue Valley and surrounding Southern Oregon region are known for scenic landscapes, outdoor recreation, rivers, farms, vineyards, and a lifestyle shaped by the outdoors. 1321 Falcon Crest Lane fits directly into that setting with approximately 2.06 acres, mature landscaping, raised garden beds, orchard area, extensive outdoor living spaces, perimeter fencing, RV parking, multiple outbuildings, and a highly functional garage and shop structure. The property offers a strong rural residential lifestyle without feeling remote, making it well suited for buyers seeking space, privacy, craftsmanship, and a connection to the land while still remaining within reach of Grants Pass, regional shopping, medical services, and the Rogue Valley International Medford Airport.
S
MAP
22494 Jefferson Road, Ashland
Well
Shed
Gate
Shop RV Carport
N
Home
W
E
S
CHRIS MARTIN | ASHLEY LACER | ALEX LARSON | SHANNON FORREST 541.660.5111 - Team@MOPG.com | Licensed Brokers in the State of Oregon