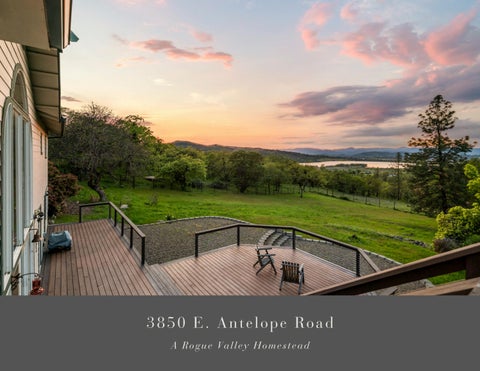
3850 E. Antelope Road A Rogue Valley Homestead
D i s cl o s u re s : A l l i n fo rm a t i o n h e re i n i s p rov i d e d i n g o o d fa i t h a n d i s b e l i eve d to b e a cc u ra te . N o wa rra n ty o r re p re s e n t a t i o n , ex p re s s o r i m p l i e d , i s m a d e a s to t h e a cc u ra cy o f t h e i n fo rm a t i o n co n t a i n e d h e re i n ; a l l i n fo rm a t i o n co n t a i n e d h e re i n i s s u b j e c t to ch a n g e , e rro r s , a n d omission
and
is
subject
to
yo u r
independent
ve ri f i c a t i o n .
Martin
O u td o o r Pro p e r ty G ro u p a n d J o h n L . S co tt a s s u m e n o l i a b i l i ty fo r i n a cc u ra cy co n t a i n e d h e re i n .
WELCOME
3850 E Antelope Road, Eagle Point
Township
Range
Section
Tax Lot
Taxes
Account #
Acres
Zoning
36S
1E
31
500
$5,588.35
10577976
26.31
EFU
Welcome to 3850 E Antelope Road, a well-appointed rural homestead offering privacy, functionality, and scenic beauty in a peaceful setting. The property features a blend of level to gently rolling pasture and oak savanna, with fenced and cross-fenced areas suited for animals, recreation, or everyday country living. A shared and private gravel drive provides easy access, while a grid-tied solar system, productive well, and high-speed internet ensure efficiency and modern convenience.
The two-story home is thoughtfully designed with a welcoming foyer, knotty pine ceilings, and expansive prowstyle windows that capture views of Agate Lake and the surrounding landscape. The open-concept living area connects seamlessly to a well-equipped kitchen, with separate dining and office spaces adding flexibility. Upstairs, a catwalk overlooks the main living area and leads to guest bedrooms and a private primary suite. Outdoor features include a large composite deck, mature landscaping, and a fully fenced backyard, complemented by a shop, riding arena, and additional outbuildings that support a range of uses.
DESCRIPTION
3850 E Antelope Road, Eagle Point
Residence This thoughtfully designed two-story home blends functionality, comfort, and rustic character. The living room features vaulted knotty pine ceilings and expansive prow-front windows that frame views of Agate Lake, seamlessly connecting to the open kitchen with granite countertops, solid oak cabinetry, and stainless steel appliances, as well as the dining area for casual and formal gatherings. Upstairs, the primary suite offers a private retreat with a walk-in closet and en suite bathroom, separated from two additional bedrooms by an open catwalk that enhances both privacy and architectural interest. Three bathrooms, a dedicated laundry area, and integrated storage provide everyday convenience, while slate, tile, and wood finishes contribute to a warm lodge-style aesthetic. Outdoor living is enhanced by a large composite deck and fenced backyard, creating a harmonious connection between the home and its serene rural setting.
Land and Water The property encompasses gently rolling terrain with a desirable mix of open pasture and classic oak savanna, creating both usable ground and visually appealing natural landscapes. Mature oak trees, native grasses, and understory vegetation provide seasonal shade, wildlife habitat, and a sense of privacy. A seasonal spring located in the northwest portion of the property adds a subtle natural feature and potential water resource. Perimeter and cross-fencing support livestock management, while the overall layout is versatile for grazing, gardening, or further rural development. The combination of level to gently rolling terrain, functional pasture, and established vegetation creates a low-maintenance, scenic setting ideal for agricultural, equestrian, or recreational uses.
DESCRIPTION
3850 E Antelope Road, Eagle Point
True Homestead This property is thoughtfully developed as a true working homestead, offering a balance of productive land and functional living spaces. The gently rolling terrain includes open pastures and mature oak savanna, providing a versatile setting for grazing, gardening, or recreational use. A seasonal spring in the northwest portion of the property adds a subtle natural feature, while the overall layout encourages a natural flow between the home, pastures, and outdoor living areas. The combination of level ground, established vegetation, and low-maintenance native grasses creates a practical and visually appealing environment for those seeking a self-sufficient, country lifestyle. Outbuildings and Improvements The property is well-equipped to support a variety of rural and equestrian pursuits. A multi-use shop offers finished rooms, a large open bay, and a loft area, while additional improvements include horse stalls, a lighted riding arena, cross-fencing, a chicken coop, and a designated dog run. Full perimeter fencing with supplemental cross-fencing enhances livestock management and property organization. Together, these improvements provide a functional and versatile foundation for hobby farming, equestrian activities, or a fully operational homestead setup. Location Set in the rolling foothills above the Rogue Valley, the property offers both privacy and accessibility. Scenic views extend toward Agate Lake, while convenient access via East Antelope Road ensures everyday practicality. The setting combines the tranquility of rural living with proximity to local amenities, recreational opportunities, and the natural beauty of the surrounding valley. This location provides an ideal balance of retreat and functionality, making it well-suited for a low-density lifestyle that embraces both comfort and country living.
NORTHWEST CONTEMPORARY LODGE
3850 E Antelope Road, Eagle Point
Access
Access is provided via a shared and private gravel driveway off East Antelope Road, offering a sense of privacy and separation while maintaining convenient year-round usability
Present Land Use
Currently improved with a well-maintained rural residence and supporting infrastructure, the property is wellsuited for a homestead, hobby farm, or rural lifestyle use with functional acreage and established improvements
2025 Taxes
$5,588.35
Zoning
EFU (Exclusive Farm Use), supporting agricultural activities, livestock, and long-term rural use potential consistent with Jackson County zoning
Elevations
Approximately 1,640 to 1,820 feet above sea level, providing a mild foothill climate and a balance between valley accessibility and elevated setting.
Topography
Level to moderately rolling terrain featuring a combination of open pasture and oak savanna. The landscape offers a mix of usable ground and natural character, with oak-studded areas ranging from light to dense understory, suitable for grazing, recreation, and rural development.
Domestic Water
Private well producing at 65 gpm at time of drilling.
Sanitation
Two-compartment 1,500-gallon sand filter w/leachfield septic system. Recent Inspection on File.
Power Service
Standard residential electrical service in place, with power connected to the home. The property is equipped with generator plug-in capability and a transfer switch serving both the home and shop, allowing for efficient backup power during outages
Gas/Propane
Three privately owned 100-pound propane tanks supply fuel for residential use
Solar
Grid-tied system (on top of shop)
Internet
Starlink currently in use, with Spectrum service available in the area. Availability and connection to be verified by buyer.
NORTHWEST CONTEMPORARY LODGE
3850 E Antelope Road, Eagle Point
Year Built
1984
Approx. SF
2,286
Bed / Bath
3 / 2 full
Levels
2
Garage | Parking
Attached garage with an additional storage area located at the rear and exterior parking.
Floor Plan Notes
Main Level: The main level is designed with a thoughtful and practical layout, beginning with a central entry foyer and staircase that creates a natural sense of arrival. The west wing includes a formal dining room and a private office, offering dedicated spaces for both entertaining and productivity. The east wing serves as the heart of the home, featuring a living room with vaulted ceilings and an open-concept kitchen and breakfast nook. This area is filled with natural light and provides a comfortable, connected environment for everyday living, with convenient access to the attached garage and an additional storage room. Second Level: The upper level is well-balanced to provide both privacy and functionality. The west wing includes two well-sized bedrooms and a full bathroom, ideal for guests or family members. The east wing is dedicated to a spacious primary suite, complete with a private bathroom and walk-in closet. An open catwalk connects the upper level while overlooking the living area below, adding architectural interest and enhancing the home’s open, airy feel.
HVAC
Heating and cooling are provided by a combination of ductless mini-split systems, a wood stove, and a dedicated hotel-style wall heating and cooling unit in the primary suite. This multi-system approach allows for flexible, zone-based climate control, enhancing both comfort and energy efficiency throughout the
Hot Water Heater
The home is equipped with a Rinnai tankless water heater powered by propane, delivering efficient, ondemand hot water. This system supports consistent performance while improving energy efficiency compared to traditional tank systems.
Exterior Siding
The exterior is finished with lap-style concrete board siding, offering a durable and low-maintenance surface designed to withstand the elements.
Roofing
Seam metal
Doors and Windows
Dual-pane vinyl windows paired with a standard residential door package.
EXTERIOR FEATURES
3850 E Antelope Road, Eagle Point
Exterior Design & Construction
The home features durable frame construction with lap-style concrete board siding, providing lowmaintenance performance and long-term resilience. A standing seam metal roof completes the exterior, further enhancing efficiency and durability.
Front Entry & Arbor
The front entry is accented by a simple arbor, creating a welcoming and functional transition into the home while maintaining a clean, understated rural aesthetic.
Rear Deck & Outdoor Living
An expansive composite rear deck extends the living space outdoors, positioned to capture views of Agate Lake and the surrounding landscape. Designed for dining, entertaining, or relaxing, it provides a seamless connection between indoor and outdoor living areas.
Land & Setting
Set on approximately 26.31 acres and zoned EFU (Exclusive Farm Use), the property offers a balanced mix of usable pasture and natural oak savanna. The terrain ranges from level to gently rolling, with varying densities of understory that add both character and functionality. This diverse landscape supports a wide range of agricultural, recreational, and rural residential uses. Positioned to capture scenic views of Agate Lake, the setting combines open pasture, oak savanna, and natural terrain to create a peaceful and visually appealing environment. Thoughtful spacing and the surrounding landscape enhance privacy, contributing to a quiet, retreat-like atmosphere.
Outdoor Improvements
Improvements include a lighted outdoor riding arena, horse stalls, and cross-fencing, along with open areas suitable for riding, gardening, or general outdoor activities. The property provides ample space for both active and passive recreation, creating a versatile setting for country living.
Garden / Orchard
The property includes established garden and orchard areas, providing space for seasonal planting, cultivation, and small-scale food production. The orchard features apple trees, a pear tree, an Asian pear tree, and several plum trees, complemented by abundant blackberry bushes throughout the property. While the areas are well established, they could benefit from a bit of TLC to enhance overall productivity and appearance. Thoughtfully integrated into the landscape, these areas offer both functional use and opportunities for sustainable, rural living.
TRUE HOMESTEAD
3850 E Antelope Road, Eagle Point Outbuildings
Shop
Size: ~40 ft x 60 ft A versatile, well-maintained shop suitable for hobbies, equipment storage, or workshop use, featuring a large open workspace, finished storage rooms, and an upper loft. Two storage rooms - 10 ft x 19 ft Loft - 39 ft x 24 ft
Barn
Size: ~36 ft x 24 ft A functional barn suited for livestock, equipment storage, or general agricultural use, featuring open stall space and designated areas for feed or tack, offering practical utility for a variety of rural needs. Four Horse Stalls - 12 ft x 12 ft Turnout Pen
Outdoor Riding Arena
Size: ~135 ft x 65 ft A well-equipped outdoor riding arena with lighting, complemented by nearby horse stalls and crossfencing, ideal for both casual riding and structured equestrian activities.
Pergola
Size: ~38 ft x 12 ft A well-sized pergola designed for outdoor living and entertaining, featuring a layout that provides extended shaded space.
Garden Shed
Size: ~ 12 ft x 12 ft A practical garden shed with attached carport space, featuring an enclosed storage area complemented by a covered extension, providing flexible space for tools, equipment, or sheltered parking, suited for a range of outdoor and utility needs. Attached Carport - 12 ft x 12 ft
Backyard Fencing
Size: ~ 191 ft x 374 ft A spacious backyard enclosed with 6 ft tall black chain-link fencing, featuring a generous layout that offers ample room for outdoor recreation, gardening, pets, or future improvements, while providing defined boundaries and added security.
MAP Nearest Town Medford is the main metropolitan area for the Rogue Valley, offering an abundance of eateries, wineries, and shopping. Though smaller than Medford, Eagle Point is the everyday hub- groceries, dining, schools, fuel, medical services, and the Eagle Point Golf Club- plus direct access along OR-62 to both Medford and the Upper Rogue. White City is a friendly little town that provides a direct route to the nearest VA Rehabilitation program as well as a variety of recreational activities. The Rogue Valley Medford, Ashland, Jacksonville, and Grants Pass anchor a four-season lifestyle; wine country, river recreation, trail systems, and a lively arts scene. Jacksonville’s Britt Music & Arts Festival and Ashland’s theater culture complement Medford’s shopping, healthcare, and services. The Valley balances small-town feel with practical convenience.
3850 E Antelope Road, Eagle Point Destination
Approx. Drive
Eagle Point - City Center
~ 8 Miles
White City - City Center
~ 7 Miles
Medford - City Center
~ 16 Miles
Providence Medford Medical Center
~ 14 Miles
Medford Airport (MFR)
~ 14 Miles
W N
S Rogue Valley International-Medford Airport (MFR) MRF offers the ease of a small town airport with multiple daily nonstops to major West Coast hubs and reliable connections to national gateways. Quick check-ins, on-site rentals, and straightforward access make travel simple for business or leisure. Climate At approximately 1,640 to 1,820 feet in elevation, the property lies within a mild transitional zone between the Rogue Valley floor and the surrounding foothills. Winters are generally cool with periodic frost and occasional light snow, while summers are warm and dry, with daytime temperatures often reaching into the 80s and 90s and cooling off in the evenings. Annual precipitation averages in the low to mid-20-inch range, with the majority occurring from late fall through early spring. The extended dry season and moderate climate support both rural living and a variety of agricultural and recreational uses.
E
MAP
3850 E Antelope Road, Eagle Point
E Chicken Coop
S
N
Driveway Entrance Shop
Well
W
Drainage Field
Play Structure
Septic Riding Arena Main Home
Dog Run
Storage
Seasonal Creek
Horse Stalls
CHRIS MARTIN | ASHLEY LACER | ALEX LARSON | SHANNON FORREST 541.660.5111 - Team@MOPG.com | Licensed Brokers in the State of Oregon