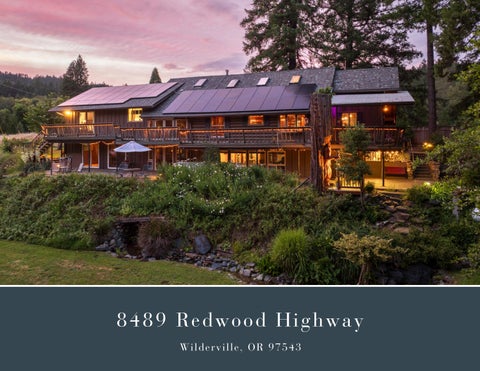
8489 Redwood Highway Wilderville, OR 97543
WELCOME
8489 Redwood Highway, Wilderville
Township
Range
Section
Tax Lot
Taxes
Account #
Acres
Zoning
37S
7W
1
1300
$2,878.36
R325546
3.00
RR-5
37S
7W
1
1401
$92.07
R325548
2.04
RR-g
Creekfront Southern Oregon Retreat 8489 Redwood Highway in Wilderville, Oregon offers a rare combination of live water, usable land, mature improvements, and rural infrastructure on 5.04 acres. With over 400 feet of Slate Creek frontage, gated entry, rolling lawns, mature landscaping, pasture, orchard, garden space, established herbs, a small vineyard, and practical outbuildings, this property is well suited for those seeking privacy, recreation, and country living.
Location The property offers a rural Southern Oregon setting with convenient access to the surrounding Grants Pass, Wilderville, and Applegate area amenities. The location provides a balance of privacy, creekfront recreation, usable acreage, and access to nearby services, making it well suited for buyers seeking a country lifestyle without giving up practical connectivity.
D i s cl o s u re s : A l l i n fo rm a t i o n h e re i n i s p rov i d e d i n g o o d fa i t h a n d i s b e l i eve d to b e a cc u ra te . N o wa rra n ty o r re p re s e n t a t i o n , ex p re s s o r i m p l i e d , i s m a d e a s to t h e a cc u ra cy o f t h e i n fo rm a t i o n co n t a i n e d h e re i n ; a l l i n fo rm a t i o n co n t a i n e d h e re i n i s s u b j e c t to ch a n g e , e rro r s , a n d omission
and
is
subject
to
yo u r
independent
ve ri f i c a t i o n .
Martin
O u td o o r Pro p e r ty G ro u p a n d J o h n L . S co tt a s s u m e n o l i a b i l i ty fo r i n a cc u ra cy co n t a i n e d h e re i n .
WELCOME
8489 Redwood Highway, Wilderville
Home and Layout The 3 bedroom, 3 bathroom home offers 3,333 square feet with a versatile multi level design. Interior features include vaulted ceilings with skylights, tile and hardwood flooring, an open living area, kitchen, ladder loft, and a primary suite with direct access to the back deck. The home has a warm, distinctive character with portions of log siding and a layout that provides separation and flexibility across multiple levels.
The main level includes the kitchen, living room, dining area, full bathroom with shower tub combination, ladder accessed loft, and primary suite. The spacious primary suite features vaulted ceilings, wood flooring, a slider to the back deck, builtins, stackable washer and dryer, and a large, thoughtfully arranged bathroom divided into three functional areas. The bathroom includes dual sinks, a private toilet room, and a beautifully remodeled shower room with newer tile shower and soaking tub with tile surround.
Flexible Lower Level The lower level adds valuable flexibility with a kitchenette, laundry room, vinyl flooring, two bedrooms, and a full bathroom. Both lower level bedrooms have sliders, creating convenient access to the outdoors. The third bedroom features a built-in desk with the option of a Murphy bed, creating flexibility for guest use, office space, recreation, or extended living needs. This level offers excellent potential for extended living, guest space, recreation, office use, or other flexible lifestyle needs.
FLOOR PLAN
WELCOME
8489 Redwood Highway, Wilderville
Outdoor Living and Creek Access A large, recently painted back deck spans the length of the house, overlooking the grounds and Slate Creek, creating a peaceful setting for outdoor dining, entertaining, or simply enjoying the sound and view of the water. The property has gentle topography down to the creek, making the water more accessible and usable for recreation.
A 4 foot 10 inch wide steel bridge crosses the creek and enables both foot and machinery traffic across Slate Creek, including mower, wheelbarrow, and 4x4 access. This is a unique feature for a creekfront property and helps support frequent access to the barn, pasture, and improvements across the creek. The property also benefits from vehicle access through a gate from the gravel road at Wilderville Lane on the back side of the property, creating practical use on both sides of the water.
Land, Vineyard, and Irrigation The land includes rolling lawns, mature landscaping, pasture, several established gardens, herbs, orchard plantings, table grapes, pomegranate, cherry, pear, apple, fig, walnut, strawberry, raspberry, and a small vineyard of approximately one acre. Vineyard varietals include Syrah, Vermentino, and Touriga Nacional.
The vineyard is supported by drip irrigation and frost protection. A 2,500 gallon water holding tank fills in approximately one and a half hours before distributing to the vineyard through three gravity fed irrigation blocks. The property also has irrigation rights and nine manual irrigation zones supporting the grounds and landscaping.
WELCOME
8489 Redwood Highway, Wilderville
Barns, Garage, and Outbuildings Across the creek is a 32 foot by 24 foot barn with a matching size loft, gravel floor, pole frame construction, and post and pier foundation. Two additional 18 foot by 32 foot lean-tos provide storage and animal utility, with one side open but fenced for storage and the other side configured with two horse stalls.
Additional improvements include an 18 foot by 40 foot fully enclosed metal RV barn with 110 power, aluminum frame, 15 foot center height, and a 12 foot tall by 14 foot wide door. The detached single car garage measures approximately 24 feet by 16 feet and includes concrete floors, insulation, roll door, man door, 220V with 100 amp power, and a window heat and air conditioning unit. It is currently used for wine storage.
Other improvements include a poultry coop, tool shed by the bridge, water holding tank, perimeter fencing, asphalt paving, gravel access, and useful storage areas.
Systems and Utilities The property is equipped for year round rural living with owned solar, grid tied service, generator backup, high speed internet, water filtration, and a 240V 50 AMP electric vehicle power outlet. Domestic water includes a softener, iron filtration, and UV filtration. The home has two hot water heaters, one installed in 2016 and one in 2019.
Heating and cooling are provided by ductless mini split systems, with two systems serving different portions of the home. Propane is supplied by a leased tank and services the stove, fireplace, and dryer.
PROPERTY DETAILS
8489 Redwood Highway, Wilderville
Access
Main access is a paved driveway off of Redwood Highway, with secondary access from gravel Wilderville Lane
Present Land Use
Rural waterfront homestead
2025-2026 Taxes
$2,970.43
Zoning
RR-5
Elevations
+/- 940' above sea level
Topography
Mixed
Domestic Water
15 GPM well (JOSE_12319) with a softener, UV filtration, and iron filtration
Live Water
+/- 400 feet of Slate Creek
Water Rights
1.60 acres via Certificate 62155 and 0.80 acres via Certificate 49925 (both from Slate Creek)
Sanitation
Standard septic system
Power Service
Standard residential service
Propane
Leased (services the stove, fireplace, and dryer)
Internet
Hunter fiber business class
HOME DETAILS
8489 Redwood Highway, Wilderville
Year Built
1981
Approx. SF
3,333
Bed / Bath
3 Bed / 3 Bath
Levels
Multiple
Garage | Parking
The detached one-car garage features a fully finished interior with heating and cooling. The property also accommodates a range of parking needs, including paved driveway space and ample room for RV access and parking along the access from Wilderville Lane (gravel).
Floor Plan Notes
This home offers a spacious and versatile layout designed for comfortable living, entertaining, and hosting. The main level features an open kitchen, living, and dining area with strong connection to the expansive deck, along with a private primary suite. The lower level adds excellent flexibility with additional bedrooms, including a second primary suite, a large recreation room, kitchenette, laundry, and utility space, making the home well suited for guests, extended family, or multi-generational living.
HVAC
Two whole house fans, and a ductless mini split system
Hot Water Heater
Two, both electric, one installed in 2016 and one in 2019
Exterior Siding
Board and Batten (a portion over original log construction)
Roofing
Composition
Windows
Dual-pane windows throughout, with a mix of vinyl and wood frams
OUTBUILDINGS & IMPROVEMENTS
8489 Redwood Highway, Wilderville
Barn
32' x 24' with two 18' x 32' lean-tos and an upper level loft
RV Storage/Barn
10' x 40' metal framed and fully enclosed with 110V and a 12' tall x 14' wide door
Detached Single Car Garage
24' x 16' fully insulated and temperature controlled
Other Buildings
Chicken coop, tool shed, workshop attached to the lower level of the home
Solar
Owned system that is fully grid-tied Gated entry, large asphalt entry drive / parking areas, additional gracel access/parking off of
Additional Features
Wilderville Lane, perimiter fencing, and an EV charging station outside the home’s lower level workshop
Vineyard
Inclusions
3 blocks, varieties include Syran, Vermentino, Touriga Nationale - has both drip irrigation and frost protection with a 2,500 gallon holding tank for water Kitchen appliances, both sets of washer/dryers, freezer, and generator
LOCATION Convenient Country Setting 8489 Redwood Highway is ideally positioned in Wilderville, offering a peaceful rural setting with convenient access to Grants Pass and nearby Rogue Valley amenities. Located along the Redwood Highway corridor, the property provides strong regional connectivity while still offering the space, privacy, and natural surroundings that make the area appealing. Buyers will appreciate easy access to town, outdoor recreation, the Applegate Valley, the Oregon Coast, and Northern California. Private Creekfront Setting The property offers a peaceful Southern Oregon retreat with the privacy, utility, and natural beauty of a creekfront country setting. Set on 5.04 acres with over 400 feet of Slate Creek frontage, the grounds include rolling lawns, mature landscaping, pasture, orchard plantings, garden space, and a small vineyard. A gated entry, usable land, practical outbuildings, and creek access create a rare balance of everyday livability, recreation, and rural lifestyle appeal. Southern Oregon Climate Wilderville and the surrounding Grants Pass area are known for a mild four-season climate that supports outdoor living, gardening, and recreation through much of the year. At 8489 Redwood Highway, the large deck, rolling lawns, creek frontage, orchard plantings, garden areas, herbs, and small vineyard are especially well-matched to the region’s climate, creating a setting designed for enjoying the land, water, and outdoor spaces across the seasons.
8489 Redwood Highway, Wilderville Destination
Approx. Drive
Downtown Grants Pass
~ 9 Miles
Asante Three Rivers Medical
~ 10 Miles
Applegate Valley
~ 12 Miles
Grants Pass Airport
~ 18 Miles
Rogue Valley Medford Airport
~ 40 Miles
Oregon Coast
~ 80 Miles
N W
E S
MAP
8489 Redwood Highway, Wilderville
N E
W S
CHRIS MARTIN | ASHLEY LACER | ALEX LARSON | SHANNON FORREST | MIKE LEE 541.660.5111 - Team@MOPG.com | Licensed Brokers in the State of Oregon