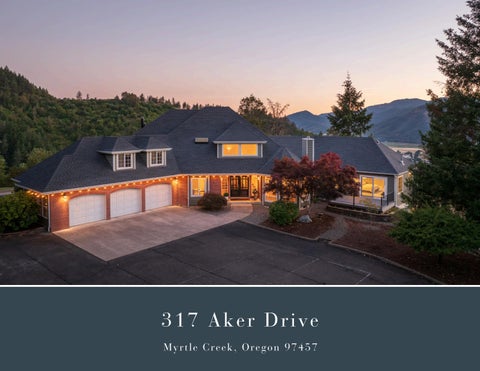
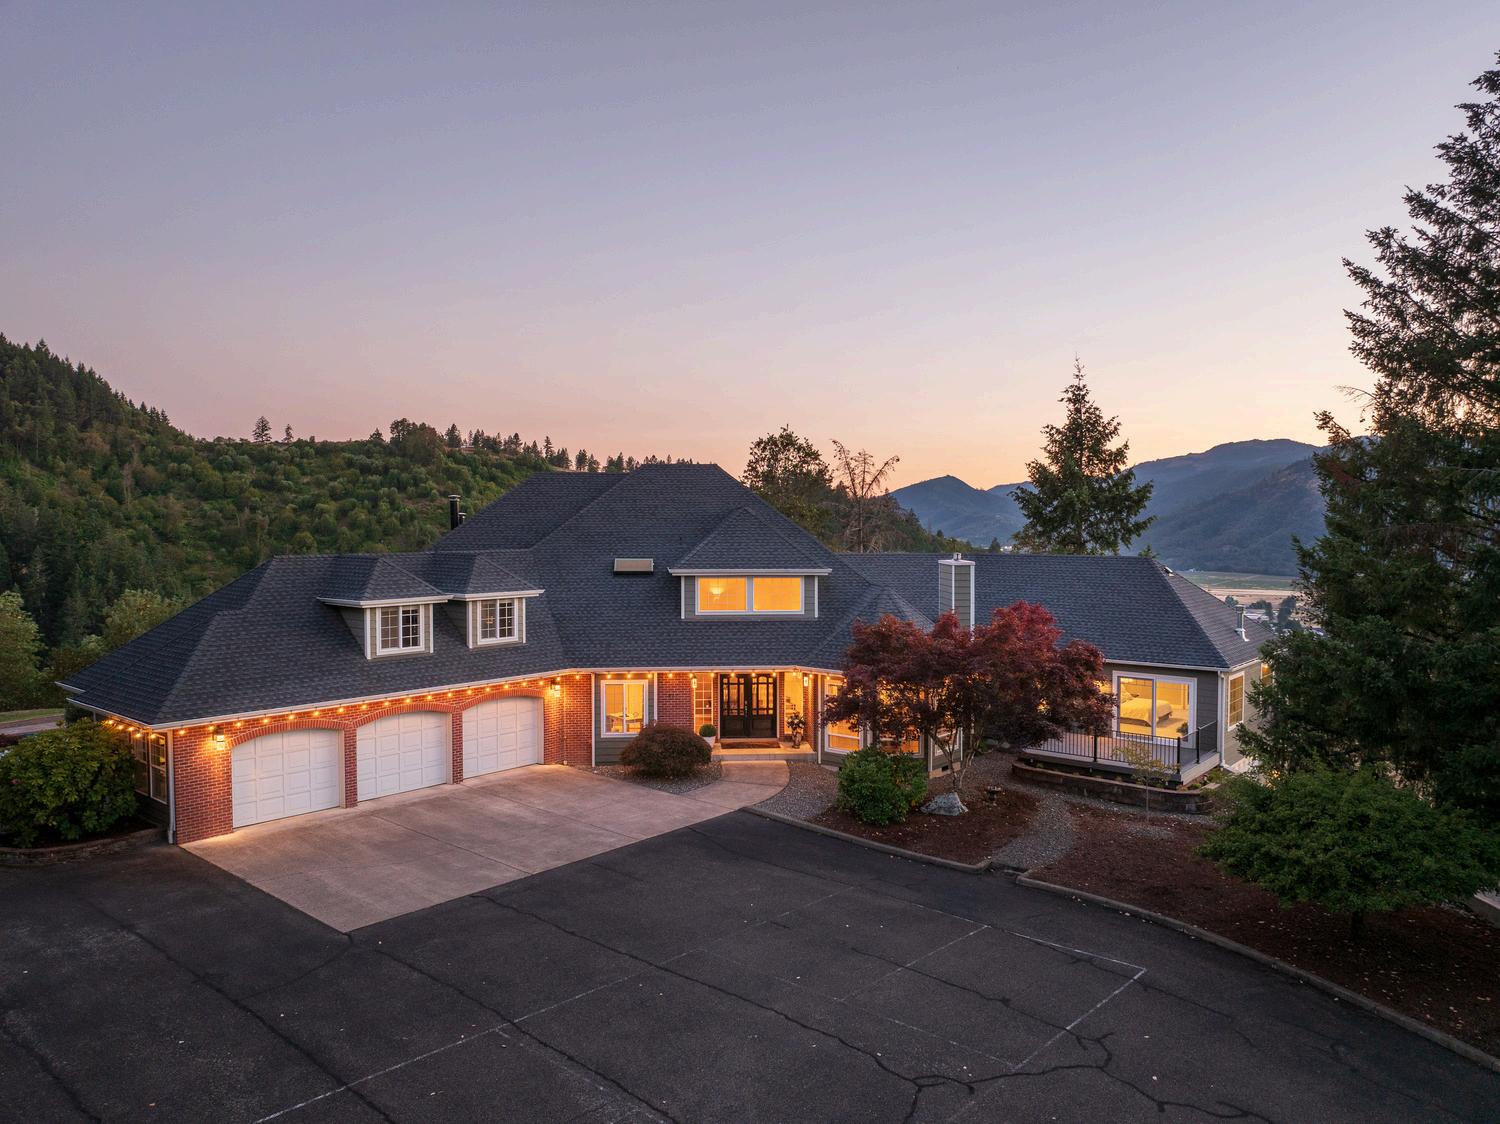
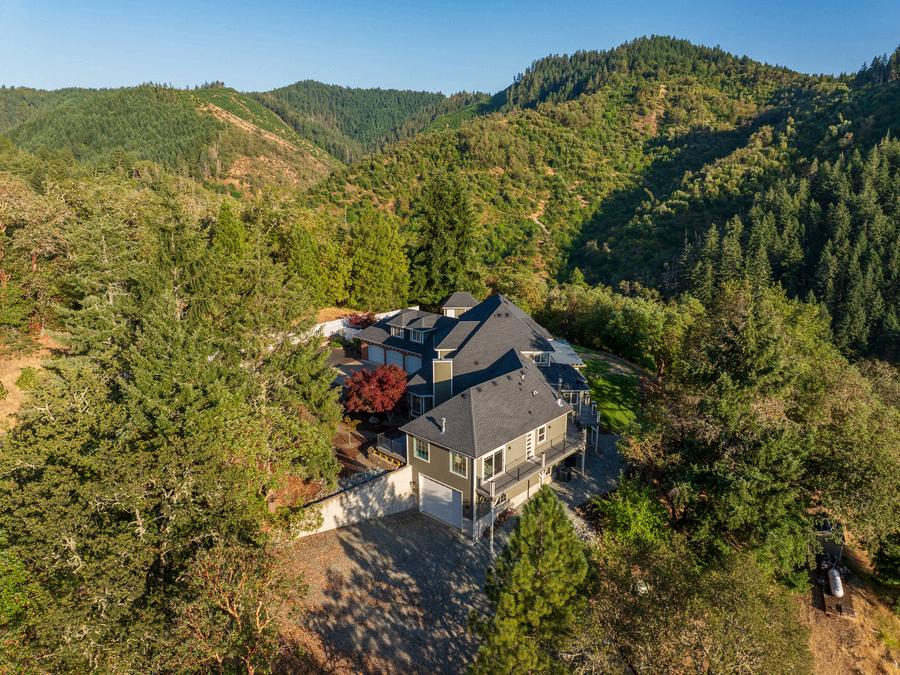
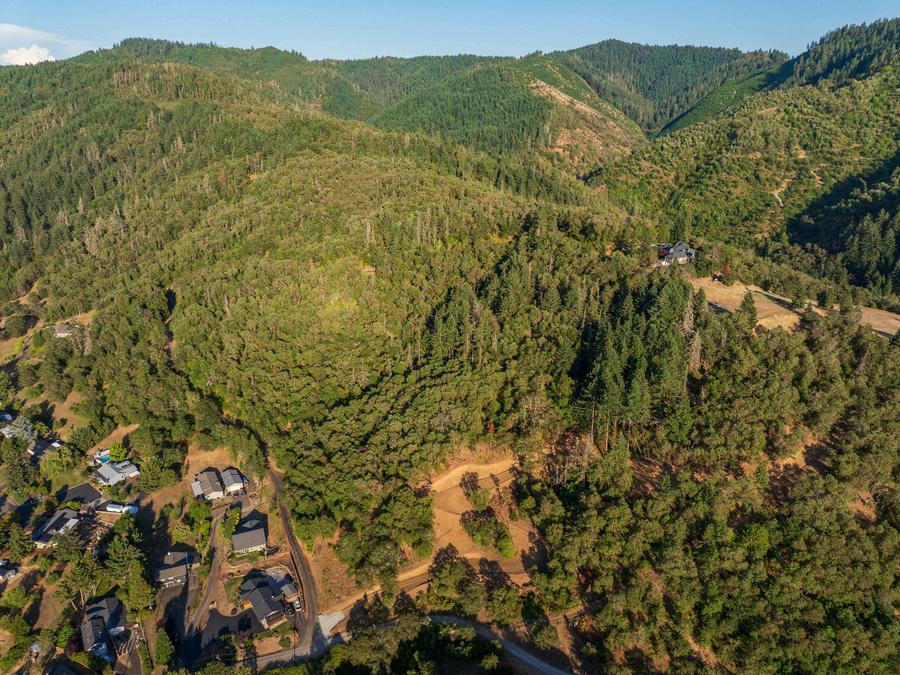
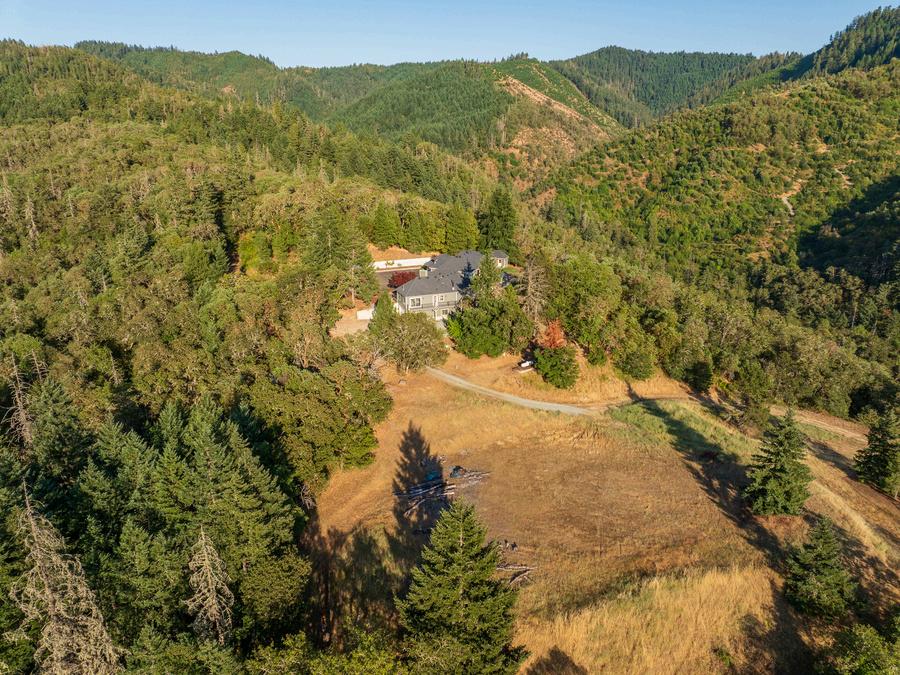
Privately positioned above Myrtle Creek, 317 Aker Drive presents a distinctive opportunity to own an expansive contemporary estate surrounded by approximately 28.8 acres of landscaped grounds, open pasture, and wooded terrain.
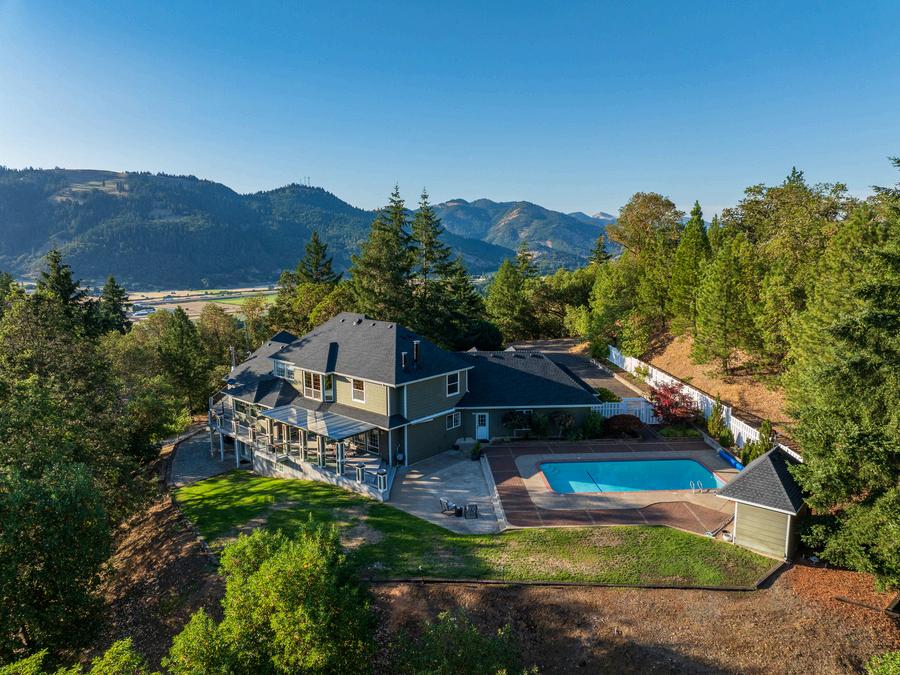
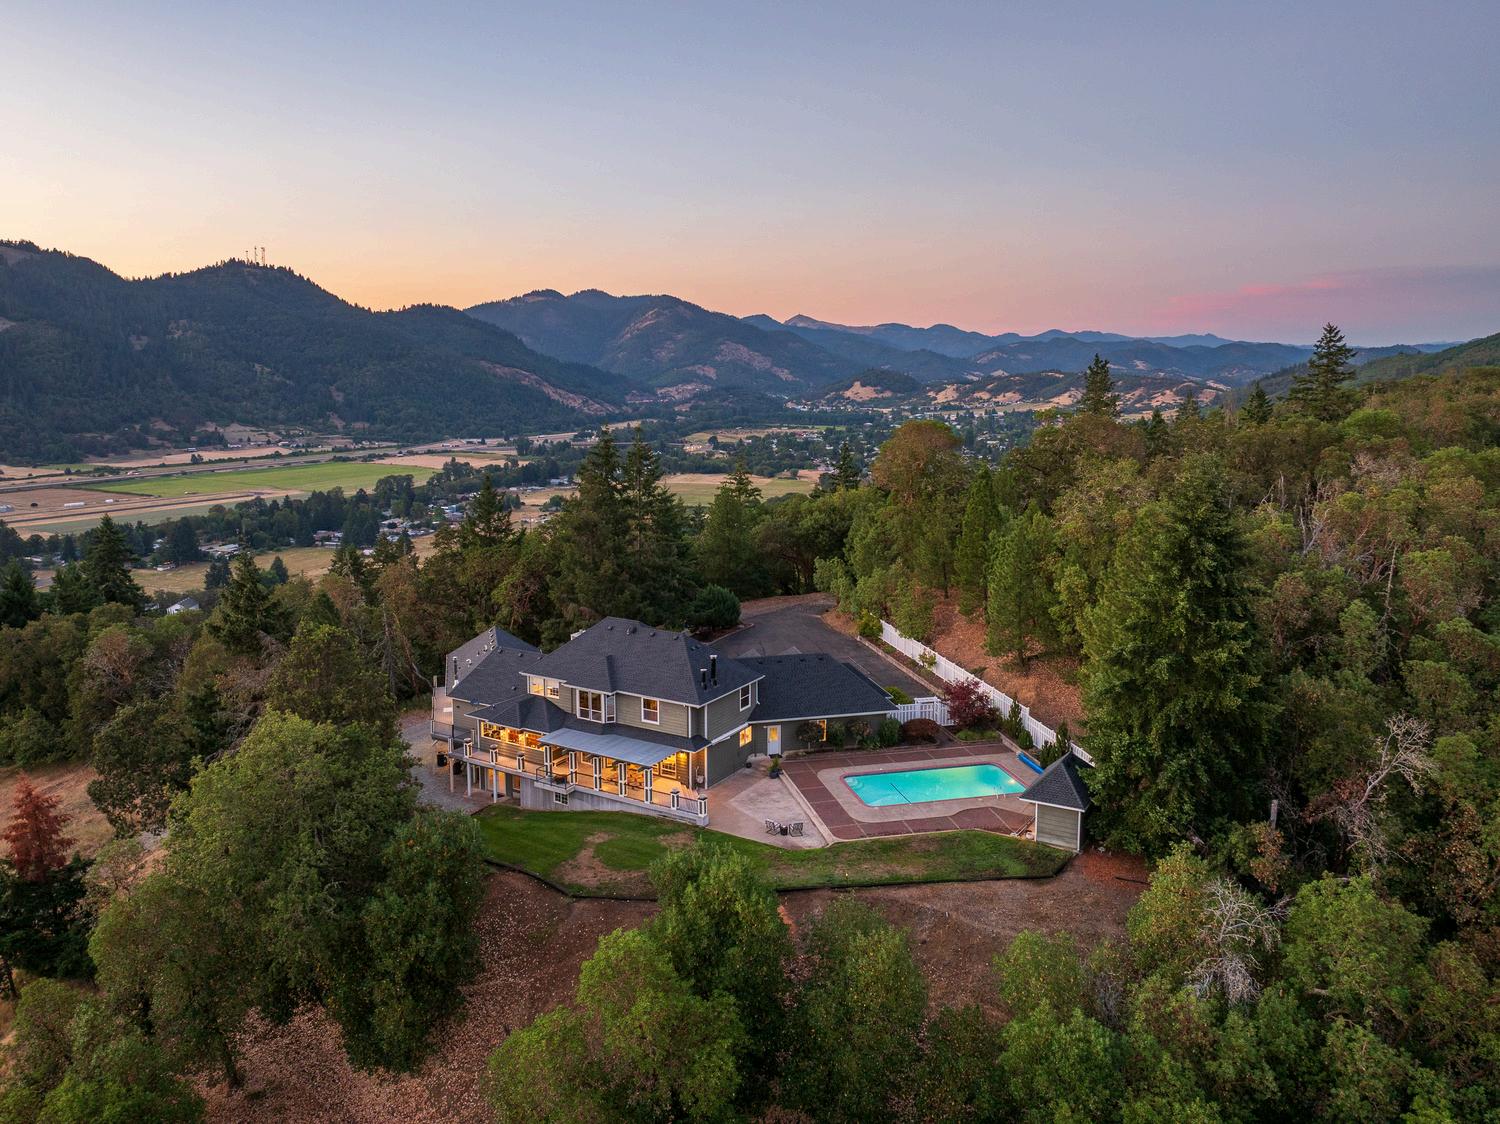
The elevated setting captures sweeping city, mountain, and valley views while offering a rare sense of privacy and separation.
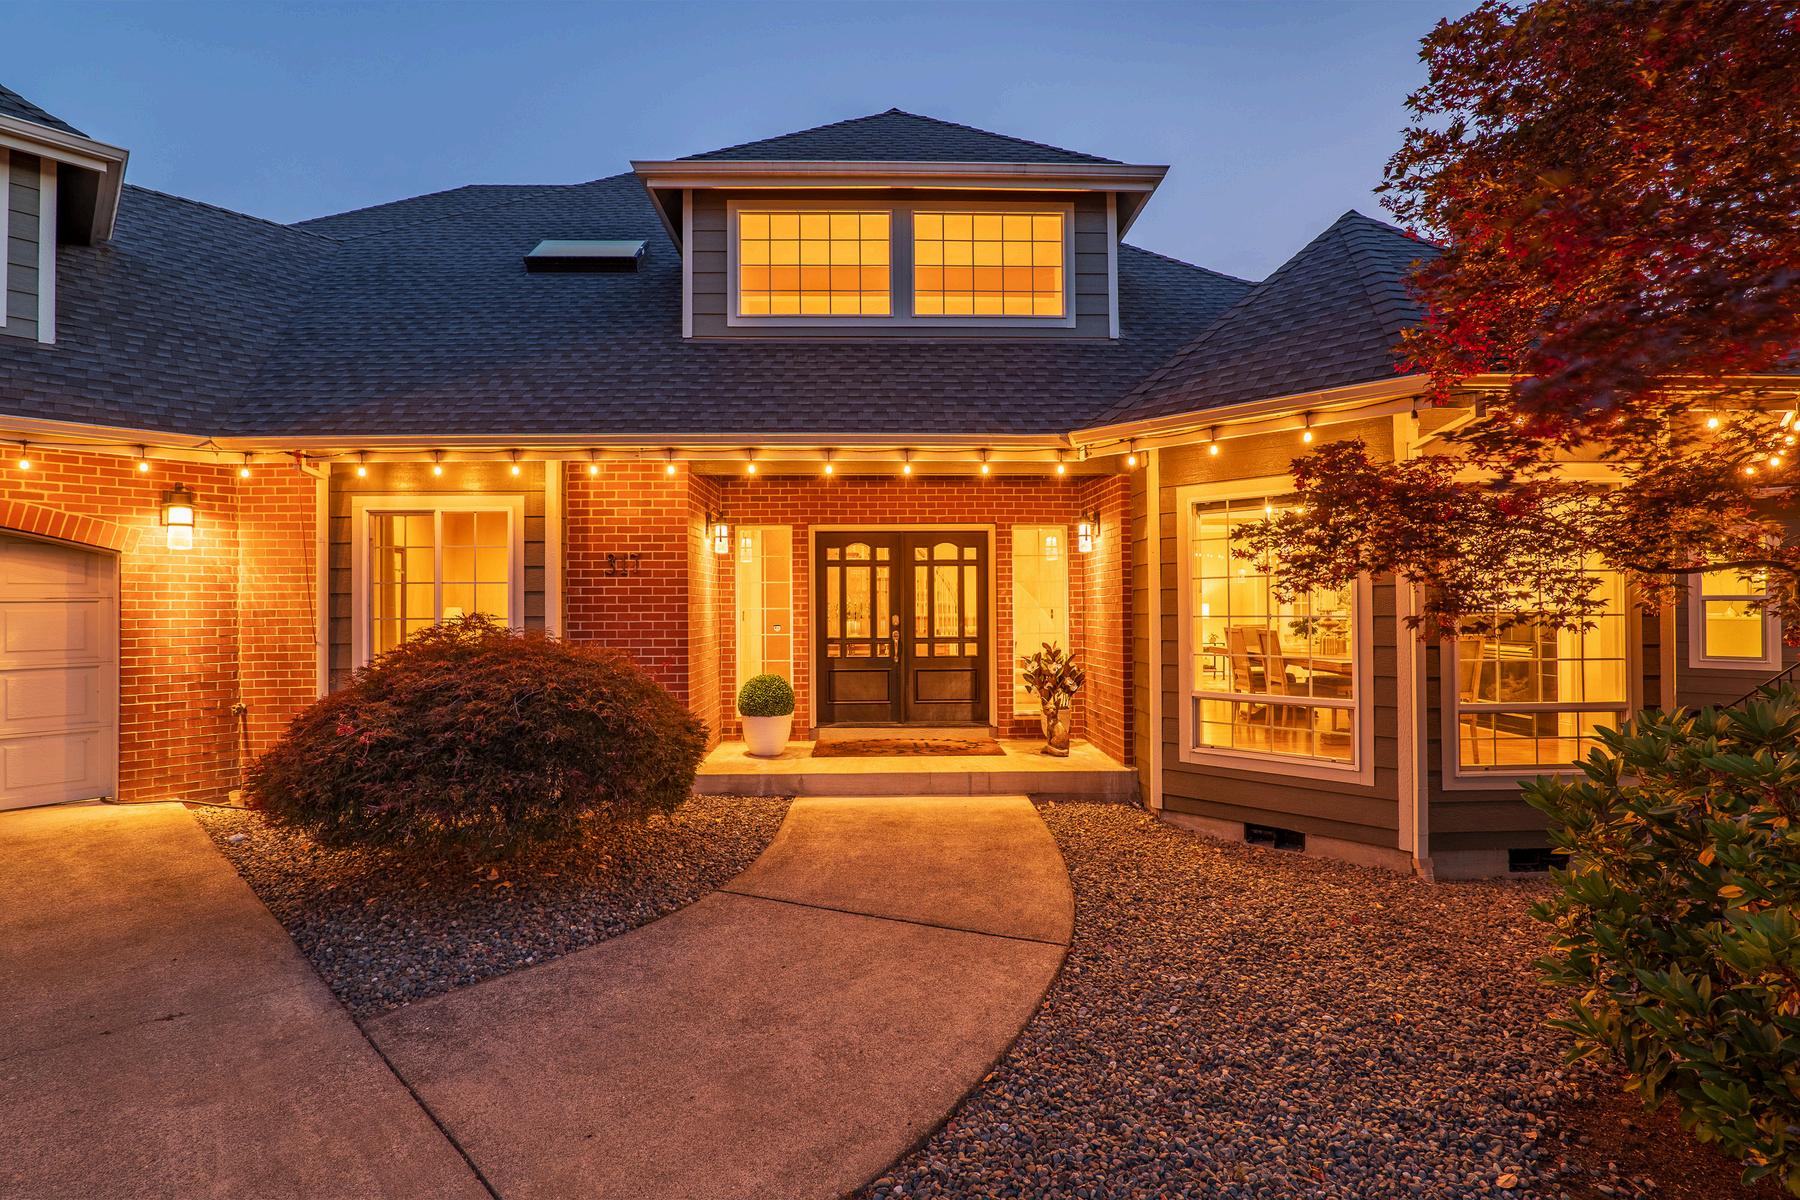
A private paved approach leads to the residence, where substantial living spaces, resort-inspired outdoor amenities, and flexible acreage come together in a property designed for both everyday comfort and memorable entertaining.
Disclosures: All information herein is provided in good faith and is believed to be accurate. No warranty or representation, express or implied, is made as to the accuracy of the information contained herein; all information contained herein is subject to change, errors, and omission and is subject to your independent verification. Martin Outdoor Property Group and John L Scott assume no liability for inaccuracy contained herein.
PROPERTY DETAILS
Refined Interiors and Generous Living Spaces
317 Aker Drive, Myrtle Creek
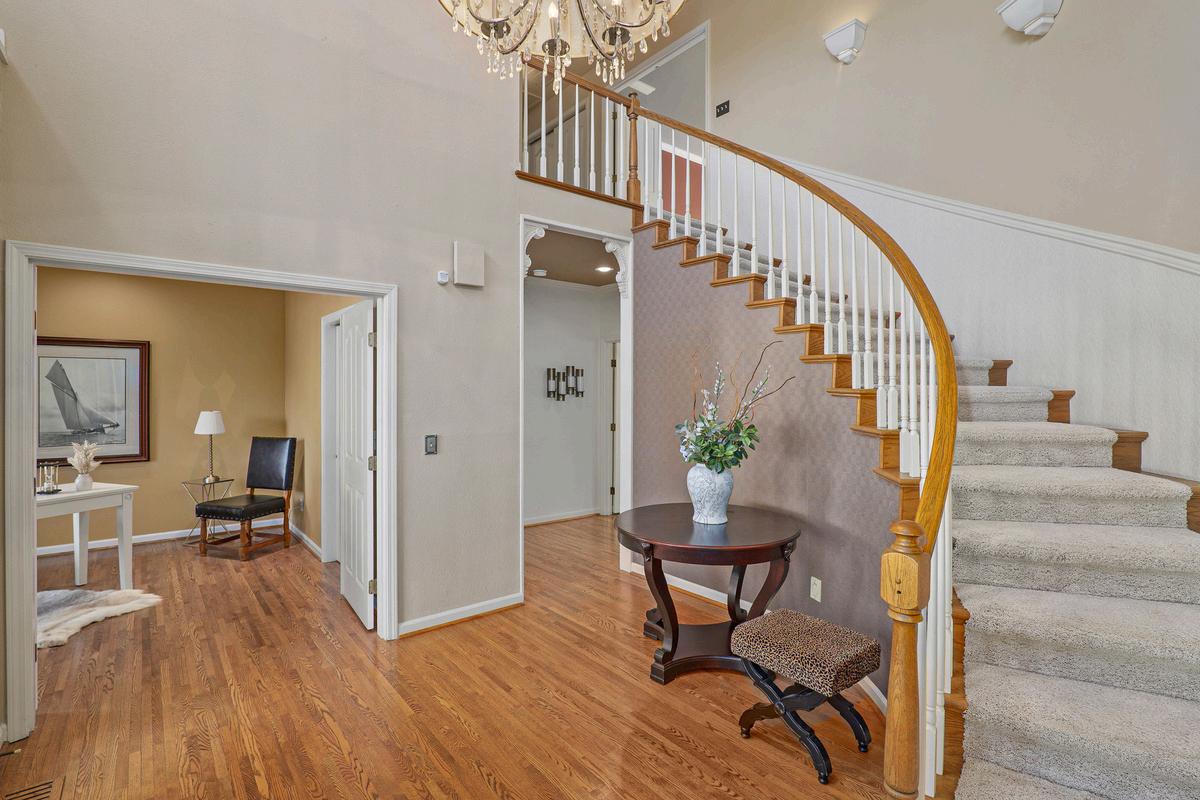
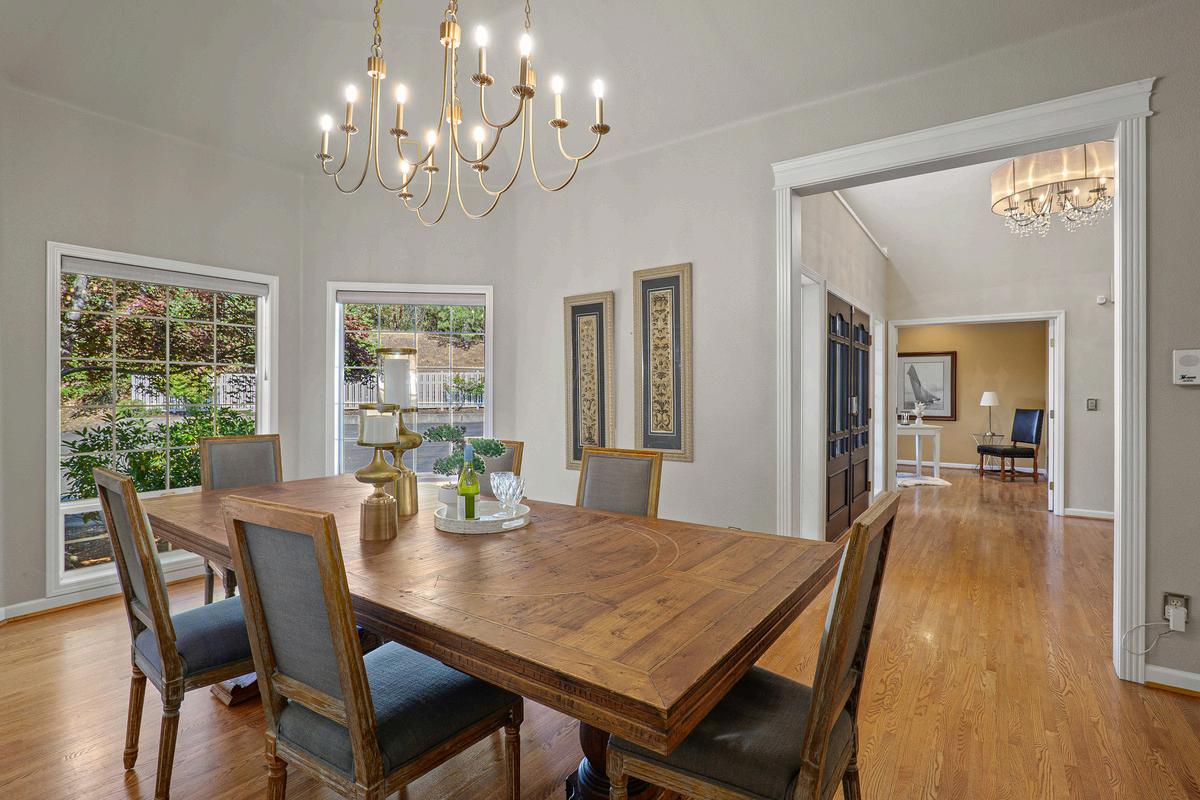
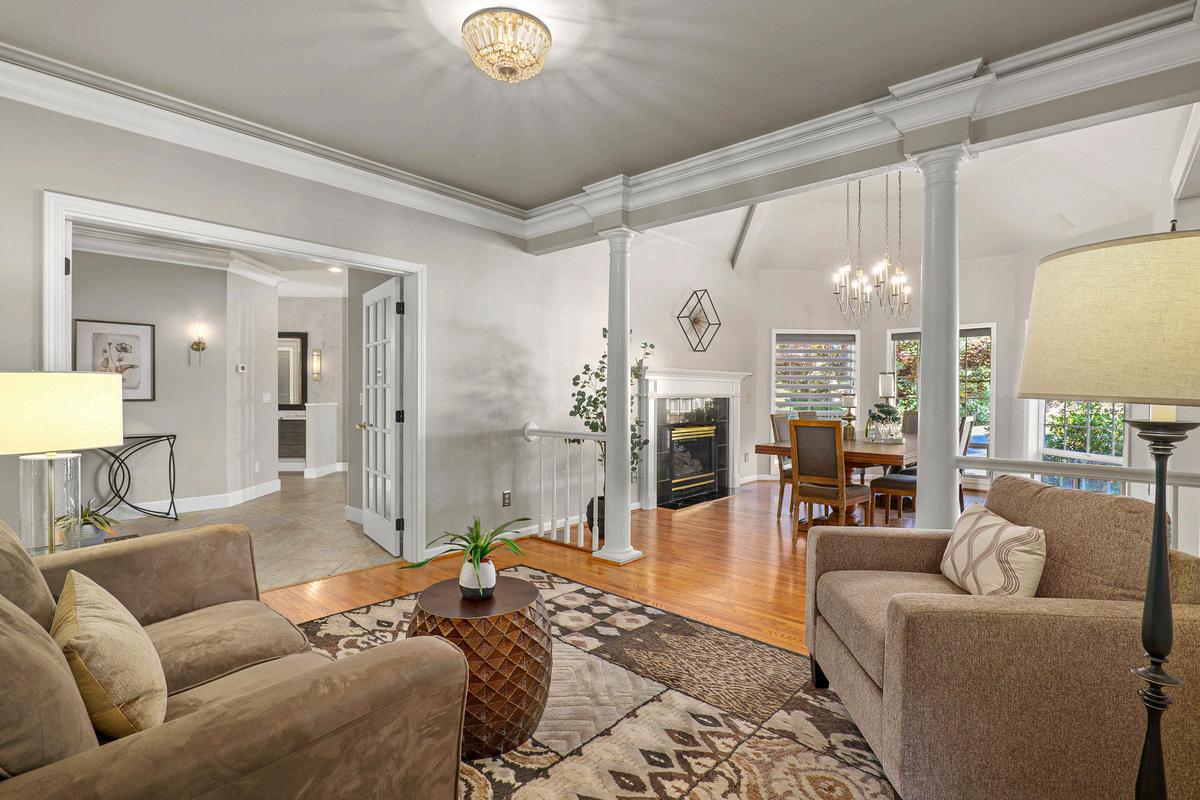
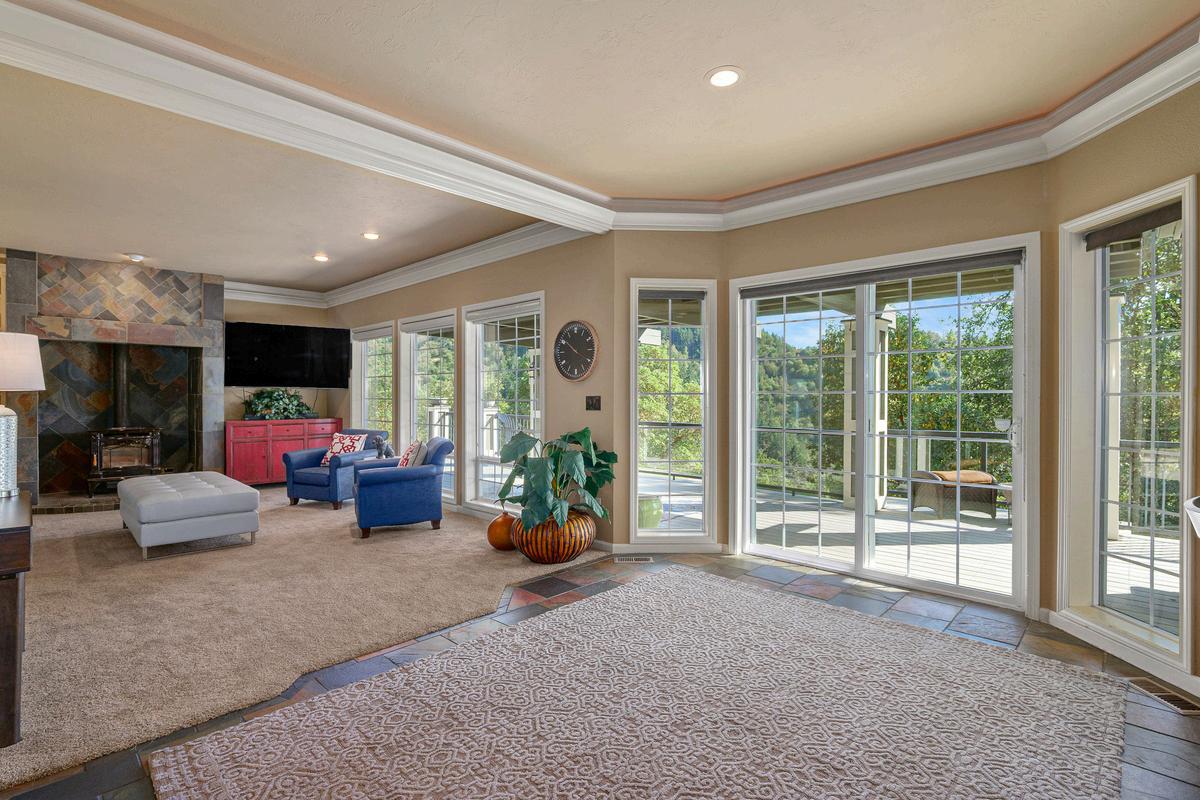
Vaulted ceilings and expansive windows create an open, light-filled atmosphere while framing the surrounding landscape. Multiple fireplaces add warmth and architectural character throughout the home.
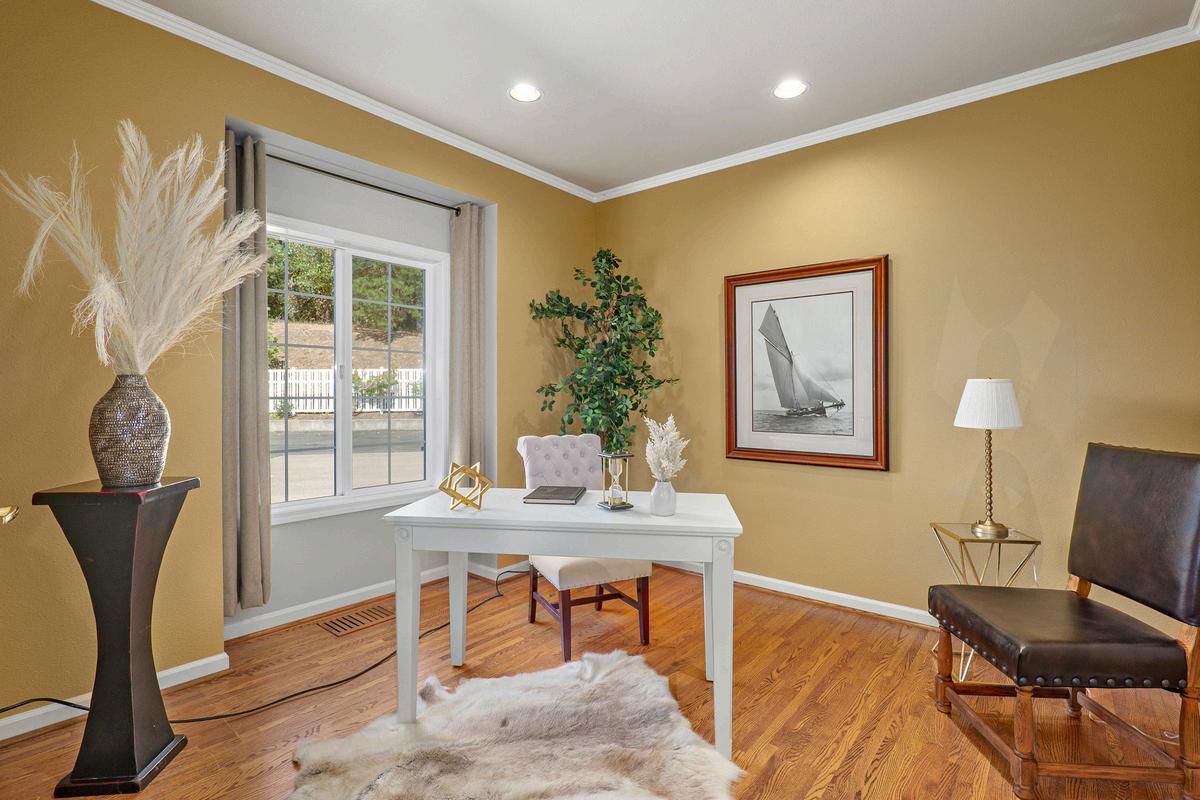
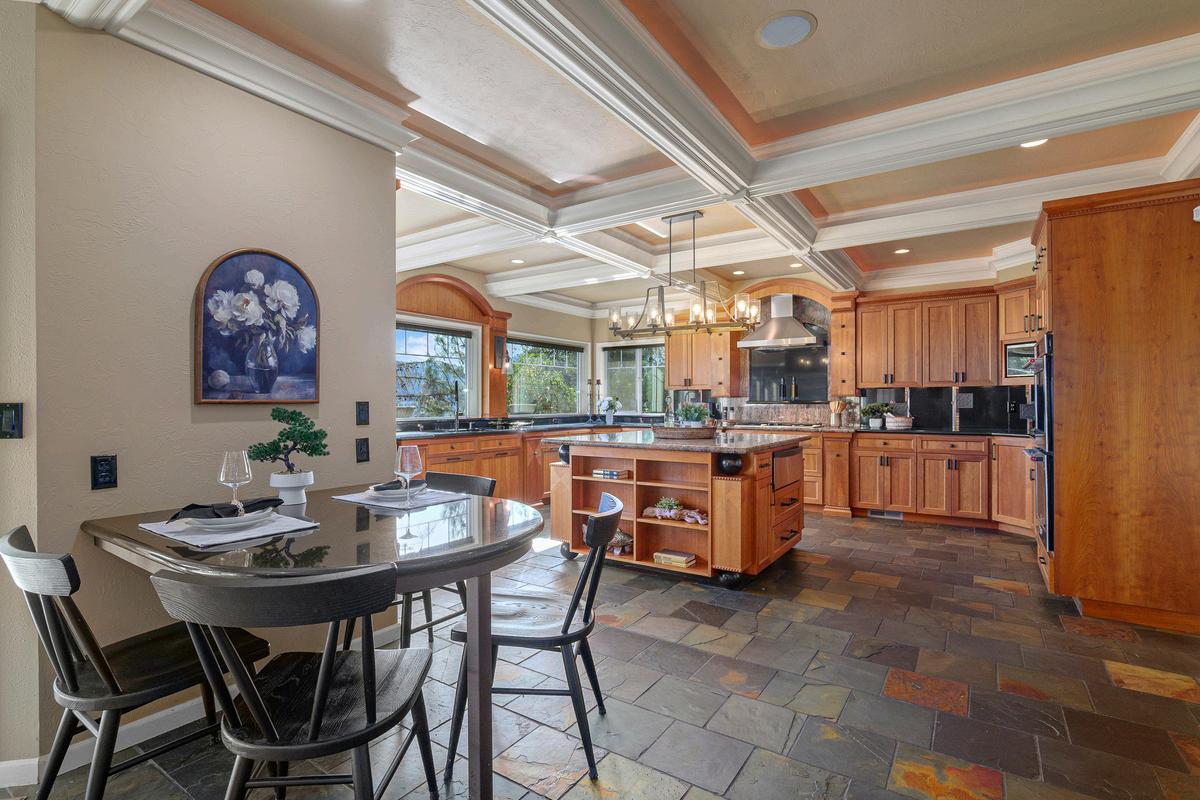
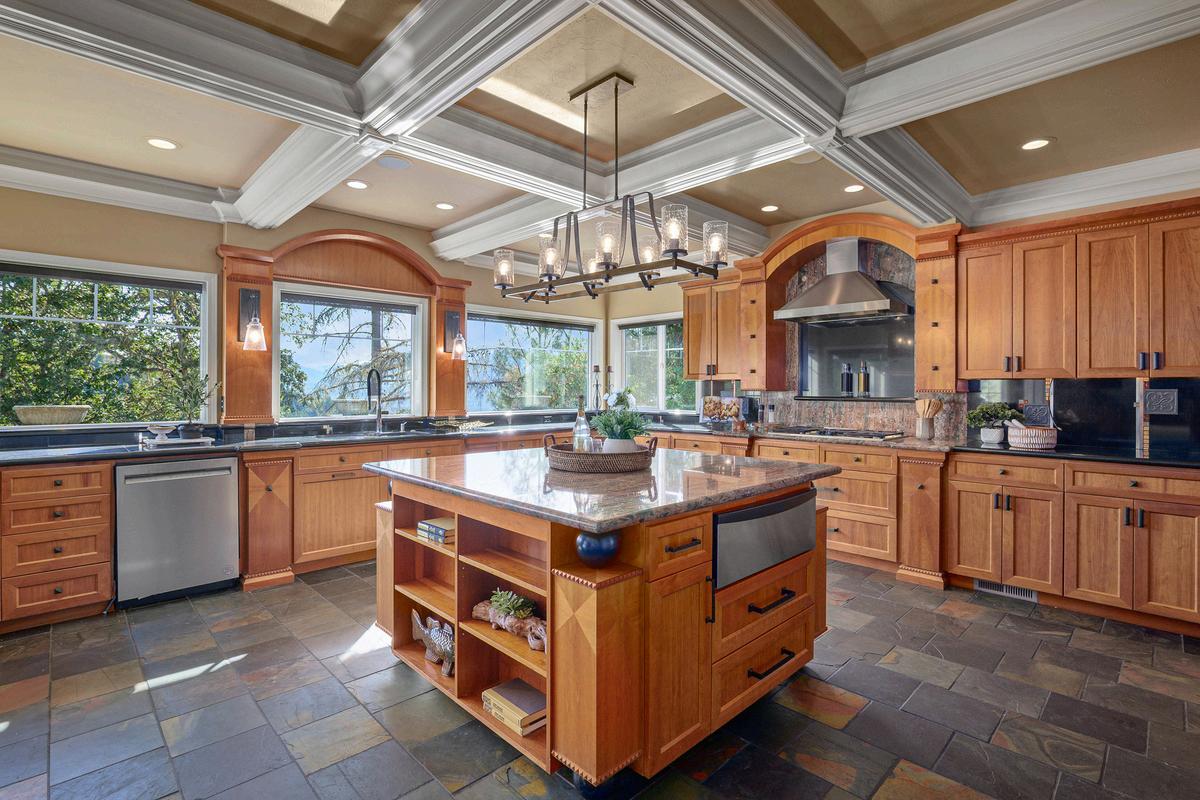
The kitchen is designed around a substantial center island and features granite counters, built-in elements, generous storage, and a pantry. Formal and informal living areas provide a range of spaces for intimate gatherings, family life, and larger-scale entertaining.
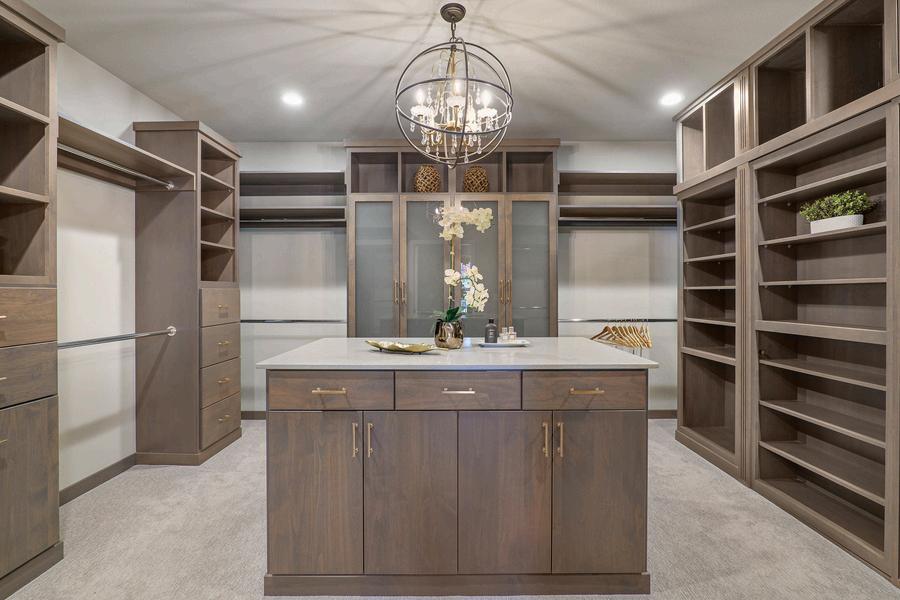
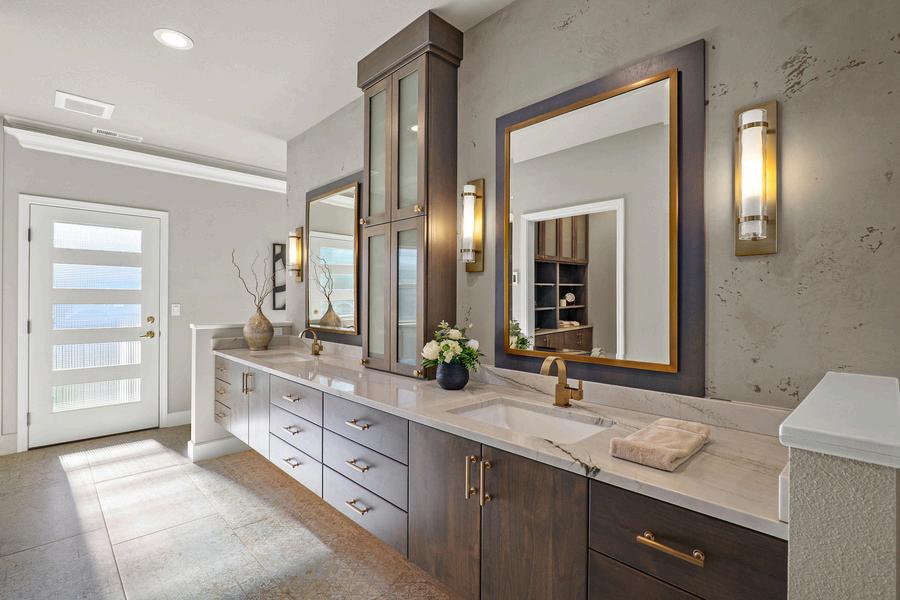
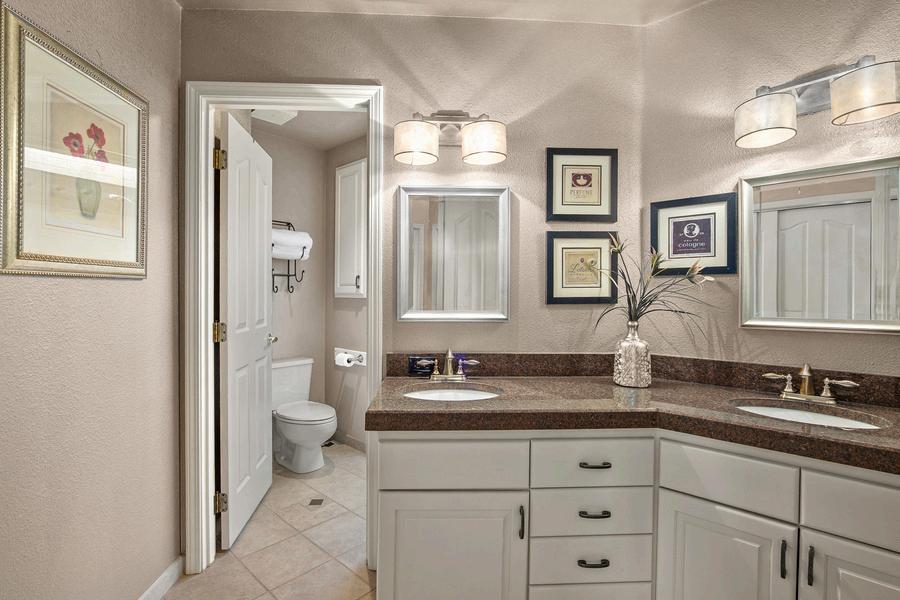
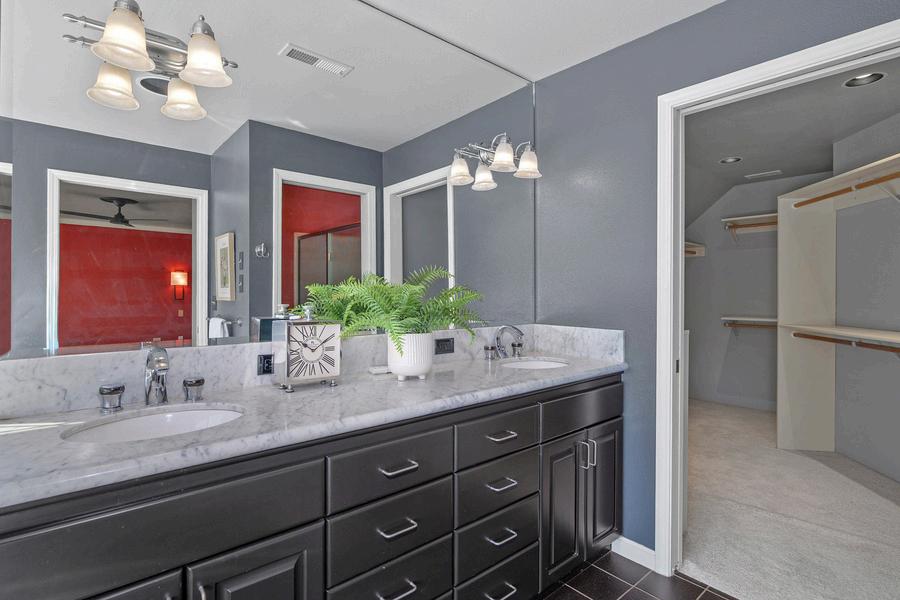
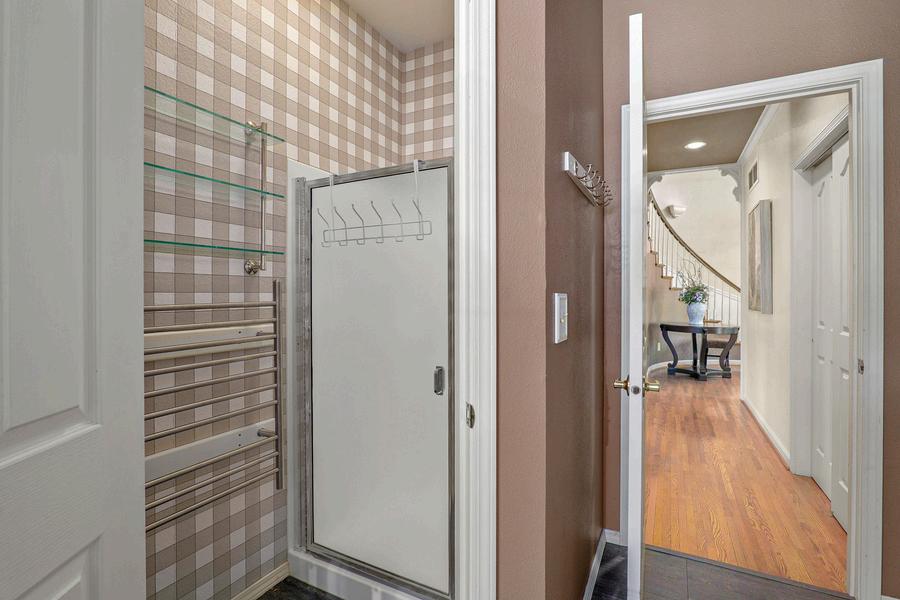
Additional interior features include custom built-ins, walk-in closets, a soaking tub, tile shower, double vanities, and thoughtfully arranged bedroom suites The home’s scale and layout offer the flexibility to accommodate a variety of lifestyles without sacrificing comfort or privacy.
Second Homesite on a Separate Tax Lot
One of the property’s most compelling features is a second homesite located on a separate tax lot. This creates uncommon flexibility for a future residence, guest home, multigenerational compound, or long-term investment opportunity, subject to buyer verification and applicable land-use and development requirements. The separate tax lot adds meaningful versatility that is difficult to find in comparable Southern Oregon estate properties.
PROPERTY DETAILS
Resort-Style Outdoor Living
317 Aker Drive, Myrtle Creek
Outdoor living is a defining feature of the property. Covered and open decks extend the living spaces toward the surrounding views, creating inviting settings for dining, entertaining, or relaxing throughout the seasons.
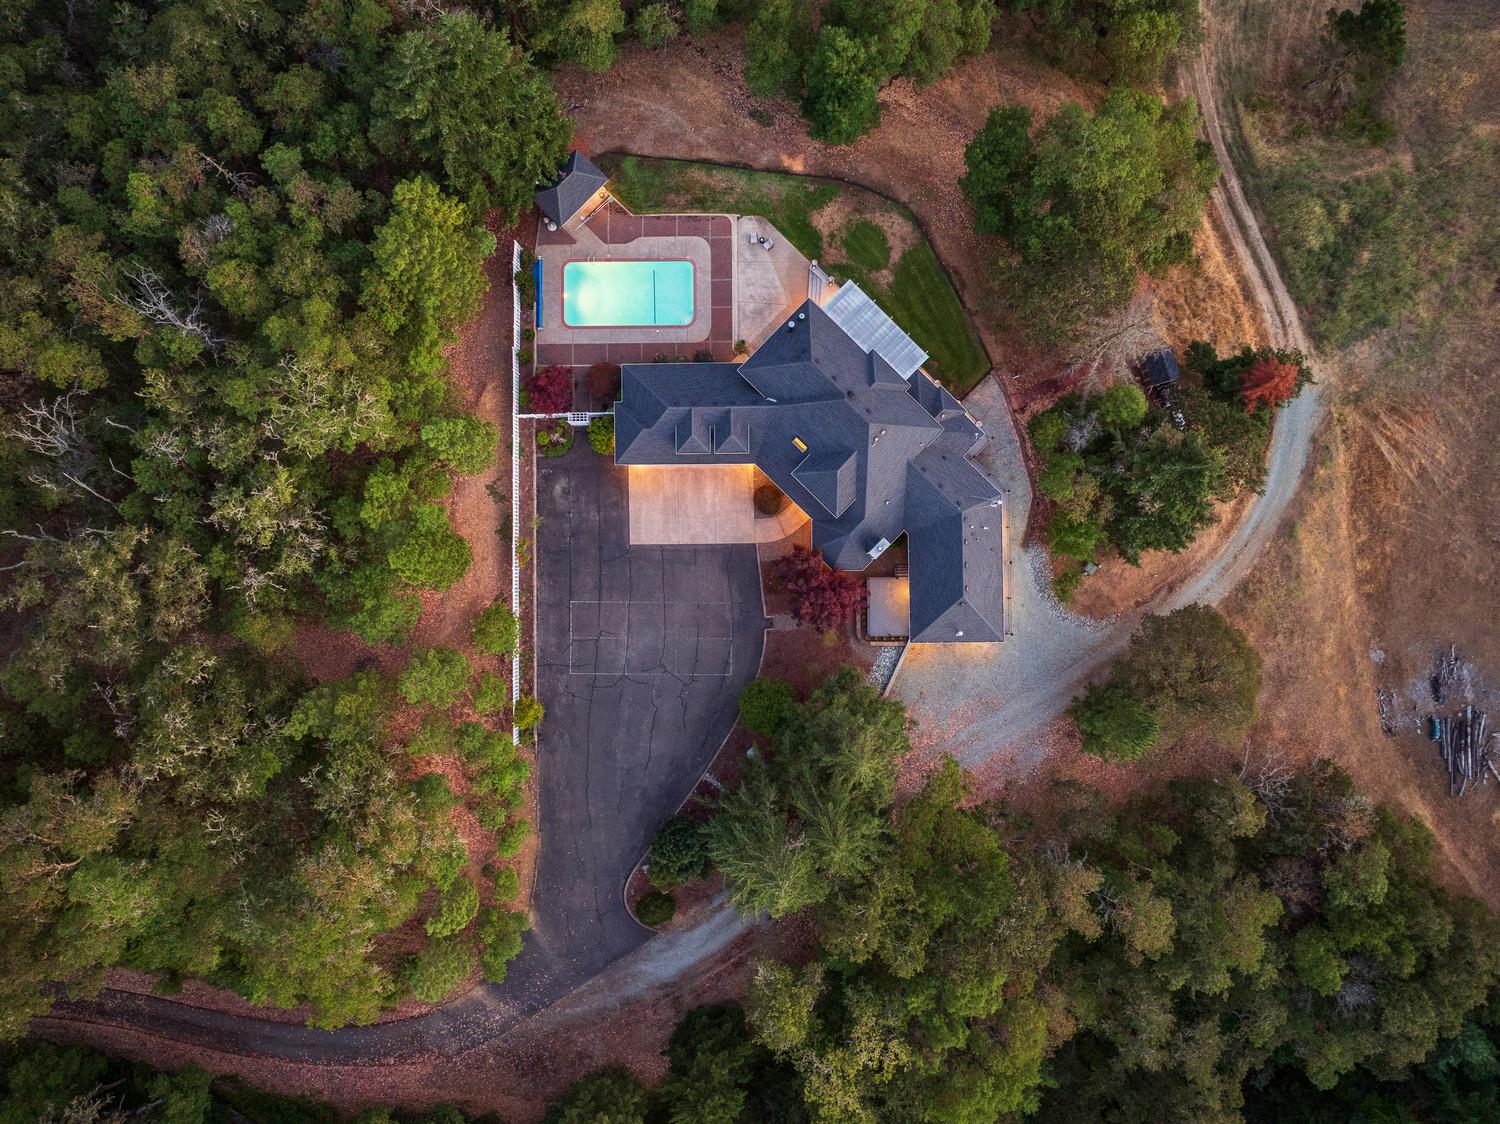
The landscaped grounds are centered around an in-ground gunite swimming pool, offering a private resort-like environment just steps from the residence. A tranquil water feature, established landscaping, pasture, and mature wooded areas enhance the property’s natural beauty and create a peaceful backdrop.
Acreage, Parking, and Workshop Space
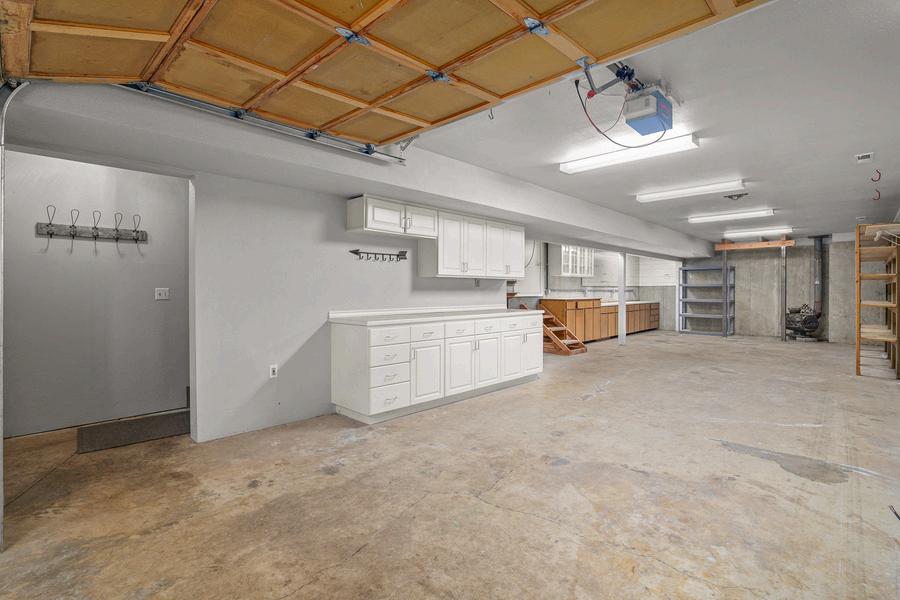
The attached three-car garage includes workshop space and convenient access to the residence. A large paved parking area, along with additional RV access and parking, provides ample room for recreational vehicles, equipment, trailers, guests, or other outdoor lifestyle needs. A separate storage shed adds further utility.
The acreage includes a desirable combination of usable ground and natural landscape. Open areas may support animals, gardens, recreation, or additional improvements, while the wooded portions contribute privacy, scenery, and a strong connection to the Southern Oregon setting.
PROPERTY DETAILS
A Distinctive Myrtle Creek Acreage Property
317 Aker Drive, Myrtle Creek
With nearly 6,000 square feet of living space, five bedrooms, multiple suites, an in-ground pool, panoramic views, and almost 29 acres, 317 Aker Drive offers an exceptional combination of privacy, scale, and flexibility. This luxury Myrtle Creek estate is well suited for buyers seeking a substantial Southern Oregon residence, a private acreage retreat, multigenerational living potential, or a legacy property with room to grow.
Expansive Contemporary Residence
Built in 1992, the two-level home offers approximately 5,950 square feet with five bedrooms, three full bathrooms, and two half bathrooms. The floor plan provides generous gathering areas while maintaining privacy between living and sleeping spaces.
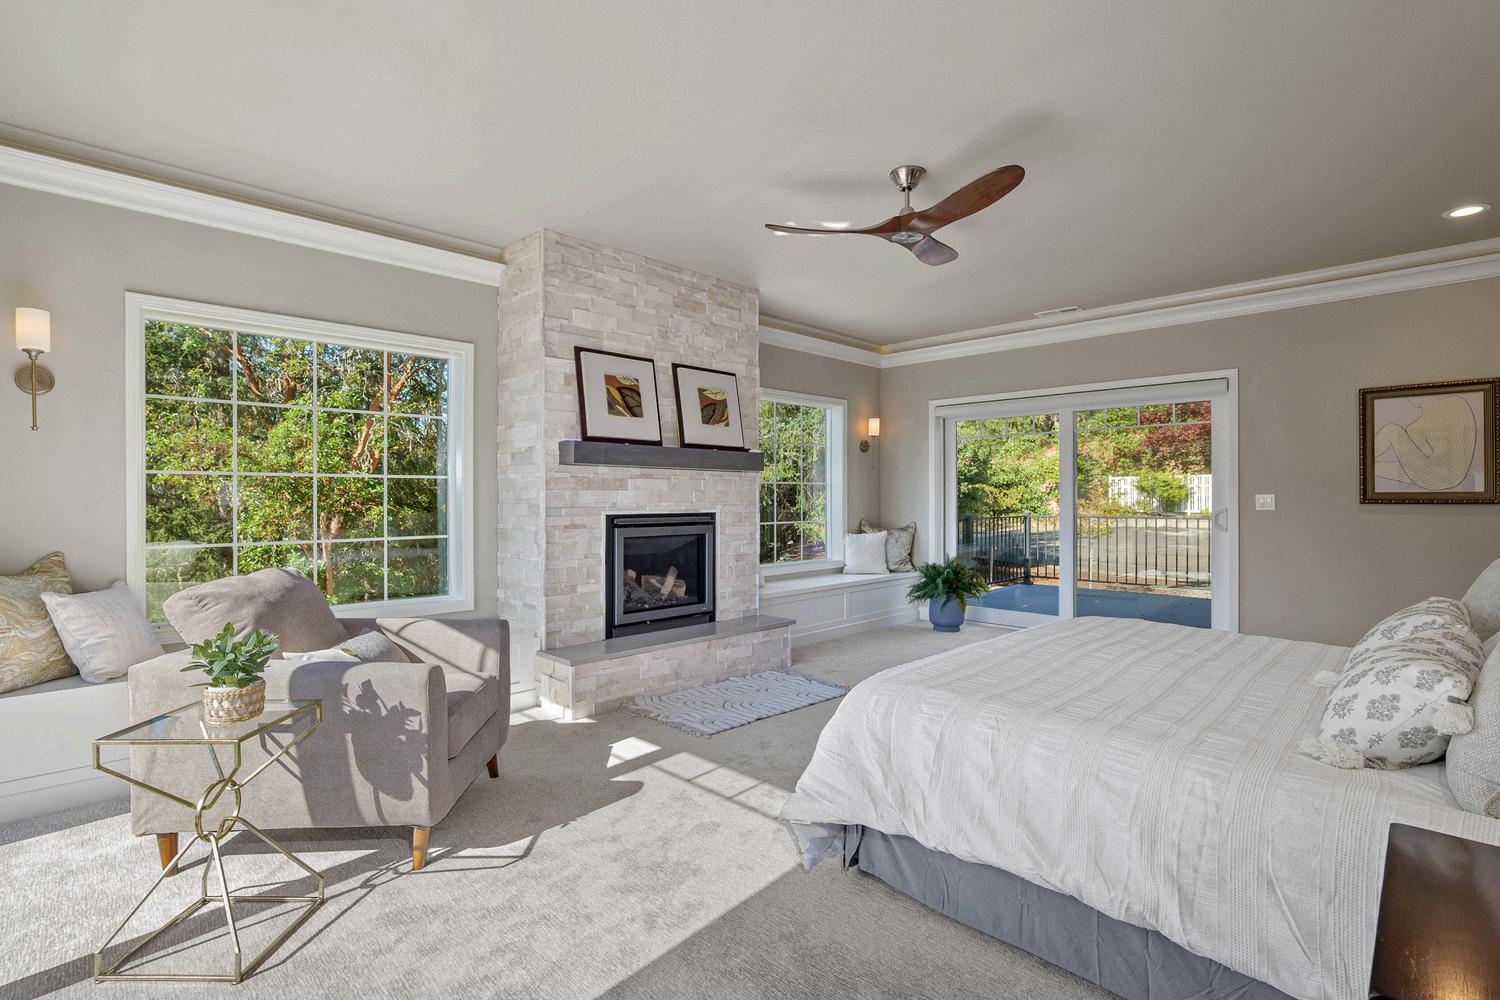
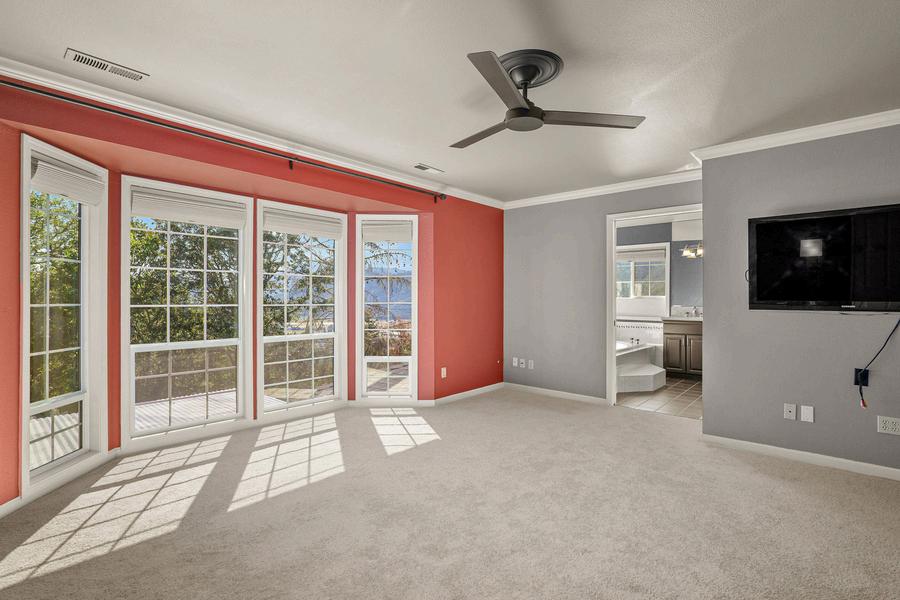
A luxurious main-level primary suite, added in 2022, supports convenient single-level living, while a second primary suite creates flexibility for extended family, guests, or multigenerational living. The daylight lower level includes exterior access and additional living space that may accommodate recreation, media, hobbies, or private guest quarters.’
PROPERTY DETAILS
Access
317 Aker Drive, Myrtle Creek
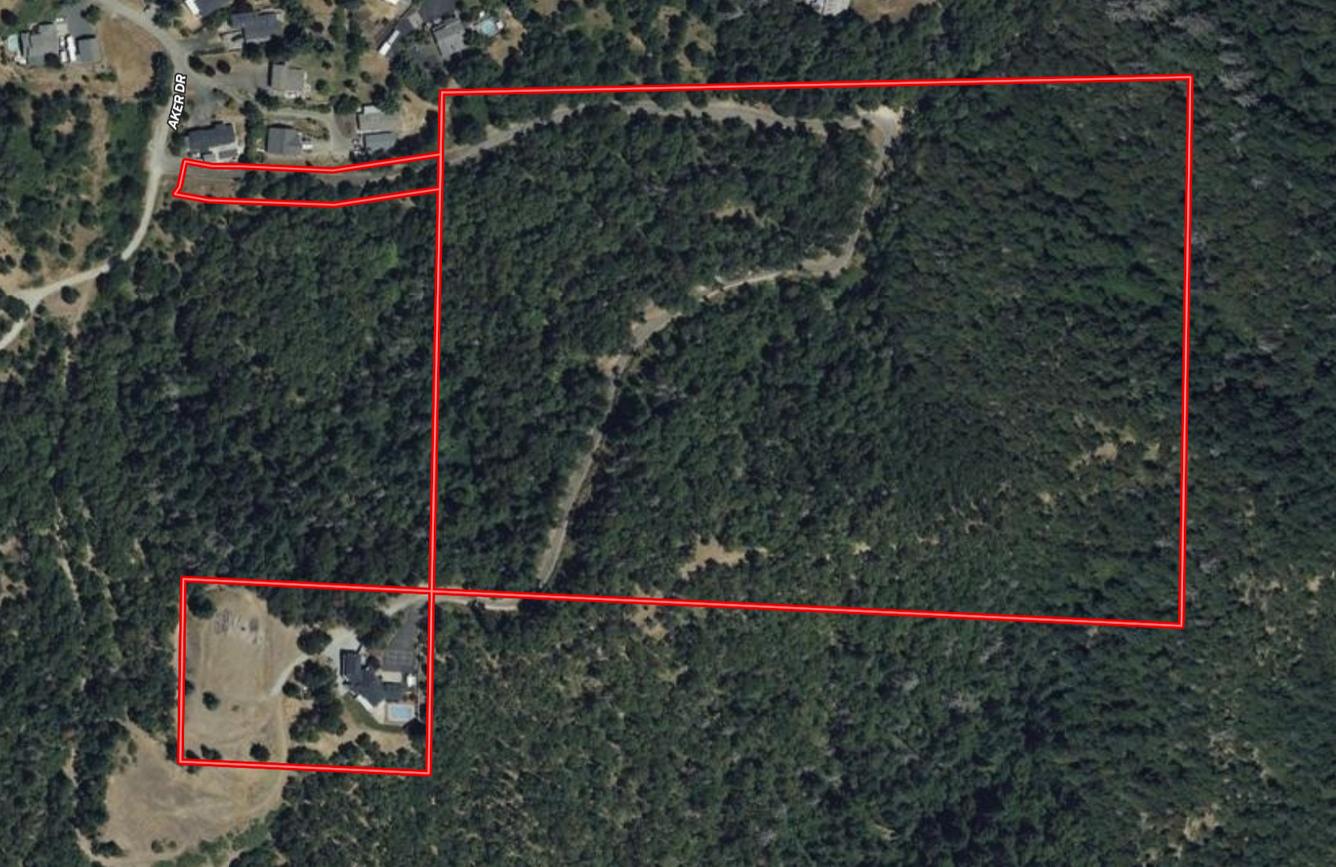
Access is from Aker Drive to a private paved driveway that leads to a large asphalt parking area in front of the home. The residence is located approximately one mile up the driveway
Topography
Mostly steep, with benches that provide usable space around the home and second home site. There is also a mild trail that follows a ridgeline up the property, providing outdoor recreation potential.
HOME DETAILS
Year Built 1992
Approx. SF 5,590
Bedrooms 5
Bathrooms 3 full and two half bathrooms
Levels 2 plus flex space and storage/shop space in the basement
Garage | Parking Attached 3-car garage w three individual overhead doors
317 Aker Drive, Myrtle Creek
Floor Plan Notes
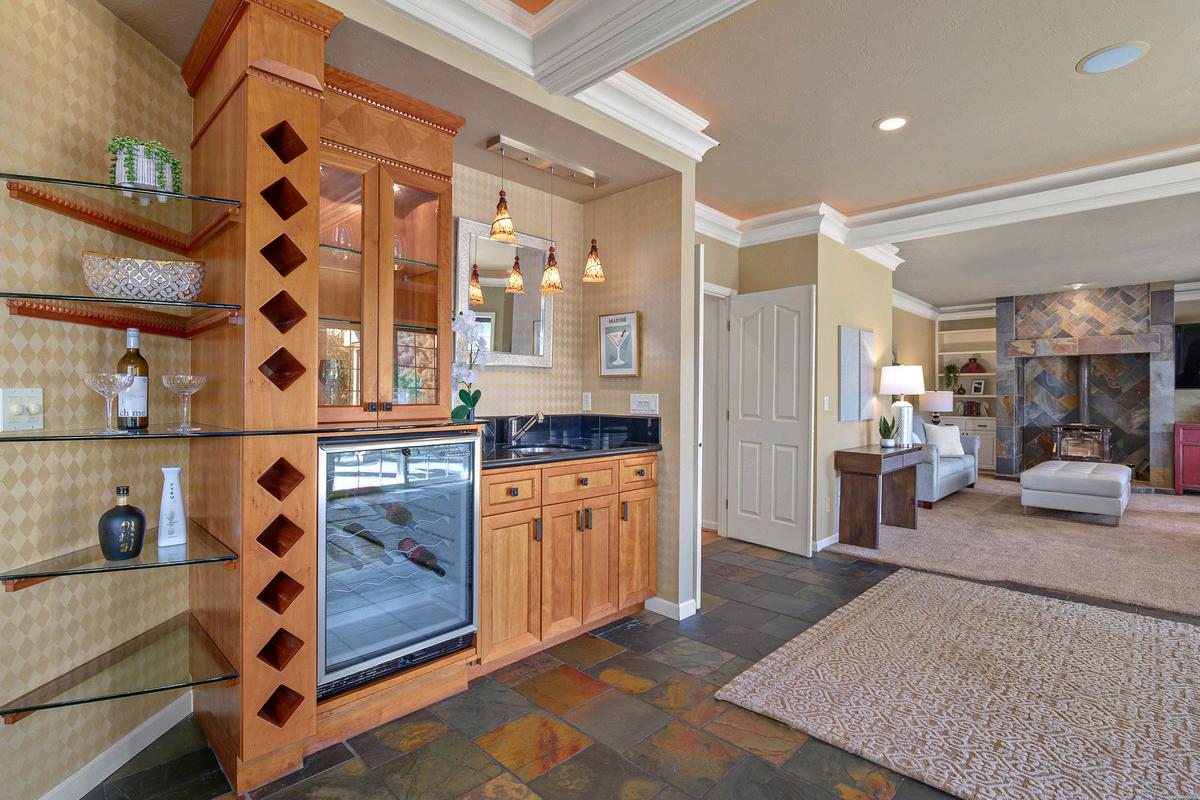
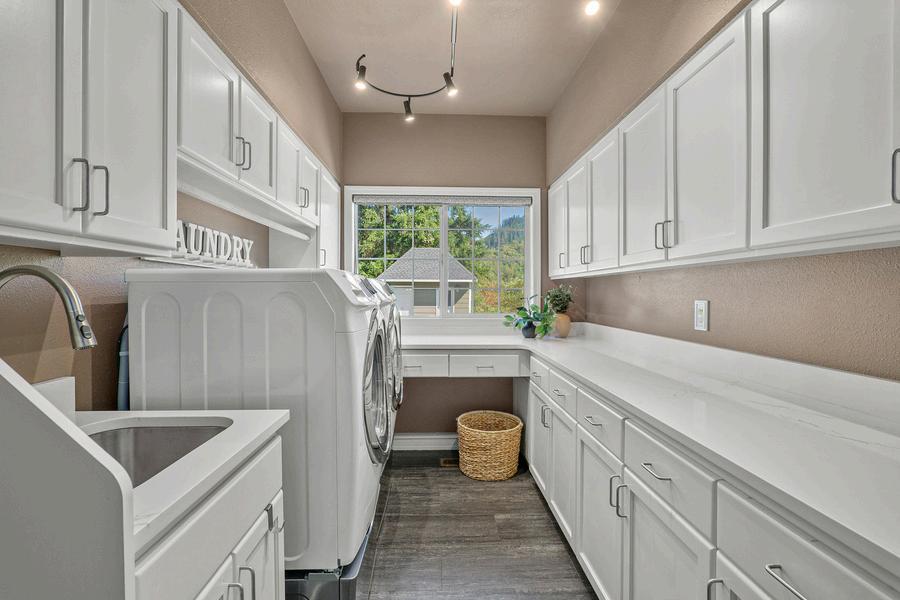
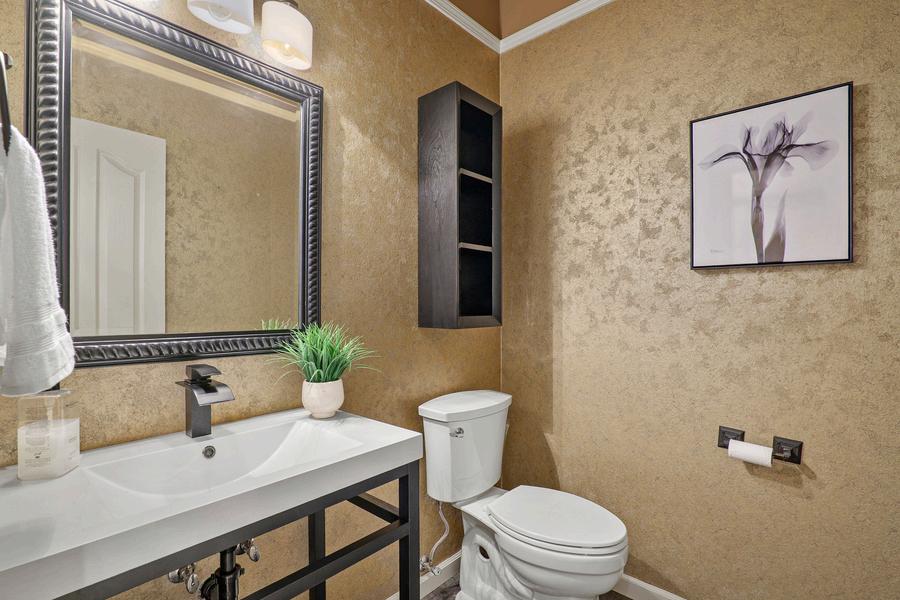
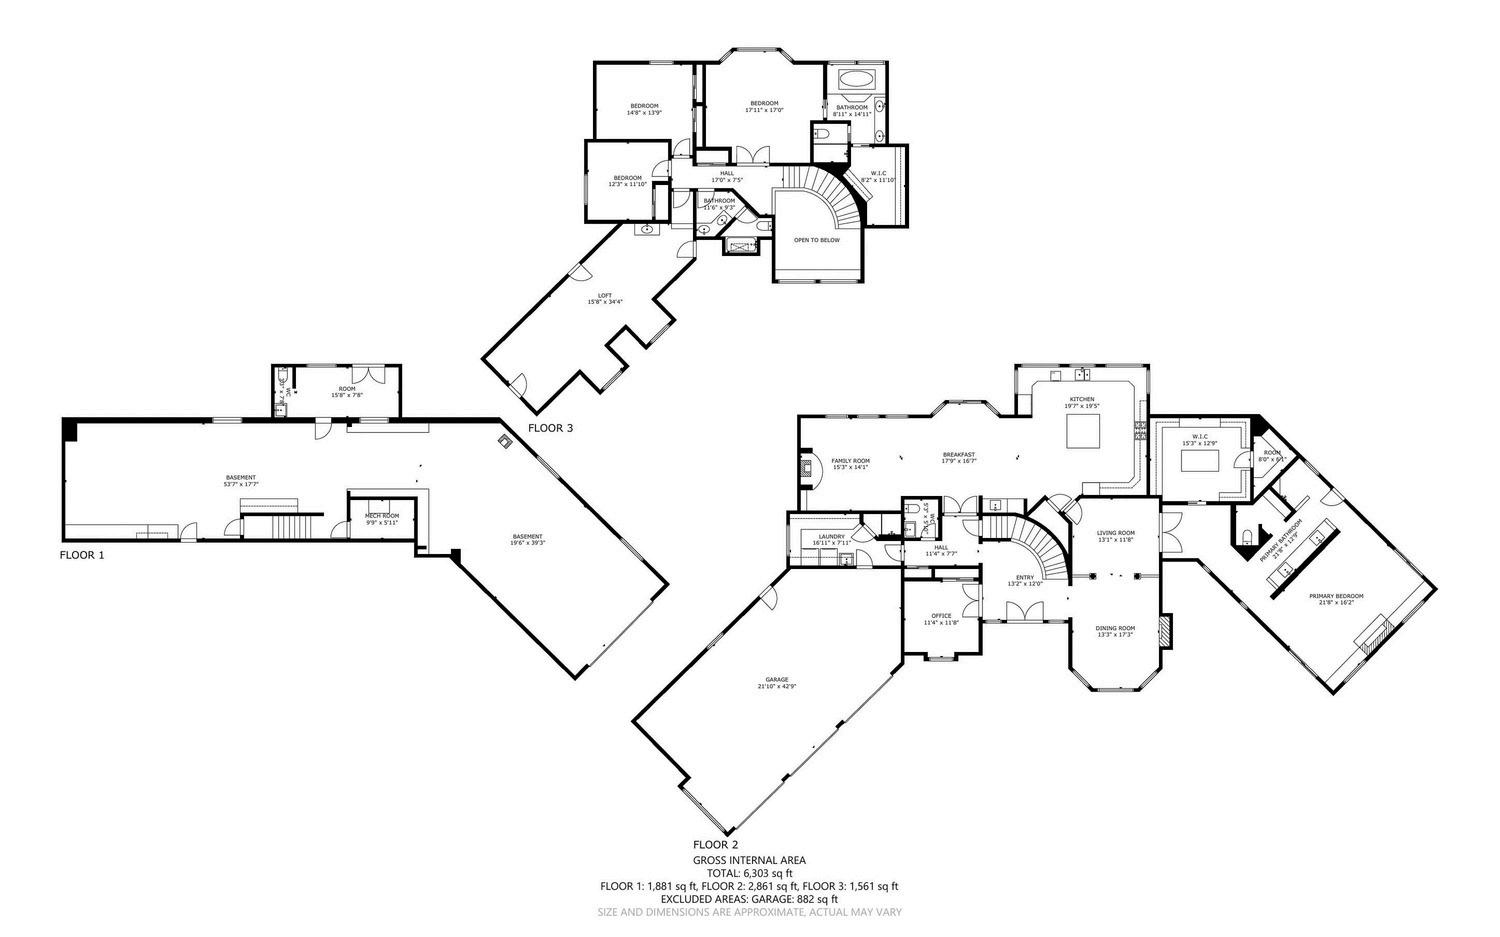
Main Level: The main level includes the main living areas, kitchen, dining room, laundry room, powder room, attached three-car garage, and primary suite. The kitchen features custom cabinetry, granite counters, high-end appliances, a large island, breakfast nook, and wet bar. The primary suite includes a fireplace, custom closet, hidden storage room, luxury bathroom, dedicated tankless water heater, and private deck access.
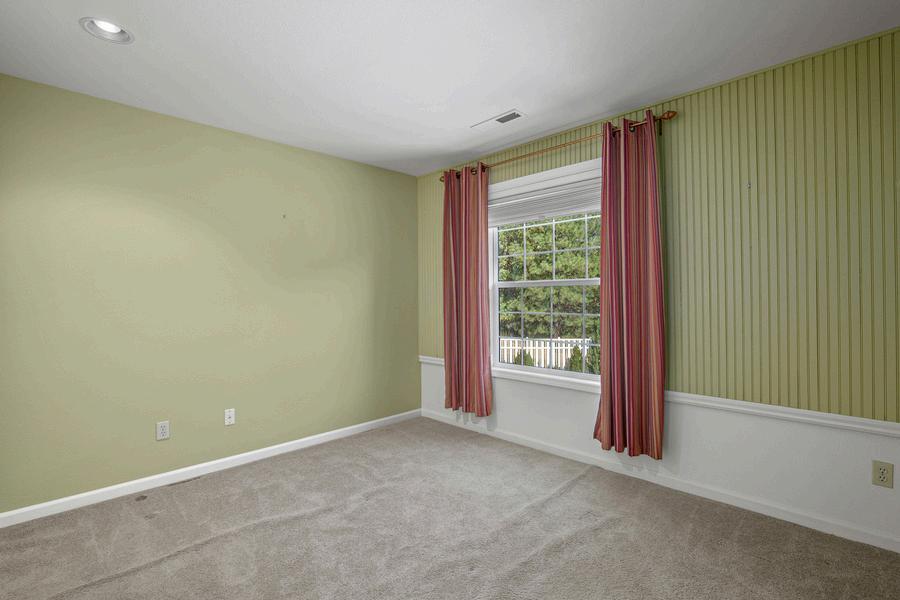
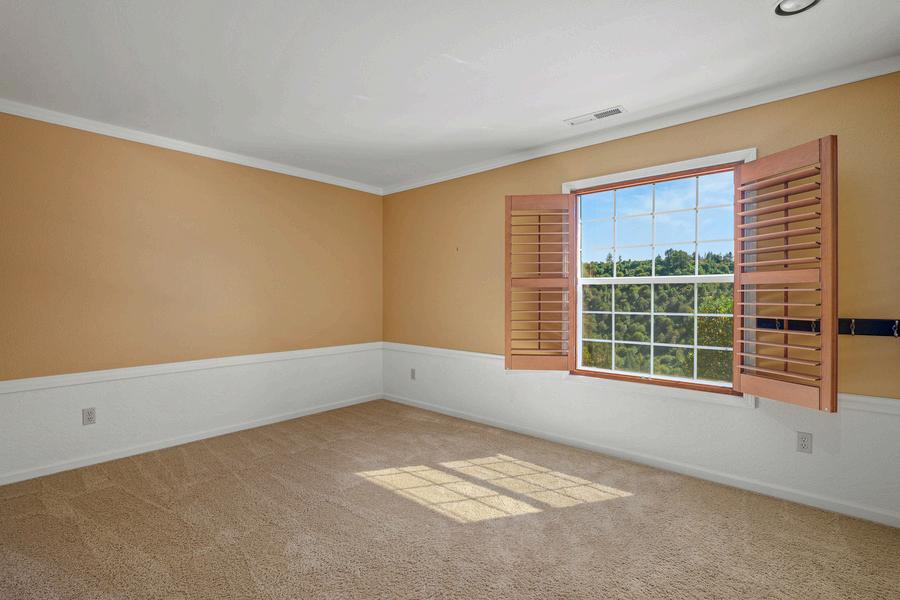
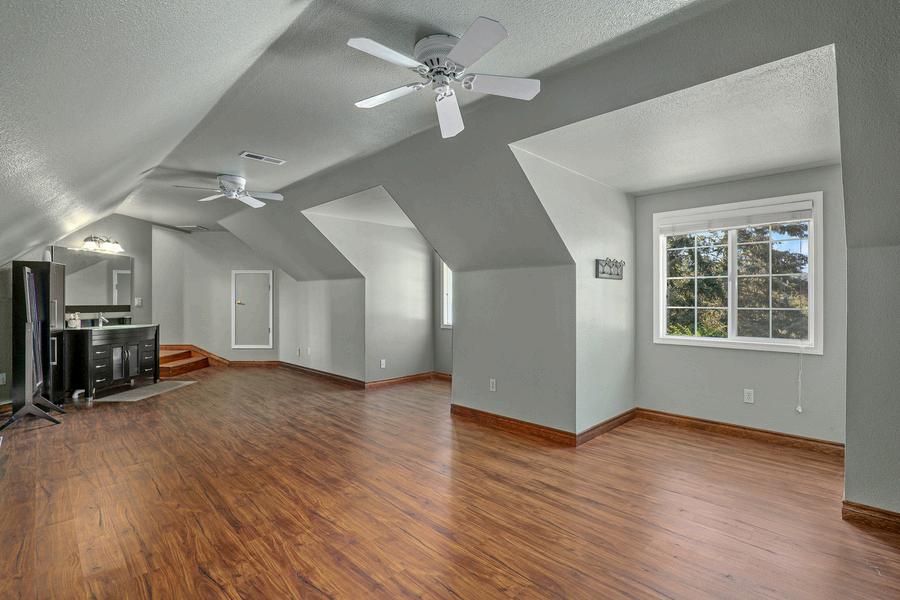
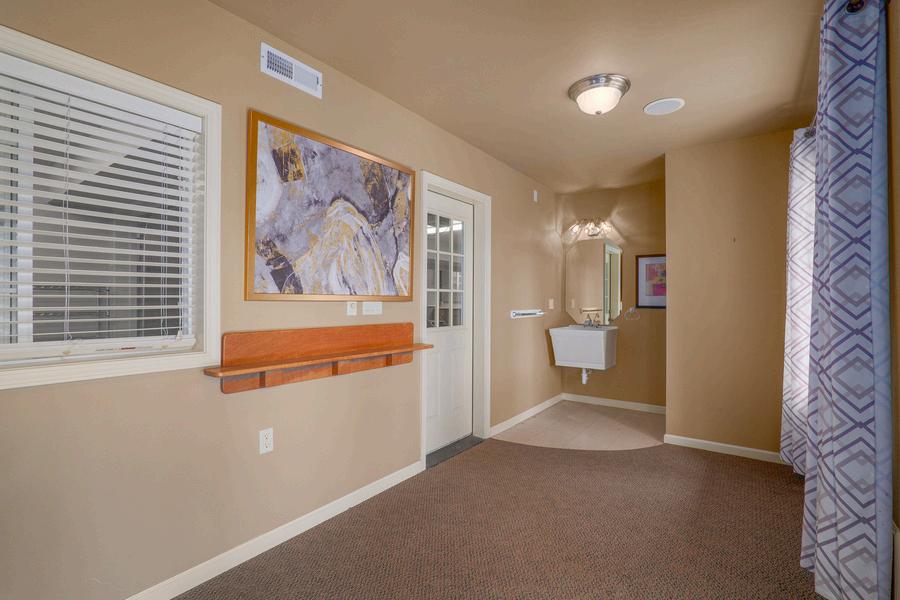
Upper Level: The upper level includes a second primary suite, two guest bedrooms, a guest bathroom, and a bonus room above the garage. The second primary suite has a private bathroom with dual vanity, jetted tub, and oversized tiled shower The bonus room includes a sink, attic access, dormers, and ceiling fans.
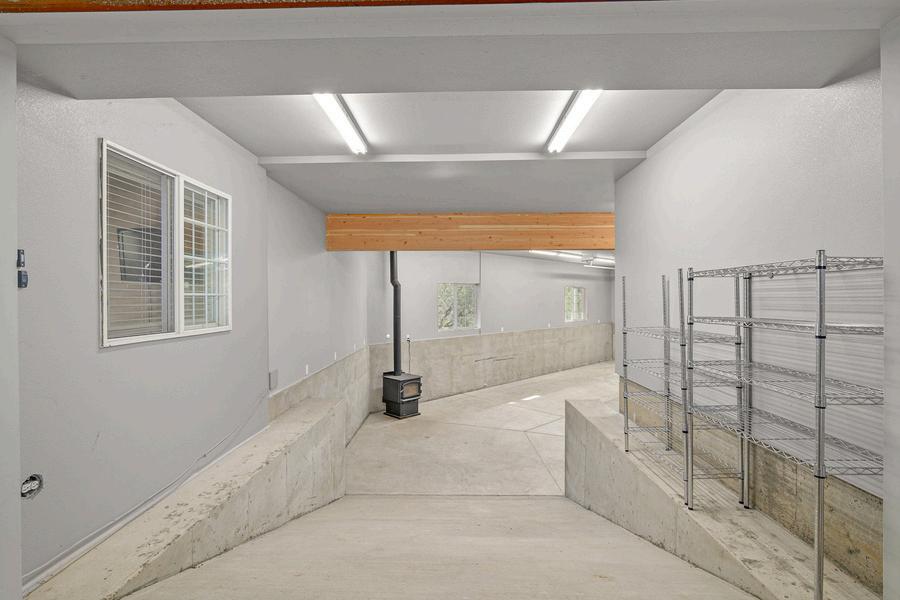
Basement: The basement includes a mechanical room, heated shop, half bathroom, flex room, and RV garage/storage area. Features include built-in shelving, work benches, electrical panels, central vacuum, irrigation controls, 12-foot overhead door, hot and cold water hookups, and certified wood stove.
Hot Water Heater Two, both electric, one installed in 2016 and one in 2019
Exterior Siding Lap siding and brick accents
Roofing Composition
OUTBUILDINGS & IMPROVEMENTS
317 Aker Drive, Myrtle Creek
Pool Building
Separate pool equipment and storage building. Includes equipment room and storage area for pool furniture and accessories.
Pool In-ground gunite pool installed around 1996 or 1997 by Emerald Pool and Patio out of Eugene.
RV Garage / Storage Area
Large RV garage and storage area connected to the basement shop. Features approximately 30+ feet of interior depth, 12-foot overhead door, poured concrete ramp, hot and cold water hookups, certified wood stove, built-in shelving, shop lighting, roll-up divider door with automatic opener, and hoist attachment mounted to a glulam beam.
Basement Shop
Heated and cooled shop area with built-in shelving, multiple work benches, electrical panels, extensive shop lighting, and an uncertified wood stove
Storage Shed Detached storage shed located below the house.
FLOOR PLAN
LOCATION
Private Mountaintop Setting
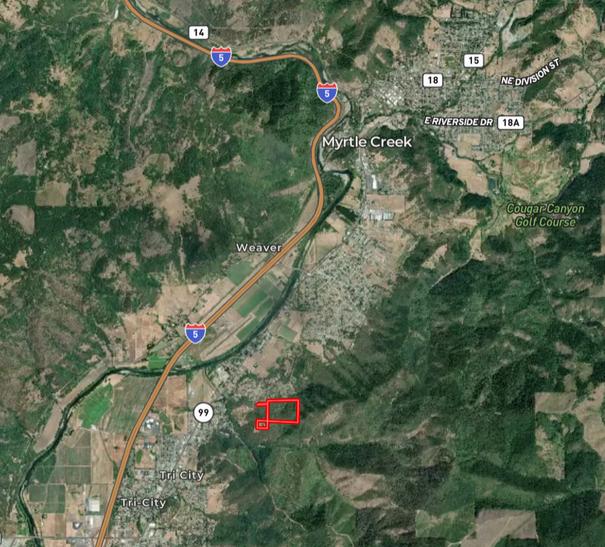
317 Aker Drive is situated in a private mountaintop setting in Southern Douglas County, offering a strong sense of seclusion while remaining within convenient reach of I-5 and the surrounding Myrtle Creek area. Located approximately one mile up a private paved driveway off Aker Drive, the property delivers privacy, space, and a refined rural estate feel with expansive valley and mountain views across approximately 28.8 acres.
Refined Rural Estate
The property offers a rare blend of privacy, scale, utility, and elevated country living. The custom residence is surrounded by mature landscaping, paved parking areas, large composite decks, and an in-ground gunite pool, creating a strong indoor-outdoor lifestyle setting. Inside, the home features generous living areas, a view-oriented kitchen, formal dining, multiple suites, guest bedrooms, bonus space, and a lower level with shop, flex space, and RV garage/storage.
Southern Oregon Climate
The Myrtle Creek area benefits from Southern Oregon’s mild fourseason climate, supporting outdoor living, recreation, and enjoyment of the property throughout much of the year. At 317 Aker Drive, the large composite decks, pool area, patio spaces, mature landscaping, and expansive view orientation are especially well matched to the region’s climate. The setting is designed for year-round enjoyment, from summer poolside gatherings and outdoor entertaining to quiet mornings, sunset views, and seasonal recreation across the private acreage.