WELCOME
2564 Old Military Road, Central Point
Luxury Rogue Valley View Property
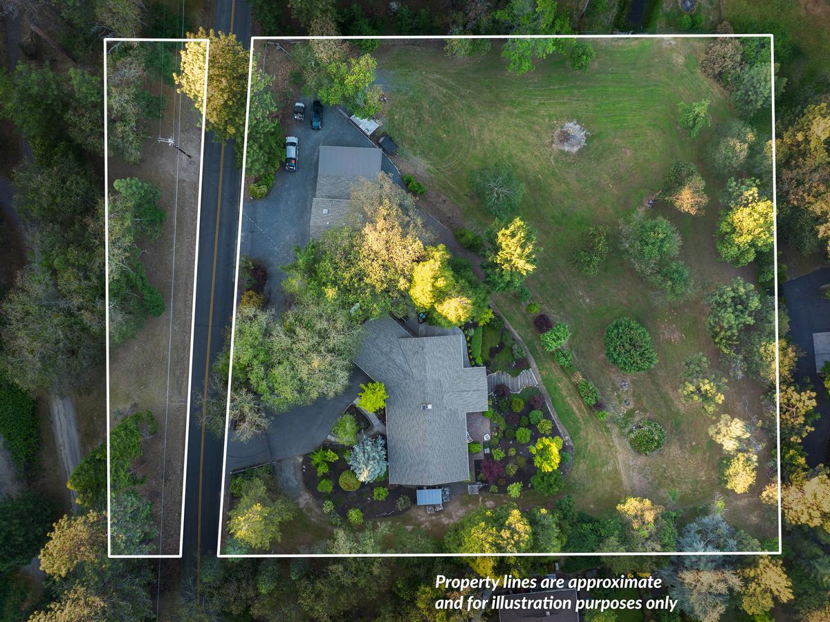
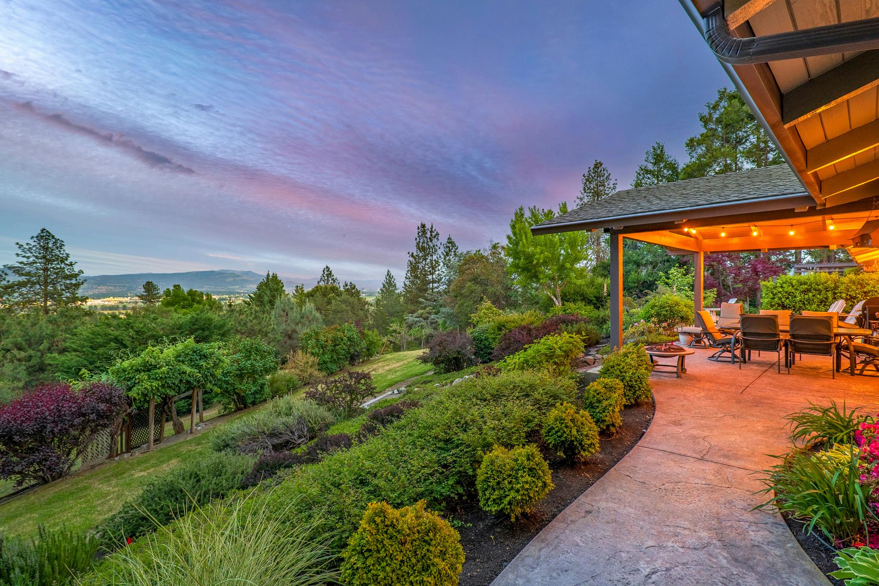
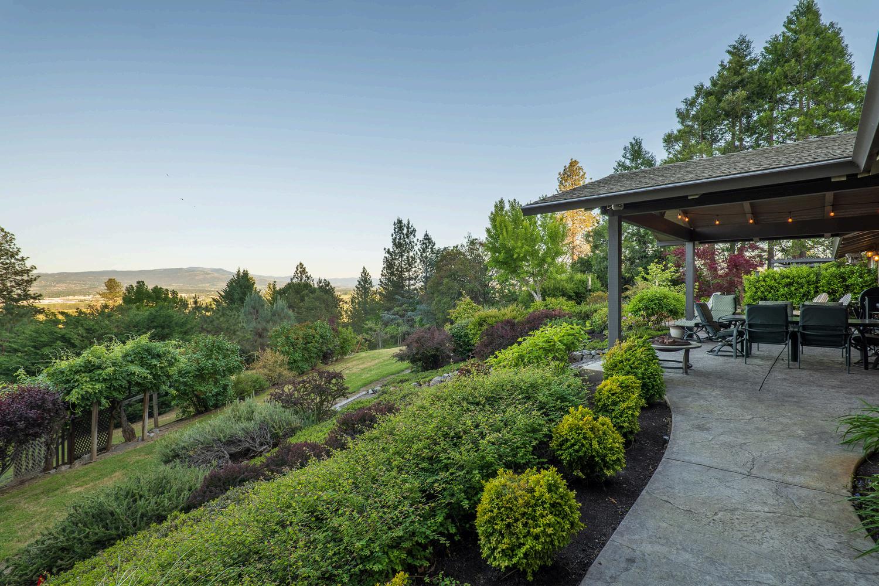
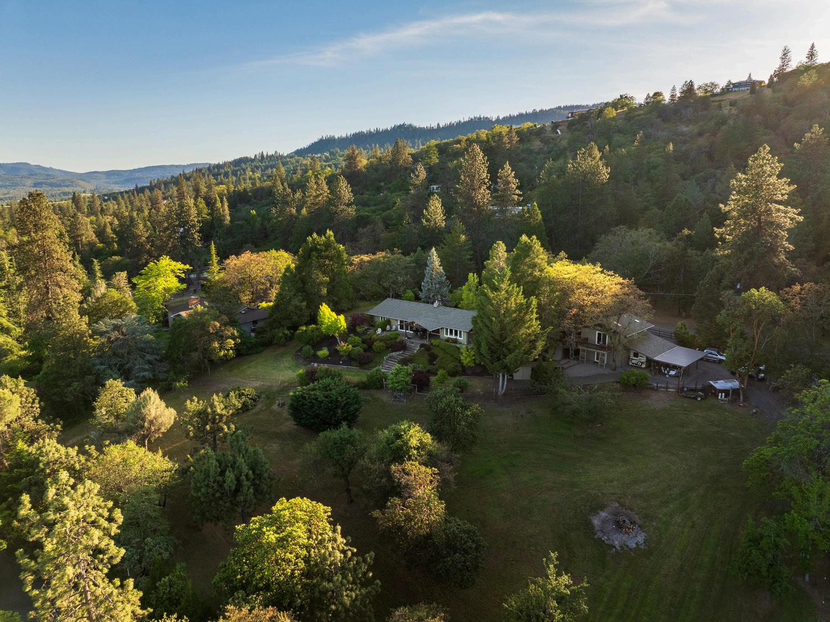
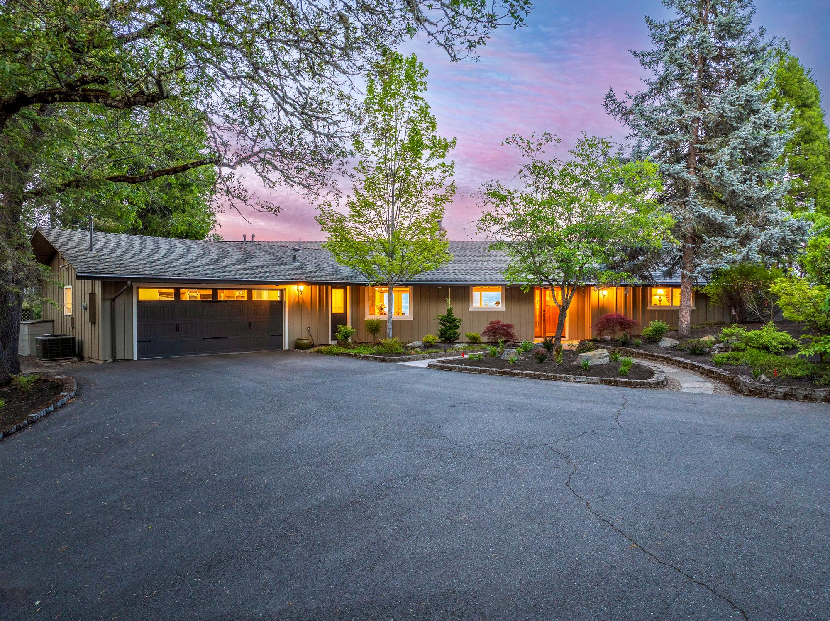
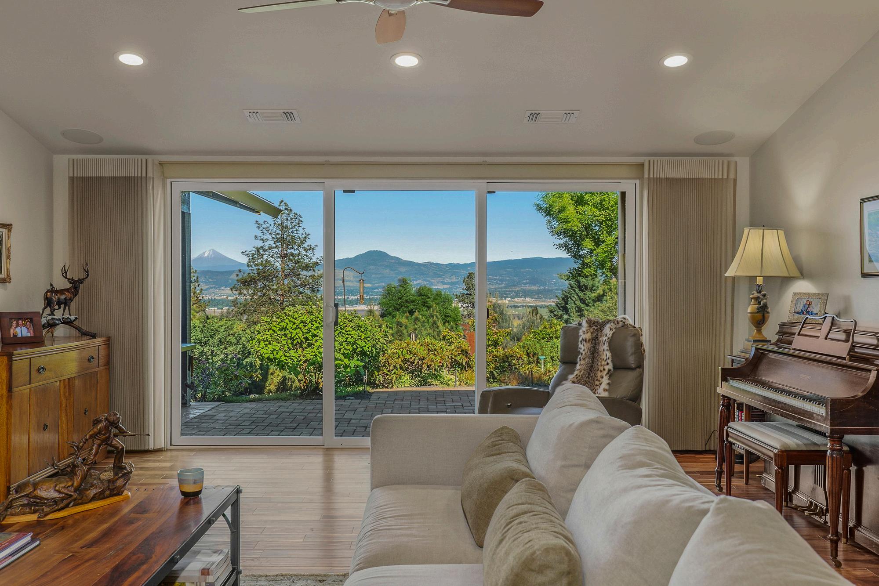
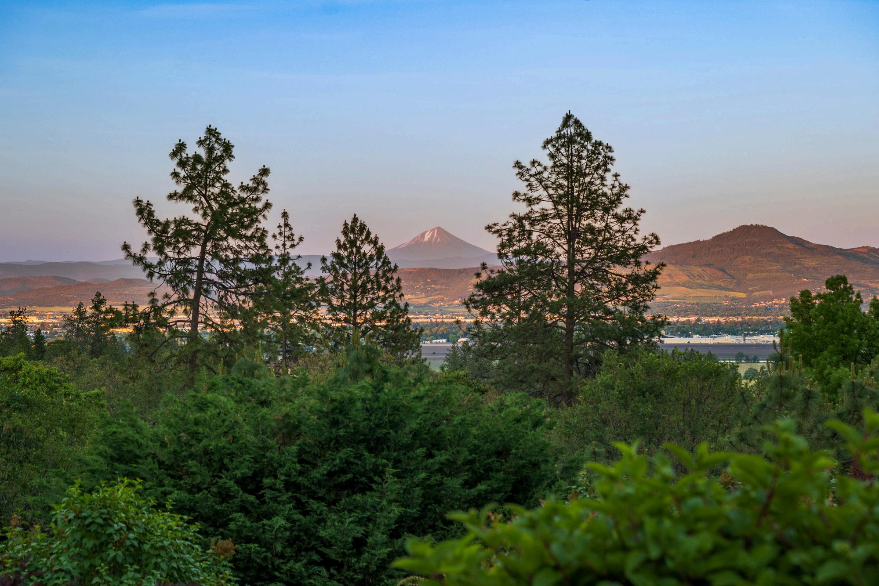
Welcome to 2564 Old Military Road in Central Point, Oregon, a beautifully maintained Southern Oregon property offering refined single level living, panoramic views, guest quarters, shop space, RV and boat storage, and a peaceful yet close-in setting. Set on 2.21 manicured acres, this property captures sweeping views of Mt. McLoughlin, Roxy Ann, the surrounding mountains, and the Rogue Valley below.
With two gated entries for easy access, private paved access, mature landscaping, usable acreage, and extensive improvements, this estate offers a rare combination of privacy, polish, and everyday function near Southwest Medford, Jacksonville, Central Point, and the greater Rogue Valley.
The Home
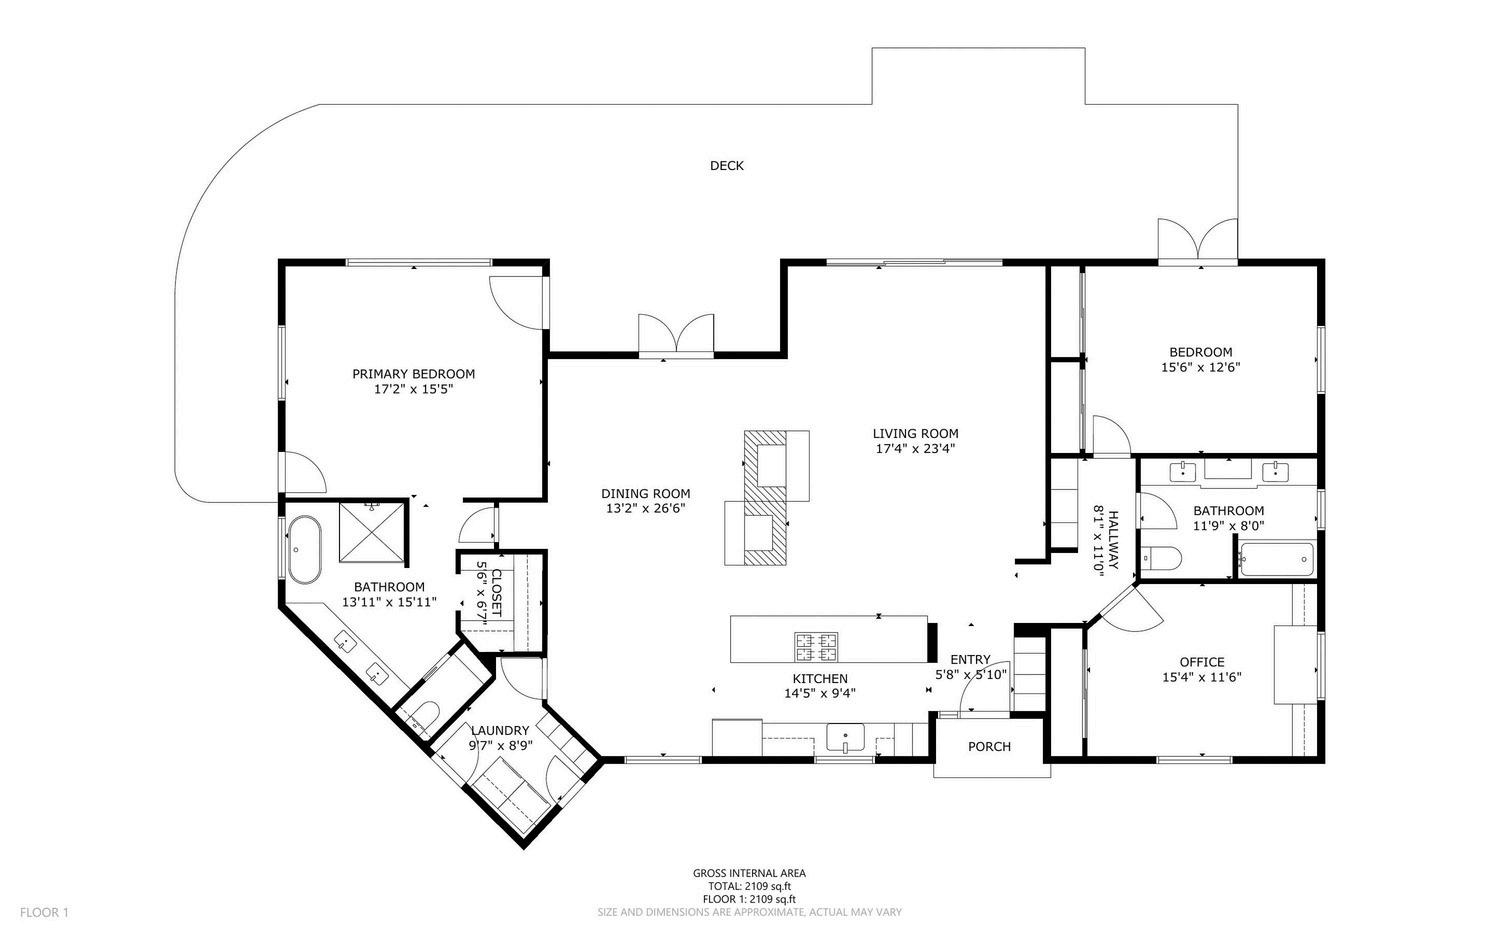
The main residence is a 3 bedroom, 2 bath, single level home with approximately 2,143 square feet of well designed living space. The floor plan is thoughtful and practical, with two bedrooms and one full bath located on one side of the home and the luxury primary suite positioned privately on the opposite side. This split layout creates excellent separation for family, guests, work from home needs, or quiet personal retreat space.
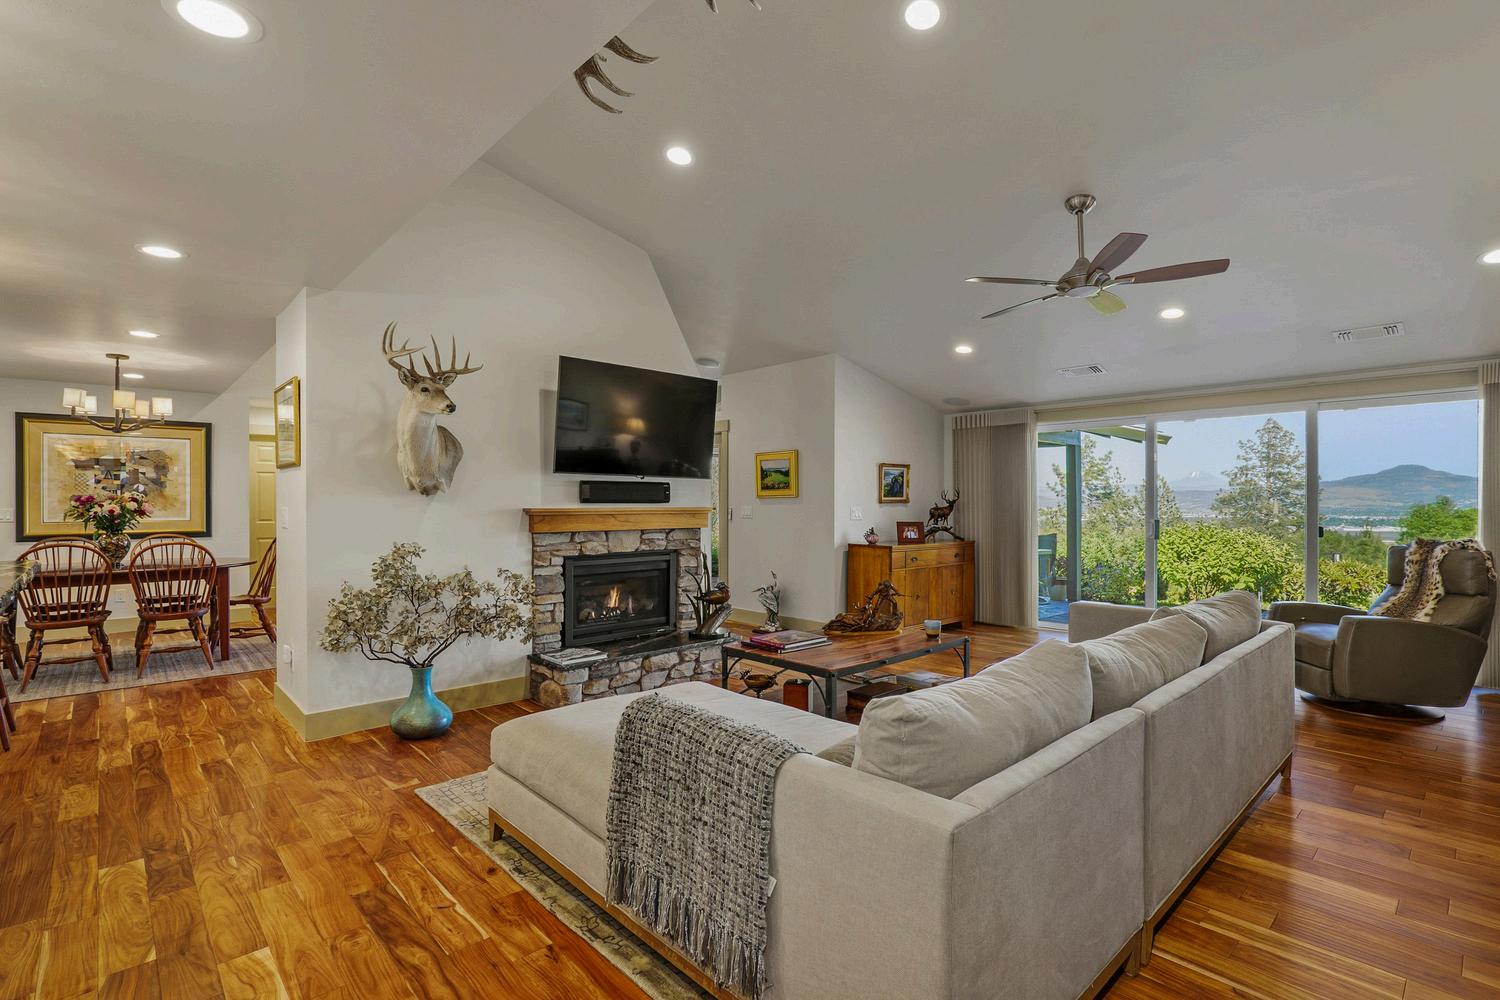
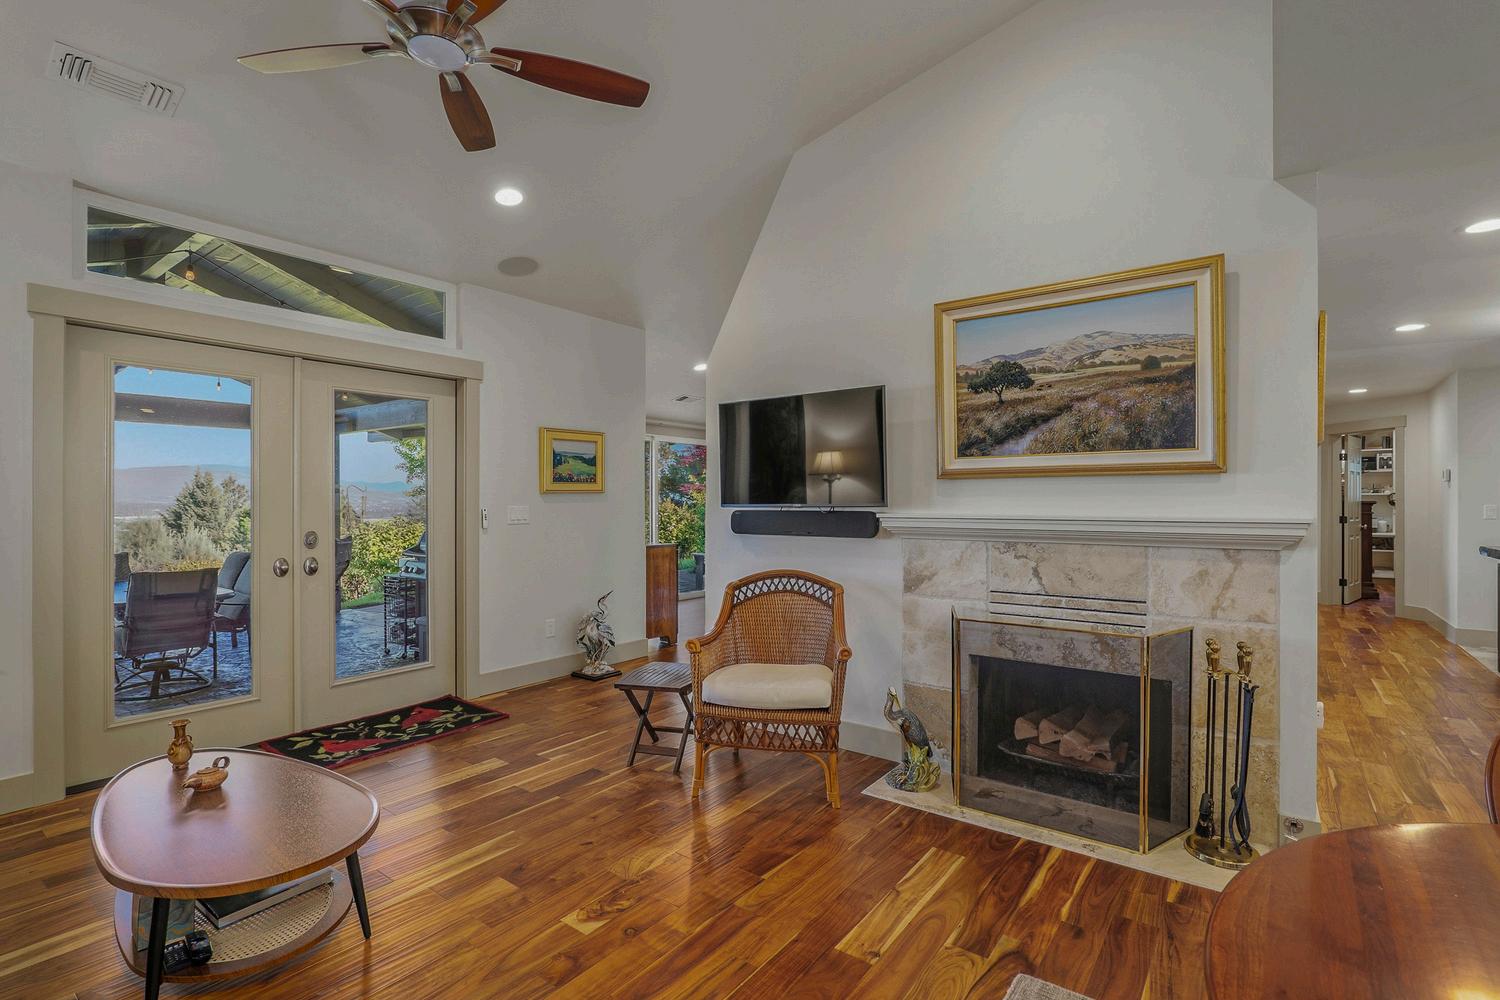
The home has been extensively updated with quality finishes throughout. Interior details include acacia wood flooring through the main living areas, imported travertine tile in the laundry and primary bath, leathered granite counters, custom cabinetry, vaulted ceilings, full wood trimmed casement windows, vinyl dual pane windows, and a rich mahogany front entry door. The result is a warm, elevated interior that feels refined without losing comfort.

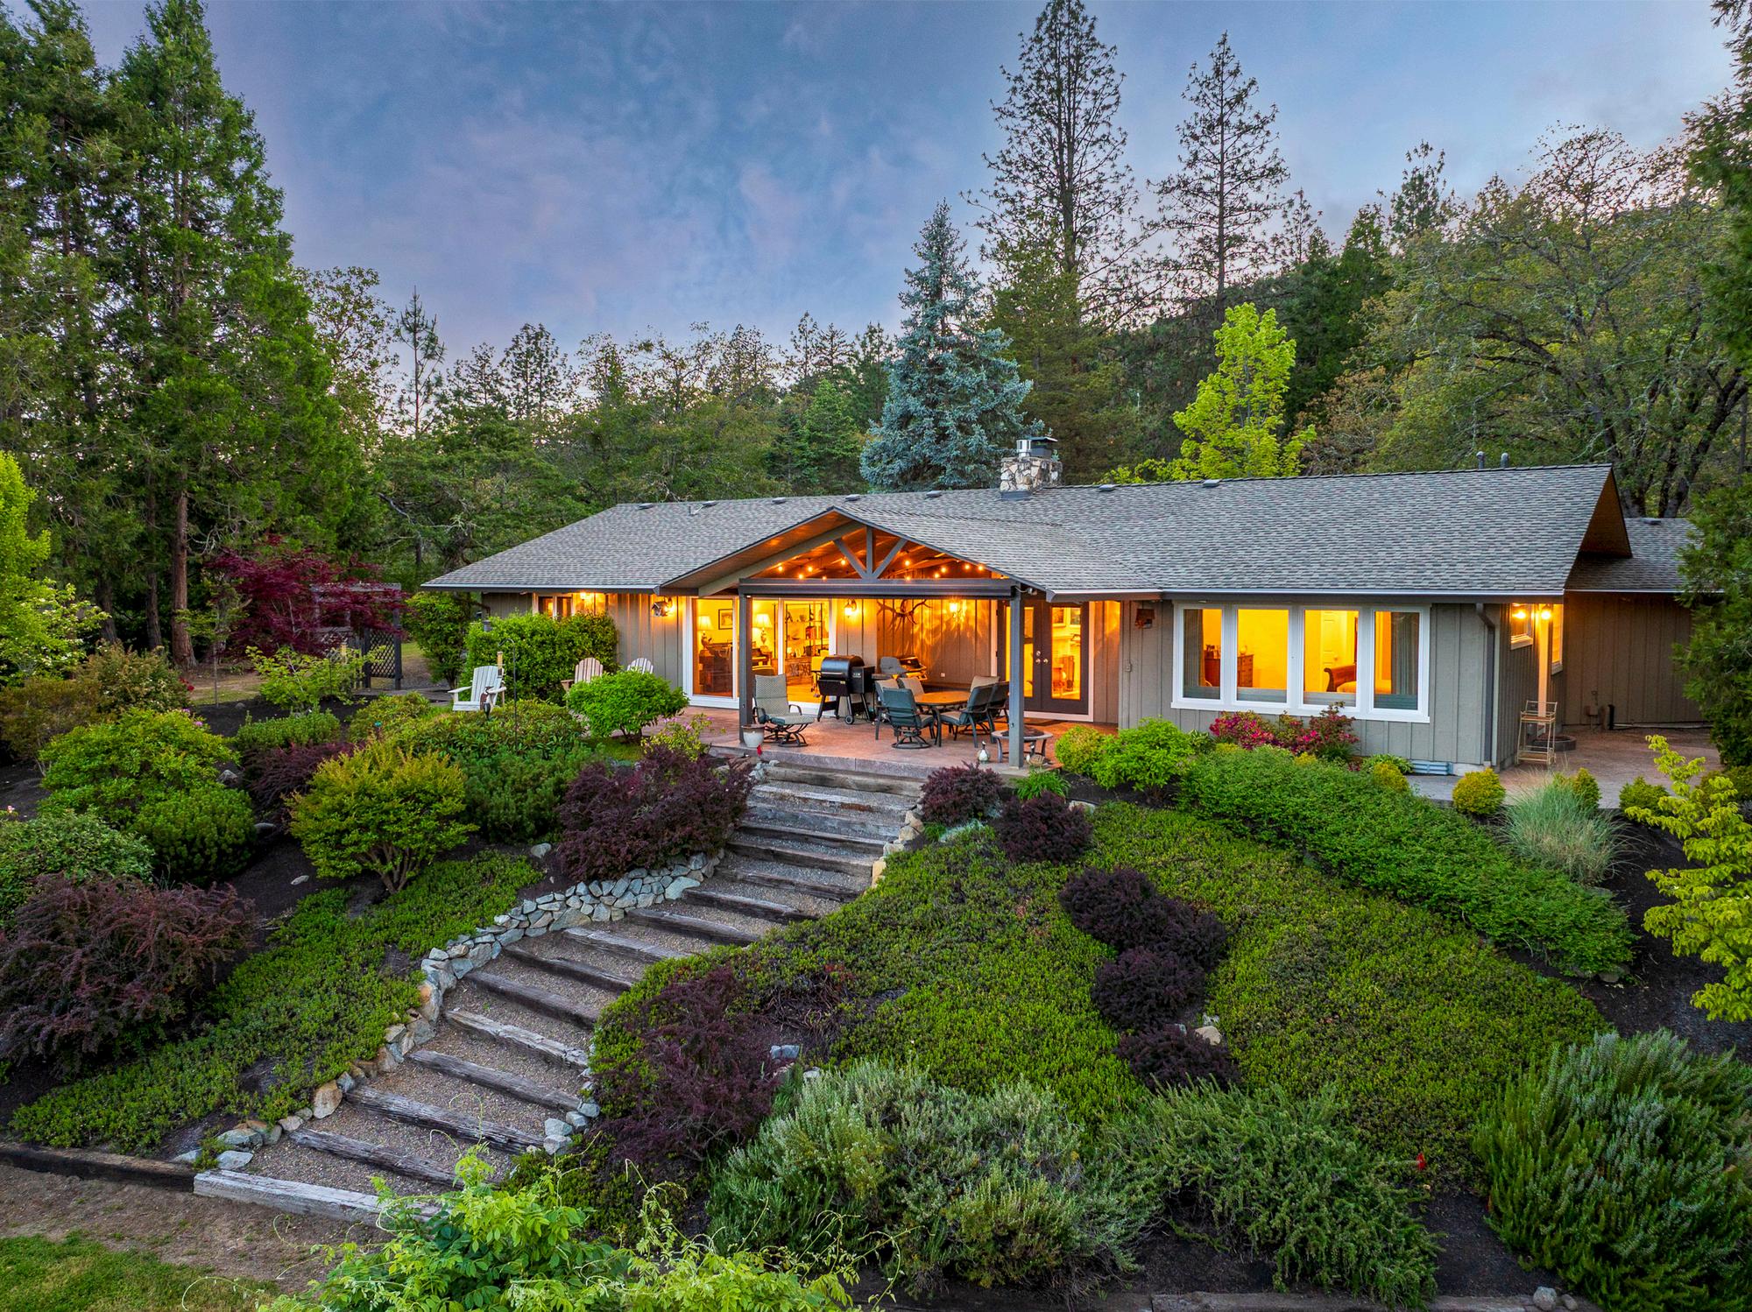
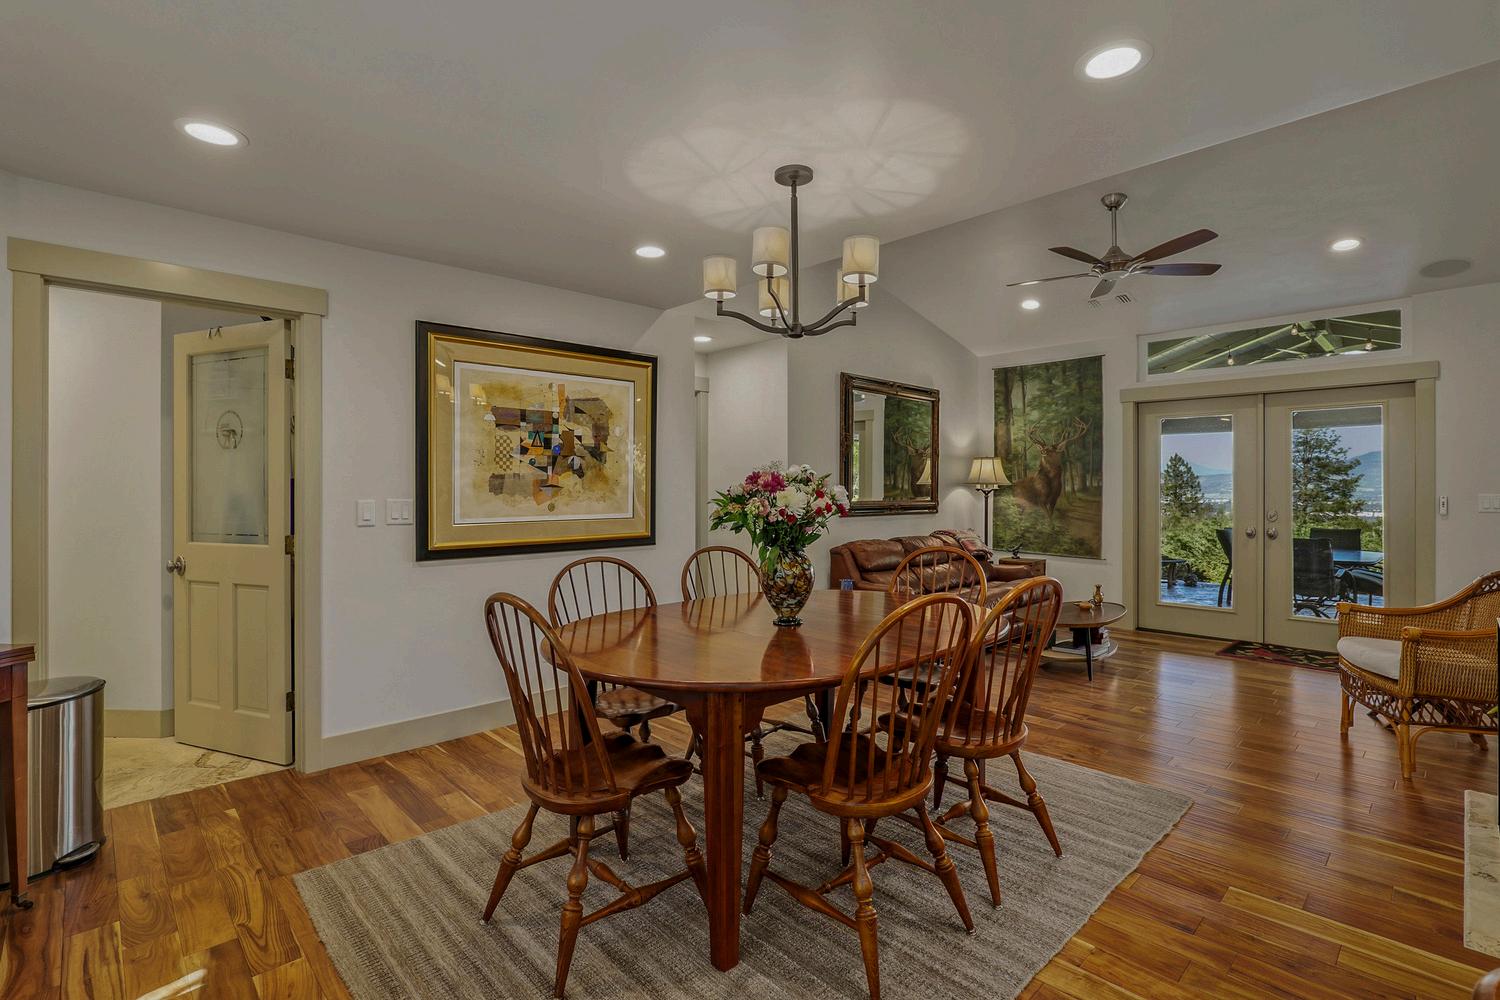
The main living spaces are filled with natural light and oriented toward the surrounding views. Large windows frame the landscape, while vaulted ceilings and wood detailing add volume and character. Two stone fireplaces anchor the living areas, creating a comfortable gathering space with a timeless Southern Oregon feel.
DESCRIPTION
Interior Finish Details
2564 Old Military Road, Central Point
The finish package throughout the home reflects careful updating and long term pride of ownership. Acacia hardwood flooring brings warmth and movement to the living spaces Imported travertine adds texture and sophistication in the laundry and primary bath Leathered granite surfaces provide a more custom, tactile feel than standard polished stone, while brushed and polished nickel hardware adds a clean, classic finish.
Additional interior details include custom cabinetry with extensive built-ins, built-in blinds, a Marantz home theater system for the living room with a mounted TV and surround sound, and an entire home sound system extending to the outdoor patio. High-speed internet has been augmented with mesh networking for all living spaces These upgrades support both daily comfort and modern functionality while preserving the home's inviting character.
Kitchen and Dining
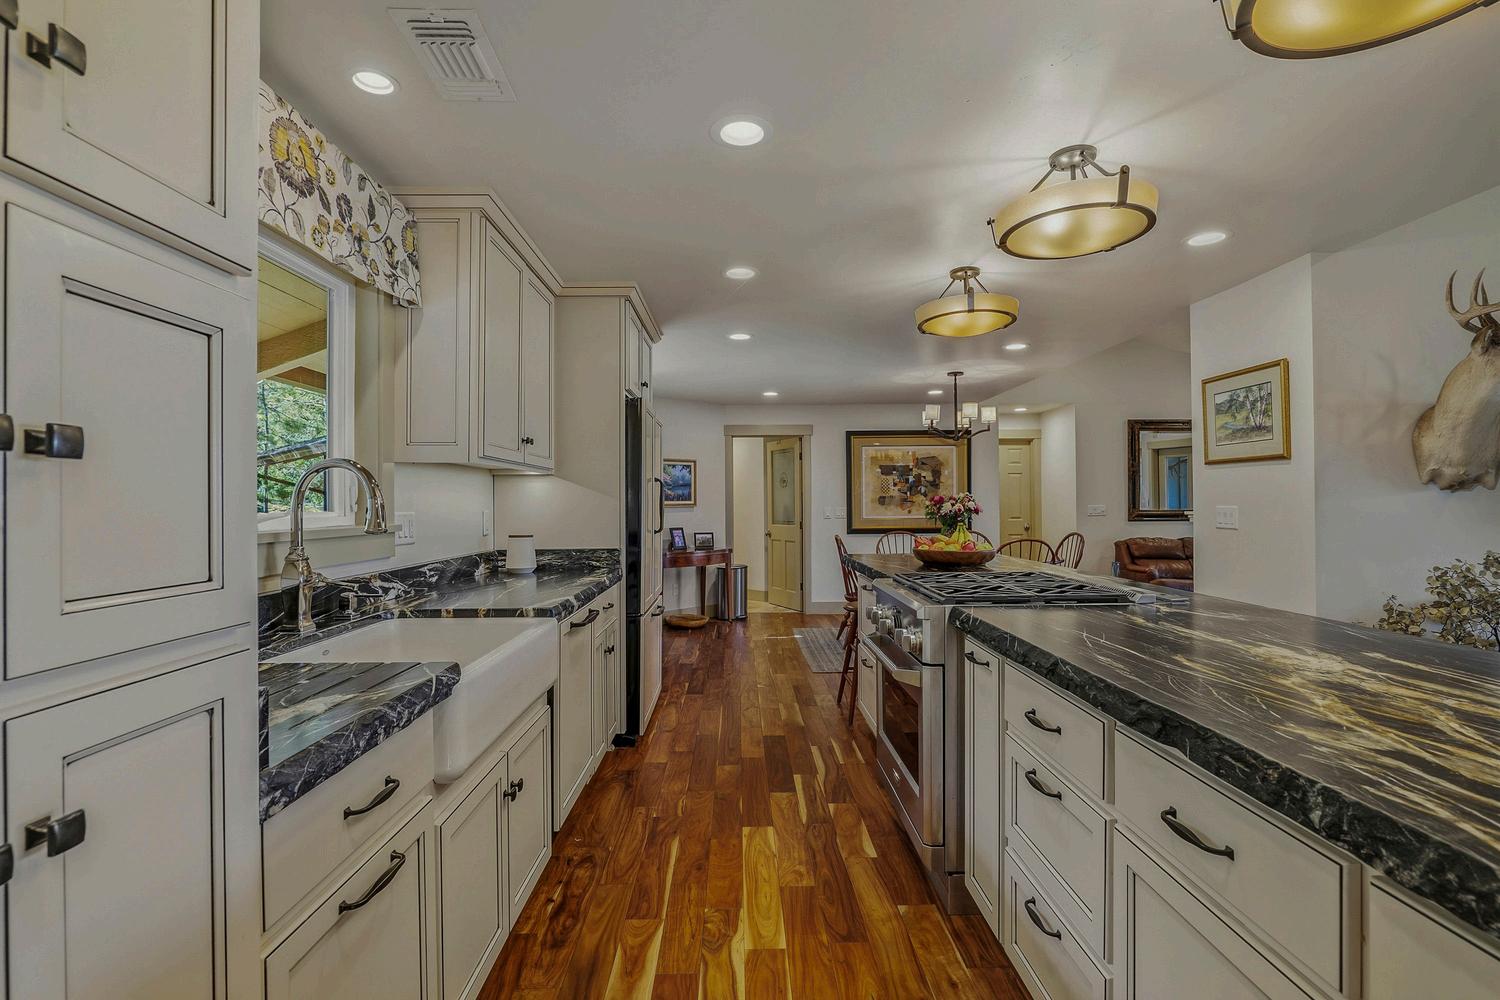
The kitchen is well appointed and designed for both everyday use and entertaining. Features include leathered granite counters, custom cabinetry, an island, breakfast bar, generous pantry with lighting, pull out kitchen drawers, cabinet faced appliances, and an open connection to the dining and living areas.
Appliances include a GE Monogram propane range, downdraft ventilation, JennAir cabinet faced dishwasher, cabinet faced refrigerator, and quality kitchen fixtures The kitchen offers a warm, custom feel with practical storage, strong workflow, and direct connection to the main living space.
The adjacent dining and living areas benefit from the same view orientation, making the central living area feel open, connected, and comfortable. Whether hosting guests or enjoying a quiet evening at home, the layout supports easy everyday living.
DESCRIPTION
Primary Suite
2564 Old Military Road, Central Point
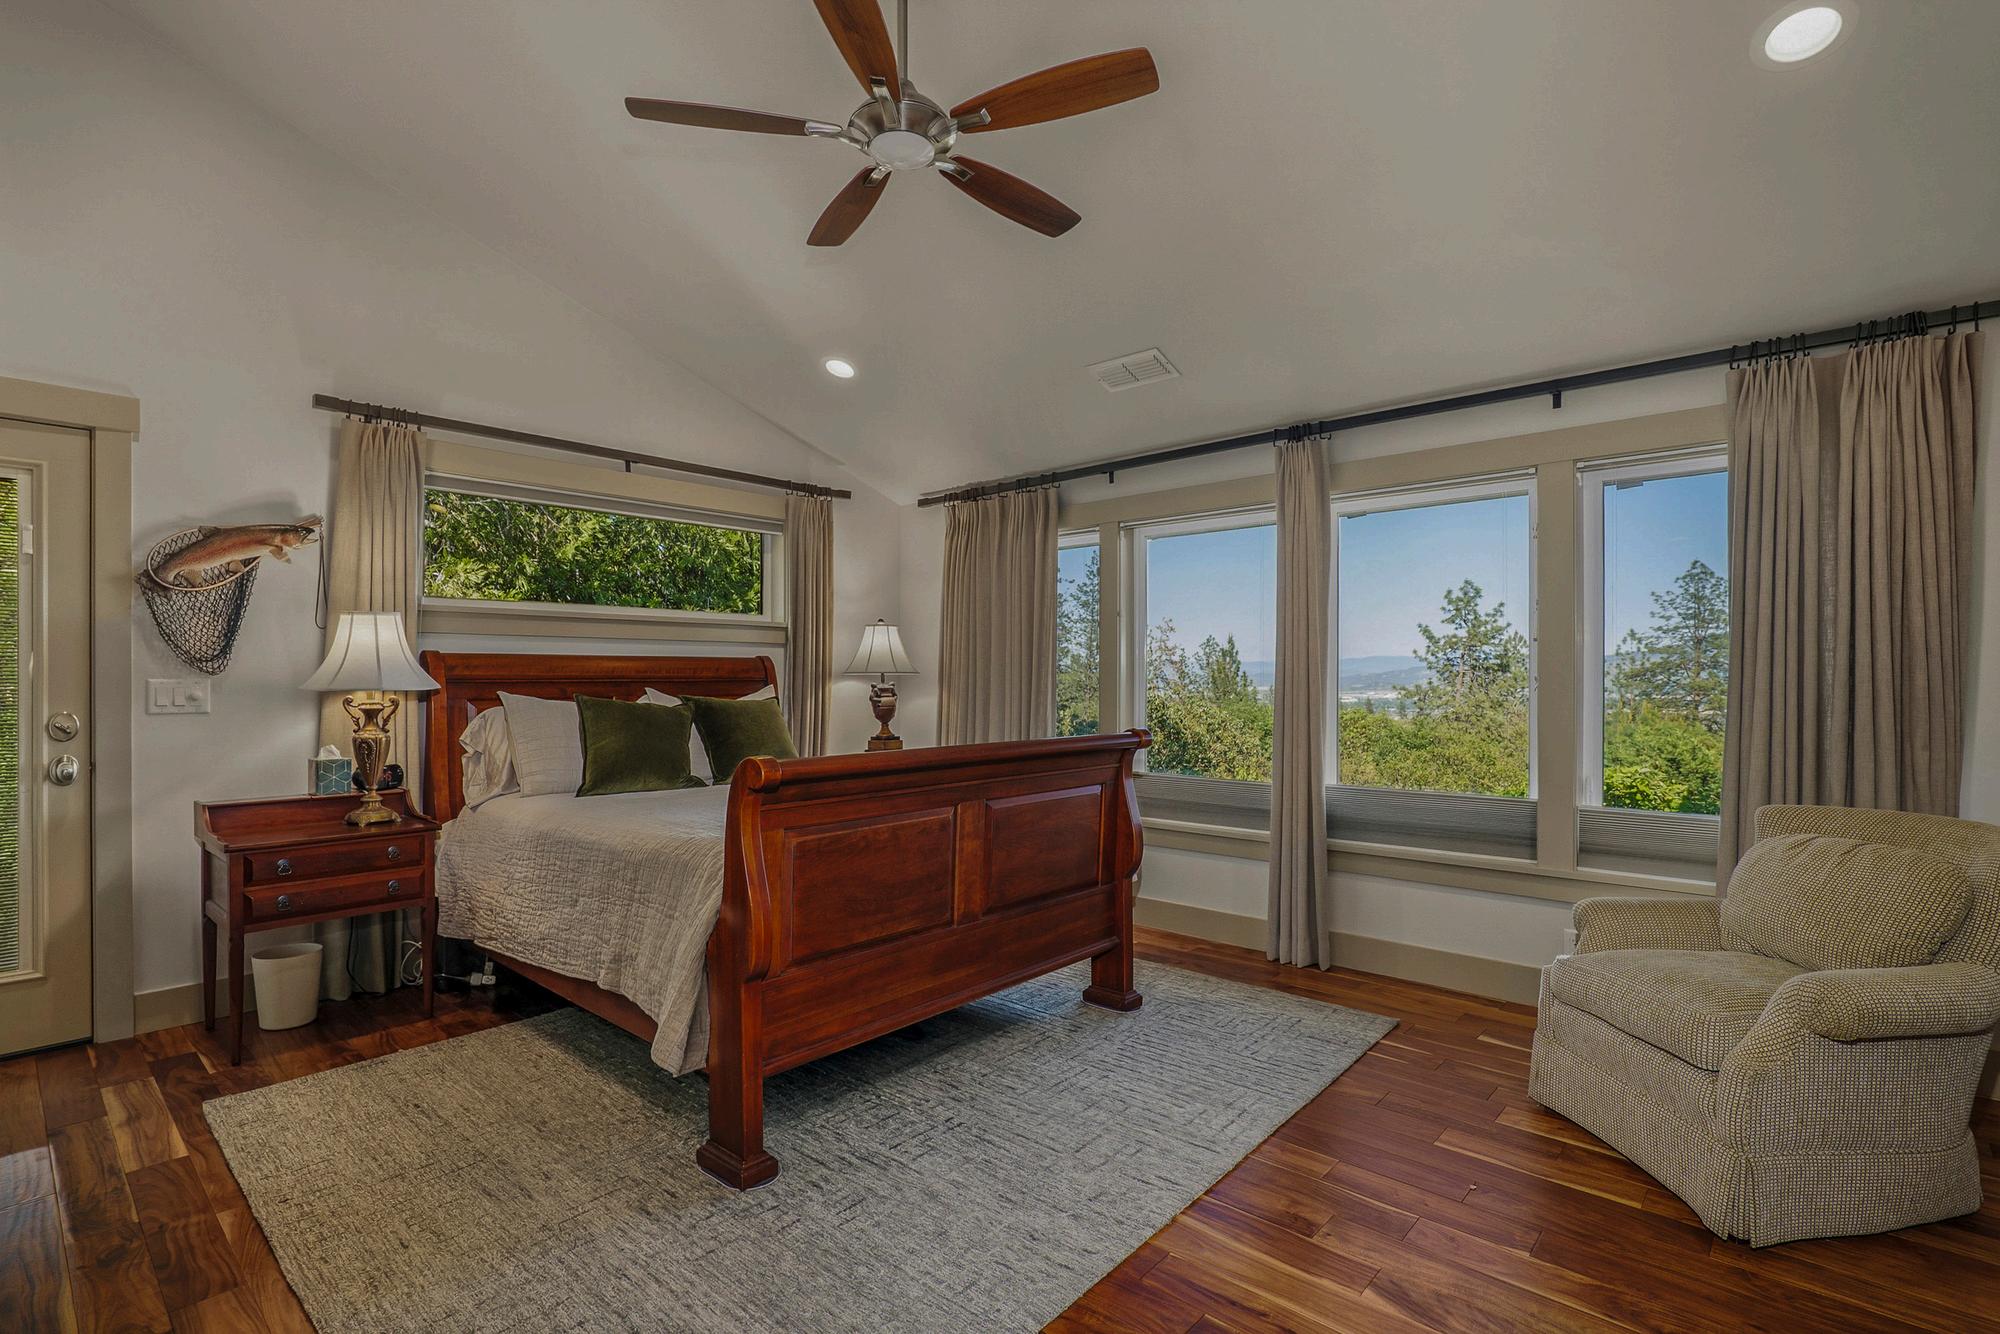
The luxury primary suite is privately positioned on its own side of the home, creating a quiet retreat away from the secondary bedrooms. The suite includes exterior patio access, a walk in closet, and elegant bath finishes.
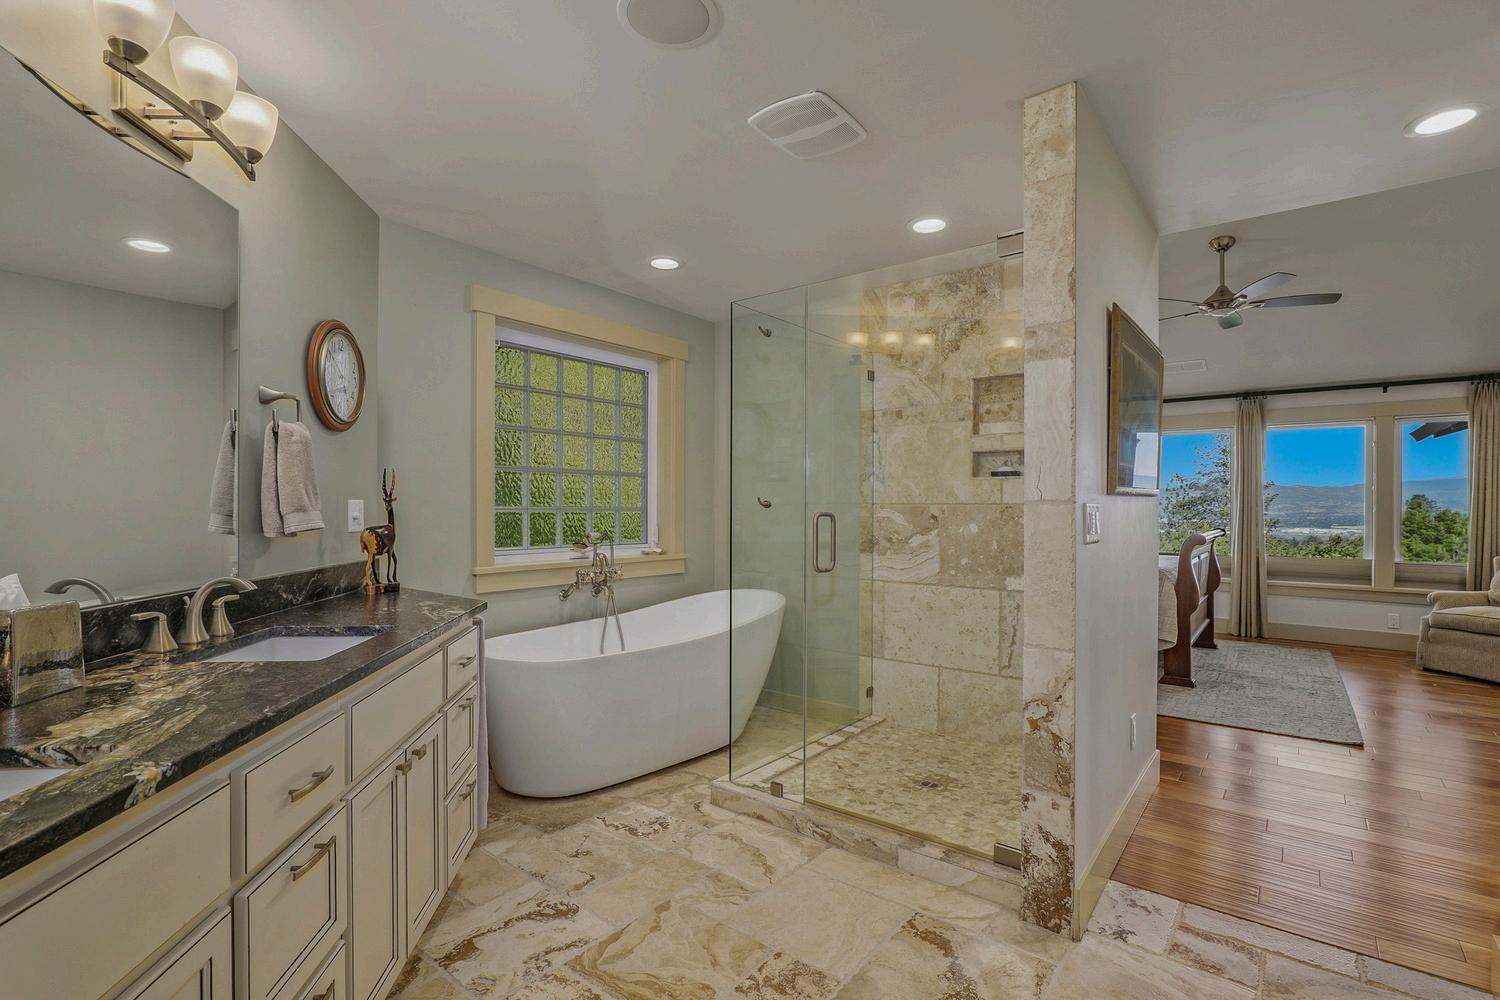
The primary bath features imported travertine tile, granite counters, a soaking tub, and a travertine walk in shower. The space feels polished and private, with a finish level that complements the rest of the home’s upscale renovation.
Guest Bedrooms and Split Floor Plan
Two additional bedrooms and a full bath are located on the opposite side of the home from the primary suite. This thoughtful split floor plan is ideal for families, visiting guests, multigenerational living, or owners who want separation between personal and guest spaces
The layout also supports flexibility. Bedrooms can function as traditional sleeping areas, office space, hobby rooms, or private accommodations for extended stays. The separation between the primary suite and guest wing is one of the home’s strongest lifestyle features.
The guest bathroom carries the same quality finish story found throughout the home, featuring travertine tile flooring, dramatic leathered granite counters, custom cabinetry, generous built in linen and storage space, updated fixtures, an undermount sink, and a tub/shower combination with travertine surround. Warm neutral tones and thoughtful material choices give the space a polished, cohesive feel.
Attached Garage and Everyday Convenience
The main home includes an attached 2 car garage that adds everyday convenience and secure parking. The garage includes a sink, water filtration equipment, softener and iron filtration components, and an insulated quiet garage door.
Between the attached garage, shop, RV bays, carports, sheds, and covered storage areas, the property offers a level of utility rarely found with this much polish and close in convenience.
DESCRIPTION
Guest Quarters
2564 Old Military Road, Central Point
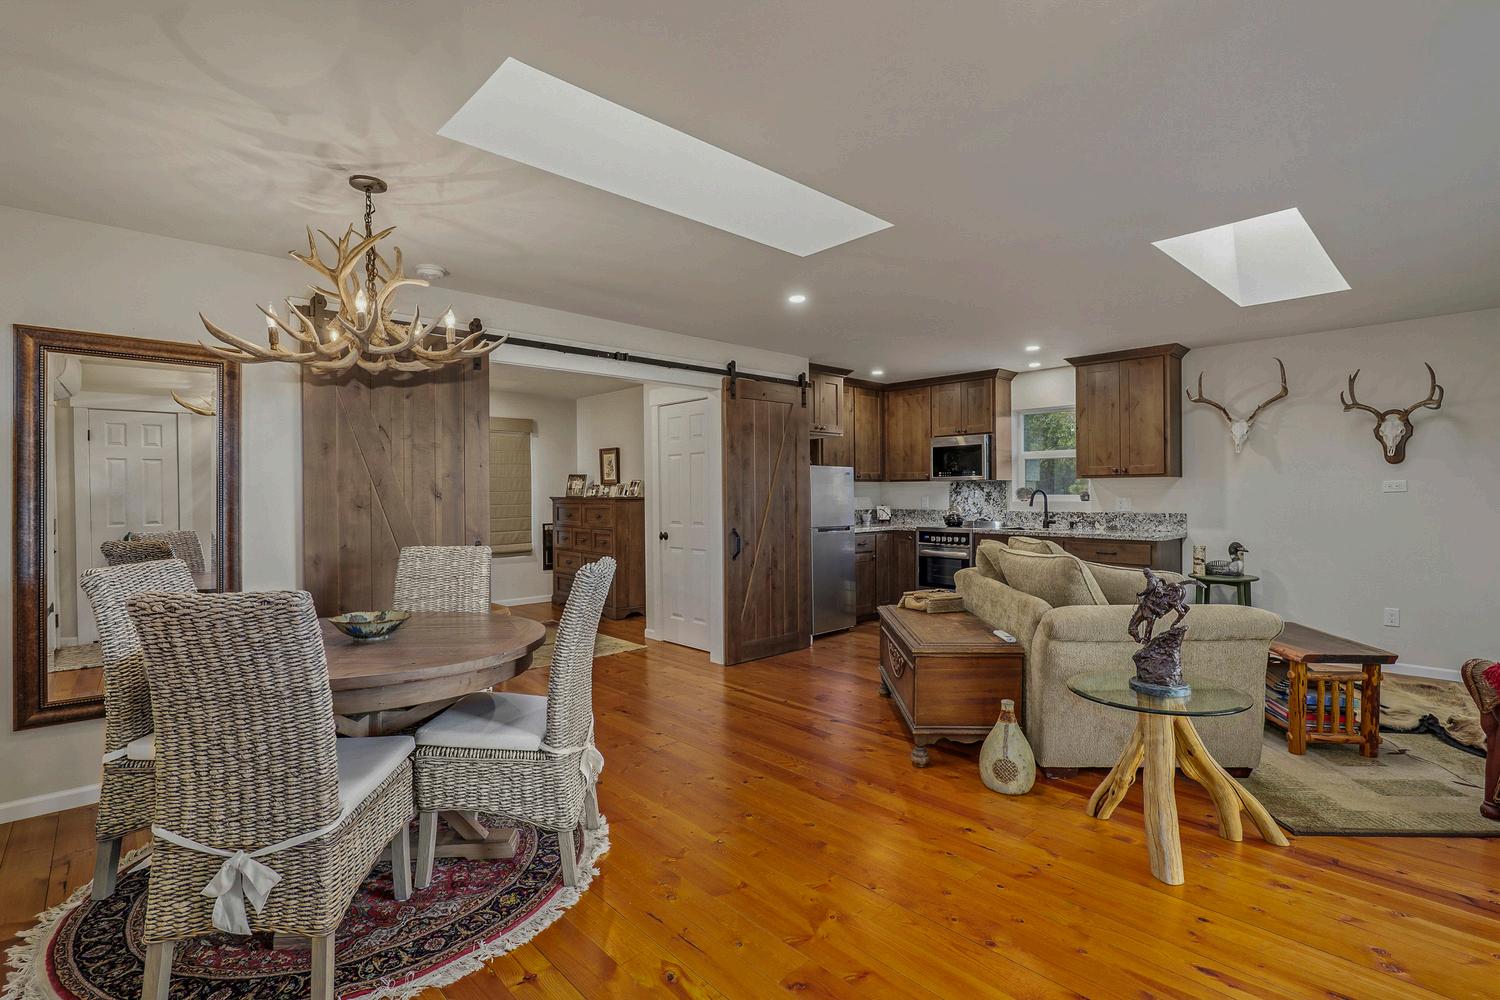
Separate guest quarters add exceptional flexibility and value to the property. This space is ideal for visiting family, extended stays, guest lodging, private work space, studio use, or multigenerational needs.
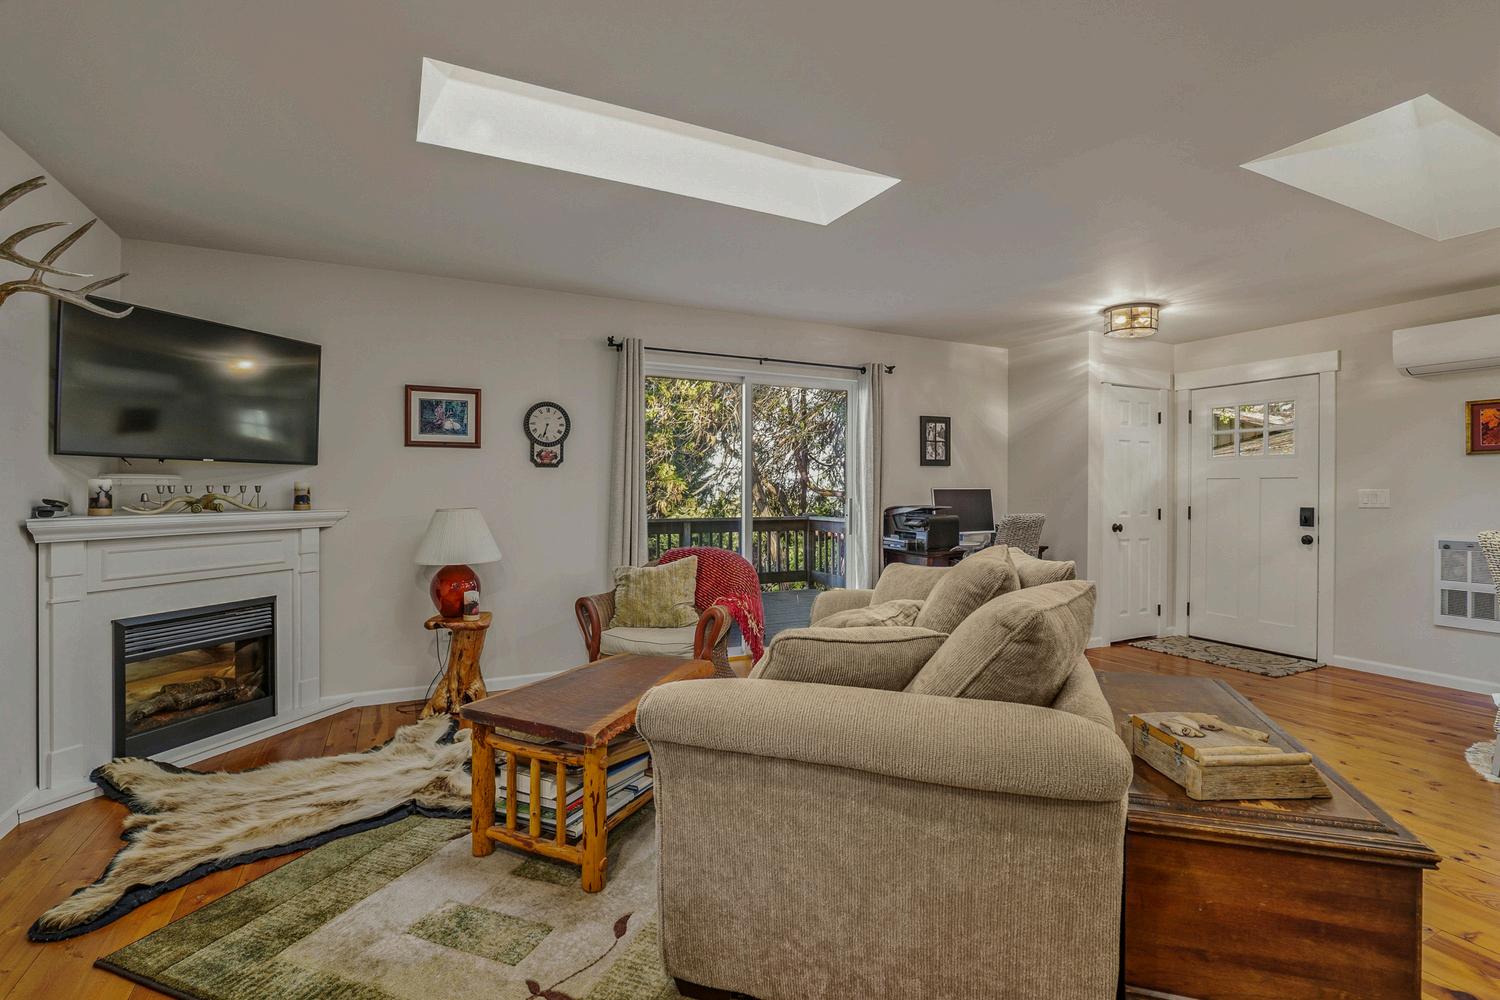
The guest quarters include comfortable living space with rustic pine flooring, soft close barn doors, an electric fireplace, electric wall heat, a mini split for heating and cooling, filtered house water, and a private exterior deck Furnishings may be negotiable, offering additional convenience depending on buyer needs. This separate living area expands the property’s usability and creates options that are hard to find in a close-in Rogue Valley setting.
Shop Space Below the Guest Quarters
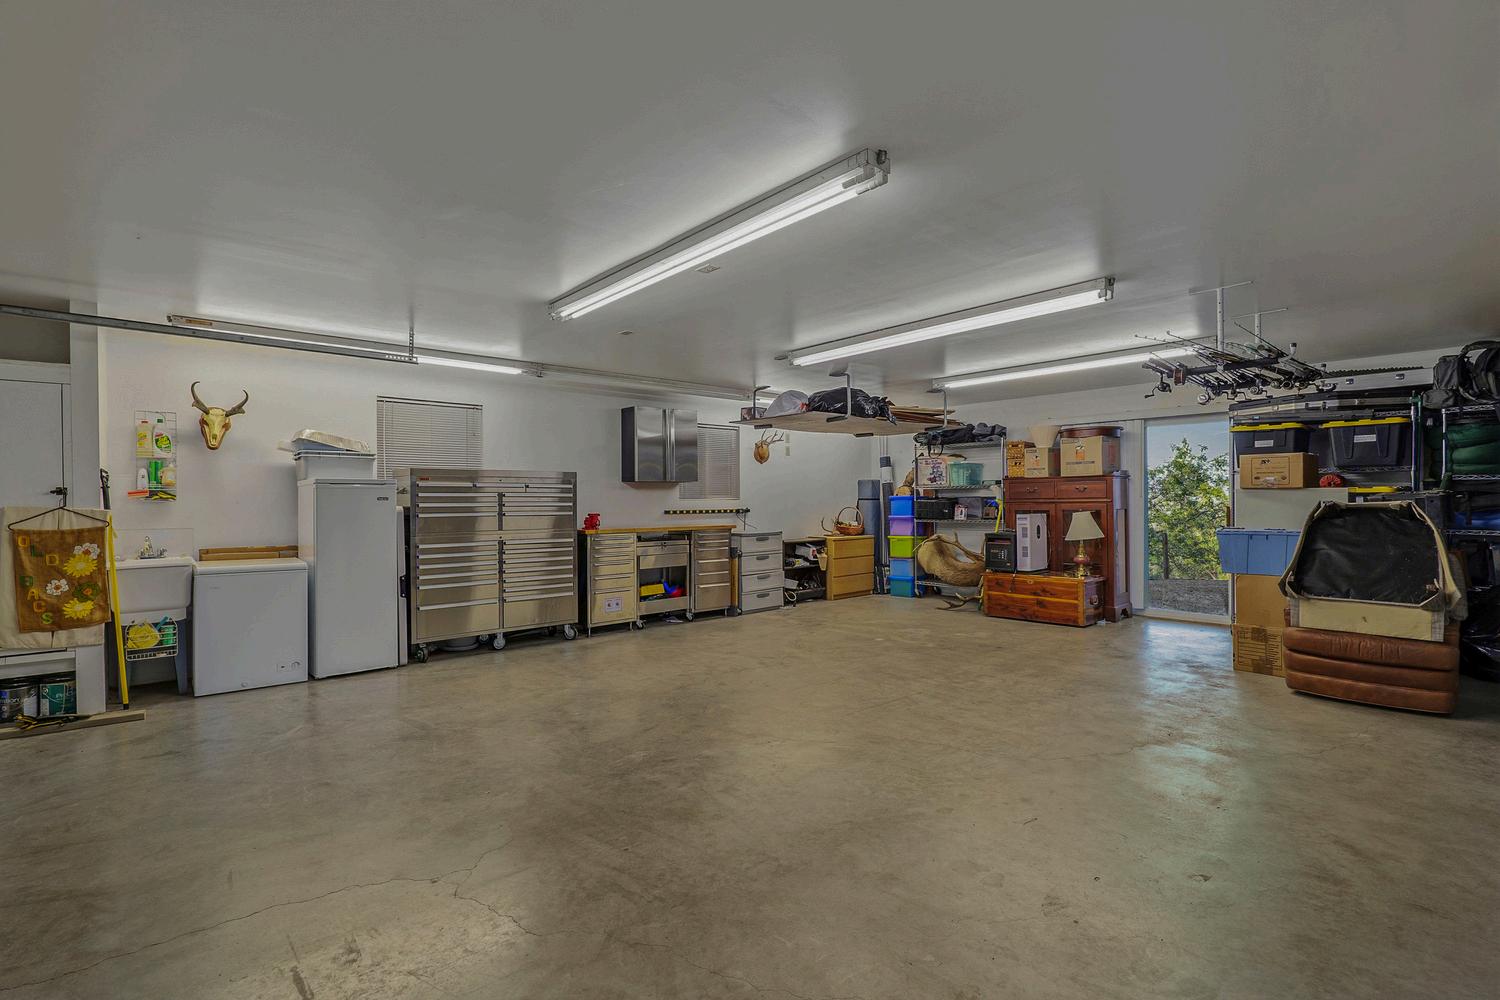
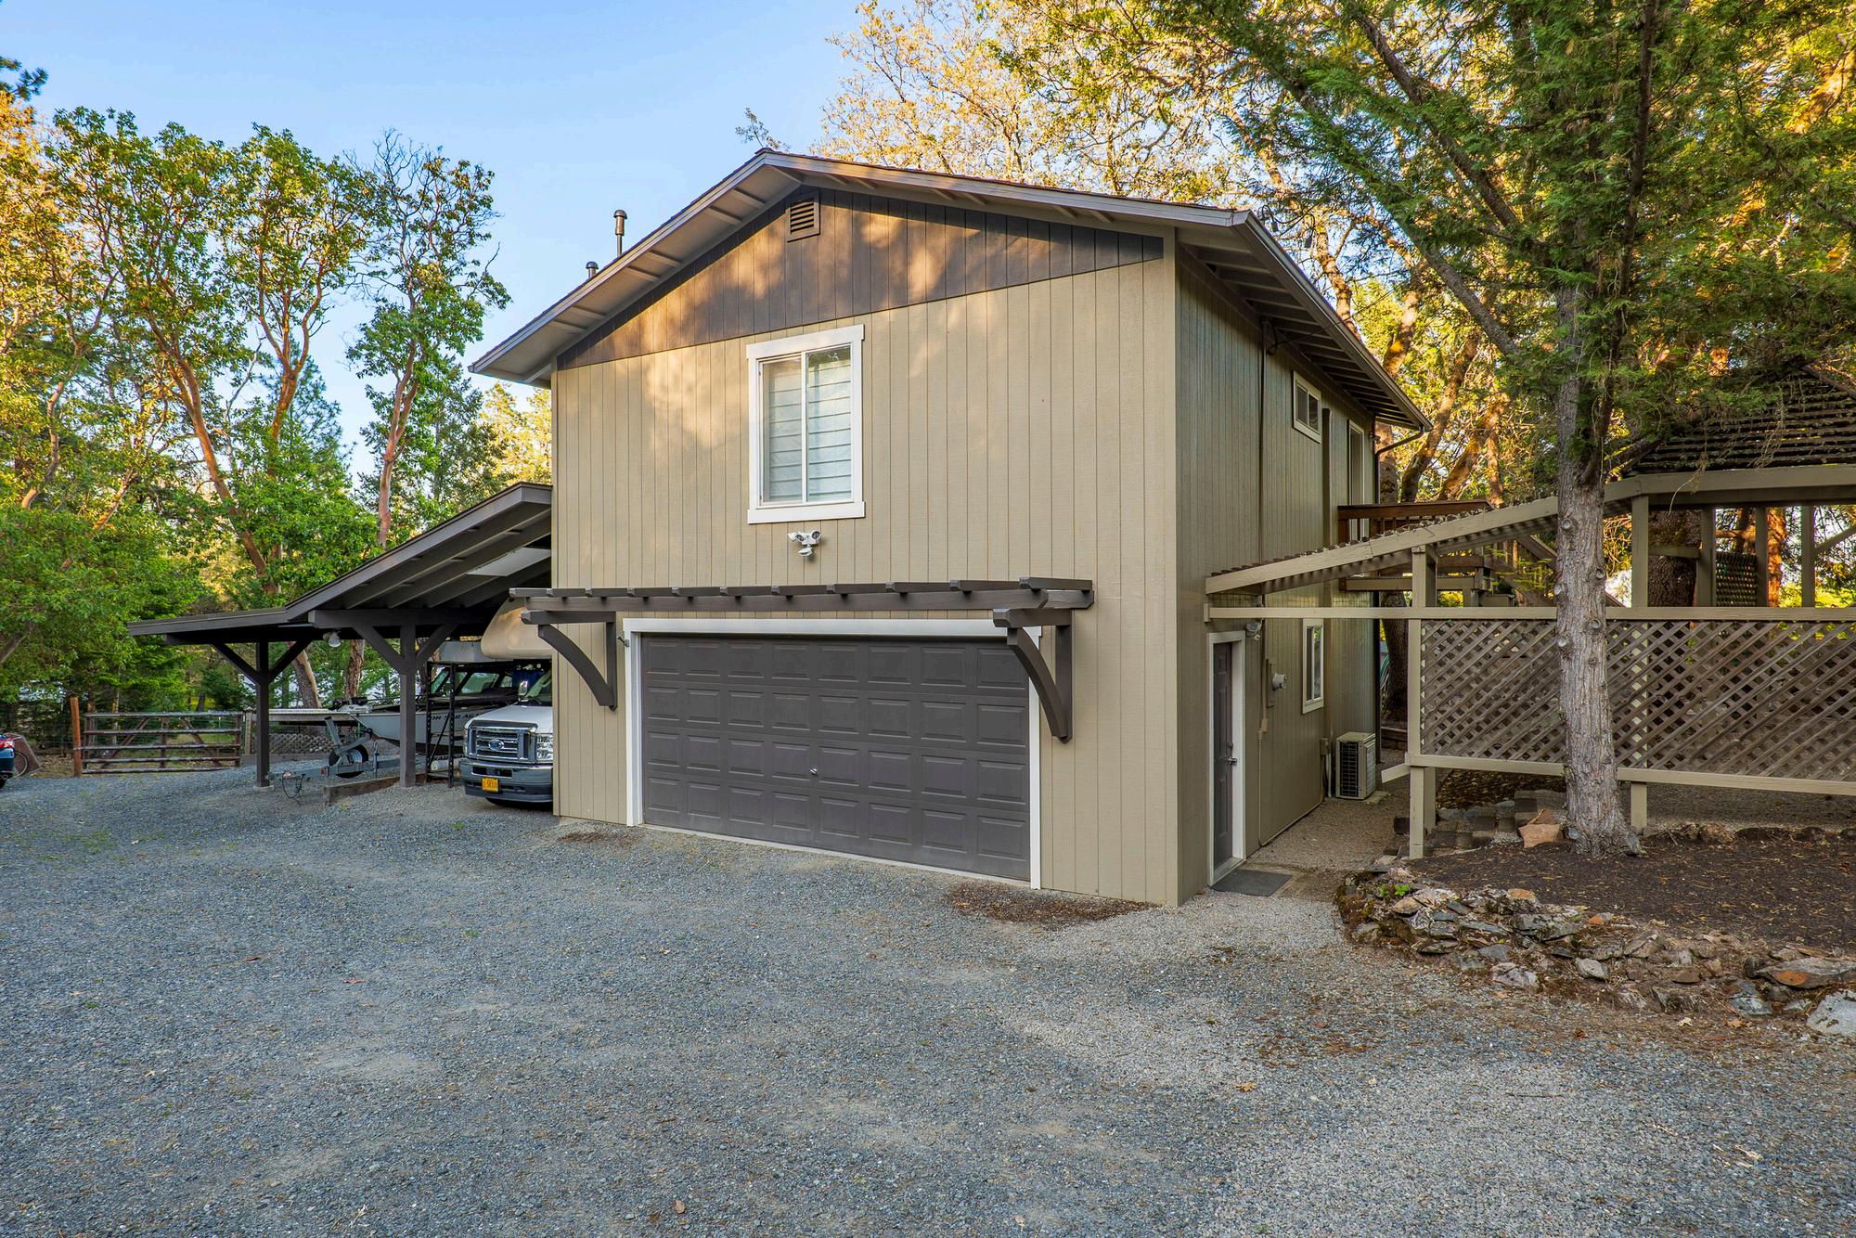
Below the guest quarters is a versatile shop area designed for projects, storage, hobbies, equipment, or workspace. The shop is approximately 30 by 24 and includes 200 amp service, 220 volt King electric heaters, built-in cabinetry, abundant outlets, lighting, and a heated workspace.
This is a major functional asset for buyers who need room for tools, creative work, equipment, maintenance projects, or serious storage The combination of guest quarters above and shop space below creates a highly useful improvement that supports both lifestyle and utility.
RV, Boat, and Equipment Storage
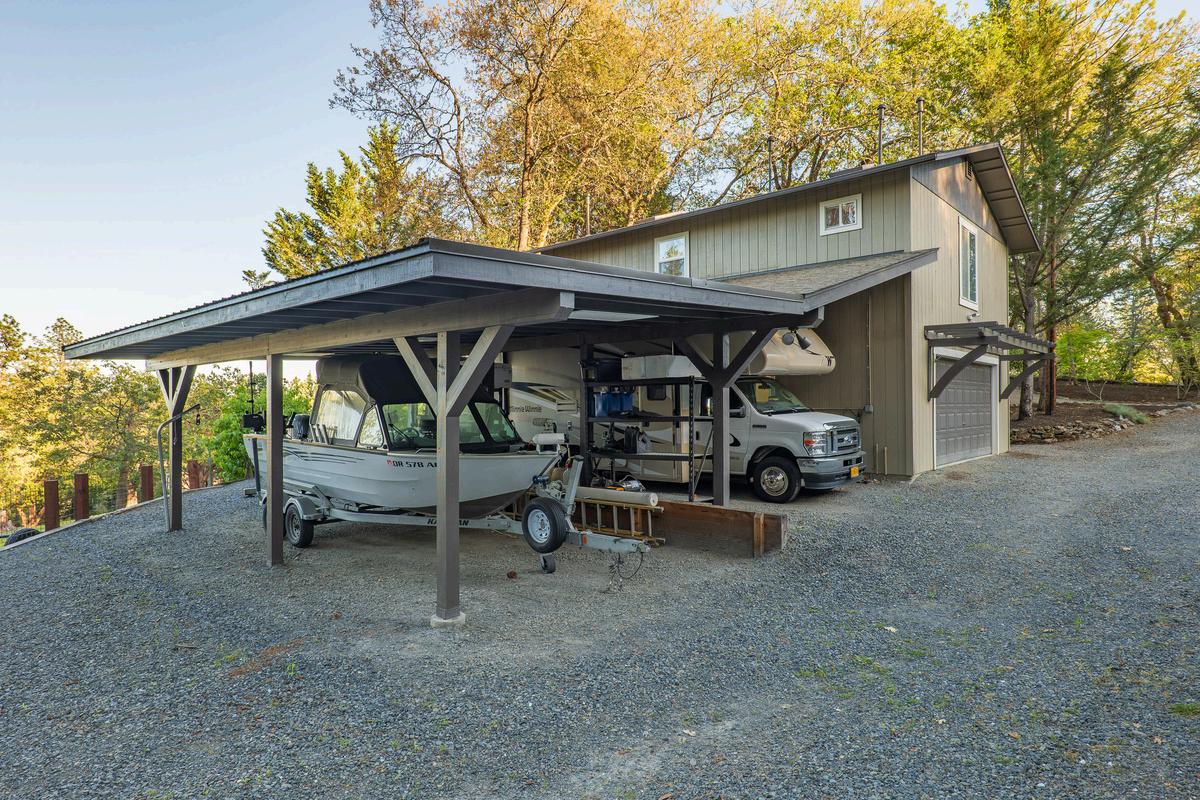
The property offers excellent covered storage for RVs, boats, trailers, and utility vehicles Attached carports connected to the shop and guest quarters provide substantial covered space, including dual RV bays with approximately 14 by 34 and 13 by 34 dimensions and 10 to 12 foot clearance.
Additional features include LED lighting, two RV septic cleanouts, 110 volt power, covered equipment and utility storage, an 8 by 24 garden equipment storage area, and an 8 by 12 firewood shed. These improvements make the property especially appealing for buyers with recreational vehicles, outdoor gear, equipment, or storage intensive needs
DESCRIPTION
Grounds and Landscaping
2564 Old Military Road, Central Point
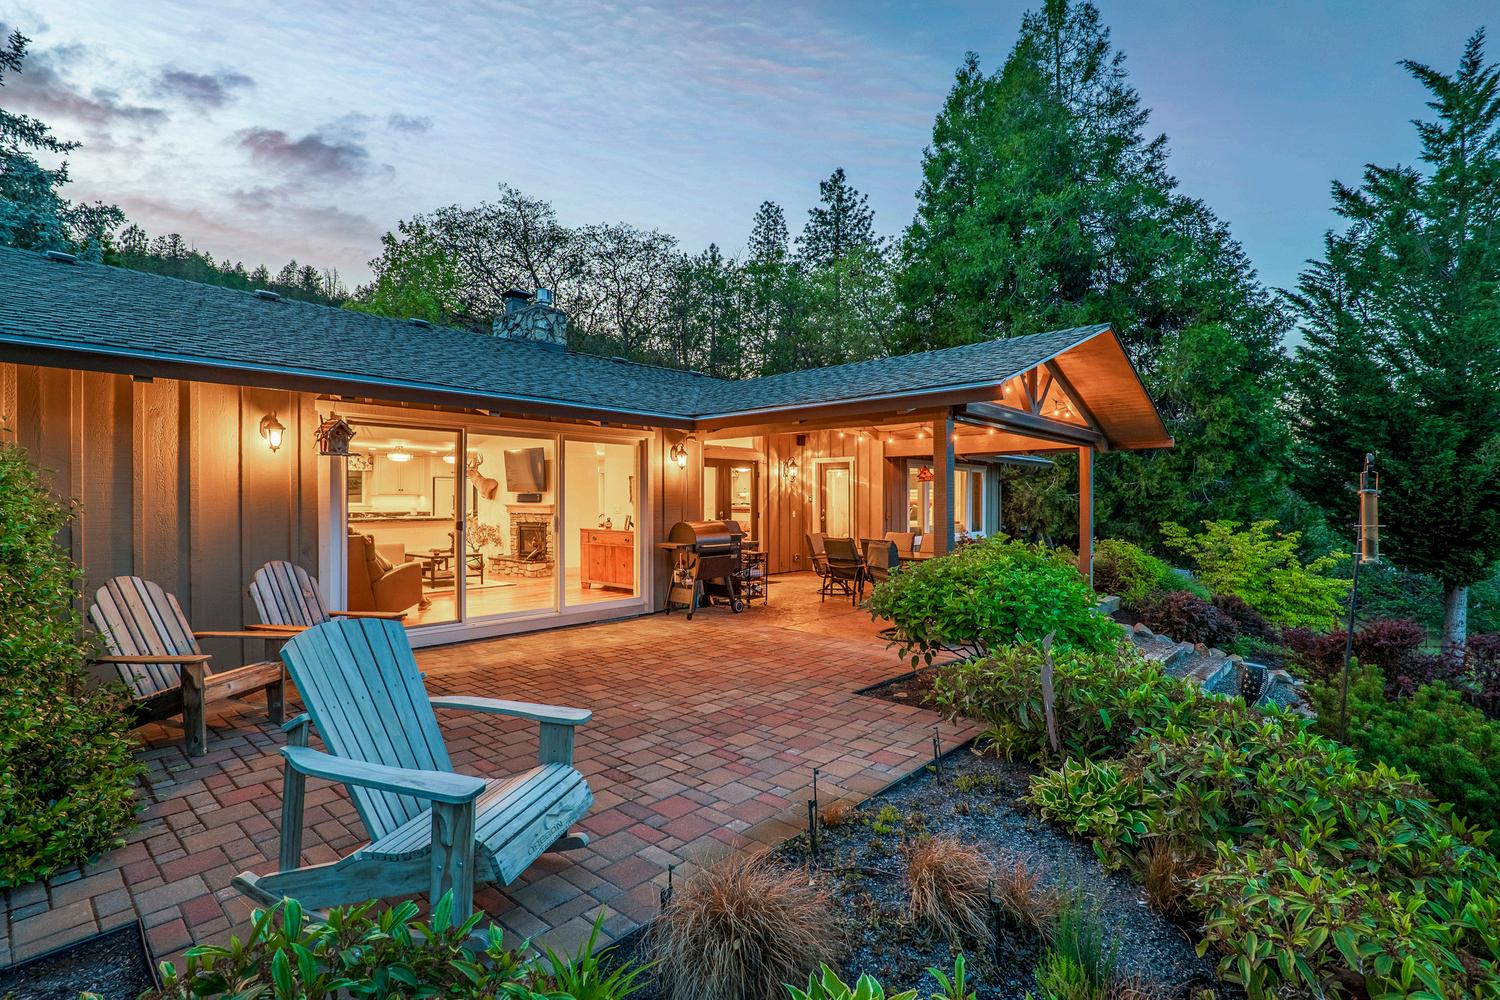
The grounds are one of the defining features of 2564 Old Military Road The property has been impeccably maintained and professionally landscaped, with mature trees, red maples, dogwoods, rhododendrons, lilac varieties, jasmine privacy screening, pear trees, garden space, pasture area, paver walkways, and manicured outdoor areas.
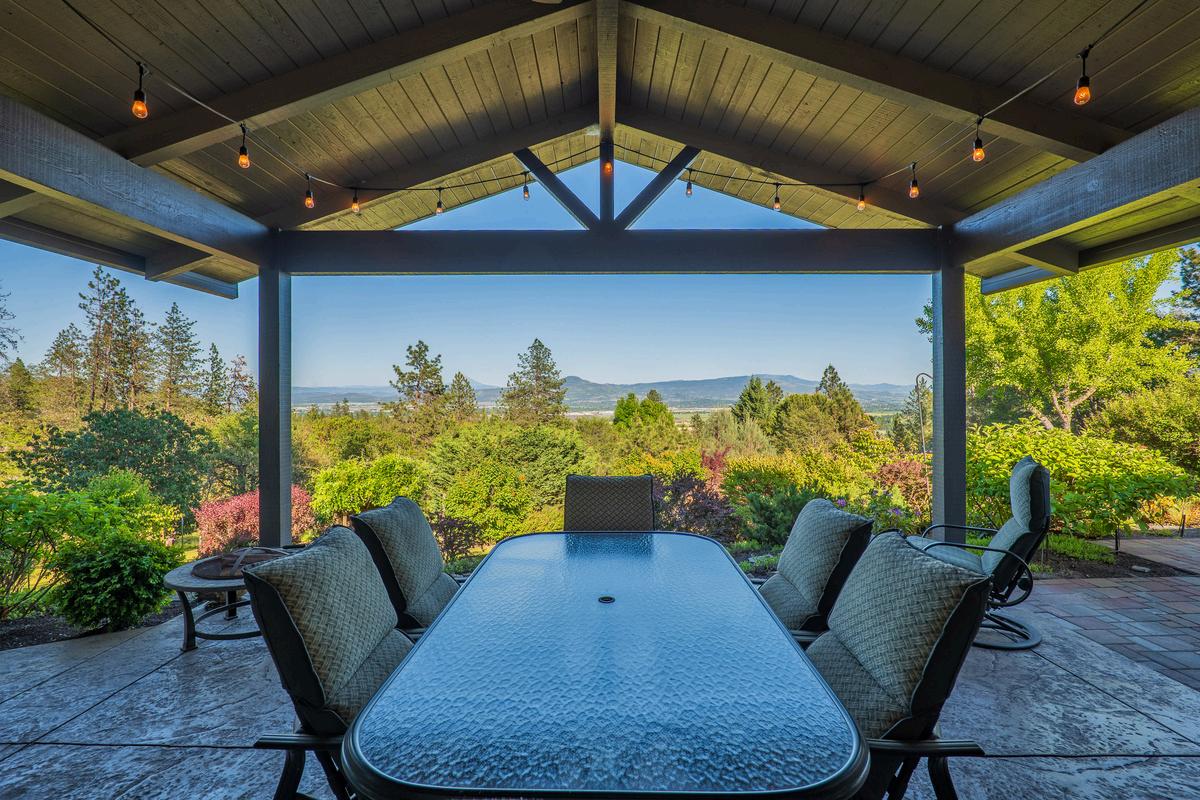
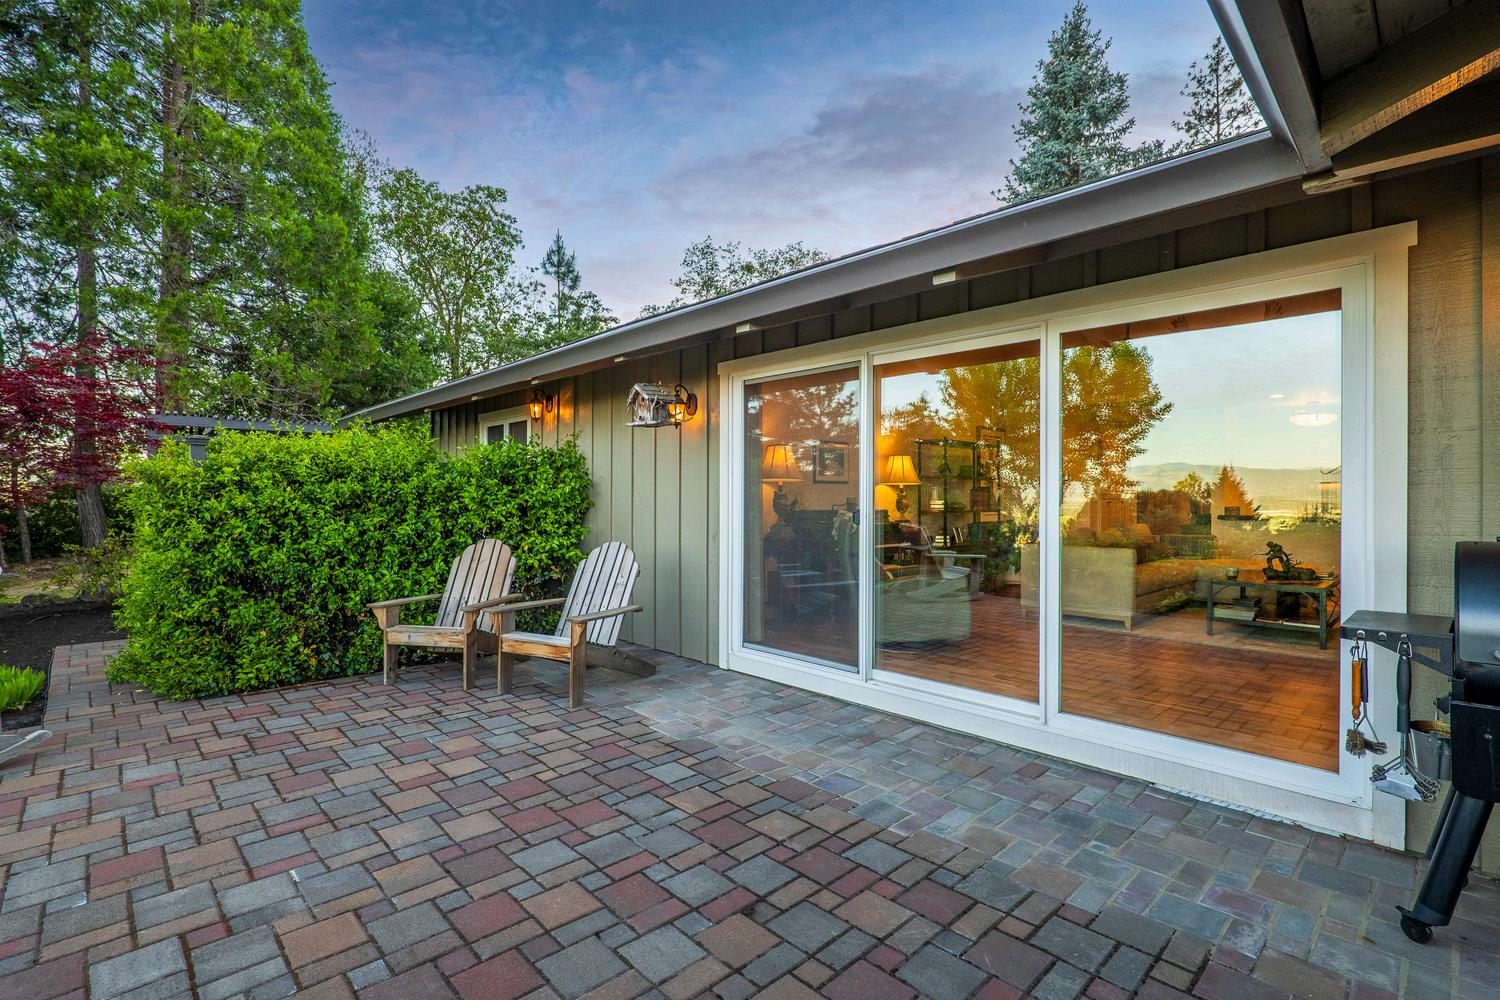
Outdoor living is a major part of the property’s appeal. A covered patio of approximately 20 by 20, stamped concrete patio areas, an open beam covered structure, and an automatic retractable exterior screen create comfortable spaces for outdoor dining, relaxing, and entertaining A propane stub for BBQ or outdoor appliances adds function to the outdoor living area
The setting feels peaceful, private, and highly cared for, with the kind of landscaping that gives the property a true estate presence.
Irrigation, Gardens, and Outdoor Function
The property includes automatic drip irrigation and five irrigation zones, supporting the established landscaping and garden areas. The combination of mature plantings, garden space, pasture, paver walkways, and covered patios makes the acreage both beautiful and usable.
This is not just acreage for the sake of acreage It is thoughtfully improved, manageable, and designed to support a polished rural residential lifestyle
Disclosures: All information herein is provided in good faith and is believed to be accurate. No warranty or representation express or implied, is made as to the accuracy of the information contained herein; all information contained herein is subject to change, errors, and omission and is subject to your independent verification Martin Outdoor Property Group and John L Scott assume no liability for inaccuracy contained herein
DESCRIPTION
Construction and Building Details
2564
Old Military Road, Central Point
The home includes several quality construction and finish details that add character and substance. Noted features include rough hewn timber rafter tails, full dimension timber beam construction details, tongue and groove soffits, extended eaves and overhangs, a mahogany front entry door, wood trimmed casement windows, vinyl dual pane windows, and updated electrical
These details contribute to the home’s custom feel and help distinguish it from more typical rural residential properties. The property blends traditional craftsmanship, functional upgrades, and refined finish selections in a way that feels both practical and elevated.
Systems and Infrastructure
The property includes extensive utility and infrastructure improvements. Features noted include water filtration, particulate filtration, iron softener, water softener, a newer pressure tank, approximately 1.5 horsepower well pump, and well production noted around 11.75 to 12 gallons per minute
The property also includes two power meters, 200 amp service to the main residence and guest quarters/shop, a 250 gallon propane tank, propane fireplace, propane tankless water heater, propane kitchen range, outdoor propane stub, two septic tanks, separate septic support for the guest quarters, RV septic cleanouts, and extensive documentation and maps for systems and irrigation.
While these details may not be the emotional lead for marketing, they are important value drivers for buyers who appreciate a well planned, well documented property.
FLOOR PLAN
2564 Old Military Road, Central Point
RURAL ESTATE
2564 Old Military Road, Central Point
Access Paved access via Old Military Road with a private, gated driveway
Present Land Use Rural estate
2025 Taxes $5,80966
Zoning RR-2.5
Elevations ~ 1,680' above sea level
Topography Level to rolling
Domestic Water
Sanitation
11.75 GPM per well test in 2026. Iron and water softening filtration systems are in place, with a new UV filter system added in 2026 and an exterior water particle filter added in 2024.
Standard septic system, new drainfield in 2014 and pumped most recently in 2025 (two tanks, one at 900 gallons and one at 1,250 gallons)
Power Service Two 200-amp services (two meters)
Gas/Propane Leased propane tank from Carson Propane, approximately 250 gallons
Internet Spectrum
RURAL ESTATE
Home
2564 Old Military Road, Central Point
Year Built 1961 by Arthur Dubbs, extensive remodel between 2014-2018
Approx. SF 2,143
Bedrooms 3
Bathrooms 2
Levels 1
Garage | Parking Attached 2 car garage plus additional 2 car shop and RV and boat carports
Main Living Area
The home is centered around a spacious great room with an open-concept kitchen and two living areas, designed to maximize natural light and capture the expansive valley and mountain views. The layout creates a seamless flow between indoor and outdoor living.
Primary Suite Wing
Floor Plan Notes
Privately positioned, the primary suite includes a well-appointed bedroom, full bathroom, and walkin closet. A laundry room with direct access to the 2-car garage is located within this wing for added convenience.
Guest Bedrooms
The guest wing includes two additional bedrooms and a full bathroom, offering functional separation for guests or household members.
RESIDENTIAL IMPROVEMENTS
Home
Interior Features
Exterior Features
2564 Old Military Road, Central Point
-Vaulted ceilings creating an open and inviting living space
-Beautiful acacia hardwood flooring throughout
-Imported travertine tiled front entry
-Custom antiqued cabinetry in kitchen and throughout the home
-Leathered granite countertops with high-end finishes
-Turn-key condition with exceptional attention to detail
-Large covered patio oriented toward the views with strong privacy
-Additional open patio areas for outdoor living and entertaining
-Mature landscaping with curated trees and plantings
-Walkways and defined outdoor spaces
-Fully fenced perimeter with automatic gated entry
-Quiet, private setting with excellent curb appeal
Construction Notes Fully remodeled between 2014 and 2018, including a primary suite addition
Forced air system with dual fuel furnace (propane and electric) and central air conditioning
Hot Water Heater Tankless (propane)
Exterior Siding Wood
Roofing Composition
Doors and Windows Custom entry door with quality door and window package, including dual-pane vinyl windows
HVAC
RESIDENTIAL IMPROVEMENTS
-720 square feet
-Located above the detached garage/shop space
2564 Old Military Road, Central Point
-Well-appointed kitchenette with alder cabinetry and granite countertops
-Knotty pine floors
-Mini split + king heaters
ADU | Guest Quarters
-Open living area
-Private bedroom with high-quality, soft-close barn door
-Full bathroom
-Large private deck (10'x16') with elevated valley views
-Electric fireplace
-Skylights
-720 square feet
-Two-car sized garage/shop
Detached
Garage/Shop
Other Improvements
-One roll door, one walk-in door, and one slider
-Two attached carports suitable for trailers, RVS, boats, or additional vehicle storage
-Concrete floor
-Fully finished and insulated
-Multiple storage sheds
-Automatic gated entry
-Paved driveway
-Perimeter fencing
-Established landscaping and outdoor infrastructure
-Automatic remote for back patio shade
-Fully automated irrigation with 5 zones
LOCATION
Location
2564 Old Military Road is located in Central Point, Oregon, with convenient access to Southwest Medford, Jacksonville, and the broader Rogue Valley The setting offers a peaceful, private feel while remaining close to everyday services, shopping, dining, medical facilities, schools, wineries, and recreation
The location is especially attractive for buyers seeking a luxury home near Medford, a Central Point view property, or a Southern Oregon estate with usable acreage and strong improvements. The property offers the feel of a private retreat without being remote
Rogue Valley Lifestyle
Southern Oregon is known for its mountain views, vineyards, outdoor recreation, rural residential properties, and high quality of life. This property fits that lifestyle beautifully. From the views of Mt. McLoughlin and Roxy Ann to the manicured grounds, outdoor living spaces, guest quarters, shop, RV storage, and usable acreage, the property supports a broad range of buyers and lifestyles
It is well suited for those who want privacy without isolation, refined finishes without unnecessary flash, and utility without sacrificing beauty. The combination of a luxury single level home, separate guest quarters, shop space, covered RV and boat storage, and manicured acreage makes this a standout Rogue Valley offering.
Summary
For buyers searching for a luxury home in Central Point, a view property near Southwest Medford, a Rogue Valley estate with guest quarters, or a turn key Southern Oregon property with shop space and RV storage, 2564 Old Military Road offers a rare and compelling package. With 221 impeccably maintained acres, stunning views of Mt McLoughlin and Roxy Ann, high end interior finishes, a split bedroom floor plan, separate guest quarters, a versatile shop, attached carports, an attached 2 car garage, mature landscaping, covered patios, and extensive infrastructure, this property delivers privacy, comfort, quality, and function in one of Southern Oregon’s most desirable close in settings.
2564 Old Military Road, Central
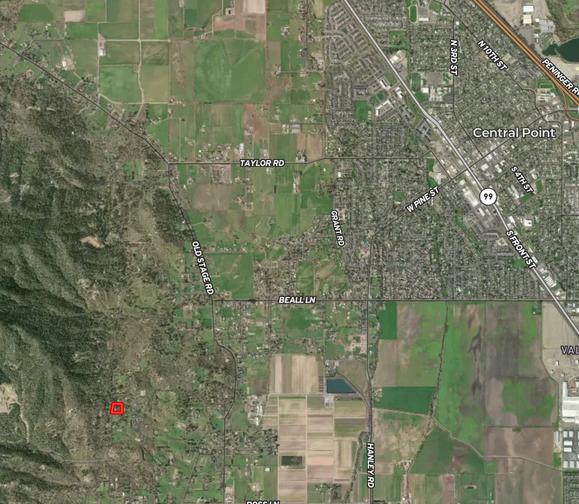

2564 Old Military Road, Central Point