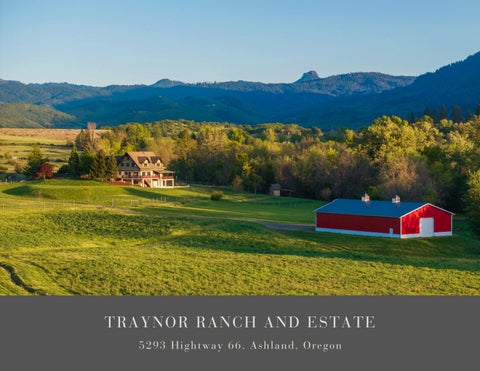
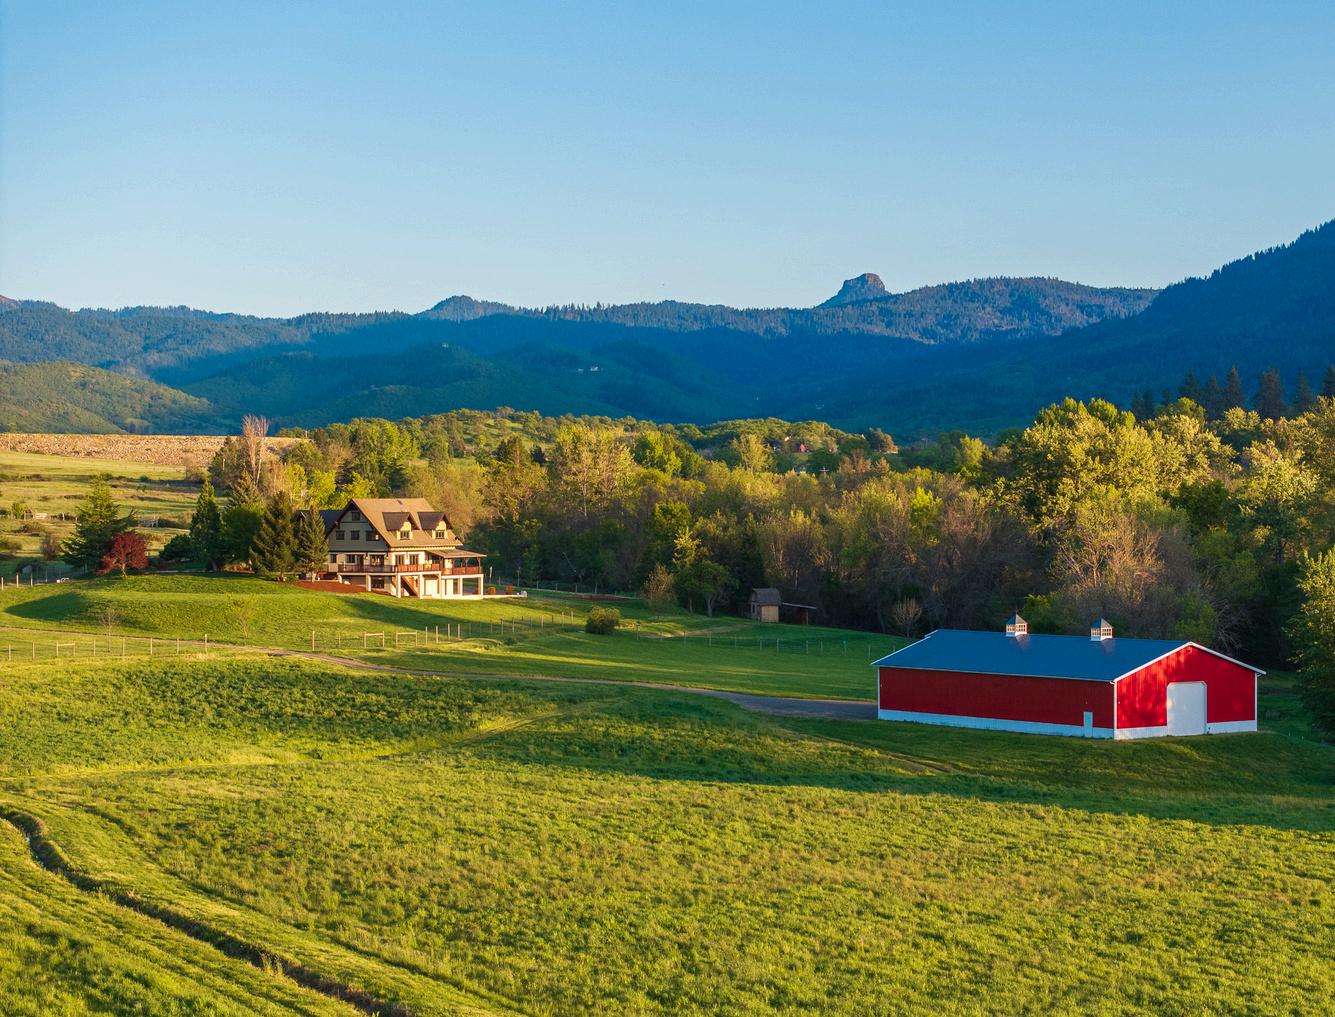
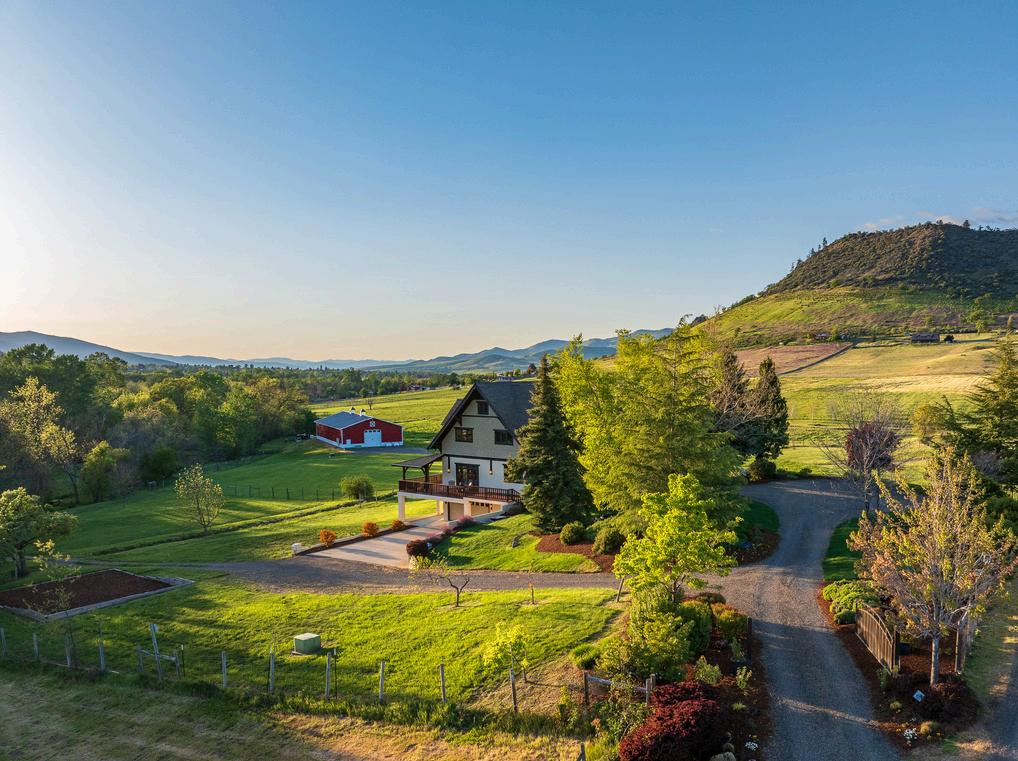
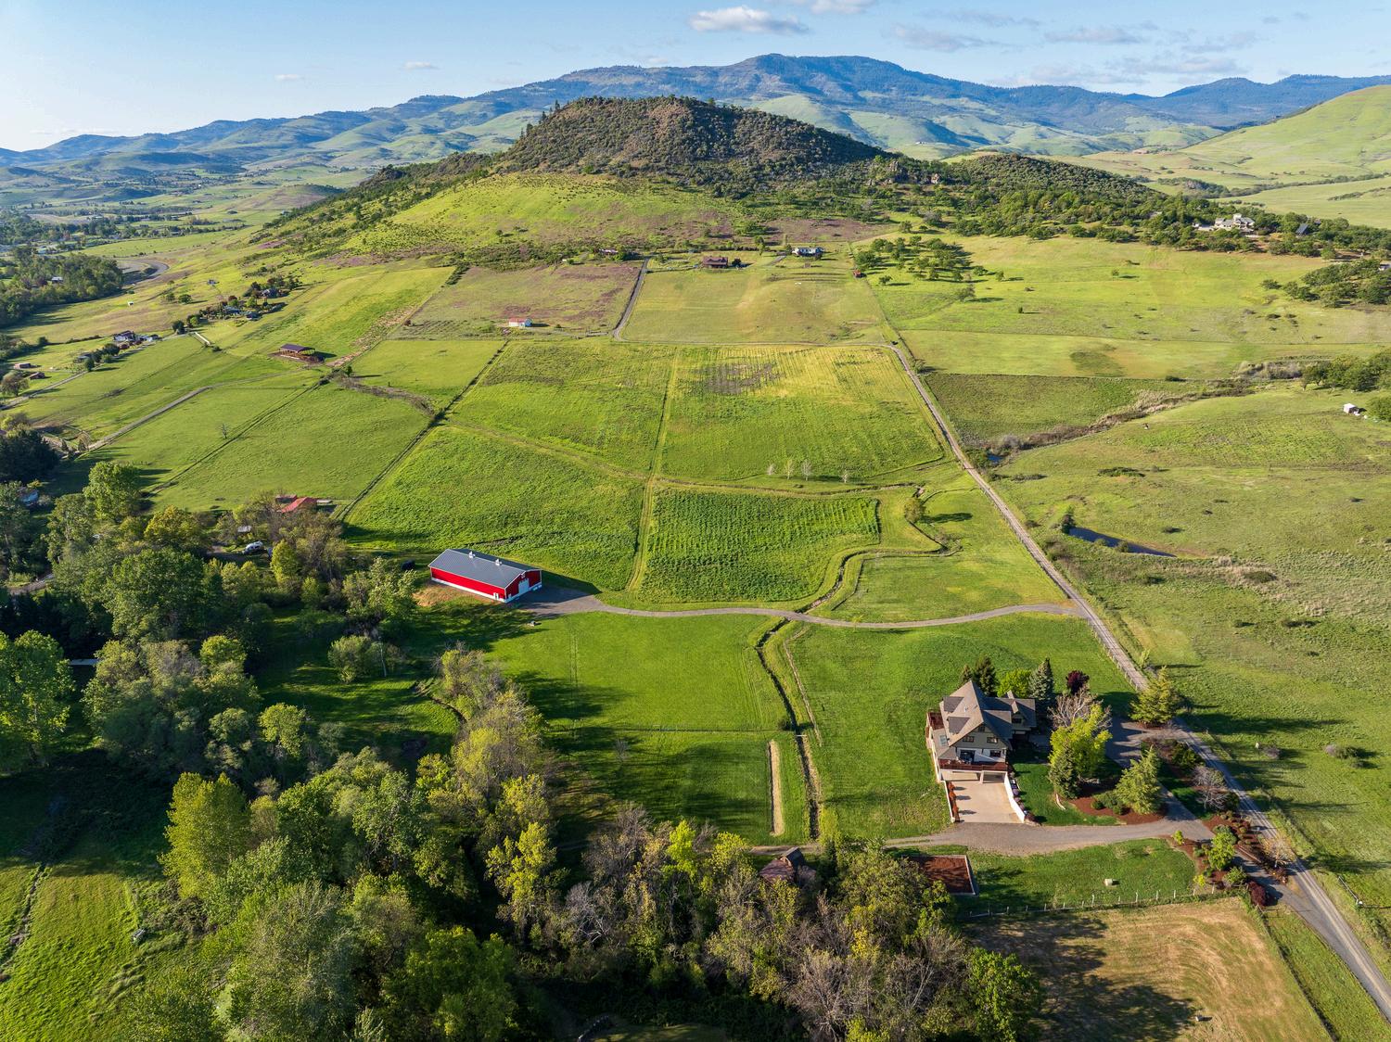
Set just outside of the charming city of Ashland, this property offers a rare combination of scenic rural beauty, functional land, and a refined custom home. Anchored by striking views and a picturesque creek front setting, the property is thoughtfully improved to support both comfortable daily living and a working homestead lifestyle. The home is a spacious multi level residence with a flexible layout well suited to a large household and hosting guests, with indoor and outdoor living spaces positioned to take full advantage of the remarkable setting and expansive views.
The land is highly usable, with fenced and cross fenced pastures, irrigation rights and supporting infrastructure, and a history of agriculture. A newly built barn provides substantial covered space for equipment, vehicles, storage, and projects, complemented by additional homestead oriented features that support gardening, animals, and a more self sustaining lifestyle.
DESCRIPTION 5293
Highway 66, Ashland
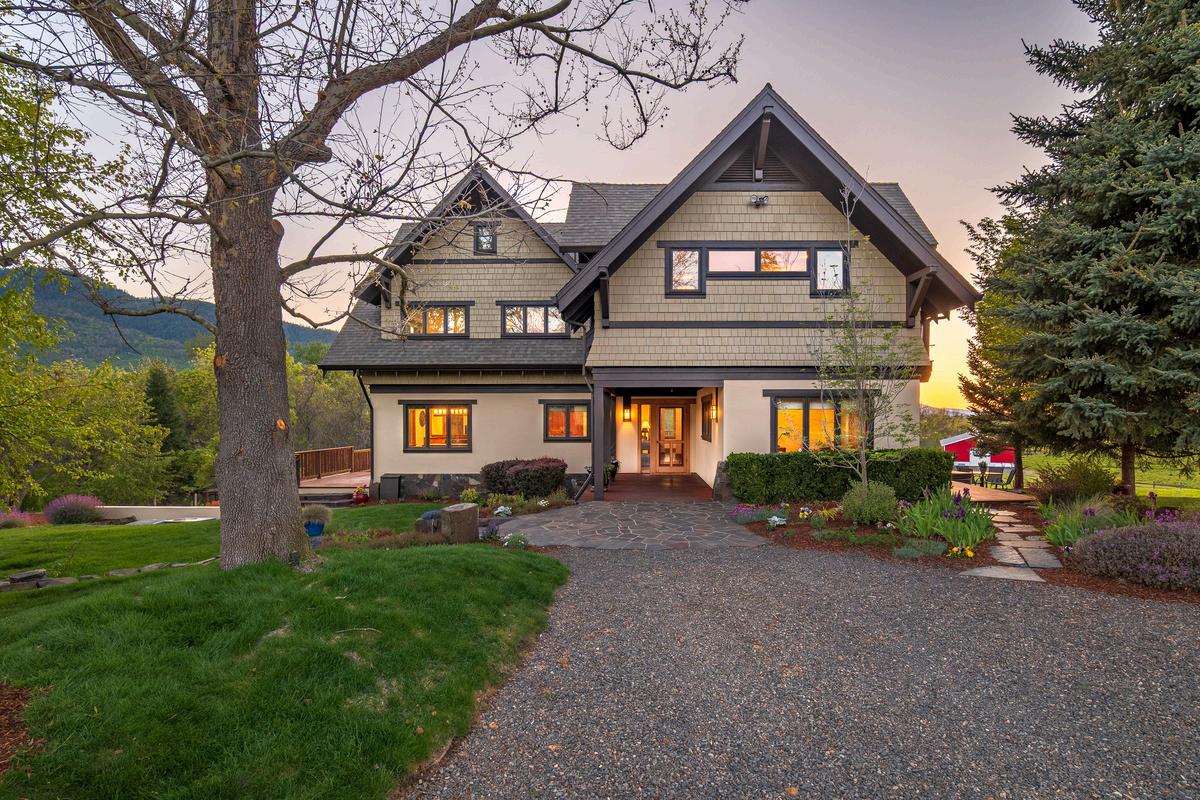
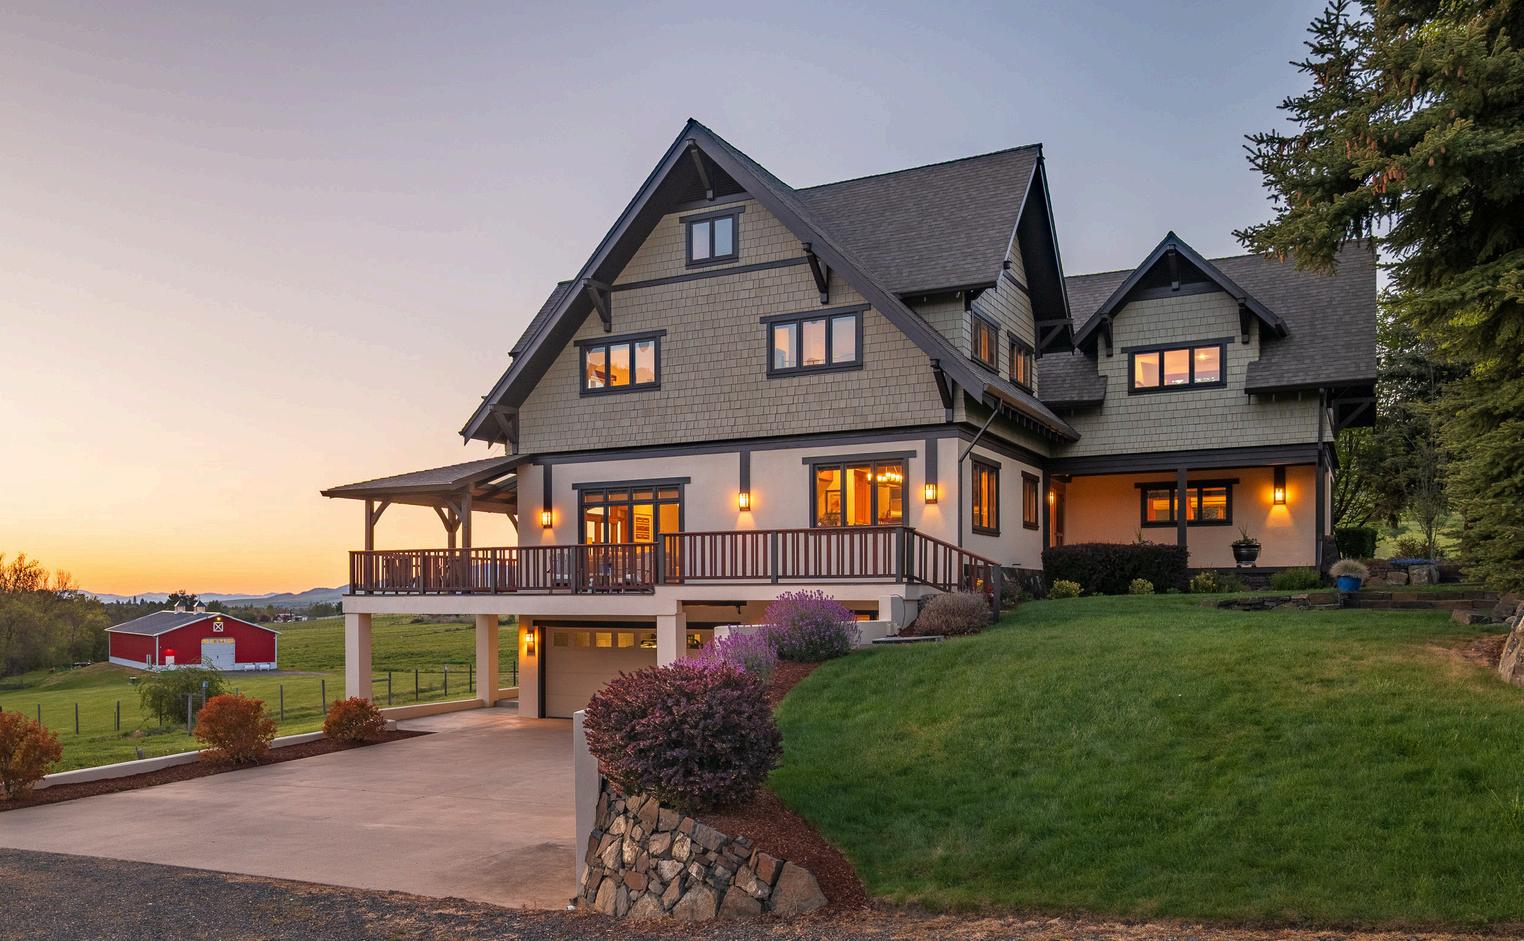
An elevated country estate with northwest lodge influences that delivers a comfortable living space that feels both warm and inviting. The residence is an elegant custom Northwest Craftsman-style home offering approximately 4,977 square feet with four bedrooms and four bathrooms. Built in 2006, the home reflects high-quality craftsmanship with warm wood finishes, detailed millwork, and a layout designed for both comfortable daily living and entertaining.
Main Level
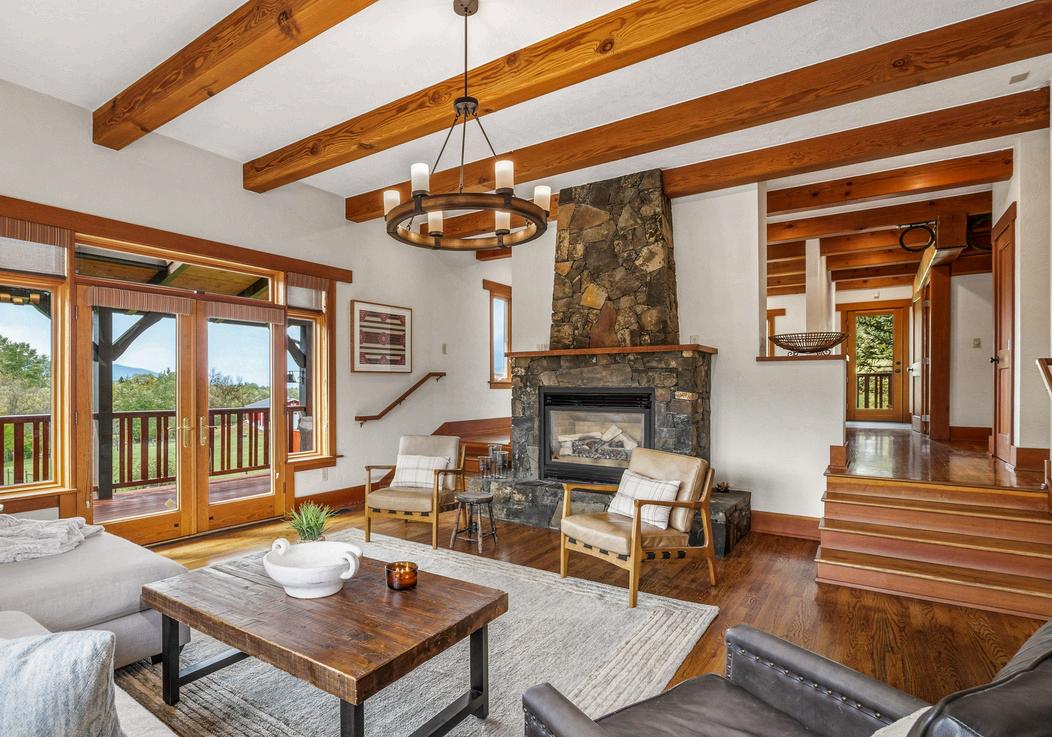
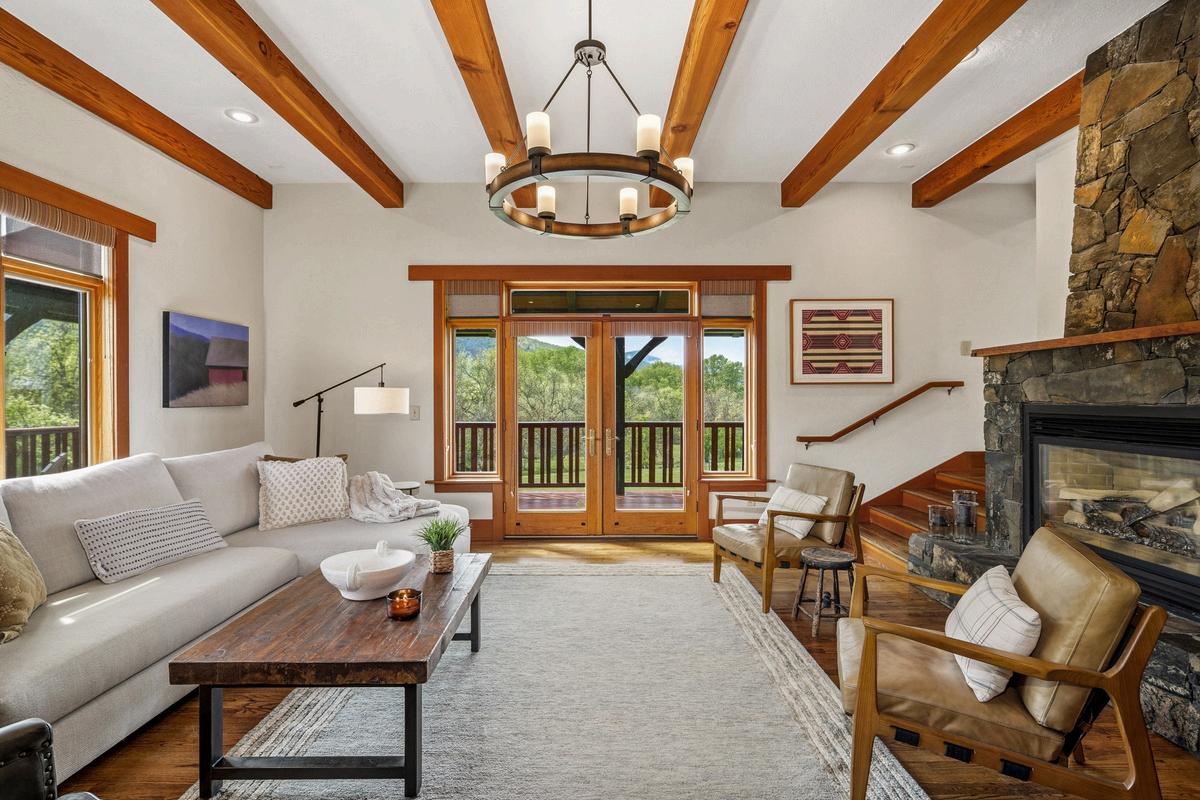
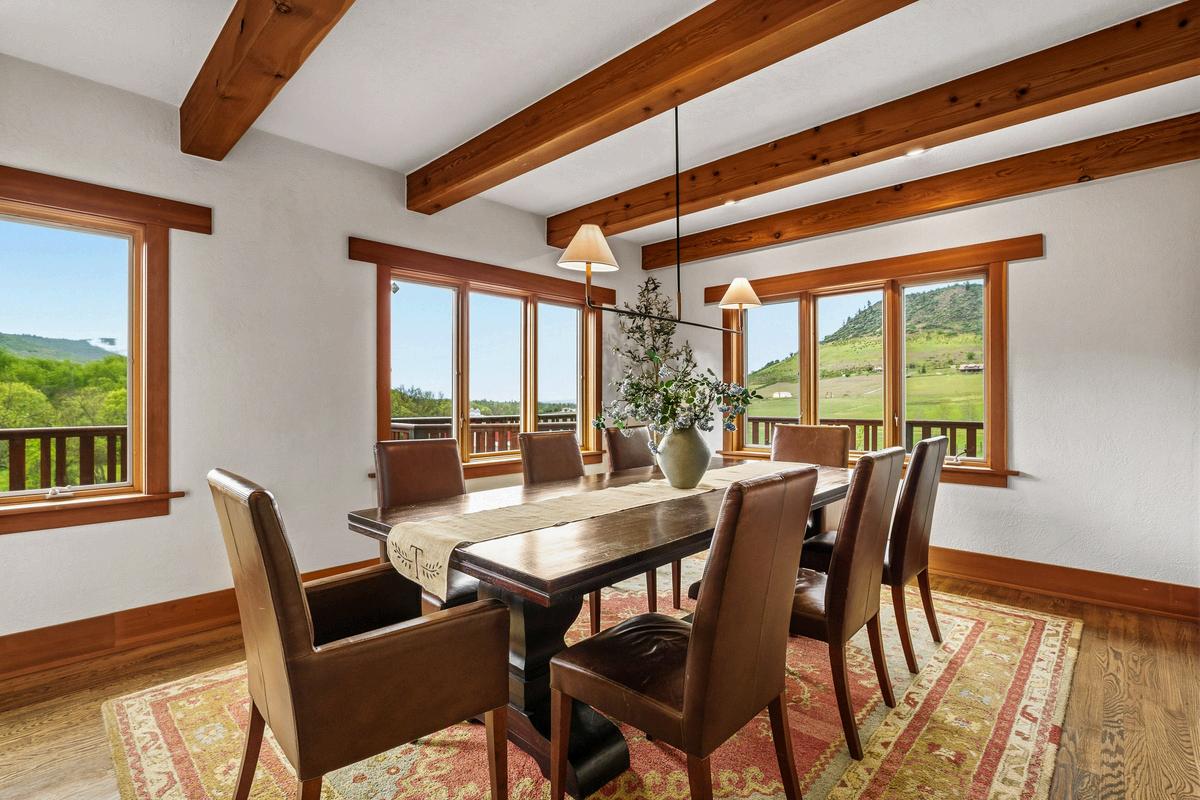
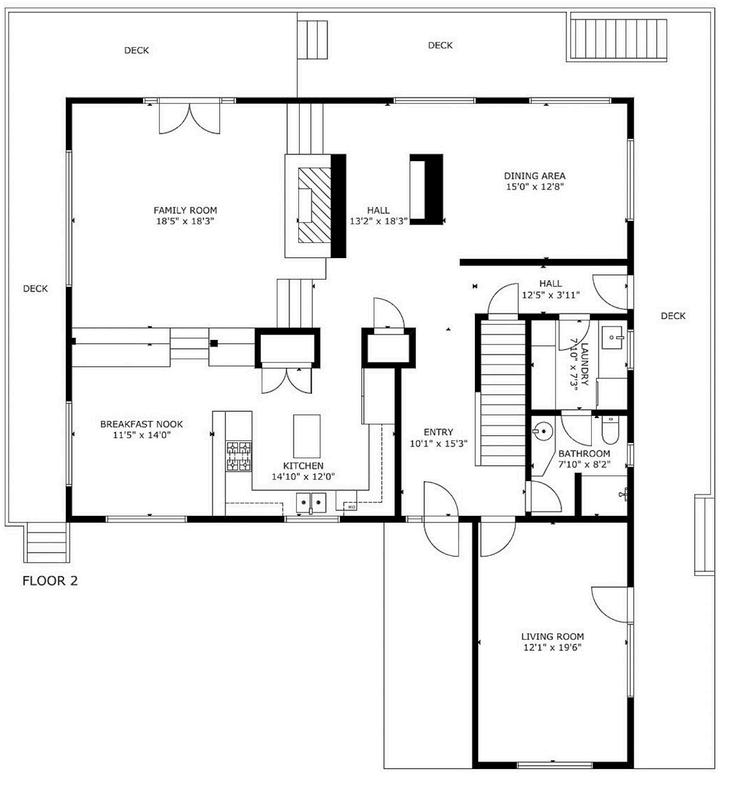
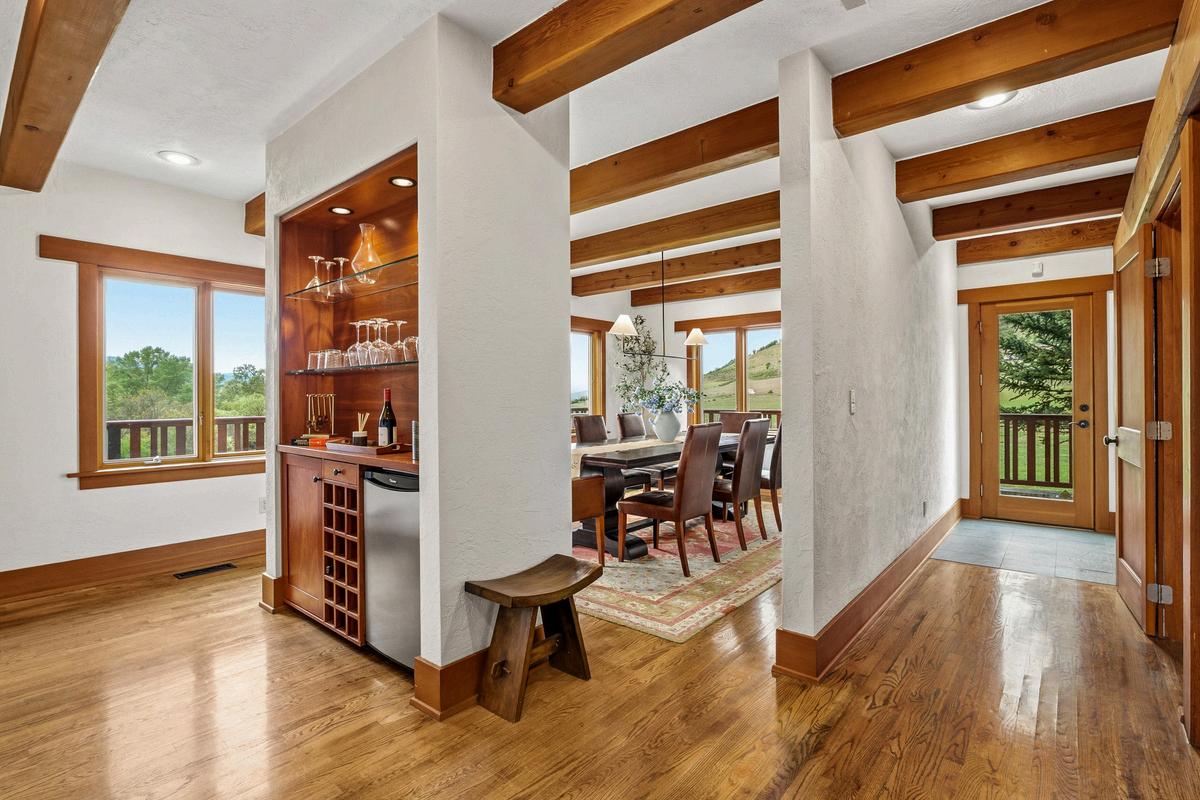
The main level is designed for both daily living and gathering, anchored by an elegant living room that opens to expansive views across the ranch, valley, and surrounding mountains, while also connecting directly to the exterior deck. The kitchen and breakfast nook open to the living room, creating a cohesive central space, while the formal dining room is oriented toward the views and separated by an elegant bar that adds both function and architectural character. A dedicated office provides a spacious work environment with refined architectural detail. Additional features include a laundry room and guest bathroom for everyday convenience.
Upper Level
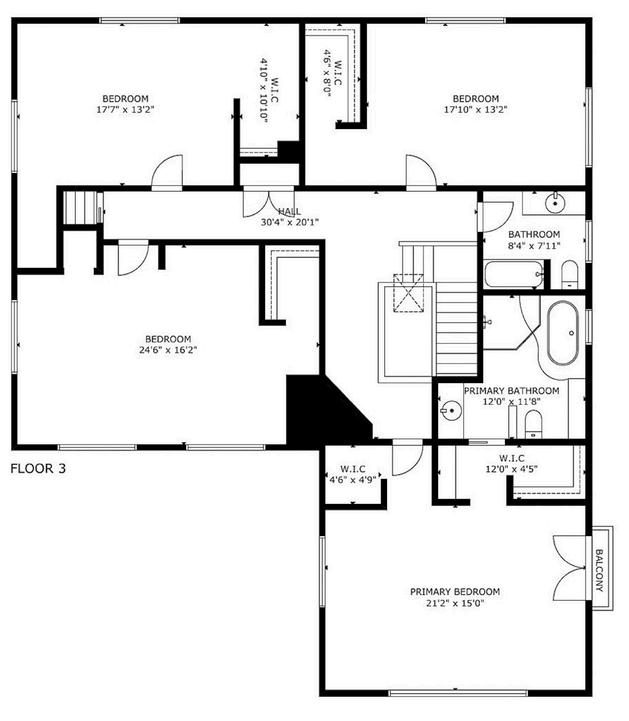
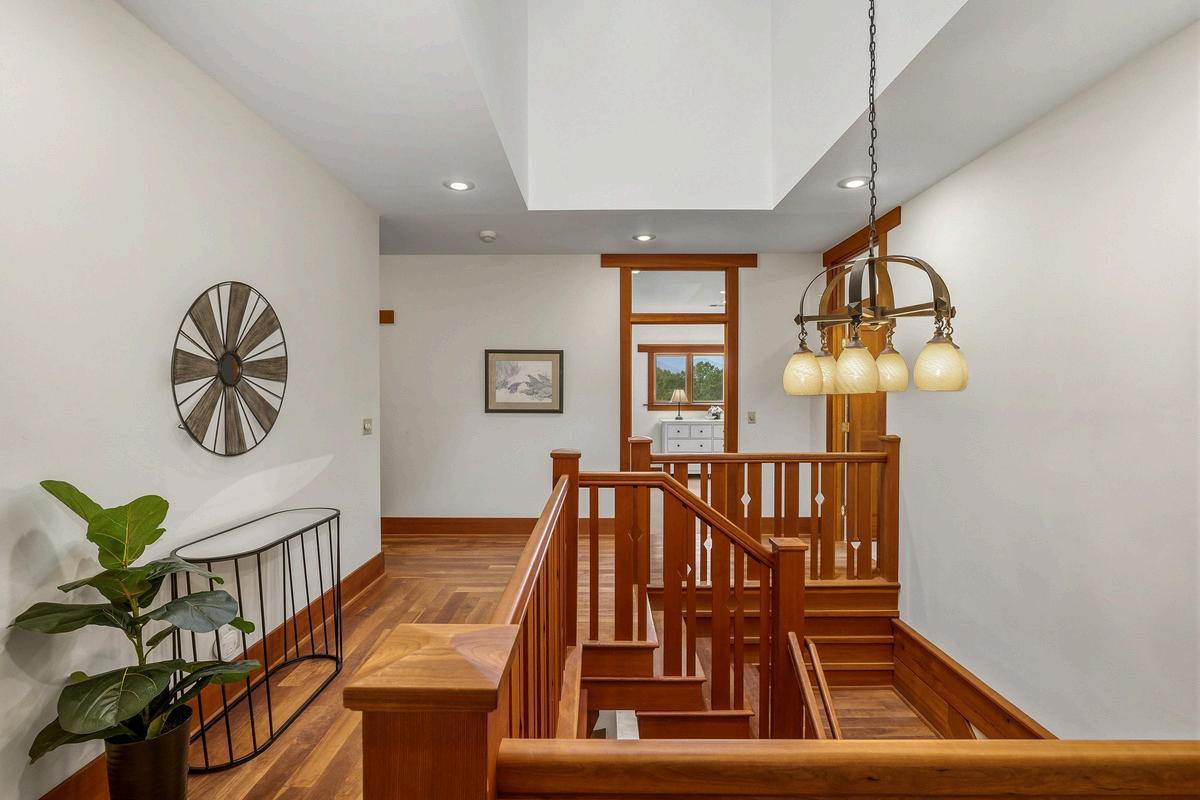
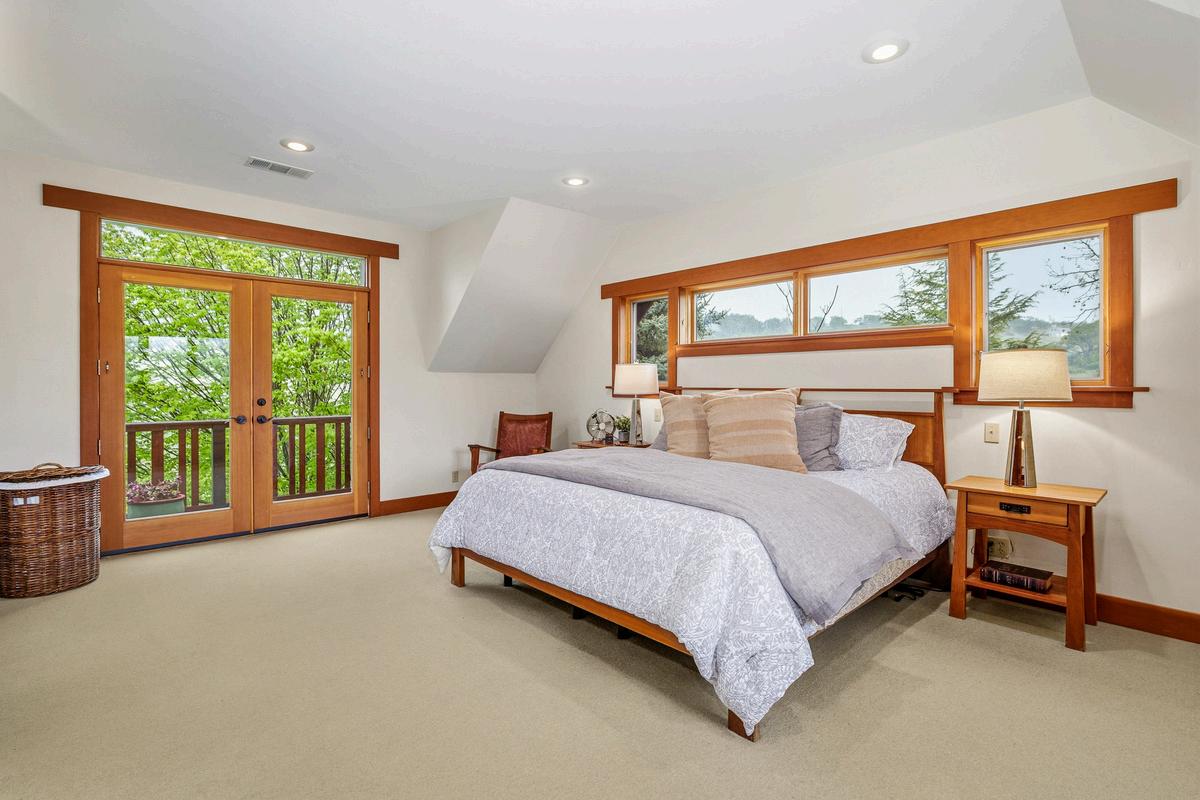
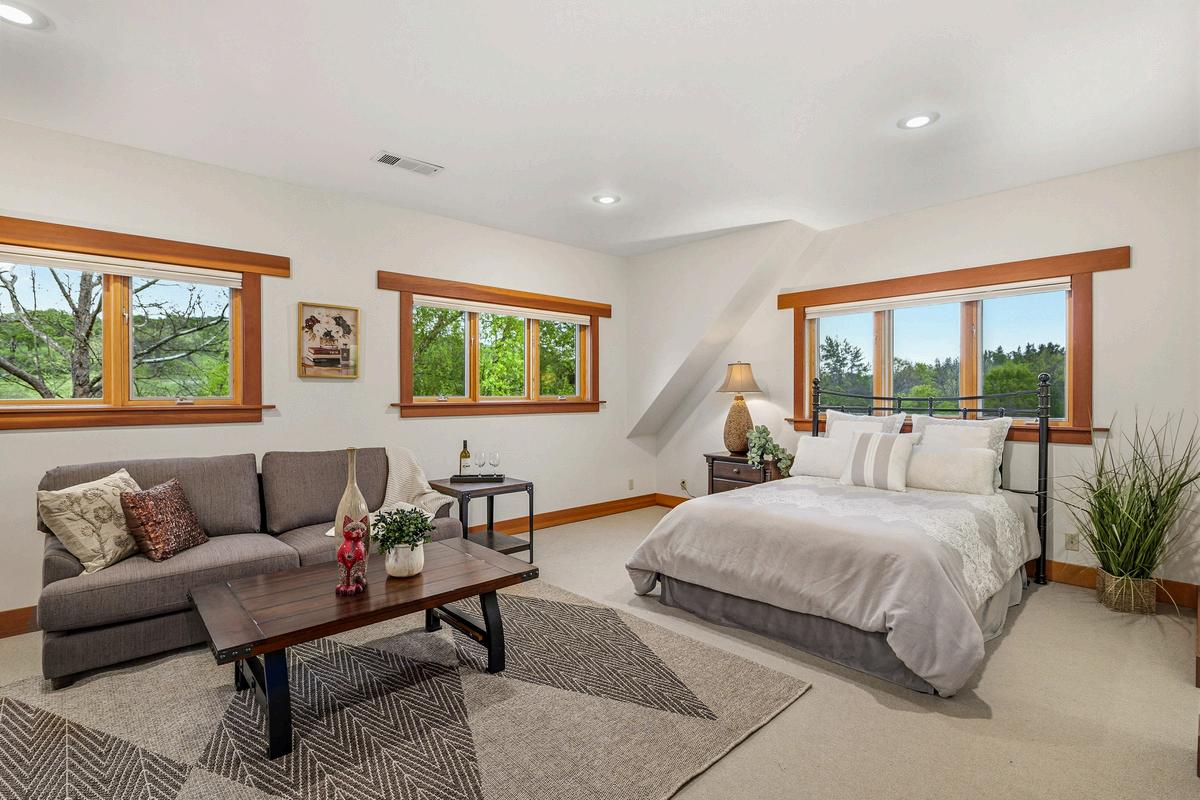
The upper level is centered around an open landing that overlooks the vaulted space below, creating a strong sense of connection and architectural interest. The primary suite is a well designed retreat with its own private deck, while three additional guest bedrooms are also located on this level. Each room enjoys great views, and the layout works well for a larger household or visiting guests Above, an expansive attic provides valuable storage for seasonal items and long term organization.
Daylight Basement
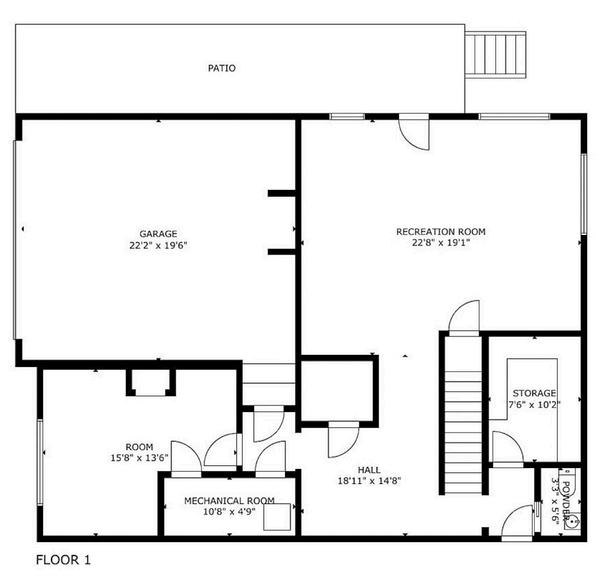
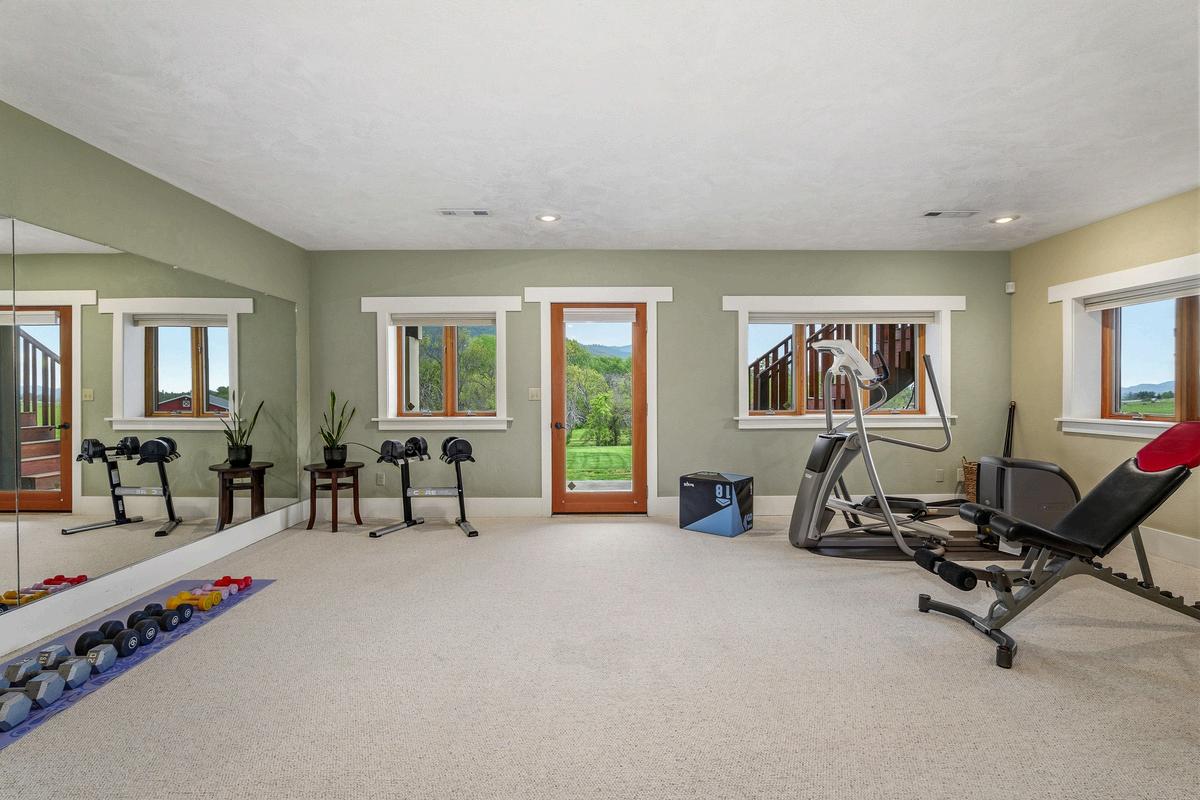
This space works well as a secondary living area, recreation room, or guest room, with natural light and direct exterior access enhancing its usability. The level also includes a full bathroom, multiple storage spaces, and access to the attached garage, making it practical and versatile for everyday use or overflow space for guests and activities.
Outdoor Living & Setting
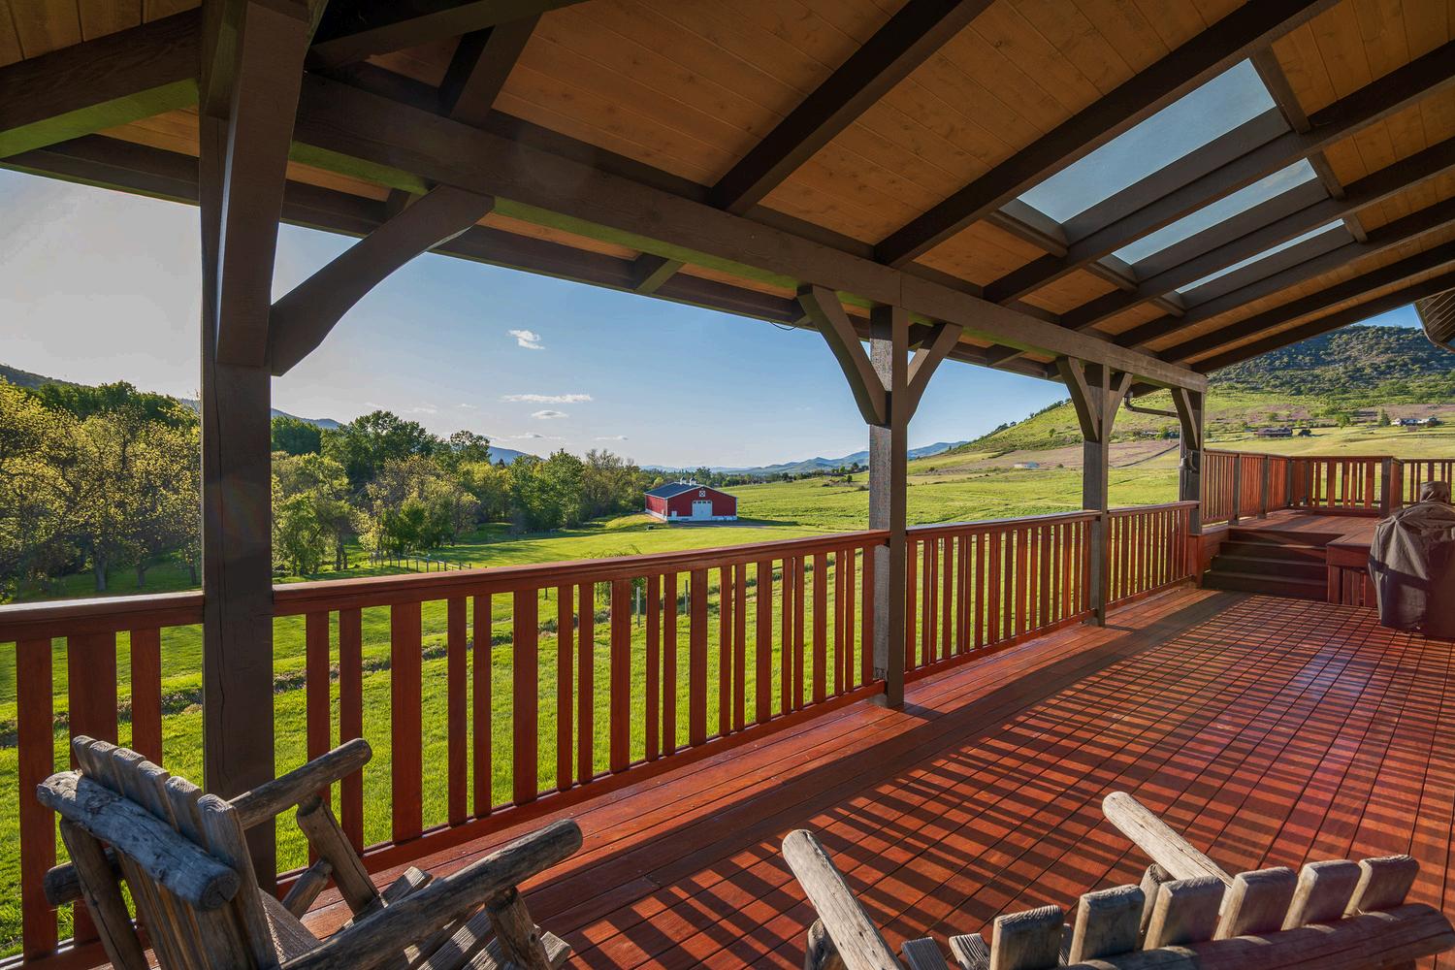
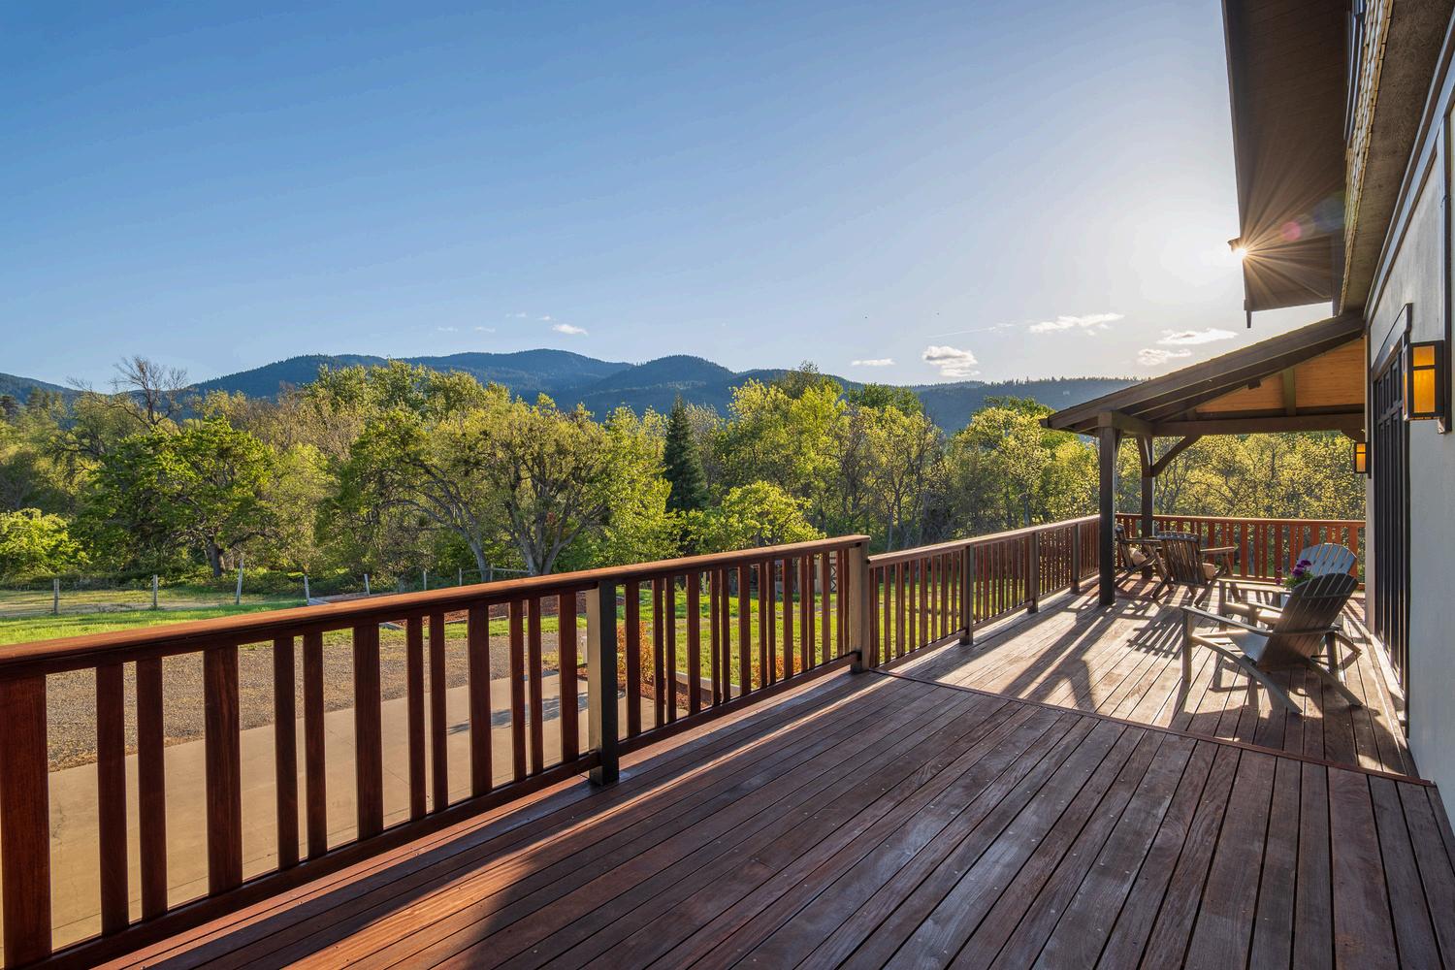
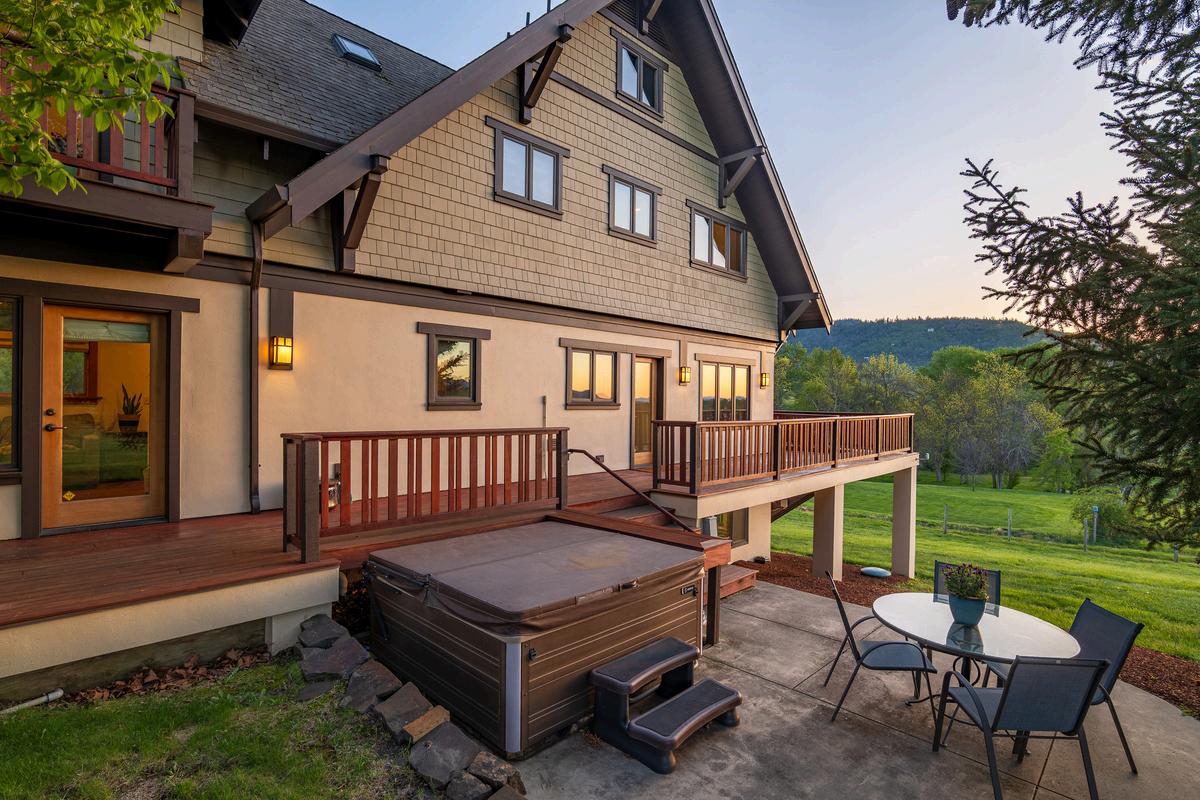
The exterior living spaces are designed to emphasize the property’s exceptional views and setting. The main level features an expansive wraparound ipe wood deck, partially covered and oriented toward sweeping views across the ranch, valley, and surrounding mountains. The main entry is framed by a covered porch, while the lower level opens to a concrete patio with easy access to the grounds. Around the home, expansive lawn areas create a park like setting ideal for gatherings, recreation, and everyday enjoyment.
DESCRIPTION 5293 Highway 66, Ashland
The Land
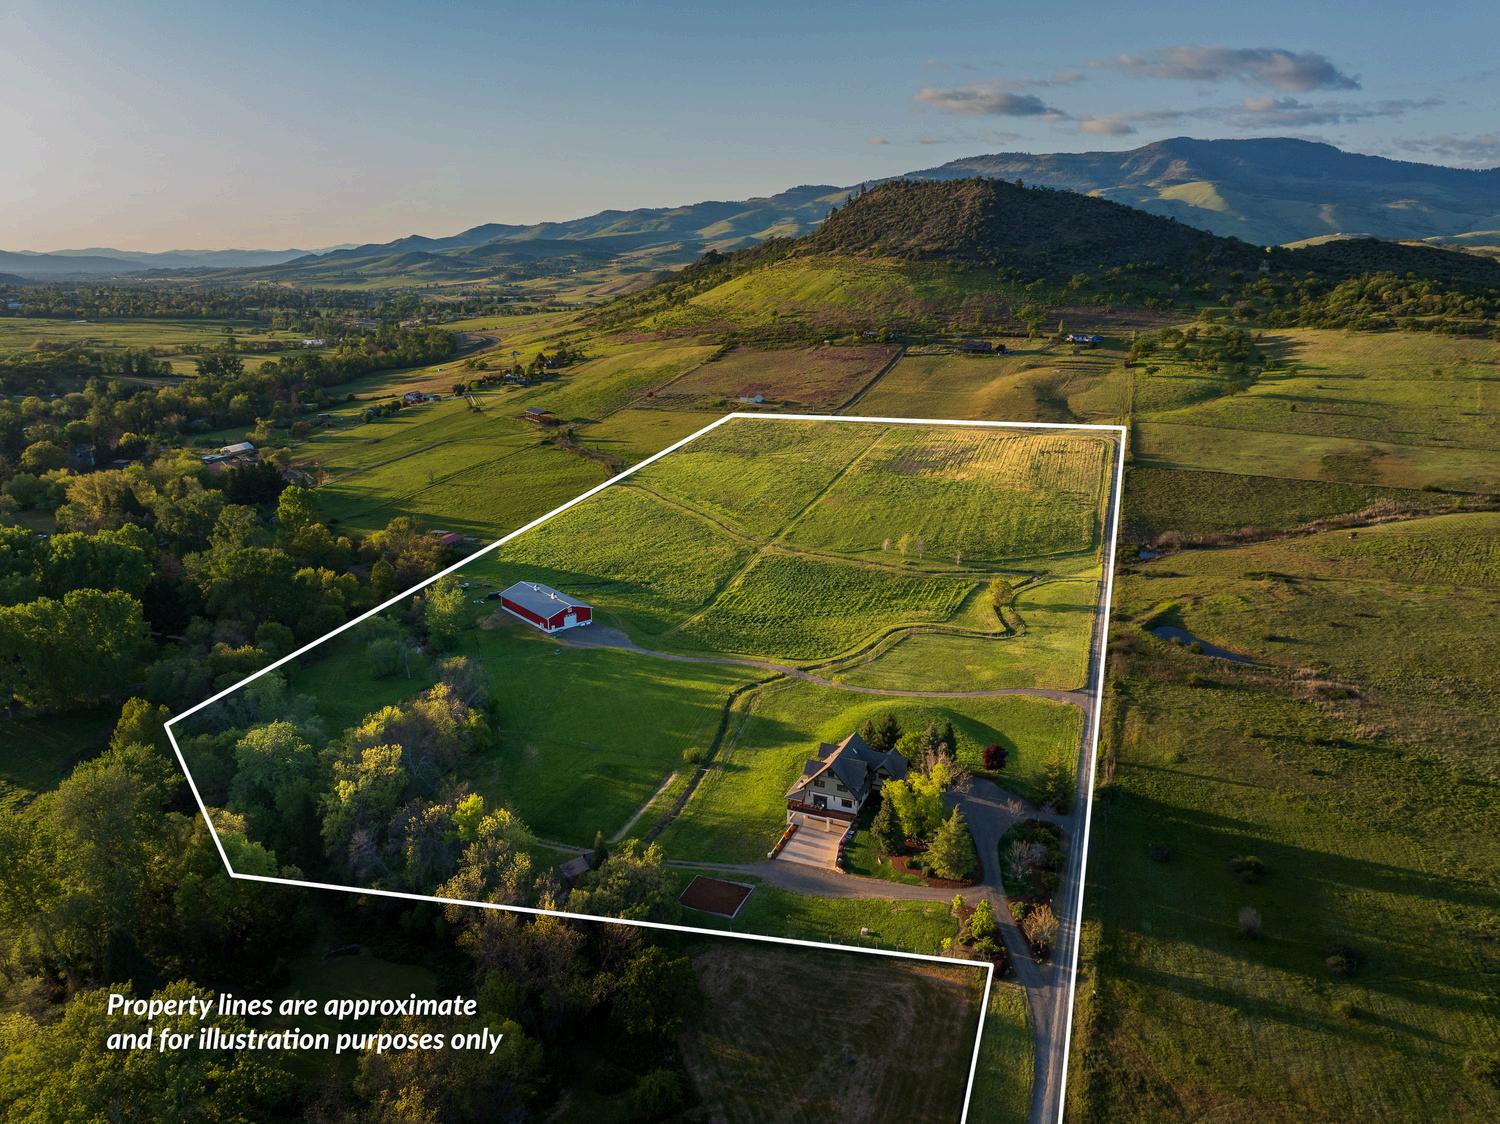
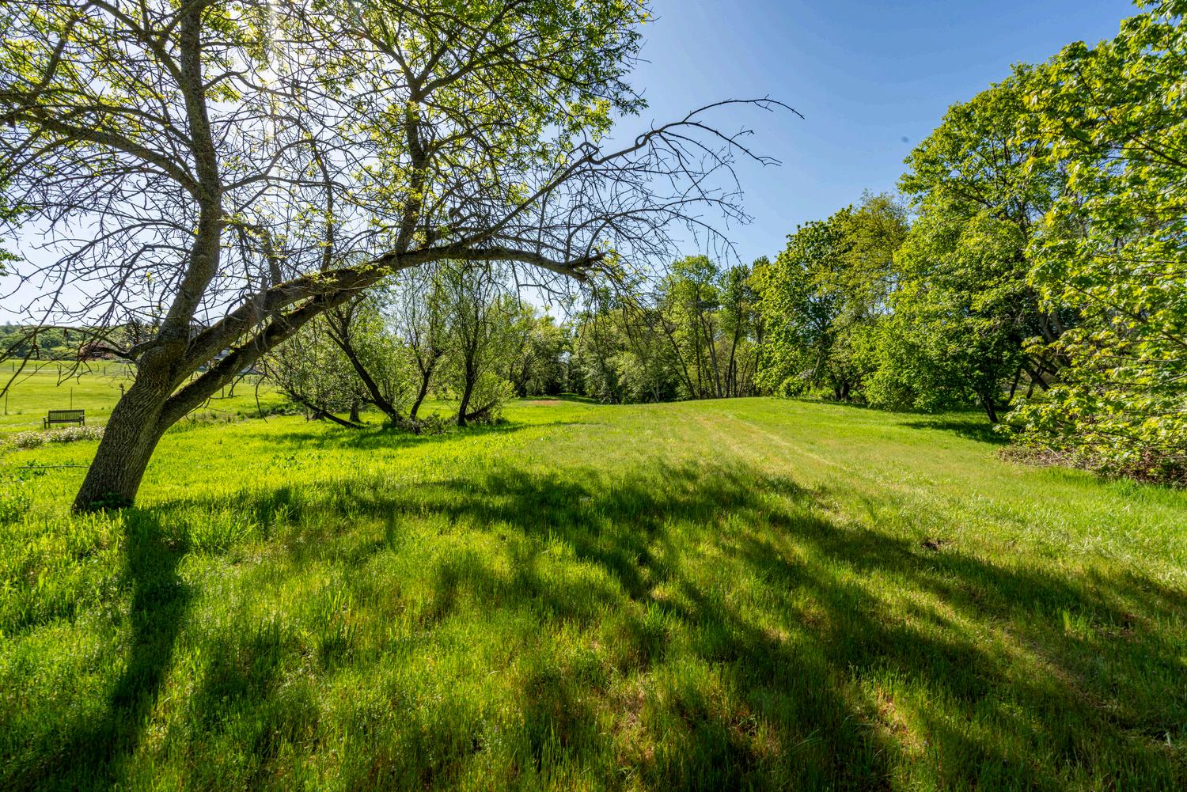
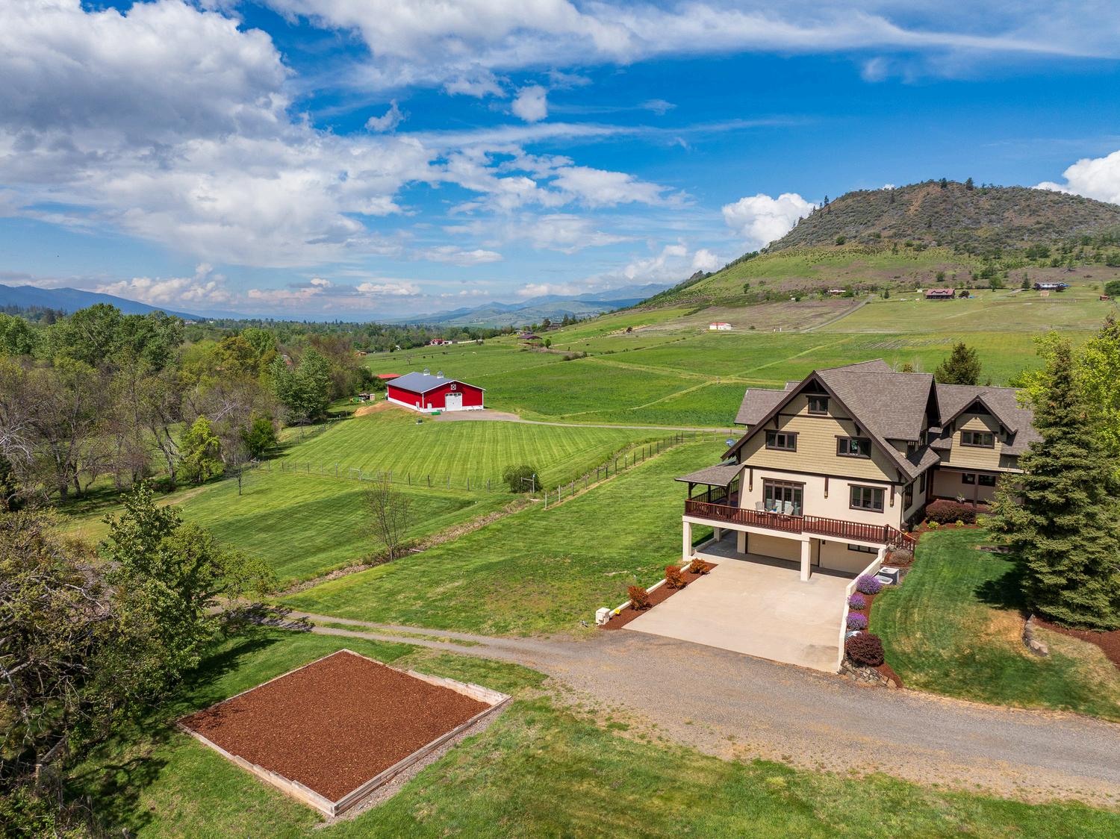
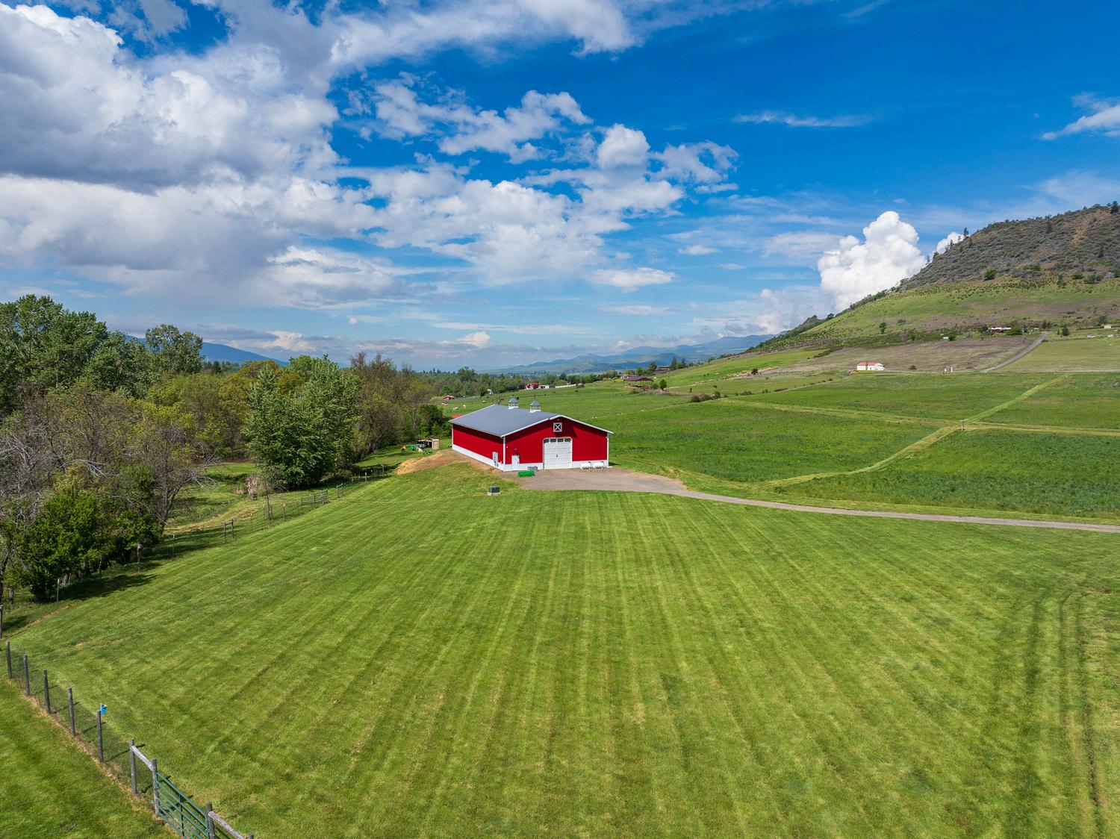
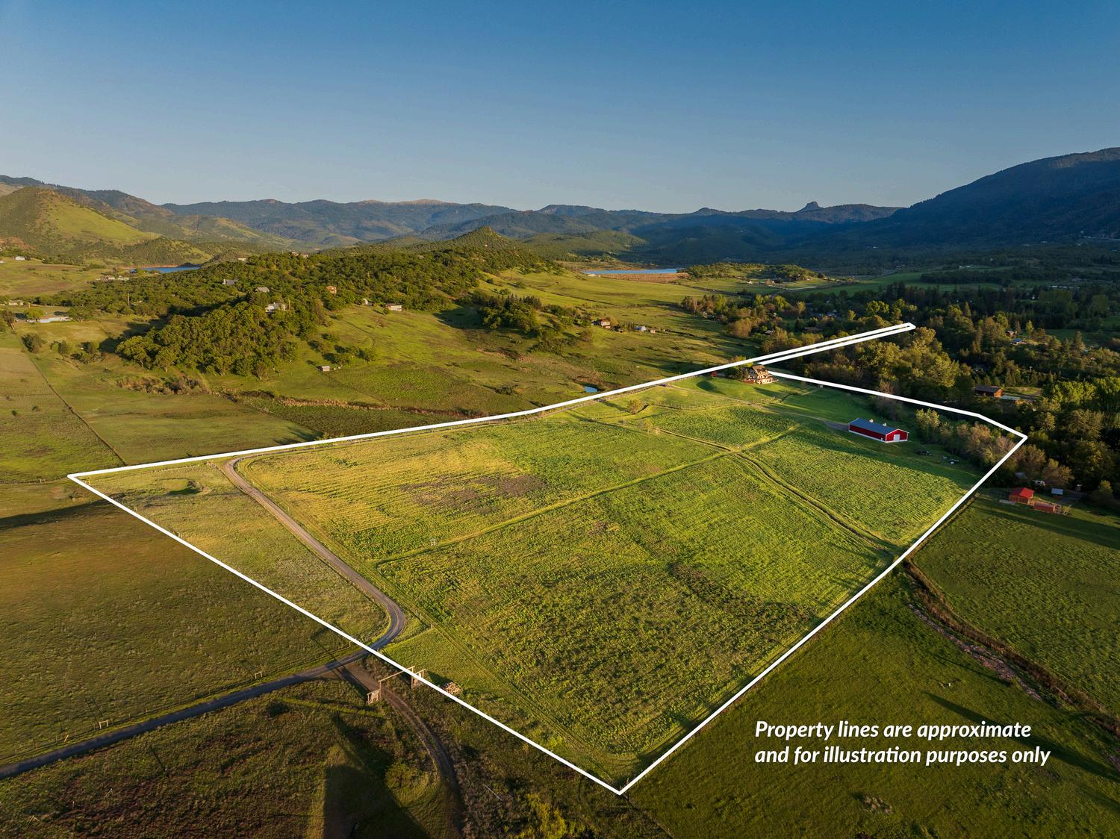
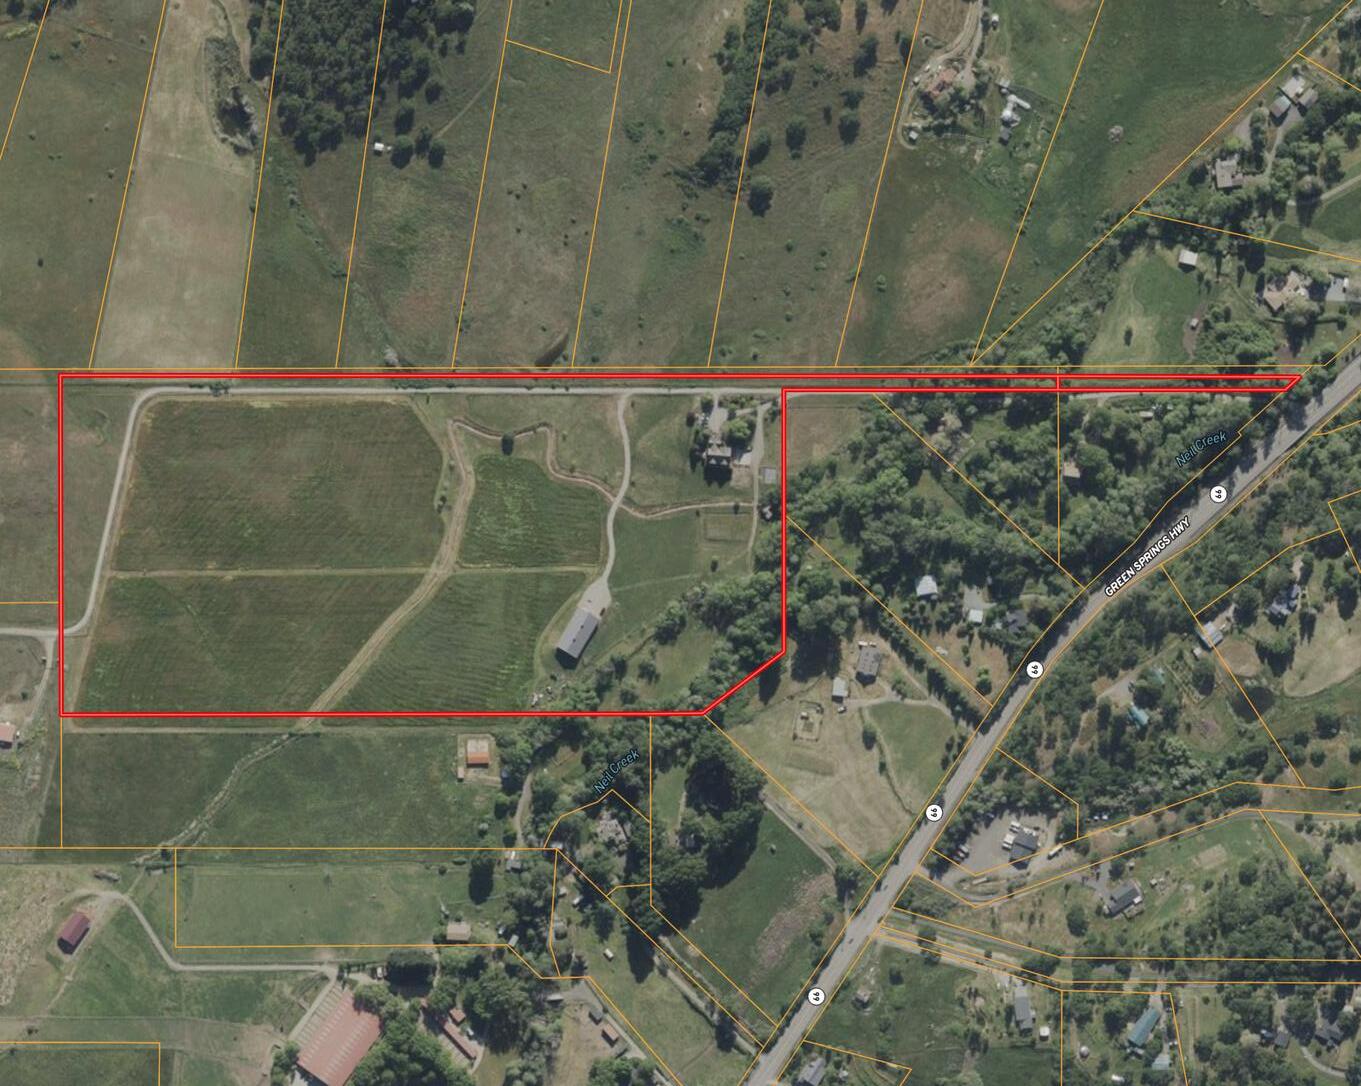
The land is a defining component of the property, offering approximately 30 acres of usable and well balanced ground that supports both productivity and enjoyment. Approximately 22 acres are dedicated to open pasture, while approximately 8 acres encompass the homesite, structures, and riparian corridor along Neil Creek. The terrain is gently rolling, with a layout that feels both functional and interesting. The pasture is well suited for grazing, hay production, or general agricultural use, and the property is fenced and cross fenced to support livestock, making it ideal for a working homestead or hobby farm setup.
Water
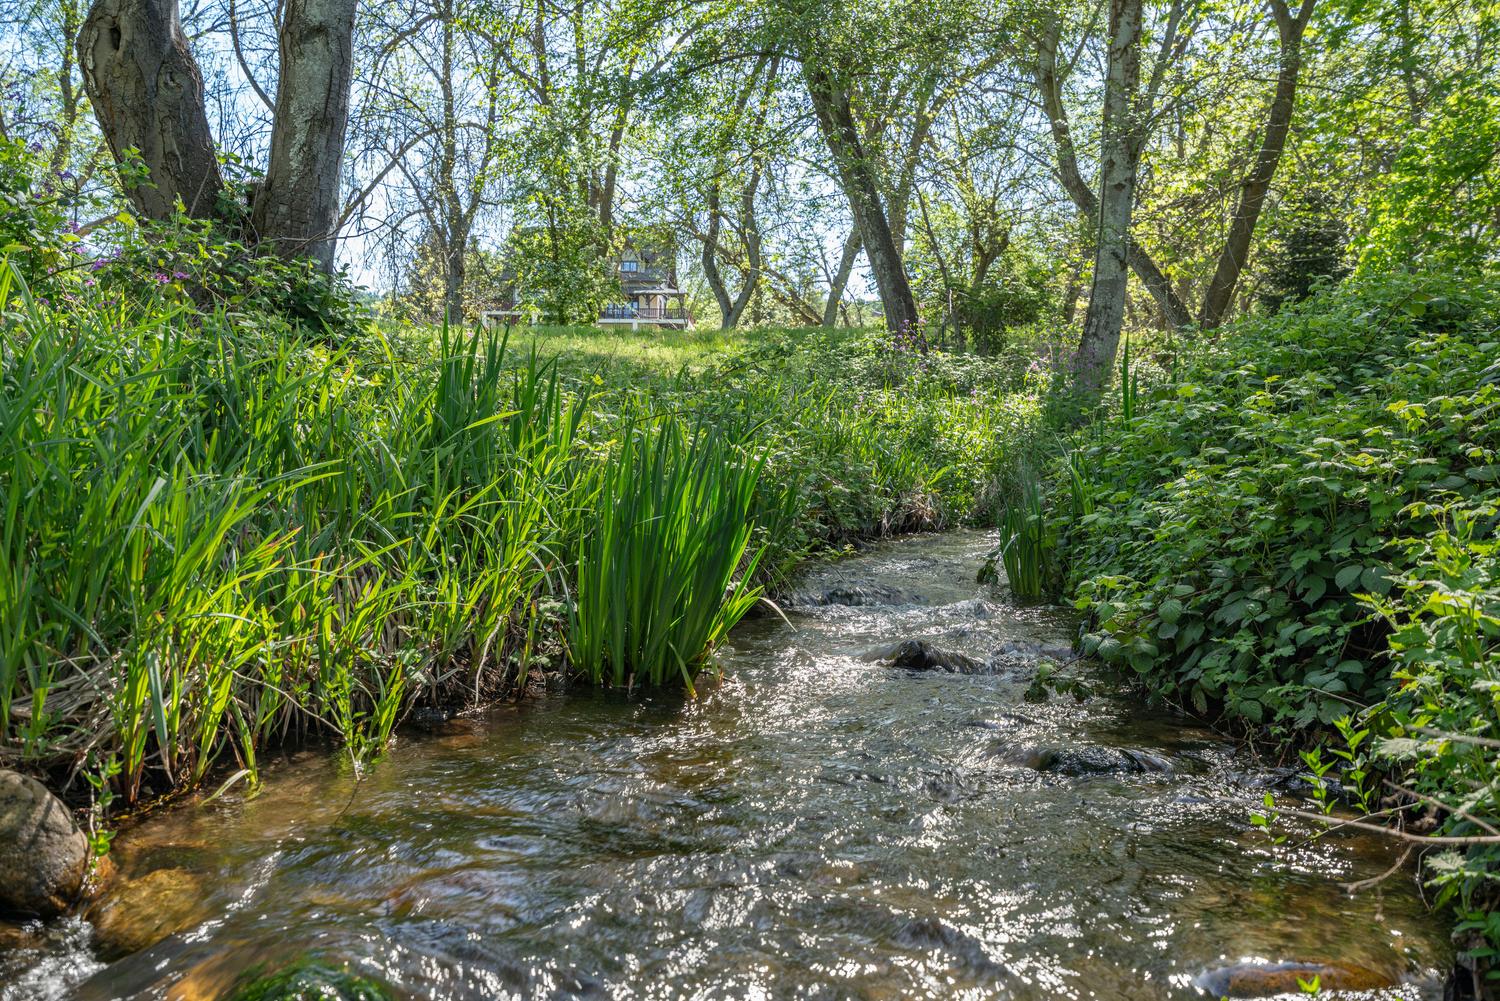
Water is a key strength, with a meaningful combination of strong creek water rights as well as Talent Irrigation District. These water resources provide strong support for niche farming, livestock, homesteading or just a more self sustaining lifestyle. Approximately 400 feet of Neil Creek frontage anchors the lower portion of the property, creating a beautiful riparian area with mature trees, natural shade, and a private and tranquil setting. This area contrasts nicely with the open pasture above, adding depth and character to the landscape.
Infrastructure & Improvements
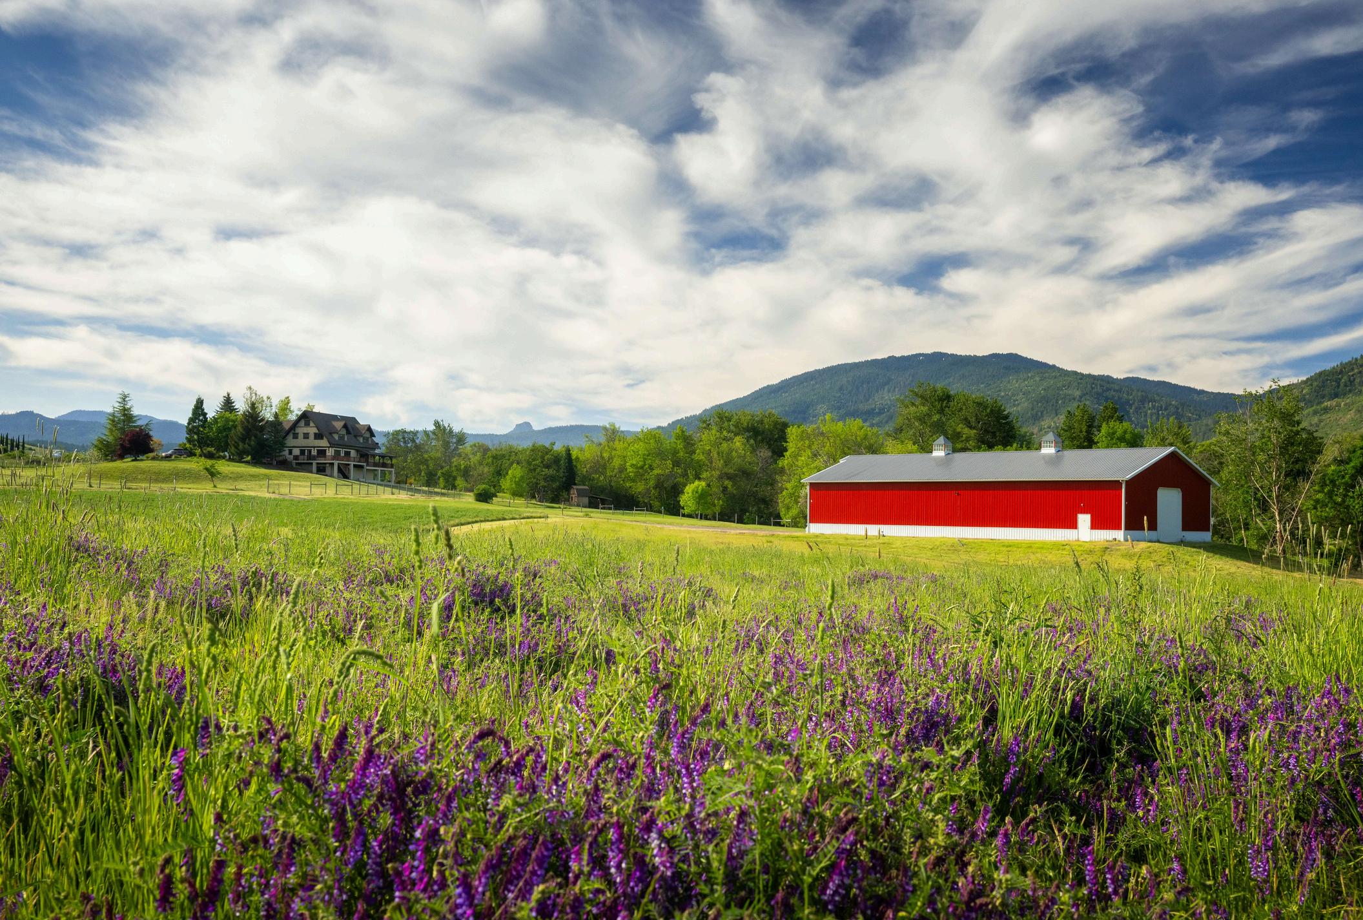
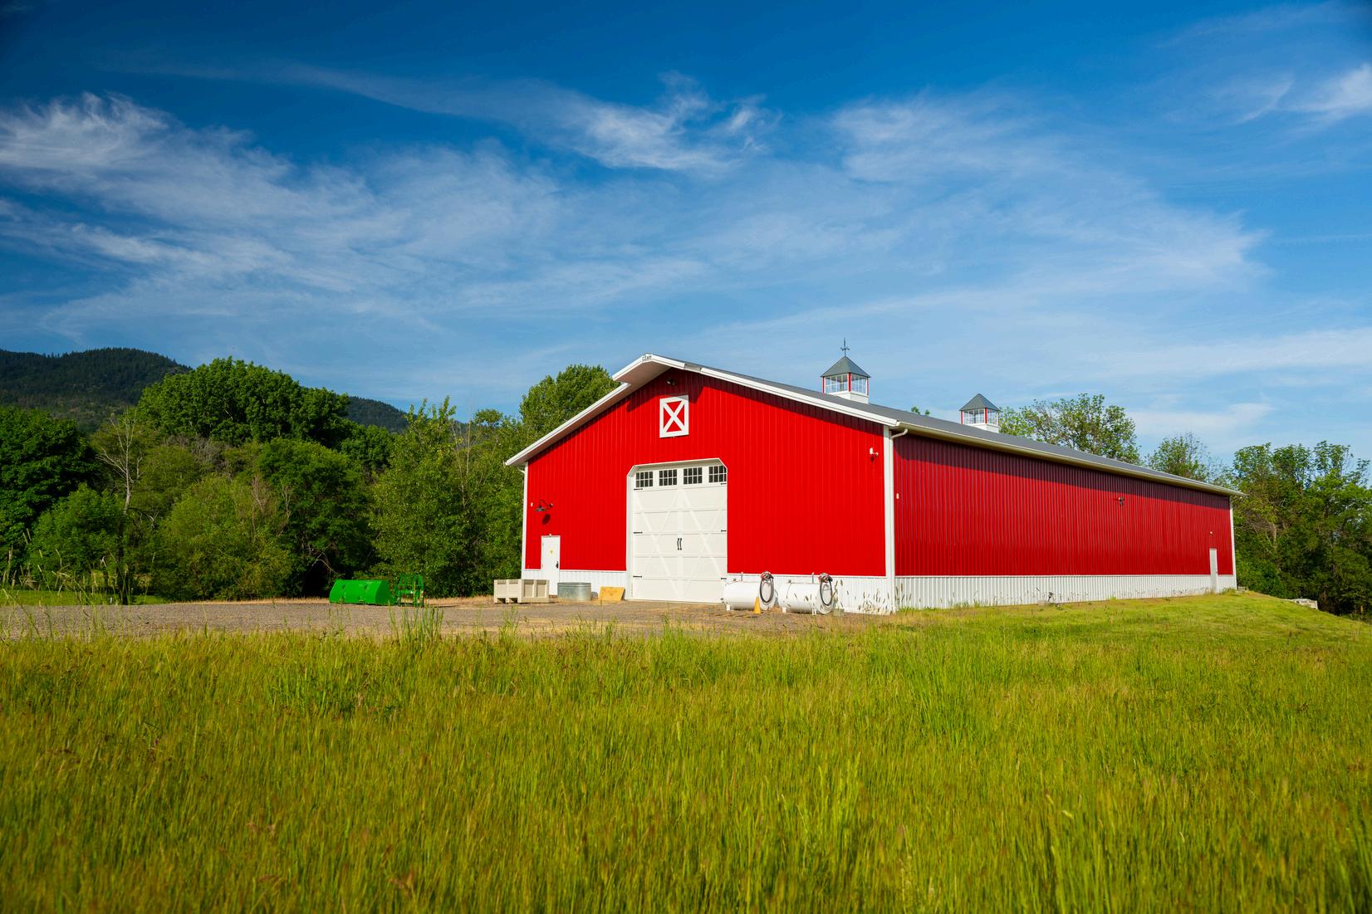
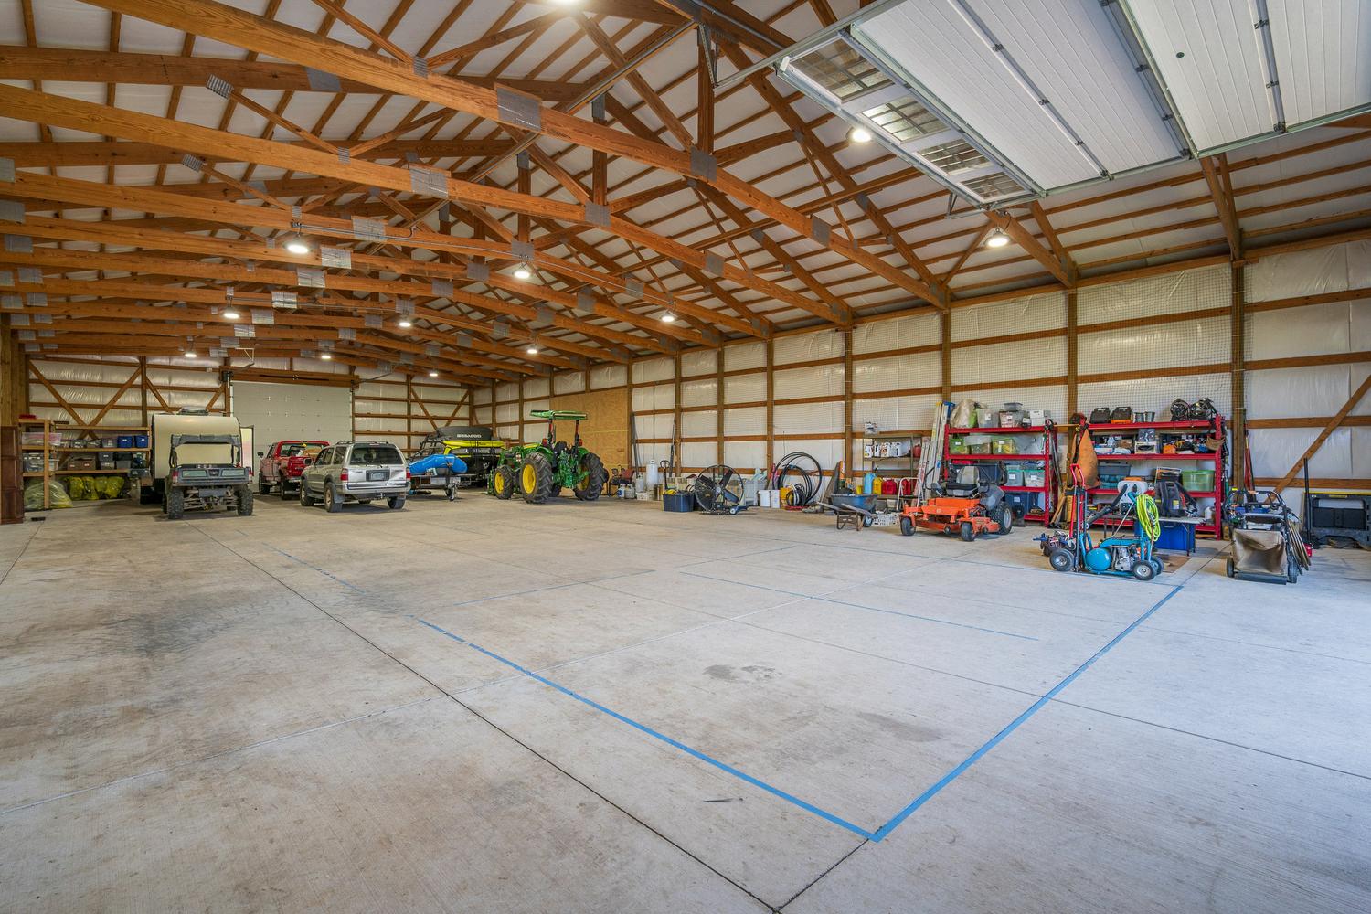
The property is supported by a recently constructed 50 by 100 barn, offering approximately 5,000 square feet of clear span space on a full concrete slab. The structure is well suited for a wide range of uses including equipment storage, vehicles, workshop space, or recreational use, with large roll up doors allowing for easy access and flexibility.
A chicken coop and ample space for gardens, and orchards delivers great homesteading opportunities. The overall layout provides ample space for animals including cattle and horses. The land is fenced and cross fenced, allowing for efficient management of grazing. Entry to the homesite area is secured through custom automatic gates, creating both a sense of arrival and added privacy.
Altogether, the improvements are thoughtfully integrated to support both comfortable living and productive land use, reinforcing the property’s versatility and long term value.
PROPERTY OVERVIEW
Access
Present Land Use
2025 Taxes
Zoning
Access is off Highway 66 via a shared gravel road in good condition
5293 Highway 66, Ashland
The current land use is an upscale custom home with irrigated land, ideal for a homestead or hobby farm
$9,380.05
EFU (Exclusive Farm Use) Note: Flag pole lot is zoned RR5 but has no known development potential
Elevations ~ 2,050' to 2,150'
Topography
Soils
Water Rights
Live Water
Domestic Water
Sanitation
Power Service
Gas/Propane
Gently rolling with significant level areas, including a very picturesque creek-front setting below the house
The property consists primarily of Darrow silty clay loam (Class iii), with smaller areas of Class IV soils and natural riparian zones (See Exhibits for Maps)
29.82 acres (See Exhibits)
Approximately 400 feet of frontage on Neil Creek
Private water association + well delivering water to a 2,000-gallon concrete storage tank Water treatment includes a water softener, UV light, and cartridge filter.
On-site septic system (sand filter system)
Pacific Power Company:
Standard 200 amp service for the house
Standard 200 amp service for the shop
3-phase power for the irrigation pump
On-site propane tank. Propane tank leased from Suburban and serves the fireplace, heating systems, outdoor kitchen, and backup generator
Internet Rogue Broadband (line-of-sight) with Starlink also being available
RESIDENTIAL IMPROVEMENTS 5293 Highway 66, Ashland
Main level: An elegant living room adjacent to the kitchen and breakfast nook, while the opposite side includes a bar and formal dining area each with excellent views. The main level also includes a laundry room, guest bathroom, and a large, classy office space.
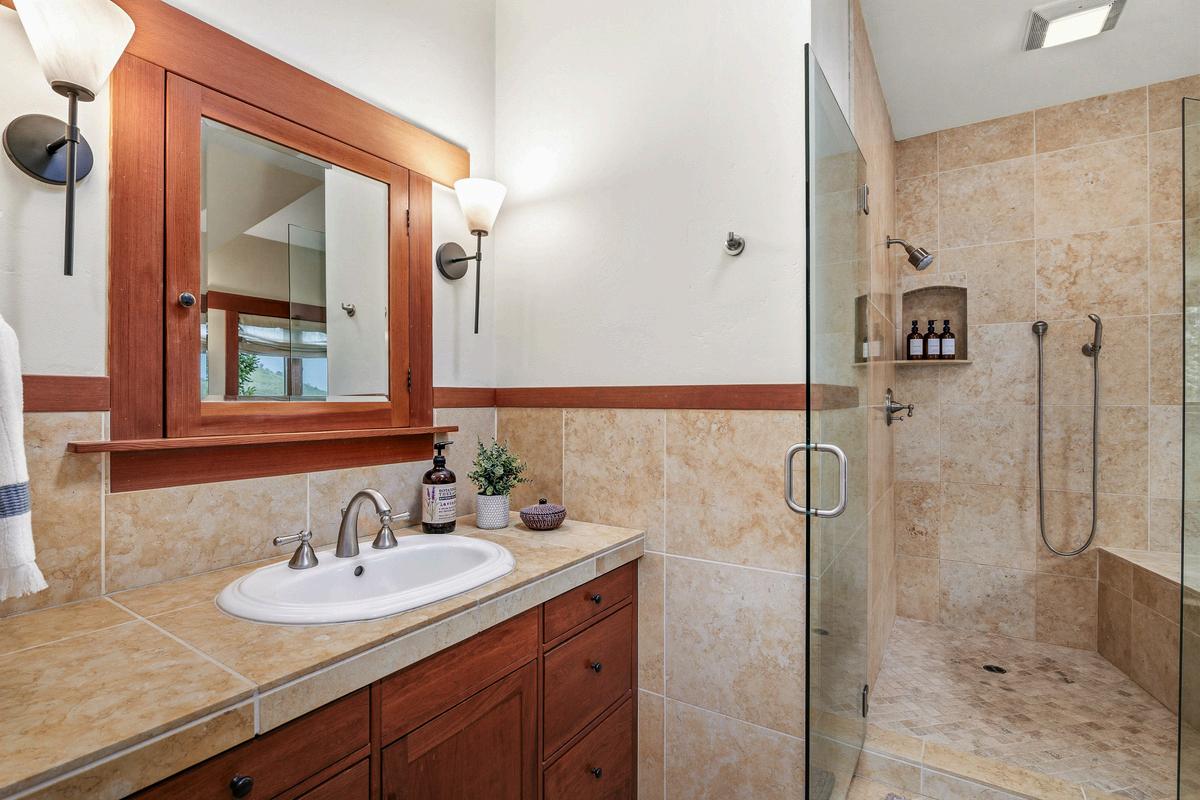
Second level: The primary suite with private bath, plus three large guest bedrooms (all with nice views) and a guest bathroom. The bedrooms are accessed from a central balcony/landing area (open to the stair and vaulted ceiling area), which creates a very classy feel at the top of the staircase.
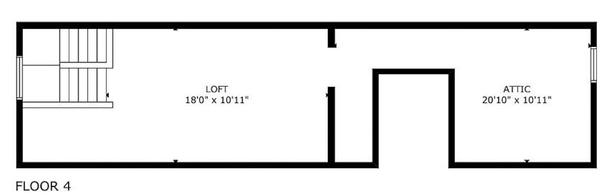
Storage: Above the bedrooms is an additional unfinished storage area, ideal for decorations and other items.
Daylight basement: A second, less formal living room (also ideal for hobbies or a gym), an additional full bathroom, an additional storage room and mechanical room, and the attached two-car garage.
FLOOR PLANS 5293
Highway 66, Ashland
Lower Level
Main Level
Upper Level
Attic Storage
RESIDENTIAL IMPROVEMENTS
Interior Features
Exterior Features
5293 Highway 66, Ashland
Home
Design features include beautiful woodwork throughout all molding, doors, and cabinetry, along with decorative beams. The style is elegant and clean, with warm wood elements that also deliver an appropriate rustic character for a high quality homestead property.
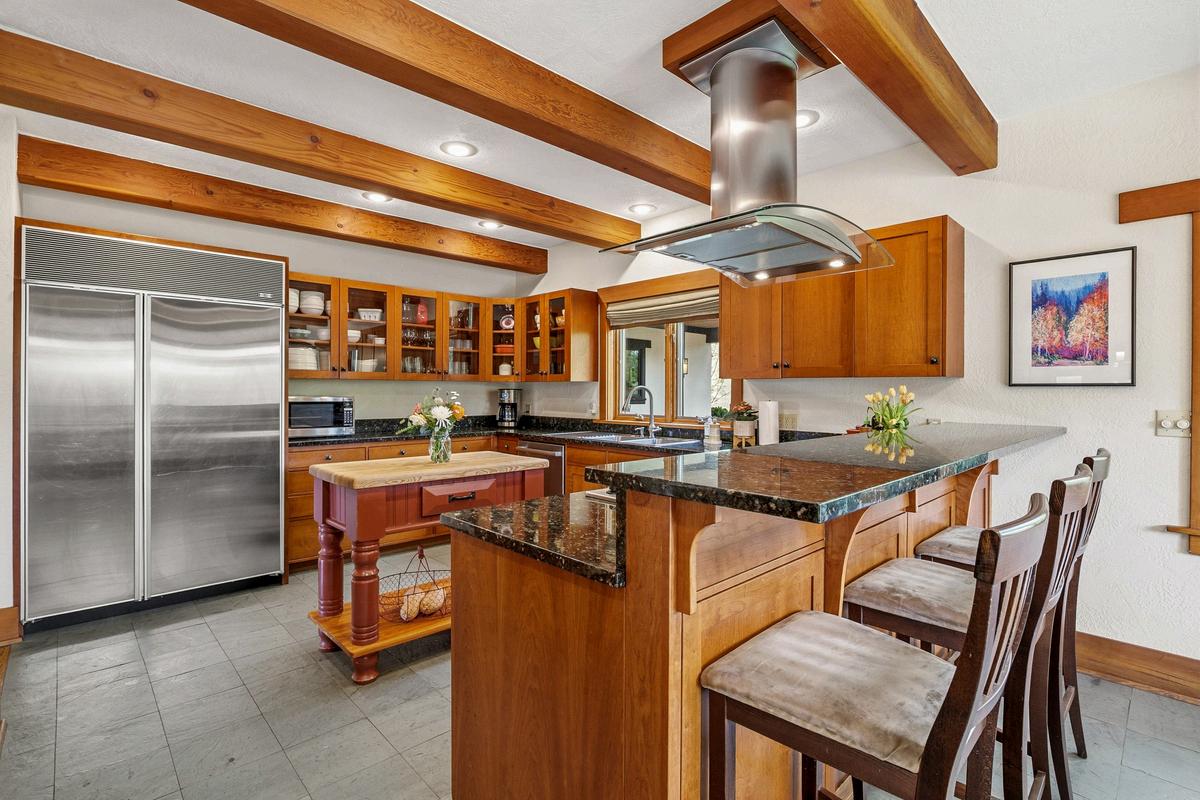
The living room features great views and built-in shelving. The kitchen includes high-quality wood cabinetry, a Sub-Zero refrigerator, and quality appliances Flooring throughout includes a combination of hardwood flooring, tile, slate, and carpet.
Additional interior highlights include a fireplace with rock surround in the living room, granite countertops throughout the kitchen and bathrooms, and custom wood cabinetry throughout. The staircase is a custom wood staircase with intricate molding and detailed finish work.
Design style: The home feels like a high-end Northwest Craftsman with a touch of mountain lodge character
The exterior includes an expansive wraparound deck on the main level constructed of exotic ipe wood. The deck is expansive, partially covered, and offers incredible views overlooking the property, the valley below, and distant mountains. On the lower level, there is a concrete patio.
The entry to the home includes an ipe wood deck leading to the main entry and a large covered porch.
Exterior design elements include dormers, a steeper roofline, and an elegant elevation profile, with corbels and trim work that add character.
Views are a major feature of the property in multiple directions; nearly the entire ~30 acres is visible from the home while remaining usable. The view orientation is westerly, with excellent sunsets, and the topography creates a natural afternoon breeze that helps keep summer temperatures more temperate.
RESIDENTIAL IMPROVEMENTS 5293 Highway 66, Ashland
Home
Recent Updates Exterior paint and partial updates to exterior decking
Construction Notes Stick-framed construction with high quality craftsmanship and detailed woodwork
HVAC Dual electric heat pump systems + fireplace and heated floors in master bath
Hot Water Heater Electric tank
Exterior Siding
Combination of stucco, stone and shingle. The gables and second level are shingle, while the main level and daylight basement are stucco Unique corbels and elegant trim add character and detail
Roofing Composition shingle
Doors and Windows
Pella Windows and door package. High quality with metal-clad exterior and wood interior, full casement style. Custom wood doors with full-light exterior doors and solid interior doors.
PROPERTY IMPROVEMENTS
5293 Highway 66, Ashland
A newly constructed 50' x 100' (5,000 sq ft) Cleary pole barn featuring roll-up doors and a sharp red-andwhite exterior with cupolas. The structure includes a full concrete foundation with slab (5 inch), full-span construction, and a separate power service that appears to be 200 amps. Interior improvements include a modern LED lighting system.
The barn is highly versatile and well-suited for multiple uses such as vehicle storage, farm equipment storage, hobby/workspace, gym setup, indoor sports court, and more.
2 - 14’ roll-up doors, 1 on each end of the shop for drive through capabilities 2 - man doors Standard 200 amp power service. 2 - fuel tanks next to the exterior of the shop 1 tank for gas and 1 tank for diesel.
Other Improvements
Additional property improvements include a chicken coop (power and water), garden area, small pond, and expansive lawn areas that are ideal for family gatherings and outdoor enjoyment
The property is fenced and cross-fenced, primarily with woven non-climb horse fencing. Access to the home is secured by two automatic wrought iron gates.
LAND BREAKOUT
Homesite, structures + roads
Disclosures: All information herein is provided in good faith and is believed to be accurate. No warranty or representation, express or implied is made as to the accuracy of the information contained herein; all information contained herein is subject to change, errors, and omission and is subject to your independent verification. Martin Outdoor Property Group and John L. Scott assume no liability for inaccuracy contained herein.
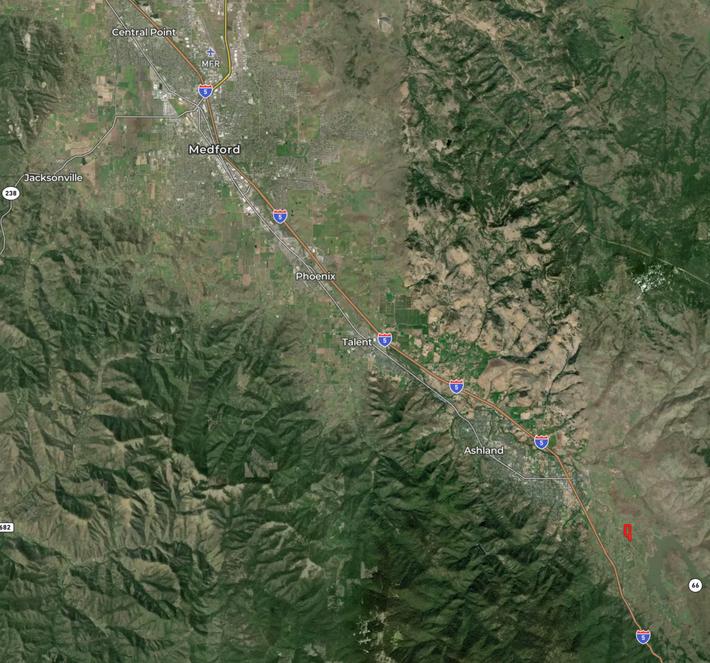
LOCATION
Ashland
Ashland is a vibrant Southern Oregon town known for its walkable downtown, Lithia Park, and the Oregon Shakespeare Festival
Surrounded by the Siskiyou Mountains, it offers immediate access to hiking, skiing, and year round outdoor recreation, along with a strong sense of community, local dining, and arts driven culture
The Rogue Valley
The Rogue Valley is one of Oregon’s most desirable regions, offering a balanced lifestyle shaped by a mild four season climate, scenic landscapes, and strong regional amenities. Anchored by the city of Medford, the area provides access to healthcare, shopping, dining, and essential services while maintaining a relaxed, approachable feel. The region is supported by the Rogue Valley International Medford Airport, offering very easy commercial air service and reliable connections. Known for its agricultural roots, growing wine industry, and access to outdoor recreation, the valley provides easy reach to rivers, lakes, trail systems, and expansive public lands, making it an attractive place to live and invest.
Rogue Valley International-Medford Airport (MFR)
MRF offers the ease of a small town airport with multiple daily nonstops to major West Coast hubs and reliable connections to national gateways. Quick check-ins, on-site rentals, and straightforward access make travel simple for business or leisure.
Climate
Ashland enjoys a mild four season climate with warm, dry summers and generally moderate winters. Most of the annual precipitation falls from late fall through early spring, while summer is typically sunny and quite dry. Snowfall in town is usually fairly light and intermittent, with more significant snow accumulating in the surrounding mountains. The area also benefits from a long growing season relative to many parts of Oregon, making it well suited for gardening, pasture, orchards, and a broader homestead lifestyle. Overall, Ashland’s climate is a major part of its appeal, offering a strong balance of seasonal change, usability, and year round enjoyment