Belvoir Estate
French Country Chateau | Riverfront Estate in Applegate Valley Wine Country
BELVOIR ESTATE
3998 LITTLE APPLEGATE ROAD, JACKSONVILLE, OR 97530
French Country Chateau
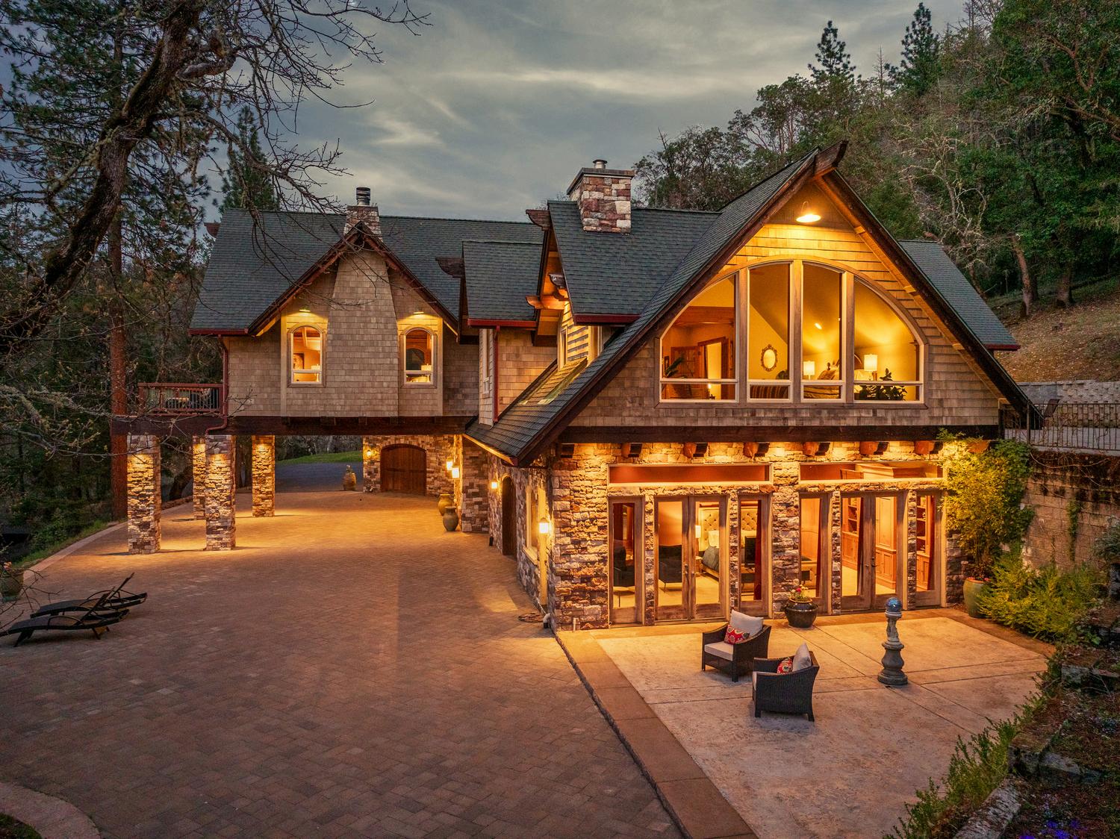
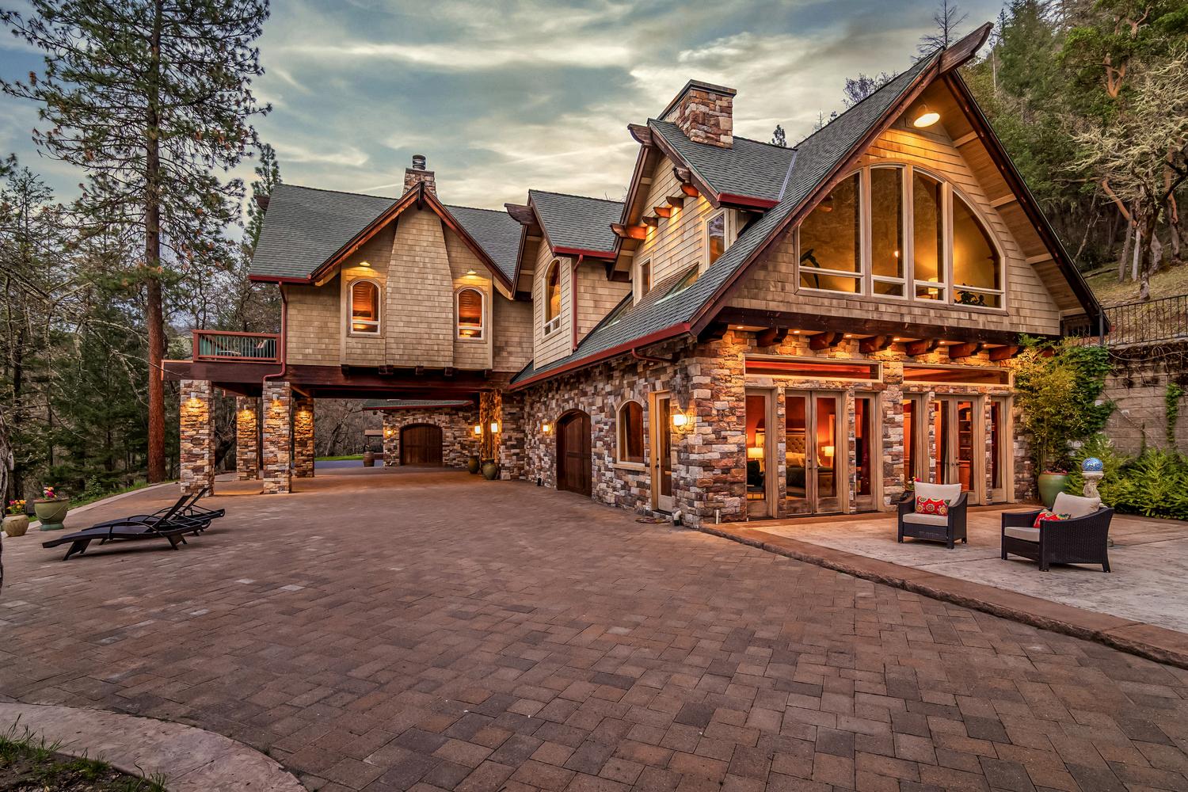
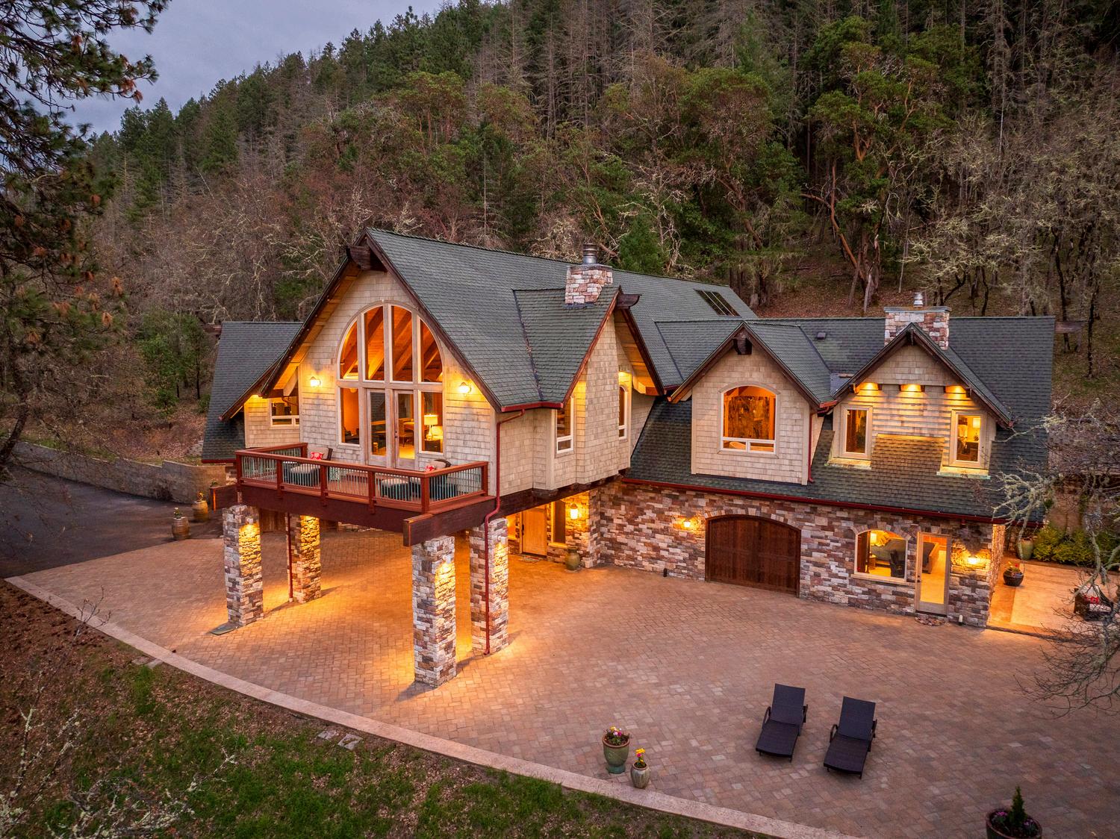
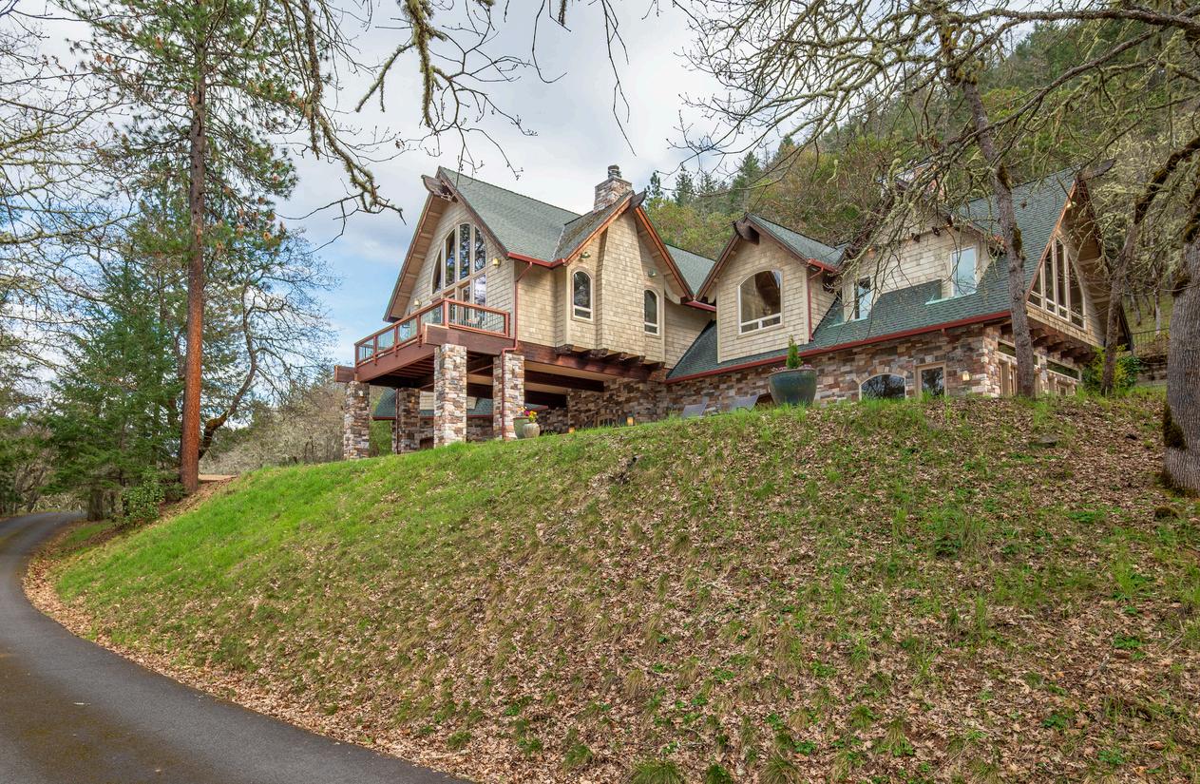
A striking blend of French country elegance and mountain chalet design, defined by timeless stonework, grand scale, and refined craftsmanship. Thoughtfully positioned, the home offers both architectural presence and a strong sense of tranquility.
Little Applegate Riverfront
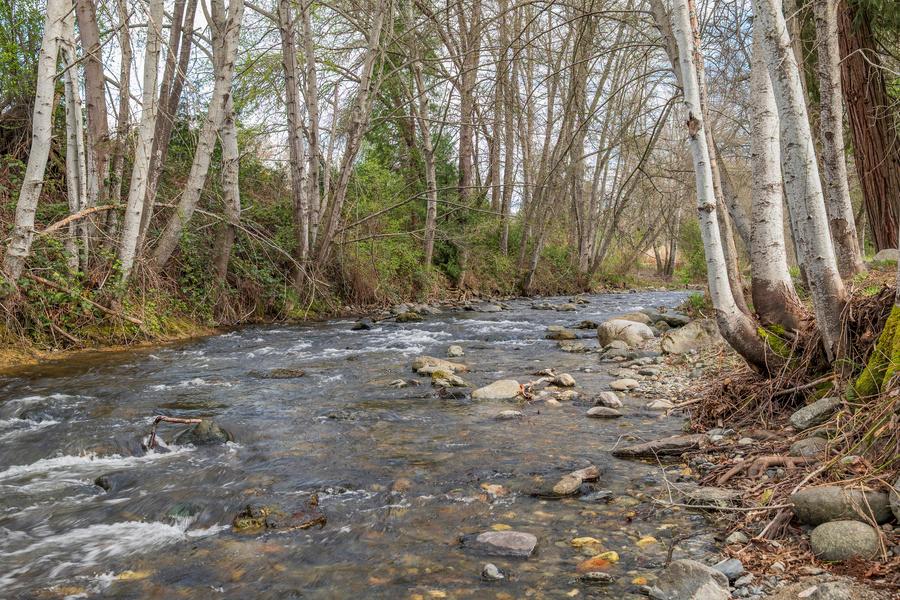
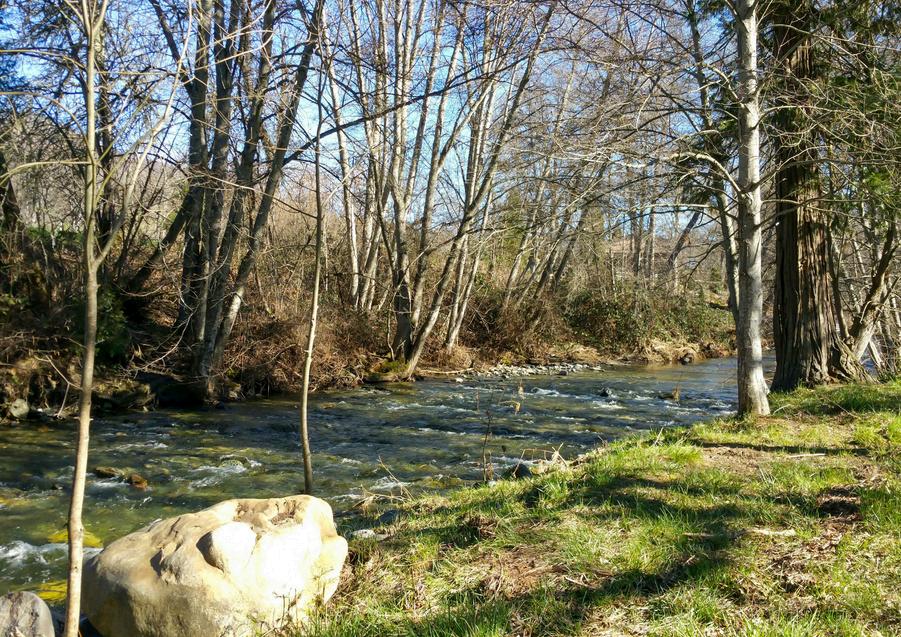
Little Applegate River frontage creates a rare and private connection to the water plus strong water rights. The setting combines natural beauty, usable land, and a sense of seclusion that is increasingly hard to find.
Timeless Architecture
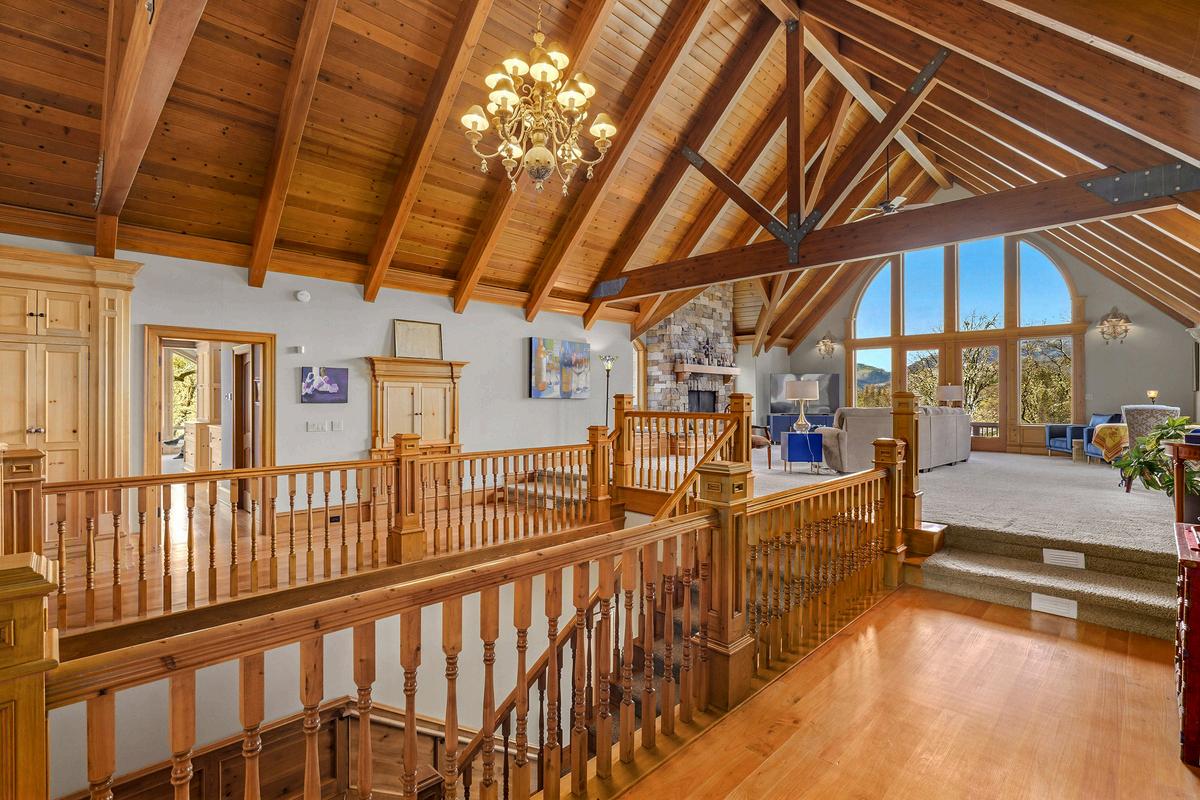
Striking first impressions! Designed with intention and executed with exceptional detail, the home features soaring vaulted ceilings, exposed beams, and a dramatic wall of windows that frame the surrounding landscape. Every element reflects a balance of scale, warmth, and enduring design.
Improvements
A well-rounded offering includes a guest residence, a 6,000 square foot historic barn with shop space and utilities, and a fully developed organic garden with greenhouse and support structures. The property is thoughtfully improved for both lifestyle and functionality.
Location
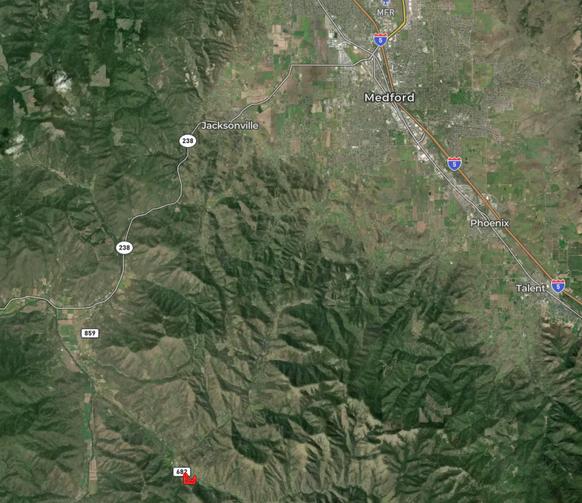
Totally private and adjoining thousands of acres of public lands. Set in the heart of the Applegate Valley wine country, surrounded by vineyards, small farms, and over 20 tasting rooms along the Applegate Wine Trail. Convenient access to Jacksonville, Medford, and Ashland allows for a seamless blend of privacy and connectivity.
WELCOME
3998 Little Applegate Road, Jacksonville
Welcome to Belvoir Estate!
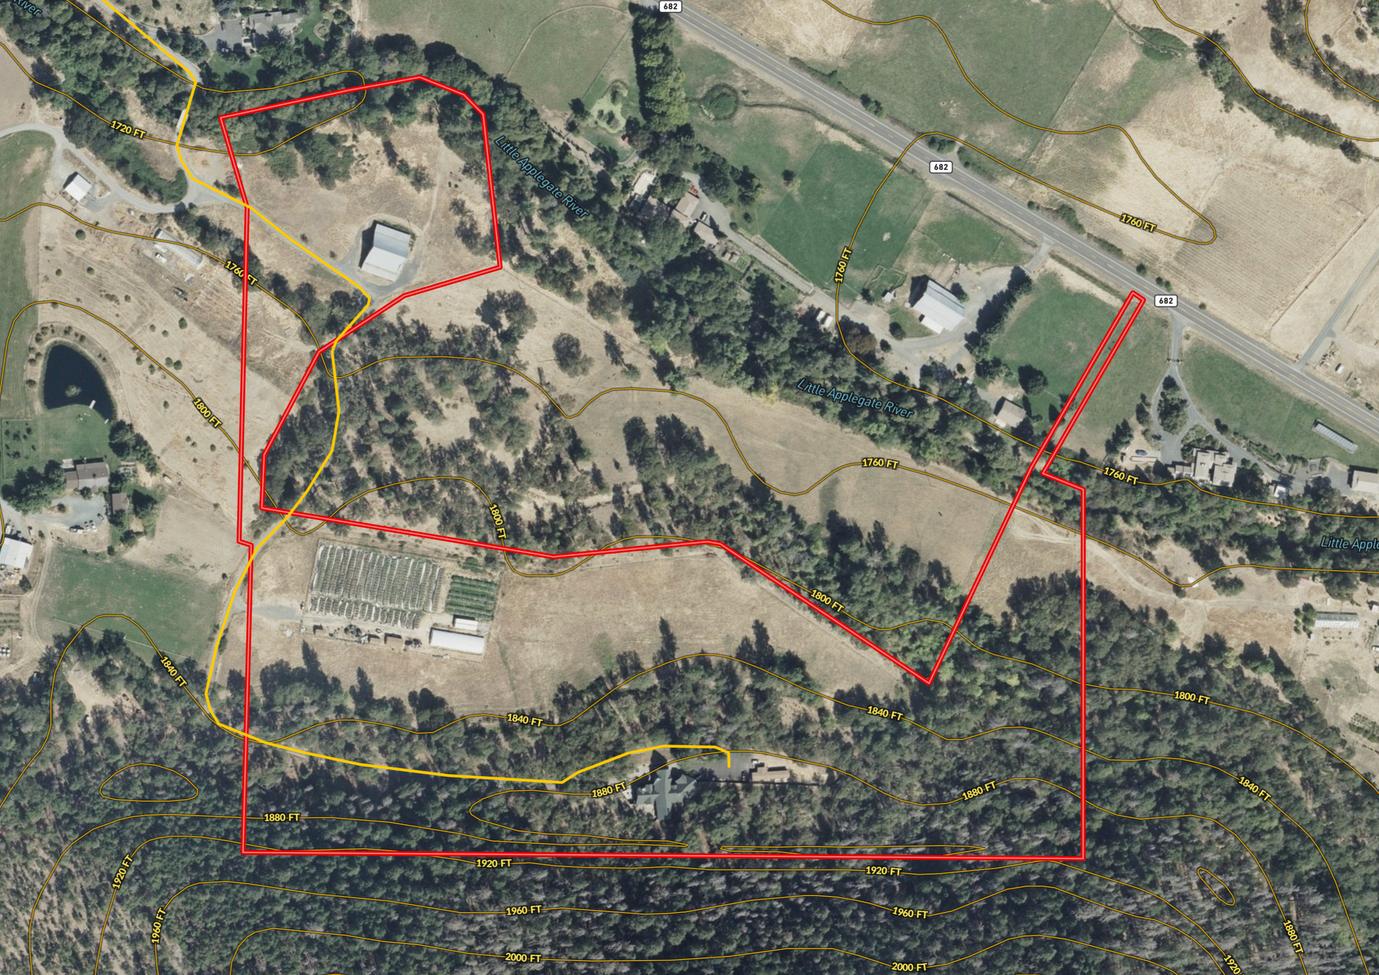
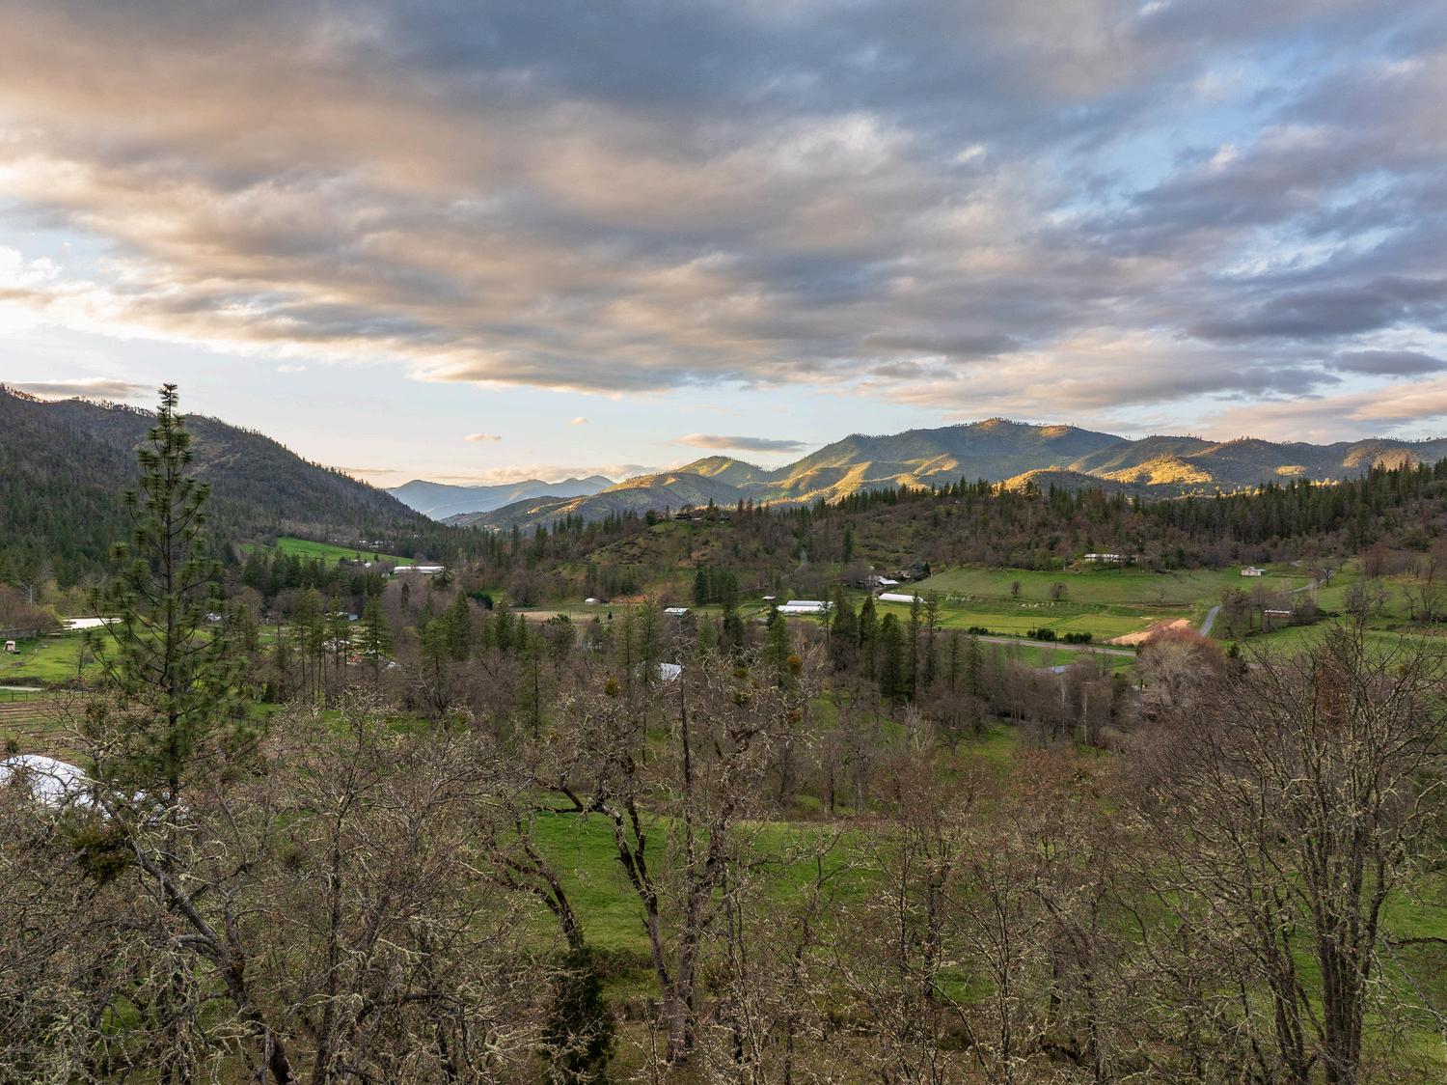
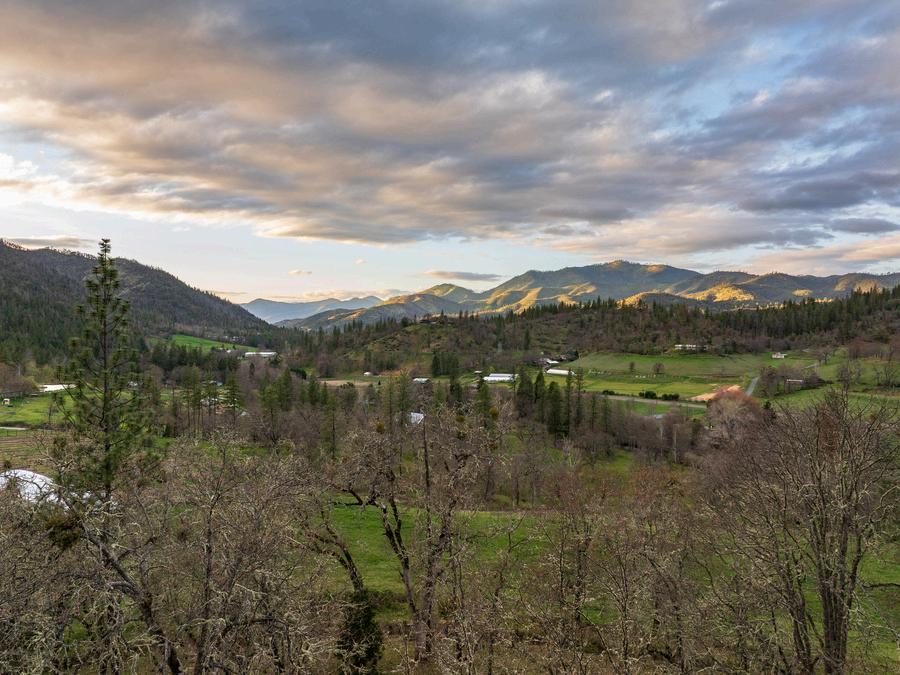
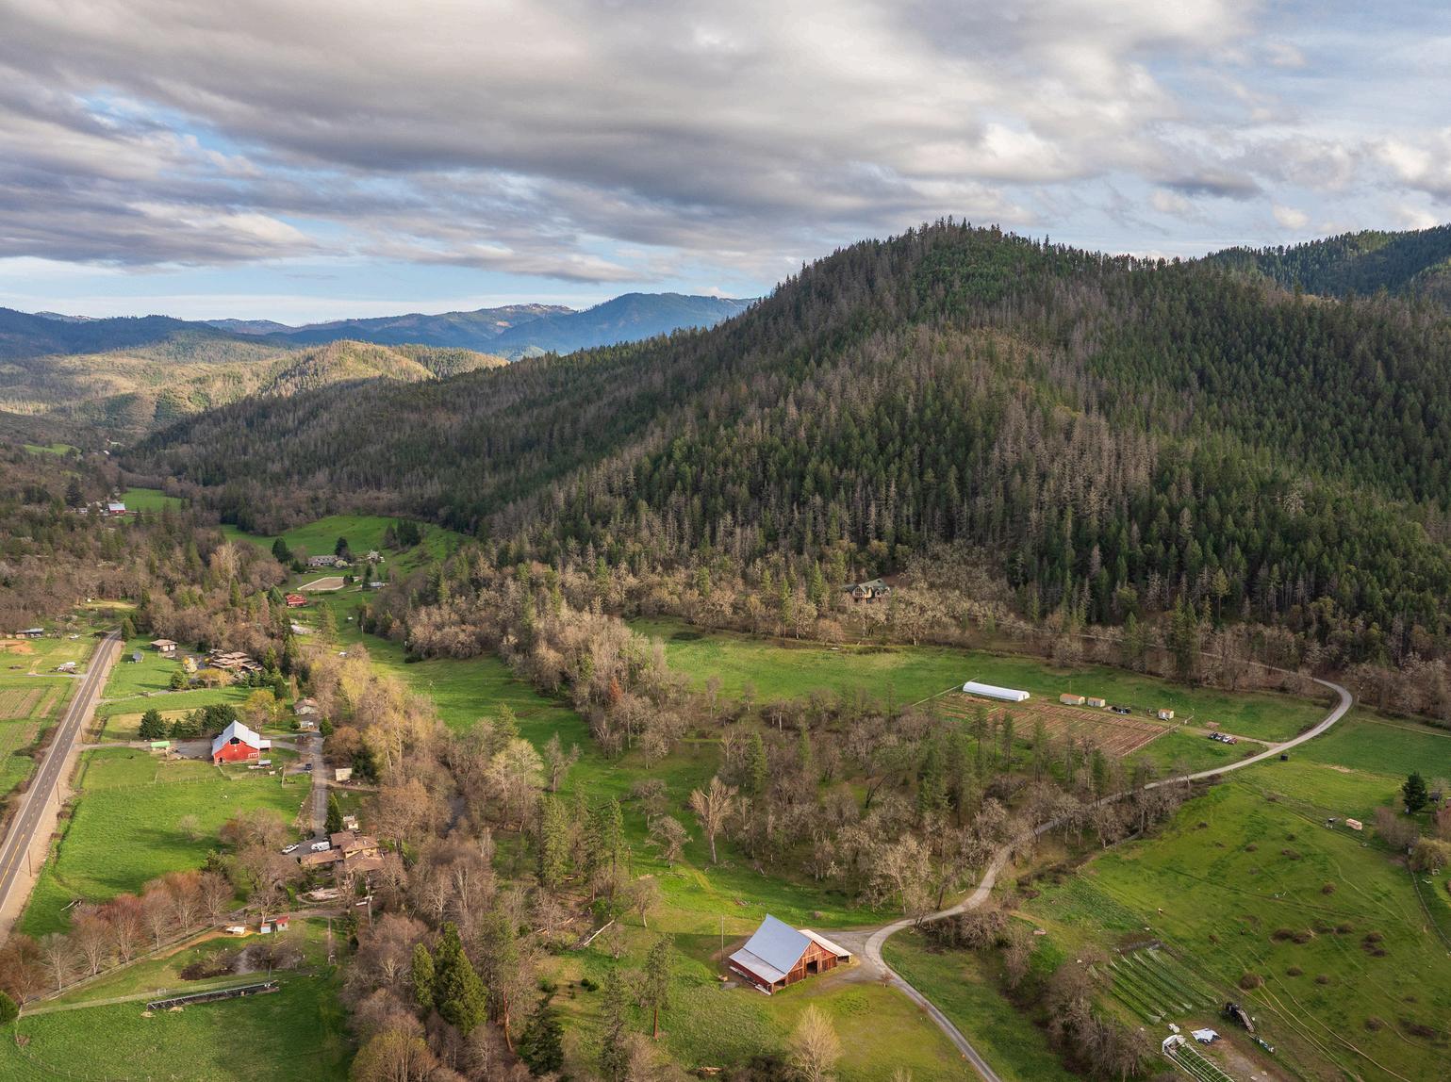
Set on 24.56 private acres in the heart of the Applegate Valley, and just a short drive from historic Jacksonville, Oregon, this rare riverfront estate offers a compelling blend of architecture, privacy, and natural beauty. Set back from the road and largely unseen, the property creates a quiet presence with a true sense of arrival. With sweeping views across wine country, over 600 feet of Little Applegate River frontage, and adjoining public lands, the setting is both peaceful and inspiring. Historic water rights dating back to 1857 and 1929 add both legacy and utility to the land. Zoned EFU, this offering presents potential for vineyard, orchard, or other agricultural use. At the center is a custom-built residence offering 5,900 square feet of living space, designed with distinctive architectural character and craftsmanship rarely replicated.
Private Riverfront and Recreation
The river setting is a defining feature of this Applegate Valley property, with direct access to the Little Applegate River, including a swimming hole and open stretches of shoreline. Mature evergreens provide shade and privacy, while the land rises gently toward the residence, opening to surrounding valley and mountain views. The acreage offers a balanced mix of pasture, wooded privacy, and usable ground, with direct connection to thousands of acres of adjoining public lands, creating a rare combination of seclusion and recreation.
DESCRIPTION
Timeless Architecture
3998 Little Applegate Road, Jacksonville
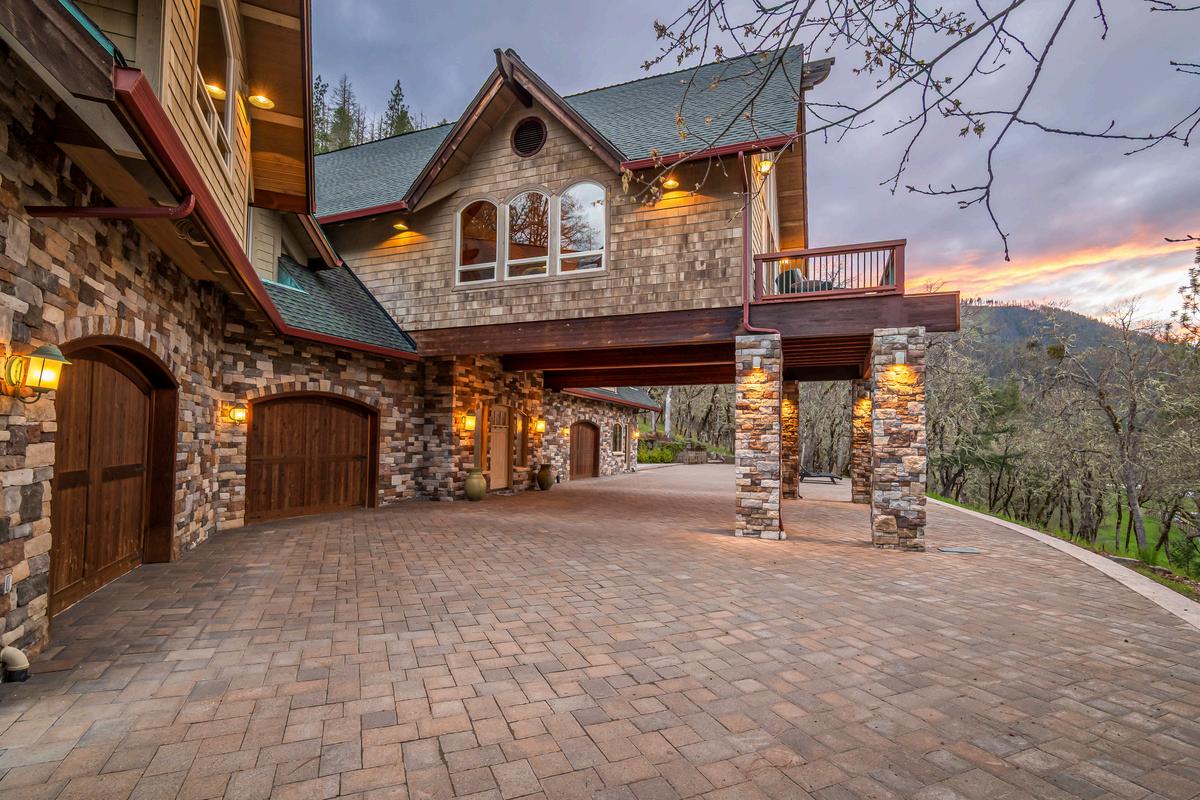
One of the Applegate Valley’s most compelling architectural homes, designed and built by Jack Resner, the residence is thoughtfully positioned to capture views while maintaining exclusive privacy. As you approach the wrought iron gate, a grand mountain chateau emerges, blending French country elegance with the natural character of Southern Oregon wine country. A covered drive-through portico leads to a custom arched entry framed by stonework and refined detailing.
Inside, the experience is defined by craftsmanship and scale, creating an atmosphere that feels both refined and inviting.
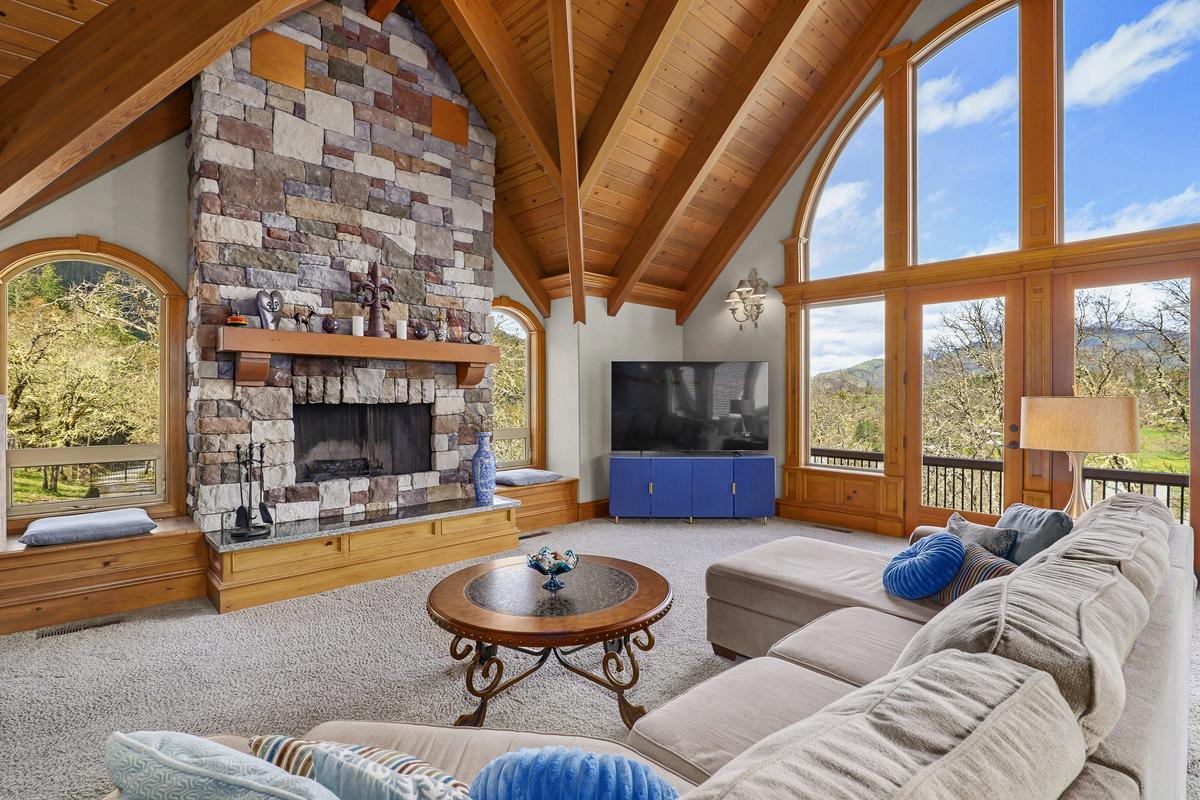
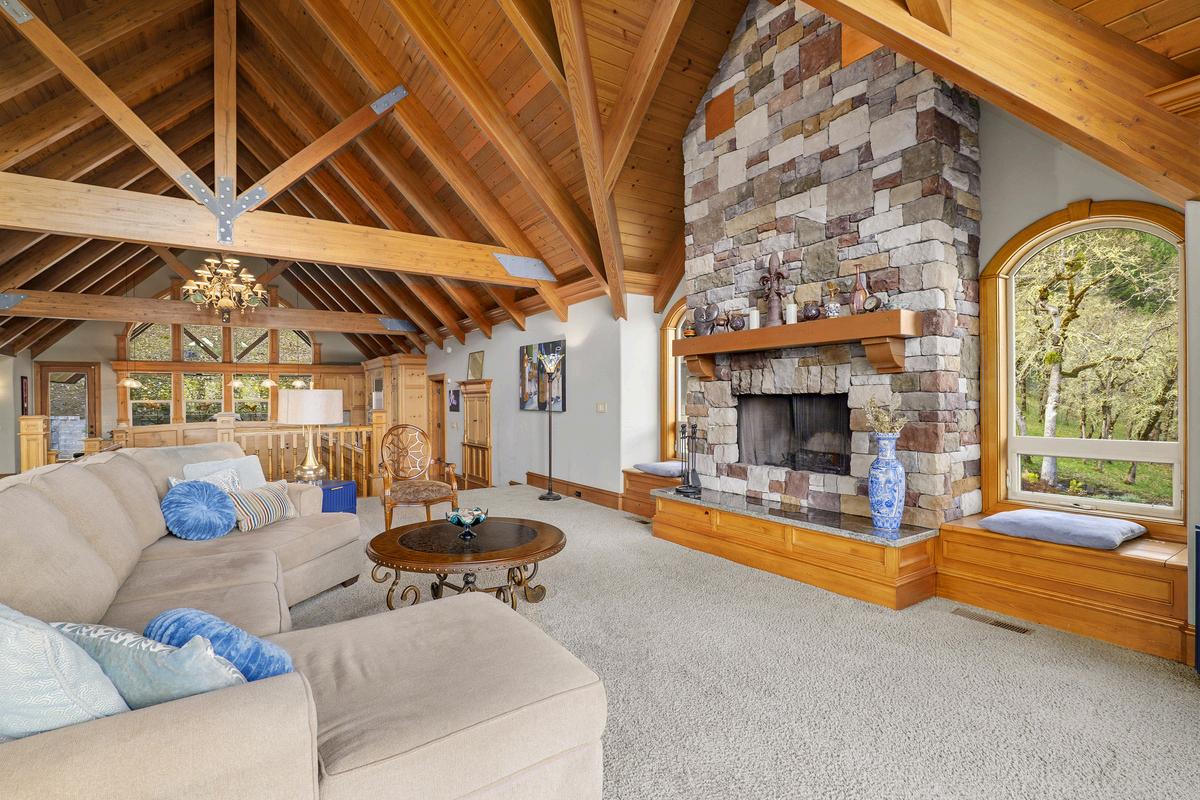
The great room is anchored by a wall of floor to ceiling prow front windows with a distinctive arched design that frames expansive views of the valley and surrounding mountains, letting in abundant light with little heat due to its north-facing orientation Soaring vaulted ceilings with exposed beams and tongue and groove detailing are complemented by a series of timber trusses that create a strong sense of mountain chalet character. A floor to ceiling stone fireplace with a wood mantle serves as a focal point, while radius windows, detailed trim work, built in elements, and custom Big Leaf maple floors add warmth, depth, and continuity throughout the home.
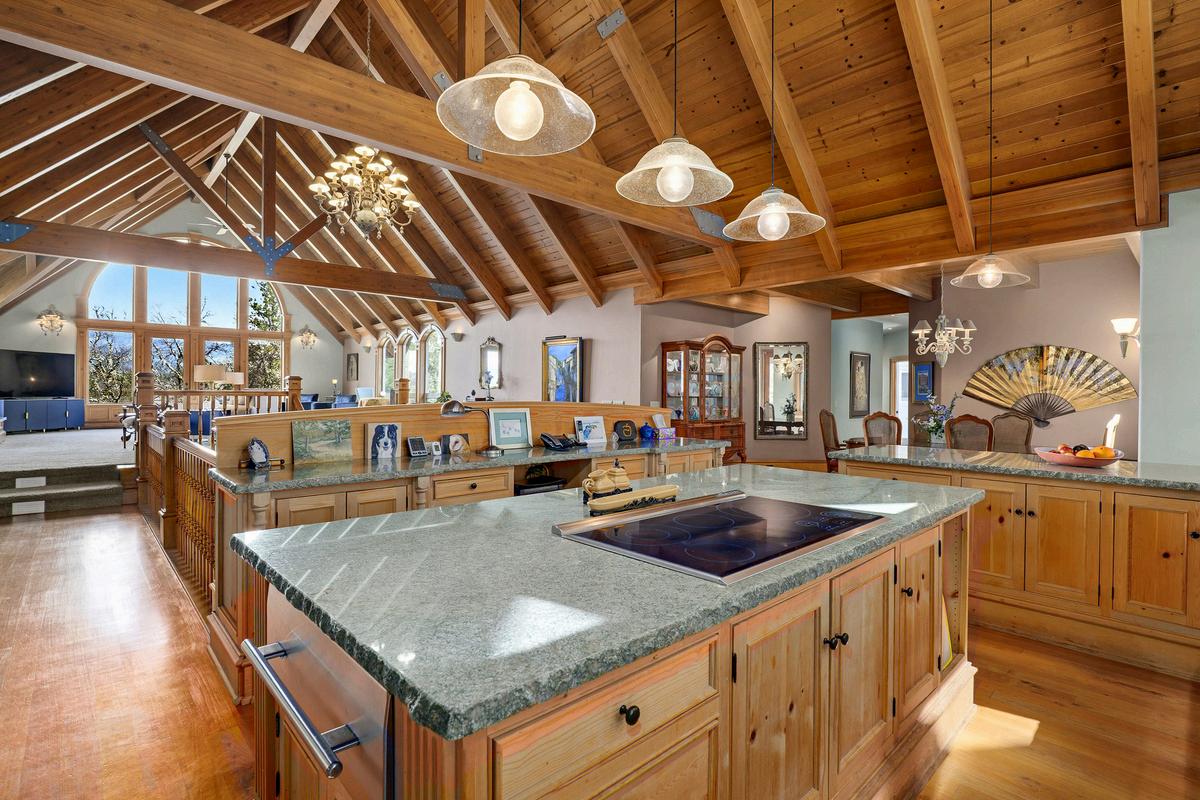
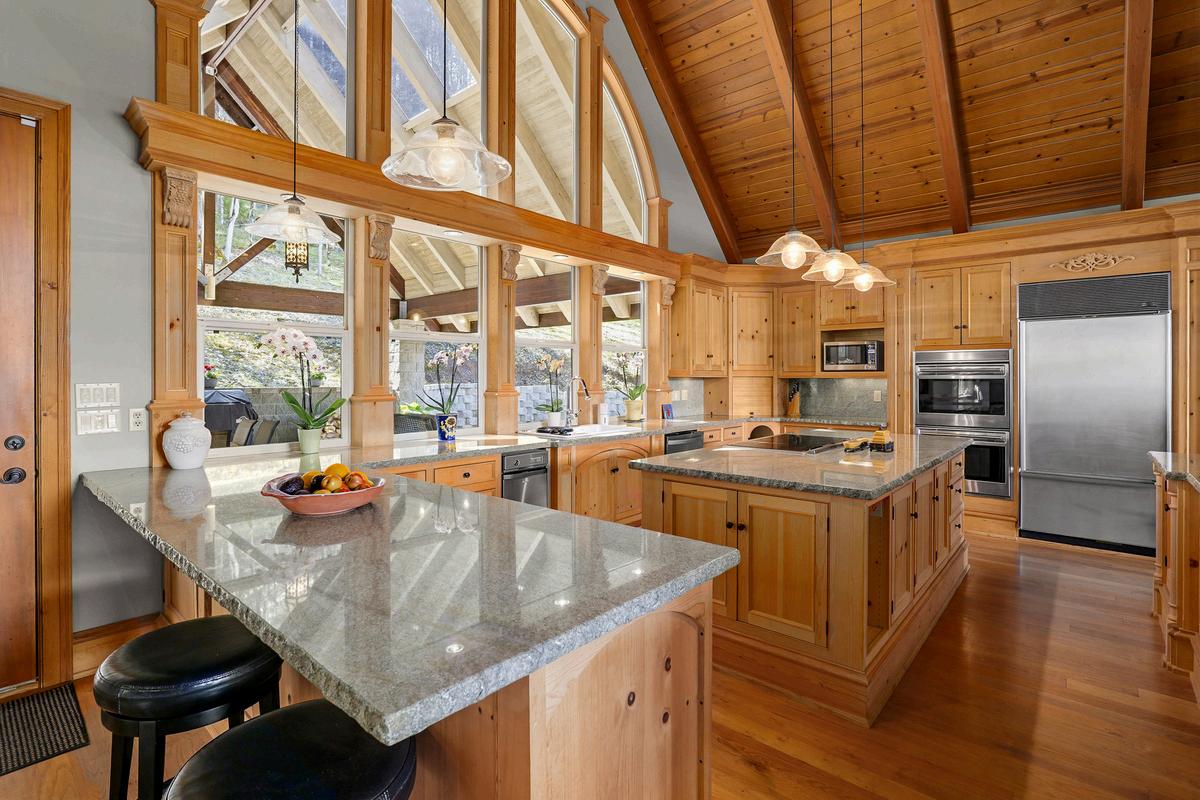
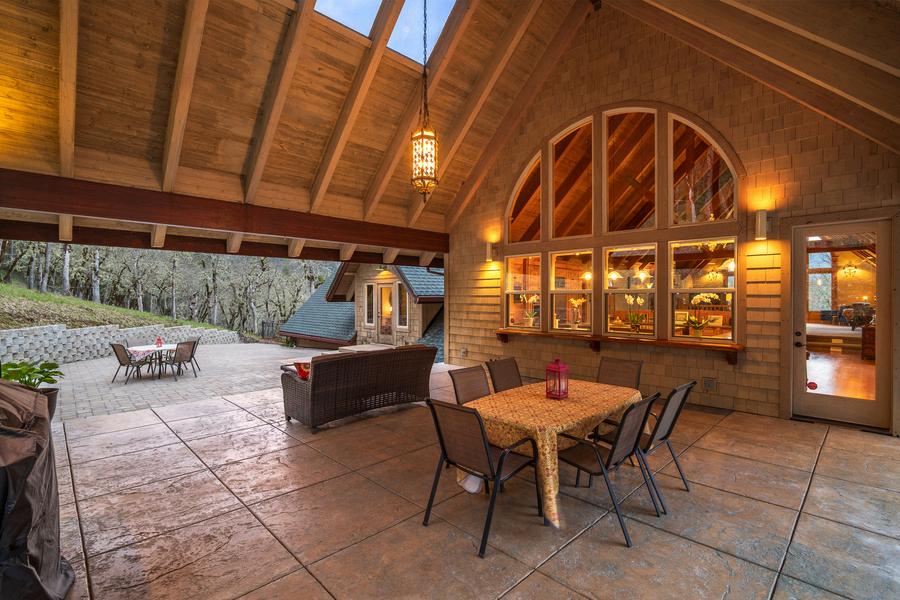
The kitchen continues the home’s blend of mountain chalet warmth and French country refinement. Floor to ceiling windows with radius arch detailing create architectural continuity. The space blends warmth and function, open to the main living areas and anchored by a large island, high-end appliances including Wolf and Sub-Zero, and extensive cabinetry. The dining area offers a more intimate setting, while the covered back patio extends the same architectural experience outdoors, where exposed beams and matching rooflines create a seamless transition for outdoor dining, gathering, and entertaining.
3998 Little Applegate Road, Jacksonville DESCRIPTION
Timeless Architecture (Continued)
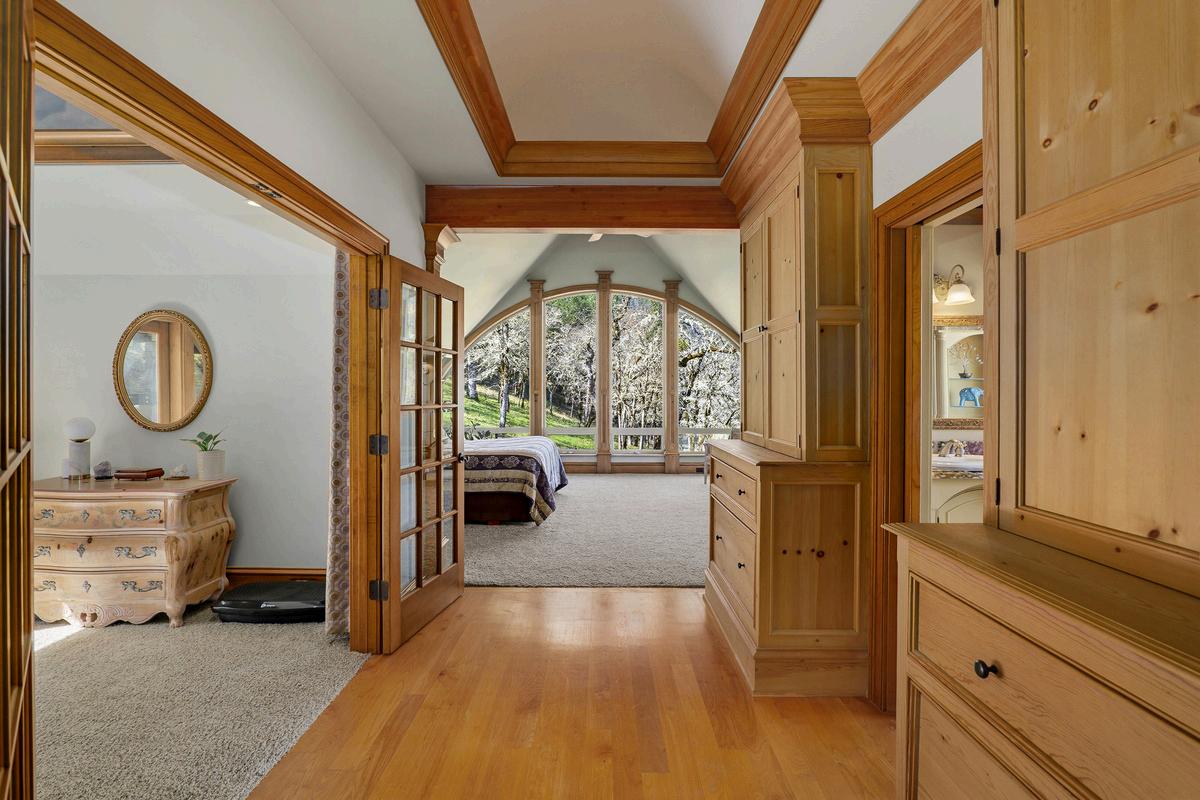
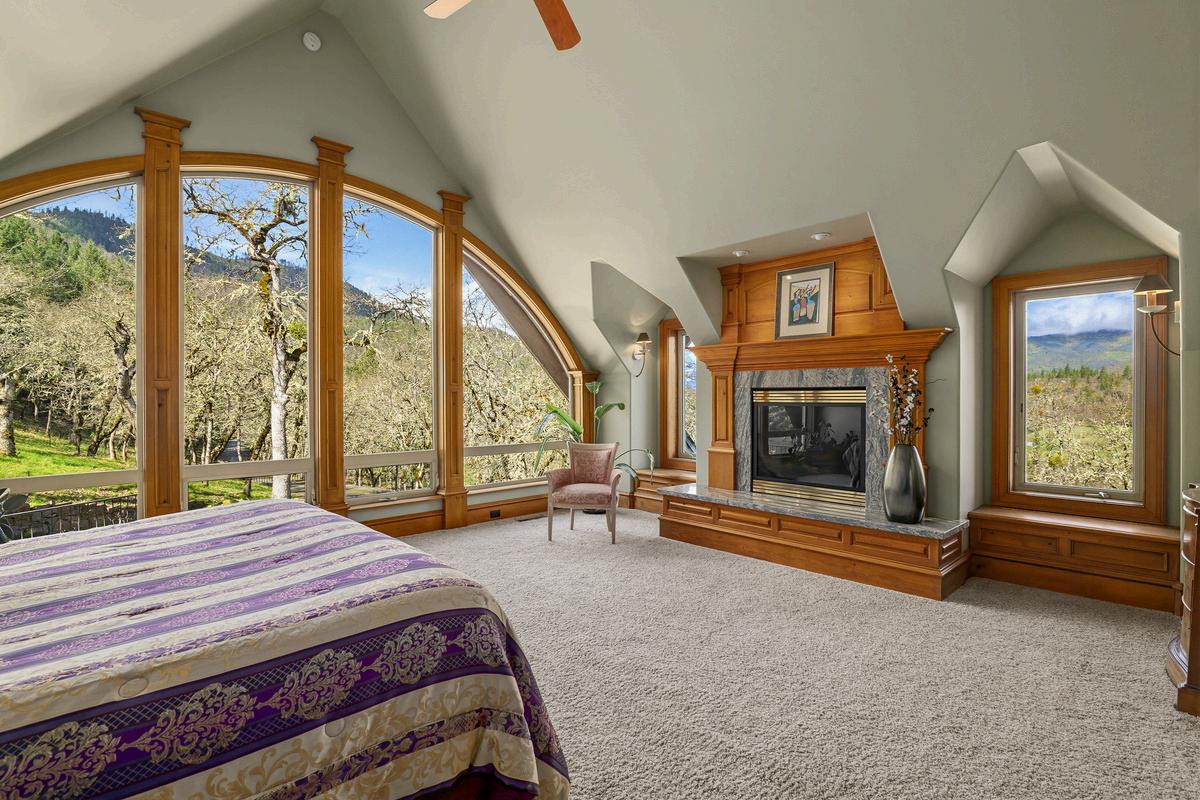
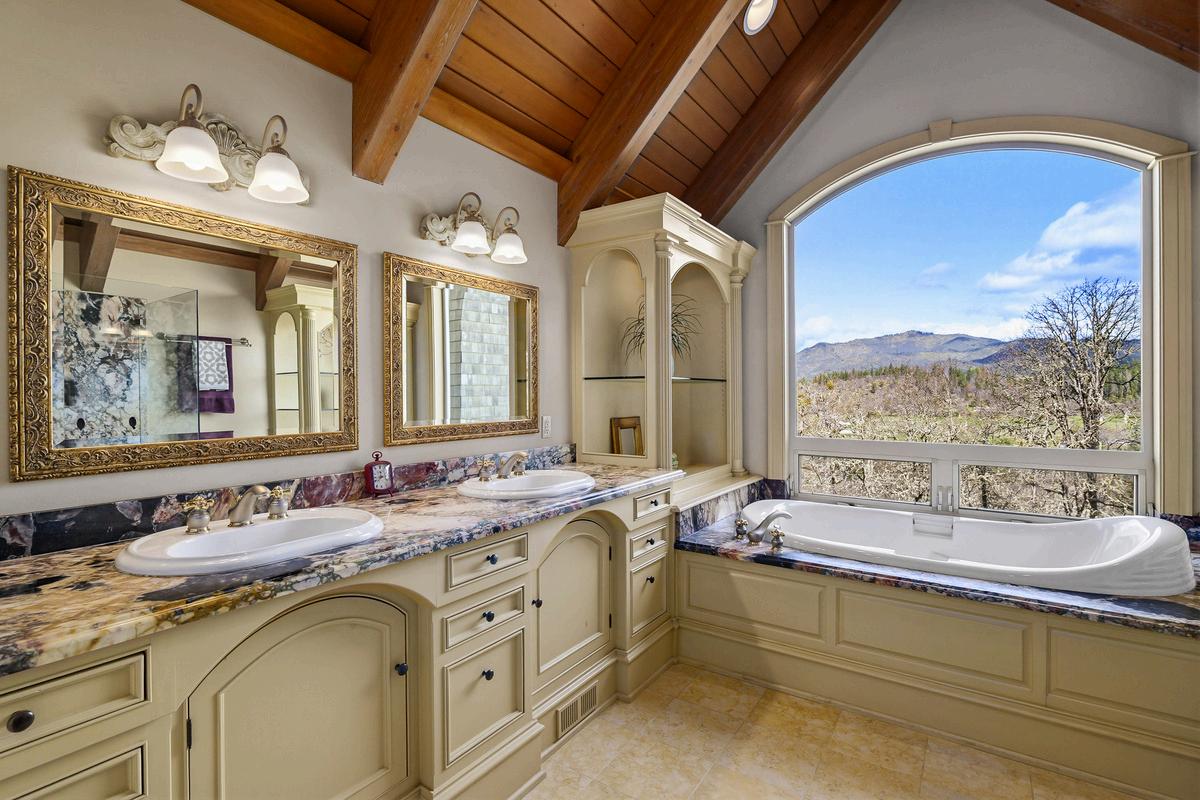
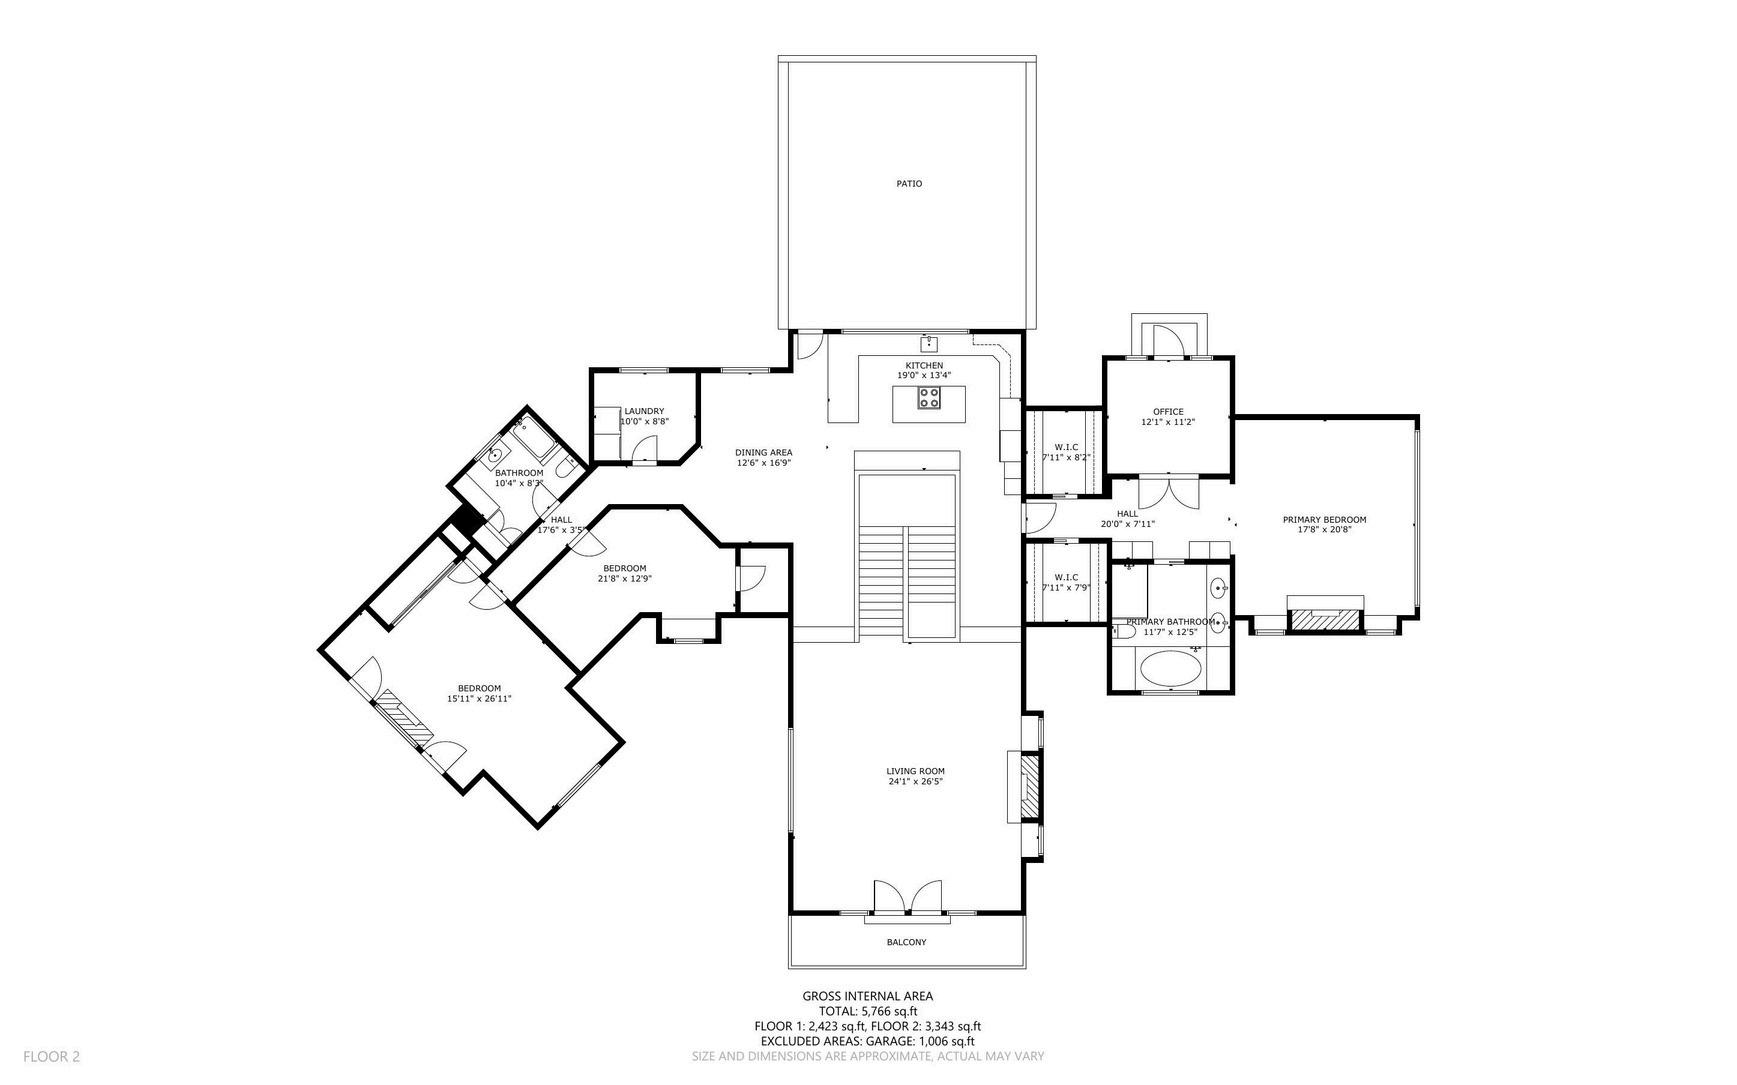
The western wing serves as a private master suite, featuring a spacious bedroom, dual walk-in closets, private office or flex space, patio access, and a well-appointed bath with marble and stone finishes. The soft curves of a barrelled ceiling invite a luxurious welcome into the bedroom space. The bedroom is anchored by the same floor to ceiling windows with a distinctive arched design that frame the natural setting and bring the outdoors in. A fireplace with custom millwork and granite surround adds warmth and balance to the room, while built-in cabinetry, custom millwork, and warm finishes elevate the overall feel. The bath is elegant and thoughtfully arranged, with an oversized Jacuzzi bathtub positioned to take in the views, dual sinks set within custom cabinetry, and detailed molding and built in shelving and lighting that add depth and refinement. Marble and stone finishes carry through the bath, while a glass enclosed shower is finished with granite and tile. Together, the master suite offers a well balanced combination of privacy, comfort, and connection to the surrounding
landscape
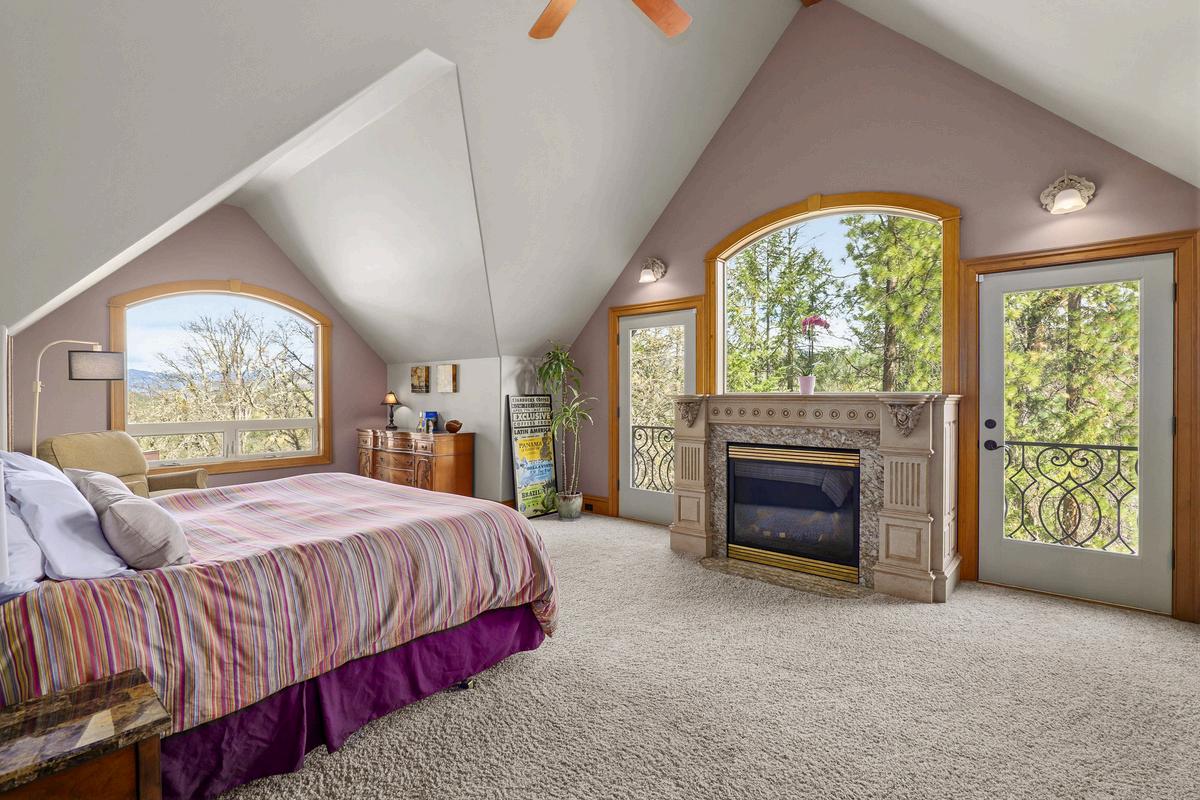
The eastern wing is reserved for guest or family accommodations, offering two bedrooms, a full bath, and a sense of separation while maintaining architectural continuity. The main guest room includes elevated views, dual Juliet railings, and a distinctive fireplace feature, while the second bedroom offers its own architectural character. Altogether, the home includes three fireplaces, one woodburning, that contribute both warmth, and architectural presence, while a new three zone HVAC system supports comfort throughout the residence.
DESCRIPTION
Indoor Recreation and Guest Suite
3998 Little Applegate Road, Jacksonville
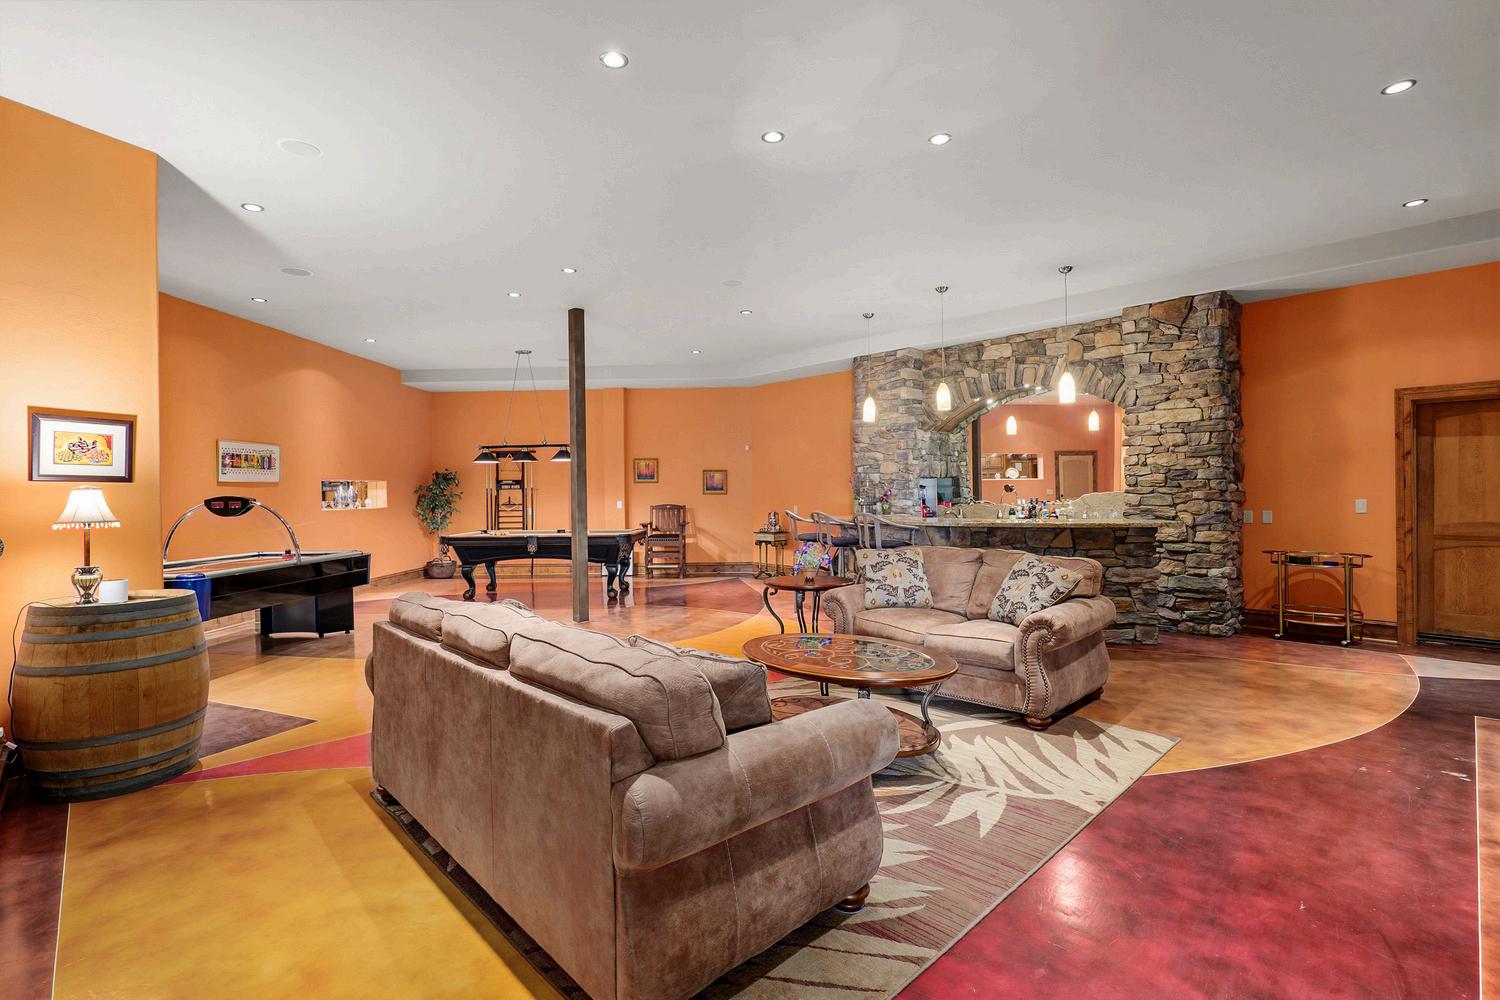
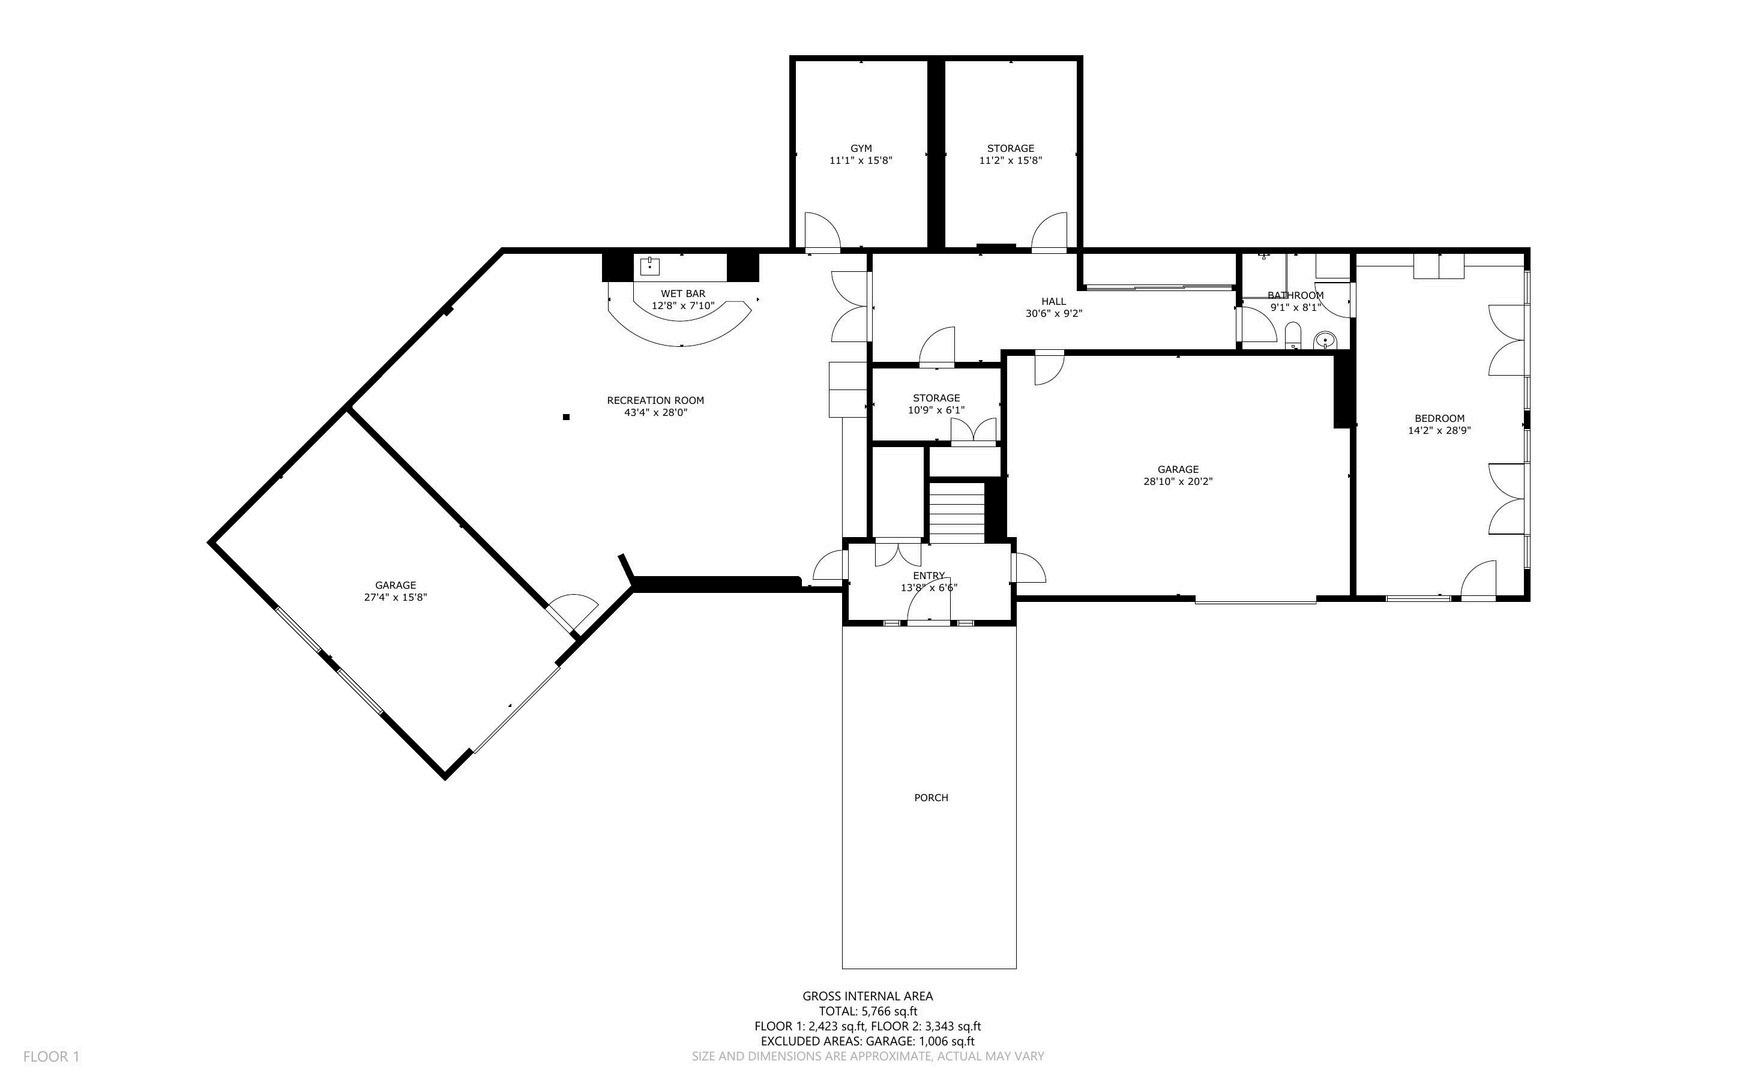
The lower level offers an impressive suite of features, defined by soaring ceilings and a thoughtful blend of recreation, comfort, and utility. At the center is a large bonus and game room designed for entertaining, complete with a custom full bar with sink, wine refrigeration, and generous serving area, along with a built in entertainment center and extensive cabinetry The distinctive epoxy flooring introduces a subtle radius motif that echoes the architectural design found throughout the home and gives the space its own memorable character.
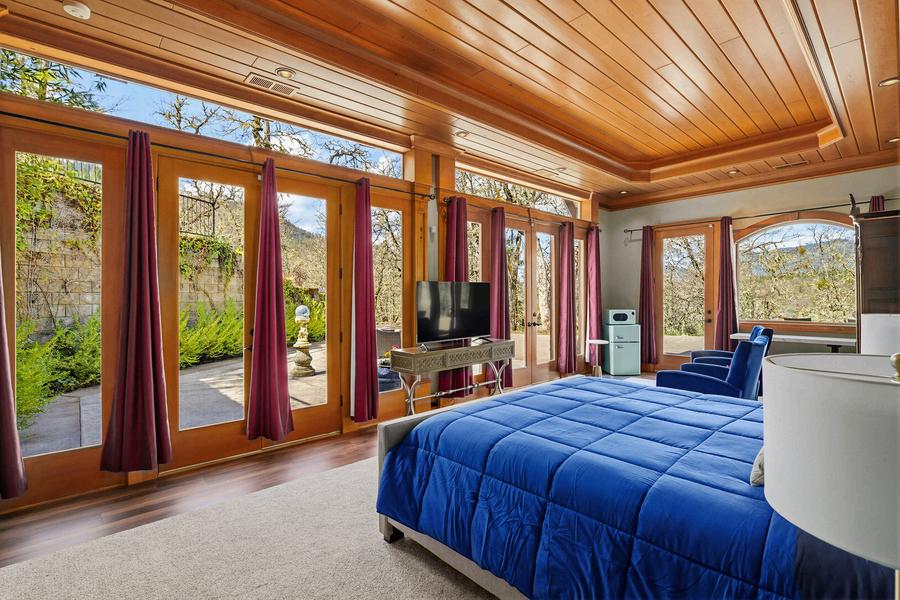
A private guest suite that can also serve as a luxurious office or hobby space is designed with tongue and groove ceilings, warm accent lighting, built in cabinetry, and a full wall of French doors. The suite feels bright and well connected to the outdoors with direct patio access. The en suite bath includes a glass enclosed shower with granite and tile surfaces. Rounding out the lower level are a dedicated gym area, a pantry and wine storage room, generous storage spaces, a utility room, and both a two car garage and an oversized single bay garage.
Outdoor Living and Entertaining Spaces
Outdoor living is thoughtfully integrated throughout the estate, including a lower-level patio, a great room deck oriented toward the expansive vistas, a large covered back patio and an extended terrace that wraps around the back of the house to sweeping steps. Thoughtfully designed for gathering, relaxing and entertaining. The covered patio’ s chandelier and lighting fixtures offer a warm and private setting with exposed timber framing and skylights, set against a natural backdrop of trees and hillside that can be illuminated at night.
At the front of the residence, the covered drive-through portico with paver stone also serves as a substantial outdoor entertaining space, with adjoining terrace, reinforcing the property’s ability to host and gather at scale.
ESTATE AT A GLANCE 3998 Little Applegate
Road, Jacksonville
Year Built 2003
Total Square Feet per Builder: 5,900
Interior Measured Dimensions*
Total: 5,766 Sq. Ft.
Main: 3,343 Sq. Ft.
Approx. SF
Lower: 2,423 Sq. Ft.
Garage: 1,006 Sq. Ft.
*ALL interior measurements are based on an interior 3D scan of the home, all size and dimensions are approximate.
Bedrooms 4 bedrooms
Bathrooms 3 - full
Main Level Rooms
Kitchen, dining area, great room, master suite (bedroom, office, private bath, dual walk-in closets), 2 guest bedrooms, guest bath, laundry room, great room balcony, covered back patio.
Lower Level Rooms Guest suite, full bath, recreation/entertainment room, gym, storage room, utility room, storage closet, two garages
ESTATE AT A GLANCE 3998 Little Applegate Road, Jacksonville
3 systems/zones. 1 servicing the primary master suite, 1 servicing the lower level guest suite, and 1 servicing the balance of the house.
Heating/Cooling
3 Fireplaces - Wood/Propane fireplace in the great room. Fireplaces in the east wing bedroom and master suite are Propane only.
Hot Water Heater 2 - 75 Gal Rheem Water Heaters with Lifetime Tank Warrantee
Foundation Concrete block
Exterior Siding Wood frame/stone, stucco, and shingle
Roofing Composition
Outside Features:
Parking
Outdoor BBQ, large covered back patio, paved terraces, lower level patio, front balcony, outdoor shower, portico, parking area, circular drive, expansive views
Gated entry, paved circular driveway with ample parking, 2 separate attached garages (single bay garage oversized + two car garage)
MAIN LEVEL
SECOND LEVEL
DESCRIPTION 3998 Little Applegate Road, Jacksonville
Second Residence
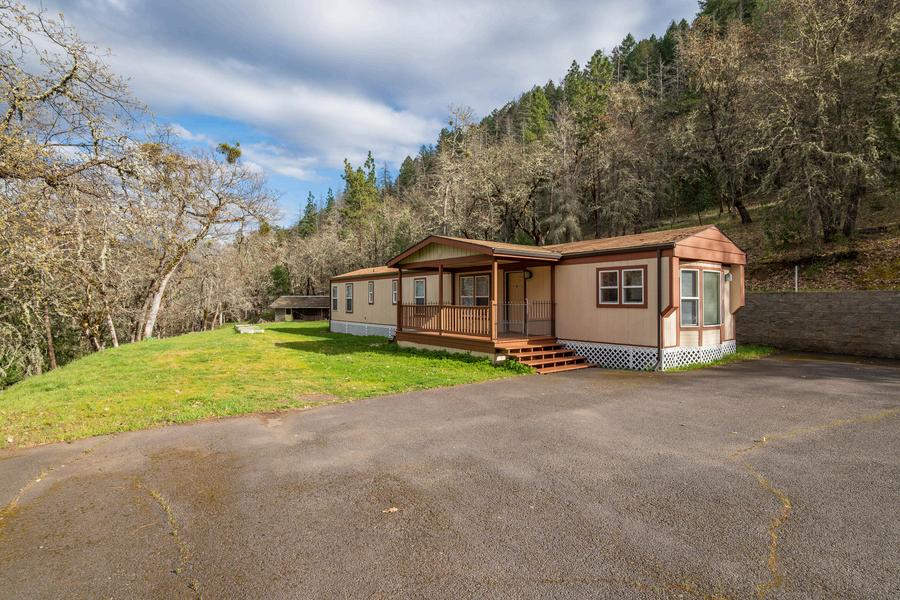
A well-equipped secondary residence serves as an ideal caretaker’s home, guest quarters or for multigenerational living, offering two bedrooms, one and a half bathrooms, an open designed full kitchen and living space, along with a covered front deck and back porch for barbequing. Updates include new HVAC and upgraded woodwork finishes and lighting. Positioned approximately 125 feet from the main home yet outside the primary sight line, it provides both convenience and privacy, with ample yard space, garden beds, and ample parking.
Outdoor Recreation
Beyond the improvements, the property offers exceptional access to recreation and public lands. There is ample room for private hiking trails on the property itself, with immediate connection to adjoining public lands that extend for tens of thousands of acres. From here, access reaches toward Dutchman Peak, the California border, Mount Ashland, the Pacific Crest Trail, and Applegate Lake, creating a setting that is especially appealing for the outdoor enthusiast. Despite the privacy and rural feel, the property still benefits from the practical conveniences of modern living, including access to Amazon and Albertsons supermarket deliveries, nearby stores and related services that make full time country living easier and more accessible. At night, the dark skies provide an unparalleled star gazing experience. During the day, bird watching becomes a daily habit.
PROPERTY AT A GLANCE
2ND HOME
Year Built 1997
Approx. SF Single wide - 938 SF
Bedrooms 2 bedrooms
Bathrooms 1 - full and 1 - half
Heating/Cooling Heat Pump
Foundation None. Sitting on jacks with a skirt around it
Roof Composition
Framing/Siding Manufactured/T1-11
BARN
Year Built Exact Date Unknown
Home SF ~ 6,000 SF
Roof Metal
Framing/Siding Wood pole barn
3998 Little Applegate Road, Jacksonville
Notes Finished woodshop space, separate power service, potable water, and 50-amp RV Hook up
PROPERTY AT A GLANCE
Little Applegate Road, Jacksonville
Address 3998 Little Applegate Road, Jacksonville, Oregon 97530
2025 Taxes
$14,602.53
Zoning EFU (Exclusive Farm Use)
Topography Level to moderately sloping
Elevation
Electric
Propane
Internet & Phone
Between 1,760 ft to 1,960 ft, with the house at +/- 1,880 ft
Pacific Power Company; 4 meters (Main House: 400 amp, 2nd House: 200 amp, Barn: 125 amp, Garden: 400 amp
250 gallon tank leased from BlueStar (serves fireplaces and back patio grill)
Sanitation Standard septic system
Water Rights +/- 13 acres. *See Water Right Exhibit Section of OM and Property Disclosures
Inclusions Kitchen appliances, washer, dryer
DESCRIPTION
Barn, Water Rights and Organic Garden
3998 Little Applegate Road, Jacksonville
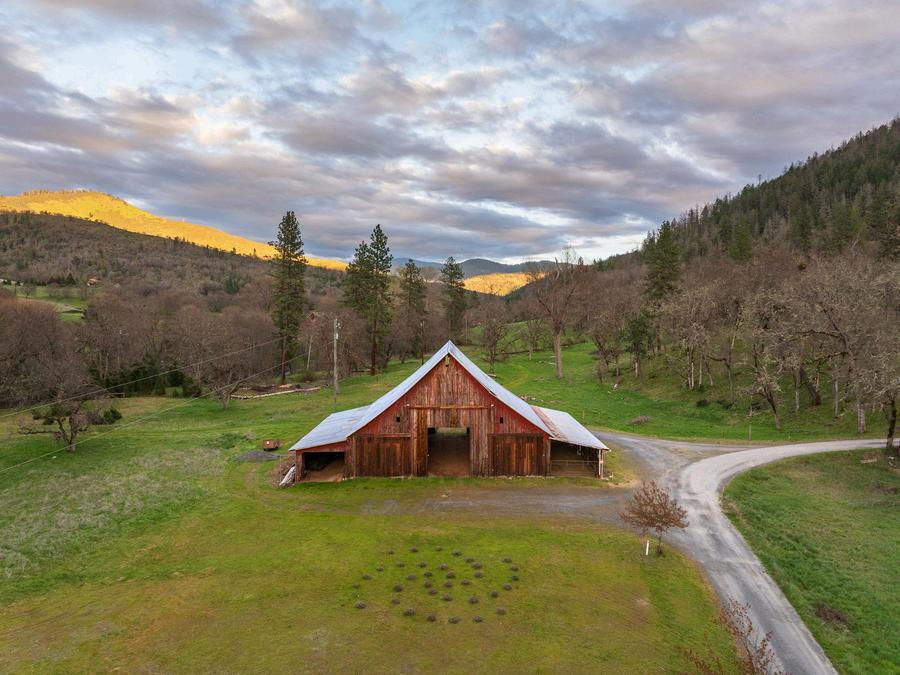
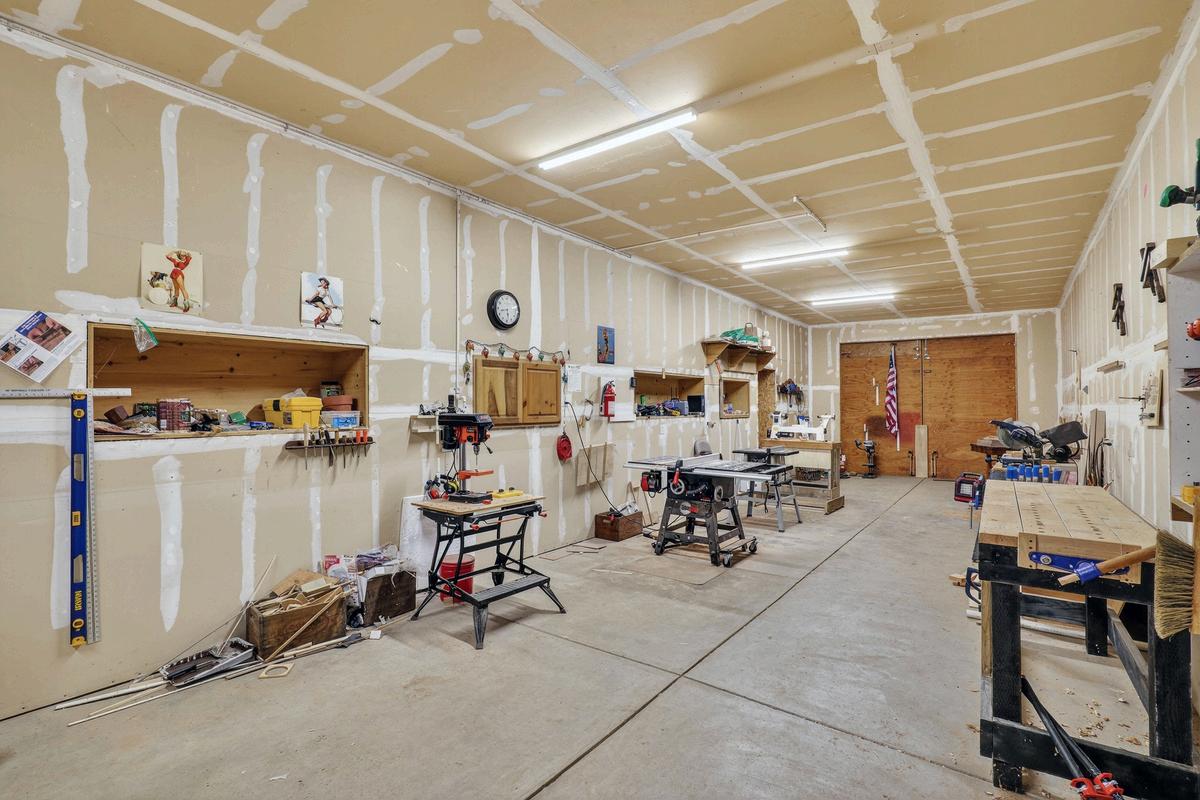
The historic, century-old pole barn totals approximately 6,000 square feet and offers a wide range of utility and character. It has been renovated and structurally reinforced with concrete slabs in two of the 5 bays, yet still retains its historic look. Its classic raised center aisle is well suited for hay storage and could also accommodate equipment, vehicles , boats, cars, atv’s or other large scale uses. On either side are two finished interior areas, including a well appointed workshop and an additional enclosed storage area that could be used as artist or hobby studios. Each finished bay has large double doors on each side that can be fully opened to the beautiful nature views and accommodate vehicles. The barn also includes two covered lean to bays that could serve a variety of purposes, including vehicle cover, equipment storage, or potential livestock use. The area around the barn benefits from 1929 irrigation water rights. Located just a short walk from the Little Applegate River frontage, the barn is further supported by full electric service, potable water, and a 50 amp RV hookup, adding to its flexibility.
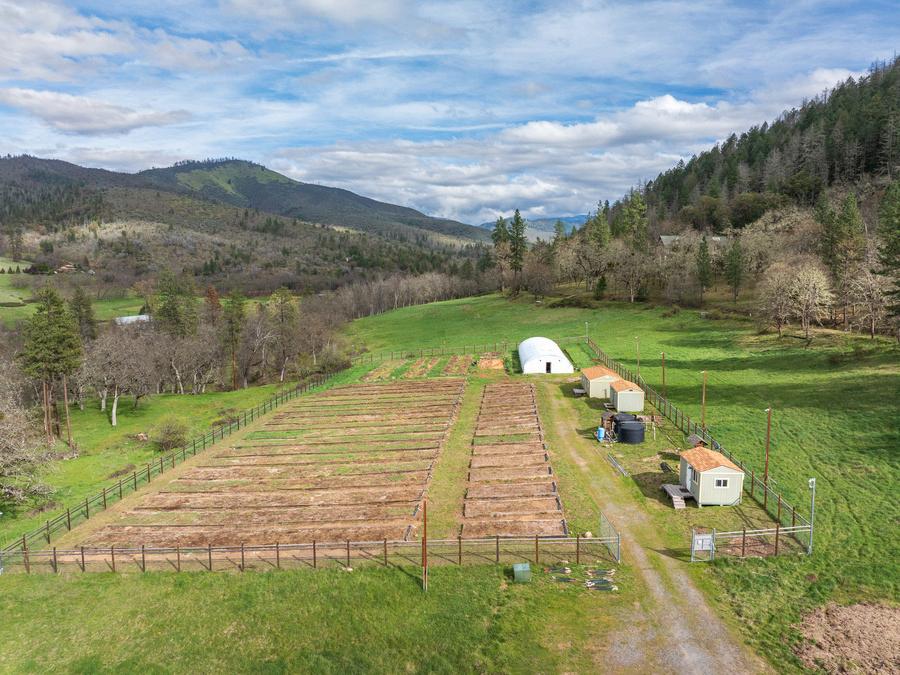
A 350’ x 180’ fenced organic garden includes a greenhouse with electric cover, climate-controlled buildings, water storage tanks, and established infrastructure, supporting a wide range of agricultural or self-sustaining uses. The garden and adjoining pasture benefit from senior 1857 irrigation water rights from the historic Gin Lin Ditch.- built during the Southern Oregon 1800’s Gold Rush. The property could be utilized as a vineyard/winery or orchard/cidery. Additional improvements enhance the property’s functionality including a chicken coop near the guest house. The land also includes partially fenced irrigated pastures and a second hidden meadow along the eastern boundary where the property meets the Little Applegate River, creating a second riverfront access area with 1929 irrigation water rights.
LOCATION
Applegate Valley Wine Country Lifestyle
Located in the heart of the Applegate Valley, this property is part of a vibrant Southern Oregon wine country community known for its vineyards, small farms, and relaxed pace of life. The Applegate Valley Wine Trail features over 20 tasting rooms, including Troon Vineyard, Red Lily Vineyards, and Schmidt Family Vineyards, many offering food pairings and hosting seasonal events. The region is recognized for its balance of agriculture, recreation, and natural beauty, creating a lifestyle that is both grounded and refined
Connected Yet Private in the Rogue Valley
While the property enjoys a private setting in the Applegate Valley, it remains well connected to the broader Rogue Valley. Nearby Jacksonville offers a historic downtown with dining, boutique shopping, community events, and Britt Music Festival concerts; while Medford provides convenient access to everyday services, the Rogue Valley International Airport, and advanced medical facilities. Just beyond, the town of Ashland is known for its vibrant arts scene, restaurants, and the Oregon Shakespeare Festival. Crater Lake National Park is just a couple hours away
Climate
At roughly 1,720 feet in elevation, the property rests in a transitional foothill zone where the Rogue Valley floor meets the high Cascades Winters are cool and crisp with occasional snow, while summers bring warm afternoons that often reach into the 90s, balanced by reliably cool mornings. The Little Applegate Valley’s microclimate enjoys sunny winter days while surrounding areas experience winter fog. Annual precipitation averages in the mid-20 inches, concentrated in the fall and winter months, while the summer season is typically dry.
3998 Little Applegate Road, Jacksonville