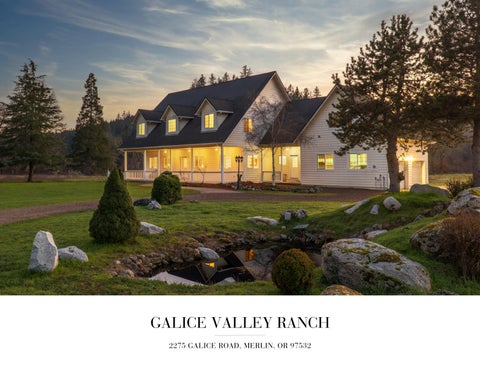
2275 GALICE ROAD, MERLIN, OR 97532
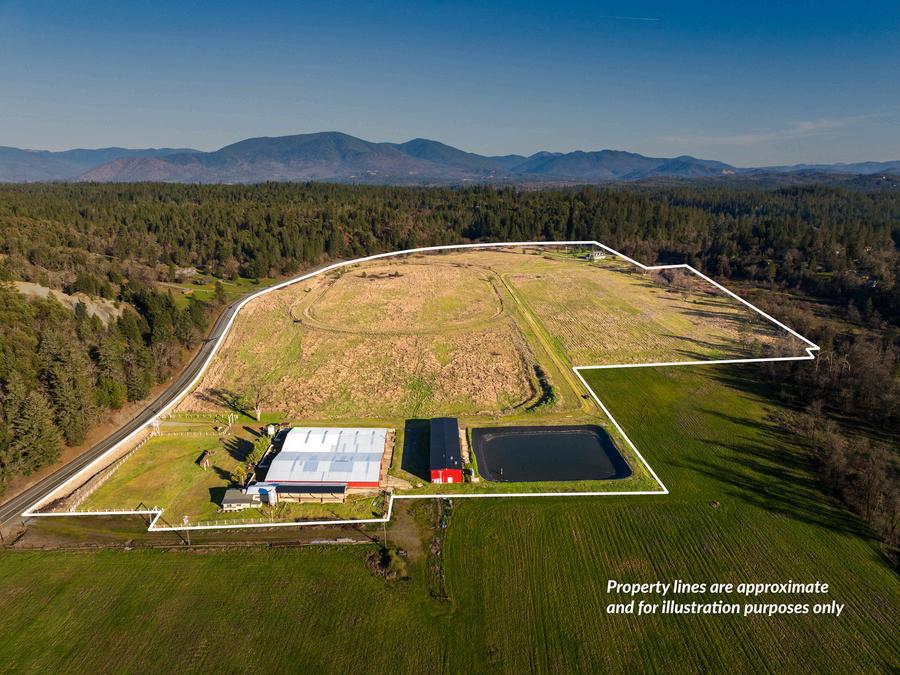
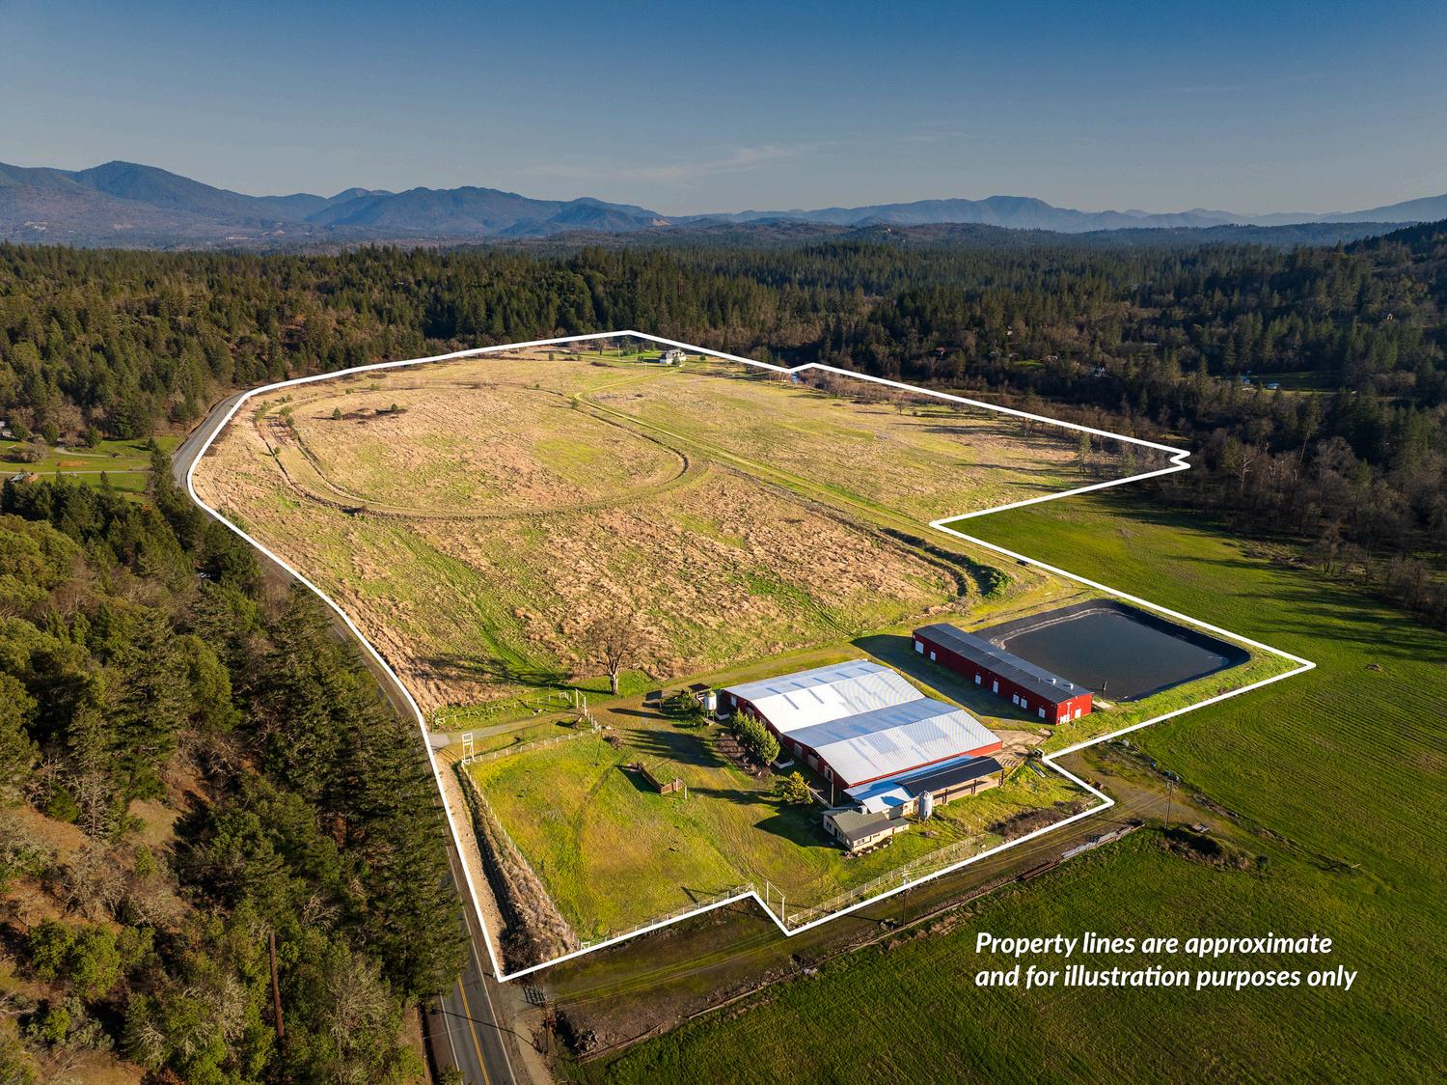
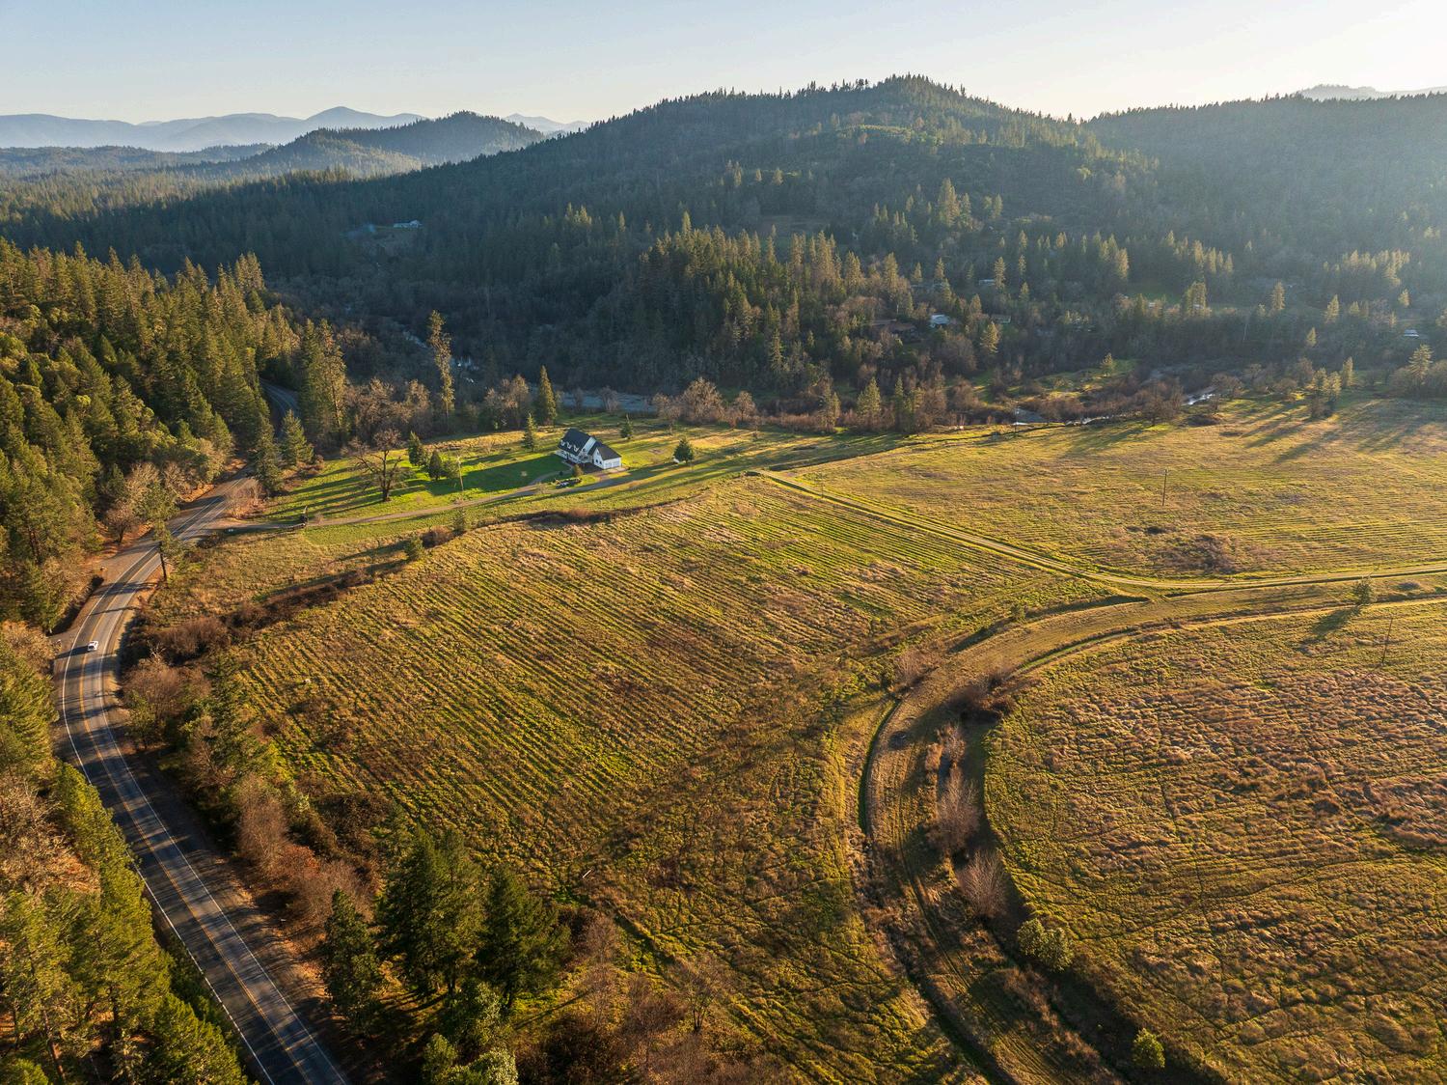
Set at the gateway to Hellgate Canyon and the legendary Rogue River, this exceptional 74.04acre Southern Oregon ranch blends productive ground, year-round water, and a true sense of privacy without sacrificing convenience.
A custom wrought-iron entry gate welcomes you into wide open pastures framed by mountain backdrops and western sunsets. The property is peaceful and secluded, yet minutes to Merlin and the I-5 corridor, making it an ideal balance of retreat and access.
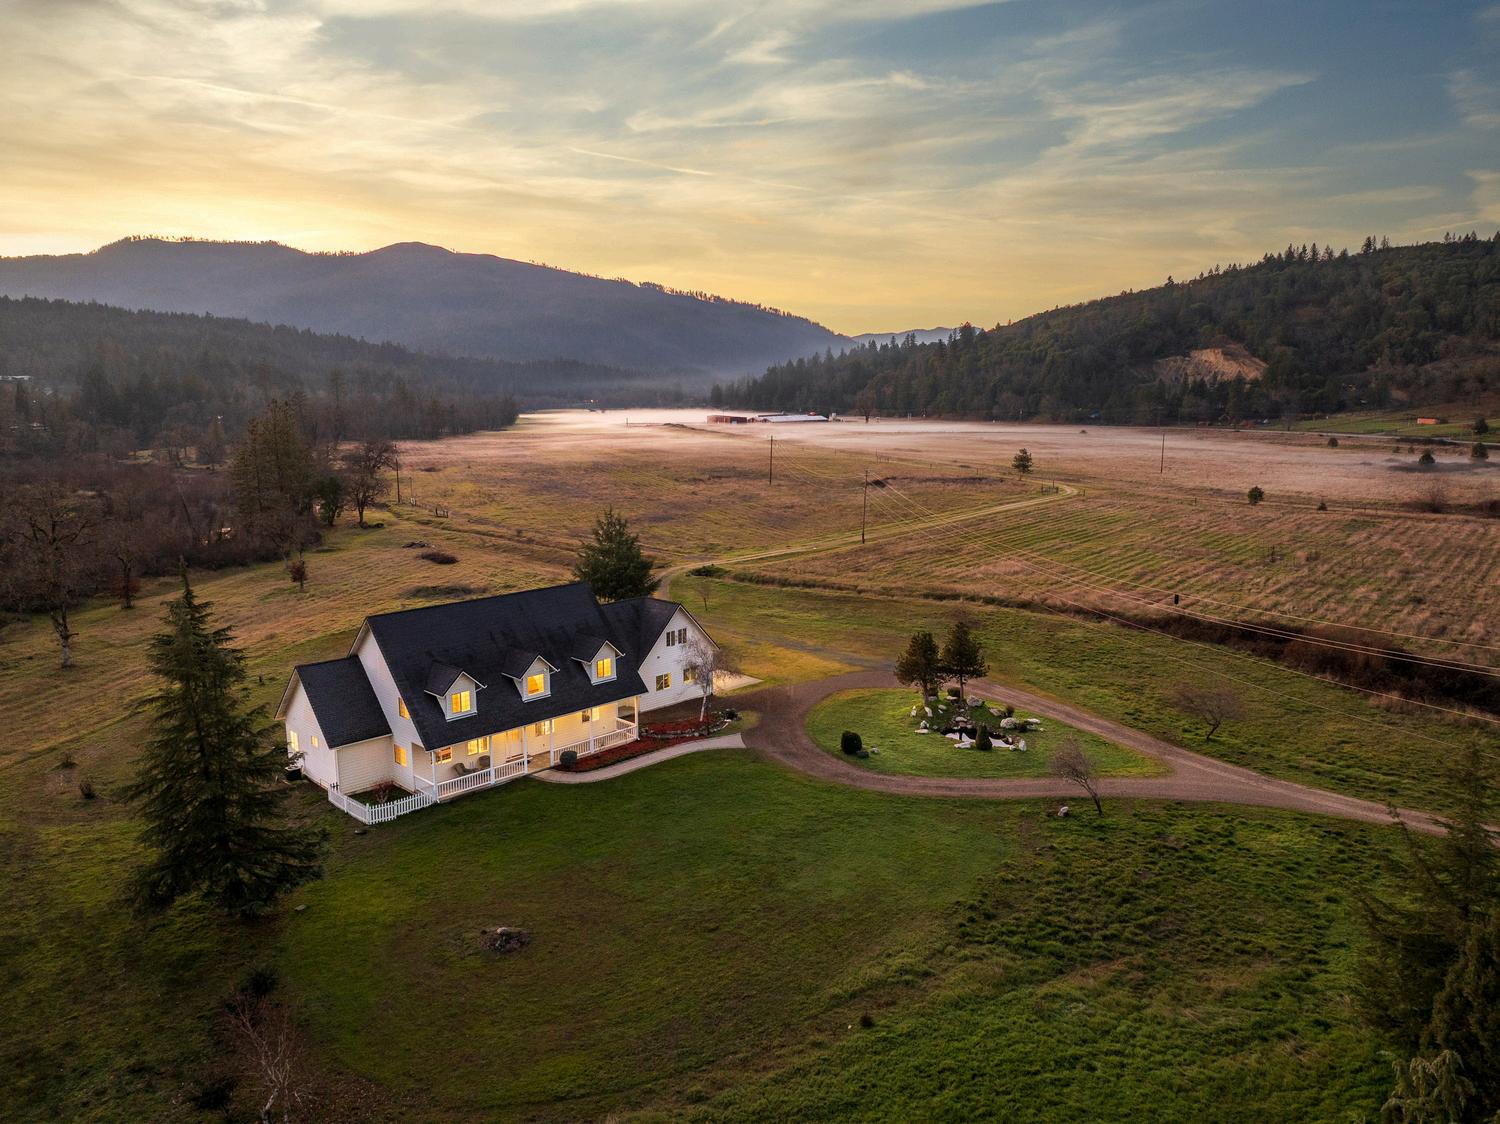
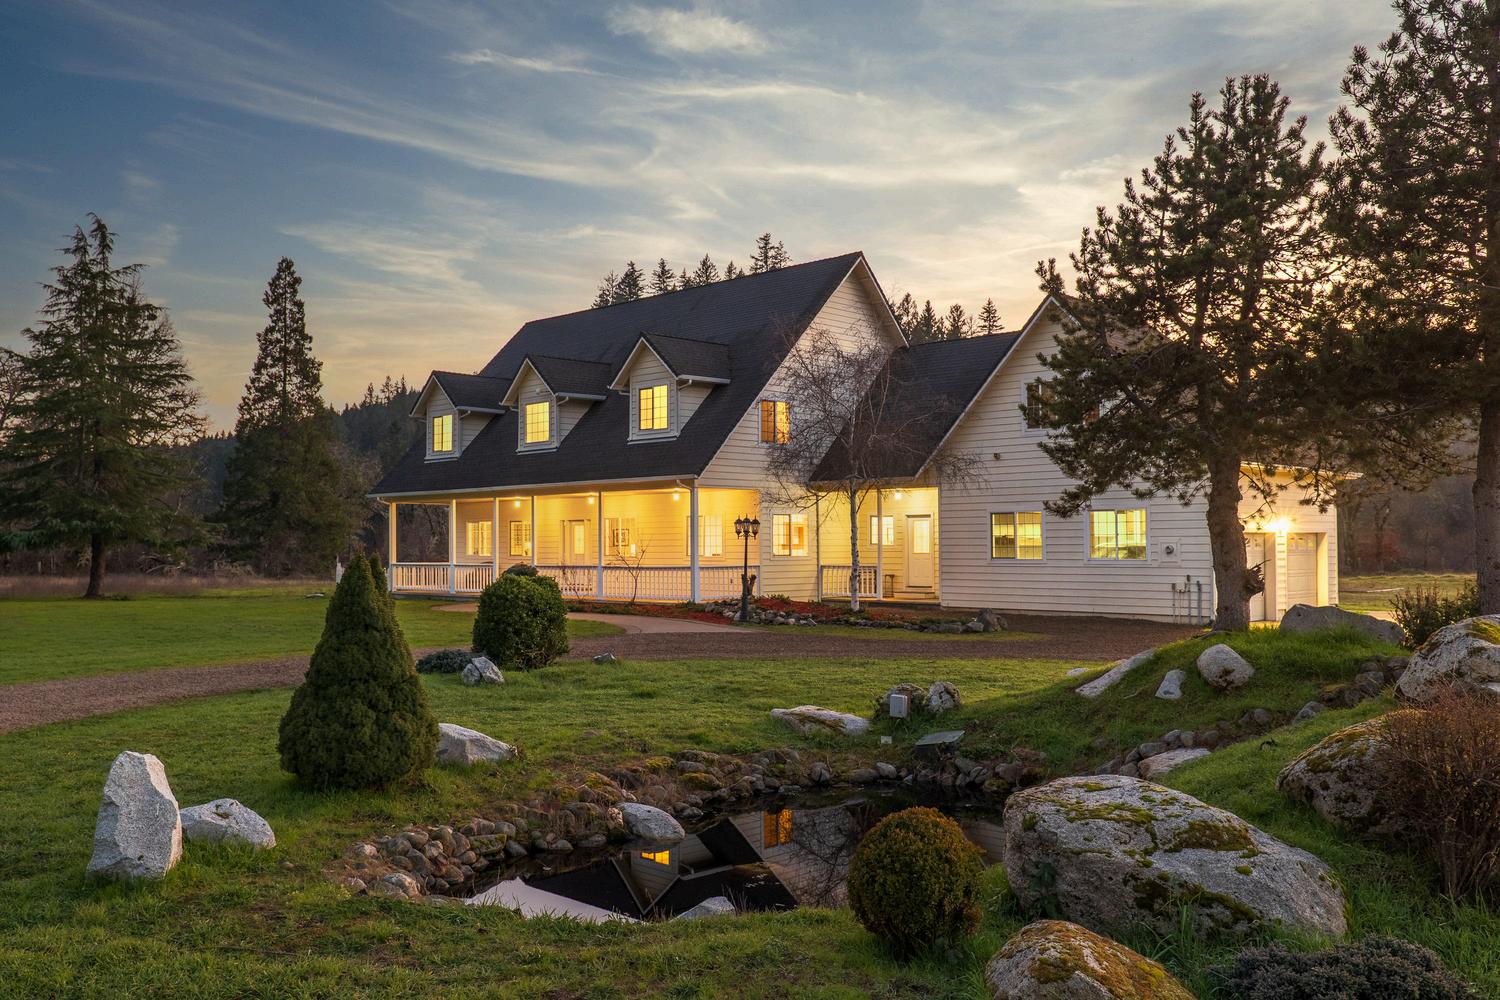
The two-story farmhouse offers a traditional layout with defined spaces and a strong sense of arrival, highlighted by a vaulted foyer and loft above. A main-level primary suite creates easy dayto-day living, while upstairs bedroom suites and bonus areas provide space for guests, kids, hobbies, work, or recreation.
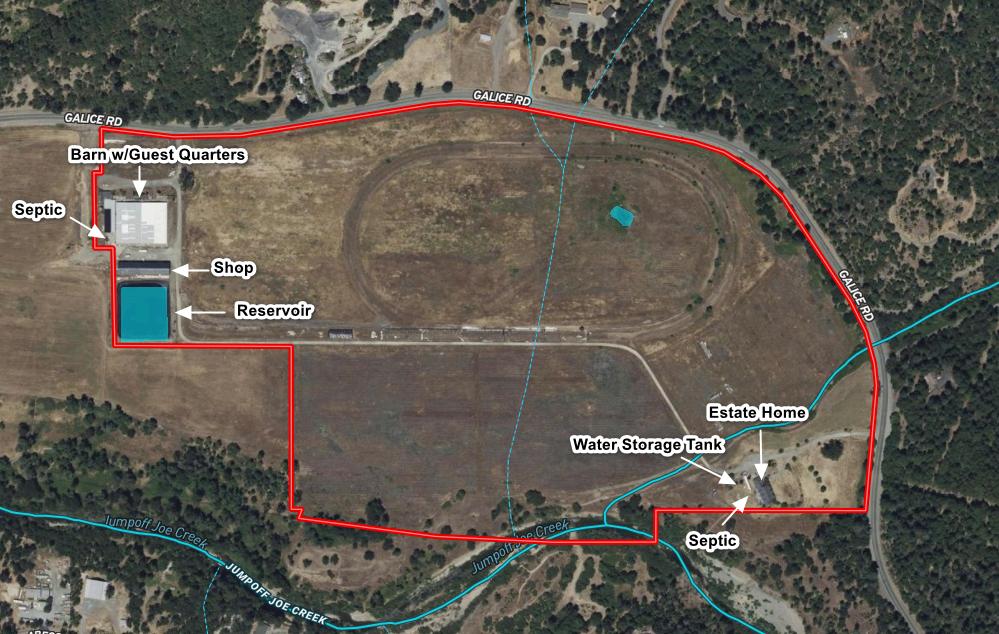
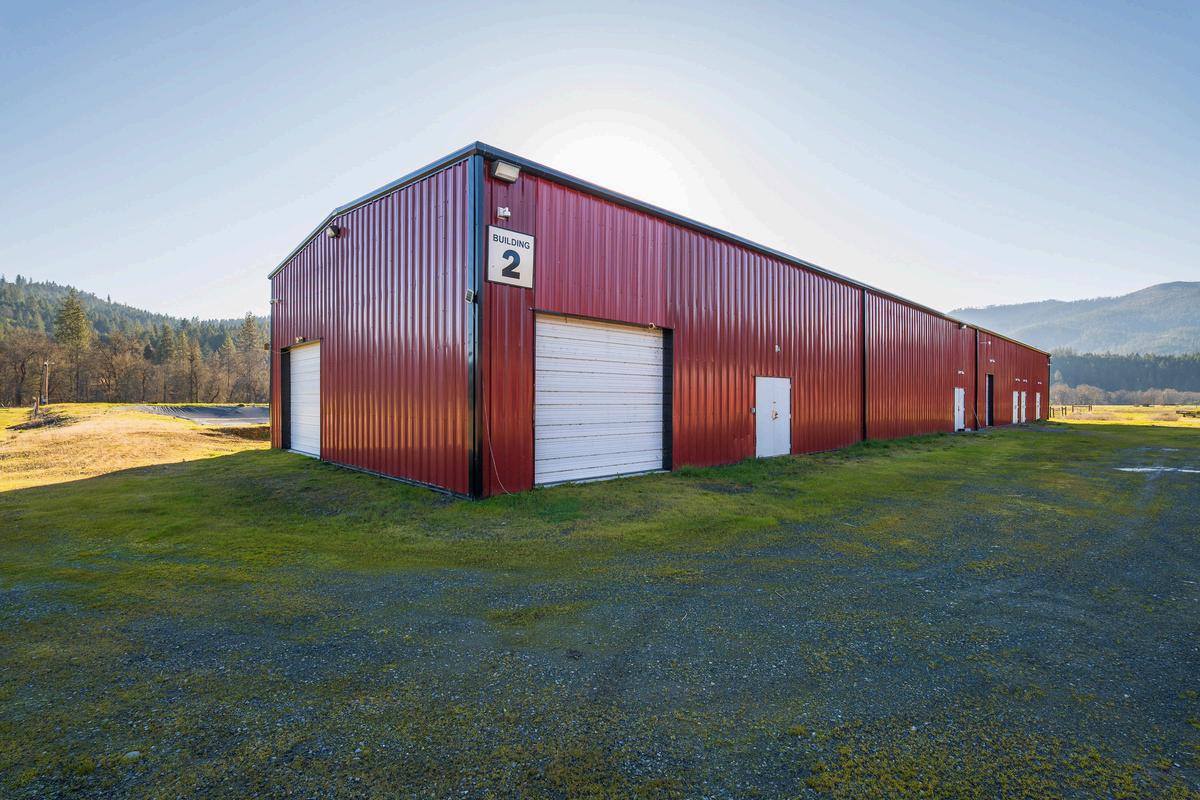
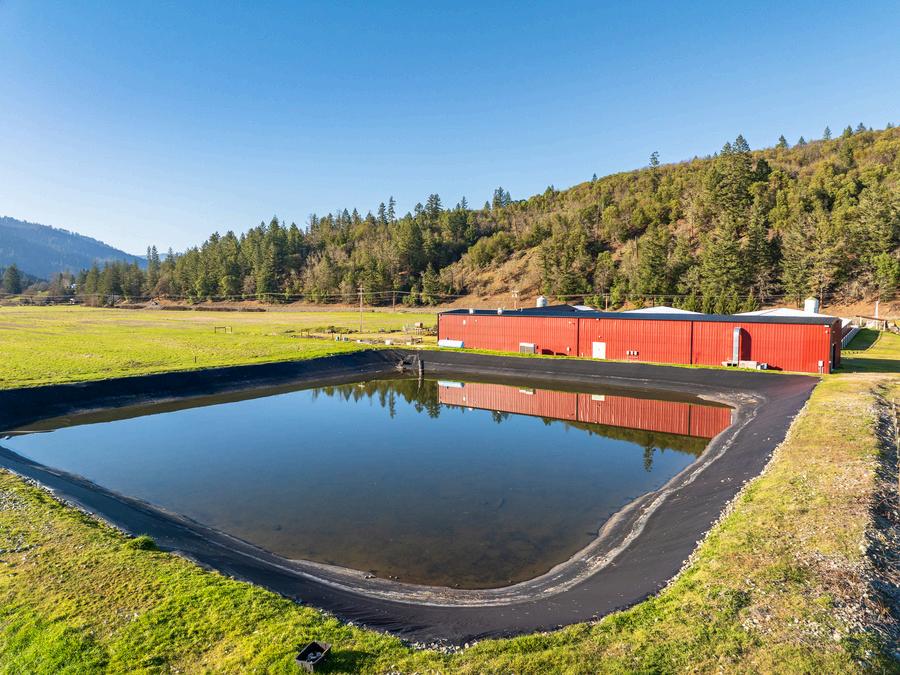
Built from a legacy of horse and dairy operations, the improvements deliver serious capability: a 2019-built 7,200± SF metal shop with 800-amp, 3-phase power, an enclosed ~25,000± SF dairy barn with storage and open spans, and a converted milking parlor gathering space with a bathroom and guest-use potential. A lined irrigation pond near the shop adds functionality and value.
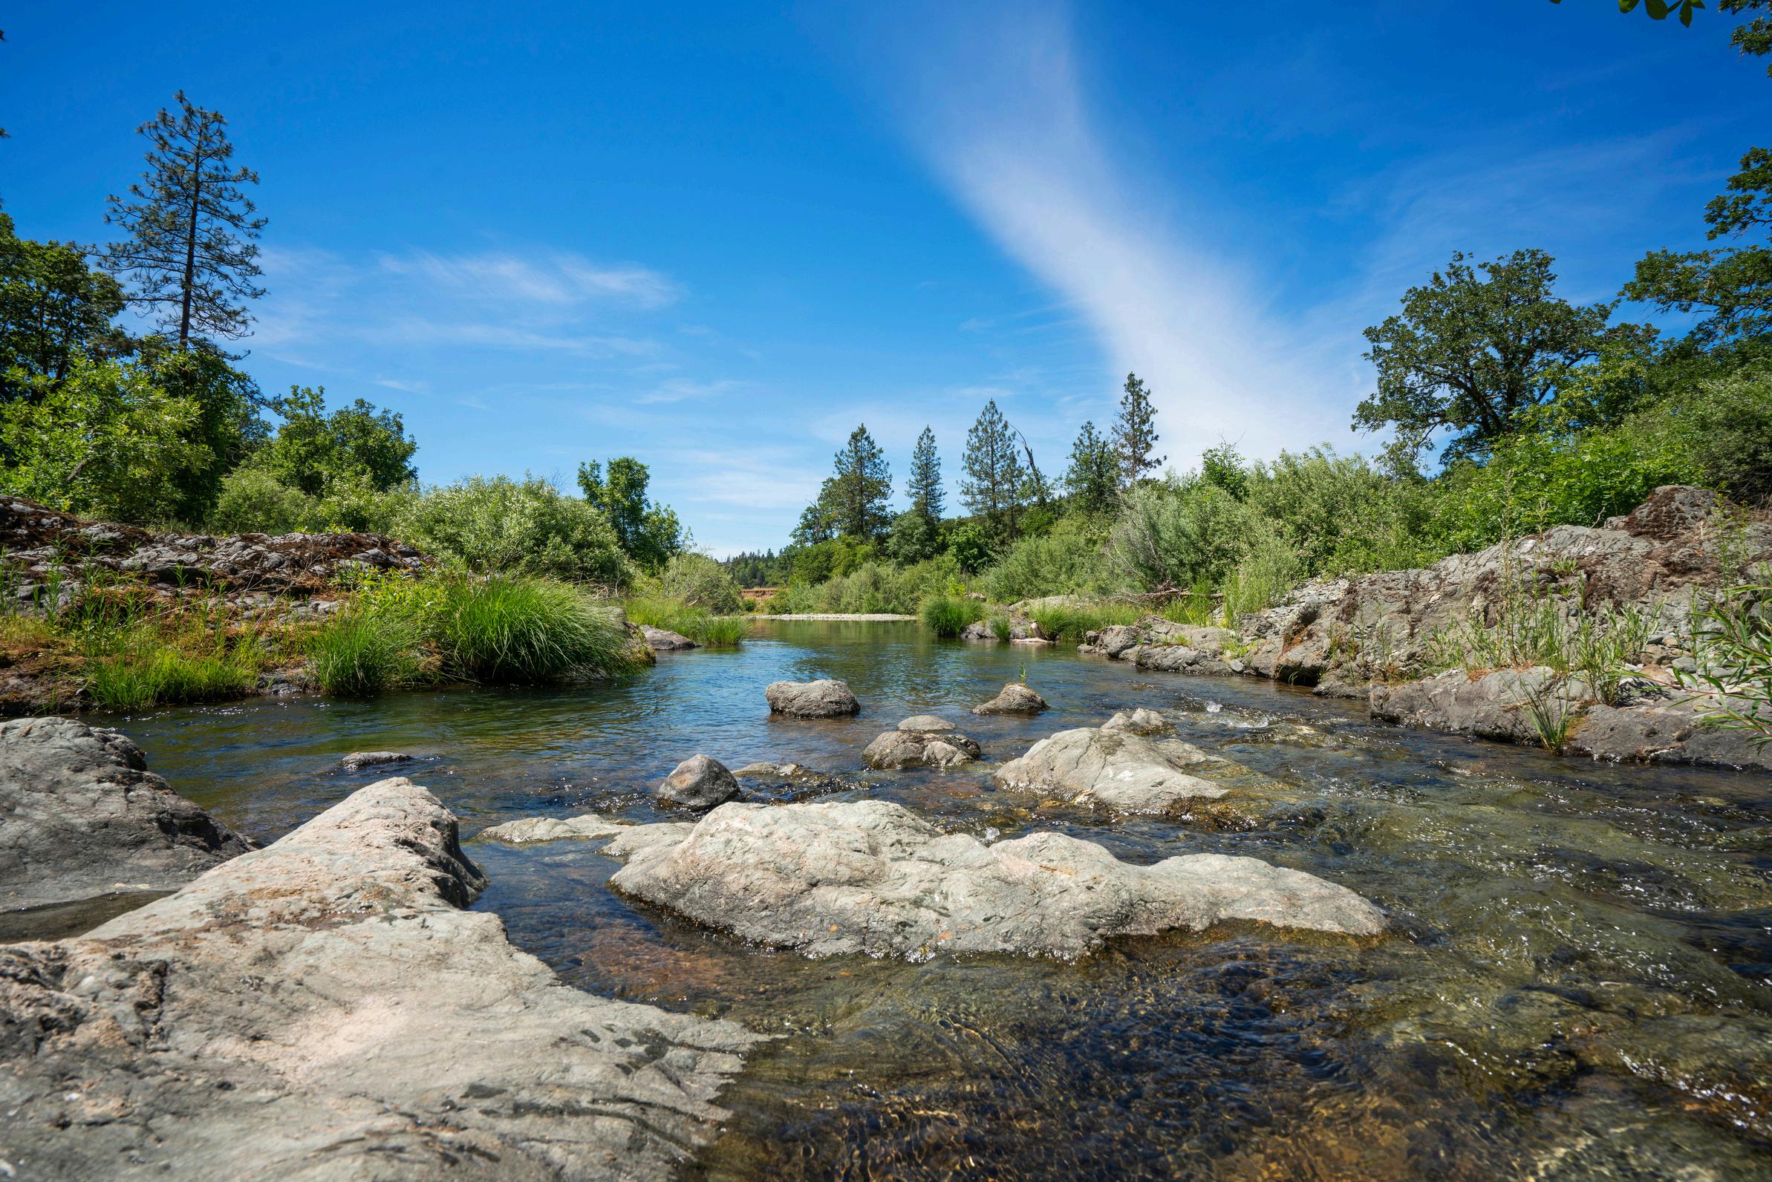
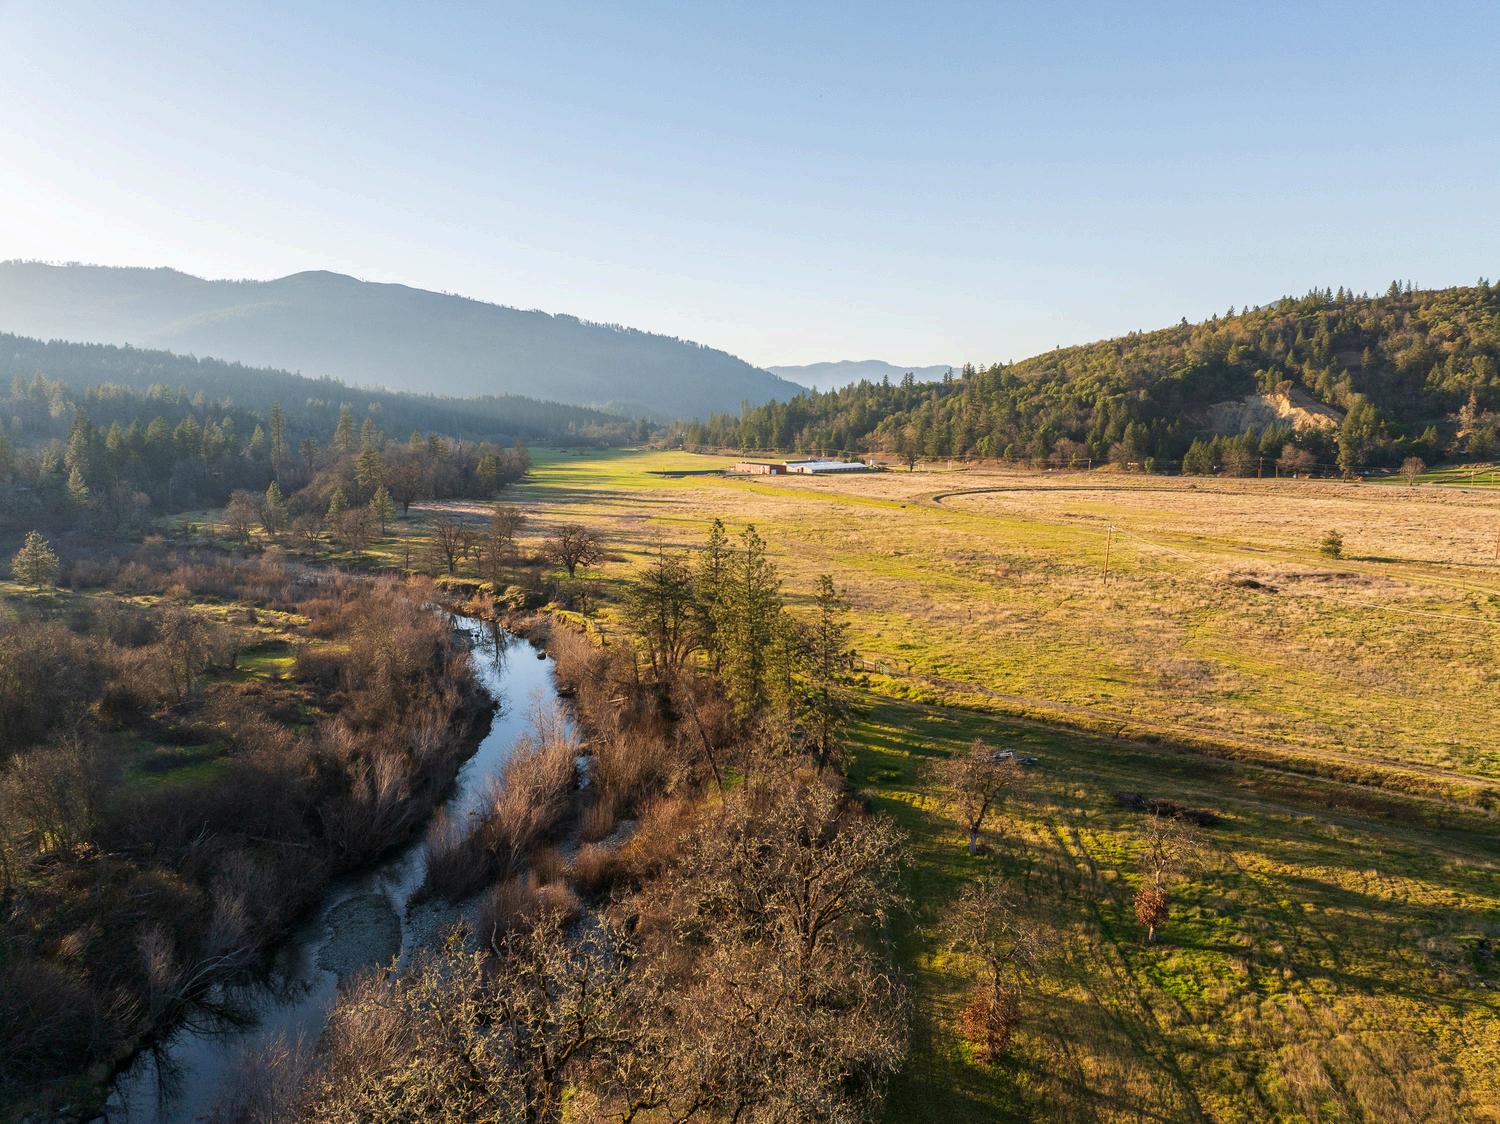
Nearly all acreage is usable pasture ideal for horses, livestock, or hay—supported by water rights for 72 acres and Jumpoff Joe Creek running year-round. Add in abundant wildlife and a nearby natural swimming hole, and 2275 Galice Road becomes more than a ranch—it’s a complete lifestyle and legacy property.
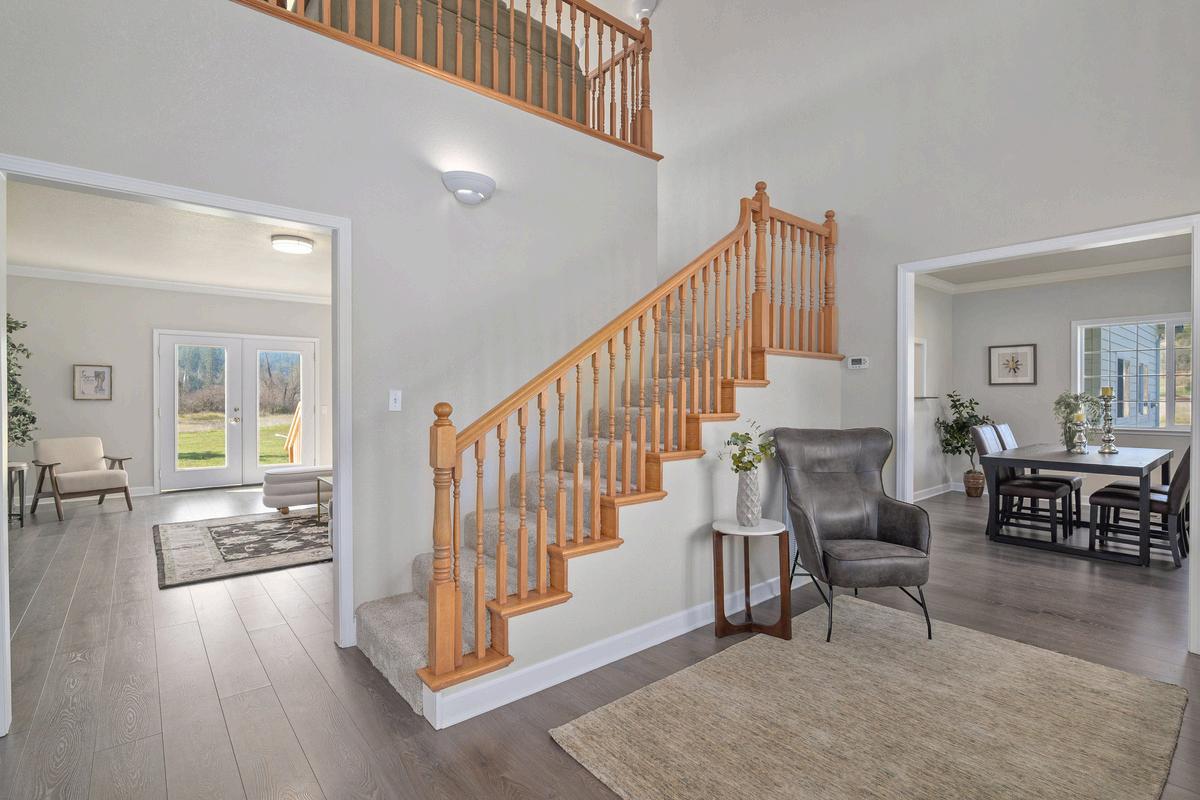
The two-story farmhouse features a traditional layout with clearly defined spaces. A grand foyer with tall vaulted ceilings opens to the loft above, creating a strong sense of arrival.
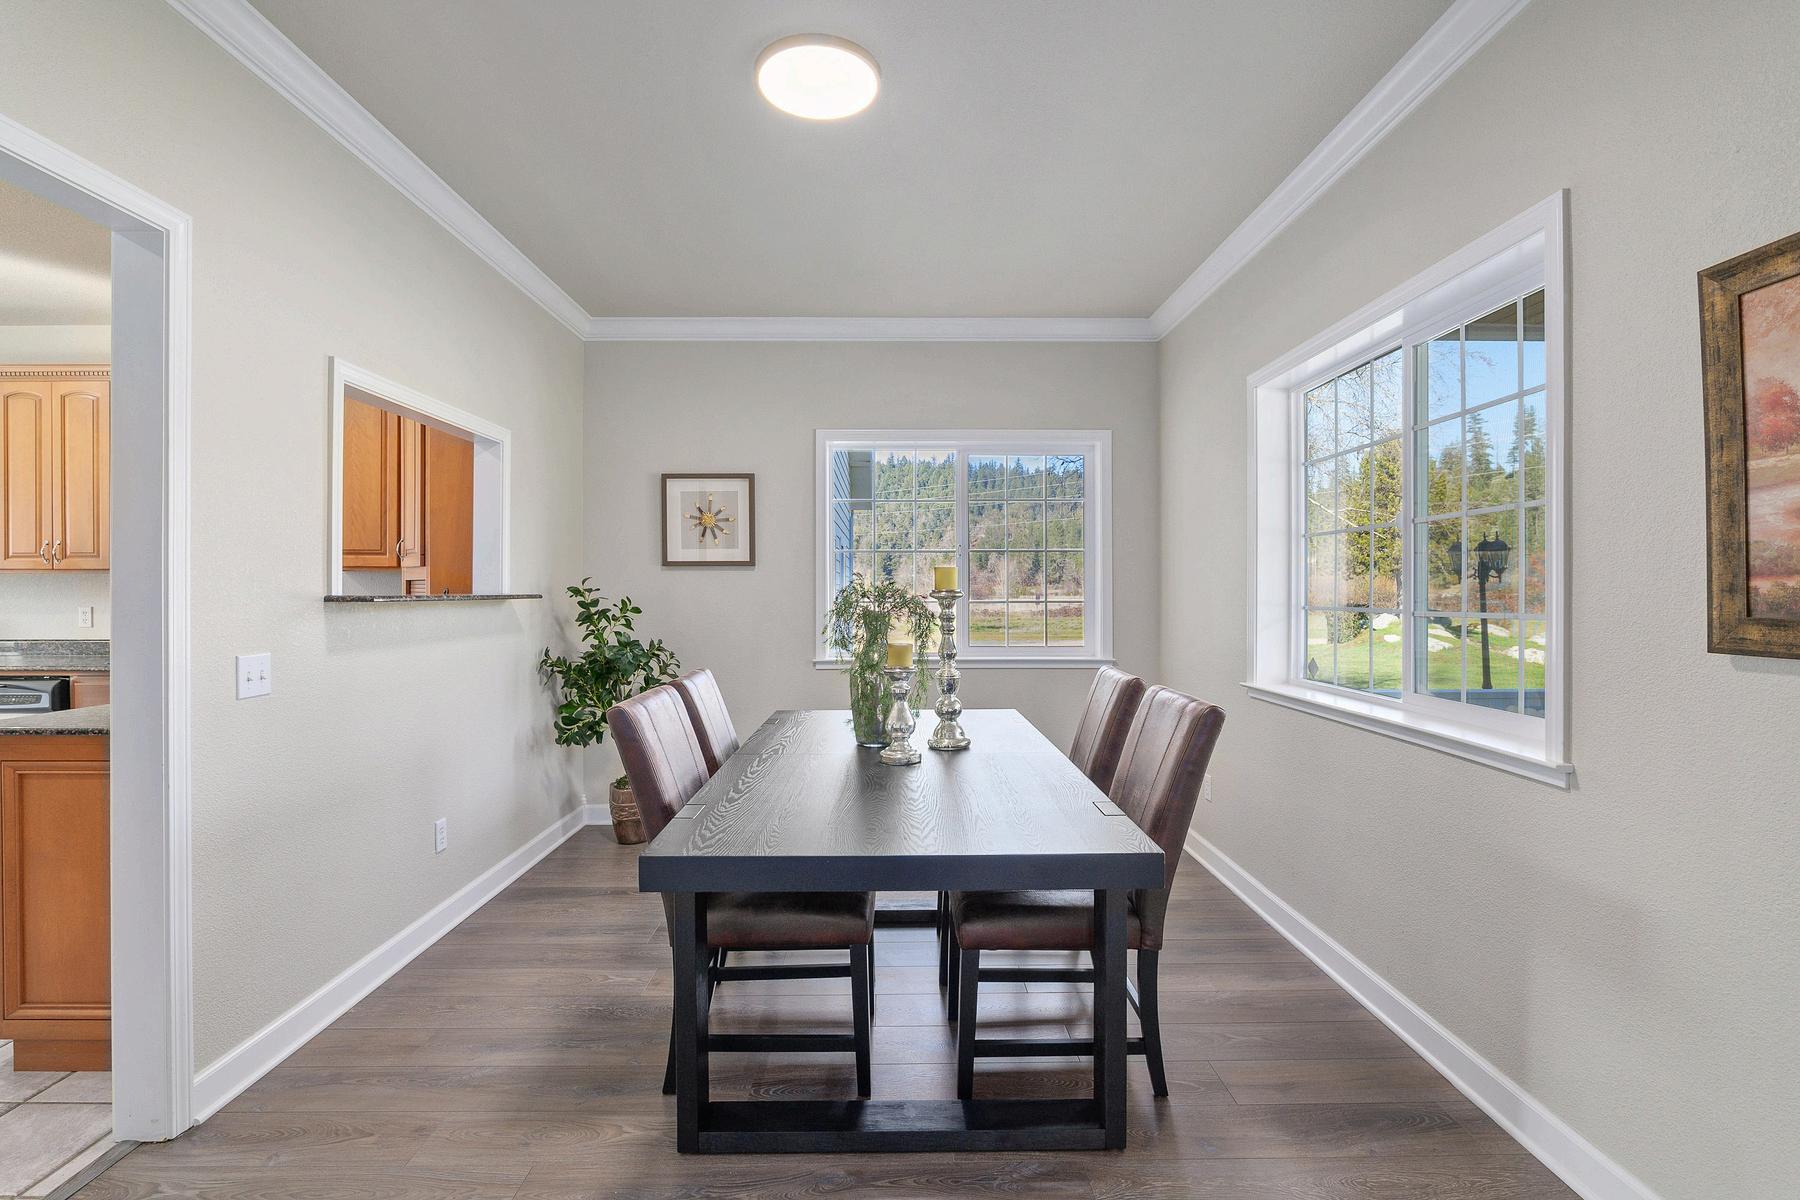
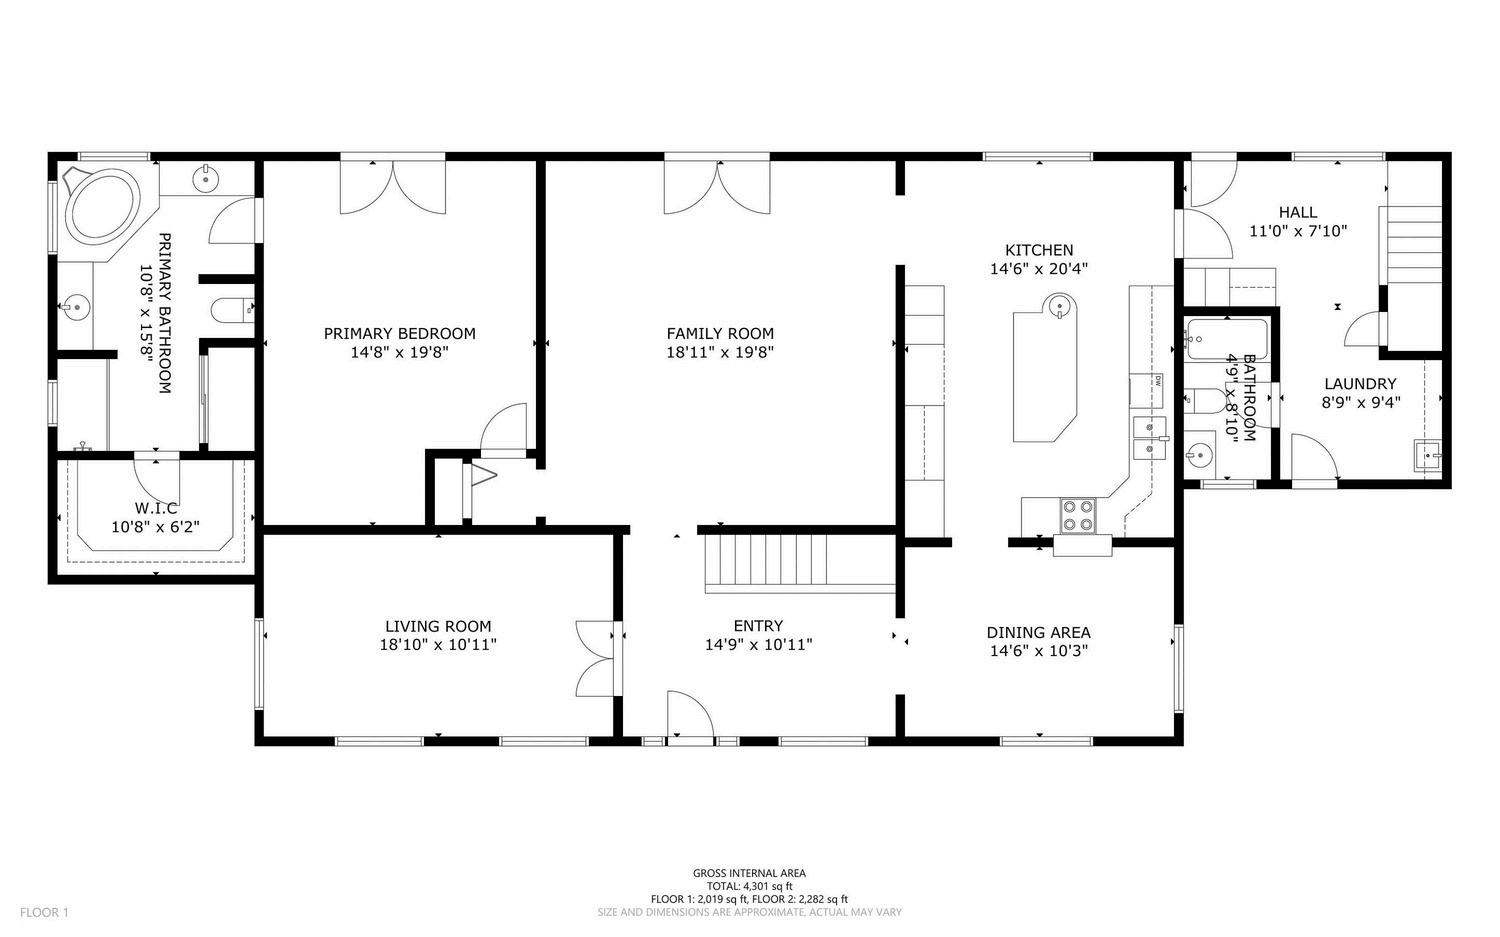
The main level includes a formal living room, well-appointed kitchen, dedicated dining room, large private office, and a spacious primary suite. The kitchen is equipped with granite countertops, a large island, ample cabinetry, and dual ovens. The primary suite is located on the main level and offers a private retreat with an oversized bedroom, walk-in closet, and ensuite bath featuring dual vanities and a large jetted tub. An oversized utility room anchors the opposite wing of the home and is paired with a full guest bath.
Access to the attached two-car garage is also located on this side of the home, making it ideal for ranch and outdoor living.
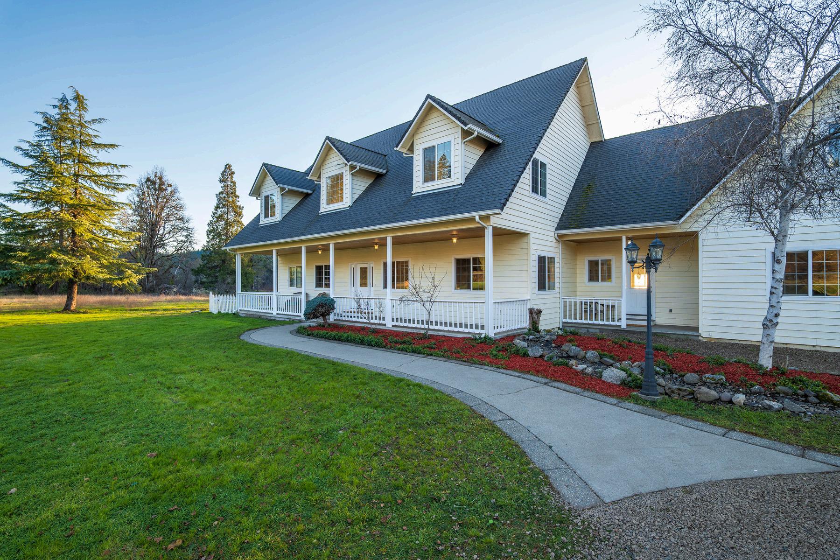
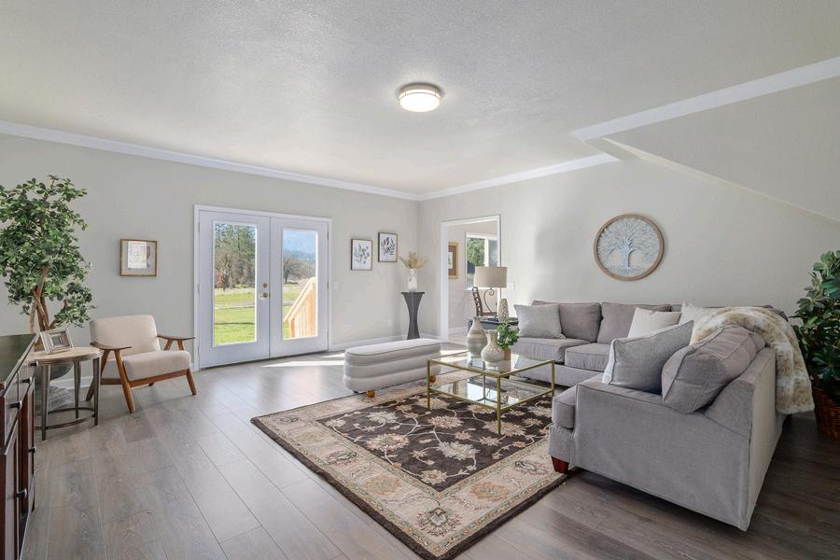
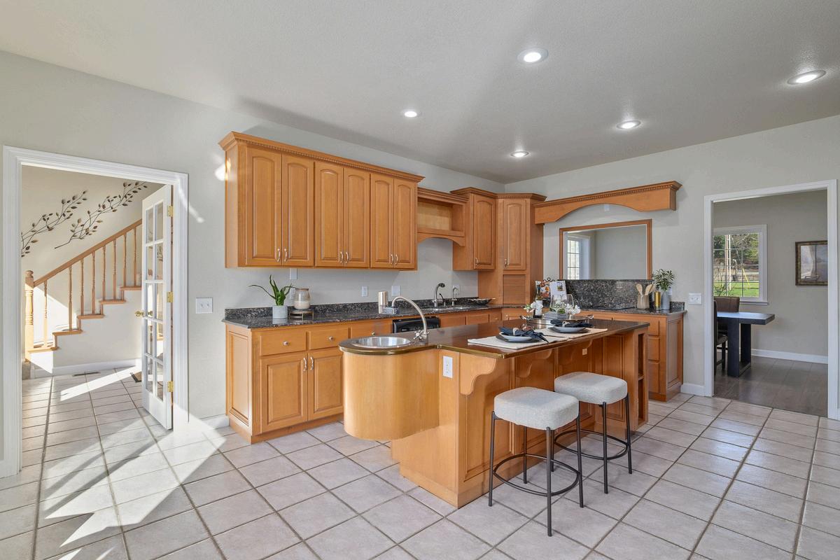
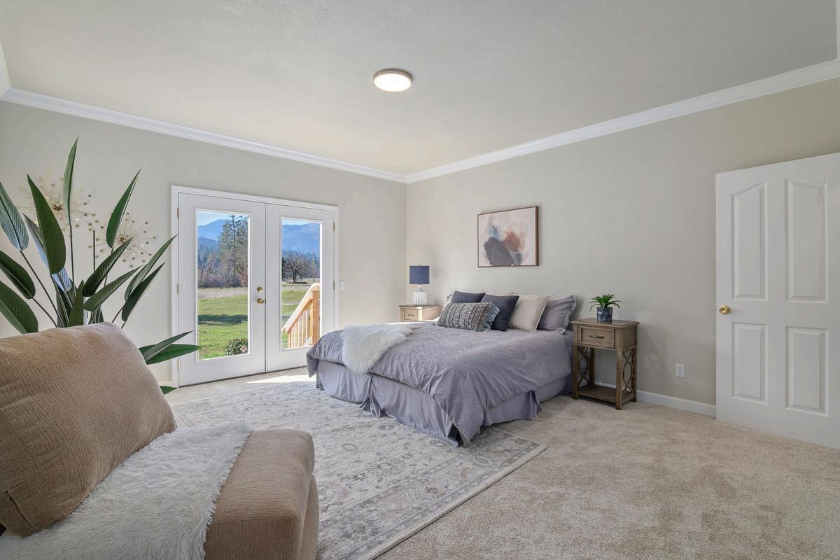
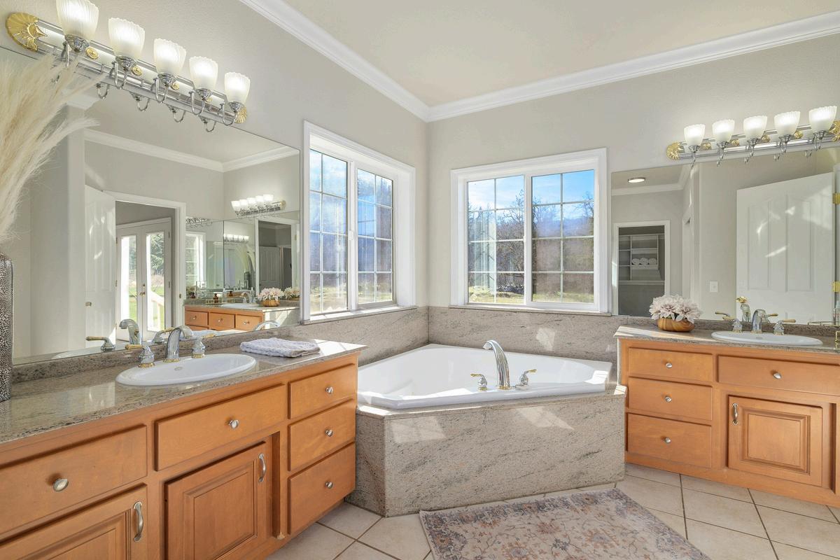
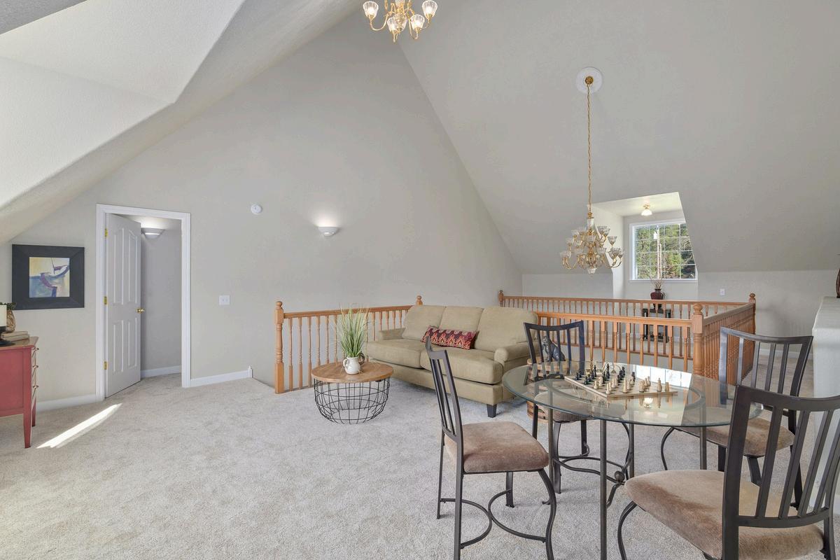
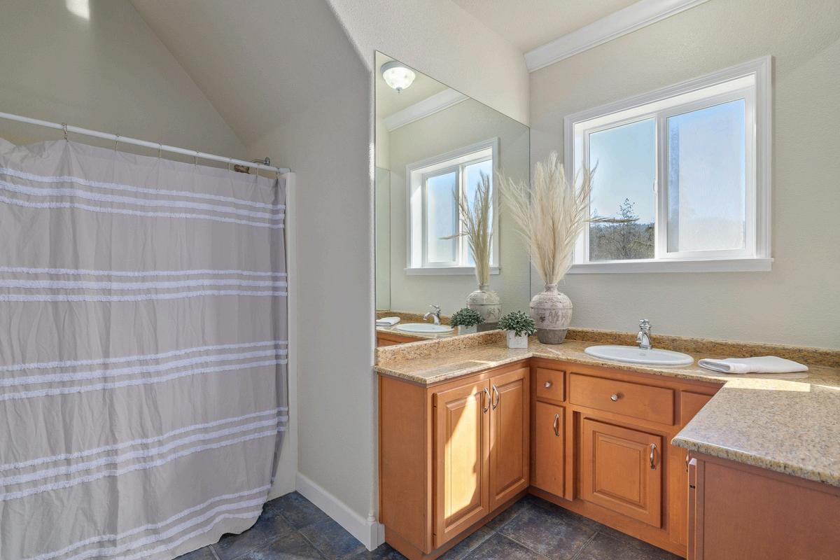
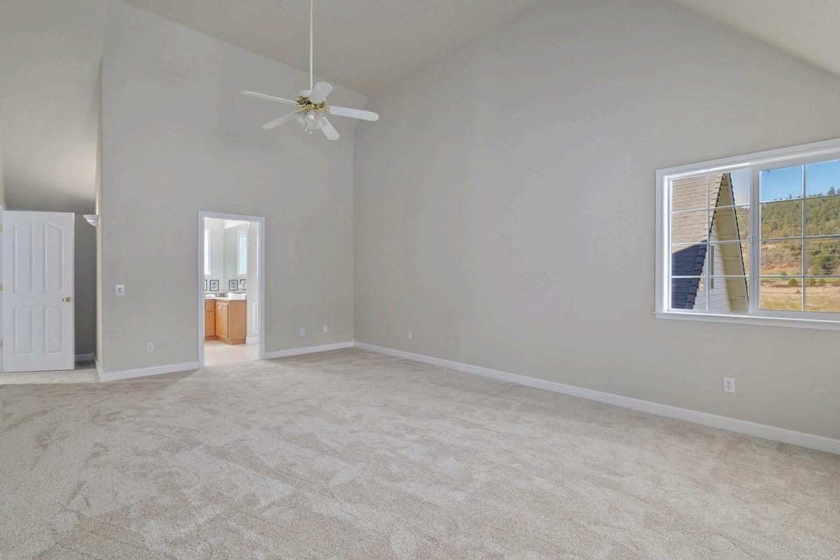
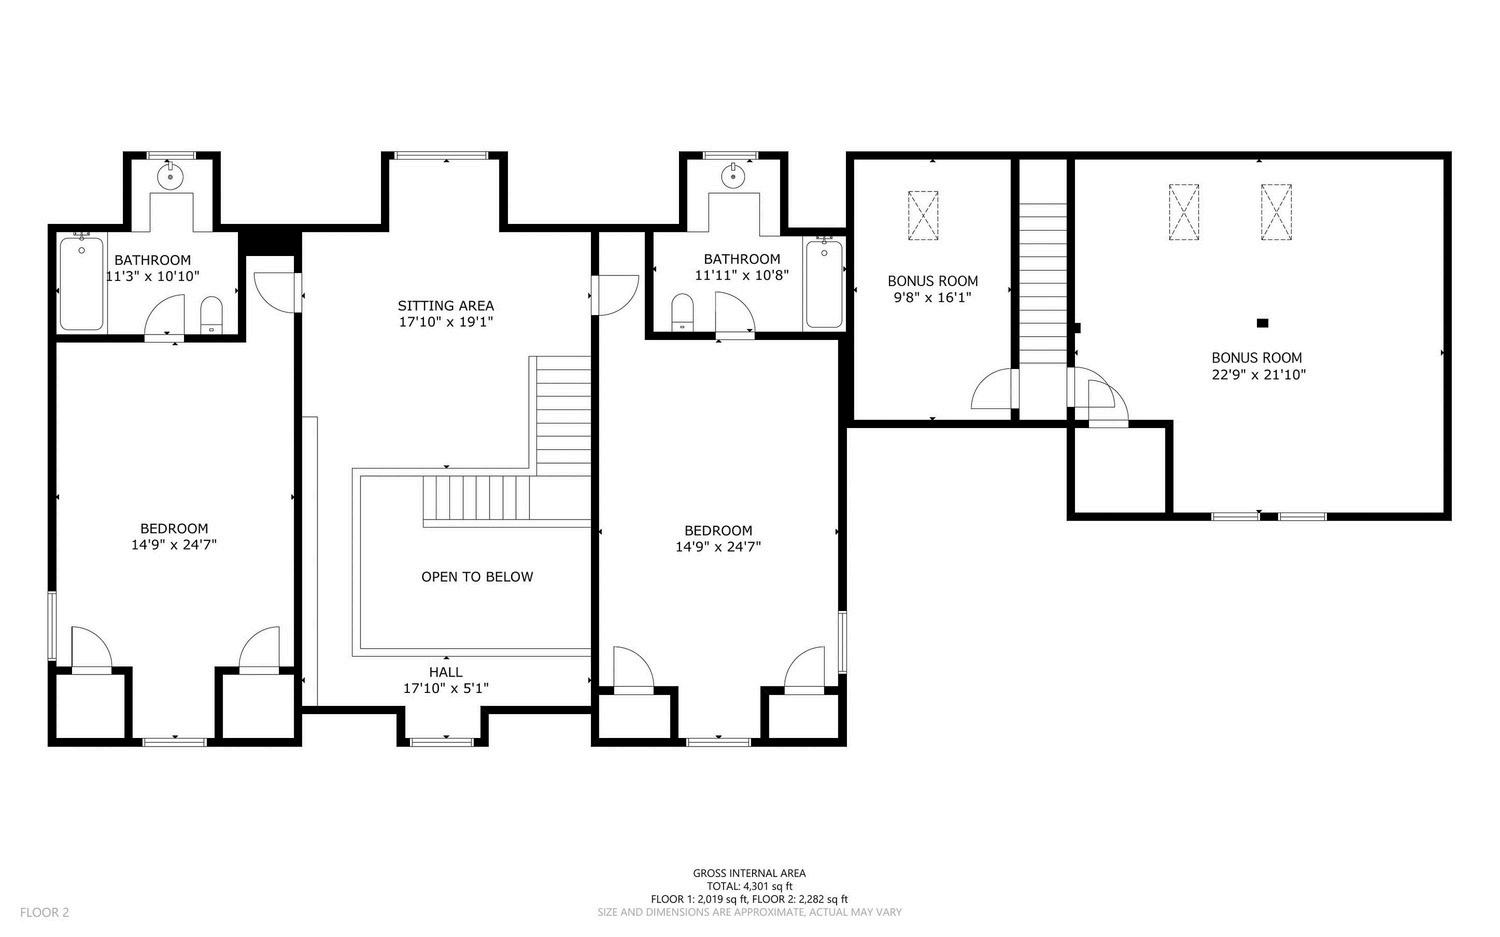
Upstairs, the primary staircase leads to an open loft with a wrap around balcony that functions as a second living space. At each end of the upper level are two oversized bedroom suites, each with vaulted ceilings and a private full bathroom, well suited for guests or kids. A secondary staircase off the mudroom accesses a separate upper level bonus-room wing, featuring bonus rooms, offering flexible space for recreation, storage, office use, or hobbies. Interior updates include flooring, carpet, and interior paint throughout significant portions of the home.
Size:
7,200 square feet
Year of Construction: 2019
Foundation: Concrete Slab
Notes:
800 amp, 3-phase service (damaged conduit and wire, fed off of on-site transformer); two 480v panels plus 208v 200 amp
Three overhead roll doors - measuring between 6’x10’ to 12’x10’; 7 walk-in man doors
Partially framed interior
Please note that the anticipated replacement cost for this improvement would likely reach $500,000 to replicate in today’s market, does not include the 800 amp power service or interior walls, etc.
BARN
Size: +/- 25,000 square feet
Year of Construction:
1983
Notes:
Historic dairy barn has been enclosed and includes multiple storage rooms and large open spaces
Size: +/- 4,000 square feet
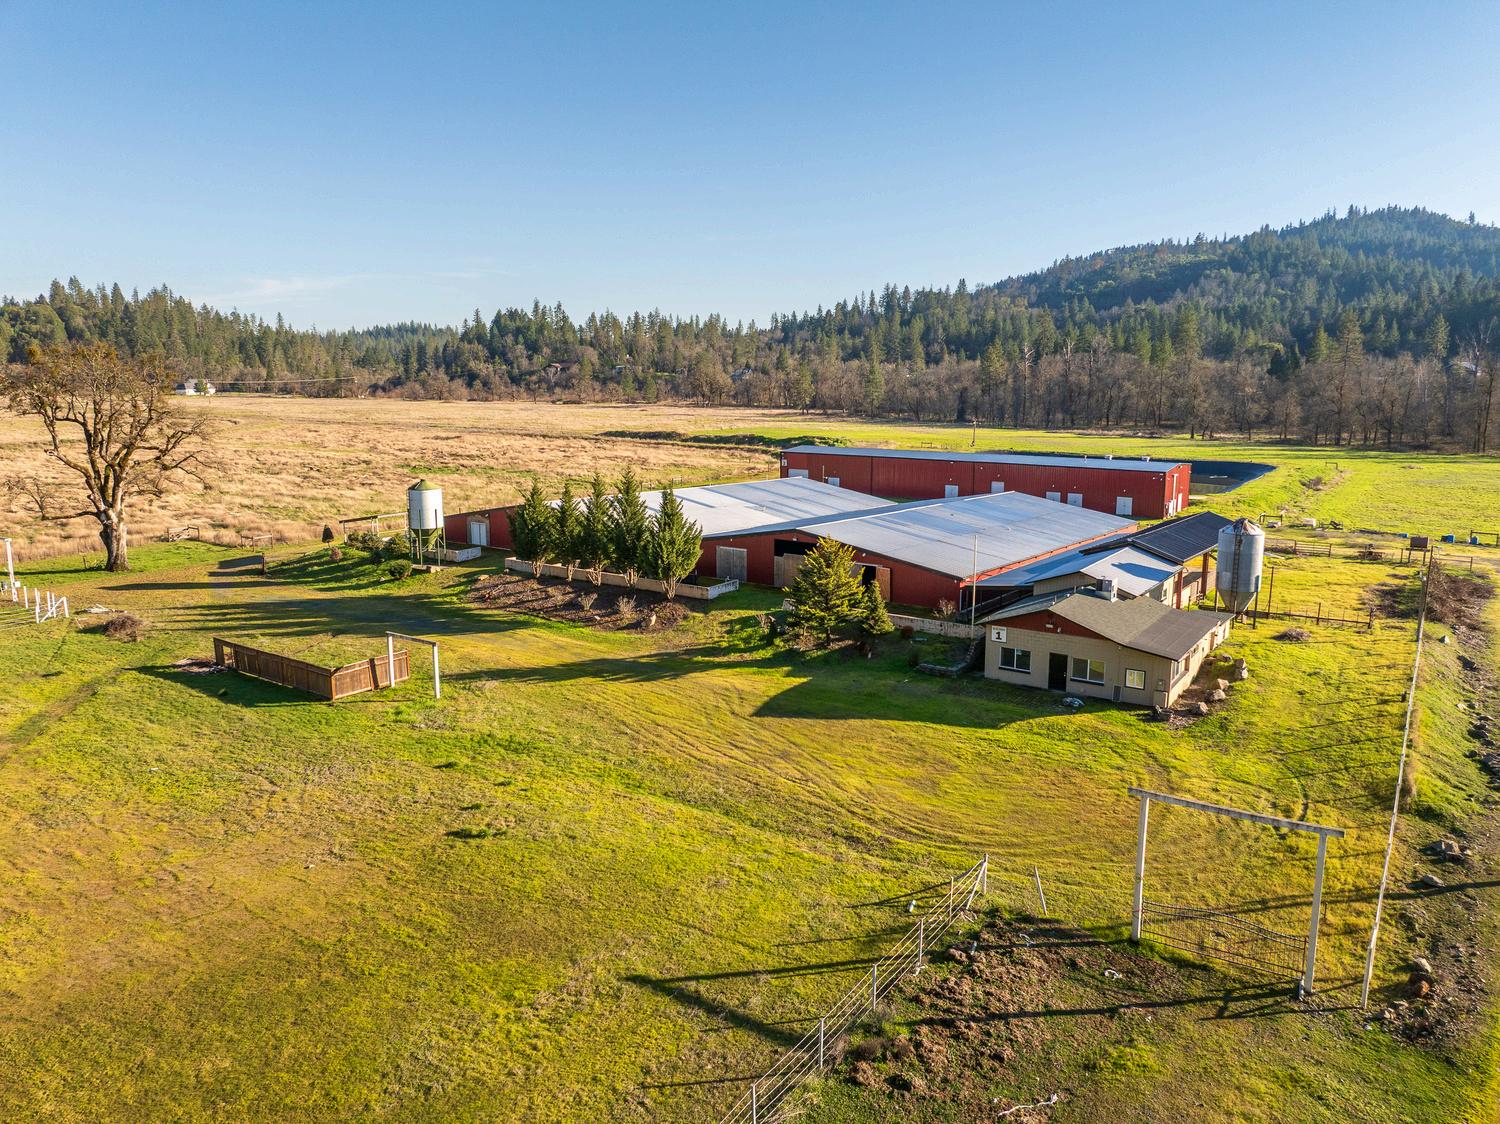
Year of Construction: Unknown
Notes:
Includes a guest quarters that is +/- 1,500 feet including bathroom The balance of the building is a large carport area. This is a converted milking parlor from the old dairy operation.

Livewater ±400' of frontage along Jumpoff Joe Creek
Acres that apply to the subject property
Important: 5.8 acres shown under this certificate are not on the subject property (NE1/4 SE1/4, Sec 13 - see exhibit below; highlighted lines DO apply to the subject)
Southern Oregon Region: Southern Oregon is strategically located midway between Portland and San Francisco on Interstate 5, with convenient connections to the Oregon coast via Highway 199 and to eastern Oregon via Highways 62 and 140. This good transportation network helps link the most populated cities in the region of Medford, Ashland, Jacksonville, and Grants Pass.
Southern Oregon is an outdoor lifestyle paradise – if there is something related to the outdoors that you love doing, you can do it here! Recreation in the area is vast and there is no shortage of hiking trails, fishing holes, or live water activities due to the abundance of rivers and lakes. The region is home to a wide array of natural amenities like Crater Lake, the Oregon Caves National Monument, and the Rogue River. The area enjoys a mild Mediterranean climate with four distinct seasons and mild winters.
Timber, pears, and cattle have historically been the leading agricultural economic drivers in Southern Oregon. In recent years the region has seen a rise in other types of agriculture including row crops as well as permanent plantings (wine grapes). In more recent years, the area has begun to see increase in notoriety within the wine industry for the region’s ability to grow many different varietals at a high quality.
Grants Pass - City Center ~12 miles
Medford Airport ~37 miles
Asante Three Rivers Medical Center ~13 miles
Hellgate Canyon ~4 miles
Ashland - City ~51 miles
Brookings (Oregon Coast) ~115 miles
Portland - City ~241 miles
San Francisco, California ~410miles