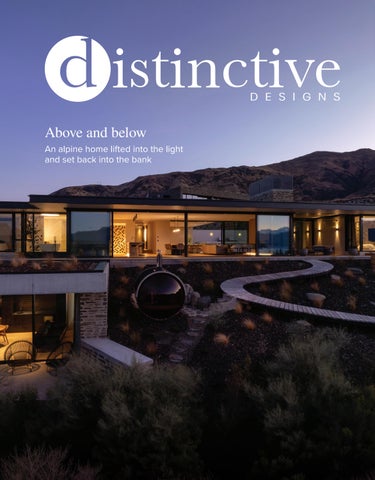
Above and below An alpine home lifted into the light and set back into the bank
A BEAUTIFUL HOME
STARTS WITH YOU
WE DESIGN, MANUFACTURE AND INSTALL JOINERY AND FURNITURE FOR YOUR SPACE We pride ourselves on consistently providing quality joinery, reflecting your vision and bringing that vision to life. Based in Wanaka and proudly servicing the wider Central Otago region, each project is an opportunity to collaborate and craft a tailored solution for your space.
03 443 8075
www.mij.co.nz
info@mij.co.nz
TRANSFORM YOUR OUTDOOR LIVING
KIWIGOLA: HIGH-QUALITY COVERED STRUCTURES All KiwiGola covered shelters are fully designed, manufactured, and installed by qualified tradespeople according to your needs and specifications and are backed by our guarantee! Whether you’re in the market for a transparent awning, carport shade, canopy, deck cover, or roof for your deck, patio, carport, play area, or any other space, we have everything you need. With over 20 years of experience, we’ve got you covered!
PATIO COVERS | DECK AWNINGS | OUTDOOR SHELTERS OUTDOOR CANOPIES | KIWIGOLA SHADES | COVERED CARPORTS
Contact Hayden Gentle 027 637 4149
kiwigolasouth@gmail.com
www. kiwigola.co.nz
COVE R I MAG E BY SIMO N D EVITT PHOTO G R APHER
72.
From ridgeline to coastline Our cover story sets the tone for this edition with a home that is both elevated and embedded. One half lifts into the light, glazed on three sides to take the lake and the ranges, while the other is drawn into the bank. In many ways it reflects a wider story; homes that answer a demanding climate with warmth, and bold architectural ideas with sensitivity to landscape. From alpine terraces to golden coastal sand, these pages showcase residences shaped by their setting. You'll also discover gardens grown before the builders left, interiors layered with colour, stone and character, and the craft of a well-made kitchen. At its heart, this issue is about patience: decisions made early that give a new home the ease of one that has always been there. We hope they inspire the same patience in your own plans and homes. Enjoy.
The team at @distinctivedesignsnz @distinctivedesignsmagazine_nz
Passion for Painting
info@chamlang.co.nz www.chamlang.co.nz
Publisher The Job Agency Ltd 38 Lowe Street, Addington, Christchurch 8011
Sales Clare Kennedy clare@distinctivedesigns.co.nz
Managing Director Gary Collins
Product Co-Ordinator Manager Amber Mundy 03 961 5075 | amber@markat.co.nz
General Manager of Operations Kylie Palermo Sales Manager Angela Elley 03 961 5184 | sales@markat.co.nz
DI ST I NC TIV EDESIG NS. C O. NZ
D26S1
DISCLAIMER: This publication is provided on the basis that The Job Agency T|A Markat is not responsible for the results of any actions taken based on information in these articles, nor for any error or omission from these articles, and that the firm is not hereby engaged in rendering advice or services. The Job Agency T|A Markat expressly disclaims all and any liability and responsibility to any person in respect of anything and of the consequences of anything done, or omitted to be done, by any such person in reliance, whether wholly or partially upon the whole or any part of the contents of this publication. This publication may include content created, edited, or assisted by Artificial Intelligence (AI) tools. Advertising feature articles are classified as advertising content, and as such, information contained in them is subject to the Advertising Standards Authority Codes of Practice. Contents Copyright 2020 by The Job Agency T|A Markat. All rights reserved. No article or advertisement may be reproduced without written permission. You can read the full list of T&C’s on:
6
Accounts 03 961 5050 | info@markat.co.nz
www.markat.co.nz/terms-conditions/ | www.markat.co.nz/competition-terms/
SERVING CHRISTCHURCH, CANTERBURY & THE SOUTH ISLAND
From design to installation and automation, GateXperts provides professional gate solutions that add security and style to your property.
phone 027 352 2411
� gatexperts@outlook.com www.gatexperts.co.nz
Table of contents 24. Time in the ground An award-winning Queenstown garden realised alongside the house
30. Where time slows down 23. OUTDOORS
Structur Building roofs a pergola in copper salvaged from the cathedral spire
46. Falconer Rise Viola marble, deep colour and shaker joinery through a Jacks Point family home
56. Modernised but familiar 35. INTERIORS
An award-winning Nelson renovation that stayed inside the existing walls
72. Above and below A Wānaka home lifted into the light and set back into the bank
82. Twin Gables 71. HOMES
Staggered gables and sheltered courtyards on a windy rise above Tasman Bay
90. A settlement on the ridge Five croft-like buildings gathered on one of Mill brook's highest ridges
124. Plum location 138. DIRECTORY
8
DI ST I NC TIV EDESIG NS. C O. NZ
A Kaiteriteri headland home with 270 degrees of Abel Tasman coastline
METALCRAFTGROUP.CO.NZ
La~De~Da 750 Pendant in Ember Nightworks Studio has been drawing in Christchurch since 2019 and La~De~Da is the piece that made the name. A single folded shade, 750mm across, hung on translucent cables so it appears to float, with a diffused glass globe underneath doing the actual lighting. Ember is the rich red, and against a pale ceiling it reads as an object first an a light second. RRP $3,759.00
wwww.nightworksstudio.com
Softy Lounge Chair Potocco’s Softy is all volume. Cylindrical legs run the full outline of the chair and the back splits into three padded rolls, which sounds like a great deal of chair and somehow is not. In this raspberry it is the piece you put in a pale room and then stop decorating. RRP $5,810.00 www.dawsonandco.nz
Double L Glaze Coffee Table in Cherry Chiara Andreatti’s table for Potocco is glass the whole way through, top and base both, joined by one painted metal element. In the cherry glaze it throws colour down onto whatever sits under it, which is the point and also the risk. Three sizes, 520, 700 and 1,100mm across. RRP $2,960.00
www.dawsonandco.nz
10 DI ST I NC TIV EDESIG NS. C O. NZ
Monsieur Tricot outdoor lights Belgian designer Ilia Eckardt came out of the fashion trade and still works like it. These are knitted by hand from weatherproof cord over globe and drop forms, so the light arrives as pattern rather than glare. Lebonnet hangs or stands in three sizes and Madame Cachet is the drop-shaped companion. From RRP $3,000.00
www.dawsonandco.nz
Triangle Ottoman in Cinnamon Velvet 430 wide by 400 deep by 430 high, in cinnamon velvet, with a tan leather pull tab on one side so it drags across a room without a fight. Footstool, spare seat, and the thing someone perches on when the sofa fills up. RRP $199.00
www.loftfurniture.co.nz
Nixon Stool in Burnt Red Tim Webber makes these in his Auckland workshop. Powder-coated steel frame, sculpted bent plywood seat, and a chamfered edge cut exactly where a hand lands when you pick the thing up. Three heights, 470, 650 and 750mm, so an island and a bar leaner can run the same stool. From RRP $608.00
www.timwebberdesign.com
DISCLAIMER: Please note prices listed here are recommended retail pricing. Prices are subject to change at the discretion of the seller. The information on this page is for information purposes only. The Job Agency Ltd assumes no liability or responsibility for any inaccurate, delayed or incomplete information, nor for any actions taken in reliance thereon.
DI ST IN CT I V E DE S I G N S . C O. N Z
11
Building more than joinery WHEN PEOPLE THINK ABOUT EXCEPTIONAL KITCHENS AND BESPOKE JOINERY, THEY OFTEN PICTURE BEAUTIFUL DESIGN, PRECISION CRAFTSMANSHIP AND QUALITY MATERIALS. WRITTEN BY BEN O’CONNELL
12 DI ST I NC TIV EDESIG NS. C O. NZ
W
hat they don’t always see is the team behind it all. That’s exactly why the recent Myles Sellers Memorial Award means so much to Mastercraft Kitchens by B&M Joinery. Presented by Master Joiners, the award recognises businesses that have created an outstanding workplace and team culture. Being chosen as this year’s recipient is an honour the business says it is incredibly proud of, celebrating something that has always been at the very heart of Mastercraft Kitchens by B&M Joinery. Since opening its doors in Cromwell, the company’s philosophy has been simple:
if it looks after its people, they’ll look after its clients. The business says it’s fortunate to have an incredible group of people who genuinely care about one another and about the work they produce. They celebrate each other’s successes, step in to help when someone needs a hand, share knowledge freely and continually strive to improve. Since the day it opened, the company has invested in professional business coaching, embraced learning opportunities and challenged itself to keep growing, not only as a business, but as individuals.
That commitment has also been recognised through industry success, including being named the Master Joiners Best Regional Award winner for Otago/ Southland 2025 and celebrating success through the National Kitchen & Bathroom Association (NKBA) student design awards 2025. The business says it’s incredibly grateful to Master Joiners for the recognition, and even more grateful to the team who make Mastercraft Kitchens by B&M Joinery what it is every single day. www.bmjoinerycromwell.co.nz
DI ST IN CT I V E DE S I G N S . C O. N Z
13
The timeless power of tiles TILES HAVE LONG BEEN AN EFFECTIVE WAY TO TRANSFORM A HOME. WHETHER USED TO INTRODUCE A BOLD DESIGN STATEMENT OR A SUBTLE LAYER OF ORGANIC TEXTURE, THEY CAN DRAMATICALLY REFRESH A SPACE WITHOUT NEEDING A COMPLETE REBUILD. WRITTEN BY BEN O’CONNELL
C
eramic artist and co-owner of Timeless Tiles, Elise Johnston, says nature-led colour stories are defining today’s interiors. “Warm earthy tones continue to shape modern interiors, pairing beautifully with natural wood accents and timeless travertine looks. “Rich autumnal hues, including chocolate, linen, rust, and clay tones, are emerging strongly, alongside soft greens that bring a calm, organic feel to the home.” She says the overall look is layered and inviting. One key focus is creating spaces that are refined and sophisticated yet still feel relaxed and comfortable. There’s still room for drama within this palette. The look remains flexible with a wide scope for variation and impact. “Designs are increasingly combining a neutral base tile with a feature tile to introduce texture, depth, and visual interest without overwhelming the space.”
Homeowners aren’t shying away from more expressive choices. Bold elements rife with personality still find their way in our homes. Think dramatic sizes, statement mosaics, textured finishes and richer colours. “Current favourites in the showroom include our Terranova Cosmic White and Prestige White Natural ranges, both available in a selection of large-format sizes and coordinating textured décor options. “We are seeing these paired with smaller feature tiles, such as our Suki Red 48x48mm mosaics, the eye-catching Kit Kat Caramello finger mosaics and natural tumbled travertine stone 100x100mm mosaics to add warmth, texture, and visual interest.” Part of the appeal of this colour scheme is its versatility. Whether paired with timber
flooring, stone surfaces or more traditional finishes, earthen tones offer comfort and that cool sense of longevity. “We are seeing many homeowners embrace warmer tones to complement existing timber and natural stone elements as they renovate and refresh older homes,” Elise says. “There is also a growing desire for homes to feel personal and restorative, with warm, earthy palettes bringing a sense of softness and wellbeing to everyday spaces.” With over 35 years of experience, a familyowned ethos, and a vast showroom at 738 Princes Street, Timeless is Dunedin’s leading provider of high-quality flooring, bathroom and trade supplies, and long-term design solutions, no matter the project. www.timeless.nz
DI ST IN CT I V E DE S I G N S . C O. N Z
15
Made here, made to last INSPIRATION RARELY ARRIVES FULLY FORMED. INSTEAD, IT EMERGES OVER TIME, SHAPED BY SHIFTING TRENDS, CHANGING TASTES, STEPPING OUTSIDE A COMFORT ZONE, OR A SENSE THAT SOMETHING IS MISSING. WRITTEN BY BEN O’CONNELL
16 DI ST I NC TIV EDESIG NS. C O. NZ
F
or Kovacs director and furniture designer Hildy Kovacs, that was the case with the Elton sofa. She began to feel that modern furniture had become too uniform, lacking personality. “Designers are constantly influenced by what surrounds them,” Hildy says. “I was beginning to tire of the sleek contemporary aesthetic. That opened the door to exploring something with a little more character and warmth.” Turning that idea into a finished piece is a highly technical and deeply considered process. Kovacs often starts by visualising the end product in detail before any frame is built or fabric chosen. Dimensions, upholstery, stitching, suspension systems and internal engineering are all mapped out early.
“The process starts with the appearance and works backwards. If the skeleton isn’t correct, the finished product won’t be either. Getting the foundation right is what creates a piece that sits beautifully, looks effortless, and feels exceptionally well-tailored.” Once the core concept is established, Hildy often steps away from it. “It is remarkable how many solutions present themselves when you are not actively searching for them. It may sound random, but it works for me.”
Every decision, from seat height and depth to pattern making and upholstery, affects not only how a sofa looks but how it feels to live with. “Dimensions can be one of the biggest challenges,” Kovacs says. “Achieving the right proportions, seat heights and depths is crucial for both comfort and aesthetics.” This level of refinement is made possible by keeping the entire process close to home. Every Kovacs piece is designed and manufactured in Christchurch. “We design with the New Zealand demographic in mind, with comfort always at the forefront,” says Kovacs. “A piece may look beautiful, but in the long term it is comfort, craftsmanship and durability that people remember.” In-house manufacturing brings tighter quality control and a direct connection to craft, reinforcing a longer view of design. Sustainability naturally follows from creating enduring pieces. Ultimately, Kovacs focuses on furniture that becomes part of everyday life, timeless pieces made to remain relevant and loved for years rather than replaced. “Our furniture is built to last.” www.kovacs.co.nz
DI ST IN CT I V E DE S I G N S . C O. N Z
17
Modern freestanding fireplaces INFUSING MODERN, FUNCTIONAL FIREPLACE DESIGN INTO CONTEMPORARY HOMES, THE ESCEA TFS SERIES OF FREESTANDING WOOD FIREPLACES REPRESENTS A REFINED, HOLISTIC APPROACH TO HOME HEATING.
D
esigned specifically for the way New Zealanders live today, the range reflects a shift toward cleaner aesthetics, higher performance and seamless integration into modern architectural spaces. As James Fisher, Chief Product Officer at Escea Fireplaces, explains: “We’ve spent a lot of time thinking about how a wood fire performs and looks in modern New Zealand homes. They’re warmer, more airtight, and more considered — which changes what people need from a fire. Add in local air standards and it’s really shaped how we’ve designed ours. For us, it was important that nothing had to be compromised.” This philosophy underpins the entire TFS Series. From the compact TFS650 to the expansive TFS1000, each model reinterprets the traditional wood fire for contemporary living. Clean lines, generous viewing windows and a focus on performance define the range, creating fireplaces that are as refined as they are effective. The latest addition, the TFS850, builds on these principles while introducing greater balance within the series. Positioned between the smaller and larger models, it broadens the range to suit a wider variety of homes. Across the TFS Series, design plays a central role. Each fireplace is conceived as a freestanding statement piece, with minimalist detailing and refined proportions that complement modern interiors. Rather than dominating a space, the restrained form allows the flame to become the focal point. Performance is equally important. At the core of the range is Escea’s Direct Vent Technology, developed over two decades. By drawing combustion air from outside the home and expelling exhaust air externally, the system operates independently of the indoor environment. This delivers more efficient heating, improved heat retention, and eliminates cold draughts — a significant advantage in today’s well-insulated homes. The TFS850 exemplifies how these principles come together in practice. Its proportions are designed for open-plan living, offering a presence that feels substantial yet adaptable. It delivers the warmth needed for larger family spaces while maintaining the clean, architectural aesthetic that defines the series, filling a natural gap within the range. Like all models in the Escea wood fireplace range, the TFS850 meets New Zealand Clean Air requirements. Alongside the TFS650, it is also ULEB-approved,
making both models suitable for ultra-low emission zones. This ensures the range aligns with increasingly stringent environmental standards without compromising the experience and ambience of a traditional wood fire. Ultimately, the Escea TFS Series reflects the evolution of both fireplaces and the homes they inhabit. As living spaces become more connected, design-led, and performance-driven, demand has grown for heating solutions that can do more. With the introduction of the TFS850, the range becomes more complete, offering a cohesive suite of freestanding wood fireplaces that deliver design, efficiency, and the enduring appeal of flame. www.escea.com
DI ST IN CT I V E DE S I G N S . C O. N Z
19
Surfaces on show INSIDE COSENTINO’S NEW CHRISTCHURCH SHOWROOM, A BASE FOR THE CITY’S ARCHITECTS, DESIGNERS AND BUILDERS TO SEE THE SURFACES THEY SPECIFY AT FULL SCALE.
WRITTEN BY BEN O’CONNELL
C
osentino has opened a showroom in central Christchurch, a permanent base for the Spanish surfaces company in the South Island. It opened in May, and rather than a trade counter, the fit-out reads as a working interior, with the stone run across the floor, up a full facade, and into the tables and basins. The showroom is pitched at the people who choose materials for a living, the architects, designers and builders who specify surfaces, along with homeowners partway through a build.
Cosentino supplies New Zealand through a network of fabricators and stockists, and the Christchurch space gives the manufacturer a shopfront of its own in a region where its products turn up in plenty of specifications. The local team works from the same floor, so a question about fabrication or a lead time can be answered on the spot rather than emailed away. Cosentino’s portfolio runs to five brands, each covering different ground. Silestone is its mineral surface, made for kitchen and bathroom work. Dekton is an ultracompact surface built for outdoor and high-traffic use, where sunlight and heat would fade a lesser surface. Sensa is a natural stone treated to shrug off stains. Scalea is a range of natural stone marbles and limestones. And ĒCLOS, arriving soon, is the next generation of mineral surfaces, with a layered, 3D body-integrated design and superior heat resistance. The fit-out sets them to work across a full interior, as flooring and facade cladding, as basins and shower trays, and as the desks and boardroom tables in the offices out the back. One wall carries
the stone as an exterior facade, fixed with the ventilated system it would use on a real build, which makes the case that the materials belong well beyond the kitchen benchtop. That variety is doing a job. A designer can compare full slabs and finishes side by side, check how a surface meets an edge or a sink cut-out, and see the newer collections in person before putting them in front of a client. Cosentino says those are the questions a printed sample tends to leave open. The company also plans to run the space as a venue rather than only a display. Events, product launches and CPD sessions for architects and designers are on the calendar, along with collaborations across the wider industry. It says the response from the local design community since the May opening has been strong. For Cosentino, the move signals a longer commitment to the South Island, and a place to build the relationships that decide whose surface ends up in the next kitchen, bathroom or commercial fit-out. www.cosentino.com/en-nz
DI ST IN CT I V E DE SI G N S . C O. N Z
21
NATURE’S BEAUTY IN STONE
CLADDING
LANDSCAPING
RETAINING WALLS
03 443 5080
info@wanakastone.co.nz
wanakastone.co.nz
IMAGE BY EASY BIG TREES
PAGE 23
OUTDOORS
Time in the ground Most gardens wait for the builders to leave. Landscape architect Olivia Bird had this one growing long before they did.
WRITTEN BY BEN O’CONNELL IMAGES BY MICKEY ROSS
24 DI ST I NC TIV EDESIG NS. C O. NZ
A
braided river runs across the flats below, the ranges close the view, and the garden holds the ground in between. On a large hillside site outside Queenstown, grasses drift down the slope, a lawn steps out from the lower level, and the planting reaches out to meet the country beyond. Most of that was drawn before the house was done. Landscape architect Olivia Bird of OB Design worked alongside the design and build rather than after it, so the outdoor spaces were resolved as the house went up, not fitted around it afterwards. “I much prefer being involved early in the process,” Olivia says. “When the landscape is being considered alongside the architecture, you can make better decisions about how the house sits within the site and how everything connects, things like outdoor spaces, levels, views, materials and access.” “When landscape comes in right at the end, you’re often working around decisions that have already been made,” she says. “You can still create a great outcome, but sometimes you’re trying to solve things that could have been considered much earlier.”
“I think the best projects are when the architect, landscape designer and builder are all working together towards the same overall outcome.” Much of the earlier planting had two to three years of growth by the time the house was finished, so the beds had knitted together and the structure held. A landscape handed over on day one is judged at its least convincing. This one never was. Olivia worked from the outside in. Rather than starting at the terrace and pushing outward until the budget ran out, the design begins with the broader landform and works back toward the house, setting a series of destinations through the site, each with a reason to walk out there. The outdoor room is the largest of them, a covered pavilion off the lawn with a kitchen, a fire and stacked wood, sheltered by a schist wall that carries the level change. The courtyards work the other way: cut into the plan and walled in stone, one paved and planted with clipped standards in ribbed planters, the other holding a shallow pool.
DI ST IN CT I V E DE S I G N S . C O. N Z
25
A gravel path threads past white panicled shrubs and a bank of tussock grass, one of the routes that pulls you out through the site rather than around the house.
Hardy natives suited to the alpine environment carry the exposed ground and the transitions out to the wider landscape, while ornamental and perennial planting does the closer work near the house, where flowering spikes and tall plumed grasses catch the late sun. Seasonal change was designed in, with autumn colour, flowering succession, texture and movement carrying the garden through the year. “The site has such an incredible alpine environment around it, so the landscape was never about trying to compete with that,” Olivia says. “It was more about creating spaces around the house that feel connected to the setting and enhance the way the property is experienced.” Underneath all of it is earthwork. On a hillside, usable flat ground has to be made, and the shaping here does several jobs at once: it carves out the exterior spaces, frames views, and provides shelter, which decides whether an outdoor room gets used at all. The property has since won an Outdoor Living Excellence Award, which represents everything Olivia’s practice sets out to do, which is to make the outside worth being in. “For me, every project is about more than just how it looks when it’s finished,” Olivia says. “It’s about how people are going to use it and live in it over time.” www.obdesign.co.nz
DI ST IN CT I V E DE S I G N S . C O. N Z
27
Over 100 years of growing IN THE ROLLING HILLS OF SOUTHERN NEW ZEALAND, WHERE THE WIND BLOWS STRONG AND THE AIR IS CRISP, LIES A TREE NURSERY. THIS TOUGH ENVIRONMENT PRODUCES HARDY, RESILIENT TREES, CARED FOR BY A FAMILY BUSINESS NOW INTO ITS FOURTH GENERATION.
WRITTEN BY BEN O’CONNELL IMAGES BY EASY BIG TREES
28 DI ST I NC TIV EDESIG NS. C O. NZ
W
hat began as a family nursery has evolved into Easy Big Trees, one of New Zealand’s leading suppliers of mature trees, helping create landscapes that look established from day one. Managing director Chris Harrison is the third generation to lead the nursery, alongside his sons Barney and Ryland Harrison. The team’s expertise spans deciduous, evergreen and native trees, fruit and nut varieties, pleaching and topiary, helping clients choose the right trees for any project. The nursery’s Harrisons Heritage collection celebrates the family’s long history of growing mature trees. Buyers can search stock through the Tree Finder on the website, book a visit or walk the rows during opening hours.
Easy Big Trees supplies residential gardens, commercial developments, public streetscapes and wholesale customers nationwide, and offers contract growing, producing specific trees for projects planned years in advance.
nationwide, including Millbrook Resort, Blanket Bay Lodge and The Hills at Arrowtown, as well as streets and urbanscapes throughout Central Otago, Dunedin, Ashburton, Invercargill, Queenstown and Rolleston.
While it doesn’t undertake planting itself, the team advises on selecting the right specimens, coordinates nationwide delivery and connects clients with trusted planting contractors.
More recently, the nursery provided mature plantings to Ayrburn in Queenstown, where established trees and hedging complement the existing gardens and enhance the manicured landscape.
Easy Big Trees cares for trees from the seedling stage right through to a wellestablished specimen, so a garden, courtyard or street looks transformed as though it has been there for a generation. Southland’s climate and location help make that possible. A tree raised through southern winters is proven ready for conditions throughout New Zealand, from Central Otago’s cool winters to exposed street plantings and coastal sites. Mature specimens and hedging have been supplied to residential and commercial projects
More than a century after the Harrison family began growing trees, care and experience remain the nursery’s greatest strengths. Every mature specimen represents years of cultivation before reaching its final planting site, continuing to shape landscapes that look established from the moment they’re planted. Whether the goal is an avenue to transform a landscape, instant privacy hedging or shade for summer, Easy Big Trees draws on years of experience to transform any outdoor space. www.easybigtrees.co.nz
DI ST IN CT I V E DE S I G N S . C O. N Z
29
Where time slows down At the very end of a converted tennis court, tucked into a private landscape, sits a structure that’s a destination in its own right.
WRITTEN BY BEN O’CONNELL IMAGES BY NICK BEADLE
F
ramed by planting and open sky, what’s been created here is less an outdoor structure in the usual sense, and more a place you end up staying longer than you planned to. Somewhere to sit, talk, play chess, dine with friends outside, and let time stretch out a bit. The original brief started with a simple idea: turn a derelict court into something usable again. But it quickly became less about reuse and more about the mood. The homeowner had seen a pergola overseas that stuck with him, but didn’t want to copy it; instead, chase that same feeling. From there, the concept was developed with an architect and the team at Structur Building, slowly turning sketches and references into something grounded, physical, and very specific to its lush locale. The intention was always to make it feel like it belonged there. Not placed, but settled in. That starts with the roof. The copper tiles are the first thing that gives the structure its weight, and there’s history in them that you can’t really design in. They were reclaimed from the spire of Christchurch’s iconic Cathedral after the damage from the 2011 earthquake, and reworked with stonemason Graham Bond so they could be folded and interlocked into the new form. Their use is an emotional anchor for the project. That sits well with the rest of the structure, which leans into older building ideas rather than trying to be overly refined or new. The form itself came through a lot of problemsolving in the workshop. The custom curved beams were developed, tested, and adjusted until they worked. The roof pitch is steep at around 60 degrees, and it gives the whole structure a more expressive profile than a simple mono-pitch would have. At either end, custom trusses tie everything together and give the
pergola its frame. The pergola stands tall as an organising point, an open shelter that invites social life to an otherwise underused area of this wider property. Now it’s part game, part pause point, part excuse to linger. What really defines the space, though, is how it’s used as a small cluster of moments rather than one object. There’s a sunken chess court set level into the deck, which sounds simple but took careful thought to get right. Next to it, the outdoor kitchen stretches the social side of the space further out. Built in collaboration with a joiner, it brings together modular barbecue units, custom boarding, stone surfaces and detailing that pushes it beyond something purely functional. There’s even imported marble across the top, and a custom stone basin worked in alongside it, which gives it a more permanent, built-in feel. Small details carry weight. Laser-cut motifs, an albatross, and a tree of life sit on the joinery and furniture, hand-finished in the workshop. The stonework was done first, which then set the base for the deck to be built around it. The stone wasn’t chosen for uniformity. Mosscovered pieces were selected intentionally to give them an older, more grounded feel from day one.
DI ST IN CT I V E DE S I G N S . C O. N Z
31
PERFECTION IS ALWAYS UNDER CONSTRUCTION
/ TRUSTED DUNEDIN BUILDERS FOR RENOVATIONS, NEW BUILDS & LIGHT COMMERCIAL PROJECTS 027 568 9173
/ cole@structurbuilding.co.nz
/ www.structurbuilding.co.nz
It avoids looking newly installed, which changes how the whole space sits in its setting. At each end, planter boxes help pull the pergola back into the landscape so it doesn’t feel like an isolated object. It’s anchored in its surroundings rather than sitting on top of them. What stands out most is how all of it works together socially. Nothing is isolated or singlepurpose. The chess area pulls people in, the kitchen keeps them there, and the pergola holds it all together. It’s designed around people gathering, but in a way that doesn’t force it. This project is a strong example of the ambition, tenacity, and passion for craftsmanship that Structur Building possess. There was a lot of trial and adjustment along the way, such as scaling curved forms, testing ideas, and resolving details as they went. But that’s part of what made it work. The right answers were found as the project progressed.
“Recreating the client’s vision in our own way was a cool opportunity,” says Cole Bardwell, director of Structur Building. For him, this was a dream project, one where he wasn’t restricted by budget or creative limitation. “We don’t shy away from complicated or creative projects. The process of making things work and finding solutions made this project super enjoyable to tackle.” The old tennis court now ends in a space built for slowing down. The reclaimed copper, mossy stone, and crafted timber unite to echo the property at large, steeped in history. It’s become a natural place for people to gather and stay, completely belonging to the forest it calls home. www.structurbuilding.co.nz
DI ST IN CT I V E DE S I G N S . C O. N Z
33
Designed for how you really live. Your home should feel intuitive, calm, and beautifully functional. In our showroom, you’ll find spaces that don’t just look stunning, they work smoothly. With interactive displays around every corner and functional hardware examples across the whole home, it truly is a place built to inspire.
Visit our showroom today 16 Avenger Crescent Christchurch 8042
IMAGE BY ROSA VEALE WOODS
PAGE 35
INTERIORS
36 DI ST I NC TIV EDESIG NS. C O. NZ
The art of material harmony THE STORY BEHIND THE TEXTURES, TONES AND FINISHES THAT BRING A GENTLE CALIFORNIAN EASE TO THE INTERIOR. WRITTEN BY EMMA MORRIS OF ETERNODESIGN
W
hen we begin designing an interior and developing its material palette, we first consider the home as a whole — its principal spaces, the rooms that connect them, and the relationship between the architecture and its surroundings. From there, the palette is allowed to evolve with intention, creating a sense of continuity rather than treating each room in isolation.
Natural light also played an essential role. Materials were selected for the way they respond to changing light throughout the day. Sunlight warms the timber, reveals the delicate variation within the stone and gently accentuates textured surfaces. As the light softens towards evening, the palette takes on a more intimate quality, allowing the home to feel relaxed while retaining its refinement.
Harmony begins with emotion. It is the quiet sense of ease created when materials speak naturally to one another, when tones feel balanced, and when nothing interrupts the visual rhythm of the home. For this project, warmth, softness and restraint guided every decision. The owners wanted a home that felt calm and inviting, yet quietly refined, with a natural flow that moved gently from one space to the next.
What I love most about this palette is its continuity. Moving through the home, there is a consistent language of warmth and balance, while each space retains its own identity. The materials also create a natural dialogue between inside and out, drawing the surrounding landscape into the interior and allowing the home to feel intrinsically connected to its setting.
Timber became the foundation of the palette. Its warmth established the character of the interior and informed the selection of the materials around it. We paired it with stone featuring subtle movement, softly textured tiles and understated finishes that add depth without heaviness. Each element was chosen to complement rather than compete, creating a layered calmness that feels effortless despite the careful consideration behind every detail.
Material harmony is not about perfect matching. It is about creating thoughtful relationships between texture, tone, light and space. Here, every finish contributes to a shared atmosphere. The result is an interior that feels calm, natural and quietly sophisticated — a reflection of the owners, the architecture and the enduring sense of ease they wanted their home to embody. www.eternodesign.co.nz
DI ST IN CT I V E DE S I G N S . C O. N Z
37
California haven A kitchen brief for a modern home grew into a full interior redesign by Eternodesign, where warm materials and careful planning make the kitchen the heart of an entertainer’s home.
WRITTEN BY BEN O’CONNELL IMAGES BY ANNA MCLEOD
Award-winning interior architecture design studio
Visit our showroom — Merivale Mall First Floor, 189 Papanui Road, Merivale Christchurch 8014 | Eternodesign.co.nz
I
t began as a kitchen, scullery and laundry update. The owners of this modern fourbedroom home came to Eternodesign to rework three rooms, but as internal walls came down and new sightlines opened up, the brief kept growing until it took in every room in the house. The team took each addition on without losing the thread of the original plan. One aim sat behind all of it: a home made for entertaining, where each space runs into the next and the pool never feels far from the kitchen. “The brief started with one idea, bring the outside in, and that shaped everything that followed,” says designer Emma Morris, who worked on the project with Eternodesign colleague Nikita Smith. The result feels relaxed and Californian, built around comfort rather than show. The welcome starts outside, where sandstone steps rise to an oversized pivot door clad in vertical timber slats. Inside, light walnut-
stained oak floors set the palette for the whole house. Eternodesign relocated the laundry and removed internal walls to make room for a generous scullery and to open a clear line of sight between the kitchen, dining and outdoor living. A host can work at the bench and still see the pool, the dining table and anyone coming through the front door. At the centre of the home is the double-island kitchen. Emma re-orientated the existing layout and added a second island, giving the owners the extra bench space they had asked for while opening clear sightlines to the pool and back to the entry hall. One island takes preparation and clean-up, while the other gives guests a place to sit and stay in the conversation, so the cook isn’t left stranded on the wrong side of the room. Walnut-stained oak veneer wraps the joinery, hiding integrated Liebherr appliances and touch-to-open wine fridges so the surfaces stay clear and the line of the room stays unbroken.
DI ST IN CT I V E DE S I G N S . C O. N Z
41
Blum touch-to-open REVEGO pocket doors slide back to reveal the coffee and wine stations, then close over them completely, so a bench left mid-use can vanish behind a flat door the moment guests arrive. Everything the owners reach for through a busy day sits within a step or two. The island benchtops are Velnu stone, mitred at the edges so each island reads as a solid block of stone rather than a slab on a cabinet. Artisan Stone fabricated and installed them, running the surface from island to island with no visible join, the kind of precision most people never notice
and few get right. Brass pendants hang above the dining table, warming the room without blocking the view to the Escea fireplace, which is wrapped in large-format Cosentino Dekton, a heat-resistant surface that ties the living area back to the kitchen. The same Dekton, in Marmorio, continues across the buffet and drinks area, so the stone reads as one material moving through the house. Beyond the main kitchen, the scullery is lighter and quieter. Square neutral tiles, snow-toned benchtops and Blum servo-drive wall units make a calm, generous workspace.
Seamless on the outside. Intelligent on the inside. REVEGO, the pocket door system by Blum, gives you the ability to have a functional home without compromising on aesthetics. A refined solution for modern living and now with new height options you can have pocket doors in more places than ever.
www.blum.com
42 DI ST I NC TIV EDESIG NS. C O. NZ
LEADING STONE FABRICATION SOUTH ISLAND WIDE NATURAL STONE | PORCELAIN | ENGINEERED
Blum AVENTOS top lift systems keep the upper cabinetry even and uncluttered, and a Blum Space Tower with internal shelving gives the owners the tall pantry storage they wanted, everything in view in one pull rather than lost at the back of a cupboard. The servo-drive units open at a touch, which helps when both hands are full. Once the laundry, the room now works as a second prep kitchen, taking the daily work so the main space stays clear. Removing the small dividing walls was the move that made it, turning a tight service area into a room that links scullery, kitchen, dining and living with nothing narrowing in between. The same care shows in the bespoke vertical slatted panelling, which echoes the front door and
hides the doors to the powder room, scullery, laundry and media room. Closed, the panels read as part of the wall. California Homes built the project, and work like this came out of close collaboration between builder Aaron Kells and the Interior Architectural Designer Emma Morris of Eternodesign. The drinks area sits against a mirrored splashback that catches the daylight and doubles the garden back into the room, so the space feels wider than its footprint. Lighting shifts from task light to a softer warmth across the gallery and main living areas, with pendants over the dining table and art lights down the hallway. Ceiling speakers and LED strips stay out of sight, leaving the materials and the workmanship to hold the eye.
Trusted by Design. Crafted by Experts.
WANAKA Showroom Install Teams
CHRISTCHURCH Showroom Manufacturing Install Teams
www.artisanstone.co.nz @artisanstonenz
DI ST IN CT I V E DE S I G N S . C O. N Z
43
The master bedroom picks up the same materials, a feature wall of vertical grooved walnutstained timber that wraps into the walk-in robe, with soft grey-putty joinery and Italian glass pendants. The children’s and guest rooms are lighter, in dusky peach, soft grey and putty. Eternodesign chose the soft furnishings throughout, down to the crisp white linen sheers that soften the light in each room, with fabrics carrying the same palette as the joinery.
The idea the brief began with, bringing the outside in, holds right through the finished interior. From the entry to the pool the sightlines stay open, and kitchen, dining and living read as one run of space rather than three rooms. This Californicated haven holds together as a home, warm in its materials and close in its detailing, with the kitchen kept at the centre of family life. Fittingly, the project was named runnerup for Master Suite of the Year at the 2026 Trends International Design Awards, and was highly commended for Interior of the Year, Kitchen and Powder Room. www.eternodesign.co.nz
027 229 8789 californiahomesltd@gmail.com www.californiahomes.co.nz
44 DI ST I NC TIV EDESIG NS. C O. NZ
Nomak Collection. Serene Beauty.
Visual continuity. Designed to last. Nomak defines a contemporary sense of balance through Dekton technology. Designed to bring continuity and calm to a space through light and proportion, its surfaces feature subtle veining —soft details, restrained lines and carefully controlled nuances— adding depth and character without ever dominating.
SILESTONE | DEKTON | ĒCLOS | SENSA
Cosentino Centre Christchurch 197 Annex Road, Middleton, Christchurch 8024, New Zealand
Cosentino Centre Auckland 23 Allens Road, East Tāmaki, Auckland 2013, New Zealand
Falconer Rise Forager Studio layers Viola marble, colour and craft through a Jacks Point family home that unfolds room by room.
WRITTEN BY BEN O’CONNELL IMAGES BY ROSA VEALE WOODS
F
orager Studio makes homes that feel personal, and this Jacks Point house is one of its most considered. Working from a strong architectural form and inspired by a restrained exterior cladding palette in the Southern Lakes high country, the Queenstown studio filled the interior with colour, texture and craft, the details realised on site by Ferguson Builders. The result is warm, layered and unmistakably a family home. Studio founder Jess Blair worked alongside clients whose love of colour, craftsmanship and timeless design ran through every decision. “The client and I worked closely together throughout the process, and her creative vision and eye for style were instrumental in shaping the final result,” Jess says. What she set out to make was an expansive open-plan home that still felt intimate, each space holding its own character while remaining part of the whole. She describes what they were after as a balance of sophistication, warmth and individuality. The aim, in her words, was “a home that gradually unfolds as you move through it”.
48 DI ST I NC TIV EDESIG NS. C O. NZ
Dancing Pendant by Audo Copenhagen www.sociallight.co.nz
BESPOKE JOINERY FOR EVERY ROOM Custom kitchens and household joinery, designed just for you. Our in-house team of qualified designers bring experience, creativity, and passion to every project.
027 2078025 sales@bmjoinery.co.nz www.bmjoinerycromwell.co.nz bandmjoinery
50 DI ST I NC TIV EDESIG NS. C O. NZ
In the sunken lounge, Dawson & Co furnishings sit against deep olive wallpaper and chocolate zellige tiles, the darkest, most enclosing of the home’s living spaces and its most inviting.
Everything begins with the Viola marble. It was the first material chosen and the one the rest of the house had to answer to, picked for a richness and movement the client knew well from years in the jewellery trade. Artisan Stone cut it into the kitchen benchtops, where the veining gives real drama to the room the family uses most. Every other material was chosen to sit with it rather than compete. That room, the kitchen, was built and fitted around the stone by B&M Joinery, its rangehood flanked by heritage-brass swing-arm brackets from Social Light. Brass and steel run through the house, and the kitchen is where you notice them first.
FERGUSON BUILDERS: CRAFTING ARCHITECTURAL LUXURY IN QUEENSTOWN Where design vision meets masterful construction.
021 0818 2176 rob@fergusonbuilders.co.nz www.fergusonbuilders.co.nz
DI ST IN CT I V E DE S I G N S . C O. N Z
51
The guest bedroom is colourdrenched in a rich plum pink, Aalto ‘Court Shoe’ taken over every surface, ceiling and grilles included. Nothing interrupts it. Forager Studio gives visitors the one moment of delight the rest of the house holds back.
Herringbone timber sets the rhythm underfoot, and the chestnut cabinetry and finely worked shaker joinery around it bring the warmth and the sense of heritage. Softer, tonal tiles elsewhere stay understated, so the marble reads as the hero. The island is the marble at its most generous, a single expanse the family gathers around. The real invention is in the open-plan living wing. Beneath a single roof pitch, changes in floor level, material and the definition of space break it into zones that each have their own character. A lightfilled sunroom, a kitchen and dining space at the centre of the house, and a sunken lounge each feel different while staying in view of one another. From outside the wing reads as one long volume.
From within it is three rooms, and you move between them by a step down, a change of floor, a lower ceiling. Each takes a different quality of light through the day. Morning fills the sunroom, evening the lounge. The lounge shows it best. Step down into it and the mood turns to retreat, deep olive wallpaper closing around chocolate zellige tiles, luxurious furnishings and finely made bar joinery, a room built for long evenings and low light. The bar joinery is its centrepiece, made to measure. It is the whole idea of the house in one space, that character can turn on a step rather than a wall. The interior holds a modern classical line, setting traditional materials and detail inside a contemporary frame. “Timeless elements including Viola marble, herringbone patterns, steel, and brass establish a sense of permanence and refinement,” Jess says, “while colour-drenched guest bedrooms, checkerboard tiled bathrooms, and contemporary lighting introduce freshness and personality.”
DI ST IN CT I V E DE S I G N S . C O. N Z
53
Sculpted stone and tailored joinery hold the old and the new together without letting either take over. The checkerboard bathroom tiling is that freshness made literal, a graphic and slightly playful counterpoint to the calmer rooms. Forager reworked the original plan too, folding laundry and scullery into a single working link between the home’s two wings. The move enlarged the family bathroom and smoothed the mechanics of a busy household. It is the least glamorous decision in the house and likely the one the family is most grateful for day to day. The private rooms swing between calm and colour. Forager kept the master suite organic and unhurried, its Aalto palette a soft cream backdrop meant to gather artwork, textiles and treasured objects over time. The guest bedroom does the opposite, drenched in a rich plum pink that runs up the walls and across the ceiling, a deliberate lift of colour for whoever stays. It is the one room that goes all in. A third
54 DI ST I NC TIV EDESIG NS. C O. NZ
bedroom sits between the two, calmer than the guest room, though the wall behind the bed is picked out in its own tone. Ask Jess for the defining detail and she will not name one. It is not any single thing but the way an ambitious palette of stone, timber, textile, wallpaper and tile has been drawn together into a house that feels settled. Any one of them could have carried a room. That none of them shouts, and that they sit together so easily, is the achievement, and the reason the interior feels composed rather than busy. What sets the house apart, in the end, is that it was never meant to be finished. “It was intentionally designed as a timeless framework that can continue to evolve alongside the family,” Jess says. Art, travel and the things a family gathers over the years can be layered in over time, so the home grows richer with each chapter while staying enduring, authentic and unmistakably theirs. The framework is built. The rest belongs to the family now. www.foragerstudio.co.nz
Thoughtfully crafted spaces
Forager is a full-service interior design studio based in Queenstown. We deliver considered design solutions and custom window treatments for new builds and renovations. Our commitment is to create homes that resonate on a deeper level. Spaces that feel grounded, enduring, and distinctly yours. We believe every project deserves a thoughtful response, shaped by its people, place and purpose. foragerstudio.co.nz hello@foragerstudio.co.nz 02108822458 Interior Design
~
Window Treatments
~
Furnishings
Modernised but familiar Fineline Architecture’s award-winning Nelson renovation where the kitchen catches the afternoon sun and the bathroom now looks to the sky.
WRITTEN BY BEN O’CONNELL IMAGES BY MATERIEM X STUDIO INDY
H
aving renovated most of it over the years without ever touching key central spaces, the owners of this sun-drenched Nelson home finally turned their attention to the heart of the house. The kitchen, laundry, bathroom and the corridor between them were the rooms they used most and the ones still waiting their turn. They wanted them brought up to the standard and character of the earlier work, but didn’t want the house extended to do it. Whatever they gained had to come out of the plan they already had.
minimalist, natural finishes. The first sketches were approved as quickly as they were drawn. “Magda was able to bring it all together,” the owners say. “I never for one minute thought she would come up with what she did.” “The vision was never about transformation for its own sake,” Magda says. “It was about functional planning, natural light and a material palette that felt considered but genuinely liveable.”
They gave the job to Fineline Architecture without approaching anyone else, because one of them had worked with the practice before and liked what she did. The architect had barely got through the door before the brainstorming and problem-solving began.
Fast forward and that plan won the alterations and additions housing award at this year’s Nelson and Marlborough Architecture Awards, announced at the Suter Art Gallery in May. The NZIA jury called it “a beautifully detailed and considered alteration, shaped by the rhythms of the owners’ home life, natural materials, and light”.
Upon her arrival, the vision poured out of Magdalena Garbarczyk, co-founder and director of Fineline Architecture. They had a list of their own ideas to get through first, a walk-in pantry high on it. Magdalena advised against it. Rather than squeeze more in, the direction settled on maximising existing space with
Magda says the new work is modern in its planning rather than its form. “The modernity comes through in the planning, the daylight and the detailing rather than in big architectural gestures,” she says. “The test we kept coming back to was whether the new work would feel as if it had always been part of the house.”
56 DI ST I NC TIV EDESIG NS. C O. NZ
The work stayed inside the existing walls. The divisions between the spaces to be renovated were redrawn to simplify movement and get daylight further into the house. That kind of work goes structural fast, so it was picked up early and worked through with the builder, who had also worked for the owners before. “The layout was reconfigured to maximise daylight penetration, the kitchen was positioned to catch the late afternoon sun, and the new bathroom skylight brings the sky and its changing
Domestic | Commercial | Industrial Top-notch Nelson electricians ready to solve your problems within your budget.
58 DI ST I NC TIV EDESIG NS. C O. NZ
027 225 8486 admin@seinelson.co.nz www.seinelson.co.nz
weather directly into the daily routine,” Magda says. Rooms borrow daylight from each other now, and the corridor takes light from the rooms either side of it. The lighting got the same treatment. “The lighting plan was as big as the architectural plan,” the owners say. The fittings are set into reveals so you see the light and not the fitting, which only works if the wiring is planned alongside the joinery. Simpson Electrical worked to the millimetre with the cabinetmakers, so every cable landed where the reveals needed it before the linings went on.
Ask Magda which decisions stand out and the answer is immediate. “The joinery, without question,” she says. “Much of the design effort went into meticulously detailed connections, timber joins and concealment strategies, from handle integration to lighting reveals and shadow lines.” That work moved between the architectural scale and the fine grain, she says, “and it’s why the joinery feels precise but understated throughout the kitchen, laundry and bathroom”. What the owners wanted from a walk-in pantry came from the joinery instead. The cabinetry was built to the room rather than to a catalogue size, and has the functionality of a walk-in pantry without taking up more space. Blum hardware runs through the drawers and doors, so the parts used often keep working as they should. “The palette was driven by longevity, tactility and consistency,” Magda says. The owners had asked for natural products.
Stone was considered and ruled out as hard to maintain, so the benchtops are porcelain, with a section of stainless steel for one owner, whose engineering background called for something industrial in the room. The timber is Tasmanian Oak veneer on plywood with solid trims, chosen over European Oak for availability here and sustainably managed sourcing. The kitchen is built around a central island, and the sink now faces the back. “Now I stand in my kitchen and I have an outlook to the light at the back,” one owner says, “and we’ve got gorgeous wooden windows down the side.” The laundry has come the furthest. It was once a cold room behind a poky door but it’s now fully integrated into the space, behind floor-to-ceiling bifolds with the same streamlined look of the living and kitchen joinery. The bathroom was darker still, tucked at the back with very little natural light of its own. A skylight has been installed above it, and daylight moves across the tiling through the day.
DI ST IN CT I V E DE S I G N S . C O. N Z
59
Porcelain lines the wet areas and the tapware was chosen on the same basis as everything else, for how it wears rather than how it photographs. Timber joinery keeps it from reading as a hard room. The NZIA jury agreed. “The reconfigured bathroom meets contemporary needs, with quality materials, ease of use, and natural light, creating a calm, quiet retreat. Everything feels natural and familiar while being modernised. The project reflects sustainability through the careful reuse and reworking of existing spaces, with thoughtful detailing and no need for extension.”
All interior joinery was finished with low-VOC products, and materials were selected to be non-toxic, Red List free and manufactured locally wherever that was possible. Not a single square metre was added to the house. Magda says the whole approach came down to working within what was already there, and keeping the building envelope intact. The wave-like pendant over the island was another of Magda’s finds from Nightworks. Asked what she hopes people feel when they walk into the house, Magda says “at ease”. “I’d love people to feel the care in the detailing without necessarily being able to name it.” “She turned the whole thing completely around,” the owners say of Magda’s work here, which is the easy living she was after. “People walk in and say it’s beautiful, and it’s also functional.” What they told the award judges was simpler again. “For all these years of hard work, this is our space now.” www.finelinearchitecture.co.nz
DI ST IN CT I V E DE S I G N S . C O. N Z
61
Light touch Facing north, this home is led by light. Through the living room windows, the sun tracks across the day, becoming a long alpine sunset by the evening.
WRITTEN BY BEN O’CONNELL IMAGES BY JOHN WILLIAMS
F
or Carmen Hubber of Hub Design, the Queenstown studio she founded in 2003, light is both the starting point and the final word on how a home feels.
Every light source is adjustable. Dimmed low, the house feels still and cocooned; turned up, it shifts effortlessly into function. The effect is fluid, responsive, and quietly luxurious.
The brief was simple: warmth. A home that feels cosy, natural and calm, where everyone can find their own place without being pushed to the edges. Carmen answered with warm timbers and a palette drawn from the Queenstown landscape, grounding the interior and letting light do the rest.
That same fluidity carries through the palette. Upholstery, rugs and drapery sit in soft tonal layers with no harsh contrast. As the lighting changes, so do the colours, deepening, lifting and reshaping the mood of the room. It is subtle, but powerful.
Because here, light is the project.
The main living space brings it all together. At its centre, a curved Elton settee by Kovacs, upholstered in Misia’s Nuit, wraps around a pair of Louie swivel chairs in a richly textured Fine fabric. The chairs pivot between fire and conversation, allowing the room to shift with ease.
A north-facing aspect delivers generous daylight, but only for so long. Hub Design responded with a second scheme for after sunset, layered, controlled and intuitive. Soft ambient light settles the house in the evening, while sharper task lighting steps in when needed, each on its own control. In the living room, downlights are notably absent. Instead, a concealed LED strip washes the cathedral ceiling in a clean, uninterrupted line. A sculptural pendant, crafted from recycled cardboard, takes over at night, casting a softer, more intimate glow.
The settee is the anchor. Its continuous curve shapes the room as much as it furnishes it, drawing people in and holding them there. In morning light, its sepia tone reads as warm sand; by evening, it deepens into something richer and more enveloping. Generous, tactile and made for lingering, it sets the tone for everything around it.
A Naked Flame fire anchors the main living space, its living flame giving the room a warmth that reads even when empty, the low seating turned to gather around it.
A Naked Flame fire grounds the arrangement, its flicker bringing warmth and presence even when the room is empty. The layout invites connection, everyone can see, speak and settle, while the softness of the materials creates a sense of quiet enclosure. Unsurprisingly, this is where everyone gathers. Beyond it, the house unfolds with equal intention. Bedrooms sit in separate wings, each with its own ensuite and access to private living spaces. The family can spread out or come together, always connected. Materiality takes the lead in the bathrooms. Travertine introduces a soft, sandy grain that sits naturally alongside warm timbers, while bronze tapware reinforces the tonal palette. Each ensuite becomes a private retreat.
64 DI ST I NC TIV EDESIG NS. C O. NZ
Rogue Settee
In the main bathroom, a custom Hub Design vanity anchors the space, with lighting layered as it is throughout the home, bright and functional in the morning, low and ambient by night. The shared spaces are designed for hosting, with multiple zones for gathering and dining. Large doors open to outdoor rooms on either side, allowing the house to expand with ease. At full stretch, it can host twenty; at its quietest, it feels just as complete. Everything circles back to the same idea: light, tone and form working together. The result is a home that shifts effortlessly from lively to still, equally suited to a house full of guests at sunset or a quiet alpine evening with just the family inside. www.hubdesign.nz
DI ST IN CT I V E DE S I G N S . C O. N Z
67
A matter of proportion SOCIAL LIGHT BUILDS THE CAPSÜHL LINEAR TO MEASURE, EACH ONE SCALED TO THE SPACE IT WILL LIGHT
WRITTEN BY BEN O’CONNELL IMAGES BY ROSA WOODS AND BEN PARRY
M
ost pendants come in fixed lengths and leave the room to cope. The Capsühl Linear works the other way. Social Light designs and makes it to order in New Zealand, the client choosing finish, length and drop while the fixture is scaled to the room before it is built. “Every Capsühl Linear is specified to the space rather than pulled off a shelf,” says Phil Paterson of Social Light. “We work from the client’s dimensions and the proportions of the room, so the fit is exact rather than approximate.” Proportion is where that work shows. “Scale is the difference between a light that sits in a room and one that commands it.” “Over a long kitchen island we’ll run it fractionally shorter than the benchtop for visual tension, while in a dining setting we look at the proportion against the table and the ceiling height together, not just the length of the surface below.” A warm LED runs even down its full length, dimmed from one control. It comes in matte black, brushed brass, natural oak or a custom colour, a clean contemporary line architects and designers reach for. www.sociallight.co.nz
DI ST IN CT I V E DE S I G N S . C O. N Z
69
SPECIALISING IN ARCHITECTURAL RESIDENTIAL BUILDING PROJECTS
At Archi Build Ltd, we specialise in the construction of bespoke architectural homes & renovations in Wanaka. From concept to completion we deliver exceptional craftsmanship, attention to detail, and a seamless building experience.
027 601 9958 www.archibuild.co.nz
|
tom@archibuild.co.nz
| Wanaka, New Zealand
IMAGE BY SIMON DEVITT PHOTOGRAPHER
PAGE 71
HOMES
Above and below Johnston Architects and Archi Build responded to the contours of this steep Wanaka site with a home that is both elevated and embedded.
WRITTEN BY BEN O’CONNELL IMAGES BY SIMON DEVITT PHOTOGRAPHER
F
rom the paddock below, the house reads as a single long line that runs along the terrace. Where the hill climbs behind it the roof keeps going, level and unbroken, until the tussock takes over. The site’s openness lends the low, horizontal home a balance and ease in its surroundings. The owners, Tom and Kelly Dupont, wanted to be in the site rather than on it. They held consent to build into the bank and make the most of the fall and the view. What took shape is a diagram of two halves. One is lifted into the light and glazed on three sides. The other is drawn back into the slope and covered with planting, so that from the terrace above there is no second building at all, only ground. “We biked up to the site on a beautiful summer’s evening and fell in love,” Kelly says. “It was a linear site and we had permission on this property to build into the bank and maximise the site and spectacular views while adding more dimension and interest.”
74 DI ST I NC TIV EDESIG NS. C O. NZ
The arrival holds the view back. The approach runs along the closed side of the plan, and the corridor in is narrow and sidelit, its plastered walls close enough to touch on both sides. Then the ceiling lifts, the glazing turns the corner, and the lake arrives at once with the ranges behind it. A classic example of compression and release, the house opens where the ground does. “The sloping site became an opportunity to organise the house as a horizontal form that responds to the contours,” says Regan Johnston, director of Johnston Architects. “The house follows the natural contours of the site, minimising its visual impact while reinforcing the horizontal character of the plateau.” Below and behind, the bunker half trades the view for shelter. “Open, light-filled living spaces are elevated to create a sense of space and openness, whilst even the more intimate bedroom spaces enjoy panoramic lake views,” Regan says.
Living spaces are oriented towards the northern sun and expansive alpine views, while sheltered courtyards and outdoor rooms provide protection from the Central Otago climate. A studio and guest suite push under the main floor, lit from one face and held in the bank on the other three, the roof above them given to grasses so the terrace reads as continuous ground. “The interplay between the elevated living pavilion and the partially buried bunker studio creates a unique architectural experience, contrasting openness with enclosure,” Regan says. Strong horizontal forms are softened
Showroom: Unit 4, 64 Mt Linton Ave Wanaka | 03 443 5138 www.customdigital.co.nz
by natural planting, stone walls and carefully choreographed outdoor spaces. From the other side of the relationship it looked like hours. “The bunker was a big part of the build and a lot more time went into the construction of this space than we had initially thought,” Kelly says. Openness never costs privacy. Glazing frames the distance while the building wraps a sheltered courtyard, pool and alfresco dining area at the heart of the plan, secluded on an exposed site. Underneath runs the automation from Custom Digital Wānaka, putting lighting, audio, climate and security on one system rather than a wall of switches.
Multi-Room Audio & Video
Home Theatre
Climate Control
Home Security
Lighting Control
Access Control
Voice Control
WiFi
DI ST IN CT I V E DE S I G N S . C O. N Z
75
Inside, Kelly had a firm picture. “We wanted a minimalist feel, whilst still maintaining warmth and the feel of it being a family home,” she says. The travertine for the kitchen island was chosen first and the interiors were built out from it. In a house this size, texture does the work colour might do elsewhere. That simplicity is carefully engineered. Engineering consultants Eliot Sinclair resolved the structural design behind the home’s elevated pavilion and hillside bunker, allowing the architecture to remain calm and understated. Which is what Tom had been waiting years for. He had used Ambitec on another build years before and wanted it on a project of his own ever since. The interior plaster carries a hand-worked movement across broad, unbroken planes, so raking light down the hallway lands differently through the day and rooms that could read as hard-edged soften at the corners. “Having used it once it’s something we will likely use time and time again,” Kelly says. Outside, the walls take the Sto MP natural plaster system, an organic texture chosen so both sides read as one idea. Central Otago schist grounds the rest, which Kelly wanted because it belongs here and “helps ground properties to their land”.
Bringing great design to life Supporting architects and homeowners to deliver high-quality residential outcomes. eliotsinclair.co.nz
DI ST IN CT I V E DE S I G N S . C O. N Z
77
Transform your outdoor space with natural texture, character and timeless durability Natural Stone Imports offer a wide range of natural stone solutions including paving, pool coping, crazy paving, steppers, tiles, slabs, cladding and decorative stone. Natural stone has a unique blend of tones and colours to bring character and individuality to your home and garden. It’s low maintenance, extremely durable, easy to install and naturally safe with non-slip properties.
Talk to us about your next project. 0800 4 PAVERS info@naturalstone.co.nz www.naturalstone.co.nz
The stone earns its keep twice. A linear gas fire sits flush in the schist, with a second outside on the terrace, both frameless. Escea’s flexible flue and Powered Direct Vent technology let a fire that shape sit inside a stone wall. The travertine then walks outdoors. Kelly took the island stone through to the pool, the paving and pool stone from Natural Stone Imports, laid as coping and cladding so the water sits in the tone that anchors the kitchen. Cladding the pool in it, she says, “gave it a beautiful simplicity and texture”. The outdoor courtyard and pool are the homeowners’ most loved space. Regan designed it around the Reflection pool with Auto Cover from Dupont Pools, elevated to avoid the need for a pool fence which strengthens the visual connection between the pool terrace and the courtyard.
Scan to view our range
78 DI ST I NC TIV EDESIG NS. C O. NZ
The courtyard is laid in SmartGrass, so it works year-round without a mower. After dark, wall fittings from ECC Lighting wash the plaster. Beyond the courtyard wall, planting holds the ground rather than hard edging, the soft design and construction by All Elements, with tussock and low shrubs threaded through a curving boardwalk. The barrel sauna from Panorama Saunas sits into that slope near the bunker. Cedar-clad, with a curved panoramic window taking the view, it reads less like a product on a terrace than
a small retreat tucked into the hill, bringing a sense of ritual that suits the rest of the house. This was a builder’s own build. Tom and Kelly Dupont run Archi Build, and on their own house they were the clients too, running the site, the budget and the interiors. “We were the home owners, builders, project managers, interior designers, pool builders! We wore a few hats,” Kelly says. “Our architect challenged us by incorporating a warm roof and Viking Roof system which were products we hadn’t had the opportunity to build before,” Kelly says.
021 434 164 | www.dupontpools.com
DI ST IN CT I V E DE S I G N S . C O. N Z
79
Their crew came out able to craft both. The warm roof carries insulation far beyond a standard build without thickening the roofline, which keeps the profile as thin as it looks from the paddock. The slab is heavily insulated too, with hydronic underfloor heating for warmth underfoot year-round. The brief moved while the drawings did. They engaged their architect as a household of two and broke ground a month after their son was born. Covid-era price rises meant locking in materials early. “It felt like a lot at times,” Kelly says. What they got was a house with no compromises made on somebody else’s behalf. Every call was
theirs, from the round bath in the master ensuite to the depth of the bunker. “We are so proud of the entire build,” Kelly says. “It was a big project with many elements and we’re so grateful for our team of builders who put their all into crafting it.” “Architecture should respond to its site, climate and the way people live,” Regan says. Rather than impose a predetermined style, the practice looks for homes that maximise light and views and are crafted to last. “Simplicity, longevity and thoughtful detailing are fundamental to our approach.” www.johnstonarchitects.co.nz
021 871 106
80 DI ST I NC TIV EDESIG NS. C O. NZ
|
www.allelements.co.nz
|
THE ART OF THE WINTER RETREAT Your window to wellness.
Our signature Canadian cedar panoramic saunas offer a profound connection to the landscape you love.
panoramasaunas.nz
Twin Gables Above Atawhai, a power couple shaped staggered gables and sheltered courtyards into the award-winning home they built for themselves.
WRITTEN BY BEN O’CONNELL IMAGES BY GEORGE GUILLE
D
an and Olivia had spent years building and shaping homes for others. When it came to their own, on a rise above the Atawhai community with views across Tasman Bay and the Boulder Bank, they wanted it to say exactly what they do. “We both love design and the finer details, so with our own home we really wanted the opportunity to showcase what we do and create something that felt considered, cohesive and uniquely ours,” Olivia says. “The house was specifically designed to us and how we live.” The site set the terms. This stretch of coast sits in a high-wind zone and takes strong sea breezes off the water, so the house had to
earn its shelter. It also had to hold its heat, and it does that on orientation and a solid, insulated fabric rather than on anything switched on at the wall. For all its exposure, the house runs warm and lean. It sits in a growing subdivision, so privacy had to be designed in as carefully as the view had to be caught. The house does both, turning its open faces to the water and its shoulders to the neighbours. The plan turns around two courtyards, each drawn at the same time as the rooms behind it rather than added once the house was up. The front courtyard is sculptural and closely tied to the architecture, part of the outlook from inside.
YOUR AWARD WINNING ARCHITECTURAL BUILDER
027 318 3168 www.danielsmithbuilders.co.nz
84 DI ST I NC TIV EDESIG NS. C O. NZ
The rear one is built for family life, sheltered enough to use when the wind is up. Most rooms open directly onto one or the other, so there’s almost always a door that can be thrown wide while the house still feels held. In Nelson’s mild climate that connection stretches the way the family lives well beyond the walls for much of the year.
Building it fell to Dan, of Daniel Smith Builders, and the owner-builder’s eye shows in the finish. The palette is deliberately raw, cedar, bagged brick, concrete and oak, each material left to weather and settle over time. Working the four together, and holding every junction to the standard of a builder who has to live with it, is where the craft of this house sits.
Inside, the living is open-plan and opens to the front and rear outdoor areas, so the sun can be followed right through the day and a crowd can spill either way. It was built for a young family and for entertaining, and the two uses share the same rooms rather than competing for them.
“Working with natural materials also allowed us to celebrate craftsmanship and the finer construction details,” Olivia says. “There’s a tactile, authentic quality to the materials, and the way they have been carefully brought together gives the home a sense of individuality and character.”
Crafting Considered Spaces
03 359 4033 info@scarchitects.co.nz www.scarchitects.co.nz
DI ST IN CT I V E DE S I G N S . C O. N Z
85
The gables are the work of architect Marcus Stufkens of Stufkens + Chambers, sculpted and staggered so they frame the water on one side and fold the protected courtyards into the other. It is one of two homes his practice designed on the street. “Crafting homes that respond individually to their site, clients and surroundings is one of our greatest strengths and a source of genuine pride,” Marcus says. In May 2026 the house, entered as Tasman Gables,
took a housing award at the Nelson and Marlborough Architecture Awards. The finish that lets a raw palette read as considered fell to Grant Blakeborough of All Coats Painting, whose coats carry across the cedar, the joinery and the interior walls. Indoors the fire is an Escea TFS650 freestanding wood fireplace, its Direct Vent Technology drawing air from outside rather than from the room, for a wider flame view and better home performance. It’s ULEB approved for ultra-low emission zones.
ALL COATS
PAINTING 027 220 1709
grantallcoats@gmail.com
86
DI ST IN C TIV EDESIG NS. C O.NZ
Next-Generation Wood Fireplaces The ritual of a real wood fireplace never gets old, but it can get better. Escea wood fireplaces heat smarter with Direct Vent Technology, delivering better overall home performance. Clean Air & ULEB approved.
escea.com/wood
In the rear courtyard is an Escea Outdoor Fireplace Kitchen, a professional grill and real wood fire in one, with plates, grills, meat hooks and a pizza oven to build around it. That courtyard is the heart of the place. “It’s definitely our favourite family space,” Olivia says. “We can sit around the fire, have meals outside, relax in the spa or watch the kids play on the lawn while still feeling connected.” Having somewhere outdoors they could use when the wind was up
mattered, and this one, with its fire, lawn, deck and spa, is the answer. The courtyards, planting and lawns are Olivia’s own work, through her studio OB Design, and she treated the grounds as extra rooms rather than a garden added afterwards. The lawns are artificial turf, an experiment that paid off. “The lawn areas aren’t large, and the artificial turf allows them to function more like true outdoor rooms, particularly through winter, while remaining low maintenance
The South Island’s window and door specialists Look no further for quality aluminium joinery. 0800 332 259
88
DI ST IN C TIV EDESIG NS. C O.NZ
www.designwindows.co.nz
E Q
and usable year-round,” she says. Coming from an older property with a young family, the couple wanted their weekends spent together, not on the mower.
water stays in the room with the doors shut. Behind the glass, oak runs from the floors through the joinery, softening the concrete and brick.
A run of rooms is only as open as the joinery that lets it go, and here that’s aluminium from Design Windows, the South Island’s window and door specialists. Their sliding runs let whole walls stand open on a still day and seal tight when the sea breeze gets up. The same glazing frames Tasman Bay and the Boulder Bank, so the
The architecture, the build and the garden pull the same direction because the people who made them share a roof. “There’s a strong sense of refinement and cohesion throughout, but it’s also practical, durable and designed around the realities of family life,” Olivia says. www.danielsmithbuilders.co.nz
027 464 6694 | olivia@obdesign.co.nz | www.obdesign.co.nz
DI ST IN CT I V E DE SI G N S . C O. N Z
89
A settlement on the ridge Designed by Francis Whitaker, Mill Farm breaks a substantial family home into five croft like buildings, creating a relaxed cluster that feels settled into its elevated Millbrook landscape. WRITTEN BY BEN O’CONNELL IMAGES BY LARKIN PHOTOGRAPHY AND ISAAC NORTON
F
rom its position on one of Millbrook’s highest ridges, Mill Farm looks less like a new house and more like a small rural settlement that has grown over time. Five simple, pitched-roof buildings sit together along the ridgeline, their stone and dark steel forms recalling the farm buildings that have long belonged to this part of the country. Although the project was completed only recently, the intention was for it to feel established, a home that could have been inherited and might eventually be handed down again. The site is the highest of four plateau sections at the top of the resort and has views in almost every direction. Below, the land falls away towards the golf course and the working farm from which Millbrook developed.
AWARD-WINNING RESIDENTIAL CONSTRUCTION DESIGN MANAGEMENT + CONSTRUCTION DELIVERY trinityqt.com
92
|
DI ST IN C TIV EDESIG NS. C O.NZ
kurt@trinityqt.com
|
027 300 9787
A par 5 curves around the western side of the house, while glacial landforms surround the site, some close to the buildings and others across the wider basin. “It must be the setting,” says project manager Brad Dowman of Trinity QT Construction. “It is one of the most elevated sites in the resort, with views of both Coronet Peak and the Remarkables, and view shafts in every direction.” The owners had previously lived in a smaller home within Millbrook. As their circle of family and friends grew, they needed more space for people to stay. The challenge was to create a generous house without allowing it to feel oversized or imposing. Architect Francis Whitaker’s response was to move away from the idea of one large building.
Instead, the house was divided into five individual croft-like structures, arranged along the ridge like a small collection of farm buildings. Each form is low, simple and recognisable, reducing the apparent scale of the house while giving the overall composition a more relaxed character. “buildings form family of structures” says Francis. “Breaking the house down like that reduces the overall scale and increases the charm of the whole cluster of forms.” A long, glazed corridor links the five buildings and acts as the main circulation spine through the house. It also brings daylight into the centre of the plan and keeps the surrounding landscape visible as people move between rooms. Rather than directing the house towards a single view, the arrangement captures different parts of the landscape from each building. Glazed gable ends open the pitched roofs and lift the ceiling toward the surrounding mountain views. Two of the crofts are clad in local schist, grounding the house in the material language of Central Otago. The remaining three are wrapped in blackened steel and glass, giving them a lighter
and more recessive appearance against the landscape. The croft was an important reference for Francis. These modest stone buildings were constructed by early European settlers throughout the region, using straightforward materials and building methods shaped by the realities of availability, climate and labour. Mill Farm draws on that history without attempting to reproduce it literally. The forms are familiar, but the detailing, glazing and internal planning are contemporary. Inside, the material palette becomes warmer and more refined. Richly grained oak lines much of the interior, providing both texture and decoration. Interior designers Cassells Green kept the broader palette restrained, allowing the timber and the changing views to become the main features of the rooms. The principal living areas are divided between two wings. One looks towards Coronet, while the other turns towards the Remarkables. The dining room sits between them, positioned so both mountain peaks can be experienced from this central space.
DI ST IN CT I V E DE SI G N S . C O. N Z
93
From the dining area, a large farmhousestyle kitchen opens to a sheltered courtyard. Protected from the prevailing winds, the courtyard includes an outdoor fireplace and barbecue and becomes an extension of the kitchen and living spaces. The largest of the five forms is designed more directly as a barn. It contains the garage, with a loft above, and has the generous, practical character of a traditional agricultural building. Throughout the house, windows and glazed gables have been carefully aligned with the surrounding peaks. The mountains are not treated as distant scenery but as a constant presence within the interior. Blackened
steel and local schist stand against the Wakatipu Basin. Aluminium joinery by Altus and E13 Performance Windows forms the glazed gables that draw Coronet Peak and the Remarkables into the house. Although the buildings appear simple, the project was shaped by Millbrook’s detailed design controls. The resort’s guidelines regulate building coverage, setbacks, roof heights and roof pitches. They also limit the exterior palette to natural materials such as stone, timber, steel and plaster, with slate or metal roofing. These controls exist to protect the scale and rural character of the original farm.
CLARK FORTUNE McDONALD LAND SURVEYORS - LAND DEVELOPMENT - PLANNING CONSULTANTS QUEENSTOWN | DUNEDIN | CHRISTCHURCH | GORE
www.cmfa.co.nz 94
DI ST IN C TIV EDESIG NS. C O.NZ
Queenstown’s trusted electrical specialists Locally owned and operated, we deliver exceptional residential, commercial, and industrial electrical solutions—done right, every time.
Wired for every kind of work 022 132 4390
sean@alpineelectric.co.nz
www.alpineelectric.co.nz
Rather than working against them, the design uses those restrictions as part of its architectural language. The apparent simplicity of the finished buildings also required a high level of precision during construction. The junctions between schist, steel, glass and timber were carefully resolved, often with very fine tolerances. The blackened steel cladding, fabricated and installed by Sheet Metal Craft, was finished on site. This allowed the material to retain its raw, worked appearance while also protecting it from the weather before an unwanted patina could develop. For Brad, the success of the construction
Committed to quality, from start to finish.
03 442 2166
96
|
info@smccentral.co.nz
DI ST IN C TIV EDESIG NS. C O.NZ
|
www.sheetmetalcraft.co.nz
came from close collaboration between the architect, builder and specialist trades. Mill Farm has also been recognised for the quality of its construction. Trinity QT Construction received multiple honours at the 2025 New Zealand Master Builders House of the Year awards, including Regional Gold, the Regional Category win, the Regional Outdoor Living Award and the Regional Kitchen Excellence Award. The project was also selected for the National Top 100. These awards acknowledge the level of coordination, craftsmanship and care that shaped the house, reinforcing the quiet confidence it carries on the ridge.
Altus® Window Systems is proud to congratulate Whitaker Architects on another amazing project.
Joinery supplied by E13 Performance Windows.
Project: Mill Farm / Architect: Francis Whitaker (when at Mason&Wales) / Fabricator: Vistalite® Otago – E13 Performance Windows
“There were challenges around sequencing and execution,” he says, “but these were overcome through proactive communication, early involvement of specialist subcontractors, and a collaborative problem-solving approach between all parties.” That coordination is not immediately visible in the completed house, which is perhaps the point. The detailing is controlled, but it does not compete for attention. Instead, the architecture remains quiet and allows the setting to dominate. Francis, who began the project while at Mason & Wales, describes the house as being “born out of its natural environment”. The result is a substantial home that avoids feeling grand for the sake of it. Its scale has been softened through the use of separate forms, familiar materials
and a plan that responds carefully to the land. From a distance, Mill Farm reads as a group of buildings that have long occupied the ridge. Up close, it reveals a contemporary family home designed around gathering, hospitality and the changing landscape. “It doesn’t get any more elegant than that,” says Francis. Set against one of the most commanding outlooks in Millbrook, Mill Farm has the confidence to remain understated and leave the strongest impression to the mountains. Francis Whitaker has now established Whitaker Architects, a boutique architectural practice specialising in luxury residential designs. www.whitakerarchitects.nz
Terrington Court A high-performing Jacks Point home from Immersion Architecture, planned as two pavilions with the Remarkables framed from the entry and the living rooms.
WRITTEN BY BEN O’CONNELL IMAGES BY ROSA VEALE WOODS
100 DI ST IN C TIV EDESIG NS. C O.NZ
T
his Jacks Point home arrives as two pavilions. One holds the living, kitchen and dining. The other holds the bedrooms. The entry sits between them, and a sheltered patio fills the gap, so the house folds around its own courtyard, out of the wind on a Wakatipu afternoon. Immersion Architecture’s floor plan does most of the work. Guests move in one direction, towards the kitchen and the terrace beyond it, while the bedrooms sit off in their own form, away from the noise. Toitoi Residential built both pavilions to that plan, including the deep window reveals that keep the walls flat.
The front door sits deep under a steep gable, and a tall triangular window above it catches the rock face of the Remarkables as you step in. Glazing at that scale works only when detailed properly, so the aluminium joinery from Aitken Joinery is recessed and thermally broken, which lets the house hold big openings and its warmth. Inside that door the rooms belong to Forager Studio, carried through in oak, linen and stone. Ant Jackson of Immersion Architecture had a brief that pulled two ways. The owners were retiring to Jacks Point, and they wanted a house that could hold a crowd.
Local Joinery. Local Knowledge. Local Service. The Aitken Joinery Difference.
102 DI ST IN C TIV EDESIG NS. C O.NZ
“This client has been a lot of fun from day one,” Ant says. “They are real entertainers so a home with great flow and multiple entertaining areas was important. They were also retiring to this home so keeping on budget was important.” The answer was to spend the money on the things that last. Both pavilions are clad in a single material, timber weatherboard in a warm cedar tone, under a dark tray roof with schist at the base. “How can you compete with the Remarkables?” Ant says. “We opted for a single material externally and stunning tray roofing combined with lovely interior textures.”
Those textures carry the interiors. Oak floors run the length of the living pavilion under a raked white ceiling, and floor-toceiling oak cabinetry by B&M Joinery wraps the kitchen. The island is clad in Taj Mahal stone and lit from beneath, with a white glazed brick splashback behind it. Behind the kitchen, a generous scullery runs straight through to the laundry, a part of the plan Ant rates highly. Preparation and clearing up happen out of view, and the room the guests are standing in stays as it was.
027 464 6694 | olivia@obdesign.co.nz | www.obdesign.co.nz
104 DI ST IN C TIV EDESIG NS. C O.NZ
Jessica Blair, Forager Studio’s creative director, worked with the owners from joinery design through to window treatments and furniture. “Being closely involved with the client at every stage fostered a strong working relationship and resulted in a considered, cohesive outcome,” Jessica says. Linen curtains, wool underfoot and pale oak keep the rooms soft against a spare shell of timber and stone. The mountain gets deliberate handling. “The Remarks are difficult. They’re largely on the dark side of the home, so we’ve made provision to capture moments while not making them the only feature,” Ant says. “They’re stunning. We use them like a picture on the wall.” The range appears in chosen places, the window above the door, the living slider, and the courtyard at dusk when the tops turn gold. Turning the house northwest instead puts the sun where the owners spend their day. Large western overhangs manage the summer heat while letting winter sun reach into the rooms. The house is well insulated, the garage stands apart to shrink the heated envelope, and solar sits on the north-
facing roof. “This home follows good architectural principles,” Ant says. The house stays comfortable through Central Otago winters on orientation and detailing rather than equipment. Outside, the schist flagstone courtyard leads to a covered terrace lined in timber, warmed by an overhead heater, and a second deck holds an outdoor fire and a lounge setting. The planting that ties it together, tussock and grasses and low mounded shrubs against schist walls, is the work of OBD Studio, who Ant calls the practice’s go-to. Their beds run right up to the stone and flagstone edges, so the house sits into the ground rather than on it. Ant counts that planting as part of the way the home performs, shelter at ground level that takes load off the building. There is a simple test for whether it all works. “We’ve been invited to multiple dinner parties since moving in,” Ant says. “It’s a lovely feeling to see how the owners use the home and being invited repeatedly is a real sign of the success of the project.” www.immersionarchitecture.co.nz
DI ST IN CT I V E DE SI G N S . C O. N Z
105
A hallmark of distinction The first show home for David Reid Homes Nelson & Tasman brings mid-century modern lines to a Richmond corner site, where layered claddings and considered detailing set the tone throughout. IMAGES BY GREG AND JANE, 7010 MEDIA LIMITED
106 DI ST IN C TIV EDESIG NS. C O.NZ
P
erched on a corner section in the sought-after Paton Rise subdivision, this mid-century modern home commands attention. It’s the first show home for David Reid Homes Nelson & Tasman. Director of Operations Dan McIvor led the build, with New Homes Consultant Bridget McIvor’s design vision carried through to the finished home. “We’re proud to showcase a selection of outstanding products, and even prouder that this marks the first of many David Reid Homes Nelson show homes,” Dan says. The design is the work of Bridget McIvor and Samantha Sturkenboom of SJ Design, with architectural design by Premier Services. “Our approach to this home was guided by a desire to both establish the David Reid Homes brand in Nelson and push the boundaries of our own design ethos,” Bridget says. She and Samantha set out to make it feel authentic and welcoming, the kind of home prospective clients could picture themselves living in. “At the same time, we were intentional about integrating a
wide range of design features, demonstrating what a typical home could achieve without the space ever feeling like a show home. The goal was a home that balances inspiration with liveability. Aspirational yet deeply personal and real,” she adds. The exterior uses three claddings. Brick runs across the street face and continues inside onto the chimney, giving the front of the house a solid, textured base. A section of vertical timber, in a narrow profile and stained a soft grey, runs up the street-facing gable and around the northeast gable end, lifting the eye and adding a lighter note against the brick. On the south side, a low-maintenance weatherboard sits quietly behind the other two. The vertical lines and muted colours were chosen to suit the home’s modern form and its setting, and the three materials are used together across the elevations rather than kept to separate blocks. The effect shifts through the day as the light moves across the different textures.
DI ST IN CT I V E DE SI G N S . C O. N Z
107
The roof is a ribbed steel profile, chosen for durability and low maintenance, with the spouting run in the same colour for a clean line. Timber framing and steel beams carry the raking ceilings over the main living areas. Outside, Sherlock Landscaping completed the landscaping, using native planting and natural stone around the house, with plants selected to suit the local conditions and keep ongoing maintenance low. The planting softens the edges of the build and helps it settle onto its section. Inside, the raking ceilings continue across the living areas and the master bedroom, which gives
those rooms height and a sense of space. Skylights over the living area, the entry and the ensuite bring in extra daylight, so the interior stays bright well after the sun has come off the front of the house. The layout is open and easy to move through, with the living, dining and kitchen sharing one connected space. The finishes include smooth plaster in the entry and master bedroom, with grooved timber linings and brushed-concrete panels adding texture in other areas. The colour palette is neutral and warm, in keeping with the exterior and the landscape around it.
New housing specialists Expertise, flexibility, people power
03 344 0132 office@entireelectrical.co.nz www.entireelectrical.co.nz
DI ST IN CT I V E DE SI G N S . C O. N Z
109
The kitchen sits at the centre of that shared space. It has a curved rangehood and a porcelain benchtop that continues into the splashback as a single surface, with generous bench space and storage for everyday use. It opens onto the living and dining areas, making it easy to cook and entertain at the same time, and large sliding doors connect the living space to the outdoors for easy indoor-outdoor flow in the warmer months. A pendant light hangs over the dining table, and a brick fireplace sits between the living space and the exterior wall, finished in the same brick as the facade so the material carries through from outside to in. There are three bedrooms, set away from the main living areas for a bit of quiet. The master suite has the raking ceiling and plaster walls, and works as a calm space at one end of the home. The flooring was supplied by Flooring Xtra, with wool carpet in the bedrooms and harder-wearing flooring in the areas that see more moisture and traffic.
110 DI ST IN C TIV EDESIG NS. C O.NZ
Alex Davies | 027 923 7215 | 03 265 6189 admin@apexroofingnelson.co.nz www.apexroofingnelson.co.nz
03 544 6000 nelsonbays@flooringxtra.co.nz www.flooringxtra.co.nz
A separate study and family room complete the layout, both positioned for daylight and privacy, and give the home flexibility in how a family might use it. The interior joinery and glazing were chosen to balance warmth and natural light. Both bathrooms are finished to the same standard. The ensuite has large-format travertine tiles for a clean, calm look, and the main bathroom uses a deep brown tile for a warmer feel. The floors in the bathrooms, laundry and WC are hard-wearing and easy to clean.
03 547 0010 joinery@cooperwebley.co.nz www.cooperwebley.co.nz
N E L S O N L I M ITED
027 346 6305 info@totaldecorating.co.nz www.totaldecorating.co.nz
027 221 4661 info@totallyplastered.nz www.totallyplastered.nz
DI ST IN CT I V E DE SI G N S . C O. N Z
111
Much of the specification is not visible in the finished rooms. Insulation and thermal breaks through the steel framing keep the home warm and dry through a Nelson winter, and the carpets and hard floors add to a comfortable, healthy interior. It is the sort of detail you feel more than notice, and it is what keeps the home efficient to run over time. David Reid Homes worked with a regular team of trades on the build. Entire Electrical, which has wired more than 2,600 homes, completed the electrical work, and Total Decorating Nelson did the painting inside and out. Both are trades the
company uses regularly, and that continuity shows in the consistency of the finish. For David Reid Homes Nelson & Tasman this is a first, and a confident one. The exterior is sophisticated and the interior comfortable, and the home sits easily in its region while showing what the company can do. Built on trusted suppliers and a boutique, clientfocused approach, it is a clear marker of what David Reid Homes sets out to build in Nelson. “We’re proud to showcase a selection of outstanding products, and even prouder that this marks the first of many David Reid Homes Nelson show homes,” Dan says. www.davidreidhomes.co.nz
DESIGN ● BUILD ● MAINTAIN
Built for the way you live outdoors
LANDSCAPING
Sherlock Landscaping designs and builds outdoor spaces that feel like a natural extension of your home.
SHERLOCK sherlocklandscaping.co.nz
Proud to support David Reid Homes
112 DI ST IN C TIV EDESIG NS. C O.NZ
Living Landscapes for
For a free landscaping consultation
Talk to us today: 021 121 1006
NELSON SHOW HOME NOW OPEN 14 Hallmark Drive, Richmond Mon–Fri 10am–2pm | Sun 12–2pm Dan McIvor 027 910 1093 davidreidhomes.co.nz
EXPERIENCE THE NEW
Built on good bones Threefold Architecture and From The Ground Up Construction rework a solid alpine home, opening it fully to the lake, the mountains and the way its owners live. WRITTEN BY BEN O’CONNELL IMAGES BY JAMIE COBEL
H
igh in the alpine country the house sits above a lake, the mountains rising behind it, a line of snow on the tops that shifts with the light through the day. That view is why the owners are here, and holding onto it became the thread running through everything Threefold Architecture did to the home they found on the site. As designer Bryce Monk of Threefold puts it, “maintaining a visual connection with the lake, weather and changing snow conditions throughout the day became a major design driver”. From almost every room now, the eye is drawn back to the water. That the home exists in this form at all comes down to a builder telling the truth. Bruce Raubenheimer of From the Ground Up Construction was asked to price it from an earlier architect’s plans, and the numbers troubled him. “I would rather lose the job than build something that would be expensive without delivering a major wow factor,” Bruce says. So he handed it back, and pointed the owners toward Threefold instead. About a year later a redrawn design was ready, and the wait was worth it.
116 DI ST INC TIV EDESIGN S. C O.NZ
There was already a good home here, designed years earlier by Mason & Wales Architects, and Bryce felt the weight of that. “Rather than attempting to erase the original architecture, our intention was to build upon its underlying design logic,” he says. The bones were sound and the plan had aged well. What the home wanted was openness, an easier relationship with the view and with itself. Bryce set out to modernise the form and palette, making something that would age gracefully, warm and welcoming rather than a cold holiday bach. Modern, in his words, but never cold, sterile or ostentatious. The forms are simple and solid, real depth worked into the facade, low mono-pitch and flat roofs settling the house against the hill and easy among its neighbours. From inside it is all outlook, every principal room turned to the water and the peaks beyond. The answer was bolder than a light touch. Much of the upper level came down and went back up, the top storey lifted off entirely and the concrete-block floor below gutted to bare bones, close to two months of demolition before a single new wall rose.
What it bought was worth the upheaval, a better outlook, a cleaner flow between the main rooms, privacy where the owners wanted it, and living spaces that finally open to one another and to the decks alongside. The old build hid its share of inaccuracies along the way. “The clients were amazing in allowing us freedom to shift things, remove old and replace what was necessary to make the house as amazing as it is,” Bruce says.
For all the engineering, this is a home built around a life. The owners wanted room to move, privacy when they needed it and a close tie to the outdoors, comfortable for the two of them through long stays yet ready for adult children, grandchildren to come and friends to arrive without anyone living on top of anyone else. It’s a house for early mornings on the water, swimming and kayaking, for days out hiking and biking, and for evenings on the deck or in the hot tub.
DI ST IN CT I V E DE SI G N S . C O. N Z
117
At the centre of the home is the kitchen. Bryce wanted it to hold “a strong connection with guests while entertaining and flowing naturally into the living and outdoor areas”, and large sliding doors and widened decks now do exactly that, pulling the inside out across far more of the year. Dekton benchtops from Cosentino stand up to the daily traffic of entertaining. The ease is the product of hard precision. Floor-toceiling glass meets its height limits to the millimetre, parapets leave no room for error, and hidden and pocket doors close on a hairline gap.
118 DI ST IN C TIV EDESIG NS. C O.NZ
In the main bathroom, honed stone runs across the twin vanity and floor, warmed by timber and soft light, a freestanding tub set to the garden and the morning sun.
The kitchen joinery is where that care shows most. “Richard at HBH blew the joinery out of the park,” Bruce says, hundreds of hours of sampling and redos behind the clean lines and colours the owners were after. Inside, the palette is muted and earthy, chosen to last up here and to soften with age rather than tire. Natural schist from Wanaka Stone grounds the house, stacked across the exterior base and carried inside as the feature wall behind the living-room fire. Timber lines the ceilings and the cabinetry, glass hands each room back to the view, and a woven pendant hangs over the stair while black-framed glazing draws the eye down the hall. In the bathrooms honed stone runs across the vanities and floors, black tapware set against the pale grain, a freestanding tub turned to the light. The stone carries the cold of the mountains and the timber takes it back, so the rooms feel sheltered without ever closing off the view. Nothing shouts. It is the note Bruce keeps coming back to, a home where every detail is finely made and none of it overshadows the whole.
DI ST IN CT I V E DE SI G N S . C O. N Z
121
Beyond the walls, the grounds were a project of their own. The team at Someone’s Garden inherited a site swallowed by old, woody growth, and owners nervous about how exposed clearing it would leave them. New trees, olives and dogwoods went in where they would earn their keep, and a fast-growing hedge along the boundary to rebuild the sanctuary while opening the mountains back up. The planting was placed with care, enough new growth to give back the shelter the owners feared losing, without walling off the views they came for. The vegetable garden was “the most fun part
of the project”, Lisa from Someone’s Garden says, new steps cut into the hillside to the sunniest spot and custom boxes set beside the owners’ favourite fruit trees. On ground this steep and hard none of it came easily, full barrows run up ramps and across the slope before it all came together. The brief was private and lush, greens and whites, and Lisa worked in a few extra textures to lift it. It helped, she says, to have owners with real style and clear ideas who still handed her the trust and room to move. “The garden is stunning, and most importantly the clients love it,” she says.
Landscape design and garden care
TURNING DIRT INTO DREAMS – YOU’LL FIND ME IN SOMEONE’S GARDEN. 022 105 8325 someonesdaughternz@gmail.com
122 DI ST IN C TIV EDESIG NS. C O.NZ
What stands here now is one home, not a home in two halves. Bryce puts that down to the way the owners, Threefold and From the Ground Up worked together, and to a change large enough to remake the house without ever straining it. The home is warmer now, easier to live in and far more open to the view than the one they bought, yet it still sits as comfortably against the hill as it ever did. “The transformation feels substantial without feeling forced,” he says. www.ftguc.nz
DI ST IN CT I V E DE SI G N S . C O. N Z
123
Plum location Clever architecture, a robust, thoughtful material palette and meticulous craftsmanship combine to embrace one of the nation’s most spectacular coastal settings: Kaiteriteri Beach.
WRITTEN BY BEN O’CONNELL IMAGES BY VIRGINIA WOOLF
A
stillness settles over Kaiteriteri just before the day fully wakes, when the light off the Tasman turns the water silver and the bushcovered hills hold their breath. It’s the kind of place that draws families back year after year until the pull becomes permanent. Such was the case for this family, whose home is now perched high on the northern headland above the beach, looking out across 270 degrees of raw, extraordinary coastline. The site is extraordinary by any measure: Kaka Point, a historic Māori pā, to the east; the golden arc of Kaiteriteri Beach sweeping south; the full expanse of the Abel Tasman Coast stretching north. The family had been coming here for decades, returning each summer to a 1950s bach that had grown too small for the life they wanted to live in it. The brief to Nick Burn of Redbox Architects was
clear: a low-maintenance, sustainable home generous enough to host the whole family, yearround, with the views at the heart of everything. What followed was anything but a small renovation. Builder Mick Waterworth of Foothold Developments had worked with the client before and was initially approached about extending the existing bach. One email from the client’s father later, confirming the old building really needed to come down, and eighteen months of collaboration began. Surveyors Planscape were brought on to help navigate what proved to be one of the more demanding sites the team had encountered: steep, rocky ground, tight boundaries, and a planning designation as an “identified ridge” capping the maximum building height at just 4.5 metres.
ARCHITECTURAL QUALITY BUILDS
Mick 027 4421 140 mick@foothold.co.nz
www.foothold.co.nz
126 DI ST IN C TIV EDESIG NS. C O.NZ
That constraint became the project’s most generative challenge. Redbox responded by stepping the building down the hillside, excavating into rock to lower the ground floor and unlock the height they needed without dominating the ridgeline. The result is a home that reads, from the beach below, as something grown from the landscape rather than imposed upon it, low, considered, almost deferential in the way it settles against the hill. The roof form echoes the pitched geometry of the original bach, a nod to what stood here before. Two levels step with the terrain, the upper floor housing the main living spaces and master suite, the lower ground floor containing four further bedrooms, each opening directly to the outdoors. The profile is broken into two distinct gabled forms linked by a flat-roofed gallery. On the exterior, the material palette is restrained and deliberate. Limestone sourced from Wakefield Quarry, an hour’s drive south in the Waimea Valley, anchors the base of the building in earthy gold and cream. The stone required the skilled hand of stonemason Simon Starr, whose work with the curved entry wall sets the tone from the moment visitors arrive.
Land surveying and resource management consultancy, delivering tailored property development solutions. www.planscapes.co.nz 03 539 0281 | enquiries@planscapes.co.nz
DI ST IN CT I V E DE SI G N S . C O. N Z
127
Above the stone, an aluminium weatherboard cladding in a warm earthy tone wraps the upper volumes. It’s durable, maintenance-free, and was chosen for its ability to weather gracefully over decades of sea air without demanding attention. The interplay between the hand-worked texture of the limestone and the clean, precise lines of the aluminium boards captures something essential about this home: it’s rooted yet refined, natural yet contemporary. Generous glazing runs throughout, drawing the outdoors in and ensuring that the views are never incidental. The windows and sliding doors, supplied by Fairview, are triple-glazed and lightly tinted, delivering high levels of thermal performance while reducing heat gain through the long, sun-drenched Kaiteriteri summers.
128 DI ST IN C TIV EDESIG NS. C O.NZ
Golden European oak flooring by Forte runs throughout the home, its warm honey tones a deliberate echo of the Kaiteriteri sand visible through the fullheight glazing just beyond.
Inside, the materiality continues with the same warmth and clarity. European oak flooring from Forte, an engineered product requiring only a fraction of the solid timber resource, runs throughout the home, its golden tone a deliberate echo of the sand visible from almost every window. There’s no carpet anywhere: a practical decision for a beach house, but also an aesthetic one, keeping the interior clean and cohesive. High-raking ceilings draw the eye upward, with clerestory glazing pulling in daylight from above. White walls throughout let the views and the natural materials do the work. The open-plan upper level is designed for the full spectrum of family life. There’s a sitting room
oriented south toward the beach, a kitchen and dining space looking east toward Kaka Point, and decks to both north and south that allow the family to chase or escape the sun as the mood demands. Downstairs, the four-bedroom suites each open to private outdoor space, and a generous rumpus room at the western end of the ground floor leads to a deck and spa pool ideally positioned for long summer evenings. The home runs on a 14kW photovoltaic solar panel system, is insulated with Terra Lana wool, and includes an electric vehicle charger, appropriate technologies for a household whose environmental impact Redbox took seriously from the outset.
Fairview Nelson providing New Zealand’s leading aluminium joinery. Outstanding quality and service. 11 Cargill Place, Richmond | 03 544 6001 info@windowworks.co.nz | www.fairviewwindows.co.nz
130 DI ST IN C TIV EDESIG NS. C O.NZ
More than 600 native plants have been introduced to the site, exotic species removed, and stormwater retention tanks installed to manage runoff in a way that actively benefits the surrounding vegetation. The client, based in Europe throughout the construction, received a full progress update every Friday, including photographs, plans, and notes from the week from Foothold Developments. What began as a small renovation became something else entirely: a home that will anchor this family to this coastline for generations, looking out over the Tasman like, as Nick puts it, a guardian watching over the foreshore below. www.redboxarchitects.co.nz
DI ST IN CT I V E DE SI G N S . C O. N Z
131
Led by the land This split-level Wānaka home embraces its sloped site, lake views and two mature magnolias, rather than working against them.
WRITTEN BY BEN O’CONNELL IMAGES BY LAURA LUSH
O
n an established, secluded section above Wānaka, Reign Architecture was presented with a broad, level platform surrounded by mature planting, the ground falling away to the west. Two mature magnolia trees were also to stay exactly in place, a client non-negotiable. These qualities informed where the home, its terraces and key sightlines were arranged.
Those natural contours lent the home its split-level form almost unprompted. Three levels divide it into clear zones. The lower floor houses the guest wing, garage and utilities. A central level holds an open-plan living, dining and kitchen space that spills out to private terraces and an outdoor fire. The upper level is given over entirely to the master suite, lifted away from the busier rooms below.
“Rather than imposing a design on the site, the project sought to work with the existing landform, vegetation and view opportunities to create a home that feels naturally connected to its environment,” says architectural designer Carl Murphy.
The Lake Wānaka view arrives gradually. Floor levels and living spaces had to be set precisely to line the outlook up with the water and the mountains beyond, while restrictive covenants set firm limits on form and height, discipline rather than constraint.
info@reignarchitecture.nz www.reignarchitecture.nz
134 DI ST IN C TIV EDESIG NS. C O.NZ
Left Like many clients, the owners arrived with a collection of ideas, inspiration images and sketches. Some became key drivers of the design, others simply opened conversations about how they wanted to live. Take the interiors as one example, in the owners’ own personal style.
Within those limits, the design’s signature move is an understated contrast of traditional forms set against a contemporary living pavilion. Each reads clearly, and each sharpens the other. Inside, the flow keeps the pavilions connected while broad glazing pulls the western mountains and lake into the living spaces, and secluded terraces draw the line between shelter and open air as thin as an alpine climate allows. For the main living area, they chose Timeless Tiles’ Delta in a charcoal polished finish, its deep, earthy tone echoing the schist of the high country.
If you’re embarking on a new build or renovation project, we’d love to help guide you through your design journey. Our experienced design team brings extensive product knowledge and a proven portfolio of beautifully finished spaces. We offer a carefully curated selection of products, from tiles and solid flooring to bathroomware and trade products. 738 Princes Street, Dunedin 03 471 7272 sales@timeless.org.nz www.timeless.nz
As your one-stop shop, we have everything you need to create a space that looks beautiful, feels beautiful, and stays beautiful.
DI ST IN CT I V E DE SI G N S . C O. N Z
135
The polished face spreads the alpine light coming through the windows, and the generous format leaves few grout lines, so the floor reads as one calm surface that carries the eye to the view. Outside, the palette stays just as spare. Vertical cedar, oiled rather than painted, will silver gently with age beneath a muted metal roof, and inside and out are deliberately woven together, the same discipline carried across the threshold. The outdoor room earns its keep yearround. A Jetmaster Quadro fireplace and a luxurious Stoke spa sit out on the terrace, set behind frameless balustrades that hold the edge without interrupting the outlook to the water and the mountains beyond.
Beneath that calm sits a hardworking envelope. The insulated foundations and retaining were built with Megaform’s insulated concrete formwork, structural and thermally broken in a single pour so the house engages with the site’s slope without breaking the thermal line. “I’ve used their ICF and insulated foundation products on a number of projects and consistently achieved excellent results,” Carl says. Low, clean rooflines left no room for bulky pitched forms, so the home was finished with a warm-roof membrane system by Watertight Systems.
Insulated Concrete Formwork RA4+ High Performance Walls Fast Construction Fire Rated Design Creativity High Acoustic Performance Energy Efficient
Designed, Engineered and Built Better.
136 DI ST IN C TIV EDESIG NS. C O.NZ
Ph. 021 276 6453 | Ph. 027 776 6450 www.megaformicf.co.nz
MEMBERS:
With the insulation above the deck, there’s no thermal bridging through the rafters and no cold cavity for condensation, which is a meaningful advantage under hard frosts and snow loads. “Once the warm roof solution was being considered, they were a natural choice.” Thermally broken aluminium joinery, hydronic underfloor heating and balanced mechanical ventilation complete a warm, dry, temperature-stable home that stays comfortable through the region’s wide seasonal swings. This home embraces core passive ideas, from orientation and
insulation levels to thermal mass and the careful control of thermal bridging. That resolution carried through the build. Thorough documentation from the earliest stages kept surprises to a minimum, and with Blair Coupe Builders on the job, the home was delivered within five percent of its original budget. “The clients trusted my judgement from the very beginning and gave me the freedom to explore and develop the design,” Carl says. “When everyone involved shares the same vision, great outcomes become possible.” www.reignarchitecture.nz
Southern Lakes Waterproofing Specialists For 20 Years Membrane Roofing • Tanking and Underground Areas • Re-roofing Warm Roof Systems • Metal Roofing and Cladding • Decks and Balconies
021 761 642
www.watertightsystems.co.nz DI ST IN CT I V E DE SI G N S . C O. N Z
137
138 DI ST IN C TIV EDESIG NS. C O.NZ
BUILT ON EXPERIENCE, DEFINED BY DETAIL 35 years leaves a mark, in the best possible way. Gardiner Building Contractors has spent over three decades delivering high-spec new builds and technically demanding renovations across the Nelson region, and their portfolio speaks for itself. It’s rarely the big things that make a home extraordinary. It’s the finish on a kitchen bench. The way a renovated bathroom feels twice the size it used to. The way light moves through a room that was designed with intention rather than convention. These are the details the Gardiner team obsesses over. Every stage of the build meets the highest standards for the Master Builders. Good construction should never call attention to itself. It simply works, year after year, with quality that’s evident long after the builders have packed up. Whether it’s an architecturally designed new home with complex sequencing, a high-end kitchen and bathroom renovation with bespoke joinery, or a light commercial fit-out, tolerances are tight and the QA process reflects it. Full project management means consents, subcontractors, and timelines are handled in the background, leaving you to focus on the outcome. For Nelson homeowners who want it done properly, there’s really only one conversation worth having.
027 484 0719 gbc.ltd@xtra.co.nz www.gardinerbuildingcontractors.co.nz
DI ST IN CT I V E DE SI G N S . C O. N Z
139
EXPERT ROOF MAINTENANCE Easy-As Services is a Dunedin-based property maintenance company keeping roofs and spouting in good order. The team repairs and replaces long-run iron, pressed metal and concrete tiles, clears and maintains spouting inside and out, and treats moss on tired-looking roofs and walls. Rusty tin, cracked tiles, or clogged, overflowing gutters? Call the Easy-As team for a free, no-obligation quote on your roof or spouting job.
020 440 5328 easyas505@gmail.com
BUILT FOR LASTING PERFORMANCE Established in 1984, Design Windows has proudly spent over 40 years manufacturing and supplying highquality aluminium joinery throughout the South Island. Partnering with APL Window Solutions and AGP to offer a complete window system, they offer a comprehensive range of windows, doors, sliders, bi-folds and louvres. Backed by more than 30 WGANZ award-winning projects and an experienced, dedicated project management team, Design Windows delivers trusted expertise and quality outcomes across residential and commercial developments.
0800 332 259 info@designwindows.co.nz www.designwindows.co.nz
140 DI ST IN C TIV EDESIG NS. C O.NZ
CRAFTED FOR YOUR SPACE For more than 20 years, Glacier Joinery 2005 Ltd has been crafting custom joinery for homes, offices, hotels and commercial projects across the West Coast. Based on State Highway 6 in Hokitika, the company designs, manufactures and installs a wide range of joinery solutions, with a focus on quality workmanship and practical results. Whether it is cabinetry for a new kitchen, timber joinery for a renovation, or tailored fit-out work for a business space, Glacier Joinery brings experience and flexibility to each job. The team works with clients to create joinery that suits the style, function and requirements of the space, while keeping the process straightforward from design through to installation. With a long-standing presence in the region, Glacier Joinery has built a reputation for delivering joinery that is made to measure and built to last. The company’s Hokitika base means it is well placed to serve projects throughout the West Coast. It also offers a reliable local point of contact for builders, homeowners and businesses needing expert advice tailored to the region.
03 755 8681 murray@glacierjoinery.co.nz www.glacierjoinery.co.nz
DI ST IN CT I V E DE SI G N S . C O. N Z
141
IMMERSE YOURSELF IN THE VIEW Experience traditional sauna bathing surrounded by your favourite landscape. Made from premium Canadian red cedar, our outdoor barrel saunas feature a signature panoramic dome that creates an immersive connection with the natural environment. 027 346 4554 sweat@panoramasaunas.nz www.panoramasaunas.nz
DEDICATED TO WORKPLACE SAFETY With over 50 years in construction, we understand your industry’s safety needs. As a national, owner-operated company, we deliver superior, speedy service, guarantee on-time performance, and ensure full local compliance for your staff and deadlines.
0800 66 00 22 www.securescaffold.co.nz
WEST COAST WASTE EXPERTS Mt Drums is the only West Coast-wide waste management business, proudly serving Hokitika, Greymouth, and surrounding communities. Since 2002, they’ve grown from humble drum pickups into a trusted, professional rubbish collection service. They specialise in domestic wheelie bins, commercial four-wheel bins, and skip bins for household or bulk waste, including hardfill options. Reliable, affordable, and friendly, Mt Drums keeps the whole Coast sorted.
021 0230 5478 mtdrums2026@gmail.com www.mtdrums.co.nz
142 DI ST IN C TIV EDESIG NS. C O.NZ
CRAFTED WITH CARE Good building shows in the details that outlast the handover, the line of the brickwork, the way a roof sits against the sky, a finish still holding years on. That’s the standard TWF Construction has set across Southland. Working from Invercargill, the firm covers the full span of building work. That includes renovations, new builds from bare site to finished house, developments and apartment buildings, along with rural and commercial projects across the region. Whatever the scale, the same team sees it through, with a builder’s eye
for detail that carries from framing to final coat. Tidy sites and work finished properly rather than rushed are why clients keep coming back to TWF, whether they’re building once or need a crew that can deliver several projects at a time.
027 786 4386 thomas@twfconstruction.co.nz
DI ST IN CT I V E DE SI G N S . C O. N Z
143
GROWING TREES FOR GENERATIONS Easy Big Trees is the South Island’s largest nursery, growing hardy evergreens, natives, deciduous and fruit trees across 80 acres. Specialists in contract growing and heritage varieties, they deliver to projects nationwide. 03 215 8899 sales@easybigtrees.co.nz www.easybigtrees.co.nz
LAND DEVELOPMENT EXPERTS Survus Consultants has guided Canterbury landowners through subdivisions, cross-lease conversions and land development since 1957. Trusted by architects, builders, developers and property lawyers, with nearly 17,000 projects successfully delivered. 0508 787 887 hello@survus.co.nz www.survus.co.nz
RELIABLE BY REPUTATION KJ Morgan Plumbing has built a strong reputation across Marlborough for dependable, skilled service. Working from Blenheim, the team covers everything from plumbing and drainage to gas fitting and roofing, handling jobs of all sizes with care. Their depth of experience shows in the way projects run smoothly, and issues are solved efficiently. Wellestablished in the region, they’re known for delivering consistent results and a level of service clients know they can rely on.
03 578 0060 info@morganplumbing.co.nz www.kjmorganplumbing.co.nz
144 DI ST IN C TIV EDESIG NS. C O.NZ
QUALITY PAINTING, LASTING RESULTS Three60 Painting keeps homes and businesses looking sharp, protected and ready for the seasons ahead with its quality house painting and decorating services. Based in Dunedin and working across Otago, including Waihola, Milton and Balclutha, the team brings professional credibility through Dulux accreditation, SiteWise Gold status and DCC registration. Three60 Painting also offers colour matching, feature walls, retouching and surface solutions for exterior recoating, helping properties stay both protected and presentable. “Great communication and eye for detail,” said one client. “Taylor helped with sorting what colours would go and got it spot on. He went above and beyond. Extremely happy with the results.” Three60 Painting aims to make every painting project as smooth and stressfree as possible, delivering durable finishes that stand the test of time. Attention to detail and dependable service have earned Three60 Painting many repeat customers and valued referrals region-wide. “Extremely punctual, completely reliable, a no mess, no fuss worker,” a client said. “An excellent job from start to finish,” said another. Local knowledge. High standards. Quality finishes. A reputation built on reliability and attention to detail. Contact the team today for a free, no-obligation quote and see how a professional paint job can enhance and protect your property.
027 843 3471 office@three60painting.com www.three60painting.co.nz
DI ST IN CT I V E DE SI G N S . C O. N Z
145
70 YEARS SHAPING CANTERBURY WRITTEN BY BEN O’CONNELL
B
efore boundaries are drawn and sections are carved out, everything is still just land: contour, water flow, access, sun, constraints. For Survus, this is where every project begins. Survus offers a wide range of services, including subdivisions, land development, civil engineering, resource consents, boundary work, project management, cross-lease and fee simple conversions. What truly sets the team apart is how those services are delivered. “With a strong understanding of council zoning and development potential, we’re able to uncover opportunities our clients may not have considered and find ways to make the land work harder for them.” Next year marks 70 years of Survus supporting Canterbury and West Coast communities through surveying, subdivision and land development
146 DI ST IN C TIV EDESIG NS. C O.NZ
expertise. Since first opening its doors in 1957, the business has built a reputation for technical capability, and its practical, personable approach. “One of the first things we ask our clients on site is ‘what do you want to do?’ - and why. Then, we apply our expertise to discuss what can be done, or reasons why something can’t be done. “For example, we’ve worked on sites with a mix of older and newer buildings, where the older, rundown structures were impacting the overall value and potential of the property.
By identifying this early, we were able to recommend their removal, which opened up better development opportunities and ultimately delivered a stronger outcome for the client.” The journey began as K H Frizzell, founded by Kenneth H Frizzell, before becoming Frizzell & Associates under the next generation of family leadership (pictured centre back). In 2005, the business entered a new chapter, rebranding as Survus Consultants to reflect its broader professional disciplines and modern corporate structure. Over time, Survus Rural was established, specialising in rural projects to better serve rural and lifestyle landowners. It’s a story of steady growth, thoughtful change and a clear understanding that lasting businesses are built by adapting without losing sight of who you are. “Plans can only ever show a 2D version of a property — being on the land gives us a completely different perspective.”
The company continues to evolve while staying true to the values that have guided it for generations. From supporting local fundraising events, sports teams and community organisations to contributing to occasions such as school jubilees and regional arts events, Survus has long understood that strong communities are built in many different ways. As the business looks ahead to its 70-year milestone, the anniversary celebrates the past, present and future. Survus continues to provide trusted advice and practical expertise, while deepening its connection to the people and places it serves. “We value the entire journey, from that first conversation through to the site visit and ultimately bringing a development to life. It’s a process we’re proud to be part of, and one that’s helping shape the South Island, one project at a time.” www.survus.co.nz
SUBDIVISION MADE SIMPLE. 0508 787 887 | survus.co.nz
Clear proposals, 70 years of experience and a team that delivers - from first idea to finished project.
Contact the team of land development experts today for a chat.
hello@survus.co.nz
DI ST IN CT I V E DE SI G N S . C O. N Z
147
WINDOWS THAT DEFINE THE WAY A HOME FEELS WRITTEN BY BEN O’CONNELL IMAGES BY GEORGE GUILLE
C
omfort, efficiency, and design now go hand in hand when it comes to choosing windows and doors. With up to half of a home’s heat able to escape through substandard windows and doors, homeowners are demanding smarter solutions—moving beyond double glazing to high-performance thermal systems that look as good as they perform. Modern systems like Altherm’s ThermalHeart+® and Centrafix®installation, available through Design Windows, deliver on these expectations, creating homes that are warmer, quieter, and more comfortable. Altherm’s ThermalHeart+® window systems combine thermally efficient aluminium frames with the AGP System® double glazing with Solux-E® low-e coating, almost doubling the performance of standard aluminium. For homeowners, this translates into lower energy bills, reduced condensation and mould risk, improved indoor air quality, and yearround comfort. Centrafix® installation takes performance even further, increasing thermal efficiency by over 20% by recessing glazing into the insulated wall zone. ThermalHeart+® is a New Zealand-made and designed range of code-compliant, industry-leading window products. Sitting at the crossroads of design and functionality,
ThermalHeart+® window systems provide the superior insulation homeowners now expect, while the Centrafix® option pushes performance further with enhanced thermal efficiency and a sleek, contemporary look. Both systems meet, and often exceed, today’s stricter H1 building code requirements. And by reducing external noise, these high-performance systems create calmer spaces for living, sleeping, and working. Daniel Smith Builders used the system in their Twin Gables project. For them, installing the system was straightforward, robust, and well-thought-out. “Using Centrafix® was a great experience from both a builder’s and homeowner’s perspective,” says Dan. “The direct-fix framing flange gave me real confidence in the strength and weathertightness of the product, and heading into winter, the thermal performance has been impressive.” Design Windows is also currently working with Latch Build, who opted for Metro Series ThermalHeart+® with Centrafix® windows on their own home in Wanaka. “The result is a warmer, more energy-efficient home with a clean, contemporary finish that looks great against our brick and cladding,” Latch Build says. Design Windows takes pride in bringing these innovations to life, working closely with architects, builders, and clients to ensure every project meets the original design intent while delivering maximum performance. With ThermalHeart+® window systems, Kiwis can be confident that their windows and doors are meeting and exceeding New Zealand standards, while keeping up with modern design features that shape the look and feel of their home. Centrafix® is exclusively available in Metro Series ThermalHeart+® windows and doors. www.designwindows.co.nz
148 DI ST IN C TIV EDESIG NS. C O.NZ
Celebrating the best in timber design AIR NEW ZEALAND’S HANGAR 4, DESIGNED BY STUDIO PACIFIC ARCHITECTURE, WON THE RESENE SUPREME AWARD, THE TOP HONOUR AT THIS YEAR’S TIMBER DESIGN AWARDS, PRESENTED AT TIMBER UNLIMITED’S 51ST GALA DINNER. WRITTEN BY BEN O’CONNELL IMAGES BY MICKEY ROSS
J
udges called it a benchmark achievement combining innovation and engineering elegance. Built from laminated veneer lumber and cross-laminated timber, Hangar 4 highlights timber’s environmental credentials, seismic resilience and corrosion resistance, offering a lighter alternative to steel. This year’s awards drew 132 entries across 52 projects, with 17 category winners and 11 Highly Commended projects recognised on the night. The Simpson Strong-Tie People’s Choice Award, decided by more than 700 public votes over 48 hours, went to 211 High Street in Christchurch. Designed by Ignite Architects on the former Excelsior Hotel site, the four-storey office and retail building exposes its glulam and cross-laminated timber structure behind a curved glass facade. Chair of Timber Unlimited, Daniel Scheibmair, said the quality of entries reflected the growing maturity of New Zealand’s
150 DI ST IN C TIV EDESIG NS. C O.NZ
timber sector. “What stood out wasn’t just the quality of the winning projects, but the willingness of our industry to share knowledge so openly throughout the day. That’s how we continue to grow confidence in timber and deliver even better outcomes for clients and communities,” he said. AUT Tukutuku by Jasmax won the Abodo Sustainable Development Award for nearly halving embodied carbon through mass timber and adaptive reuse. James Corles won the Student Design Award for a project reimagining New Zealand’s timber housing supply chain. Anthony Hōete was recognised for reviving a Māori posttensioning technique proven to withstand seismic loads. Living House by RTA Studio won the Te Kāhui Whaihanga NZIA Residential Design Award for Single Family Dwelling. The three-bedroom home is built from 36 prefabricated cross-laminated timber modules delivered on a single truck and assembled on site in six weeks or less. Lavericks Bay Retreat (pictured) by Studio Now, an off-grid cabin on a remote Banks Peninsula clifftop, was Highly Commended in the same category. Full results are available on the Timber Unlimited website. www.timberunlimited.co.nz
5 Generations of experience you can trust With decades of experience and plenty of happy customers. We pride ourselves on being punctual, affordable and transparent.
PLUMBING
•
GASFITTING
•
DRAIN LAYING
P 03 455 0899 | 0274318086
E blair@mcnabplumbing.co.nz | daniel@mcnabplumbing.co.nz HOURS Mon-Fri 8:00am-4:30pm
www.mcnabplumbing.co.nz
•
RESIDENTIAL
•
COMMERCIAL
Nomak Collection. Serene Beauty.
Visual continuity. Designed to last. Nomak defines a contemporary sense of balance through Dekton technology. Designed to bring continuity and calm to a space through light and proportion, its surfaces feature subtle veining —soft details, restrained lines and carefully controlled nuances— adding depth and character without ever dominating.
SILESTONE | DEKTON | ĒCLOS | SENSA
Cosentino Centre Christchurch 197 Annex Road, Middleton | Christchurch 8024, New Zealand
Cosentino Centre Auckland 23 Allens Road, East Tāmaki | Auckland 2013, New Zealand