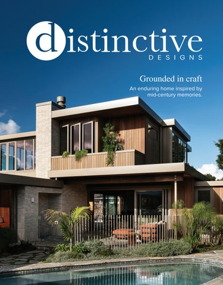
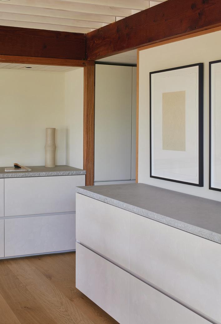
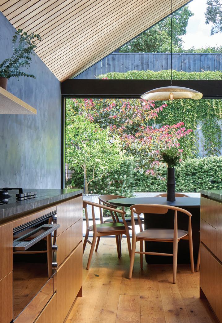
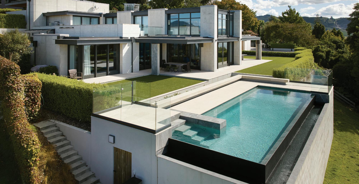
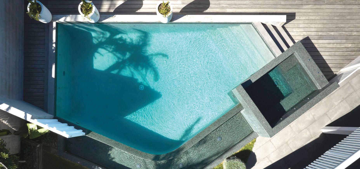
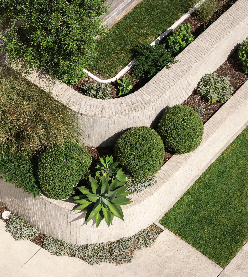
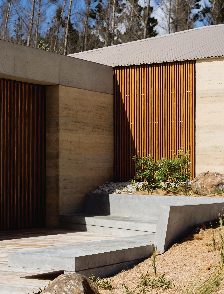
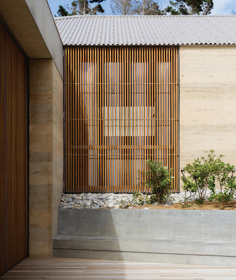
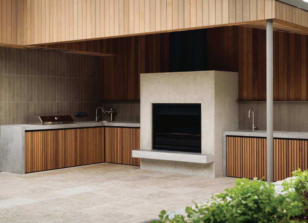
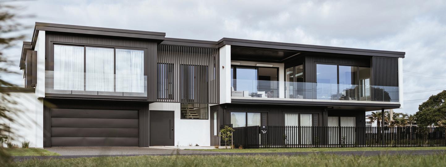
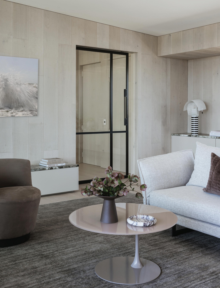
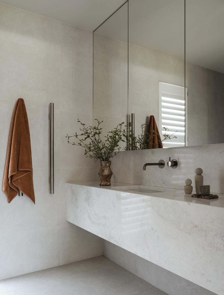
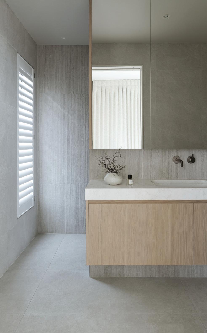
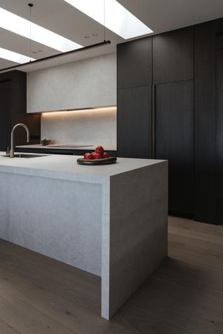
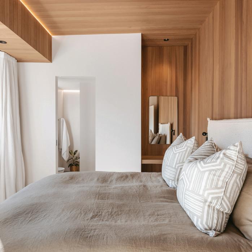
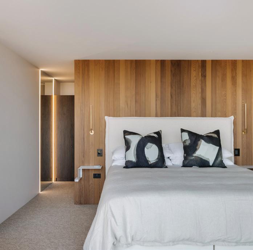
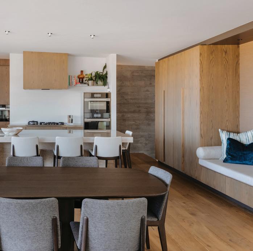
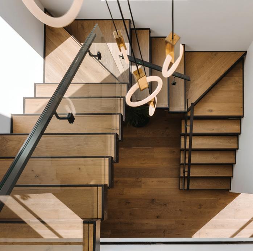
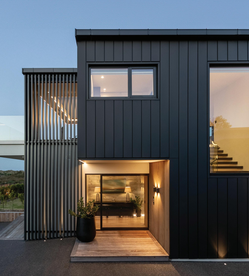
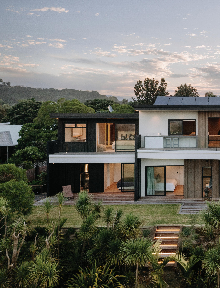
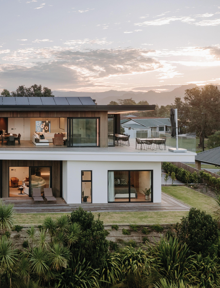
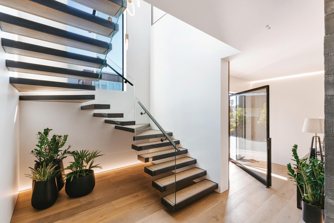
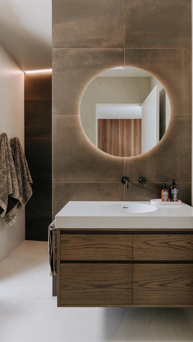
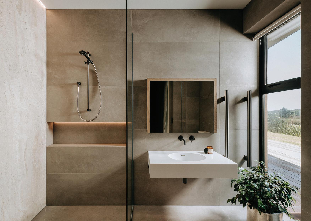
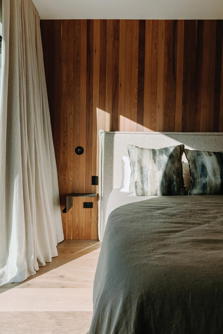
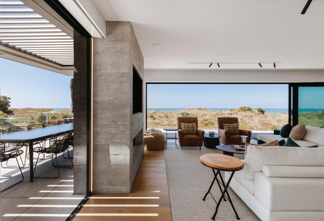
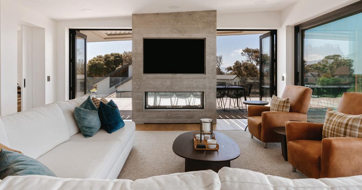
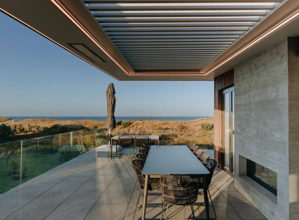
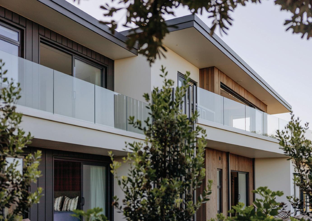
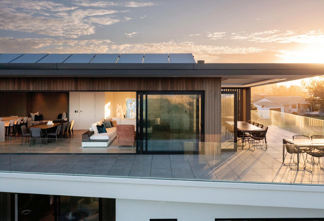
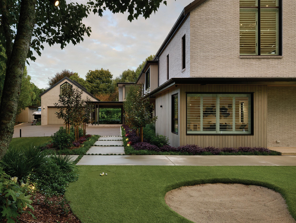
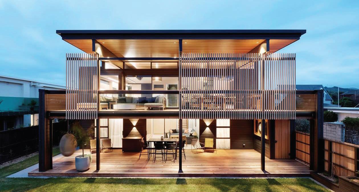
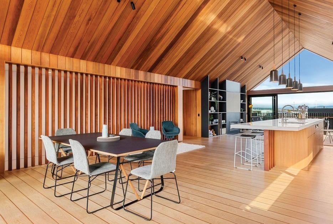
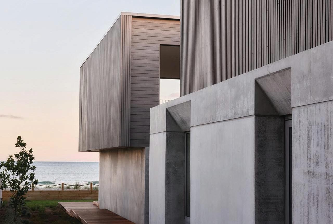
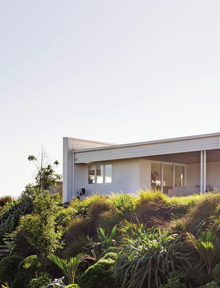
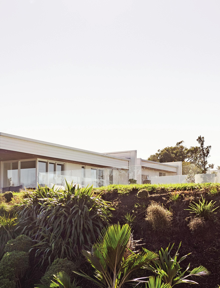
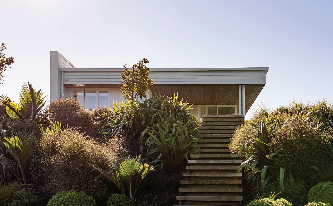
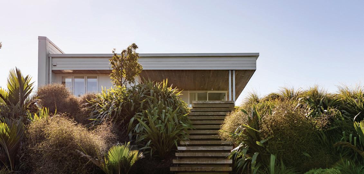
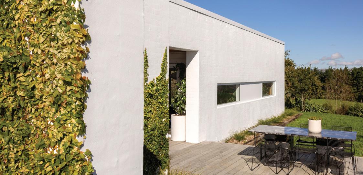
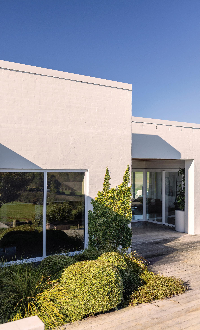
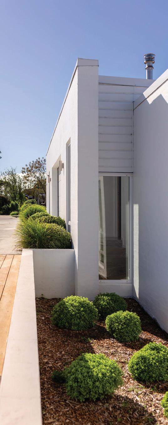
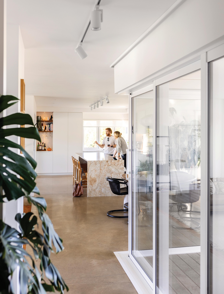
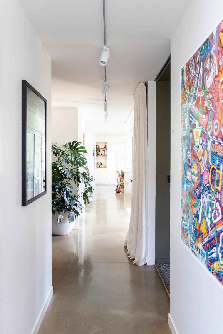
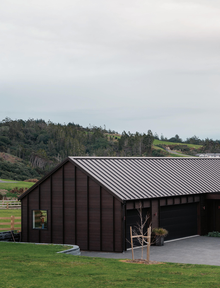
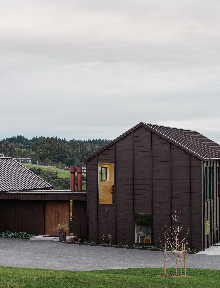
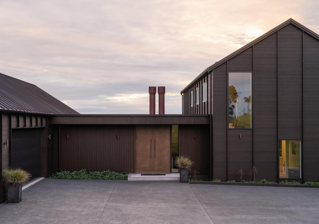
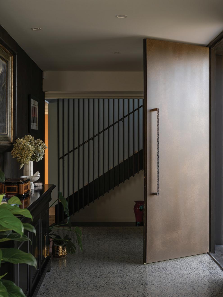
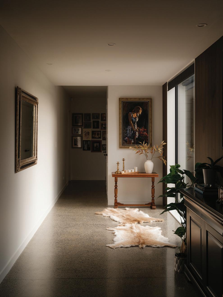
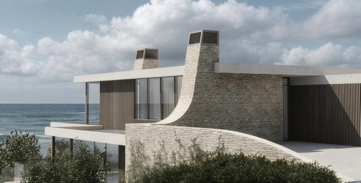
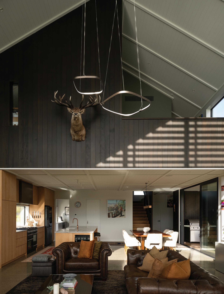
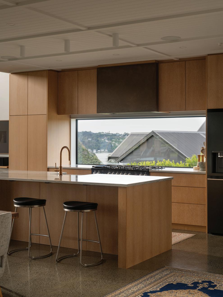
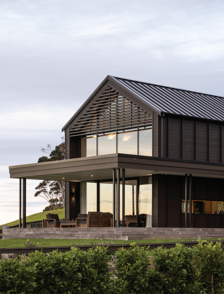
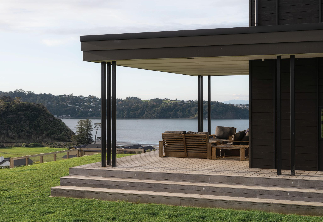
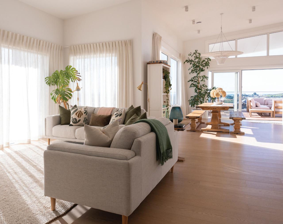
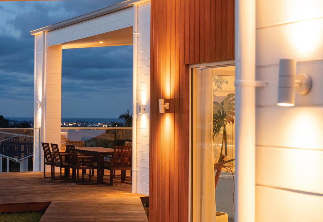
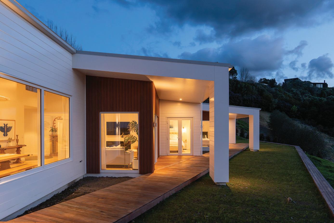
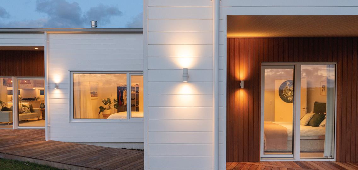
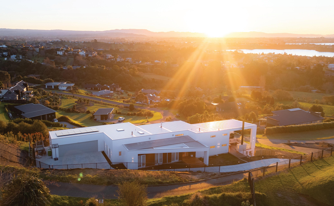
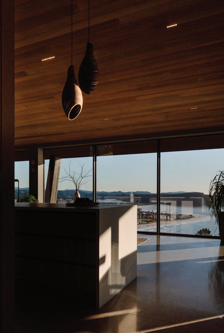
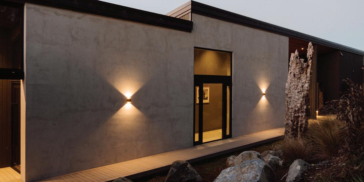
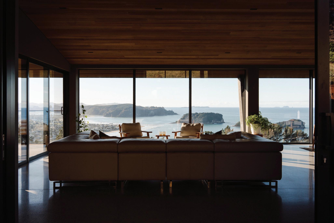
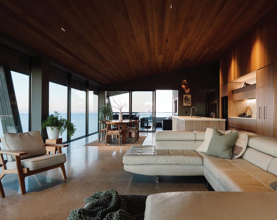
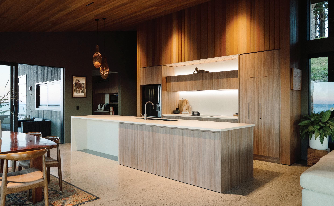
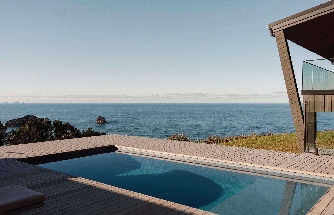
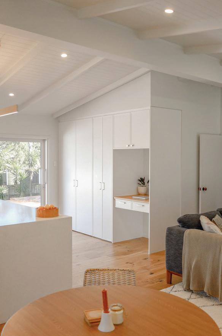
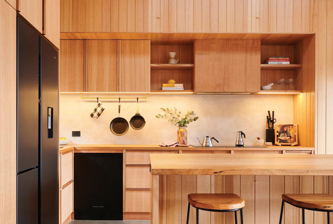
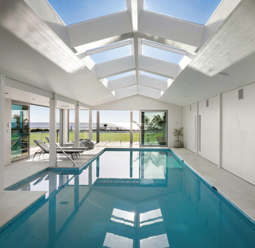
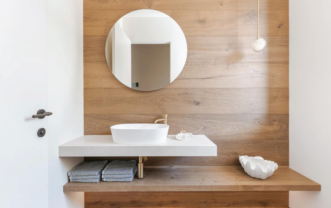
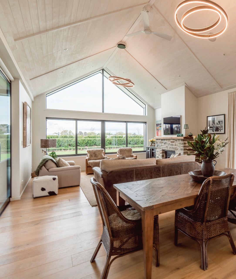
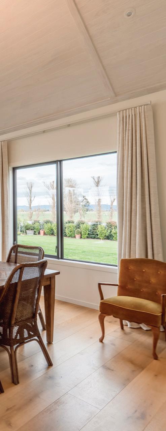
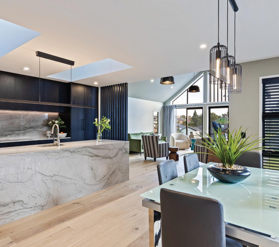
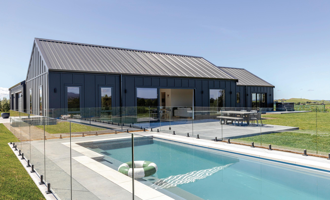
An enduring home inspired by mid-century memories.
There’s no such thing as coloured steel. It’s all colour coated. That’s what makes it better.
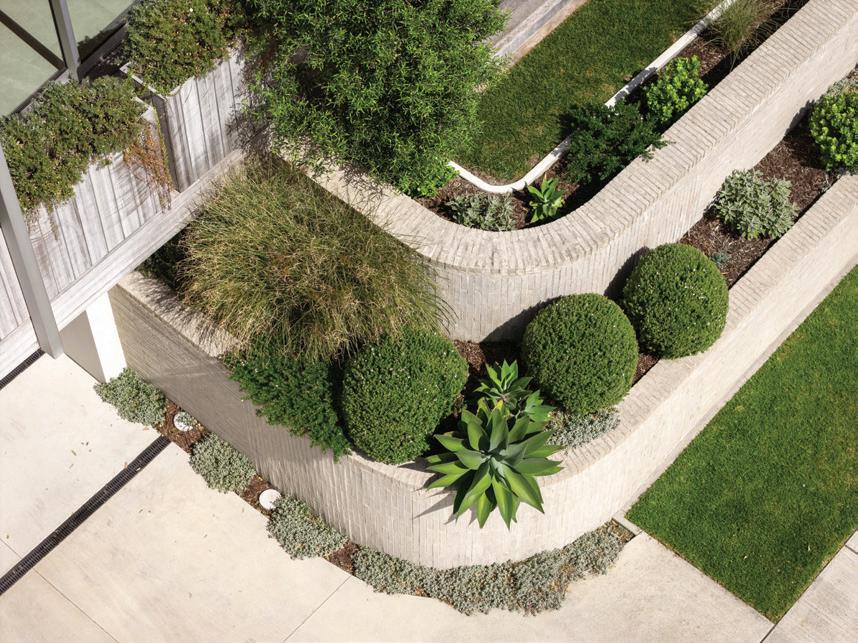
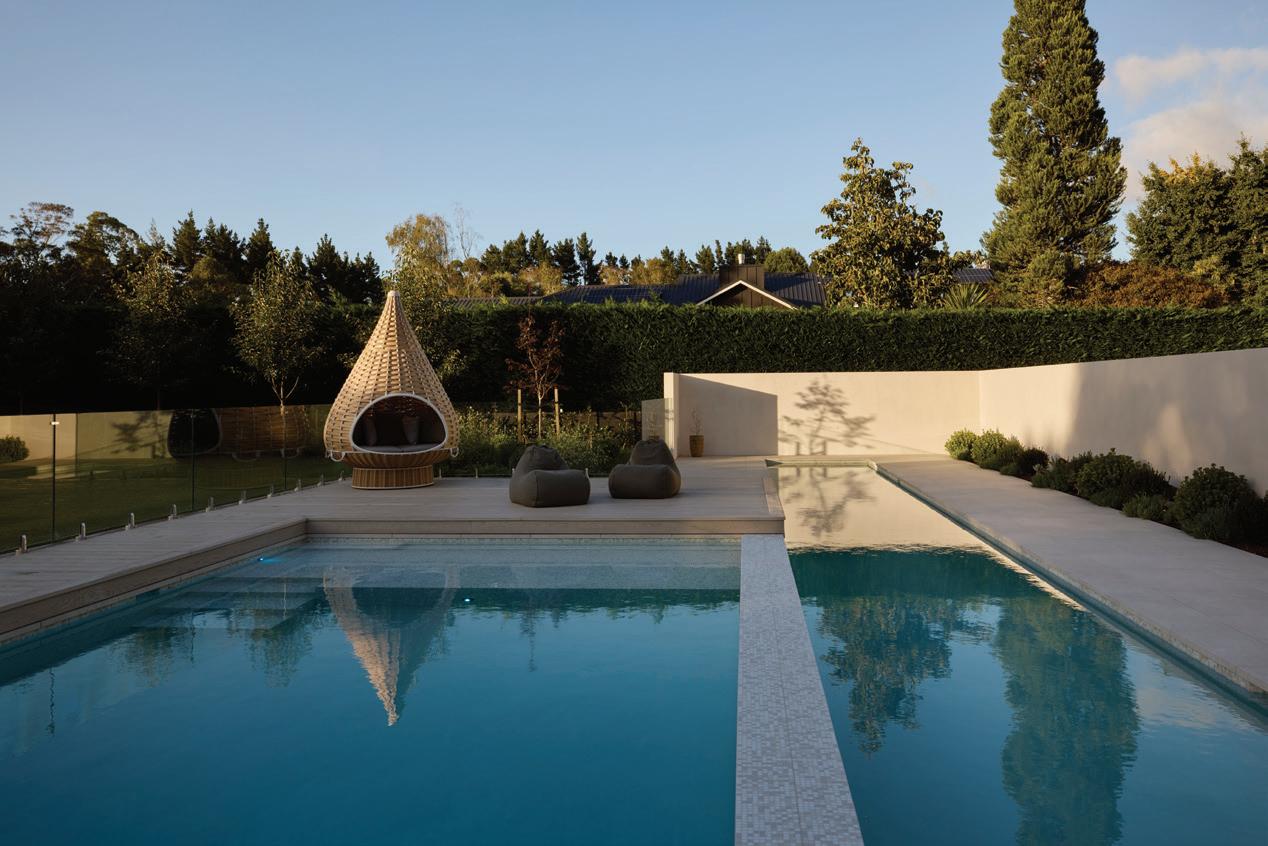
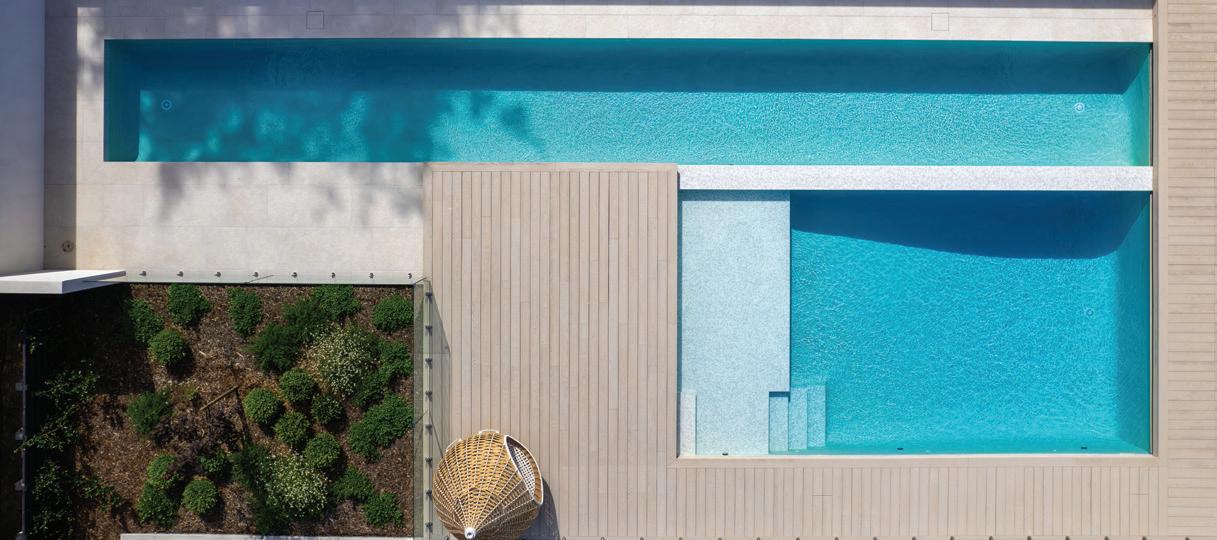
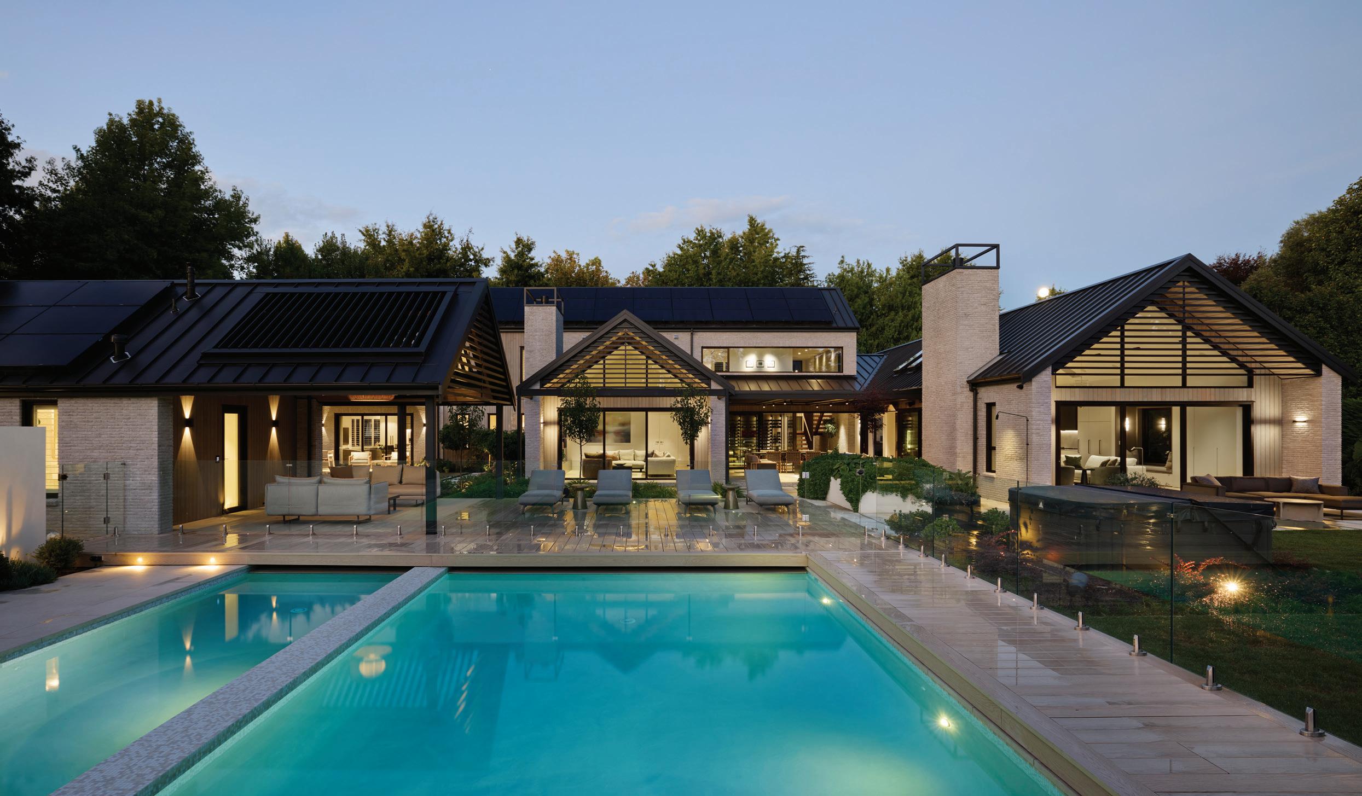
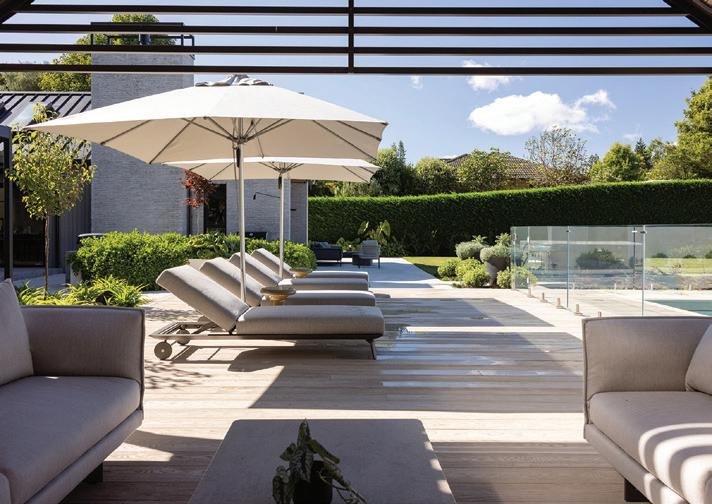
Transform your outdoor space with natural texture, character and timeless durability
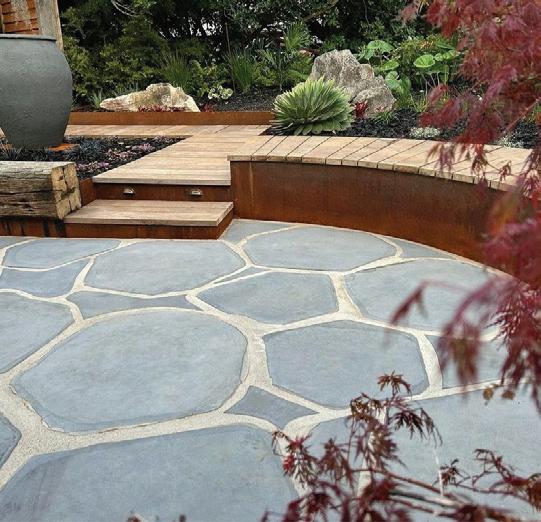
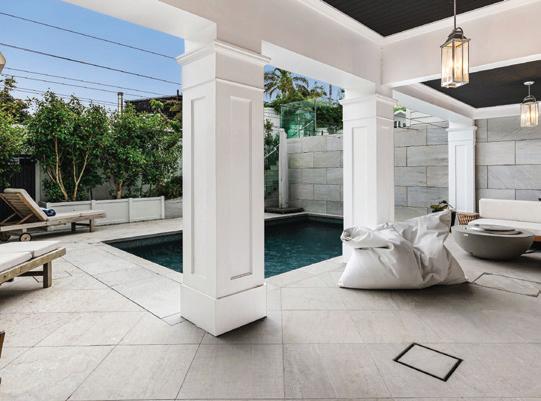
Natural Stone Imports offer a wide range of natural stone solutions including paving, pool coping, crazy paving, steppers, tiles, slabs, cladding and decorative stone.
Natural stone has a unique blend of tones and colours to bring character and individuality to your home and garden. It’s low maintenance, extremely durable, easy to install and naturally safe with non-slip properties.
Talk to us about your next project.
0800 4 PAVERS
info@naturalstone.co.nz www.naturalstone.co.nz
Scan to view our range
Designed to endure
A particular kind of home rewards a second look, one where its craft hides in plain sight, in a perfectly aligned stone floor or a junction you were never meant to notice.
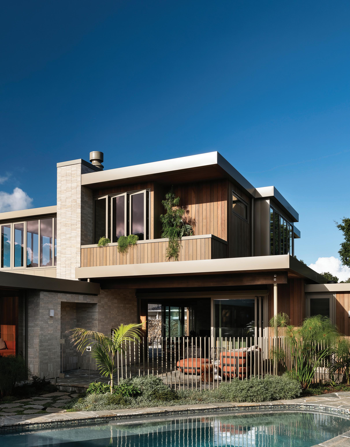
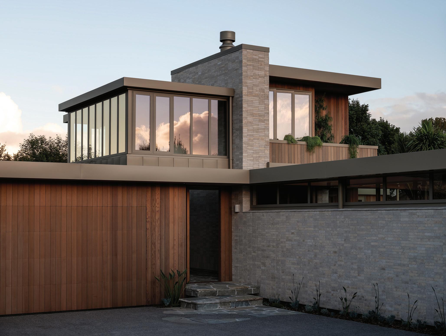
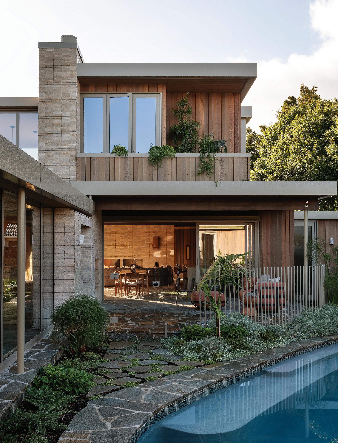
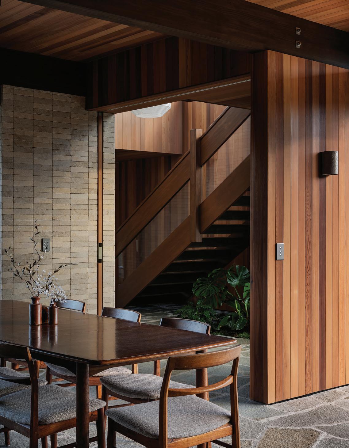
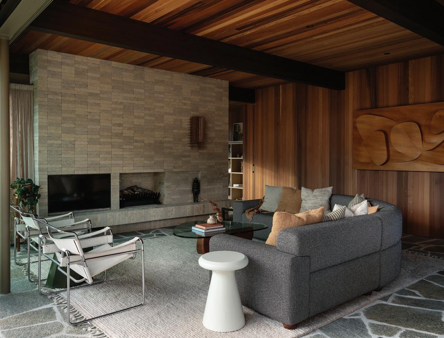
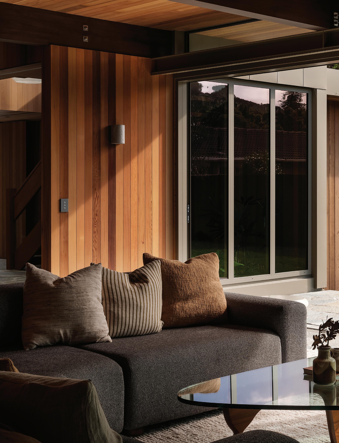
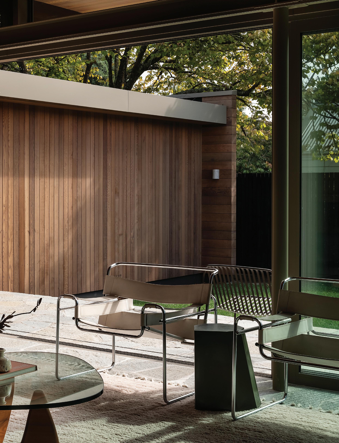
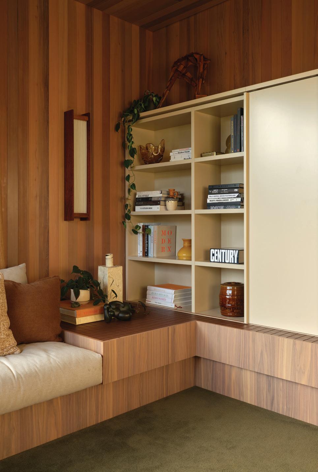
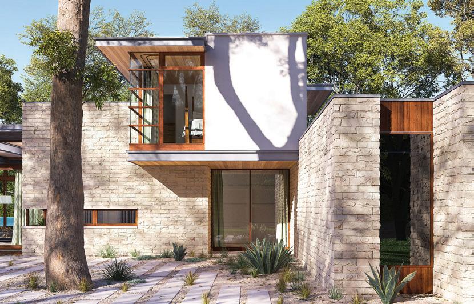
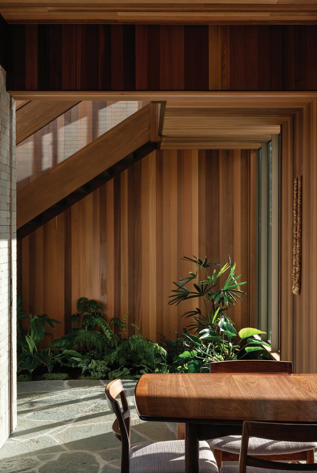
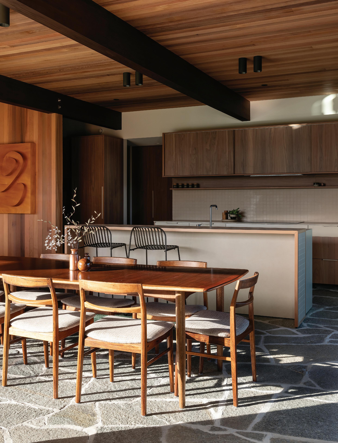
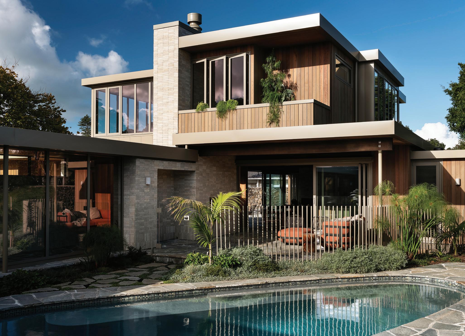
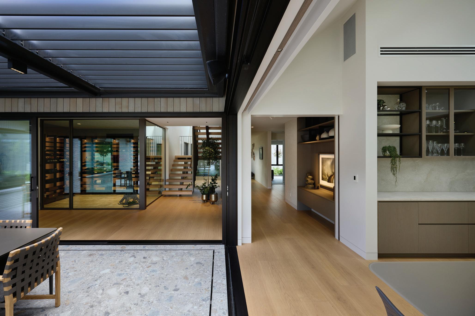
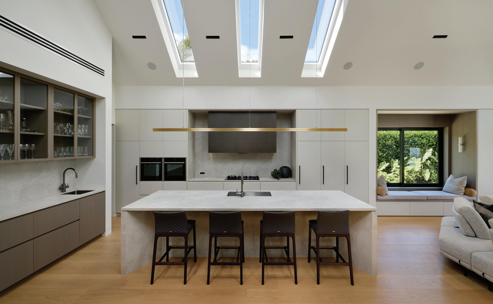
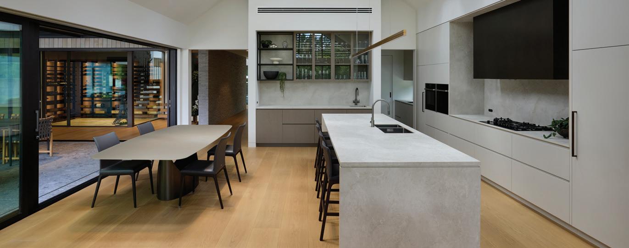
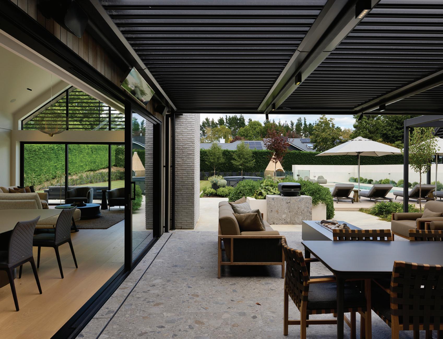
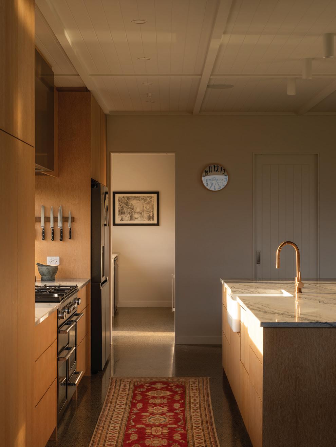
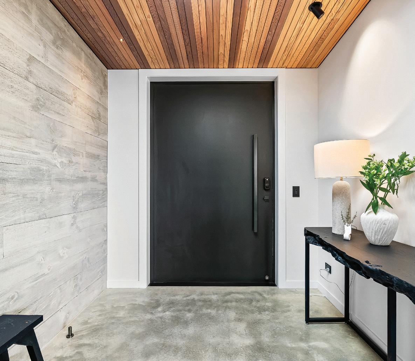
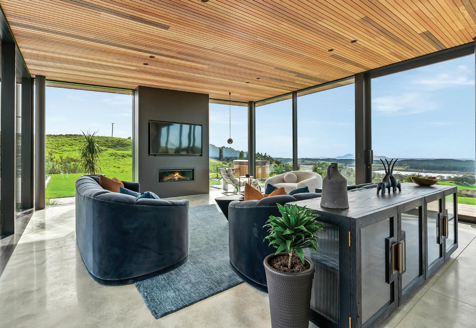
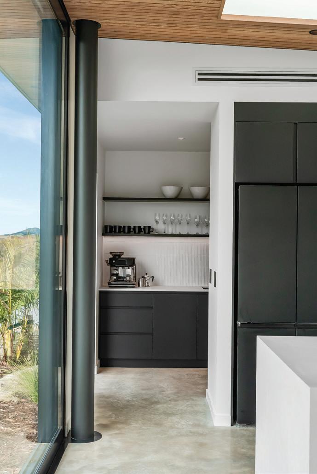
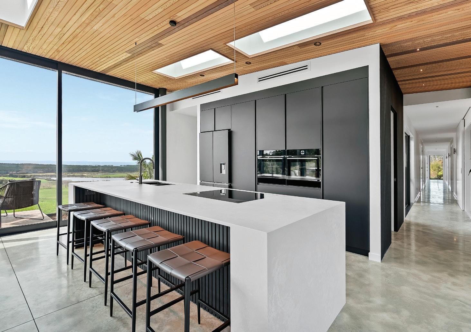
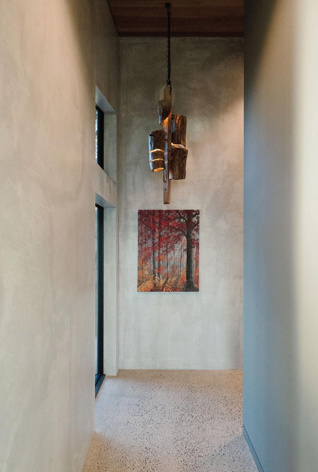
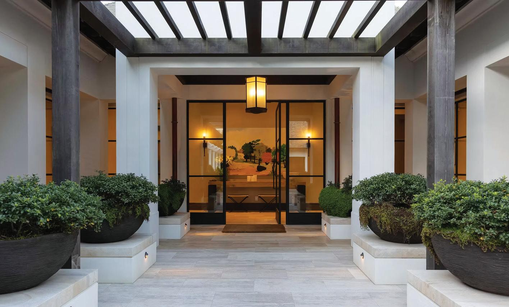
Our cover home, Prospect House in Mount Eden, is exactly that, built among volcanic rock on a long, narrow site. Inside, cedar and stone are layered to capture wholesome memories of a childhood courtyard, sensory and warm without ever copying the past. It has since earned a swag of awards, yet wears none of them on its sleeve.
That same discipline and expertise runs through this edition of Distinctive Designs, from the gardens, pools and outdoor rooms that ground a home, through the kitchens, stone and joinery that give it texture, to the homes themselves and the trades who make them real. These are homes that meet their landscapes, from coastal dunes to bush-clad hillsides and harbour edges.
Enjoy the journey.
Publisher
The Job Agency Ltd 38 Lowe Street, Addington, Christchurch 8011
DISCLAIMER: This publication is provided on the basis that The Job Agency T|A Markat is not responsible for the results of any actions taken based on information in these articles, nor for any error or omission from these articles, and that the firm is not hereby engaged in rendering advice or services. The Job Agency T|A Markat expressly disclaims all and any liability and responsibility to any person in respect of anything and of the consequences of anything done, or omitted to be done, by any such person in reliance, whether wholly or partially upon the whole or any part of the contents of this publication. This publication may include content created, edited, or assisted by Artificial Intelligence (AI) tools. Advertising feature articles are classified as advertising content, and as such, information contained in them is subject to the Advertising Standards Authority Codes of Practice. Contents Copyright 2020 by The Job Agency T|A Markat. All rights reserved. No article or advertisement may be reproduced without written permission.
You can read the full list of T&C’s on: www.markat.co.nz/terms-conditions/ | www.markat.co.nz/competition-terms/
D26N1
The team at
20. The art of concrete
Sculptural cast concrete turns a home's arrival into a tactile moment
38. Coastal elegance
Considered interiors lend a relaxed Whangamatā family home its lasting polish
54. Bowentown bliss
An award-winning take on coastal living among the Bowentown dunes
64. Grounded in craft
Our cover home — Prospect House, with mid-century warmth in stone and cedar
100. Built for generations
A multi-generational base between the water and Okura Bush, north Auckland
108. Ocean views, reframed
A refined Mangawhai home where every detail supports relaxed living
122. Light, logical living
A sculptural single-level home standing proudly above Tauranga Harbour 138.
Joyfully small architecture
Micah Rickards on why compact Wellington sites inspire rather than restrict
LET US MAINTAIN YOUR HOME
Protect your home and your investment with expert exterior plastering, painting, and maintenance programmes that keep your property looking great and standing strong against the elements for years to come.
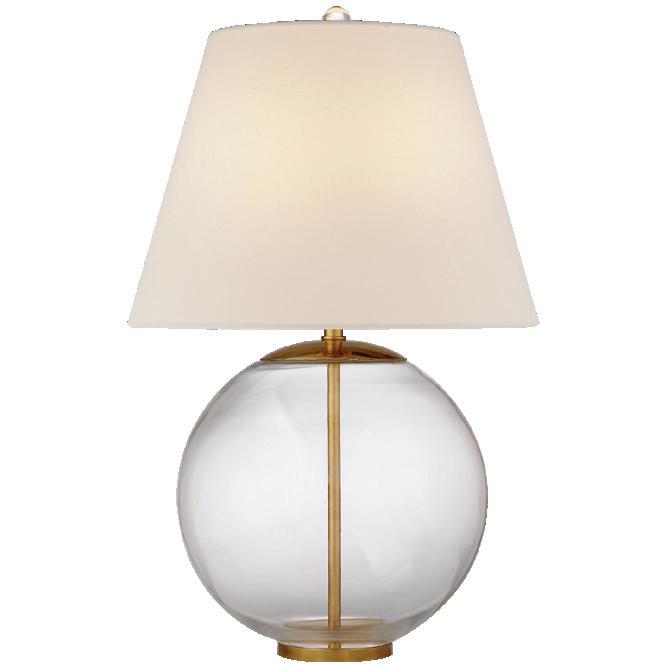
Morton Table Lamp
The Morton Table Lamp from My Sanctuary’s curated lighting collection is the kind of piece that earns its place in a still-life: a sculptural clear-glass base topped with a refined shade. Beside a Sur Sofa or anchoring a console, it brings a warm, considered glow at eye level - the missing layer between an overhead pendant and a floor lamp.
RRP $3,290.00
www.mysanctuary.co.nz
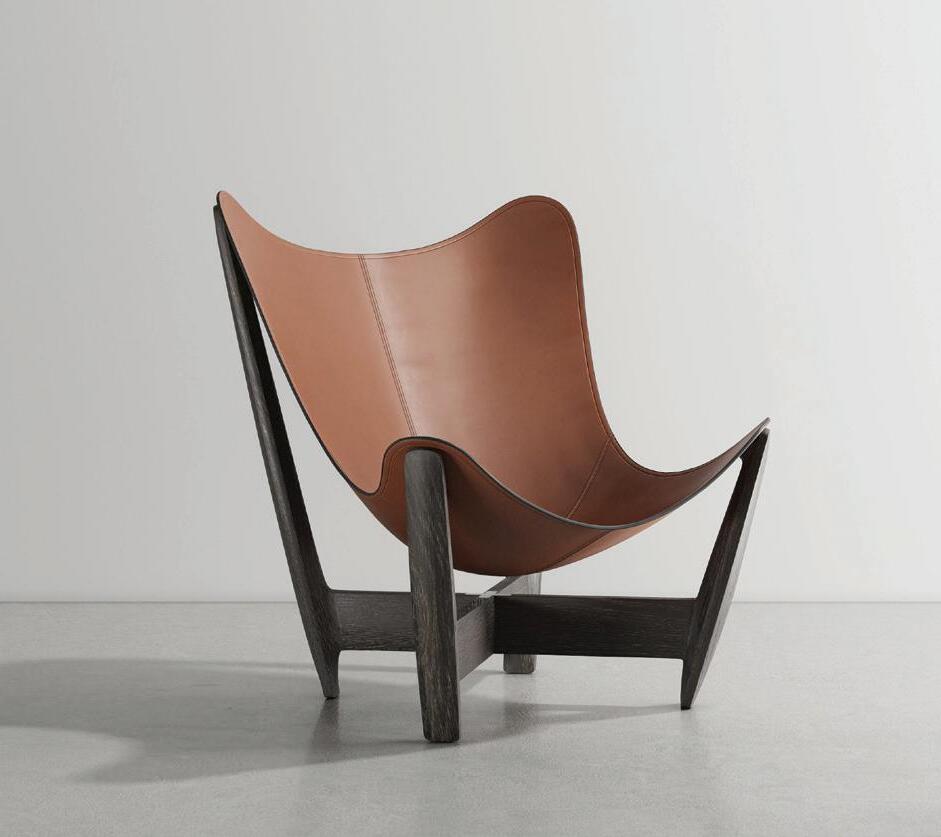
Boum Chair
From Vietnamese-design house District Eight comes the Buom - a sculptural lounge chair whose curved silhouette and considered proportions feel as much like art as furniture. Hand-finished frame, deep, inviting upholstery, and a quiet confidence that lifts any room it sits in.
RRP $6,799.00
www.frobisher.co.nz
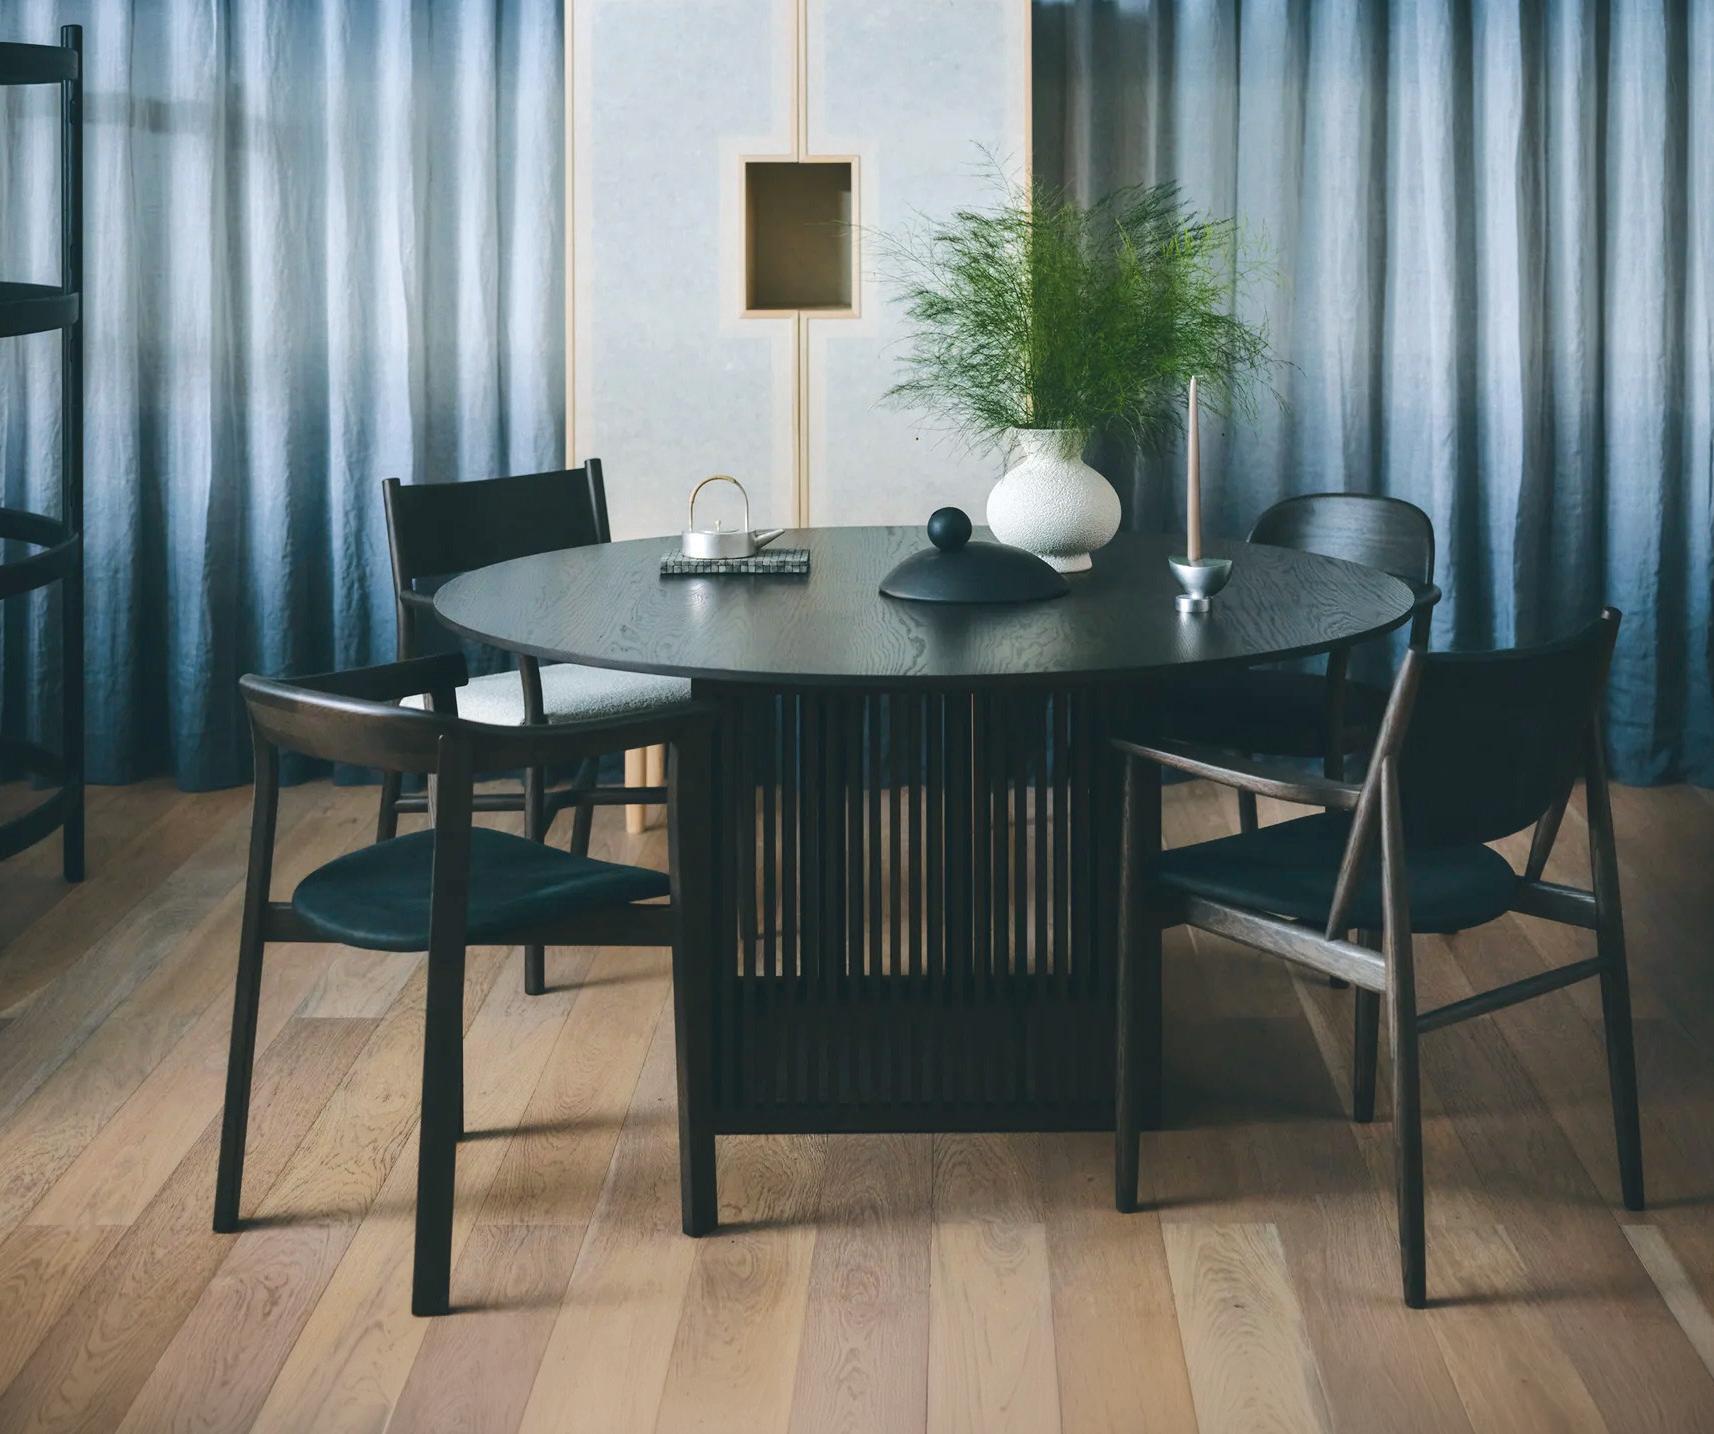
Lattice Table
From Japanese maker Ariake, the Lattice Round Dining Table is a study in restraint - a generous circular top supported by a precisely latticeworked timber base. Available in Oak Smoked, Ash Sumi or Oak Whitened finishes in three sizes from 1200 to 1500mm diameter. A piece that brings the quiet discipline of Japanese craft to the centre of a home.
RRP $9,735.00
www.simonjames.co.nz
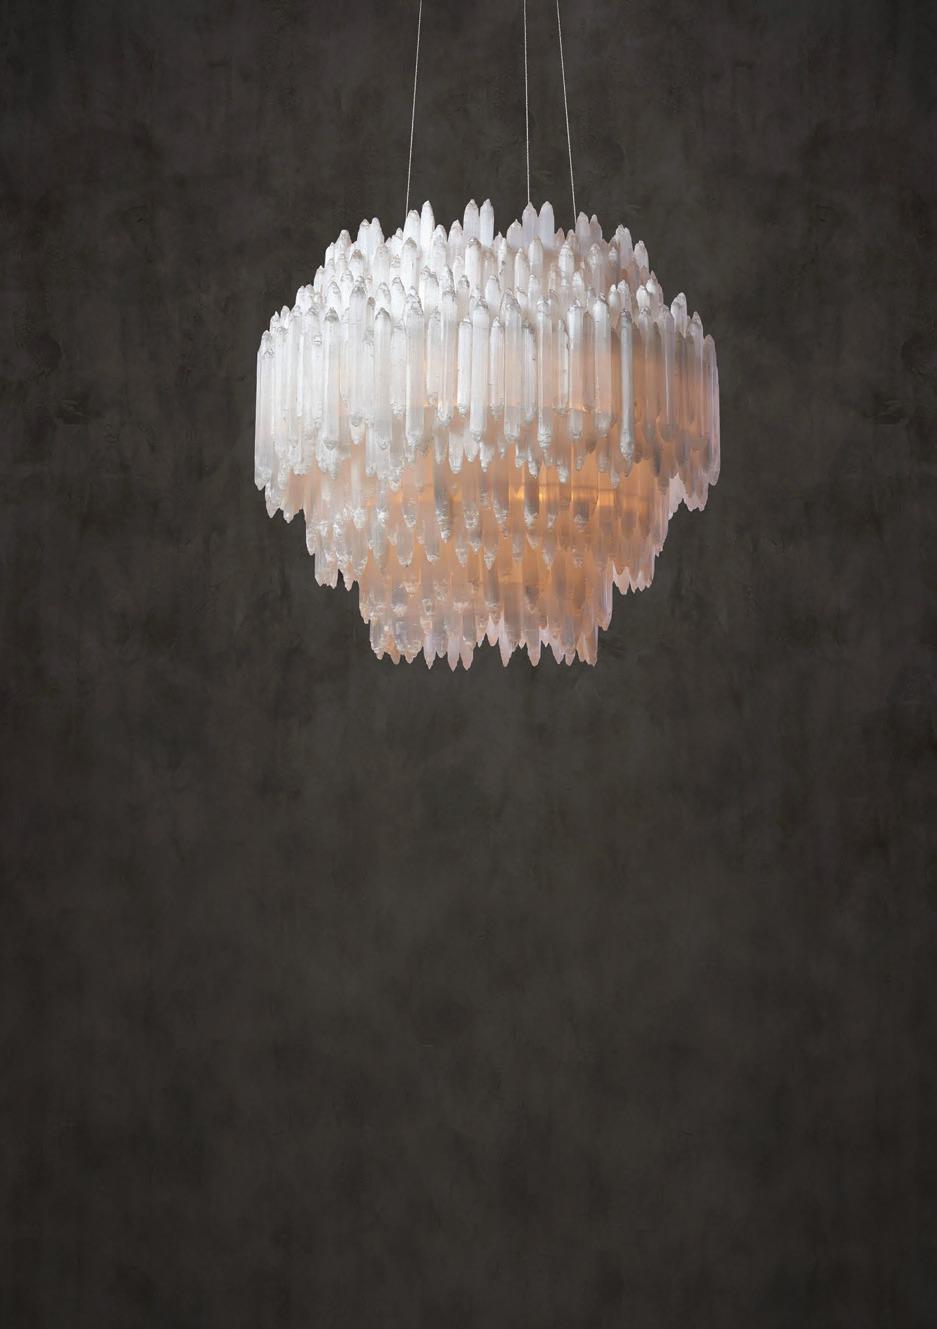
Selenite Layer Round Pendant
Layered slabs of natural selenite refract light like translucent ice - making the Timothy Oulton Selenite Layer Round Pendant a sculptural piece as much as a light fitting. Each panel is unique, its mineral veining catching the glow of the internal bulbs to throw pattern and warmth across a room. A dramatic anchor for a dining room or open stairwell.
RRP $9,889.00 www.dawsonandco.nz
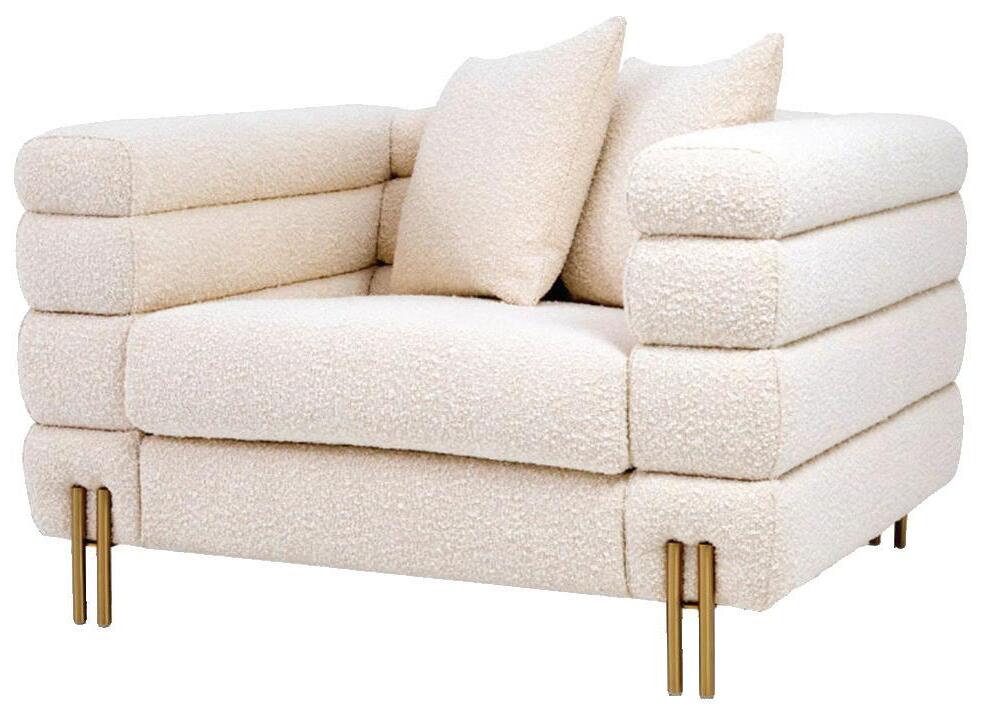
York Armchair
From Dutch design house Eichholtz, the York Armchair is a contemporary armchair with a confident silhouette and an exceptional level of upholstery finish. Sized to anchor a corner or pair beside a fireplace, it brings European tailoring and presence without the weight of a more traditional piece. A second seating moment witha distinctly different design voice.
RRP $4,827.00 www.trenzseater.com
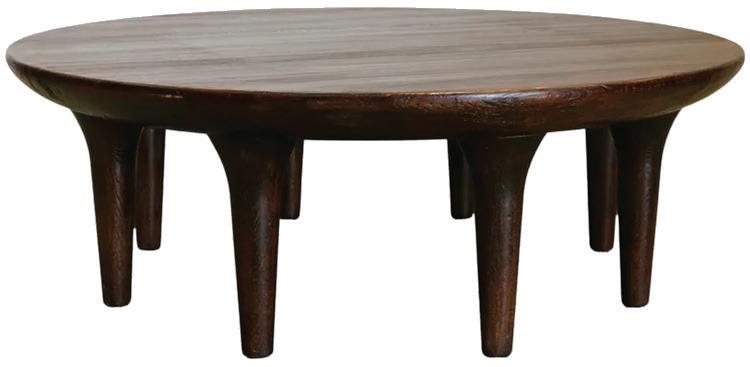
Akito Coffee Table
From Ido Home’s Japanese-inspired Akito range, this coffee table is made from solid recycled oak - blending modern restraint with ancient form. The dark patina is the result of slowly restoring reclaimed timbers, giving each piece its own quiet character. 123.5cm diameter, 42cm high - a generous low circle for a contemporary living room.
RRP from $4,490.00 www.idohome.co.nz
DISCLAIMER:
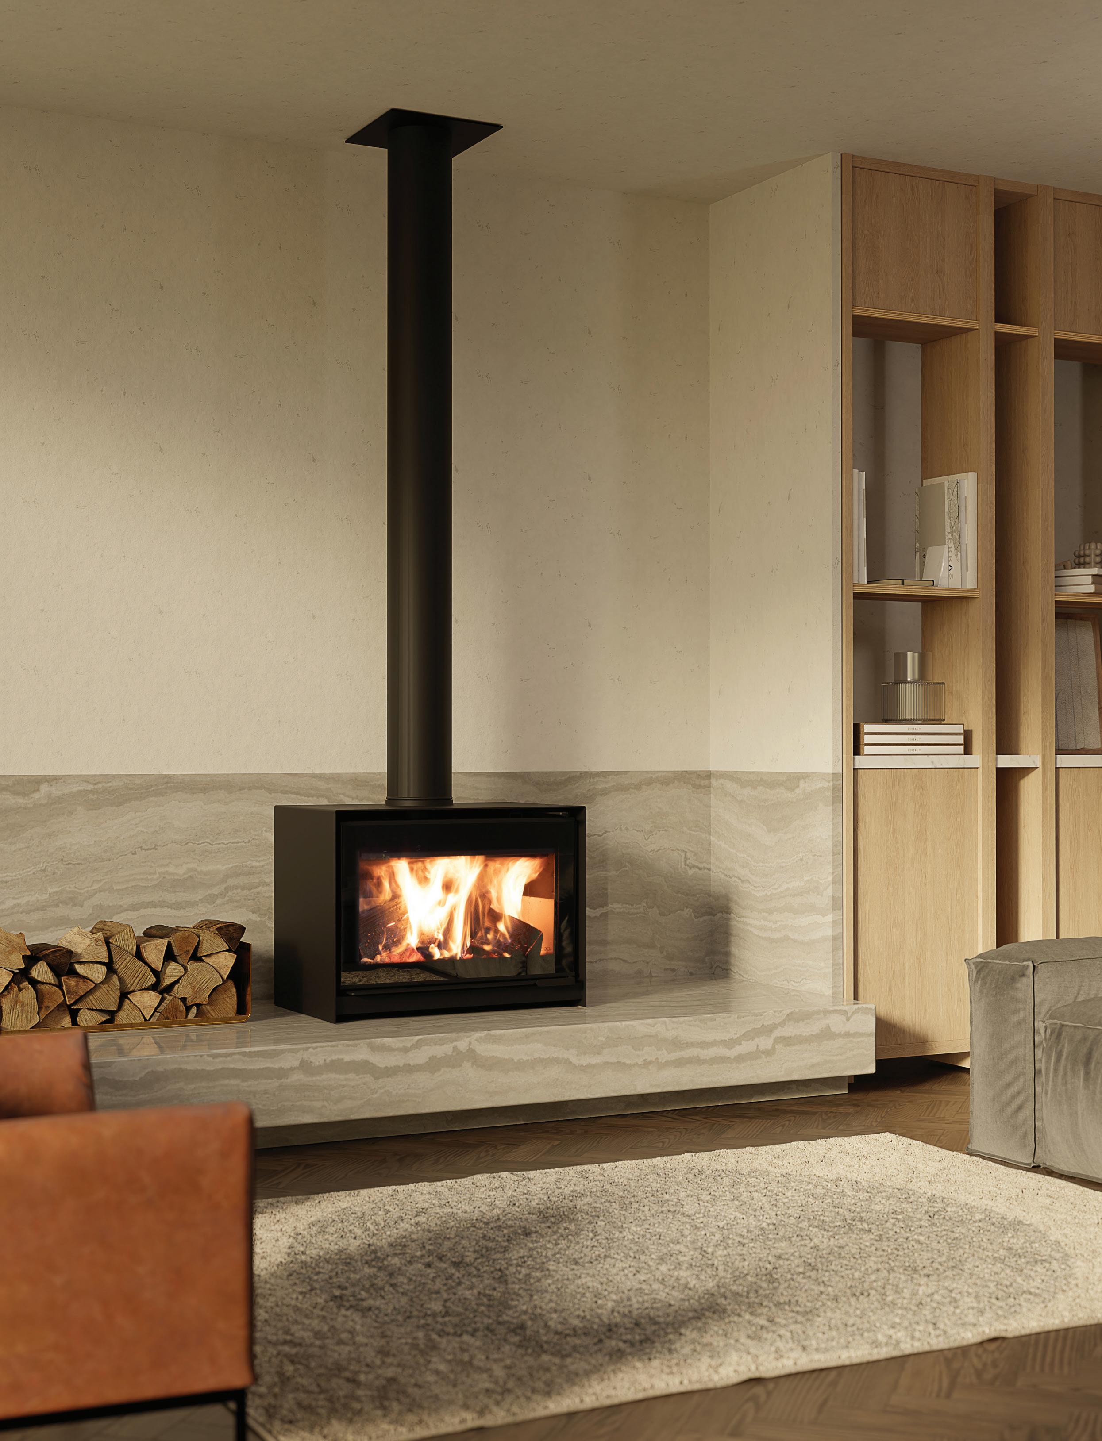
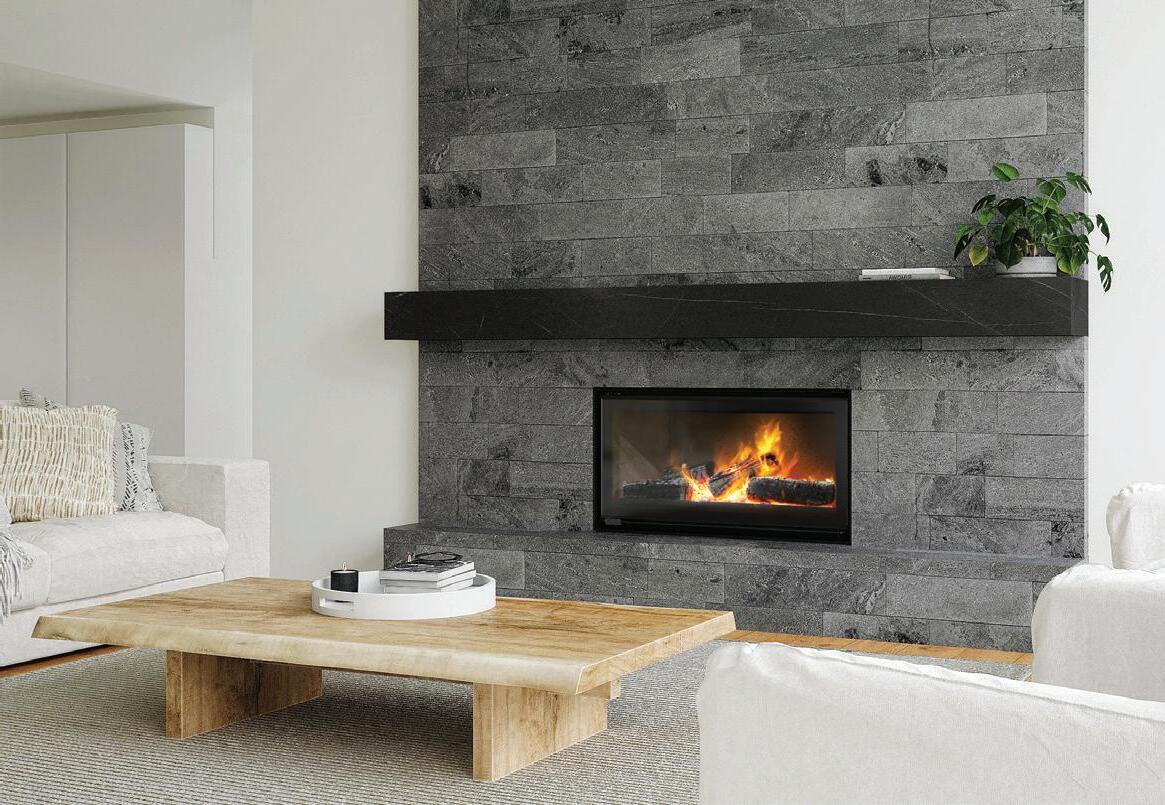
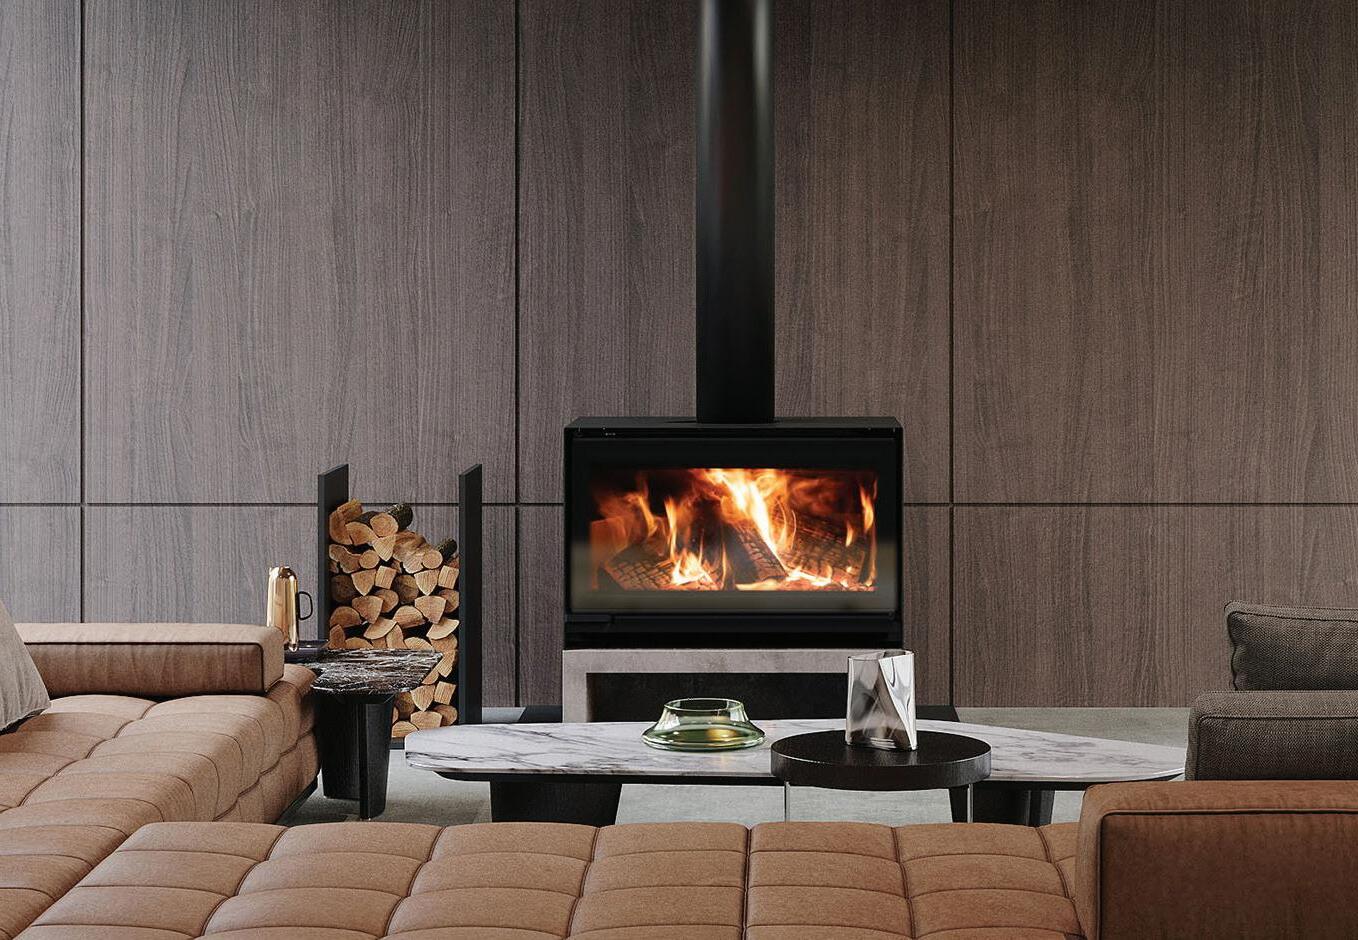
Modern freestanding fireplaces
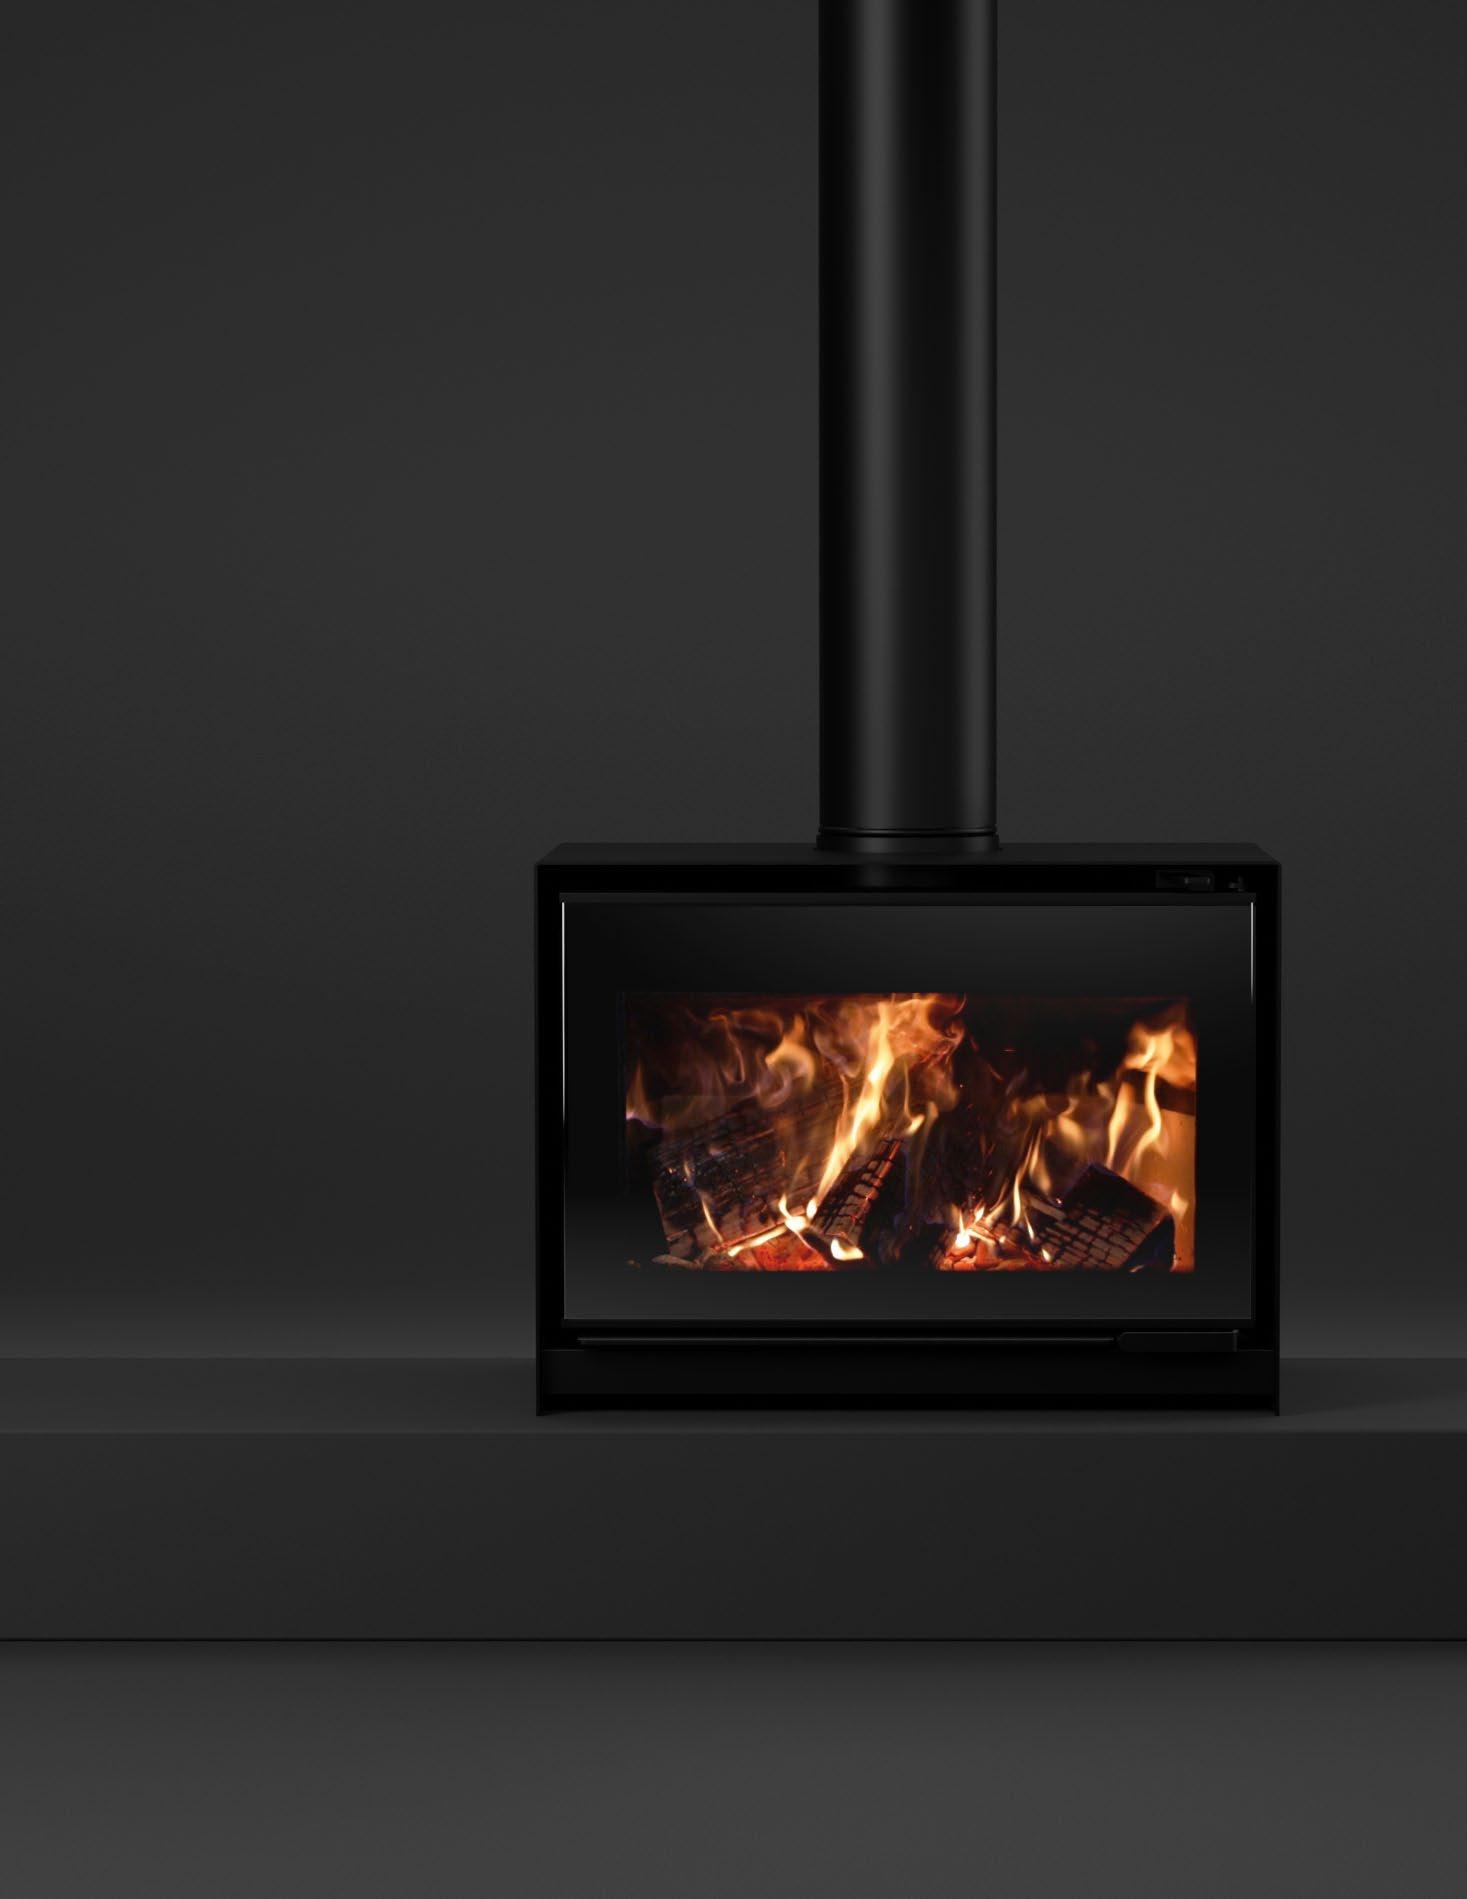
INFUSING MODERN, FUNCTIONAL FIREPLACE DESIGN INTO CONTEMPORARY HOMES, THE ESCEA TFS SERIES OF FREESTANDING WOOD FIREPLACES REPRESENTS A REFINED, HOLISTIC APPROACH TO HOME HEATING.
WRITTEN BY JONATHON TAYLOR
Designed specifically for the way New Zealanders live today, the range reflects a shift toward cleaner aesthetics, higher performance and seamless integration into modern architectural spaces.
As James Fisher, Chief Product Officer at Escea Fireplaces, explains: “We’ve spent a lot of time thinking about how a wood fire performs and looks in modern New Zealand homes. They’re warmer, more airtight, and more considered — which changes what people need from a fire. Add in local air standards and it’s really shaped how we’ve designed ours. For us, it was important that nothing had to be compromised.”
This philosophy underpins the entire TFS Series.
From the compact TFS650 to the expansive TFS1000, each model reinterprets the traditional wood fire for contemporary living. Clean lines, generous viewing windows and a focus on performance define the range, creating fireplaces that are as refined as they are effective.
The latest addition, the TFS850, builds on these principles while introducing greater balance within the series. Positioned between the smaller and larger models, it broadens the range to suit a wider variety of homes.
Across the TFS Series, design plays a central role. Each fireplace is conceived as a freestanding statement piece, with minimalist detailing and refined proportions that complement modern interiors. Rather than dominating a space, the restrained form allows the flame to become the focal point.
Performance is equally important. At the core of the range is Escea’s Direct Vent Technology, developed over two decades. By drawing combustion air from outside the home and expelling exhaust air externally, the system operates independently of the indoor environment. This delivers more efficient heating, improved heat retention, and eliminates cold draughts — a significant advantage in today’s well-insulated homes.
The TFS850 exemplifies how these principles come together in practice. Its proportions are designed for open-plan living, offering a presence that feels substantial yet adaptable. It delivers the warmth needed for larger family spaces while maintaining the clean, architectural aesthetic that defines the series, filling a natural gap within the range.
Like all models in the Escea wood fireplace range, the TFS850 meets New Zealand Clean Air requirements. Alongside the TFS650, it is also ULEB-approved, making
both models suitable for ultra-low emission zones. This ensures the range aligns with increasingly stringent environmental standards without compromising the experience and ambience of a traditional wood fire.
Ultimately, the Escea TFS Series reflects the evolution of both fireplaces and the homes they inhabit. As living spaces become more connected, design-led, and performance-driven, demand has grown for heating solutions that can do more.
With the introduction of the TFS850, the range becomes more complete, offering a cohesive suite of freestanding wood fireplaces that deliver design, efficiency, and the enduring appeal of flame.
www.escea.com
The design logic of REVEGO
TRULY MODERN DESIGNS ARE FLEXIBLE, MULTI-USE SPACES, EVER-EVOLVING. WITH THIS, DESIGNERS AND HOMEOWNERS CONTINUE TO LOOK FOR SMARTER WAYS TO CONCEAL, REVEAL, AND TRANSFORM LIVING AREAS.
WRITTEN BY BEN O’CONNELL
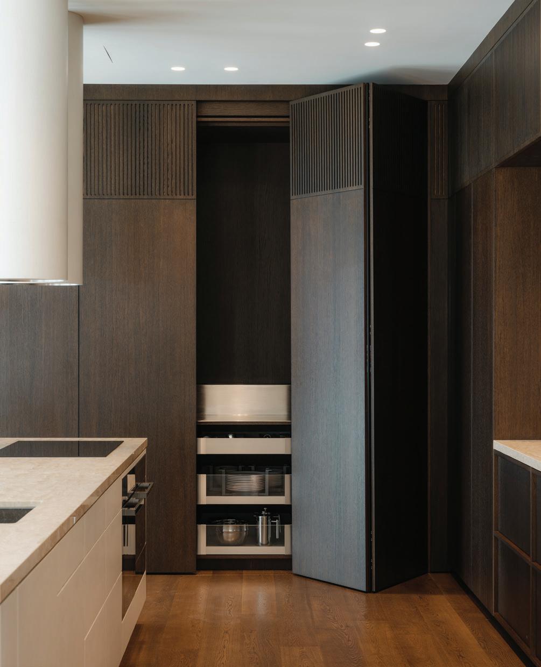
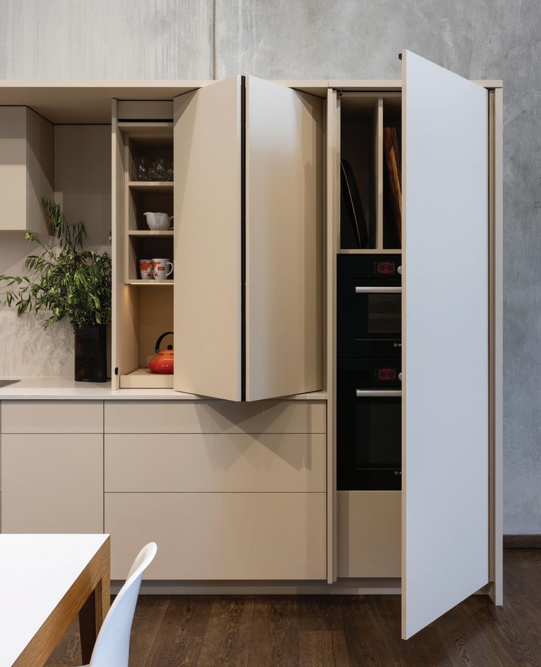
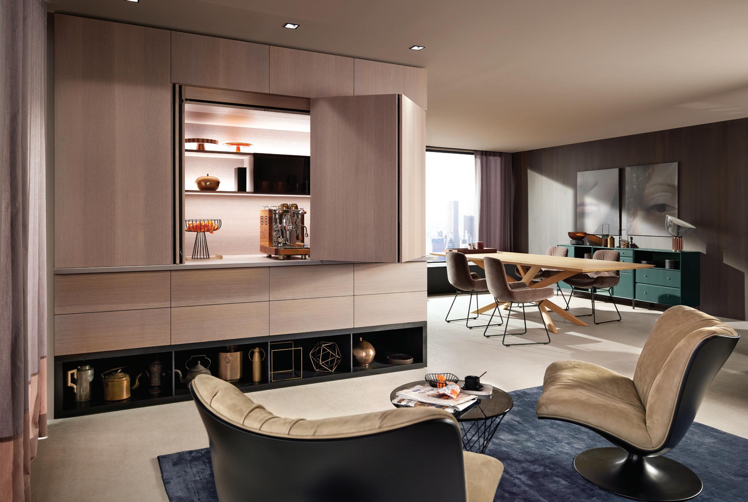
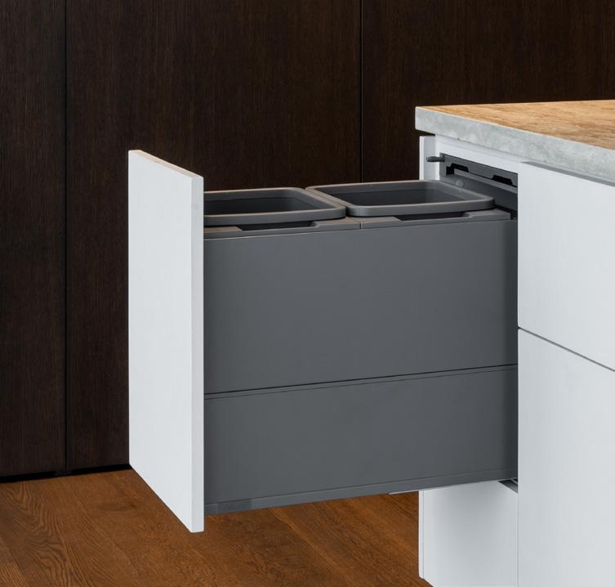
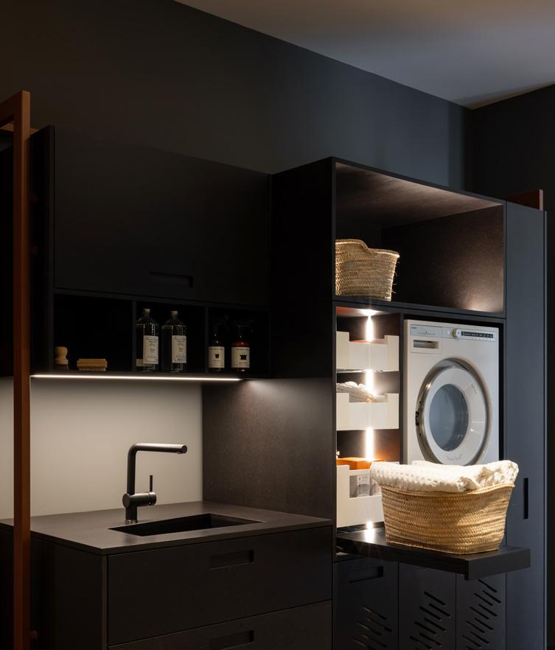
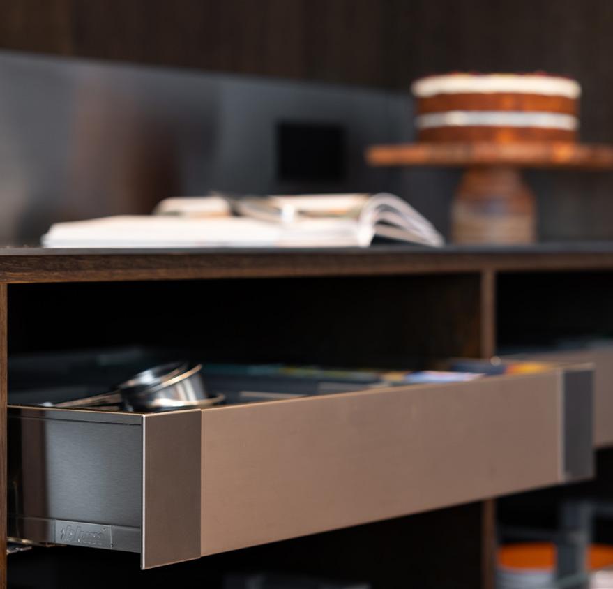
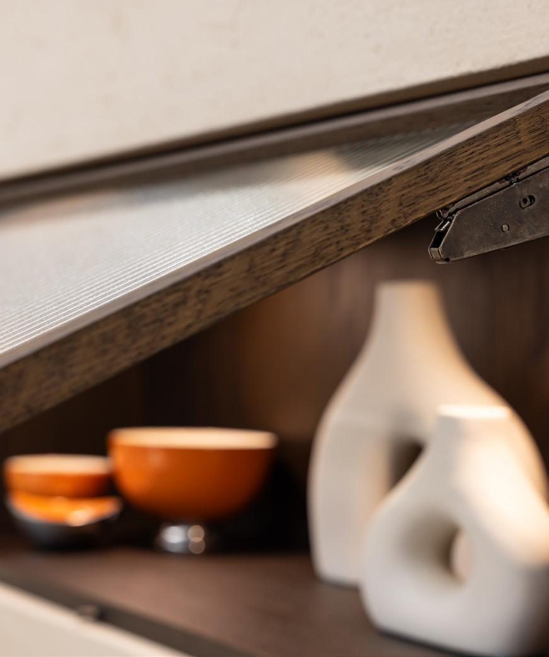
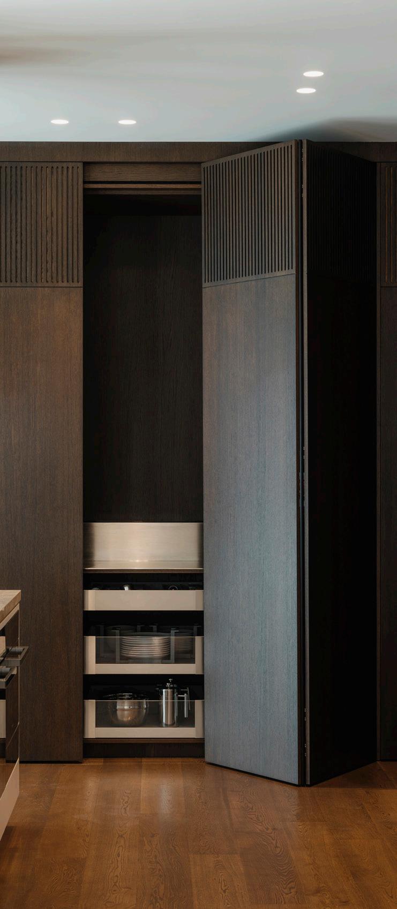
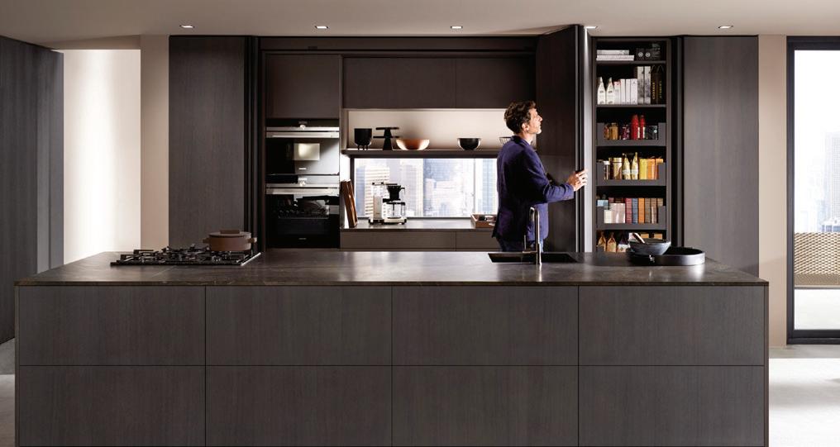
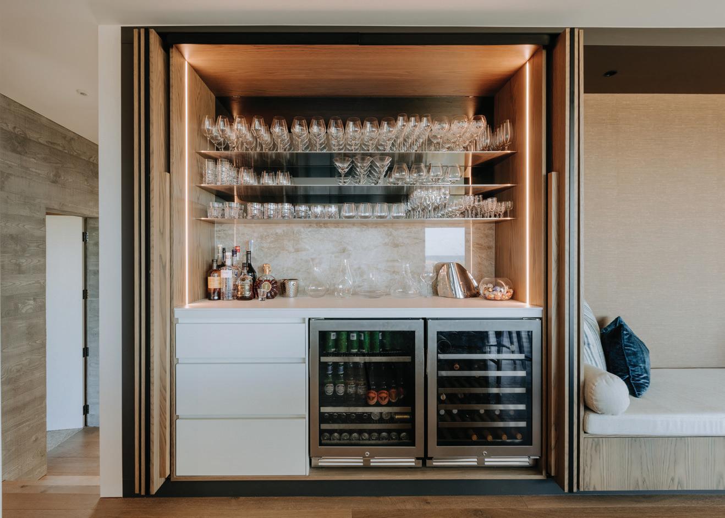
That is exactly where REVEGO, Blum’s innovative pocket door system, is making an impact. Designed to allow full-height cabinetry and entire zones to disappear behind sleek sliding fronts, REVEGO is redefining how modern interiors function.
Unlike traditional cabinetry, REVEGO uses fully integrated pocket technology that allows doors to slide away into narrow side compartments, creating clean, uninterrupted spaces when opened. Available in both single-door and double-door configurations, the system can conceal kitchens, home offices, bars, wardrobes, hallway storage, and appliance stations with a simple touch.
REVEGO is synonymous with adaptability. Openplan living continues to blur the boundaries between kitchen, dining, working, and relaxation zones, and REVEGO allows these spaces to shift depending on how the home is being used. A kitchen can be hidden after entertaining, a home office can disappear at the end of the workday, or a coffee station can remain tucked away until needed.
Blum makes manufacture and install simple. Standardised pocket widths, pre-assembled components, and accessible adjustment features make the system easier for cabinetmakers and installers to work with compared to older pocket door solutions.
Among cabinetry professionals, REVEGO has quickly built a reputation as one of the premium systems available. The industry applauds its engineering quality, smooth operation, and serviceability, particularly when paired with precise CNC manufacturing.
REVEGO can be specified in both full-height and half-height applications, allowing designers to mix open shelving, benchtops, and concealed storage within the same space while maintaining visual consistency throughout kitchens, living areas, and multi-purpose rooms.
Blum represents the next generation of interior functionality, where cabinetry is designed to respond to the changing demands of modern living.
www.blum.com
Light, texture and variation
POLISHED PLASTER REDEFINES INTERIOR SURFACES BY WORKING WITH LIGHT, BRINGING TEXTURE, DEPTH, AND A REFINED, TIMELESS MATERIAL QUALITY INTO MODERN NEW ZEALAND HOMES.
WRITTEN BY SHELLEY SWEENEY
In the mid 1990s, Ambitec began investigating alternative wall finish systems capable of working with light rather than concealing it. Textured plaster finishes used in Europe provided a reference point - finishes that embraced light rather than fought it, and celebrated imperfections rather than hiding them.
Inspiration came from Venetian plaster in the chapels of Italy, the colourful Tadelakt baths of Morocco, the whitewashed lime walls of Greece, and the clay adobe houses of Africa. Each of these materials informed the surface finishes that are so popular in aspirational interiors today.
Through its iterative development and feedback from the design industry, a new polished plaster system was created: Ambitec Suave. This premium finish embraces light and established a new material language for the interior landscape, now manufactured in New Zealand.
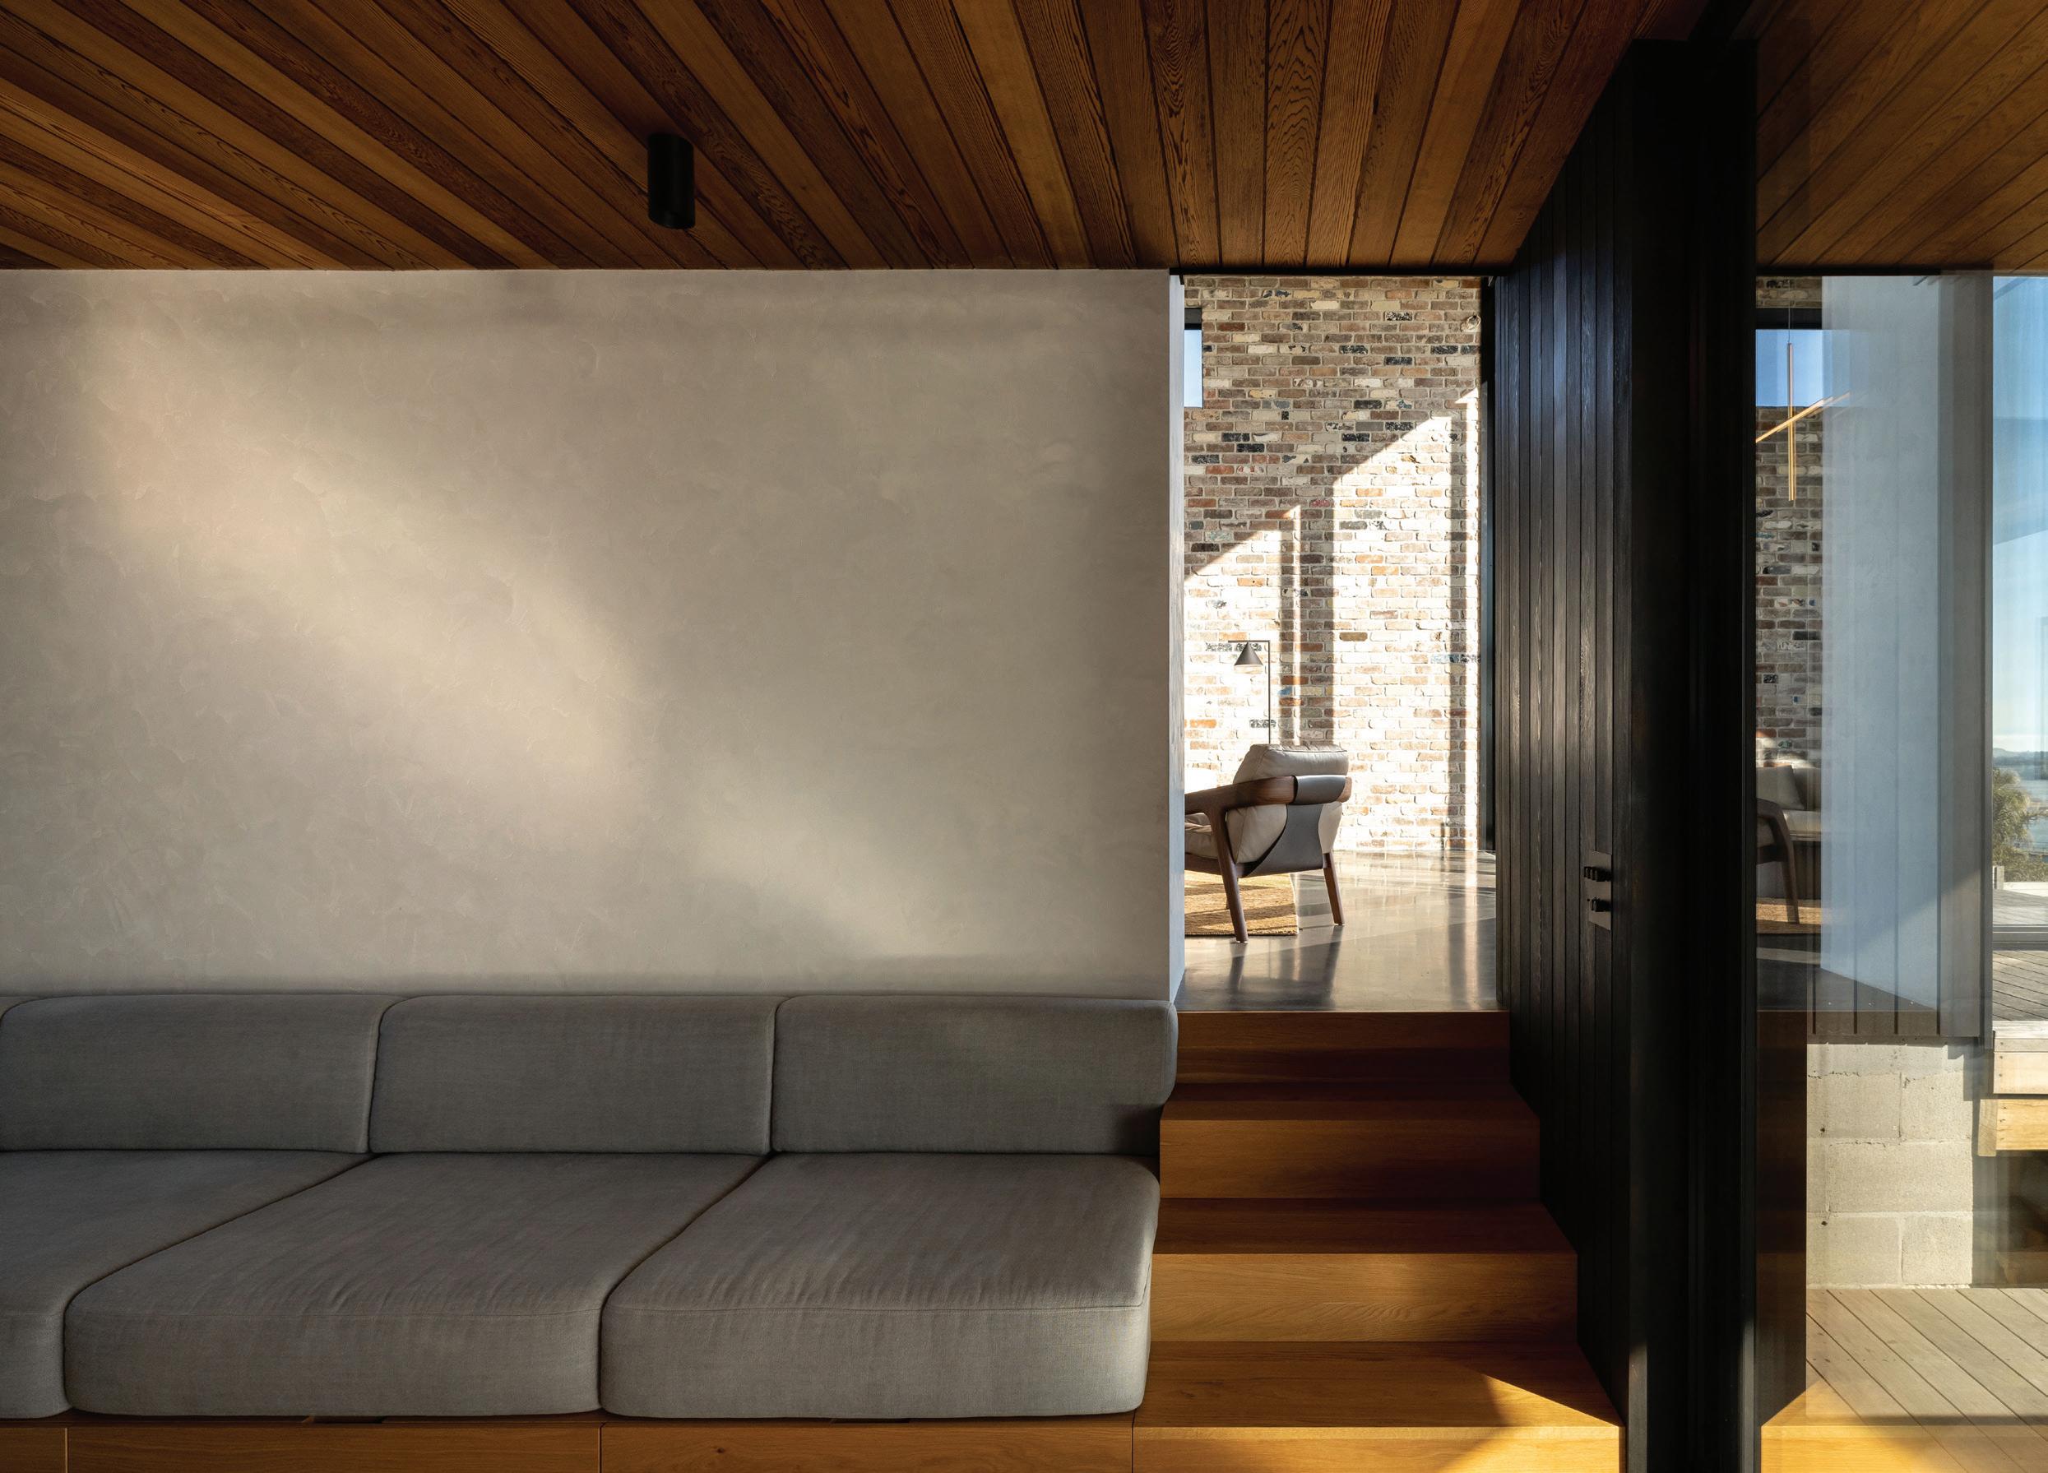
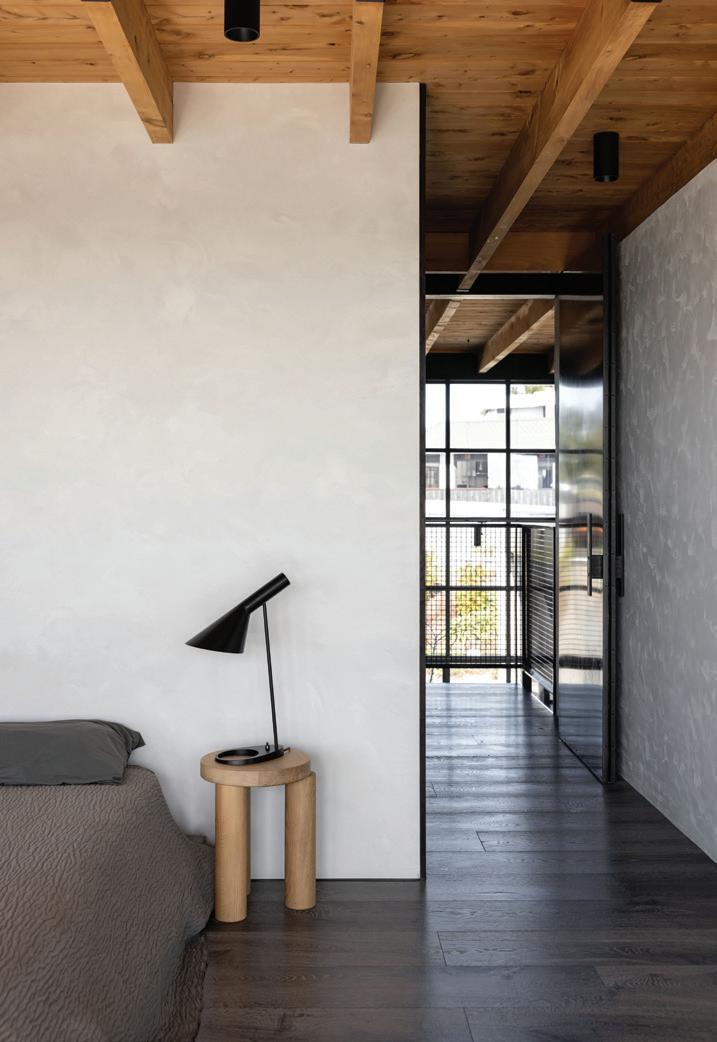
The Suave range of polished plaster has a contemporary minimal finish with natural depth in colour and movement. Suave is available in single and two-tone colours and in 6 different texture patterns. Suave finishes vary from silky smooth to heavily distressed, low sheen to high gloss, natural white to beautiful black. This contemporary polished plaster is ideal for both residential and commercial interior surfaces.
Suave is a specialist surface finish suitable for the coating of all absorbent and prepared indoor surfaces such as plasterboard, concrete, brickwork, block work or bonding plaster that are not in direct contact with water. An optional final surface sealer ensures the Suave specialist finish is water and stain repellent.
The intention is to celebrate the beauty of natural variation and see imperfection as a feature, not a flaw.
www.ambitec.co.nz
IMAGES BY JONO PARKER SIMON WILSON AND SAMUEL HARTNETT
MORE THAN JUST A POOL
Transform your outdoor space
Acacia Landscapes & Pool Construction Ltd, where we bring your vision to life with over 30 years of experience building residential and commercial concrete swimming pools, spa pools and intricate landscape constructions.
27 Gill Lane RD4 Te Puna, Tauranga 3174 027 4991 194 | acacialtd@xtra.co.nz www.acaciapools.co.nz
The art of architectural concrete
Te Arai Construction Concrete transforms everyday arrival moments into sculptural architectural experiences through precision craftsmanship, texture, light and refined detailing.
WRITTEN BY JONATHON TAYLOR
IMAGES BY BEINN CHAPPLE-LAW
The arrival sequence of a home sets the tone for everything that follows. It is the first tactile and visual interaction with a space; the point where architecture begins to communicate mood, restraint and permanence. For Te Arai Construction Concrete, that moment is treated as a sculptural experience, carefully composed through the use of burnished stairs, off-form concrete portals and breezeblock screens that shape light, texture and movement.
Rather than treating concrete as simply structural, the team approaches it as an architectural material capable of creating atmosphere and emotion. Their work focuses on how a surface catches the morning sun, how shadows move across textured walls, and how finely resolved details can elevate an entrance into something memorable.
Mitchell Fleming from Te Arai Construction Concrete says: “No two projects we work on are ever the same, so a high level of planning with the team around set-out, formwork and even the smallest finishing details is crucial. With concrete, there are no second chances.”
That level of precision is central to the studio’s process. Every line, edge and junction must be considered before the pour begins, because the finish is embedded permanently into the material
itself. Off-form concrete portals are designed with exacting care to ensure clean rebates, sharp corners and uninterrupted surfaces. At the same time, burnished stairs are hand-finished to create a softer, almost reflective texture that contrasts against surrounding landscape materials.
“Our approach to every job is to create something architecturally beautiful rather than to look at concrete as a structural element. This comes right down to planning and how we form things. Technically, we form things in reverse,” Mitch says.
Across multiple projects, Te Arai Construction’s consistency lies in restraint and refinement. Breezeblock screens filter natural light into shifting patterns, creating depth and privacy while maintaining openness. Entrances become layered experiences, where solidity and softness exist together through carefully balanced form and texture.
“The markers of good architectural concrete come down to clean, tight corners and lines,” Mitch says.
The result is an arrival moment that feels intentional from every angle, sculptural yet grounded, minimal yet highly crafted, revealing the level of skill required to make architectural concrete appear effortless.
“The concrete benchtop and outdoor area was a fun project in Bream Tail Farm, just north of Mangawhai, situated on the beach. The brief was to form and finish the benchtop in a burnished finish (hand trowelled to naturally polish the concrete with the use of steel trowels), with the use of oxides to give the colour of the concrete a darker shade,” Mitch says.
Projects such as the Bream Tail Farm outdoor space reveal Te Arai Construction Concrete’s broader design-led philosophy. While highly technical in execution, the emphasis always returns to atmosphere, tactility and how concrete can shape the experience of a space. The darker burnished finish was selected not only for durability in a coastal setting, but for the way it absorbs and reflects changing light throughout the day, giving the surface depth and warmth.
“We work closely with architects, engineers, builders and clients throughout each project. Every job is different, and achieving the desired finish can sometimes require redesigns or additional structural elements to bring the architectural vision to life,” Mitch says.
This collaborative approach allows the team to consistently deliver highly resolved architectural details across a wide range of projects. Whether forming portals, staircases, outdoor living areas or sculptural landscape elements, the focus remains on precision and permanence.
“A lot of our work captures natural lighting at different times of the day, casting shadows and revealing the depth of each piece, and also achieving the same thing under lights,” Mitch says.
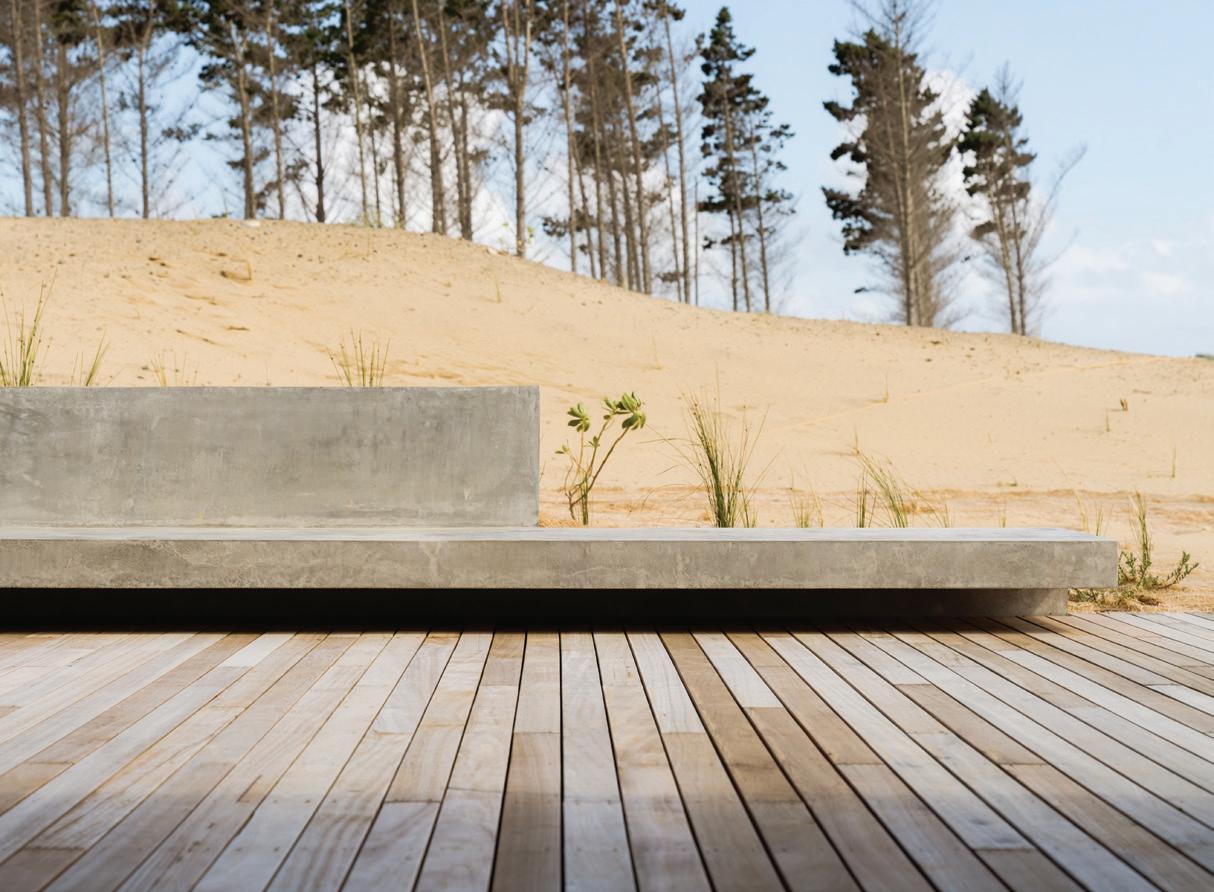
“The concrete seat project was designed by one of New Zealand’s leading architects, Roberts Gray Architects. The concrete seat was formed to be a structural element to not only retain the landscape behind, but also form a space to be enjoyed. Concrete was chosen for its longevity in the salty environment, requiring minimal maintenance and naturally weathering with time,” Mitch says. www.tearaiconstruction.co.nz
Crafting calm at the Mount
There are projects that challenge you, projects that teach you, and then there are the rare few that feel like a privilege from the very first sketch. For Michelle Crawford, director of Magnolia Creative Landscape Design, this Mount Maunganui coastal project was one of them.
IMAGES BY JAHL MARSHALL
Perched just back from Mount Maunganui’s iconic shoreline, this home stands with a quiet confidence. Its architecture is striking yet understated, a study in limestone tones and clean lines. The garden, therefore, needed to do something deceptively difficult: enhance the home’s presence without competing with it. The landscape had to settle the building into its coastal setting, softening edges and stitching the structure into the dunes and sea breezes beyond.
“This design brief and project was undoubtedly one of the most enjoyable and rewarding projects that I have been involved with,” reflects Michelle, and it’s easy to see why.
Mount Maunganui may be known for its laid-back beach culture, but summer transforms it into a hive of activity. For the owners of this relatively public site, the challenge was clear: create a sanctuary. A place to retreat from the esplanade’s energy, where the soundtrack shifts from beach bustle to rustling foliage and the hush of the ocean.
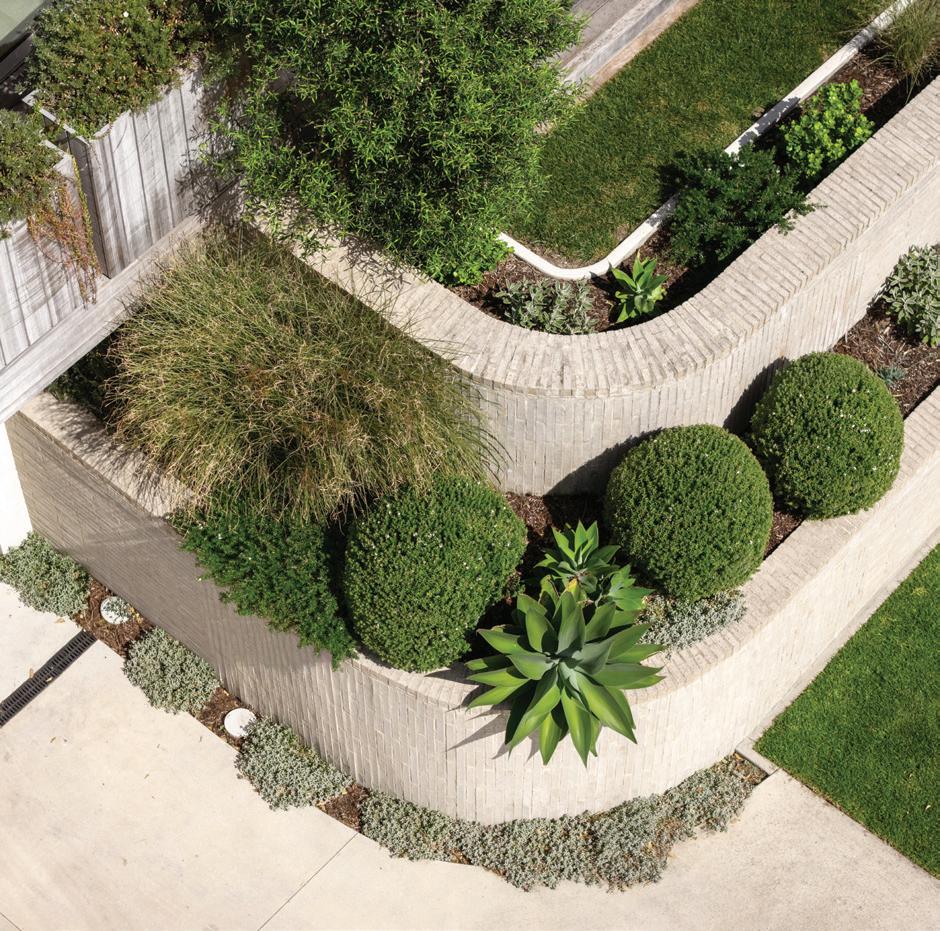
Working alongside architect Architecture Bureau, Magnolia Creative Landscape Design developed a landscape strategy that responds directly to the site’s elevated dune topography. Terraced planting levels guide movement up from Marine Parade while softening the scale of the home from the public beachfront. Layered coastal planting filters views from the busy walkway, creating a gradual transition between
the exposed shoreline and the home’s private outdoor spaces.
The planting palette also reinforces the surrounding dune ecology, using hardy coastal species to create sheltered micro-environments within the wind-exposed site. At the centre of the home, an internal courtyard acts as a protected outdoor room, balancing openness with enclosure while maintaining framed views toward the ocean and offshore islands.
Their brief called for something deeply personal: a garden that felt unique, restorative, and seamlessly connected to the home. With sweeping views and a site unlike any other, the landscape needed to act as an extension of their living space, a place where guests could drift effortlessly from interior to exterior, glass of wine in hand, without ever feeling they’d left the heart of the home.
This new chapter also marked a departure from the clients’ previous garden, which leaned heavily on traditional natives and deep green tones. Here, the palette needed to shift; lighter, coastal, reflective. Plants that echoed the limestone façade, with foliage that picked up the greys and blues of the ocean stretching out before them.
“Spending time listening and understanding how clients live and what they get joy from is such an important part of the landscape
design process,” Michelle explains. “Planting trees and framing spaces is easy. Enhancing the way people live and developing an emotional connection for them with their home and environment is the challenge.”
Of course, designing on the coast brings its own set of rules. Salt spray, wind exposure, and sandy, free draining soils demand a planting palette that is as tough as it is beautiful. Every species must earn its place, appealing to the owners, complementing the architecture, and thriving in unforgiving conditions.
“It can be a real challenge selecting and matching plants that will thrive in these sorts of locations,” Michelle says. “When people get it wrong, it can waste a lot of money and time. With this project, not only do the plants look great but they are hardy specimens that flourish year-round.”
“They are also relatively maintenance free, which was important for my clients. They want to spend their time on the beach and then relaxing in the garden with a glass of wine, not pruning hedges every weekend. A well-considered garden needs to work with the owners, not create work for them.”
The result is a landscape that feels effortless, a coastal retreat where architecture and environment speak the same language. A garden that doesn’t shout, but whispers. And in that quiet, it delivers exactly what the owners hoped for: a place to breathe, unwind, and simply be.
www.magnoliadesign.nz
Designed for how you really live.
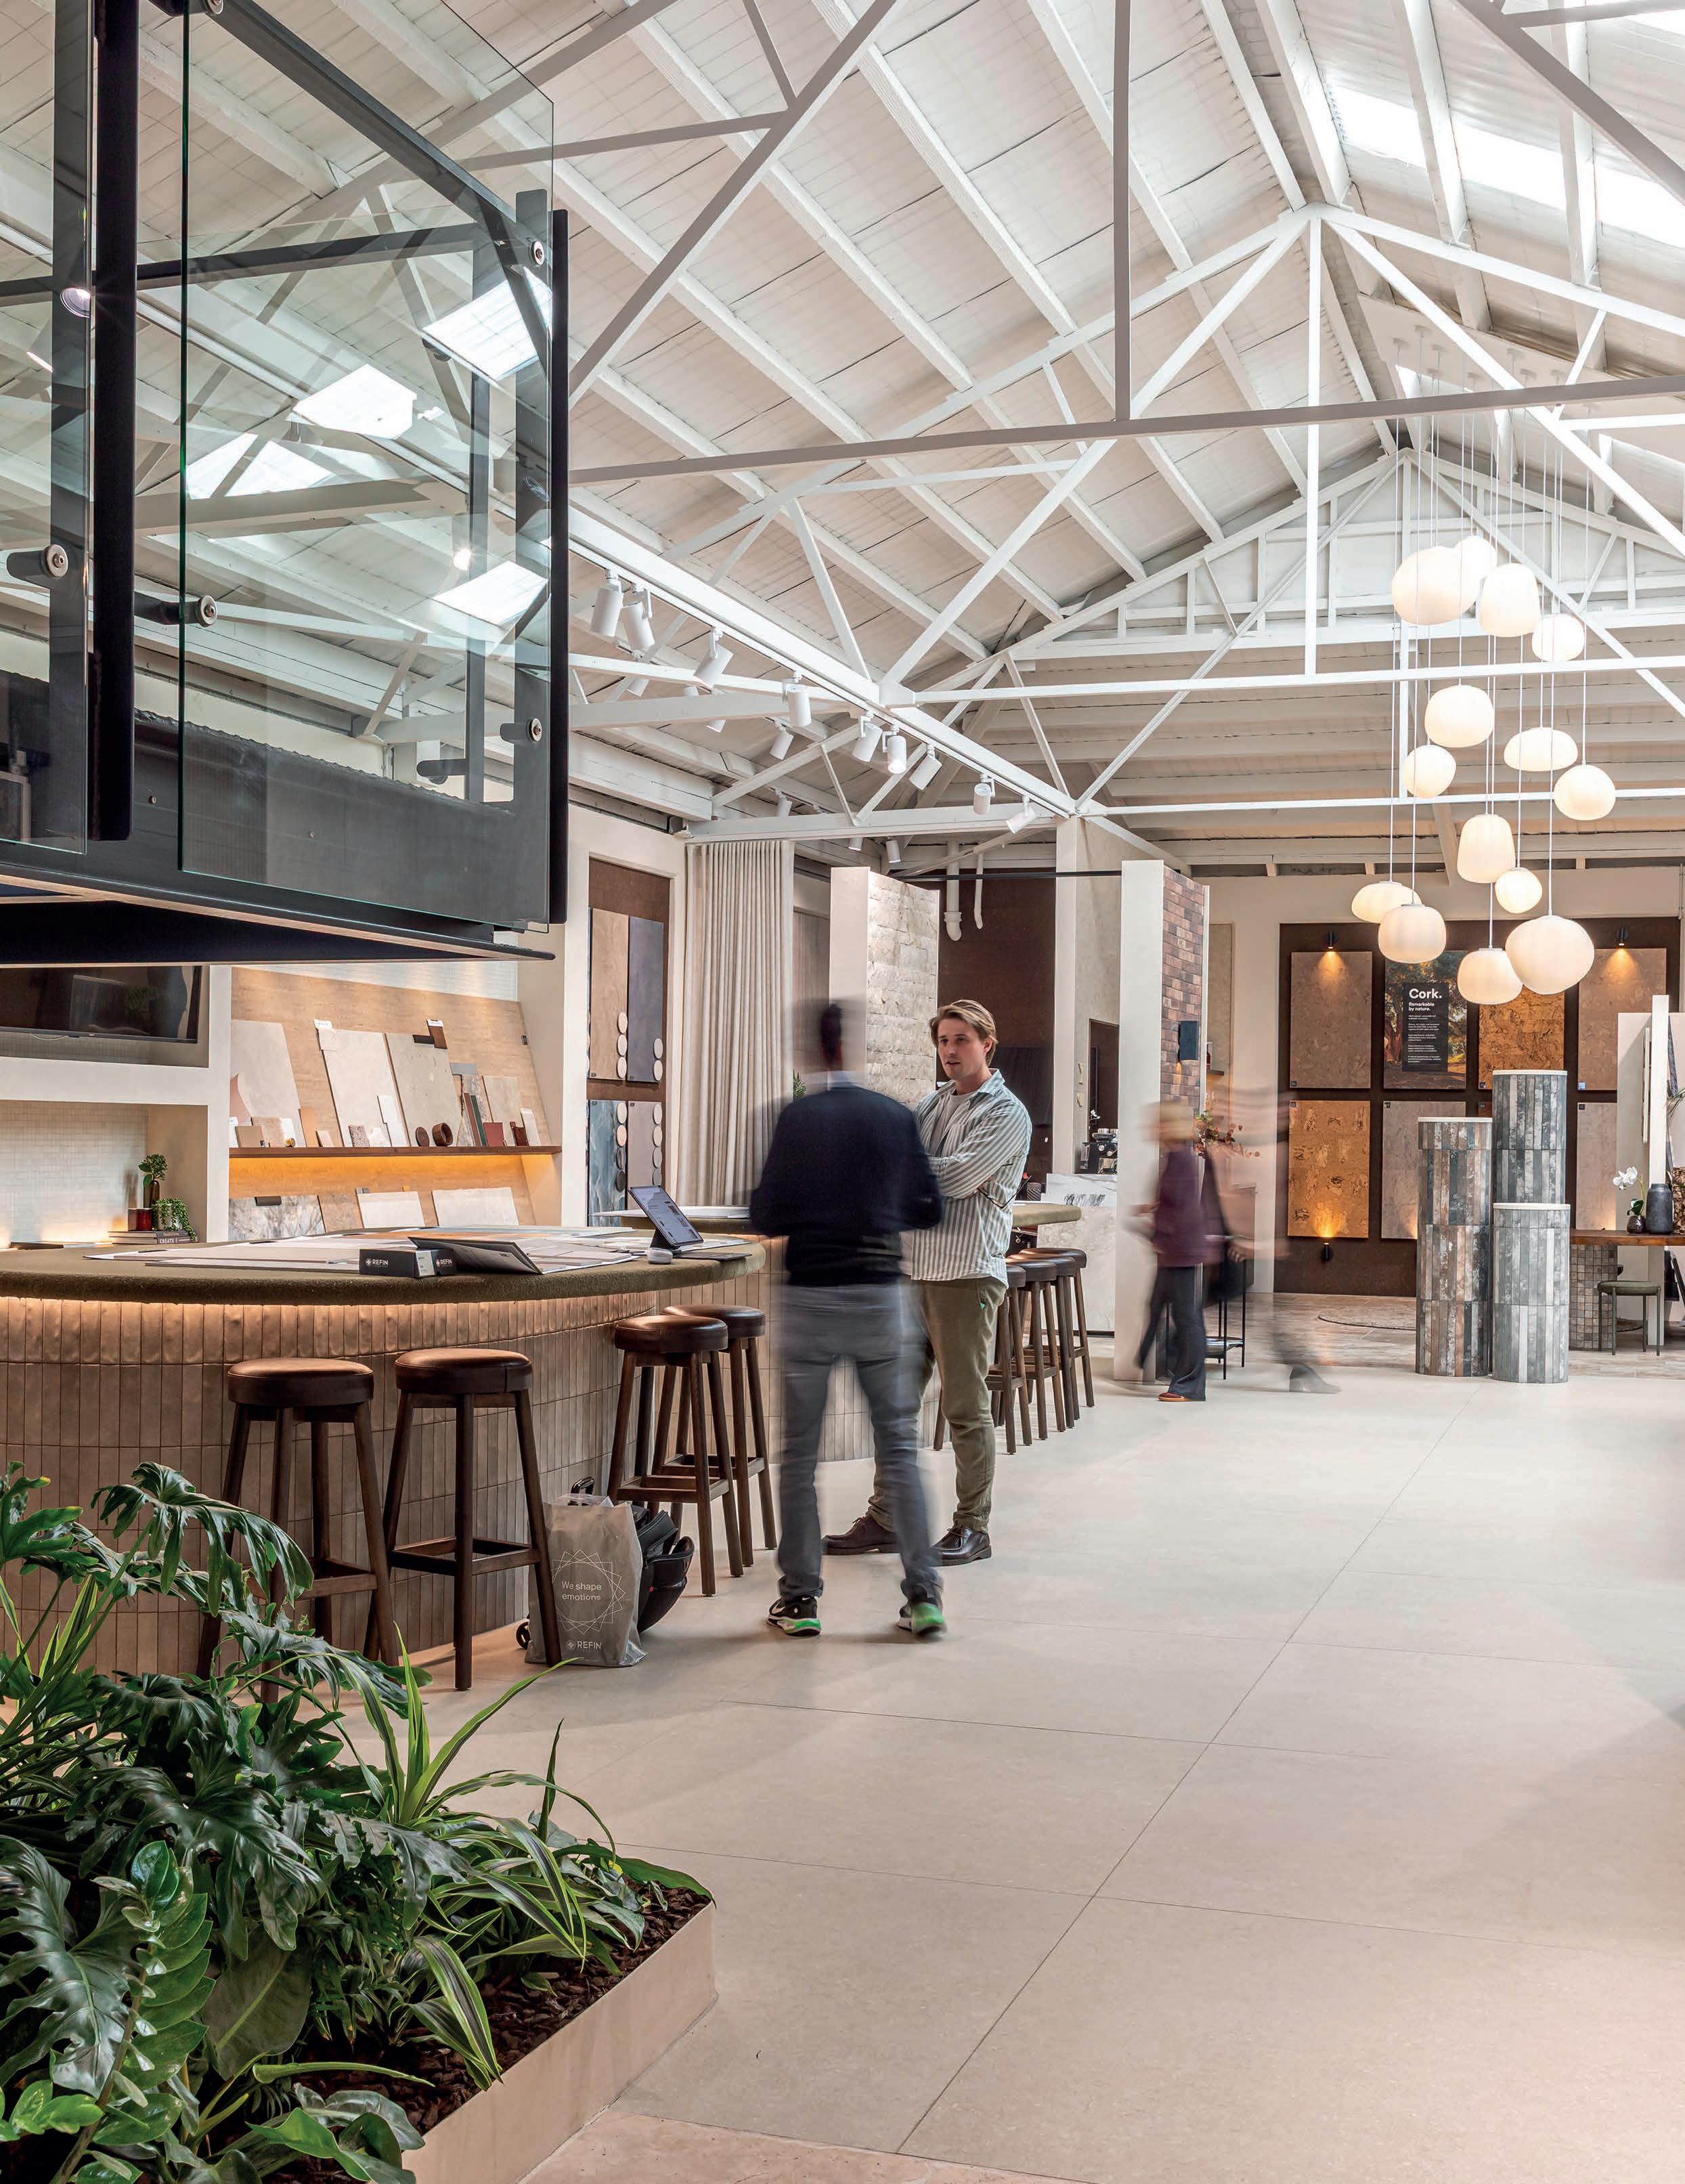
Your home should feel intuitive, calm, and beautifully functional. In our newly redesigned showroom, you’ll find spaces that don’t just look stunning, they work smoothly.
With new interactive displays around every corner and a further expansion into the whole home, it truly is a place built to inspire.
IMAGE BY JOHN WILLIAMS
Colour code
THE WORD “COLOUR” CONJURES UP DIFFERENT THINGS FOR DIFFERENT PEOPLE. FOR ME, IT REALLY IS A SENSATION ON THE EYE AND, AS A DESIGNER WHO LOVES NATURAL MATERIALS, I FIND COLOUR REVEALS ITSELF THROUGH TONE, GRAIN, AND THE INHERENT VARIATION FOUND IN NATURE.
WRITTEN BY KATHRINE MCDONALD
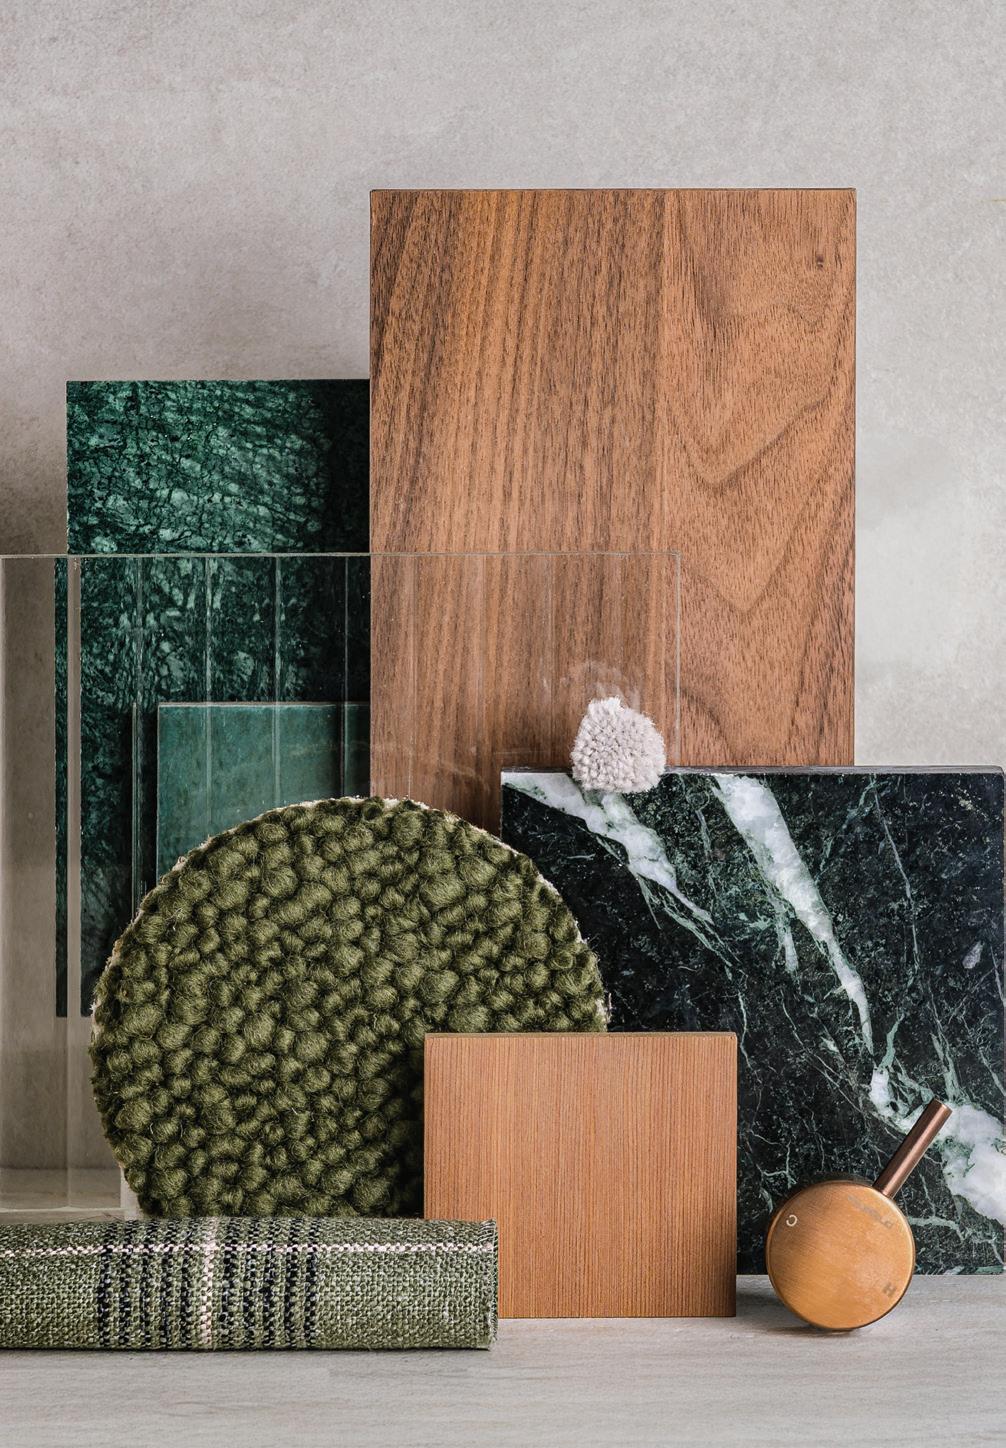
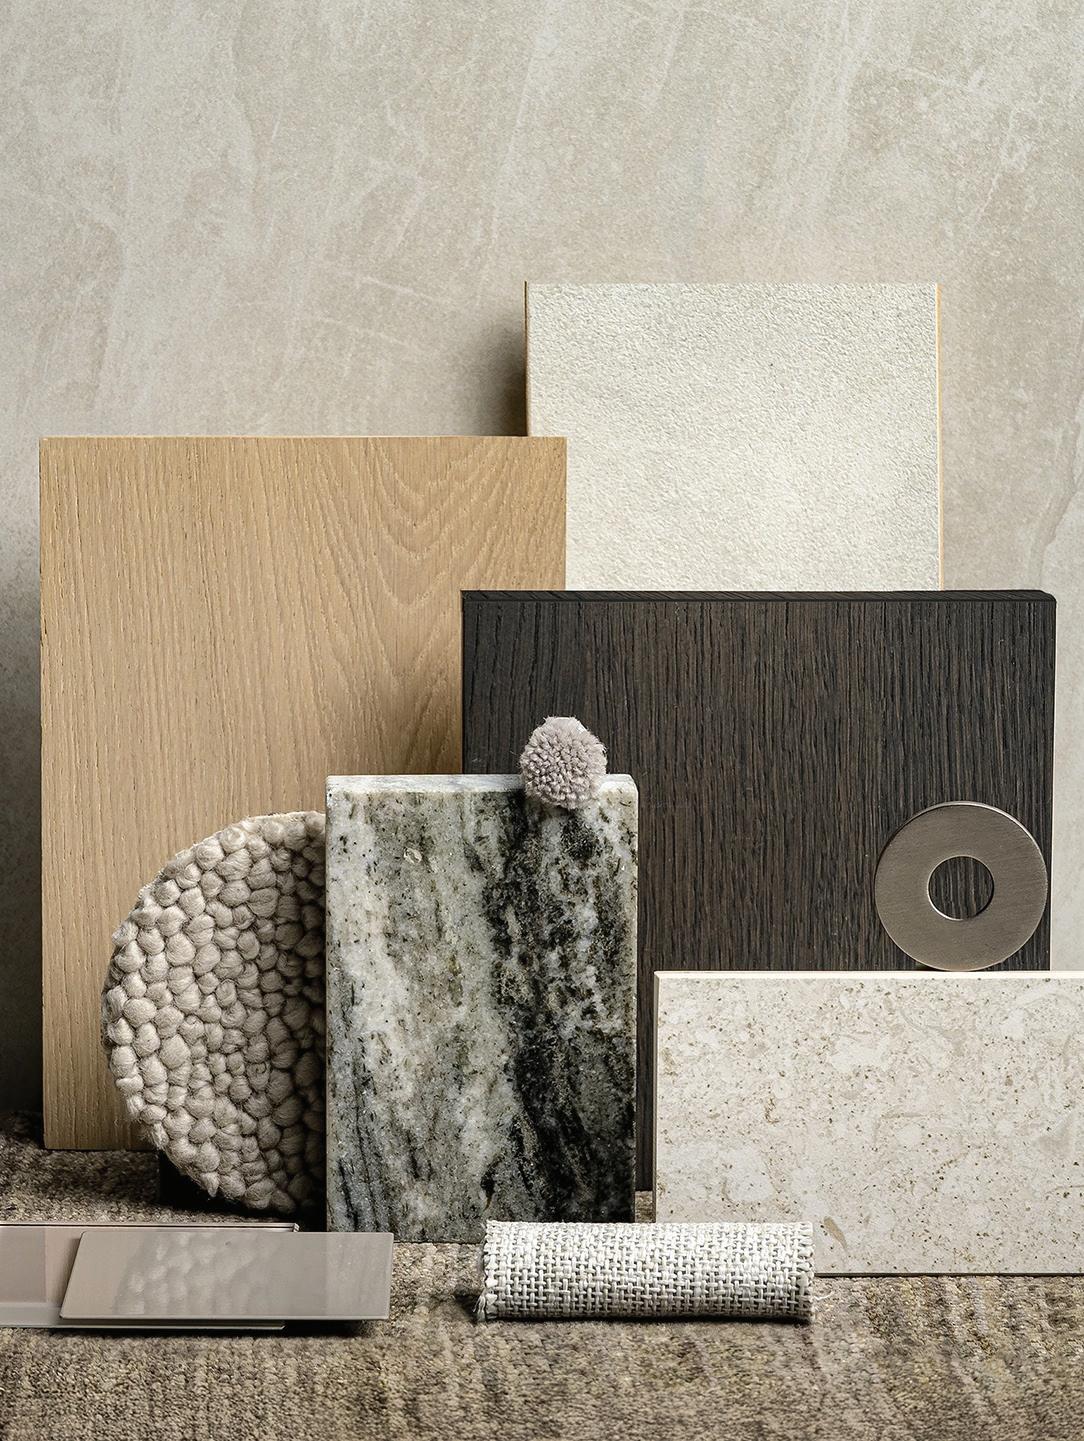
Every piece of wood, marble — even wool — has a depth to it that speaks volumes, so rather than relying on a one-dimensional layer that is applied, I love to work with the colours that are thrown by the products I use as the central themes.
In general, I feel my approach is quite restrained. As a person, I’m inherently drawn to a more pared-back vibe — for me, less is more. When I’m commissioned for a job, uncovering colour preferences is a huge part of the brief. Once I’m confident I have a handle on the layers of a client’s inspiration and aspiration, I then think about how tones will tie in and bring joy.
With nature at the fore, a reduced palette allows the subtleties to shine. For example, soft neutrals will showcase a really vivid wood grain that, in some cases, can present an entire spectrum of colours on its own. I build on this base and allow additional colours to play a supporting role and emerge gradually, but always with purpose.
As I build momentum, things start to take shape, and this is often the point where the client can really begin to visualise the big picture. The feedback
I get is vital to the ongoing process, as it helps me see whether they are more intuitively drawn to a grey-based palette or a more earthy neutral. This visceral response then sets the tone for everything else that follows. In the same way, I gauge responses to combinations of stone, timber, and fabric from the displays and samples in the studio.
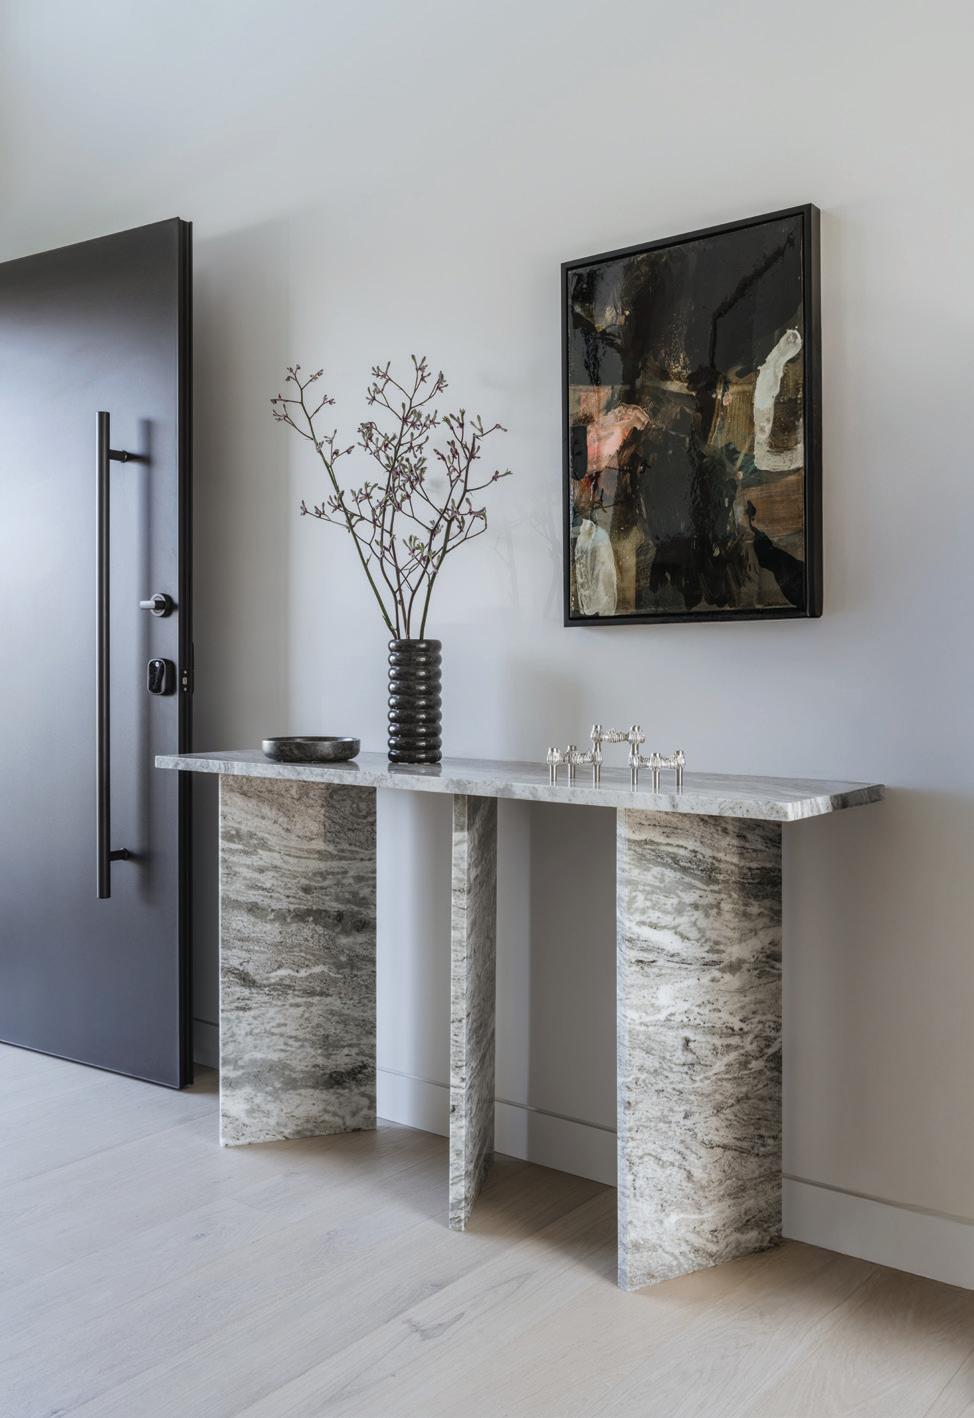
While I consider flooring important in setting the tonal mood, stone is a game changer. Deeply saturated, expressive, veined or marbled stone brings movement and colour complexity — to my eyes, it can be a kaleidoscope of natural colour that you could never hope to artificially manufacture. The subsequent colour choices of tiles, timber, textiles, and so on then effectively extend the language of the stone, echoing hues and intensifying or softening suggestions. Timber tends to bring balance, and textiles introduce a different register of colour, with upholstery, cushions, and rugs allowing for bolder gestures. The relationship between these components allows for a unique cohesion, where each element works together to bring out the individual colour complexities.
www.kminteriordesign.co.nz
Designed for discovery
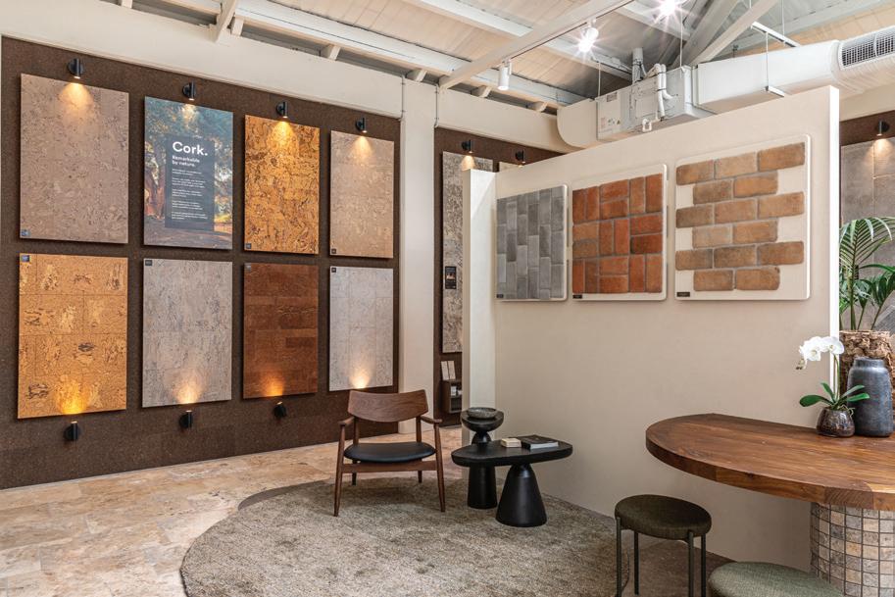
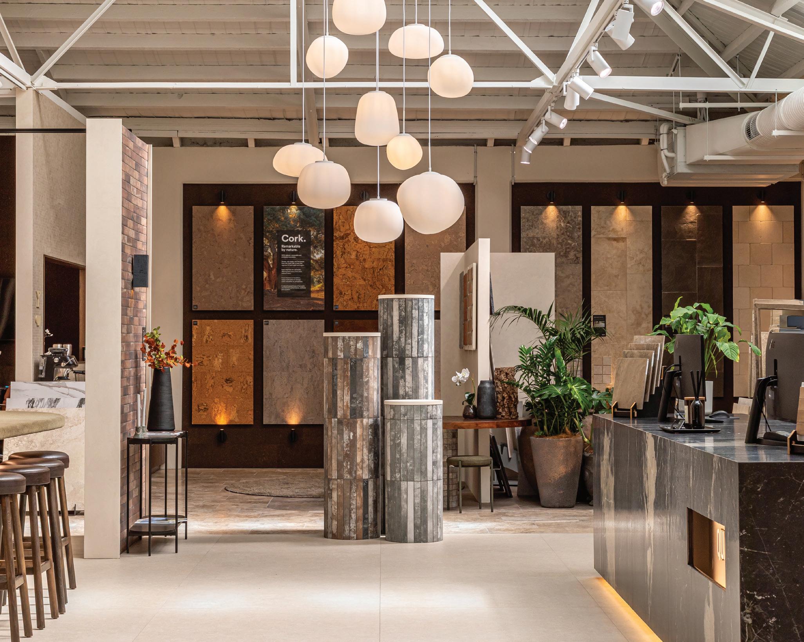
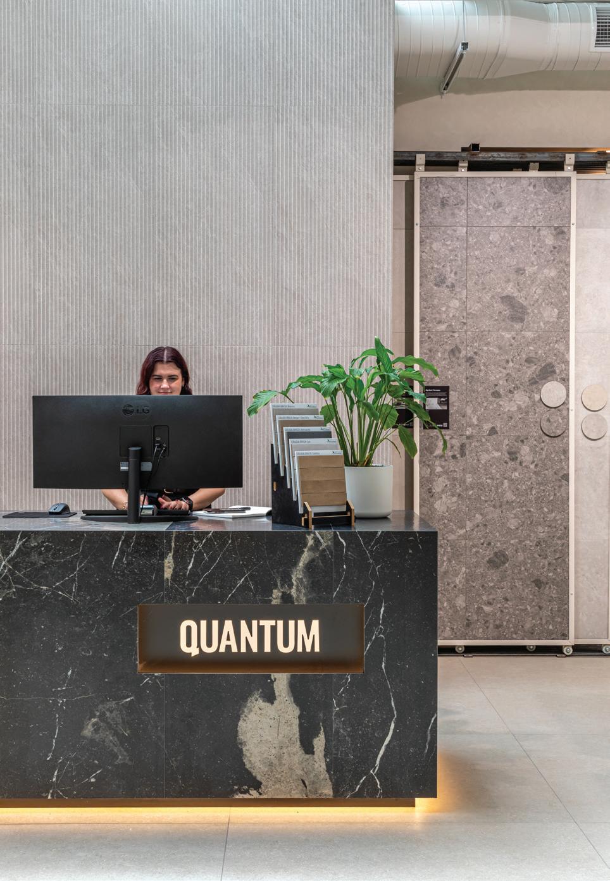
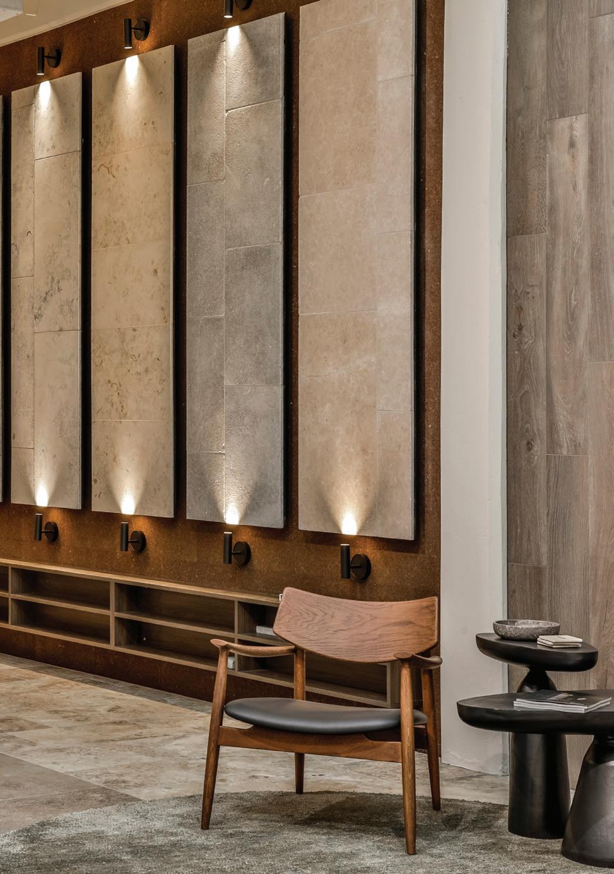
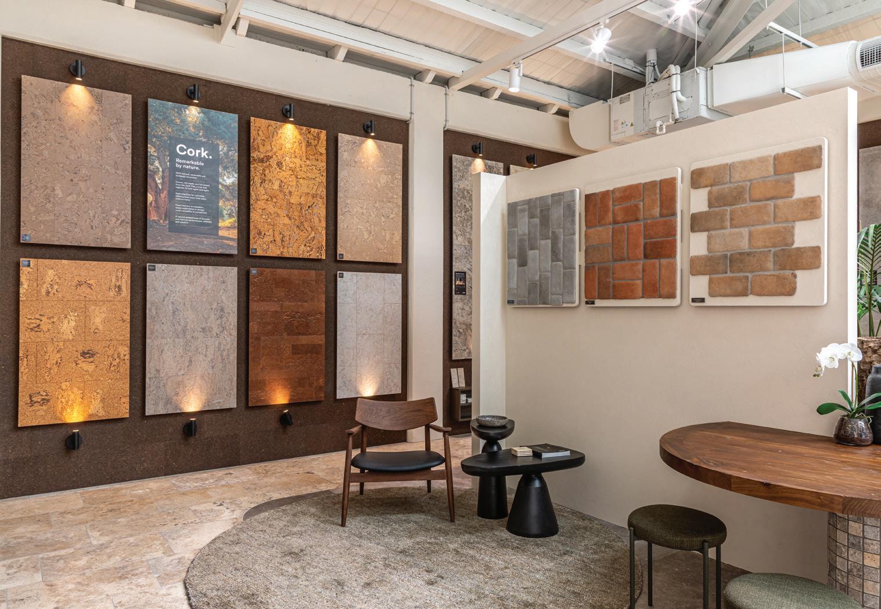
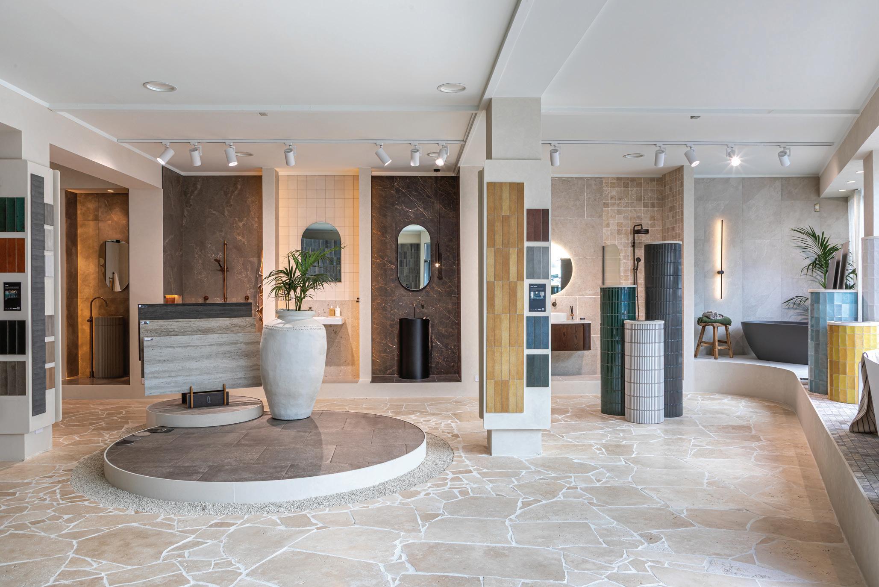
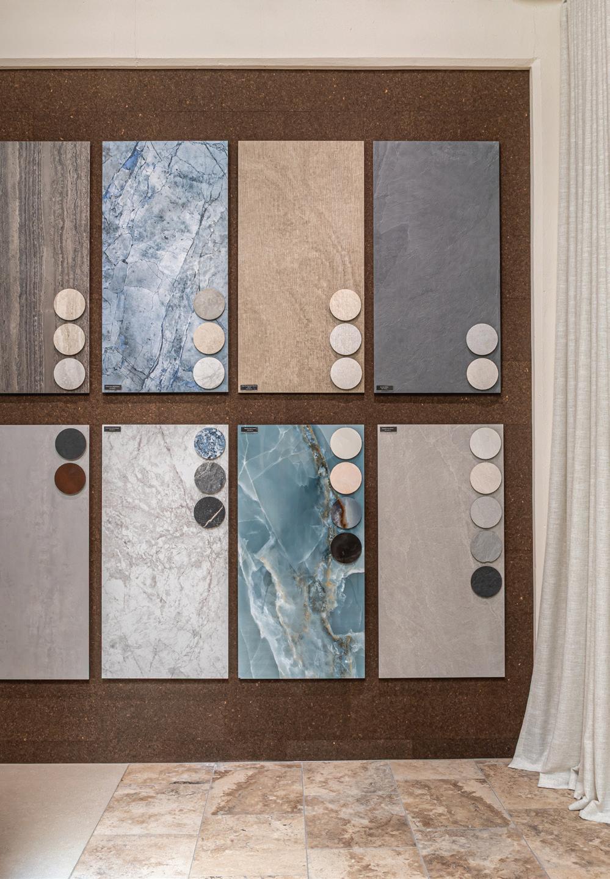
As renowned suppliers of premium tiles, stone and cork, Quantum’s Newmarket showroom transforms material selection into an immersive experience, inviting designers and clients to engage with surfaces in a more intuitive and inspiring way.
WRITTEN BY SHELLEY SWEENEY
IMAGES BY JOHN WILLIAMS
Quantum’s portfolio of timeless, classic design delivers style and practical performance, with a carefully curated range of surfaces to enhance the spaces people live and work in.
Director at Quantum, Larry Harrison says:
“While we stock an extensive collection of products here in New Zealand, our real passion lies in a collaborative approach.” Quantum works closely with architects, designers, and their clients from the early design stages. Closely connected with many of the world’s leading manufacturers and brands, Quantum is well placed to source bespoke and unique materials for any project surface.
The Newmarket showroom is a design destination, offering the ideal mix of industry partners, in a central location.
“While a great deal of thought went into the overall design, there were existing architectural elements to work with. The stairs, raised areas, and sloping floors all required careful consideration to ensure they were incorporated without compromising display space,” says Larry.
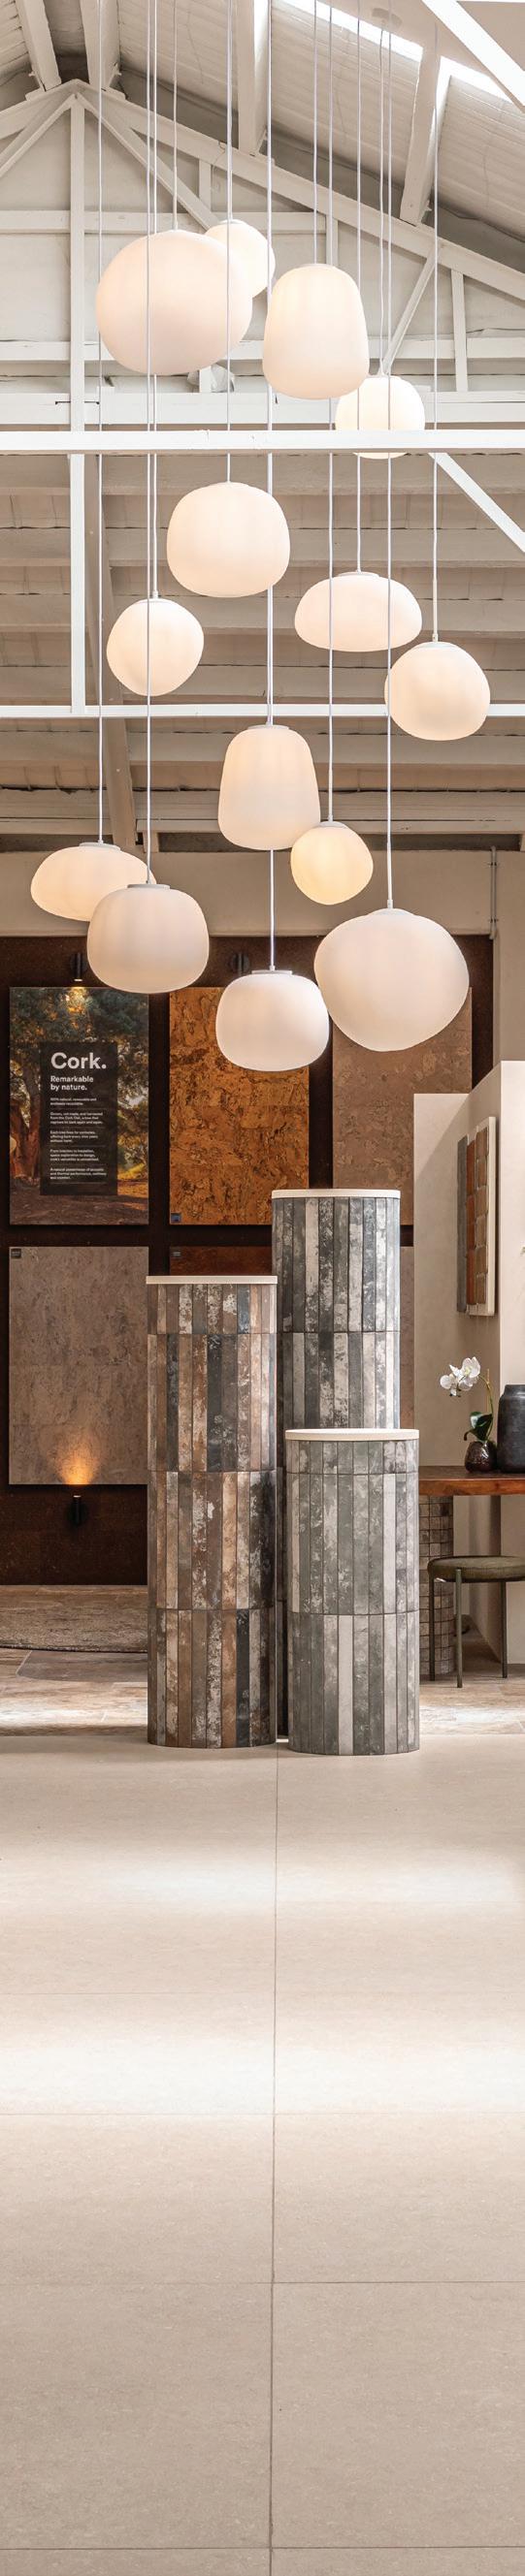
The focus was on creating immediate visual impact upon entry. While the tiled surfaces and displays make a warm, textural impact, the cascading, organic form of the custom feature pendant provides a sculptural focal point and takes full advantage of the generous vertical volume in the space.
Spatial designer Ellen Gonzalez of Murano Plus, designed a selection of 14 hand cast opaque white glass pendants, chosen from the Smelten Cloud and Olge pendant ranges. Ellen worked in collaboration with Quantum director Larry Harrison, with early input by Katie Scott of Sticks and Stones. Ellen says: “The combination of symmetrical and organic forms emits a soft internal glow. The purity of the white glass provides a deliberate contrast to the richly textured tiles surrounding it, allowing both materials to enhance one another.”
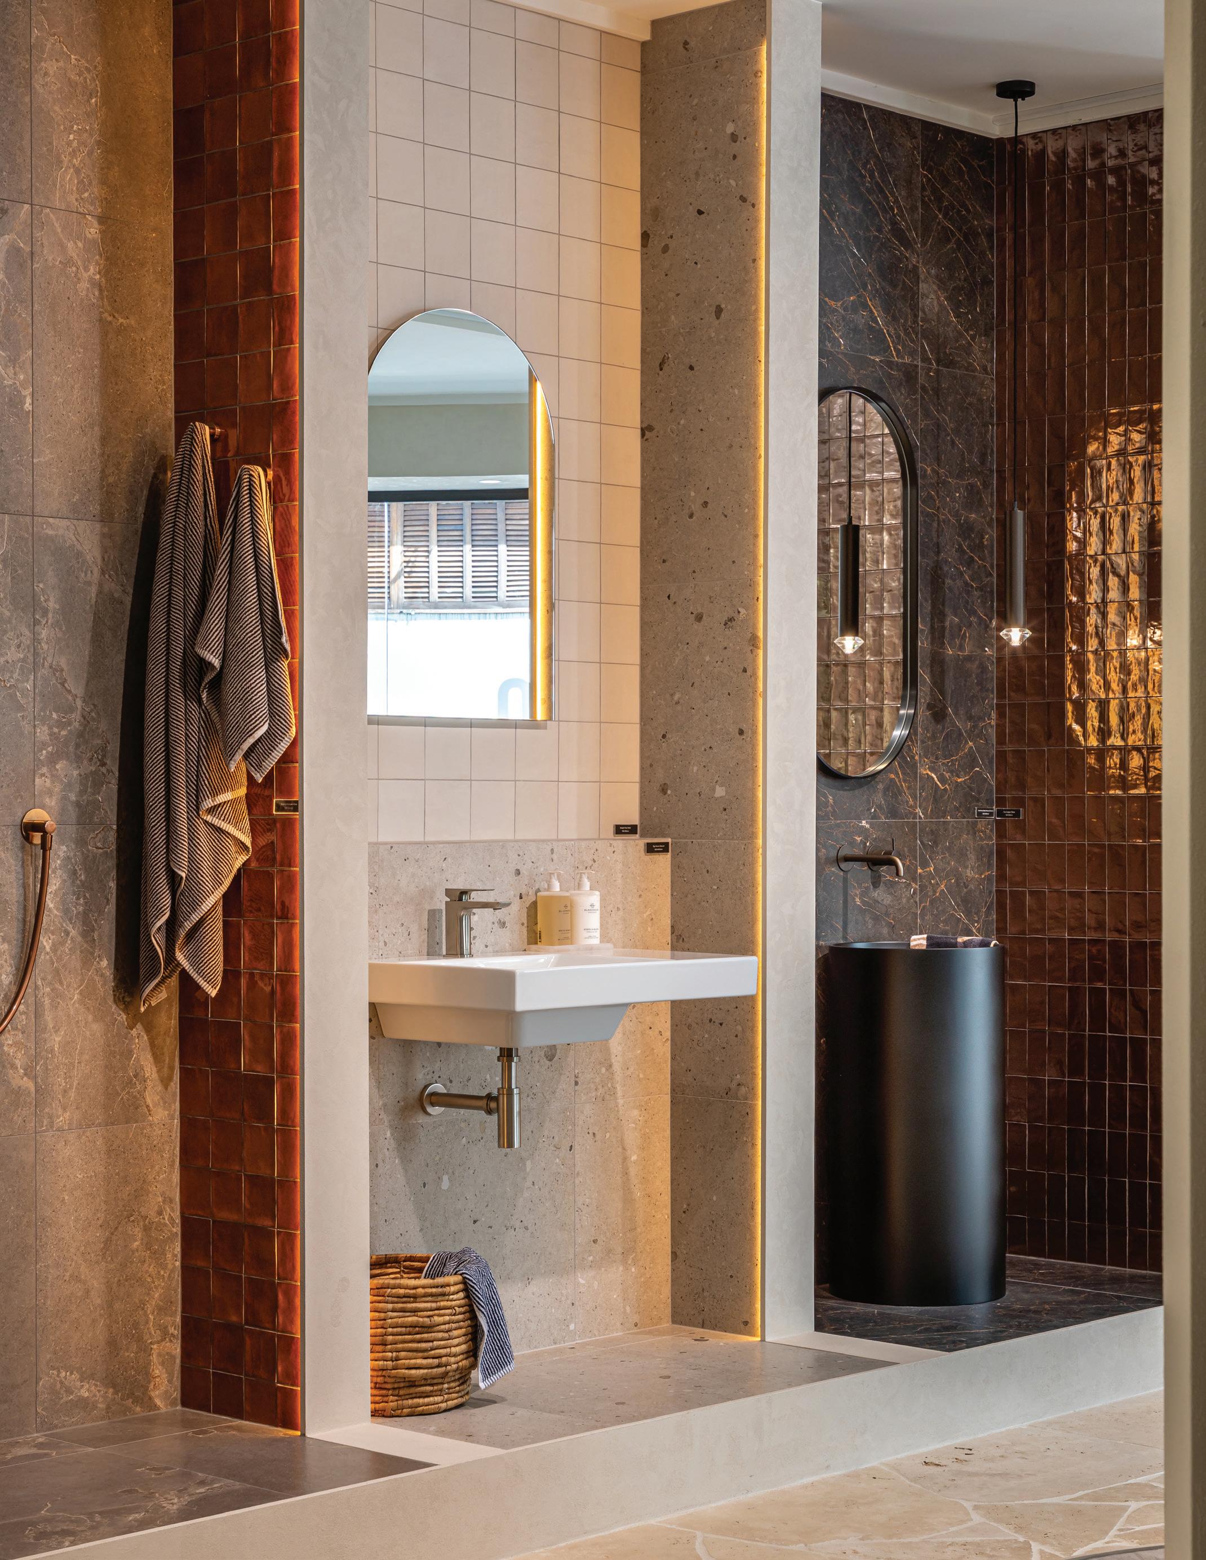
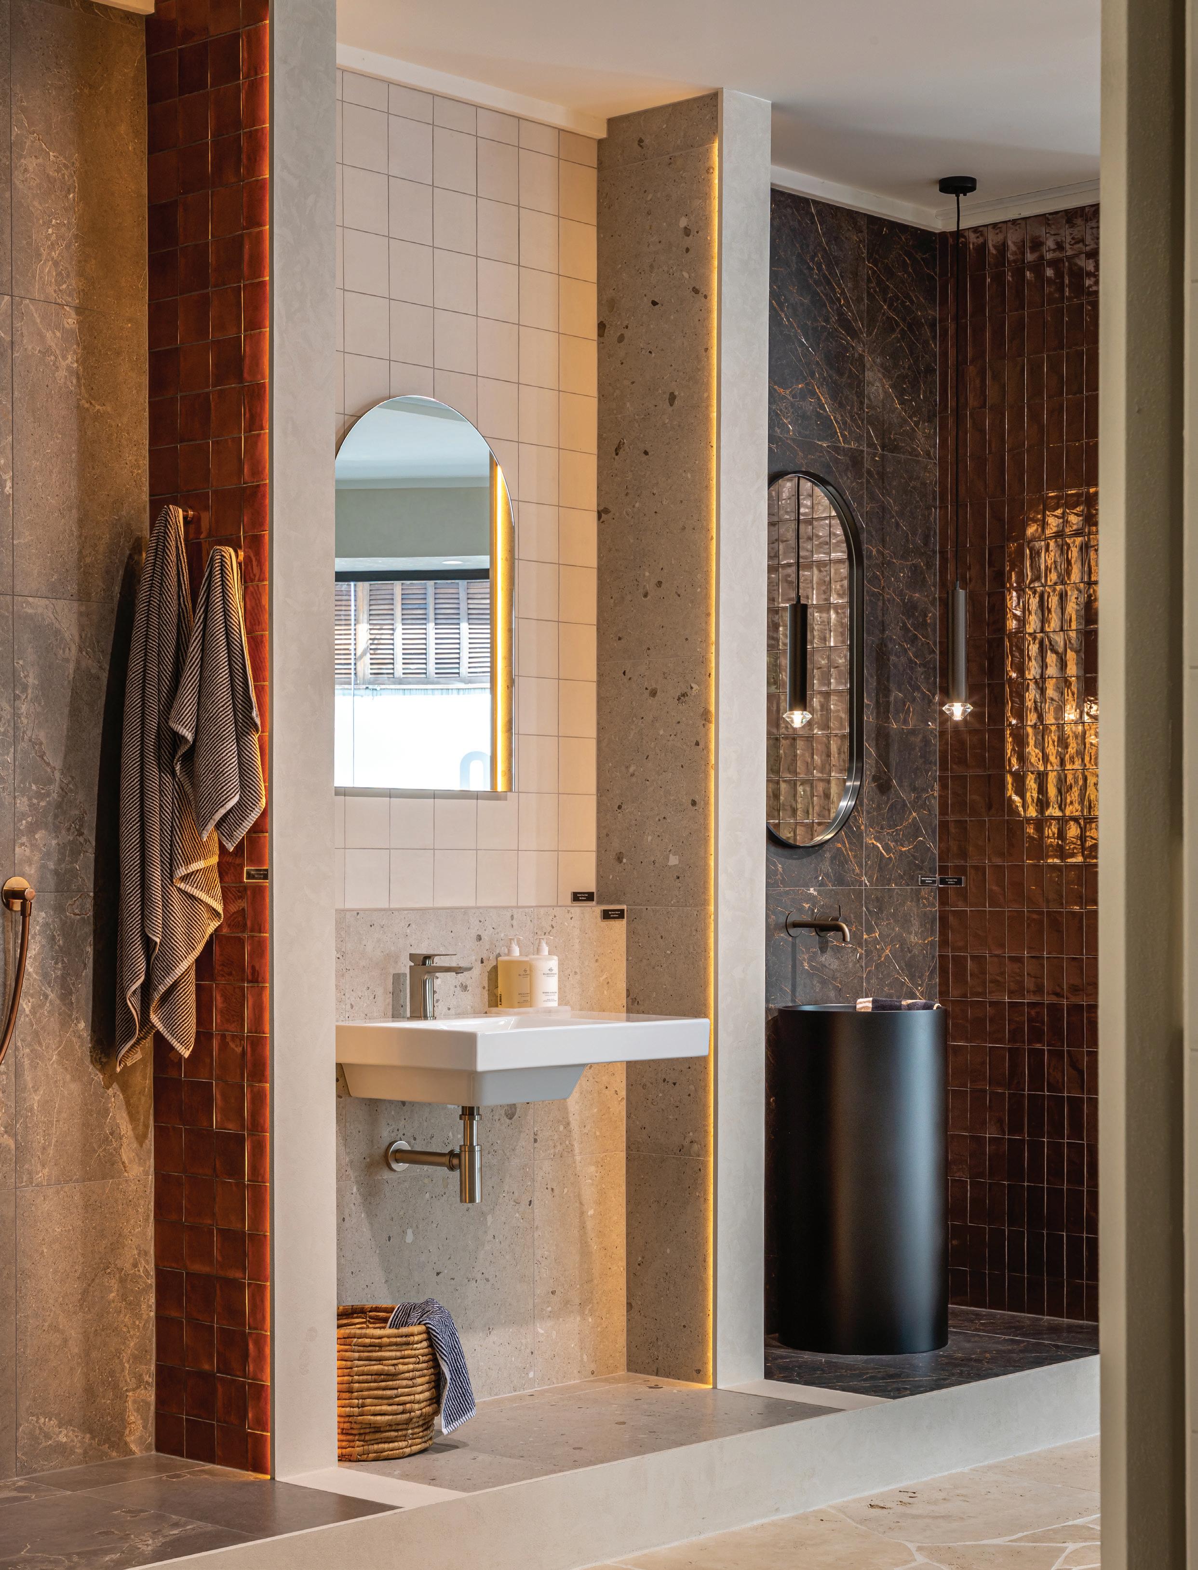
A series of in-situ bathroom displays draws people in and guides them through the space, opening up toward the rear where the scale of the showroom becomes more apparent.
The central area is dedicated to consultation and design, with concepts and product displays positioned around the perimeter. Larry says: “We wanted to create a sense of discovery by introducing new points of interest as you move from front to back. Ultimately, wellpresented wall and floor products are what people come to see, and we feel the space delivers on that.”
The initial showroom designs and layouts were developed with Katie from Sticks and Stones. “Katie’s ability to visualise the end result is exceptional, and we used her concepts as the foundation for the project. From there, we worked alongside BH Construction to bring the space to life. While we began with a clear plan, the flexibility of the BH team, along with cabinetry supplied by Surestyle, allowed us to refine and adapt as the project evolved,” says Larry.
Ben from BH Construction says: “Our collaboration with Larry, the Quantum team, and Katie Scott was built on close coordination, shared vision, and attention to detail. The end result is an impressive show space, which are very proud to have played our part.”
The surfaces were carefully selected and adapted to ensure they perform both aesthetically and practically within the showroom environment. Displays needed to be visually compelling while also demonstrating real-life applications.
We incorporated a range of installation styles and formats to showcase versatility, allowing designers and clients to better visualise how each material might work within their own projects. Durability and ease of maintenance were also key considerations, ensuring the space remains functional while continuing to present at a high level over time.
Quantum’s move into stone marks an exciting new chapter. While the category is both technical and complex, the materials themselves are truly unique and refined.
“Stone has long been an area of interest and something we have wanted to explore for many years. This range continues to evolve, and we are already proud to see it specified in a number of premium projects across the country,” says Larry.
Plus is the lighting partner that transforms spaces across New Zealand We offer a curated collection that goes beyond the ordinary. From custom & bespoke solutions to our design-forward feature light range. www.muranoplus.com
While tile and stone form the core of Quantum’s offering, cork remains a unique and increasingly popular material. It continues to generate strong interest across a variety of projects.
Used in both commercial and residential settings, cork offers warm, textural qualities that bring character to a space, along with a compelling sustainability story.
“We believe this showroom will become a valuable destination for the design community in Auckland and beyond. The displays have been thoughtfully designed to showcase complete tile collections that are not only visually striking but also exclusive to Quantum,” says Larry.
Alongside this, the curated stone offering provides an additional layer of inspiration and possibility.
It is a space where designers can confidently bring their clients, knowing their projects will be supported with care, attention, and a genuine commitment to achieving a beautiful result.
The Quantum showroom is a place for collaboration, creativity, and bringing ideas to life.
www.qcg.nz
Coastal elegance
This coastal family home in Whangamatā exemplifies considered interior design, timeless materials, and seamless integration with its breathtaking environment.
WRITTEN BY JONATHON TAYLOR
IMAGES BY CAB CREATIVE
Nestled within the relaxed coastal landscape of Whangamatā, the Pipi Road Residence stands as a testament to meticulous interior design, blending durability with understated luxury. Although a new build, its emotional resonance is profound — a home that captures the spirit of a beloved family bach while offering a contemporary haven for generations.
At its core, this residence epitomises the beauty of refined materials curated to withstand the demands of a coastal environment. The interplay of timber, stone and layered neutrals defines a calming yet texturally rich atmosphere, echoing the site’s natural beauty. This restrained palette, rooted in durability and aesthetic simplicity, creates a cohesive narrative throughout the home.
Kathrine McDonald Design was the inspiration behind the interior design. “Our intention was to create a home that feels effortless to live in, while still delivering a strong and considered design outcome,” Kathrine says.
Kathrine underscores the importance of spatial flow in her design approach. “Our focus was on creating interconnected spaces that open seamlessly to the outdoors, a deliberate strategy that enhances natural light, air and movement, and thus shapes daily living.” The design by Jon McAlpine Architecture emphasises clarity and simplicity, with generous openings and thoughtfully designed zones. The goal was to
balance social spaces and retreats, fostering a sense of calm and warmth that remains undisturbed through the seasons.
The interior design responds beautifully to the coastal surroundings with lines that are modern yet understated, grounded in a material palette that ages gracefully. “Wall linings used as a feature, along with sculptural lighting, emphasise subtle contrast, from matte to polished finishes, to bring depth without overpowering the architecture,” she says.
The choice of textures plays a pivotal role. Timber floors by VidaSpace, complemented by Bremworth pure wool carpets, create warmth underfoot. The timber’s natural grain echoes the coastal landscape, while the wool adds softness, inviting tactile interaction.
The interior palette is restrained yet layered, favouring materials that age well and maintain their appeal over time. The living space features cabinetry accented with natural sea-green hues in beautiful, durable stone, an element that subtly echoes the ocean’s palette. This material selection underscores the importance of longevity and resilience, especially in a seaside setting.
In the kitchen, a large scullery supports practicality and aesthetic clarity. It allows the main kitchen to remain sleek, with integrated appliances and a porcelain-covered extractor fan serving as functional design features.
“The porcelain slab covering the extractor fan is a simple detail that elevates the entire space,” Kathrine notes. Recessed glass doors enable natural light to flood through, optimising the space’s openness while maintaining thermal efficiency.
Attention to detail is evident throughout. Concealed storage and interior doors hide everyday items, ensuring the clean lines and minimal aesthetic are preserved. Bandsawn textured wide timber wall linings serve dual purposes: elevating ceiling heights and masking storage behind. These elements exemplify how material choices can serve both form and function, fostering a sense of calm and order.
The home’s spatial planning delivers strong indoor–outdoor relationships. Large-format sliders and generous patios blur the line between interior and exterior, fostering a lifestyle rooted in connection with nature.
“The natural light movement through the house accentuates tone and texture at different times of day, making materiality feel alive,” Kathrine says.
Interior shutters from Santa Fe Shutters further enhance this connection, allowing the owners to control light, air and privacy while adding a layer of refined detail that complements the home’s understated aesthetic. Such features bolster the home’s practical and aesthetic versatility.
The stone surfaces throughout, from kitchen countertops to cabinetry and console pieces, were brought to life by Pacific Stone, whose craftsmanship adds a tactile depth and coastal connection that runs through every space
In the living areas, careful material layering contributes to a lived-in, yet polished feel. Natural stone countertops with hues reminiscent of sea green, combined with warm timber textures, create a harmonious palette that is refined but relaxed.
The cabinetry, crafted from durable, textured stone, promotes longevity and maintains a tactile quality, further reinforcing the connection to coastal landscapes.
Jon McAlpine says the architectural approach aimed for a straightforward yet robust form, one that can endure the coastal environment’s challenges. “The design and materials are intentionally robust to withstand the harsh beachfront environment,” he states. The external façade employs Nuwall aluminium cladding and STO plaster; minimal maintenance, resistant to the salty air and moisture while maintaining a sleek, contemporary appearance.
Forte Millboard decking provides longevity and ease of care for outdoor living spaces, complementing aluminium screens and architectural shrouds that contribute both aesthetic appeal and functional shelter. These choices reflect a commitment to sustainable, low-maintenance materials aligned with the coastal context.
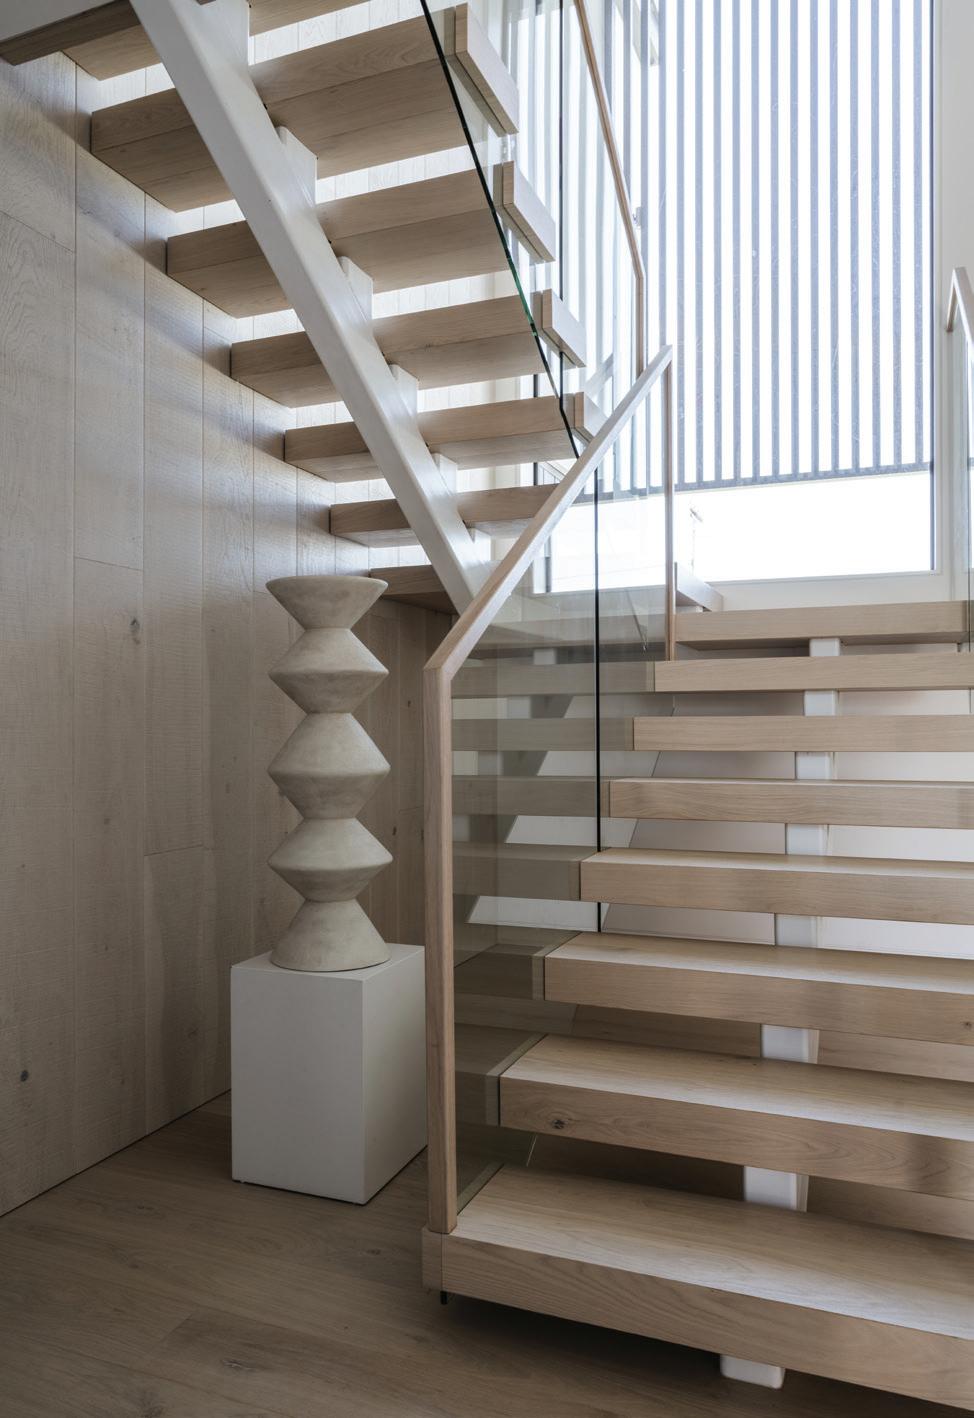
Internally, tactile warmth is achieved through Forte timber wall linings and a striking oak cantilevered staircase, a sculptural element
that anchors the home’s interior architecture. The selection of natural textures and materials ensures that the home remains inviting yet durable across years of seaside living.
Every element in the interior design demonstrates a commitment to both form and function. Eastwood Kitchens supplied bespoke joinery, which encompasses the kitchen, window seats, cabinetry, storage systems, bathroom vanities, and mirror cabinetry, as well as laundry cupboards.
Shutters designed for Kiwi living
Our custom shutters are crafted for real New Zealand homes, helping to regulate temperature, enhance privacy, and control light with ease.
Built for durability and made to fit perfectly, they’re a practical solution that will elevate your space every day.
“This level of custom joinery allows for seamless integration of function and refinement, ensuring practical needs are met without compromising aesthetic integrity,” Kathrine says.
The home’s intelligent planning is evident in its hidden storage solutions and concealed doors, which keep clutter out of sight, enhancing the clean, minimalist aesthetic. Band-sawn textured wide timber wall linings are used expansively, creating visual continuity and pushing the ceiling heights, further enhancing spatial perception.
Flow and tactility are prioritised, with VidaSpace timber flooring in living and main areas, and Bremworth carpets in bedrooms. These textures contribute to the home’s calming, cosy atmosphere, aligning with Katherine’s goal of an effortless living environment. The use of natural stone, with hues evocative of the sea, in cabinetry and console pieces adds subtle depth and a strong tactile connection to the coastal landscape.
The design thoughtfully incorporates aspects of the clients’ lifestyle. For instance, a dedicated train room reflects their passions, while practical features such as concealed storage and layered textures support everyday living. The home’s zones are designed for both social interaction and retreat, ensuring a resilient and adaptable family home.
“Everyone involved walked away from this project with a feeling of delivering a home that evokes memories of the original bach while standing the test of time in usability and visual impact,” she says.
Luke from Beach House Builders says the build was: “An enjoyable, and at times challenging, process that brought intriguing design features to life through collaboration and craftsmanship.” The partnership between builder, designer and architect ensured that the sublime architectural intent was realised fully, with attention to detail and craftsmanship transforming the vision into reality. The project demonstrates that combining careful planning, material intelligence, high craft, and
sustainable principles results in a residence that is both highly functional and aesthetically refined. Its elevated position captures spectacular ocean views without sacrificing privacy or practicality. The result is a home that balances modern coastal elegance with enduring durability.
The Pipi Road Residence exemplifies how interior material choices and craftsmanship can elevate contemporary coastal homes. From the subtle tonal variations of wall linings and finishes to the selection of resilient, tactile materials, every detail was conceived with longevity and beauty in mind. Its seamless indoor-outdoor flow, layered textures, and strategic material palette reflect an understanding of coastal living’s demands while celebrating natural beauty.
This home fosters an environment of warmth, comfort, and understated luxury; proof that thoughtful materiality and skilled craftsmanship create timeless interiors that evolve harmoniously within their landscape.
www.kminteriordesign.co.nz
Matapōuri marvel
A few houses back from the shoreline of Matapōuri Beach, where salt hangs in the air and sea views stretch beyond the dunes, this once-dated beachside home has been completely reimagined.
WRITTEN BY BEN O’CONNELL
IMAGES BY JOHN WILLIAMS
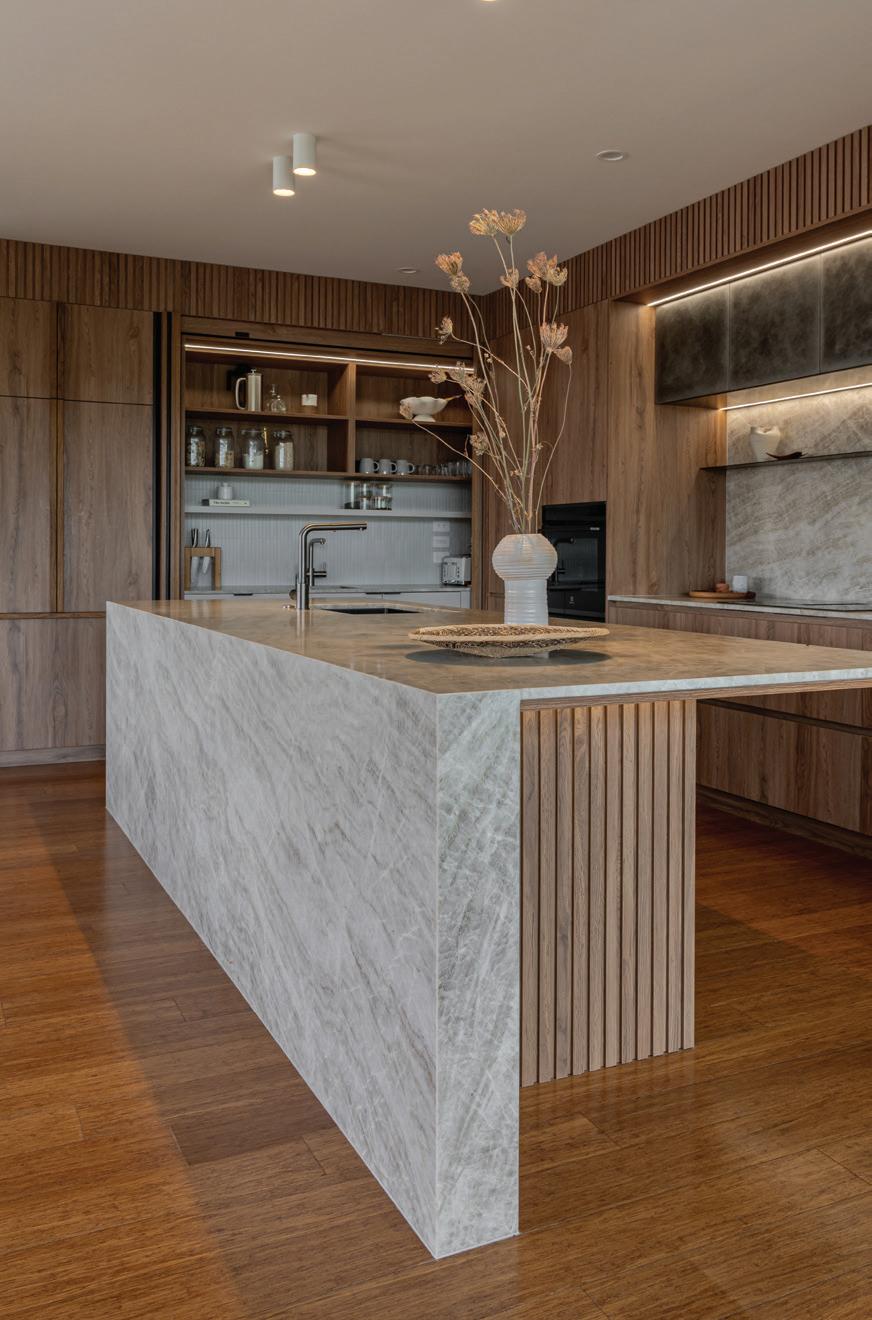
The vision of Sticks and Stones Design came to life as a relaxed, resort-inspired retreat designed entirely around the lifestyle of its owners. And at the heart of the refined coastal home is a beautifully resolved kitchen where warm oak textures, sculptural and assertive Taj Mahal stone and cleverly concealed functionality combine.
The renovation was far more than a simple kitchen upgrade. With BH Construction, Sticks and Stones founder and interior designer Katie Scott led the project, a full-scale refresh of the home. Alongside a new kitchen, the bathrooms, ensuite, walk-in wardrobe, outdoor spa area, exterior improvements and multiple architectural upgrades were all completed while the homeowners travelled overseas.
“They basically handed over a huge wish list before leaving,” Katie explains. “They said, ‘We’re going away for six months, can you make it all happen while we’re gone so we can come home to a finished house?’”
That trust shaped the entire process. With the clients often out of reception as they travelled through Patagonia, the team managed much of
the build independently, coordinating trades, design decisions and installation timelines from afar. Despite this logistical challenge, the result is calm, cohesive and deeply personal. It’s a home designed entirely around how the freespirited clients live.
From the outset, the brief centred around creating a relaxed beach-house atmosphere while elevating the home into something more refined and contemporary. The owners wanted interiors that reflected the surrounding environment: soft, earthy and connected to the sea visible from the property. “There needed to be that connection to the beach,” Katie says. “They wanted it to feel chill and relaxed, like a beach bach, but still elevated enough to feel like home.”
The material palette became central to achieving that balance. Existing bamboo laminate flooring posed one of the project’s biggest design challenges. The flooring carried strong red undertones and could not realistically be replaced without major structural work and extensive floor patching. Instead of fighting against it, Katie chose to work with it.
Warm oak-toned cabinetry was carefully selected to soften the flooring’s red hues while maintaining the light, coastal aesthetic the clients wanted. Earthy textures and layered neutrals helped create harmony throughout the space, while rugs and soft furnishings further grounded the palette.
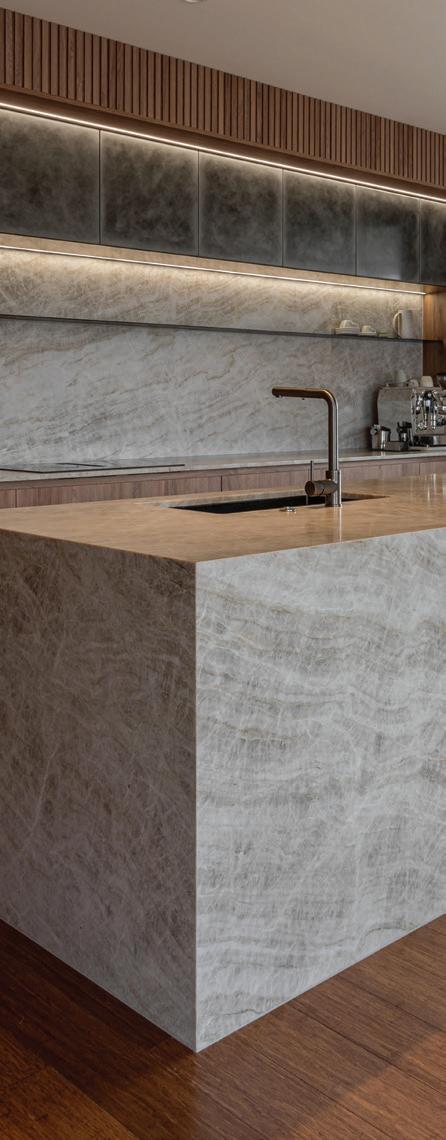
Key to the kitchen’s look sits the project’s hero material: dramatic Taj Mahal stone supplied through CDK Stone. Used as a sculptural focal point, the stone brings movement, softness and luxury into the heart of the home while reinforcing the sandy, organic tones found throughout the interior. The visual element anchors the open-plan living area with striking intention.
While the kitchen is undeniably beautiful, the project’s success lies equally in its functionality.
Every design decision was driven by how the clients live and entertain. The original wish list included a full scullery, but existing plumbing constraints, structural limitations and the home’s layout made a traditional walk-in scullery impossible. Rather than compromising the openness of the kitchen, Katie devised an alternative solution.
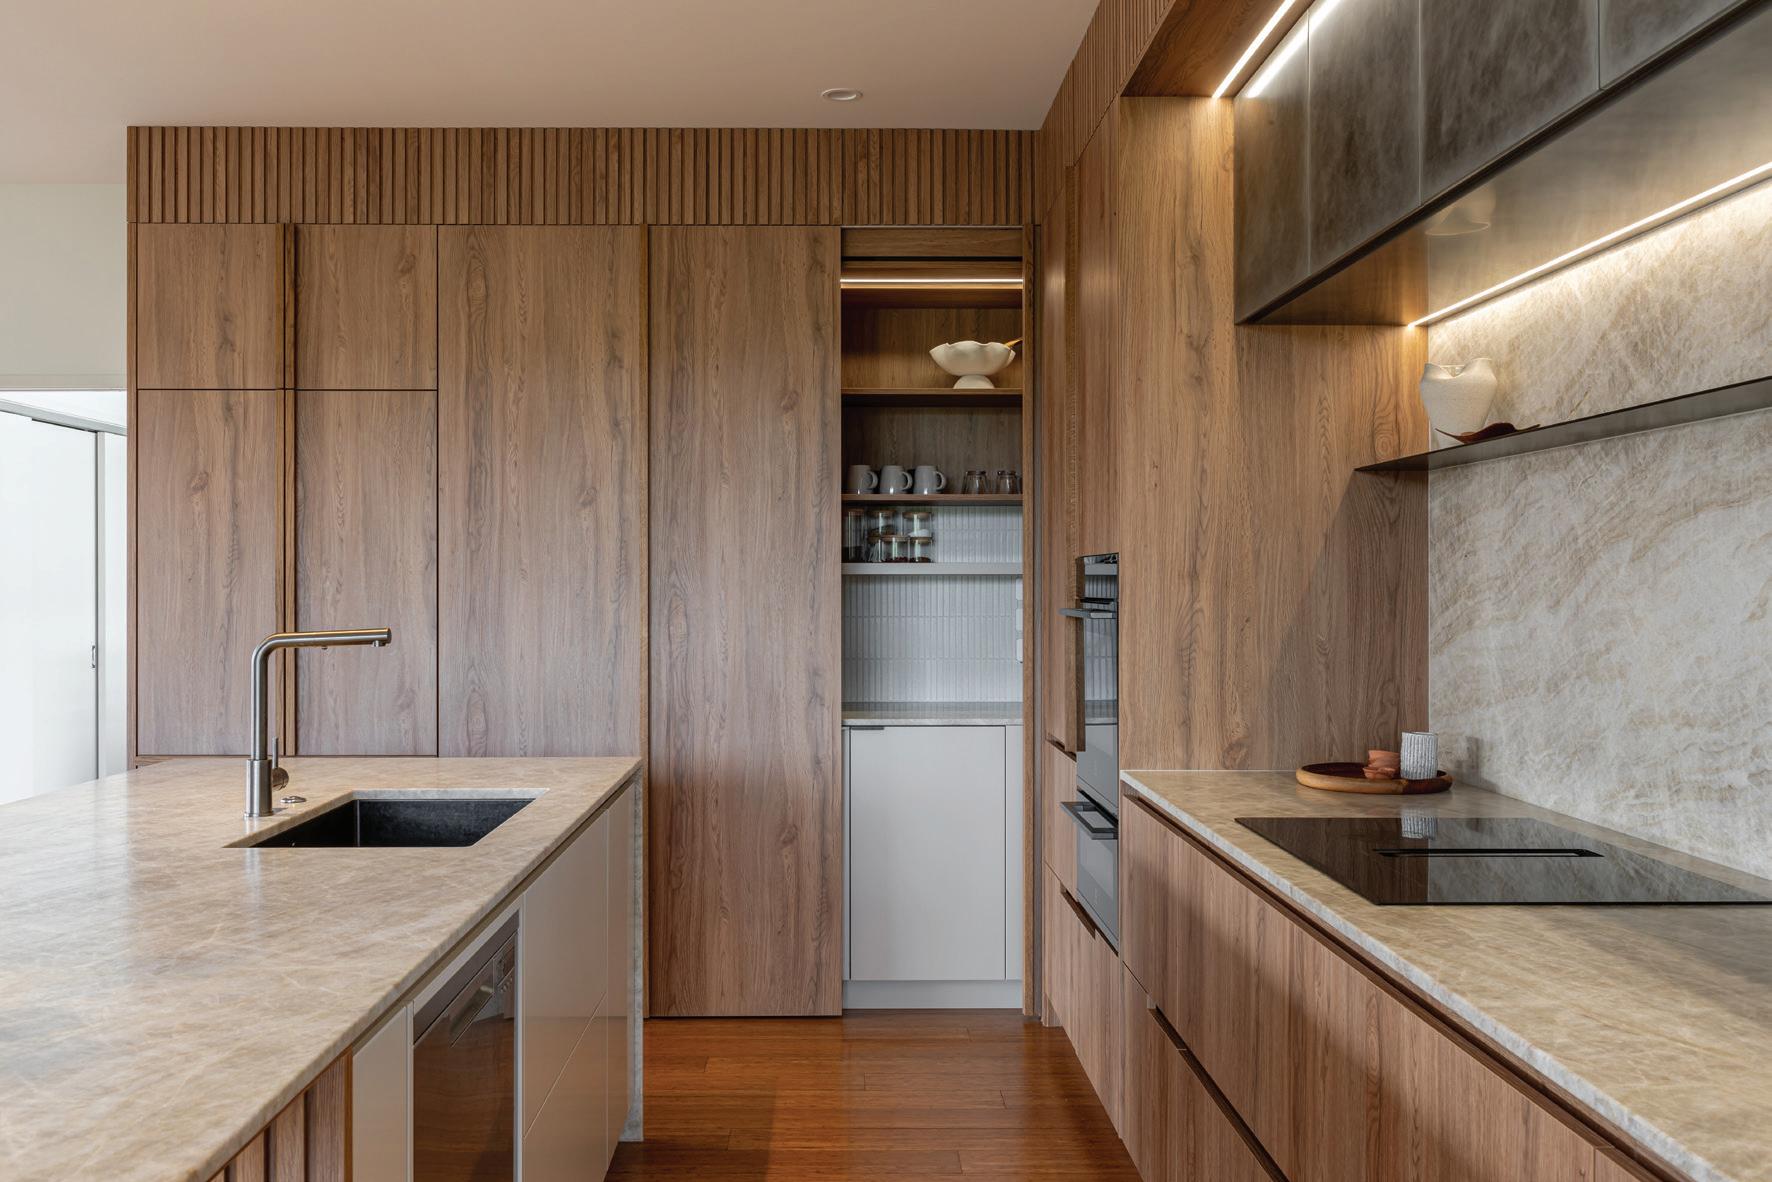
Hidden behind sleek pocket doors sits a concealed preparation and appliance zone complete with additional storage, a secondary sink and integrated dish drawers. The space offers the practicality and concealment of a scullery without consuming valuable floor area. “It gives them the experience of a scullery without technically needing a separate room.”
Seamless on the outside.
Intelligent on the inside.
REVEGO, the pocket door system by Blum, gives you the ability to have a functional home without compromising on aesthetics. A refined solution for modern living and now with new height options you can have pocket doors in more places than ever. www.blum.com
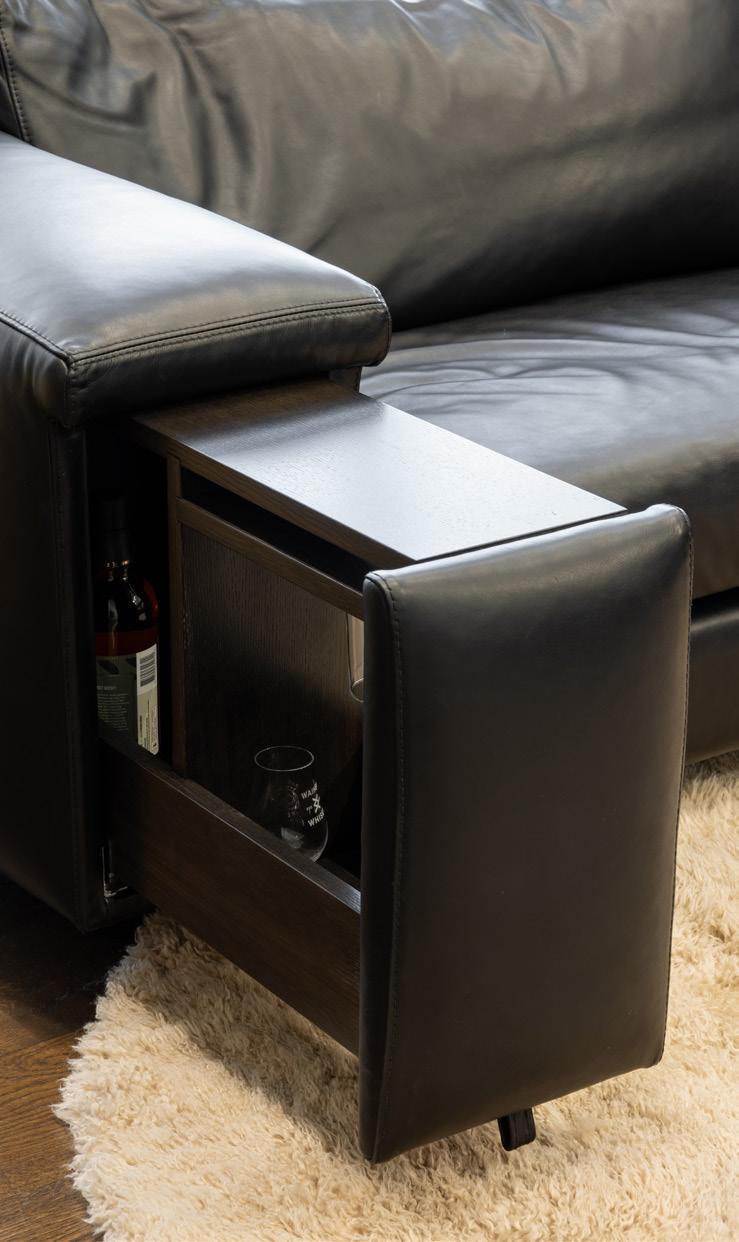
Pocket doors became a recurring feature throughout the design, allowing spaces to disappear seamlessly when not in use. On the opposite side of the kitchen, another concealed zone houses the homeowners’ extensive tequila collection and entertaining bar. The owners love hosting guests, and the bar needed to be sizeable enough to store their favourite drops, while still maintaining the clean, minimalist feel of the kitchen. Hidden cabinetry and carefully integrated storage ensured the entertaining spaces remained functional without visual clutter.
Hardware throughout the kitchen was supplied by Blum, enabling smooth concealed storage solutions and reinforcing the project’s focus on clean functionality. Timber battens from Genia added texture and warmth, while Totally Amped Electrical delivered integrated lighting solutions that enhance the home’s layered atmosphere both day and night.
ben@bhconstruction.co.nz 027
www.bhconstruction.co.nz
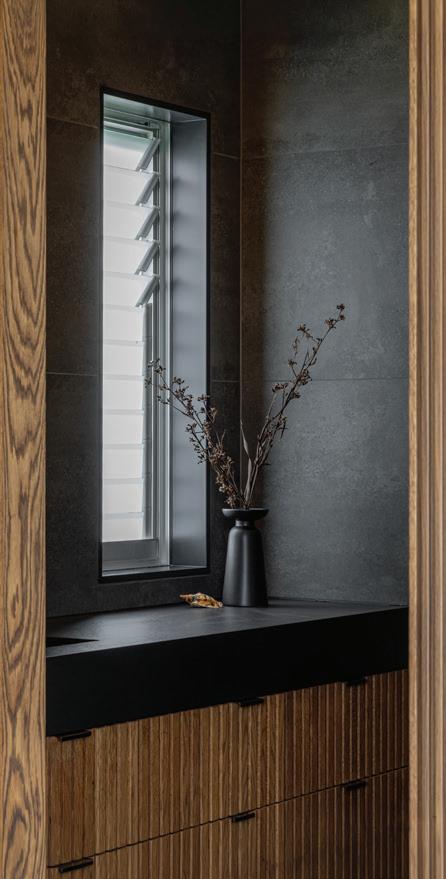
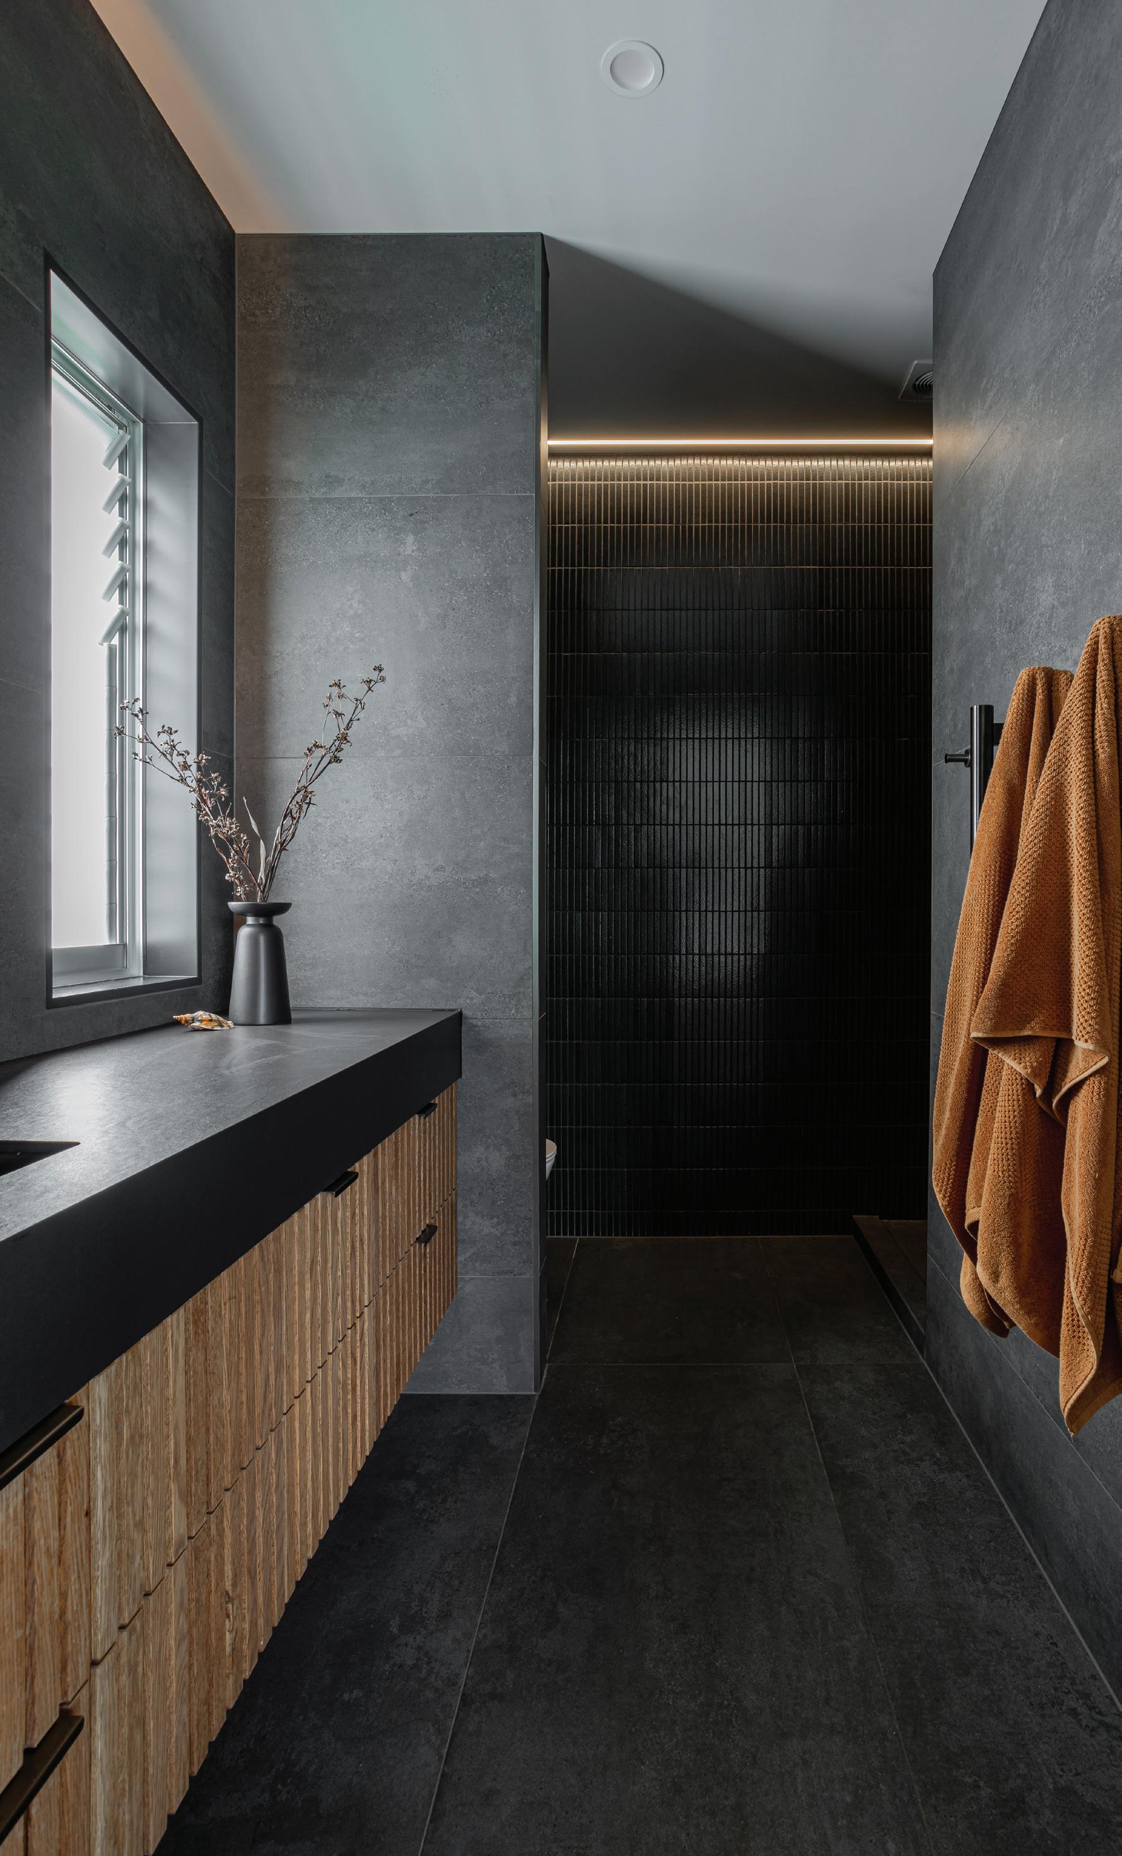
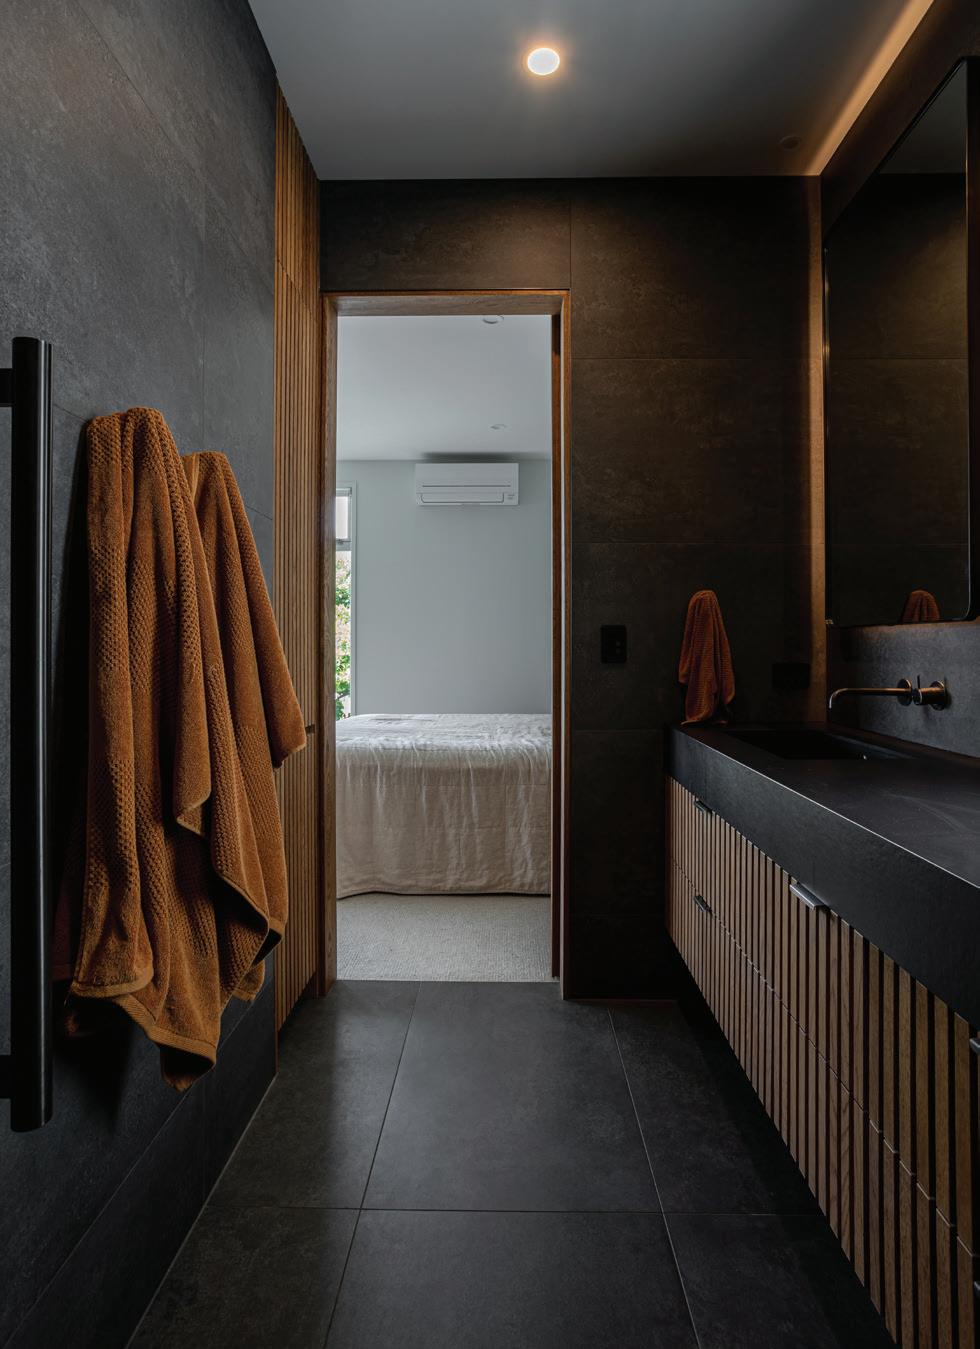
Beyond the kitchen, the ensuite renovation introduced a dramatically different mood. Inspired by luxury resorts and boutique hotels the clients had experienced during their travels, the space embraces darker tones, layered textures and a sense of retreat. The redesign completely reconfigured the original footprint, rotating walls to create both a larger walk-in wardrobe and a more spacious bathroom within the same area.
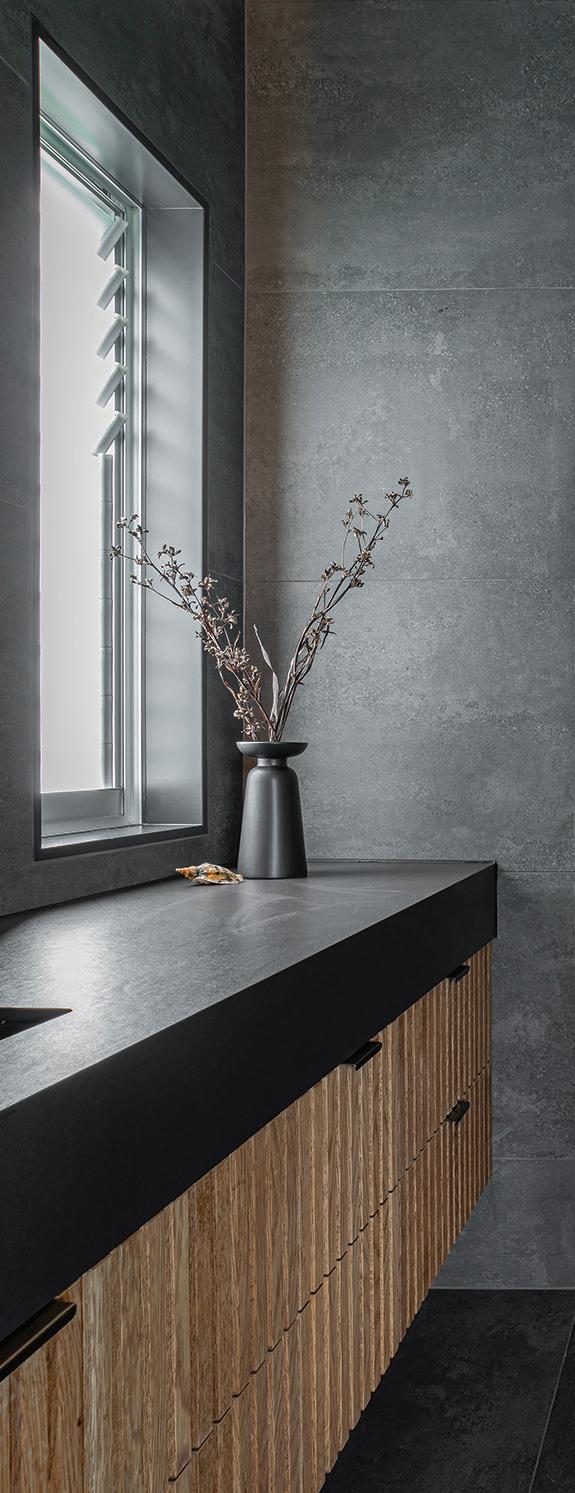
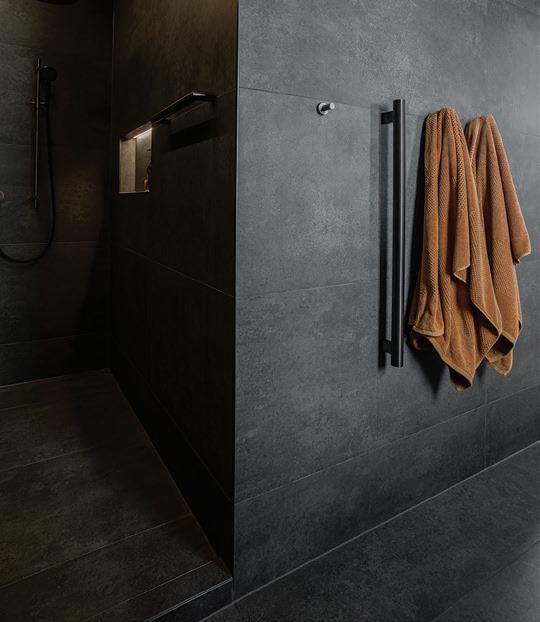
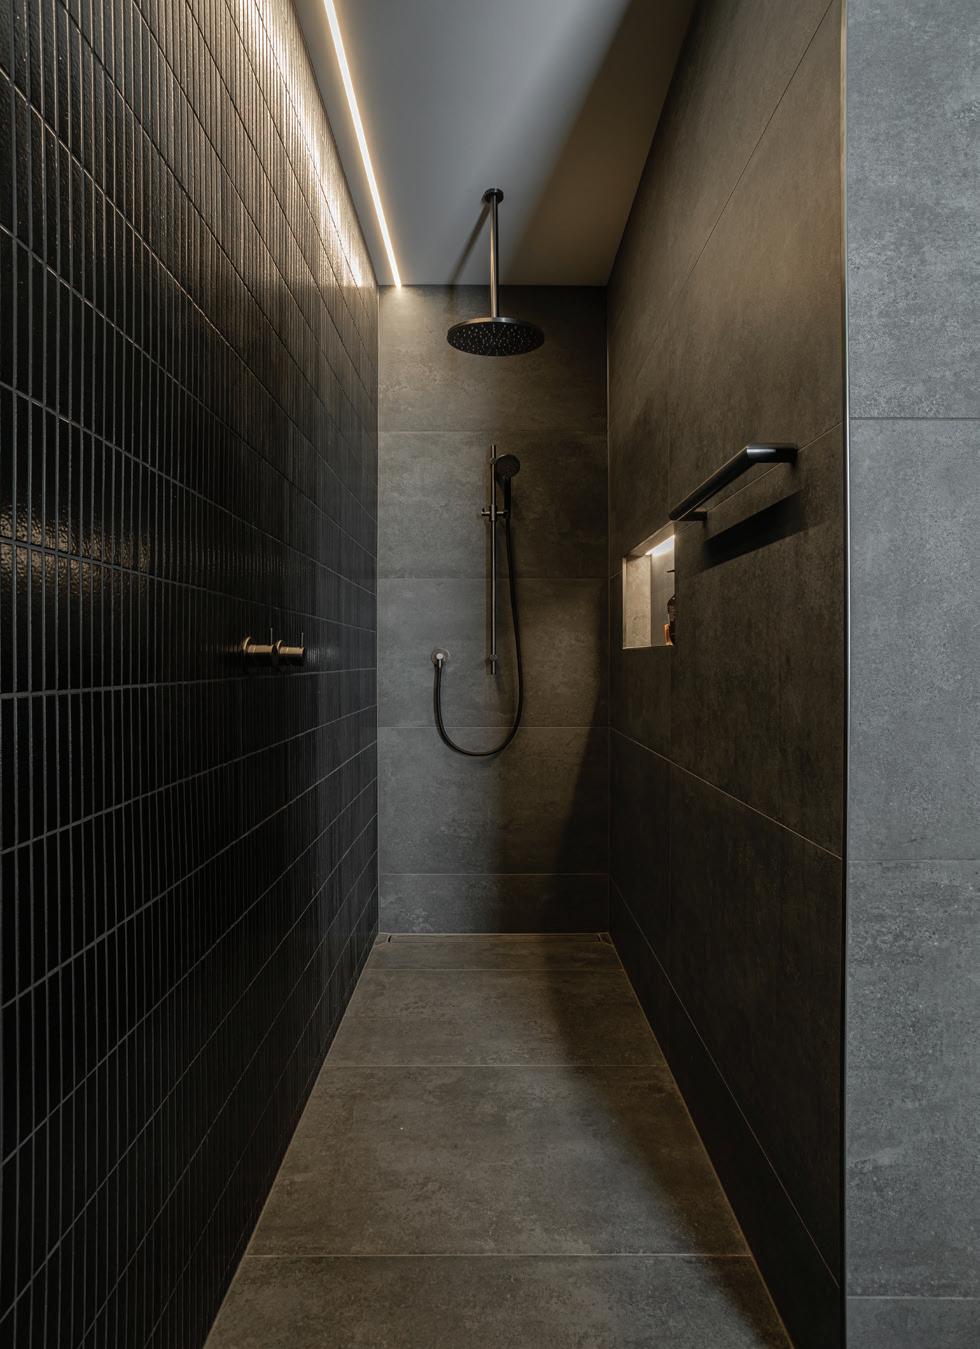
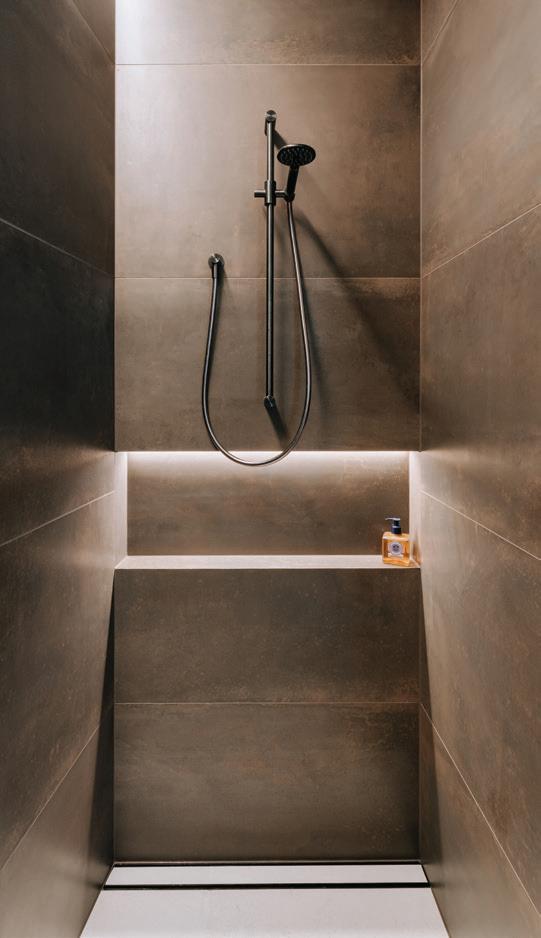
A walk-in shower, moody tiling from Quantum Tiles and carefully considered lighting create a luxurious sanctuary tailored to beachside living. One particularly thoughtful detail was the inclusion of a heated towel rail positioned inside the shower itself, specifically designed for drying swimwear after days spent at the beach.
Outside, the renovation extended into a new spa area complete with an outdoor shower, continuing the relaxed resort aesthetic across the property. Combined with roof repairs and broader upgrades throughout the house, the project ultimately became what Katie describes as “a good spring-clean upgrade” that transforms a recently purchased home into something entirely personal to its owners.
For Katie, the project perfectly reflects the philosophy behind Sticks and Stones Design. “I design for people, not trends,” she says. “Every client is different; every home is different, and every project should feel specific to the people living there.”
www.sticksstonesdesign.co.nz
At Twill Interiors, we believe that every home has the potential to inspire. Our design philosophy merges functionality with aesthetic beauty, creating environments that reflect your unique style.
Bowentown bliss
Among the rolling dunes of Bowentown in the Bay of Plenty, this award-winning residence presents a perfected interpretation of coastal living.
BY BEN O’CONNELL
WRITTEN
IMAGES BY BOUNDLESS VISION
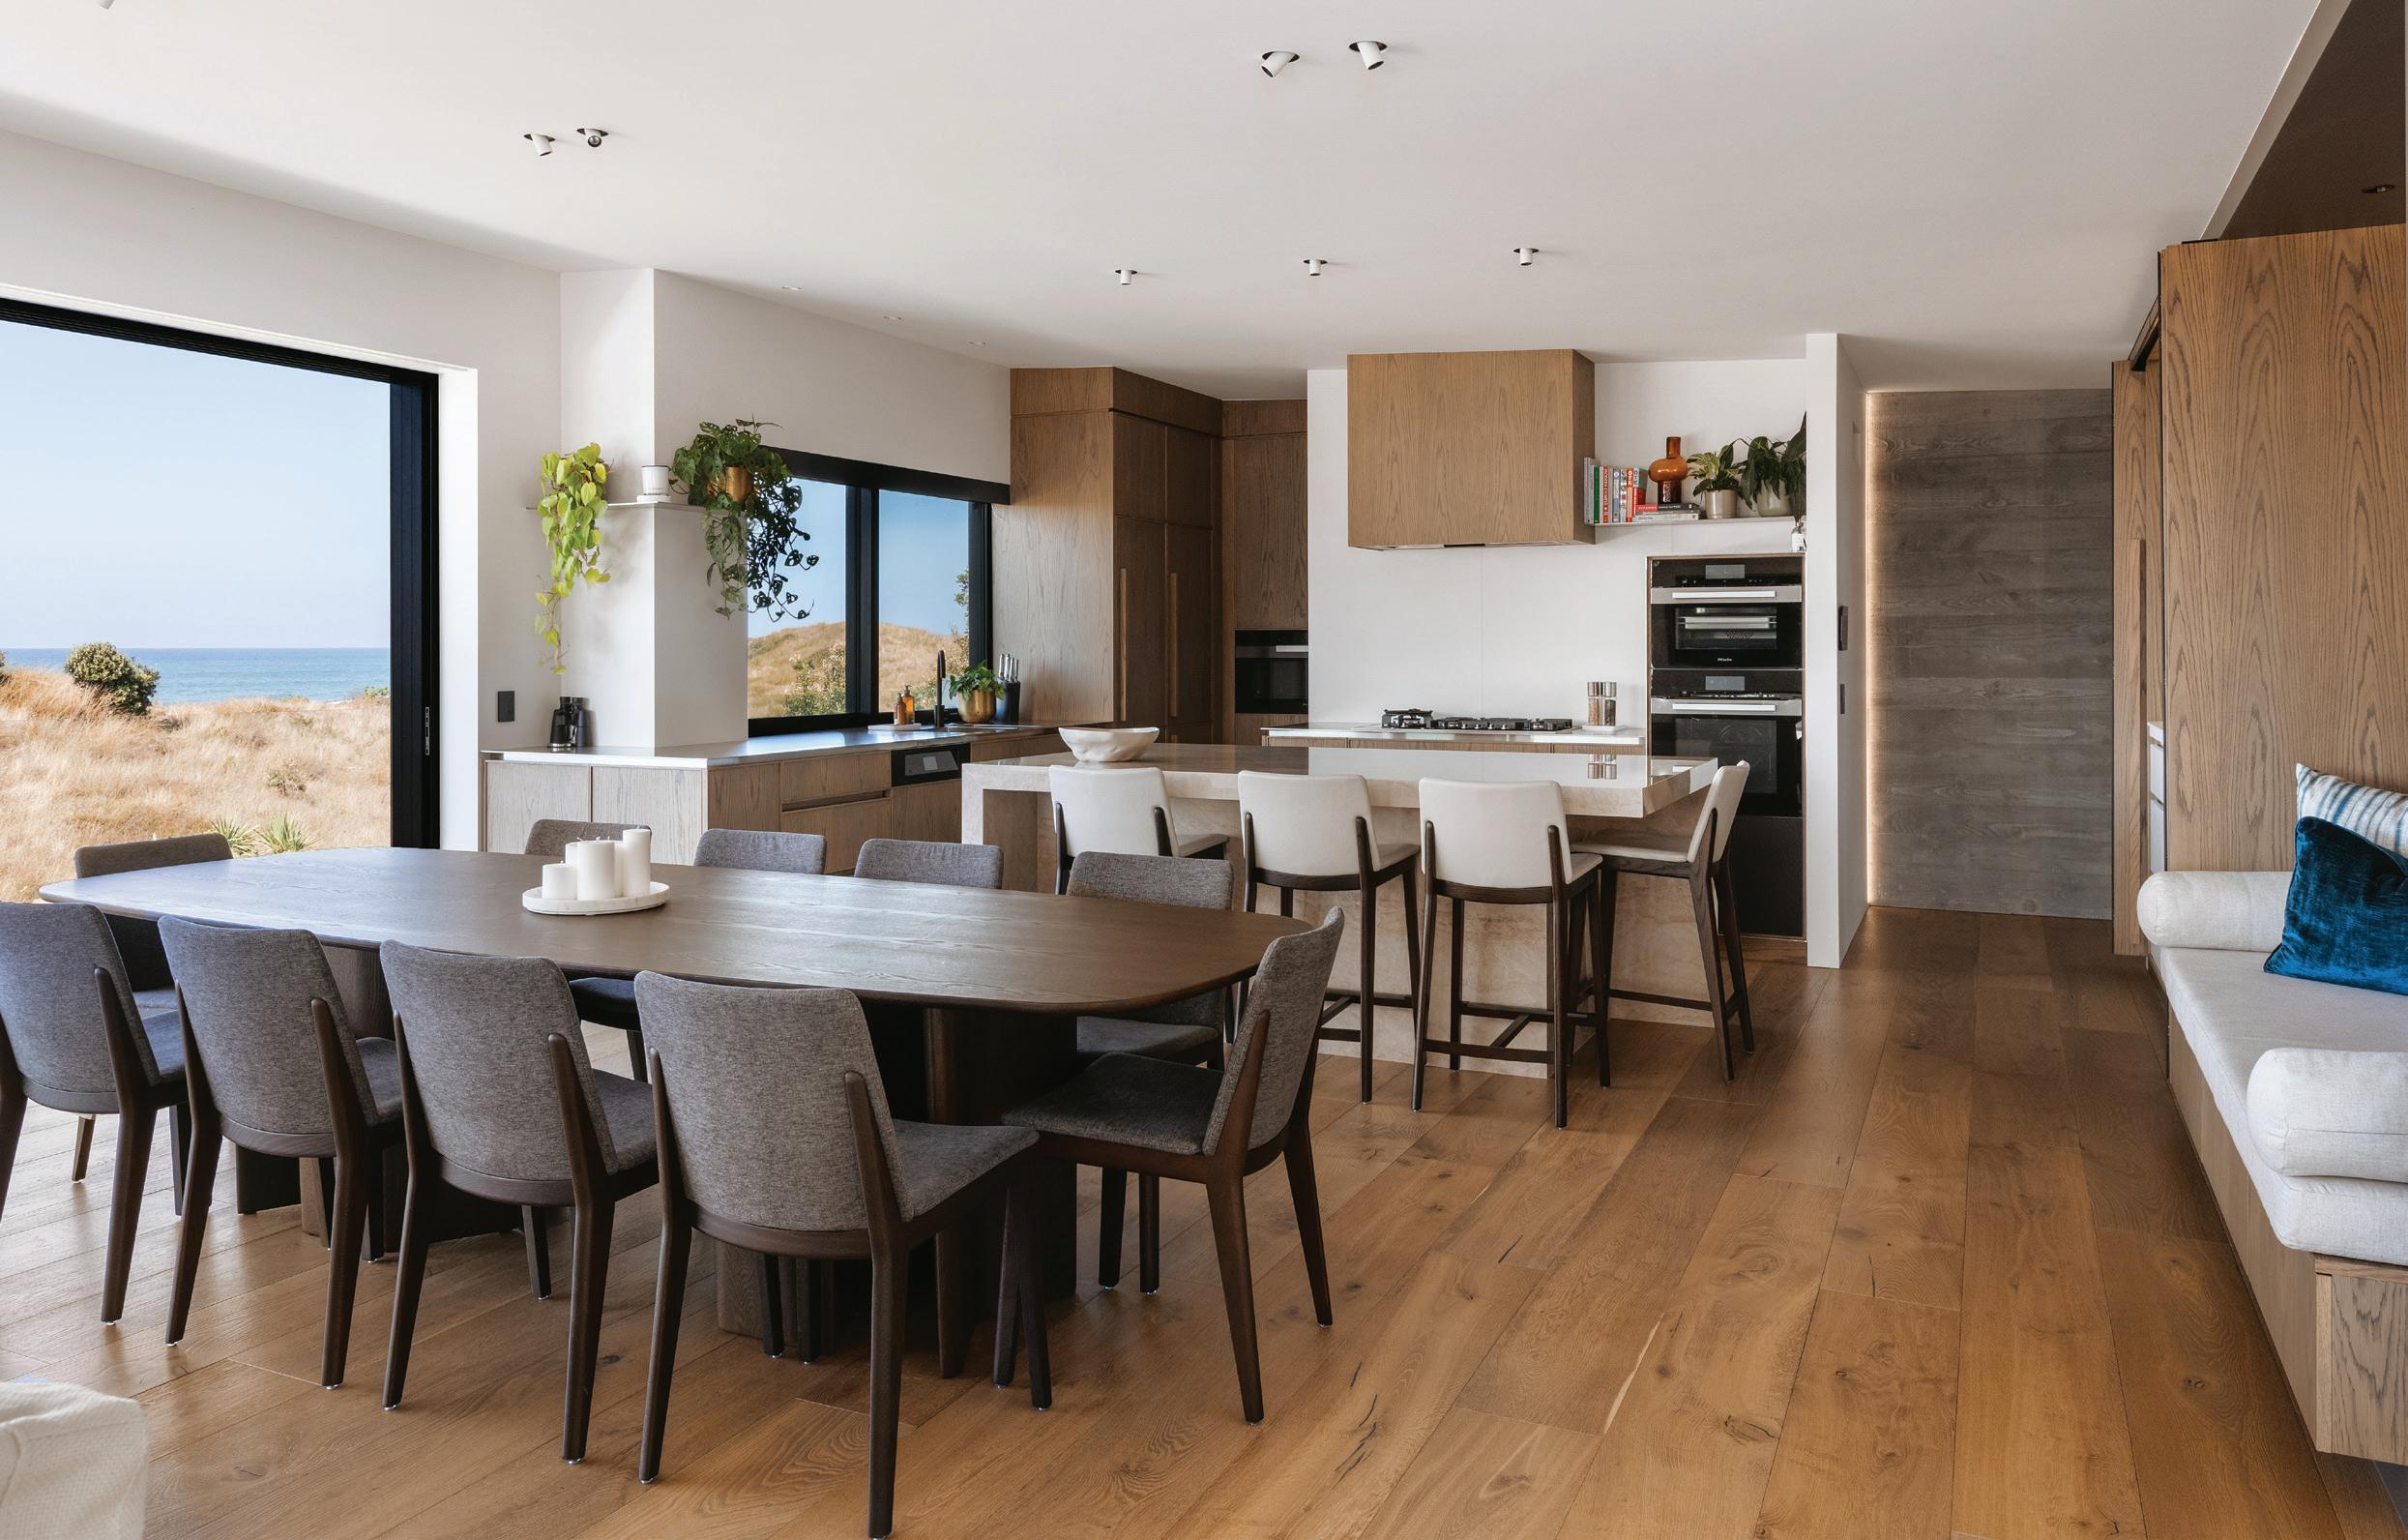
From the outset, the vision was clear: a place of escape and connection. Amid the dunes, the perfectly positioned home basks in sunlight, yet is sheltered from prevailing beachside conditions. The clients’ desire for a spacious, versatile residence with floors elevated much higher than the existing property places the ocean and dormant volcano Tuhua in full view.
Architectural designer at Creative Space Architecture, Regan Little, says connecting with nature’s beauty was a principal philosophy. Long, linear lines emulate sweeping horizontal landforms. The material palette leans raw, tactile and authentic. Interiors by Twill Interiors combine natural textures with rich, warm
browns. A strong indoor-outdoor connection is maintained site-wide. “This project reflects our practice’s commitment to designing thoughtful, site-responsive homes that balance performance, functionality, and architectural clarity,” Regan says.
“The Bowentown home was a particularly rewarding project because it so beautifully combined its coastal environment with the clients’ vision for a relaxed, yet refined family home,” managing director of JBH Builders, Justin Horler, says. “Being on the beachfront, the design needed to respond to both the dramatic natural surroundings and the practical demands of coastal living.”
PARTNER WITH THE EXPERTS
At Liv Light, we know that great lighting has the power to transform any space. Our focus is on delivering high-quality products, expert advice, and service that makes every project shine
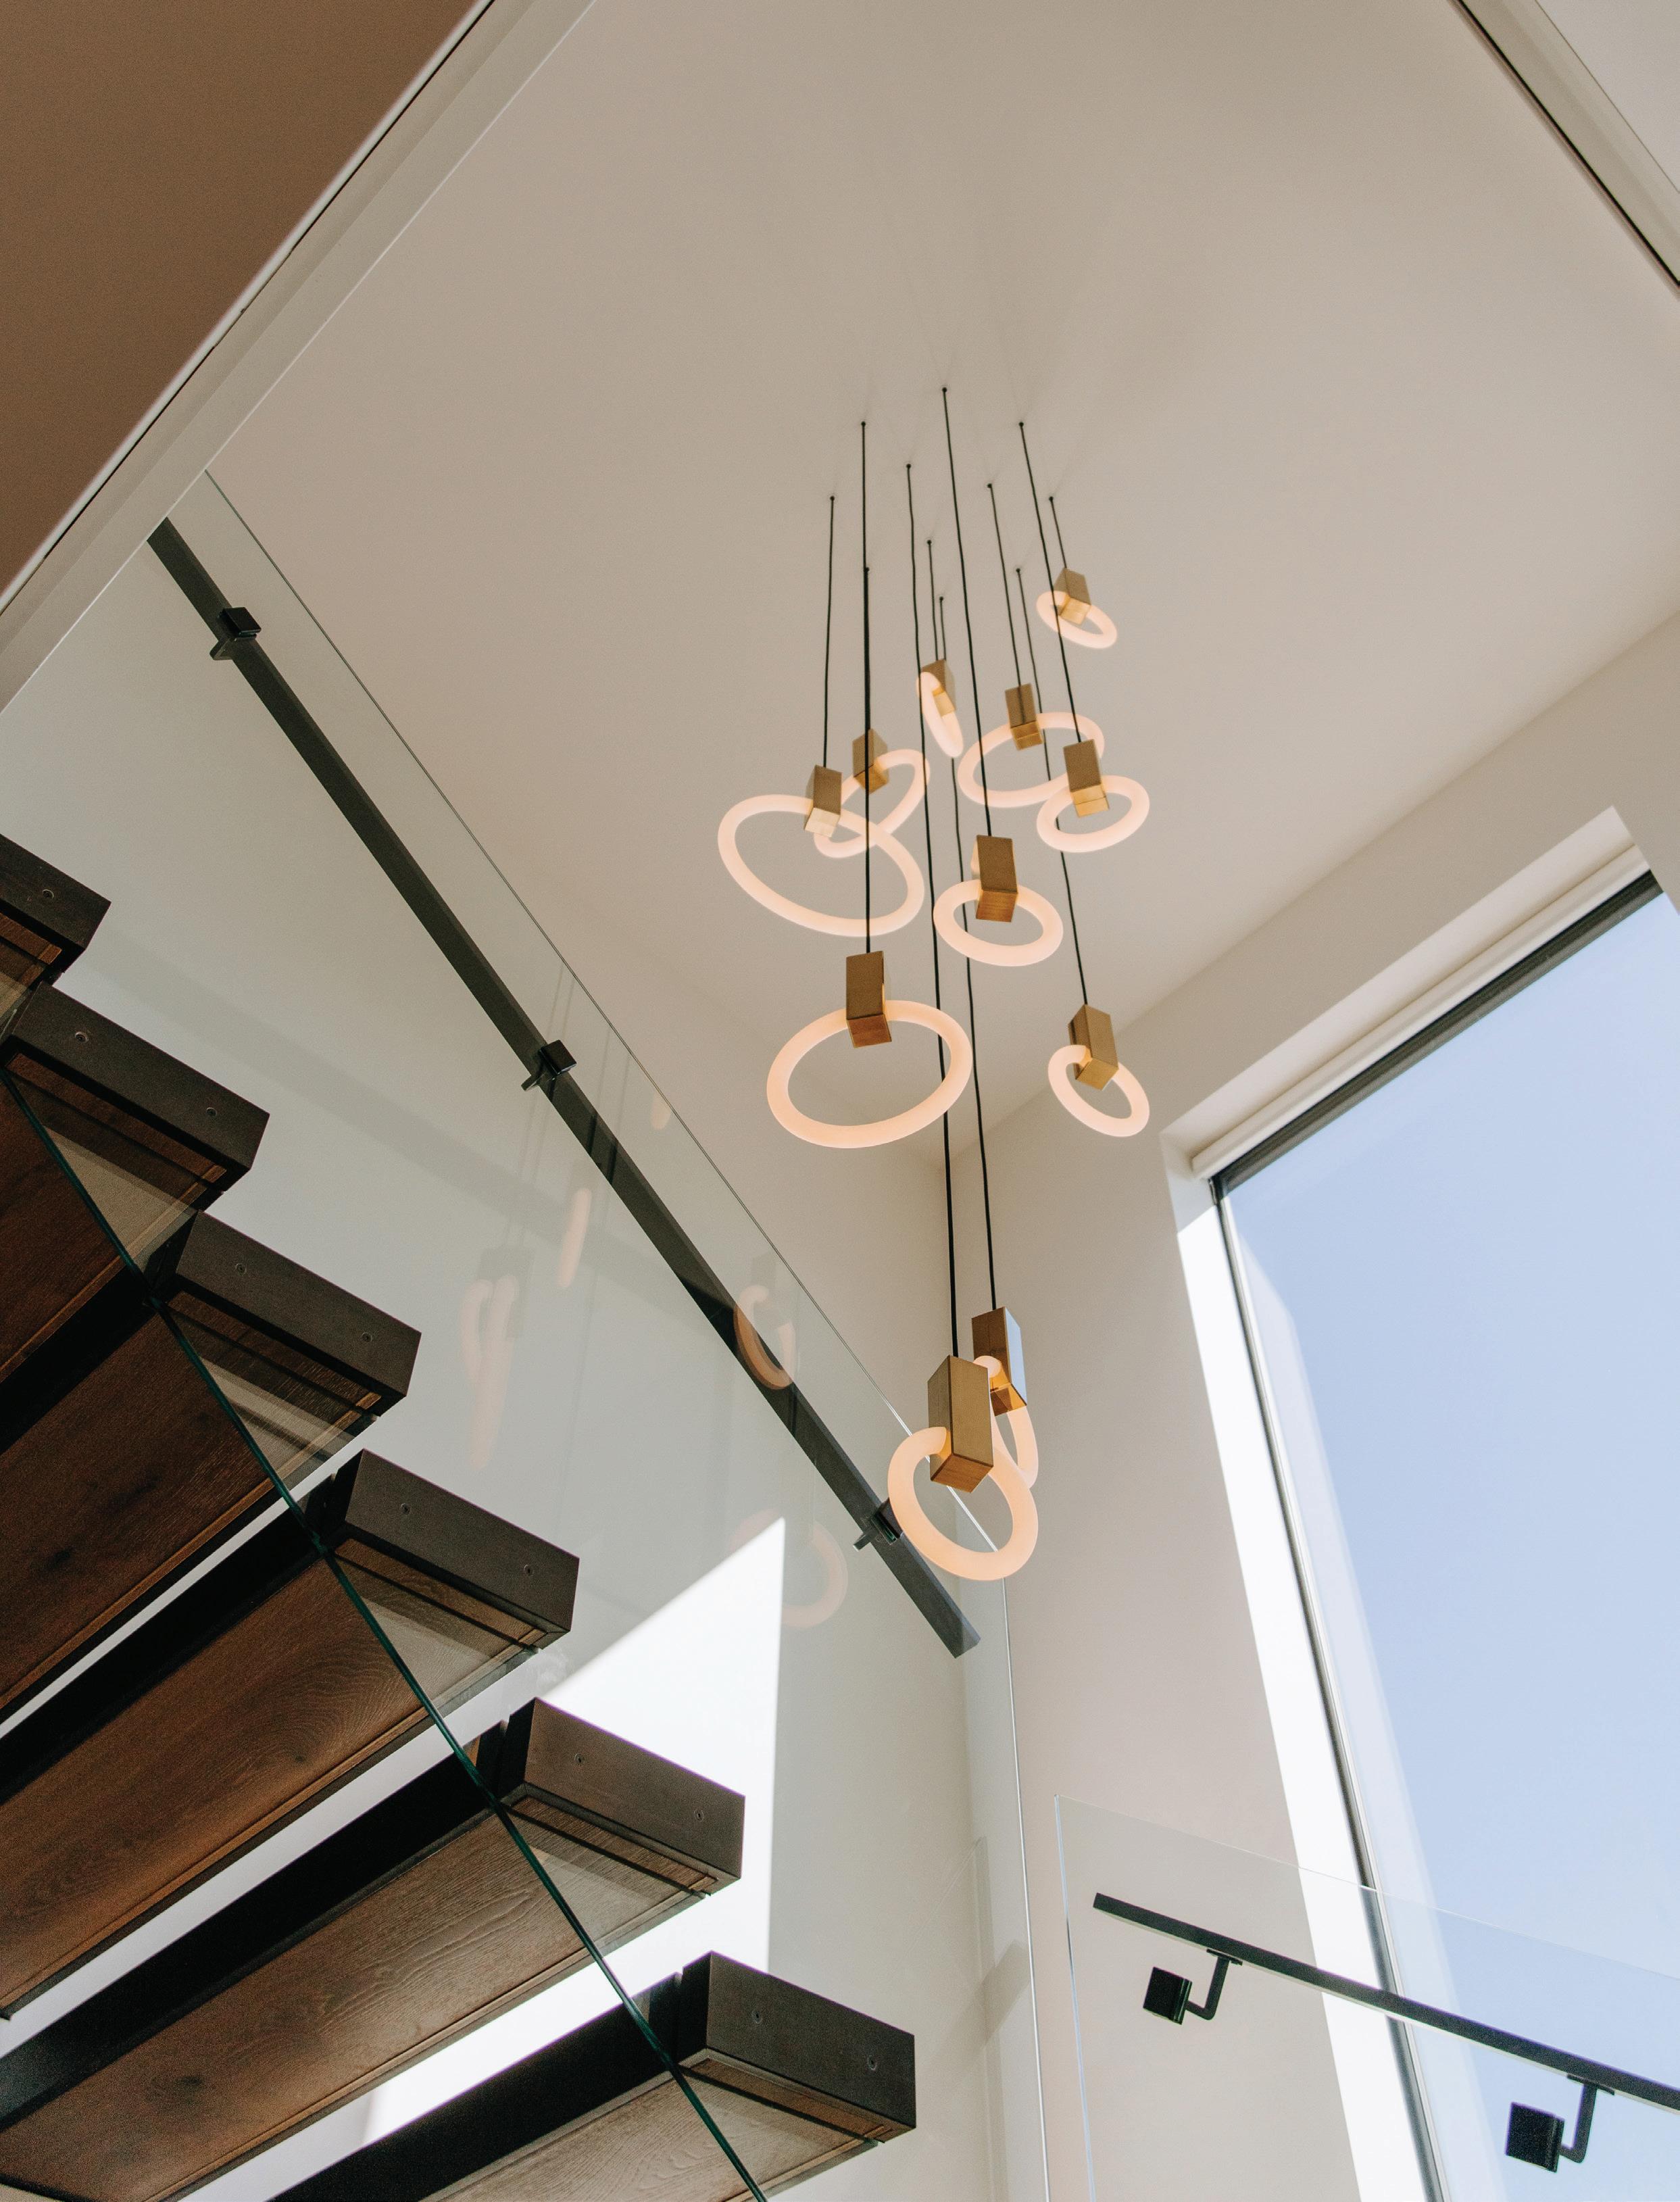
The stairwell pendant is the Halo by Matthew McCormick, supplied by Liv Light. This fitting was selected as both a functional and sculptural element within the space. As the only light source in the stairwell void, it needed to deliver a strong level of illumination across multiple levels, while still maintaining a refined, minimal aesthetic.
The deeply collaborative project saw shared expertise multiplied, not merely added, resulting in an award-winning outcome. “The open communication and shared commitment to quality allowed us to explore material choices, and detailing that enhanced the home’s connection to the coast while meeting the clients’ functional needs,” Justin says.
Developed during the Covid 19 lockdown through a series of online meetings between Creative Space Architecture and the clients, the early concept sketches evolved into a realised project, with the original brief remaining largely intact and
clear throughout. The ground floor living area is located centrally, so all occupants can enjoy easy access. Upstairs, this connectivity remains, with a large open-plan space that flexibly caters to two or twelve.
Twill Interiors approached the home with a “refined blend of raw textures and modern sophistication”. Warm timber accents and careful detailing soften the Insulated Concrete Form (ICF) build. “This home balances warmth, durability, and timeless style, where board-formed concrete and cedar create a striking façade, incorporating oak, stone, and soft natural textiles to deliver understated luxury within.”
www.thekitchenbusiness.co.nz
The brass finish was a considered choice, the Liv Light team says of the stairwell lighting chosen. “Not only does the Halo pendant complement the material palette of the home, but the weight of the fittings also helps minimise movement within the open stairwell environment. The circular form creates a soft, diffused glow, adding warmth and depth to what is otherwise a clean, architectural space.”
This level of thought is maintained across the home. Discreet downlights and magnetic track systems provide flexibility, while integrated LED extrusions set into cabinetry and architectural details showcase key spaces. Sleek, secure and streamlined, glass balustrades by Provista excel in form and function.
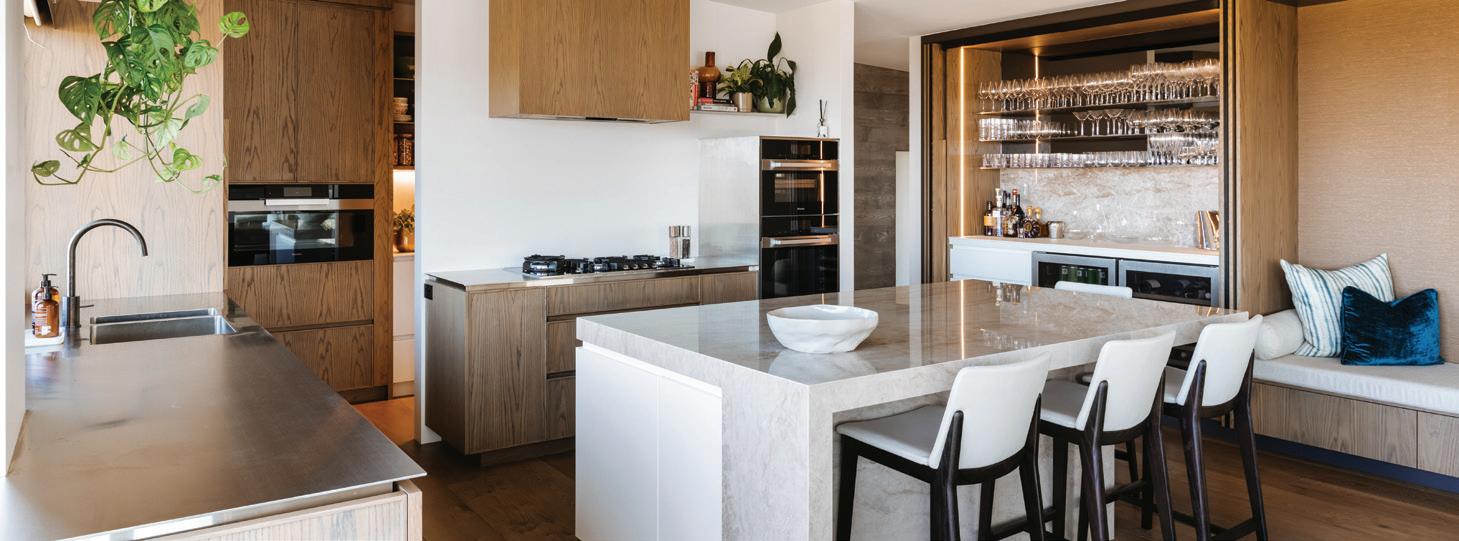
Joinery and thoughtful design by The Kitchen Business creates a dreamy heart of the home.
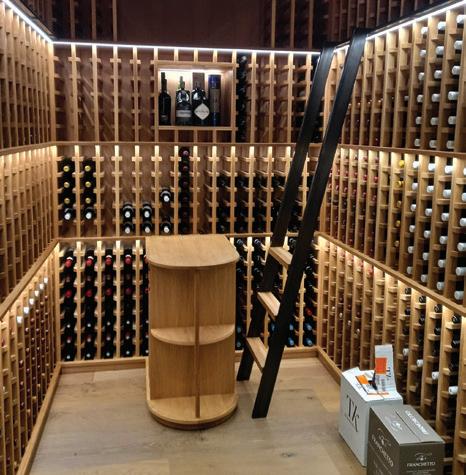
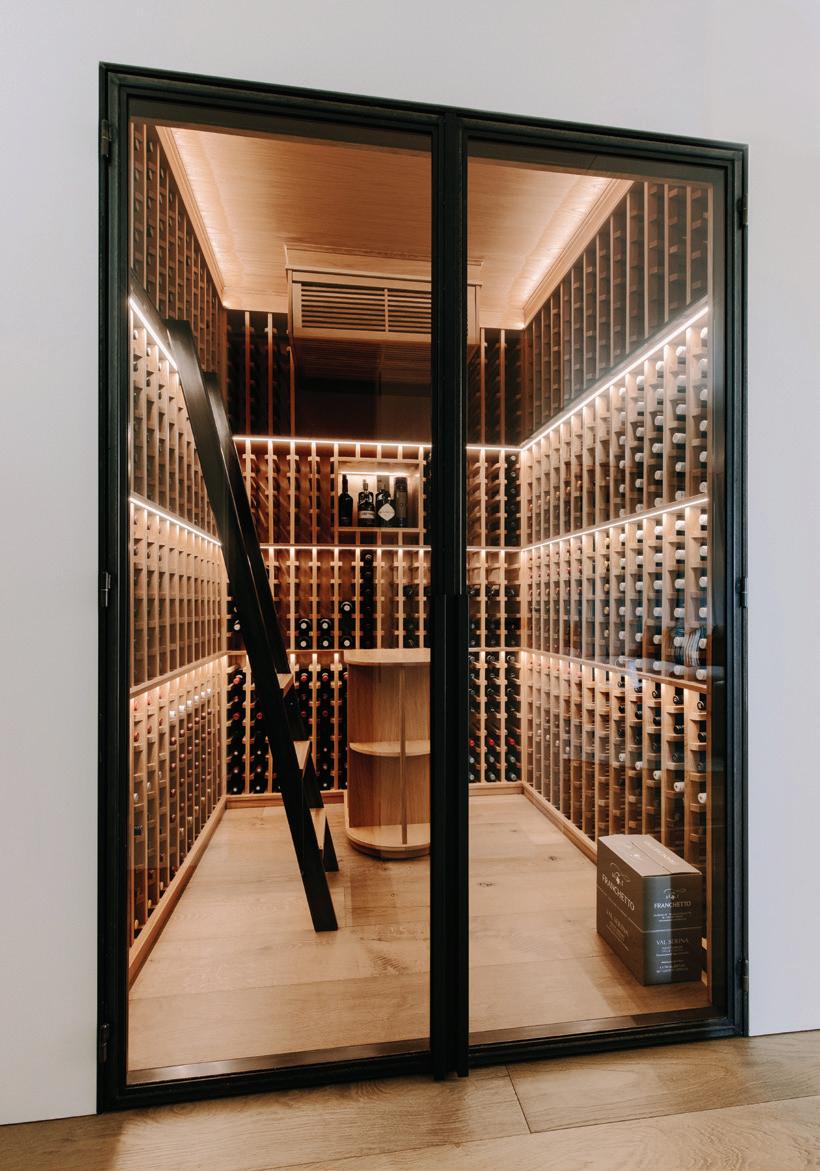
The wine cellar is carefully integrated as both a display and experiential space, designed to elevate entertaining while maintaining the home’s overall architectural restraint.
Subtle lighting and bespoke detailing ensure it feels atmospheric and immersive without detracting from the calm, coastal palette that defines the rest of the home.
The entertaining spaces are another dynamic and perfected response to the client’s vision. “The house had to have a functional wine tasting cellar,”
Regan says. Wine & Wood brought this to life with a wine room that can only be described as top-shelf.
“Engineered timber flooring, cabinetry, and joinery create a cohesive, warm base that contrasts nicely with the otherwise minimal white interior. Whites, soft greys, and muted finishes are used throughout walls and furnishings, allowing materials and views to take visual priority. The exposed concrete fireplace and feature walls introduce a raw, tactile quality that balances the softness of timber and upholstery.”
We are dependable tiling contractors, providing a wide range of services to bring your dreams to life.
highleveltiling@gmail.com www.highleveltiling.com
Each bedroom was designed as a private retreat with a generous en suite. Taking from the material palette across the home while leaning into the beachside vibe naturally lent to the property, each bathroom epitomises a major design focus of the build: seamlessness.
Subtle floor level transitions and ceiling height changes shape a flowy spatial experience. This circulation continues with wide hallways and open spaces. Thresholds are aligned at the same level between inside and outside, and large sliding glazing systems are key transition services.
Utility spaces are pushed to the south and east; the home’s careful zoning strategy translates to easy living. “There is minimal dead space; every square metre of the home offers functionality,” says Regan. Together, every inch of the property forms one perfectly united whole.
Technology is seamlessly woven into the fabric of the property, elevating everyday living through intelligent automation.
Delivered by TecSystems, the integrated system allows effortless control of a state-of-the-art security system, as well as lighting, climate and other functions
from anywhere in the world. This level of connectivity enhances convenience while supporting energy efficiency, allowing the home to adapt intuitively to changing needs.
Together, the home’s thoughtful design, high-quality finishes, and integration of technology contributed to its recognition in multiple categories, including Regional Gold for excellence in design and execution, the Schneider Electric Smart Home Award for innovation in residential automation, and a prestigious place in the House of the Year Top 100.
“The exterior combines vertical cedar cladding, Sto Armat render, and prefinished metal cladding to clearly express different building volumes,” Regan says. This helps to break down the scale of the two-storey form, notably the very high (3.8 metre) ground to first-floor height, which he says was a specific project requirement.
Fit for its environment, these material choices focus on durability and longevity. High-quality acrylic plaster and aluminium cladding and screening over the ICF substrate form a resilient exterior that withstands marine conditions while maintaining a sleek, contemporary aesthetic.
“This material was expressed in selected areas inside the home to add depth and to reinforce the narrative of the primary structural system,” Regan says.
Creative Space Architecture designed the two-level residence using Insulated Concrete Form construction, delivering exceptional thermal performance, structural strength, and long-term durability, all vital in a demanding beachfront setting. Working closely with Kirk Roberts Consulting, the structural and geotechnical framework was carefully resolved to support the home’s elevated form, expansive openings, and exposure to coastal conditions, ensuring the architecture is as resilient as it is refined.
Passive house principles run through the coastal haven. Concrete floors and other exposed concrete elements assist in regulating the temperature indoors. Prevailing southwest winds were a key design consideration. The exposed and at times severe coastal location saw special attention paid to specifying materials and finishes. Shading was another key factor; generous roof overhangs were designed for solar control and maintaining comfortable internal temperatures during the summer months.
“While ICF construction has higher embodied carbon due to its concrete core, it offers excellent thermal performance and long-term energy efficiency,” Regan reflects. “In this project, the integration of a large solar system by Bay Solar helps offset operational energy use, making the overall building performance more sustainable over its lifespan.”
After the design and documentation process, JBH Builders and their team of skilled subcontractors delivered the home with precision and restraint. Nowhere is this more evident than in the exposed concrete, where carefully executed formwork elevates structure into something expressive, tactile, and enduring.
Rather than relying on a single gesture, the home succeeds through consistency, a calm repetition of considered decisions that allow the architecture to sit lightly within its coastal setting. Long horizontal lines, softened material transitions, and a grounded, weather-resilient palette give the house a quiet confidence against the dunes. The result is a relaxed yet highly resolved beach house that feels effortlessly connected to its dunes-and-ocean environment.
www.creativespace.co.nz
Grounded in craft
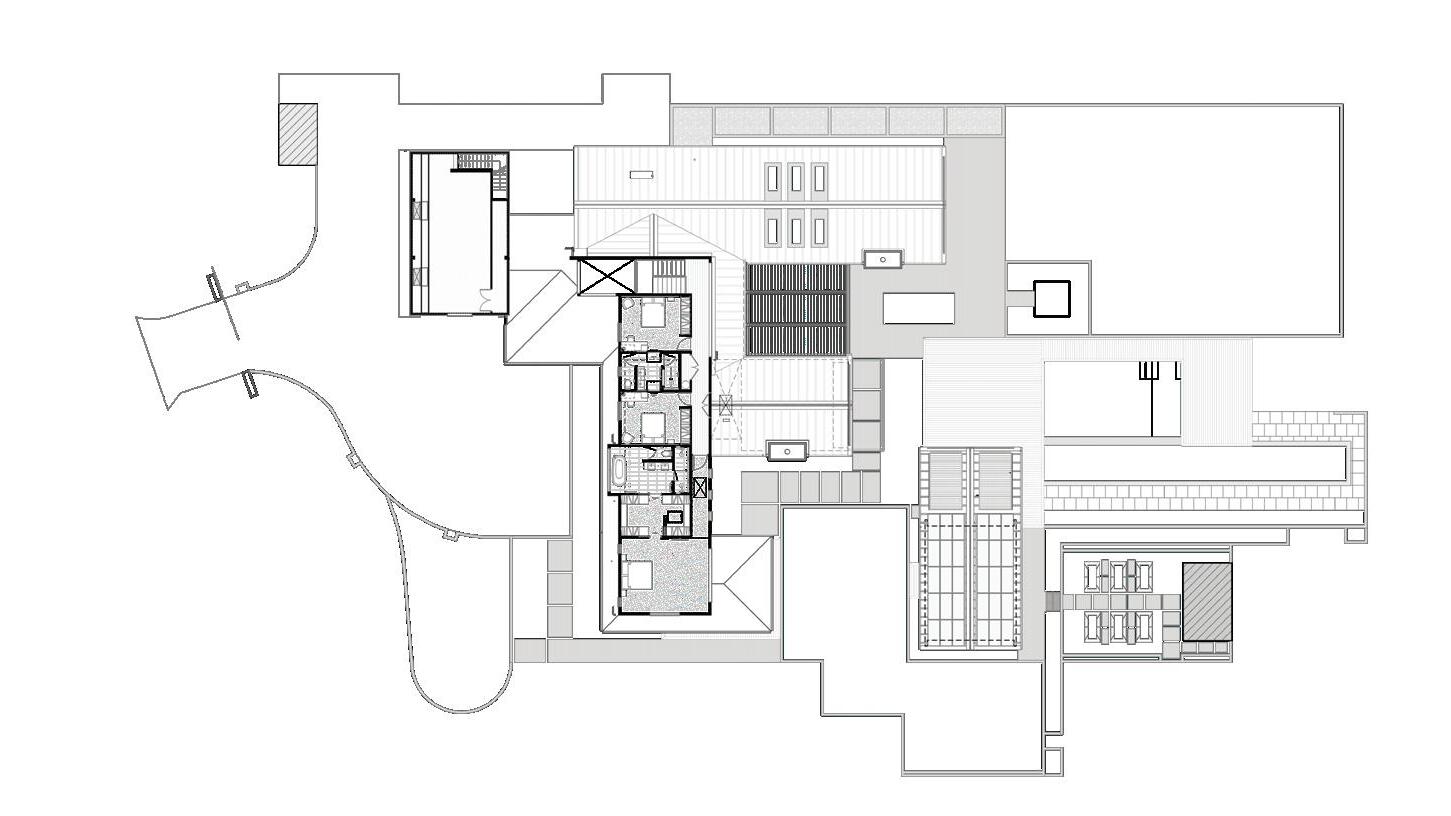
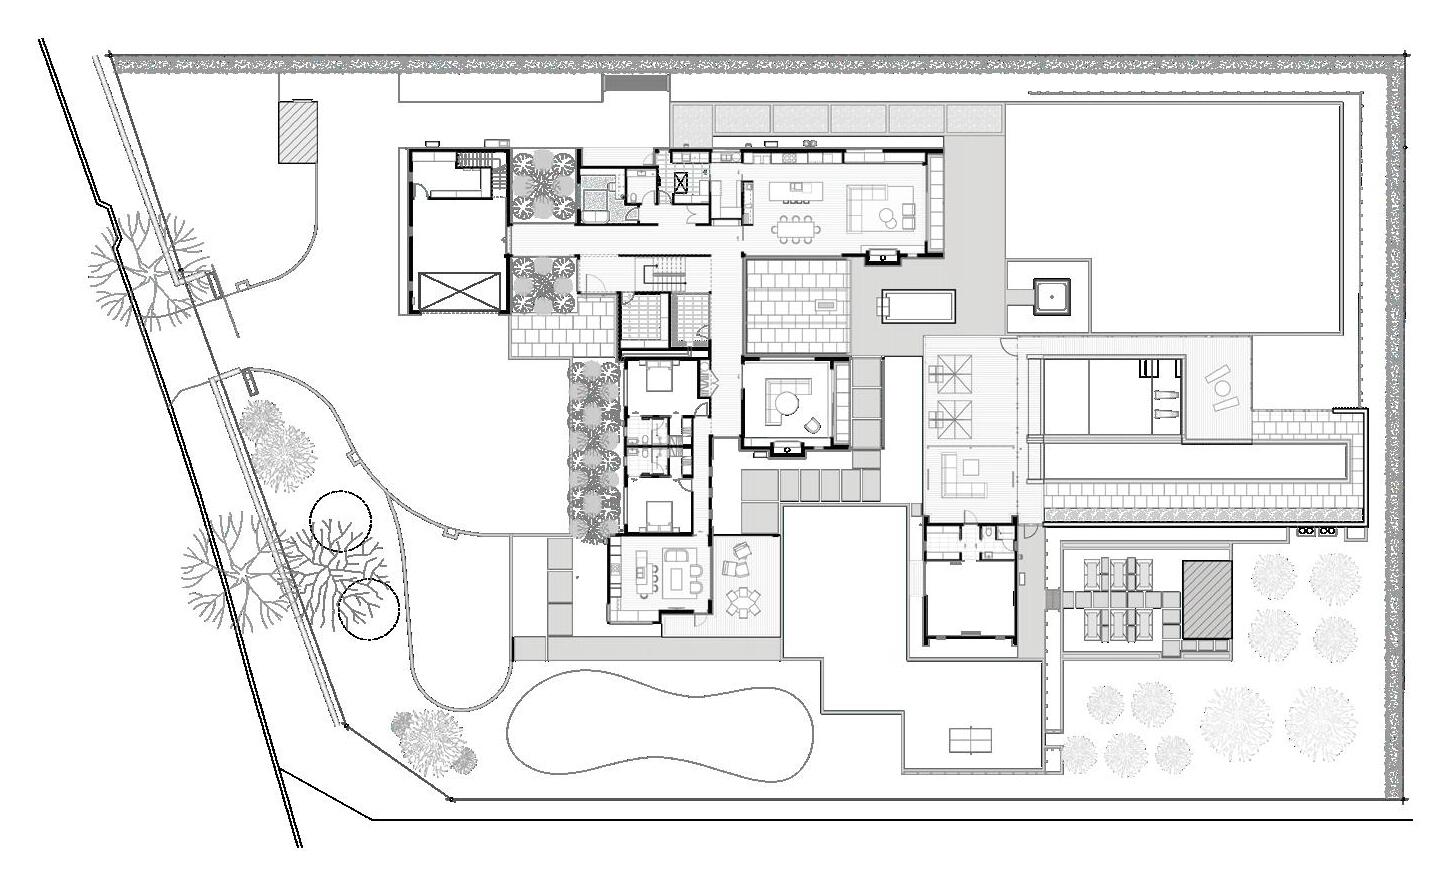
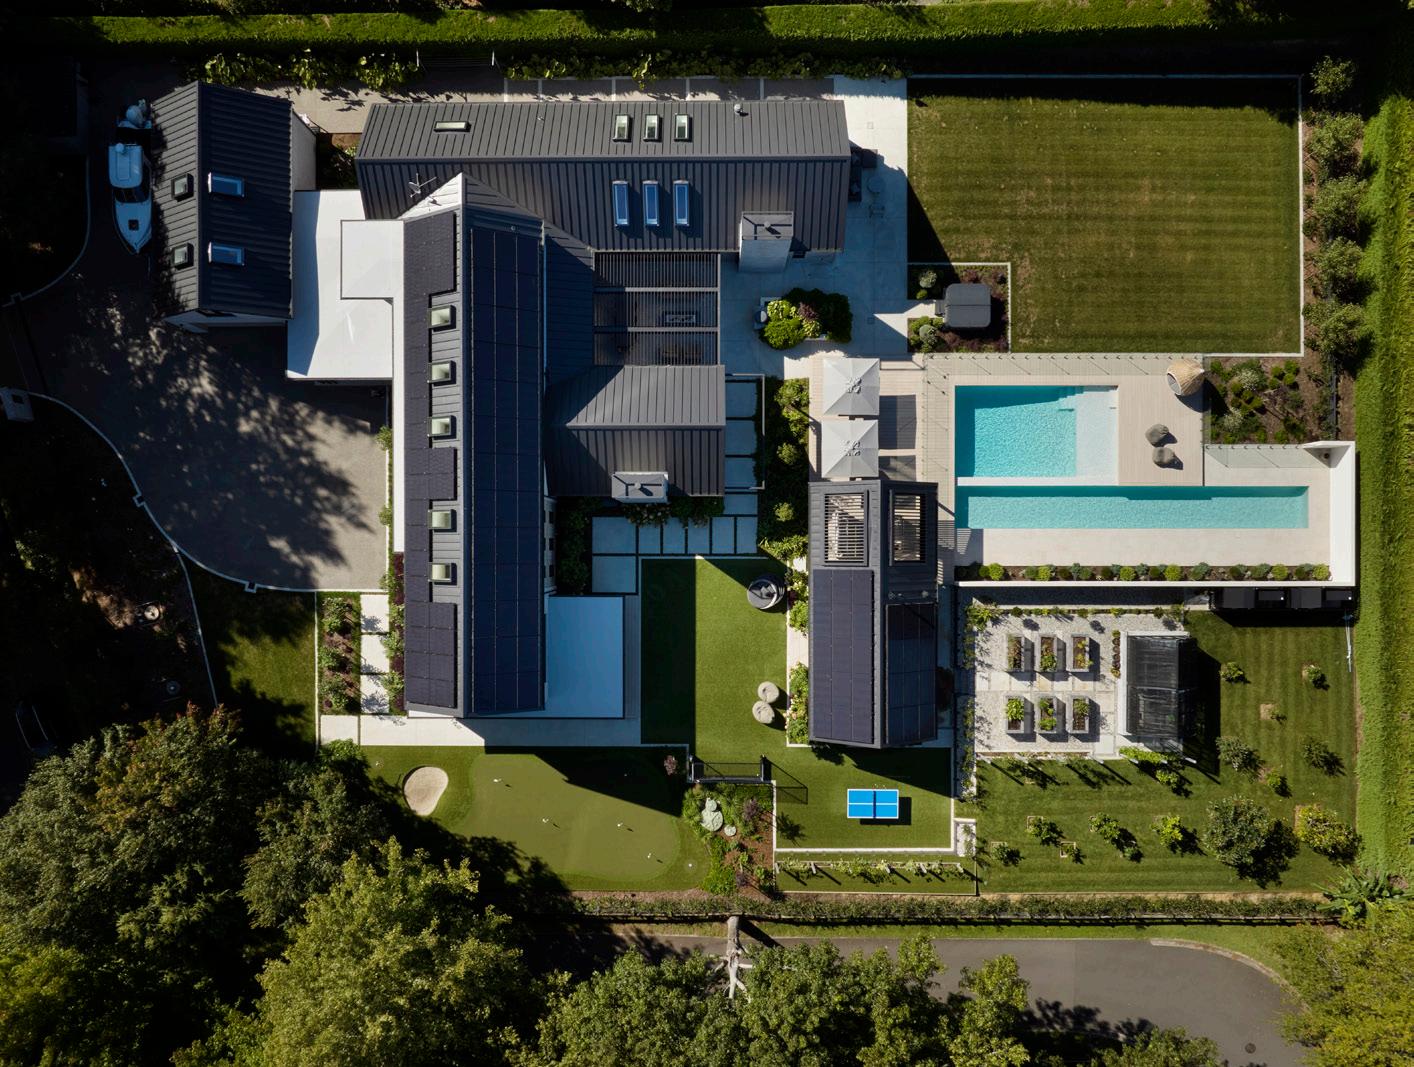
Set among mature trees and neighbouring villas in Mount Eden, Prospect House is an expertly crafted architectural home inspired by childhood memories.
WRITTEN BY SHELLEY SWEENEY
IMAGES BY SAM HARTNETT
Designed by MAUD with interiors by at.space, the project called for a builder capable of delivering a complex design with precision.
Homeowner and interior designer Alex McLeod of at.space, wanted her new family home to reflect happy childhood memories and to capture the sense of calm and intimacy she remembered from her grandparents’ mid-century courtyard home.
Faulkner Construction was engaged early, bringing construction expertise into the design phase to ensure key details were buildable, coordinated and resolved before work began on site. That early involvement proved critical on a project where material transitions, structural elements and sequencing would all play a defining role in achieving a home that feels both refined and effortless.
At the time of tender, Faulkner was also completing a previous MAUD-designed project, establishing a strong working relationship and a shared understanding of the level of detail
required. That continuity carried through into Prospect House, where collaboration between architect, interior designer and builder remained consistent from concept through to completion.
The site itself presented immediate challenges. Positioned down a long, narrow driveway with overhead services and established trees, access required careful planning and active management of deliveries, crane work and day-to-day operations. With the clients living in the neighbouring property and sharing access throughout the build, sequencing and site management became key to maintaining a smooth and considered construction process.
Located on the slopes of Maungawhau, the site required substantial excavation through volcanic rock to form the foundations, slab and swimming pool. In several areas, voids were uncovered once the rock was removed, requiring real-time adjustments to the footing design and close coordination with engineers to maintain structural integrity without disrupting the programme.
The home incorporates hydronic underfloor heating alongside extensive areas of stone paving that extend seamlessly from the interior into surrounding courtyards. Achieving this level of continuity required precise control of floor levels across multiple zones, supported by careful set-out and the use of nib walls to manage transitions between interior and exterior spaces. The inclusion of a sunken living nook, positioned below natural ground level, further increased the complexity while contributing to the layered, intimate feel of the interior.
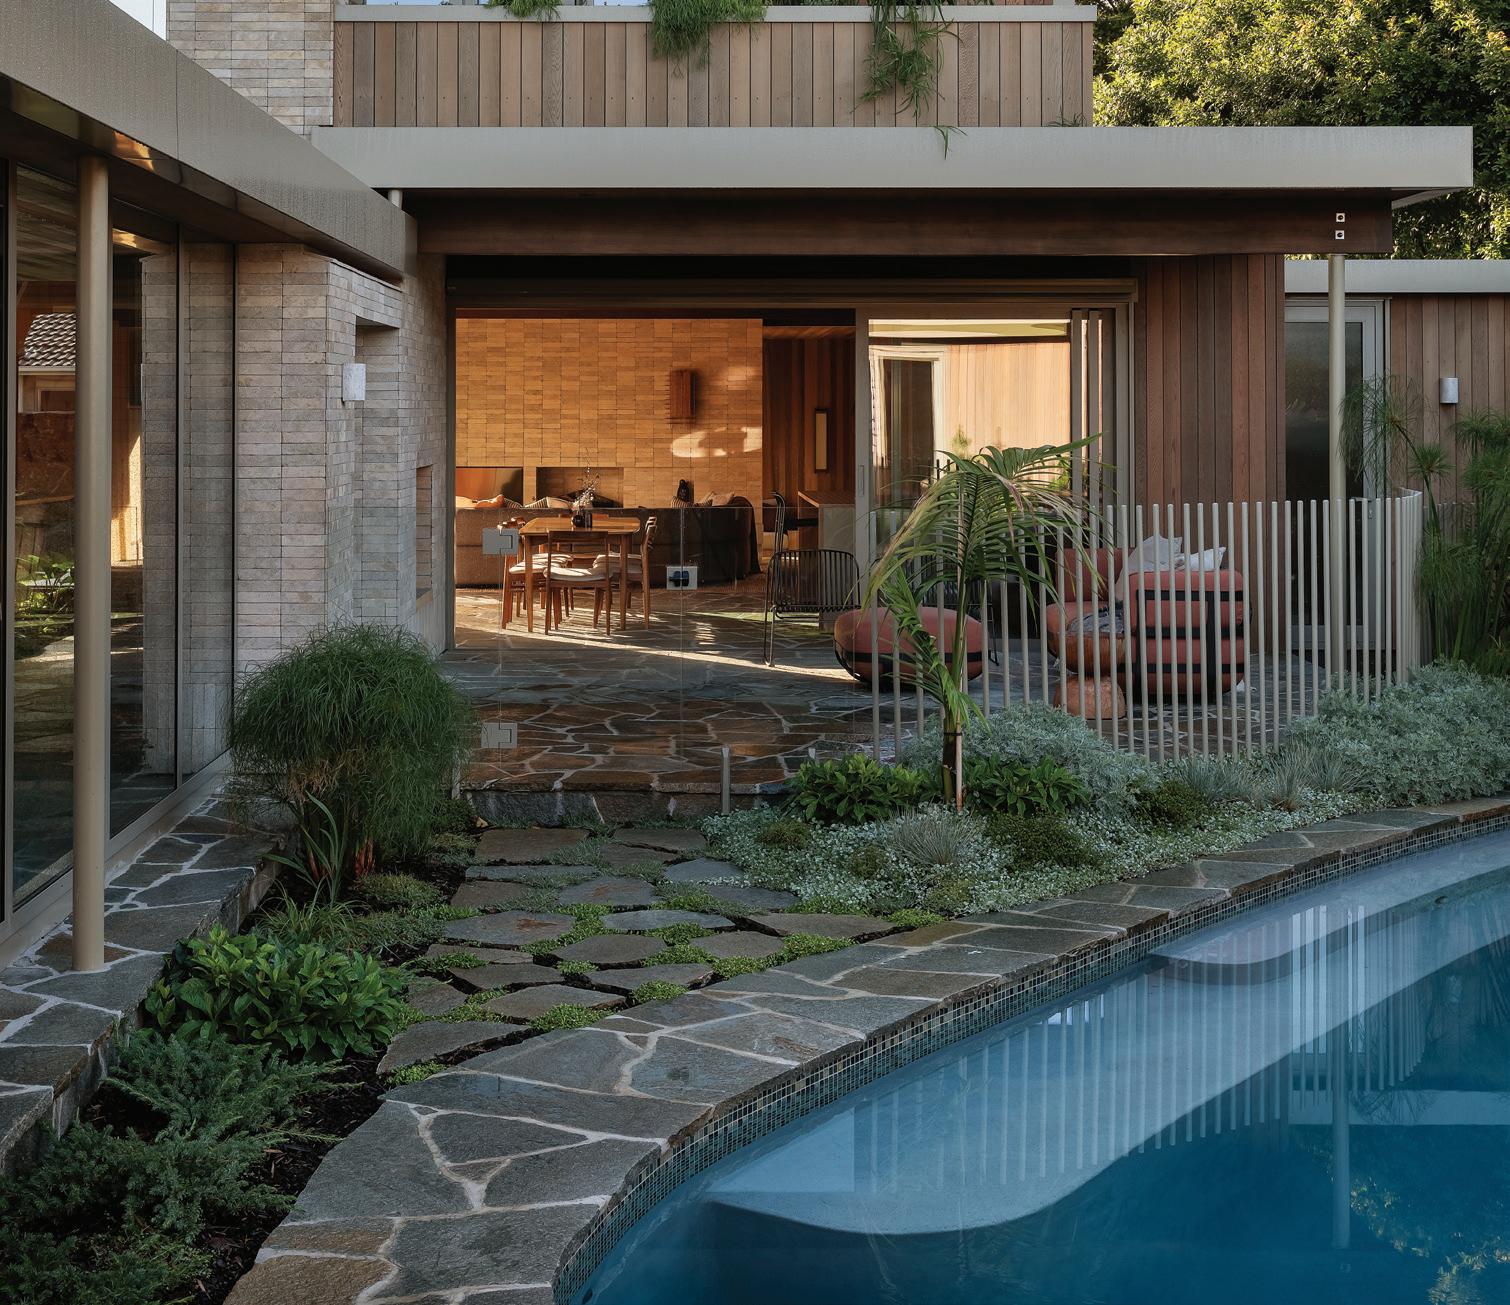
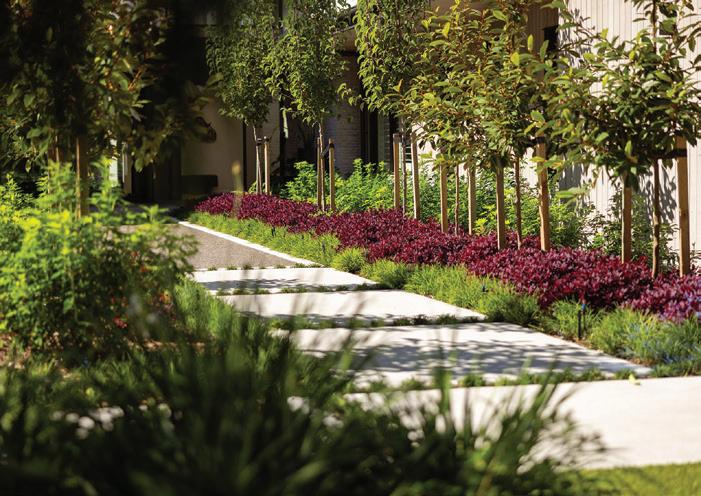
A defining feature of the build is the use of Luca crazy paving from Eco Outdoor NZ, which flows throughout the ground floor and out into the landscaped areas. The surrounding landscape, delivered by Babylon Landscaping, works in tandem with this material continuity, extending the architectural language into the outdoor spaces.
The timber and stone materiality of the home are key elements of the design. Western red cedar weatherboards, supplied by Hermpac, are used extensively both internally and externally, creating warmth and continuity throughout.
Beneath these layers, the structural blockwork and masonry by Quality Masonry required a high level of precision. While largely concealed, this work was critical in achieving accurate set-out and alignment, particularly at junctions between cladding systems, recessed joinery and bespoke flashings.
A warm roof system along with custom gutters and cedar fascias are integrated into the roof edge detailing, maintaining the simplicity of form while delivering robust, long-term performance.
Structurally, the home combines conventional timber framing with engineered elements. Exposed glulam beams feature prominently within the main living areas and snug, acting as both structural components and architectural features.
Internally, the material palette is deliberately restrained, allowing texture and light to define the spaces. Cedar linings, limestone batons and stone flooring create a continuous language that extends seamlessly into the exterior. Achieving this level of refinement required a high degree of precision, particularly across long runs where alignment and consistency are critical to the overall feel of the home.
Architect Natasha Markham explains how these materials grew directly from Alex’s memories. “The stone and cedar bring a mid-century warmth without recreating the past. It’s sensory, it invites touch, and it connects the home to its surroundings in an honest way.”
Bespoke joinery plays a key role in anchoring the interior spaces. The kitchen, scullery and integrated cabinetry were crafted by Carlielle Kitchens, with a focus on refined detailing and seamless integration with surrounding materials. These elements required close coordination between at.space, Faulkner Construction and the joinery team, particularly where joinery interfaces with stone, cedar and tiled finishes, ensuring a cohesive and resolved outcome.
Quality Masonry
BRICK & BLOCK LAYING EXPERTS
Quality Masonry’s your leading masonry contractor in the Auckland region. We pride ourselves on ensuring high-quality workmanship and consistency.
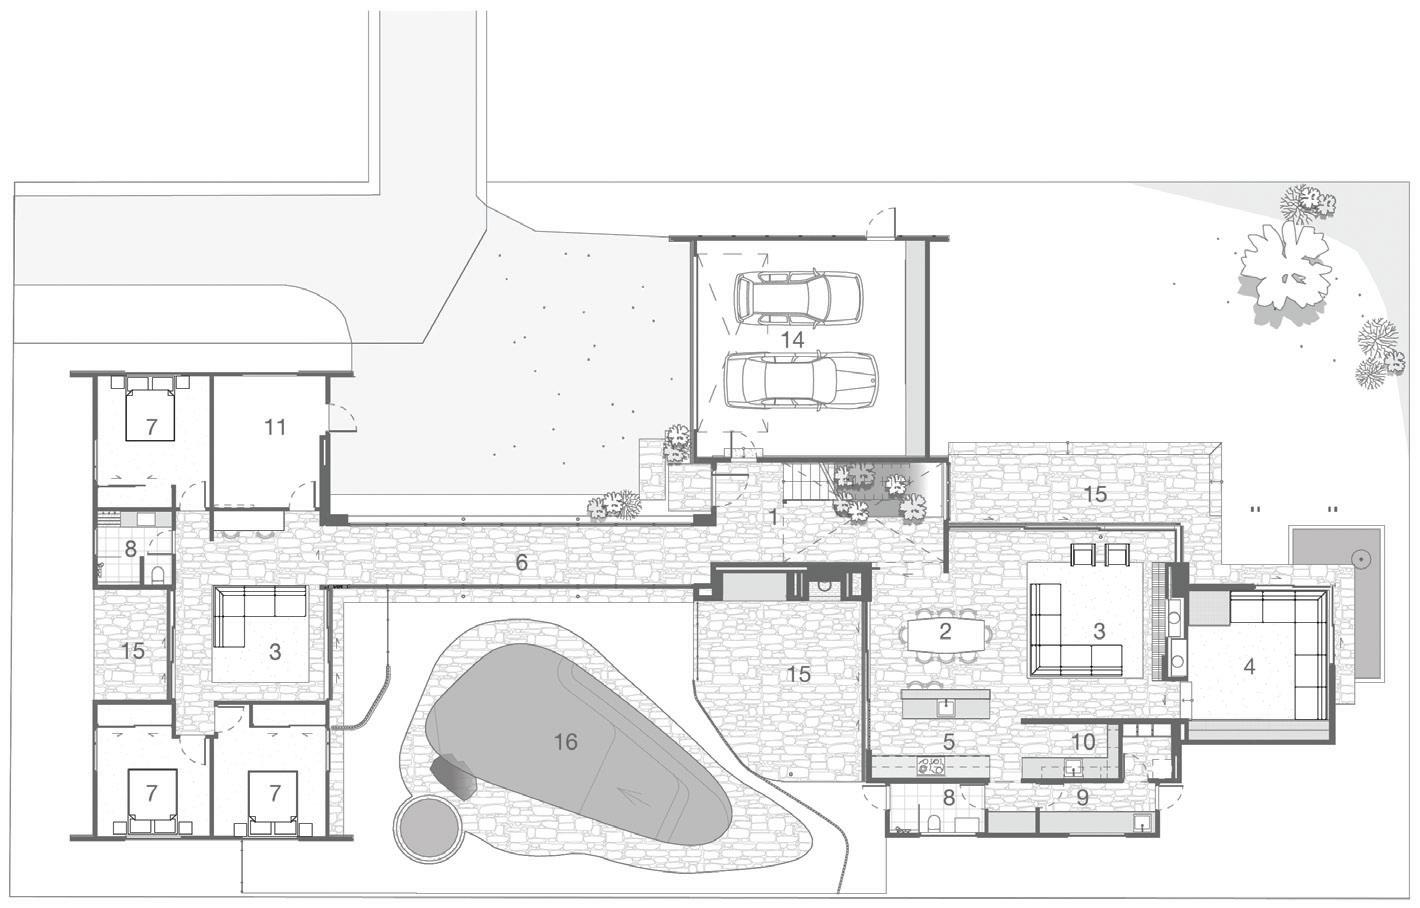
Lighting and outdoor connections were designed with thoughtful detail. Clerestory windows allow light deep into the atrium, and full-height glazing frames the mountain and gardens. WindowMakers’ APL Architectural Suite allows large panels that open onto the courtyards. A glazed gallery corridor links the main living pavilion to the bedroom wing, creating a quiet transition space that balances openness with privacy. “We wanted to blur the line between inside and out,” Natasha explains. “It makes the house feel alive throughout the day.”
The pool and surrounding courtyard, constructed by Hansen Pools, form a central focal point of the
home, carefully integrated with the architectural layout and landscape design. The alignment of pool levels, paving and adjacent spaces required precise coordination and set out to maintain the seamless flow between indoor and outdoor environments.
The house relies on natural airflow wherever possible, with high windows and generous overhangs. The underfloor heating works with the stone flooring to provide consistent warmth. “We wanted the house to feel comfortable across all seasons without relying heavily on mechanical systems,” Natasha says.
AUCKLAND’S CONCRETE SWIMMING POOL EXPERTS
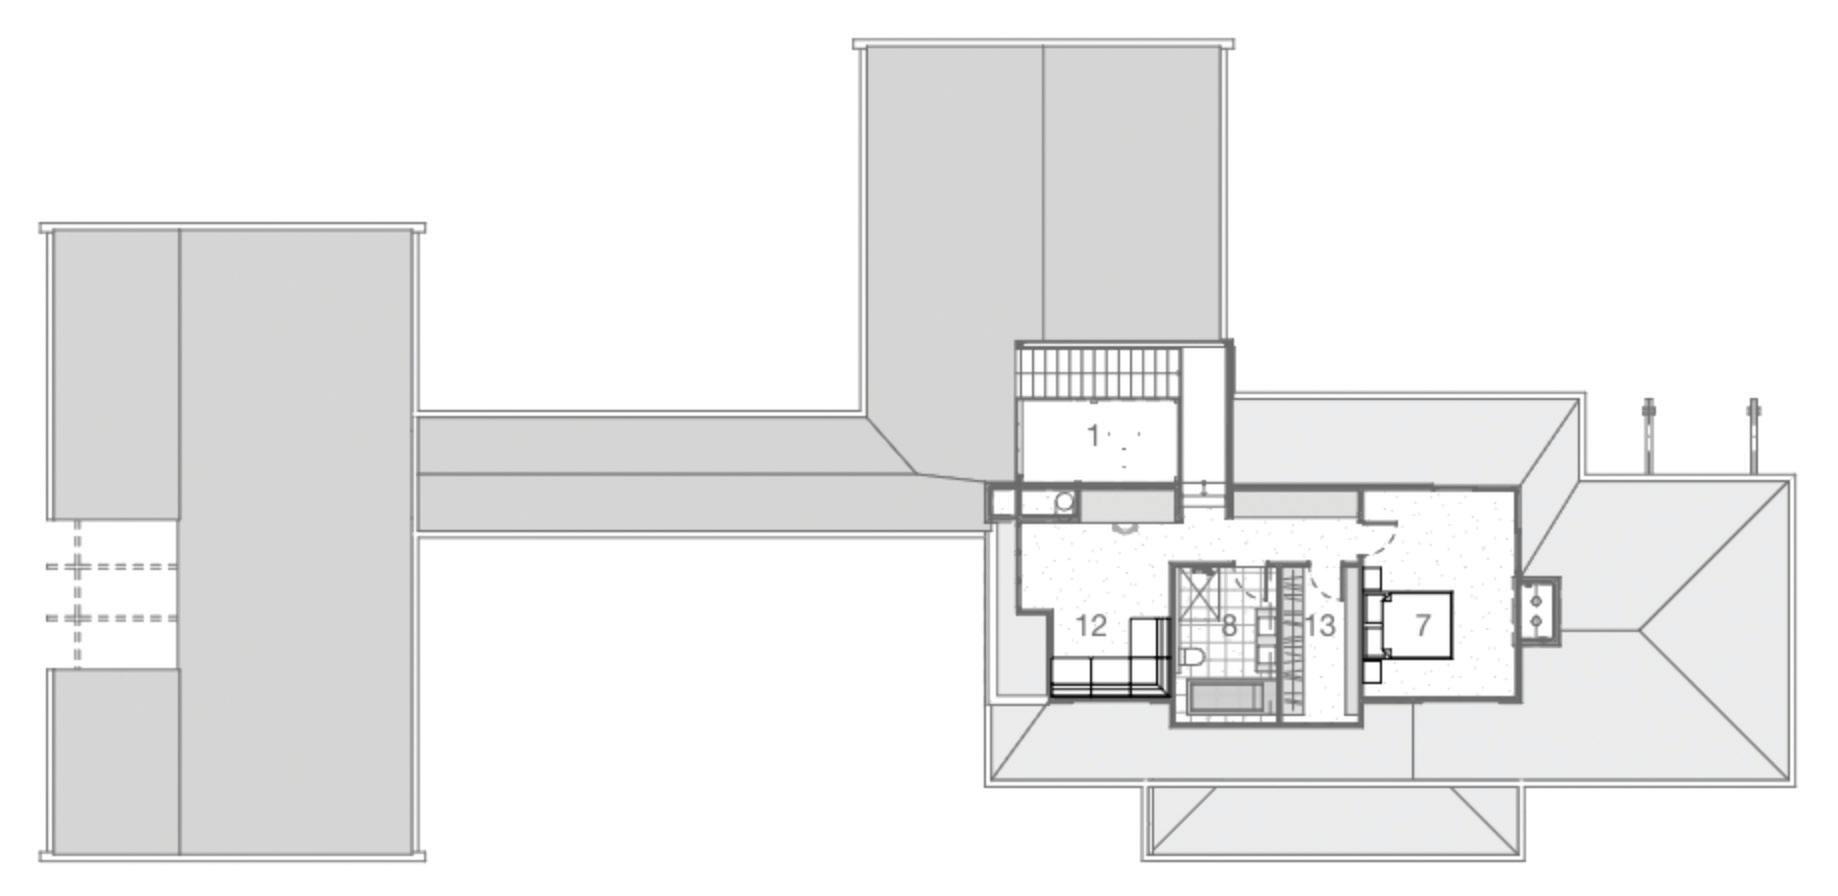
1
2
3
6
7
8
11
12
13
14 GARAGE
15 TERRACE
Bespoke detailing is evident throughout the project. Elements such as the curved steel pool balustrade, stainless steel channel drains enabling flush transitions, custom bath framing and extensive joinery required close collaboration between trades and careful integration into the overall build.
An internal garden beneath the staircase introduces a softer, living element into the home, incorporating waterproofing, drainage and irrigation within the structure, and reinforcing the connection between built form and landscape.
What defines Prospect House is not only its architectural intent, but the precision with which it has been executed. The consistent use of cedar and stone, the control of levels across interior and exterior spaces, and the careful sequencing of construction all contribute to a home that feels calm, cohesive and easy to live in.
For Faulkner Construction, the project reflects the value of early involvement, strong collaboration and disciplined delivery. Complex architectural homes require more than craftsmanship alone. They rely on careful planning, clear communication and the ability to translate design intent into buildable outcomes without compromise, while retaining the qualities that make a home feel considered and enduring.
That approach has been recognised through multiple accolades, including a Regional Gold Award and Top 100 national placement at the Registered Master Builders House of the Year Awards, alongside a Regional Interior Design Award.
The success of this home is a reflection of the strong collaboration behind it that faithfully captures the nostalgic vision of its owners.
www.faulknerconstruction.co.nz
Waterfront calm
Set along the prestigious Pauanui Waterways, this home balances strong architectural forms with interiors that draw their cues from the canals, using texture, craftsmanship and natural materials in place of predictable coastal references.
WRITTEN BY BEN O’CONNELL
IMAGES BY JOHN WILLIAMS
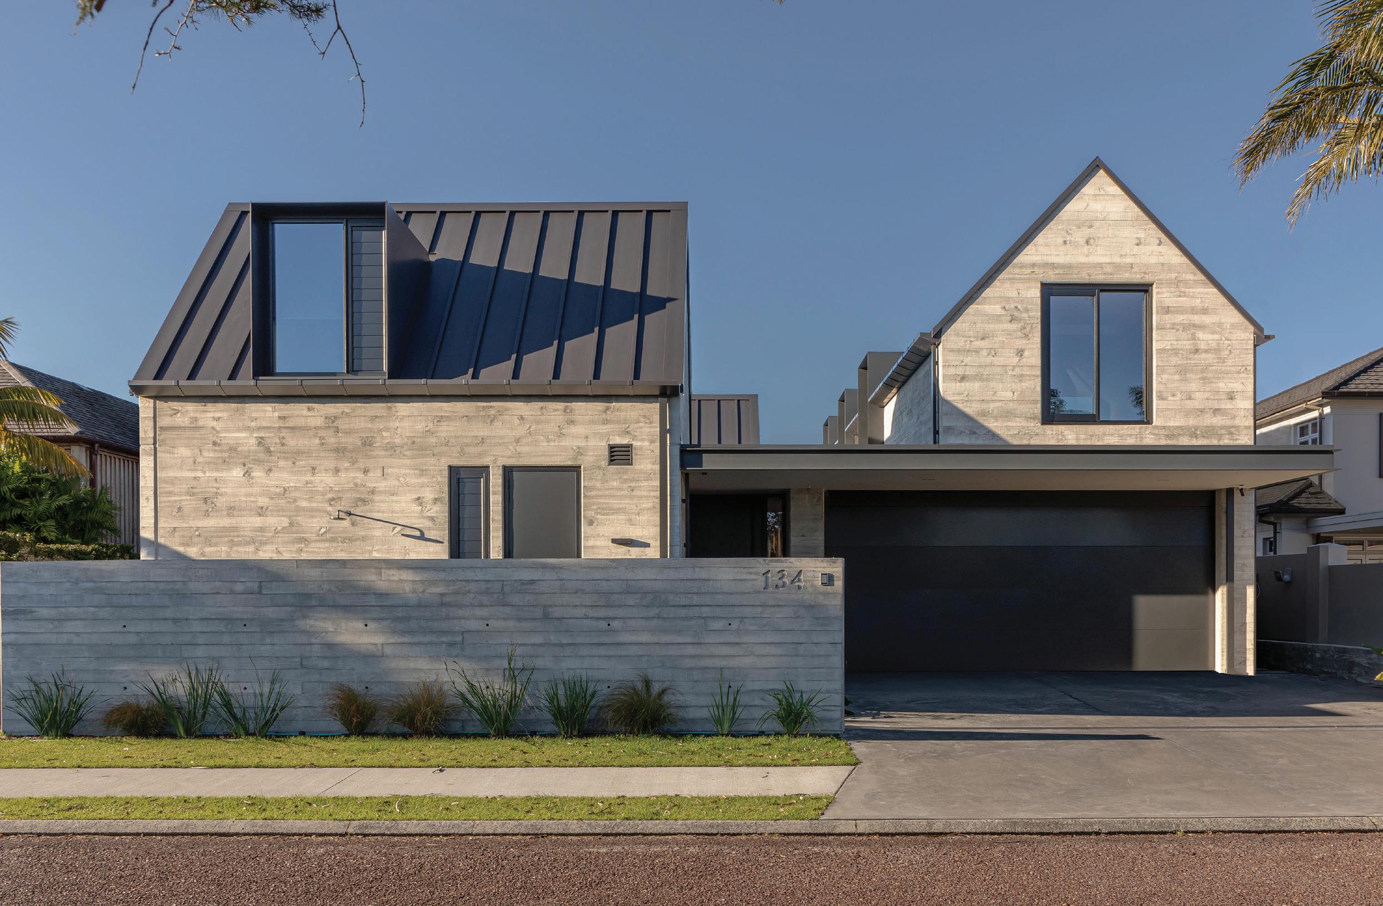
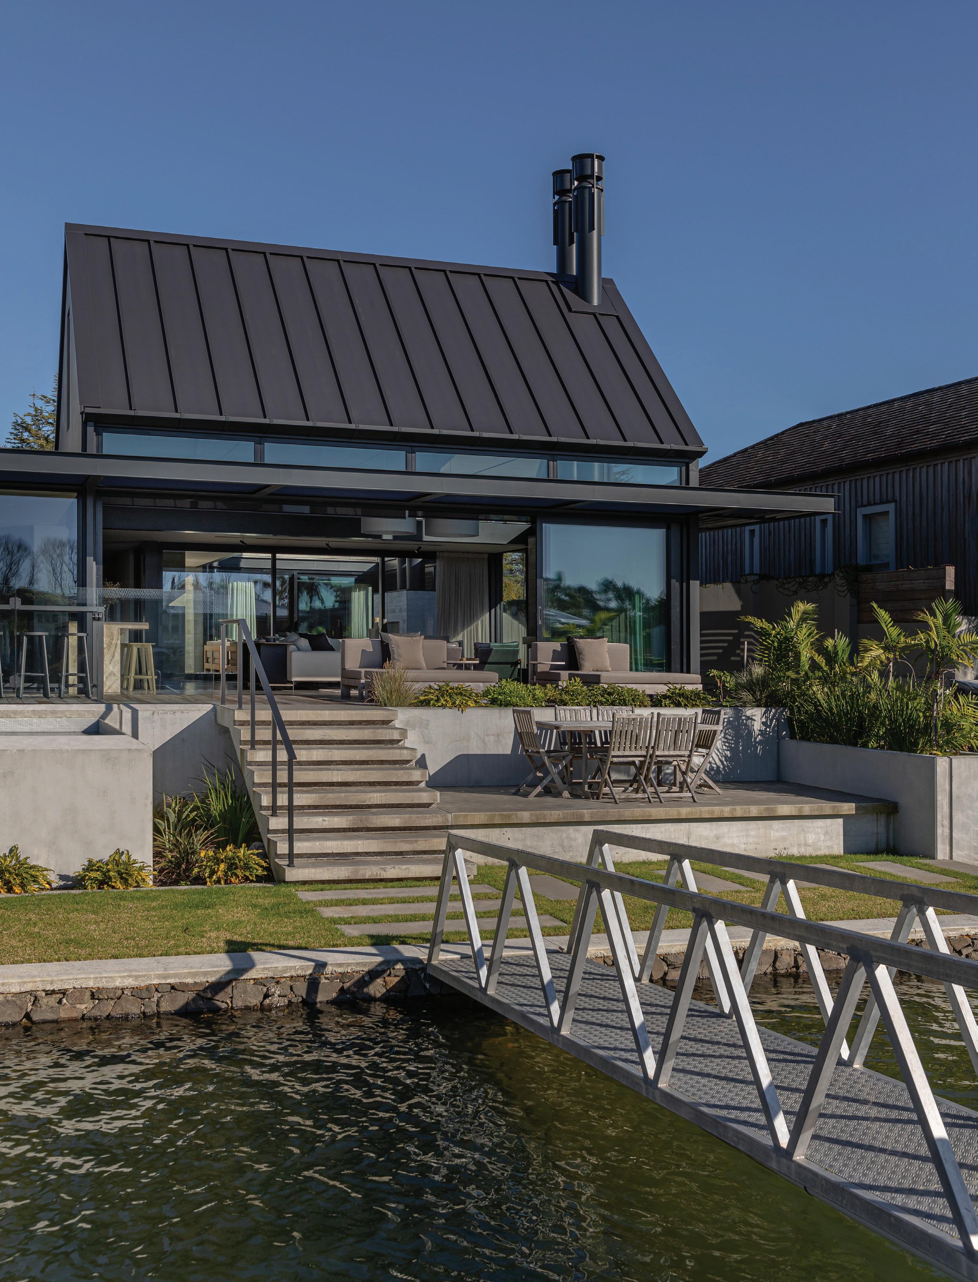
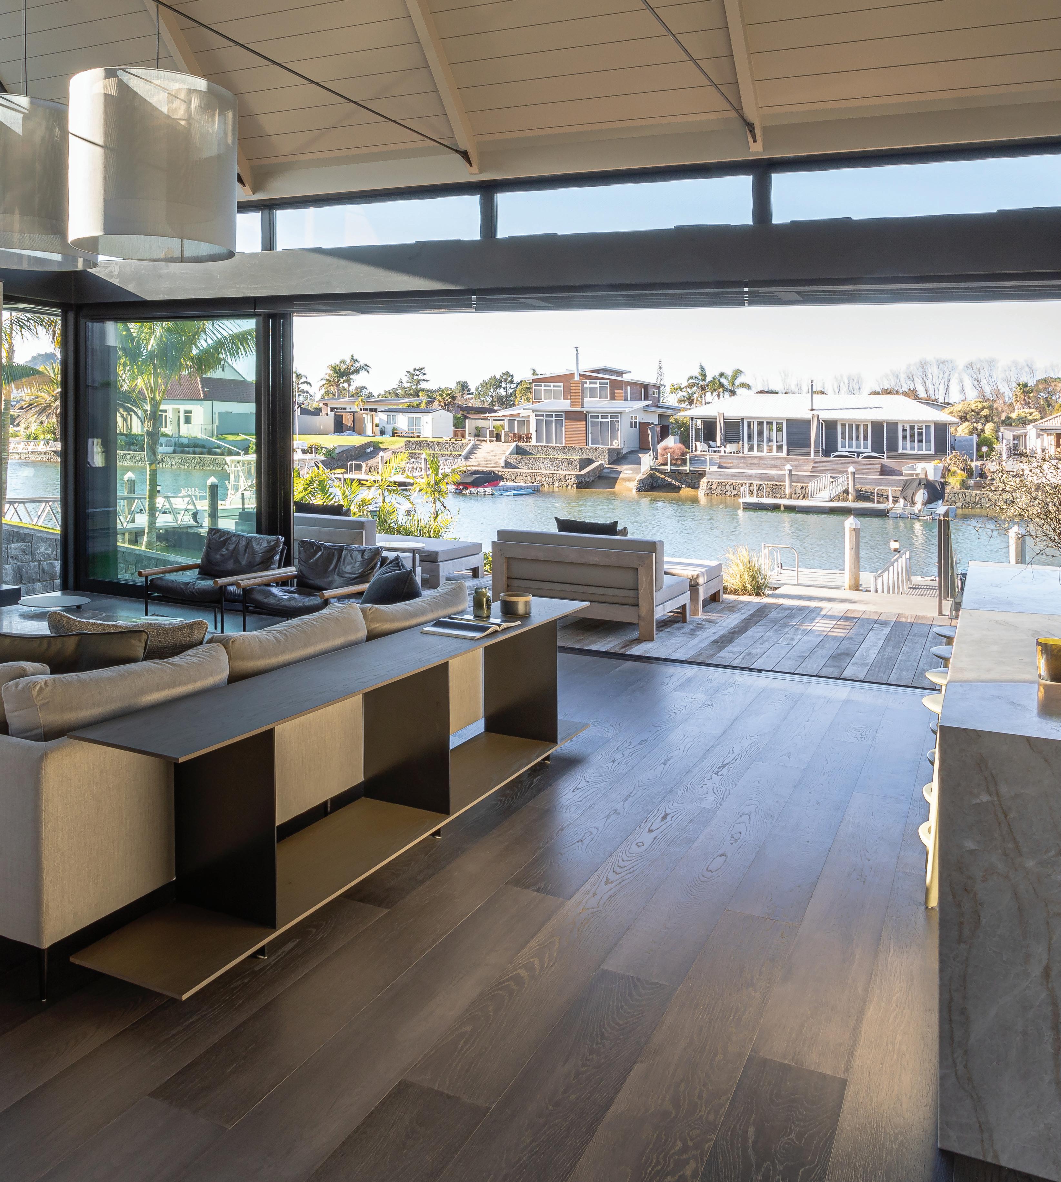
Life along the Pauanui Waterways unfolds at a slower register, shaped by water, weather and horizon. This home is perfectly tuned to that rhythm, articulated through a sequence of gabled forms in cedar, steel and board-formed concrete, softened by established planting. This interplay between structure and landscape establishes a calm, responsive dynamic at the water’s edge.
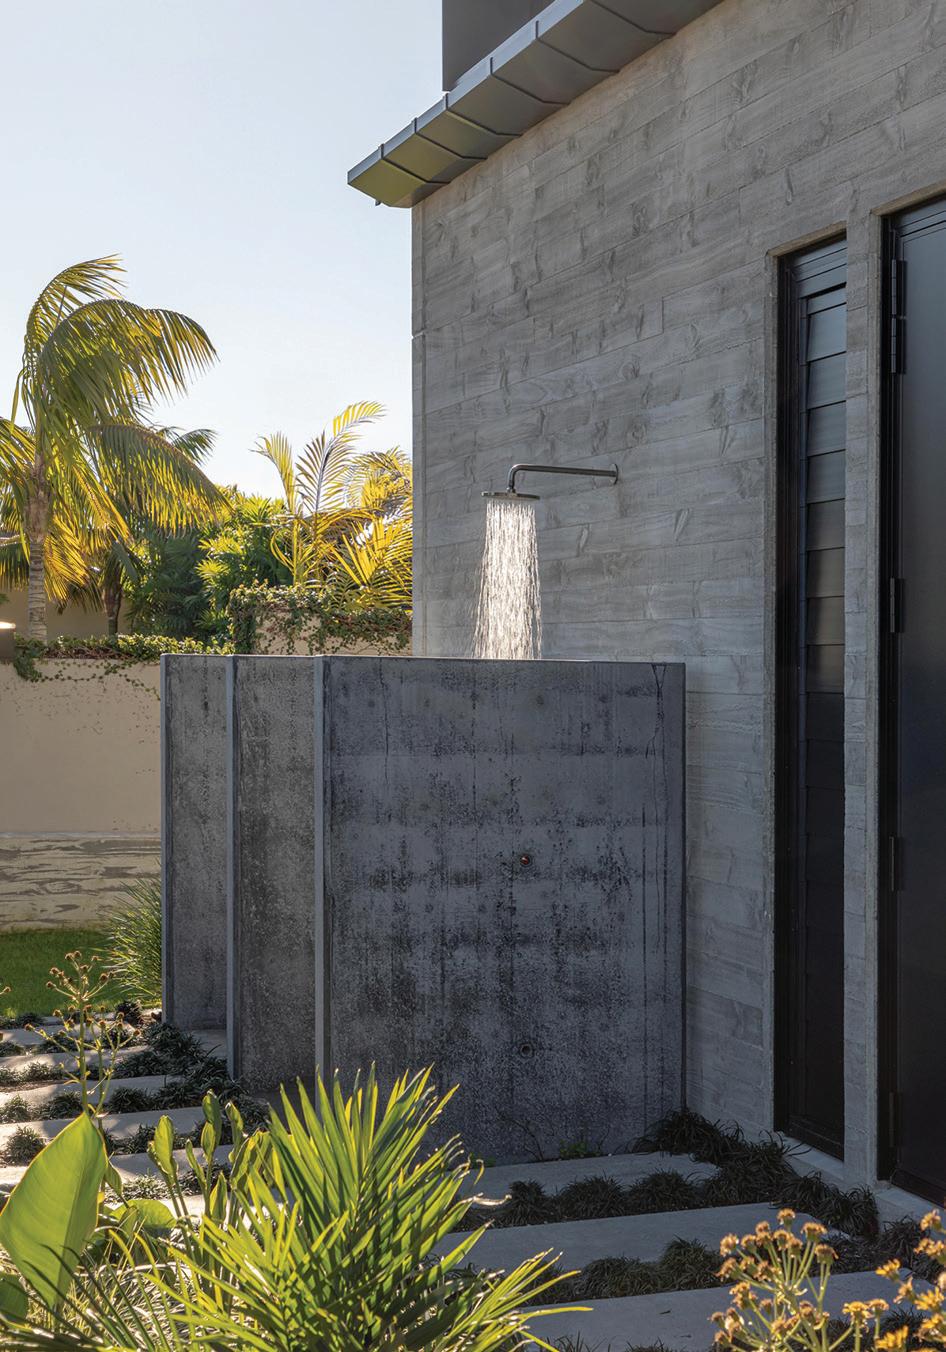
Designed by Johnston Architects and brought to life by Bespoke Interior Design, the home sidesteps the obvious references often found in coastal architecture. There are no overt nautical references or expected beachy tropes. Instead, the design relies on materials, proportion and detail to establish its identity, with spaces suited for year-round living. Details lend themselves to the waterfront lifestyle beyond, such as the outdoor shower and the floorplan’s ease of movement.
The home is organised as three gabled pavilions arranged around a central courtyard loggia, forming a U-shaped plan that balances canal views with a more sheltered internal focus. This approach allows the house to feel connected to its waterfront setting while maintaining privacy and protection from the elements. The flat site accommodates four bedrooms, an office, media spaces and generous outdoor living, while breaking the programme into smaller forms helps the home sit comfortably within its surroundings.
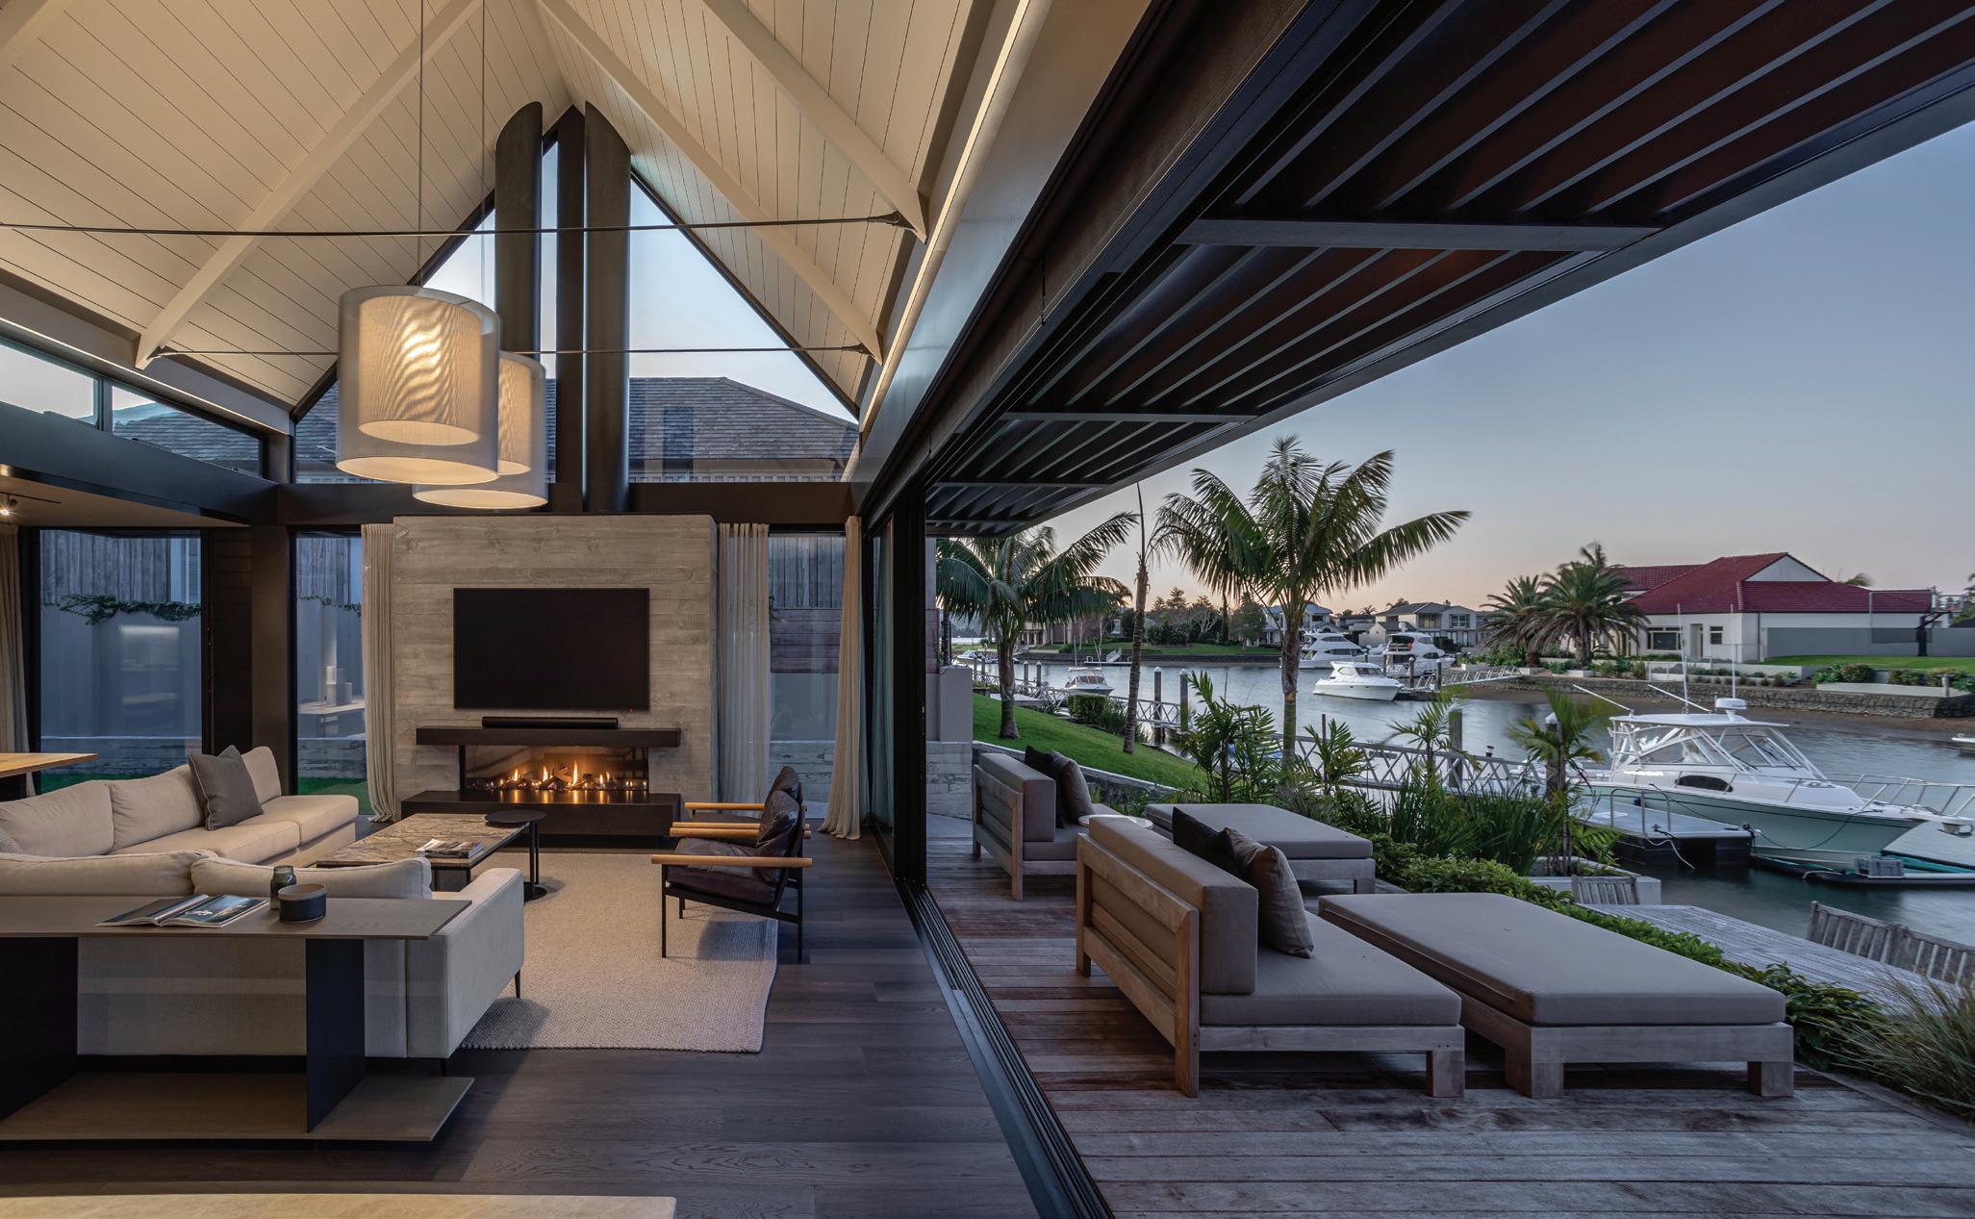
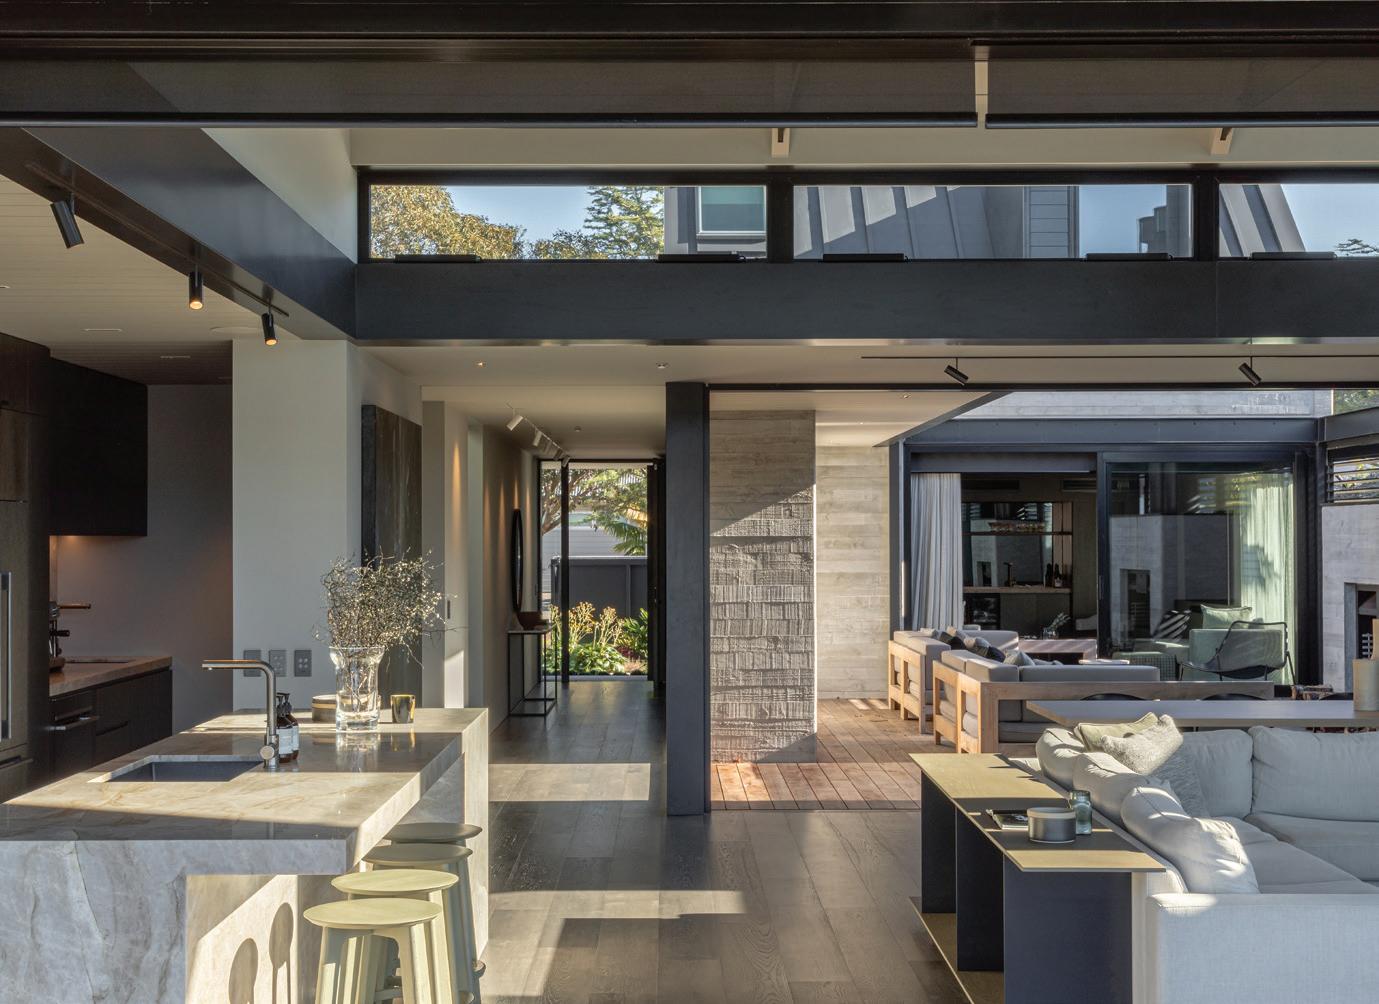
Living spaces occupy the canal-facing edge of the plan, capturing northern sun and uninterrupted views across the waterways. Inside, the main living areas are defined by a dual-aspect arrangement, with outlooks to both the canal and courtyard. Clerestory glazing extends into the gabled roofline,
drawing daylight deep into the interior, while exposed beams help define and anchor the open-plan kitchen, dining and living spaces.
This intentional arrangement allows the home to open on both sides, creating a layered sequence from street to water, says Matt Jeffery of Johnston Architects. “Steps from the living areas descend past the deck and pool to the private jetty, reinforcing the sense that the house is part of the waterfront landscape rather than simply overlooking it.”
Collaboration was key. The shared design intent guided the project from the outset, with architecture and interiors developed in tandem rather than in sequence. The result is a home where each discipline strengthens the other.
“Working closely together meant the interior detailing, materials and spatial planning could reinforce the architectural ideas rather than compete with them,” Matt says.
“The view had to be king,” says Jane McAulay, director of Bespoke Interior Design. Stone and Venetian plaster are layered in similar tones, creating a sophisticated, cohesive look. Colour is restrained, while variation comes through a mix of finishes and fabrics rather than contrast. “We intentionally avoided creating a ‘beach house’ and wanted an original design that would stand the test of time. All materiality had to be layered and harmonious to achieve this.”
“The interiors introduce warmth and texture while respecting the clarity of the structure, helping the house feel both
elegant and comfortable for everyday family life,” Matt says. Epitomising this is the Escea DS1400 gas fireplace, a frameless, linear design with an expansive glass window that enhances natural flame presence. Featuring Escea’s flexible flue and Powered Direct Vent technology, it adds depth and atmosphere without disruption.
Inside, the focus shifts from form to feel. The challenge throughout was softening the brutalism and finding balance. Every surface needed to perform in a coastal environment shaped by sand, water, and constant use, yet remain refined.
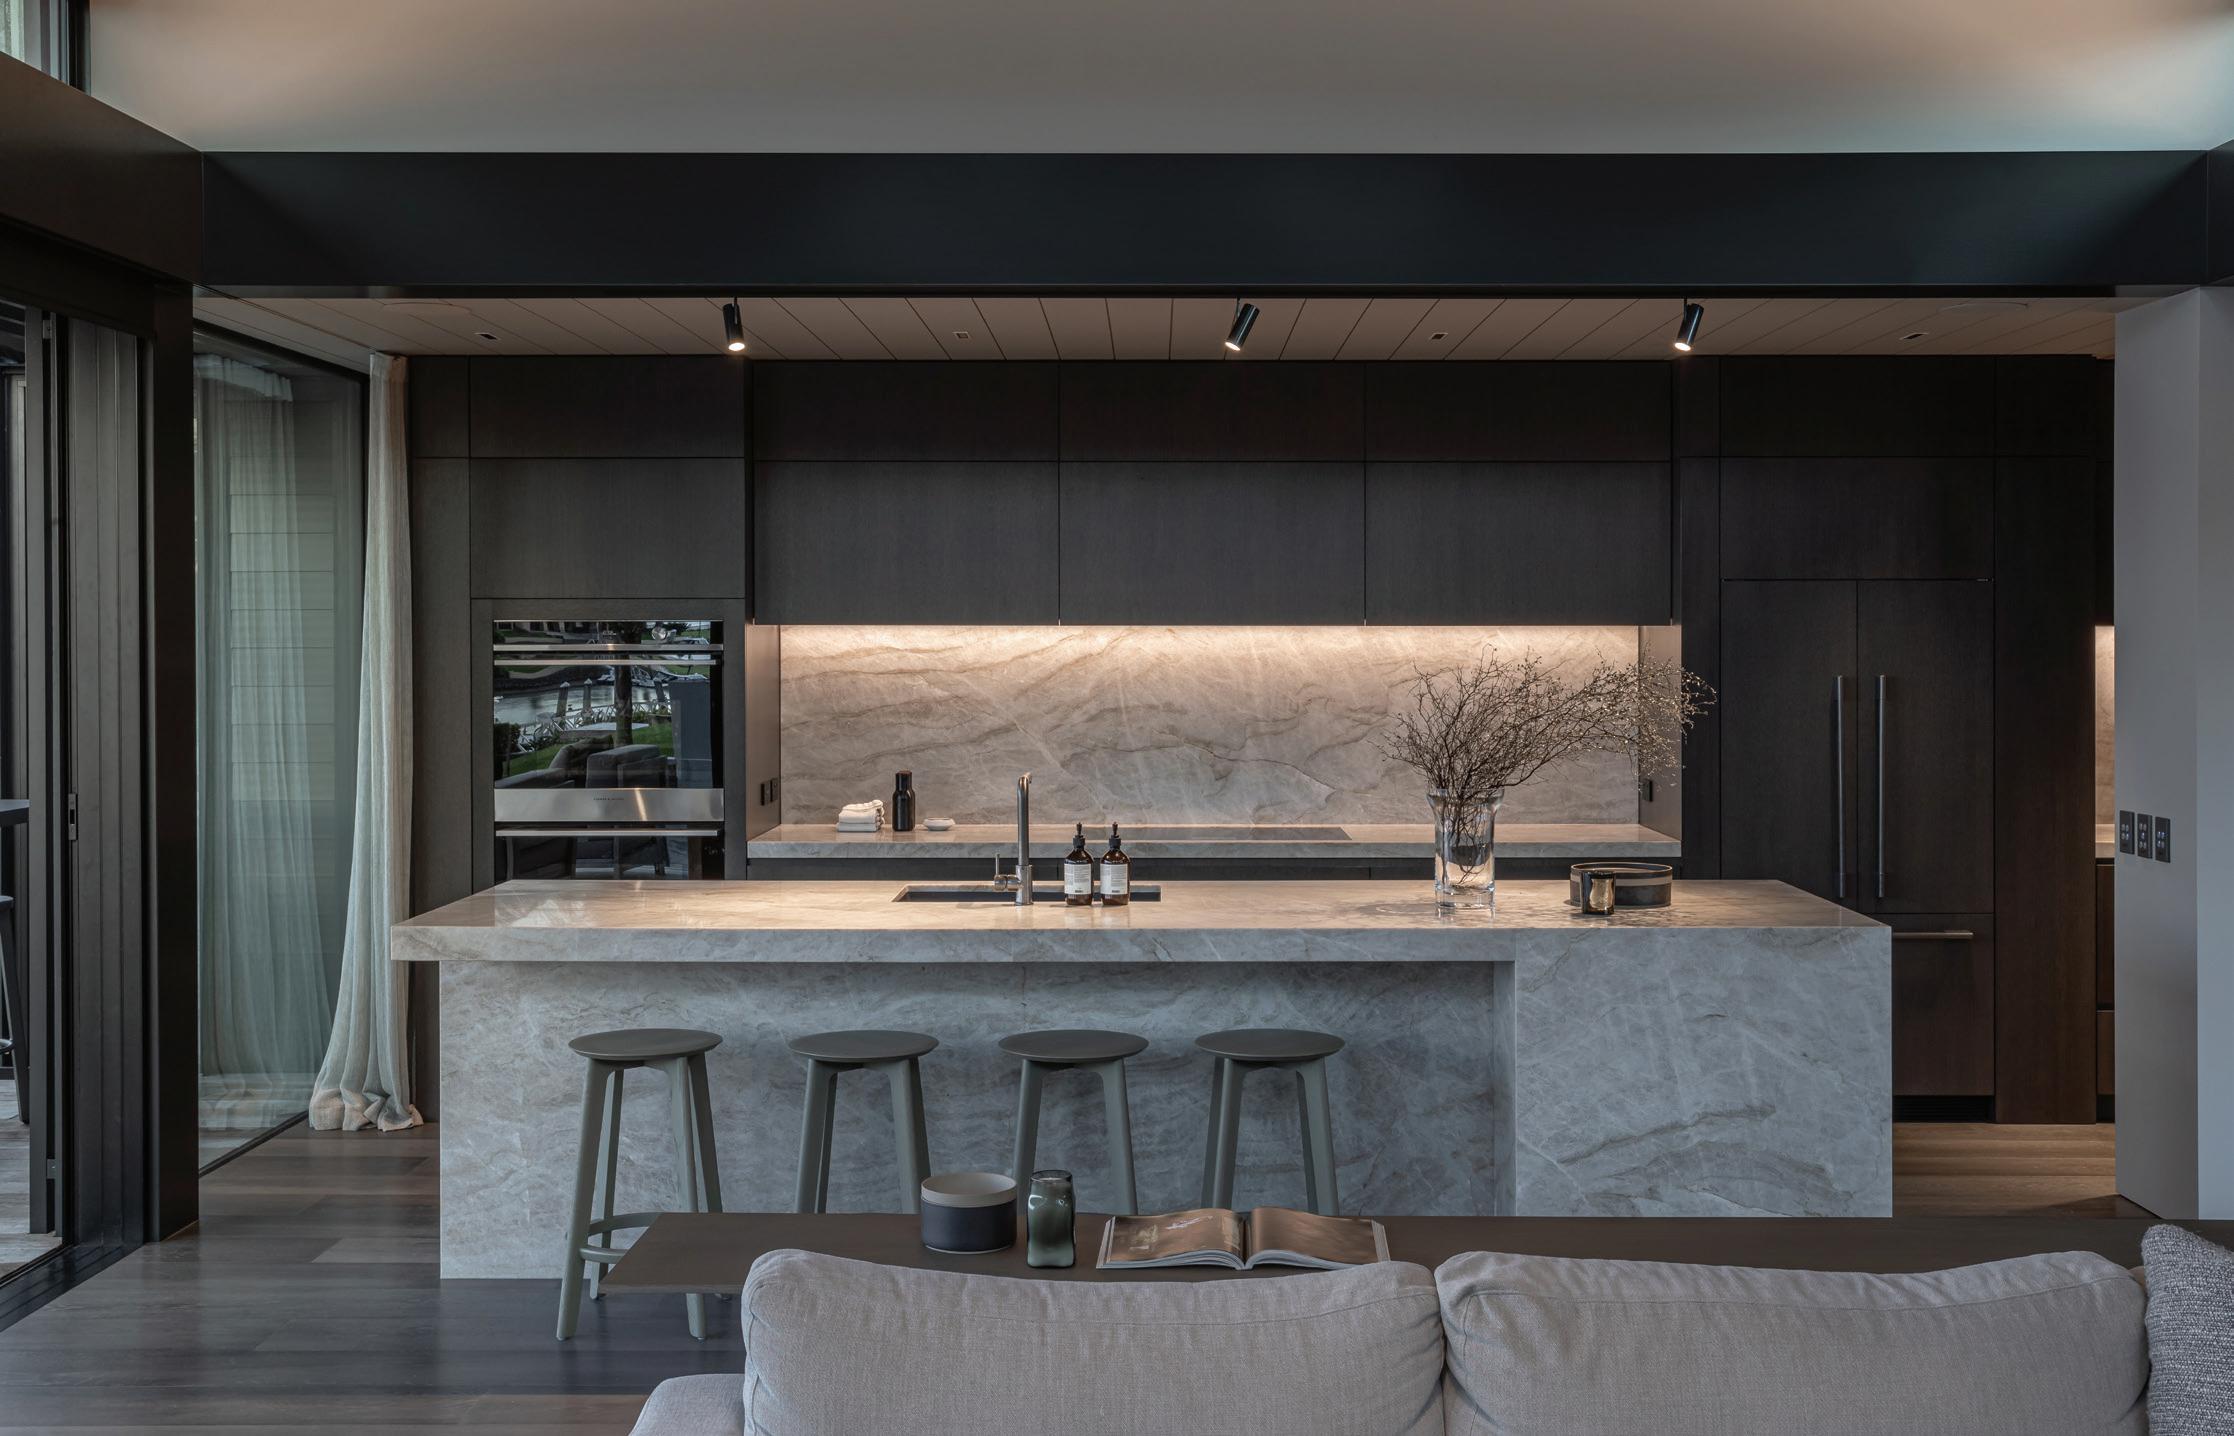
That thinking carries through the material selections, best showcased in the kitchen area. Durable Taj Mahal granite was chosen instead of marble, while highperformance porcelain surfaces in highuse areas ensure longevity. A granite composite sink and gunmetal tapware by Plumbline continue the same material language. “I really love the kitchen in this home, especially,” Jane says. “Khaki undertones with cream and grey warmth work well with the inky specialist stain to bring about a truly cohesive feel.”
Timber remains a constant thread. Genuine Oak engineered timber flooring by Hurfords in the shade Nuage, installed by Goodwood Flooring, runs throughout the house, while custom petrol-toned timber veneers are paired with lighter putty oak finishes in joinery and cabinetry.
Enduring Craft. Proven Performance.
Hurford’s Genuine Oak is an advanced engineered floor that has been designed for structural stability and long-term performance. Professionally installed with precision craftsmanship by the team at Goodwood Timber Flooring, it delivers a truly refined result.
See why designers choose us and discover the collection
Bathrooms carry through Venetian plaster walls, stone-tiled floors and aged iron tapware, with soft layered lighting and tonal shifts that keep the spaces peaceful and consistent.
Bespoke Interior Design selected, curated and procured all interior fixtures, finishes and furnishings. They also curated a custom interior package for this property, such as the custommade composition sofa in its textured suede tone, paired with a striking metal angled table. Rather than relying on repetition, textures and tones shift within a controlled scheme.
Lighting was treated with the same level of consideration, designed to enhance rather than dominate. As daylight fades, carefully selected Aalto paint colours, Venetian plaster and VidaSpace timber finishes take on a different character, creating a softer and more intimate atmosphere. Bespoke Interior Design also commissioned artwork for the home, helping establish a sense of personality and permanence from the moment the owners moved in.
What makes the interiors successful is their ability to make a robust architectural
shell feel comfortable. The concrete and black steel that define the exterior continue inside, but they are handled differently. Dark timber floors and veneers introduce depth, while lighter oak finishes create relief. Nothing feels heavy despite the moodier tones chosen.
“One of the most rewarding aspects of the project is how it supports the lifestyle of the owners,” Matt says. “The design encourages an easy transition between indoor and outdoor living, whether that’s launching a kayak from the jetty, gathering around the courtyard fire, or opening the house completely to the water on a warm day.
“Ultimately, the goal was to create a home that feels connected to its setting and enhances the experience of living on the Pauanui waterways. It’s a place that feels both relaxed and enduring, and that will continue to serve the family well for many years.”
www.bespokeinteriordesign.co.nz
River Oaks
A study in restraint and resolution, this meticulously composed family residence excels in clarity of planning, material discipline, and refined everyday function.
WRITTEN BY BEN O’CONNELL
BY AMANDA AITKEN
IMAGES
What started as a modest renovation enquiry evolved into a full reconsideration of the site. The existing dwelling was ultimately deemed unviable, opening the opportunity for a complete redesign. The resultant legacy home responds confidently to its setting and speaks a timeless architectural language.
Led by Jon McAlpine Architecture, alongside builder Kevin Garrity from Edinbridge Resources, and interior designer Jayne Tolley of Trinity Interior Design, the project reflects a deeply collaborative process grounded in clarity of intent and the height of industry knowledge and discipline.
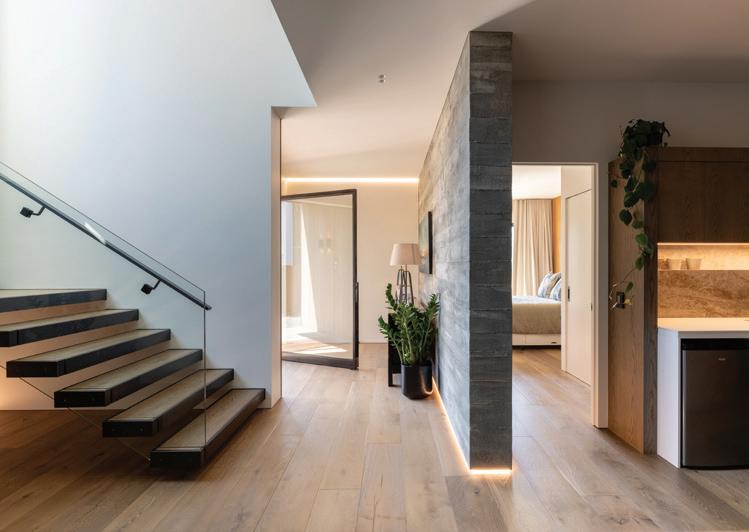
Set on a quiet, tree-lined no-exit road, the design is structured around a sequence of arrival, compression and release. Entry is marked by a substantial pivot door with a solid brass handle, setting the tone for a robust, refined home with an industrial yet warm palette. From here, the experience transitions into a double-height volume before narrowing into a brick-lined gallery that forms the central spine.
This rhythm establishes a calm atmosphere that draws visitors naturally toward the heart of the plan, open living spaces that serve as a generous social anchor. A discreet service spine supports the kitchen and utility areas, ensuring
fully integrated function without disrupting visually. A detached media room across from a landscaped courtyard keeps immersive audio away. Elsewhere, concealed study nooks, hidden cloakrooms, and flexible breakout spaces ensure the home adapts fluidly to family life.
Vertical circulation is expressed through a cantilevered oak and steel staircase, acting as both connector and sculptural focal point.
Above, the upper level accommodates children’s bedrooms, a shared bathroom, and a secluded master suite, along with an additional living space that supports changing family needs over time.
“Despite its extensive architectural expression and meticulous craftsmanship, at its heart, this remains a family home,” Jon McAlpine says.
The project took on a special meaning for Jon.
“Through its intricate detailing, sophisticated systems, and the expertise of the many professionals involved, this project has been a profound learning experience that has further shaped my professional development,” he says.
“What began as a client engagement has evolved into a valued friendship.”
Tempering the robustness of the home itself while preserving its industrial edge required a thoughtful interior approach.
Interior designer Jayne Tolley of Trinity Interior Design worked closely with the wider team and fully understood the building’s strengths. Her mission: to soften its industrial clarity without diminishing its powerful industrial feel.
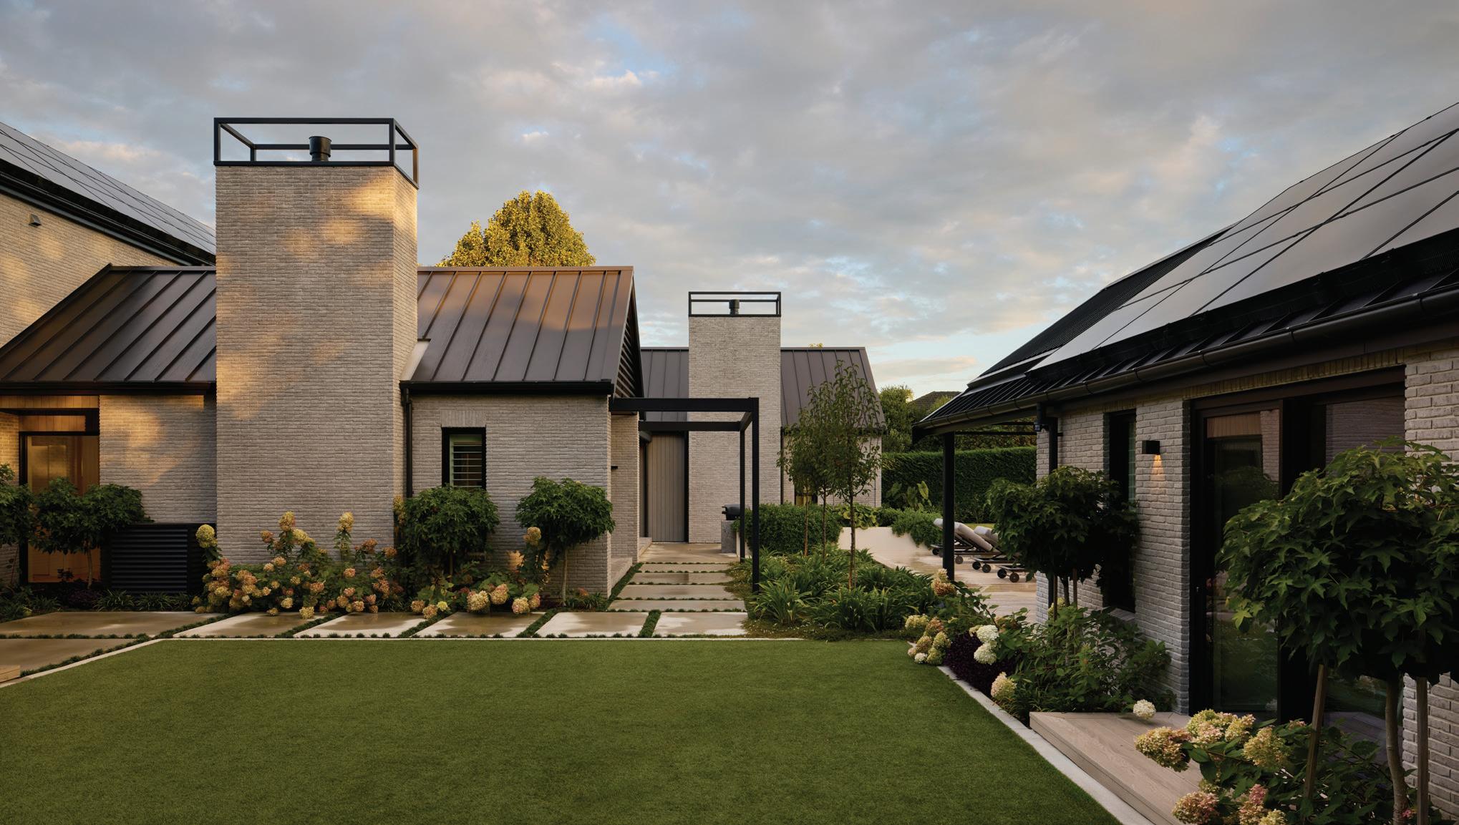
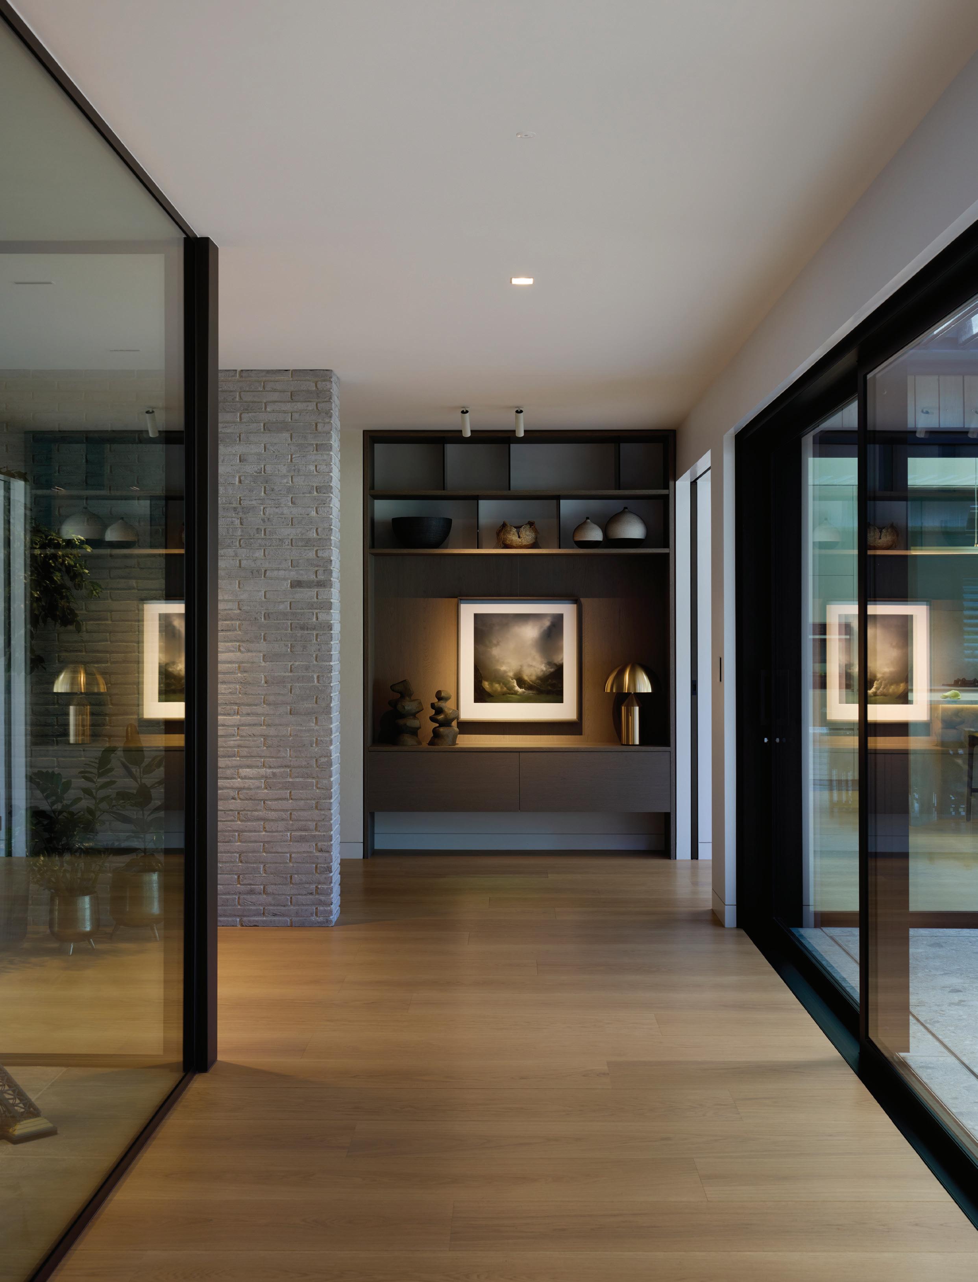
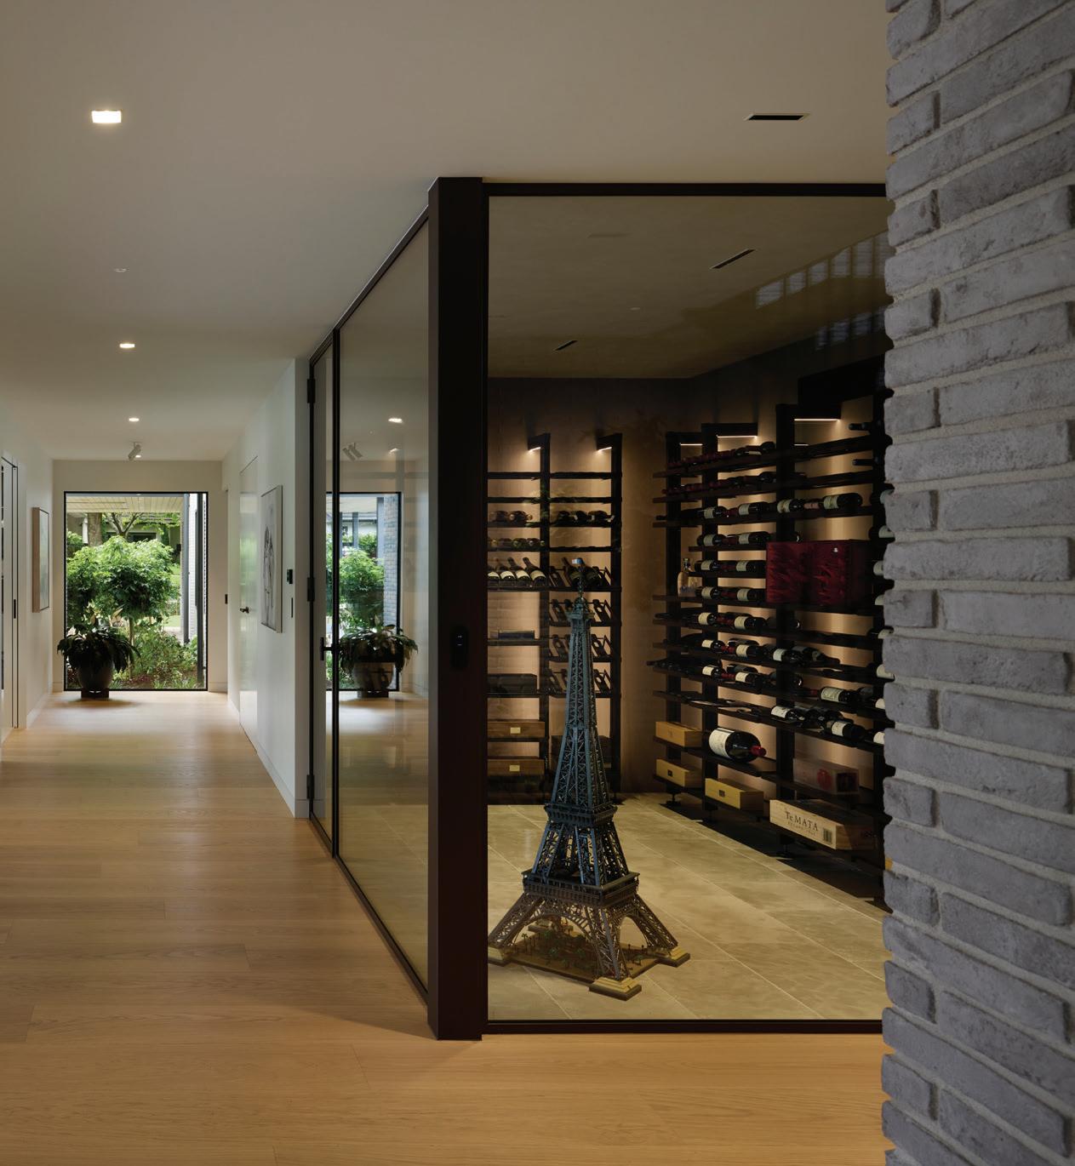
“The client and architect arrived with the industrial brick, joinery, and timber flooring already decided,” Jayne explains. “We knew the brick was the star, so we encouraged bringing it inside, blurring the lines between landscape and interior for a seamless connection to the outdoors.”
Garden views from every room connect inside and out. Sightlines remain active rather than incidental. Glazing is carefully positioned to frame moments of greenery, filtered light, and seasonal change. Balancing harsher elements with softened textures and natural material variation maintains a sophisticated, rather than austere, impression.
“We wanted to ensure the industrial feel didn’t lean cold,” Jayne says of the tactile, warm
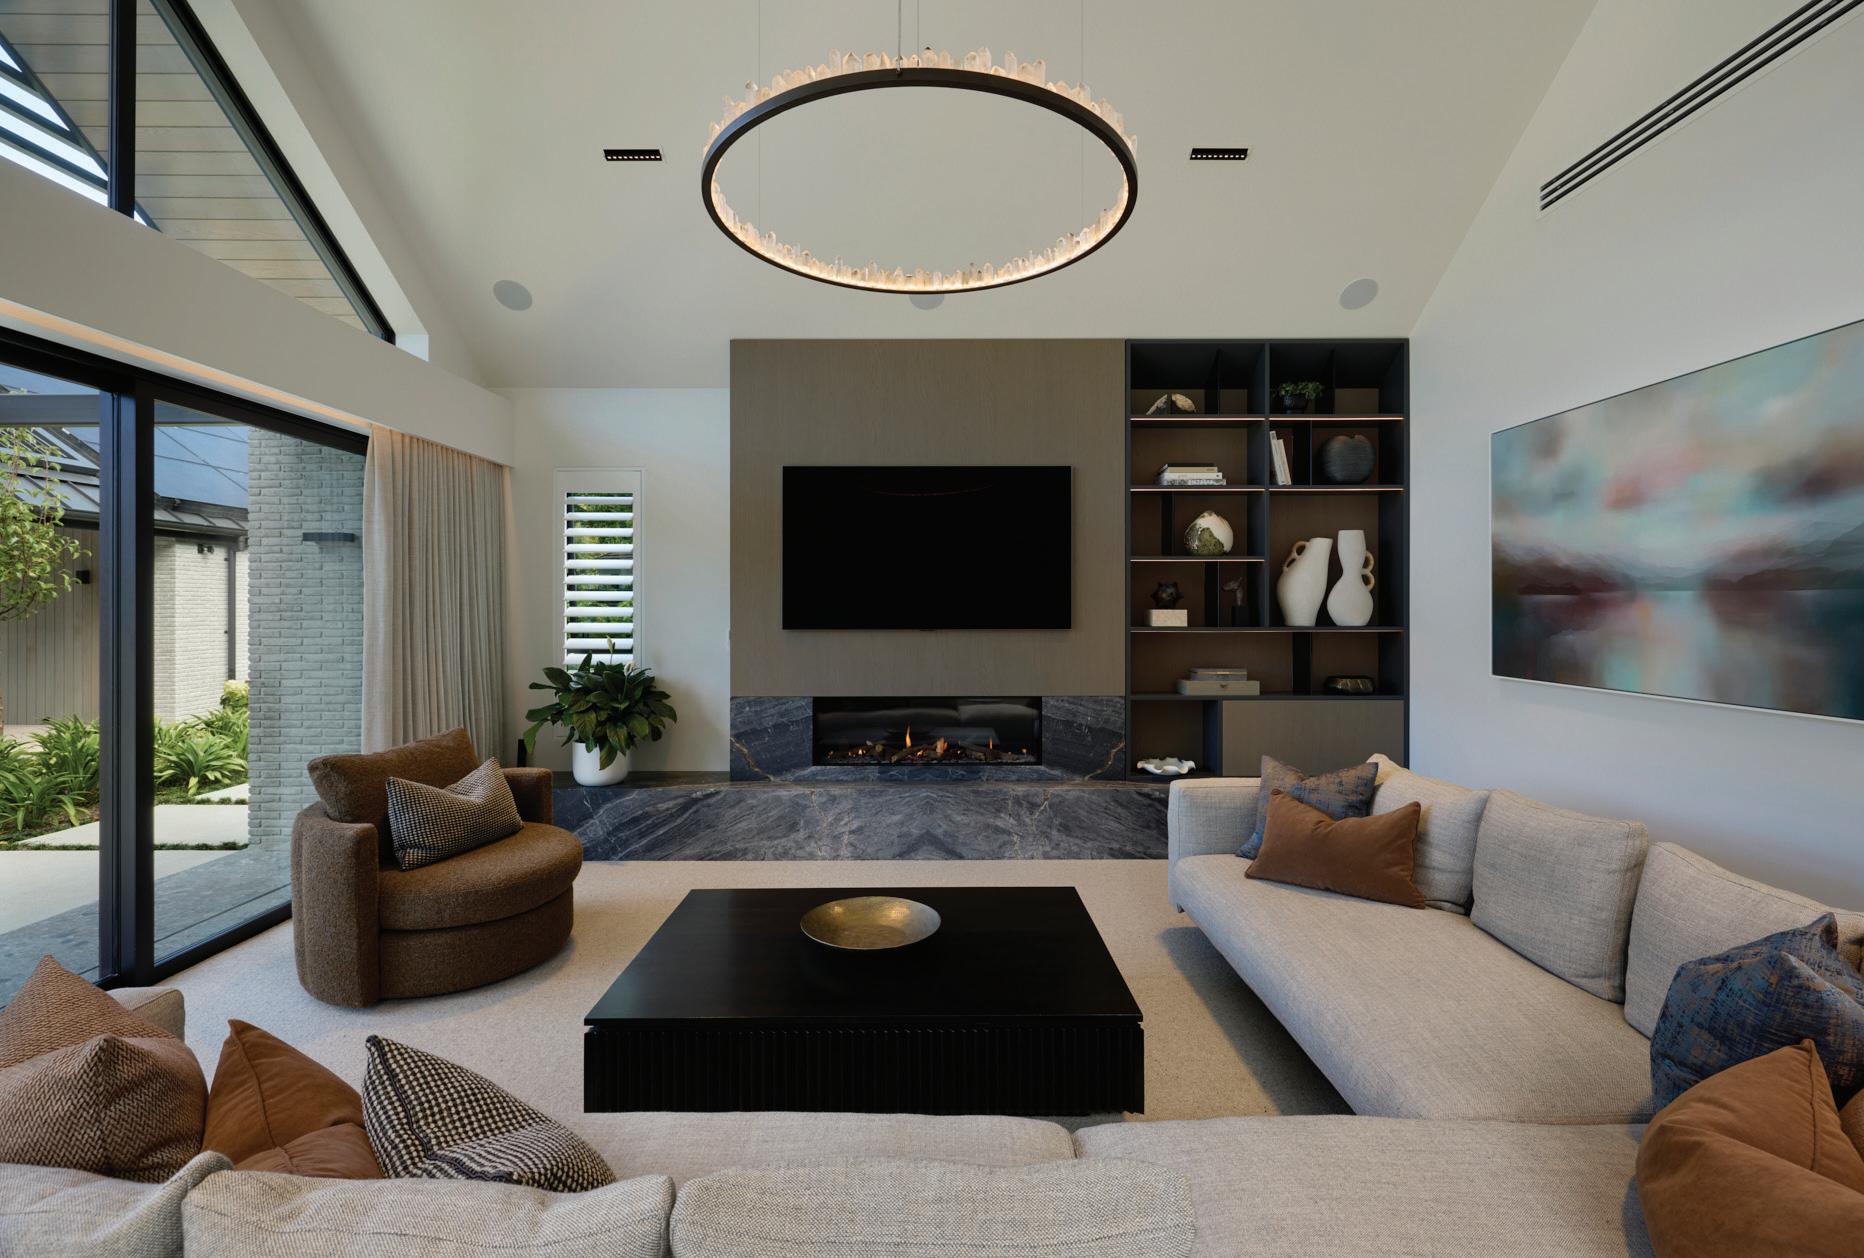
palette. “We balanced the rugged brick with soft paint colours, velvet-textured Ambitec walls, and warm tile selections. While our client was careful about the home not feeling too organic, we mindfully wove in timber and the movement of natural stone to strike a perfect balance.”
Throughout, strength and softness exist in careful balance. Materials are expressed honestly, yet layered with enough restraint to avoid visual heaviness. Brickwork introduces texture and permanence, while engineered oak flooring carries warmth through the main circulation spaces and living areas. Stone surfaces, bronze accents, and tactile finishes add depth without competing for attention, reinforcing the calm and cohesive nature of the interiors.
Rather than relying on decorative gestures, the design draws richness from craftsmanship and proportion. Detailing is intentionally understated, with flush joinery, recessed elements, and clean junctions allowing the architecture to feel seamless and composed.
The result is a home that feels highly resolved without becoming overly formal or untouchable. Proportion and texture carry more presence than ornament.
That thinking carries through particularly strongly in the kitchen, crafted by The Kitchen Business. Positioned at the centre of the living environment, the space feels integrated into the architecture rather than separated from it. Storage, appliances, and preparation areas are carefully concealed within bespoke joinery, so the space remains visually calm even during busy family life.
Soft lacquered cabinetry works alongside natural stone surfaces and aged metallic finishes, creating a palette that feels durable, tactile, and timeless. The kitchen is highly functional yet a natural extension of the surrounding living spaces.
Large expanses of glazing strengthen the relationship between indoors and out. Gardens remain visible from almost every angle, bringing changing light, greenery, and seasonal movement into the dwelling throughout the day. Sunlight moves across brickwork, timber, and textured walls, softening industrial elements.
The Escea DS1400 Gas Fireplace anchors the main living space with a quiet linear presence. Its frameless design aligns with the home’s strong horizontal lines. Beyond form, it adds atmosphere. Flame movement introduces warmth and subtle motion,
especially in the evenings when the interior shifts into a softer register. Escea’s direct vent system and flexible flue allowed seamless integration into the building without disrupting spatial flow.
Lighting is handled in layers rather than statements. Recessed fittings define circulation and highlight texture, while pendants introduce moments of focus within larger volumes. During the day, natural light shapes the interiors. At night, lighting softens the palette, creating depth through shadow rather than brightness. The shift between the two states is subtle but intentional.
www.thekitchenbusiness.co.nz
The wine room introduces a slightly darker, moodier tone. Steel-framed glazing, oak veneer panelling, and textured finishes create a space that feels more like part of the architecture than a separate utility room. It’s practical, but also highly atmospheric.
Outside, the landscape design by Michelle of Magnolia Design plays a major role in shaping that sense of grandeur and ease that visitors experience upon arrival. Planting softens bold lines and forms, while courtyards and layered greenery bring natural light and outlook deep into the floor plan. The landscaping feels connected to the house rather than added afterwards.
The outdoor living area, with covered seating, built-in hearth, and layered planting, was designed as an extension of the main living spaces, as sheltered comfort and as a direct connection to the garden.
We bring your vision to life with over 30 years of experience building residential and commercial concrete swimming pools, spa pools and intricate landscape constructions.
Trees, planting beds, and lawn areas are positioned carefully to frame views, provide privacy, and maintain openness at the same time. Even quieter spaces, such as hallways and stair landings, maintain a visual connection to greenery and natural light. The pool, constructed by Acacia Pools, and gym pavilion continue the same material language and detailing as the main residence, helping the wider site feel cohesive. These spaces create additional areas for retreat and recreation at the height of luxury.
The experience of the home also shifts noticeably across the day and seasons. Morning light filters into the brick gallery,
bringing texture into focus, while afternoons draw deeper connections to the garden as glazing frames changing light and movement outside. In the evenings, the interior takes on a quieter tone, with layered lighting and the fireplace introducing warmth and depth. This sense of change is supported by the landscape, where Magnolia Design has shaped outdoor spaces to feel embedded rather than separate; courtyards, planting, and framed views ensure the building never feels closed off from its setting, but is constantly in conversation with it.
Importantly, despite the scale and level of finish, River Oaks still feels grounded as a home fit for a family.
The planning allows spaces to adapt over time, balancing open communal areas with quieter places to retreat. Concealed storage and flexible rooms support everyday living without compromising the overall sense of calm and order.
The home’s level of care and execution has been recognised through awards at the ADNZ Awards 2026 and the Master Builders Awards 2026, recognising both the design vision and the quality of craftsmanship behind it.
More than anything, River Oaks succeeds because everything works together cohesively. The outcome is a residence that feels steady and resolved. It holds a strong architectural presence, yet remains warm, practical, and deeply usable over time.
www.jonmcalpine.com
We don’t just build houses — we create homes that embody elegance, quality and timeless design
With over 40 years of experience, Edinbridge Resources is a trusted name in the construction of luxury and high-end homes, built on a foundation of integrity, craftsmanship, and long-standing relationships. Our commitment to excellence has been honoured with multiple House of the Year awards, a testament to the passion and precision we bring to every build.
Whether you’re dreaming of a bespoke residence or a refined renovation, Edinbridge Resources is your partner in bringing luxury to life — edinbridge@xtra.co.nz
Crestview
Rather than resisting the terrain, this home works in concert with it, following the natural contours of the ridgeline.
WRITTEN
BY
BEN O’CONNELL
BY JESSICA KORETZ
IMAGES
Crestview presents as a crisp, sculptural form against the green hillside. Designed by The Architecture People and brought to life by Wildwoods Construction, the home is a considered response to place, shaped as much by the contours beneath it as the clients’ specific vision.
The Whatawhata home occupies a narrow buildable corridor where geotechnical requirements and site access left little room for compromise. Stepping carefully down the hillside, a sequence of interconnected levels transforms a challenging site into the project’s defining strength. Silver peeks through climbing vines. Extensive glazing and sheltered outdoor
spaces put inside and out in dialogue. Carefully proportioned volumes step with the terrain and open towards Mount Pirongia, ensuring the dramatic setting remains the focus.
Arriving from the rear, visitors are offered only a hint of what lies ahead. A carefully positioned opening frames a glimpse of sweeping views of the mighty Waikato. The house gradually reveals itself, beckoning guests toward the heart of the home. Bedrooms, private retreats and living spaces unfold one after another as the floorplate descends, creating a sense of progression that mirrors the natural fall of the land. What could have been a difficult site instead becomes a journey through architecture, view and elevation.
Dean Baldock, director and architectural designer at The Architecture People, says every project has constraints, but instead of seeing them as setbacks, they can inspire innovative solutions.
“In design, sometimes having no constraints is harder as there’s nothing to start from,” he says. “Some may have stood on the sloping site and thought a house couldn’t be put there, but we saw the forest for the trees, and the final product speaks for itself. It’s a real product of constraint. The slope created zones, informed an interesting design, and encouraged the home’s sense of character.”
Preserving views in multiple directions required careful planning. Rather than relying on uninterrupted glazing, service spaces and circulation areas were strategically located to protect sightlines and ensure key outlooks
remained unobstructed. “Even though the house is quite long, many zones were created. The views on all sides had to be preserved, but fully using them design-wise is tricky. The main view isn’t immediate; the entryway is private with only one window peeking through, a teaser of what’s to come.”
Wildwoods Construction says Crestview is the kind of project they love being involved in. “Building on a steep hillside definitely came with its challenges, but working closely with the homeowners, designers and wider team meant we were able to find practical solutions every step of the way. A lot of thought and care went into making sure the home worked with the land, not against it. The end result is a home we’re really proud of – one that reflects the quality, craftsmanship and attention to detail we bring to every project.”
Finished in Fiji Sand, a colour not previously used by the Pool Party team, the pool space complements the home’s palette and surrounding landscape. Its on-site construction and fibreglass finish allowed the design to be precisely tailored to the contours of the ridgeline property.
The connection to environment reaches its fullest expression in the home’s expansive pool terrace. Fully taking advantage of its panoramic backdrop, a generous terrace and swimming pool flows from the main living areas to form a natural extension of the home.
Designed and constructed by Waikato specialists Pool Party, the fully customised outdoor space features a full-length ledge and detailed step transitions, befitting the rest of the multi-level property.
A below-ground cover pit maintains a clean, uninterrupted edge when the pool is not in use. “This fully custom design suits its location,” Pool Party director Jamie Ord says. “Extra
engineering was required with it being closer to the bank, but the result was well worth it.”
While some draw comparisons to Mediterranean architecture, the aesthetic emerged from the clients’ desire for a light-filled, white-toned mid-century-style home. Warm timber soffits introduce contrast and depth, balancing the clean plastered surfaces and lending warmth to the otherwise restrained palette. The owners remained closely involved throughout the build, even rendering the exterior brickwork and cladding the home themselves to achieve the precise finish they envisioned. This commitment is evident throughout.
www.thearchitecturepeople.co.nz
Built for generations
Set between the water and Okura Bush on Auckland’s northern fringe, this permanent base for a multi-generational family is an impressive feat of design ingenuity.
WRITTEN BY BEN O’CONNELL
BY DAVID STRAIGHT
IMAGES
Vegetation cascades over rolling hills and spills towards the shoreline. Beyond, an exposed headland bears the full force of the salty easterly weather. It’s a site defined by both beauty and challenge, conditions that would come to shape a home designed equally around its surroundings and the family who call it their own.
The brief was straightforward: create a warm, practical home that could accommodate multiple generations under one roof. Shared spaces needed to encourage time together, while quieter areas offered privacy when required. Visibility between levels and thoughtful details such as a peephole linking the grandchildren’s bunk room to the mezzanine below, foster interaction, play and memory-making.
“Given the exposed coastal setting, the architecture also needed to carefully balance openness with protection,” says Nick Rowe, director of Nick Rowe Architecture. “The result is a home that feels light-filled and expansive, but still
grounded and sheltered when needed; a retreat that responds to both family life and environment.”
Those ambitions were tested by a complex set of site conditions. Before a single line was drawn, the design team faced a strict architectural code, hefty planning requirements, and the challenges of building within a sensitive coastal environment. Resource consent was required for earthworks, vehicle access variations, and development within the Weiti Precinct, successfully obtained by the Planning Studio. At the same time, the owners wanted to maximise both bush and ocean outlooks. The response balanced compliance, climate, and family living without compromising the intent of the project.
Ze Build carries the architectural intent through with precise junctions and careful detailing. Trinity Interior Design responds by aligning tone, texture, and scale with the architecture, reinforcing its rhythm and flow. Together, they work within a defined framework to create a home that feels cohesive, grounded, and shaped by its site.
Arrival is understated, with a sheltered entry sequence that narrows before opening into the main living spaces. From here, the house reveals its outlook gradually as you move through it. Windows are carefully placed to frame key views and outdoor play areas while managing exposure. Deep roof overhangs provide shelter. Stained Accoya timber and vertical battens define the exterior, adding texture and consistency across the façades. Details such as the sculptural front door hardware and concealed drainage within structural posts add precise flair.
The two-storey pavilion contains the primary living quarters, including the main bedroom
We can help you unlock your development potential and navigate the resource consent process.
Planning Studio is proud to assist Nick Rowe Architecture 021 263 0230 — www.planningstudio.co.nz
and a bunk room for grandchildren. Above the main living spaces, a mezzanine level looks down into the double-height living area. “We wanted the home to feel effortless to move through, with open-plan living spaces that extend outward toward bush and ocean views,” Nick says.
A second, single-storey pavilion accommodates the garage, guest spaces, and service areas, separating everyday living from arrival and utility functions. Between the two forms, a lower-scale link provides entry and circulation, and extends outward to form covered outdoor areas that offer shelter in changing conditions. Spaces remain functionally usable no matter the weather.
The heart of the home physically and socially, the kitchen, dining and living areas are arranged as one continuous sequence, supporting easy movement between functions. External terraces expand the space when needed. The doubleheight volume brings light deep into the home. Upstairs, the mezzanine provides a quieter layer for reading, work or retreat, with long views reinforcing orientation and elevation.
Private rooms are carefully separated. The main bedroom sits within the upper pavilion, while the bunk room for grandchildren is nearby. Elevated ocean views prove a natural separation strategy. Sightlines, framed openings and voids maintain connection between spaces. Utility and storage spaces ensure the house performs well during extended stays with multiple generations.
Bathrooms and secondary spaces are quietly refined, simple and durable with soft tonal variation. Timber is the dominant material throughout, balanced with stone, warm metallics and neutral finishes. The kitchen pairs lighttoned stone with timber cabinetry and subtle metallic detailing. The palette is intentionally restrained and designed to age well.
“We worked closely with both the architect and owner. This collaboration helped shape a home that seamlessly blends contemporary farmhouse character with crisp architectural detailing, resulting in an aesthetic that feels both timeless and effortlessly relaxed,” says Nicole from Trinity Interior Design. This was the third project Trinity Interior Design completed with the clients, building on an established understanding of their lifestyle and preferences.
“Carefully considered material selections, including natural oak detailing, bespoke joinery, and softly layered neutral finishes, came together to create an interior that feels warm, refined, and deeply connected to the surrounding landscape.”
Accurate setting out was critical to the two-pavilion layout, particularly at junctions where structure, glazing and cladding meet. Careful attention ensured the volumes read as one composition rather than separate parts. Accoya cladding provides stability in moisture, wind and salt exposure, allowing it to weather evenly over time.
The home opens out in settled conditions and draws in tighter during harsher weather, supporting year-round coastal living. Executed by Frontier Roofing, external surfaces use Colorsteel and stained timber elements, with timber decking extending living areas outdoors.
Copper elements are left to patina, while timber decking and external surfaces silver naturally. Bespoke detailing includes custom stair elements, oak transitions and integrated joinery, with precision evident in concealed drainage and resolved junctions.
Ze Build approached the delivery with a strong focus on sequencing and coordination on site, ensuring each trade worked to tight tolerances so the twopavilion form, junctions, and material interfaces were executed with consistency and control from structure through to finish.
Rather than resisting change, this home embraces it. In response to strong coastal exposure, the design balances protection with ease of living in harsher conditions. The intention is aesthetic longevity, with materials and form designed to evolve rather than deteriorate over time. The project resolves as a highly liveable family retreat, designed to support both large gatherings and the slower rhythm of day-today use. Grounded, resilient, considered and adaptive, this home proves that constraints can be design drivers rather than limitations.
www.nickrowe.co.nz
Ocean views, reframed
Embracing its sweeping ocean vista, every line, material and detail of this carefully crafted Mangawhai home was chosen to support a relaxed yet refined lifestyle.
O’CONNELL
WRITTEN BY BEN
IMAGES BY JAMIE WRIGHT
The first thing you notice is the horizon that feels close enough to touch. An endless sweep of ocean framed in glass, where sky and sea blur into one uninterrupted view. There’s a moment, standing in the main living space, where the boundary between inside and out seems to disappear entirely. The ocean stretches wide, light pours in from every angle, and the rhythm of the coast becomes part of the home itself. It’s no wonder that every element, from the material palette to the spatial flow, was selected to celebrate the site. This Te Arai home was designed as an intimate response to its environment, a love letter to its remarkable setting, capturing the beauty, calm and rawness of the coastline.
This project was driven by instinct from the outset. The clients’ decision to work with Nic Foster and the NF Construction team came down to a strong first impression, an undeniable gut feeling that it was the right fit, and a shared understanding of the vision. That early trust became the foundation for the entire build, shaping a collaborative process that prioritised both design integrity and practical execution.
The building’s form responds directly to its horizon outlook, with the single-level residence oriented entirely toward the coastline beyond. From the moment of arrival, guests are immediately drawn outward, where the scale of the view becomes the defining first impression of the home.
Internally, a carefully resolved palette of materials establishes a calming sense of balance and restraint. Timber ceilings introduce warmth and tactility overhead, contrasting against the grounding presence of grey polished concrete floors. This interplay of natural and refined finishes brings depth to the interiors without competing with the hills and sea beyond.
Joinery and furnishings are recessed into this framework rather than layered onto it. Storage and built-in elements are kept visually subdued, allowing the architectural envelope to remain dominant. Loose furniture is selected in lowcontrast tones, black, charcoal, and muted off-white, chosen specifically to reduce visual interruption across long sightlines. Texture replaces colour variation, but only where proximity invites it, preventing the interior from competing with the external field of view.
Skylights are strategically positioned throughout key areas of the home, drawing daylight deep into the plan and ensuring natural light shifts across surfaces throughout the day. This thoughtful placement enhances the sense of openness while maintaining architectural clarity.
The overall layout follows an intuitive flow along a central spine, designed to support ease of living. Spaces connect effortlessly, guiding movement through the home in a way that feels both practical and considered, reinforcing a relaxed yet highly functional coastal residence.
One of the client’s favourite details is the hidden powder room door, discreetly integrated into the interior design. It’s a small gesture, but one that speaks volumes about the level of thought invested throughout the project.
Functional elements have been sensibly refined rather than simply accommodated, contributing to a sense of cohesion and craftsmanship that runs throughout the home.
Reflection pools add another layer of sophistication to the design. Positioned to mirror the changing sky and surrounding landscape, they create moments of calm and visual interest while strengthening the home’s connection to its environment. These subtle interventions help establish a sense of tranquillity that complements the dramatic coastal setting.
The home is designed to engage with its surroundings at every turn. Expansive glazing supplied by Vantage Windows & Doors blurs the boundary between indoors and out,
framing the horizon while filling the interiors with natural light. As the sun moves across the sky, spaces shift and evolve throughout the day, creating a home that feels constantly connected to its location.
The relationship between architecture and environment extends beyond the glazing alone. Open-plan living areas flow effortlessly to outdoor entertaining spaces, where a pool and outdoor fireplace create opportunities for yearround enjoyment. Summer afternoons naturally spill outdoors, while cooler evenings invite gathering around the fire. The transition feels seamless, reinforcing the home’s relaxed coastal character and allowing everyday life to unfold against a backdrop of sea and sky.
While the views are undeniably spectacular, the success of the home lies equally in its attention to detail. Every space has been thoughtfully considered to balance aesthetics with practicality. Crafted timber detailing introduces warmth and texture throughout the interior, softening the clean architectural lines and creating a welcoming atmosphere. Bespoke finishes and customisations further elevate the experience, ensuring the home feels as comfortable as it is sophisticated.
Building on an exposed coastal site also required strategic consideration of durability and long-term performance. While the architecture appears effortless, significant planning and expertise were required to ensure the home could withstand the challenges that come with life by the ocean.
Material selections were guided not only by aesthetics but also by resilience, ensuring the home will continue to perform beautifully for years to come.
The architectural design by Allistair Watt Architectural provides the framework that brings all of these elements together. The layout carefully balances openness and privacy, creating spaces that feel generous and connected while still offering moments of retreat. Views are celebrated wherever possible, but never at the expense of comfort or functionality.
Roofing completed by Northland Coastal Roofing plays an important role in that performance.
Designed to withstand harsh coastal conditions while maintaining the home’s clean architectural profile, the roofing system contributes both protection and visual refinement. Likewise, tiling completed by Maximum Tiling adds texture, precision and a premium finish throughout key areas of the home, reinforcing the project’s elevated yet timeless aesthetic.
Proudly New Zealand owned and operated
We bring 27 years of industry experience to crafting high-quality, custom-made louvre products.
info@louvresystems.co.nz www.louvresystems.co.nz
Additional flexibility is provided through the louvre system supplied by Louvre Systems and installed by Blind Pro. These elements allow occupants to control sunlight, airflow and privacy throughout the day, ensuring the home remains comfortable in changing conditions while maintaining its strong connection to the outdoors.
This home represents more than just a mere build for Nic Foster, founder and master builder of NF Construction. At every level, it epitomises NF Construction’s philosophy: every build is treated as if it were their own. That commitment to craftsmanship, collaboration, and creating homes that feel both luxurious and deeply personal shines bright. It serves as a showcase of NF Construction’s ability to deliver high-end architectural homes that balance beauty with functionality. Immersed within the landscape, the home is equally a sanctuary and a statement. www.nfconstruction.co.nz
Intentional design
In rural Aokautere this pavilion style home by Slate Studio and Slate Construction was guided by purposeful design and highly-skilled craftsmanship.
WRITTEN BY SHELLEY SWEENEY
IMAGES BY MID SUMMER STUDIO
Homeowners Sam and Candice approached Slate looking for a team who could guide both the architecture and construction under one roof. Slate Studio’s design team says, “Sam and Candice came to us wanting more than just a builder. They were looking for a team. They had a clear vision for a modern pavilion-style family home, but also a very real budget and some important functional requirements.”
Slate Studio and Slate Construction worked together shaping the design and build in tandem, balancing form, function and cost. It was a genuinely integrated process, working closely alongside the designers, engineers and the clients to ensure the architectural intent translated seamlessly into construction.
“Because we’re accustomed to working in a designled environment, we were able to refine details in real time, protecting both the aesthetic vision and the practical build outcomes,” says the design team.
This long-term family home was designed around Sam and Candice’s love of entertaining, natural light, pavilion forms, strong indoor-outdoor flow and spaces that felt formal yet welcoming. The
brief was for a functional, modern but simple family home that will work for years to come.
More specifically Sam and Candice wanted a pavilion-style home with a Queenstown and Wānaka influence. A 35-degree roof pitch where possible and plaster cladding with Abodo feature elements and a strong connection to the north-facing views and sun with high ceilings throughout. The design team was guided by the principle of intentional design. With nothing for show and everything for purpose.
The family frequently host more than 20 guests in their home on weekends. This heavily influenced the large lounge, generous open plan living and the large covered outdoor area with an open wood fire. Candice especially enjoys cooking, so the kitchen was a focal point.
The home spans approximately 352m² with five bedrooms, two ensuites plus a family bathroom and separate powder room. In addition to the lounge and open plan area is a large playroom and a dedicated office nook. It’s generous in scale, but cleverly broken into pavilions so it doesn’t feel overwhelming.
Accessibility was also thoughtfully considered. A close family member uses a wheelchair, so wider hallways and doorways with generously proportioned tiled showers were intentionally incorporated.
“Like most rural builds, there’s a layer of invisible complexity beneath the surface, but that’s where experience makes the difference,” says the Slate Studio design team. The site sits within a rural zone in Aokautere with specific consent conditions, no-build areas and setback requirements. The natural topography required careful planning to achieve, with correct floor level compliance appropriate stormwater discharge to the street, and integration of the driveway wrapping behind the home. Other considerations influencing the design were the high wind zone and rural infrastructure including water filtration and pump systems.
The exterior is clad in a Resene Rockcote Integra lightweight concrete facade system
with Abodo Vulcan vertical shiplap and Hard as Rocks stone veneer. The covered alfresco space was essential for entertaining. It extends the living zone outward while providing shelter from prevailing winds and strong sun. The outdoor Jetmaster fireplace anchors the space, it’s built for long evenings and year-round use.
The kitchen was designed as the heart of the home. The elongated island allows seating for 4–5, creating a social edge while maintaining clear prep zones. A scullery provides secondary storage and keeps the primary space minimal and refined. Positioned near the entry and living zone, the office nook is compact but purposeful. It can be closed off, allowing work to sit adjacent to but separate from family life.
Construction ran approximately 10–12 months on site, with a core team of 2-3 carpenters managing most of the build, supported by specialist trades as required.
While not officially certified as Homestar or a Passive House, the performance envelope is strong and future-focused including high performance insulation and thermally broken joinery with Low-E glazing. A RibRaft insulated slab system is topped with underfloor heating in the tiled areas. Year-round warmth is ensured by a ducted 16kW heat pump system and mechanical ventilation systems.
The material and finish selections were carefully curated in collaboration with the homeowners to meet the brief for light and natural interiors. A neutral base palette was brought in with subtle tonal feature moments. Natural textures of stone, timber and concrete bring understated warmth to the home.
“While not new to us, the way these materials were layered - plaster, timber, stone, longrun roofing, created a bold yet restrained composition,” says the design team.
In the kitchen, custom cabinetry in white is complemented by timber veneer that continues onto the long island with engineered stone benchtop. The guests are catered for with double ovens and an induction cooktop. The neutral tiled flooring and material palette balances warmth and restraint.
The stone feature wall in the lounge creates a grounded, tactile centrepiece that features Hard as Rocks stone veneer polished concrete hearth. The space is warmed by a Yunca Xander Allure fireplace.
The ensuites are refined and calm, built to endure, with fully tiled showers, tiled floors and generous layouts with accessible bathroom design principles.
What Slate design team likes most about this particular home is its sense of proportion and
balance. “It’s a substantial home, but it doesn’t feel excessive. The pavilion form breaks down scale. The materials are layered but not loud. The planning is generous but not wasteful. It’s a home that understands proportion.”
Sam and Candice enjoy the light, flow and the easy ability to host that their new home offers with its generous spaces and high ceilings.
“They love that the lounge can close off and feel intimate, while the main living opens seamlessly to the covered outdoor area. The fireplaces both indoor and out are a favourite. Most of all, they love that it feels like them. Considered, warm and future-proofed,” says the design team.
This home reflects a family who values connection both to each other and to the landscape around them.
Known by Slate Studio and Slate Construction as The Kingsdale, this home is a strong representation of a highly successful collaboration of an integrated design and build.
www.slate.co.nz
Light, logical living
Crisp white weatherboards, warm timber accents and a dramatic roofline combine to create this sculptural, spacious single-level home that stands proudly above Tauranga Harbour.
WRITTEN BY BEN O’CONNELL
IMAGES BY MAEA MEDIA
Instead of blending into the hillside, this Welcome Bay residence makes a confident architectural statement. Yet for all its visual presence, some of the home’s most impressive achievements are largely invisible. Behind the clean architectural lines sits a carefully engineered building envelope designed to deliver exceptional comfort, health and energy efficiency. Striking design and outstanding performance need not be mutually exclusive.
Positioned at the highest point of the site, the home was carefully oriented to capture both harbour views and sunlight. The building opens towards the north and northwest, maximising outlook while ensuring living spaces are filled with natural light throughout the day. A substantial deck extends from the main living areas, another key item on the clients’ wish list, offering seamless indoor-outdoor flow.
The predominantly white palette was a client non-negotiable. It’s complemented by warm brass fixtures and fittings in place of typical black and chrome finishes. The result is a strong visual identity that feels crisp and enduring yet avoids any sense of starkness. White rusticated weatherboards form the primary cladding, while vertical sections of Earthen Pine introduce contrast, warmth and texture. Above, the durable Colorsteel roof in Gull Grey by Coldrick Roofing caps the building and continues the restrained material language. Tile Gallery provided key surface finishes in bathrooms and utility spaces, where subtle texture and tonal variation support the wider palette of white, brass and timber.
The homeowners remained alongside Imagine Architecture director Tony Biesiek throughout the design process. That collaborative approach is central to his practice’s philosophy: clientcentric and closely involved. “The best projects come from listening carefully to how people want to live and then shaping the architecture around those needs,” he says. “Being involved all the way through the build was key to achieving a great result.”
That thinking is evident throughout the home. Every major decision serves multiple purposes. Orientation captures views while improving solar gain. Generous outdoor living areas support entertaining while extending the sense of interior volume.
From the street, the architecture reads as bold and highly resolved, yet beneath this clarity sits a far more complex and carefully considered building system.
From the outset, the clients wanted a home that would be energy efficient, healthy and comfortable year-round. Achieving this required far more than exceeding minimum code requirements. Instead, the project drew on many of the principles associated with Passive House design, carefully addressing insulation, glazing performance, airtightness and ventilation from the earliest stages.
High-performance uPVC windows fitted with argon-filled double glazing deliver strong thermal performance.
Sharp lines, generous glazing, clean white surfaces and subtle timber detailing combine to create a geometric form with undeniable presence when viewed from below.
QUALITY ROOFING SOLUTIONS
Tauranga’s residential long-run roofing specialist, with a 50-year warranty on selected COLORSTEEL® products.
Importantly, they are positioned in line with the insulation layer rather than forward within the cladding cavity, a detail commonly used overseas but still relatively rare in New Zealand residential construction. While subtle, this significantly reduces thermal bridging and enhances overall envelope efficiency.
Wall construction was equally resolved, with timber-framed wall panels prefabricated off-site and delivered complete with rigid air barriers, building wrap, window tapes and cavity battens already installed. Fully integrated within the architecture, Hiko Electrical delivered the electrical systems throughout the home, executing the lighting design vision of the Imagine team to work at their most effective while remaining visually discreet.
Beneath the home, a fully insulated concrete slab with continuous edge
insulation further reduces heat loss. Fresh air is supplied continuously through a mechanical heat recovery ventilation system which silently maintains balance while retaining valuable heat during cooler months. Combined with insulation levels well above code minimums, the result is a highly stable thermal envelope requiring far less energy to maintain comfort.
The success of that approach was confirmed during blower door testing, which measured how airtight the home is. The result was just 0.87 air changes per hour. In comparison, many standard New Zealand homes measure between eight and nine. “Our target was less than 1.5 air changes per hour,” Tony says. Passive Homes require a score under 0.6. “Achieving 0.87 was an outstanding result and a huge credit to Sarich Design & Build, who fully embraced the construction methods required to make it happen.”
Delivering a home of this performance required a builder willing to fully commit to the design intent. Sarich Design & Build played a central role in translating the detailing into reality on site, particularly where airtightness, prefabrication and sequencing demanded precision. Their willingness to adopt non-standard construction methods, and to work closely with the design team throughout, was critical in achieving the final result. With the building envelope complete, the architecture settles into a softer register indoors, where the emphasis shifts from construction logic to lived experience.
Light becomes the defining material, moving across crisp white surfaces and drawing attention outward to the harbour beyond. High ceilings amplify the sense of volume in the main living spaces, while glazing is carefully positioned to maintain uninterrupted connection to the view without overwhelming the interior.
The kitchen anchors this central zone, designed as a calm, highly functional space that supports everyday family life. Clean-lined joinery and concealed storage keep visual noise to a minimum, while brass detailing adds subtle warmth against the predominantly white palette.
It remains intentionally understated, allowing the rhythm of daily use and the outlook beyond to take precedence.
A separate office is positioned away from the main living areas, providing a quieter zone for focus and concentration, while maintaining visual connection to the broader home. In the private wing, bedrooms are pared back and restful, designed to absorb light gently and support a slower pace at the end of the day.
As the day progresses, the atmosphere of the home shifts naturally. Morning light streams clarity indoors, while afternoon tones soften the white surfaces and deepen the warmth
of timber accents. By evening, the house settles into a more intimate mood, where layered lighting and material texture in tune with its surroundings create a sense of calm enclosure above the harbour.
What remains consistent is the sense of comfort. Behind the sculptural exterior and refined interior palette is a home that performs with ease, maintaining stable temperatures and fresh air year-round. Open, balanced and intuitively aligned, this balance between architectural clarity and environmental intelligence that defines the Welcome Bay residence.
www.imaginearchitecture.co.nz
Hilltop luxury
Perched above the sea like a contemporary lighthouse, this expansive home by CB Homes keeps watch over the rugged Whangamatā coastline below.
WRITTEN BY BEN O’CONNELL
IMAGES BY SAM O’DEA
Minimalist finishes and a combination of cedar, concrete and many natural greys let the views take centre stage in this tranquil coastal home. The site, once home to a modest cottage, was always defined by its extraordinary outlook across harbour, offshore islands, and distant ranges, but unlocking its potential took a strong expert vision and engineering ingenuity.
The land itself dictated much of the project’s character. It’s as uncompromising as it is spectacular. Site access was so restricted that parts of the hillside had to be carefully opened up with chainsaws to allow transport trucks through, with temporary routes carved directly into the terrain. Exposure to the elements proved another challenge. Rather than resisting these constraints, the build absorbed them, allowing the home to emerge in direct response to its hilltop setting rather than being imposed upon it.
For owner-builders Dave Beatty and Roselle Gould, who now live on the property with their dog Harley, the intention was never to dominate the site, but to settle into it. “We wanted a home that would sit well into its surrounds while making the most of the views and its northerly aspect,” they explain.
The property stretches across rolling farmland above the coast, where Red Devon cattle and Wiltshire sheep graze the paddocks below. Looking out from the house, the eye moves from green pasture to blue water and distant islands sitting low on the horizon. Every room in the home takes advantage of that outlook.
Guests flow inside as easily as the continuous material palette. The main living area sits at the centre of the floorplan, bringing together kitchen, dining and lounge spaces beneath soaring ceilings.
Large sliding doors open to decks on both sides, allowing the house to breathe with the seasons and creating multiple places to gather throughout the day. Three covered outdoor living areas give the homeowners options regardless of the weather. Morning coffee can be enjoyed in one corner sheltered from the wind, while another space catches the afternoon sun. On stormy days, they become front-row seats to the changing moods of the coastline.
While the architecture takes full advantage of the views, the interiors take a more subtle
approach. Interior designer Kate Clay, from The Room Interiors, was brought into the project through CB Homes, having previously collaborated with the team on earlier builds. Rather than arriving with a rigid brief, she was given the freedom to explore ideas alongside the homeowners as the project evolved. This openness to interpretation and willingness to explore meant the home’s character emerged naturally. One goal was something beyond the expected light and beachy coastal aesthetic often associated with seaside living.
A minimalist white and oak palette was initially considered, but as the design progressed, those ideas began to feel disconnected from the site. Outside were moody islands, weathered cliffs, natural blues and greys. The team realised the interiors needed to acknowledge that landscape, rocks and boulders, sand and earth, trees and bark, rather than compete with it. What emerged was a material and colour story that frames the views rather than fights against them.
“I wanted to mimic the strength and moodiness seen through the windows of the three neighbouring islands, Whenuakura, Hauturu and Maukaha, along with the colours and shades the ocean and sky create on a wild stormy day in the Coromandel,” Kate says. Western Red Cedar plays a major role, but even that was treated differently.
A slate-grey wash was applied to reduce the timber’s natural redness, bringing it closer to the colours found in the surroundings. Walls and ceilings were finished in shades of grey, while polished concrete floors and wool carpets provide texture and warmth. Offwhites were used selectively in utility spaces.
Earthy fabrics and furnishings add depth without overwhelming the spaces. Nothing shouts for attention. “The intent was to have no standout elements, but to create a continuous colour scheme throughout the home,” Kate says. That philosophy extends throughout the home. The kitchen remains understated, allowing family life and entertaining to take centre stage rather than any one finish or material.
Positioned to take in views on two sides, the master bedroom almost feels suspended above the land. Still, the room itself remains uncomplicated and calming. Bedrooms
become slightly darker and more cocooning, creating a sense of retreat at the end of the day. Bathrooms shift in the opposite direction, feeling lighter and simpler.
Like every successful project, the finished result is the product of countless decisions that most visitors will never notice. A testament to CB Homes’ mindset and network, when a material, furnishing, or design element proved impractical or difficult to source, the broader scheme was recalibrated. Each stage of the design process was shaped through four guiding principles: what could realistically be achieved, how constructable it was, its costeffectiveness and its accessibility within the supply chain.
The kitchen joinery was completed by PCK Kitchens, while Laser Electrical delivered the lighting and electrical systems throughout the home.
Mason Roofing was responsible for protecting the home from the harsh coastal conditions, and LMA Timber supplied one of the project’s defining materials. The exterior cladding is reclaimed Class 1 Australian hardwood ironbark installed vertically in a shiplap profile. Finished with a smoky-grey stain, the timber introduces texture and character while providing the durability required for such an exposed location.
The sleek outdoor space is undeniably relaxing. A swimming pool was also considered essential. Having moved from a property much closer to the beach, Dave and Roselle still wanted somewhere to swim and relax at home. The solution came in the form of a concrete pool imported from Australia, arriving fully fitted and ready to install.
Designed as a long-term family retreat for a semi-retired couple with grown children and young grandchildren, the home looks beyond immediate needs to future generations. Like the environment around it, it has been designed to age gracefully. Timber, concrete and natural finishes were selected not to remain exactly as they appeared on completion day, but to weather, soften and evolve alongside their coastal surroundings. The result is a home that feels settled rather than staged, equally suited to slow mornings overlooking the harbour or lively family gatherings, standing confidently above the coastline while remaining firmly connected to the land beneath it.
www.cbhomes.co.nz
Joyfully architecturesmall
Making the most of site restrictions is usually where good architecture comes from. People think there is some grand inspiration when something a little bit strange crops up; but often it’s doing something that’s grounded in outcomes.
My place is a slender tower, reaching high to the views and sun on a south-facing site that’s shaded in winter. It’s compact and tight, preserving view shafts to the home behind, and sunlight to the house across the road to the south. It has few windows facing the street. This feels counterintuitive, but as it is south-facing, it makes sense thermally and also ensures privacy. It’s been compensated for with larger openings west and north.
There is an open void cut through the house; often people think it’s a whimsy, but it’s funnelling light deep into the partially buried ground floor. It makes the whole floor light, welcoming and usable.
We needed to provide a garage car park at the time of designing our place, to satisfy the council, so the whole lower floor is a single room shaped to accommodate a car with stairs and laundry tucked into opposing corners.
MICAH RICKARDS OF MICAH ARCHITECTURE TALKS ABOUT HIS PERFECTLY PETITE WELLINGTON HOME AND HOW THE RESTRICTIONS OF COMPACT SITES ARE A SOURCE OF INSPIRATION.
The room dividers needed to be flexible. So, we landed on curtains instead, and this works well as a functional but also textural device. This level also contains a hair salon run by my partner Ivan that’s open for his clients during the day. We can close this up and make it into a quiet nook for guests when they stay over or a gym or yoga space in the evening.
When it comes to creating storage, I’m always looking for unused nooks to exploit. Some examples include our pantry, which is actually more like an island. It hangs over the stairs and has very deep 800millimetre drawers, which use the often wasted head height over the staircase and squeezes in a shallow cup shelf down low. Or the shoe cupboard underneath the floor that you walk over at the entry. People hardly know it’s there.
In small spaces, I try to design pieces with a dual use, for added efficiency and functionality. One example is the bench seat, that combines storage, a couch-like nap spot that’s also a dining seat all in one. I also like using curtains over storage cupboards and wardrobes. Curtains are warmer and more tactile than clunky sliding doors, and flexible because you can push them right out of the way and access everything in the cupboard. Small is inherently sustainable and people often need less space than they think.
I like creating little moments that make you smilebe it a pop of colour, an old lamp, a plant that winds up the stair railing, or a brick rotated 90 degrees that becomes a step. These unique moments help make a space feel alive and personal.
www.micaharchitecture.co.nz
Waka Huia
HONOURING FOUR DECADES OF AWARDING EXCEPTIONAL COLOUR USE IN THE BUILT ENVIRONMENT, THE 40TH DULUX COLOUR AWARDS WERE RECENTLY CELEBRATED AT A MILESTONE GALA EVENT AT THE SYDNEY OPERA HOUSE.
WRITTEN BY BEN O’CONNELL
IMAGES BY SIMON WILSON
BLUFF HILL
WHITIANGA
TOKATOKA
This year, the programme reached a new milestone, receiving a record-breaking 540-plus entries from Australia and New Zealand. From this pool, a panel of five leading design and architecture professionals selected 94 finalists spanning eight categories.
“Across this year’s winners, we’re seeing colour applied with real intent – not as an overlay, but as a foundational design tool that shapes mood, identity and spatial experience,” says Dulux colour and design specialist Davina Harper.
“Colour has the ability to completely shift how a space is experienced, especially when used with intent,” judge Buster Caldwell adds. “The deeper reds we’re seeing — iron-rich, earthy tones — carry a sense of weight and grounding, bringing warmth and intimacy to interiors or connecting projects back to their surroundings.”
The New Zealand Grand Prix–winning Waka Huia by Pac Studio is a richly layered Auckland home where colour is applied with precision and intent, rather than as decoration. The result is a deeply personal interior that reflects the clients’ history, art collection and memories, unified through a considered architectural approach. It demonstrates a confident command of
colour theory and close collaboration with clients to develop a cohesive, saturated palette that strengthens the architecture rather than sits apart from it.
The completed home creates an immediate sense of awe. Colour is used with confidence and precision, working alongside exceptional craftsmanship to deliver a highly resolved result. An ambitious palette, expressed through intricate applications, refined colour blocking and considered tonal contrasts, showcases the architects’ clear intent and technical expertise.
In the kitchen, walls and vaulted ceiling are enveloped in soft pink tones (Dulux Bluff Hill and Tokatoka), balanced by warm brass surfaces, while the hallway, functioning as a connective spine through the home, becomes a luminous yellow (Dulux Solar), framing an evolving collection of art.
Within a New Zealand context, the project stands as a rare and accomplished example of colour operating alongside architecture as an equal contributor to spatial quality: contemporary, expressive, and grounded in memory and meaning.
www.dulux.co.nz
TOKATOKA
KELVIN HEIGHTS
WARMED WINE
BLUFF HILL
SOLAR
SAXON
BUILDING THE BEST, EVERY TIME
For over 40 years, Maulder Builders has set the benchmark for premium homes in Hawke’s Bay. Led by Peter Maulder, a builder known for exacting standards, the company delivers homes that balance refinement with enduring quality.
From bespoke new builds to carefully considered renovations, every project is approached with a clear philosophy to build it right the first time. This commitment is evident in every detail, from structure to finish.
More than 50 bespoke homes across Havelock North and Hastings reflect a legacy built on trust, craftsmanship and consistency. Maulder Builders goes beyond construction, delivering complete lifestyle solutions that include integrated outdoor living, pools, landscaping and tailored joinery.
Operating from a purpose-built Napier Road facility, the team combines experience with modern capability. Long-standing tradespeople and trusted subcontractors ensure every element is executed to the highest standard. The result is a seamless building experience and a home designed to stand the test of time.
Discover the difference of working with a builder where excellence is not an aspiration, but the standard. Talk with Maulder Builders to bring your vision to life with confidence and clarity. From concept through to completion, your home is handled with care, precision and an unwavering commitment to quality and lasting value for generations to come. Experience craftsmanship that defines Hawke’s Bay living at its finest today now.
Creating a home of lasting quality begins with choosing the right builder. At Findlay Residential, every project is approached with care, precision and a clear commitment to craftsmanship.
Based in Rodney and working across the North Shore of Auckland, Findlay Residential specialises in bespoke new builds, renovations and extensions. Whether you are reimagining your existing space or starting from the ground up, the team works closely with you and your architect to bring your vision to life with clarity and confidence.
Licensed Building Practitioner Matt Findlay, the company brings over a decade of industry experience to every project. From managing timelines and coordinating trusted sub-trades to maintaining clear communication throughout, every detail is carefully considered to ensure a seamless building experience.
Findlay Residential meets strict industry standards, with all work backed by a comprehensive 10-year residential building guarantee. It is a level of assurance that reflects both professionalism and pride in every home delivered.
From refined interiors to thoughtfully designed outdoor spaces, Findlay Residential creates homes that are built to be lived in and enjoyed for years to come.
LMA Timber is New Zealand’s largest supplier of Australian Hardwood specialising in products such as exterior and interior cladding, decking, structural beams, flooring, landscaping, fitouts, joinery and more.
Acacia Pools creates bespoke concrete swimming pools, spa pools and outdoor living spaces across New Zealand. Backed by more than 30 years of industry experience, their awardwinning team delivers exceptional craftsmanship, innovative design and complete project management from concept to completion. Specialising in residential, commercial and renovation projects, Acacia combines technical expertise with personalised service to create stunning, high-quality pool environments tailored to each client’s vision and lifestyle.
Rivertown Electrical is a Huntly-based company delivering reliable electrical services to residential, rural, commercial, and industrial clients, focusing on quality workmanship, customer satisfaction, and trusted local service across Waikato.
The Kitchen Business crafts bespoke kitchens and cabinetry across the wider Bay of Plenty regions, shaping spaces around how people actually live. They blend thoughtful design, skilled joinery and hands-on service to deliver refined, functional interiors built to last.
07 574 4527
info@tkb.co.nz www.thekitchenbusiness.co.nz
FLOORS BUILT BEAUTIFULLY
Goodwood Timber Flooring are specialists in installation, sanding, restoration and finishing. They deliver high-quality workmanship with durable, detailed results, backed by deep industry knowledge and genuine passion.
Focused on cohesive, whole-home interiors, Twill Interiors specialise in kitchens, bathrooms, renovations, materials and soft furnishings, working collaboratively with clients and builders to deliver functional, refined, carefully executed living spaces.
021 223 7946 hello@twill.co.nz www.twill.co.nz
ACHIEVE YOUR DREAM HOME
Delivering premium stone surfaces across New Zealand, Pacific Stone helps bring kitchens, bathrooms and commercial spaces to life through design, templating, fabrication and installation. They work with natural and engineered stone and porcelain, focusing on quality, precision and reliable service.
07 578 5024
info@pacificstone.co.nz www.pacificstone.co.nz
DEFINED BY THE DETAIL
At Coastal Paintworks, we believe a quality finish is about far more than just paint — it’s about craftsmanship, communication, and attention to every detail. Founded from a passion for high-end finishes and a desire to raise the standard of painting and decorating, Coastal Paintworks was created to deliver a professional, reliable service that clients can genuinely trust.
We specialise in residential and commercial painting, plastering, renovations, new builds, and detailed finishing work, working
closely with homeowners, builders, and developers to achieve exceptional results. Our approach is simple: treat every project as if it were our own, maintain clear communication throughout the process, and never compromise on quality.
027 354 9828
info@coastalpaintworks.co.nz
@coastalpaintworksnz
Q +A
ARCHITECTURAL DESIGNER FINN TATE OF SLATE STUDIO TELL US ABOUT THE INSPIRATION BEHIND HIS CAREER AND WORK, SHARING INSIGHTS INTO THE IDEAS SHAPING SLATE CONSTRUCTION HOMES TODAY.
Tell us about the inspiration behind your career in architectural design.
I come from a family of builders. My dad and uncles were all involved in construction so I was exposed to the practical side of how things are put together from a young age. At the same time, there was also a strong creative thread in my family, which naturally drew me toward design.
What is your architectural inspiration?
A lot of my inspiration on comes from everyday living, how people move through spaces, and the small moments that happen within a home. I’m really interested in how design can support those in a subtle, almost unnoticed way. I’m also strongly influenced by my contemporaries, particularly within New Zealand. There’s a strong sense of shared thinking around landscape, lifestyle, and restraint that naturally feeds into my own approach.
Which materials are you favouring in your current projects? Lately, I’ve been using a lot of wide, painted vertical shiplap, along with horizontal timber shiplap with battens over the top. I’m also really interested in anything that can be used on curved walls. It’s a nice way to soften spaces and make them feel a bit more considered. I’ve also been bringing in more refined brick finishes, but using them quite sparingly, more as a feature than a main material.
What are some new things that clients are asking for in their homes now?
There’s definitely been a growing focus on more sustainable living. Clients are increasingly asking about eco-friendly elements. Things like solar are becoming much more common, along with a broader awareness of how homes perform over me. I’m also seeing more interest in flexibility within the home. That often comes through in multigenerational living, or incorporating additional spaces that can evolve for future use.
www.slate.co.nz/inspiration
A HOME THAT REFLECTS YOUR LIFESTYLE
WRITTEN BY BEN O’CONNELL
Designing your dream home is one of life’s most exciting milestones. But it also comes with a long list of decisions that can quickly overwhelm. Layouts, materials, budgets and timelines all need to align, all often at the same time.
For Taranaki-based New Style Homes, the focus is on making that process easier to navigate without losing sight of the end goal: a home that works for the people living in it.
The company approaches each project with the client’s unique desires front of mind. Rather than starting with a fixed outcome, the process begins by understanding how clients use their space; how they cook, relax, entertain, and move through their day.
From there, designs are shaped to suit those patterns, with layouts that prioritise flow, storage, and practical living.
Homes are planned to make the most of available space, whether that means incorporating functional storage, creating open-plan living areas, or ensuring there is room to host friends and family. The result is a home with no space unconsidered, with few unwelcome surprises and hiccups along the way.
“Building or renovating your home is an exciting journey, but it can also be complex and challenging,” the New Style Homes team says. “Our goal is to make the experience as smooth and transparent as possible, keeping you involved throughout the entire build.”
The process begins with an initial consultation, where the scope of the project is mapped out.
Think design preferences, innovative solutions and practical requirements.
Next come selections. “We guide you through the selection process for materials, fixtures, and finishes, helping you make choices that enhance the beauty and functionality of your home.”
Aligning council approvals and building regulations is another step that often catches people off guard. New Style Homes manages this for you.
Clarity is key throughout the entire process. New Style Homes are always happy to walk you through plans and want to deeply see your vision, just as you do. Questions are addressed as they arise rather than piling up into a larger issue later on. “Our team provides expert advice and insights to shape your project.”
Attention to detail remains a focus through to completion. Thorough inspections and that treasured final client walkthrough ensure every detail meets your expectations and standards. The outcome is a home that balances design with practicality; one that looks the part but also functions well over time.
To kickstart the process towards your dream home, contact New Style Homes to arrange a consultation and discuss your project.
www.newstylehomes.net
READY TO BUILD?
Welcome to New Style Homes by Nick Childs Builders - one of the most respected home and commercial builders in Taranaki. Each building by New Style Homes showcases the highest standard of quality and workmanship.
With an emphasis on flexibility, value for money and out of this world quality, it’s no wonder our clients keep coming back and are happy to recommend us to their families and friends.
Nomak Collection. Serene Beauty.
Visual continuity. Designed to last.
Nomak defines a contemporary sense of balance through Dekton technology. Designed to bring continuity and calm to a space through light and proportion, its surfaces feature subtle veining —soft details, restrained lines and carefully controlled nuances— adding depth and character without ever dominating.
Cosentino Centre Christchurch 197 Annex Road, Middleton | Christchurch 8024, New Zealand
SILESTONE | DEKTON | ĒCLOS | SENSA
Cosentino Centre Auckland 23 Allens Road, East Tāmaki | Auckland 2013, New Zealand