PORTFOLIO

My passion for architecture ignited long before I fully understood its essence. It began with a love of drawing buildings, admiring their details, and finding the connections between the rhythms of facades and their surroundings. This evolved into a fascination with history and later led me to pursue a degree in architecture.
During my studies, I developed a deep interest in sustainability and contemporary design, which were core focuses of my university. I believe in creating buildings that are both innovative and timeless, contributing positively to urban environments. This approach was a significant aspect of my studio projects, where I worked on designing spaces that enhance community living.
I am excited to bring my fresh perspectives and enthusiasm to the professional world, eager to contribute to the architectural community, and continue growing as a designer.
Contacts:
+44 736 163 7712
mariya.shirokih.2001@gmail.com
PRIMARY SCHOOL
INTRODUCTION
Date :
Project type:
Group:
Location:
Software:
september - may / 2023 - 2024 academic / Newcastle university individual
The quayside, 35 - 37 Close, Newcastle upon Tyne
Revit, illustrator, autocad, photoshop
Project description
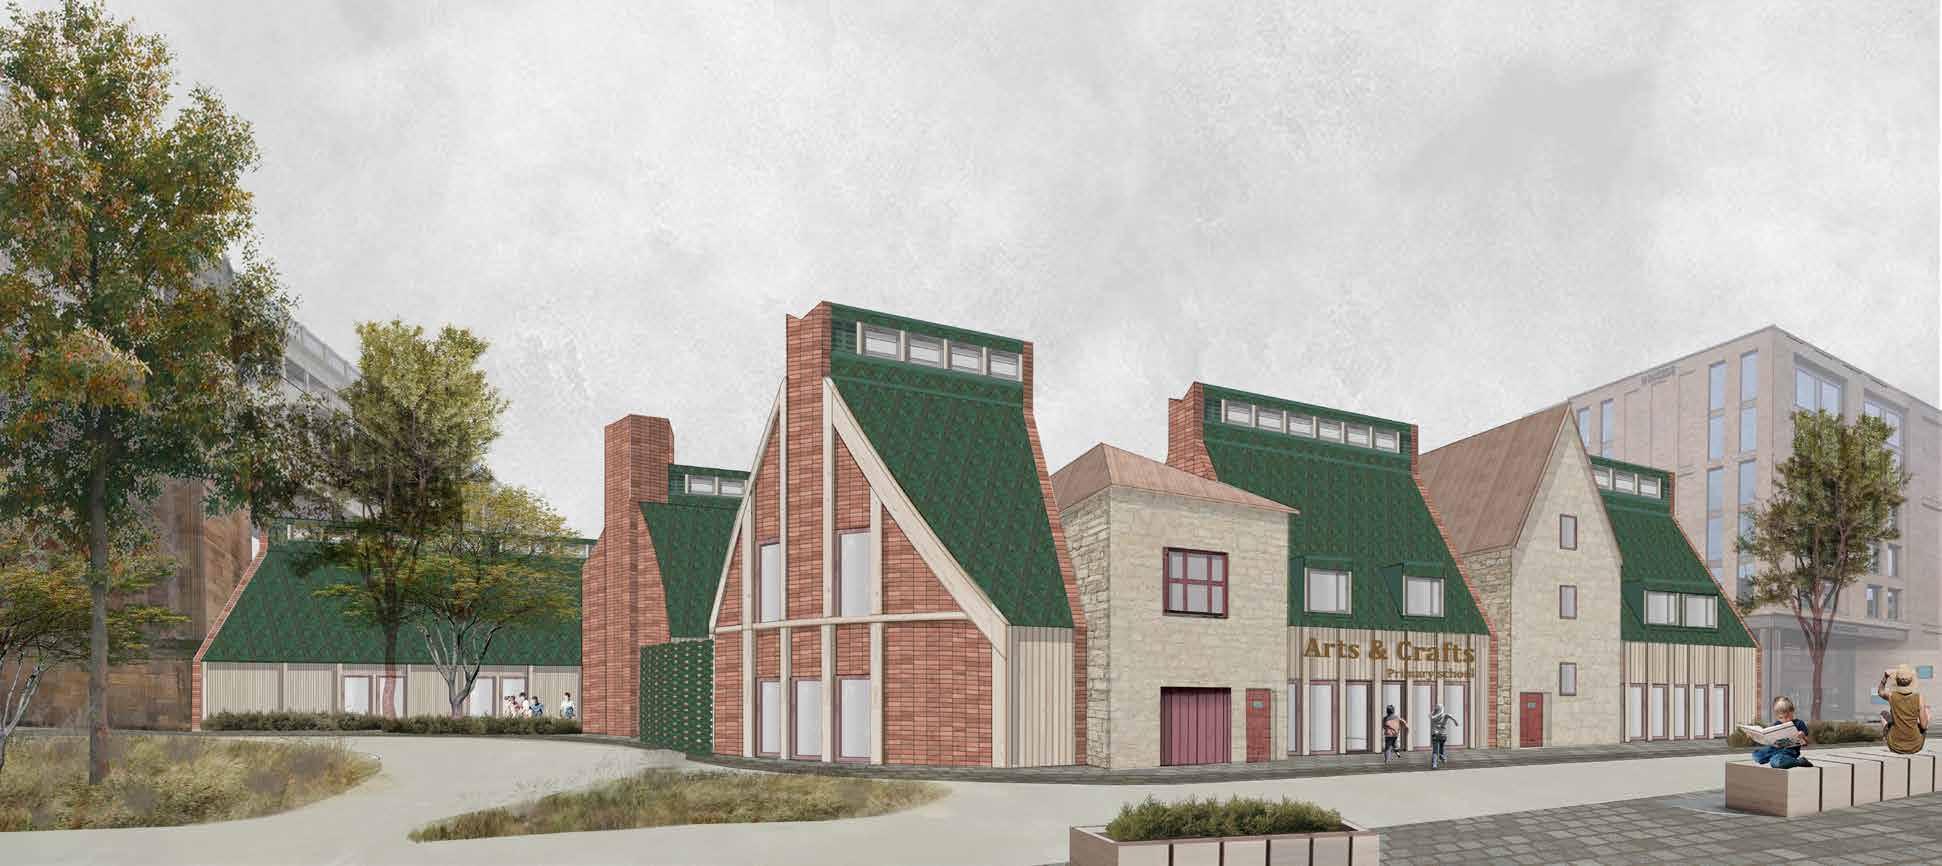
The aim of this year-long project was to create an educational building that considered the unique qualities of its surrounding context, as well as to investigate how educational institutions can be integrated to contribute to the creation of a sustainable and vibrant city.
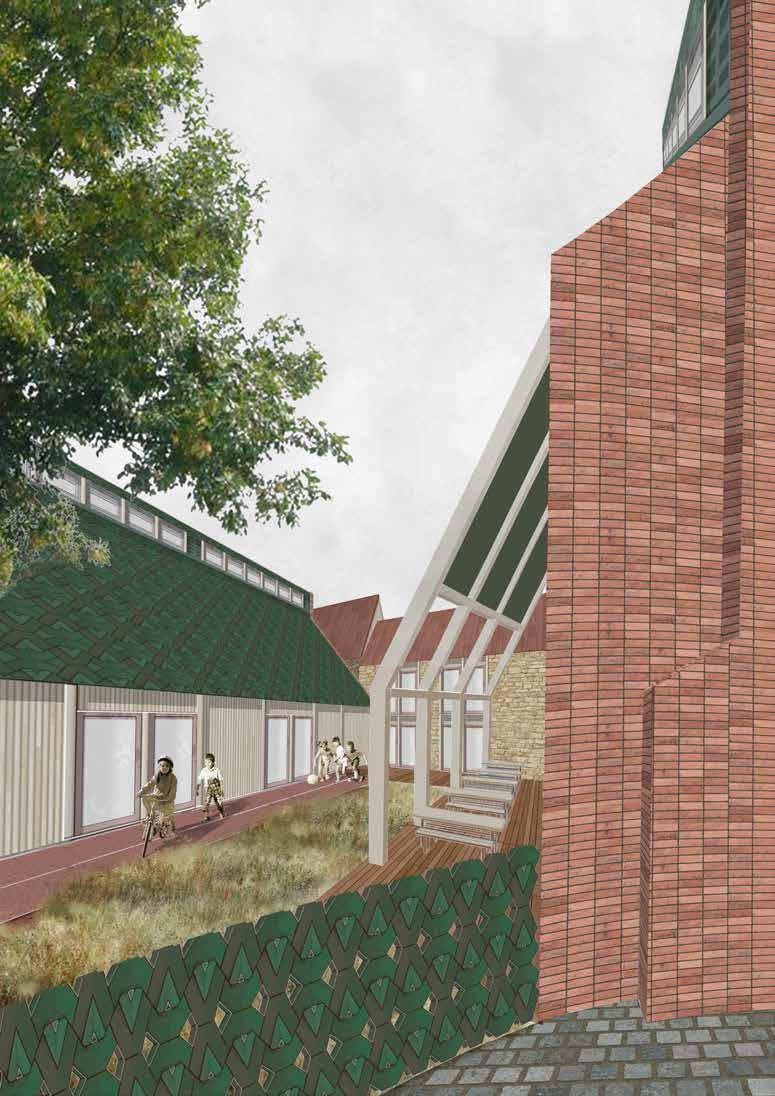
The existing Wetherspoon building, originally a warehouse, was the greatest inspiration for the entire design project. The use of red brick, the addition of a chimney, and a more rigid, industrial plan served as references. The main idea of the primary school was learning through making. Therefore, different workshops, art classes, and numerous outdoor playgrounds were created to support this concept. The initial building became the circulation space, telling the pupils the story of the past building and the city
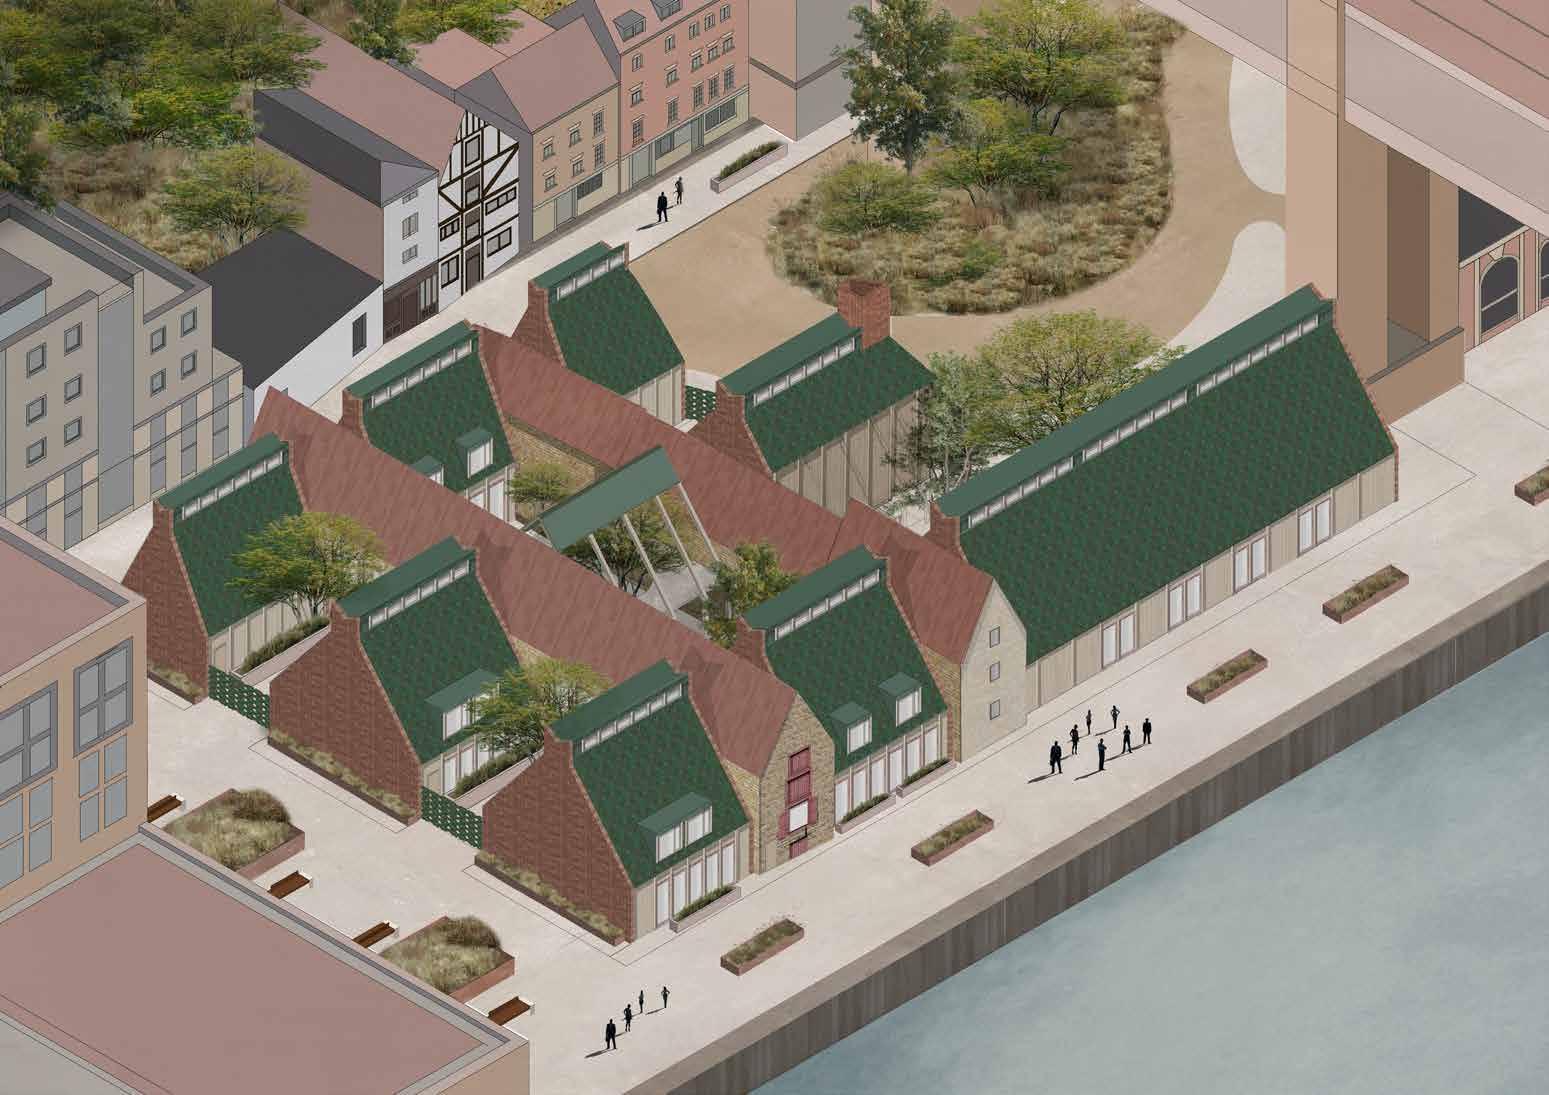
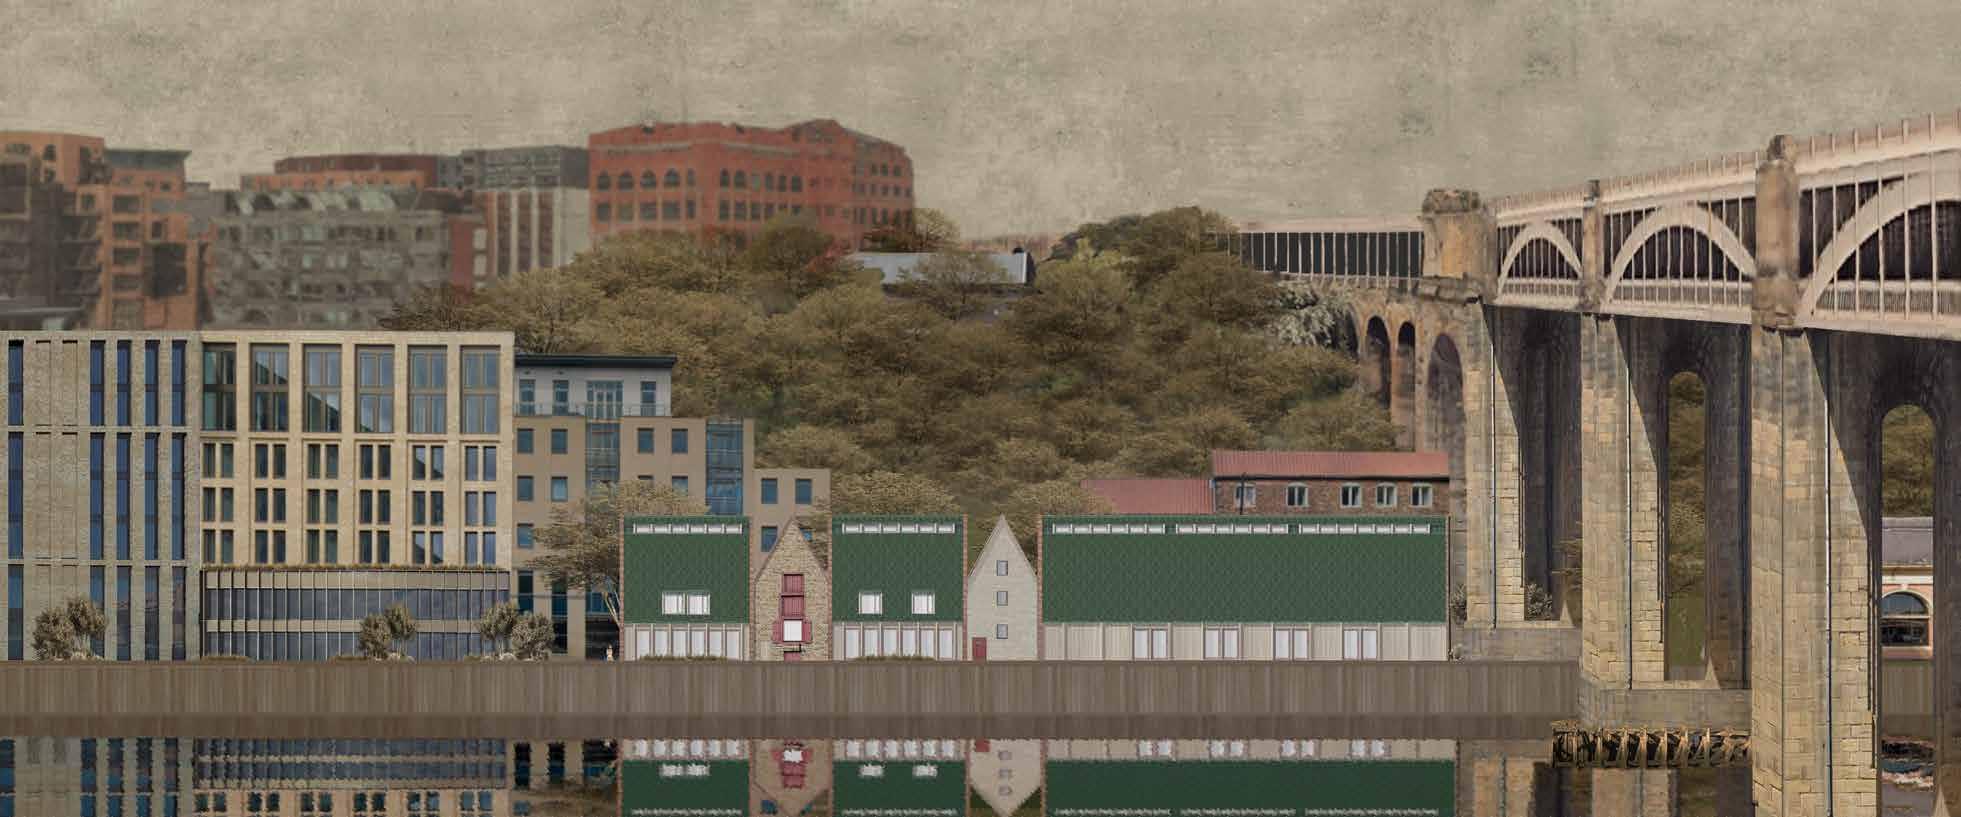
Axonometric view from the river
Near the site is located secondary school and nursery, whereas primary schools quite far away. Additionally, the site is also located near the city center. In this way creating a primary school might be a great opportunity to bring families back to the city center.
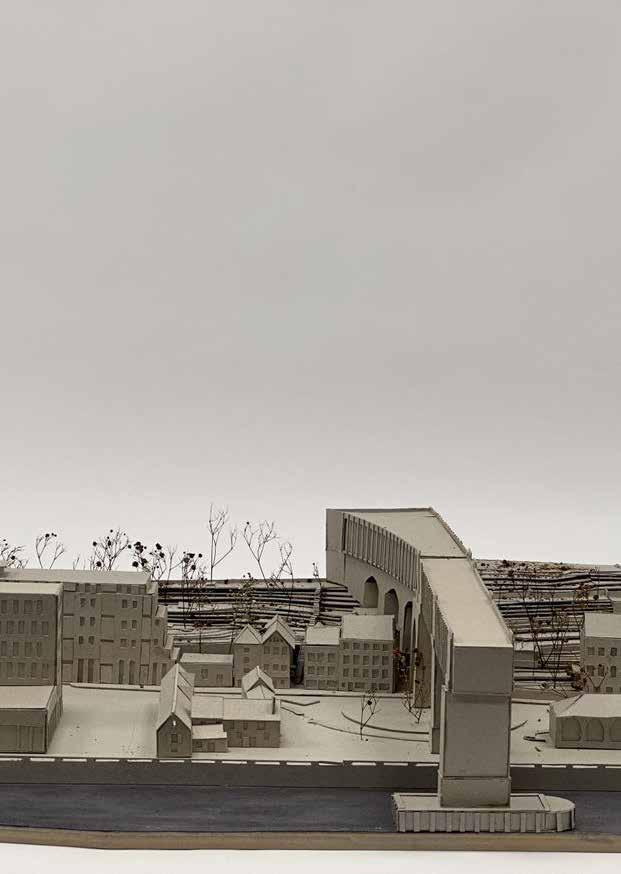
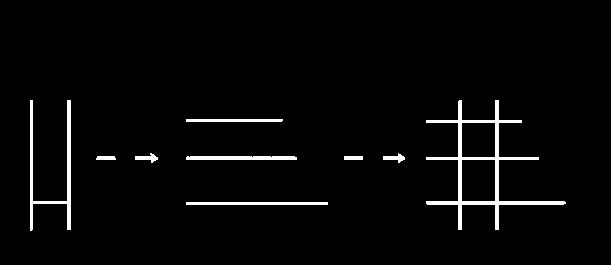
OLD NEW FINAL CONCEPT:
3 strips of new addition penetrating old building and creating a grid, which was inspired by the site language.
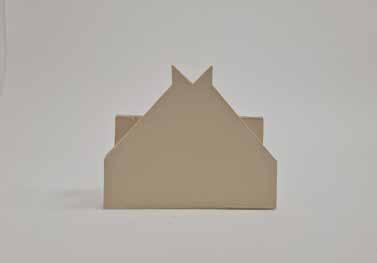
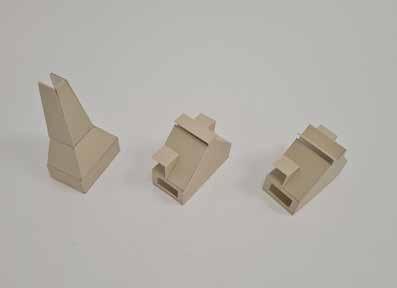
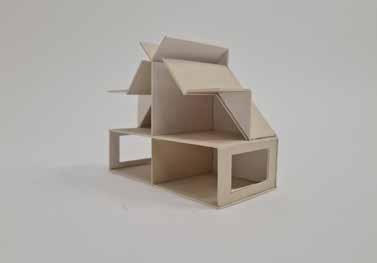
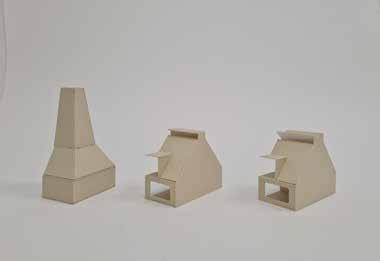
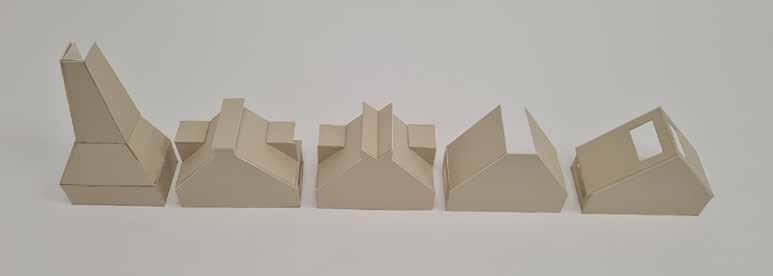
Sectional models
Analog techniques were used as the main studio approach for idea development, which also included physical model making. Since the building has three strips, I decided to test and investigate the beginning sections of each. I made a series of sectional models at a 1:100 scale. This helped me identify the best-performing sections of the building in terms of exterior aesthetics, spatial environment, and natural lighting.
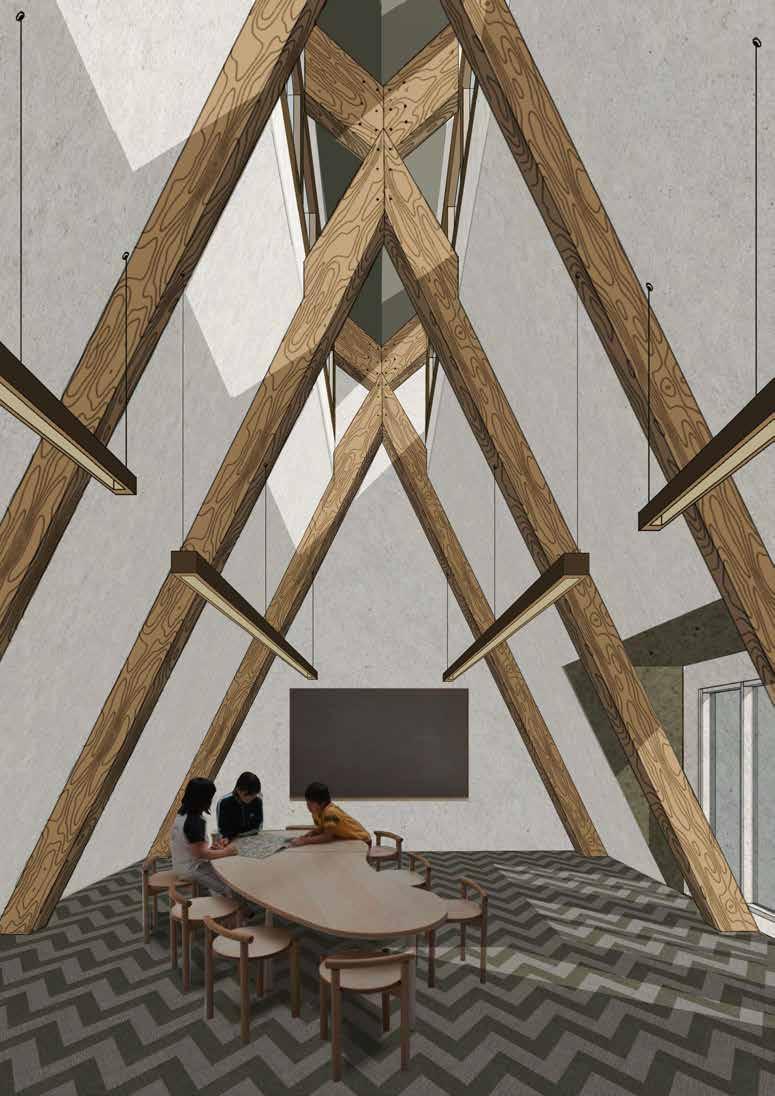
Pupil Perspective: A Day in the Life
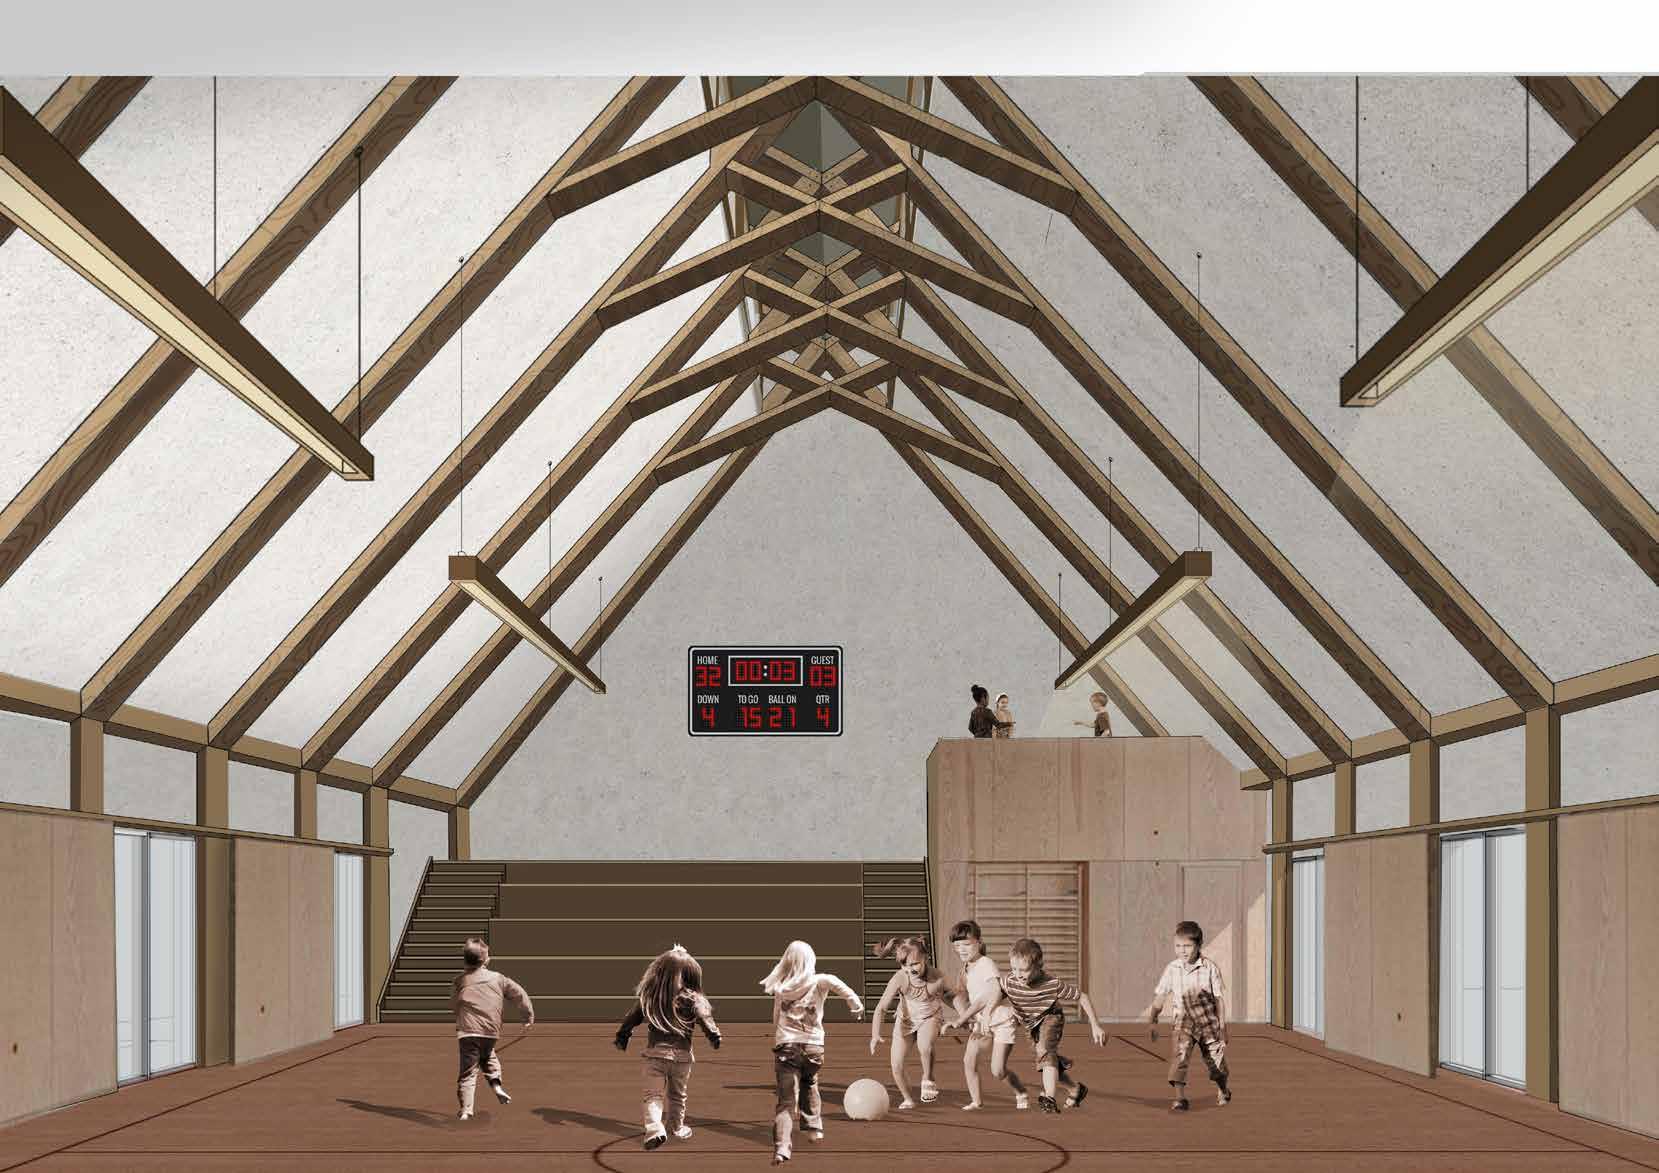
The usual day for pupils begins with entering the school and leaving their belongings in their lockers. After their lessons, pupils have a choice of various extracurricular activities, including arts, sports, wood carving, and clay crafts. Twice a year, the school hosts exhibition-celebration days, showcasing the best works from the pupils. On these days, the school becomes open to the public.
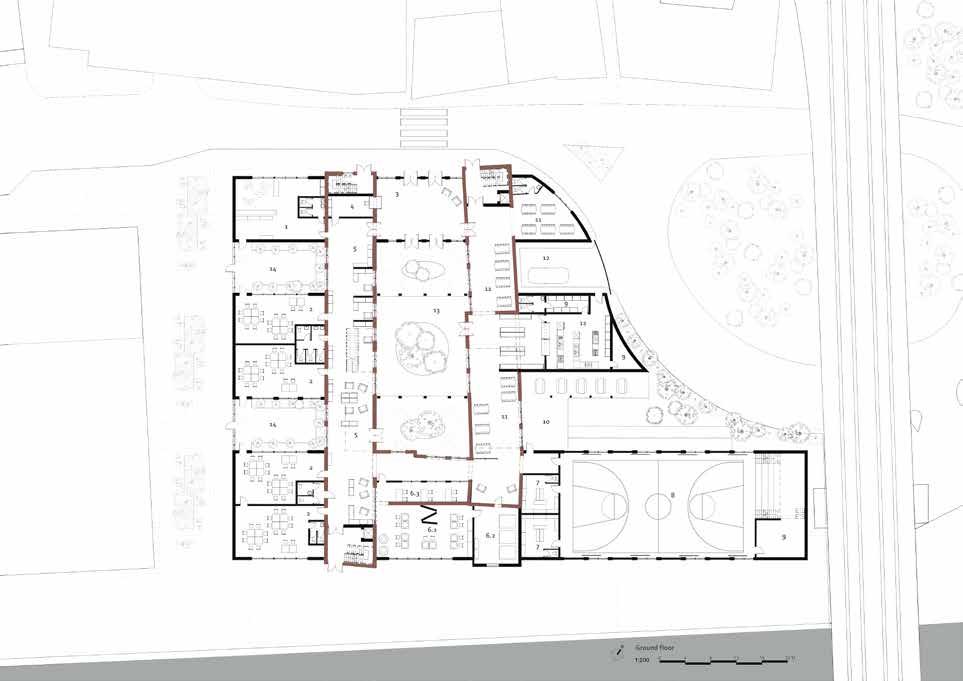
*Red-existing building*
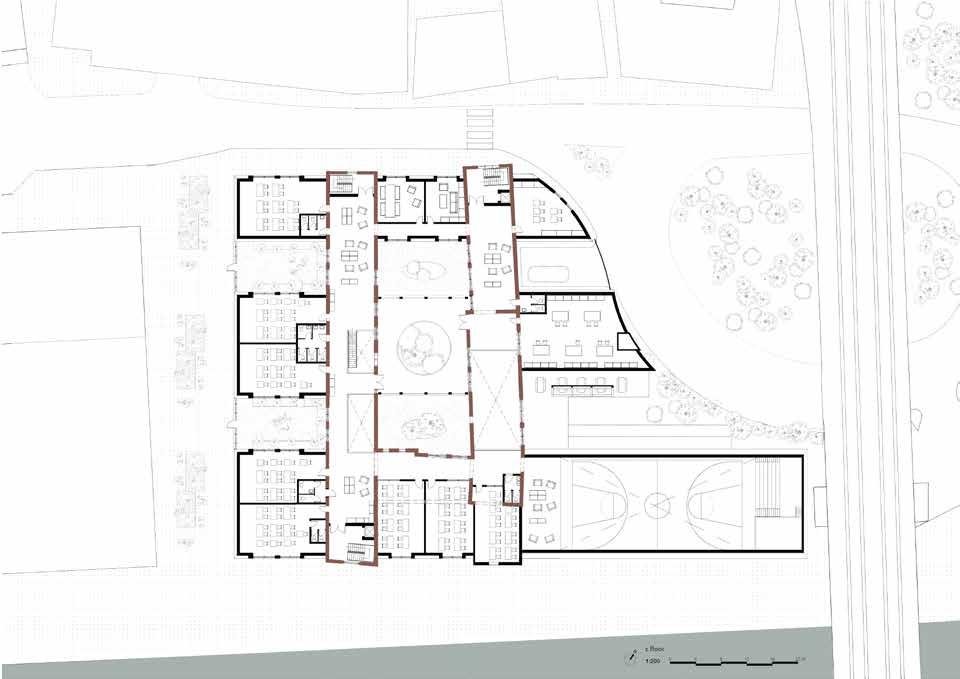
Key for the ground floor
1. Creche 2. Classroom 3. Entrance Hall 4. Security room 5. Library hall 6. Workshop 6.1 Clay workshop 6.2 Wooden workshop 6.3 Preparation room 7. Changing room 8. Sport hall 9. Storage room
10. Outside running track with garden 11. School cafeteria 12. Kitchen 13. Middle outside garden 14. Outside classroom playground 21. Car park for kitchen
Ground floor
1st floor
Sustainable strategy
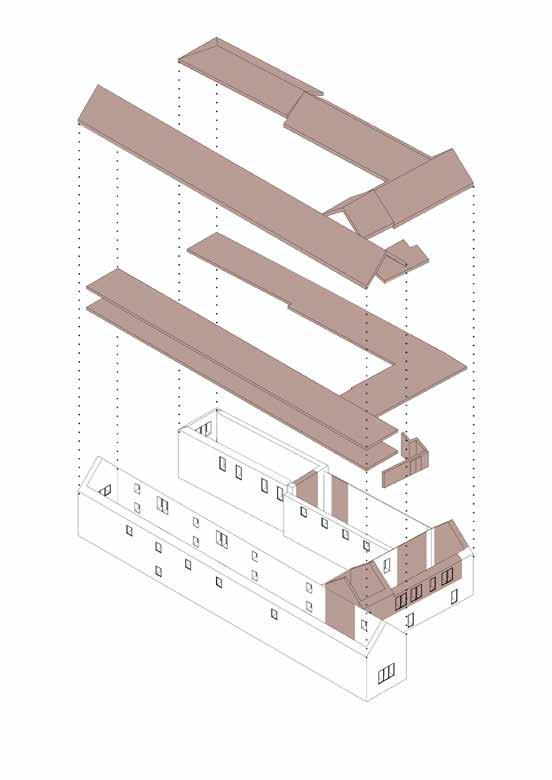
Nowadays, carbon emissions present a significant issue. That is why one of the primary aims of the project was to preserve as much of the existing building as possible. This approach helps reduce waste and the production of heat and electricity needed for new building materials.
The existing building on site will be reused, refurbished, and given a tighter envelope. It will have new roof construction to ensure safety and match the proposed design. However, the existing roof tiles will be saved and reused for the roof finish after the construction work.
Existing building
Existing floors Roof
Roof material
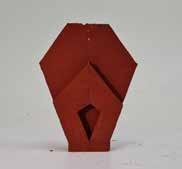
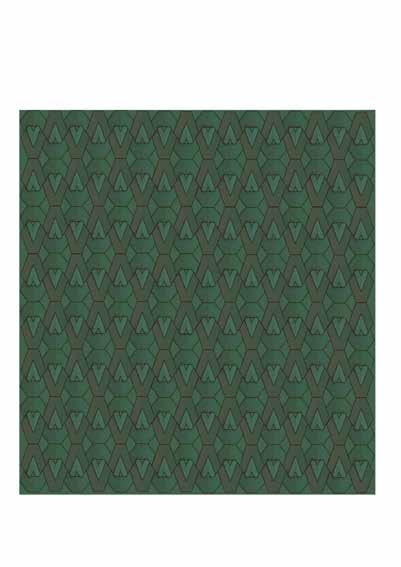
Clay tiles, autor design
Design tiles
One of the roof design tiles was inspired by a children’s game.
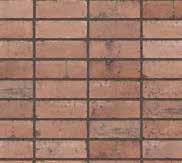
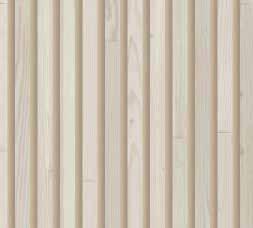
Wall material
Douglas Fir Staggered
Wall materials
Pilotage Stack, Brick
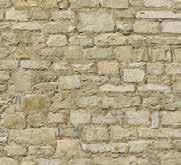
Wall materials
Existing stone cladding
Primary structure
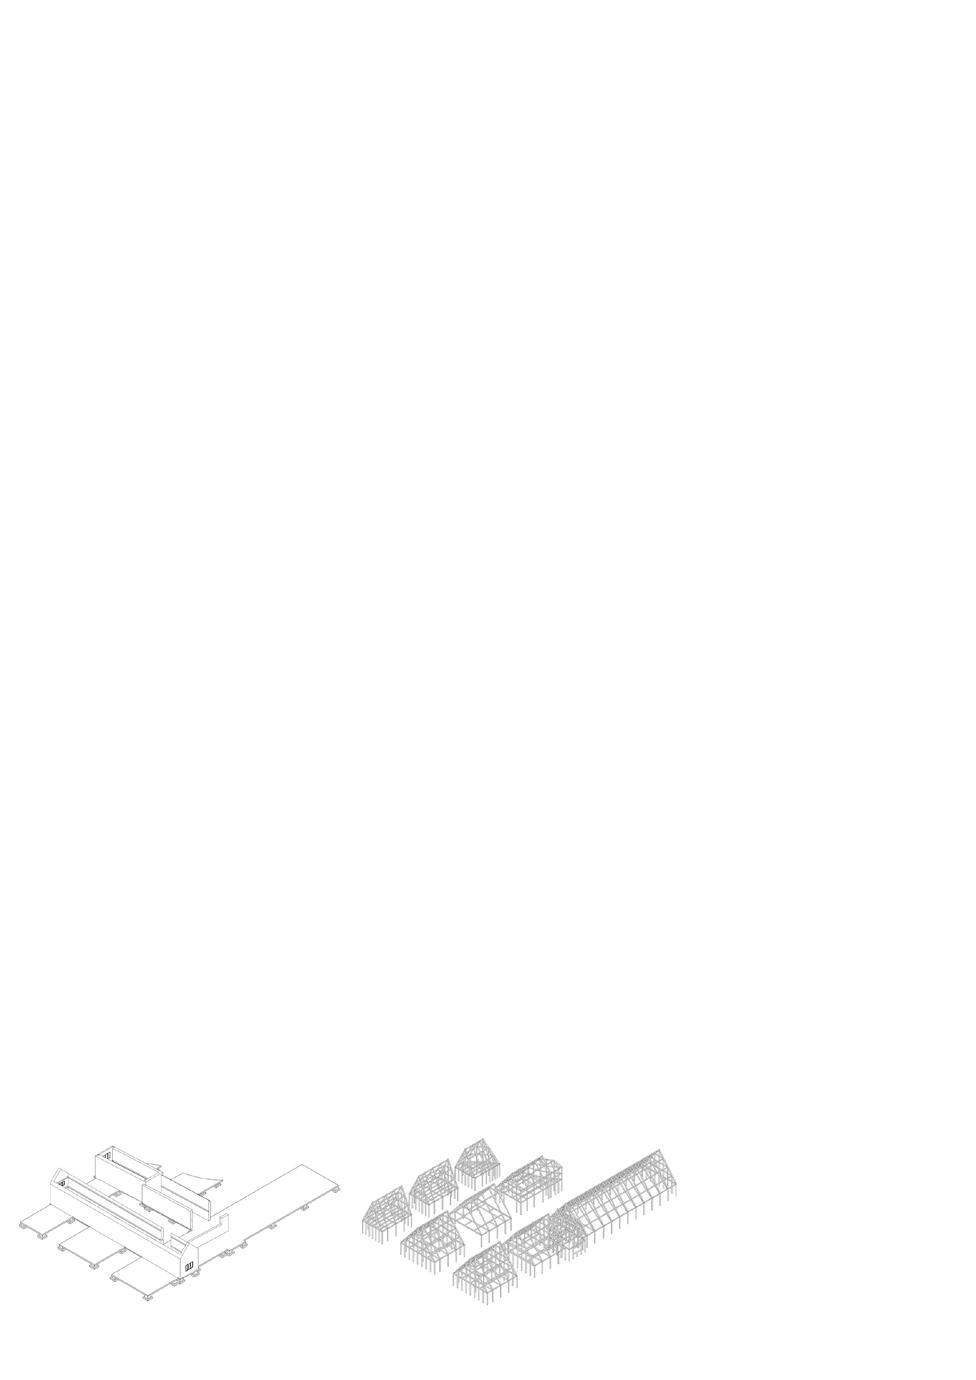
structure
Existing walls and new foundation with underpinning of existing
structure
Primary
Glulam frame
Secondary
Larch wood battens
Terciary structure
Roof finish (tiles)
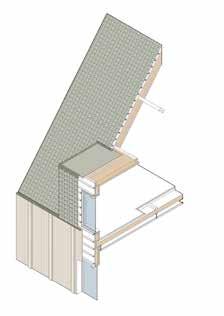
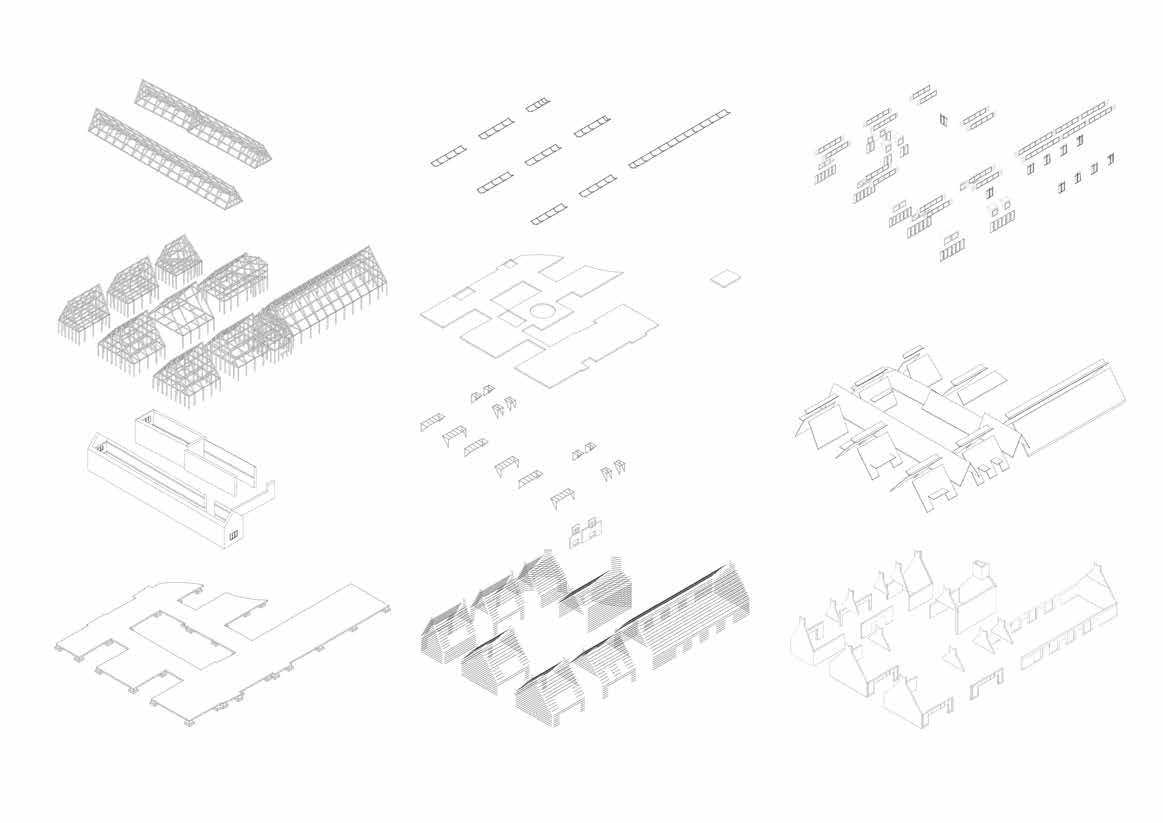
Axonometric study
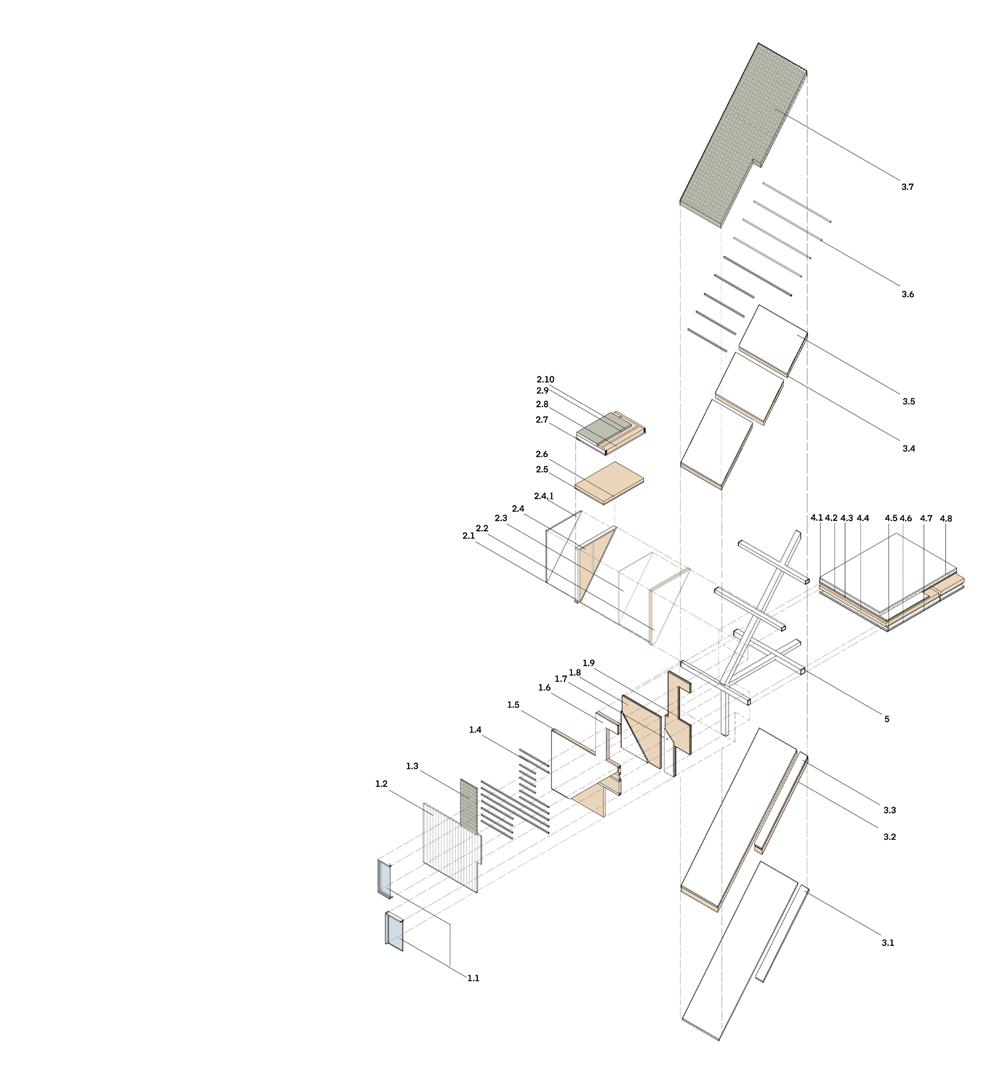
Exploded axonometric study
1 Walls
1.1 Aluminium framed triple glazed window
1.2 Fir wood external wall cladding
1.3 Clay tiles
1.4 Larch wood cross battensventilation
1.5 Construction timber (160/40mm) with mineral wool insulation
1.6 Wind barrier and Planking spruce wood diagonal
1.7 Planking spruce wood diagonal and Vappor barrier
1.8 Mineral wool insulation
1.9 Wood paneling
3. Roof
3.1 Gypsum fibre board
3.2 Mineral wool
3.3 Vapour barrier and Planking spruce wood diagonal
3.4Construction timber (150/50mm) with mineral wool
3.5 Softboard
3.6 Spruce wood battens
3.7 Roof clay tiles
4. Intermediate floor
4.1 Sand-Cement Screed With Underfloor Heating System
4.2 Impact sound absorbing subflooring
4.3 OSB
4.4 Construction timber
4.5 Rigips acoustic direct hanger Sylomer (decoupled)
4.6 Spruce wood open formwork
4.7 Rigips Riduro
4.8 Solid Oak Floorboards
5. Load bearing construction
5. Glulam posts and beams (250/150mm)
02
Civic center
INTRODUCTION
Date :
Project type:
Group:
Location:
Software:
january - may / 2023
academic / Newcastle university individual
25 Yeoman St, North Shields
SketchUp, autocad, photoshop
Project description
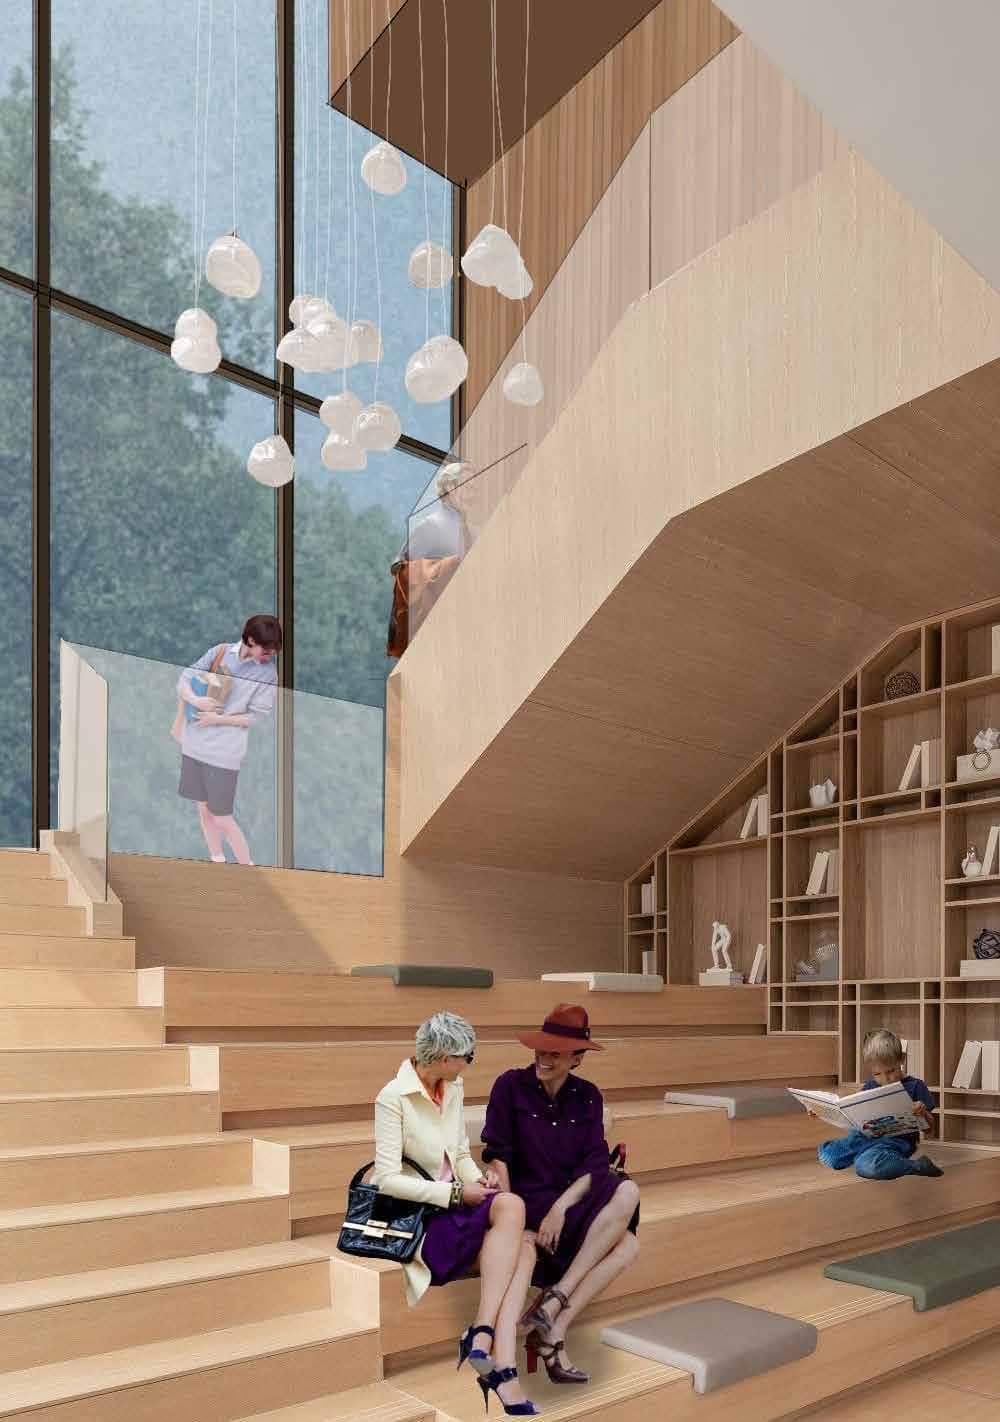
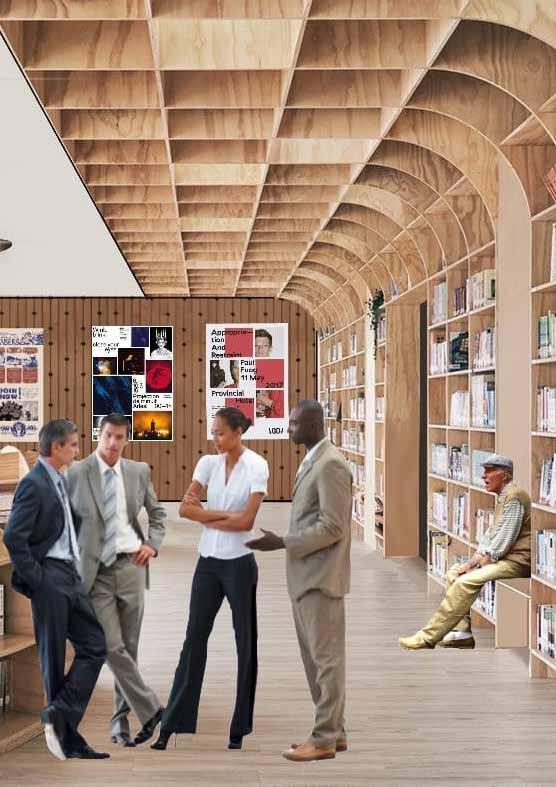
The aim of this project was to create a civic building that balances human and non-human needs, responds to the climate crisis, and helps build a stronger community in North Shields.
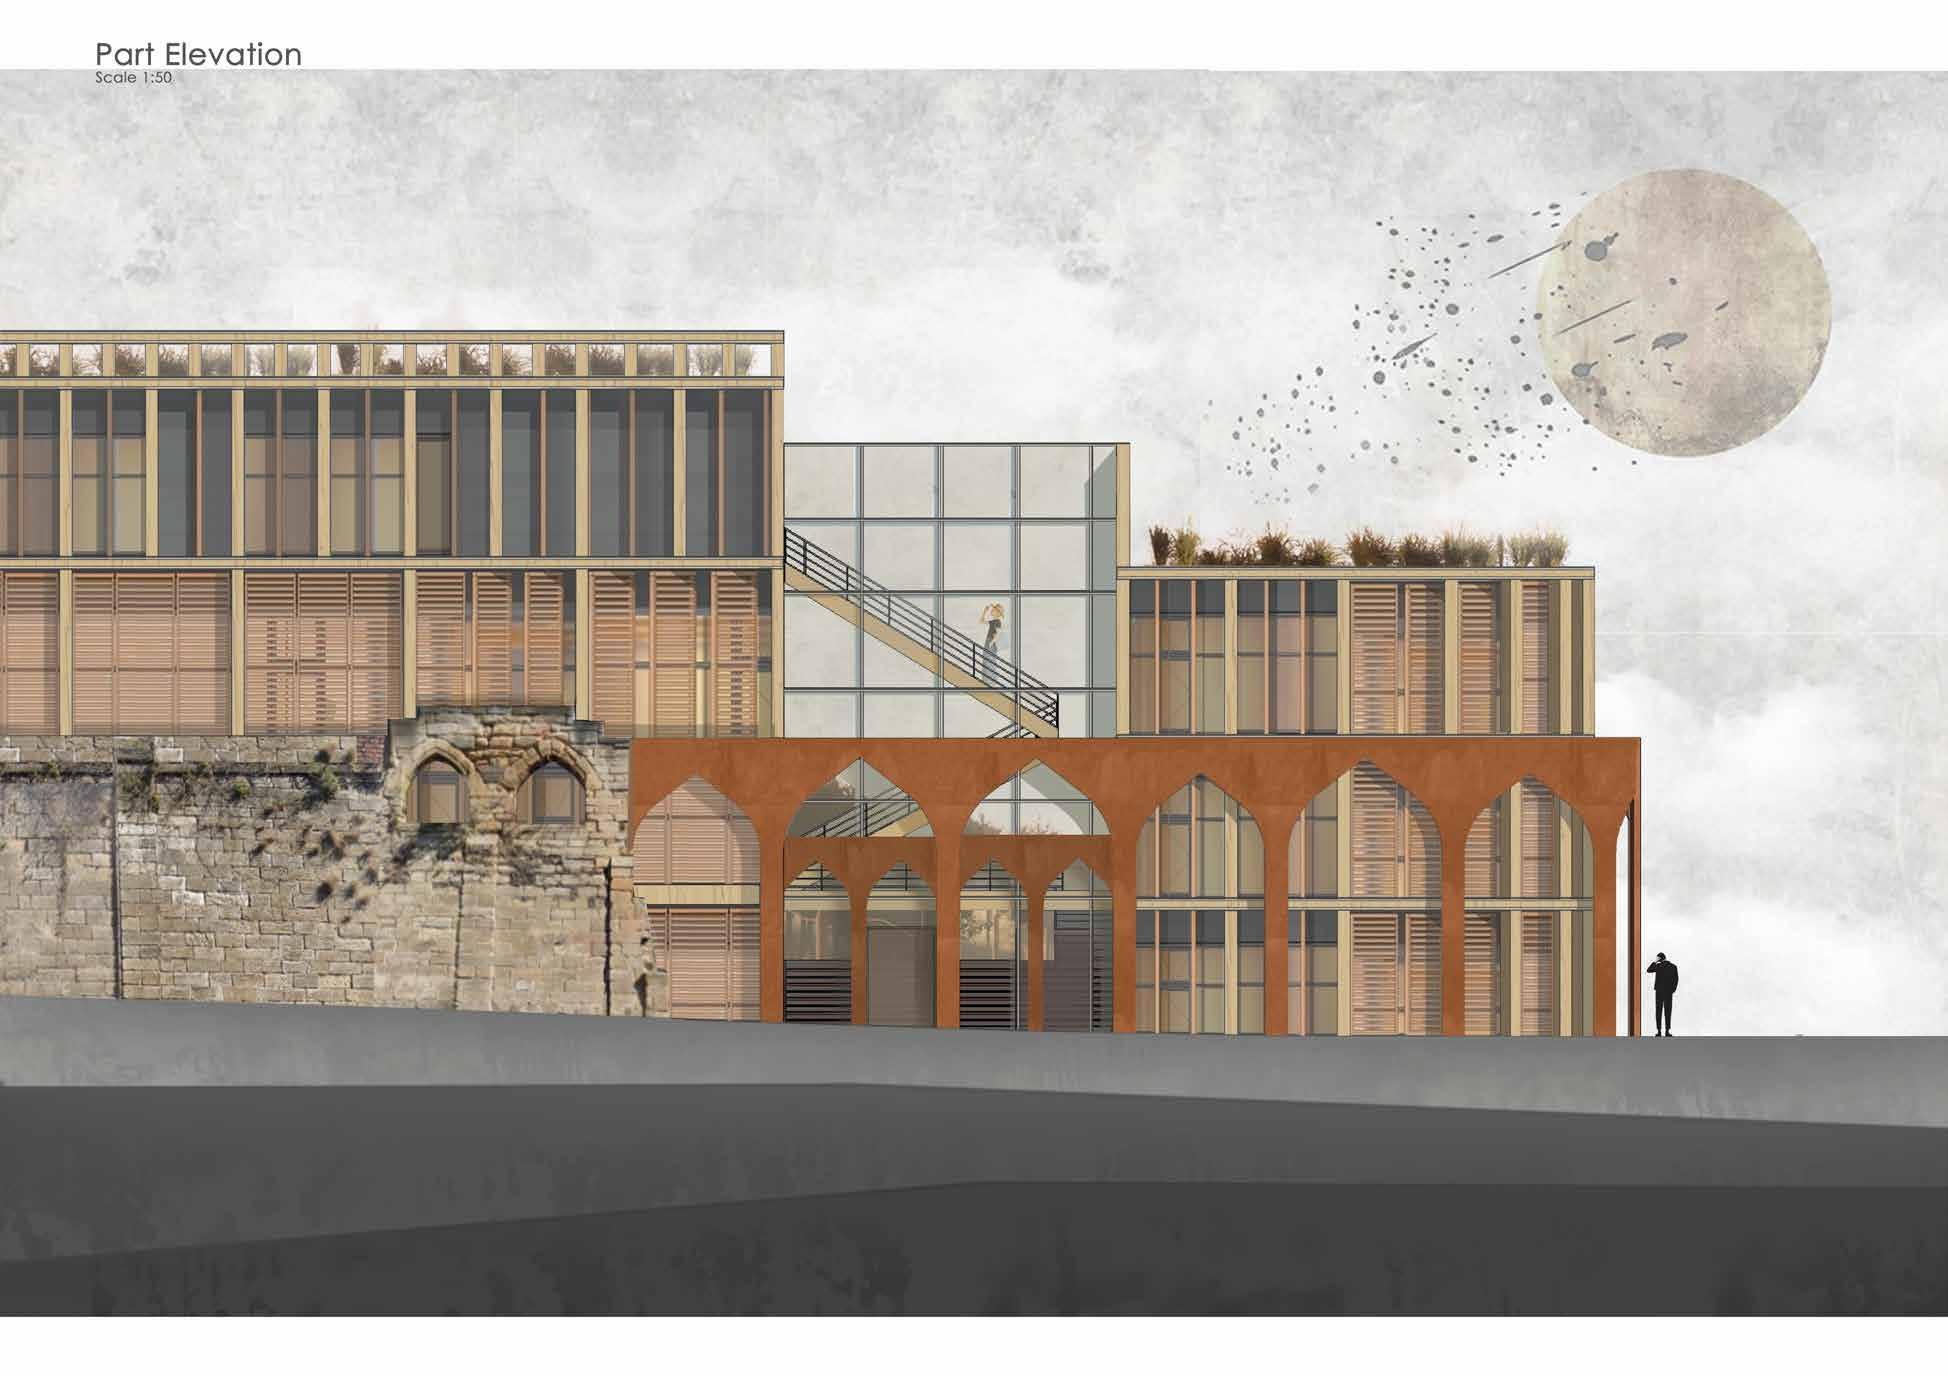
The design prioritizes the needs of elderly residents, a significant demographic in the area. Various entertainment activities were incorporated to address issues such as elderly depression. The civic centre follows passive house principles, including shading panels on the south-facing façade to prevent overheating in the summer while maximizing warmth in the winter.
To enhance sustainability, the building features locally sourced wooden beams as well as reuse the old church ruins. Additionally, a green roof was added to support the local bird population
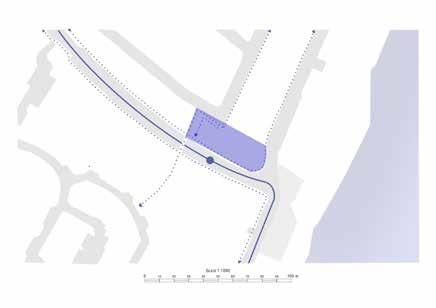
Paths mapping
Near the site conveniently located the bus stop. Also the site surrounded with roads and walkable paths on 2 levels.
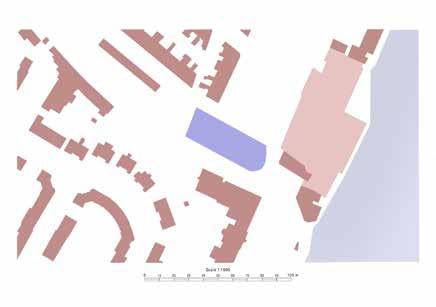
Building mapping
Around the site mainly located residential buildings with the industrial area near the water.
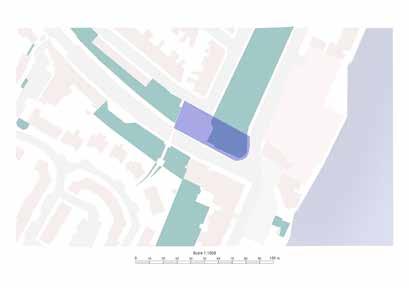
Green area mapping
Near the site located lots of green areas. However most of it is unused and situated on the slope.
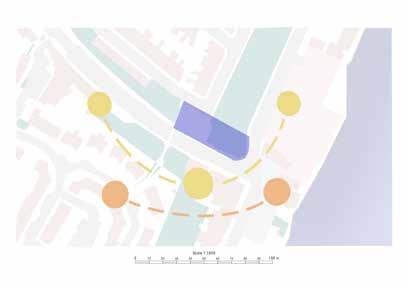
Sun path mapping
The site is well lit throughout the year. During the summer period the facade need additional shadding in order to avoid overheating.
Additional skills 03
Date :
Project type:
Group:
Software: june / 2022 personal individual 3ds max, Corona renderer
Project description
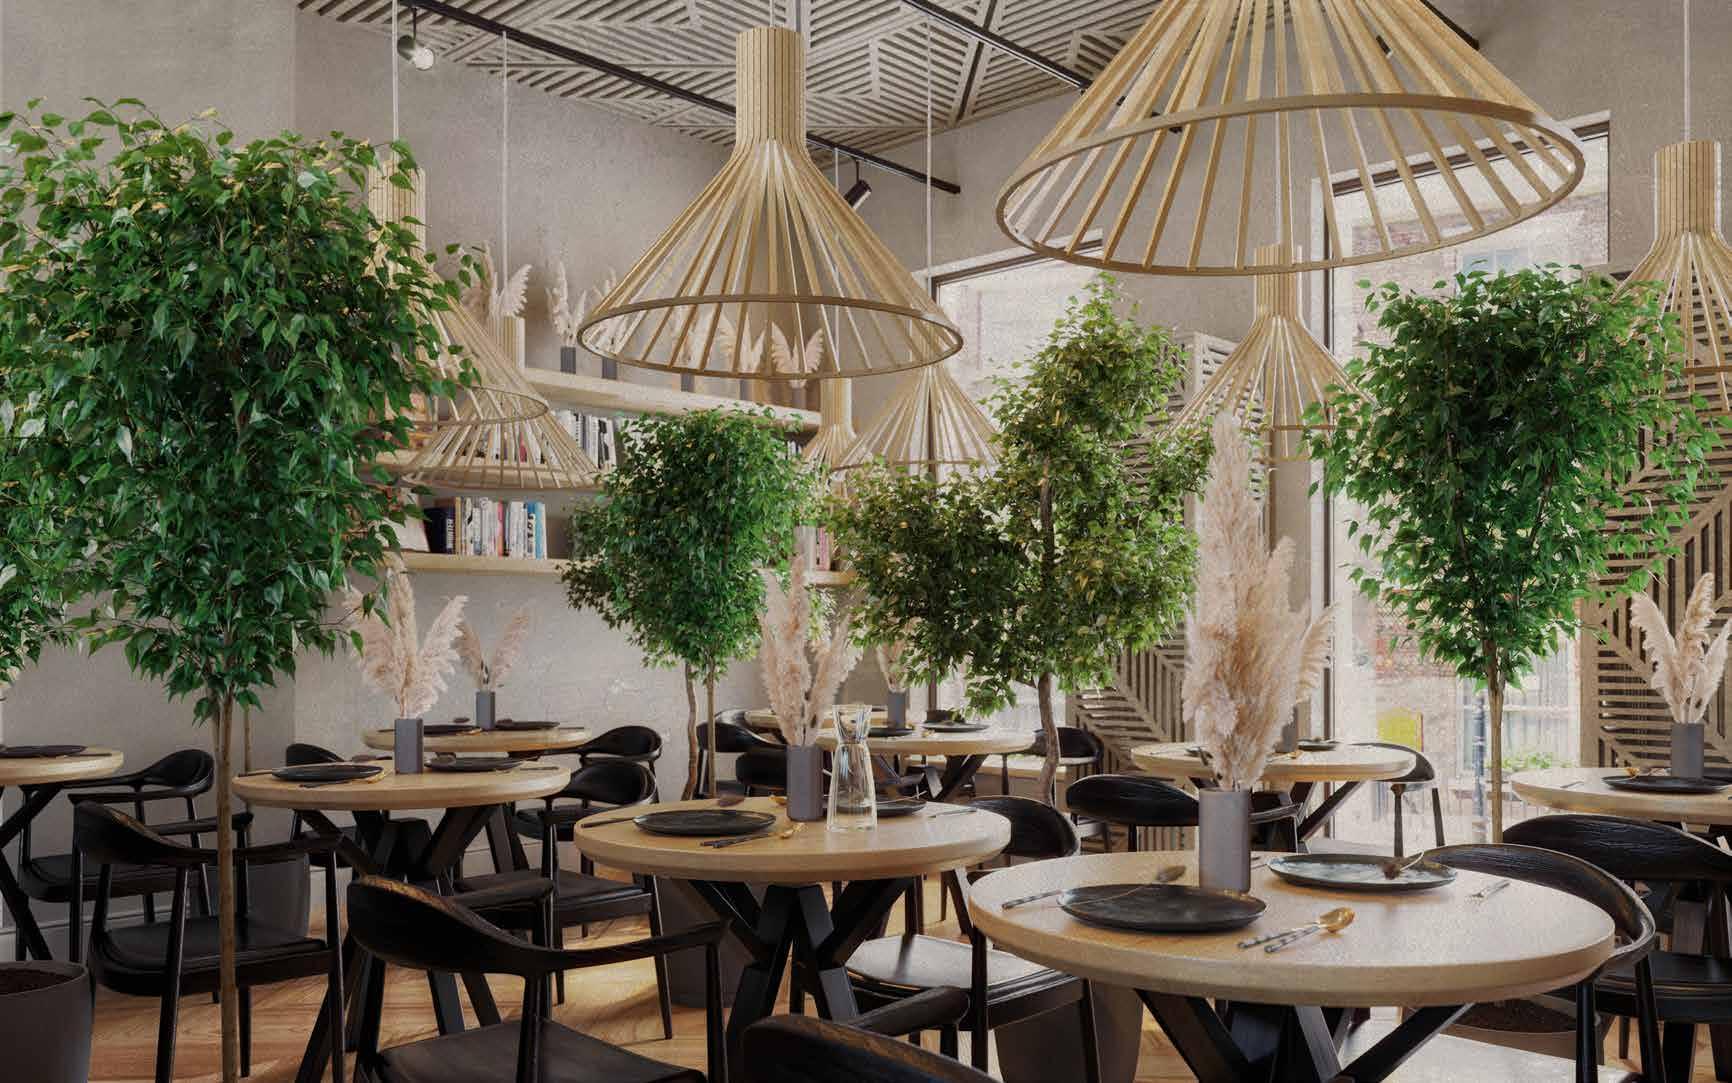
This project visualized a café with the concept of bringing a forest inside.
Contacts: +44 736 163 7712 mariya.shirokih.2001@gmail.com