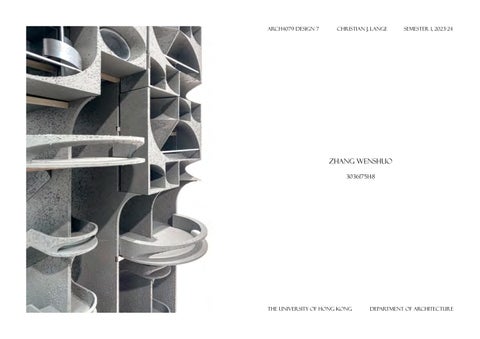
arch4079 design 7
Christian J. Lange
semester 1, 2023-24
Zhang Wenshuo 3036175148
the university of hong kong
department of architecture
summary of the studio
Hong Kong has been a laboratory for housing for decades, especially in the public housing sector, The Housing Authority has developed a broad spectrum of housing types. The studio’s site is HING WAH(II) Estate which was typical “Old slab types”. Situated on a slope and organized in a grid, the project comes across a mega structure with a strong presence. Meanwhile, in the past two years, Artificial Intelligence has been widely discussed among the public and emerged as a powerful tool for architects, further offering creative solutions that significantly accelerate the design process. The goals of the studio are multifaceted. On the one hand, we aim to engage in a critical thinking analysis of the estate by developing individual positions on the topic of the second life of the community. On the other hand, we engage in a novel and experimental design process and test out our approach and methodology of how this technology can be integrated into the design process to bring solutions to the studio's initial idea.
Reflection on the issue of upcycling public housing
Public housing has long been a prominent part of Hong Kong. Through the field trip towards HING WAH(II) Estate, I discovered that the community is a mega-structure that is isolated by the landscape with only two entrances. In this case, old generations, as the domain population who actually live in the community, are greatly constrained by the inconvenience of it. Neither of them can access natural resources or they lack of space necessary for living accommodations. Therefore, the main issue of upcycling public housing would be reconnection and optimization. Reconnect the senior residents’ lives to nature, and the city and subsequently promote their living conditions and quality of life.
Ultimately, the studio starts with HING WAH(II) Estate and its inherent constraints and Properties. From there, we develop a design strategy based on AI. Further, we refine our work through iterative tests via 2D AI imagery and 3D modeling. Finally, solidify into a design proposal.
content
Reflection on the issue of AI
AI is a powerful tool of creativity and imagination, yet it is still hard to manipulate and control. While it produces images based on our instructions, it will continue to produce a variety of intriguing images that will drive us away from our original idea. Under this circumstance, as a designer, we are supposed to be more careful while using this magic tool.
1. site analysis and research 2. methodology of AI 3. development 4. iteration 5. integration
Always consider it as a tool and never lead by this tool. Throughout this process, for me, the usage of AI is more likely to be a dialogue between architects and technology. Our social identity is blurred, instead of a designer, it extends to a decision-maker and a researcher. I personally believe that the participatory design for AI is only the beginning, it marks the beginning that architects will gradually step into more interdisciplinary area
SITE ANALYSIS & RESEARCH
location: 18 Wan Tsui Road, Chai Wan, Hong Kong Island, Hong Kong year of completion: 1976
HING WAH(II) Estate
research group: Zhang Wenshuo & Tung Chun Man Chapman
population: 8351 No. of blocks: 7
site plan of YU HING House
HING WAH(ii) Estate & YU HING House
research group: Zhang Wenshuo & Tung Chun Man Chapman
HING WAH(ii) Estate & YU HING House
G/F plan 7U 7U 7U 5U 5U 5U
elevation of YU HING House 8 F plan
16 F plan
Axonometric plans
15 F plan
research group: Zhang Wenshuo & Tung Chun Man Chapman
unit types of YU HING House
long section of YU HING House
short section of YU HING House
HING WAH(ii) Estate & YU HING House
research group: Zhang Wenshuo & Tung Chun Man Chapman
HING WAH(ii) Estate & YU HING House
Axonometric of YU HING House
research group: Zhang Wenshuo & Tung Chun Man Chapman
SECTION MODEL
HING WAH(ii) Estate & YU HING House
research group: Zhang Wenshuo & Tung Chun Man Chapman
HING WAH(ii) Estate & YU HING House
photos as a narrative tools
photo essay
HING WAH(II) Estate
documenting lifes and reflecting on community
Connection between landscape & building:
what a second life for the estate would look like? -city scalemy relection on the connection with landscape on different scales & residence's living condition
"Exclusive fortress"
Connection between
Connection between
landscape & building:
landscape & building:
-community scale-
-building scale-
Inconsecutive path
Isolation
Residence's lifes:
Residence's lifes:
Poor living condition
Depressing corridor
BUILDING
COMMUNITY
CITY
reflection on seconed life
HING WAH(II) estate is a megastructure with unique house type. Hence, I would like to say the essence of the second life of the site would be: 1. Reconnect the relationship between residential area and surrounding nature environment 2. Optimize their living condition 3.preserve the local culture
Accessibility & potential of YU XING House
Initial ideas of second lifes
Bring back
Optimize
Preserve
the landscape to
residents living condition
the local culture
Long section
Short section
Pattern
Massing
Unit type
Facades
residents' life
methordology of AI
AI as a design tools as a means of spatial exploration to provide inspiration for spatial manipulation as a way of iteration
cultural continuity
Program Circulation
work flow
procedure
Prompt : white mesh screened enclosure with holes in it, in the style of dark white and
Prompt : Porous spaces, exaggerated design, architectual abstraction, made of
dark gold, architectual abstraction, close up, abrasive authenticity
plastic, abrasive authenticity
PATTERN-IMAGINE 1
blend 1
PATTERN-IMAGINE 2
blend 2
Prompt : Section of a residential building on a hillside, connected with a staircase::50, intricate and exaggerated space, dynamic anatomy of a megastructure, complex lines, line drawing style, white background
Prompt : Section of a residential building on a hillside, connected with a staircase::50, intricate and exaggerated space, dynamic anatomy of a megastructure, complex lines, line drawing style, white background
section-IMAGINE section-IMAGINE
AI-GEN Strategy: variation of floors
AI-GEN Strategy: substraction of volume
Optimize the space utilization
Reconnect residents and landscape
Prompt : intrincate public spaces on the hillside, connected with nature views, staircases on the hillsides::2
scene-IMAGINE
1st proposition - short section
scene-blend
composition 1
1st proposition - scenes
1st proposition - scenes
composition 2
1st proposition - long section
model based on long section
model based on short section
Prompt :
Prompt :
diagram of blue, pink and grey foam
diagram of residential building, zone system, in the style of blue and pink foam
iteration
Inspiration on massing
Inspiration of circulation on the sheer wall
model based on iteration
models based on iteration
consolidation
three tracks are integrated into the holistic design taking structure, construction factors into consideration
units plans
rebuilt slab
original slab
roof gardon offers additional public areas for residents
extended path on 15F creat a better connection with the community -
original podiums on 15F
ample outdoor spaces to hang their clothes
outdoor podiums for each composition
a positive relationship between dweller and landscape is created
short section
long section
main road in the community small scale: inner public spaces for the community
large scale: outdoor podium for each corridor and convenient circulation system which offers an easy access to both man-made and natural spaces for dwellers to stay
one corridor per 3 floors
typical plan
one corridor per 3 floors
ground floor plan
model-integrated form language
model-integrated form language
model-scenes
model-life on the landsacpe
model-podiums
model-connection
model-units
model-circularion system
model-design on the site
model-design on the site
reflection public housing rehabilitation has long been an important issue for Hong Kong, while the emergence of artificial intelligence is also becoming a crucial topic in architectural design. I am privileged to participate in this discussion between cutting-edge technology and the essence of society. During this process, I successfully worked out a methodology with AI, which aided me in conceiving strategies, generating ideas, and iterating design in efficiency. Meanwhile, the focus is closely centered on the research and the photo essay. Consequently, I successfully rebuilt the connection between natural resources and residences and optimized their living condition. However, I still need to admit that the design neglected the essence of living factorshousing density, floor area ratio, etc. owing to its important Economic, social, and practical properties. If these factors into consideration, strategies may need to adjust to a more economical way and offers as many units as possible with quality of life guaranteed.