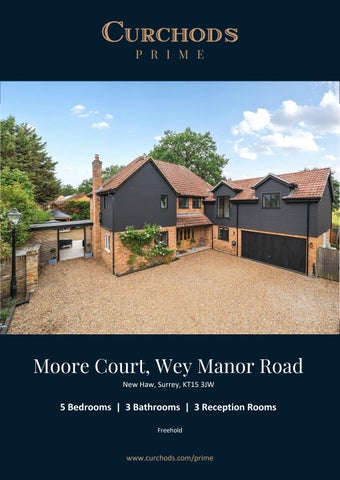
Moore Court, Wey Manor Road New Haw, Surrey, KT15 3JW
5 Bedrooms | 3 Bathrooms | 3 Reception Rooms s
Freehold
www.curchods.com/prime
An exceptional detached family home offering almost 3,000 sq ft of beautifully appointed accommodation, complemented by wonderful gardens and far-reaching views across adjoining sunflower fields. Designed with both family life and entertaining in mind, the house combines generous reception rooms with a spectacular open-plan kitchen/dining room, five bedrooms and beautifully finished bathrooms. The impressive principal suite provides a luxurious retreat, while further highlights include a family room, gym, utility room and extensive driveway parking. Outside, landscaped gardens incorporate superb entertaining spaces, including a covered outdoor kitchen and pergola, creating a fabulous setting from which to enjoy the remarkable outlook.
Property Profile Approached through electrically operated gates, this substantial detached residence enjoys an impressive sense of privacy, with a generous gravel driveway providing extensive parking and access to the integral garage. Offering almost 3,000 sq ft of beautifully appointed accommodation, the house combines generous proportions with contemporary design and characterful detailing. At the heart of the home is the outstanding 25ft kitchen/dining room, designed as a wonderfully sociable space for everyday family life and entertaining. Sleek cabinetry, extensive work surfaces and a substantial central island create a striking focal point, while a dramatic glazed roof feature and wide sliding doors flood the room with natural light and connect effortlessly with the garden. The adjoining sitting room provides a more intimate retreat, centred around an impressive exposed-brick fireplace with wood-burning stove and doors onto the terrace. A separate family room and dedicated gym add exceptional versatility, complemented by a utility room and cloakroom. Upstairs are five well-proportioned bedrooms arranged around a spacious landing. The principal suite is a particular highlight, occupying a substantial private wing with a bespoke dressing area and beautifully appointed en-suite shower room.
Four further bedrooms provide excellent family and guest accommodation, served by stylish bathroom facilities. Underfloor heating to all bathrooms and the principal bedroom adds an additional level of comfort. Outside, the house is equally well suited to entertaining. The generous garden provides a wonderful backdrop to the property, with a broad terrace adjoining the house, a covered outdoor kitchen and dining area, and a separate pergola creating inviting spaces for summer gatherings. Mature trees and planting provide a sense of seclusion, while the open fields beyond enhance the semi-rural outlook. A useful detached outbuilding, integral garage and provision for EV charging complete this exceptional and highly individual family home.
Garden & Exterior Outside, the property continues to impress, with the gardens providing an exceptional setting for both relaxed family life and entertaining. A broad paved terrace extends across the rear of the house, creating an effortless connection between the principal living spaces and the garden and providing plenty of room for outdoor seating and dining. A particular highlight is the superb covered outdoor kitchen and entertaining area, thoughtfully designed with extensive fitted cabinetry, preparation surfaces and space for cooking equipment. Its contemporary timber-lined ceiling with integrated lighting creates a stylish and inviting setting that can be enjoyed well beyond the summer months. A separate pergola provides a further sheltered dining area overlooking the garden. The generous lawn offers ample space for children and outdoor activities, while established trees, mature planting and well-stocked borders create an attractive sense of privacy and seclusion. Beyond the rear boundary, the property enjoys an enviable outlook across open fields, giving the garden a wonderful semi-rural feel despite its excellent accessibility. To the front, electrically operated gates open onto a substantial gravel driveway providing extensive off-street parking and access to the integral garage. A useful detached garden outbuilding provides additional storage, while provision for EV charging adds further practicality.
Location Set along a private road in a delightful semi-rural setting, the property enjoys an enviable position adjoining open fields while remaining exceptionally well connected. Weybridge, Woking and West Byfleet are all within easy reach, offering an excellent choice of shops, independent boutiques, cafés and restaurants, while Woking also provides extensive leisure facilities and the highly regarded New Victoria Theatre. For commuters, both Woking and West Byfleet stations offer fast and frequent mainline services to London Waterloo in under 30 minutes. Convenient access to the M25 provides excellent connections to the wider motorway network and Heathrow and Gatwick airports.
Additional Information Our client has advised the property has mains drainage, water, gas, electricity and mobile and broadband signals. Heating supply is gas/electric. The property is on a private road and our client advises us that there is no service charge.
For recreation, the nearby Wey Navigation and Basingstoke Canal offer picturesque waterside walks and cycling routes through the surrounding countryside.
EPC C | Council Tax Band G
Floorplan
Sales Enquiries 01932 350011 | west-byfleet@curchods.com 56 Station Approach, West Byfleet, Surrey, KT14 6NE IMPORTANT NOTICE TO PURCHASERS: We endeavour to make our sales particulars accurate and reliable, however, they do not constitute or form part of an offer or any contract and none is to be relied upon as statements of representation or fact. The services, systems and appliances listed in this specification have not been tested by us and no guarantees as to their operating ability or efficiency are given. All measurements have been taken as a guide to prospective buyers only, and are not precise. If you require clarification or further information on any points, please contact us, especially if you are traveling some distance to view. Reference: CNH240002