Inside the 2026 Dulux Colour Awards
Forty years of colour
Made in the South
While local products and trades still matter

Build
Industry experts on what Kiwis really want


Inside the 2026 Dulux Colour Awards
While local products and trades still matter
Build
Industry experts on what Kiwis really want

8. Room to gather
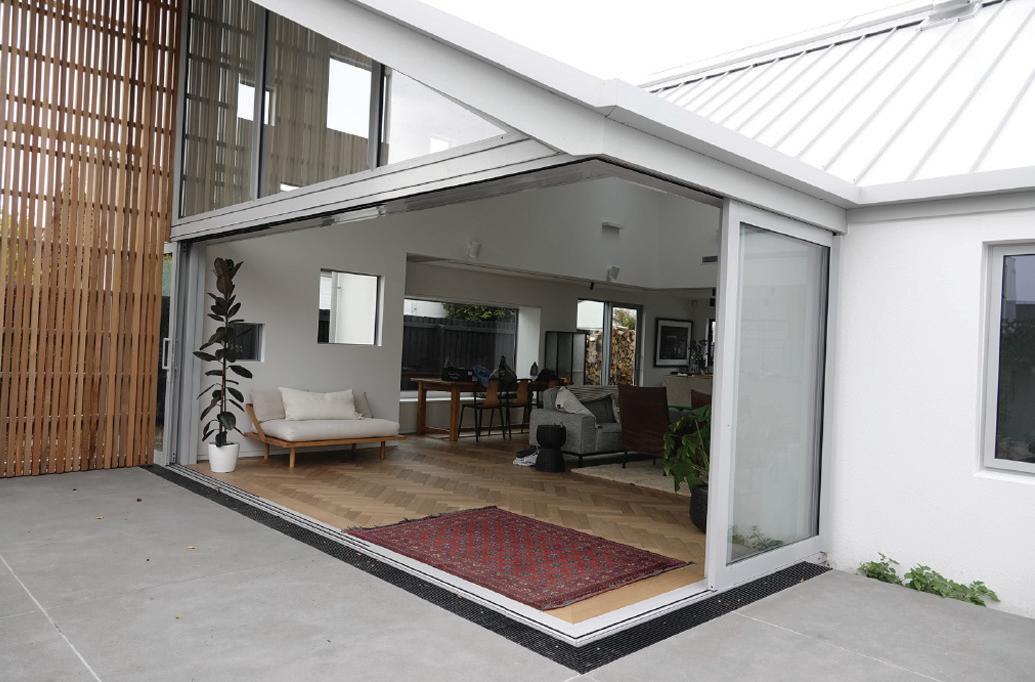
A multi-generational Wānaka home where cedar, steel and stacked stone align 12. 2026 Dulux Colour Awards
Inside New Brighton’s Te Pākau Maru and the Grand Prix–winning Waka Huia 18. Living beyond the trends
Klaus and Smilla Todt from LIV+ on materials, storage, and how Kiwis live
20. Listen first, design second
Christchurch architectural designer Barry Connor on what makes interiors great
What a well-sized solar system really saves, and when it pays for itself
What you can safely demo before the trades arrive
The forgotten room
Treat the hallway as a room in its own right, and the whole house lifts
Winter: when gardens are made
Why the coldest months are actually the most important

A focus on local trades, products and experience
Trims, ceilings, joinery and more: the supporting tone that carries a scheme


We specialize in seamless relocations for homes and businesses. Our experienced house movers ensure your belongings are handled with care every step of the way.

We offer affordable rates without compromising on quality. Whether it’s a local move or a long-distance one, our Christchurch movers provide fast, secure, and reliable service. Contact us today for a free quote and let us make your move easy!

We are a family owned and operated Nationwide moving company in Christchurch that constantly provides safe and secure moving services to our esteemed customers.
This starts with treating you, your home, your place of business, and your possessions with respect and care.
Let us do the heavy lifting for you from start to finish, with full service moving packages to suit any budget.
WE TRAIN OUR STAFF IN OUR WAREHOUSE, NOT YOURS.
Our staff members receive training at our completely equipped Training Home, which is located in our warehouse. The team practices ways to protect your home, from the flooring to the walls and door jambs, as well as how to properly pack, load, and move your possessions in our house, not yours.


¼ 0800 800 784
º Info@rapidmovers.co.nz
í 2/312 Armagh St Christchurch Central Christchurch 8011
www.rapidmovers.co.nz
In this issue of Build and Renovate, we celebrate the ideas, people and projects shaping better homes nationwide. We step inside a striking multi-generational Wānaka retreat where natural materials create a strong connection to landscape, and explore the standout winners of the 2026 Dulux Colour Awards, including Christchurch’s Te Pākau Maru and the Grand Prix-winning Waka Huia.
Design takes centre stage with insights from the LIV+ team and Christchurch architectural designer Barry Connor, who share what really matters beyond passing trends. We also look at practical ways to improve your home, from understanding solar power savings to knowing what demolition work you can tackle before trades arrive.
And we head down south and explore why local trades, expertise and products matter more than ever before. Plus, discover the power of the second-best colour, the often-overlooked hallway, first impressions in landscape design, the soft power of curtains, and much more.
Happy reading, the team at
PUBLISHER
Academy Group - 38 Lowe Street, Addington, Christchurch 8011
MANAGING DIRECTOR
Gary Collins
GENERAL MANAGER OF OPERATIONS
Kylie Palermo - 027 378 2839
SALES MANAGER
Angela Elley - 03 961 5184 sales@academygroup.co.nz
ART DIRECTOR
Jarred Shakespeare - 03 961 5088 jarred@academygroup.co.nz
Design: Sarah Betman, Jessica Ann
PRODUCT CO-ORDINATOR MANAGER
Amber Mundy - 03 961 5075 amber@academygroup.co.nz
ADMINISTRATION
03 961 5050 accounts@academygroup.co.nz
ISSN 2463-381X (print)
ISSN 2463-3828 (online)
www.buildandrenovate.co.nz

All
No article or advertisement
reproduced
written permission. You can read the full list of terms and conditions on: www.academygroup.co.nz/terms-conditions | www.academygroup.co.nz/competition-terms/

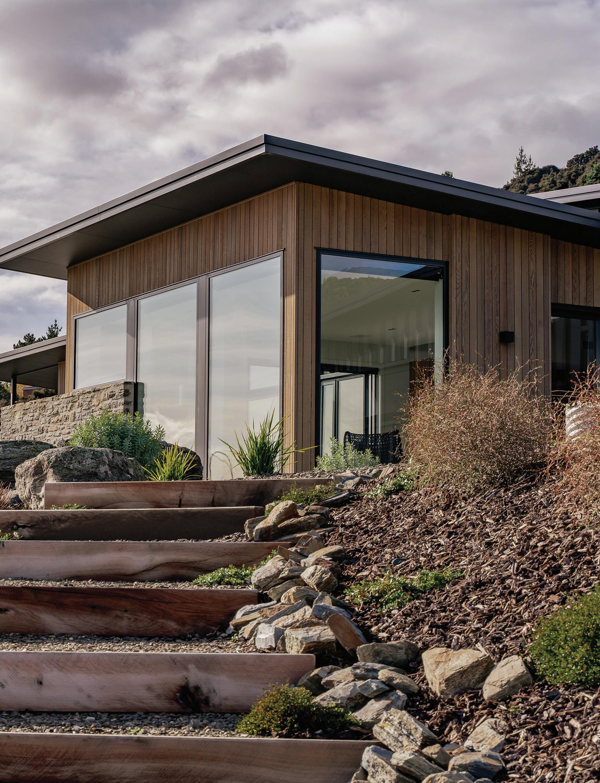
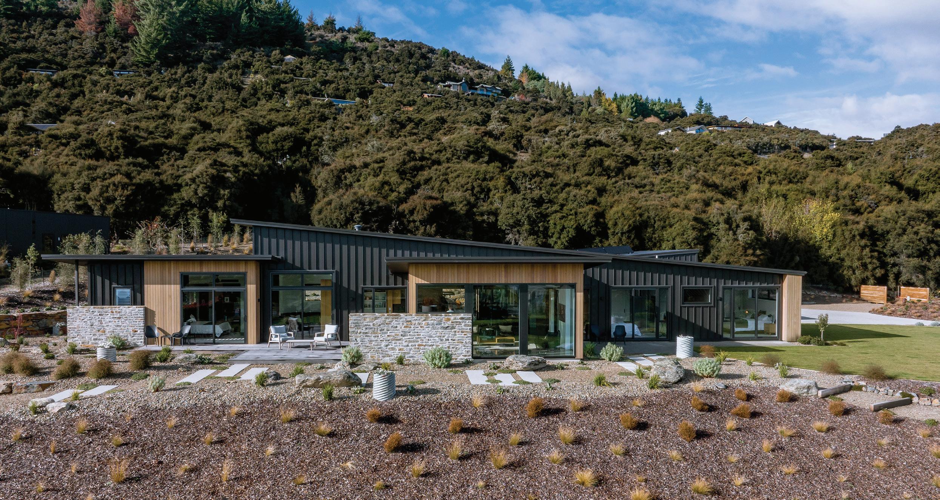
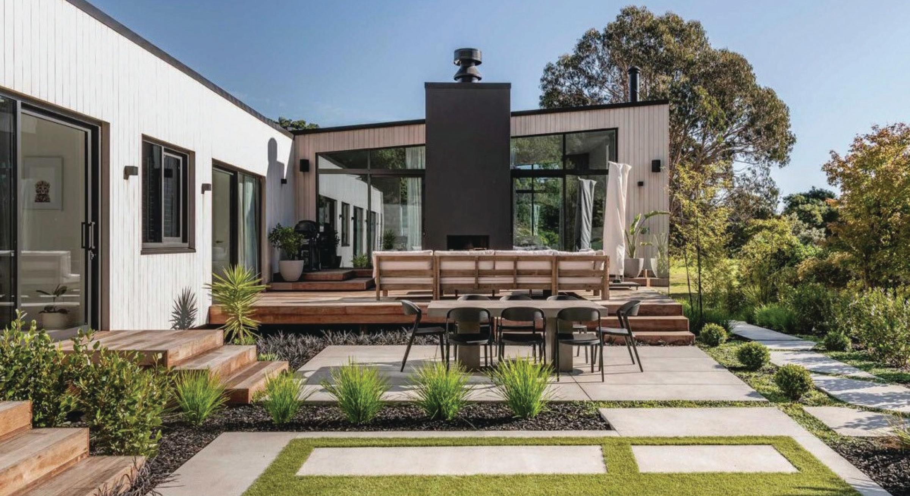
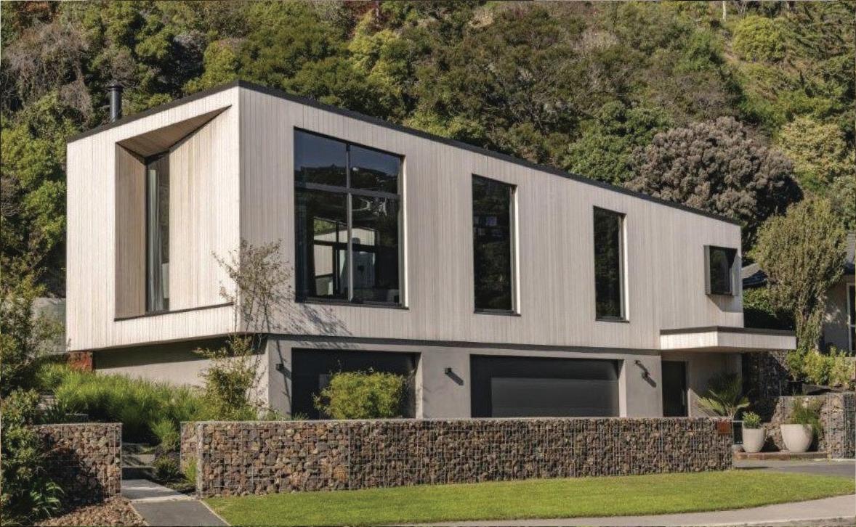
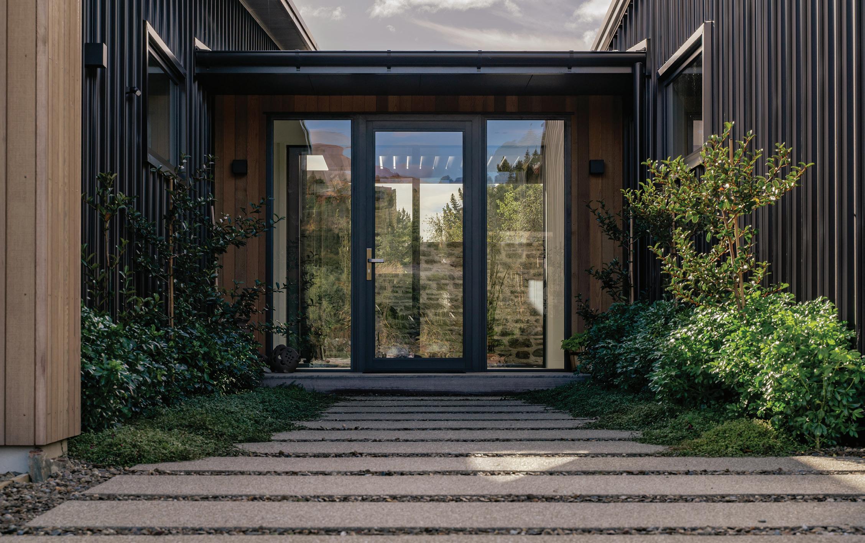
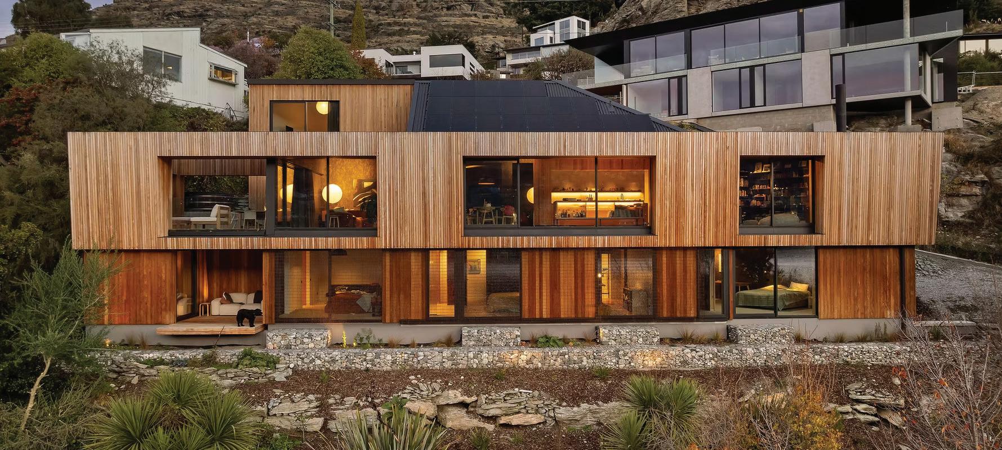
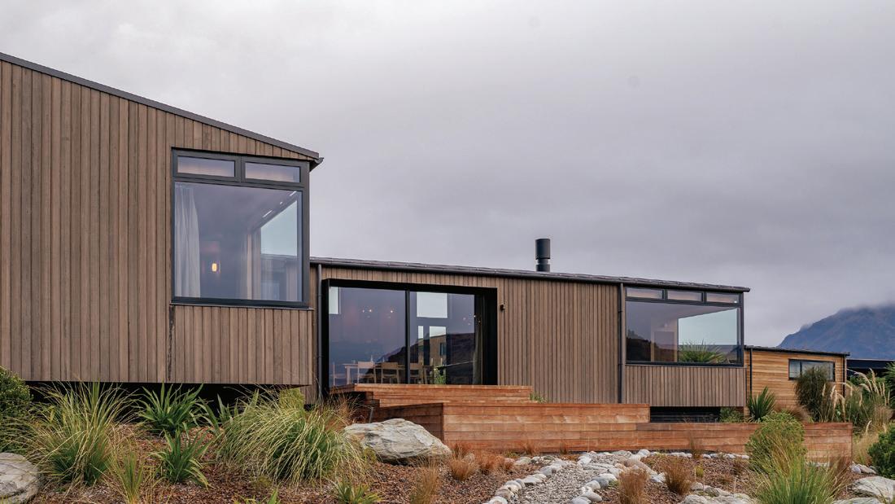
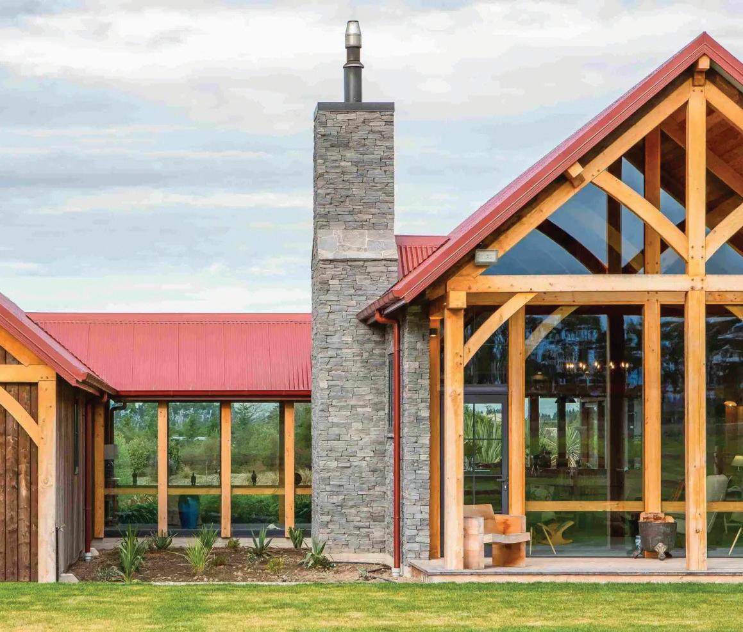
Set against the dramatic landscape of Wānaka, this expansive residence by David Reid Homes Wānaka & Central Otago exemplifies thoughtful design tailored for multigenerational living. Created as a long-term retreat for its retired owners and their extended family, the home balances scale, flexibility, and refined craftsmanship with effortless ease.
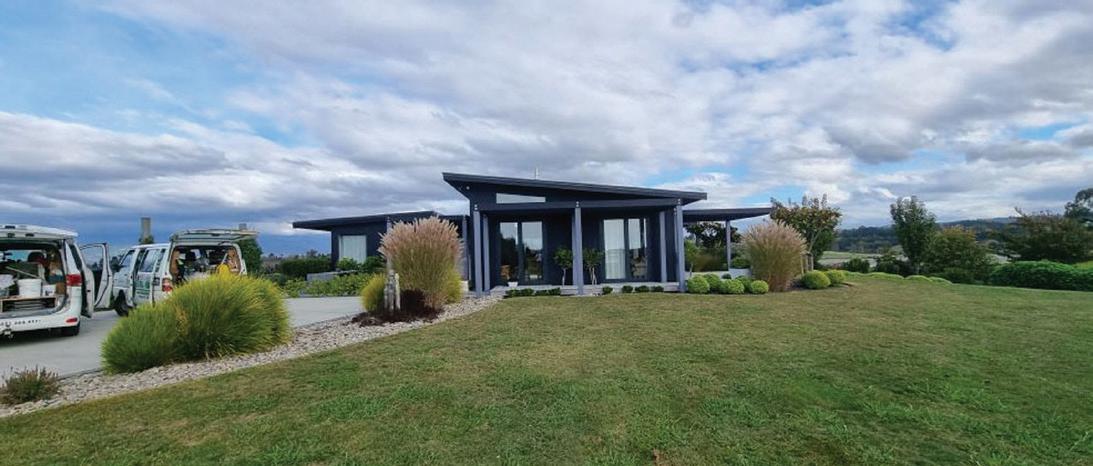
Defined by elongated wedgelike forms, the exterior combines coloured steel, vertical cedar, and stacked stone to striking effect. The precisely executed monopitched roofline demonstrates exceptional construction accuracy, while expertly integrated Espan and cedar cladding reinforce the home’s cohesive architectural language. Meticulous detailing continues throughout, from carefully concealed slab-level WANZ bars to a hidden door leading to the private main suite.
Inside, oak veneer cabinetry, slate-grey tones, and layered natural textures echo the moody palette of the surrounding Central Otago landscape. Flexible living zones allow
portions of the home to be closed off when not in use, while expansive indoor-outdoor connections create a seamless environment for year-round entertaining and family gatherings.
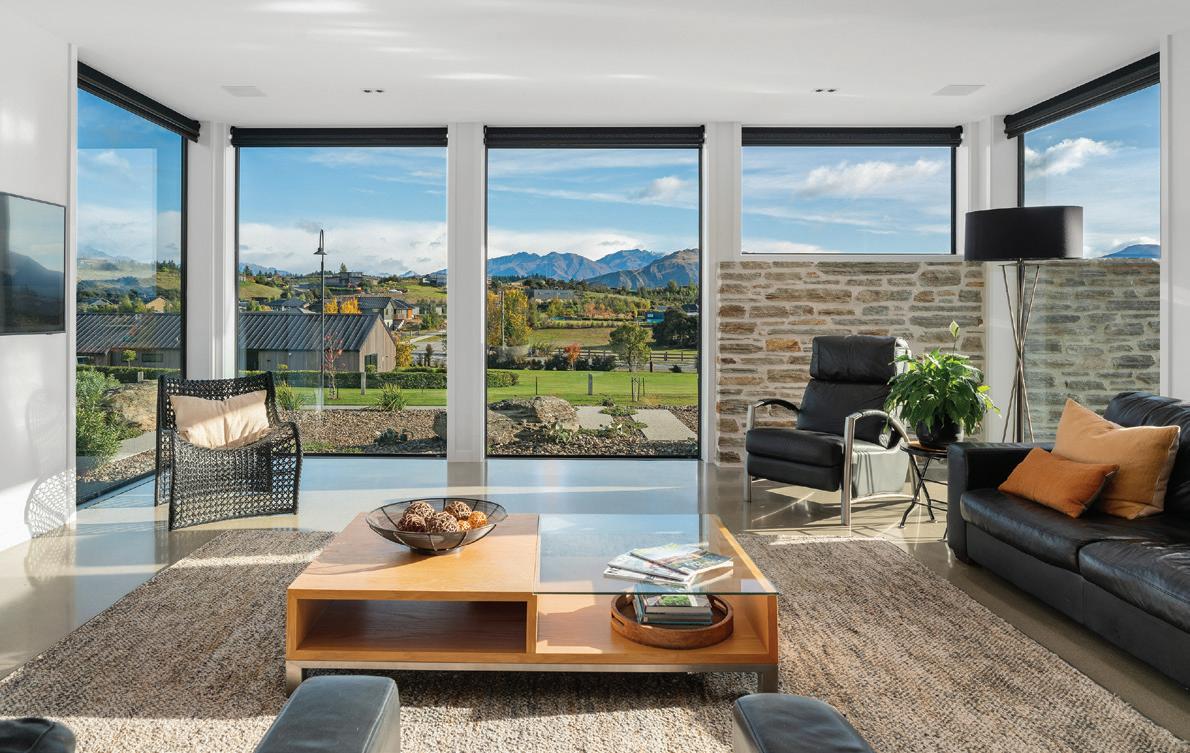
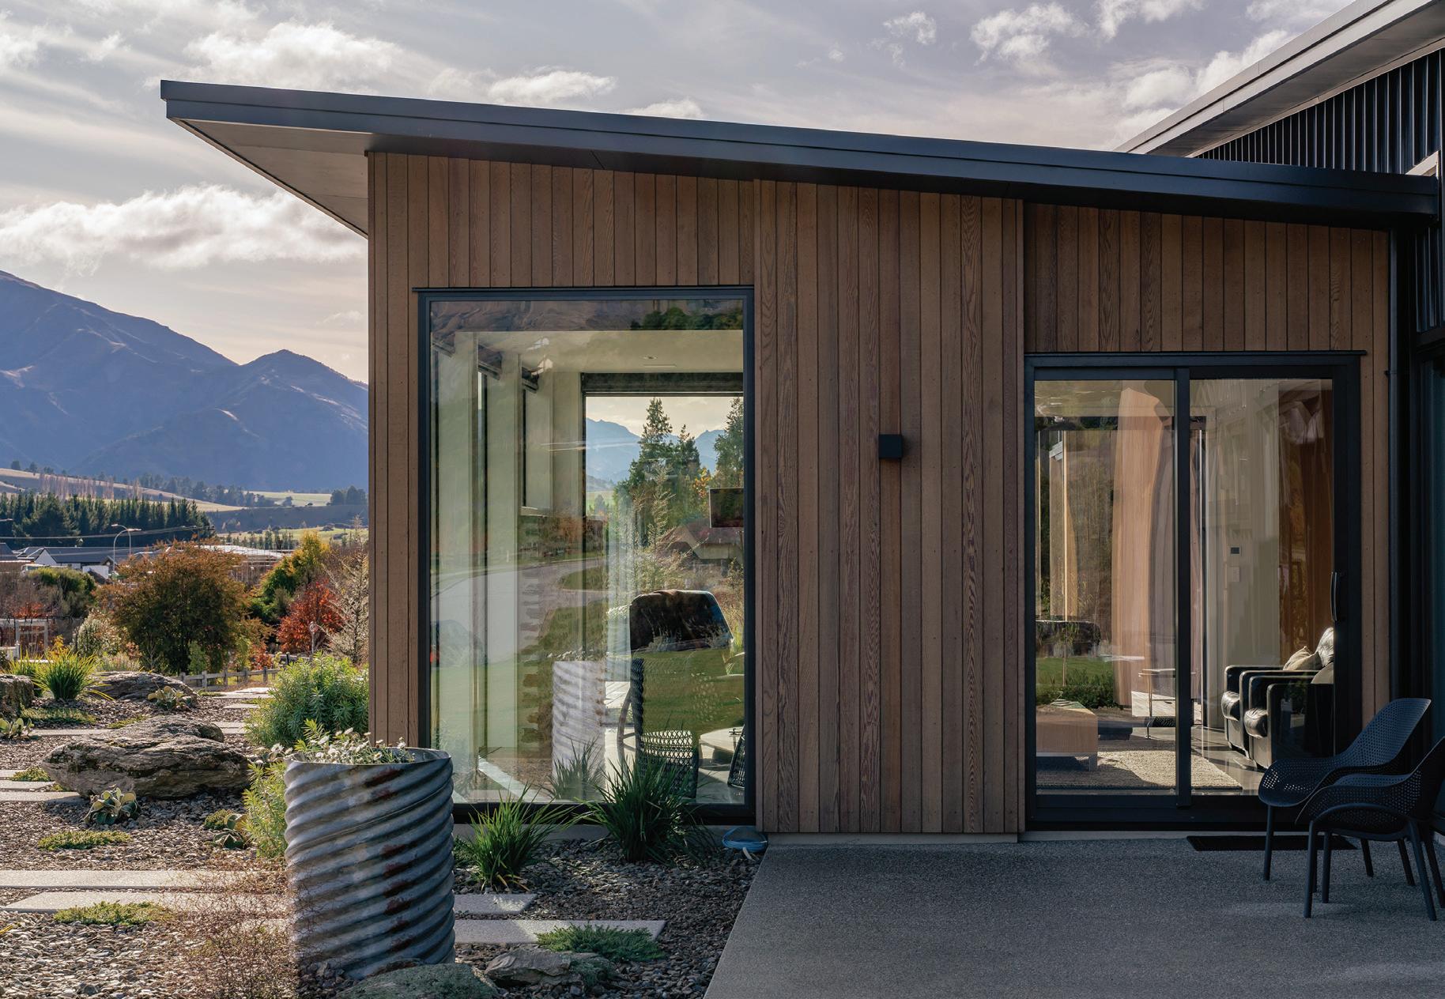
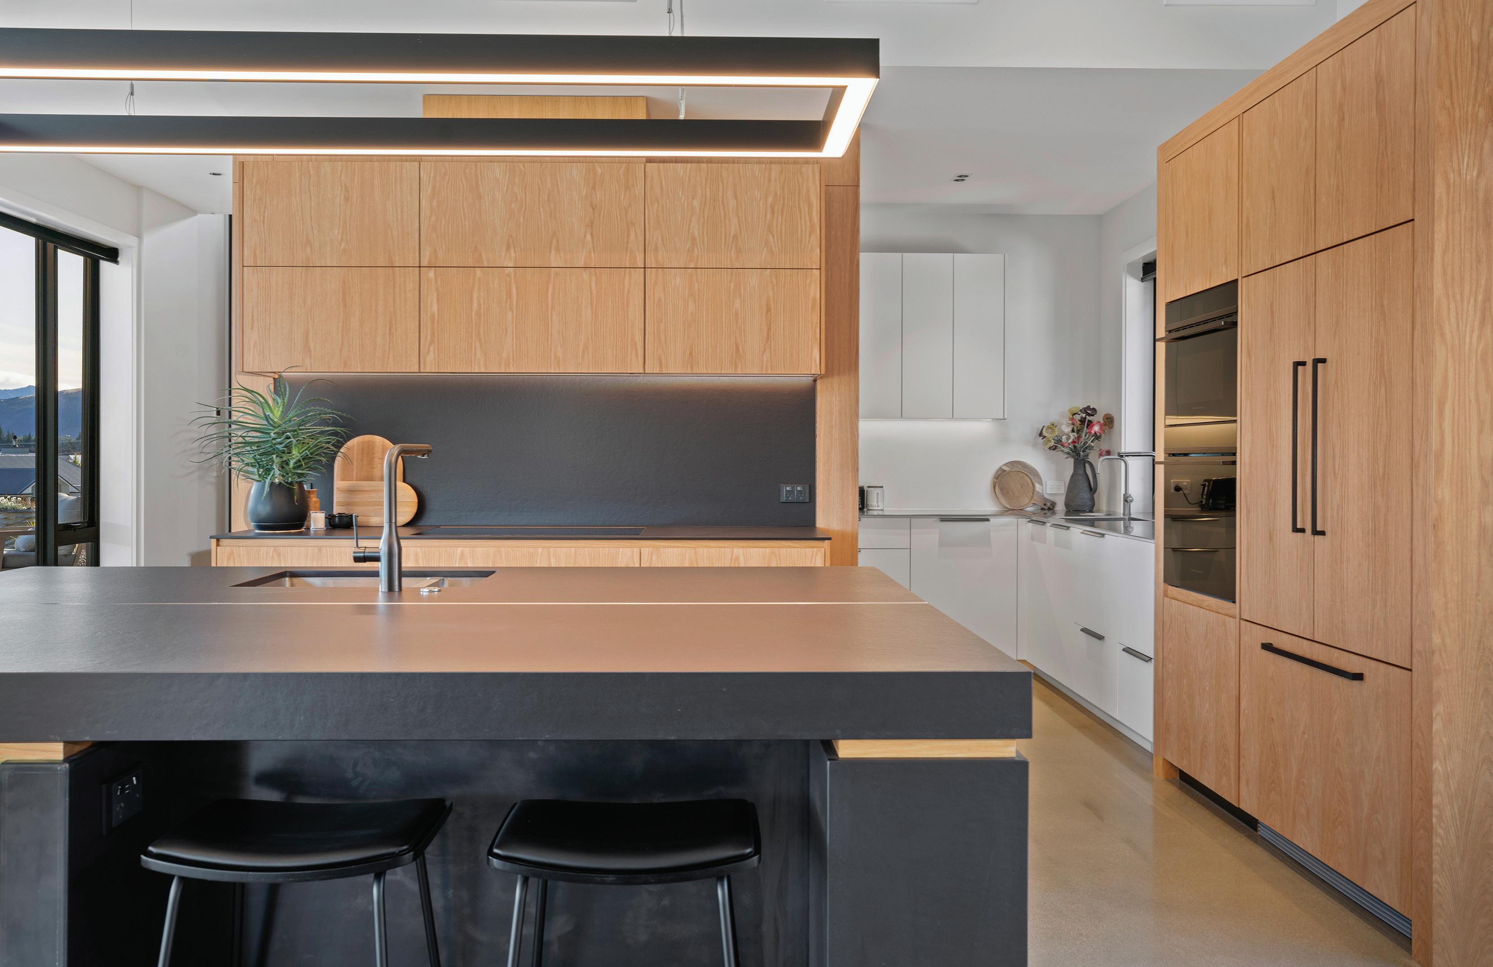
Defined by elongated wedge-like forms, the exterior combines coloured steel, vertical cedar, and stacked stone to striking effect.
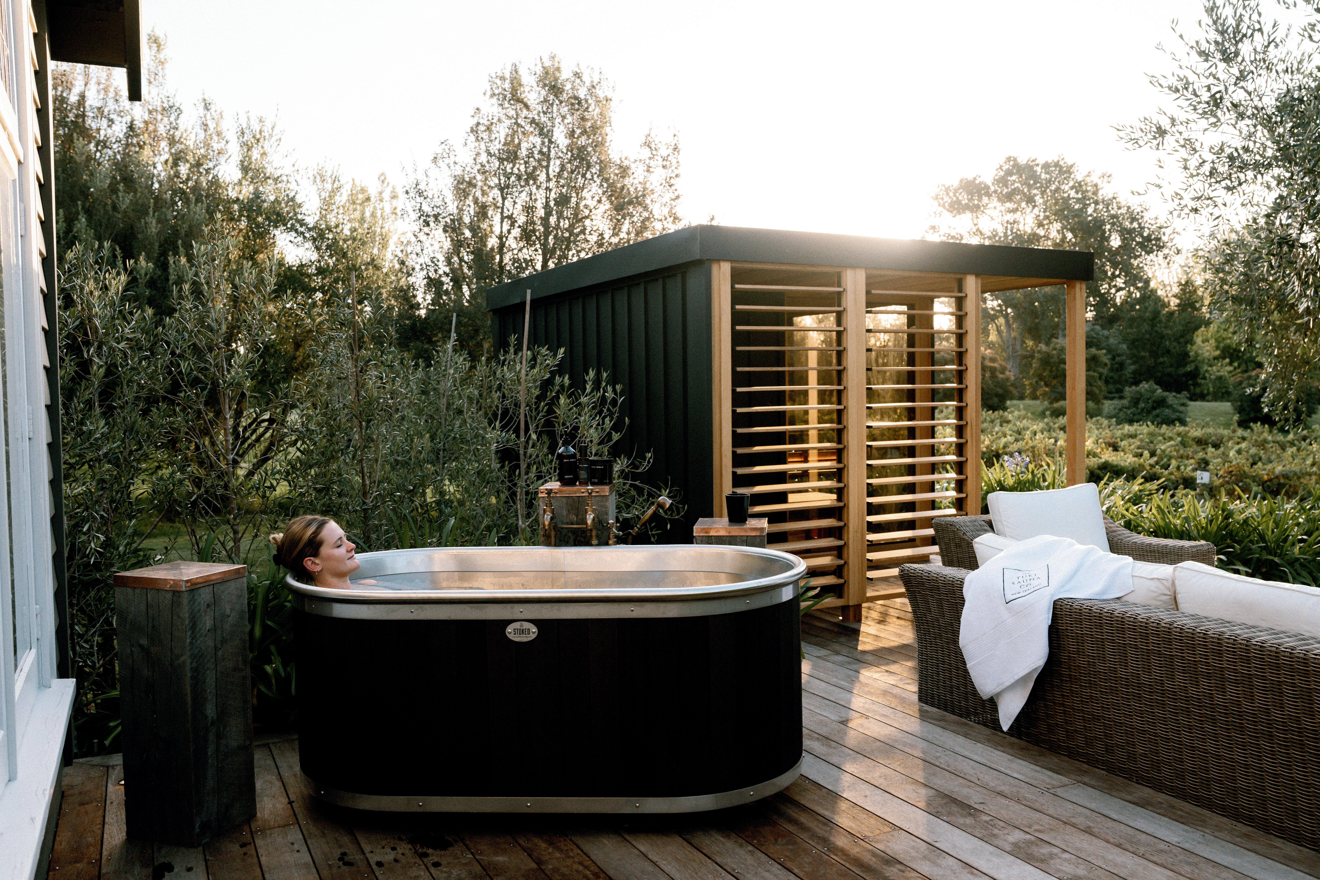
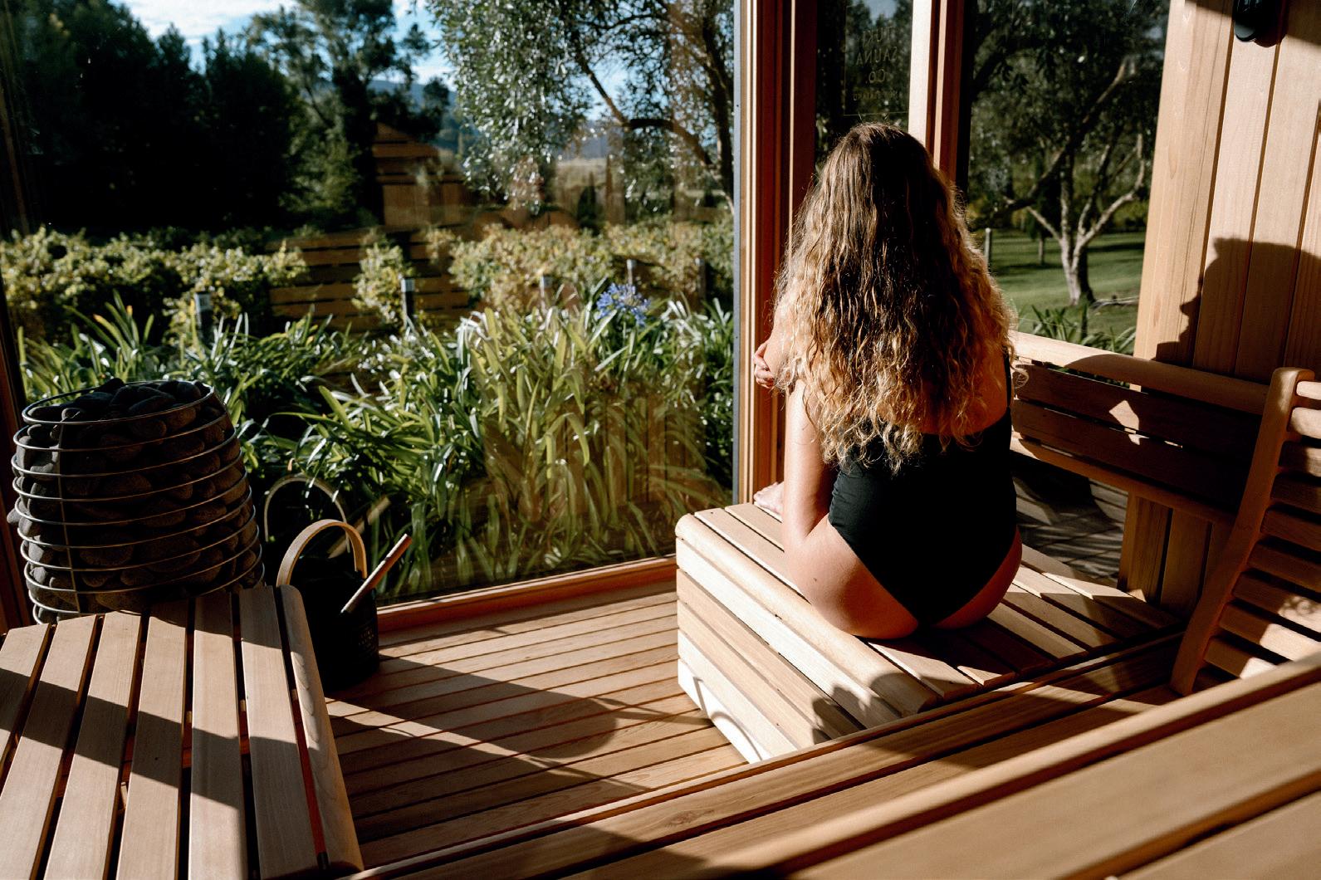
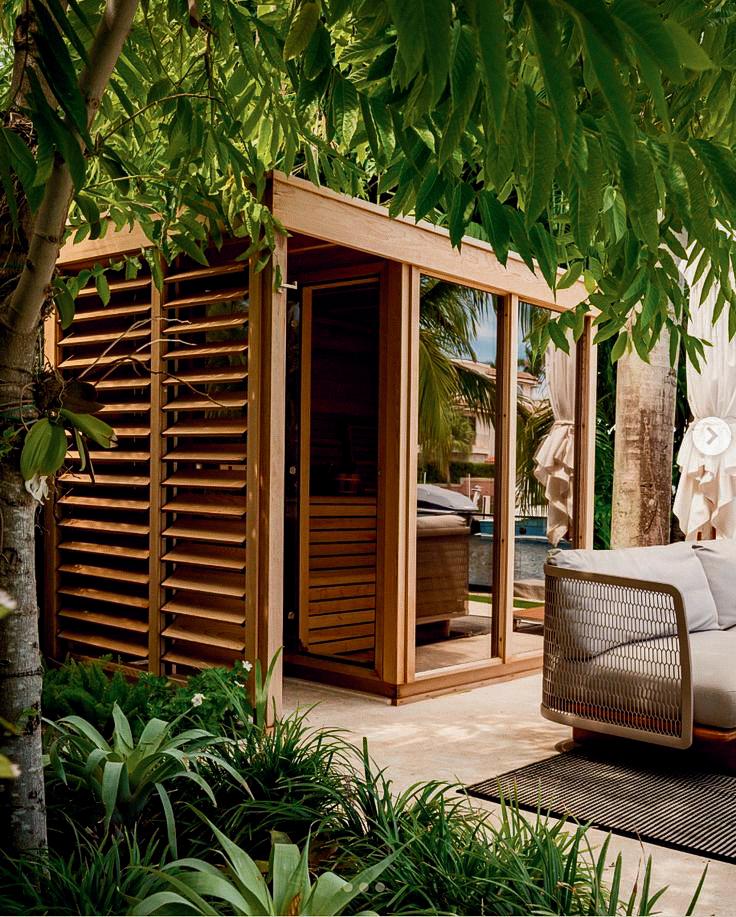
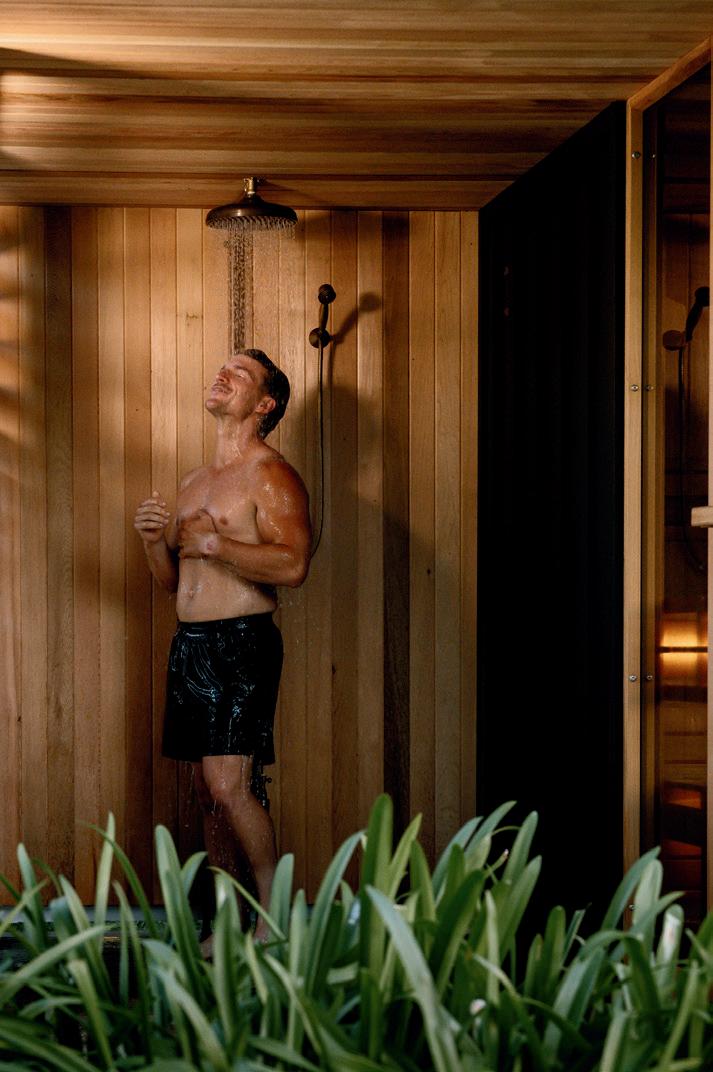

Timeless design. Exceptional Performance. uilt for e er da wellness
The Tuki auna o supplies premium indoor and outdoor saunas across New Zealand, handcrafted from sustaina l sourced anadian cedar and designed for long-term performance in local conditions.

Honouring four decades of awarding exceptional colour use in the built environment, the 40th Dulux Colour Awards were recently celebrated at a milestone gala event at the Sydney Opera House.
“Our long-running Dulux Colour Awards are regarded as a benchmark in the design industry, unique in recognising colour as an integral design tool,” says Dulux colour and design specialist Davina Harper. “For forty years, the awards have championed the transformative power of colour across New Zealand and Australia. Over the past fifteen years, New Zealand has also helped showcase how thoughtfully colour can elevate architecture and shape spatial experience.”
The Dulux Colour Awards constantly evolve, introducing new categories and attracting increasing numbers of entries as the significance and prestige of the programme has grown since its inception in 1986. “The calibre of the New Zealand projects continues to evolve, reflecting a growing confidence and sophistication in the way colour is being used,” says Harper.
This year, the programme reached a new milestone, receiving a record-breaking 540plus entries from Australia and New Zealand. From this pool, a panel of five leading design and architecture professionals selected 94 finalists spanning eight categories.
“Across this year’s winners, we’re seeing colour applied
with real intent – not as an overlay, but as a foundational design tool that shapes mood, identity and spatial experience,” Harper continues. These projects demonstrate a deep understanding of context, drawing from landscape, materiality and personal narrative to create outcomes that are both expressive and highly resolved.”
Judge Buster Caldwell adds, “Colour has the ability to completely shift how a space is experienced, especially when used with intent… The deeper reds we’re seeing — iron-rich, earthy tones — carry a sense of weight and grounding, bringing warmth and intimacy to interiors or connecting projects back to their surroundings.”
“Colour has the ability to completely shift how a space is experienced, especially when used with intent… The deeper reds we’re seeing — iron-rich, earthy tones — carry a sense of weight and grounding, bringing warmth and intimacy to interiors or connecting projects back to their surroundings.”
- Buster Caldwell, Judge


Annie Wilson, Director and Chief Executive of Kāinga Maha
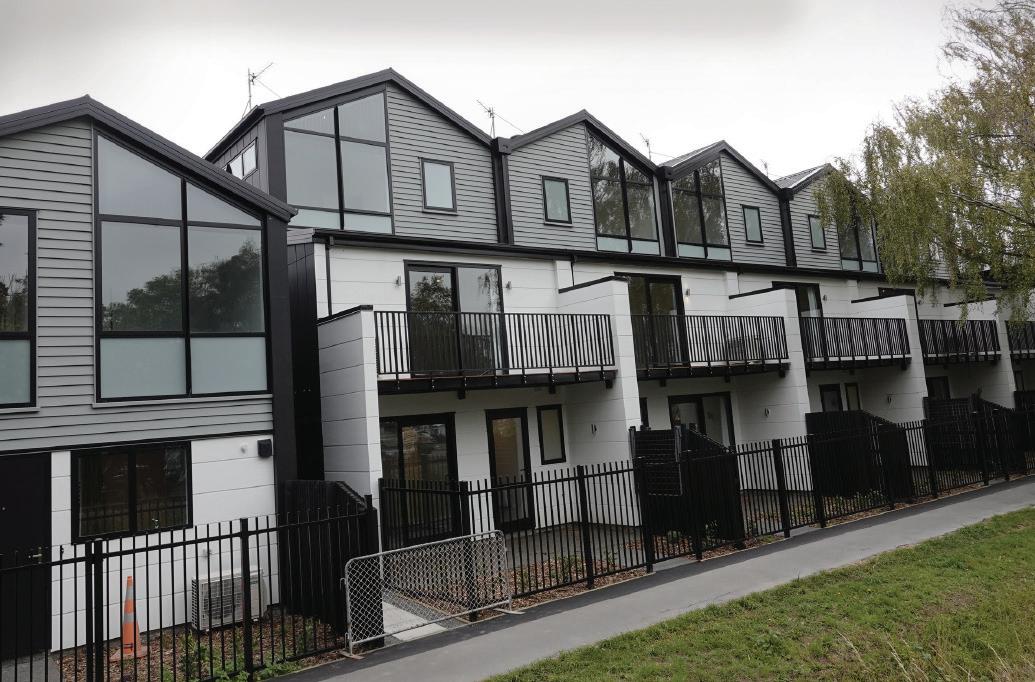
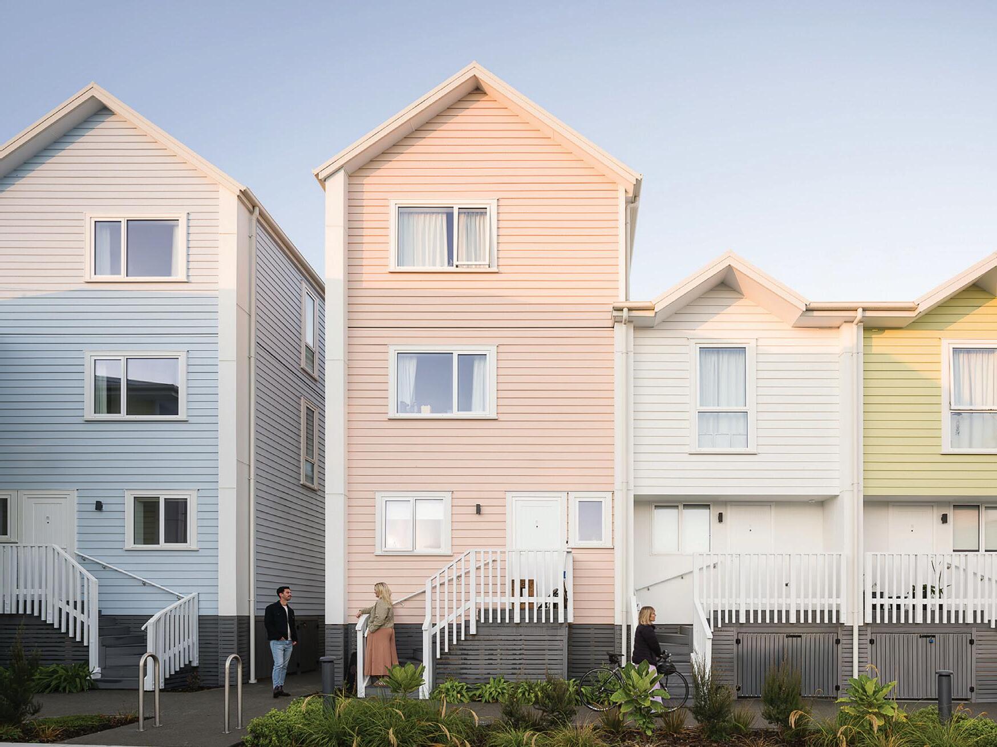
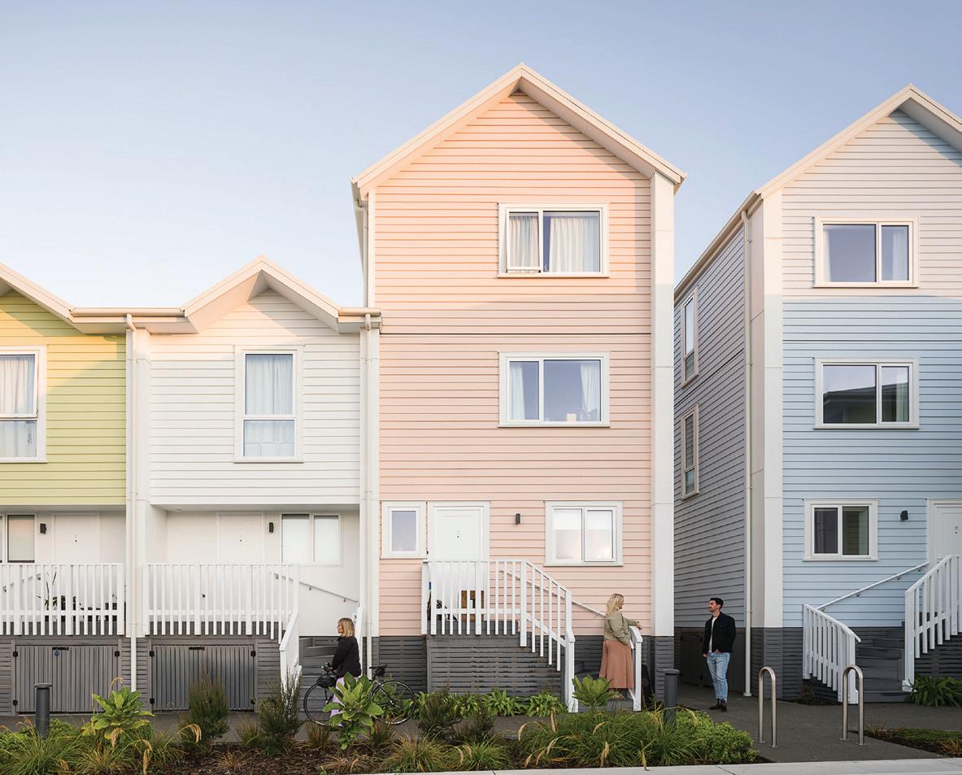
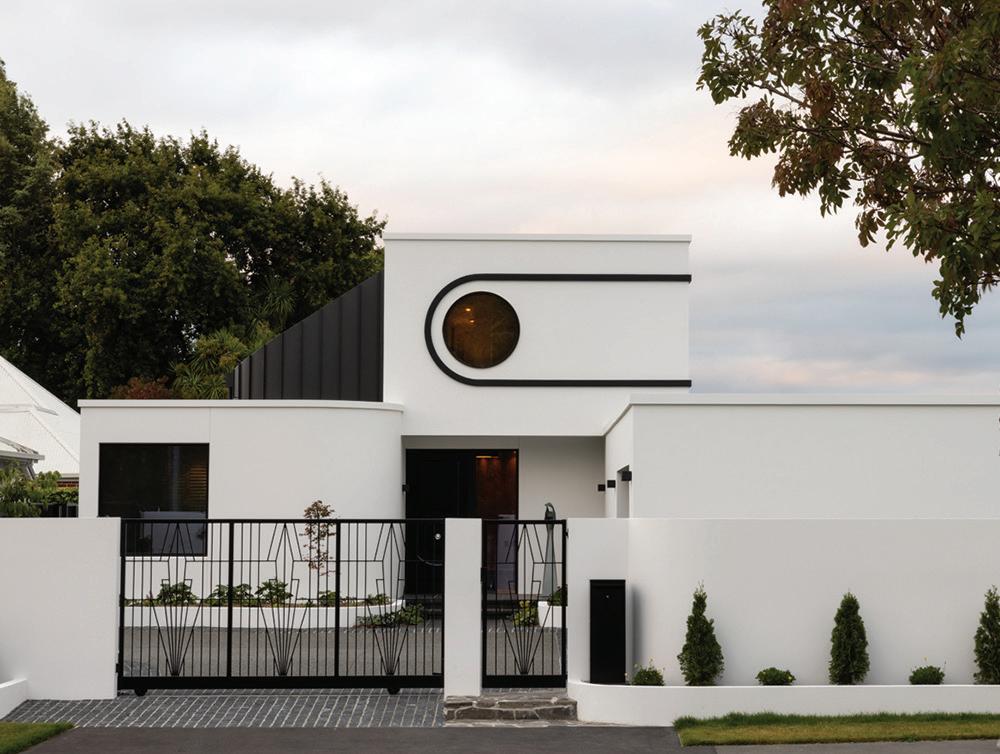
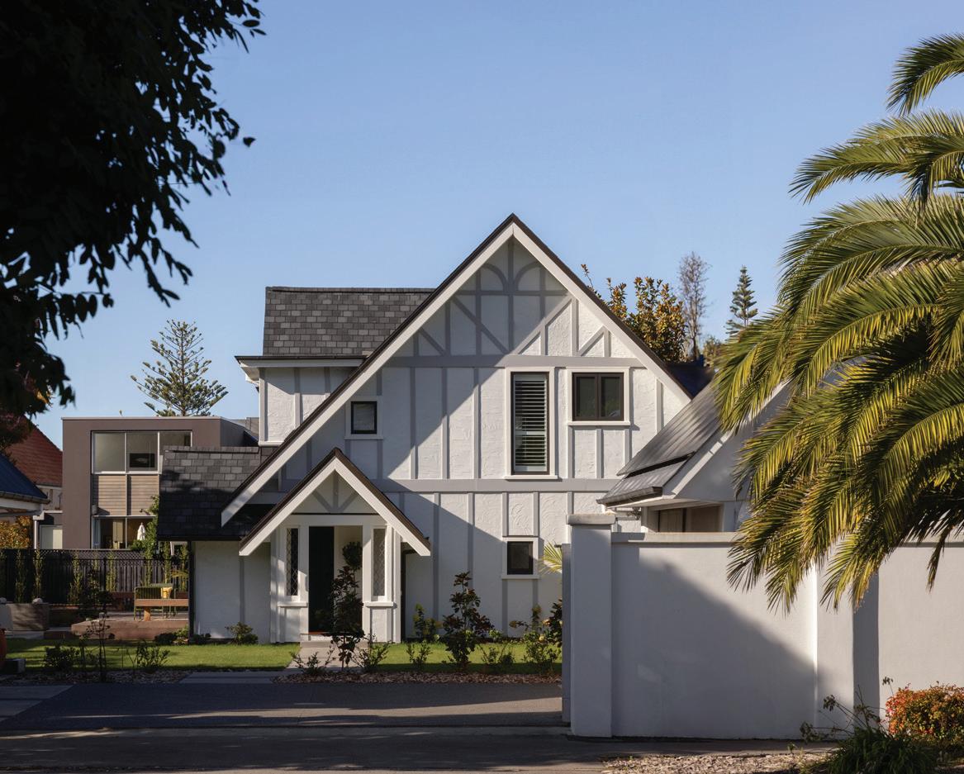
Winning a commendation in the 2026 Dulux Colour Awards, Te Pākau Maru demonstrates how colour can be used as a unifying architectural tool across a diverse residential community. The project, delivered through collaboration between community, not-for-profit and public sector partners, responds to a New Brighton site shaped by both coastal character and the long-term impacts of natural disaster and economic pressure.
“Te Pākau Maru, translating to ‘the sheltering wing’ or ‘place of joy’, is given tangible expression through the care applied to each colour decision,” says judge Alix Smith. “The resulting environment evokes warmth, protection and optimism, demonstrating colour’s capacity to contribute not only to architectural clarity but also to social wellbeing. The project sets an important benchmark for this housing typology, with relevance extending well beyond its immediate context.”
The colour strategy operates less as decoration and more as a form of spatial organisation, allowing each dwelling to retain individuality while still reading as part of a coherent whole. Small calibrations in hue and value are used to differentiate housing types (Dulux Tītahi Bay, Matauri Bay, Cardrona, Kumutoto Half, Oriental Bay) giving clarity to the streetscape without breaking its overall rhythm. This subtle modulation supports wayfinding and identity in a way that feels embedded rather than imposed.
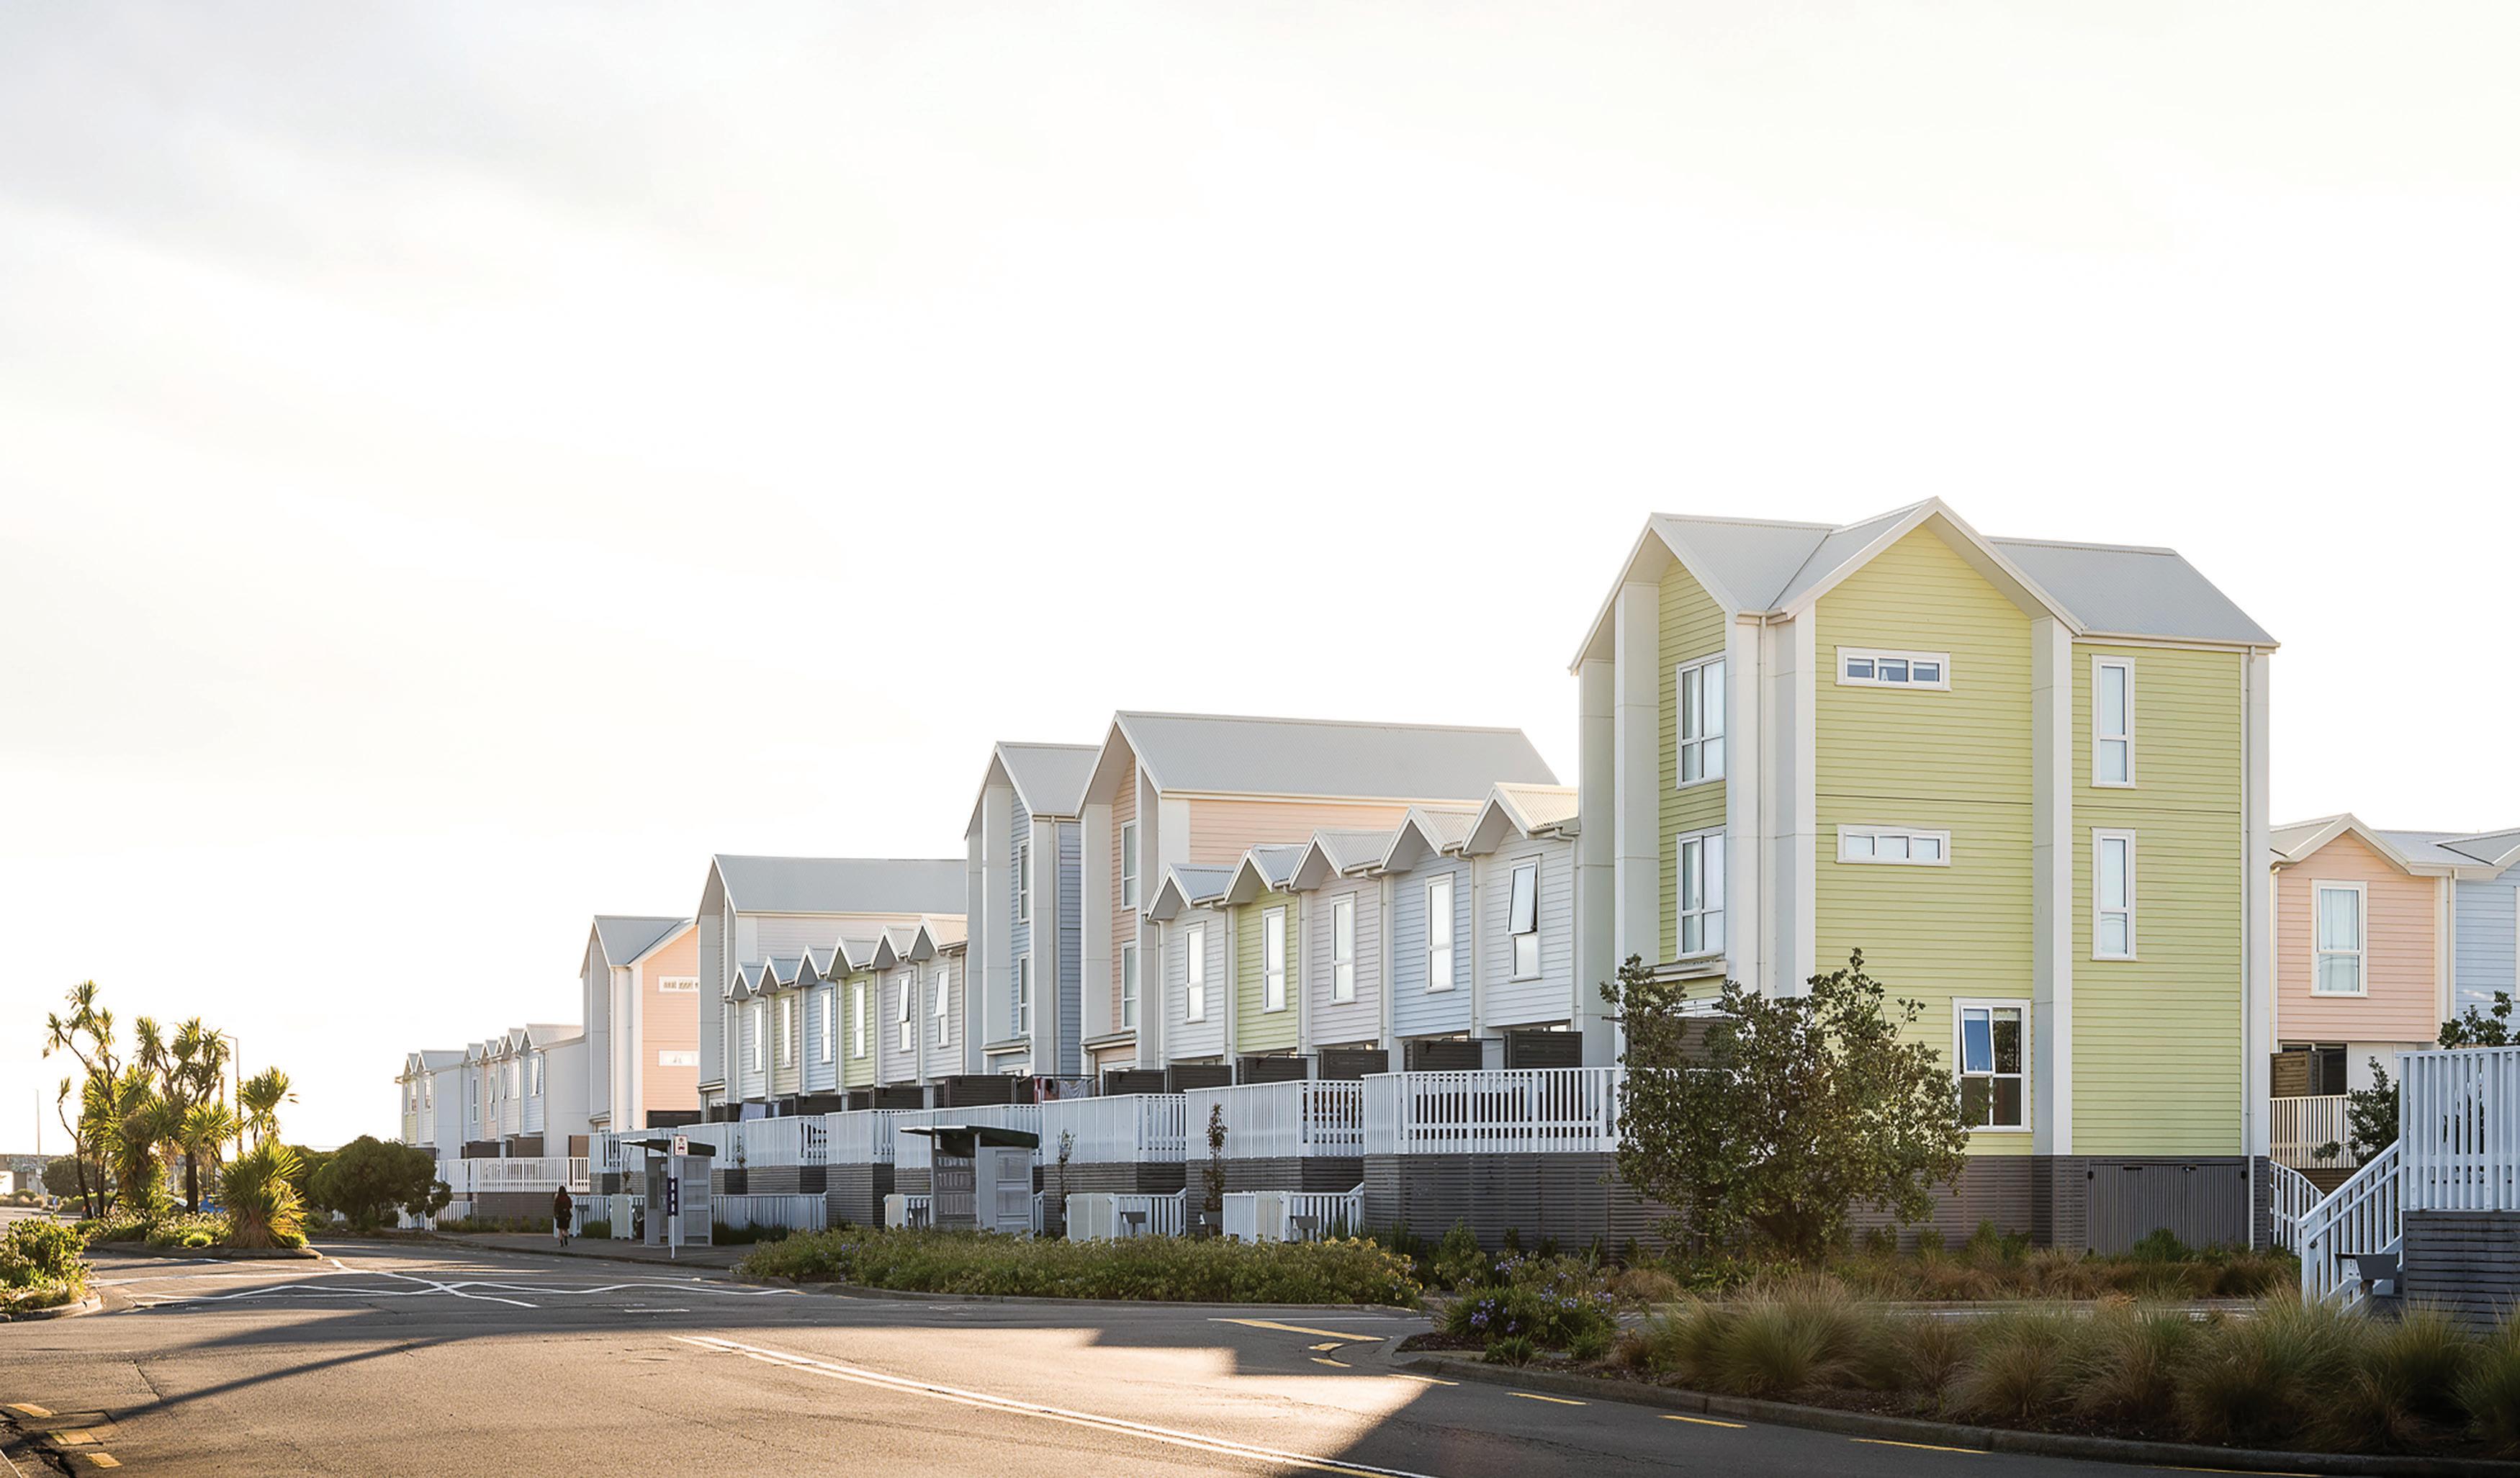
“Te Pākau Maru, translating to ‘the sheltering wing’ or ‘place of joy’, is given tangible expression through the care applied to each colour decision,”
- Alix Smith, Judge

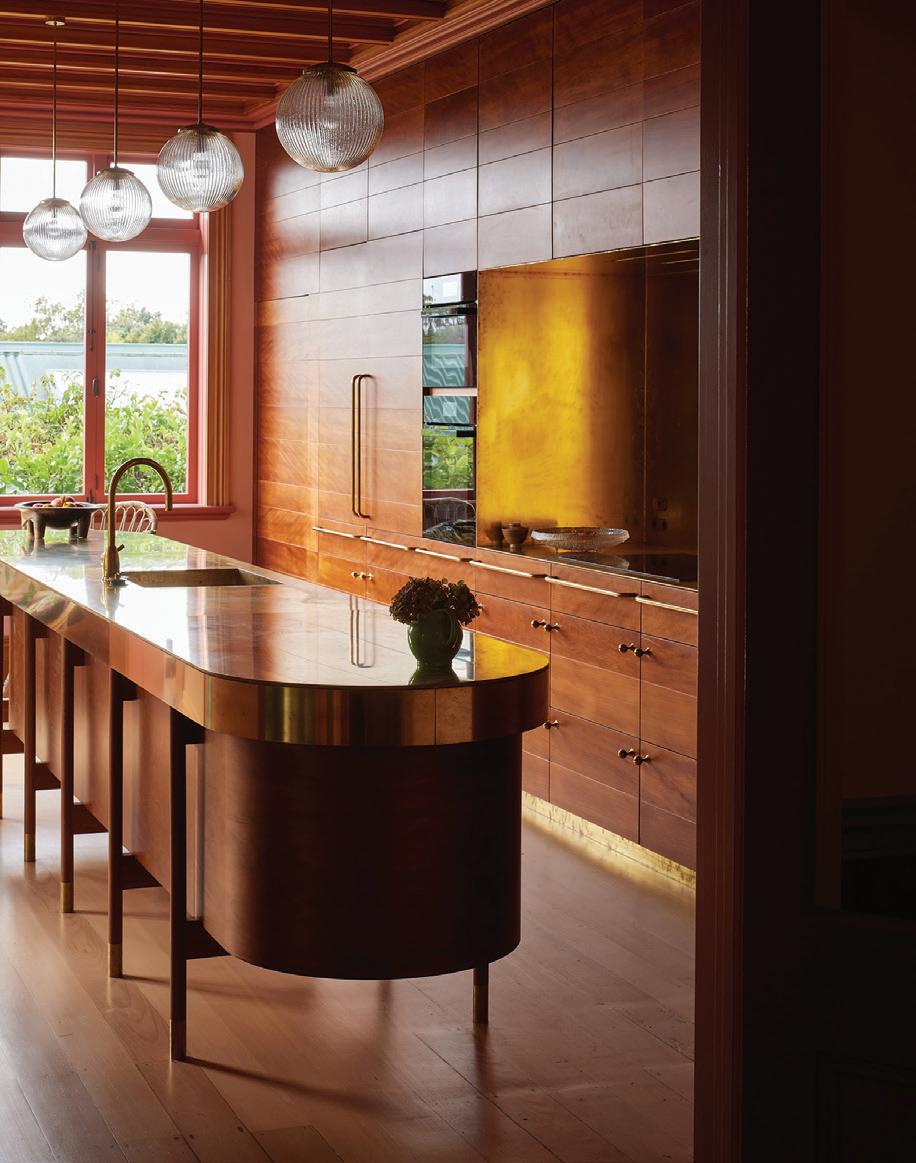
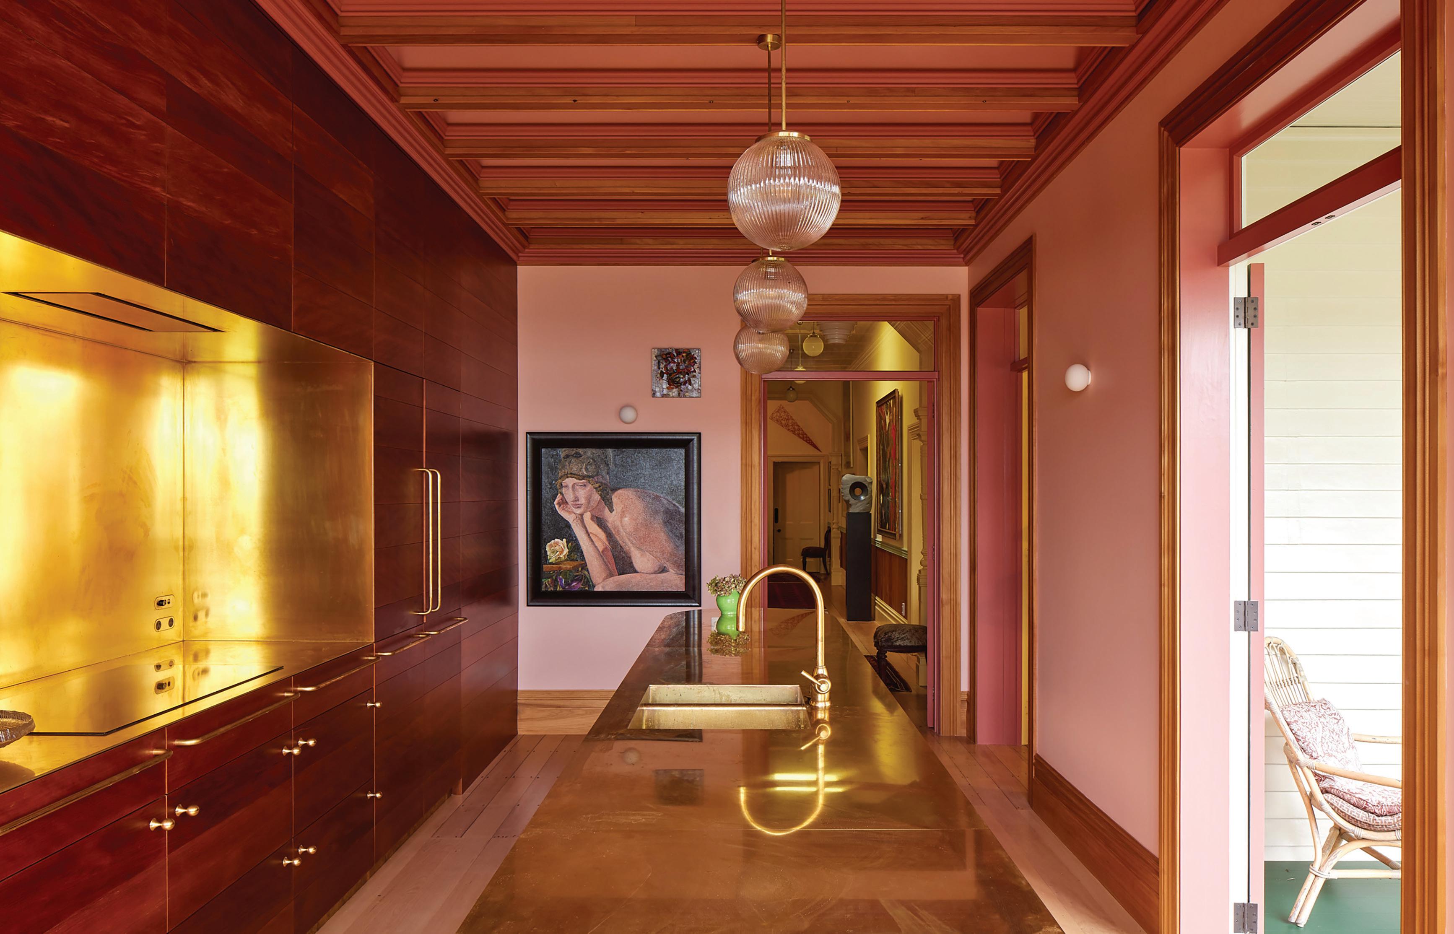
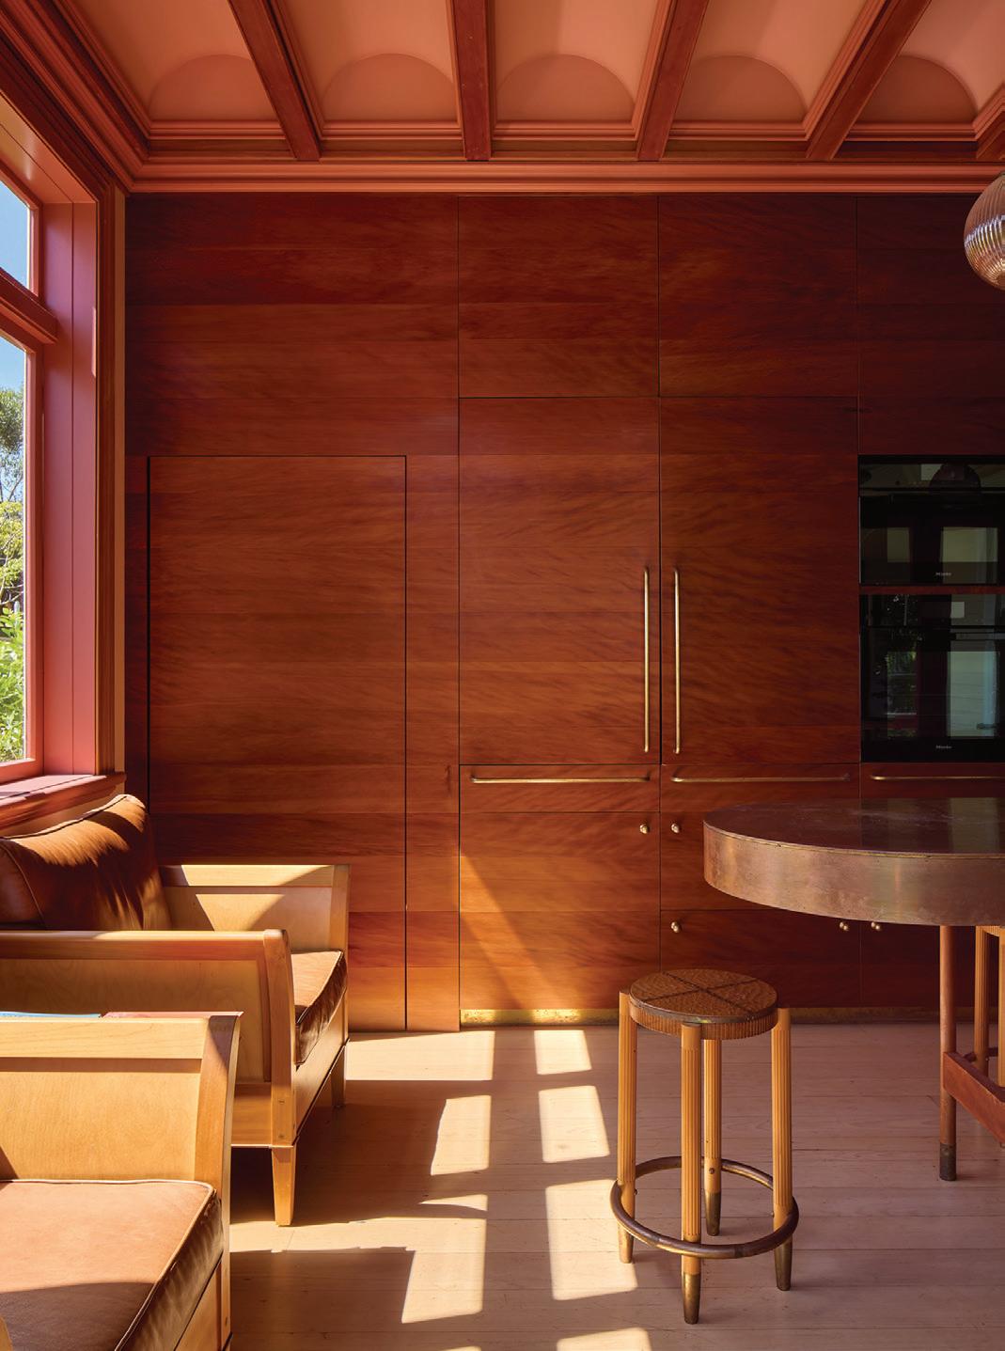
The New Zealand Grand Prix–winning Waka Huia by Pac Studio is a richly layered harbourside home where colour is applied with precision and intent, rather than as decoration. The result is a deeply personal interior that reflects the clients’ history, art collection and memories, unified through a considered architectural approach. It demonstrates a confident command of colour theory and a close collaboration with the clients to develop a cohesive, saturated palette that strengthens the architecture rather than sitting apart from it.
The completed home is an immediate standout, creating a genuine sense of awe. Colour is deployed with assurance and control, working in close dialogue with exceptional craftsmanship to achieve a highly resolved outcome across detail, materiality and finish. An ambitious palette is expressed through intricate applications, refined colour blocking and carefully considered tonal contrasts, highlighting both the collaborative design process and the architects’ clarity of intent and technical skill.
In the kitchen, walls and vaulted ceiling are enveloped in soft pink tones (Dulux Bluff Hill and Tokatoka), balanced by warm brass surfaces, while the hallway, functioning as a connective spine through the home, becomes a luminous yellow (Dulux Solar), framing an evolving collection of art. Within a New Zealand context, the project stands as a rare and accomplished example of colour operating alongside architecture as an equal contributor to spatial quality: contemporary, expressive, and grounded in memory and meaning.
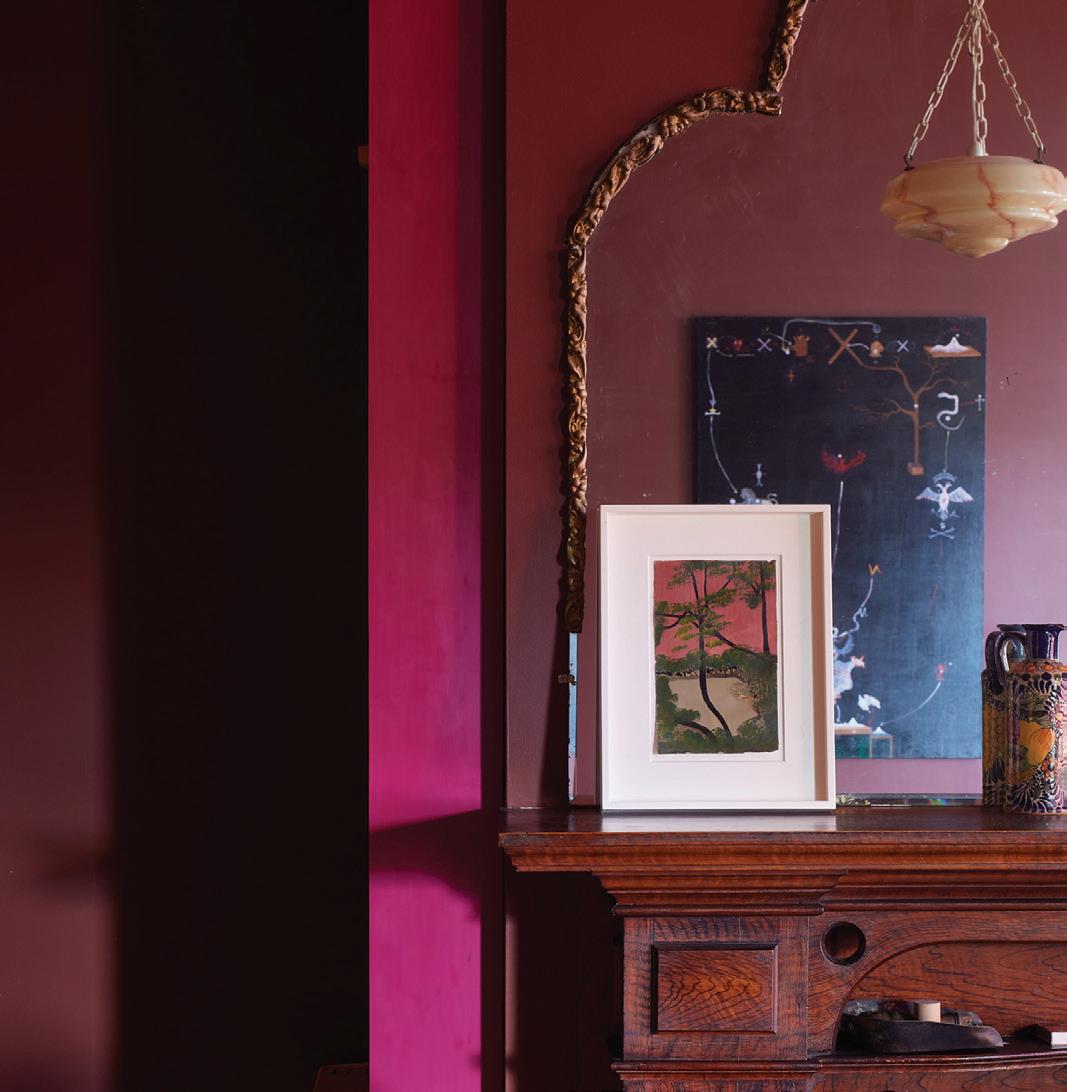
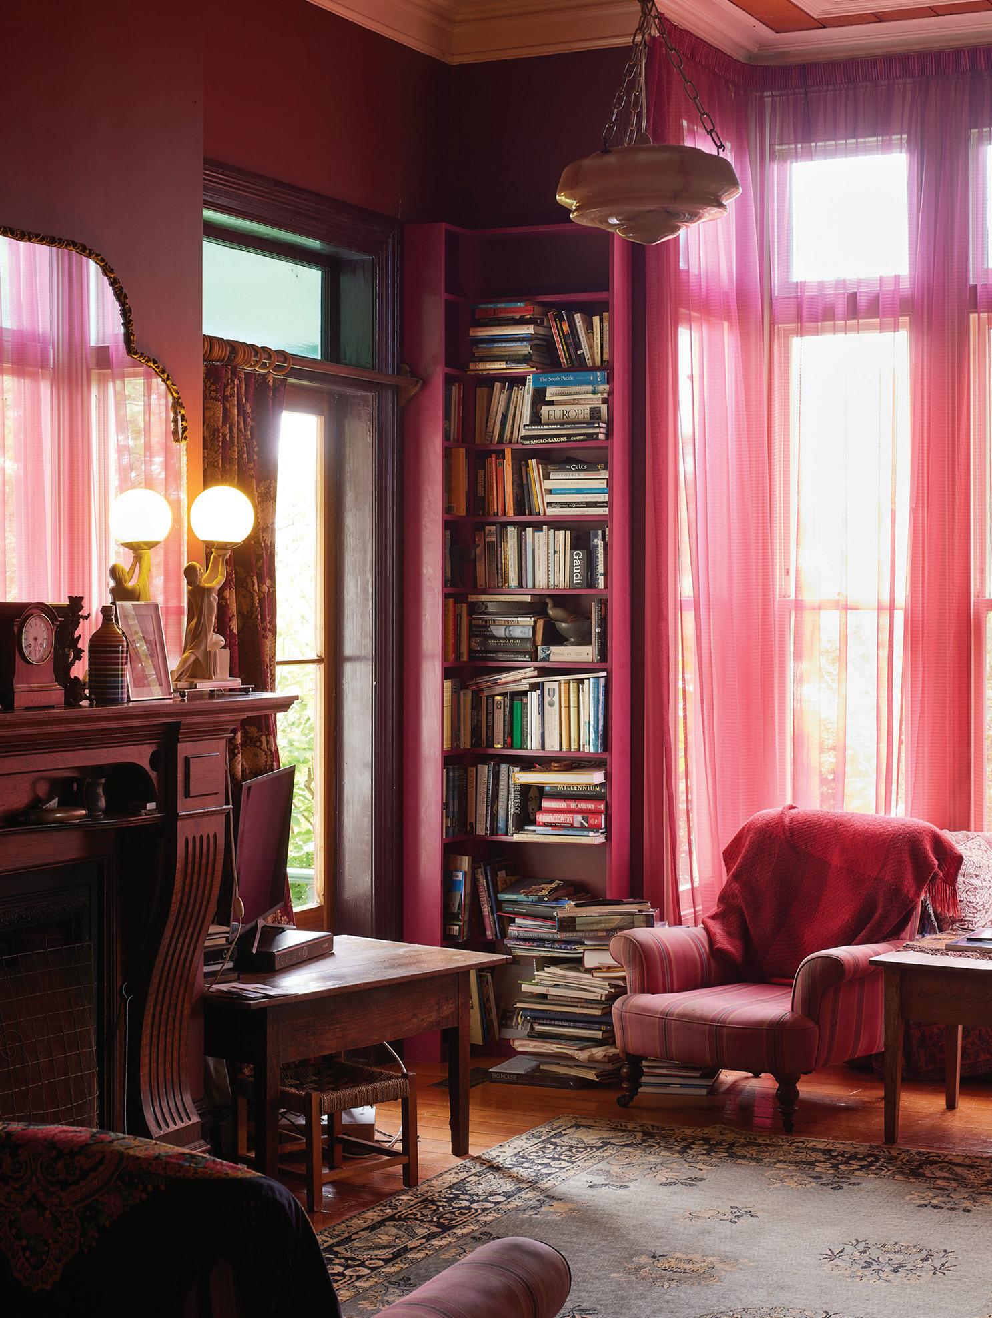
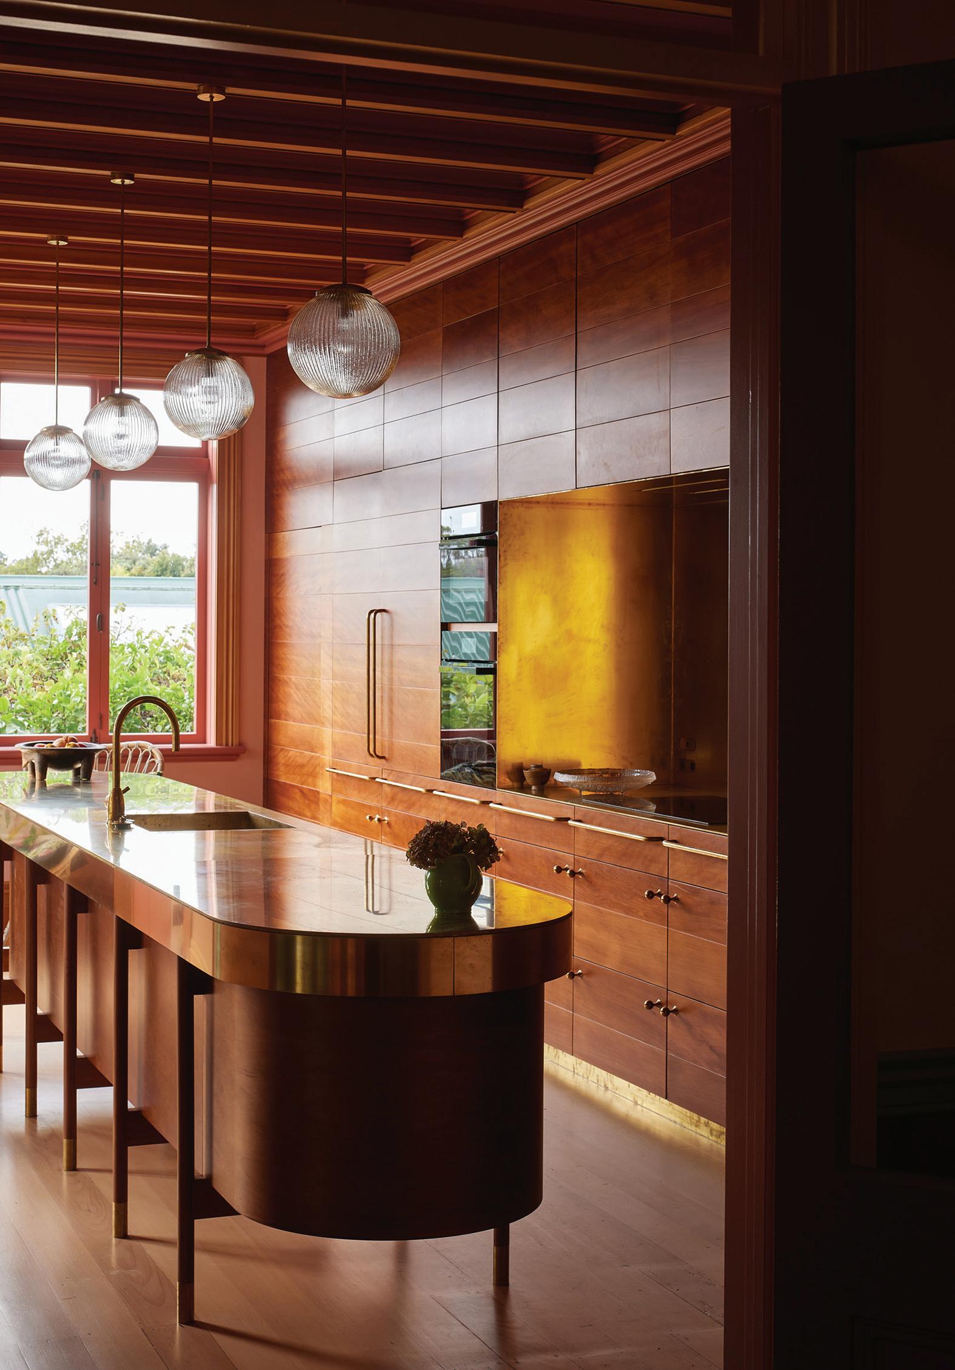
The result is a deeply personal interior that reflects the clients’ history, art collection and memories, unified through a considered architectural approach.

Leo Occasional Chair
Featuring a curvaceous bucket seat and soft Teddy fabric, this chair blends style and comfort seamlessly. Ideal for living rooms or bedrooms, it provides a cosy place to nestle, relax, or read a book, while its neutral beige tone complements any décor.
RRP $549.00 www.mocka.co.nz
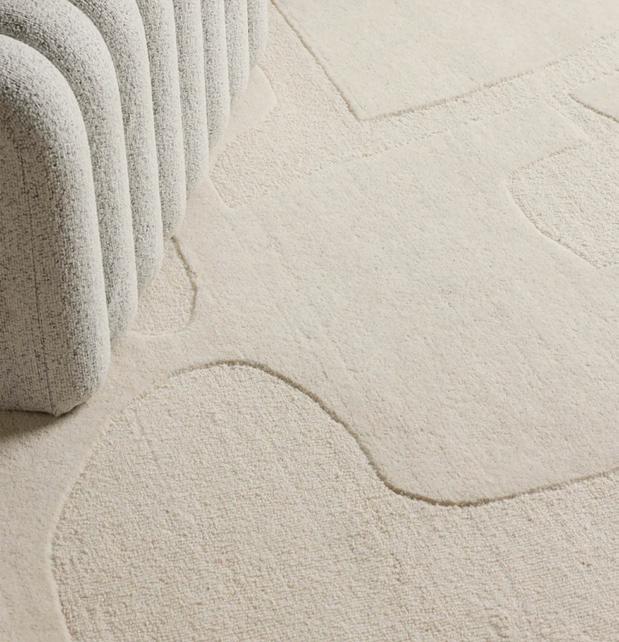
Break up hard flooring and keep your feet cosy with the Odin Wool Rug. Composed of soft wool and featuring a striking abstract design, this rug not only feels great underfoot but adds a little drama to the living area or bedroom.
RRP $599.00 www.nood.co.nz


Soft to the touch and super versatile, the Jordan Cushion in old gold adds a little drama whether sitting pretty on an armchair or styled up with a scatter of tones and textures. The classic square size offers endless options.
RRP $139.00
www.nood.co.nz

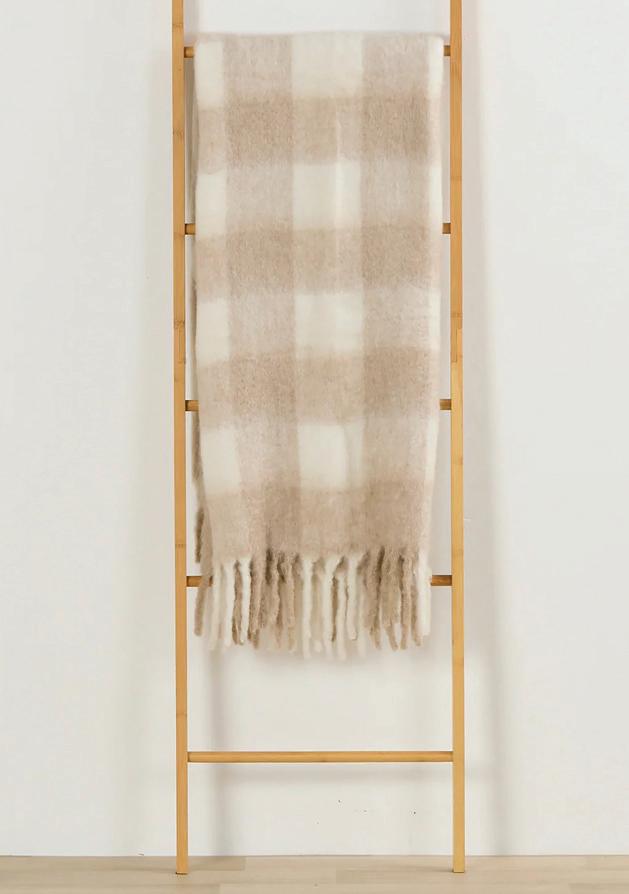
If you're looking to add a cosy layer to an armchair, sofa or bed the Asher Throw is an effortless choice. Its two-tone gingham design brings a modern touch while remaining a comforting neutral.
RRP $79.00 www.nood.co.nz
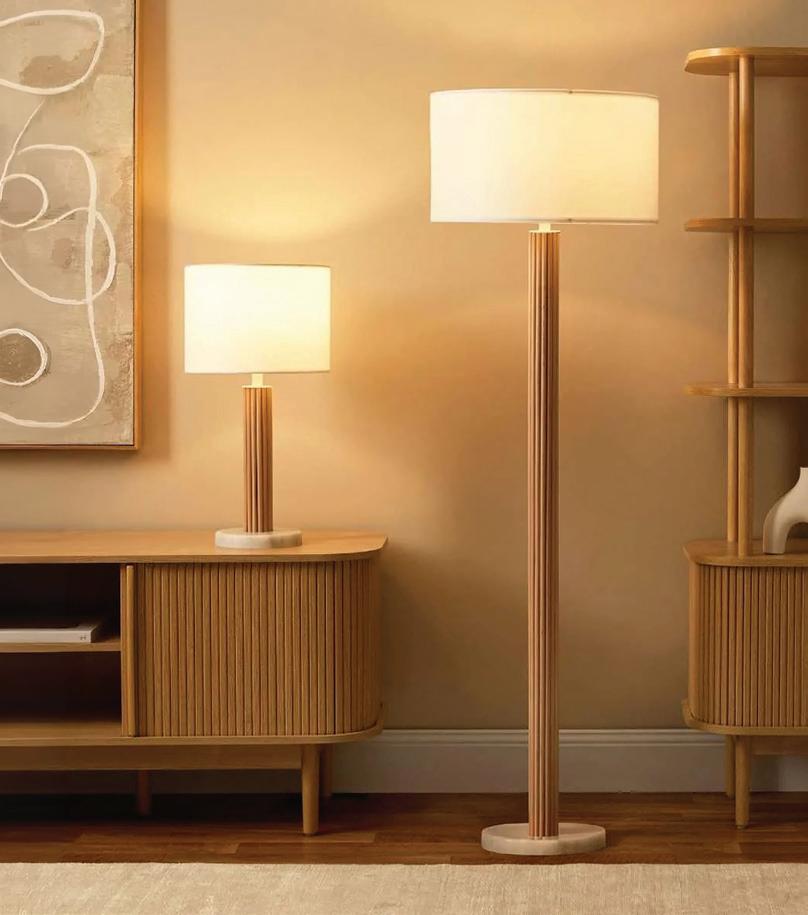
Eve White Marble Base Floor Lamp
Designed to combine luxury and elegance, it features a polished marble base and luxe materials. Perfect for any room, this floor lamp creates a warm and sophisticated ambiance. Available as both a floor and table lamp. Complies with New Zealand electrical safety standards.
RRP $179.99 www.mocka.co.nz



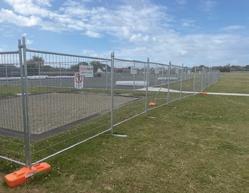
WE ARE DEDICATED TO THE SAFETY OF YOUR STAFF, CONTRACTORS AND THE
With more than 50 years’ experience in the construction sector we are well aware of the needs of the industry. This means we realise how important the safety of your best asset – your staff – is to you and your company’s future.
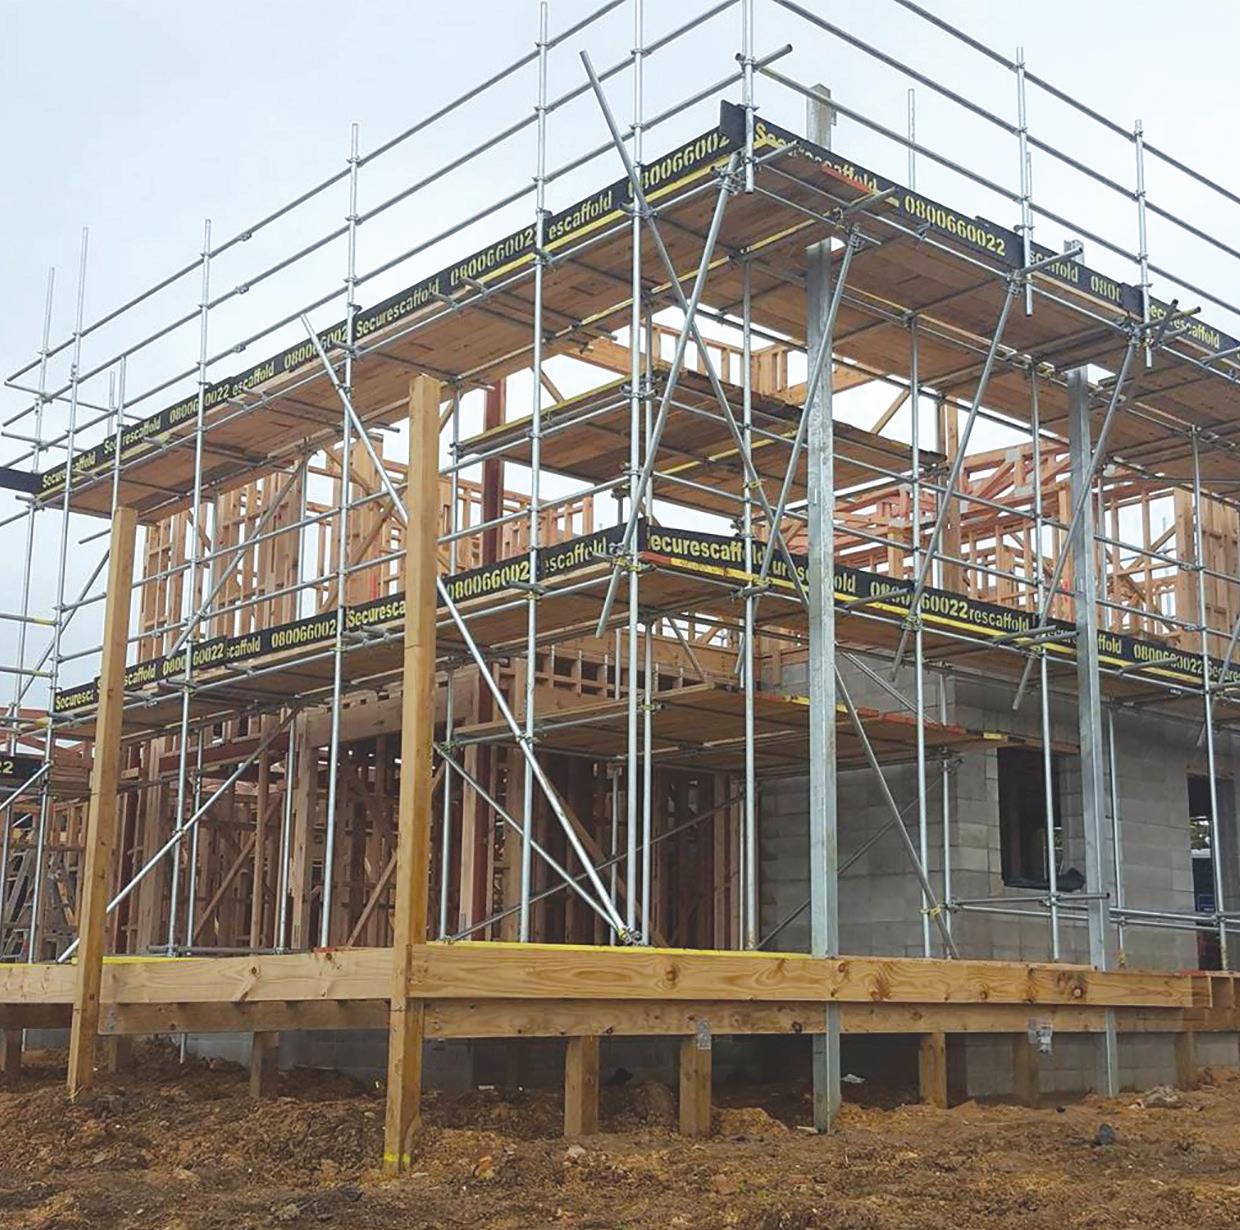
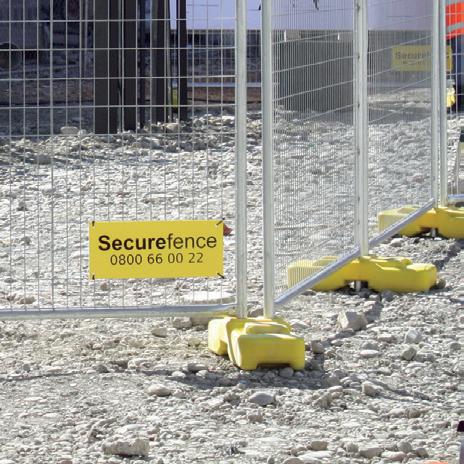

So, as a national company servicing New Zealanders in the construction industry, we are committed to the safety of your staff.
And when you deal with us you’re dealing with the owner, which means you receive a superior and speedy service – every time.
Our extensive construction knowledge ensures we understand local compliance issues, we realise how critical your deadlines are and we guarantee to be on time – check out our Secureguarantee
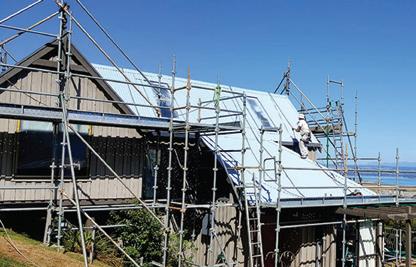
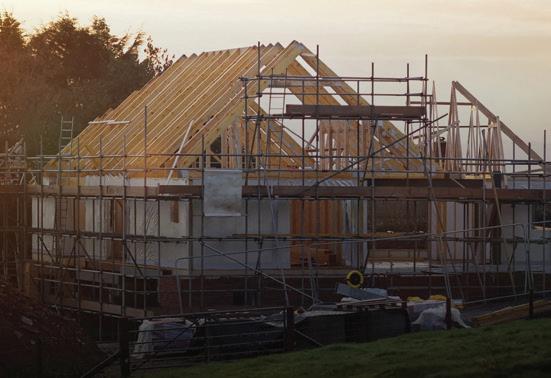
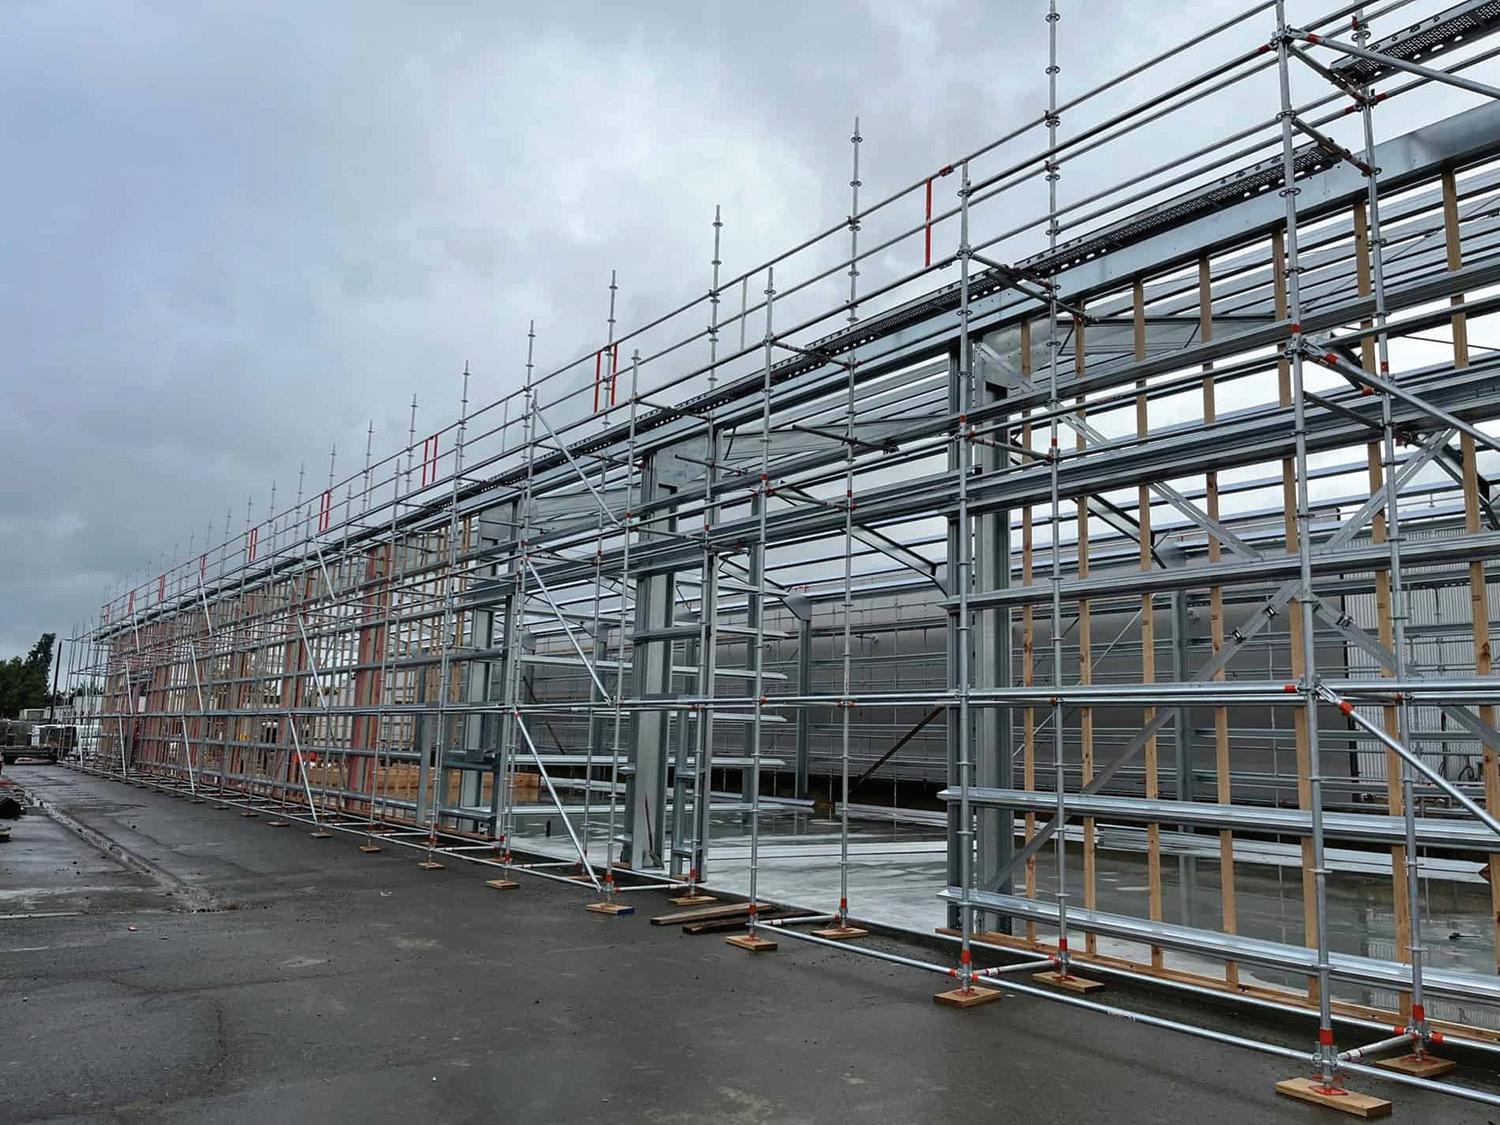
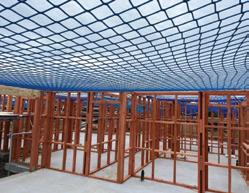
Securescaffold covers all NEW WorkSafe working height requirements providing fall protection for builders, painters, the home handymen and roofers on new and existing home constructions.
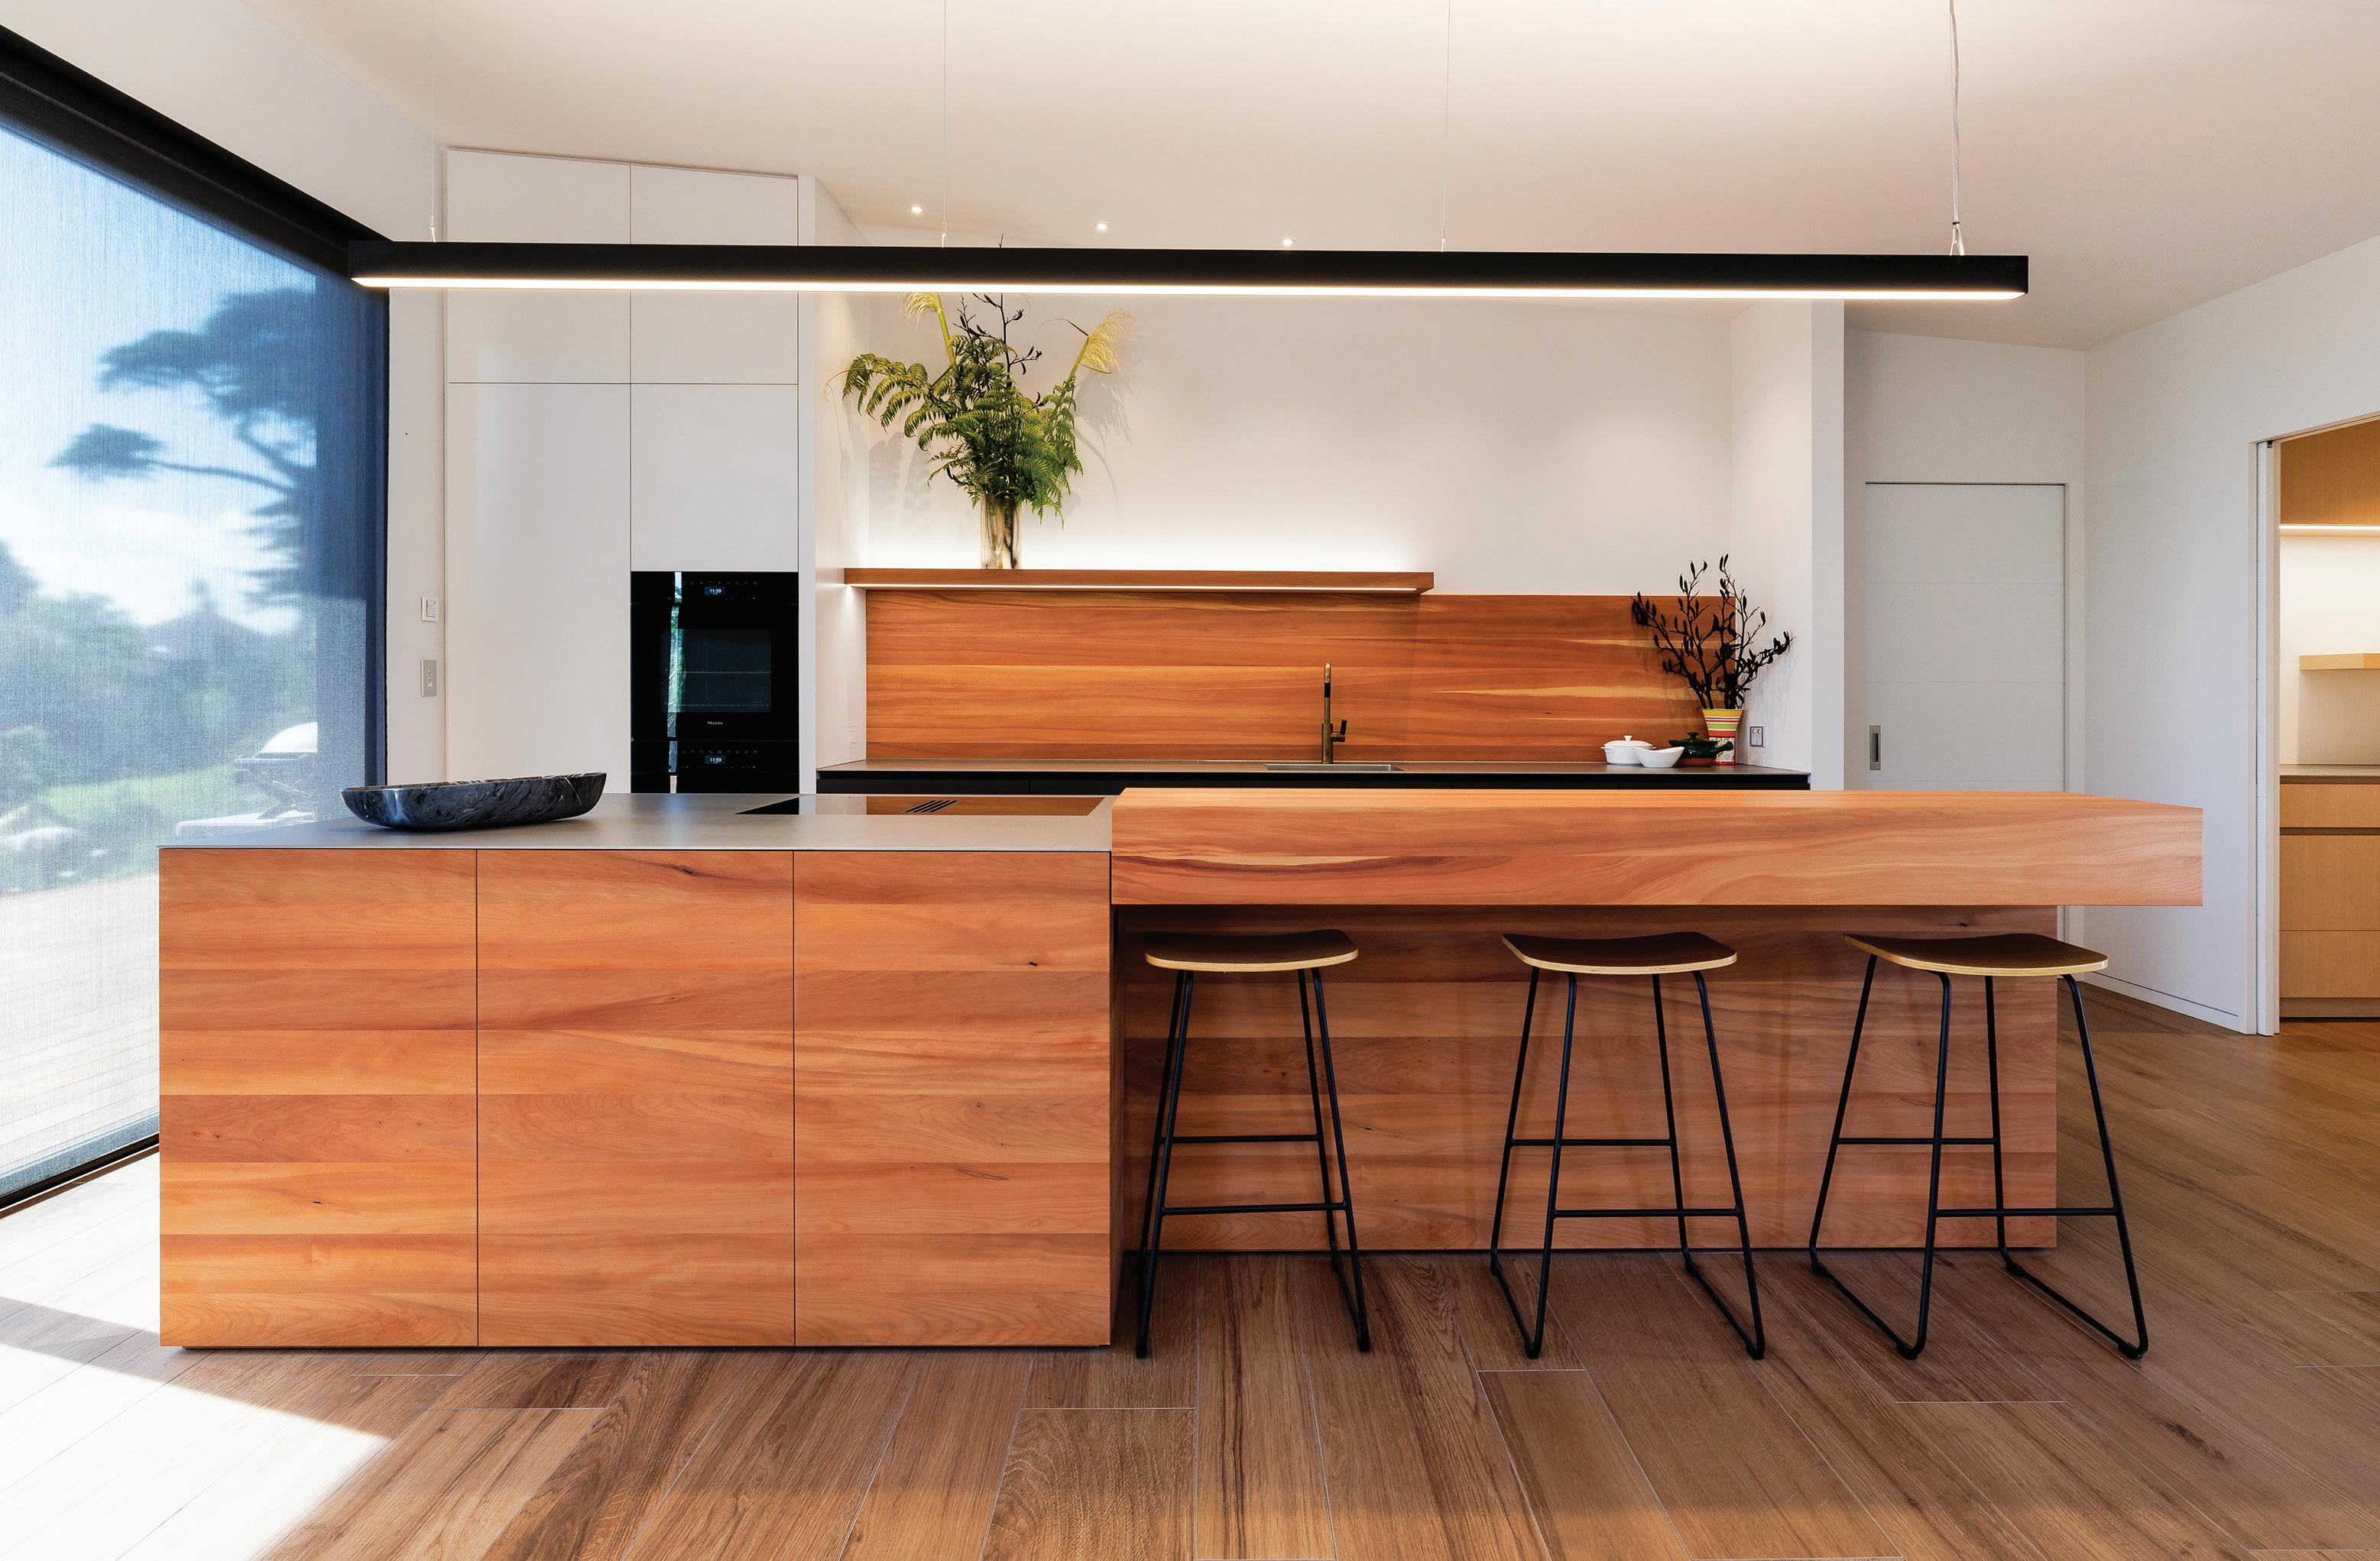
Building and renovating today is no longer just about appearance. Homeowners are thinking more carefully about longevity, practicality, sustainability, and how their spaces support everyday life. At the same time, there’s a growing appetite for homes that feel warmer, more connected, and tailored to the people living in them.
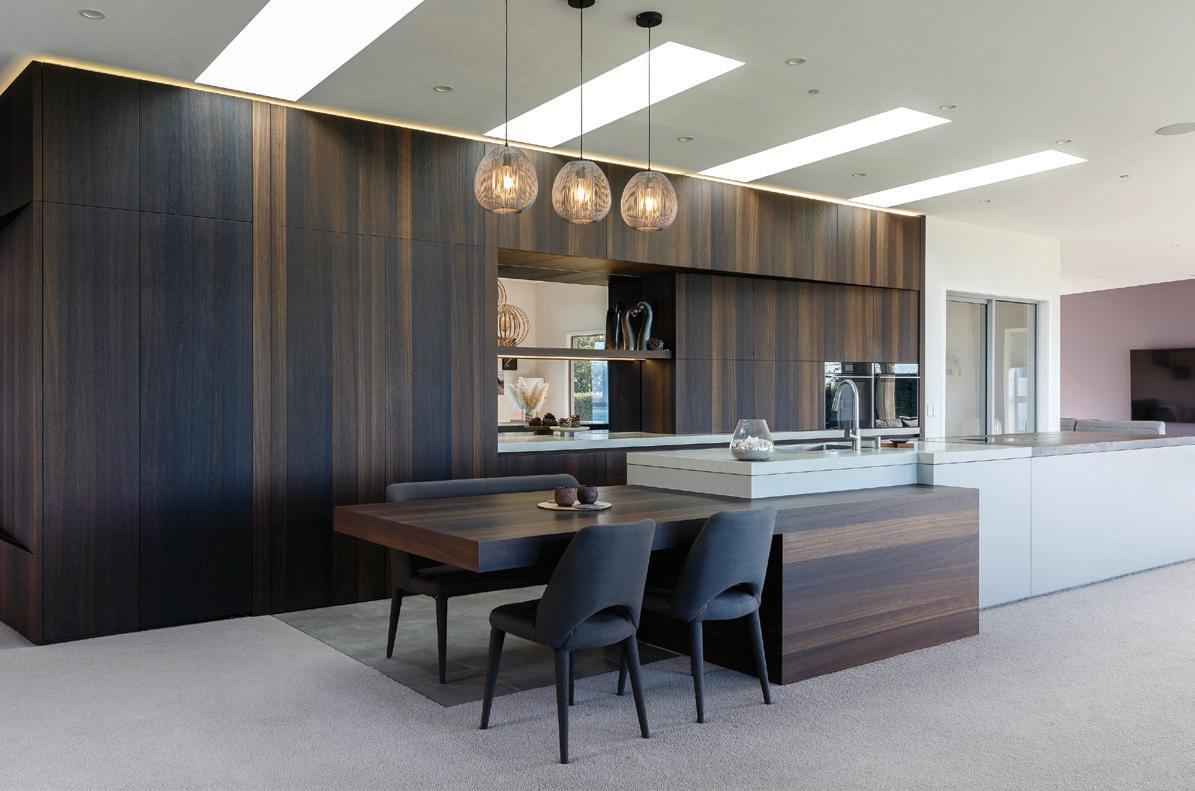
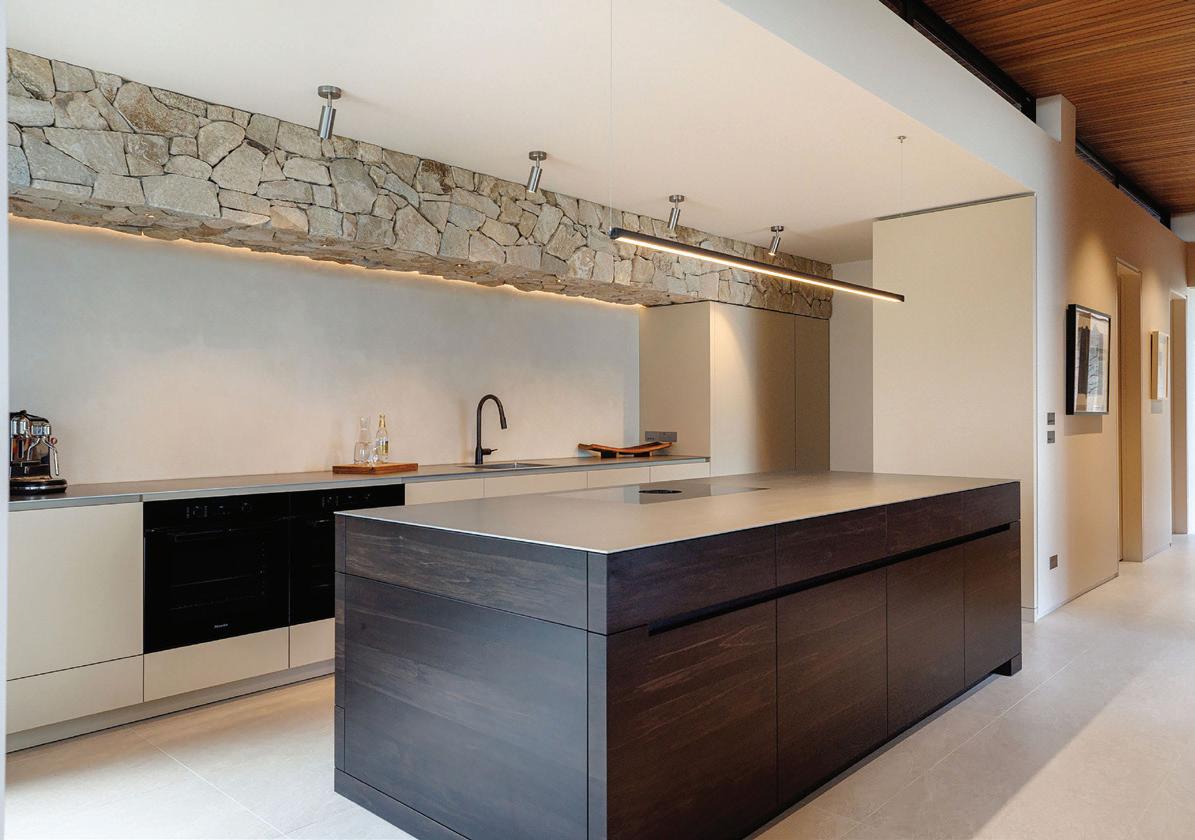
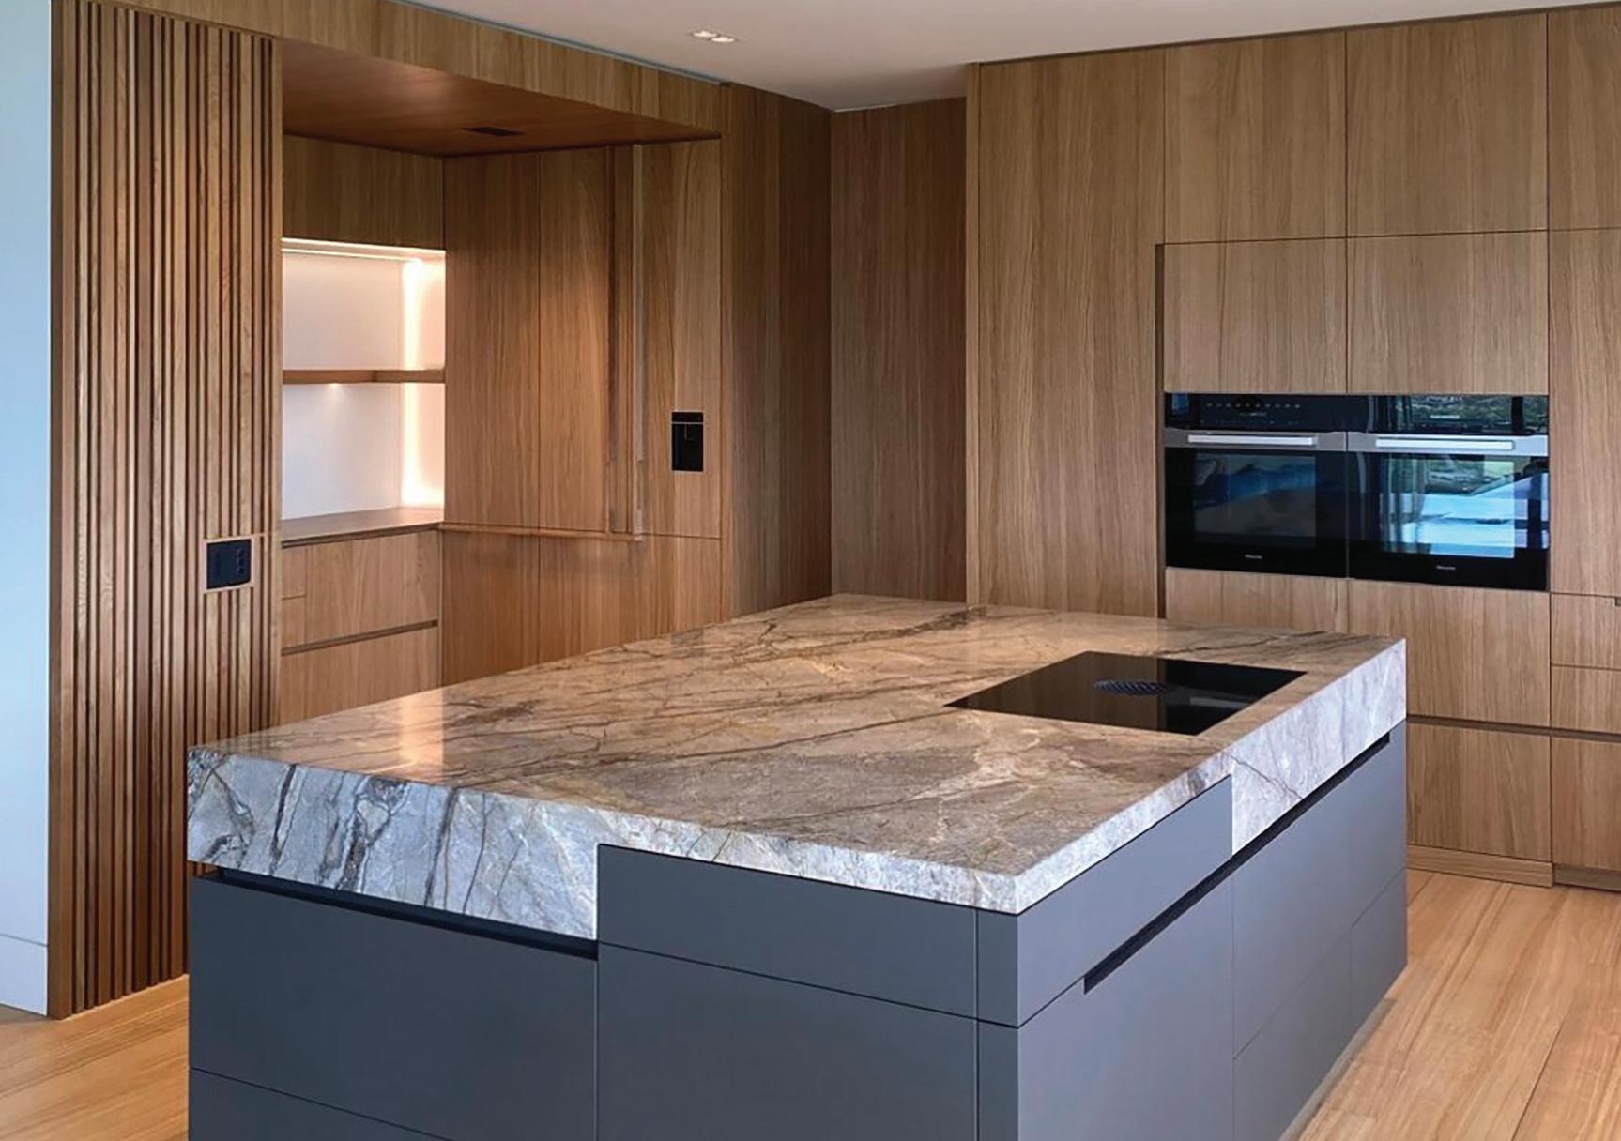
We spoke with Klaus and Smilla Todt from LIV+ about the changing priorities shaping New Zealand homes, from integrated storage and material choices to the renewed importance of seeing products in person before making design decisions.
LIV+ specialises in premium interior surfaces and bespoke design solutions, with a focus on craftsmanship, material innovation, and thoughtful detailing. Their new showroom reflects a growing desire for homes that feel considered, tactile, and designed for longterm living. The space also gives clients the opportunity to experience materials and finishes in person before making major design decisions.
Why do showrooms still matter when so much inspiration is online?
Physical showrooms remain vital because nothing can truly replace a face-to-face conversation. Often, the most important questions are the ones a client didn’t even know they had; those can’t be replicated online. It is great to have so many resources online to get ideas flowing, and for clients to gather an understanding of what they like, and don’t like, but after that, they want to see and feel the surfaces in person. Being able to experience the texture, weight, and fine details of a material in real life allows you to better imagine how it will live within your own four walls.
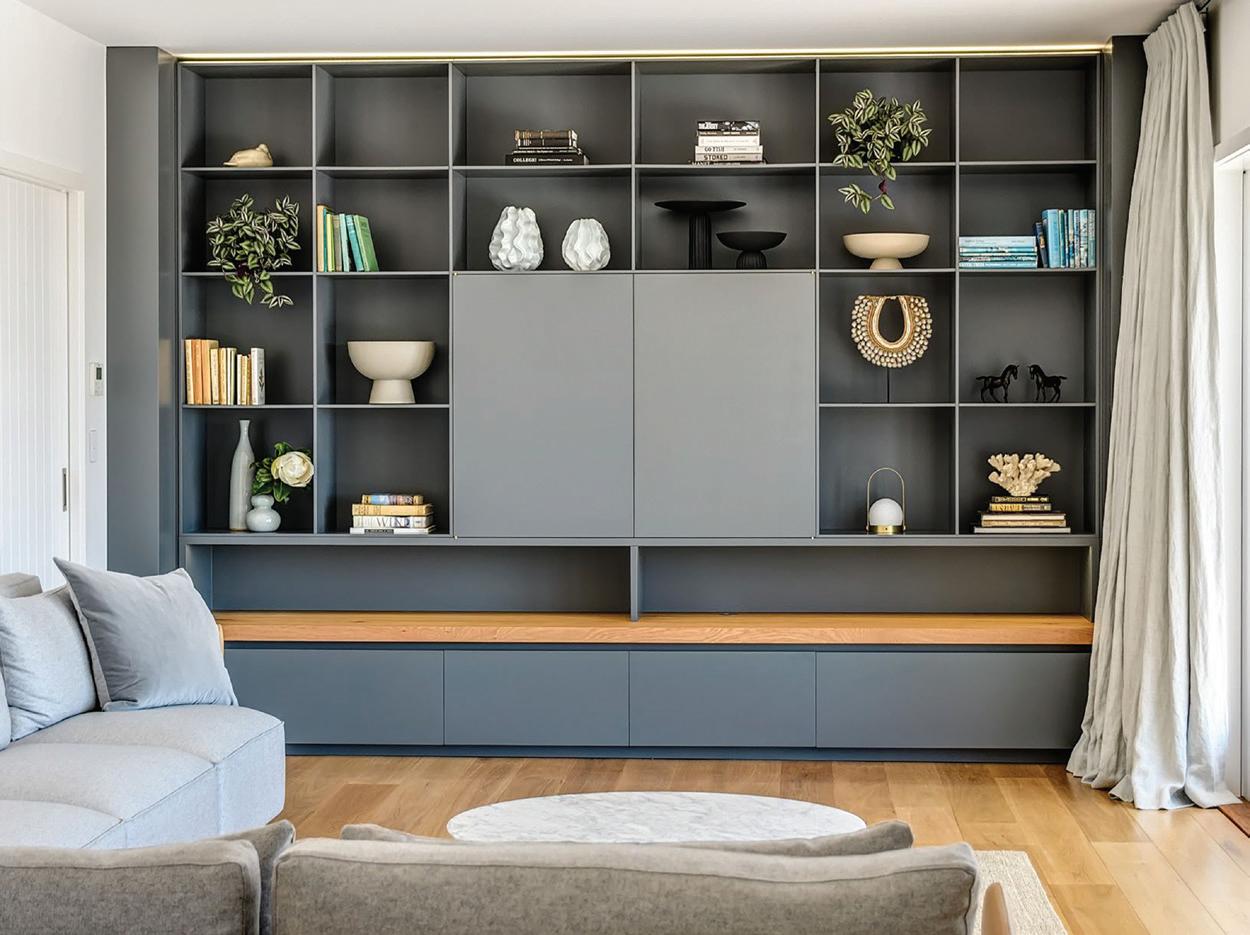
What interior design trends are big right now?
We are seeing a lot of stone, especially it being used in increasingly innovative and creative ways. Alongside this, there is a strong shift toward material longevity, with this,
stainless steel is making a big comeback, but it’s nearly always paired with warmer wood toned cabinetry to keep it from feeling clinical. It is also often mixed with other materials, that a backwall and island are two different materials, such as a stainless backwall, and a stone island.
Today’s homeowners are prioritising clever, integrated storage that maximises every bit of space, especially in smaller spaces.
How are changing lifestyles influencing the way people design?
Changing lifestyles have always reshaped how homes are designed and used. Currently, with fewer people house hopping, we’re seeing a move away from temporary fixes and toward the forever home. This means prioritising quality, and choosing materials that age well. As we spend more time at home, with work-from-home options becoming more common, there is a greater emphasis on creating a ‘homier’ environment. People are also putting more value on having recycled or renewable materials in their homes, that reflect a more environmentally conscious way of living.
What do today’s homeowners prioritise?
Today’s homeowners are prioritising clever, integrated storage that maximises every bit of space, especially in smaller spaces. We’re seeing a major emphasis on hiding the necessities, such as appliances, using secret doors and integrated joinery to tuck away the clutter of daily life so that clients can choose their favourite items to display and all other necessary items that might not look the part are still accessible when needed but hidden away when they’re not.
Are people leaning more towards style or practicality? It’s for sure a balance of both. A great example is the evolution of the kitchen as the heart of the home. In the past, it was often hidden, and separate from the dining area, now it’s designed to be a beautiful social space where people come together. More and
more clients are placing their cooktops on the island rather than the backwall, to facilitate social interactions with those around them.
However, these spaces are still packed with customised, and smart storage solutions to ensure is as practical as it is design oriented. To maintain a home’s style while ensuring practicality, that “red-thread” of design needs to be brought in and continued throughout the home. By thinking about storage as a core element of the home during the design phase, rather than a last-minute addition, we create spaces that are as organised as they are beautiful.
How would you describe the style of New Zealand homes?
We are seeing a positive shift in the New Zealand architectural landscape. Traditionally, there was often a disconnect between the exterior and interior, but that is changing. Interior designers are now collaborating with architects much earlier in the process to create a harmonious, singular vision for a home. We’re also seeing homes being built with a much deeper respect for the natural landscape, ensuring the structure feels like a part of its surrounding environment rather than an imposition on it.
What is one shift you think will shape home design over the next few years?
The next few years will be defined by a higher upfront investment mindset. Homeowners are increasingly willing to pay more initially for better living for years to come. This includes investing more in insulation, solar energy, and high-quality cladding because
they know it pays off in longevity and lower running costs. The same is seen in interiors, with materials that stand the test of time being chosen, even if these do come with a higher upfront cost, as it will pay off over time, thanks to not having to replace these anytime soon.
A final message to B&R readers?
Don’t be afraid to think outside the box! Design is at its best when you step away from the expected and create something that truly resonates with how you live.
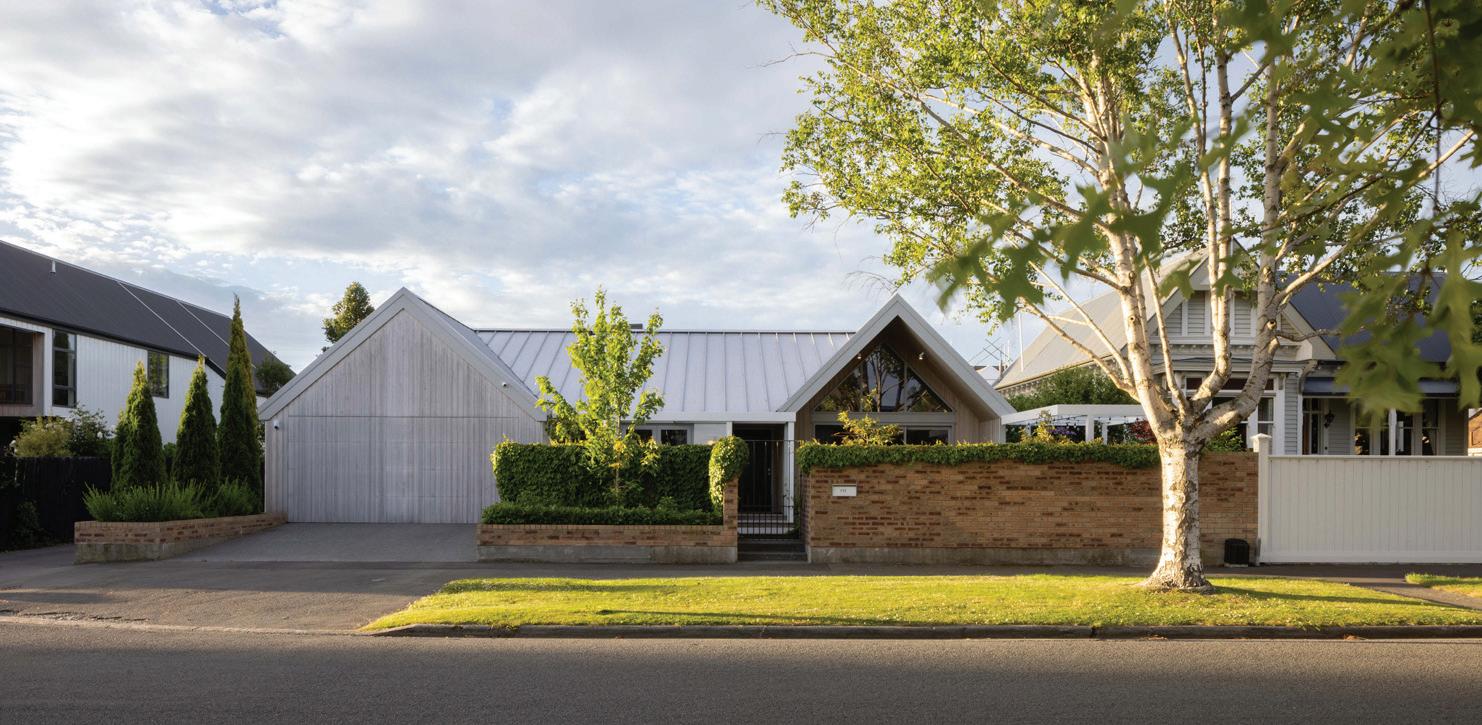
Great design begins with understanding people. For Christchurch-based architectural designer Barry Connor, every project starts by listening: to the client, the site and the way a family truly lives.
What makes a great interior designer?
The best designers listen first and design second. They get under the skin of how a client actually lives — not how they think they live, or how Instagram says they should — and let that drive every decision. Beyond that, technical literacy matters: understanding how rooms connect, how light moves through a space across a day, how materials wear, how something will read in five years rather than just at the photoshoot. A great interior feels inevitable to the people who live in it, and that only happens when the designer puts their ego second.
How are New Zealand interiors special?
A few things. The strong connection to landscape — we tend to design from the outside
in here, because the views, the light and the orientation are usually too good to ignore. There’s also a relaxed, unfussy quality that traces back to the bach tradition; honest materials like timber, stone and natural fibres feature heavily, and rooms are designed for actual living rather than for show. Postearthquake Christchurch has pushed designers to think harder about resilience, performance and healthy homes — warmth, ventilation, light — and that’s filtered through into how interiors are detailed across the country.
What central values guide your work?
Three, really. First, listening — every project starts with understanding the people, the site and the budget, in that order. Second, form and function in genuine balance; a beautiful space that doesn’t work for daily life is a failure, and a functional space without warmth is just as much of one. Third, sustainability and performance. Every home I design is oriented around the sun and detailed with energy efficiency in mind, even on a modest budget; that mindset feeds directly into the interior
decisions, too. How a space is lit, ventilated and heated has as much to do with how it feels as the finishes do.
How would you describe your interior design style?
Pared back, honest, and tailored to the home and its owners rather than to a trend. I lean toward natural materials — timber, stone, neutral palettes — with carefully chosen moments of texture or contrast rather than visual noise. Because the interior work grows out of the architecture, the goal is for the inside and outside of a home to feel like one continuous idea rather than two separate exercises.
How do designers develop a strong and recognisable style?
By doing the work, honestly. You develop a style by designing a lot of homes, paying attention to what’s actually working for clients once they move in, and being honest with yourself about which decisions you’d repeat and which you’d change. Travel helps. Looking at architecture and design outside your usual reference points helps. But mostly it’s repetition combined

with self-criticism — and being prepared to let your style evolve rather than locking it down too early.
How can everyday Kiwis elevate their interiors?
The cheapest interior upgrade most people overlook is light — both natural and artificial. Repositioning a doorway, enlarging a window, or just adding warm layered lighting rather than relying on a single ceiling downlight transforms how a room feels for very little money. Beyond that: declutter ruthlessly, paint trims and walls in the same tone to make rooms
feel calmer and larger, invest in one or two well-made anchor pieces rather than lots of cheap furniture, and bring some greenery in. None of that requires a designer or a big budget. What advice would you give to emerging interior designers?
Get on site. Spend time with builders, joiners, electricians and the trades who actually bring your designs to life — you’ll learn more in a week on a building site
The cheapest interior upgrade most people overlook is light — both natural and artificial.
Repositioning a doorway, enlarging a window, or just adding warm layered lighting rather than relying on a single ceiling downlight transforms how a room feels for very little money.
than in a year behind a screen. Be useful before you’re stylish. Clients will trust you with bigger creative decisions once they trust you to manage a project, communicate clearly and respect their budget. And don’t be precious — the best designers I know are the ones who can take feedback, change direction, and still deliver something better than the original idea.
Where do you see the future of interior design in New Zealand heading? Two strong directions. One is performance — healthier, warmer, more energy-efficient homes are no longer a premium feature, they’re an expectation, and that’s quietly changing how interiors are detailed (continuous insulation, ventilation systems, thermally broken joinery, the way ceilings and bulkheads are designed around all of it). The other is a continued move away from showroom-style perfection toward interiors that feel personal and lived-in. Kiwis are getting more confident about expressing themselves at home rather than copying what they see online, and I think that’s a genuinely good thing for the industry.
To find out more, visit: www.barryconnordesign.co.nz
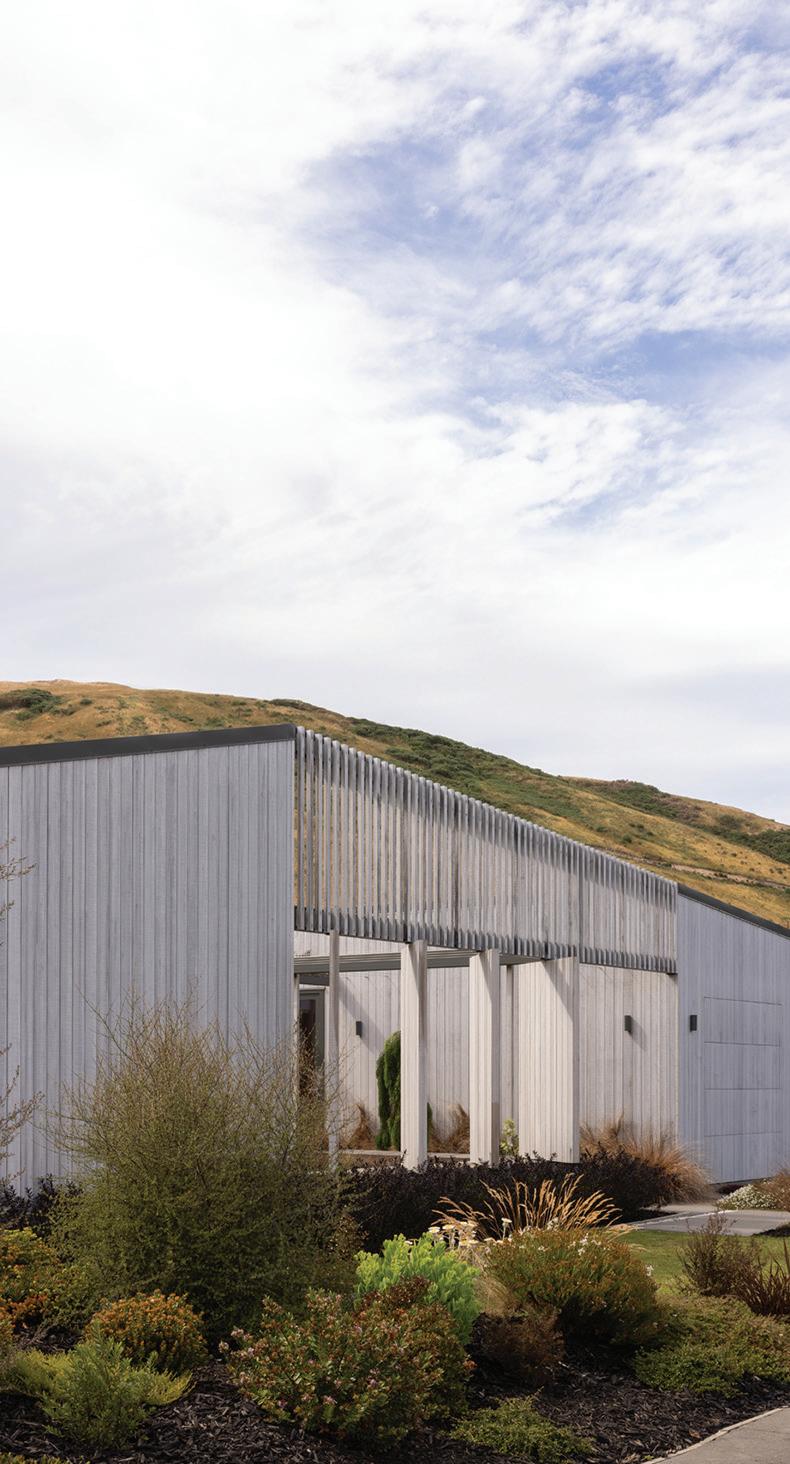
The South Island is no longer the quiet half of New Zealand’s building market. Christchurch’s rebuild has shifted into mature commercial and infill activity, Queenstown Lakes remains one of the fastest-growing districts in the country, and Tasman, Nelson and the West Coast continue to absorb recovery and resilience work following recent storm seasons.



Dunedin and Invercargill maintain steady housing and civic pipelines, while the rural south keeps constant demand for agricultural infrastructure, sheds and lifestyle builds. Across the island, that spread of activity is changing what homeowners, developers and businesses expect from the suppliers and service providers behind a project.
Distance remains the permanent variable.
Picton to Bluff stretches more than 1,200 kilometres by road, connected by two state highways, constrained freight routes and weather systems that can shut down transport corridors with little warning through winter. A Queenstown project can depend on materials from Christchurch, specialist components from Nelson and technical support from Dunedin, all within the same build programme.

The other defining feature is accountability.
Builders and developers are increasingly looking for suppliers who can provide one contract, one warranty structure and one point of contact across multiple locations.
Increasingly, projects crossing regions are discovering that the biggest risk is not always labour shortages or consent delays, but fragmented supply chains and suppliers who only understand one part of the island.
That is why South-Islandwide capability is becoming
more valuable than ever. The strongest suppliers operating across the island tend to share the same characteristics. They hold stock in multiple regions rather than relying entirely on Christchurch warehousing. A depot in Nelson, Dunedin or Central Otago can mean the difference between a short turnaround and a multiweek delay when freight pressure hits. They also invest in technical staff who travel regularly, allowing product specialists to visit remote sites, troubleshoot problems early and ensure specifications are right the first time.
The other defining feature is accountability. Builders and developers are increasingly looking for suppliers who can provide one contract, one warranty structure and one point of contact across multiple locations. A Southland install, a West Coast delivery and a Canterbury project may all sit
under the same programme, but too often problems arise when responsibility becomes split between branches, subcontractors or regional distributors. The suppliers that stand out are usually the ones able to carry relationships consistently across the island, rather than disappearing once a truck leaves the yard. That does not replace the value of experienced local builders and trades on the ground. It supports them.
Innovation matters too, although in the South Island context it is rarely about novelty for its own sake. The most useful innovation is practical: prefabricated systems that reduce on-site labour in remote locations, lightweight products that lower freight costs, curing systems designed for southern winters, and digital tracking tools that allow
project managers to see exactly where critical deliveries are sitting. Training programmes that build installer competency throughout the island, rather than concentrating expertise in a single city, are quietly becoming just as important.
For projects stretching across more than one part of the South Island, whether that is a homeowner sourcing materials from multiple centres, a developer managing several sites, or a business maintaining property across regions, a supplier network with genuine island-wide reach is no longer just convenient. For materials, servicing and logistics, it is a form of risk management. One specification, one warranty structure and one relationship carried consistently across a thousand kilometres of road can quietly become the difference between a smooth project and an expensive logistical headache.
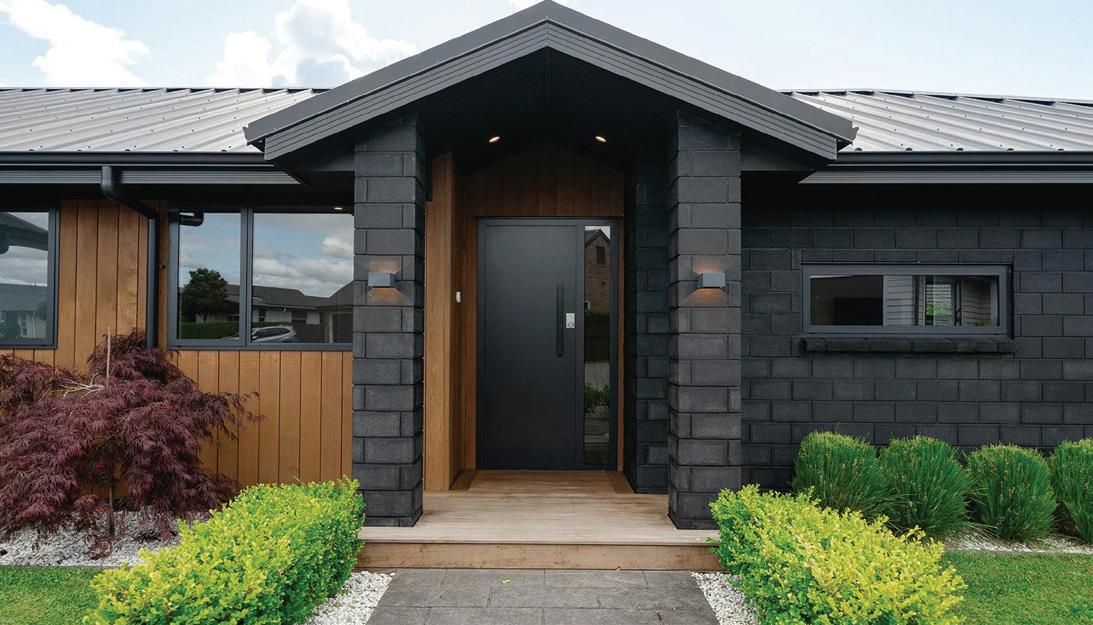

Freeman Roofing Ashburton is the first port of call when it comes to roofing Timaru and Ashburton homes. We manufacture steel roofing products and accessories for the Canterbury building industry, as well as providing roof repairs, installation and re-roofing services to Canterbury home owners
Contact us now for a free, no obligation quote.
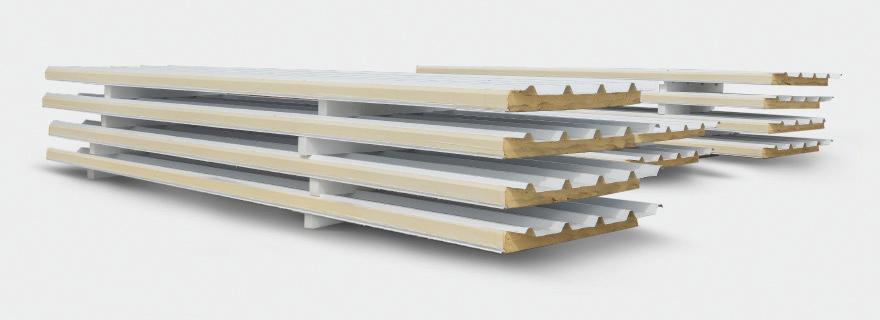
Roofing, wall cladding & rainwater products manufacturer.

Backed by 40 years of excellence, Clayton Gibson Concepts has set the benchmark for quality and precision in Queenstown
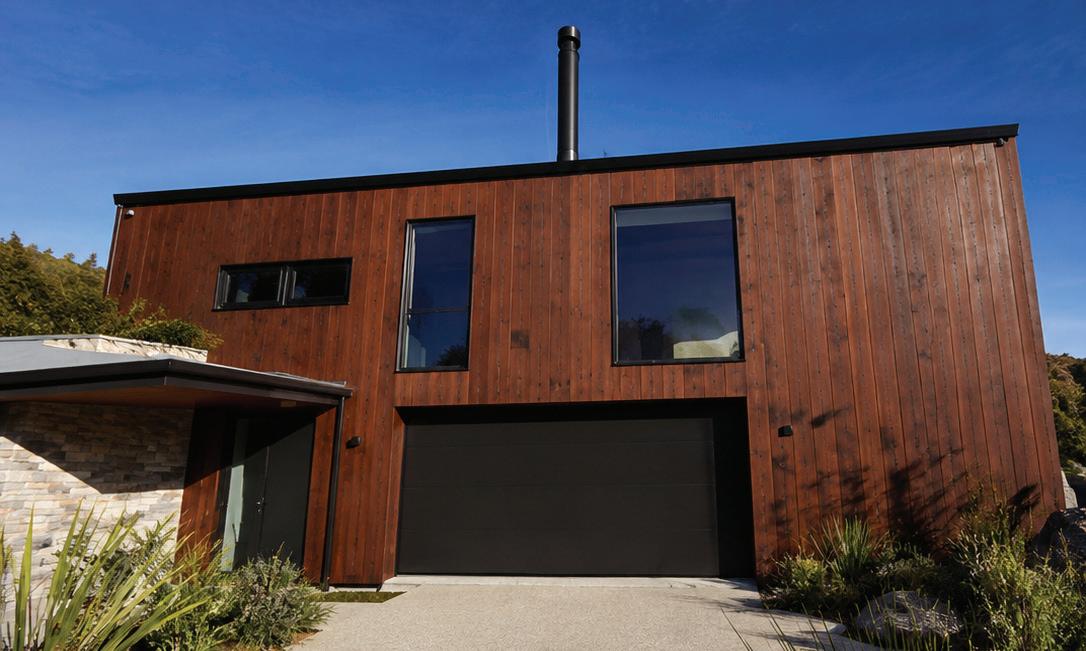
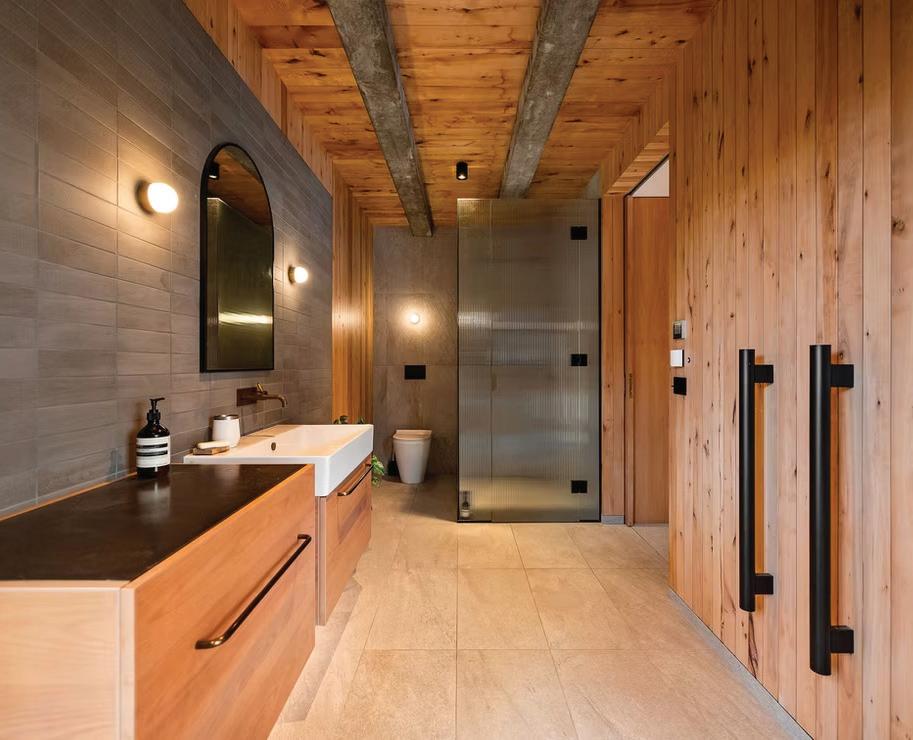
Bold finishes. Expert execution. Lasting impact. Luxury finishes for residential and commercial interiors. We blend experience with the finest techniques to elevate all surfaces.
info@claytongibsonconcepts.co.nz www.claytongibsonconcepts.co.nz

Expertly crafted cedar treatments for lasting protection.
Premium cedar care for homes and businesses. Drawing on deep expertise and refined methods, we restore and enhance every wood surface with lasting quality.

Solar panels are no longer a niche upgrade. For homes with good sun exposure, a well-designed system can cut power bills, reduce reliance on the grid, and improve long-term resilience. As power costs rise, solar is increasingly being considered as part of renovation and futureproofing plans. But is it right for you and your home?
The main value proposition is self-consumption. Recent Consumer NZ reporting suggests many households can save around $1,000 a year on electricity with a properly sized solar system. Payback periods fall commonly in the six to tenyear range, depending on system size, battery inclusion, and export rates. That means solar is most attractive where the homeowner expects to remain in the property long enough to capture the return.
EECA’s recent guidance on residential solar PV and battery storage frames solar as part of a whole -home efficiency upgrade,
not a standalone add- on. Their best-practice documents stress that solar performs best when bundled with insulation, glazing, and load-management measures, and that systems should be designed into the building from the outset. If a roof is due for replacement, that is often the lowest-friction time to install panels because scaffold, reroofing, and cabling can be coordinated.
Roof geometry and electrical demand profile matter as much as panel quality. North-facing roofs with minimal shading will generally outperform east- or west-facing arrays, while trees, dormers, and neighbouring buildings can erode output. The system also performs best when household consumption is aligned with daylight generation, or where smart controls, hot water diverters, EV charging, or batteries support load shifting.
Battery storage is another consideration, as without it, exported solar often delivers a weaker financial return than directly consumed solar. While still a premium item, batteries
increase self-consumption by shifting daytime generation into evening peaks and provide limited backup during outages. They make the most sense where the household has high evening loads, low daytime occupancy, or a strong resilience requirement.
SEANZ, the Solar Energy Association, says that over the past five years, average residential electricity prices
in New Zealand have risen by more than 20%, lifting a typical 8,000 kWh/year household bill from around $2,300 in 2019 to roughly $2,900 in 2024. At the same time, the cost of a 5kW solar system has fallen to about $11,000–$13,000, with estimated annual savings of $1,500–$1,800 and a payback period of around 6–8 years.
For homes with good orientation, reasonable daytime load, and a long-term ownership horizon, it is increasingly a technically sound investment rather than a speculative green add-on.
There are still clear constraints. Upfront capital cost remains the biggest barrier, and older homes may need switchboard upgrades, structural checks, or additional design work to support mainsparallel generation. Consent and compliance requirements can also add complexity, especially where rooflines, structural capacity, or electrical infrastructure need modification. In practical terms, solar works best when it is designed in at the start of a renovation, not bolted on at the end.
For homes with good orientation, reasonable daytime load, and a long-term ownership horizon, it is increasingly a technically sound investment rather than a speculative green add-on.

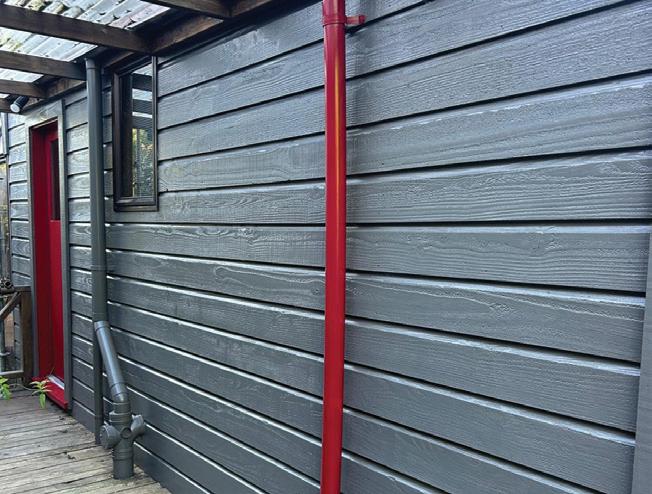
There are two ways to fill a room with what it needs. You can build joinery into the walls, so window seats, wardrobes, media units, bench storage or library shelving, or you can buy good freestanding furniture. Both can be beautiful. Both can be wrong. The decision usually gets made by default rather than design, which is a shame, because the cost difference is major and the wrong call is hard to reverse.
Built-in joinery earns its cost in three situations. The first is where a room has an awkward dimension that a free-standing piece will never fill properly: a window reveal, an alcove either side of a chimney breast, a sloped ceiling, a stair void. Custom joinery turns the awkward space into the room’s best feature. A stock wardrobe simply cannot. The second is where storage is the whole point of the room, a scullery, a laundry, a mudroom, a walk-through wardrobe. Built-in finishes the job. Free-standing leaves gaps and dust traps. The third is where the joinery defines the architecture rather than furnishing it. A floor-to-ceiling library wall, a kitchen island
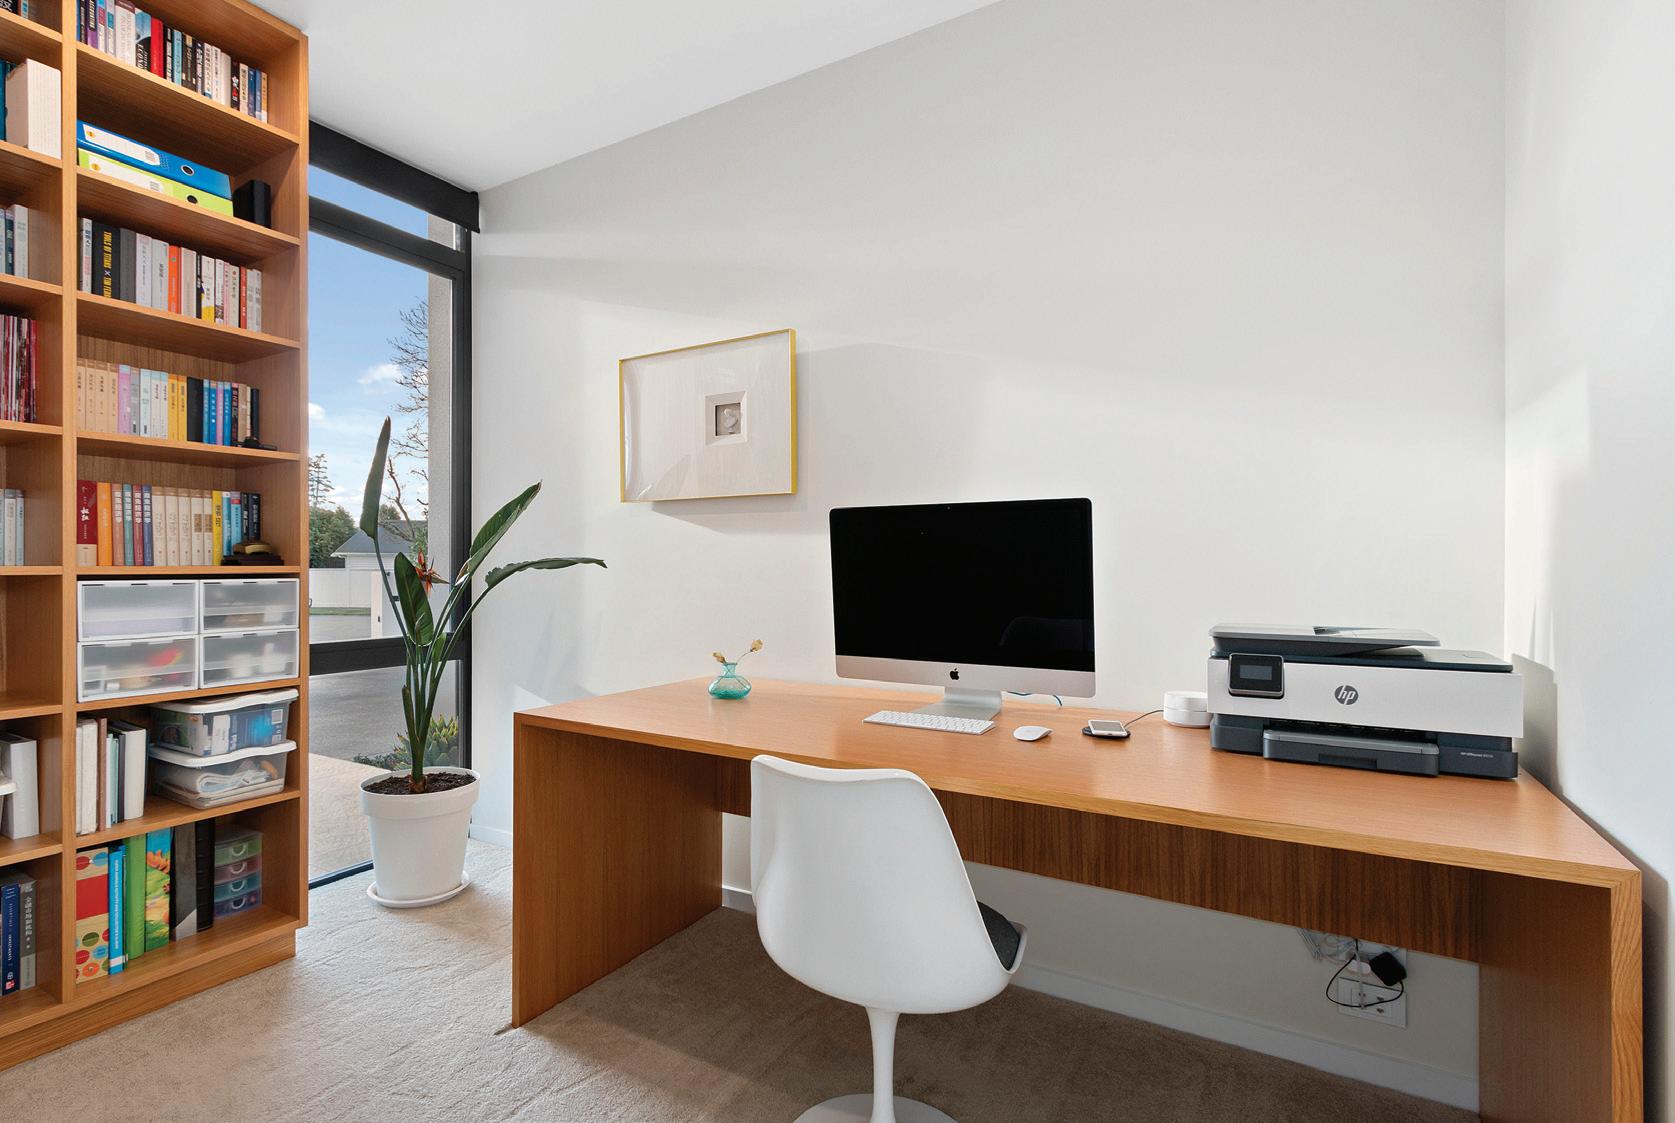
anchoring an open-plan space, a built-in window seat in a bay: these are architectural moves, and a free-standing equivalent reads as a compromise.
A good free-standing piece wins almost everywhere else. Bedroom wardrobes in a room with regular walls, lounge sideboards, dining sideboards, freestanding shelving, side tables and study furniture. Freestanding pieces move with you, can be sold or replaced, and let a room evolve. Built-in joinery
Specialising in providing architectural clients a collaboration partner, ensuring interiors are aligned, refined, and fully resolved.
you have committed to lives with the next renovation, and often the next owner. Architectural designers commonly remind clients of this: the built-in shelf you specified for your record collection at 35 is the built-in shelf the next owner has to live with at 70.
Of course, cost sits in this conversation as well. Quality bespoke joinery sits in a similar territory to a quality kitchen per linear metre. Useful when the joinery is load-bearing for the room’s design, expensive when it is substituting for furniture that would have done the same job better.
A hybrid is often the right answer, and the one most rarely specified. A built-in spine wall of joinery, with a free-standing armchair and reading lamp arranged in front of it. A builtin window seat anchoring a bay, with free-standing dining furniture in the same room. The architecture commits to the bits the room cannot
live without. Everything else stays mobile. Interior design magazines tend to favour the all-in-one look, but the reality is that most well-resolved interiors marry both approaches.
The question worth asking before signing off on built-in joinery is not whether it would look good. It almost always would. The question is whether the room needs the joinery to work, or whether a well-chosen free-standing piece would do the same job, move with you, and leave the architecture breathing. When the answer is “we need the storage and the wall is awkward”, build it in. When the answer is “we just want a sideboard”, just buy or DIY the free-standing sideboard.

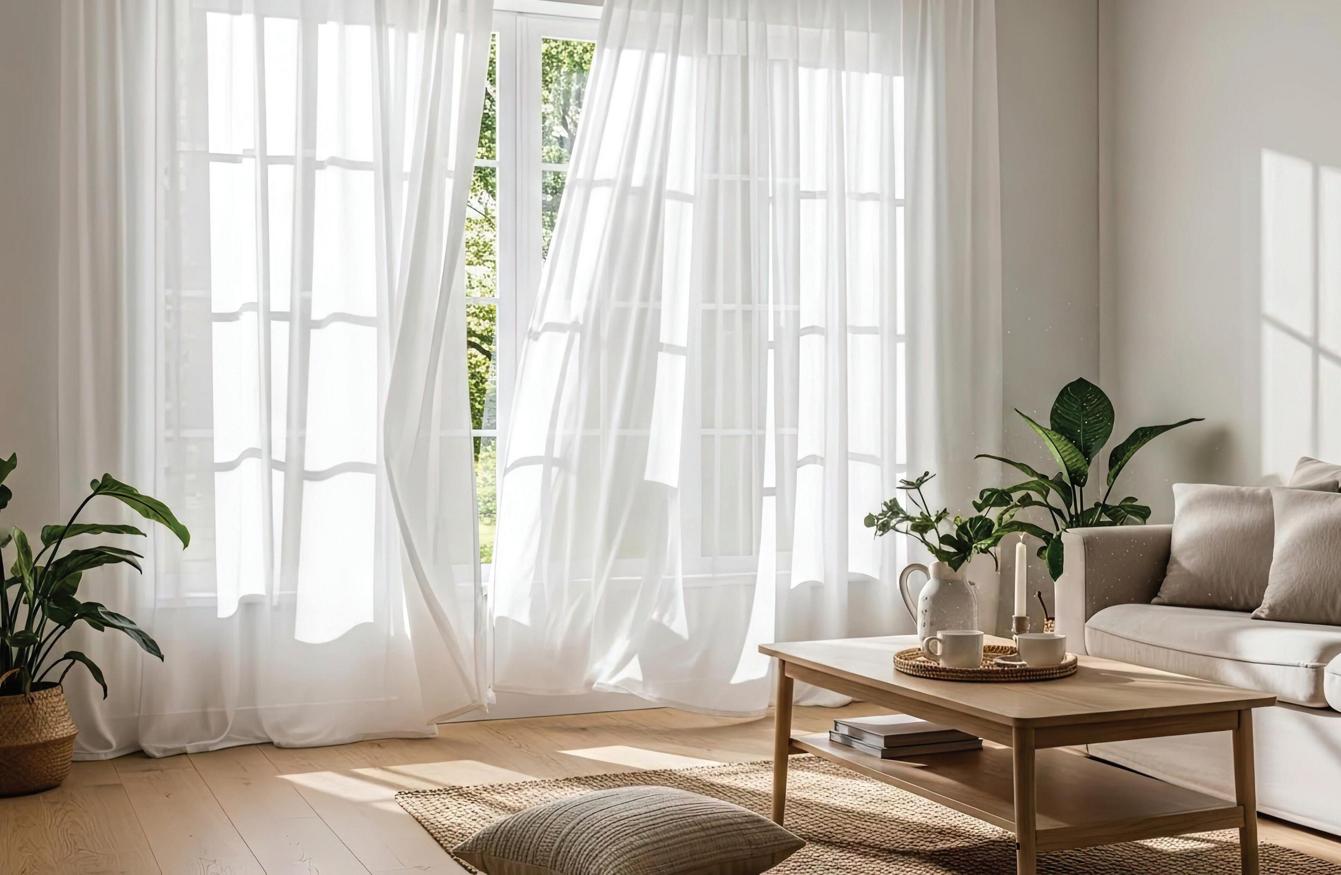


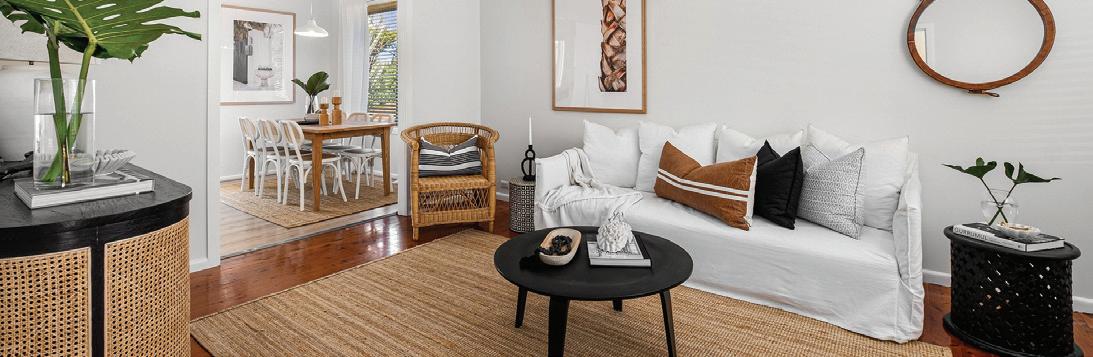
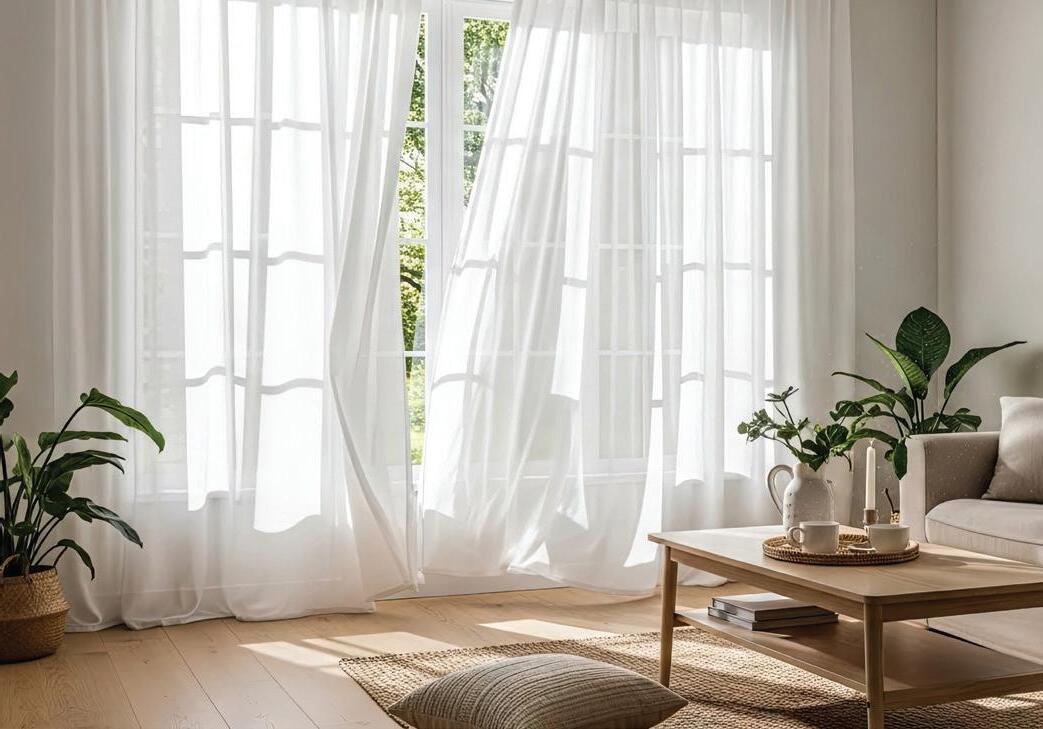
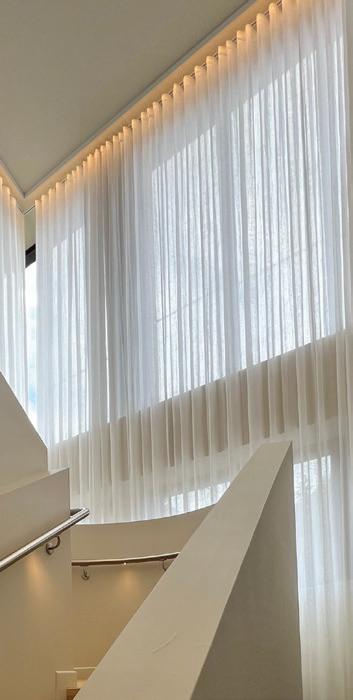
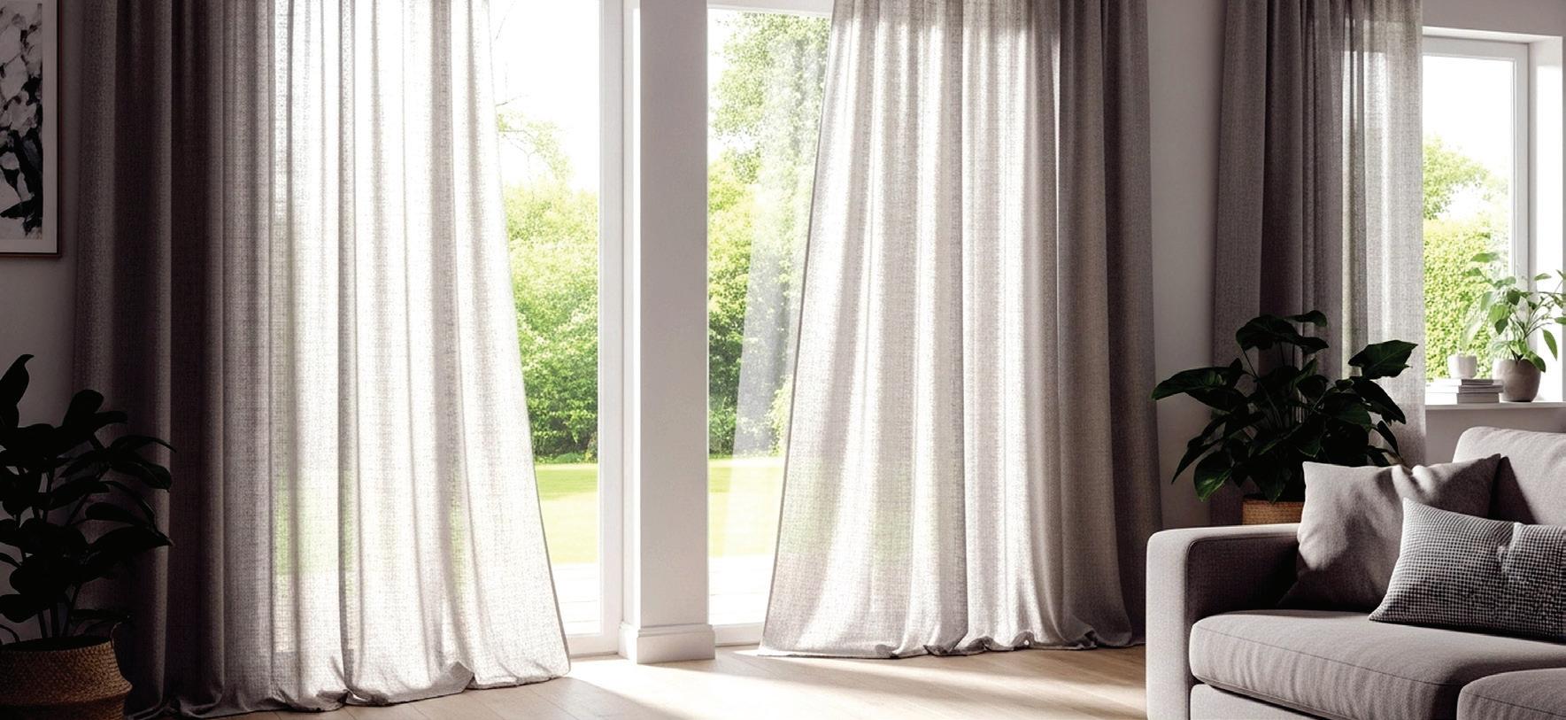
The light at dusk reads warmer. The window feels less like a hole in the wall and more like a deliberate part of the room. Nothing else has changed. The curtain has. Soft furnishings carry more of the work of a room than most owners credit, and at the window the curtain carries most of that.
What separates the two is mostly weight, lining and fit. A thin polyester ready-made hung on a builder’s track absorbs almost nothing. A heavy linen, a cotton velvet or a wool blend, hung from a proper track or a turned timber rod, absorbs sound, breaks the cold edge of a window in winter, and reads as part of the architecture rather than as something stuck to it. The heavier weights cost more by the metre and earn it back in how the room reads, year after year.
The lining is the second move, and the one most often skipped. An unlined curtain reads thin, fades faster, and lets in light at the edges. A simple cotton lining changes the drape, doubles
the lifespan, and stops the colour from being eaten by UV. A bonded interlining, a soft inner layer between the face fabric and the lining, adds measurable insulation value.
EECA’s home-energy guidance lists heavy-lined curtains alongside ceiling insulation as one of the cheaper retrofits a NZ home owner can make to a cold room. The same window with the same fabric reads twice as well dressed once it has been properly lined.

Fit is the last and most visible move. Curtains hung short of the floor, ending an inch above the sill, or tracked tight to the window frame so they have nowhere to stack back, look cheap regardless of fabric. The convention Kiwi workrooms follow is to hang the track 15 to 20cm above the architrave, run it a good 30cm wider than the window on each side so the open curtain sits off the glass, and drop the fabric to either kiss the floor or break by a centimetre on it. The window doubles in apparent size. The room reads taller.
A new curtain is one of the few interior changes that improves how a room sounds, how warm it is in winter, how the light falls in the morning, and how it photographs, all at once. It is also one of the easiest places to underspend, by buying readymade on the assumption that one curtain is much like another. The next time a room feels notquite-right, the cheapest thing to test is the soft layer at the window. It almost always was the curtain.

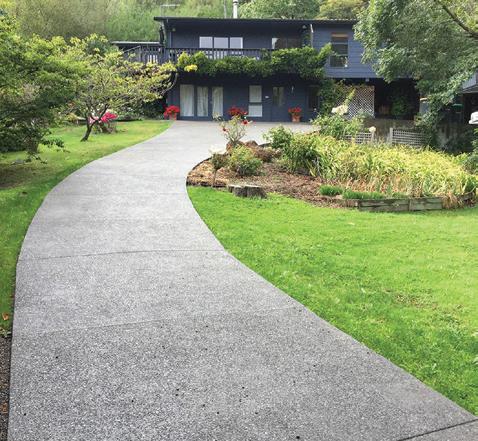
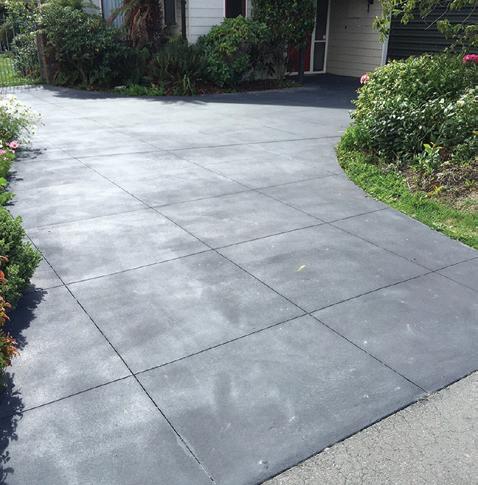
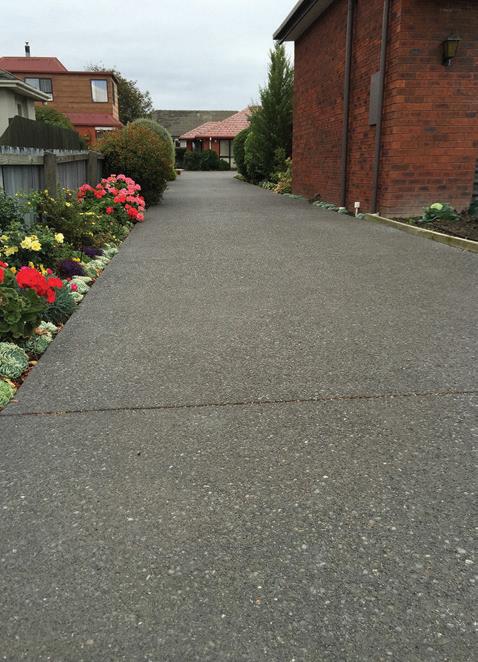
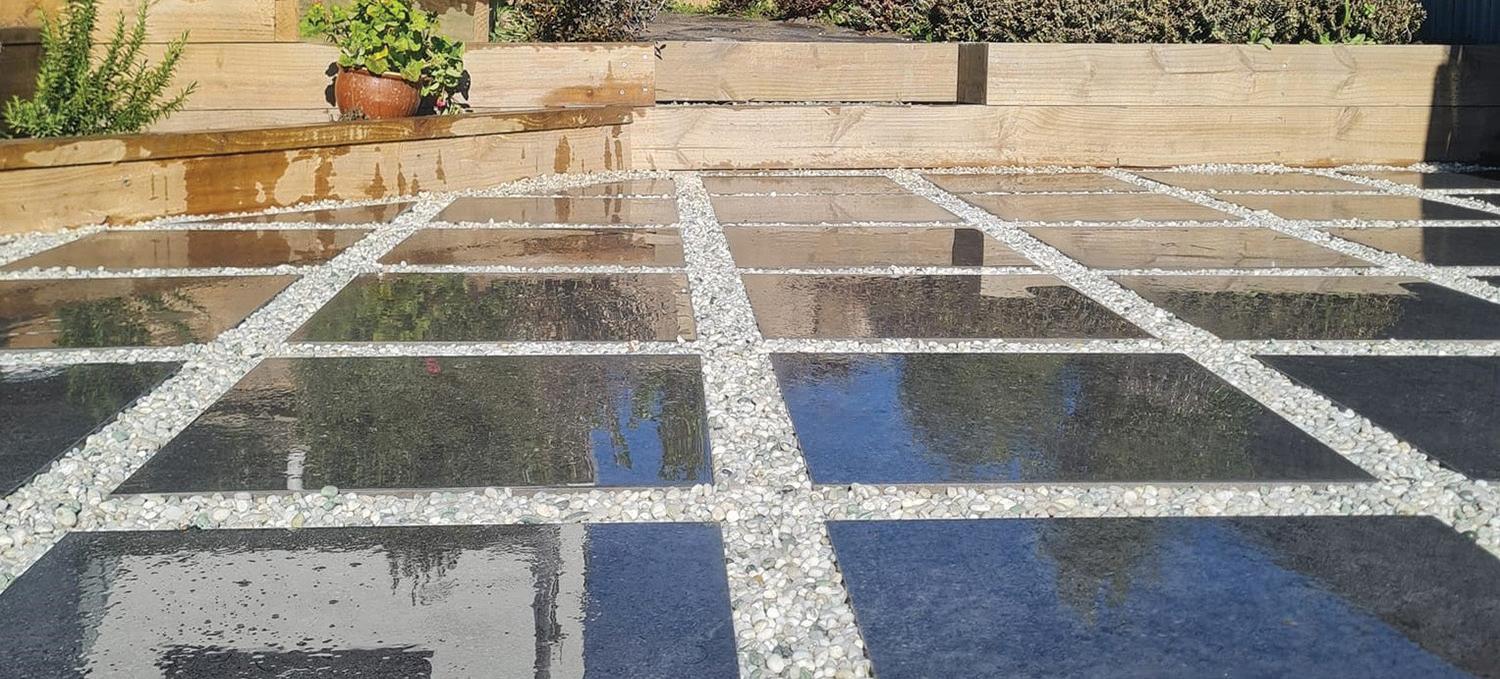
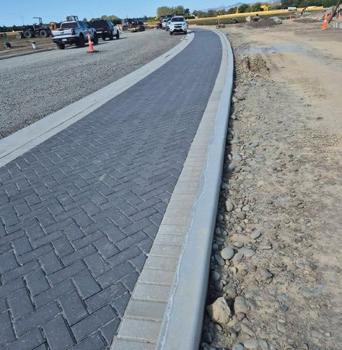
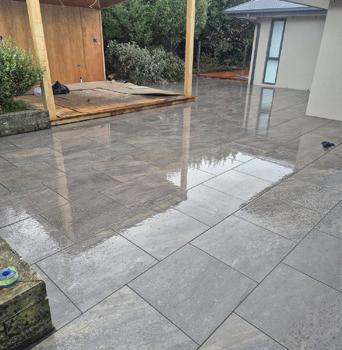
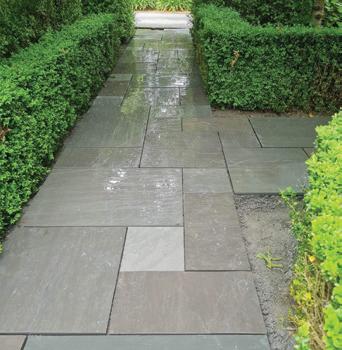
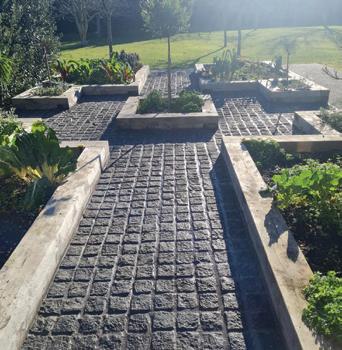
Affordable Concrete and Paving are Concrete and Asphalt Specialists located in Christchurch. We service the wider region which includes Rolleston, Rangiora and West Melton.
For over 30 years, the family owned and operated team at Affordable Concrete & Paving have been providing exceptional value when it comes to concreting and asphalt in Christchurch. Whether it be concrete driveways, patios, paths, pool surrounds, playgrounds and car parks. We offer a full hard landscaping package to our commercial, civil and residential clients all over the Canterbury region.


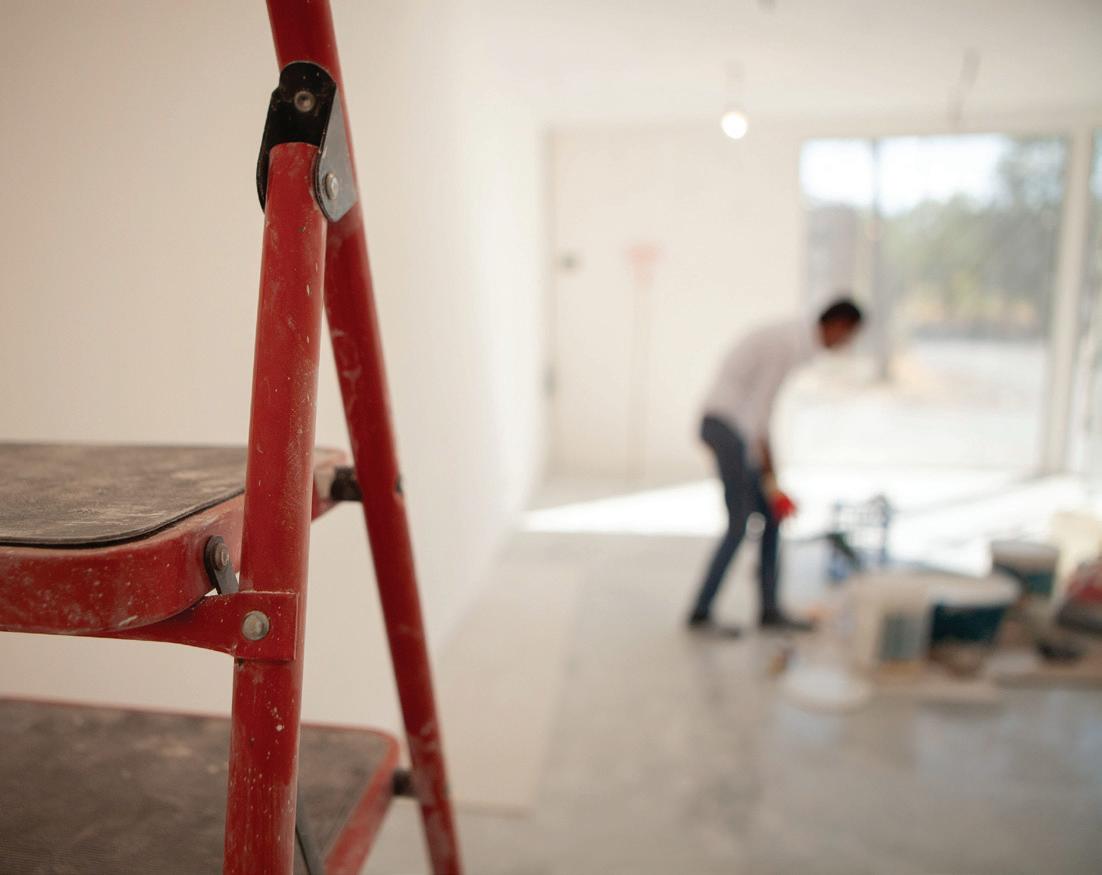
There is a moment in most renovations when the consents are signed, the builder is two weeks out, and the homeowner is standing in the halfemptied lounge with a crowbar and a bag of frustration. Pulling stuff out yourself is the cheapest hour of the whole project, and the most satisfying. It is also the bit most likely to surface something you weren’t planning on, and the bit that needs the clearest rules.
So, what can be safely stripped out before the trades arrive, and what should be left alone? Demolition before the trades arrive splits into three honest categories. The first is cosmetic strip-out. Think skirtings, architraves, carpets and underlay, cheap kitchen cabinetry, internal doors, wardrobe shelving, vanities, mirrors and dated light fittings. With a claw bar, a utility knife and a respirator, most owners can clear a room in an afternoon. A skip-bin hire pays for itself by lunchtime.
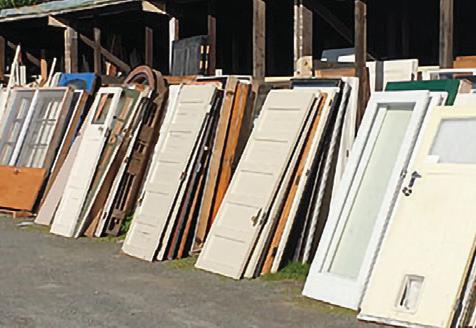
Before the skip arrives, a quiet hour spent sorting is worth it. Solid native timber doors, brass hardware, sash windows, cast-iron baths, exposed brick and matai or rimu flooring all have a second life either back in the house, on Trade Me and other online marketplaces, or through building recycling yards. Renovation-waste guidance from councils and building organisations points in the same direction. What goes in the skip is final. What gets set aside in the garage can pay for the new tapware.
The second is the category you do not touch without checking the build year. Anything built in New Zealand before about the year 2000 sits in the

asbestos-possible window. Textured ceilings, vinyl floor tiles and their adhesives, eaves linings, fibre-cement boards in bathrooms and laundries, and the lagging around old hot-water cylinders are the usual suspects. WorkSafe’s homeowner guidance is unambiguous: if there is any doubt, a licensed assessor takes a sample before anything is disturbed, and removal of more than ten square metres of non-friable asbestos is a licensed-only job. The cost of testing is small. The cost of getting it wrong is your lungs, the neighbours’ lungs, and your insurance.
The third is the load-bearing and live-service category. Walls that look like partitions sometimes are not. The clue is rarely visible from the room side: it is the run of the floor joists above, the position of the wall relative to the bearers, and what is sitting on top in the roof space. If a wall runs perpendicular to the joists
above it, treat it as load-bearing until a builder or engineer says otherwise. Inside the cavities are the easy-to-forget services, electrical runs, plumbing and sometimes a ducted heatpump line. The rule there is simple: switchboard off at the main, water off at the toby, and if you find anything you were not expecting, stop and call the relevant trade.
The most useful conversation to have with the builder before they start is the demolition split. What do they want you to clear, what do they want to do themselves, and what do they want left untouched until they are standing in the room? An hour on the phone before the work begins usually buys you a fortnight on the back end.

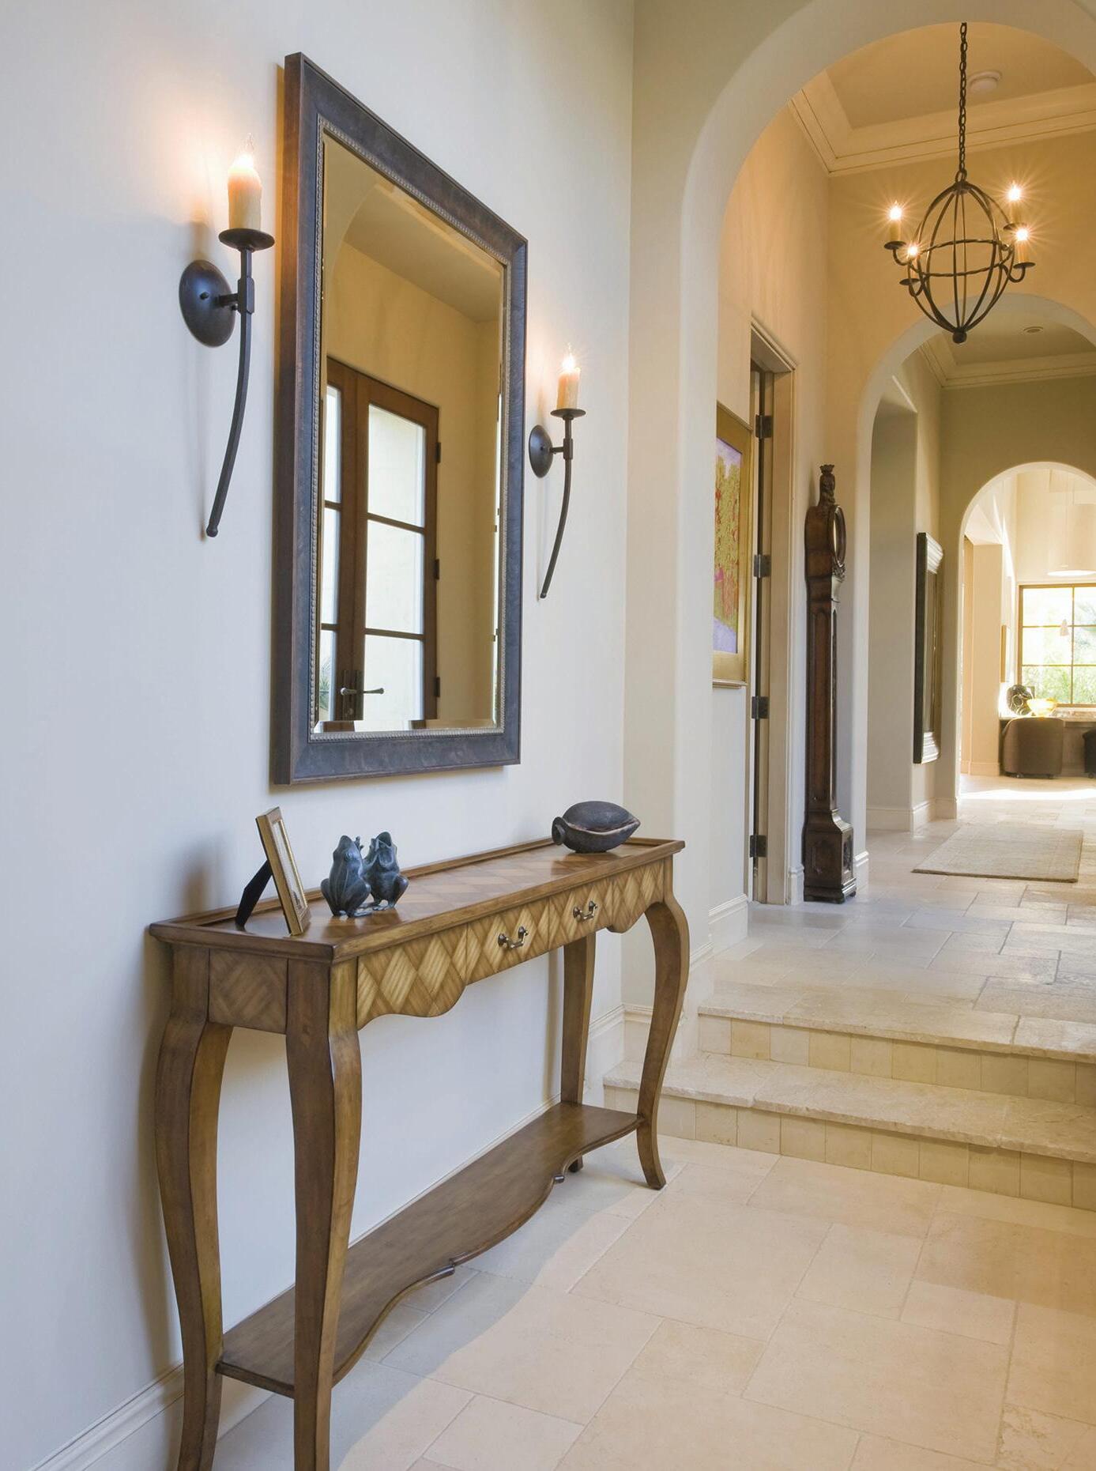

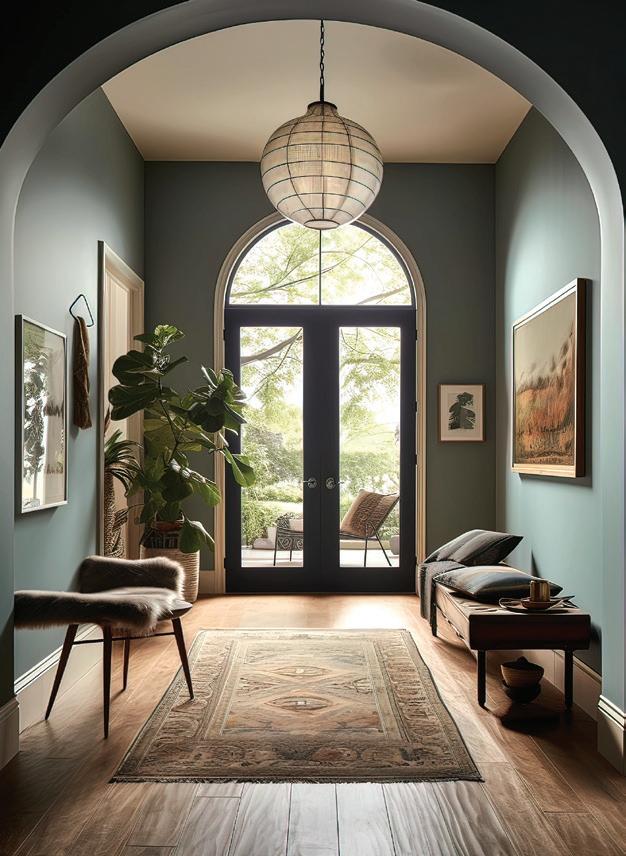
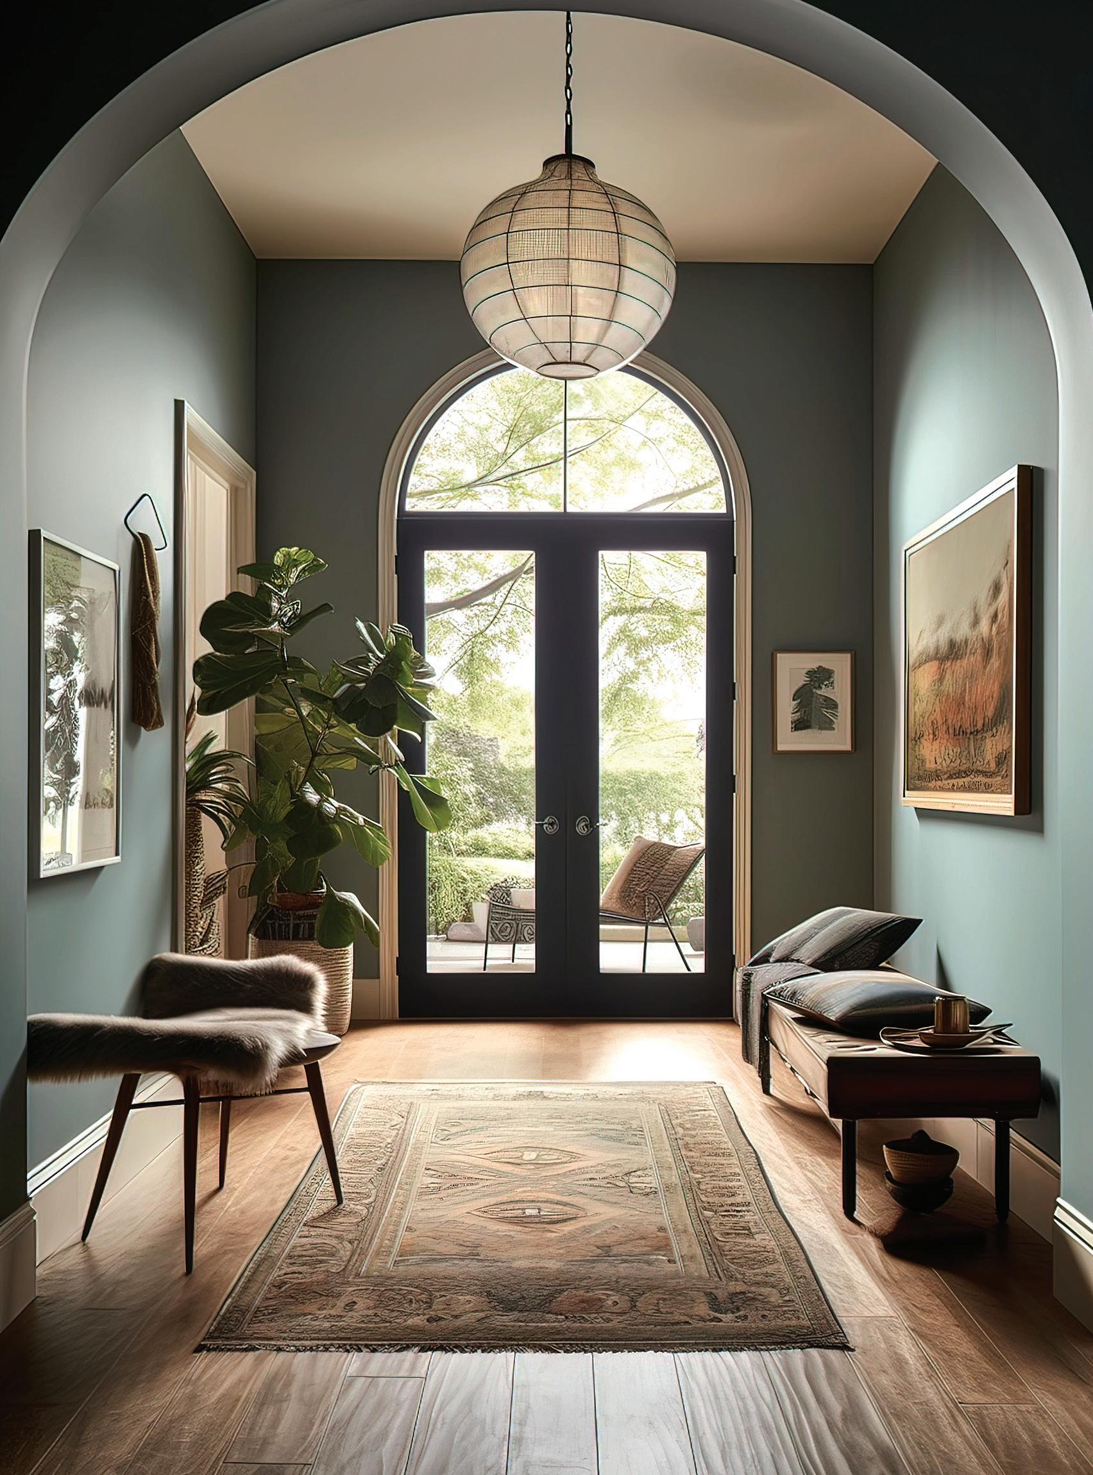
The hallway is the room most owners forget exists until it has been painted the same colour as everything else and lit by a single ceiling button. It is also the room every visitor walks through twice and every member of the household uses several times a day. Treat it as the connective corridor between rooms and it stays invisible. Treat it as a room in its own right and the whole house lifts.
Asking yourself if your hallway space works begins with effective lighting. A single ceilingmounted bulb is rarely the right answer. A run of low wall sconces, pendant lights spaced down a longer corridor, or a wash of light at floor level off downlights set into the skirting line gives a hallway the layered feel of an actual room. Ambient at the ceiling, task at the doorways, accent at the art.
Joinery is another consideration. Most hallways have one or two cupboard doors that look like afterthoughts. A floor-to-ceiling joinery run, even half the length of the hall, transforms what is otherwise dead wall into a working linen press, a coat-andshoe zone at the front door, or both. The trick is to detail the doors so they read as wall rather than as furniture: handle-less catches, paint matched to the wall, vertical lines that align
with the bedroom architraves opposite. Done well, the joinery vanishes into the architecture and the hallway gains a metre of useful storage.
The eye deceives. Understanding lines has a major impact. A hallway is the easiest place in the house to hang art at a consistent centre-line height, run a picture rail, or commit to a single colour band along one wall. Industry guidance converges around
The hallway test is simple. Stand in it with the lights on, no people walking through, and ask whether anything about it has been designed.
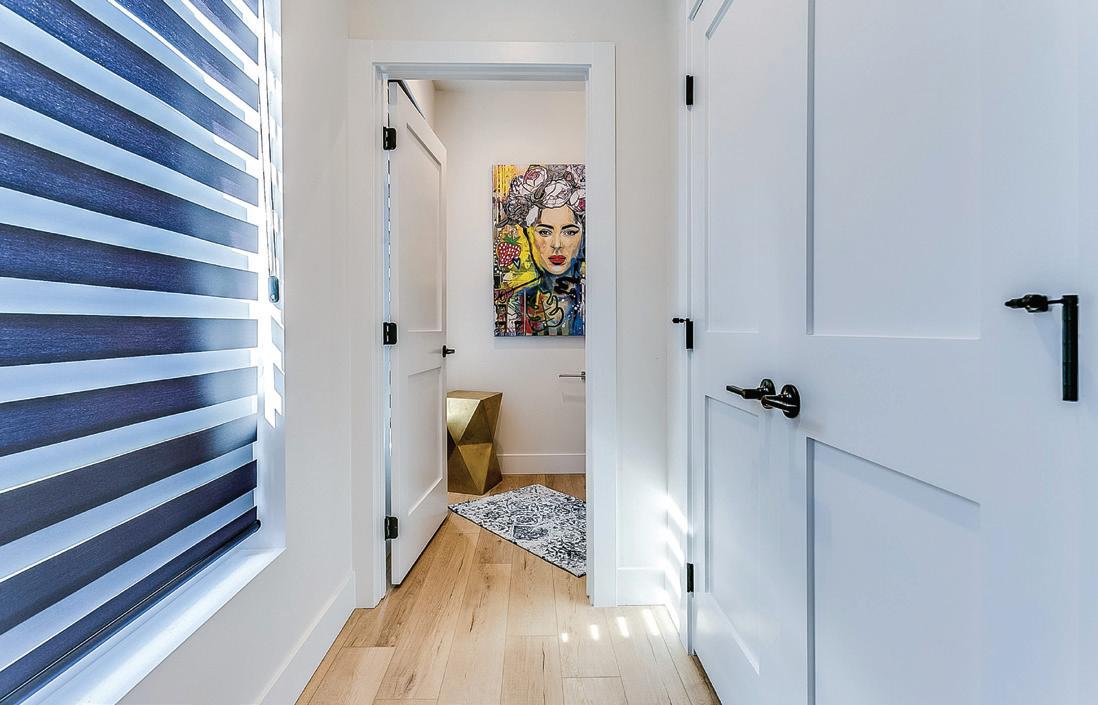
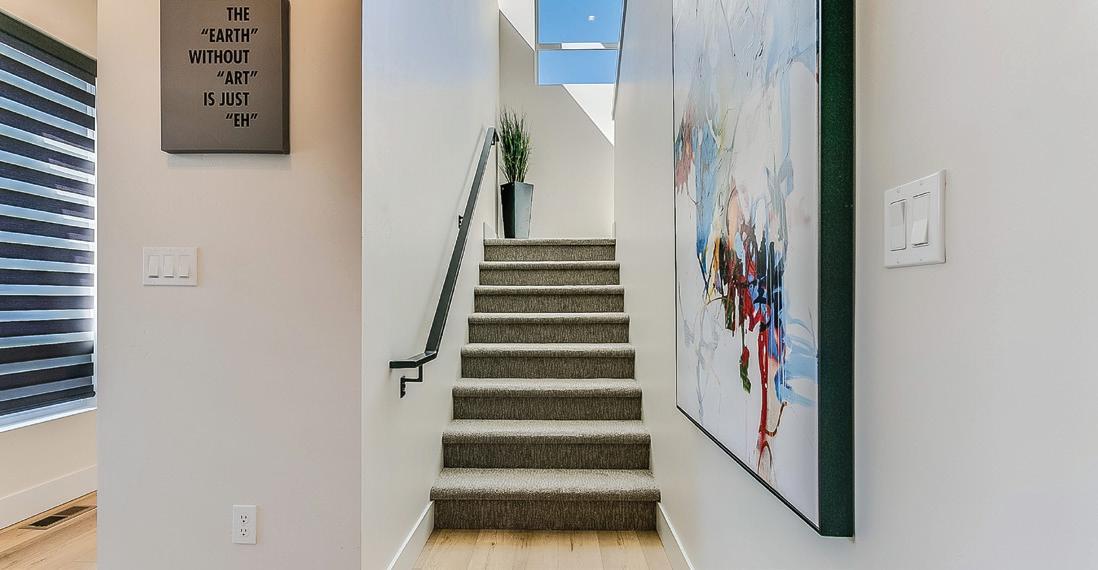
hanging art with its centre at about 150cm above the floor, and the discipline of a single line down a corridor reads more confident than a scatter at varying heights. Where the runner stops matters too. Finish a runner cleanly at a doorway threshold rather than partway along a wall, and the eye reads the geometry as deliberate.
Colour itself matters too. A hallway with no natural light is one of the few rooms where a deeper, warmer tone often reads better than a paler one. Cold corridors painted optical white
feel like service tunnels. The same corridor in a muted clay, a soft olive or a warm taupe, with the lighting and the joinery doing their work, reads intentional rather than dim.
The hallway test is simple. Stand in it with the lights on, no people walking through, and ask whether anything about it has been designed. If the answer is no, a weekend’s work, better lighting, joinery added, art rehung to a line, a runner chosen to the right length, turns a corridor into a room. The rest of the house feels bigger for it.
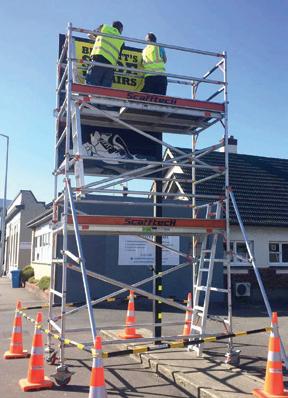
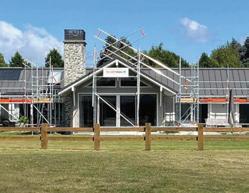
From maintenance, repairs and replacements to the building and installation of brand-new roofs, our hardworking team completes all jobs to a high standard and within the timeframe given, no matter how big or small the job.
While also working on site with the team, Courtney, the director, keeps very detailed records of each job and always knows where things are at. With quotes issued before commencement of the work, progress invoicing throughout the jobs and a high level of communication, our clients are constantly in the loop and do not get any unpleasant surprises.

The cold months are when New Zealand gardens are really made. There’s a temptation, somewhere around the first hard frost, to shut the back door and leave the garden to fend for itself until spring. Resist it. Winter isn’t the off-season. It’s when the bones of the garden are set, and the choices made now shape what the next spring looks like. Growth above ground slows, but the work below it continues.
Many of New Zealand’s most productive crops and ornamental plants are established during the coldest months of the year. Bare-root fruit trees, roses and hedging plants are lifted and sold during dormancy, while garlic is traditionally planted around the shortest day and harvested near the longest. Winter is when soil systems are rebuilt, drainage is corrected and planting spaces are prepared so spring arrives into a functioning garden rather than a starting point.
Start with the soil, because everything depends on it. Cold, wet South Island winters are tough on exposed ground, so covering and feeding it is the first
priority. Compost and well-rotted manure should be dug through vegetable beds and left for winter weather to finish the work. A hard frost does one of the few useful structural jobs a Canterbury winter can do, breaking heavy clay into a finer, more friable crumb by spring. Where beds sit empty, sow a green crop such as mustard, lupin or oats, or apply mulch. Bare soil loses structure and nutrients in winter rain; covered soil protects both and allows biological activity to continue beneath the surface.
Winter is also pruning season, made possible by dormancy. With deciduous plants fully
leafless, their structure is exposed and easier to read. Roses are cut back hard, removing dead and crossing wood to reset the framework for spring growth. Pip and stone fruit—apples, pears, plums and the like—are pruned now too, along with grapes and currants. Clean, sharp tools matter: sharpen and clean secateurs and loppers before starting, and wipe blades between plants if disease is present. A clean cut heals faster and reduces disease pressure, while pruning improves airflow and sets plants up for stronger growth once temperatures rise.
This is also bare-root planting season, one of the most practical and cost-effective windows in the gardening calendar. Roses, fruit trees, deciduous ornamentals and hedging are lifted and sold without soil, allowing them to be planted directly into the ground while dormant. They cost less than container-grown stock, travel more easily, and
establish quickly because they are not adjusting from potbound conditions. It is a natural window for larger projects: rows of fruit trees, boundary hedging, or filling gaps that have been waiting for the right timing.
The vegetable garden does not stop. Winter is a productive period for cool-climate crops. Brassicas such as cabbage, broccoli, cauliflower and kale continue cropping through winter, alongside leeks, spinach, silverbeet and the last of the onions. Raised beds are worth the effort in a wet winter because they drain faster and warm sooner, an advantage that increases further south.
Not everything wants to be out in it. Citrus in particular feels the cold, so feeding lemons and limes and protecting young trees from frost makes a measurable difference. Frost cloth on clear nights, pots moved against warm north-facing walls, and mulch over the root zone reduce stress.
Many of New Zealand’s most productive crops and ornamental plants are established during the coldest months of the year.
Watering is best avoided late in the day, as wet soil combined with still, clear nights accelerates frost damage. A glasshouse, or even a sunny indoor space, is useful for raising seedlings for spring.
Then there are the jobs that are about readiness. Tools should be cleaned, sharpened and oiled before damp conditions take hold. Glasshouse panes should be washed to maximise low-angle light. Lawns should not be walked on when frosted, and drainage issues should be addressed while winter rain makes problem areas obvious.
None of this is glamorous, and most of it happens in gloves
and a beanie. The message across horticultural practice is consistent: winter is less about visible growth and more about preparation. Soil improvement, pruning, planting and maintenance shape how strongly the garden responds when temperatures rise.
A garden is not made in the week the roses open. It is made in the quiet months before, in the steady work of shaping soil, plants and structure. Do that work now, and spring simply arrives. Skip it, and spring becomes a season of catching up.




From the Wakatipu basin to Foveaux Strait is around 600 kilometres. Inside that distance the southern landscape moves through snow country, frost flats, schist hillsides, windexposed coastline and saltladen air, often inside the same project portfolio. No off-the-shelf specification covers it, and no out-ofregion supplier learns it on the first job. That is the case for choosing products, materials and service providers with real Otago and Southland experience.
The climate sets the brief. Coastal Southland and the Catlins regularly experience wind speeds that push design loads well above the national baseline. Snow loadings across the Crown Range, the Old Man Range and the Pisa Range add another layer that many national specifications do not automatically account for.
Central Otago’s freeze-thaw cycle is unforgiving on poorly detailed flashings, exposed plumbing and unprotected concrete. A product that performs perfectly well in Tauranga does not always perform the same way in Tapanui.
Experienced southern suppliers understand those differences
instinctively. They know which roofing profile holds in a heavy southerly, which membrane survives a Central Otago winter, and which insulation strategy keeps a home warm without creating moisture problems in the local climate. That practical regional knowledge often matters as much as the product itself.
Consent is a regional conversation too. Design and amenity rules across Queenstown Lakes, including roof reflectivity, exterior colour palettes and landscape integration requirements in scenic corridors, are tighter than in much of the country.
Cromwell’s heritage precinct, the Arrowtown historic zone and Dunedin’s stone-and-brick belt each carry their own overlays, while Southland District applies separate provisions across rural and coastal settlements. The architect, designer, surveyor or contractor with a strong record of consents granted on the first pass is usually the one who already knows what the council will ask before it asks.
Blending into the landscape is also treated differently in the south. Stewart Island/ Rakiura is one of the world’s certified International Dark Sky Sanctuaries, and inland Otago basins are working toward
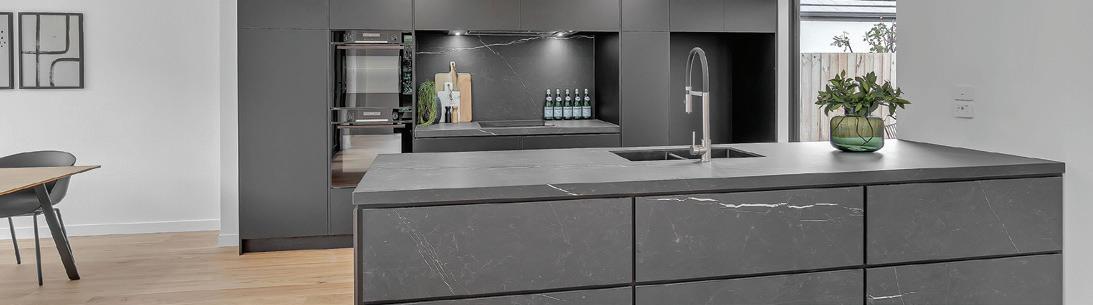
In a part of the country that rarely forgives poor detailing or short-term thinking, that experience becomes part of the build itself.
formal dark-sky recognition of their own. Heritage areas across southern districts carry material and colour palettes written directly into consent frameworks. In many parts of the region, blending in is measurable: reflectivity values, sightline assessments, planted screening and dark-toned exterior schemes are not stylistic preferences but planning requirements.
Providers already working within those conditions,
landscape designers, cladding suppliers, glaziers, lighting specialists, roofers and exterior painters, save homeowners and developers from discovering the rules the hard way at consent stage, or worse, after a complaint is lodged once the project is complete.
The strongest southern operators tend to share the same markers. They have a depot in the region, completed work across multiple southern districts, and established relationships with the councils, engineers and trades responsible for signing work off. They know what holds up here, what costs more to fix later than to specify properly now, and when a national-spec product simply will not survive a southern winter. In a part of the country that rarely forgives poor detailing or shortterm thinking, that experience becomes part of the build itself.







Canterbury has more building trades per square kilometre than almost anywhere else in New Zealand. The rebuild made it that way, and fifteen years on, the firms that grew up through it are in their prime.
They’re settled crews, established subcontractor networks, and real relationships with merchants and councils across the region. So, when you pick up the phone for a quote, whether that’s for a kitchen refresh, a full renovation, a new build or a commercial property job, the choice between a local
operator and an out-of-region one is rarely about scarcity. It’s about accountability, knowledge of the ground, and what happens if something goes wrong.
That’s where ‘best practice’ stops being a mere marketing phrase and starts being something you can check before you sign. But what does ‘best practice’ actually mean then? A handful of markers tell you most of what you need to know.
Restricted building work, so anything affecting a home’s primary structure, weathertightness, or fire safety, must legally be carried out or supervised by a Licensed

• Asbestos Removal
• Asbestos Controlled
Building Practitioner. The public MBIE register is free to search, and any reputable operator should be comfortable handing over their licence number immediately. On residential jobs worth more than $30,000, a written contract is also mandatory under the Construction Contracts Act, alongside a plain-English disclosure statement and homeowner checklist before work begins.
Financial protections matter too. On larger projects where retentions apply, the money
must be held in a separate trust account rather than sitting on the contractor’s books, so it is worth asking where those funds will be kept before agreeing to terms. Reputable builders should also be able to quickly provide current public liability and contract works insurance certificates, dated within the last year. Many will also belong to industry bodies offering warranty-backed protection, such as the Master Build 10-Year Guarantee or Halo cover through Certified Builders.
Continued on page 44 >
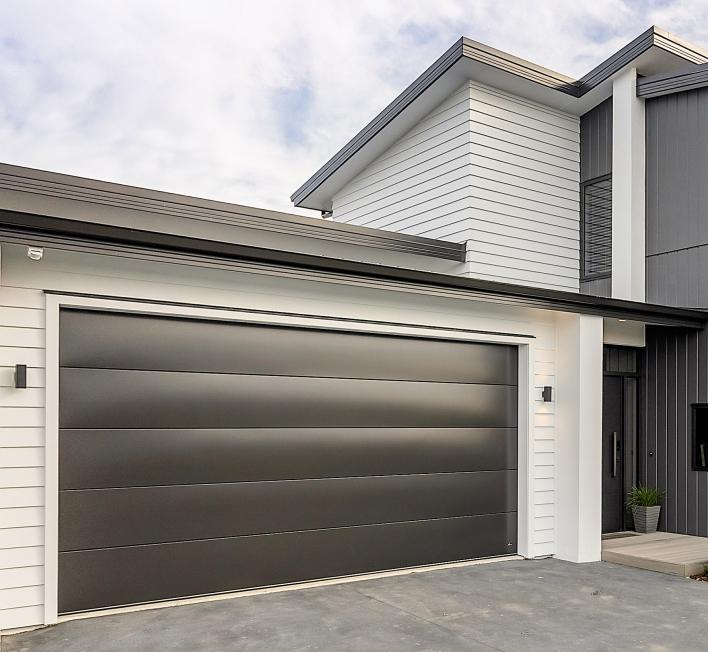
Your garage door should do more than open and close. It should enhance your home, protect what matters and perform reliably every day.
At Garador Christchurch, garage doors are crafted with this balance of form and function in mind.
As a locally owned and operated family business, Garador Christchurch brings decades of combined experience to every project. With a strong focus on customer service, the team is committed to delivering not only a quality product, but a seamless and professional experience from start to finish.
All doors are manufactured locally and designed to meet the demands of modern homes across Canterbury. Whether you are building new, renovating or upgrading an existing garage,
shed or commercial space, you can choose from the latest Garador range or opt for a custom-built solution tailored to your property.
From Christchurch City through to Selwyn, Banks Peninsula and as far as Arthur’s Pass, the team offers full coverage including installation, servicing and repairs. If your current door is not performing as it should, experienced technicians can quickly diagnose and resolve the issue efficiently. Garador Christchurch also offers advanced accessories, including garage and gate openers with smartphone control, adding a new level of convenience and security.
With a passion for design, precision installation and dependable performance, Garador Christchurch delivers garage doors that are built to last and designed to impress, adding lasting value to your home.


A best-practice operator will hand all of this over without flinching. One who can’t, or treats the questions as an insult, is telling you something useful.
Local accountability is structural. A Canterbury firm with its name on a Canterbury door has a different set of incentives to a contractor working out of region. The next job depends on the reference earned on this one. The merchants, sub-trades and engineers it works with know its standards. The local trade-body branch is a relationship that takes years to build and minutes to lose.
That’s where local knowledge sits too. Canterbury ground changes character within a few streets: sandy near the coast, gravels through the plains, hill country to the north and south, pockets of post-quake land assessment still in living memory across parts of the city. A contractor who has spent a decade pricing across those conditions reads a site the way an out-of-region operator

simply can’t on a flying visit. The same applies on the commercial side, as a long-established local firm has watched the building stock age and the council processes evolve.
A short list of plain questions will usually tell you more than a polished sales pitch. Are you licensed for this kind of work, and can I see the certificate? Will the contract be in writing, and can I look through your standard terms before signing? Who handles your insurance,
and can you send through a current certificate of currency? Are you using subcontractors, and if so, who is responsible for supervising them on site each day? What happens if timelines blow out, materials are delayed, or defects appear after handover? Can you provide recent Canterbury references, not just photos, from jobs of a similar size and complexity? It is also worth asking how variations are priced, whether retentions apply, and who signs
off council inspections at each stage of the build. A reputable contractor should be able to explain their process clearly without turning defensive or evasive. The answers do not need to sound rehearsed or perfect. They just need to be direct, consistent, and backed by paperwork.
Cheapest rarely means best value, and the closest operator is not automatically the safest pair of hands either. The strongest contractors are usually the ones who can confidently show their licence, contract, insurance cover, warranties, and completed work without hesitation — and who are close enough to return if something needs fixing six months later. In Canterbury, that often means choosing the firm with the stronger track record across town, rather than the cheapest quote around the corner.
Household batteries naturally degrade over time, even when not in use, and should be disposed of responsibly. When batteries, or items containing them, are placed in wheelie bins, collection trucks, or rubbish disposal sites, they can pose serious risks to people and the environment, including the potential to ignite fires in trucks or at waste facilities.
A rubbish truck fire broke out in Ravenswood last year when a lithium battery ignited while being compacted, quickly spreading through around six tonnes of waste.
The driver responded immediately, emptying the load onto a nearby cul-de-sac and covering stormwater drains before emergency services extinguished the blaze. Thanks to their quick action, the vehicle was not damaged.
Council Solid Waste Asset
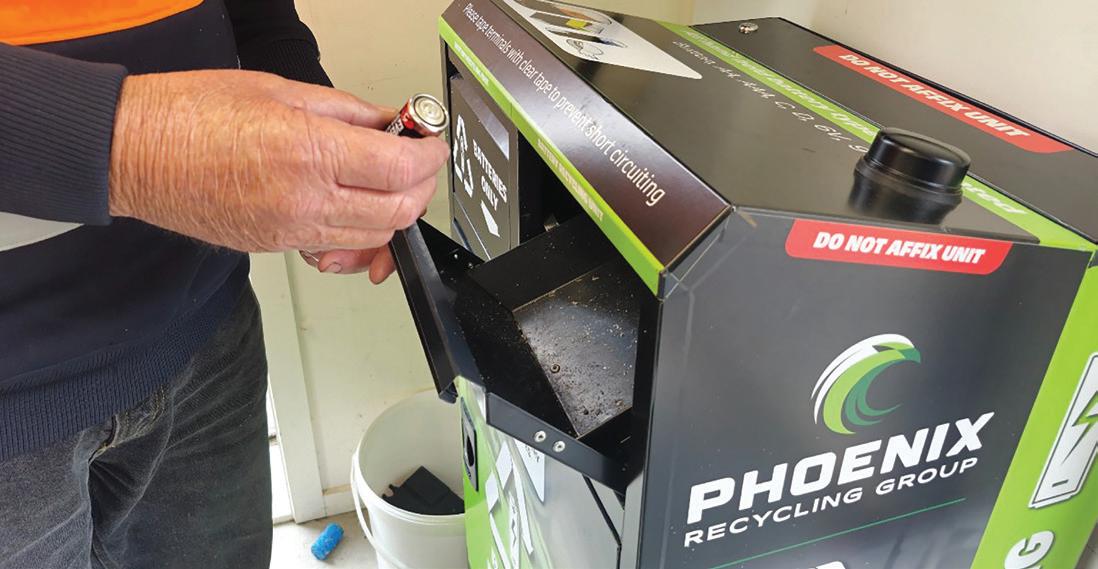
Loose batteries that can be dropped off for free in the specialised Battery Recycling Units:
• AA, AAA, C and D cell batteries
• Alkaline cell
• Lithium • 9-volt
• Cr123 camera batteries
• Dry cell and zinc
• Li-ion batteries
• NiCd • NiMH
Manager Kitty Waghorn said such fires pose risks to contractors, firefighters and the environment,
as firefighting runoff can enter waterways.
If your old phone doesn’t have a removable battery, drop it off at a Vodafone, Spark, or 2Degrees retailer, and it will be recycled. Waimakariri District Council will also accept mobile phones at Southbrook Resource Recovery Park, Kaiapoi Library, Oxford Library and Rangiora Library.
Damaged, leaking or rusty batteries can be dropped off
for free at the hazardous waste drop-off area in the Council’s Southbrook Resource Recovery Park and Oxford Transfer Station.
Phoenix Metalman collects the undamaged batteries from these sites. While there are no viable options for recycling batteries in New Zealand, Phoenix sort the batteries and prepares them for shipping overseas.



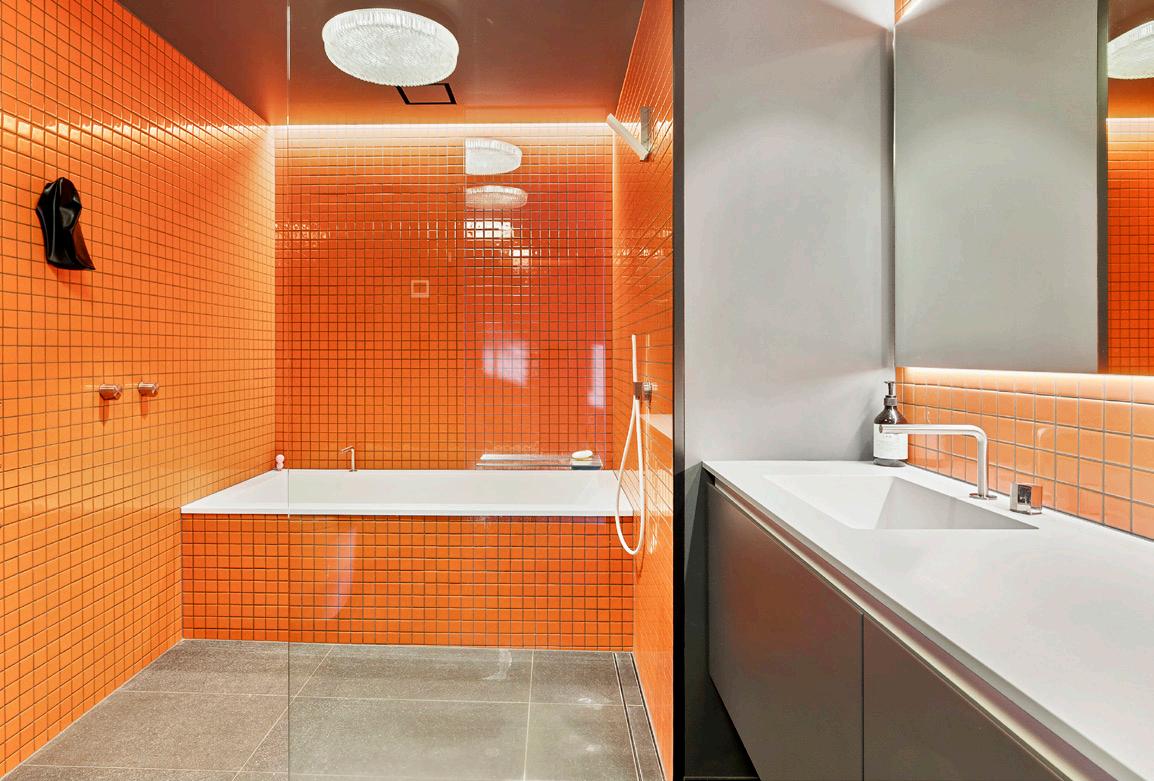
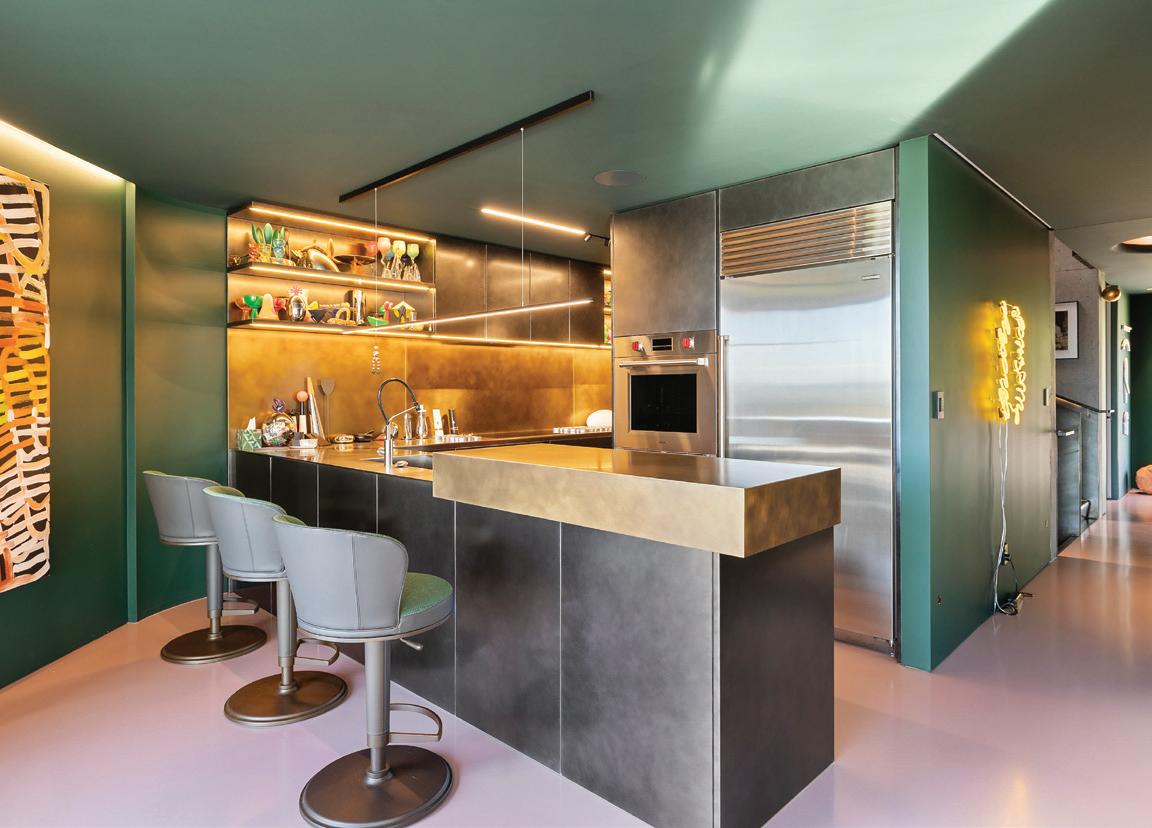
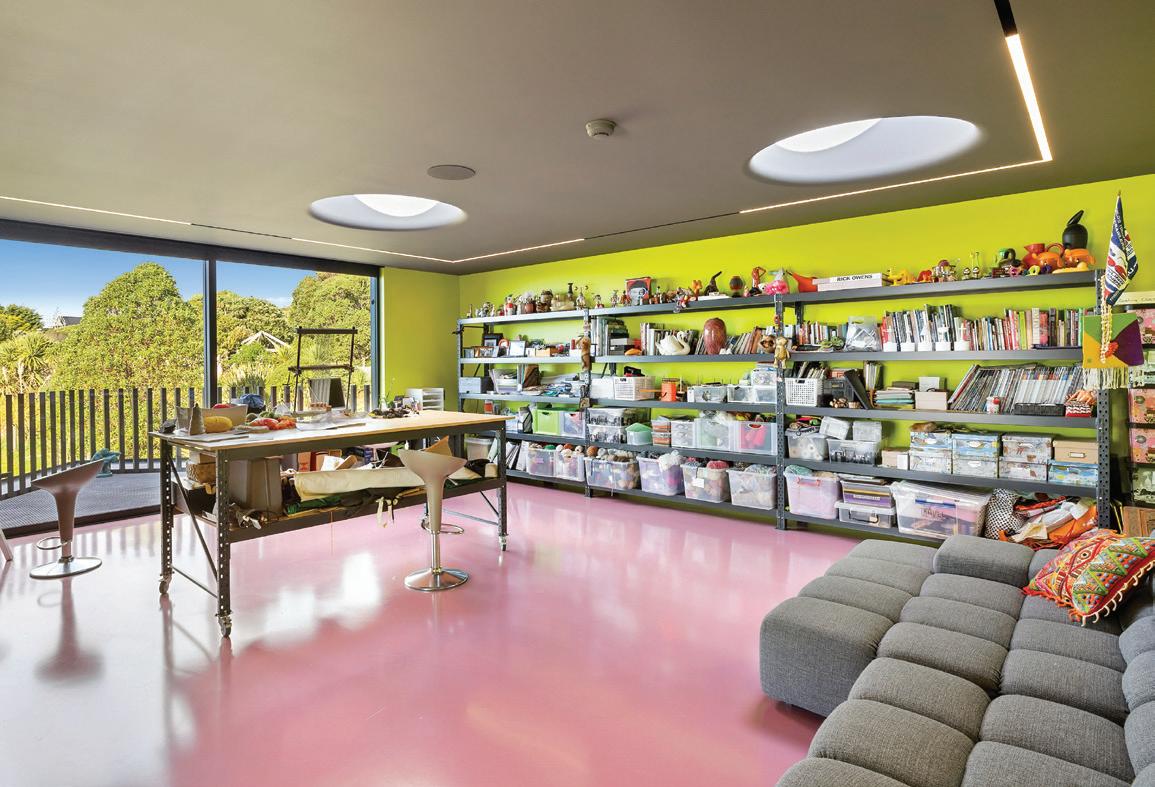
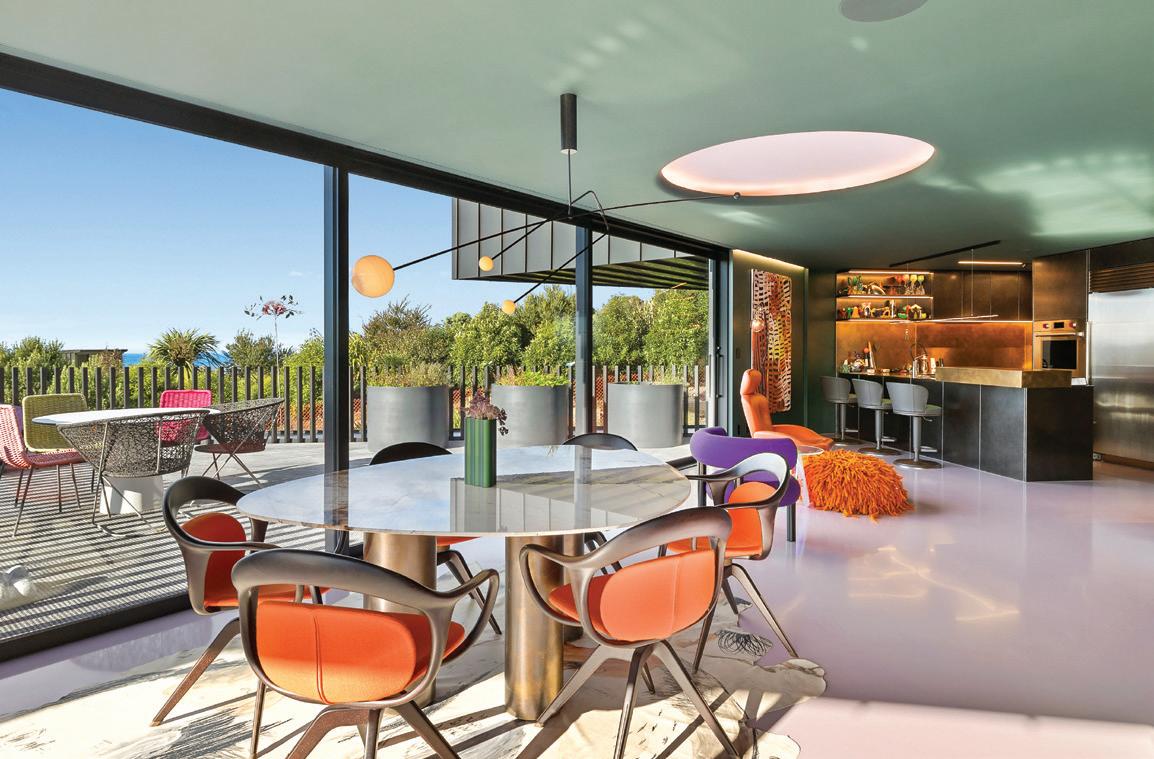
Most people pick a room’s colour by choosing the wall colour. They stand in front of a fan deck at a paint shop, settle on a hero shade, and assume the rest will follow. It usually does not. The room that reads beautifully a year later is almost never carried by its hero colour. It is carried by the more subtle tone sitting beside it: the trim, the joinery, the ceiling, the soft furnishings. The second-best colour is doing the work.
A successful scheme rarely turns on one colour. It turns on a pair, or a small family, where the support holds the lead in place.
A deep forest green on a feature wall reads sophisticated against a warm, chalky off-white, and slightly muddy against a cold optical white. The hero has not changed. The supporting tone has decided what the hero is.
Picking the second colour is mostly about temperature and saturation, not hue. Most rooms are forgiving of a strong colour if the supporting tone shares the warmth or coolness of the hero, warm with warm, cool with cool. A dusty terracotta sits naturally next to a creamy stone-toned trim. A smoky teal asks for a cool, slightly grey-leaning trim rather than a yellow-based white. Drop a warm white next to a cool wall and the trim immediately reads dirty. Drop a cool white next to a warm wall and the trim reads blue. Either is fixable in software. Neither is fixable cheaply once the room is painted.
Another move is to repeat the supporting tone somewhere unexpected. A trim colour picked up in a kitchen cabinet front, a hallway runner, the underside of a shelf, ties the room together without anyone consciously seeing why. Designers describe
this as carrying the colour through a room. Owners feel it as the room just working.
When you next stand in front of the fan deck, pick two strips, not one. Take them home, hold them against the floor in the morning and against the curtains at dusk, and look at the relationship between them more than at either swatch on its own. Better still, brush an A3 patch of each onto a piece of card and move it around the room. Testpot and peel-and-stick samples read more honestly at scale than a fan strip ever will.
Light matters as much as colour itself. The same pairing that feels balanced in a south-facing room can look harsh in strong western light or flat under cool LEDs. This is why designers test colours at different times of day rather than under shop lighting alone. Natural light shifts undertones constantly. A trim that feels soft and warm in the morning may read yellow by evening, while cooler tones often sharpen as daylight fades.
The hero will sell itself. The second-best colour is the decision worth taking time on, and the one most likely to make the room you walk into a year later still feel right.
WE ARE DEDICATED TO THE SAFETY OF YOUR STAFF, CONTRACTORS AND THE
With more than 50 years’ experience in the construction sector we are well aware of the needs of the industry. This means we realise how important the safety of your best asset – your staff – is to you and your company’s future.
So, as a national company servicing New Zealanders in the construction industry, we are committed to the safety of your staff.
And when you deal with us you’re dealing with the owner, which means you receive a superior and speedy service – every time.
Our extensive construction knowledge ensures we understand local compliance issues, we realise how critical your deadlines are and we guarantee to be on time – check out our Secureguarantee
Securescaffold covers all NEW WorkSafe working height requirements providing fall protection for builders, painters, the home handymen and roofers on new and existing home constructions.