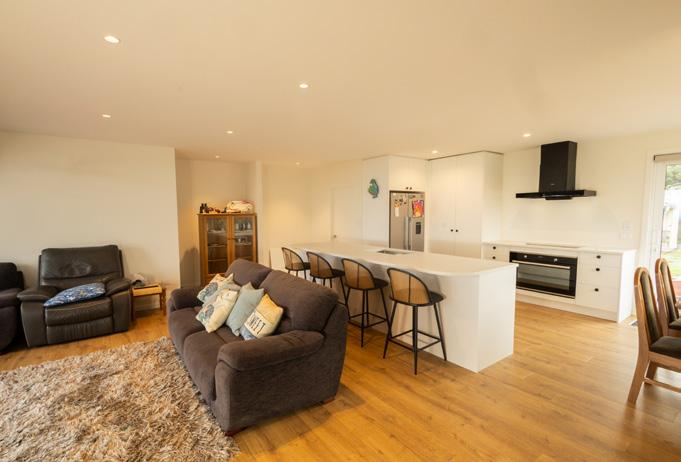
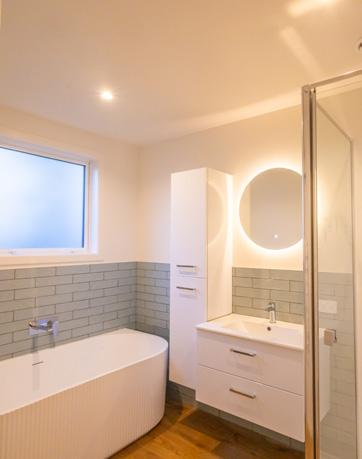
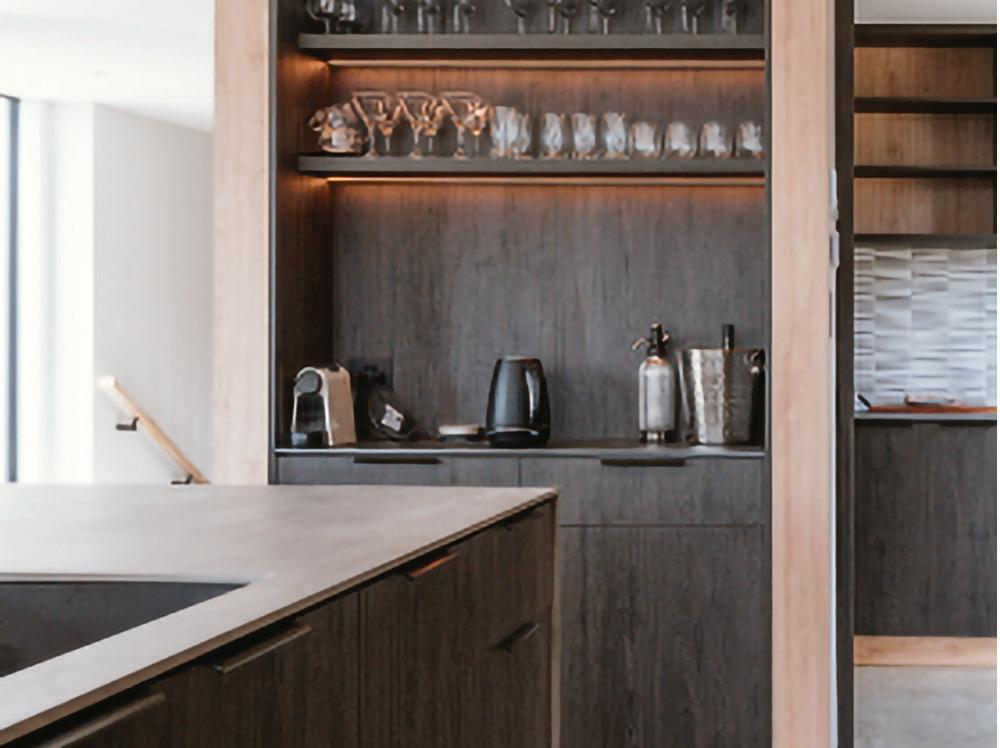
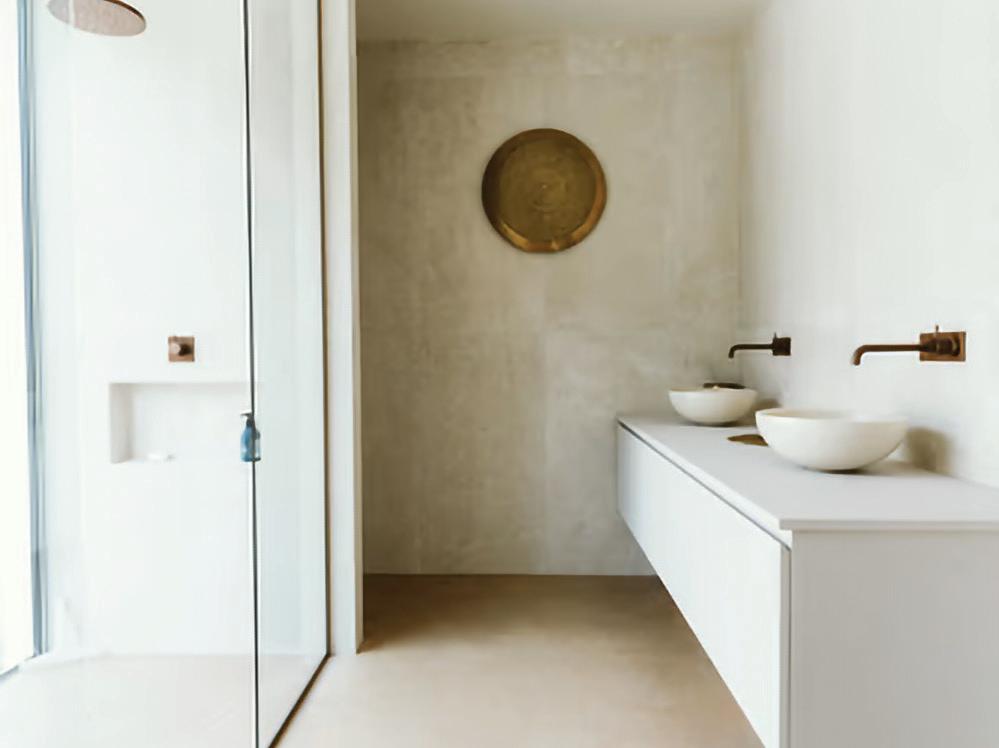
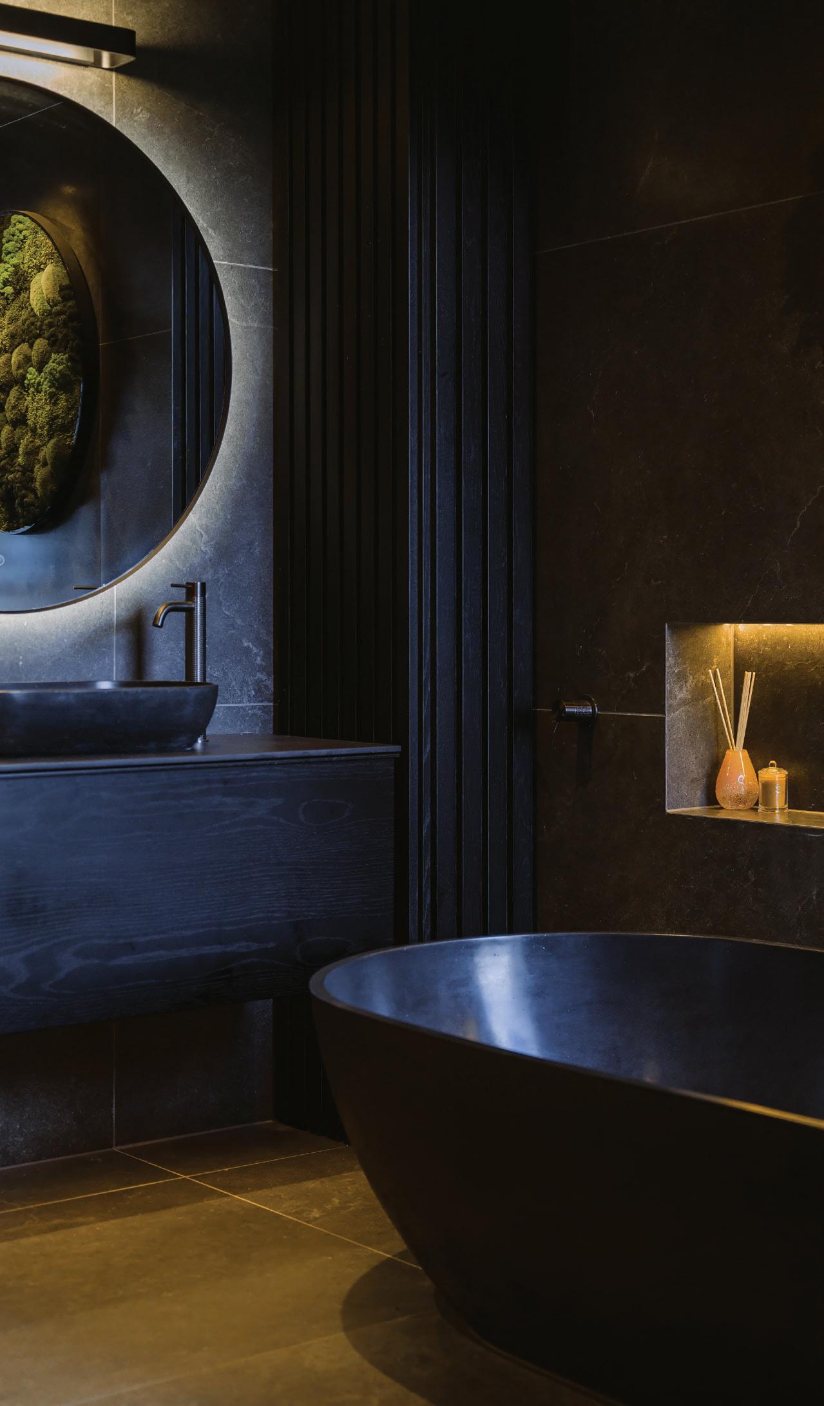
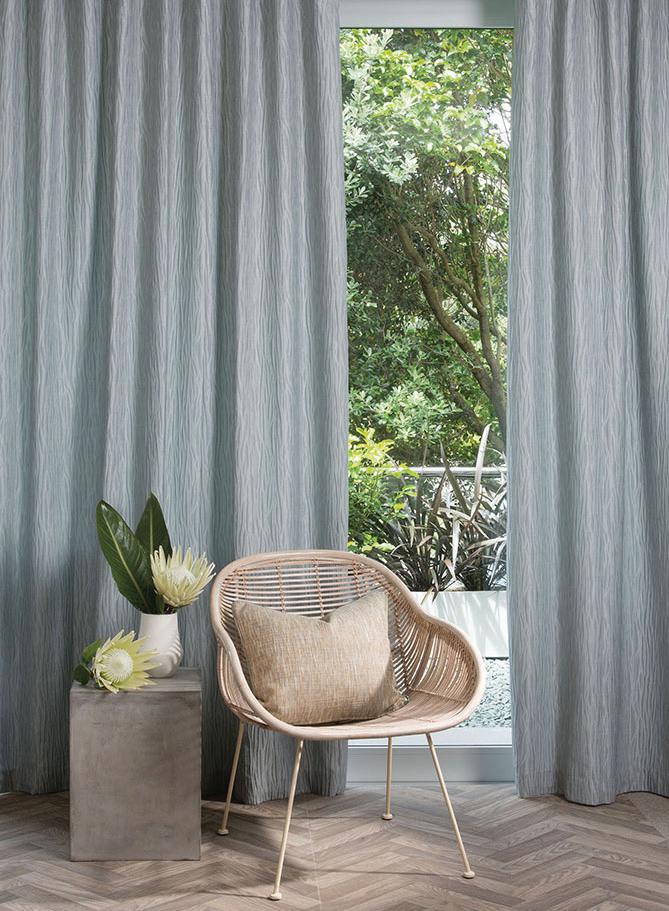
Renovating or building new? Here’s what’s hot this year.
A clean break
What you need to know before knocking down walls
Fully-Equipped Building, Construction & Renovations Experts
Our foundation was built on providing great customer satisfaction and this remains a vital element to our success. We take great pride in our work and always provide excellent, high-quality results at competitive prices.
Our skilled team of contractors are dedicated to providing a level of service that is unmatched. We ensure we exceed our clients’ expectations on every project by meeting deadlines on time and within budget.
There is no job too big or small – contact us today for an obligation Free Quote!
Residential New Builds
Architectural New Builds
Alterations & Renovations
Design & Planning
Project Management
Commercial Construction
Commercial Maintenance
High-End Interior Fit Outs
Custom Timber Joinery
Metal fabrication
Insurance Work
David Morgan Director
In this issue...
7. Room to roam
Design vision and construction excellence are perfectly aligned in this stunning family home.
10. Dimension Landscapes
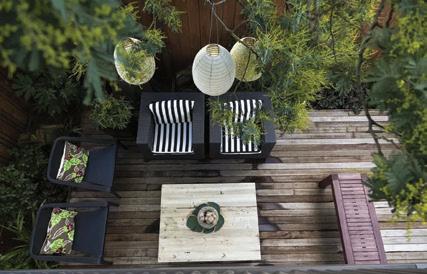
Thoughtfully designed outdoor spaces, built to be lived in.
12. Finding your design style
Kath Preston of Two Birds Design reveals how your home can show off your personality.
16. Choosing the right lighting
Discover the key to creating rooms that look good and feel good.
20. Resilience and adaptation
The unique challenges of building homes in Greater Canterbury.
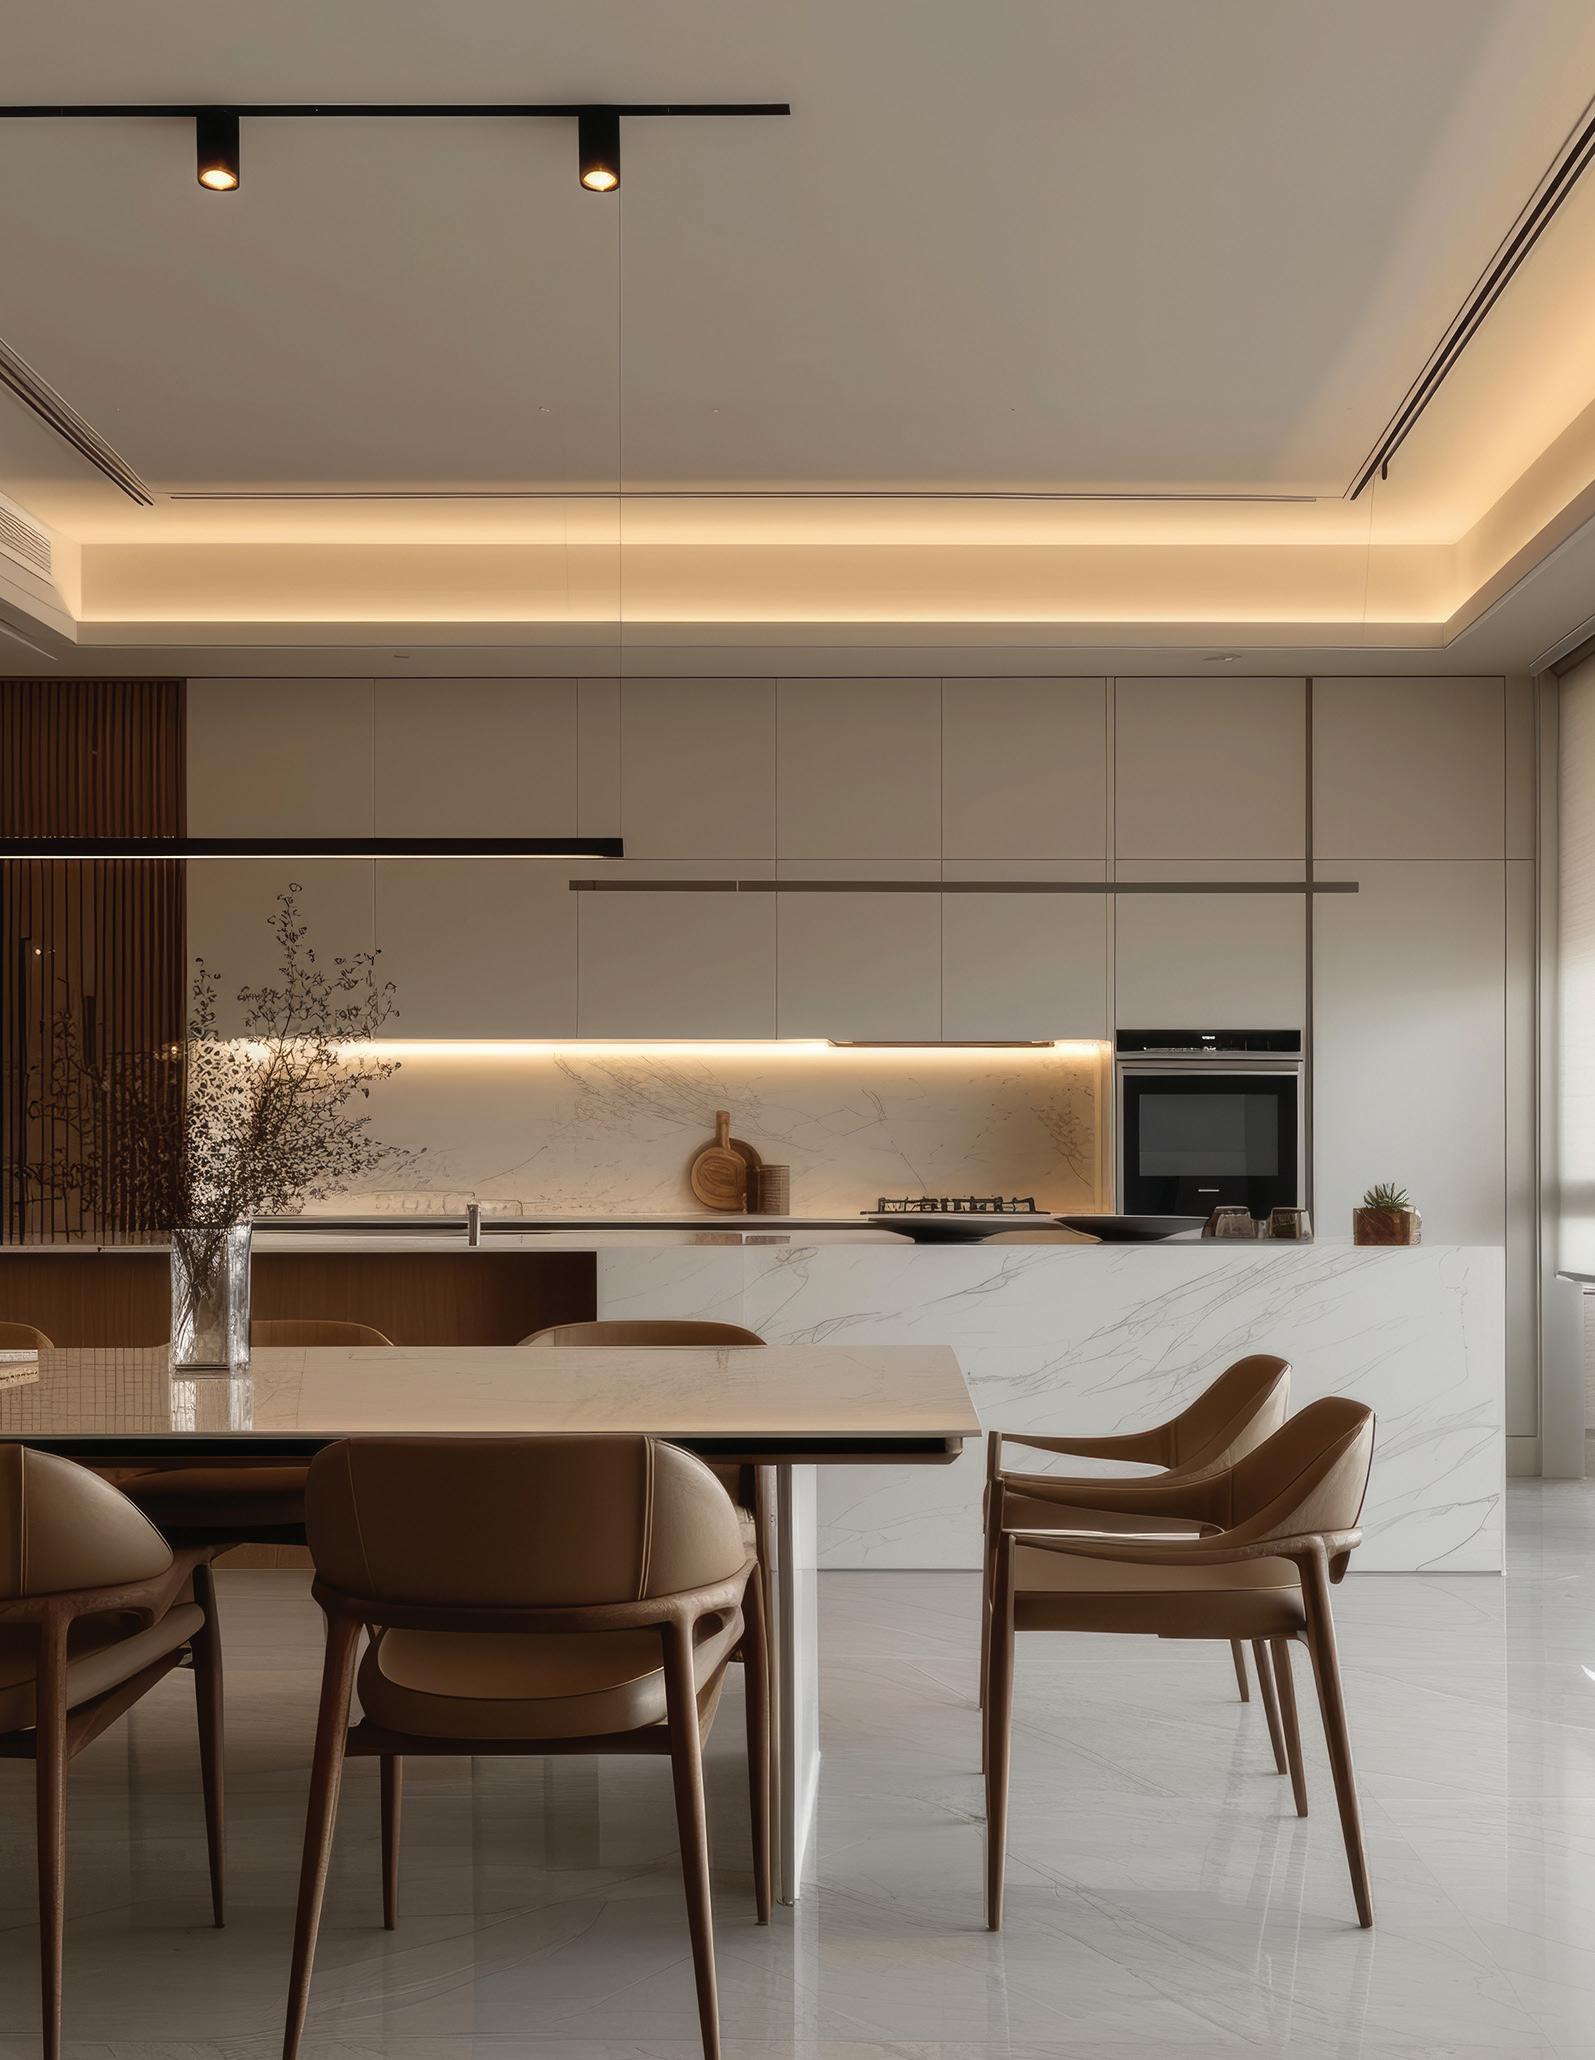
24. Kitchen trends for 2026
Whether you’re renovating or building new, here’s what’s hot this year.
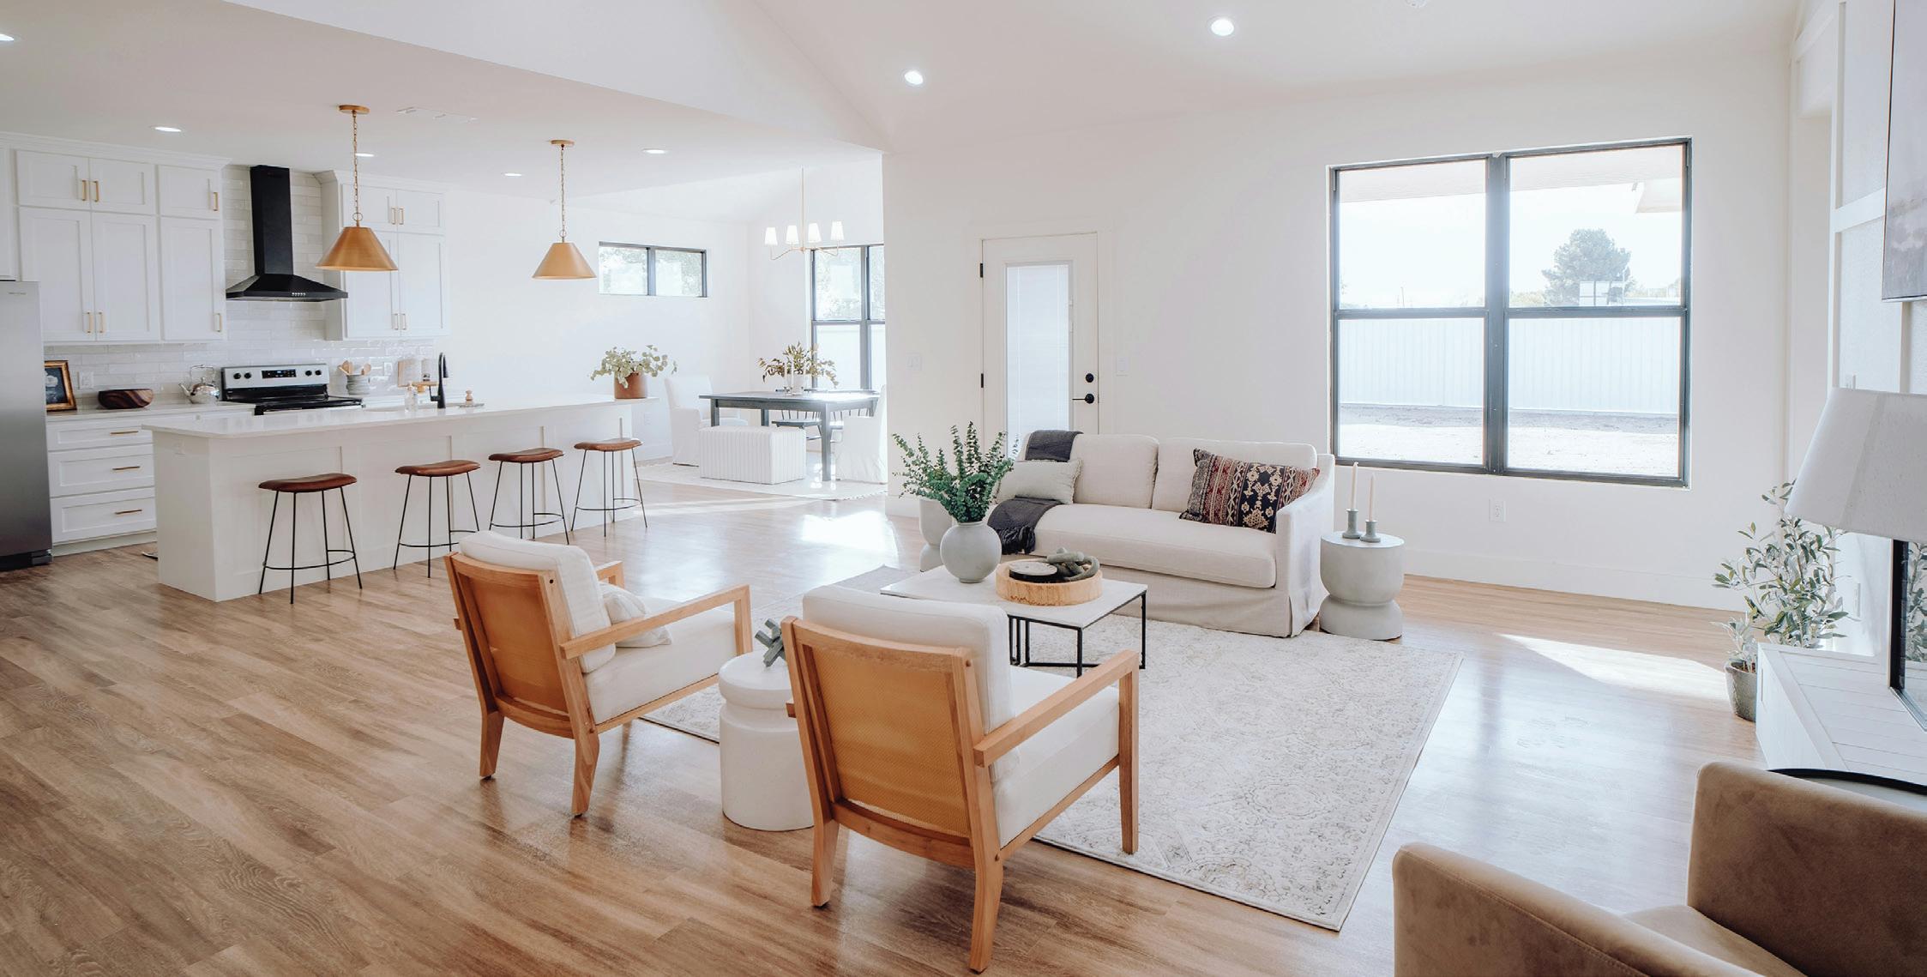
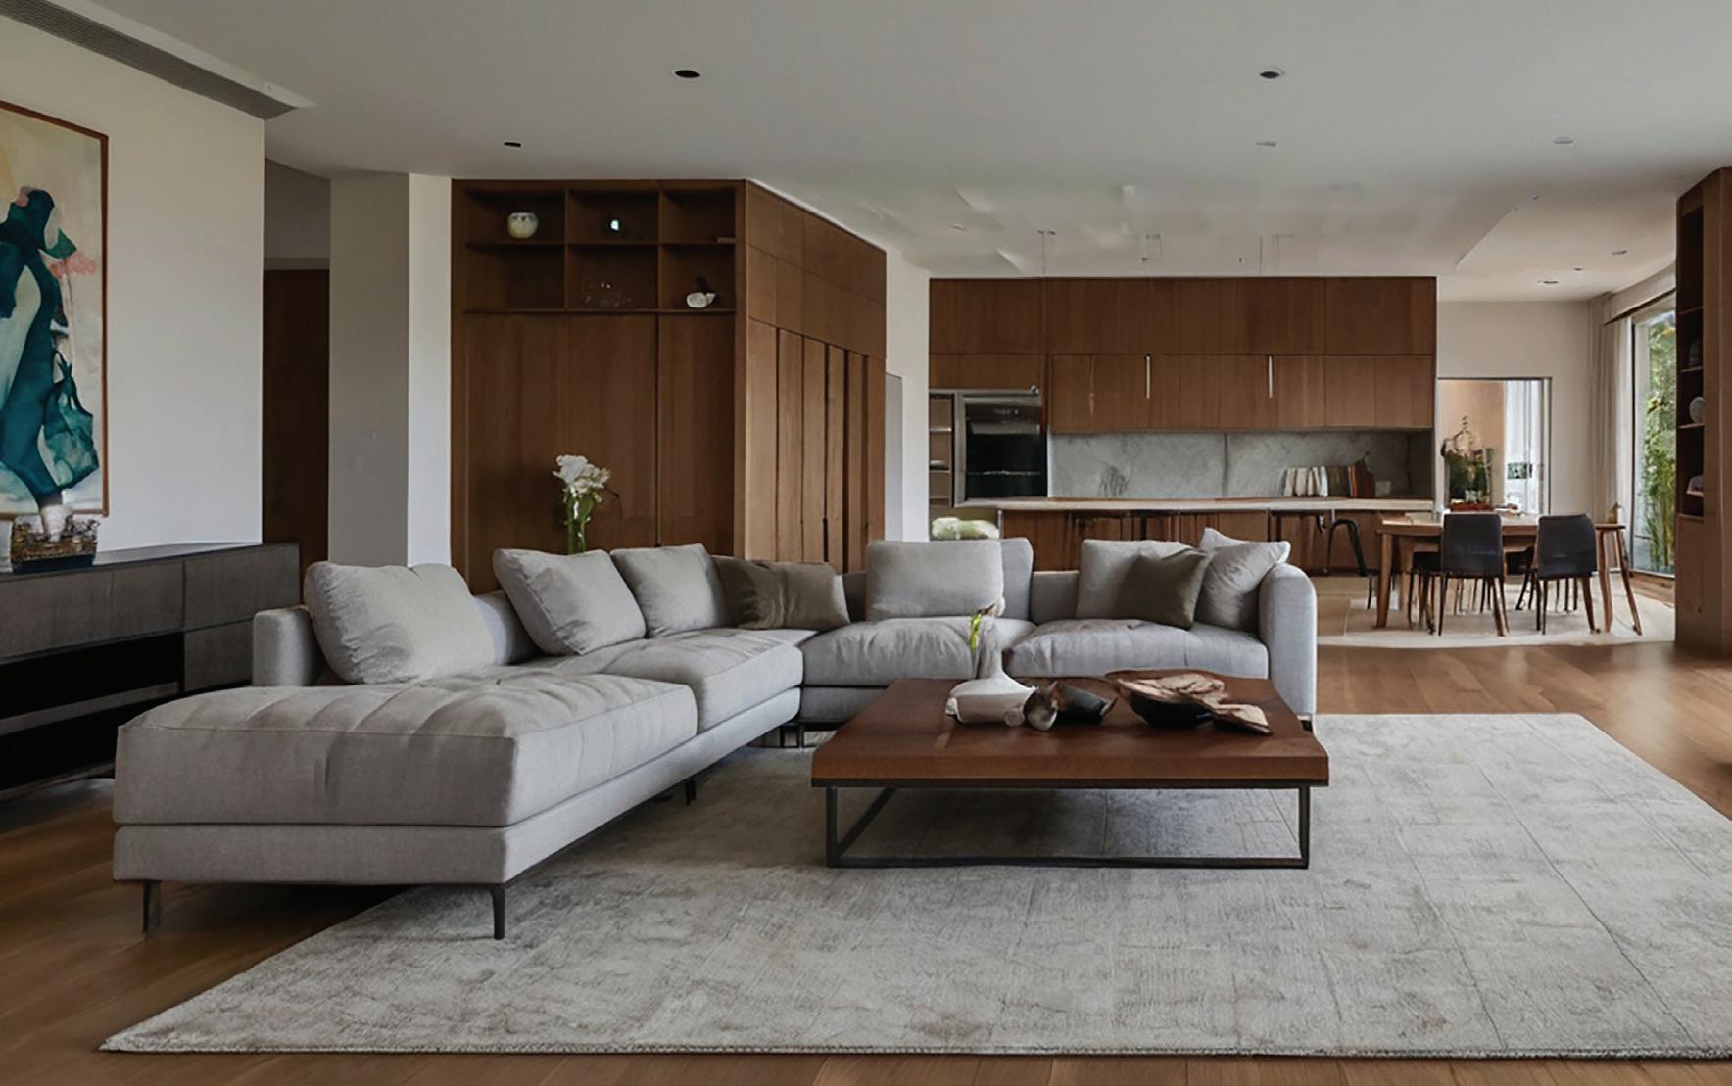
26. A clean break
What you need to know before knocking down walls to embrace your open-plan living dreams.
38. Too many cooks?
How to work with a kitchen designer to complement your dream home.
42. A room of one’s own
New granny flat rules are tipped to prompt a welcome boom in DIY.
52. Fresh ideas for decorating your laundry
Tips and tricks to transform the room we most often overlook.
36
Lifestyles
Colour of the year 2026
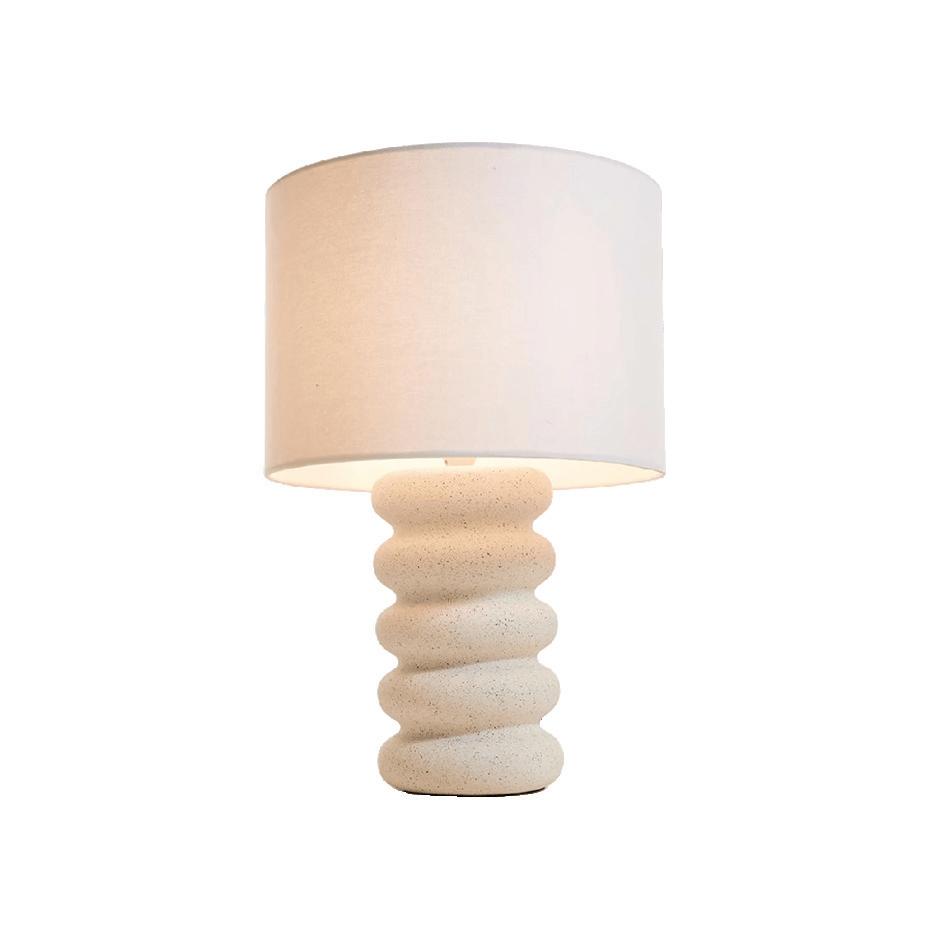
HUDSON TABLE LAMP
Add an elegant touch to your bedroom or living space with this Hudson table lamp. Its linen lamp shade creates a warm ambient light, and its curvy ceramic base is peak Cloud Dancer, the 2026 Pantone Colour of the Year.
RRP $37 NZD www.kmart.co.nz
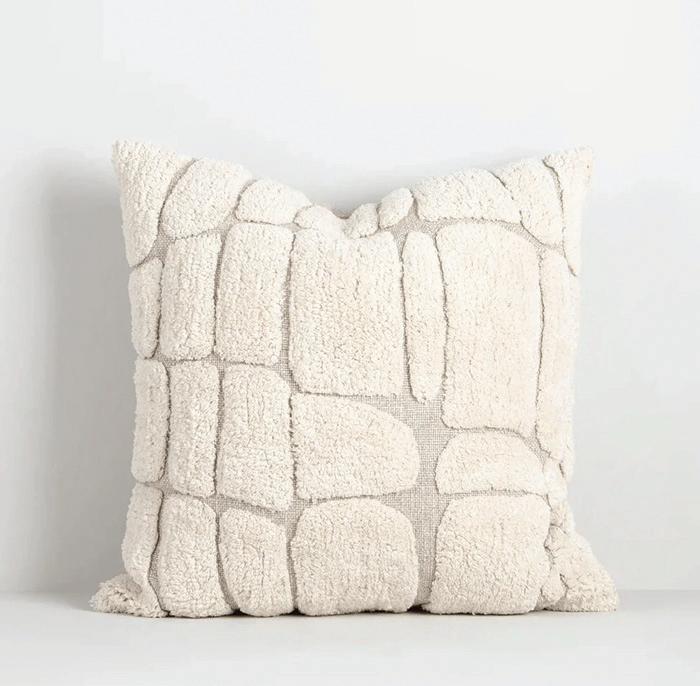
TUNDRA CUSHION
Rich in texture, the tufted surface design and light and natural colourway create informal spaces for relaxation and retreat.
RRP $135 NZD www.mood.nz
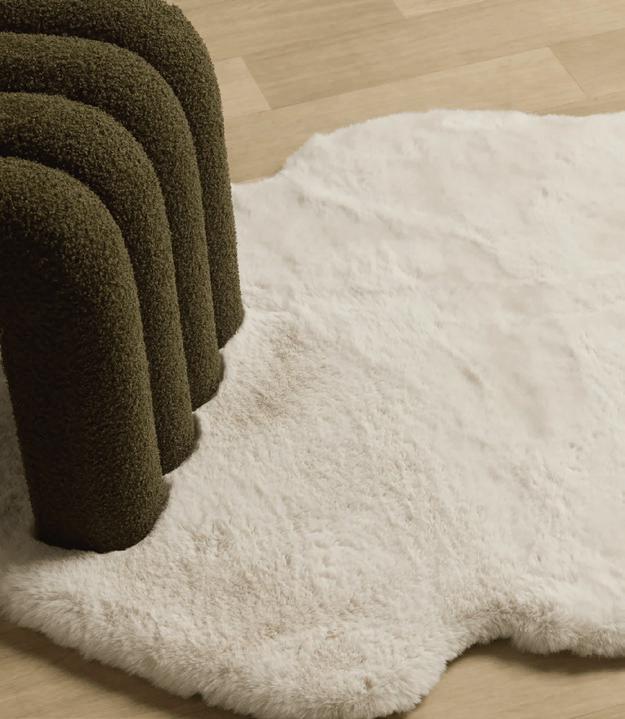
RAMSEY VEGAN FUR RUG
The Ramsey Vegan Fur Rug offers a sheep-friendly alternative to traditional sheepskin. Incredibly soft and cosy, it adds warmth and texture to any space and is fully washable for added convenience
RRP $139 NZD www.nood.co.nz
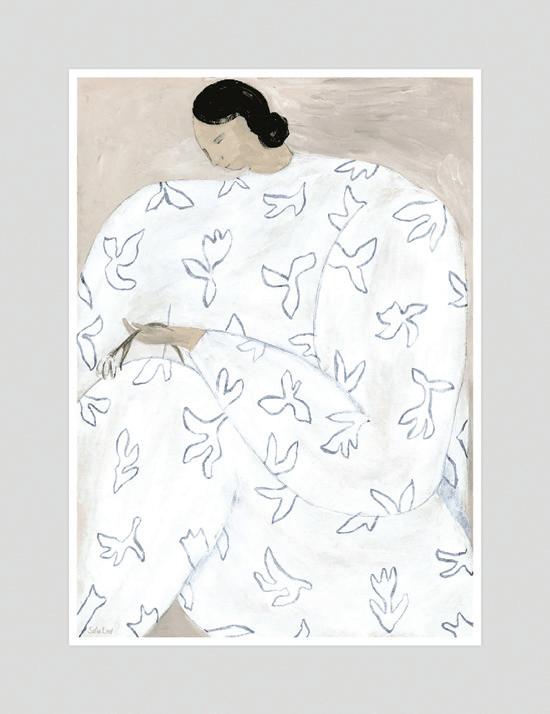
WHITE FLOWER PRINT
This gallery-quality art print has been produced on luxurious heavyweight art paper with archival inks, resulting in pin-sharp detail, rich, vivid colour, and unparalleled durability.
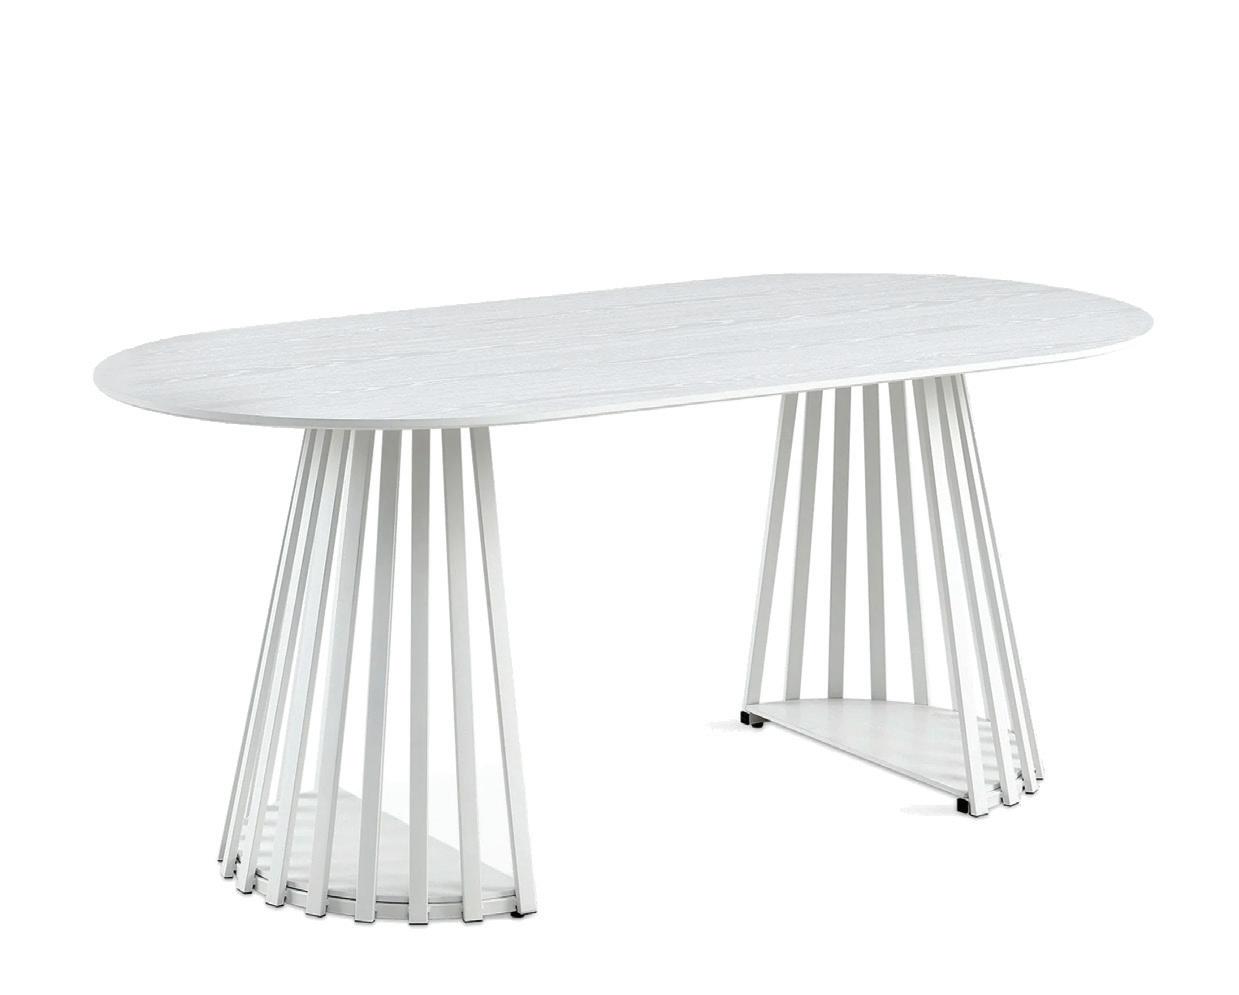
KIERAN OVAL DINING TABLE
Combining elegance and durability, the Kieran Dining Table is finished in clean white with a wood-look surface, adding both style and practicality to your living space.
RRP $349.00 NZD www.homemart.co.nz
EDITOR’S LETTER
As the days grow shorter and the cooler months settle in across New Zealand, our homes naturally become the centre of daily life. This time of year invites us to slow down, spend more time indoors, and appreciate the comfort, warmth and functionality of the spaces we live in.
In this issue of Build & Renovate Today, we explore homes and ideas that make everyday living better. From thoughtfully designed architectural builds that embrace their surroundings to practical advice on lighting, kitchen layouts and interior style, this edition is packed with inspiration for homeowners, renovators and those planning their next project.
You’ll also discover projects that highlight the craftsmanship, creativity and collaboration behind great building — where design, materials and skilled trades come together to create spaces that truly work for the people who live in them.
Whether you’re planning a renovation, building new, or simply gathering ideas for the future, we hope this issue sparks inspiration.
PUBLISHER
Academy Group - 38 Lowe Street, Addington, Christchurch 8011
Disclaimer: This publication is provided on the basis that AMark Publishing NZ Ltd is not responsible for the results of any actions taken on the basis of information in these articles, nor for any error or omission from these articles and that the firm is not hereby engaged in rendering advice or services. AMark Publishing NZ Ltd expressly disclaim all and any liability and responsibility to any person in respect of anything and of the consequences of anything done, or omitted to be done, by any such a person in reliance, whether wholly or partially upon the whole or any part of the contents of this publication. Advertising feature articles are classified as advertising content and as such, information contained in them is subject to the Advertising Standards Authority Codes of Practice. Contents Copyright 2012 by AMark Publishing NZ. All rights reserved. No article or advertisement may be reproduced without written permission. You can read the full list of terms and conditions on: www.academygroup.co.nz/terms-conditions | www.academygroup.co.nz/competition-terms/
Room to roam
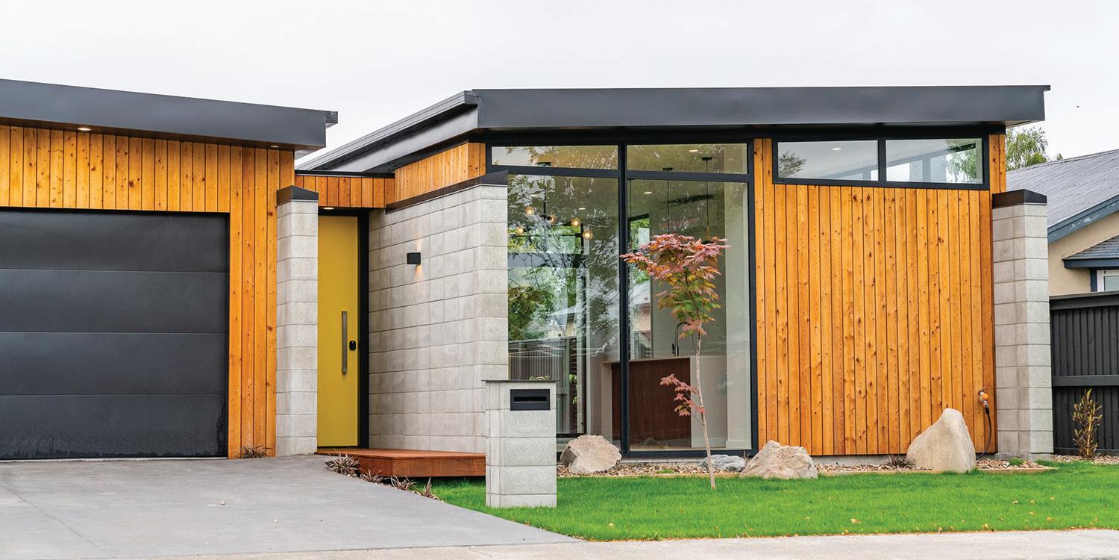
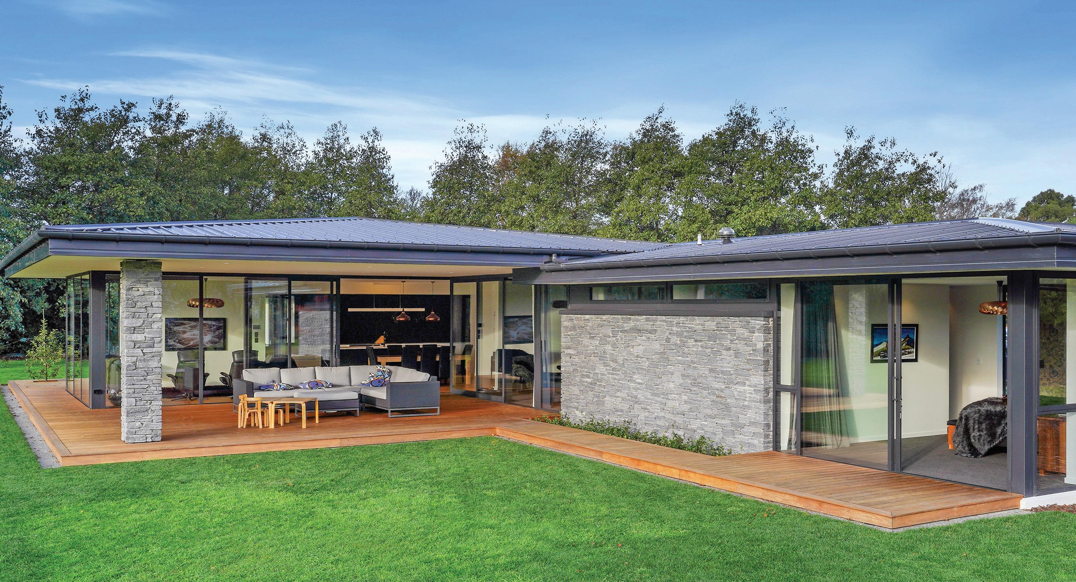
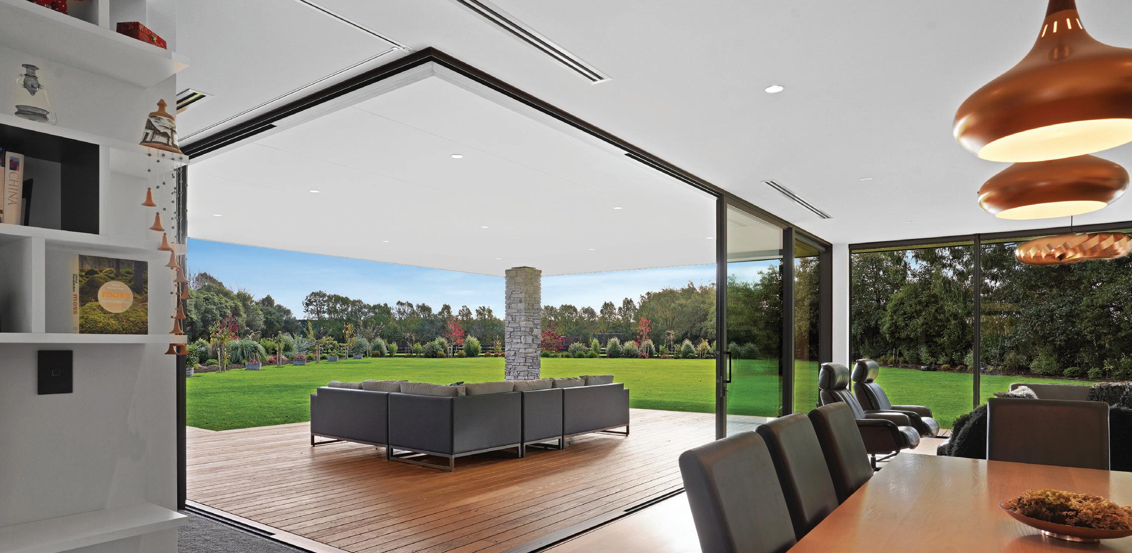
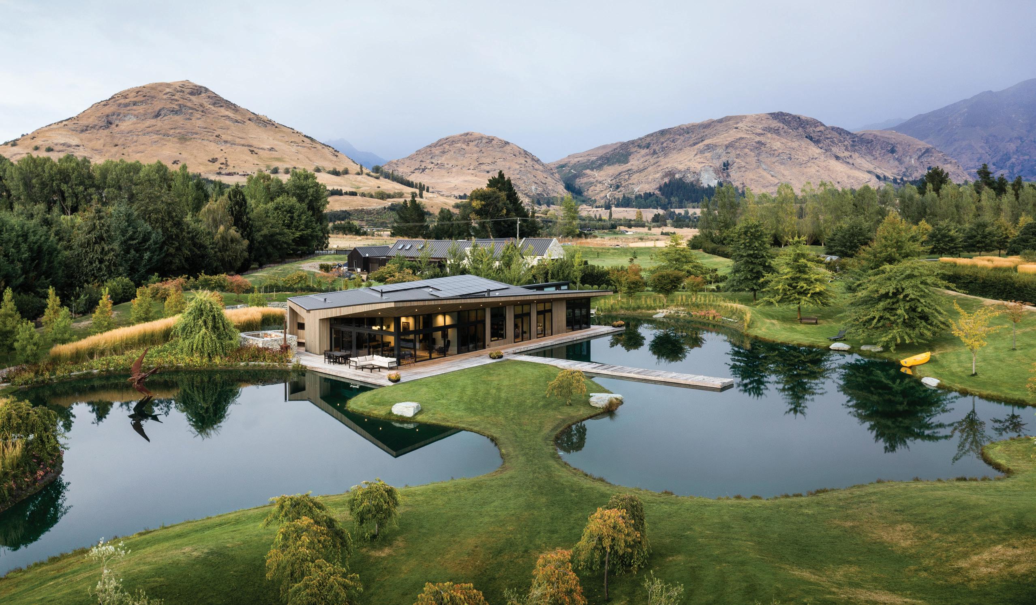
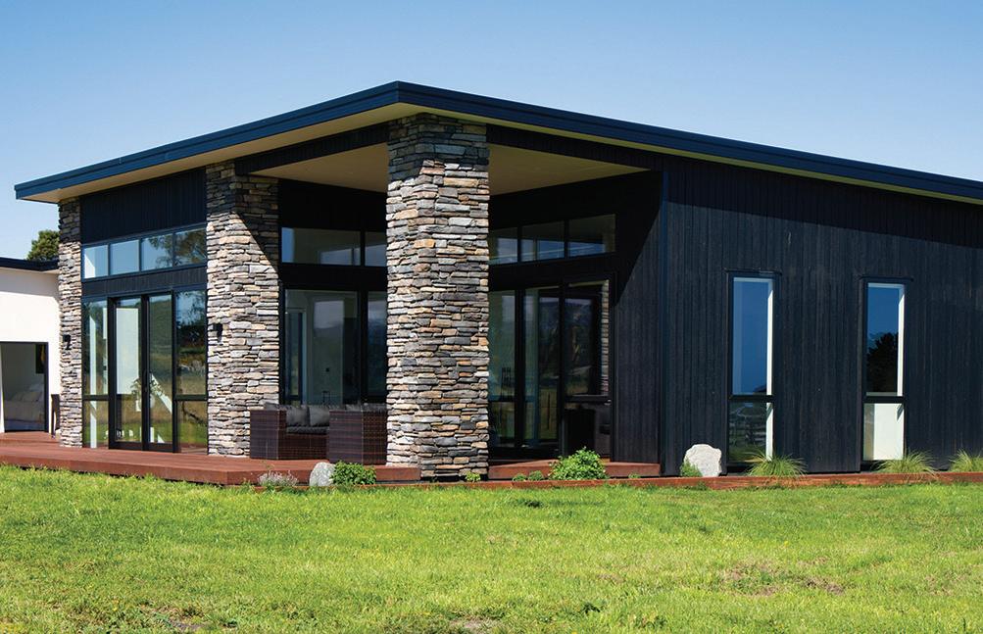
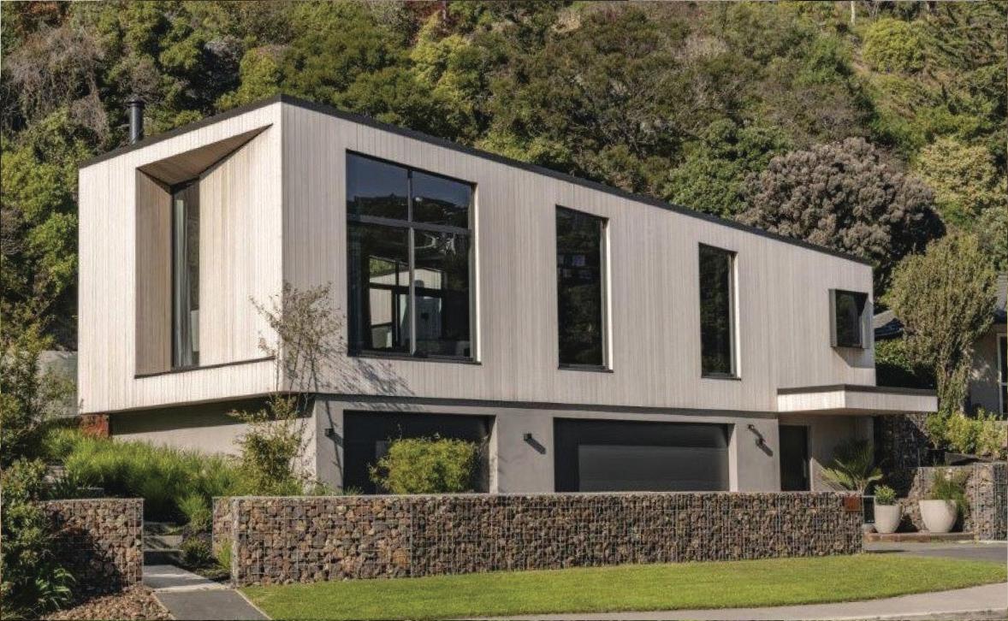
A striking architectural home where bold materials, meticulous craftsmanship and thoughtful sustainability combine to create a residence of lasting quality.
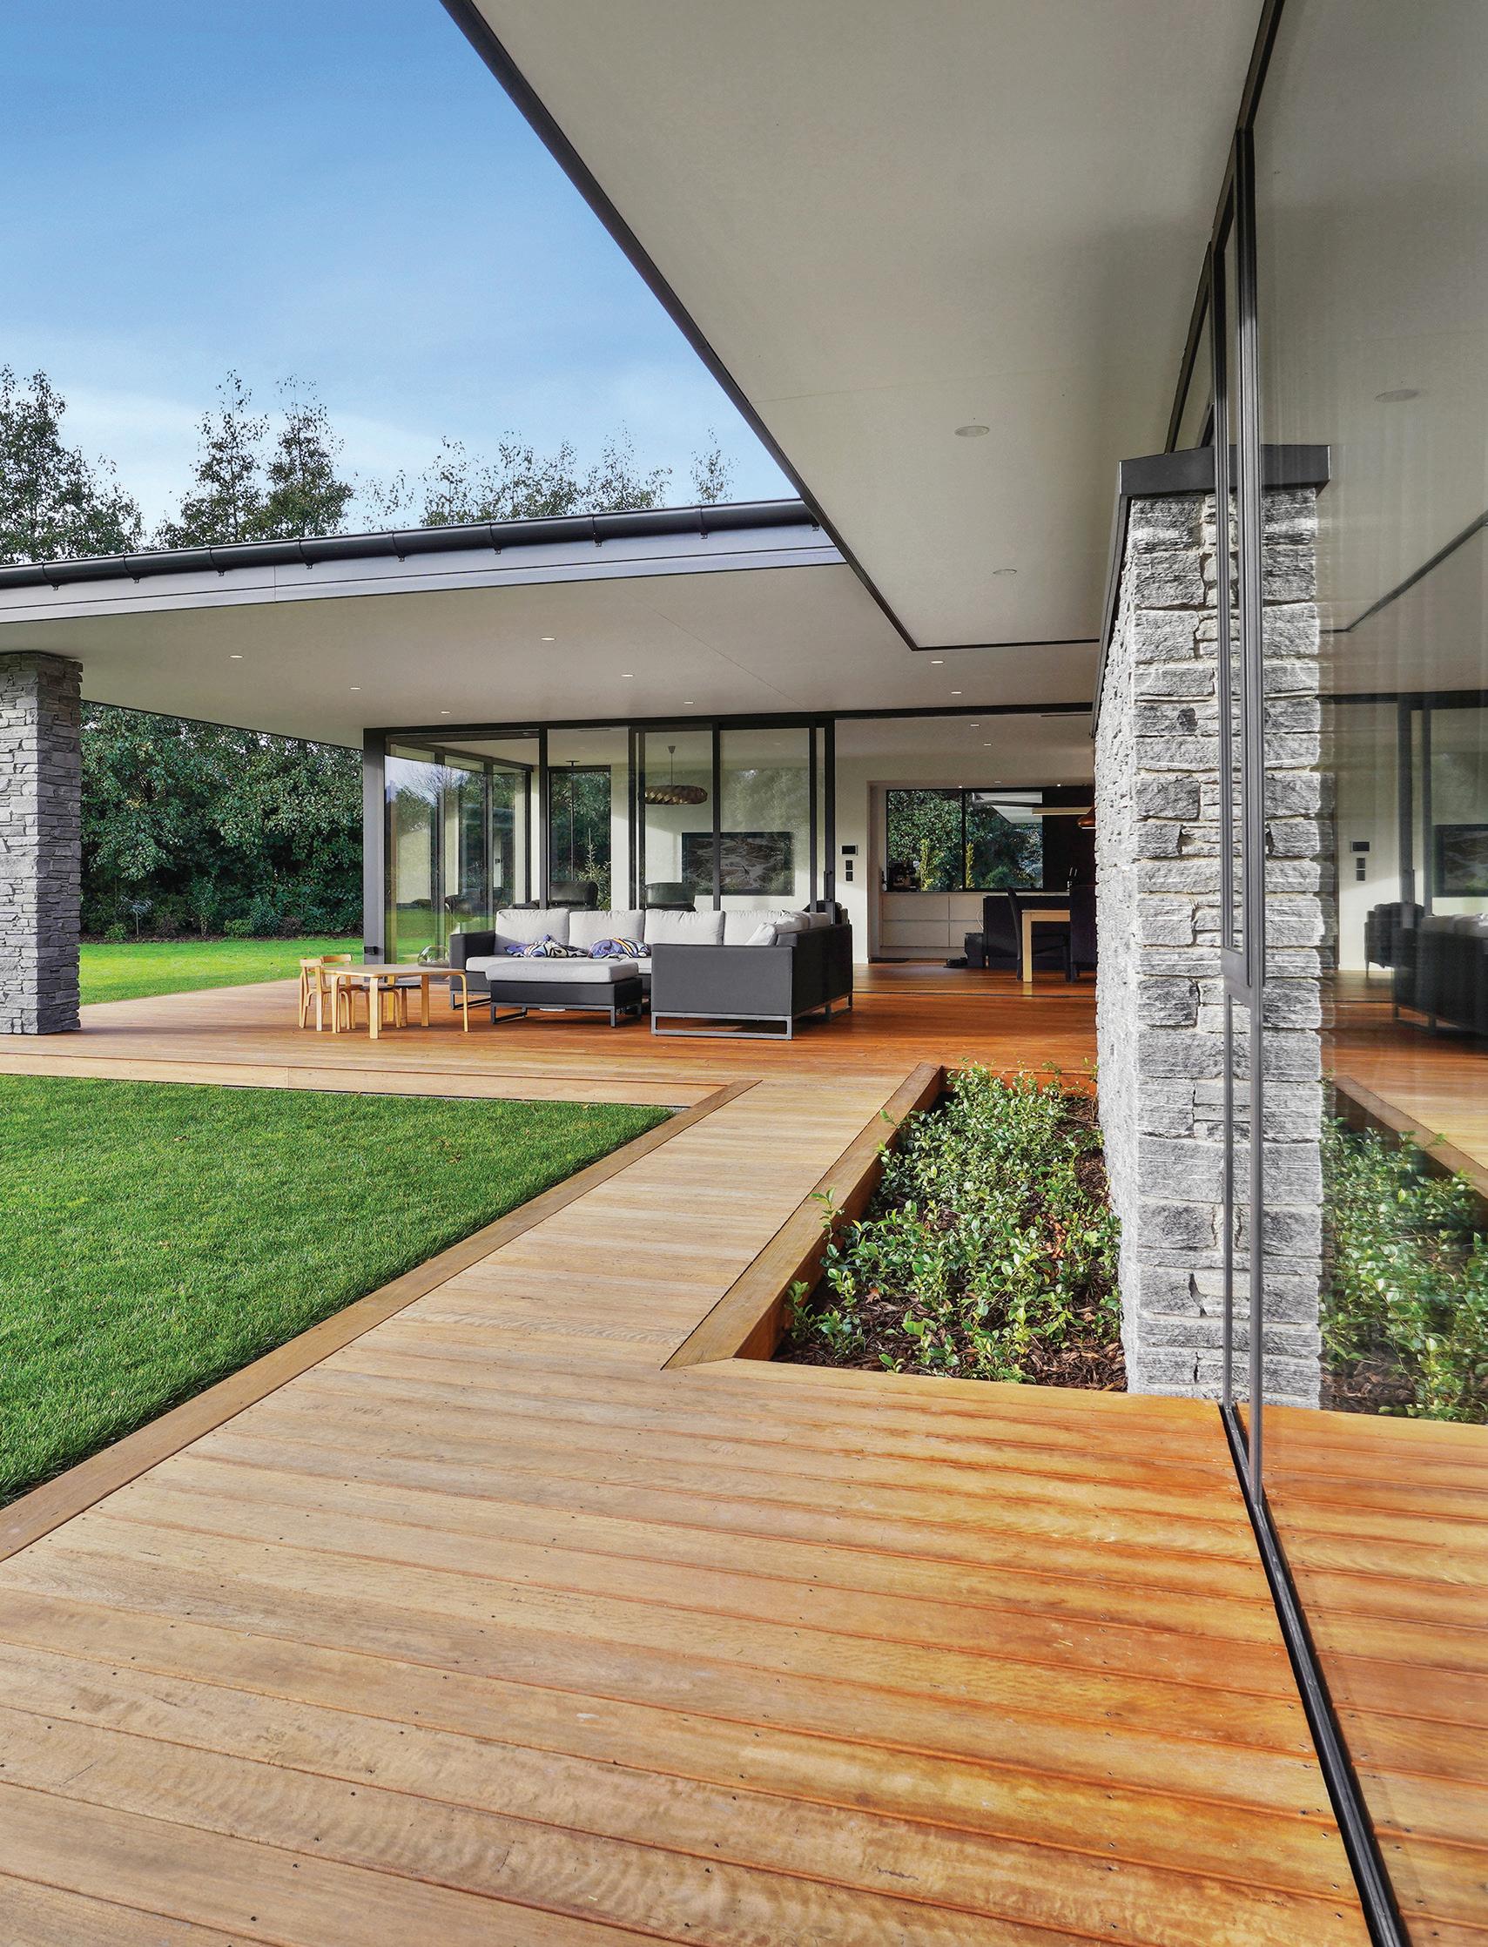
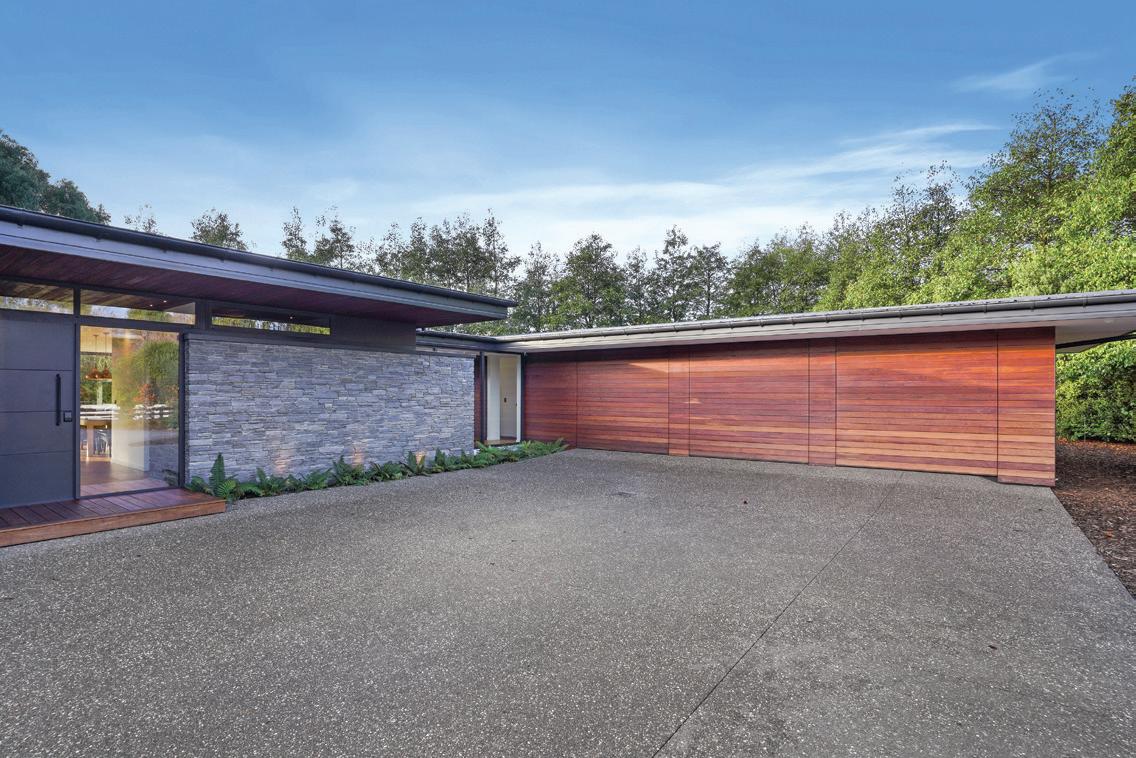
From the moment you arrive, this home makes a confident architectural statement. A flat roof appears to glide effortlessly above solid stone walls and striking red hardwood timbers, creating a bold yet harmonious silhouette. The interplay of strong horizontal lines and richly textured materials immediately signals a residence where design vision and construction excellence are perfectly aligned.
Throughout the build, that promise has been meticulously realised. Ever y detail reflects precision and care, from expertly executed flashing details to seamless transitions between stone, rendered plaster, structural steel and expansive glazed aluminium units. The marriage of such diverse materials — each with unique structural and aesthetic properties — demonstrates exceptional craftsmanship. Doors and windows sit flawlessly within their openings, and the fittings and finishes across the home speak to a team deeply engaged in delivering a superior result.
Sustainability is woven thoughtfully into the fabric of the project. The under-slab and edgeslab insulation, along with ceiling
and wall insulation exceeding code requirements, create a highly efficient thermal envelope. Low-E argon gas-filled double glazing reduces heat loss while welcoming natural light, and an ethanol-powered heat pump supports renewable energy use. Effective waste management practices during construction further reinforce the home’s environmentally conscious approach, ensuring performance matches beauty.
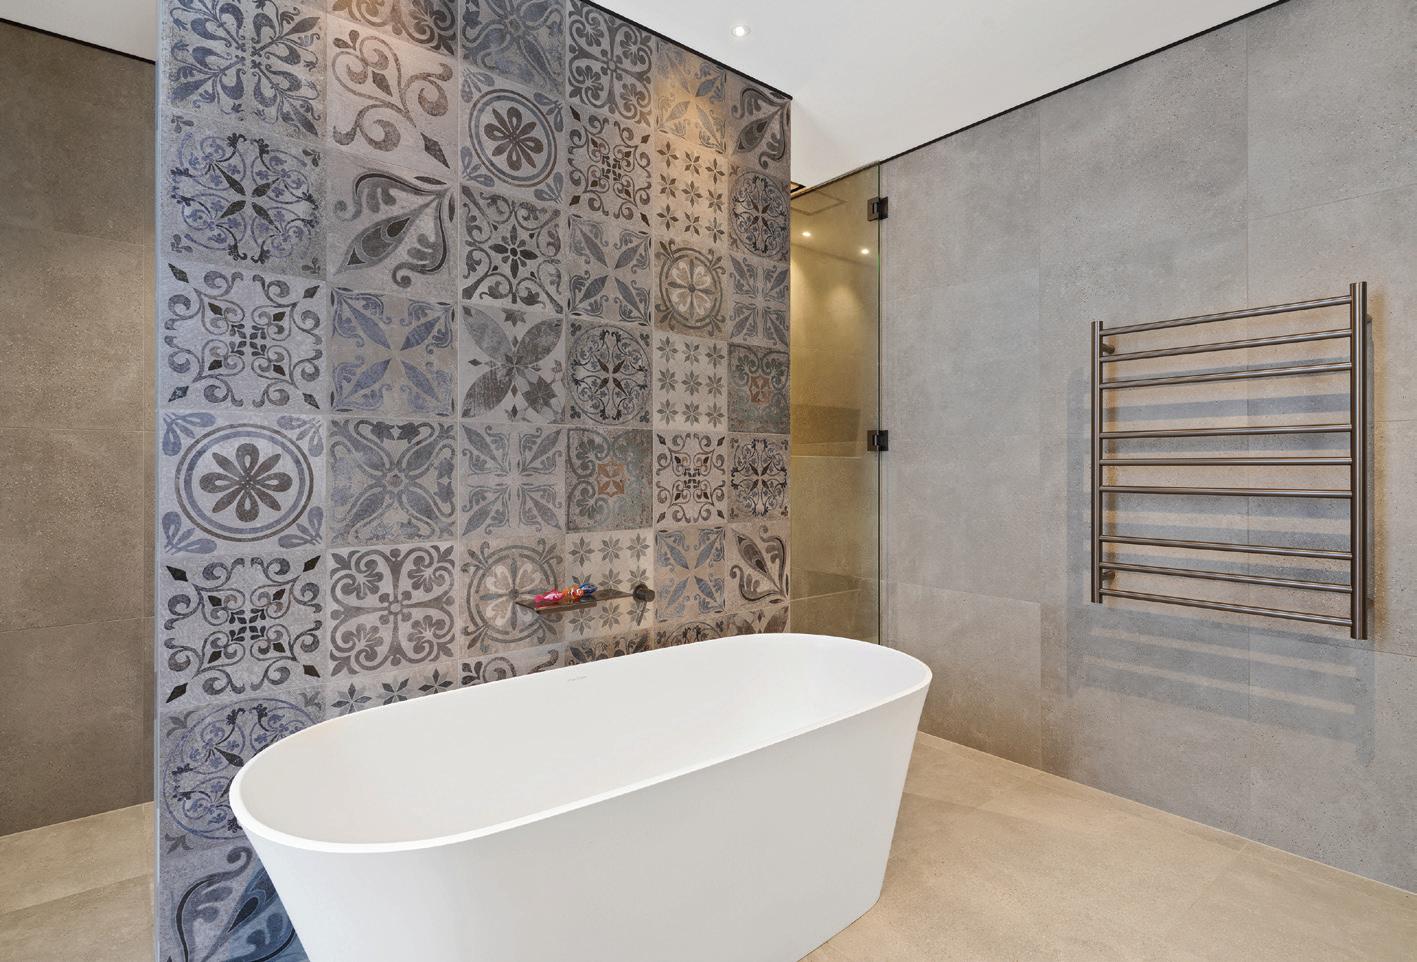
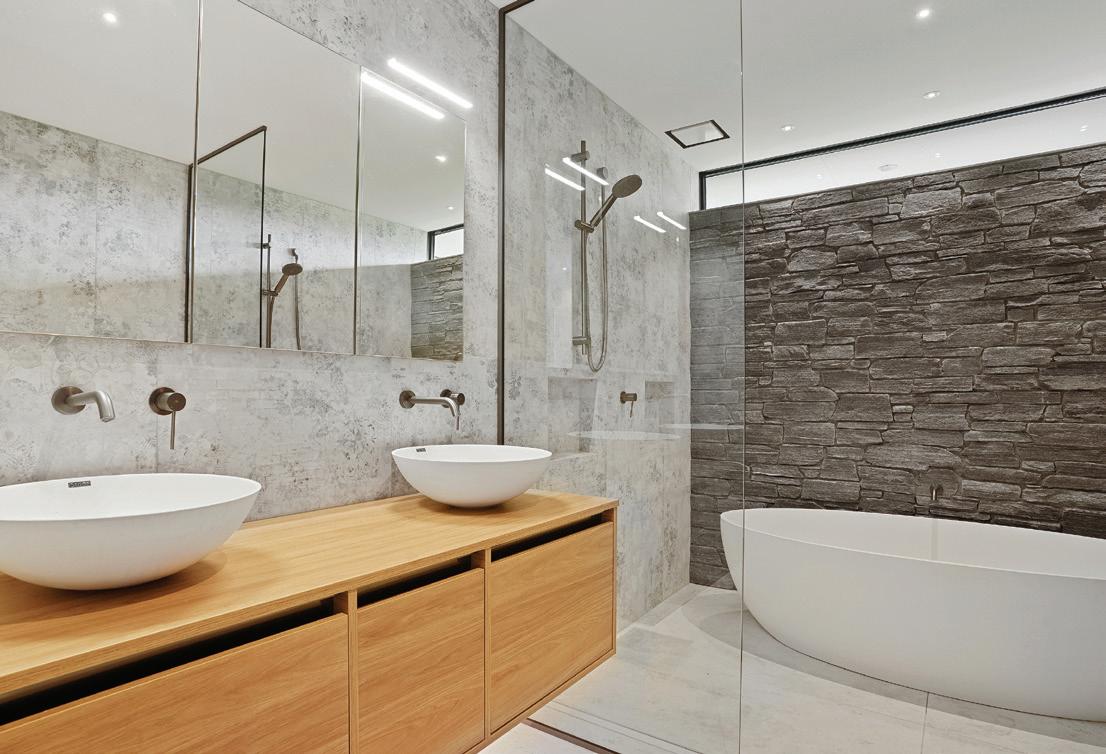
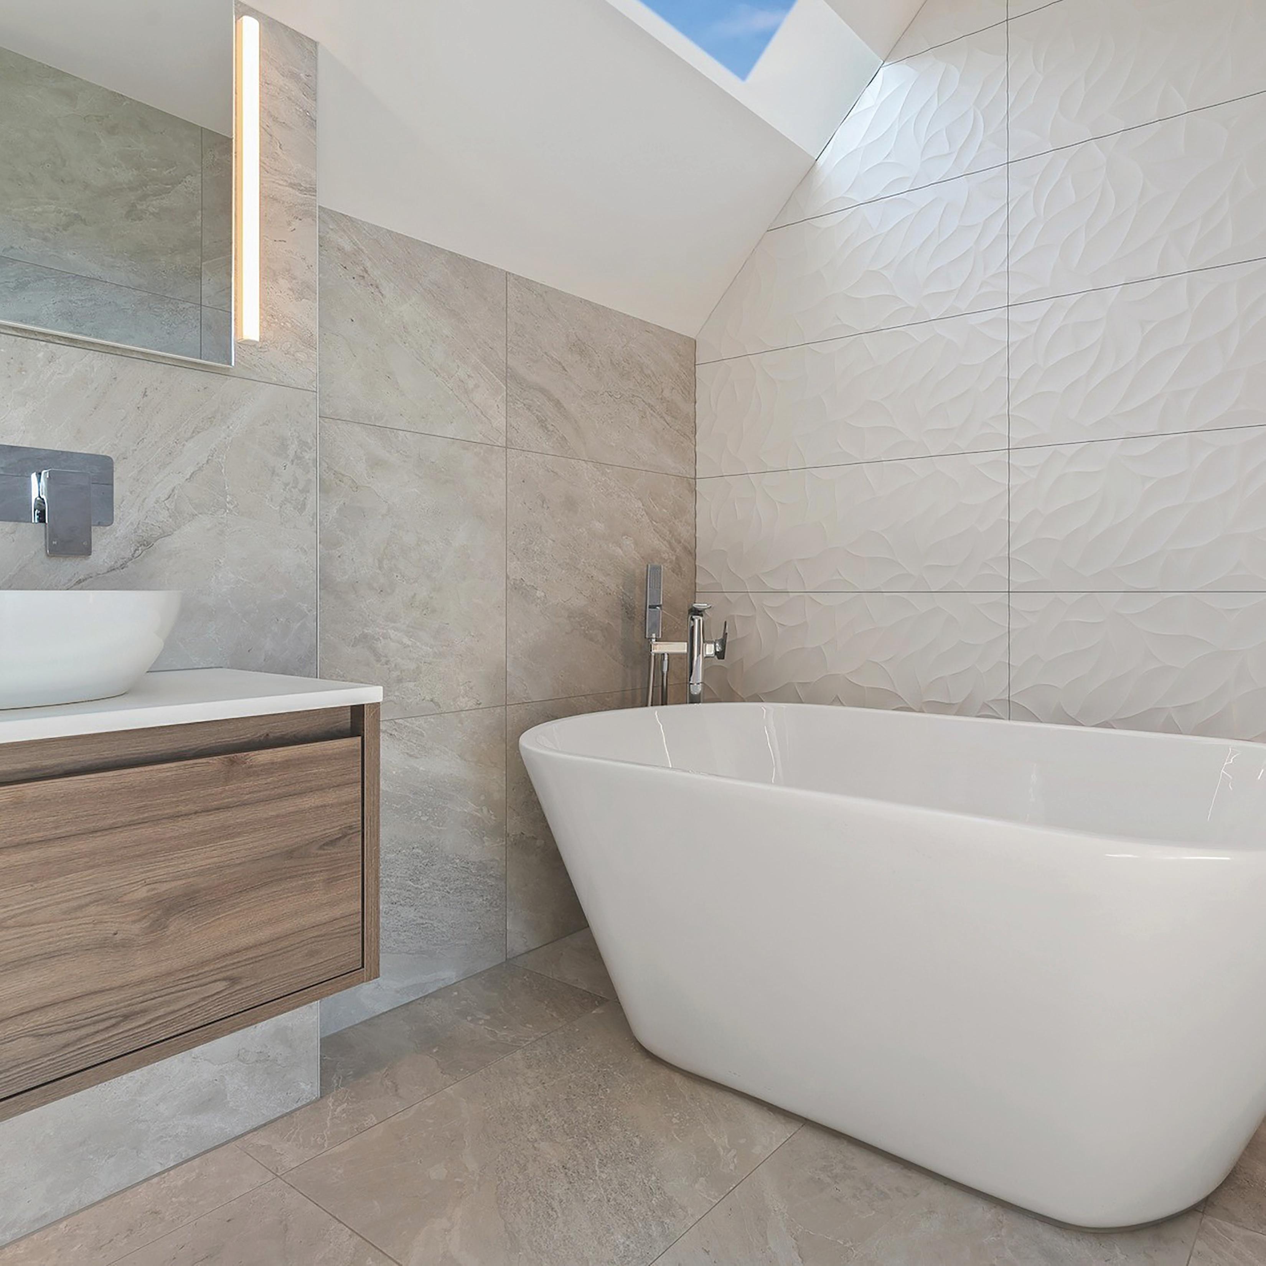
Inside, the same level of refinement continues. The ensuite is a private sanctuary, featuring a generous wet area with a sculptural bathtub set against a textured stone wall and softened by highlight glazing. Dual showers and full-height tiling enhance both luxury and functionality. The powder room offers a striking contrast — compact yet dramatic in scale — with a papered privacy wall, a locally sourced timber slab vanity and a bespoke hand basin adding personality and craftsmanship. This home is a testament to dedication, collaboration and uncompromising standards, resulting in a residence of enduring quality and architectural distinction.
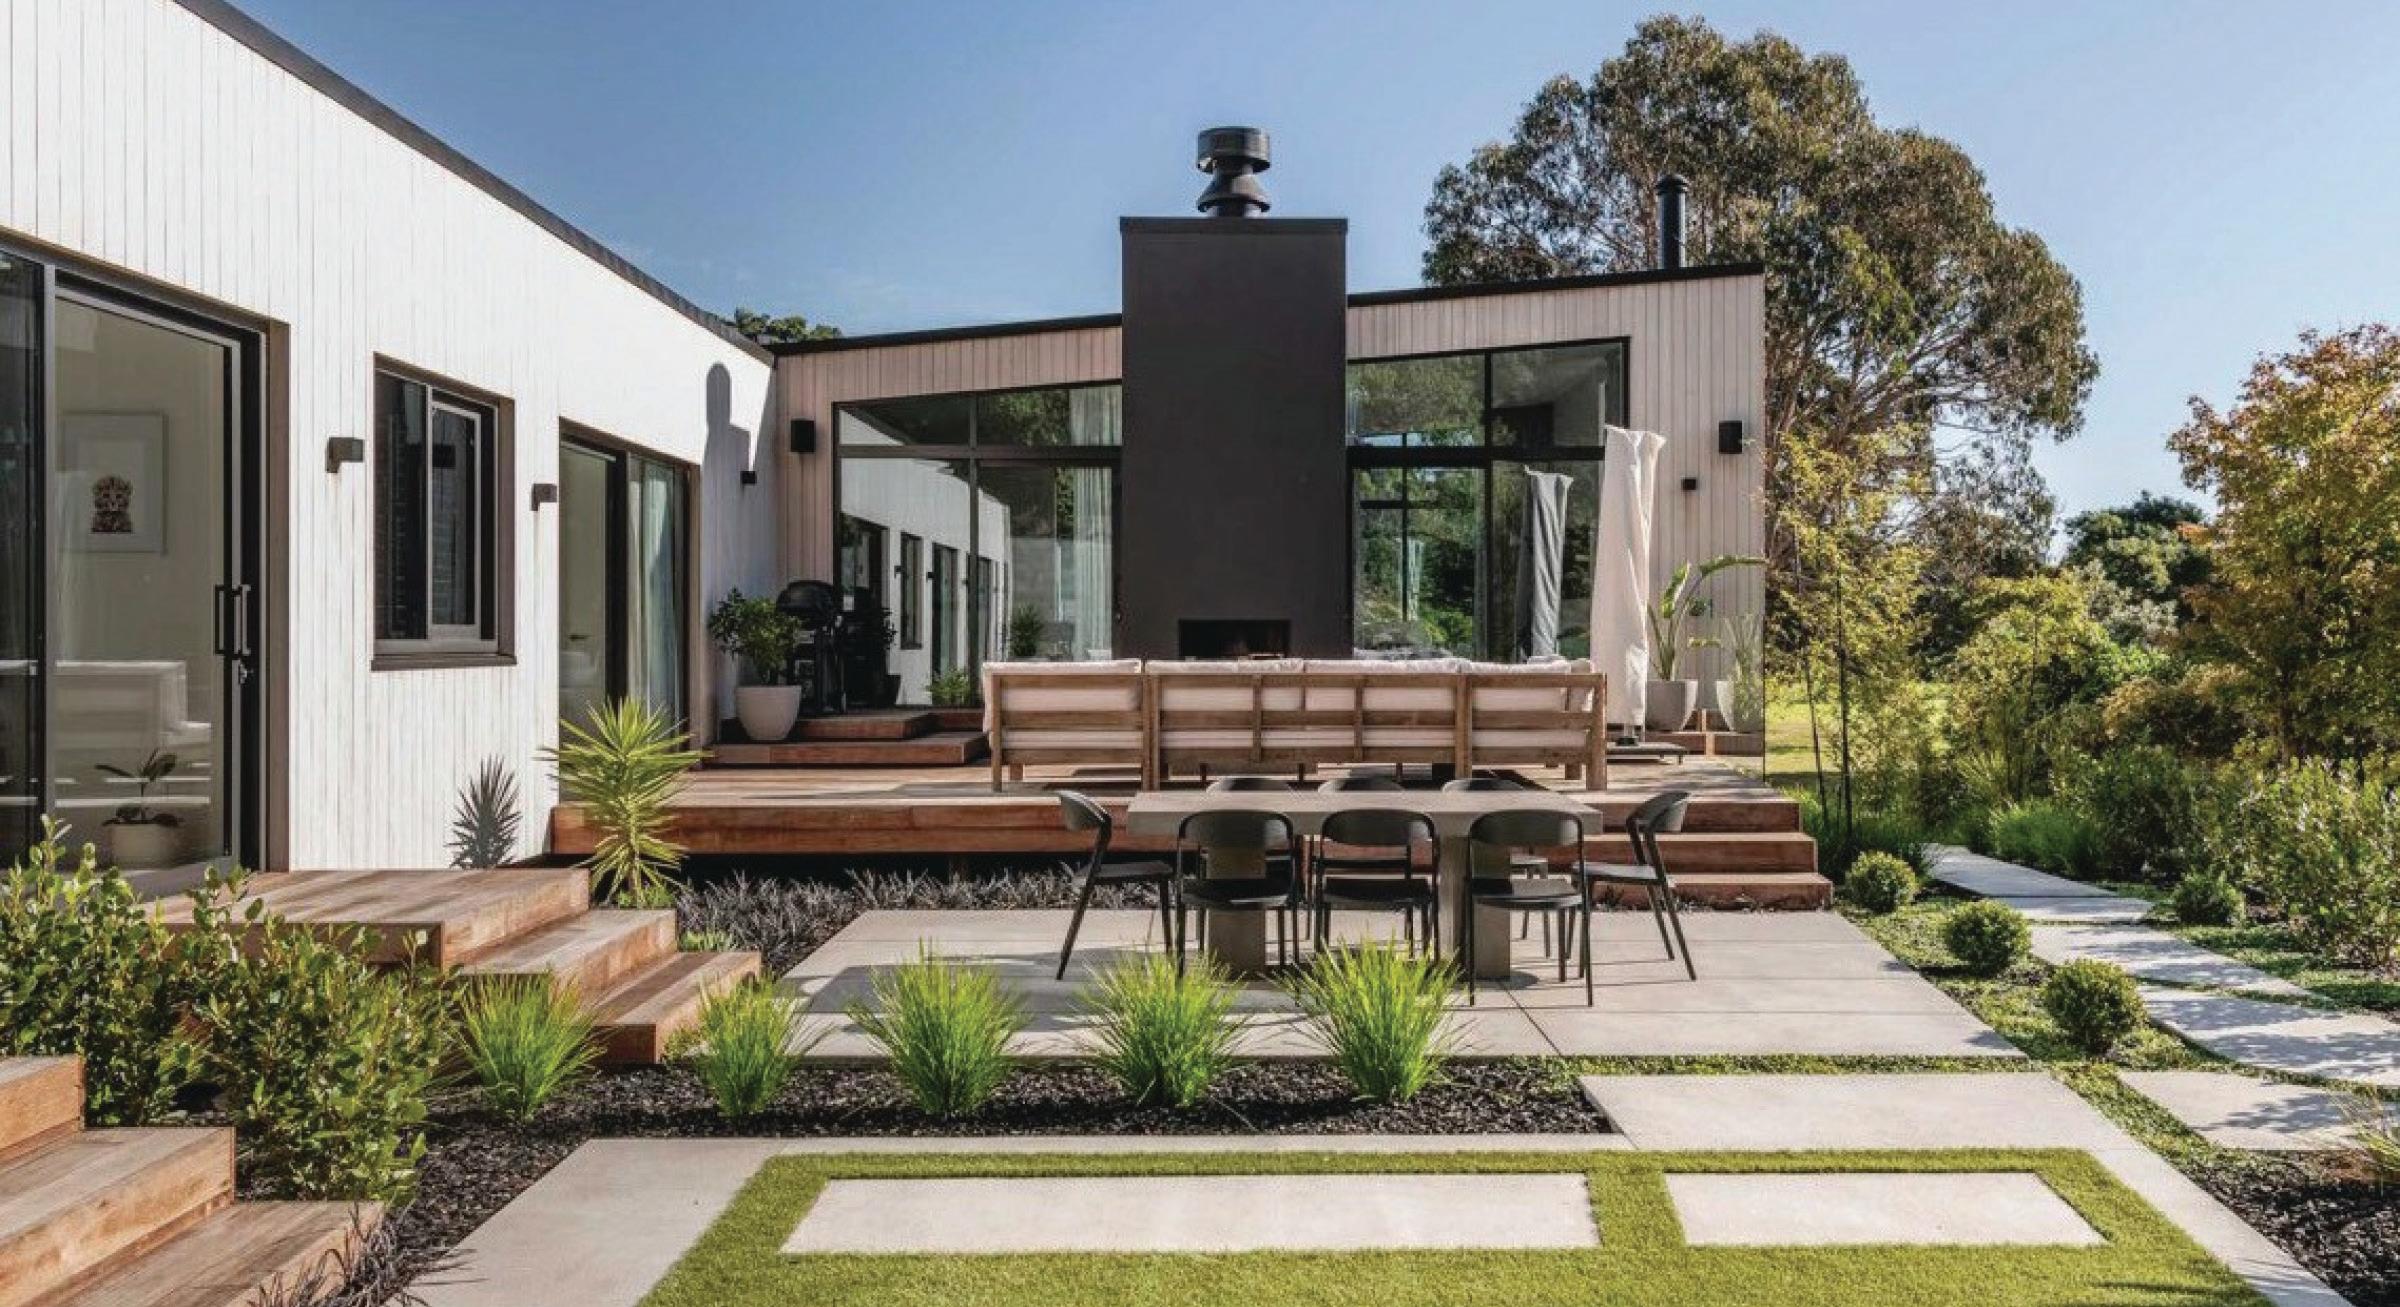
Thoughtfully designed outdoor spaces, built to be lived in
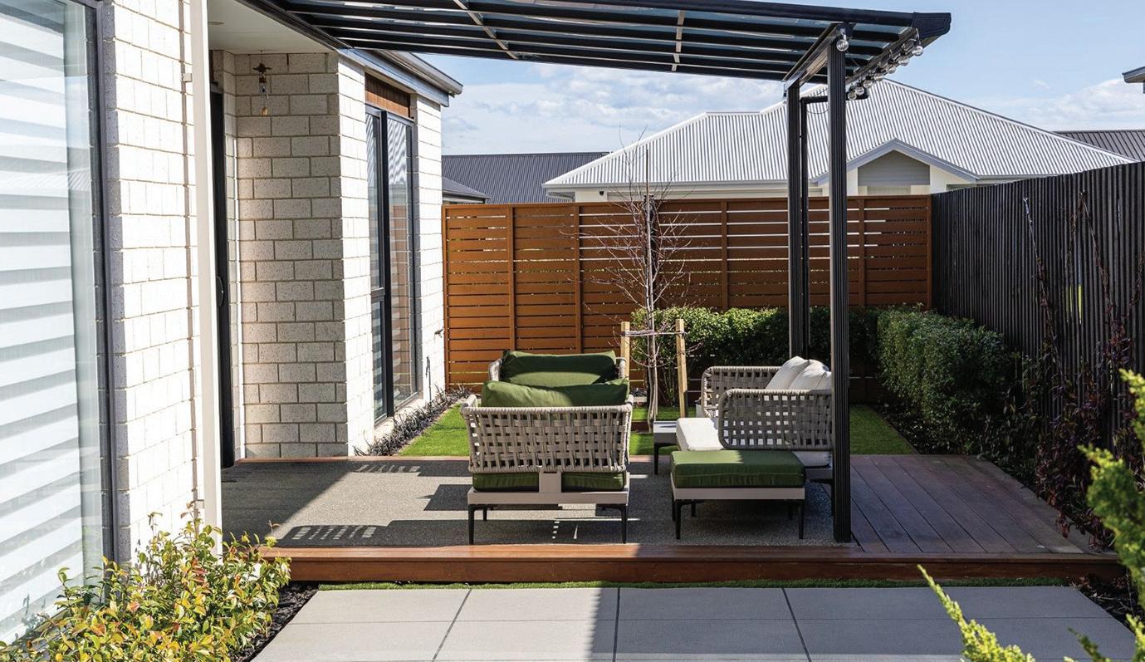
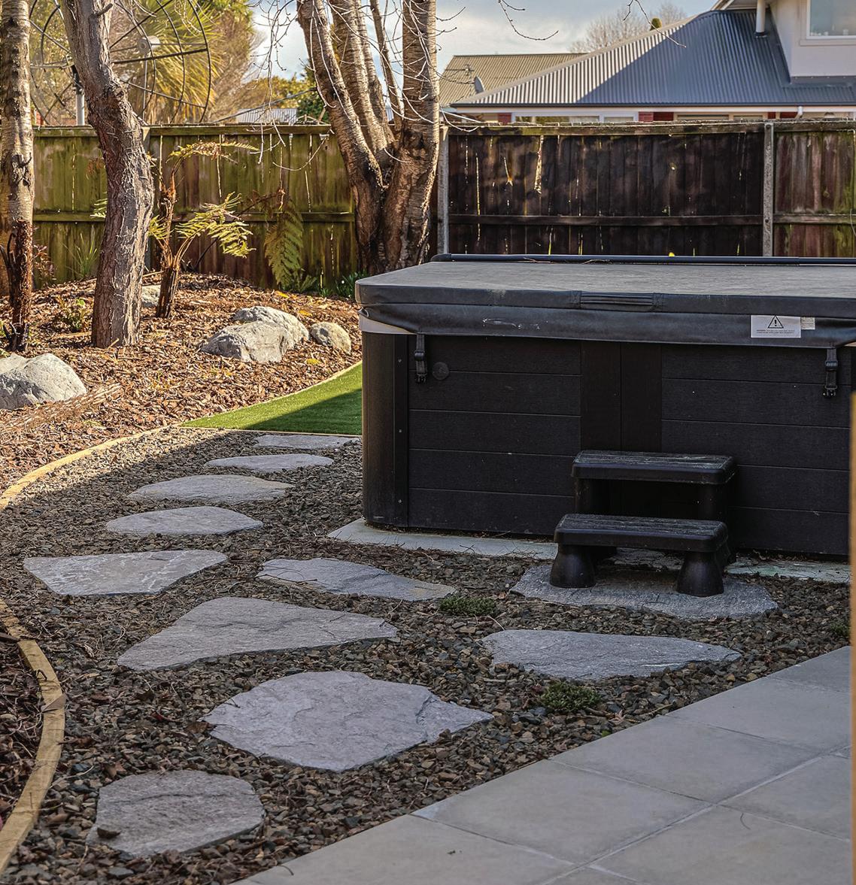
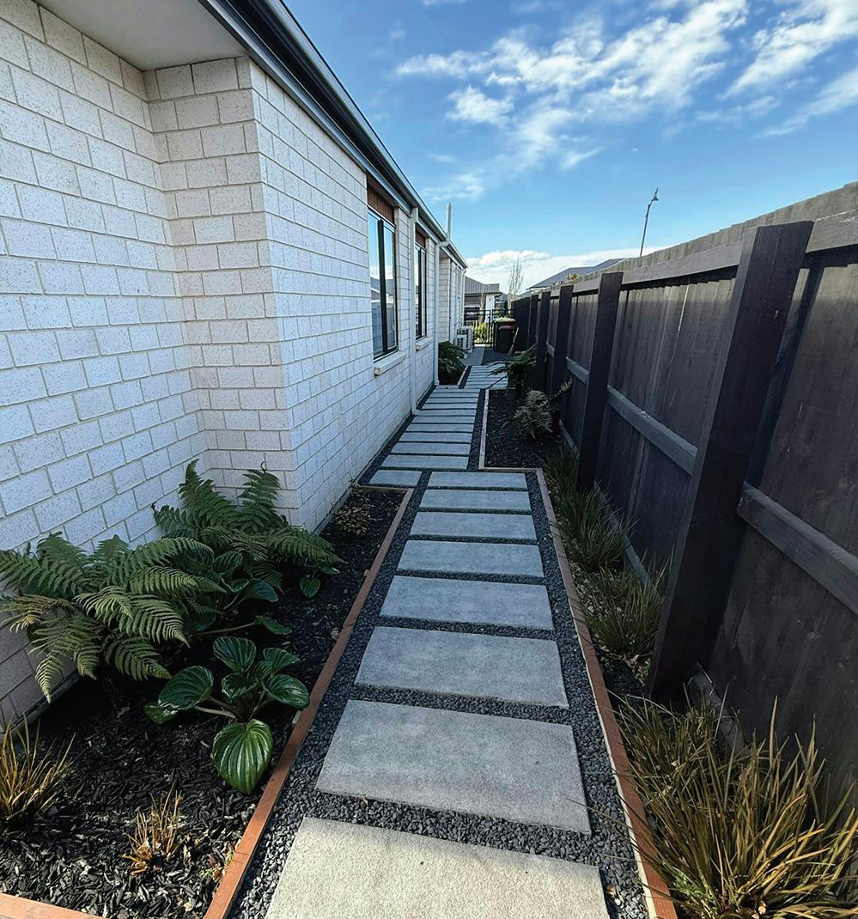
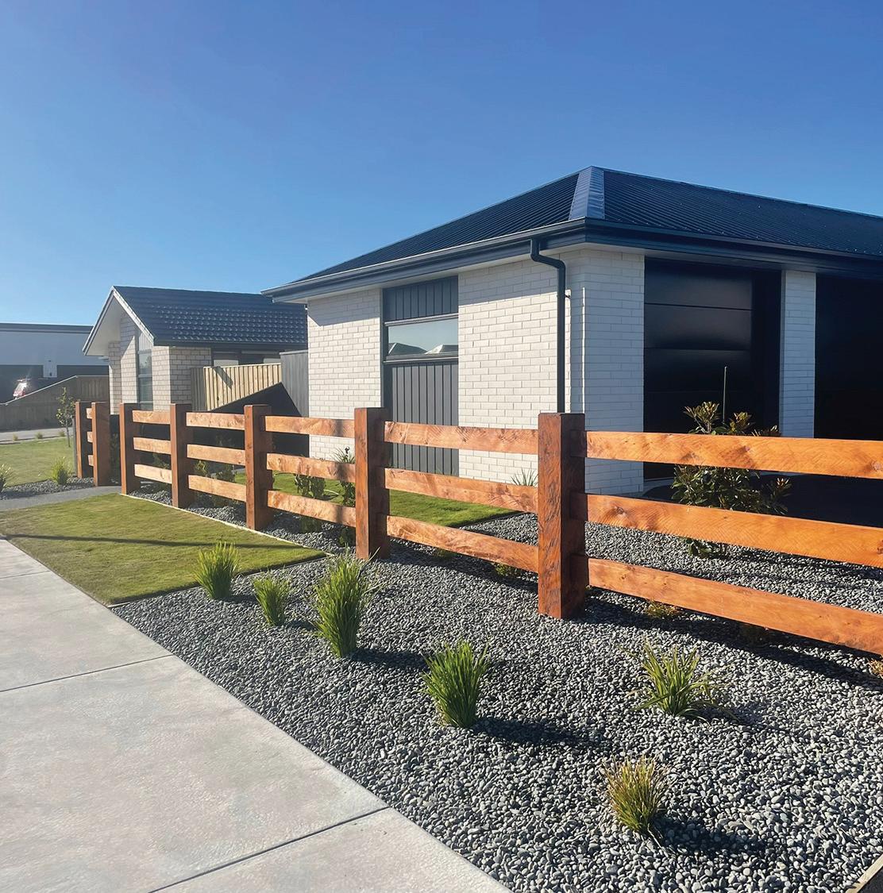
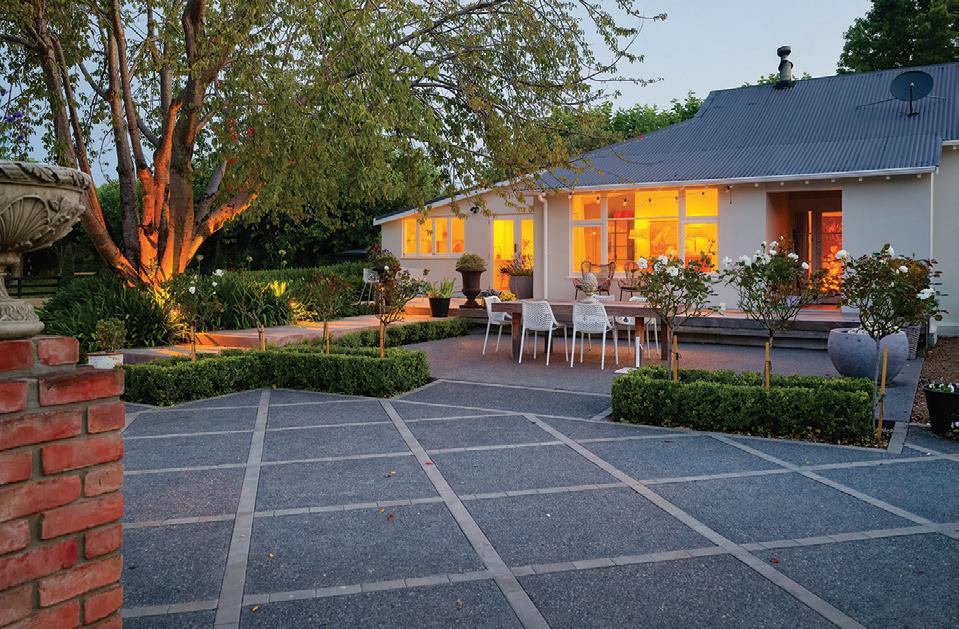
Based in Canterbury and working throughout the Christchurch and Selwyn regions, Dimension Landscapes specialises in creating refined outdoor environments with a strong focus on relaxation spaces and backyard retreats.
From spa and sauna surrounds to intimate garden courtyards and functional outdoor living areas, we design and build landscapes that feel considered, calm and enduring.
As a small, hands-on team, we work directly with you from concept through to completion. Every project is owner-led, ensuring clear communication, attention to detail and a genuine investment in your property at every stage. While we pride ourselves on our niche focus and craftsmanship, we’re equally capable of delivering projects of any scale.
We regularly work alongside builders, designers and homeowners during the renovation and new-build process, helping ensure outdoor spaces are considered from the outset rather than added as an afterthought. Early involvement allows us to align levels, materials and finishes seamlessly with the home, resulting in outdoor areas that feel like a natural extension of the build.
Our approach is collaborative and detail-driven, with a strong focus on how each space will actually be used — whether that’s a quiet spa retreat, a
sheltered sauna area, or a lowmaintenance outdoor zone designed for everyday living. The result is a landscape that not only looks right, but works beautifully long after the project is complete.
Through long-standing relationships with trusted local contractors across multiple trades, we offer a seamless, one-stop solution for landscape projects. This collaborative approach allows
us to coordinate all elements of your outdoor space — from structural work and finishes to planting and final detailing — with consistency and care.
Whether you’re completing a new build, renovating an existing home, or looking to transform a small outdoor area into a private retreat, Dimension Landscapes delivers well-designed, practical spaces built to enhance the way you live.
Photos by Rushton Marketing
Finding your design style
By Ben O’Connell
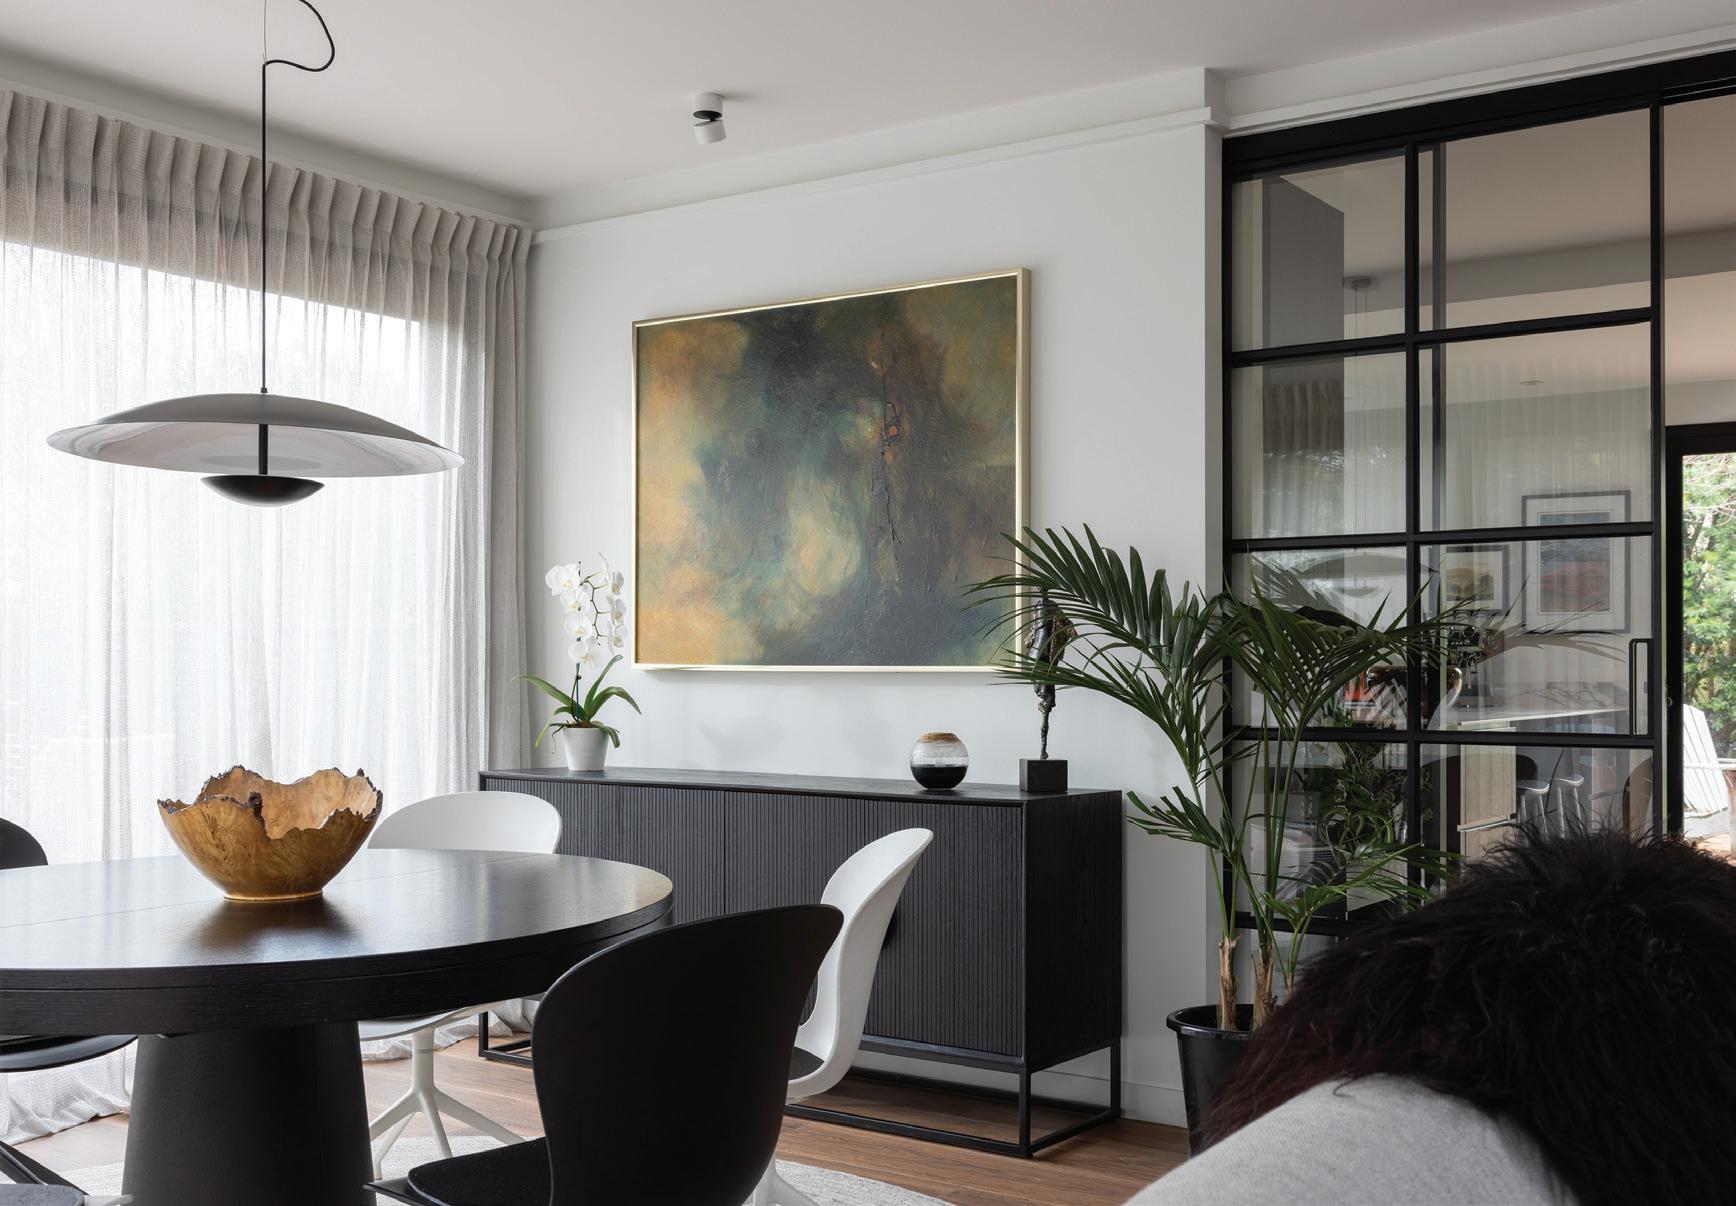
Your interior design style lies within; it just needs encouragement to emerge. Finding it is less about following trends and more about realising what feels authentic to you. It’s your home after all.
By exploring your favourite colours, textures, and materials, considering your lifestyle needs, and curating pieces that speak to your personality, even if they don’t entirely match, you can create a space that is cohesive and uniquely yours.
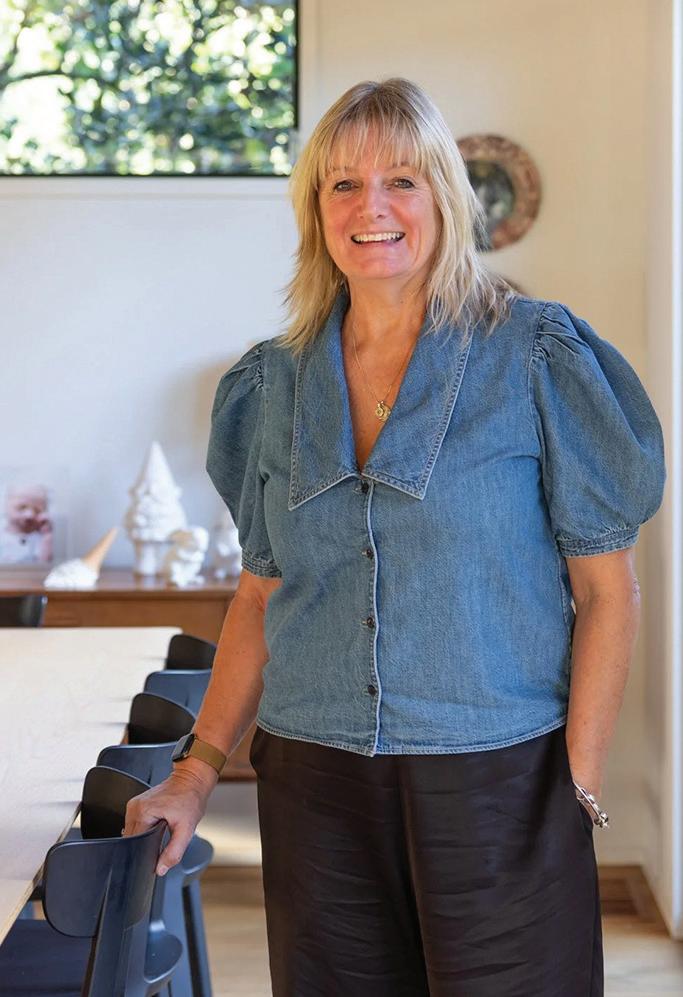
Kath Preston of Two Birds Design is a dedicated interior designer based in Christchurch, known for innovative, modern spaces. She believes your home should reflect your personality by putting together a space that feels like you, but without feeling chaotic.
“Texture and materials are the most useful tools for creating an interior that feels interesting and cohesive. Even if your furniture styles differ, repeating materials helps to tie everything together.”
Uniting different furniture styles to form your own blend doesn’t have to be complicated. “Mix styles but try to keep the materials like the wood tone and metal finishes consistent,” Kath says. “Visually, this makes everything in the space feel like it belongs.”
When mixing textures, repeat them at least twice to make through-line continuity. Contrast adds interest without feeling too cluttered. These strategies can be incredibly effective when expertly executed. “With heavy textures like bouclé, this
can be balanced by layering it with smoother textures like leather or stone.”
Colour and tone are equally powerful tools for cohesion. Even if shapes and styles vary, similar colour undertones can pull a room together. Kath suggests forming an inviting palette by pairing warm oak with brass accents and warm-coloured textiles, such as tiles or fabrics.
“For a contrasting interior, mixing natural wood, black metal and stone with textured fabrics works well,” she says. “A beautiful artwork or a rug in a similar tone can help pull the scheme together.”
Storage and shelving are another way to manage variety without chaos. Stylish baskets or boxes hide everyday clutter, while open shelving can showcase meaningful items such as photos, art, vases, plants, or ornaments. Kath recommends dividing shelves into thirds, left, centre, right, and layering objects from back to front.
Kath Preston
“A mismatched home is more personal, lived in, creative, unique, and human. Your home is a living space that evolves with you over time. Matching everything can look flat and lack soul and personality. Just enjoy it.”
“Leaning art or framed photos at the back and placing smaller pieces at the front, and adding a plant can create extra depth and interest. Don’t be afraid to play around; your eye will tell you what works best.”
When honing your style sense, balancing personality with cohesion is key. You have to get real with what you like. Your home should reflect who you are, not just what looks good on Instagram. With a little experimentation and attention to balance, your style will naturally reveal itself.
“Firstly, identify who you are,” Kath says. Are you calm or energetic? Are you minimal or bold? Are you relaxed and natural? Or more playful and eclectic? Do you value comfort, sophistication and nostalgia? How do you like your home to feel: interesting, creative or cosy?
Displaying a selection of interesting items, such as artwork, cushions and rugs, throughout your home can achieve your desired style without overdoing it.
“Remember, less is more, select signature items that say something about you and try to create visual balance without adding too much clutter.”
Not every item will match, and that is okay. The intentional clash can absolutely work, Kath says. “And it can look incredibly sophisticated when done on purpose. The key is controlled contrast, not chaos. Kiwis are very good at this because New Zealand style naturally blends
boldness, nature, and laid-back eclecticism.”
The process might feel overwhelming, but the reality is that the images we see in print and online are homes at their cleanest and most curated.
“Feeling shame about unorganised spaces is more common than you think. Styled homes on Instagram and Pinterest, or even in real estate photos are photo shoots that have been cleaned, staged, photographed, and edited by professionals and don’t represent real life. The clutter is hiding in the garage or the cupboard. You’re not failing.”
Kath even takes it a step further. “A mismatched home is more personal, lived in, creative, unique, and human. Your home is a living space that evolves with you over time. Matching everything can look flat and lack soul and personality. Just enjoy it.”
Indeed, at Two Birds Design, the goal is for clients to enjoy their homes. Kath ensures each space is practical, beautiful, and reflective of her clients’ personalities, forming environments that enhance daily life and tell a unique story. Visit www.twobirdsdesign.co.nz for more.
Aotea Electric Timaru
143 Hilton Highway, Washdyke, Timaru
We are here. A nationwide network of local trade experts
Choosing the right lighting
By Shelley Sweeney
Lighting is one of the most powerful and often overlooked tools in home design. The right lighting can make a room feel warm and welcoming, calm and relaxing, or bold and dramatic. Get it wrong and even the most beautifully decorated space can feel flat or uncomfortable.
Understanding the different kinds of lighting and how to use them is the key to creating rooms that look good and feel good.
Most well-designed spaces use a mix of three main types of lighting: ambient, task and accent. Each plays a different role and knowing when and where to use them can transform your home.
Task lighting
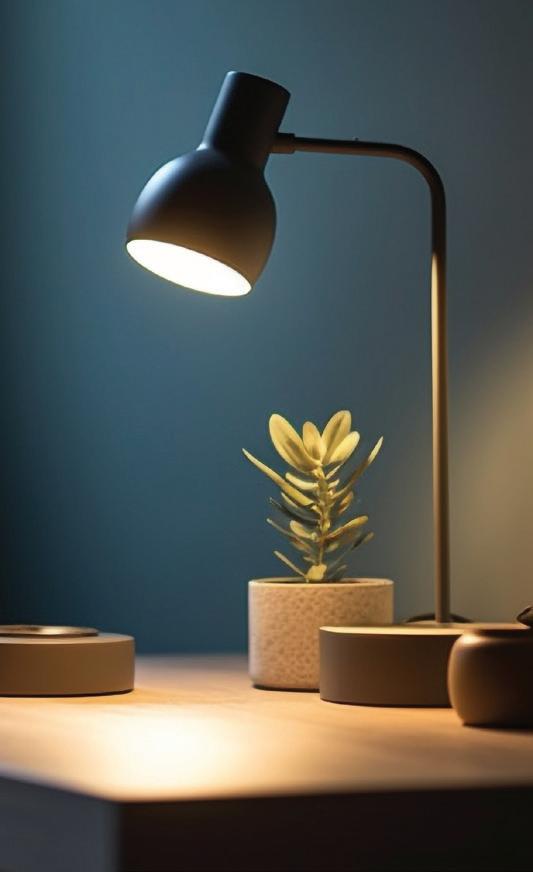
Task lighting is more focused and practical. It’s the lighting you rely on to read, cook, work or apply makeup. Kitchens benefit from bright under-cabinet lighting, while bathrooms need clear, shadow-free lights around mirrors. In home offices, a good desk lamp is essential to prevent eye strain. Task lighting should be positioned to illuminate what you’re doing without spilling light into the rest of the room.
Ambient lighting
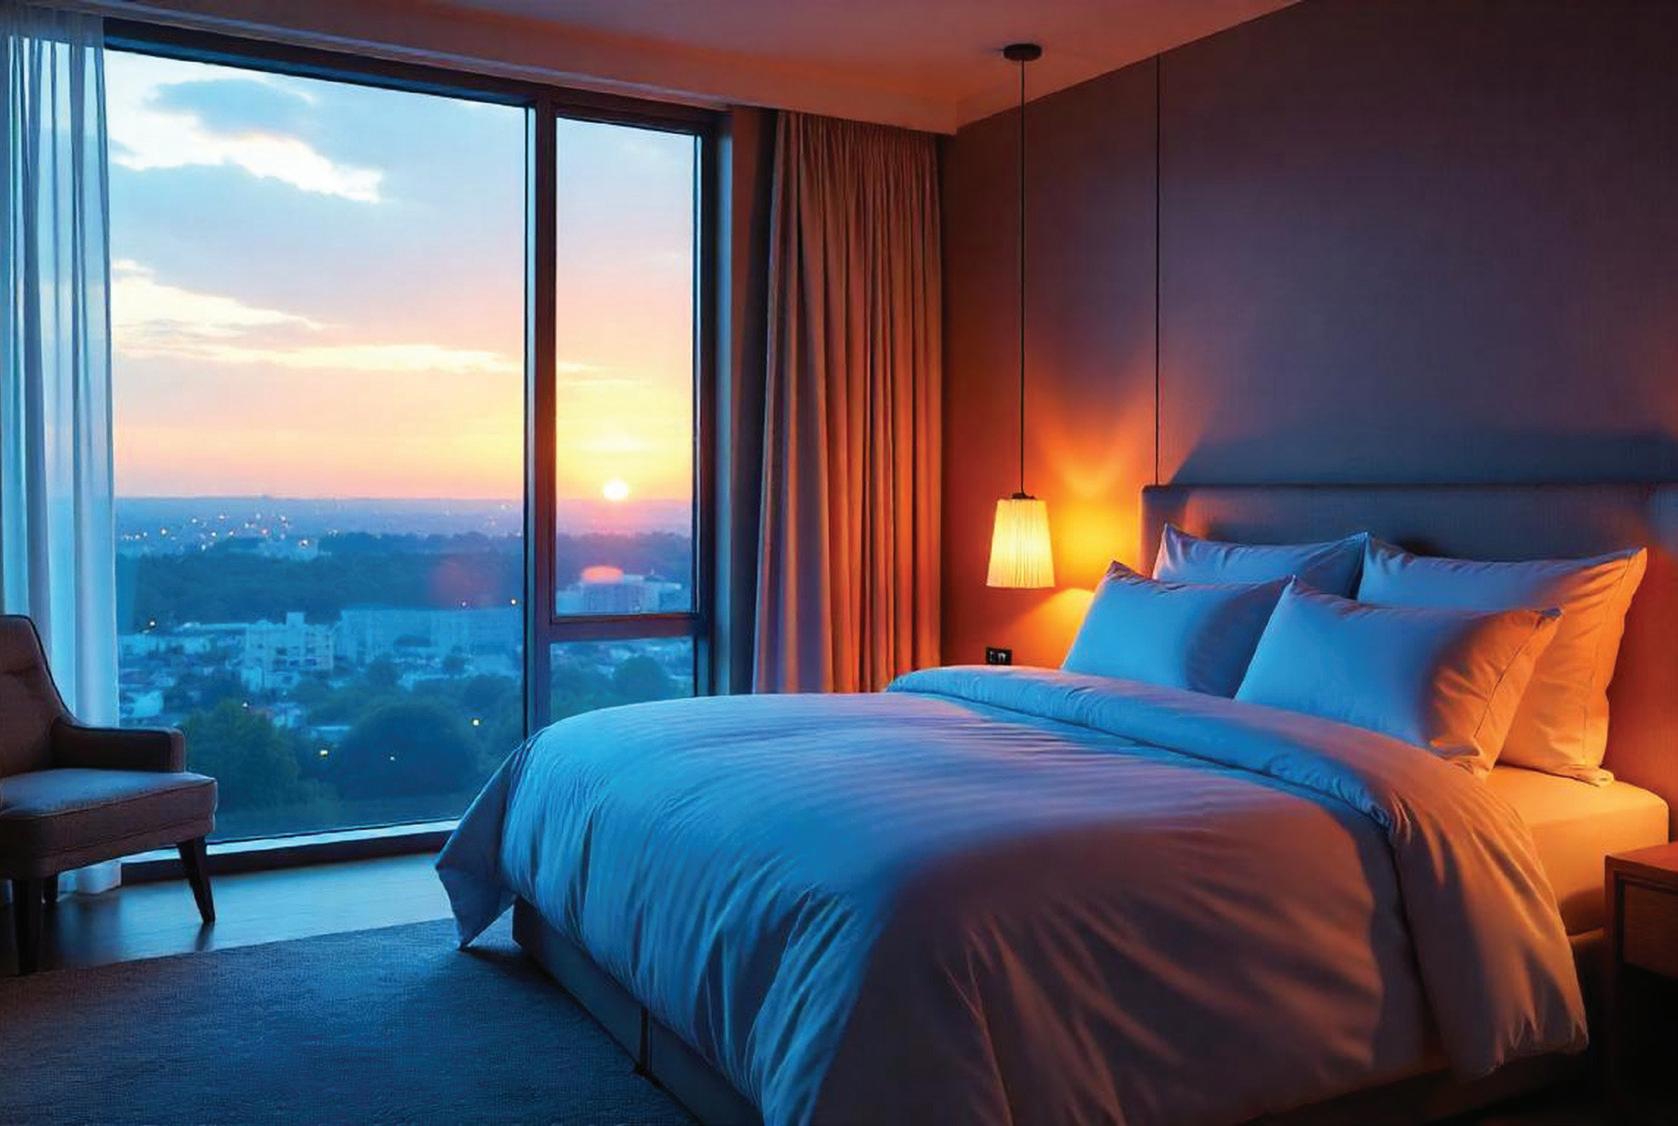
Ambient lighting is the foundation. It provides overall illumination so a room is comfortable and functional. This usually comes from ceiling lights, recessed downlights or central fixtures. In living rooms and bedrooms ambient lighting should feel soft and even, rather than harsh and glaring. Warm bulbs and dimmer switches allow you to adjust brightness depending on the time of day and the atmosphere you want to create.
Accent lighting
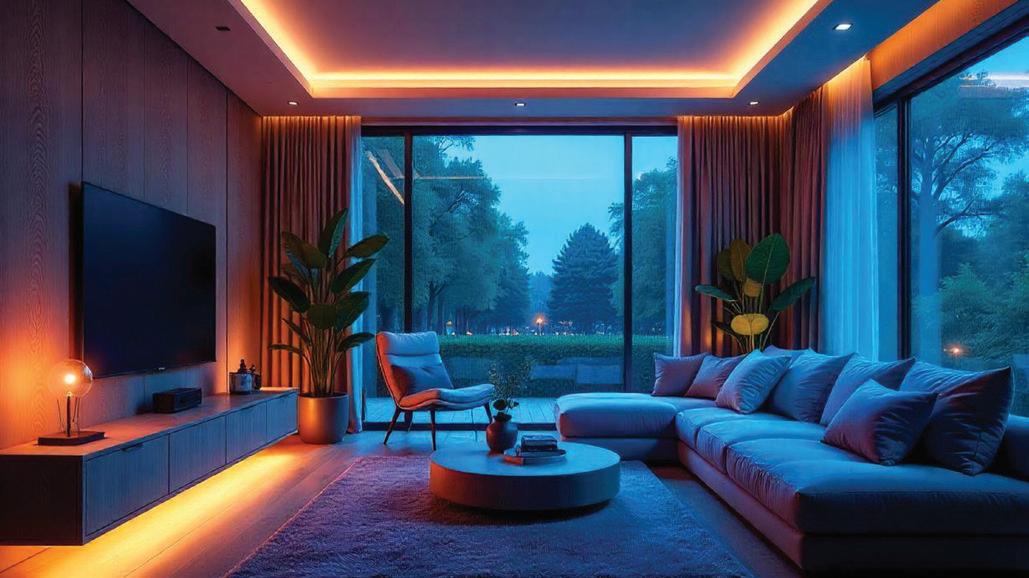
Accent lighting is where the fun and personality come in. This type of lighting highlights artwork, architectural features or decorative objects. Wall sconces, picture lights and LED strip lighting can all add depth and interest, turning an ordinary room into something special. One of the easiest ways to create drama is with pendant lighting.
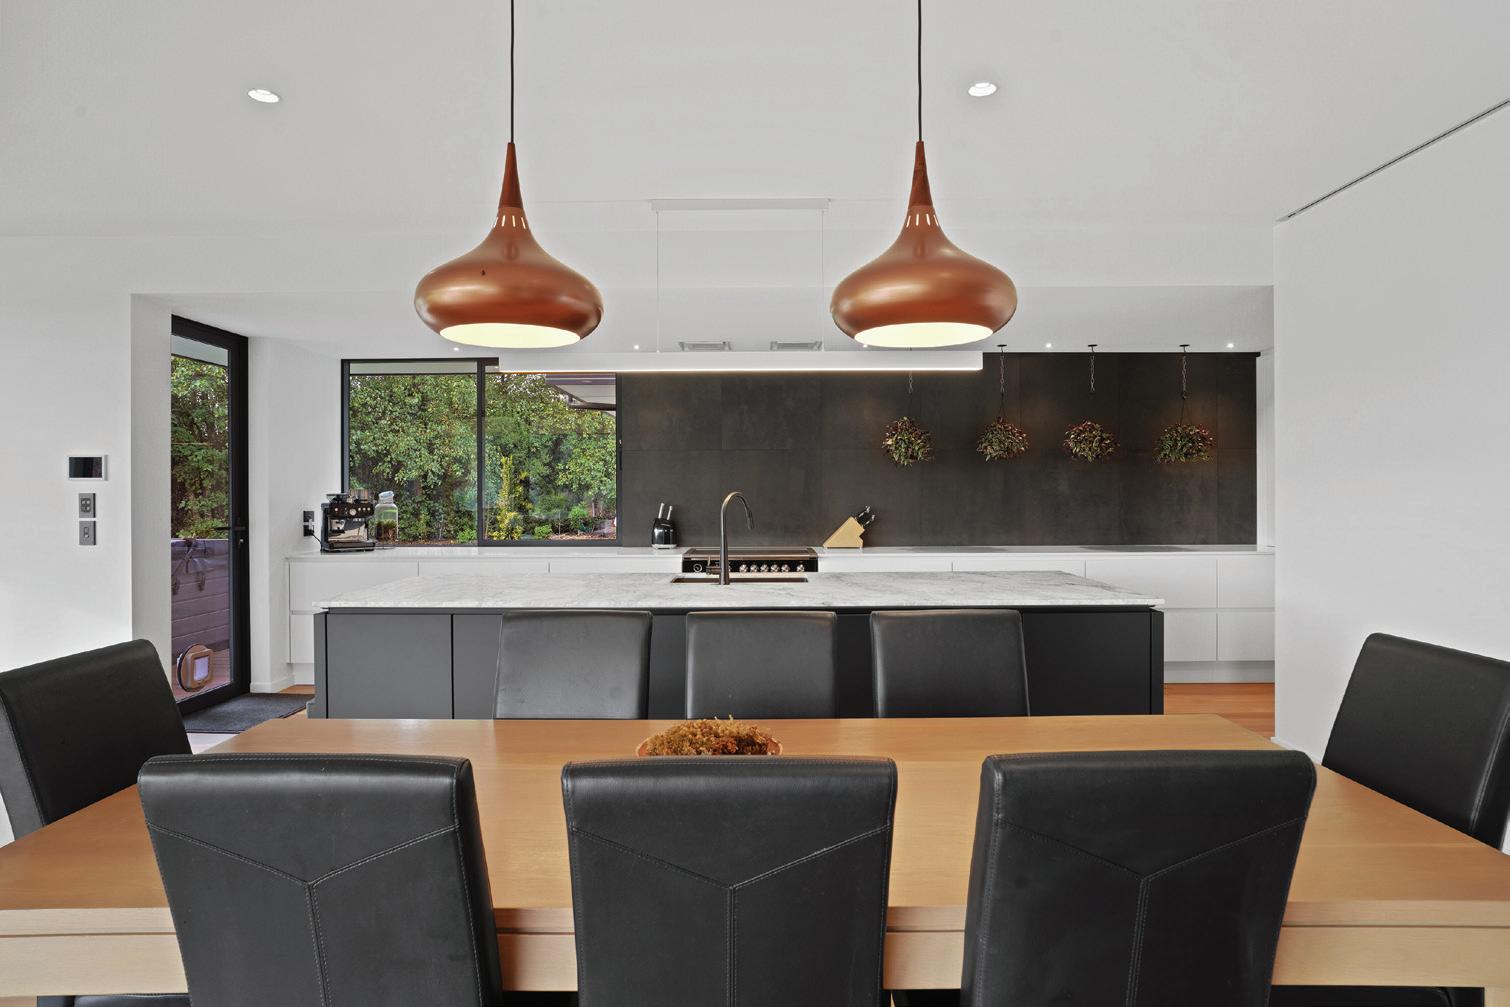
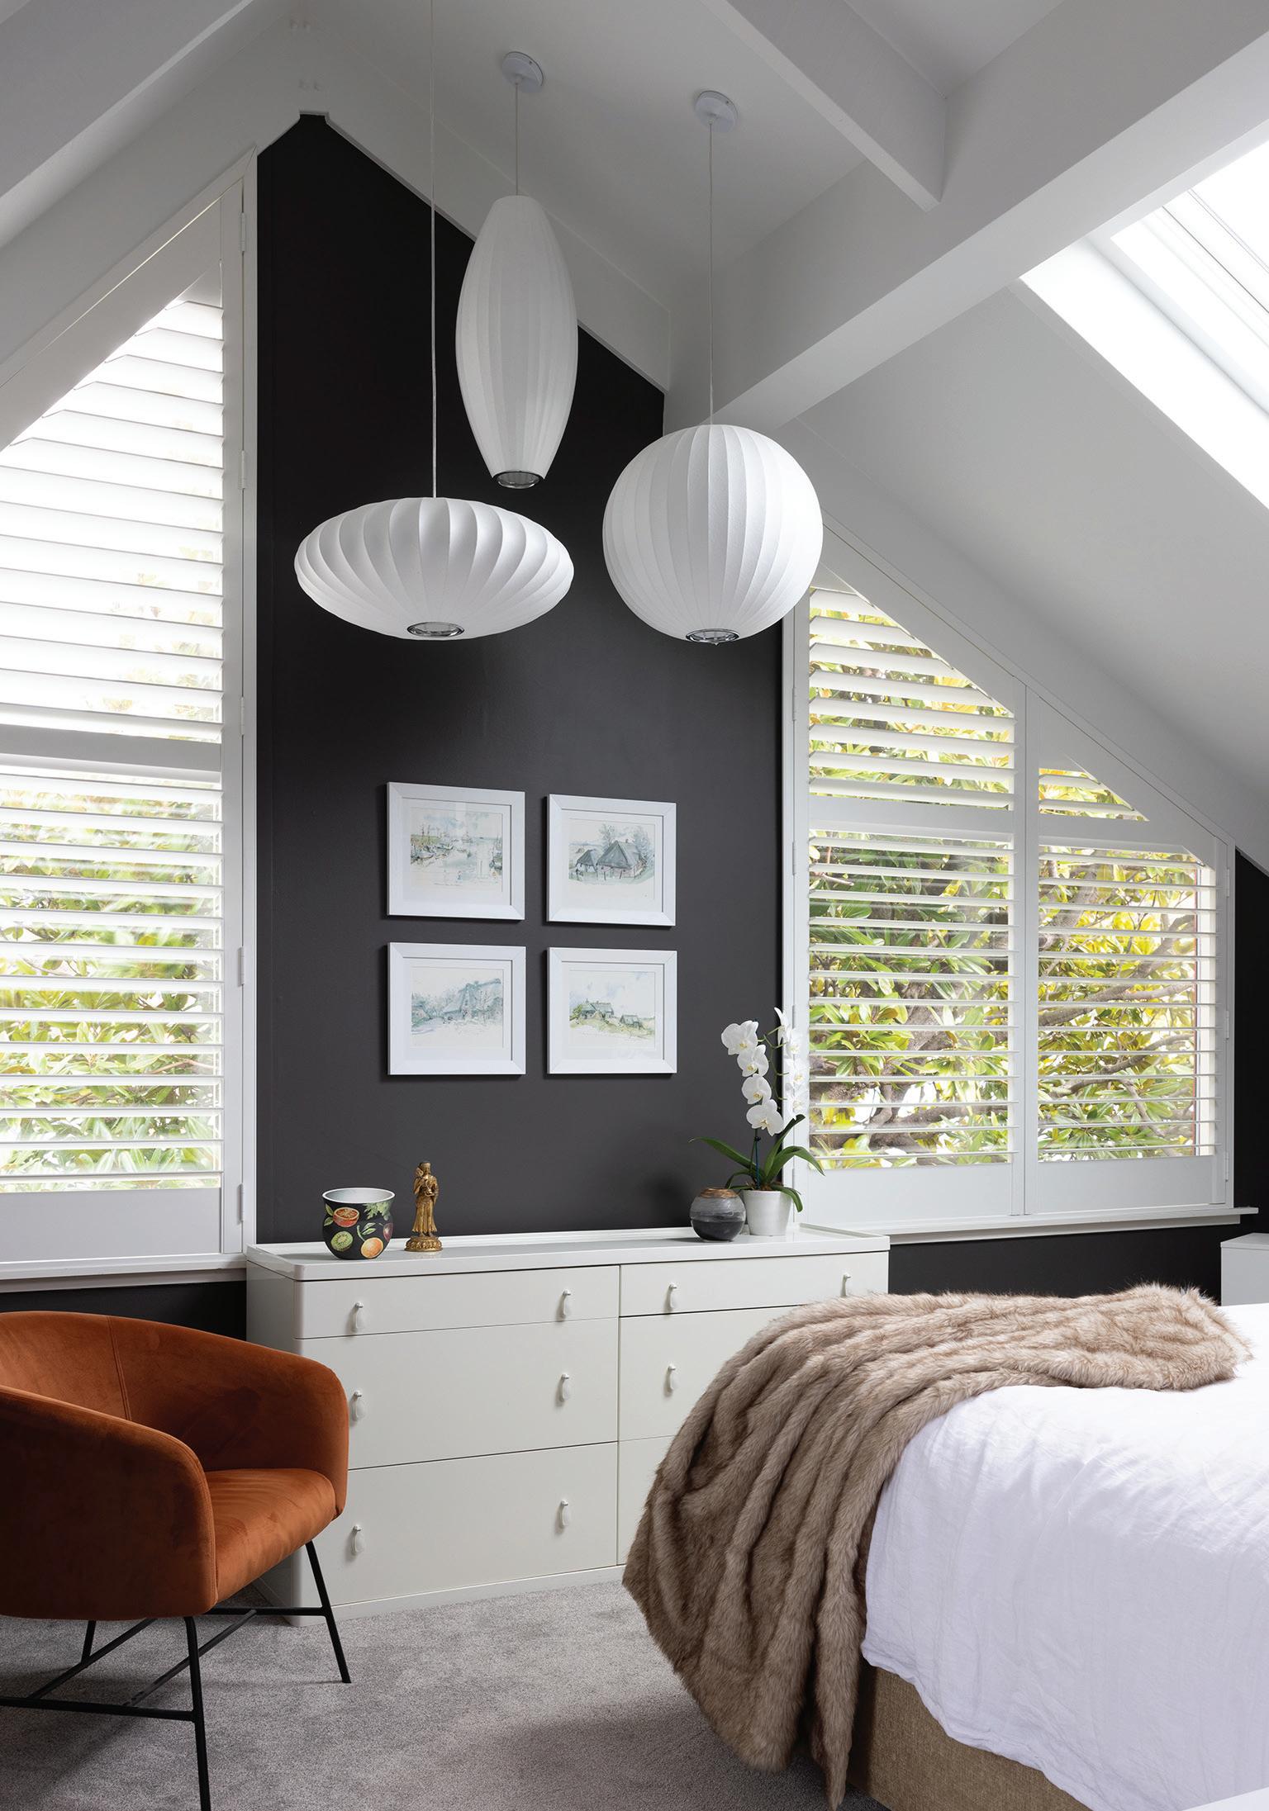
A statement pendant over a dining table or kitchen island instantly becomes a focal point. In bedrooms, pendants can replace bedside lamps for a modern, hotel-style look. The key is proportion. A pendant should suit the size of the space – too small and it looks lost, too large and it overwhelms the room. As a general guide, the diameter of a pendant above a dining table should be roughly
one-third to two-thirds the width of the table.
For softer, more relaxed spaces, dimmable wall lights are ideal. These are perfect in bedrooms, hallways and living areas where you want gentle pools of light rather than bright overhead glare. Being able to lower the light level in the evening instantly changes the mood of a room from functional to cosy.
Layered lighting
In living rooms, aim for at least three different light sources to avoid a flat, onedimensional feel. A mix of overhead lighting, a floor lamp and a couple of table lamps will give you options for every occasion – from bright light for entertaining to low light for movie nights.
Bedrooms benefit from layered lighting too. Bedside lamps or pendants for
reading, gentle wall lights for mood, and dimmable ceiling lights for practicality. In kitchens and bathrooms, functionality should come first, but even these spaces can be elevated with stylish pendants or feature lighting. By combining different kinds of lighting and thinking carefully about placement and proportion, you can create rooms that are not only practical but beautifully atmospheric as well.
Alice Munro
ï 027 929 1174 º alice.munro@bayleys.co.nz Ô www.bayleys.co.nz
Lamps
Then there are lamps, the most flexible lighting of all. Table and floor lamps add warmth, character and layers to a space. They are perfect for creating intimate corners for reading or relaxing, and they allow you to adjust lighting without rewiring or major changes.
Choosing between a table lamp and a floor lamp comes down to both function and proportion. Table lamps work best beside sofas, armchairs and beds, sitting on side tables or consoles. The lamp should be in scale with the furniture – ideally around 1.5 times the height of the table it sits on. A tiny lamp on a large table will look out of place, while an oversized one can dominate the surface.
Floor lamps are ideal when you need height or don’t have a nearby table. They suit reading nooks, empty corners and spaces beside larger furniture. If you want light directed downward for
reading, choose a lamp with an adjustable or angled shade. For general ambience, a taller lamp that throws light upward will create a softer glow.
Whether you’re renovating, redecorating or just adding a new lamp, taking the time to consider your lighting choices will help you to feel at home in your home.
Building resilient homes in Greater Canterbury
Greater Canterbury is one of New Zealand’s most distinctive and beautiful regions. From the rugged Southern Alps to the sweeping plains, braided rivers and dramatic coastline, Greater Canterbury offers a landscape that is both inspiring and demanding. Homes built here must not only reflect this striking environment, they must also withstand it.
The region’s architecture tells a story of resilience and adaptation. This shines through in everything from restored character villas and bungalows in Christchurch’s leafy suburbs to contemporary rural homes on the plains, high-country retreats and architecturally designed coastal properties. Many modern Canterbury homes embrace expansive glazing to capture alpine views, strong indoor – outdoor flow, natural materials, and muted colour palettes that echo the surrounding land. This region presents unique environmental challenges that demand high-quality products and experienced service providers. A climate of extremes Canterbury’s climate is known for its contrasts. Hot, dry summers can expose materials to harsh UV radiation, while winters
bring frosts, snow in inland areas and biting easterlies along the coast. Nor’west winds can be fierce, placing pressure on roofing, cladding and glazing systems. In rural zones, dust and temperature fluctuations add further wear and tear.
Then there’s the seismic factor. Since the Canterbury earthquakes, building standards, engineering practices and product specifications have evolved significantly. Structural integrity, foundation systems and compliant materials are essential considerations in both building and renovation.
Products designed for performance
In Canterbury, durability is paramount. Roofing must withstand high winds and temperature variation. Cladding must cope with UV exposure and
moisture changes. Windows and doors need to balance thermal performance with structural strength, particularly in highwind zones.
The 2021–2023 updates to New Zealand’s Building Code Clause H1 (Energy Efficiency) have also raised expectations around insulation and glazing. Warmer, more energy-efficient homes are now standard and considered essential for our wellbeing.
Quality insulation products, high-performance double or triple glazing, and compliant installation practices are vital in achieving comfort and longterm value.
Skilled service providers make the difference
Even the best materials require skilled installation and maintenance. Experienced builders, architects, engineers
and tradespeople understand local soil conditions, wind zones and council requirements. Property maintenance professionals know how Canterbury’s climate affects paint systems, roofing materials, timber and exterior finishes over time.
Regular inspections, preventative maintenance and quality workmanship protect investments and extend the life of homes. This is particularly important in a region where weather and seismic considerations are an essential consideration.
Building to reflect the landscape
Greater Canterbury’s beauty deserves homes that both complement and endure it. Whether restoring a heritage property in Christchurch, building a modern home overlooking the plains, or maintaining a coastal retreat, quality matters at every stage.
By partnering with reputable product suppliers and experienced service providers, homeowners can ensure their properties reflect the strength, character and resilience of the region itself.
In Canterbury, our homes are built and maintained to stand strong against the elements while embracing one of New Zealand’s most remarkable landscapes.
Contemporary landscapes shaped by place, craft and experience
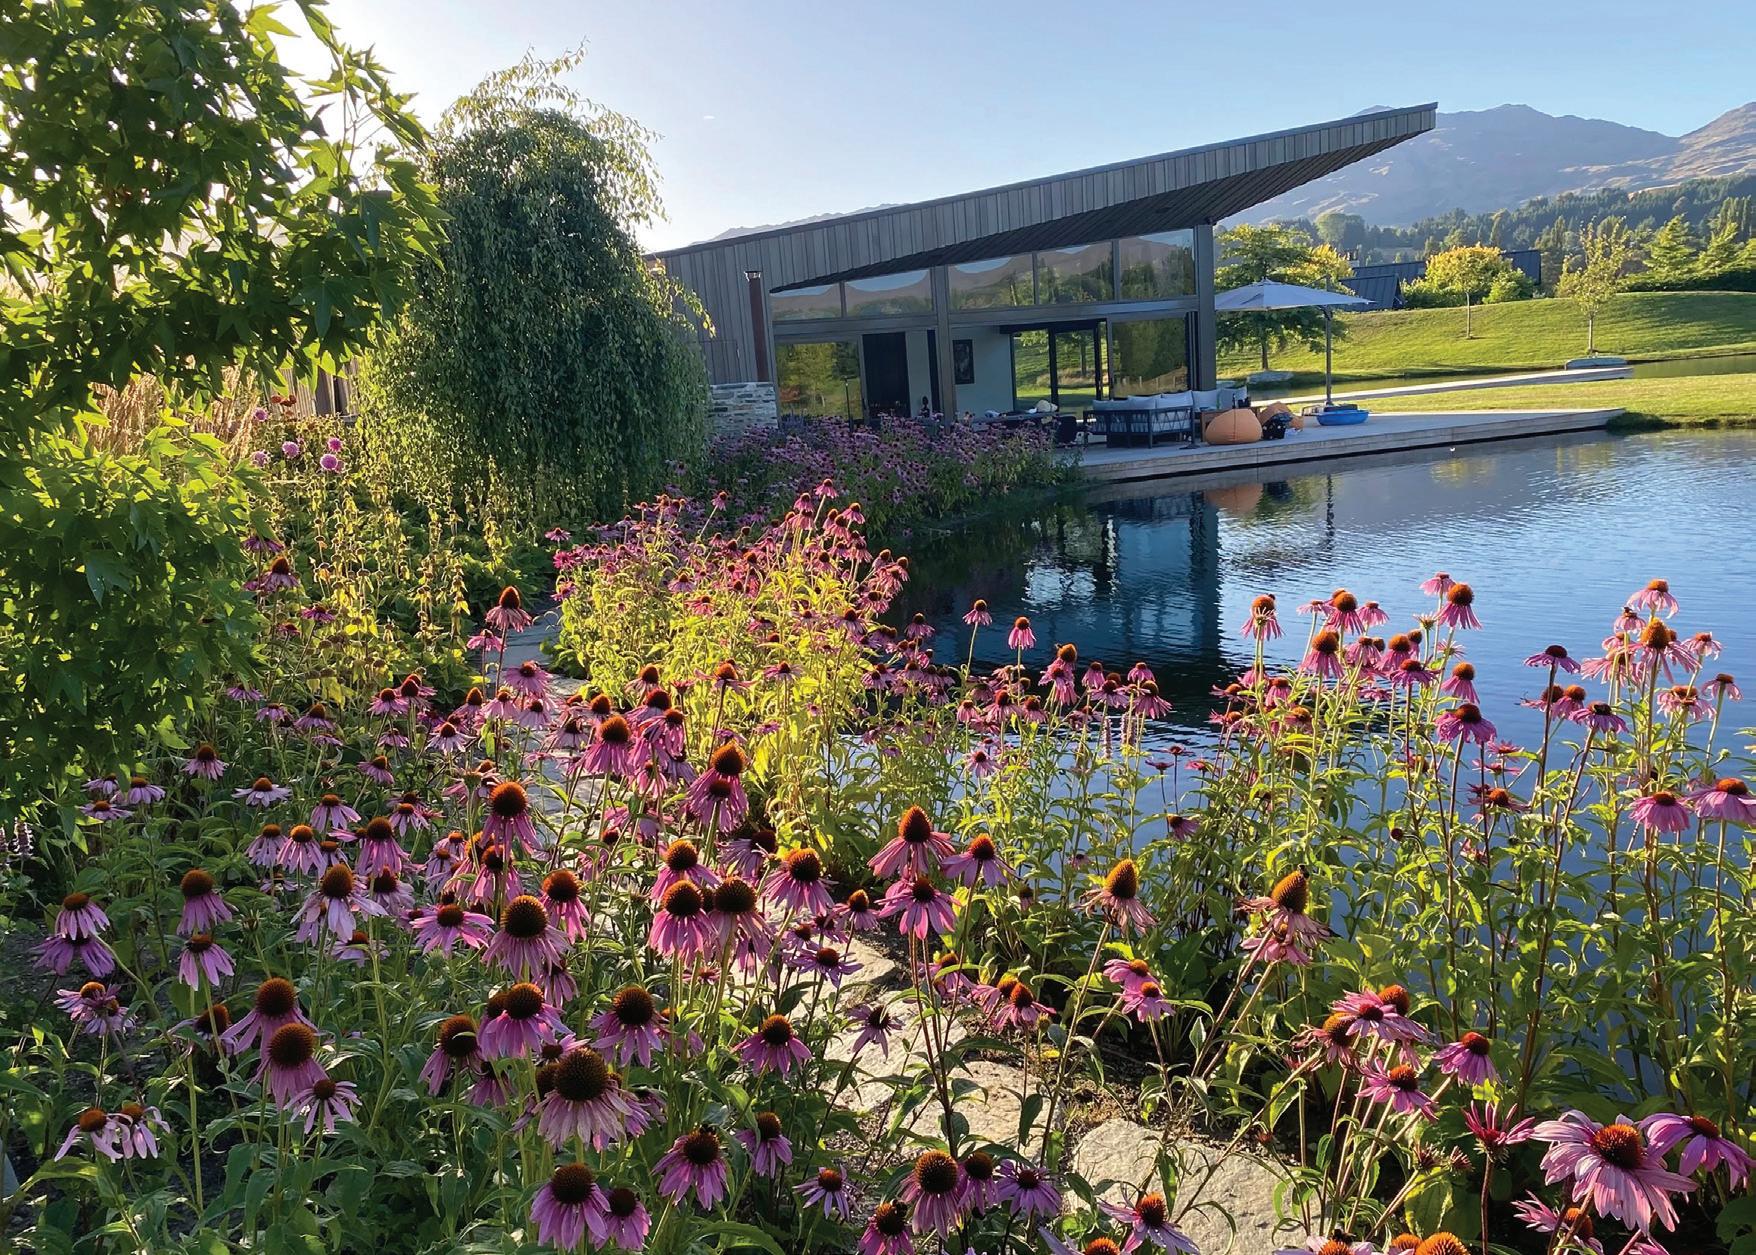
Homegrown in Queenstown with international expertise, residential landscape architecture practice was founded in 2015 by Jude van Brandenburg who has a lifelong connection to the alpine environment.
Jude’s journey into landscape architecture began at home. Growing up in Queenstown, his family built their house in stages, surrounded by bare earth and construction. Weekends and holidays were spent shaping the land together, slowly transforming it into a garden that became both a refuge and a source of inspiration. That early experience sparked a passion for landscape design that has shaped his career ever since.
After completing a Bachelor of Landscape Architecture and a Diploma in Product Design, Jude travelled to Europe to broaden his knowledge of gardens, materials and planting design. In the UK he undertook postgraduate study at the London College of Garden Design and later completed a postgraduate diploma specialising in residential garden design at Kew Gardens. During this time, he gained valuable professional experience working with renowned London-based landscape designer Anthony Paul.
from predictable planting towards a more contemporary approach. His work often features ornamental grasses and herbaceous perennials, thoughtfully combined with selected native species. A restrained plant palette and mass planting are used to create strong visual impact, particularly in landscapes designed to complement contemporary architecture.
Armed with this international experience, Jude returned to Queenstown to establish JVB Landscape and Design. Today, his practice is defined by a distinctive approach that blends global design thinking with local expertise in alpine landscapes. JVB works across a range of projects, from boutique residential gardens to high-end luxury properties.
At the heart of Jude’s design philosophy is a move away
Ponds, streams, swimming pools, waterfalls and water sculptures bring movement and life to a garden, allowing water to fall, run or gather. Beyond their beauty, water features can subtly mask unwanted noise and enhance the sensory experience of outdoor spaces.
Carefully designed decking becomes a functional floating surface over water, a cantilevered viewing platform, or a garden
"Ponds, streams, swimming pools, waterfalls and water sculptures bring movement and life to a garden, allowing water to fall, run or gather. "
room enclosed by planting. Furniture and planters are considered integral to each project, selected or designed to strengthen the link between indoor and outdoor living. Strategic lighting highlights paths, trees and sculptural elements, extending the enjoyment of the garden into the evening.
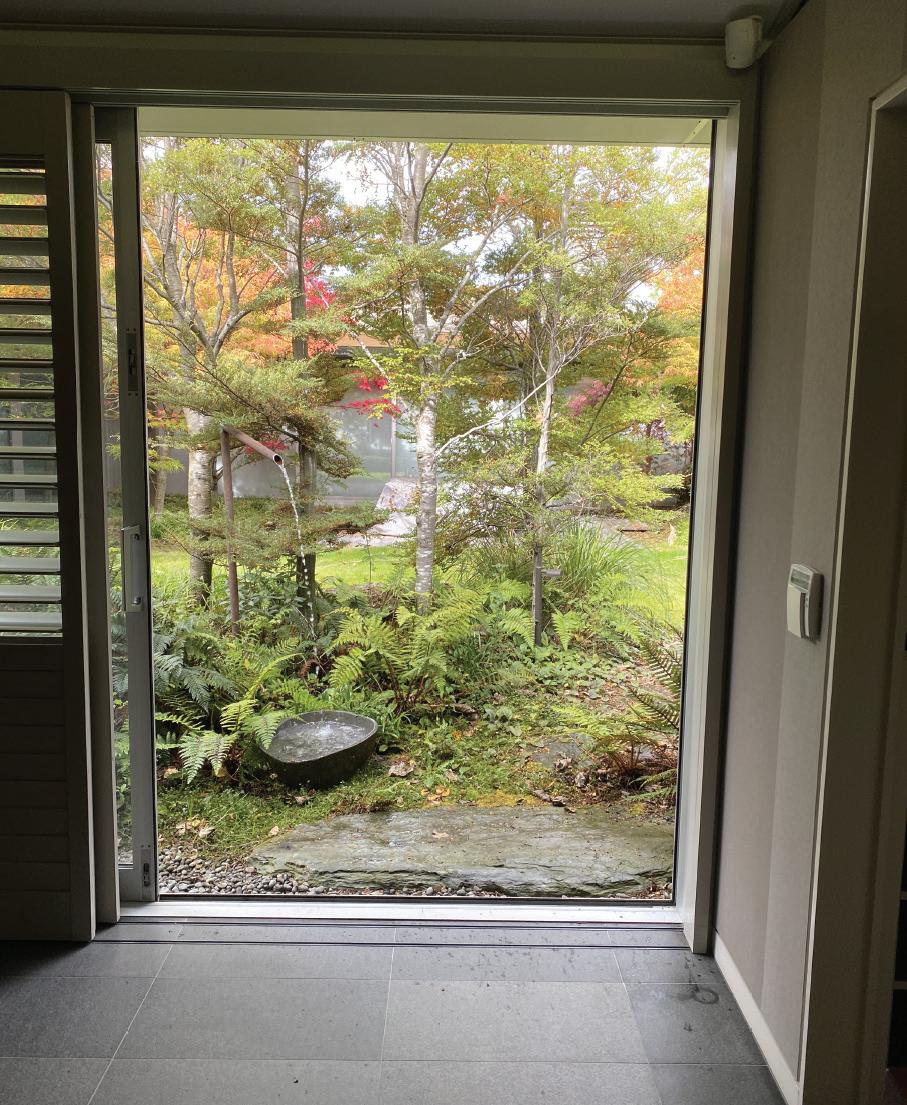
JVB Landscape and Design also specialises in distinct landscape styles. Japaneseinspired courtyard gardens, or tsuboniwa, focus on simplicity and restraint, using carefully arranged rocks, handmade water basins and thoughtfully chosen plants to create a quiet
relationship between garden and house. Alpine landscapes embrace seasonal change, with hardy perennials and ornamental grasses well suited to Queenstown’s winter conditions. Larger acreage landscapes are designed to connect the home to its wider surrounds, using destinations and points of interest to encourage exploration and enjoyment of the land.
JVB Landscape and Design creates thoughtful, contemporary landscapes that respond to both place and people with gardens designed to be lived in, discovered and enjoyed for many years to come.
Mass planting of Calamagrostis x acutiflora “Karl Foerster” as an alternative to red tussocks. These grasses have a lot more seasonal variety, longevity and reduced maintenance.
Kitchen layouts and
trends for 2026
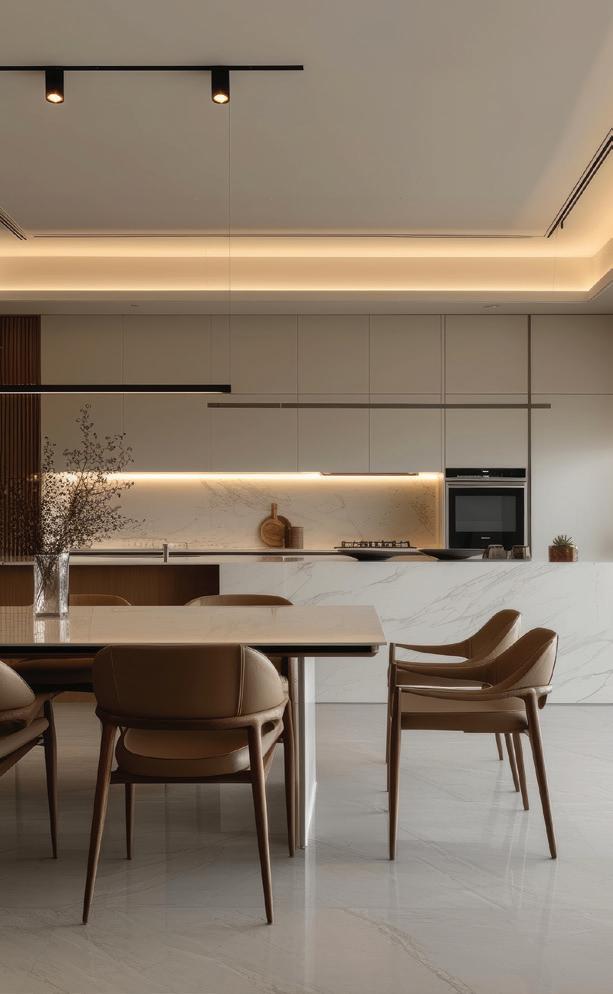
Whether you’re renovating or building new, choosing the right kitchen layout is just as important as selecting finishes and appliances. The layout determines how your kitchen functions day to day, while colours, materials and features bring it to life. Here’s a guide to the most popular kitchen layouts and the spaces they’re best suited to, along with key kitchen design trends for 2026.
Galley kitchens:
Smart and efficient
Galley kitchens feature two parallel benches with a central walkway. They’re ideal for smaller homes, apartments and narrow spaces, where efficiency is key. With everything within easy reach, galley kitchens are practical and budget-friendly.
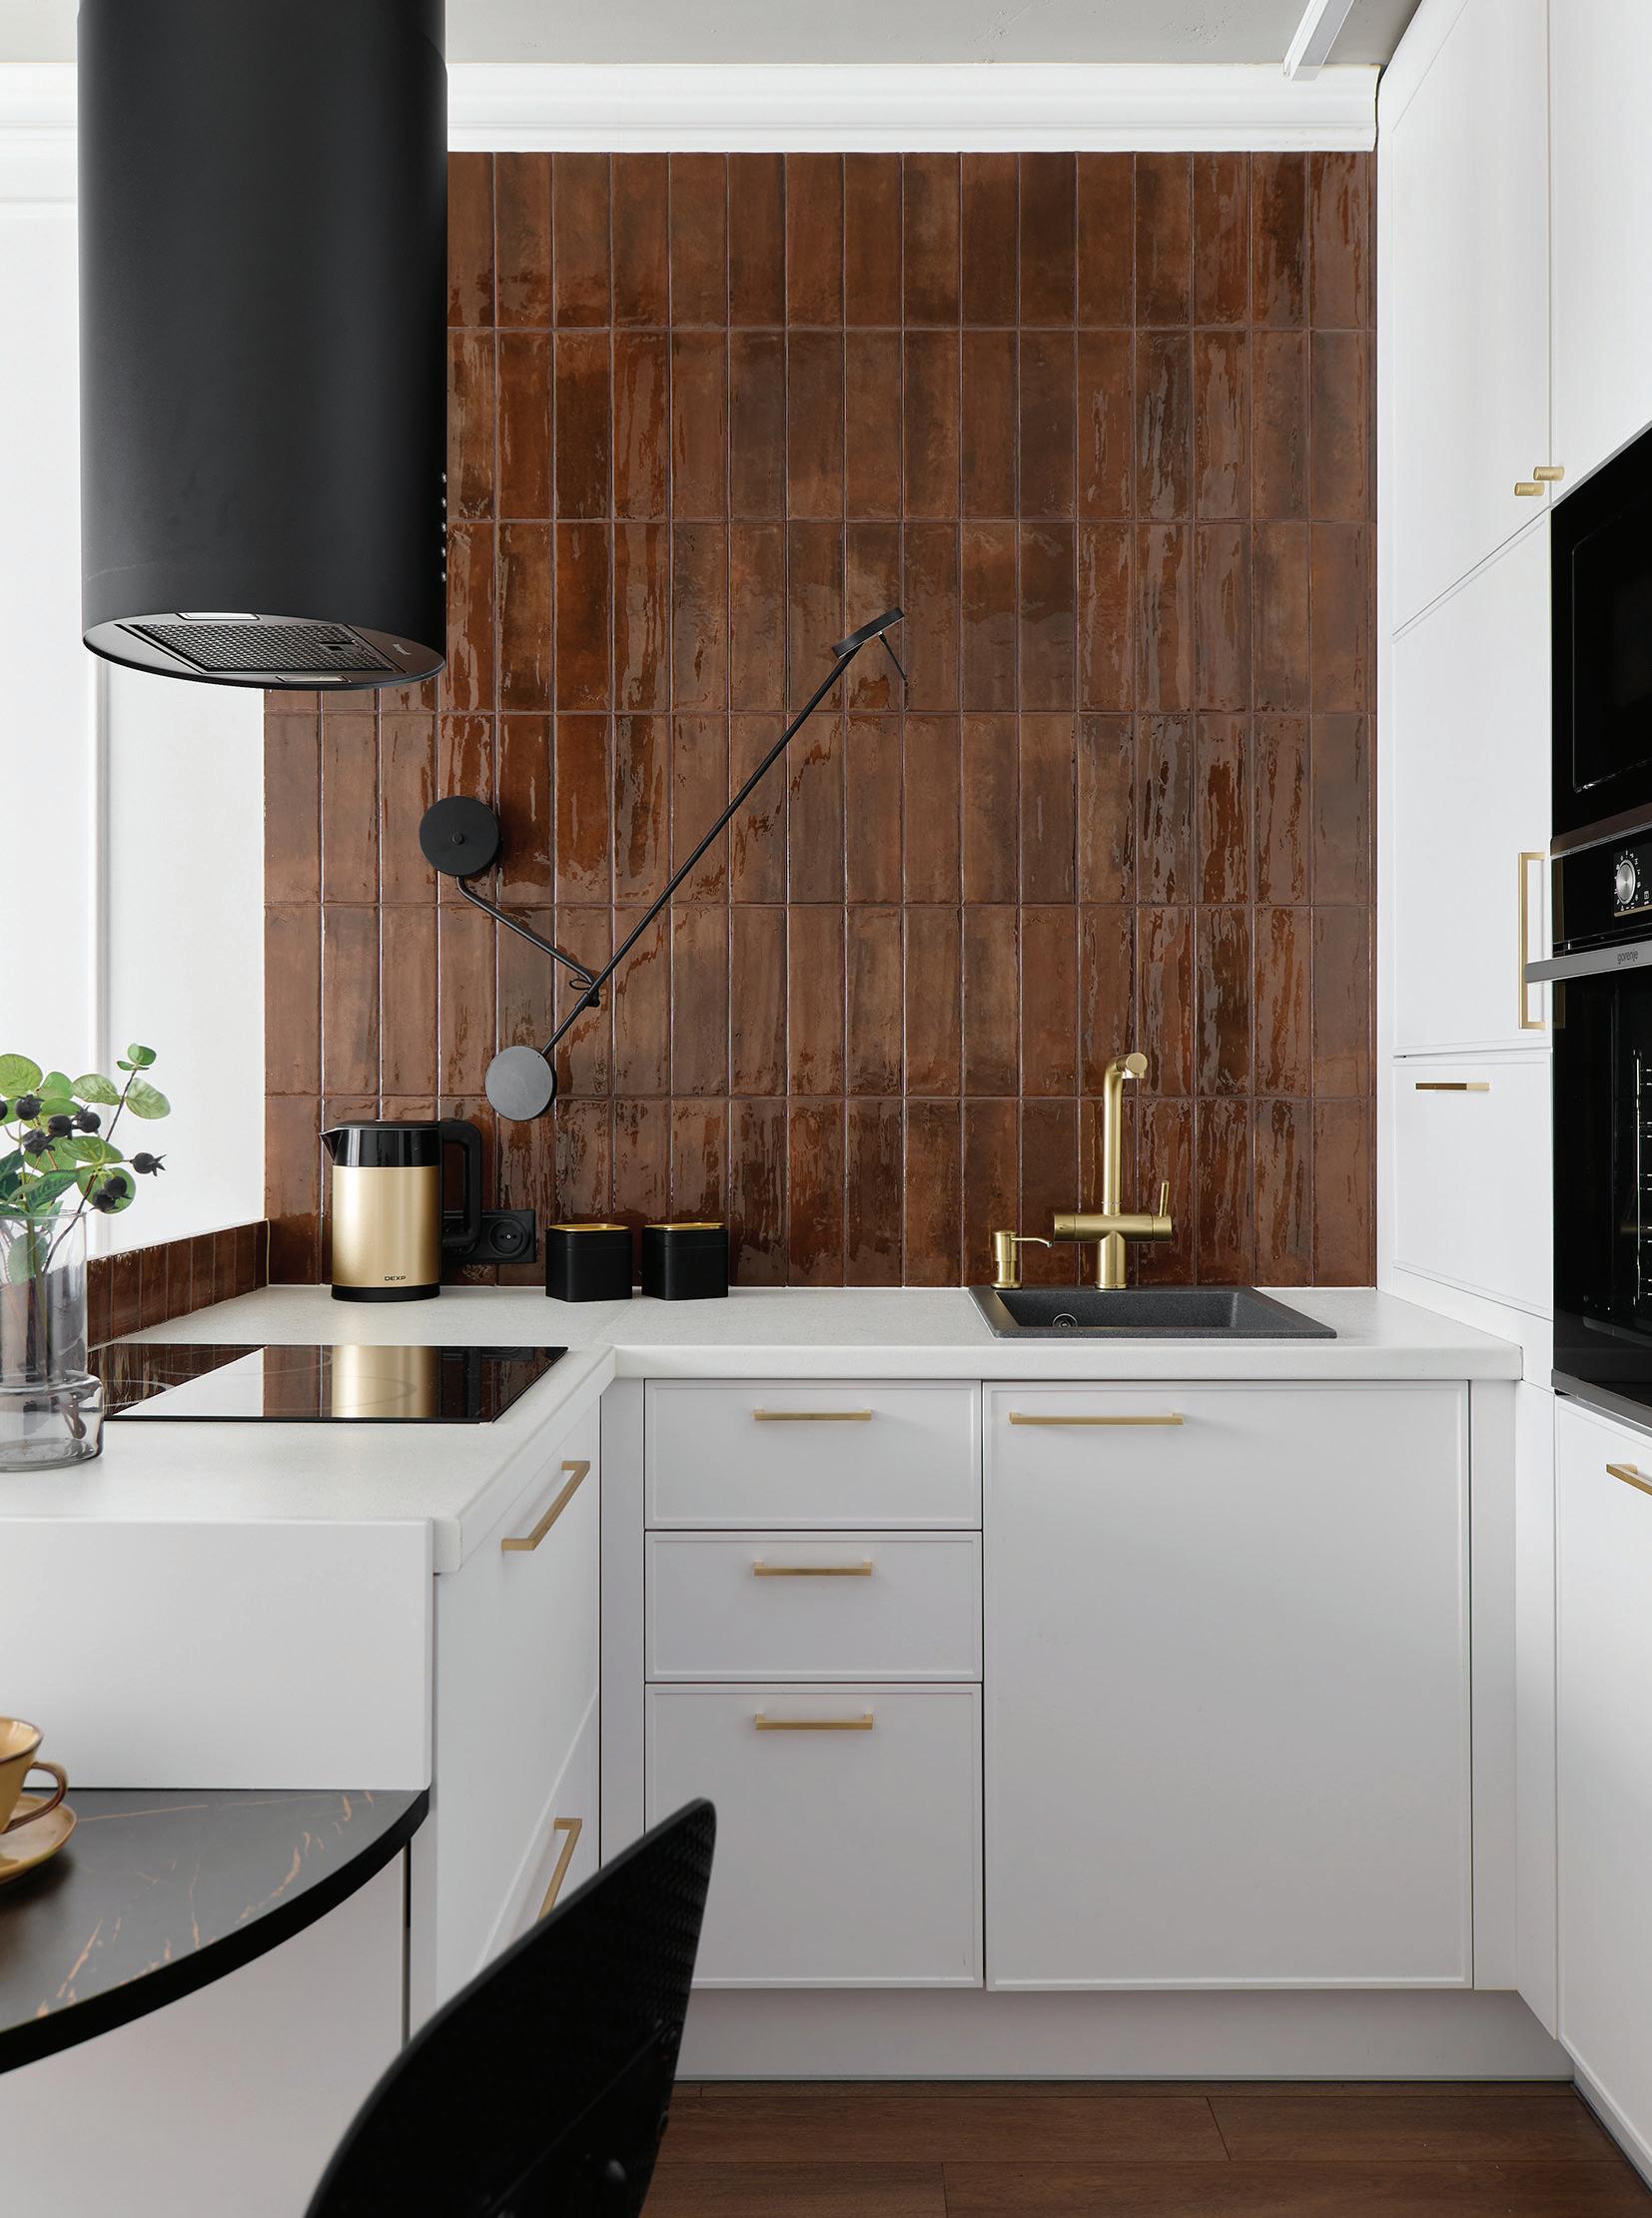
This years’ galley kitchens are being elevated with bold cabinetry colours such as dark timber and deep greens paired with slim-profile benchtops. Small format vertical tiles including slim profile mosaic finger tiles, elongated subway or handmade-look square tiles are popular for adding visual height and interest without overwhelming the space.
L-shaped kitchens:
Versatile and open
L-shaped kitchens are formed by two adjoining walls and suit open-plan living areas and medium-sized homes. This layout offers flexibility, good workflow and plenty of bench space, while keeping the kitchen open to dining or living zones.
This style of kitchen often incorporates mixed materials, such as timber-look cabinetry paired with stone or porcelain benchtops. Soft, earthy tones of clay, mushroom, sage and warm beige are still coming through in colour palettes, creating a calm, natural feel. Kitchen cabinetry this year leans toward texture within timber featuring prominent grains, framed doors
and beading detail with a more textural finish.
U-shaped kitchens: Maximum storage and function
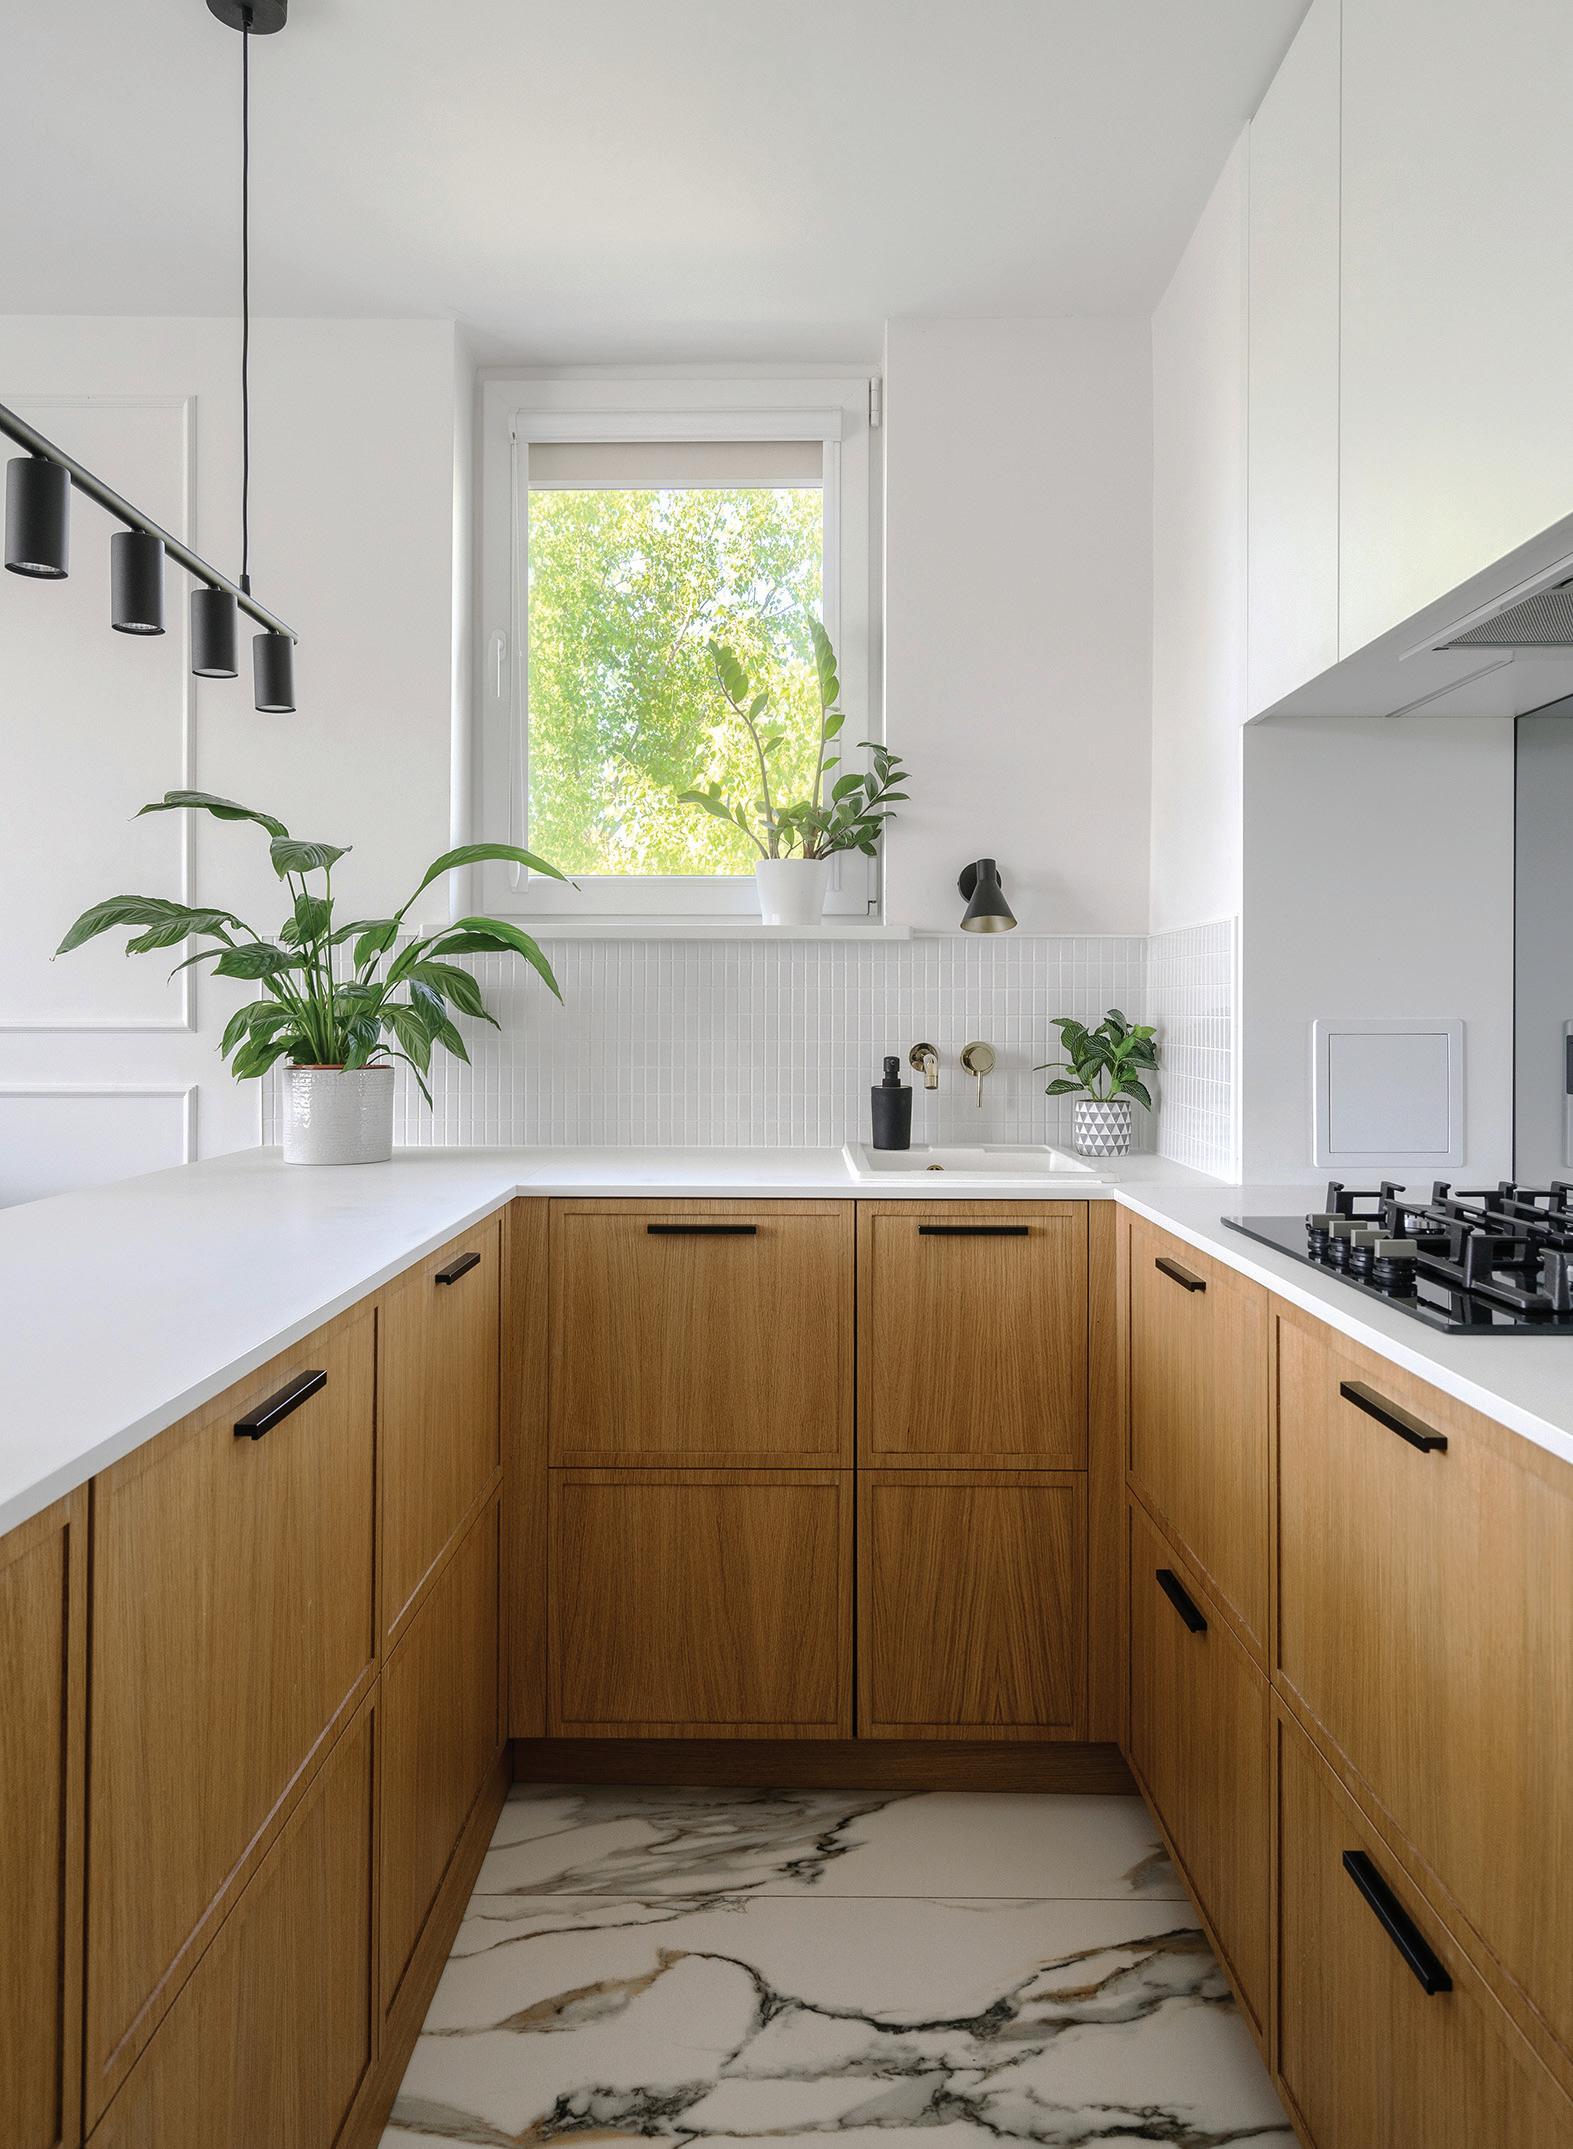
U-shaped kitchens wrap around three walls, making them ideal for larger kitchens or homes. This layout offers generous bench space with cupboard storage and supports an efficient work triangle between sink, cooktop and fridge.
In 2026, U-shaped kitchens are embracing layered textures, with matte cabinetry, fluted finishes and tactile tiles. Splashbacks are becoming more expressive, featuring handcrafted square zellige-style tiles, or tonal mosaics.
Island kitchens:
Social and contemporary Kitchen islands remain one of the most sought-after features, particularly in open-plan homes. Islands provide extra bench space, storage, seating and a natural gathering point for family and guests.
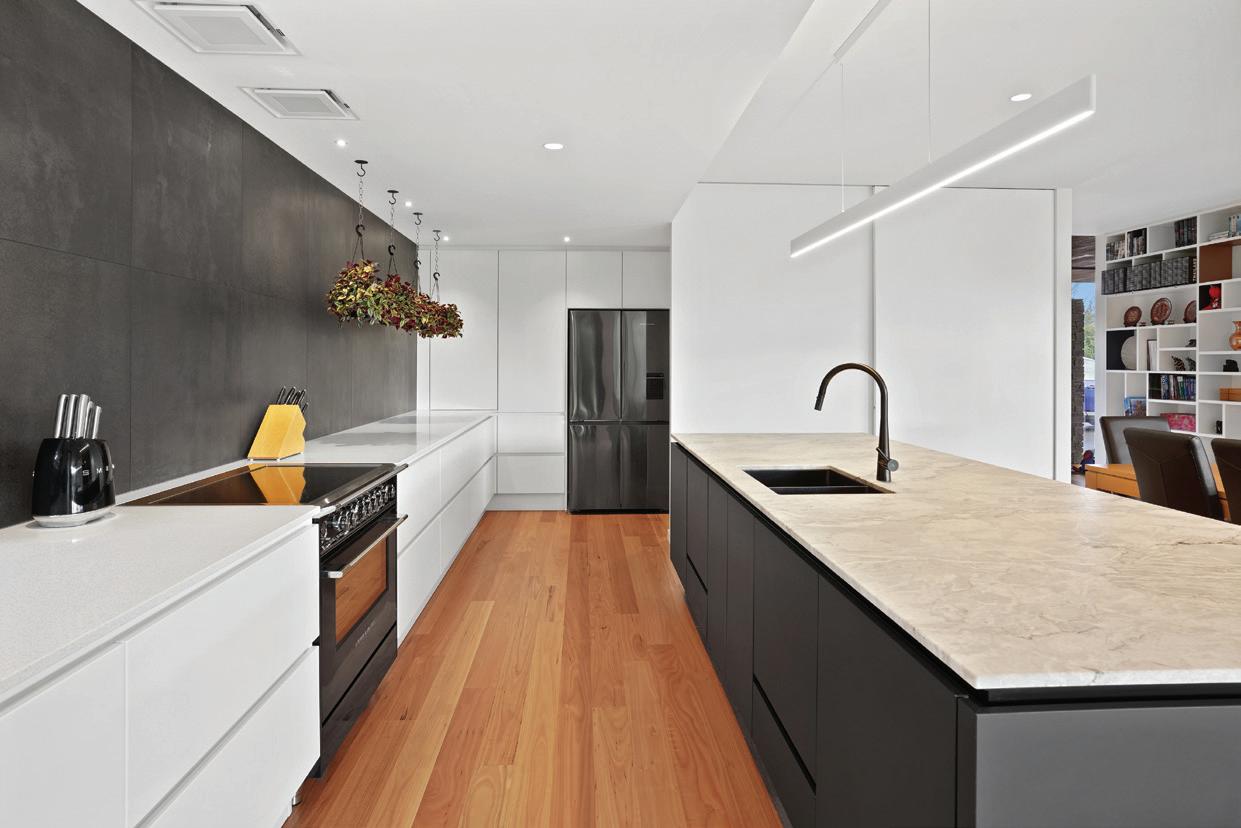
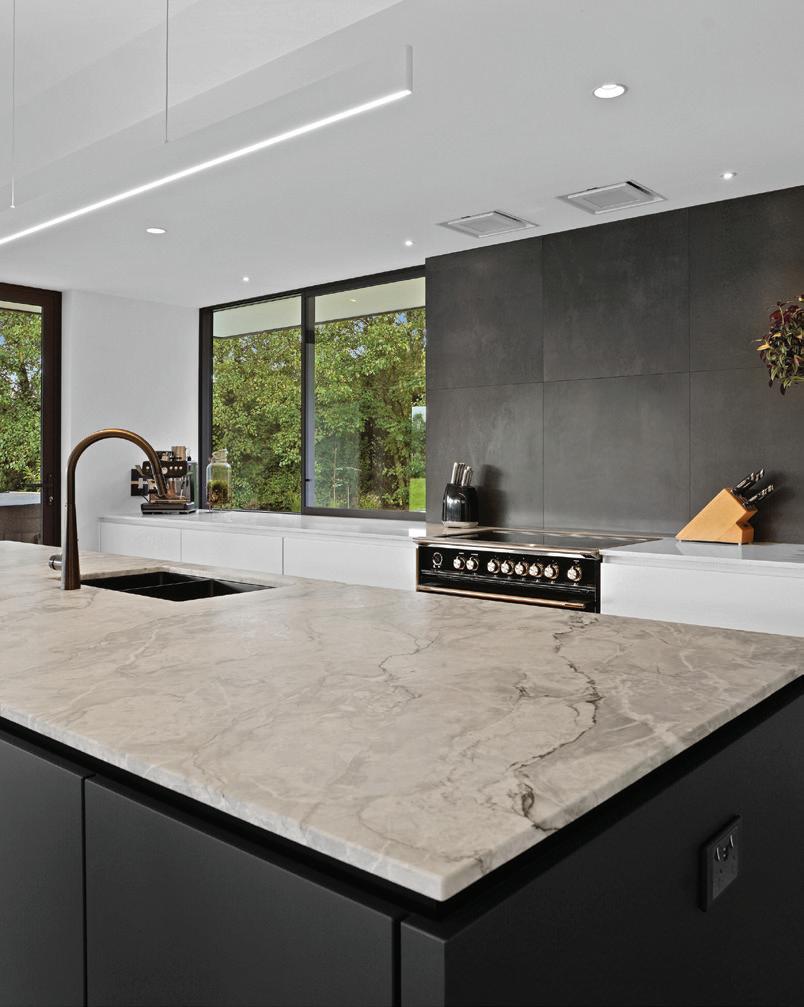
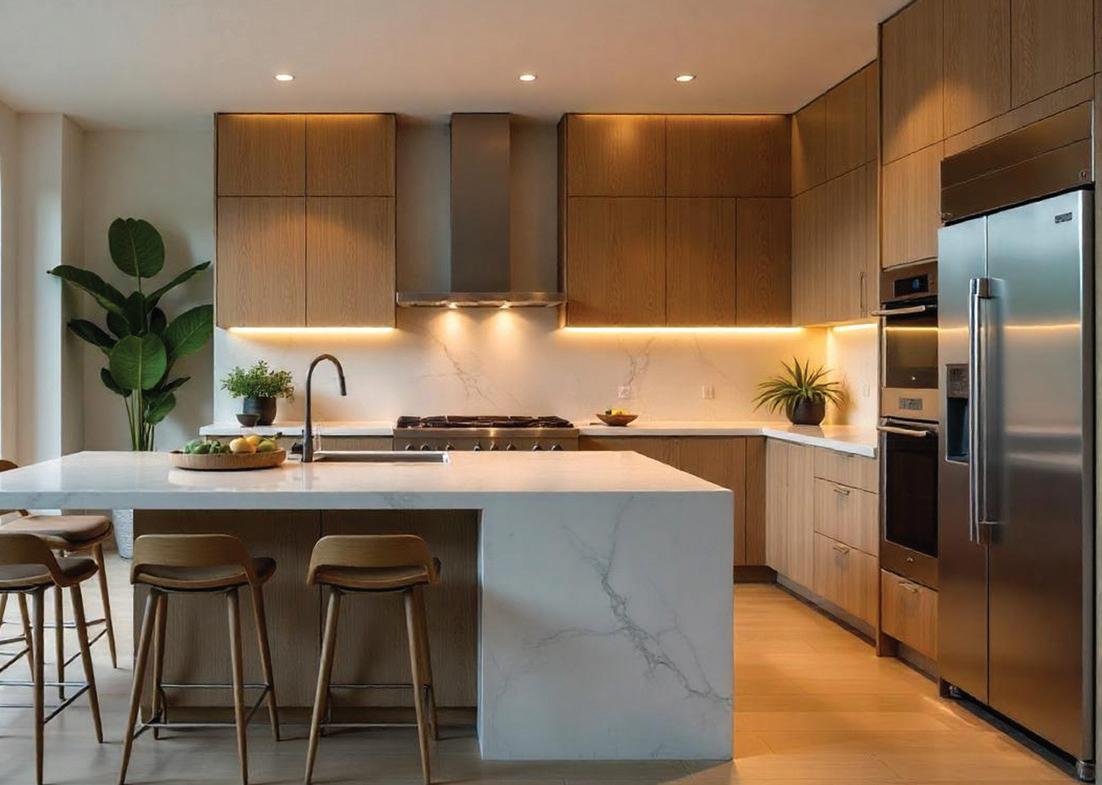
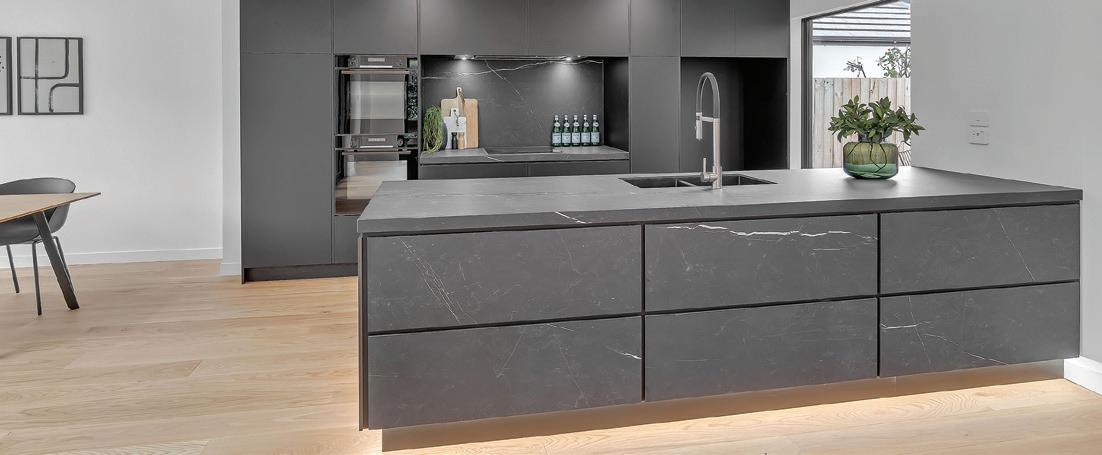
In 2026, islands are getting bolder. Expect to see waterfall benchtops, sculptural forms and contrasting island colours that stand out from perimeter cabinetry. Islands are also becoming more multifunctional, incorporating prep sinks, integrated power points and generous overhangs for casual dining. Colourful marble benchtops with golden or grey tones are becoming increasingly popular along with ultra-compact, heat resistant Dekton surfaces that combine practicality with sleek design.
Peninsula kitchens:
A clever alternative
Peninsula kitchens offer many of the benefits of an island but are connected to one wall or run of cabinetry. They’re perfect for smaller open-plan spaces where a full island isn’t practical.
Peninsulas double as dining zones or workspaces, with statement lighting overhead and textured finishes below. Ribbed cabinetry, curved edges and warm accents help soften the look and add personality.
In 2026, islands are getting bolder. Expect to see waterfall benchtops, sculptural forms and contrasting island colours that stand out from perimeter cabinetry. Islands are also becoming more multifunctional, incorporating prep sinks, integrated power points and generous overhangs for casual dining.
Kitchen colour trends for 2026
Colour trends favour depth and warmth, moving away from stark white kitchens. Expect rich neutrals, earthy hues and layered tonal schemes. Tiles are more expressive too, with handmade textures, subtle variation and vertical stacking adding character without overpowering the space.
Neutrals will always be in style, but bold, deep colours such as burgundy, emerald green and mustard are becoming more prominent. These are paired
with darker timber shades such as walnut and colourful natural stones like Calacatta marble and more daring quartzites.
Designing for how you live
Ultimately, the best kitchen layout and colour scheme is one that suits how you live, cook and connect. Whether it’s a compact galley or a statement island kitchen, thoughtful planning and on-trend finishes can transform your kitchen into a space that works beautifully and feels right in the heart of your home.
SCAFFOLDING
Servicing the Southland / Central Otago areas
What to know before knocking down walls
By Ben O’Connell
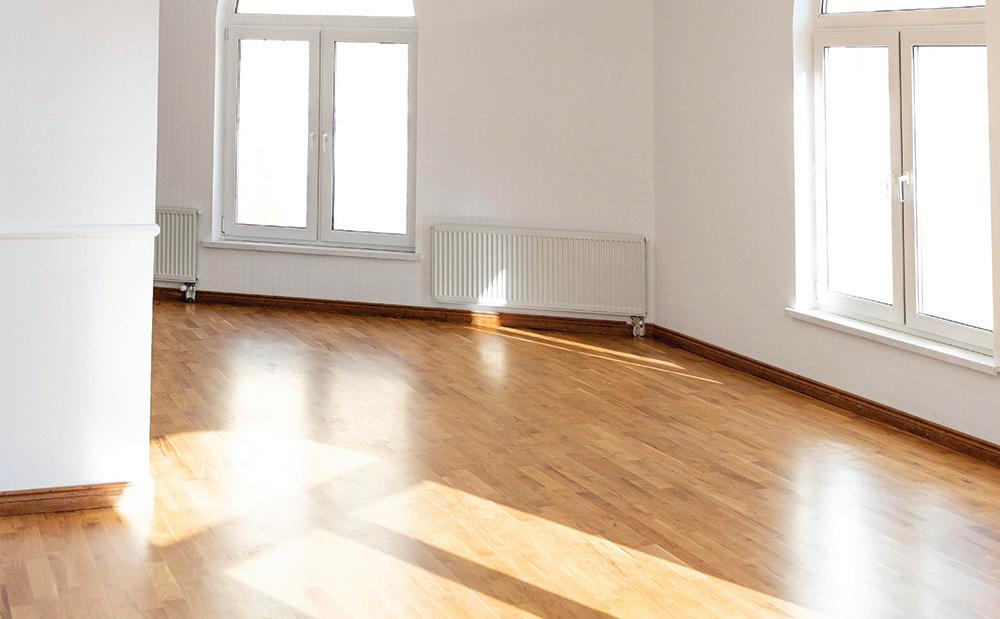
Open-plan living has long been the go-to layout of modern New Zealand homes. For many years, open kitchens and living areas have been an important selling point for homebuyers, and new builds still often embrace the one-big-room aesthetic. But as lifestyles shift, designers and homeowners are increasingly asking whether a completely open-plan layout is the right fit.
The appeal of open spaces is clear. Removing internal walls allows daylight to travel further, makes smaller homes feel more spacious, and keeps household members connected throughout their day.
In New Zealand, the average size of new homes has shrunk markedly: from Q3 to Q3 of 2013 to 2023, the average floor area of new dwellings consented fell from 195 m² to 136 m², a 30% reduction over ten years. Open layouts create the illusion of space and support a more modern, compact way of living.
Despite their popularity, openplan homes can present serious challenges. With roughly 17.7% of employed New Zealand adults reporting they “mostly work from home” according to 2023 census data, remote and hybrid working arrangements are now a permanent feature of many households.
In that context, the lack of walls can make it difficult to find quiet, privacy, or separation between work, study and personal time. Open spaces also tend to be less energy-efficient: they’re harder to heat evenly,
and noise travels more freely, both of which undermine comfort and liveability.
Knocking down internal walls should never be taken lightly. The first question is structural integrity. Many internal walls are load-bearing, and removing one
may require engineers to specify supporting beams, a process that can significantly increase project complexity and cost.
Even non-structural walls can hide wiring, plumbing or insulation, and relocating these can push the budget higher.
Removal work often triggers the need for building consent under New Zealand’s Building Act, especially where structural elements are disturbed.
Homeowners must also prepare for disruption. Demolition and reconstruction bring dust, noise, and mess; fine dust can spread through ducts and ventilation systems, even with protections in place. Insurance policies may require disclosure of structural changes, and failing to declare remodels could affect coverage.
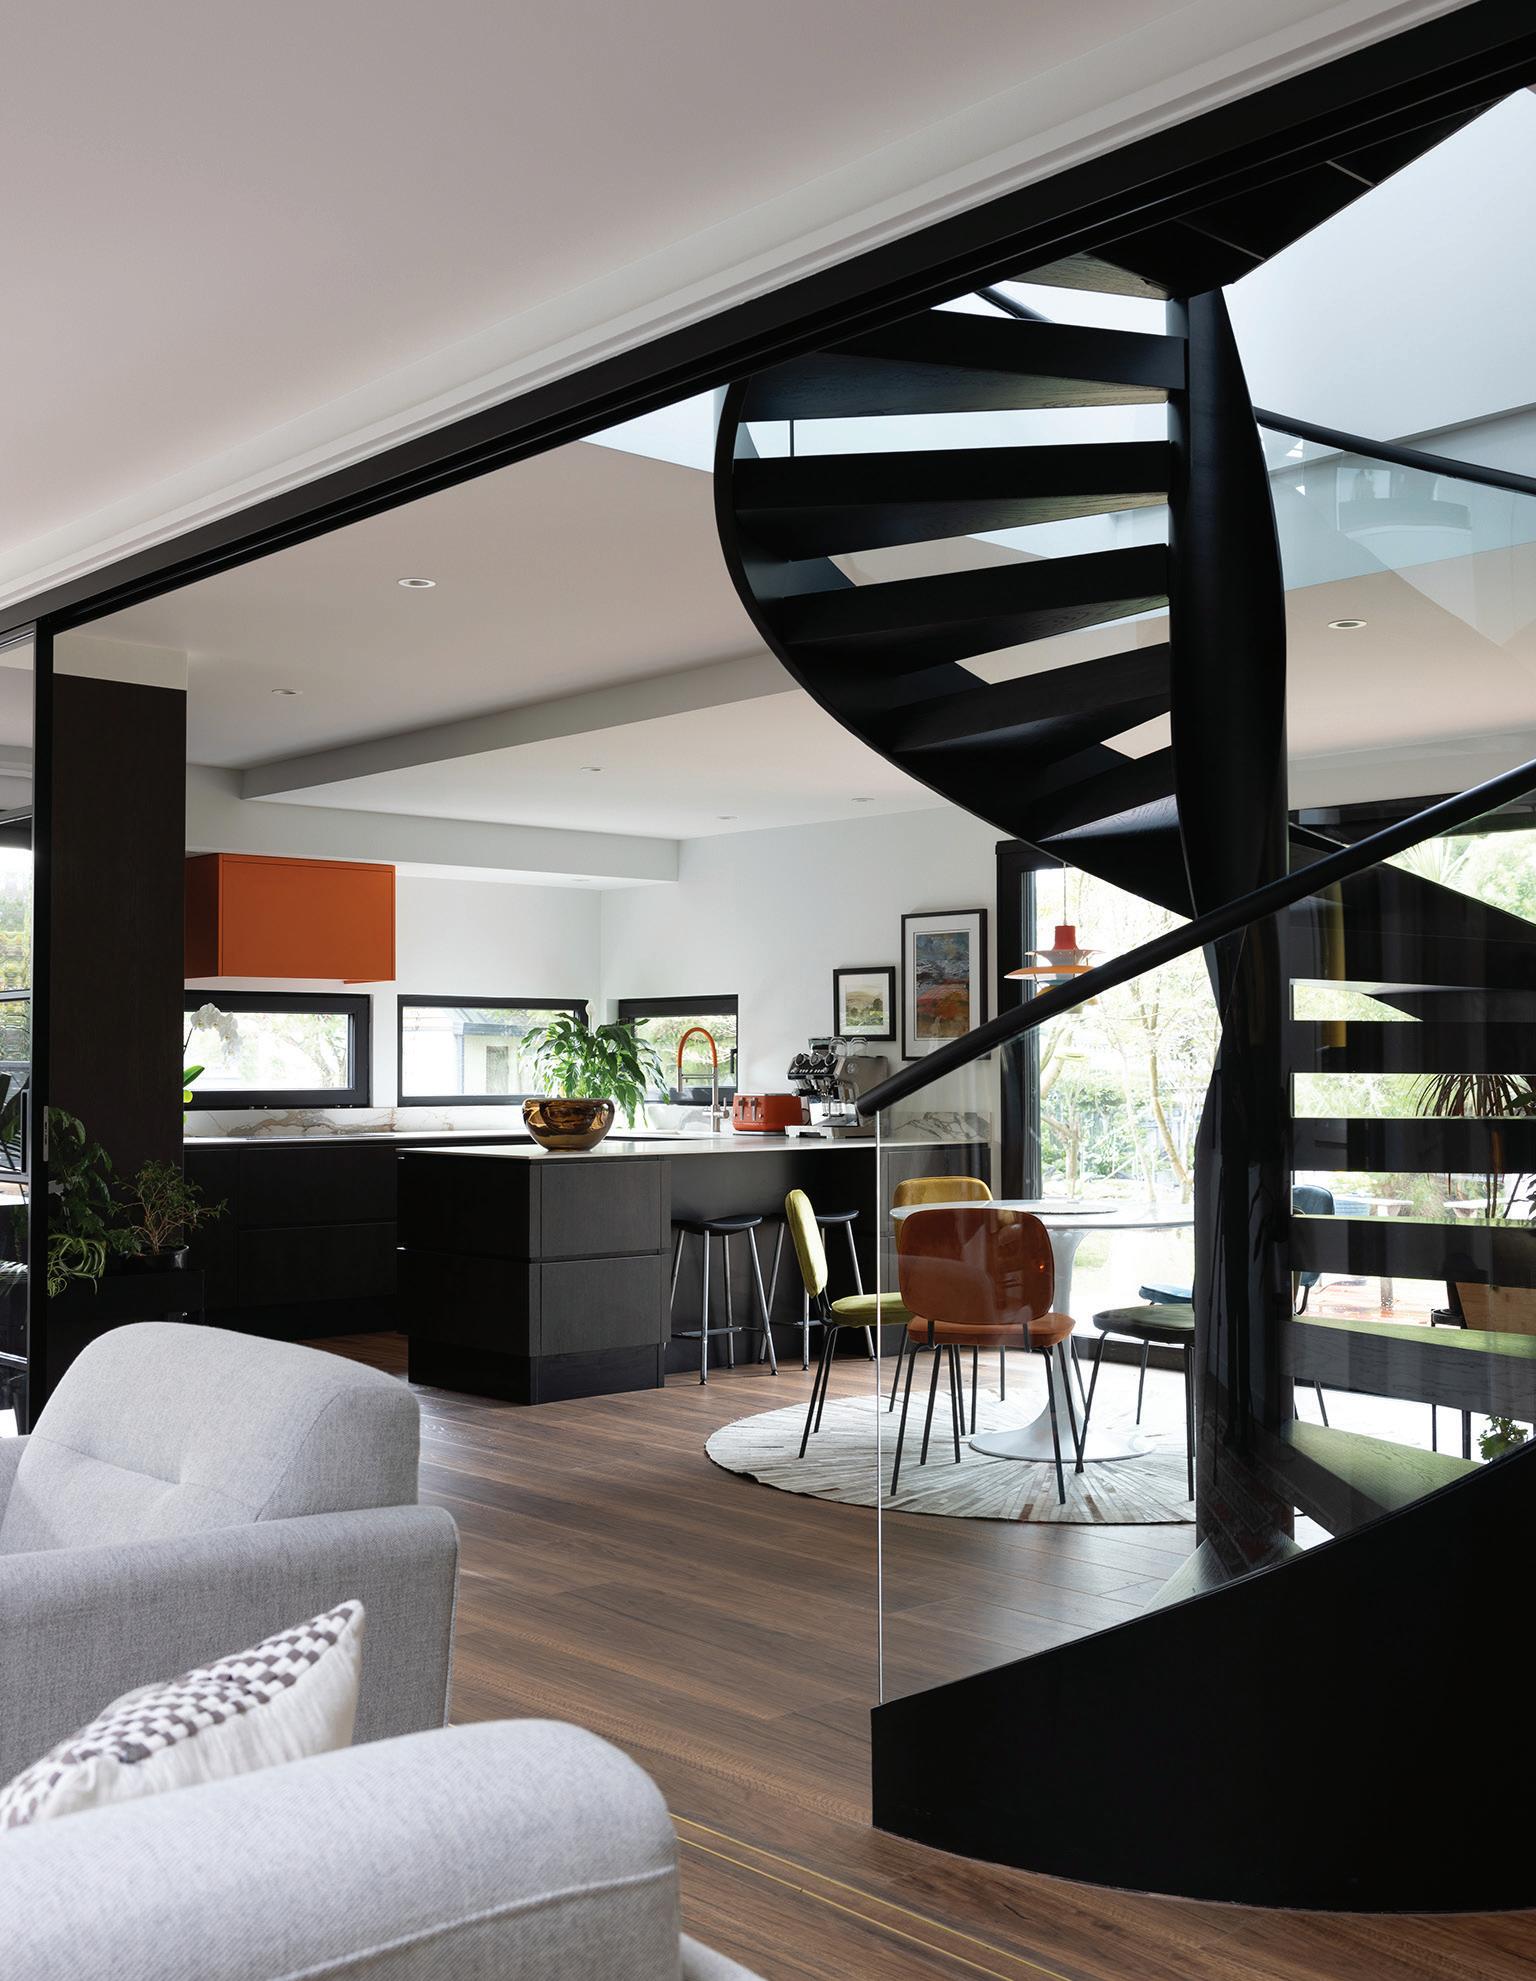
Once a wall is gone, the real design work begins. Large open rooms need intentional zoning to avoid feeling cavernous and unwelcoming. Designers often use different flooring styles, lighting, ceiling features, area rugs, or shelving to distinguish the kitchen, dining, and living zones.
Acoustics also matter: without the sound barriers walls provide, soft furnishings, curtains, and textured textiles become
essential for absorbing echoes and improving comfort.
Temperature control is another concern; open layouts with high ceilings or poor insulation can lead to uneven heating during cooler months.
Maybe a hybrid model, also known as a broken-plan layout,
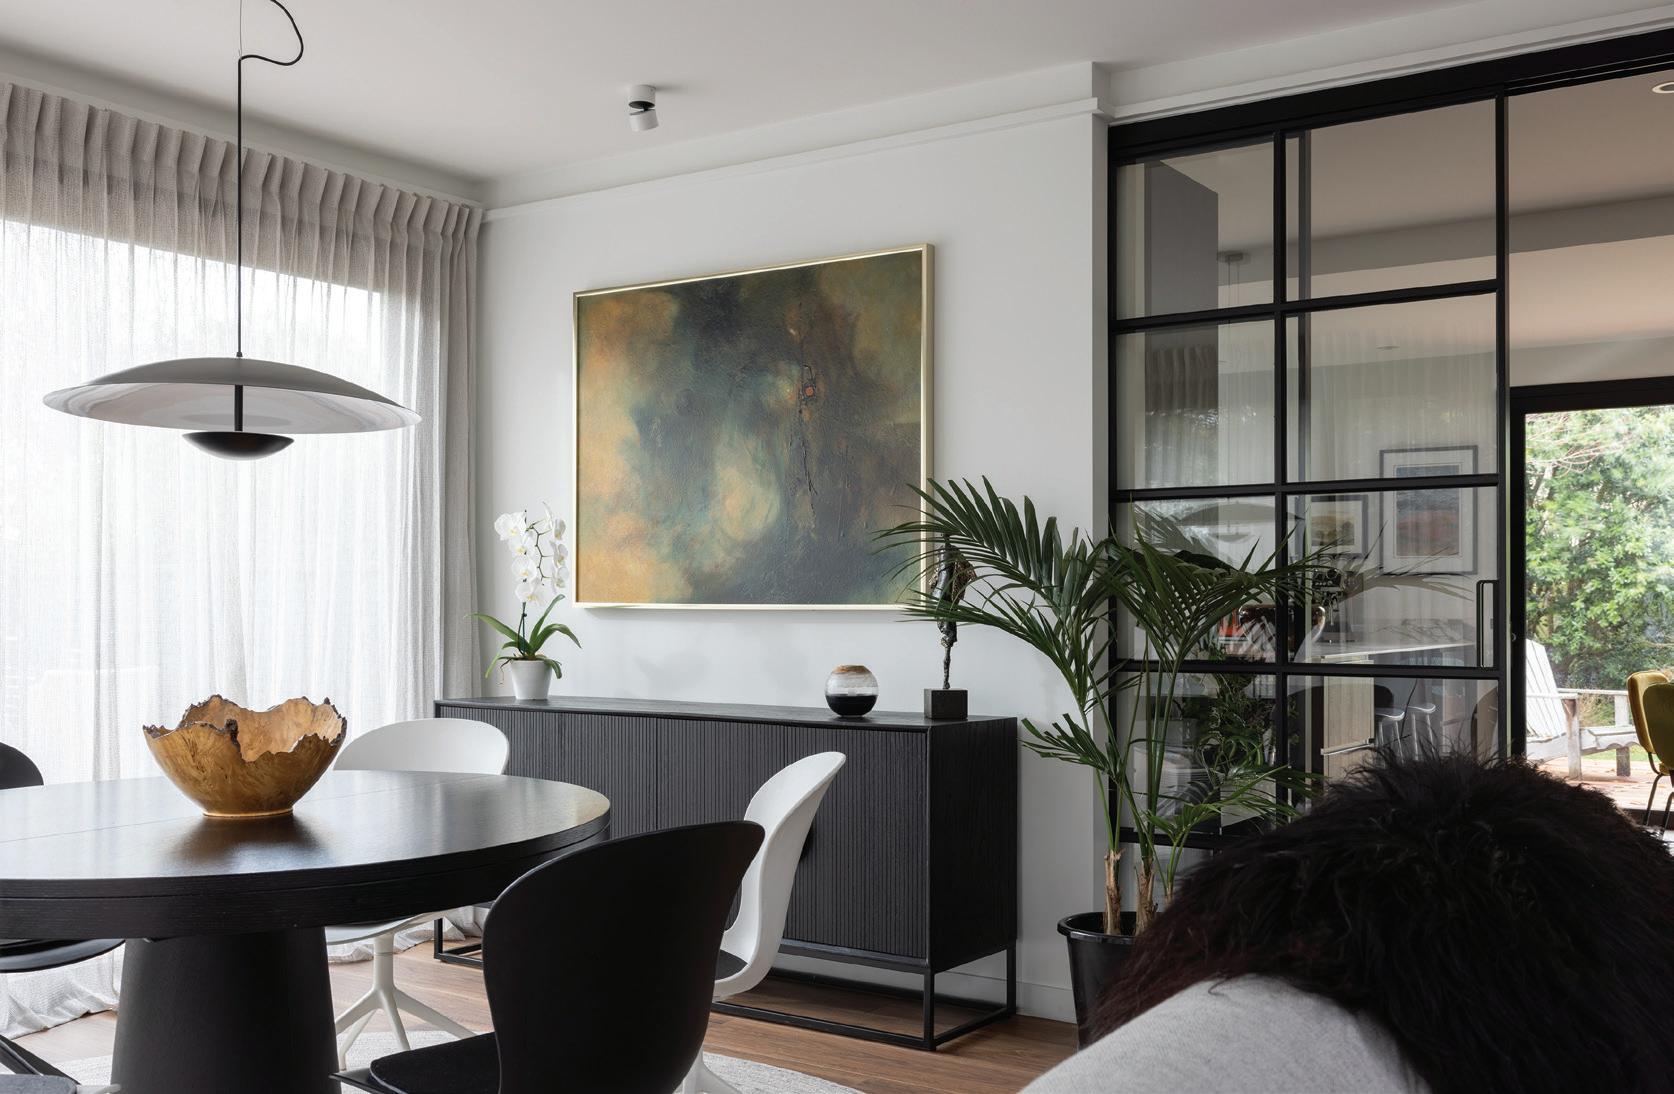
is the answer. Half-walls, sliding doors, internal glazing, nib walls, or thoughtfully placed furniture can preserve a sense of openness while restoring privacy, acoustic separation, and heating efficiency. These options often cost less than full structural removals and
can be adapted over time as a family’s needs change.
No matter what trends encourage, the best layout is the one that supports how you actually live, work and rest. It’s possible to design a home that combines openness and function with fewer regrets down the line.
BESPOKE JOINERY TAILORED TO YOUR VISION
At B&M Joinery, we specialise in creating bespoke joinery solutions that elevate your space. Proudly based in Cromwell, we bring precision, passion, and attention to detail to every project.
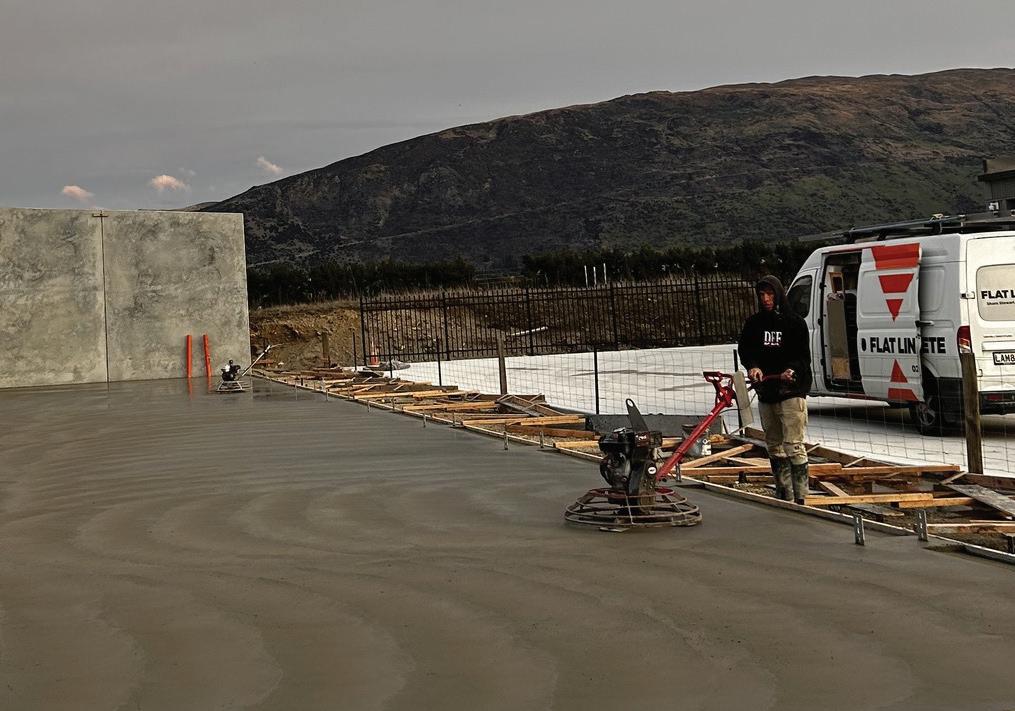
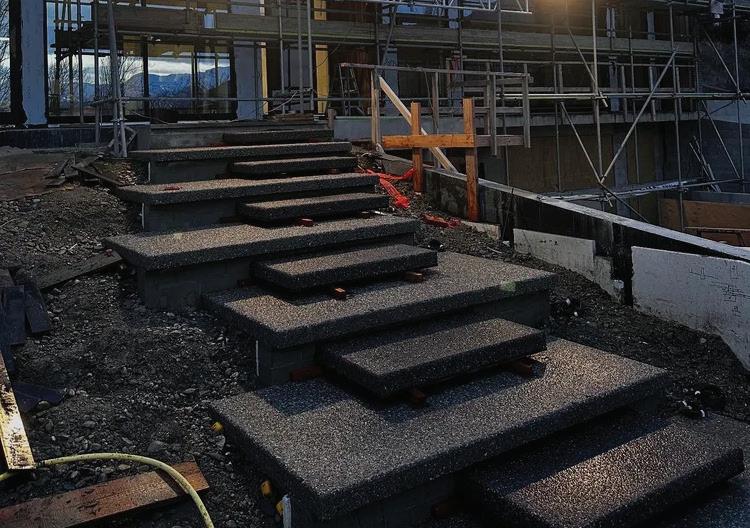
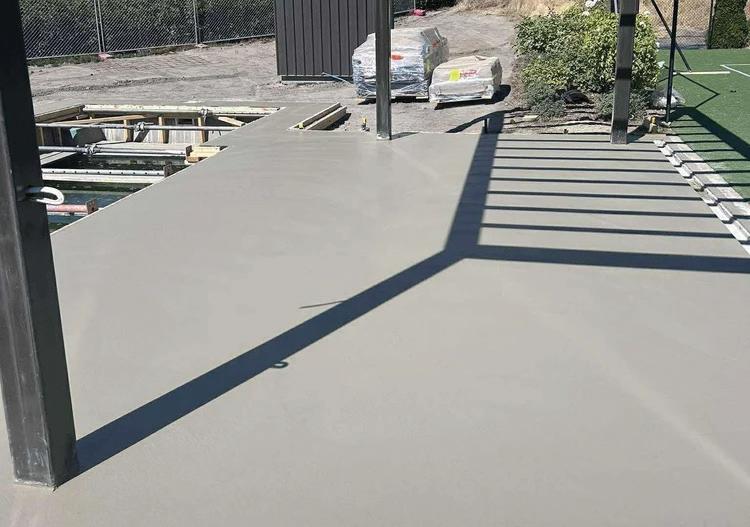
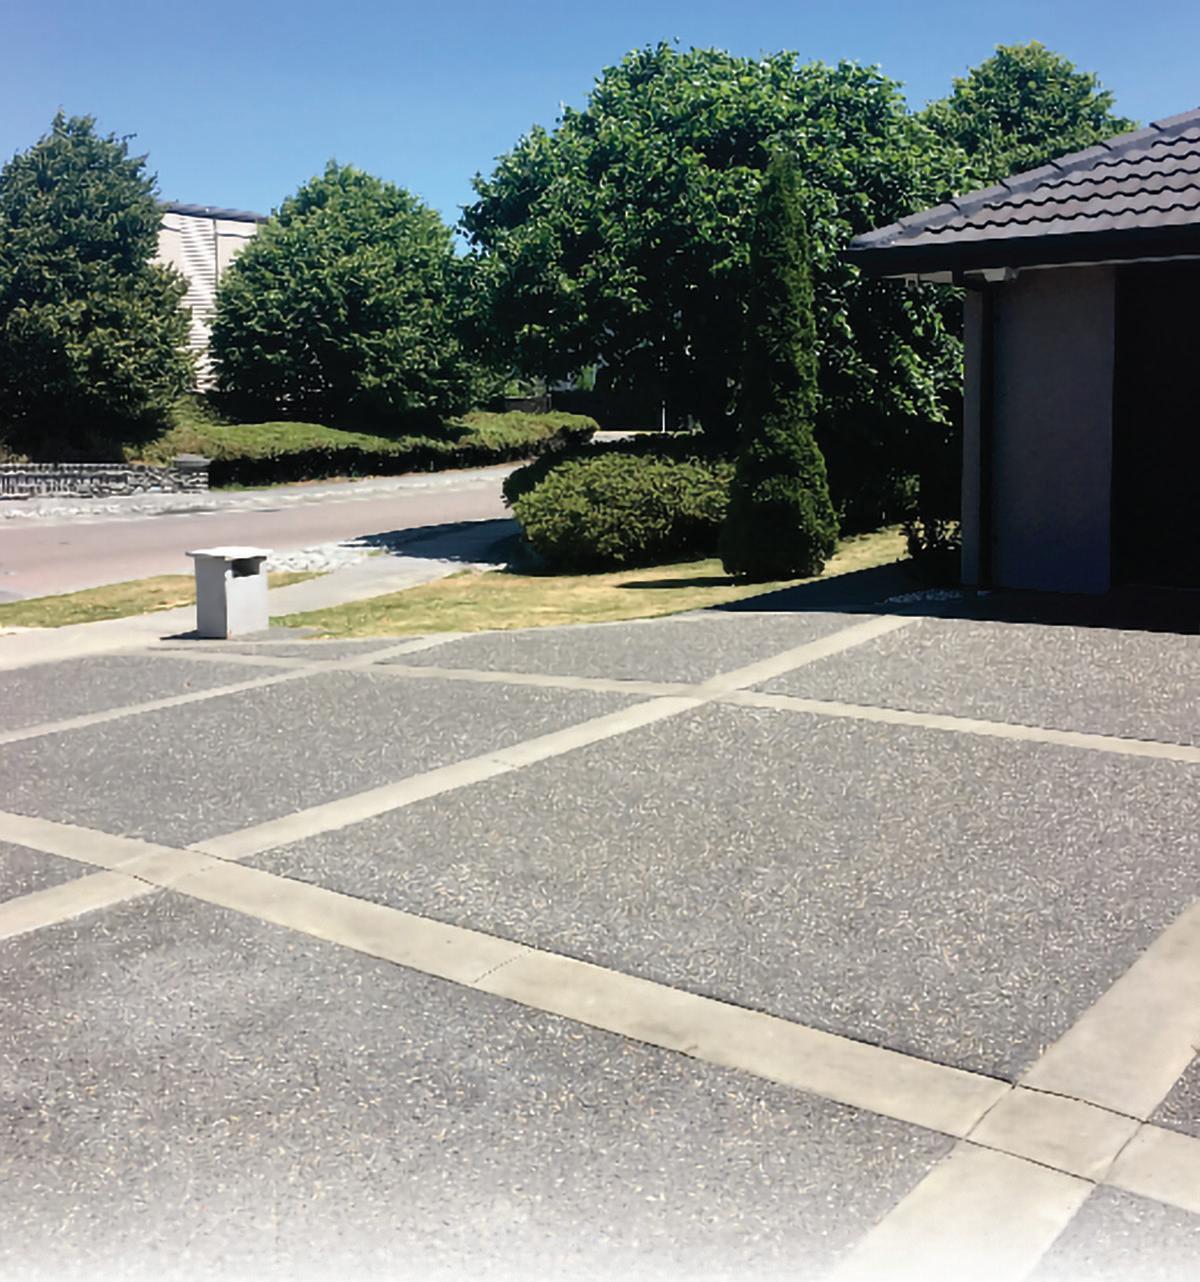
Crafting Durable Floors and Driveways with Precision and Care
Our skilled team brings years of experience and a strong work ethic to every project, ensuring results that not only meet but exceed client expectations. We utilise high-quality materials and the latest techniques to guarantee durability, aesthetic appeal, and long-term performance in every concrete application.
Proudly servicing the entire South Island, Flatline Concrete is equipped to manage jobs of any scale, from small residential upgrades to large-scale commercial
developments. Our reputation is built on clear communication, on-time completion, and a genuine passion for creating concrete work that stands the test of time.
Choose Flatline Concrete in Wanaka for detailed, dependable, and exceptional concrete services—where quality and client satisfaction are always our top priorities.
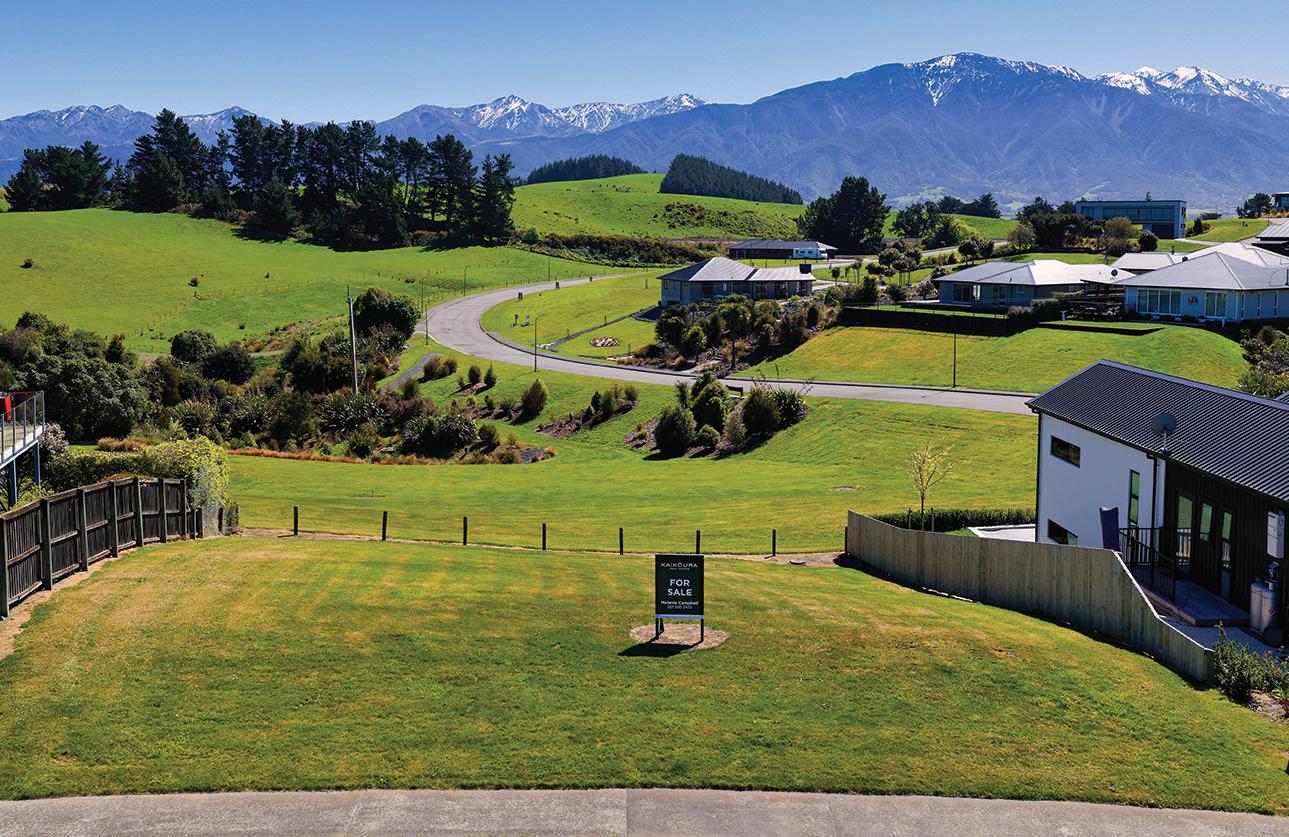
ABOUT Kaikōura Real Estate
Hi I’m Melanie Campbell and at Kaikōura Real Estate, we offer a fresh, people-first approach to property. I believe every client, every home, and every story is unique—and that’s exactly how I approach my work. With flexible services and tailored fees, my focus is on delivering a personalised real estate experience that fits your needs and achieves the best possible results.
Whether you’re selling, buying, or just exploring your options, I’m here to guide you with genuine care, local knowledge, and a commitment to putting people before process.
m 021 280 2472
k enquiries@kaikourarealestate.co.nz
A Branch of eXp New Zealand Ltd. Licensed REAA (2008)
Services I Offer
Whether you’re looking to buy or sell, I understand the market, and will represent your property to the highest standard and work tirelessly to achieve the right result for you.
✓ Sell your property
✓ Free appraisal for your property
✓ Buy a property through me
186 Mill Road, Kaikoura
23 Te Ao Wharepapa Lane, Kaikoura
37 Greenburn Way, Kaikoura Flat
• Tyres
• Car
• 4x4
• Van • Alignment • Balancing • Nitrogen
• Batteries
9:00am-12:00pm
Designing the Lakes lifestyle
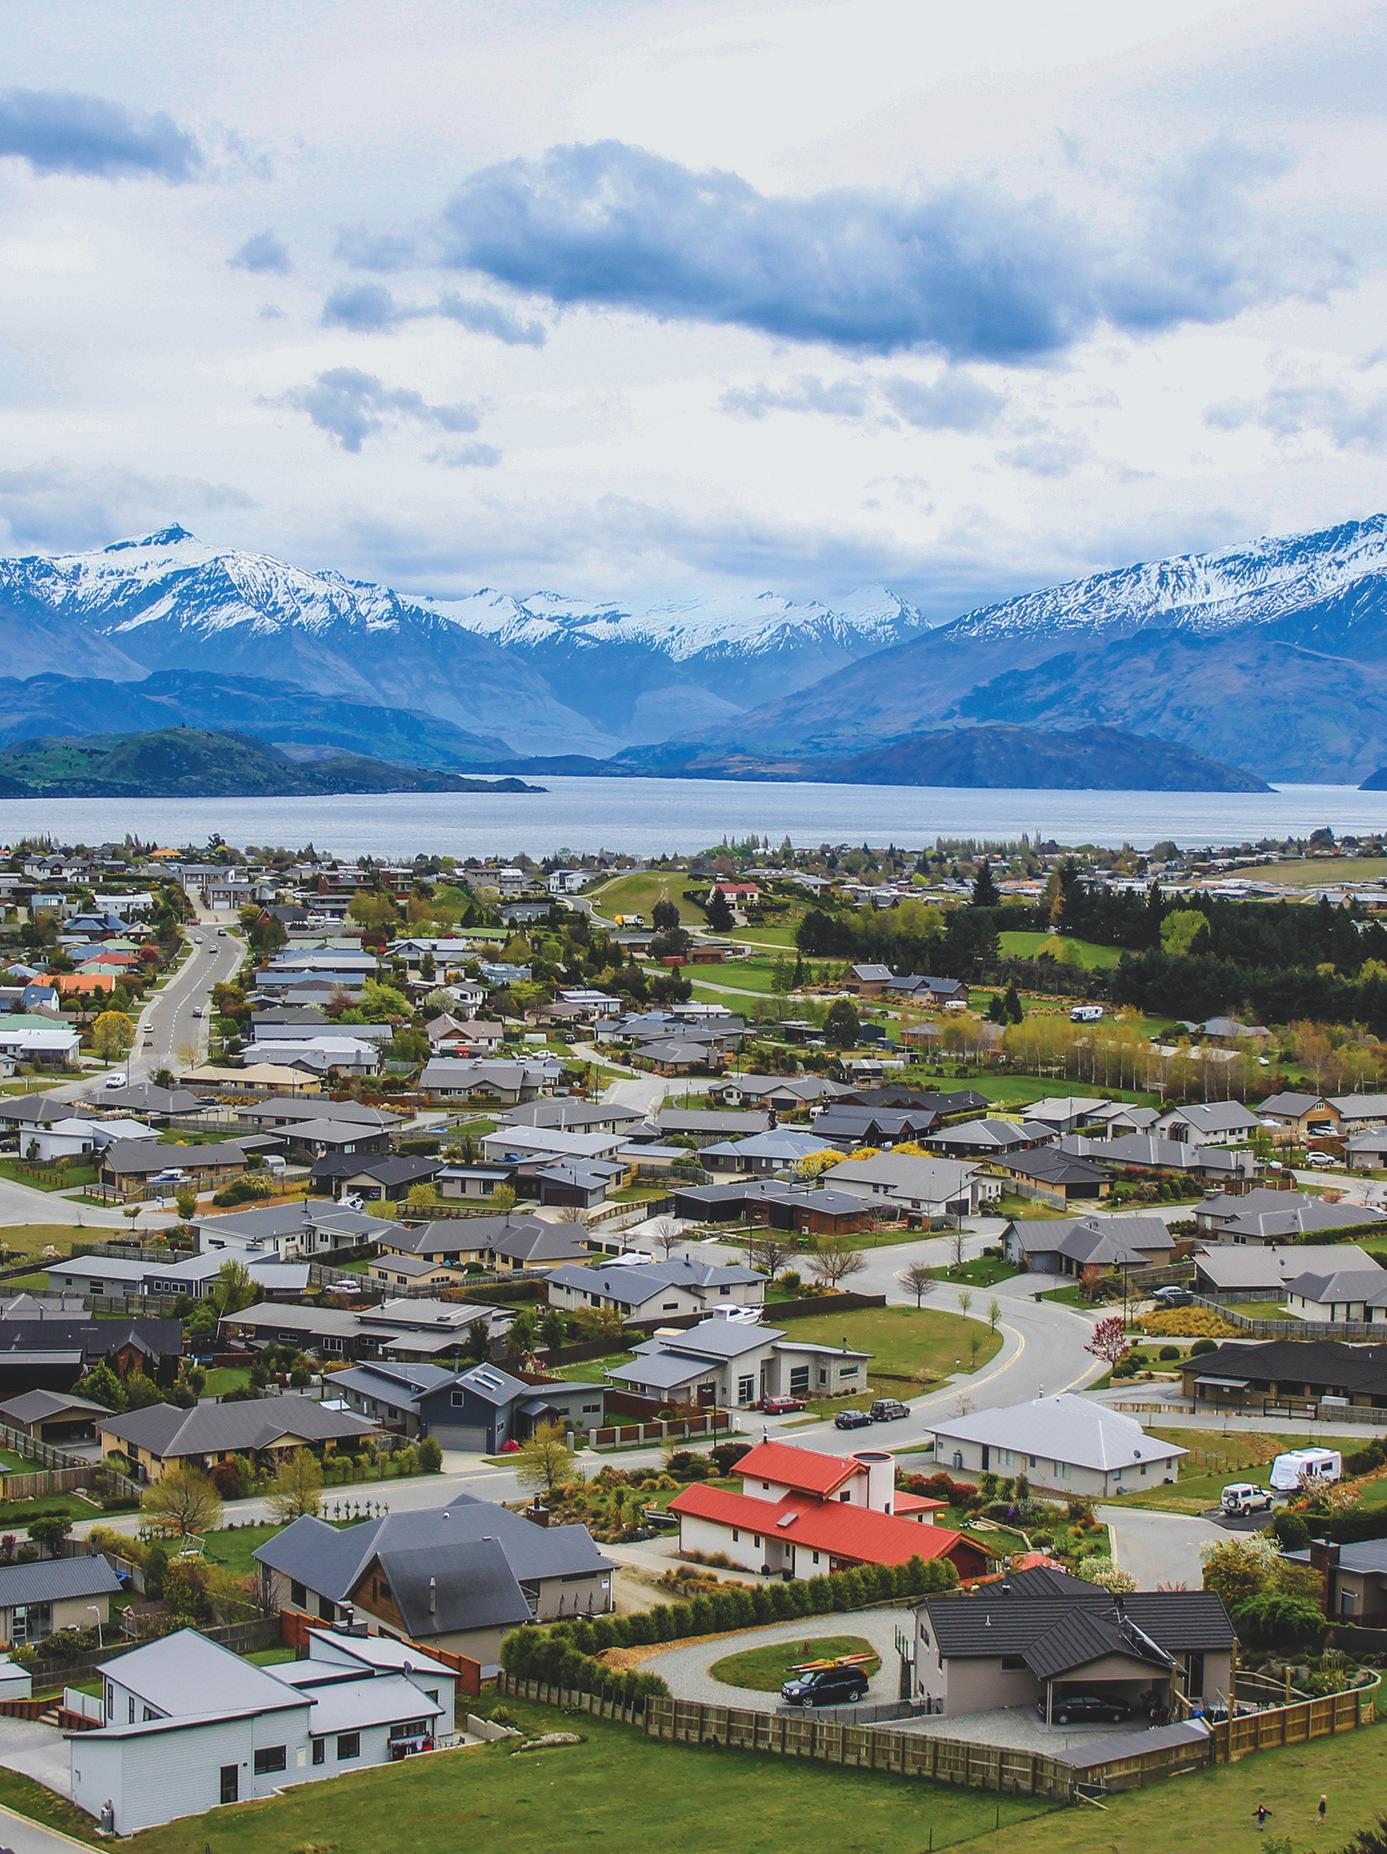
The Southern Lakes region — Queenstown, Wanaka, and the surrounding lakes — is a place where the landscape does more than take your breath away; it shapes the way people live. Here, building a home is about embracing lifestyle, maximising connection to the outdoors, and creating spaces that feel like they belong to the land. With mountains, lakes, and native bush framing nearly every site, houses need to do more than look good; they need to feel right.
Homes in the Lakes District are designed around experience. Large windows capture lake views, decks and terraces extend living areas into the sunshine, and interiors often flow seamlessly from one room to the next to encourage relaxed, open living. Every build or renovation is an opportunity to bring the outdoors in: whether it’s a lakefront retreat, a hillside
hideaway, or a timber-clad alpine home, thoughtful design ensures homeowners enjoy the region’s natural beauty from every angle. The terrain and climate add another layer of complexity. Many properties sit on steep slopes, exposed ridges, or areas prone to heavy snow, frost, or strong winds. Choosing the right materials, finishes, and
construction techniques is essential. Timber, stone, and muted metals are common, used in ways that complement the landscape while withstanding the elements. But beyond durability, these choices are about style: the right textures, tones, and natural materials create a sense of harmony that feels effortless, not forced.
Bespoke design is highly valued. Lakes District homeowners want unique homes, reflecting personal taste, lifestyle needs, and the surrounding environment. A chef’s kitchen opening onto a sun-soaked deck, a cosy lounge with panoramic mountain views, or clever storage for skis, bikes, and kayaks, every detail matters. Achieving this requires collaboration with designers, builders, and specialist suppliers who know the region and understand how to balance function, beauty, and long-term performance.
Renovations are equally important. Older holiday homes
while smart design decisions make spaces feel bigger, brighter, and better connected to the outdoors. Skilled tradespeople and trusted suppliers make all the difference, turning renovation projects into spaces that feel brand-new without losing their soul.
From maintenance, repairs and replacements to the building and installation of brand-new roofs, our hardworking team completes all jobs to a high standard and within the timeframe given, no matter how big or small the job.
While also working on site with the team, Courtney, the director, keeps very detailed records of each job and always knows where things are at. With quotes issued before commencement of the work, progress invoicing throughout the jobs and a high level of communication, our clients are constantly in the loop and do not get any unpleasant surprises.
Timber, stone, and muted metals are common, used in ways that complement the landscape while withstanding the elements. connection to nature. Working with the right product and service providers ensures that every build or upgrade enhances life in this extraordinary part of New Zealand, creating spaces that are as inviting, inspiring, and enduring as the lakes and mountains themselves.
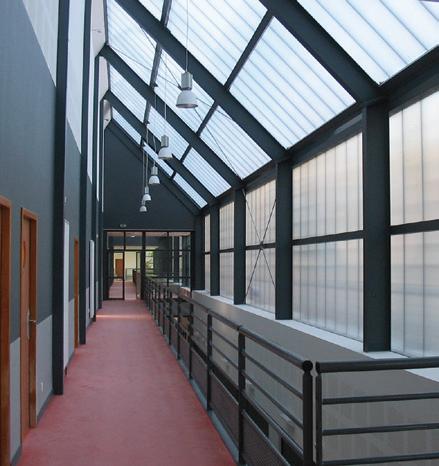
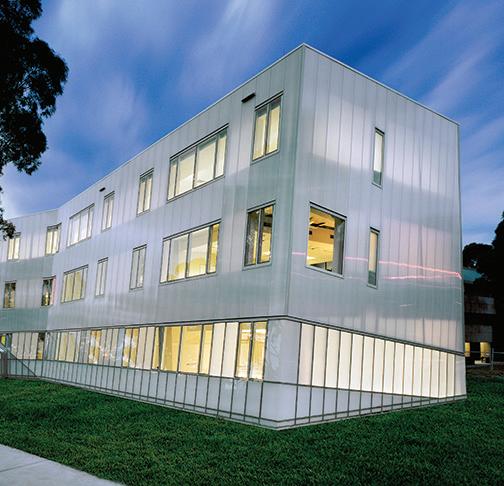
Courtney McDowell P: 027 716 9212 E: Courtney@atdroofing.co.nz DANPALON’s performance is certified by rigorous testing from worldwide institutions. It offers a new concept in glazing providing outstanding performance and flexibility in design. Use Danpalon for roofing, facades or partitions, internally and externally
Building a dream home
How to work with your kitchen designer
By Shelley Sweeney
A kitchen is one of the most significant investments you’ll make in your home. Working with a professional kitchen designer can transform your space from functional to exceptional, but the process works best as a collaboration between designer and homeowner.
When Tania Moore and her partner found a kitchen designer for their new family home, they were excited to discuss the options. “We decided to go with a private kitchen designer and we were lucky because the designer we chose is also a friend. We gave him our plans and through his experience he showed us what would work for our lifestyle and helped us to change a couple of things in the plans” says Tania. Here are some ways to approach working with a kitchen designer to help you achieve a result that reflects your lifestyle and budget: Understand the designer’s role
Many kitchen designers work within specialised kitchen studios, joinery businesses or design-and-build companies. Their role typically includes:
• Assessing your space and taking detailed measurements
• Creating layout options and 3D renders
• Specifying cabinetry, benchtops, hardware and finishes
• Coordinating appliances and plumbing requirements
• Ensuring compliance with the New Zealand Building Code where relevant
If your new kitchen involves any changes to plans, your designer may collaborate with an architect, draughts person or builder. Clarify early who is responsible for what, especially if you are managing multiple trades.
Be transparent about budget
Kitchens can vary widely in cost depending on materials, customisation and scope. A good designer will help you allocate funds strategically. For example, they might help to manage your budget by recommending that you spend on quality hardware and durable benchtops while selecting cost-effective options elsewhere.
For Tania and her partner, the focus was on maximizing light, space and materials over appliances. As a busy family,
the design priorities were more around connection than cooking with the large kitchen island serving as a social hub in their open plan space.
Approach functionality first
While inspiring kitchen images are helpful, avoid becoming locked into one look you’ve seen online. Each home has unique spatial, structural or council-related considerations that influence what’s possible. Bring ideas, but remain open to professional advice. Workflow, storage and lighting should drive decisions before aesthetics.
Before you book your first appointment, take time to clarify how you use your current kitchen and what you would like to have in your
new kitchen. Create a wish list of “must-haves” and “nice-tohaves”. This helps your designer prioritise when balancing cost, layout constraints and building requirements.
Designers often refer to the “work triangle” between sink, cooktop and fridge, but modern kitchens may expand this to include multiple work zones. In busy households, separate prep and clean-up areas can make a significant difference.
Designers often refer to the “work triangle” between sink, cooktop and fridge, but modern kitchens may expand this to include multiple work zones. In busy households, separate prep and clean-up areas can make a significant difference.
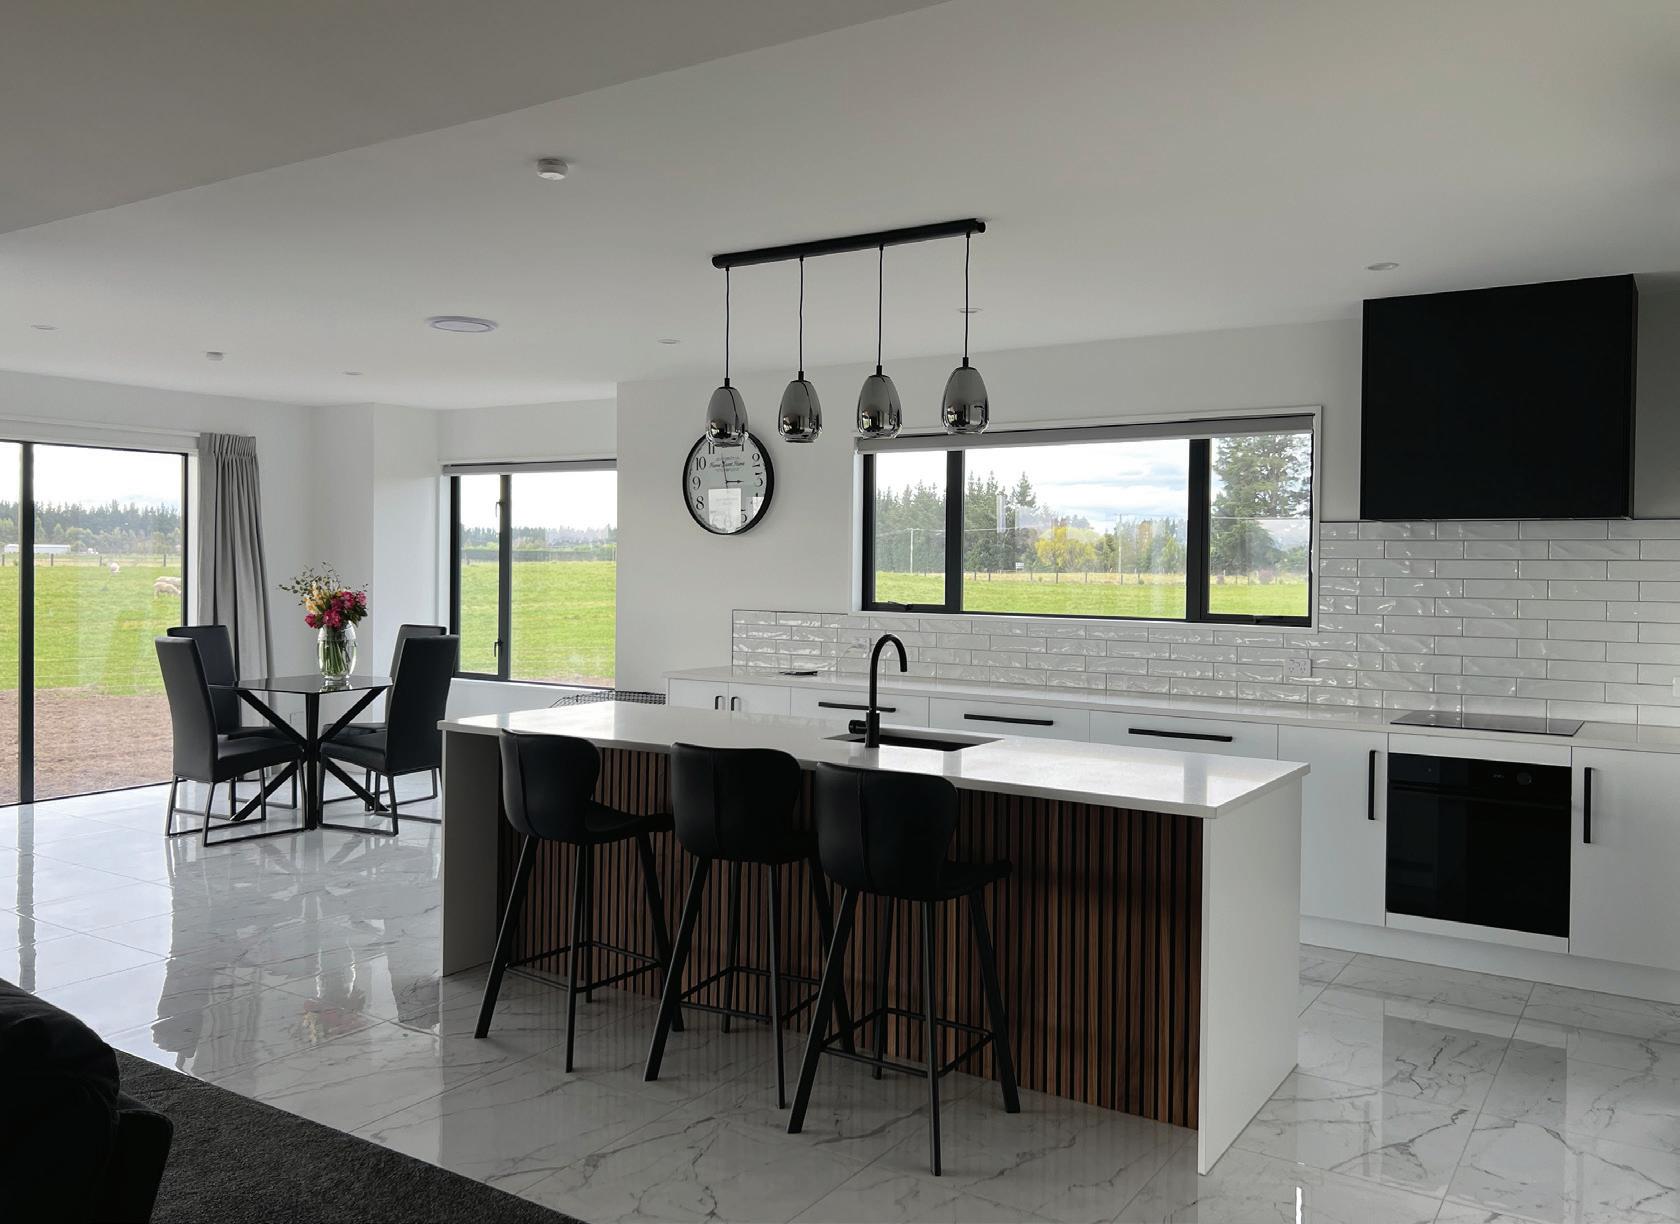
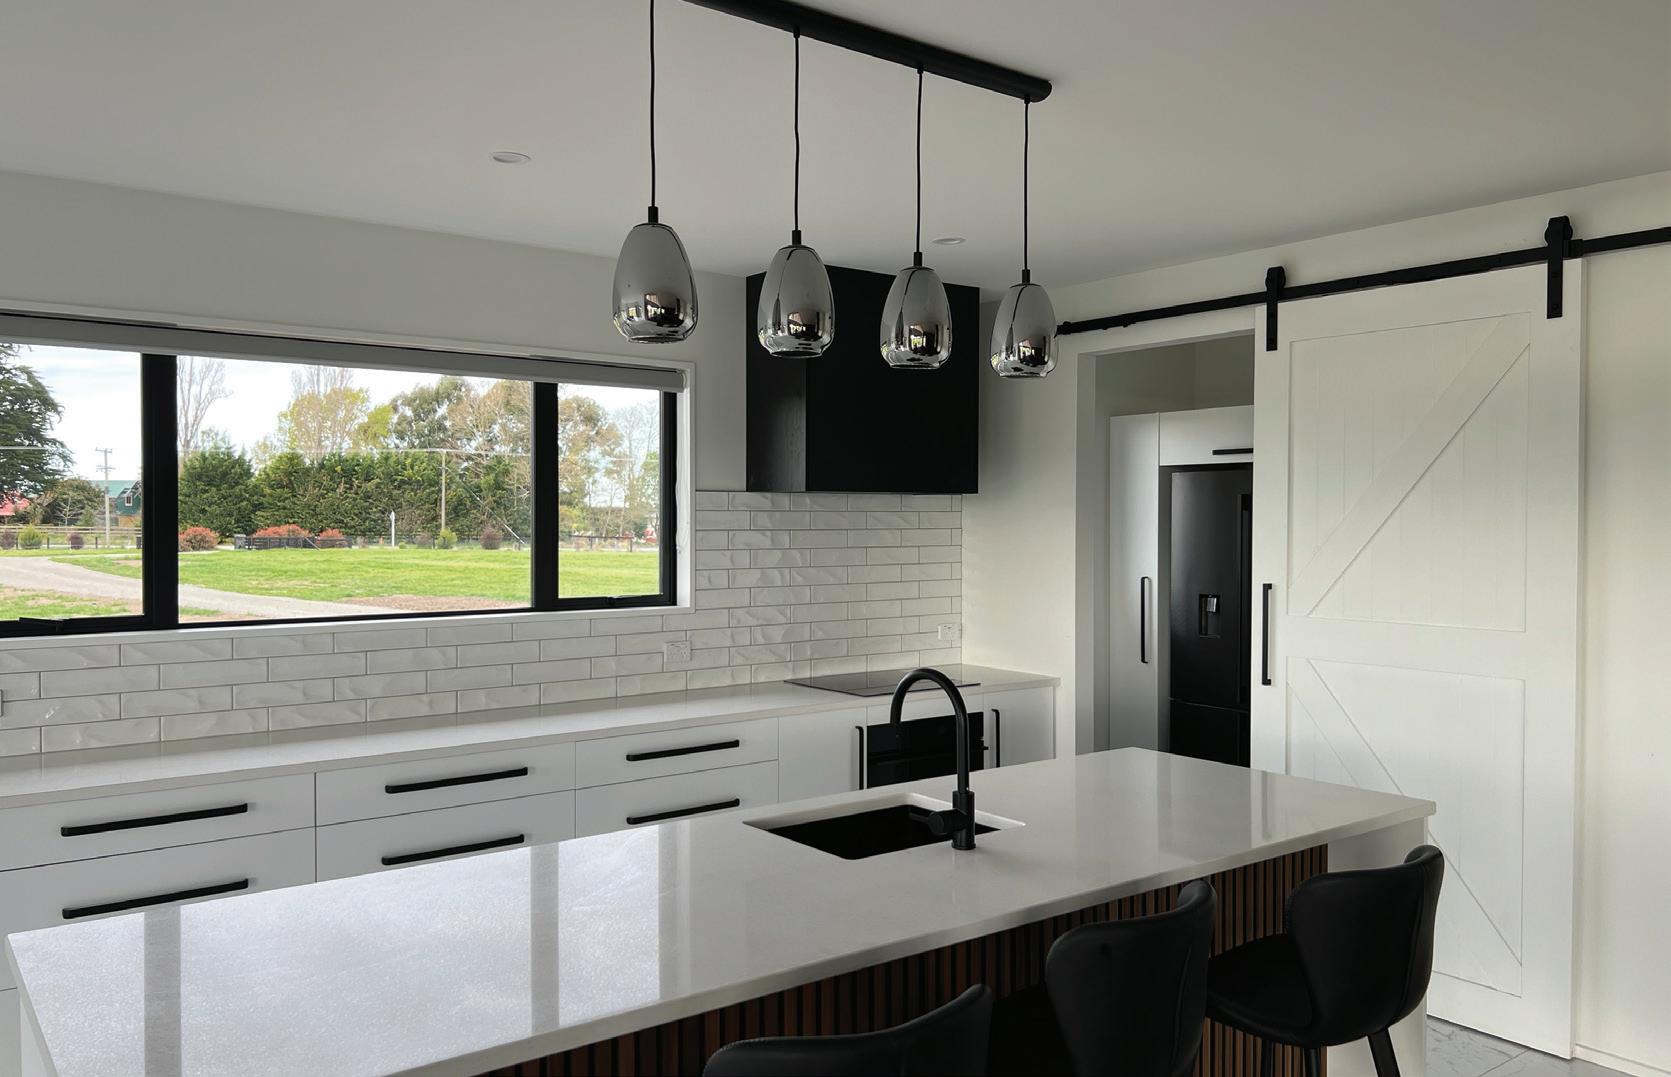
Tania and her partner provided a detailed brief for their designer prioritising bench space and light: “We put in a scullery as I wanted to have clean and clear bench tops that people would see when they were visiting. We have underfloor heating which is a great addition and I love the white marble look floor tiles.”
Tania’s kitchen designer arranged a visit to a stonemason where the couple selected their preferred stone from hundreds of options on display. The stone was then cut to size for the benchtops and island with timber panelling added that also features on one of the living room walls.
Review plans carefully
Once your designer presents layout concepts and 3D renders, take time to review them thoroughly. Visualisations are helpful, but they don’t always convey scale perfectly.
If possible, visit the showroom to see material samples in person. Colours and textures can appear
very different under natural light compared with artificial lighting.
Don’t hesitate to request adjustments. At this stage design changes are easier and less costly to refine than once cabinetry is in production.
“We needed a lot of shelving in the scullery and our kitchen designer accommodated this for us,” says Tania. Making the most of their rural West Melton location was also a priority. Tania worked with the kitchen designer to bring in as much natural light and views as possible even adding a window in the scullery.
Clarify timelines and contracts
Kitchen renovations involve multiple moving parts. Joinery manufacture alone can take several weeks, particularly for
custom designs. Imported materials or appliances may also extend timelines.
In New Zealand, consumer protections under the Consumer Guarantees Act provide certain assurances, but clear documentation is still crucial. A detailed contract outlining specifications, finishes and scope of work protects both parties.
When your new kitchen coincides with a broader building project, it’s important to coordinate timelines carefully with your builder to avoid delays or storage issues.
Communicate openly during installation
Even the best-planned projects can encounter surprises, maintain open communication with your designer and installer
during this stage. Promptly raise any concerns you notice, whether it’s alignment, finish quality or functionality. Most issues can be resolved quickly when addressed early.
For Tania and her partner, the kitchen design and installation process ran very smoothly: “Our builder and kitchen designer worked together very well and were often on site working alongside each other.”
Think long term
A kitchen should serve you well for many years. Trends come and go, but quality craftsmanship and thoughtful design will endure. Working with your designer as a collaborative partner sets the foundation for a kitchen that matches your lifestyle.
Tania loves her new kitchen and enjoyed the collaborative process with her kitchen designer. Her favourite design elements are the pendants above the island and the black sinks. “It’s got my own touch to it so it feels quite special. I really like white as it looks clean and sharp and we can add in colour later if we want. I would recommend choosing a private kitchen designer as it was good to be helped though every step of the process,” says Tania.
To read the first part of this ongoing series go to www.buildandrenovate. co.nz/how-to-choose-anarchitect-and-builder/ Part 3
Keeping Canterbury flowing
When waste becomes a problem, you need a team with experience, the right equipment, and a commitment to getting the job done safely and properly. Robson Environmental is Canterbury’s trusted name in liquid waste management, serving residential, commercial, and agricultural clients throughout the region. With over 50 years in the industry, the family-run team have the knowhow to tackle every job, from routine maintenance to urgent call-outs.
Whether you’re looking after your household septic system or managing large farm effluent requirements, Robsons makes waste disposal straightforward. Their residential services include septic tank emptying and cleaning, grease trap emptying and wastewater servicing so homeowners can avoid blockages, overflows, and costly repairs. Fast, tidy and efficient, these services are designed to keep systems running smoothly and hygienically.
For farms and rural properties, Robsons are the go-to
experts for effluent pumping, spreading and disposal. With specialised equipment and years of experience working on Canterbury land, they ensure waste is handled safely with care for both paddocks and the environment.
Commercial and industrial clients also rely on Robson Environmental to keep operations flowing. Services include industrial liquid waste removal, commercial sump and grease trap cleaning, scheduled maintenance, trade waste compliance support, hydro
and minimal disruption.
No matter the scale, Robsons pride themselves on dependable service, environmental
responsibility and a strong track record of satisfied clients across Canterbury. When waste becomes a challenge, trust the team with the experience to sort it efficiently, responsibly and with peace of mind.
excavation and drain jetting – all delivered with professionalism
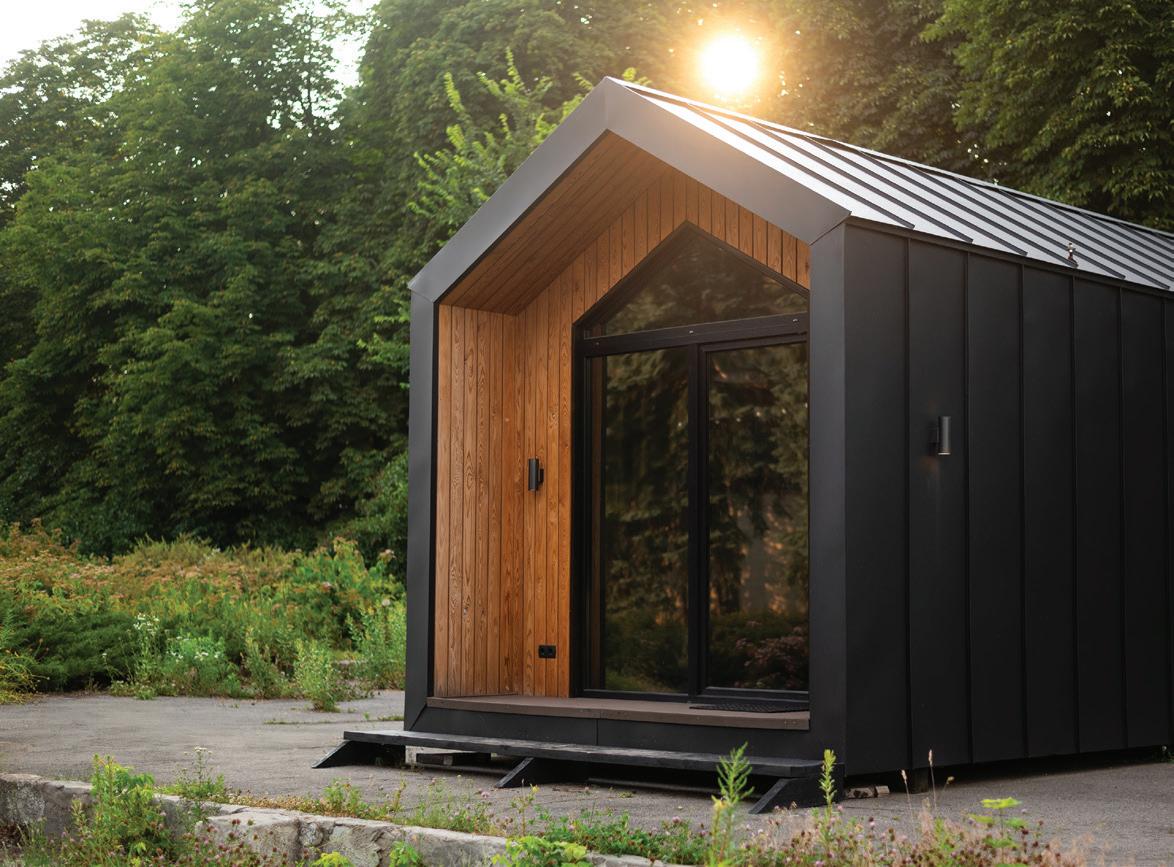
New granny flat rules tipped to boost DIY
By Shelley Sweeney
New Zealanders can now build granny flats or minor dwellings in their backyards without needing building or resource consents.
Adding a second dwelling to your property is an excellent way to boost its value. Second dwellings and granny flats offer a range of advantages, whether you use them for a guest house, rental accommodation, or as additional space for your primary home.
“It’s an exciting time for Kiwis across the country who have been waiting for the green light to build a granny flat on their property without going through costly and time-consuming consent processes,” says Resource Management Act Reform (RMA) and Housing Minister Chris Bishop. “For too long it has been overly difficult and expensive to provide the housing solutions New Zealanders need. Red tape has increased the workload for local councils and blocked
simple, affordable dwellings that meet families’ housing needs.”
As of mid-January 2026, updates to the Building Act and the changes under the Resource Management Act have taken effect. These updates remove the need for a building consent and a resource consent for small standalone dwellings up to 70 square metres in size, also known as granny flats.
“After extensive public consultation last year, it is
exciting to see these muchneeded changes finalised following feedback from New Zealanders.” Says Associate Finance Minister Shane Jones. “These exemptions from building and resource consents will save New Zealanders up to $5,650 in direct costs when building a granny flat and speed up the process by up to 14 weeks. We know Kiwis have been feeling the strain of the cost of living, so it’s great to see this longawaited change, which will
Granny flat exemption guidance
For the building consent exemption, relevant forms, templates and guidance are available on the Ministry of Business, Innovation and Employment website.
Further information on the resource consent exemption is available on the Ministry for the Environment website.
• Under the RMA, the new National Environmental Standards for Detached Minor Residential Units (NES-DMRU) makes it easier to build a granny flat on your property without a resource consent. Before they start building, homeowners and builders should:
• Check the new NES-DMRU to confirm if their granny flat meets the standards.
• Look at their local council’s rules, as they may be more even more flexible than the NES-DMRU.
• Find out if they need a resource consent for the project.
• To support local infrastructure in growing communities, councils can charge development contributions for granny flats when issuing a Project Information Memorandum (PIM).
“It’s an exciting time for Kiwis across the country who have been waiting for the green light to build a granny flat on their property without going through costly and timeconsuming consent processes,”
- Housing Minister Chris Bishop
provide practical housing solutions that reduce costs for extended families, small communities, and even businesses that provide staff accommodation, such as farms.”
Building and Construction
Minister Chris Penk says even with the building consent exemption, Kiwis need to remember that it applies only to simple designs that meet the Building Code and where work is carried out by authorised professionals.
The Ministry of Business, Innovation and Employment has published guidance and templates on its website to
assist homeowners, councils, and building professionals. This includes information on how the exemption works, the responsibilities of those involved, and what homeowners should consider before starting construction.
“I look forward to seeing a boost in productivity in the construction sector now that the exemption is in place, with as many as 13,000 more granny flats expected over the next decade. That means more jobs for builders, less stress for councils, money saved for homeowners and greater choice for families and their dependents,” Chris Penk says.
SHEPHERD & KIME LTD
Collision Repair
Our skilled technicians have many years of professional experience in this industry and aim to get you mobile as soon as possible.
Thoughtful construction in extraordinary locations
Dent Construction Ltd, founded in 2020 by Director Steven Dent, is a leading construction firm in Queenstown and Central Otago, specializing in luxury architecturally designed homes, high-end residential developments, commercial builds, and complex projects on hillside or remote sites.
With over 20 years of local experience, Steven has established a reputation for exceptional craftsmanship, reliable project leadership, and strong collaborative relationships with subcontractors, suppliers, architects, and engineers throughout the region.
Projects often involve challenging terrains like those in Bob’s Cove, Millbrook, Kelvin Heights, Jacks Point, Tuckers Beach, and Bendigo, where they prioritize environmental sensitivity, cultural considerations, and premium finishes. Dent Construction are committed to delivering developments that enhance Queenstown’s natural beauty while meeting stringent local regulations, including QLDC’s environmental protections for lakeside sites and consultation protocols with mana whenua.
Dent Construction’s in-house Quantity Surveying and commercial management is led by Nic Probst, who brings over 12 years of experience across New Zealand and Australia in building, project management, and quantity surveying.
Nic’s background spans high-end residential, commercial, and remote-site projects, providing a practical understanding of cost control,
“Good building is about more than the end result. It’s how you manage the process, respect the site, and work with the people involved to get there.”
— Steven Dent, Director
procurement, logistics, and risk management in complex environments. His experience includes coordinating prefabricated and modular building elements, as well as managing challenging site logistics, staging, and trade interfaces.
Dent Construction currently employs 15 fulltime carpenters and 7 fulltime contractors. The team is built around a strong, collaborative culture led by experienced foremen, skilled leading hands, and qualified carpenters, many of whom bring valuable backgrounds
from respected companies such as Naylor Love, Triple Star Management, and RBJ Builders. Together, they form a cohesive crew with a shared commitment to craftsmanship, communication, and proactive problem-solving. Their experience across complex residential and commercial builds enables our team to work efficiently, support one another, and uphold high standards throughout every stage of construction. They maintain long-standing industry relationships within the Queenstown and Central Otago building community, giving them the ability to supplement our core team with trusted contractors from other reputable local companies when required.
While Dent Construction is a relatively small, close-knit team, this allows for a high degree of flexibility in how they manage projects and adapt to client preferences. They tailor processes, systems, and reporting to suit the needs of each project, whether that involves implementing specific project
management software, adjusting communication protocols, or modifying workflow structures to align with the client and consultant teams. Dent’s size enables nimble decision-making, rapid problem-solving, and personalised attention to every aspect of the build, ensuring their approach is fully customised to support the success of each project.
Ultimately, Dent Construction Ltd is defined by its people, its attention to detail, and its commitment to delivering high-quality outcomes in some of New Zealand’s most demanding environments. By combining hands-on leadership, robust commercial management, and a deeply collaborative approach, the company continues to build enduring relationships with clients and consultants alike. Each project is approached with care, precision, and pride—resulting in homes and developments that are both technically sound and thoughtfully crafted for their setting.
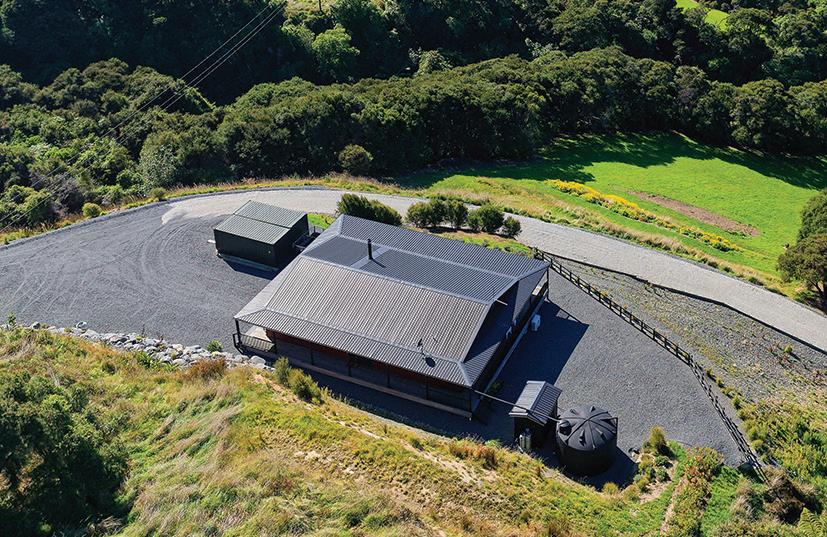
In Otago and Southland, the landscape does more than provide a picturesque backdrop. It defines how we live, how we build, and how we renovate. From dramatic alpine ranges and glacial lakes to rolling farmland and wild southern coastlines, this is a region of striking contrasts. Designing and constructing homes here requires more than standard solutions; it demands the very best products and service providers to ensure buildings not only endure, but belong.
The Great South is unlike anywhere else in New Zealand. Snow-laden winters in Central Otago, high winds across exposed plains, heavy rainfall in parts of Southland, and seismic considerations all influence building requirements. Materials must withstand temperature extremes. Cladding and roofing systems must be robust and weathertight. Insulation, glazing and heating solutions must deliver comfort year-round while maintaining energy efficiency. Settling for “good enough” is not an option in a region where the environment constantly tests the built form.
But performance is only part of the story. In Otago and Southland, architecture is deeply intertwined with the natural environment. Homes perched above lakes, rural dwellings set among tussockcovered hills, and coastal builds facing the Southern Ocean all require careful thought. The most successful projects respect the land’s scale, colour palette, and character. This requires collaboration between architects, designers, engineers, builders, and specialist suppliers who understand the nuances of building in the south.
Local knowledge is invaluable. Experienced regional professionals appreciate how a site’s orientation affects sun exposure in winter, how soil types impact foundations,
Materials must withstand temperature extremes. Cladding and roofing systems must be robust and weathertight. Insulation, glazing and heating solutions must deliver comfort year-round while maintaining energy efficiency.
strong track records in the region significantly reduces risk and protects investment.
Renovations also carry unique considerations. Many homes across Otago and Southland reflect earlier eras of construction, from character villas to mid-century builds. Upgrading these properties requires sensitivity to the
original design while integrating modern standards of insulation, moisture control, and structural resilience. Skilled tradespeople who understand both heritage and contemporary building requirements are crucial to achieving seamless results.
and how wind patterns shape structural design. They know which products perform reliably in southern conditions and which specifications are essential for long-term durability. Choosing reputable, proven suppliers and contractors with
Quality product selection plays a central role in this process. High-performance windows and
doors, durable roofing systems, advanced waterproofing membranes, efficient heating solutions, and sustainable materials all contribute to homes that are comfortable, resilient, and visually harmonious with their surroundings. In a region defined by natural beauty,
finishes and materials should complement rather than compete with the landscape.
Service is equally important. Clear communication, detailed planning, and precise project management ensure builds stay on schedule and within budget.
Trusted professionals provide transparent pricing, realistic timelines, and advice tailored to each site’s specific demands. In smaller southern communities, especially, reputation matters, and strong relationships between clients and providers underpin successful outcomes.
Sustainability is also increasingly central to building in The Great South. With such a profound connection to land and environment, many homeowners are prioritising energy efficiency, responsible material sourcing, and long-term durability. Selecting suppliers committed to quality and performance supports homes that tread more lightly while standing strong against the elements.
Ultimately, building and renovating in Otago and Southland is about more than constructing structures. It is about creating homes that respond to climate, respect the landscape, and endure for generations. Achieving this standard requires the region’s best, the most reliable products, the most skilled trades, and the most knowledgeable service providers.
In a place where nature is both inspiration and challenge, excellence in building is not a luxury. It is essential.
excavation and earth moving services throughout Dunedin and surrounding regions. They have the skill, the experience and the machinery to tackle your project with ease. Contact Robert Laing Contracting and the friendly team today!
Dynz Designz
Affordable, achievable, simple and elegant.
We are window treatment professionals servicing Wanaka and Central Otago.
Dynz Designz offers free quotes and consults and will be with you from start to finish of your project.
Stocking James Dunlop, Charles Parsons, Warwick, Malcolm Fabrics, Basford Brands, Hemptech and much more at our boutique show room, will make choosing the right product a breeze.
Contact Helen - 022 413 4622
helen@dynzdesignz.co.nz www.dynzdesignz.co.nz
CHRISTCHURCH WEST
We pride ourselves on our quality customer service which has built our excellent reputation in the market.
We specialises in the following services:
Commercial Domestic
Industrial
Maintenance and Servicing
Rural
Heating
Hot Water System
IQP Backflow Prevention
Pumps Tanks Filtration and Irrigation
Alterations & Additions
Bathrooms & Kitchens
Plumber
Solar Hot Water Installation and Servicing
Central Heating Systems
Hot Water Heat Pumps
Log Burner Installation
IQP / RPZ Backflow Prevention
When you hire a Laser Plumber or Electrician, you’ll receive our ‘Totally Dependable’ service!
Timely delivery
Promise of care and skill
Appropriate work for customers’ needs
Well-presented, professional employees
Ensure responsibility of material supplied
Honour manufacturer’s guarantees
Meet and frequently exceed our customers’ expectations “Totally Dependable”
Blocked Drains / Waterblasting Drains
Underfloor Heating
Water Pump Sales, Repairs & Service
Roofing & Spouting Repairs
Water Tanks
Residential Services
Water Filtration Systems
24-Hour Call Outs
Fresh ideas
for decorating your laundry
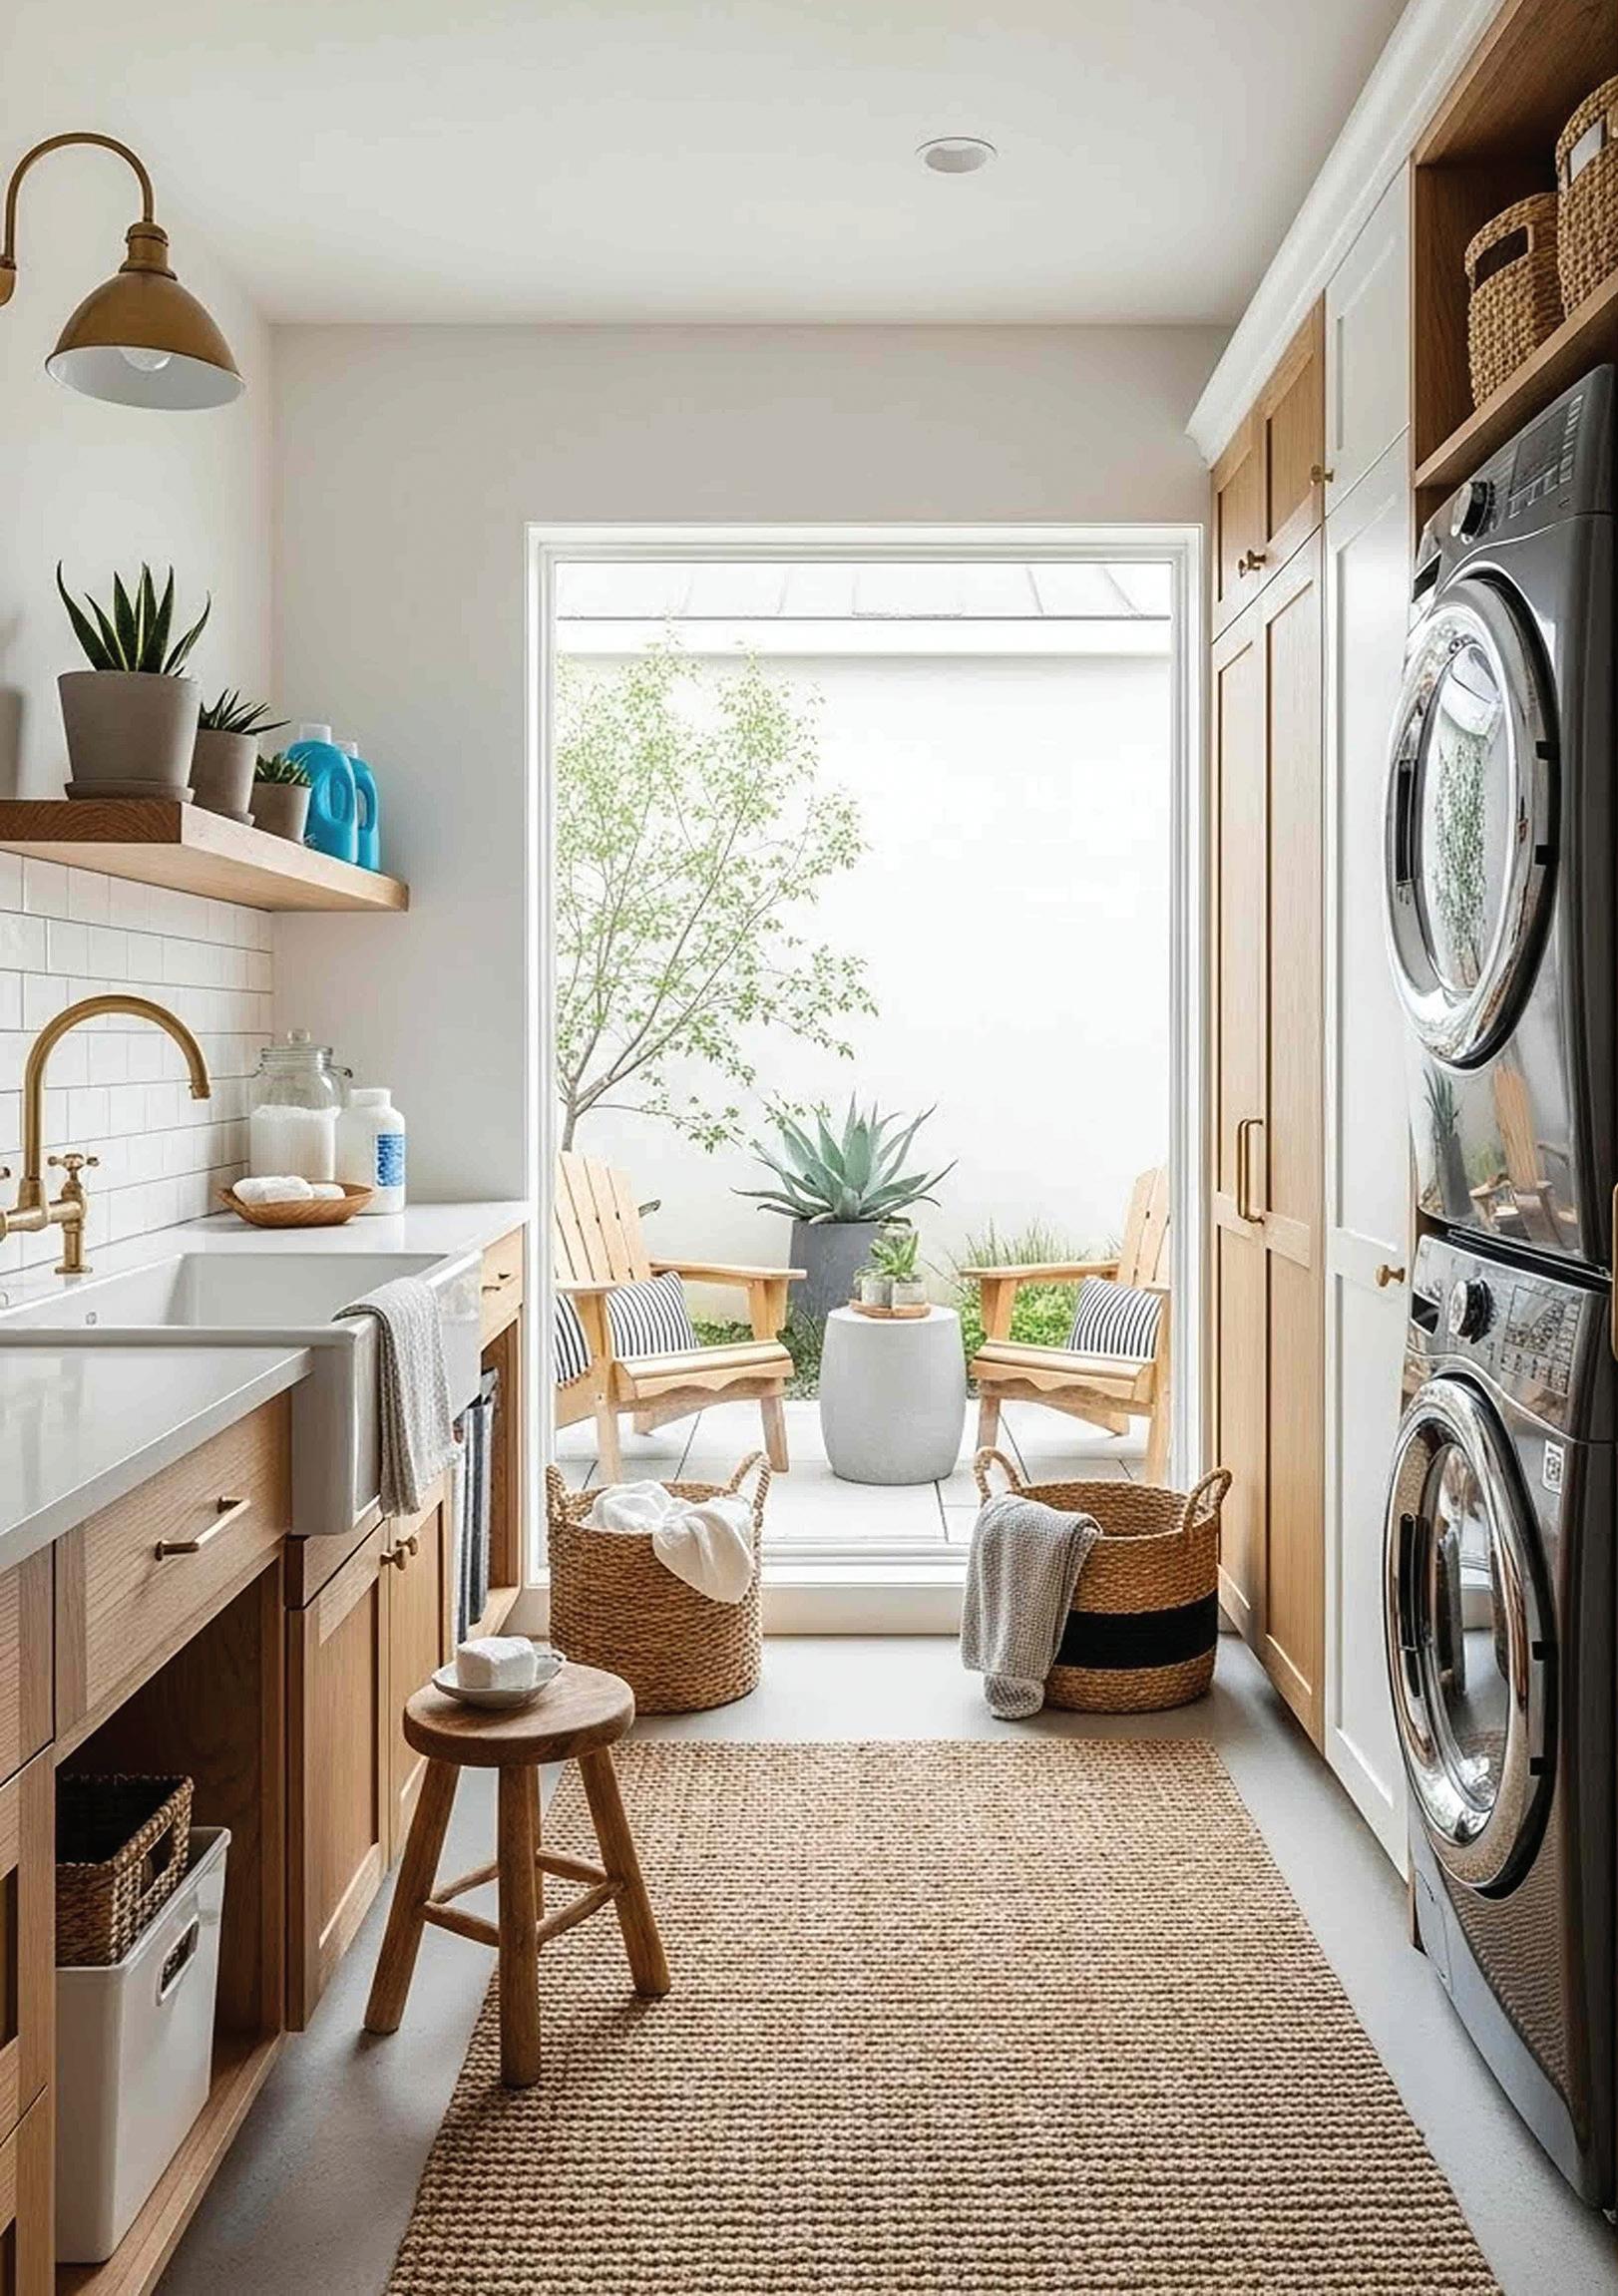
For many homes, the laundry is the most overlooked room in the house. It’s often treated as a purely practical space reserved for washing, drying and folding clothes with little thought given to how it looks or feels. With a bit of creativity, your laundry room can become a space that is functional, inviting and enjoyable to spend time in.
Start with colour
One of the easiest ways to transform a laundry room is with colour. Because laundries are usually small spaces, they’re perfect for experimenting with
By combining smart storage, thoughtful décor and a touch of personality, you can create a practical space that looks great and makes everyday tasks a little more enjoyable.
shades you might be hesitant to use elsewhere. Fresh whites and soft neutrals create a clean, calm environment, while bolder tones such as teal, sage green or mustard yellow can inject personality and warmth.
Consider painting the cabinetry a different colour to the walls for contrast, or adding a colourful splashback behind the sink. Even a brightly painted door can lift the entire room. If painting feels like too much commitment, colourful accessories like baskets, rugs and storage containers can achieve a similar effect.
Add stylish storage
Laundry rooms tend to collect clutter, so good storage is essential. The trick is to make that
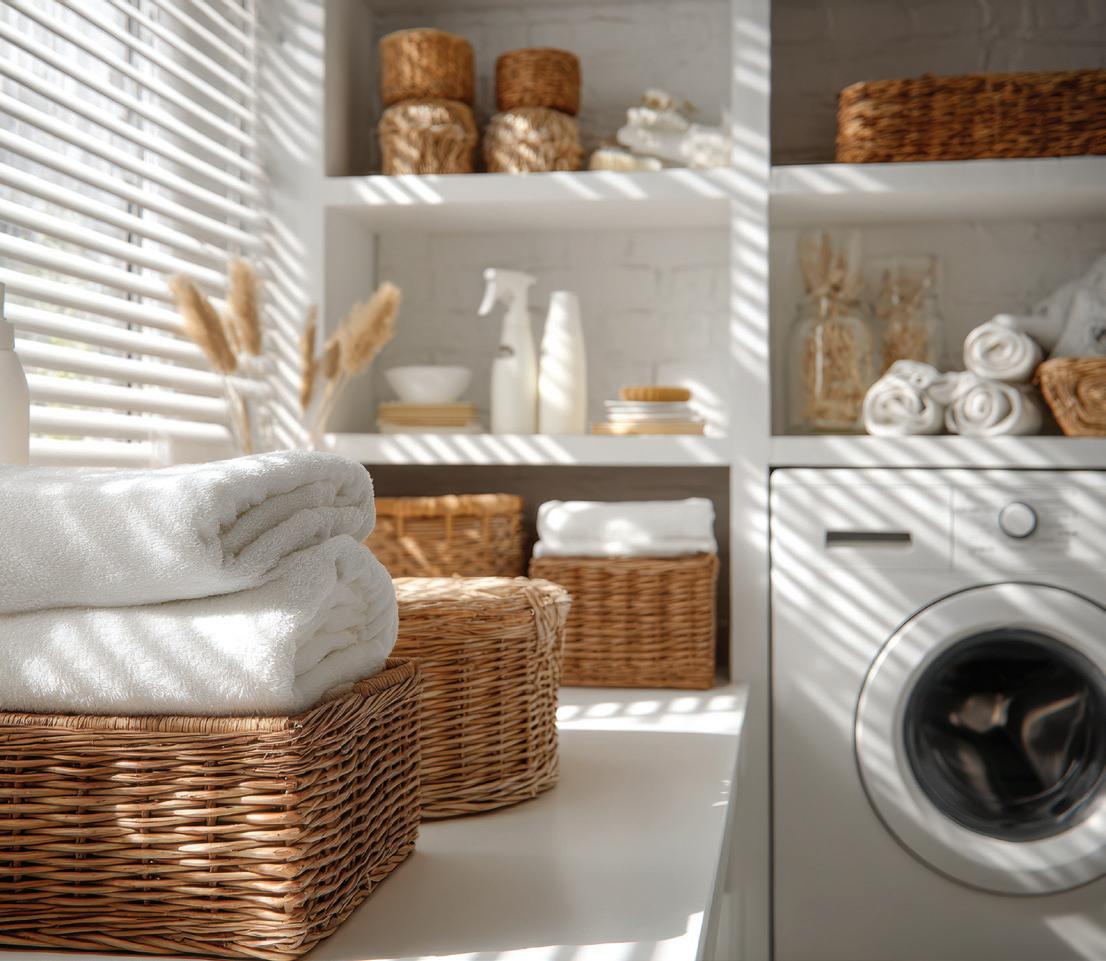
storage part of the décor rather than an afterthought. Open shelving with attractive baskets or glass jars can keep essentials tidy while also looking stylish.
Invest in matching containers for washing powder, pegs and cleaning products to create a cohesive, organised look. Built-in cabinetry painted in
a modern colour instantly elevates the space, while wall hooks or a pegboard can provide practical hanging space with a decorative touch.
If you have the room, a bench with drawers or cupboards underneath gives you extra storage and a handy surface for folding clothes.
Make it feel like part of the home
There’s no rule that says a laundry has to feel clinical. Treat it like any other room in the house by bringing in elements that reflect your personal style.
Artwork is a surprisingly effective way to soften a laundry. Framed prints, a small gallery wall or even a quirky sign can add character. A mirror can also be useful, helping to bounce light around and make the space feel larger.
Textiles make a big difference too. A washable runner rug adds colour and comfort underfoot, while a fabric ironing board cover in a fun pattern can brighten the room instantly.
Upgrade the lighting
Good lighting is essential in a laundry, but it doesn’t have to be boring. Instead of a standard ceiling bulb, consider a stylish pendant light or a modern flushmount fitting that complements the rest of your home.
If your laundry lacks natural light, under-cabinet LED strips can make the space feel brighter and more functional. Even something as simple as swapping harsh white bulbs for warmer tones can create a more pleasant atmosphere.
Bring in natural elements
Adding natural materials is a great way to make a laundry feel less utilitarian. Timber shelves, a woven basket or a wooden benchtop can introduce warmth and texture.
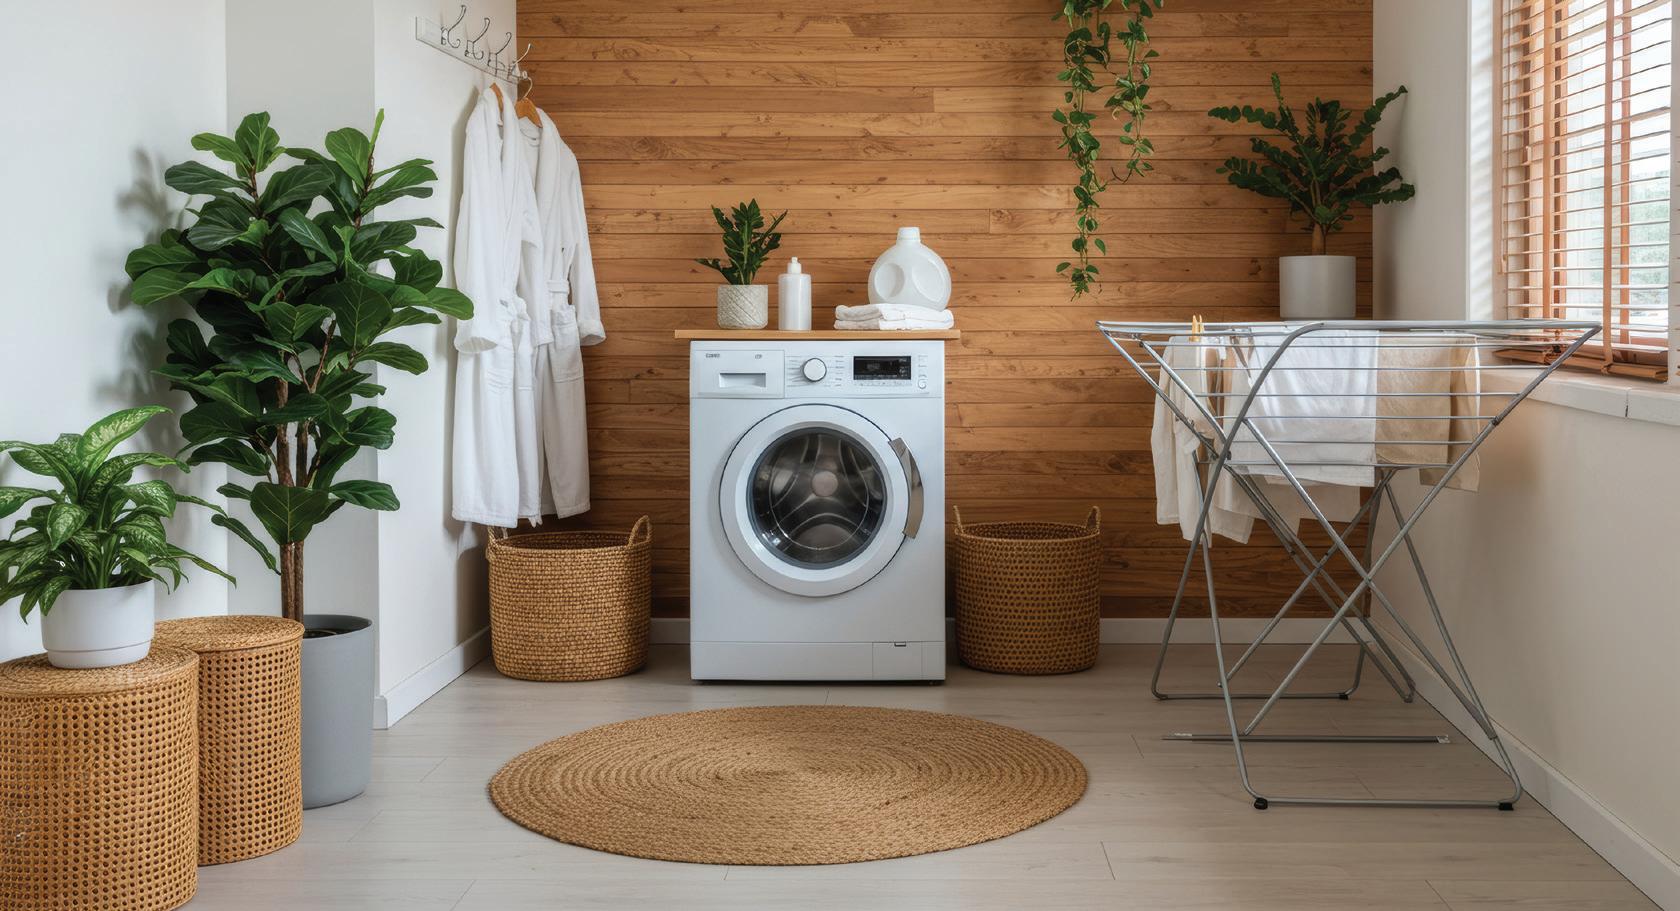
Plants are a simple way to make your laundry a more appealing space to spend time in. Many indoor plants thrive in the slightly humid conditions of a laundry and they instantly make the room feel fresher and more alive. If natural light is limited, opt for hardy varieties such as peace lilies or snake plants or choose realistic artificial greenery.
Don’t forget practical details
While decorating is fun, a welldesigned laundry still needs to work efficiently. Think about how you use the space and decorate accordingly.
A wall or ceiling mounted drying rack, retractable clothesline or hanging rod can be both practical and visually tidy. Labelled
hampers for darks, lights and delicates help keep everything organised. Even upgrading everyday items like choosing a stylish laundry basket or a sleek soap dispenser, can make the room feel more considered.
Personal touches matter
Finally, add a few finishing touches that make the space feel uniquely yours. Display a favourite vase, use patterned wallpaper on a feature wall, or hang a small noticeboard for reminders and inspiration.
These small details take a laundry from being just another workroom to a space that fits seamlessly with the rest of your home. With a little imagination, your laundry room can become far more than a place to tackle your house work. By combining smart storage, thoughtful décor and a touch of personality, you can create a practical space that looks great and makes everyday tasks a little more enjoyable.
and
power-tool batteries in Waimakariri District.
Household batteries deteriorate if not in use and need to be disposed of safely.
As New Zealand currently lacks the infrastructure to recycle batteries, we’ve partnered with Phoenix Recycling Group to collect undamaged batteries from our sites and ship them offshore under strict hazardous waste permits. Phoenix works exclusively with approved facilities that are equipped to safely process the batteries, recover valuable materials, and minimise environmental impact.
If your old phone doesn’t have a removable battery, drop it off at a Vodafone, Spark, or 2Degrees retailer, and it will be recycled. The Council will also accept mobile phones at Southbrook
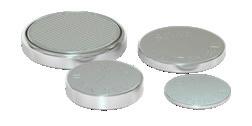
Loose batteries that can be dropped off for free in the specialised Battery Recycling Units:
• AA, AAA, C and D cell batteries
• Alkaline cell
• Lithium
• Cr123 camera batteries
• 9-volt
• Dry cell and zinc
• Li-ion batteries
• NiCd
• NiMH
Resource Recovery Park, Kaiapoi Library, Oxford Library and Rangiora Library.
Lead-acid and Gel car batteries can be dropped off at the Southbrook Resource Recovery Park and Oxford Transfer Station recycling area.
Building better in Timaru and Greater South Canterbury
From coastal homes overlooking Caroline Bay to rural lifestyle blocks stretching toward the Southern Alps, this beautiful region offers a unique canvas for building and renovation. But creating homes that truly stand the test of time in this environment requires the very best local product and service providers.
South Canterbury’s climate presents distinct challenges. Saltladen coastal air, frosty winters, strong nor’west winds and high UV levels all place demands on materials and workmanship. Choosing high-quality building products is essential to building a quality home. Durable cladding, reliable roofing systems, energyefficient windows and robust insulation solutions ensure homes remain comfortable, efficient and structurally sound for decades to come.
Equally important are the skilled professionals who bring projects to life. Experienced builders, architects and architectural designers understand local council requirements, environmental conditions and the character of the region’s homes — from heritage villas to contemporary new builds. Their knowledge helps homeowners avoid costly mistakes while achieving designs that complement the surrounding landscape.
Renovation projects in particular demand expertise. Updating older properties in South Canterbury often involves careful structural work, rewiring, replumbing and retrofitting insulation to meet modern standards. Qualified electricians, plumbers and licensed building practitioners play a crucial role in ensuring renovations are not only beautiful but compliant and safe. When homeowners invest in trusted local tradespeople, they invest in peace of mind.
The finishing touches matter just as much. Skilled joiners and cabinetmakers create kitchens and bathrooms that combine functionality with craftsmanship. Flooring specialists help select materials suited to South Canterbury’s seasonal changes. Professional painters understand the importance of proper surface preparation and highgrade coatings to withstand coastal exposure. Landscaping experts contribute significantly, designing outdoor spaces that
BENCH TOPS
• Kitchens • Vanities • Laundries
• Caravans • Bars • Buses • Anything Considered
• Custom Made or Made to Specifications RETAIL & WHOLESALE LAMINATE FABRICATOR
Timaru and Greater South Canterbury are built on relationships. Supporting locally owned building supply companies, hardware merchants and specialist retailers keeps expertise within the region and ensures homeowners receive personalised advice tailored to local conditions.
Quality service is just as important as quality product. Clear communication, transparent pricing and reliable timelines can make the difference between a stressful build and an enjoyable experience. The best providers stand by their workmanship, offer warranties where appropriate and take pride in contributing to the local built environment.
As building standards evolve and sustainability becomes increasingly important, experienced professionals can also guide homeowners toward smarter choices. Energy-efficient heating systems, solar solutions, watersaving fixtures and sustainable materials not only reduce environmental impact but add long-term value to properties across South Canterbury.
thrive in local conditions while enhancing curb appeal.
Beyond technical skill, choosing reputable local suppliers strengthens the wider community. Timaru and Greater South Canterbury are built on relationships. Supporting locally owned building supply companies, hardware merchants and specialist retailers keeps expertise within the region and ensures homeowners receive personalised advice tailored to local conditions. It also means faster service, easier communication and ongoing support long after a project is complete.
Timaru and the wider region have the expertise to create homes that reflect their surroundings — resilient, thoughtfully designed and built with care. Whether constructing a new home, renovating a character property or undertaking a modest upgrade, partnering with trusted local experts ensures the result enhances both lifestyle and landscape.
Choosing the best products and the most reputable service providers, helps homeowners to safeguard their investment and the quality and character of the community for generations to come.
Since 2013 Fairview Concepts has delivered high-quality, custom solutions for residential, commercial, retro fitting and renovation projects across the South Island. Prioritising innovation, sustainability, and customer satisfaction, while offering premium, eco-friendly products.
Complete Electrical and Solar Solutions For Your Home or Business.
Solar Installations Repairs & Maintenance Client Focused
Looking for a reliable and professional local electrician?
Look no further than our team. We provide comprehensive electrical solutions for both residential and commercial customers, ensuring that your needs are met with efficiency and excellence.
• Commercial and Residential
• Grid Tied Solar
• Hybrid Solar (batteries)
• Off Grid Solar
• EV Chargers
• Heat Pumps
• New Builds & Renovations
• Repairs and Maintenance
• Smart Home Automation 027 825 9554 info@sspservices.co.nz www.sspelectrical.co.nz