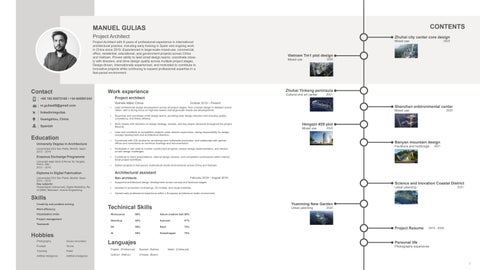
CONTENTS
MANUEL GULIAS Project Architect Project Architect with 6 years of professional experience in international architectural practice, including early training in Spain and ongoing work in China since 2019. Experienced in large-scale mixed-use, commercial, office, residential, educational, and government projects across China and Vietnam. Proven ability to lead small design teams, coordinate closely with directors, and drive design quality across multiple project stages. Design-driven, internationally experienced, and motivated to contribute to innovative projects while continuing to expand professional expertise in a fast-paced environment.
Contact
Work experience
Mixed use
2025
2021
October 2019 – Present
Shenzhen enbironmental center
Lead architectural design development across all project stages, from concept design to detailed coordination, with a strong focus on high-rise towers and large-scale mixed-use developments.
linkedin/mgulias
2023
Vietnam Tm1 plot design
Cultural and art center
Holmes Miller China
m.gulias89@gmail.com
Mixed use
Zhuhai Yinkeng peninsula
Project architect
+85 185 65572165 / +34 645591242
Zhuhai city center core design
Guangzhou, China
Supervise and coordinate small design teams, providing clear design direction and ensuring quality, consistency, and timely delivery.
Spanish
Work closely with directors on design strategy, reviews, and key project decisions throughout the project lifecycle.
Mixed use
2023
Hengqin #29 plot Mixed use
2020
Lead and contribute to competition projects under director supervision, taking responsibility for design concept development and architectural direction.
Education
University Degree in Architecture
Coordinate with CGI studios for renderings and multimedia production, and collaborate with partner offices and consultants on technical drawings and documentation.
Universidad CEU San Pablo, Madrid, Spain 2012 – 2019
Participate in site visits to monitor construction progress, assess design implementation, and resolve on-site design challenges.
Erasmus Exchange Programme
Contribute to client presentations, internal design reviews, and competition submissions within international project workflows.
Università degli Studi di Roma Tor Vergata, Rome, Italy 2012 – 2019
Architectural assistant
Universidad CEU San Pablo, Madrid, Spain 2013 – 2015 Key subjects: Grasshopper (Advanced), Digital Modelling, Revit (BIM), Makerbot, Inverse Engineering
Nan architects
Visualization skills Project management Teamwork
Hobbies Photography
House renovation
Football
Tennis
Traveling
Padel
Artifitial inteligence
Artifitial inteligence
2021
February 2019 – August 2019
Science and Inovation Coastal District
Supported architectural design development across concept and technical stages.
Urban planning
Assisted in production of drawings, 3D models, and visual materials.
2021
Gained early professional experience within a European architectural studio environment.
Skills Work efficiency
Pavillions and footbridge
Deliver projects in fast-paced, multicultural studio environments across China and Vietnam.
Diploma in Digital Fabrication
Creativity and problem solving
Banyan mountain design
Yuanming New Garden
Techinical Skills
Urban planning
Rhinoceros
99%
Adove creative Suit 90%
Sketchup
98%
Autocad
97%
D5
98%
Revit
70%
AI
85%
Grasshopper
70%
Languajes
2020
Project Resume
2019 - 2026
Personal life
English (Profesional)
Spanish (Native)
Galician (Native)
Chinese (Basic)
Italian (Colloquial)
Photography experience
2