WENTWORTH INSTITUTE OF TECHNOLOGY
CENTER FOR ENGINEERING INNOVATION AND SCIENCES
BOSTON, MA
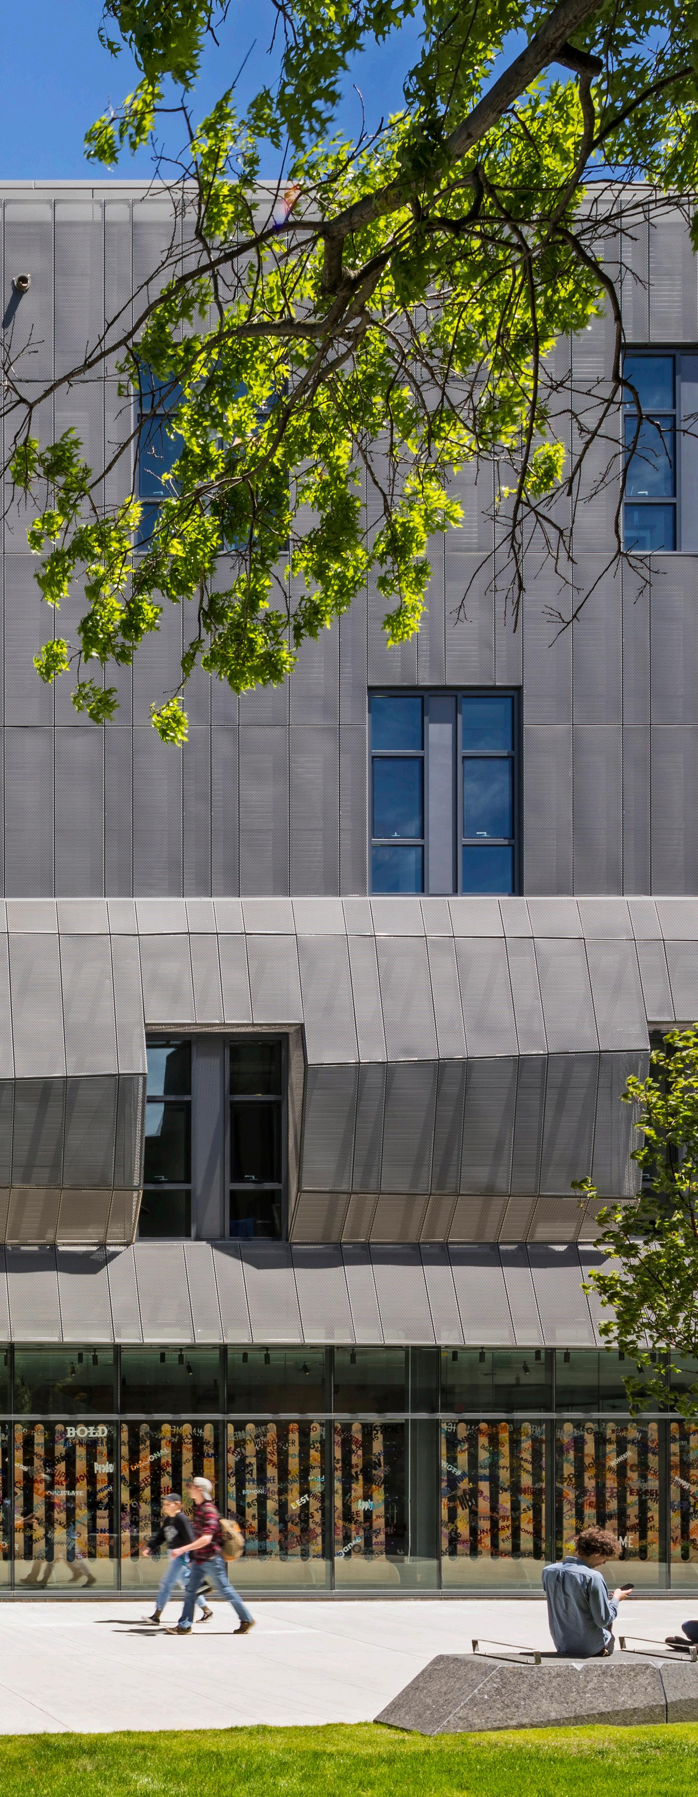
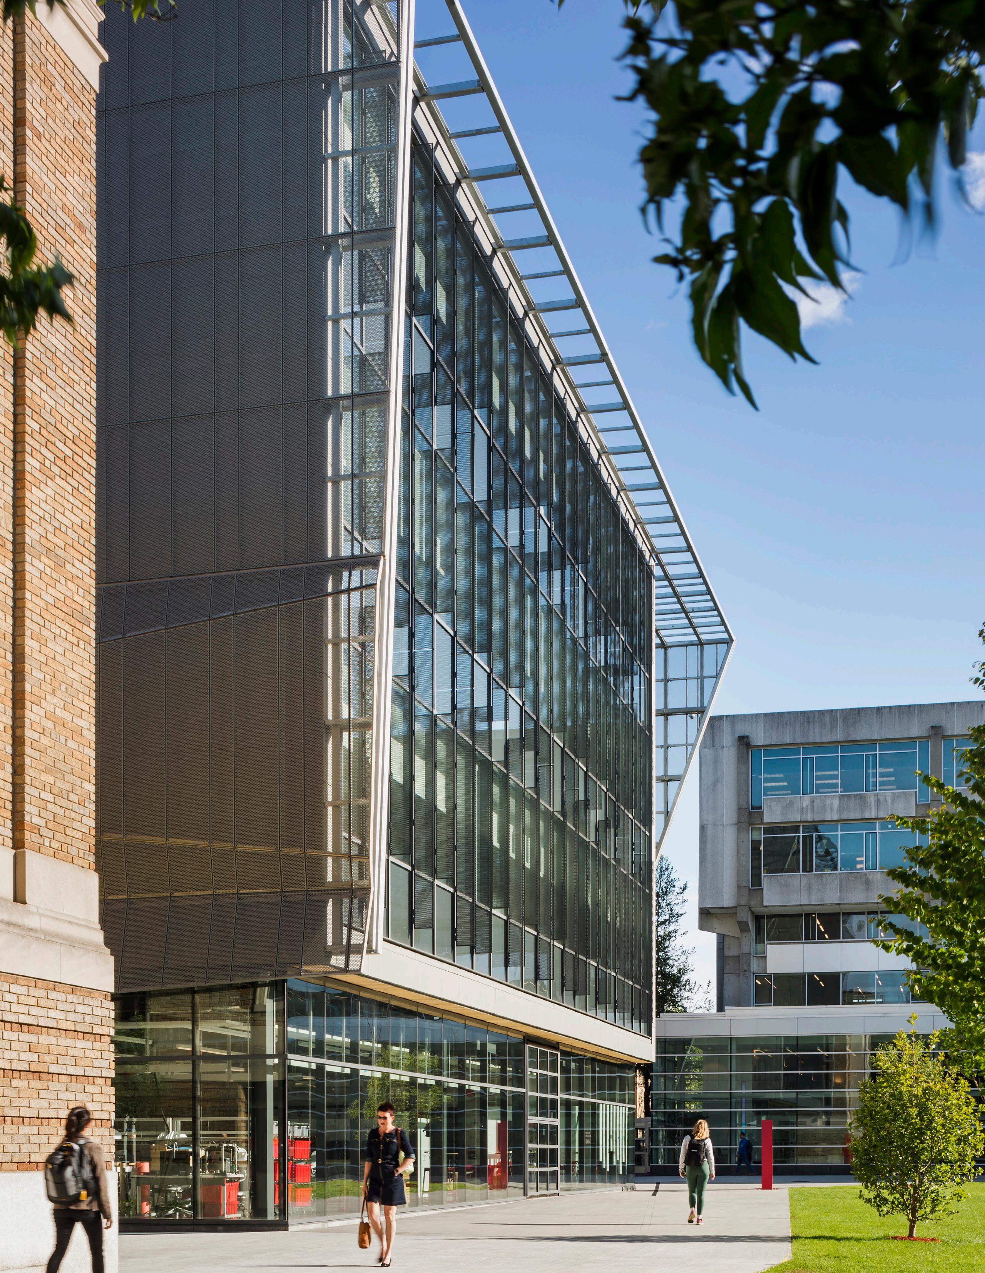
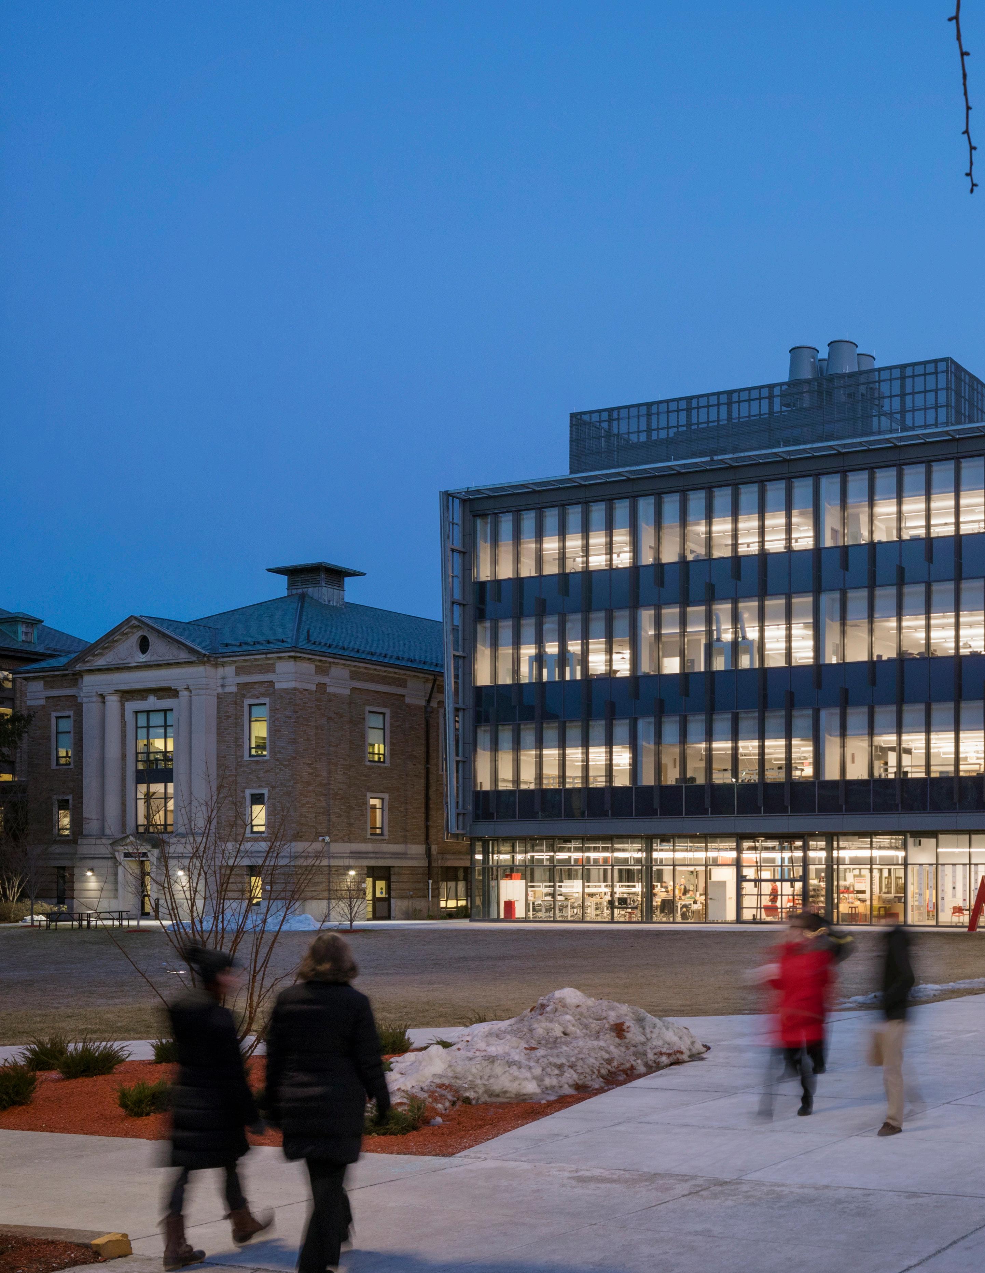
As the Wentworth Institute of Technology’s program transitions from engineering technology to engineering and innovation, the new four-story, 75,000-square-foot Center for Engineering, Innovation, and Sciences comprises a dynamic environment for multidisciplinary collaboration among students of biology, civil engineering, mechanical engineering, biomedical engineering, and biological engineering.
The facility contains space for interdisciplinary projectbased programs including laboratories, High-End Manufacturing, Makerspace and Public Assembly areas. It connects campus and city, and fosters exchange, collaboration, and experimentation among the departments.
The Center is located on a midblock site at the heart of the Institute’s urban campus and plays a pivotal role in the campus plan. The building acts as a filter between two sides of the extended campus and strengthens the pedestrian pike that links them.
Relevant Features:
• Engineering and Sciences program
• Maker and builder labs: Maker/Ideation Space; 3D Manufacturing Lab
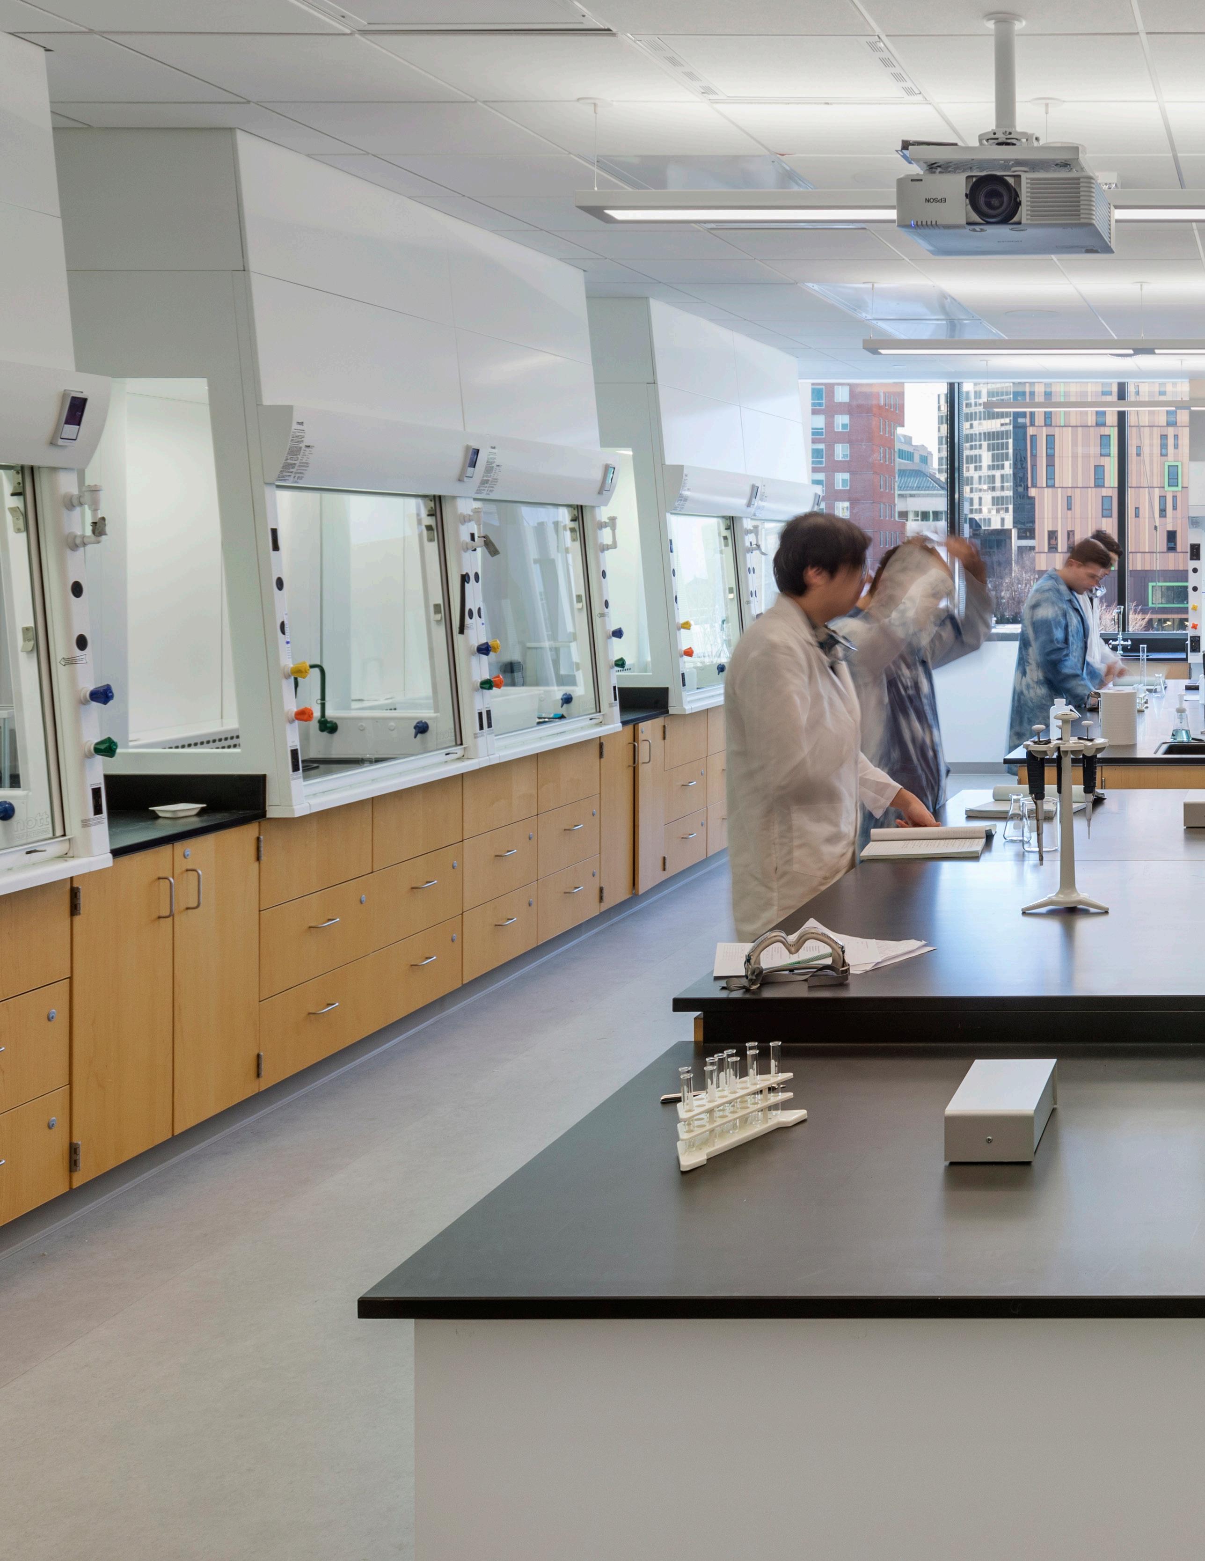
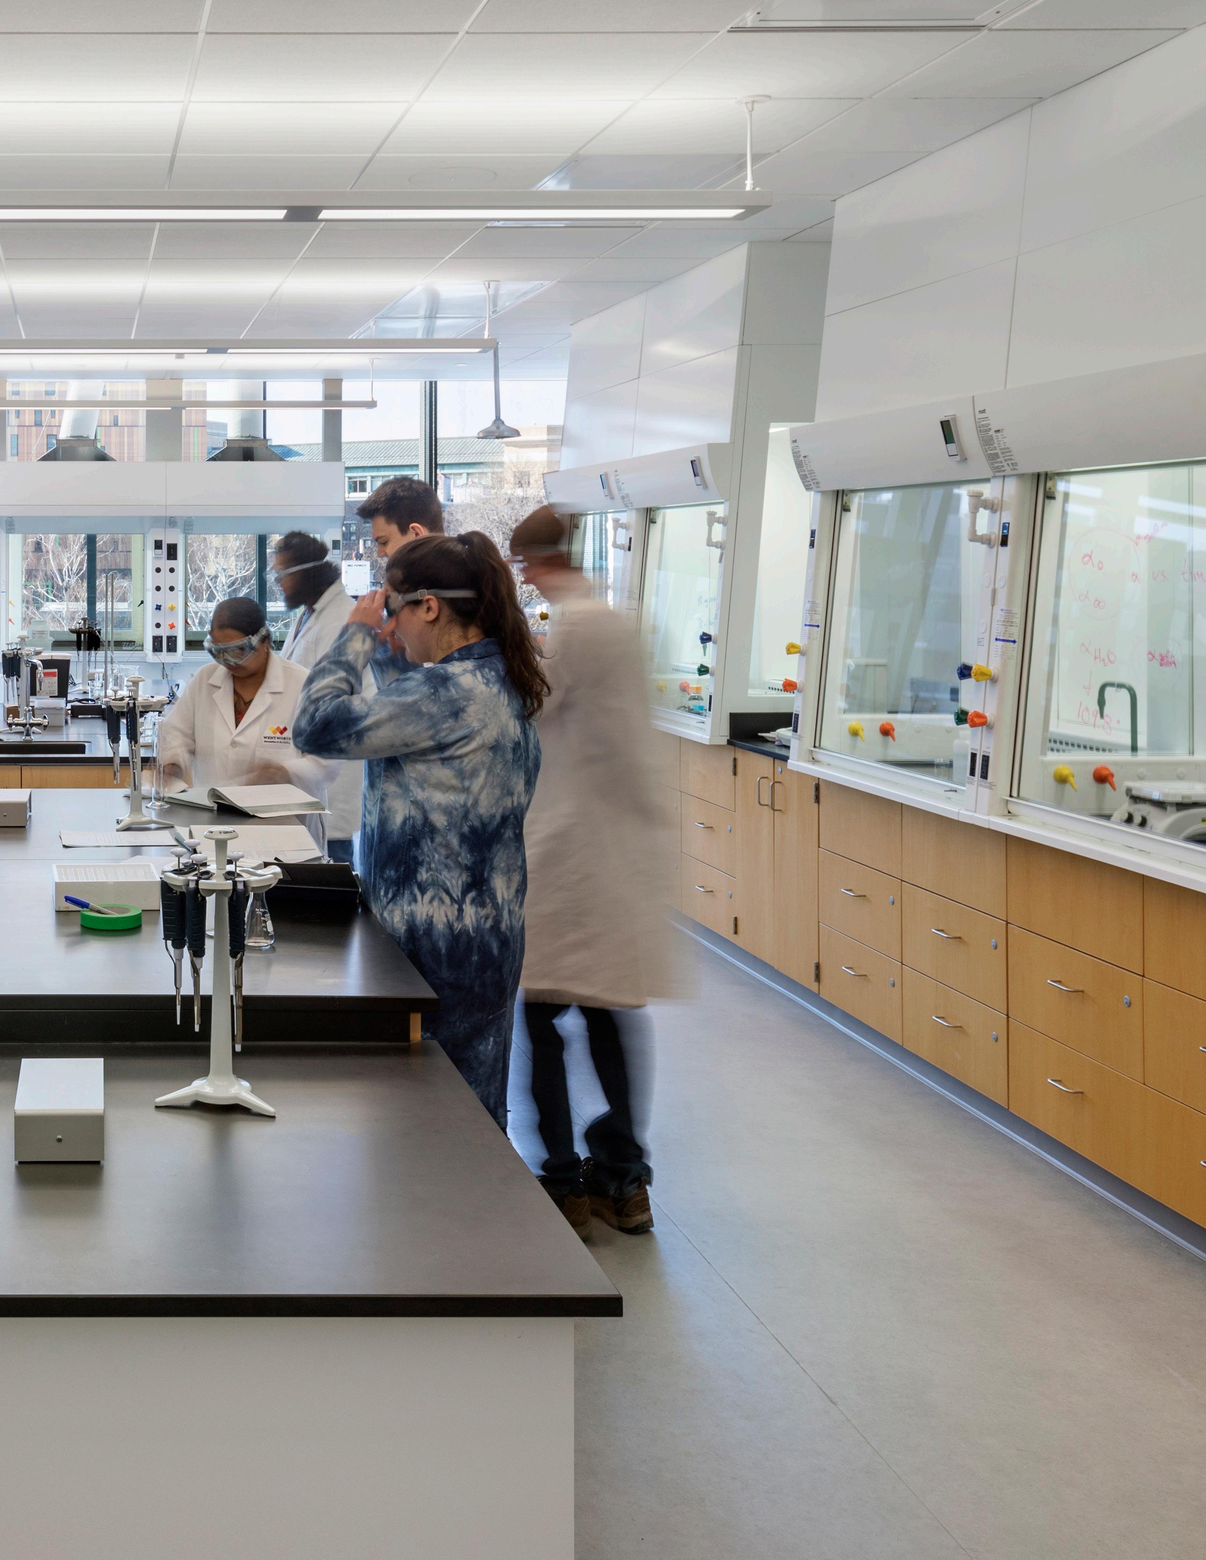
• Research environments and labs: 16 wet labs - chemistry, organic chemistry, geotechnical, environmental; Lab Support Spaces; Infrastructure lab; Robotics Labs
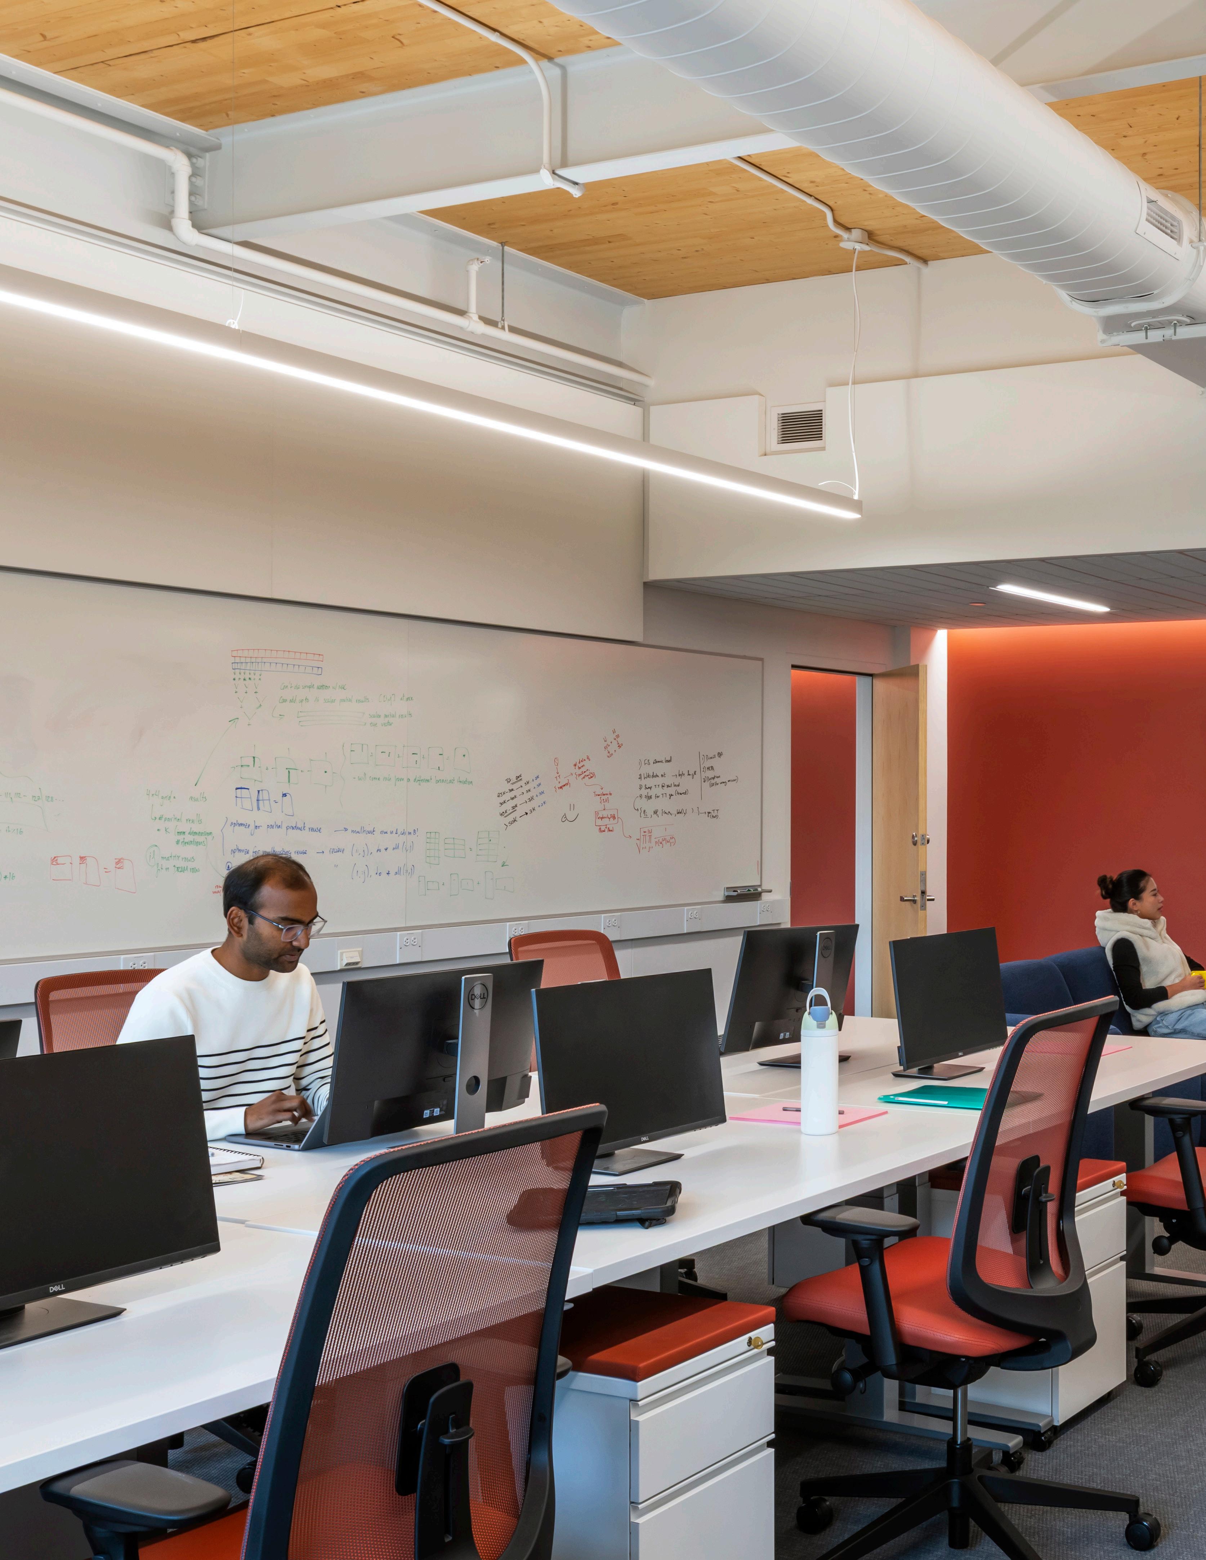
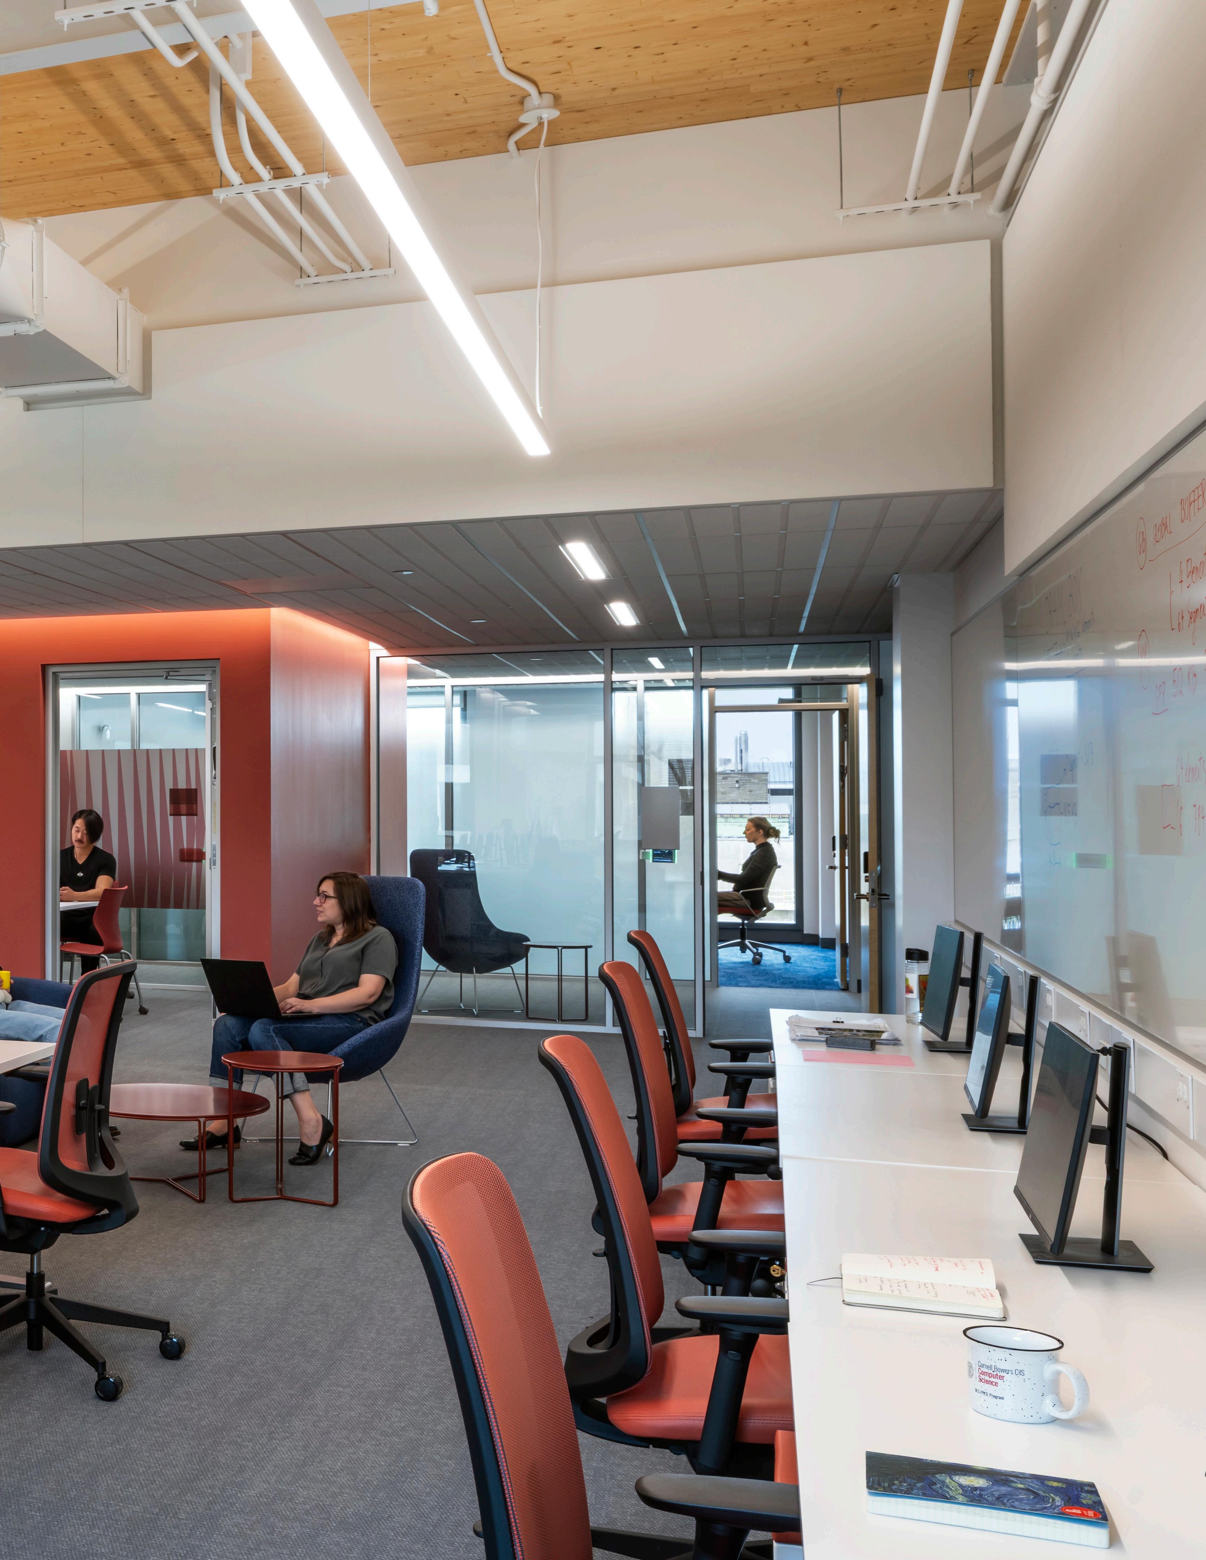
• Flexible student workspaces for collaboration and group projects
• Faculty offices, Classrooms, Conference rooms, Common areas and other informal meeting and gathering areas
• Sustainable strategy: Targeted sun shading, energy efficient systems, rooftop PV system
• Campus Integration and Placemaking
PROJECT TYPE
New Construction
SIZE
75,000sf
COMPLETION
2019
SELECTED AWARDS


The Plan Awards, 2022 - Finalist, Education Chicago Athenaeum American Architecture Award, 2021
AIA New England Design - Citation 2019
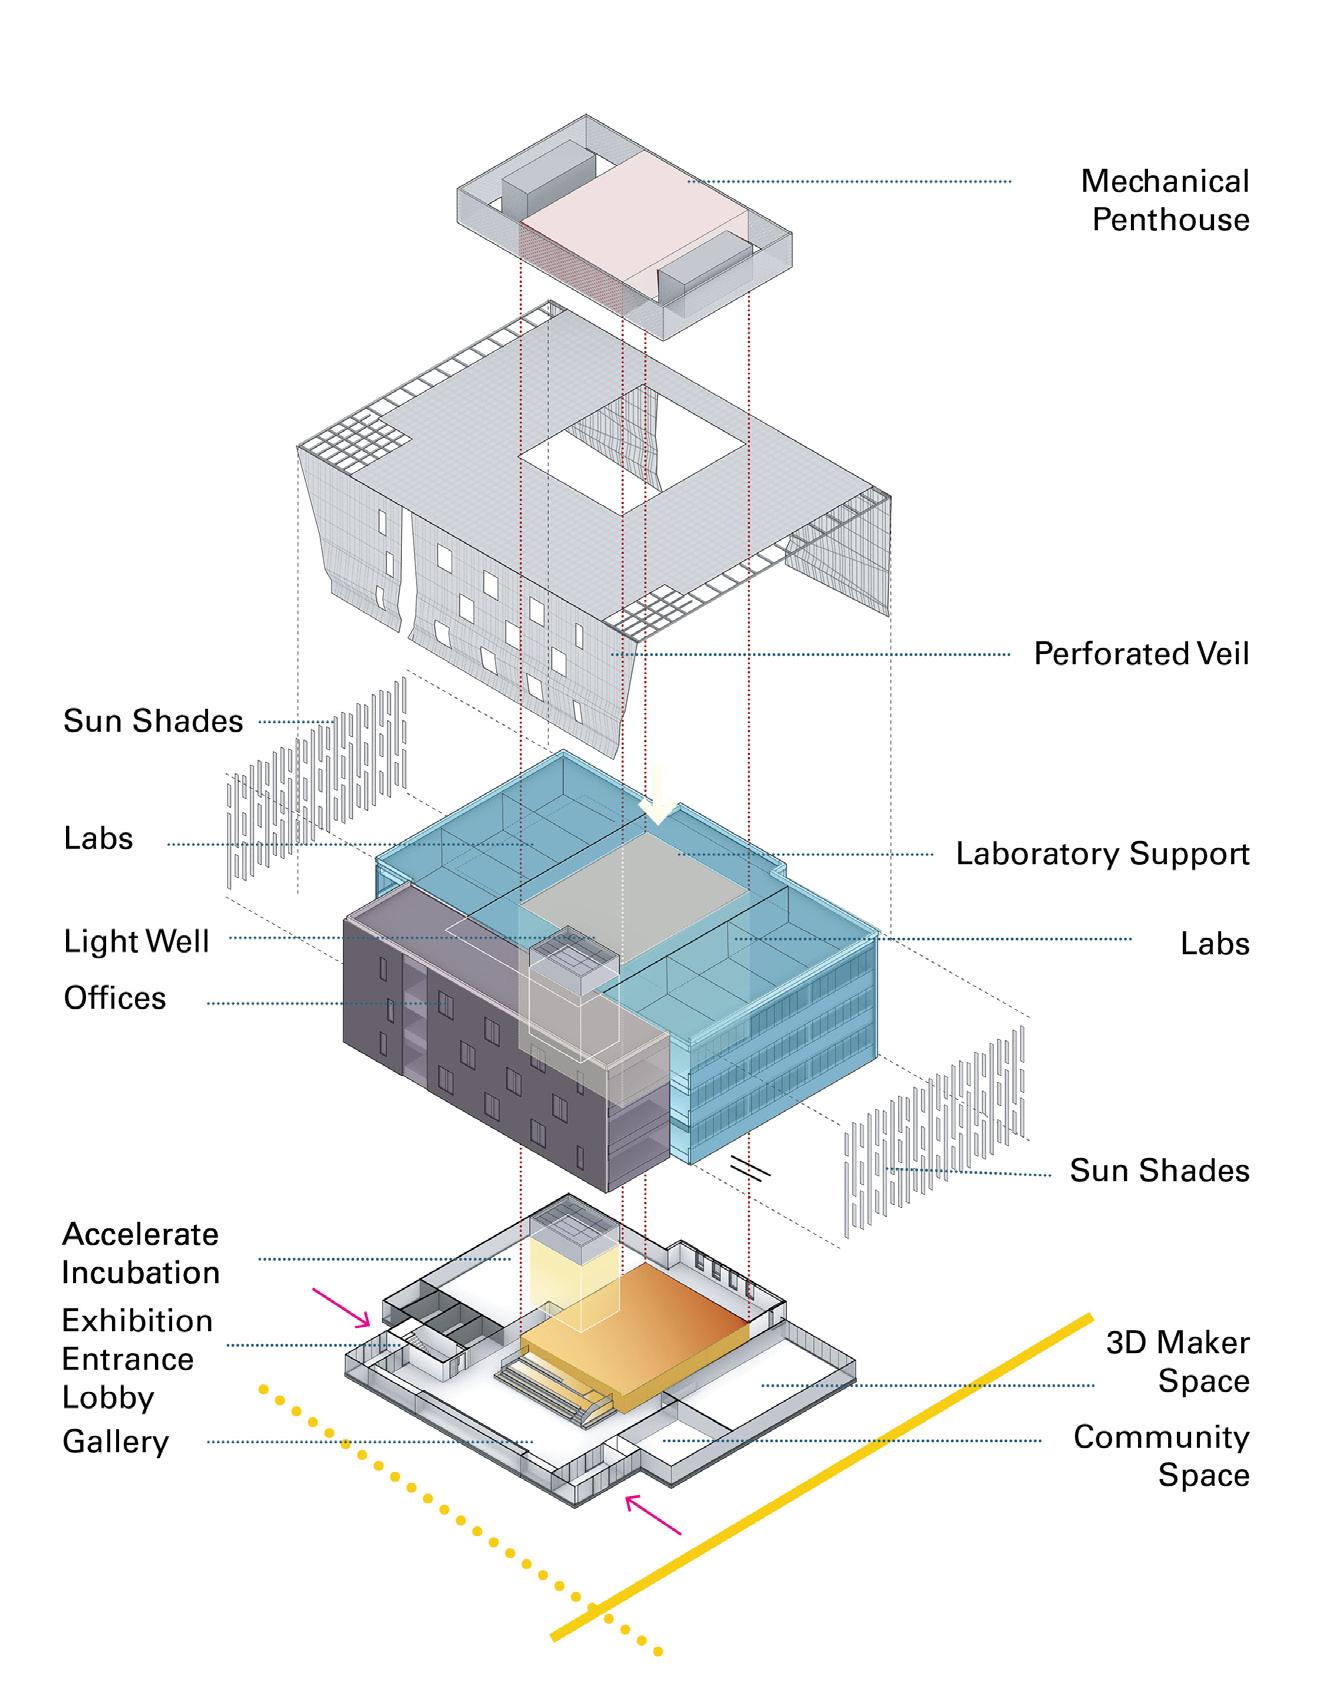
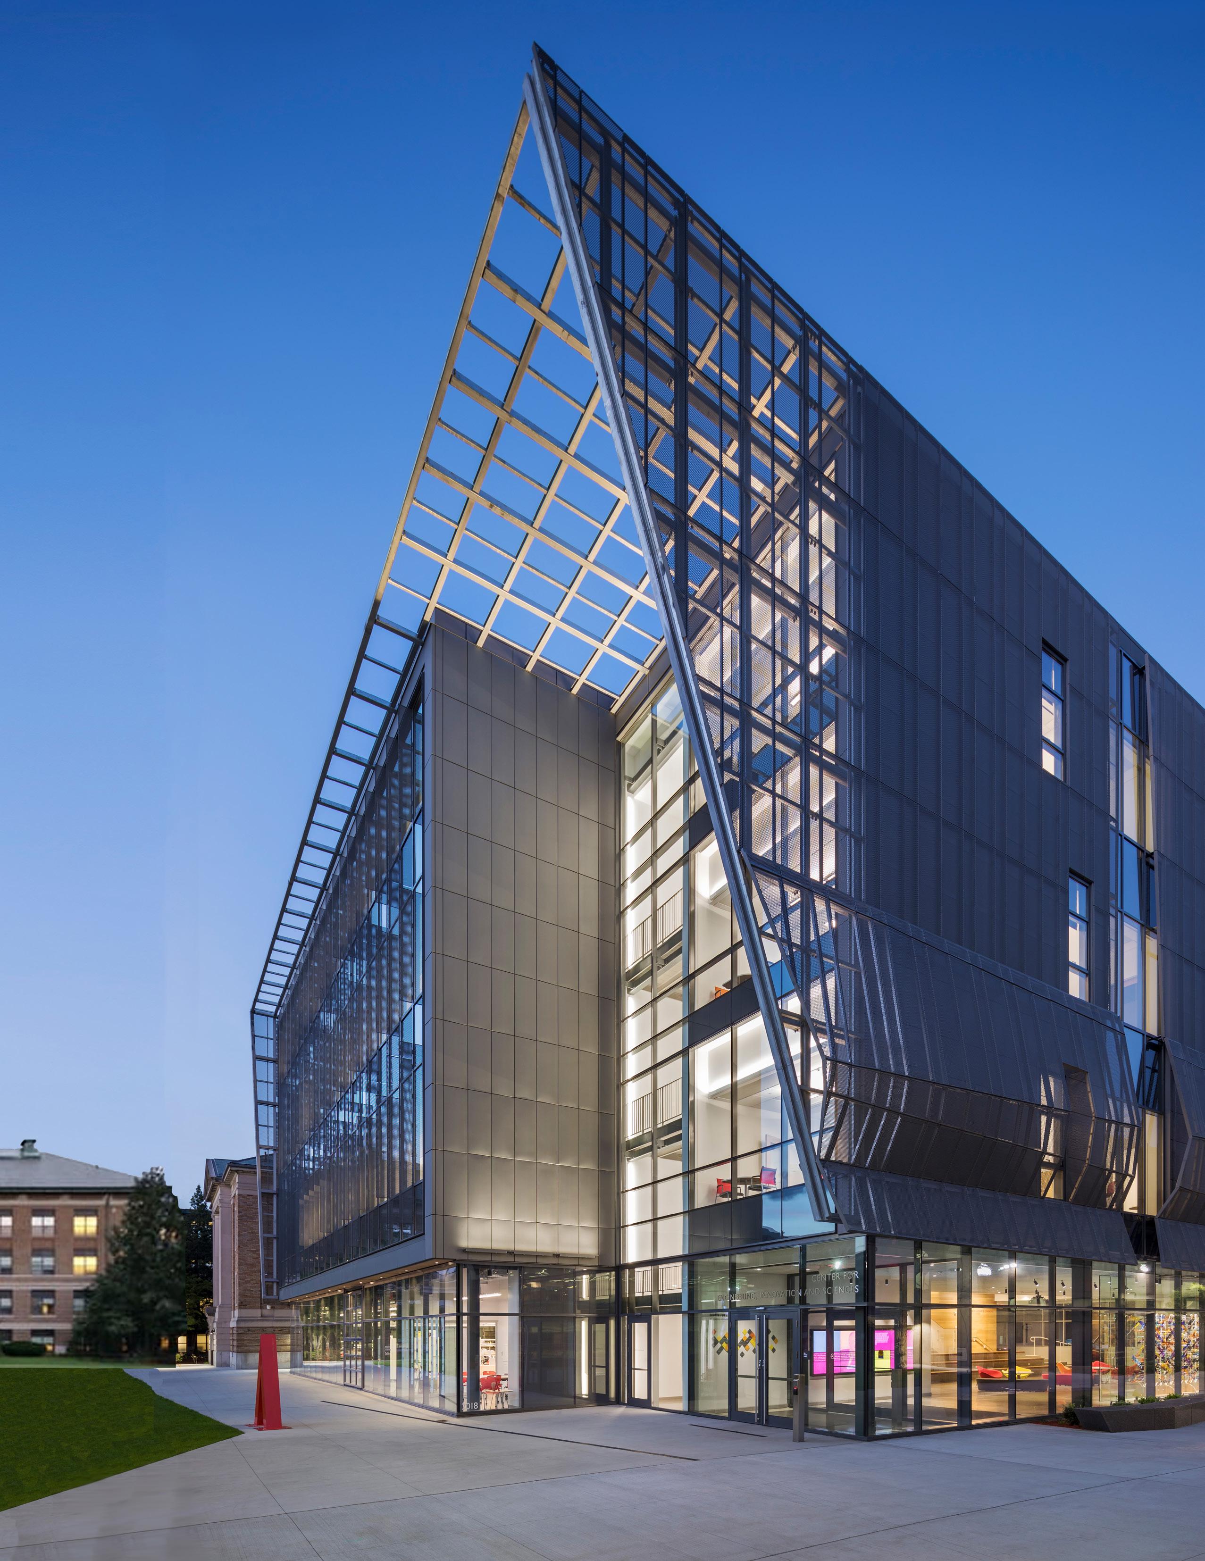
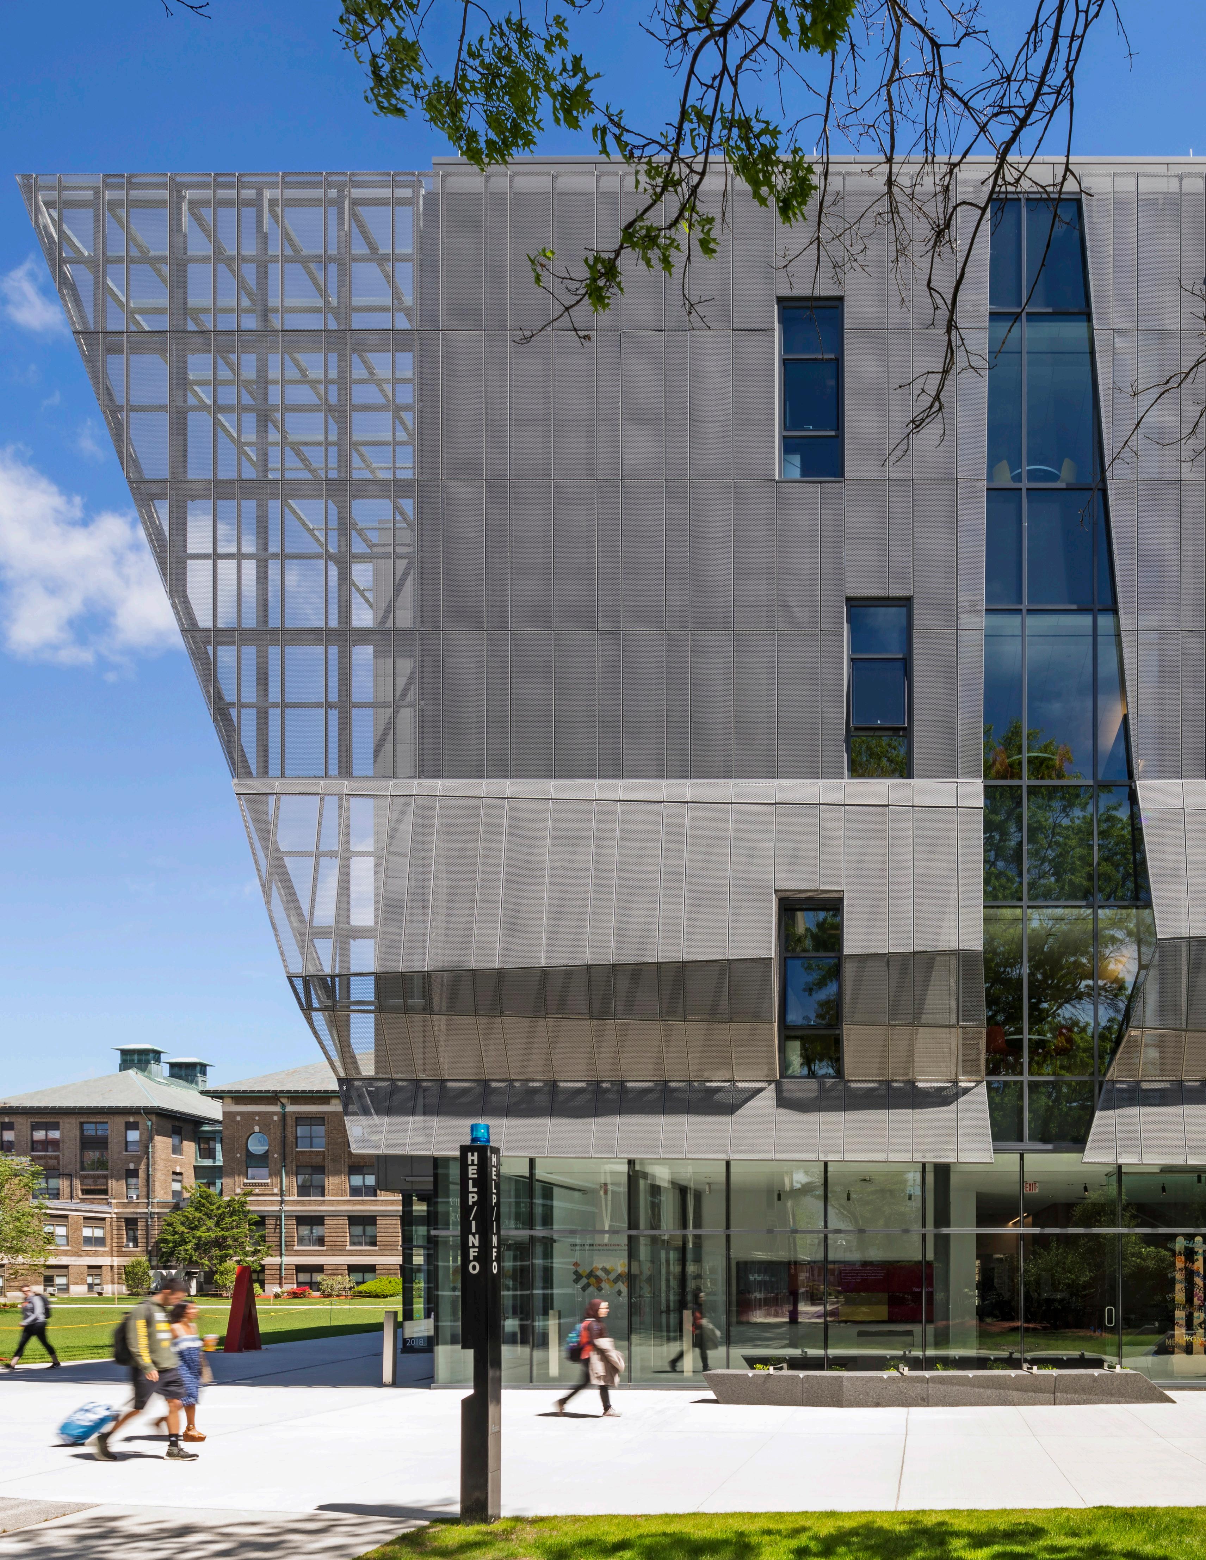
The elements of program shape the urban structure: a multiuse lobby and faculty offices occupy one zone, and biomedical laboratories, study areas, and entrepreneurial and maker spaces occupy another. The two are joined by a wrapping, folded “veil” of a perforated metal screen.
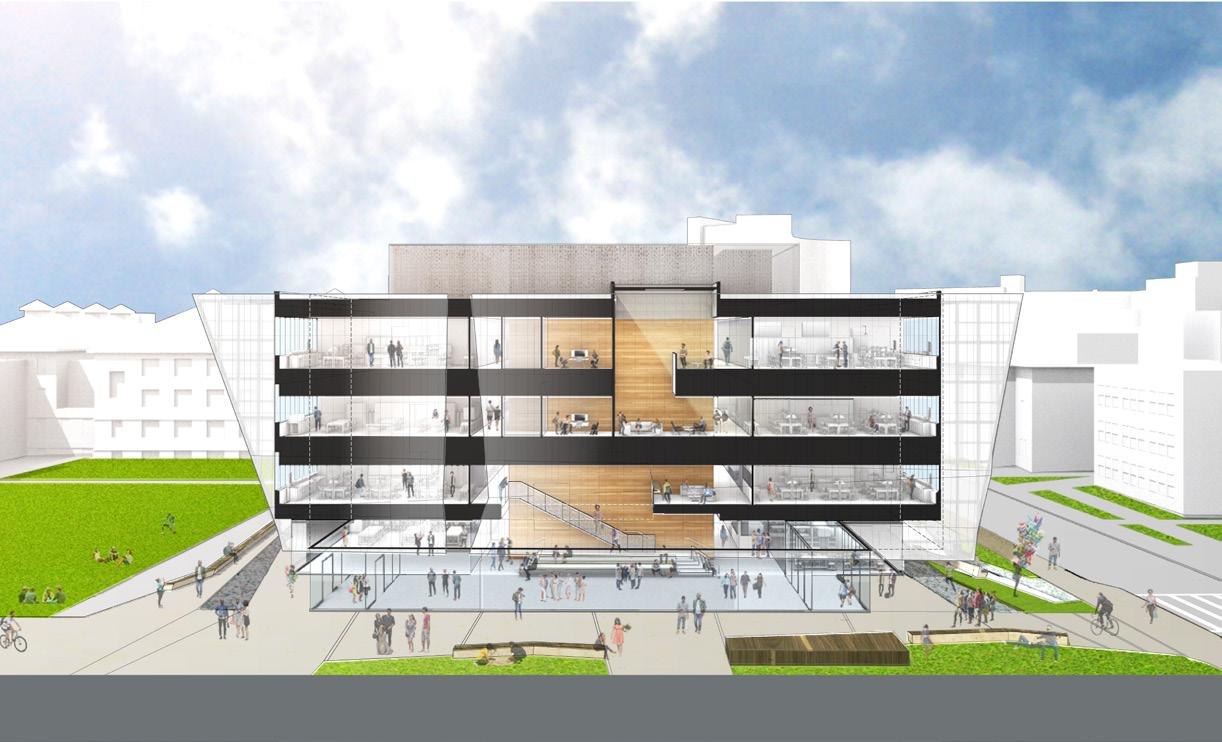
Second and third levels are organized around a transparent two-story lounge that connects all of the center’s major spaces and brings natural light deep into the interior.
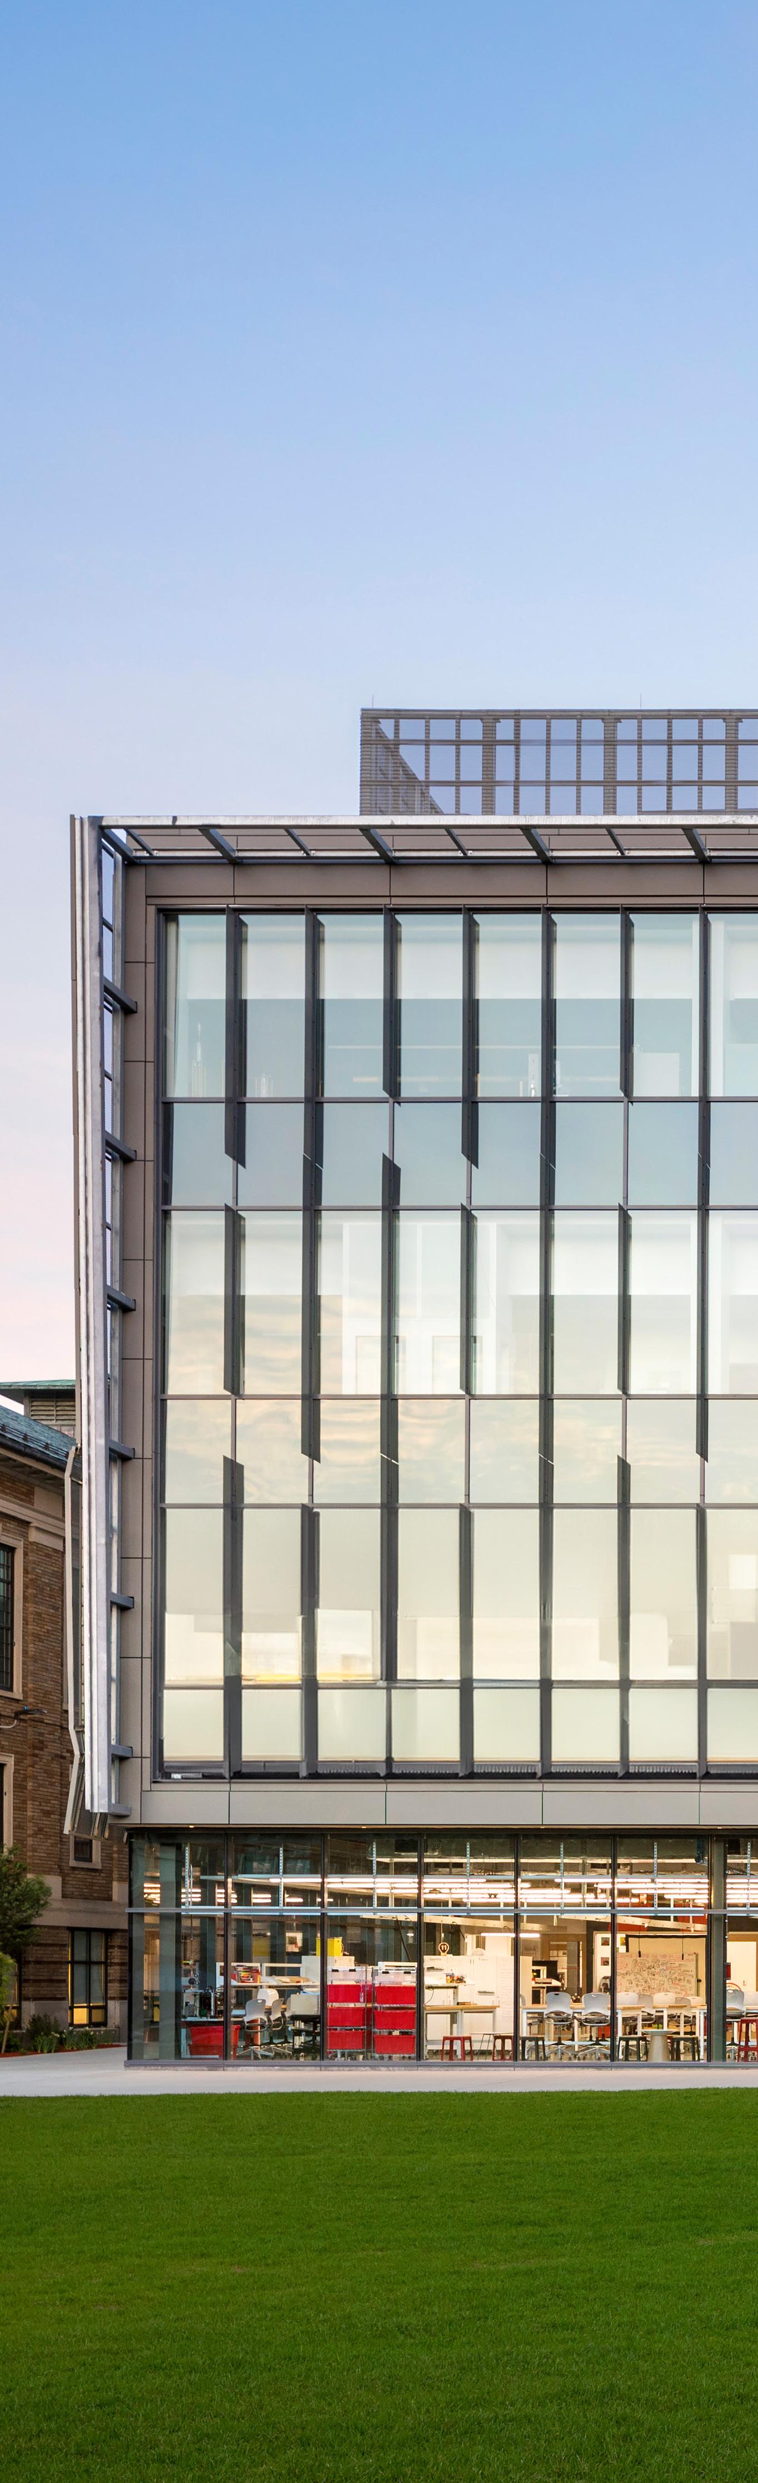
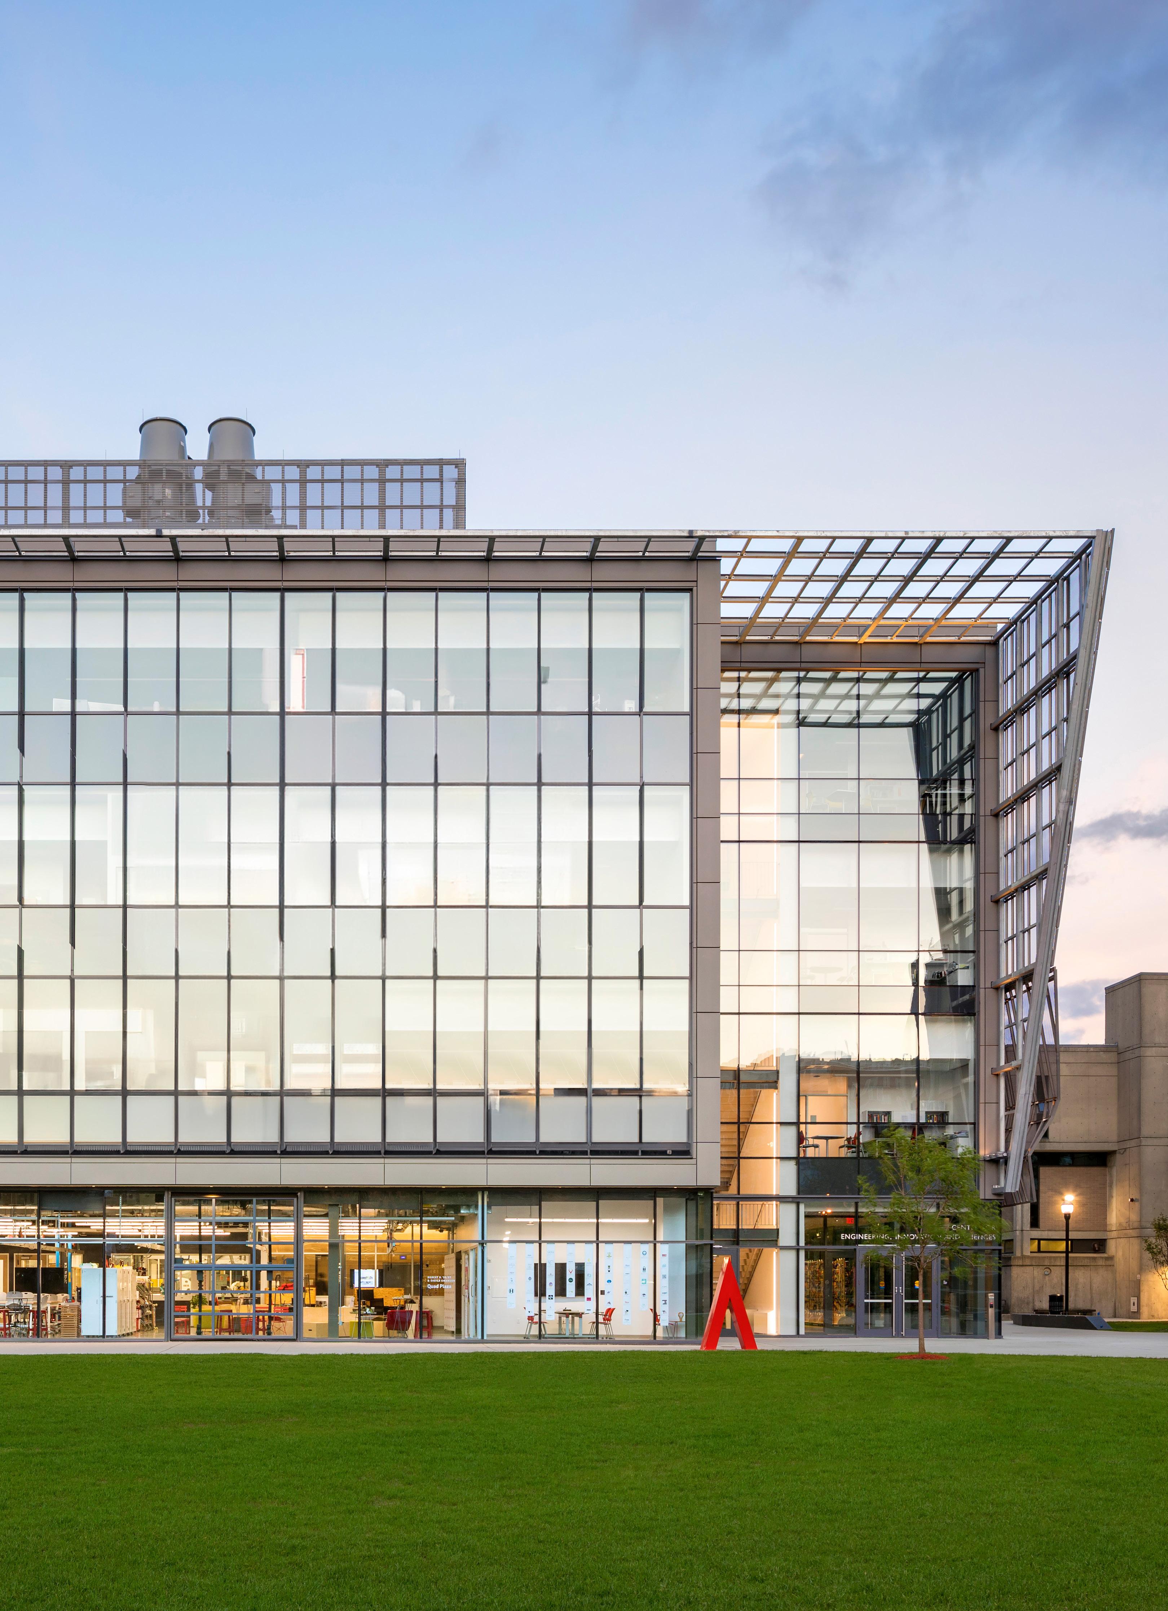
In contrast to the closed off feel of the campus, the ground floor of the building is a transparent showcase that invites the community and contains Accelerate, an interdisciplinary and entrepreneurial project-based program.
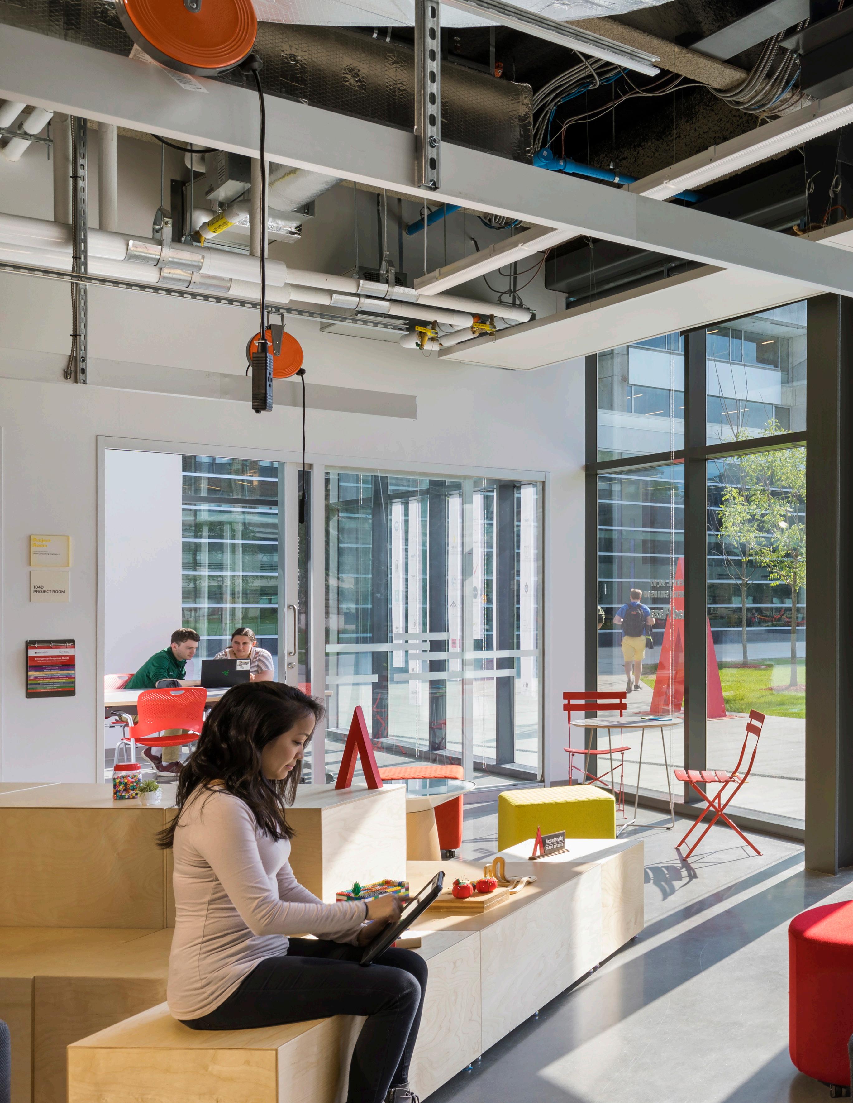
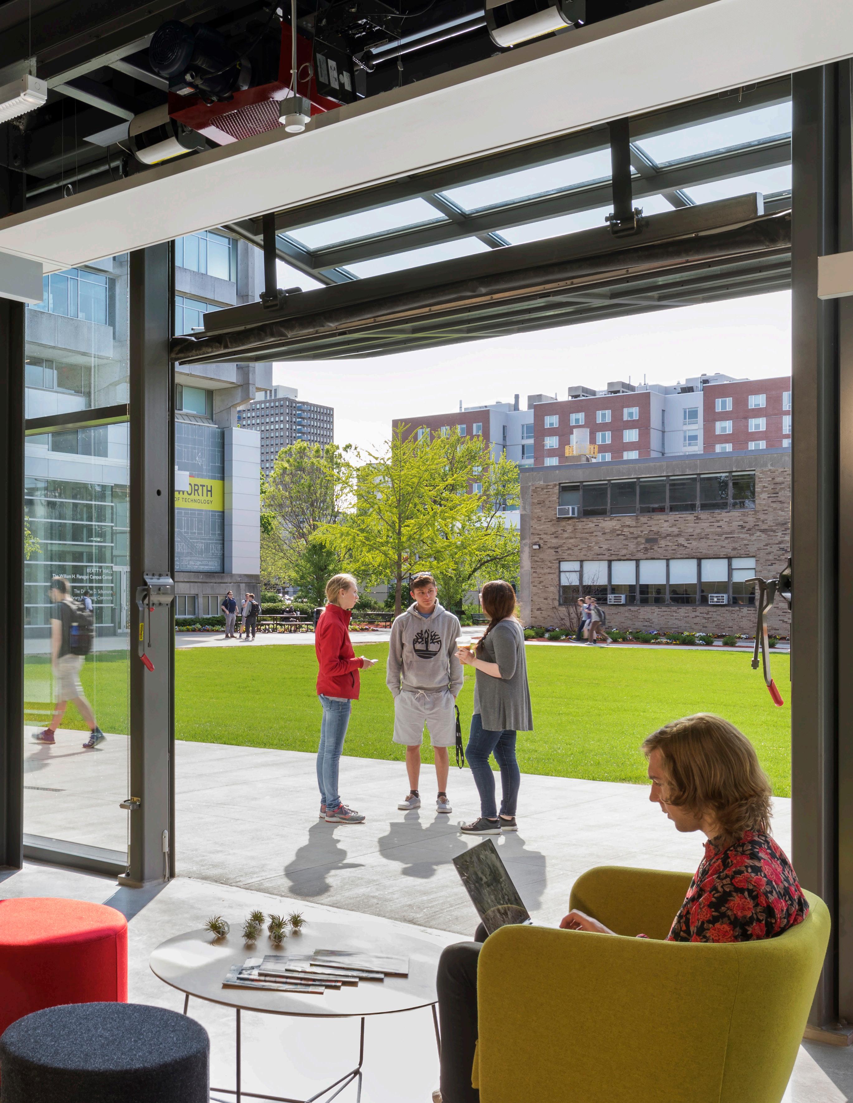
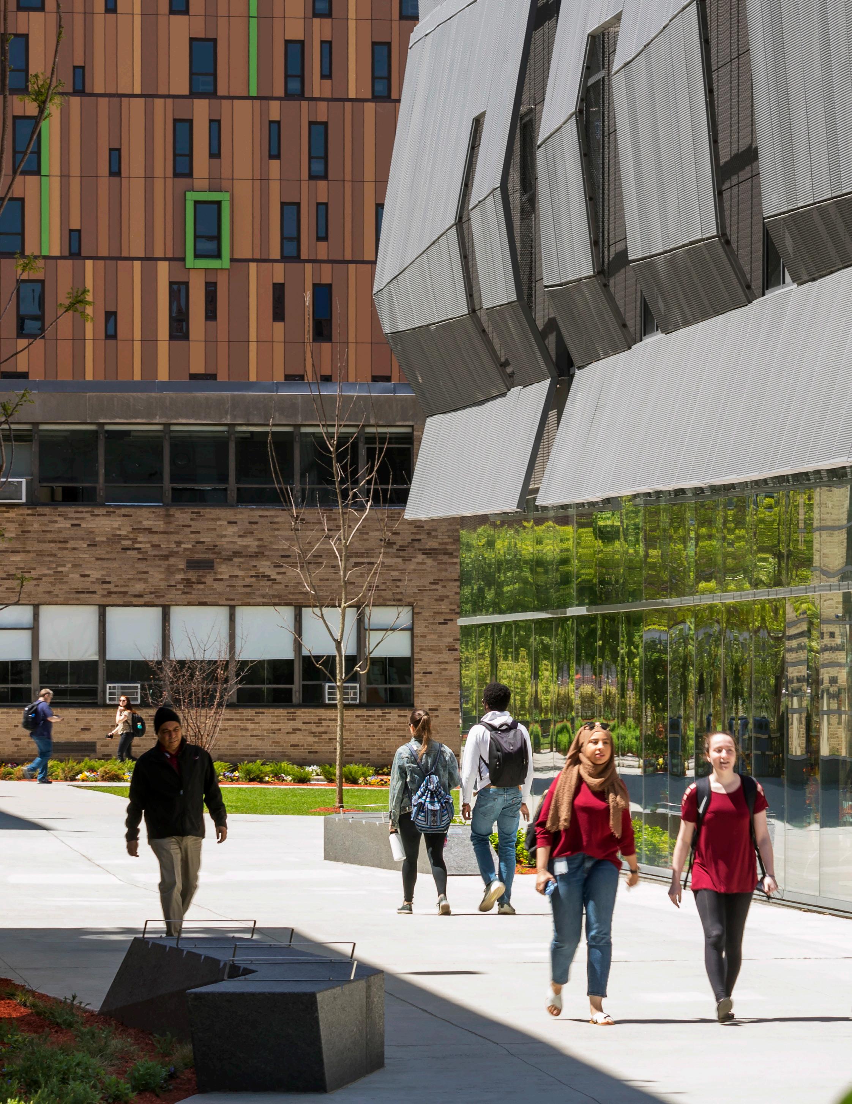
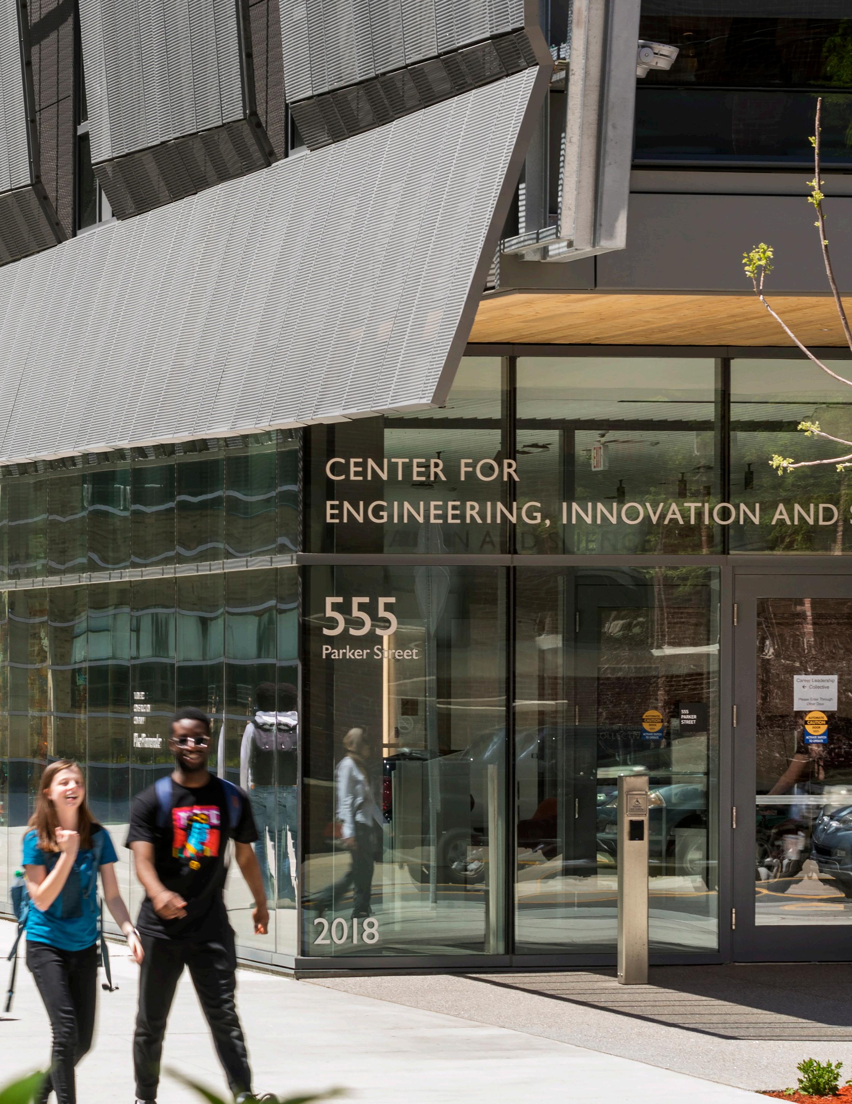
The Center is located on a midblock site at the heart of the Institute’s urban campus and plays a pivotal role in the campus plan.
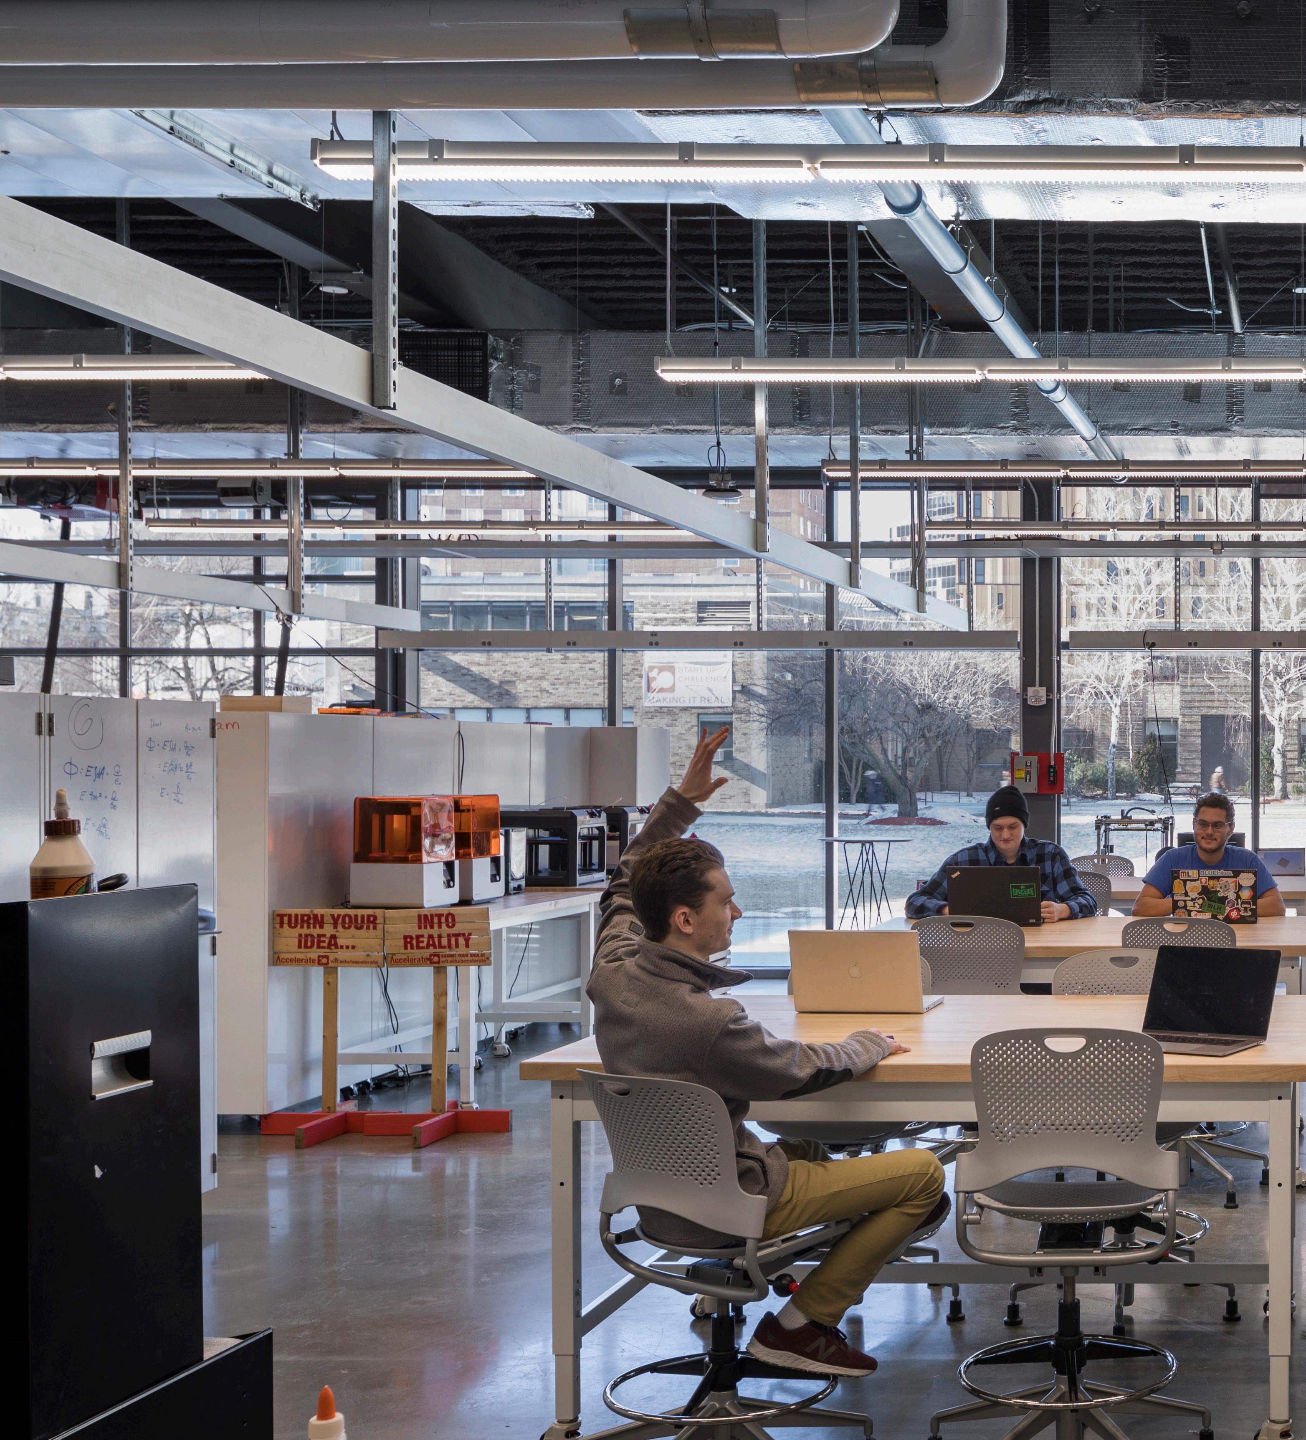
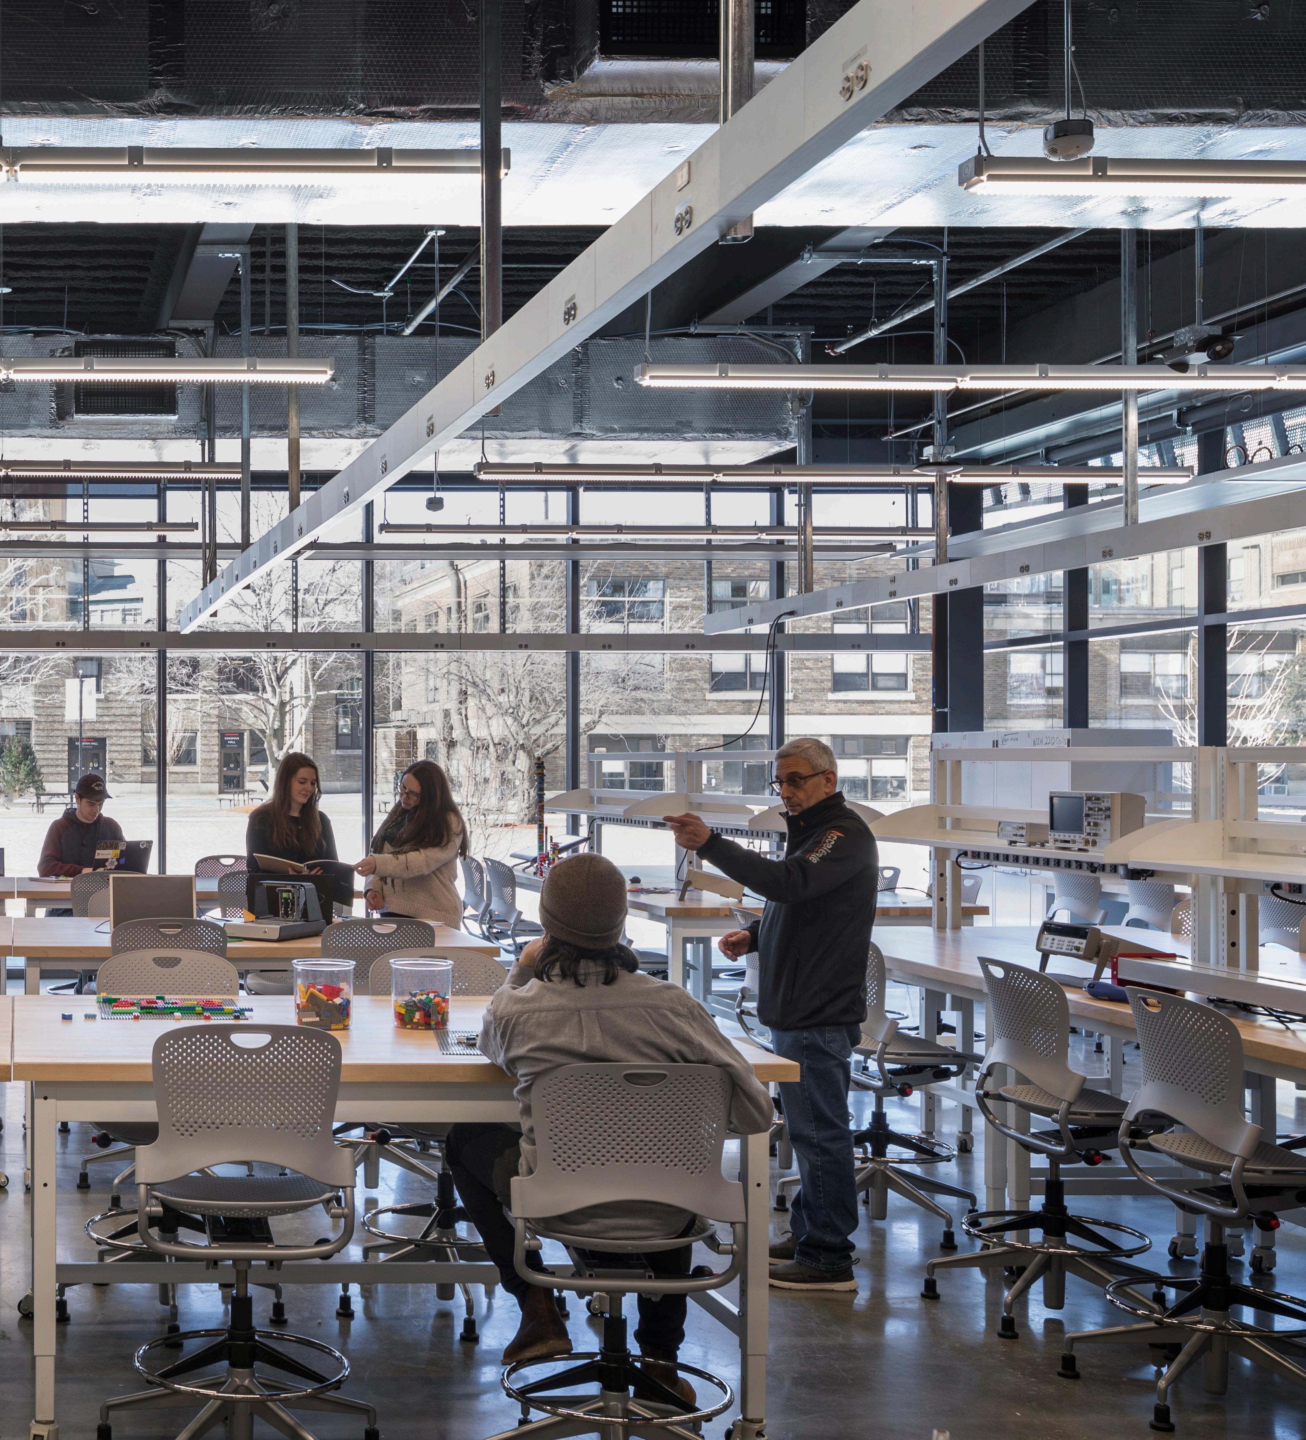
The ground floor “Accelerate” entrepreneurship lab opens onto a work terrace along the quad edge, blending indoors and out, making visible the creative activity of the building.
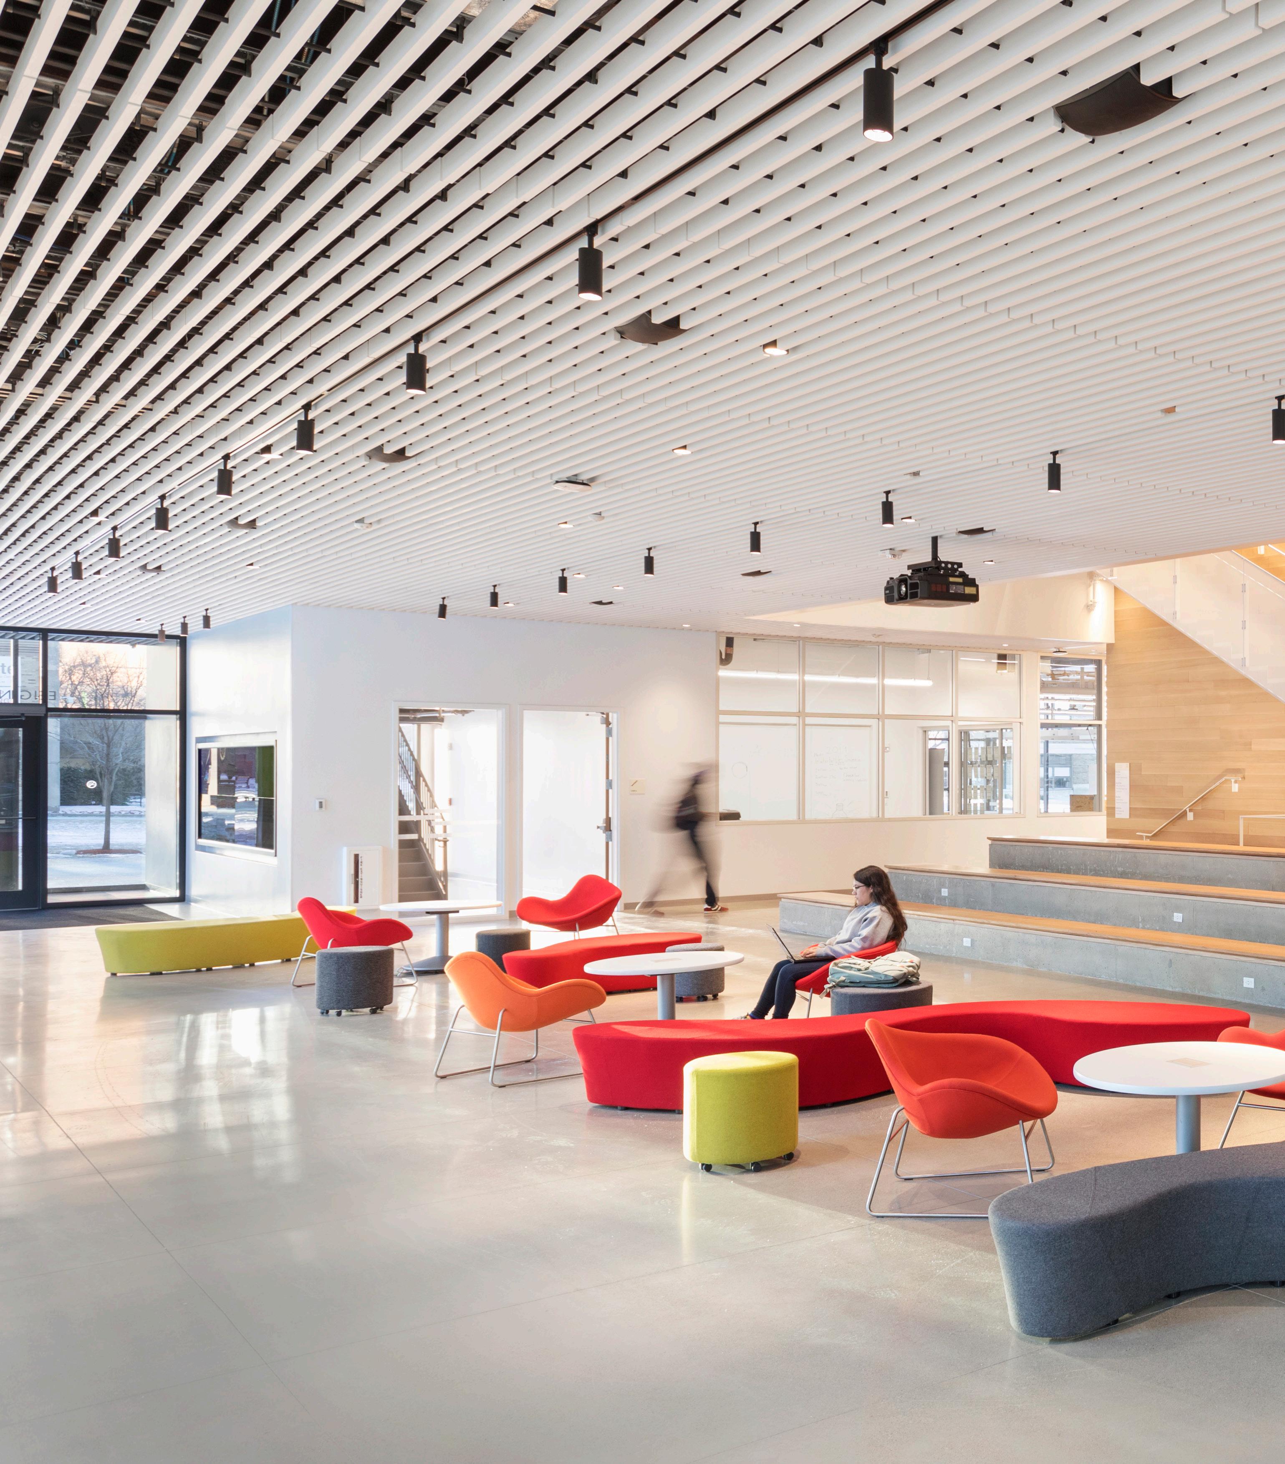
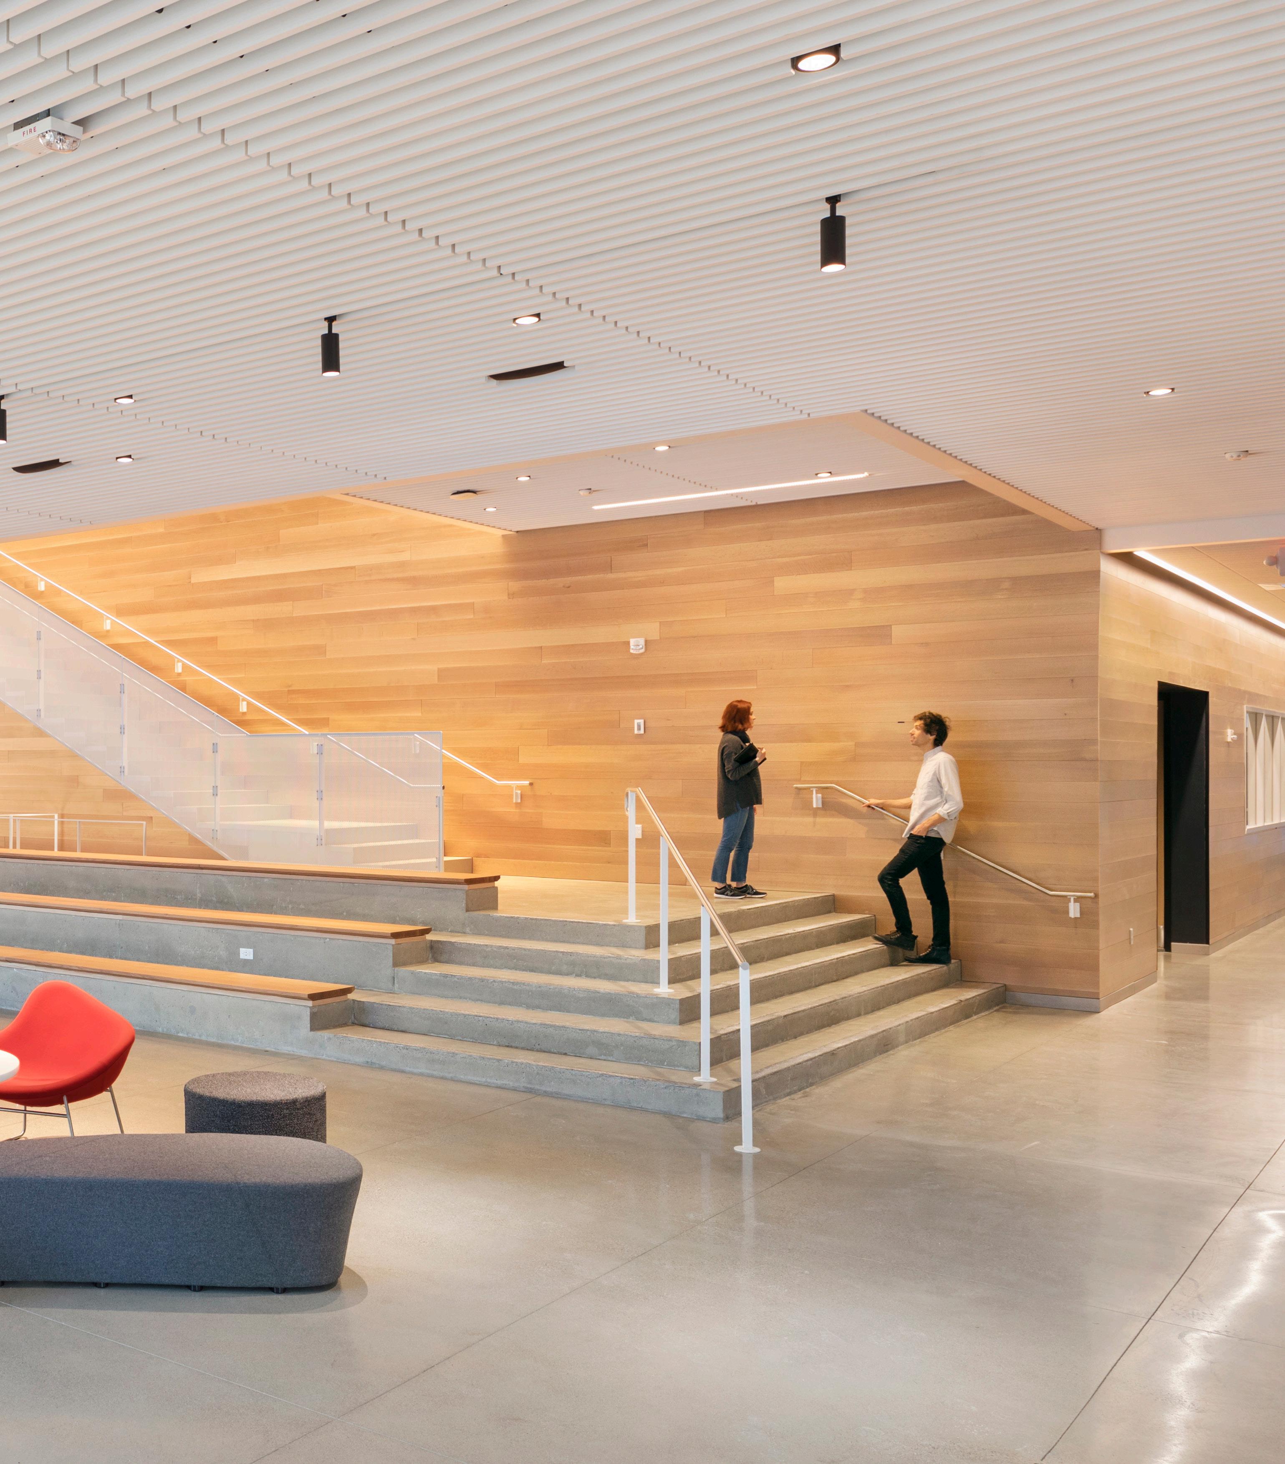
The lobby with the stepped seating acts as a multi-purpose gathering and presentation space visible to all passersby.
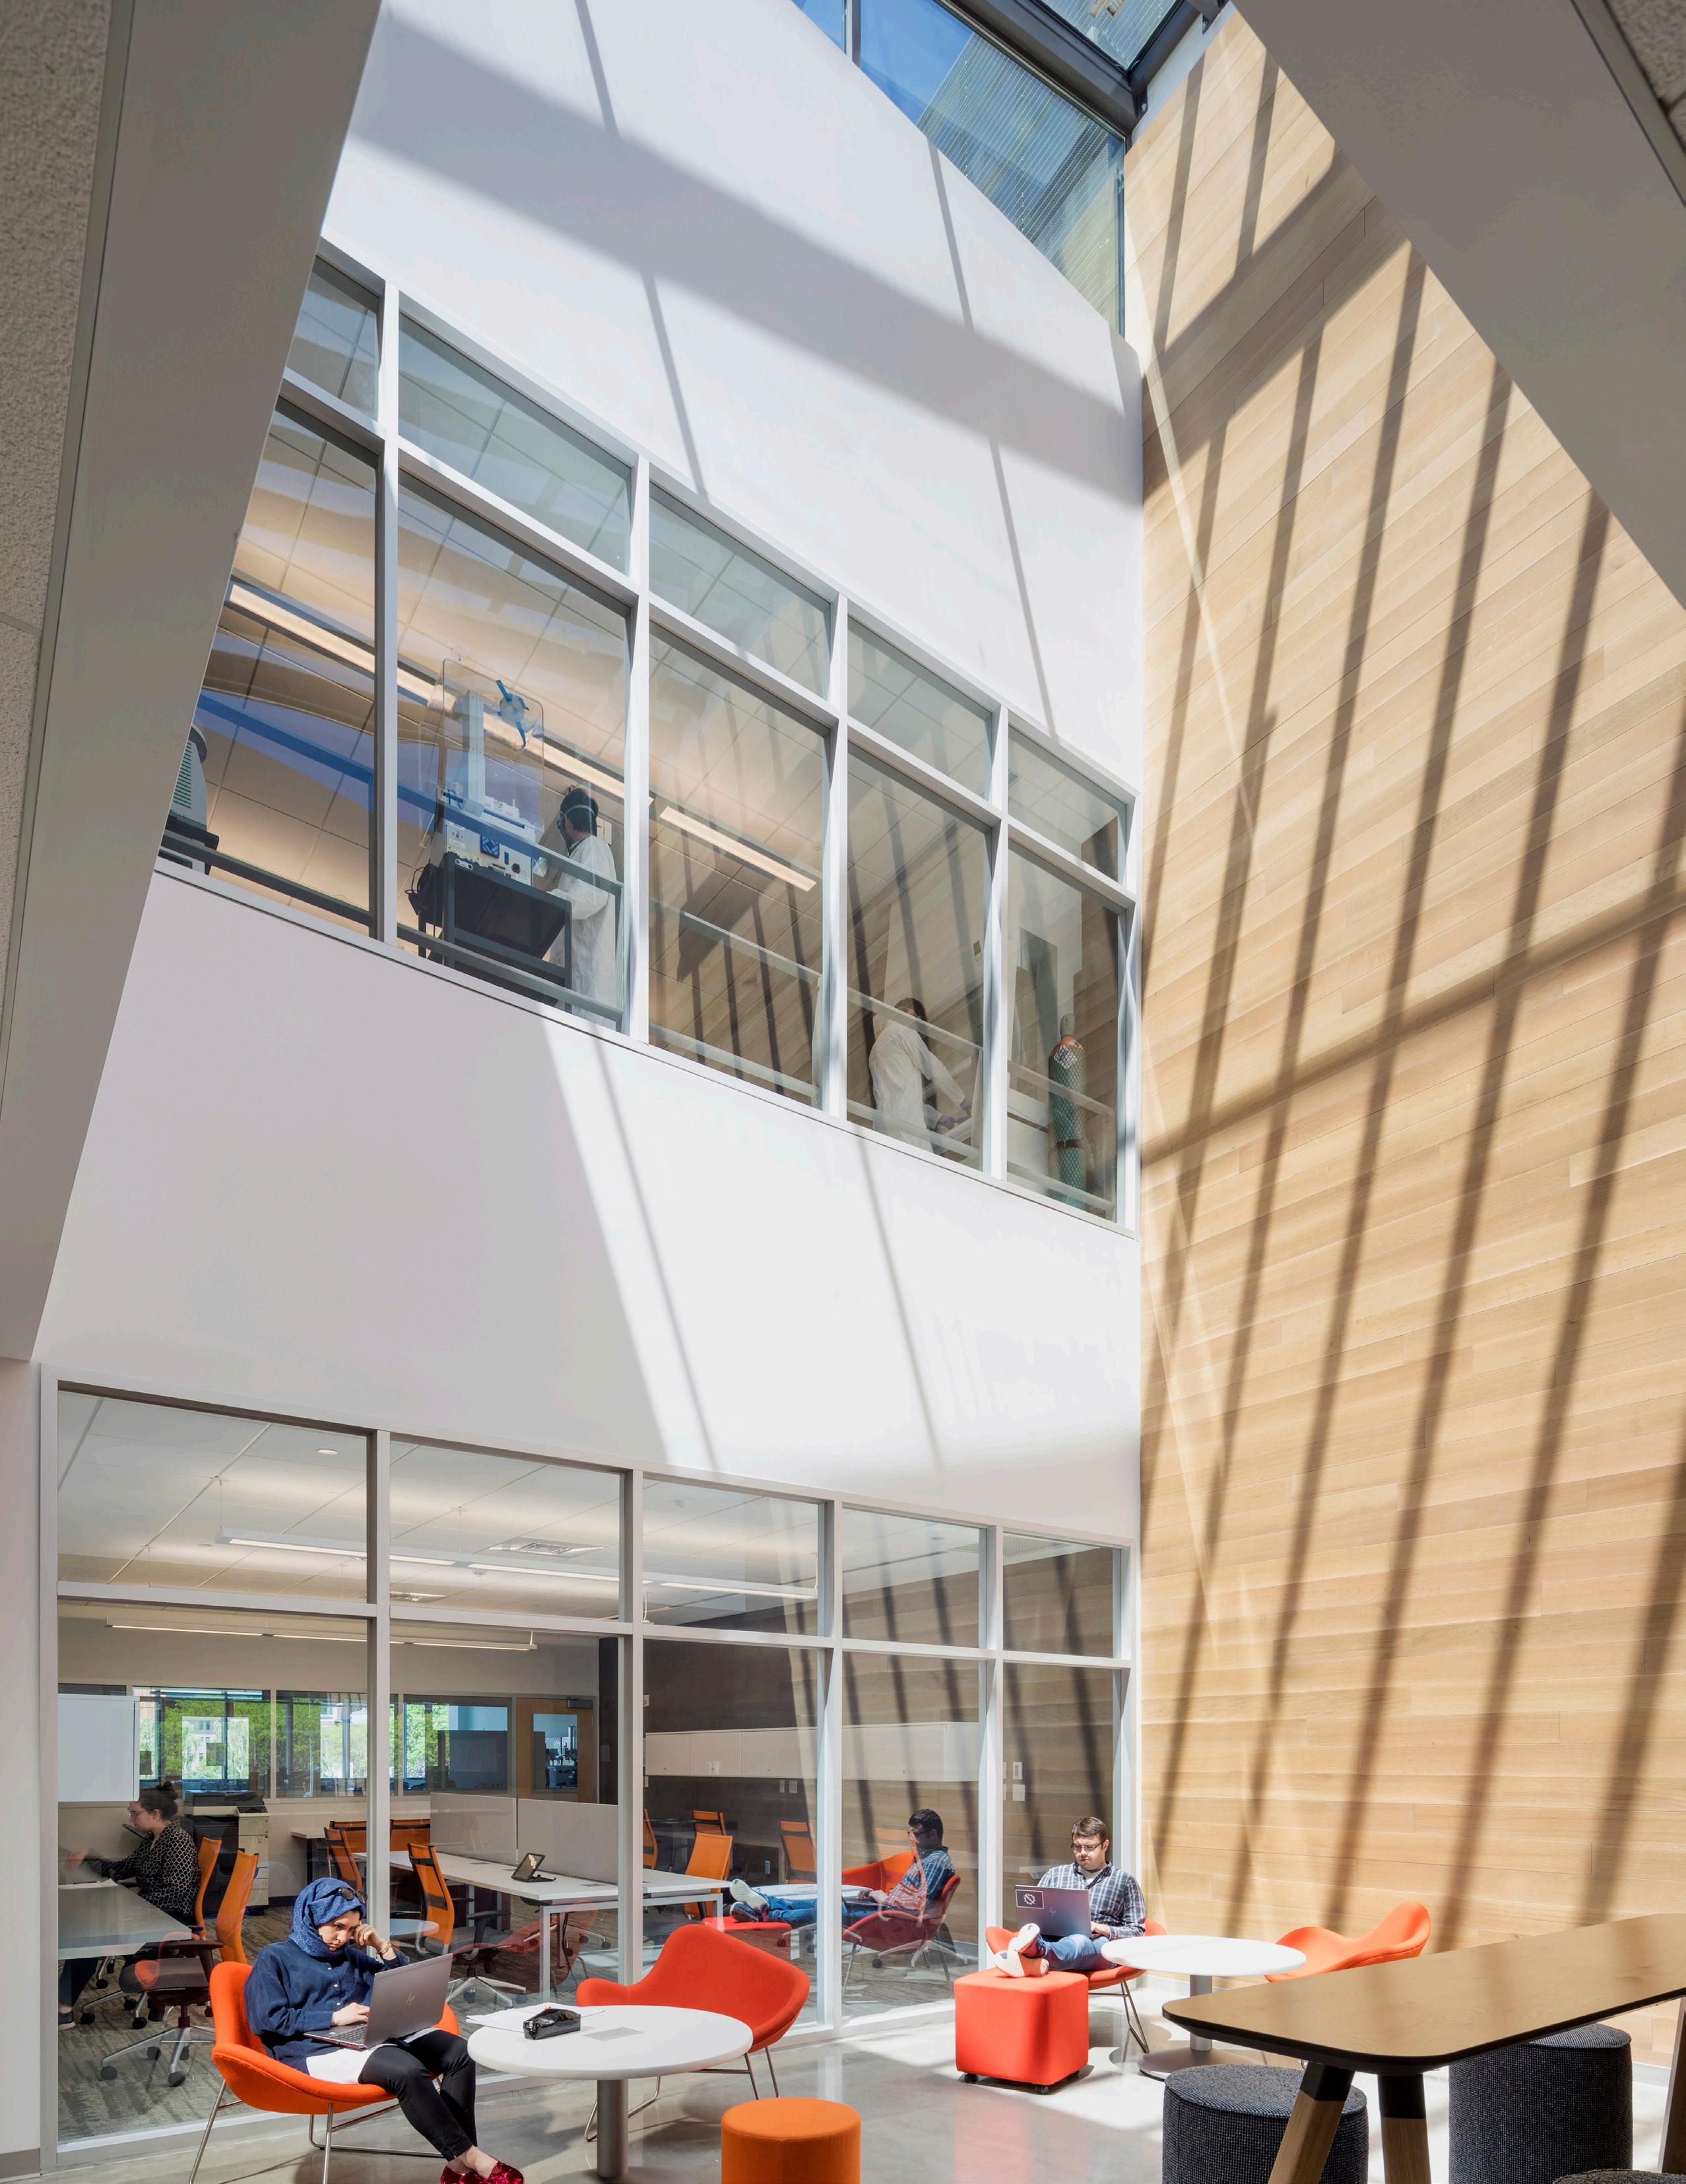
Light-filled gathering spaces occupy the heart of the building on each floor, providing spaces for study, collaboration, and impromptu encounters between faculty and students as they transition between classes.
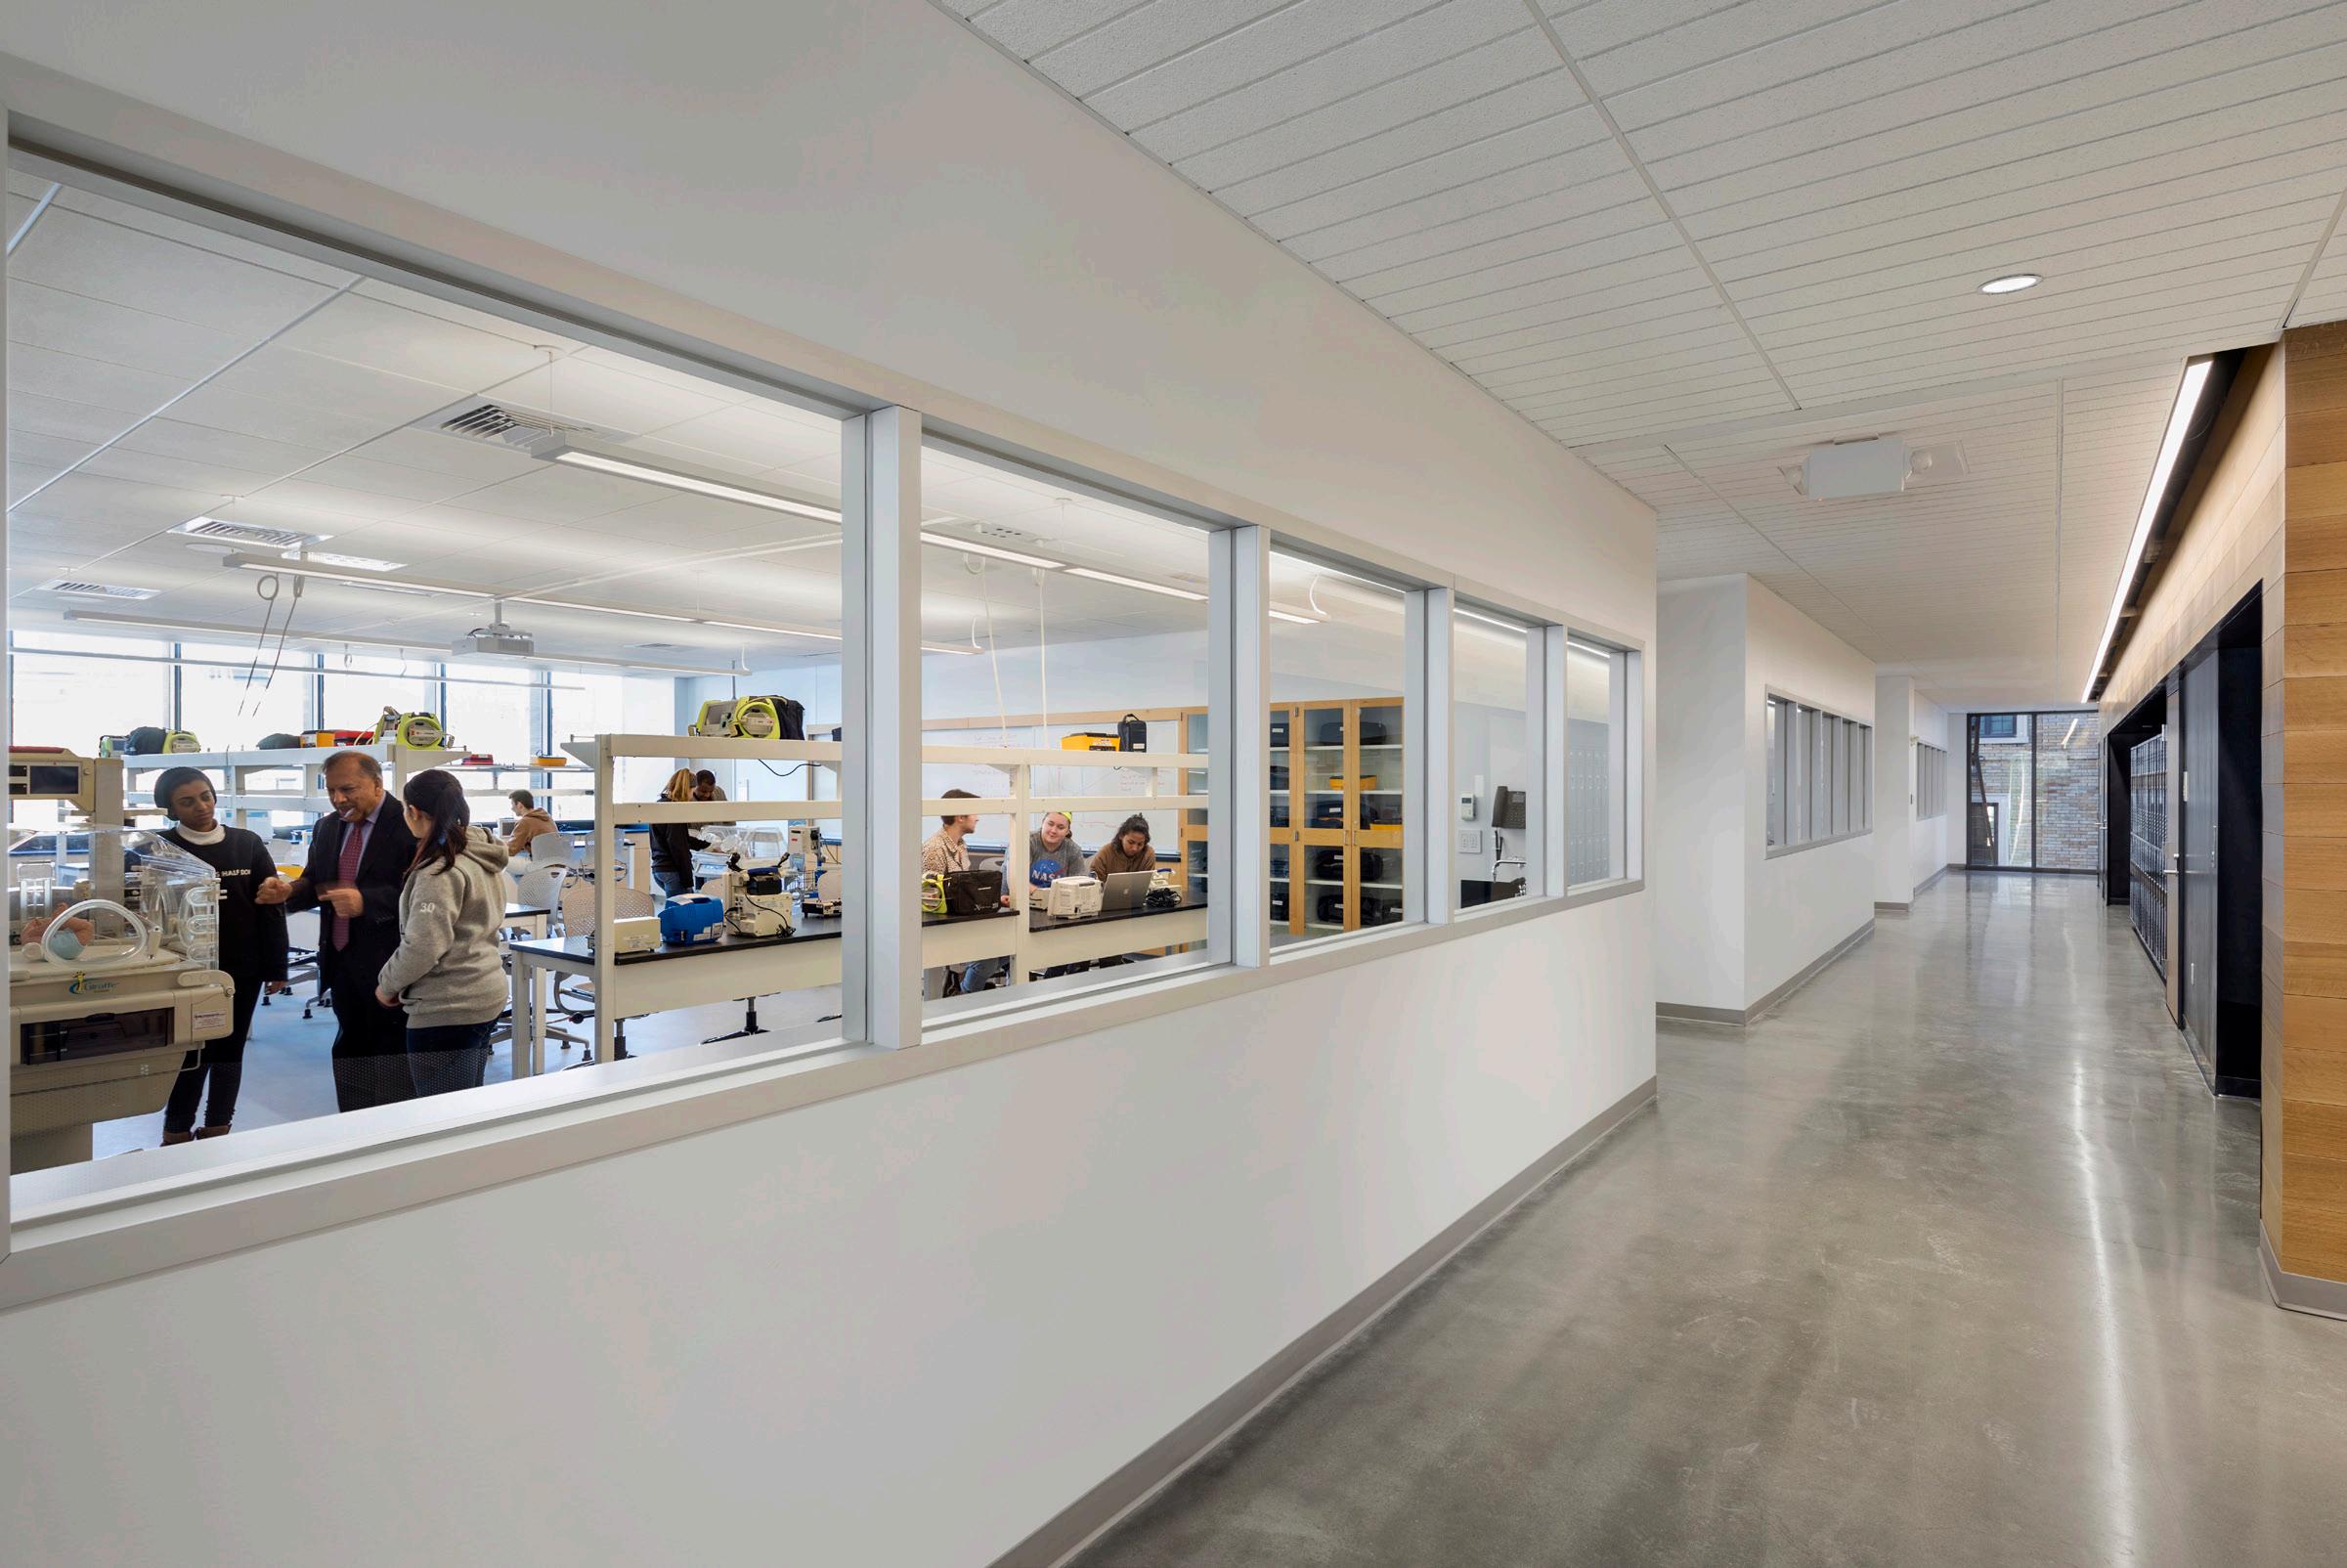
The windows lining the corridors not only illuminate the space with natural light but also offer glimpses into the teaching labs.
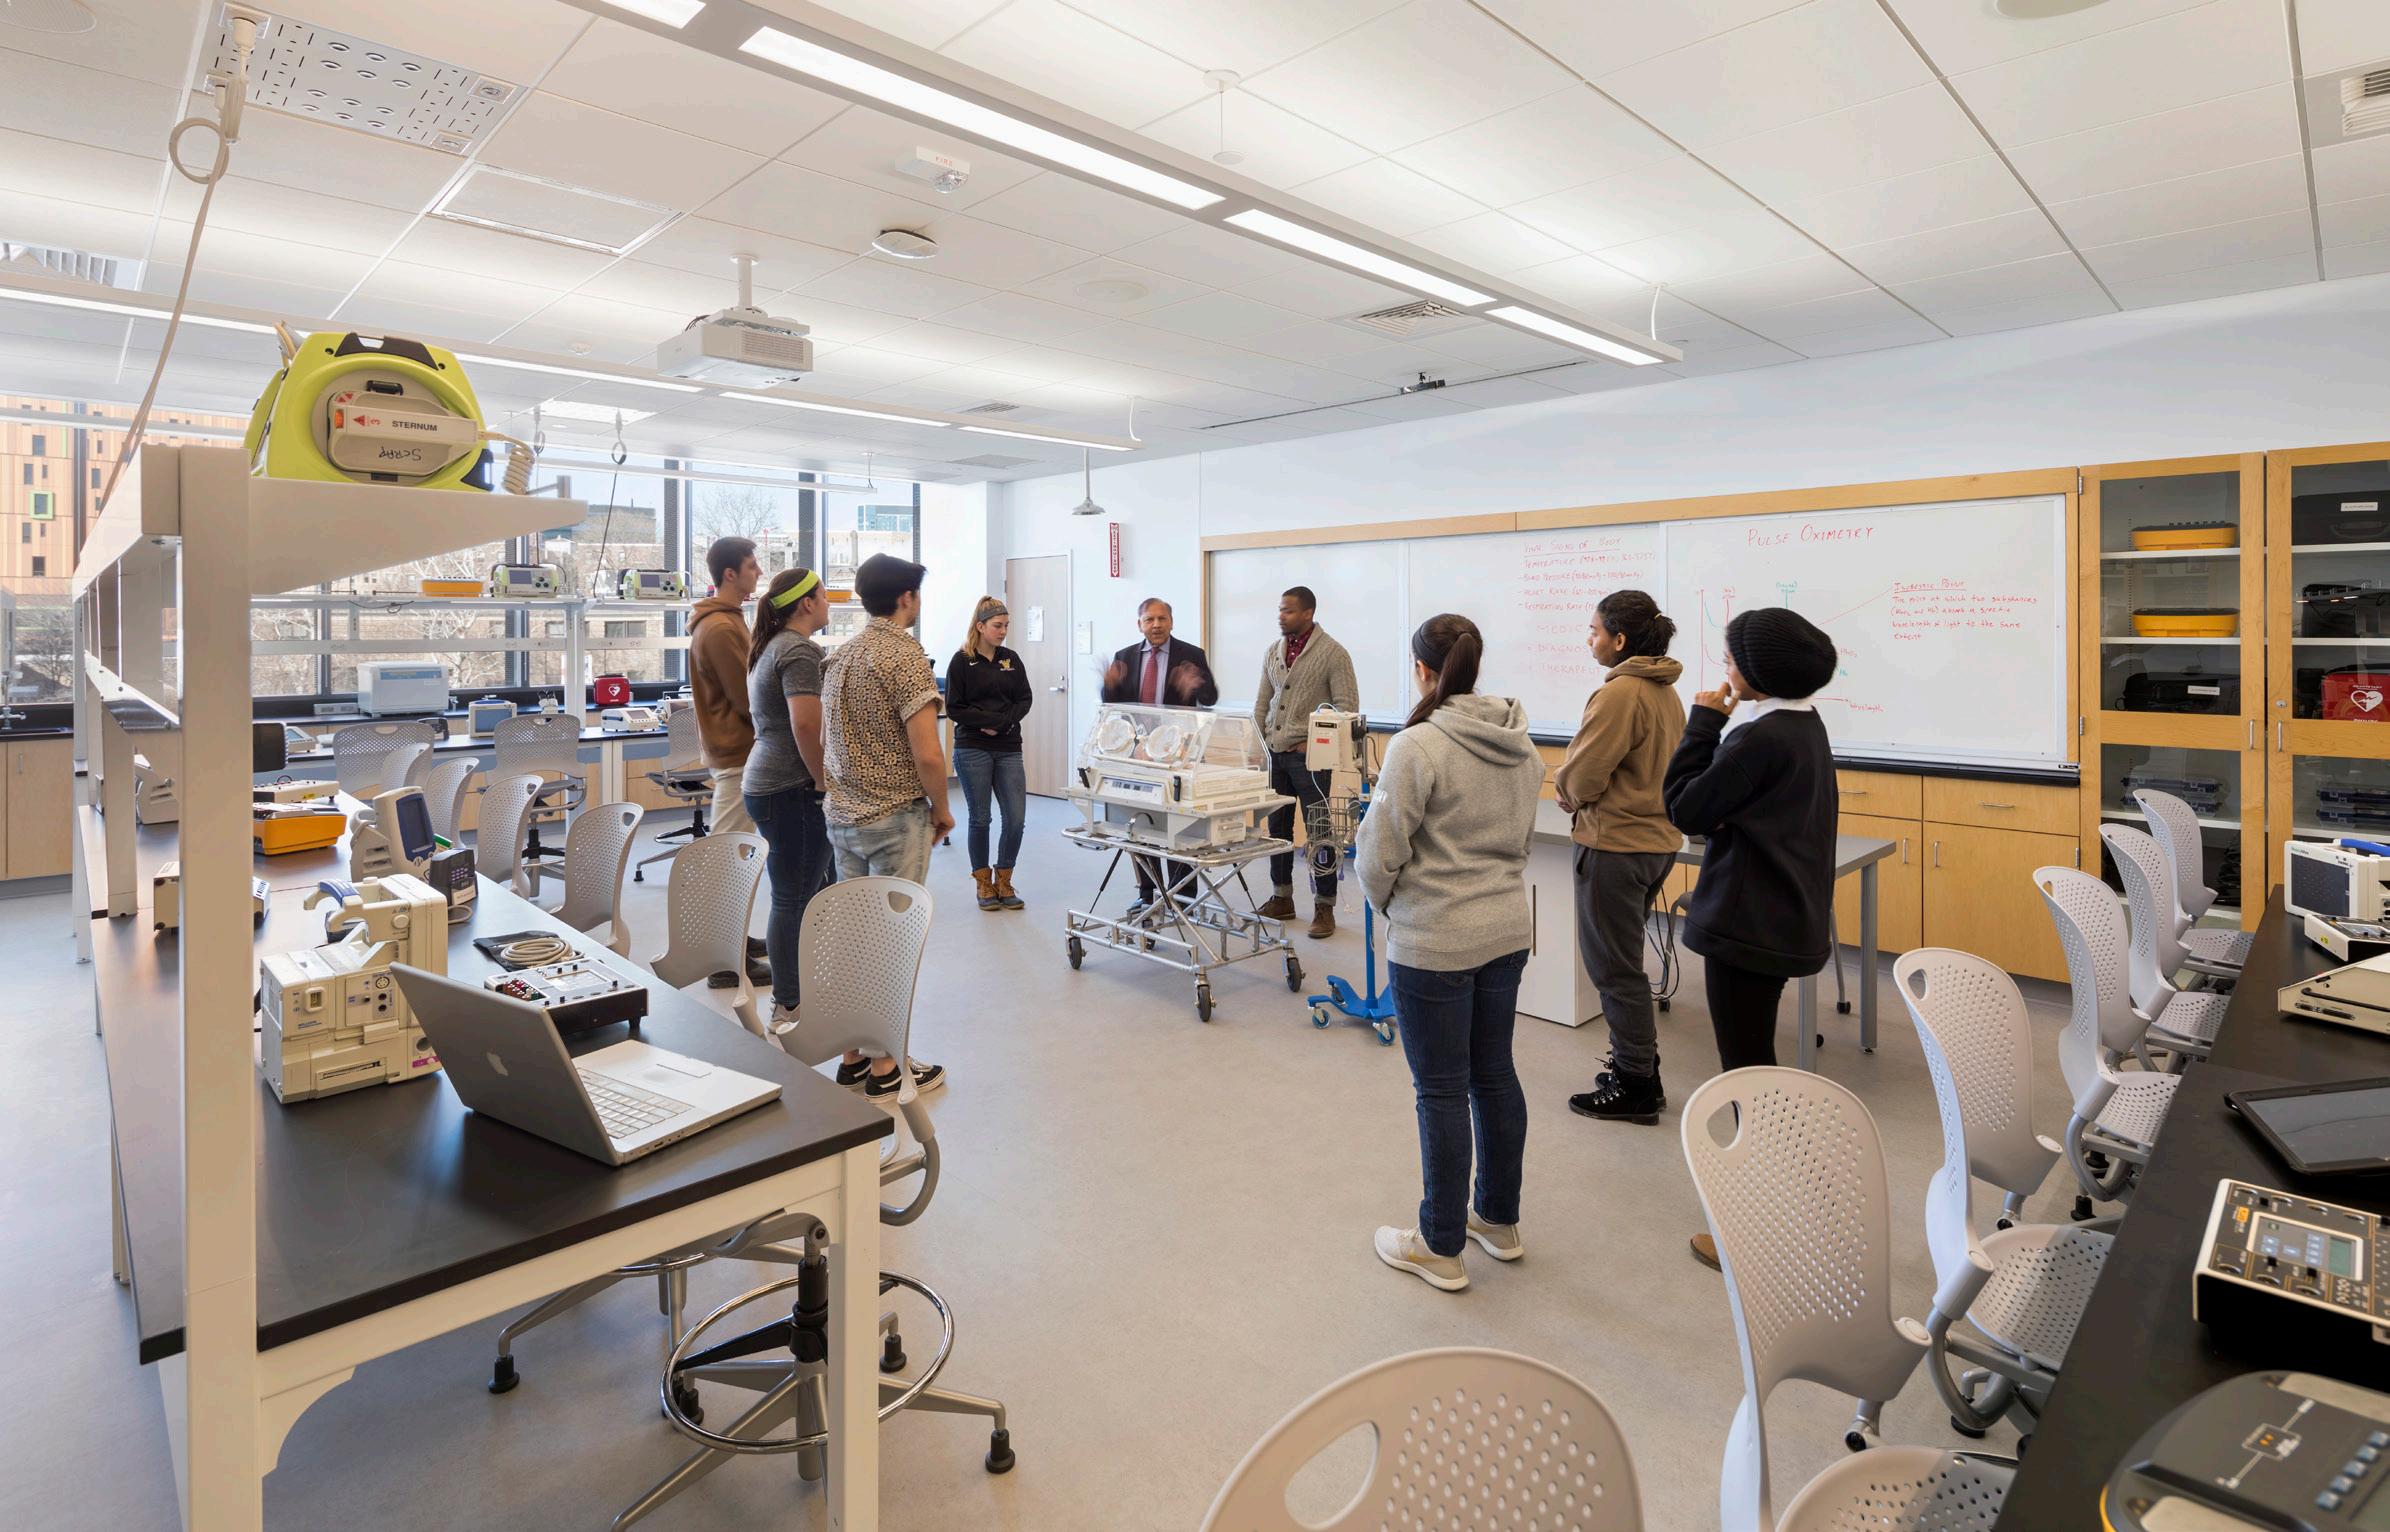
“Our core values embrace a culture of innovation and creativity as well as transformational educational experiences. The new Center for Engineering, Innovation and Sciences is the embodiment of the mission goals.”
— David A. Wahlstrom (Former) Vice President for Business, Wentworth Institute of Technology
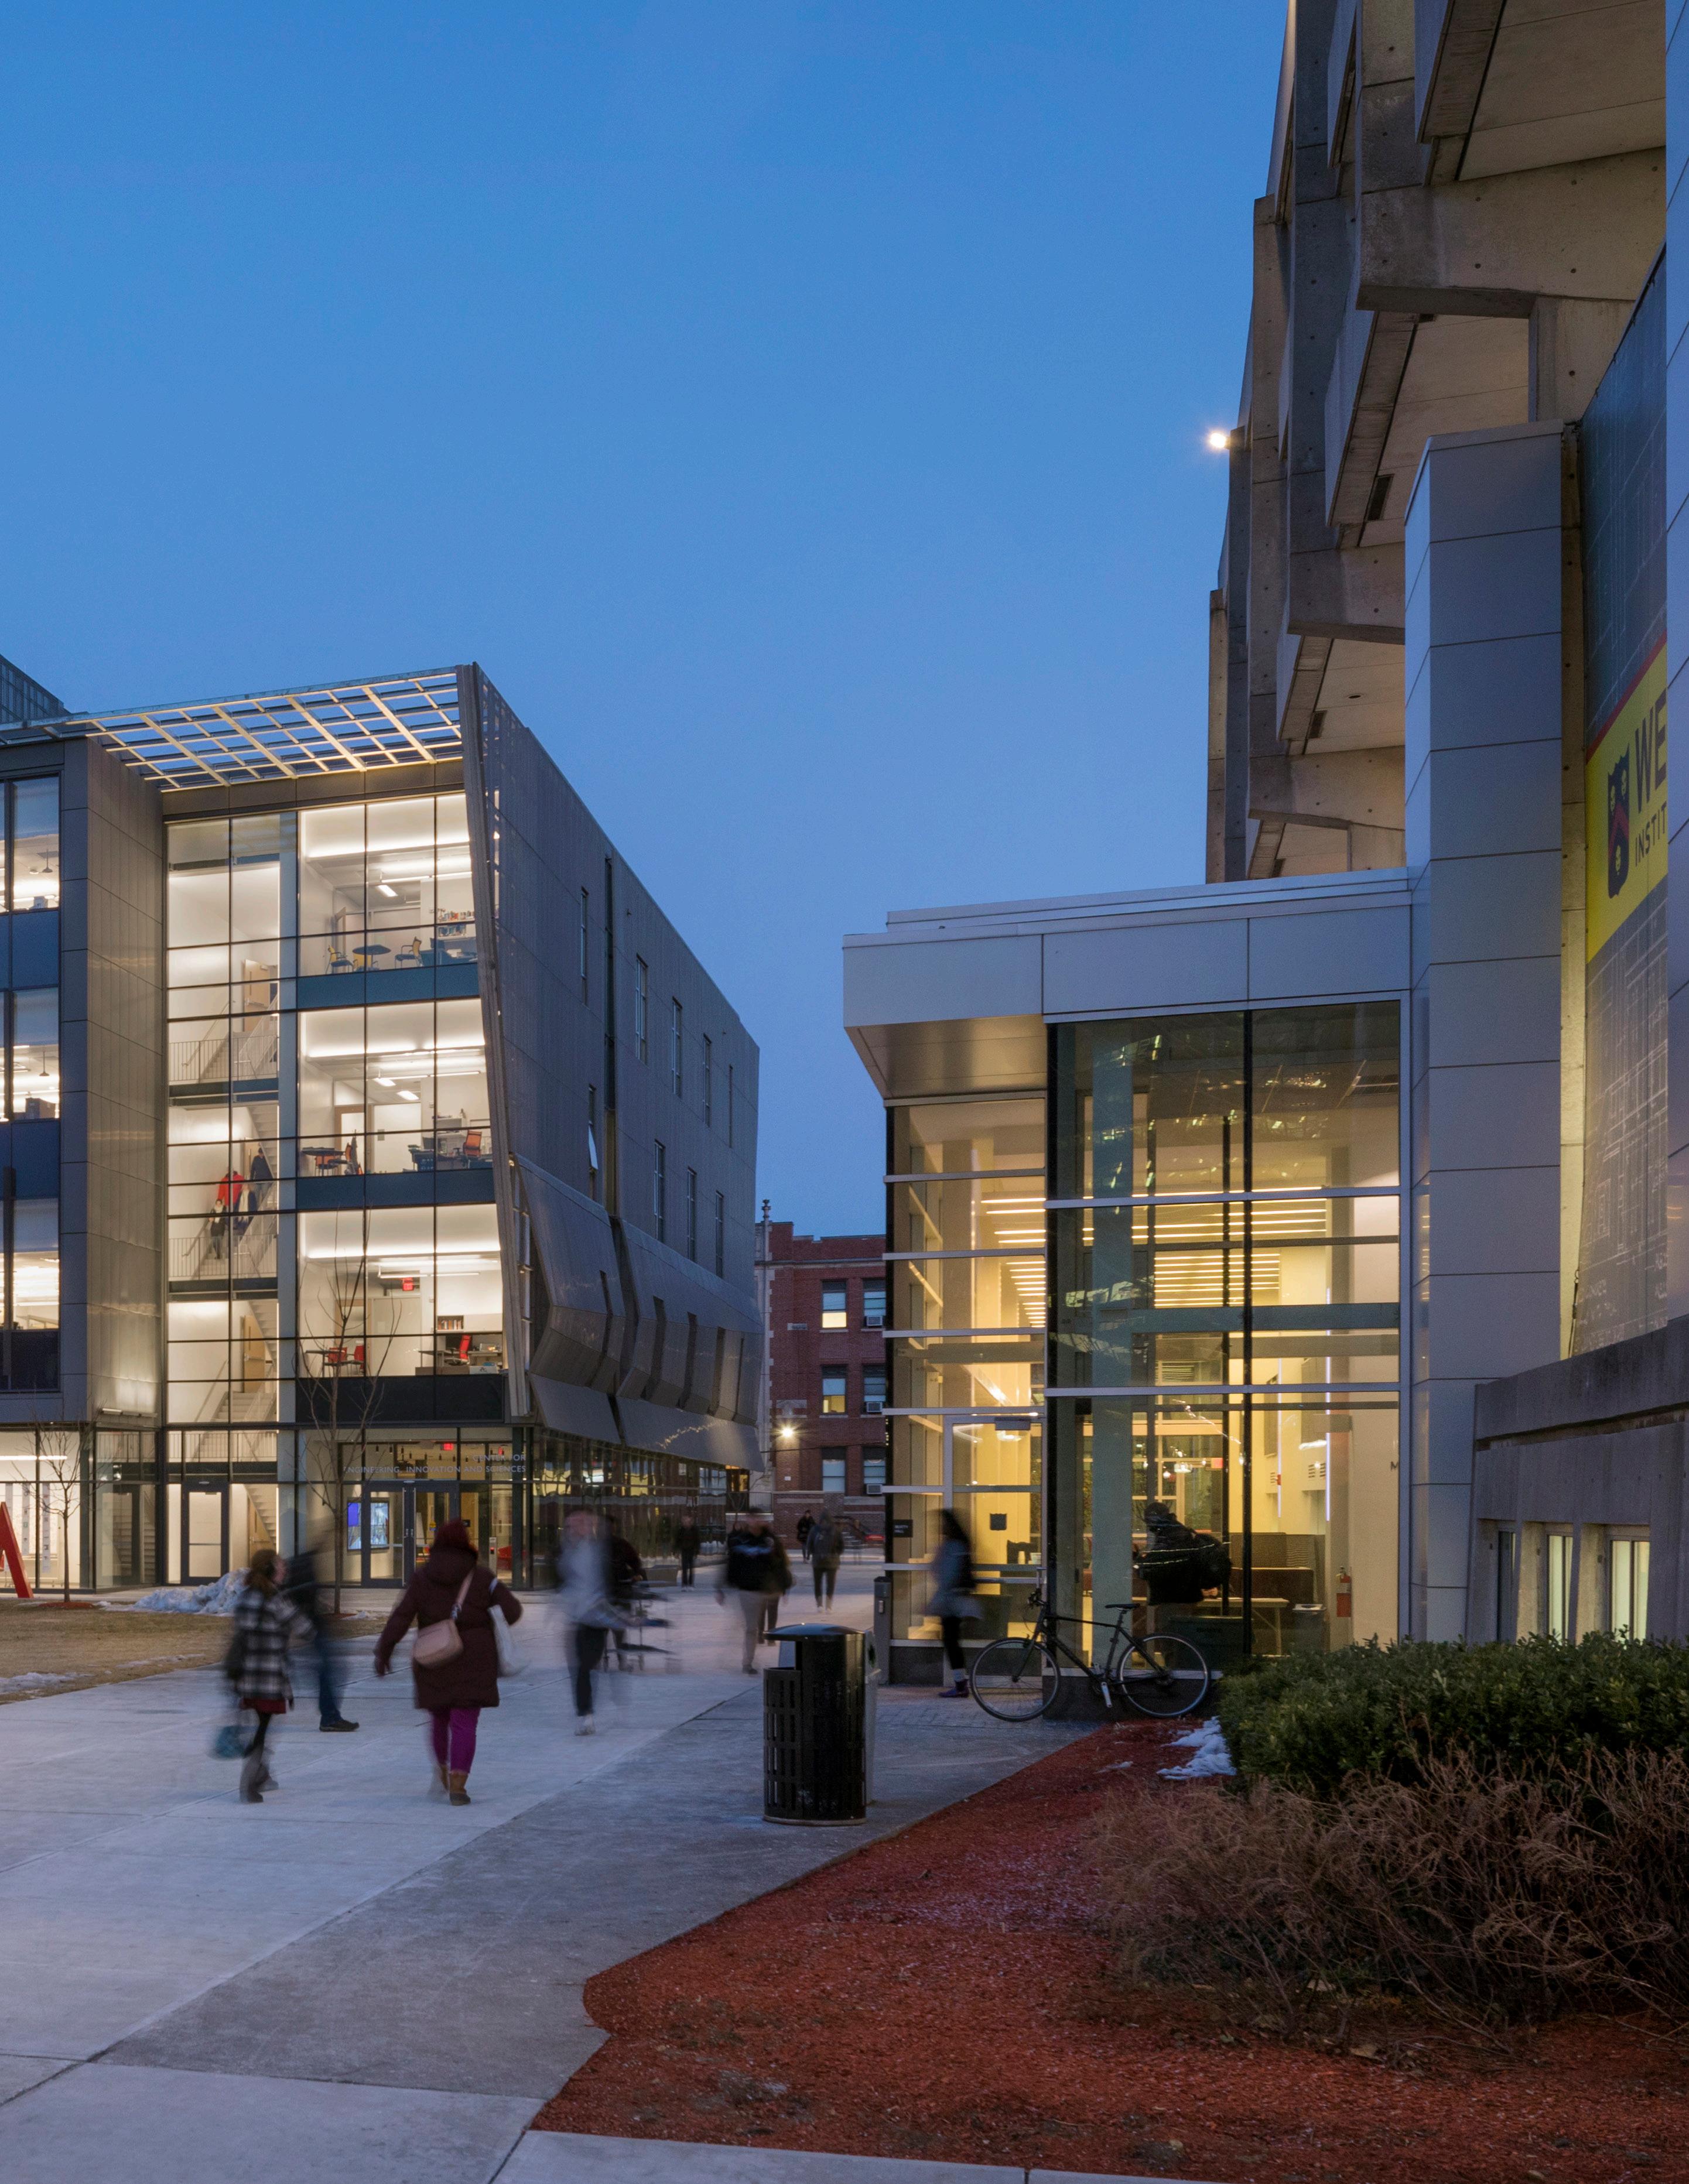
The building acts as a filter between two sides of the extended campus— the quad and the city—and strengthens the pedestrian pike that links them.