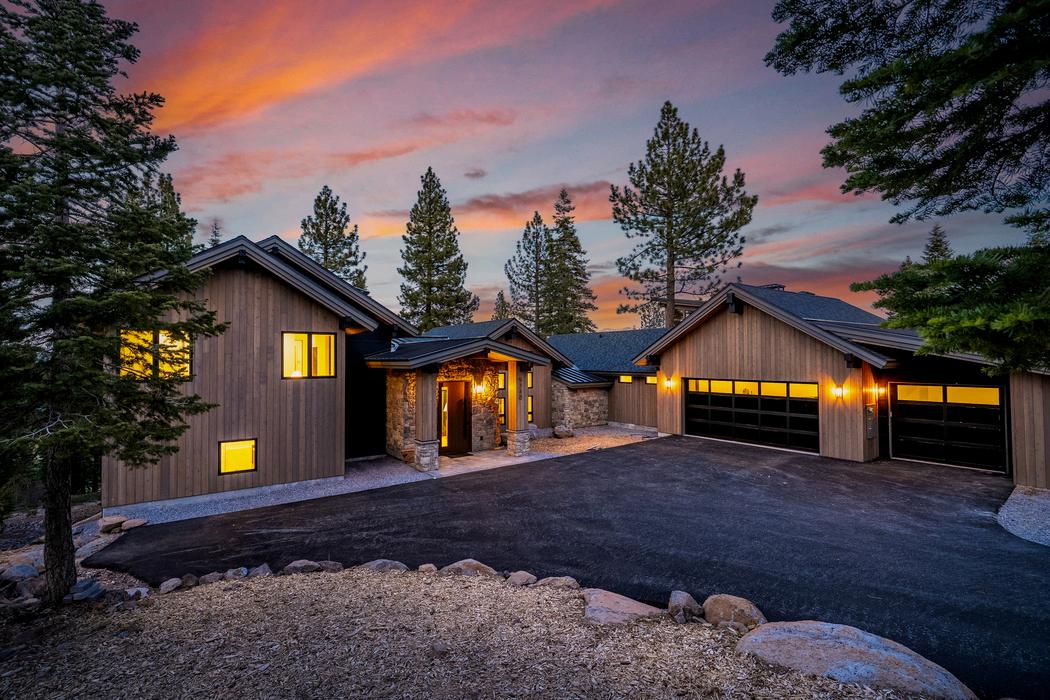
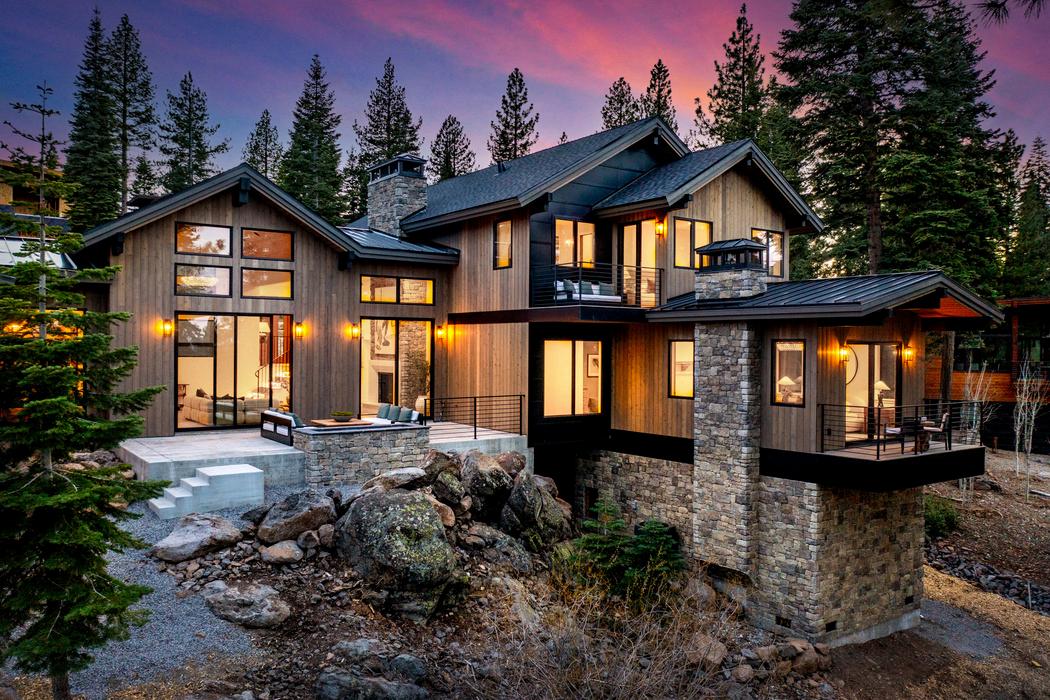
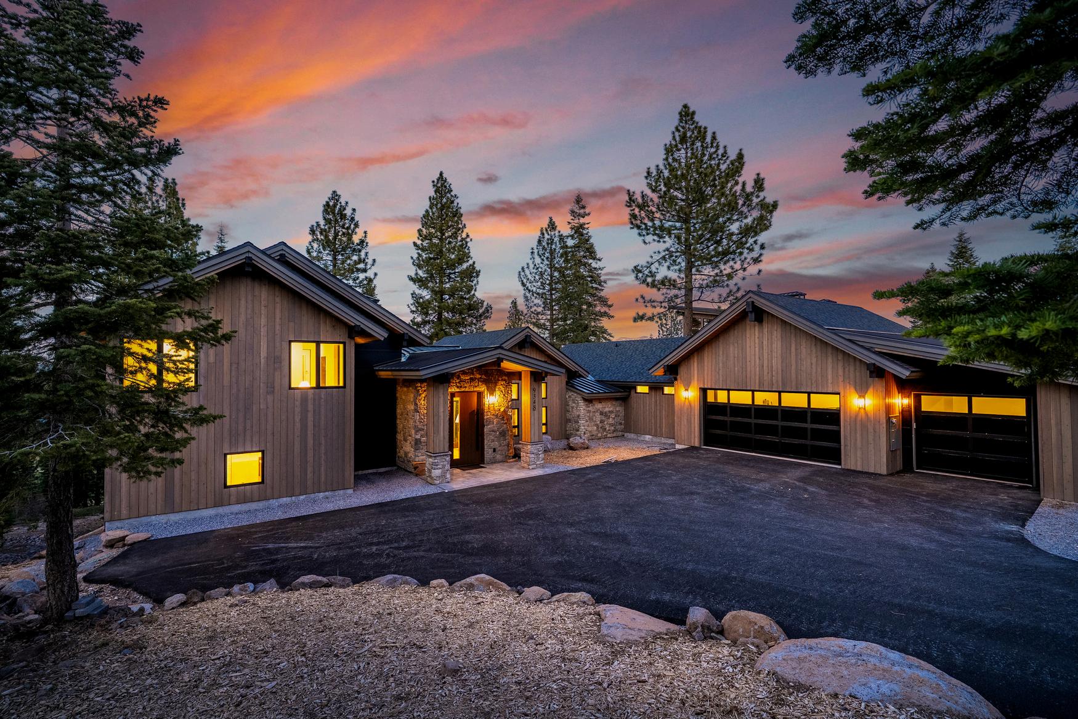
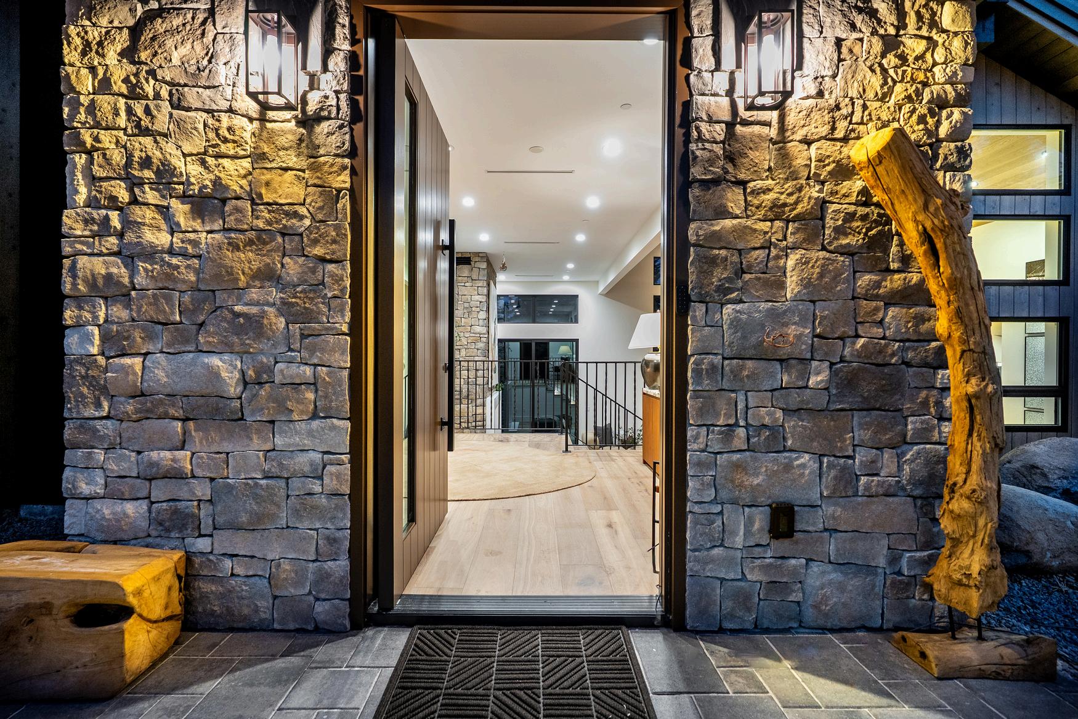
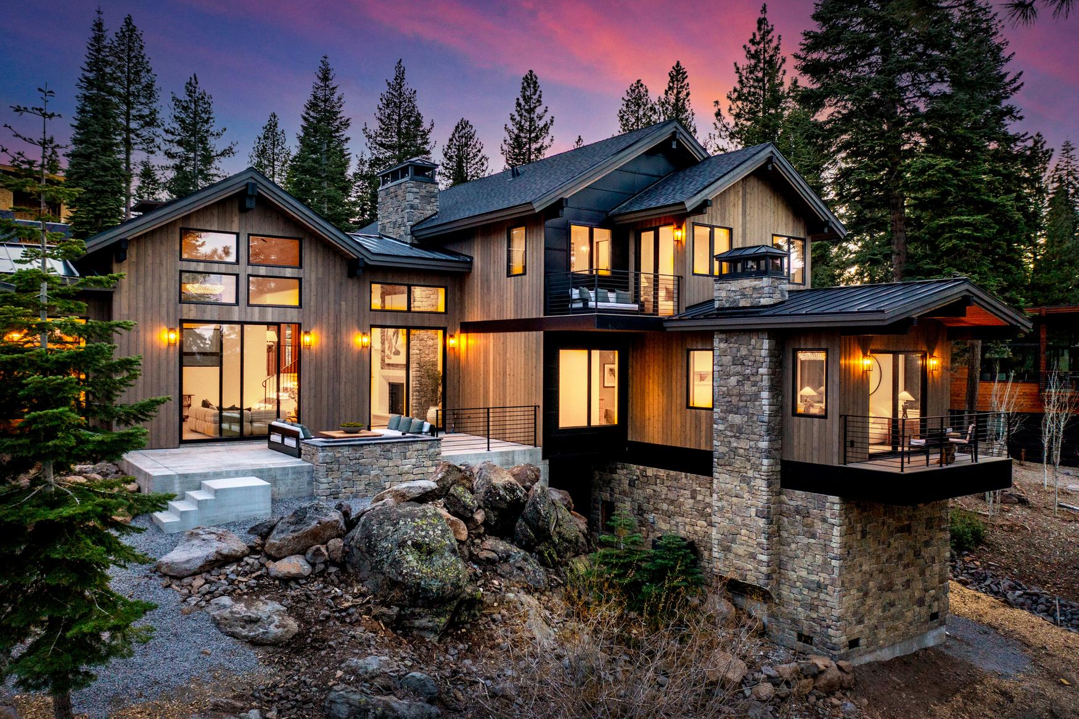
Set on one of the premier homesites within Schaffer's Mill, this newly built 5,100-square-foot custom estate blends world-class craftsmanship with breathtaking views of the Carson Mountain Range and the Johnny Miller-designed championship golf course. Featuring five ensuite bedrooms, curated natural stone finishes, radiant heated floors throughout, dual primary suites, a chef’s kitchen with top-of-the-line Thermador appliances, and seamless indoor-outdoor living, every detail was thoughtfully designed to deliver an exceptional mountain lifestyle in the heart of Tahoe.
Living Area
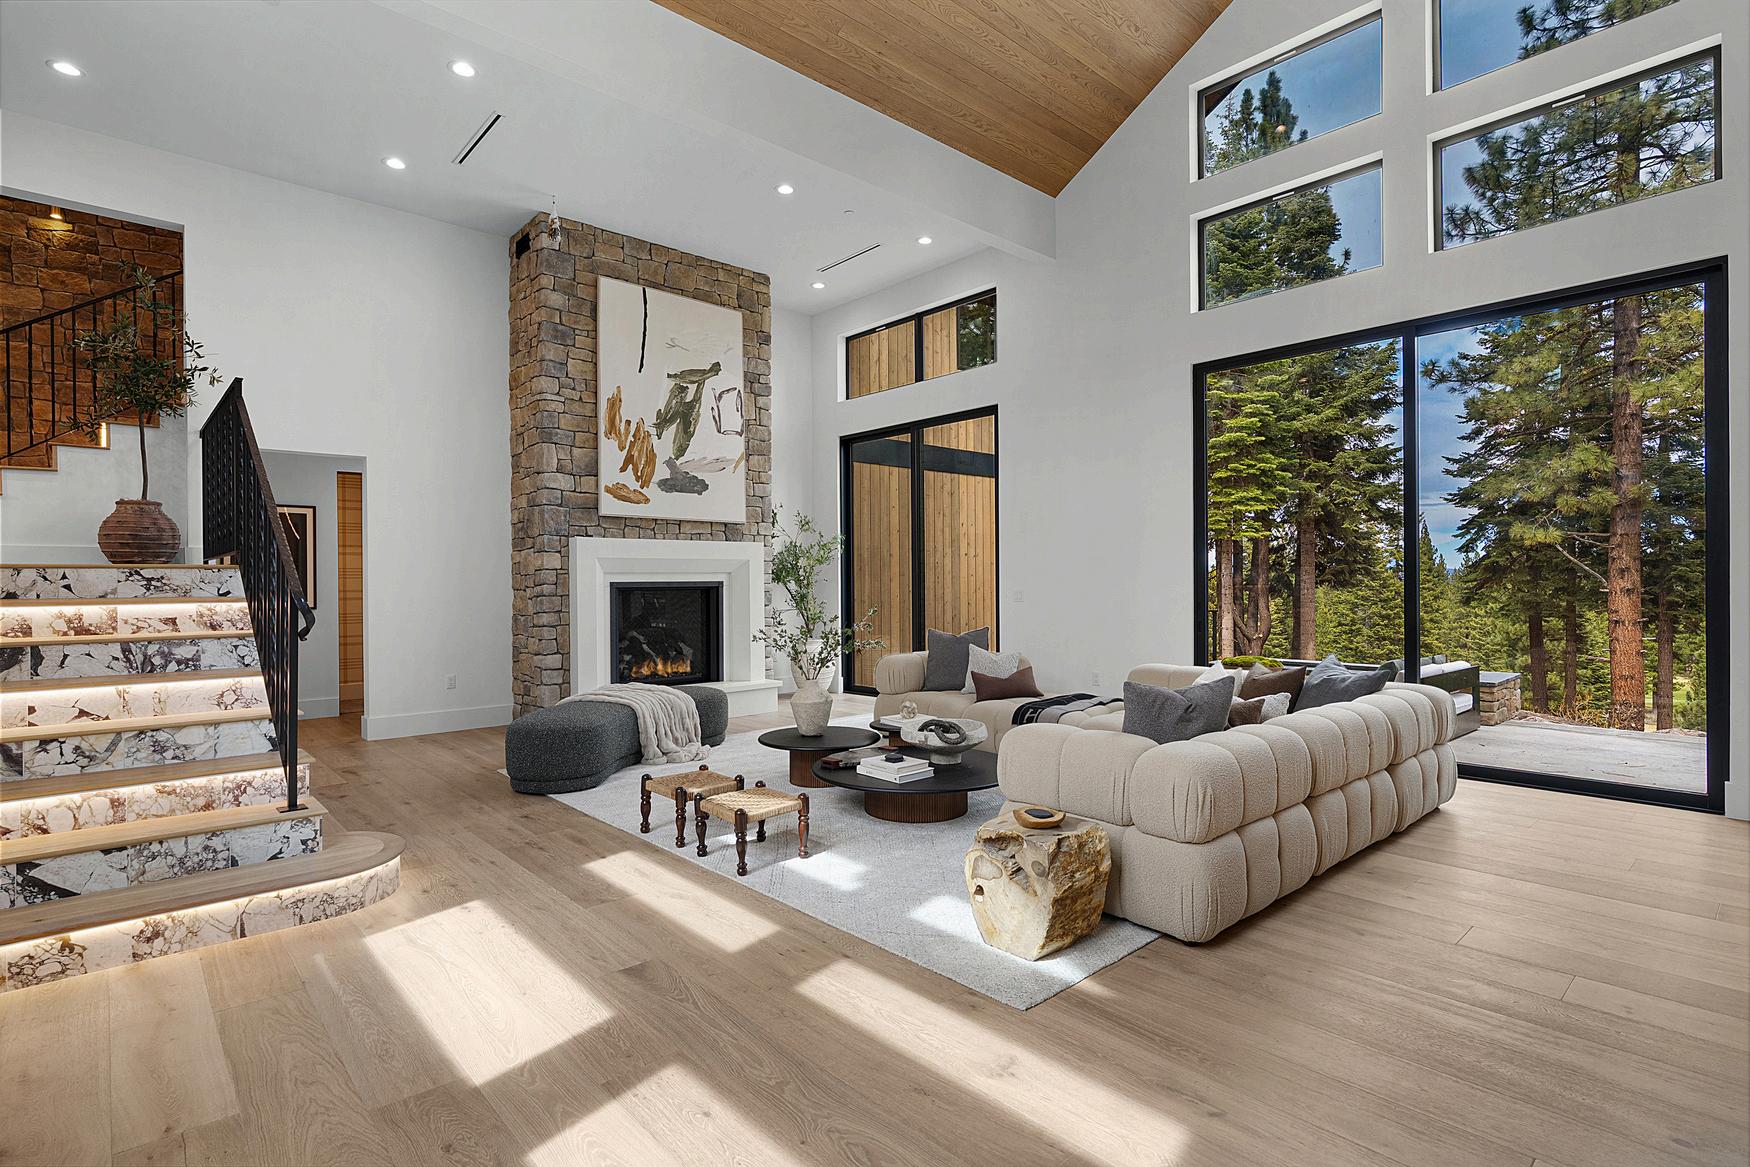
Designed for both intimate gatherings and grand entertaining, the open living spaces blend warmth, scale, and sophistication in perfect balance. Soaring ceilings and expansive windows flood the home with natural light while framing breathtaking mountain and golf course views. A striking gas fireplace, surrounded by natural stone, anchors the main living room and creates an inviting atmosphere for every season. Retractable sliding doors open seamlessly to the expansive main-level patio, creating effortless indoor-outdoor living in one of Tahoe’s most spectacular settings.
Kitchen and Dining Area
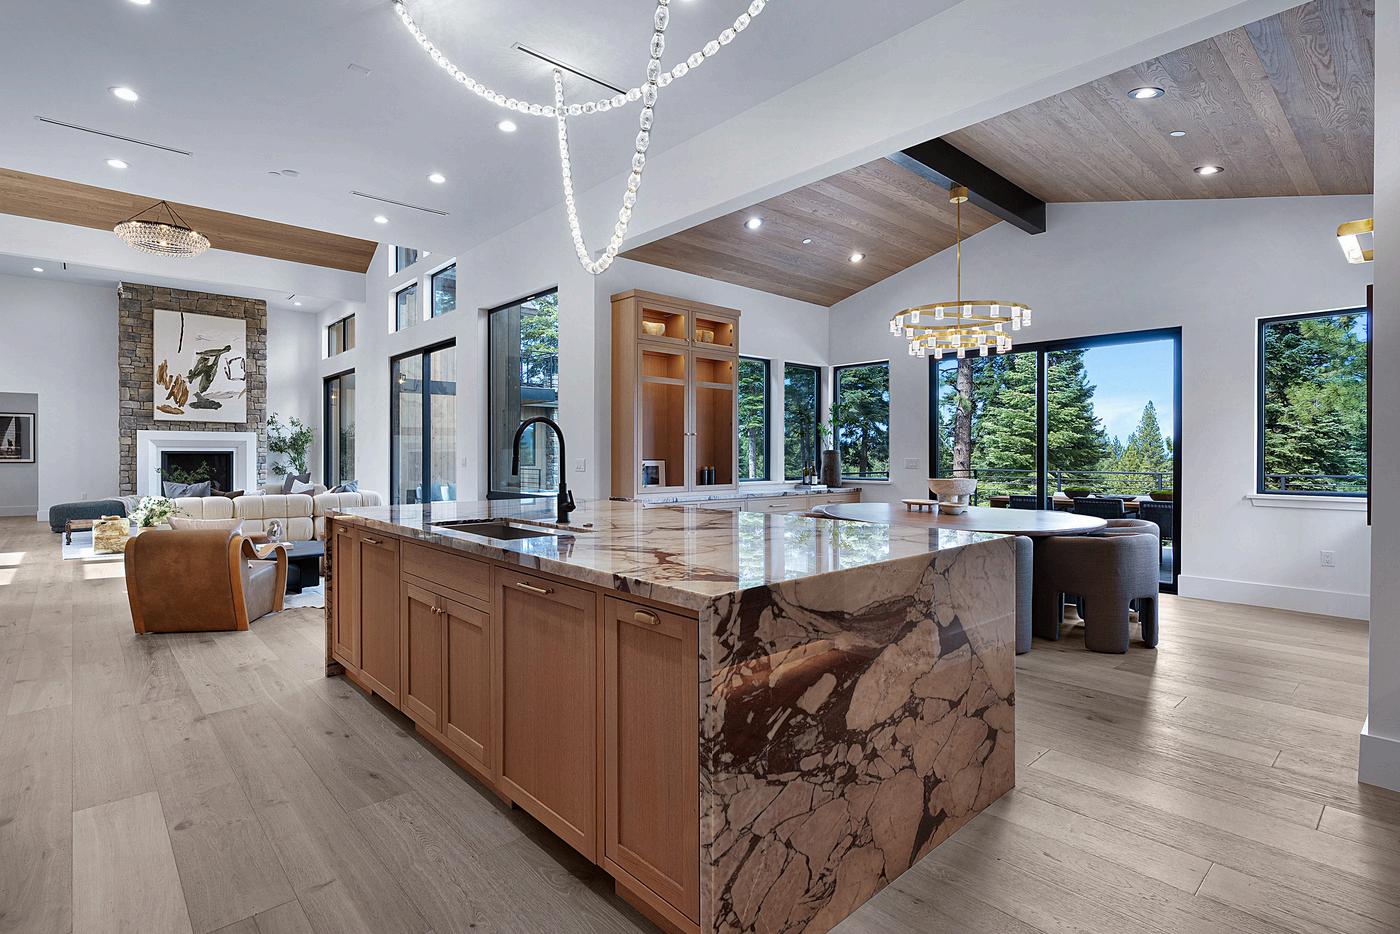
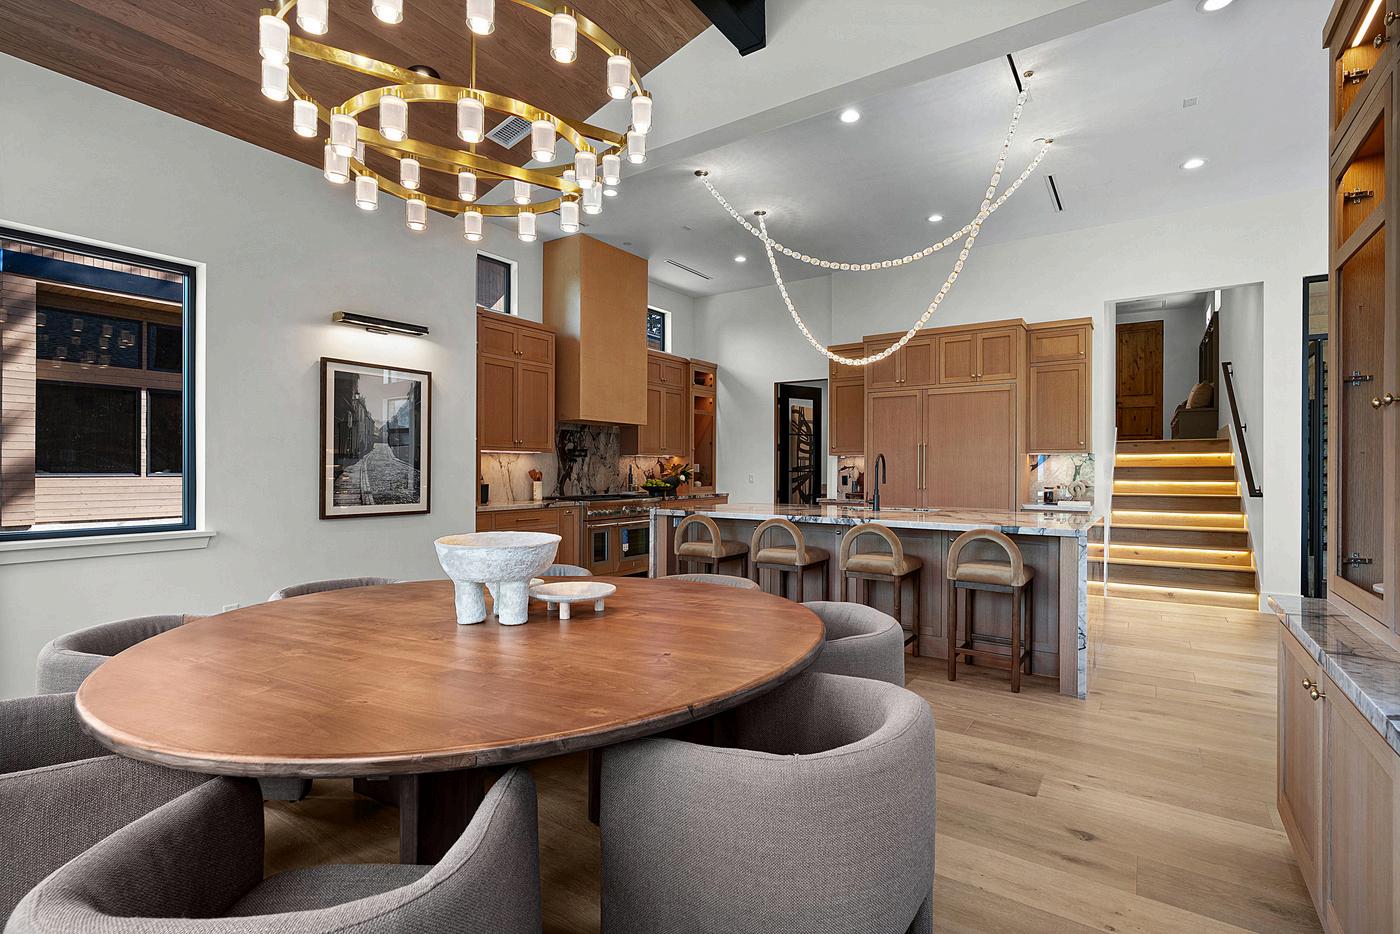
Thoughtfully designed with both beauty and functionality in mind, the kitchen and dining area showcase an elevated blend of craftsmanship and timeless design. Rare Viola Marble and Taj
Mahal Quartzite create a stunning visual statement throughout the space, while rift-sawn cabinetry adds warmth and architectural depth. A sliding door opens onto a private balcony, capturing sweeping mountain and golf course views and seamlessly extending the living space outdoors. Above the expansive center island, a sculptural Collier chandelier with hand-faceted Czech crystals casts a warm, luminous glow, creating an elegant focal point for gathering and entertaining.
The chef’s kitchen is complete with top-of-the-line Thermador appliances, a built-in coffee machine, and a spacious walk-in pantry designed for effortless everyday living.
Wine Cellar
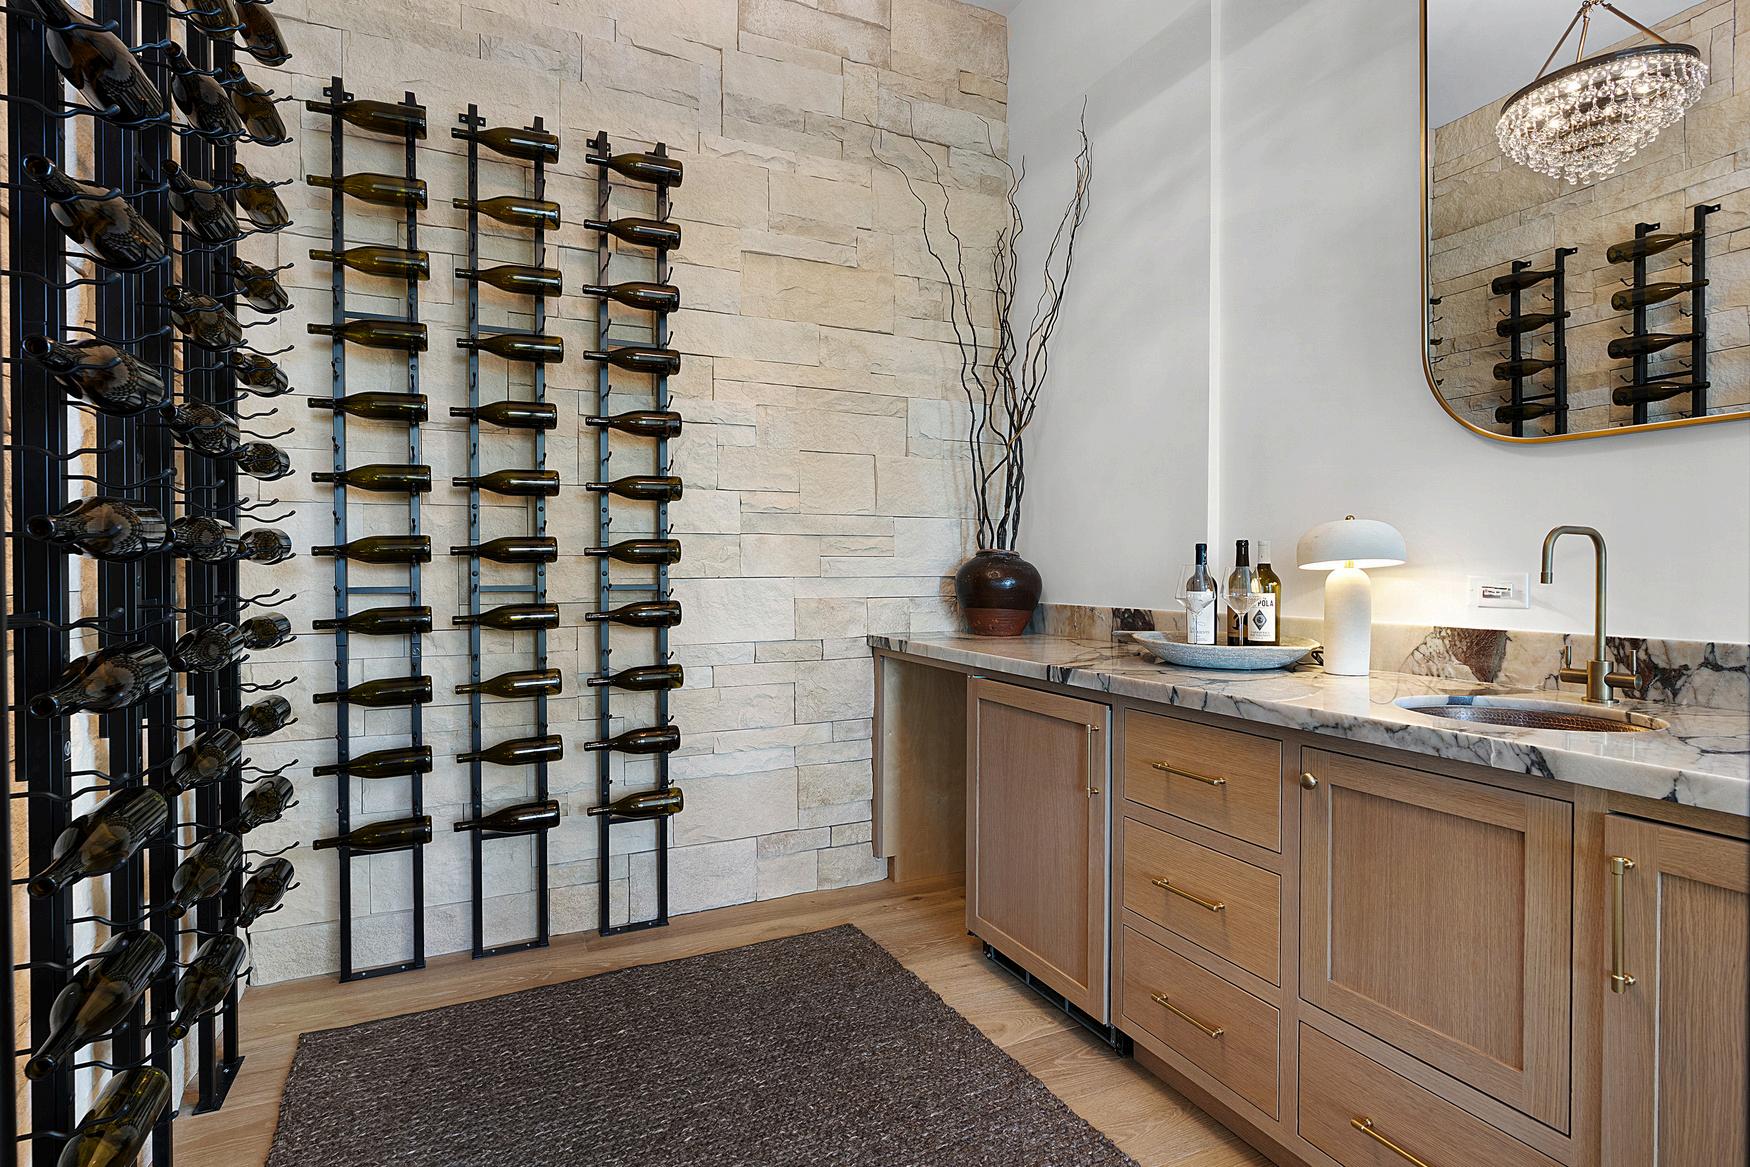
The wine cellar is a true collector’s sanctuary, featuring a striking stone accent wall and custom cabinetry that add depth and texture to the space. Complete with a full wet bar, sink, and ice maker, it is thoughtfully designed for effortless entertaining and refined gatherings.
Primary Bedrooms
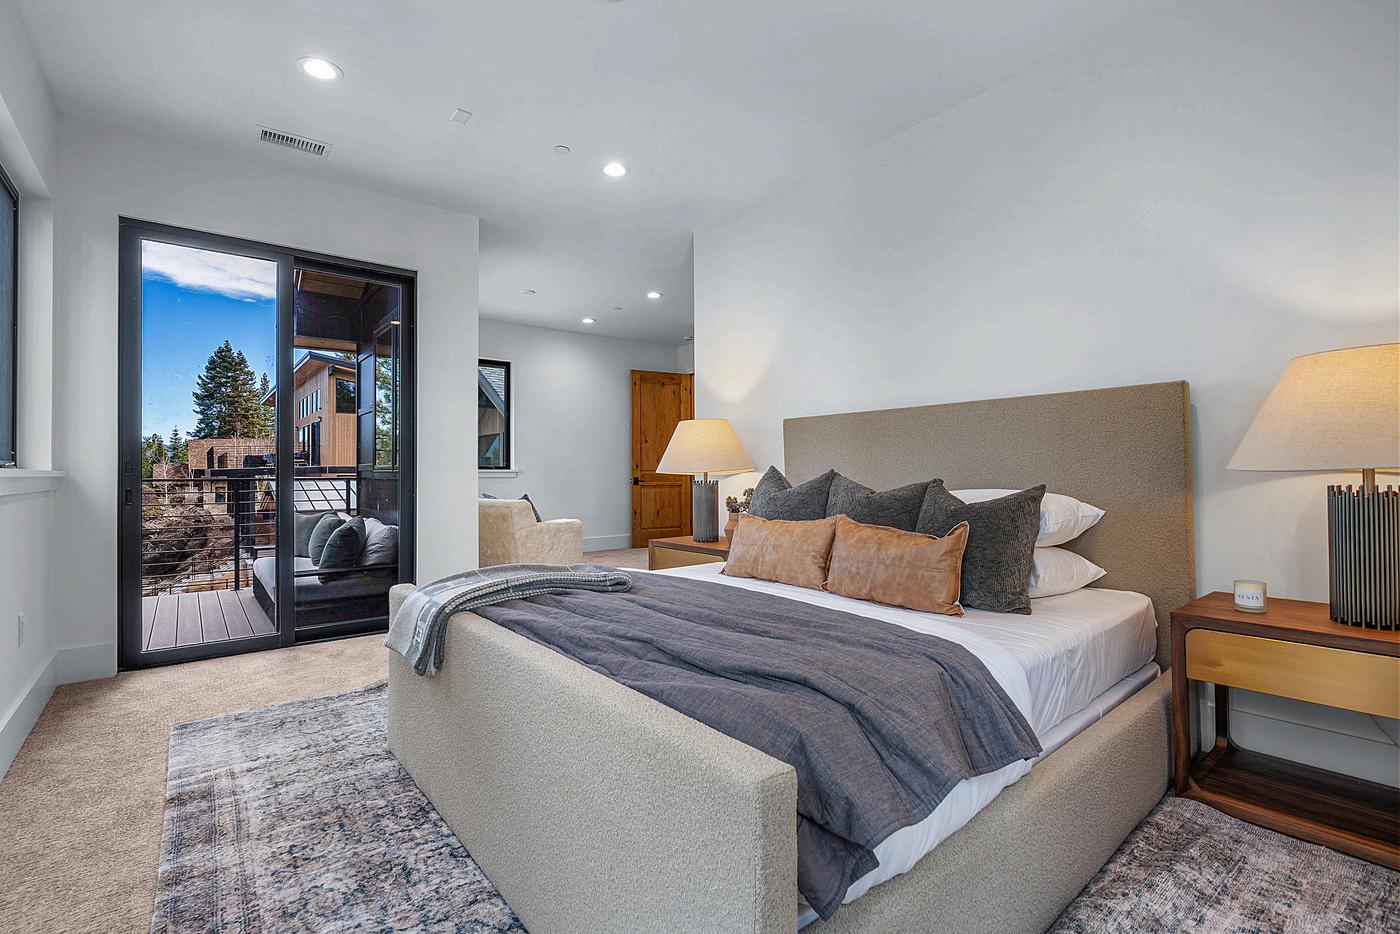
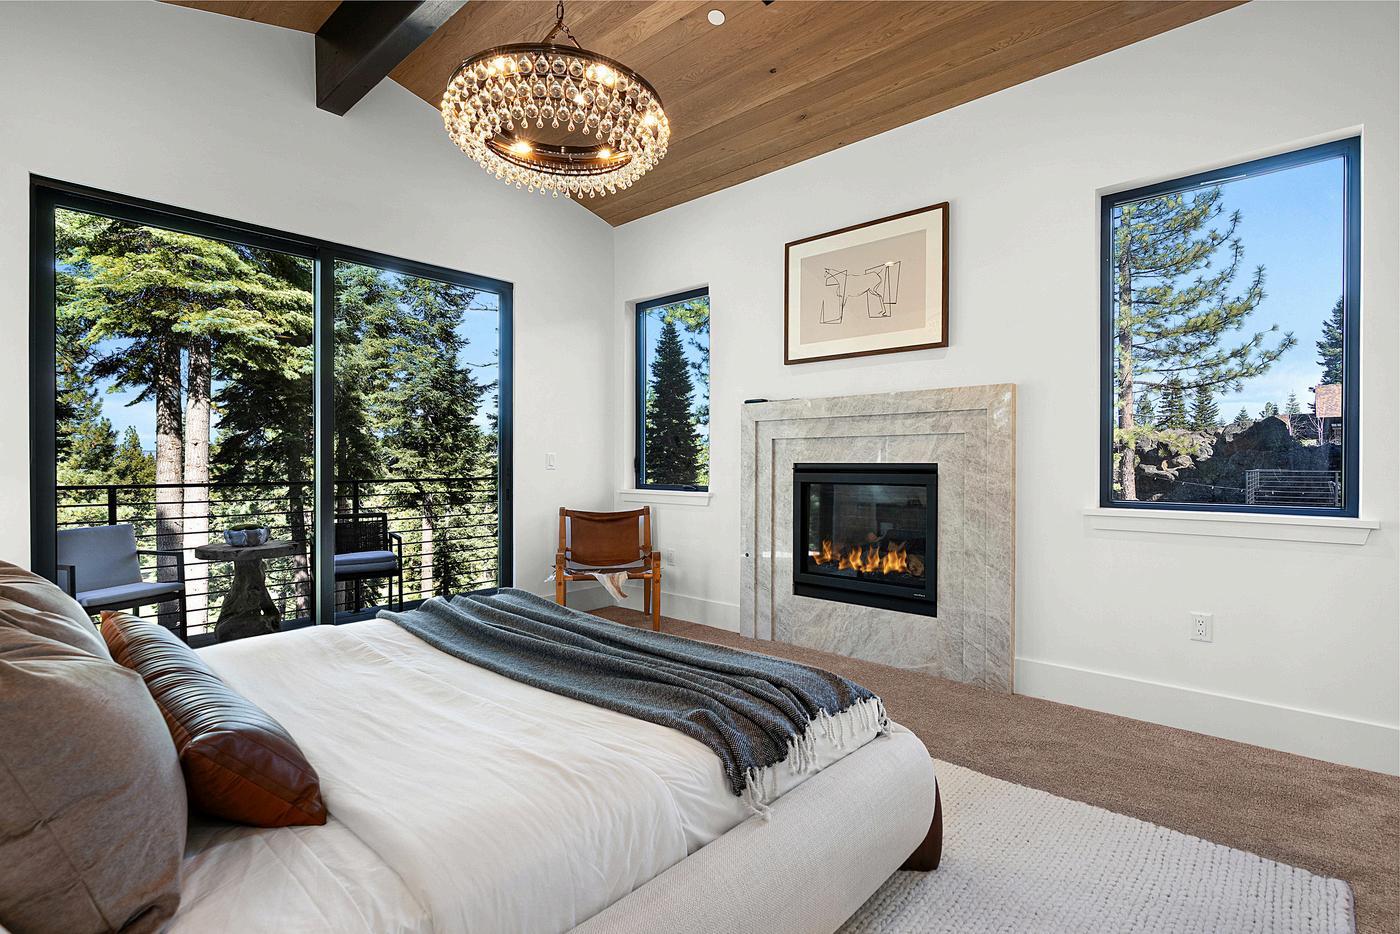
The home features two exceptional primary suites one on the main level and one upstairs each designed as a private retreat with expansive windows that fill the spaces with natural light and capture stunning mountain and golf course views. Both suites offer access to private balconies, creating a seamless connection to the outdoors. The main-level primary suite is enhanced by a warm gas fireplace, adding comfort and ambiance, while the upstairs suite includes a dedicated seating area ideal for relaxing and taking in the surrounding scenery. Together, they deliver a spa-like sense of calm, privacy, and elevated mountain living.
Primary Bathrooms
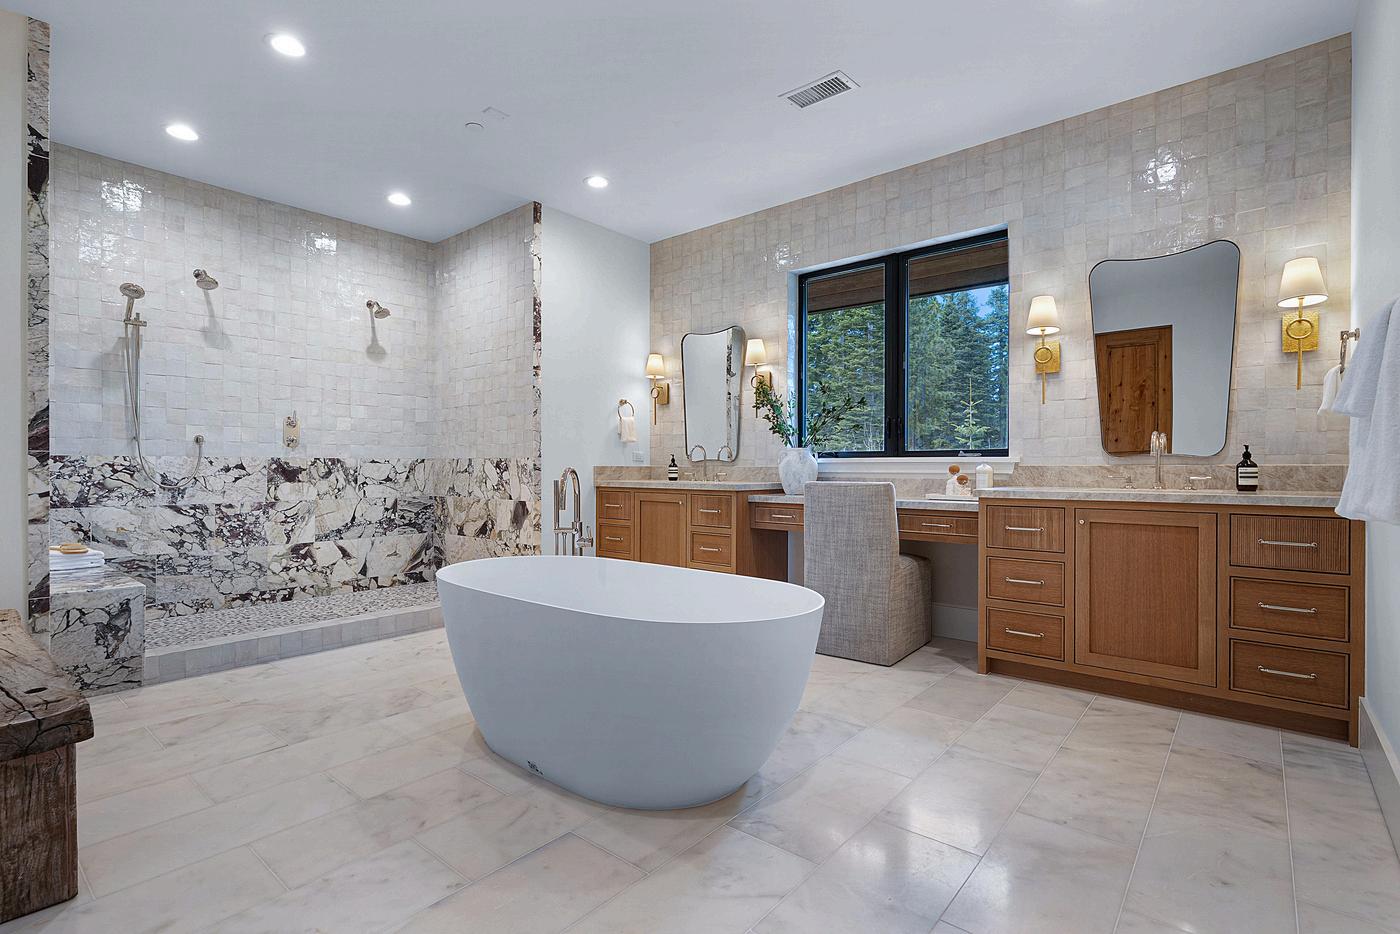
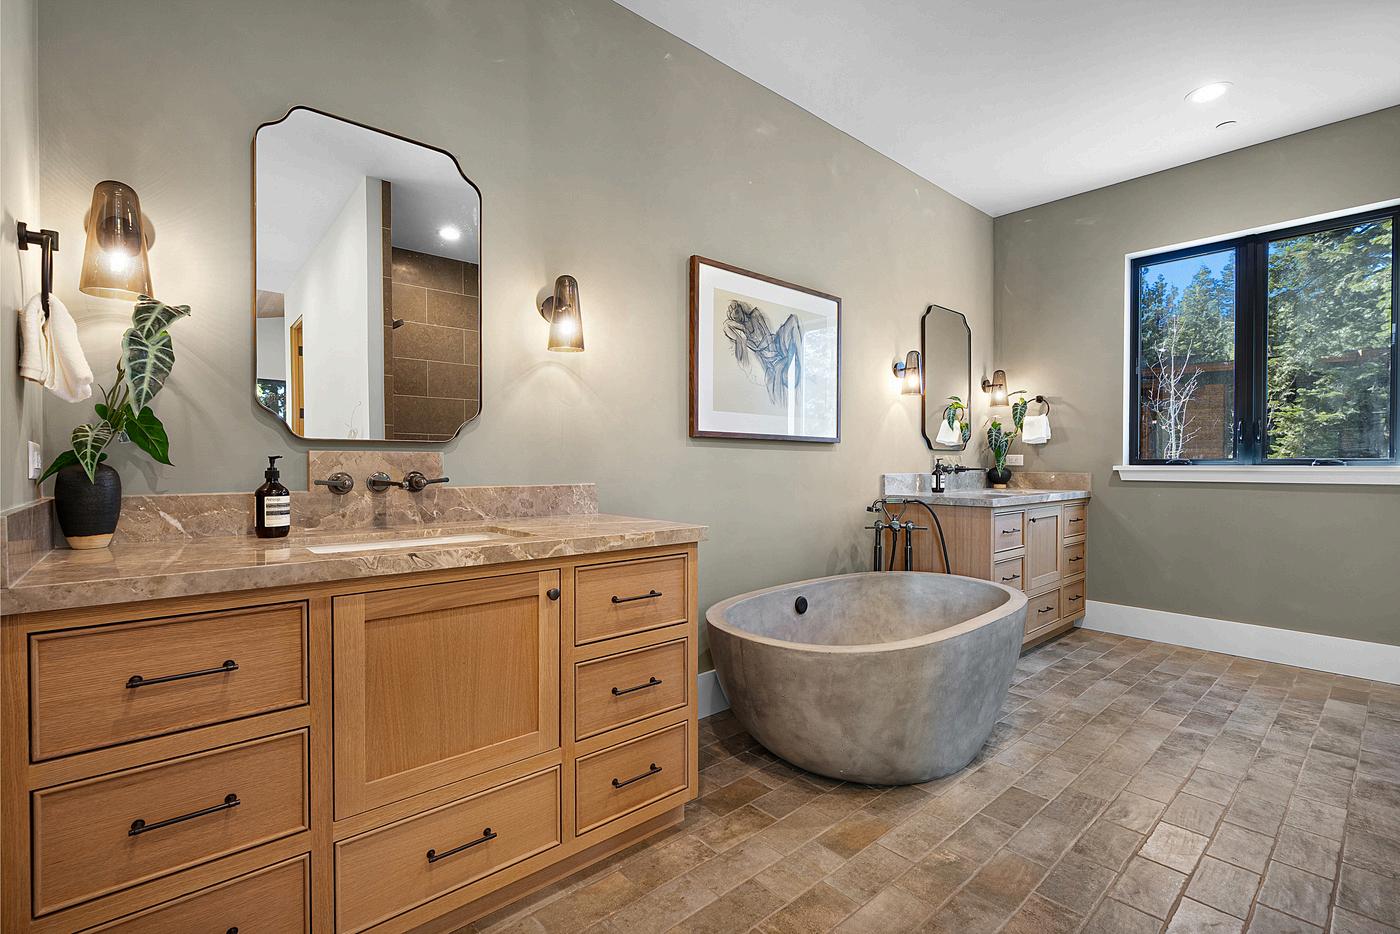
The primary ensuite bathrooms are designed as spa-inspired retreats, offering a refined balance of comfort and luxury. Both feature large soaking tubs positioned for relaxation, radiant heated floors for year-round warmth, and dual vanities with generous storage and cabinetry. Expansive walk-in showers include multiple shower heads and premium finishes, creating a fully immersive spa experience. Thoughtfully designed with ample space and natural light, each ensuite elevates everyday living into a private wellness retreat.
Bedrooms
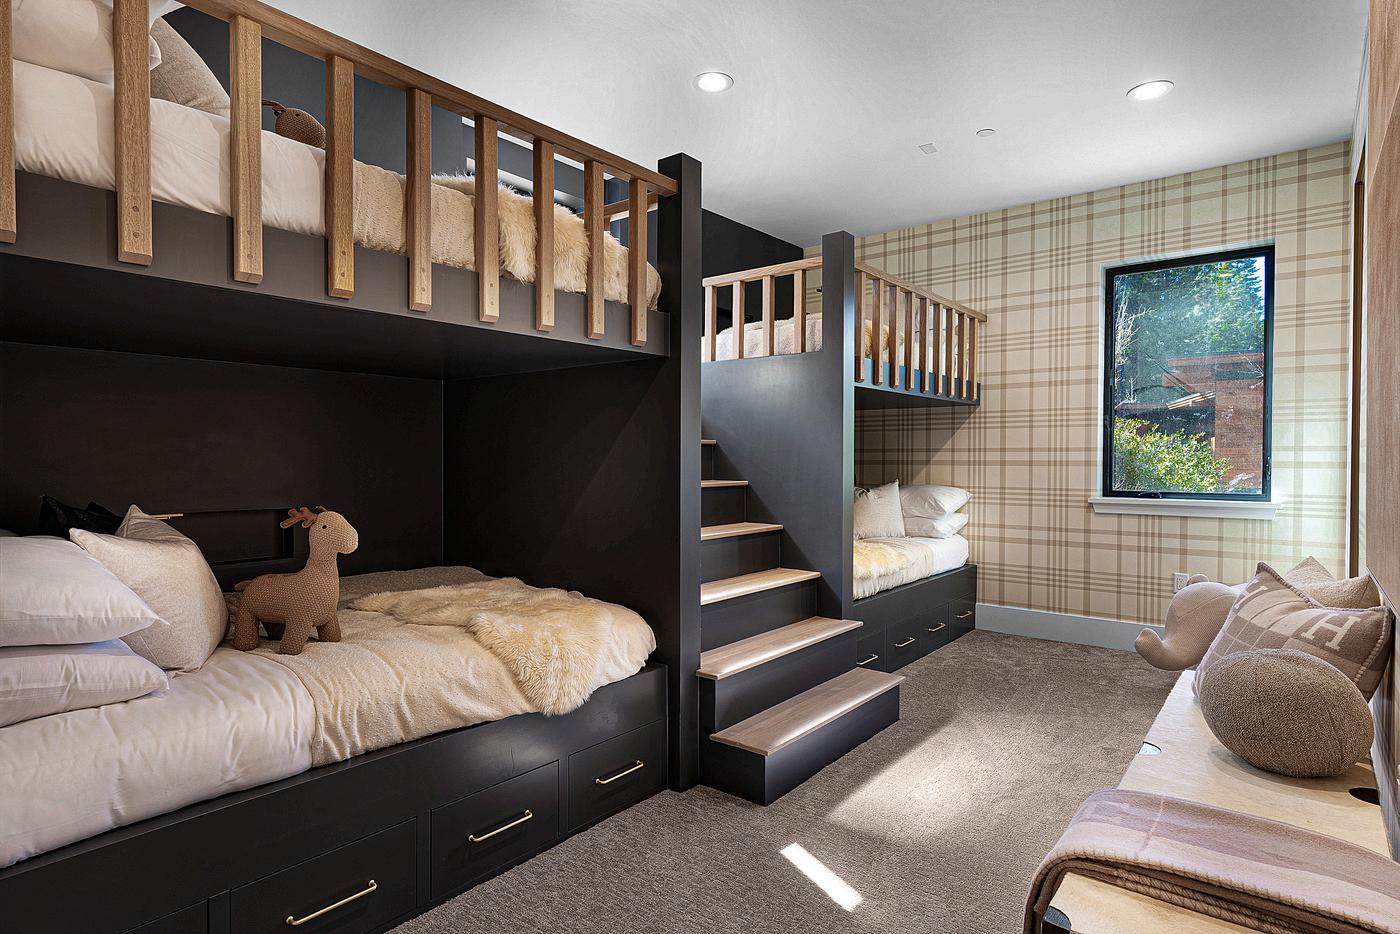
The home also includes a thoughtfully designed bunk room on the lower level, ideal for guests or younger residents. Featuring custom built-in bunk beds, the space blends functionality with elevated style. Large windows bring in abundant natural light, while a spacious walk-in closet provides excellent storage. A private ensuite bathroom completes the room, offering comfort and convenience for family and guests alike.
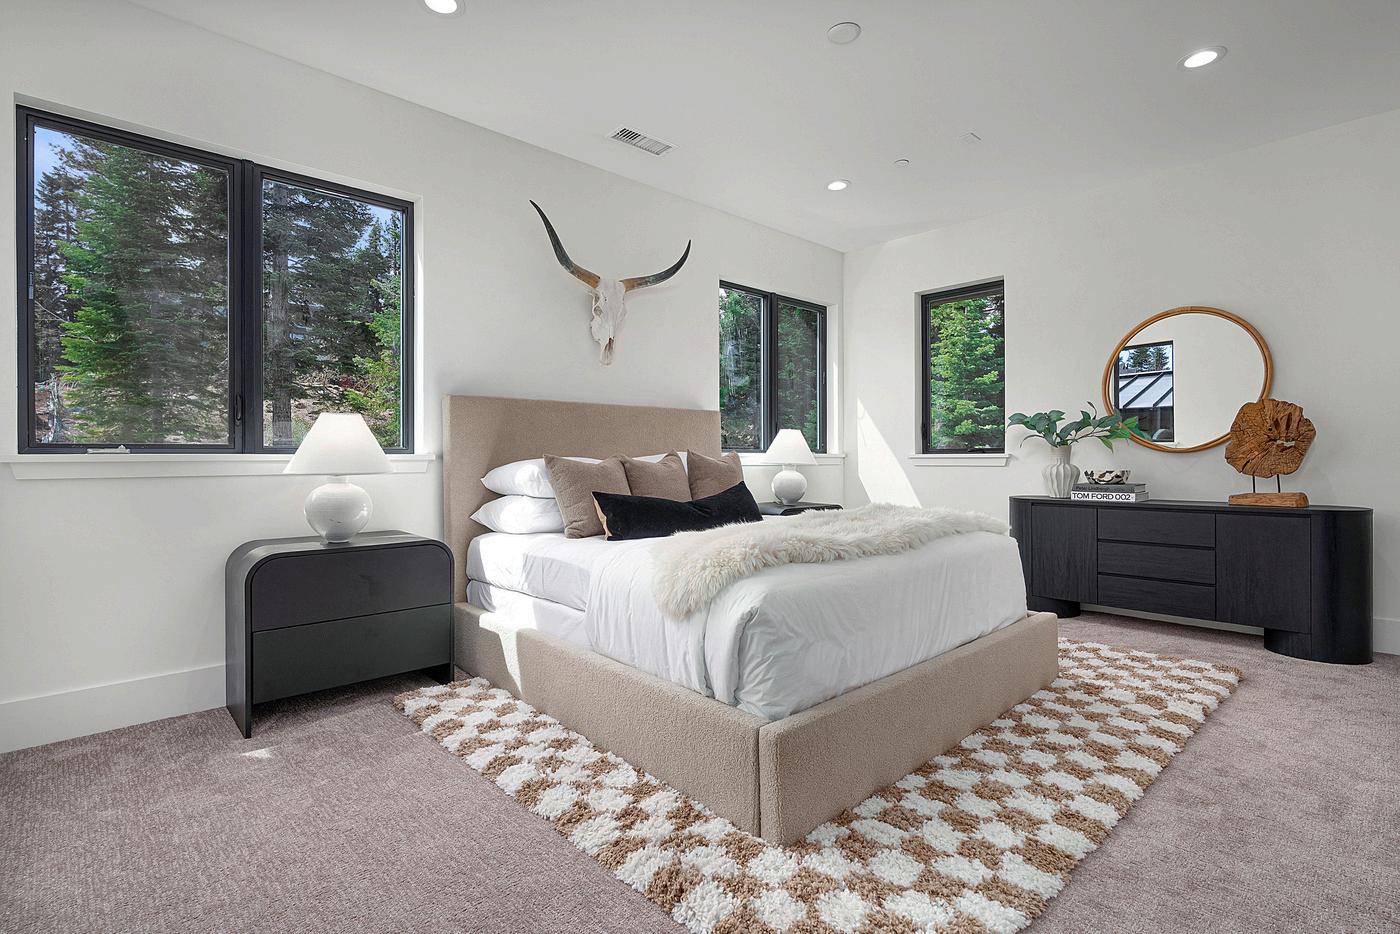
Upstairs, an additional guest bedroom offers a bright and inviting retreat with large windows that fill the space with natural light. It features a spacious walk-in closet and a private ensuite bathroom, providing comfort, privacy, and a refined sense of ease for visiting guests.
Media Room
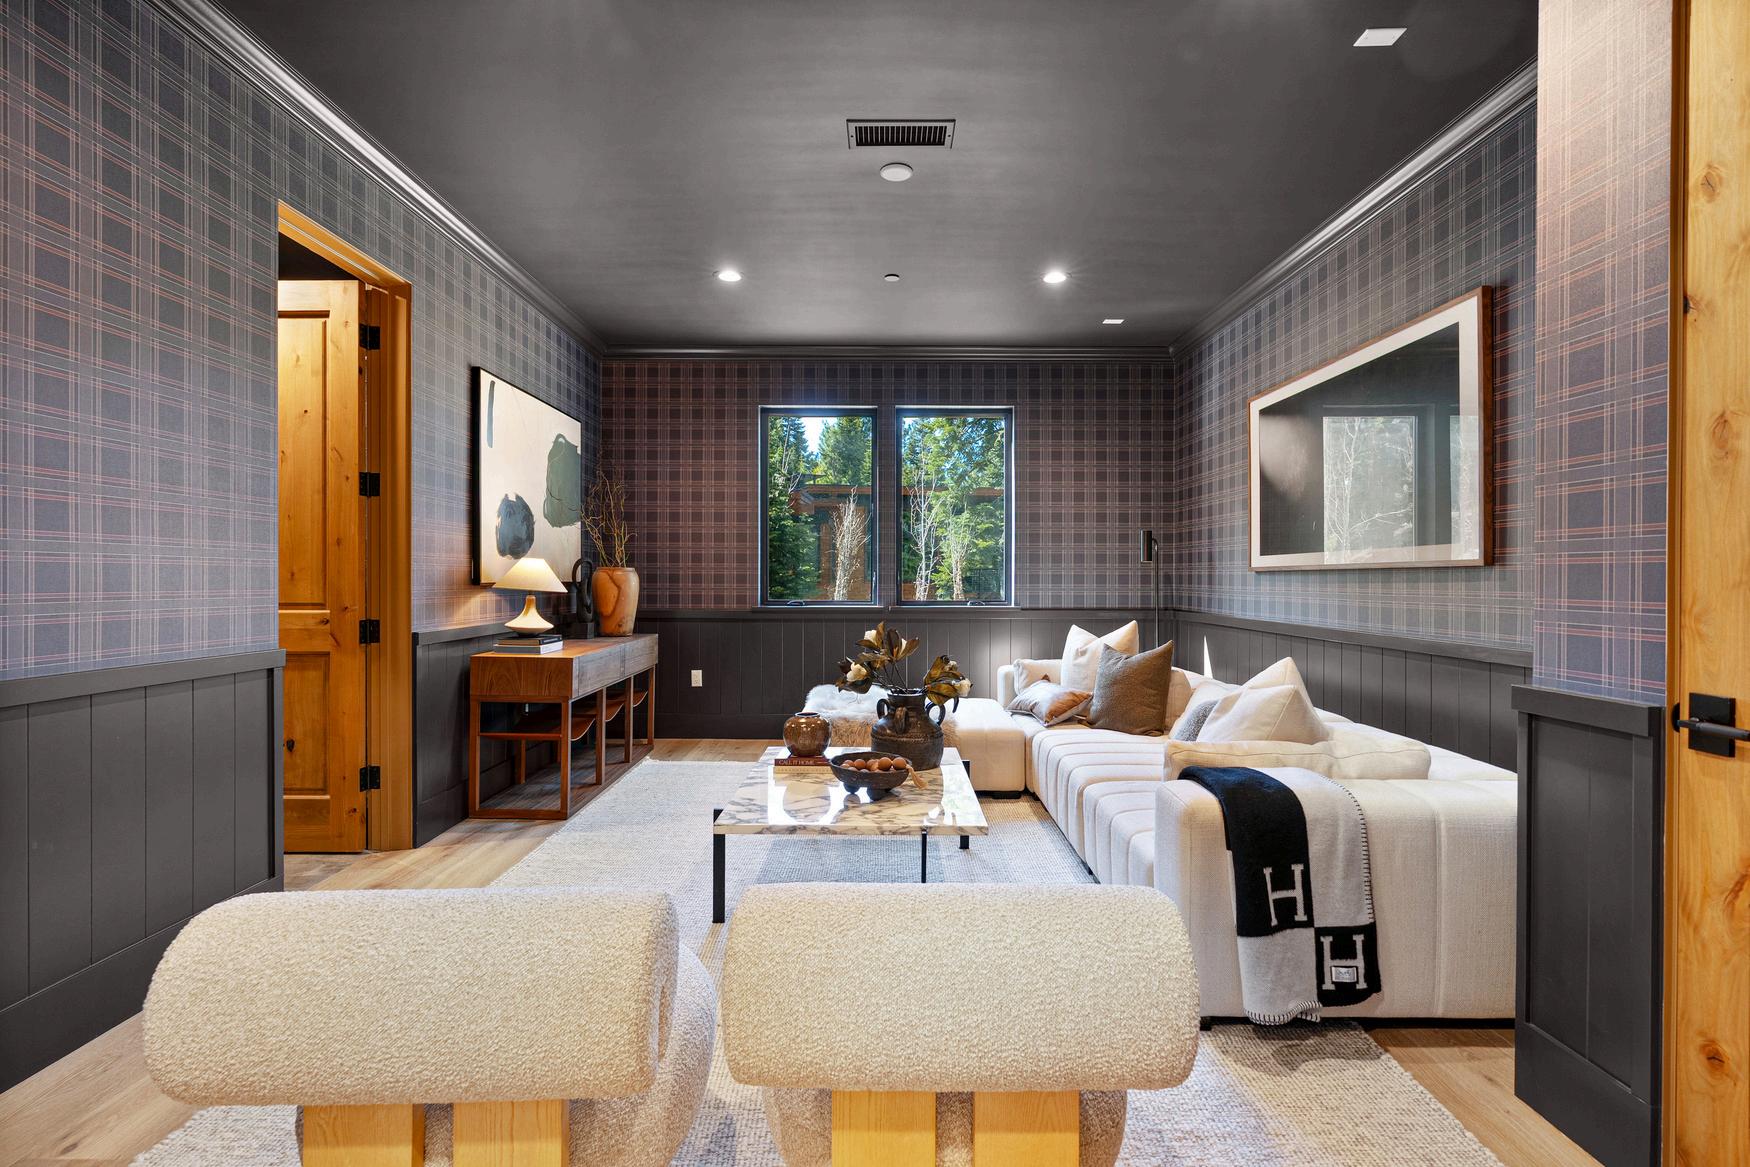
Located on the lower level, the media room offers a whimsical and inviting escape designed for relaxation and entertainment. Warm hardwood floors add natural character to the space, while a closet provides convenient storage. A private ensuite bathroom enhances functionality and comfort, making this room a versatile retreat ideal for movie nights, games, or casual lounging.
Back Patio
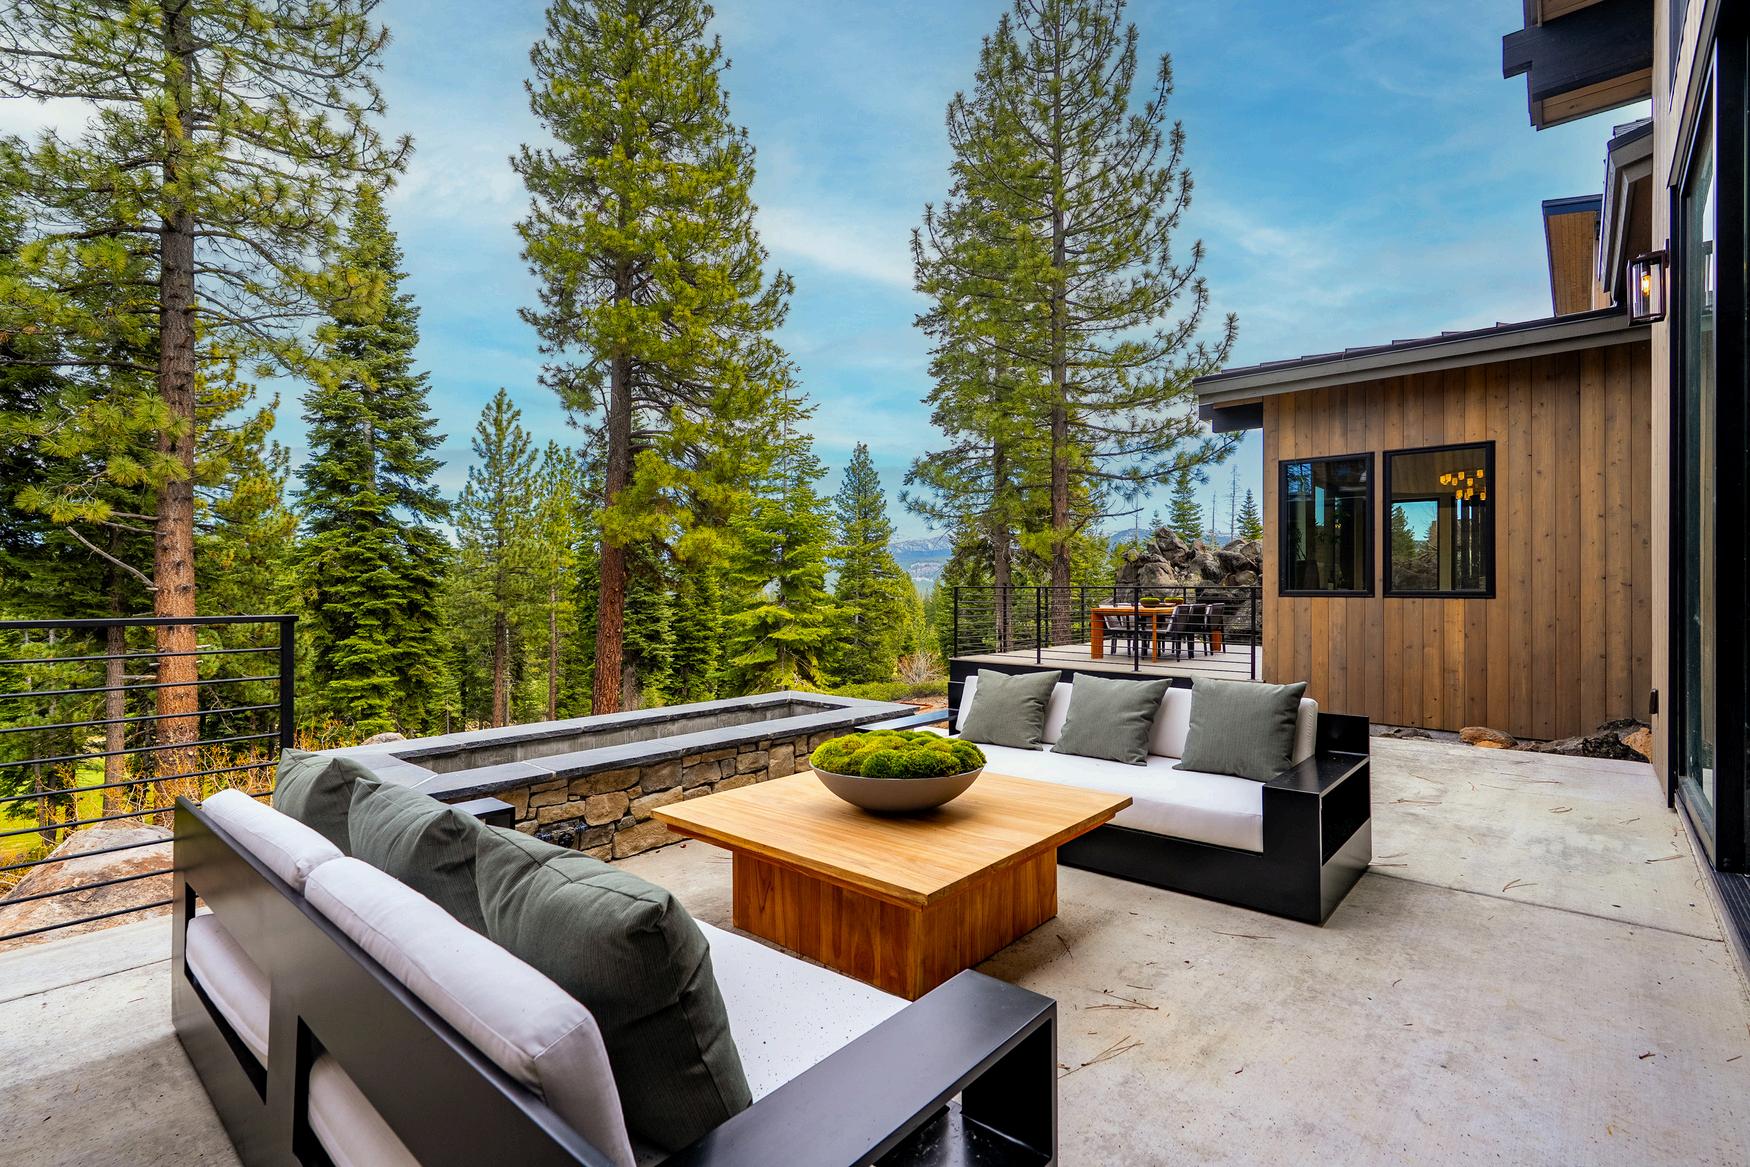
Accessible through expansive sliding doors from the main living area, the back patio extends the home’s living space into the outdoors with effortless flow. A large gas firepit, surrounded by natural stone, creates a warm and inviting focal point for yearround enjoyment. Set against a breathtaking backdrop of mountain and golf course views, this outdoor retreat is designed for both relaxed evenings and elevated entertaining in one of Tahoe’s most spectacular settings.