LIVING
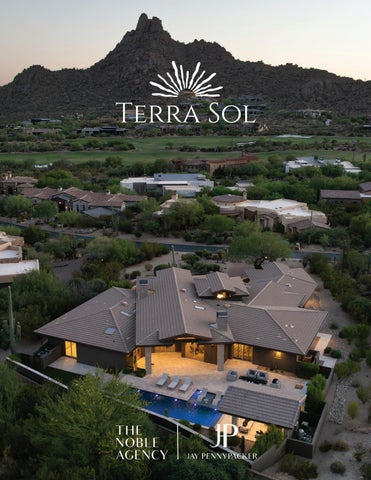
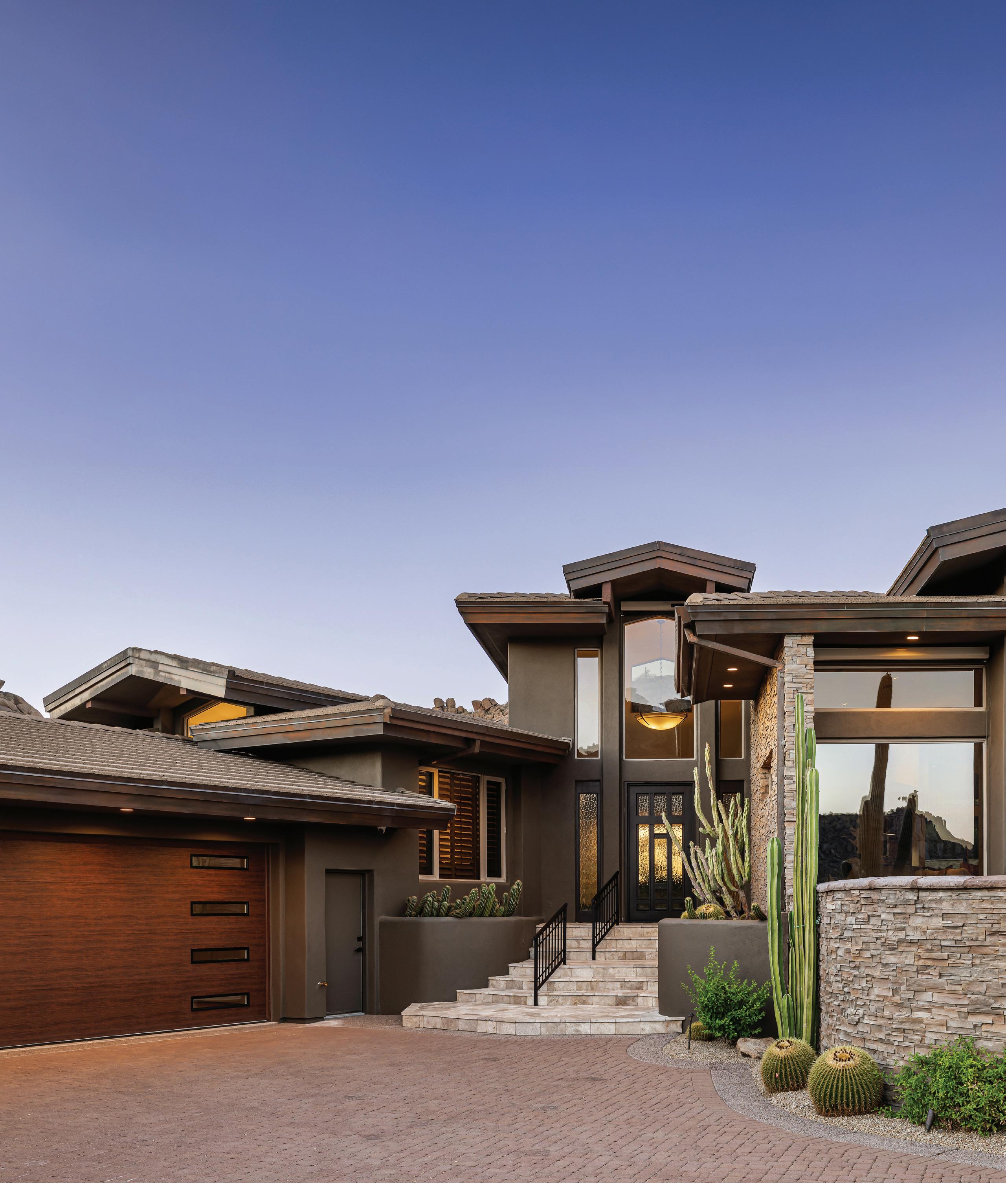
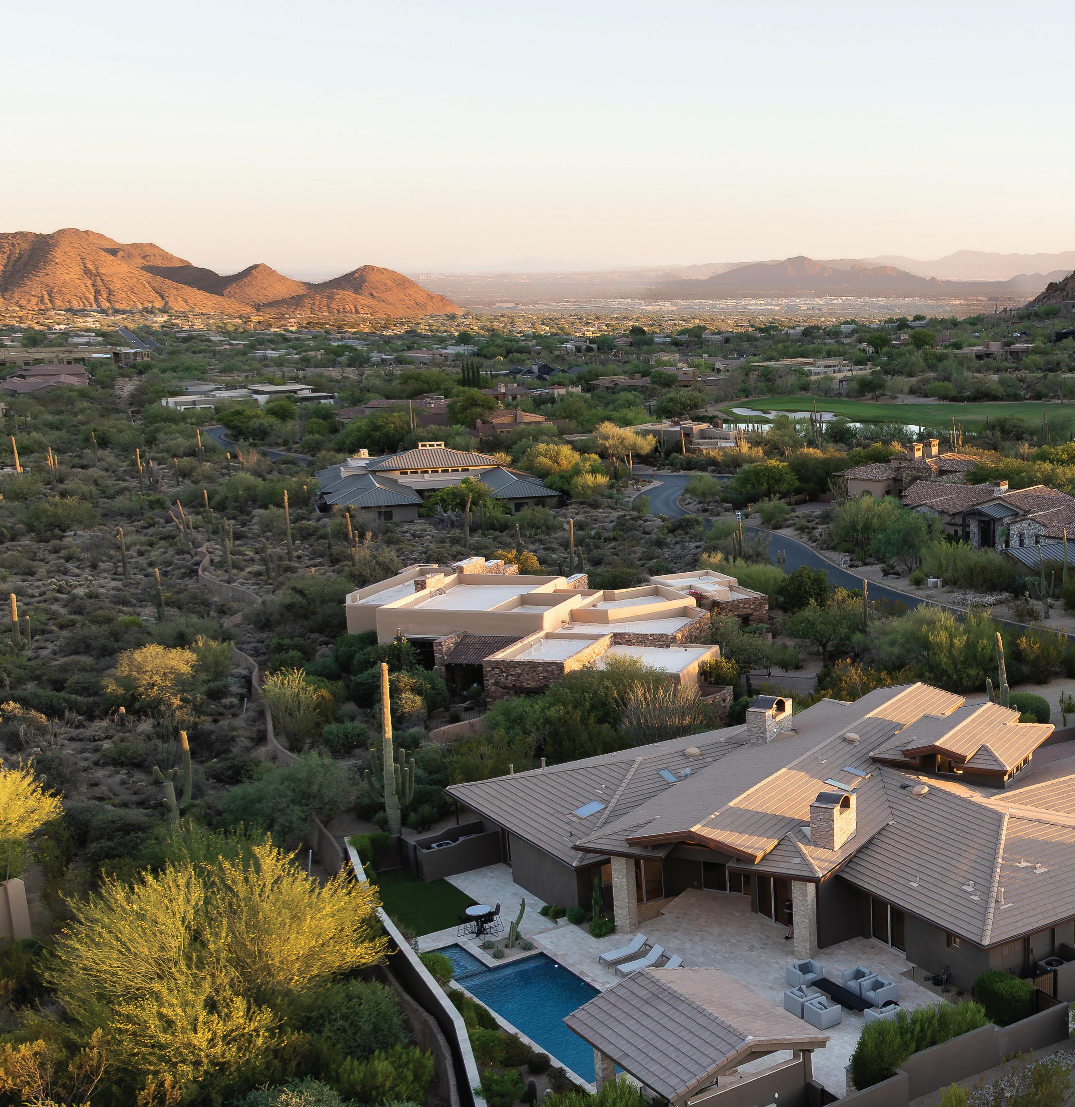
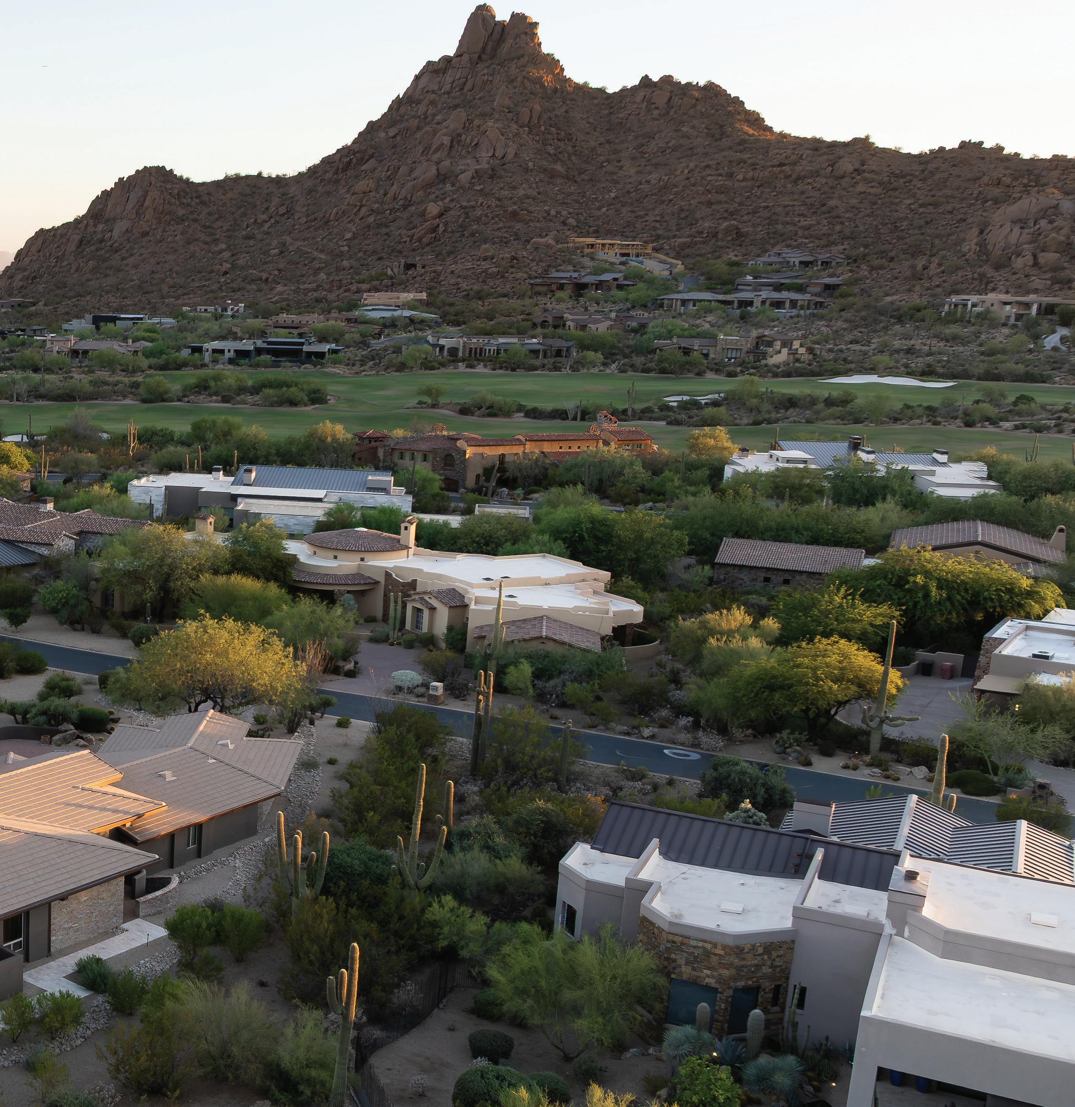
This elevated vantage point highlights the estate’s seamless integration into the private, guard-gated enclave of Estancia. The property features an extensive architectural blend of stacked stone and glass, framed by the dramatic desert landscape and city lights below. Designed to maximize its premier positioning, the custom residence offers an unmatched backdrop of panoramic sunsets and direct views facing Pinnacle Peak. It presents a rare opportunity to experience an exclusive, resort-style lifestyle in North Scottsdale.

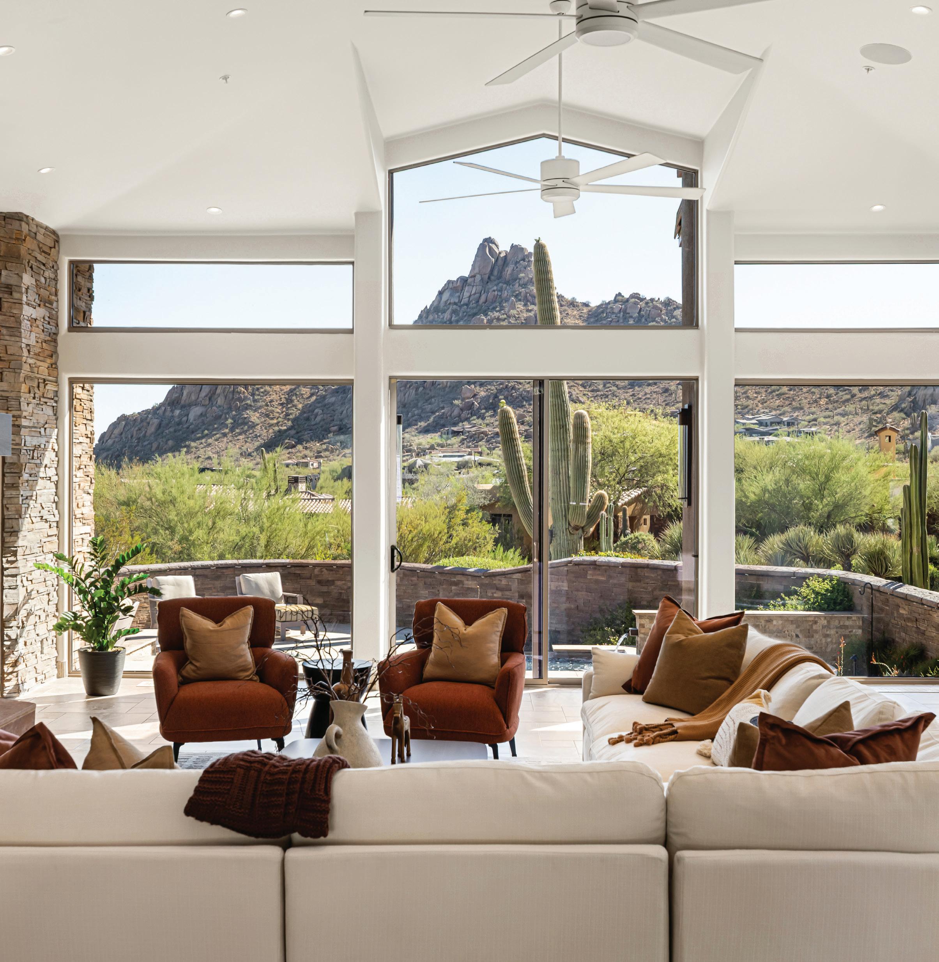
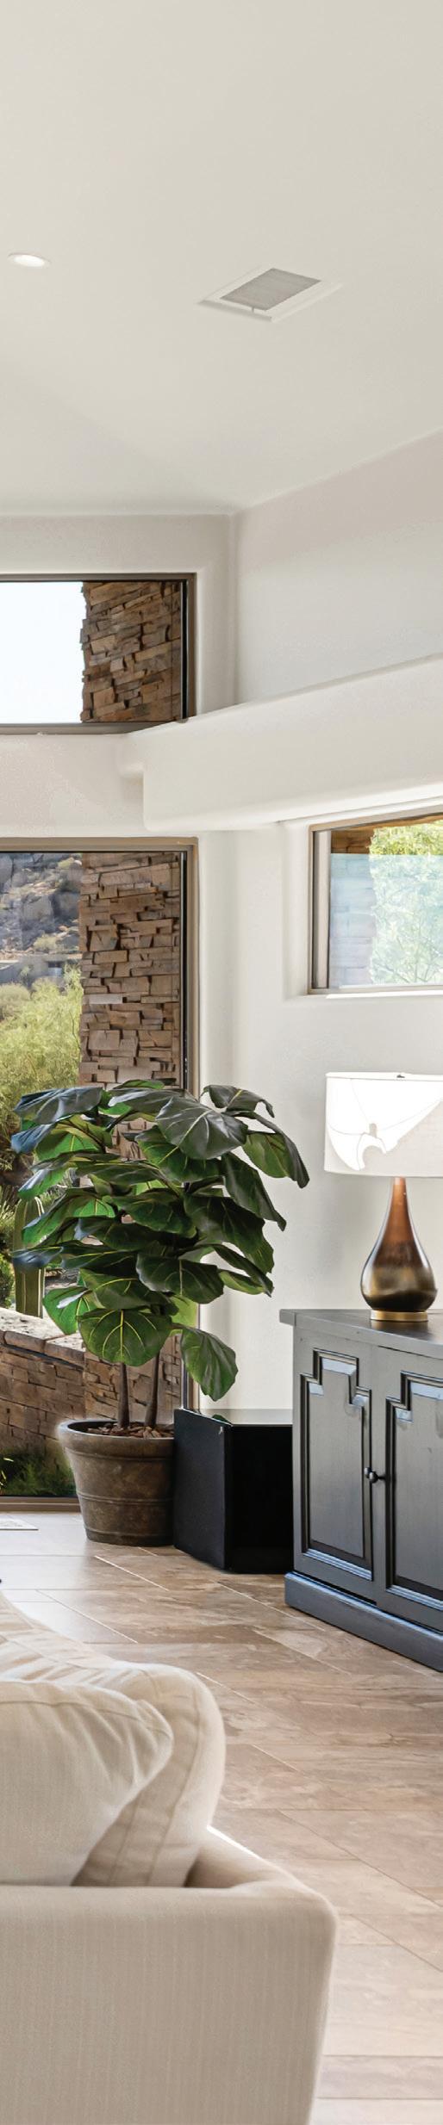
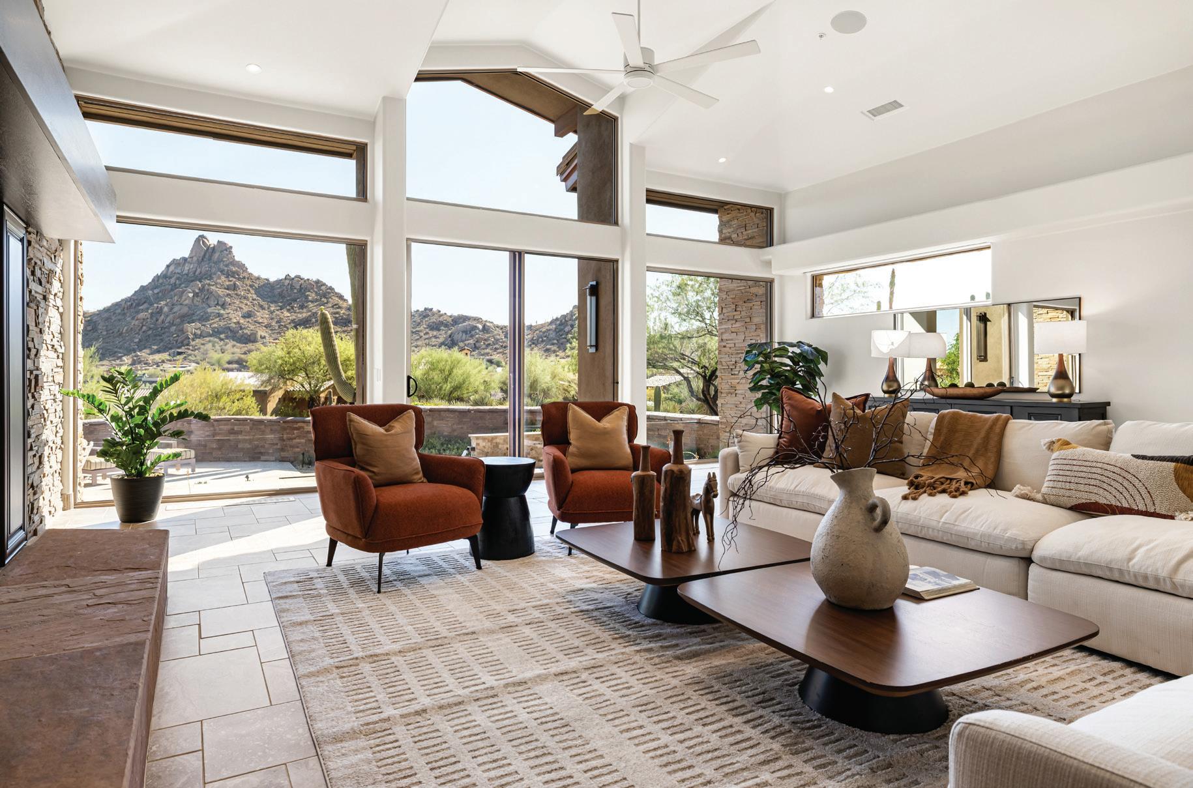
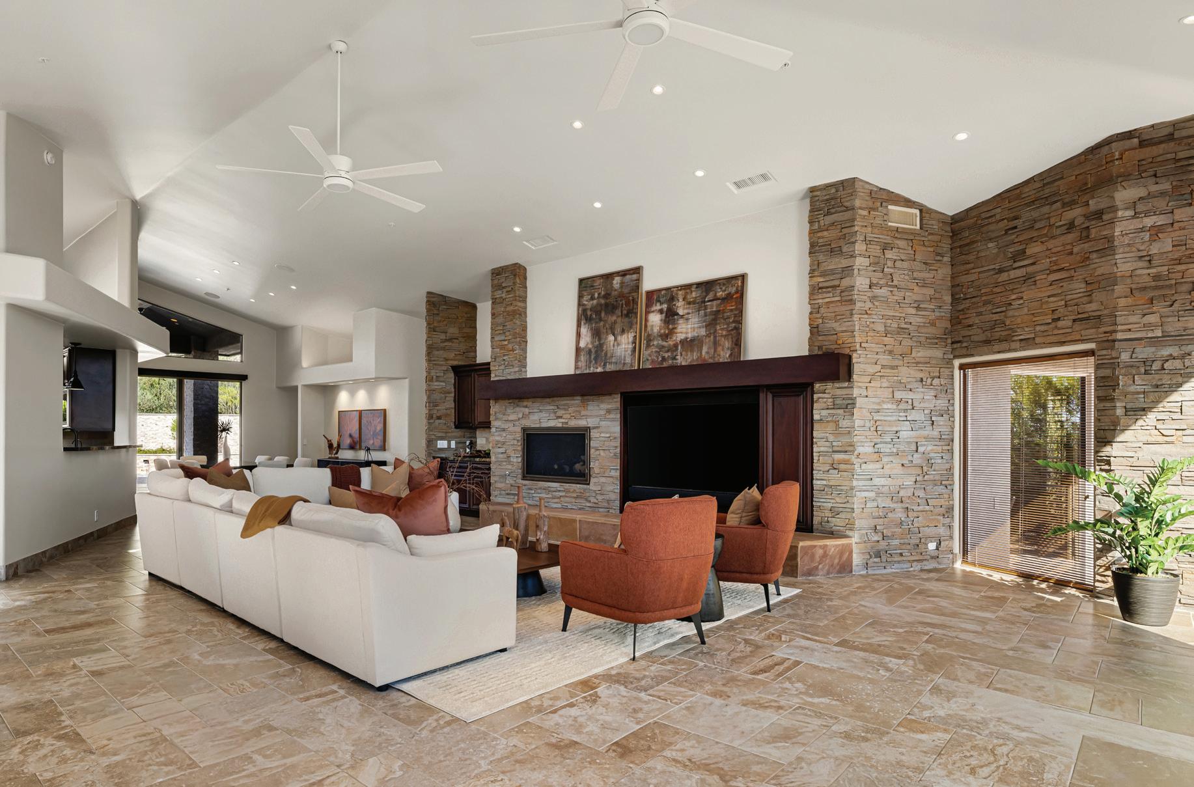
The main living environment delivers an immediate impression of scale, anchoring the open layout of the residence. Soaring walls of glass frame uninterrupted, dramatic views of Pinnacle Peak while welcoming rich natural light inside. A commanding gas fireplace with stacked stone surrounds provides a warm focal point for evening relaxation. Complete with an integrated bar featuring a granite slab counter, this refined space transitions fluidly to the patio, establishing an exceptional environment for daily living and upscale hosting.
FEATURES
Floor-to-Ceiling Walls of Glass
Direct Views of Pinnacle Peak Gas Fireplace & Stacked Stone Surrounds
Built-In Bar with Granite Counter
Premium Tile Flooring Throughout Dual Ceiling Fans
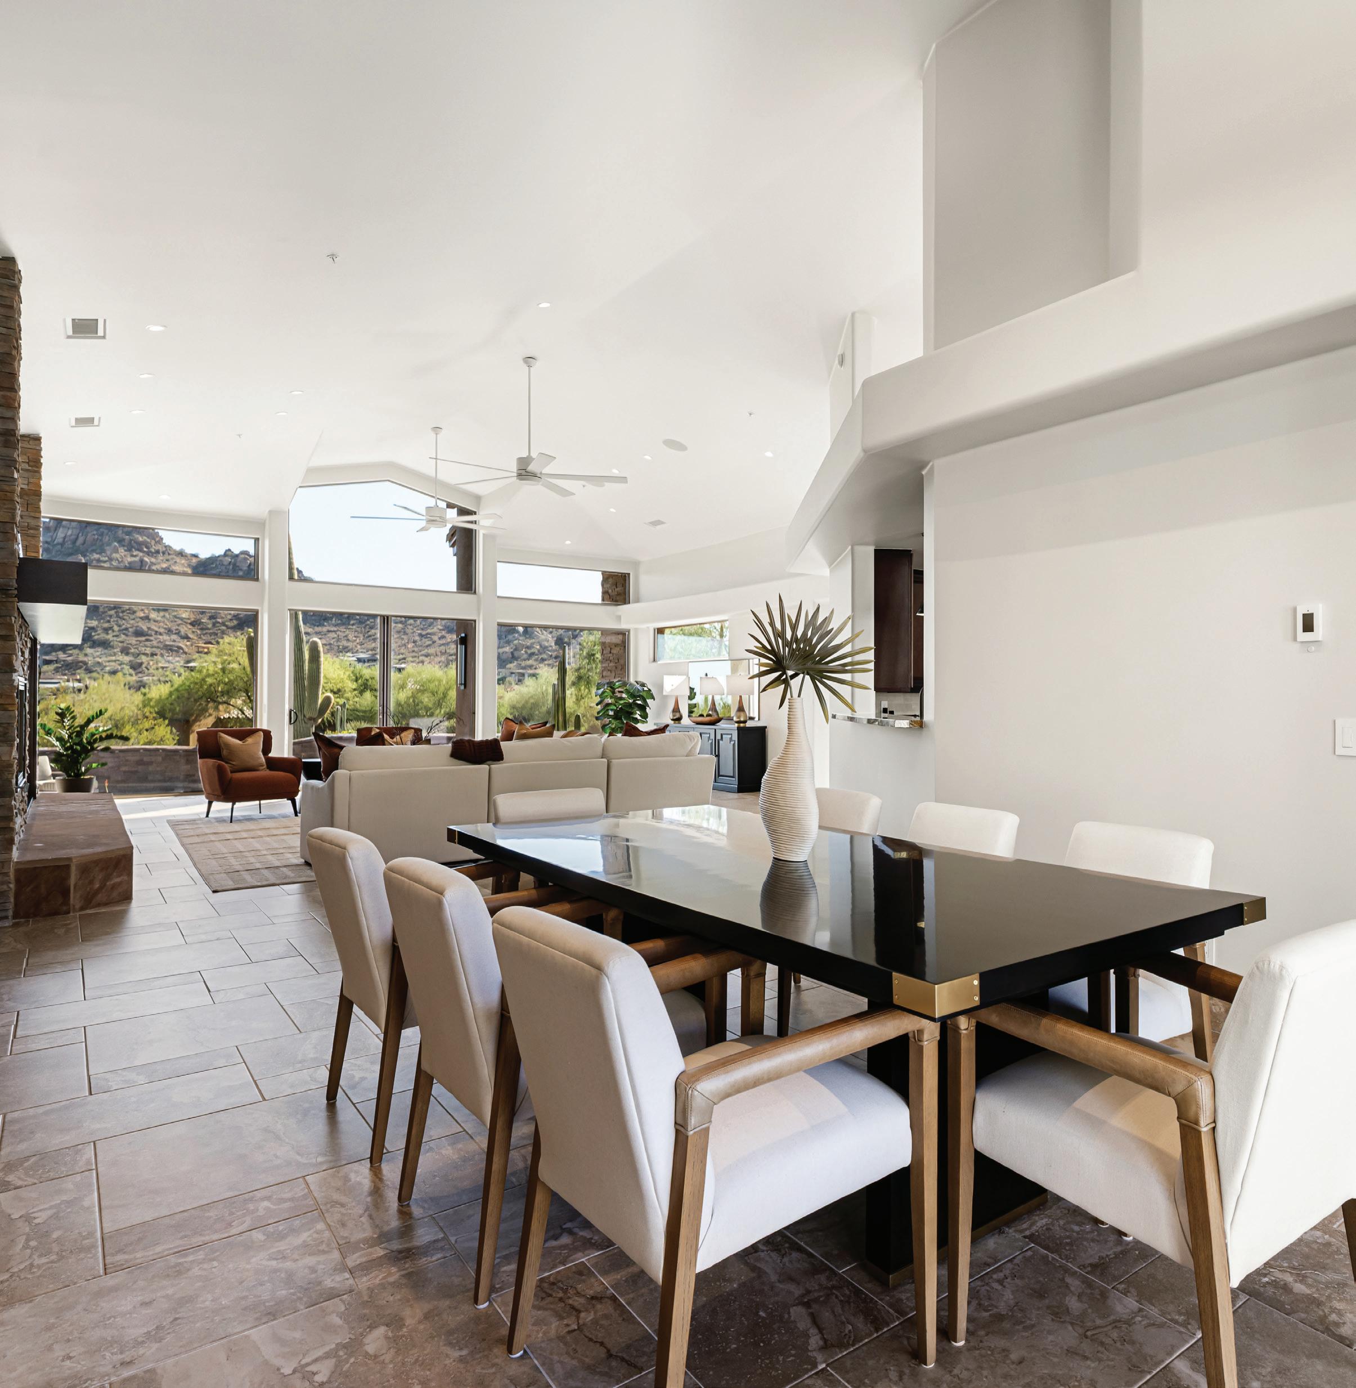
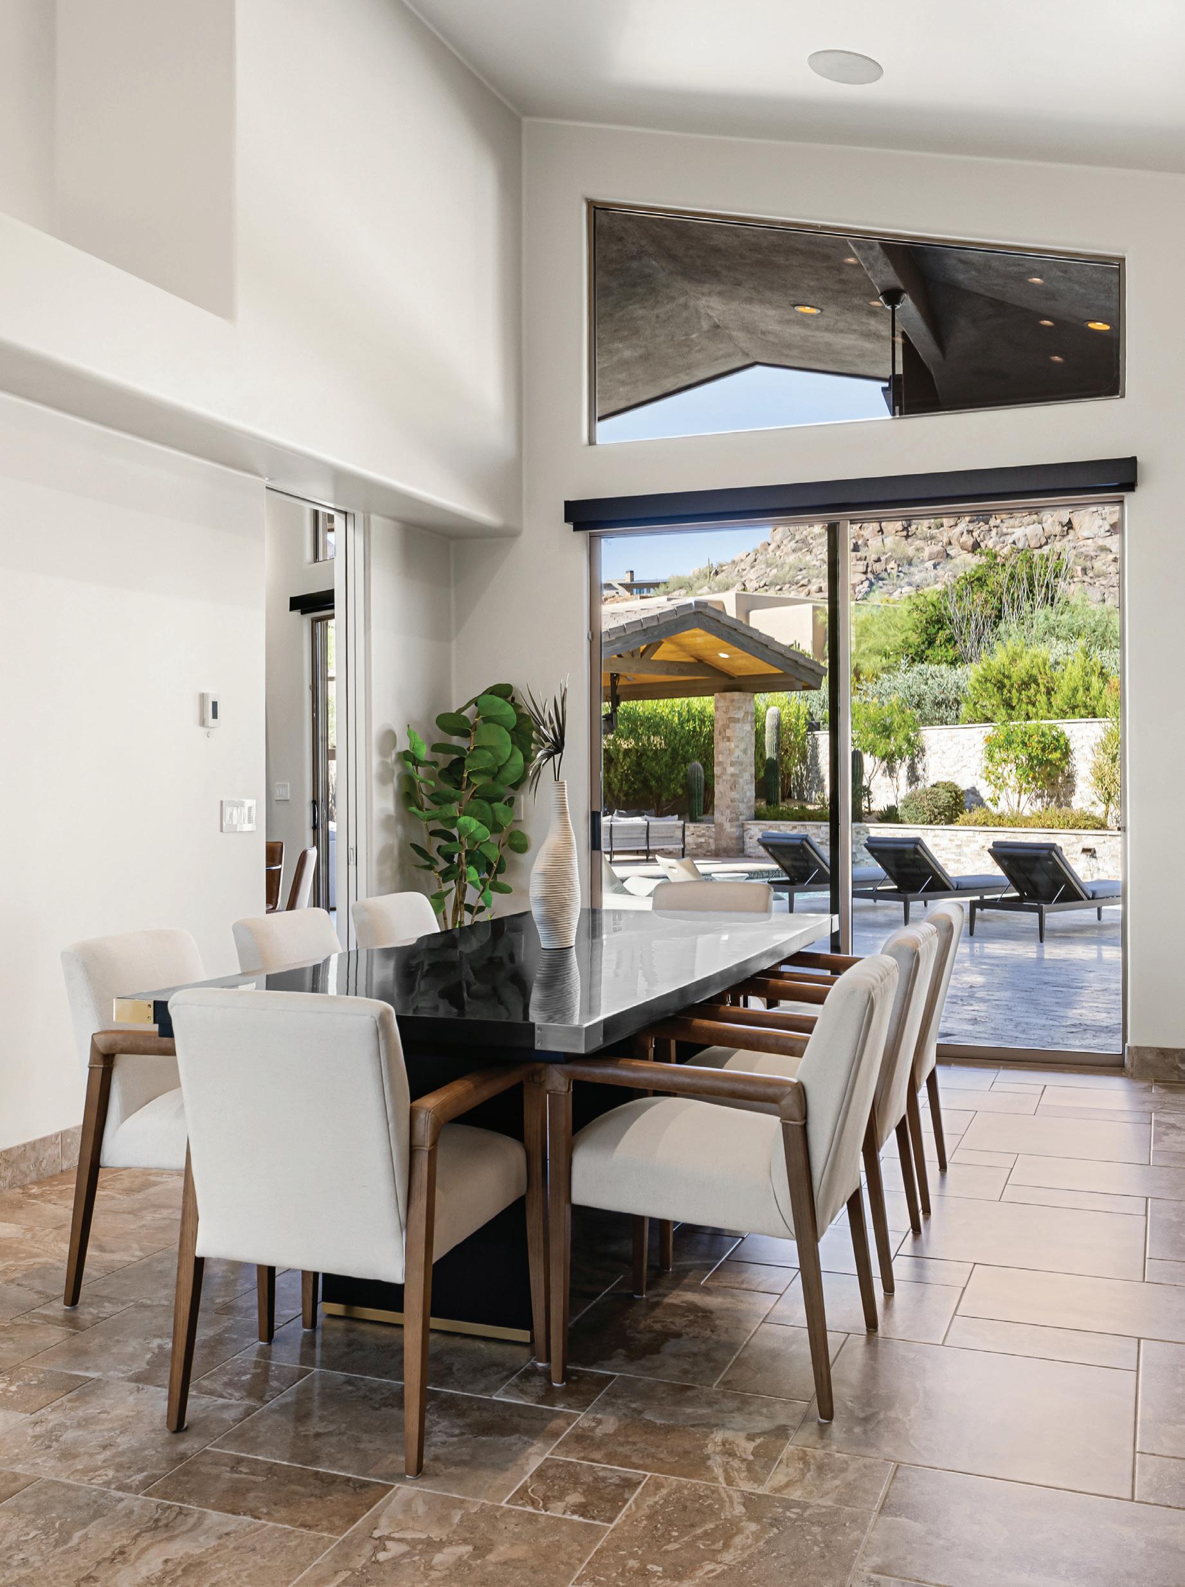
The formal dining room serves as a sophisticated centerpiece for entertaining, perfectly positioned within the home’s open layout. Large glass doors frame the space, welcoming natural desert light and offering direct views toward the beautifully renovated outdoor grounds. Enhanced by upscale custom cabinetry and premium tile flooring, this open environment provides a fluid connection to the adjacent living areas. It establishes an elegant setting designed to host memorable gatherings with seamless transition to the terrace.
FEATURES
Tile flooring
Vaulted ceilings
Sliding Door to Outdoor Living Area
TERRA SOL: THE CULINARY QUARTERS
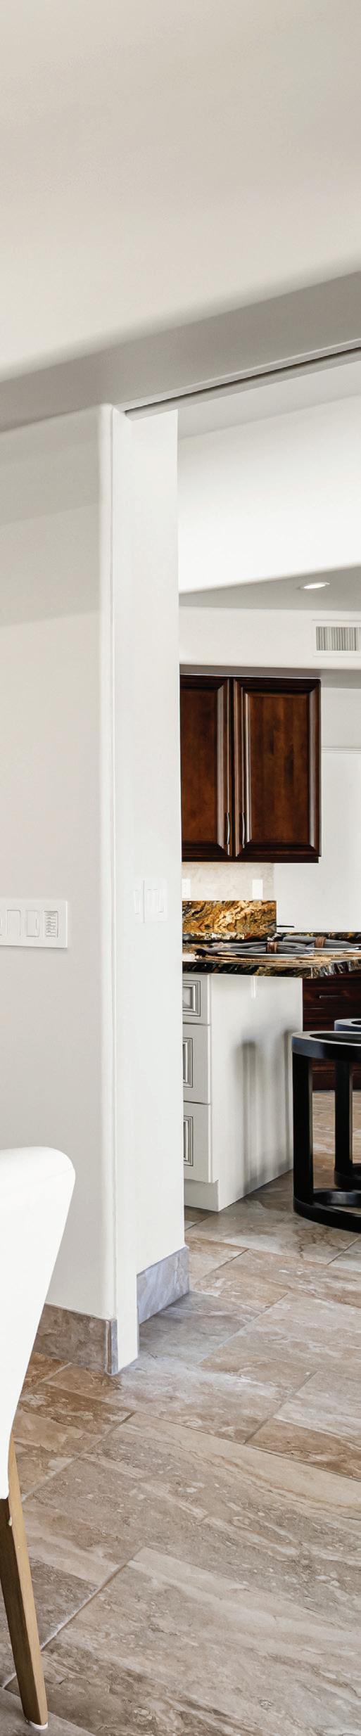
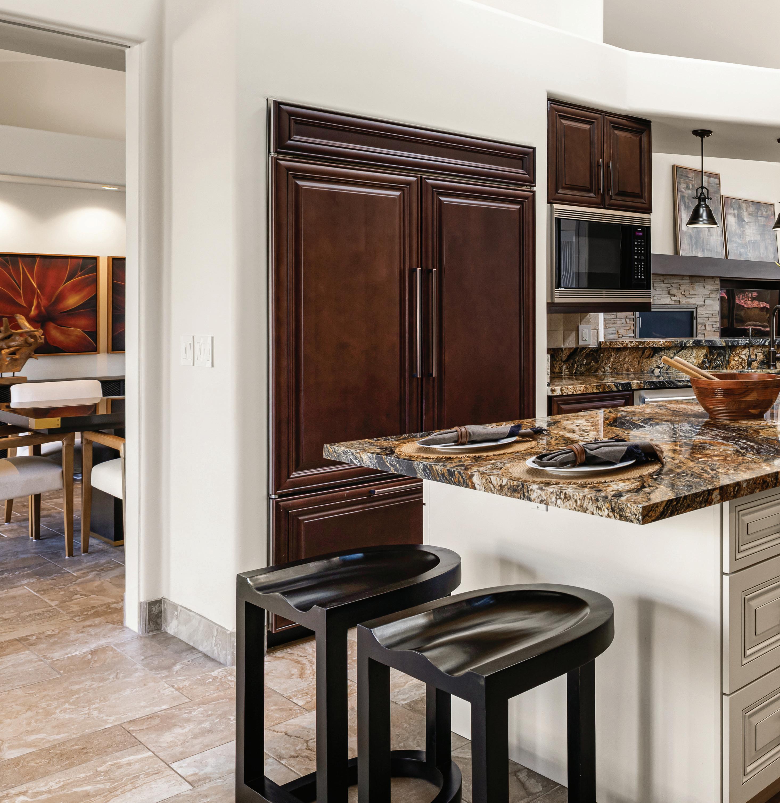
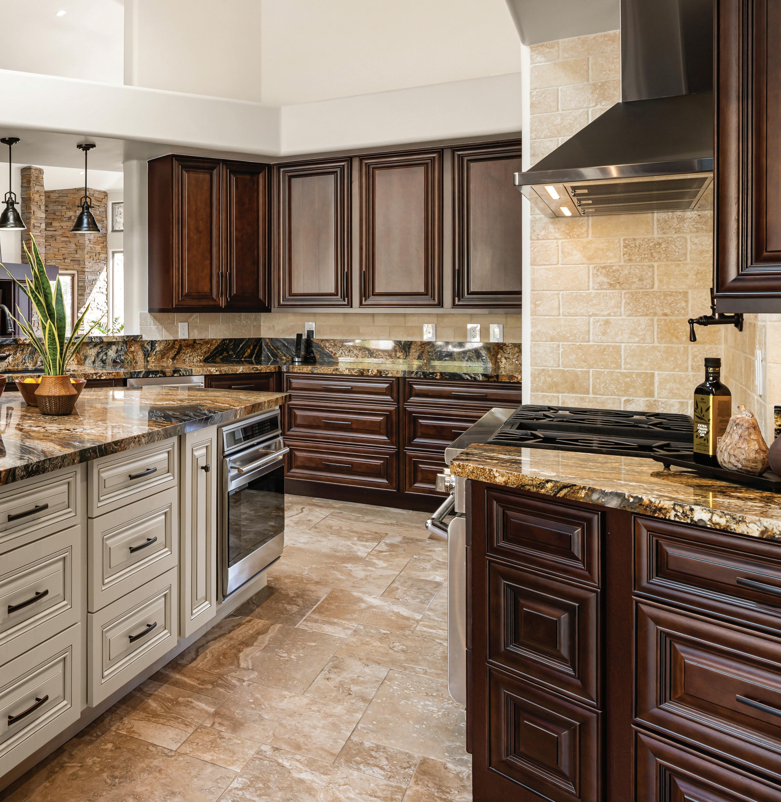
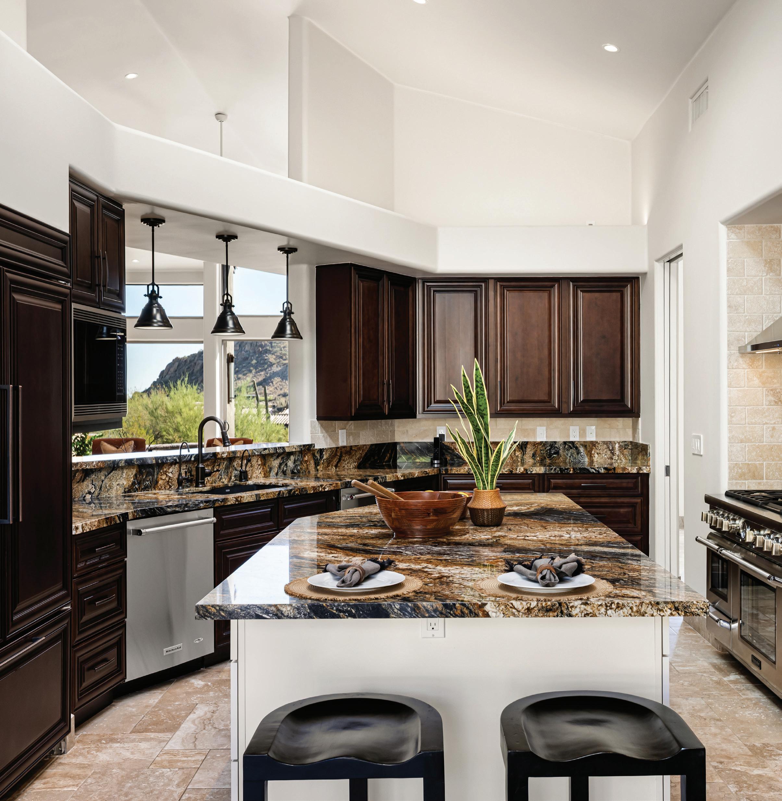
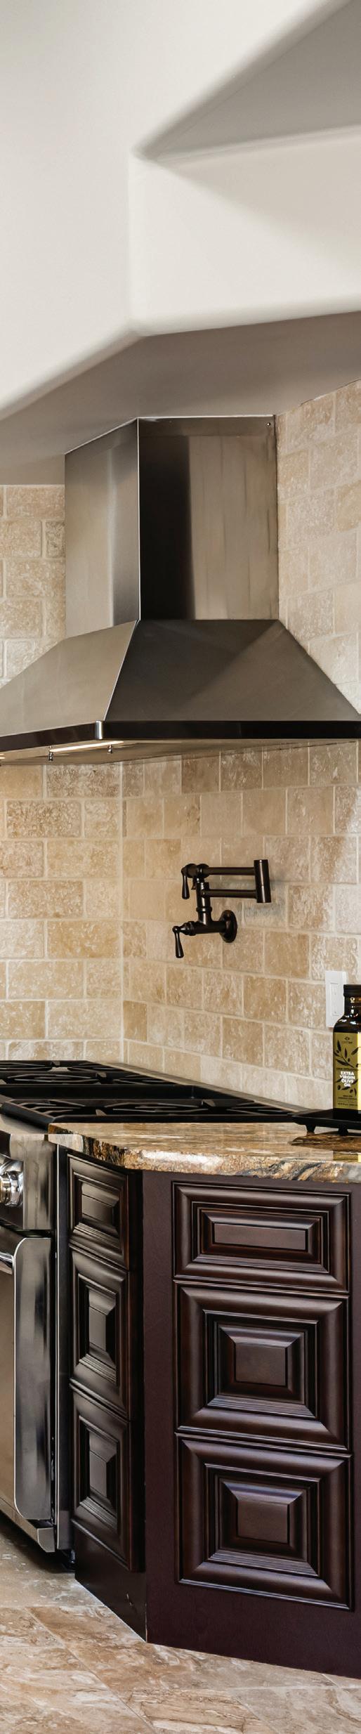
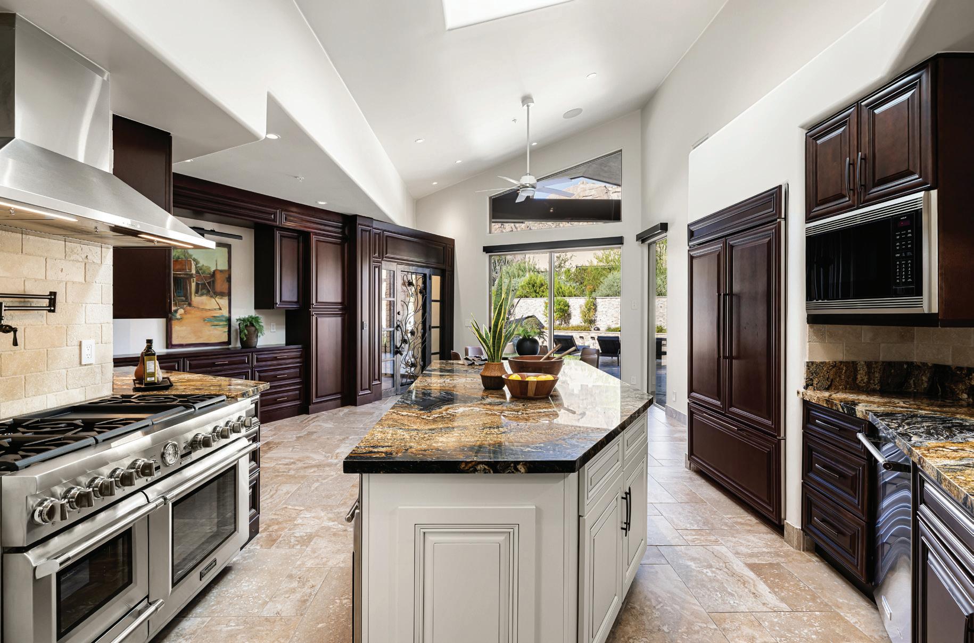
This central culinary environment combines custom woodwork with striking granite slab surfaces, anchored by professional Thermador cooking systems and integrated SubZero refrigeration. An adjacent casual dining area flows seamlessly into a temperature-controlled wine room designed to cellar 300 bottles. Broad glass doors provide an immediate connection to the terrace, allowing for effortless indoor-outdoor entertaining.
FEATURES
Tile Flooring
Custom Cabinetry with Granite Slab Counters
Thermador Professional Stainless Steel Range with 6 Gas Burners, a Griddle and 2 Ovens
Pot Filler at Range
Wolf Stainless Steel Wall Oven
SubZero Refrigerator + Freezer
KitchenAid Stainless Steel Dishwashers
Wolf Built-in Microwave + Convection Oven
SubZero Wine Chiller | 18 bottles
Blanco Sink with RO and Instahot Water
Walk-in Pantry
Ceiling Fan
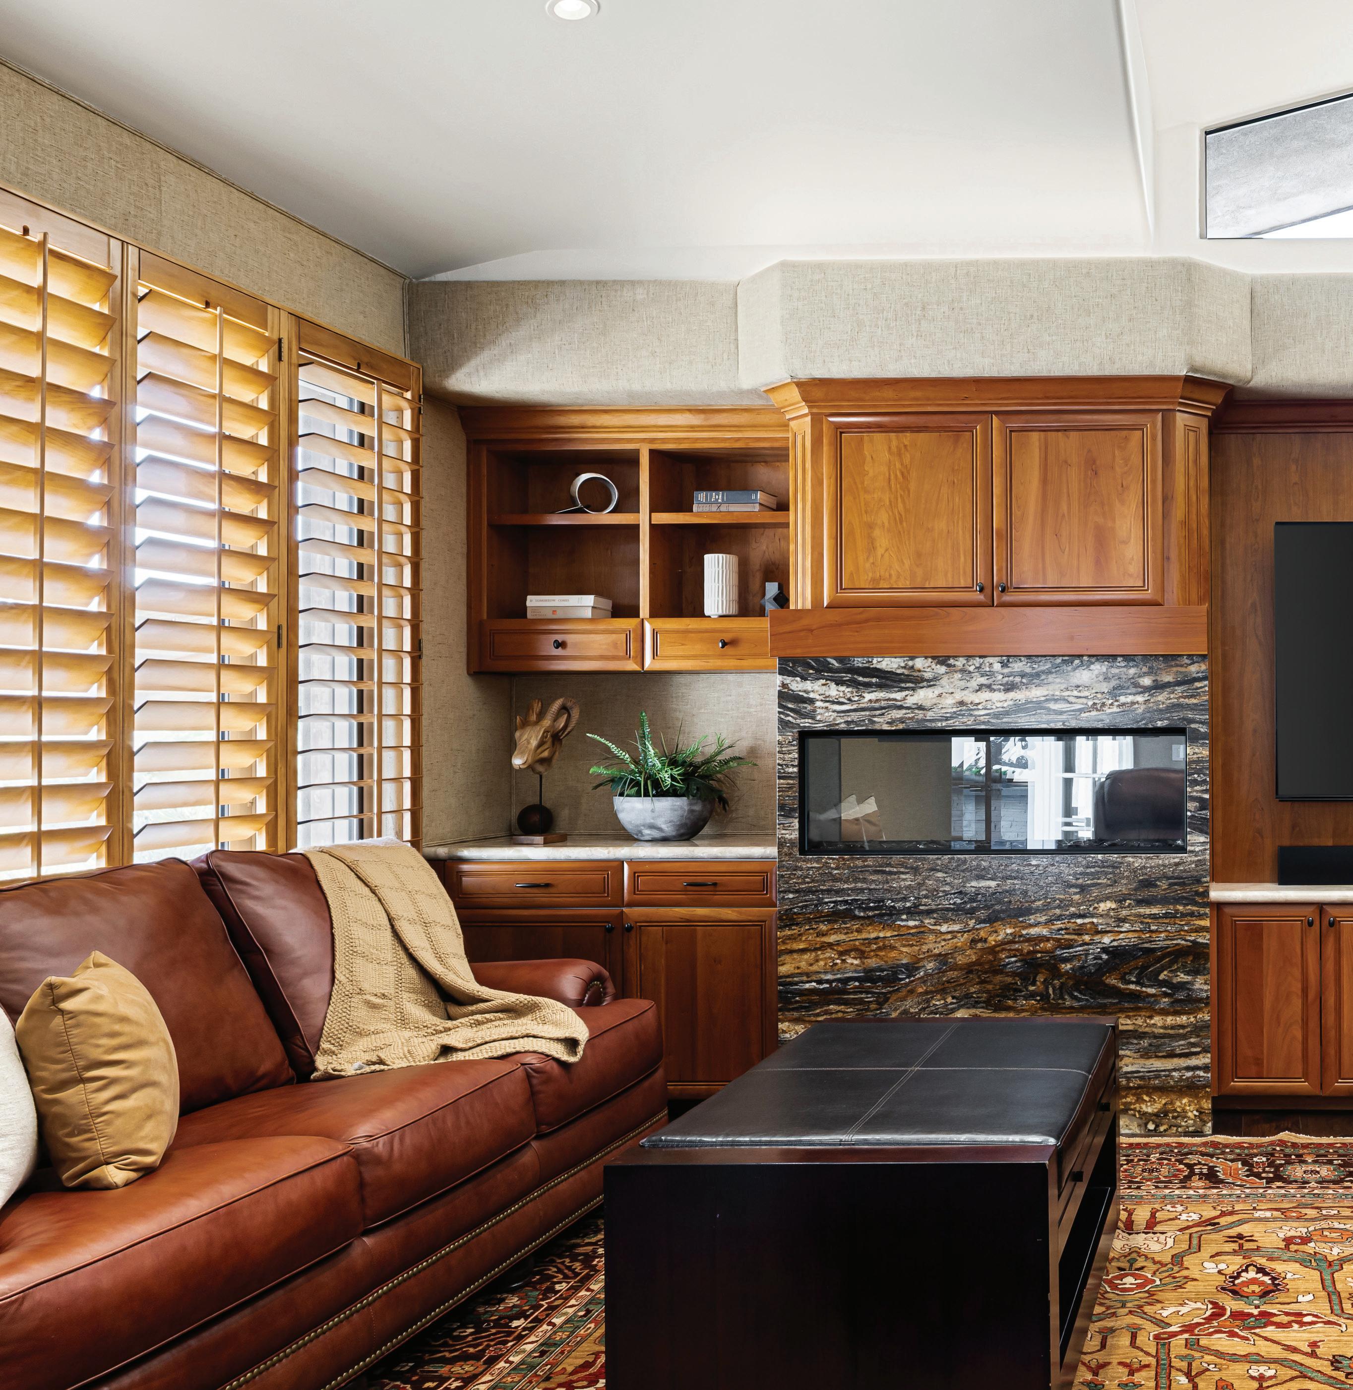
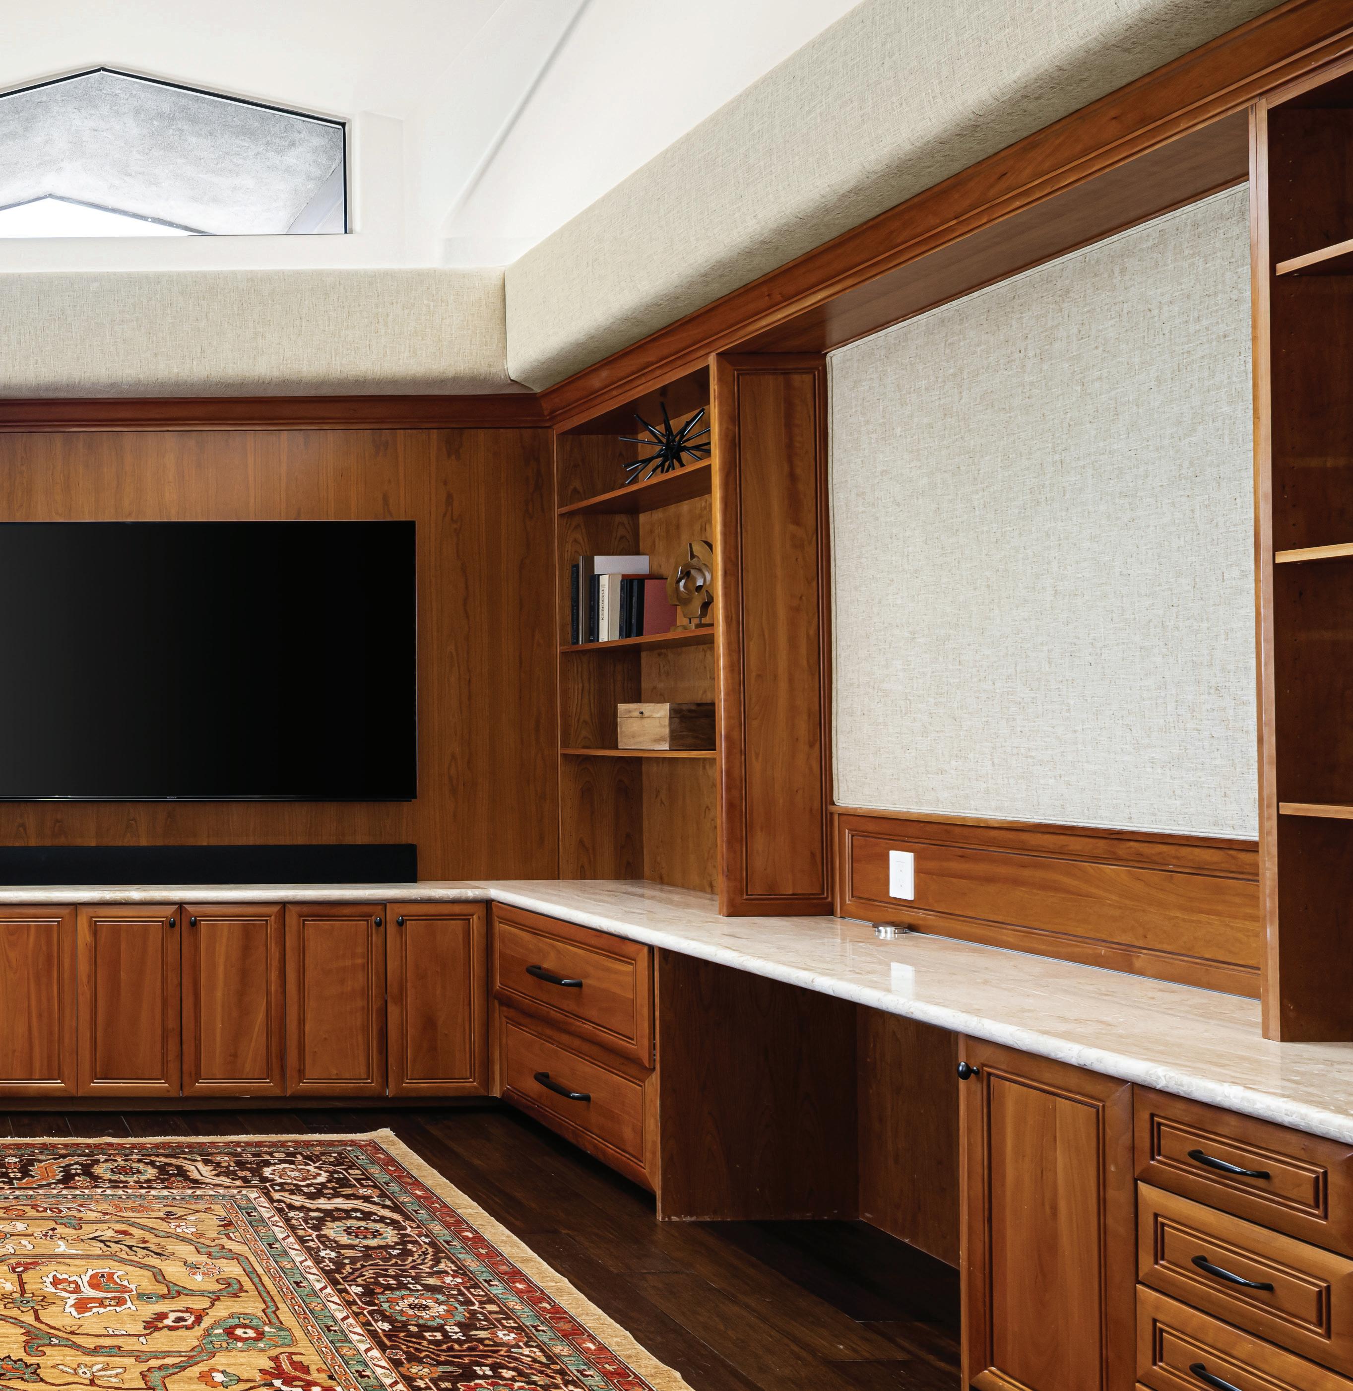
This dedicated executive retreat centers on productivity and quiet relaxation, distinct from the property’s main social areas. Custom hardwood millwork provides extensive storage alongside a built-in desk with stone slab surfaces. Warm wood flooring underfoot runs toward a distinct fireplace wrapped in granite slab surrounds, creating an exceptionally comfortable and refined atmosphere for remote work or private contemplation.
FEATURES
Premium Wood Flooring
Fireplace with Granite Slab Surrounds
Wood Cabinetry + Shelving
Private Office Placement
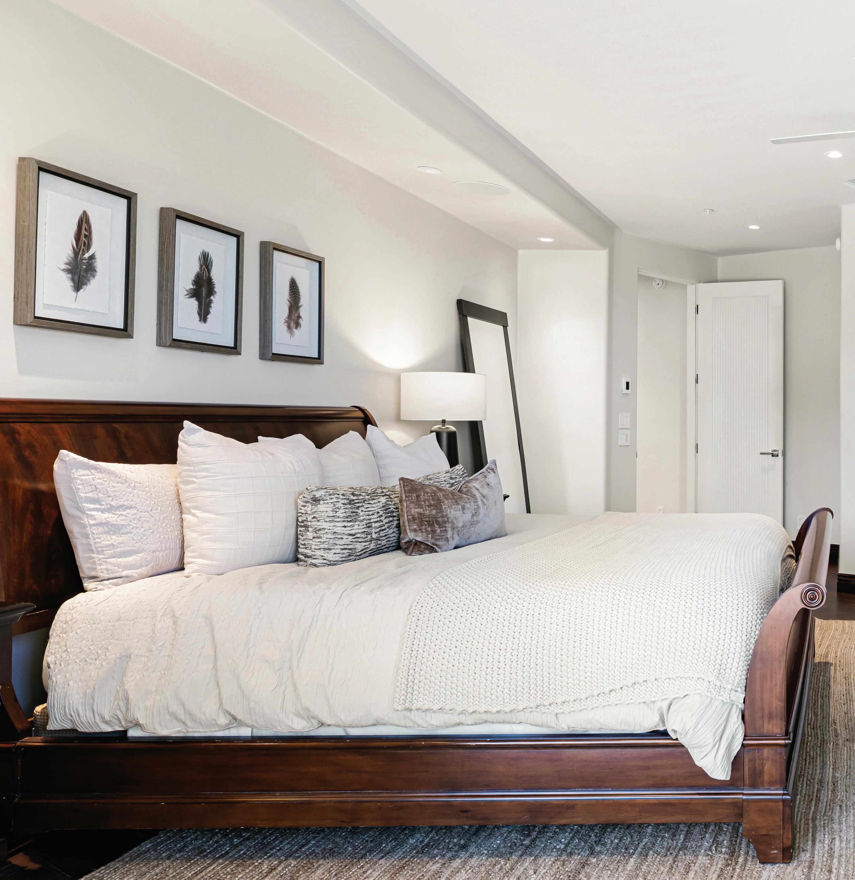
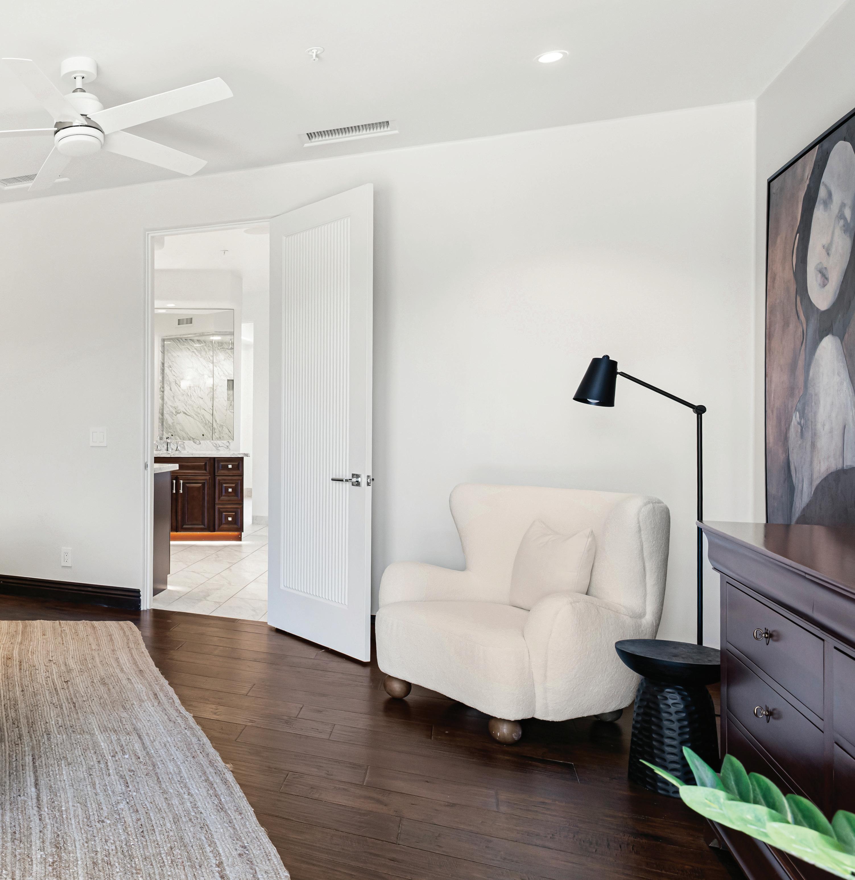
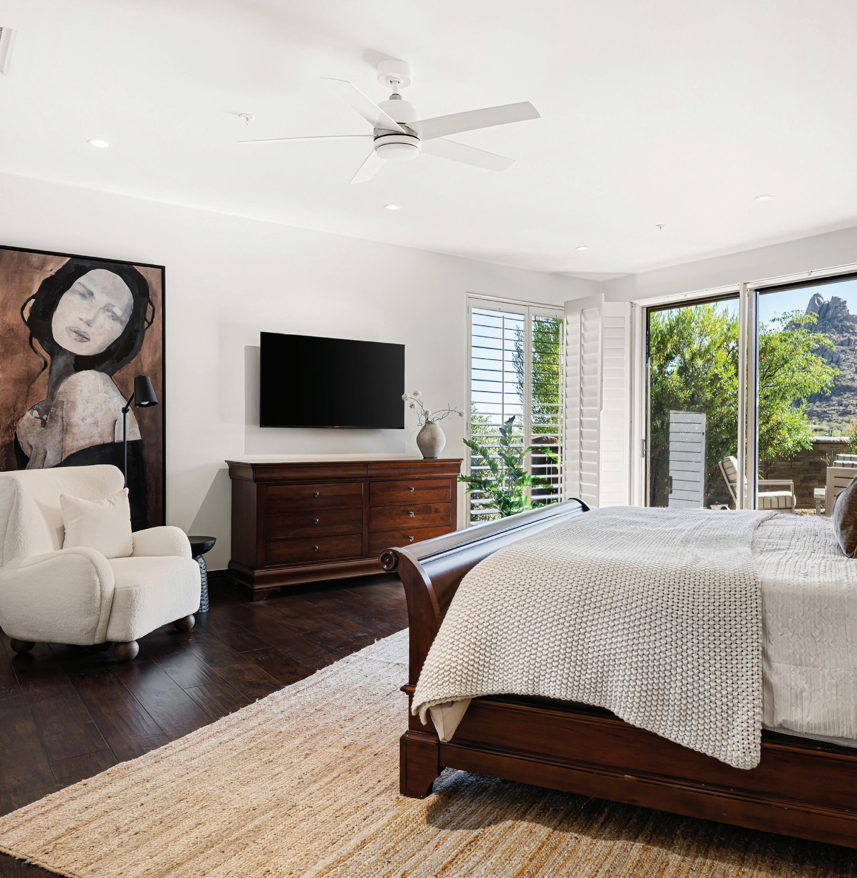
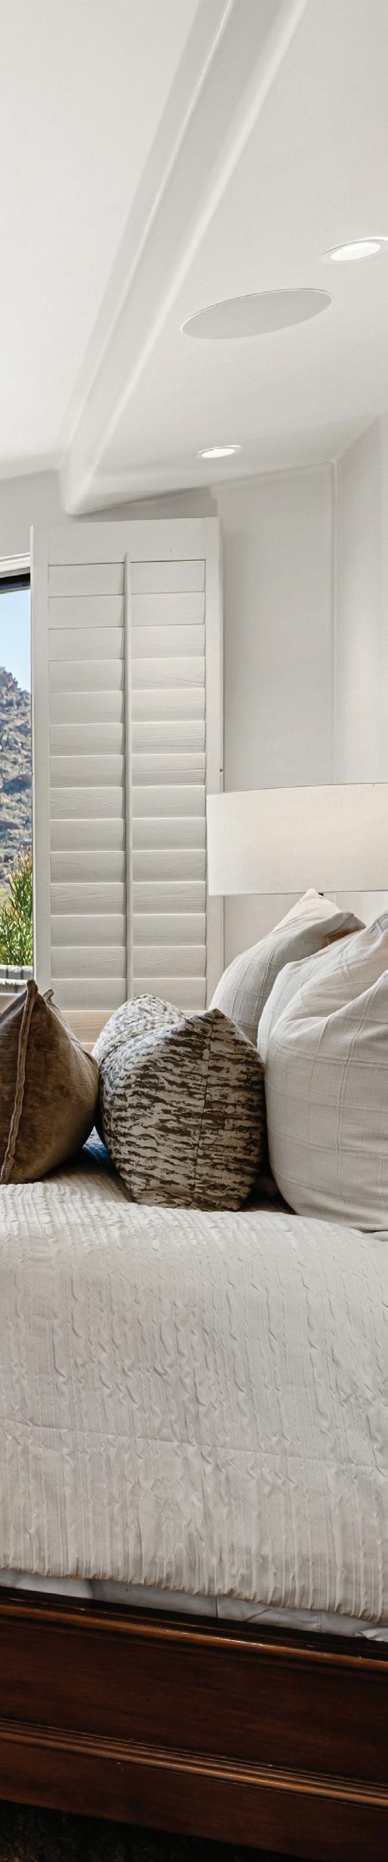
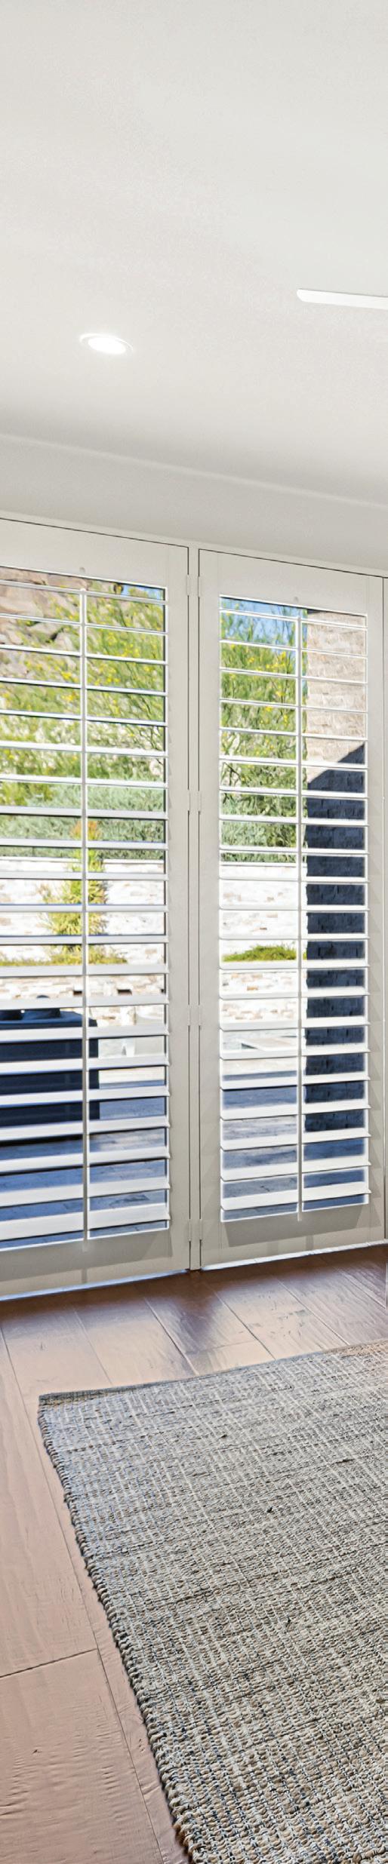
The primary suite balances serene privacy with commanding architecture, establishing an intimate owners’ retreat within the home. Rich hardwood flooring flows throughout the space, guiding the eye toward expansive sliding doors that capture magnificent Pinnacle Peak views and access the patio grounds. Complete with a dedicated sitting area, this suite delivers an exceptional environment for quiet relaxation.

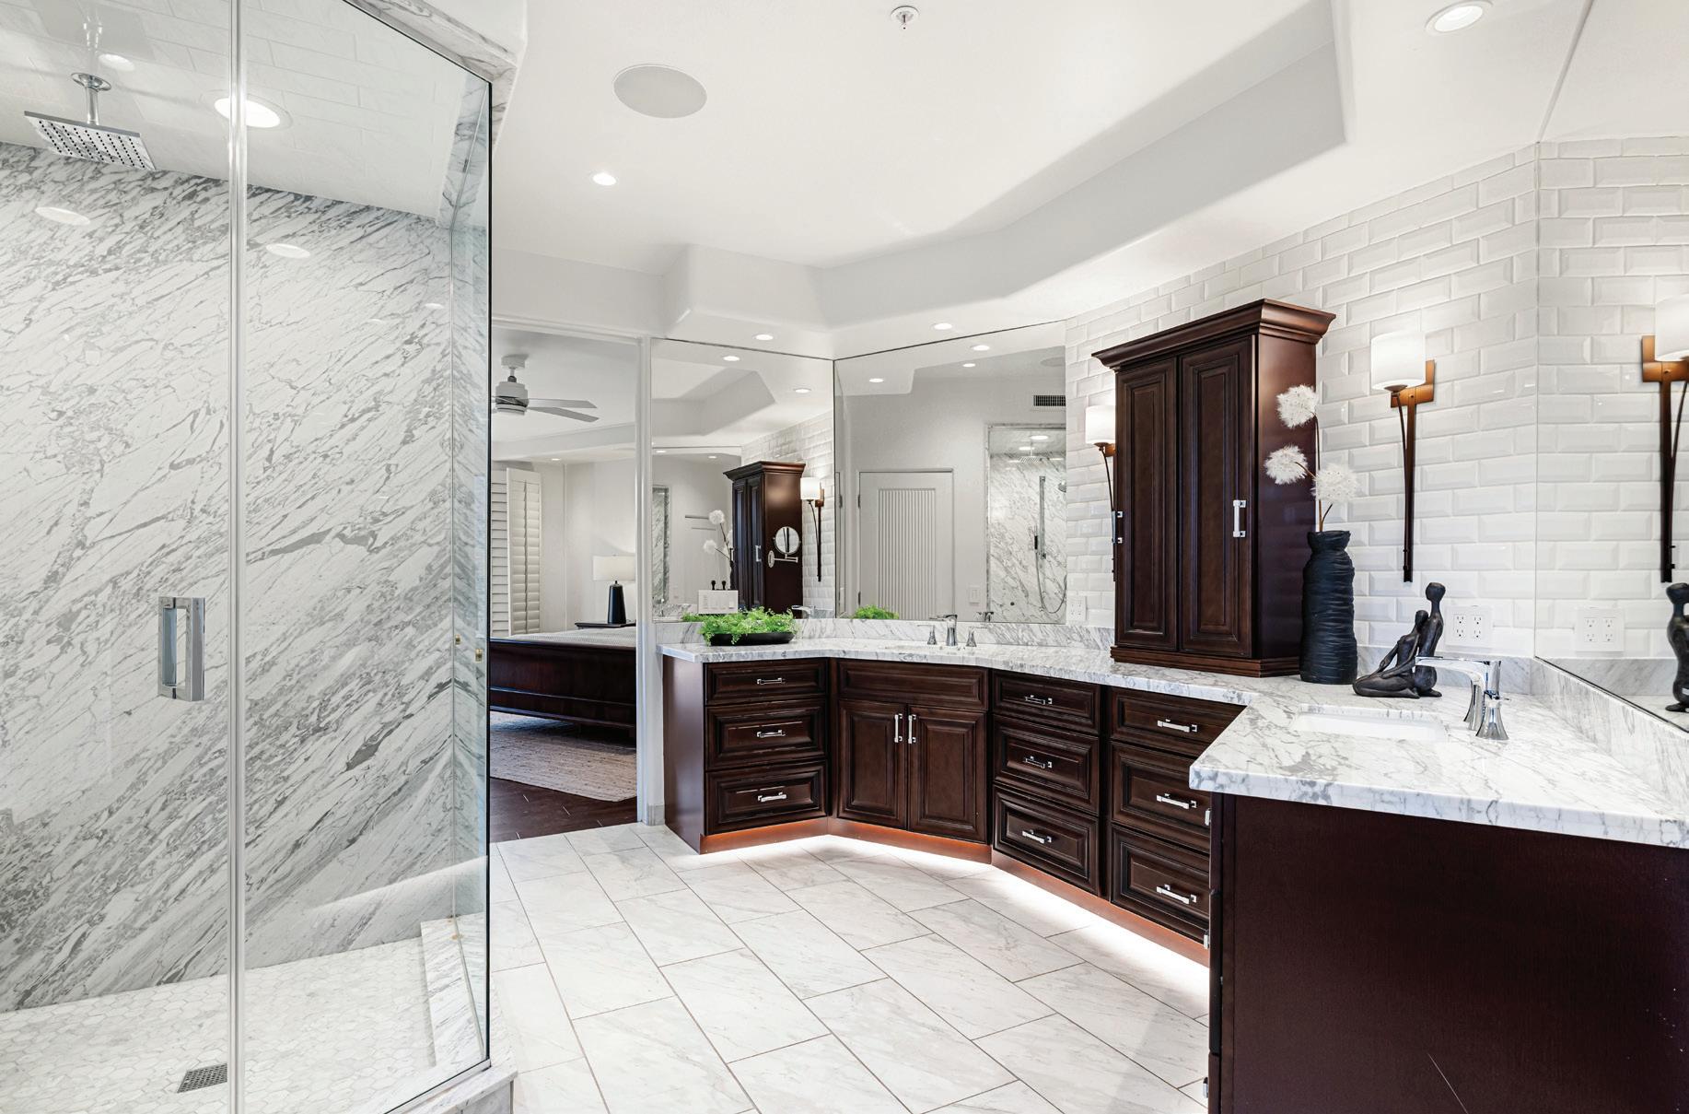
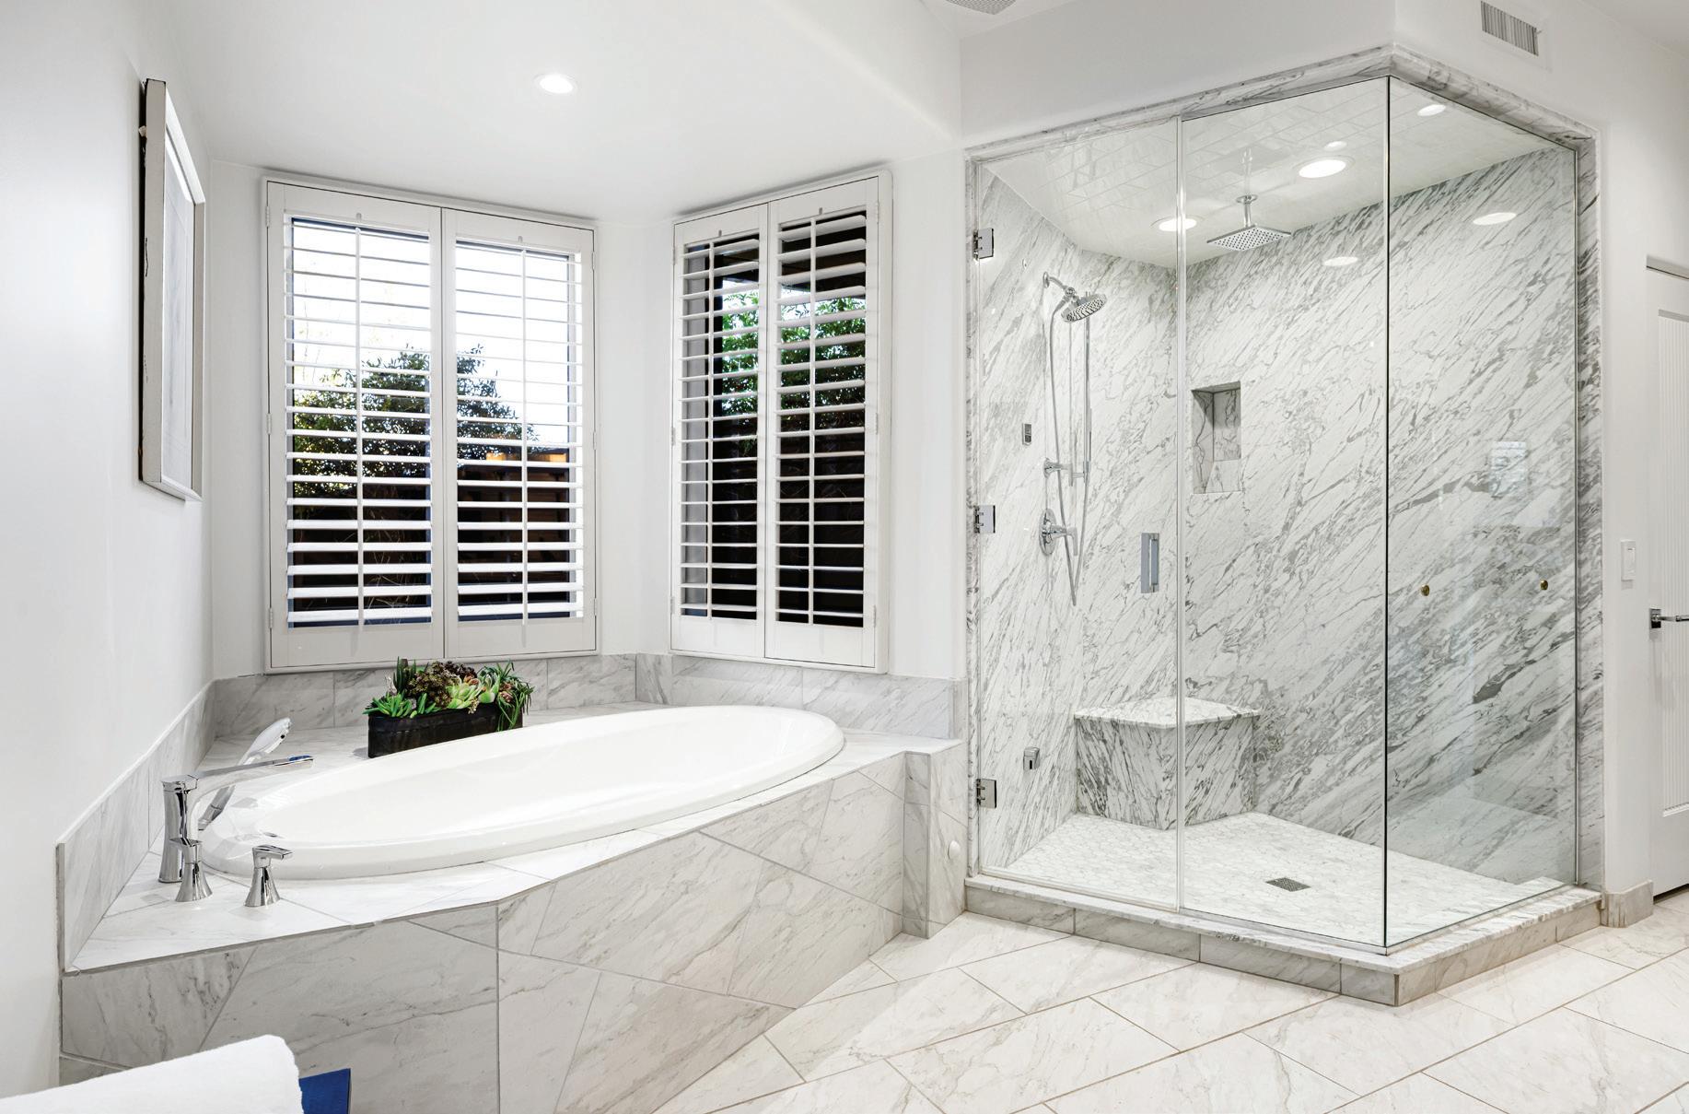
PRIMARY BATH FEATURES
Porcelain Tile Flooring
Custom Cabinetry with Stone Slab Counters
Walk-in Steam Shower with Rain Head and Body Sprayer + Stone Slab Surrounds
Built-in Jacuzzi Tub with Porcelain Tile Surrounds and Body Sprayer
Walk-in Closet with Built-in Dressers and Organizers
Kohler Toilet
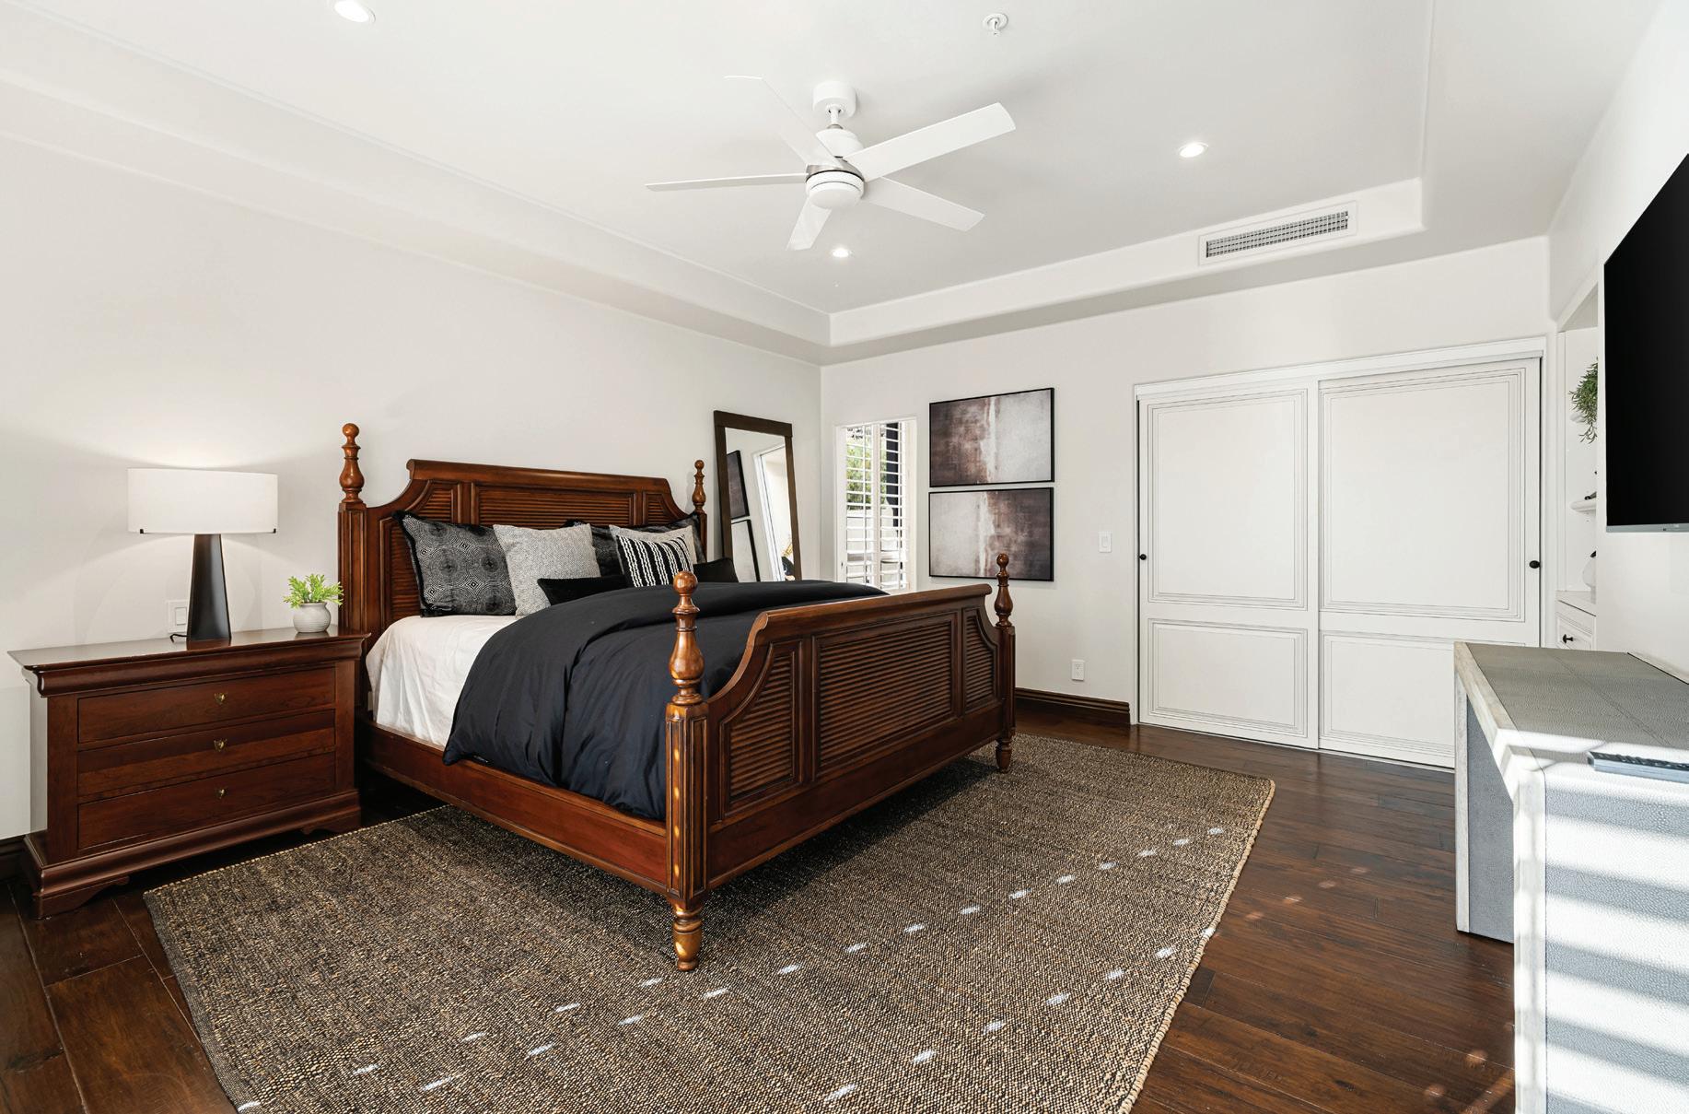
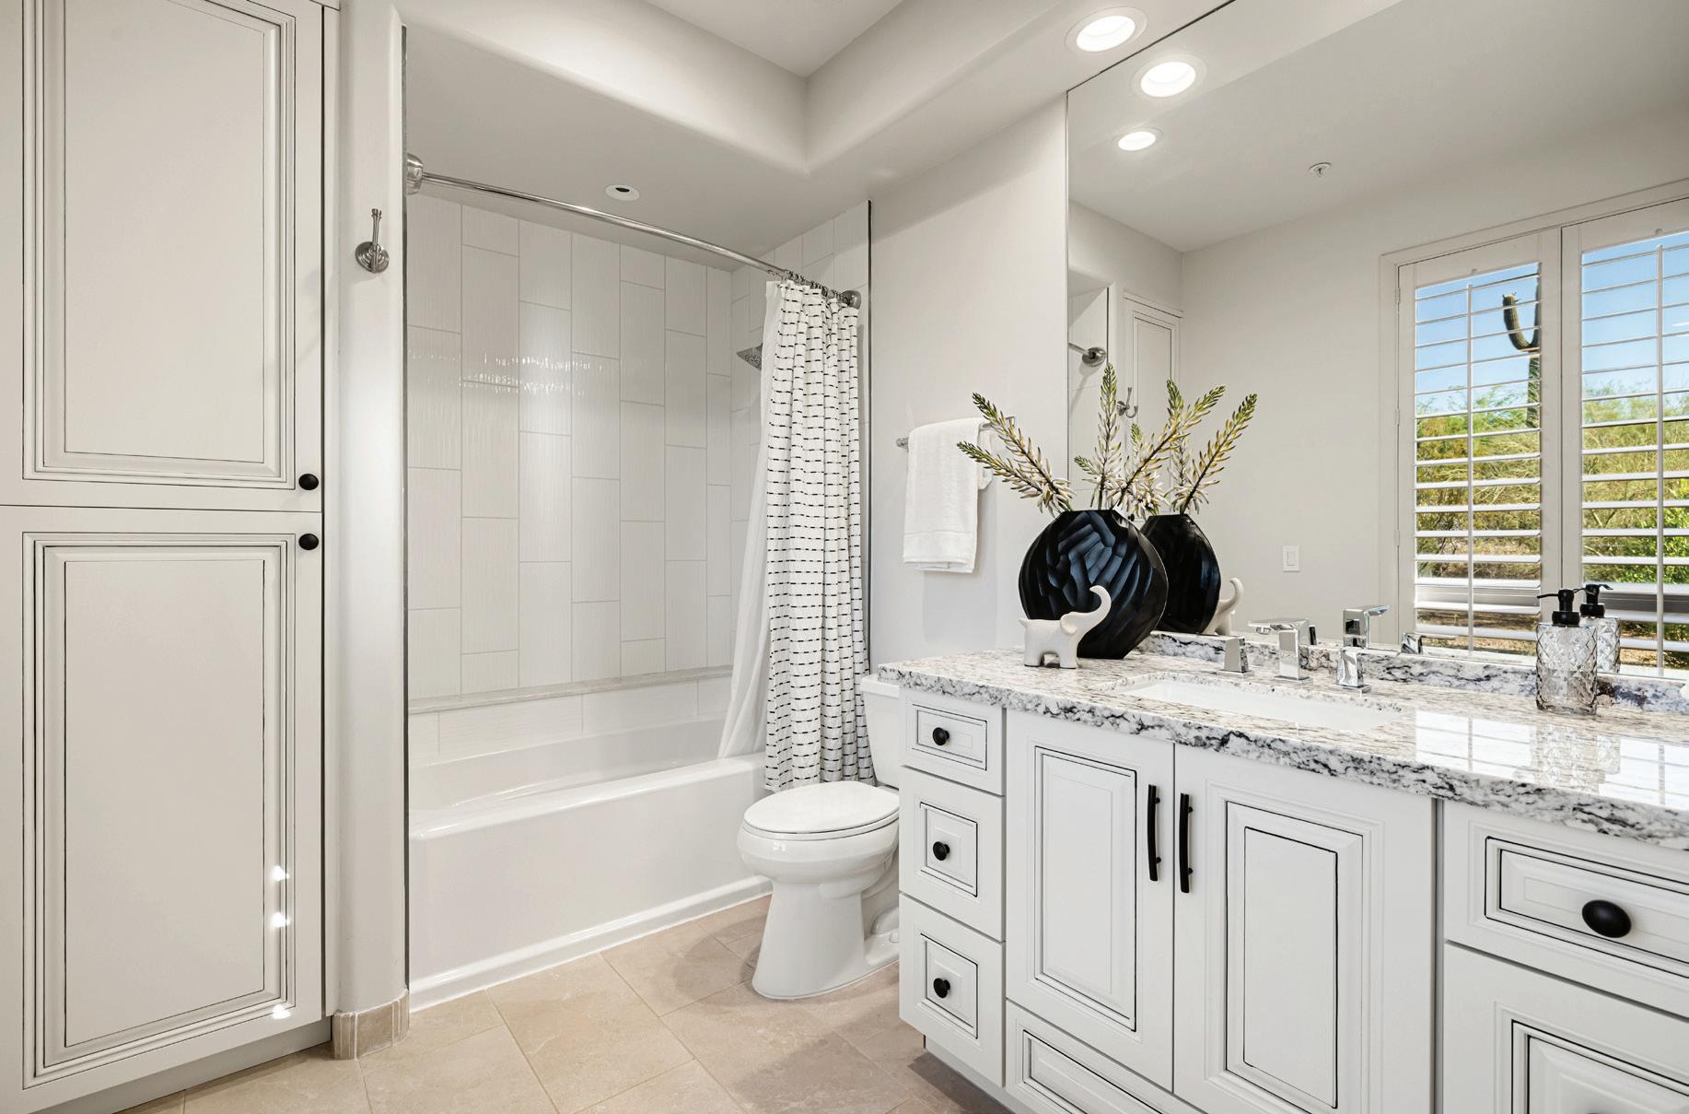
Wood Flooring
Sliding Doors to Outdoor Living Area
Ceiling Fan
Sony Television
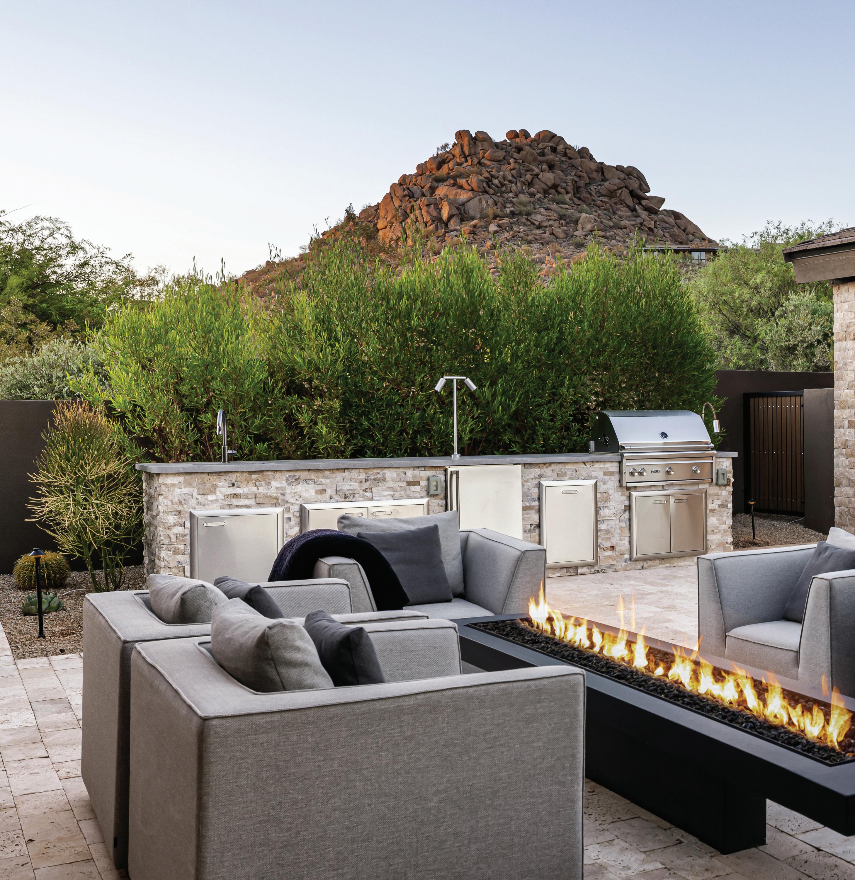
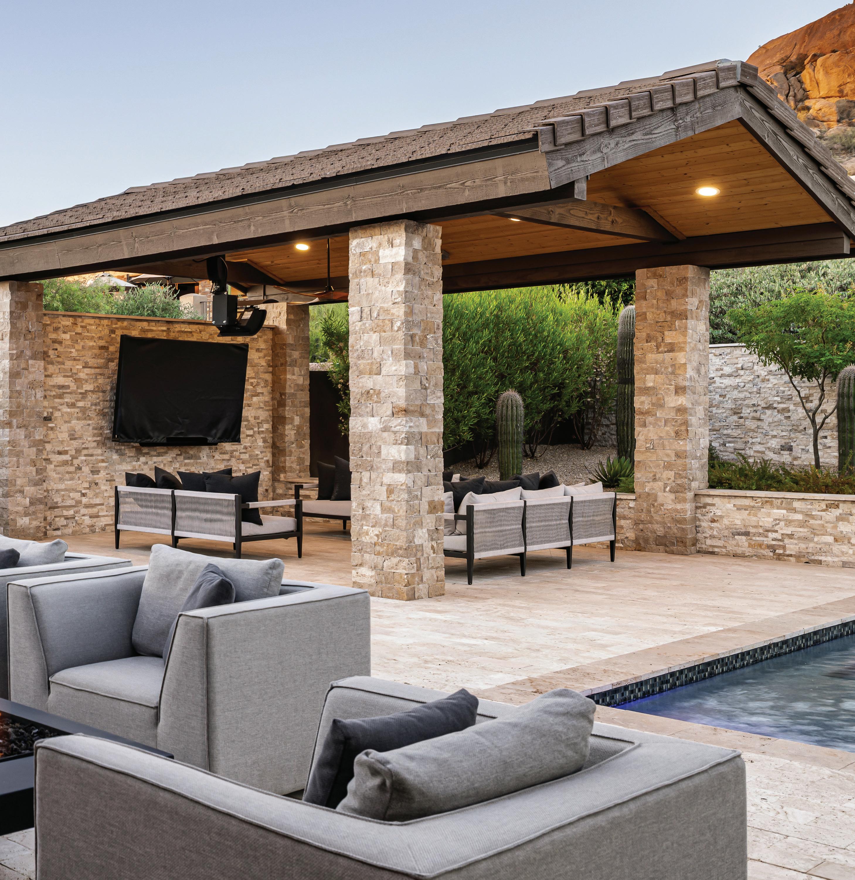
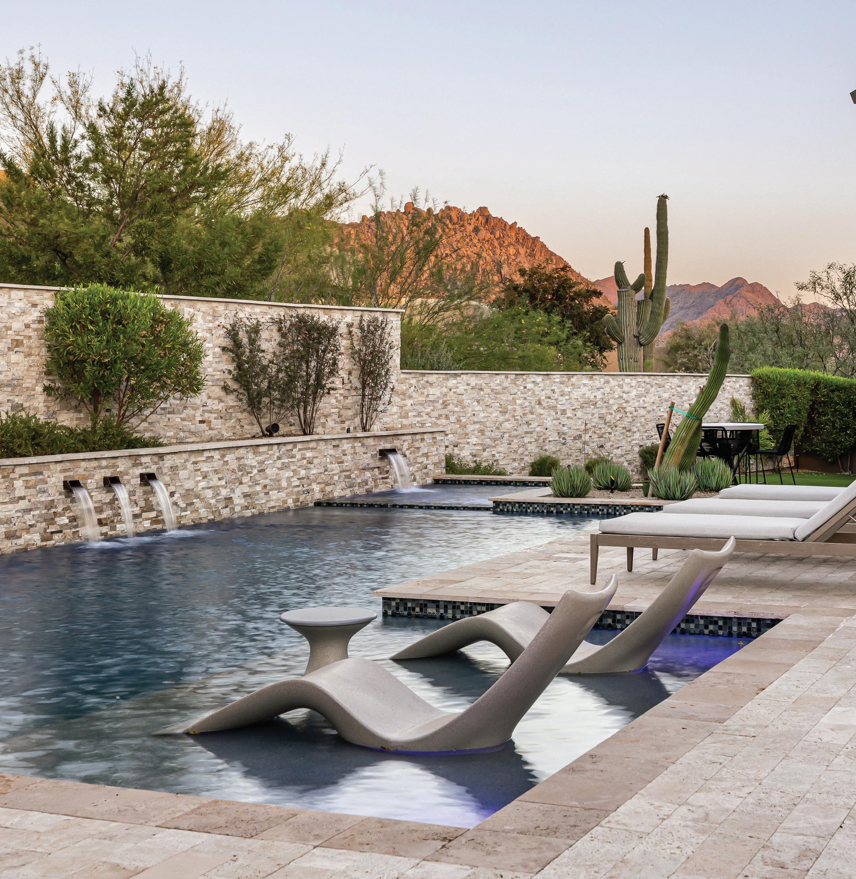
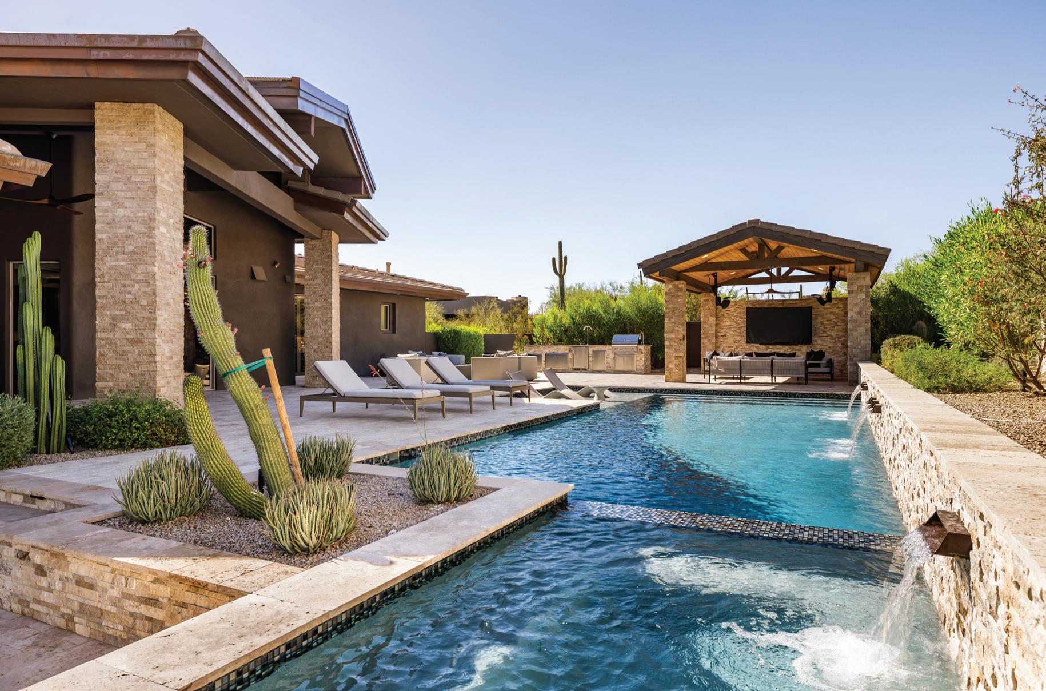
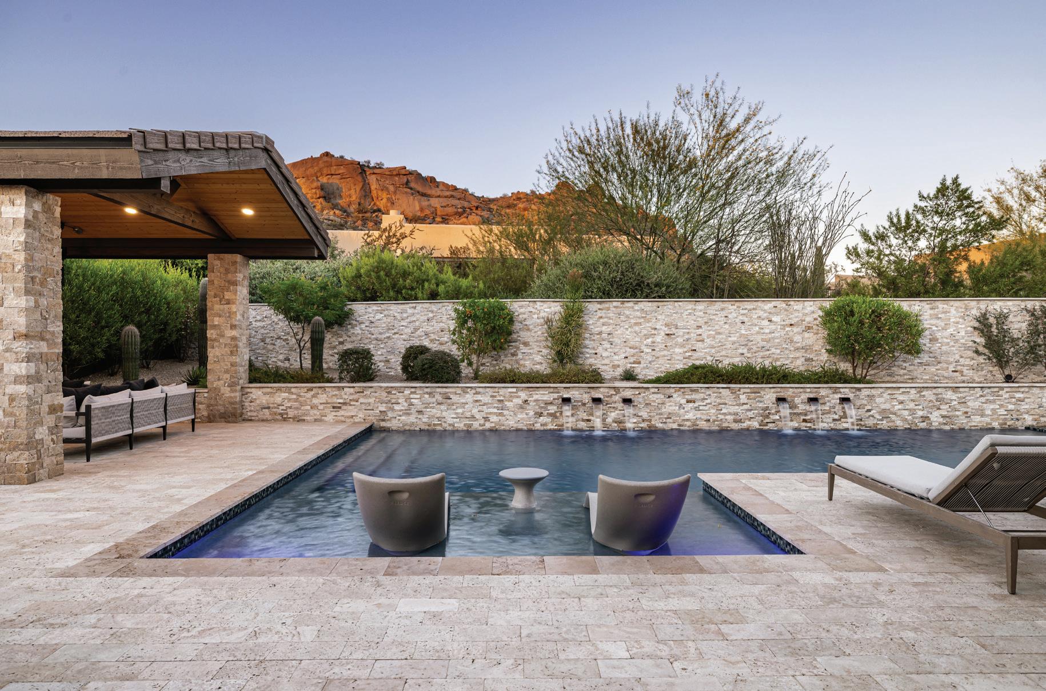
This fully reimagined backyard creates a private resort experience tailored for upscale relaxation and openair entertaining. Travertine tile decking surrounds the heated Pebble Tec pool and spa, featuring integrated water elements and elegant in-pool lounge seating. Whether relaxing by the large linear gas fire pit or hosting gatherings under the covered patio areas, the entire space captures the pinnacle of Arizona’s outdoor lifestyle.

FEATURES
Covered Patio Dining Area
Sitting Area with Large Linear Fire Pit
Heated Pebble Tec Pool and Spa with Water Feature
Artificial Turf Area
Covered Ramada with Outdoor Grade Television and Sound Bar,
Bromic
and a Ceiling Fan
Stainless Steel Refrigerator + Utility Sink
Resort-style Landscaping


ADDITIONAL PROPERTY FEATURES
Oversized 3-Car Garage with Built-in Cabinetry and Storage
(2) York Affinity Series HVAC Units - 2019
Rheem Gas Water Heater | 2022
Navien Tankless Gas Water Heater | 2020
Pentair Pool Pumps, Filter and Heater + Paramount UV
Water Treatment System
Lutron Lighting System
Green Fusion Whole House Water Filtration and Softener
FRONT YARD LIVING AREA
Travertine Paver Decking
Multiple Seating Areas and Sundecks
Waterfall Feature
Panoramic Views of Pinnacle Peak and City Lights
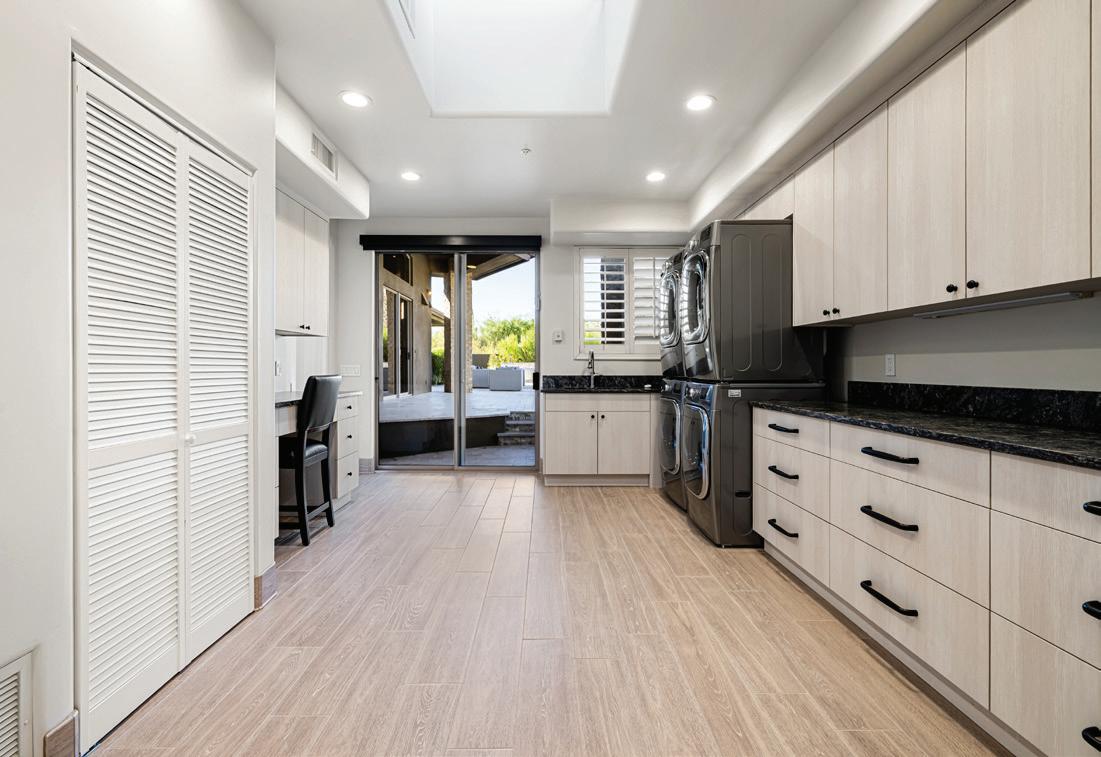
LAUNDRY ROOM FEATURES
Custom Cabinetry and Stone Slab Counters
(2) sets LG Direct Drive Washer and Dryer
Stone Slab Utility Sink
Built-in Desk Area
Stainless Steel SubZero Refrigerator and Freezer Drawers
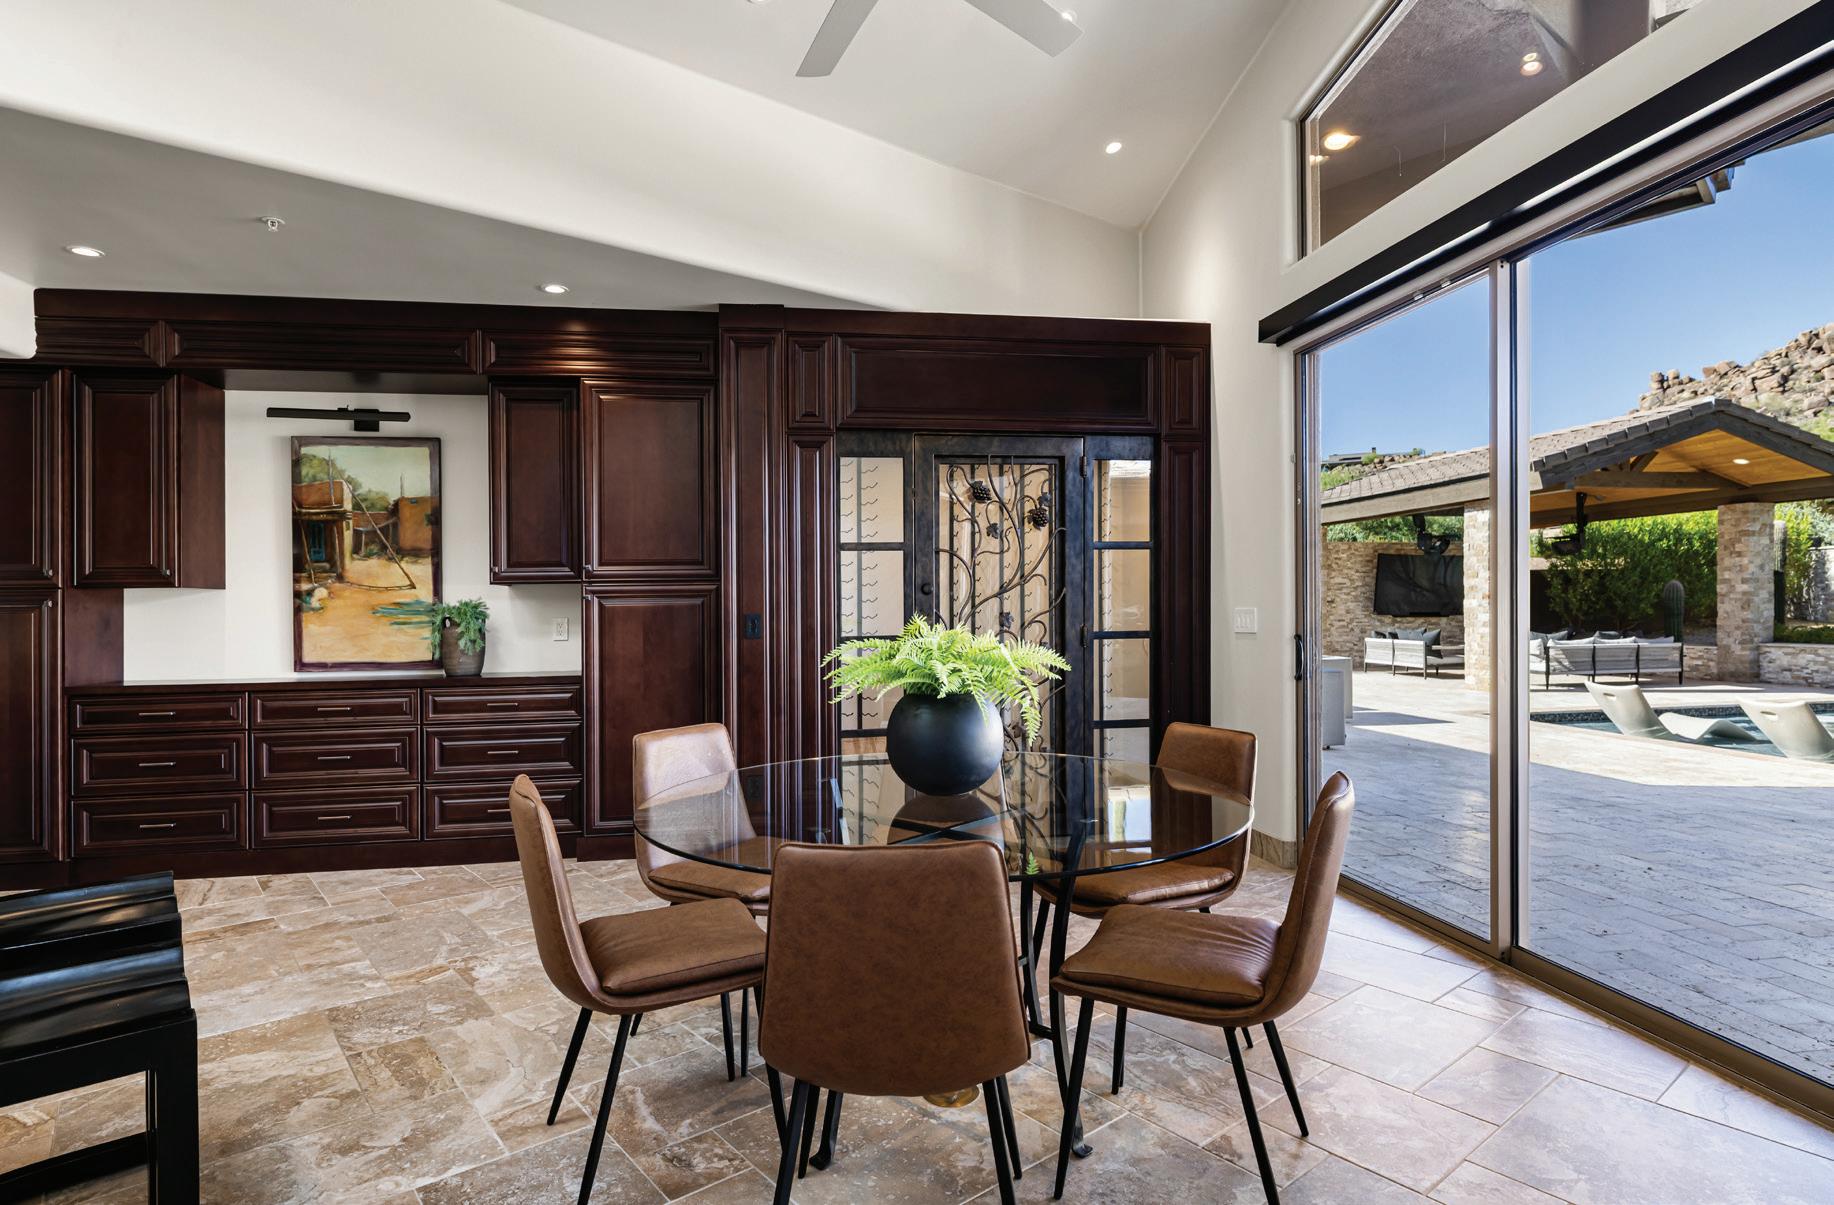
BREAKFAST NOOK
Tile Flooring
Seating for 6
Glass Door to Outdoor Living Area
Chilled Wine Cellar with Storage for 300 Bottles
POWDER ROOM
Tile Flooring
Custom Cabinetry with Stone Slab Counter and Sink
Kohler Toilet
Learn More
For complete property details scan here.

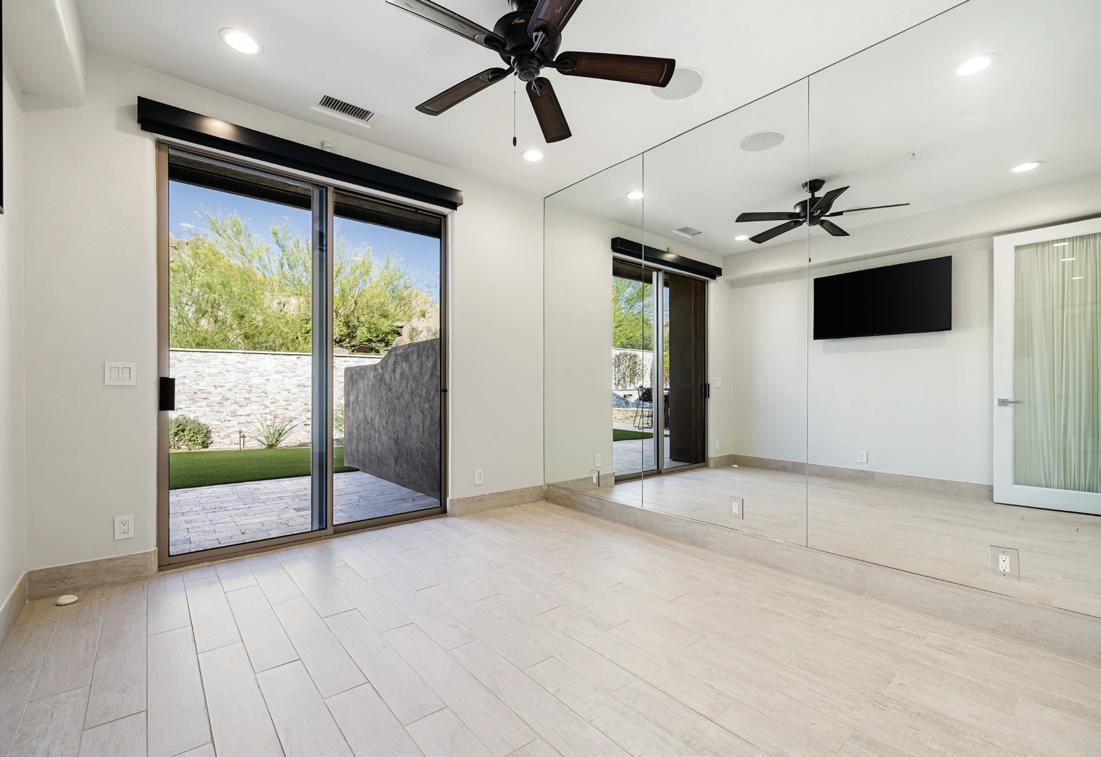
EXERCISE ROOM FEATURES
Tile Flooring
Mirrored Wall
Glass Doors to Outdoor Living Area
Ceiling Fan
Sony Television