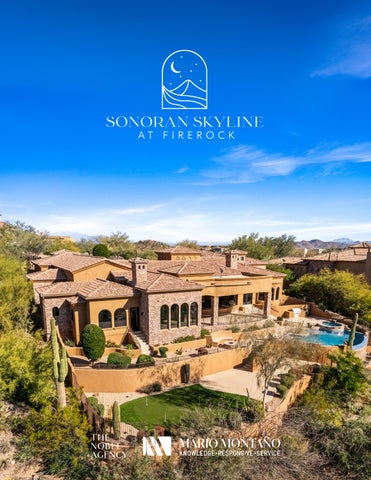
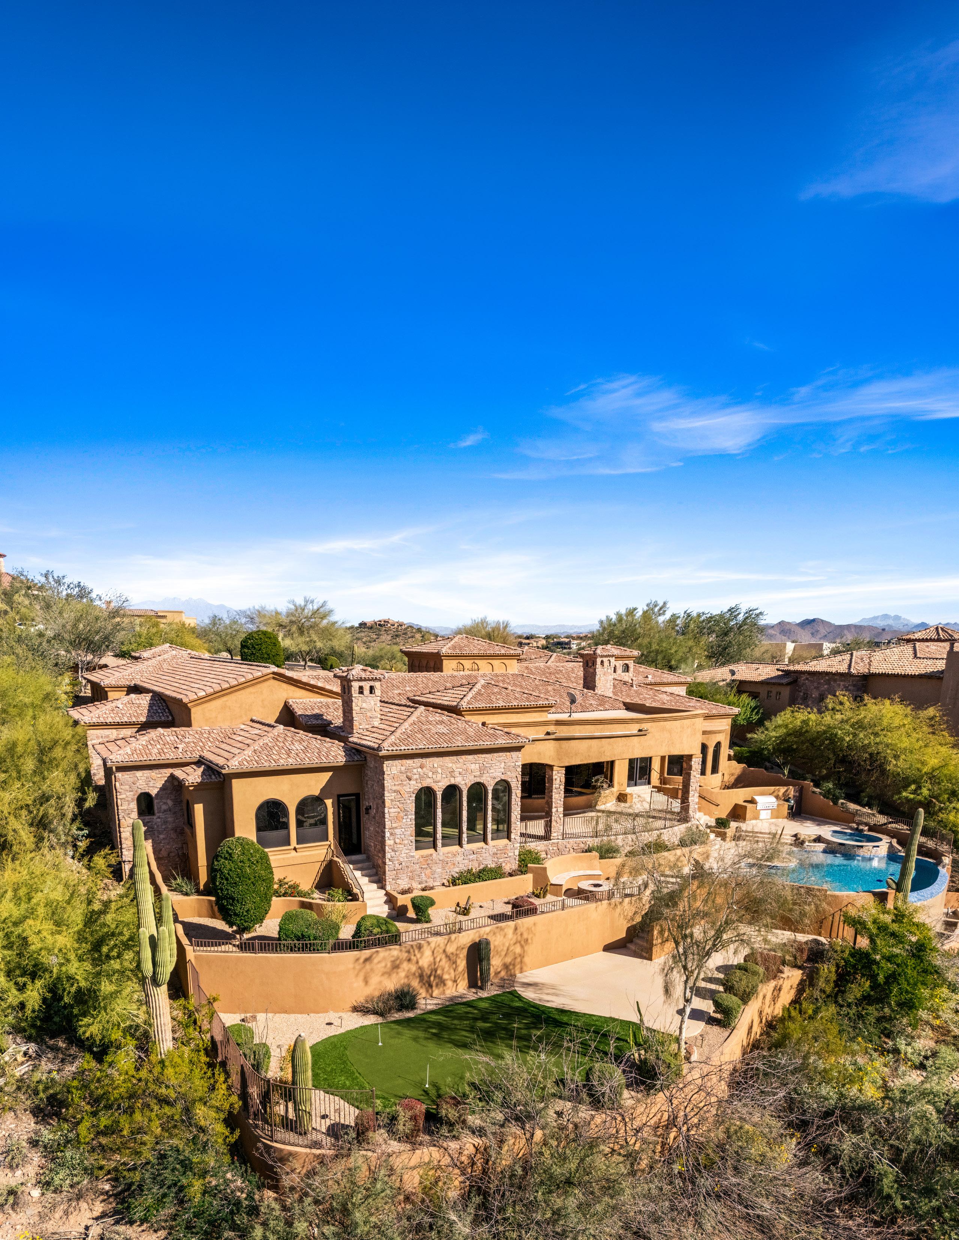

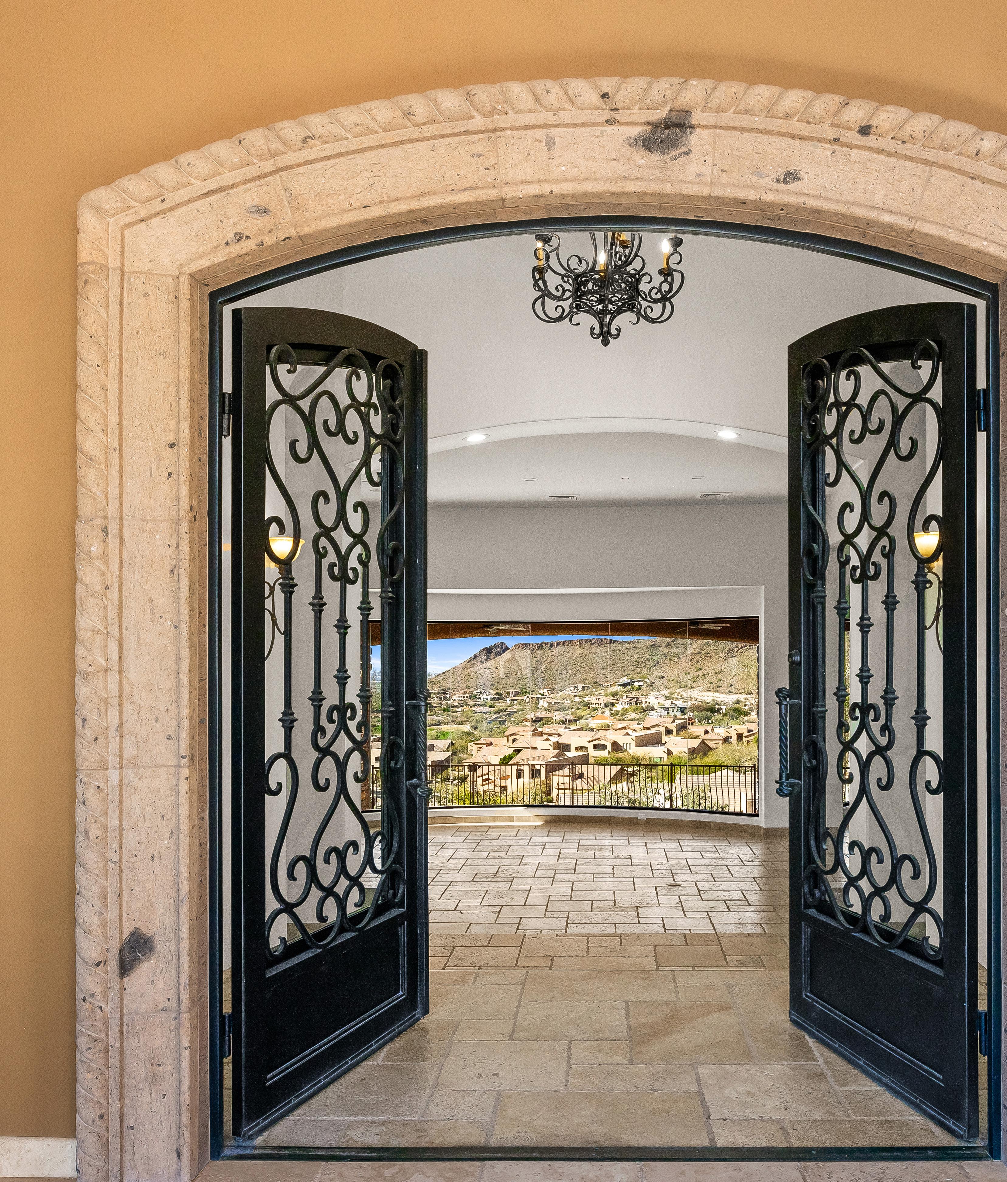

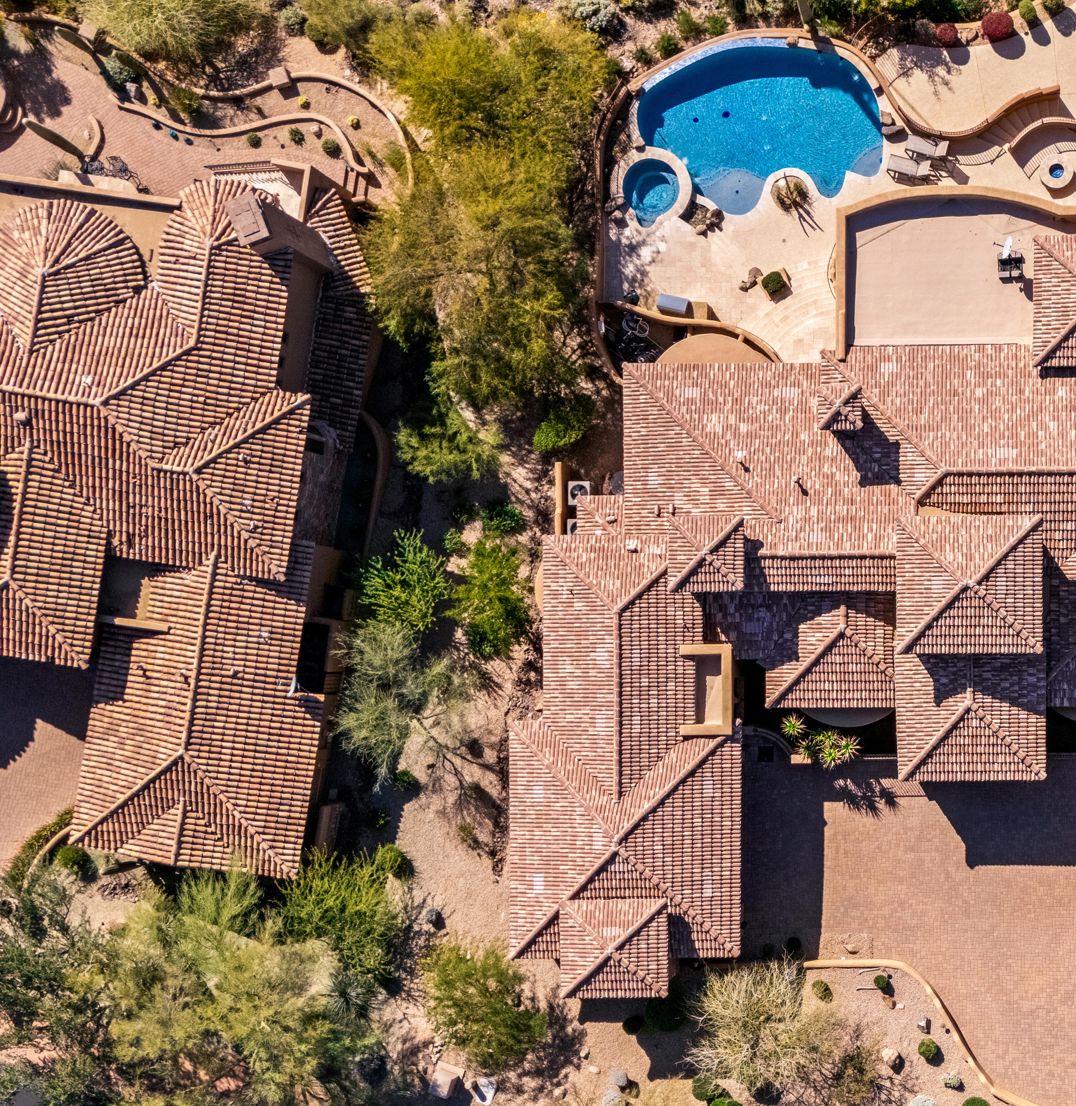
Set high within the guard-gated luxury community of FireRock Country Club, Sonoran Skyline captures the rare feeling of living above it all. Positioned on a hillside lot in Fountain Hills, this Santa Barbara/Tuscan residence is designed around the views, with desert, mountain, city-light, and red rock vistas unfolding from the home’s main living spaces. Nearly every gathering area connects visually to the outdoors, creating a natural rhythm between interior comfort and the dramatic Sonoran landscape beyond.
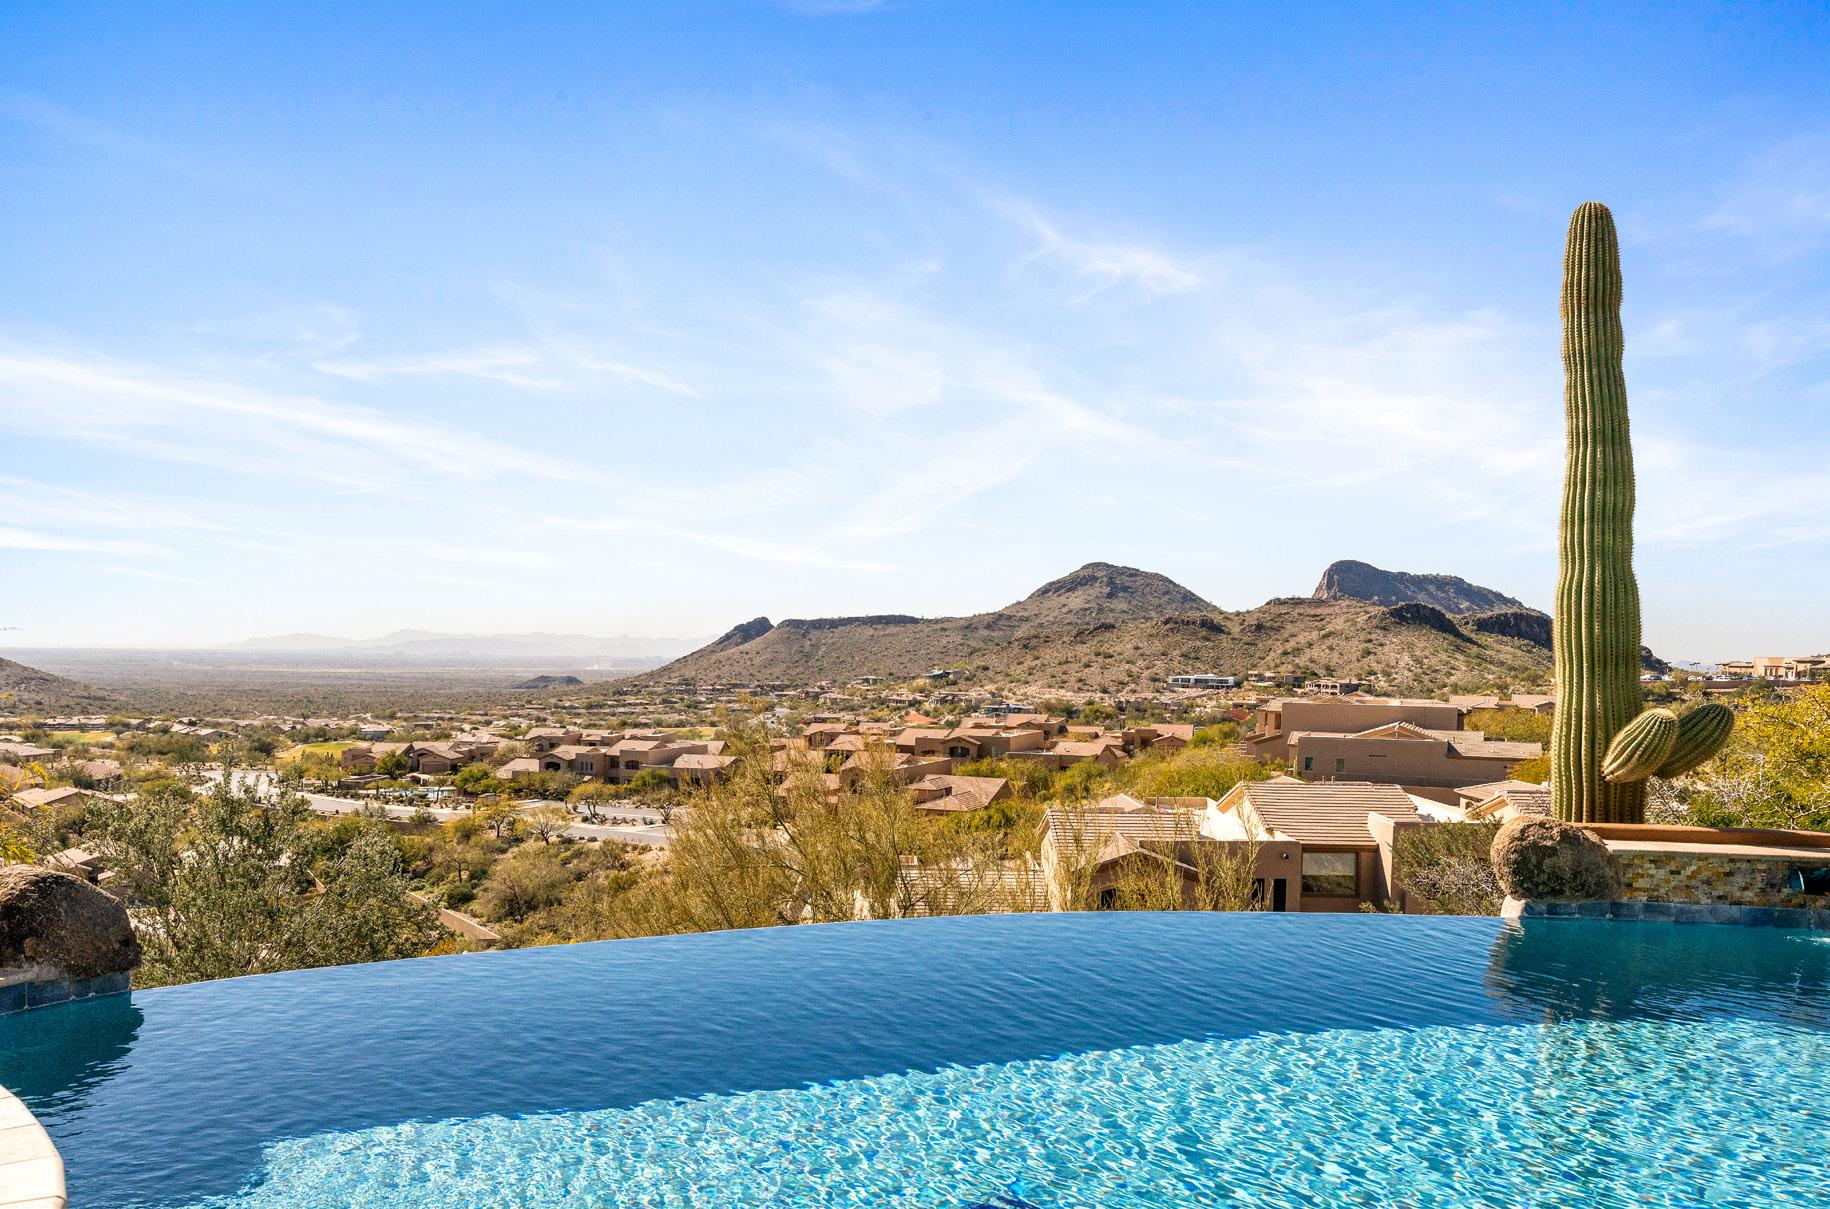
Inside, warm architectural details, generous entertaining spaces, and thoughtful single-level living set the tone for a home that feels both refined and highly livable. Outdoors, the lifestyle expands to a newly finished negative-edge pool, spa, fire pit, putting green, and covered patio areas made for sunrise coffee, sunset cocktails, and evenings under the stars. Within FireRock, residents enjoy a celebrated golf setting, guard-gated privacy, club amenities, and a vibrant social and recreational lifestyle in one of Fountain Hills’ most scenic and established desert enclaves. It is elevated Arizona living, framed by light, landscape, and unforgettable views.
SONORAN SKYLINE: AN ELEVATED ADDRESS WITHIN FIREROCK
This versatile second-level flex space operates as a sophisticated library or private home office. Designed with highcapacity utility, the airy retreat features an elegant balcony that overlooks the commanding volumes of the main living area below. Large windows invite consistent natural light while framing the surrounding desert landscape, creating an inspiring environment for remote work or quiet relaxation. It is a thoughtful addition that brings exceptional floor plan flexibility to this hillside residence.

SONORAN SKYLINE: VOLUME, LIGHT, AND FIRST IMPRESSIONS
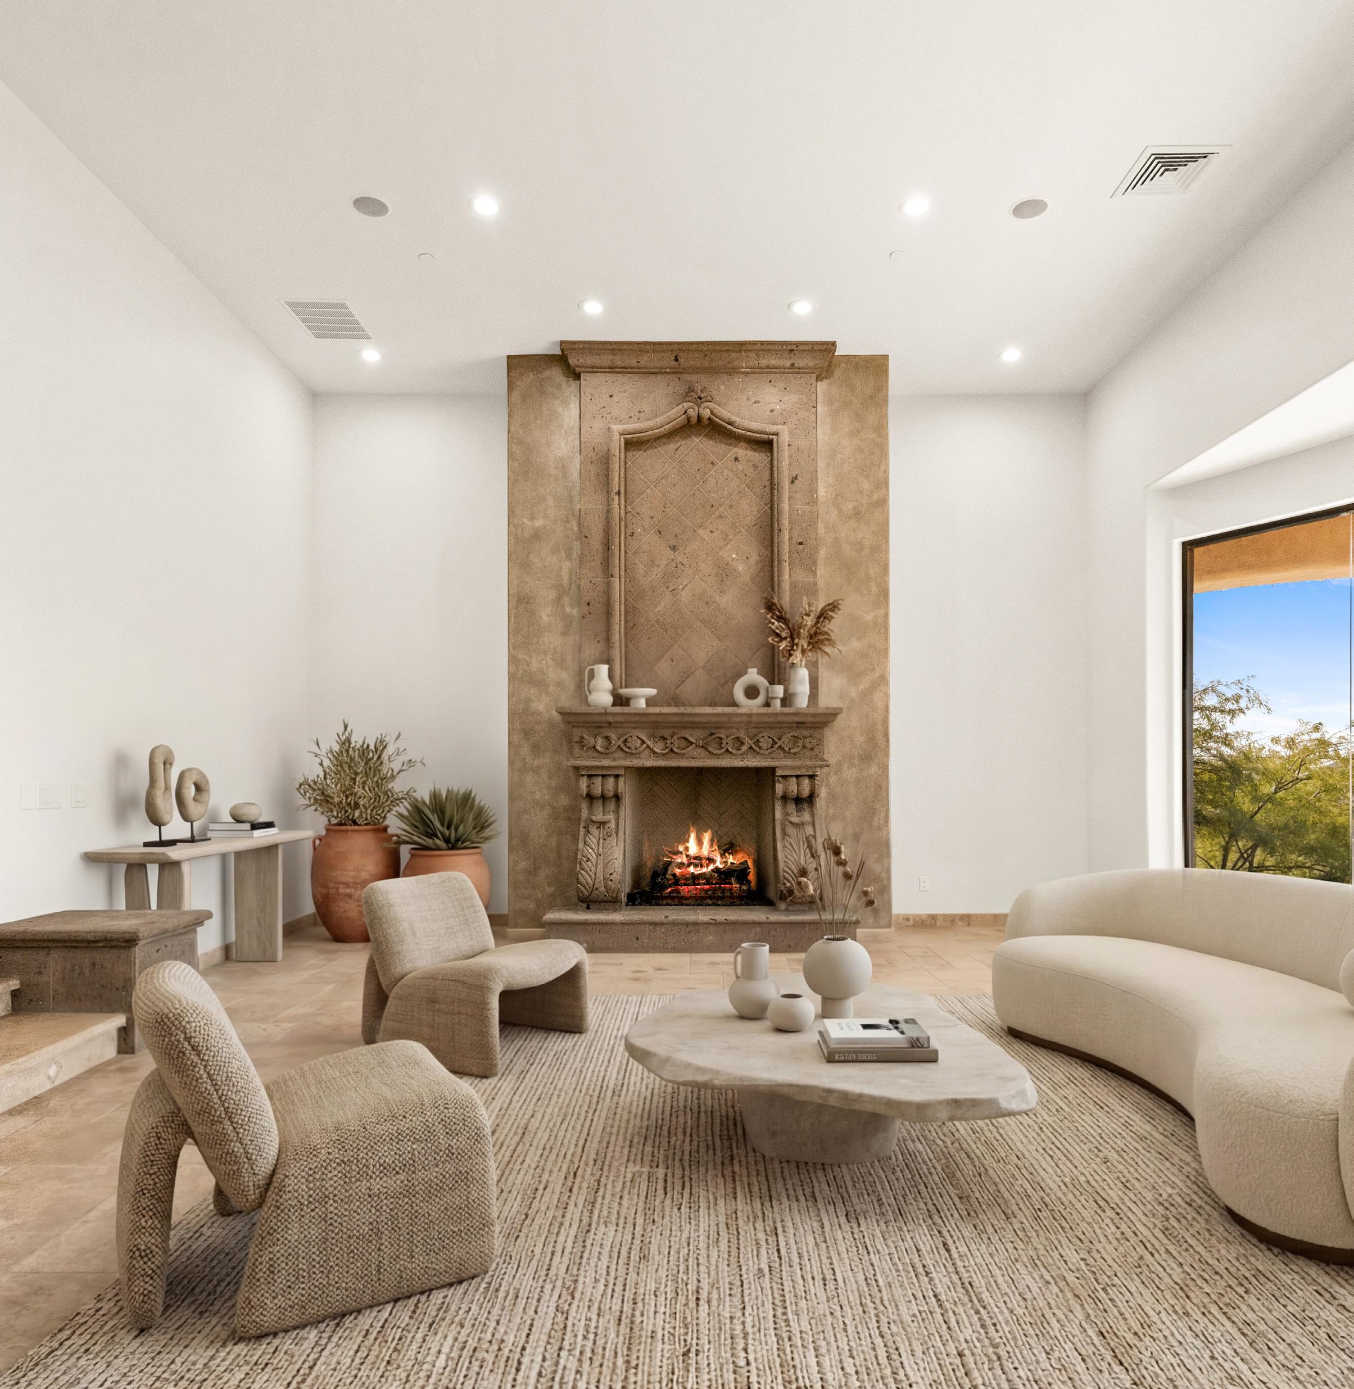
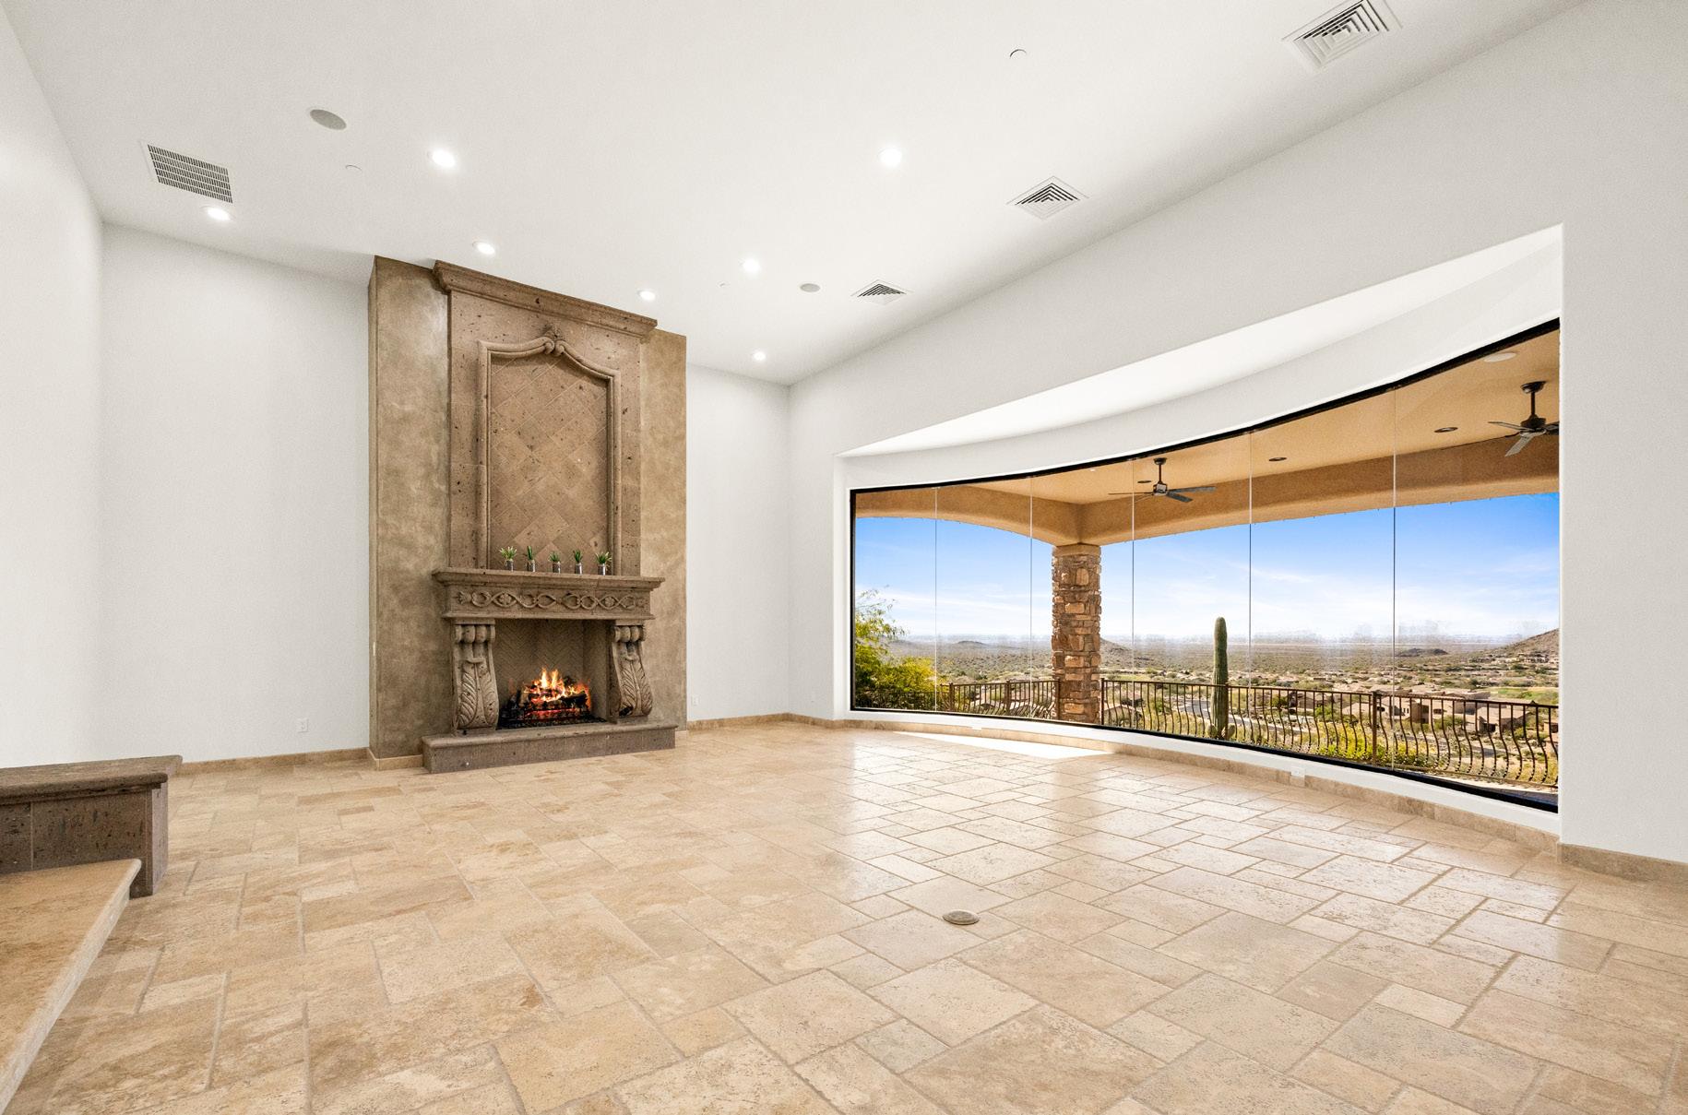
The living room introduces the remarkable scale and architectural clarity that define Sonoran Skyline. Soaring flat ceilings rise above premium stone flooring, while curved walls of glass draw in rich natural light and frame panoramic vistas of the sweeping valley and mountains beyond. An elegant stone fireplace serving as the central focal point anchors the space without overpowering the room’s open layout. Airy yet grounded, this commanding room connects seamlessly to the surrounding living areas, offering a refined environment suited for conversation, quiet evenings, or gathering with friends.

FEATURES
9+ Flat Ceilings
SONORAN SKYLINE: CONNECTED LIVING
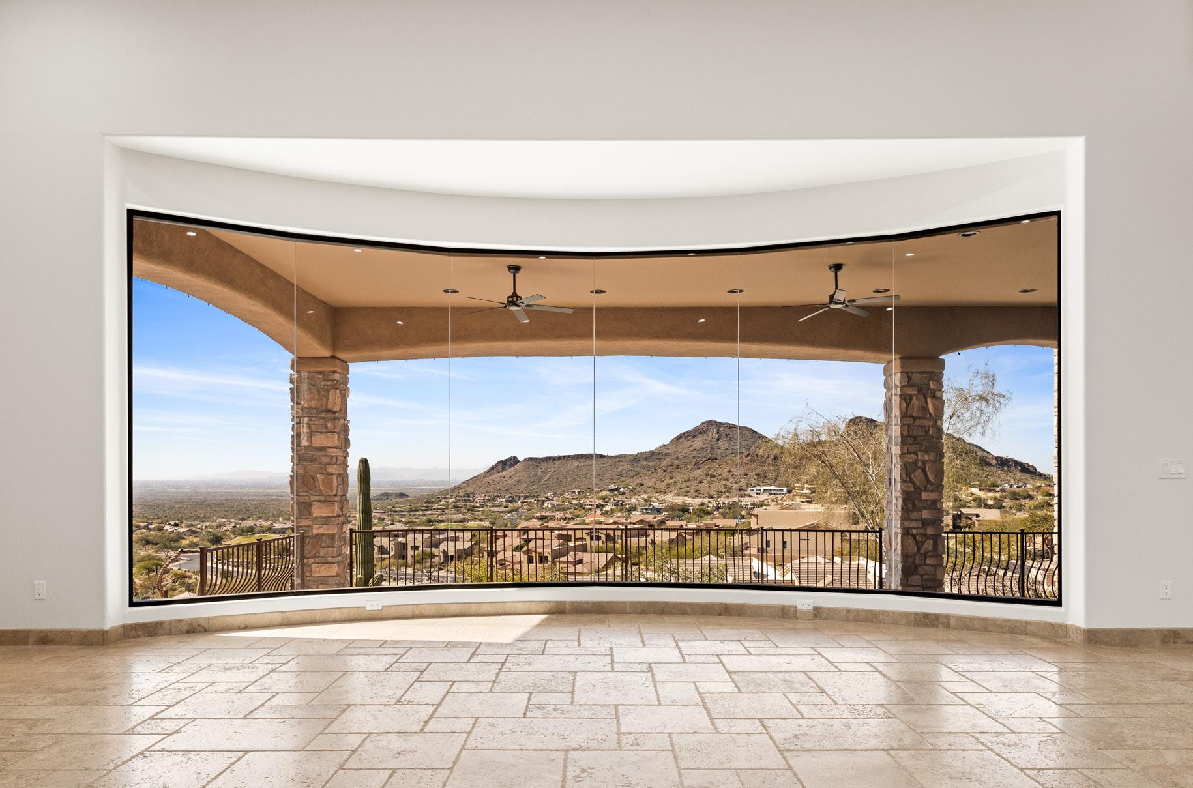
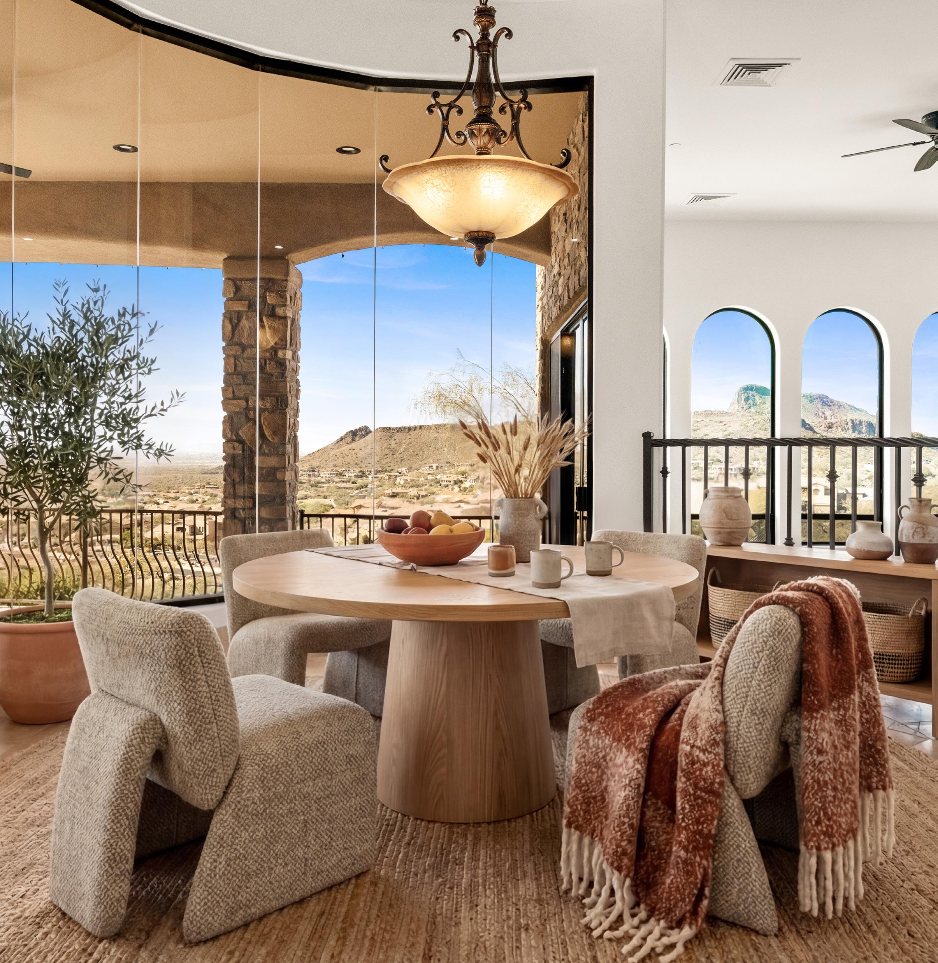
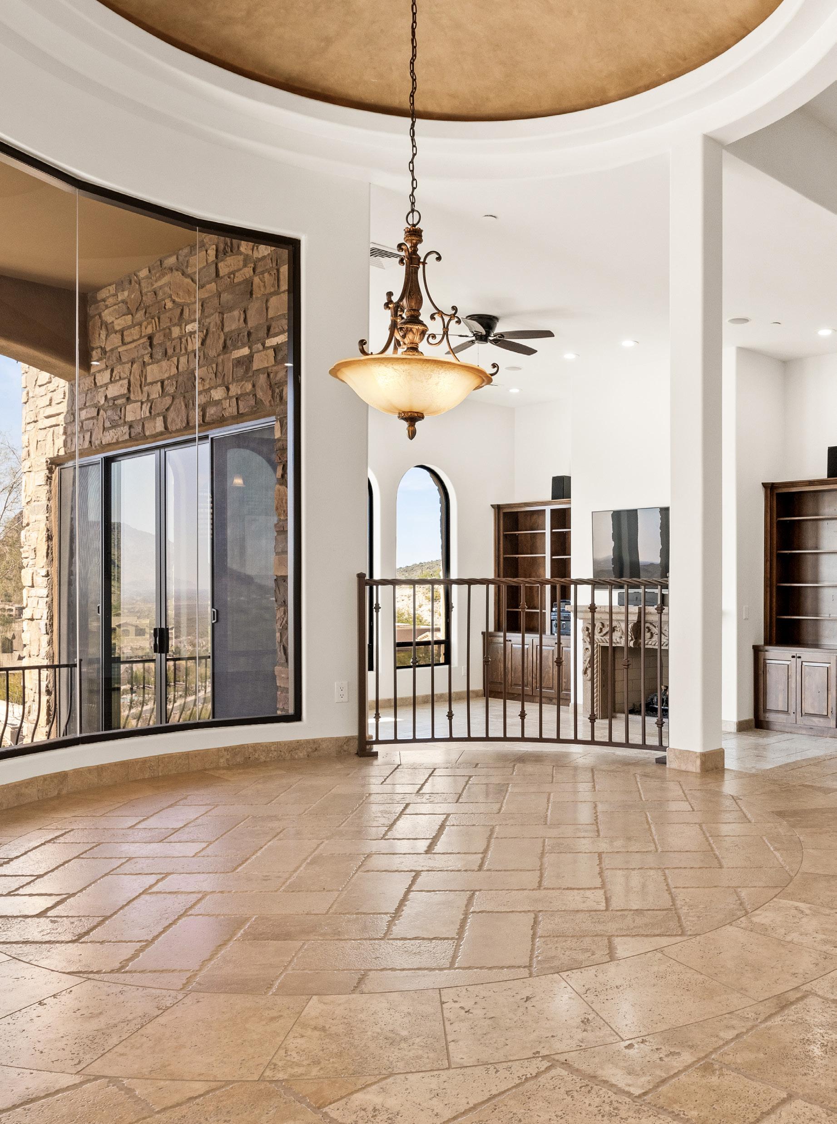
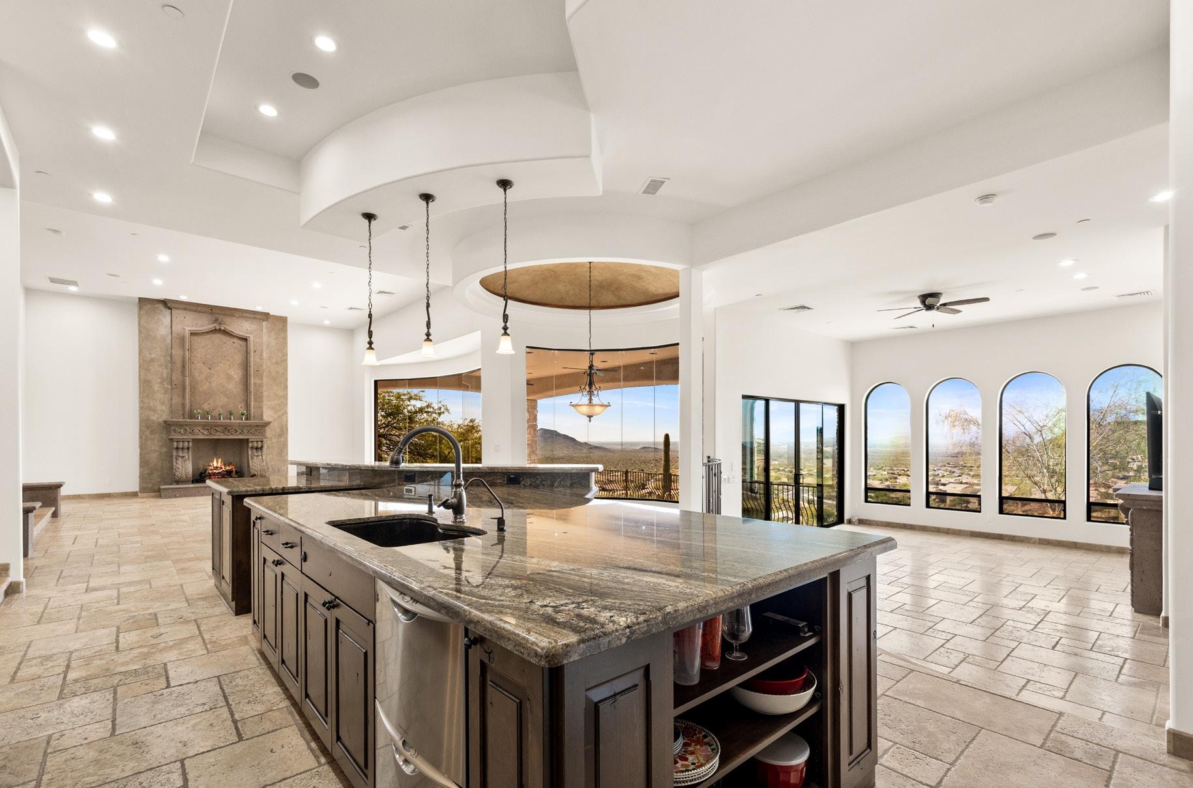
Just beyond the main living area, the breakfast room and casual lounge offer an inviting gathering space that pairs architectural sophistication with day-to-day comfort. Premium stone flooring grounds the open-concept layout , while a striking circular tray ceiling and an elegant wrought-iron railing add tailored artistic depth to the space. Tall butted-glass windows frame panoramic views of the valley below, drawing the desert landscape directly into your morning routine. This seamless connection between the kitchen and relaxation areas supports effortless daily living, ensuring the home feels both beautifully open and comfortably scaled.

FEATURES
Premium Stone Flooring
Circular Tray Ceiling Detail
Curved Butted-Glass Window Wall
Wrought-Iron Architectural Railing
SONORAN SKYLINE: THE HEART OF THE HOME
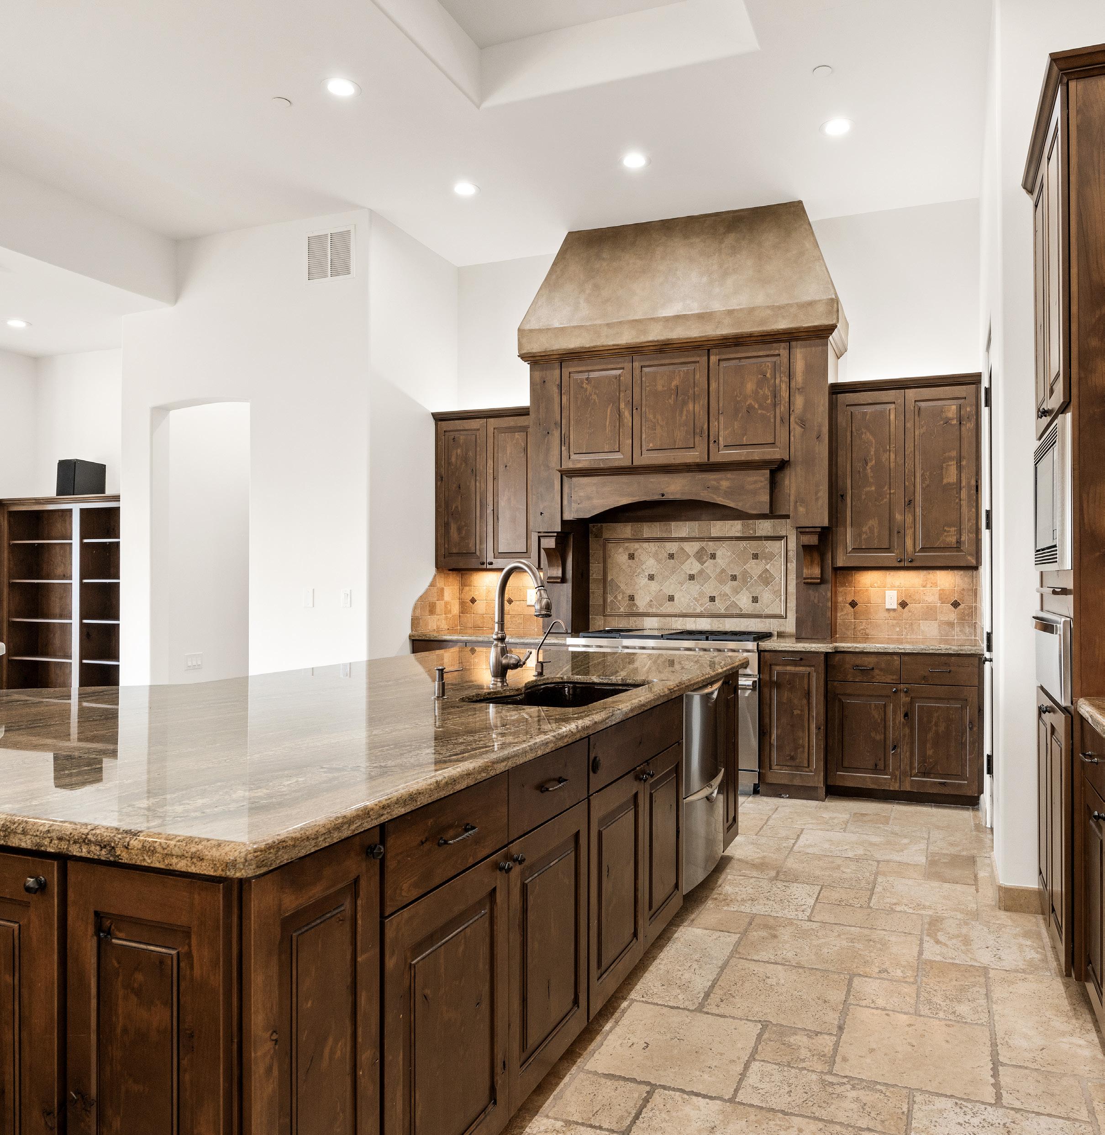
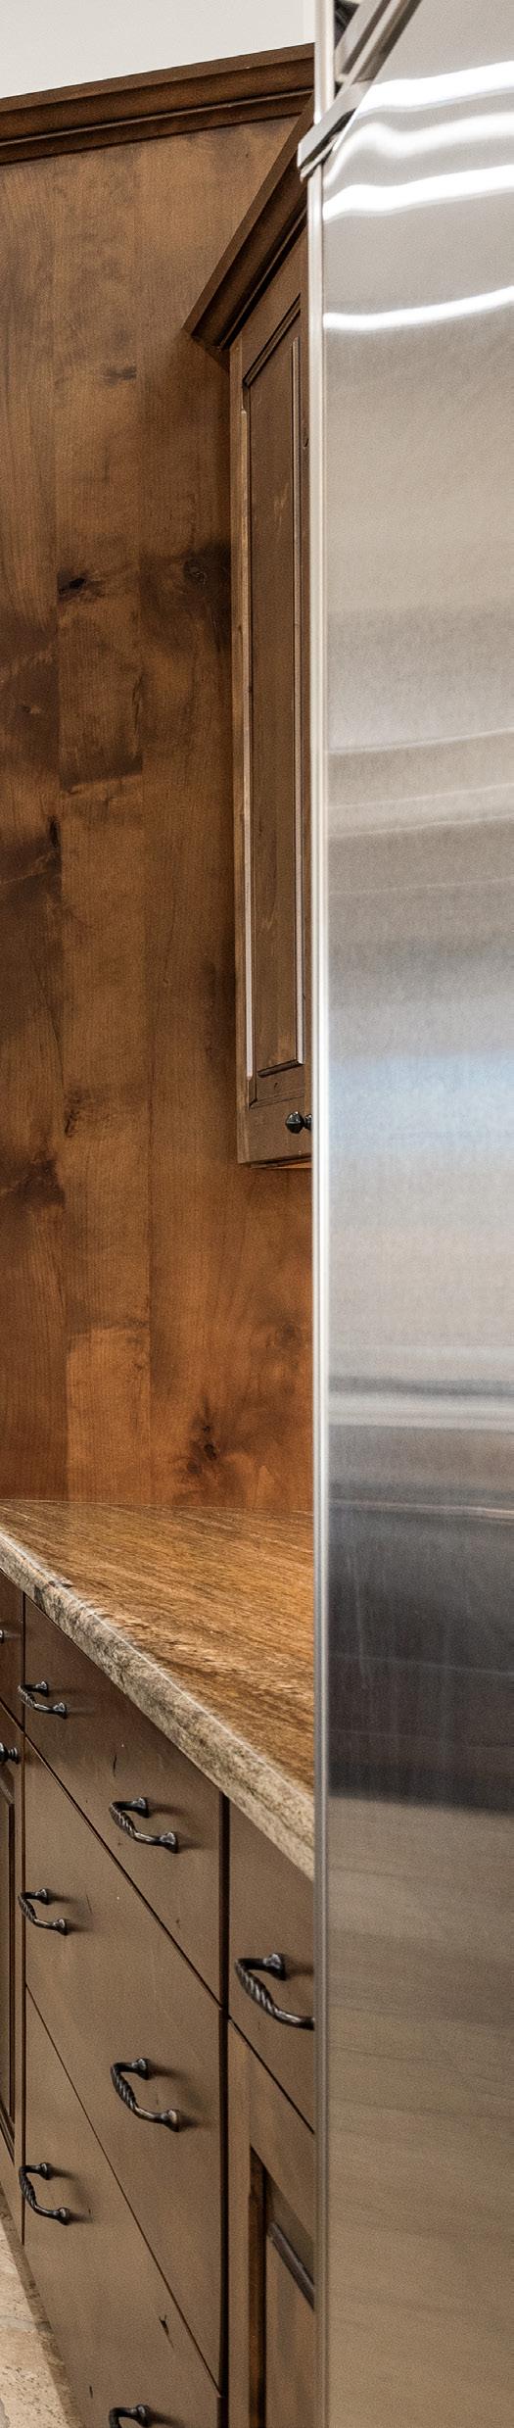
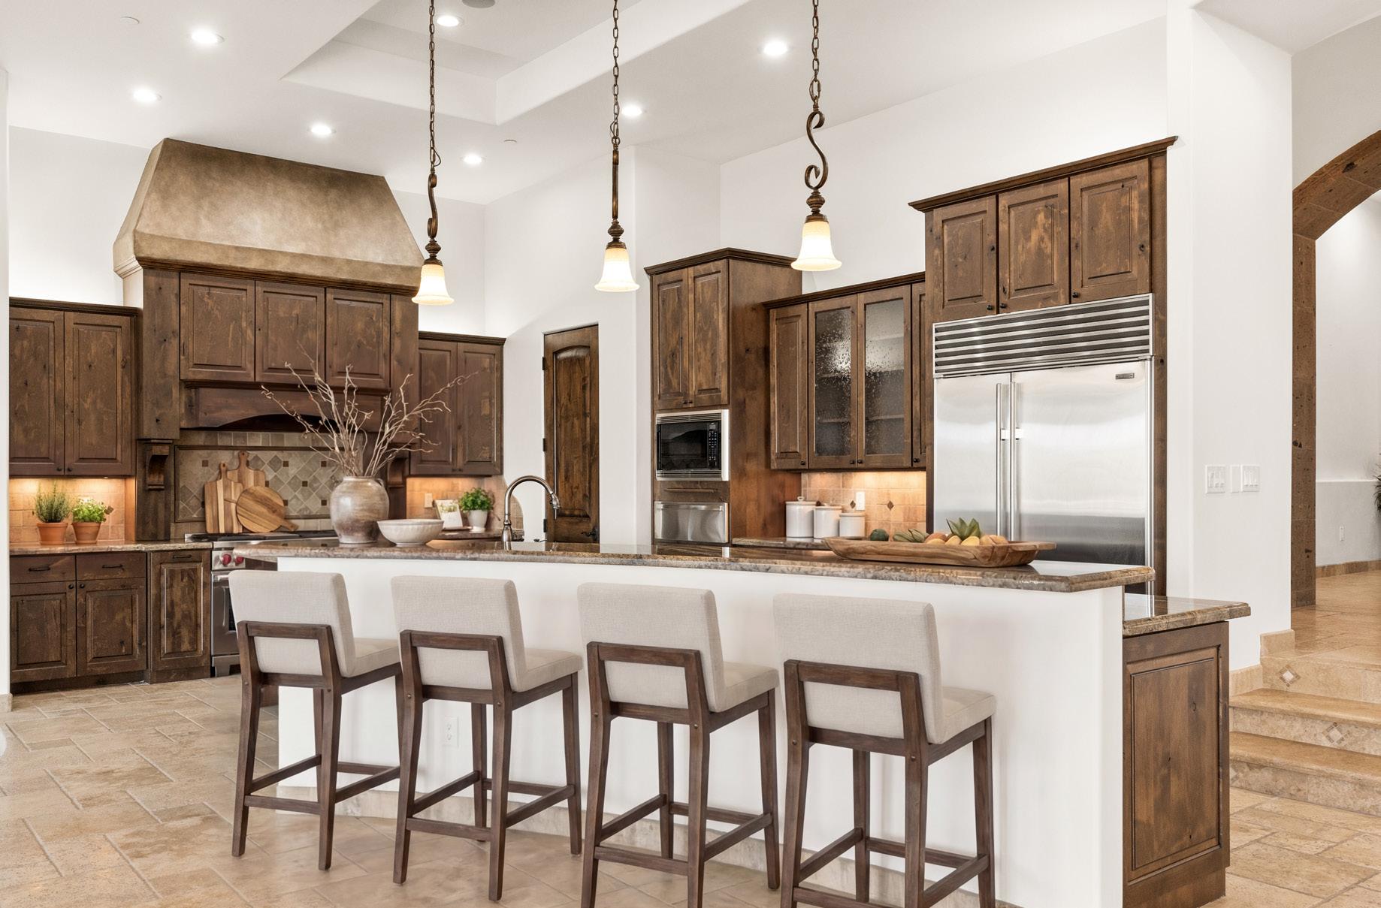
The kitchen is thoughtfully designed for both entertaining and effortless daily living. Rich custom cabinetry and premium granite surfaces frame a professional-grade suite of appliances featuring Wolf double ovens, a six-burner cook-top with griddle, a Sub-Zero refrigerator, and an integrated Sub-Zero seventy-five-bottle wine cooler. A generous social island with a breakfast bar invites guests to gather, while the open-concept layout connects seamlessly to the family room and dining spaces. Surrounded by spectacular views of the valley, this culinary core creates a warm and commanding setting for modern home chefs.
SONORAN SKYLINE: A SERENE SANCTUARY
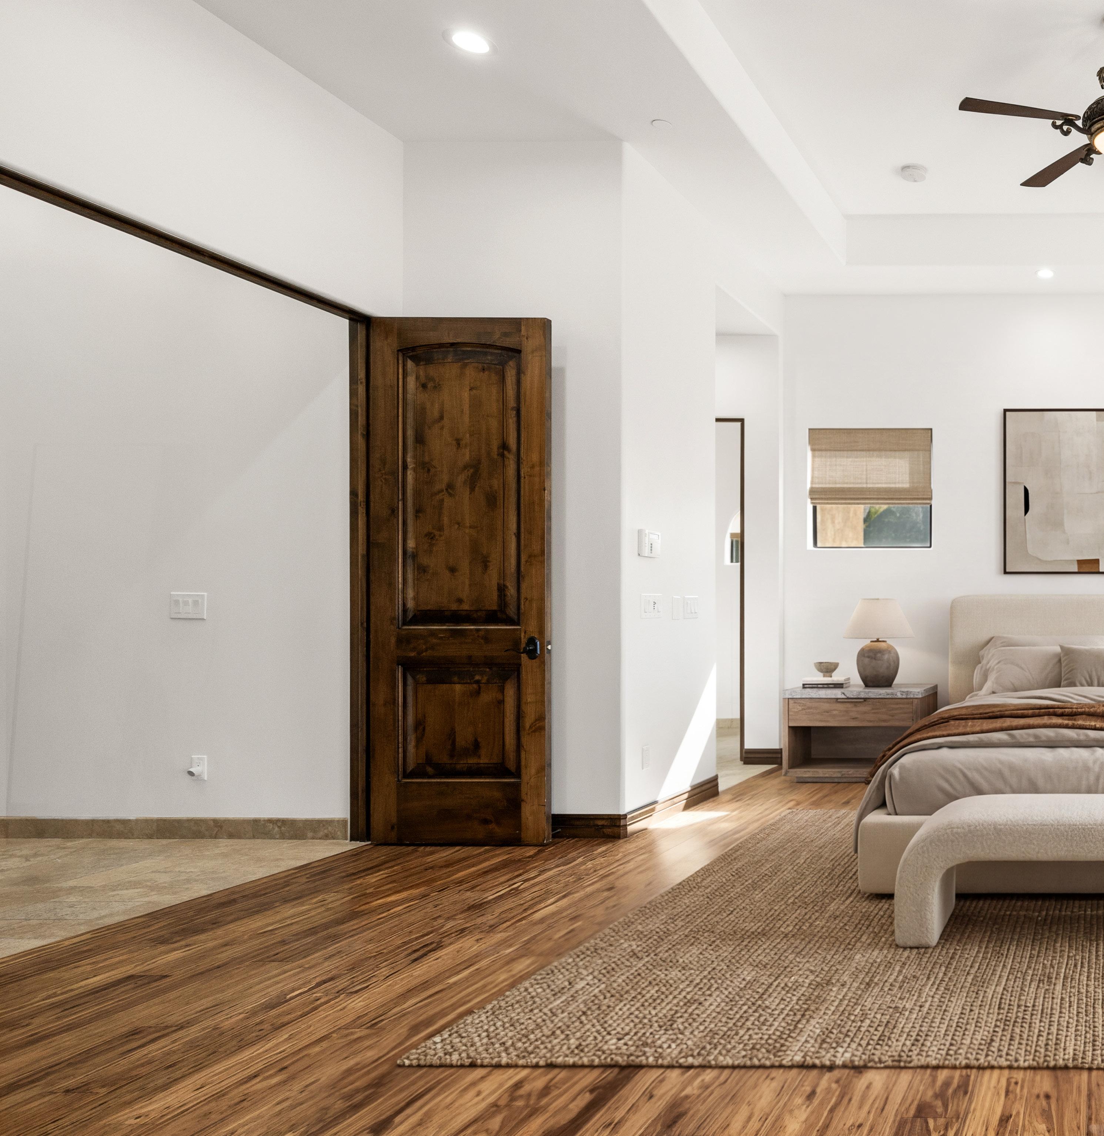
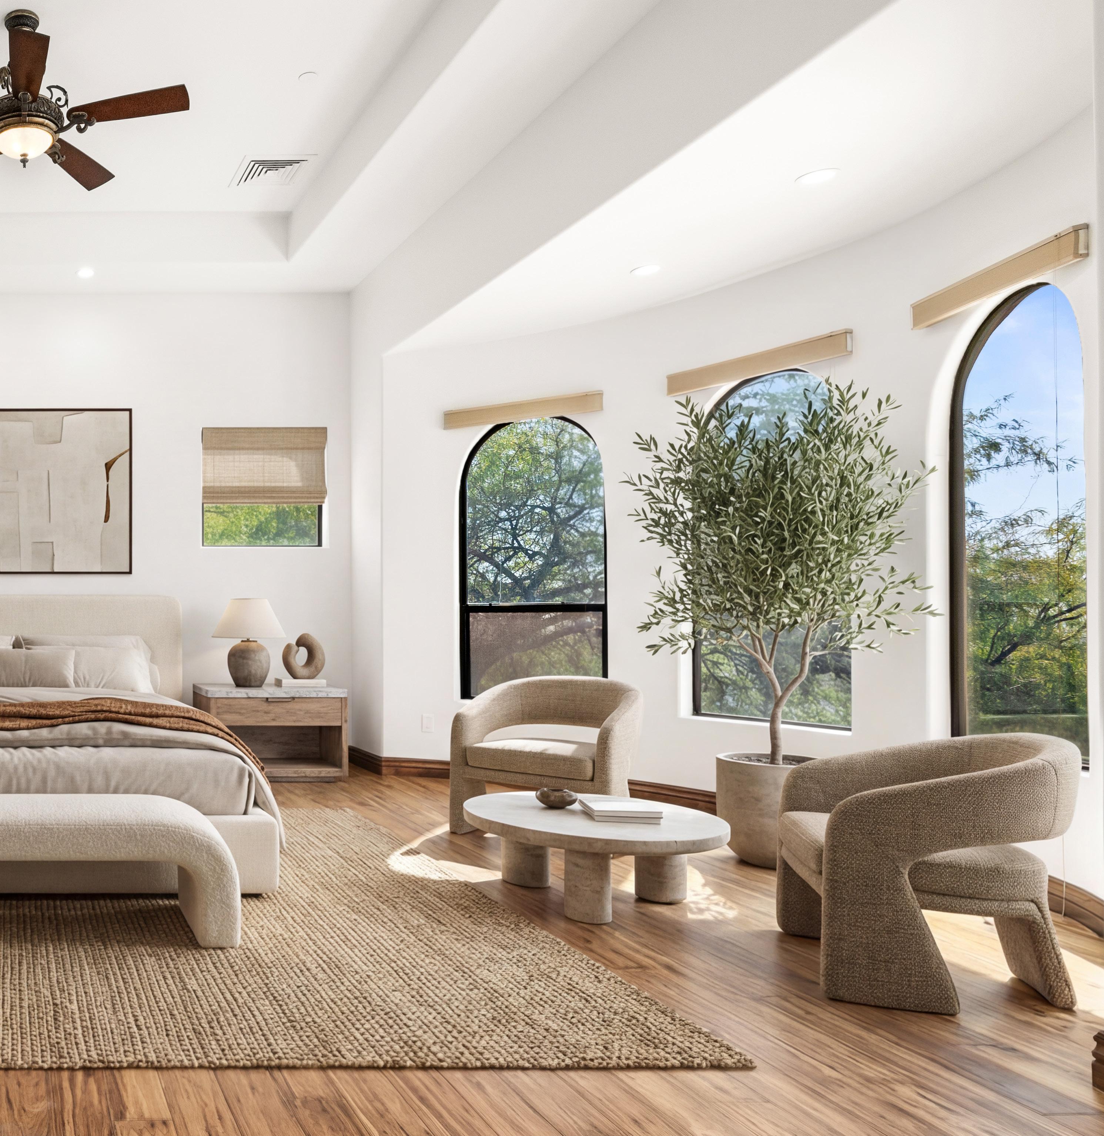
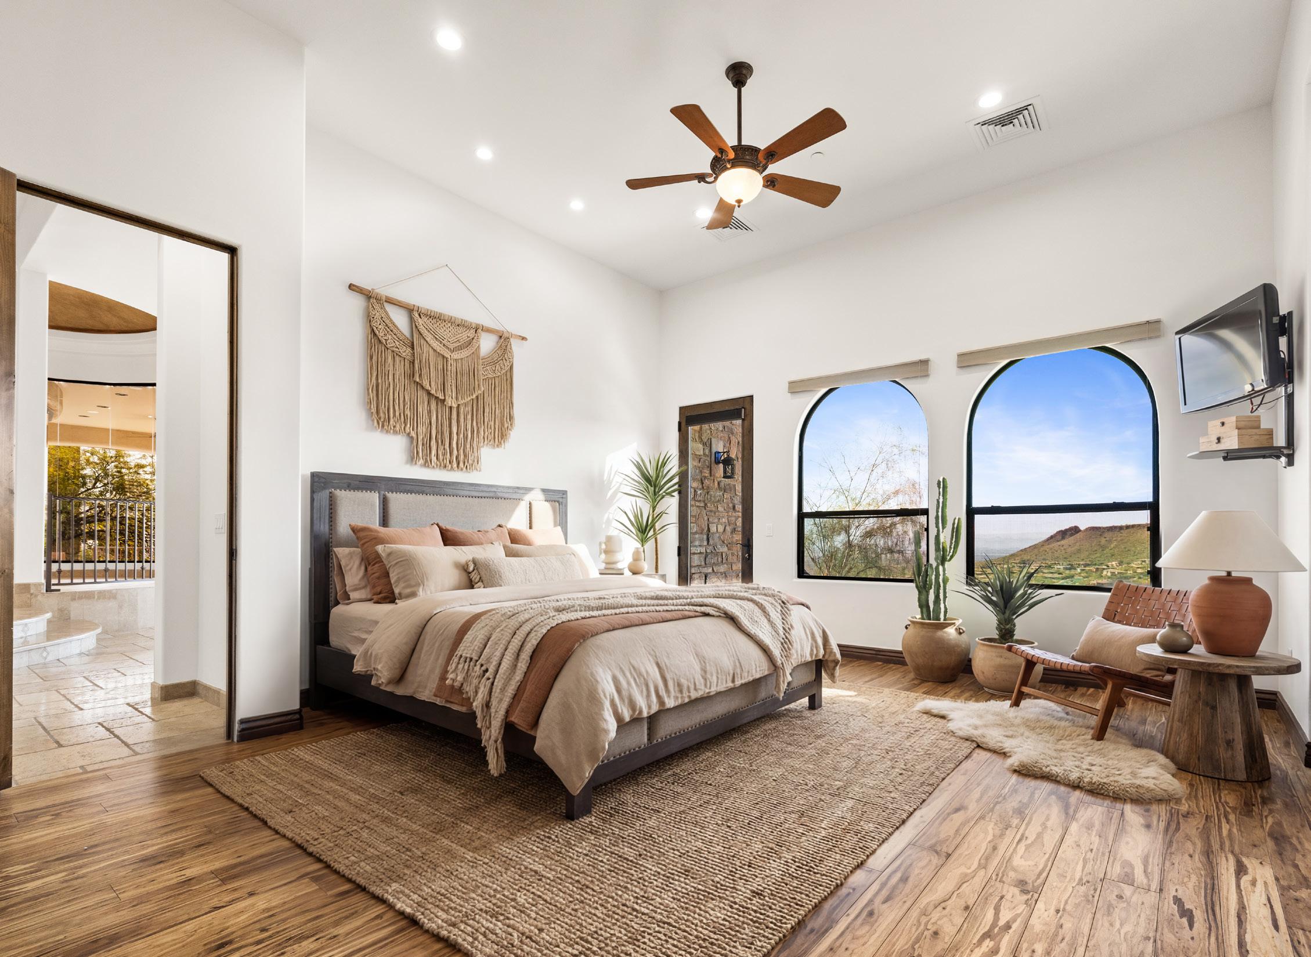
The primary suite offers a generous private retreat, where soaring ceilings, rich wood flooring, and softly arched windows create a sense of warmth and scale. Natural light fills the room while framing desert, mountain, and valley views, giving the space a quiet connection to the surrounding landscape. A set of doors opens to a private patio, extending the suite outdoors for morning coffee or evening air. With its expansive footprint, dedicated sitting potential, and thoughtful separation, the primary wing feels calm, comfortable, and distinctly Arizona.
SONORAN SKYLINE: SPACES FOR GATHERING
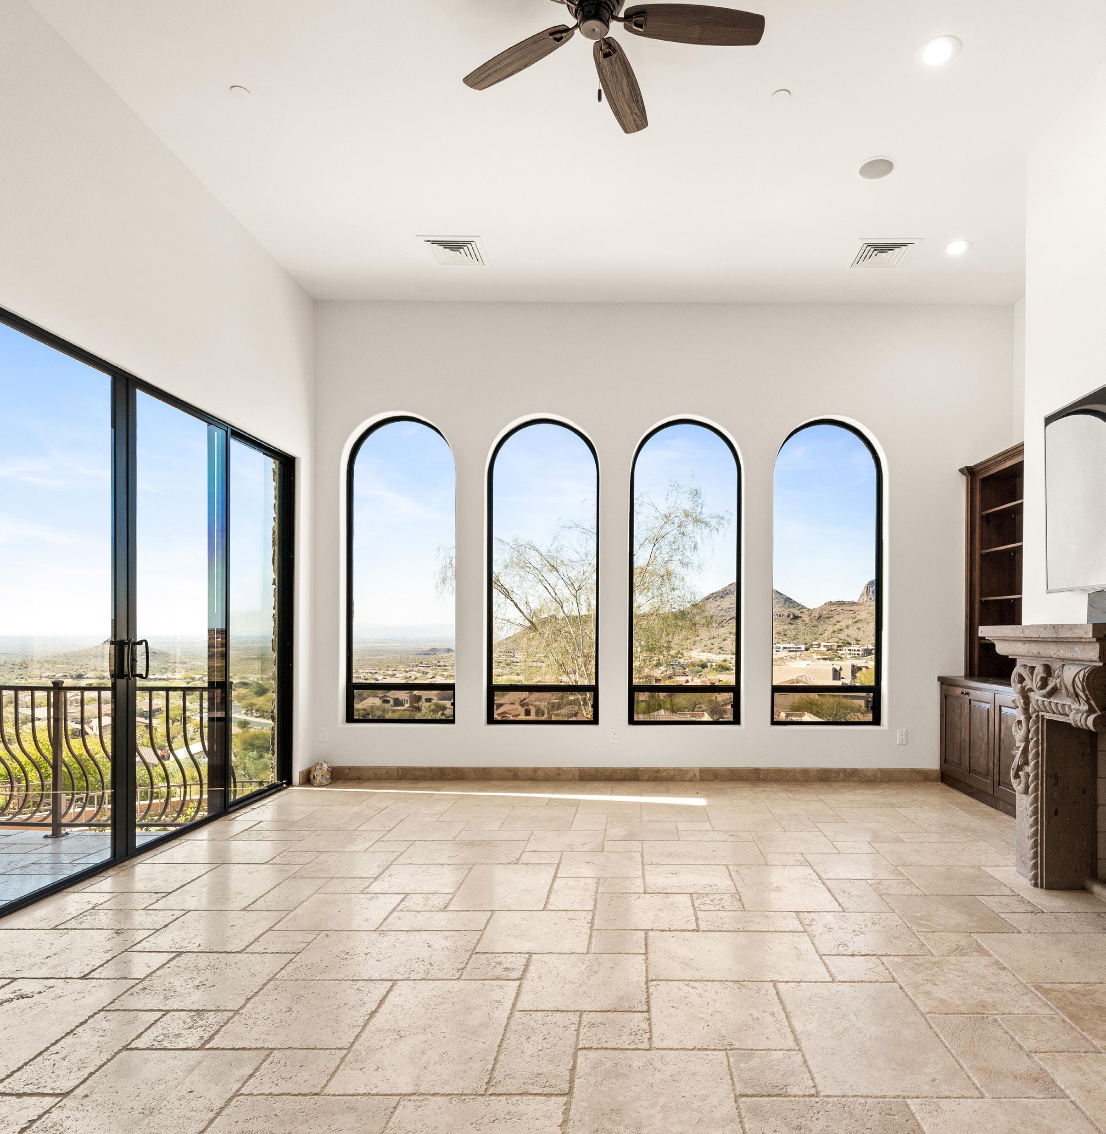
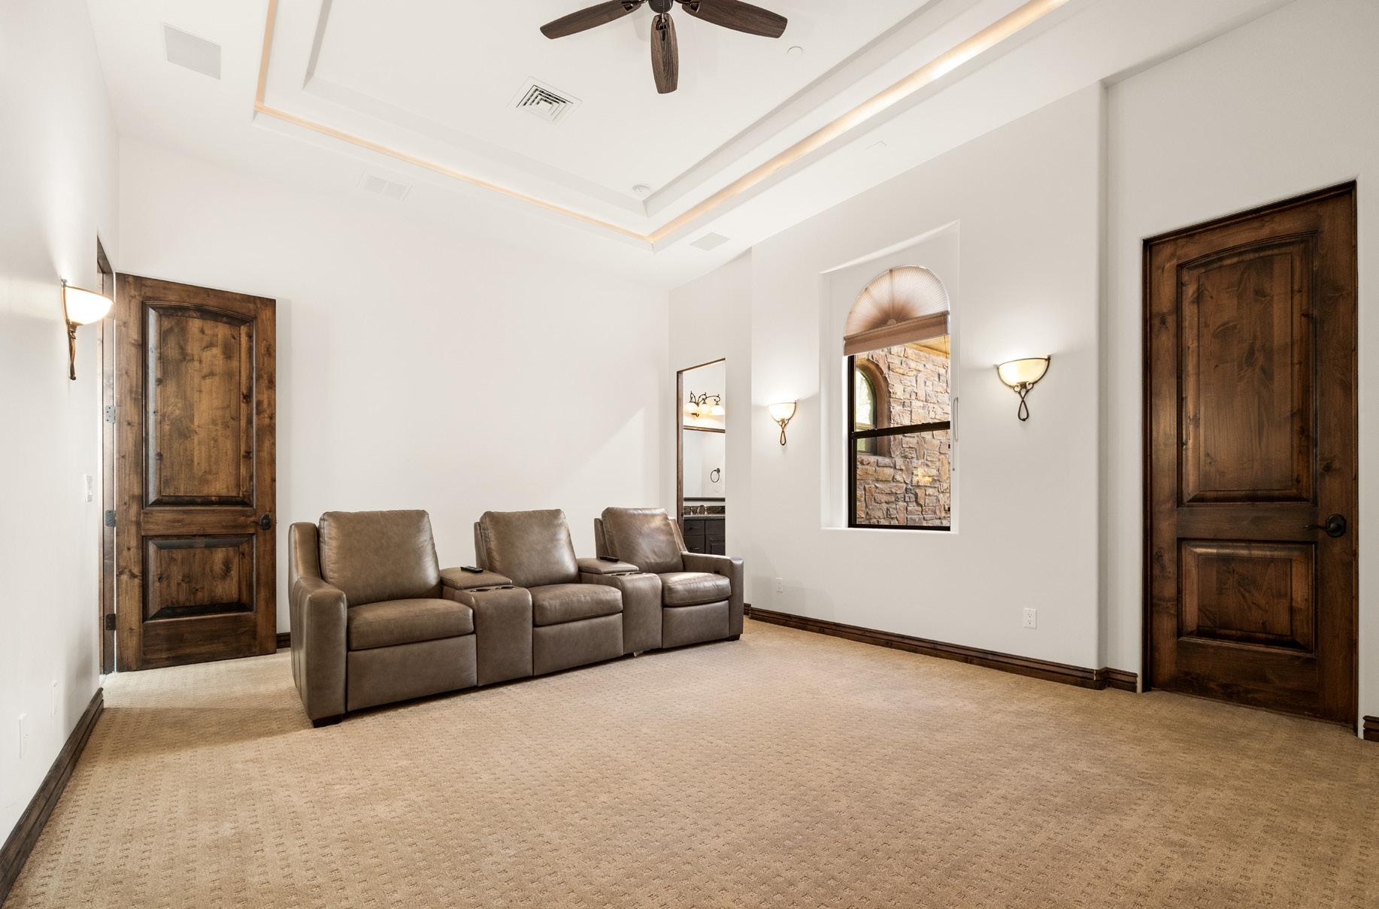
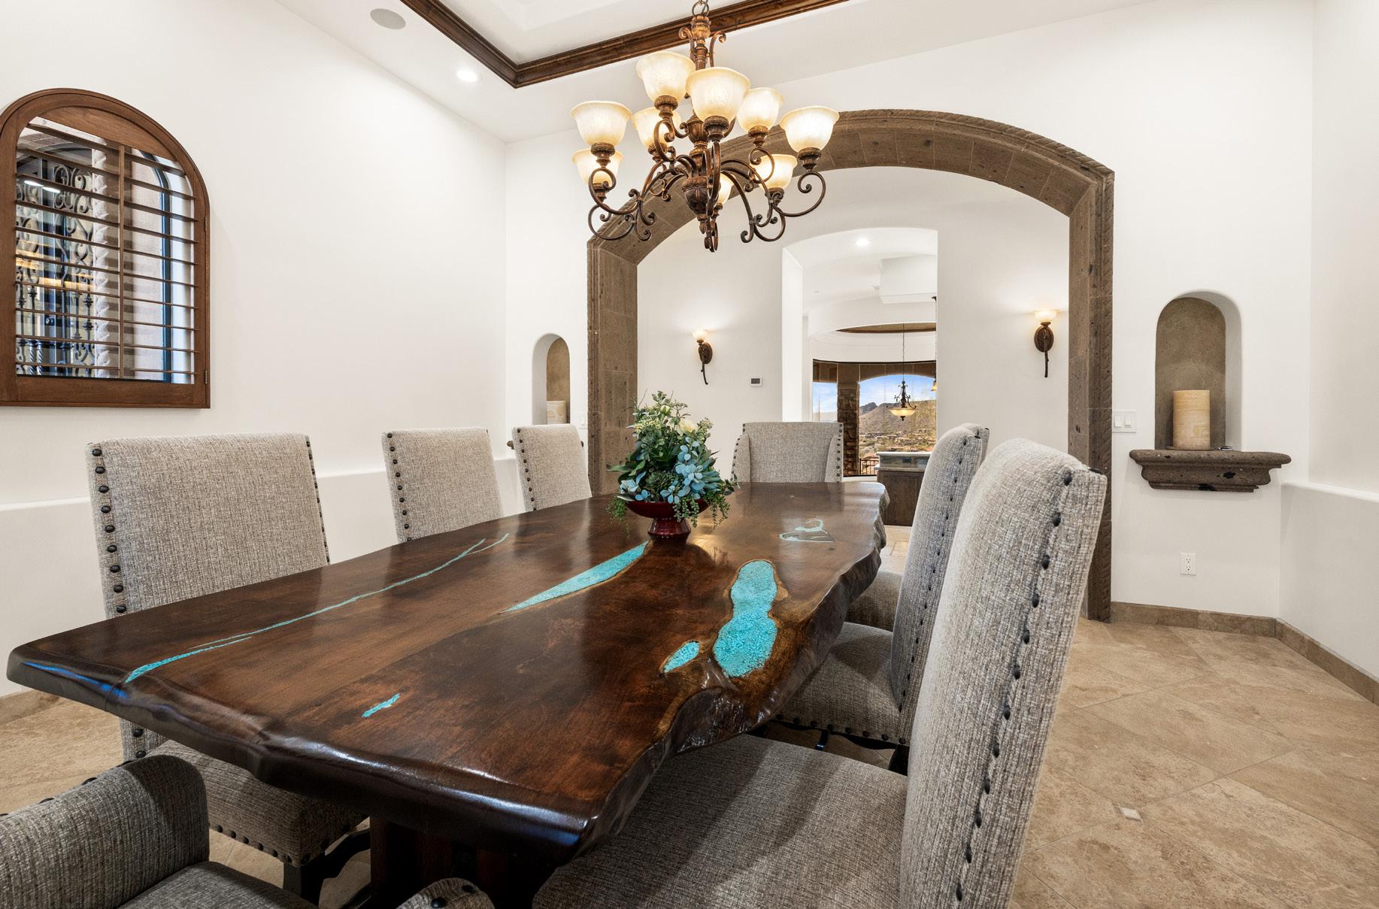
Sonoran Skyline offers a thoughtful collection of rooms designed for connection, celebration, and quiet retreat. The family room is framed by dramatic arched windows, a carved Cantera fireplace, and wide patio doors that pull the view into the room. The formal dining room adds warmth with rich wood details, a statement chandelier, and architectural archways, while the dedicated theater creates an inviting escape for movie nights, game days, or relaxed evenings at home.

SONORAN SKYLINE: PRIVATE SUITES FOR FAMILY + GUESTS
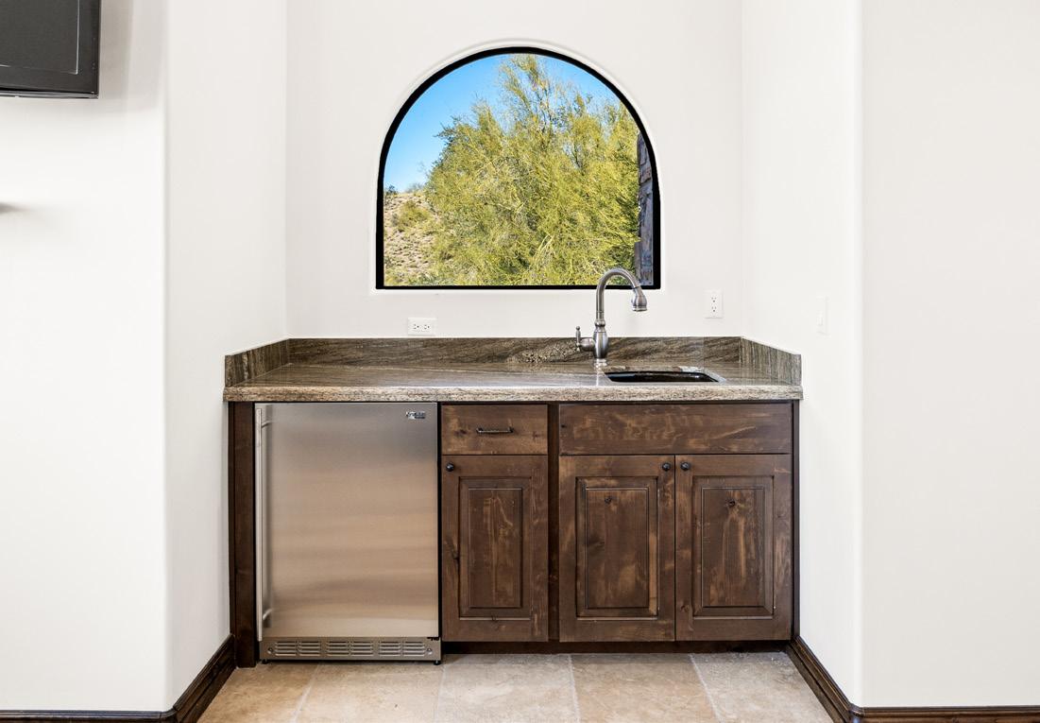
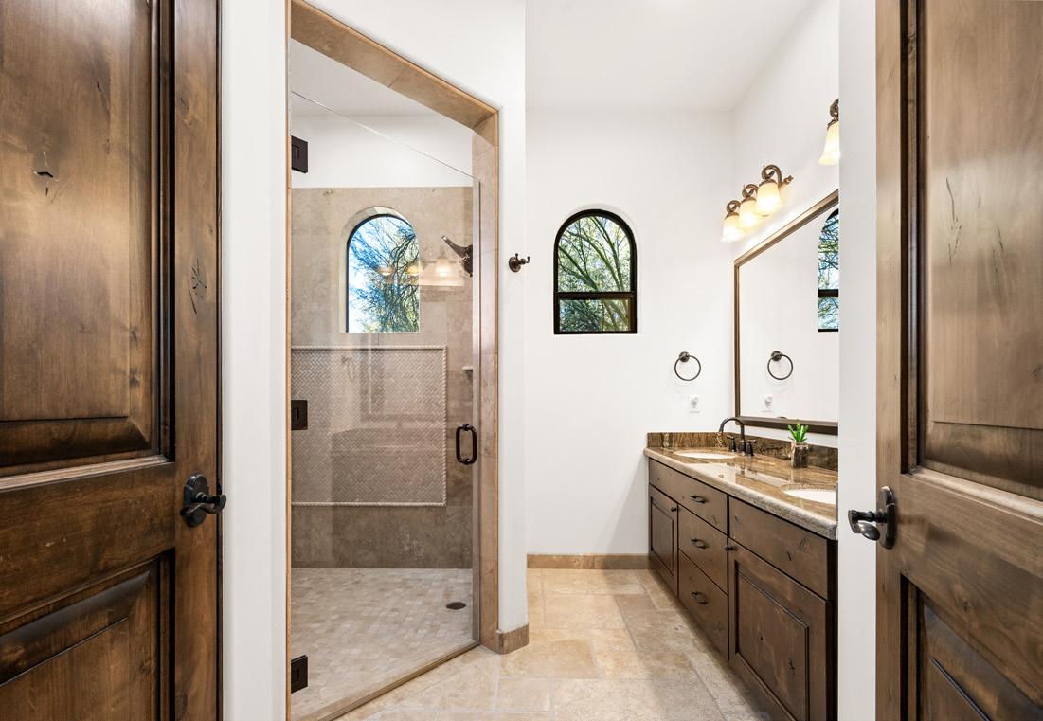
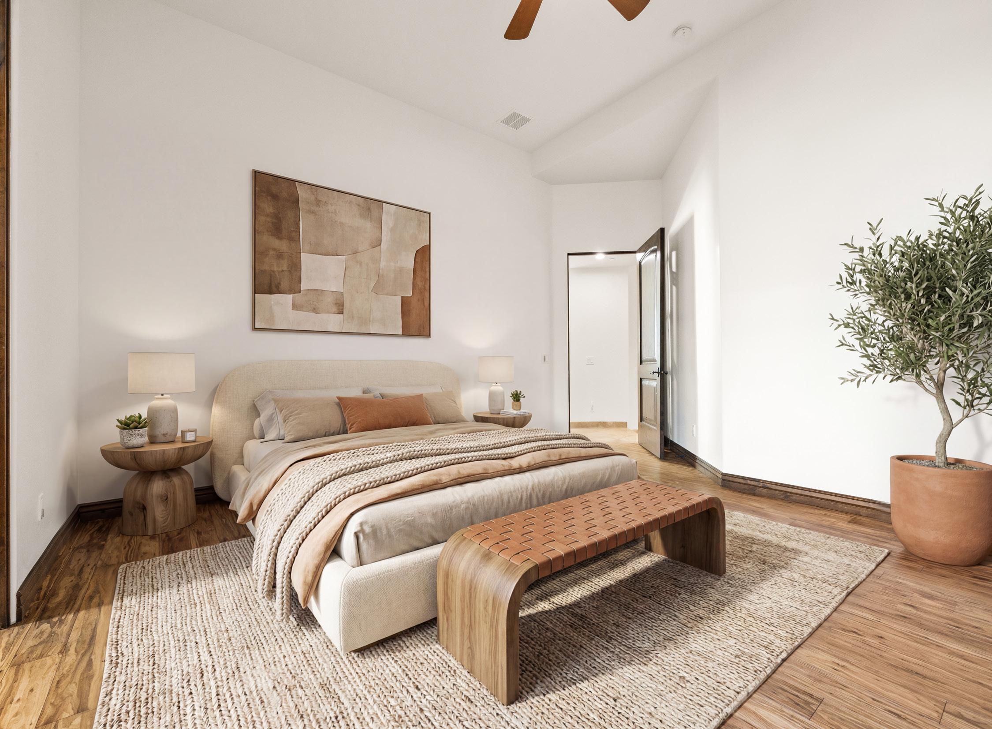
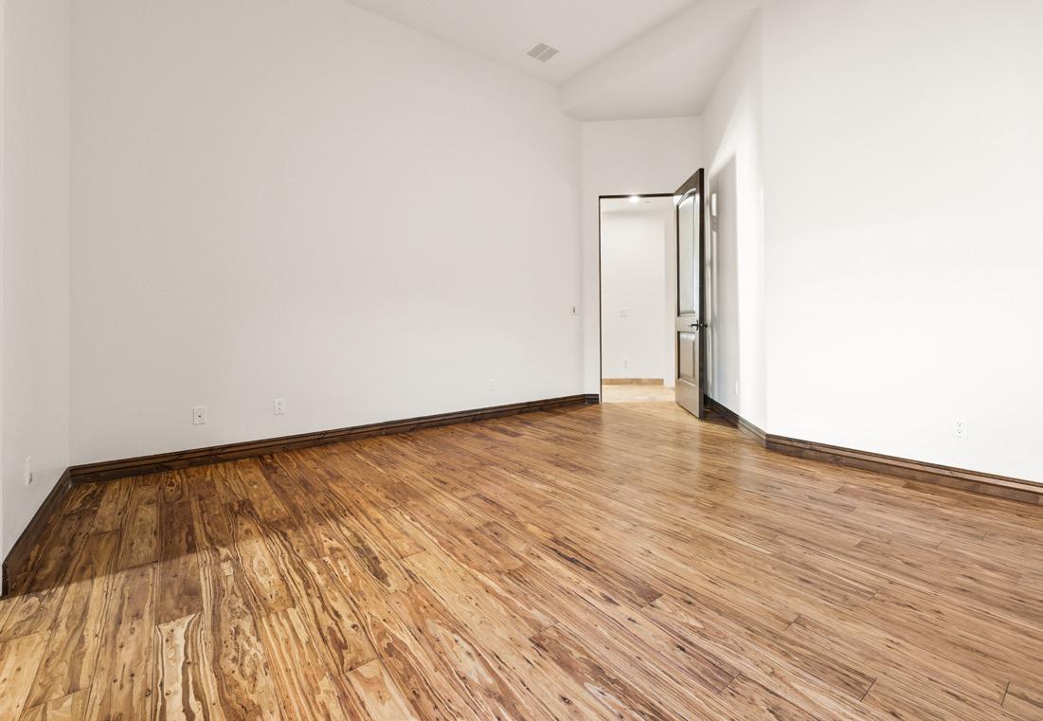
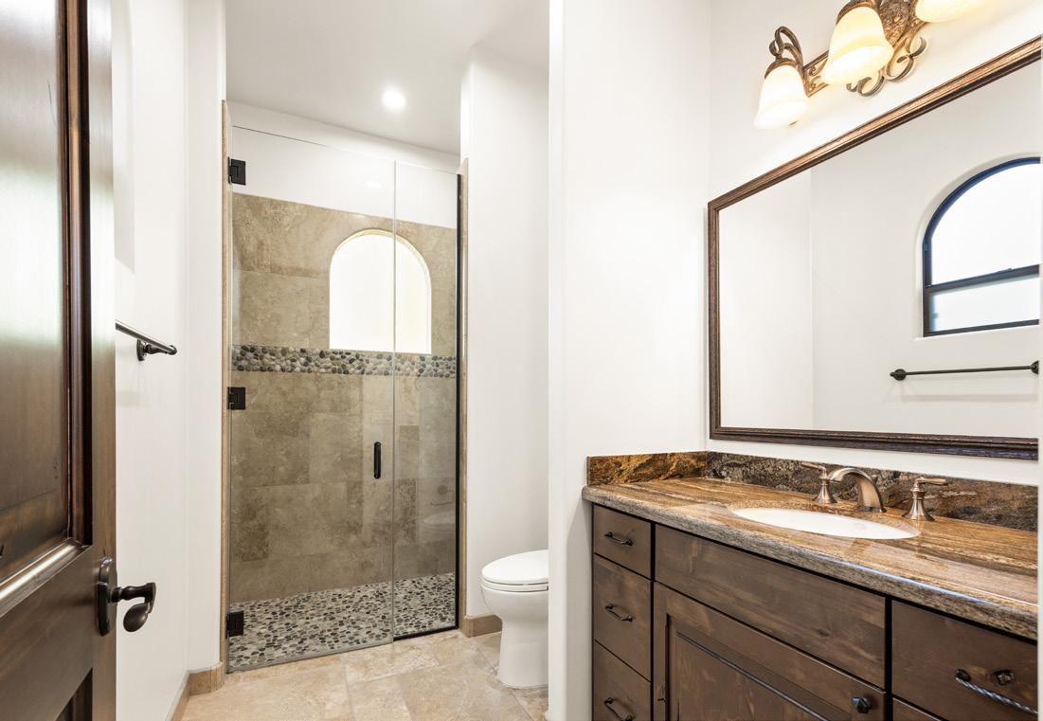
Sonoran Skyline’s secondary bedrooms offer comfort, privacy, and flexibility for family, guests, or multigenerational living. Each suite carries the home’s warm desert character through rich wood flooring, natural stone finishes, arched windows, and thoughtfully appointed en-suite baths. With walk-in showers, generous vanities, and serene views, these spaces feel personal and well considered, giving everyone their own quiet place to begin and end the day.
SONORAN SKYLINE: OUTDOOR LIVING REIMAGINED
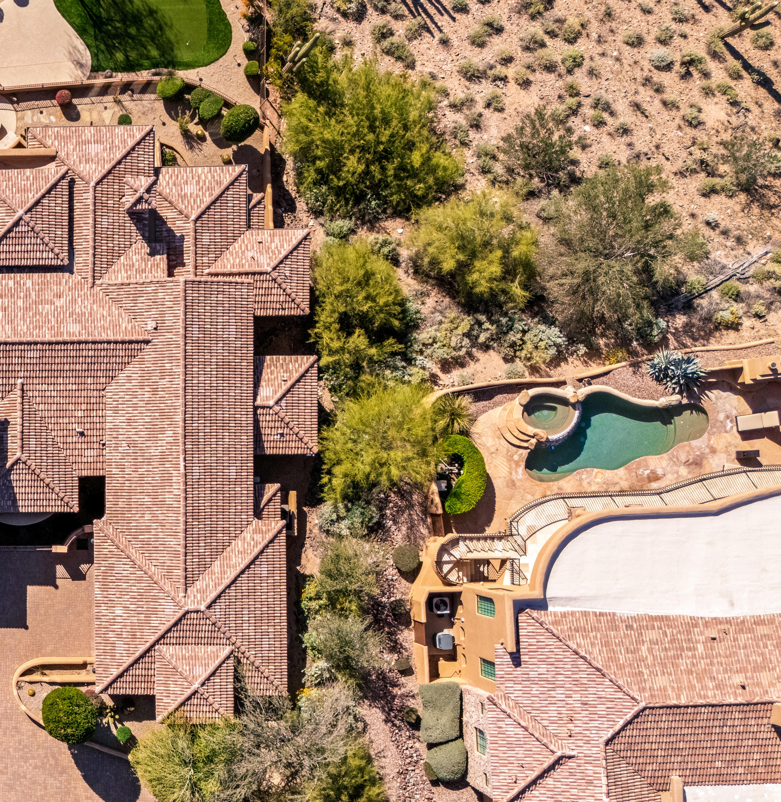
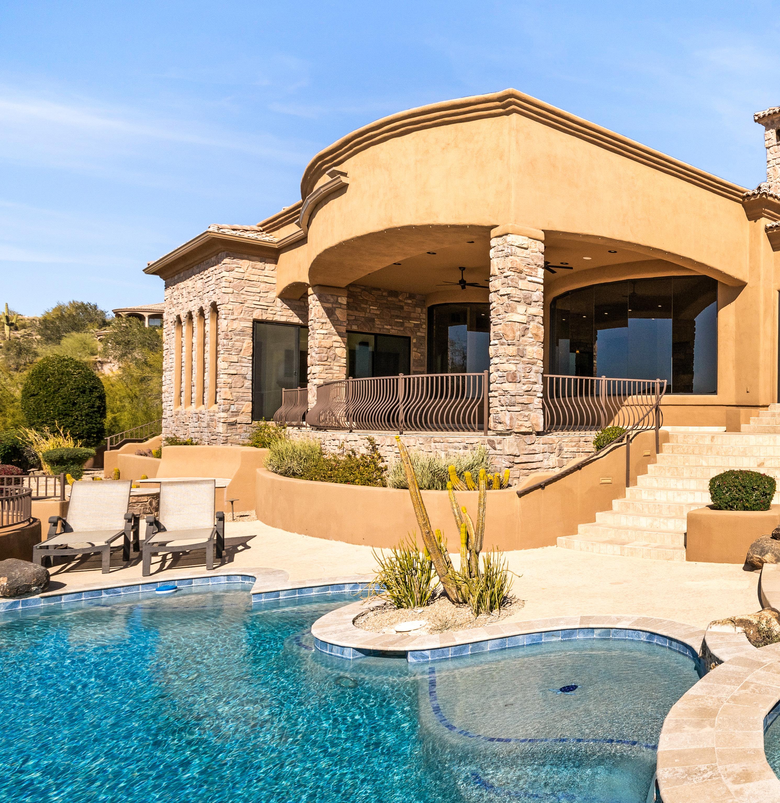
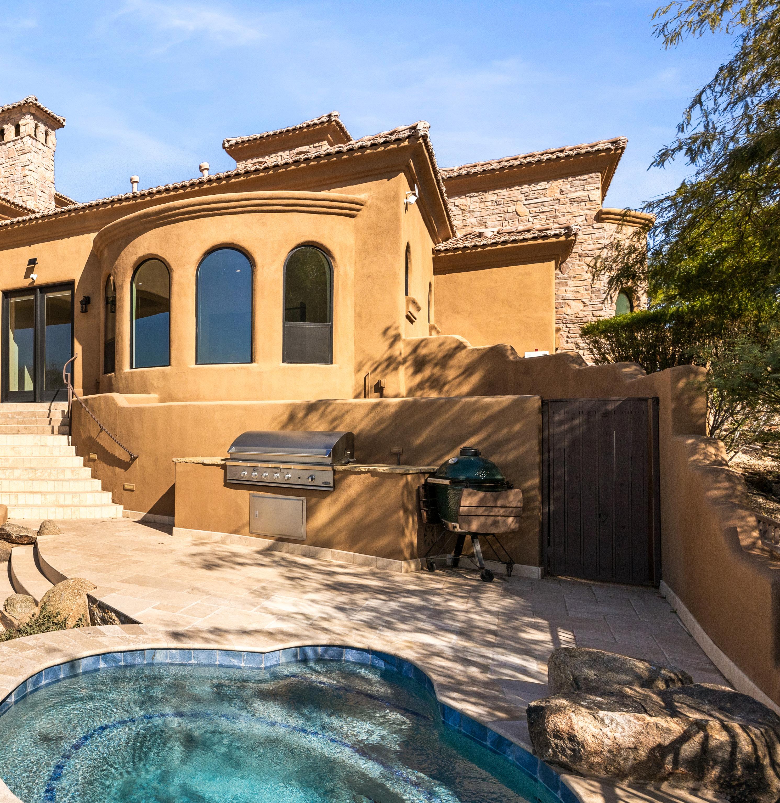
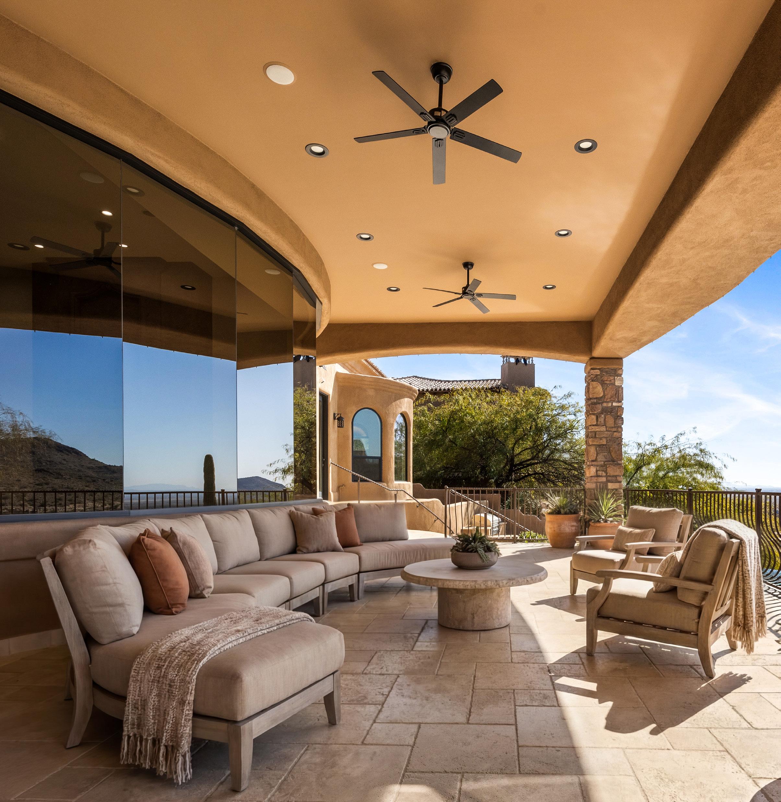
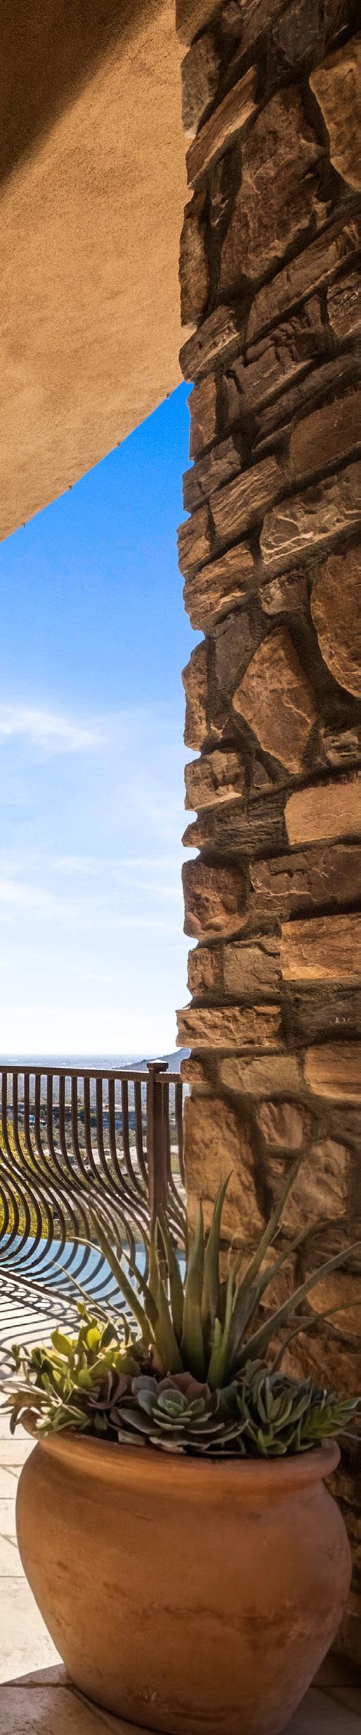
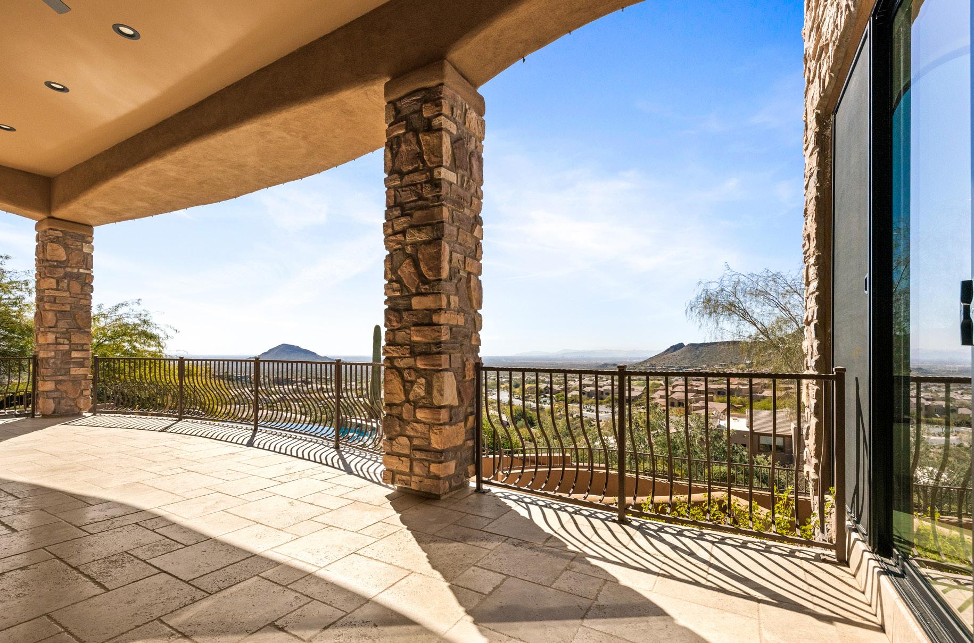
The outdoor living space extends the home’s warmth and functionality into a private hillside desert setting. Broad stone patios anchor a generous multi-level entertaining footprint designed for absolute relaxation beneath deep covered patio zones equipped with an integrated misting system. A built-in barbecue station supports effortless alfresco dining, while the expansive custom putting green, heated pool, and private spa offer a true resort-caliber environment. Surrounded by manicured desert landscaping and synthetic grass accents, this sanctuary seamlessly bridges sophisticated luxury with panoramic vistas.
SONORAN SKYLINE: YOUR NEXT CHAPTER IN FIREROCK

Sonoran Skyline offers a rare opportunity within the prestigious enclave of FireRock Country Club, where privacy, security, and timeless architecture converge. Meticulously maintained and designed for sophisticated view-driven comfort, this hillside home delivers an exceptional connection to the Fountain Hills landscape. To explore full details, features, and availability, scan the QR code and discover what life at Sonoran Skyline could look like for you.
ADDITIONAL PROPERTY FEATURES
Santa Barbara and Tuscan Architectural Styling
Scenic Hillside Lot Placement
Private Front Courtyard Gathering Area
Elegant Wrought-Iron Detailing and Gate
Four-Car Attached Garage with Custom Cabinets
Temperature-Controlled, Climate-Shielded Garage Space
Dual-Zone High-Efficiency Heating and Cooling Systems
Professional Water Softener and Water Purification Systems Owned
Dual-Pane High-Performance Energy Windows
Automated Fire Sprinkler Protection System
ROOM FEATURES
Premium Stone Tile Flooring
Custom Hardwood Finish Cabinetry
Solid Stone Workspace Counter-tops
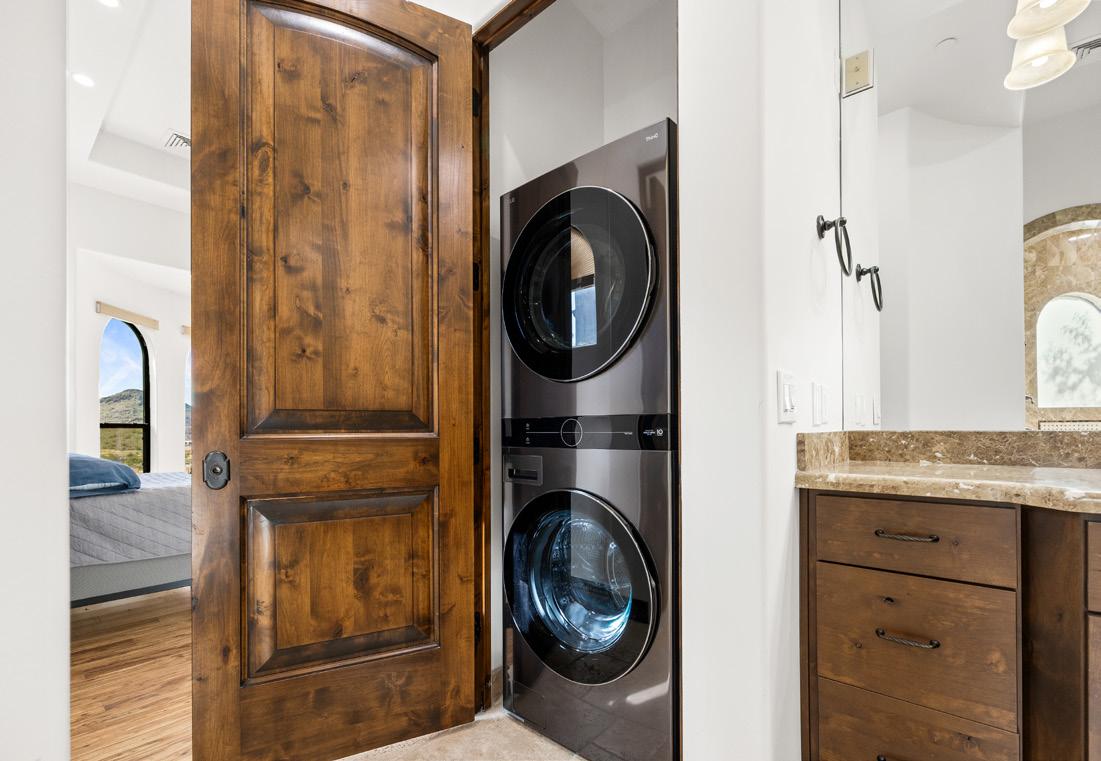
Large Capacity Washer and Dryer Suite Included
Integrated Deep Laundry Prep Sink
Dedicated Inside Utility Room Location
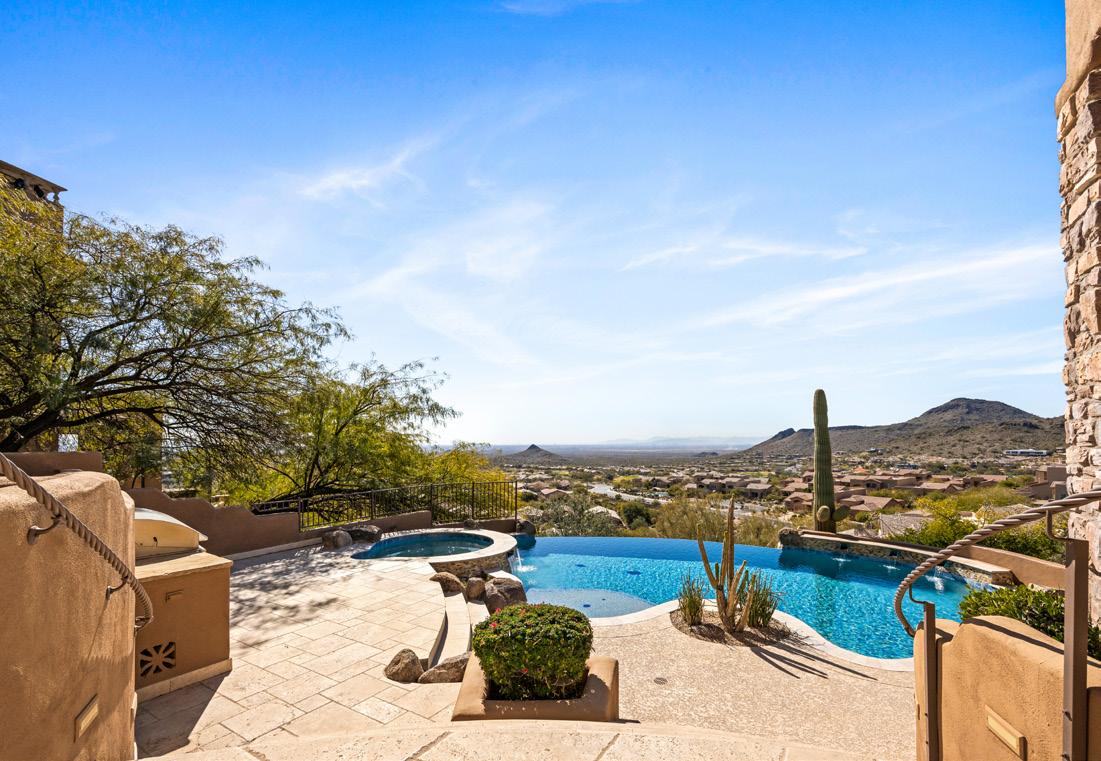
Panoramic Vistas of the Valley, Mountains, and Red Rocks
24-Hour Staffed Guard-Gated Security Enclave
Celebrated Fire Rock Championship Golf Setting and Country Club
Premium Community Clubhouse, Rec Room, and Fitness Center
Exclusive Neighborhood Pickleball and Tennis Courts
Private Biking and Walking Recreational Trails
Highly Desirable, Scenic Hillside Fountain Hills Location