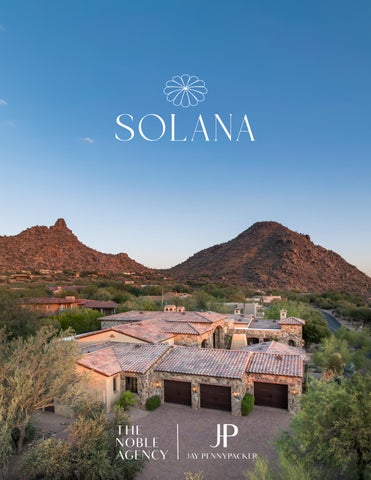


27225 NORTH 96TH WAY | SCOTTSDALE
Nestled behind the secure gates of Estancia, Solana is an elegant Santa Barbara-style residence where resort-inspired luxury meets the quiet beauty of North Scottsdale. Positioned to capture stunning views of Pinnacle Peak, this recently updated estate is masterfully crafted to celebrate the quintessential Arizona indoor-outdoor lifestyle.
Daily living centers around a spacious, single-level great room floor plan designed for both effortless entertaining and intimate relaxation. The main living space, premium chef’s kitchen, custom bar, and dining area flow together as a unified hub, transitioning through expansive pocketing glass doors to private outdoor retreats on both sides of the home. Mornings begin in the welcoming front courtyard beside a tranquil waterfall, while afternoons fade into evening by the backyard’s heated pool, spa, and fire features.
Complete with a dedicated office, a soundproof theater, and a separate attached guest casita, this home offers independent spaces for every need. Solana represents a rare opportunity to experience absolute privacy, architectural grace, and community in the desert.

Designed to maximize both privacy and mountain scenery, the estate’s sprawling footprint reveals an architectural masterpiece. The layout centers around private courtyard entries and expansive living areas that prioritize a secure, low-density lifestyle. This aerial perspective highlights the thoughtful integration of the residence within its lush Sonoran landscape, offering multi-generational comfort across independent wings. It represents a rare combination of structural distinction and absolute seclusion for those who value space and ease in North Scottsdale.


The formal entry gallery creates an immediate sense of arrival, masterfully framing the home’s open-concept design and mountain backdrop. Defined by an impressive domed ceiling and a custom iron chandelier, the space introduces a sophisticated material palette of stone tile flooring and arched architectural details. This transitional foyer flows past the wine room and leads eyes naturally toward the grand living pavilion. It sets a timeless tone for the refined craftsmanship found throughout the residence.

FEATURES
Custom Iron Entry Chandelier
Arched Architectural Openings
Detailed Domed Ceiling Feature
Premium Stone Tile Flooring

The spacious great room serving as the home’s central social hub balances European elegance with organic desert warmth. Anchored by heavy timber ceiling beams and stone tile flooring, the expansive layout centers around a dual-aspect indoor-outdoor design. Motorized glass walls slide completely into the structure, creating a fluid connection to private outdoor spaces on both sides of the residence. It represents a masterclass in architectural light, perfectly suited for grand scale entertaining or quiet relaxation.


GREAT ROOM FEATURES
Exposed Wood Ceiling Beams
Motorized Nano Glass Doors
Gas Fireplace with Stone Surround
Premium Stone Tile Flooring

Masterfully designed for the culinary enthusiast, the gourmet chef’s kitchen serves as a premium centerpiece for daily living. The intentional space features custom furniture-grade cabinetry and an expansive central island with stone slab counters and seating for four. Professional-grade appliances are seamlessly integrated into the woodwork, balanced by a full-slab stone backsplash and elegant iron pendant lighting. A sunlit breakfast nook completes the open layout, providing a casual setting for morning dining adjacent to the main prep zones.


FEATURES
Stone Tile Flooring
Custom Cabinetry
Stone Slab Counters and Full Slab Backsplash
Custom Iron Pendant Lights over Kitchen Bar Seating for 4
48” Wolf Stainless Steel Range with Ovens, Gas Burners + Griddle
Pot Filler at Range
SubZero Stainless Steel Refrigerator + Freezer
Miele Stainless Steel Dishwasher
Miele Built-in Coffee Machine
Sharp Stainless Steel Microwave Drawer
Walk-in Pantry
Breakfast Nook with Seating for 4


Designed for entertainment, the social bar in the great room has generous seating with refrigeration, ice maker and wet bar. The private theater delivers an immersive screening experience within an acoustic-insulated layout. The custom space features stadium-tiered platform seating for twelve with motorized premium leather chairs, optimizing views of the massive nine-foot projection screen. Soundproofing throughout ensures absolute cinematic clarity, offering the ultimate sanctuary for private media viewing and effortless relaxation inside the estate.

9-Foot Projection Screen
Tiered Seating for 12
Acoustic Soundproofing FEATURES

The luxurious primary suite serves as a sophisticated private haven, thoughtfully designed for ultimate rest and rejuvenation. The expansive bedroom centers on a detailed coffered ceiling, stone tile flooring, and a romantic gas fireplace with a premium stone detail. Elegant French doors open directly onto the back patio, while a dedicated morning coffee bar with a built-in beverage refrigerator offers effortless convenience.


PRIMARY SUITE FEATURES
Detailed Coffered Ceilings
Gas Fireplace with Stone Surrounds
French Doors to Private Back Patio
Morning Bar with Beverage Fridge
Premium Stone Tile Flooring
His and Her Walk-In Closets
Custom Built-In Dressers & Organizers

PRIMARY BATH FEATURES
Vanity with Custom Cabinetry
Thick Stone Slab Countertops
Walk-In Shower with Rain Head
Integrated Shower Body Sprayer
Aquatic Serenity Jetted Soaking Tub
Elegant Stone Slab Tub Surrounds
Dual Water Closets with Toto Washlets

The dedicated executive office offers a quiet, highly professional workspace designed for deep focus and productivity. The elegant room centers on a cozy gas fireplace with a refined stone tile surround and premium stone flooring throughout. Surrounded by rich wood shutters and warm lighting, it provides an exceptional, sophisticated environment for remote work or private contemplation inside the estate.


The attached guest casita with private entrance functions as an independent luxury residence, offering premium comfort and privacy for long-term visitors. The spacious retreat centers on an inviting sitting area adjacent to a cozy gas fireplace, balanced by stone tile and carpet flooring. A beautifully appointed kitchenette with custom cabinetry and a beverage refrigerator ensures effortless convenience separate from the main house.


Private Attached Casita Access
Sitting Area with Gas Fireplace

The resort-style backyard serves as a private open-air oasis masterfully designed for year-round Arizona living and entertaining. Framed by views of Pinnacle Peak, the expansive paver decking surrounds a heated pool and spa punctuated by dramatic fire and water features. Sprawling covered patios offer multiple seating zones, perfectly complemented by a large fire pit with built-in banquette seating for fifteen.


OUTDOOR FEATURES
Heated Pebble Tec Pool + Spa
Dramatic Fire and Water Features
Oversized Banquette Seating for 15
Large Outdoor Fire Pit Area
Stone and Paver Decking Throughout
Outdoor Kitchen with Utility Sink
Premium Dacor Stainless Steel BBQ
Viking Infrared Outdoor Burner
Multiple Covered Lounge & Dining Areas
Manicured Turf Area for Pets
Resort-Style Desert Landscaping
Front Courtyard with Gas Fireplace
Tranquil Front Stone Fountain Feature
Breathtaking Pinnacle Peak Views


27225 NORTH 96TH WAY | SCOTTSDALE

BAR AREA
U-Shaped Bar with Custom Cabinetry + Stone Slab Counters
Custom Pendant Lights over Bar Seating for 6
Built-in Wine Refrigerator with Storage for 45 Bottles
Built-in Scotsman Icemaker & Sliding Window to Outdoor Bar
POWDER ROOM
Stone Tile Flooring
Custom Vanity with a Stone Slab Sink
Custom Gold, Framed Mirror and Antique Wall Sconces
Toto Toilet
ADDITIONAL FEATURES
Oversized 3-Car Garage with Built-in Cabinetry, Workbench and Storage Room
Hayward and Pentair Pool Pumps, Filter + Heater
(2) Carrier HVAC Units | 2024
Trane XR13 HVAC Unit | 2007
(2) Navien Tankless Water Heaters | 2023
Beam Central Vacuum System by Electrolux
Ultima Water Softener and Filtration System
Control 4 Home Automation System

LAUNDRY / PREP KITCHEN FEATURES
LG Studio All-in-One Stacked Washer and Dryer
Back Prep Kitchen with Custom Cabinetry + Stone Slab Counter
KitchenAid Stainless Steel Refrigerator + Freezer
KitchenAid Stainless Steel Range with (4) Gas Burners + Oven
Built-in KitchenAid Stainless Steel Microwave
Asko Stainless Steel Dishwasher
Blanco Utility Sink

LIVING IN ESTANCIA
Guard-Gated 24-Hour Security
Breathtaking Pinnacle Peak Views
Exclusive Golf Community Lifestyle
Low-Density Architectural Design
Prestigious North Scottsdale Location
Impeccably Maintained Grounds


