HE ARTHSTONE MIR ABEL

10649 EAST SUNDACE TRAIL, SCOTTSDALE | MIRABEL
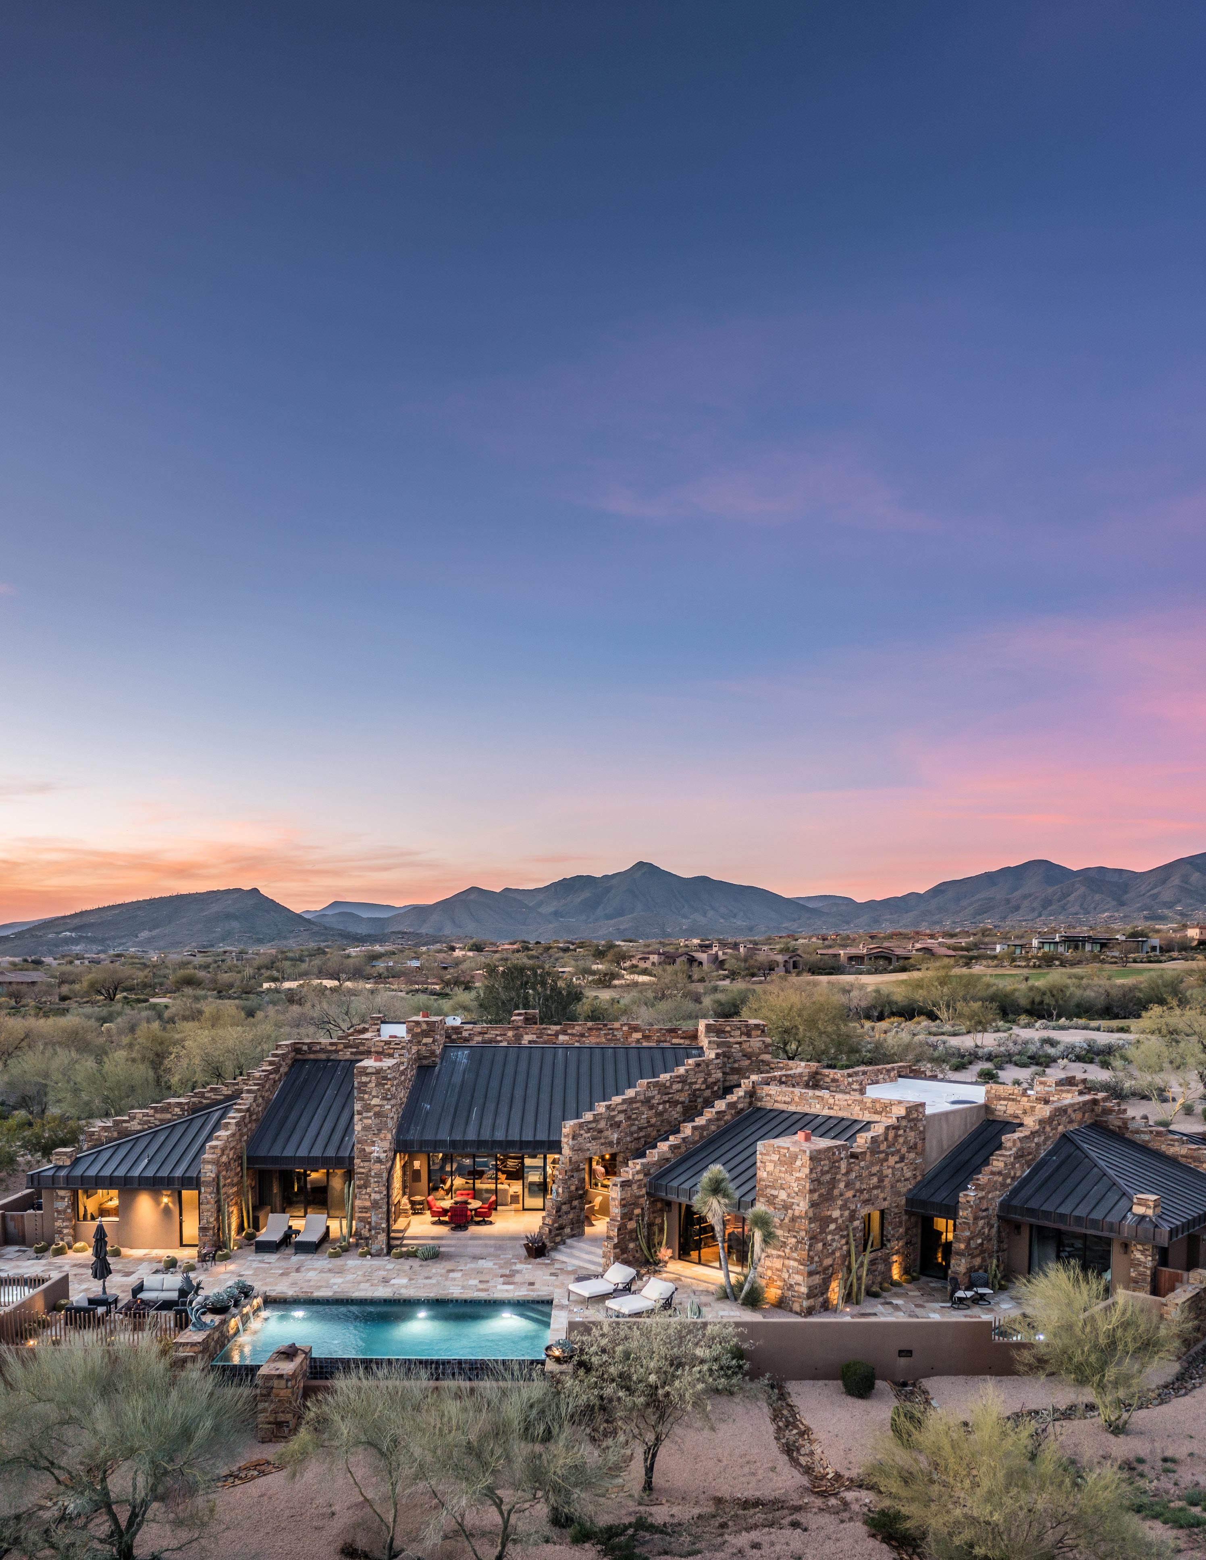
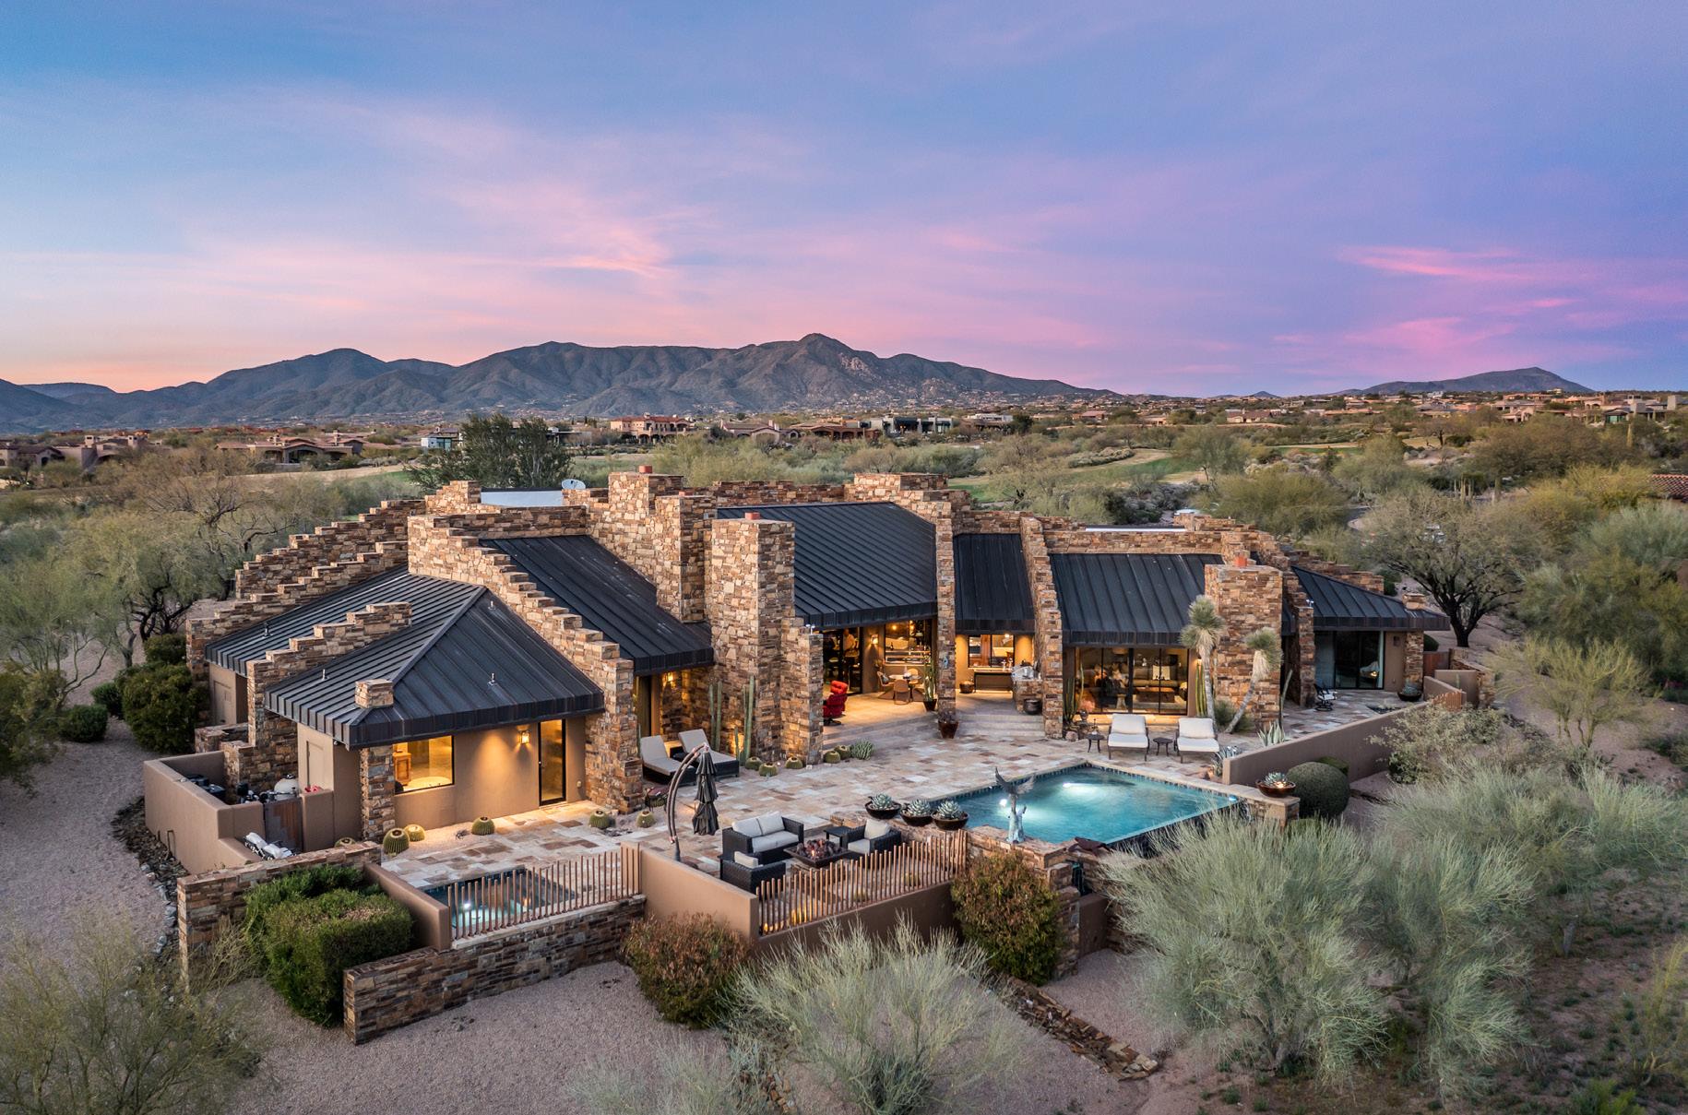
Hearthstone is a well-composed residence set within one of Mirabel’s most desirable golf course locations. Designed by Terry Kilbane and built by Manship Builders, the home reflects a deliberate approach to architecture, where natural materials and thoughtful detailing create a sense of continuity and balance. Stone, copper, walnut, and alderwood are used throughout, complemented by expansive glass that captures south-facing views.
The property is offered with the opportunity to obtain a coveted golf membership to The Mirabel Club, subject to approval. Carefully planned indoor and outdoor spaces support both daily living and entertaining, presenting a refined expression of the Mirabel lifestyle.
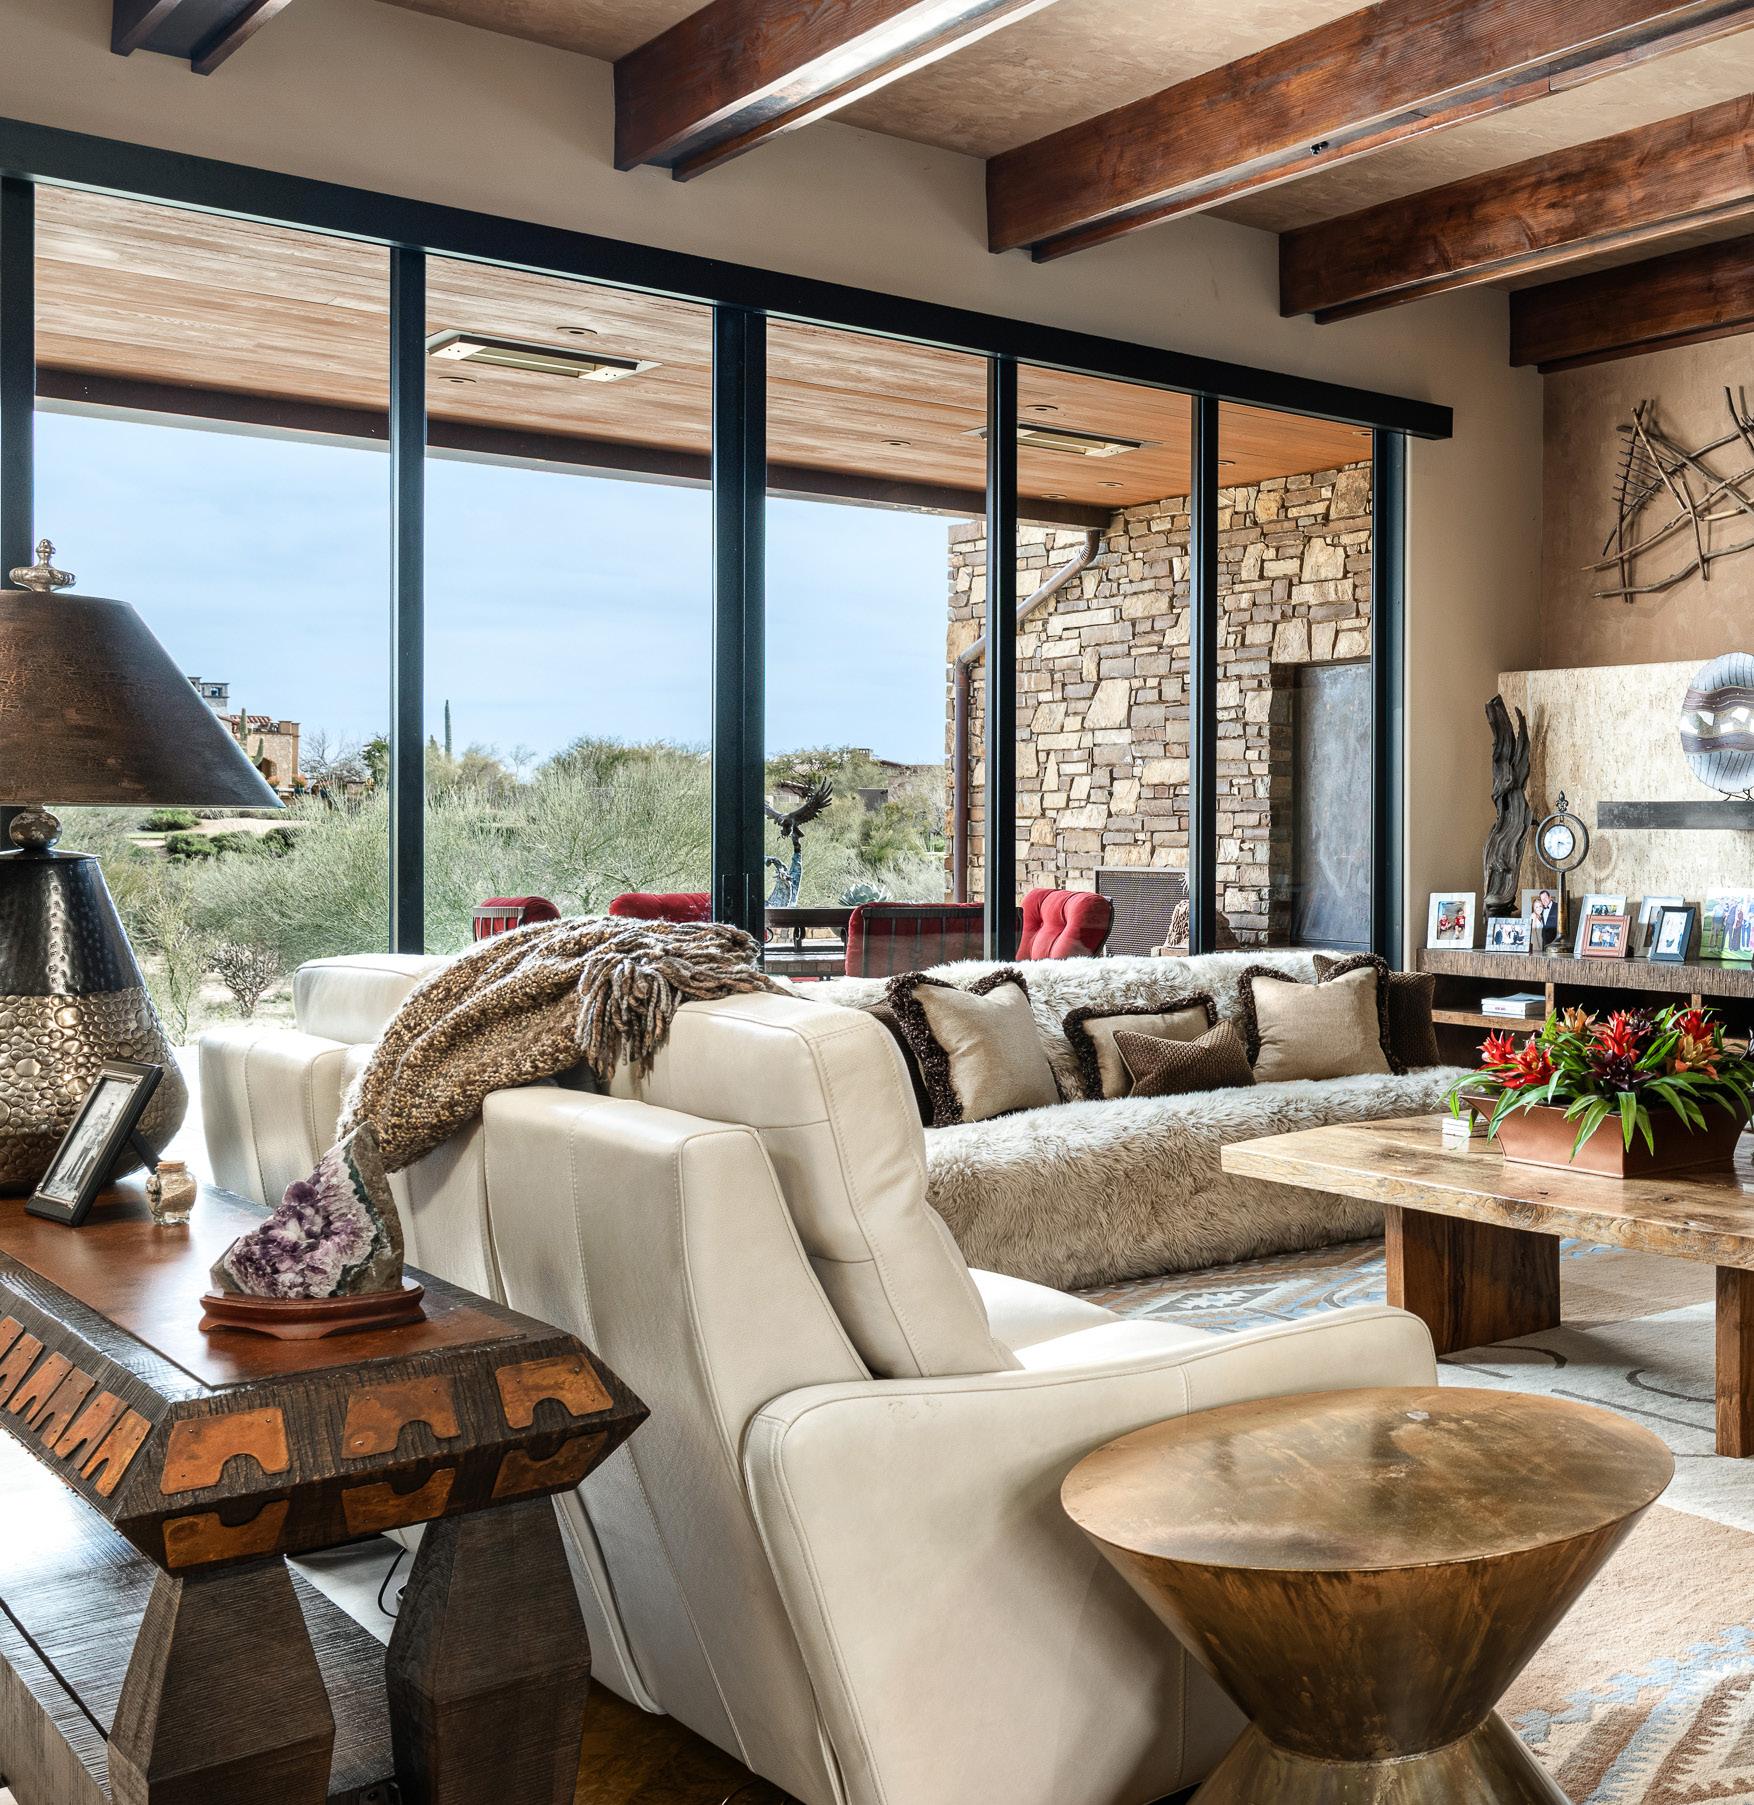
The central living and dining area is defined by natural stone, wood beam detailing, and expansive glass that frames the surrounding desert. The living room centers around a stone fireplace and seating arranged for conversation and views. Adjacent dining accommodates larger gatherings with ease, supported by a wellappointed bar that blends form and function. Together, these connected spaces create an inviting environment suited for everyday comfort and effortless entertaining.

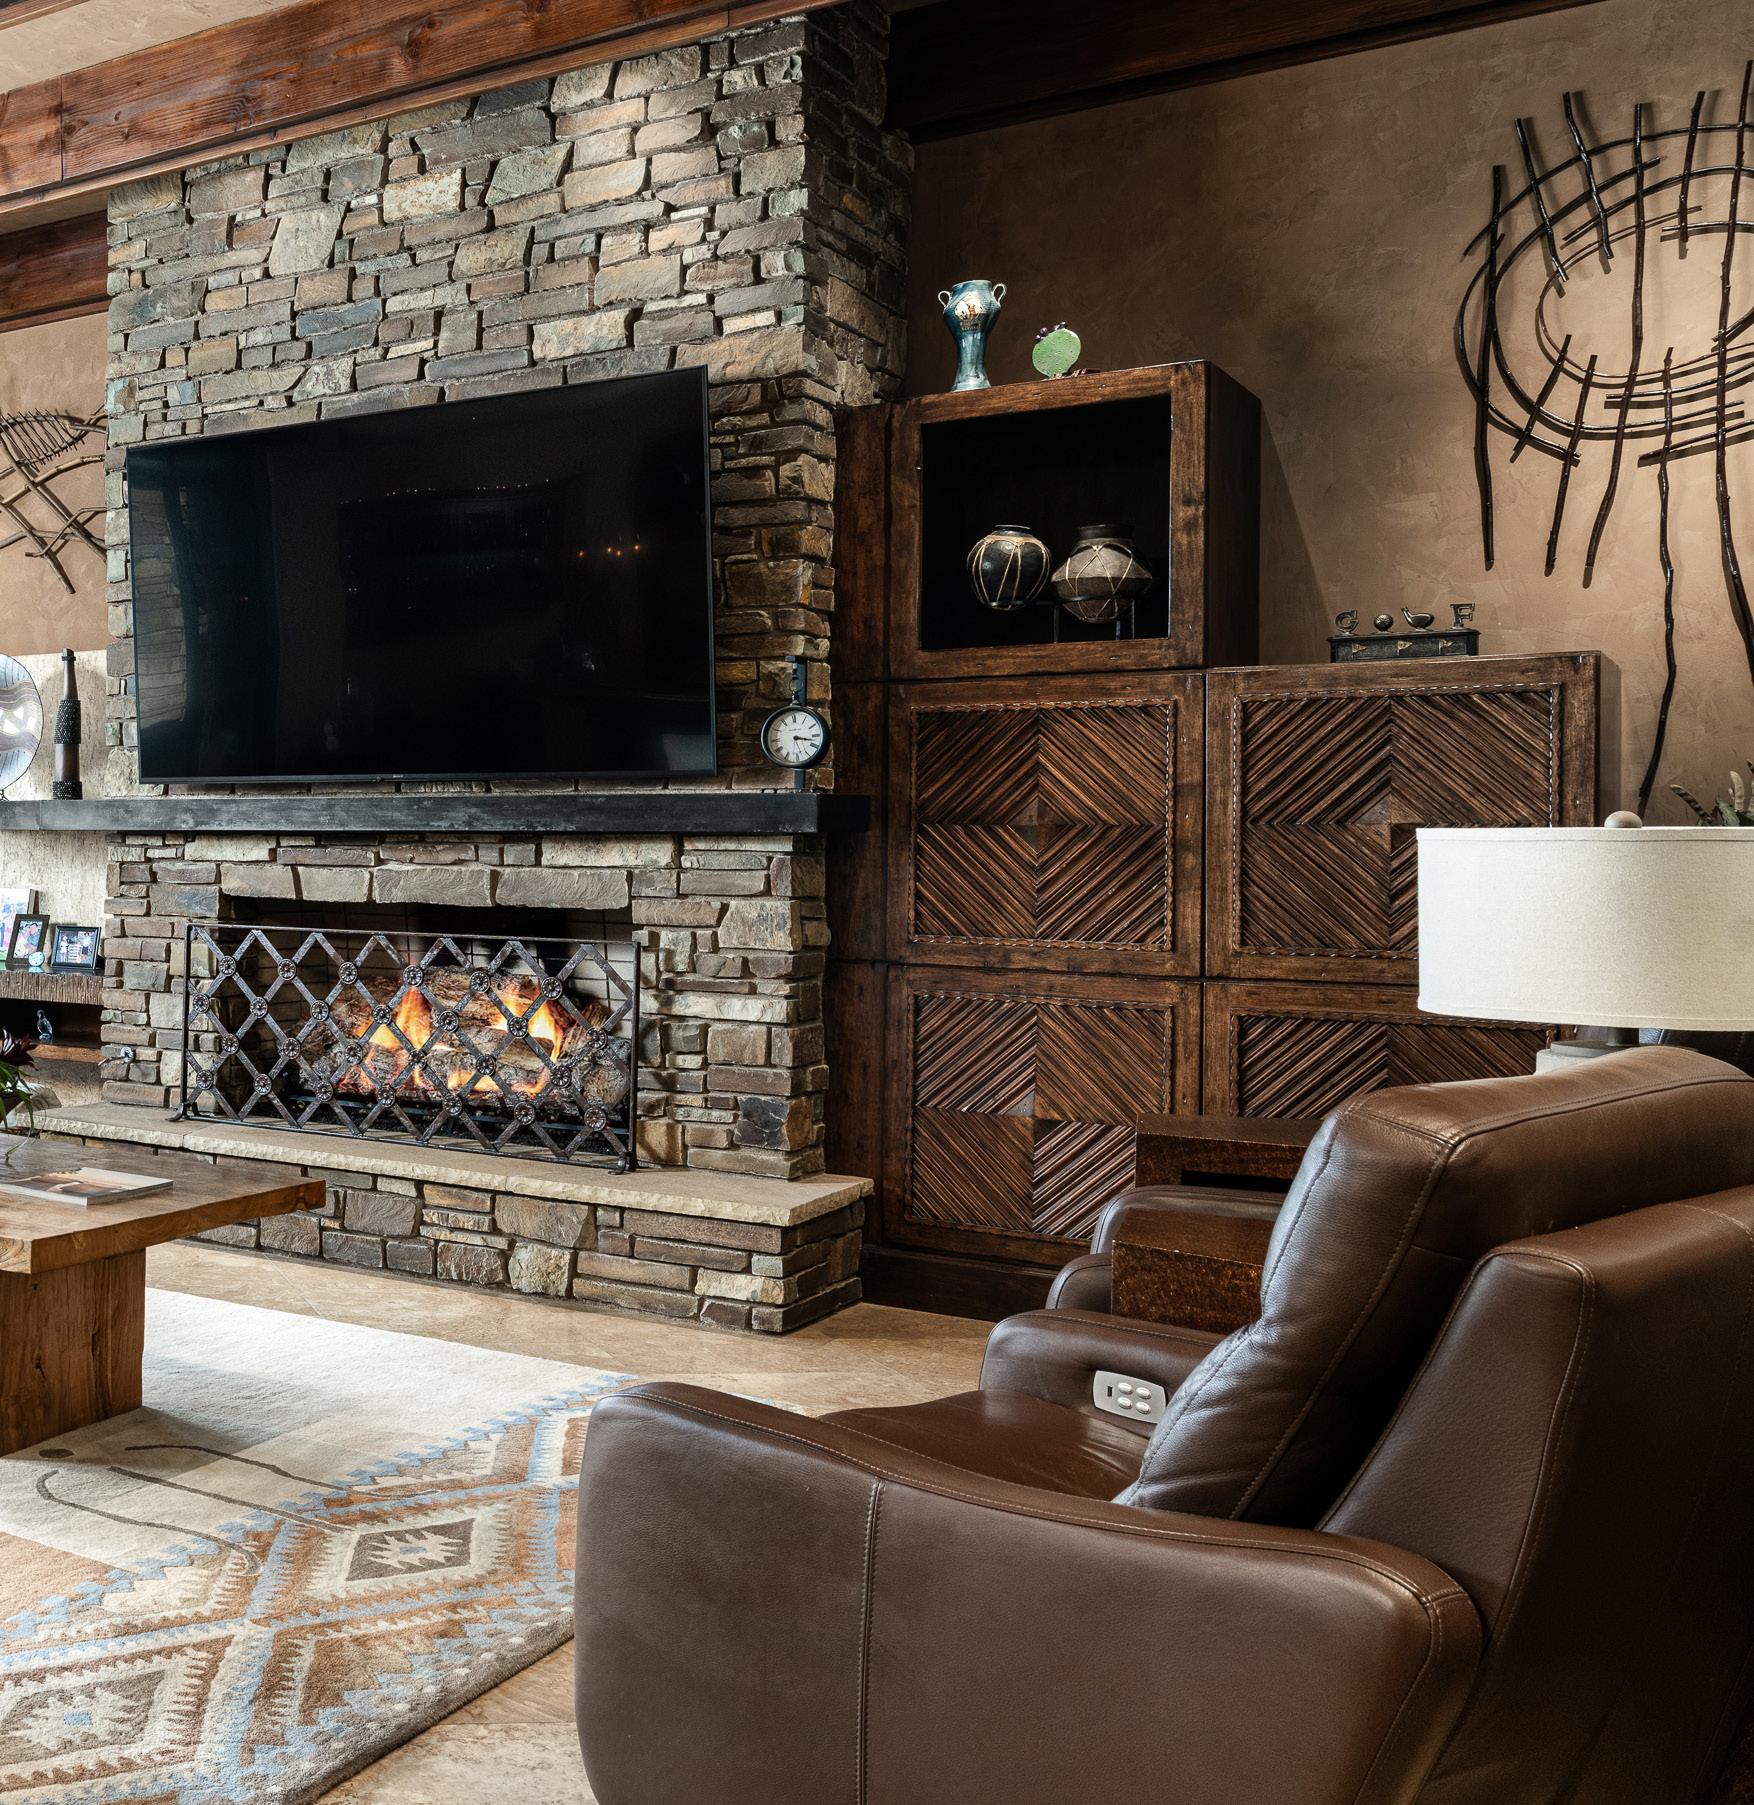
LIVING ROOM FEATURES
Wood Ceiling Beams with Copper Inlay
Dry-stacked Stone Wall Detail
Gas Fireplace with Dry-stacked Stone Surround

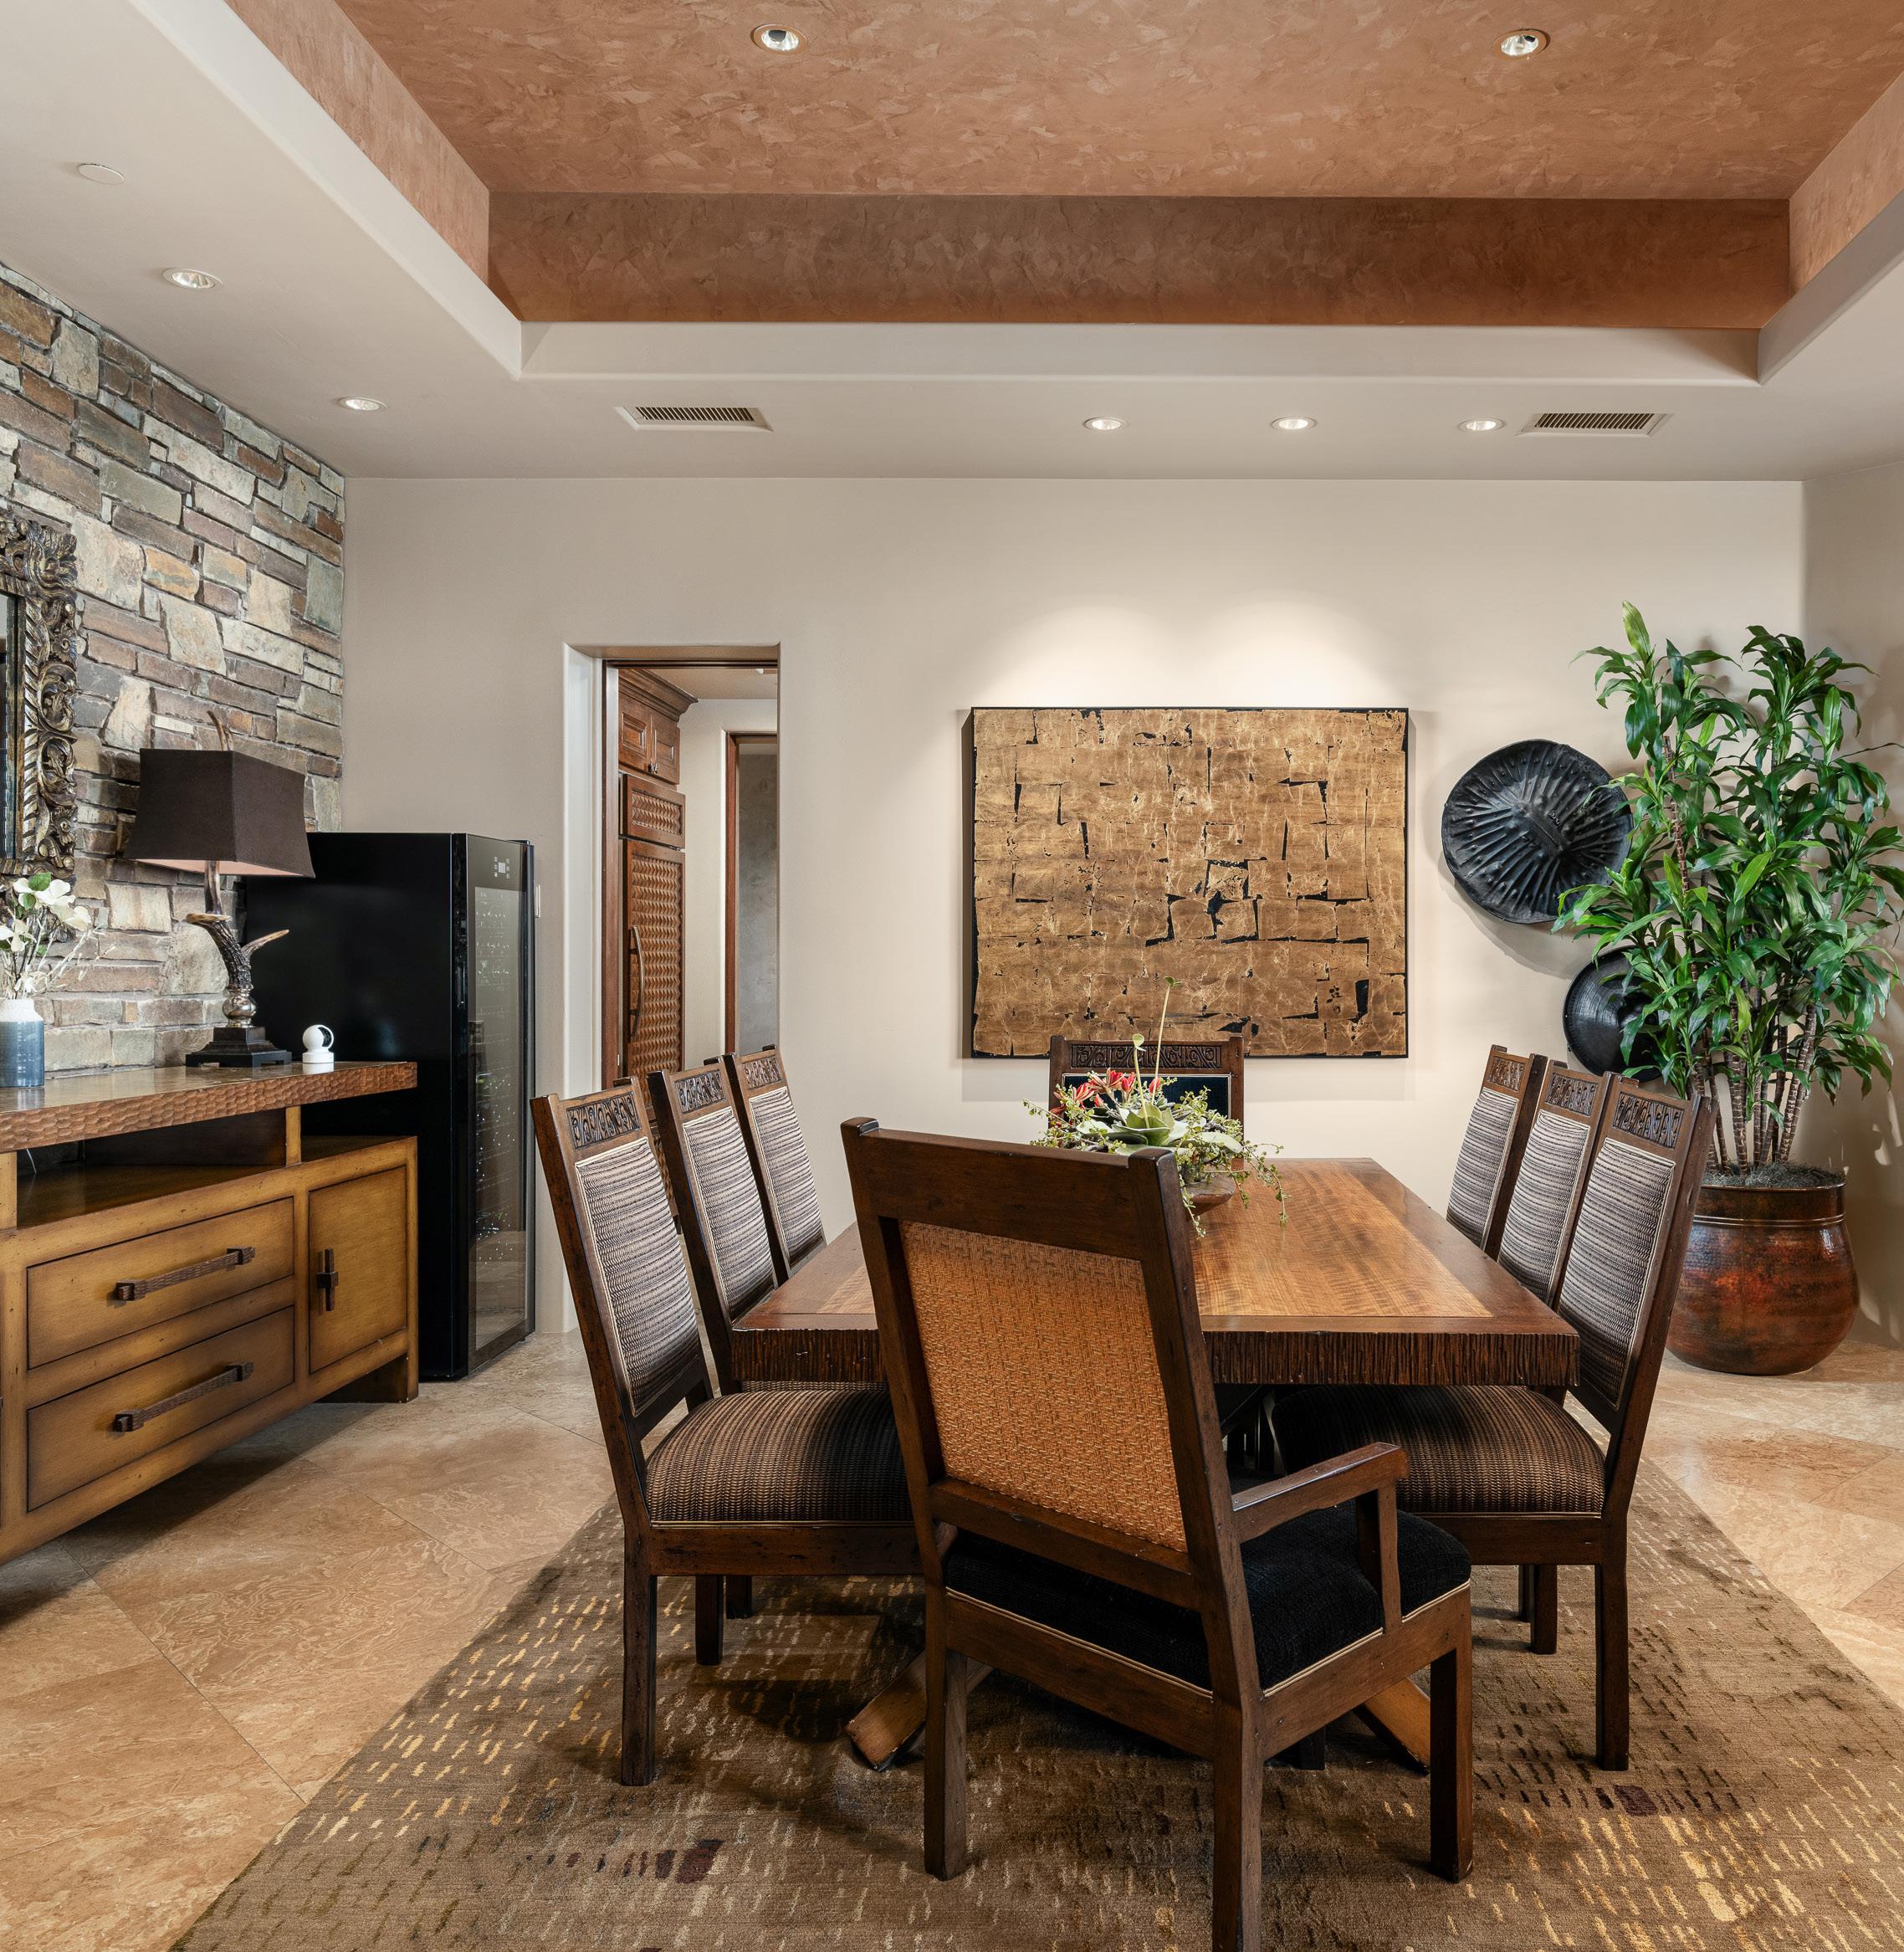
DINING FEATURES
Limestone Flooring
Dry-stacked Stone Wall Detail
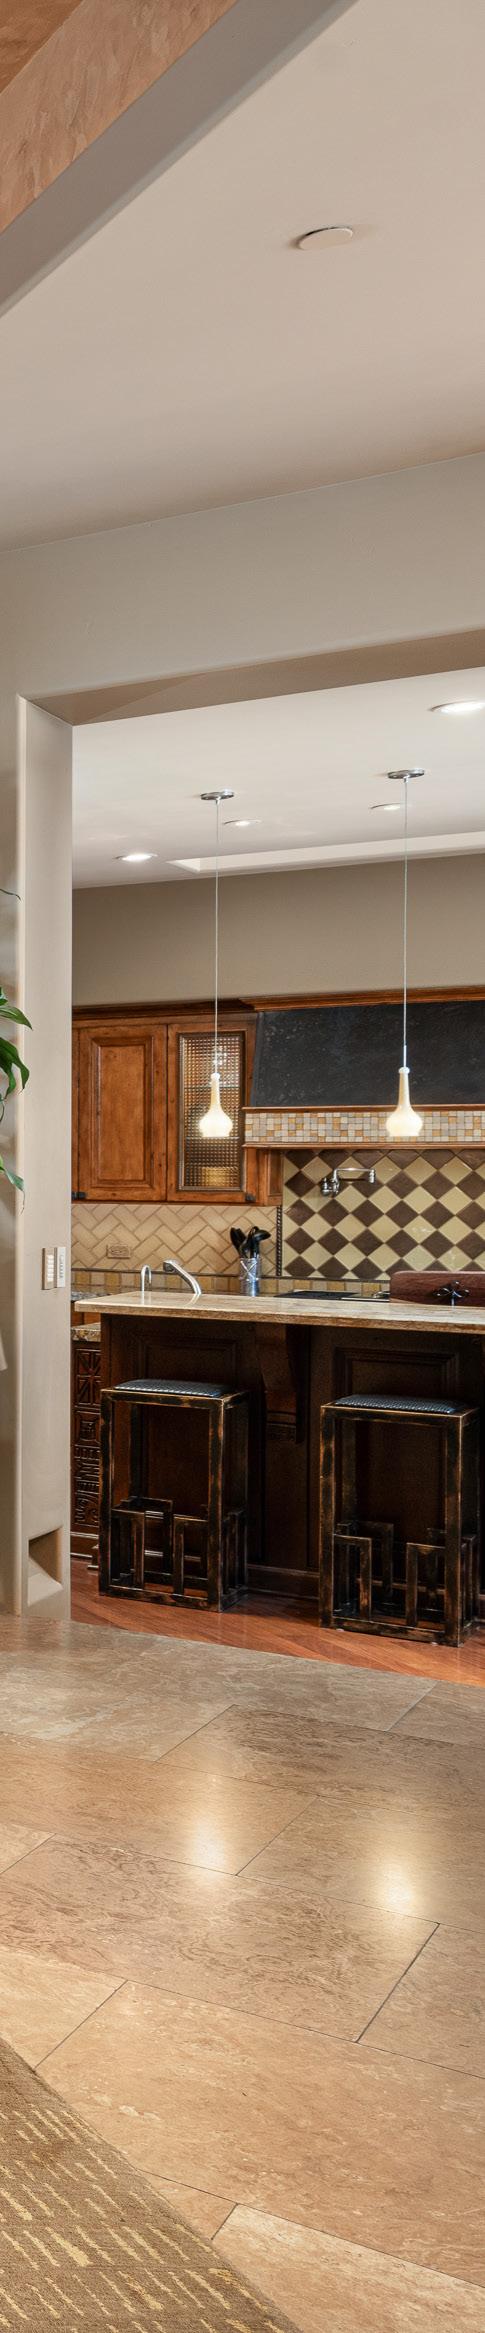
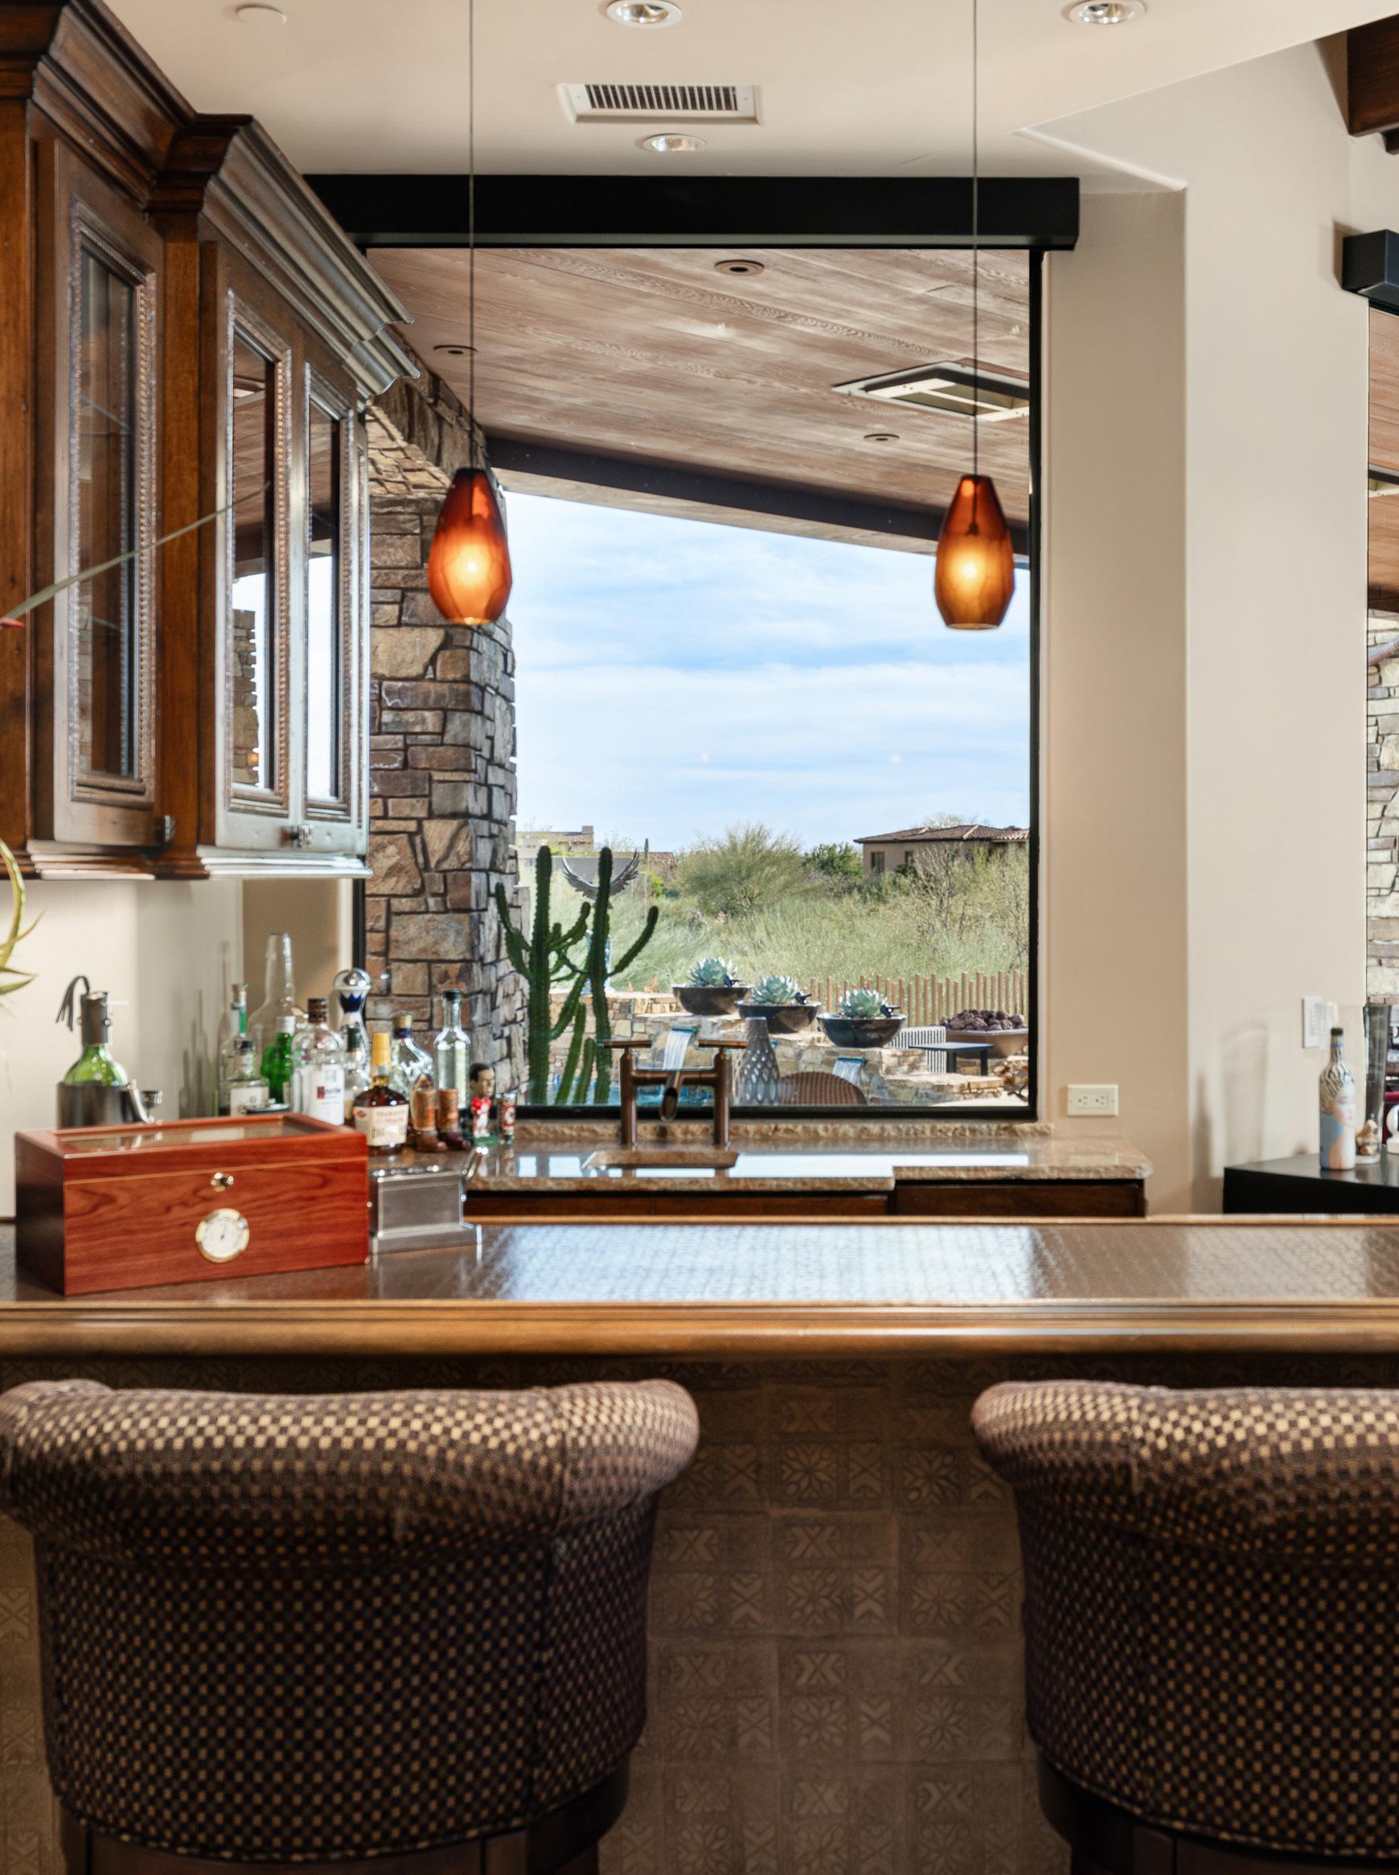
BAR FEATURES
Alderwood Cabinetry
Granite Slab Countertop
Custom Bar Top with Copper Inlay and Seating for 4
Copper Sink at Wet Bar
GE Monogram Wine Refrigerator
Sub-Zero Beverage Refrigerator
Scotsman Ice-maker
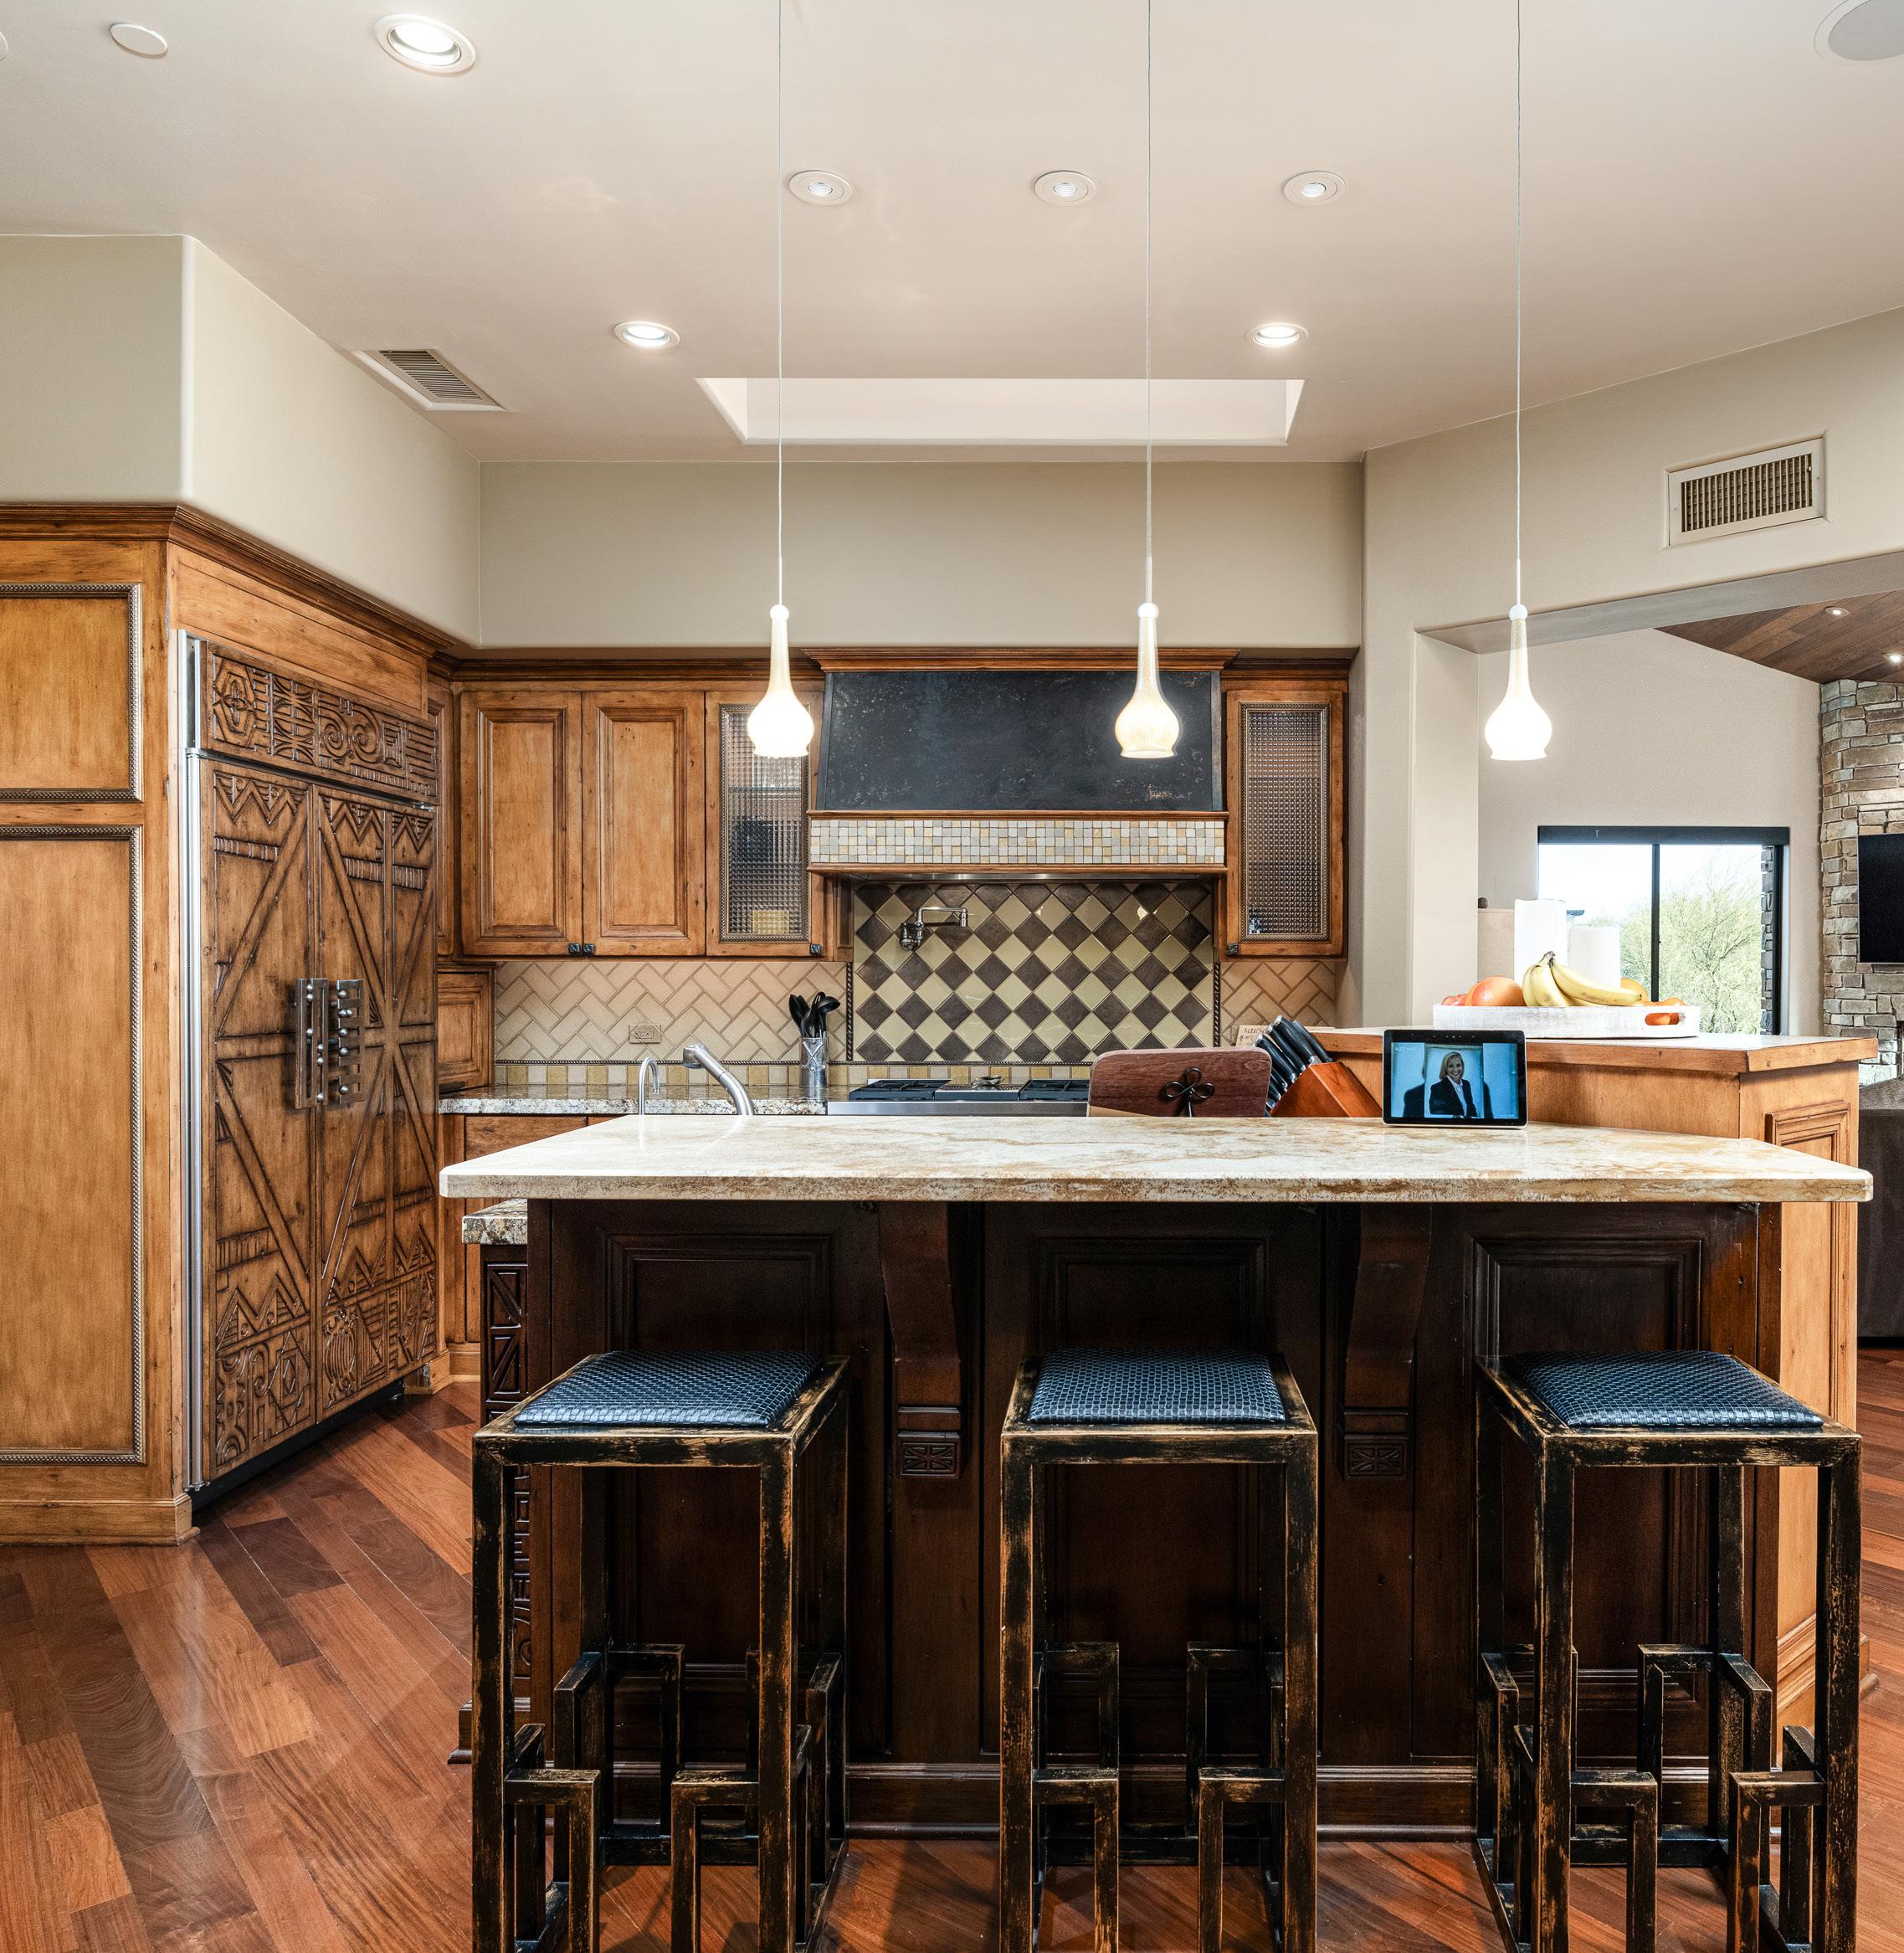
The kitchen is organized around professional-grade appliances, generous counter surfaces, and custom alderwood cabinetry that reflects the home’s craftsmanship. A central island provides workspace and seating, while the surrounding layout supports cooking, preparation, and service with efficiency. Distinctive detailing adds character without sacrificing function. Views toward the outdoor living area and adjacent family room create a natural flow that suits both daily routines and larger gatherings.
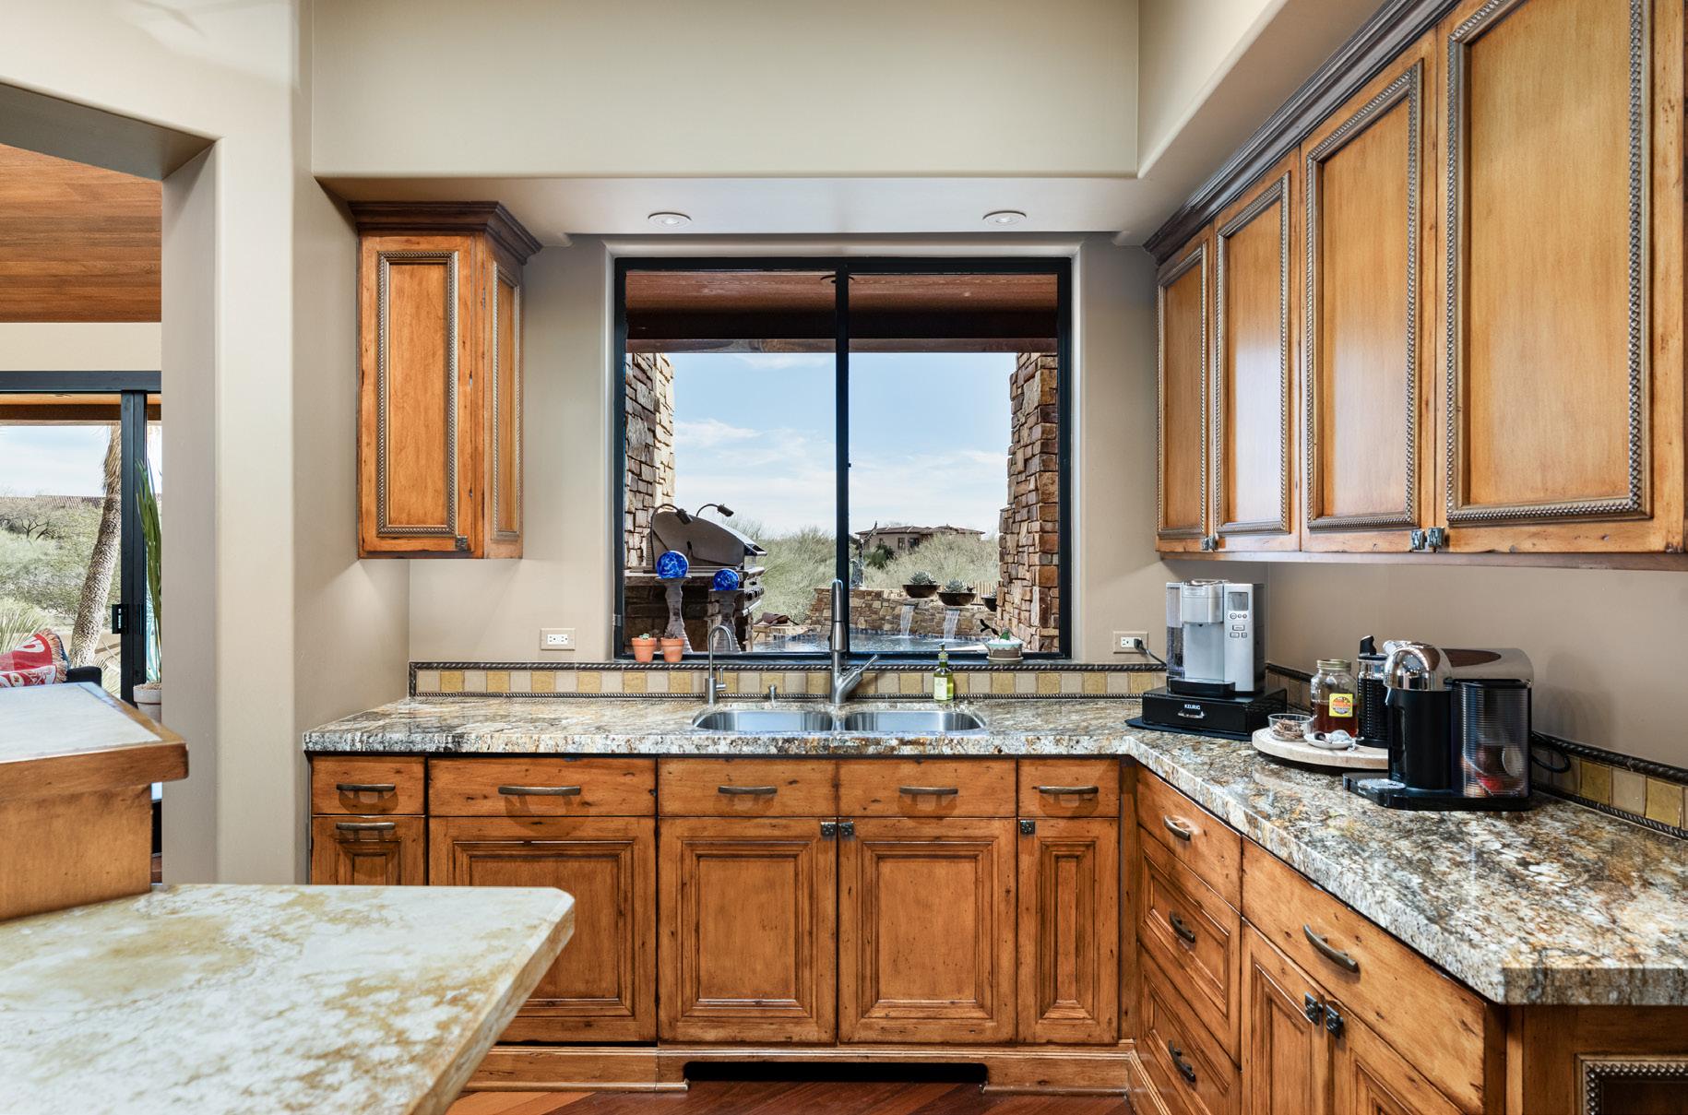
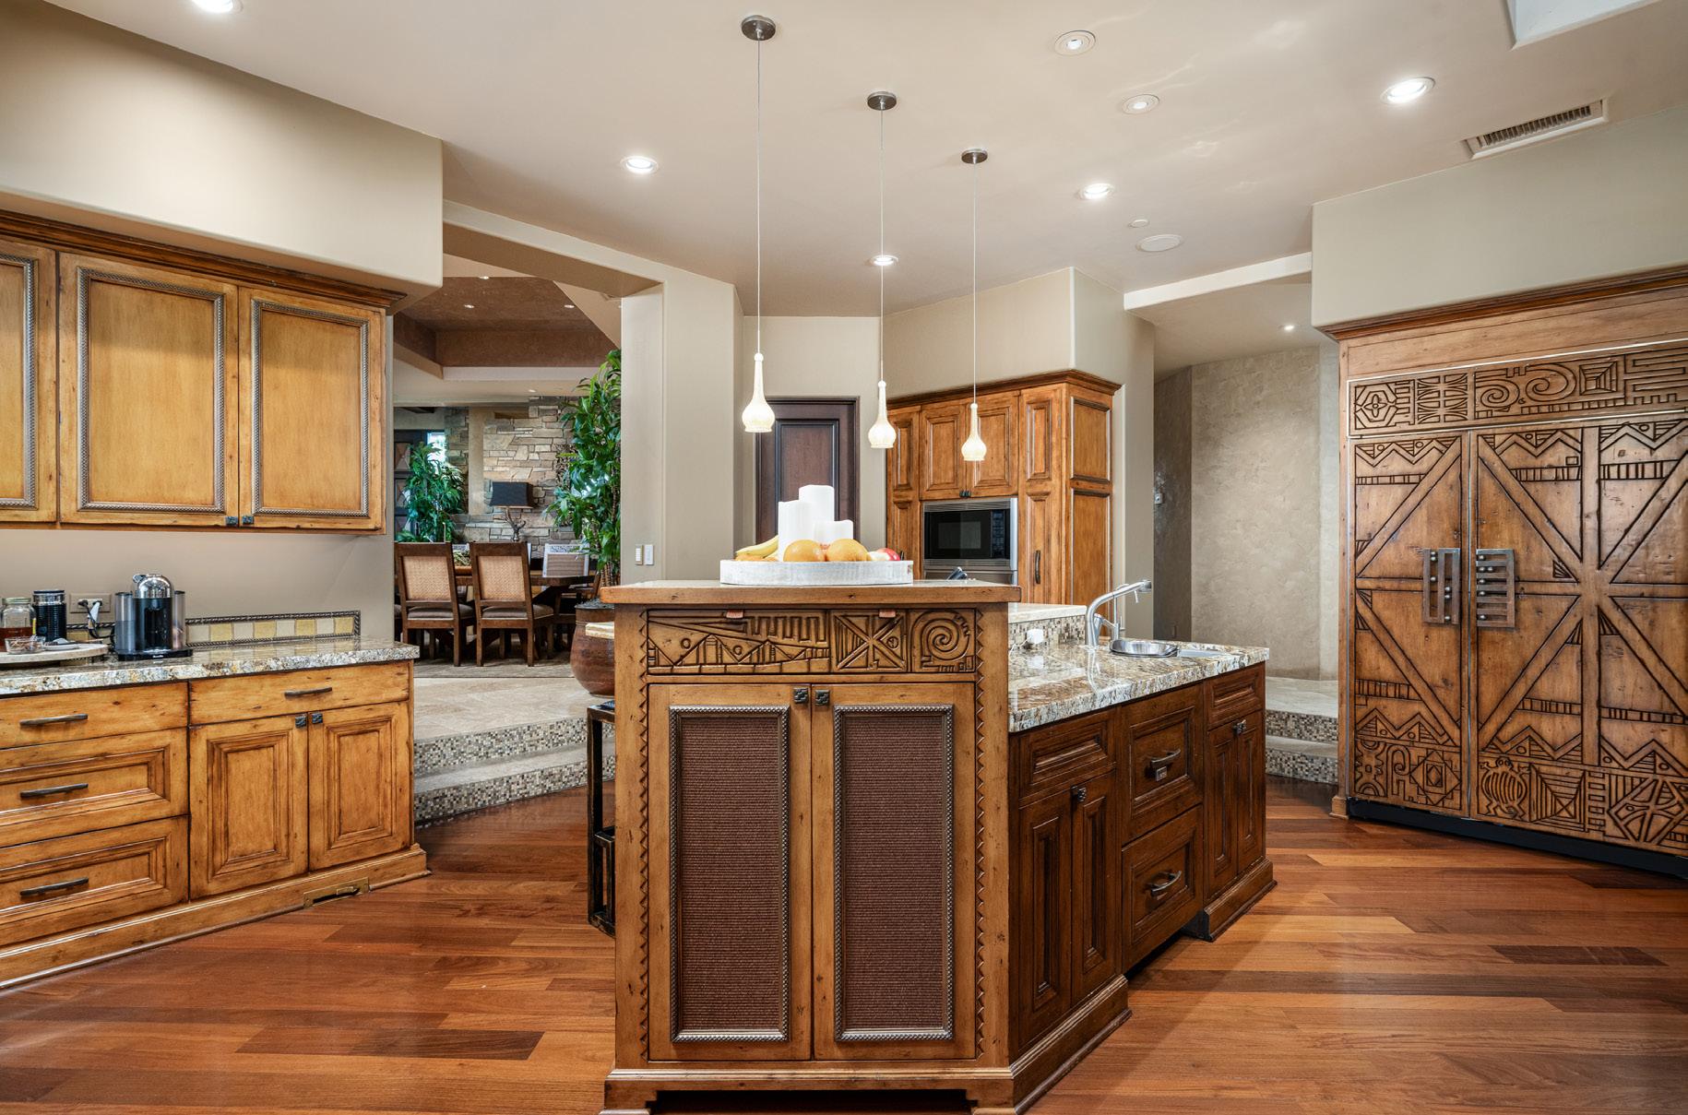
KITCHEN FEATURES
Walnut Plank Flooring
Alderwood Cabinetry
Granite and Stone Slab countertops
(2) Franke Stainless Steel Sinks
Wolf Range with 6 burners and Griddle + 2 Ovens
Wolf Wall Oven
Wolf Microwave
Sub-Zero Refrigerator + Freezer with Custom Alderwood Paneling
Asko Dishwasher
(2) Fisher & Paykel Dishwasher Drawers
Kitchen Bar Seating for 3
Walk-in Pantry
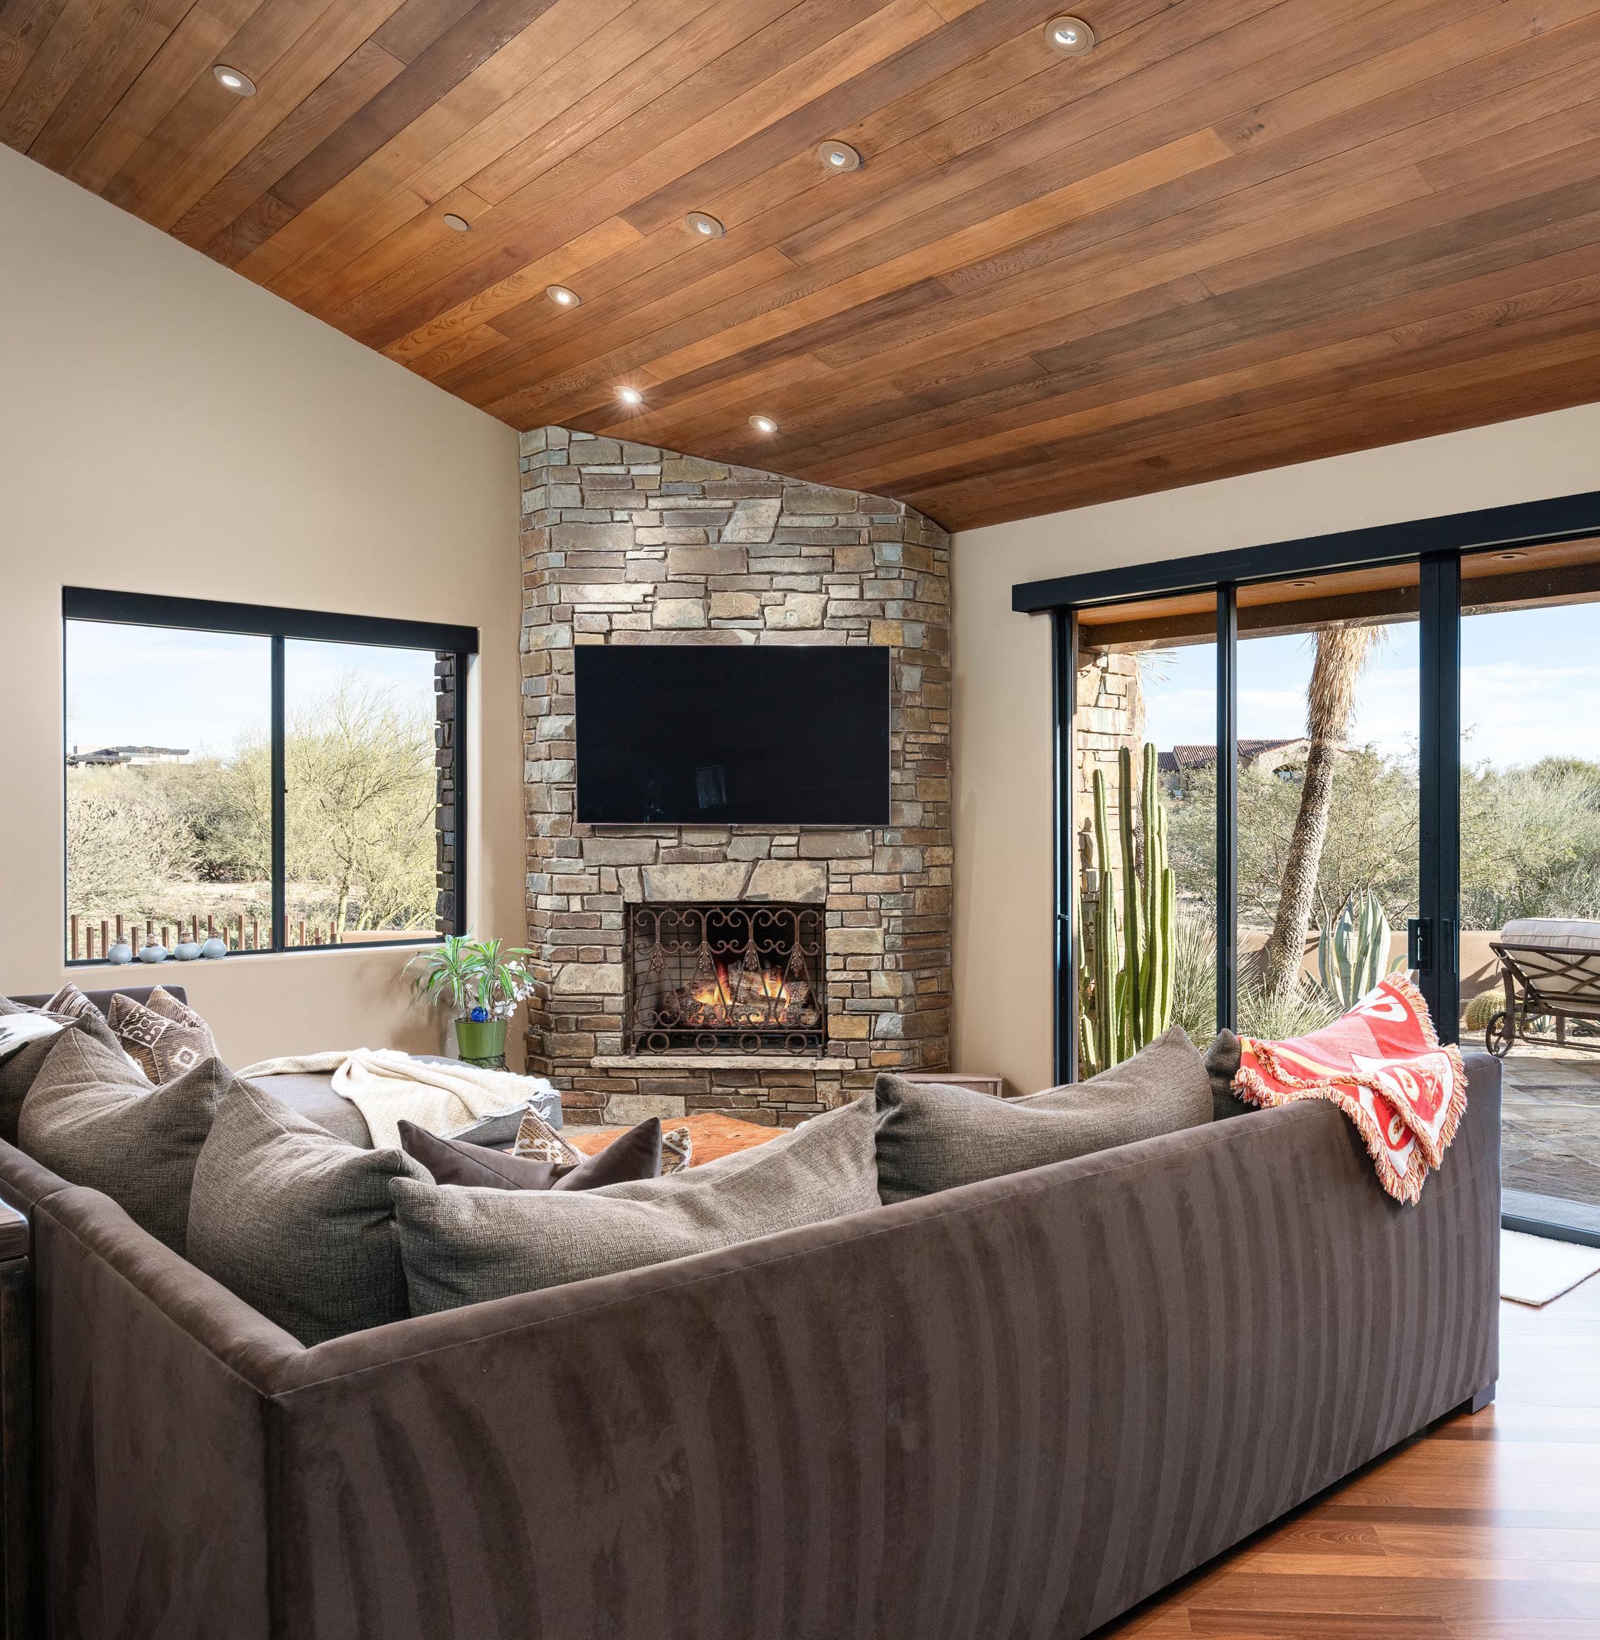
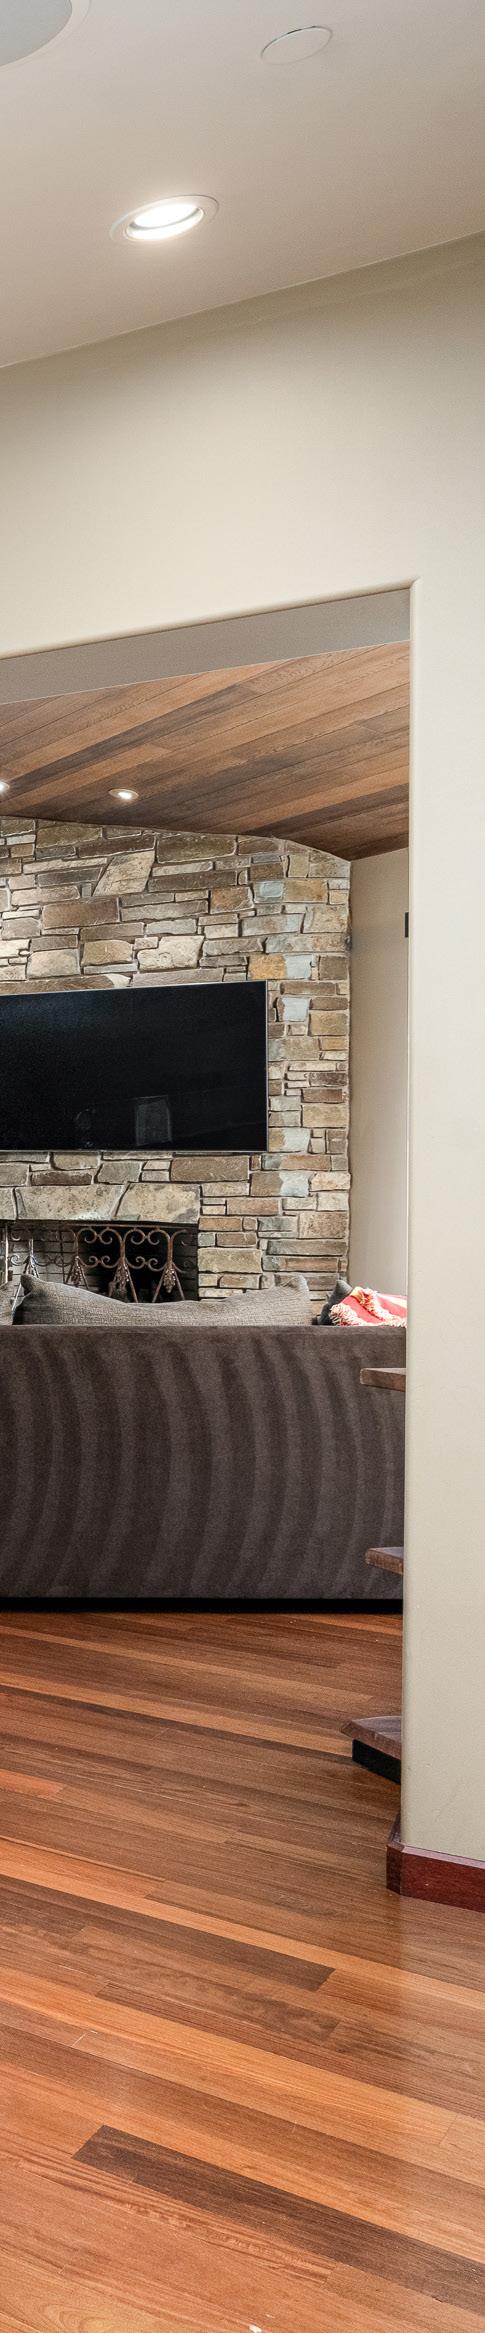
The family room offers a more intimate setting with a warm wood ceiling, a stone fireplace, and seating arranged for relaxed living. Large sliding glass doors frame views of the outdoor living areas and allow the room to function as an extension of the patio. Built-in shelving and thoughtful lighting support both quiet evenings and casual gatherings. The setting provides a comfortable retreat while maintaining a seamless relationship with the surrounding landscape.
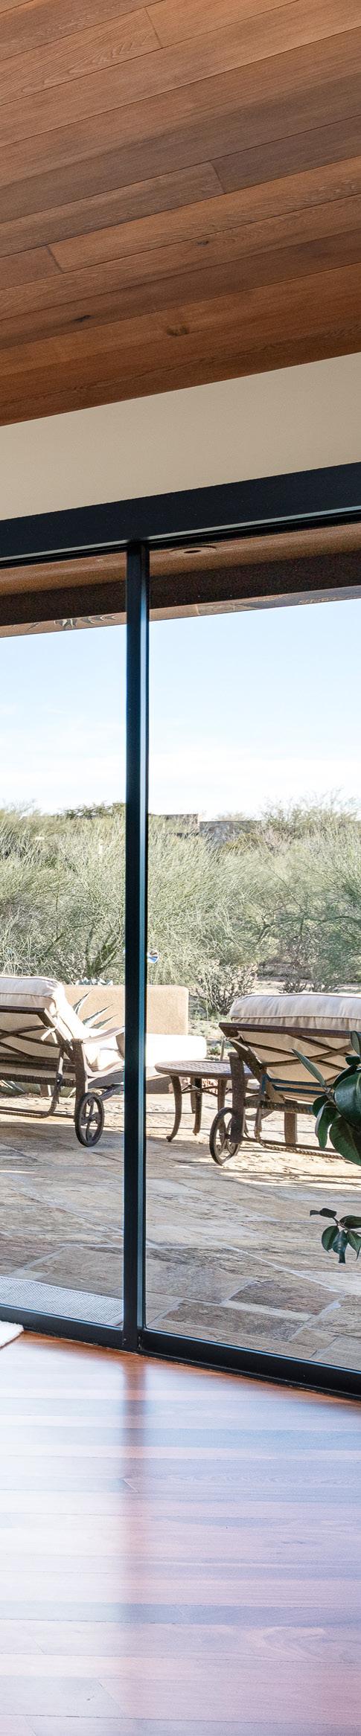
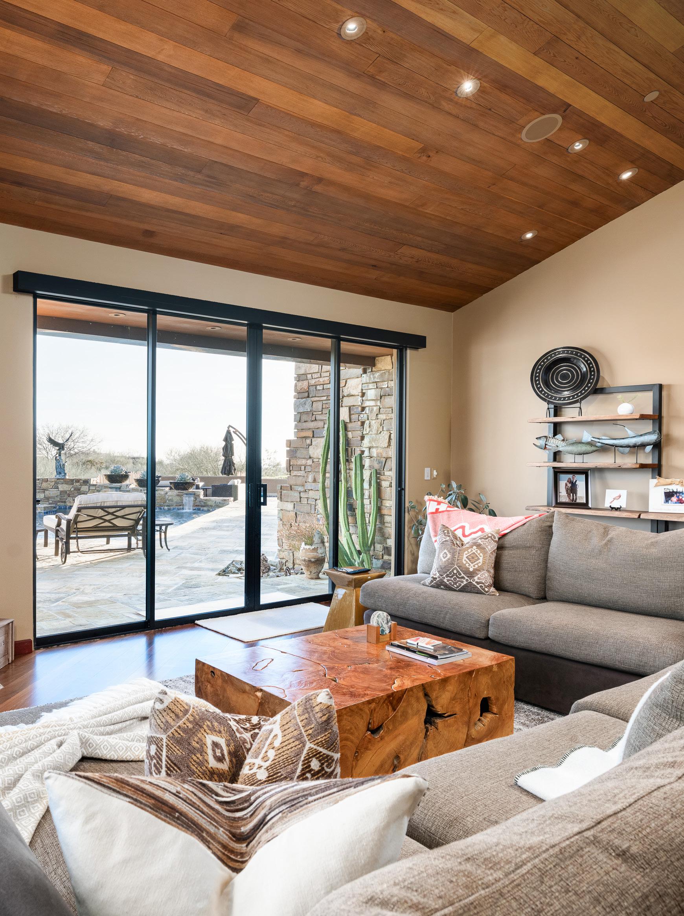
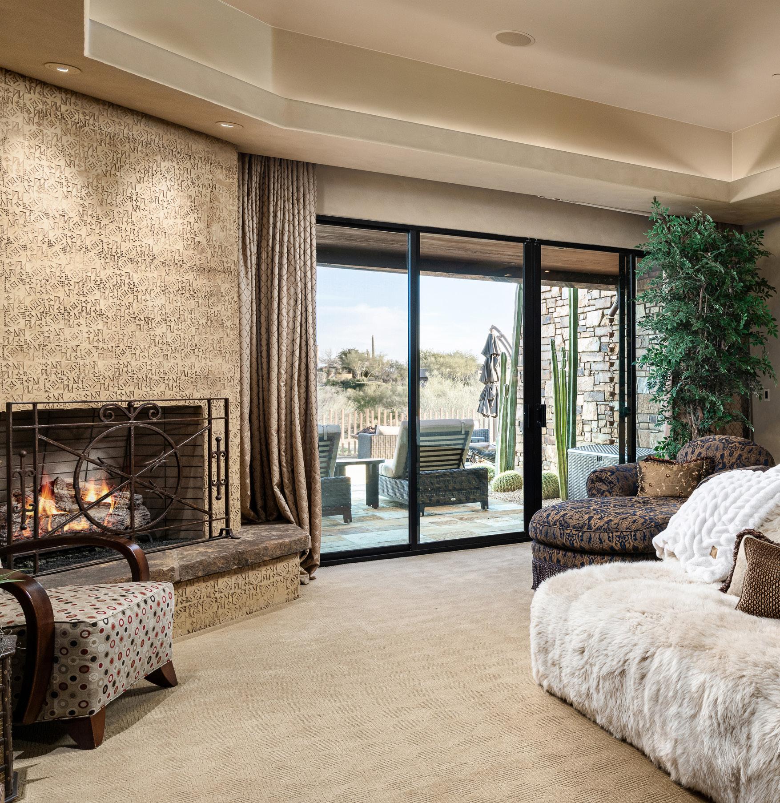
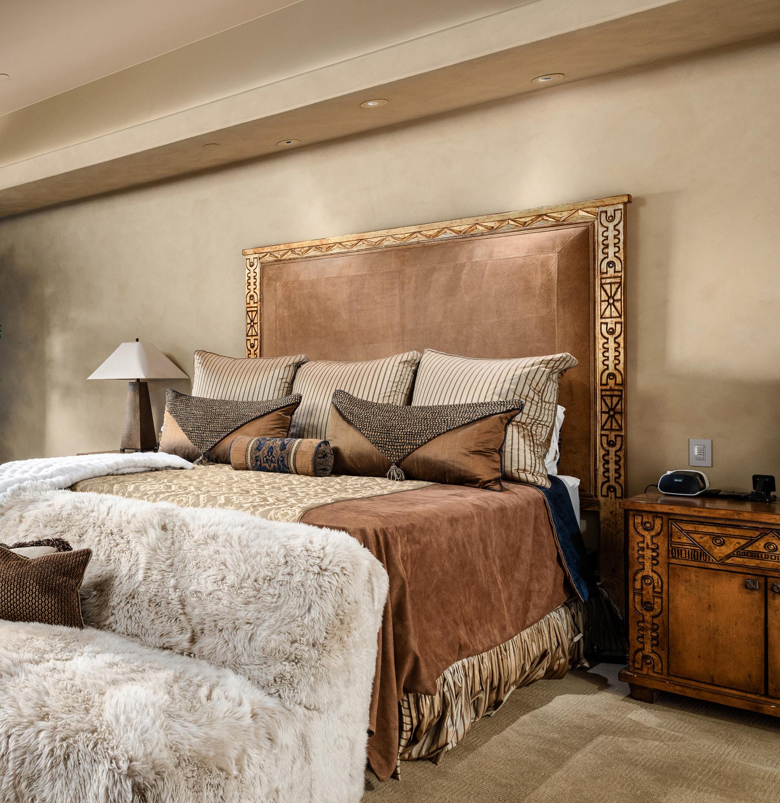
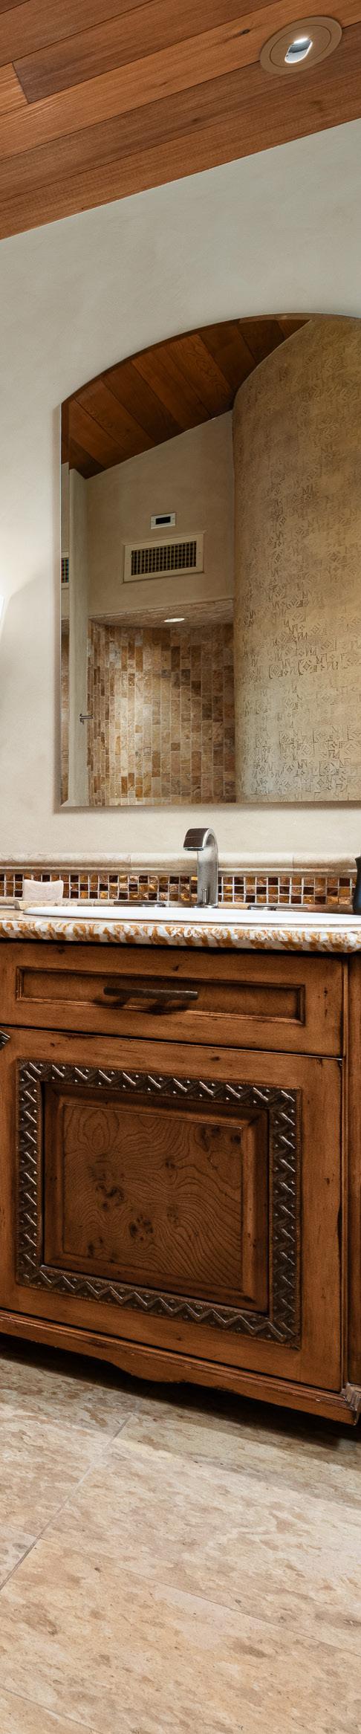
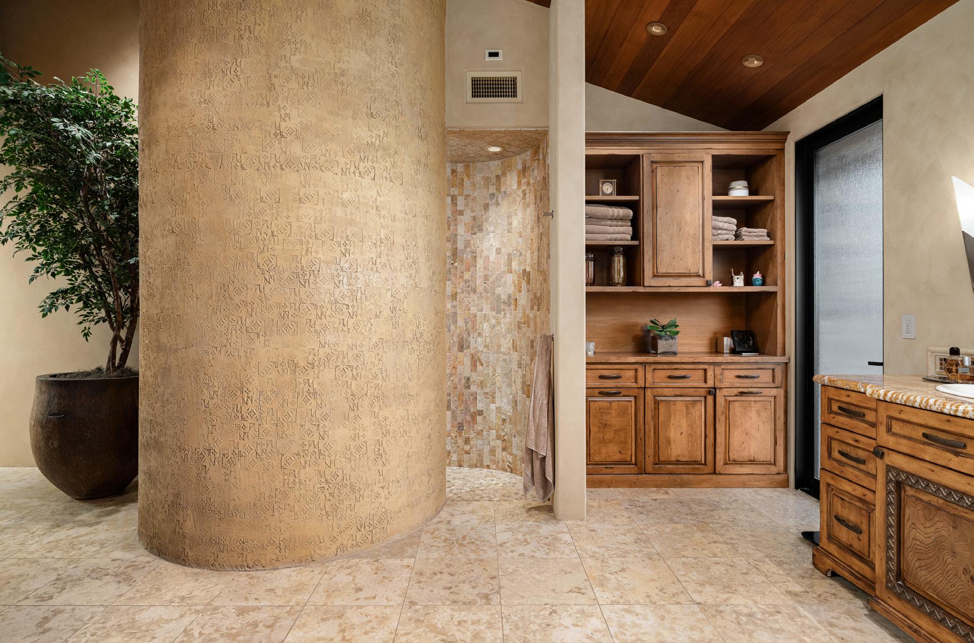
The primary suite offers a quiet setting with generous proportions, a fireplace, and direct access to an outdoor patio and private spa. The adjoining bath features dual vanities, a soaking tub positioned for views, and a spacious shower, all arranged to support a calm daily routine. A connected fitness room with built-in cabinetry and patio access adds convenience and flexibility. Together, these spaces create a retreat focused on comfort, privacy, and personal wellness.


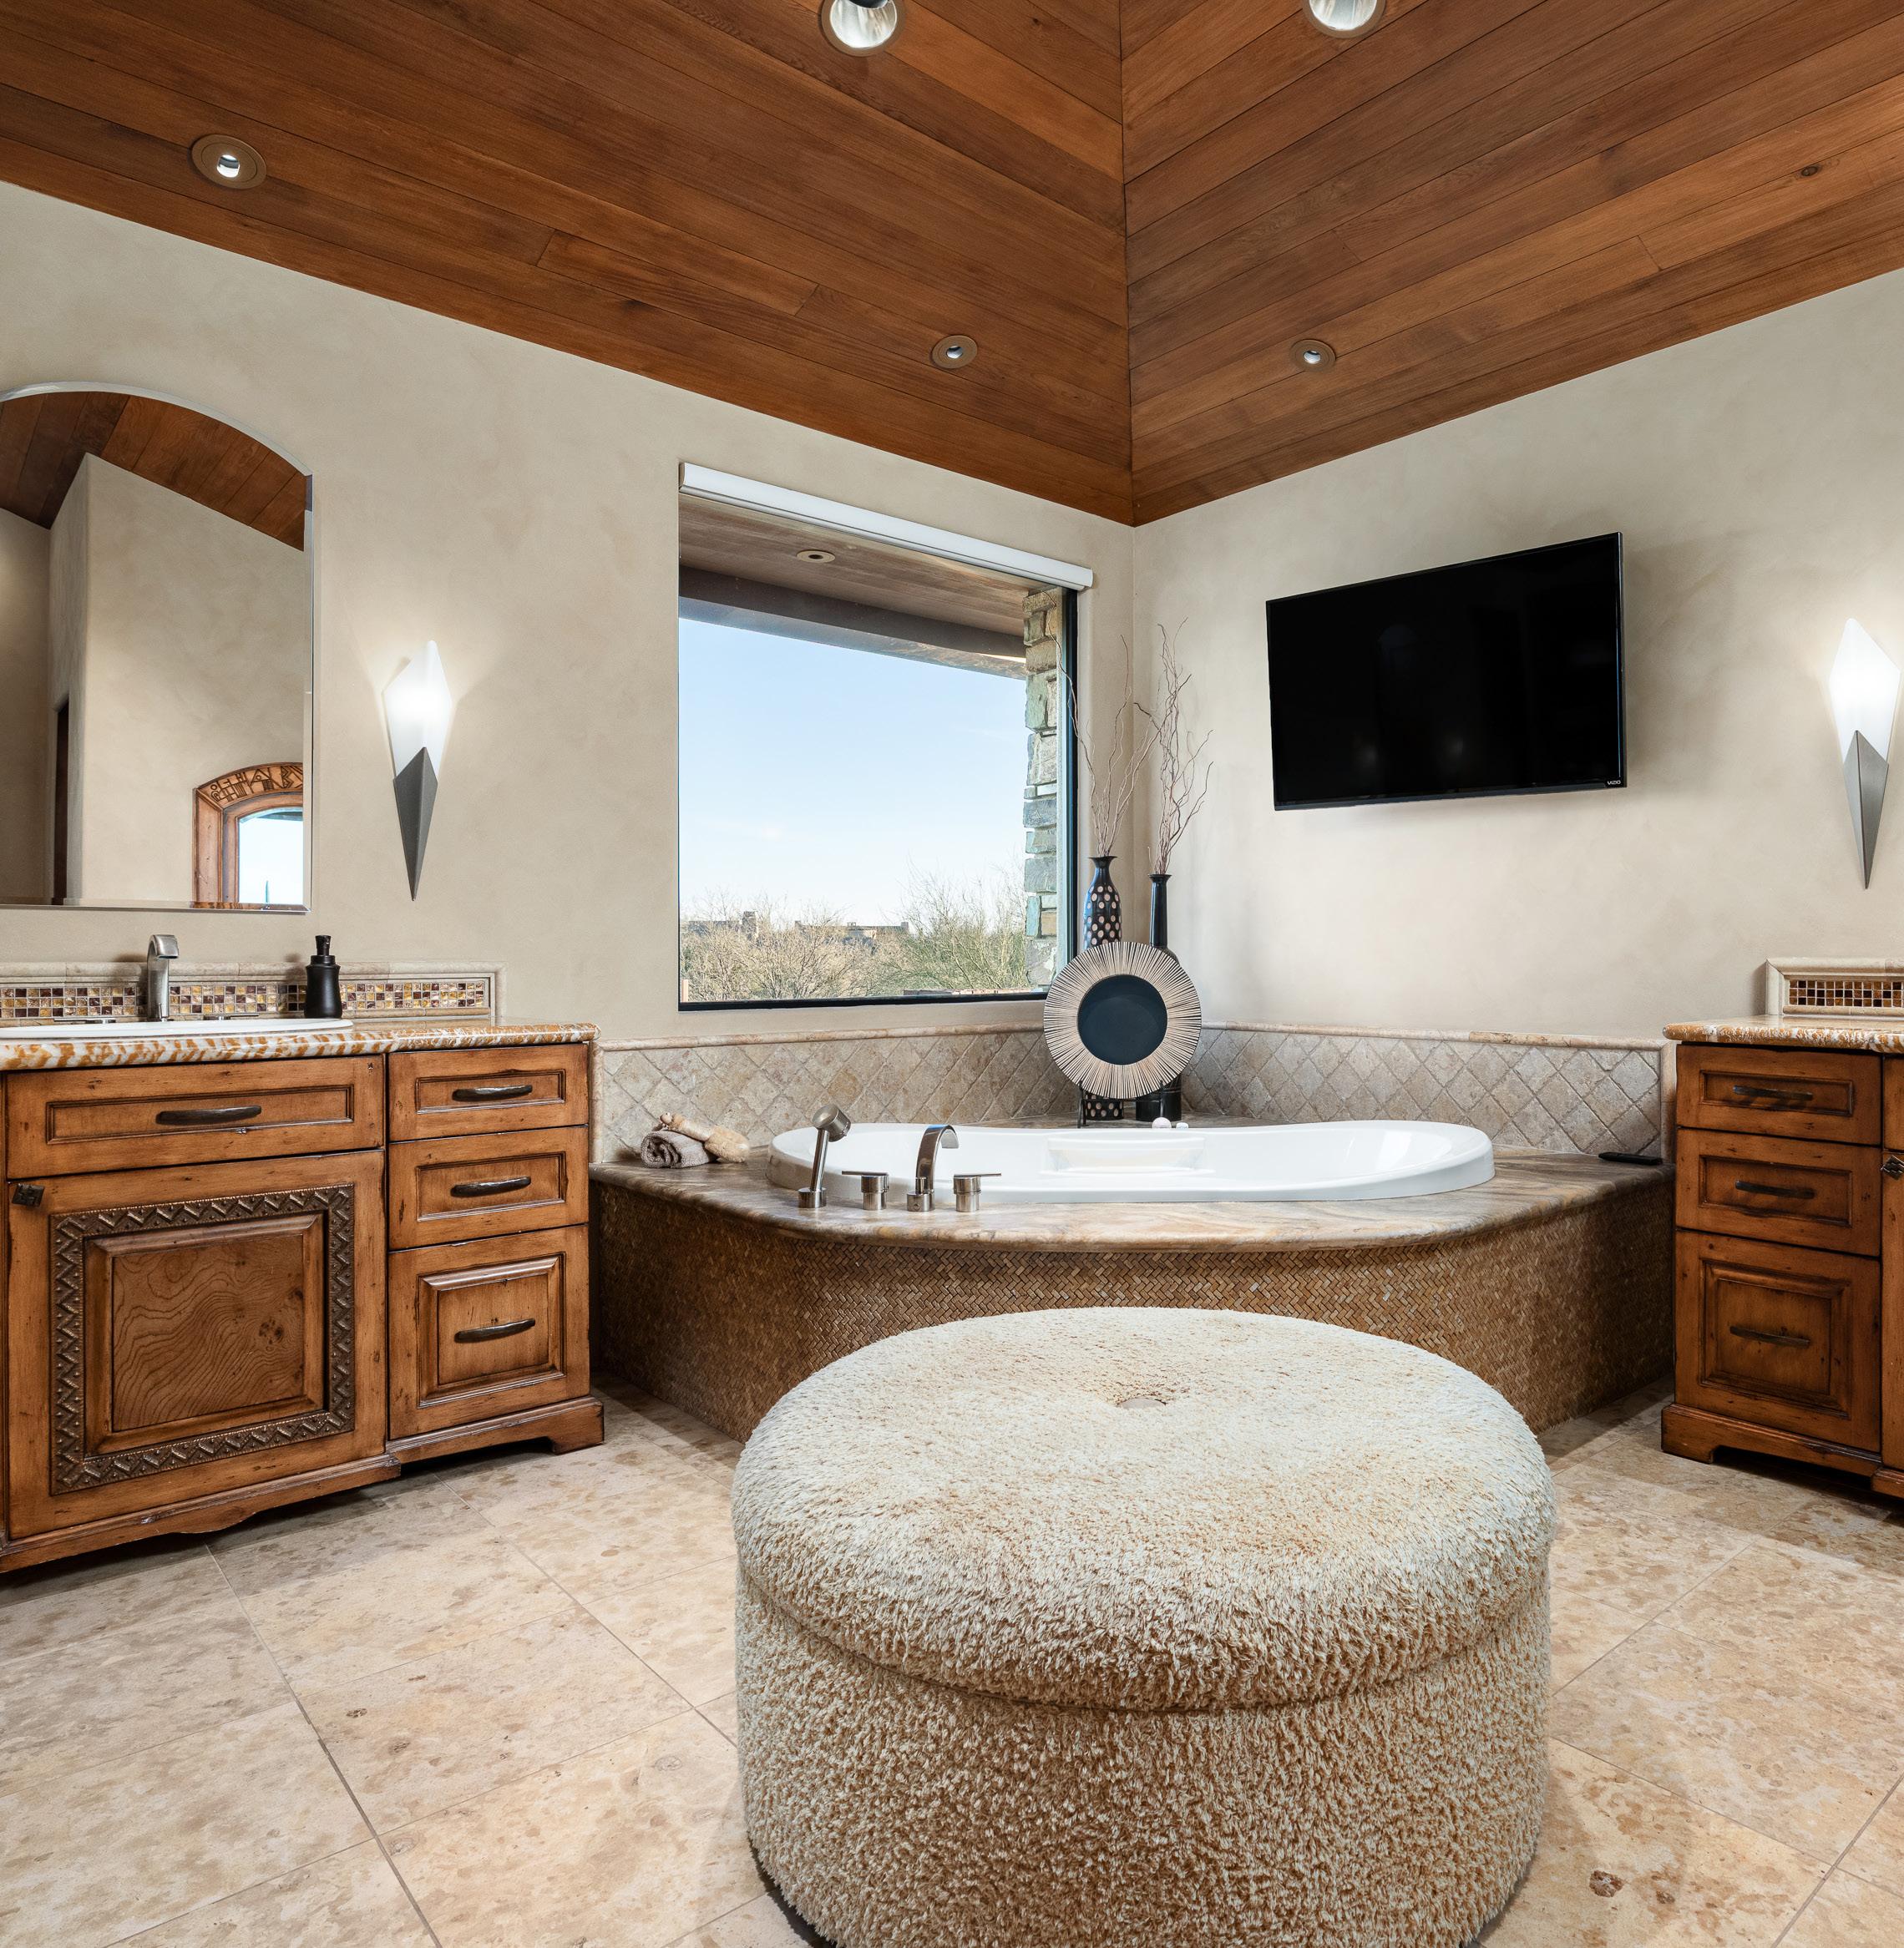
Limestone Flooring
Tongue & Groove Ceiling Detail
Alderwood Cabinetry
Onyx Slab Countertop
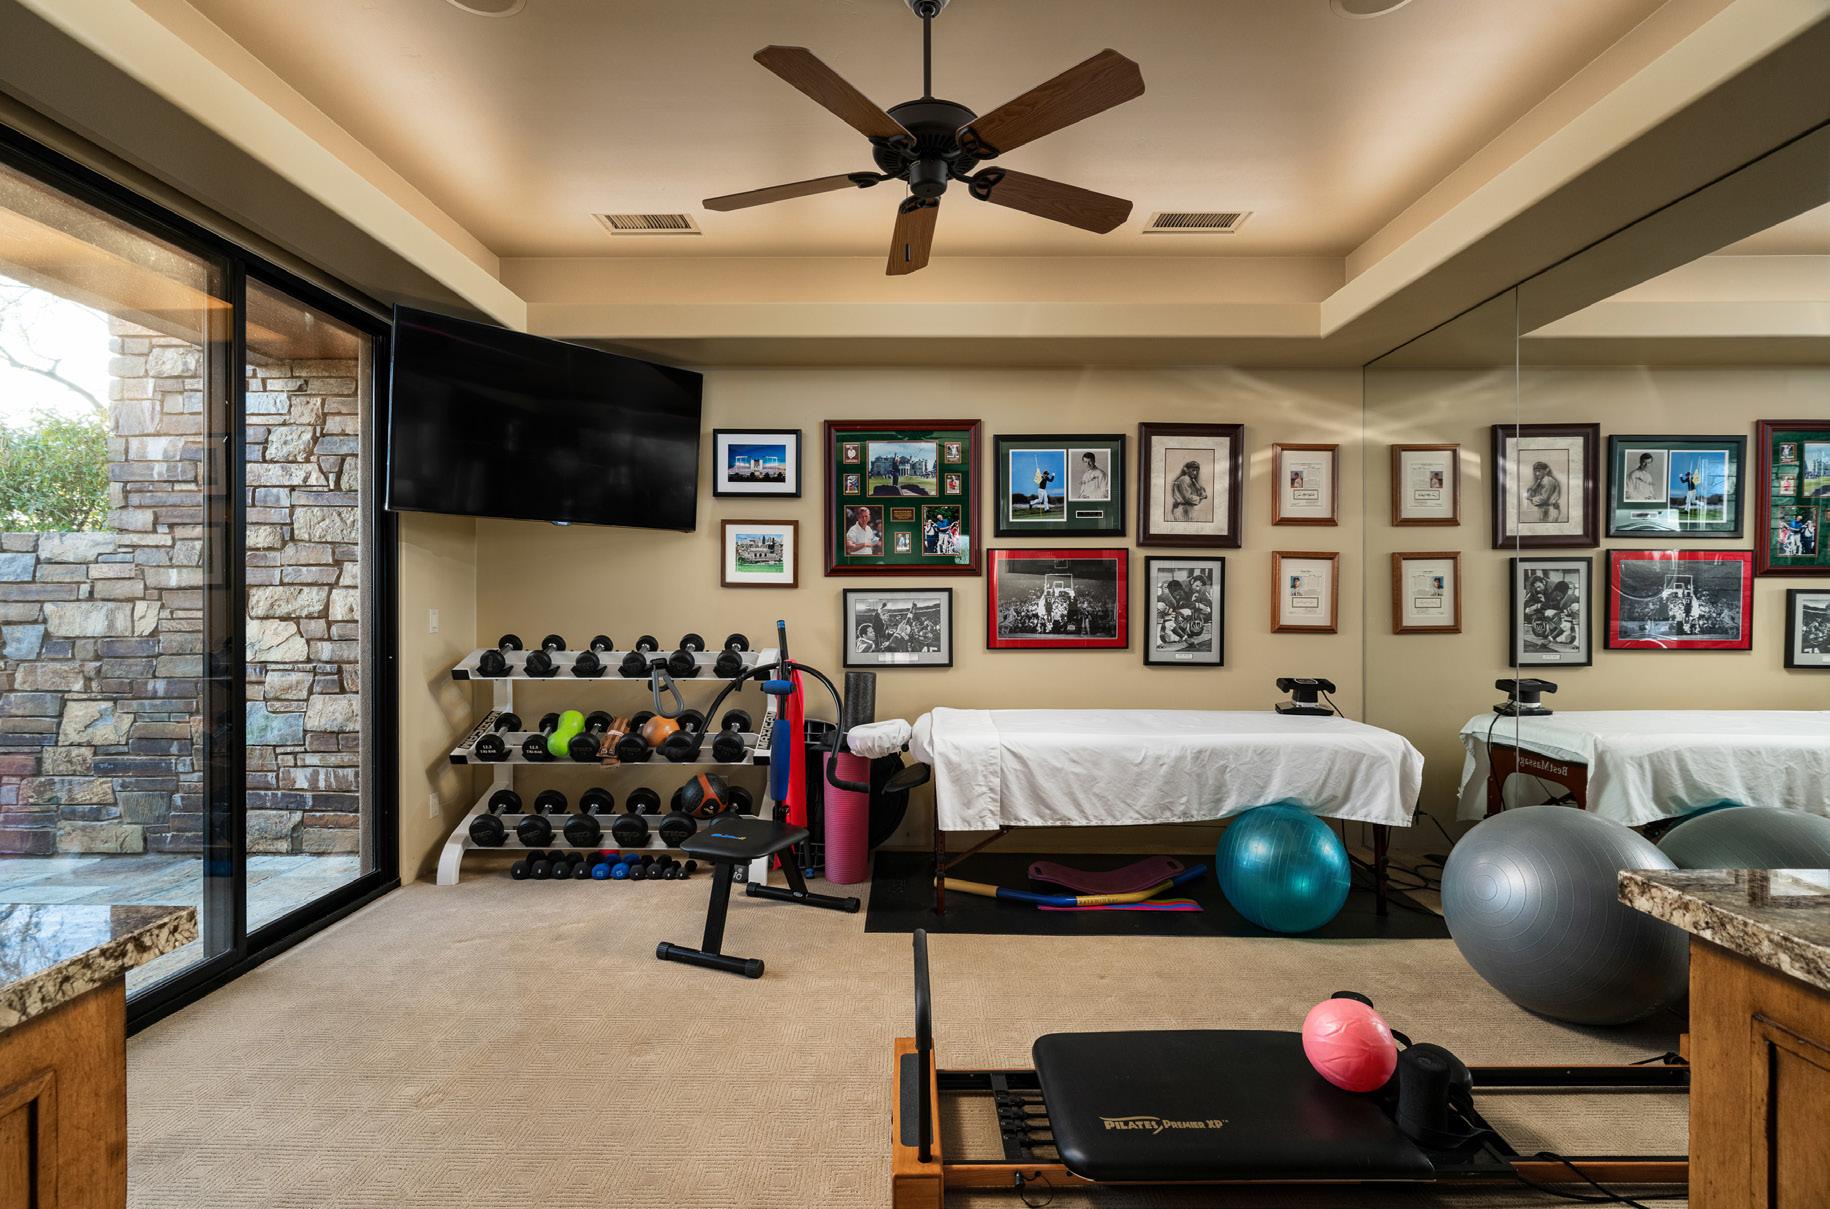
PRIMARY SUITE | EXERCISE ROOM FEATURES
Carpet Flooring
Coffered Ceiling Detail
Wet Bar with Utility Sink and Sub-Zero Beverage Refrigerator
Whirlpool Duet Washer and Dryer
Sliding Door to Private Patio
Samsung Television
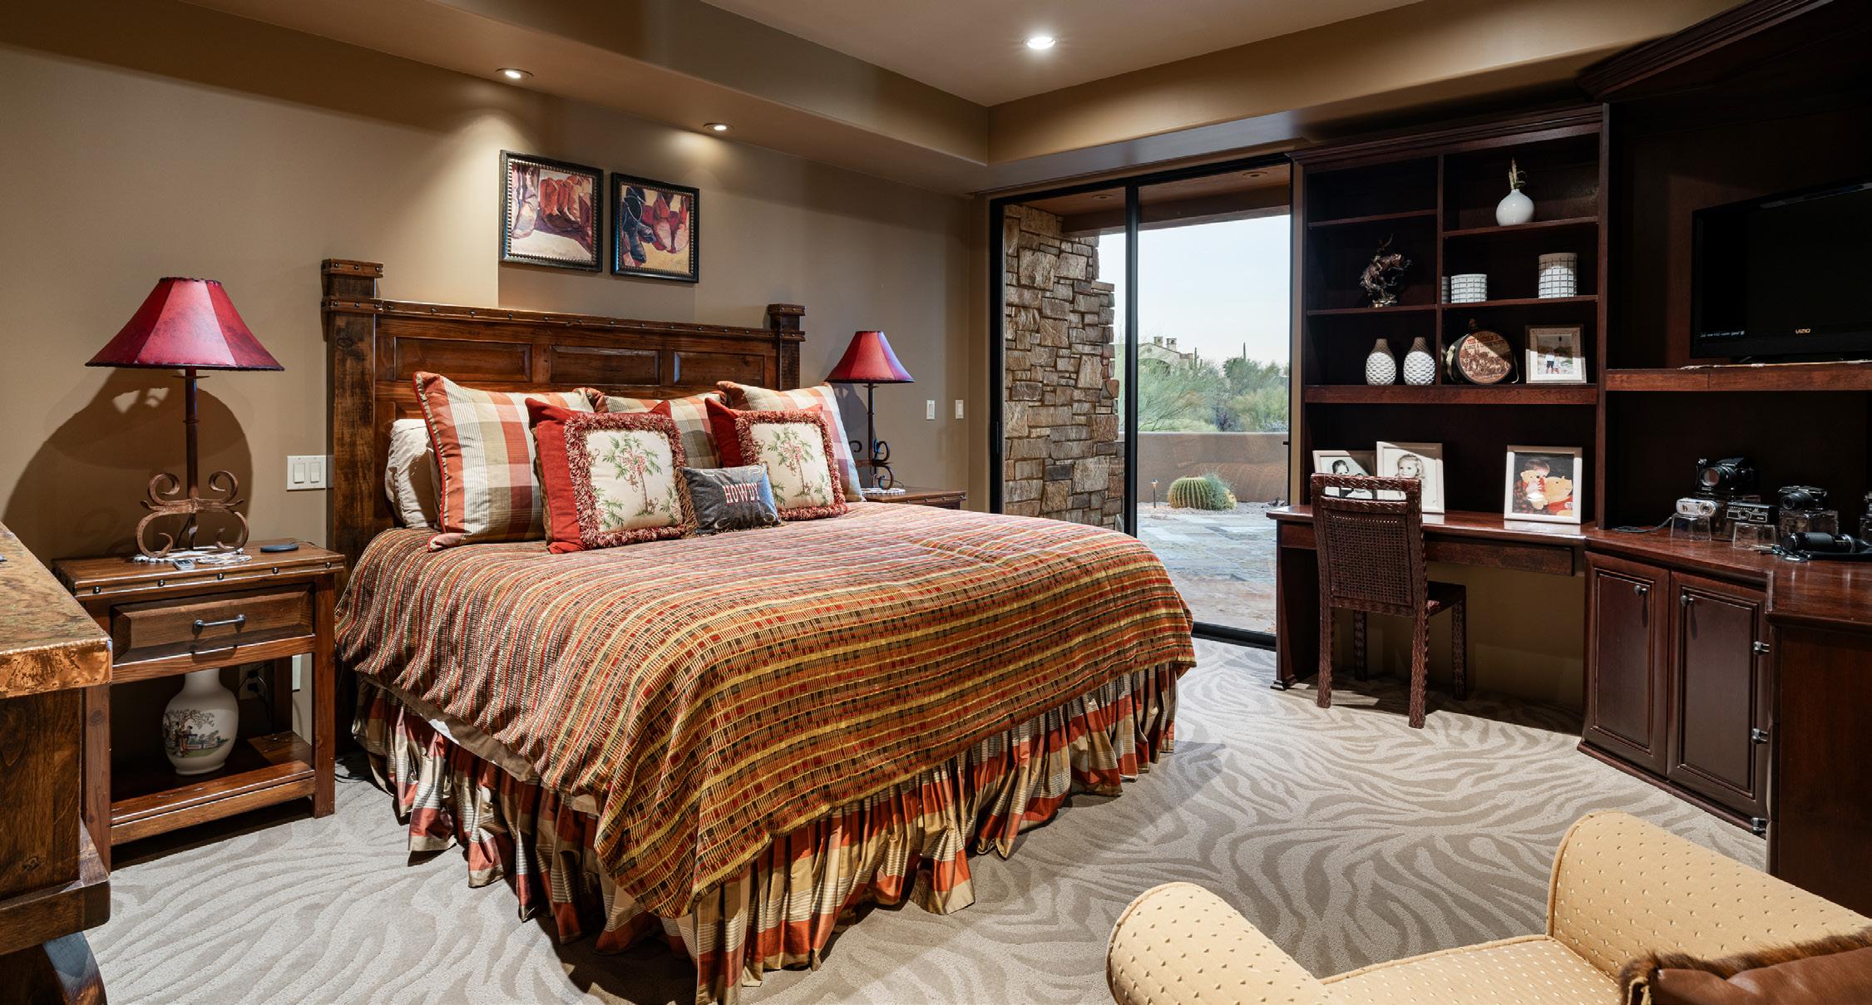
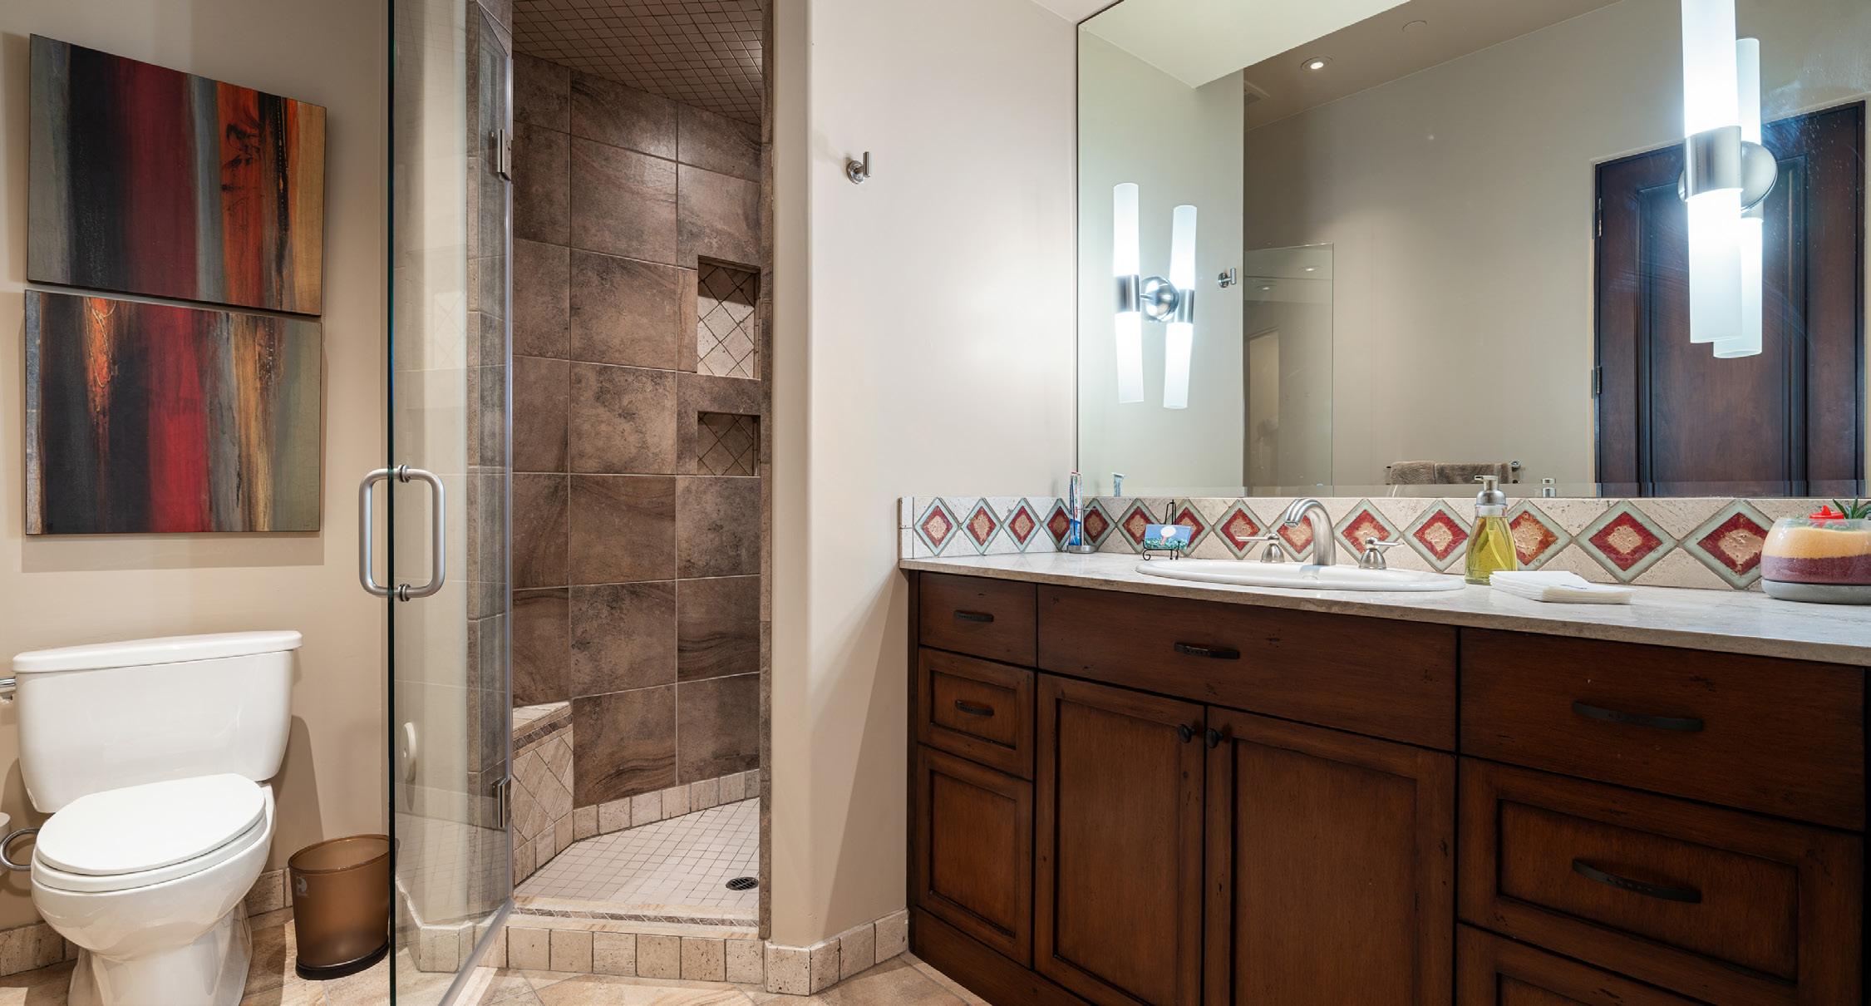
GUEST EN-SUITE NO. 1 FEATURES
Carpet Flooring
Coffered Ceiling Detail
Built-in Desk and Shelving
Walk-in Closet with Built-in Dresser and Organizers
Exit to Guest Spa
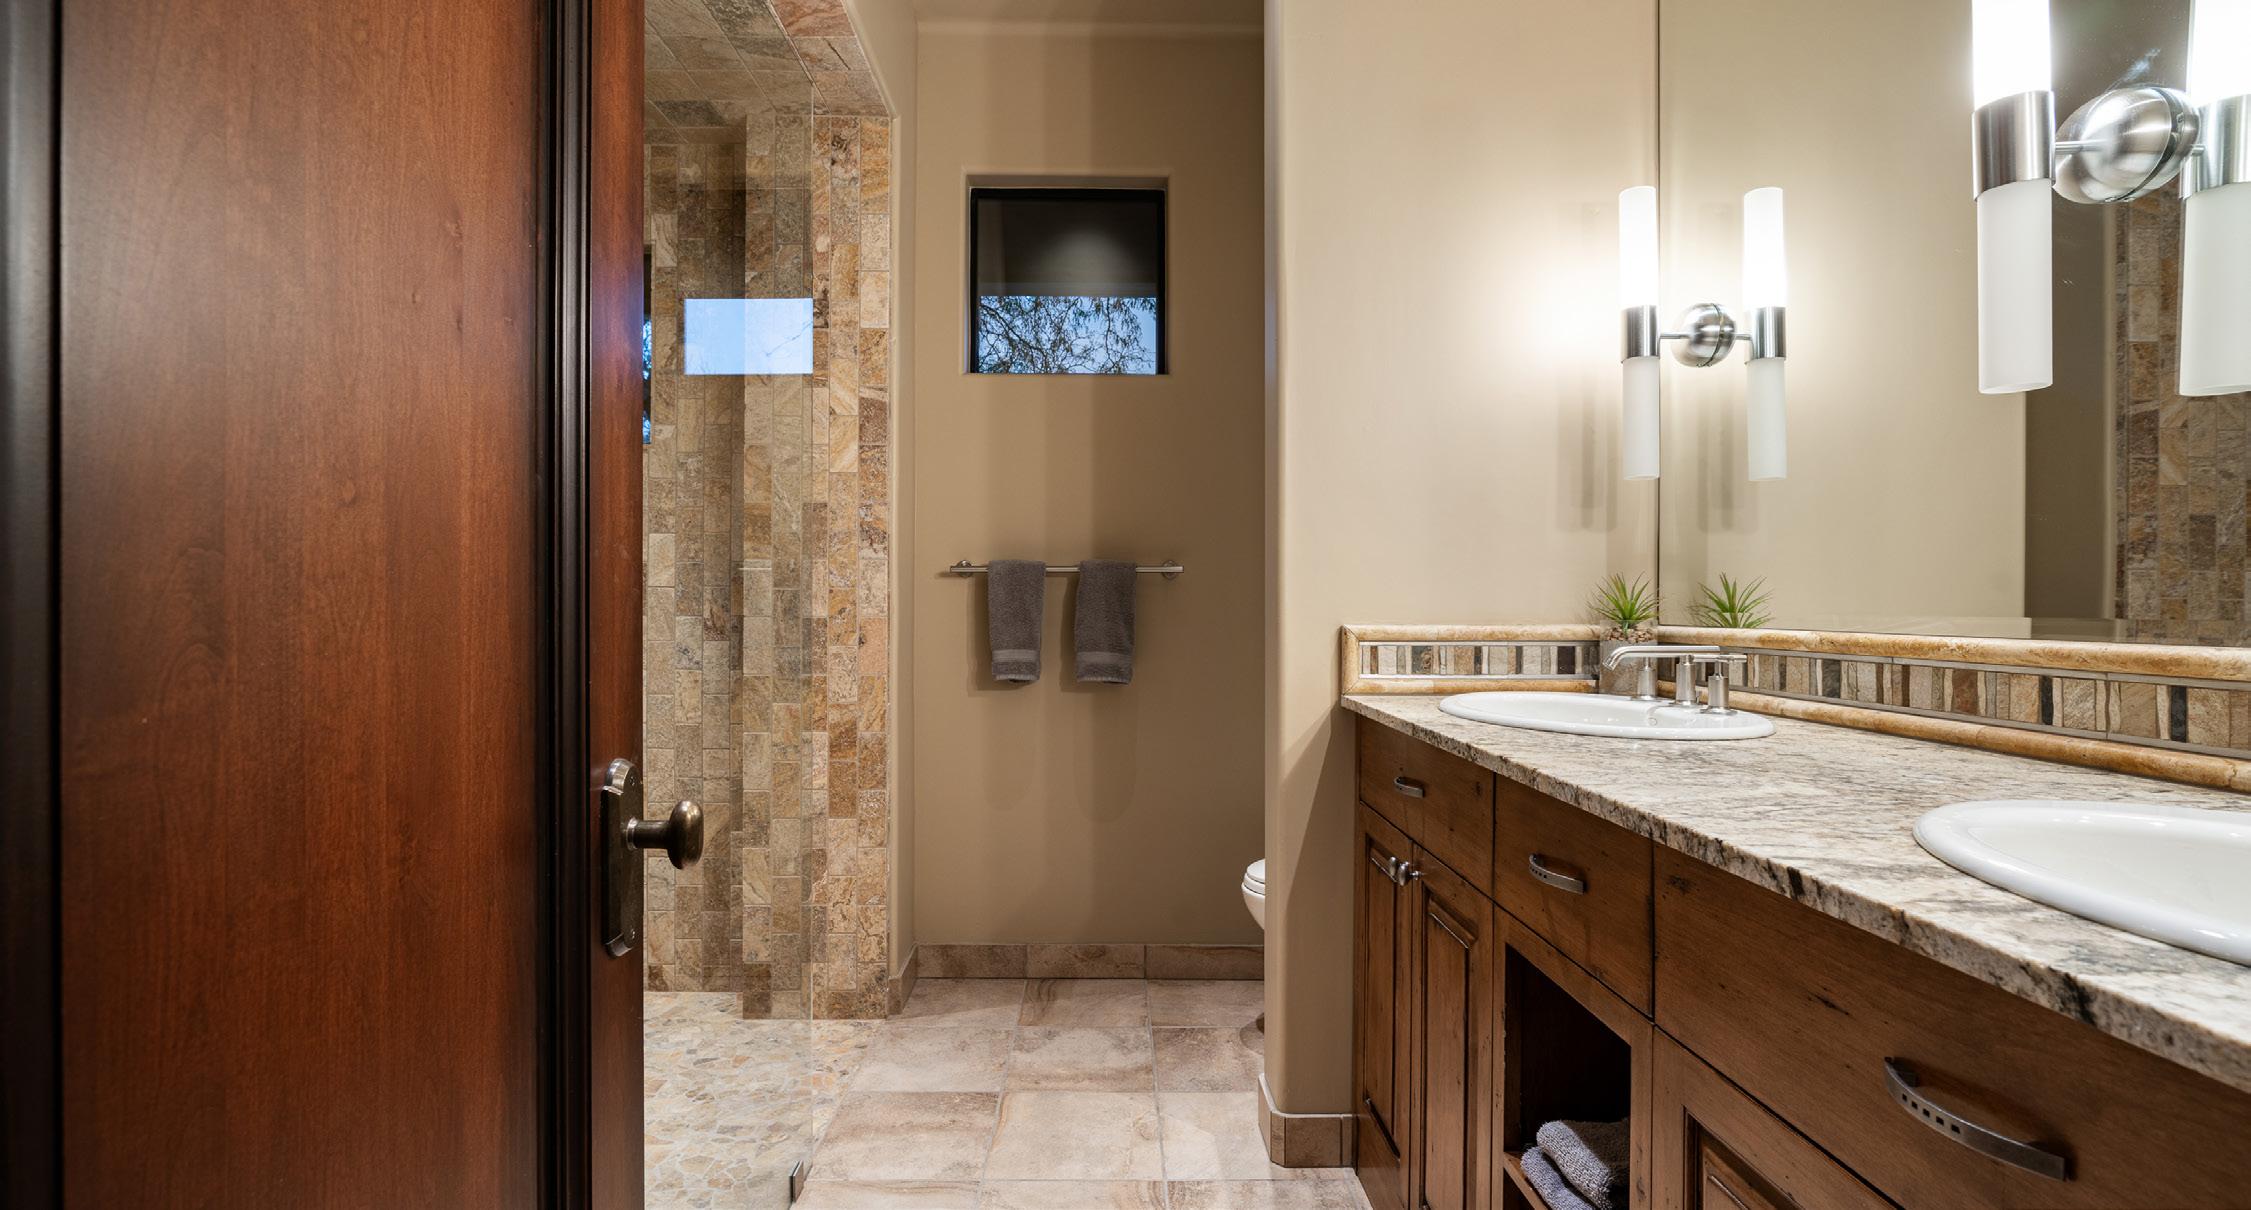
Tile Flooring
Alderwood Cabinetry
Slab Countertop Shower with Ceramic Tile Surround
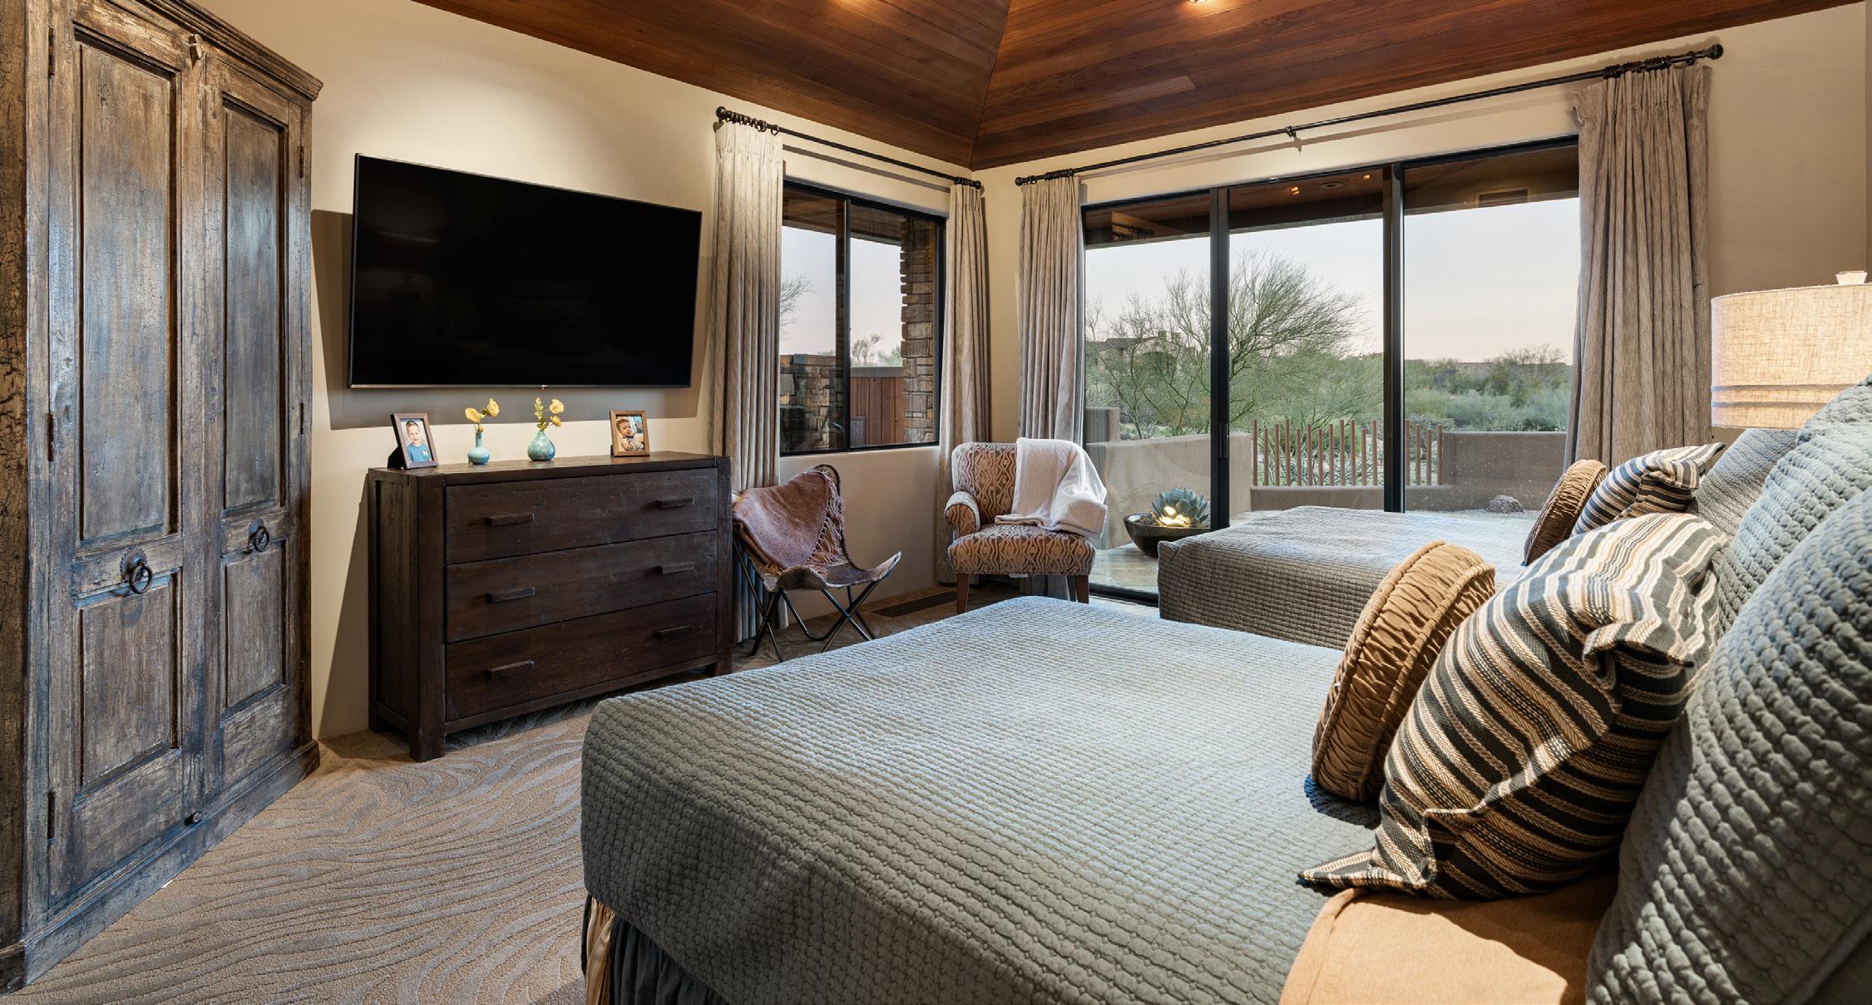
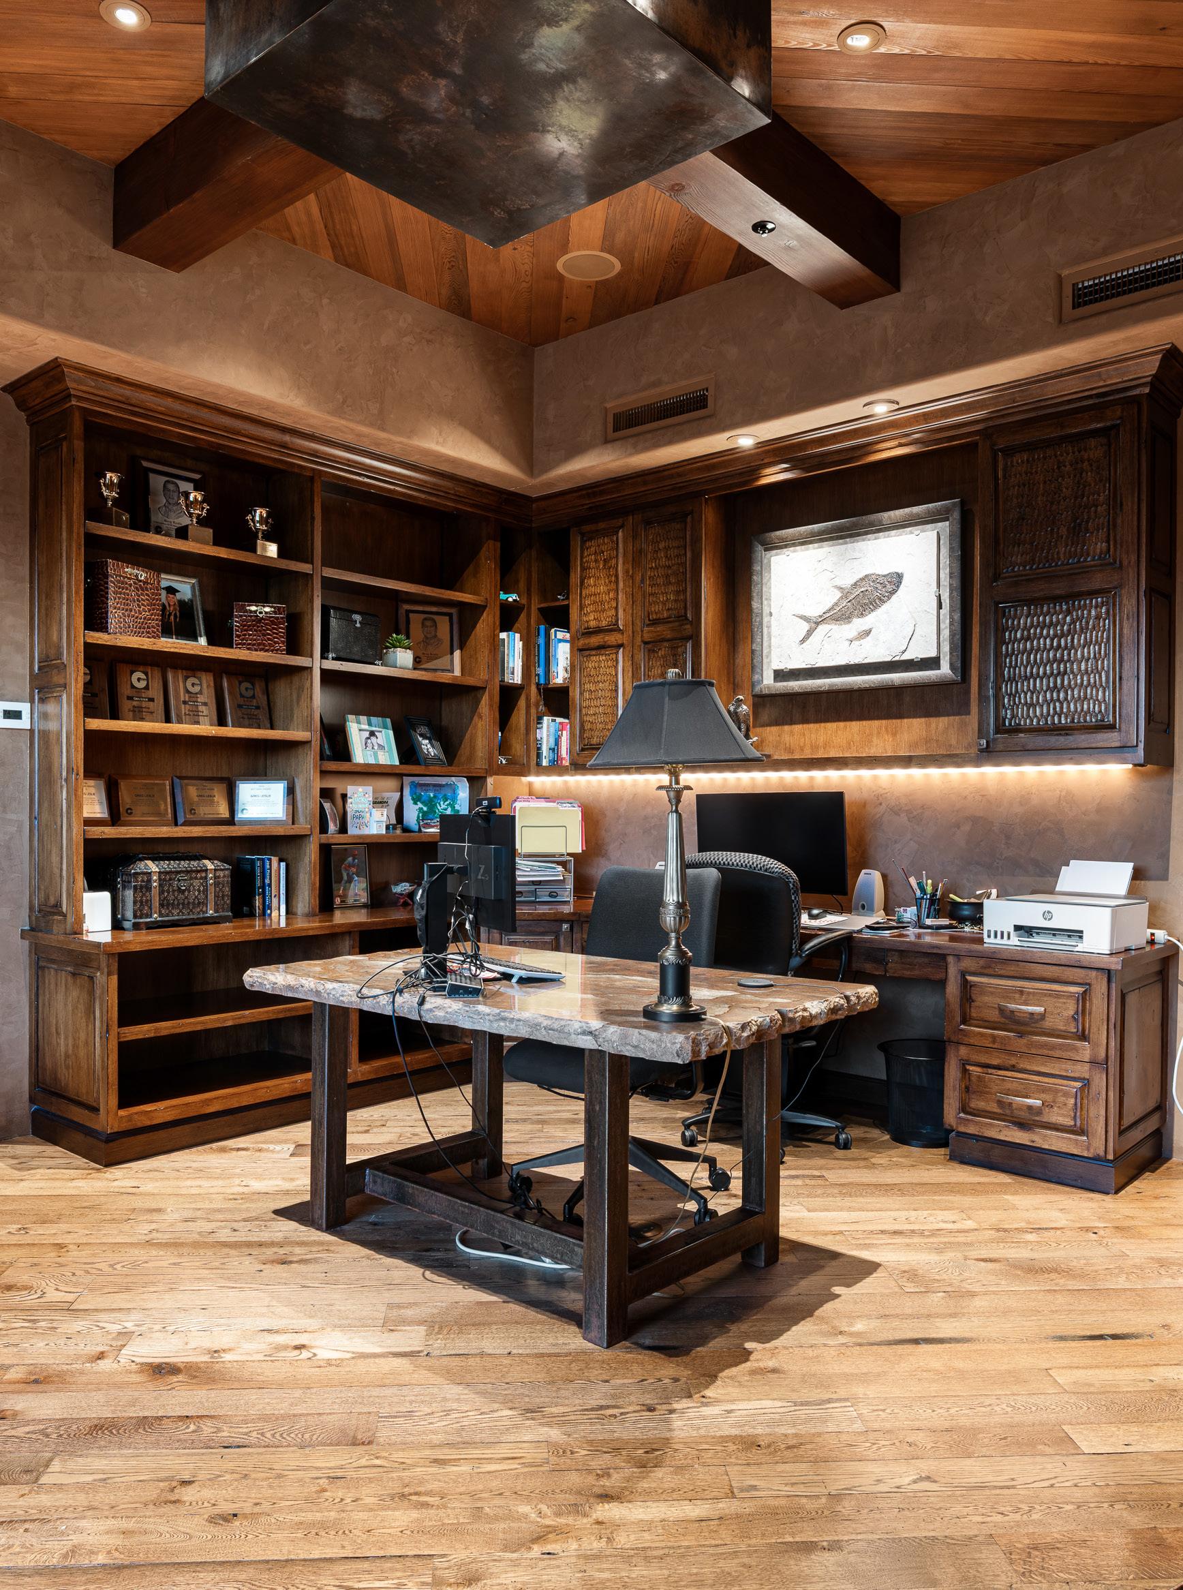
This suite is designed to function as a dedicated office or a comfortable guest retreat. Custom cabinetry and a built-in desk create an efficient workspace, while seating arranged near the sliding doors offers a relaxed setting with views of the private patio. The room transitions easily between daily use and guest accommodation, supported by its own bath and direct outdoor access. It is a versatile environment that balances privacy, comfort, and quiet connection to the landscape.
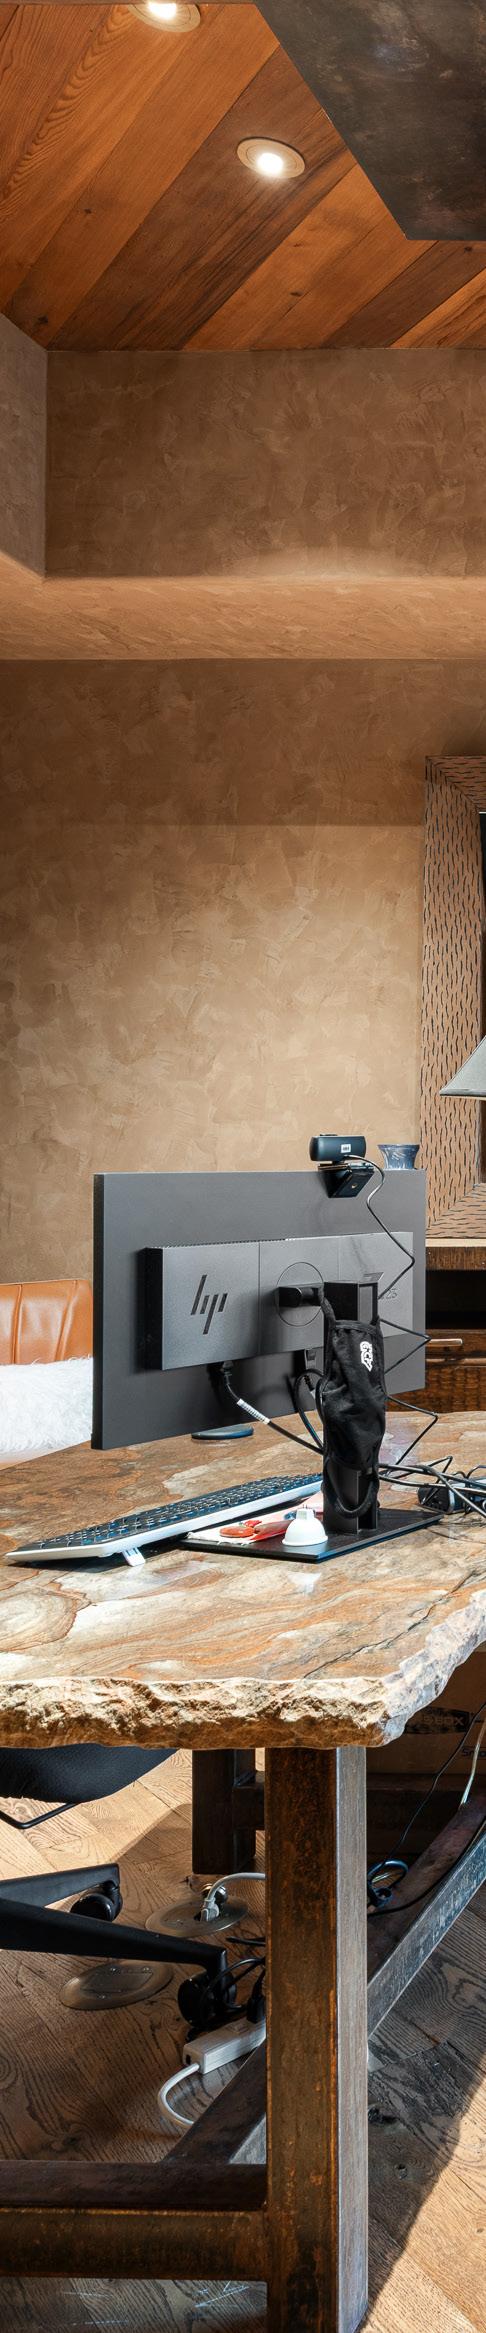
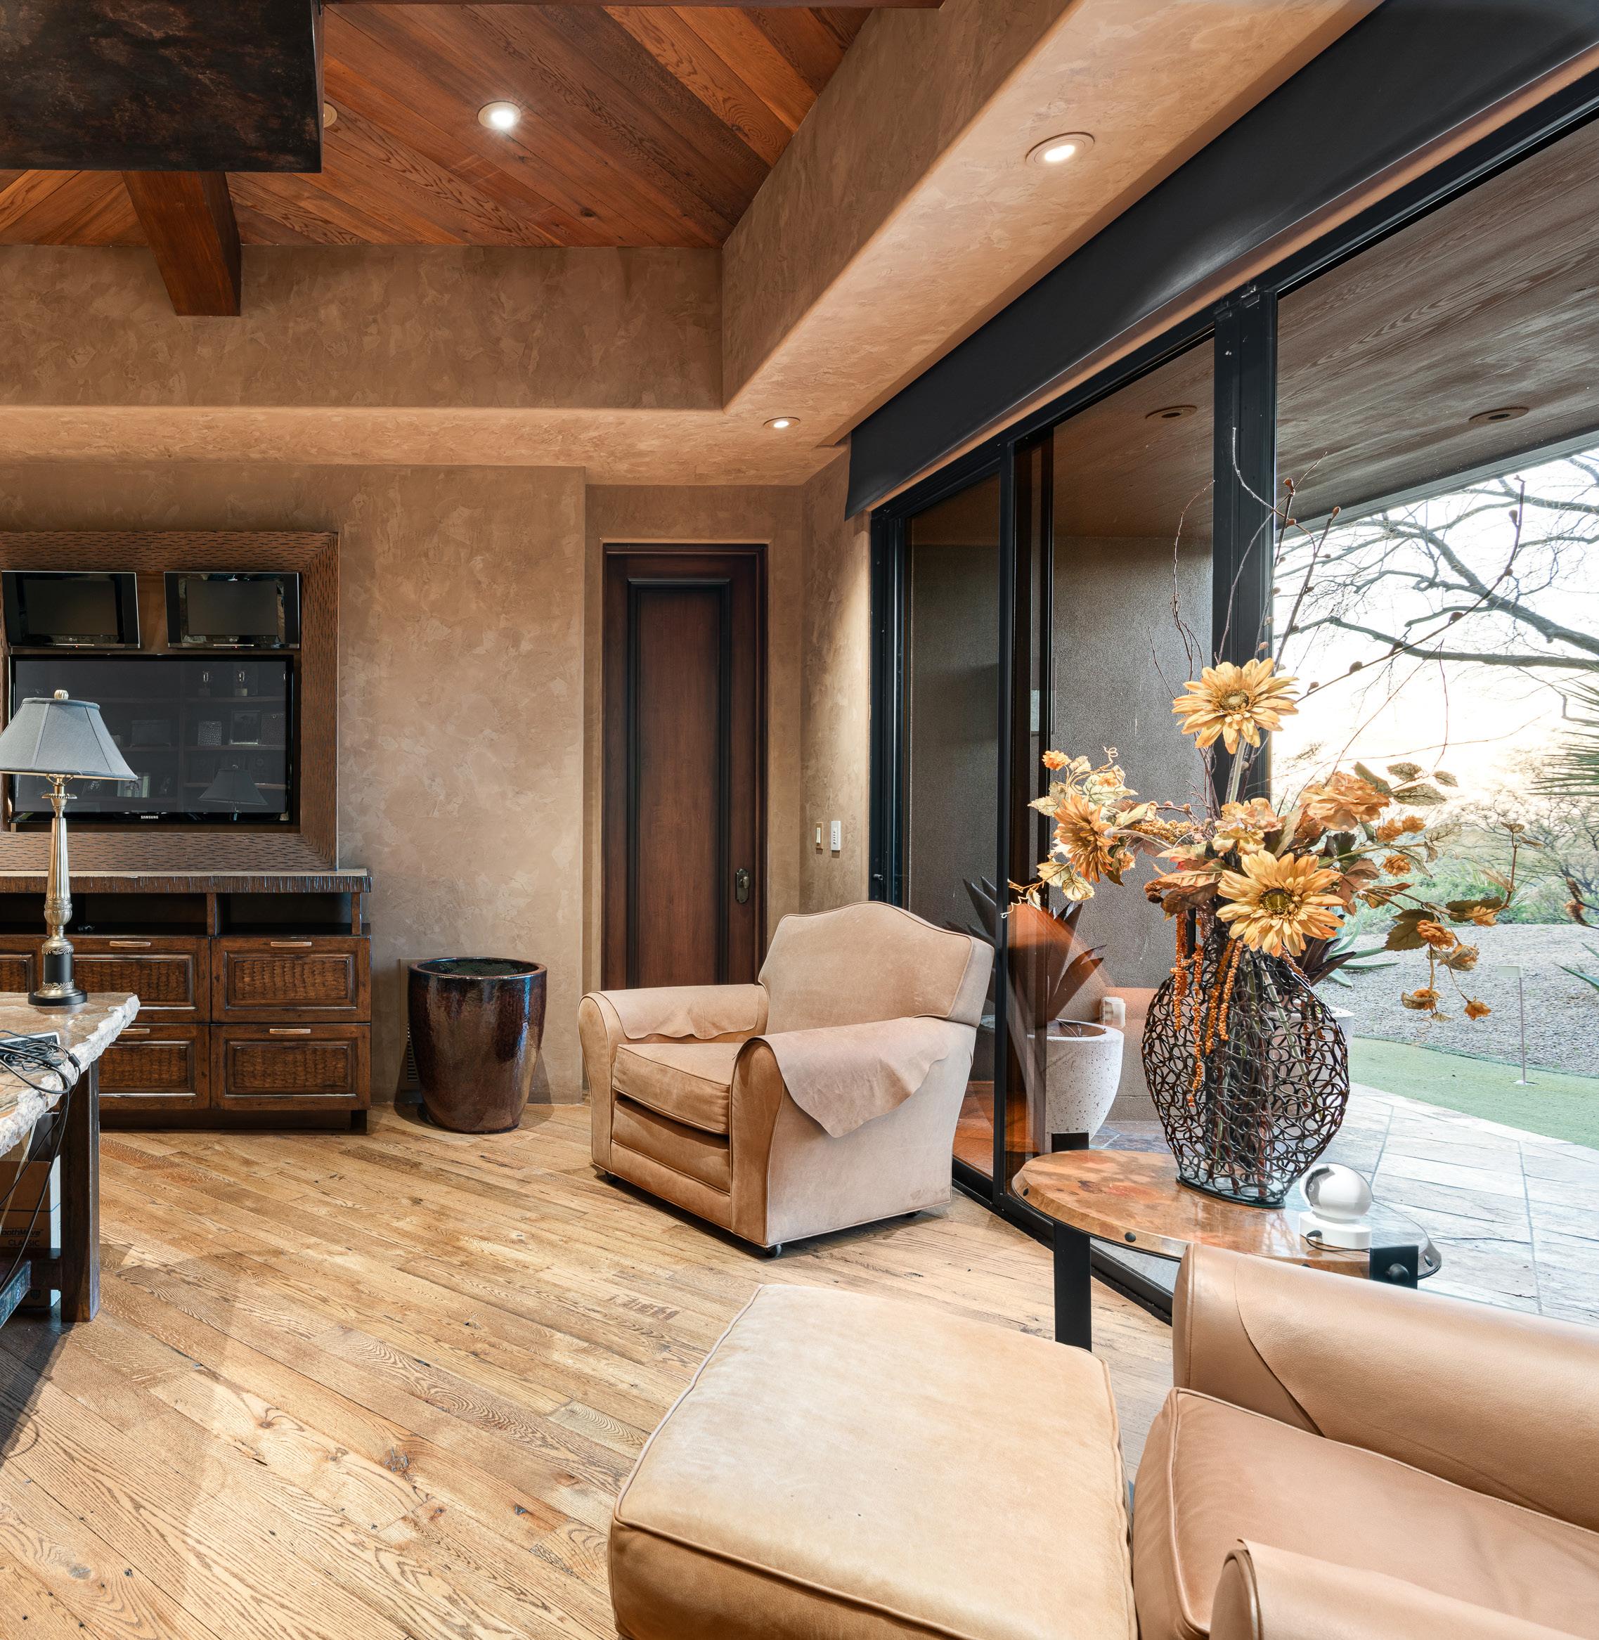
OFFICE | GUEST EN-SUITE NO.3 FEATURES
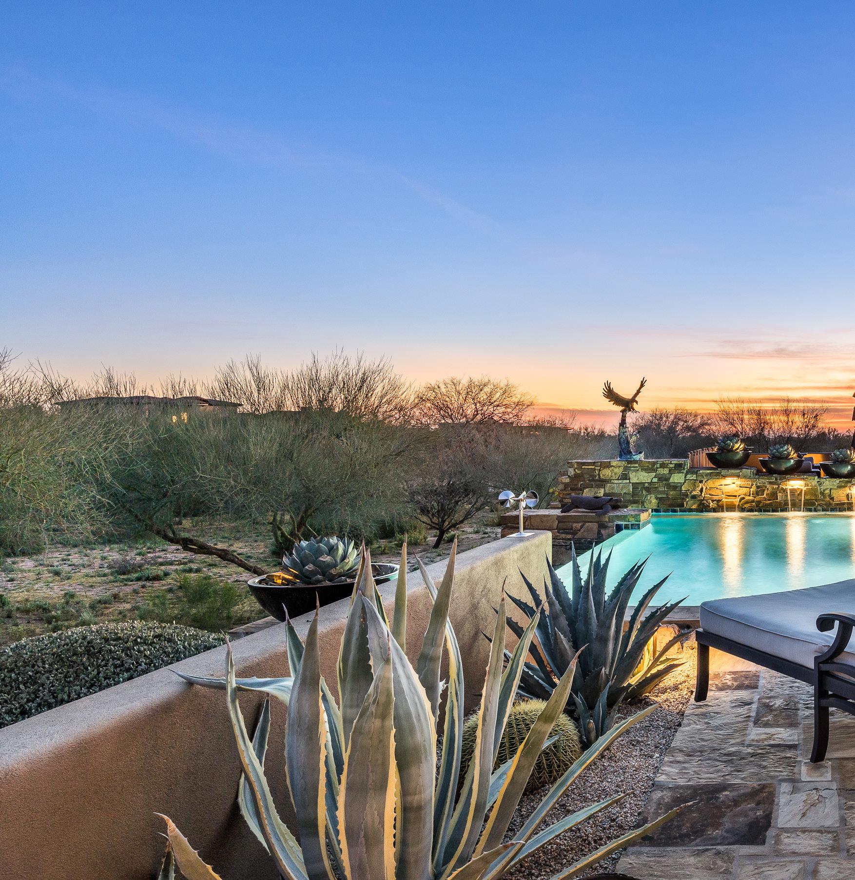
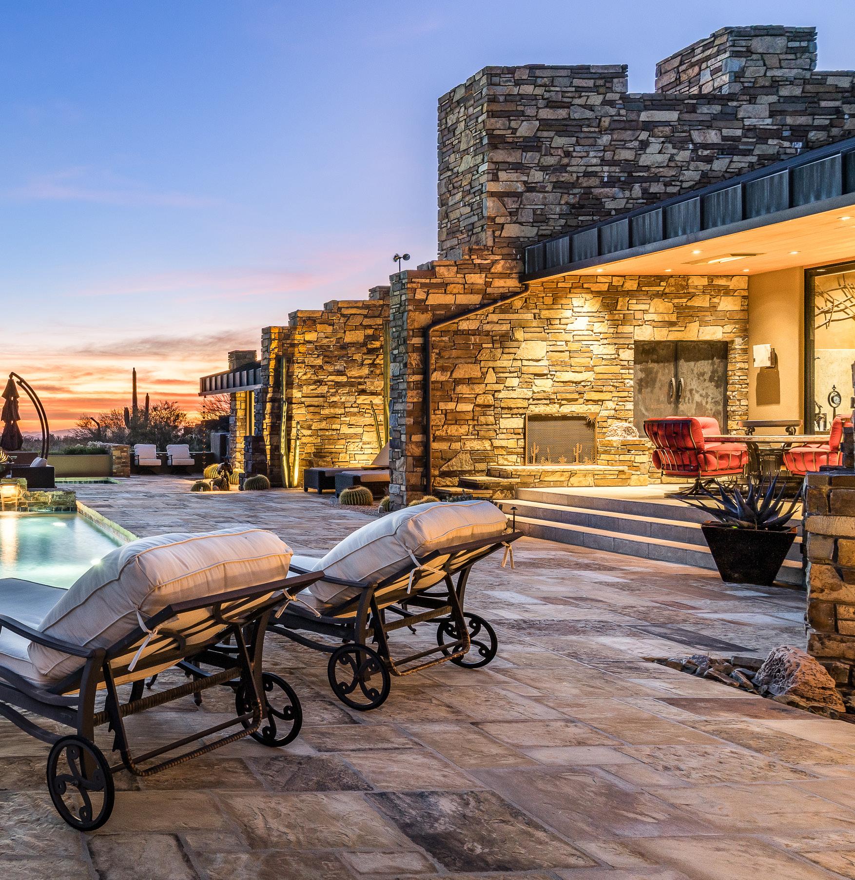
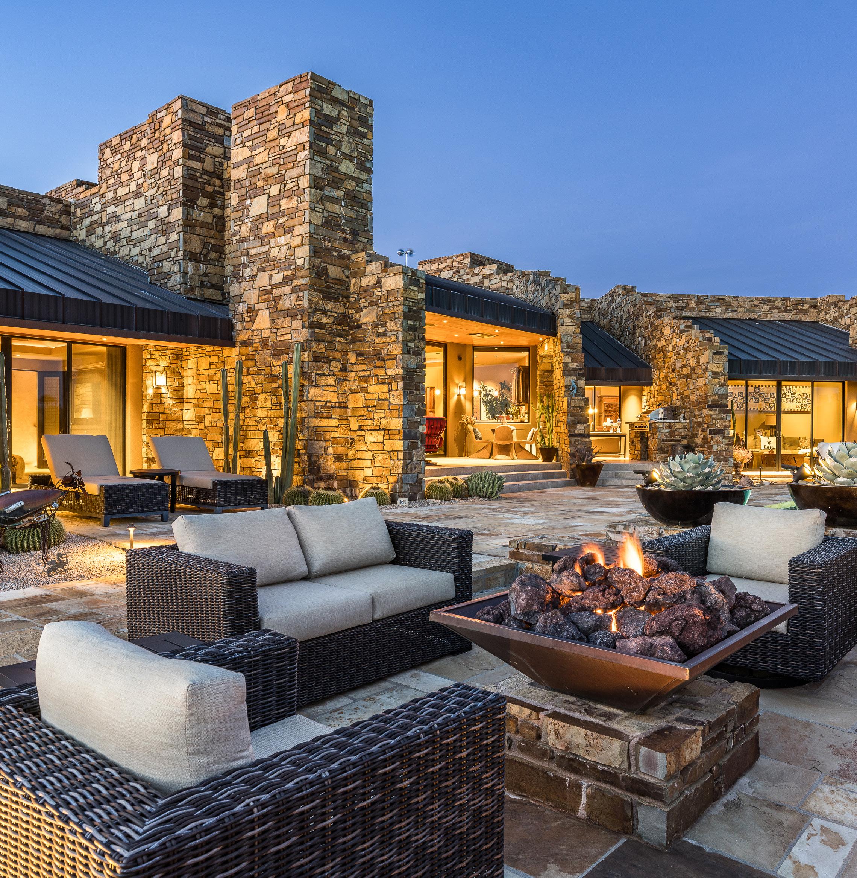
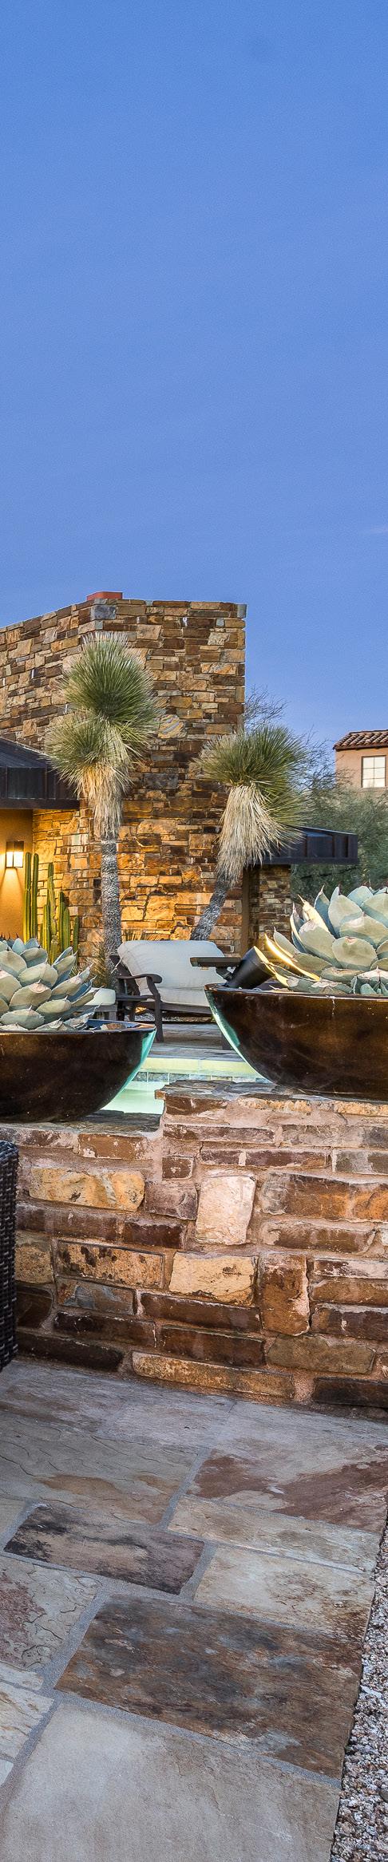
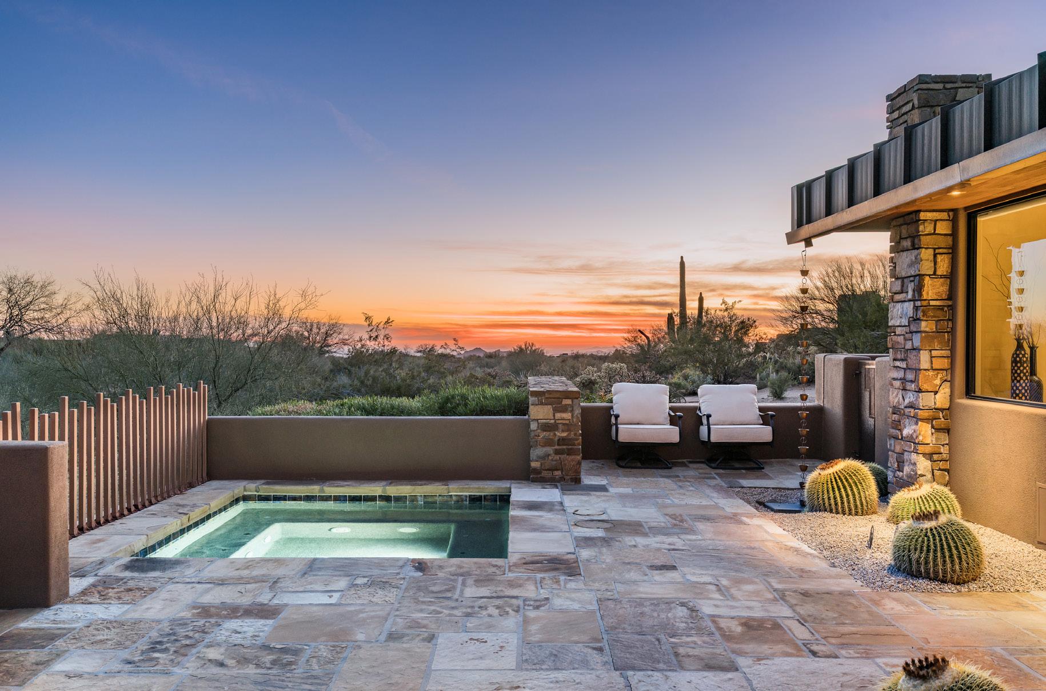
The outdoor areas are arranged for both relaxation and entertaining, with generous patios, a built-in barbecue station, and multiple seating zones oriented toward sunset views. The heated pool and water features anchor the terrace, while two private spas serve the guest suites and primary suite individually. Covered spaces with integrated heaters extend year-round use, creating a seamless transition between the home’s interior and the surrounding landscape. It is a setting designed for comfort, privacy, and gathering.


HE ARTHSTONE MIR ABEL
OUTDOOR FEATURES
Covered Patio with Stone Tile Decking
Tongue & Groove Ceiling Detail
(3) Built-in Fostoria Heaters
Gas Fireplace with Dry-stacked Surround
Samsung Television
Built-in Barbecue Station with Granite Slab Countertop
Stainless Steel DCS Barbecue with 2 Gas Burners
Gas Fire Pit
Heated, Negative Edge, PebbleTec Pool with Water Feature
(2) Heated Spas
Pool Equipment Includes Pentair Filters and Pumps
(3)
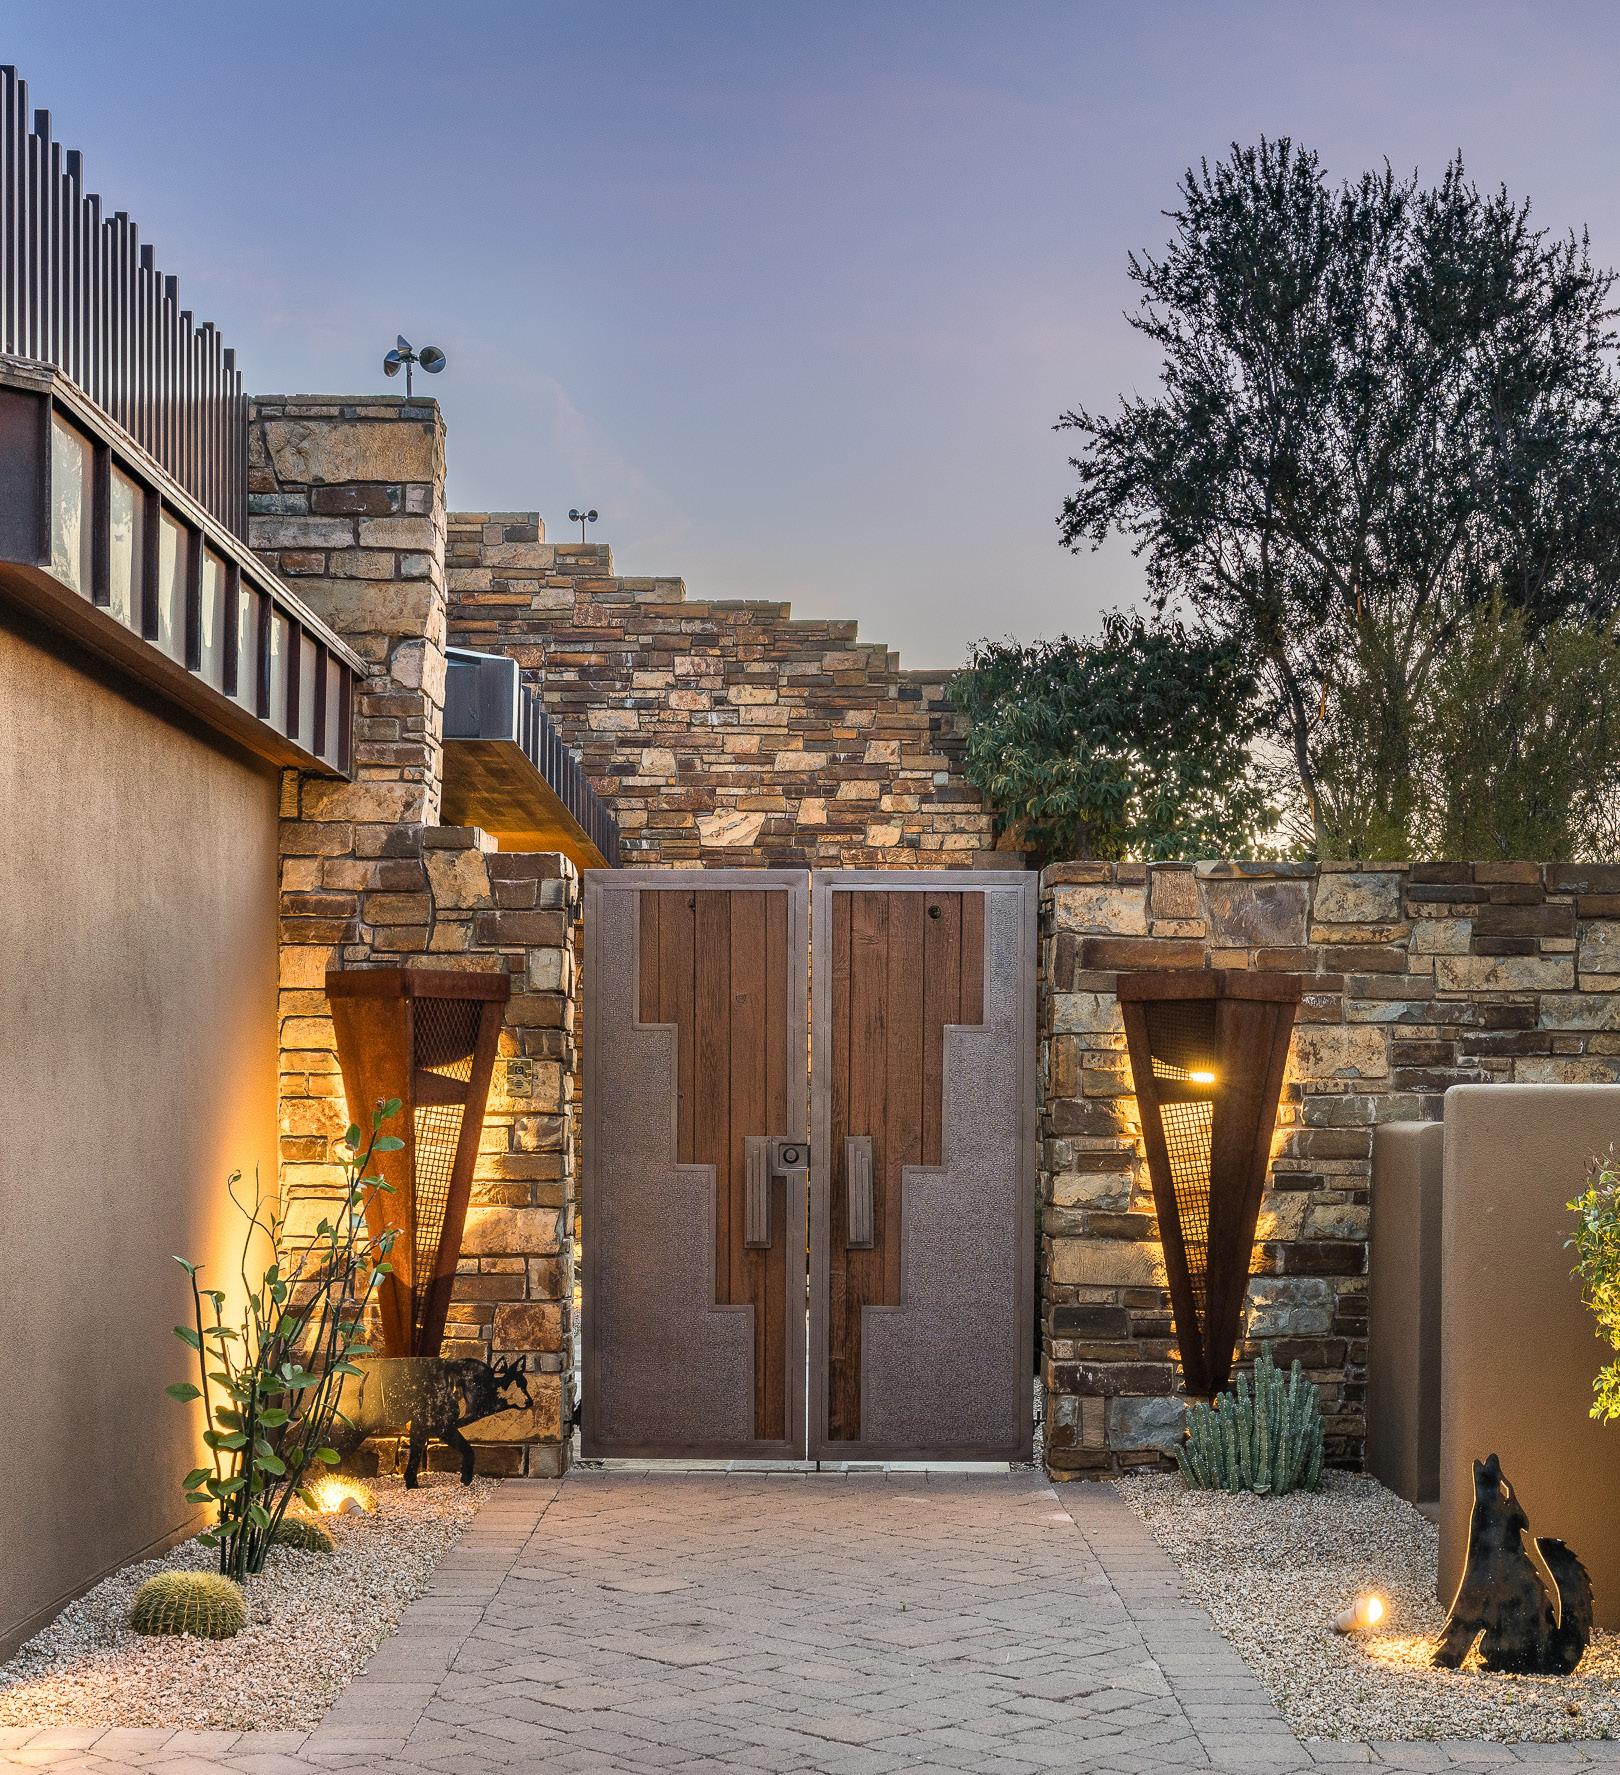
Entry/Courtyard
• Custom Wood and Metal Entry Gate
• Flagstone Pavers
• Water Feature
• Onyx Sconce Lighting Foyer
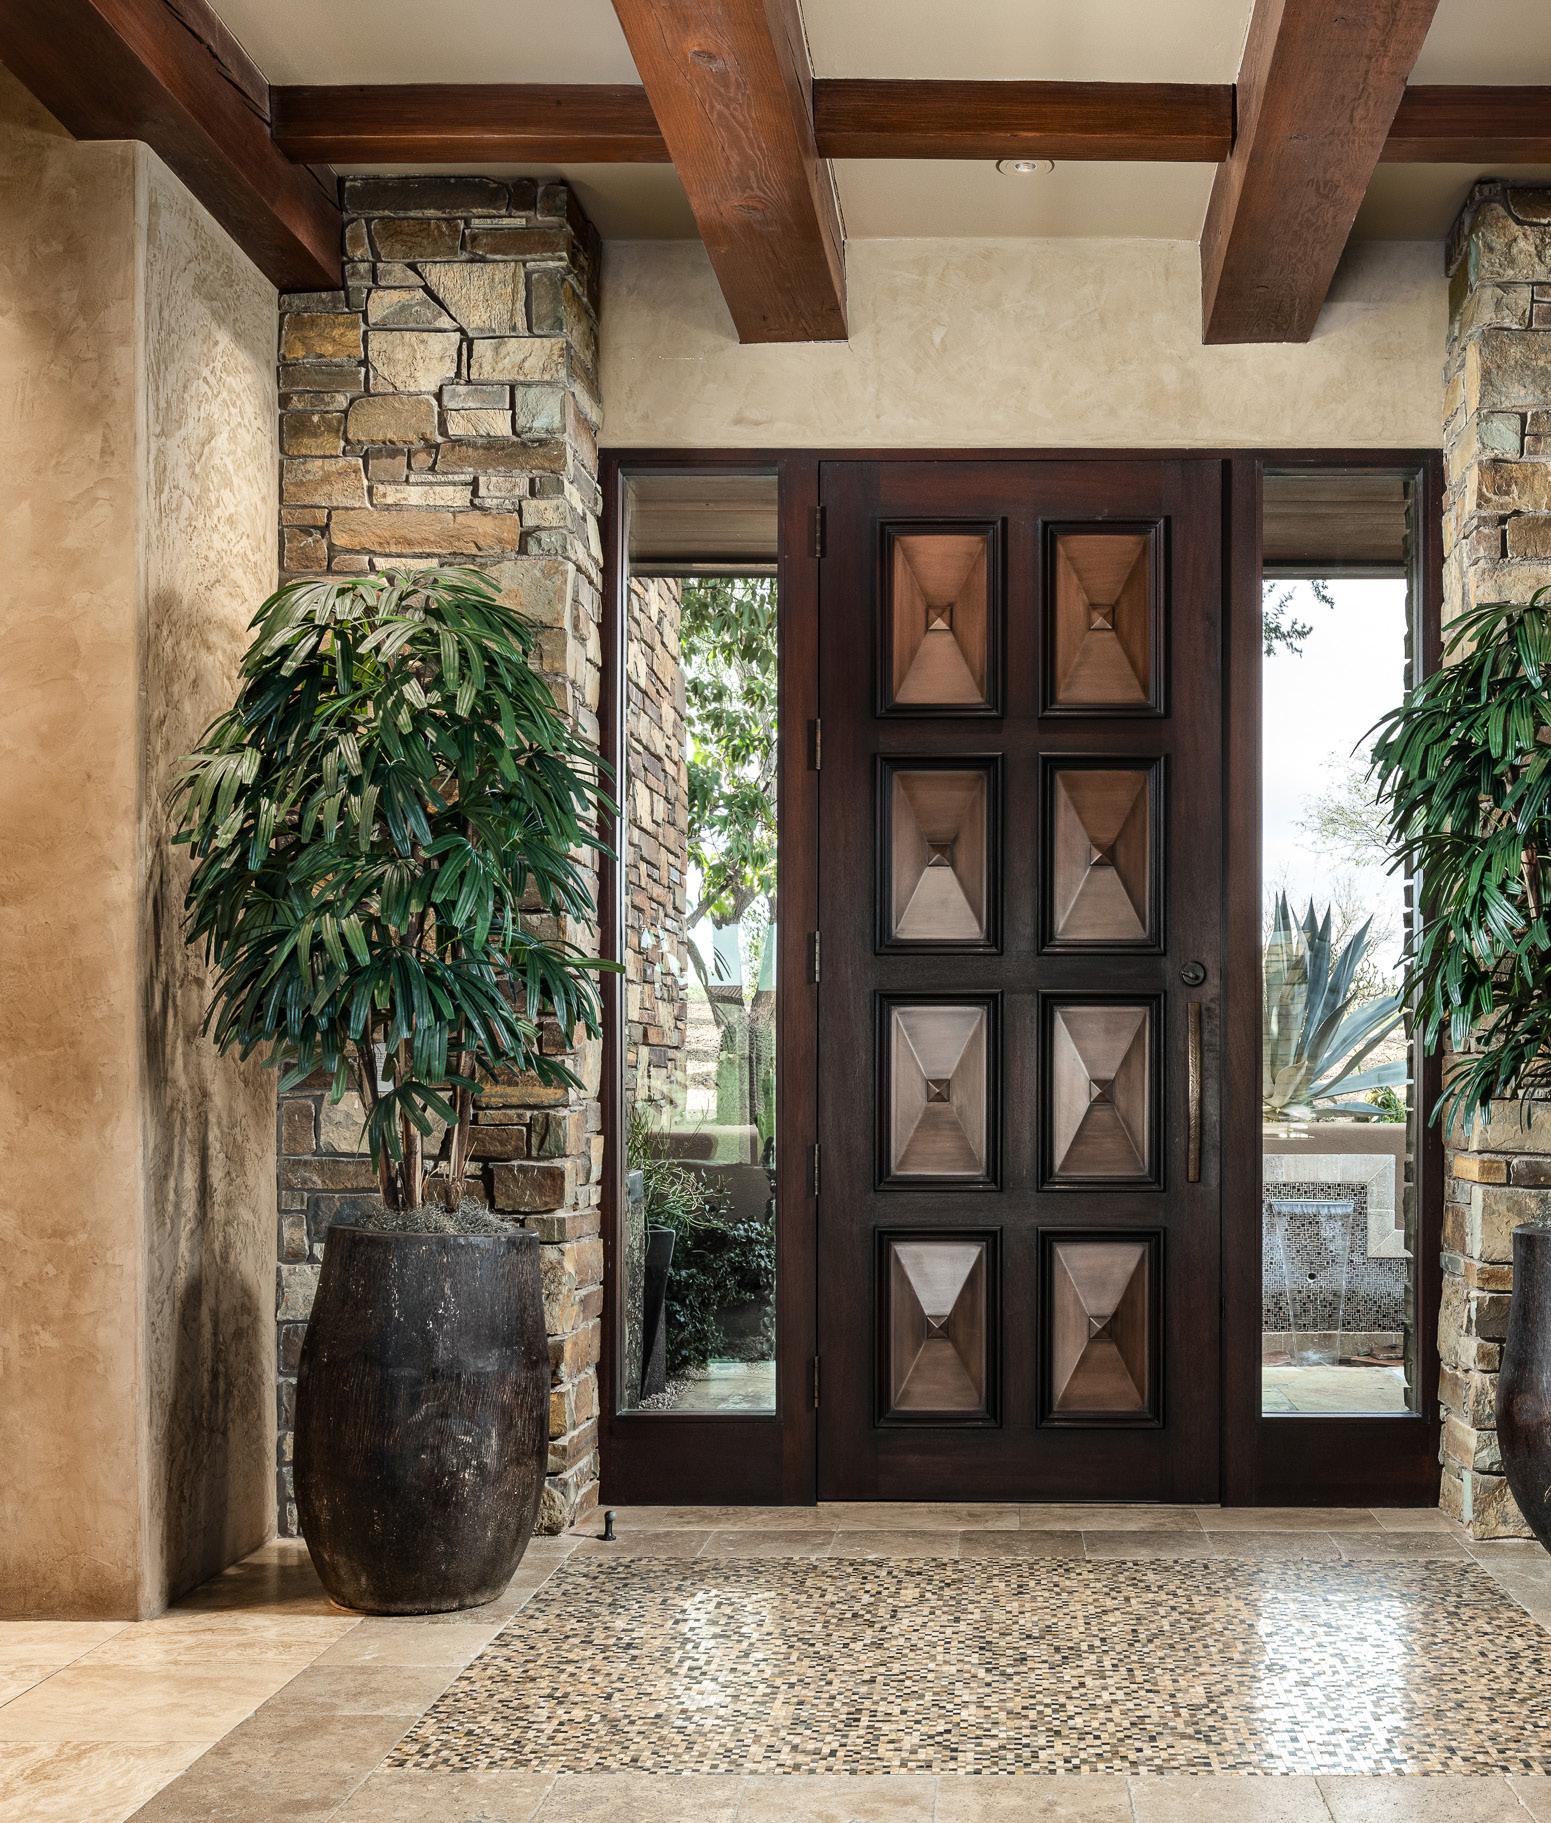
• Wooden Entry Door with Copper Inlay Detail
• Limestone Flooring with Mosaic Tile Detail
• Wood Beam Ceiling Detail
Butlers Pantry
• Alderwood Cabinetry
• Granite Slab Countertop
• Franke Stainless Steel Utility Sink
• Sub-Zero Refrigerator and Freezer
Laundry Room
• Limestone Flooring
• Alderwood Cabinetry
• Granite Slab Countertop
• Kohler Utility Sink
• Whirlpool Duet Washer and Dryer
• Whirlpool Professional Valet Dry-cleaning Machine
Powder Room
• Mosaic Tile Flooring
• Custom Floating Vanity with Concrete Bowl Sink
• Cork Wall Treatment Detail
• Toto Toilet
Guest Bathroom No. 3
• Slate Tile Flooring
• Alderwood Cabinetry
• Granite Slab Countertop
• Hand-hammered Copper Sink Shower with Slate Tile Surround
• Toto Toilet
Additional Features
• (4) Carrier HVAC | 2015
• Trane XR12 HVAC | 2005
• (2) Navien Tankless Gas Hot Water Heaters | 2022
• Clack Water Filtration and Softening System MD Central Vacuum System
• Lutron Lighting System
• Crestron Home Automation System
• 4-car Garage with Epoxy Coated Flooring
• Built-in Cabinetry, Storage and Workbench Rooftop, View Deck with Stone Tile Flooring
© 2026 The Noble Agency. All rights reserved. Information provided is from sources deemed reliable, yet subject to change or withdrawal without notice and should be independently verified by the consumer. The Noble Agency is proud to uphold the principles of the Fair Housing Act and the Equal Opportunity Act.

Hearthstone represents a rare opportunity within Mirabel, combining thoughtful architecture, refined materials, and a site that captures both privacy and far-reaching views. Presented jointly by Jay Pennypacker of The Noble Agency and Bob and Liz Lomax with Sydney Gordon of Mirabel Properties, the home benefits from deep local knowledge and a collaborative approach to luxury representation. To explore full property details, view photography, and access additional information, scan the QR code for immediate access.
BOB + LIZ LOMAX / SIDNEY GORDON

Family Owned and Operated Since 2013.
Mirabel Properties brings over two decades of Scottsdale real estate expertise, offering clients a highly personalized, boutique experience. Their team blends deep community knowledge with a refined eye for design, staging, and impactful marketing, ensuring every listing is positioned with intention and skill. Known for their integrity, creativity, and results, Mirabel Properties continues to set a high standard in luxury representation.
480.595.2545 | bob.lomax@mirabel.com |

Elevated Service. Unrivaled Expertise. With nearly $1 billion in career sales, Jay Pennypacker brings precision, discretion, and deep market knowledge to every transaction. Whether buying or selling, his meticulous attention to detail and extensive luxury network ensure a seamless, results-driven experience. Specializing in Arizona’s most coveted golf and country club communities, Jay is your trusted advisor in navigating the luxury real estate market with confidence.
602.570.3962 | jay@thenobleagency.com | jay-pennypacker.com GLOBAL REAL ESTATE ADVISOR |