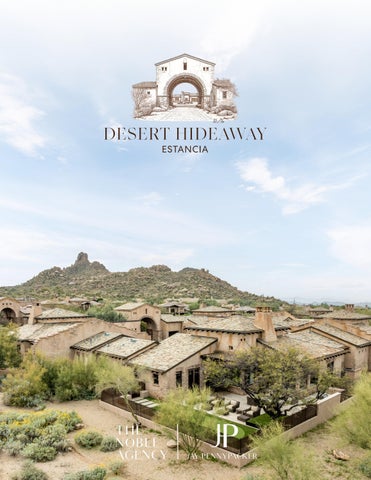
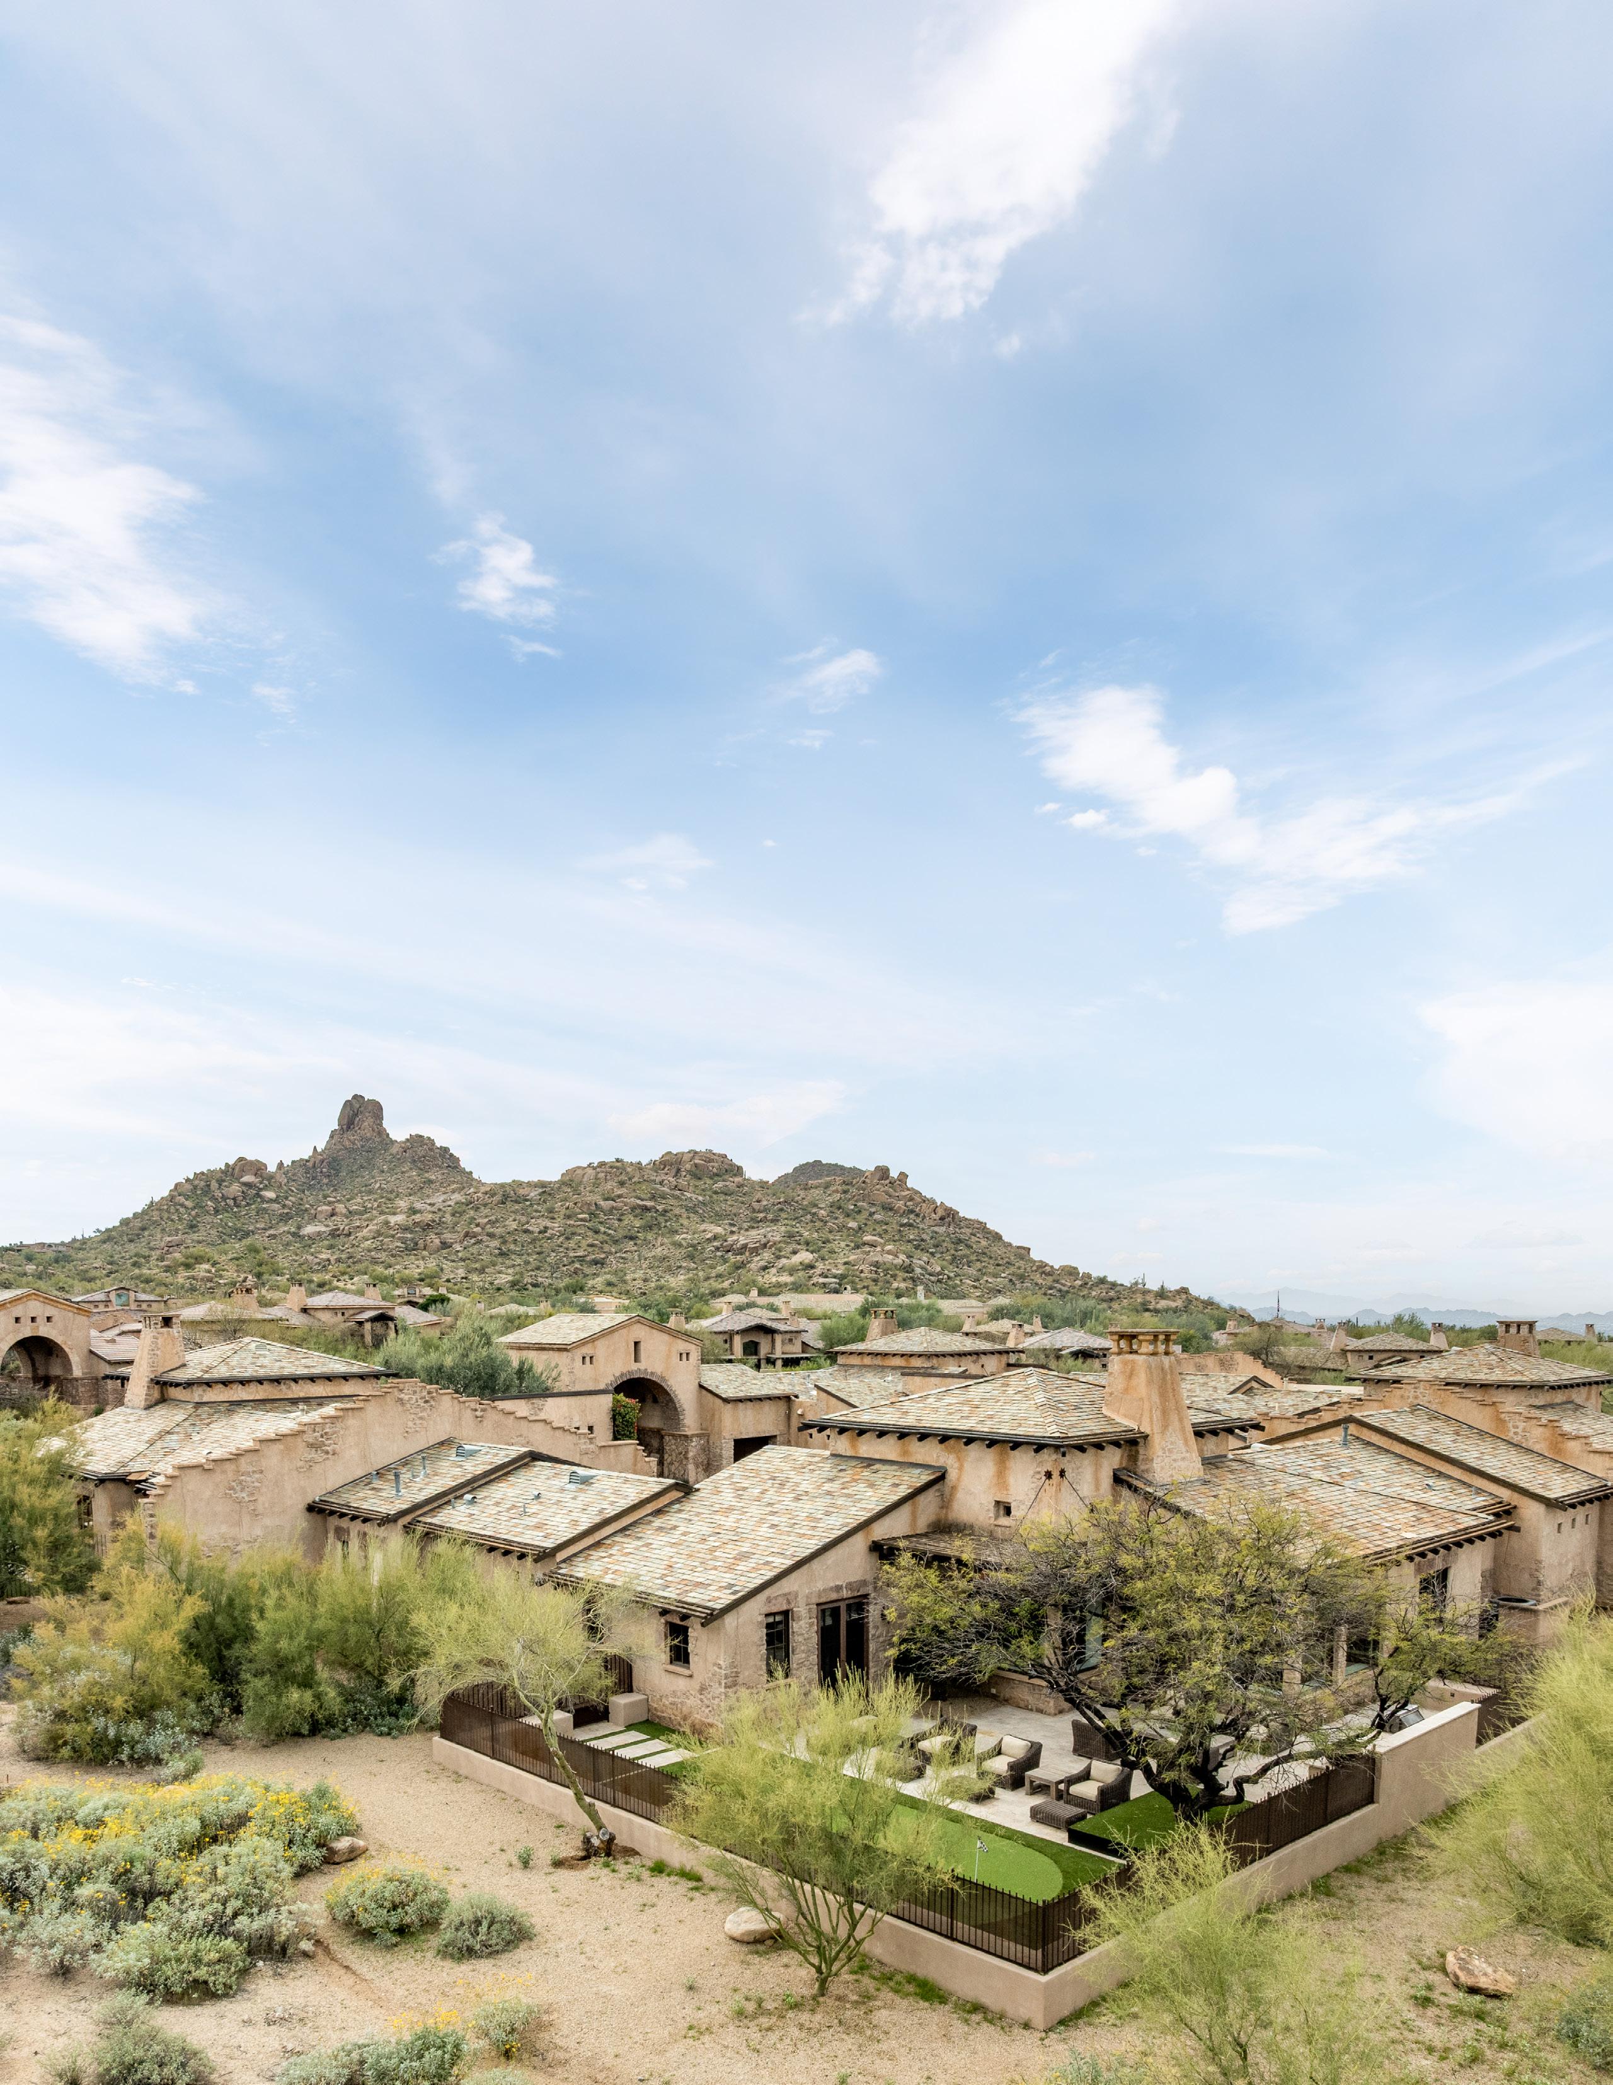

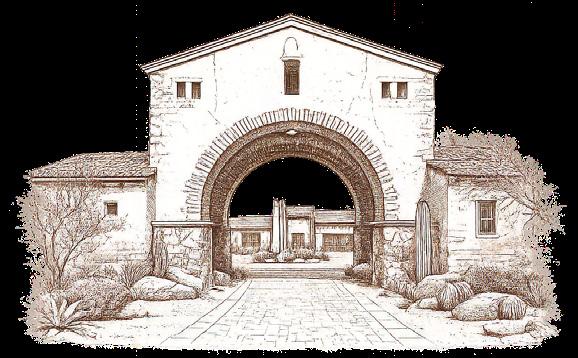
Passing beneath the stone archway of LaScala, there is an unmistakable sense of arrival. The architecture frames the sky, the desert quiets, and the rhythm of the day begins to slow. Welcome to Desert Hideaway, a thoughtfully remodeled Terracina floor plan located within the Enclave of LaScala, a private collection of just sixteen residences inside the gates of Estancia. Designed by Bob Bacon and reimagined in a warm Transitional style, this residence offers quality architecture, privacy, and ease of ownership in one of North Scottsdale’s most respected golf communities.
Set within a secure, lock and leave setting, Desert Hideaway balances refined interiors with purposeful outdoor living. The expanded yard, private putting green, and built in barbecue create an environment suited for both quiet evenings and effortless entertaining. Inside Estancia, residents enjoy guarded security, a nationally recognized golf club, and a landscape shaped by Pinnacle Peak and the Sonoran Desert. This is a rare opportunity to own within LaScala, where scale, security, and community come together.
DESERT HIDEAWAY: A DISTINCTIVE ADDRESS WITHIN ESTANCIA
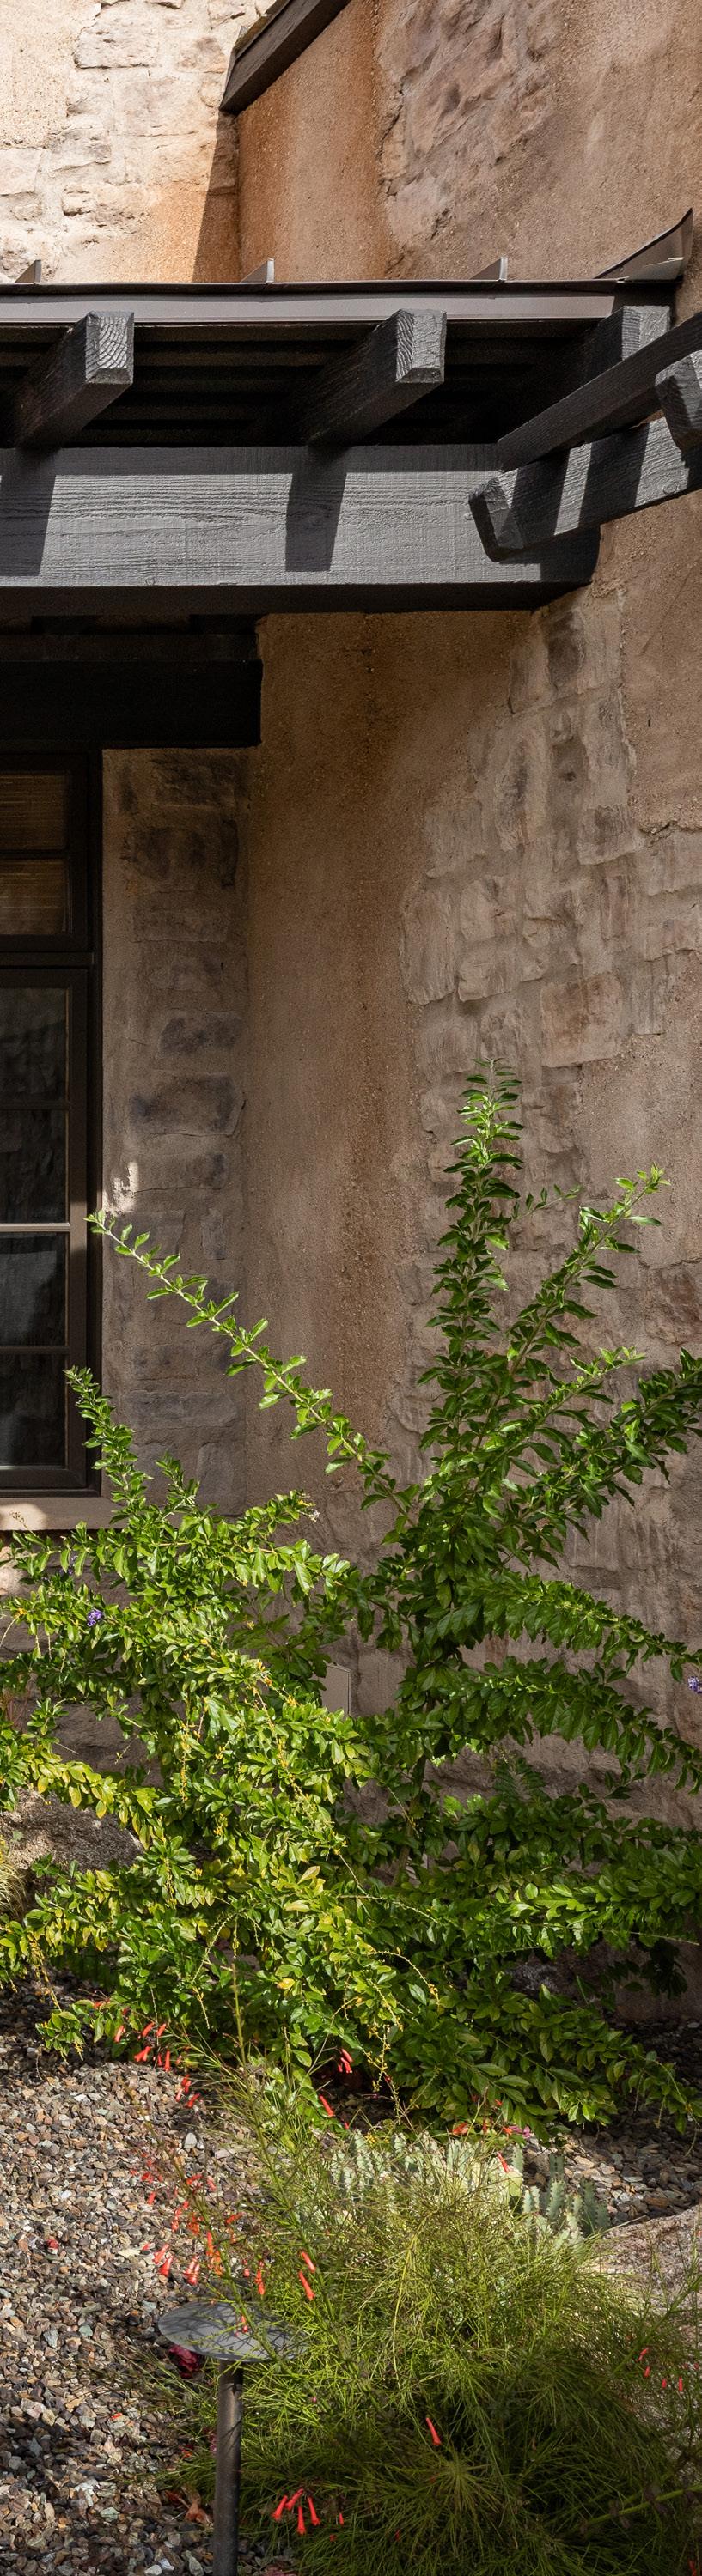
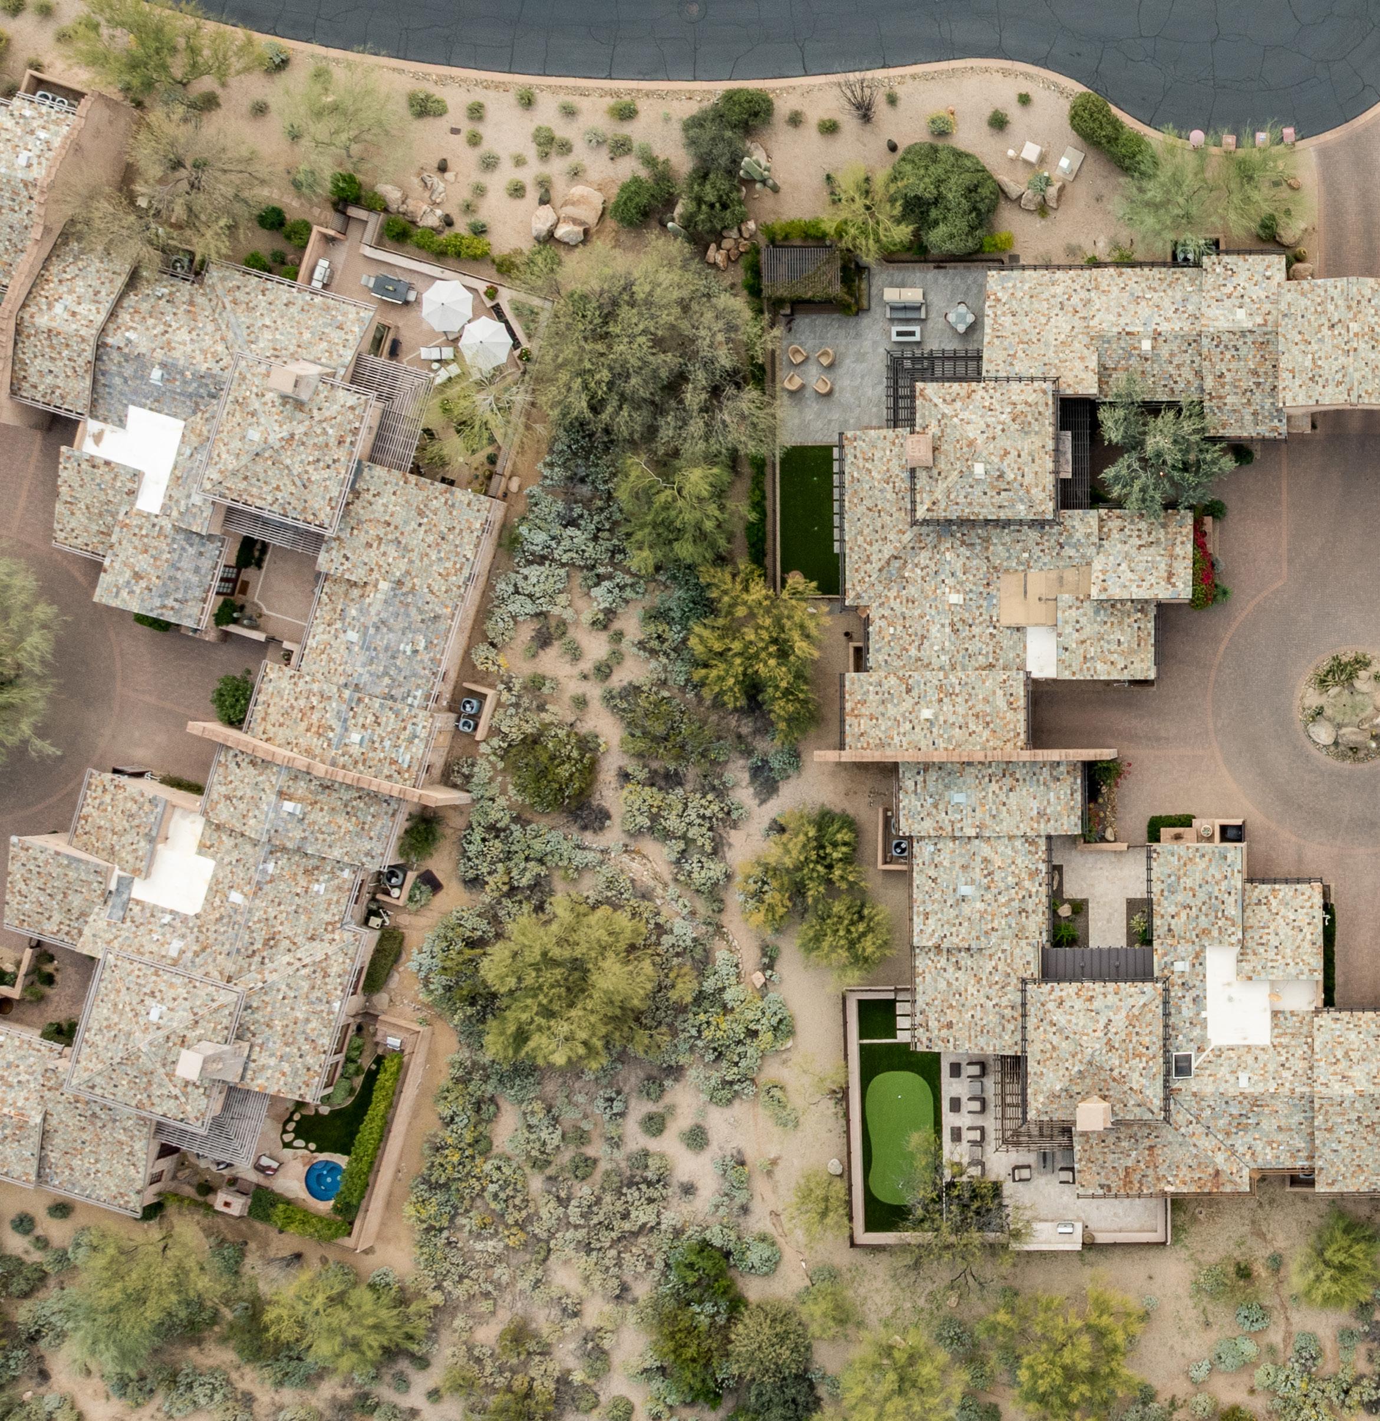
Located behind the guarded gates of Estancia, Desert Hideaway rests within LaScala, an intimate enclave of residences designed in an Old World courtyard layout. Stone facades, slate roofs, and a circular motor court create a cohesive architectural presence while preserving privacy. The design allows for ease of ownership and a secure lock and leave lifestyle without compromising space or quality. Whether a full time residence or seasonal retreat, this setting offers simplicity, discretion, and access to one of North Scottsdale’s most respected golf communities.
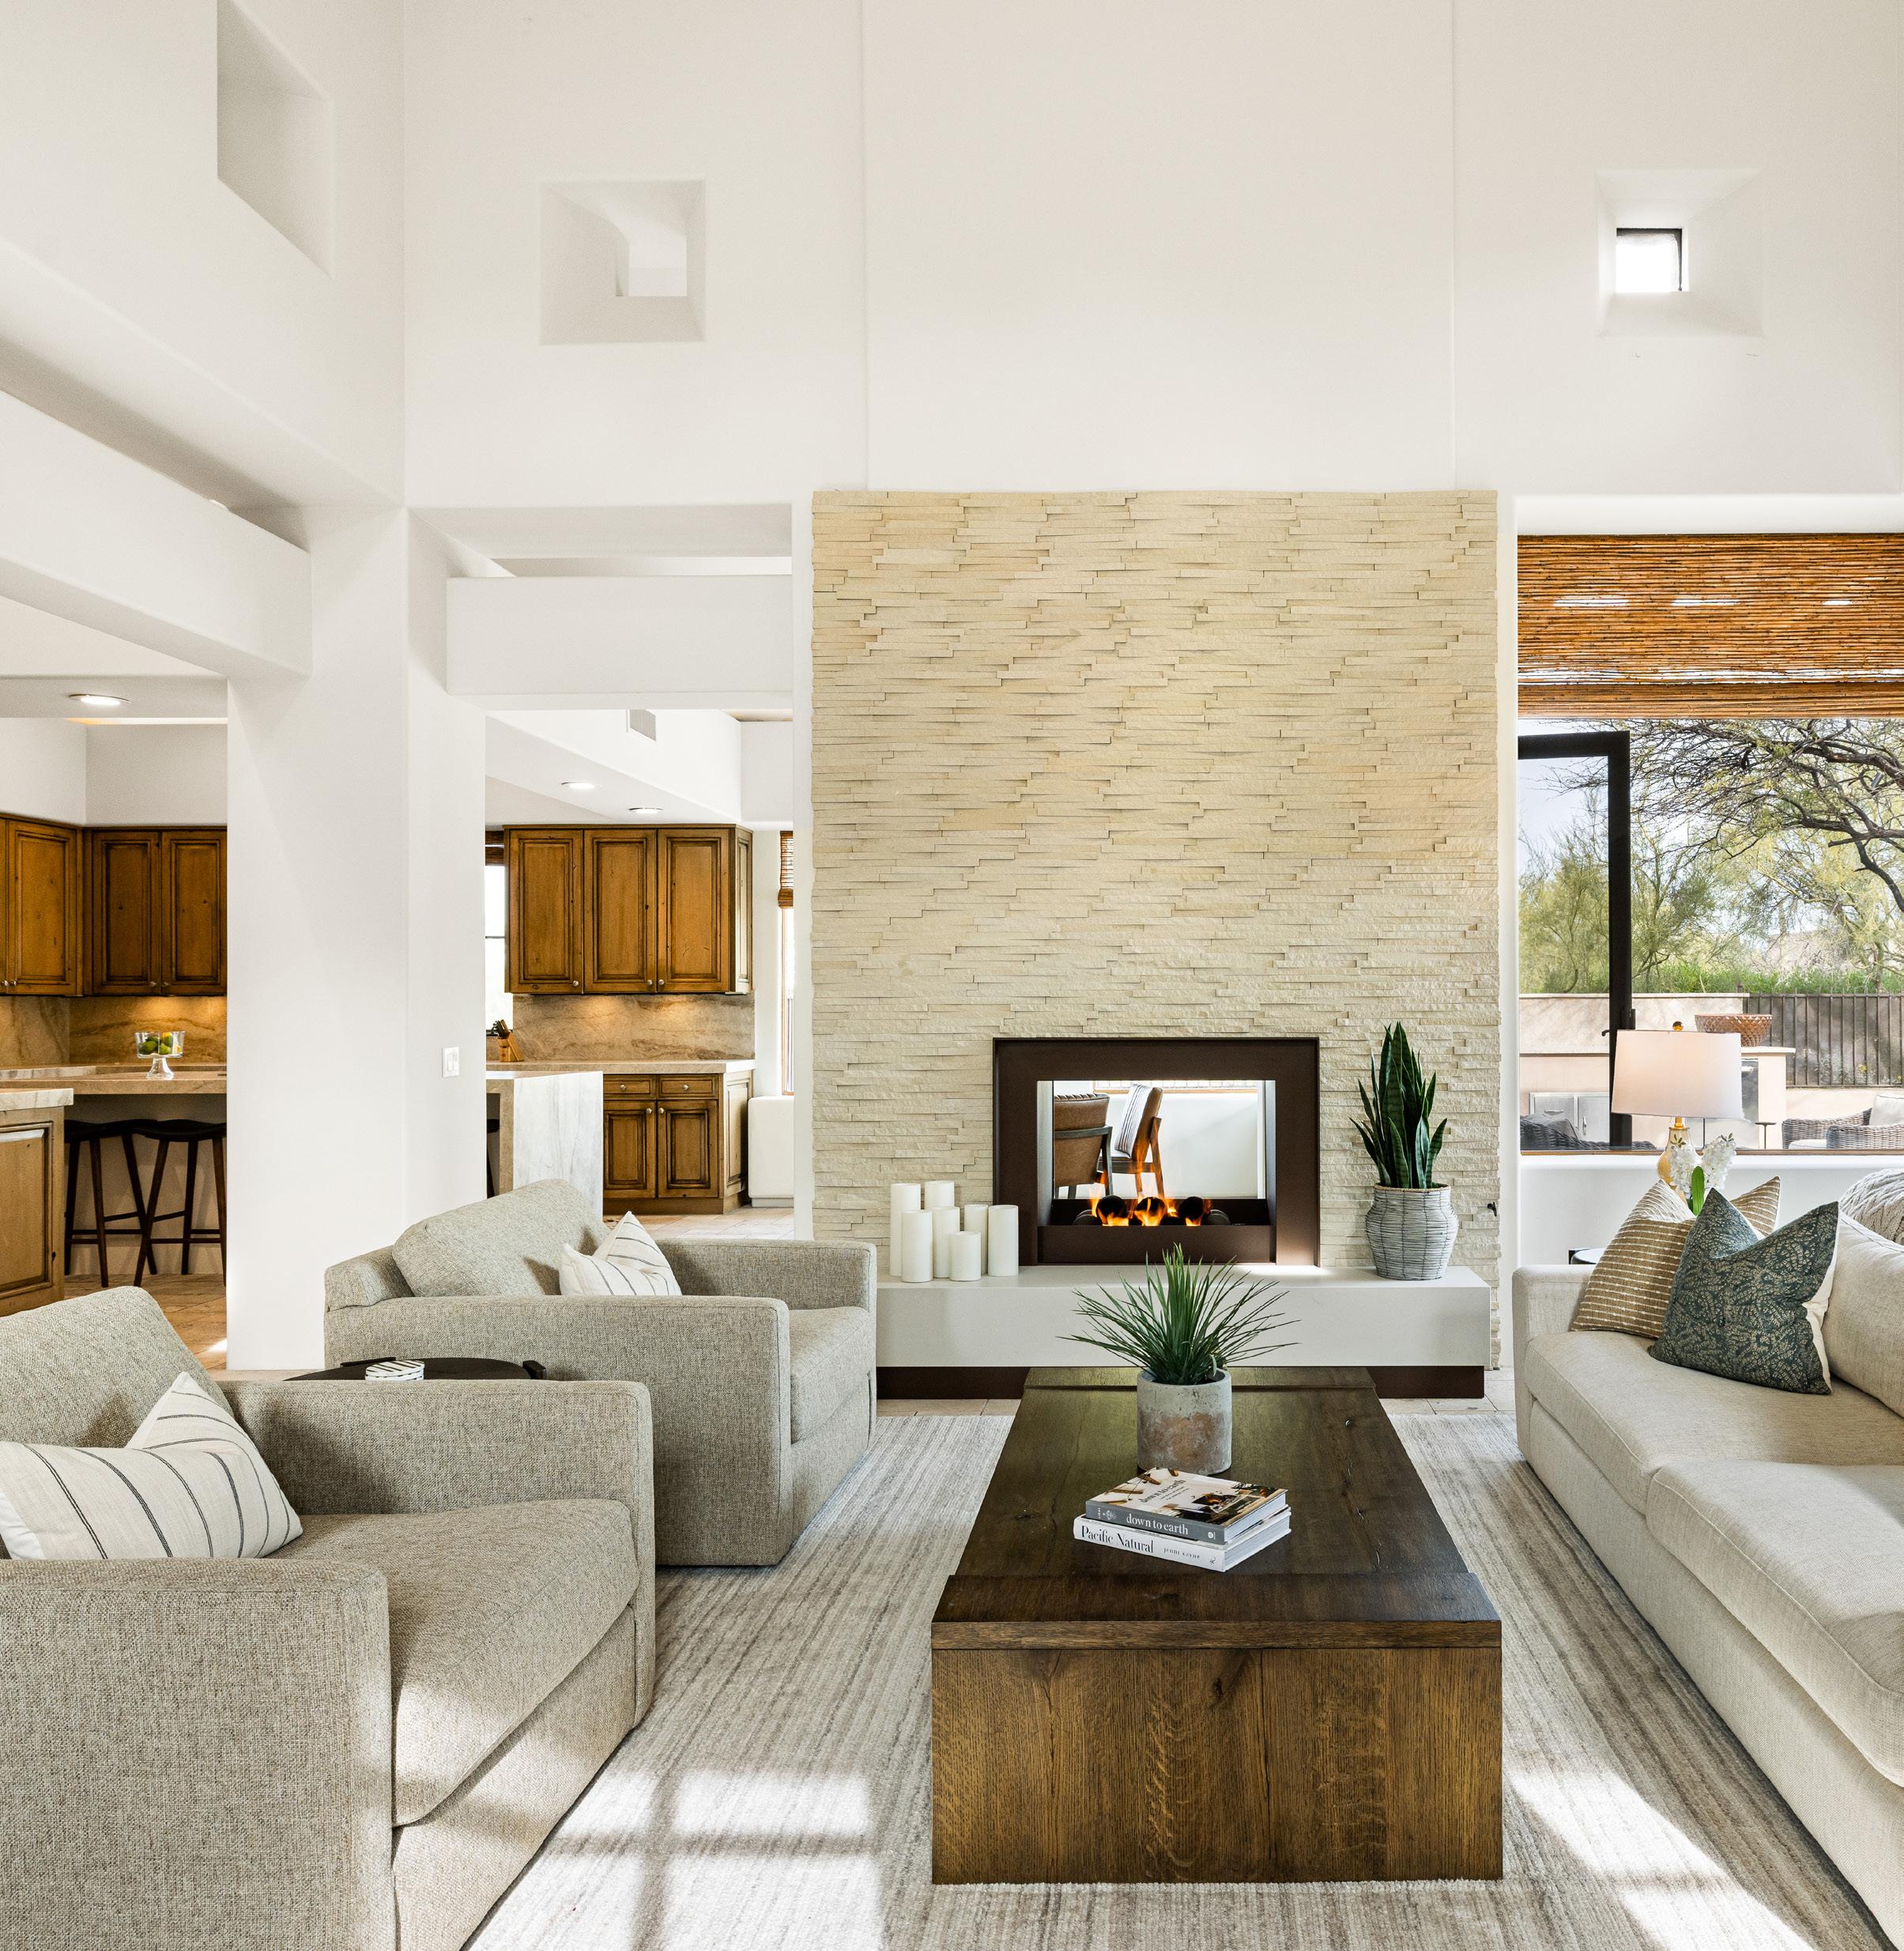
DESERT HIDEAWAY: VOLUME, LIGHT, AND FIRST IMPRESSIONS
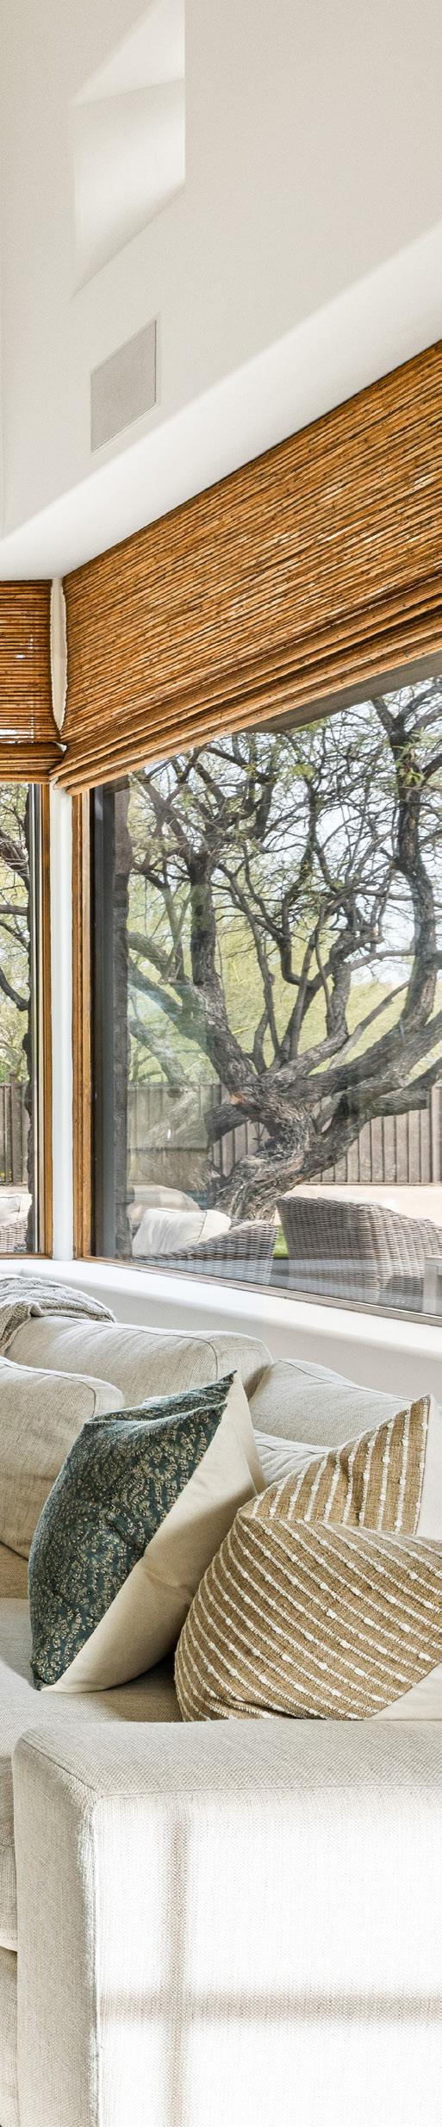
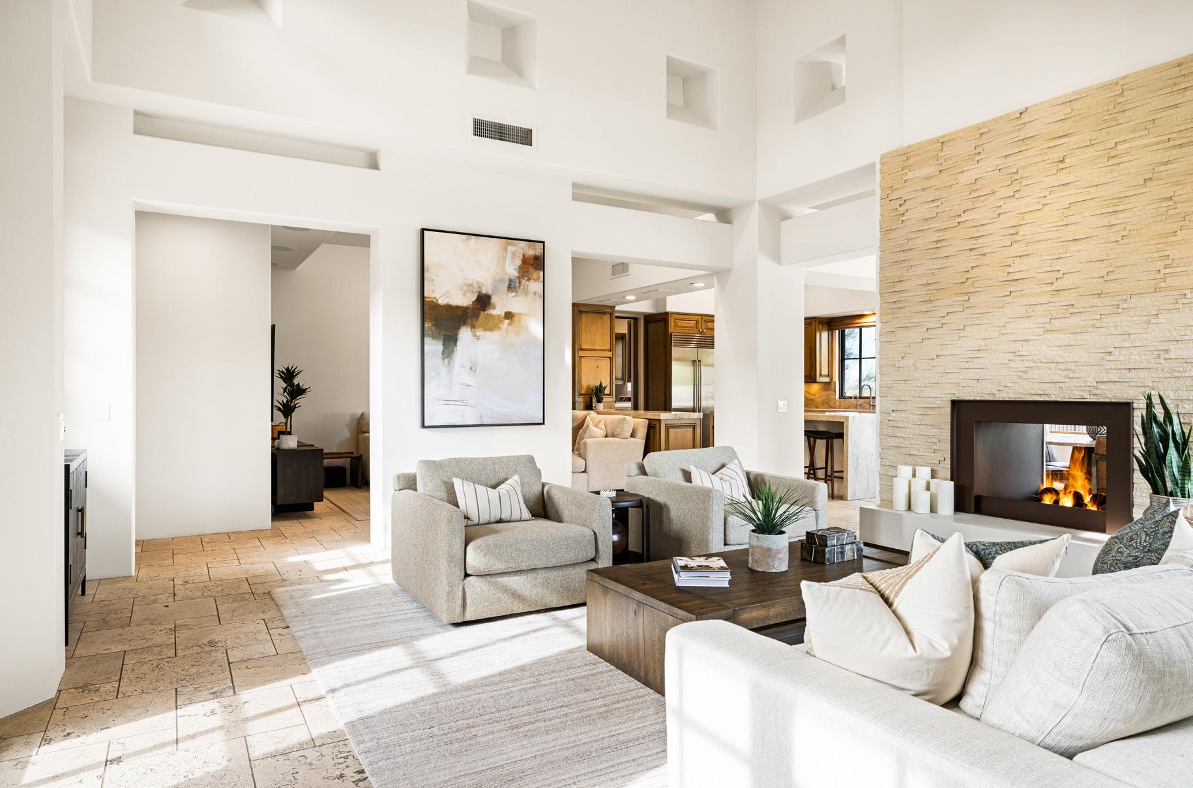
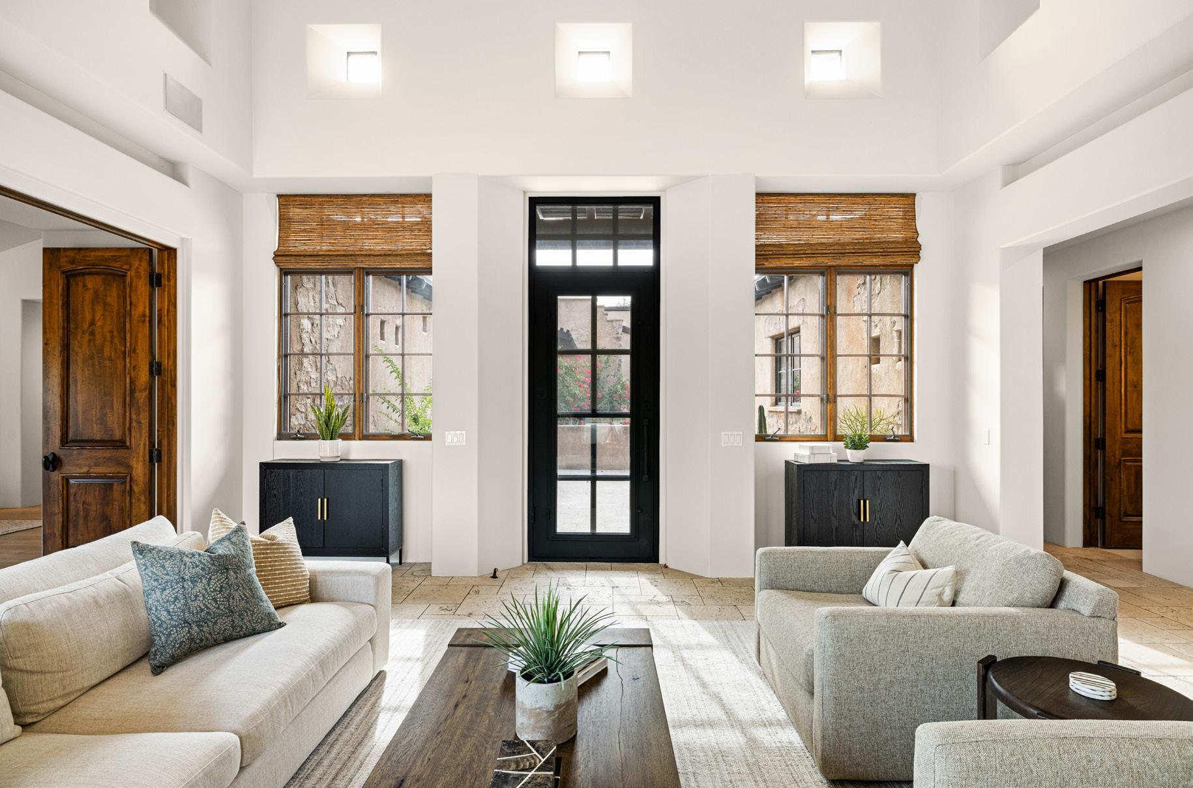
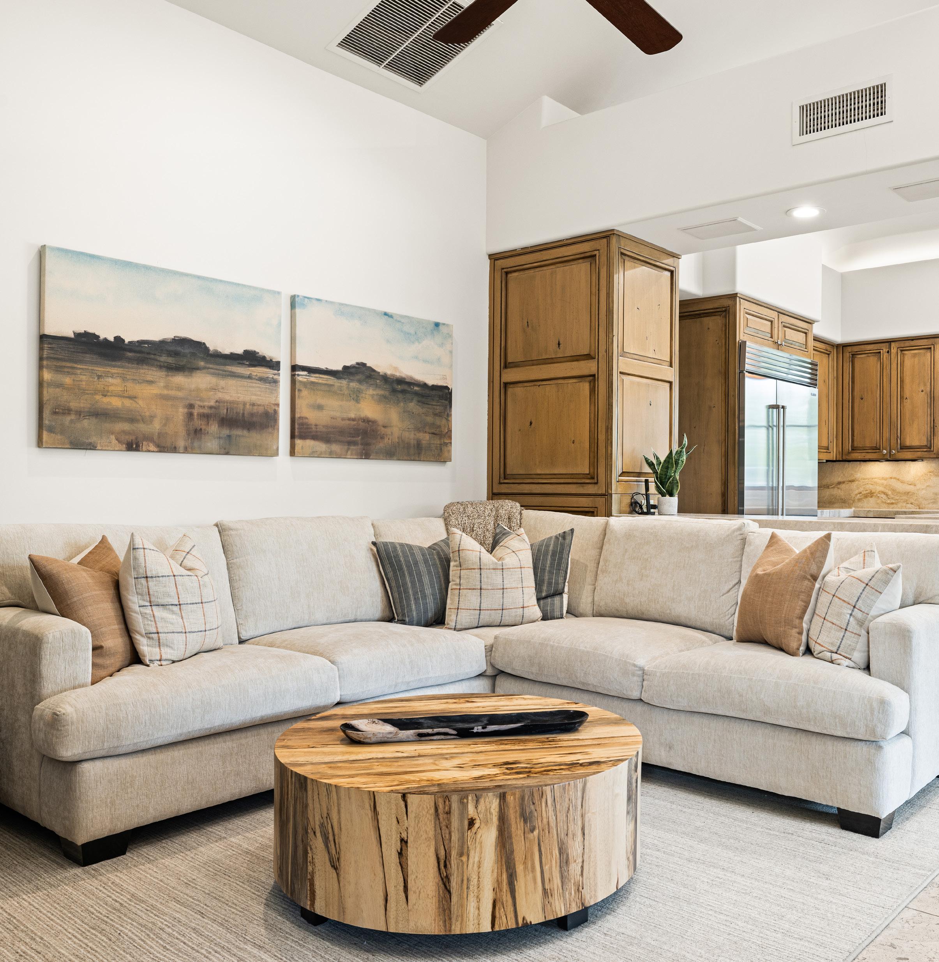
The living room introduces the scale and architectural clarity that define Desert Hideaway. Soaring ceilings rise above travertine stone flooring, while carefully placed windows draw in natural light and frame views of the courtyard and surrounding desert. A contemporary fireplace anchored by stacked stone and quartz slab detail creates a natural focal point without overpowering the space. Open yet grounded, this room connects seamlessly to the kitchen and outdoor living areas, offering an environment suited for conversation, quiet evenings, or gathering with friends.
FEATURES
DESERT HIDEAWAY: CONNECTED LIVING
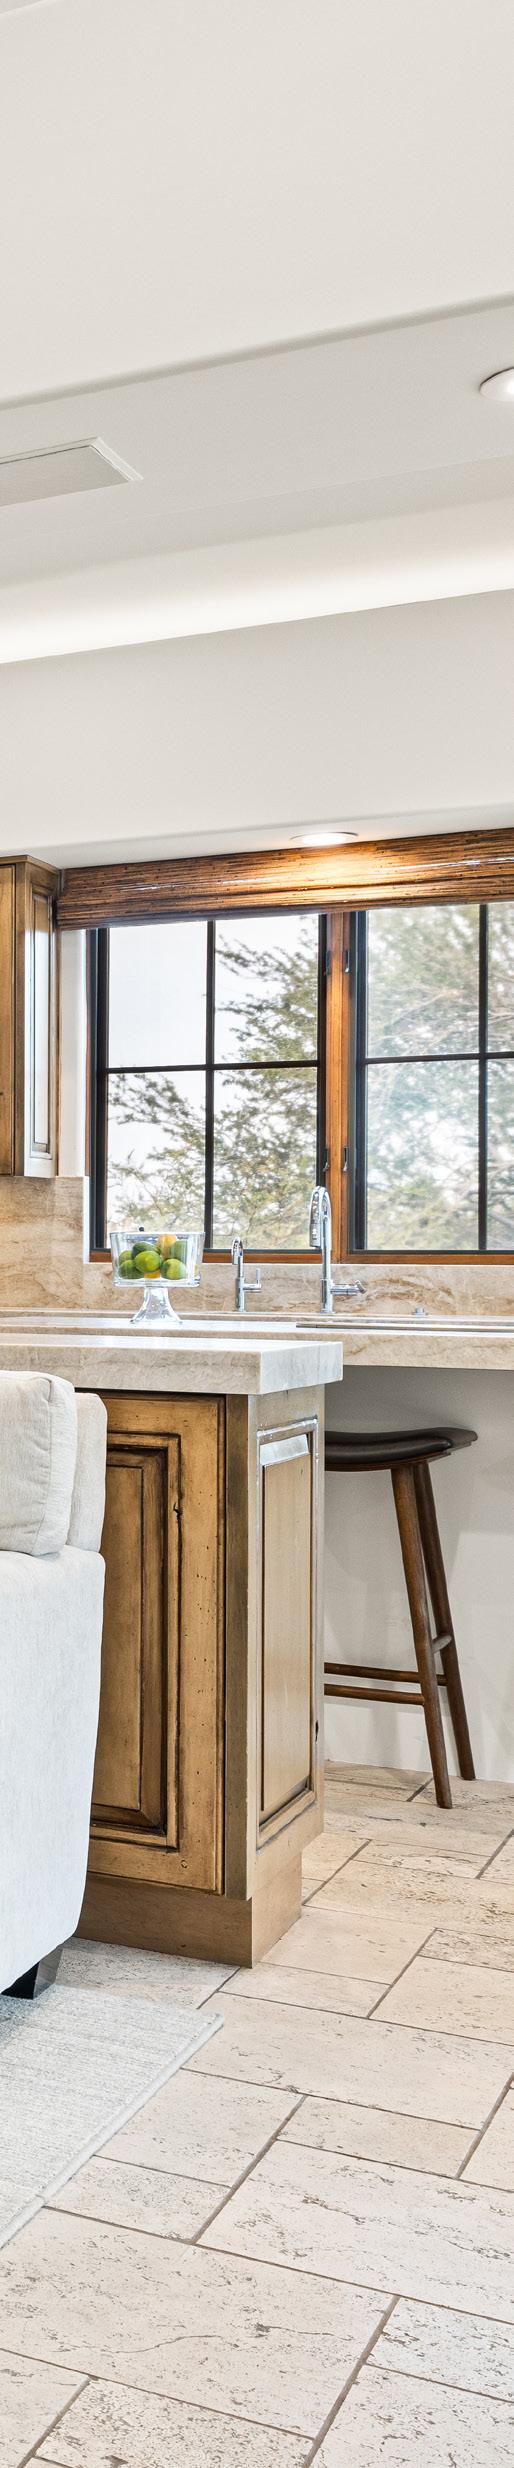
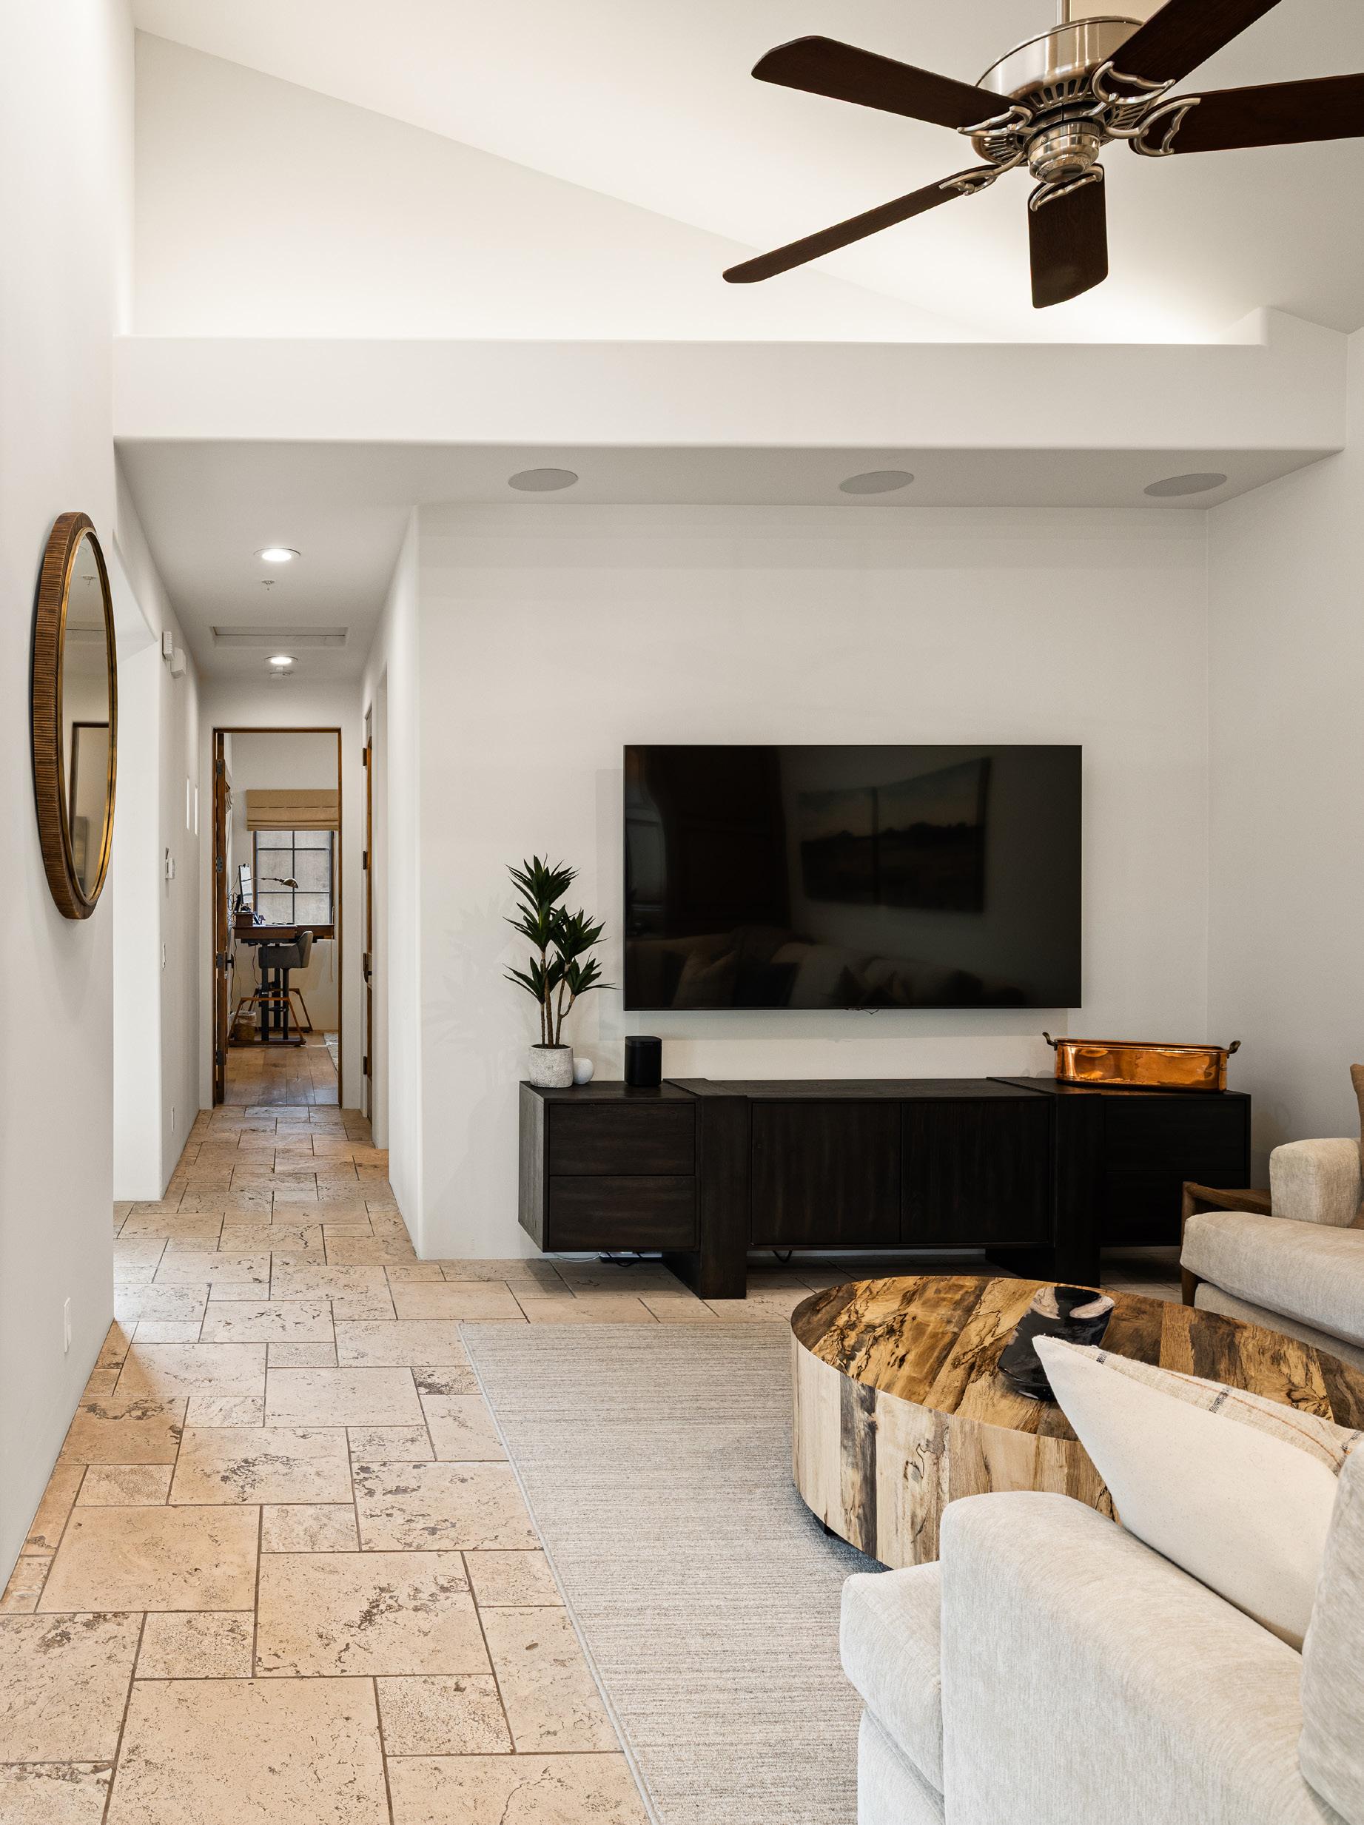
Just beyond the main living room, the family room offers a more intimate gathering space that flows directly into the kitchen. Travertine flooring continues throughout, grounding the open layout while knotty alder cabinetry and stone slab surfaces add warmth and texture. Bar seating encourages conversation, whether hosting guests or enjoying a quiet morning. This seamless connection between lounge and kitchen supports daily living with ease, allowing the home to feel both open and comfortably scaled.
FEATURES
DESERT HIDEAWAY: THE HEART OF THE HOME
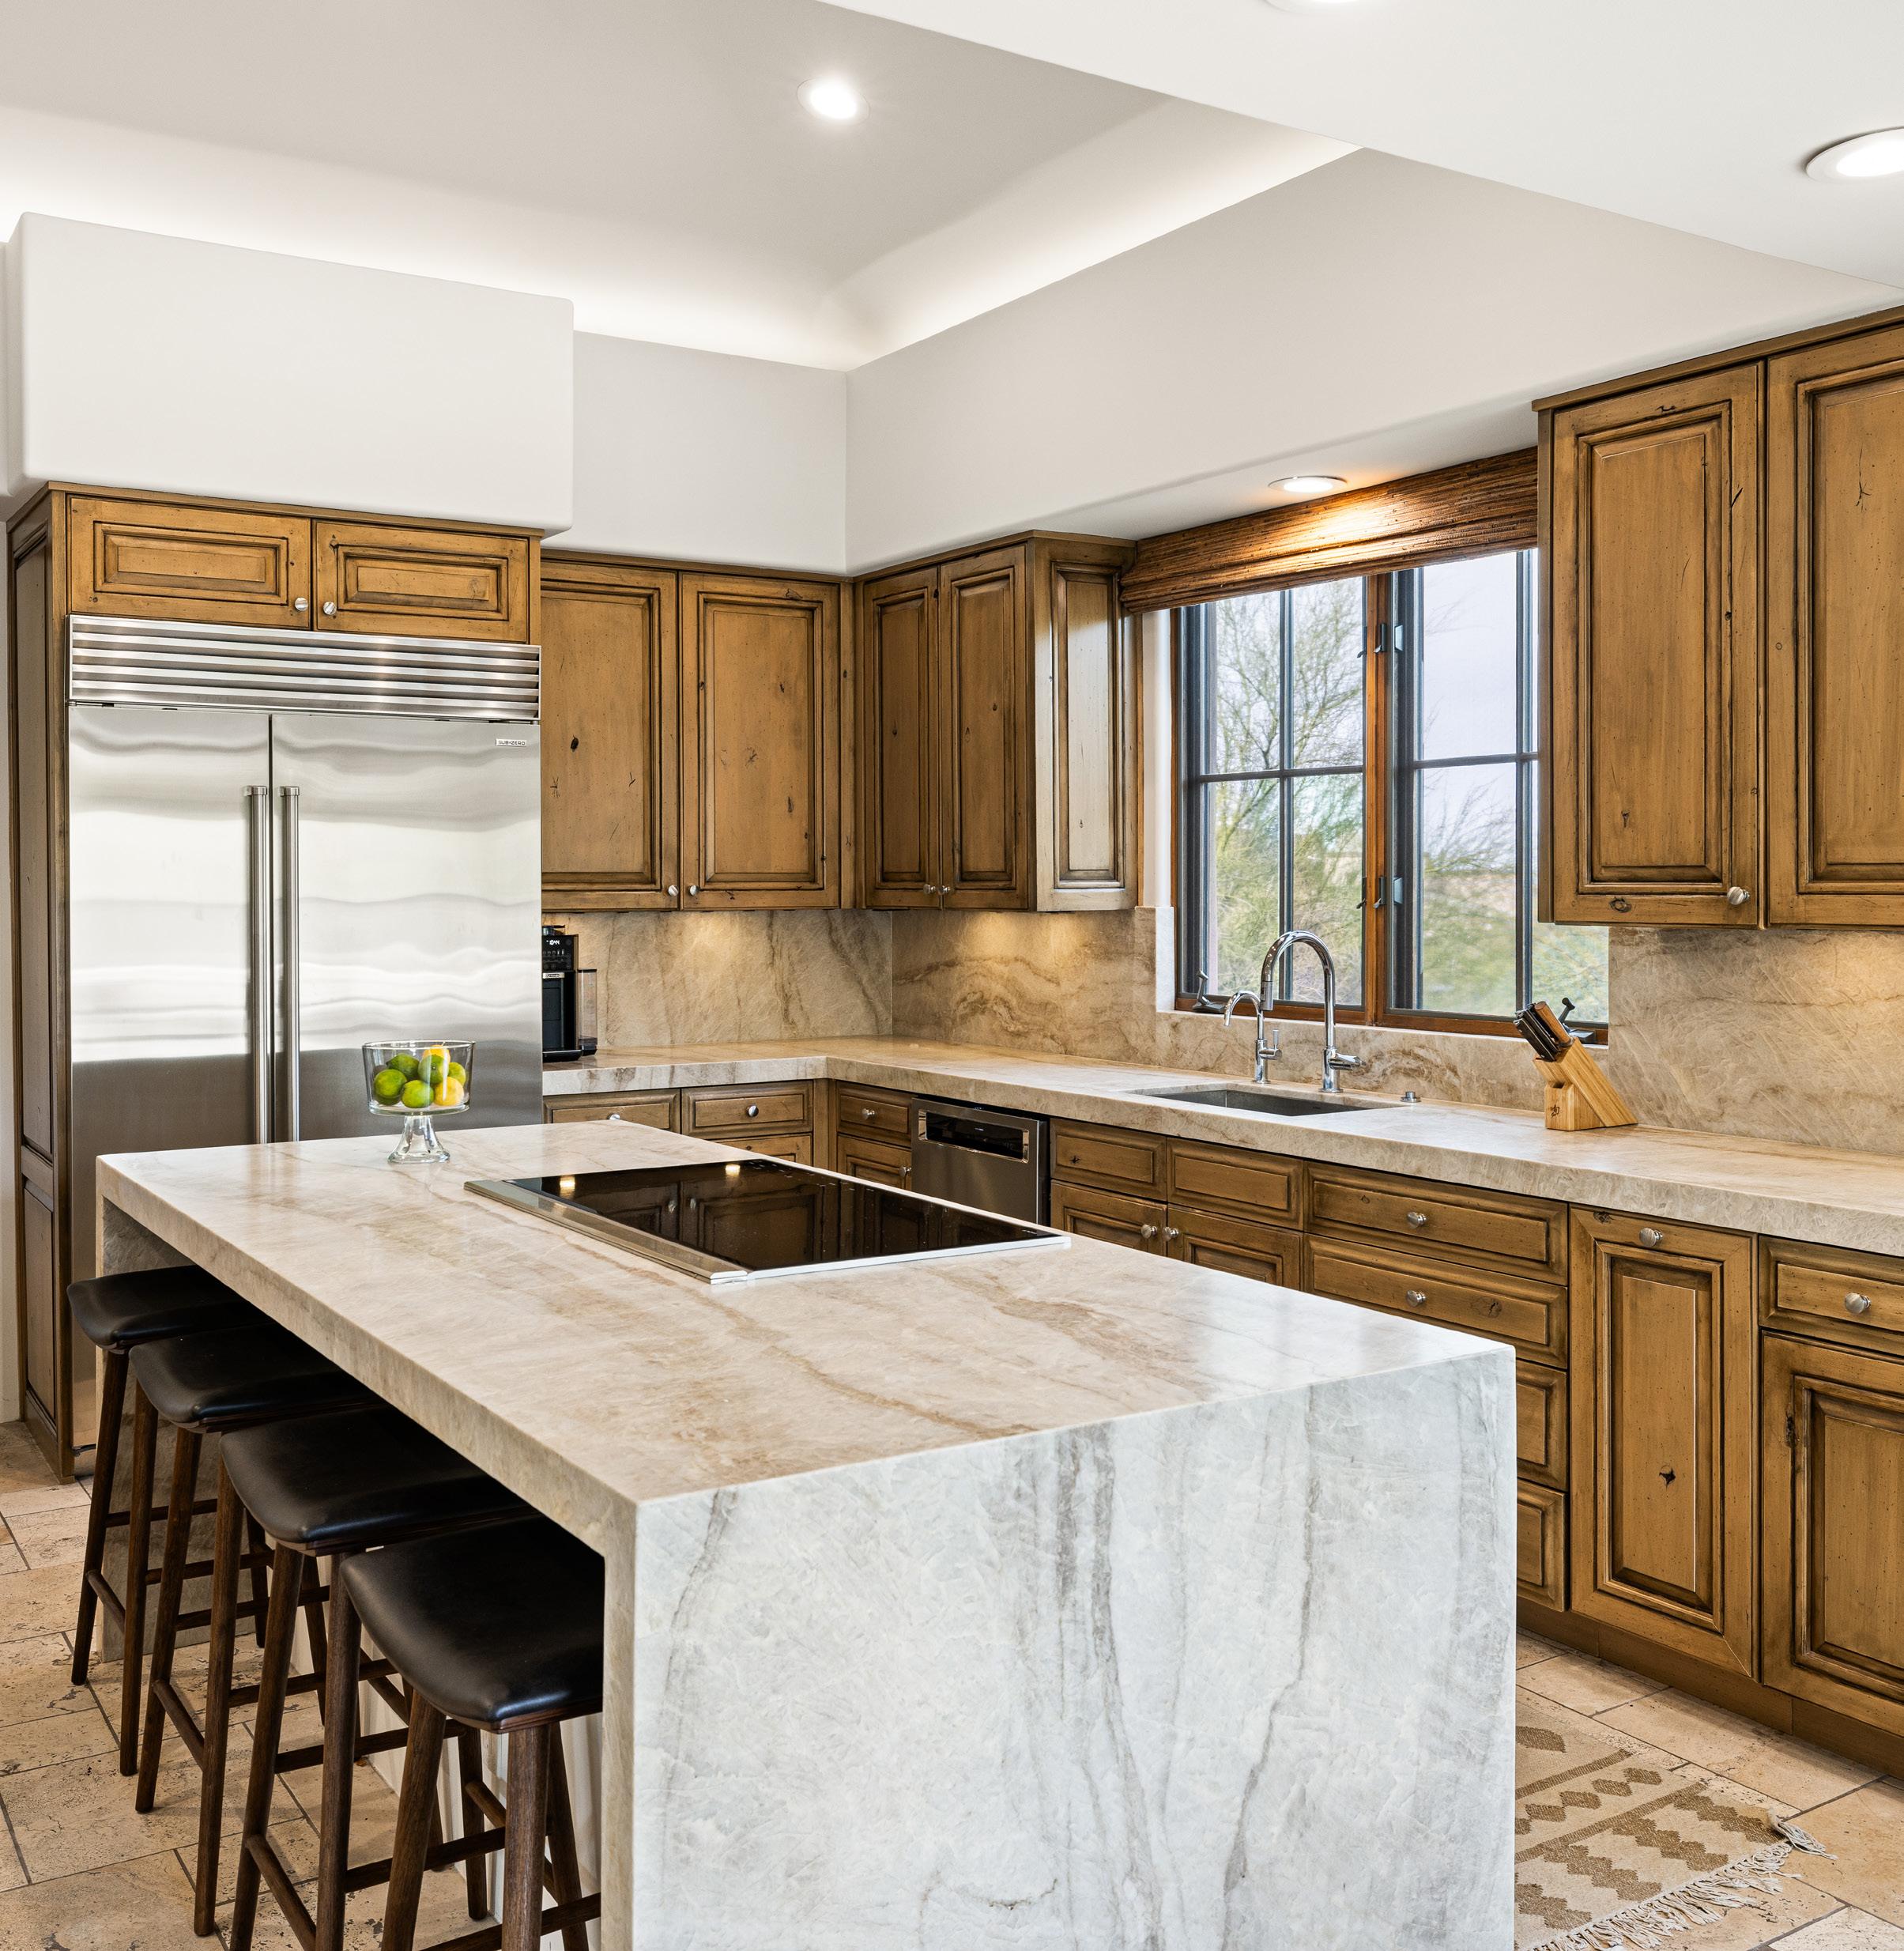
The kitchen is thoughtfully designed for both elevated entertaining and effortless daily living. Knotty alder cabinetry and Taj Mahal stone slab countertops frame a full suite of Wolf and SubZero appliances, offering the performance expected in a well equipped culinary space. A generous island invites guests to gather, while the adjoining dining nook, surrounded by windows and desert views, creates a warm setting for morning coffee, casual lunches, and relaxed evenings at home.

FEATURES
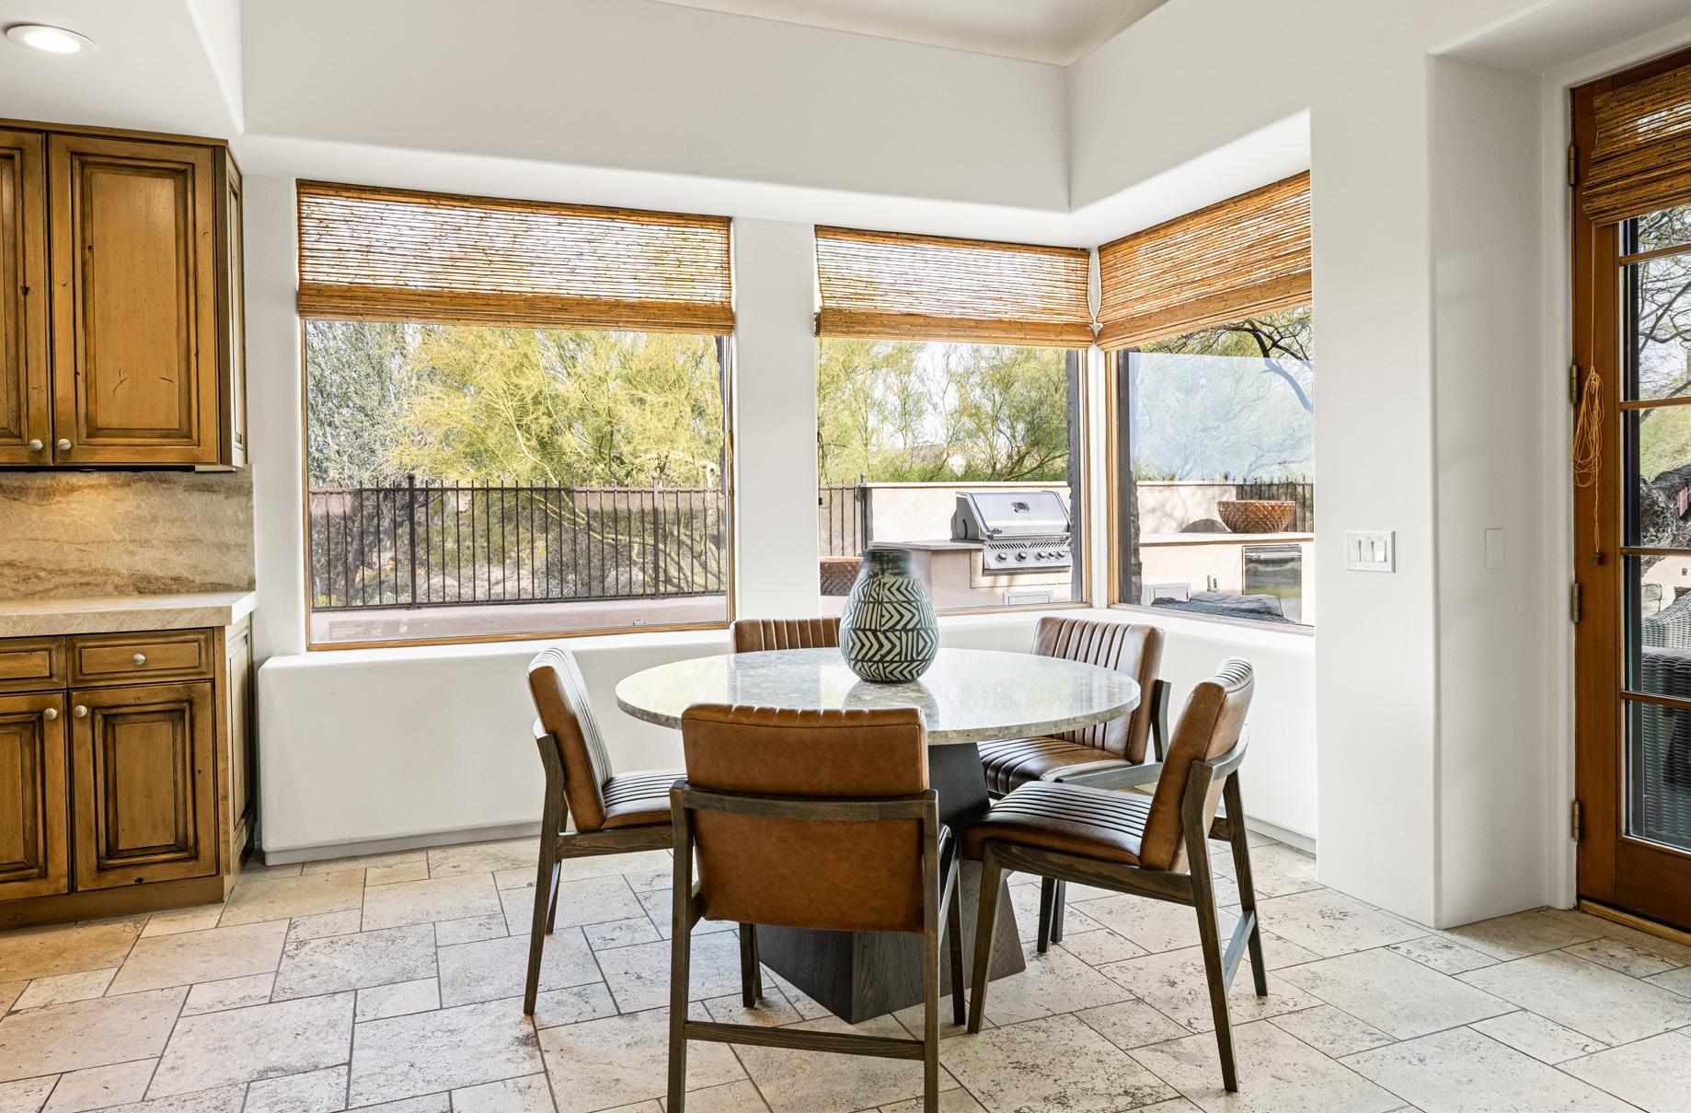
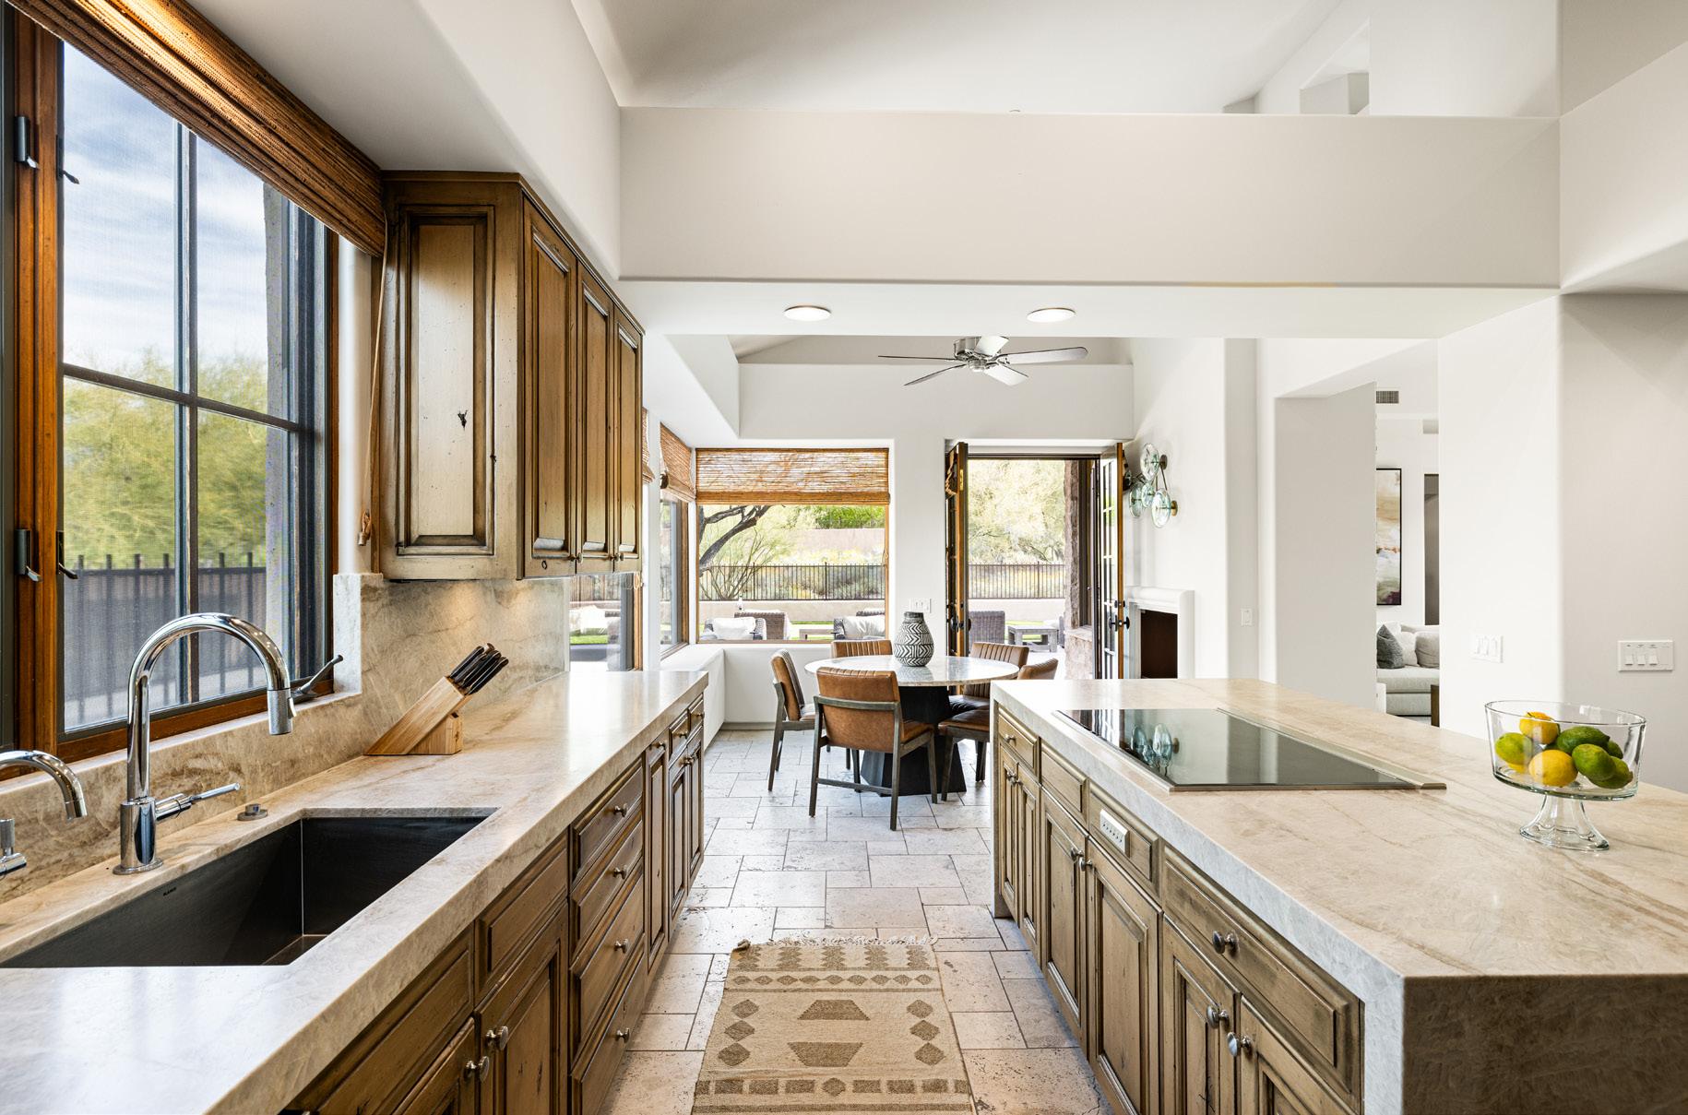
Travertine Stone Flooring
Knotty Alderwood Cabinetry
Taj Mahal Stone Slab Countertops
Bar Seating for 4
SubZero Stainless Steel Refrigerator and Freezer
Wolf 5-Burner Electric Cooktop
Wolf Stainless Steel Wall Oven
Wolf Stainless Steel Microwave
KitchenAid Stainless Steel Dishwasher
Walk-in Pantry with Built-in Warming Drawer
DINING AREA
Travertine Stone Flooring
Two-way Gas Fireplace
Ceiling Fan
DESERT HIDEAWAY: A SERENE SANCTUARY
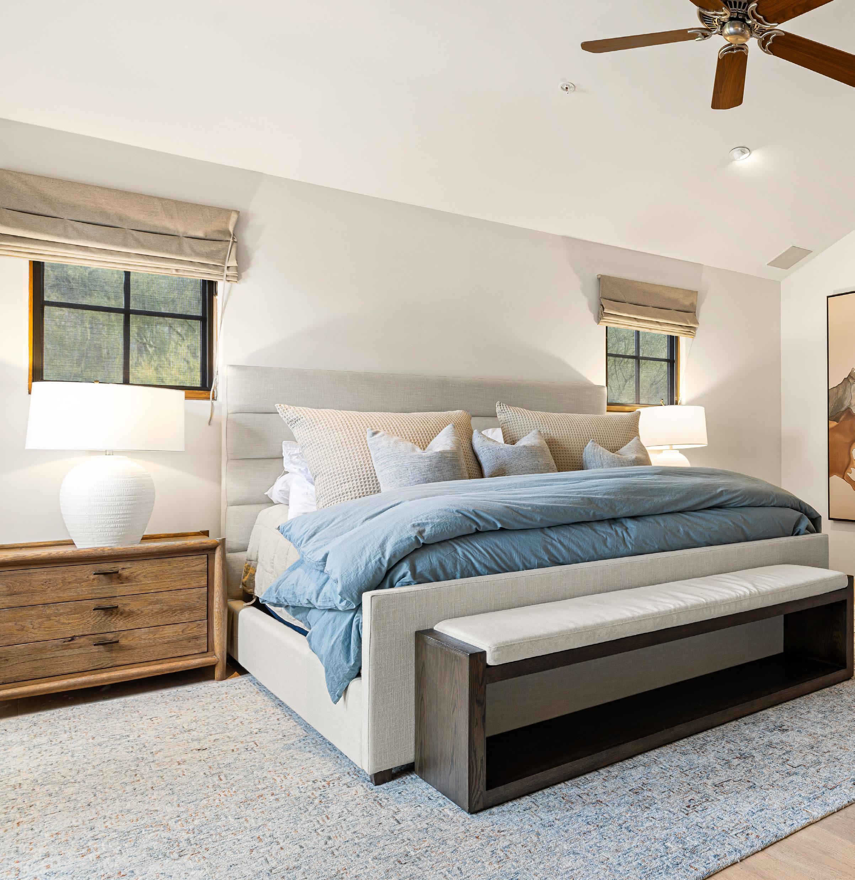
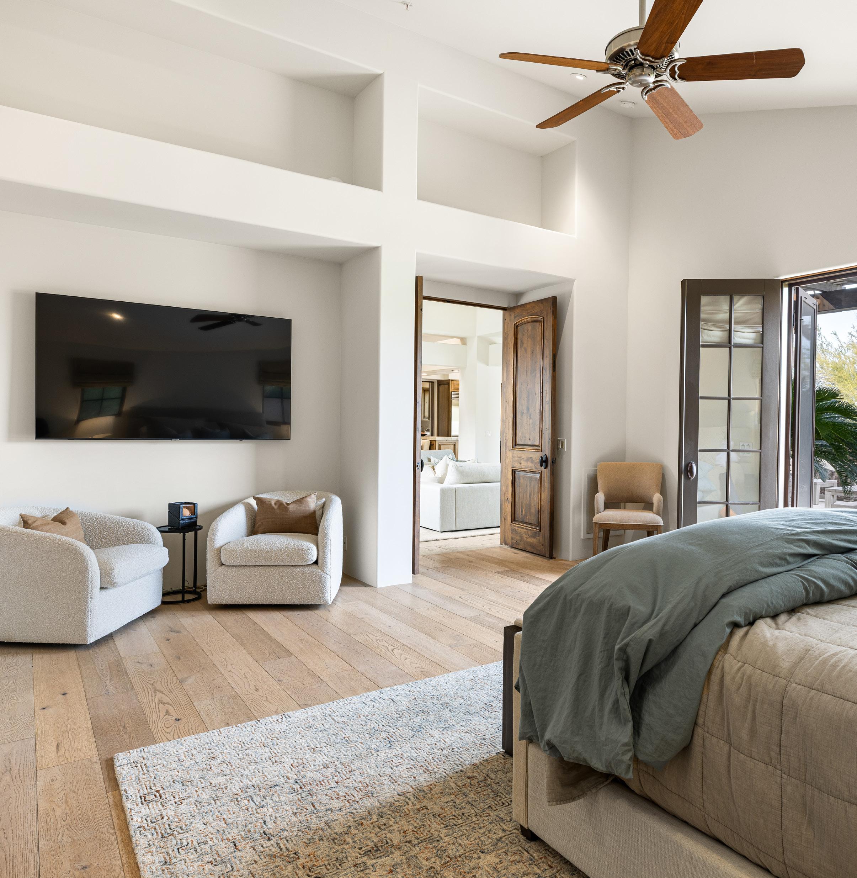
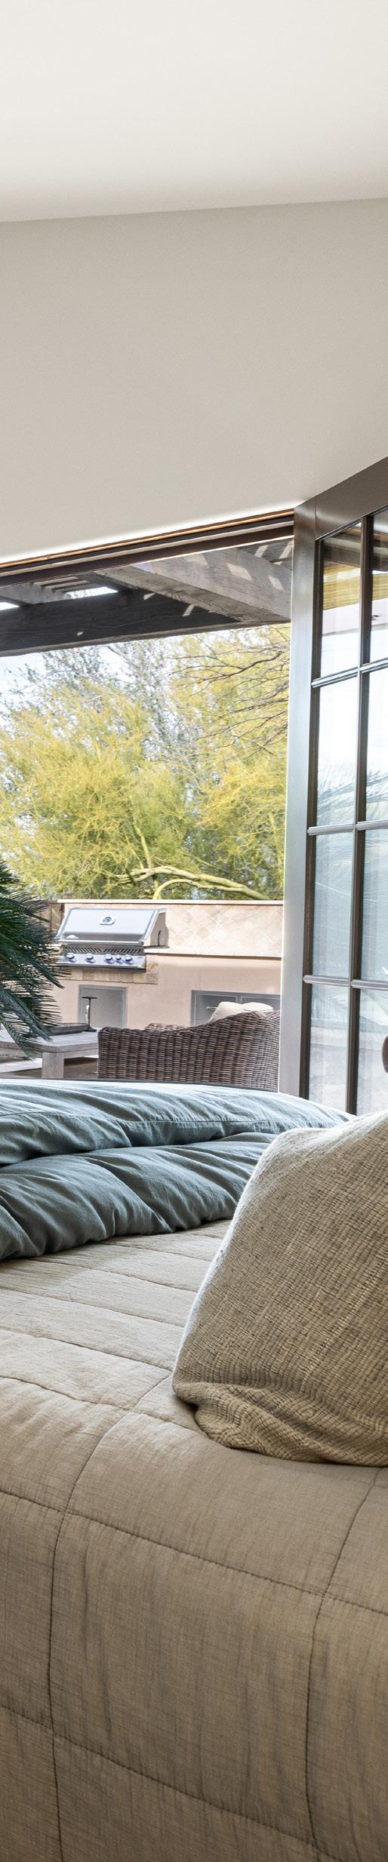
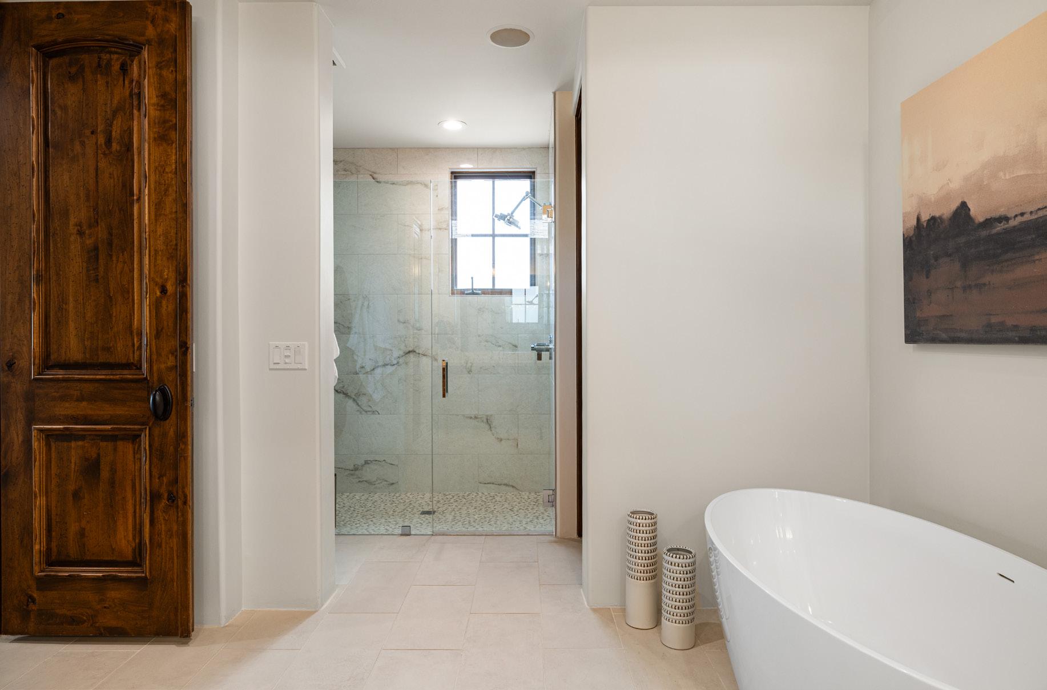
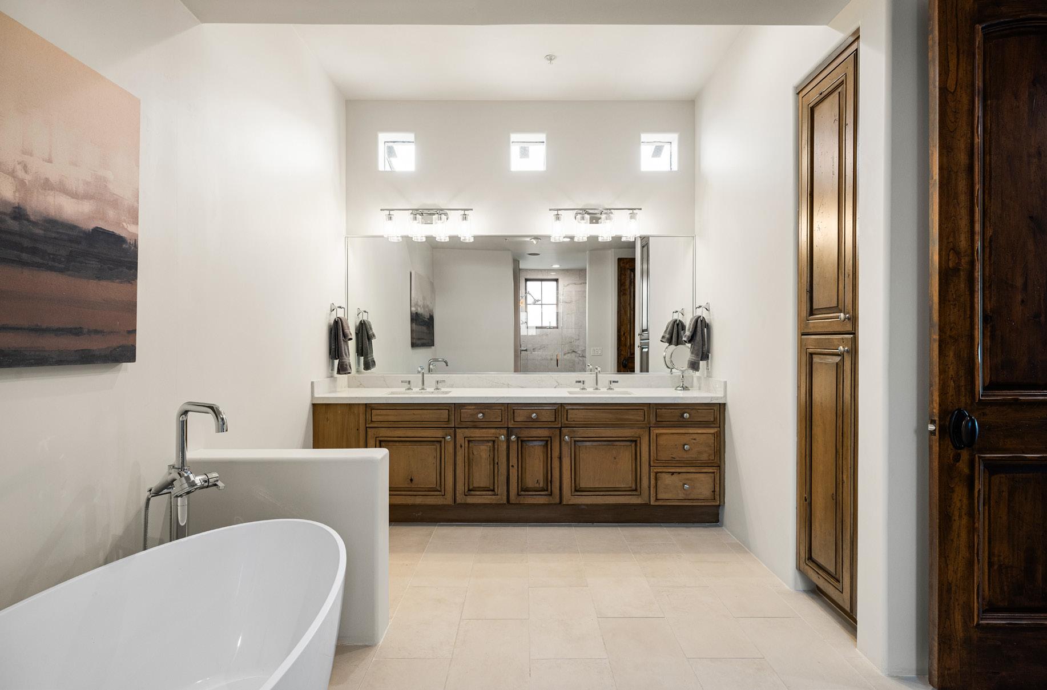
The primary suite unfolds as a calming sanctuary, defined by vaulted ceilings, Italian white oak flooring, and French doors that open to the outdoor living area. Soft natural light and a dedicated sitting area create space to unwind at the beginning and end of each day. The adjoining bath continues the experience with dual vanities, stone slab countertops, a sculptural freestanding soaking tub, and a glass enclosed shower. Together, the bedroom and bath offer comfort, privacy, and a sense of quiet refinement.
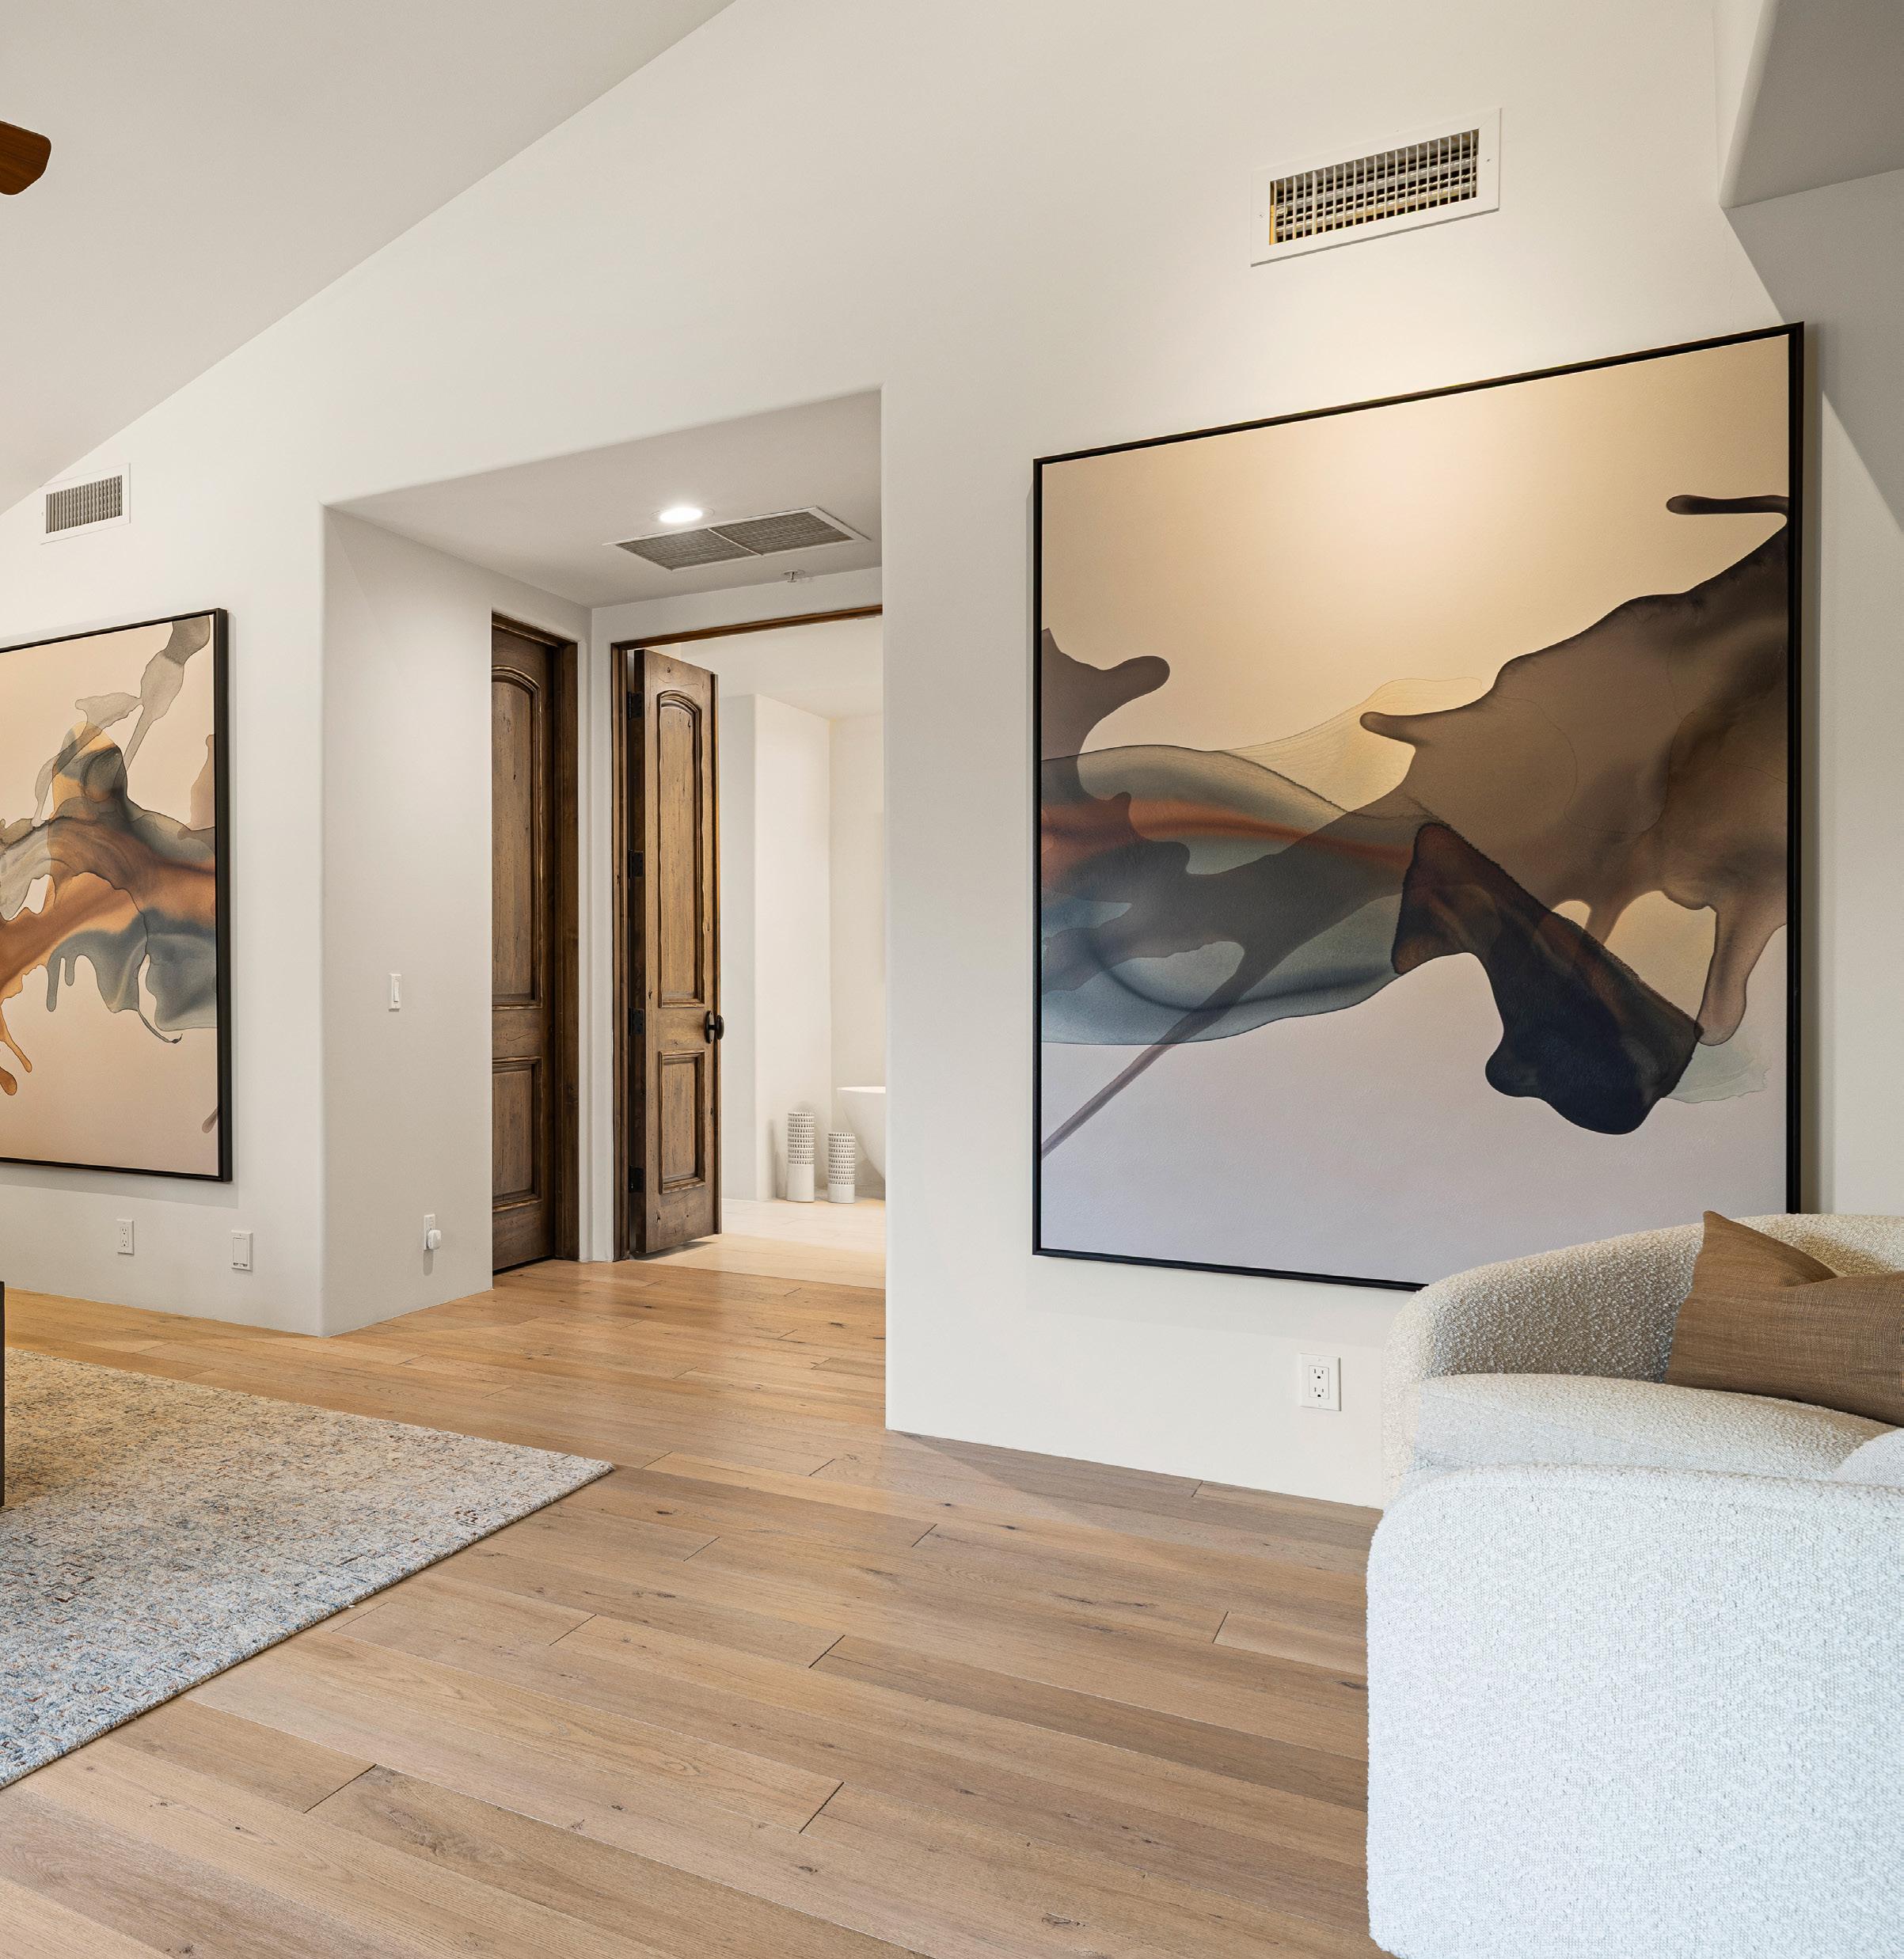
PRIMARY BATH FEATURES
Porcelain Tile Flooring
Knotty Alderwood Cabinetry
Stone Slab Countertops with Two Undermount Sink
Badeloft Freestanding Bathtub
Glass Enclosed Shower with Ceramic and Stone Tile Detail
Kohler Toilet
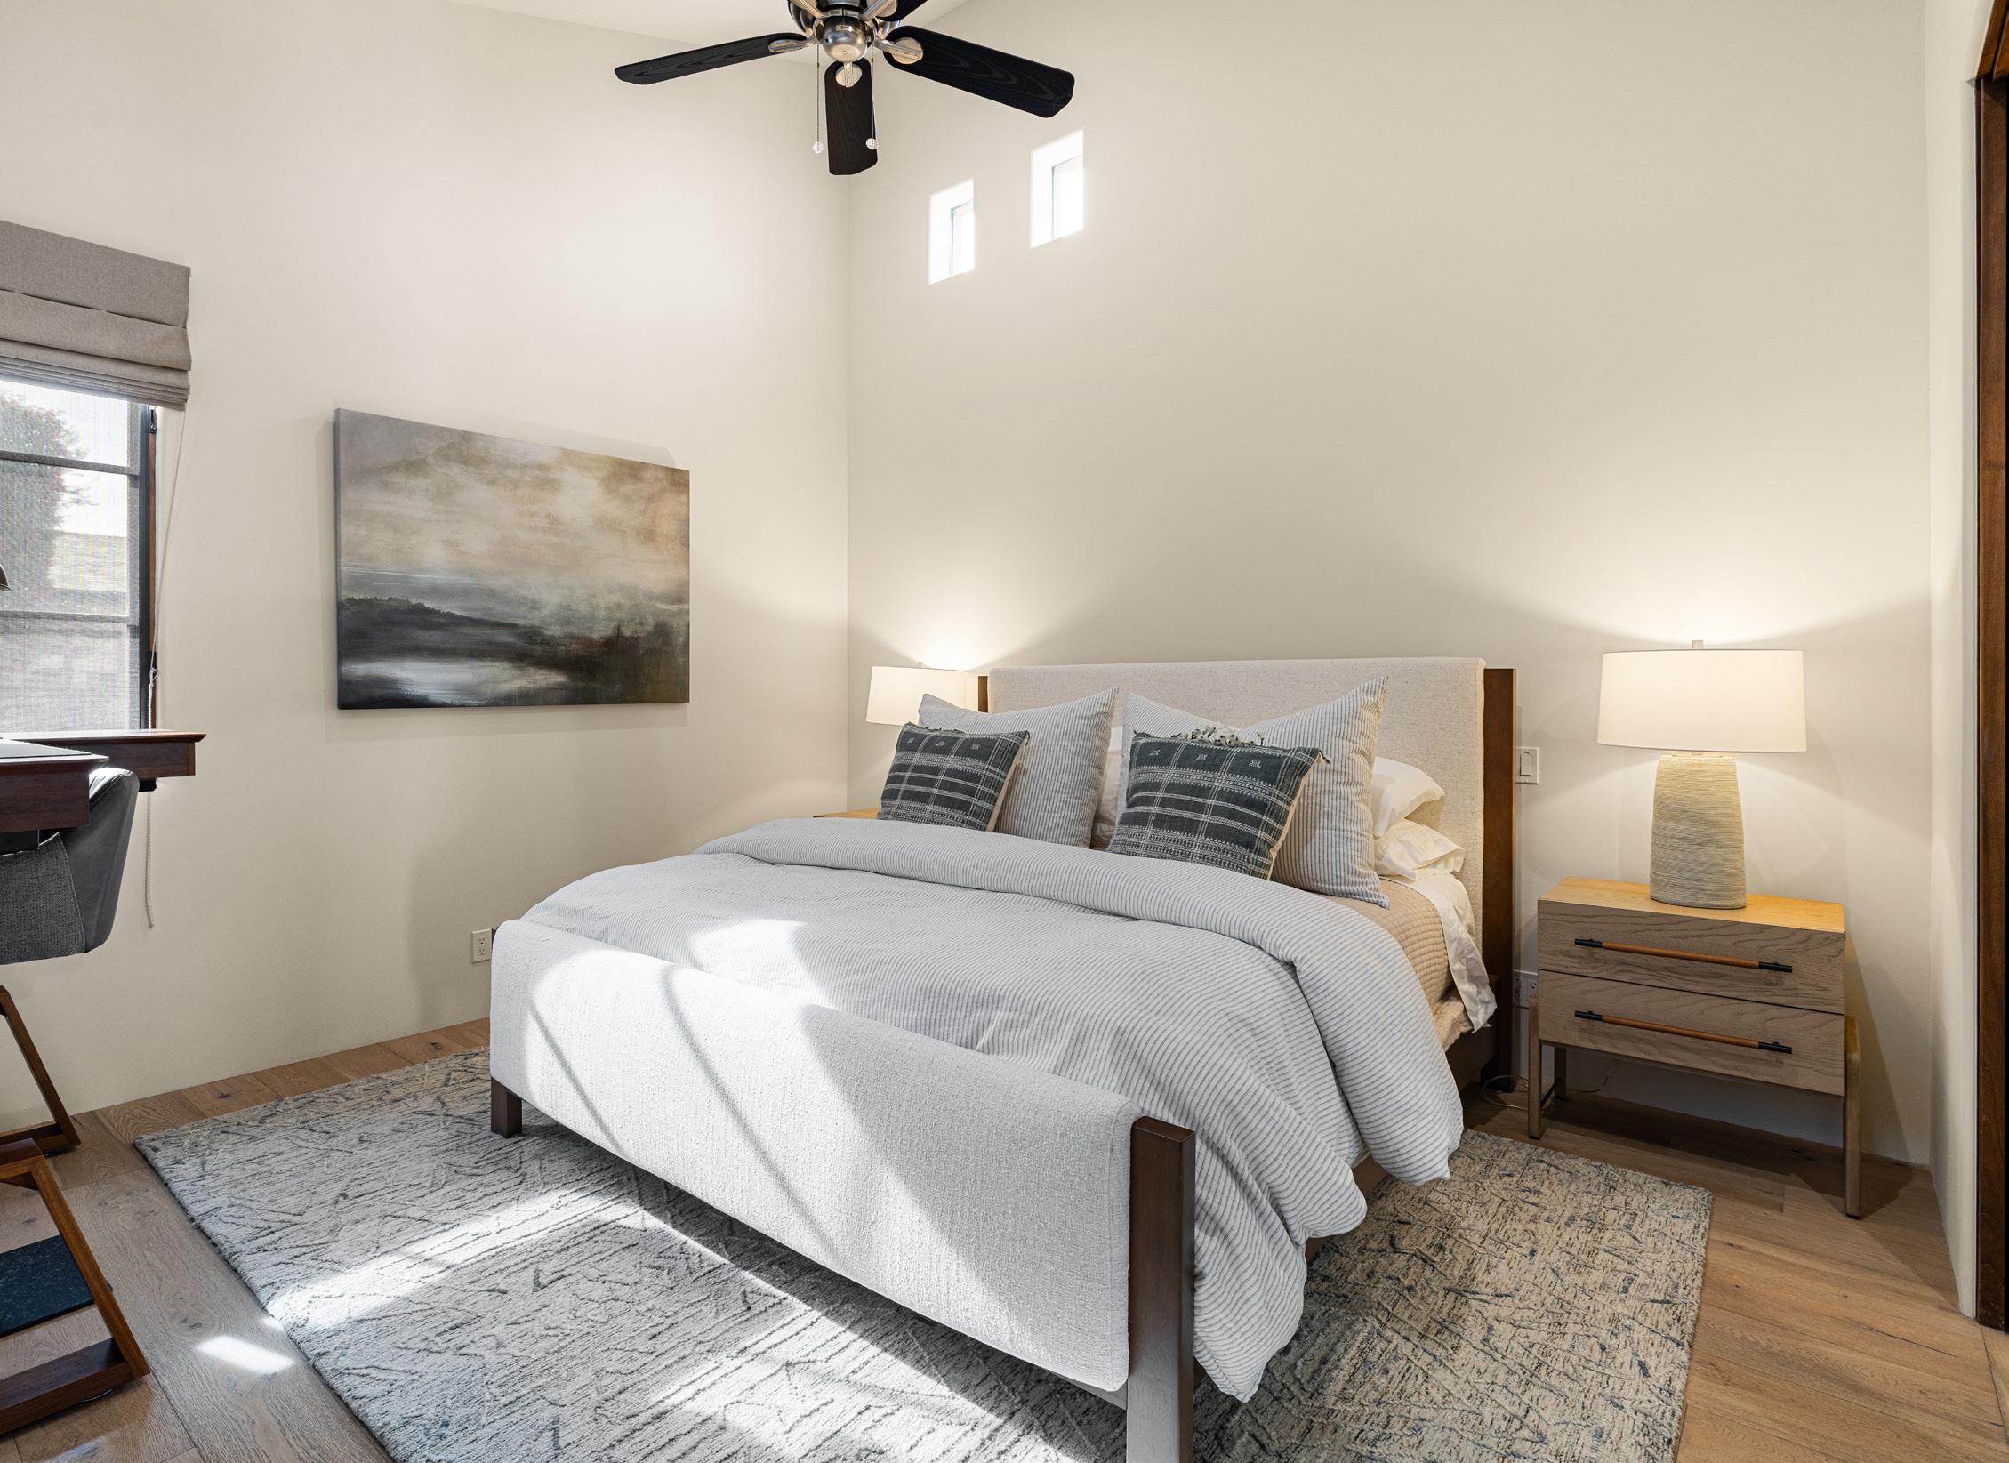
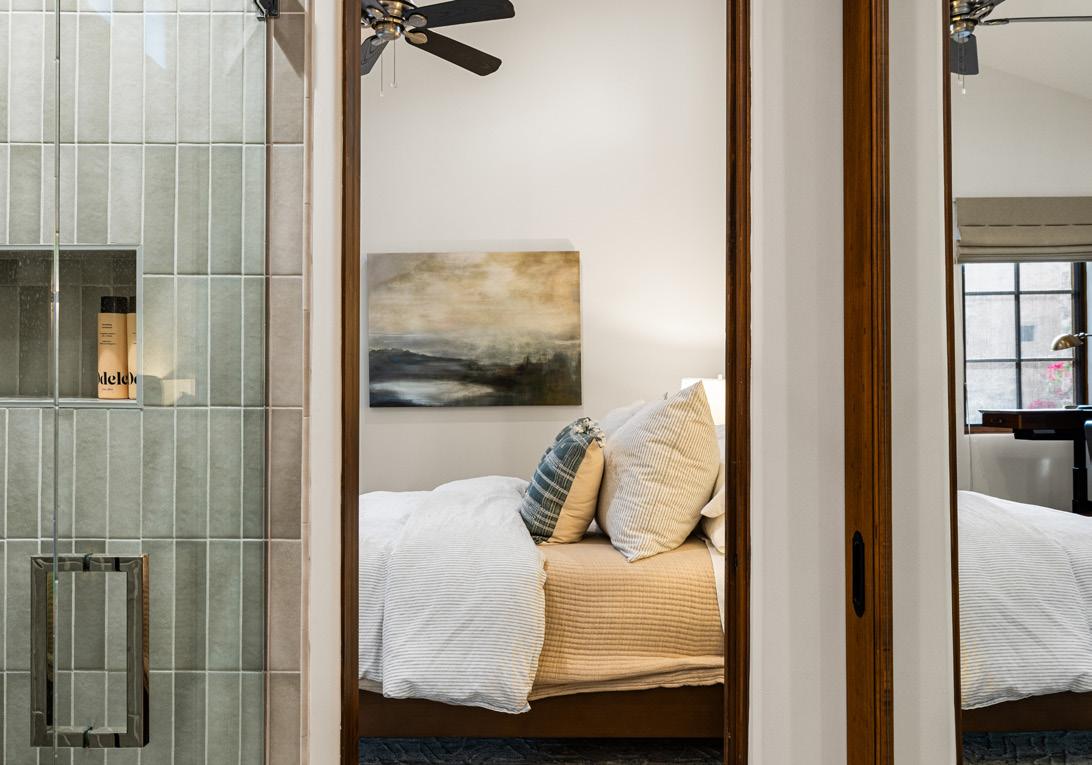
GUEST BEDROOM FEATURES
Italian White Oak Flooring
Vaulted Ceiling
Closet with Built-in Dresser and Organizers
Ceiling Fan
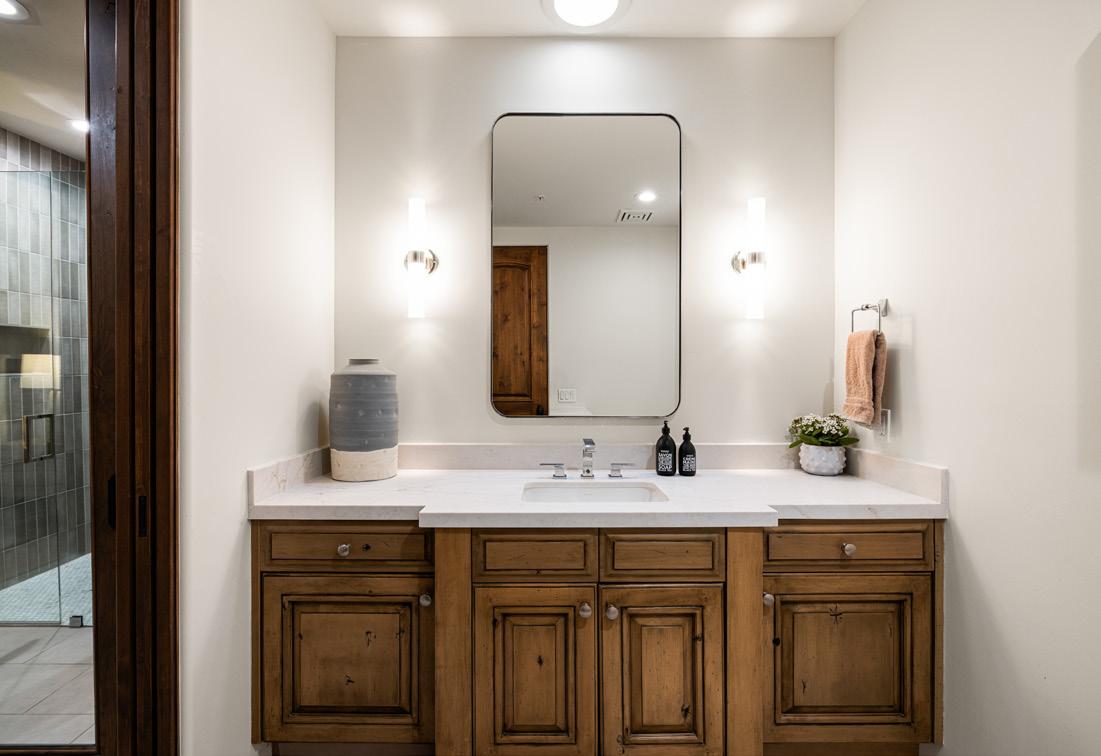
GUEST BATHROOM FEATURES
Tile Flooring
Knotty Alderwood Cabinetry
Stone Slab Countertop with Undermount Sink
Glass Enclosed Shower with Porcelain and Stone Tile Detail
Kohler Toilet
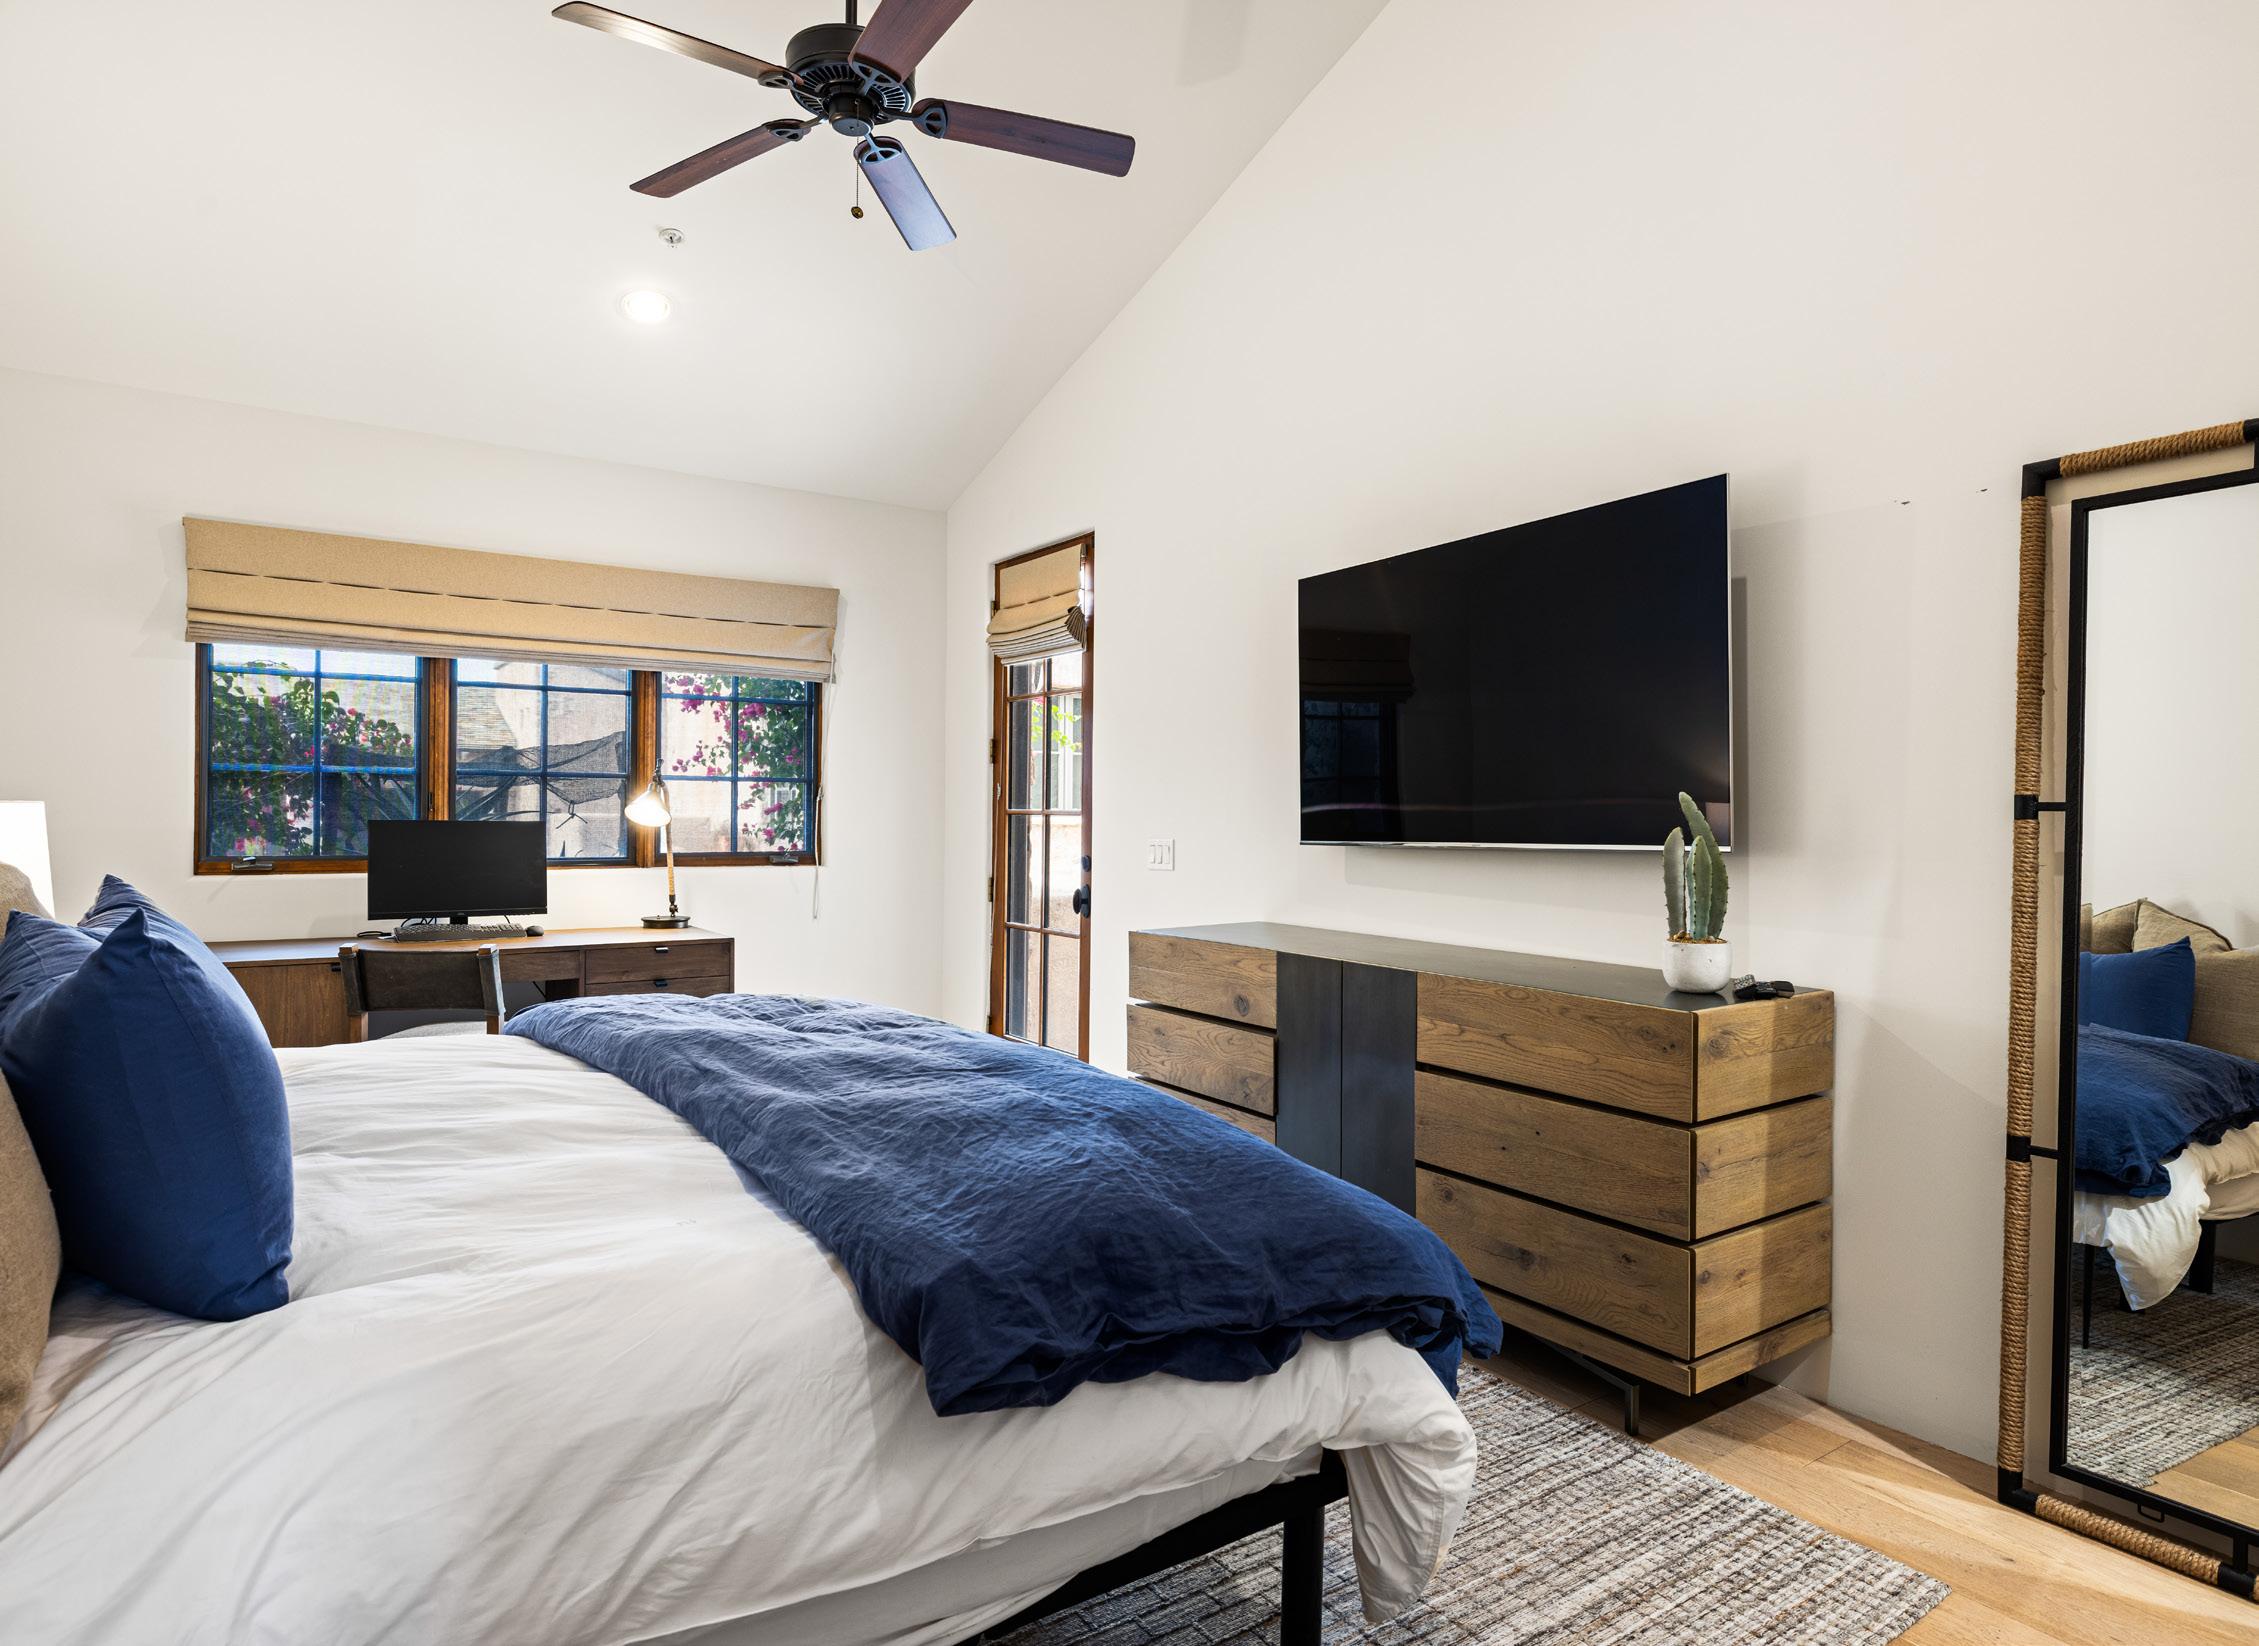
CASITA BEDROOM FEATURES
Italian White Oak Flooring
Vaulted Ceiling with Ceiling Fan
Large Desk Area
Walk-in Closet with Built-in Shelving and Organizer
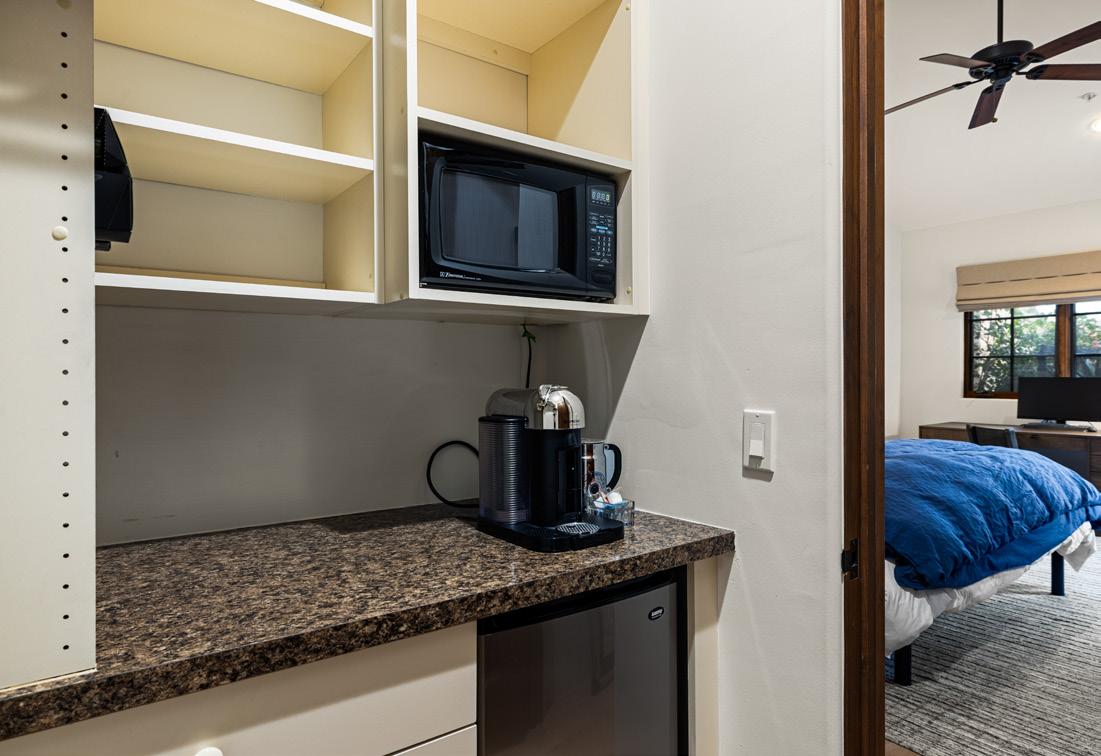
Built-in Coffee Bar with Refrigerator and Microwave
Samsung Television
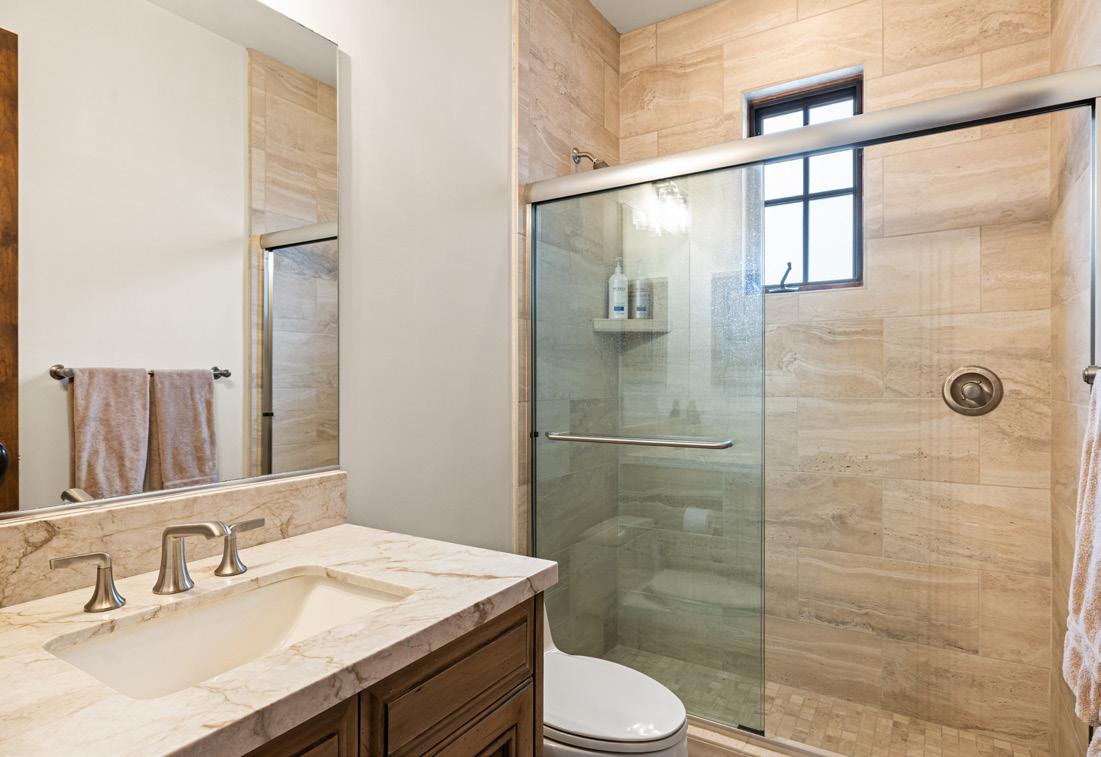
Porcelain Tile Flooring
Knotty Alderwood Cabinetry
Stone Slab Countertop with Undermount Sink
Glass Enclosed Shower with Porcelain Tile Surrounds
Eljer Toilet
DESERT HIDEAWAY: OUTDOOR LIVING REIMAGINED
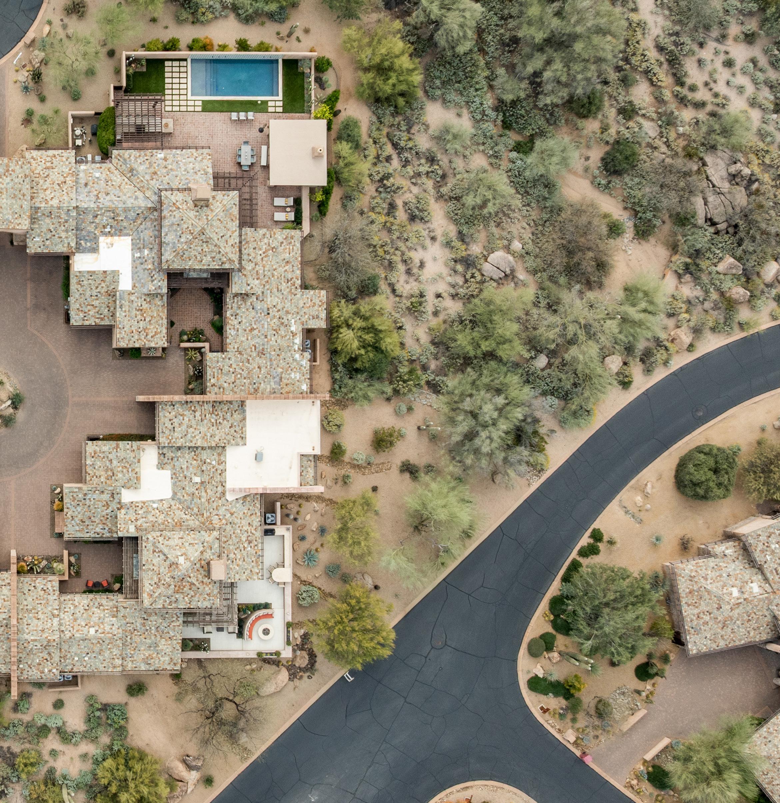
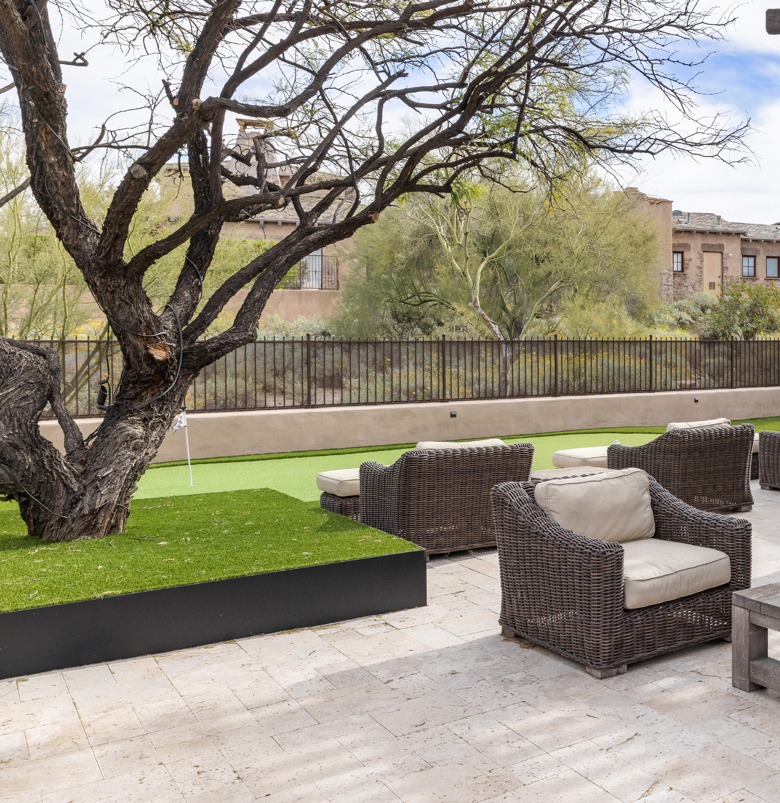
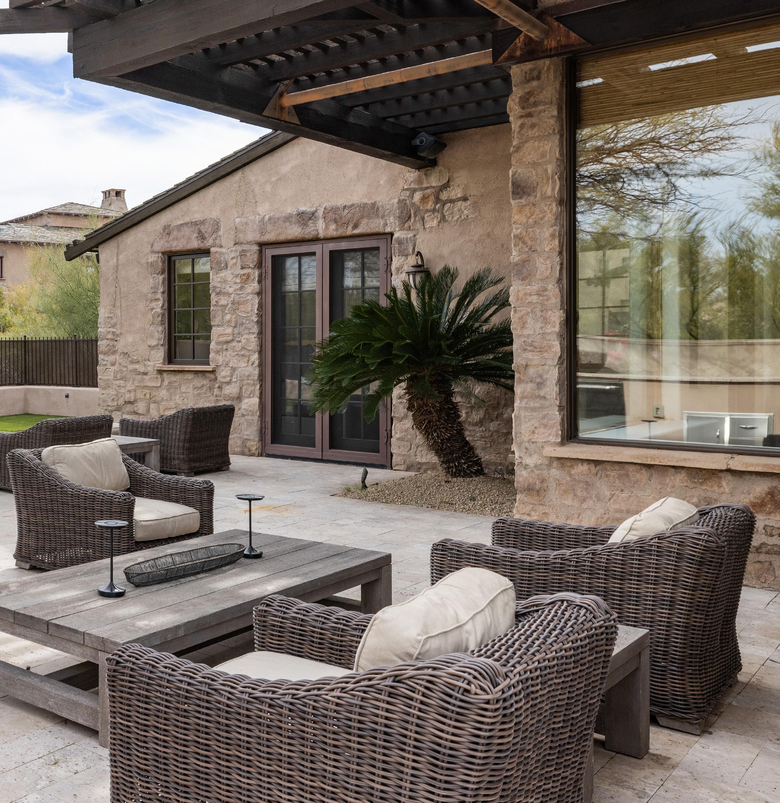
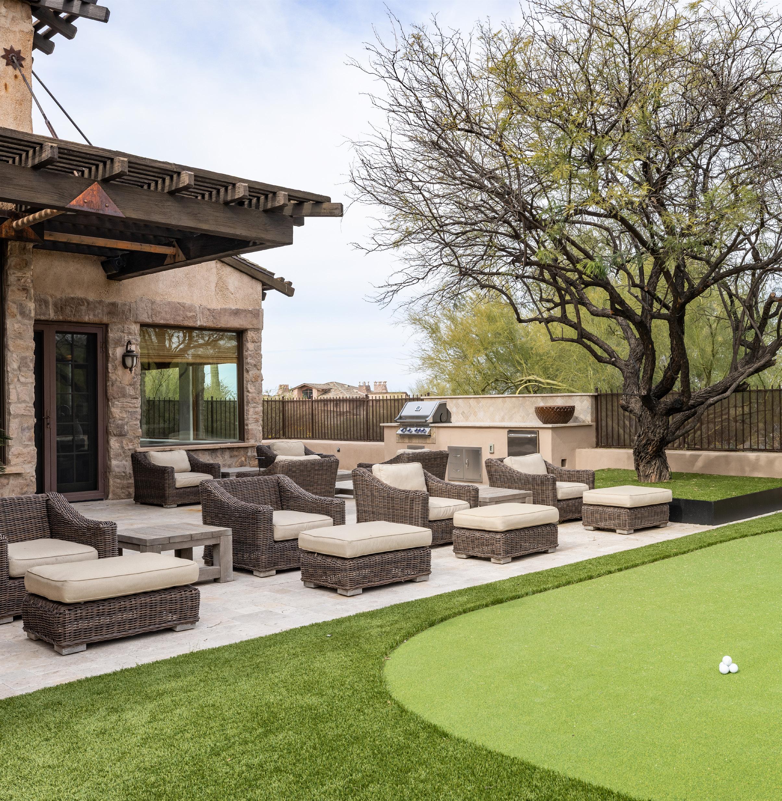
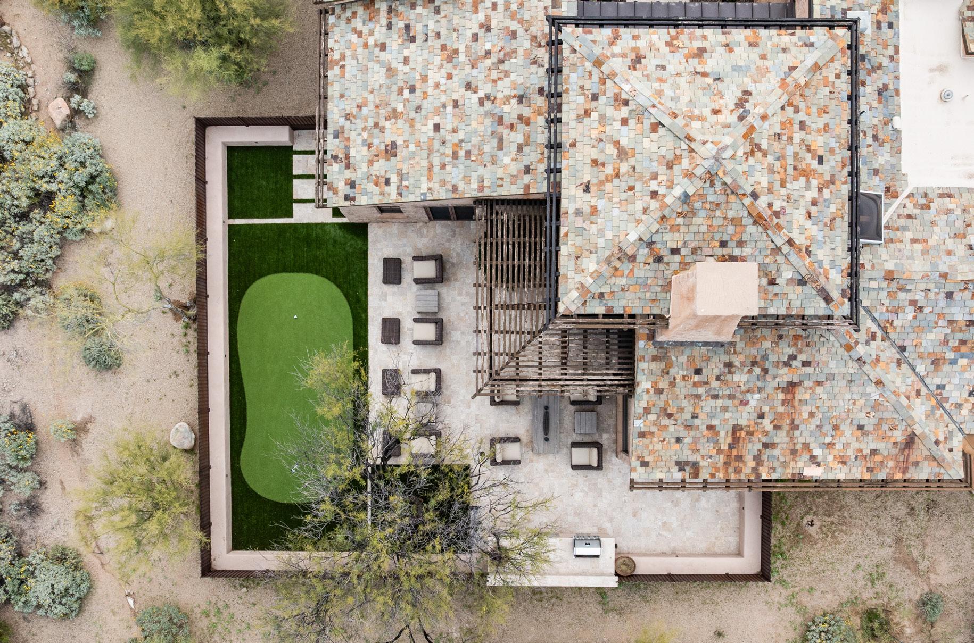
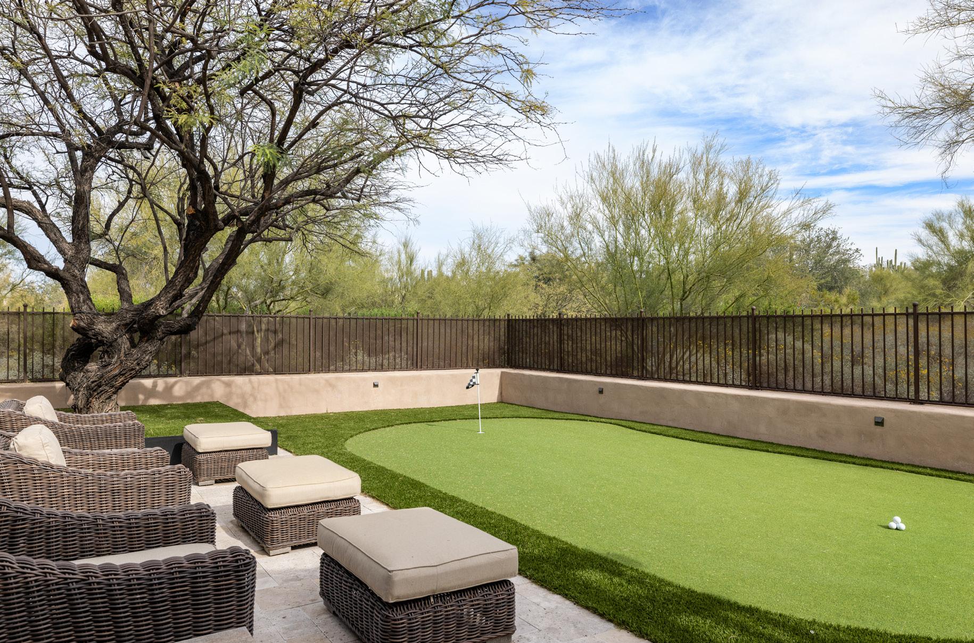
The outdoor living space extends the home’s warmth and functionality into a private desert setting. Travertine pavers anchor a generous patio designed for conversation and relaxation beneath a covered pergola. A built in BBQ station with stainless steel grill and beverage refrigerator supports effortless entertaining, while the expansive putting green adds a playful touch. Mature trees and thoughtful landscaping create privacy and shade, offering a setting that feels both intimate and open to the surrounding Sonoran landscape.
FEATURES
DESERT HIDEAWAY: YOUR NEXT CHAPTER IN ESTANCIA

Desert Hideaway offers a rare opportunity within the intimate enclave of LaScala, where just sixteen residences enjoy privacy, security, and timeless architecture. Thoughtfully remodeled and designed for lock and leave ease, this home delivers comfort, quality, and connection to the Estancia lifestyle. To explore full details, features, and availability, scan the QR code and discover what life at Desert Hideaway could look like for you.
ADDITIONAL PROPERTY FEATURES
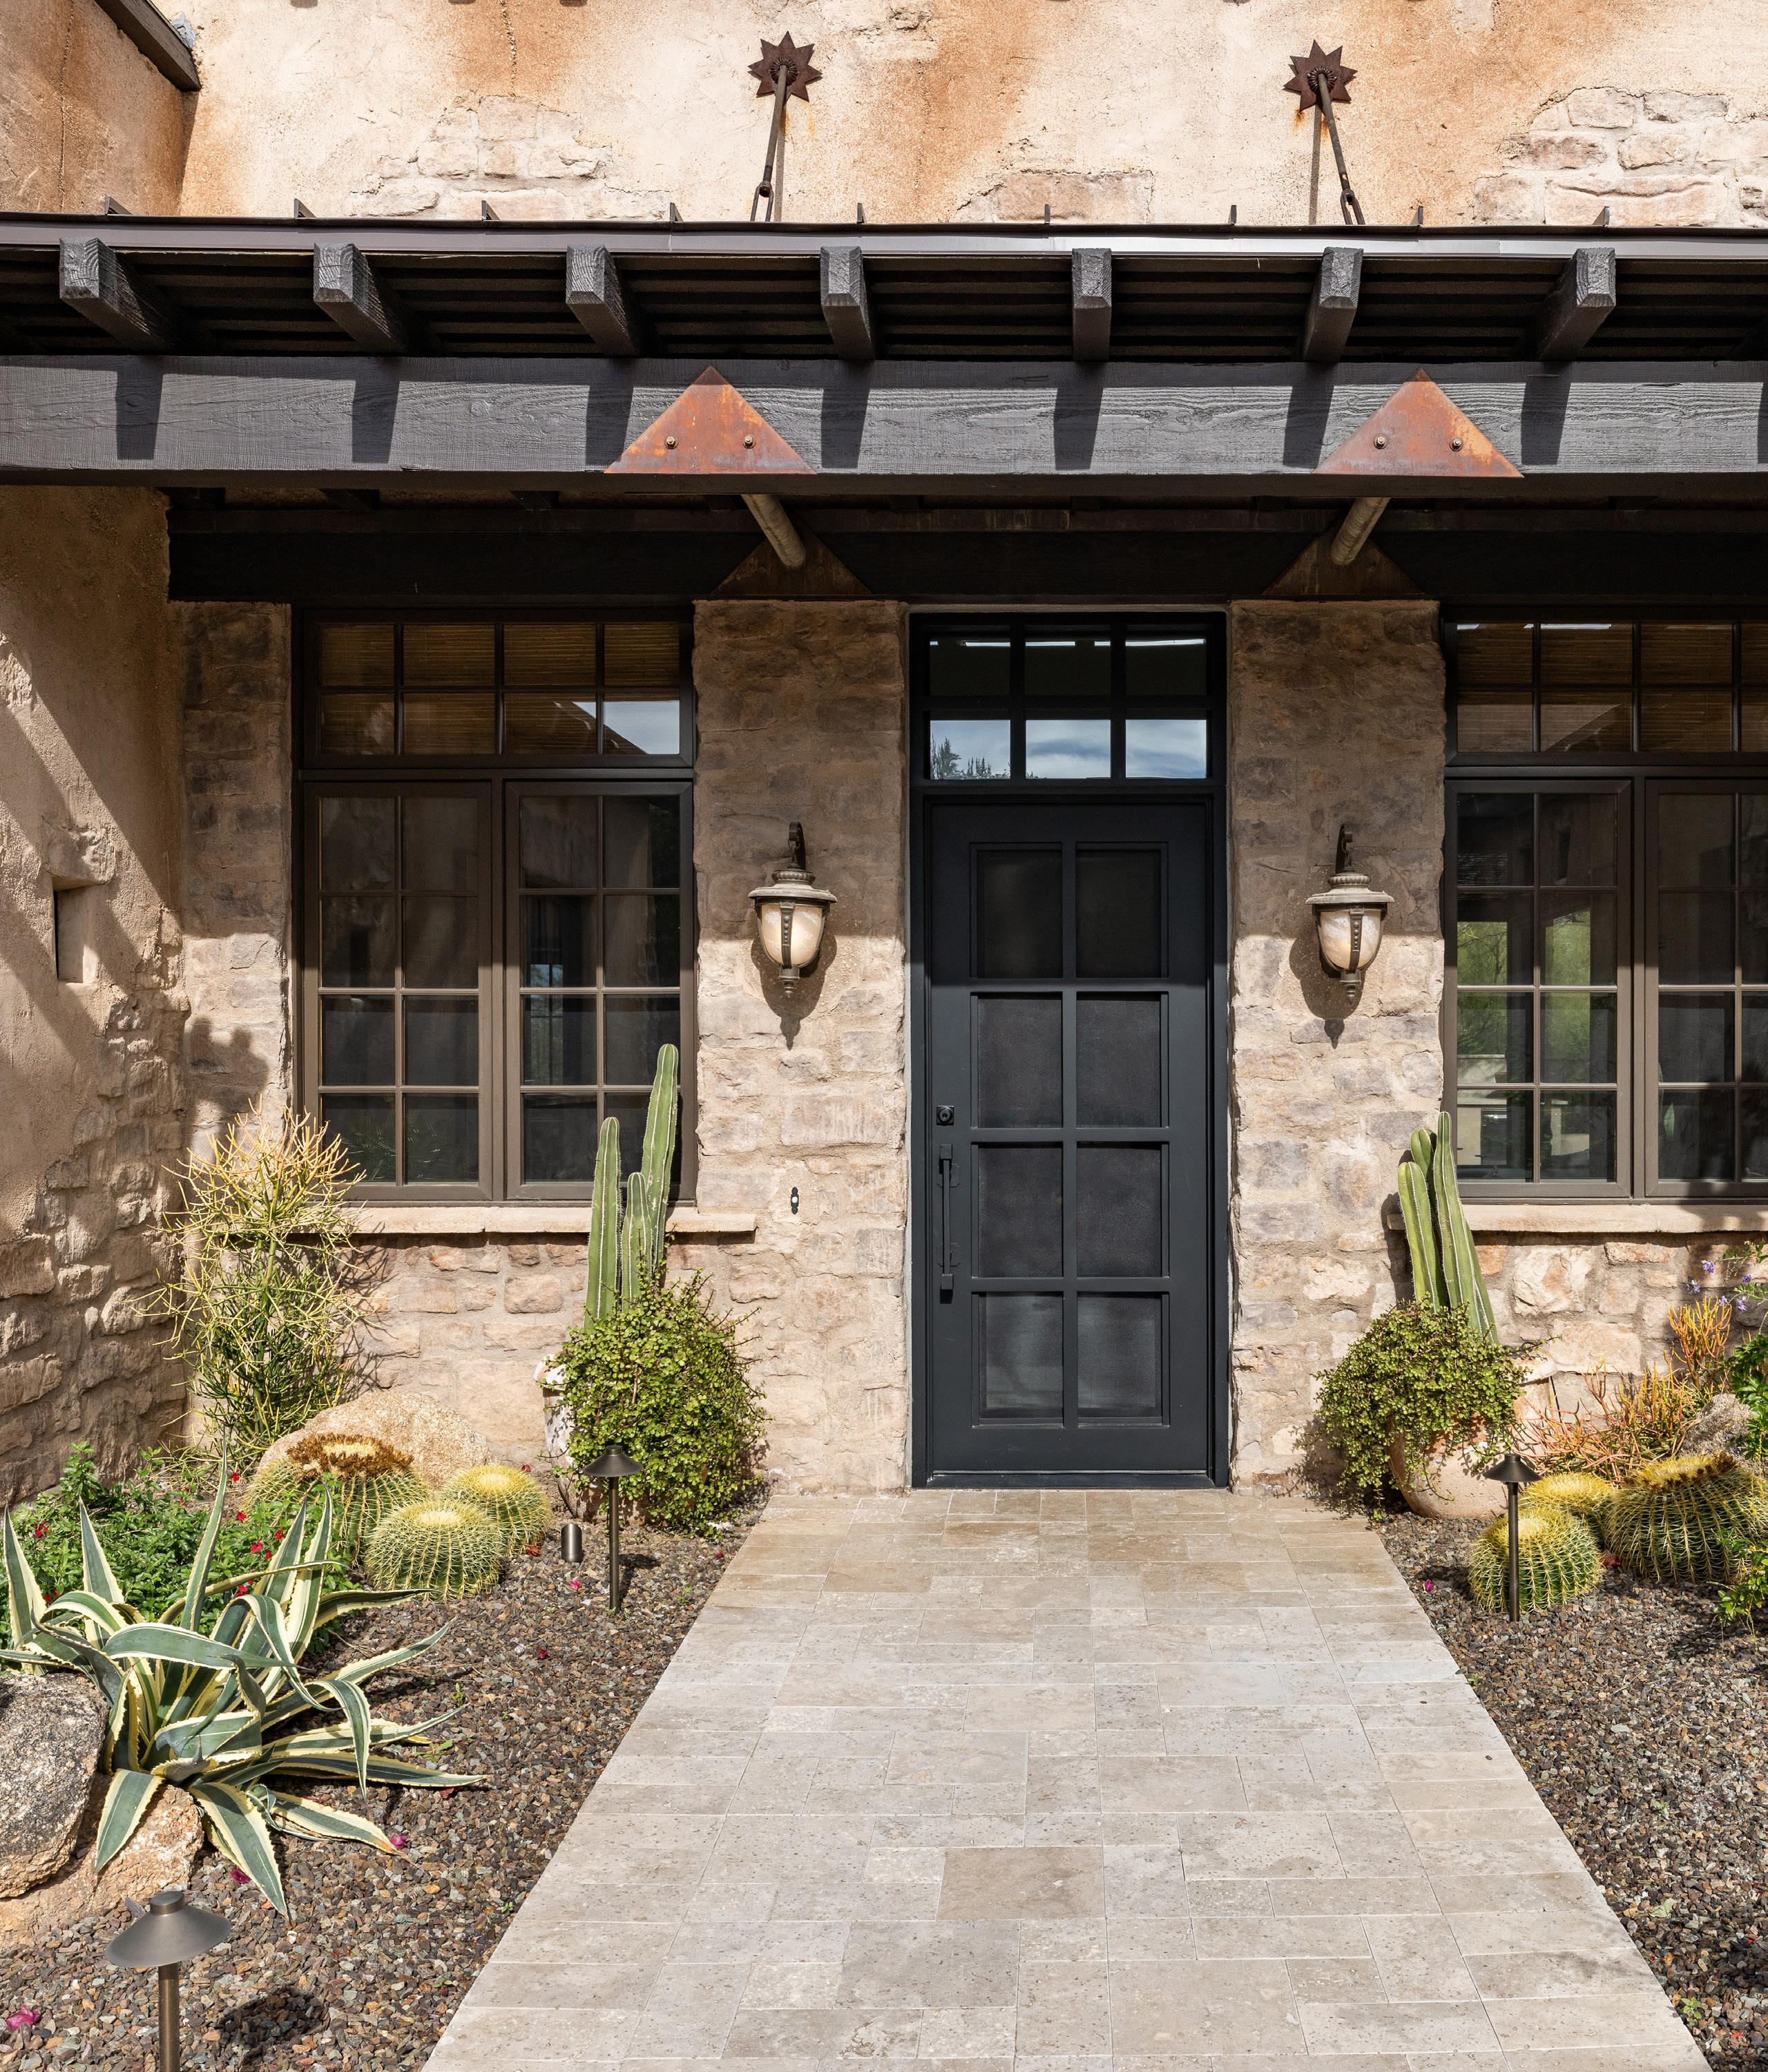
ENTRY COURTYARD
Custom Iron Gate
Travertine Pavers
Iron and Glass Entry Door
OTHER FEATURES
Two-Car Garage
(2) Rheem HVAC - 2016
Ruud HVAC - 2016
Green Nac Whole House Water Treatment System
(2) Ruud 50 Gallon Gas Hot Water Heaters - 2017
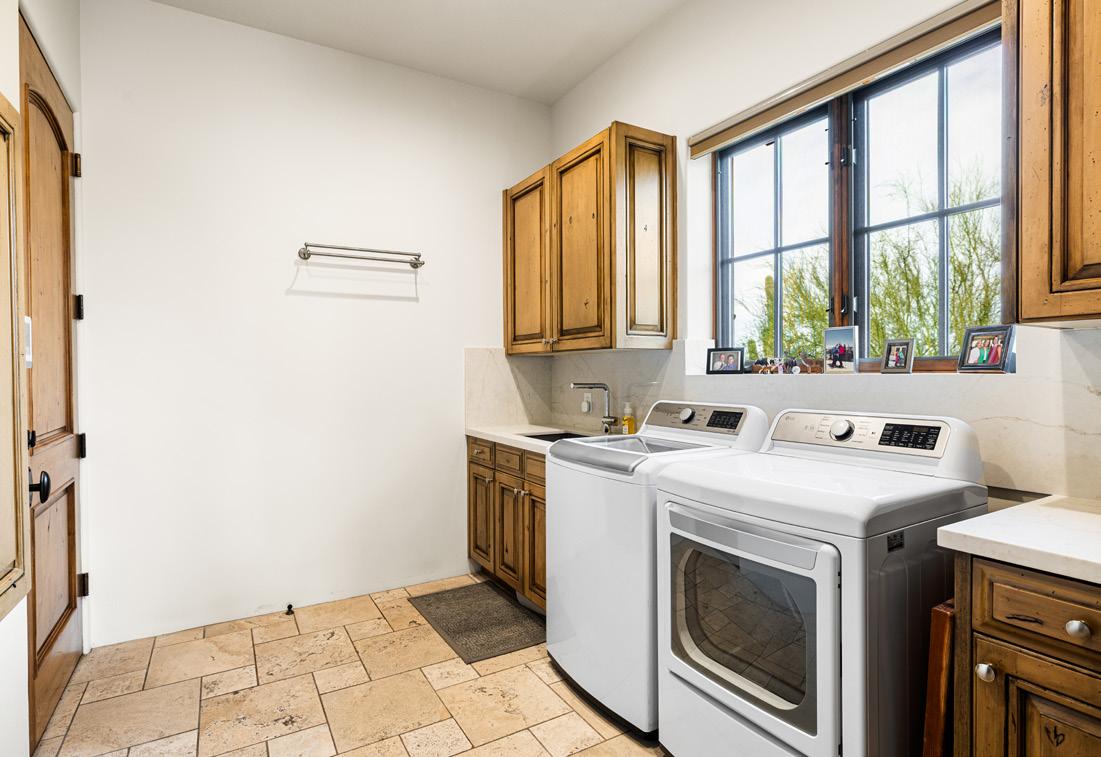
LAUNDRY ROOM FEATURES
Travertine Stone Flooring
Knotty Alderwood Cabinetry
Stone Slab Countertops
Blanco Utility Sink
LG Washer and Dryer
Built-in Ironing Board
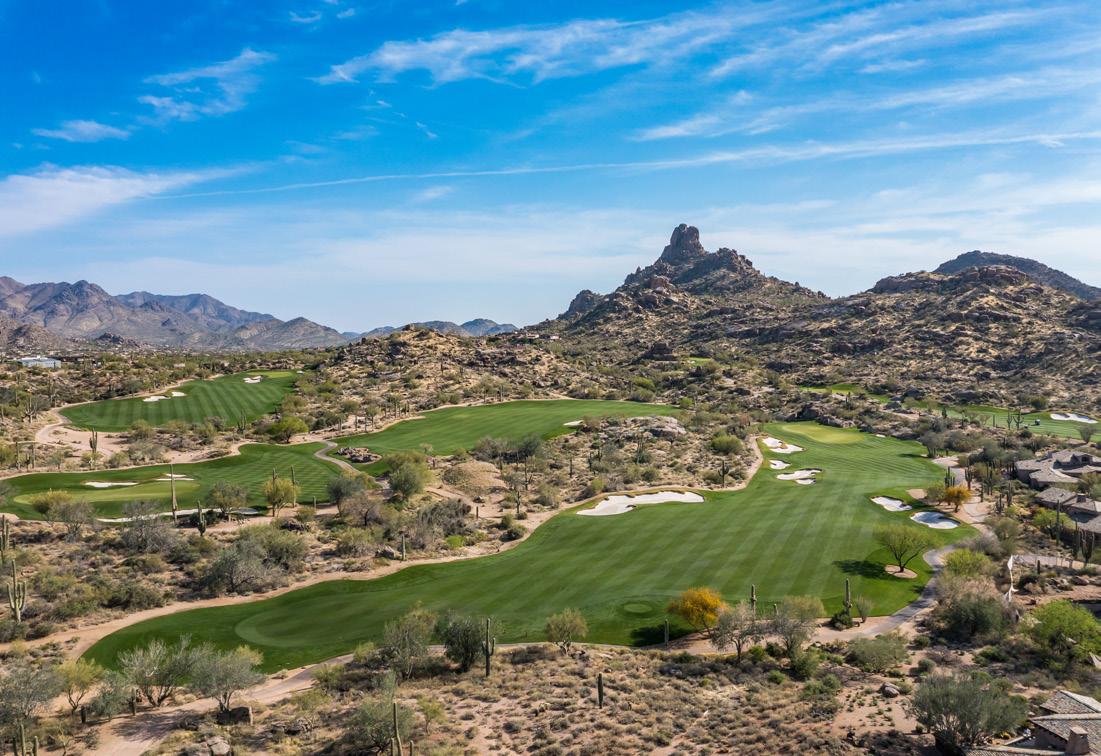
LIVING IN ESTANCIA
Breathtaking Views of Pinnacle Peak
24-Hour Guard-Gated Security
Exquisite Architecture and Custom Homes
Low-Density, Serene Living
Proximity to Outdoor Recreation
Prestigious North Scottsdale Location
Impeccably Maintained Community Grounds