
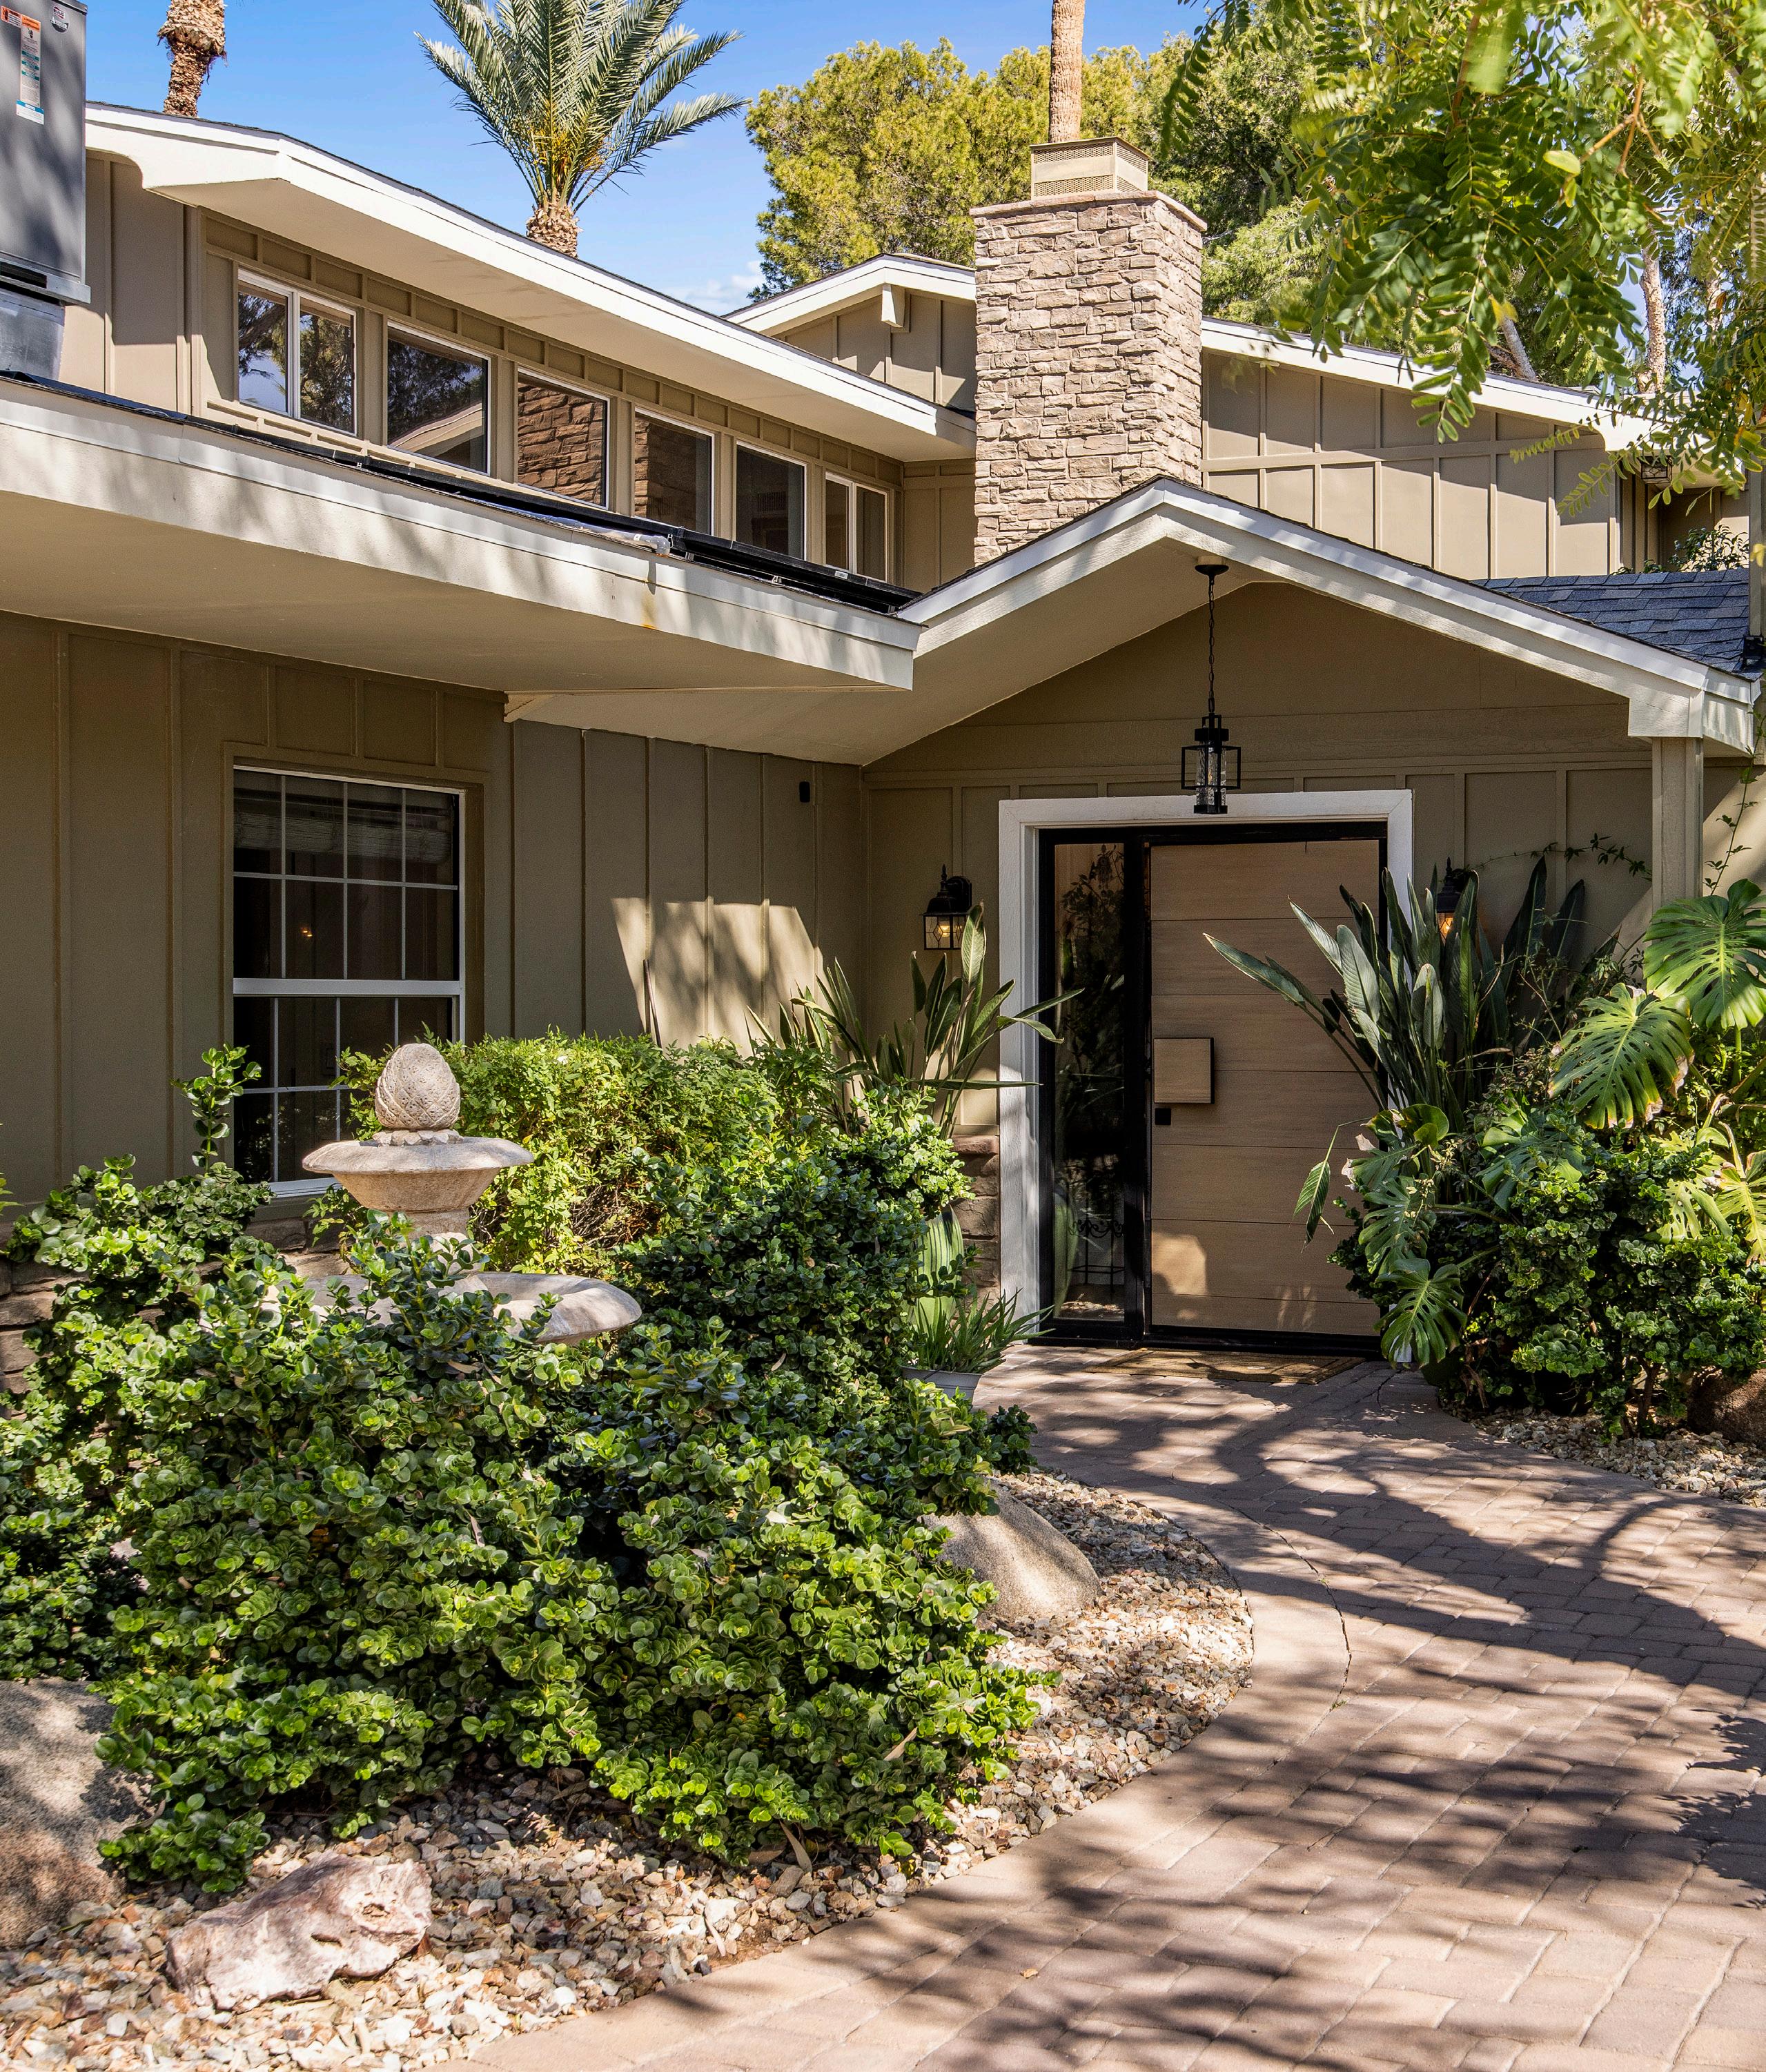

In Arcadia, it is increasingly rare to find a property that offers both space and stillness. Set at the end of a quiet cul-de-sac on a privately gated acre, Camelback Grove presents a setting defined by a sense of permanence and ease. Towering trees, layered greenery, and breathtaking views of Camelback Mountain create a backdrop that feels both grounded and enduring.
The home unfolds as a collection of purposeful spaces shaped over time to support the rhythms of daily life. Expansive gathering areas, private retreats, and unexpected moments such as a dedicated theater, game lounge, and workshop spaces reflect a residence designed not for show, but for living. Two detached casitas provide flexibility for guests or extended family, while the grounds invite both quiet reflection and effortless entertaining.
Whether preserved, refined, or reimagined, the opportunity begins with the land. An acre in Arcadia, framed by one of Arizona’s most iconic views.
CAMELBACK GROVE: WHERE LIVING AND GATHERING COME TOGETHER
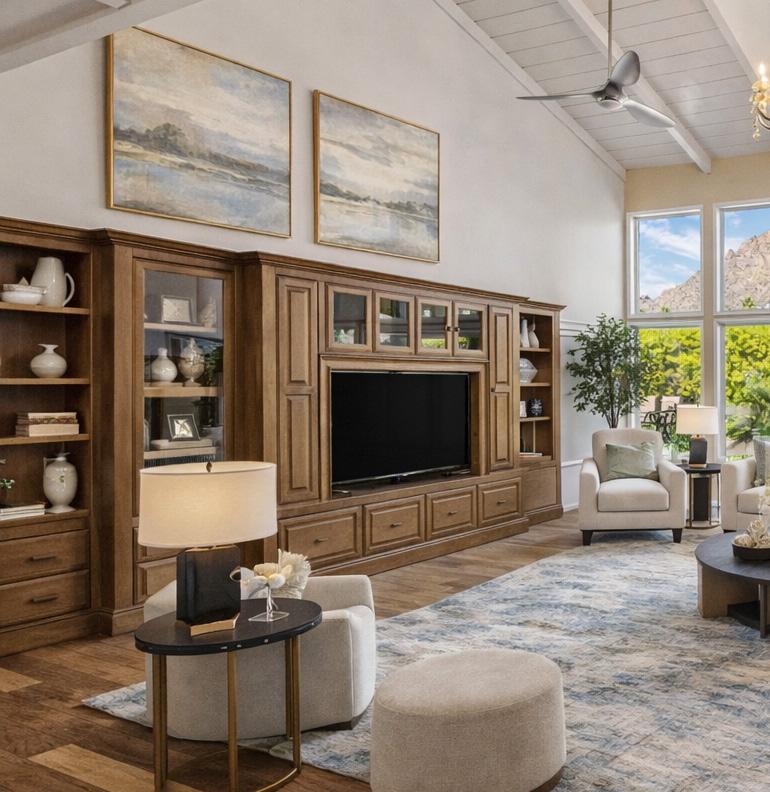
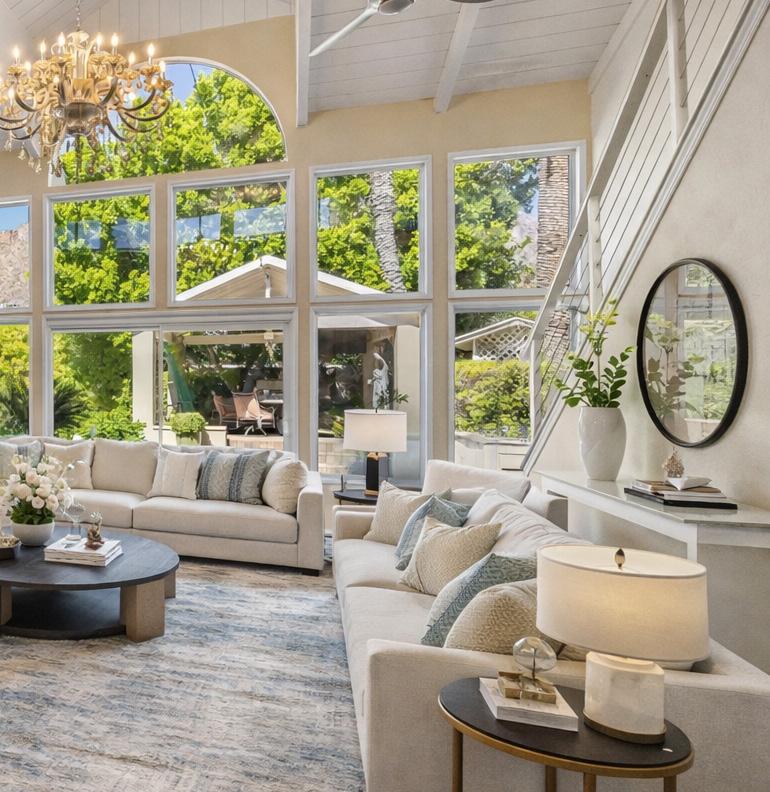
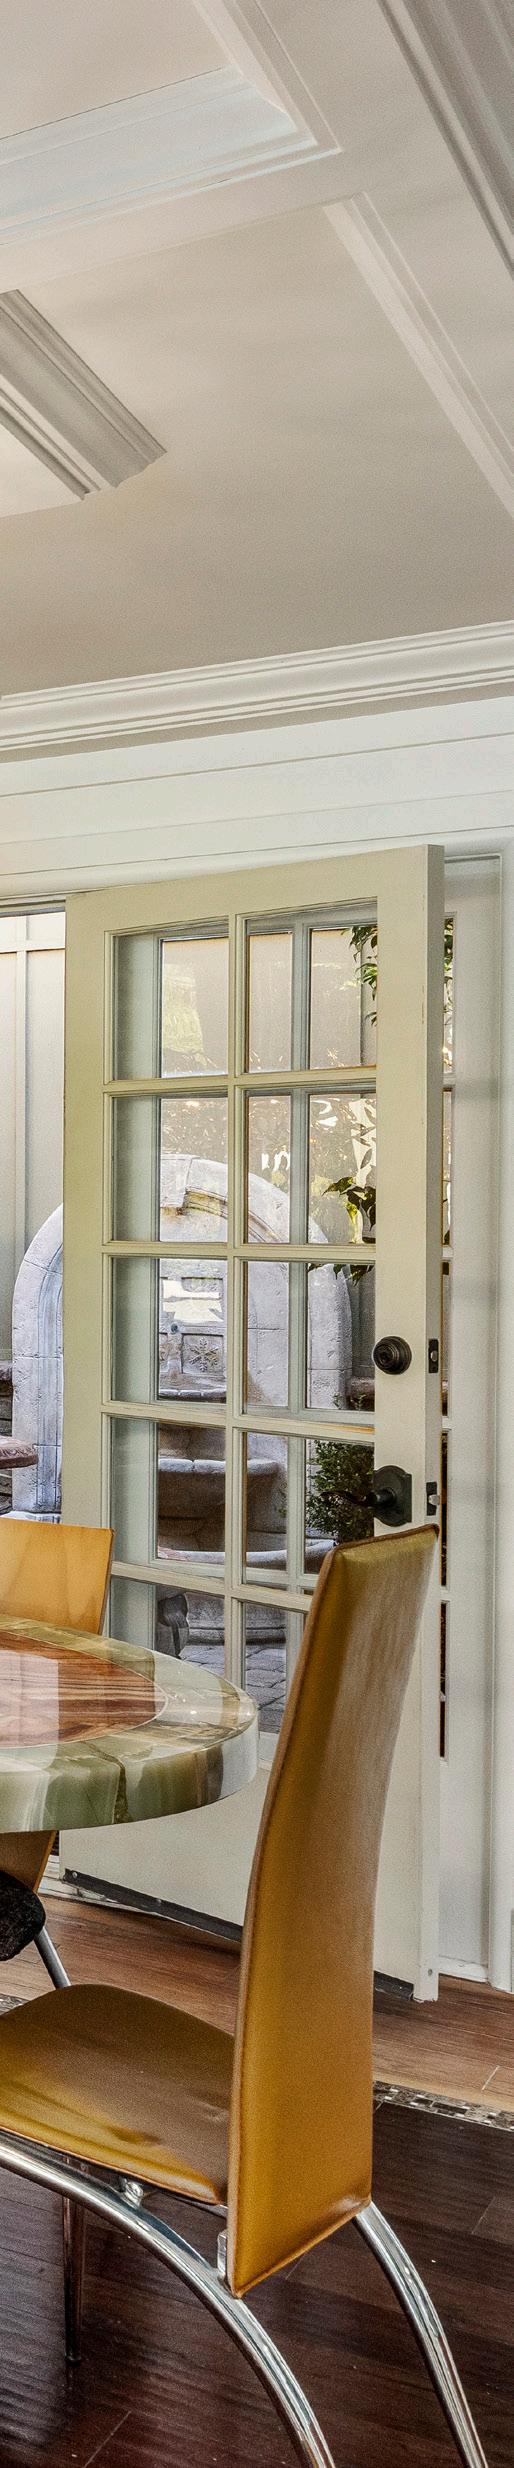
The heart of the home unfolds through a seamless connection between the family room and dining space, designed for both everyday living and shared moments. Open sightlines and intentional flow create a natural rhythm, allowing each space to feel connected yet distinct. Whether hosting a lively evening or enjoying a quiet dinner, the layout supports how life moves. Anchored by architectural detail and thoughtful scale, this is where time is shared, conversations unfold, and moments turn into memories.
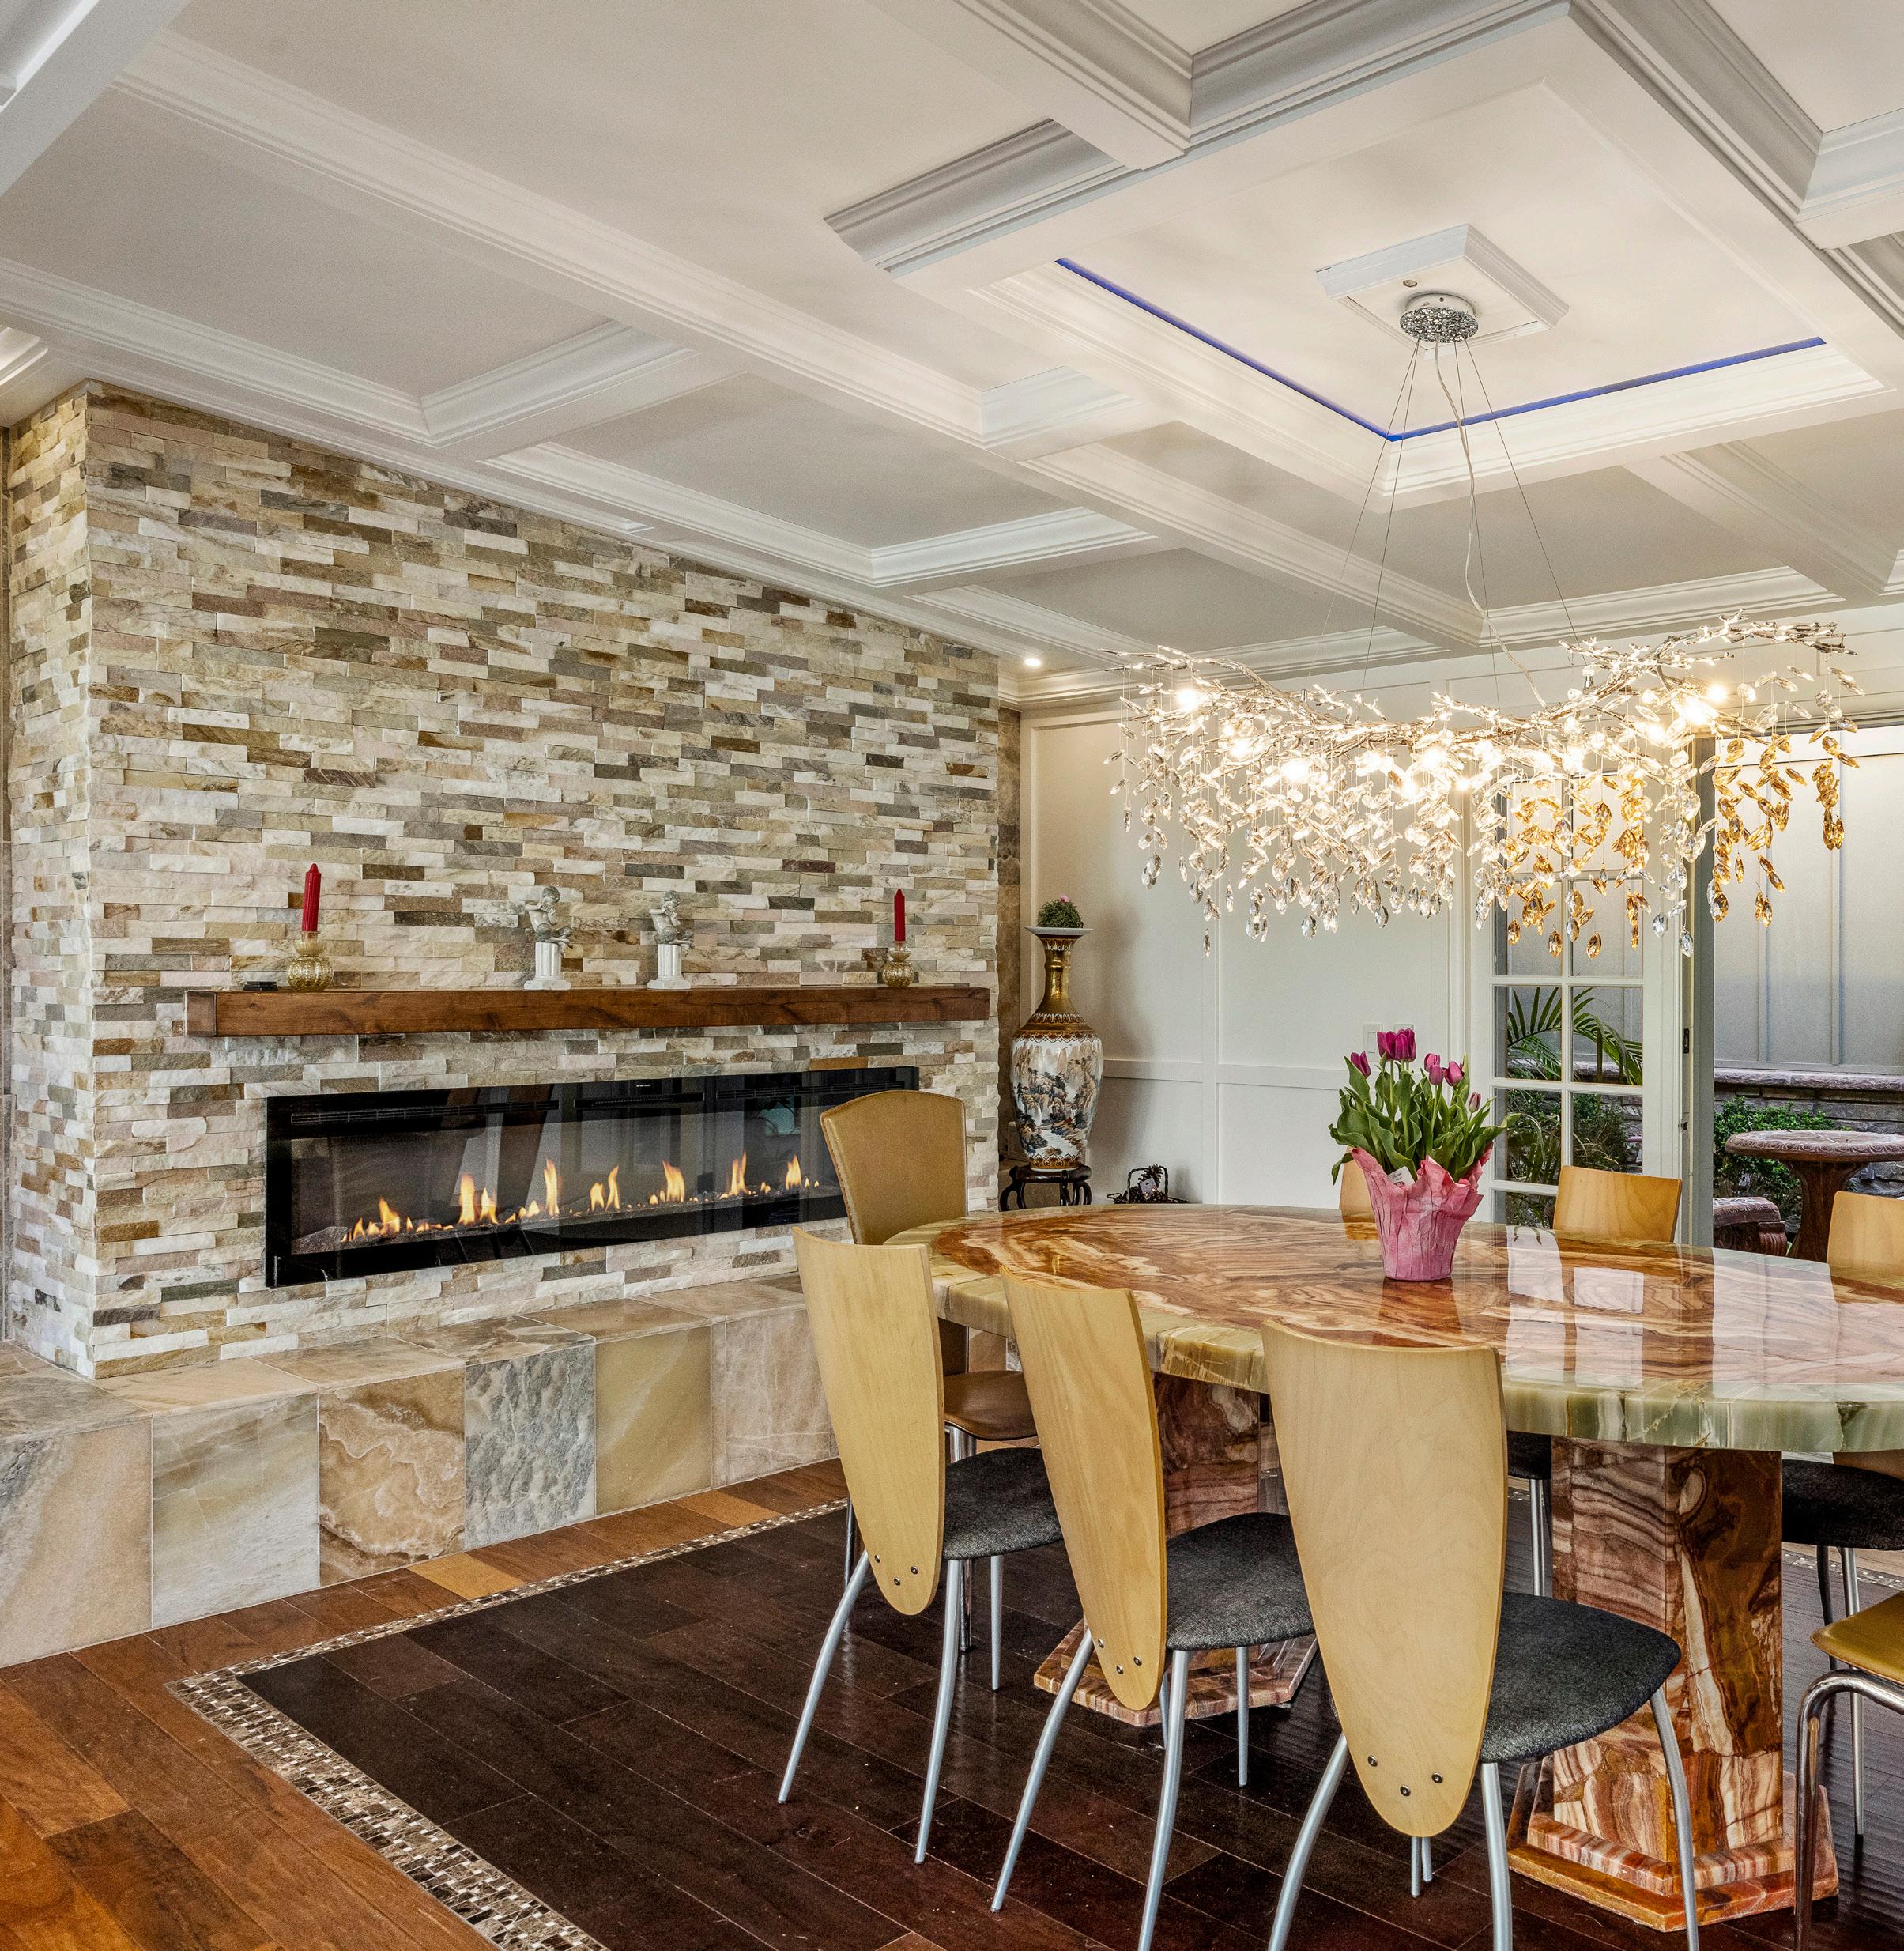

DINING FEATURES
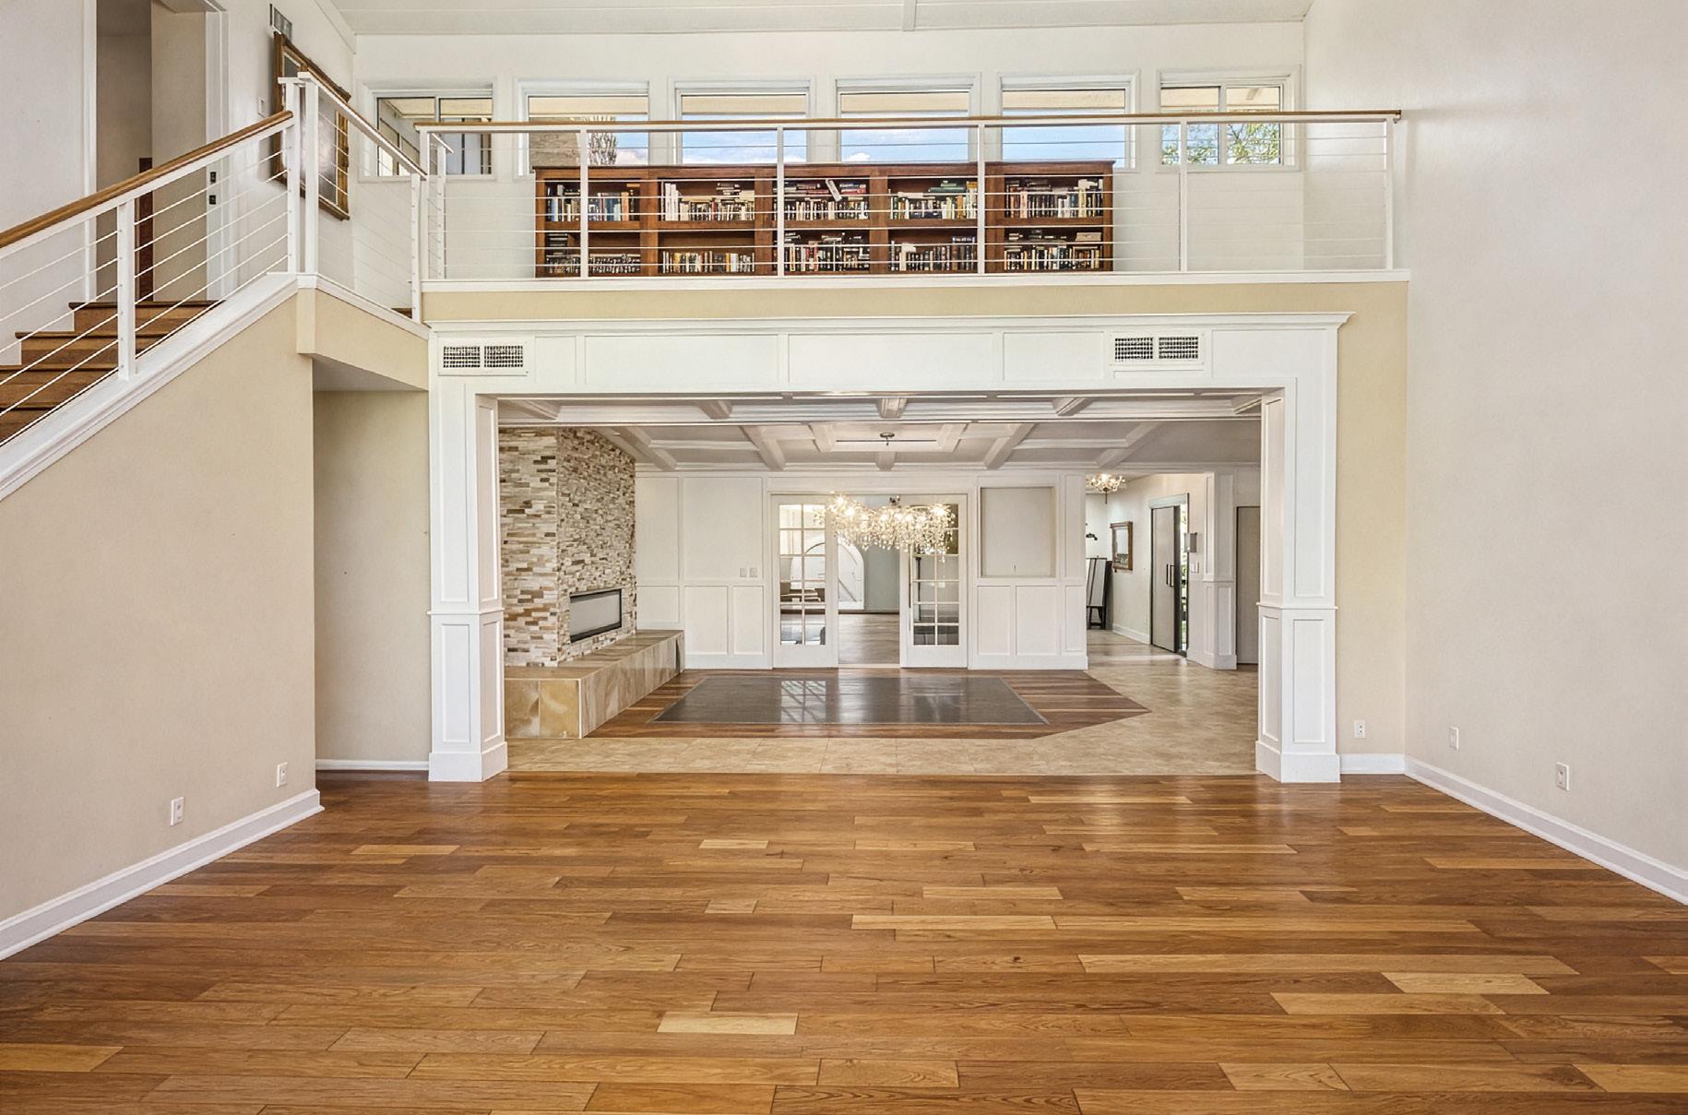
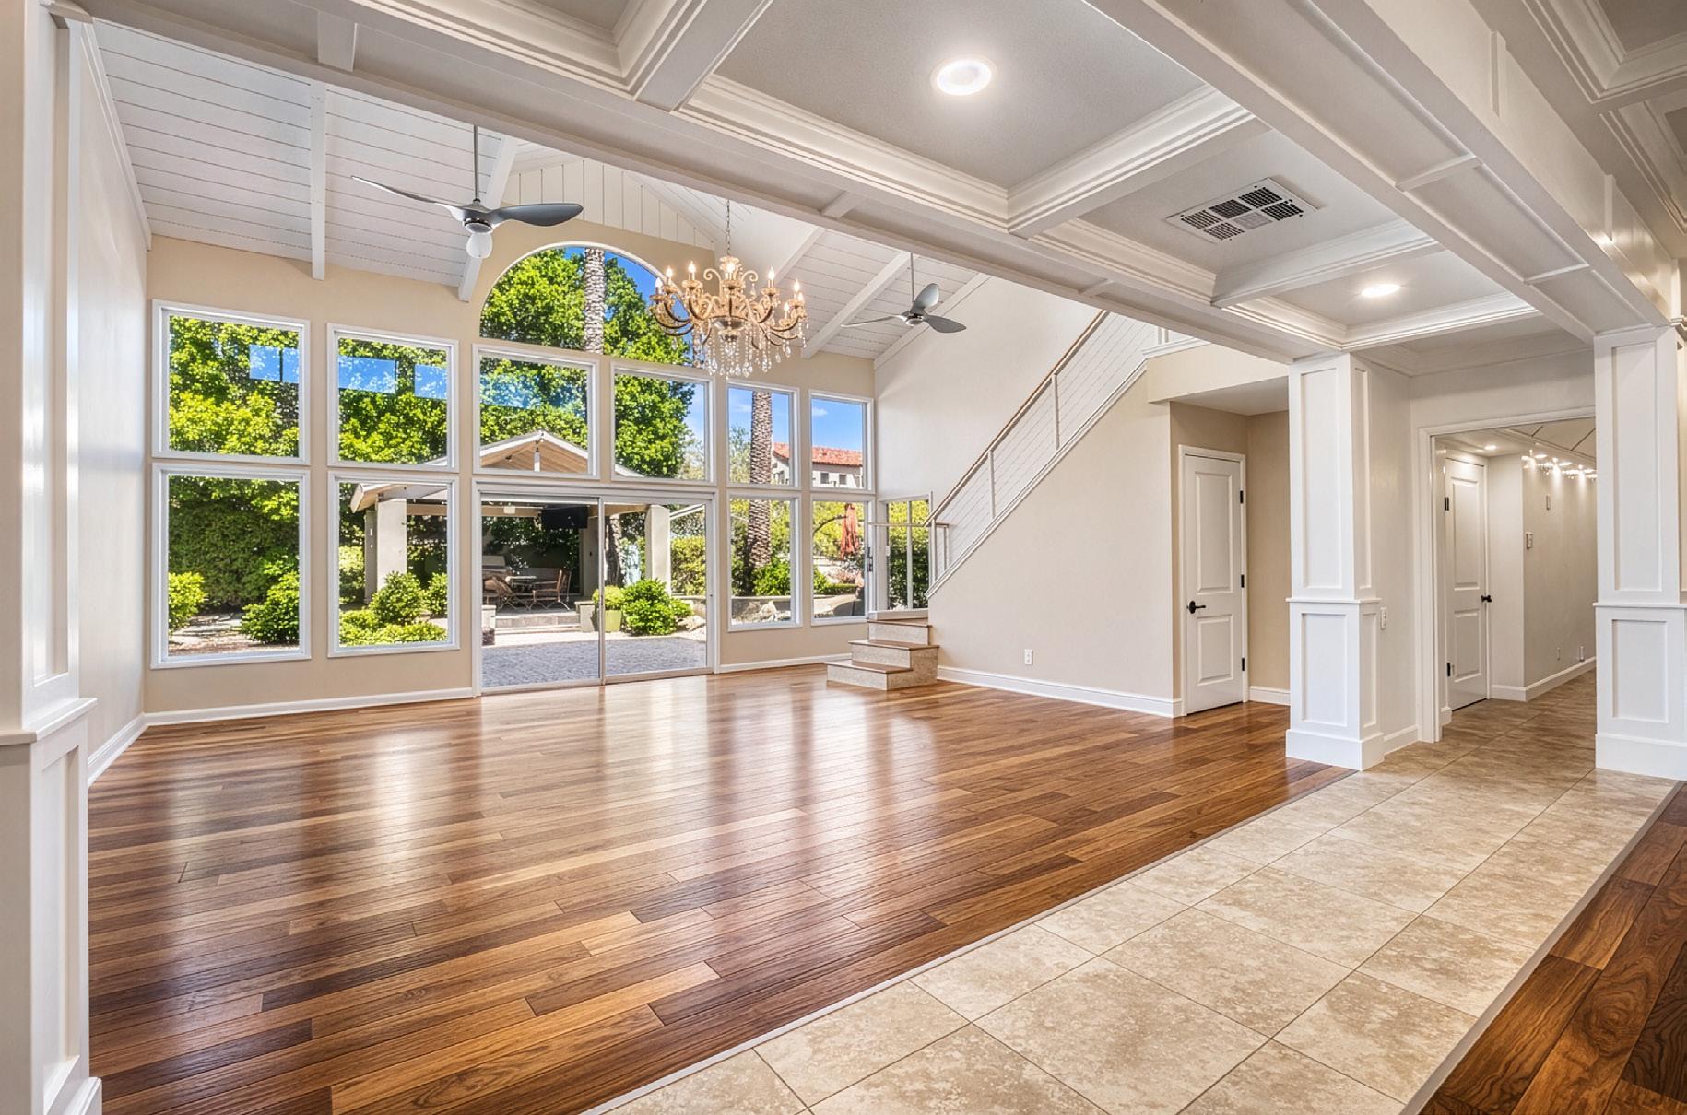
FAMILY ROOM FEATURES
Fresh Paint
Vaulted Tongue + Groove Ceilings
Updated Stair Railing
Recessed Lighting
Dramatic Chandelier
Updated Ceiling Fans
Floor To Ceiling Windows
Opens to Backyard
Storage Closet Under Stairwell
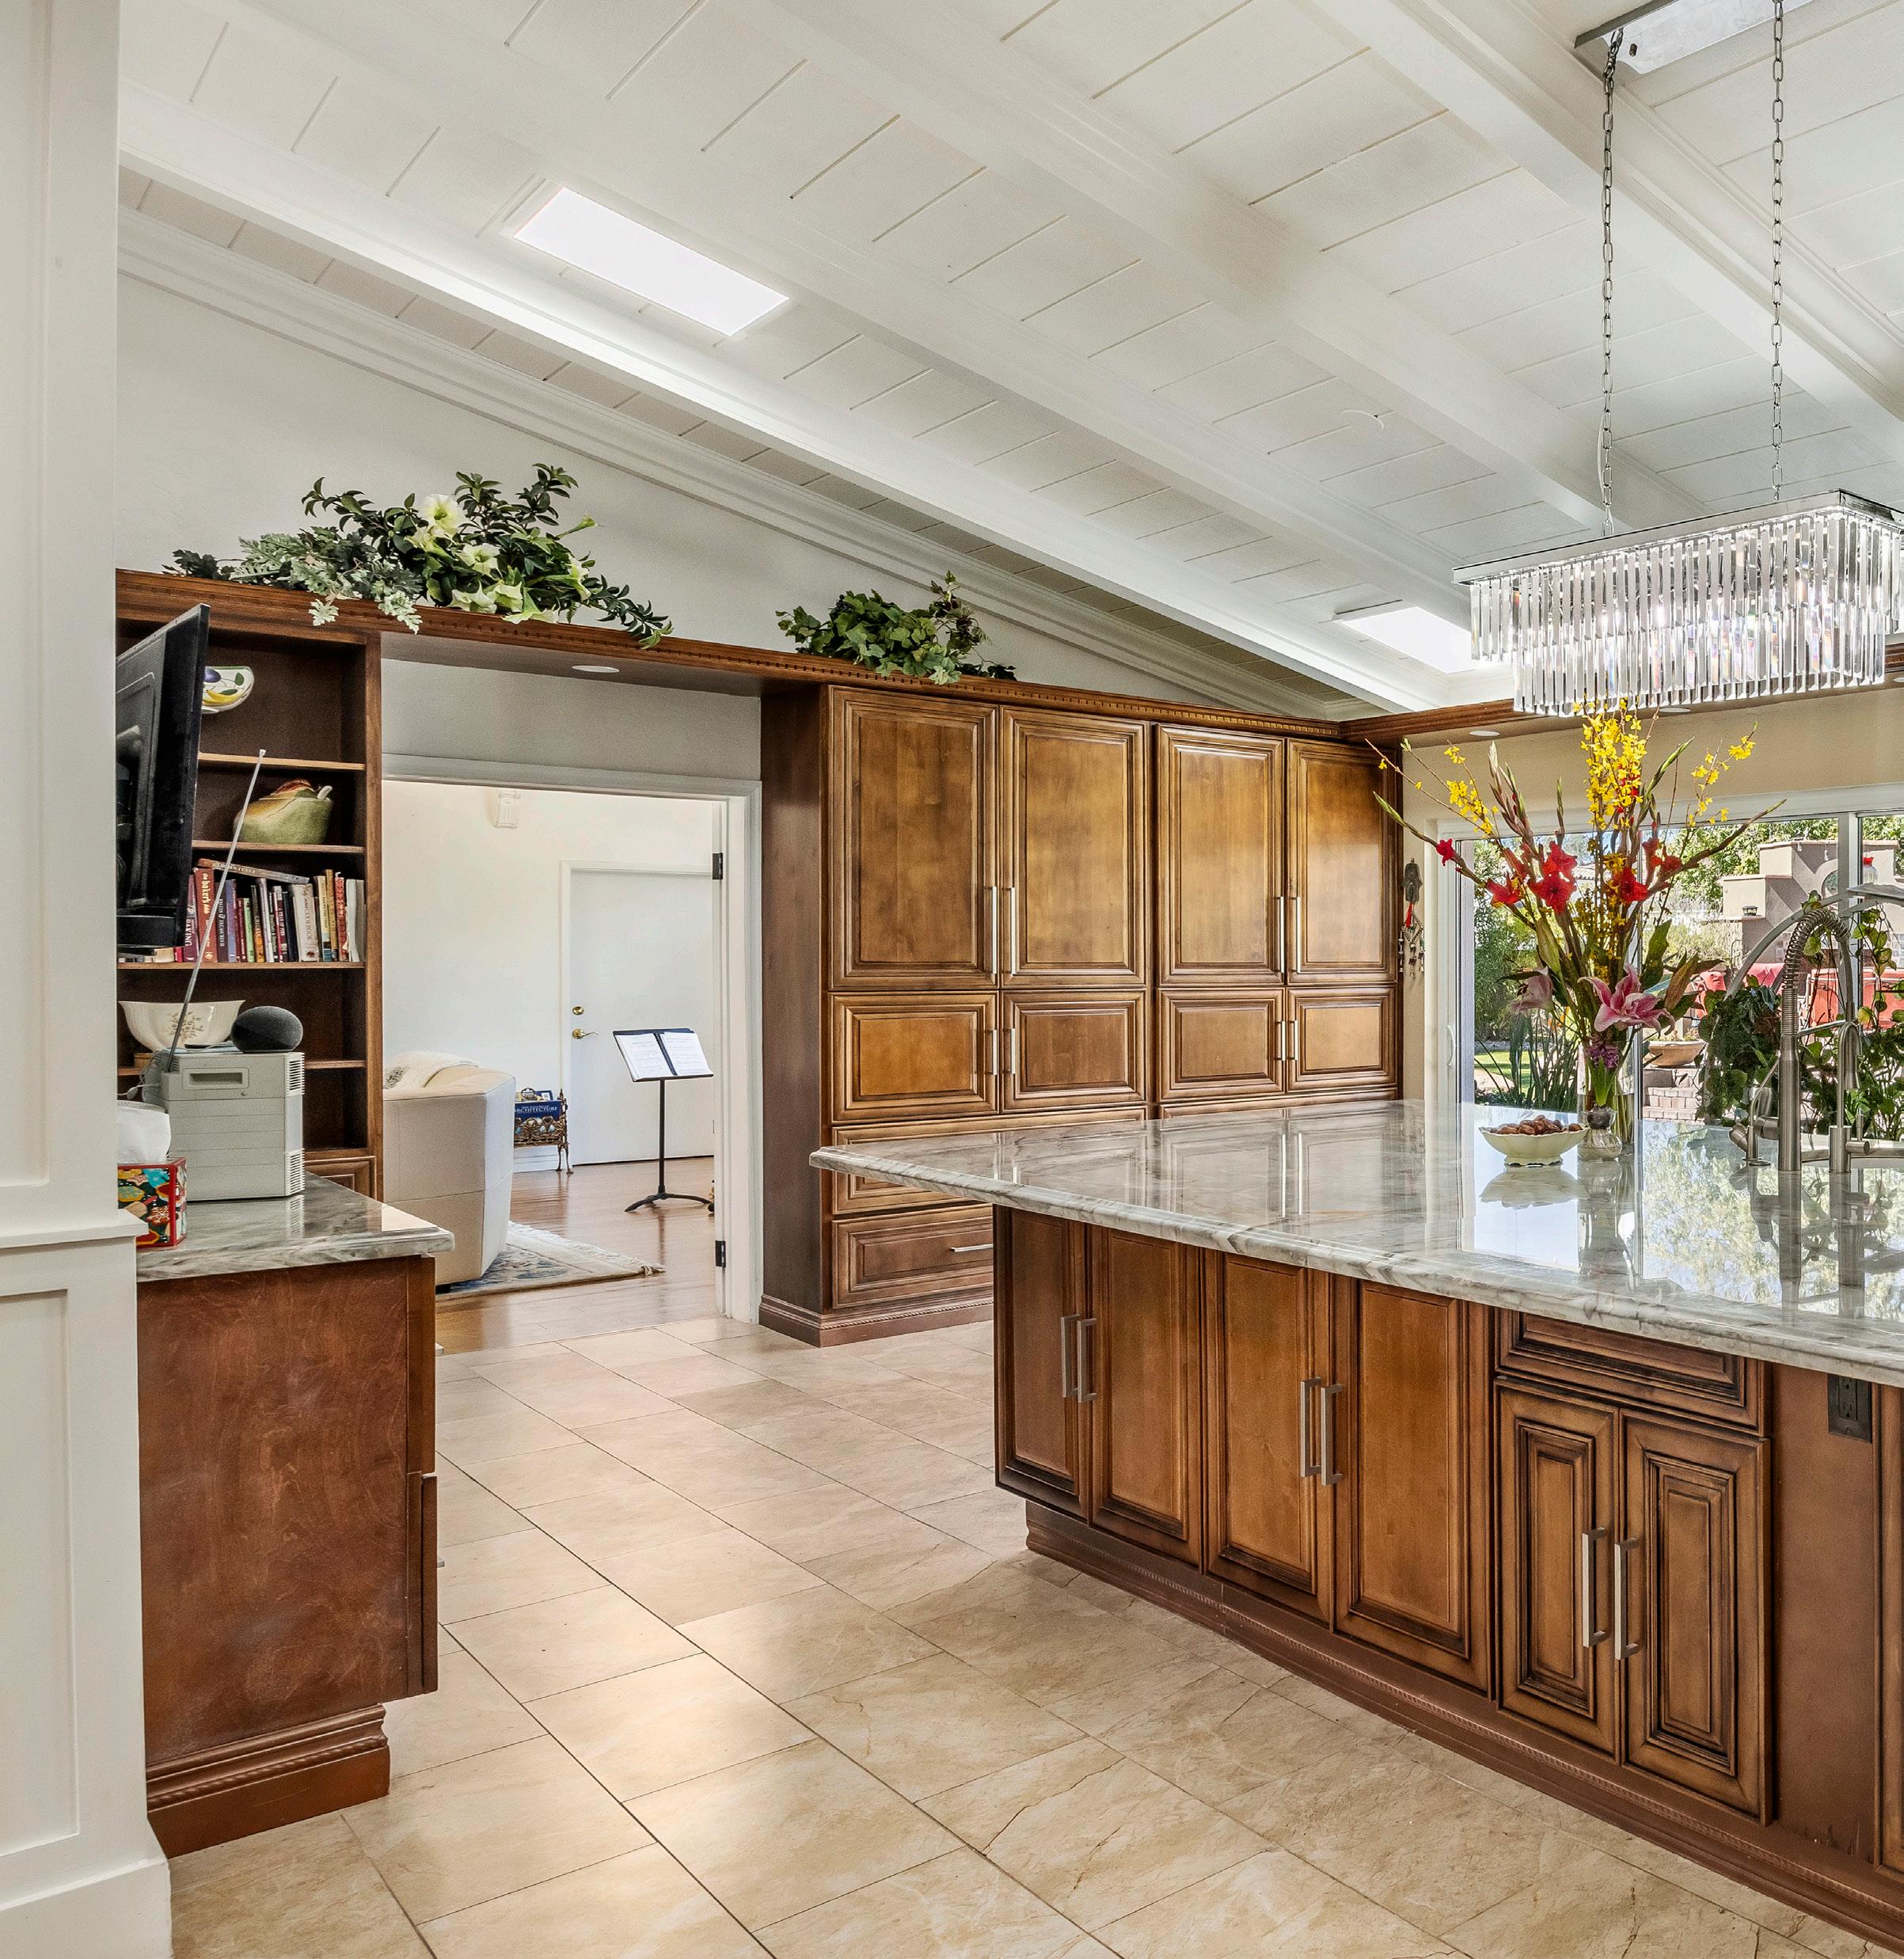
CAMELBACK GROVE: WHERE THE DAY BEGINS AND ENDS
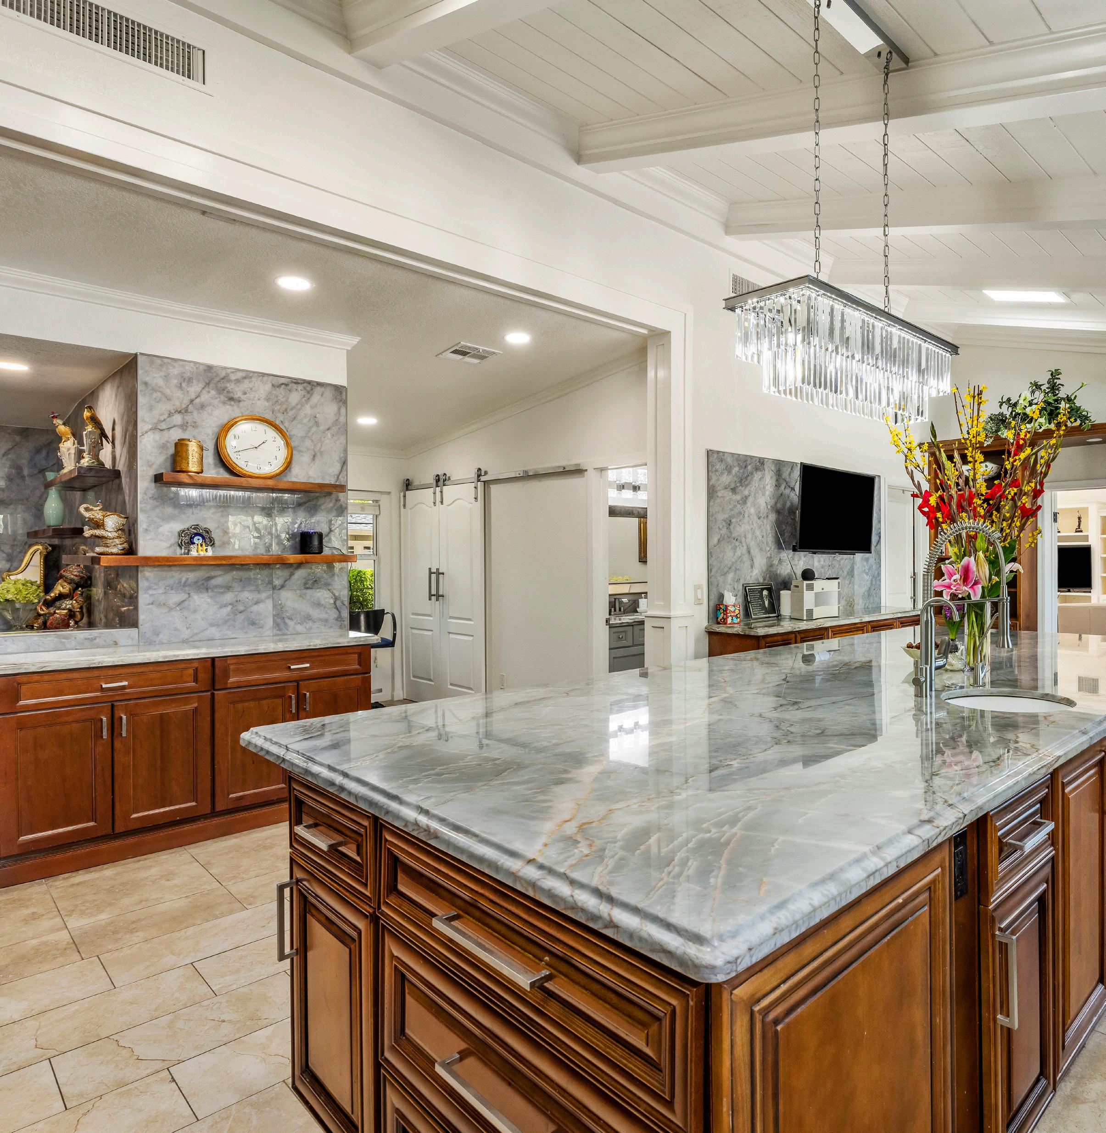
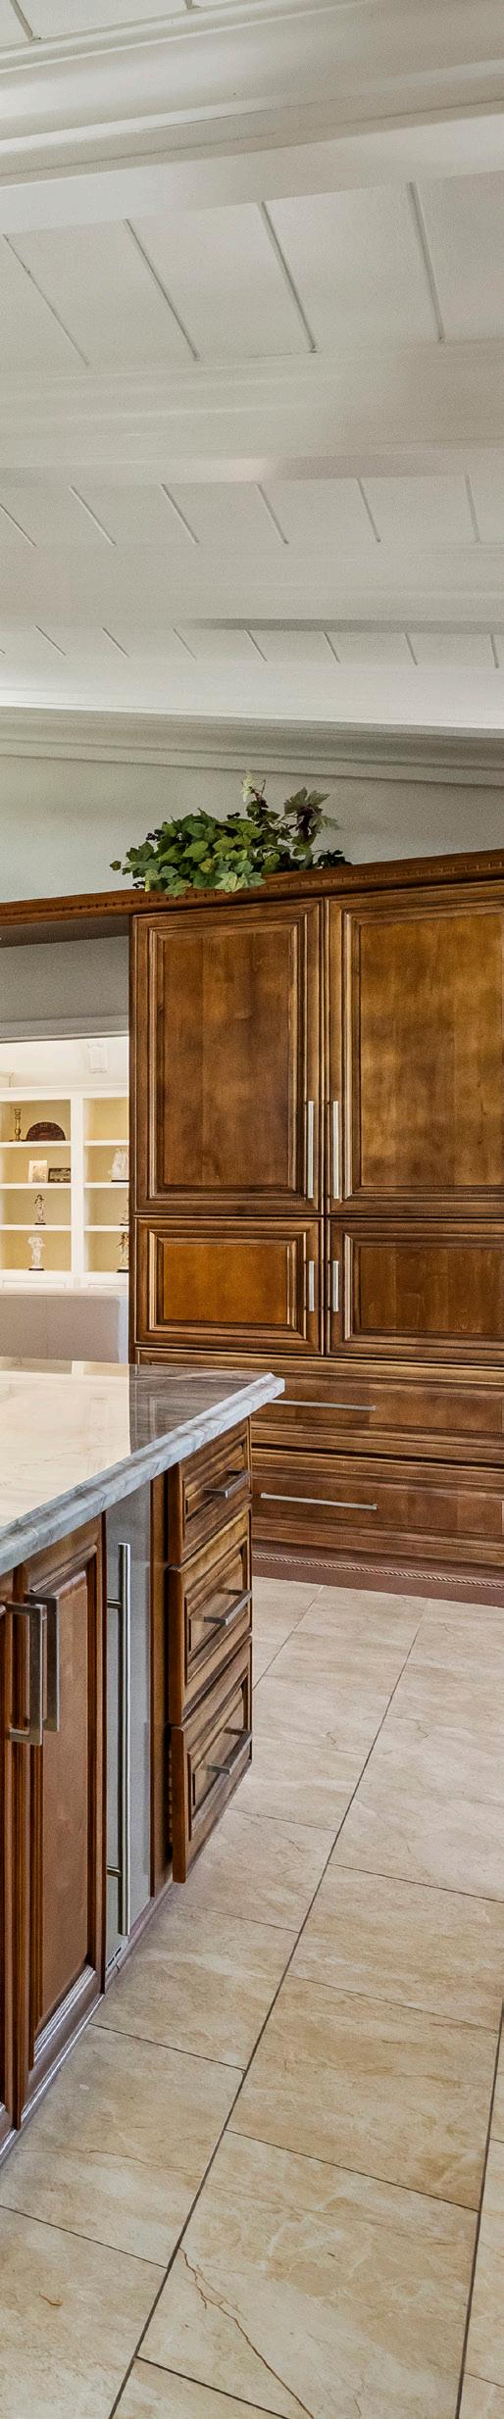
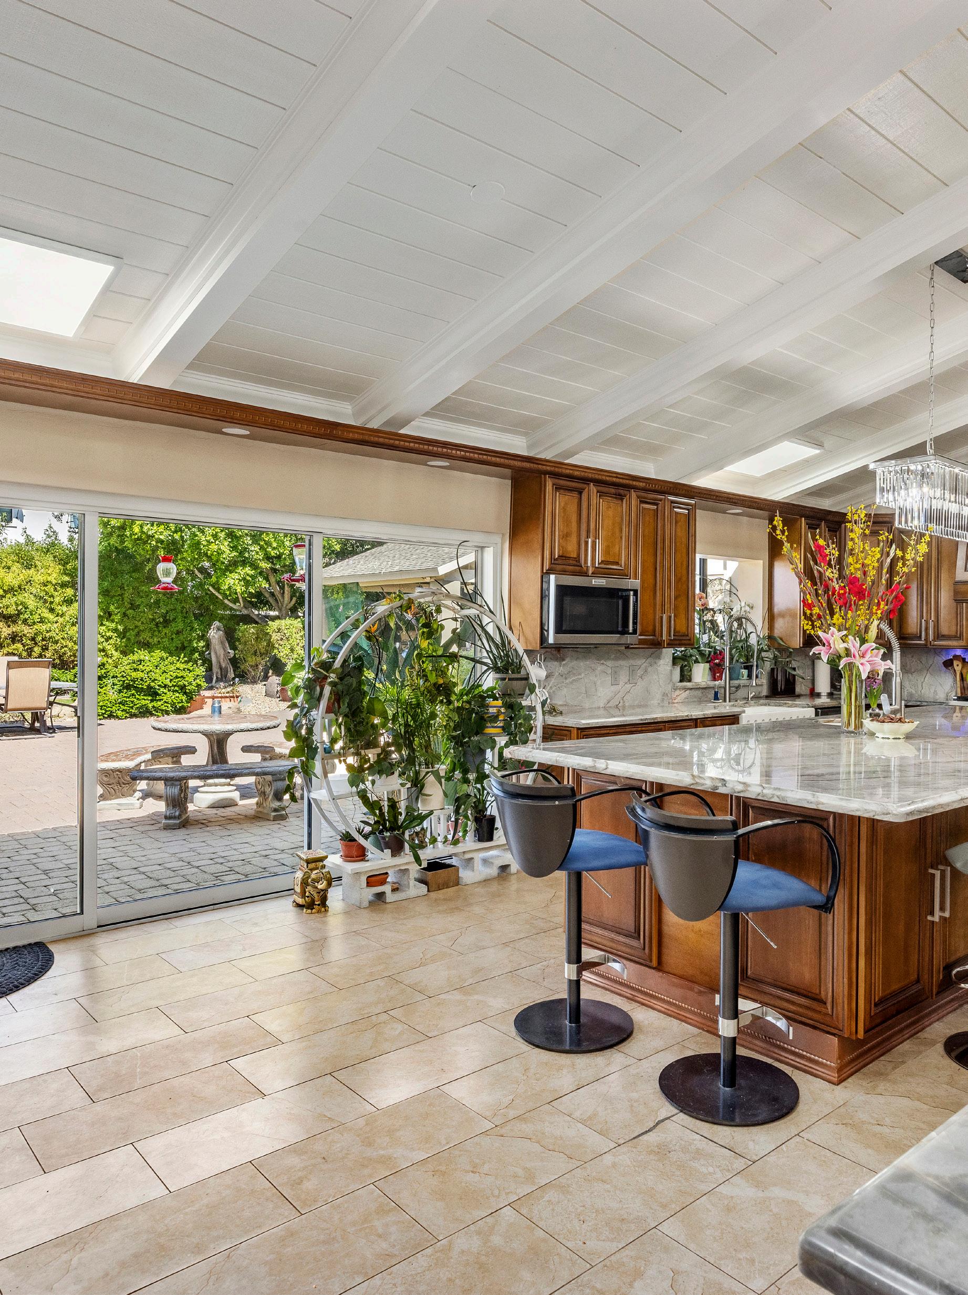
The kitchen is designed as both a workspace and a gathering point, anchored by a massive center island that naturally draws people in. Fully remodeled, the space is organized for function, flow, and connection. There is room to prepare, to sit, and to stay awhile. Large openings extend directly to the outdoor areas, allowing daily life to move easily between inside and out. Whether hosting or simply starting the morning, this is a space that supports how people actually live.
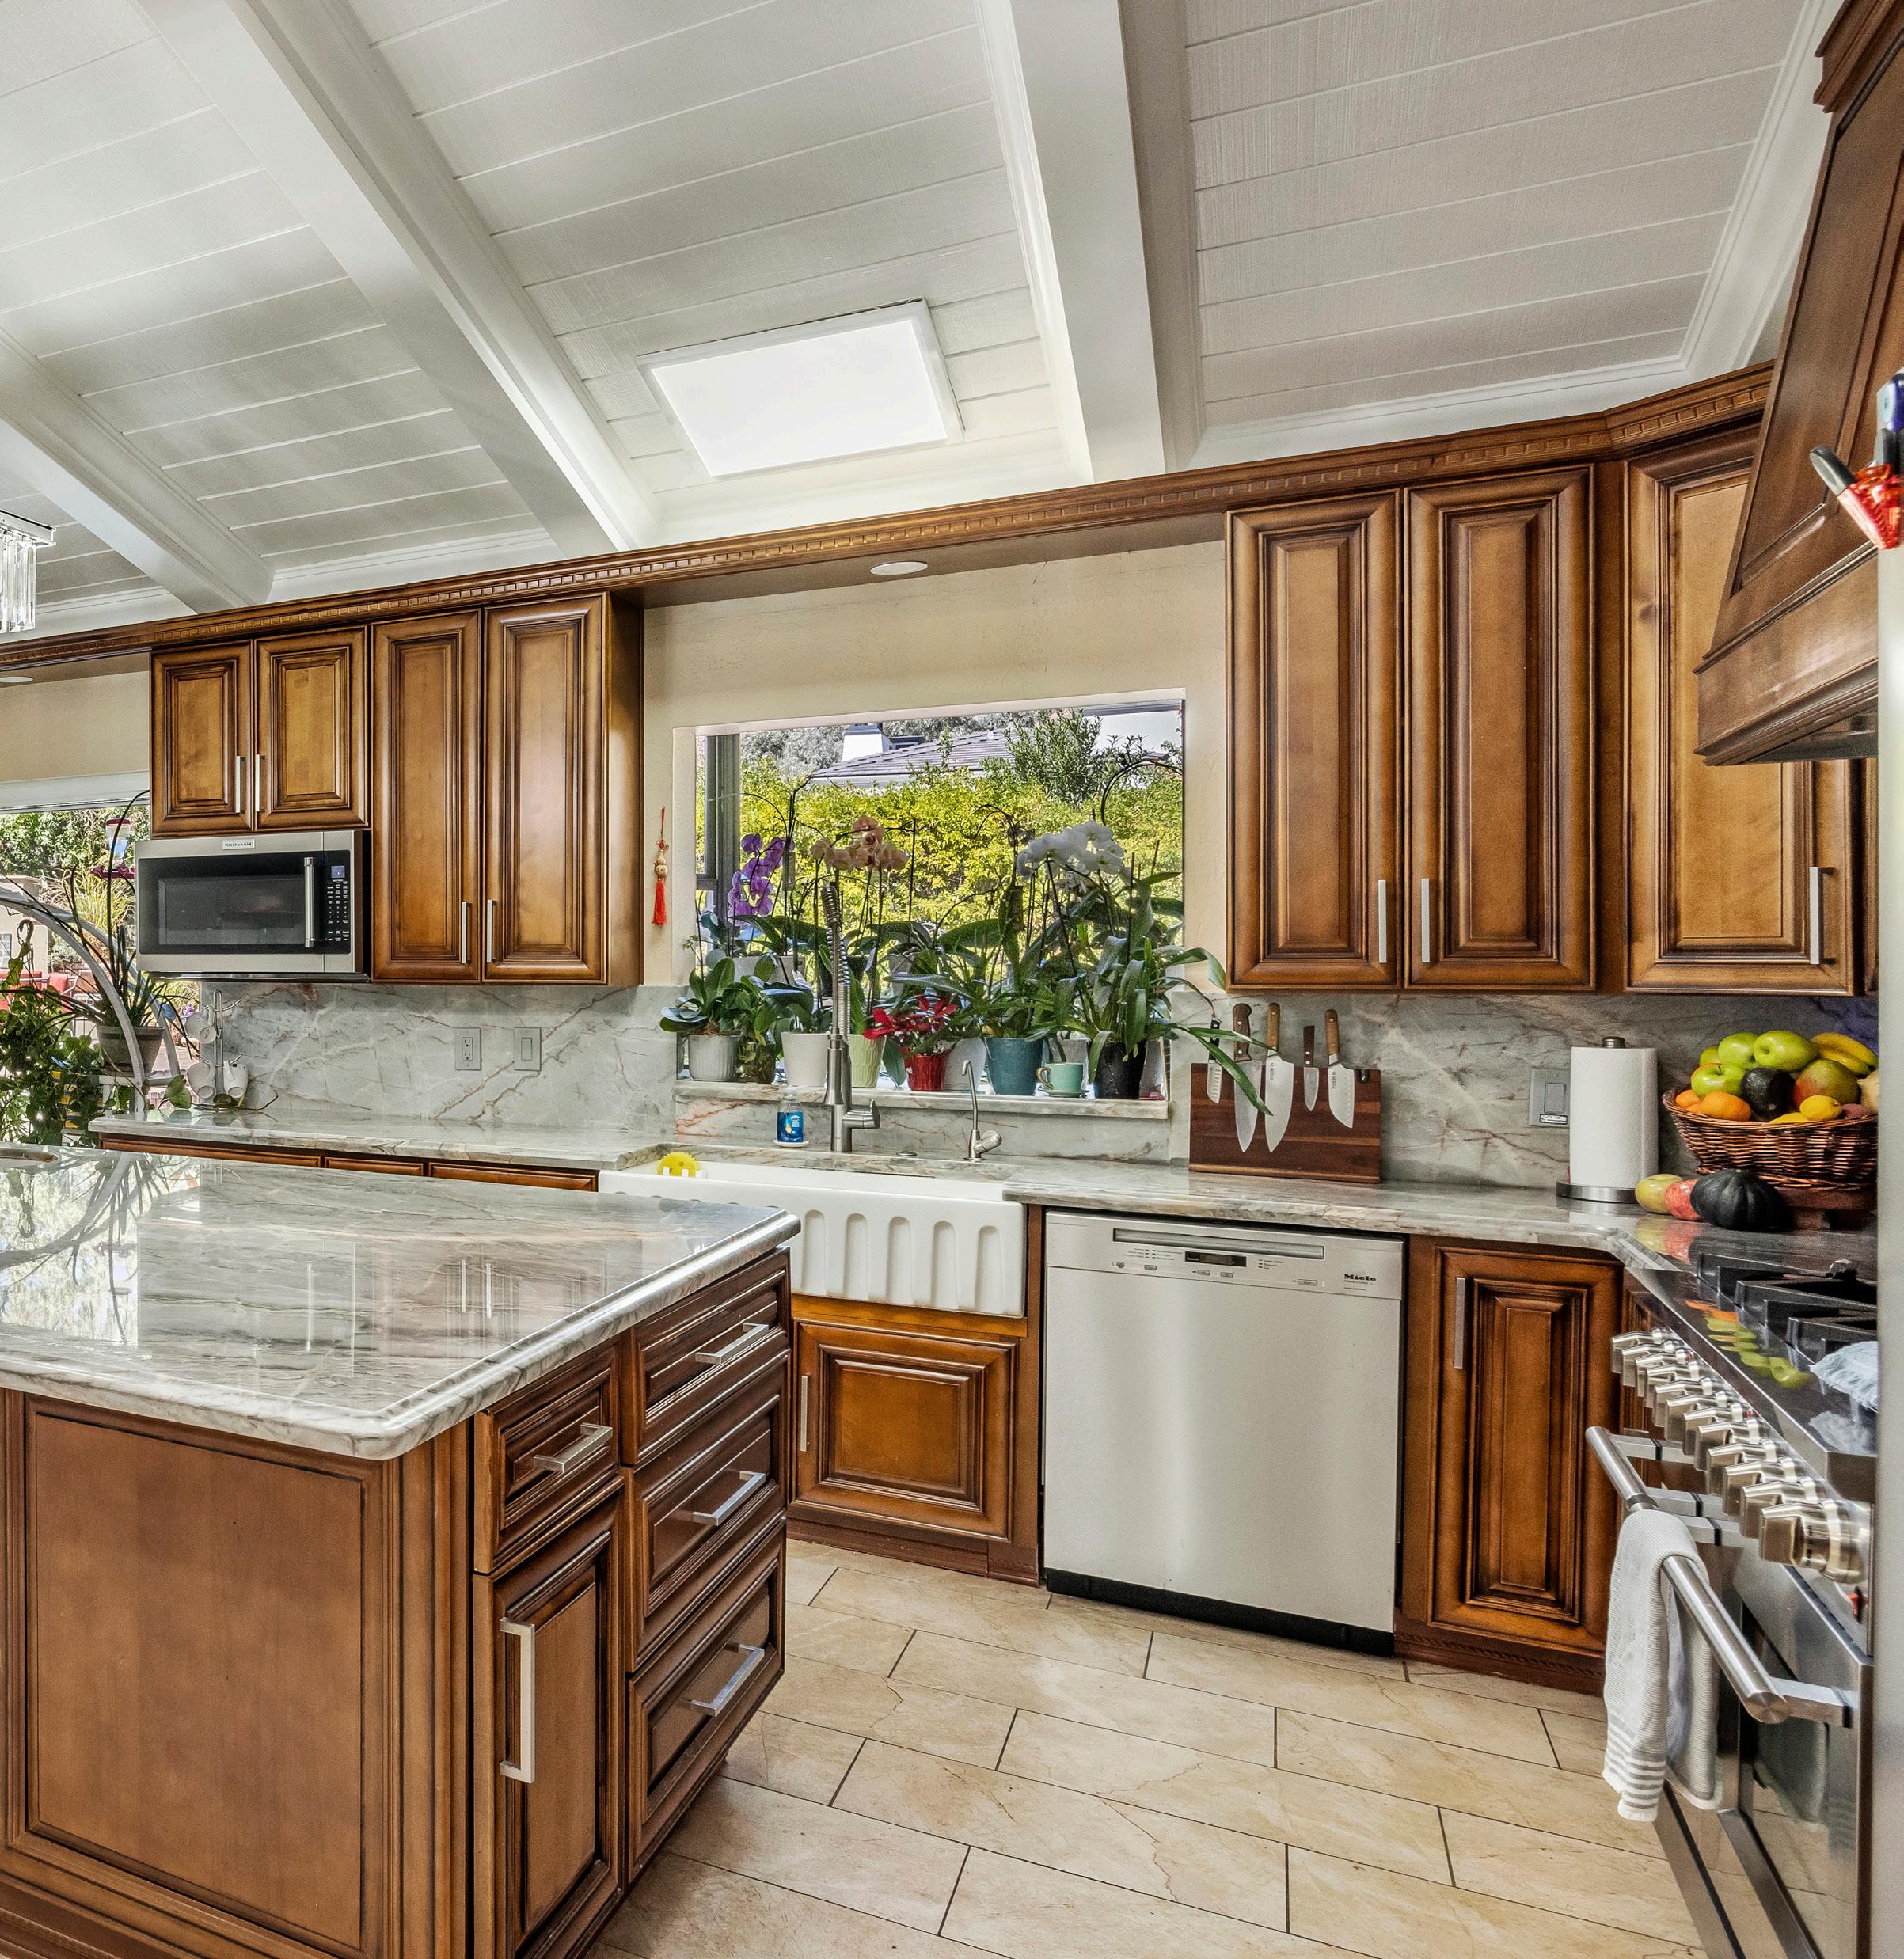
KITCHEN FEATURES
Fully Remodeled
Expanded Kitchen
Custom Cabinetry
Stainless Steel Appliances
Instant Hot Water
Filtered Water
Ice Maker
Tongue + Grove Ceiling w/Beams
New Flooring
Large 17 Foot Island
Access to Backyard
Updated Lighting Fixtures
CAMELBACK GROVE: A SPACE FOR PAUSE AND PRESENCE
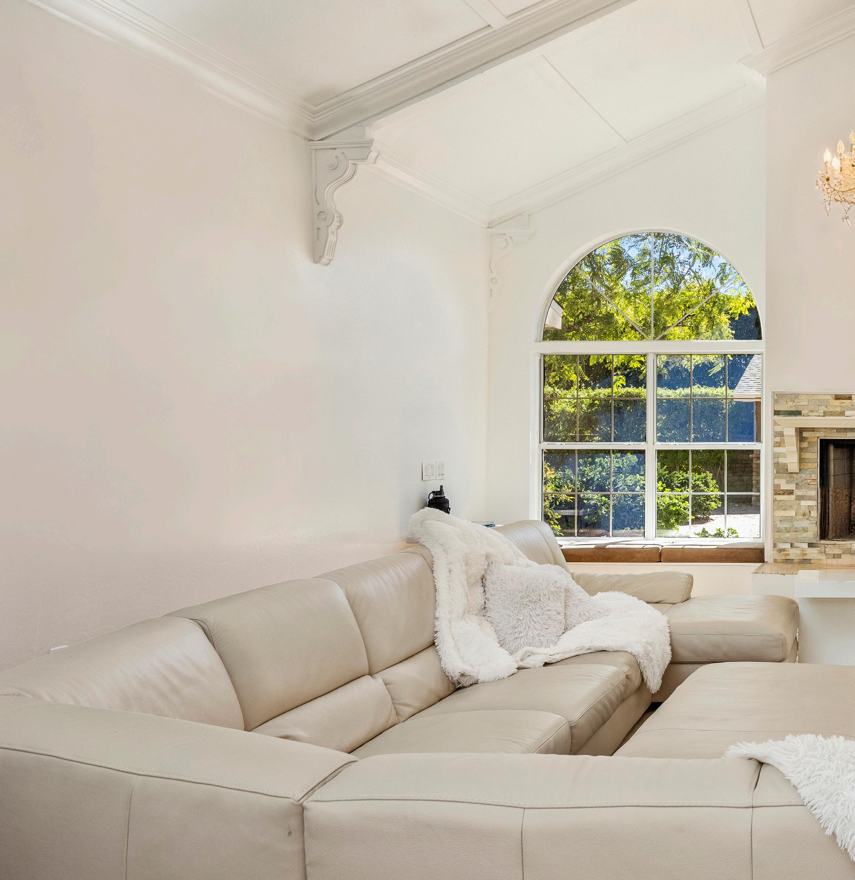
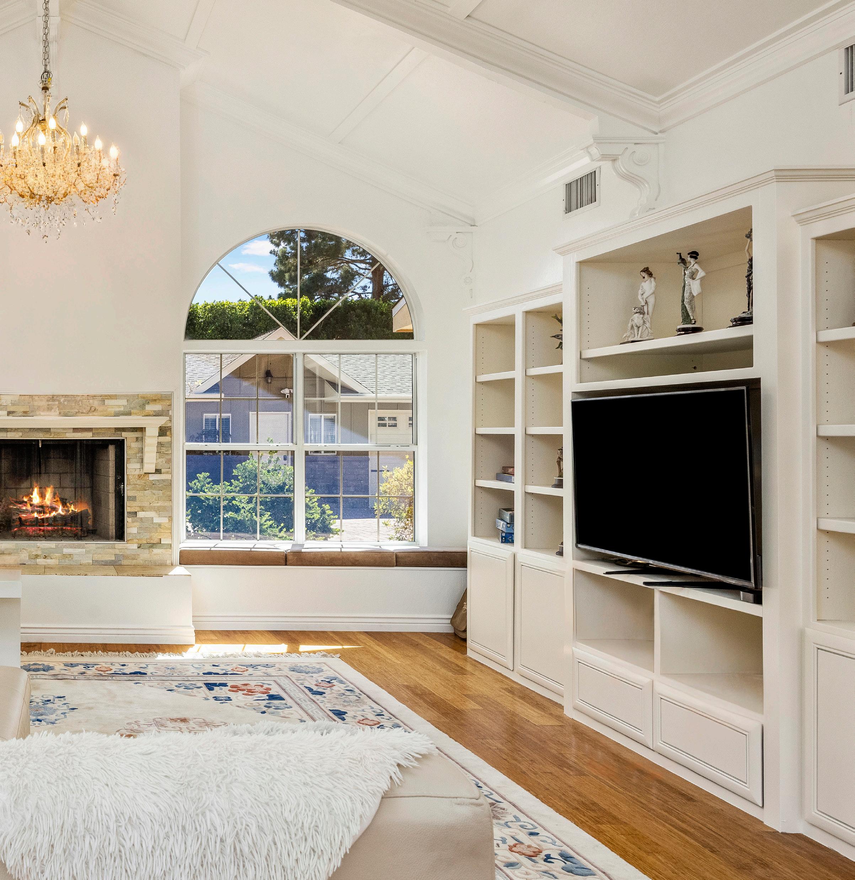
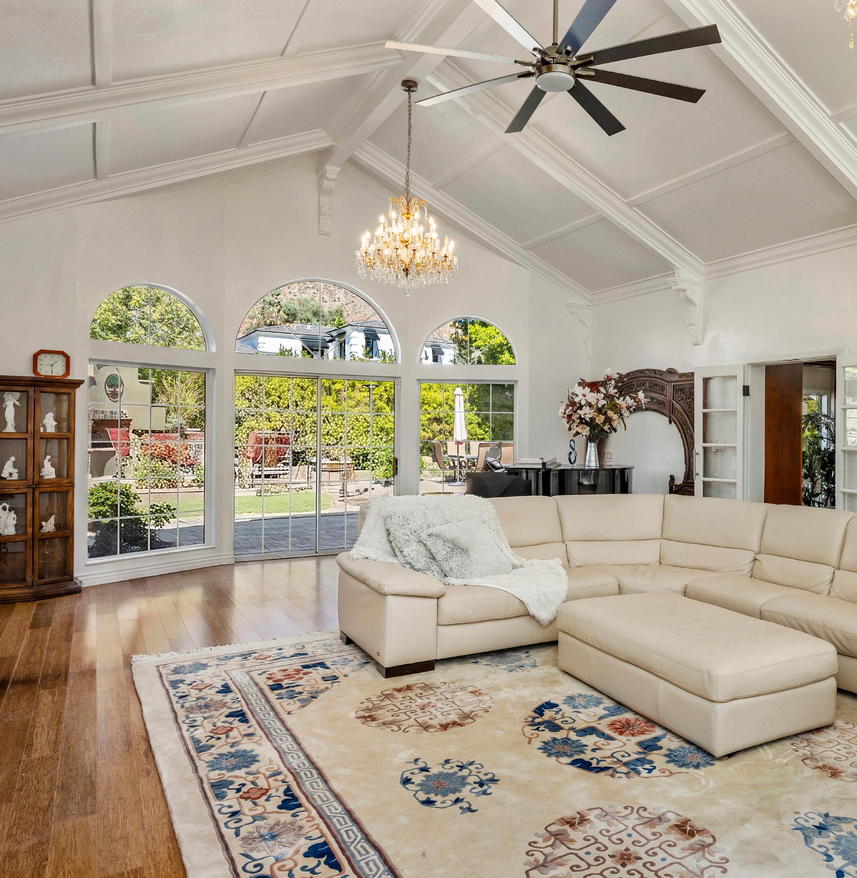
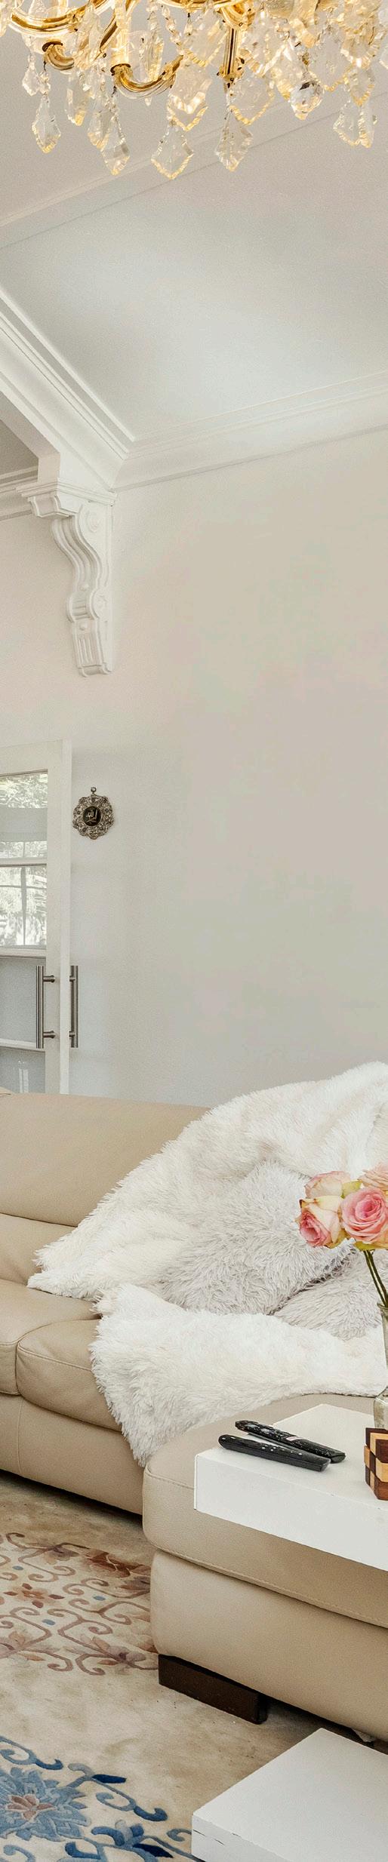
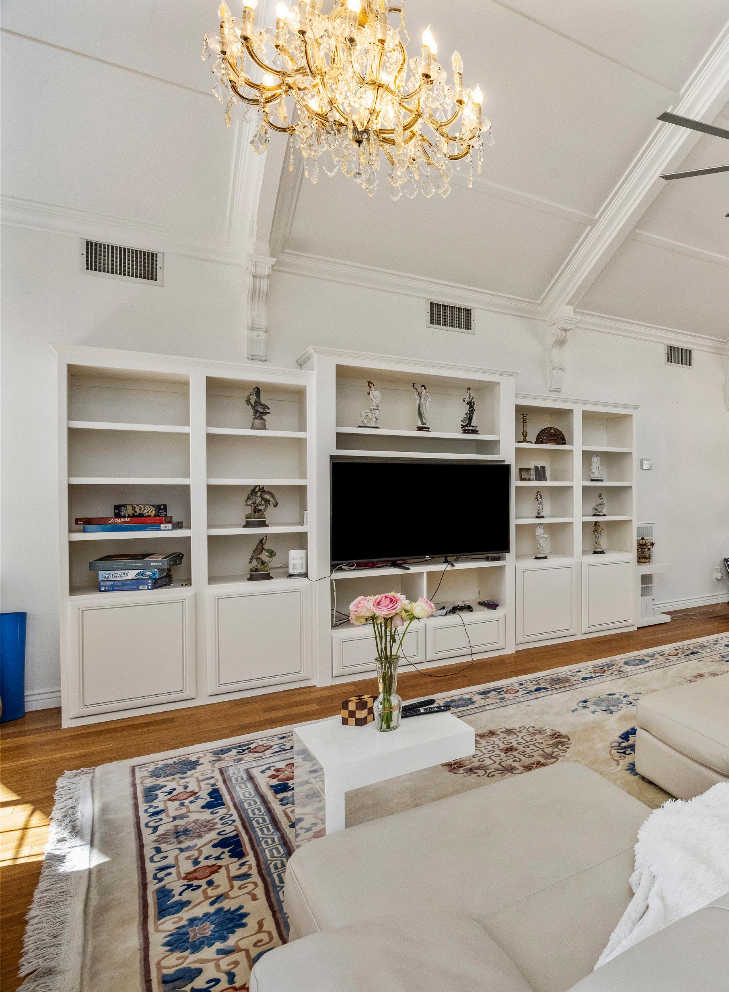
The living room offers a more quiet and intentional setting, where scale and symmetry create a sense of calm. Framed by arched windows and centered around the fireplace, the room is designed for conversation, reflection, and slower moments throughout the day. Natural light moves across the space, shifting from morning brightness to evening warmth. With direct access to the outdoors, the room remains connected to the landscape while maintaining a sense of separation from the more active areas of the home.
CAMELBACK GROVE: A SPACE FOR PLAY AND CONNECTION
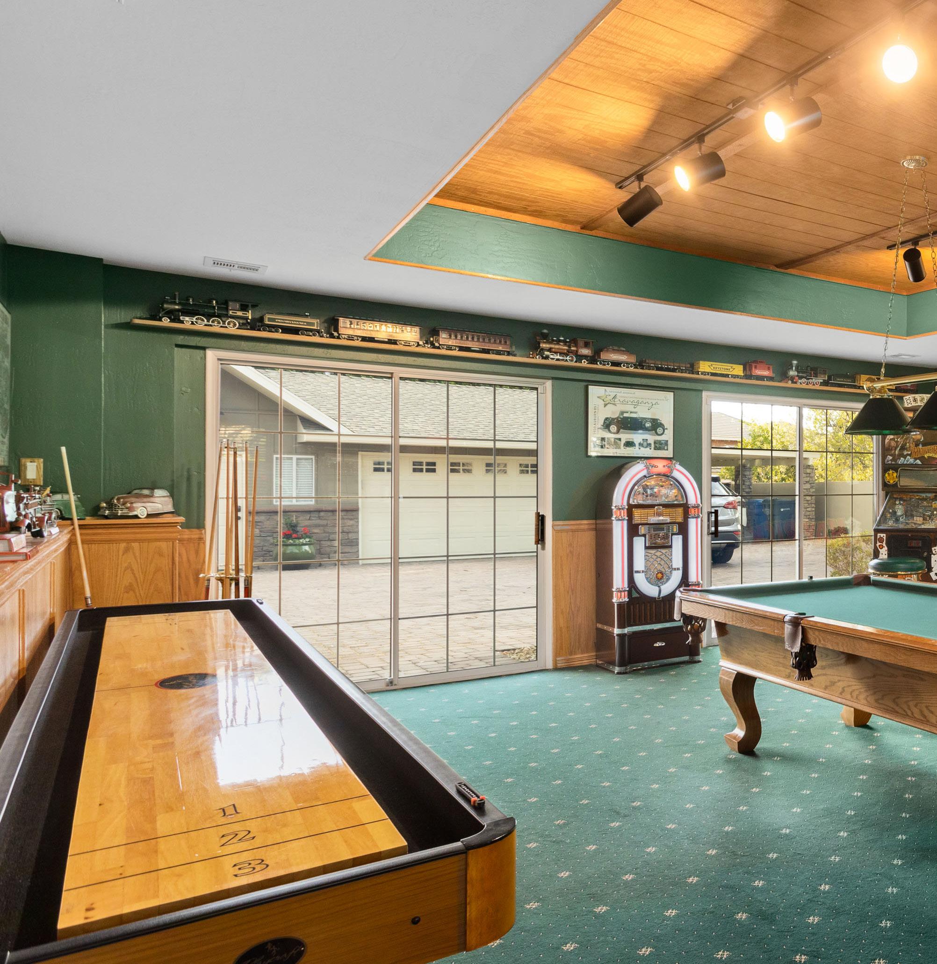
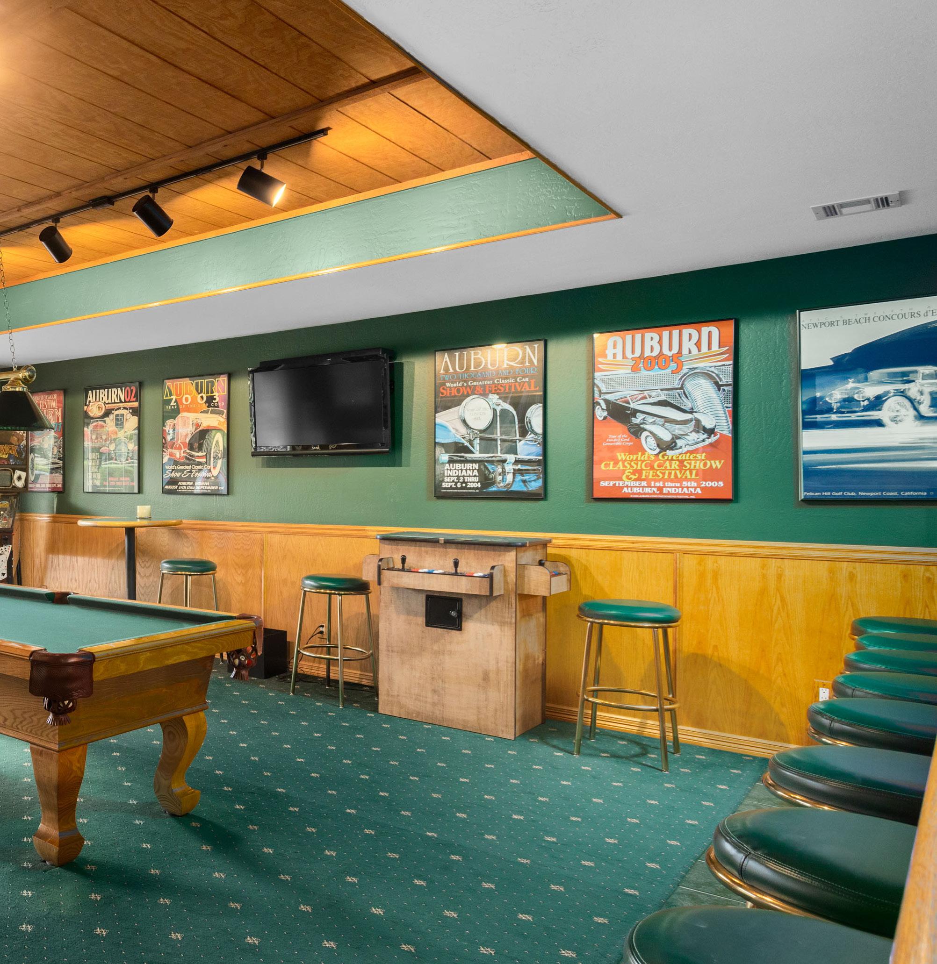
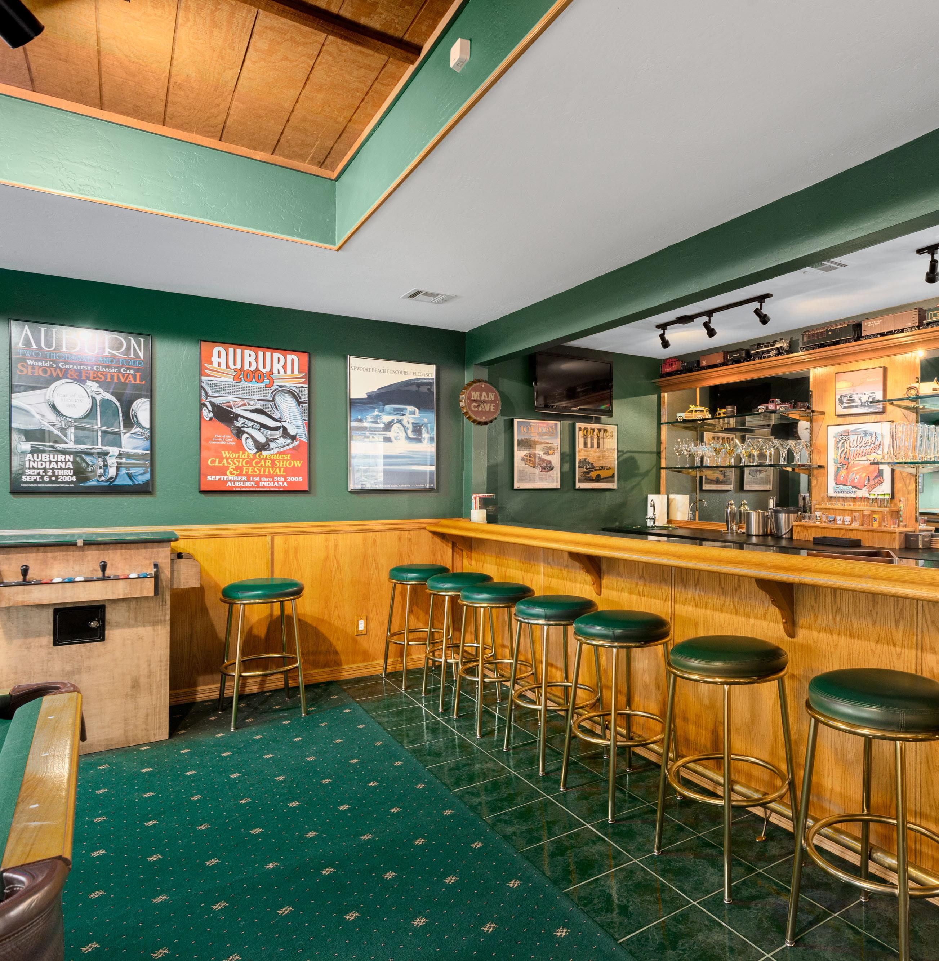
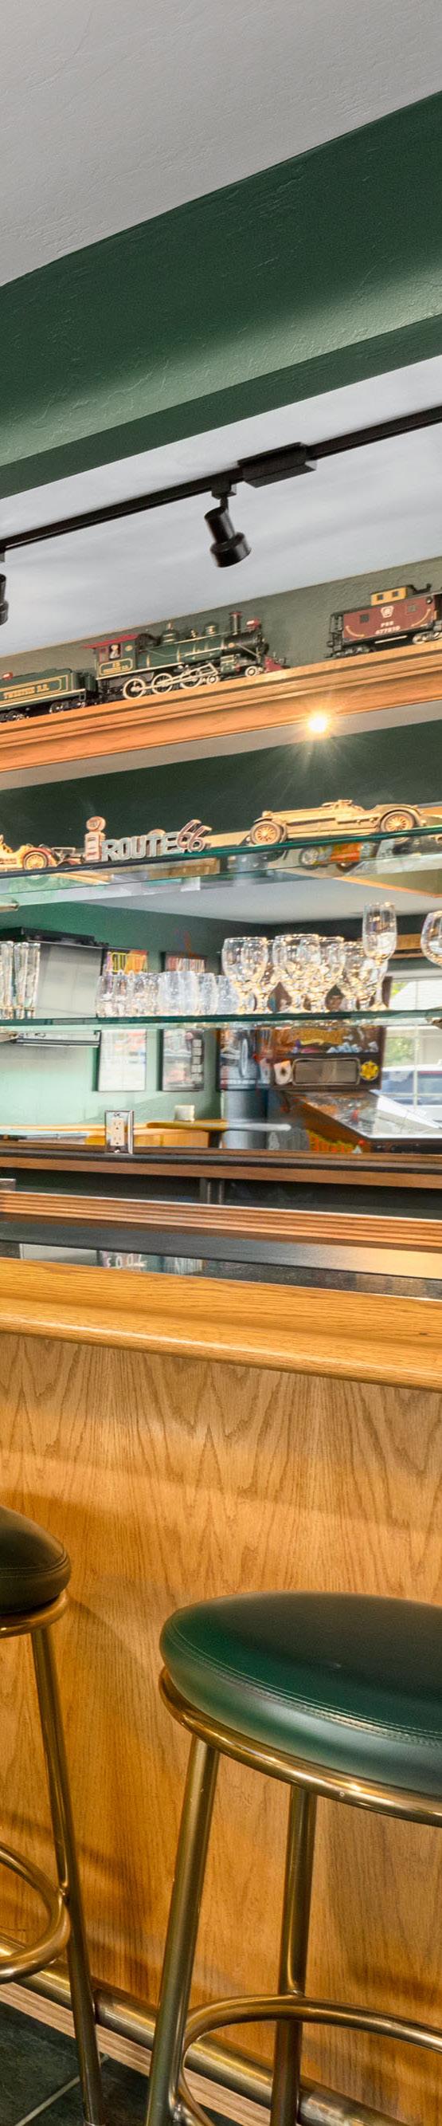
Inspired by a classic pub, the game room is designed for experience. A place where time slows down and the focus shifts to connection, competition, and fun. Anchored by a full bar and centered around the pool table, the space invites everything from casual games to lively evenings. Arcade games, shuffleboard, and open gathering areas create room for multiple moments at once. It is a space for laughter, tradition, and memories that carry long after the night ends.
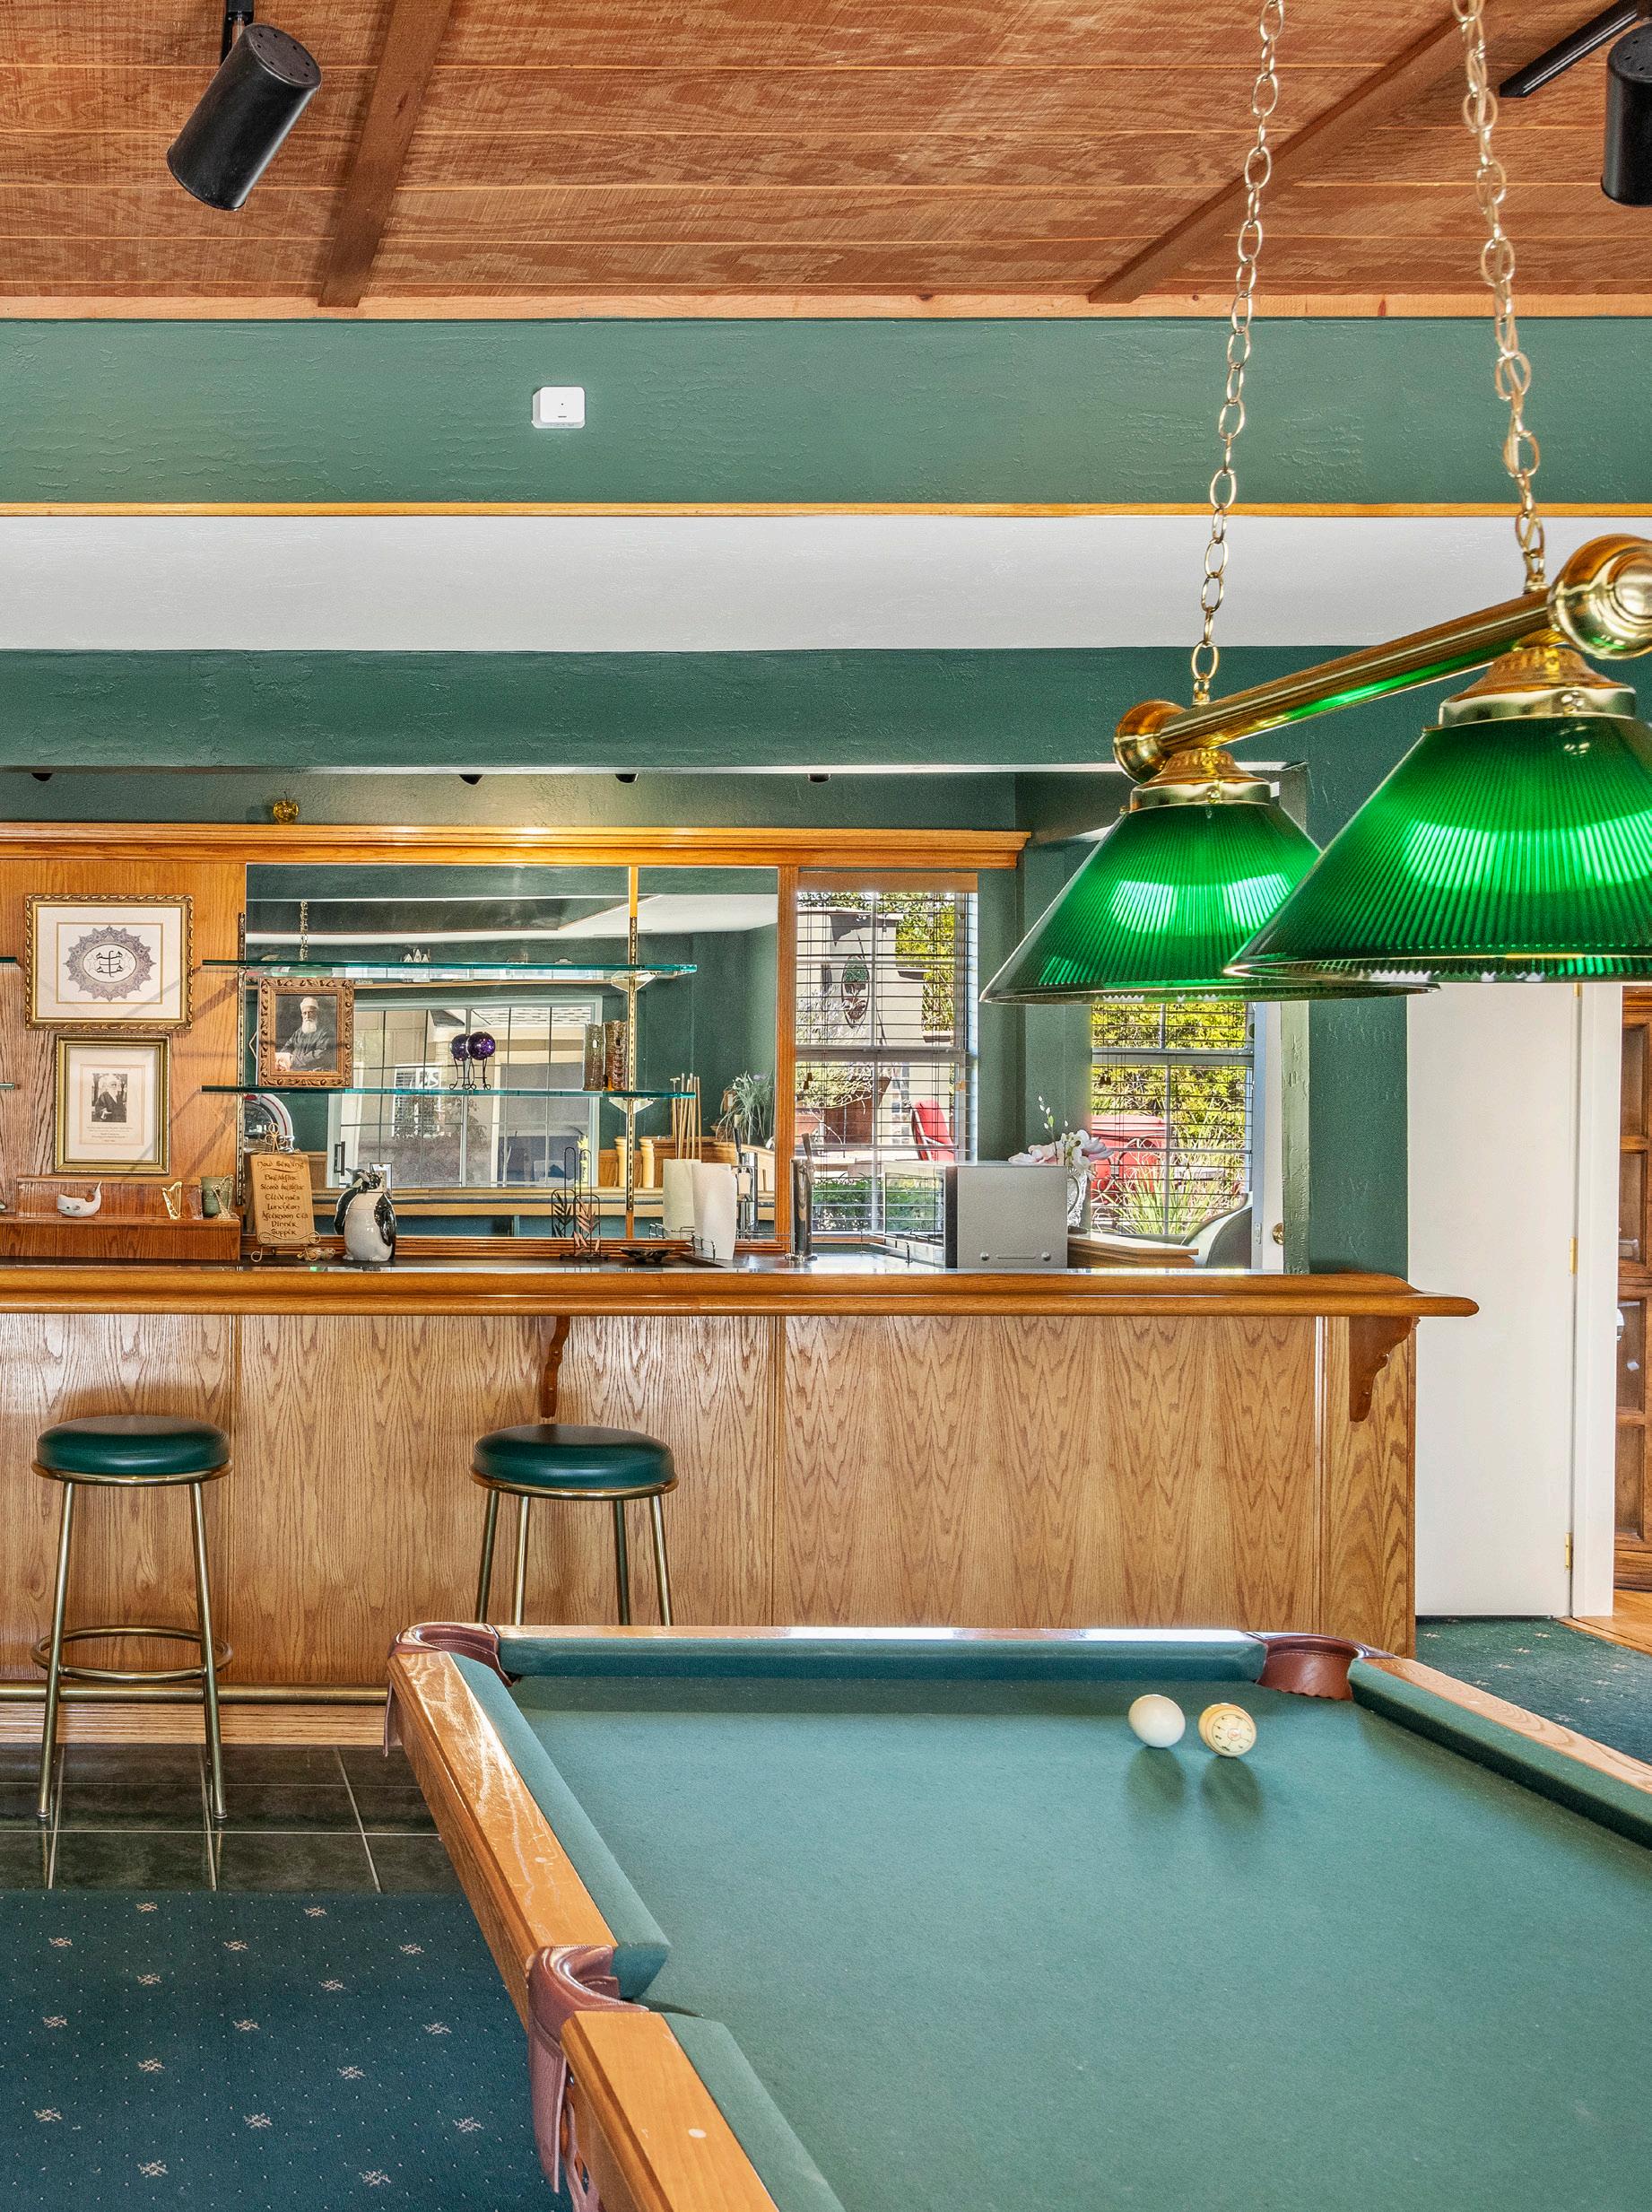
GAME ROOM FEATURES
The Ultimate Game Room
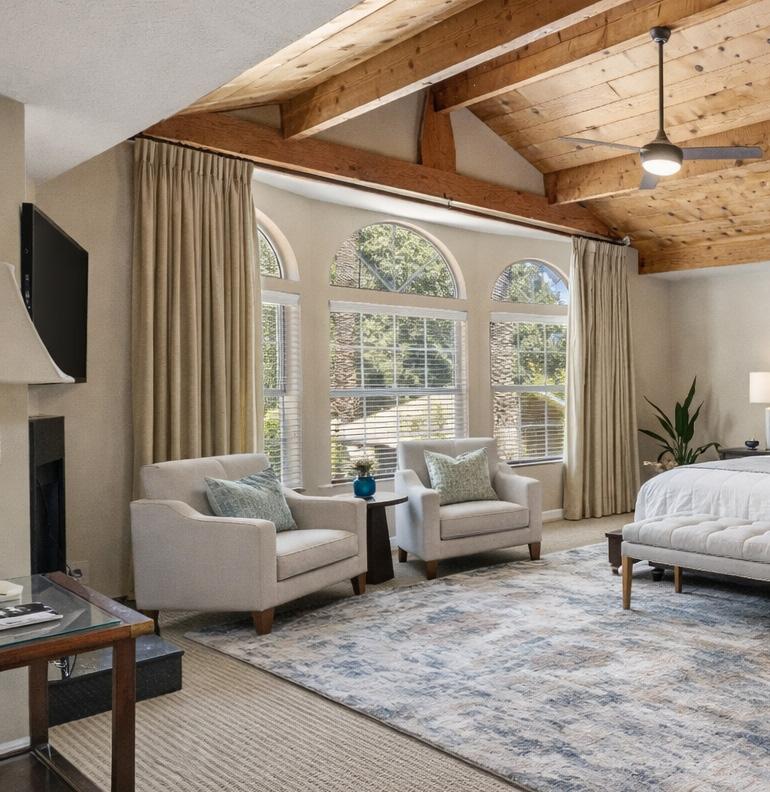
CAMELBACK GROVE: A PRIVATE RETREAT ABOVE IT ALL
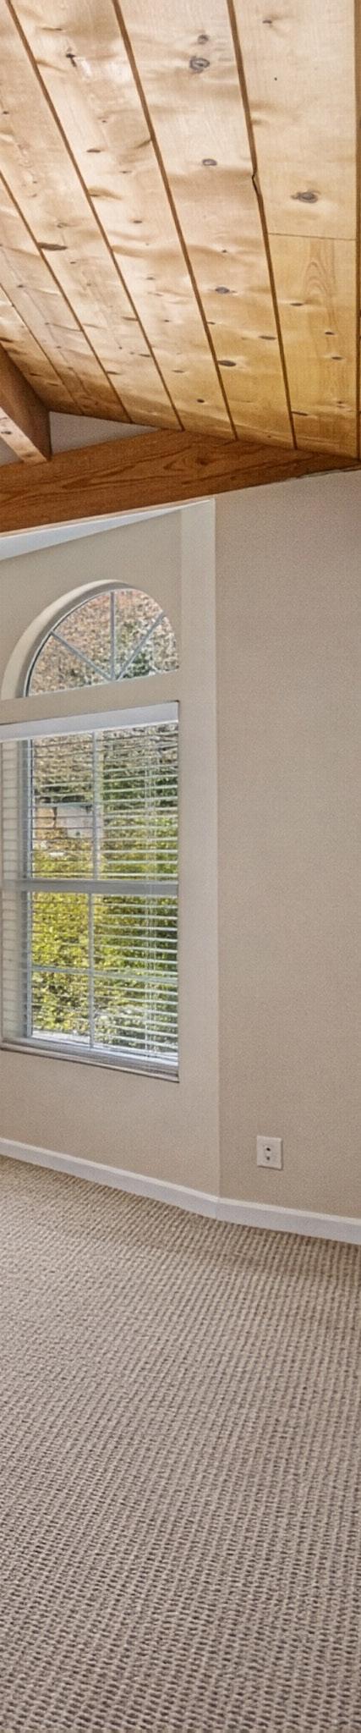
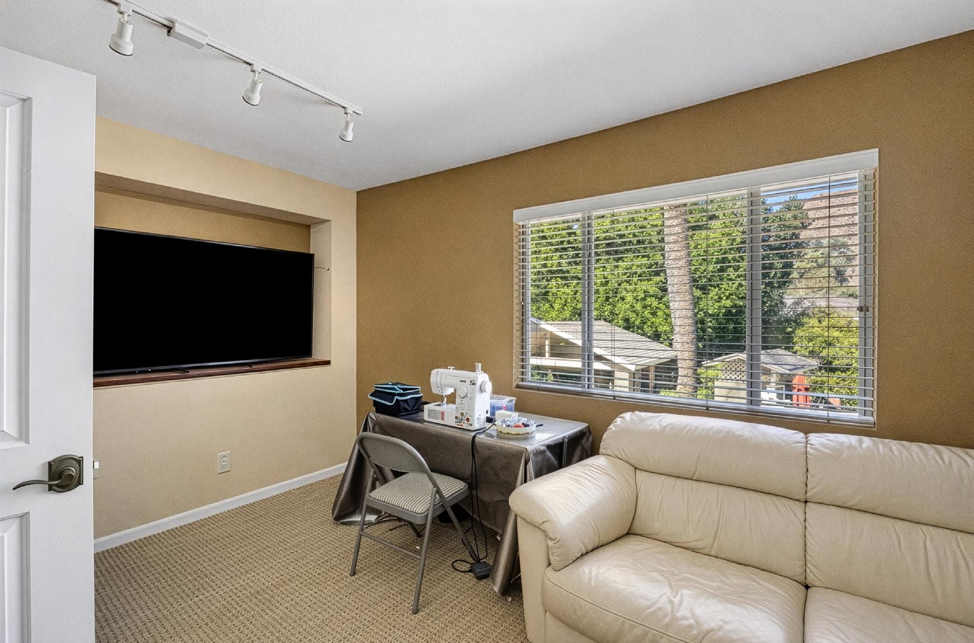
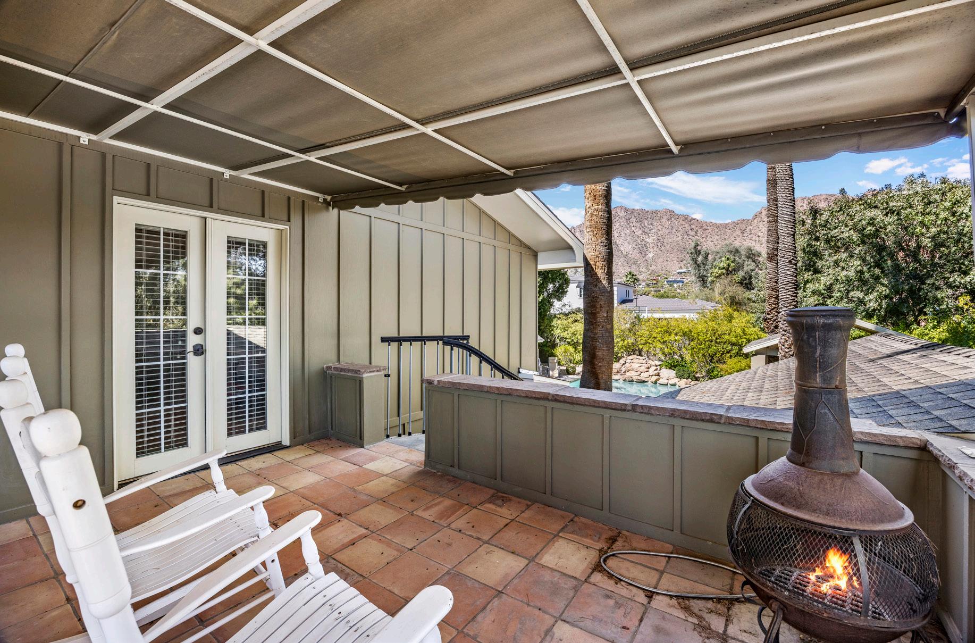
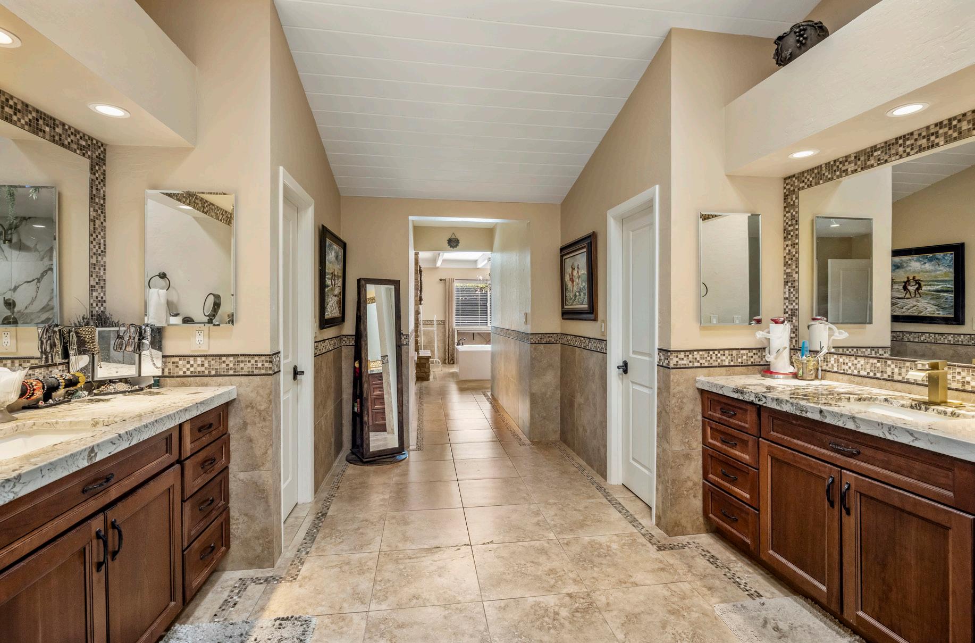
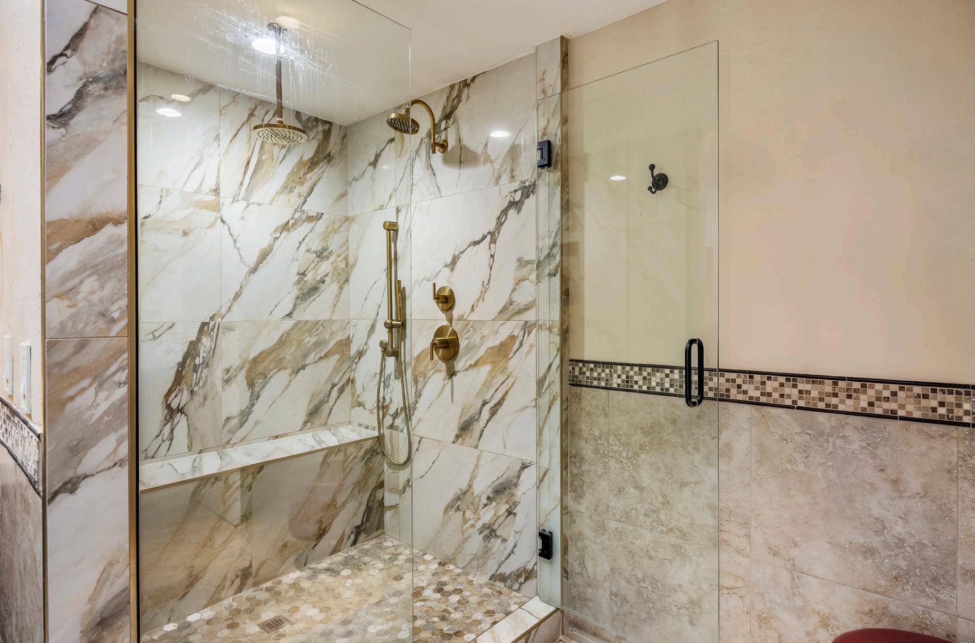
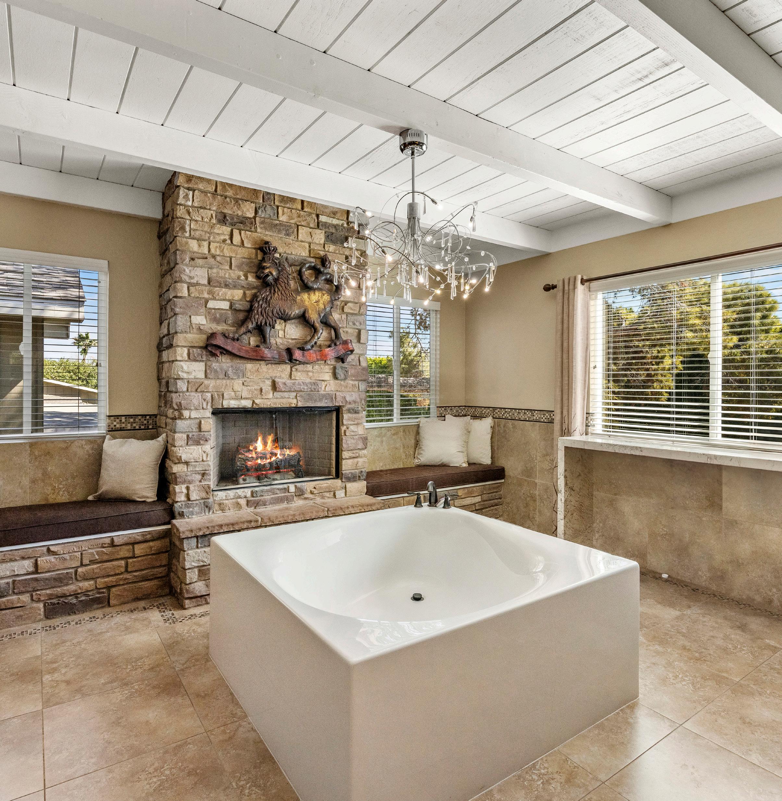
The entire second level is a private retreat, thoughtfully designed as a primary wing that feels like a world of its own. A spacious bedroom opens to Camelback views and connects to a bonus flex room, ideal for an office, nursery, or creative space. Step outside to a private patio, then unwind in the spa-like bath with expansive walk-in closet. This level also features a dedicated fitness room, creating a seamless blend of wellness, relaxation, and everyday luxury.
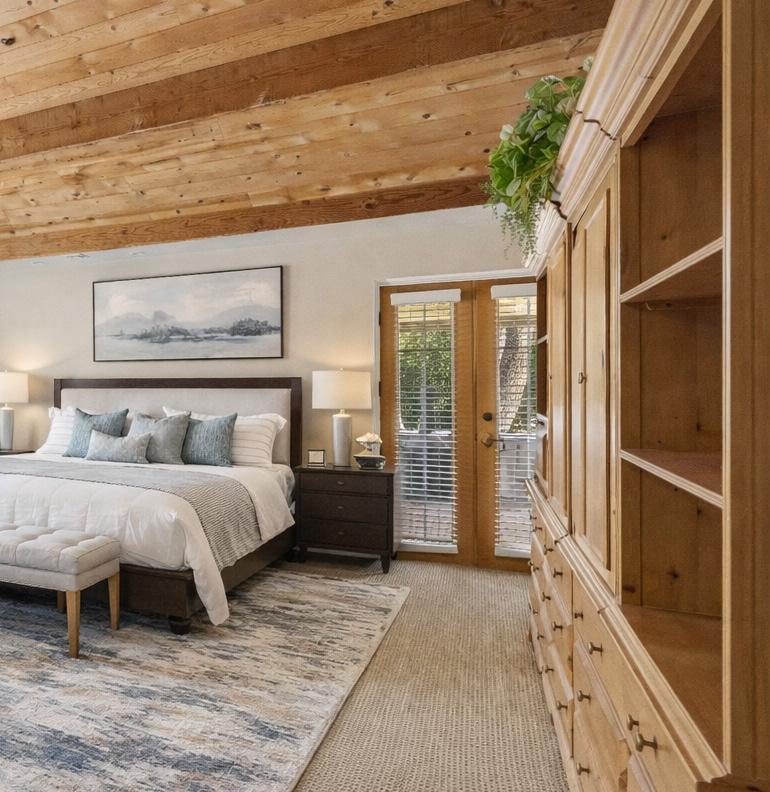
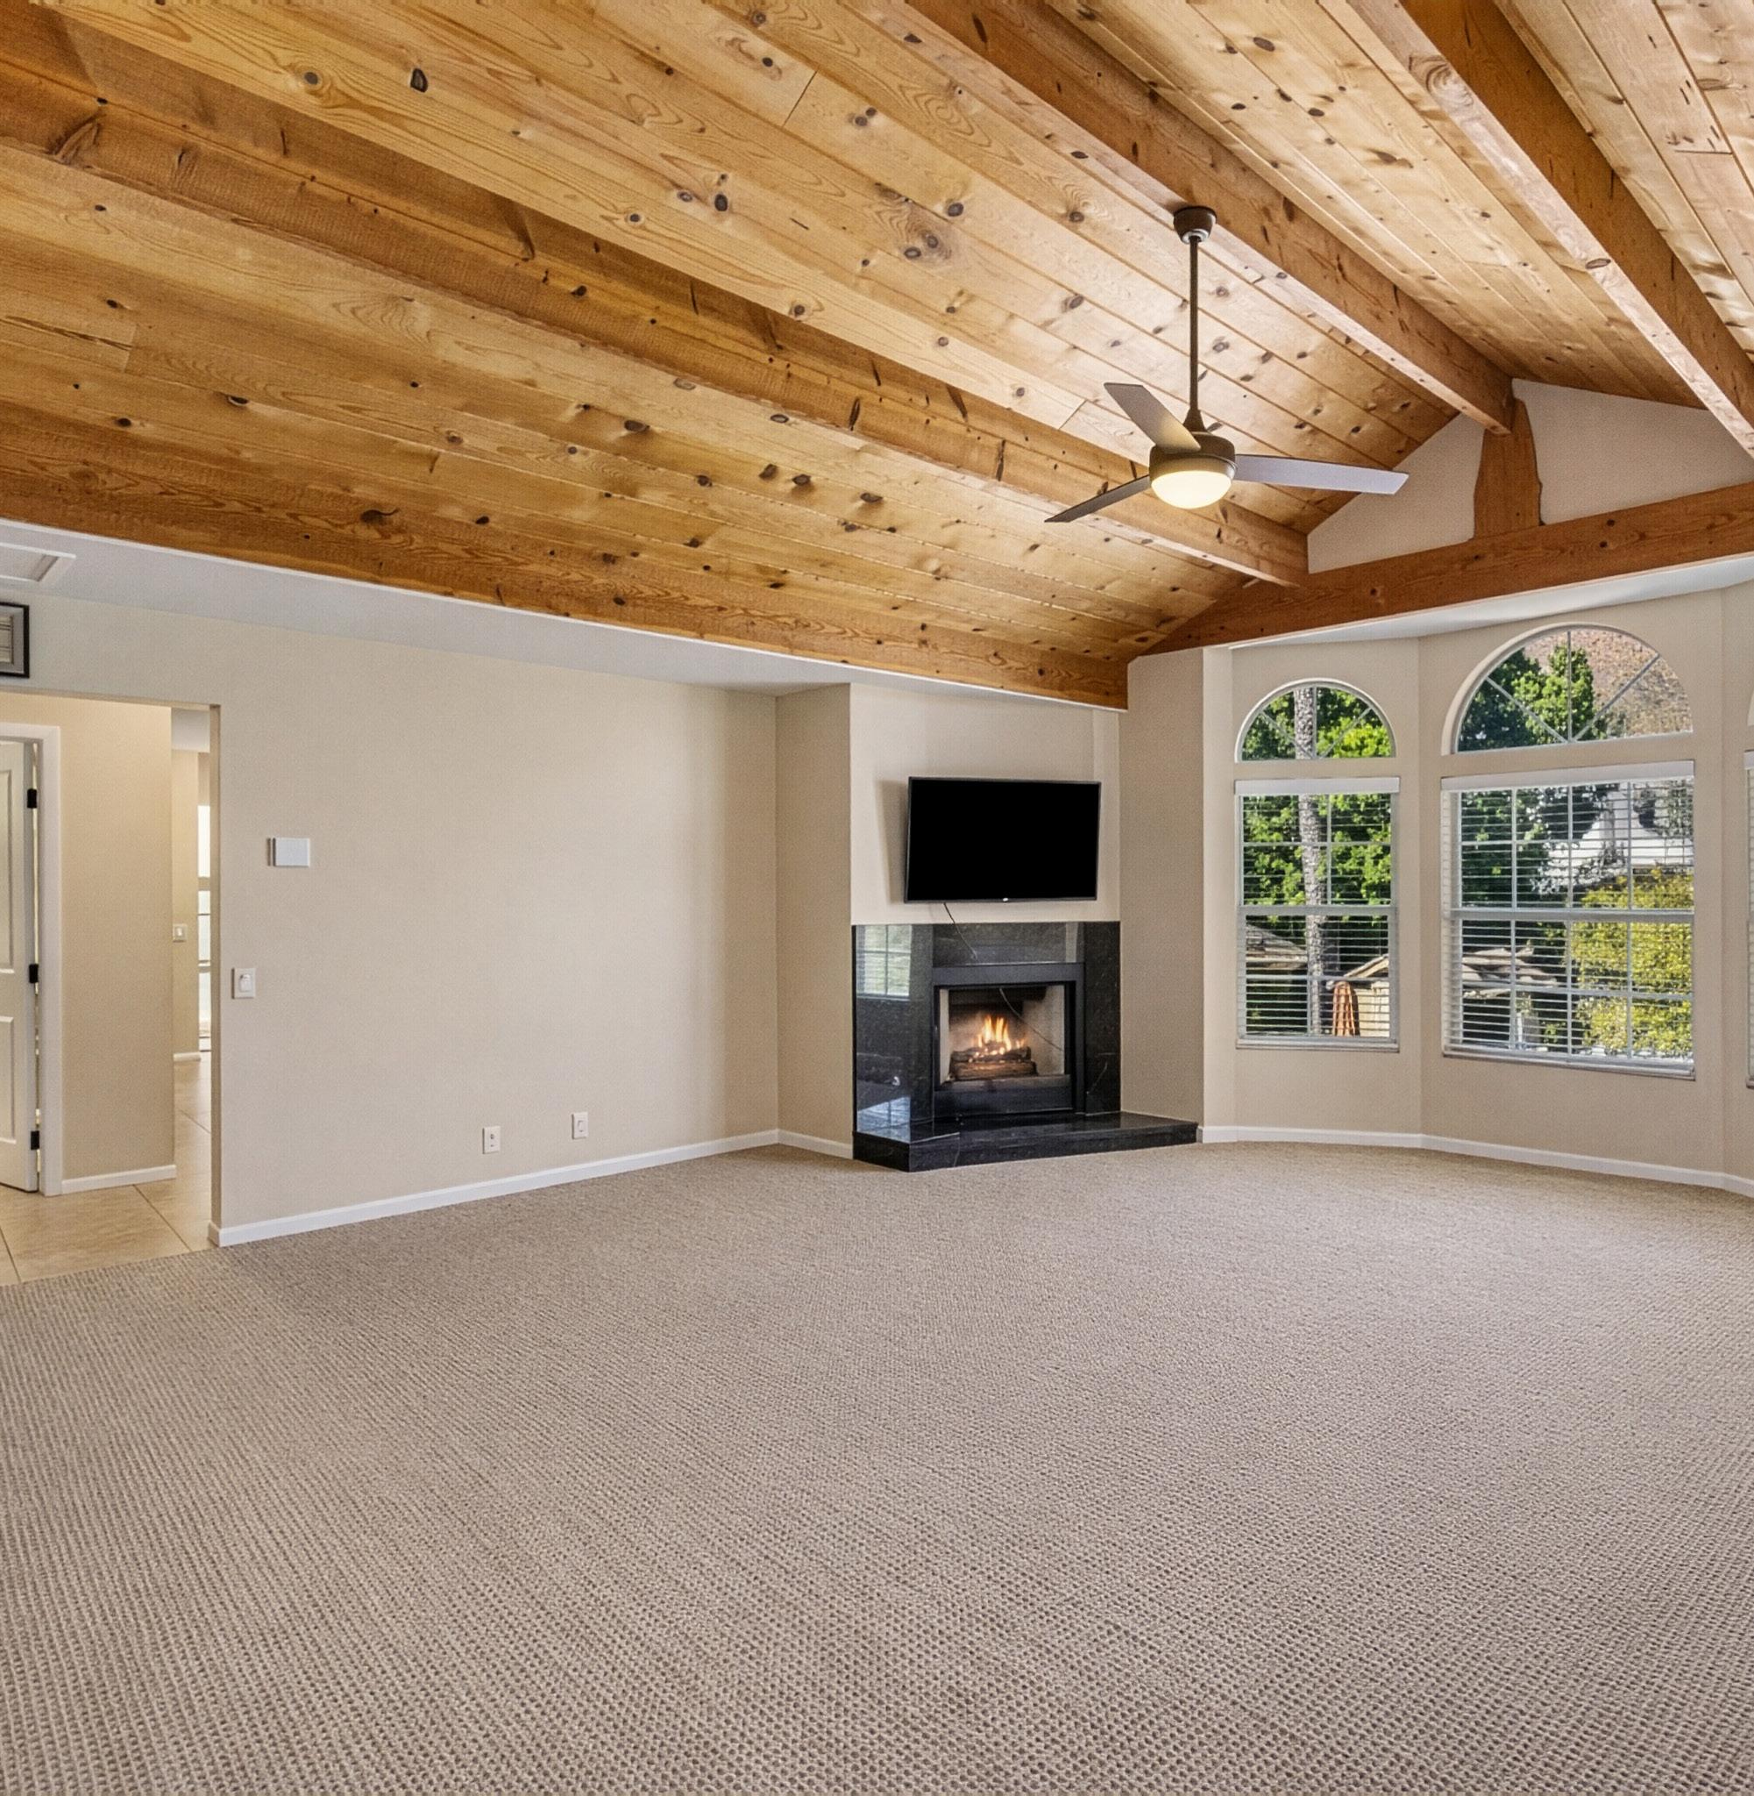
PRIMARY SUITE FEATURES
Gas
PRIMARY BATHROOM FEATURES
Large Spa-like Bathroom
New Separate Dual Sinks + Countertops
Updated Lighting
Dual Water Closets
Luxury Toilet with Bidet
Remodeled Shower
Large Soaking Tub
New Chandelier
Laundry Center Added
Gas Fireplace
CAMELBACK GROVE: SPACES THAT GO BEYOND THE EXPECTED
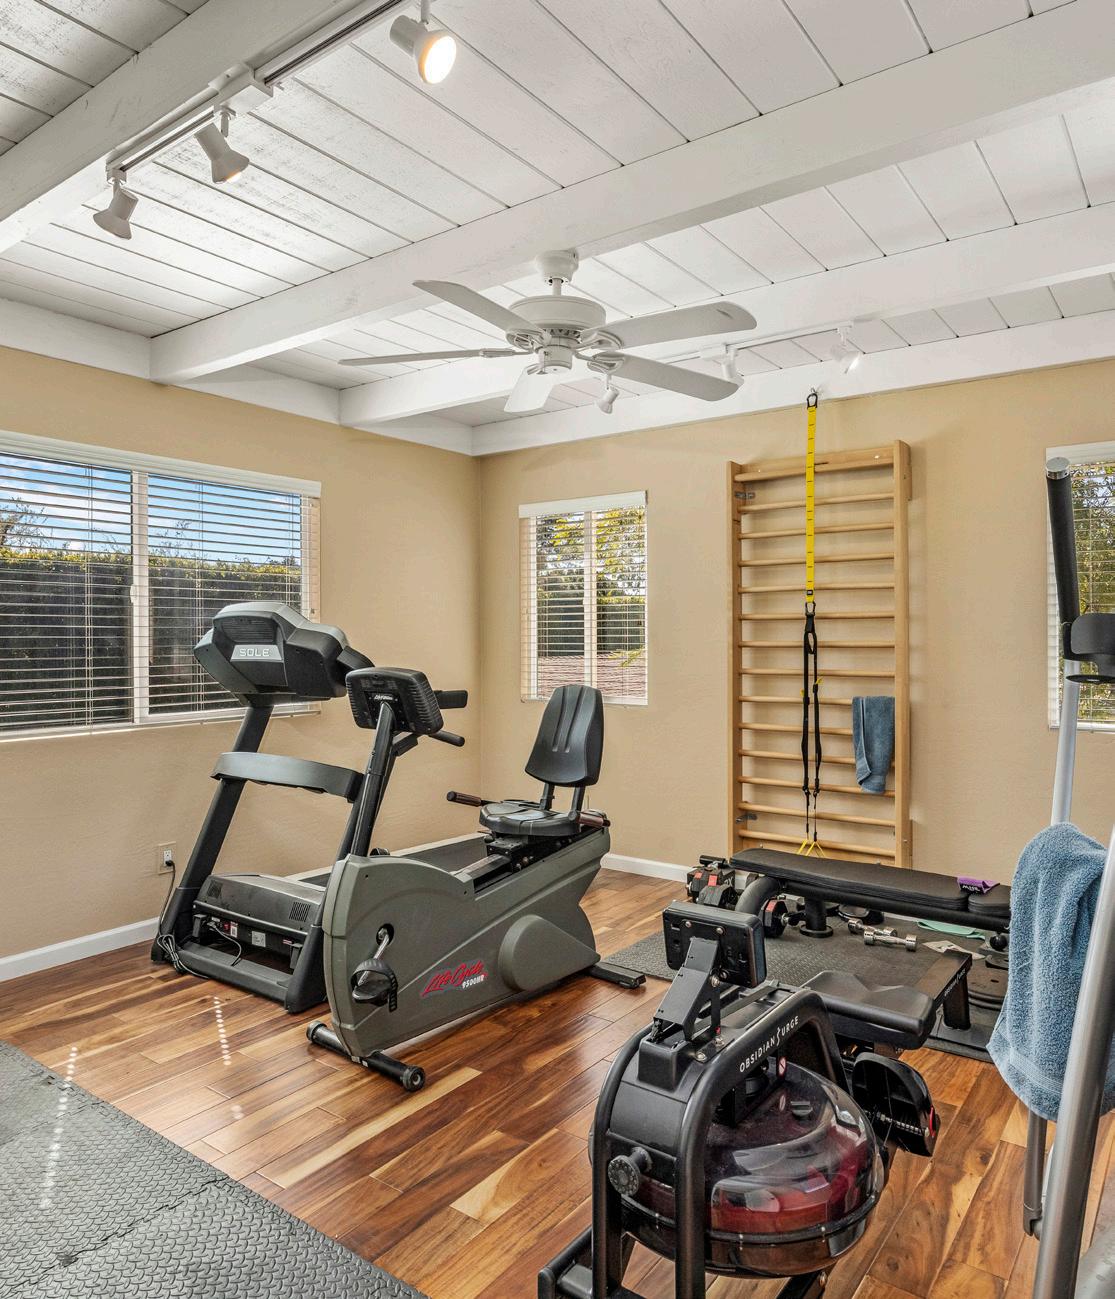
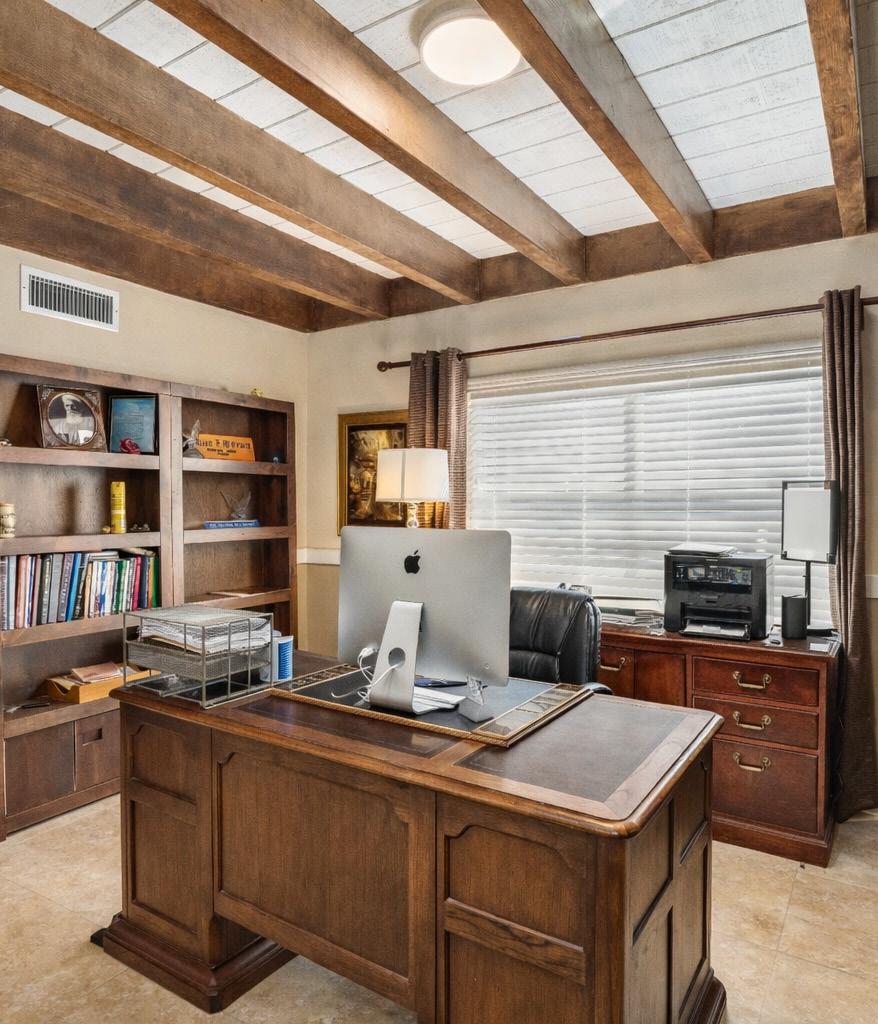
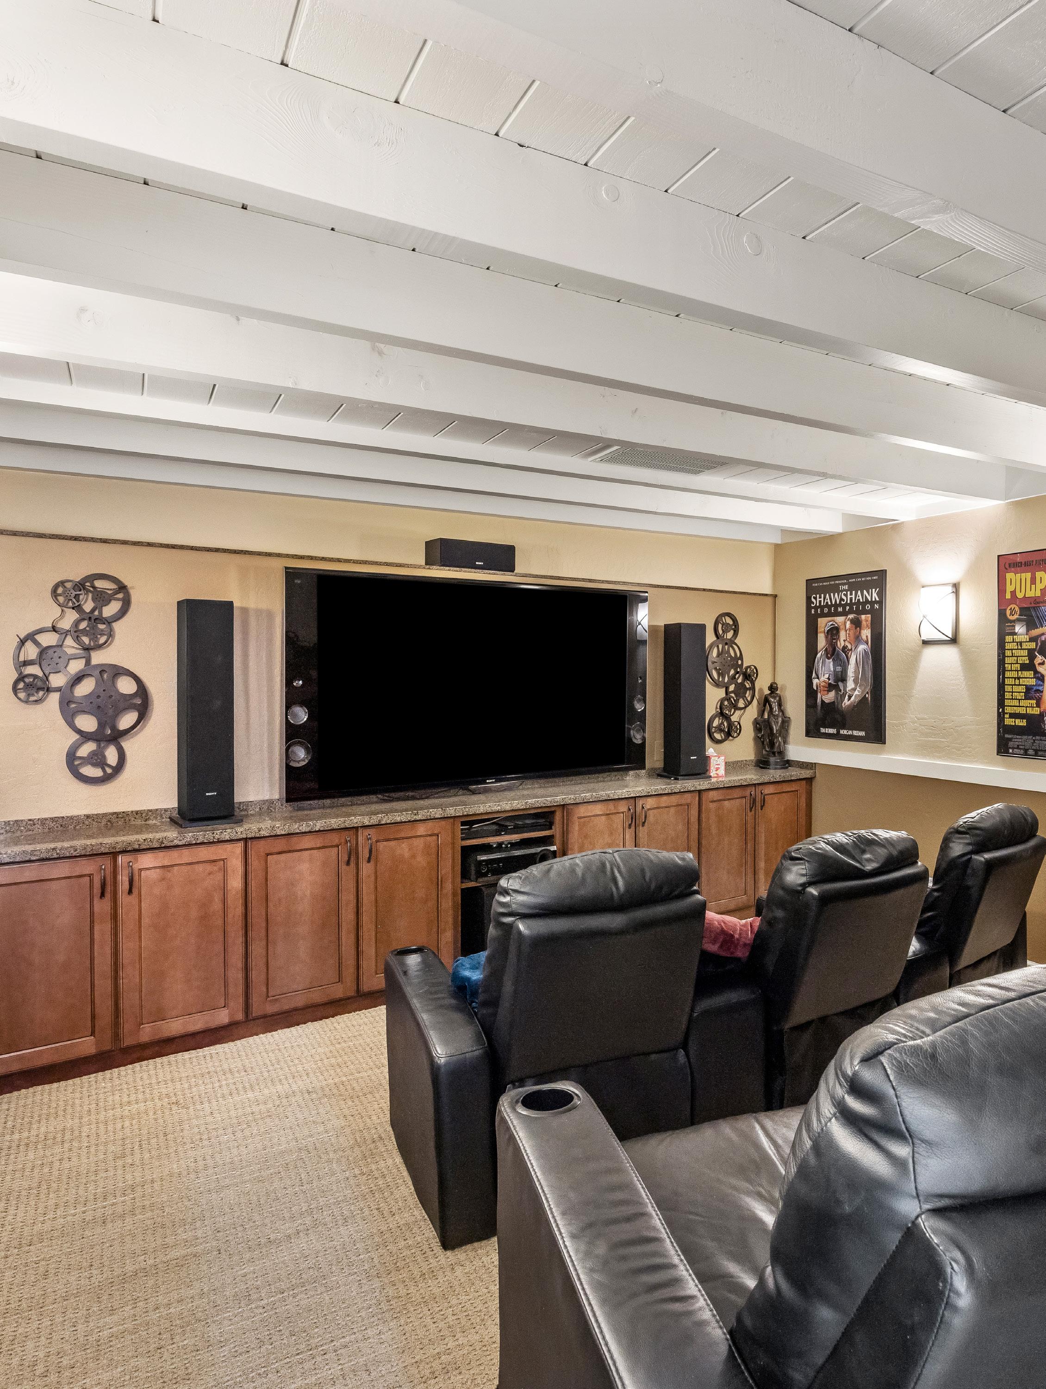
Beyond the main living areas, the home offers spaces designed for how life is fully lived. A dedicated gym supports daily routine and wellness, a private office creates focus and separation, and a theater room invites evenings of entertainment. Each space adds purpose and flexibility, giving the home the ability to adapt to work, recharge, and enjoy without ever leaving.
AT HOME GYM FEATURES
Natural Light
Tongue + Groove Wood Ceiling
Ceiling Fan
HOME OFFICE FEATURES
Decorative Beams
Tongue + Groove Wood Ceilings
Tile Flooring
Updated Lighting
Added Molding
THEATER FEATURES
Updated Seating
Raised Platform for Tiered Seating
Tongue + Groove Wood Ceiling
CAMELBACK GROVE: BUILT FOR THE COLLECTOR
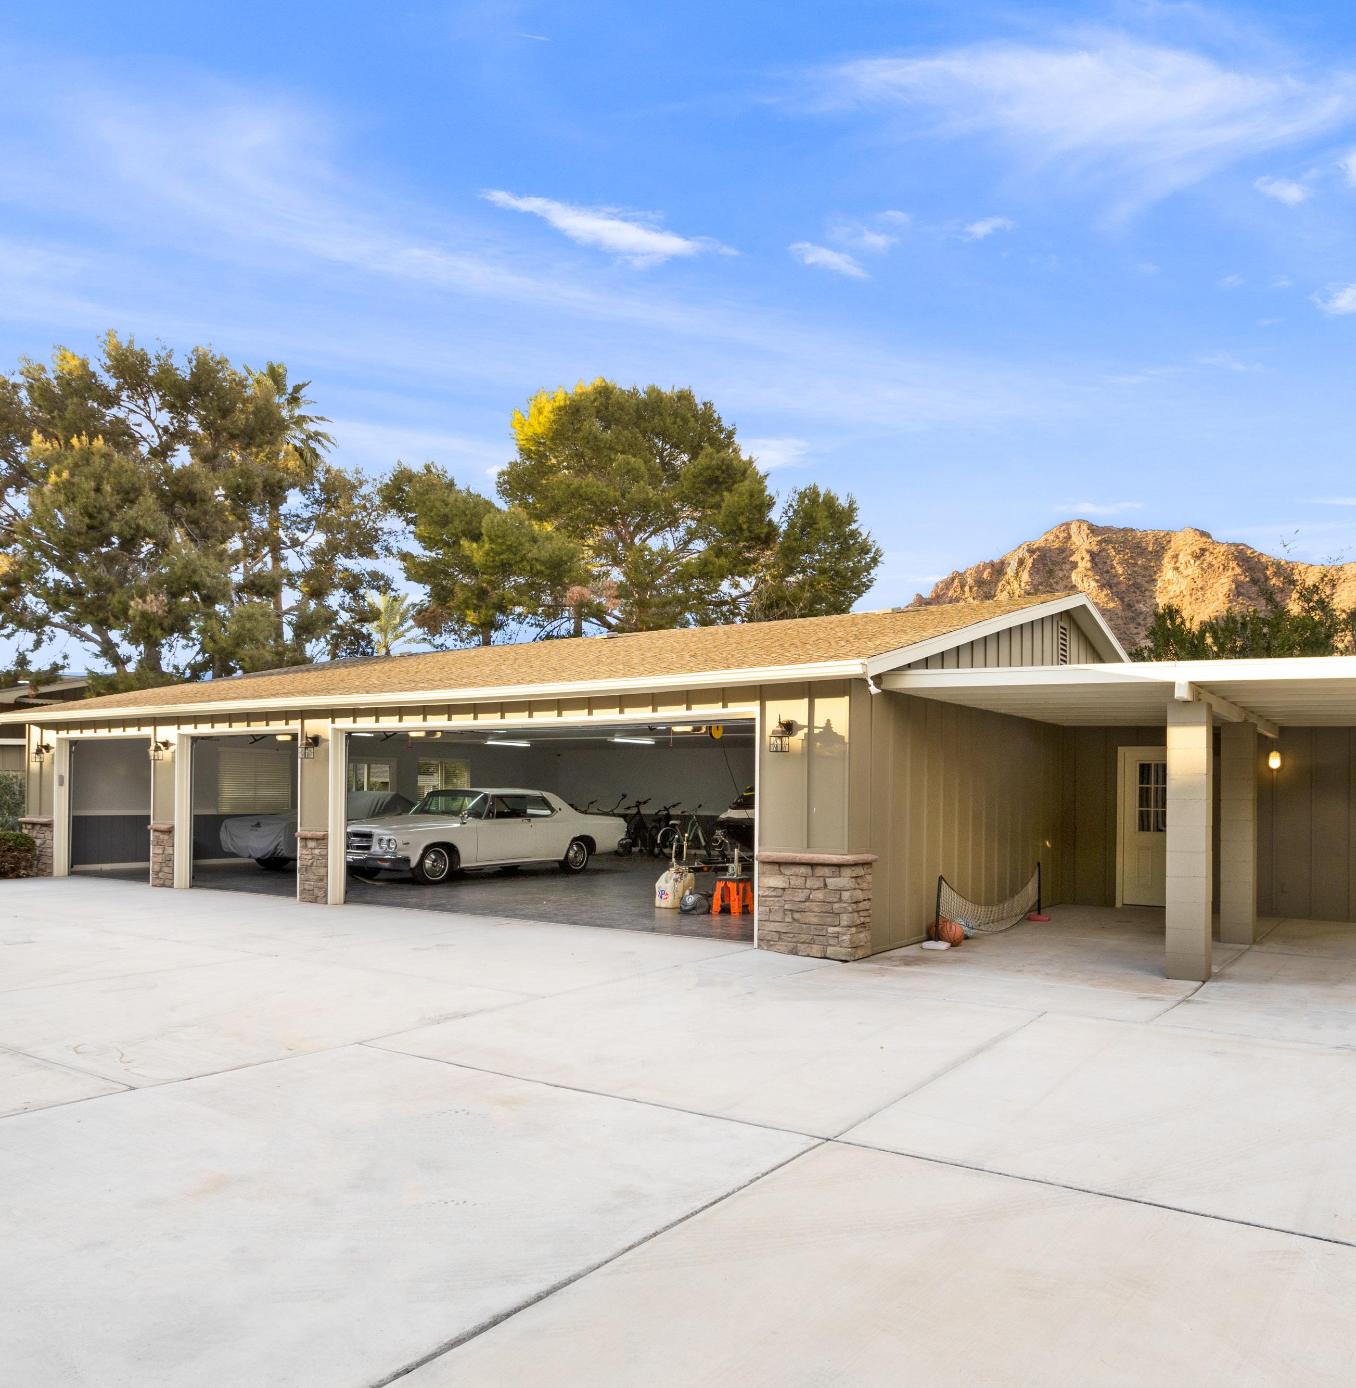
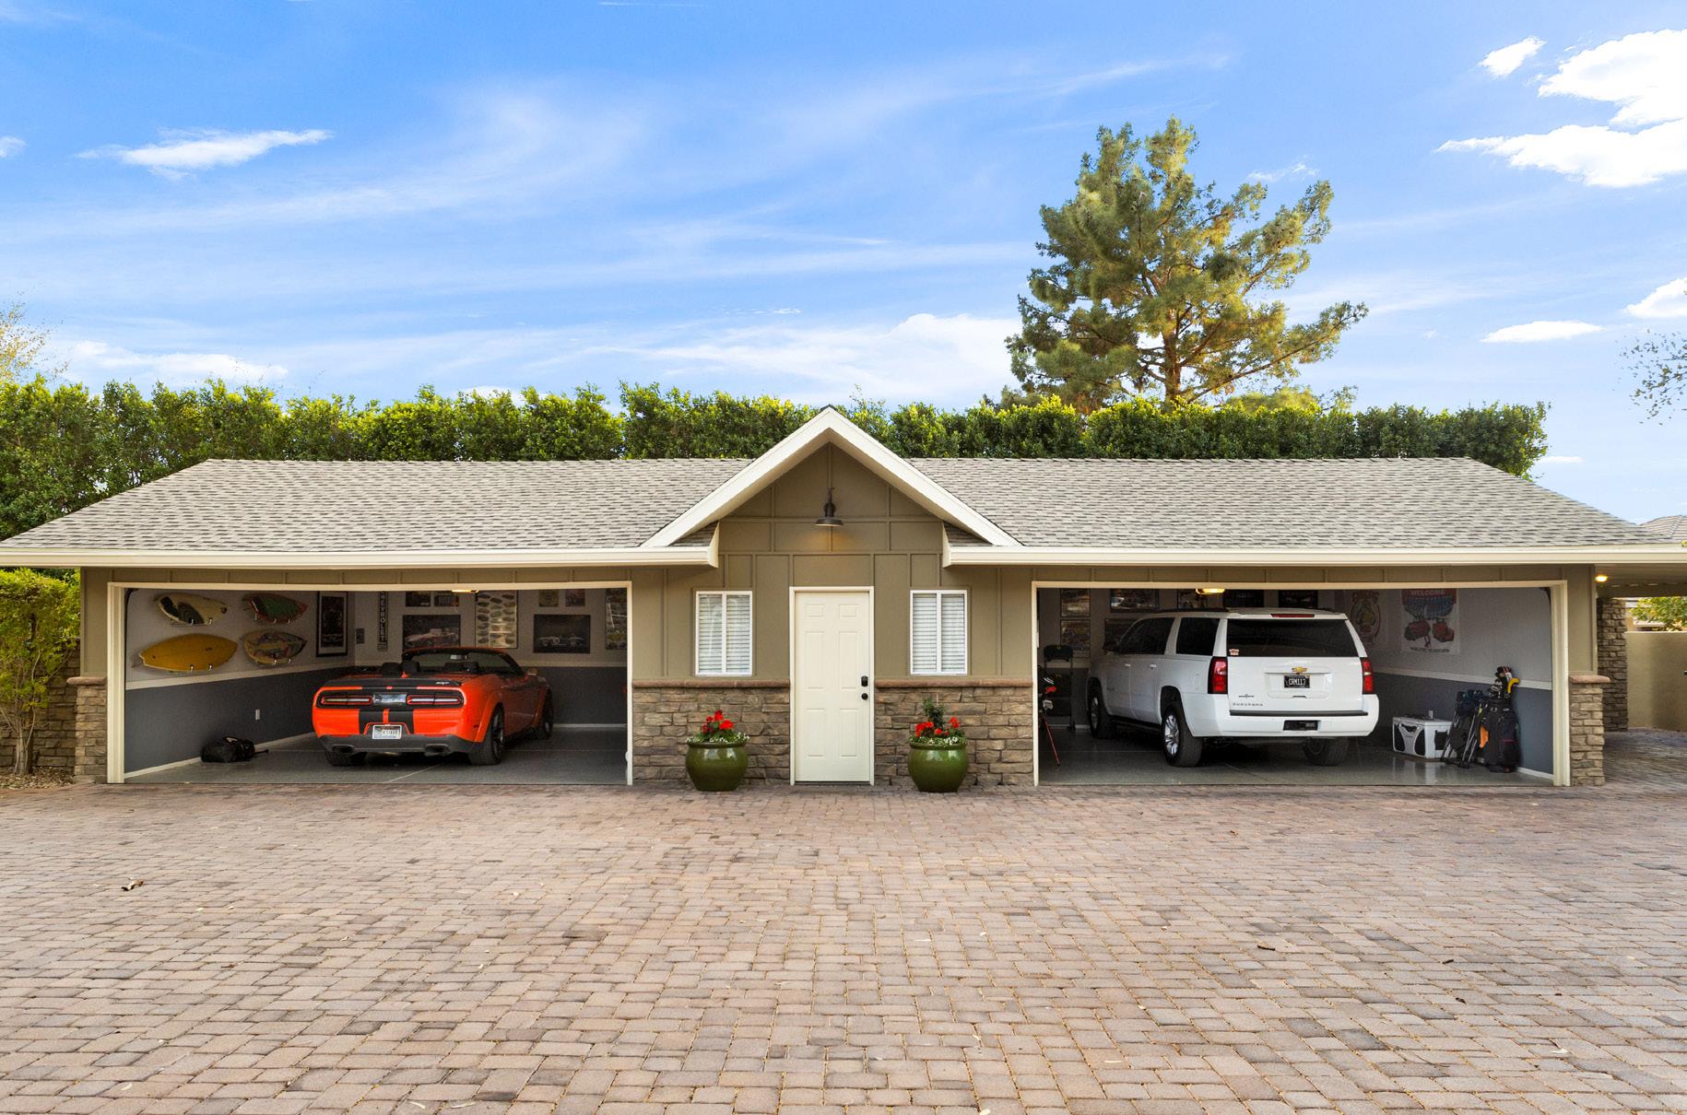
Designed with intention for those who value space for their passions, the property offers a rare automotive setup. A four car garage and an additional eight car garage with built in cabinetry create room for collections, projects, and storage. Three covered carports and expansive on site parking allow for guests or an extended fleet with ease. Whether preserving, restoring, or simply enjoying the drive, this is a setting where function meets lifestyle in a way few properties can offer.

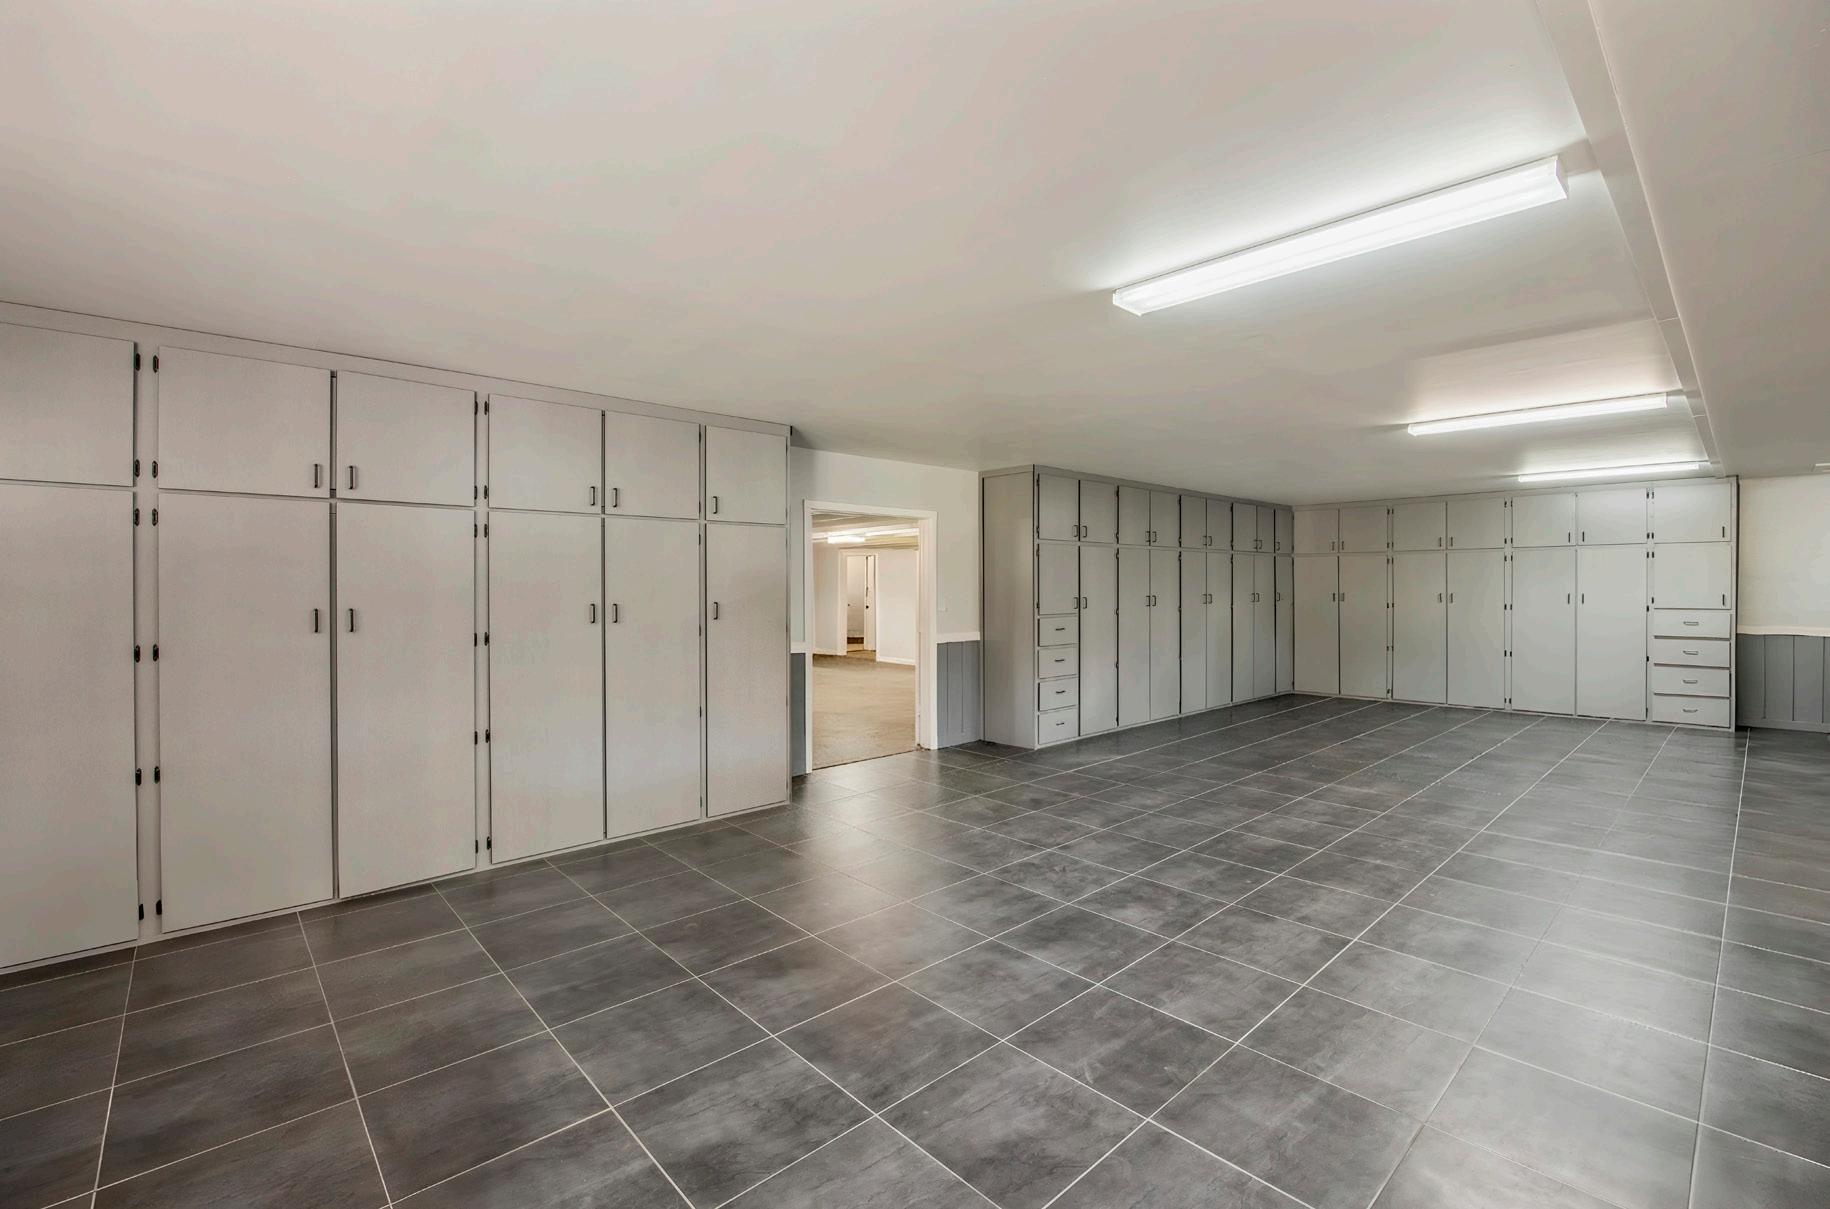
AUTO/STORAGE FEATURES
4-Car Garage with Storage Room
8-Car Garage with Built-in Storage
3 Additional Carports
Multiple Storage Rooms
DESERT HIDEAWAY: OUTDOOR LIVING REIMAGINED
CAMELBACK GROVE: SPACE TO WELCOME AND EXPAND
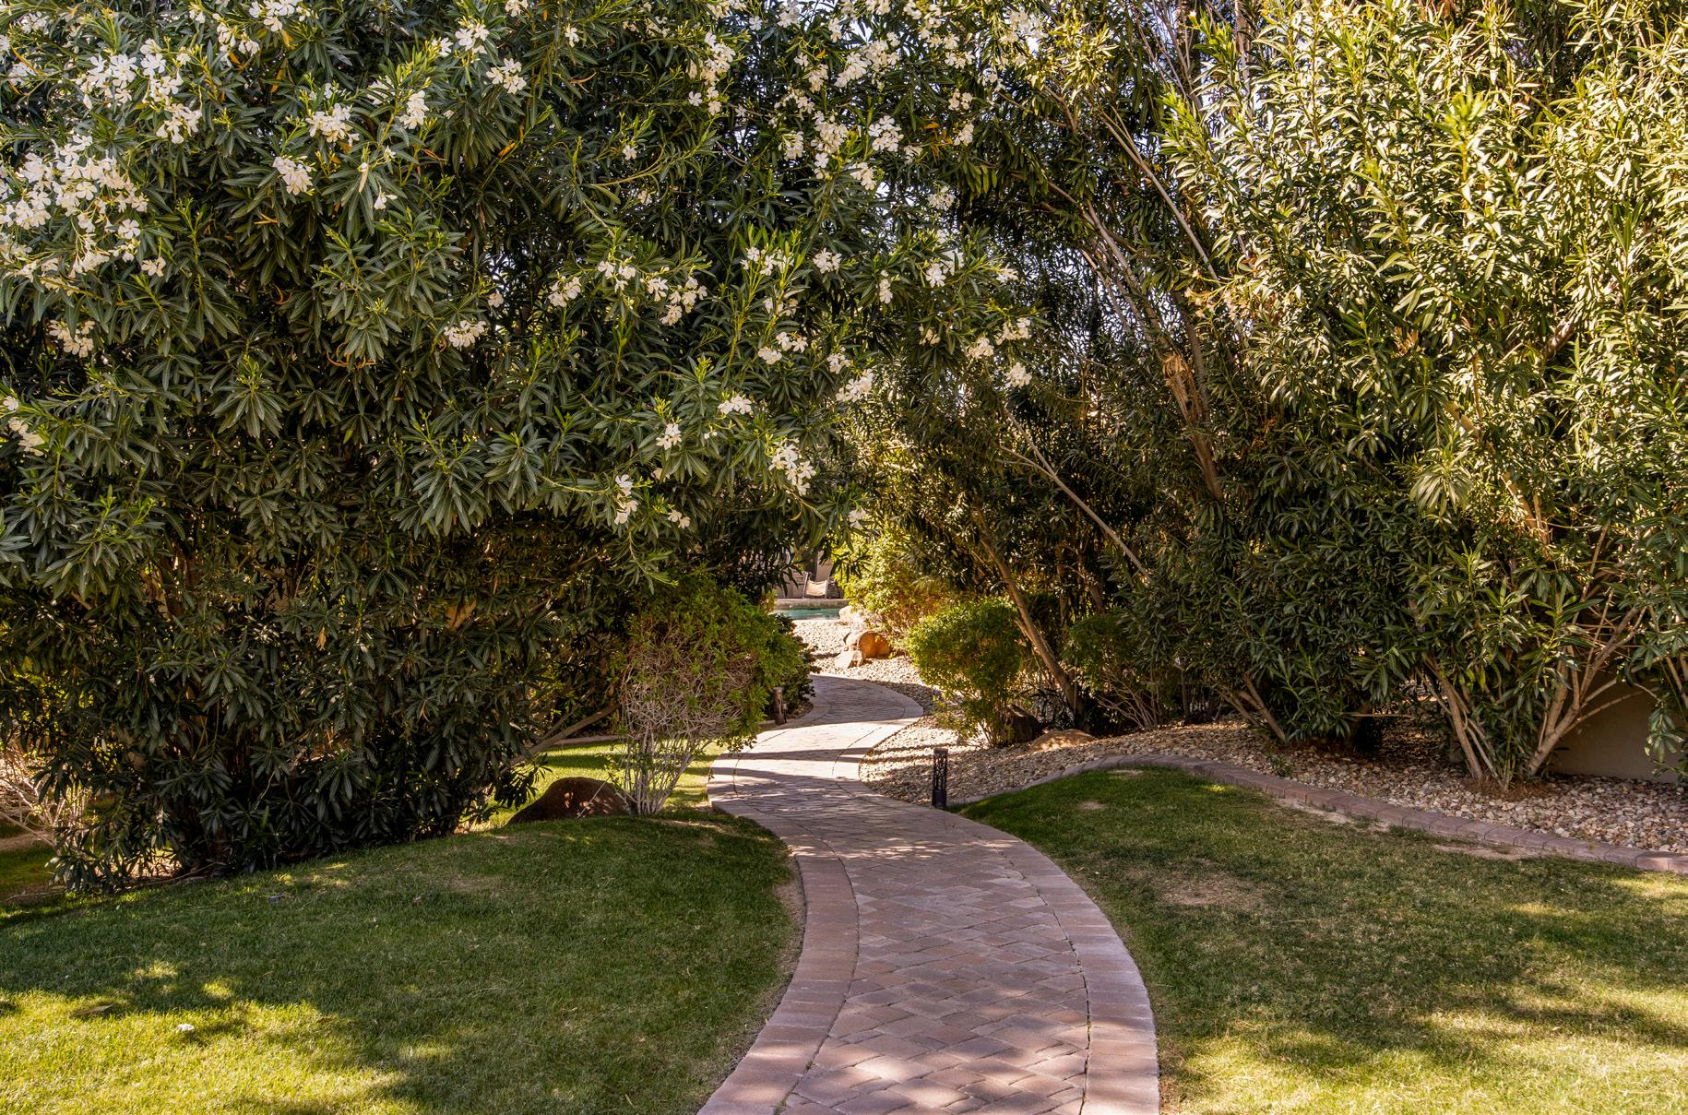
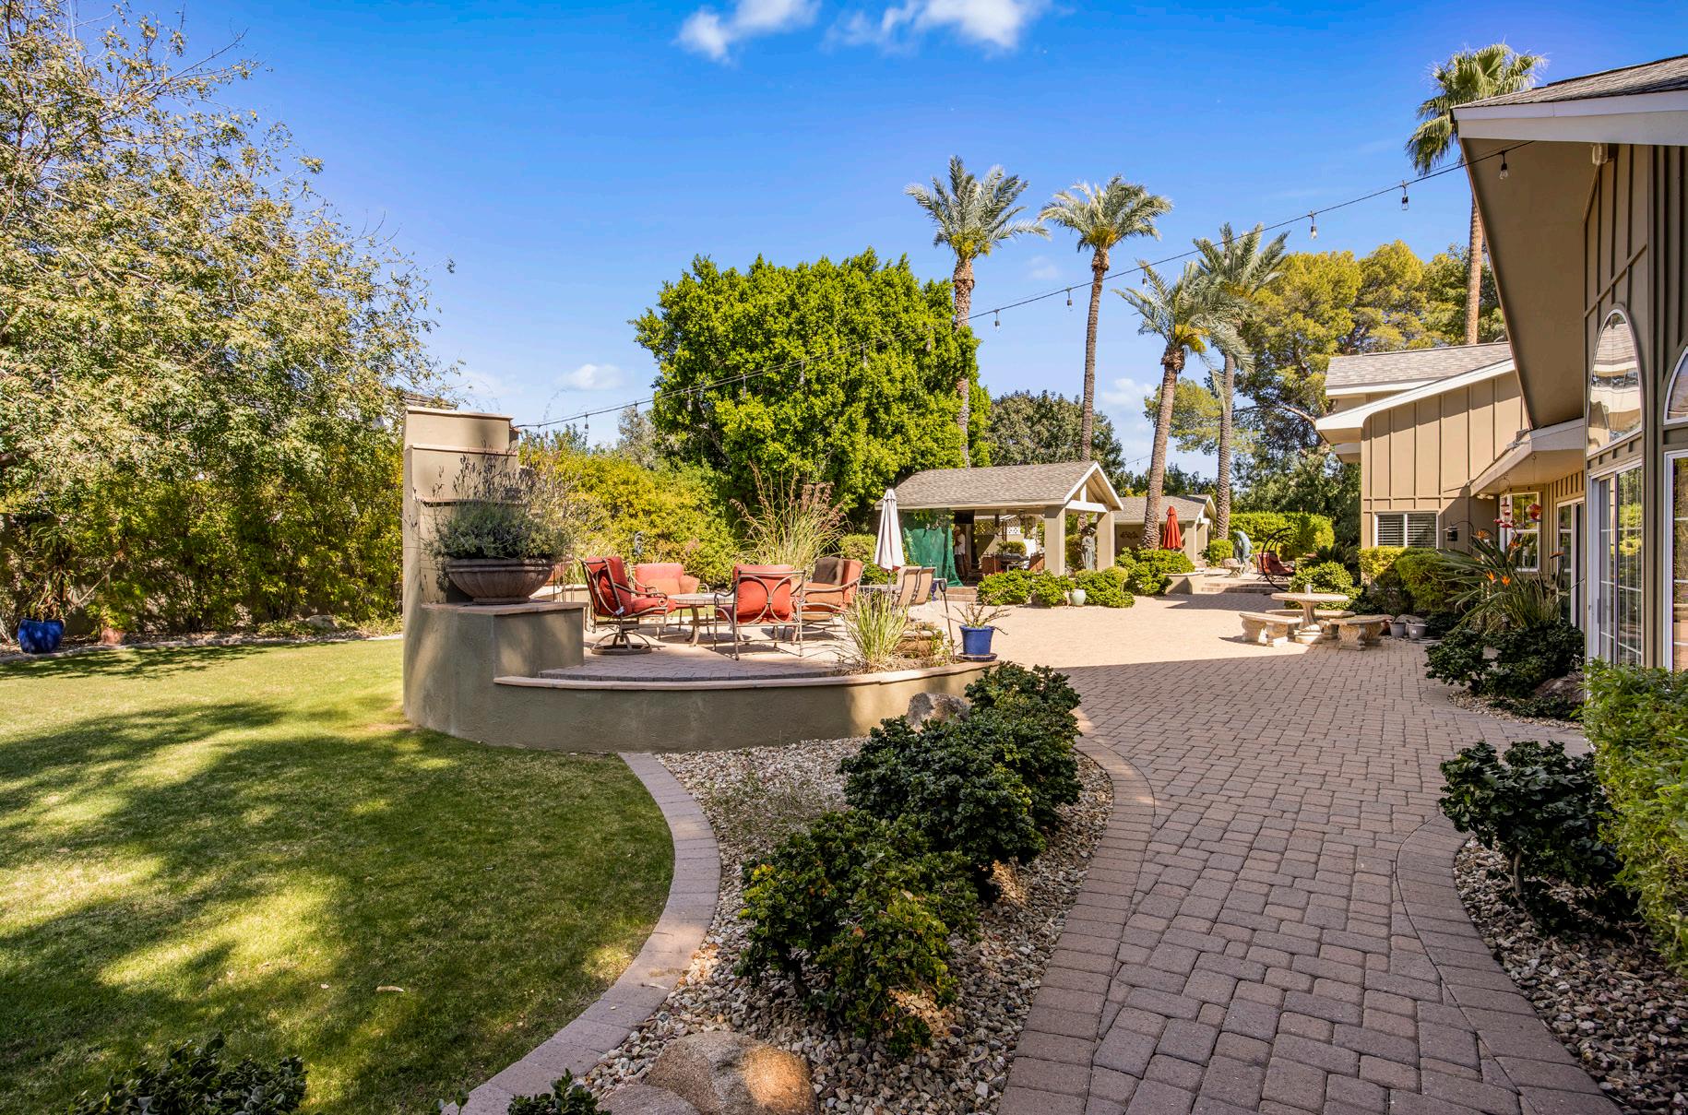
The outdoor living space extends the home’s warmth and functionality into a private desert setting. Travertine anchor a generous patio designed for conversation and relaxation beneath a covered pergola. A built in BBQ station with stainless steel grill and beverage refrigerator supports effortless entertaining, while the expansive putting green adds a playful touch. Mature trees and thoughtful landscaping create privacy and shade, offering a setting that feels both intimate and open to the surrounding Sonoran landscape.
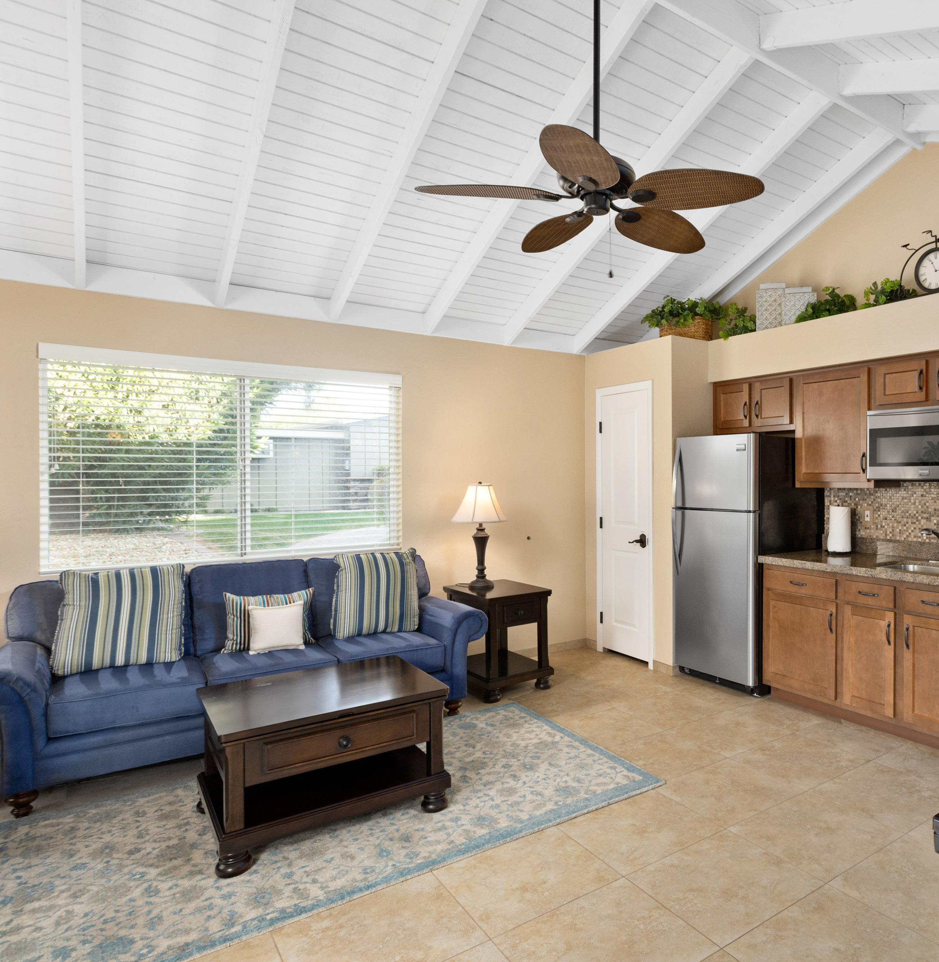
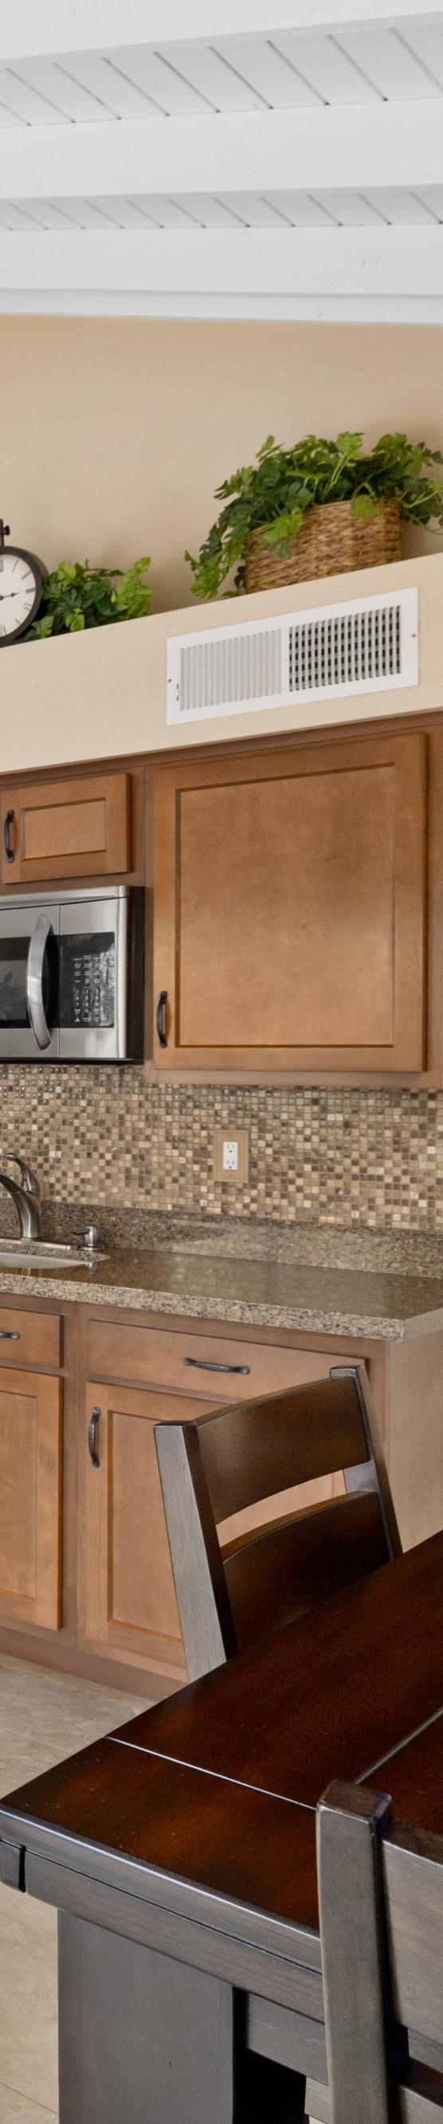
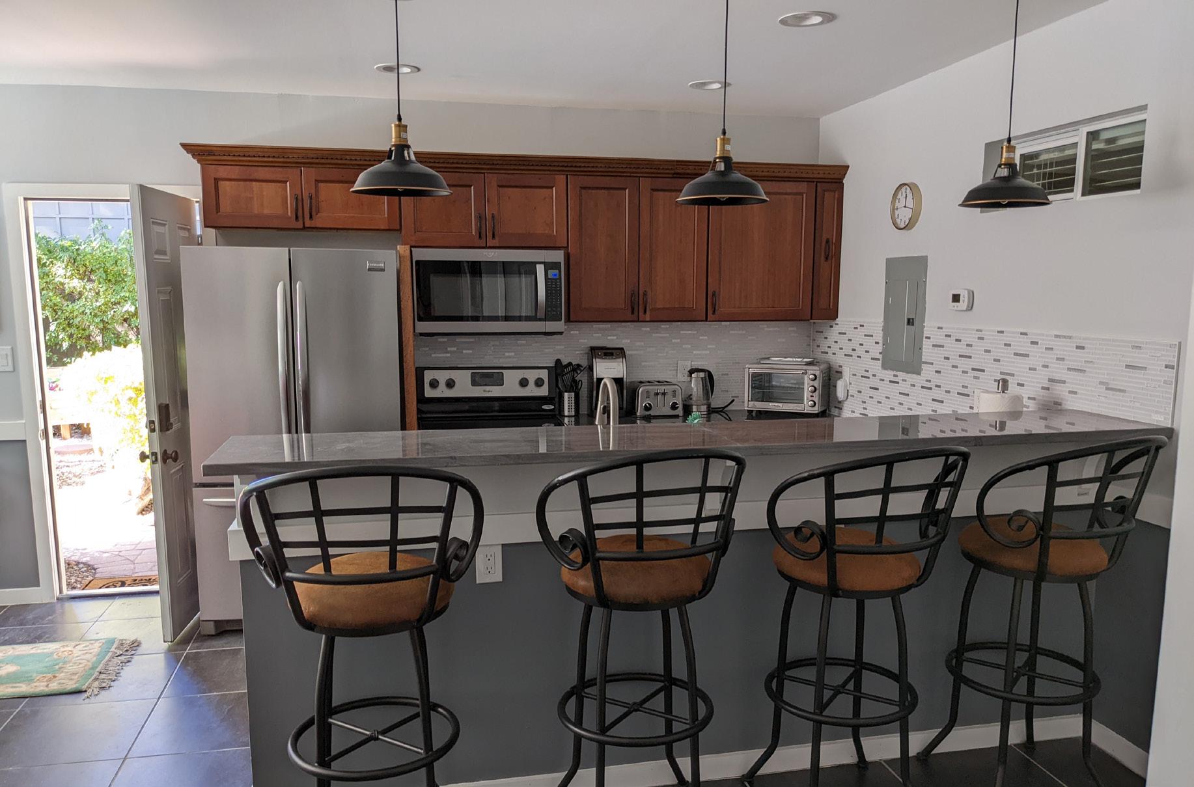
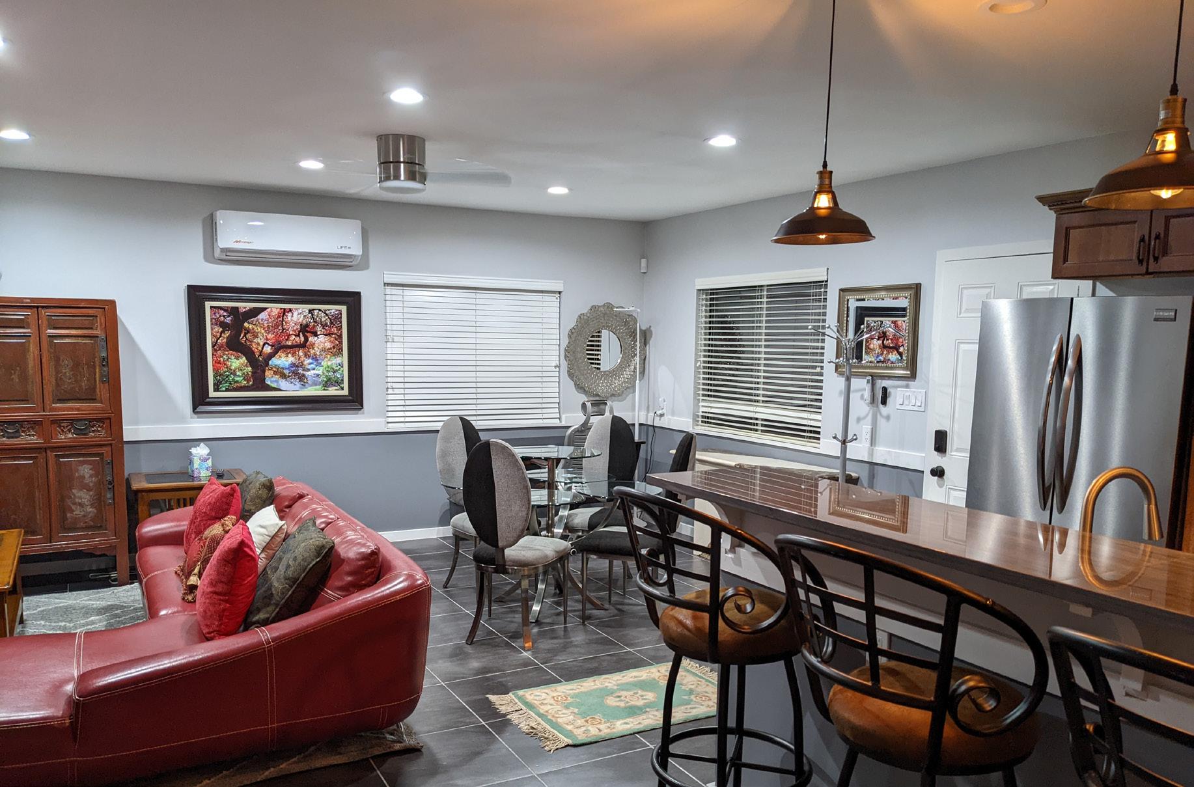
Beyond the main residence, two detached casitas offer flexibility for the way you live. Each provides a self contained environment suited for guests, extended stays, or private workspaces. The opportunity extends further with income potential, whether through long term rentals or short term hosting. Separate yet connected to the overall property, these spaces create options without compromise. It is a thoughtful addition that supports both personal use and future possibilities.
CASITA NO. ONE FEATURES
Vaulted Ceilings
New Fan + Lighting
Great Room w/Kitchenette
One Bedroom
En-suite Shower Bathroom
CASITA NO. TWO FEATURES
FEATURES
Complete Remodel
1.5 Bathrooms
Laundry Room
Kitchen + Bar + Pantry
All New Appliances
Separate Bedroom + Closet
New Hot Water Heater
New Fans + Lighting
Air Conditioning
CAMELBACK GROVE: WHERE DAYS STRETCH AND EVENINGS GATHER
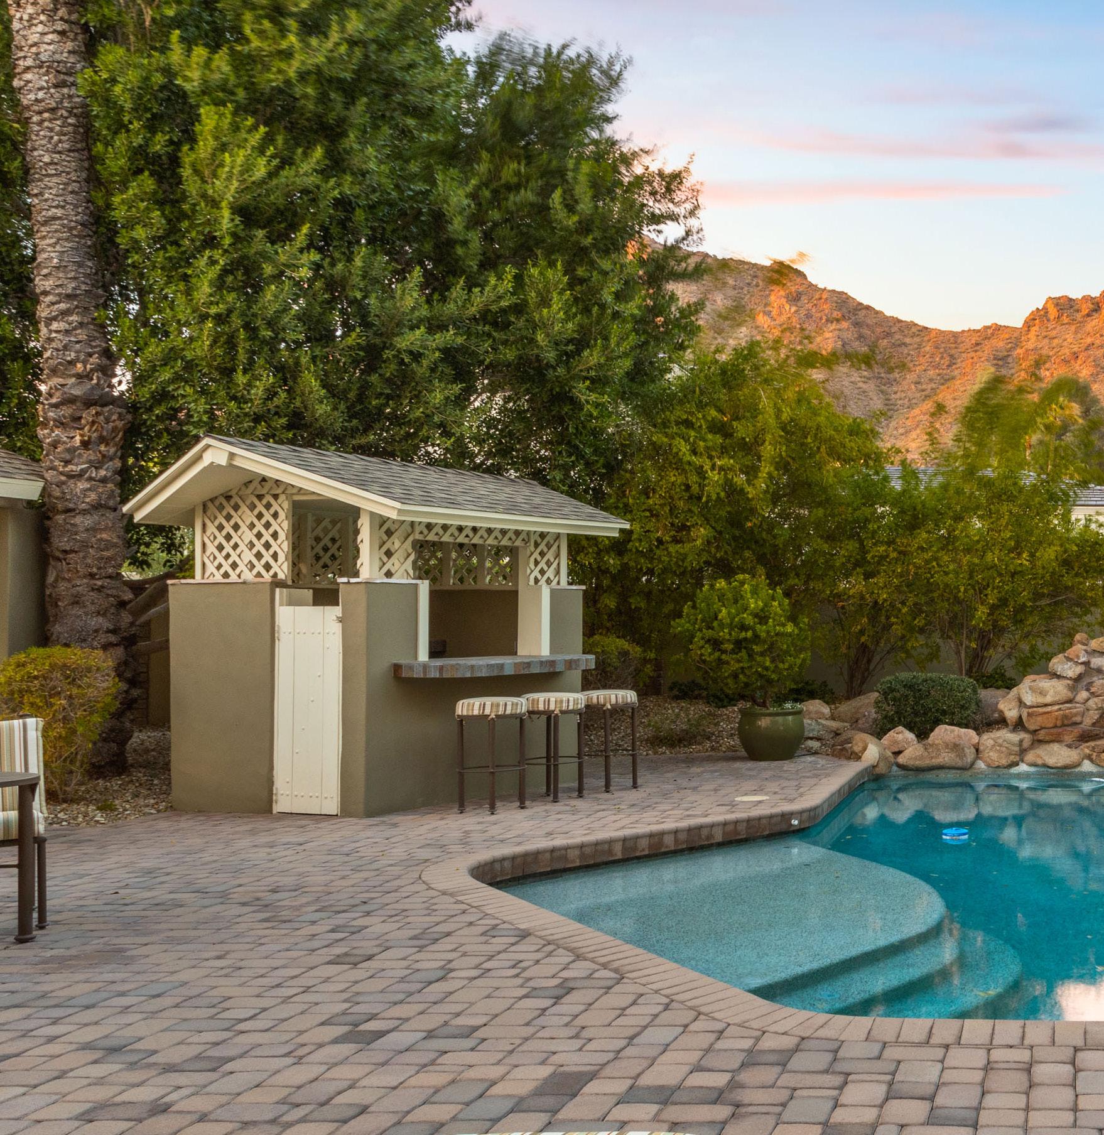
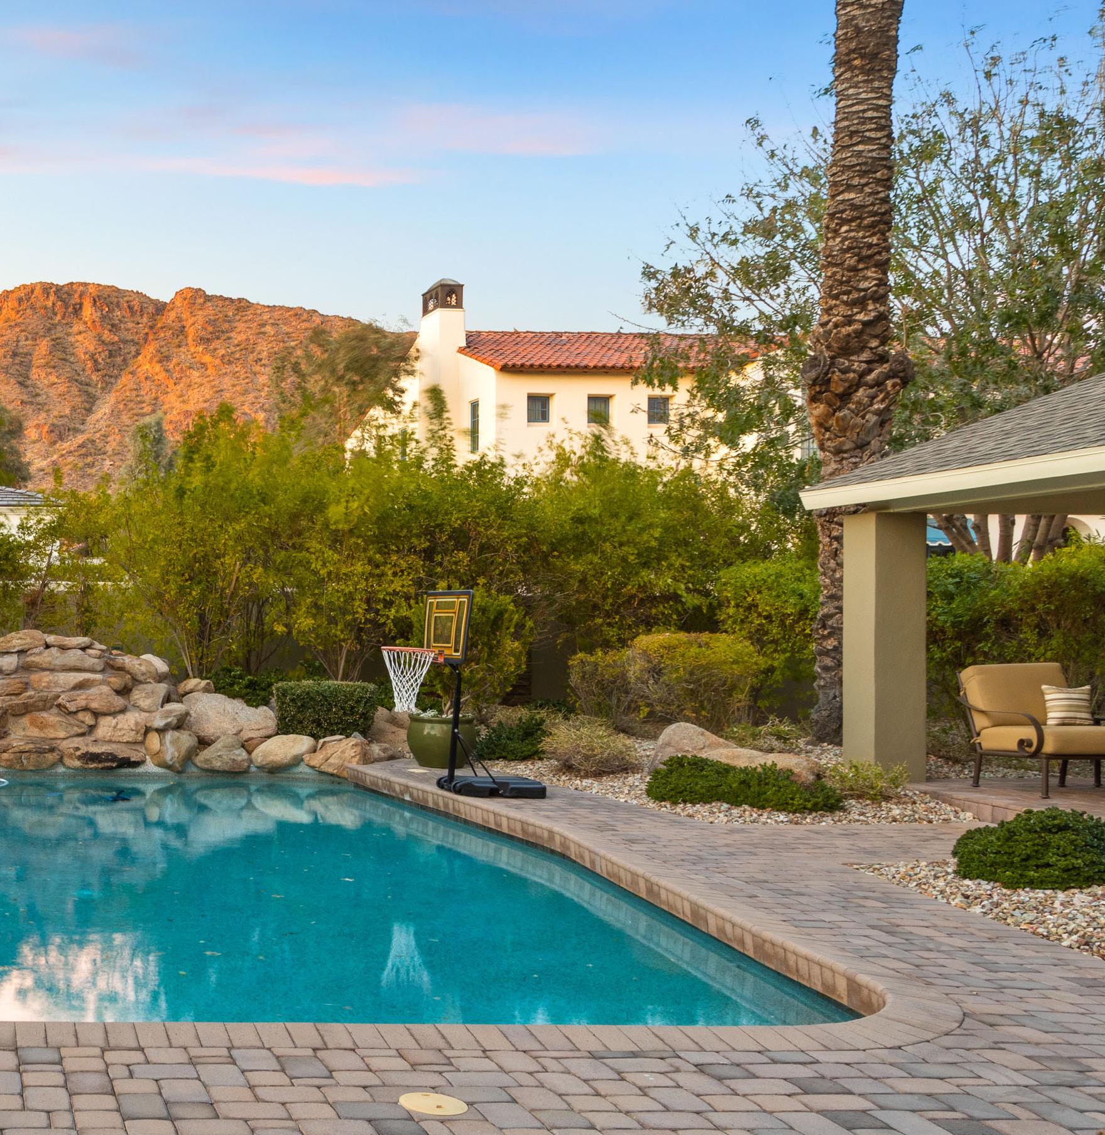
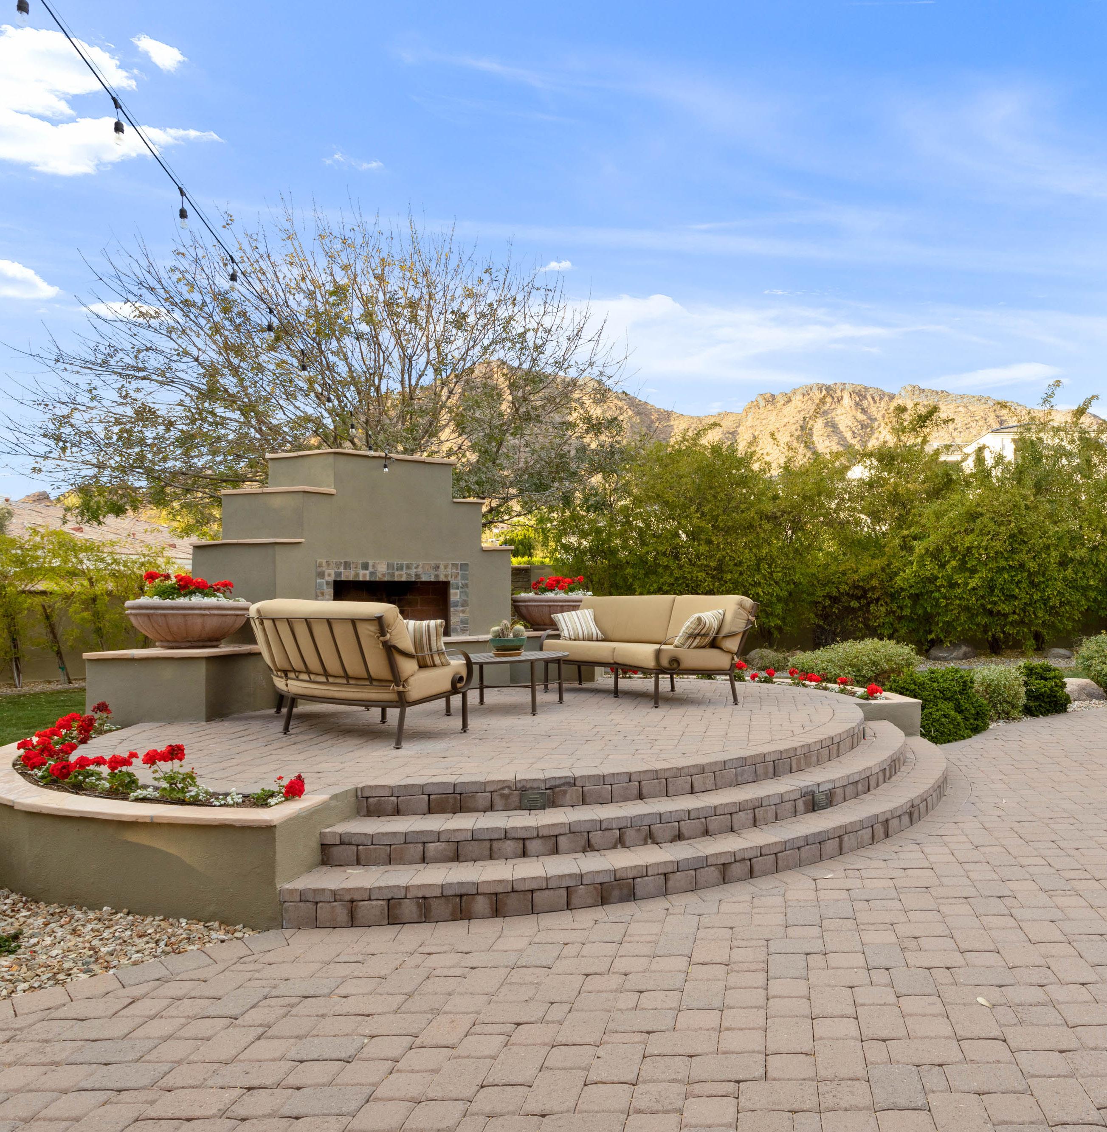
The backyard unfolds as a private retreat, where a resort style pool anchors the space and Camelback Mountain rises in the distance. Covered patios, open seating areas, and a built in fireplace create places to gather, unwind, and move effortlessly throughout the day. Mature landscaping surrounds the grounds, offering both shade and privacy. Whether hosting friends or enjoying a quiet morning, the setting supports it all. This is outdoor living designed to be experienced from sunrise to evening under the desert sky.

BACKYARD FEATURES
Camelback Views
Lush Mature Landscaping
Raised Seating + Fireplace
GROVE: SPACE TO SHAPE WHAT COMES NEXT
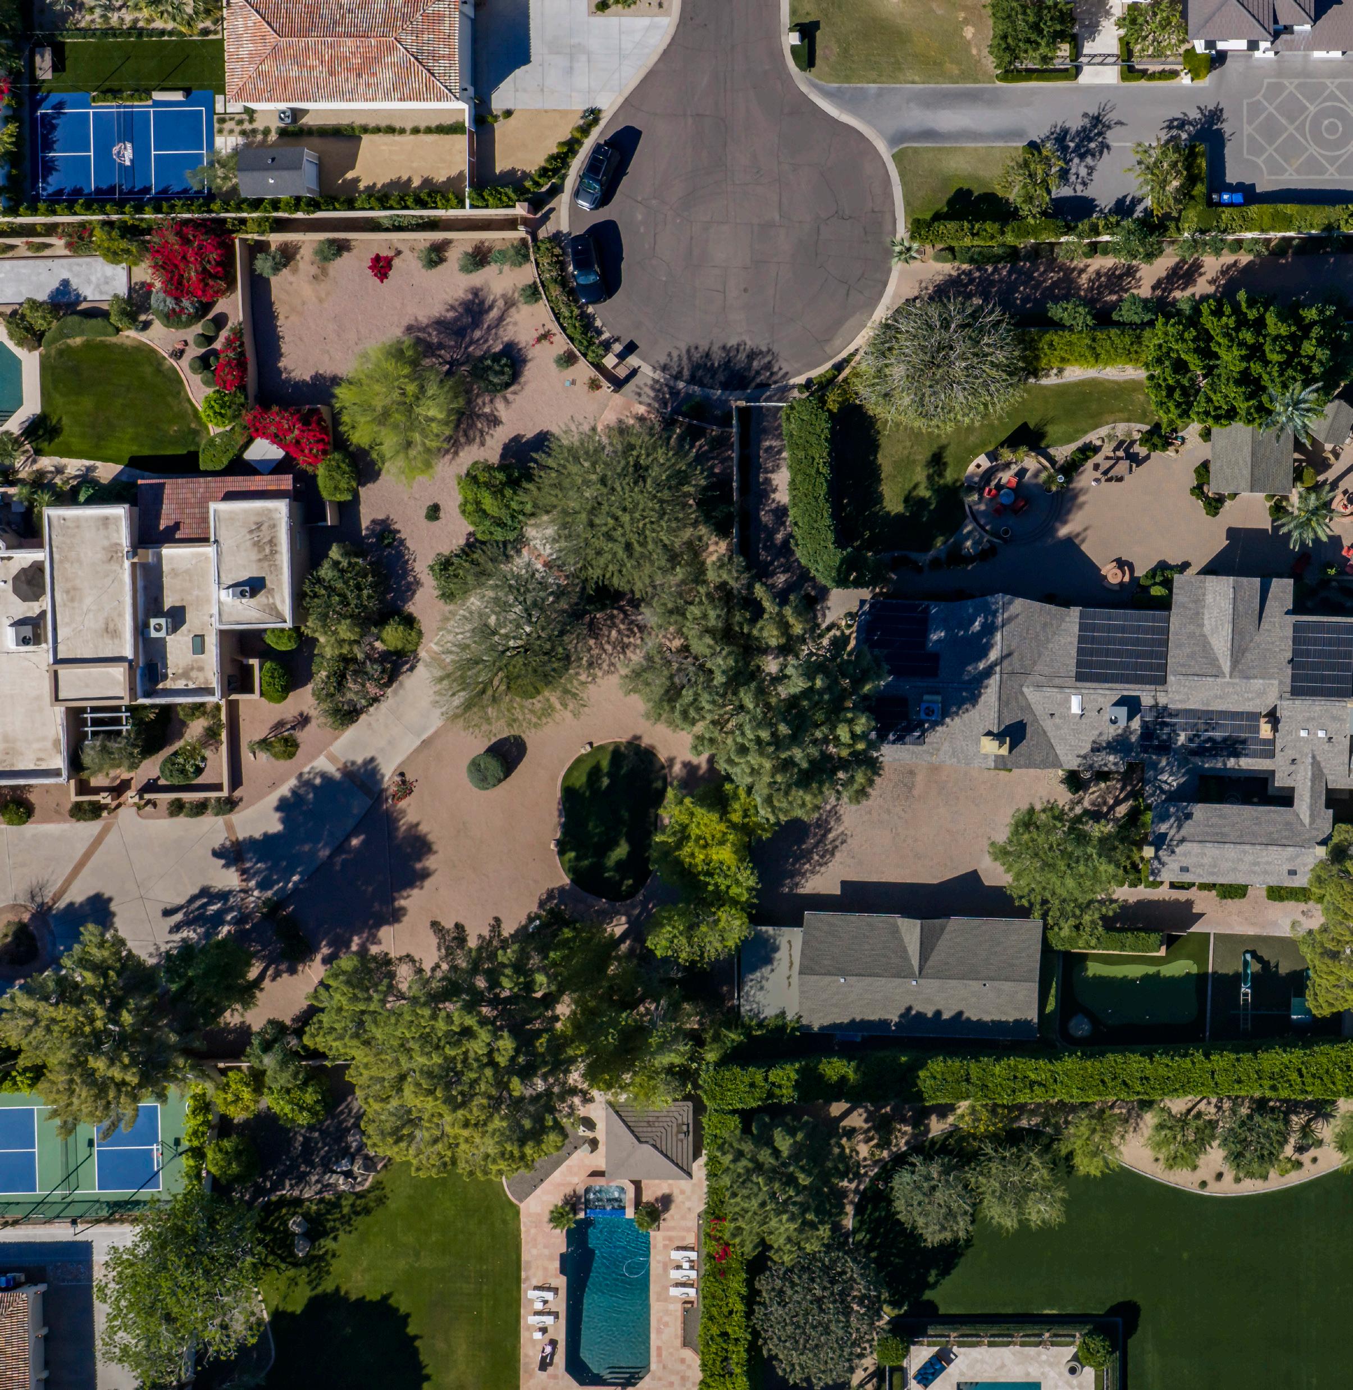
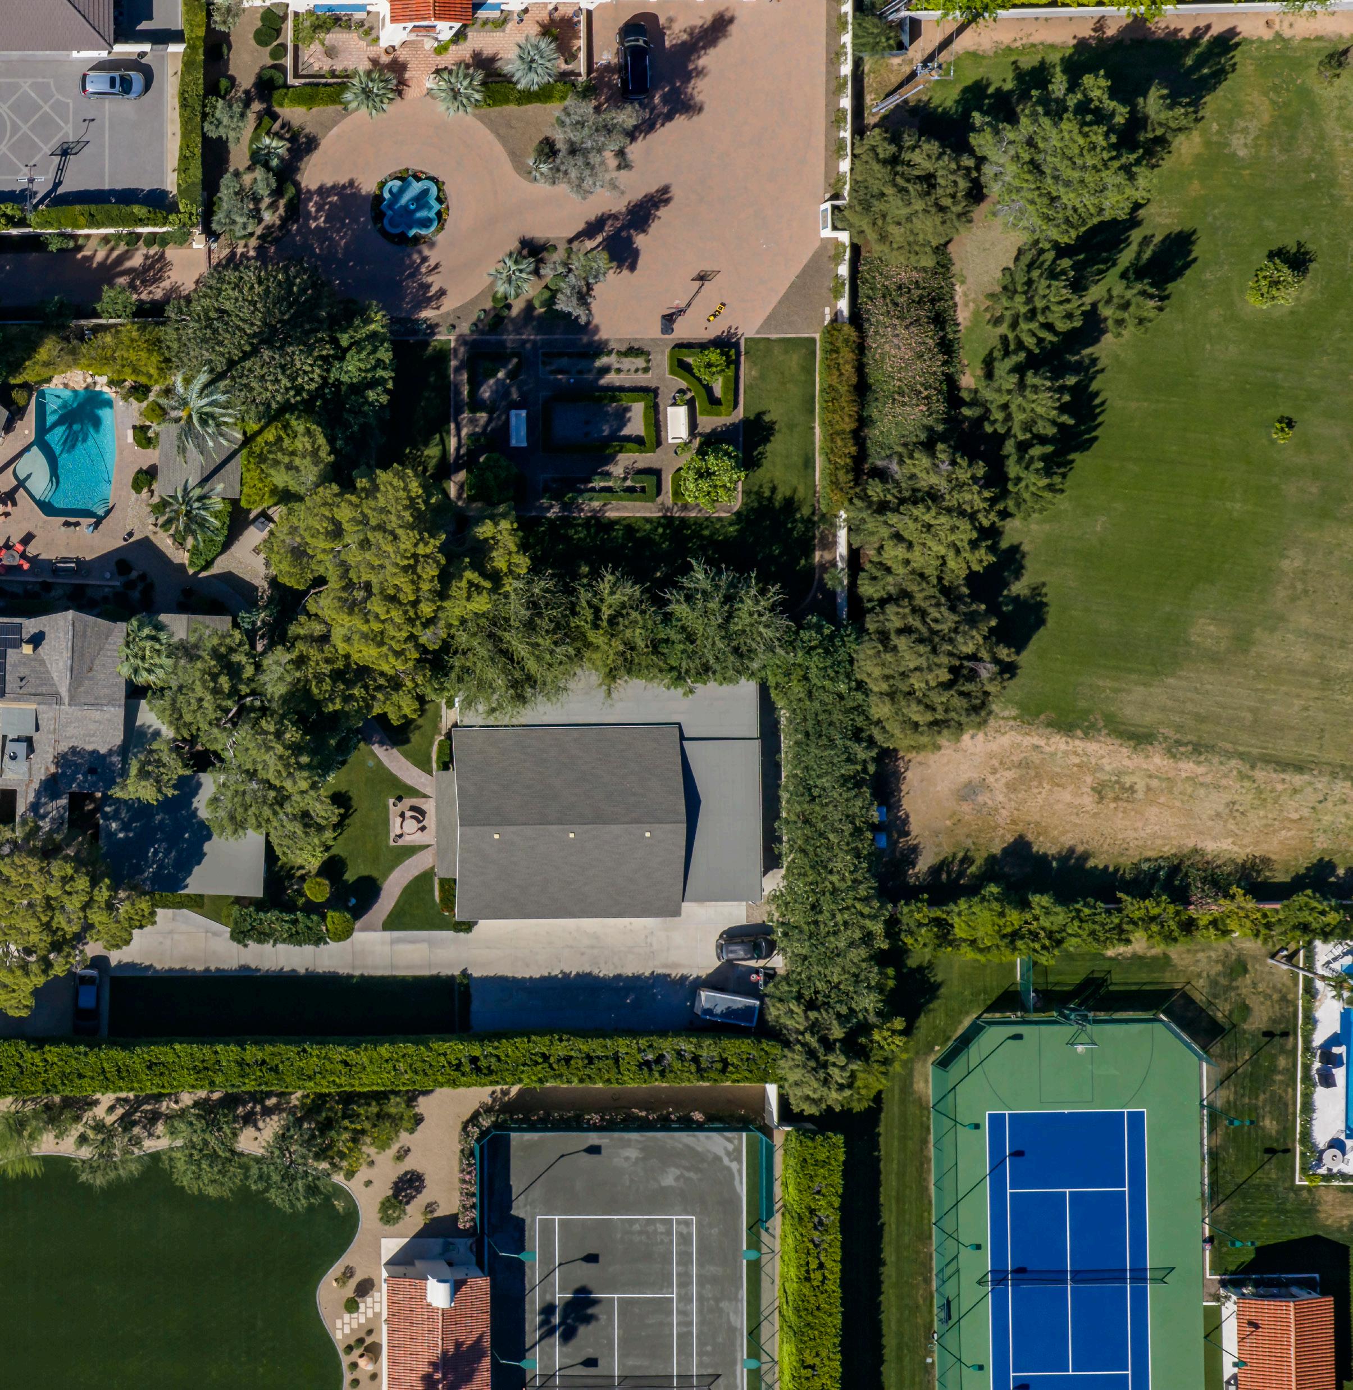
From above, the scale of the property comes into focus. Multiple structures, generous grounds, and a layout that allows for both connection and separation. There is room to live expansively, to host, to create, or to reimagine entirely. Keep the estate as it stands and enjoy its balance of privacy and function, or explore the opportunity to expand, redesign, or build new. This is a setting that supports long term vision, offering flexibility rarely found in such a central location.
ADDITIONAL PROPERTY FEATURES + UPGRADES
EXTERIOR UPDATES + FEATURES
Updated Sprinkler System With Auto Shutoff Valve
Solar System
Concrete Driveway Added Outside Guesthouse
Security Cameras
New Garage Door and Openers
Cabinets Added In 8-Car Garage
Train Room Windows
Spiral Staircase From Primary Porch to Pool
Updated/Added Exterior Lighting on Property + Garages
KITCHEN AND LAUNDRY UPDATES + FEATURES
Raised Ceiling
Updated Venting For Cooling + Gas Lines
New Support Beams
Tank-less Water Heater
All New Lighting
Barn Door Accents line
INTERIOR UPDATES + FEATURES
Raised Ceiling + Added Arch In Hallway

Fresh Paint in Hallway
Improved Ventilation To All Bedrooms
New Lighting + Fans In Guest Rooms
*Contact Christian Corbett for a complete list of upgrades.
LEARN MORE ABOUT CAMELBACK GROVE
Scan here for Complete
Property Details