AZURE LINEA
P ARADISE V ALLEY
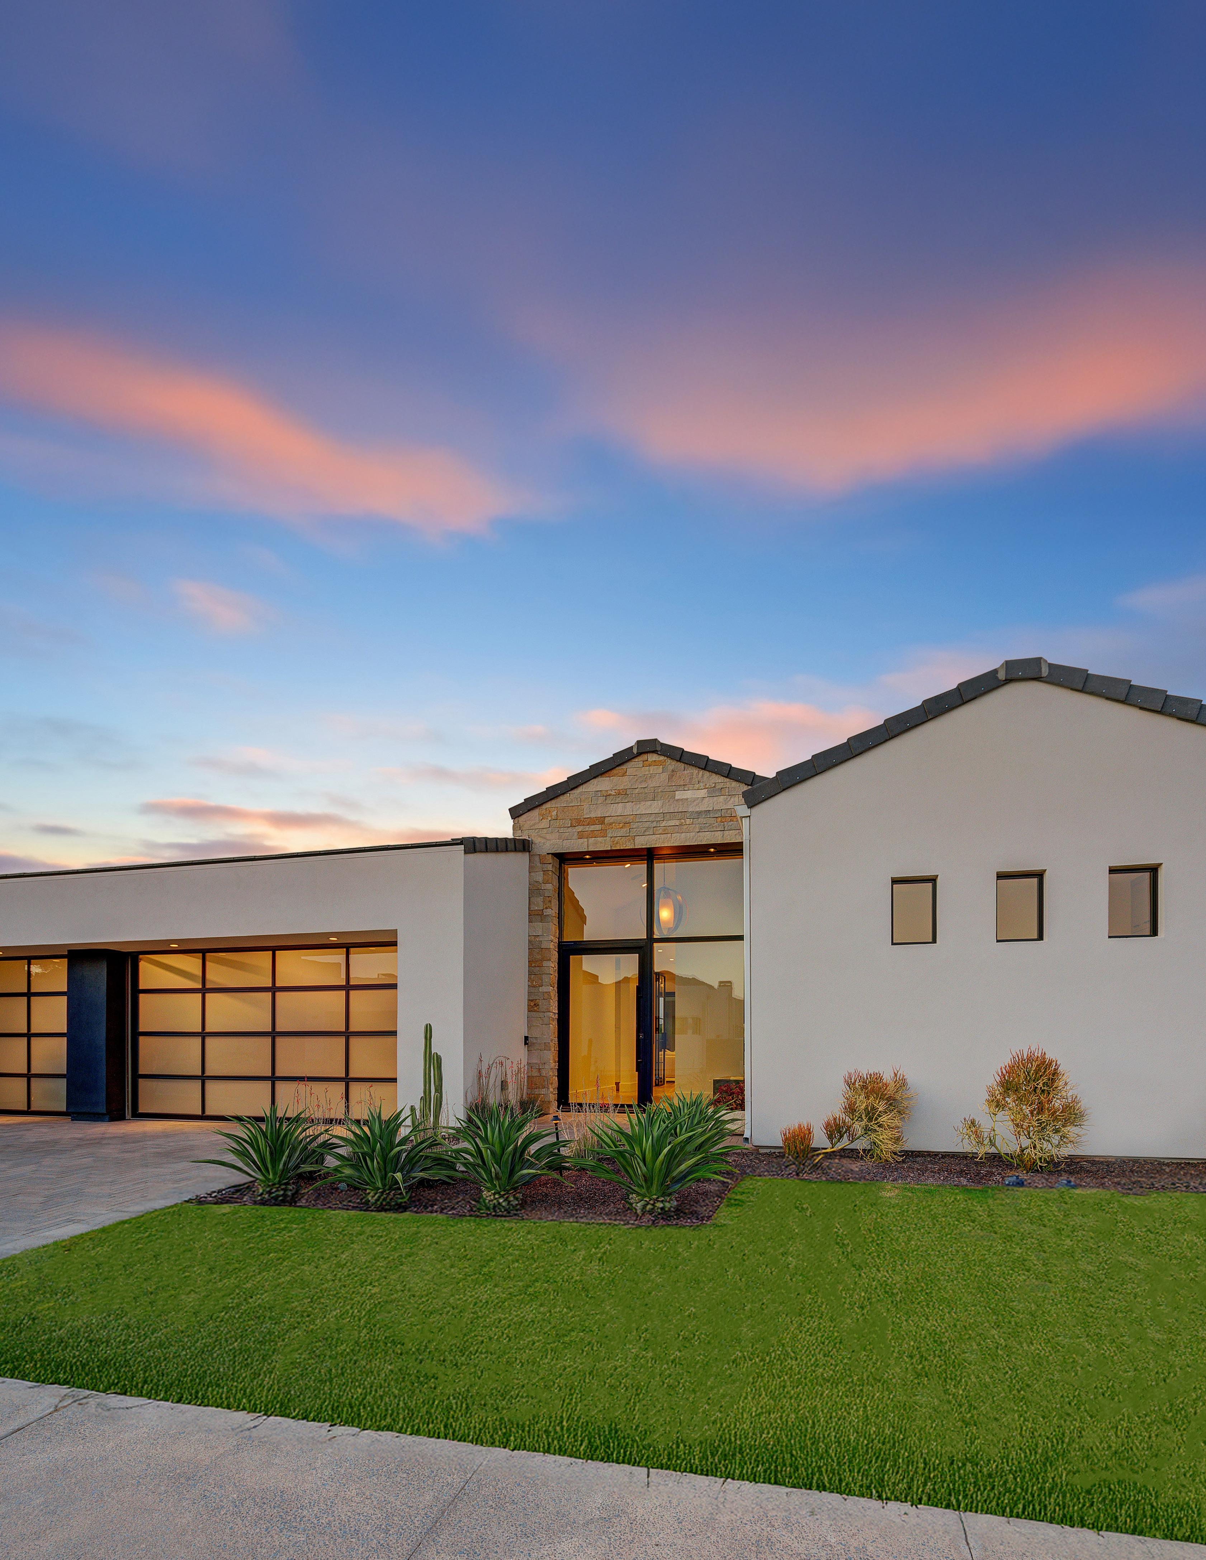

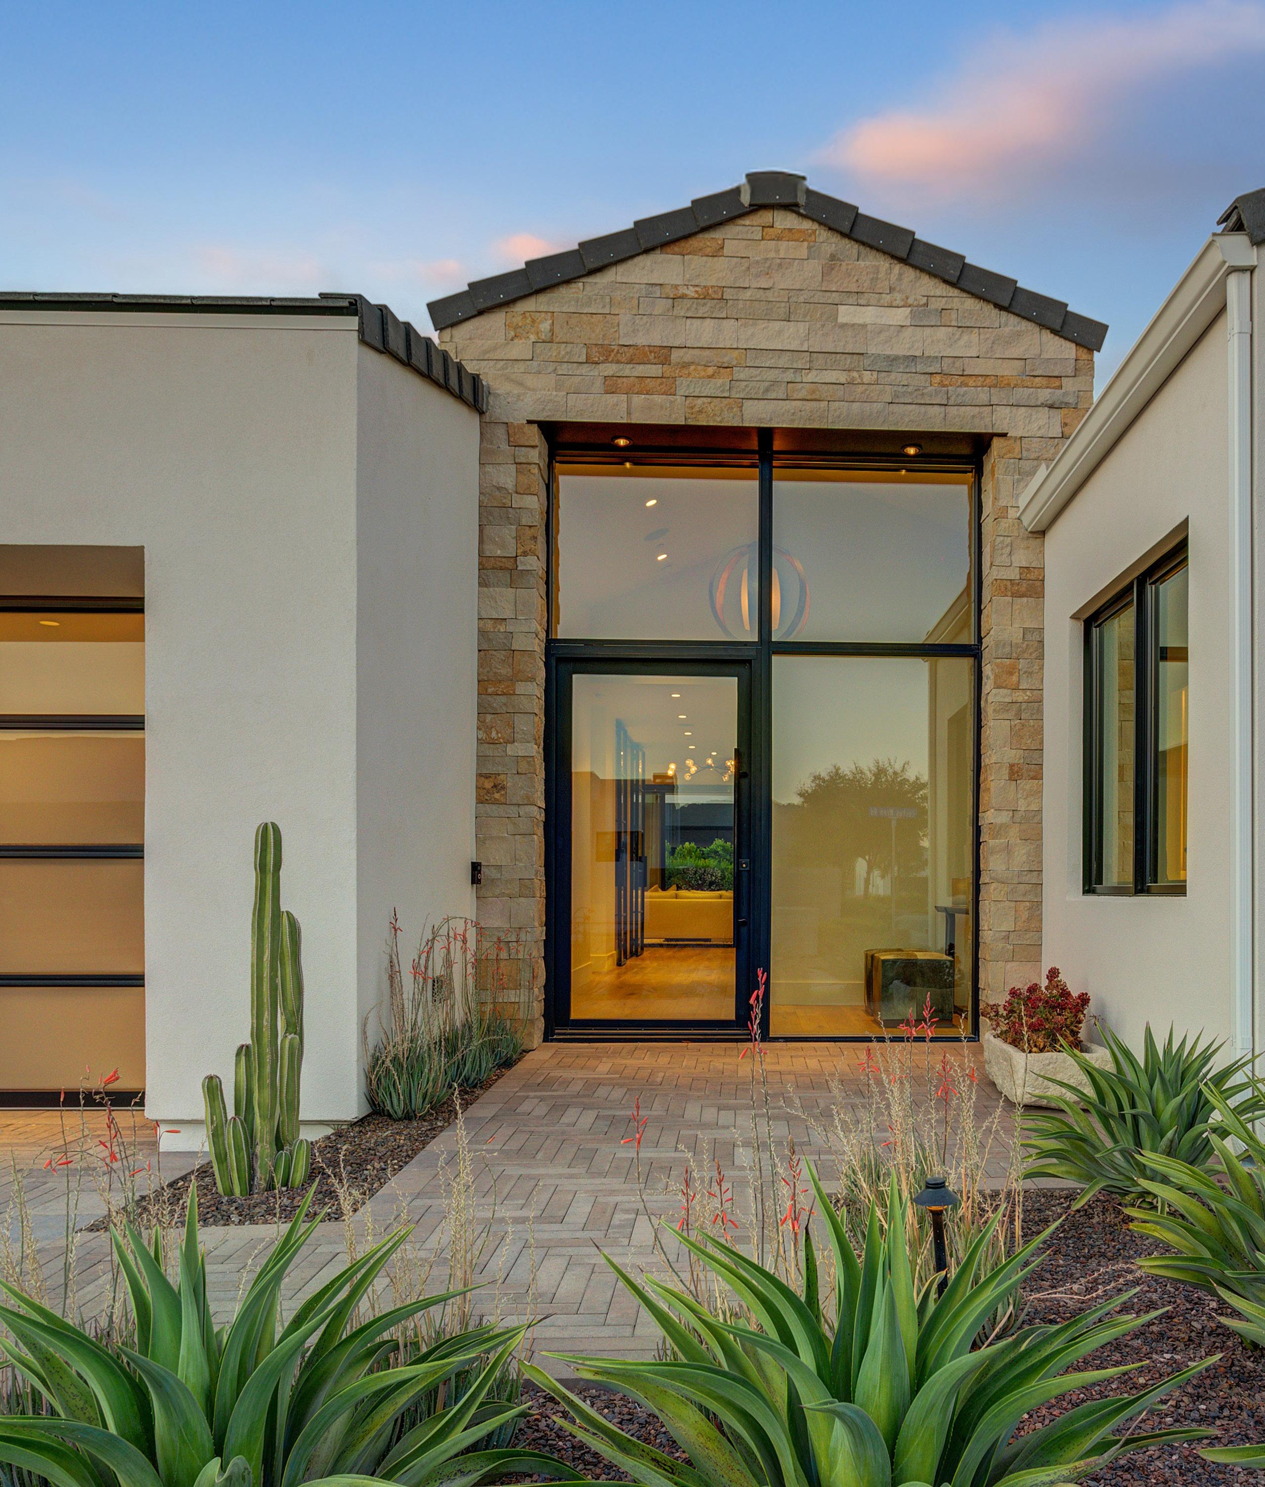
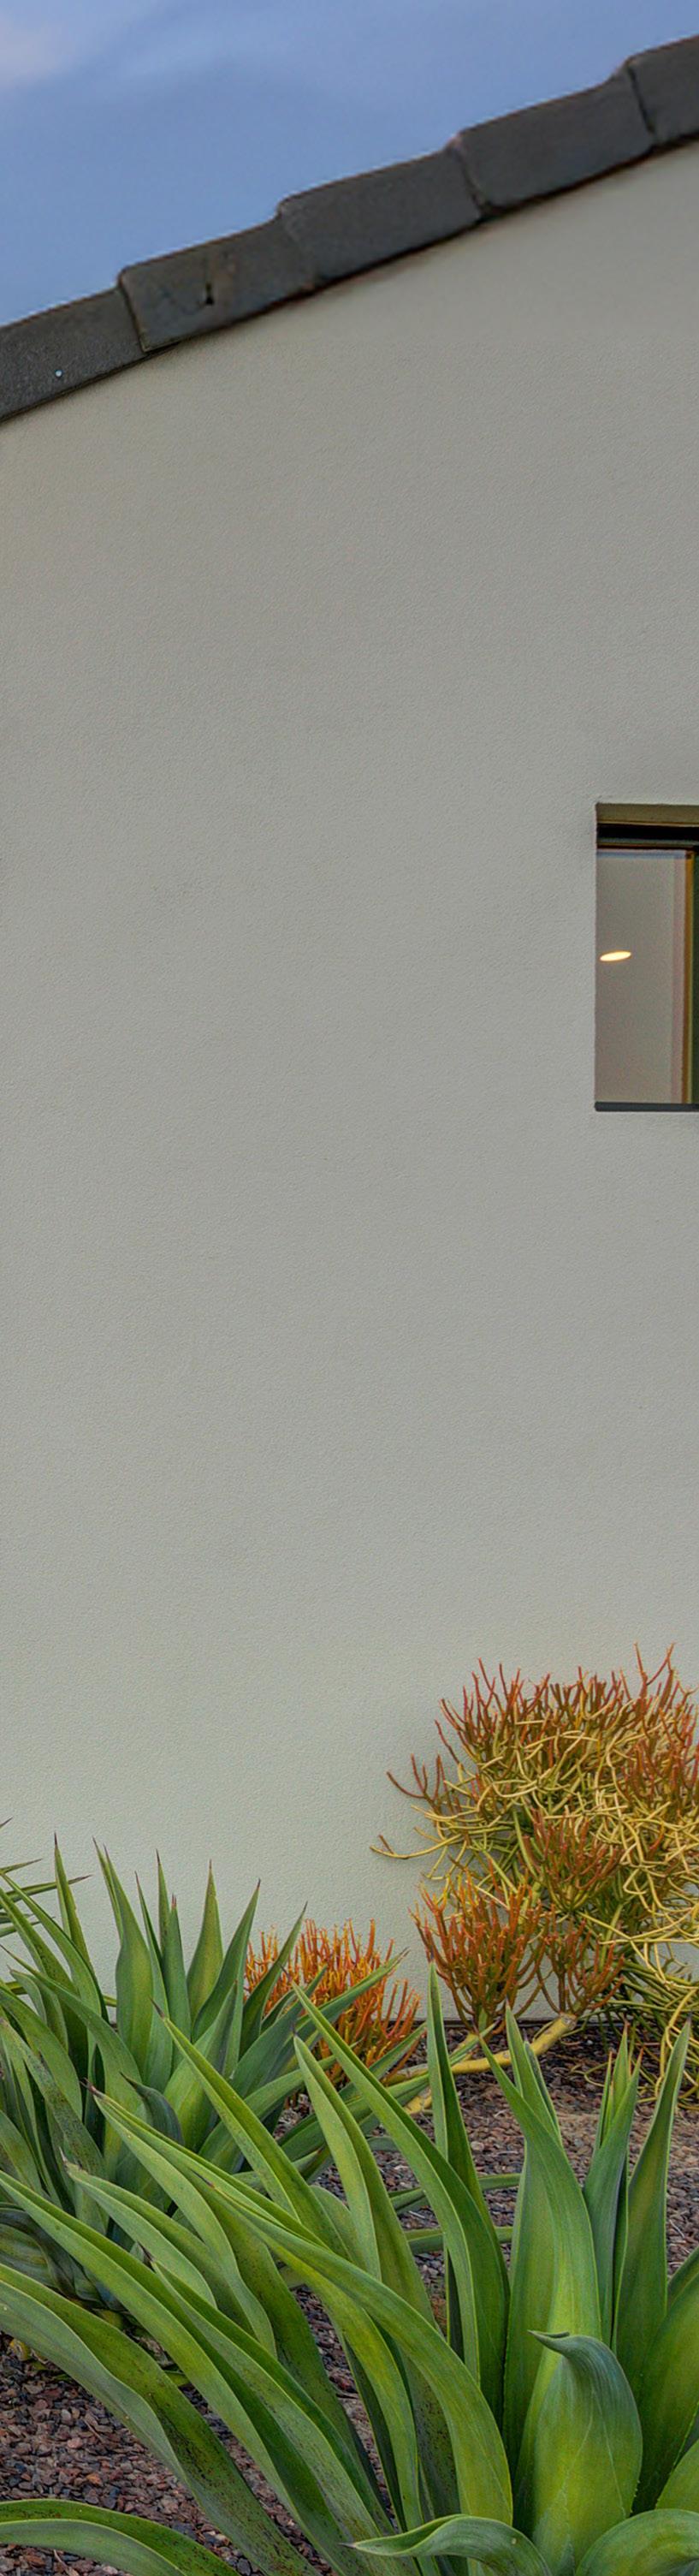
Azure Linea is a contemporary residence defined by precision, proportion, and quiet sophistication. Designed by PHX Architecture with interior selections by Ownby Design, the home presents a single-level layout that prioritizes flow, light, and livability. Walls of glass connect interior spaces to the outdoors, creating a seamless relationship between architecture and environment. Every element has been thoughtfully considered, resulting in a home that feels both intentional and effortless, modern in execution, yet timeless in appeal. The floor plan offers privacy where desired and openness where it matters most, supporting daily living as well as refined entertaining.
Set within the guard-gated community of Azure, this residence enjoys a coveted Paradise Valley address, one of Arizona’s most sought-after enclaves. Known for its privacy, prestige, and proximity to world-class resorts, dining, and golf, Paradise Valley offers a lifestyle defined by discretion and convenience. With close access to the Ritz-Carlton and the greater Scottsdale corridor, Azure Linea is ideally positioned for those who value architectural integrity, premier surroundings, and a location that continues to hold enduring appeal.
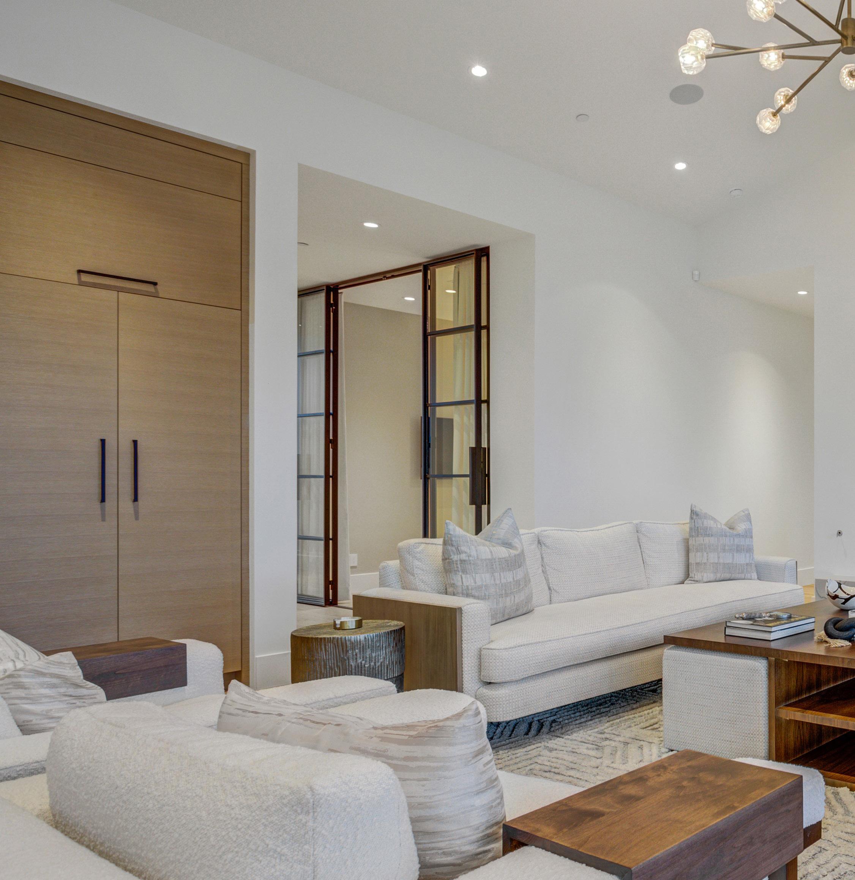
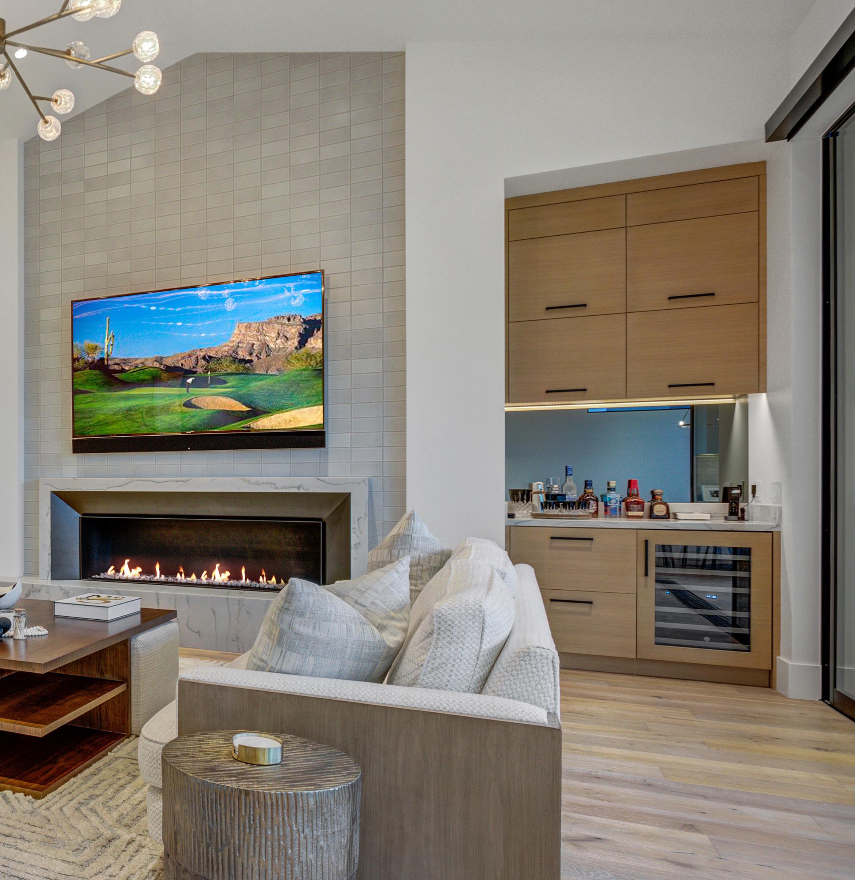
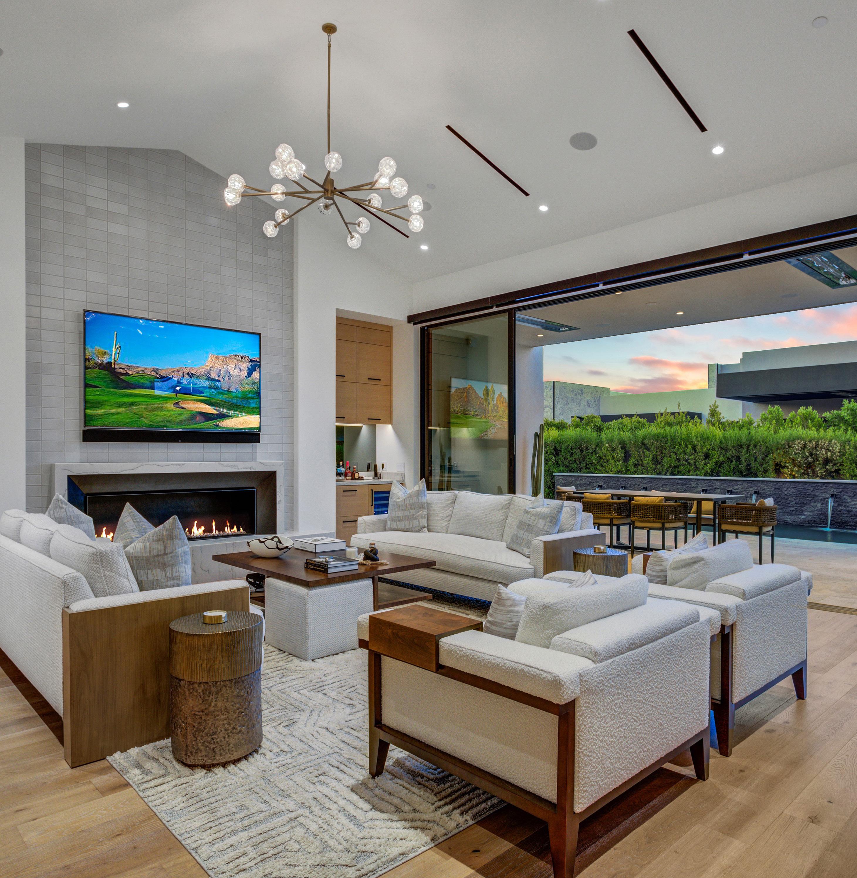
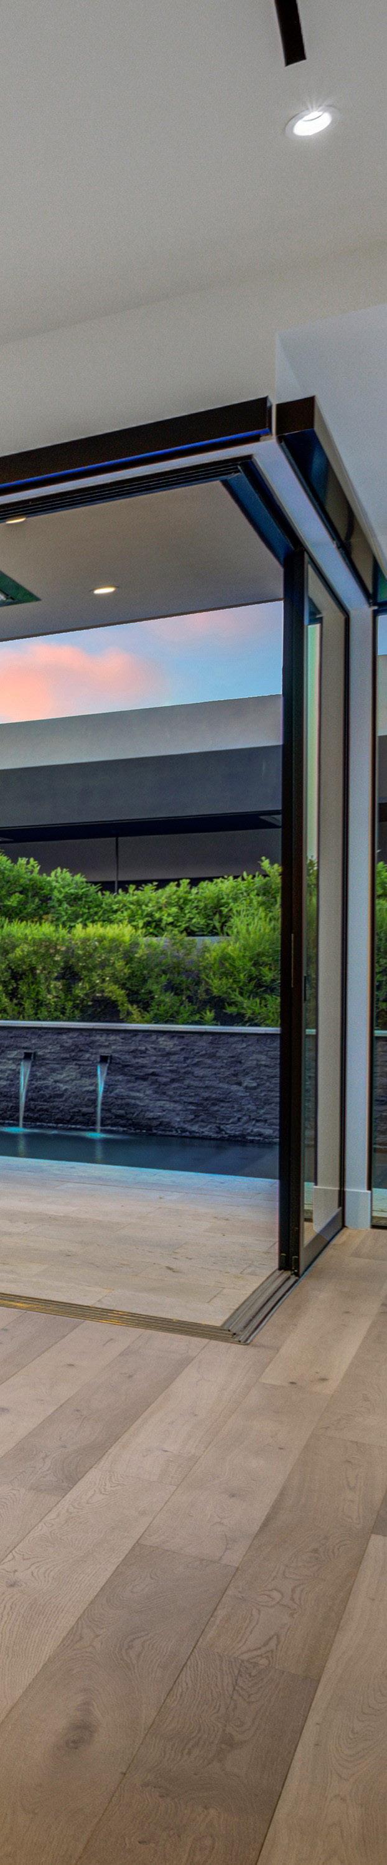
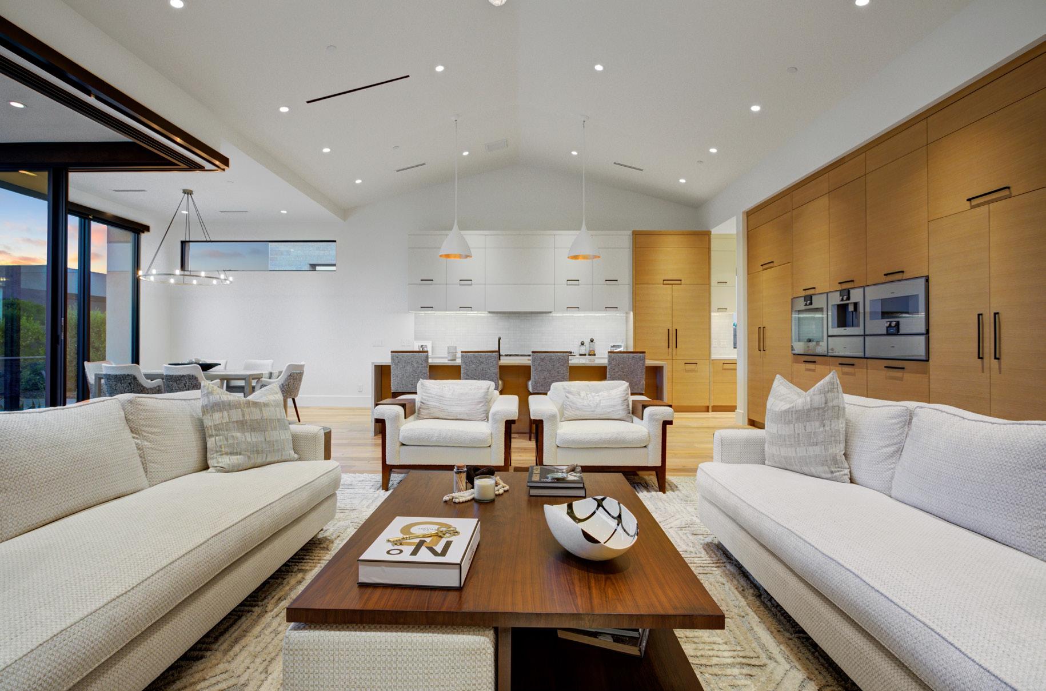
The great room serves as the central hub of the home, where living, entertaining, and everyday moments naturally converge. Clean architectural lines and a thoughtful furniture layout create a sense of balance and ease. A linear fireplace anchors the space, while expansive walls of glass draw the outdoors in and extend the living area beyond its walls. Whether hosting guests or enjoying a quiet evening, this room is designed to feel open, connected, and effortlessly comfortable.
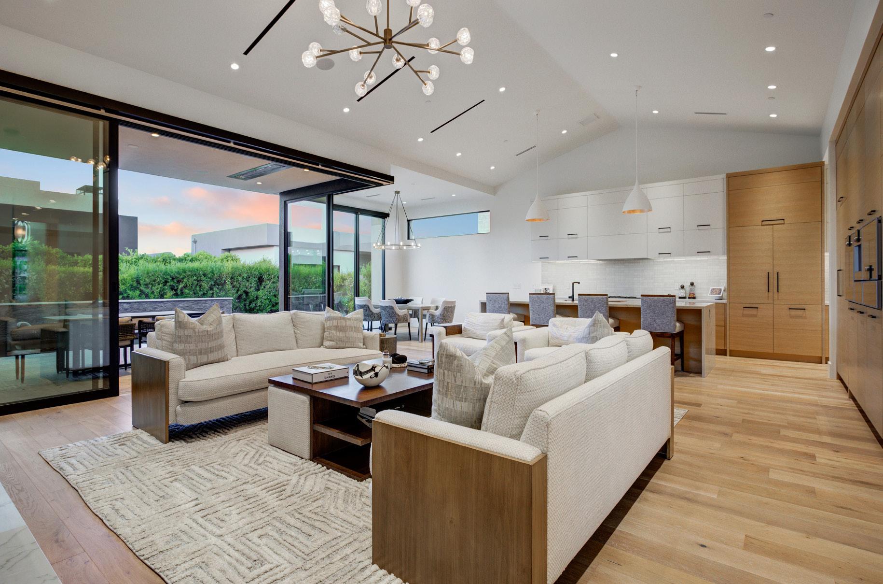
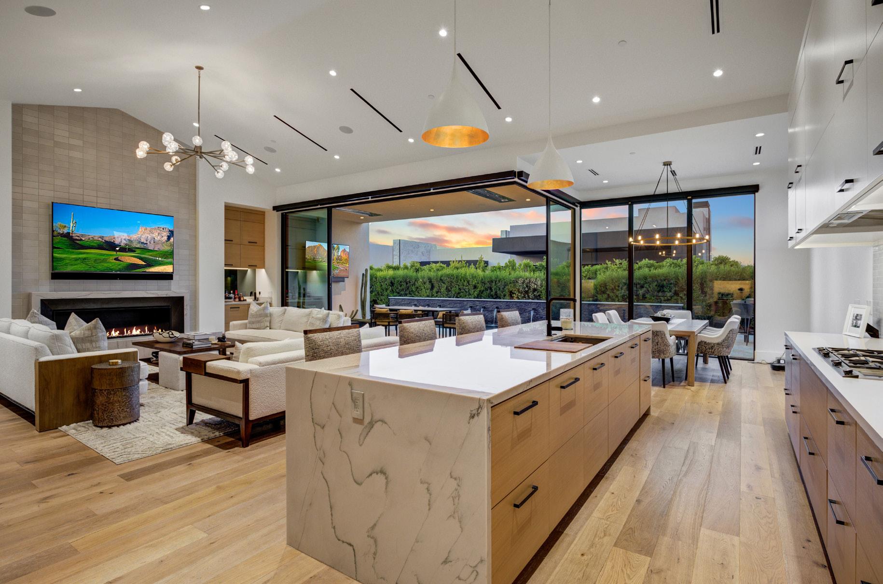
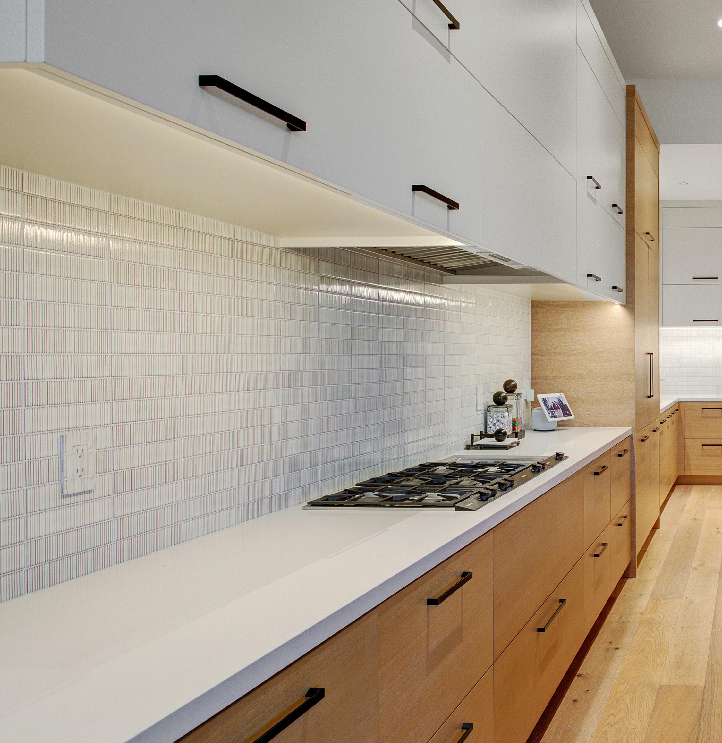
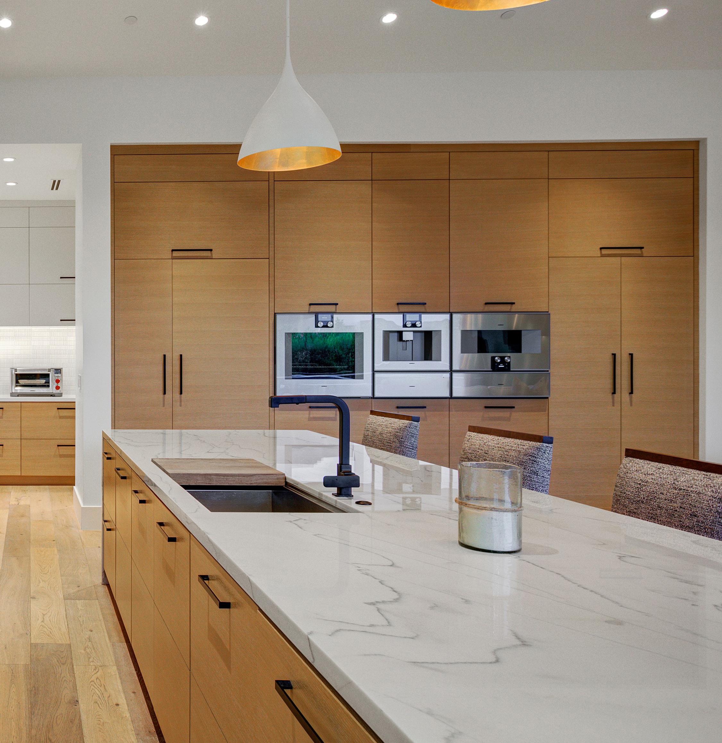
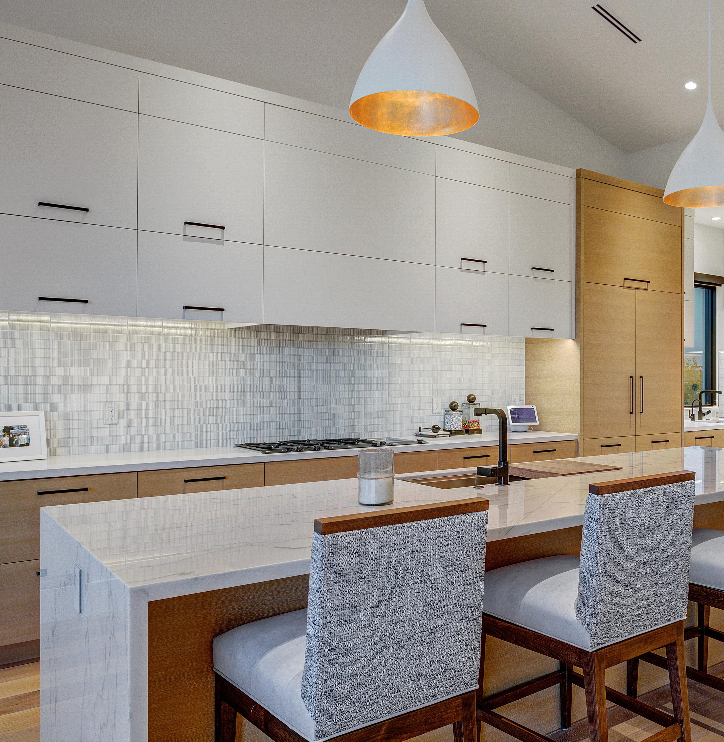
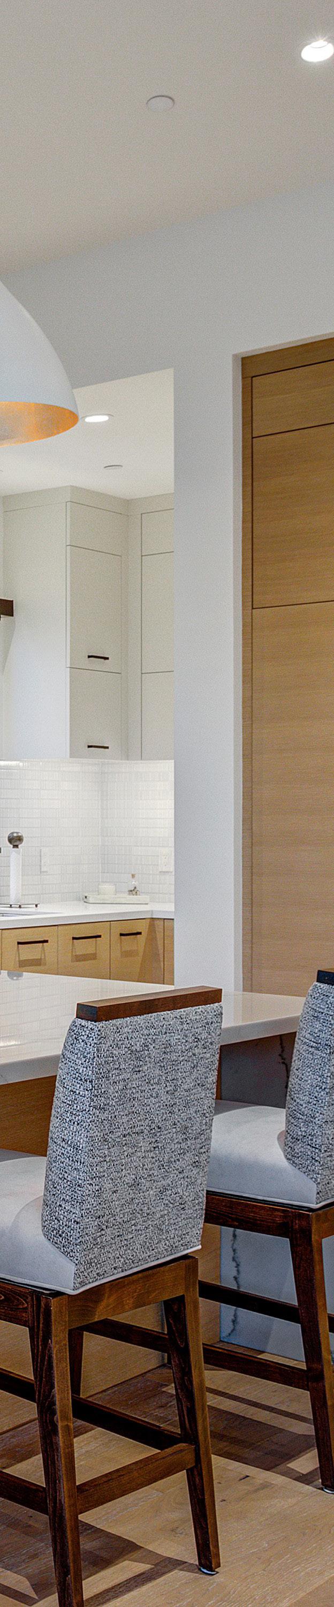
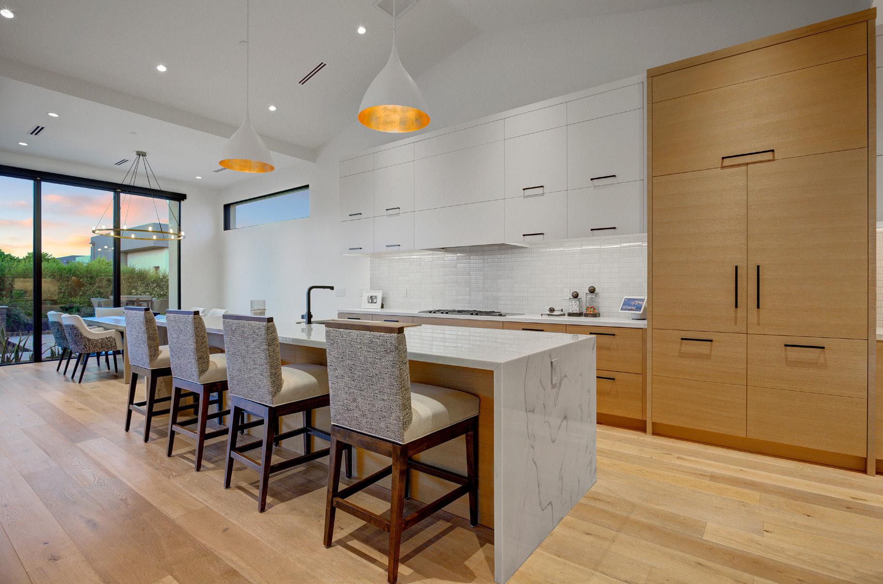
The kitchen balances clean design with serious functionality. High-end appliances are seamlessly integrated, supporting everything from casual meals to larger gatherings. A generous island offers seating and workspace, while a walk-in pantry keeps storage discreet and efficient. Open to the great room and dining area, the kitchen allows movement and conversation to flow easily, reinforcing its role as both a working space and a natural gathering point within the home.
KITCHEN FEATURES
Wood Flooring
Waterfall Wrapped Island with Seating for 4
Granite and Quartz slab Counters
Gaggenau Refrigerator and Freezer
Gaggenau Oven
Gaggenau Combo Convection Oven and Microwave
KITCHEN FEATURES, CONTINUED
Gaggenau Espresso Machine with Warming Drawer
Gaggenau Gas Cooktop with 6 Burners and a griddle
Gaggenau Dishwasher
Custom Cabinetry
Two Thermador Beverage Drawers
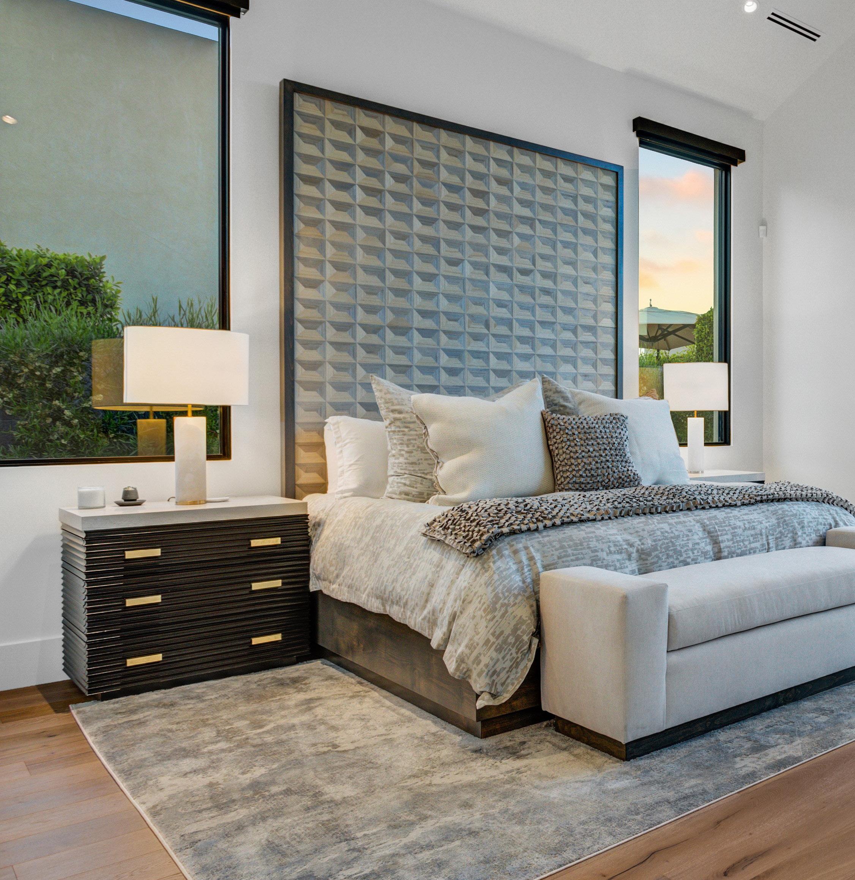
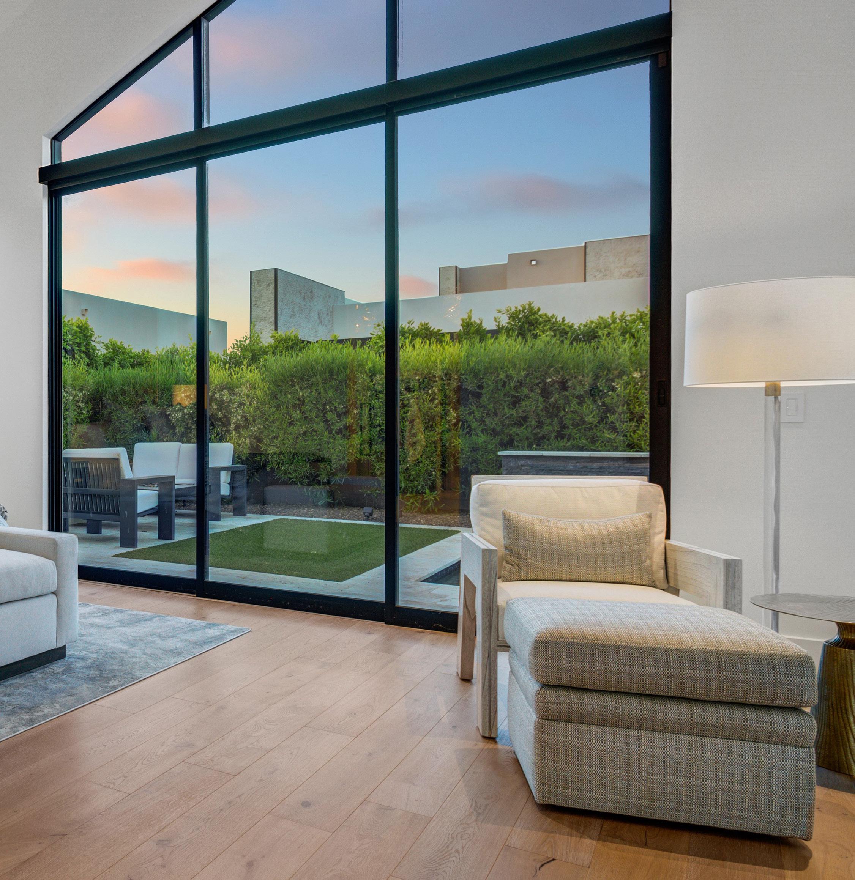
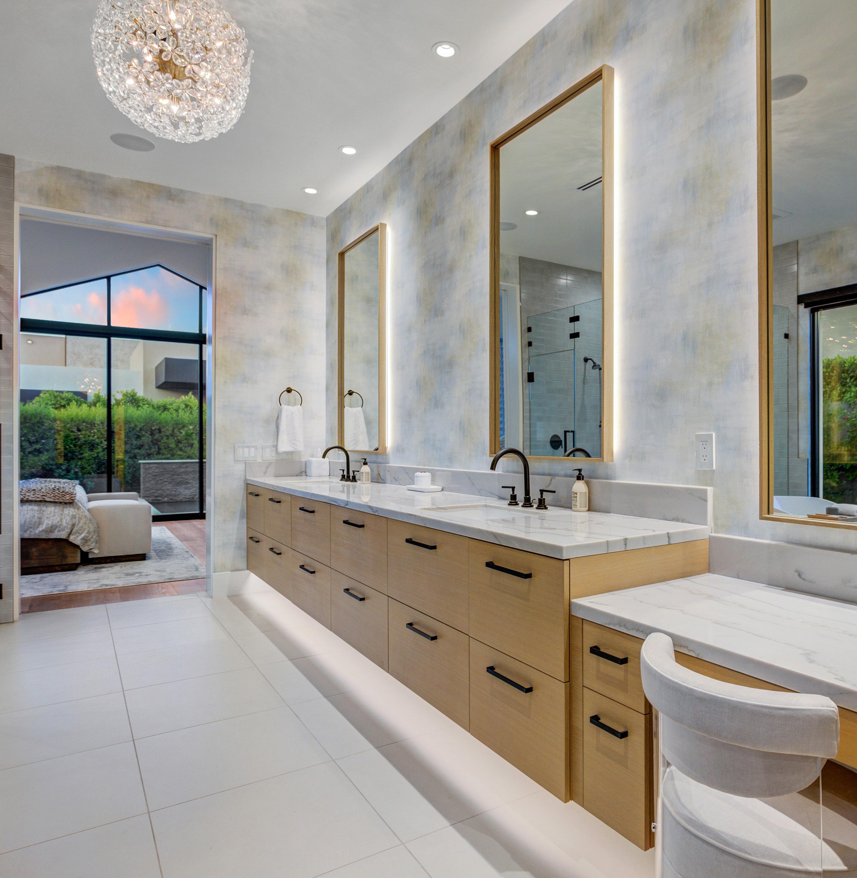
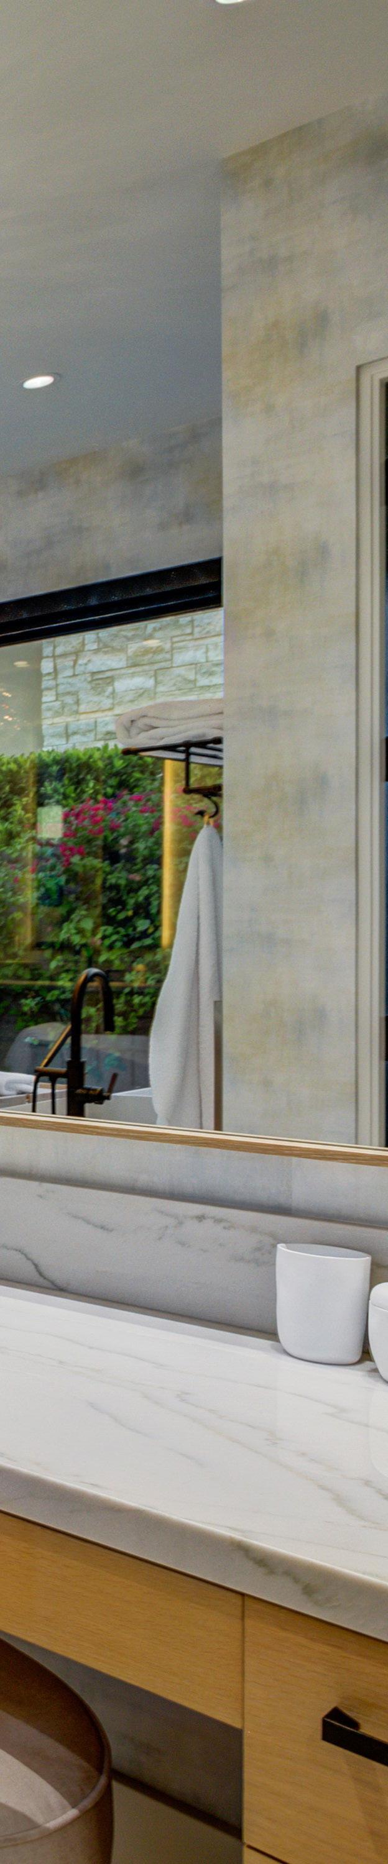
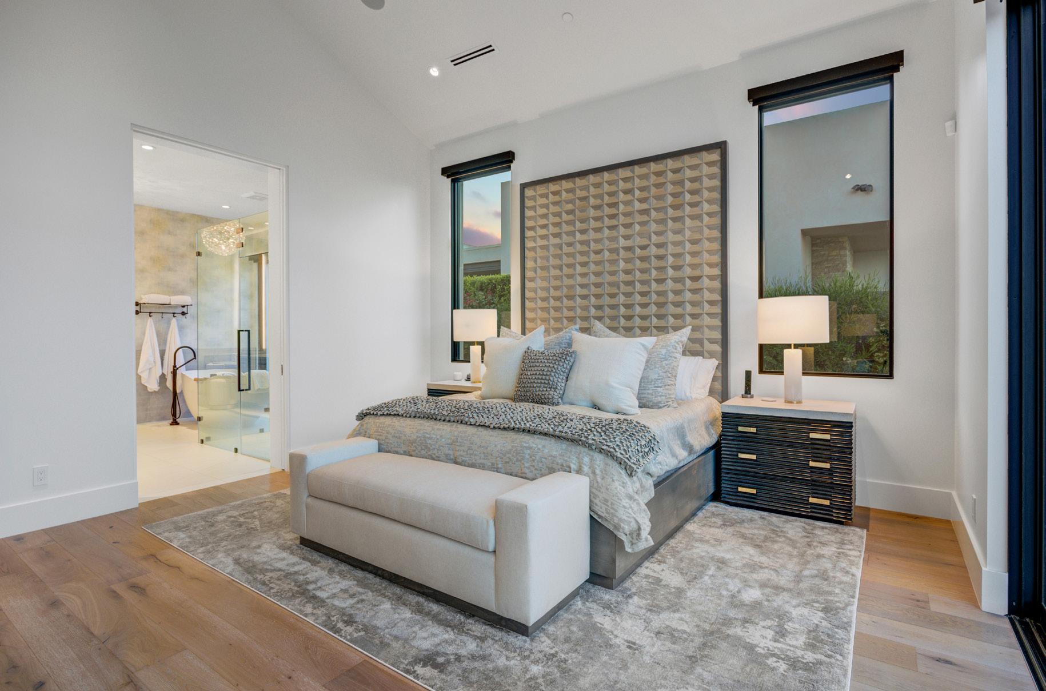
The primary suite is designed as a quiet escape, offering privacy, scale, and a direct connection to the outdoors. Expansive glass doors open to the yard, allowing natural light and evening skies to become part of the daily routine. The bedroom flows seamlessly into a spa-inspired bathroom where clean lines, thoughtful lighting, and wellplanned storage support both comfort and function. Together, the suite feels calm and intentional, creating a setting well suited for unwinding at the end of the day.
PRIMARY BEDROOM FEATURES
Custom
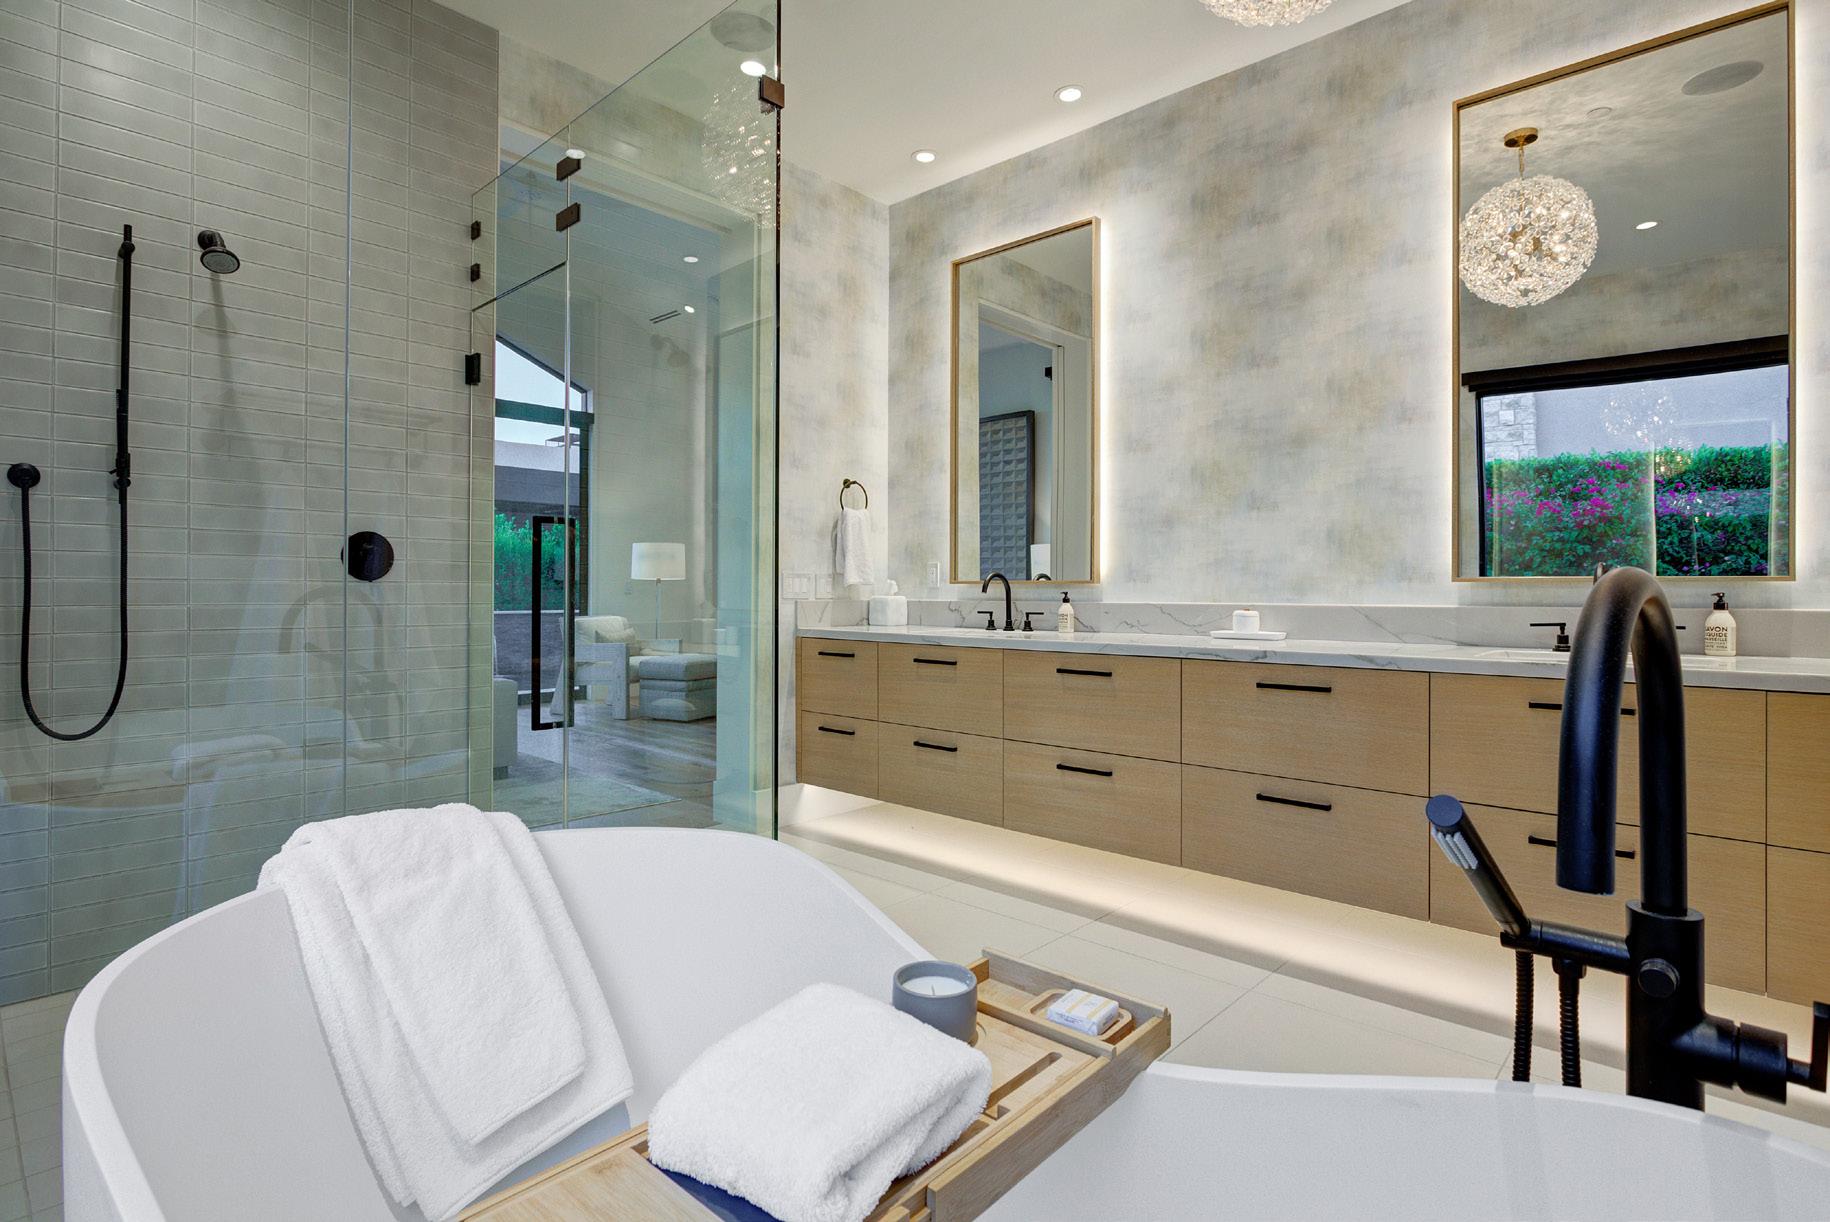
PRIMARY BATHROOM FEATURES, CONTINUED
Large Shower with Granite Bench and Decorative Tile Surrounds
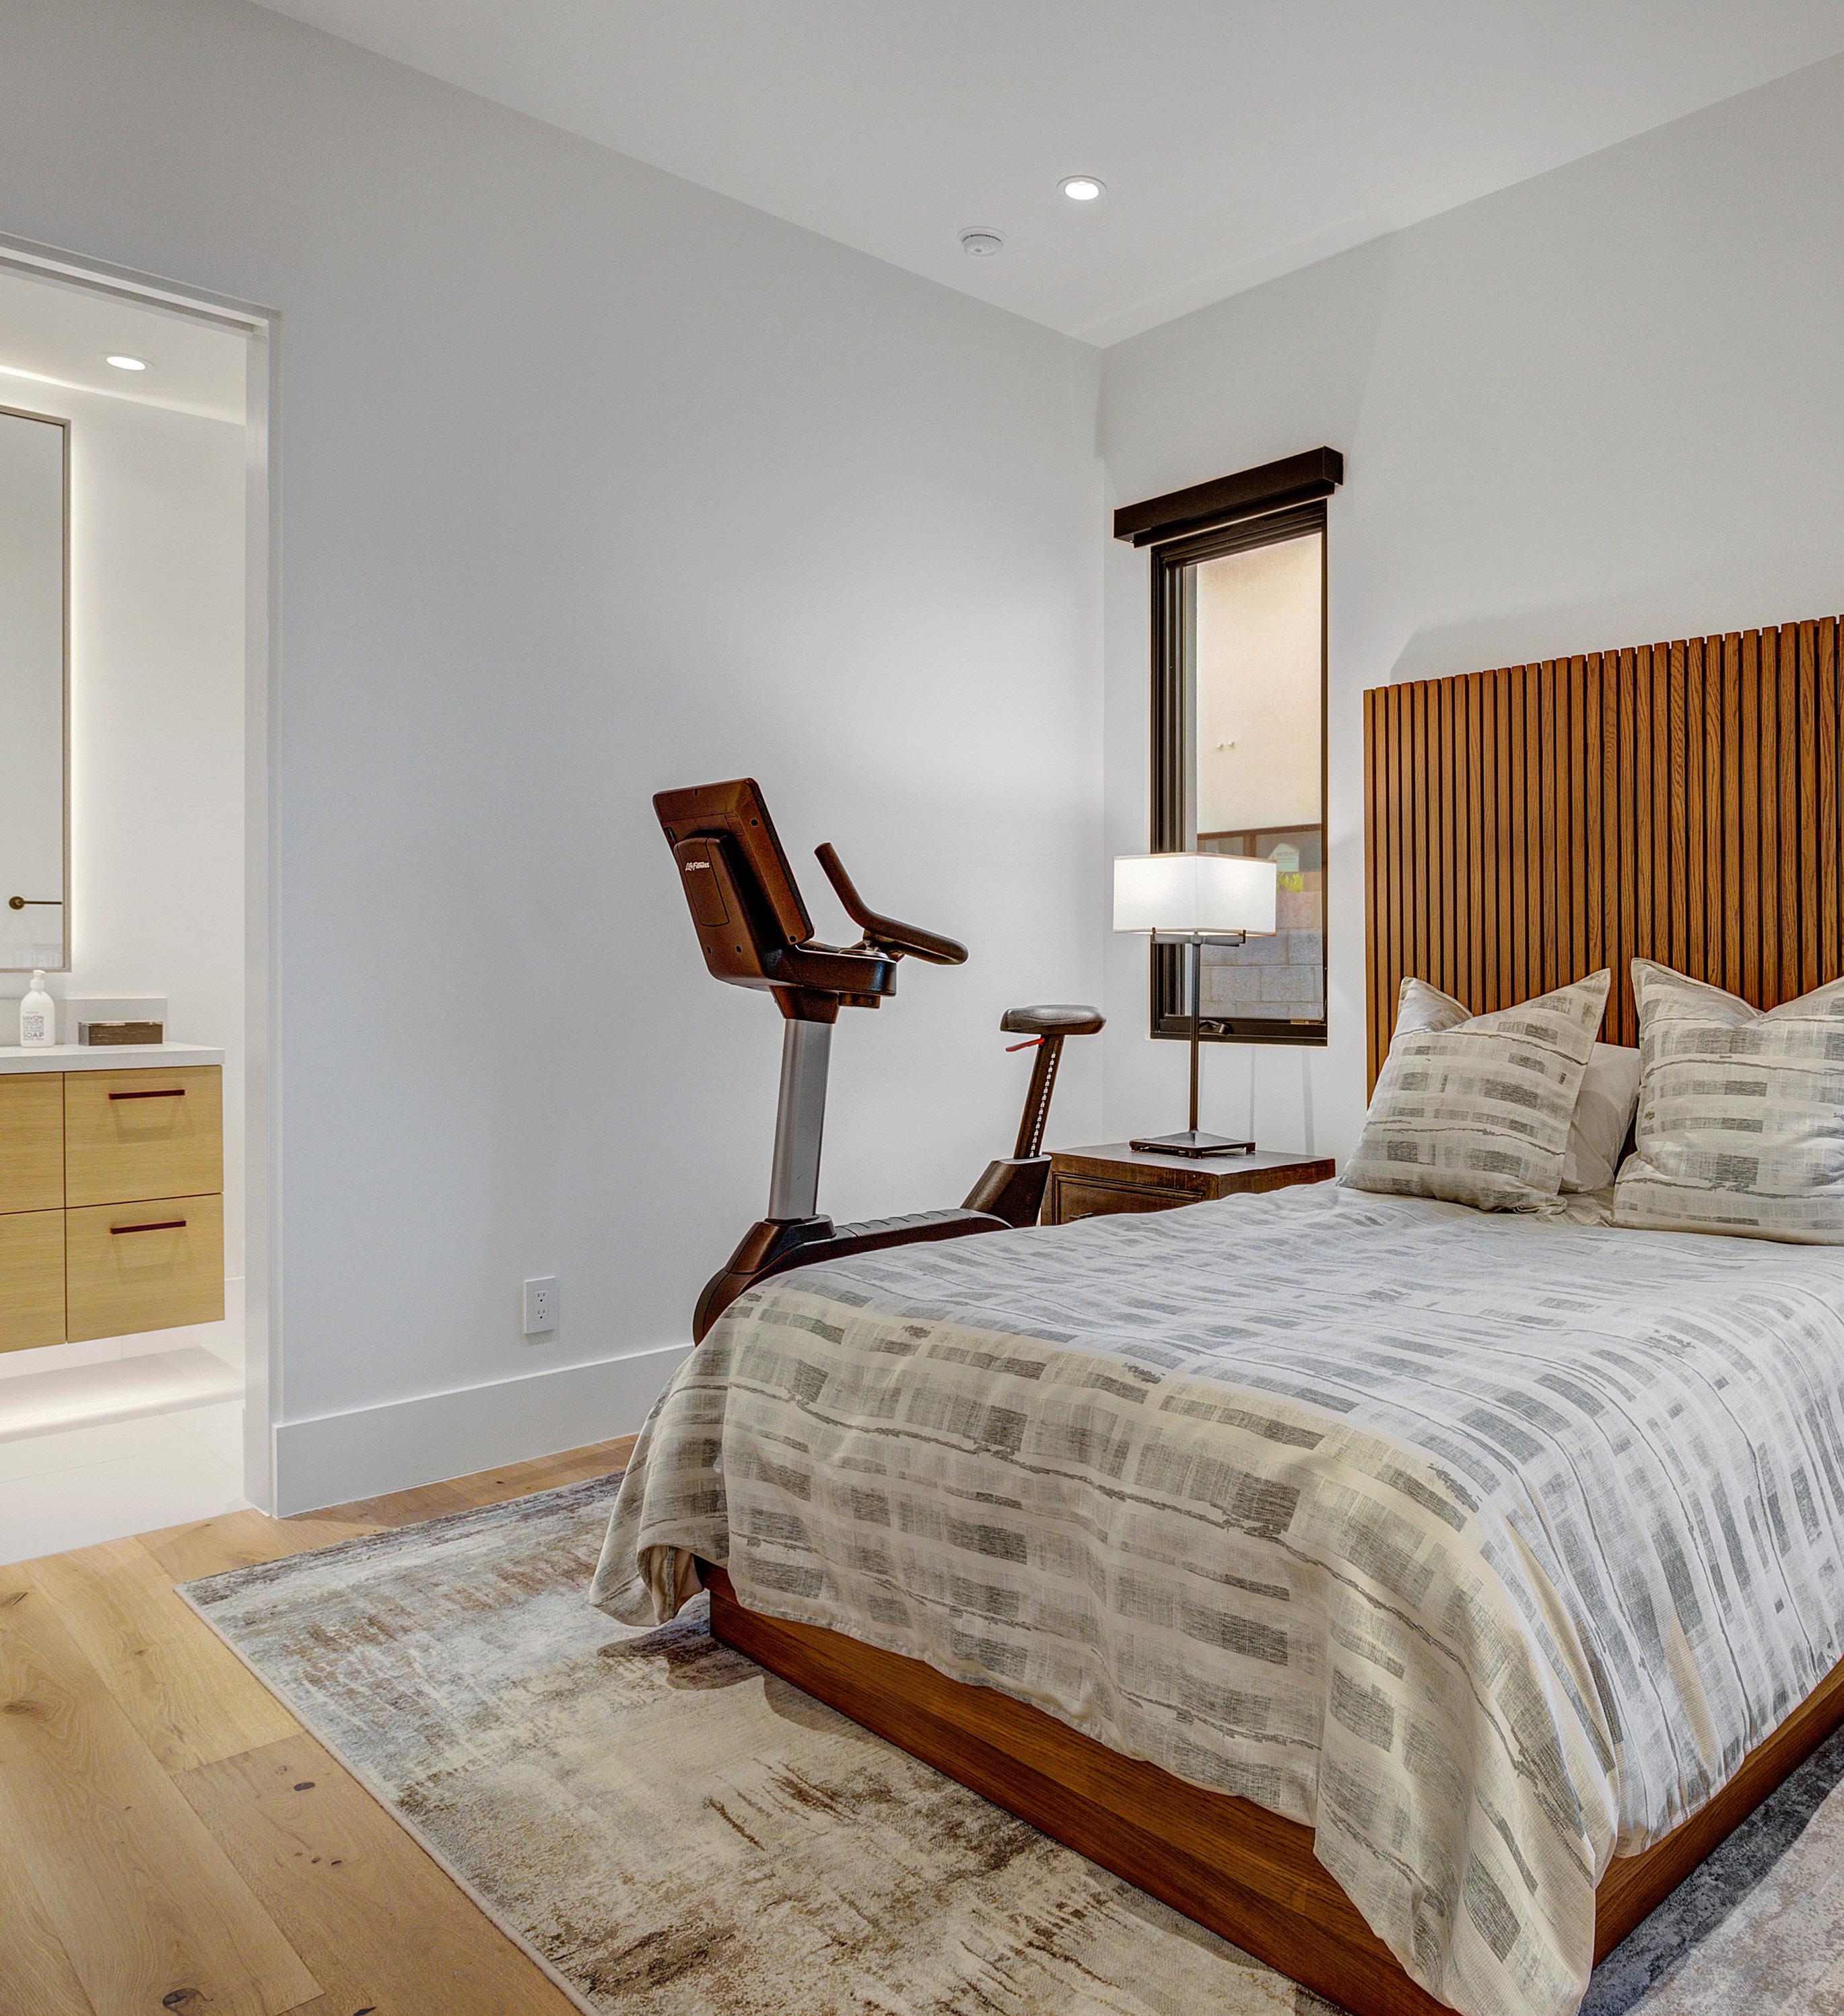
Wood Flooring
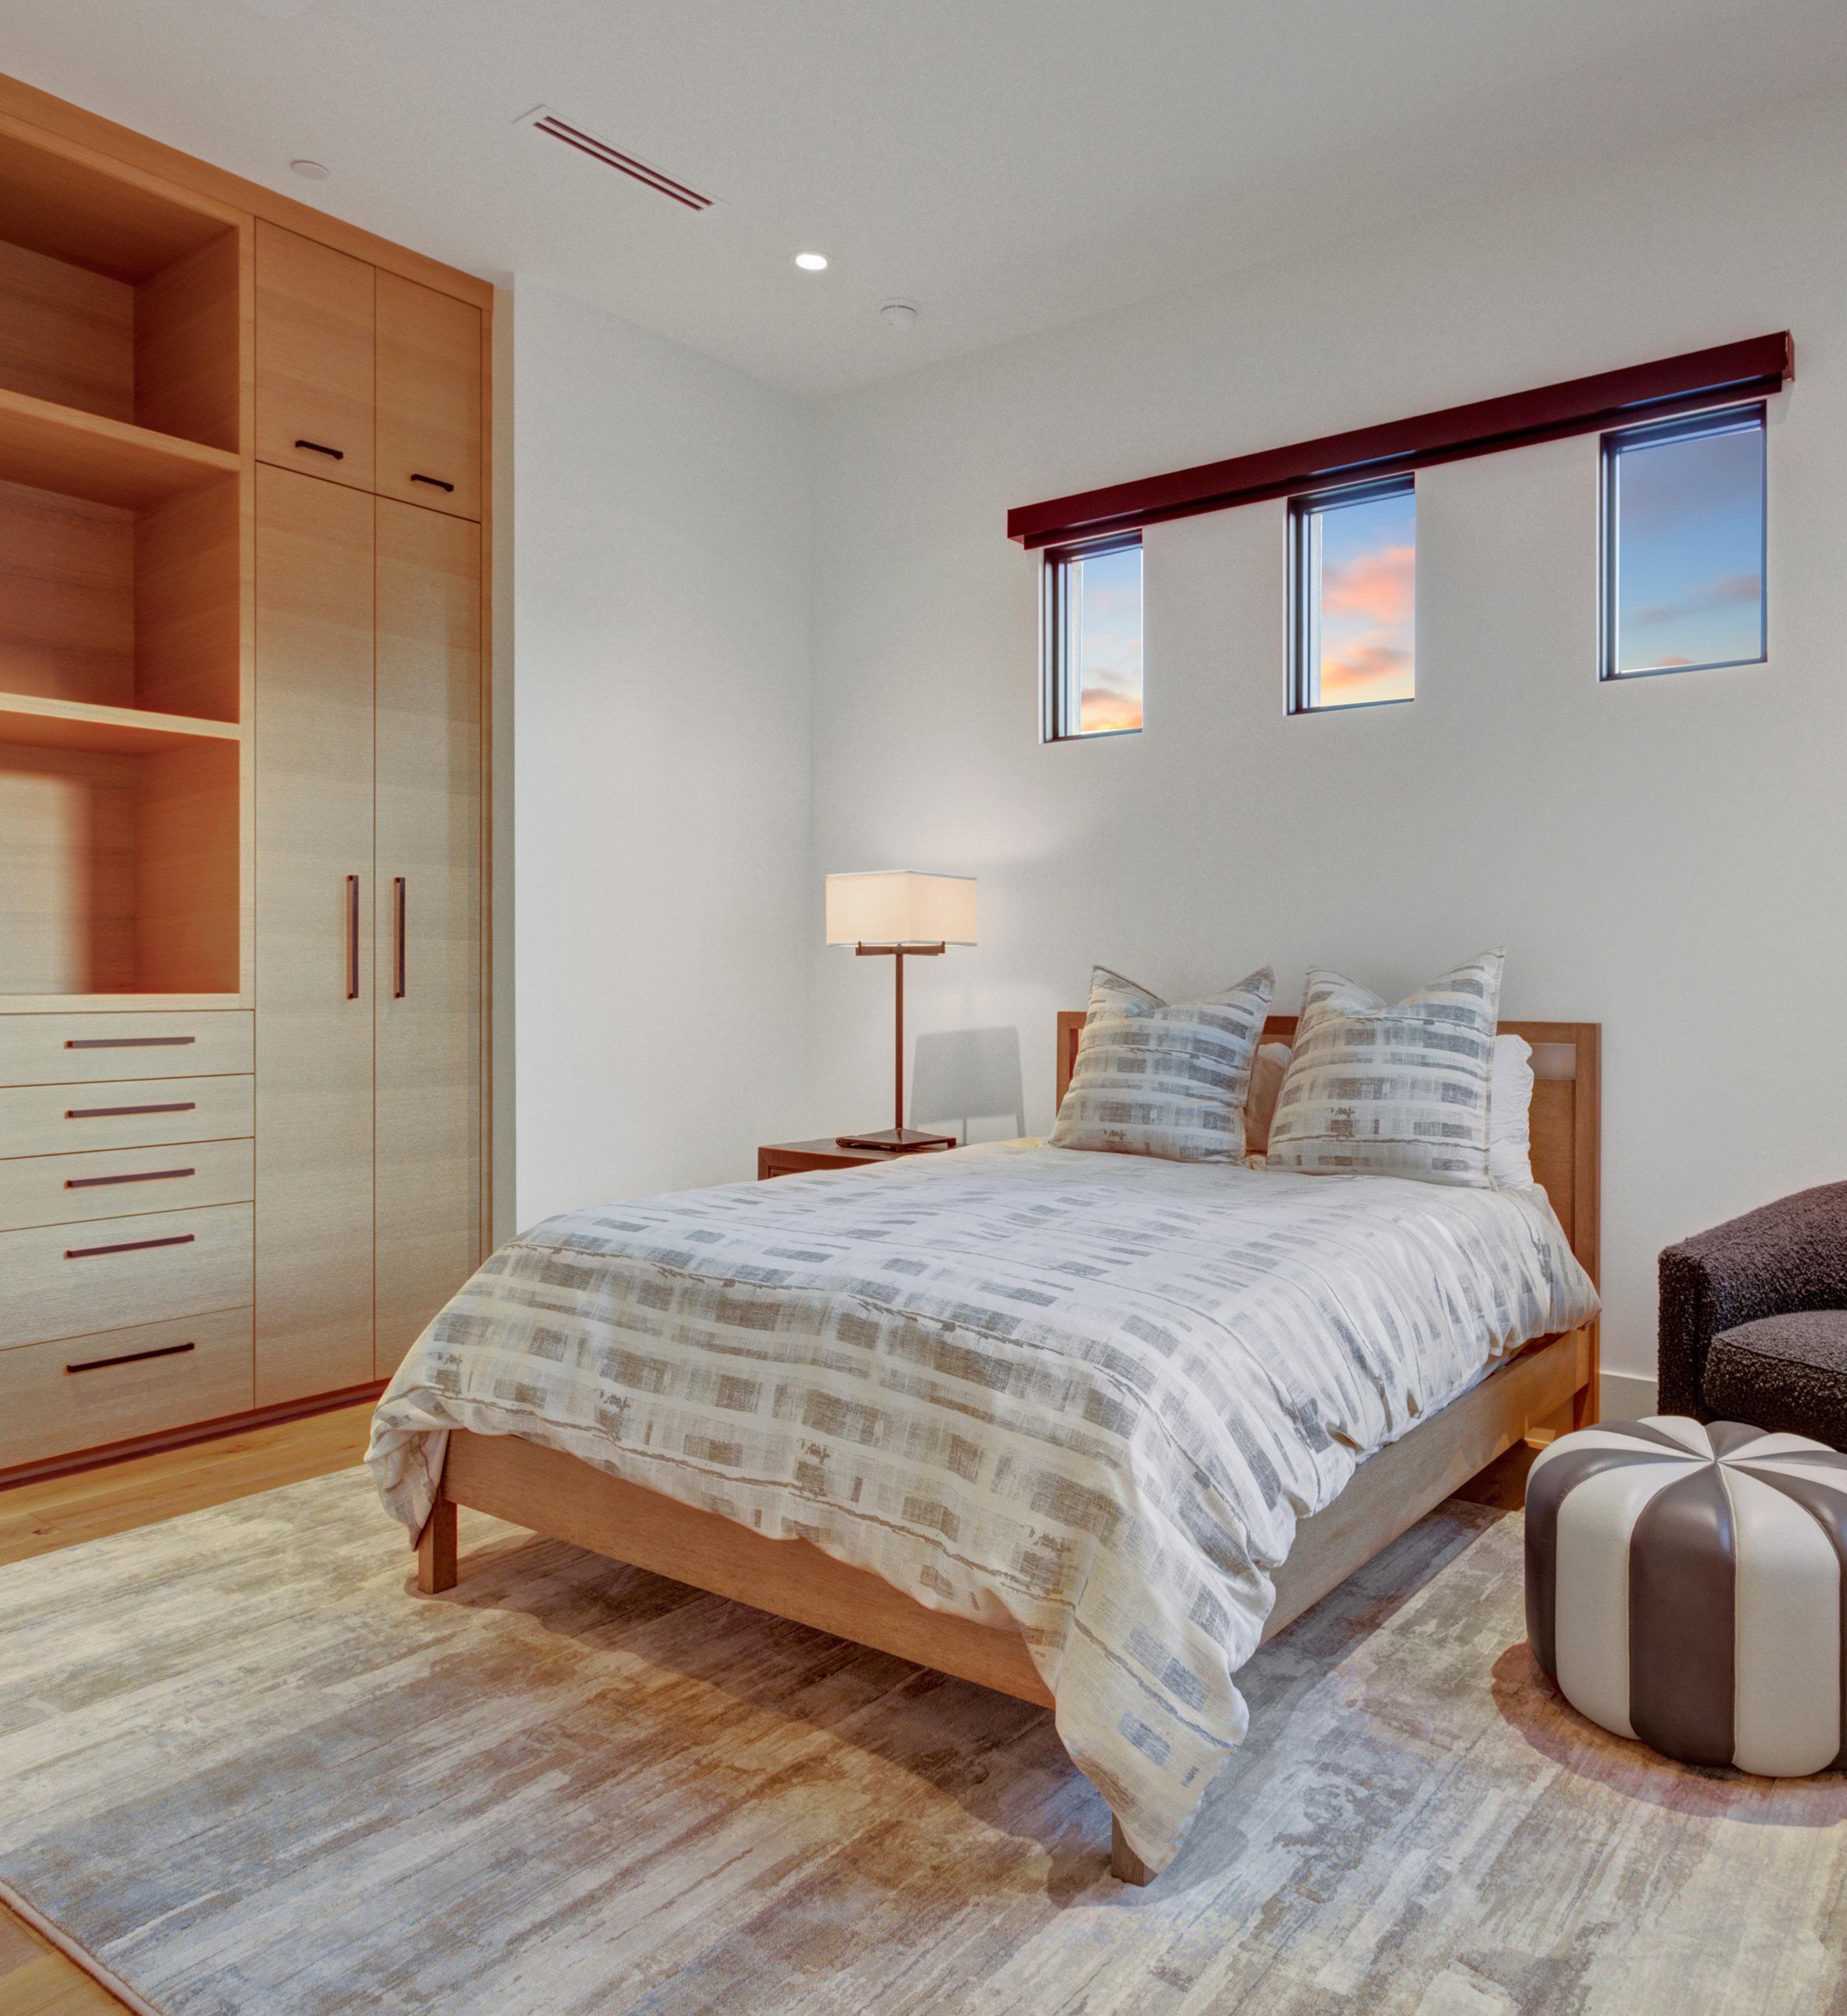
GUEST BEDROOM TWO
Wood Flooring
EN-SUITE BATHROOM
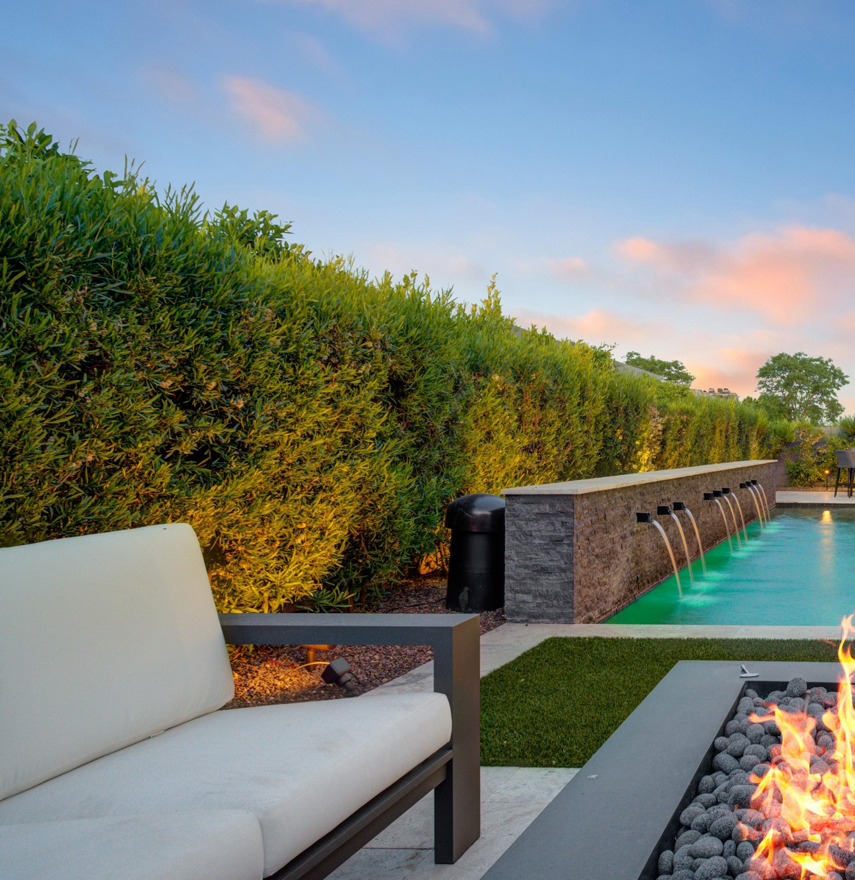
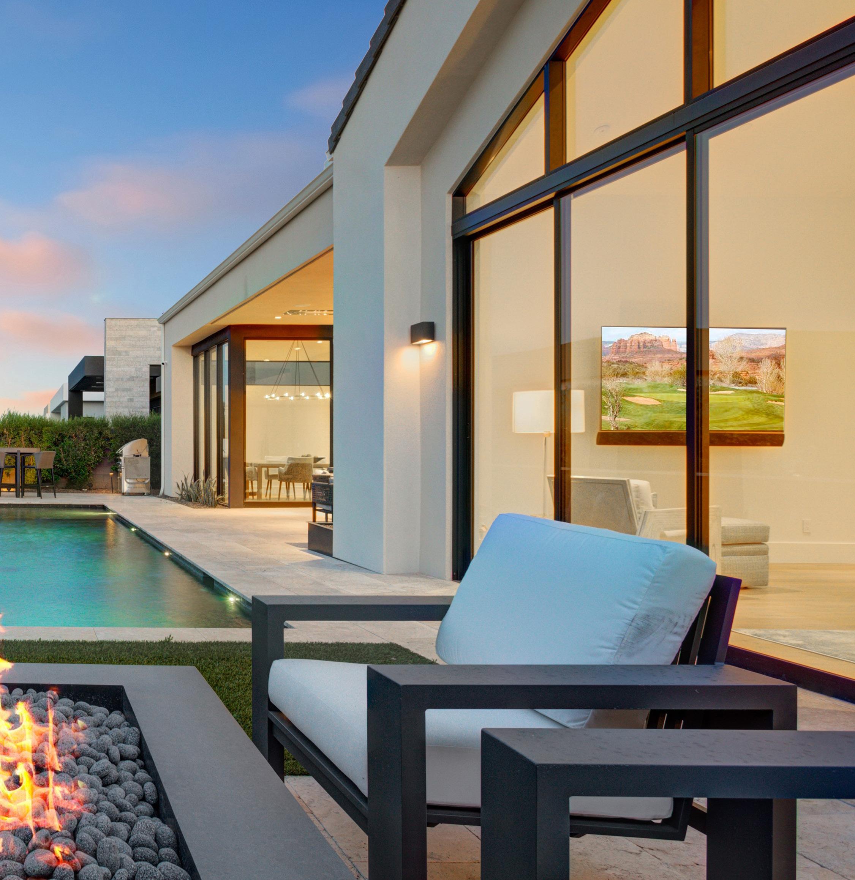
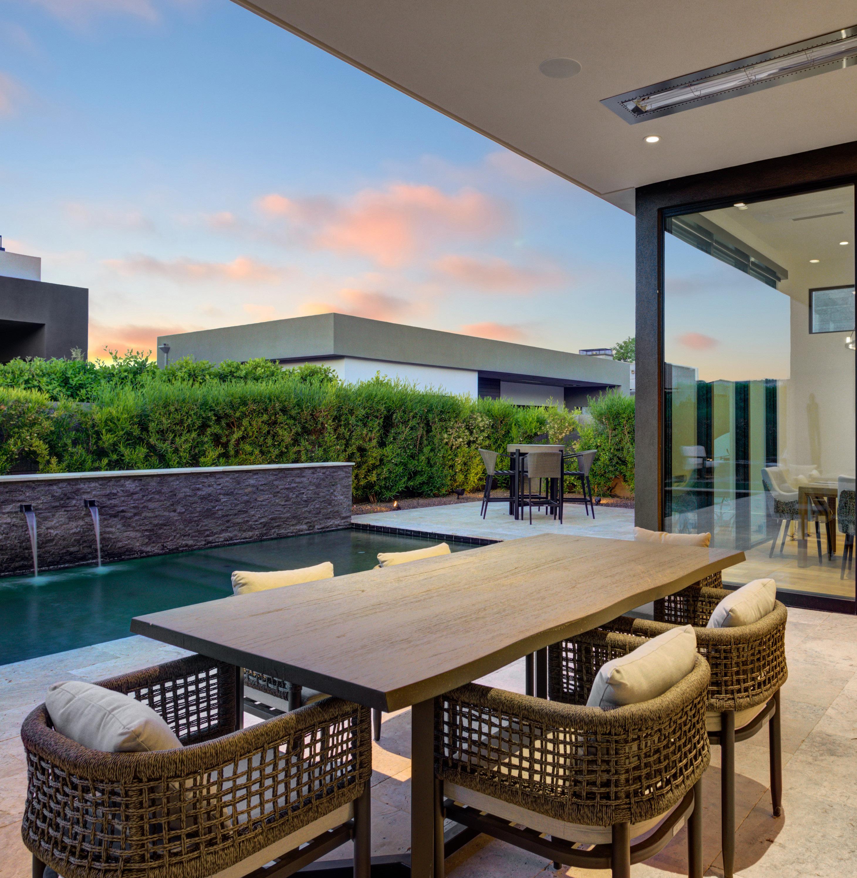
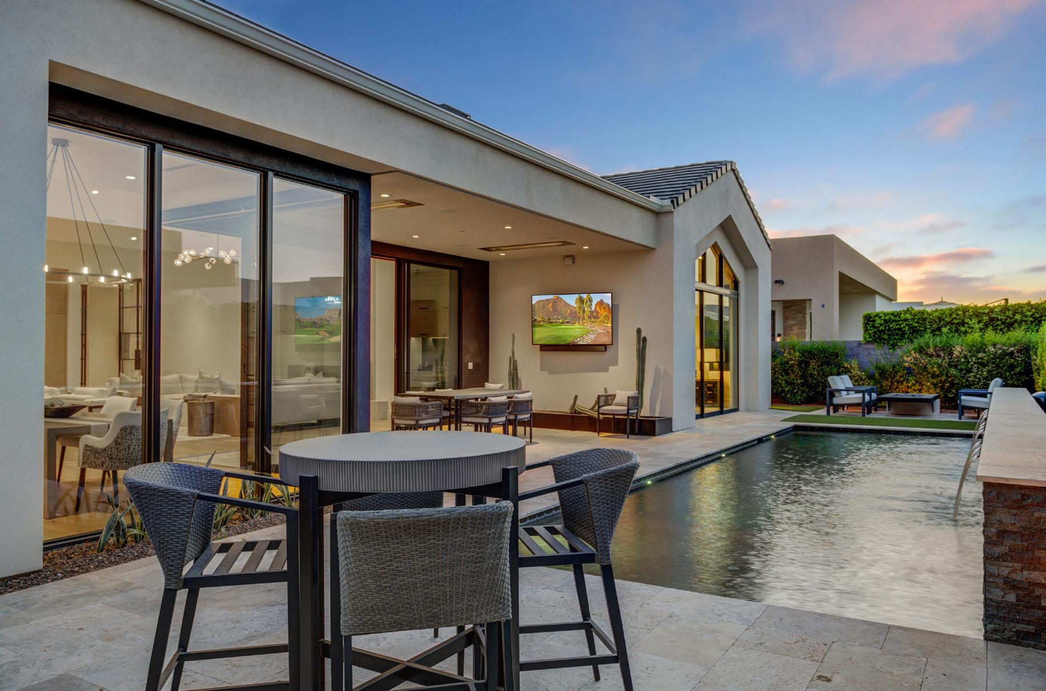
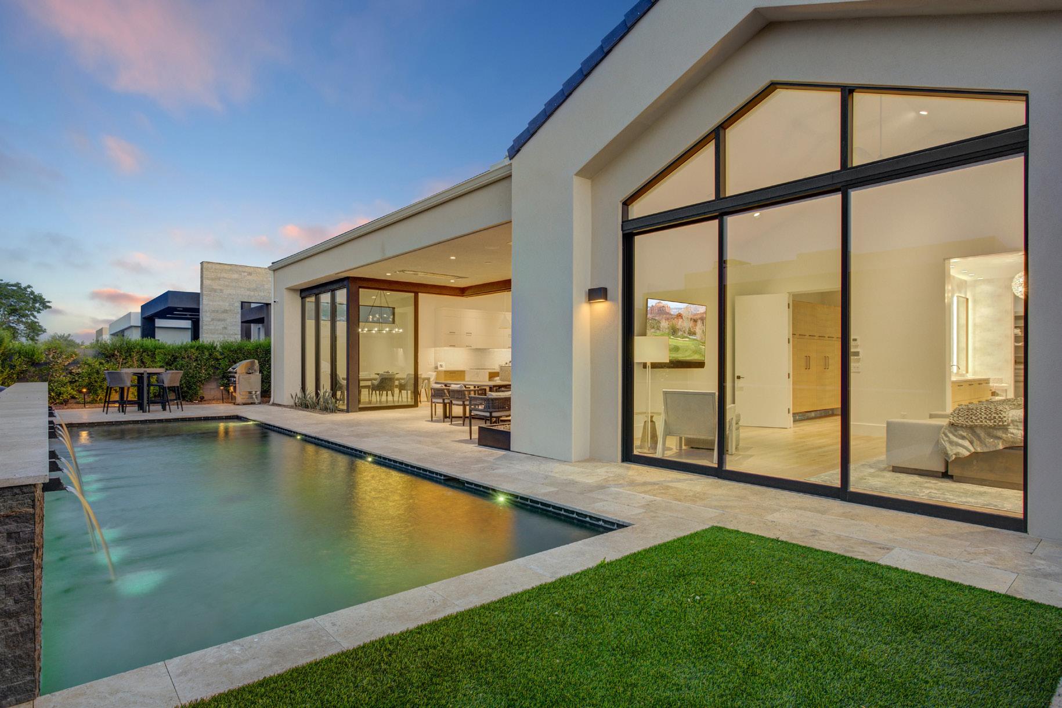
The backyard is designed as a natural extension of the home, supporting both relaxed afternoons and evening gatherings. A covered patio anchors the outdoor living space, offering room for dining and lounging in all seasons. The pool creates a focal point with clean lines and water features, while surrounding seating areas invite conversation and quiet moments alike. Framed by thoughtful landscaping, the setting feels private, intentional, and well suited to everyday Arizona living.
OUTDOOR LIVING FEATURES
Travertine Stone Decking
Covered Dining Area with Built-in InfraTech Heaters
Sony Television with Sound Bar
Linear Pebble-tec Pool with Stacked Stone Water Feature
Sitting Area with Gas Fire Pit
Pentair Pool Equipment with Variable Speed Pump
Turf Area and Dog Run
THE FOYER
Wood flooring
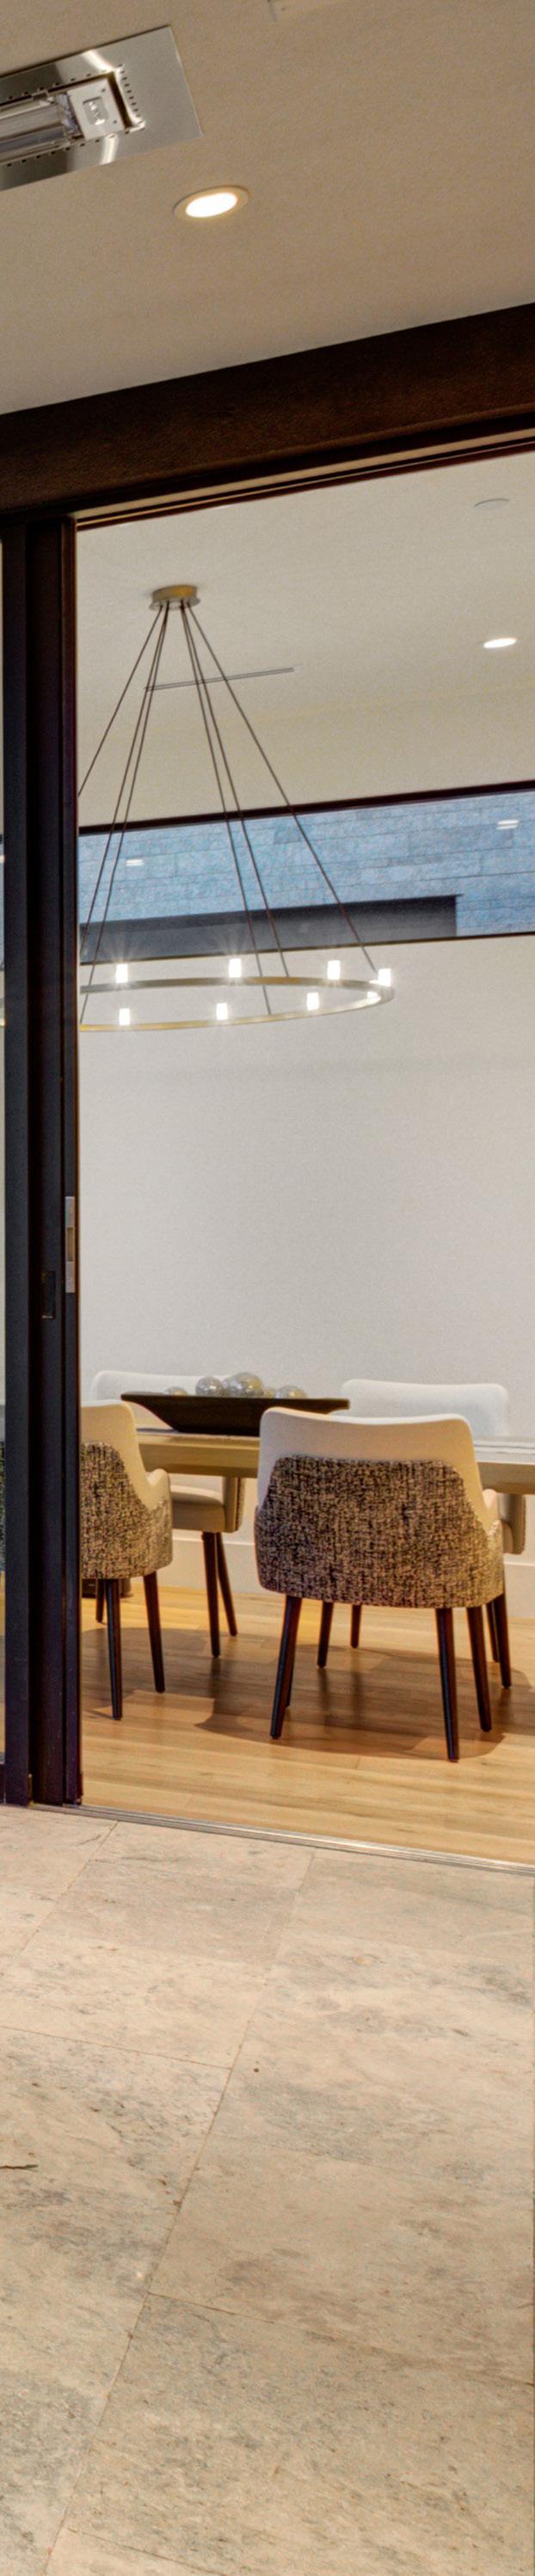
Floor to Ceiling Glass Door Framed with Dry-stacked Limestone
Custom Chandelier
BUTLER’S PANTRY
Walk-in Pantry
Custom Cabinetry
Quartz Slab Counters
Kohler Stainless Steel Sink
Red Hot Instahot Faucet and Garbage Disposal
Gaggenau Dishwasher
PRIMARY CLOSET
Wood Flooring
Multiple Organizers and Storage Shelves with Built-in Dressers and a Folding Island
Direct Access to the Laundry Room
POWDER ROOM
Wood Flooring
Floating Sink Vanity with Granite Counter,
Kohler Undermount Sink
Kohler Wall Mount Toilet
LAUNDRY ROOM
Wood Flooring
Kohler Stainless Steel Utility Sink
Quartz Slab Countertops
Custom Cabinetry with Shelving and Storage
LG Washer and Dryer
GARAGE
3-Car Garage
Epoxy Coated Flooring
Frosted Glass Doors
Carrier Mini split Air Conditioning Unit
Built-in Storage Cabinetry and Workbench
Sony Television and Built-in Speakers
OTHER FEATURES
(3) Daikin Air Conditioning Units
Built-in Speakers Throughout the Home and Outdoor Living Area
(2) Rinnai Tankless Gas Hot Water Heaters
Whole House Water Filtration System
Savant Home Automation System and Lutron Lighting
Home Built in 2020 by Shea Homes Signature
HOA Fees Currently $866.14 Monthly
LEARN MORE ABOUT AZURE LINEA
Scan for additional property details and photos
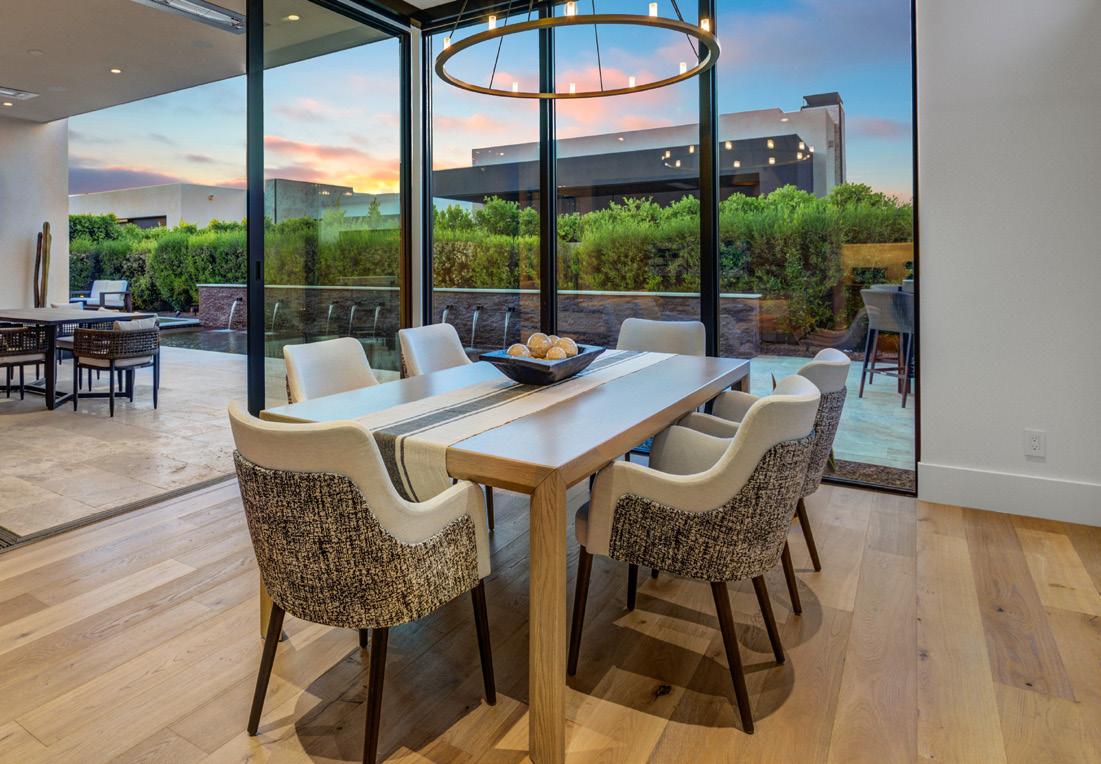
DINING ROOM FEATURES
Wood Floors
Floor to Ceiling Glass Doors and Windows
Custom Chandelier
Motorized Window Shades

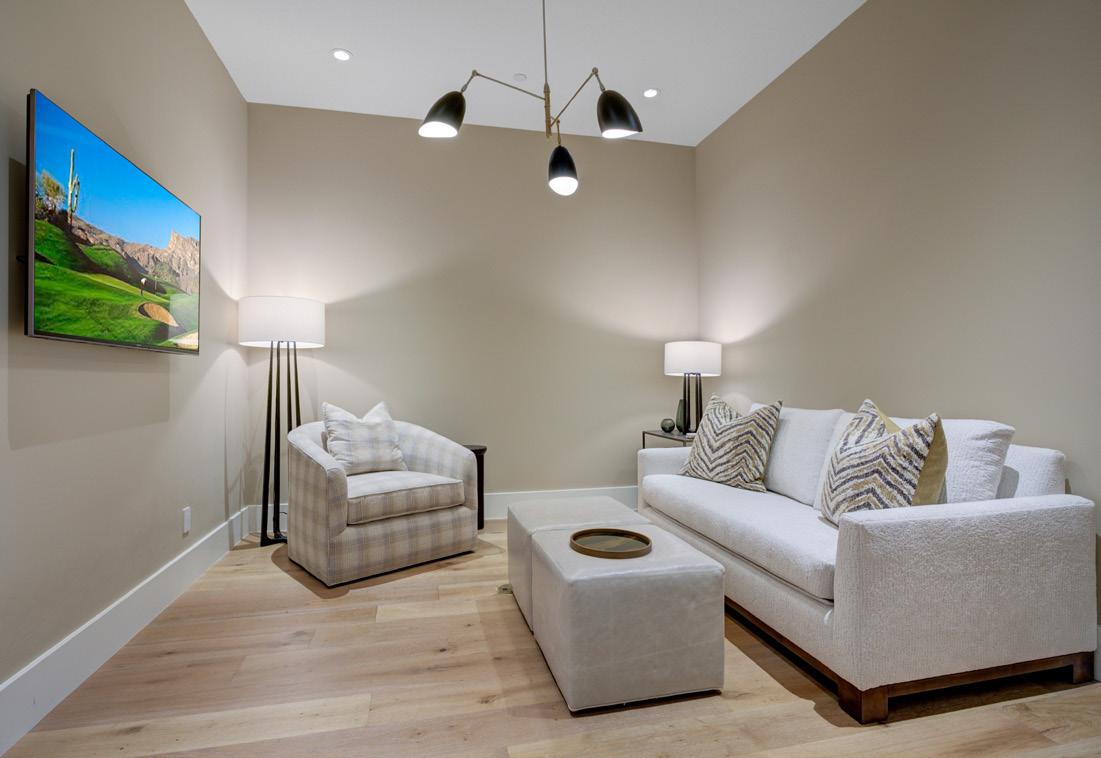
DEN/OFFICE
Wood flooring
Steel doors with Glass Inlays
Custom Chandelier
Sony Television

Elevated Service. Unrivaled Expertise. With nearly $1 billion in career sales, Jay Pennypacker brings precision, discretion, and deep market knowledge to every transaction. Whether buying or selling, his meticulous attention to detail and extensive luxury network ensure a seamless, results-driven experience. Specializing in Arizona’s most coveted golf and country club communities, Jay is your trusted advisor in navigating the luxury real estate market with confidence.
602.570.3962 | jay@thenobleagency.com | jay-pennypacker.com GLOBAL REAL ESTATE ADVISOR |