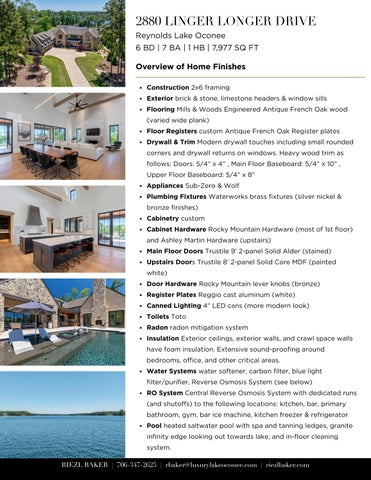
2880 LINGER LONGER DRIVE Reynolds Lake Oconee 6 BD | 7 BA | 1 HB | 7,977 SQ FT
Overview of Home Finishes Construction 2x6 framing Exterior brick & stone, limestone headers & window sills Flooring Mills & Woods Engineered Antique French Oak wood (varied wide plank) Floor Registers custom Antique French Oak Register plates Drywall & Trim Modern drywall touches including small rounded corners and drywall returns on windows. Heavy wood trim as follows: Doors: 5/4” x 4” , Main Floor Baseboard: 5/4” x 10” , Upper Floor Baseboard: 5/4” x 8” Appliances Sub-Zero & Wolf Plumbing Fixtures Waterworks brass fixtures (silver nickel & bronze finishes) Cabinetry custom Cabinet Hardware Rocky Mountain Hardware (most of 1st floor) and Ashley Martin Hardware (upstairs) Main Floor Doors Trustile 9’ 2-panel Solid Alder (stained) Upstairs Doors Trustile 8’ 2-panel Solid Core MDF (painted white) Door Hardware Rocky Mountain lever knobs (bronze) Register Plates Reggio cast aluminum (white) Canned Lighting 4” LED cans (more modern look) Toilets Toto Radon radon mitigation system Insulation Exterior ceilings, exterior walls, and crawl space walls have foam insulation. Extensive sound-proofing around bedrooms, office, and other critical areas. Water Systems water softener, carbon filter, blue light filter/purifier, Reverse Osmosis System (see below) RO System Central Reverse Osmosis System with dedicated runs (and shutoffs) to the following locations: kitchen, bar, primary bathroom, gym, bar ice machine, kitchen freezer & refrigerator Pool heated saltwater pool with spa and tanning ledges, granite infinity edge looking out towards lake, and in-floor cleaning system.
RIEZL BAKER | 706-347-2625 | rbaker@luxurylakeoconee.com | riezlbaker.com