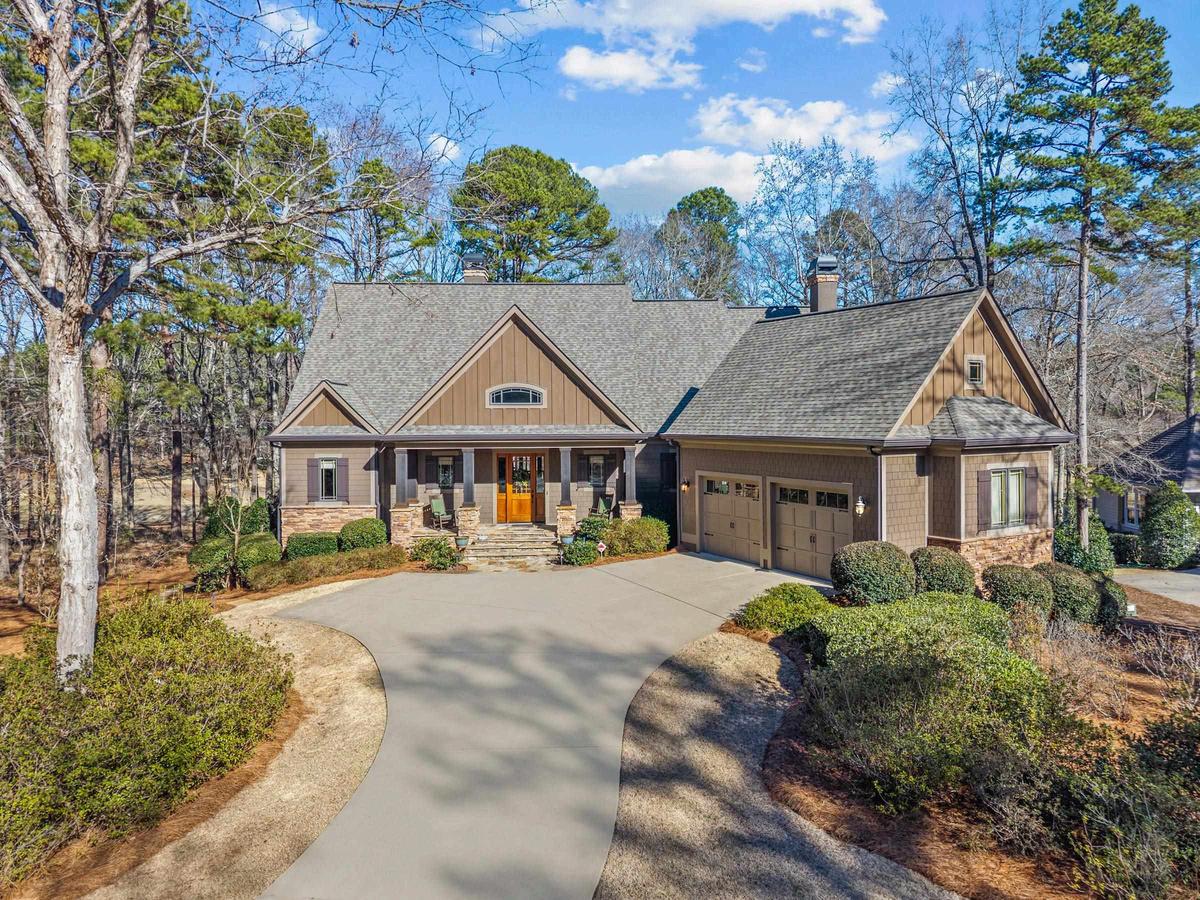
4 BD | 3 BA | 1 HB | 4,608 SQ FT
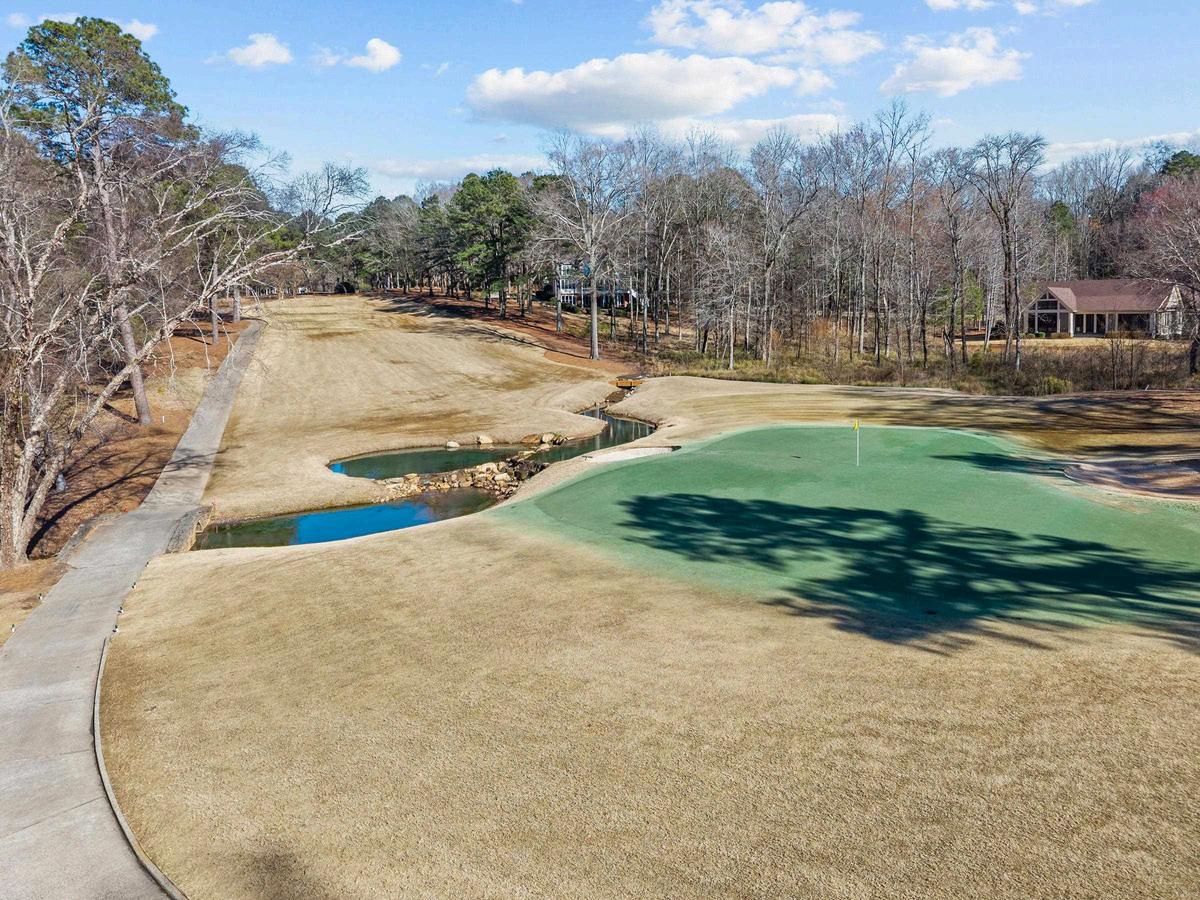
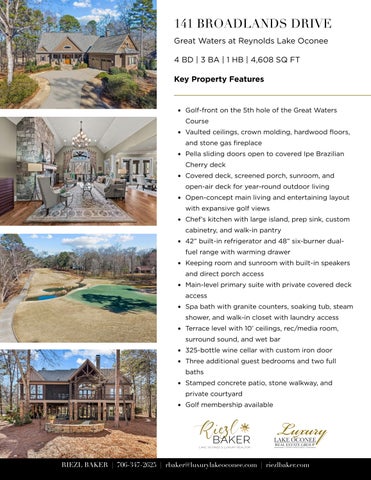
Golf-front on the 5th hole of the Great Waters Course
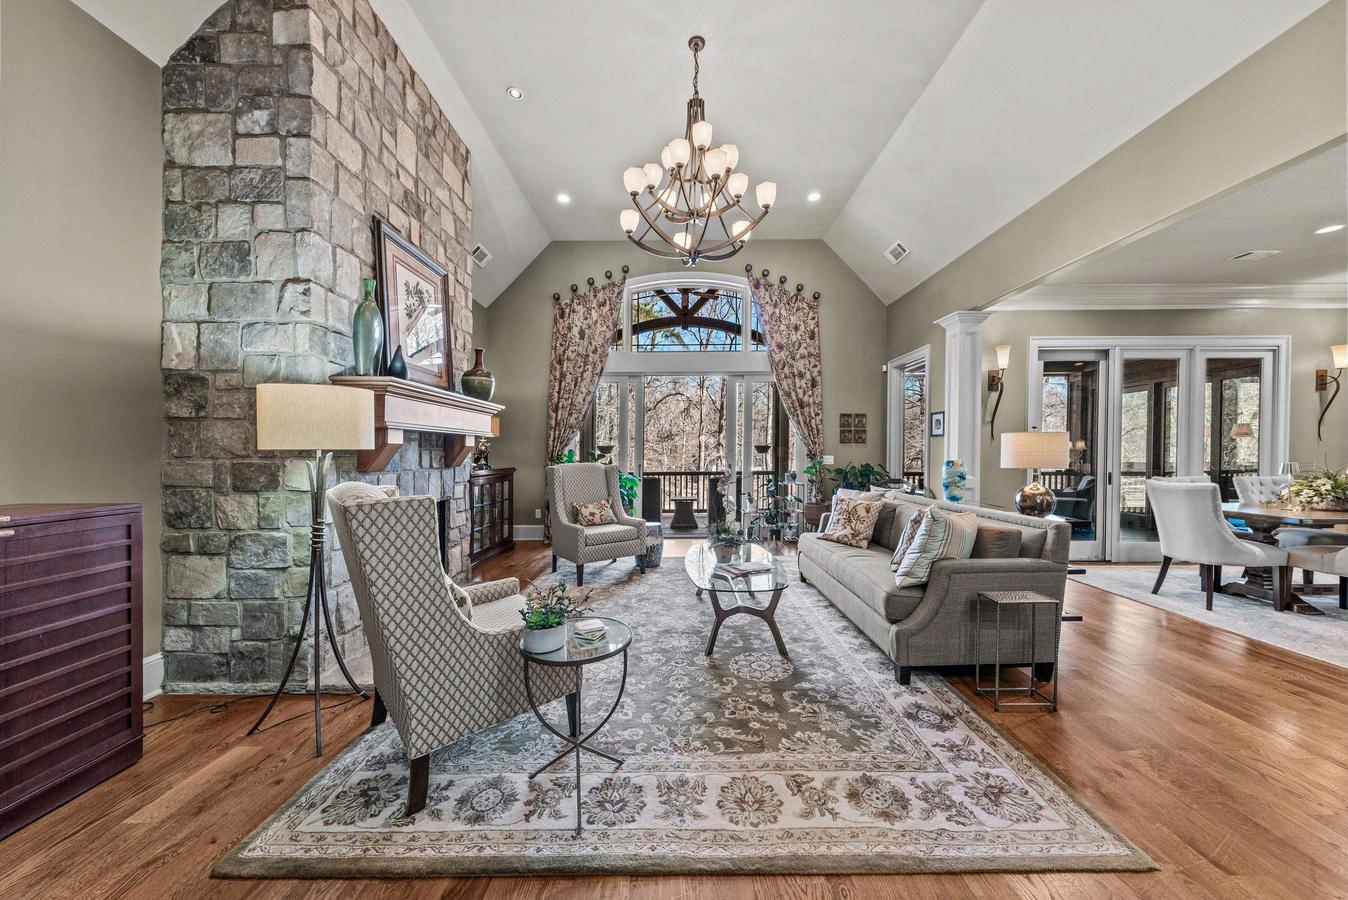
Vaulted ceilings, crown molding, hardwood floors, and stone gas fireplace
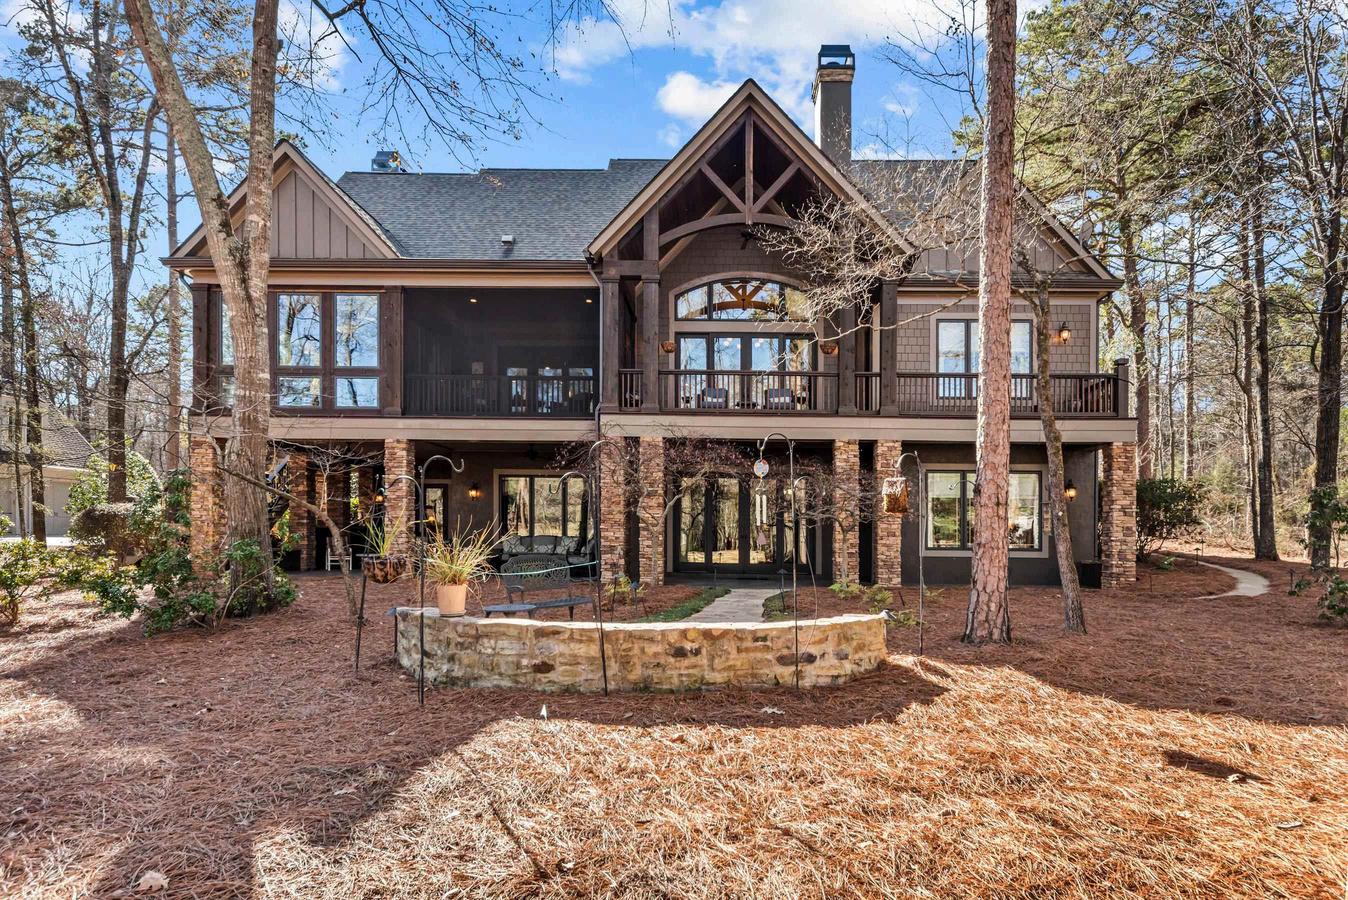
Pella sliding doors open to covered Ipe Brazilian Cherry deck
Covered deck, screened porch, sunroom, and open-air deck for year-round outdoor living
Open-concept main living and entertaining layout with expansive golf views
Chef’s kitchen with large island, prep sink, custom cabinetry, and walk-in pantry
42” built-in refrigerator and 48” six-burner dualfuel range with warming drawer
Keeping room and sunroom with built-in speakers and direct porch access
Main-level primary suite with private covered deck access
Spa bath with granite counters, soaking tub, steam shower, and walk-in closet with laundry access
Terrace level with 10’ ceilings, rec/media room, surround sound, and wet bar
325-bottle wine cellar with custom iron door
Three additional guest bedrooms and two full baths
Stamped concrete patio, stone walkway, and private courtyard
Golf membership available