5 BD | 4 BA | 1 HB | 5,165 SQ FT
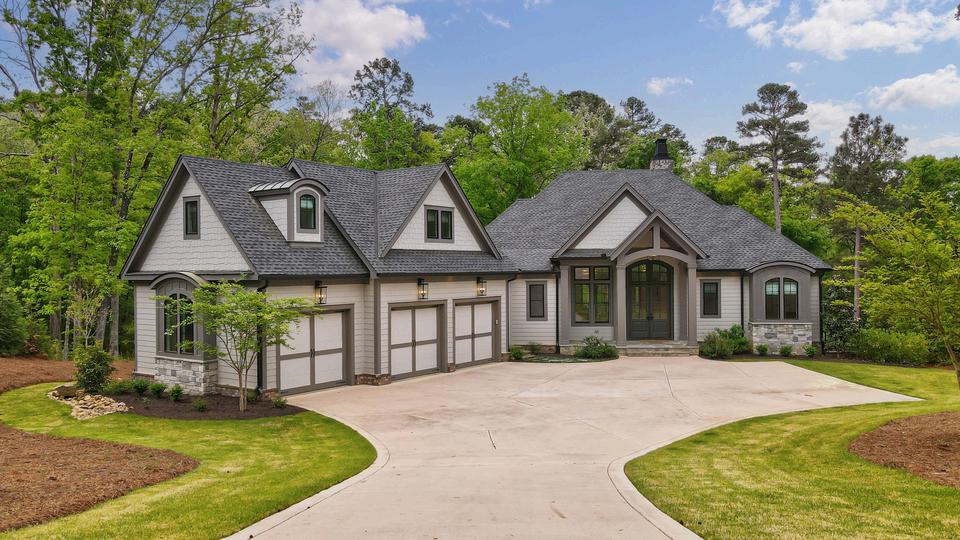
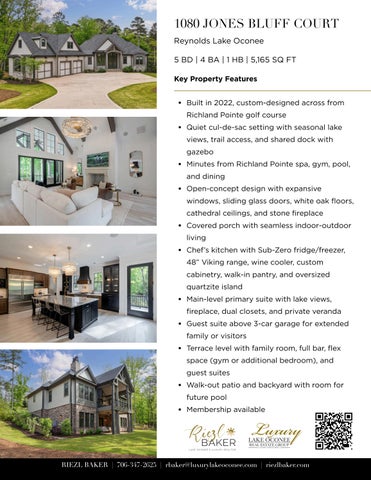
Built in 2022, custom-designed across from Richland Pointe golf course
Quiet cul-de-sac setting with seasonal lake views, trail access, and shared dock with gazebo
Minutes from Richland Pointe spa, gym, pool, and dining
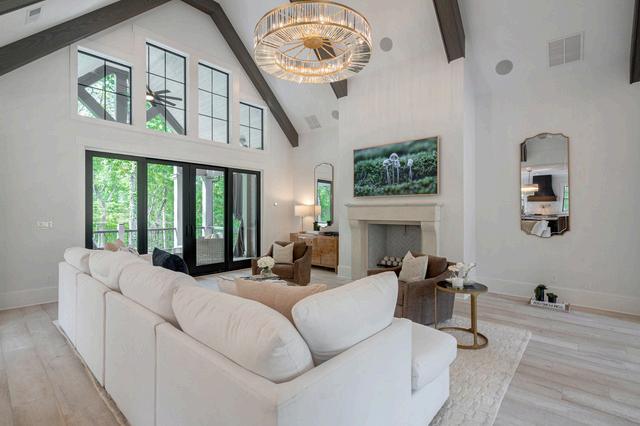
Open-concept design with expansive windows, sliding glass doors, white oak floors, cathedral ceilings, and stone fireplace
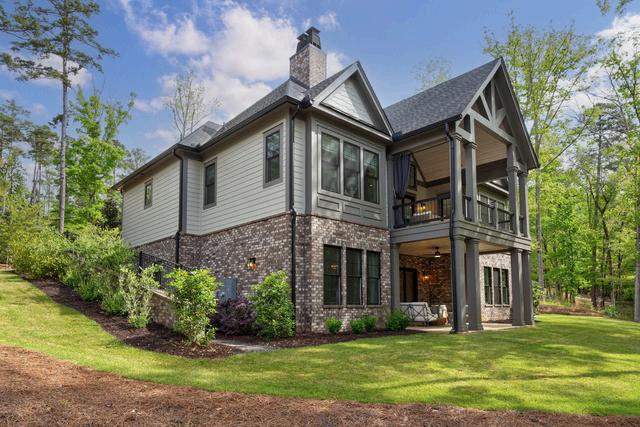
Covered porch with seamless indoor-outdoor living
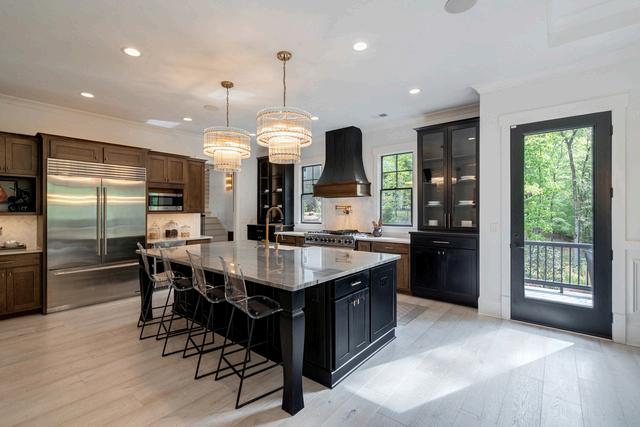
Chef’s kitchen with Sub-Zero fridge/freezer, 48” Viking range, wine cooler, custom cabinetry, walk-in pantry, and oversized quartzite island
Main-level primary suite with lake views, fireplace, dual closets, and private veranda
Guest suite above 3-car garage for extended family or visitors
Terrace level with family room, full bar, flex space (gym or additional bedroom), and guest suites
Walk-out patio and backyard with room for future pool
Membership available