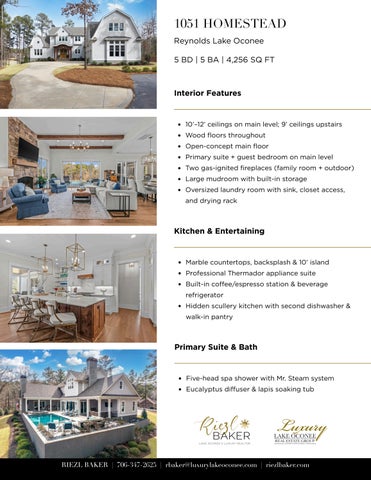
10’–12’ ceilings on main level; 9’ ceilings upstairs
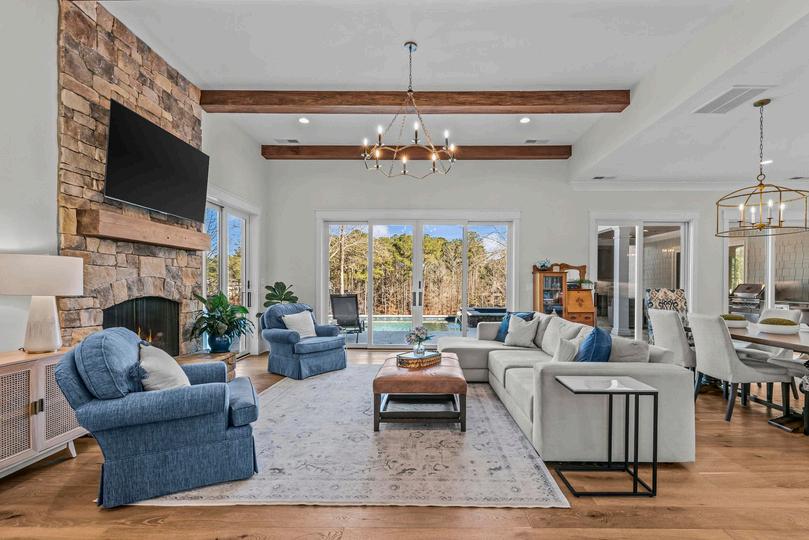
Wood floors throughout
Open-concept main floor
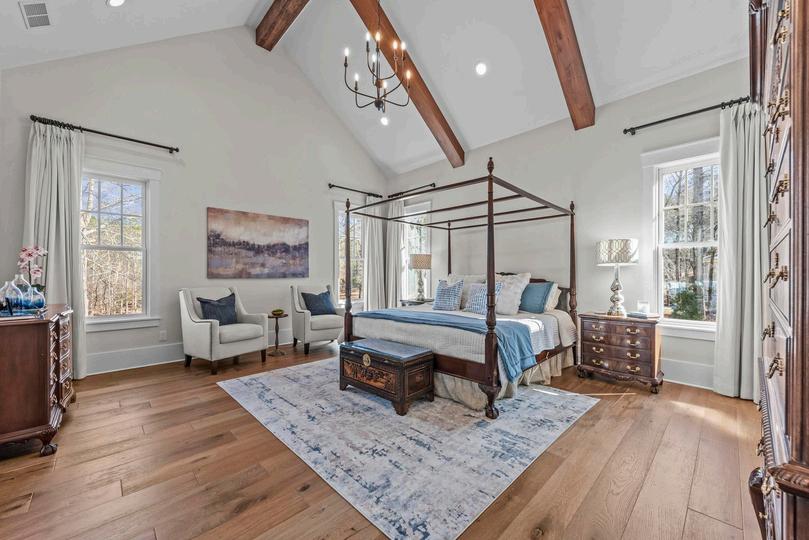
Primary suite + guest bedroom on main level
Two gas-ignited fireplaces (family room + outdoor)
Large mudroom with built-in storage
Oversized laundry room with sink, closet access, and drying rack
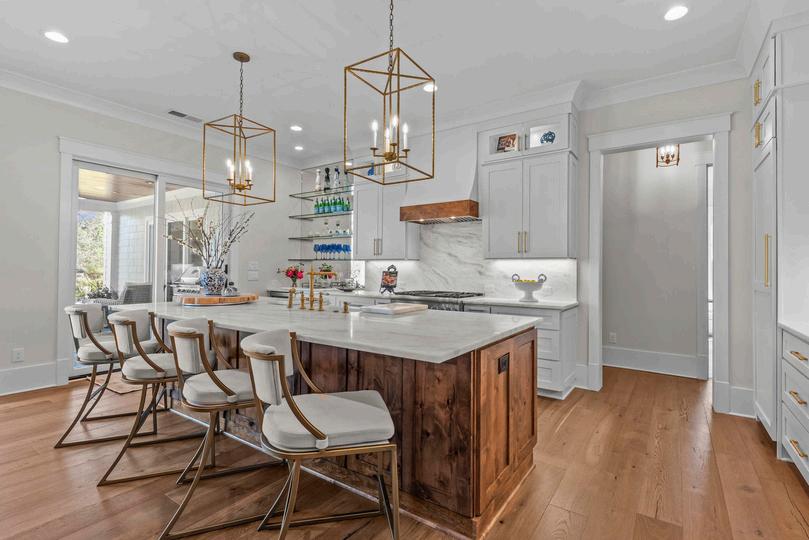
Marble countertops, backsplash & 10’ island
Professional Thermador appliance suite
Built-in coffee/espresso station & beverage
refrigerator
Hidden scullery kitchen with second dishwasher & walk-in pantry
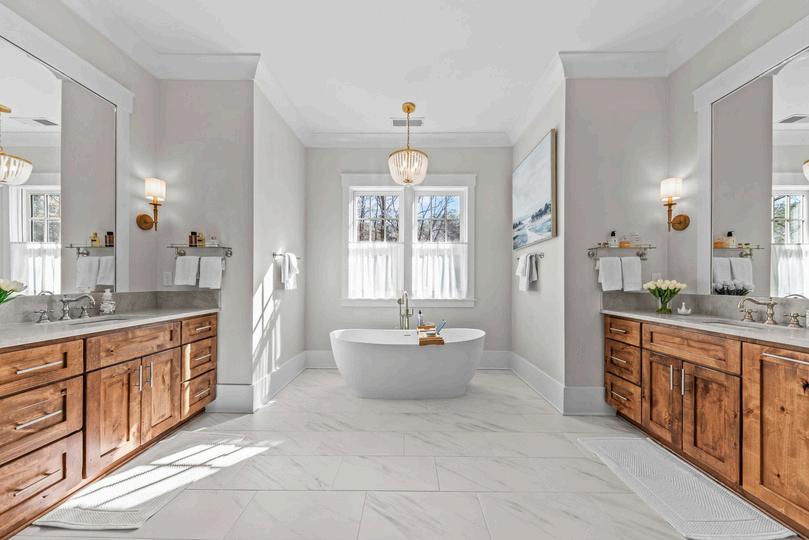
Five-head spa shower with Mr Steam system
Eucalyptus diffuser & lapis soaking tub


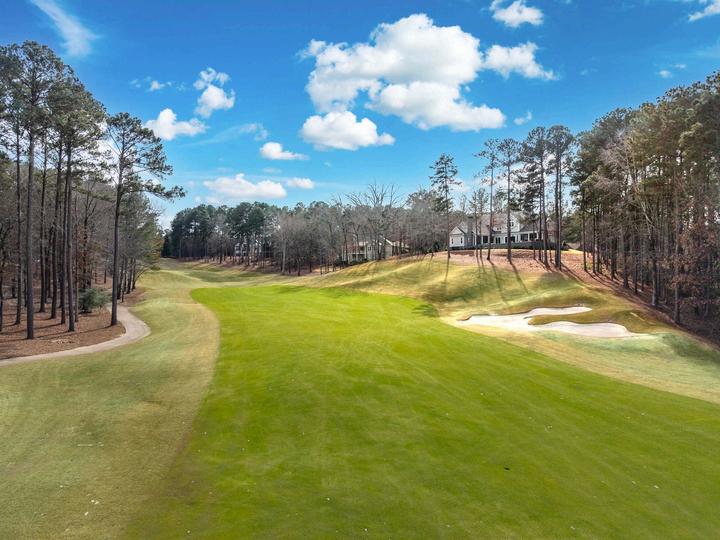
3 ensuite bedrooms with golf course views
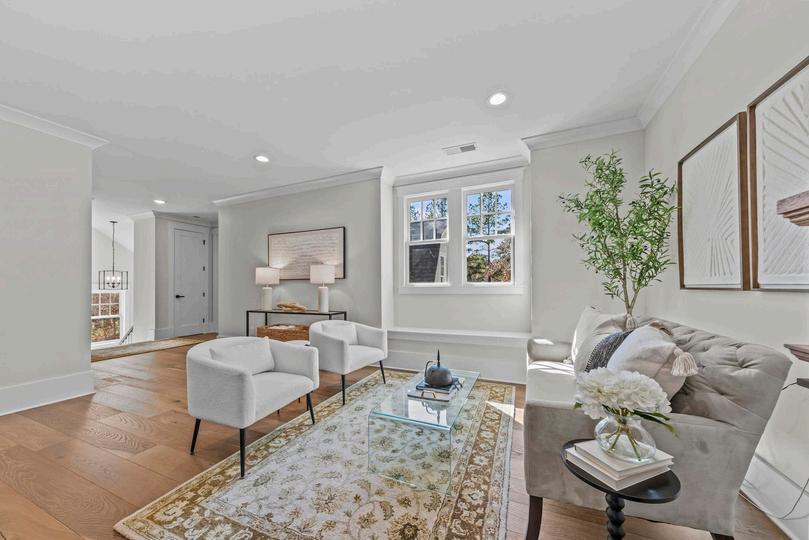
Game room + sitting/office area
650 SF unfinished flex space with utilities in place for future expansion
Full wall of sliding doors opening to backyard
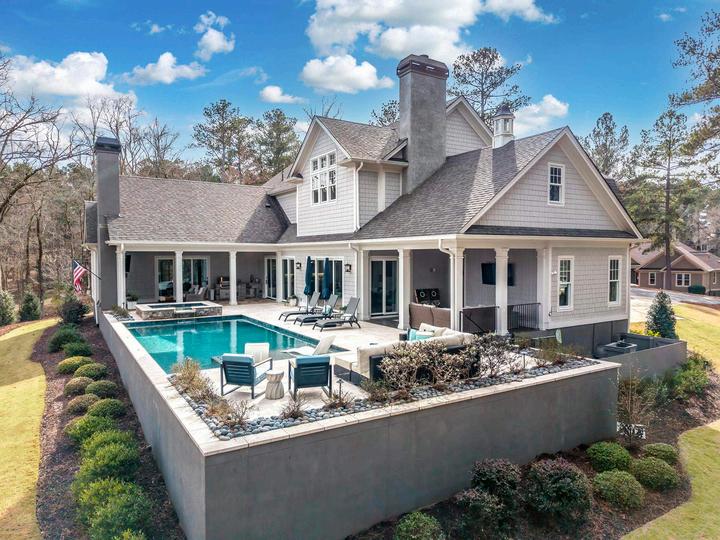
32’ x 16’ Pebble Tec saltwater pool & heated spa
Raised spa with waterfall, bubbler & deck jets
Travertine decking, covered porches & outdoor kitchen
Unobstructed Hole 11 golf course views
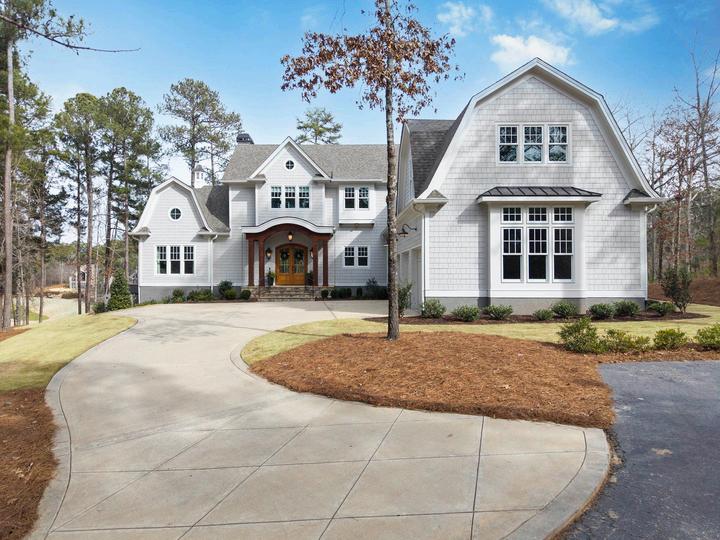
3-car garage with 12’ ceilings and storage
Whole-house filtration, water softener & RO preplumb
Rinnai recirculating water heater
3-zoned Carrier HVAC system
Separate water line for pool & irrigation
Professionally landscaped & lighted grounds
Zeon Zoysia turf + Rain Bird irrigation
James Hardie siding & 30-year architectural shingles