3 BD | 3 BA | 1 HB | 3,403 SQ FT
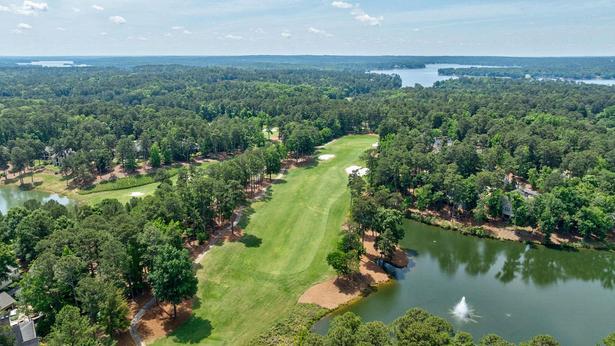
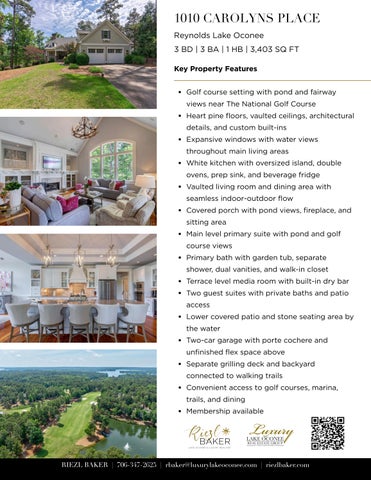
Golf course setting with pond and fairway views near The National Golf Course
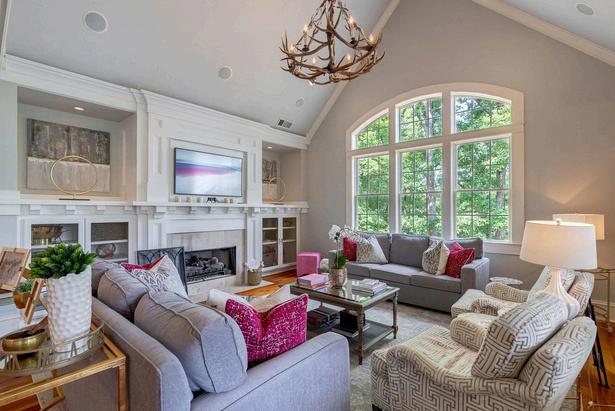
Heart pine floors, vaulted ceilings, architectural details, and custom built-ins
Expansive windows with water views throughout main living areas
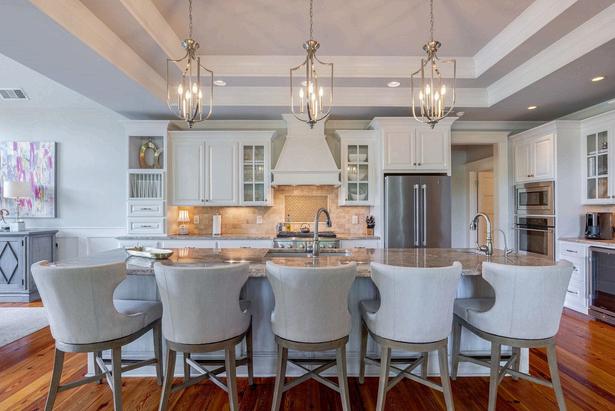
White kitchen with oversized island, double ovens, prep sink, and beverage fridge
Vaulted living room and dining area with seamless indoor-outdoor flow
Covered porch with pond views, fireplace, and sitting area
Main level primary suite with pond and golf course views
Primary bath with garden tub, separate shower, dual vanities, and walk-in closet
Terrace level media room with built-in dry bar
Two guest suites with private baths and patio access
Lower covered patio and stone seating area by the water
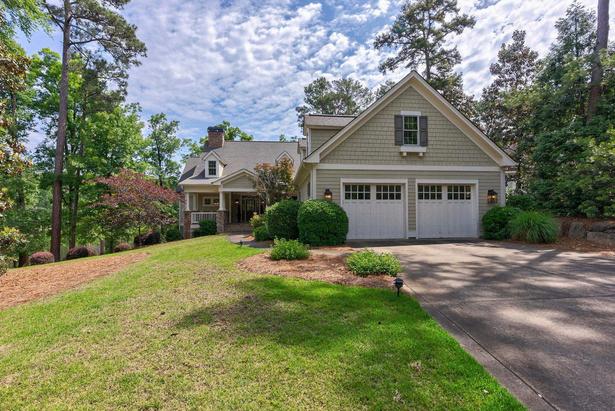
Two-car garage with porte cochere and unfinished flex space above
Separate grilling deck and backyard
connected to walking trails
Convenient access to golf courses, marina, trails, and dining
Membership available