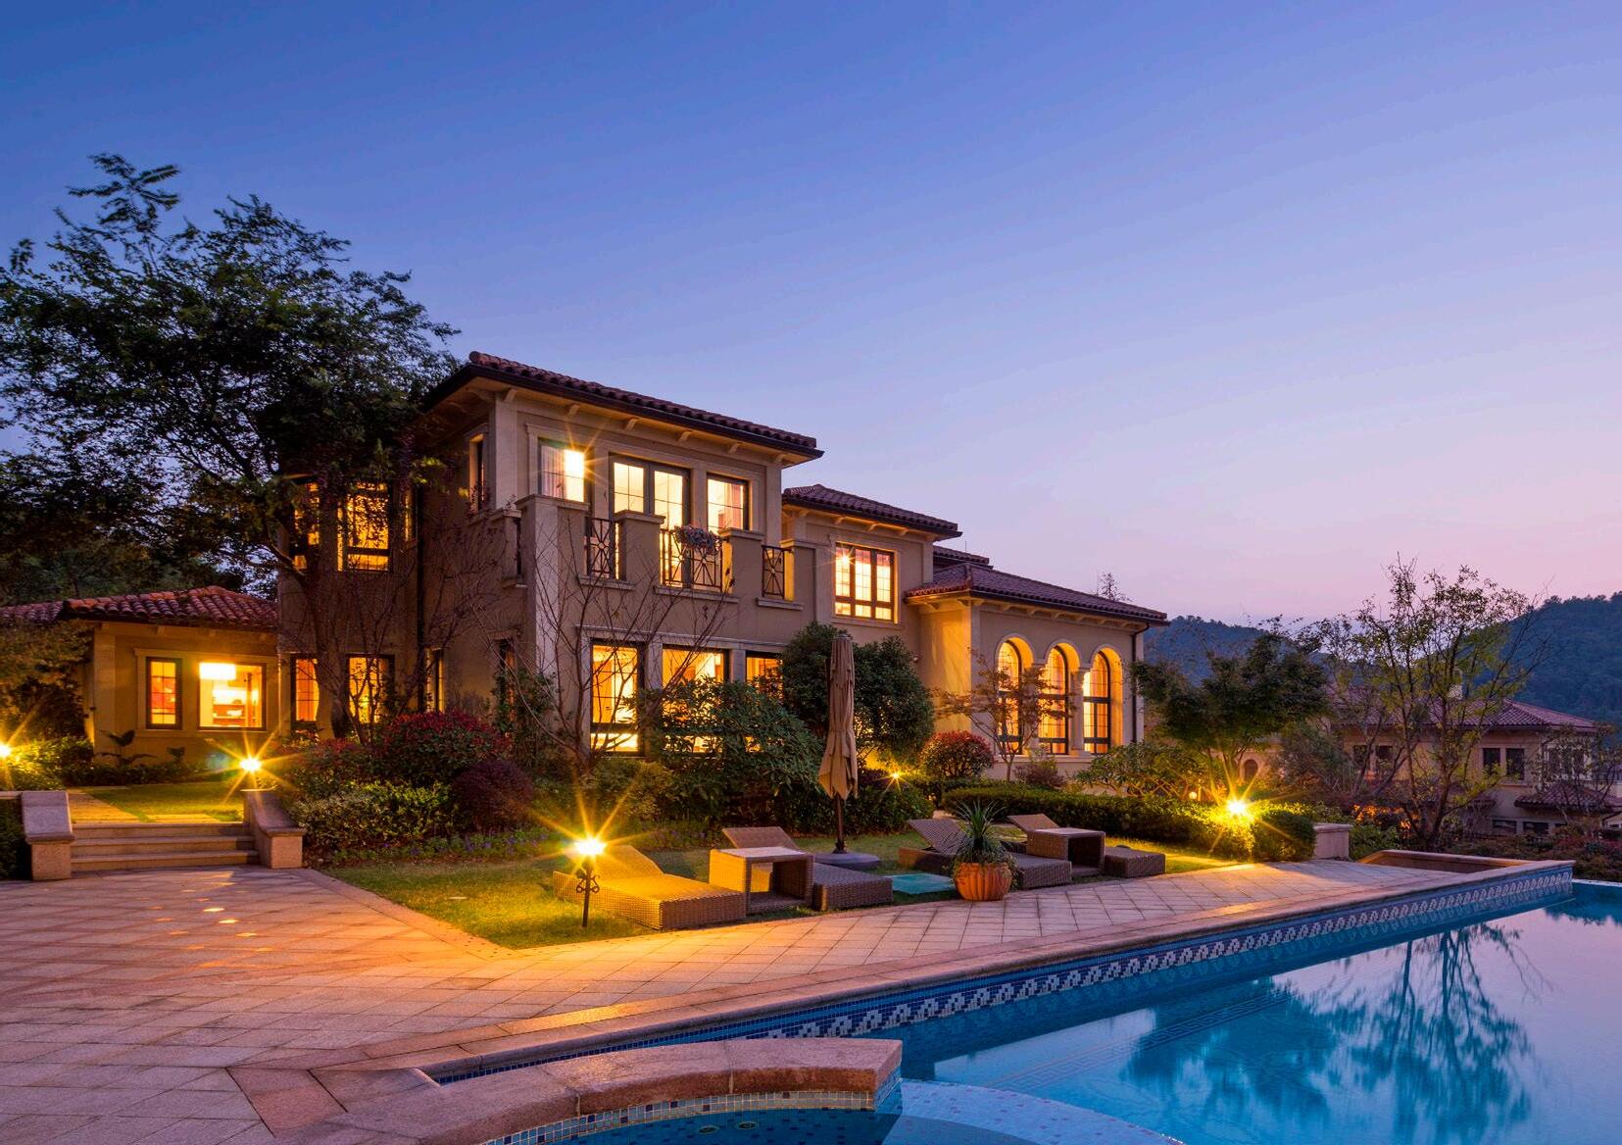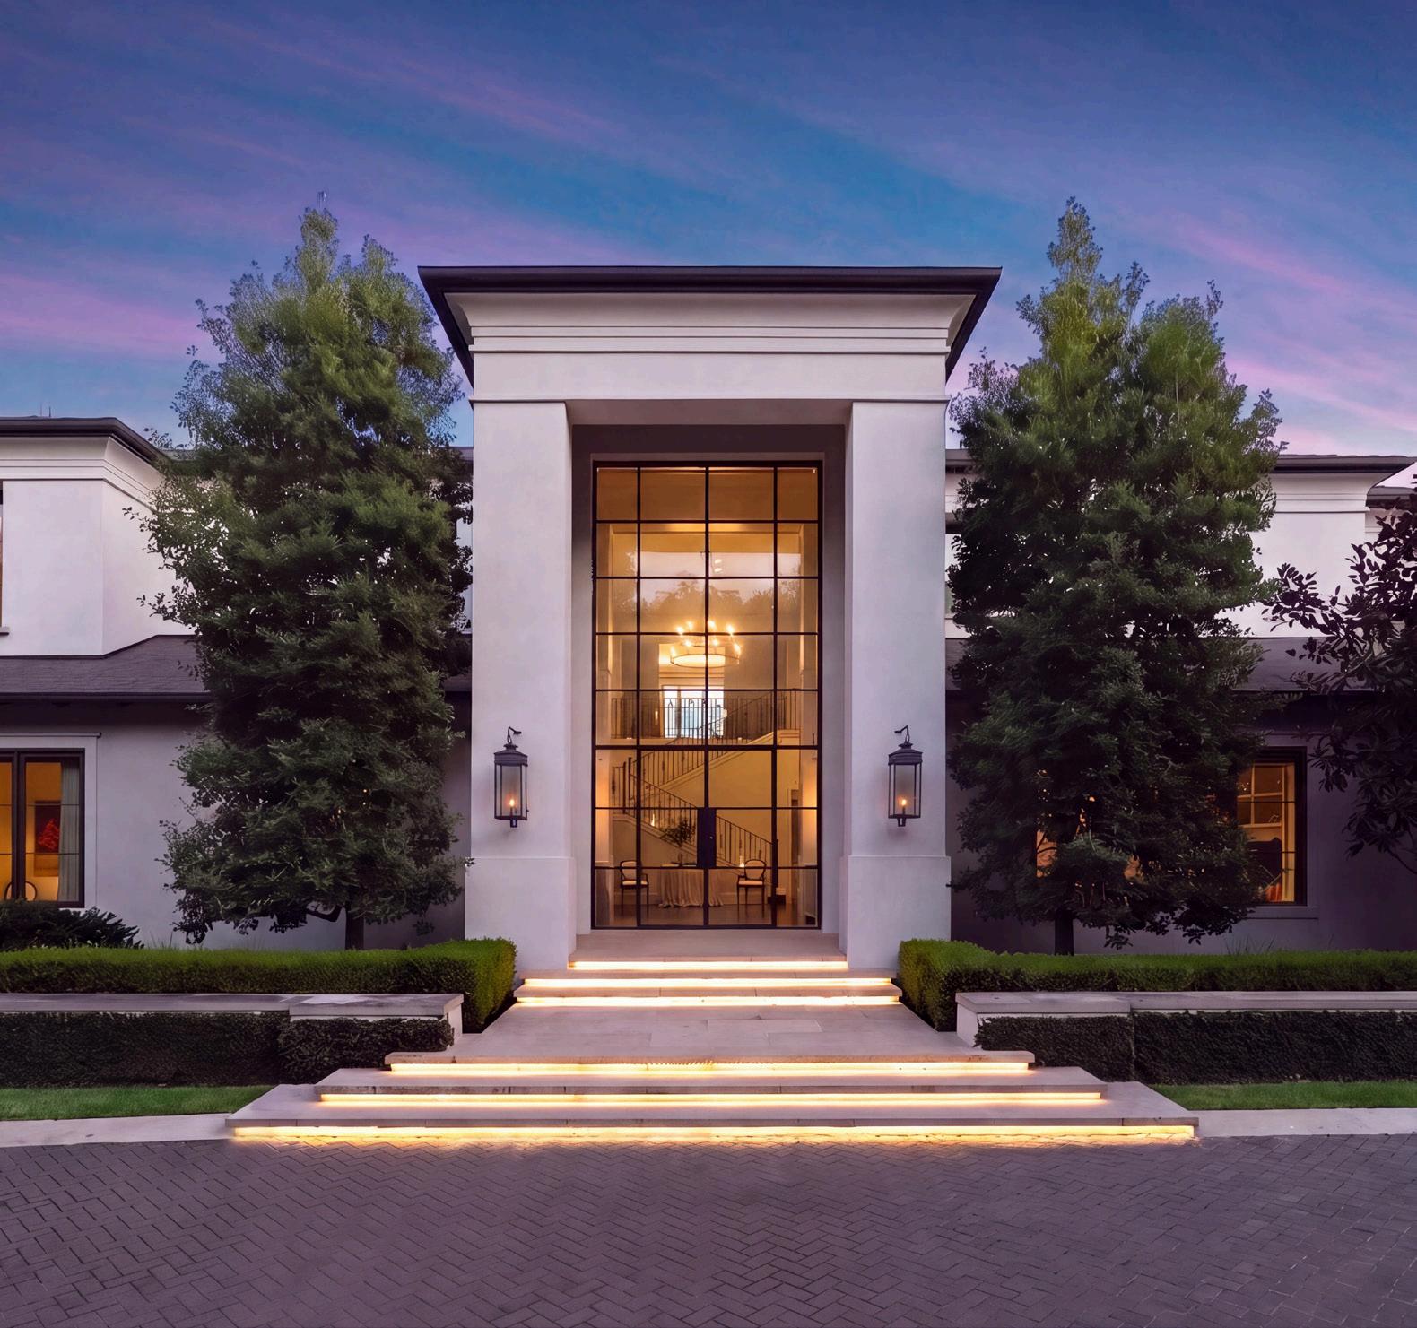
Iconic Hilltop Estate & Unsurpassed Craftsmanship, Listed by Binkan Cinaroglu with Kuper Sotheby’s

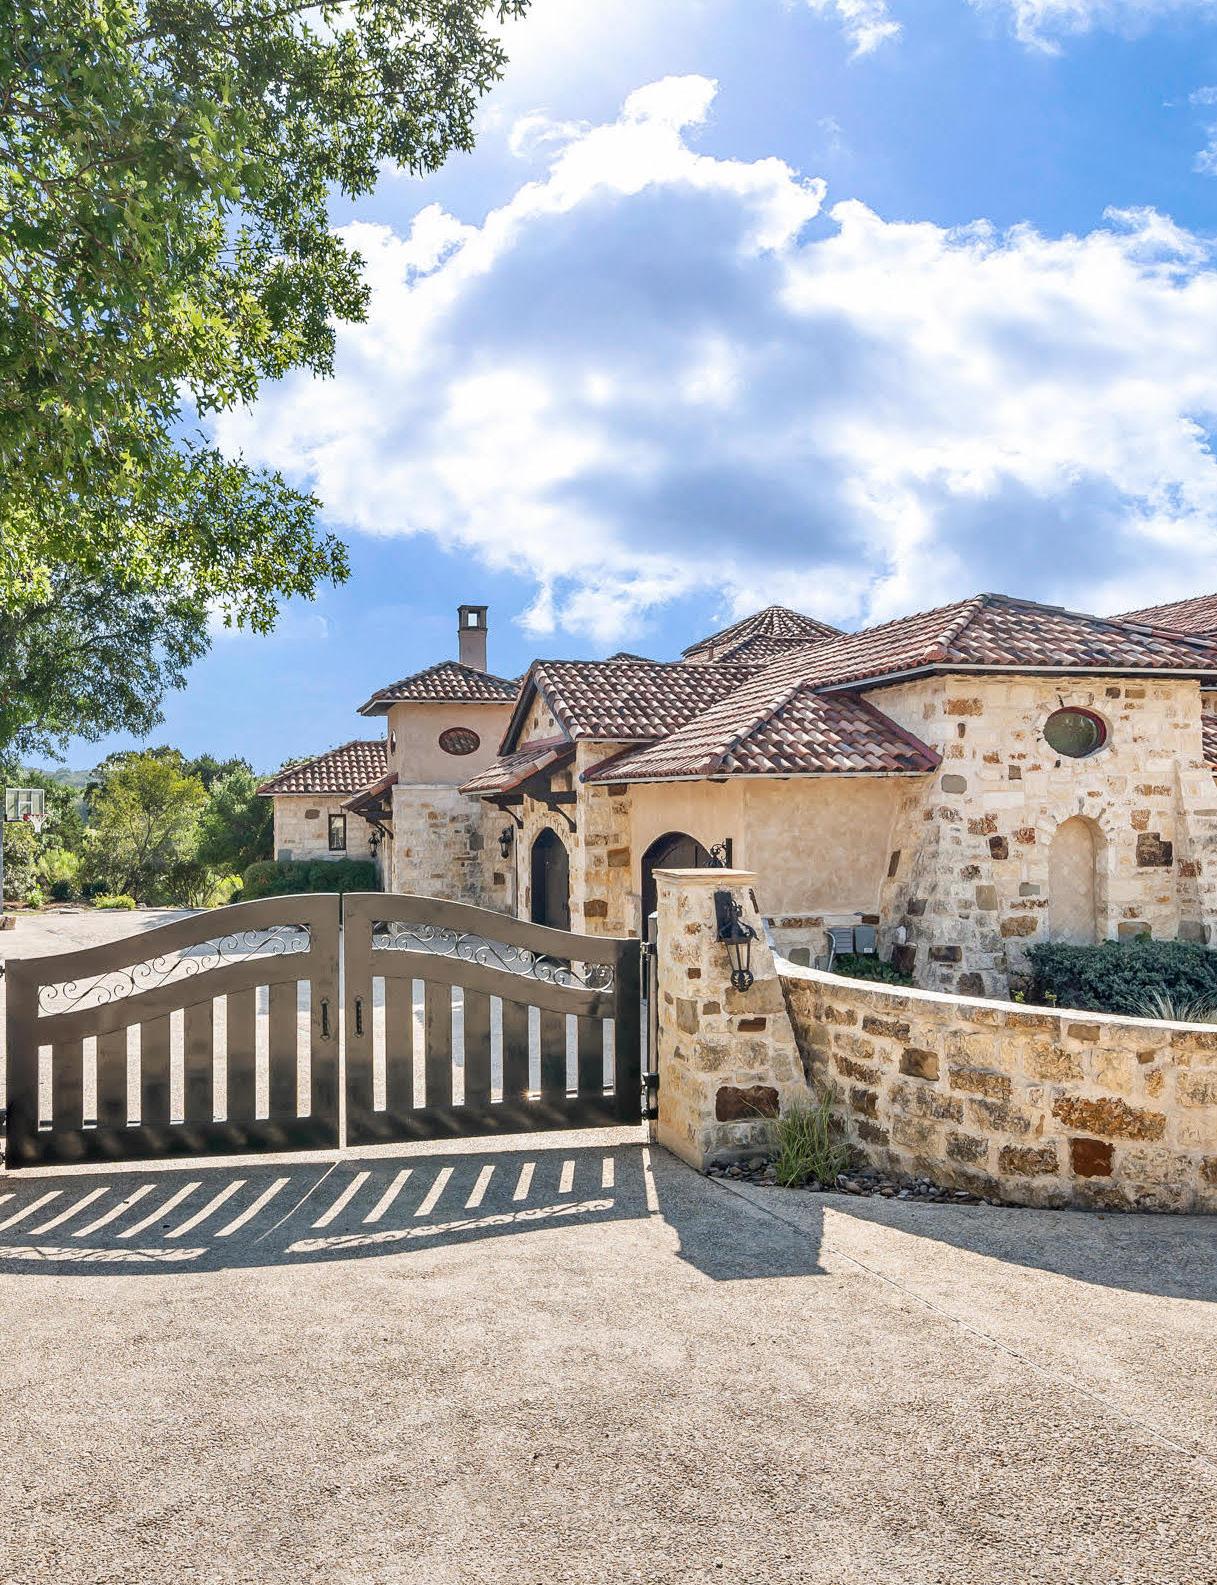
The Community’s Highest Recorded Sale Since 2022!
We are thrilled to announce a monumental sale in Cordillera Ranch! Debra Janes, Owner of Niche Properties, has the distinction of the highest recorded sale in Cordillera Ranch since 2022. Securing this extraordinary property for VIP clients proves that expert negotiation and local market knowledge make all the difference in luxury real estate.




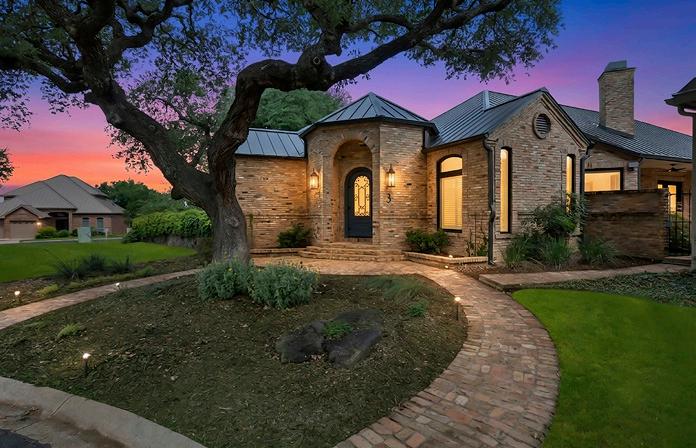
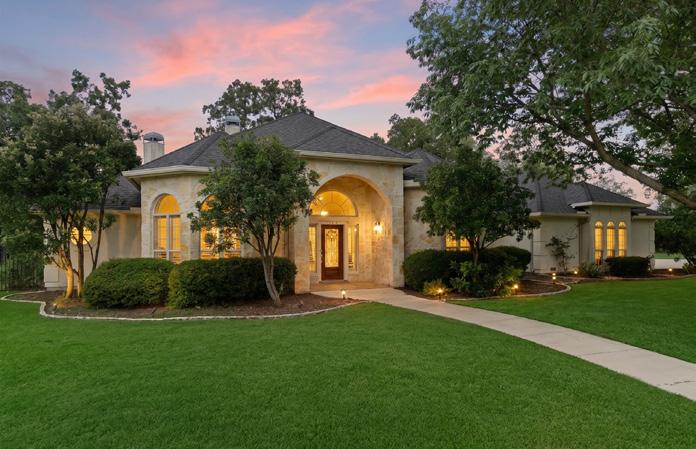
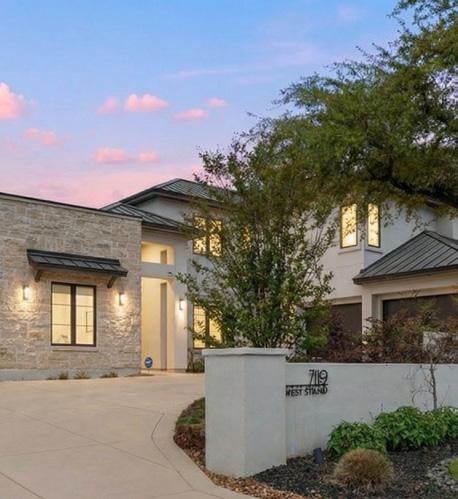
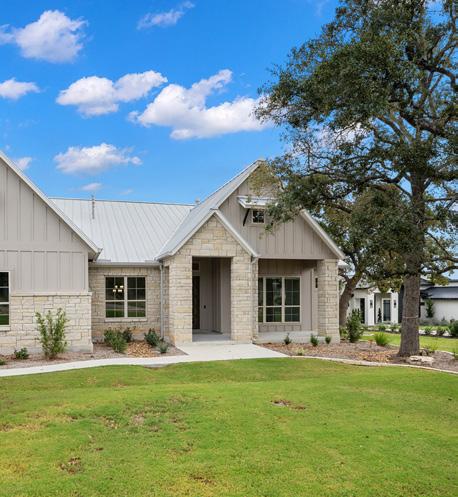






LIMITED
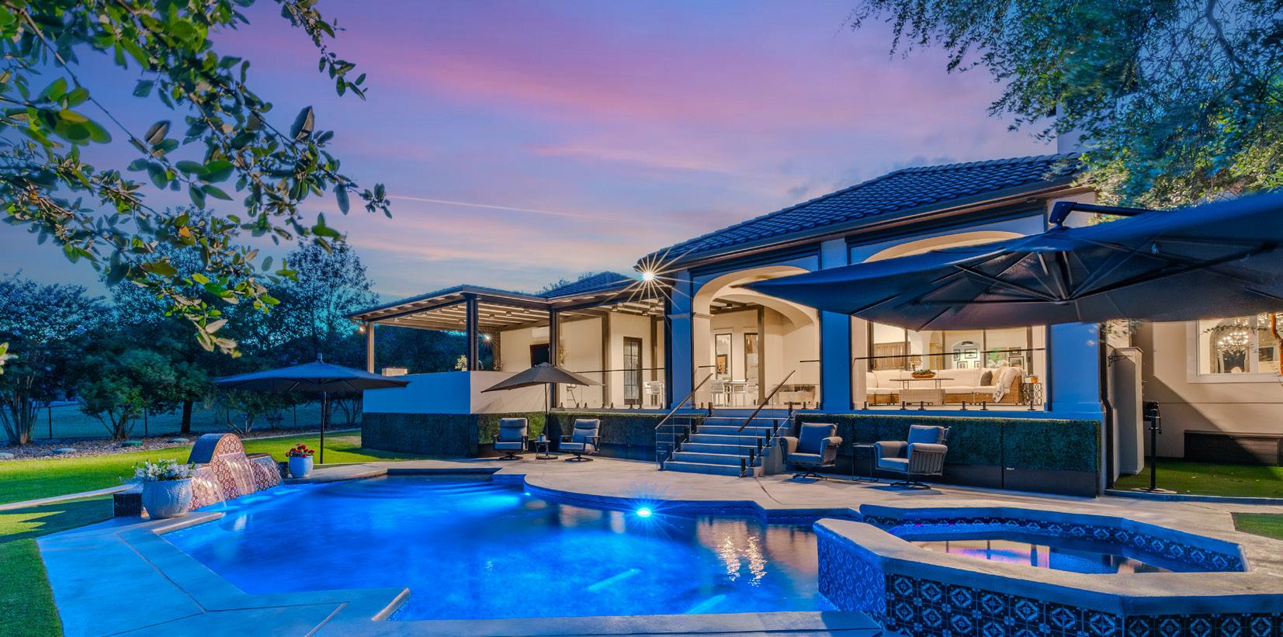
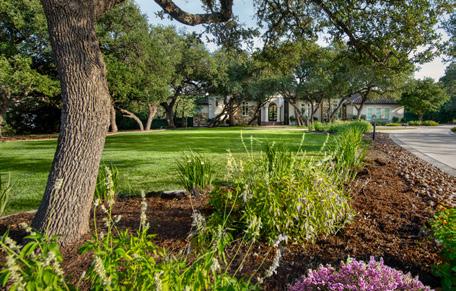
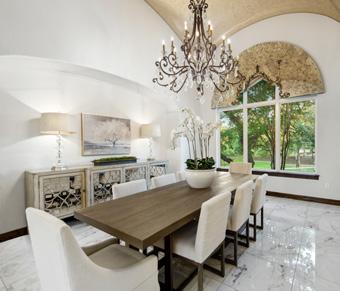
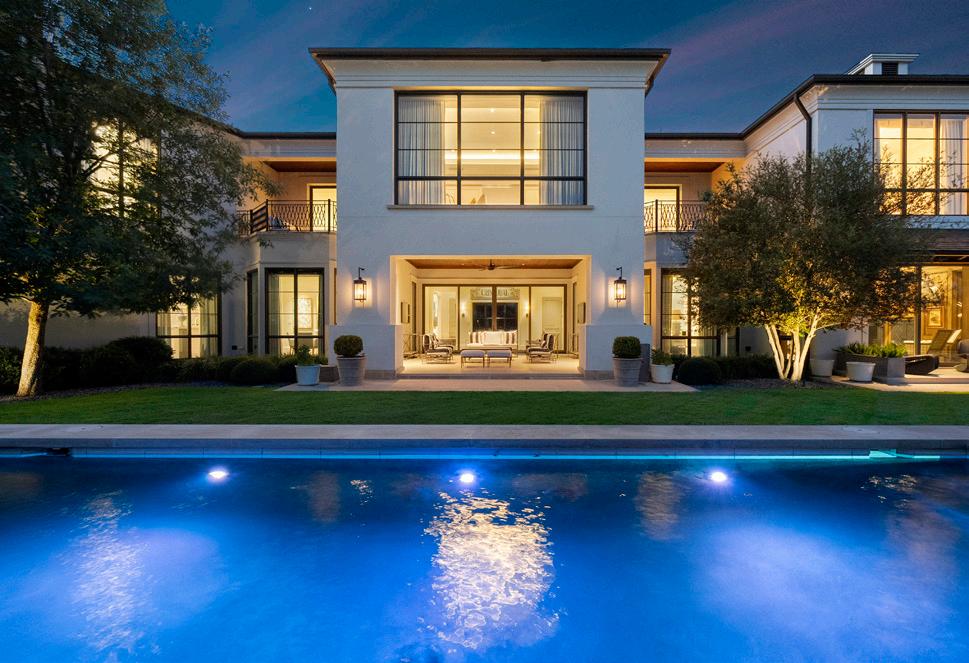
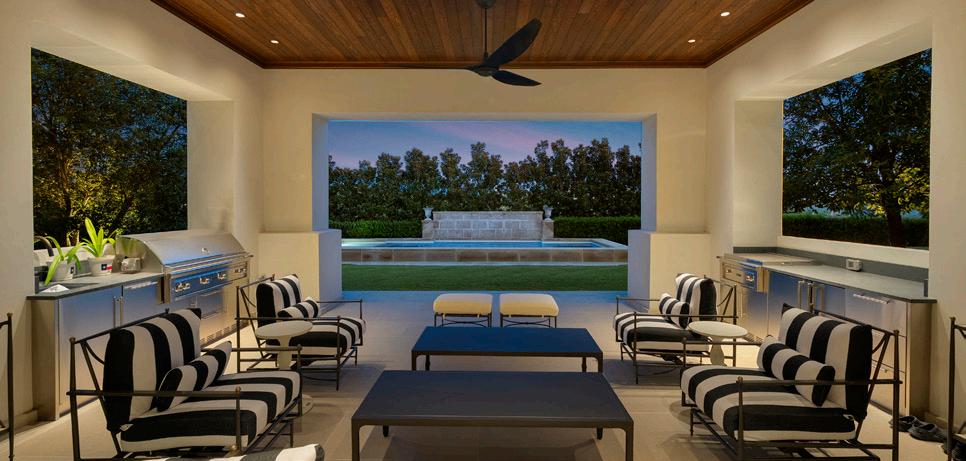
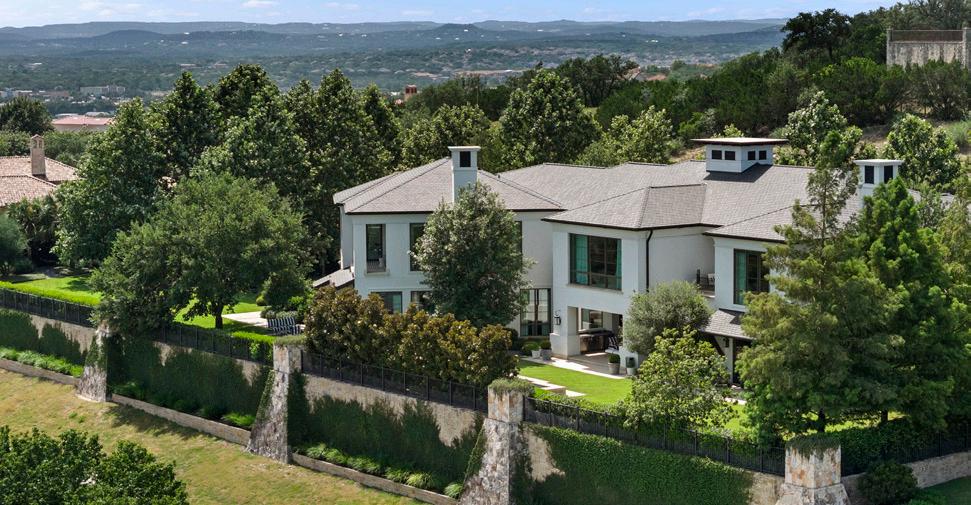
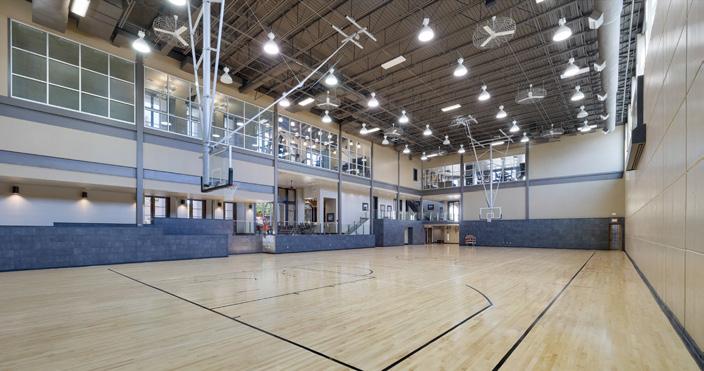
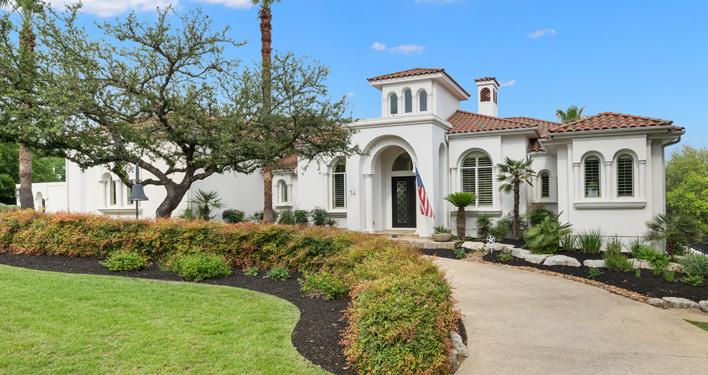
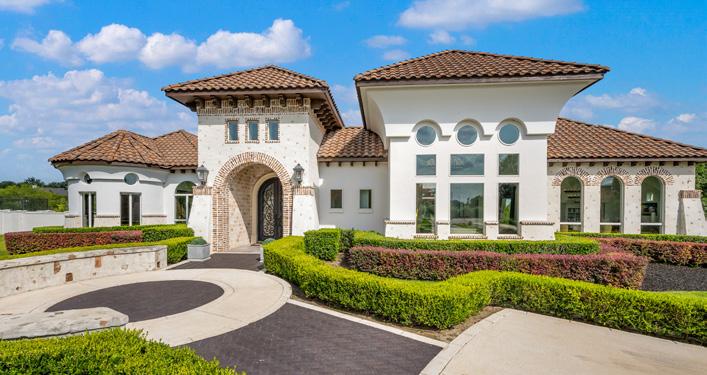
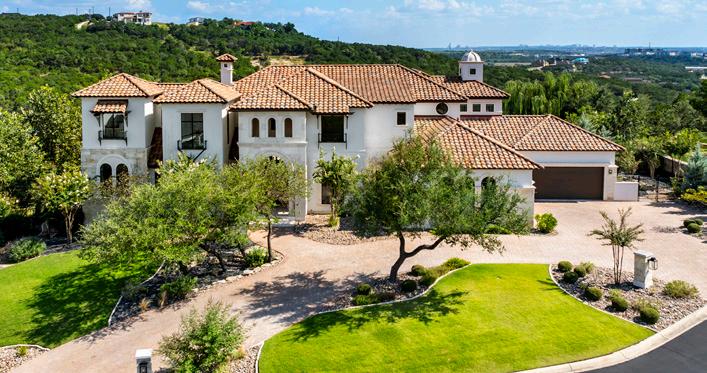
An exclusive offering where architectural distinction, privacy, and elevated living converge within one of San Antonio’s most prestigious gated communities.


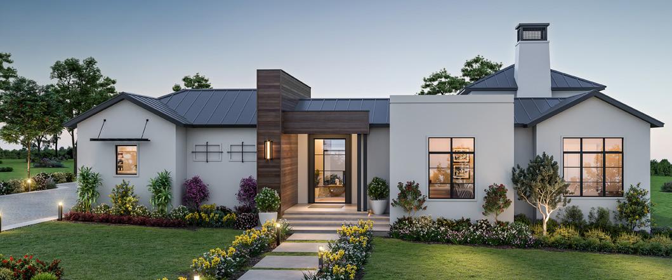
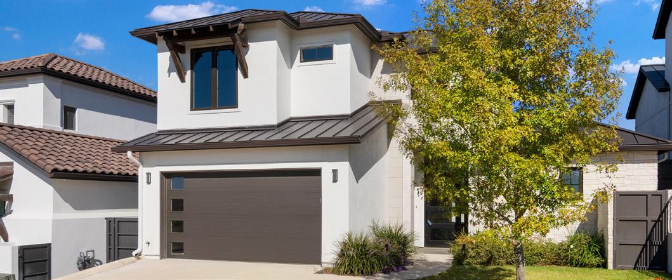
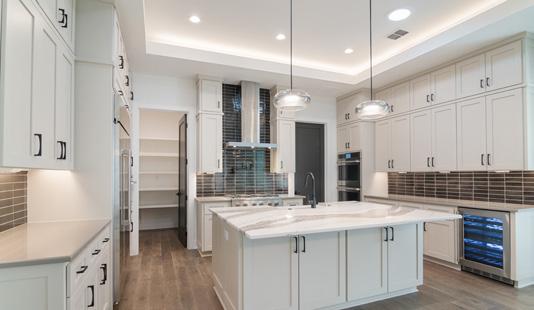
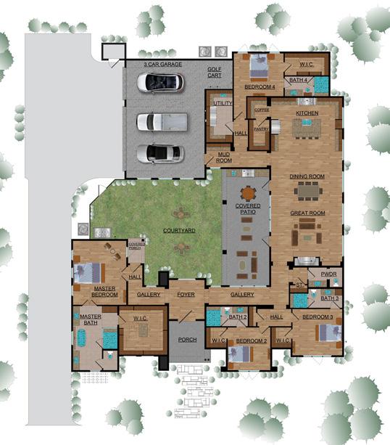
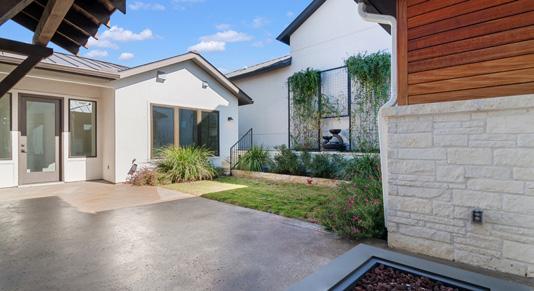
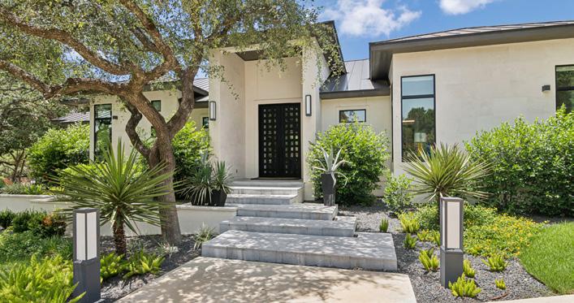
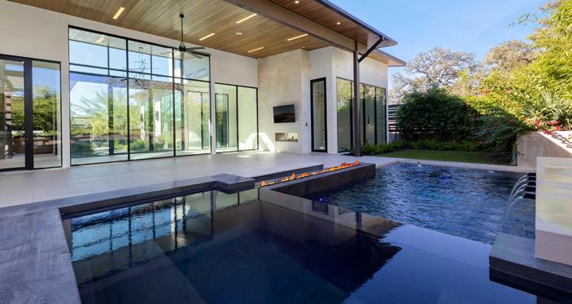
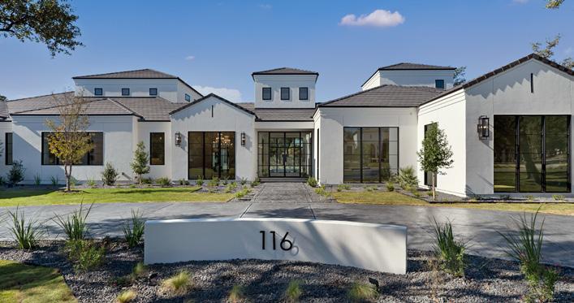
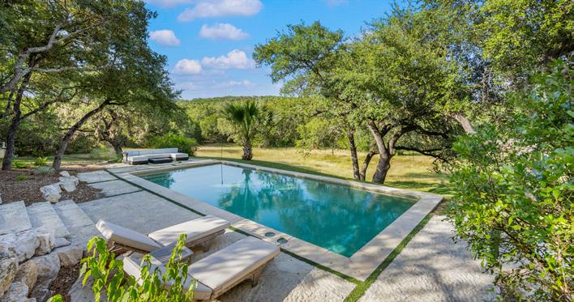
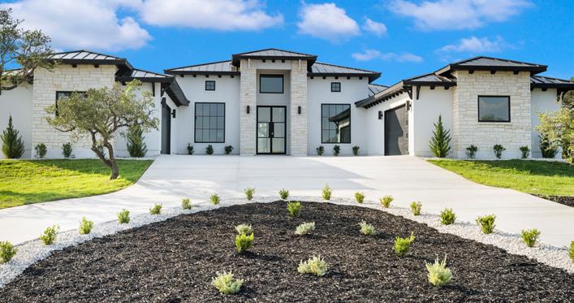
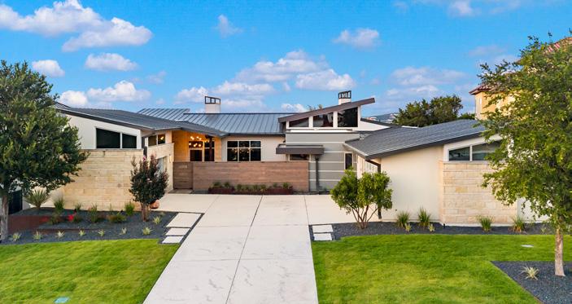
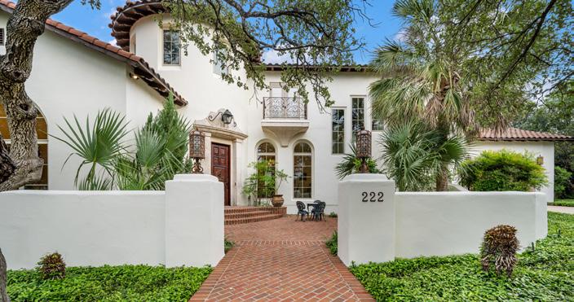
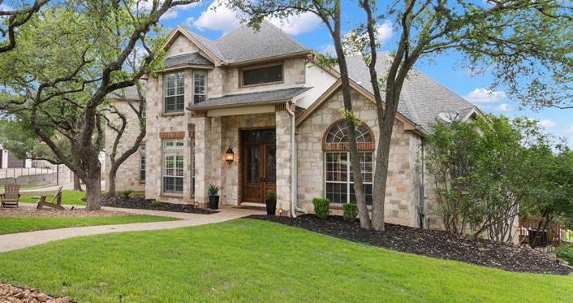
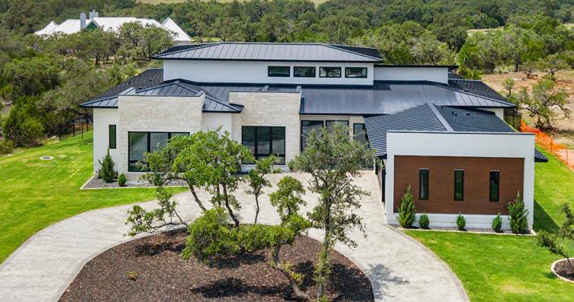
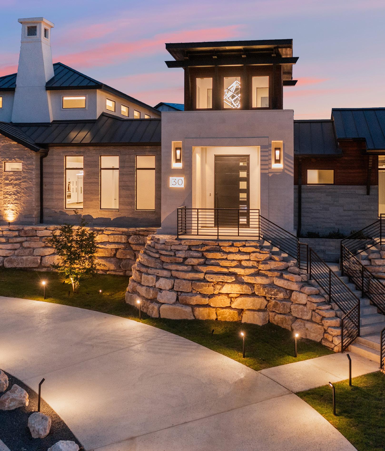
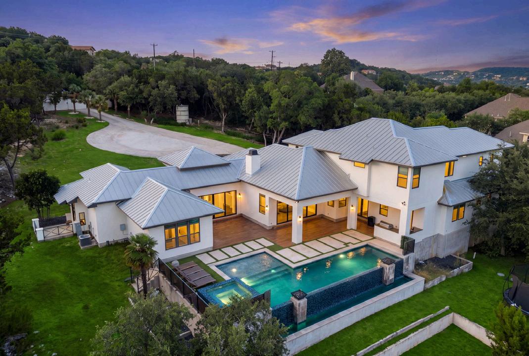
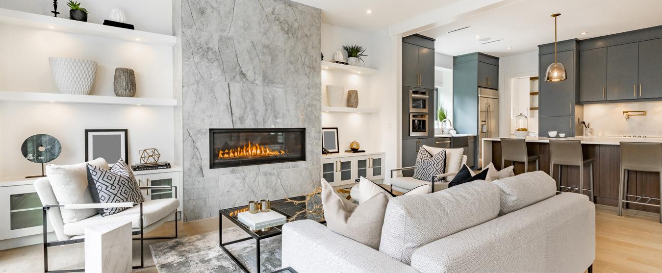
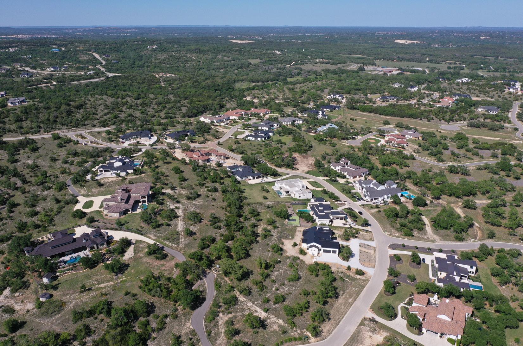
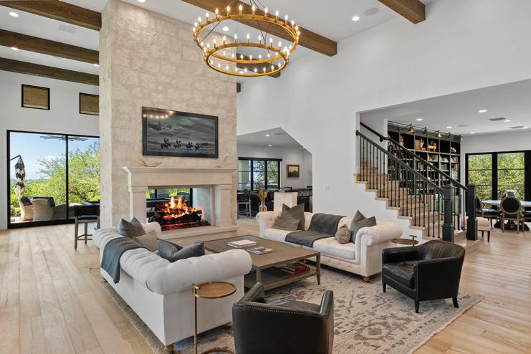
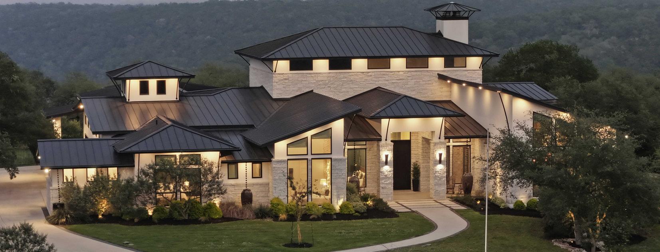
Dominion Heights continues to define a new architectural direction within The Dominion — pairing contemporary design, elevated finishes, and seamless indoor-outdoor living within an exclusive gated setting.
35 Dominion Heights and 14 Dominion Meadows showcase the evolving vision of the community, where refined modern residences and custom homesites exist within one of San Antonio’s most prestigious luxury enclaves.
Designed with clean lines, expansive natural light, and thoughtful livability, these residences embody the elevated lifestyle shaping Dominion Heights.
CONTEMPORARY DESIGN. LIMITLESS POSSIBILITIES.
Dominion Heights offers a limited opportunity to secure homesites within one of San Antonio’s most architecturally distinguished communities.
Collaborate with your preferred builder or pursue a bespoke design-build experience curated by Dwell Dominion Group.





As an agent that works on the seller’s side of a luxury sale, I’m often surprised that buyers make choices based on resale value and recent comparable sales. Buyers (and often their agents) have been taught to evaluate homes this way. Buyers will pass on their favorite home if the recent “comps” don’t clearly justify the price. I’ll then see that buyer choose their 3rd or 4th favorite home because they perceive that purchase as a safer play. However, the shocking truth is, if you are buying a home of at least $1 million here you are buying something that 98% of buyers cannot afford. Most buyers are surprised to learn this.
Does this mean that you will settle for a basic home that isn’t in a nice area because a luxury home isn’t a good investment? 100% no. Dear reader, you are likely someone who has excellent taste, values safety, needs space and appreciates high-end amenities. You aren’t going to find that in most homes in South Texas.
The luxury market in the San Antonio-area has grown significantly through the years but we lag so far behind other U.S. metro areas that it’s hard for buyers to understand. So, it’s truly a luxury purchase. It’s not equivalent to buying a beautiful Mercedes S-Class, it’s more like buying a Maybach.
I think buyers, often with the encouragement of their agent, lose sight that they are buying a luxury item, and it needs to be appreciated as such instead of an investment. There are luxury neighborhoods where it’s easier to do well upon resale but enjoying the home, the amenities, and the neighborhood should be the focus rather than future resale value.
From a 30,000 ft. view, an impartial analysis would indicate that supply and demand limit the investment potential of high-end homes in the San Antonio-area. It’s not that simple though. Yes, raw numbers show that supply can be high for million dollar-plus homes and demand low. Actually though, the supply of classic and desirable properties is very low and the demand for these special properties outpaces supply.
But, as a buyer, you will need to pay more for a special home. Most likely higher than the comps justify. Buyers often don’t want to pay for the home that ranks 10 out of 10 since its price will be higher than the other neighborhood sales. Because it’s better. A universally accepted theory is that you shouldn’t buy the most expensive home in a neighborhood. But that home is most likely to increase in value. A buyer will decide to not pay for the best that will always merit the premium price to buy a less expensive home that is unlikely to maintain its value.
My take is not that every luxury buyer should throw caution to the wind when it comes to price. But I’d encourage a re-thinking of luxury homes to be more in line with other luxury items. It’s not mainly about future resale value. It’s about loving where you lay your head most nights, where you raise your children, enjoyment, and convenience. That’s the ultimate luxury.
Do not hesitate to reach out at (210) 386-1833 or jglast@phyllisbrowning.com if you want an analysis that’s more specific to your situation.





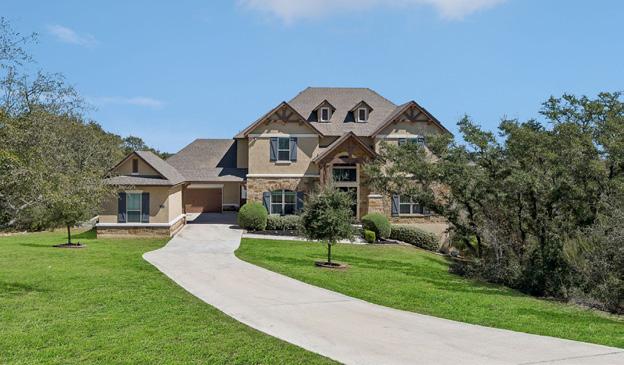
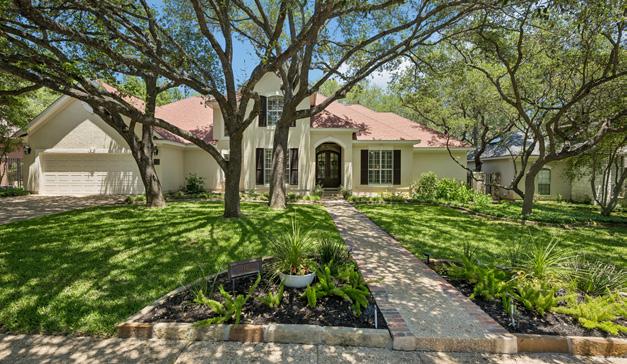

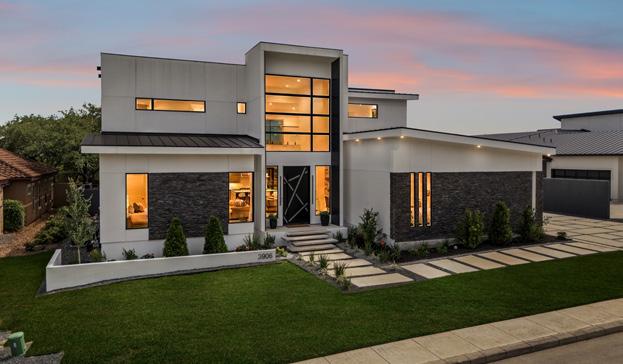


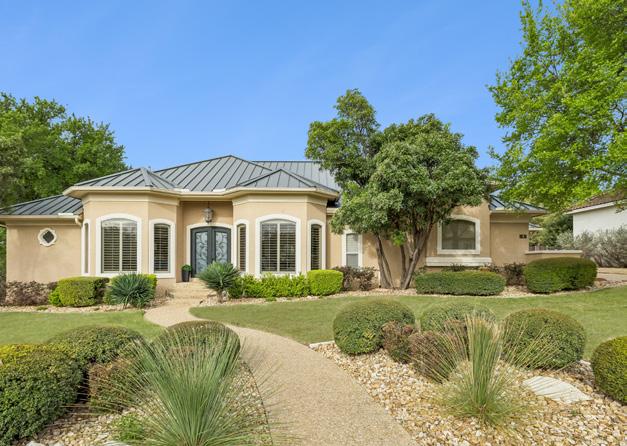



“Put us to work to find that perfect off-market home, sell your listing for top-dollar or just provide relevant information. We are here to help you in 2026.”
Jason Glast, REALTOR® | Attorney
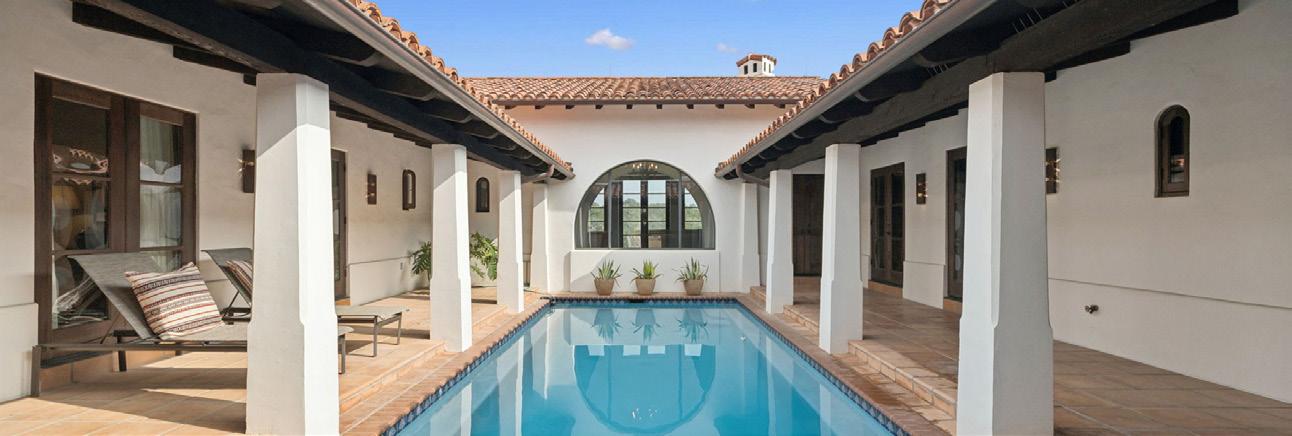

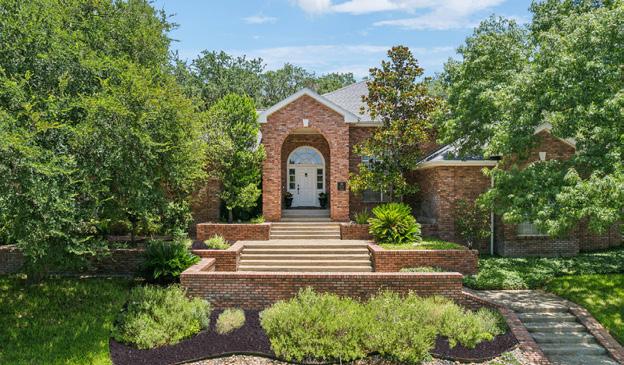

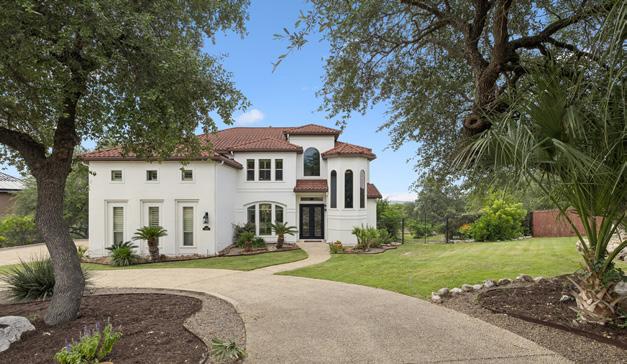



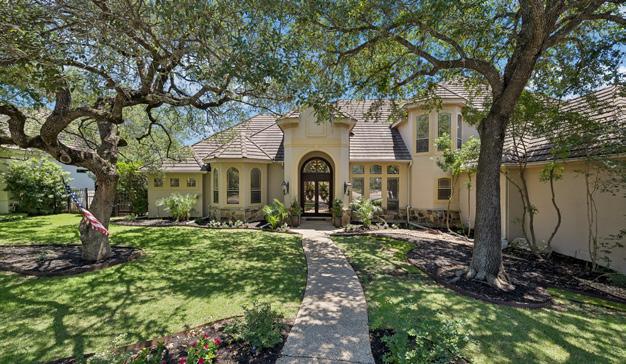


Miguel Herrera presents a curated collection of distinguished San Antonio homes. With elevated service, deep market insight, and unwavering dedication, Miguel Herrera delivers a seamless experience and results that reflect your highest expectations.
Trusted Guidance. Elevated Results.


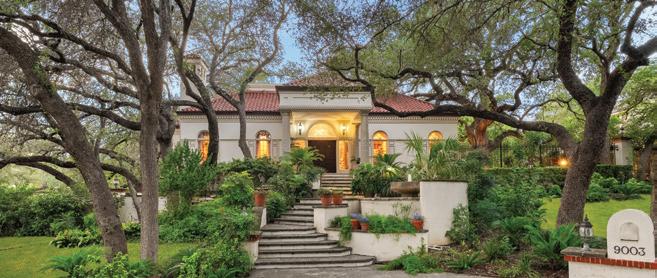
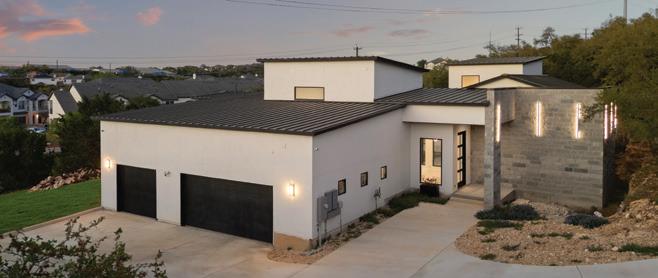
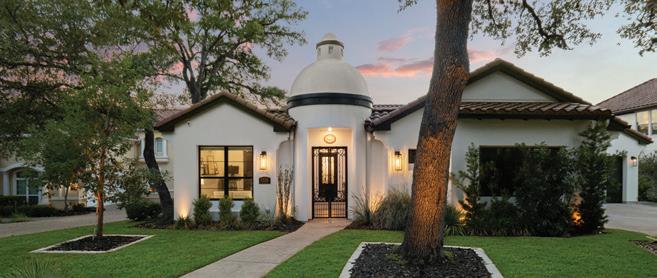

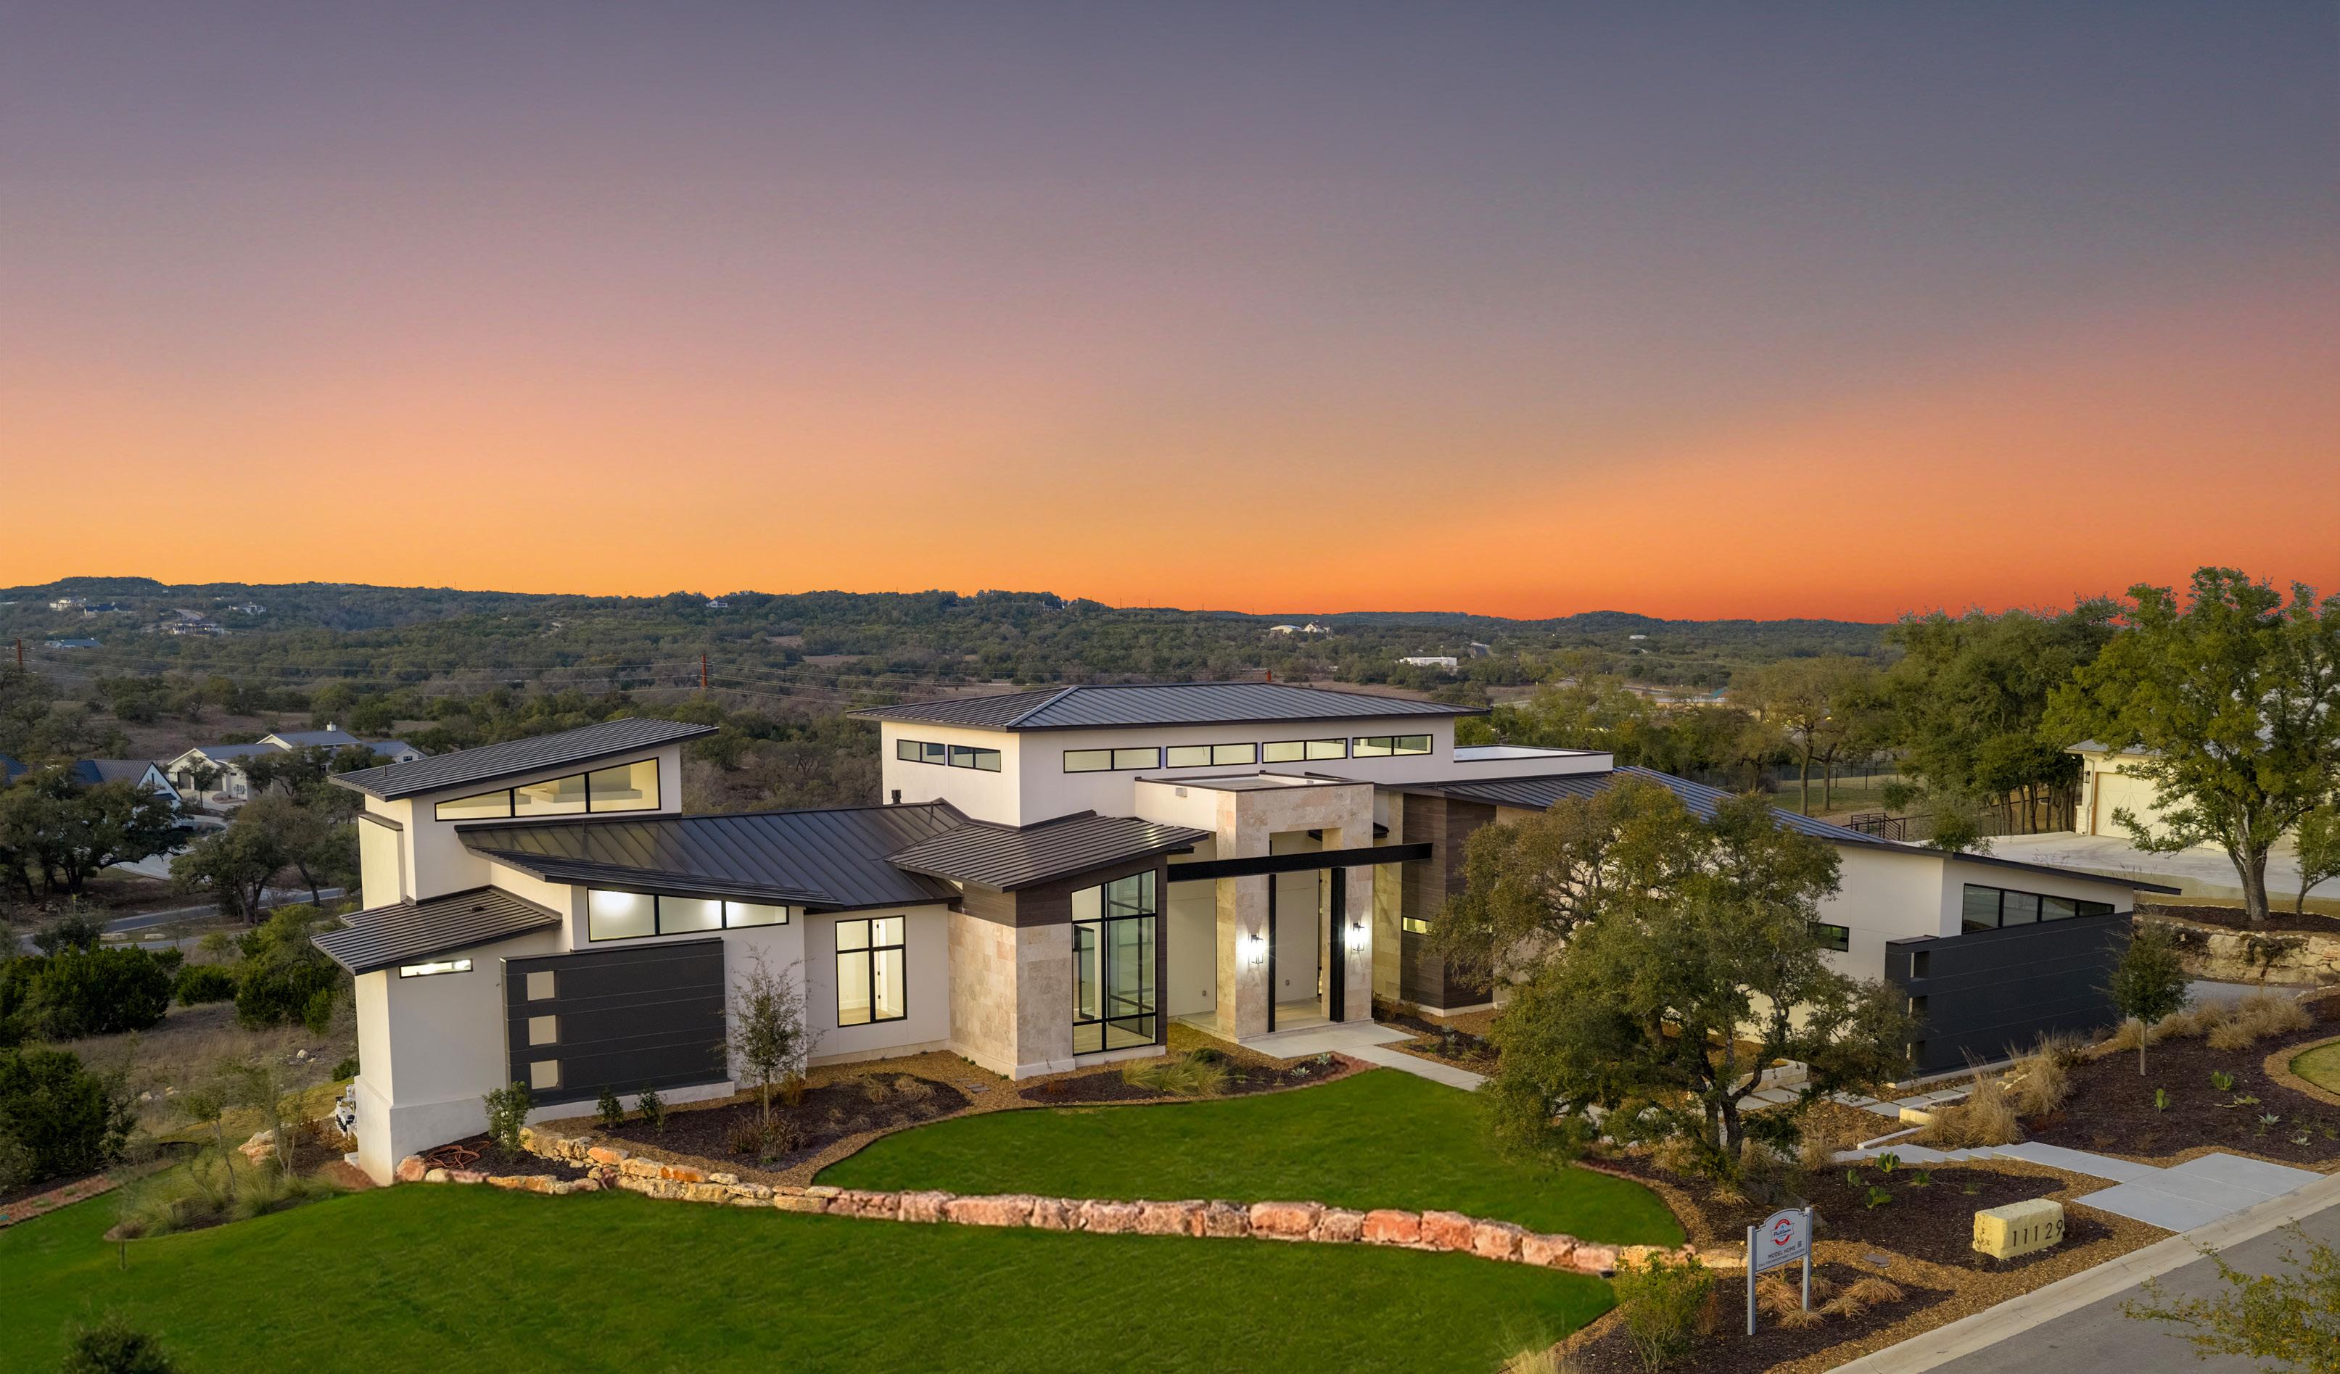



Proudly closed both sides in-house by The Agency San Antonio.






























HE WAS PRETTY BUSY GETTING SOME OFF MARKET DEALS CLOSED. CLIENTS TAKE PRIORITY.
HE’LL HAVE ANOTHER SILLY AD READY FOR THE NEXT ISSUE. MAYBE.
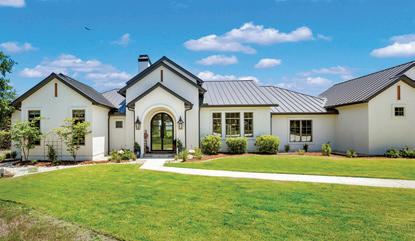
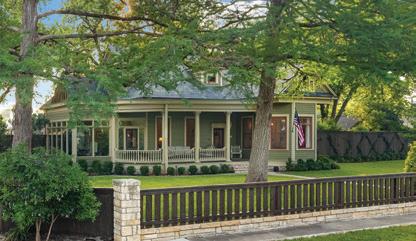
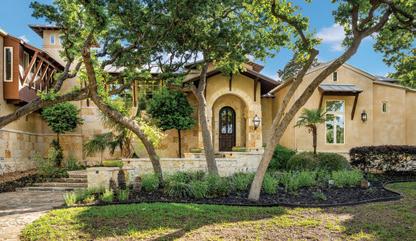
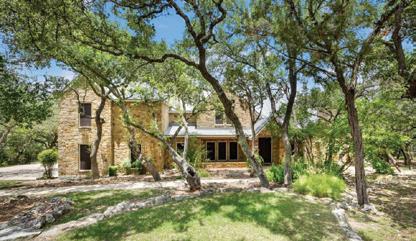






welcome a true icon of local real estate—a team bui lt on a legendary foundation of elegance, integrity, and deep community roots. A na me you know, a standard you trust, and a future we are honored to shape together. Stay tuned for the official unveiling.


Late summer always brings a welcome change of pace to San Antonio. This issue is particularly special as it marks our 15th anniversary. For fifteen years, we have had the honor of sharing the finest properties and the stories of the professionals who make our community so vibrant. Even though the Texas heat is still very much with us, our routines naturally begin to transition toward the upcoming fall season, and we are proud to present some of the most remarkable homes available across the region.
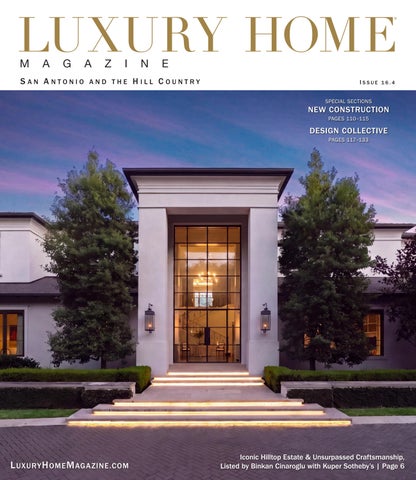
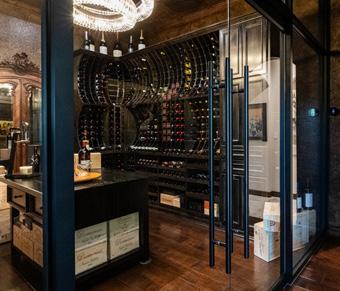
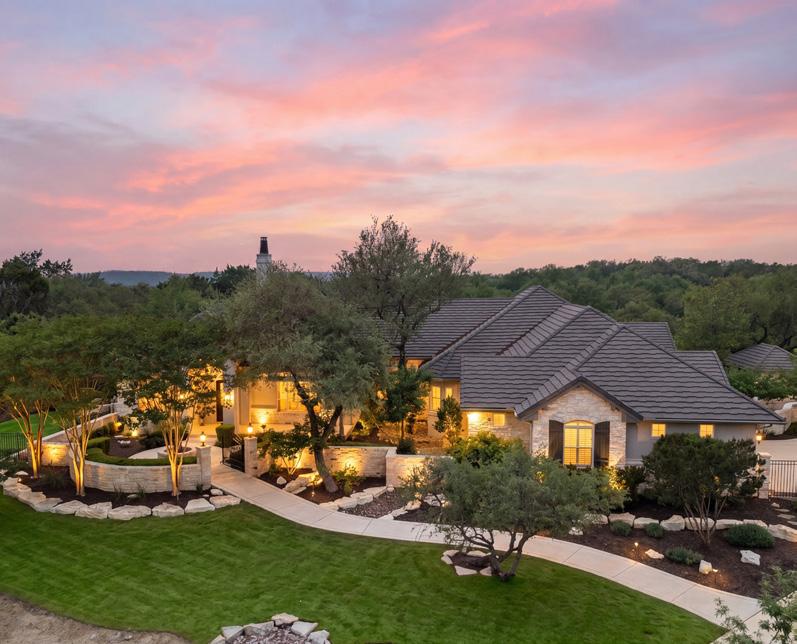
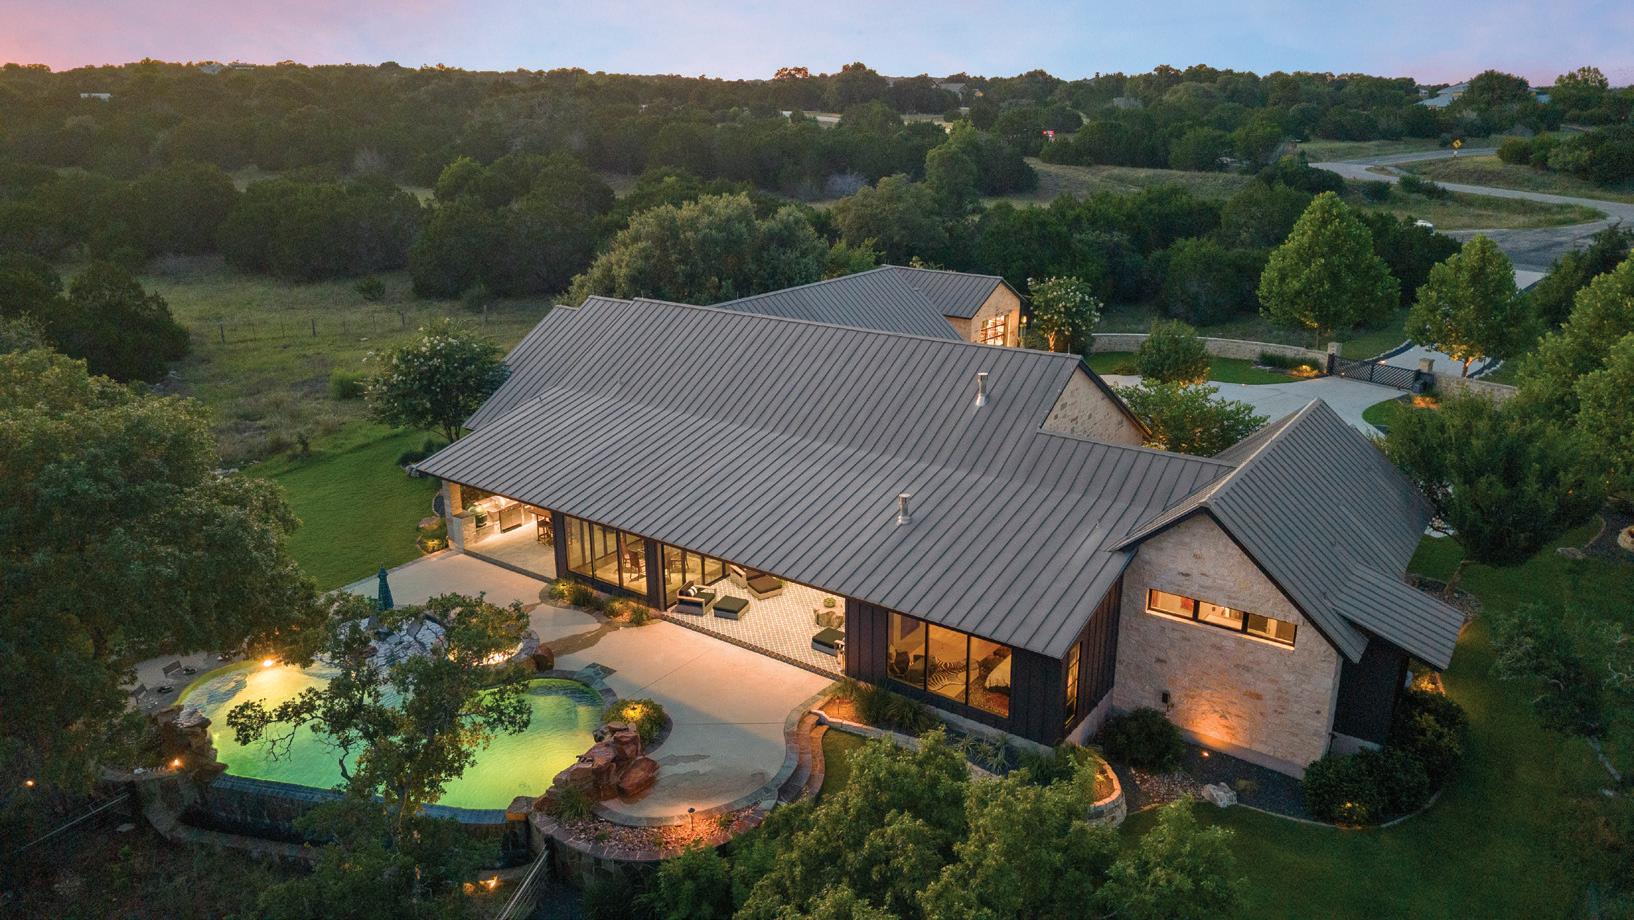
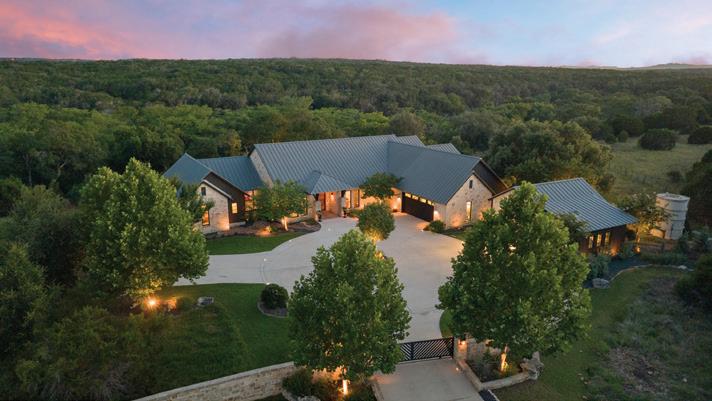
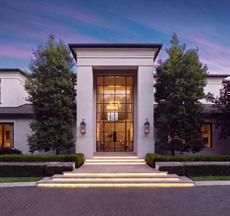
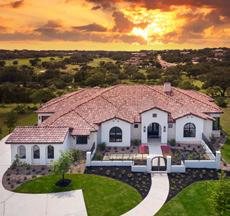
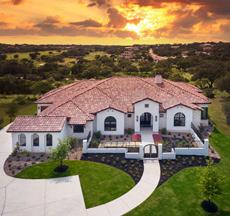
Our cover home on page 6, presented by Binkan Cinaroglu with Kuper Sotheby’s International Realty, is an exceptional estate located in the prestigious Dominion community. Conceived by architect Roy Braswell, this residence blends timeless design with privacy behind wrought iron gates and mature sycamores. Inside, soaring ceilings and floor-to-ceiling glass frame resort-caliber outdoor spaces, while custom amenities like a temperature-controlled wine room, a dedicated cigar lounge, and a premium chef’s kitchen offer the ultimate in modern livability.
Inside this issue, you will find expert advice and inspiration for every aspect of luxury living. On pages 66 and 67, our Signature Estate Spotlight highlights a truly notable home built by Ray Stadler and listed by Kalianne Measures with Magnolia Realty. Under Wellness on pages 94 and 95, Jules Aesthetics & Wellness explains why the PDRN treatment really is worth the hype. Turn to page 96 for our Market Report to help you navigate today’s real estate landscape, followed by Element Pools exploring Outdoor Living on page 100. In Luxury Remodeling on page 106, Powerhouse Concierge begins the process of envisioning exceptional spaces through the use of software generated renderings. We are also proud to present two special sections this month: New Construction spanning pages 110 through 115, and The Design Collective from pages 117 to 133. Our Food & Entertaining section on pages 136 and 137 spotlights J-Prime Steakhouse, featuring excellent tips for hosting your next gathering. Finally, our Notable Sales on page 146 highlights standout luxury transactions across the region.
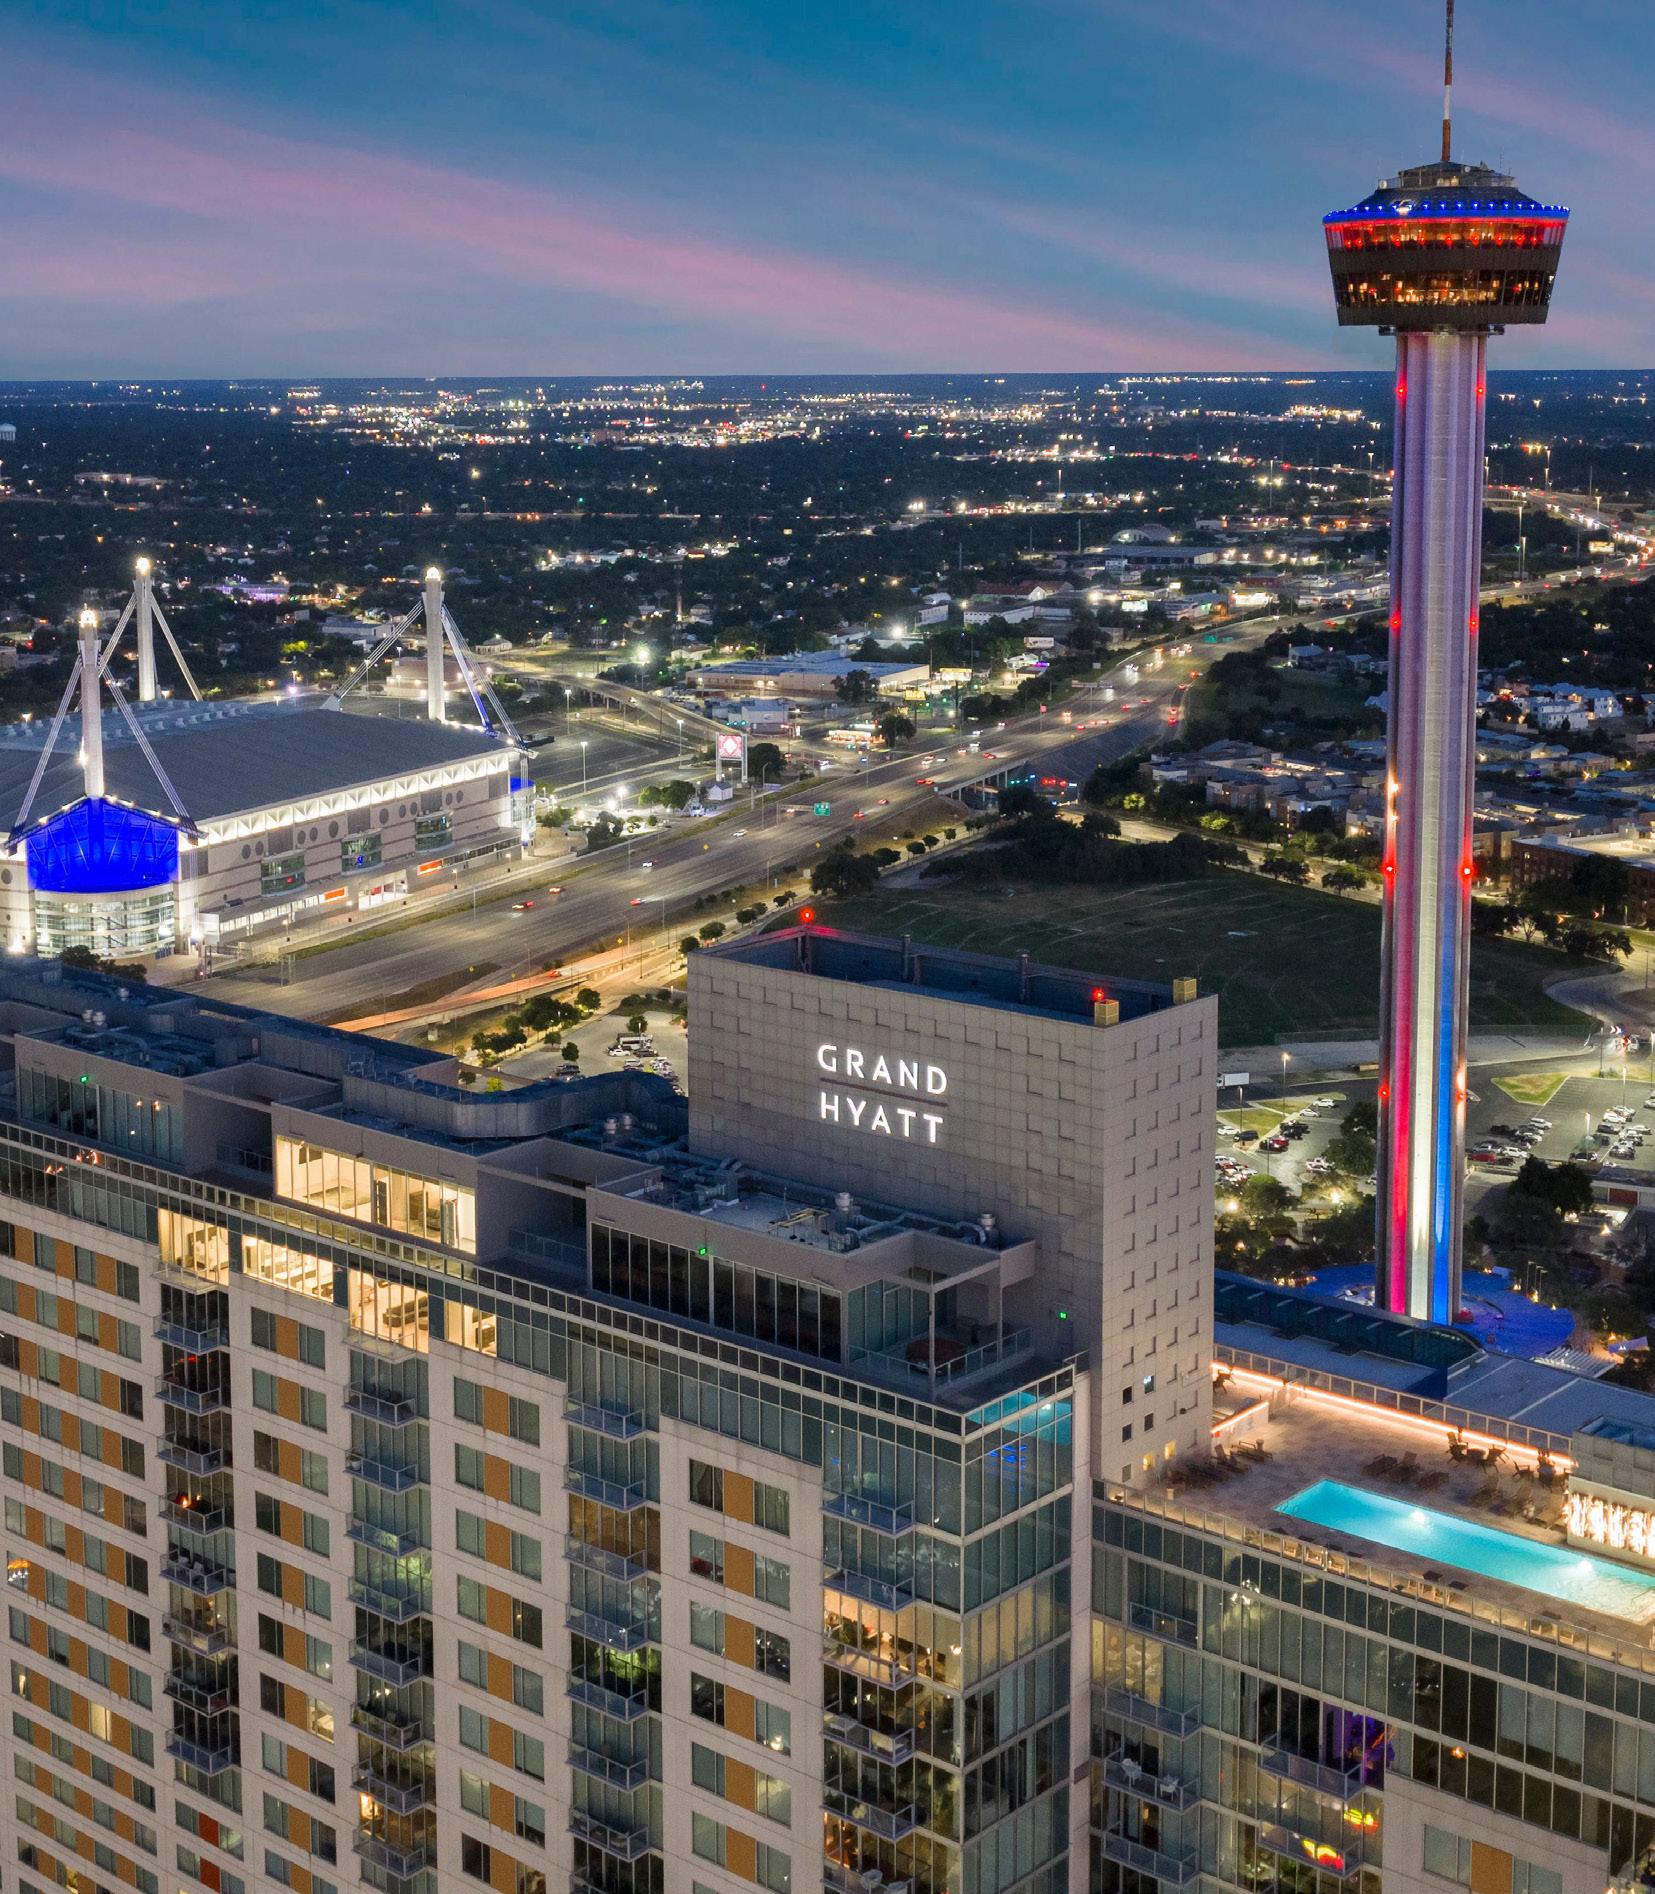
As you plan your upcoming weekends, make time for a few local favorites. The musical Hamilton concludes its summer run at the Majestic Theatre on August 9, and you can enjoy free live music during Party on the Plaza at the Tower of the Americas on the first Fridays through October. Later in the season, Bruno Mars brings his tour to the Alamodome on September 23.
Luxury Home magazine remains a trusted resource for all things luxury. If your home is currently on the market and not featured in this issue, talk to your Realtor about securing a spot in an upcoming edition. We are always excited to share the next extraordinary property and the people who make this community so special.

Tomas Martinez III | Owner & Publisher


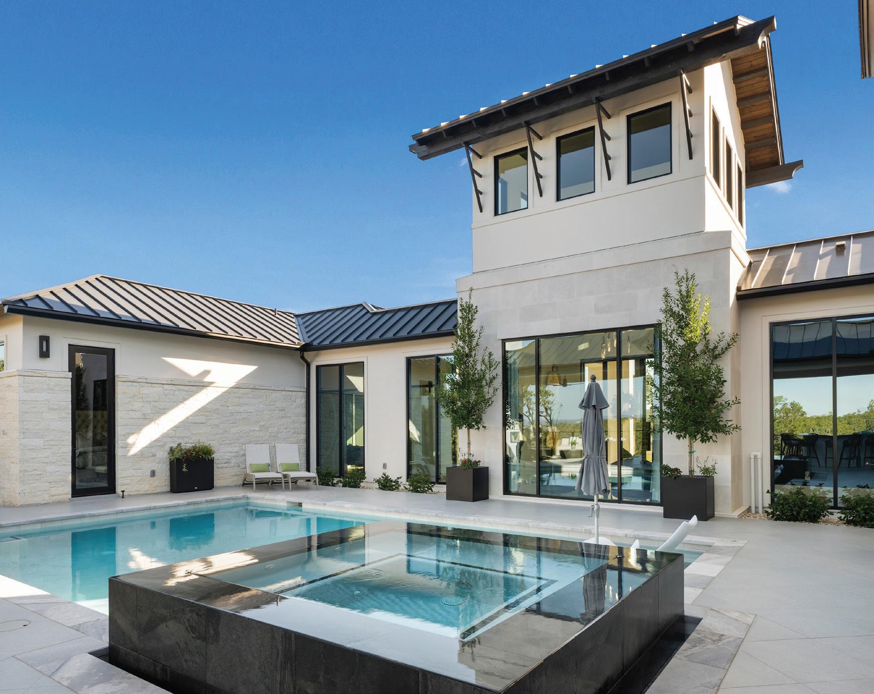
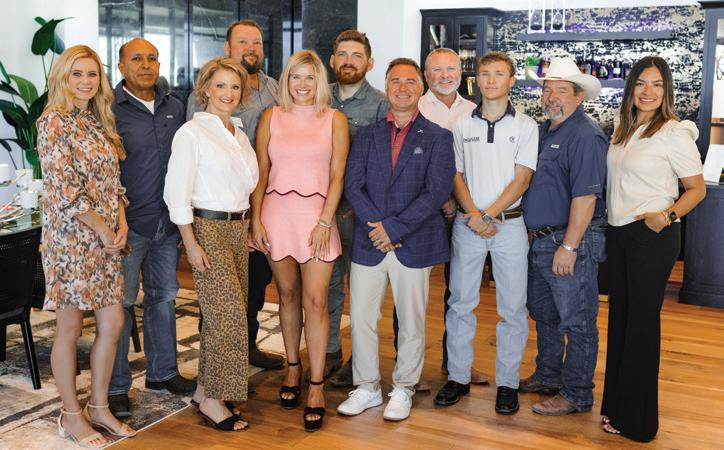
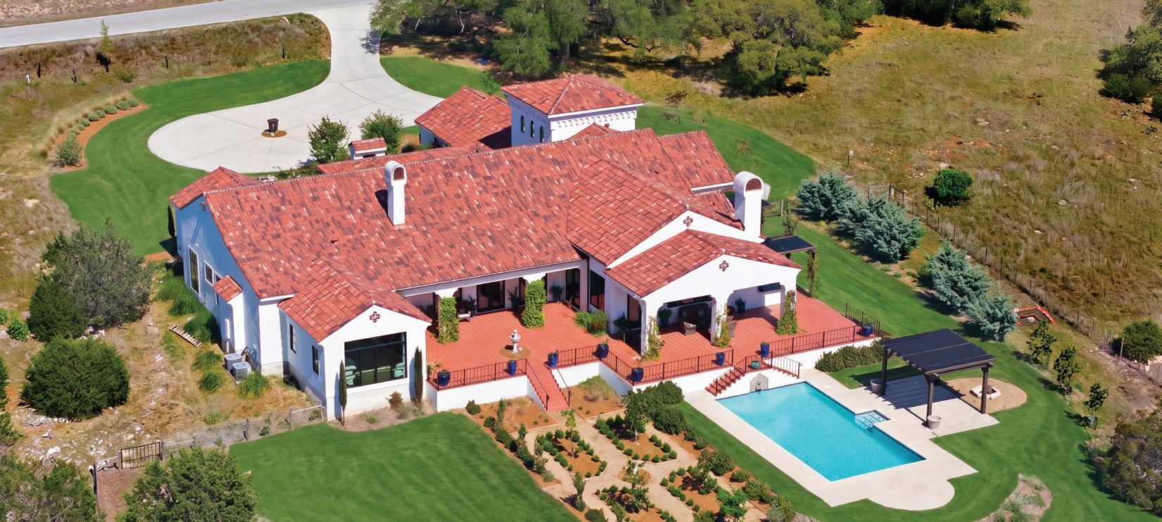
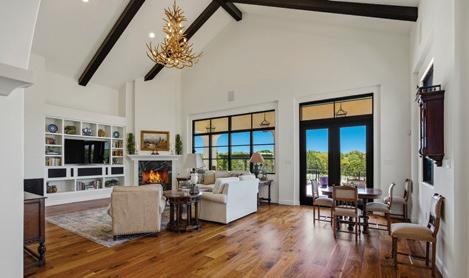
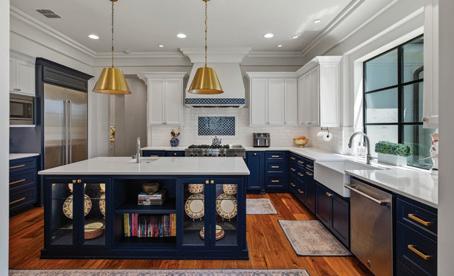
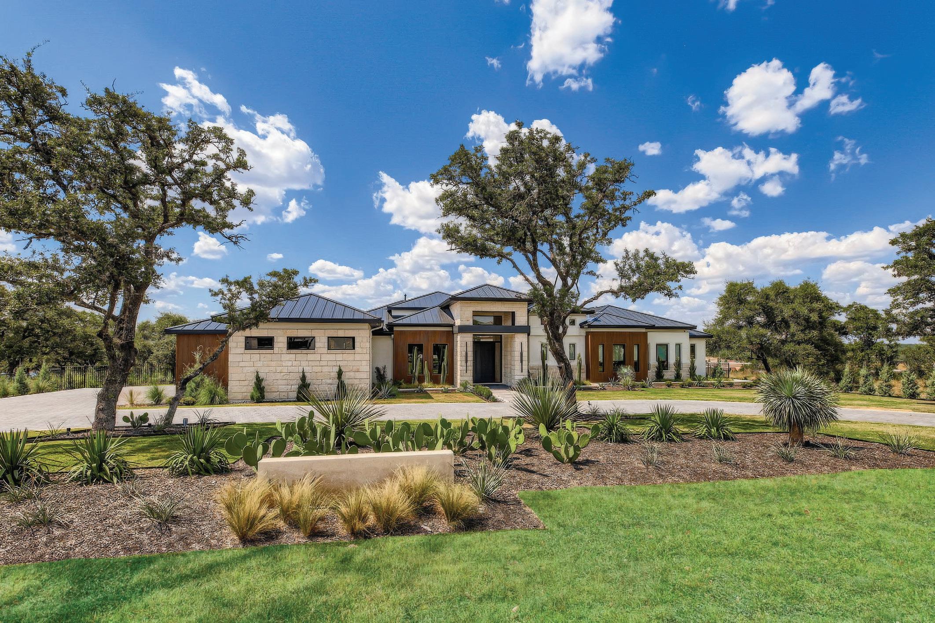




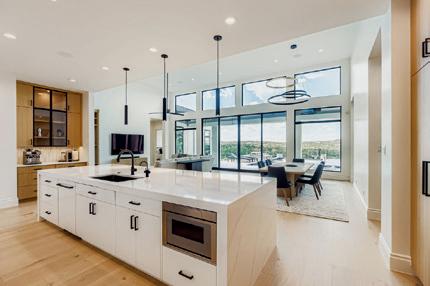
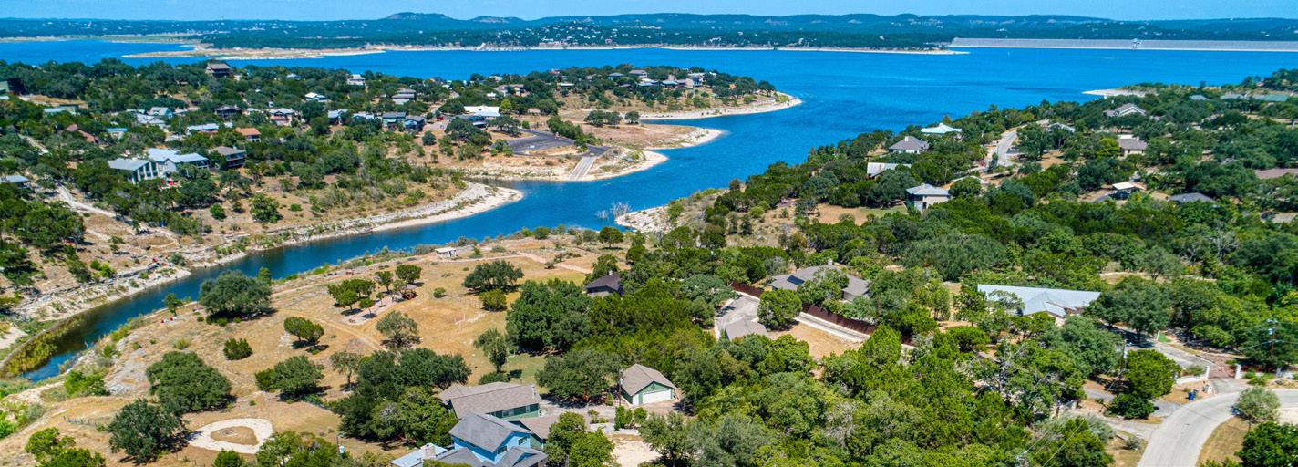



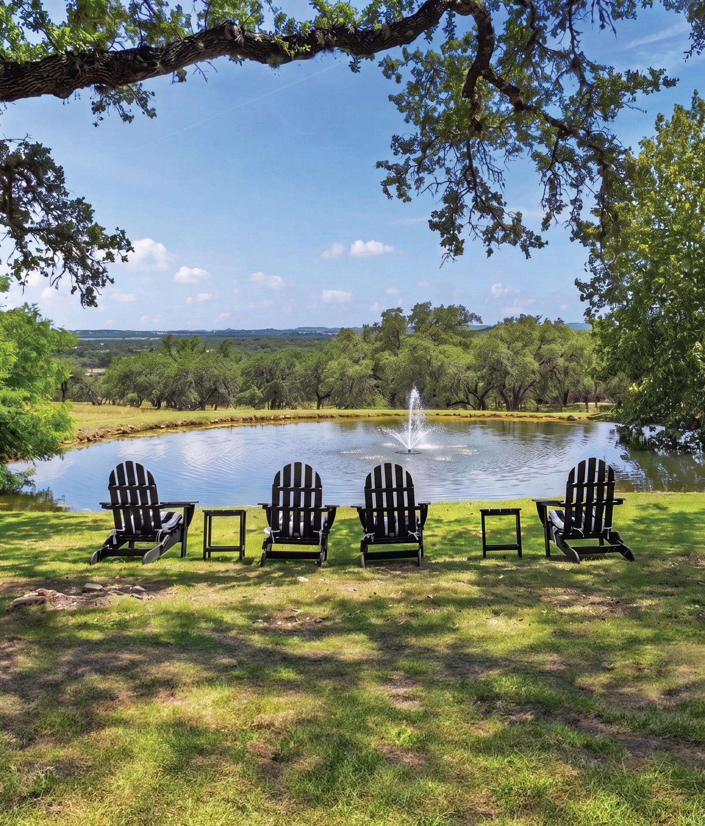
Without the commute. Minutes from Downtown Boerne.
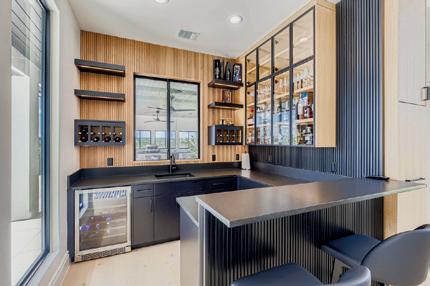
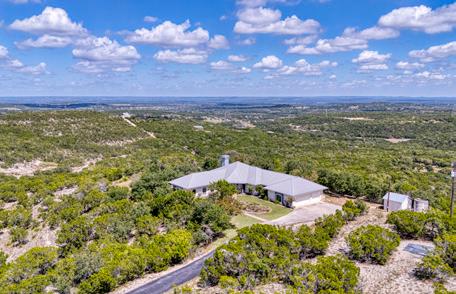
SEPARATE GATED ENTRANCE, 3,750 SQFT, FULL KITCHEN, LIVING ROOM, LAUNDRY, LARGE BEDROOM, FULL BATH , OPEN LOFT, ACCOMMODATES UP TO 15 CARS
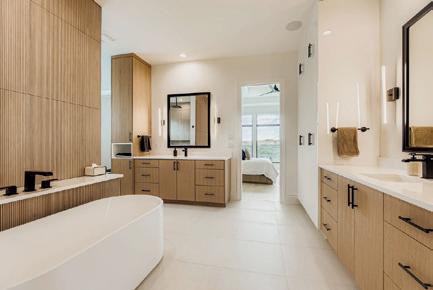
745 SQFT, FULL KITCHEN, LIVING ROOM, 1 BEDROOM, 1 FULL BATH, PATIO

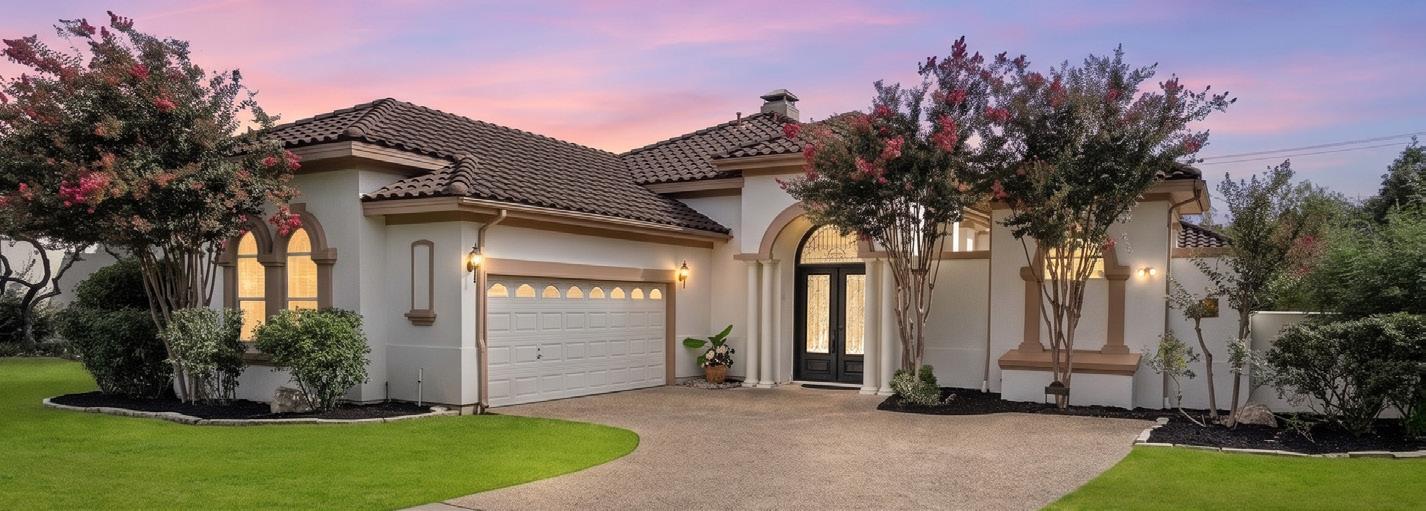
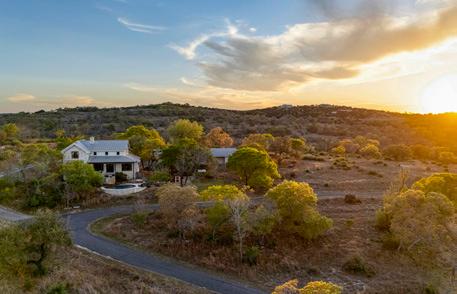
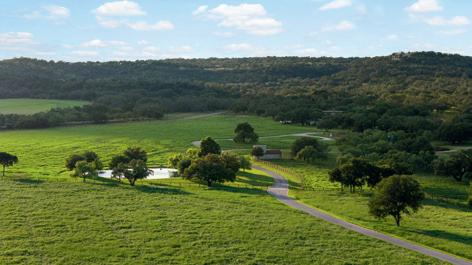
6,227 SQFT, 5 BEDROOMS, 3 FULL BATHS, 1 HALF BATH, 24.43 ACRES, BOERNE ISD, PRICE UPON REQUEST
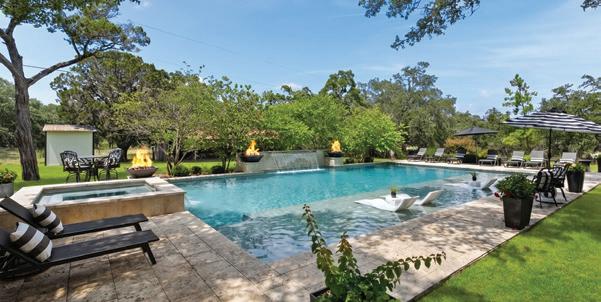
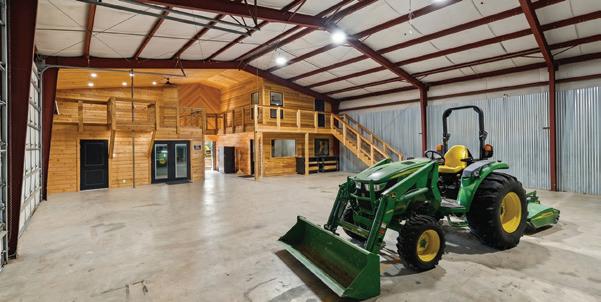
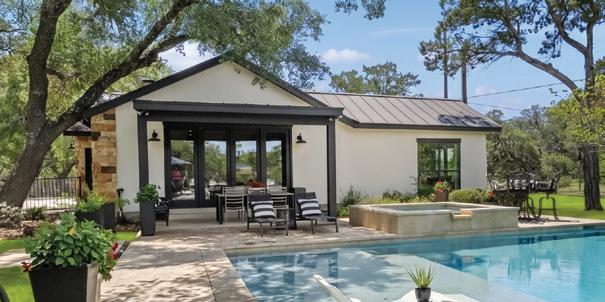
Two generations. One shared standard of excellence.
PATTI NELSON, TEAMLEAD,REALTOR® (210)387-3830|patti@pattinelsonluxury.com
TANNER NELSON, REALTOR® (210)334-8742|tanner@pattinelsonluxury.com


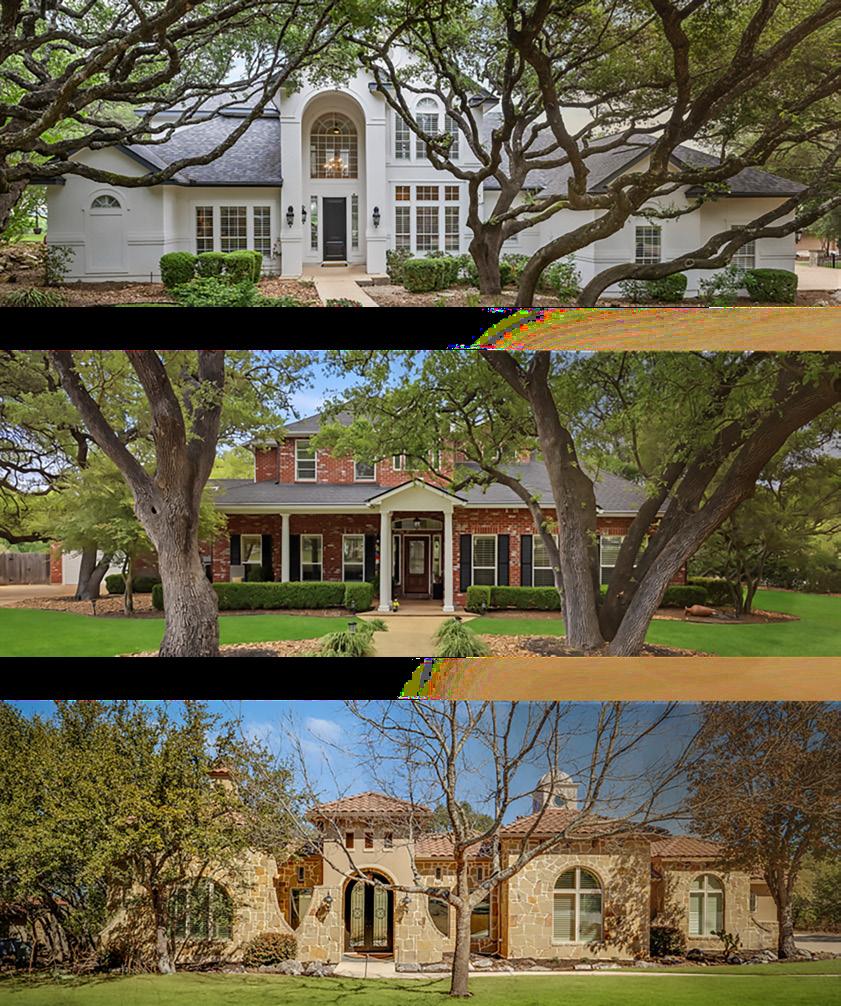
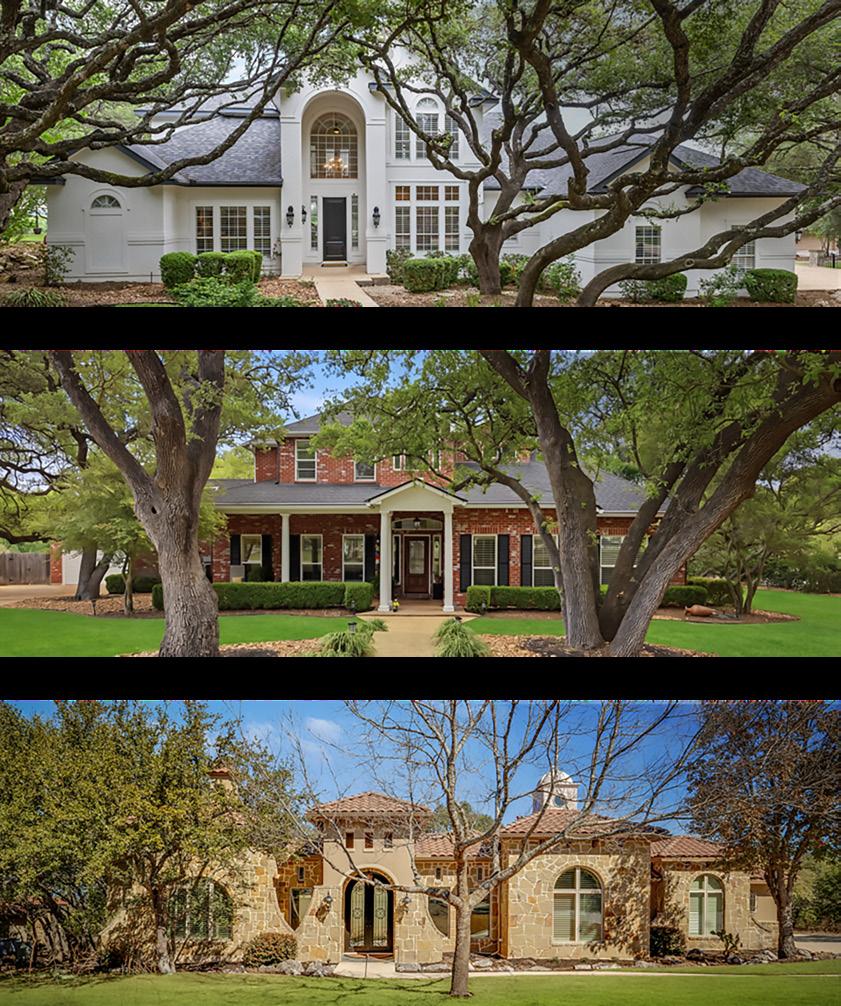
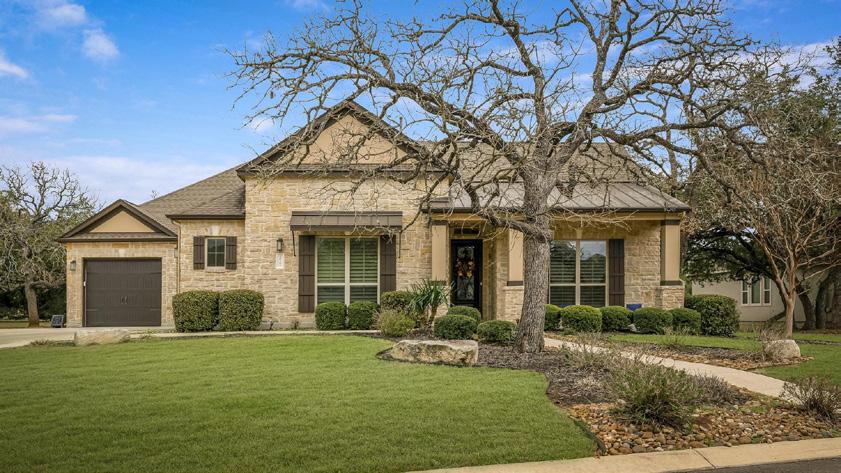


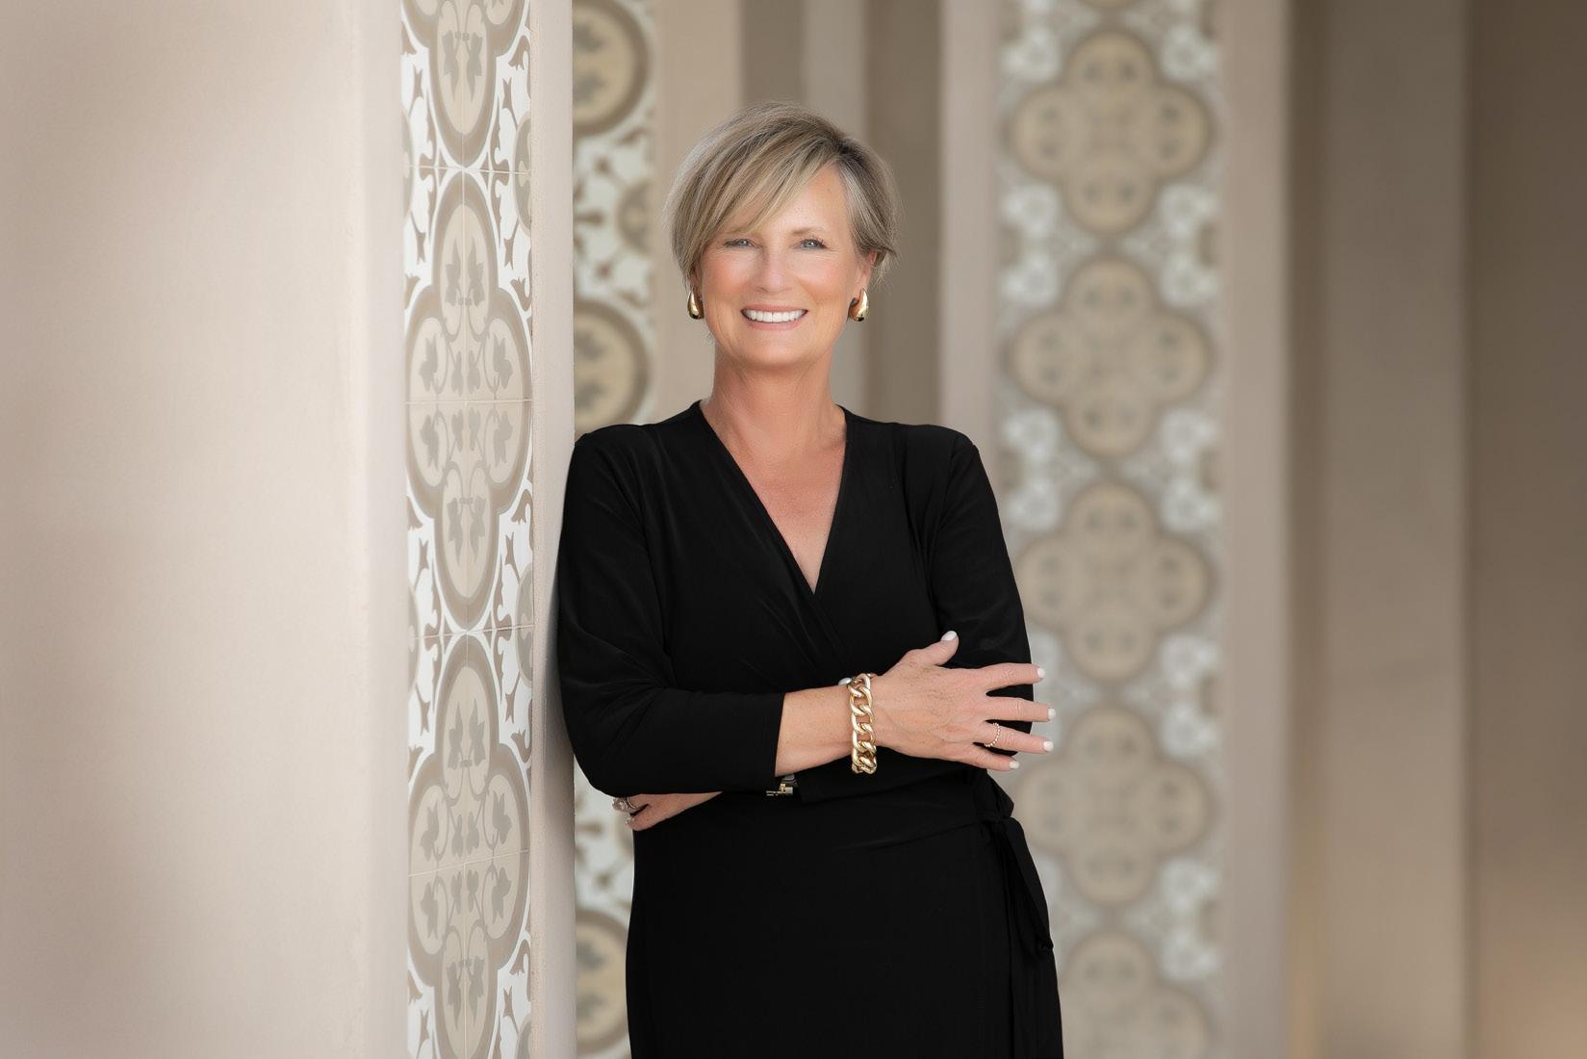




Luxury Homes | Ranches | Land
For The Rivers Team, real estate has always been about relationships. With decades of combined experience and a personalized approach, they represent exceptional properties while building lasting connections with the clients they serve.






























Thank You San Antonio for �� Incredible Years! years



Trinie Johnson is a top-producing real estate broker serving San Antonio and the surrounding communities. Specializing in luxury listings, she also brings extensive experience representing buyers and is frequently trusted by family law attorneys to navigate divorce, probate, and estate property transactions with discretion, professionalism, and expertise.
A real estate investor since 2010, Trinie holds a Bachelor of Science in Corporate Finance from The University of Texas at San Antonio. Her background, combined with strong negotiation skills and in-depth contract knowledge, allows her to guide clients through every transaction with confidence, strategic insight, and exceptional service.
c. 210.326.3937 | trinie@phyllisbrowning.com | triniejohnson.com



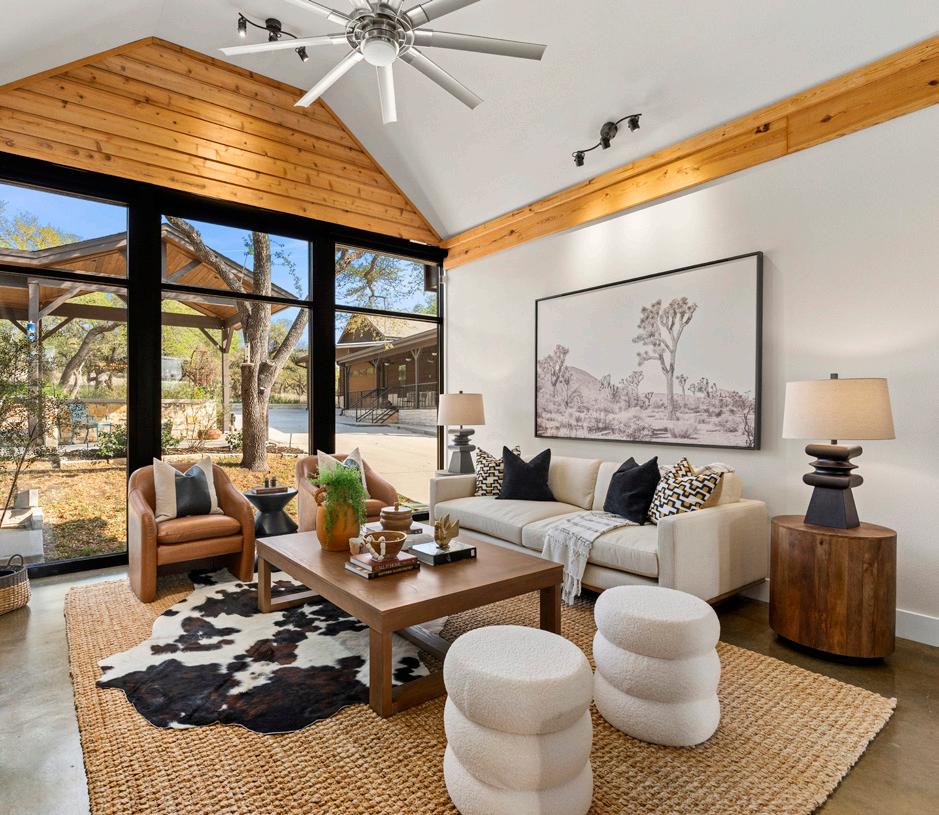

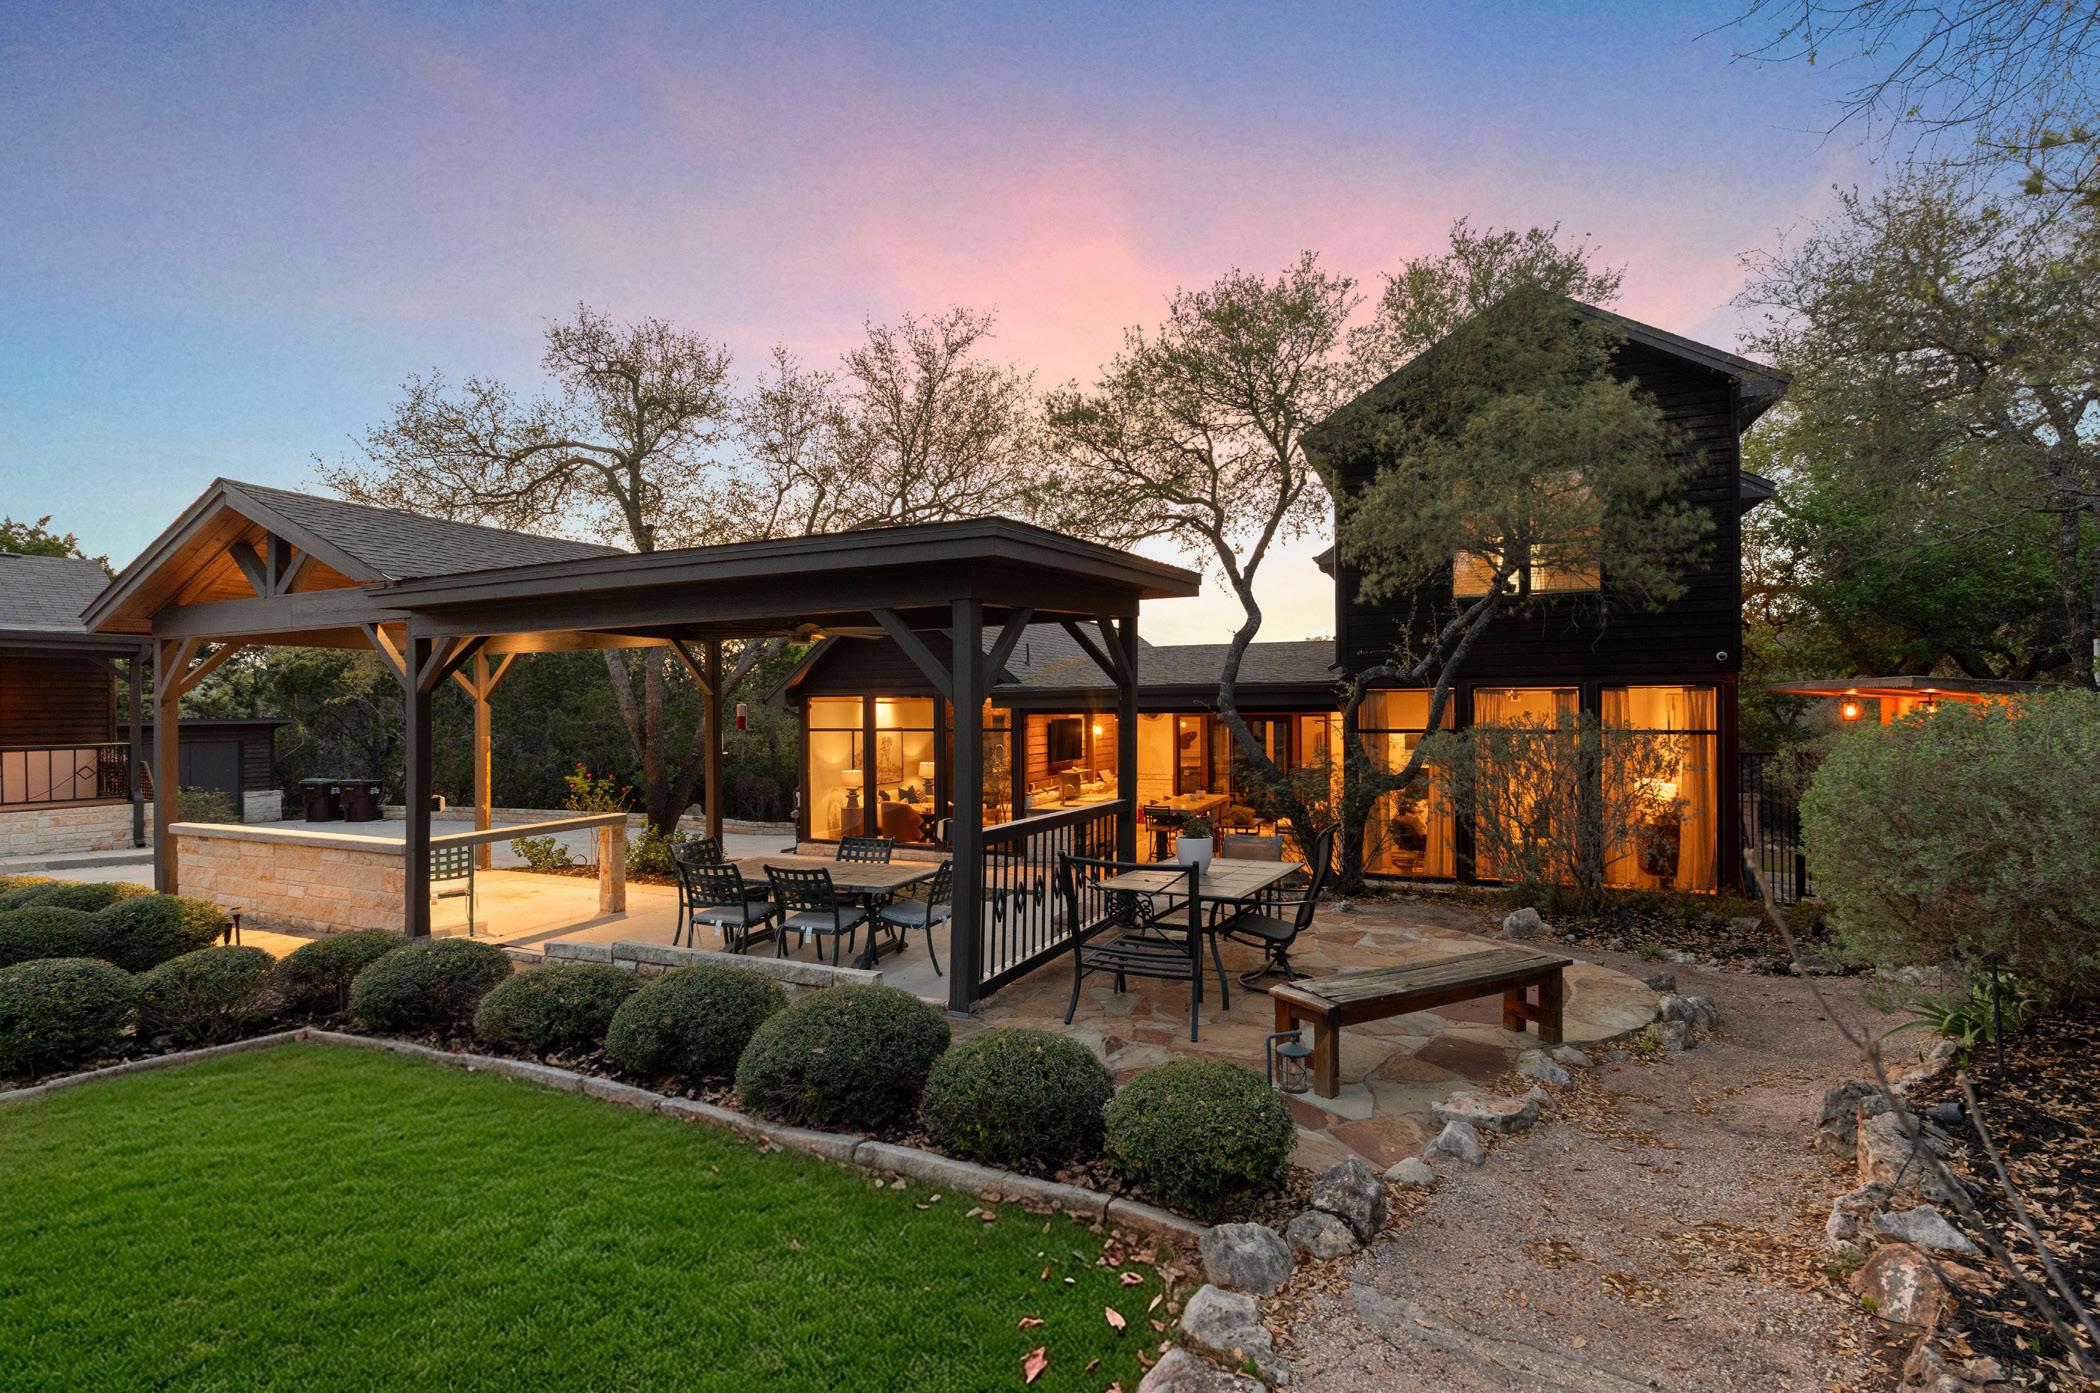
1146 VICTORIA AVENUE | WHISPERING HILLS SPRING BRANCH, TX 78070
6 BEDS | 5 BATHS | 3,610 SF | 2.31 AC PRICE UPON REQUEST
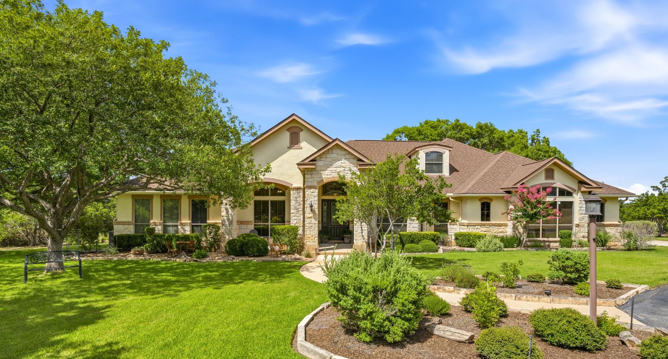
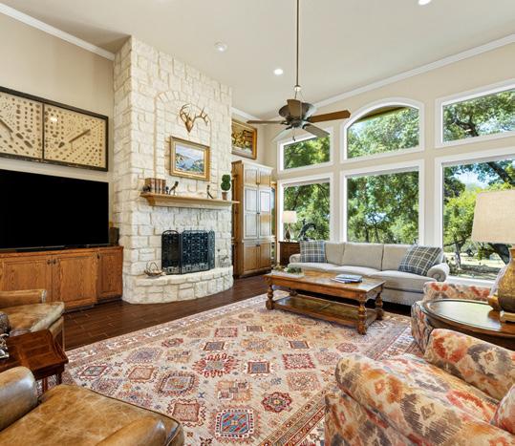
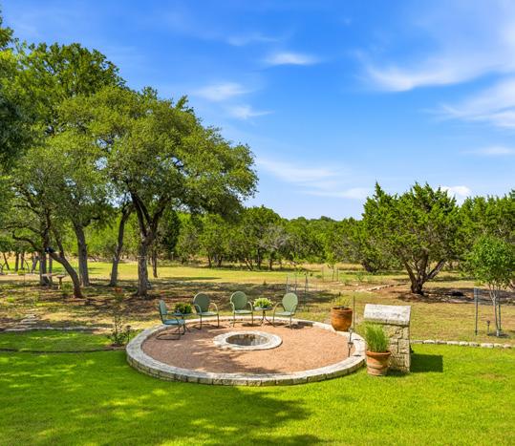
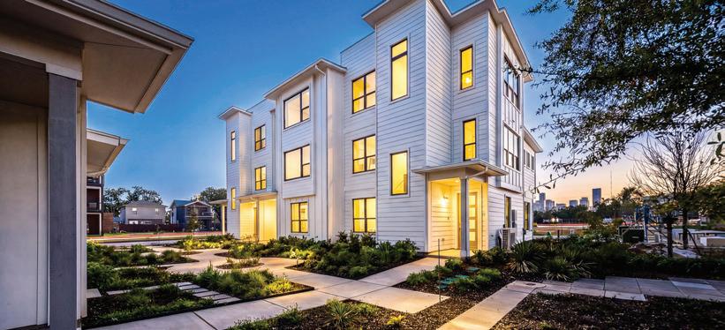
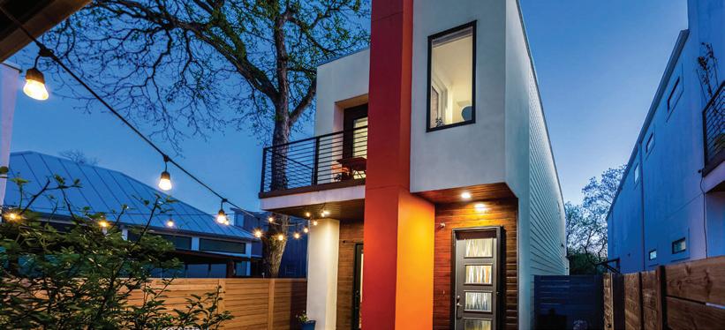
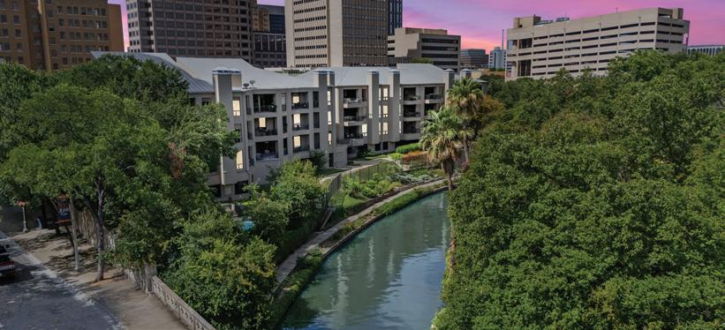
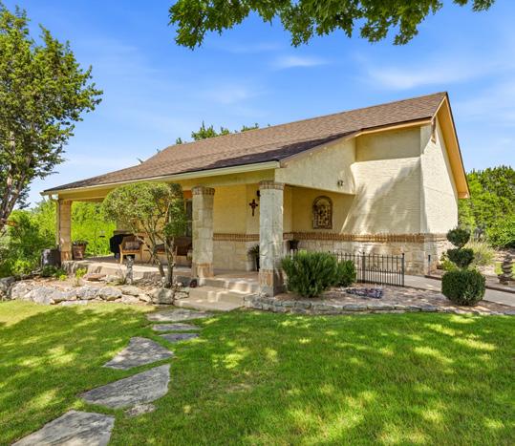
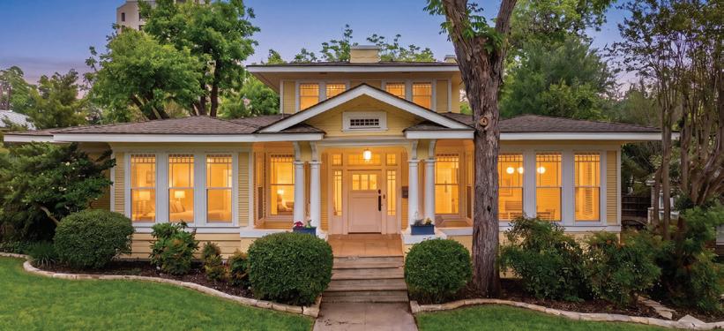
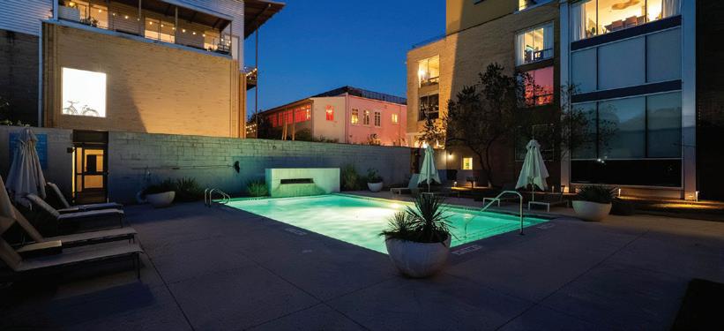
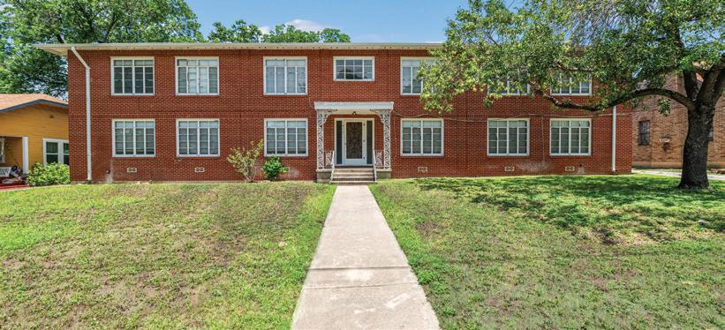


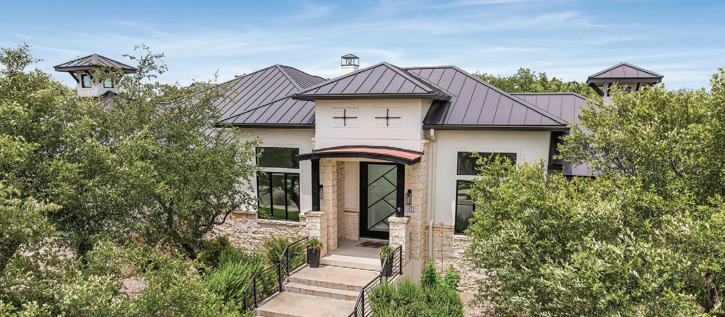
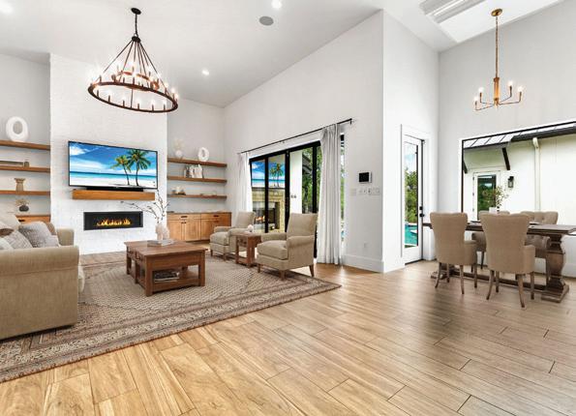
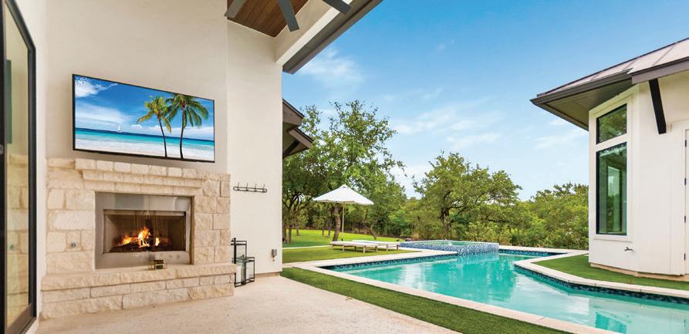
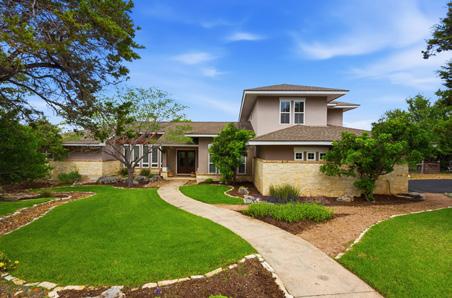
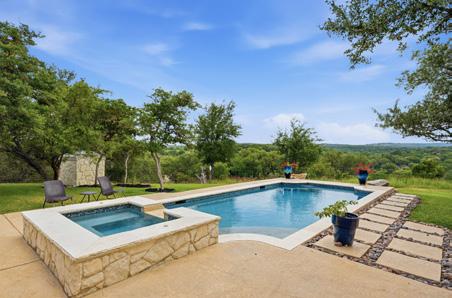
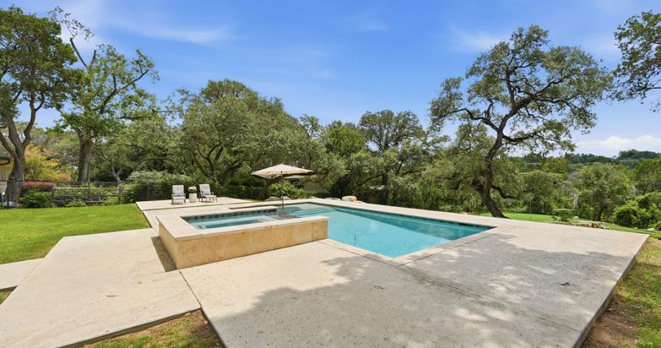
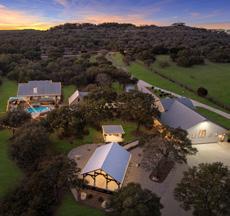
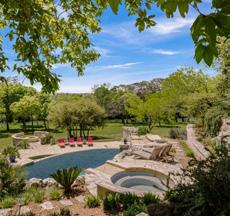
Experience the pinnacle of Hill Country luxury in this extraordinary James Moore estate in Esperanza. Nestled on a private 0.8 acre homesite backing to a five acre easement and private ranch, this meticulously designed residence features a chef’s kitchen, resort style pool and spa, and exceptional privacy minutes from downtown Boerne.
210.854.6431 kris.forks@sothebysrealty.com krisforks.sothebysrealty.com 107 LAJITAS, BOERNE 4 BEDS | 4.2 BATHS | 4,094 SQ FT
Kris Forks

It is never too early to explore your financing options. Construction financing can be more complex than a traditional mortgage, but with the right guidance, you can uncover opportunities and move forward with confidence. Let John’s 25+ years of experience guide you to your next dream home.









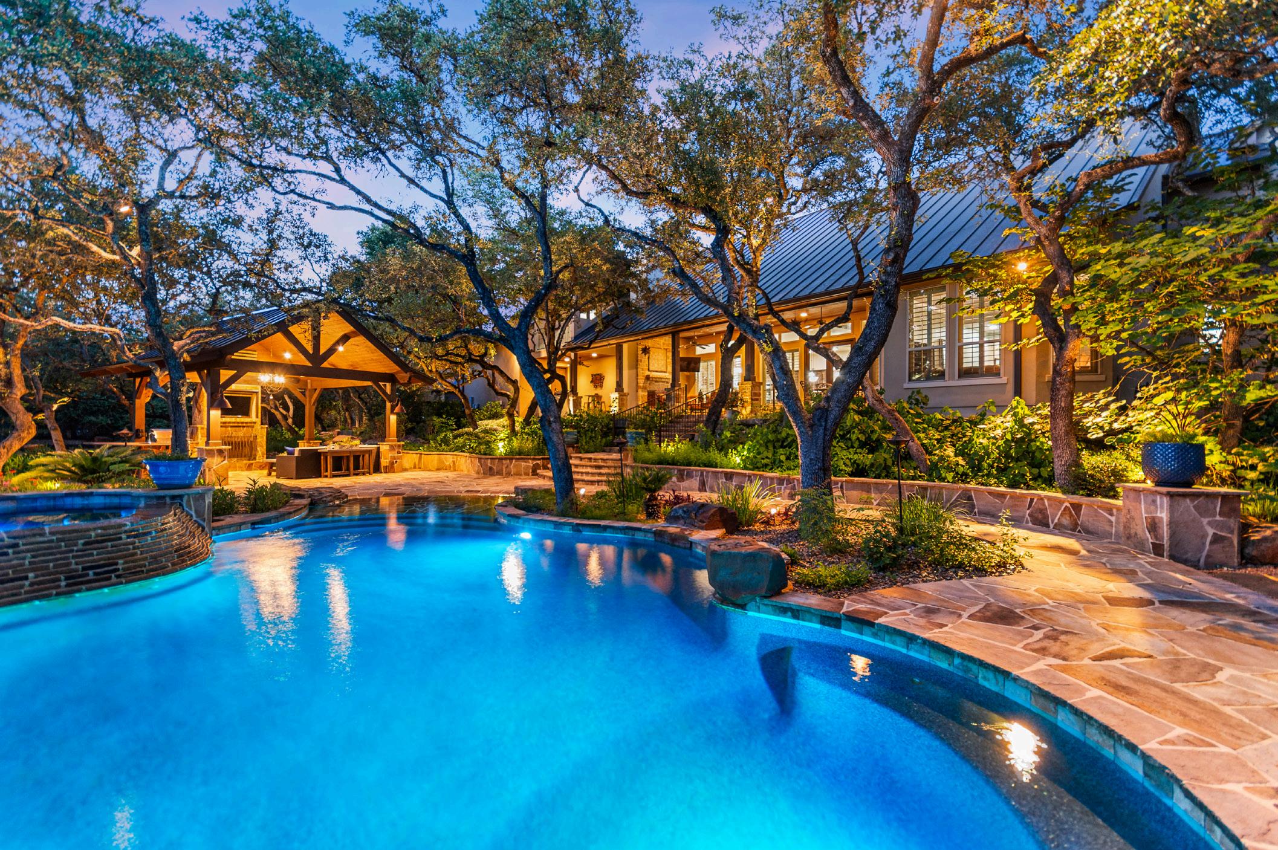











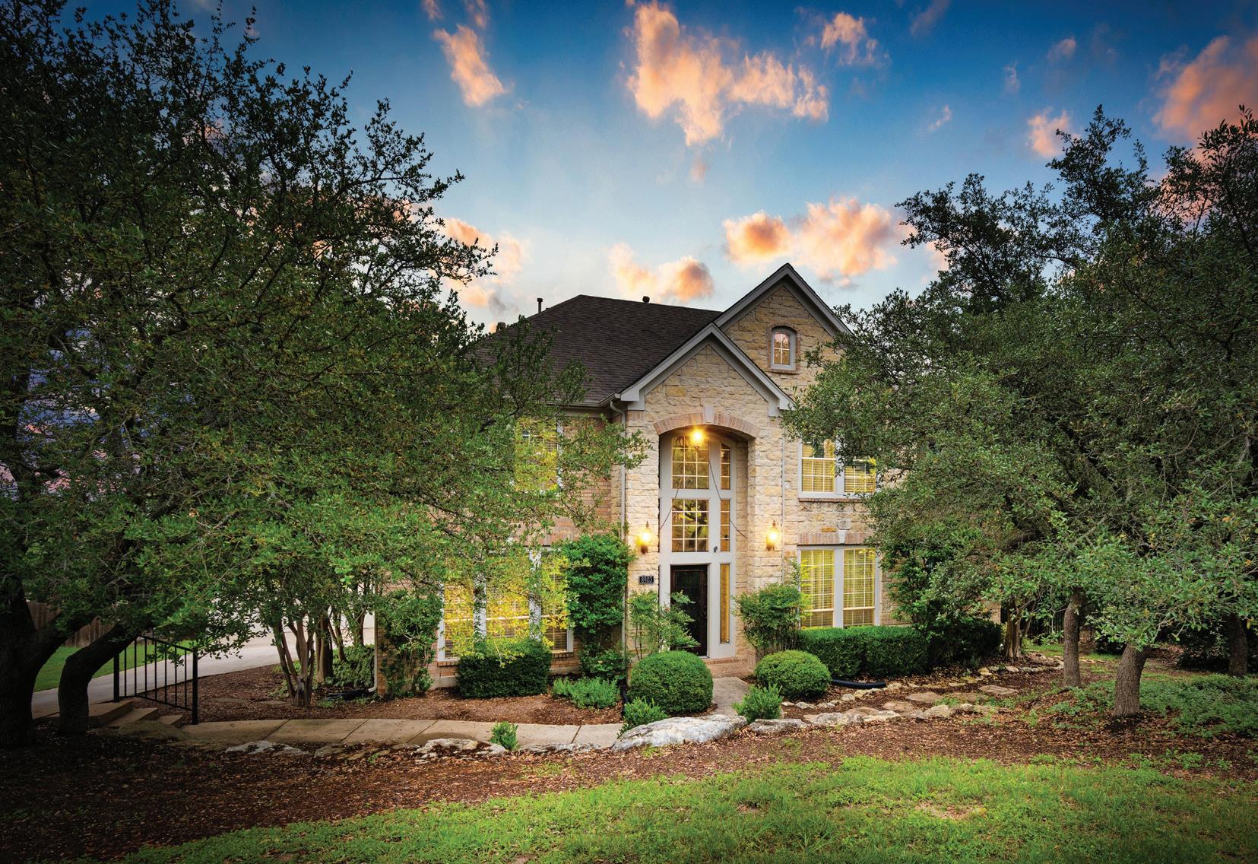
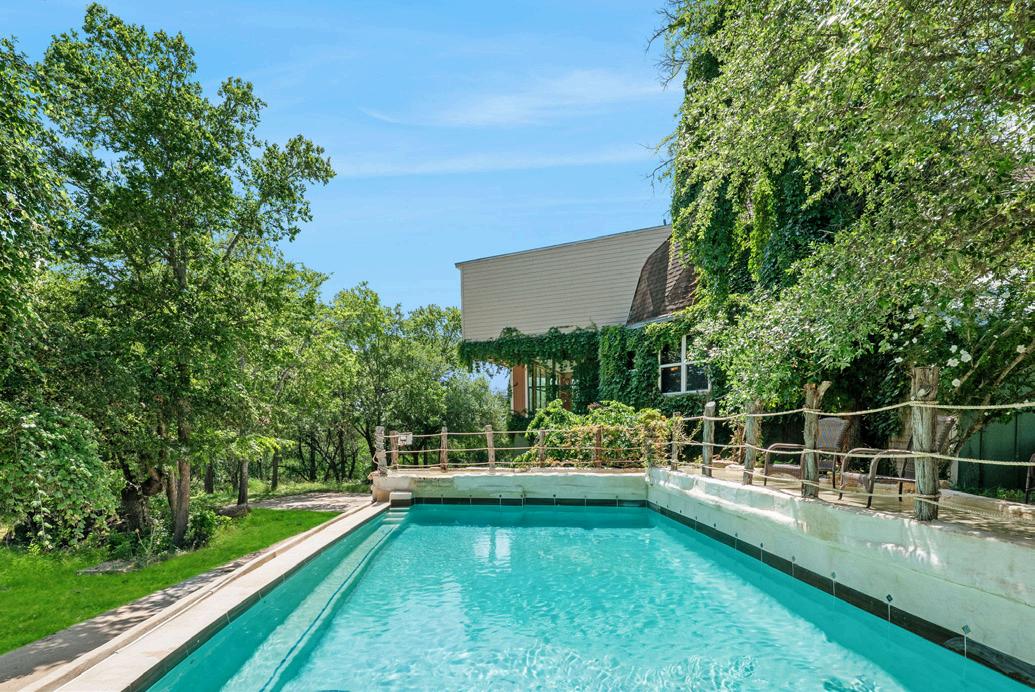
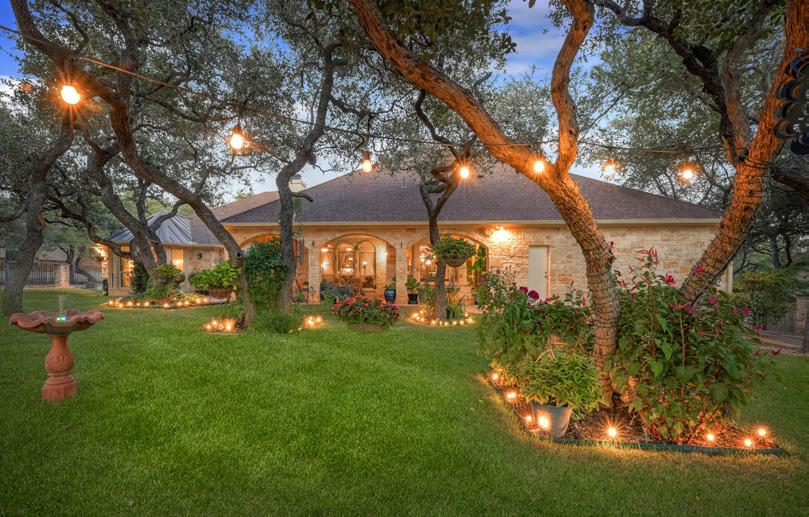
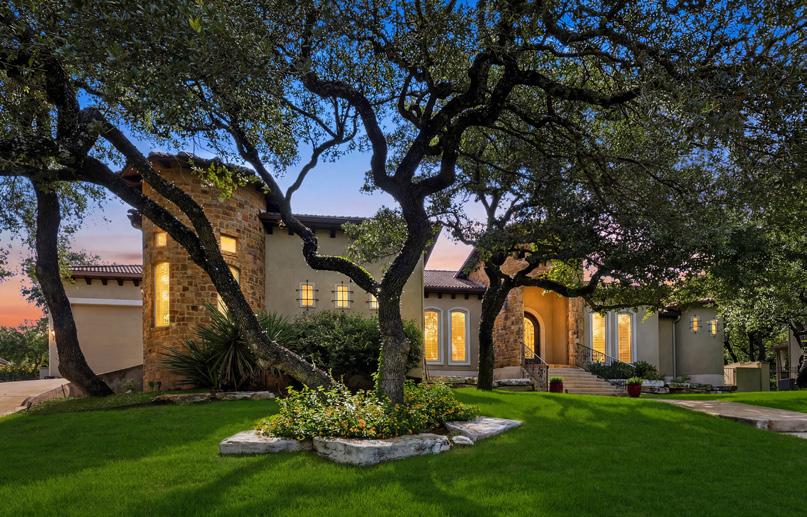
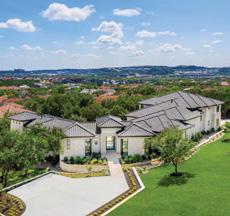
Discover resort style living in this beautifully appointed Limestone Ranch residence, privately positioned on a quiet
Thoughtfully designed for refined living and entertaining, the home offers a main level primary retreat, sparkling pool with water feature, and exceptional privacy, all moments from La Cantera, The Rim, and Interstate 10.
Kathy Ripps
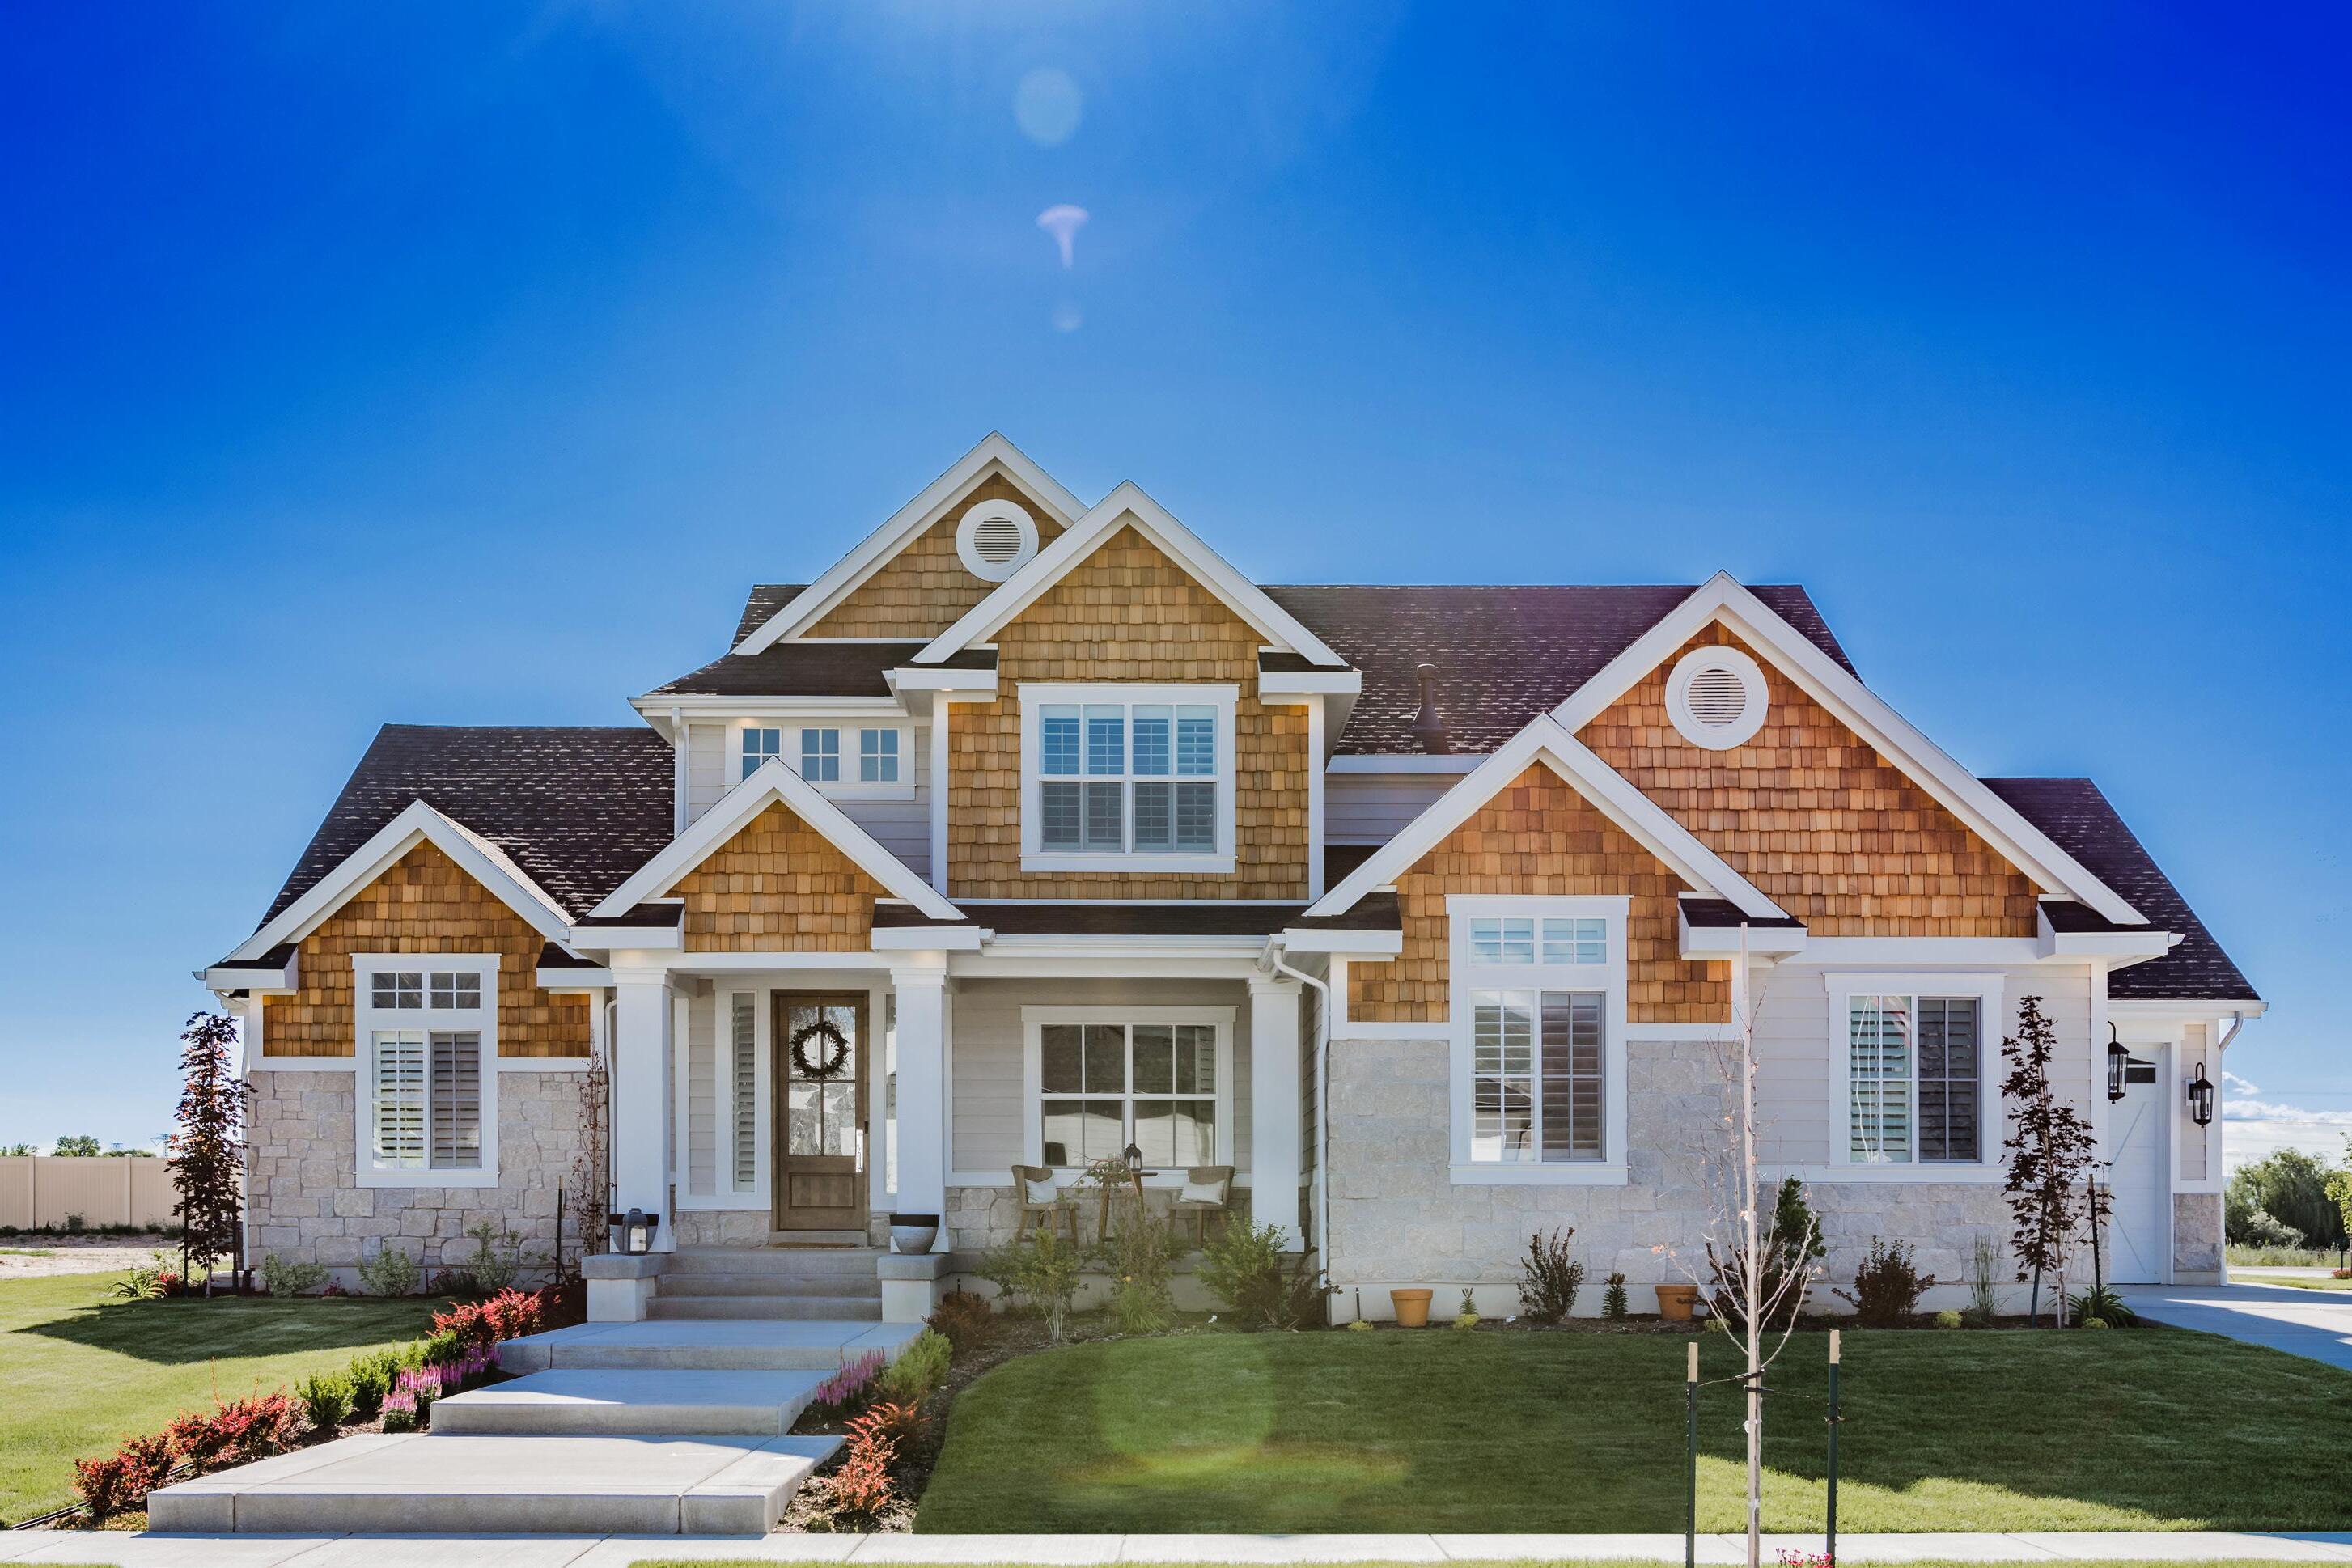
From custom builds to signature properties, RBFCU’s experienced team delivers personalized guidance and thoughtful solutions. Connect with our mortgage specialists to move forward with confidence.

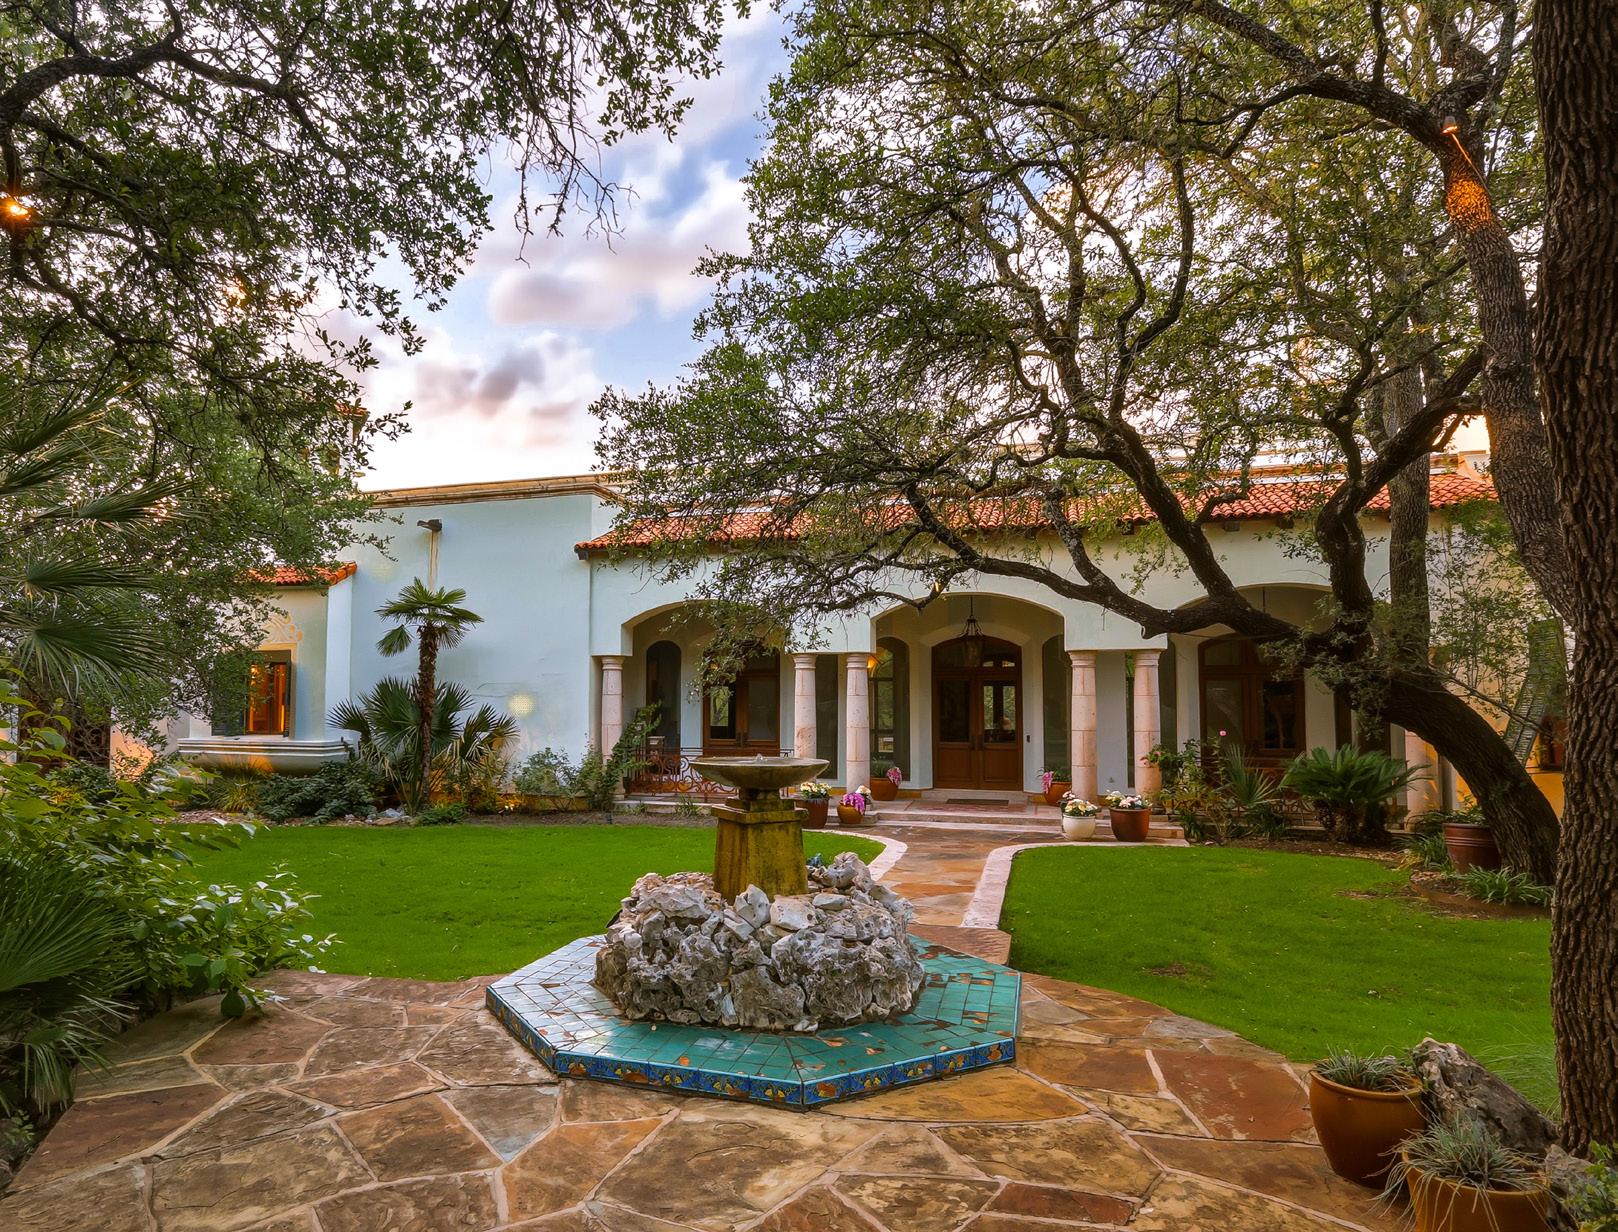
Extraordinary Hacienda-Inspired Estate
5 Bed // 5 Bath // 9,148 SqFt // 4.7 Acres // Greystone Country Estates // $3,740,000
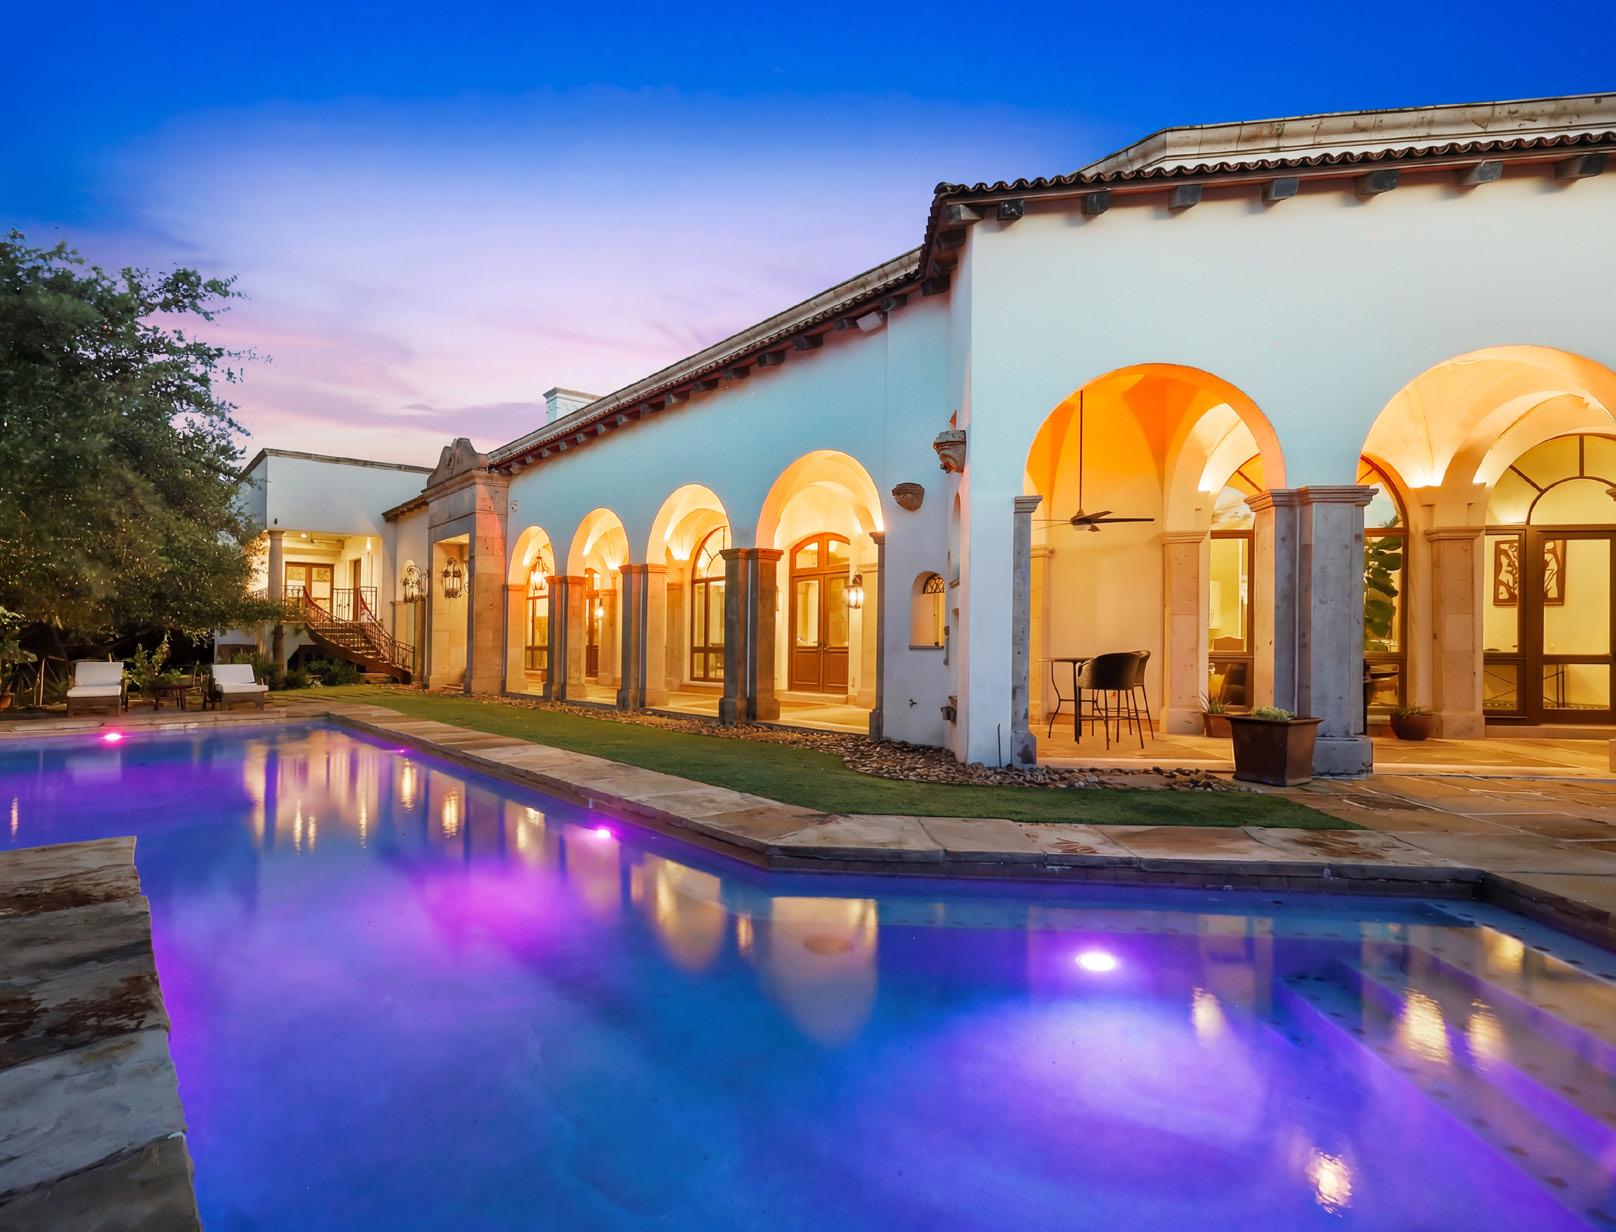

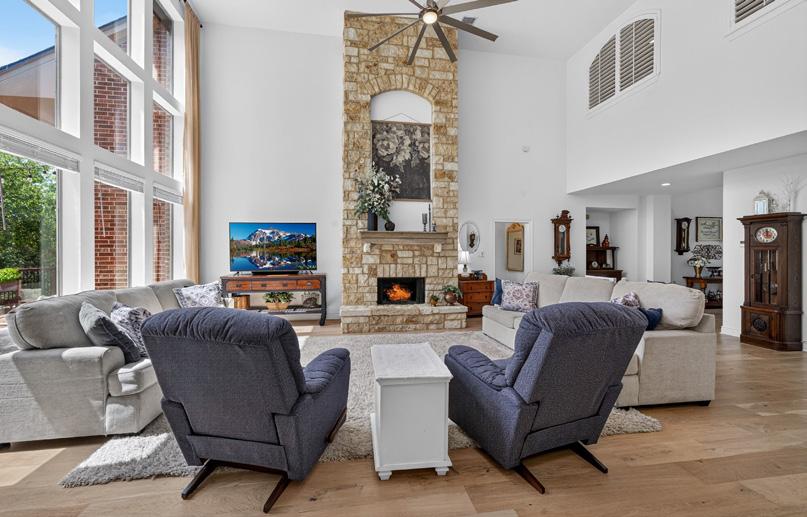
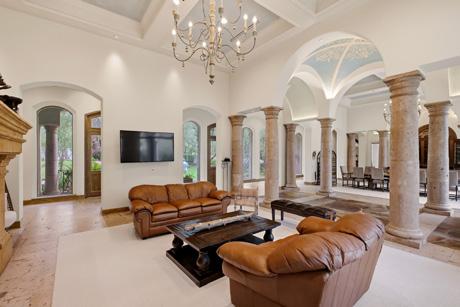
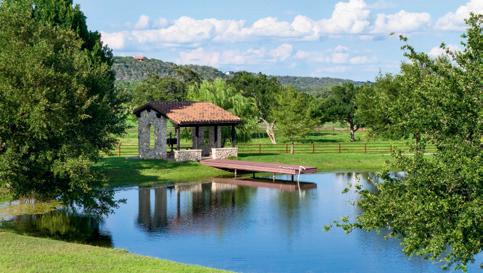
An extraordinary hacienda estate offering resort-style living with grand stone columns, vaulted ceilings, and a chef’s kitchen featuring dual dishwashers. The luxury interior boasts a stunning wine cellar, private theater, and primary suite with a fireplace. Outside, a private oasis awaits with a pool, putting green, sport court, observation tower, and a new pond. Extensive upgrades include a 48KW whole-home Generac generator, three new HVACs, and usable acreage with endless potential.
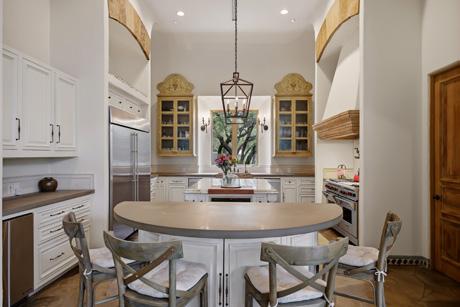

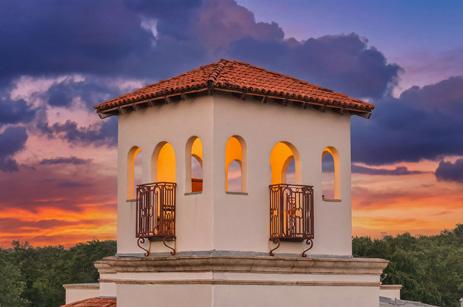




137 River Crossing | Boerne
$4,895,000 A Cordillera Ranch Icon, Reimagined
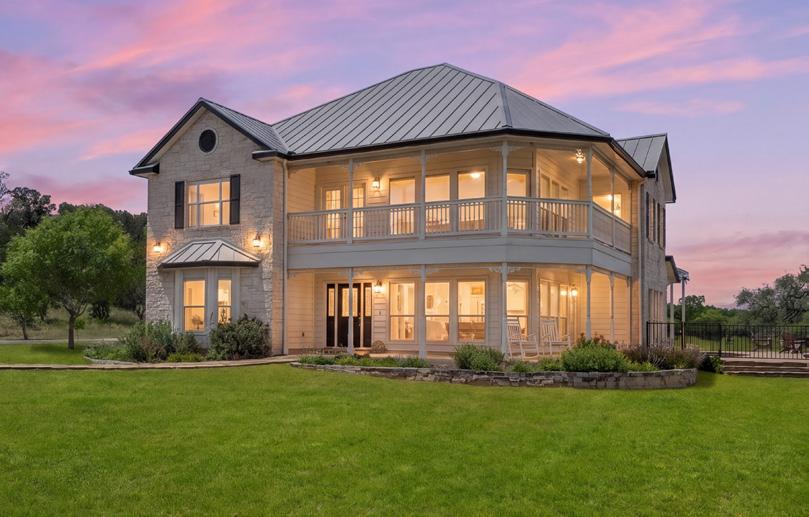
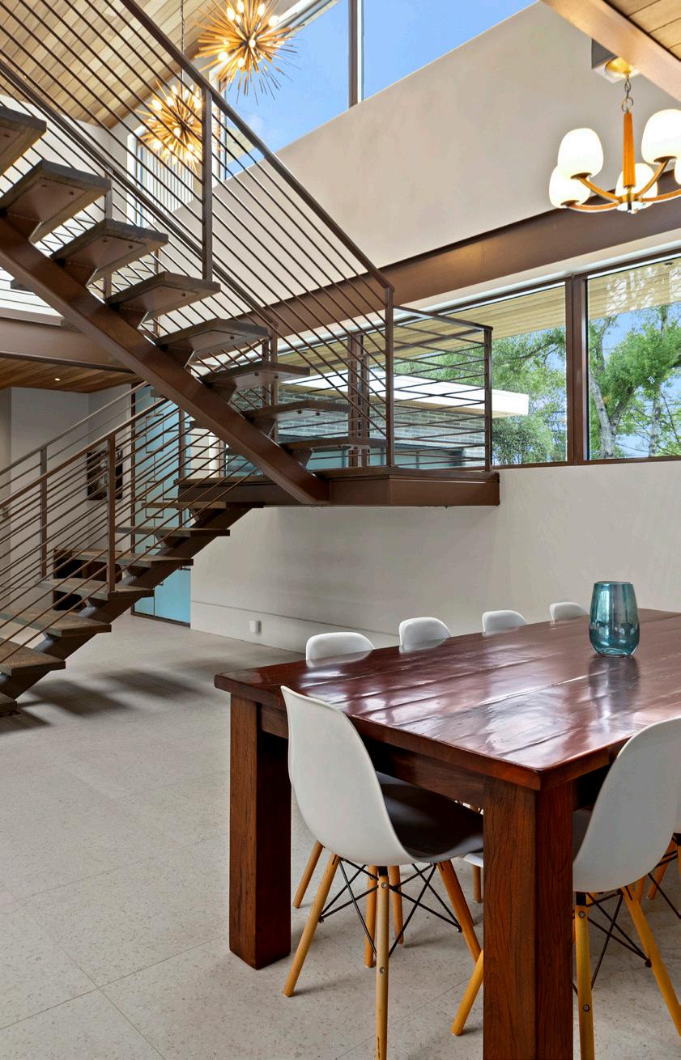
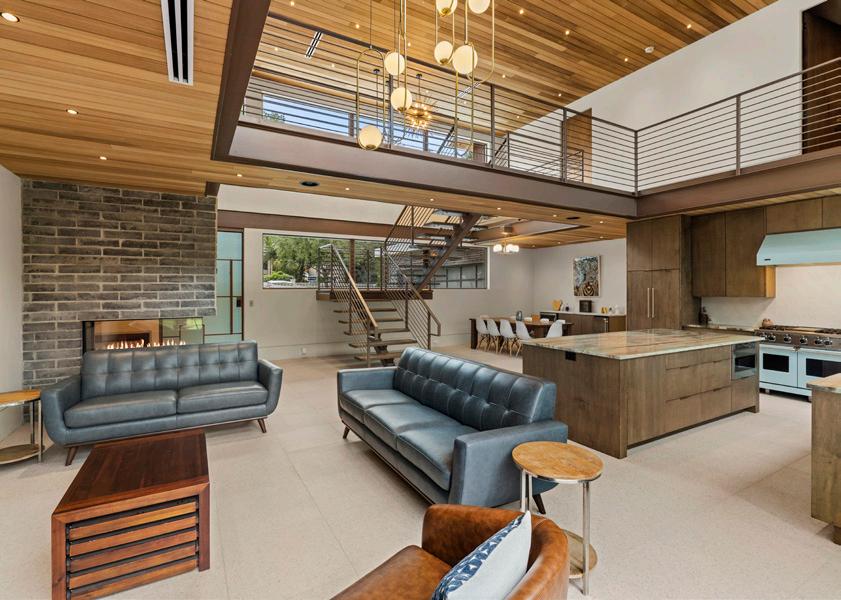
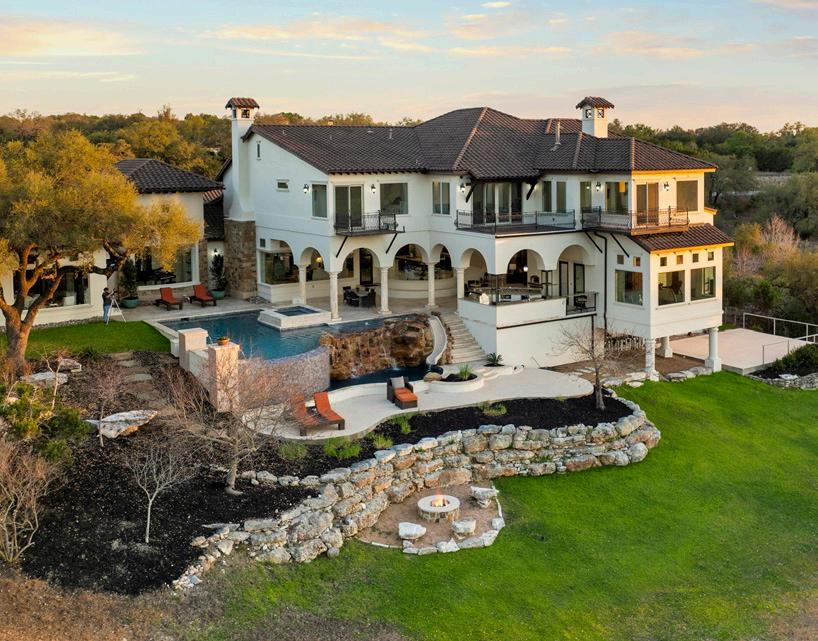
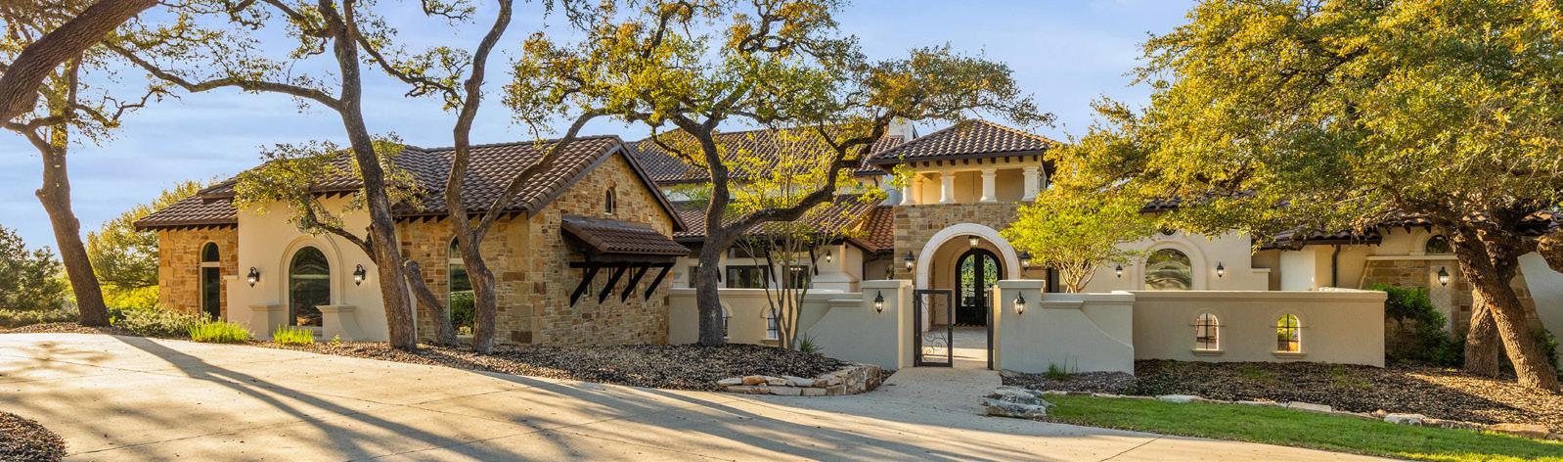
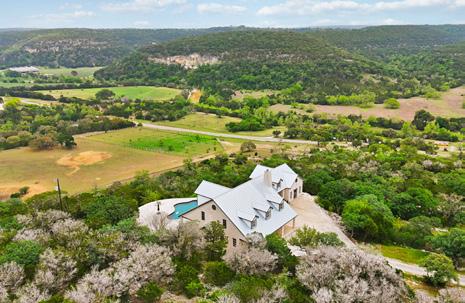
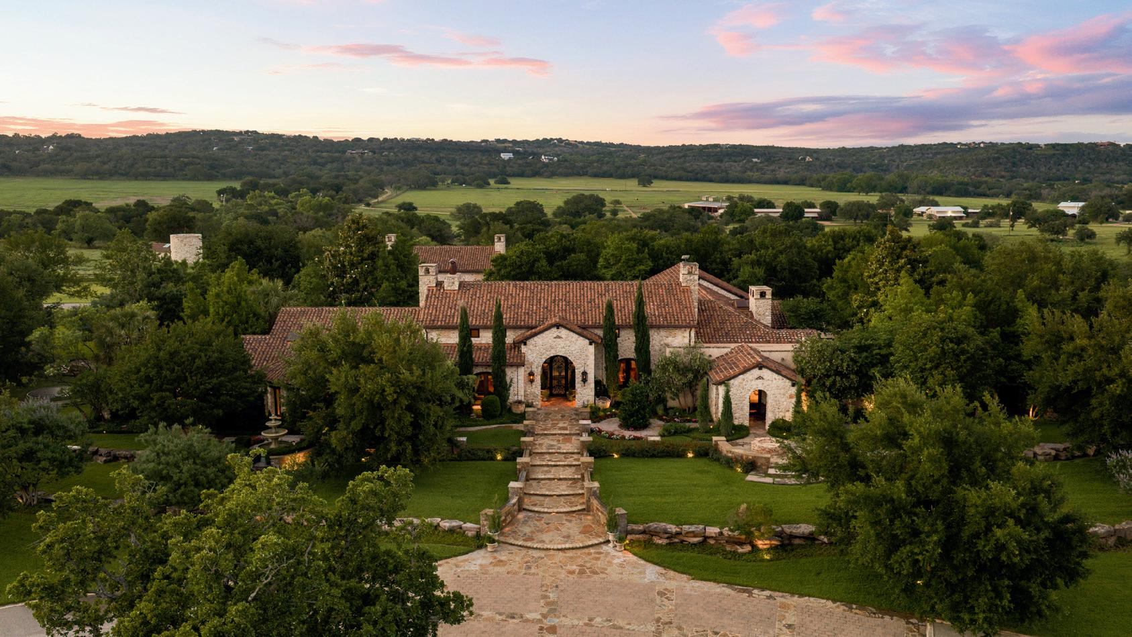
NESTLED WITHIN THE GATED COMMUNITY of Cordillera Ranch, 137 River Crossing is more than a riverfront estate — it is a story of vision, craftsmanship, and renewal. Originally designed by acclaimed architect Oscar E. Flores and built by Stadler Custom Homes, this 10,694-squarefoot residence has always stood as a benchmark for what luxury living in the Hill Country can be.
What makes this home’s story truly remarkable is its recent chapter: the estate was purchased by Ray Stadler himself, who returned to breathe new life into one of his favorite homes he helped design and build. Few properties carry that kind of full-circle authenticity — a builder reclaiming and elevating his own legacy,
ensuring every detail reflects the same craftsmanship and integrity the Stadler name is known for throughout Cordillera Ranch.
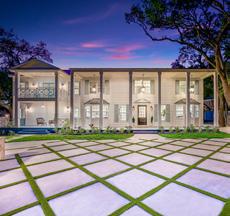
Set on 2.12 acres, the estate offers a rare and coveted amenity: direct, deep water, Guadalupe River access, a distinction few riverfront properties in Cordillera Ranch can claim. With six bedrooms and eight baths across two stories, the home was thoughtfully designed for both grand entertaining and everyday family living.

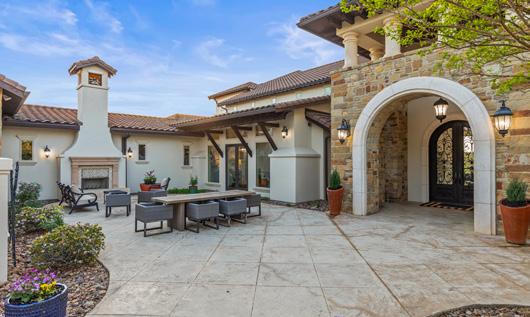
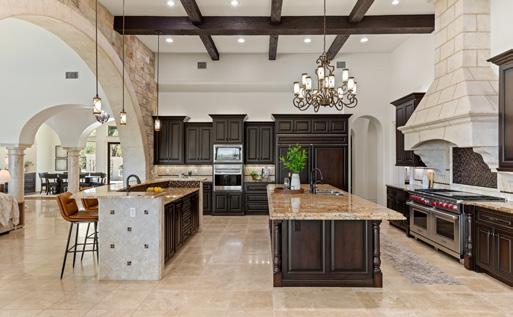
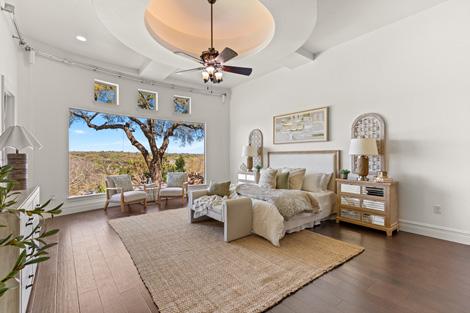
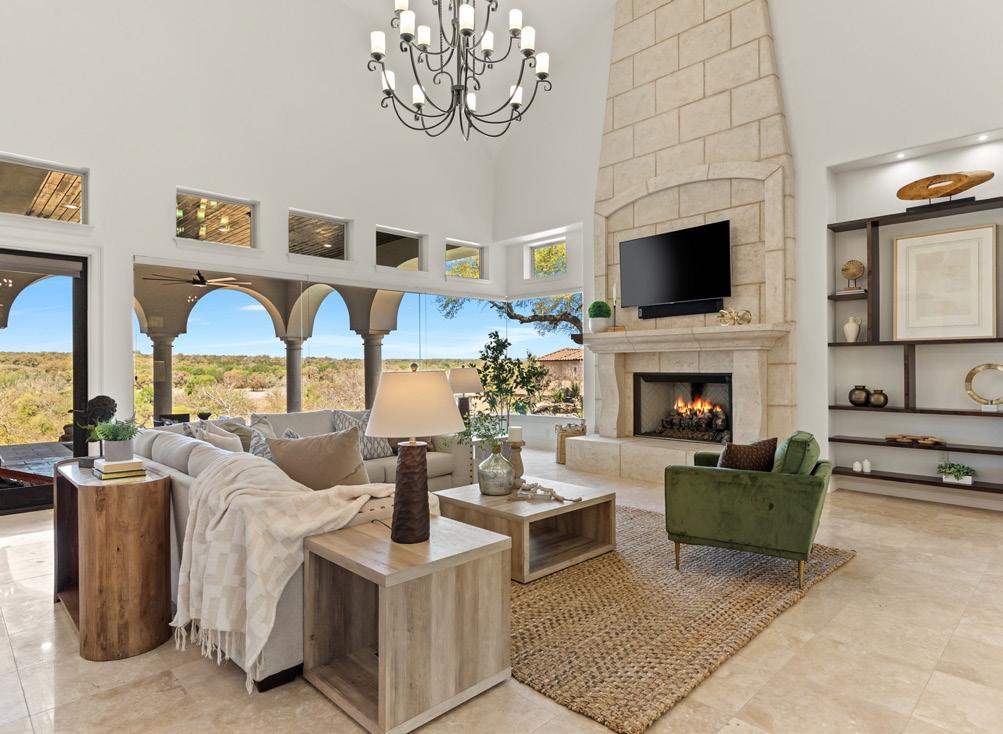
Perhaps its greatest signature is how seamlessly the home extends outdoors. Every exterior space was designed with intention — sprawling covered living areas, effortless gathering spots, and a flow that invites the outdoors in at every turn. It feels less like a backyard and more like a private resort, where the rhythm of river life sets the pace. This is Hill Country living distilled to its finest form — luxury drawn straight from the land itself.
For buyers seeking a legacy property with a story as rich as its craftsmanship, 137 River Crossing represents a rare opportunity — a home renewed by the very hands that built it, set along one of the most sought-after stretches of the Guadalupe River.
To experience all this incredible estate has to offer, schedule a private showing today.


ALL‑ELECTRIC. OR REFINED HYBRID. THIS IS THE LUXURY SEDAN, ELEVATED.



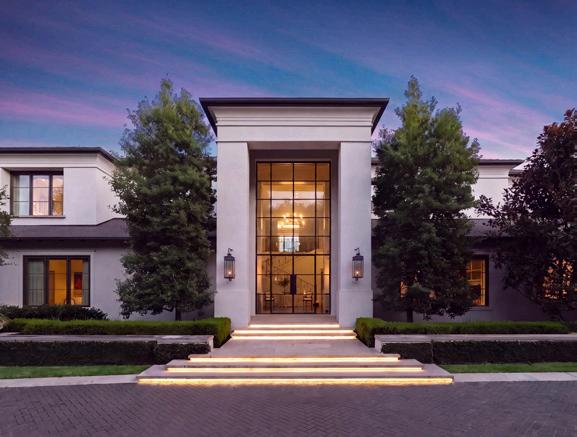
Iconic Hilltop Estate & Unsurpassed Craftsmanship, Listed by Binkan Cinaroglu with Kuper
Cover Photography by Housi Media
ISSUE 16.4
Director of Multimedia Initiatives Christina Martinez | christina@lhmmediatexas.com
Business Development
Paul Cartwright | paul@lhmmediatexas.com Ana Lopez | ana@lhmmediatexas.com
Client Experience & Campaign Coordinator
Megan Baird | megan@lhmmediatexas.com
Brand Experiences & Partnerships
Sarah Blackshear | sarah@lhmmediatexas.com
LHM Media Group
916.458.6010 | info@lhmmediatexas.com LuxuryHomeMagazine.com
Visit Our Blog: LuxuryHomeMagazine.com/blog
Chief Executive Officer Solar Hing
Chief Operations Officer Jessica Hing
Publishing Opportunities publishing@lhmmediagroup.com
Published six times per year ©2026 LHM Media Group



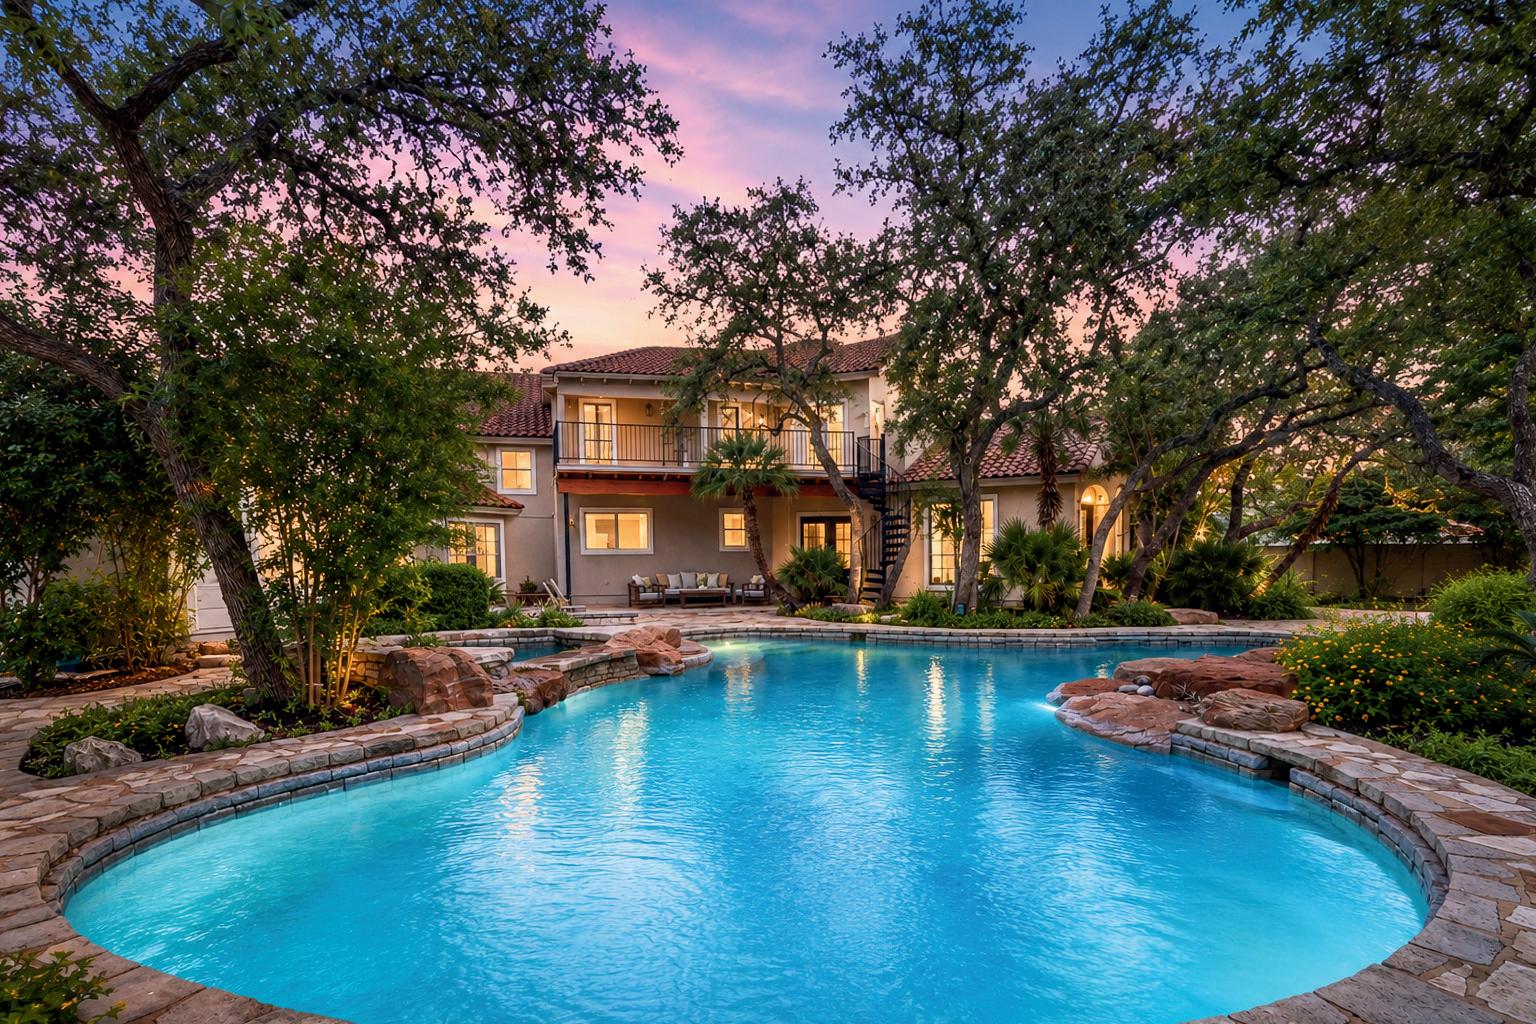
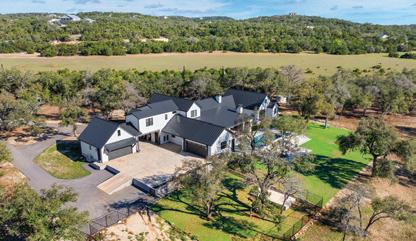
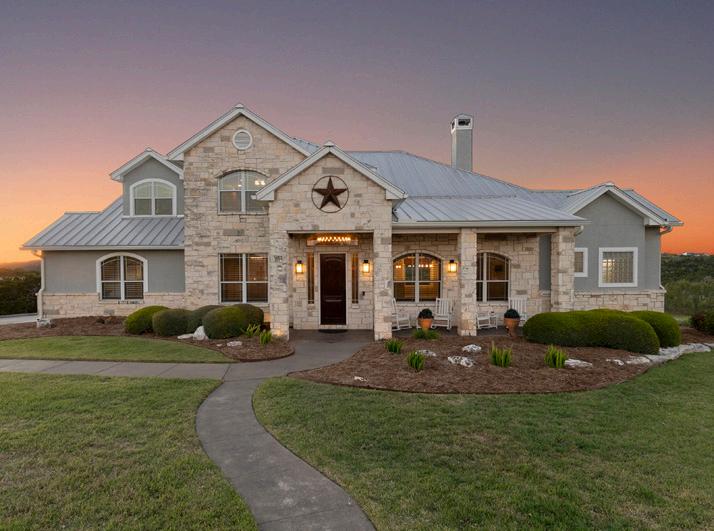
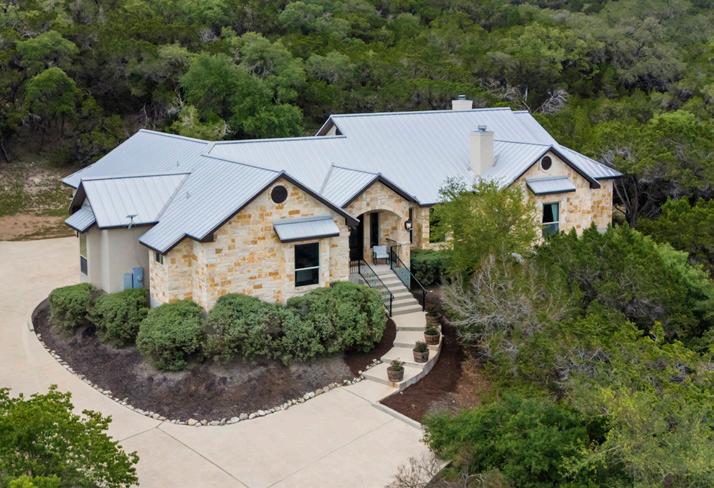
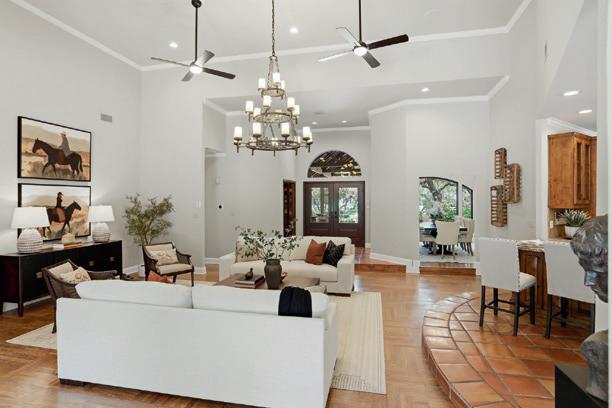
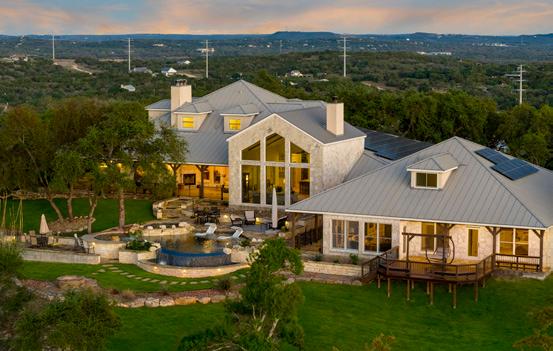
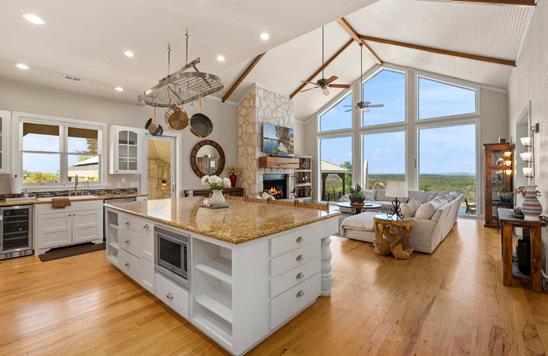
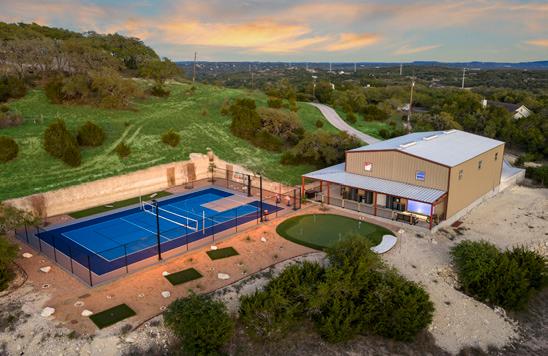
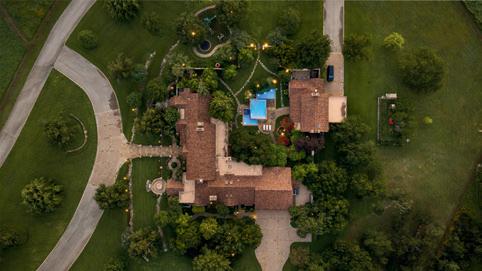
Main Home 5,475 sqft
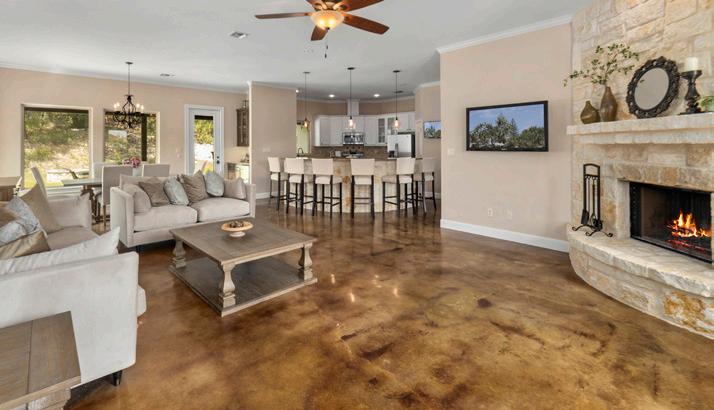
Full kitchen, eating area, living room, bedroom and covered porch. Multigenerational living, or a private office. 6 Bedrooms + Dedicated Study 4 Full Baths + 2 Half Baths

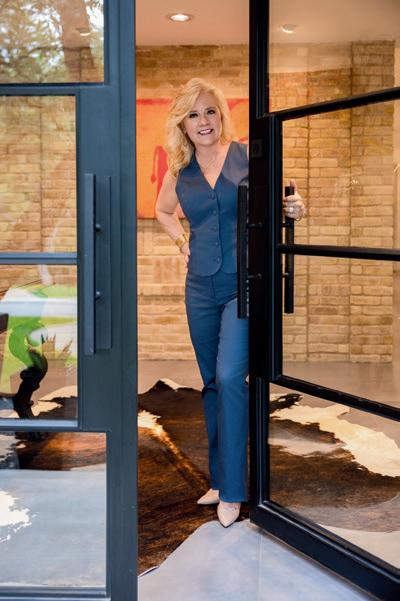

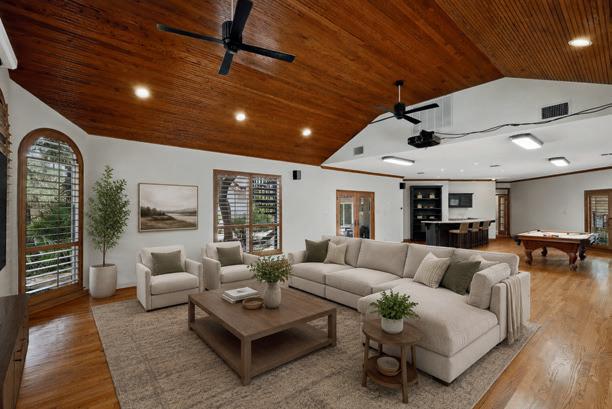
Three living areas plus a large media / game room.
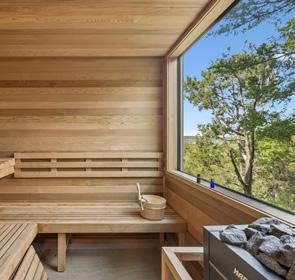
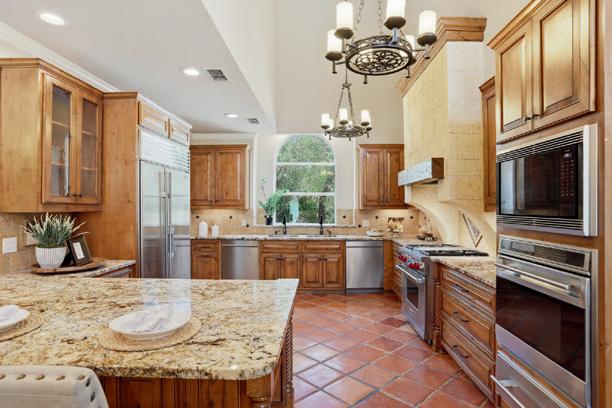
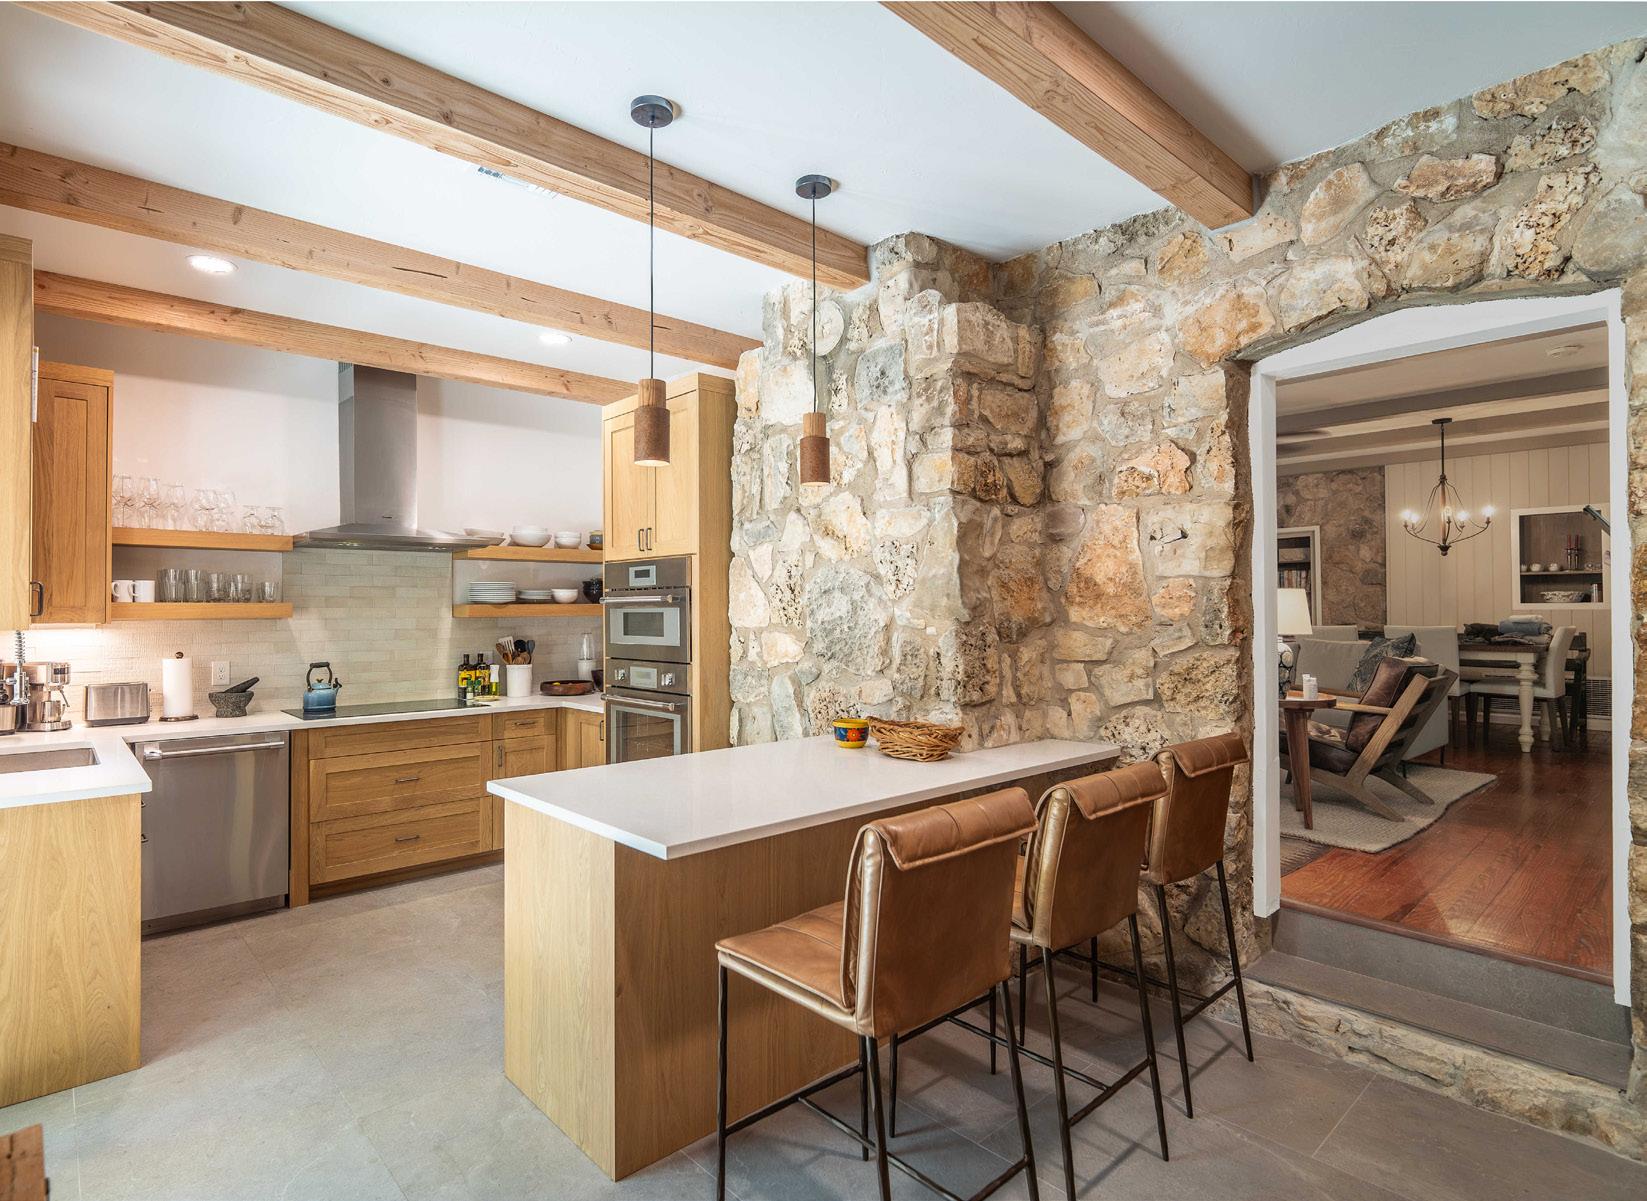
Dedicated workout room, sunroom, and private dry sauna. Wolf gas range, Sub-Zero refrigerator, two dishwashers. Hardwood floors and authentic Saltillo tile throughout with no carpet.
Detached Guest House 807 sq. ft.
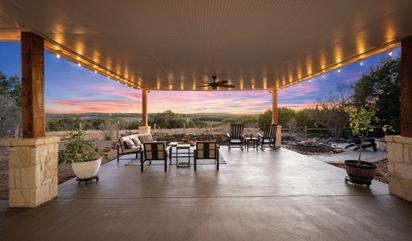
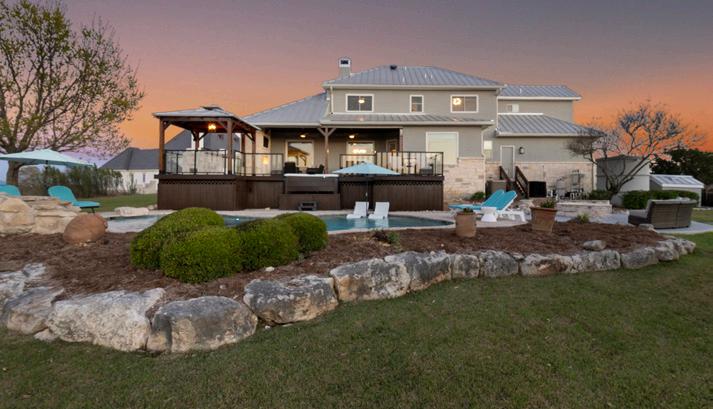
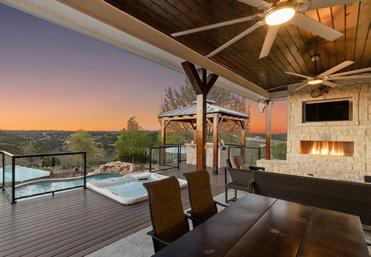
Outdoor Living
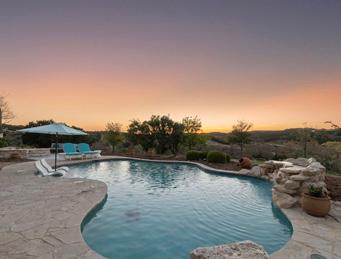
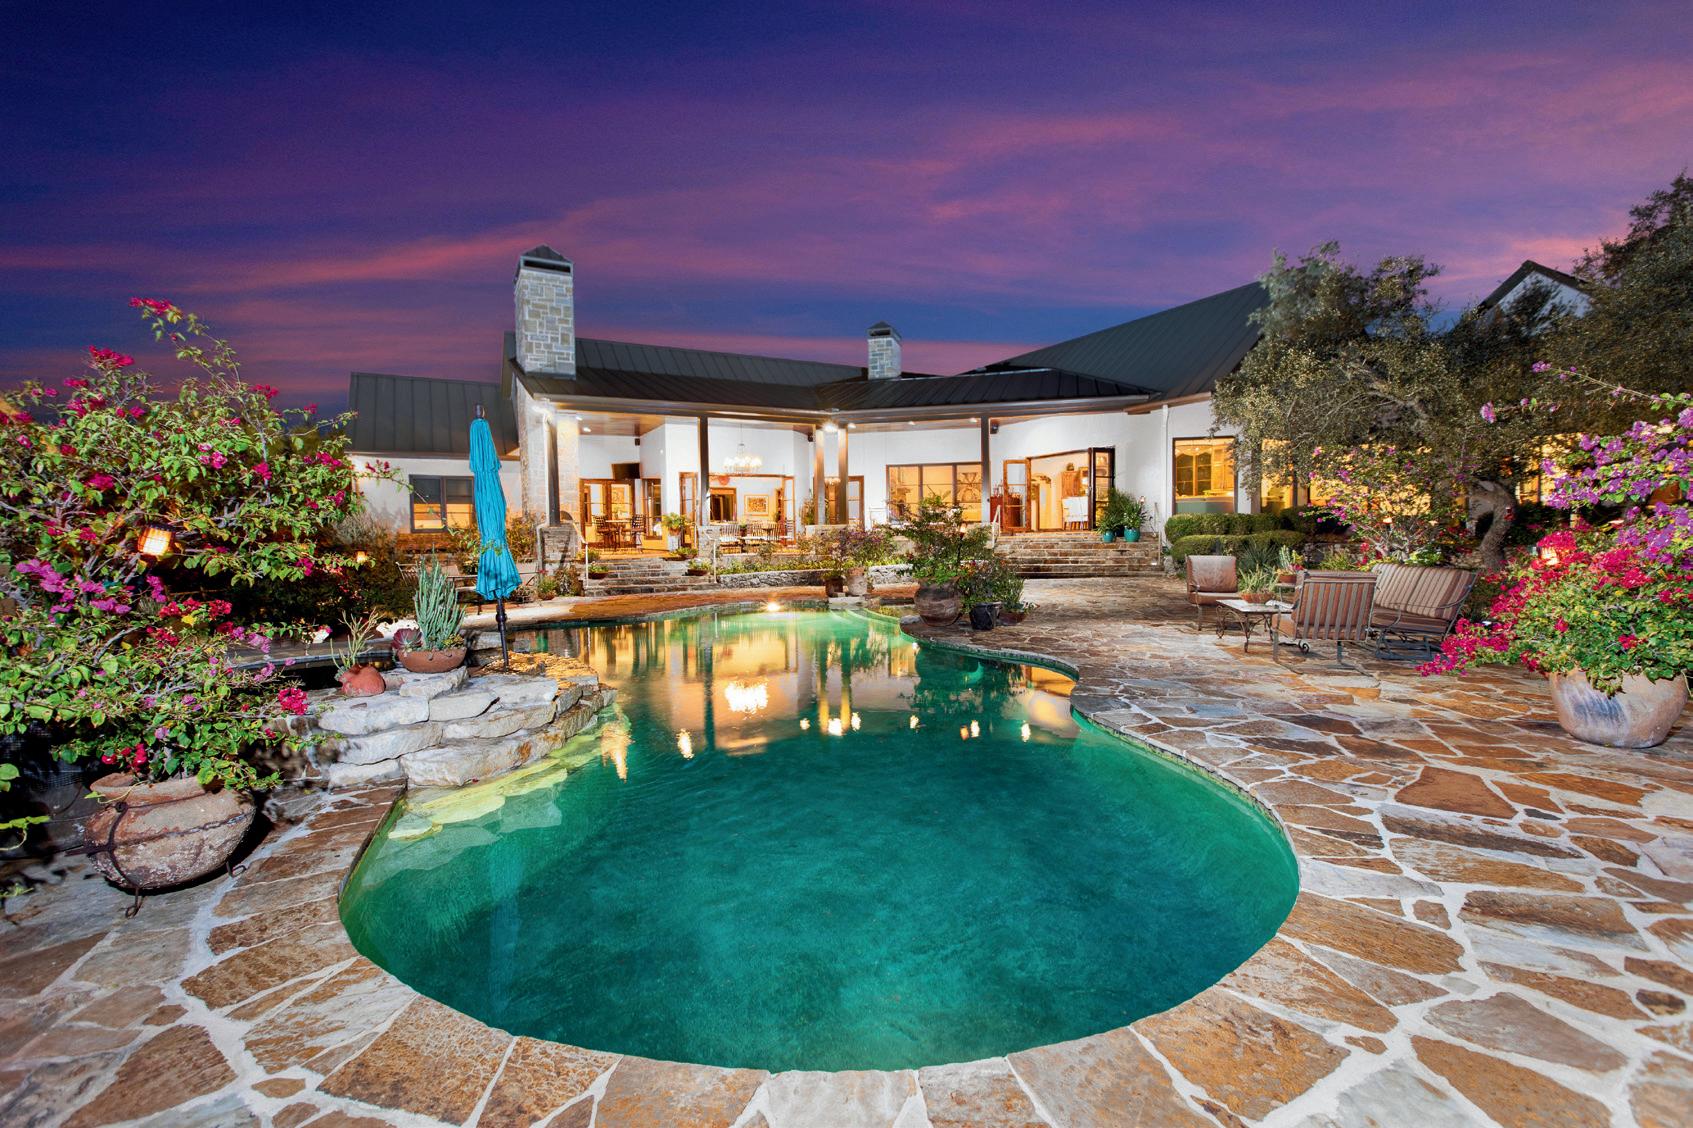
Sparkling 35,000-gallon pool and heated spa.
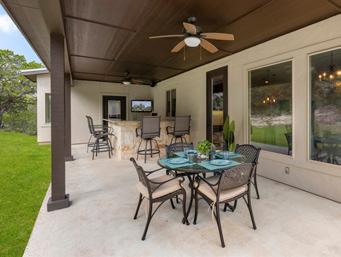
Expansive flagstone patio for entertaining.
Sports court, mature trees, and lush perennial landscaping.
Side-entry 3-car garage with circular driveway.
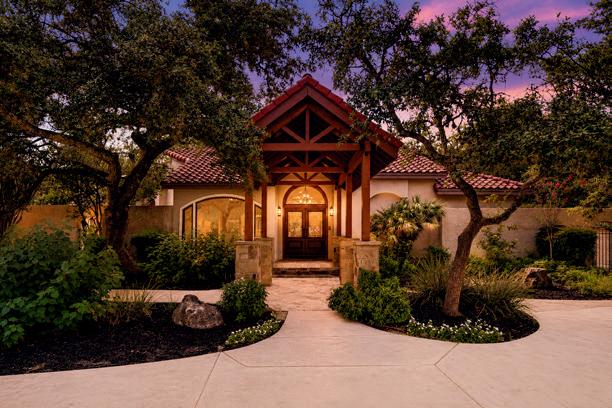
Paid-off solar panels and spray foam insulation.
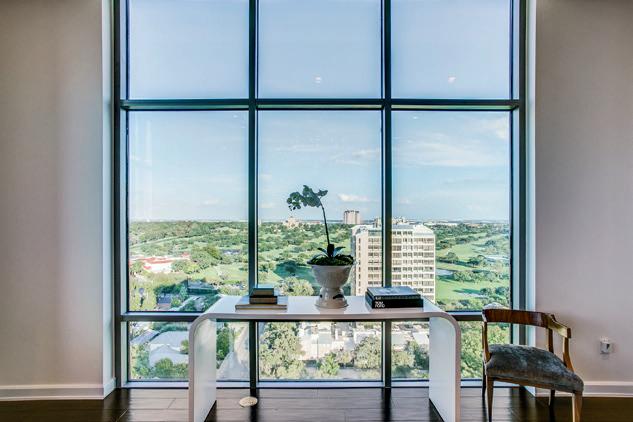
THE BROADWAY | Lease this luxury unit with striking vistas of the San Antonio Country Club golf course. Modern, contemporary finishes by renowned interior designer, Melissa Morgan of M Interiors. $8,500/M
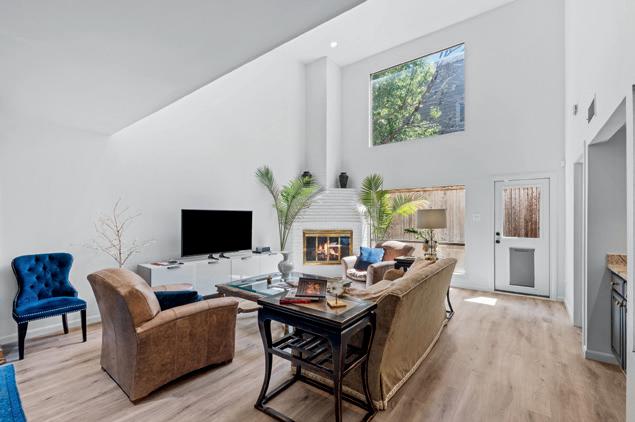
OAK PARK | This beautifully updated townhome offers a prime San Antonio location and a highly desirable AHISD plus first floor living areas and primary suite. $450,000
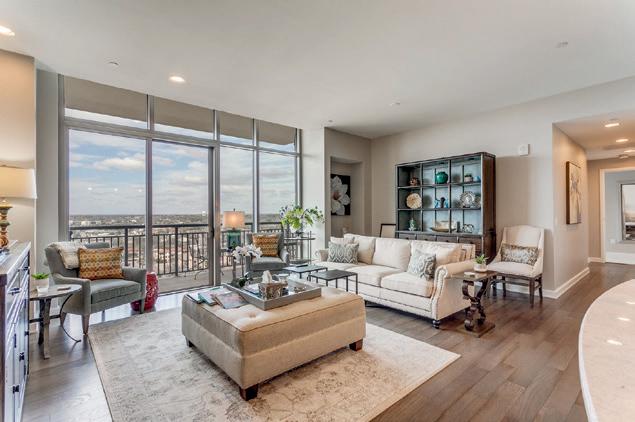
THE BROADWAY | This home offers breathtaking views of the SACC and Ft Sam Houston , complemented by a spacious private balcony perfect for watching the sunrise. $949,000
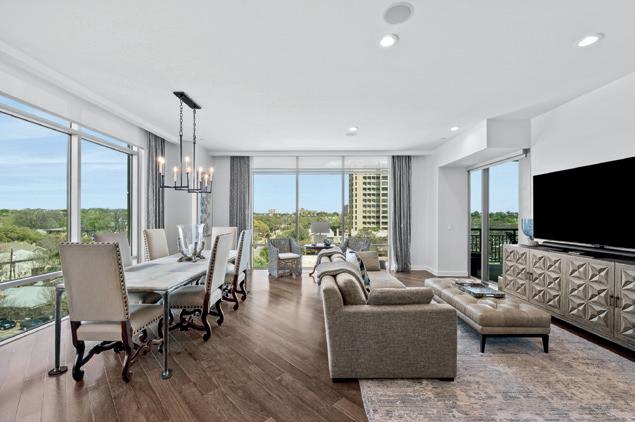
BROADWAY | This luxurious 2 bedroom, 2.5 bath condo on the 15th floor, featuring breathtaking City Views from a private balcony and open floor plan. $849,000
PARK | This charming residence has been thoughtfully remodeled to include an expansive kitchen and adjacent den, perfect for modern living. $1,495,000
| This landmark estate presents a rare fusion of privacy and prestige on 1.3 secluded acres within the most coveted enclave of Terrell Hills. $5,300,000












With over 24 years of experience, Tom approaches every transaction with focus, strategy, and unwavering commitment. From identifying the right opportunity to negotiating the strongest outcome, he keeps your goals at the center of every decision.
Whether you’re buying your next home or selling a luxury property, partner with an Ultra Luxury Broker who delivers expert guidance, proven results, personalized service, and unwavering dedication every step of the way.
Put the power of TGRE on your side.
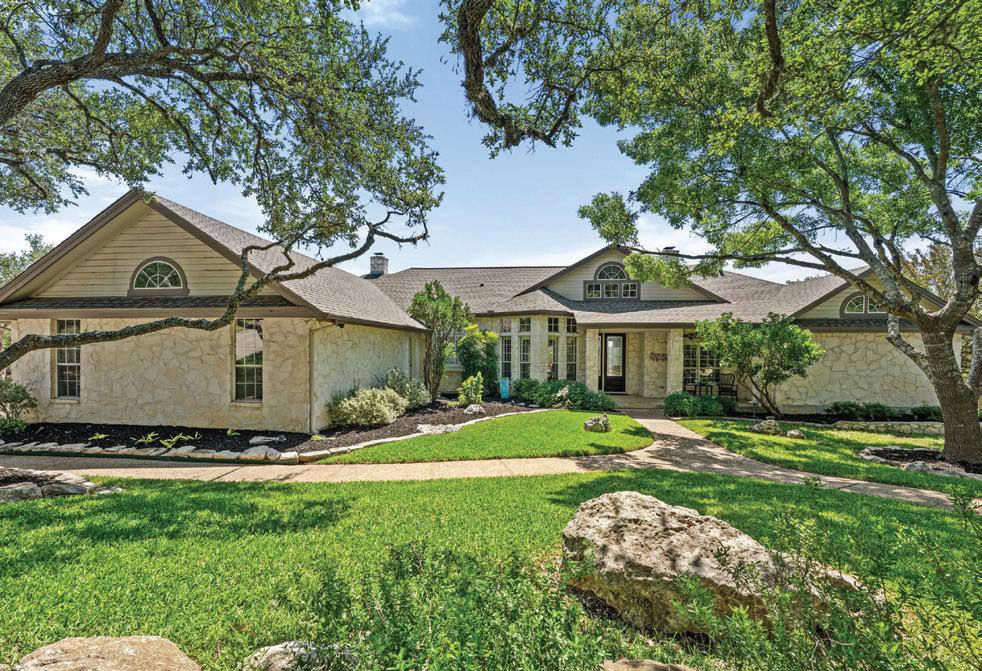
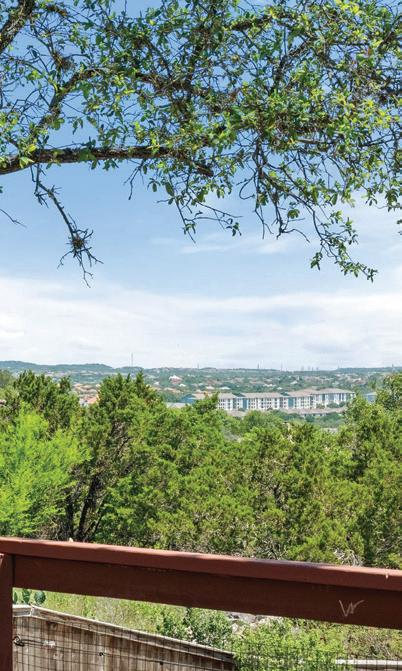
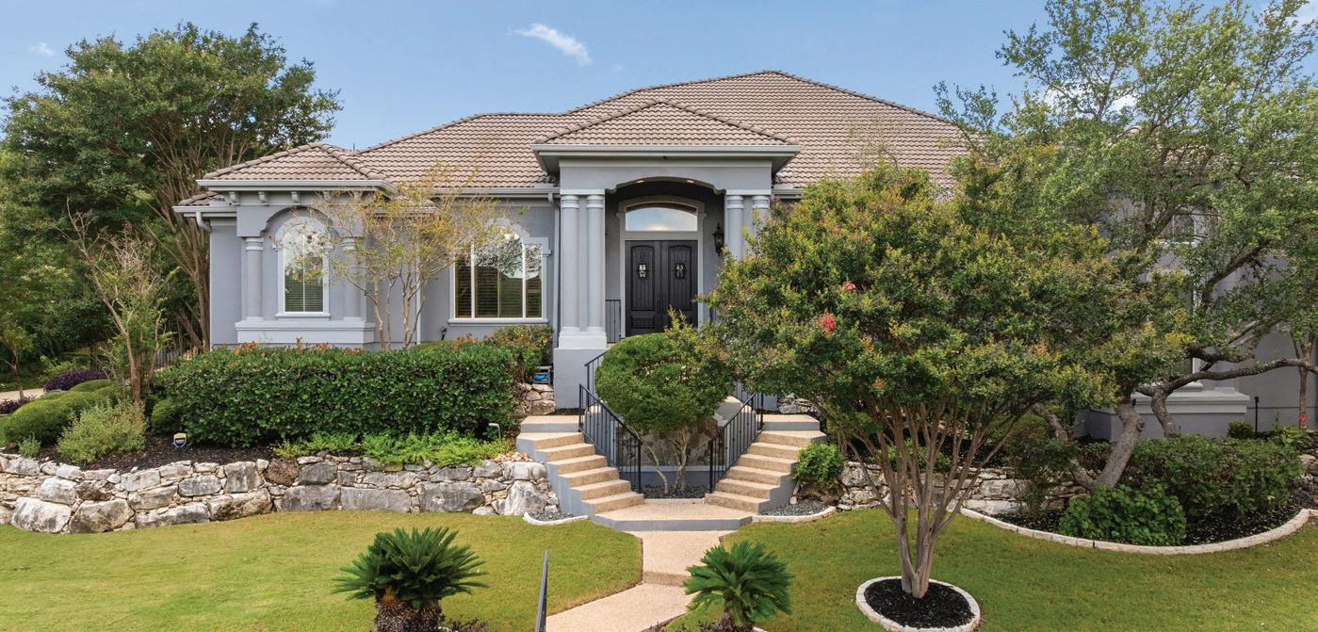
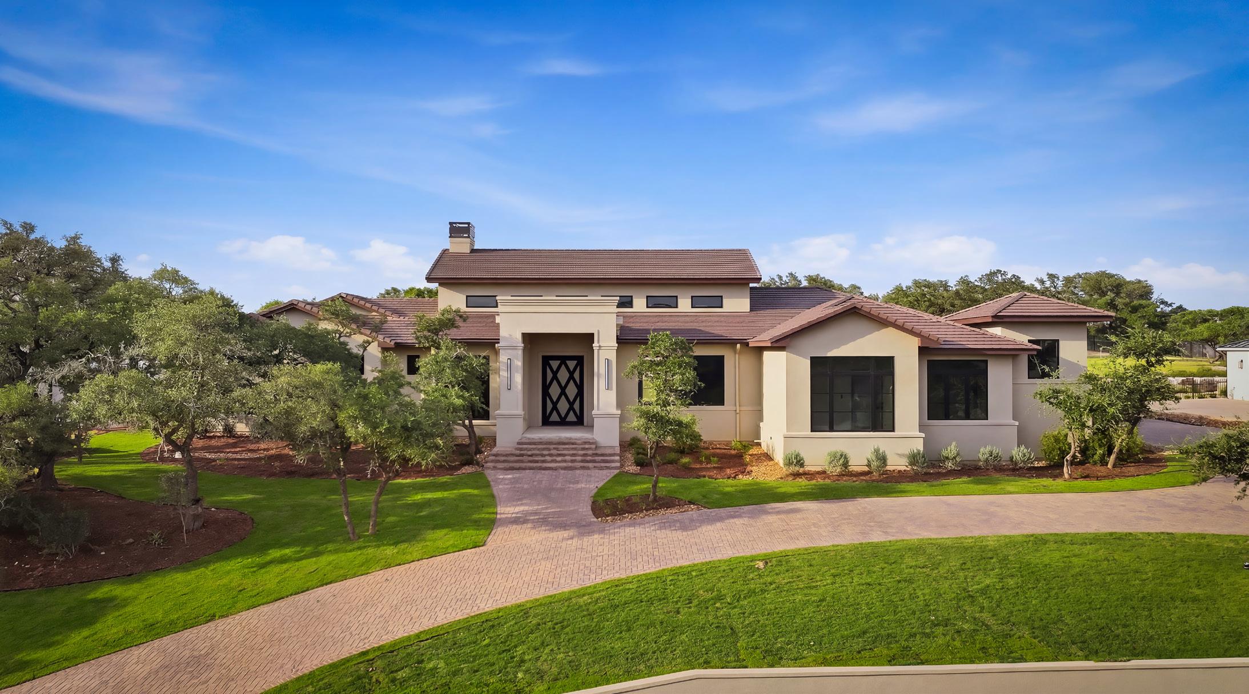
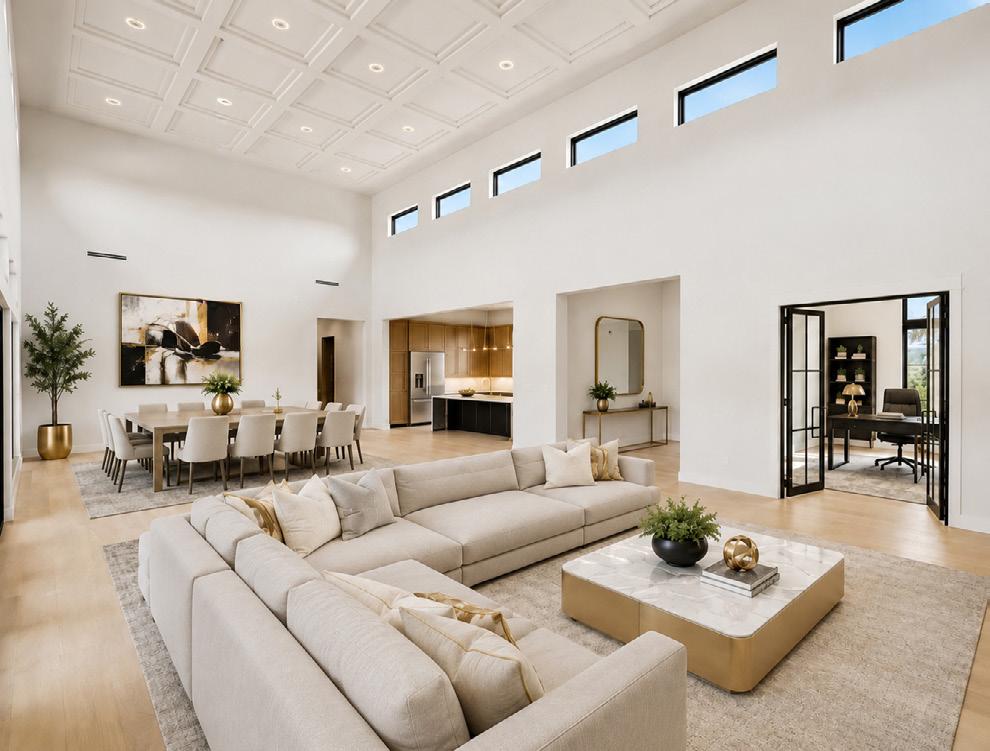
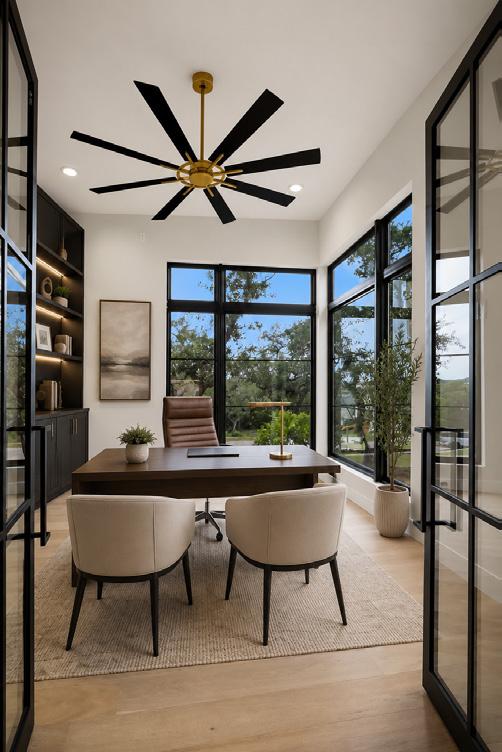

STUNNING GENESIS CUSTOM HOME that defines resortstyle living at home. Genesis Custom Homes, celebrating 30 years of excellence and recognized as a multi-time Parade of Homes winner, is renowned for timeless design, quality craftsmanship, and exquisite details. From the gourmet kitchen with custom cabinetry to the high-end finishes throughout, every space is tailored for elegance and function. Entertain in style, relax in your private retreat, and savor the Hill Country lifestyle just minutes from Boerne and San Antonio. This estate isn’t just a home, it’s a statement of luxury.
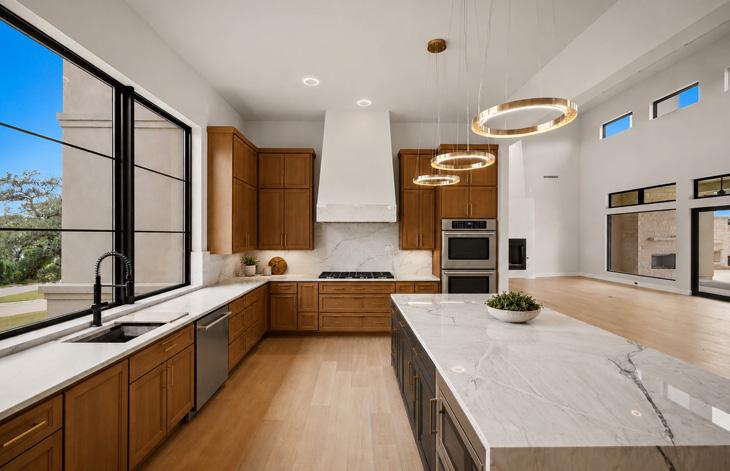



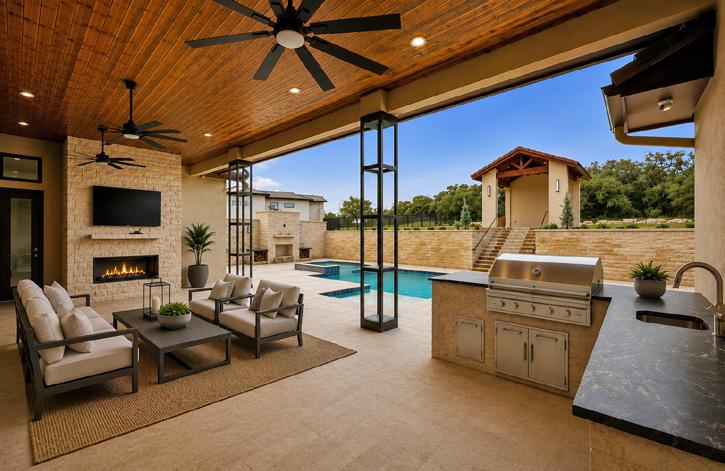





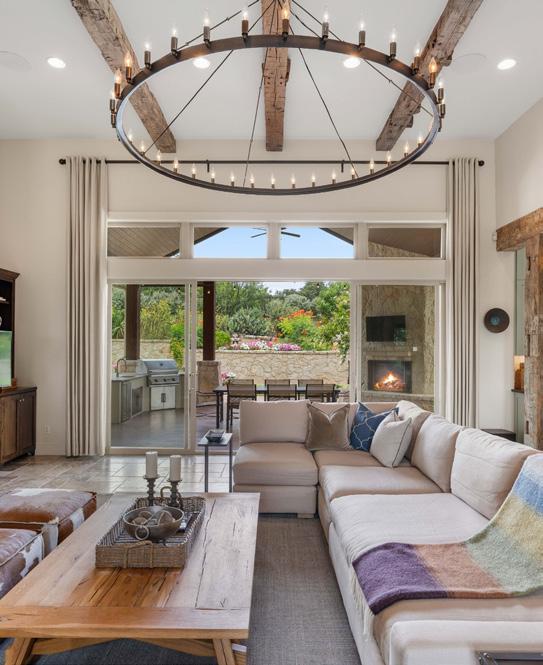
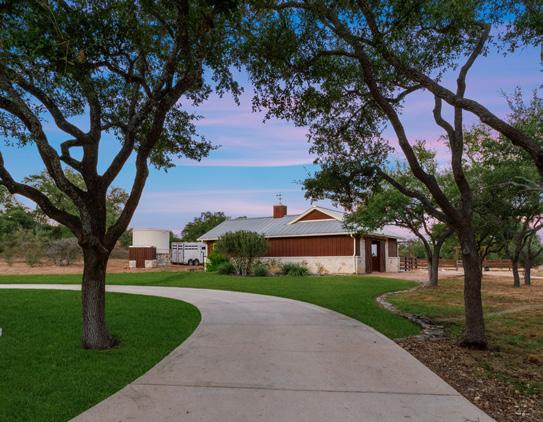
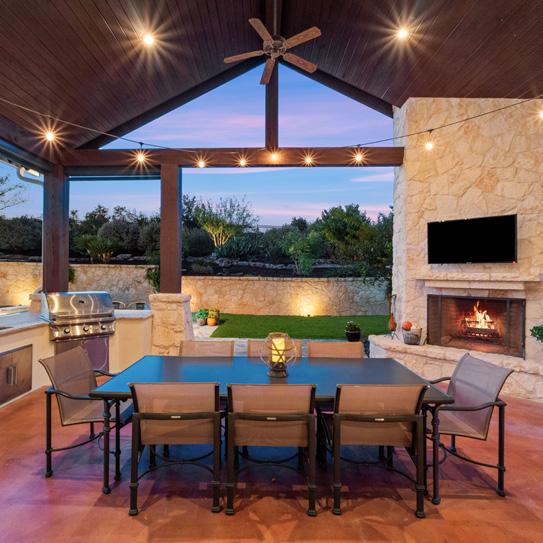
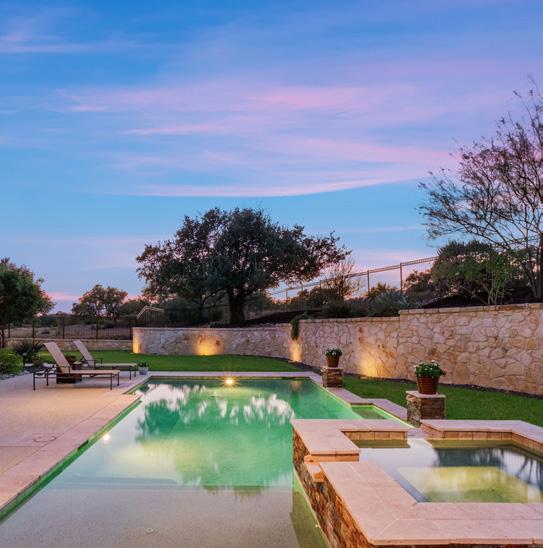
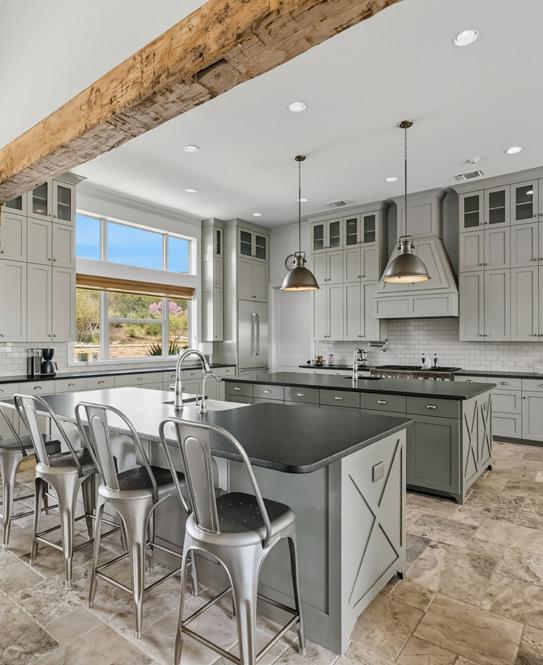
1043 Twin River, Canyon Lake, TX 78133 | 4 beds | 4.5 baths | 4,170 sf | 15.41 acres
Designed for those who value privacy, craftsmanship, and the beauty of the Texas Hill Country, this extraordinary 15.41-acre estate offers an unparalleled lifestyle. From the grand entertaining spaces and resort-style outdoor amenities to the exceptional equestrian improvements and AG exemption, every detail has been carefully curated to create a truly distinctive luxury property.

KATIE DETMER REALTOR®
c. 210.867.0173
katiedetmer@phyllisbrowning.com
•
• Executive Golf Course Spa & Wellness Luxury Steakhouse
Underground Speakeasy Resort-Style Pools Fitness Center
• • Kid’s Club Pickleball Courts Curated Events
• • Charter Membership is now open to a select few

Scan to Reserve Your Visit Private Tours by Appointment Only






WE TURN YOUR IDEAS INTO REALITY

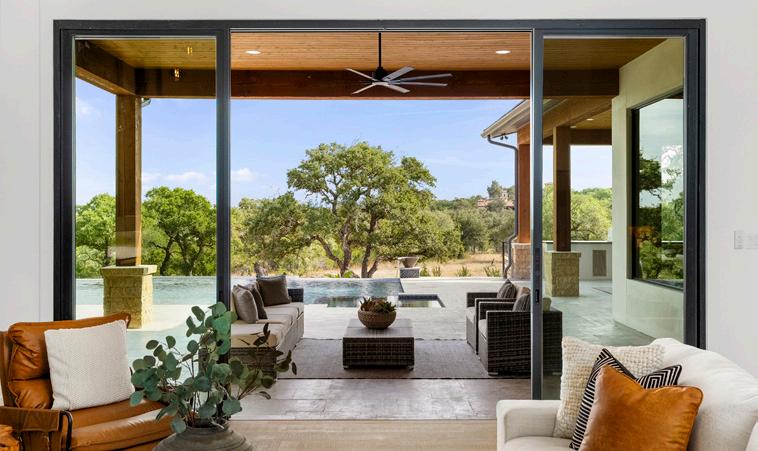
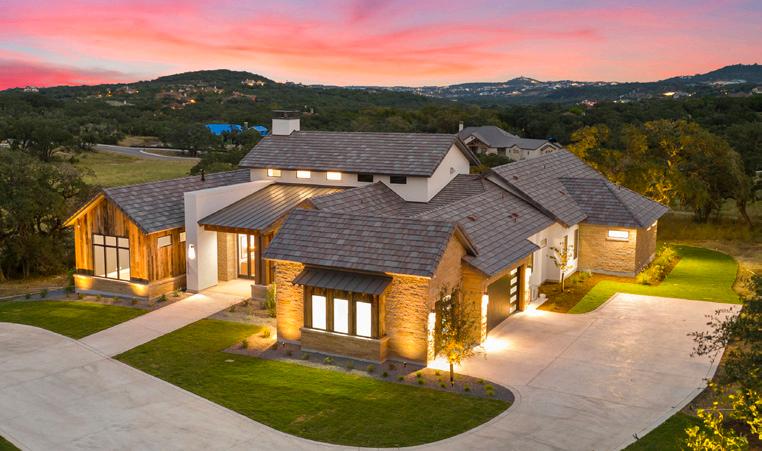
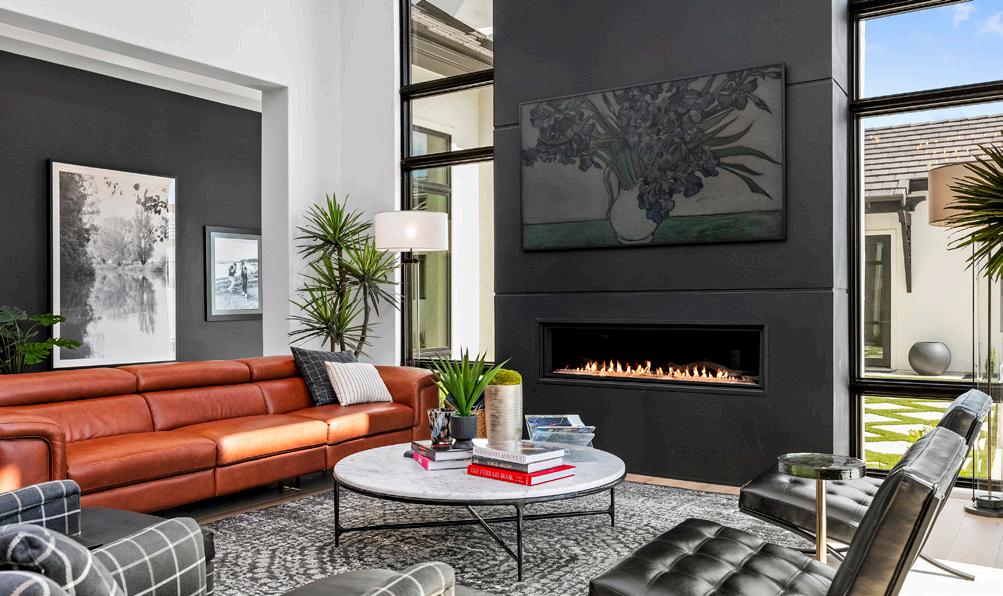



832.922.8218 inaky.strick@sothebysrealty.com strickrealestate.com






With us, you’re never handed off or left wondering what’s next.
You get two experienced agents fully invested in every step —strategy, negotiation, and execution.
Different strengths. Shared standards. One seamless experience. BECAUSE IN




By Shakira Cabrera, MPAS, PA-C
The treatment everyone is talking about isn’t filler, Botox, or laser. It’s PDRN therapy, better known online as the “Salmon Sperm Facial,” and it may be one of the biggest regenerative skincare trends of 2026.
While the name has certainly gone viral, the real buzz is about the results. PDRN is a regenerative treatment derived from highly purified salmon DNA that helps support collagen production, skin repair, hydration, texture, and overall skin quality. It belongs to a growing category of biostimulator treatments that work with the skin’s own repair processes instead of simply masking signs of aging.
As the aesthetic industry shifts into its “maintenance era,” more patients are prioritizing healthy, resilient skin over quick fixes. Instead of chasing a single dramatic transformation, people are investing in treatments that keep their skin strong, hydrated, and glowing over the long term. At Jules Med Spa, we’re seeing a growing demand for treatments that strengthen the skin from within, delivering natural-looking results that improve over time rather than results that fade or look obviously artificial.
At Jules Med Spa in San Antonio, PDRN is commonly paired with microneedling and other regenerative treatments to help improve skin quality, support collagen production, and promote healthier-looking skin over time. This combination approach allows the active ingredients to penetrate more effectively, which means patients often see more noticeable improvements than they would from either treatment on its own.
The aesthetic industry is moving into what many are calling the “maintenance era,” where the focus is on prevention, collagen support, skin quality, and naturallooking results. PDRN has become popular because it helps improve acne scars, dullness, fine lines, redness, dehydration, and overall skin texture without looking overdone. For patients who want their skin to simply look like a healthier, more radiant version of itself, that subtlety is a major selling point.
PDRN is derived from highly purified salmon DNA and is commonly paired with treatments like microneedling, stamping, or post-laser protocols to support collagen production, hydration, and skin repair. Once introduced into the skin, PDRN is thought to activate the body’s natural repair pathways, encouraging healthier cell turnover and supporting the skin’s structural foundation. Most patients experience minimal downtime, with mild redness or sensitivity lasting only a few days, making it an easy treatment to fit into


a busy schedule without major disruption to daily life.
PDRN focuses on improving overall skin quality by helping reduce the appearance of fine lines, acne scars, redness, dullness, and uneven texture. By supporting collagen production and skin repair, it delivers natural-looking results and healthier skin over time. Many patients also report that their skin feels more hydrated and looks more radiant after a series of treatments, with results that tend to build gradually rather than appearing all at once. Because the improvements develop progressively, the changes blend seamlessly into the skin rather than creating an abrupt or noticeable shift in appearance.
PDRN may be a great option for patients wanting to improve acne scars, uneven texture, dull skin, early signs of aging, and overall skin quality, especially for those looking for natural, healthy-looking results. It’s also a good fit for anyone who wants to take a more preventive approach to skincare, addressing early signs of damage or dullness before they progress further. As with any regenerative treatment, a consultation can help determine whether PDRN, or a combination of PDRN with other modalities, is the right fit for your specific skin goals.
PDRN has gained attention because more patients are looking for treatments that improve skin quality, collagen production, and long-term skin health rather than quick fixes. As regenerative skincare continues to grow in popularity, PDRN has become a sought-after treatment for its ability to support healthier, smoother, and more radiant skin while maintaining natural-looking results. Social media has certainly amplified the conversation, but it’s the consistency of real-world results that has kept patients coming back.
The “salmon sperm facial” may have gone viral because of the name, but it’s staying popular because patients are loving the results. Regenerative treatments like PDRN are changing the future of aesthetics by focusing on healthier skin, collagen support, and long-term skin quality.
“The future of aesthetics isn’t about looking different— it’s about helping your skin look healthier, stronger, and naturally radiant.”
Curious if PDRN is right for your skin goals? Schedule an appointment at Jules Med Spa to see how regenerative treatments can help improve your skin quality, texture, and overall glow.





John H. P. Hudson, Co-Founder, CEO of H & M Mortgage Group
“Two weeks! Two weeks! You keep saying, ‘Two weeks!’ It’s been five months!”
— The Money Pit (1986)
If you’ve ever built a custom home, that quote probably made you laugh...or brought back a few memories.
The reality is that building a luxury home rarely follows a perfectly straight line. Weather changes. Materials get delayed. Design decisions evolve. It’s all part of creating a one-of-a-kind home.
What shouldn’t slow down is the financing.

Most buyers spend months choosing the right builder, architect, and floor plan. Yet many spend very little time choosing the mortgage professional who will help keep the project moving from groundbreaking to move-in day.
Construction financing isn’t a “set it and forget it” loan.
The most important work often begins after closing.
As your home progresses, your builder submits draw requests as construction milestones are completed. Those draws are how subcontractors, suppliers, and crews get paid. When a builder requests a draw, it’s because work has been completed and momentum matters.
At H&M Mortgage, we take ownership of helping manage the draw process, working with builders, inspectors, and our lending partners to help move funds quickly and efficiently. It’s one of the reasons builders enjoy working with us…we understand that when the money moves, the project moves.
Once construction is complete, we help transition your interim construction loan into permanent financing. As an independent mortgage broker, we also have access to competitive jumbo loan options from multiple lending partners, giving our clients flexibility long after the last nail is driven.
Building a custom home will always require patience.
Choose a builder you trust (you’ll find plenty of great ones in this magazine). Assemble a team that communicates. And make sure the financing behind your dream home is working just as hard as everyone building it.
…Because when the money moves, the project moves.
Visit HMmtg.com or book a time with me at BookJohnNow.com to explore financing strategies that maximize your dollars and save.
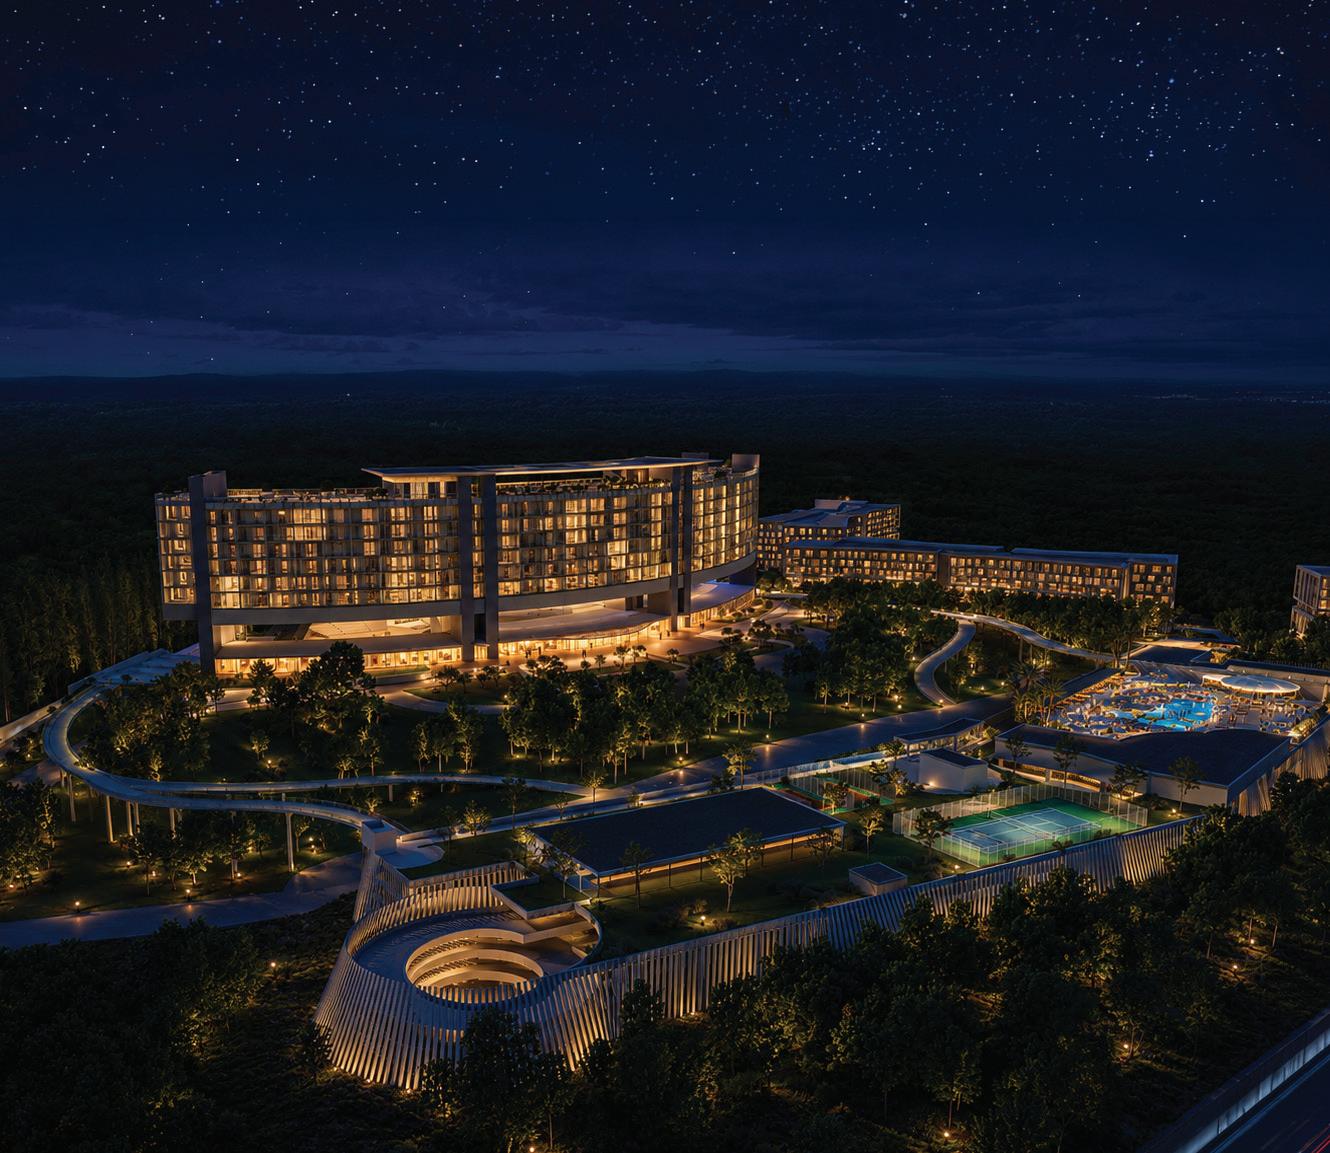
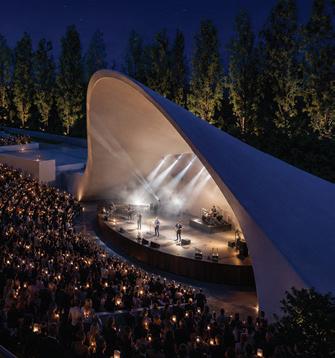
Ushering in a new era of entertainment-led living, UMusic Hotel & Private Residences in Austin is the first UMusic Hotels property in the United States to offer Private Residences. Centered around a world-class amphitheater, the destination blends luxury living, music, culture, and immersive experiences into one iconic destination. Priced from $760,000 to $7million. For a private appointment, please call Dara Allen 512.660.9937 State Highway 71, Austin, TX 78738 | whiterocksaustin.com


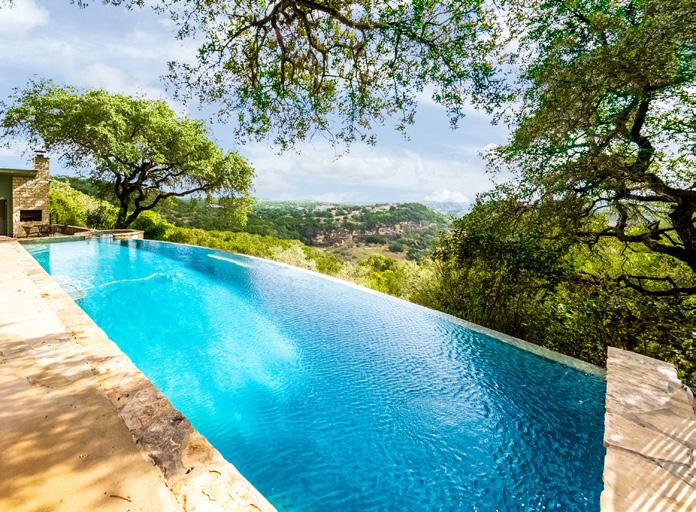







By Daniella Rodriguez, Element Pool Company
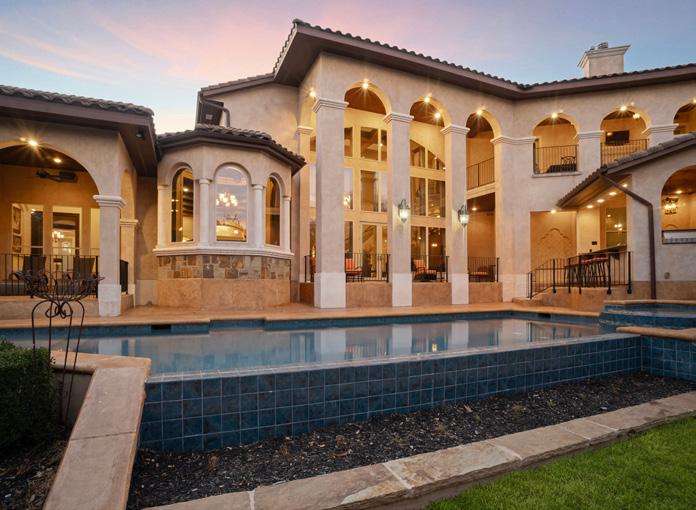
Some of life’s most meaningful design inspiration isn’t found in a showroom, it’s discovered while traveling. It’s the feeling of watching the sun disappear behind an infinity-edge pool in Mexico, lingering over dinner beneath a vine-covered pergola in Tuscany, or hearing the peaceful rhythm of water echo through a boutique hotel courtyard in Arizona. Long after the vacation ends, those moments stay with us.
The spaces we remember aren’t always the grandest, they’re the ones that made us feel something. Warmth. Peace. Connection. Joy. That’s exactly what exceptional outdoor living design is all about.
Your backyard should tell your story.
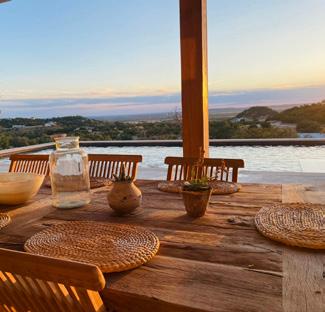
Maybe you fell in love with the clean lines and natural stone of a modern Mediterranean villa. Perhaps it was the lush tropical landscaping surrounding a resort pool, the soft glow of café lights over an outdoor kitchen, or the inviting conversation area gathered around a fire feature. Every destination leaves behind little design details that quietly shape what “home” feels like.
The beauty of custom outdoor design is that these memories can become part of your everyday life.
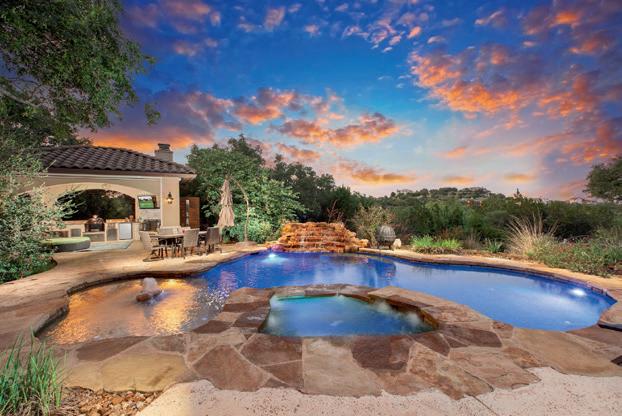
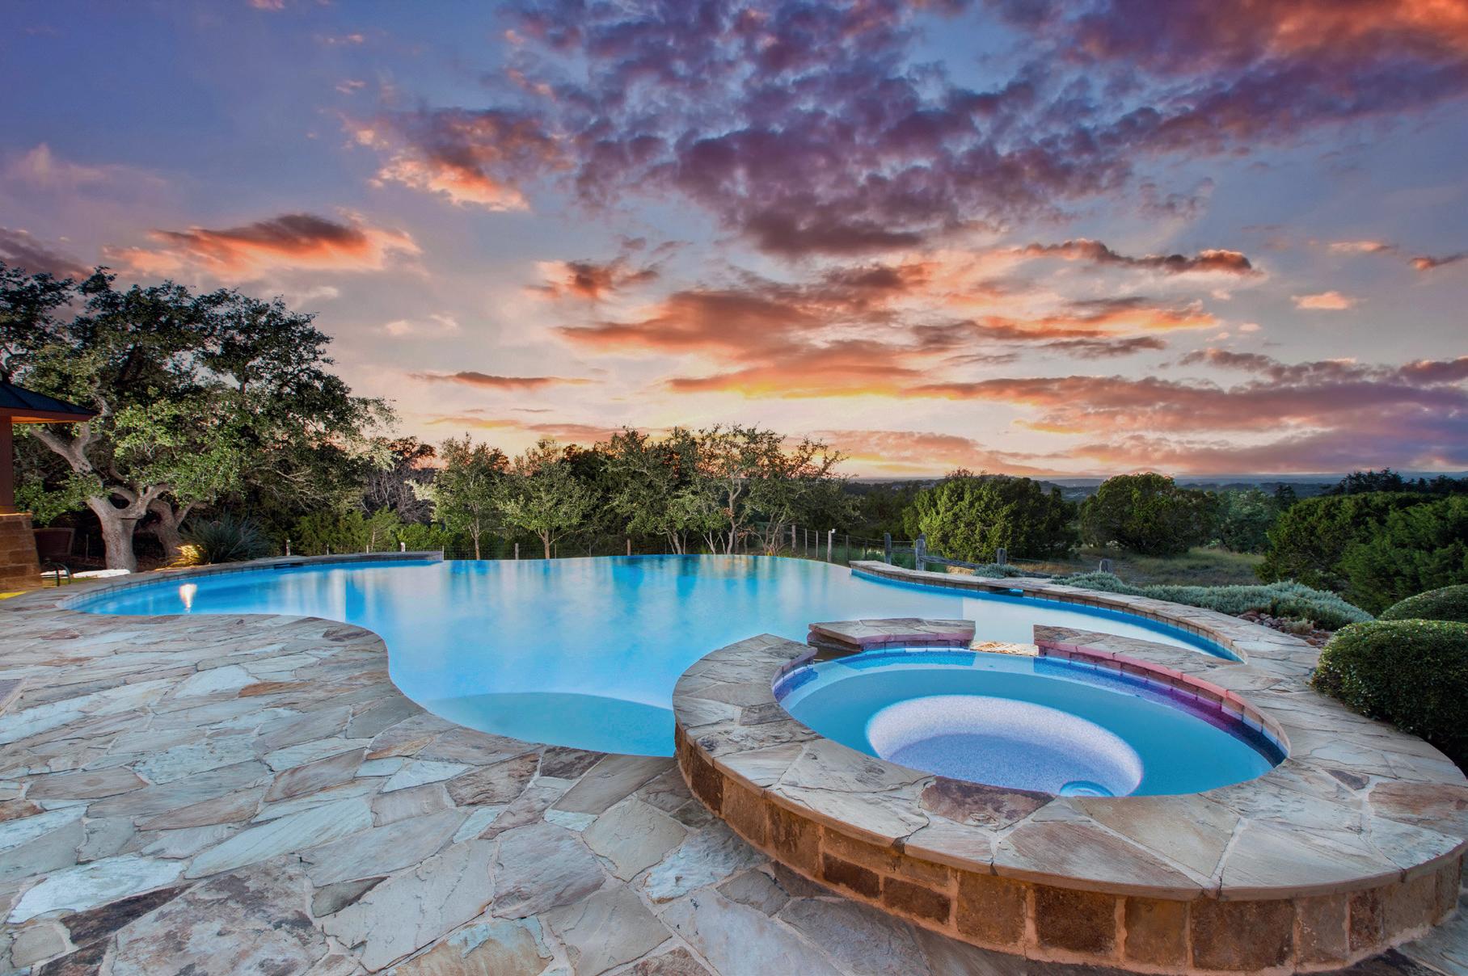
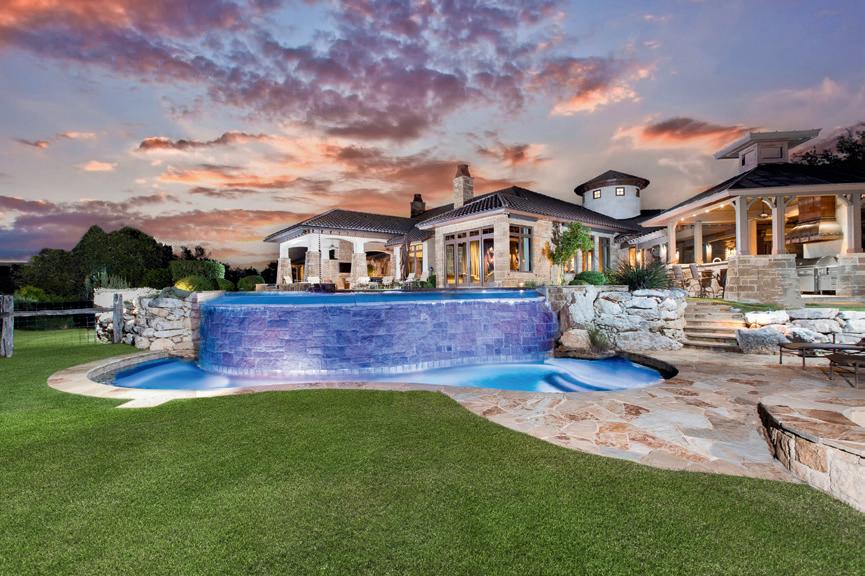
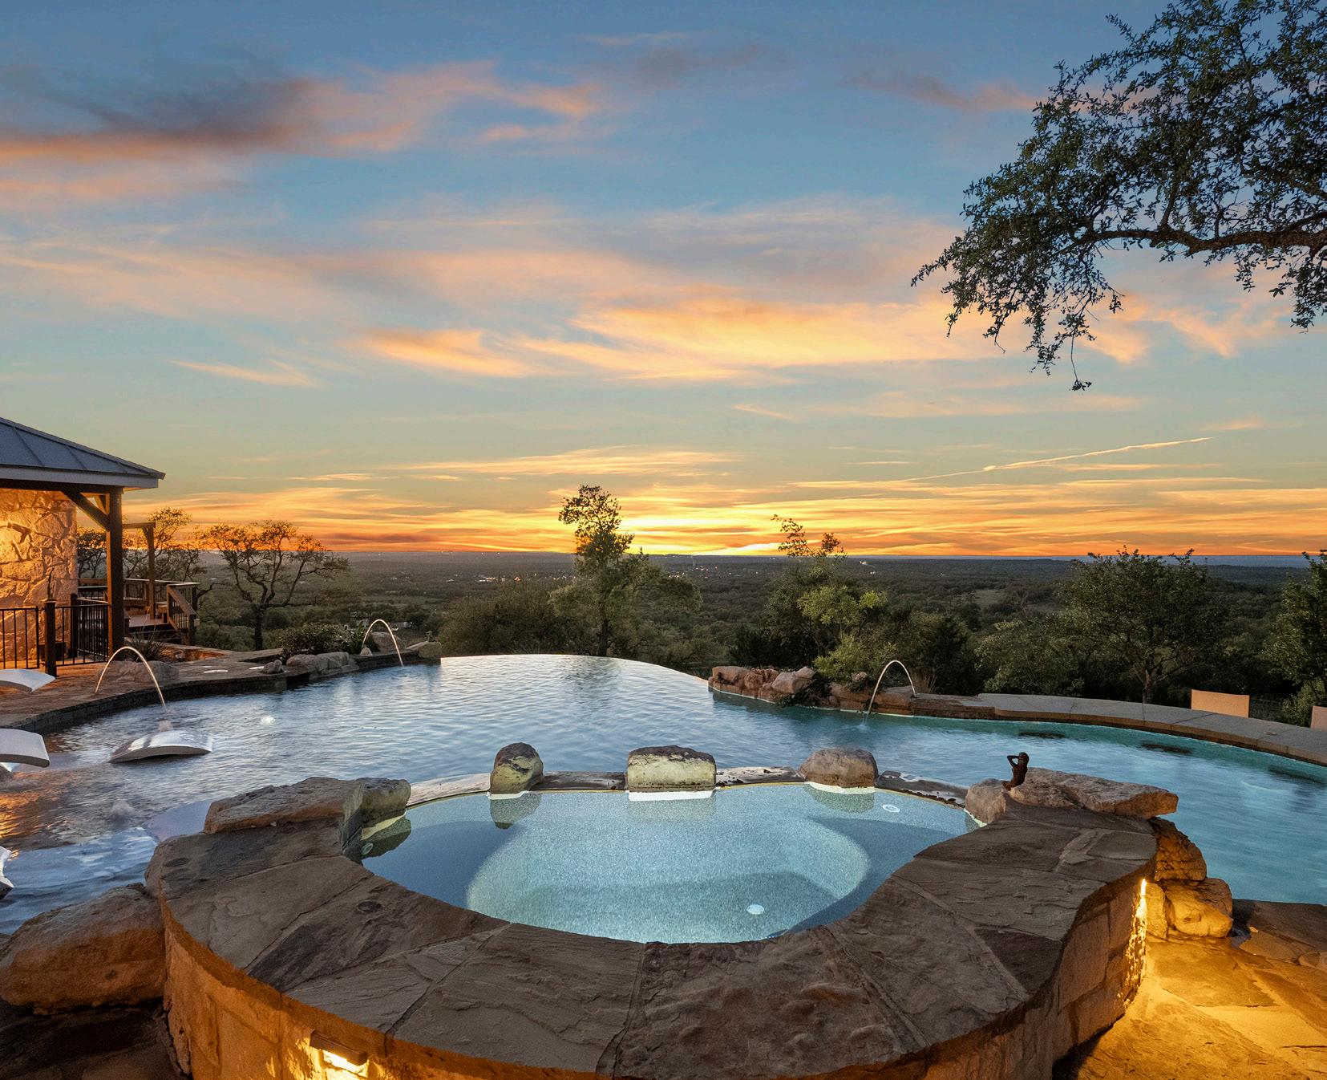
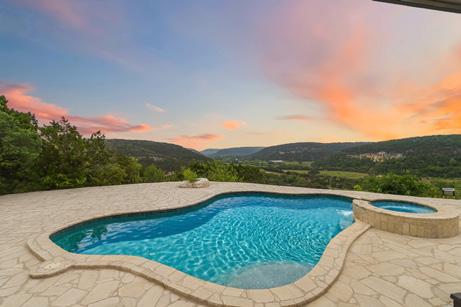
Imagine stepping outside to a resortinspired pool with elegant water features, oversized sun shelves, integrated spa seating, and thoughtfully layered landscape design. Picture morning coffee beneath a cedar pavilion, family dinners in a fully equipped outdoor kitchen, or evenings relaxing beside a linear fire feature surrounded by comfortable lounge seating. Every texture, material, and sightline can be intentionally designed to create the same feeling you experienced while traveling.
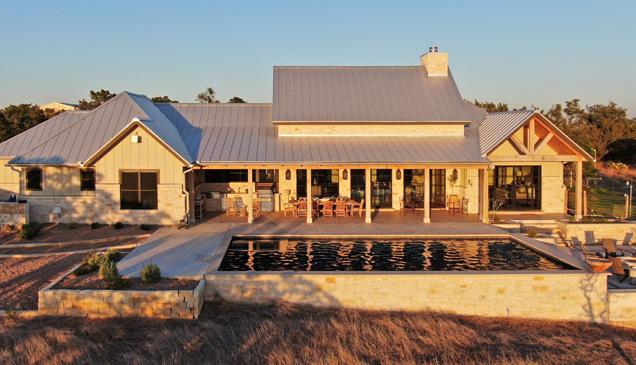
The best backyard designs don’t imitate a destination, they capture its atmosphere.
That’s what transforms an outdoor space from beautiful to unforgettable.
A thoughtfully designed backyard becomes more than a place to swim. It becomes your personal retreat, your gathering place, your escape after long days, and the backdrop for countless family memories still waiting to be made.
The greatest luxury isn’t having to book another vacation. It’s creating a home where every evening feels like you’ve already arrived. Because sometimes the most memorable journey and experiences aren’t the one across the world, it’s the few steps from your back door into a backyard inspired by the places that change how you wish to experience your home.














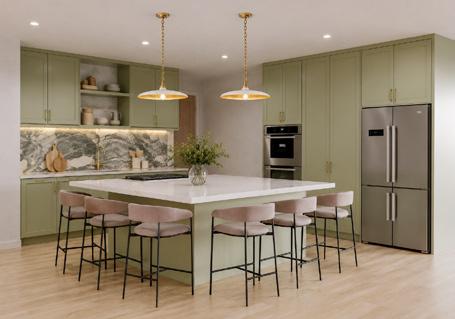
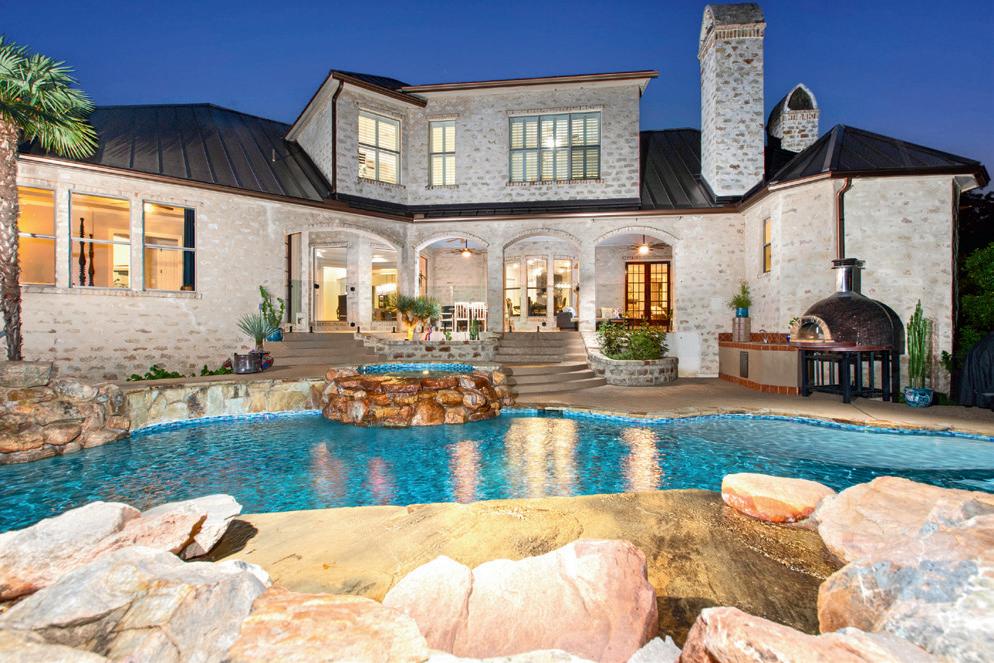
At POWERHOUSE CONCIERGE , we elevate properties through precision, artistry, and seamless service.
Our team partners with discerning homeowners, real estate professionals, and investors to transform spaces with the highest standards of craftsmanship and care.
Connect with us today to schedule your private consultation and discover what refined renovation truly means.

By Kristofer Salinas | Owner, Powerhouse Concierge
Every exceptional space begins long before construction starts. It begins with a conversation.

At Powerhouse Concierge, our design process starts by understanding the people behind the project. Before materials are selected or plans are finalized, we take the time to learn how our clients want their home to feel. Some envision timeless architecture layered with natural materials and understated elegance. Others are drawn to bold textures, rich colors, and statement pieces that reflect their personality. Every vision is different, and that distinction is where great design begins.
Rather than asking our clients to imagine the possibilities, we create them.
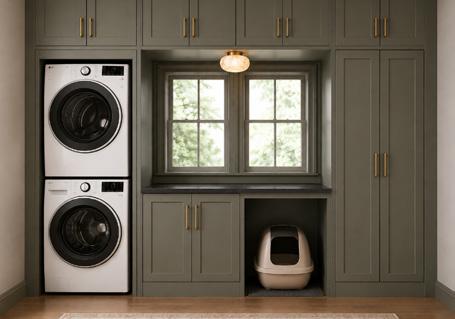
Through detailed renderings, we transform ideas into a visual experience that allows homeowners to see their future space before construction begins. Every finish, fixture, texture, and proportion is thoughtfully considered, giving our clients the confidence to refine their selections and ensure every decision supports the overall vision.
From there, we carefully source materials that align with both the aesthetic and the lifestyle of the homeowner. Whether selecting natural stone, handcrafted tile, custom cabinetry, or architectural lighting, every element is chosen with purpose. Nothing is arbitrary, and nothing is rushed.
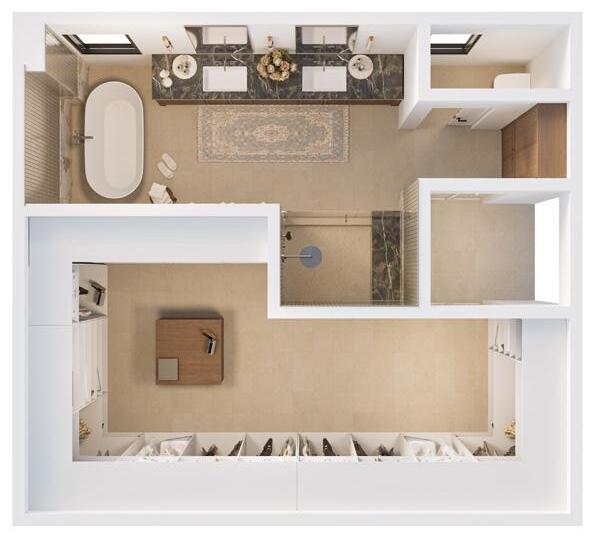
This intentional process is what allows each project to become something truly personal rather than a collection of trends. It creates homes with depth, character, and longevity—spaces that feel curated instead of copied.
For us, construction is simply the final step. The real work happens long before the first wall is opened. It happens through listening, collaboration, thoughtful planning, and an unwavering commitment to honoring our clients’ vision.
At Powerhouse Concierge, we don’t begin with materials.
We begin with people.
Because when the vision is understood, every detail has a purpose—and the result is a home that feels entirely, and unmistakably, your own.

“The WHOLE package! Seriously, Cleopatra was SPOT ON! She is exceptional on so many levels. Truly had the BEST guidance from beginning to end.”




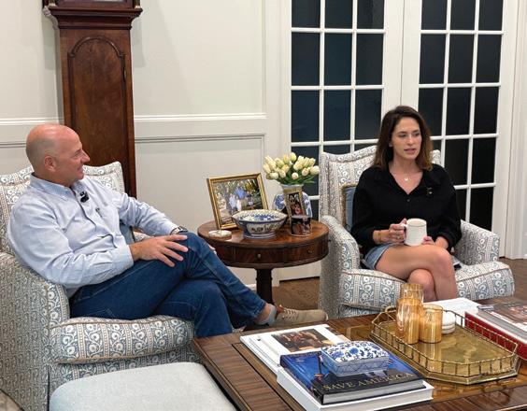
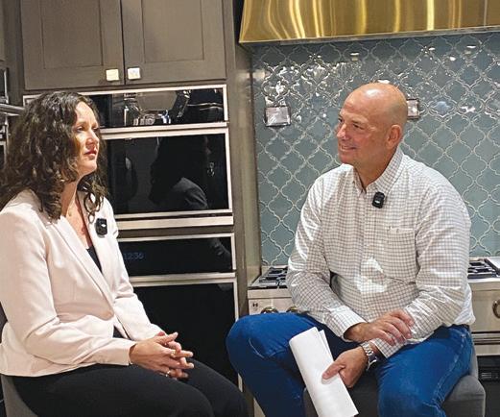
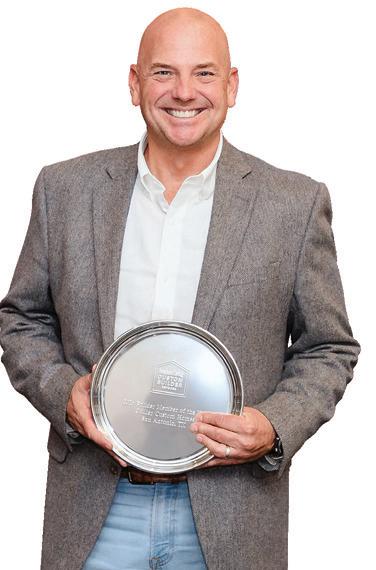


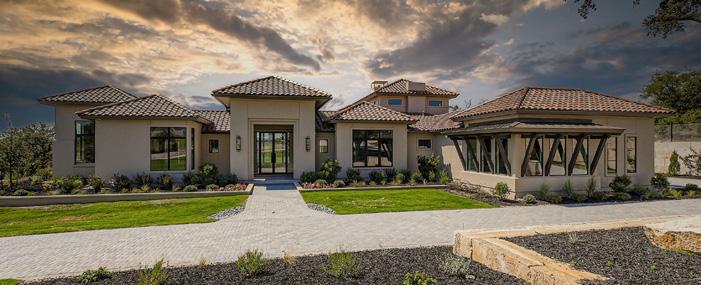



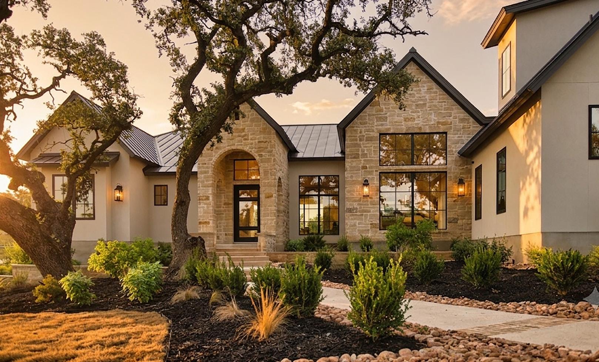
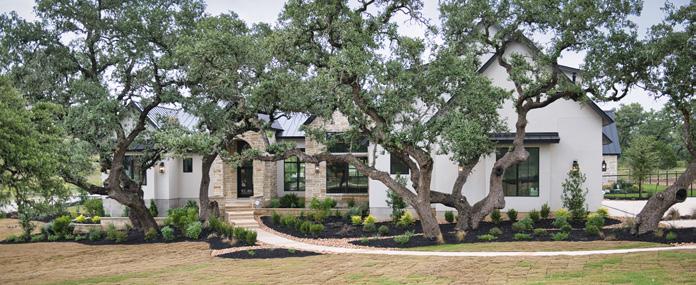


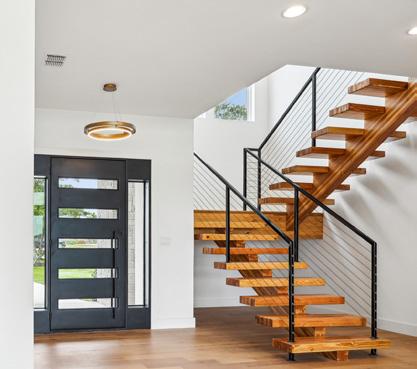
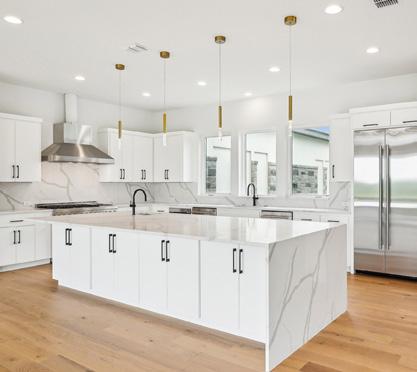
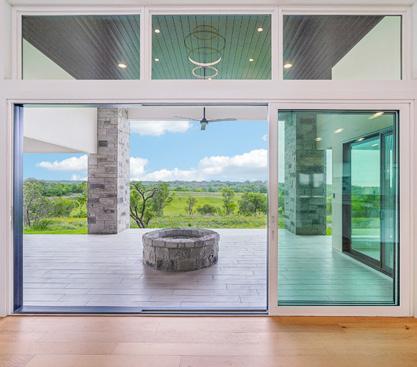
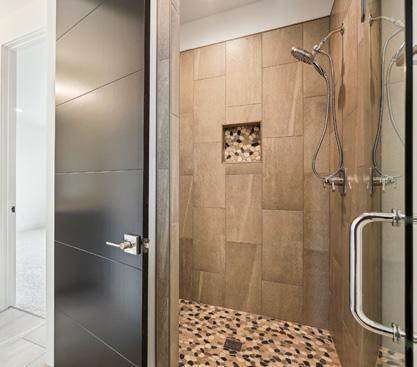
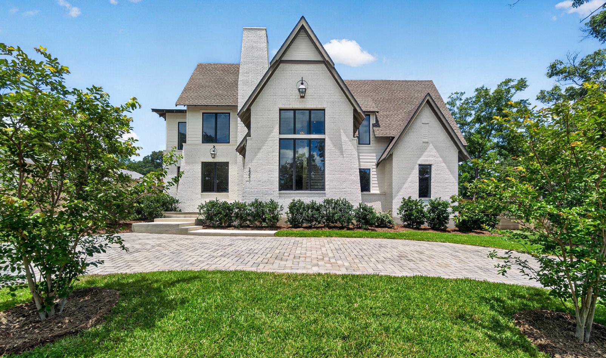
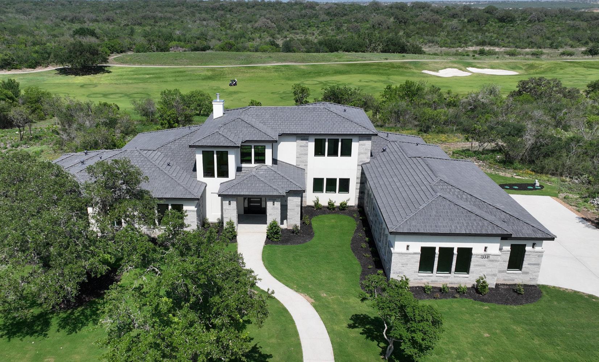

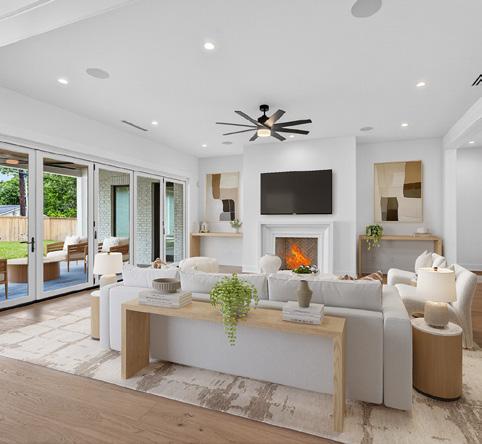
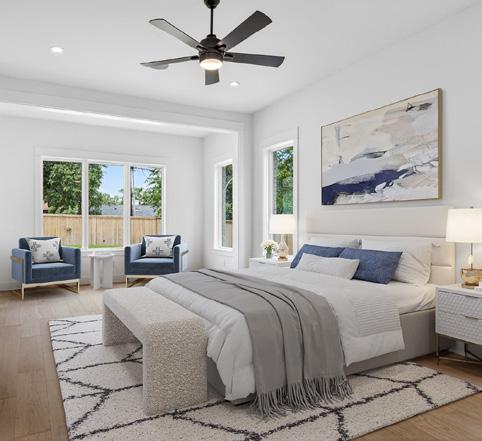


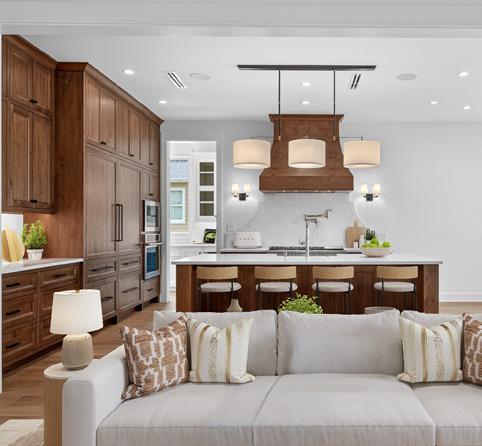


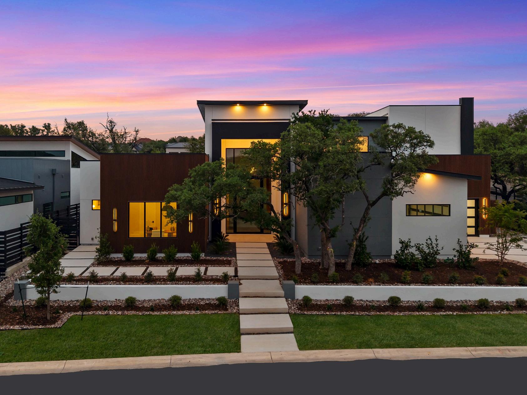

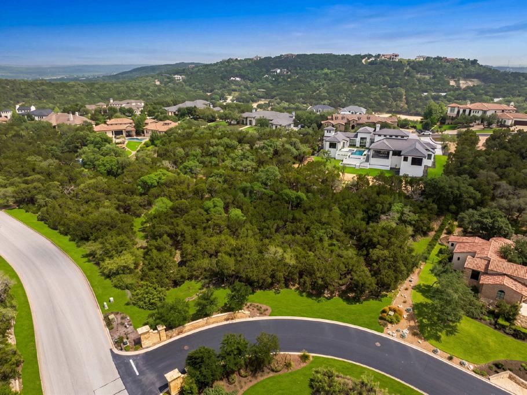

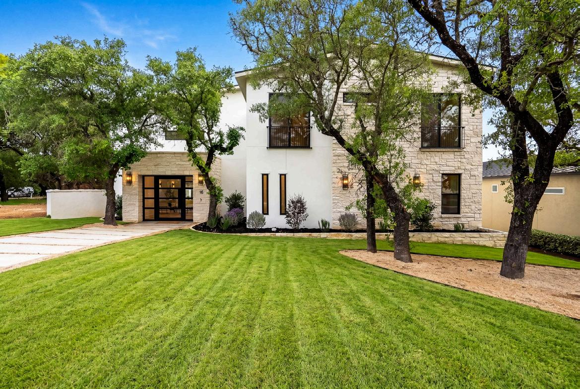



Great homes don’t happen by chance. They’re imagined by designers with an eye for detail, brought to life by builders who master the craft, and given form by architects who push the boundaries of space.
In this section, we spotlight the talents redefining luxury living, one property at a time.
WELCOME TO THE COLLECTIVE.
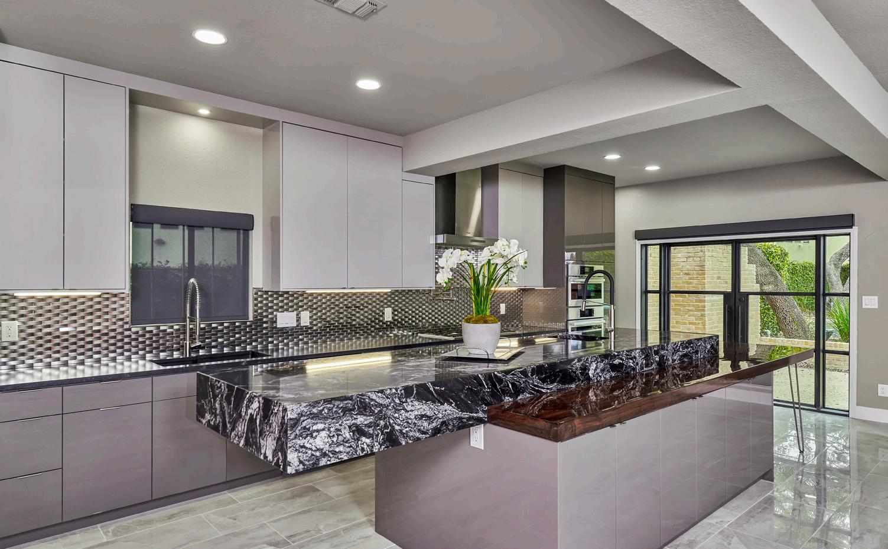
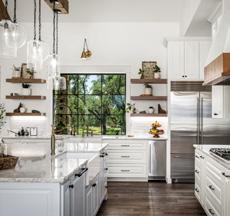
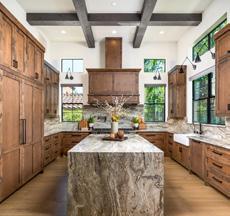
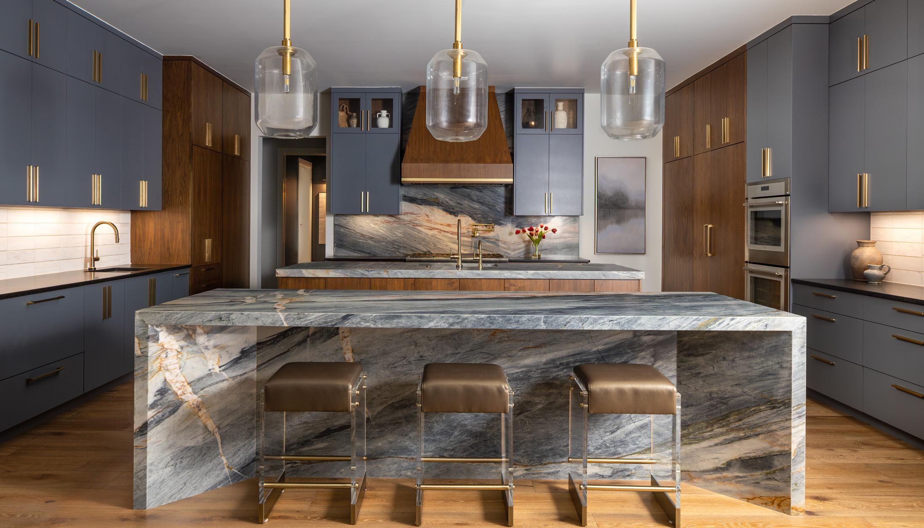
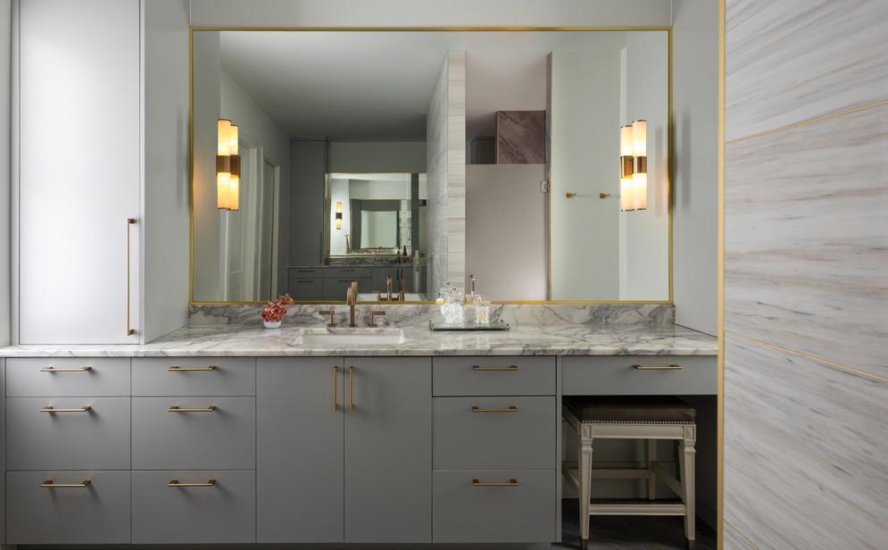
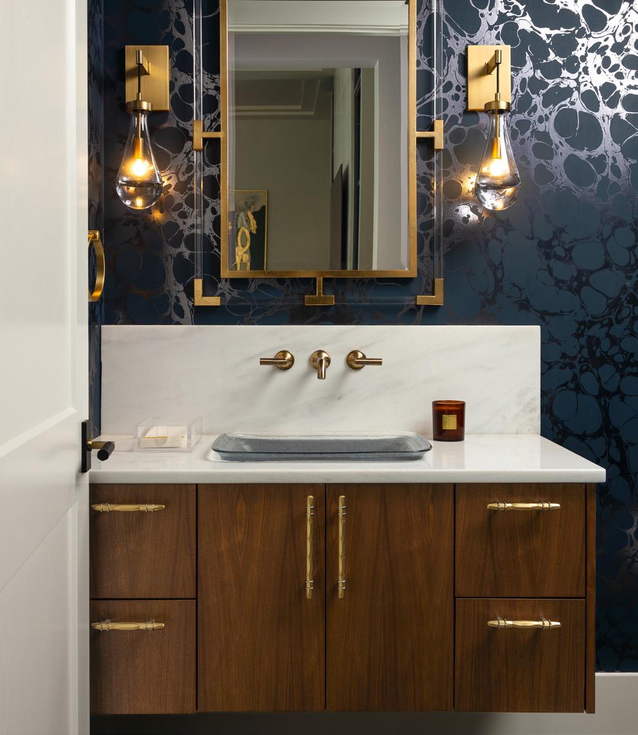
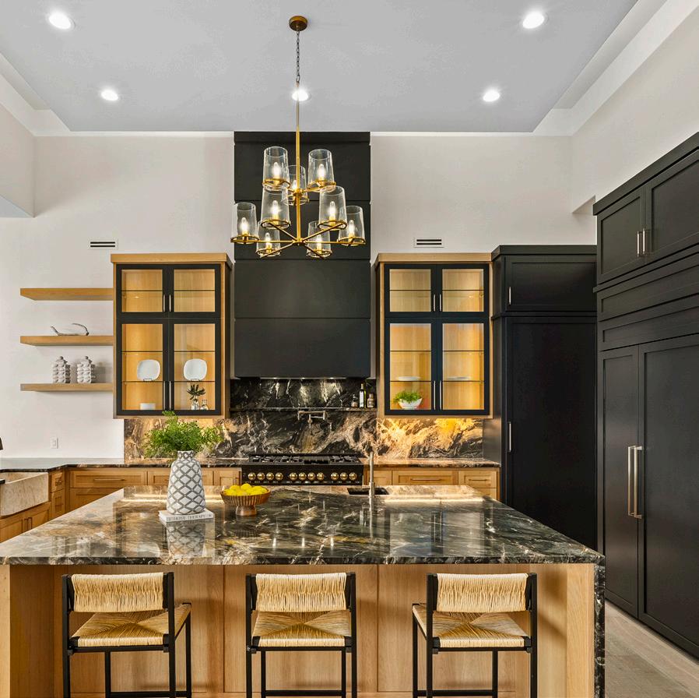
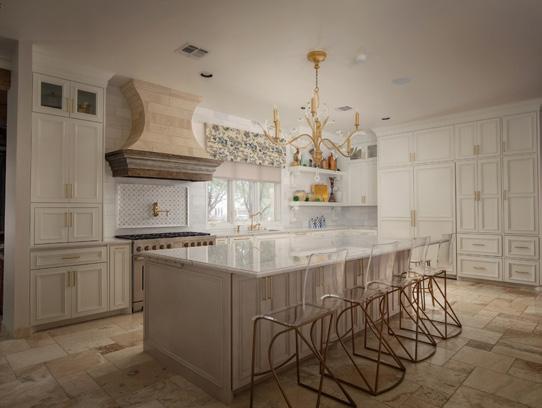
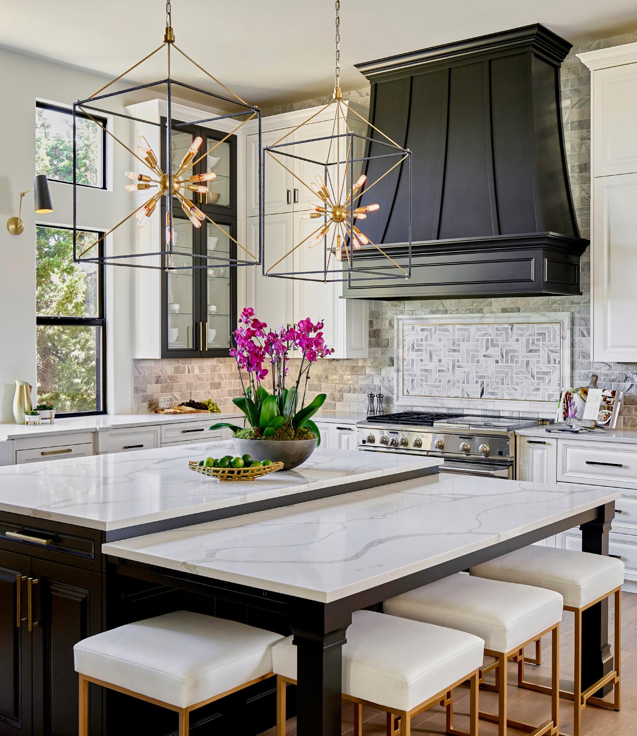
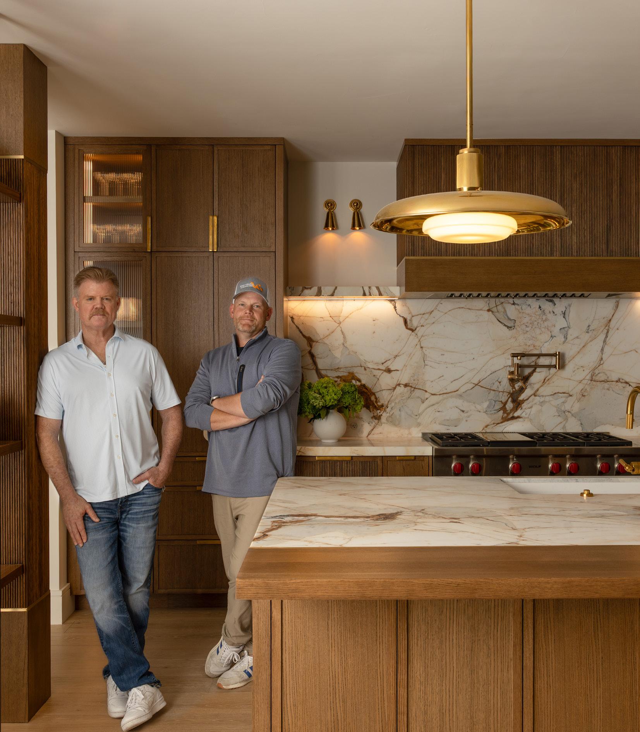
This kitchen transformation began with Jana Ward’s vision to open the space and let it breathe. Walls that once confined the home were thoughtfully removed, creating a light-filled gathering place where beauty, function, and connection come together effortlessly.
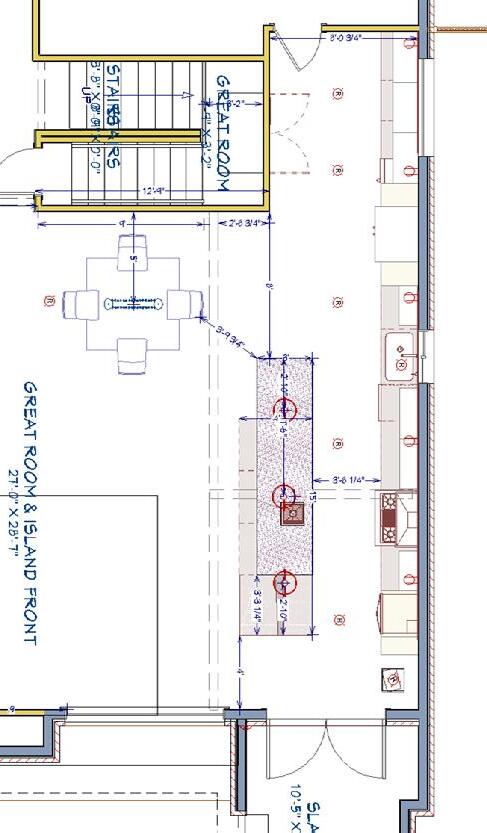
At the heart of the design is a dramatic 14-foot marble island, its striking veining flowing like a work of art. Extending four feet beyond its base, the island appears to float—an engineering feat made possible by a concealed steel bracket and hidden structural T-beam. It’s a seamless blend of artistry and craftsmanship, where the most remarkable details are often the ones you never see.
Every element was carefully considered to balance elegance with everyday function. The result is a kitchen that feels both striking and serene—a timeless space designed not only to be admired, but to be lived in.
Principal Interior Designer | Kitchen & Bath Specialist
Jana Ward Interiors has been creating distinctive, thoughtfully designed interiors for more than 27 years. Known for blending timeless elegance with contemporary sophistication, Jana designs homes that are as functional as they are beautiful—spaces that reflect the personality and lifestyle of each client.
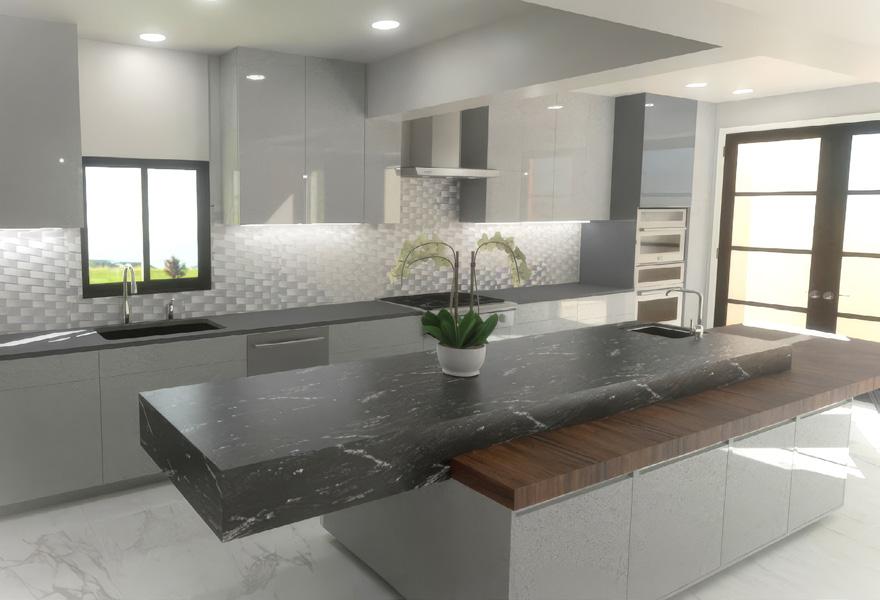
Through personalized design selections and detailed 3D renderings, Jana provides clarity and confidence from the very beginning of every project. Her collaborative approach transforms ideas into refined, cohesive interiors while making the design process enjoyable and surprisingly effortless.
Jana Ward Interiors is one of San Antonio’s most trusted interior design companies. With an award-winning eye for detail and a carefully organized process, Jana is committed to delivering exceptional results that exceed expectations. Whether designing a luxury residence, renovating an existing home, or preparing a property for the market, she creates spaces that feel elevated, inviting, and enduring.
In addition to full-service interior design, Jana Ward Interiors offers professional home staging services, helping homeowners maximize their property’s appeal through intentional design and thoughtful presentation.
One of the most powerful tools in Jana Ward’s design process is 3D visualization. Before any demolition begins, her clients get to step inside their future kitchen, bathroom, living space, or even an entirely new home—visually, emotionally, and practically.

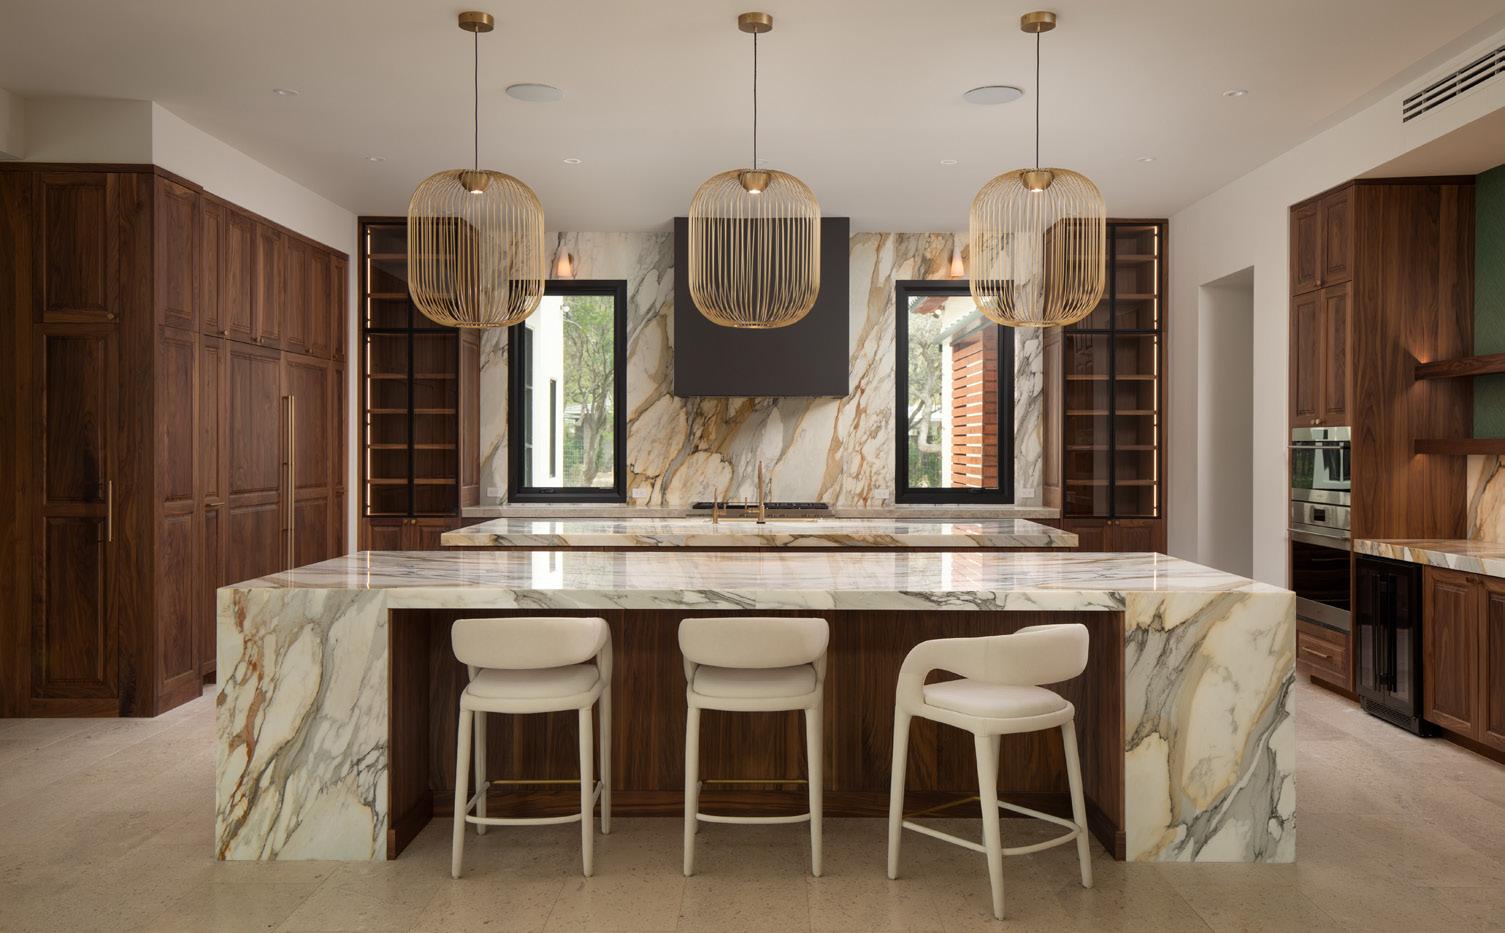
Each project reflects a thoughtful design approach that moves beyond a single aesthetic, creating elevated, layered homes that are personal, authentic, and designed around the people who live there.
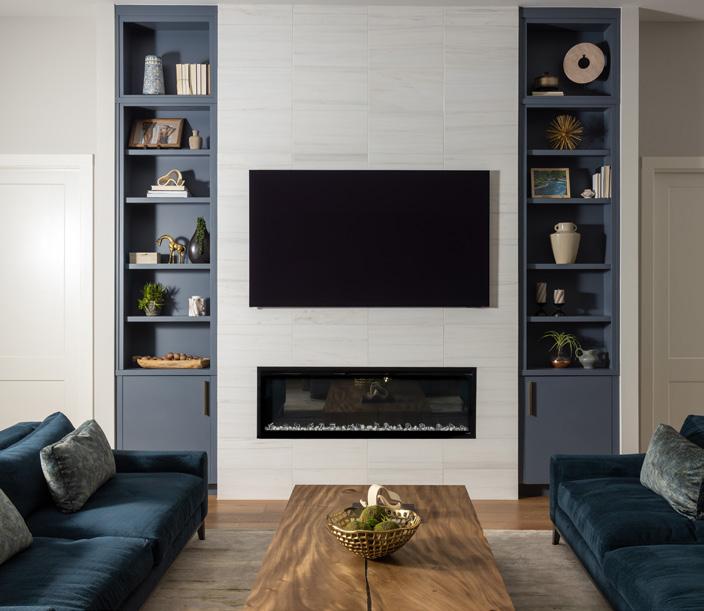
In Shavano Park, Courtney and her team created a refined yet comfortable home for a busy family through custom details such as reeded cabinetry, waterfall countertops, millwork, and a heritageinspired geometric bookcase that bring warmth, function, and individuality to the space.
Courtney reimagined a basic beige home into a tailored and expressive retreat through custom cabinetry, architectural moulding, layered lighting, and intentional details that brought depth and personality throughout. This included transforming a former guest room into a dedicated dressing room designed around the client’s lifestyle.
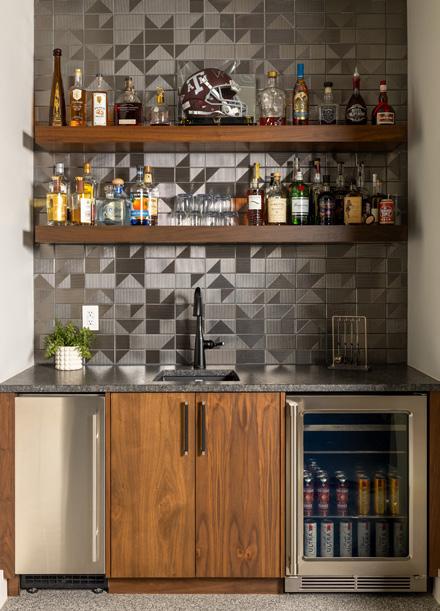
An Alamo Heights home balances softness and tradition through playful wallpapers, lighter finishes, rich materials, heirloom furnishings, and meaningful collections. Thoughtful transformations, such as reimagining an underutilized closet into a custom wet bar, created a home designed around the way this family gathers and lives.
Across each project, the common thread is a commitment to creating timeless homes that reflect the people who call them home.
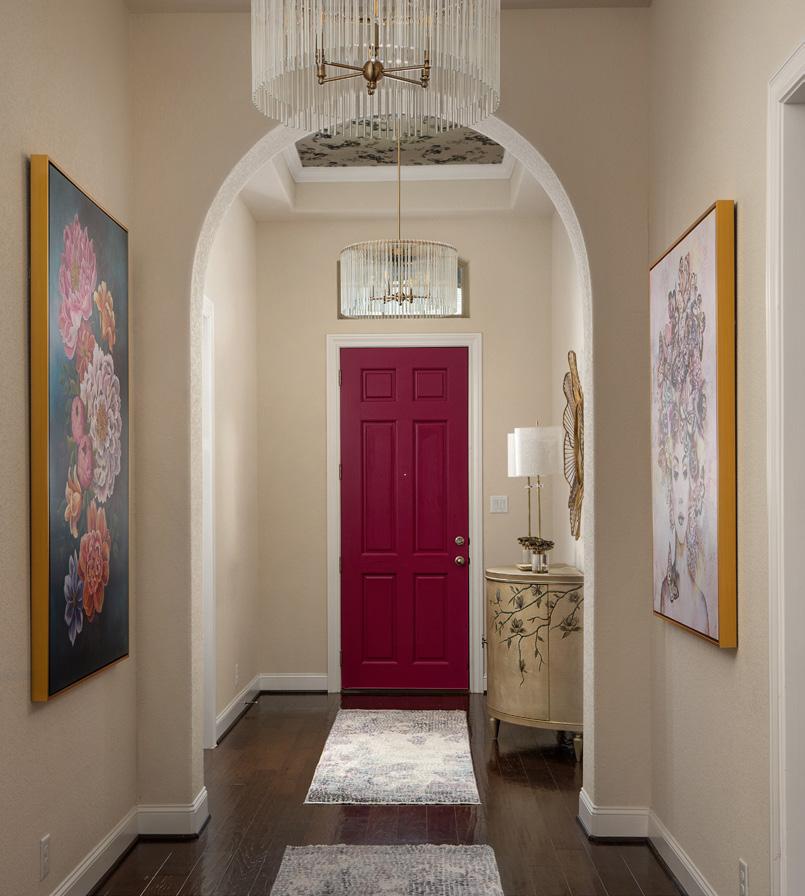
“
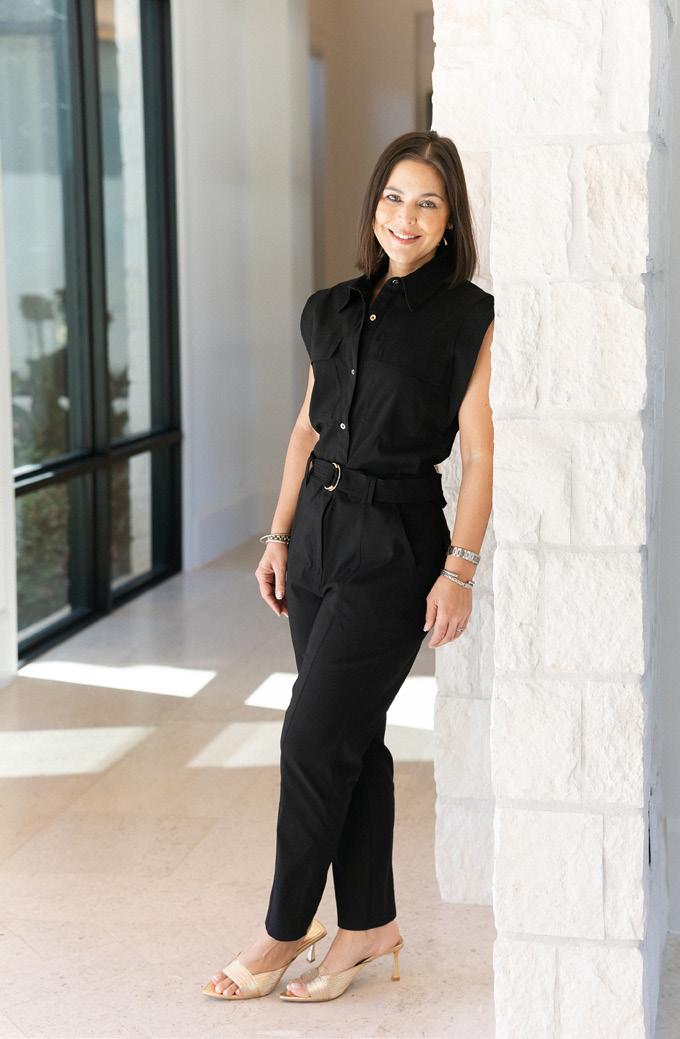
Founder | Principal Designer
Some designers are known for a signature style. Courtney Balsam is known for something different: creating homes that reflect the lives, personalities, and stories of the people who live in them.
With more than two decades of residential design experience, Courtney Balsam brings a depth of knowledge and perspective to every project she takes on. After earning her Interior Design degree from Baylor University and beginning her career with established design firms, Courtney founded Courtney Balsam Interior Design. Through her studio, she has built a reputation for a thoughtful, collaborative process that guides clients from the earliest stages of a project through the final details that bring the vision to life.
Rather than beginning with a predetermined aesthetic, Courtney allows each home’s architecture, surroundings, and the lifestyle of her clients to guide the design. Her portfolio reflects a wide range of styles, from traditional to contemporary, but the common thread is that every home feels authentic, livable, and uniquely its own.
“What I love about design is that each project is different and we get to tell a different story with every client. Designing a home is like assembling a puzzle: each piece has its own purpose, and the beauty lies in discovering how they fit together. When every element is thoughtfully placed, the result is a space that feels intentional, functional, deeply personal, and timeless.”
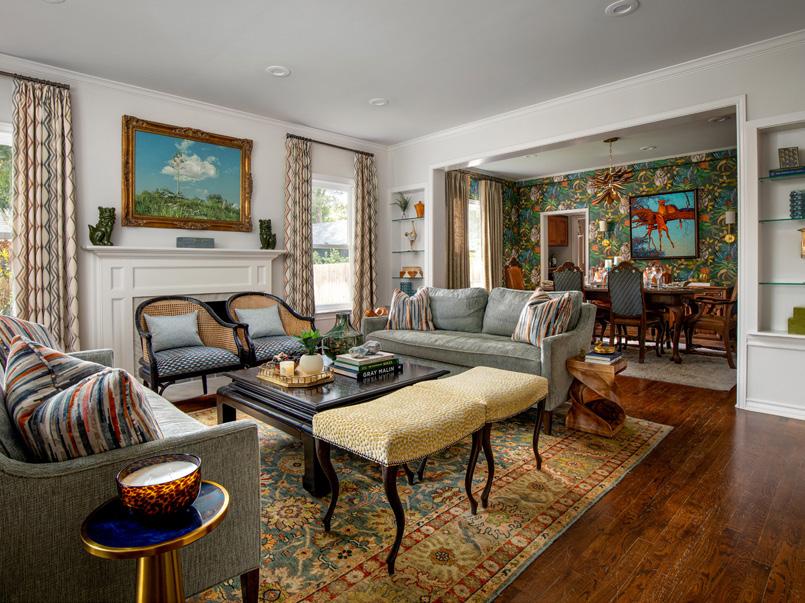
Influenced by travel, architecture, and collected pieces with history, Courtney believes the most memorable interiors are the ones that evolve naturally over time. Her goal is never to create a home that looks like her work. It’s to create a home that feels unmistakably like her client’s.

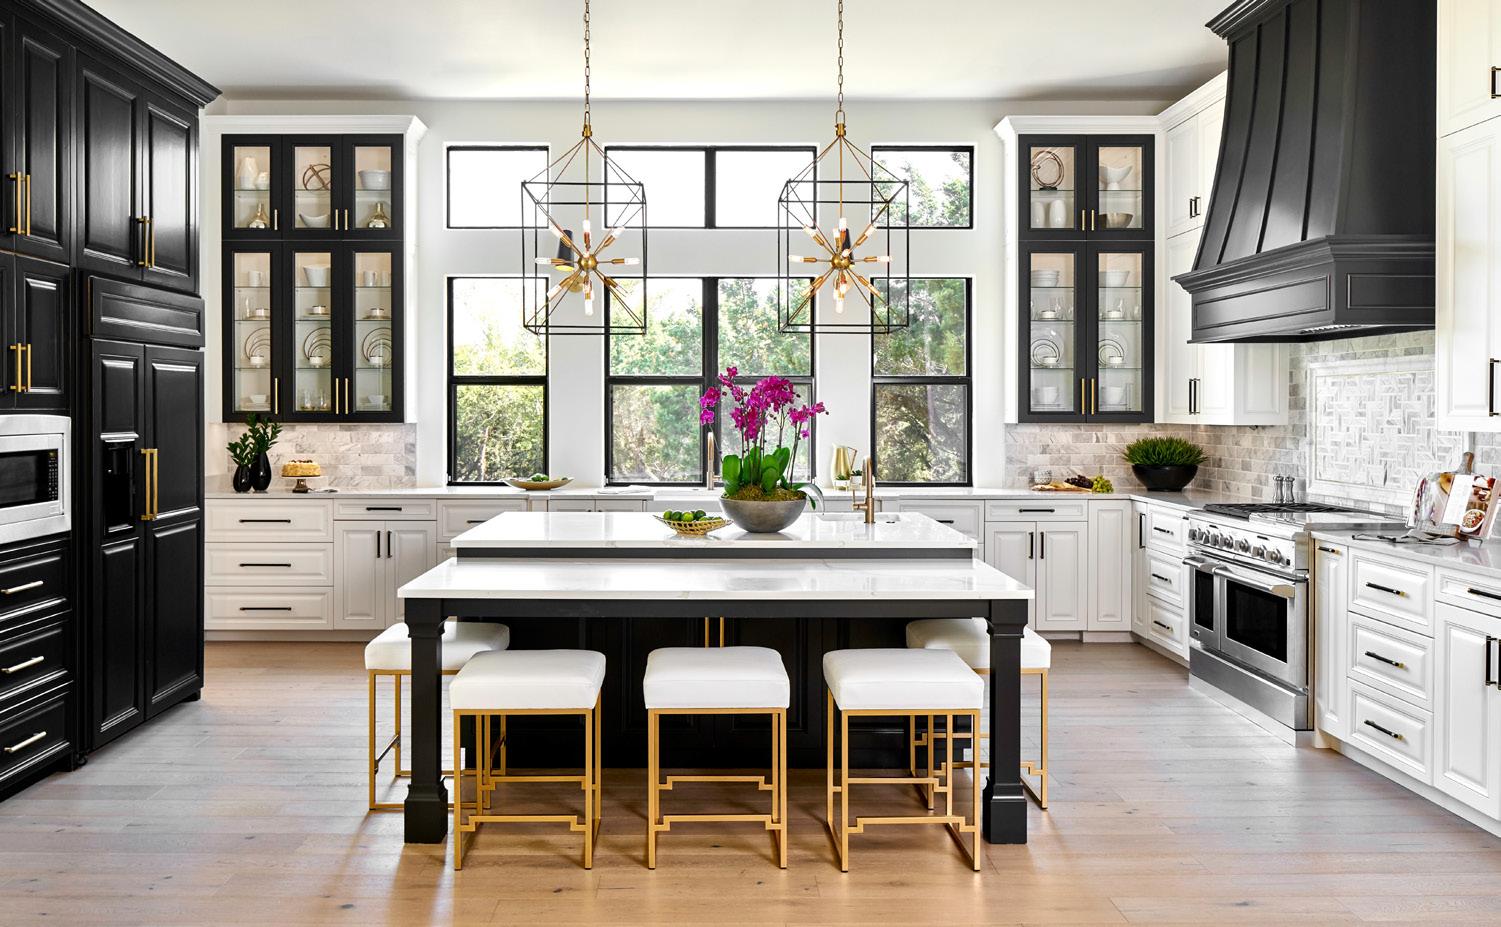
At Haven Design and Construction, we believe true luxury is meant to be lived in. We create homes that are as comfortable and inviting as they are sophisticated and timeless, with every residence thoughtfully designed to reflect the people who call it home. From elegant transitional estates and refined urban residences to relaxed lakeside retreats, each project is tailored to our clients’ vision and lifestyle. Whether furnishing an existing home or designing, building, and furnishing a custom residence from the ground up, our team provides a seamless, concierge-level experience with exceptional attention to detail. Every phase is carefully managed to ensure a home that is both beautiful and highly functional, balancing timeless architecture, curated interiors, and enduring quality.
For more than a decade, husband-and-wife team Armando and Jana Valdez have built Haven on the belief that extraordinary homes are created through the integration of inspired design and expert craftsmanship. Jana leads interior design and furnishings, while Armando oversees construction and execution. Together, they guide every project from concept to completion, creating homes with one team, one vision, and unwavering commitment to excellence. The result is a personalized home that reflects each client’s lifestyle and is designed to be lived in, loved, and cherished for generations.
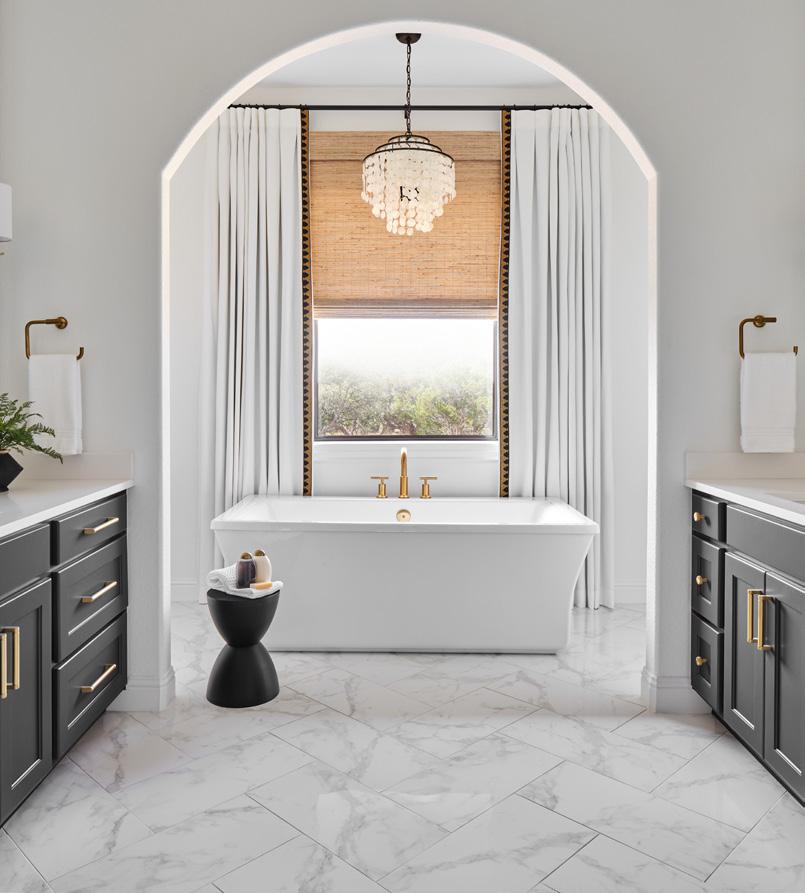

Principal Interior Designer | Kitchen & Bath Specialist
Jana Valdez is the Principal Interior Designer of Haven Design and Construction, a boutique luxury designbuild firm based in San Antonio, Texas. With more than 20 years of experience, Jana is recognized for her discerning eye for color, thoughtful attention to detail, and ability to create personalized interiors that beautifully reflect the people who live in them.
Jana earned her B.S. in Interior Architecture and Design from Georgia Southern University and has practiced professionally in Georgia, South Carolina, Colorado, and Texas. She also has specialized training as a luxury kitchen and bath designer, with expertise in custom cabinetry and spatial planning.
In 2016, Jana co-founded Haven Design and Construction alongside her husband, custom home builder Armando Valdez. Together, they create thoughtfully crafted homes in a variety of architectural styles, offering clients a seamless, integrated approach to design, construction, and furnishings. In 2018, their North San Antonio Black & White Kitchen Project gained national attention and helped establish Haven’s reputation among design clients across the country.
While Jana is best known for her refined transitional aesthetic, she believes exceptional design should always be guided by both the architecture of the home and the individuality of its owners. Whether designing a welcoming transitional estate, a warm Mid-Century Modern residence, or a relaxed lakeside retreat, she approaches each project as an individual expression of her clients’ lifestyles and aspirations, creating homes that are timeless, deeply personal, and meant to be lived in.
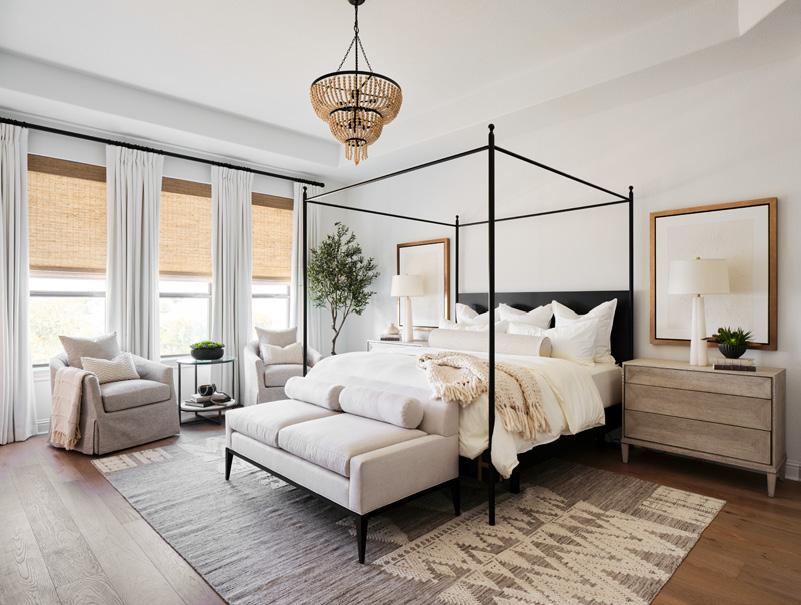
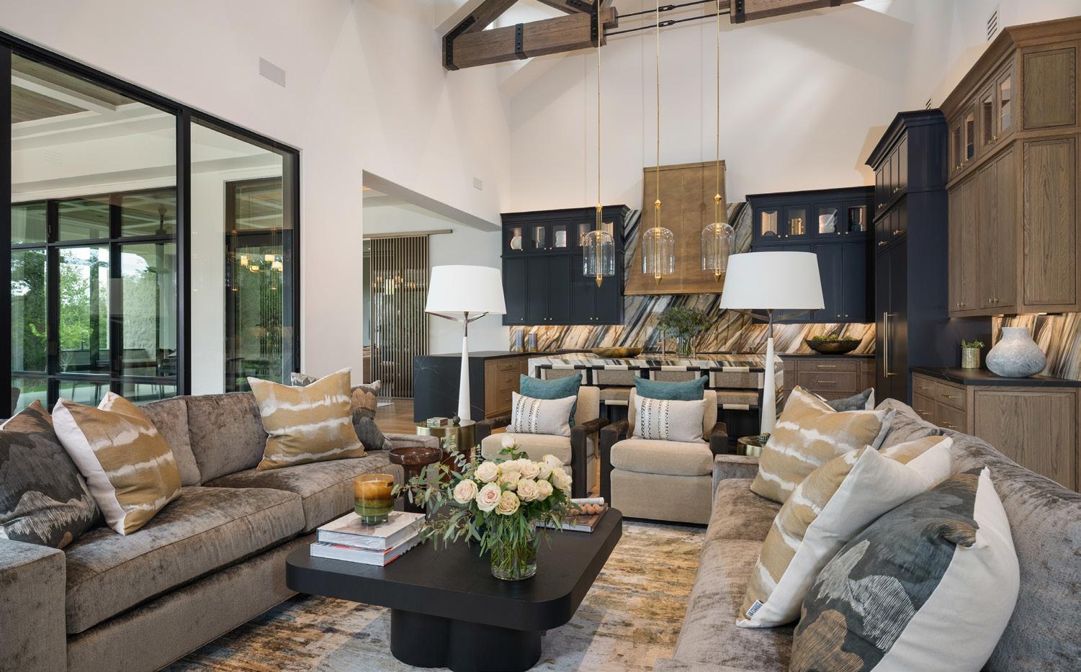
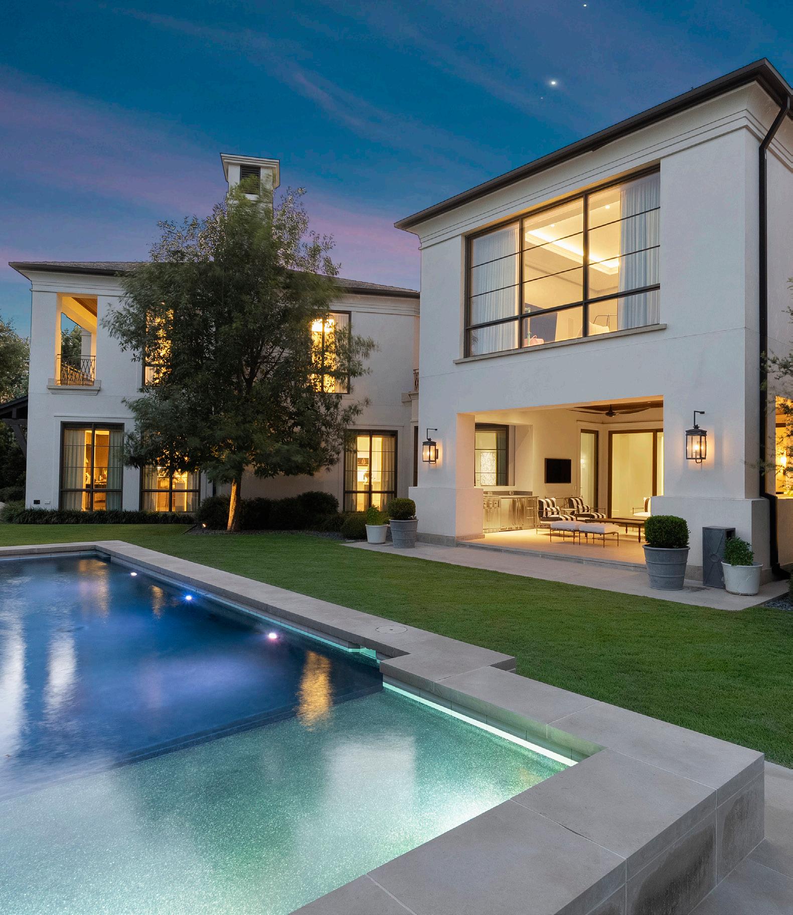
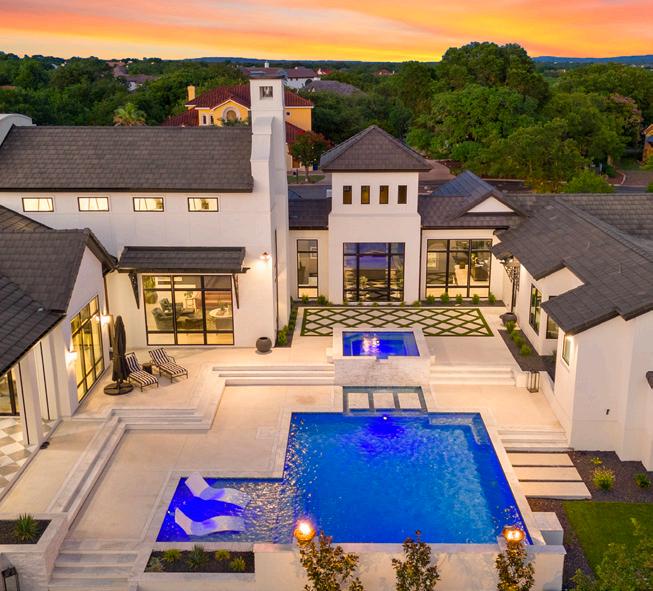
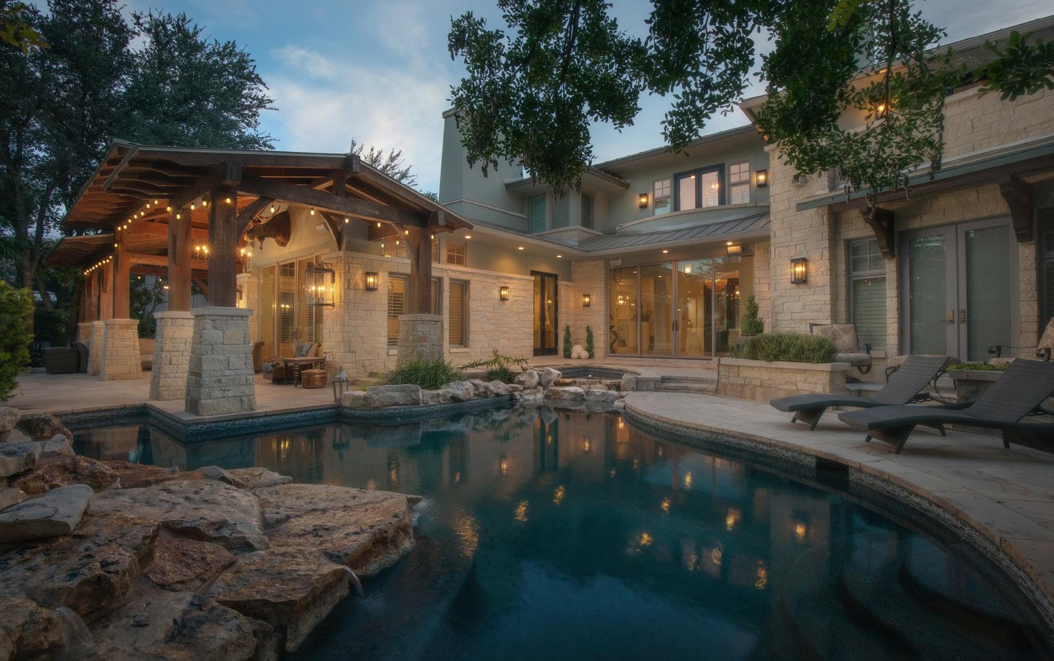
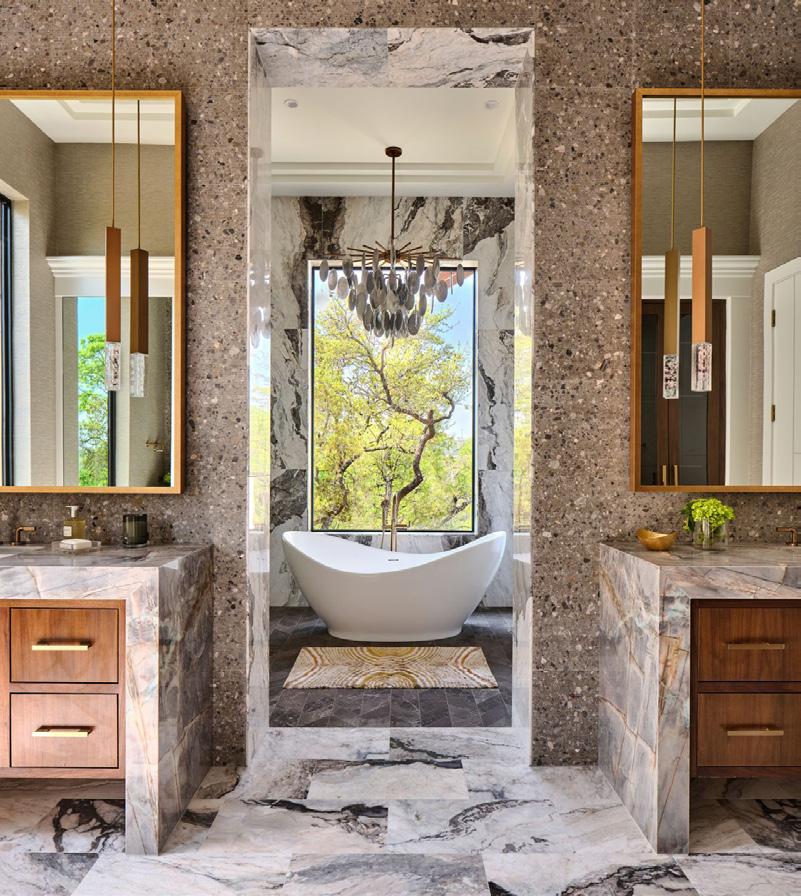
This portfolio showcases three distinct residences, each thoughtfully designed to reflect the individuality of its homeowners while demonstrating a refined and versatile design approach. The first project is a transitional residence in San Antonio’s Dominion community, where clean architectural lines are softened with layered textures, custom millwork, natural stone, and thoughtfully curated furnishings. The result is a home that feels timeless, sophisticated, and effortlessly livable.
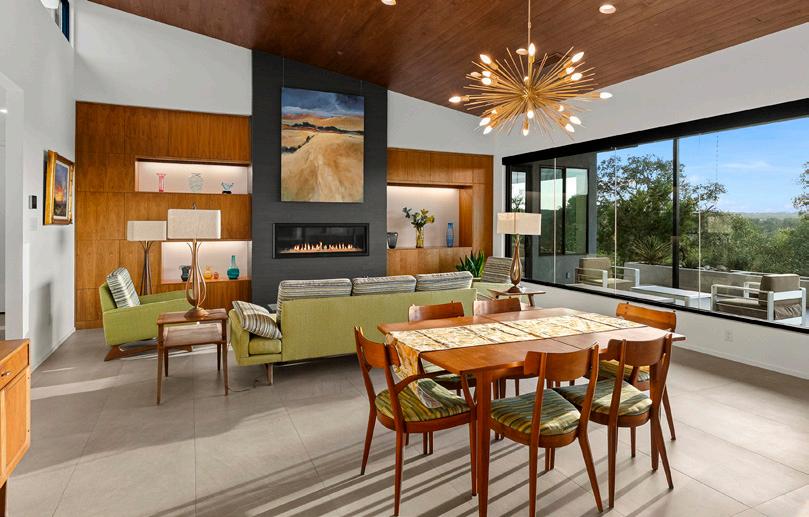
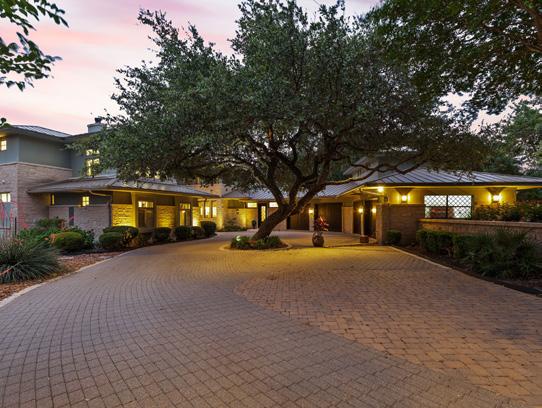
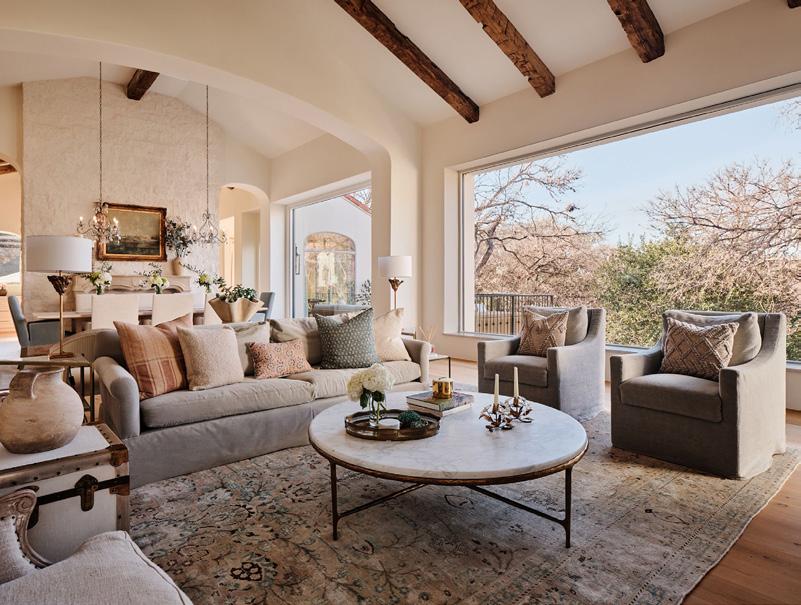
The second project the Cordillera residence embraces Santa Barbara contemporary design through warm wood tones, limestone, expansive natural light, and a restrained palette of organic materials. Every space was carefully composed to create a seamless connection between indoors and out, balancing modern simplicity with warmth and comfort.
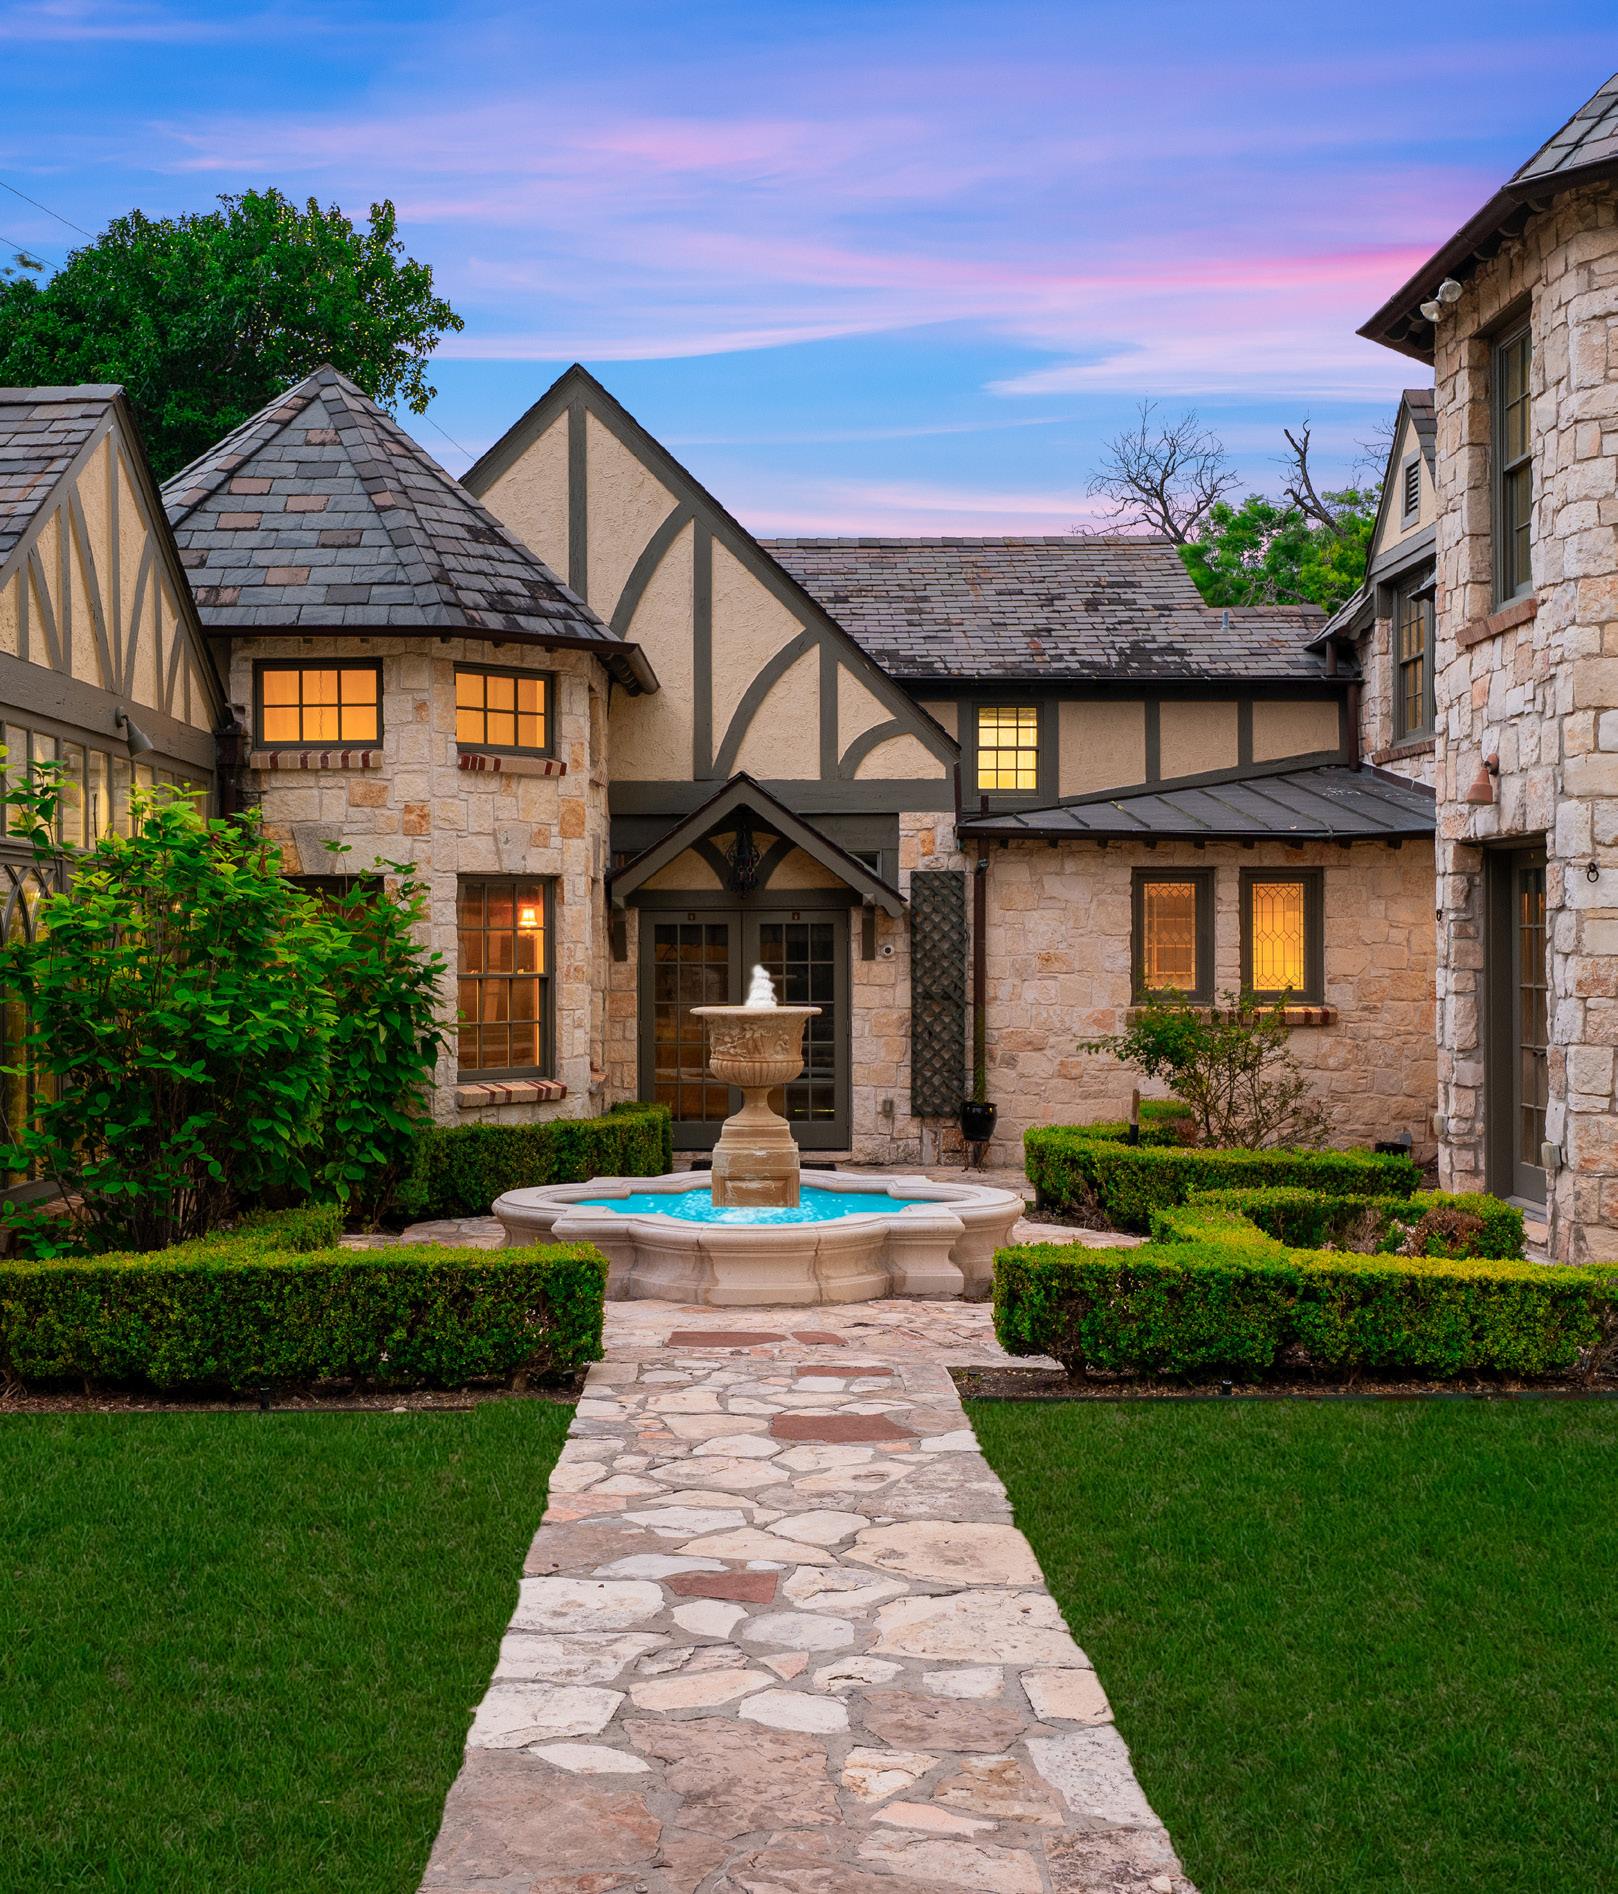
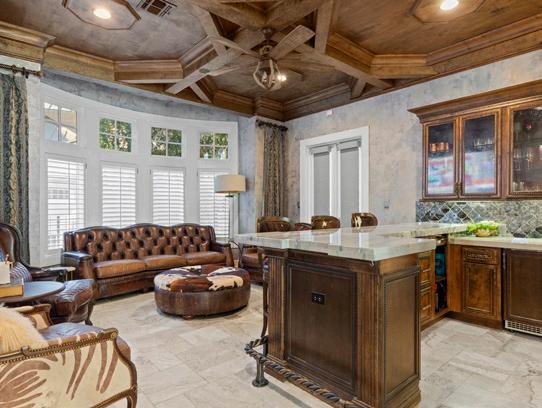
The third project, the Alamo Heights residence, celebrates Frenchinspired architecture with layered interiors, bespoke details, and a blend of traditional craftsmanship and modern functionality. Refined finishes, carefully selected materials, and timeless furnishings create spaces that feel elegant without sacrificing comfort. Across all three homes, the unifying philosophy is a commitment to authenticity, exceptional craftsmanship, and interiors that reflect the families who live in them. Each project offers a tailored design solution that elevates everyday living while standing the test of time.
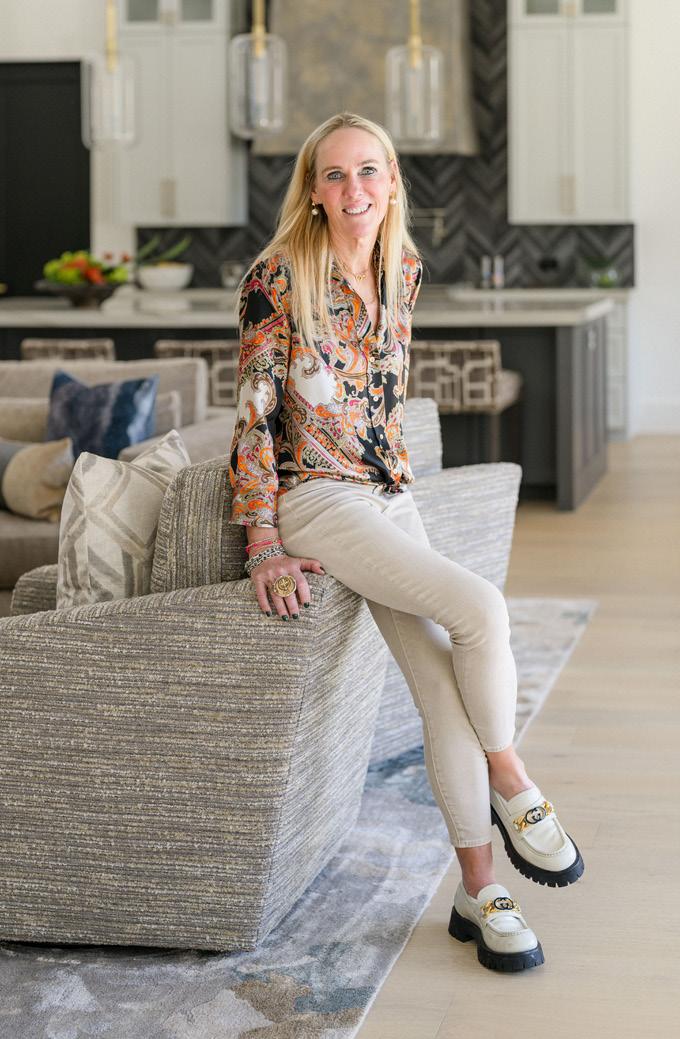
For more than 30 years, I’ve believed that exceptional design begins with understanding how people want to live. My work is rooted in creating homes that feel timeless, deeply personal, and architecturally thoughtful— spaces that are as beautiful in twenty years as they are the day they’re completed.
As the founder of Lori Caldwell Designs, I collaborate with homeowners, architects, and builders to create luxury residences throughout Texas and beyond. While my portfolio ranges from refined traditional estates to sophisticated contemporary homes, I don’t believe in designing with a signature style. Instead, I believe every home should tell the unique story of the people who live there.
I’m passionate about architectural detail, natural materials, exceptional craftsmanship, and thoughtful layering. Whether I’m planning a home’s layout, selecting finishes, or designing custom furnishings and outdoor spaces, every decision is intentional and every detail matters.
For me, true luxury isn’t about excess—it’s about authenticity, timelessness, and creating a home that feels effortless because every element has been carefully considered. My greatest privilege is designing spaces where families gather, memories are made, and life is lived beautifully.

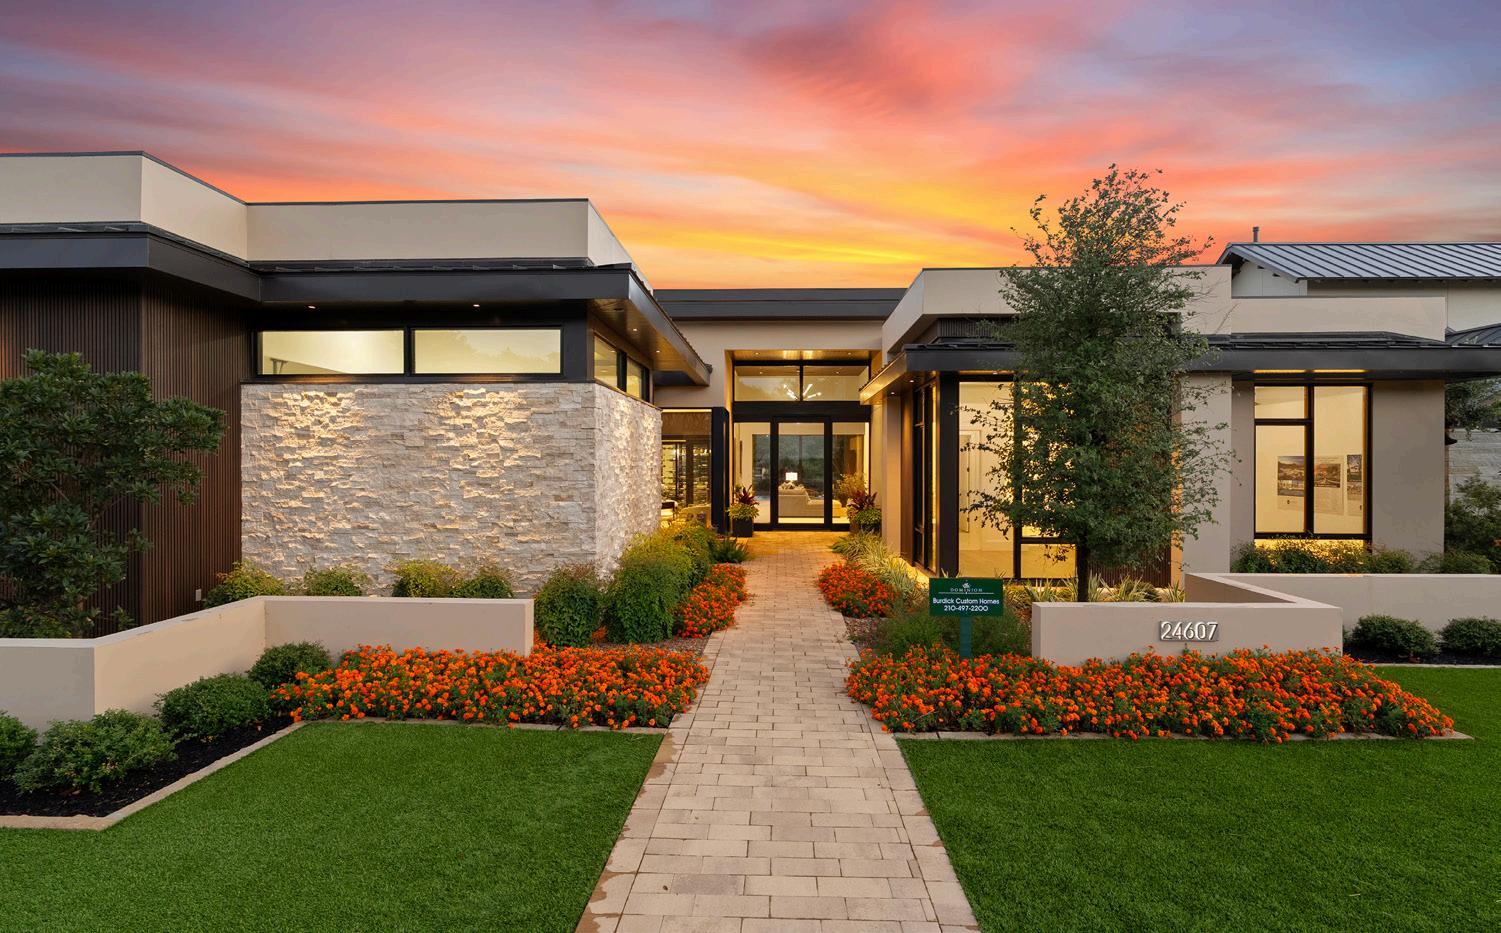
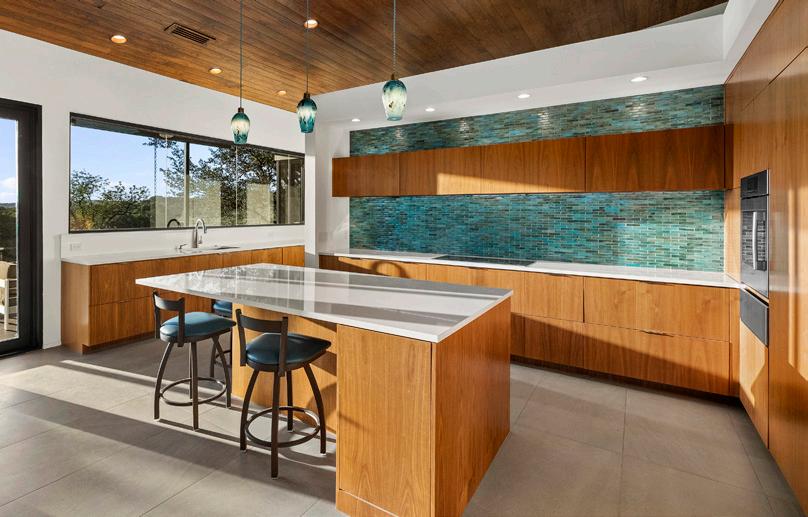
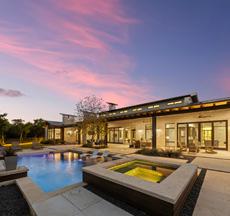
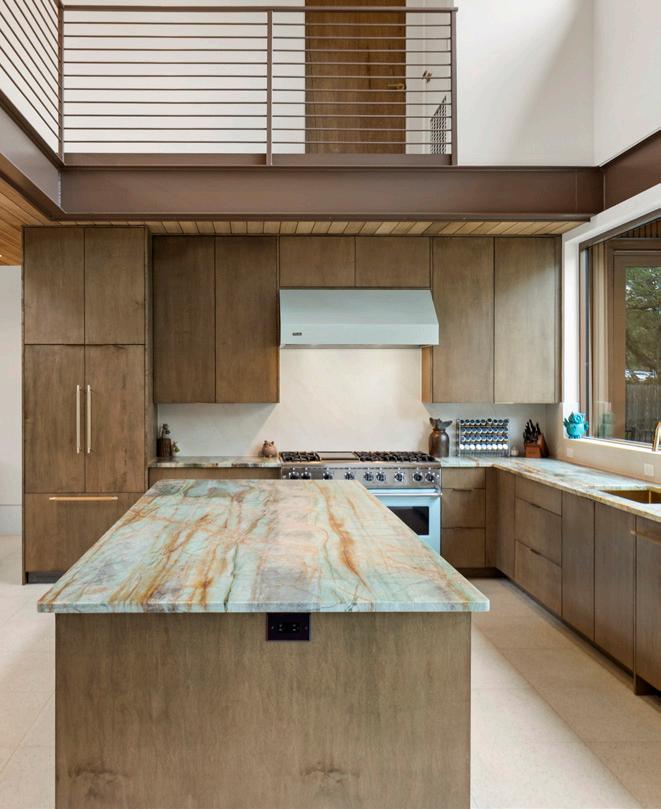
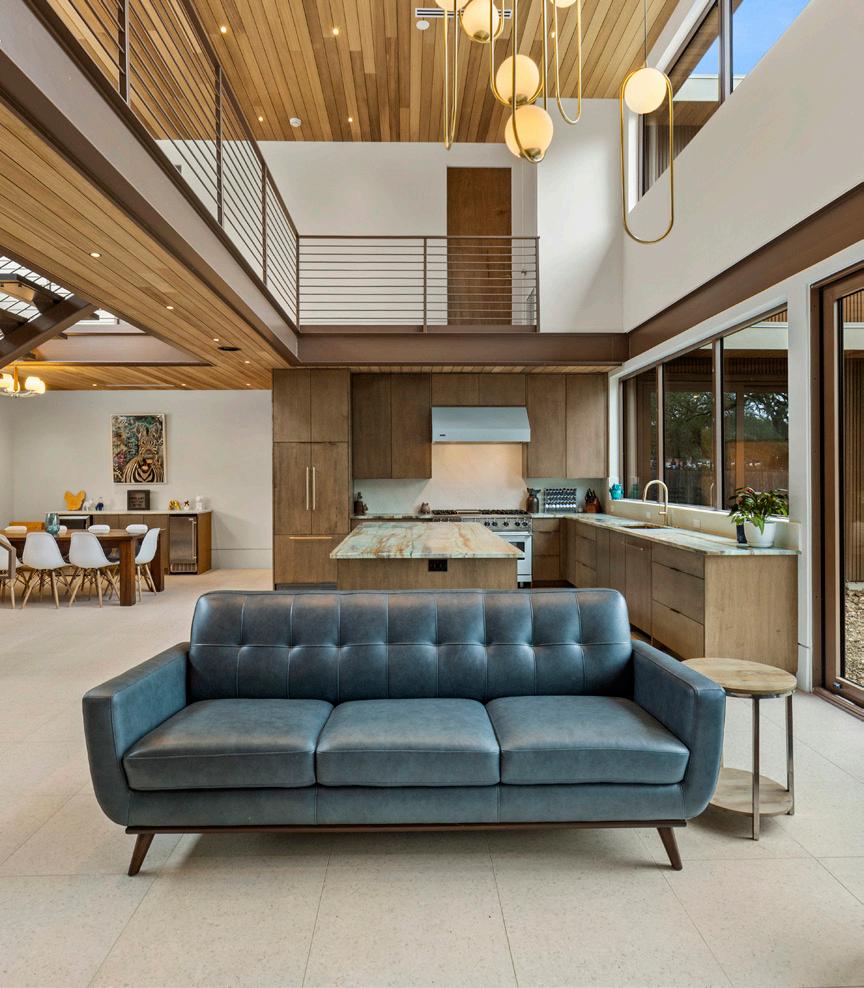
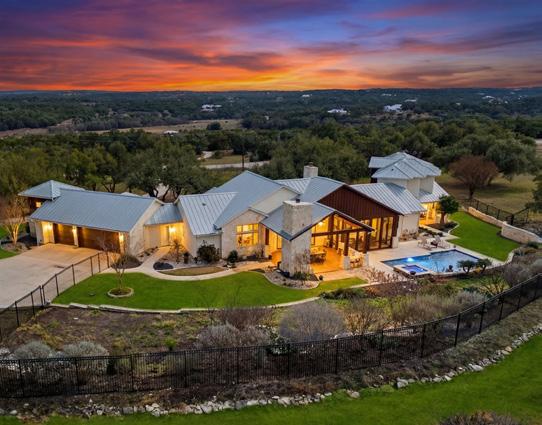
This organic modern design by Burdick Custom Homes is a finalist in six categories. Nestled on a spectacular bluff lot, the home embraces its natural surroundings with expansive walls of glass and the first of its kind Clopay Vertistack Bar Window, creating a seamless connection between elegant interior spaces and breathtaking outdoor living.
Designed for both everyday comfort and effortless entertaining, the home features a gourmet kitchen with Sub-Zero and Wolf appliances, an impressive caterer’s kitchen, striking quartzite countertops, and custom European-style cabinetry throughout. A climate-controlled glass wine room, centrally located wet bar, and thoughtfully designed game room elevate every gathering.
The private owner’s retreat offers a spa-inspired bath, a beautifully appointed custom closet, and refined finishes that reflect the care and craftsmanship Burdick is known for. Thoughtfully integrated technology, carefully selected materials, and exceptional attention to detail create a warm, sophisticated living experience.
The outdoor living spaces are equally impressive, featuring a resortstyle pool and spa, expansive covered patio, outdoor kitchen, and breathtaking Bluff views. Every detail reflects Burdick Custom Homes’ commitment to quality craftsmanship, timeless design, and building homes that are as functional as they are beautiful.
For nearly four decades, Burdick Custom Homes has set the standard for luxury custom homebuilding in San Antonio and the Texas Hill Country, earning a reputation for exceptional craftsmanship, architectural distinction, and homes built to endure for generations. Today, President Alexia Herber continues that legacy with the same unwavering commitment to quality that has made Burdick one of the region’s most respected luxury builders.
For nearly twenty-eight years, Alexia has been a driving force behind Burdick’s continued success, partnering alongside founder Art Burdick to shape some of the area’s most remarkable custom residences. Her dedication to personalized service, meticulous execution, and uncompromising construction standards has helped establish Burdick as the builder of choice for discerning homeowners who expect excellence at every stage of the process.
From selecting the perfect homesite to architectural design, construction, and long after move-in, Alexia personally guides clients through a seamless, highly customized experience. By honoring the proven building practices that define the Burdick name while embracing thoughtful innovation and timeless design, she ensures every home reflects the unique vision and lifestyle of its owner.
The result is more than a luxury home—it’s a lasting investment in craftsmanship, beauty, and peace of mind. With an unmatched reputation built over decades of integrity, quality, and enduring relationships, Burdick Custom Homes continues to create extraordinary homes for clients who simply refuse to compromise.
Experience the difference of building with a team whose reputation is built one exceptional home at a time.
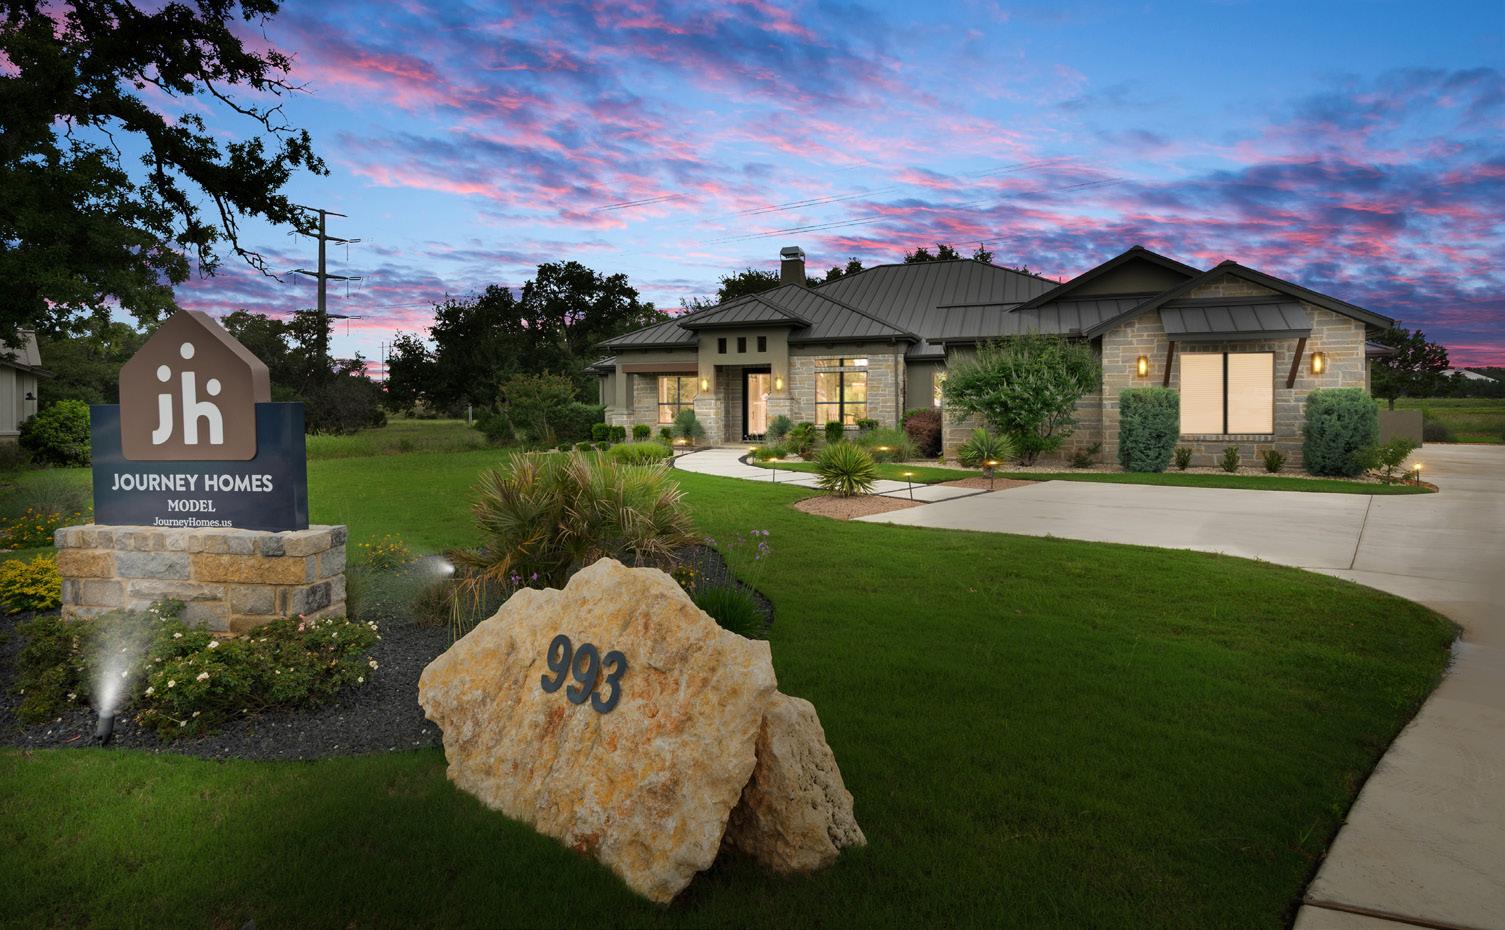
993 Annabelle Ave, Bulverde, TX 78163
Crafting the perfect design isn’t just the first step — it’s the foundation.
Designing a custom home is more than selecting finishes or choosing a layout. It’s the process of shaping an idea into a tangible space built around you, ensuring every square foot serves a purpose and every element reflects who you are and how you prefer to live.
At Journey Homes, custom design is a collaborative, guided experience built around your ideas and living aspirations. Whether you arrive with a fully formed vision or a general sense of what you want, our team works alongside you at every stage — from discovery and floor plan development through architectural design and final construction documents — transforming concepts into a fully realized, build-ready plan that balances luxury, functionality, and long-term value.
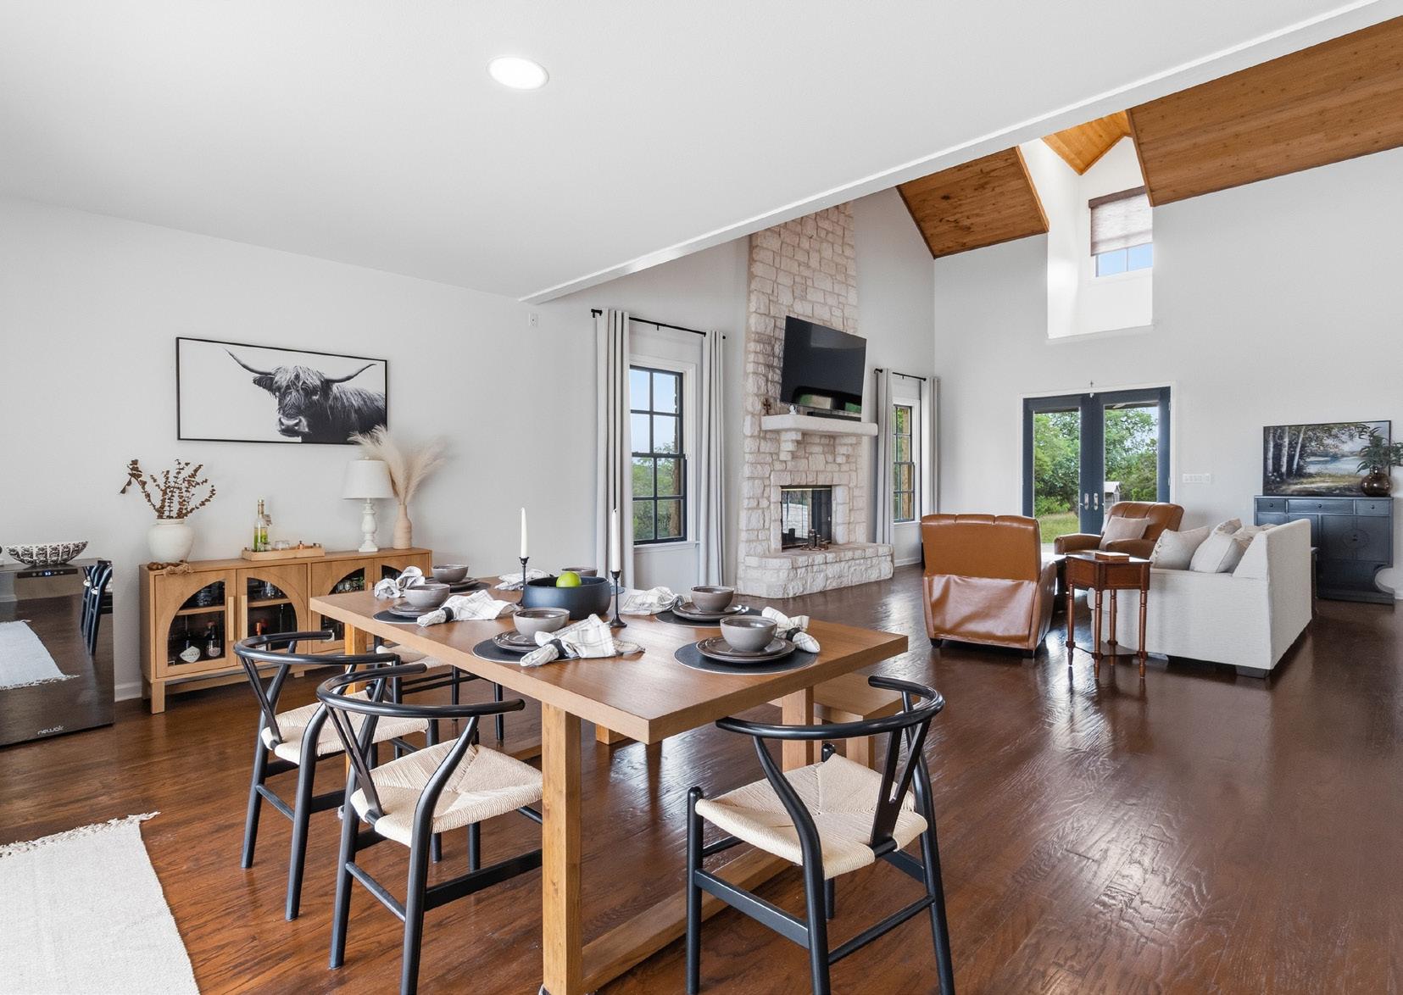
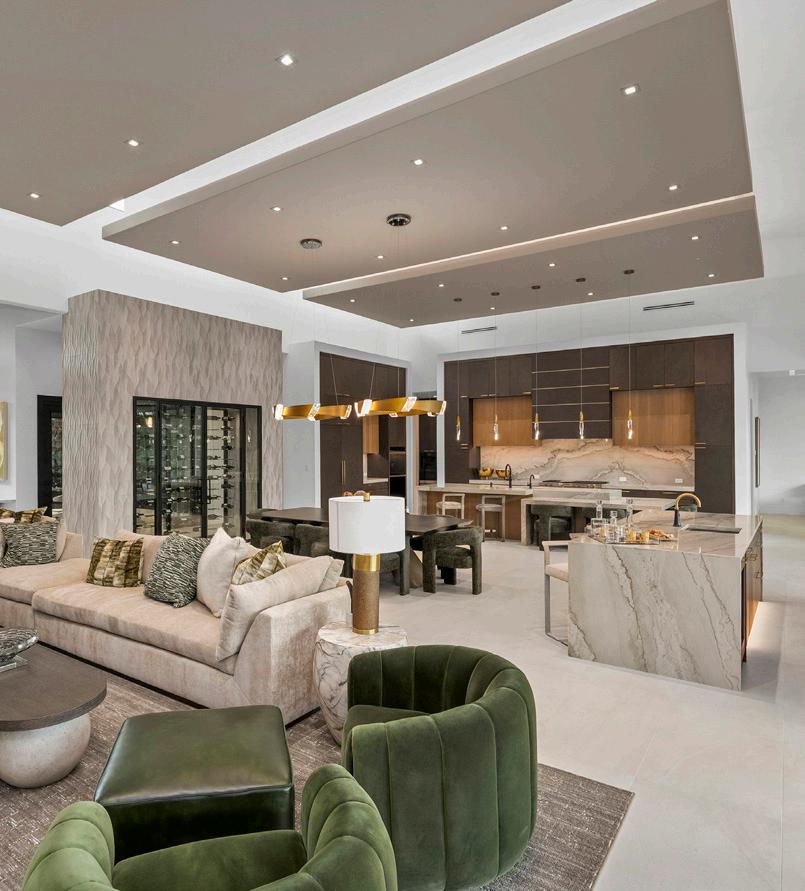
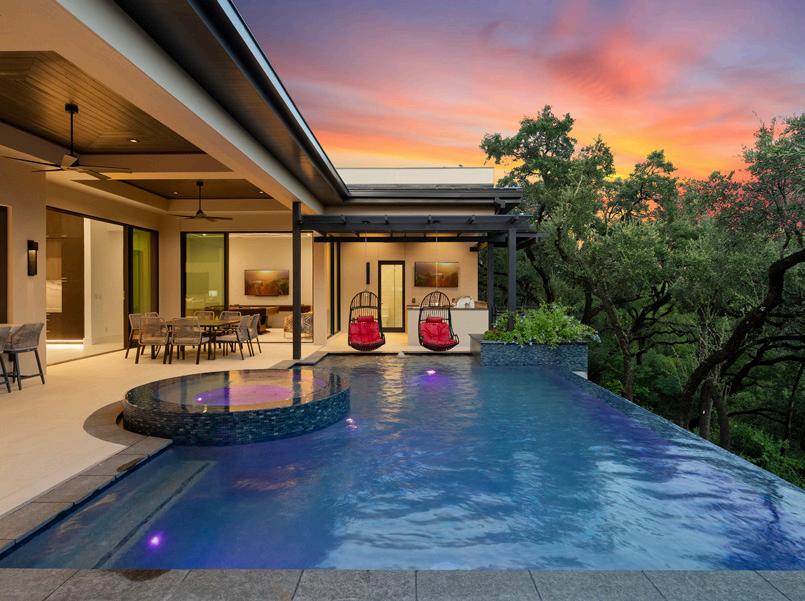
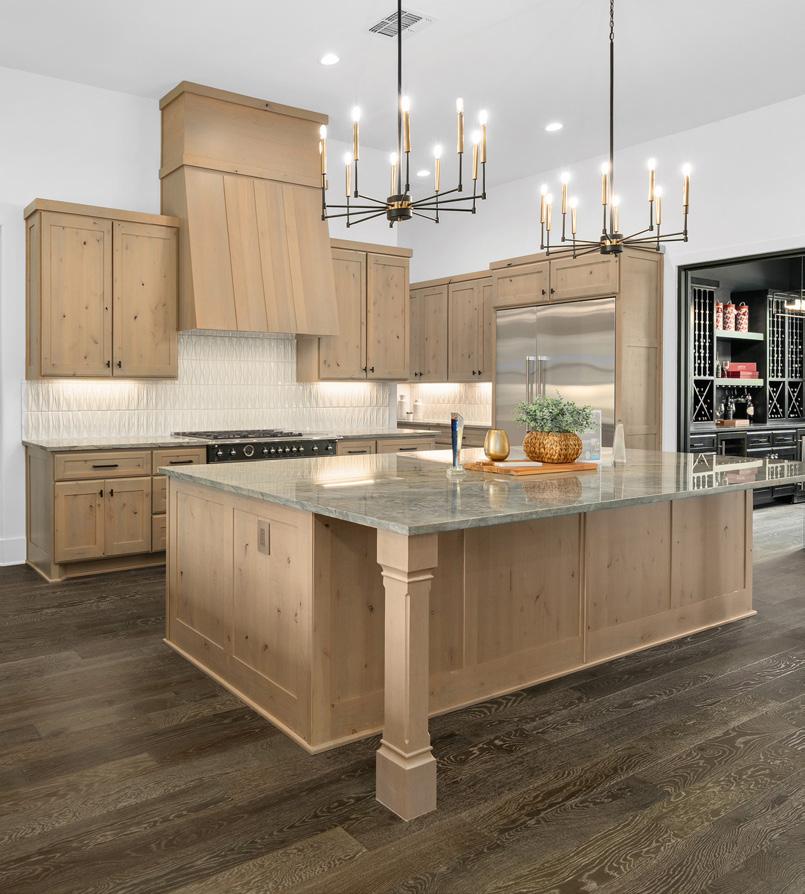
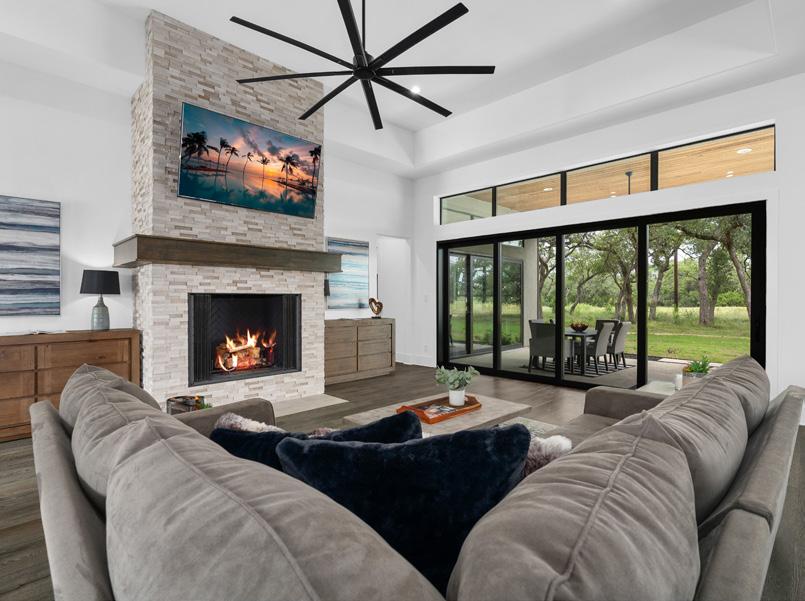
This model home, part of Journey Homes’ Estate Series, reflects that process in action. It showcases the craftsmanship and thoughtful detail that define a Journey Homes build — open-concept living designed for entertaining, a gourmet kitchen suited for everyday life, a spa-inspired primary suite, and expansive windows that draw the surrounding landscape indoors.
It’s a home built not to represent one fixed idea of luxury, but to show what’s possible when design begins with how you actually want to live. Step inside, and see what “Built for Whatever Comes Next” looks like in real life.
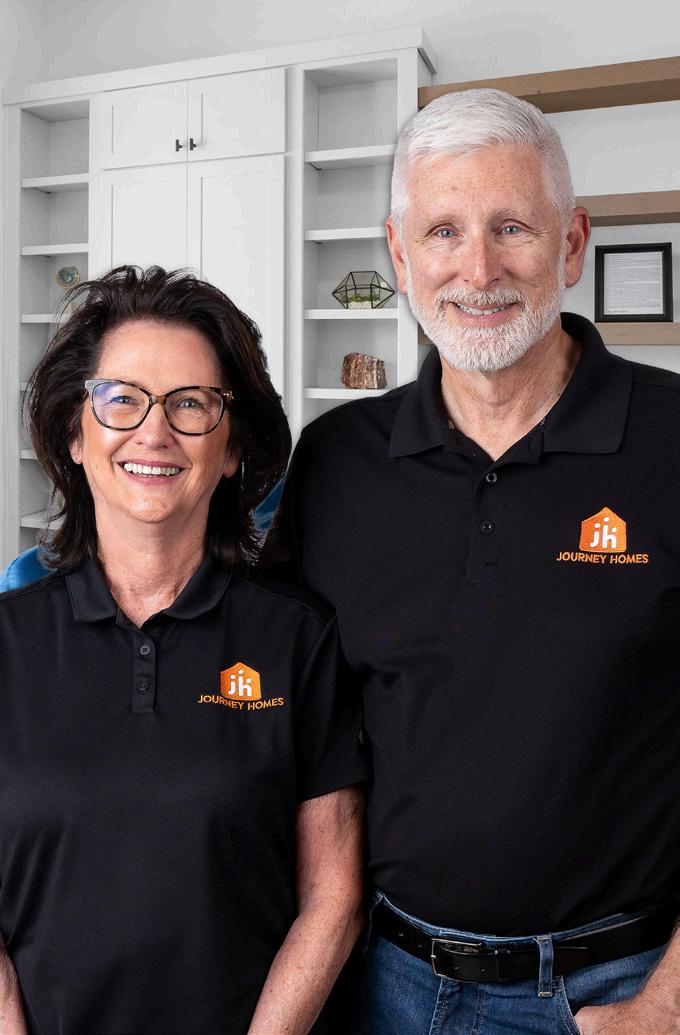
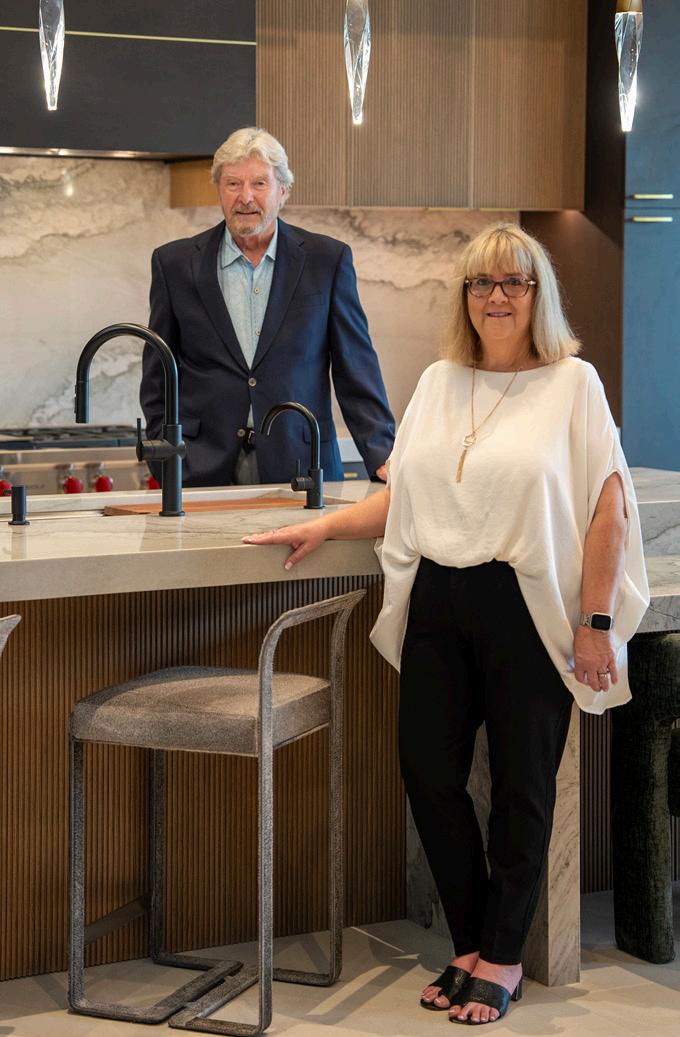
Founded in 2018 by Ken and Bonnie Wickens, Journey Homes has grown into one of the Texas Hill Country’s most trusted names in luxury home building. Headquartered in Bulverde, the company has assembled a team of driven professionals bringing decades of combined industry experience to every custom build.
From day one, Journey Homes’ mission has centered on a simple but powerful idea: reasonably priced luxury homes that embrace the spirit of family. That philosophy lives in the company’s motto, “Built for Whatever Comes Next” — a promise that holds true whether clients are downsizing, growing their household, or creating more room to gather with friends.
At its foundation, Journey Homes operates on four core values: Integrity, Ownership, Passion, and Communication. The team treats every client with respect, taking pride in projects of every size. That commitment to craftsmanship and upscale finishes, paired with constant communication throughout the building process, has become the hallmark of the Journey Homes experience.
That experience is shaped by a close-knit team spanning sales, construction, and design, each bringing specialized expertise to the table while sharing a common commitment to the client. It’s this collaborative structure — rather than any single individual — that allows Journey Homes to guide clients confidently from first consultation to final walkthrough.
Above all, Journey Homes believes in leadership, legacy, and thoughtful design — building homes meant to offer comfort for generations to come, one Hill Country community at a time.

45 Sotol Lane Boerne, TX 78006
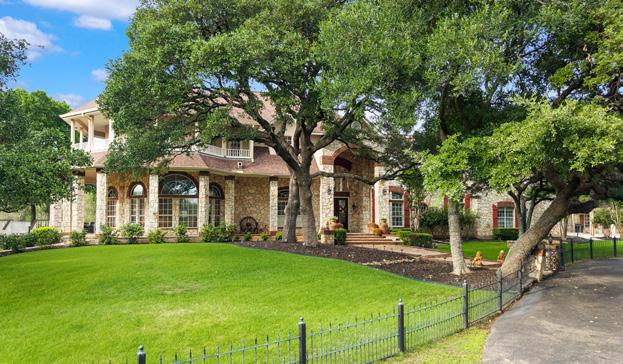
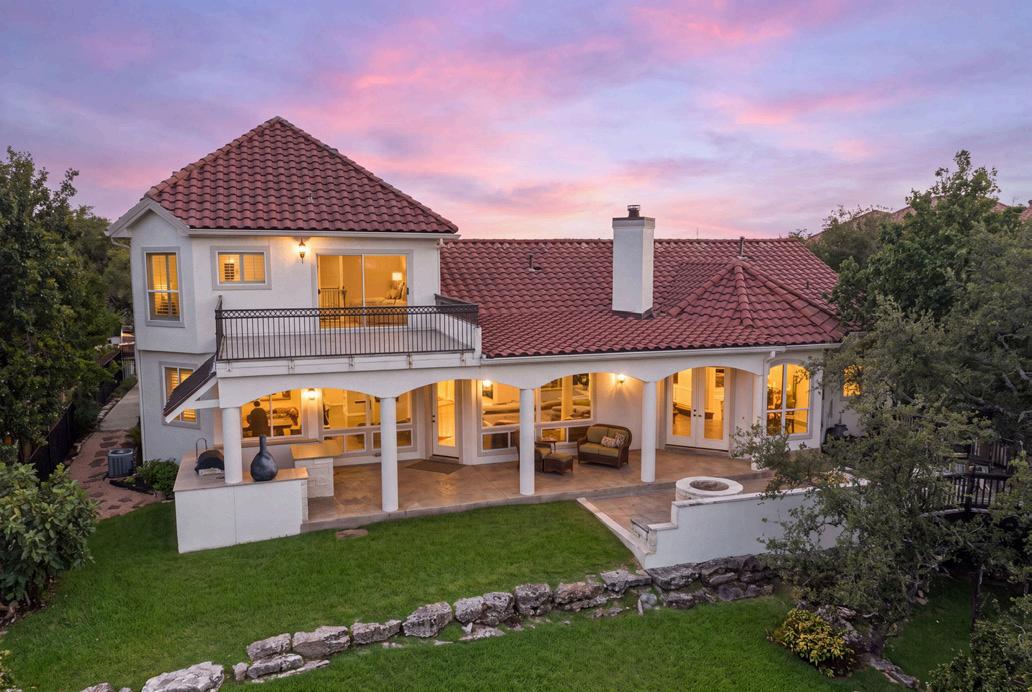
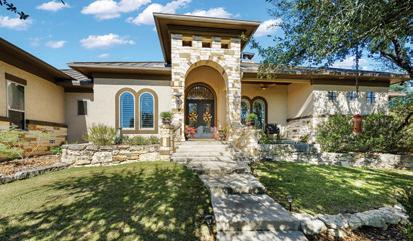
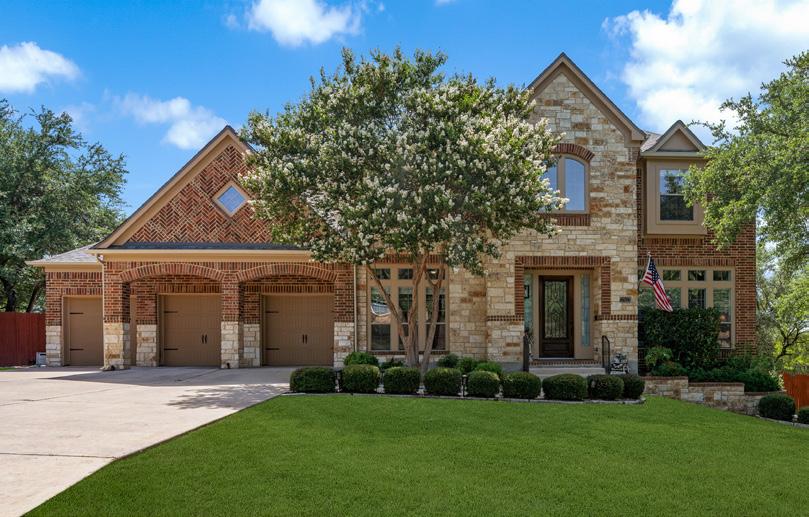
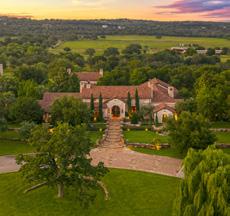
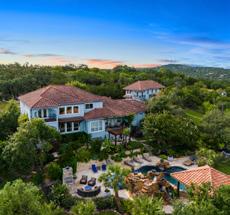
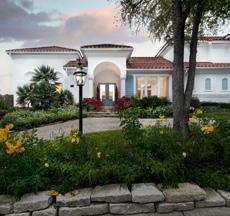
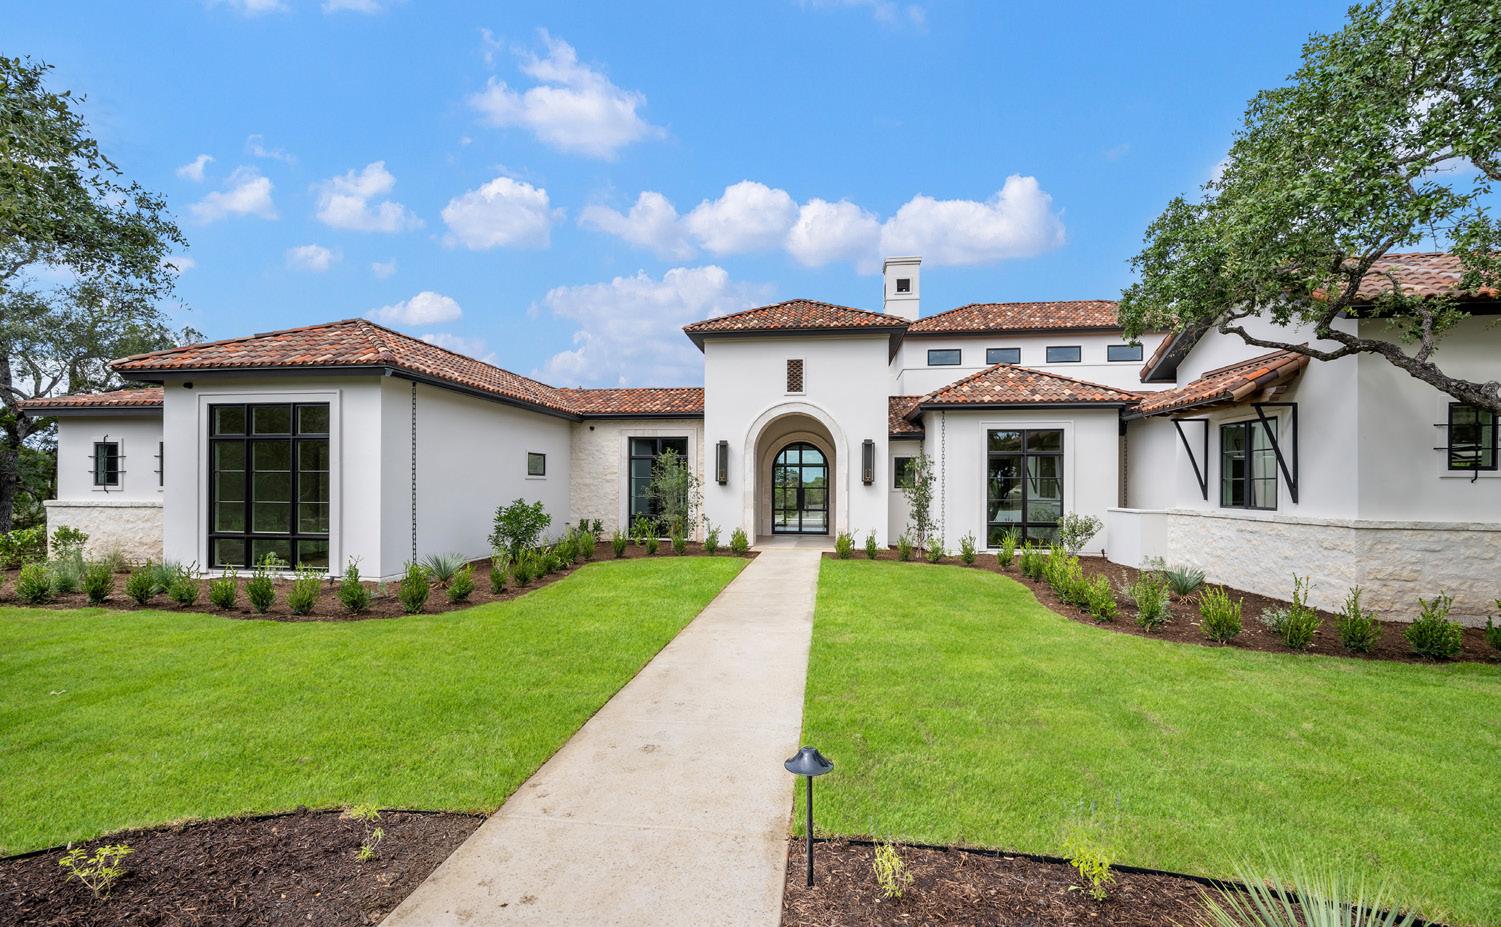
Introducing a Santa Barbara-style masterpiece, this home is characterized by a custom color blend clay tile roof, a light stone and stucco exterior, and wrought iron details. As you step through the grand arched entryway, prepare to be captivated by the sheer elegance that lies within. This stunning residence boasts 4 bedrooms, 4.5 baths, separate study and 3-car garage.
A dedicated kids’ lounge provides the perfect haven for entertainment and activities, while the game room with adjoining bar offers endless possibilities for hosting gatherings. A spacious kitchen with top-ofthe-line appliances is centered between the dining and great room, providing the ideal setting for entertaining family and friends. With storage and functionality in mind, a large prep pantry with additional appliances can be found right off the kitchen.
The craftsmanship of this home is evident in every element, from the beautiful ceiling details to the soaring wooden beams to the interior material selections. The outdoor living features an enormous rear patio with outdoor kitchen, meticulously designed pool and spa, and luxurious landscaping.
This property offers an unparalleled lifestyle where comfort meets style.
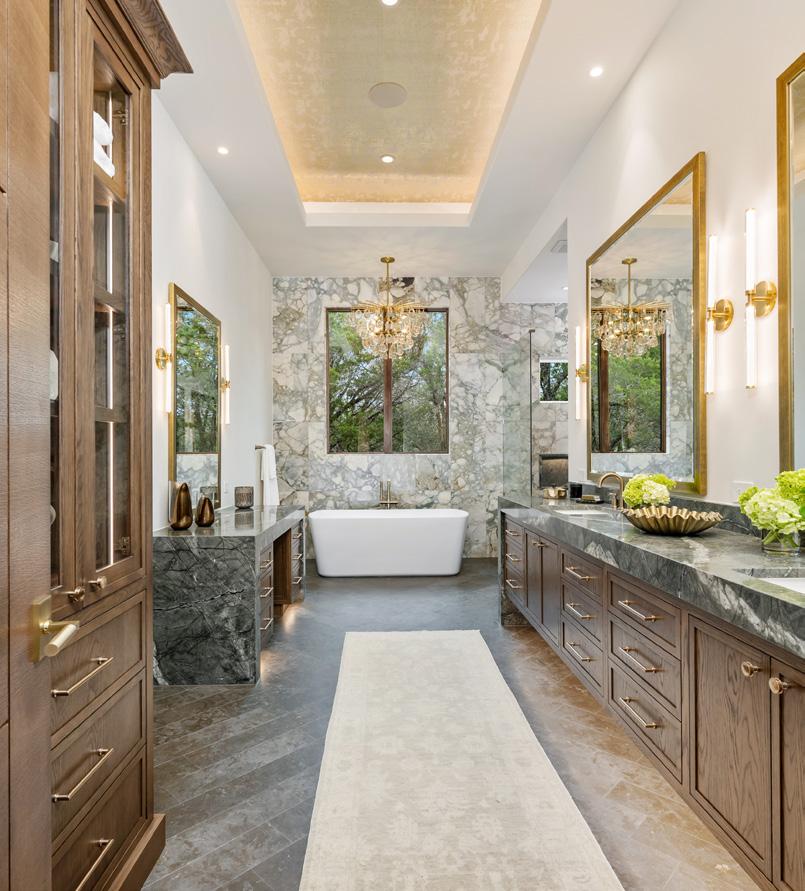
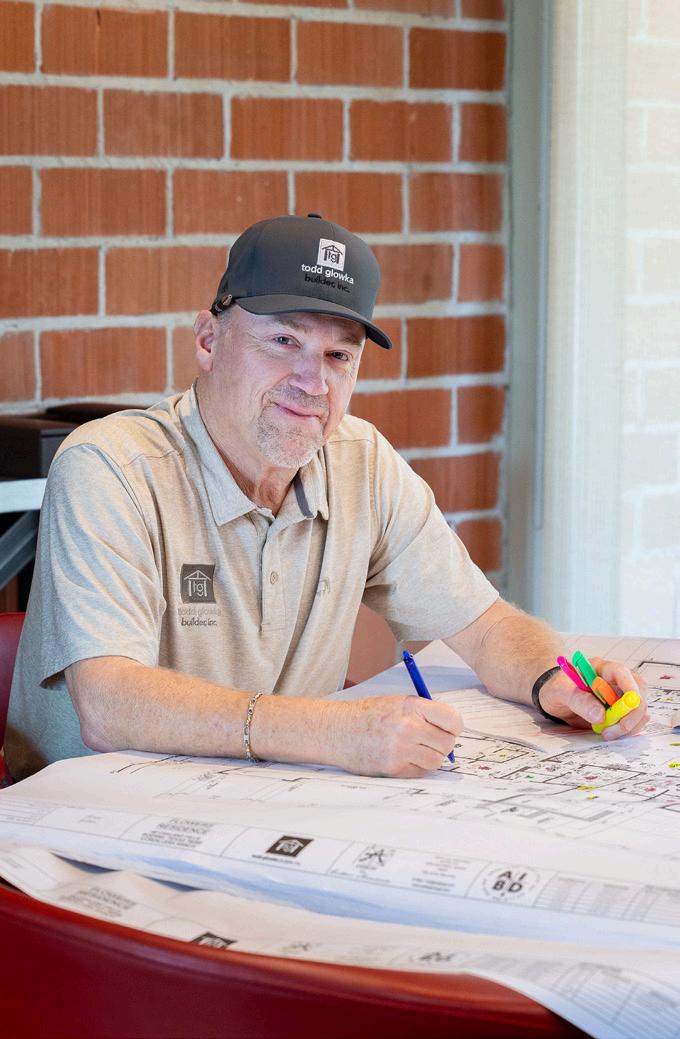
President | Certified Master Graduate Builder
Todd Glowka Builder, Inc. is guided by years of experience and vision. Growing up in the construction industry, Todd’s earliest memories were spent learning about the custom home building process. He is a Certified Master Graduate Builder, and holds additional certifications from the National Association of Home Builders as a Certified Graduate Builder and Certified Green Builder.
With over two decades of luxury residential experience, Todd is a solution-focused and versatile professional, accustomed to leading and directing employees and subcontractors through the planning and execution of large-scale residential projects and custom renovations. He is highly skilled at resolving project obstacles and managing construction issues so projects maintain efficiency. Todd is the client’s first point of contact and personally oversees all quality control and quality assurance to ensure every detail adheres to the design requirements.
We understand we are not just building a project, we are building our client’s dream home, and we take it personally by making our client’s priorities our very own.
As a luxury custom home builder, we retain single-source responsibility from start to finish. We know that it takes a careful balance of ideas, creativity, communication, and organization to make your dream home a reality. That’s why we have used our experience to develop a luxury custom home building process that’s both highly productive and much less stressful. Understanding that our clients look to us for full accountability during the entire construction process, we guarantee and take full responsibility for everything under our scope of services.
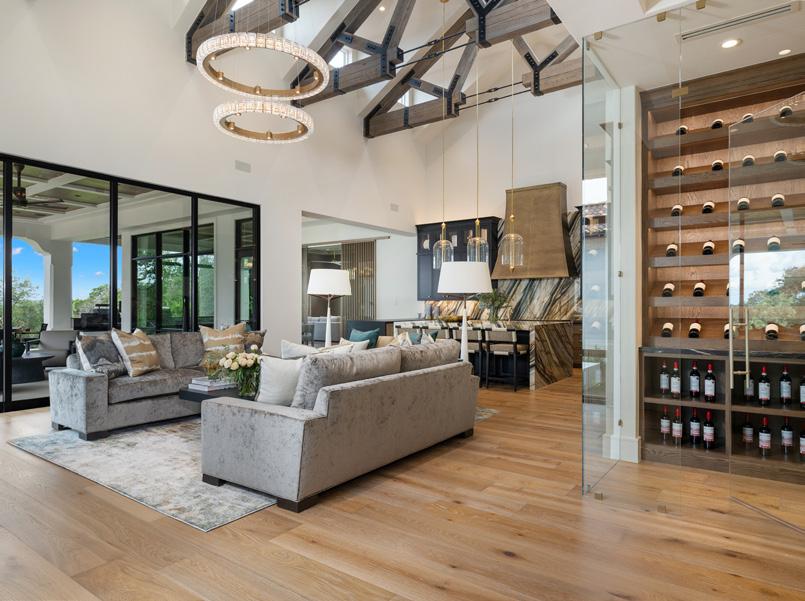

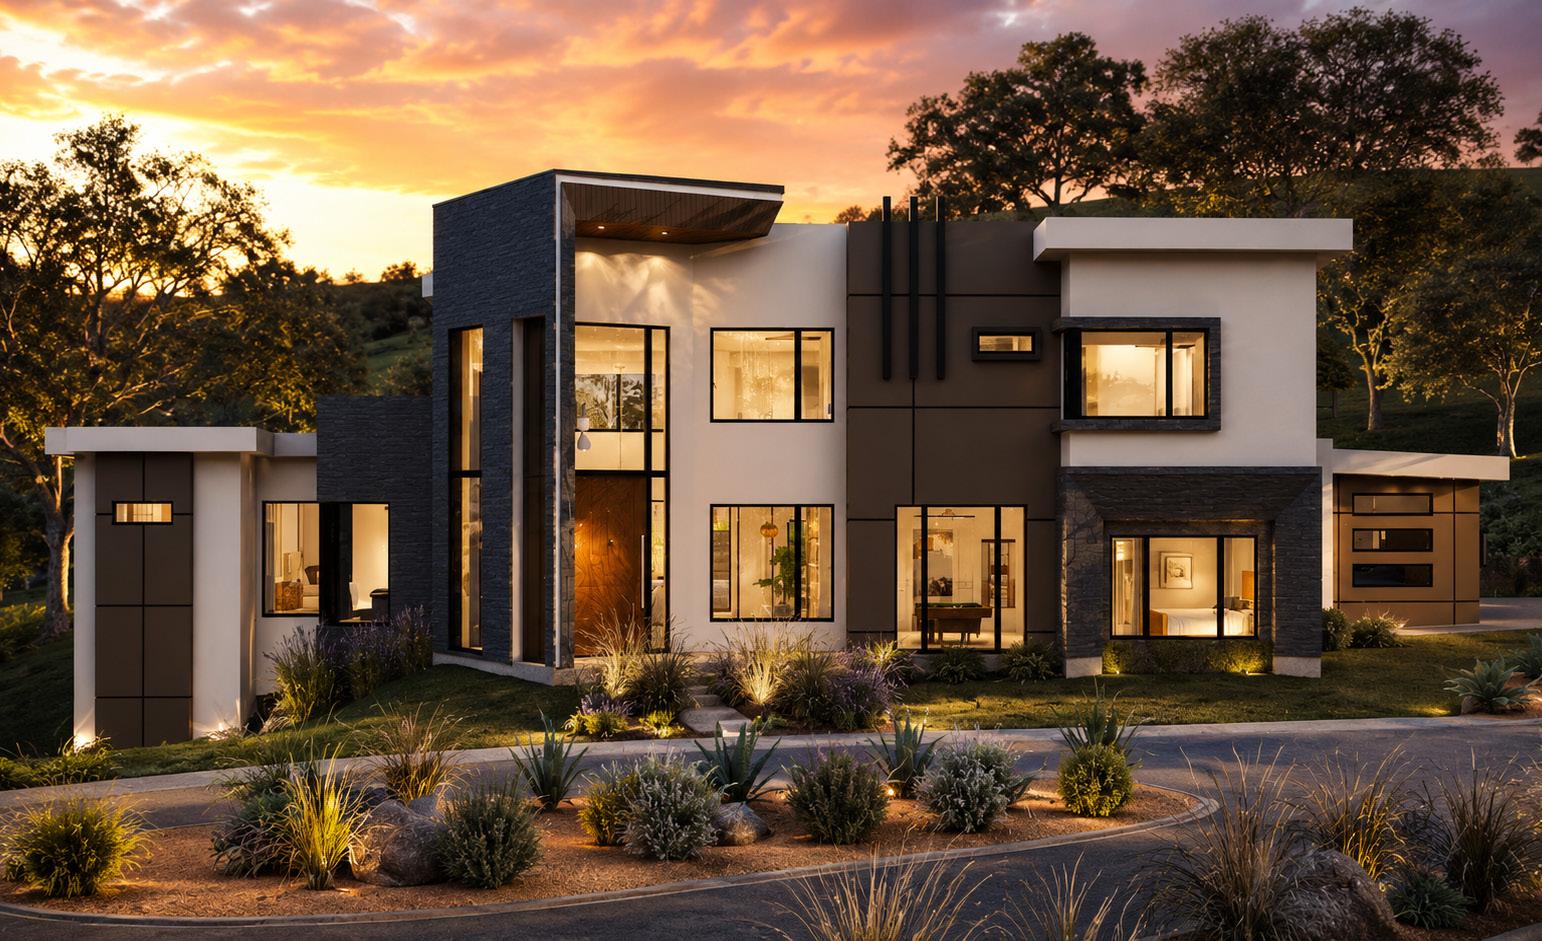
This design reflects the vision of our designers, together with the experience of our team, by incorporating the likes, preferences, and personality of each customer. Our approach is always centered on finding the perfect balance between practicality and the specific requests of our clients, creating spaces that are both highly functional and uniquely personal. The result is a one-of-a-kind home where innovation, elegance, and functionality come together to create a truly exceptional luxury living experience and an elevated expression of contemporary living.
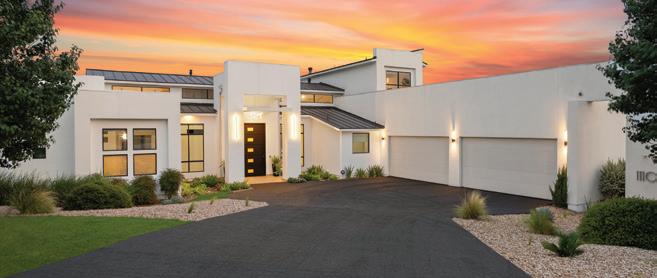
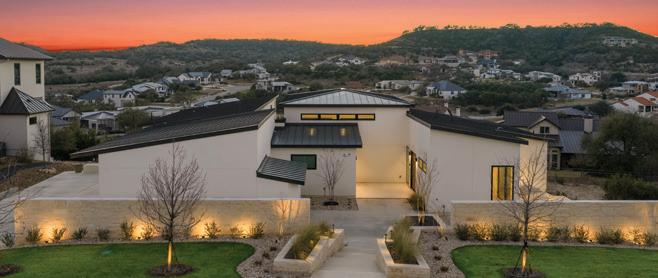
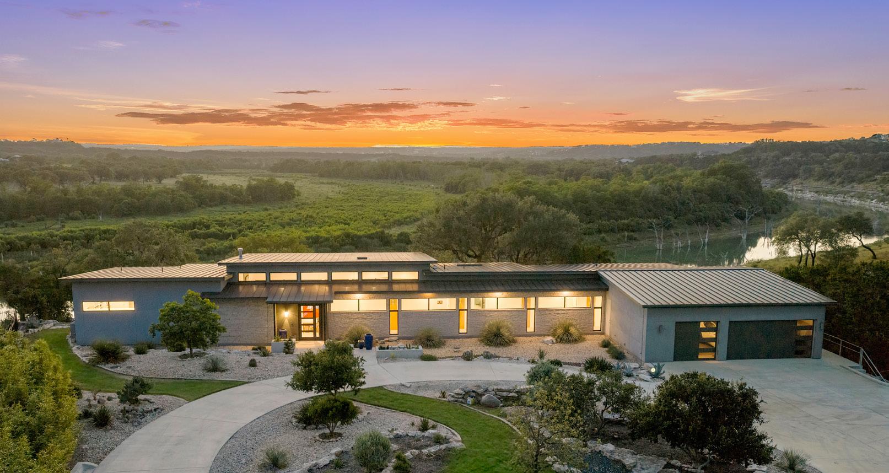
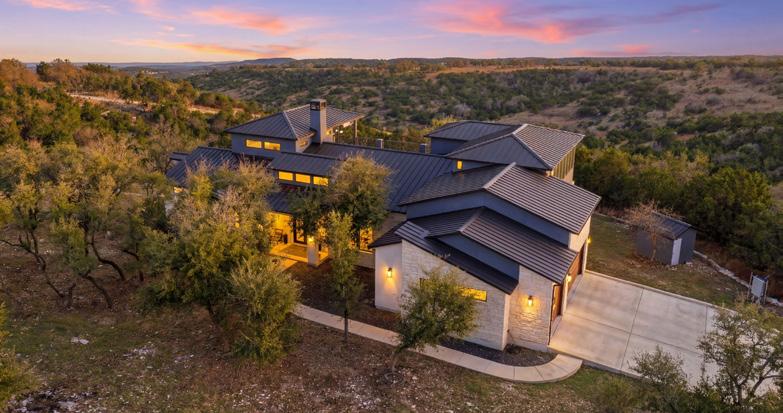
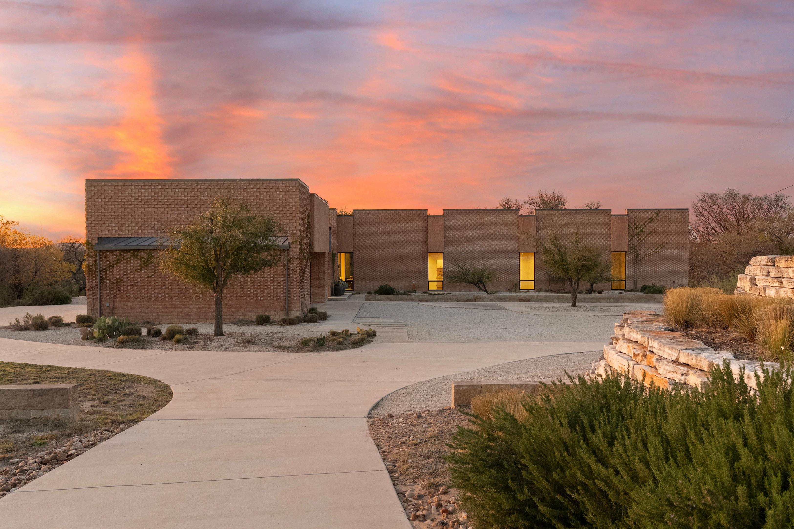
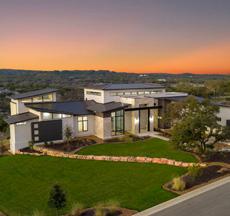
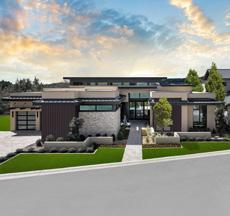
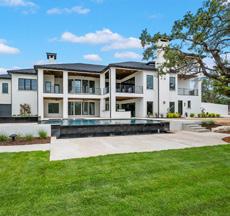
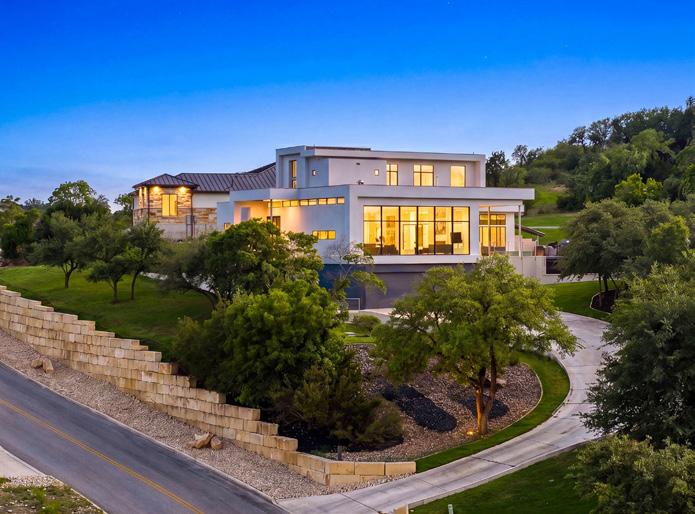
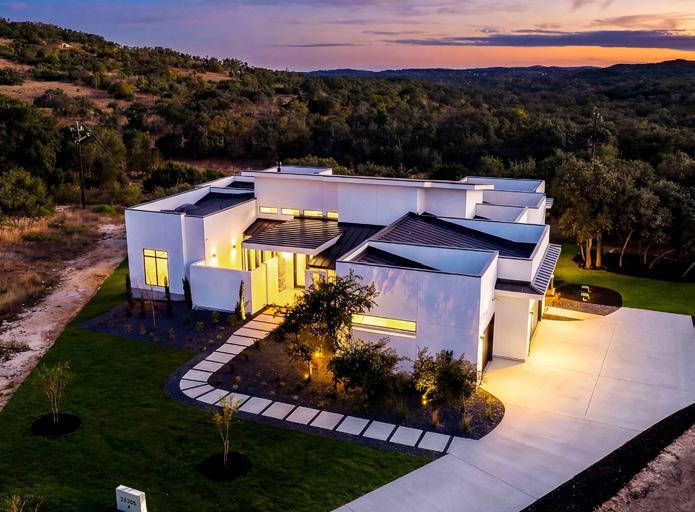
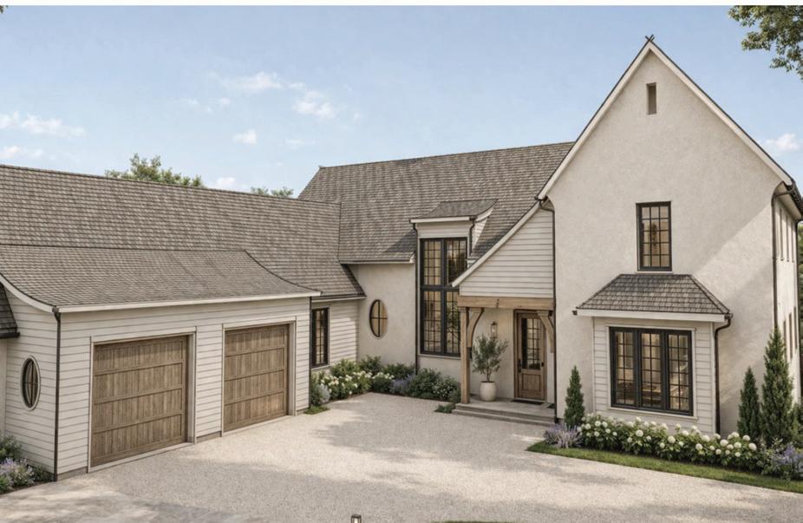
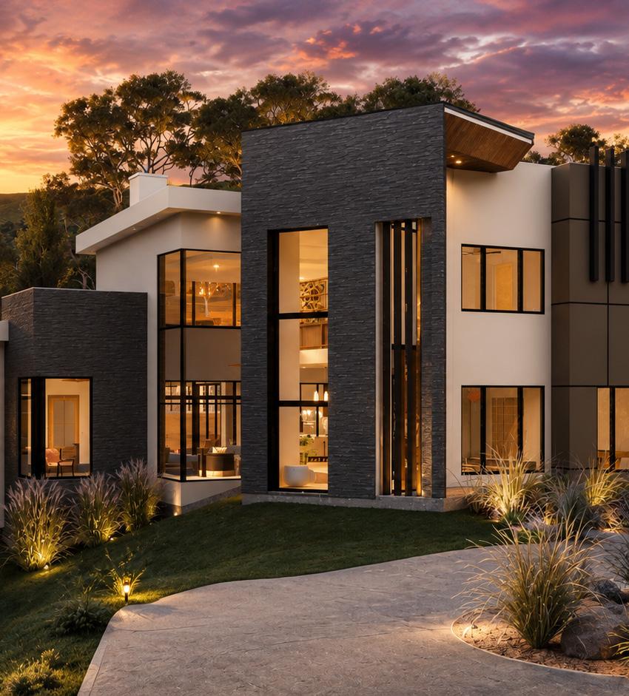
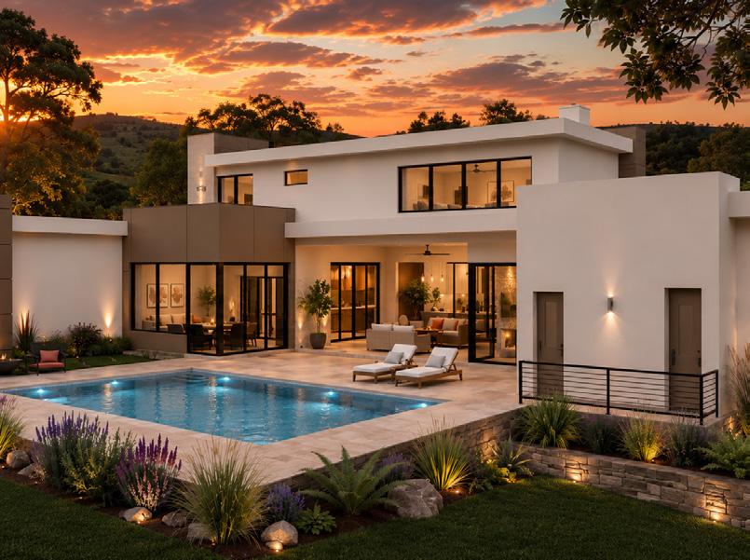
This contemporary luxury residence is a striking expression of modern design, thoughtfully shaped by the property’s natural topography and surrounding landscape. Its composition of clean geometric forms, dramatic cantilevered volumes, and contrasting natural materials creates a bold yet refined presence. Expansive floorto-ceiling windows establish a strong connection between the interior and exterior, welcoming abundant natural light while framing views of the surrounding terrain. The carefully balanced combination of stone, metal, glass, and smooth finished surfaces gives the residence a sophisticated character that feels both timeless and distinctly contemporary. Beyond its striking appearance, the design prioritizes functionality, privacy, and a seamless flow between spaces, ensuring that every element serves a purpose.

Founder | Owner
Sergio Zamarron is the owner and founder of Distinctive Drafting & Design, LLC. He established the firm in 2006 with the vision of providing exceptional residential and commercial design services. With more than 20 years of experience, Sergio has built a diverse portfolio that includes franchise hotels, commercial plazas, and numerous custom luxury homes throughout Texas. What began as a small local firm has now expanded into the San Antonio, Austin, and Houston markets, where Distinctive Drafting & Design has delivered professional and unique design services for more than a decade.
Sergio is a member of the American Institute of Building Design and a Certified Designer with the Texas Institute of Building Design. His passion lies in creating custom homes that combine functionality, timeless design, and each client’s unique vision.
What sets Sergio and his team apart is their commitment to continuous improvement and delivering an exceptional client experience. The firm embraces the latest design technology, innovative processes, and ongoing professional development to remain at the forefront of the luxury residential market. By investing in advanced tools and continuously training their team, they provide personalized service, exceeding client expectations while building lasting relationships.








By Natalia Nunez
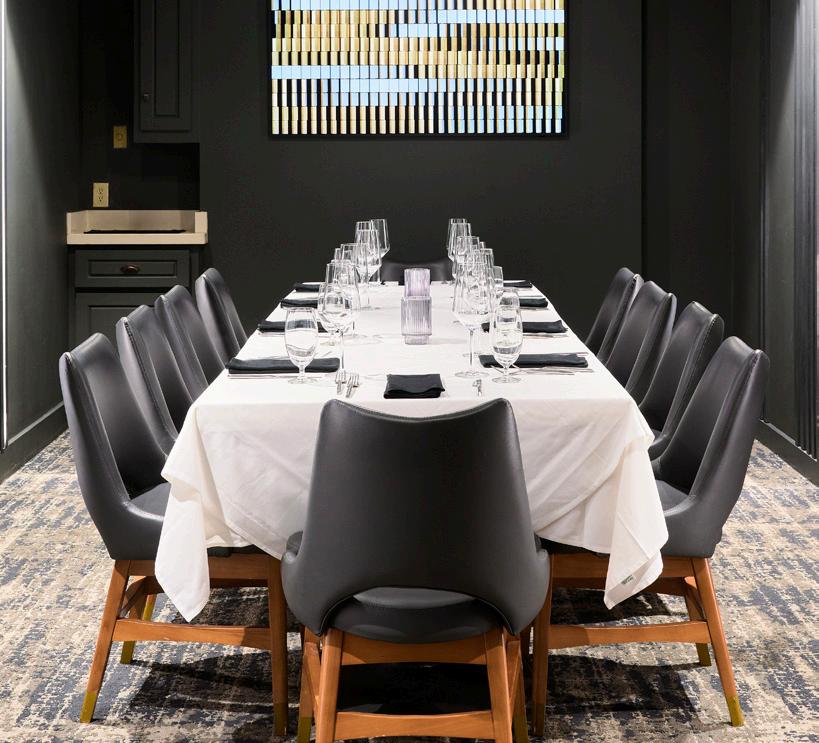
Host your next celebration at J-Prime Steakhouse and discover how effortless event planning can be when every detail is handled with care. Whether you’re organizing an intimate family gathering, milestone birthday, rehearsal dinner, or corporate reception, J-Prime offers flexible private room options, customizable menus, and attentive service designed to make your event run smoothly from start to finish.
J-Prime offers two primary private room reservations. The full evening reservation gives you the room for the entire night, with maximum flexibility to customize decorations, seating layouts, AV/lighting preferences, and timeline. It’s ideal for hosts who want early setup access, a multi-part program, or uninterrupted use of the space. The three-hour reservation suits more concise celebrations—an efficient, polished option for cocktail receptions, business dinners, or milestone toasts that call for an elegant setting without an all-night commitment. Both options include the same high level of hospitality, though the full evening provides deeper customization and a quieter atmosphere since no room turnover is needed.
Reservations begin at either 5:00 PM or 8:00
bookings allow for early setup and extended cleanup, easing day-of stress. The three-hour reservation delivers a focused, smoothly executed window.
For parties of 21 or more, J-Prime requires a pre-fixed menu, ensuring timely, synchronized service and efficient kitchen preparation without sacrificing quality. Pre-fixed menus can be tailored to your event’s tone, from elegant multi-course dinners to lighter business luncheons.
For hosts who prefer a reception-style experience, banquet-style appetizers are available—passed, stationed, or family-style—encouraging mingling and variety before the main courses. This service style works especially well for cocktail receptions, networking events, or pre-dinner socializing.
J-Prime accommodates vegetarian, vegan, gluten-free, and other dietary needs without compromising taste or presentation. Menus can incorporate favorite dishes, seasonal ingredients, or thematic flavors, and our culinary team collaborates with hosts on themed or formal events. Even for larger groups requiring a prefixed menu, customization remains available— simply discuss preferences during planning.


For a seamless experience, start by selecting your room option: full evening for maximum control over decor and flow, or three-hour for a structured, time-sensitive event. Confirm your guest count early, especially for groups nearing or exceeding 21, since this triggers the pre-fixed menu requirement and gives the kitchen adequate lead time. Once your reservation type and headcount are set, choose between banquet appetizers and plated courses, noting any dietary needs.
Our events team handles table layout, lighting, AV, background music, and timing of toasts or presentations. If customizing decor for a full evening reservation, share your specifications in advance so the space can be properly prepared. Meeting deadlines for final guest counts and menu selections helps ensure smooth execution and avoids lastminute issues.


A standout policy: J-Prime does not impose a food and beverage minimum, nor does it charge for missing guests. Pricing centers on a room fee only, charged at the conclusion of your event. This removes the stress of guarantee thresholds or no-show penalties, giving you flexibility in menu and service choices while maintaining J-Prime’s culinary and service standards.
Consider a welcome station or curated drink menu for cocktail hour, place cards or a seating chart for formal dinners, and early notice for AV needs like presentations or slideshows. For out-of-town guests, our team can offer parking and accommodation guidance.
VJ-Prime balances flexibility and structure: the full evening reservation enables deep customization, while the three-hour option delivers an efficient, high-impact gathering. Pre-fixed menus for larger groups ensure consistency and timely service, while banquet appetizers and customizable menus let hosts tailor the culinary experience. No food/beverage minimum and no charges for missing guests simplify budgeting and reduce planning anxiety. Above all, our experienced events staff partners with you throughout planning to anticipate needs and manage details—so you can be present with your guests.
Contact the J-Prime events team with your preferred date, room option (full evening or three-hour), estimated headcount, and any special requirements. We’ll confirm availability, guide you through menu options, and outline deadlines for guest counts and menu selections. Let J-Prime Steakhouse handle the coordination—your event will be seamless, stylish, and memorable.






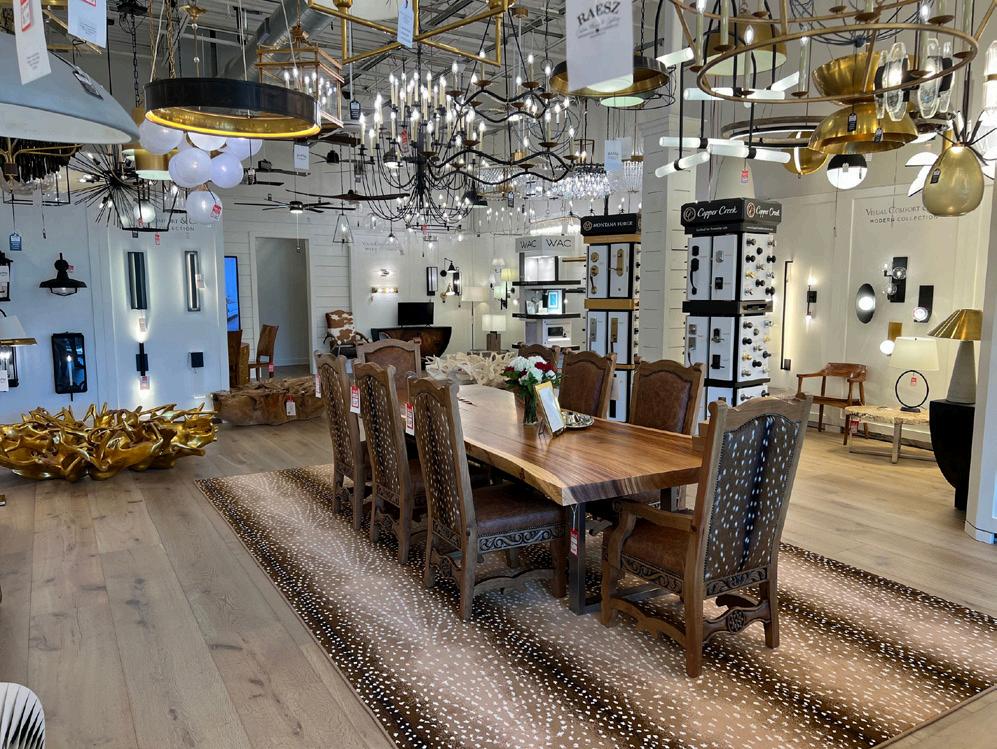
Domicile 108 is San Antonio’s premier destination for luxury interiors, offering a curated selection of European-inspired kitchens, baths, custom cabinetry, architectural finishes, lighting, furnishings, and décor. Through its exclusive partnership with Porcelanosa, the showroom brings world-renowned tile, porcelain, natural stone, and bath collections together under one roof
With over 30 years of experience, interior designer and Realtor® Cynthia Lozano creates timeless, personalized spaces where exceptional design begins with exceptional materials.

Cynthia Lozano, founder & CEO.
Exclusive Partnership with








Tucked


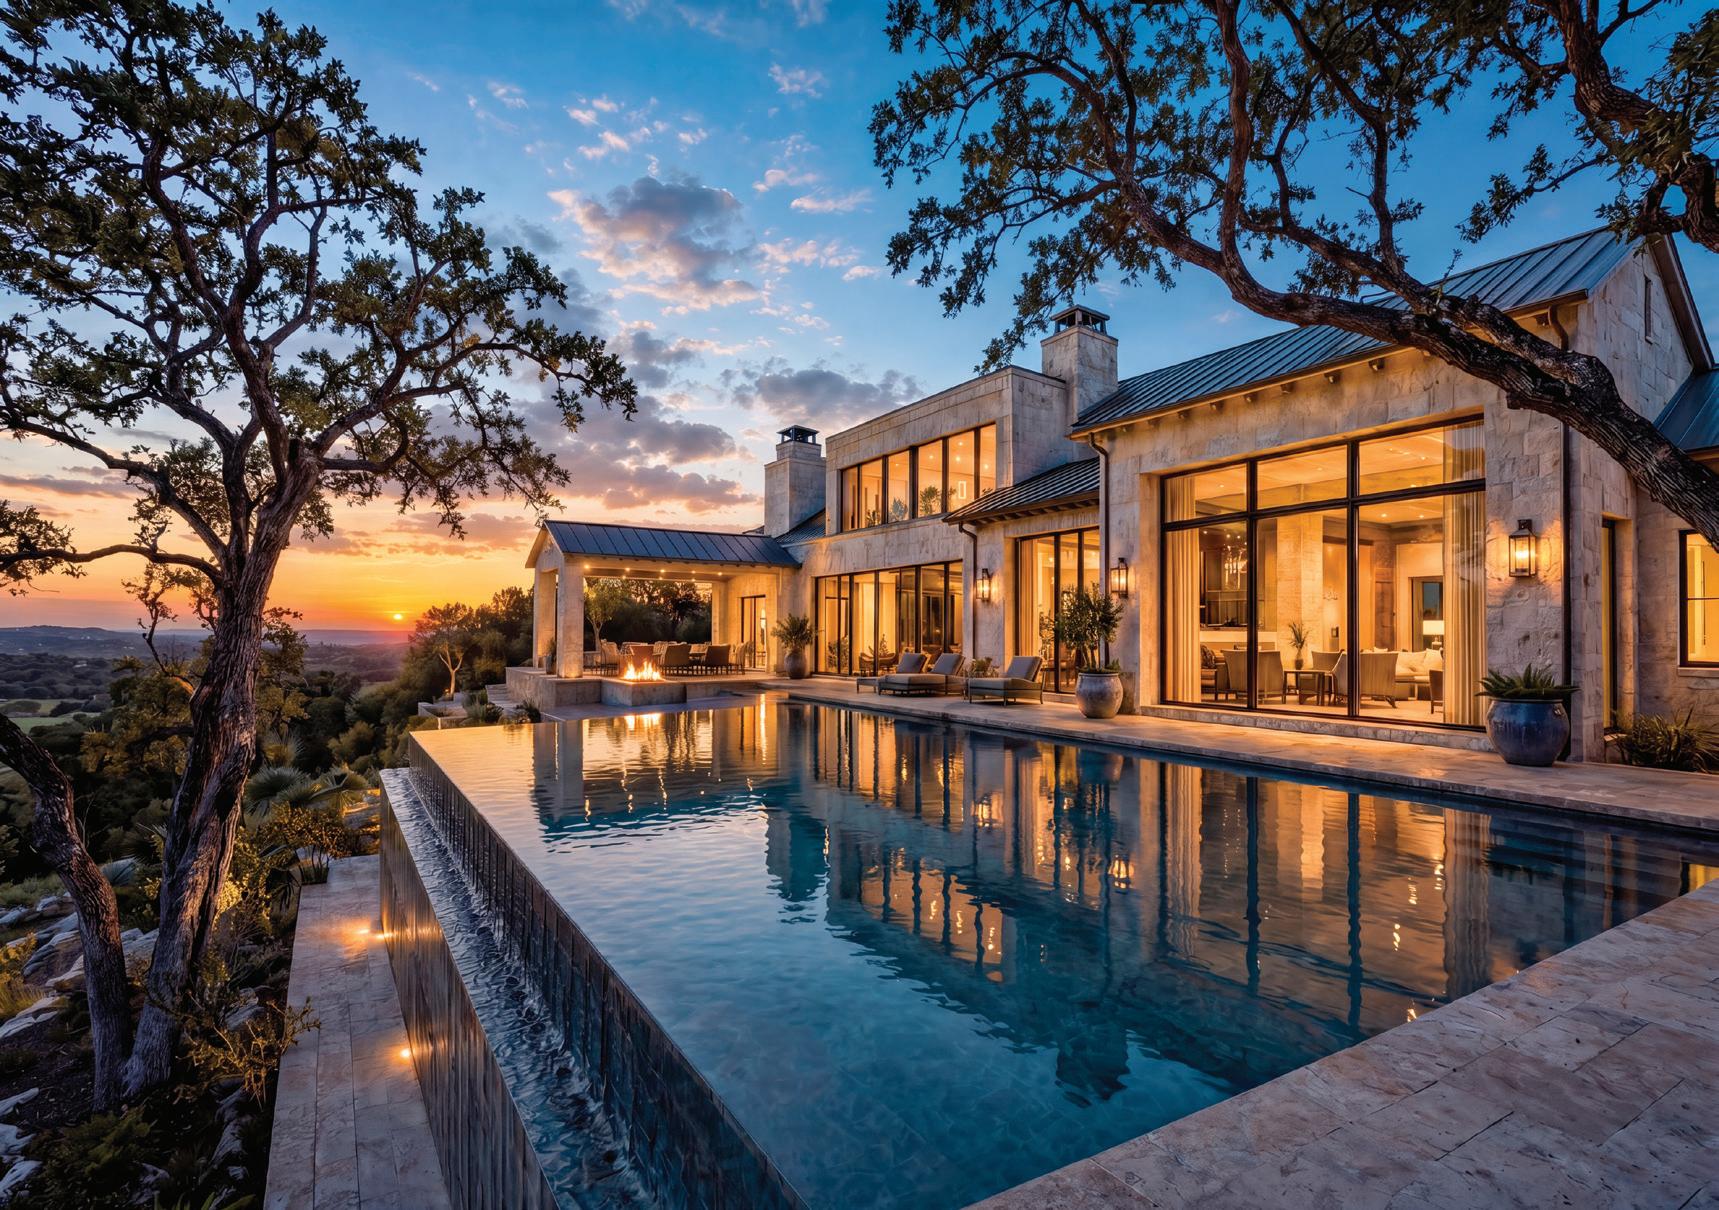




Our Luxury Agents have been busy securing prime real estate for their clients. Here are some notable sales.
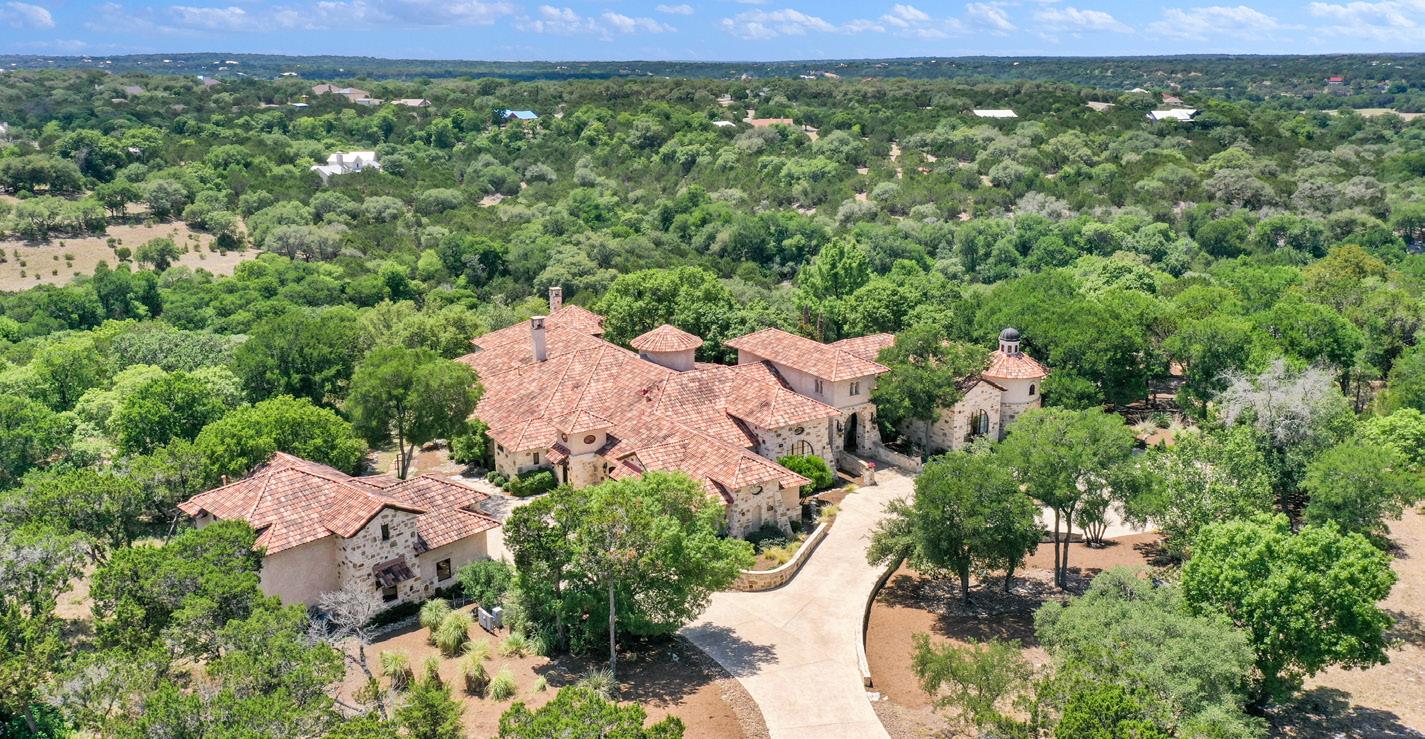
504 CORDILLERA TRACE | LIST PRICE
$4,100,000
Listed by Patti Nelson, San Antonio Portfolio KW RE Buyer Rep. John Kuhry, CR Realty, LLC
167 COUNTRY | LIST PRICE
$3,375,000
Listed by Natalee Newell, Engel & Volkers Alamo Heights
Buyer Rep. Patrick Vallejo, All City San Antonio Registered Series
11418 ANAQUA SPRINGS | LIST PRICE
$2,900,000
Listed by Norma Lira, Keller Williams Heritage
Buyer Rep. Tamara Strait, San Antonio Portfolio KW RE
11129 BARREAL | LIST PRICE
$2,850,000
Listed by Miguel Herrera, The Agency San Antonio
Buyer Rep. Gary Peterson, The Agency San Antonio
211 WELLESLEY HILL | LIST PRICE
$2,795,000
Listed by Binkan Cinaroglu, Kuper Sotheby’s Int’l Realty
Buyer Rep. Alan Valadez, Phyllis Browning Company
104 S TOWER DRIVE | LIST PRICE
$2,772,500
Listed by Kalianne Measures, Magnolia Realty
Buyer Rep. Melissa Aguillon, Phyllis Browning Company
35 WINGED FOOT | LIST PRICE
$2,749,000
Listed by Kevin Best, San Antonio Portfolio KW RE
Buyer Rep. Amy Boehm, Keller Williams Boerne
211 WELLESLEY LANDING | LIST PRICE $2,495,000
Listed by Binkan Cinaroglu, Kuper Sotheby’s Int’l Realty
Buyer Rep. Tim Ohlbrecht, Real Broker, LLC
11326 MONTELL PT | LIST PRICE
$2,350,000
Listed by Robert Elder, Phyllis Browning Company
Buyer Rep. Matthew Resnick, Kuper Sotheby’s Int’l Realty
9719 MIDSOMER PL | LIST PRICE
$2,250,000
Listed by Isabel Rodriguez, Resi Realty, LLC
Buyer Rep. Isabel Rodriguez, Resi Realty, LLC
7119 BLUFF STRAND | LIST PRICE
$2,200,000
Listed by Matthew Resnick, Kuper Sotheby’s Int’l Realty
Buyer Rep. Brent Holmes, Coldwell Banker D’Ann Harper
108 WYATT TRL | LIST PRICE $2,190,000
Listed by Jamie Amerman, Phyllis Browning Company
Buyer Rep. Kevin Best, San Antonio Portfolio KW RE
16 TROPHY RIDGE | LIST PRICE
$2,000,000
Listed by Jason Glast, Phyllis Browning Company
6730 WAGNER WAY | LIST PRICE
$2,000,000
Listed by Douglas Curtis, Keller Williams
Listed by Leslie Brown, Phyllis Browning Company Buyer Rep. Kade Kurtz, Texas Landmen
Listed by Alex Trif, Swank Investments, Inc.
Buyer Rep. Miguel Herrera, The Agency San Antonio


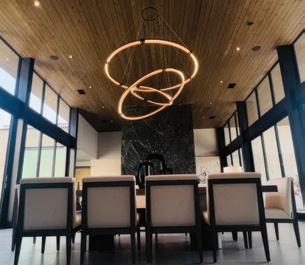
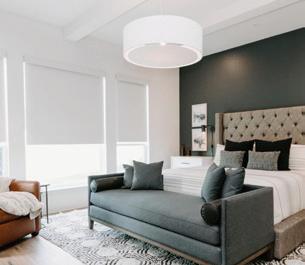








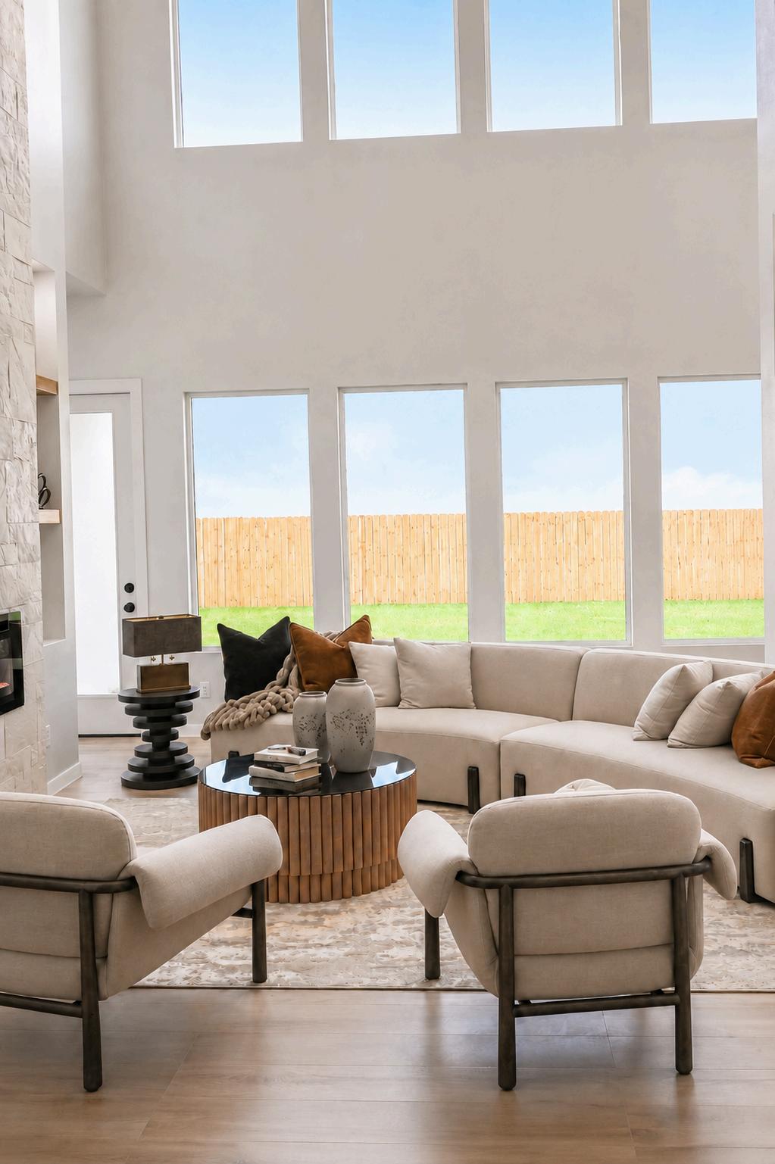





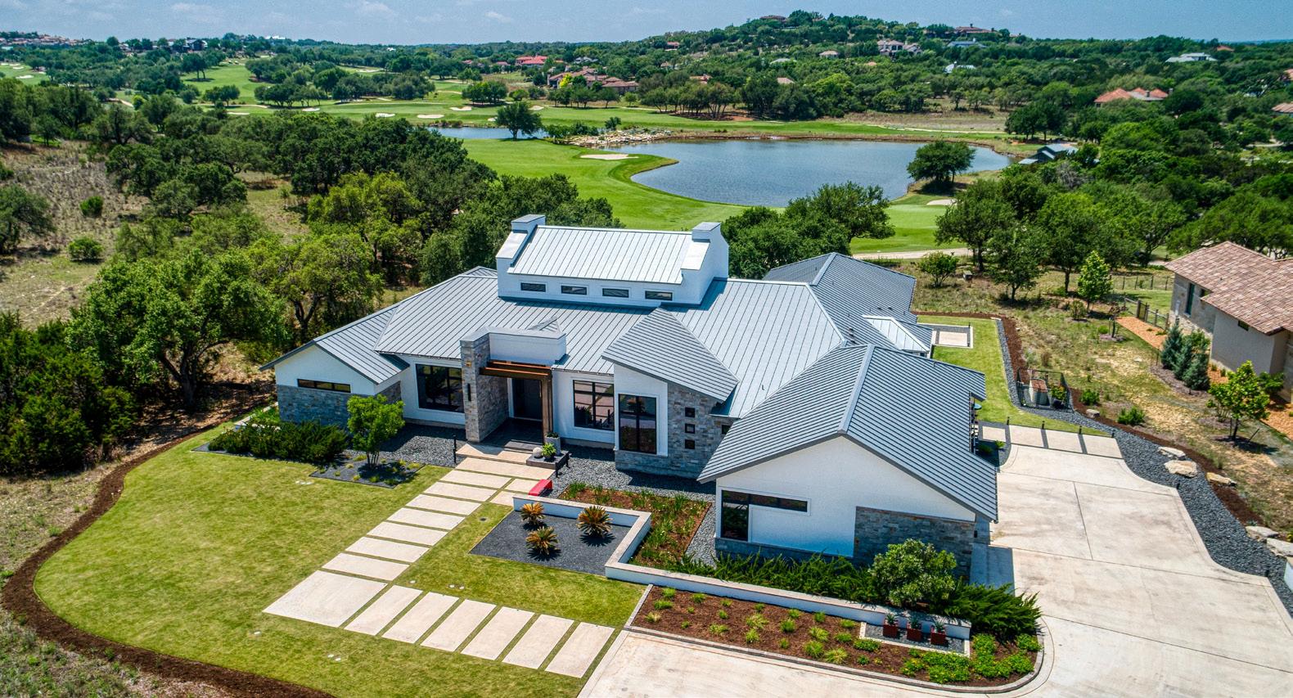
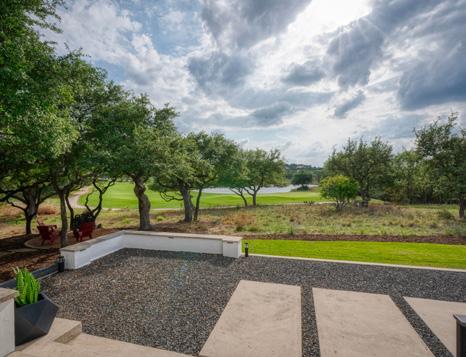
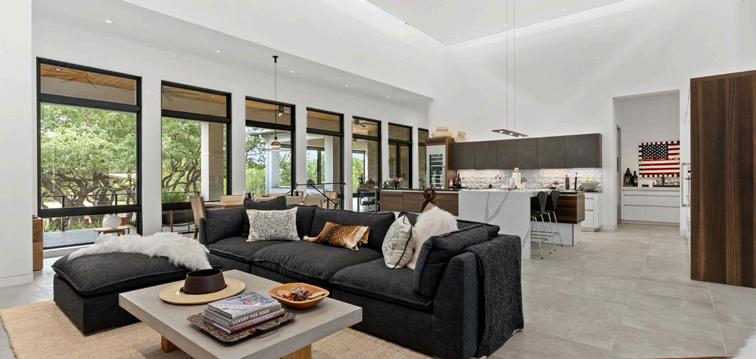
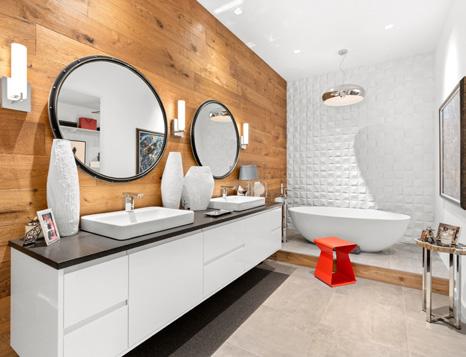
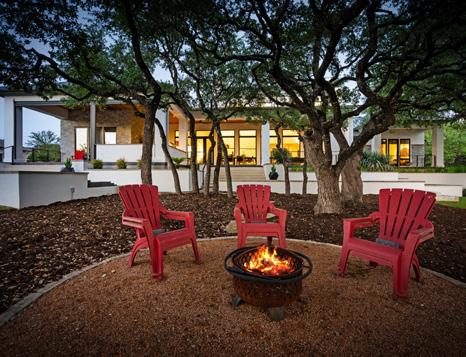
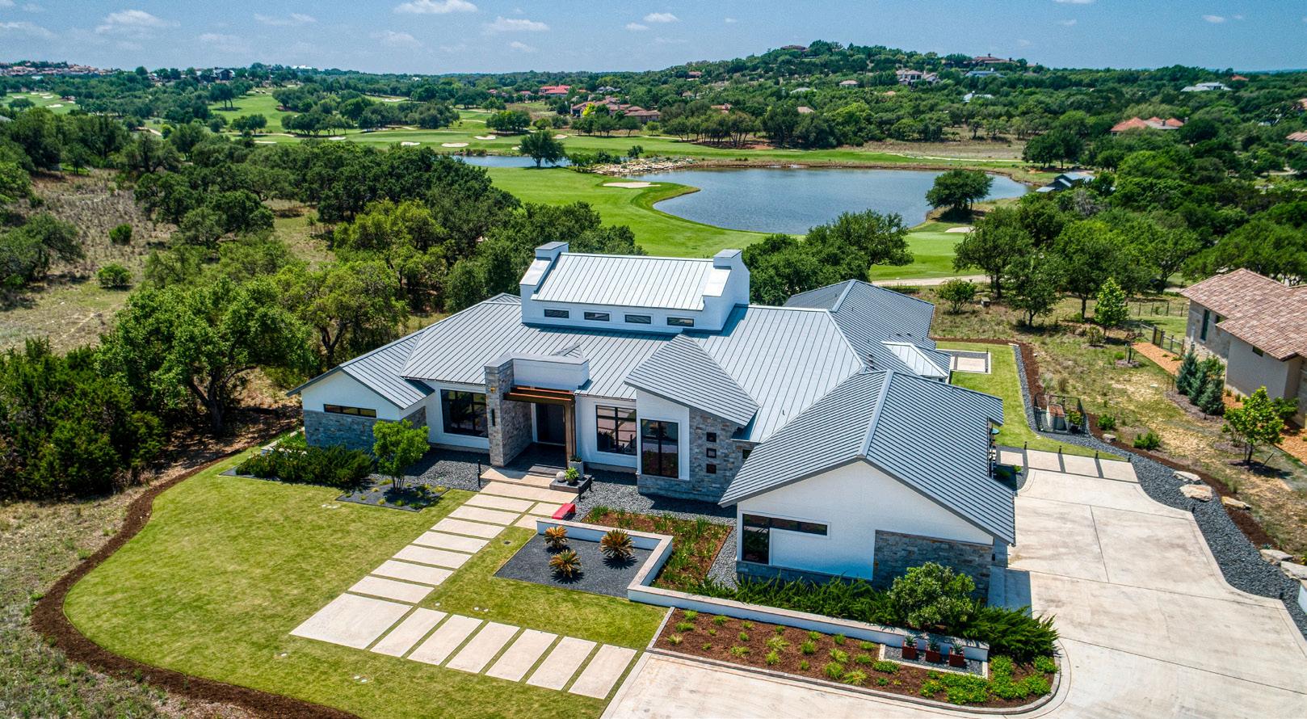
PERFECTLY POSITIONED ON THE 11TH GREEN of Cordillera Ranch, thivs sophisticated contemporary residence blends timeless design with exceptional craftsmanship and a truly distinctive sense of place. Expansive living spaces, seamless indoor-outdoor flow, and a spacious setting designed for effortless entertaining make it as livable as it is impressive. The opportunity to acquire a coveted Master Full Golf Membership further elevates this rare offering.
3480 CLUBS DRIVE, BOERNE | PRICE AVAILABLE UPON REQUEST



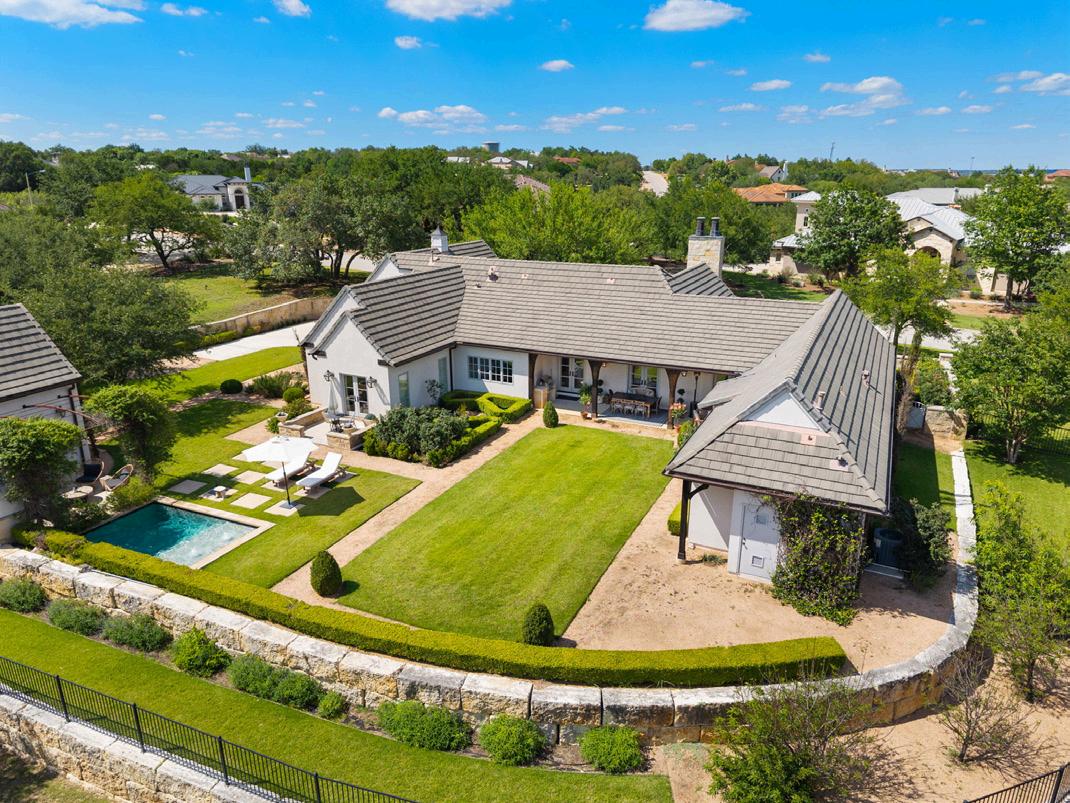
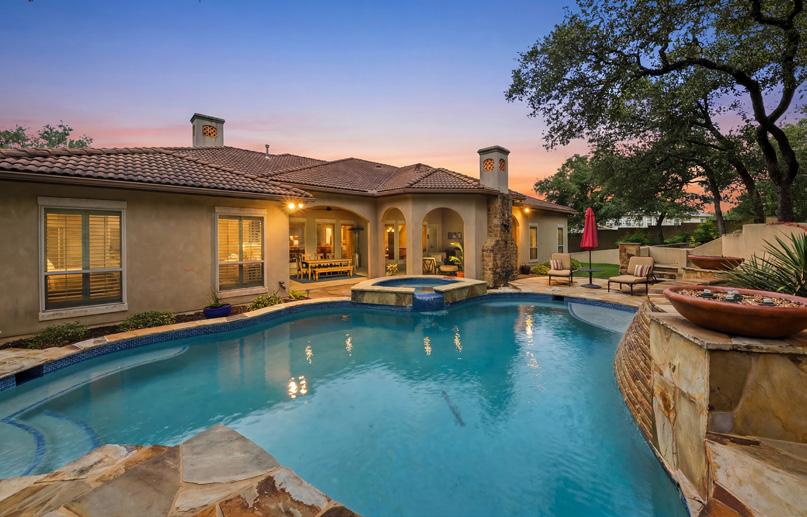
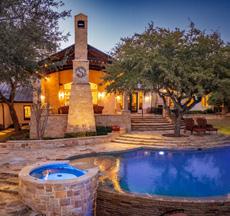
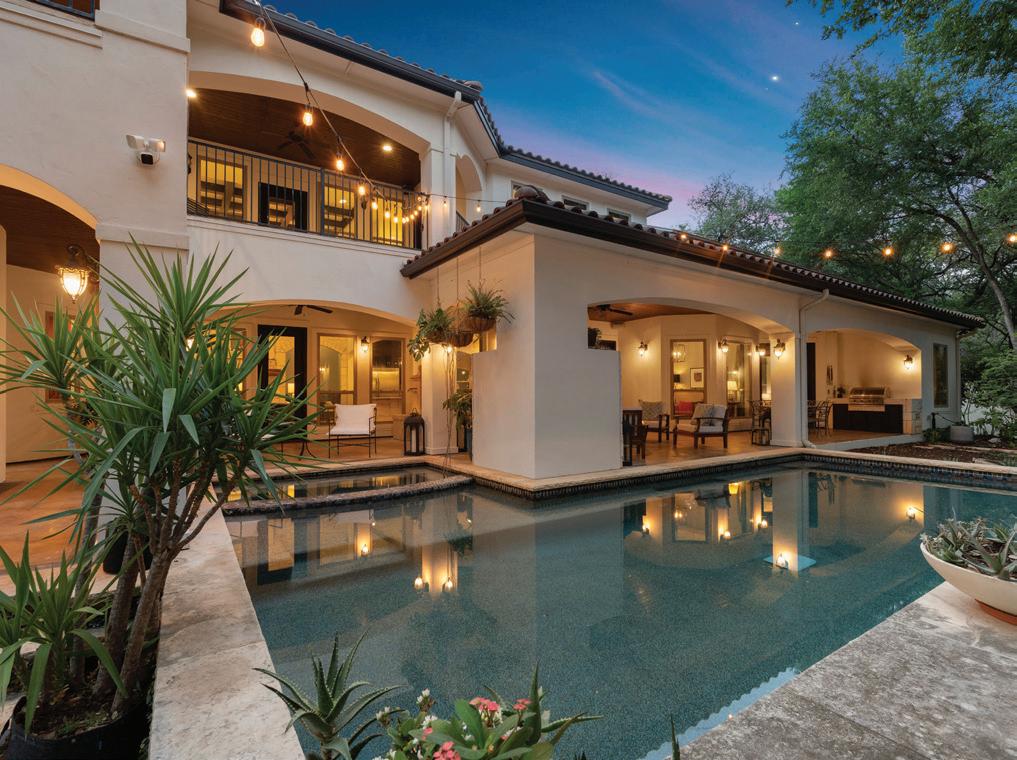
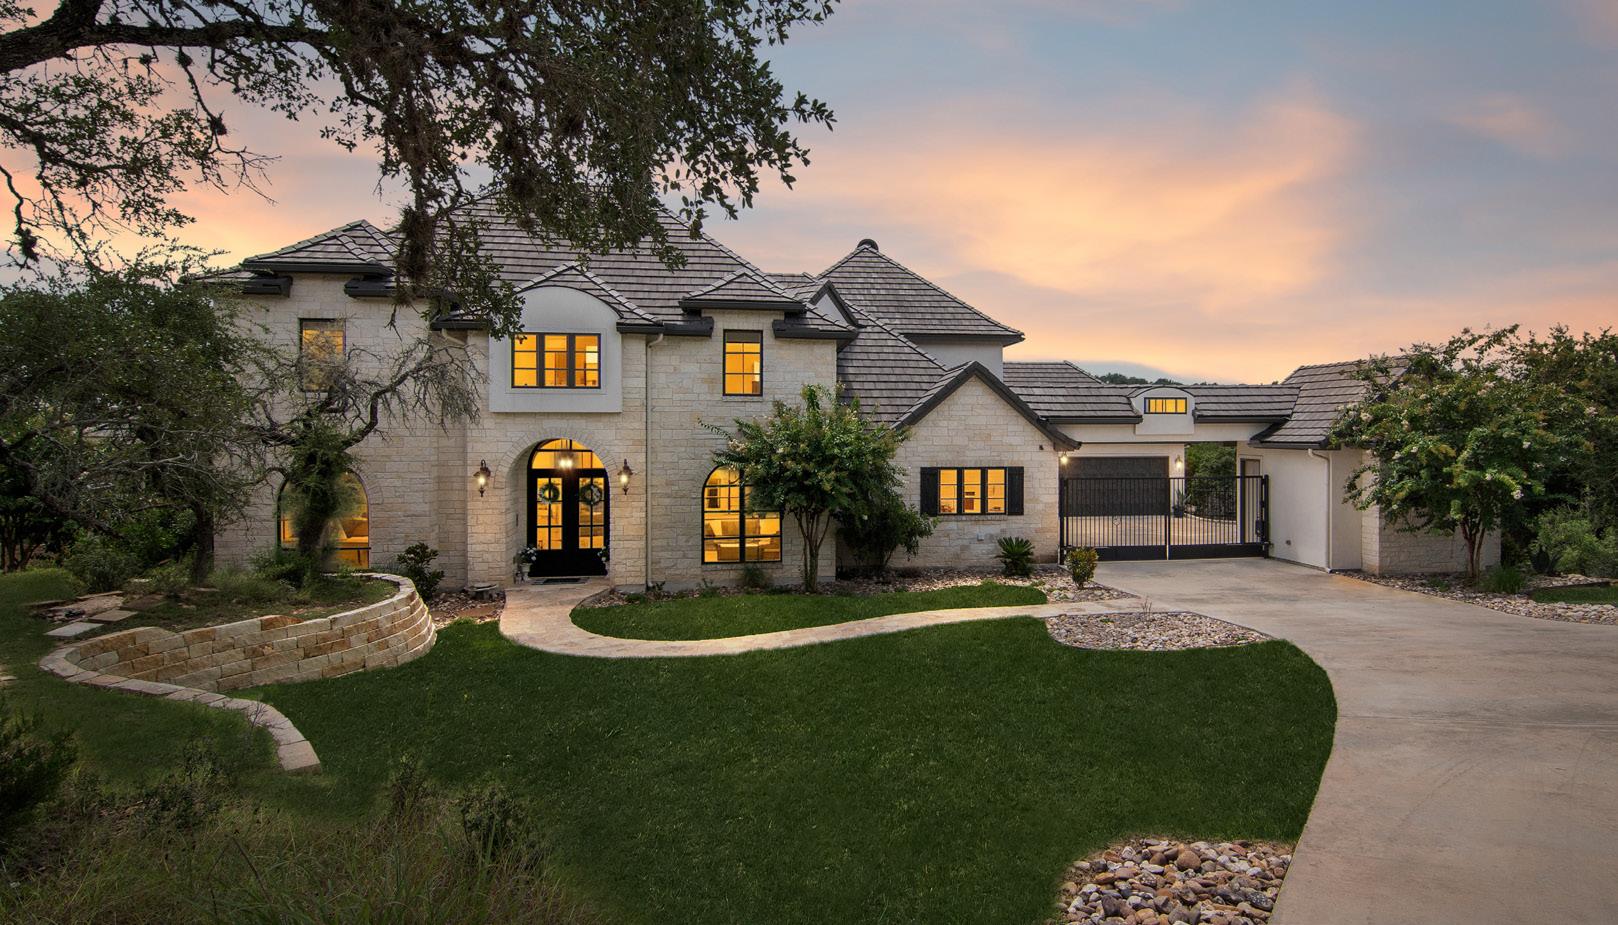
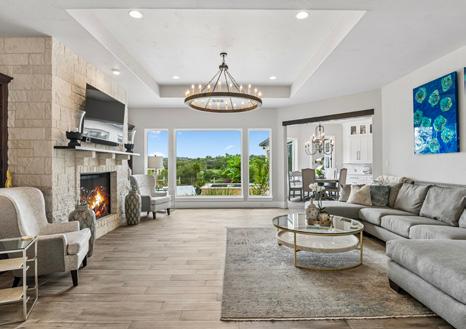
Discover resort style living in this Italian inspired villa, privately set on a rare .48 acre greenbelt lot within a gated enclave. Thoughtfully designed for entertaining, the home features a heated pool and spa, detached casita, home automation, and energy efficient upgrades, all just minutes from premier shopping, dining, and the Medical Center.


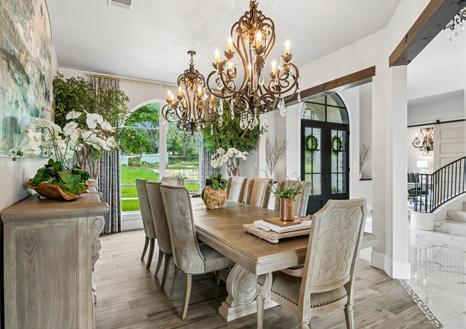

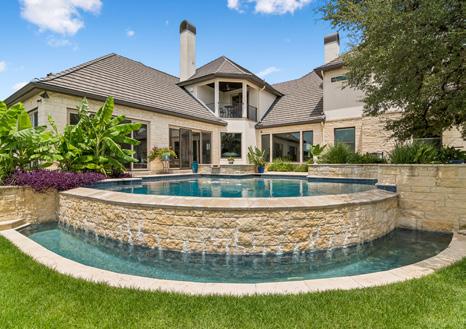
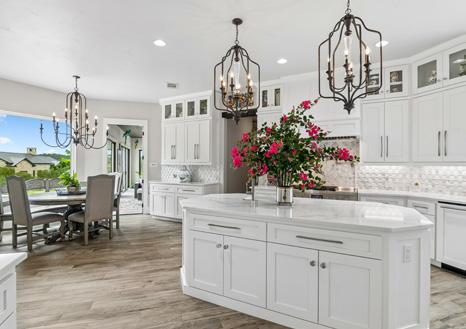

7 MUIRFIELD, BOERNE OFFERED AT $3,500,000
NESTLED ON 2.02 PRIVATE ACRES with nearby golf cart path access, this magnificent custom estate offers unparalleled luxury behind the exclusive 24-hour guard gates of Cordillera Ranch. The property also offers the rare right to purchase a full Master Golf Membership.
A grand double wrought-iron front door opens to soaring ceilings, hand-textured walls, and multiple gas fireplaces. The home features builtin bookcases, a chef’s kitchen with high-end appliances, walk-in pantry, and Michael Edwards cabinetry. Five bedrooms each include an ensuite bath and walk-in closet, while the primary suite offers a spa-like marble bath.
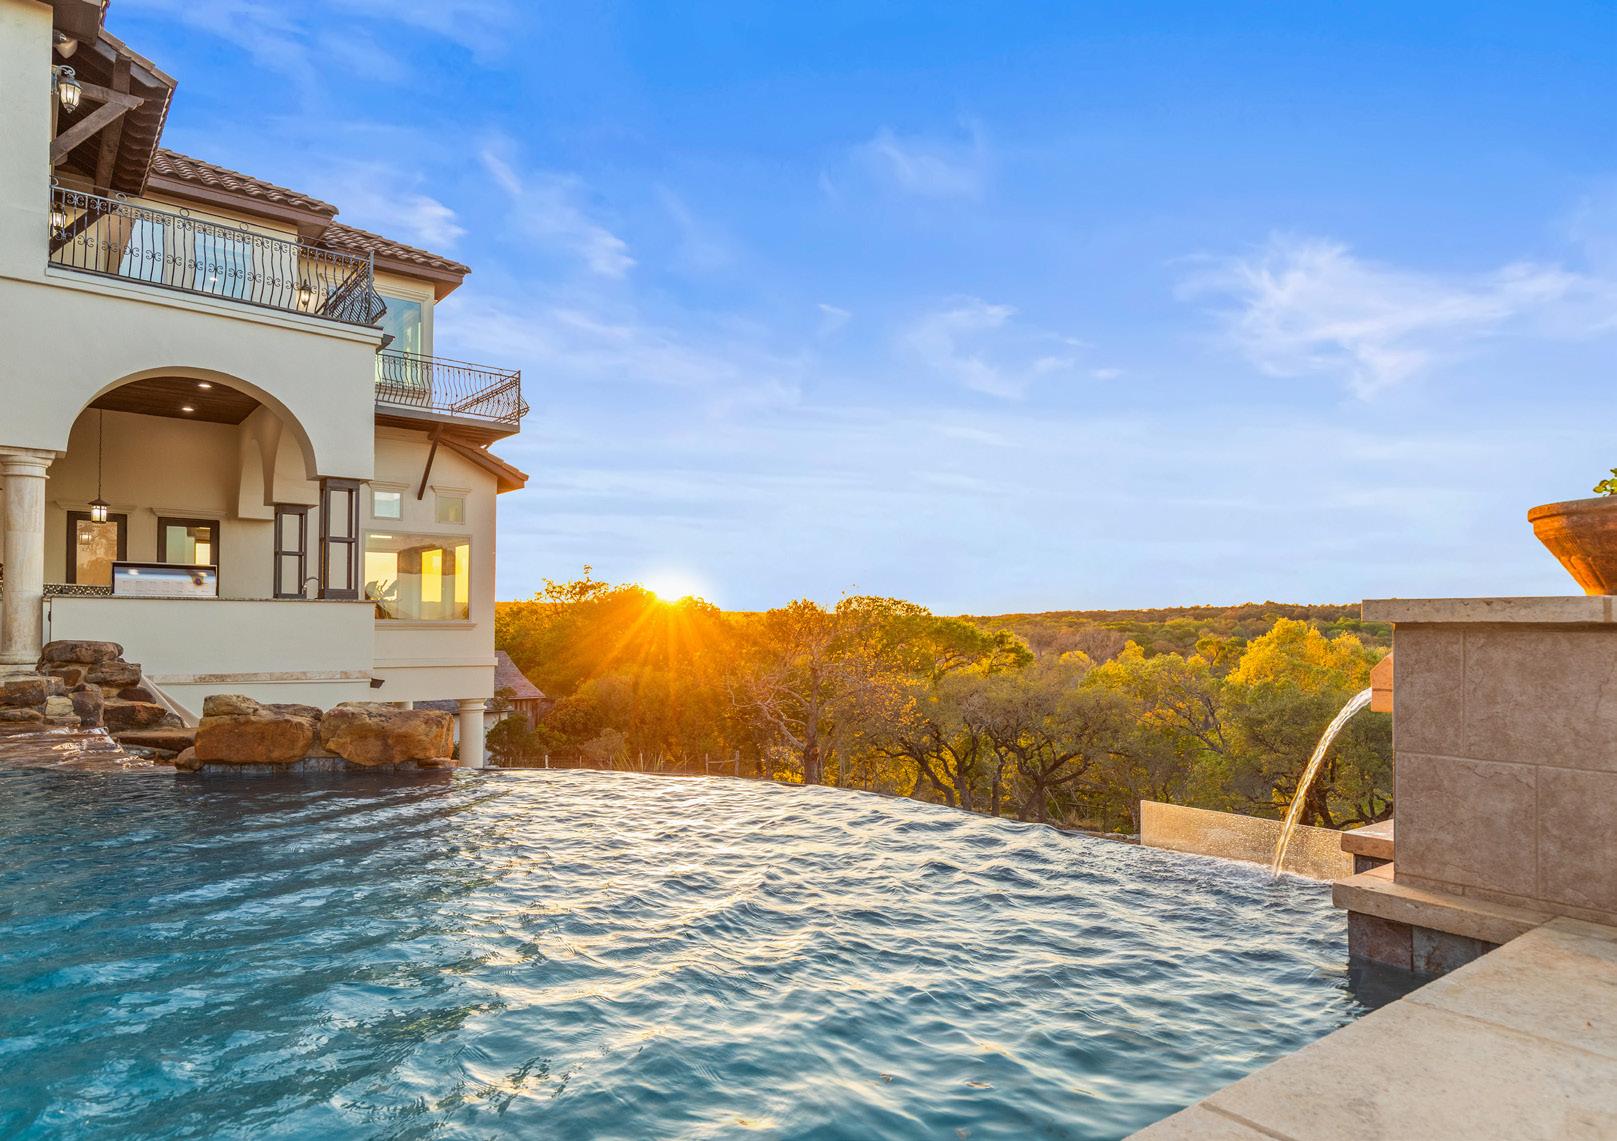
Modern amenities include a safe room, central vacuum, water softener with reverse osmosis, generator setup, 3-car garage with golf cart bay, and an elevated deck overlooking the Jack Nicklaus Signature Golf Course. The backyard features an infinity pool, spa, waterfalls, and outdoor kitchen. A slate roof and commercialgrade flood-protection system complete this exceptional Texas Hill Country estate.
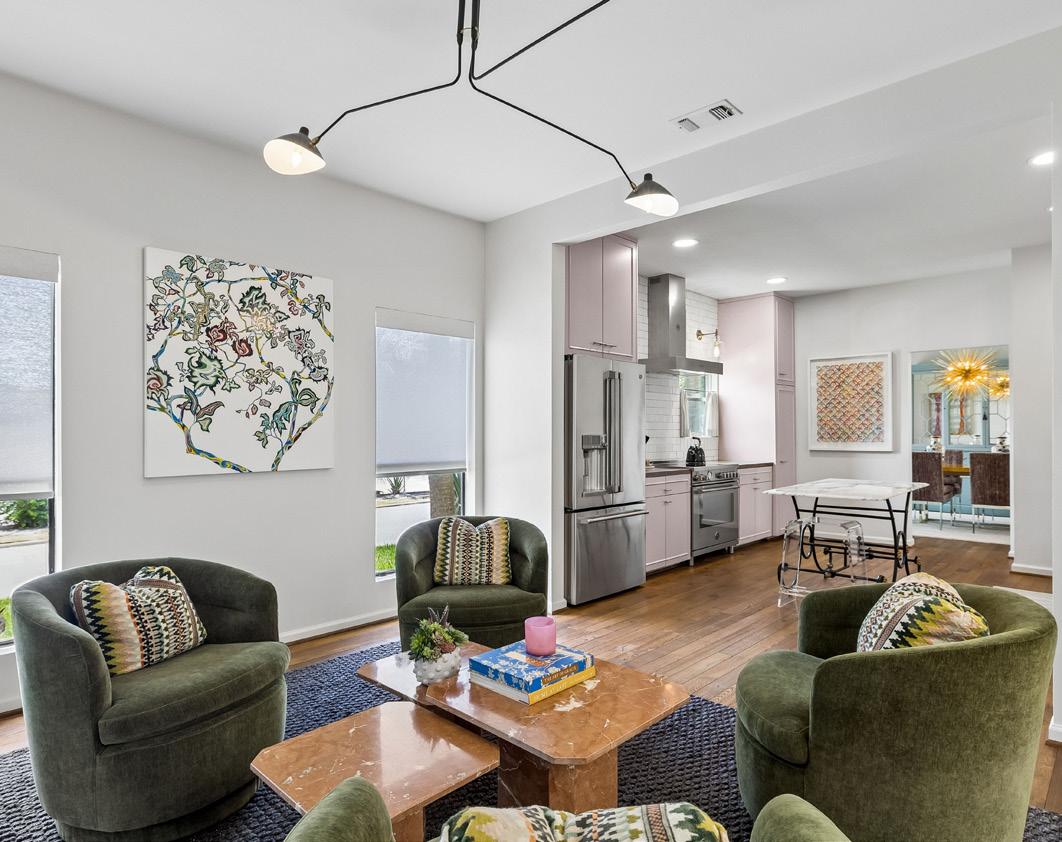
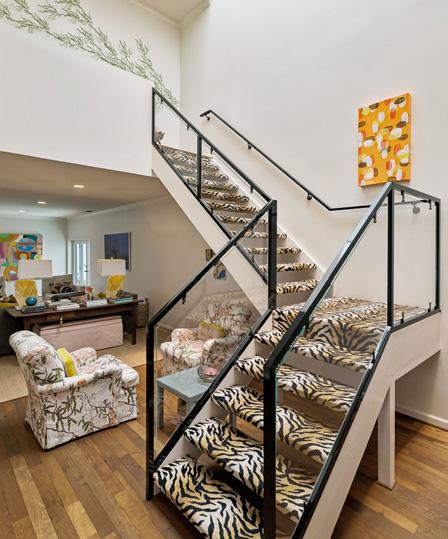
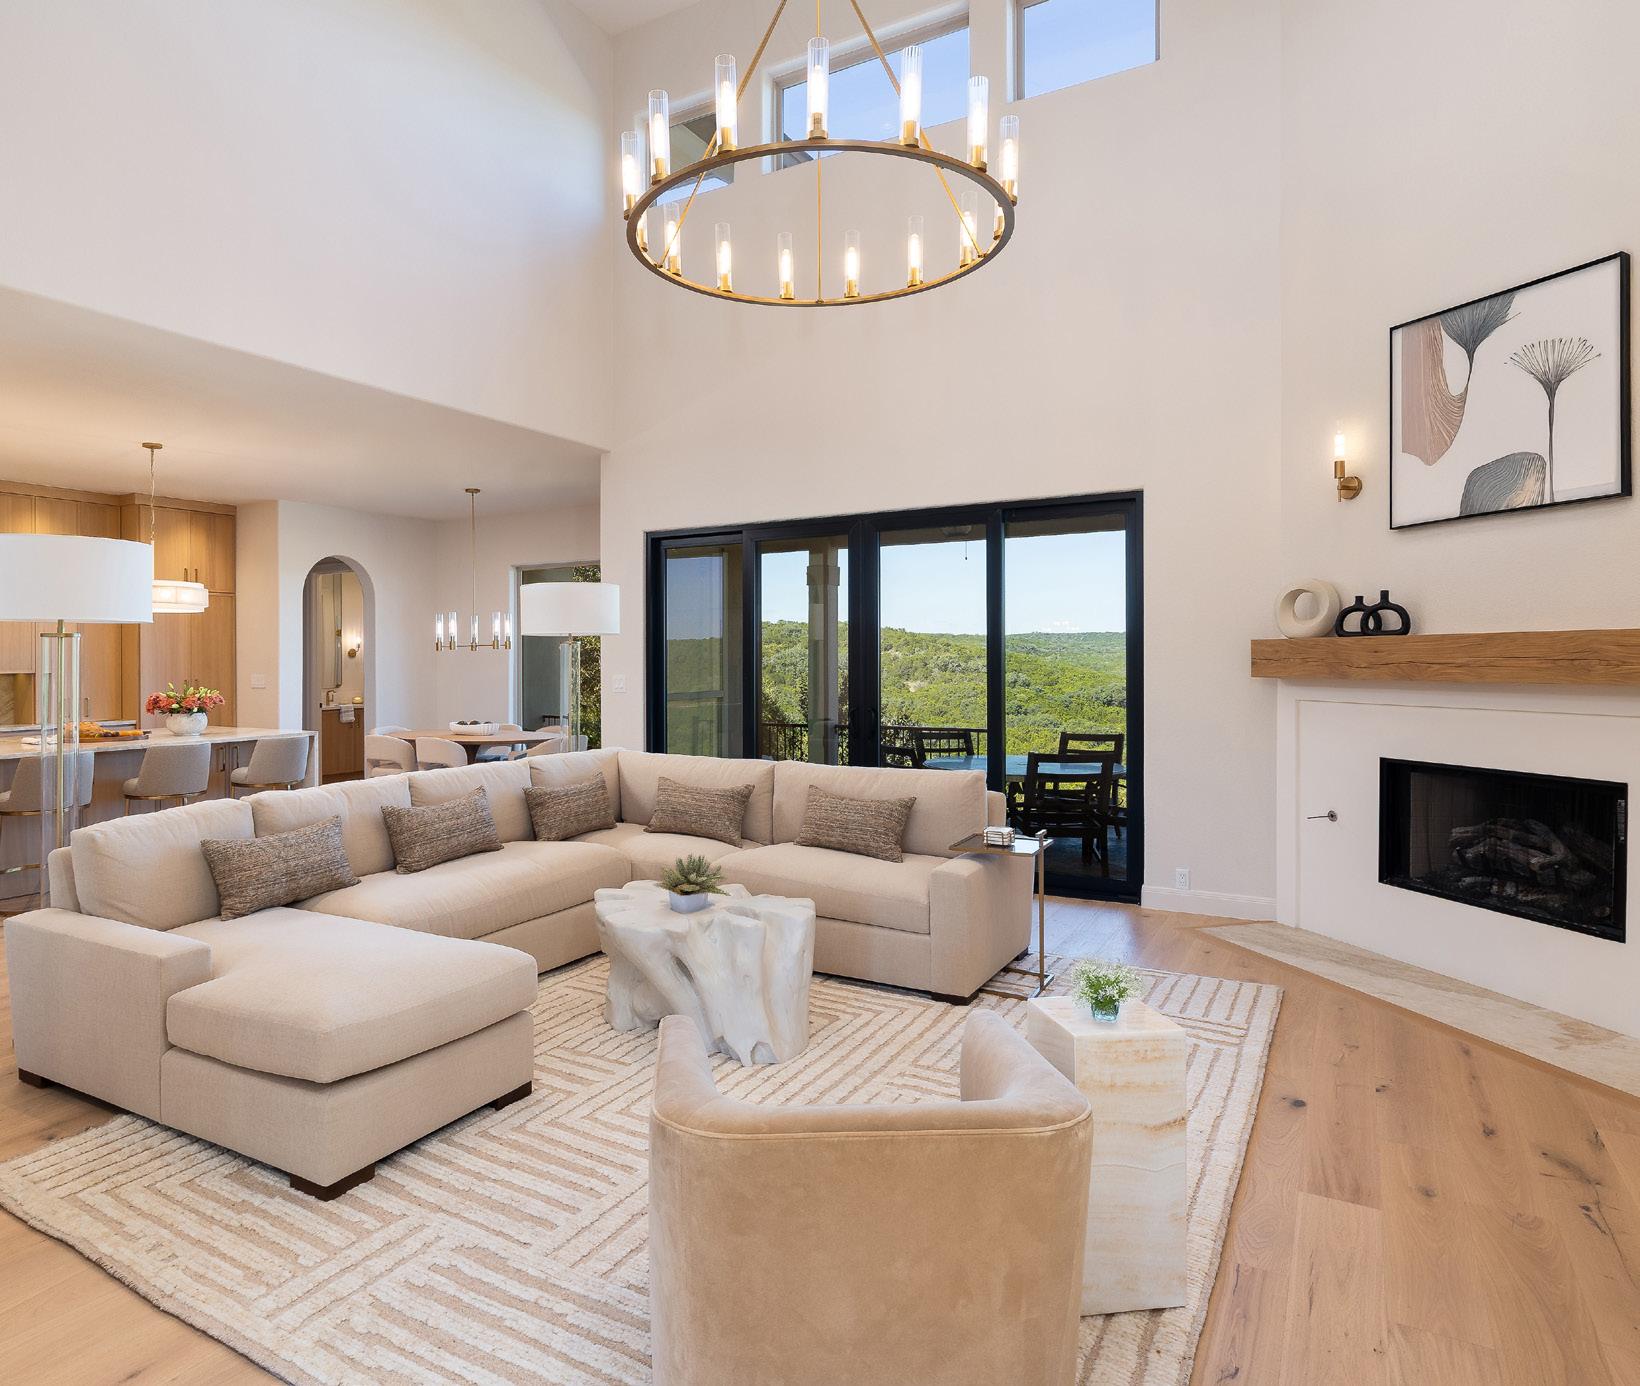
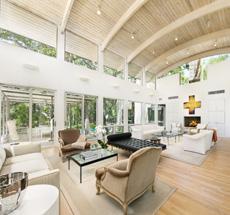
Soaring ceilings, bespoke finishes, and gallery-worthy interiors create a one-of-a-kind residence where exceptional architecture meets effortless everyday living.
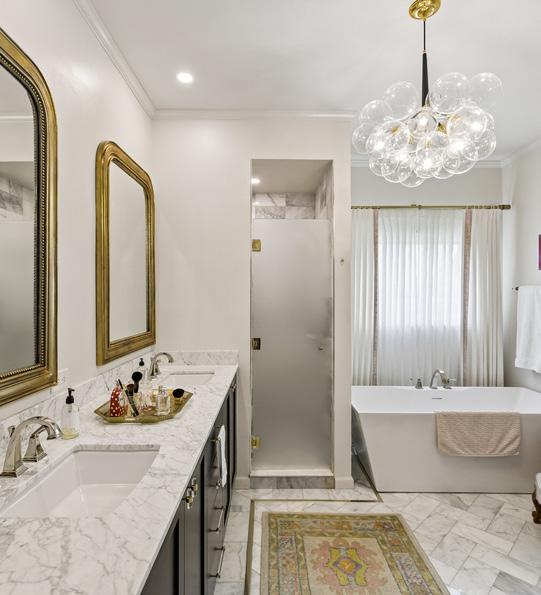
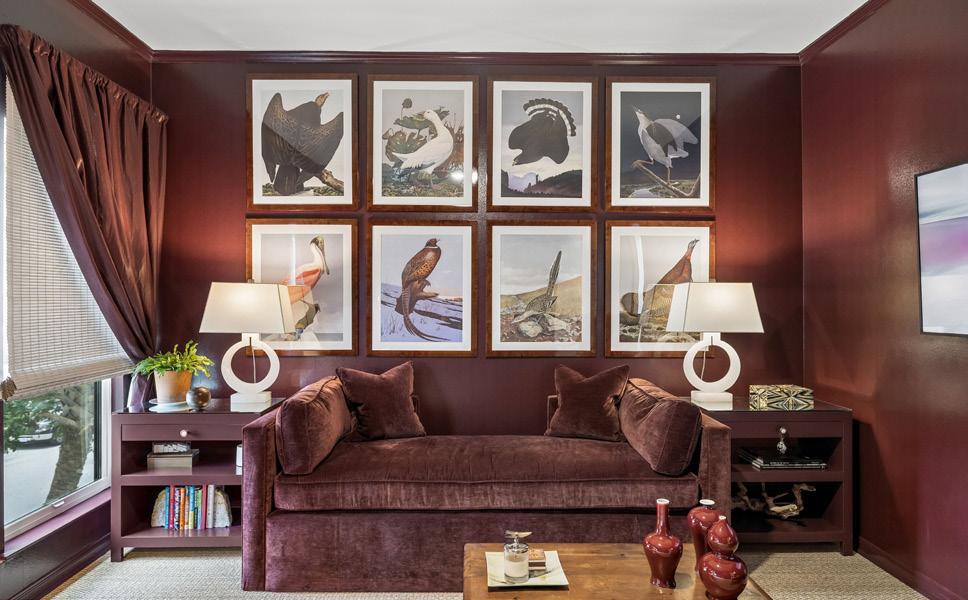

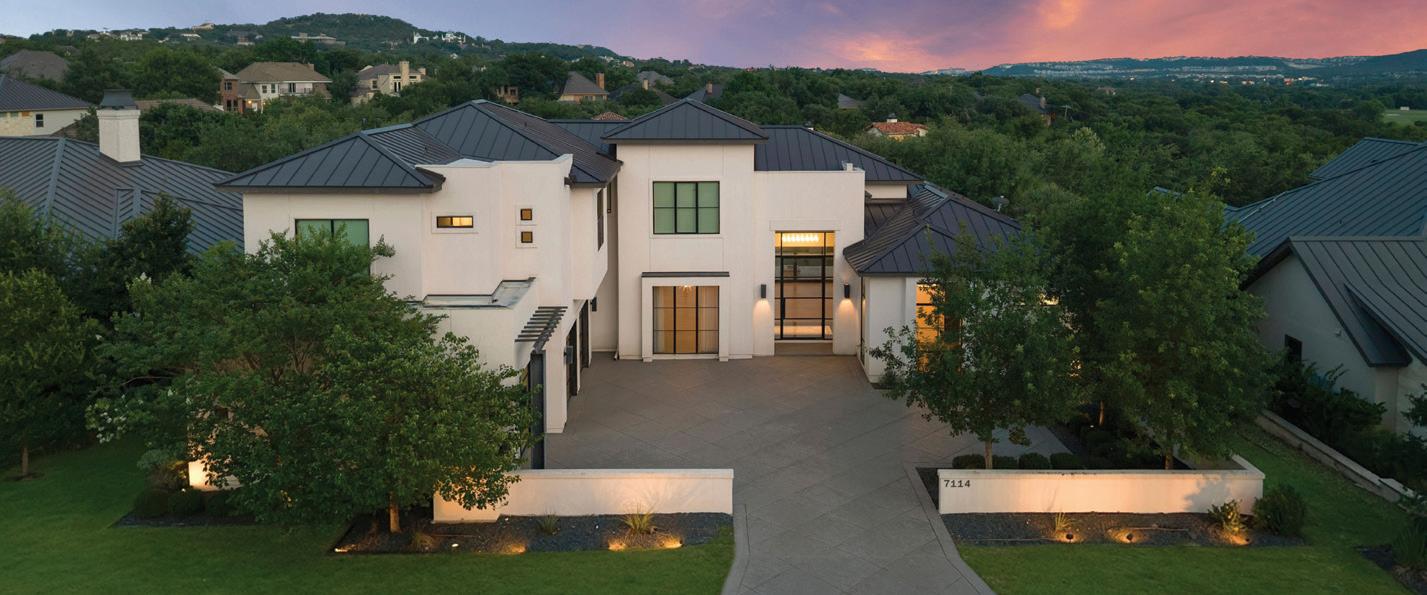
FEATURED LISTING | 7114 BLUFF GREEN, SAN ANTONIO, TX 78257
PRICE UPON REQUEST
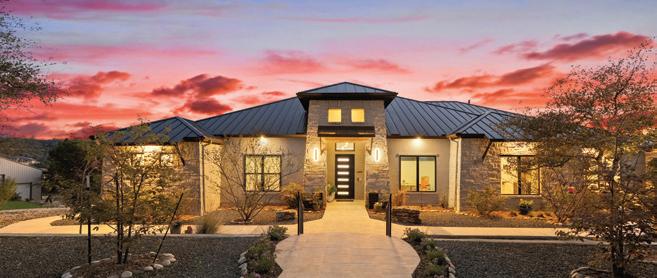
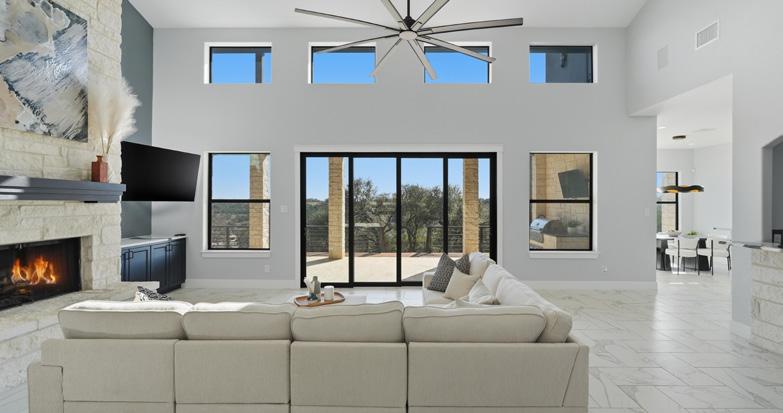
Nestled behind the gates of The Dominion, this Adam Wilson-built contemporary showcases soaring 19-foot ceilings, an open lightfilled floor plan, and a gourmet kitchen with a dramatic waterfall island, premium Thermador and Bosch appliances, and custom cabinetry. The private primary suite features a spa-inspired bath and custom walk-in closet, while the resort-style backyard offers a heated pool, spa, covered patio, and outdoor kitchen designed for year-round entertaining.
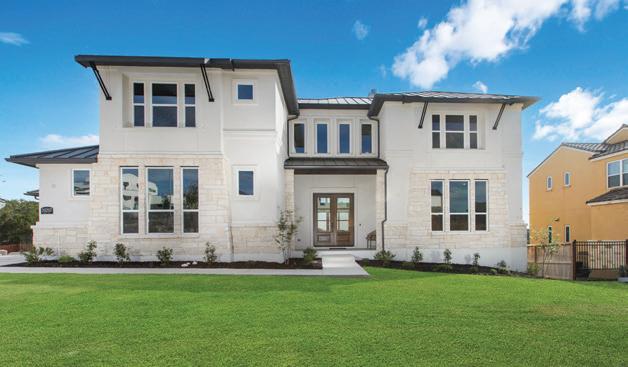

20207 BELLA SKY, SAN ANTONIO, TX 78256
PRICE UPON REQUEST
Coming soon in Cresta Bella, a gated masterpiece by Toll Brothers. This two-story contemporary blends hardwood floors, soaring ceilings, and a chef’s island kitchen with an oversized walk-in pantry. The primary suite offers a spa-inspired bath with dual walk-in closets; a study, game room, and loft add versatility. Set on a bluff-view lot minutes from La Cantera and The Rim.