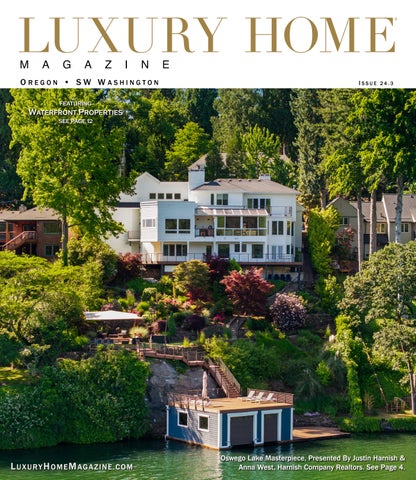
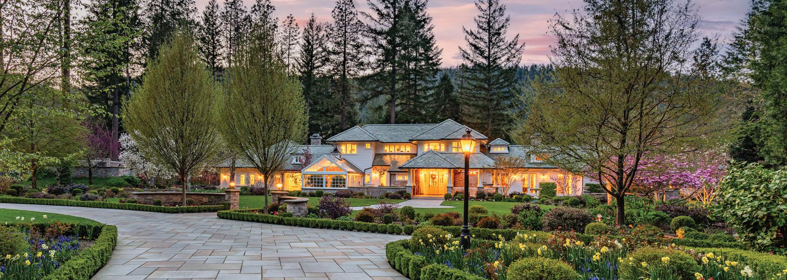
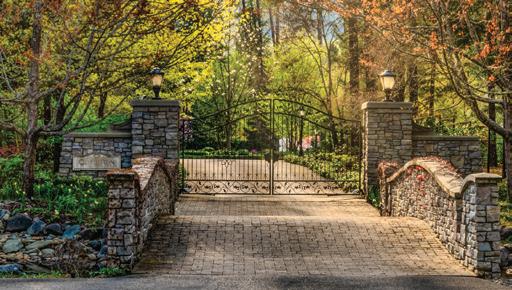
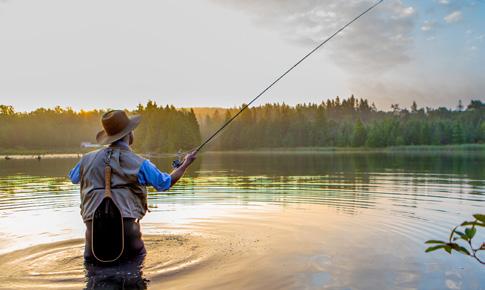
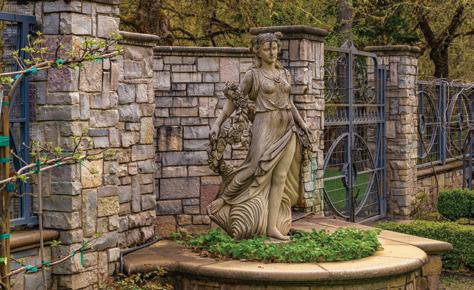
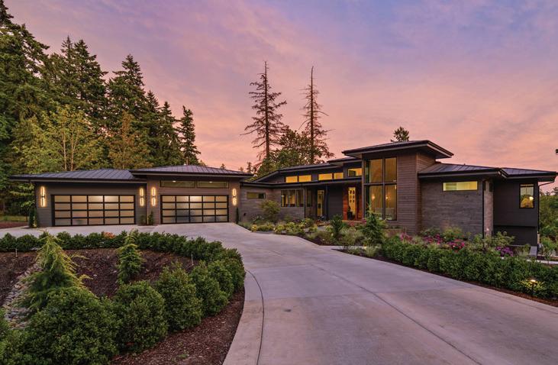
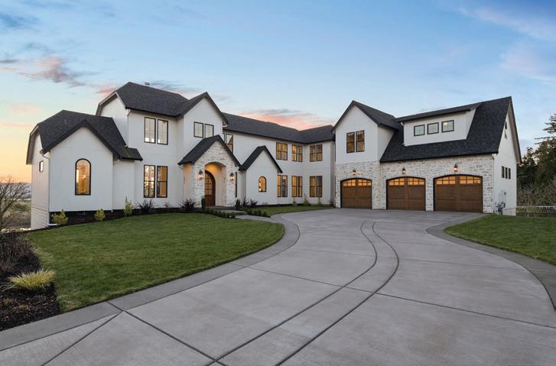
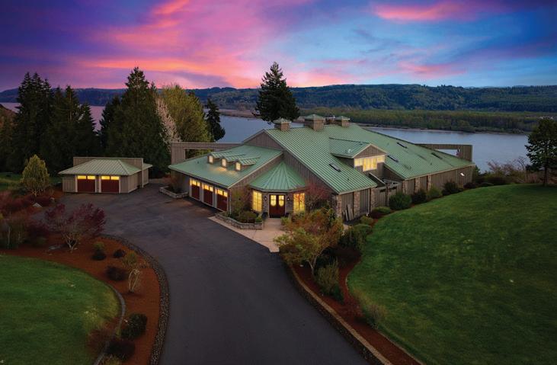
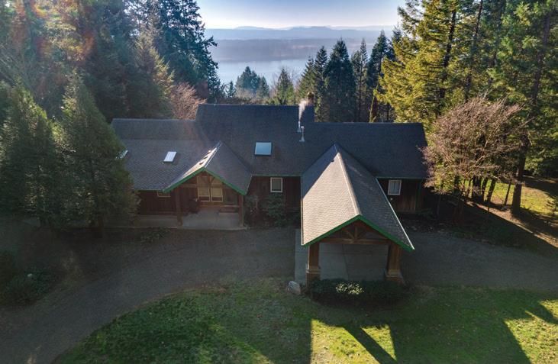
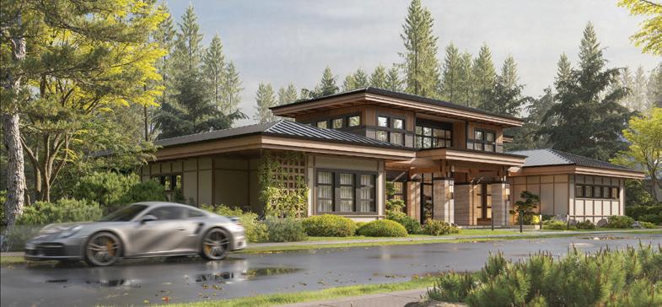
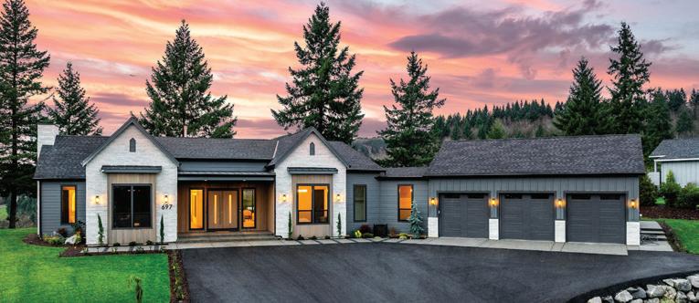
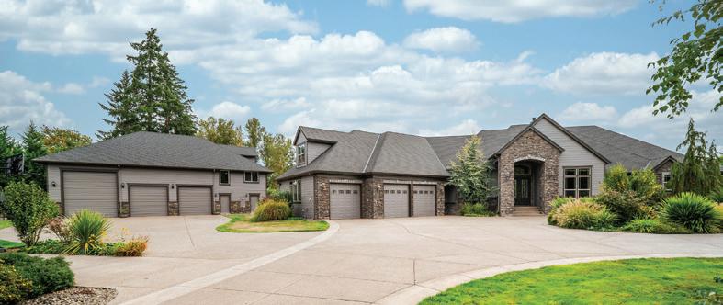
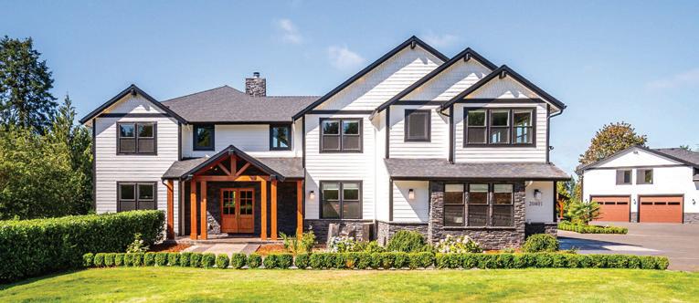
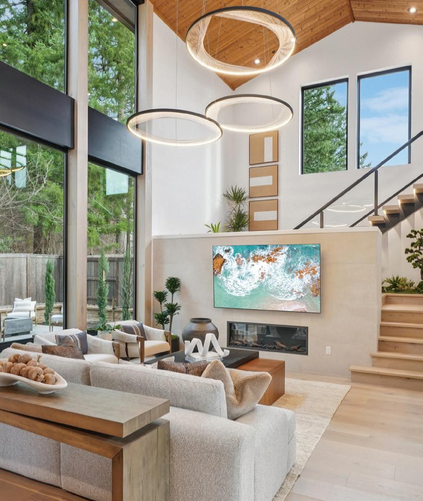
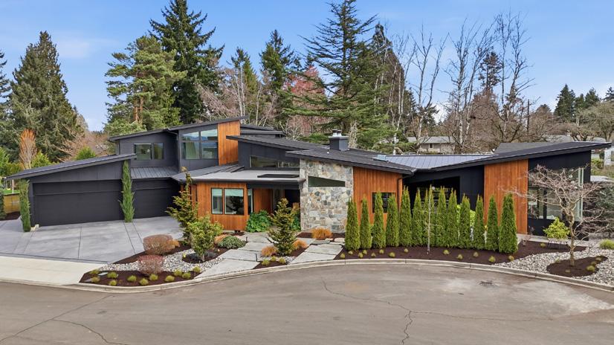
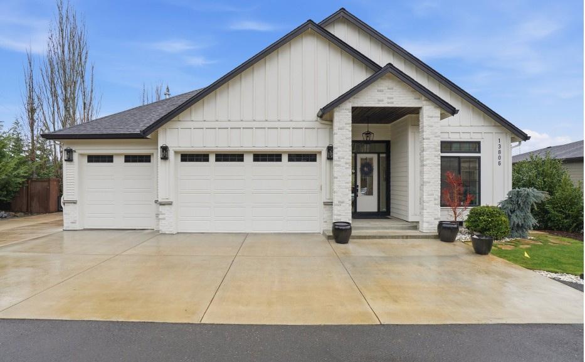
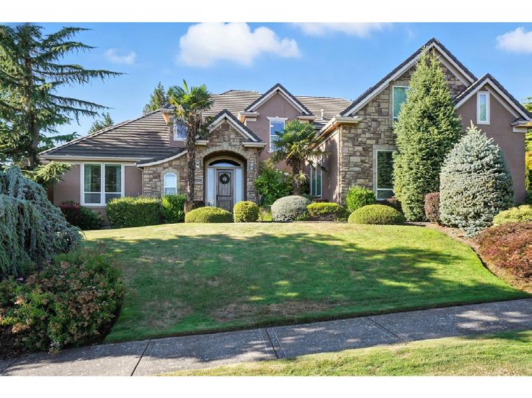
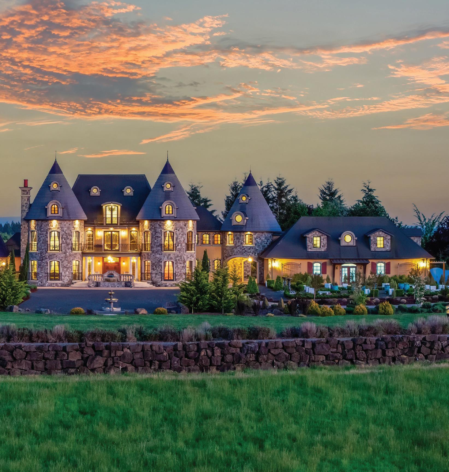
Luxury Home Magazine Oregon & SW Washington Issue 24.3
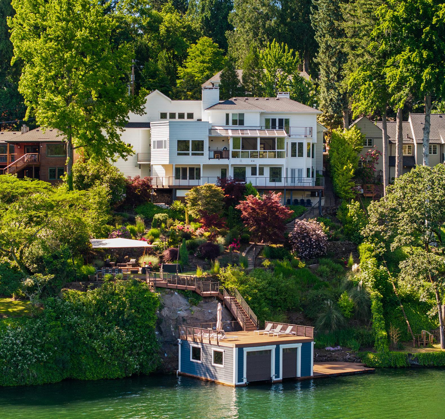
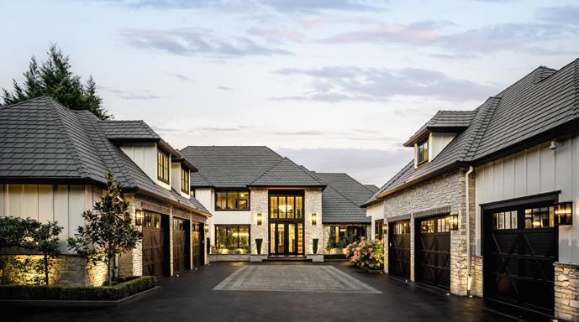
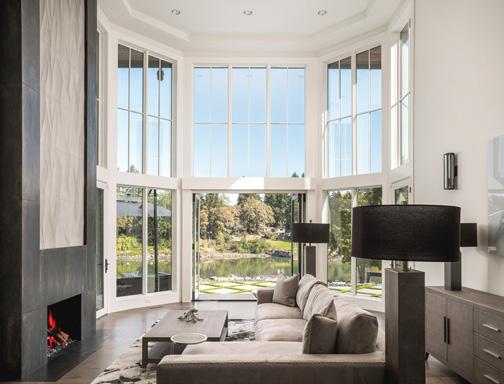
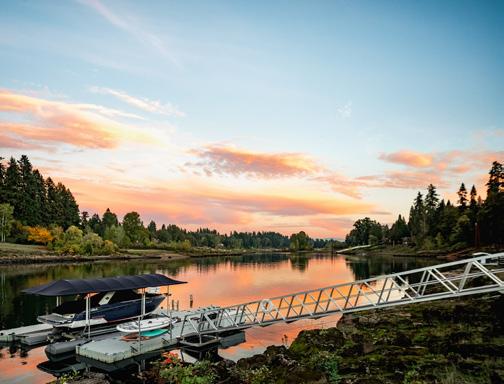
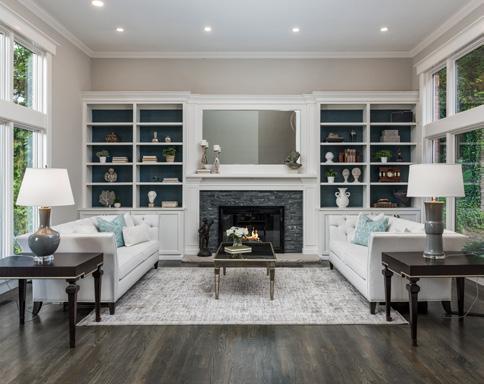
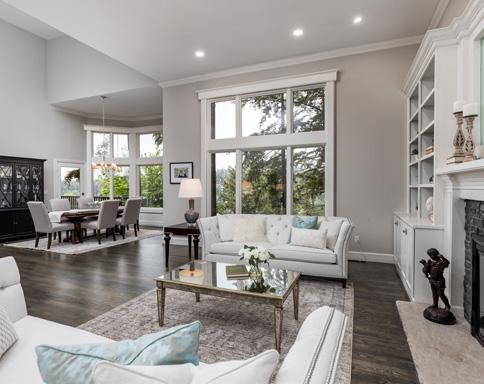
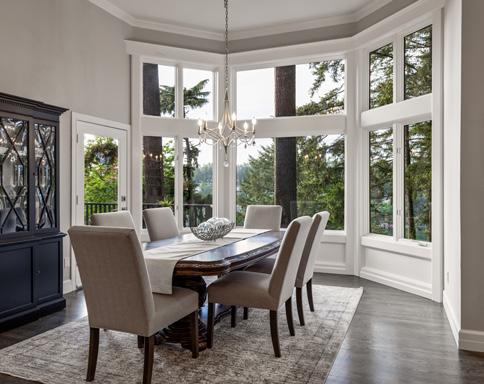
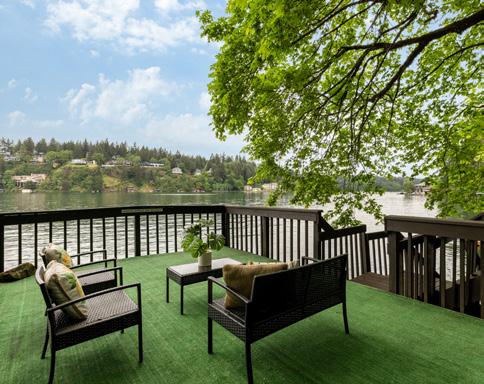
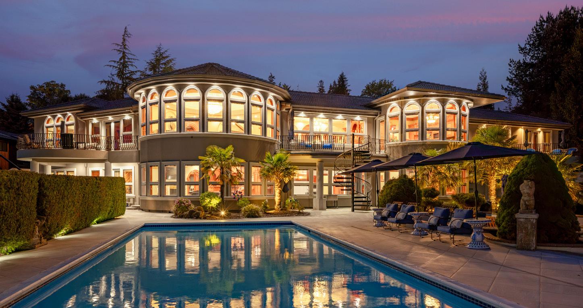
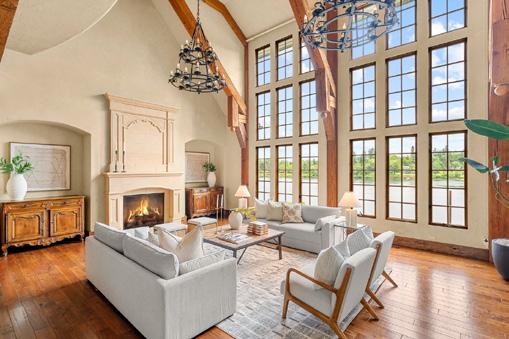
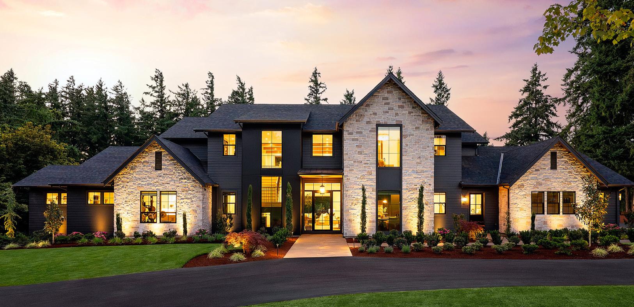
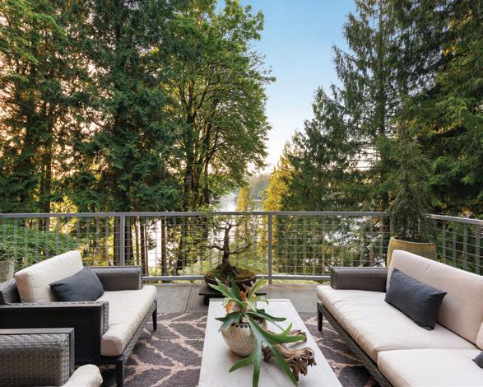
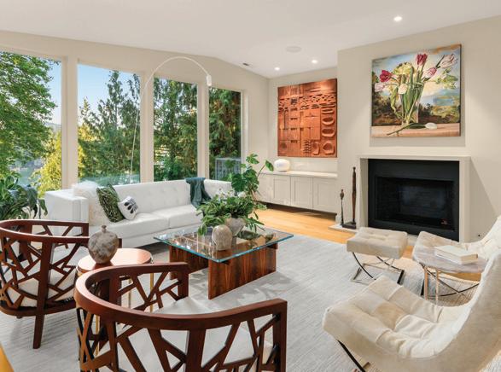
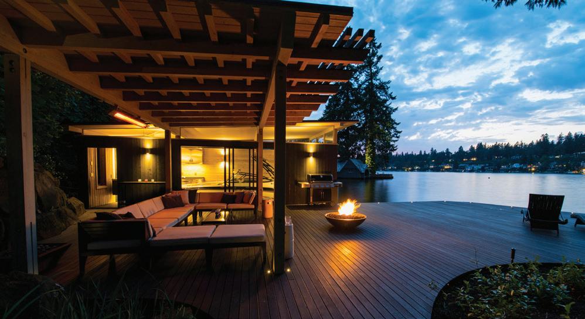
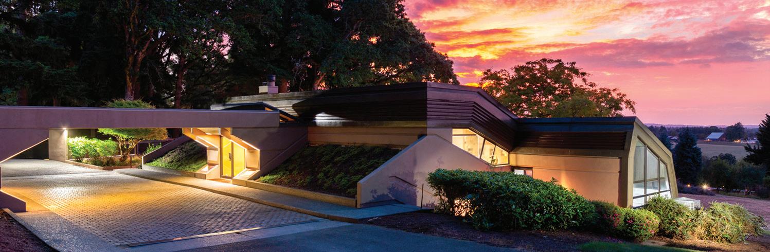
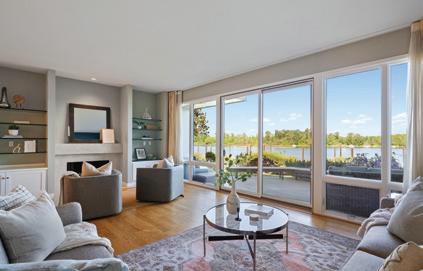
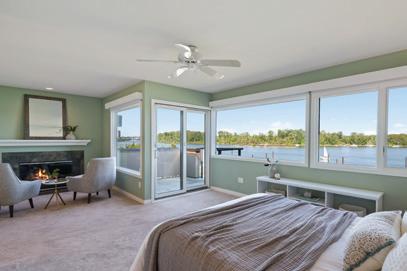
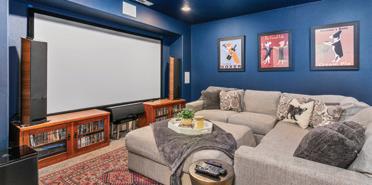
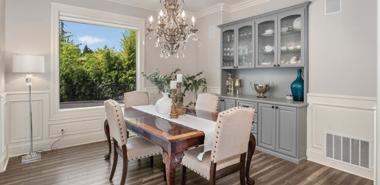
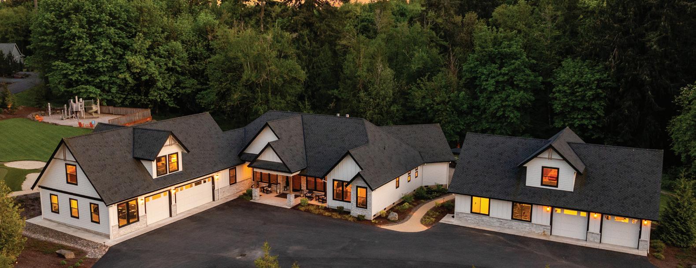
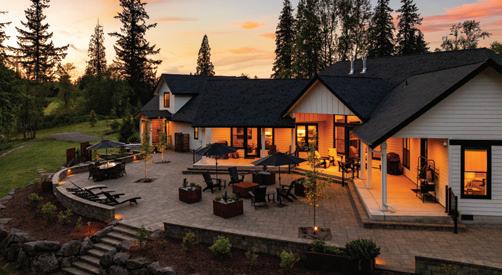
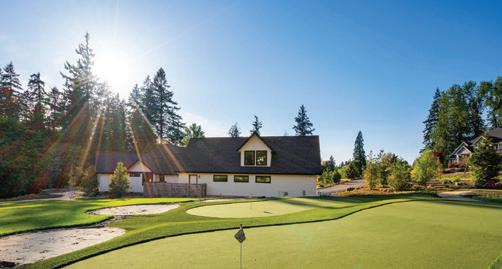
Oswego Lake Masterpiece, Presented By Justin Harnish & Anna West, Harnish Company Realtors. See Page 4.
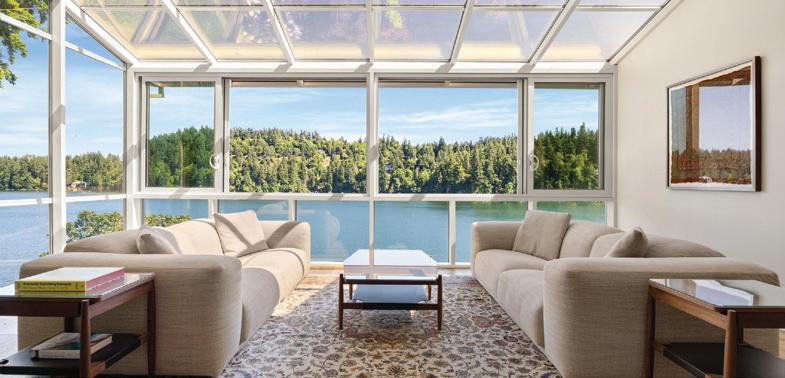
SINGLE LEVEL LAKE LIVING
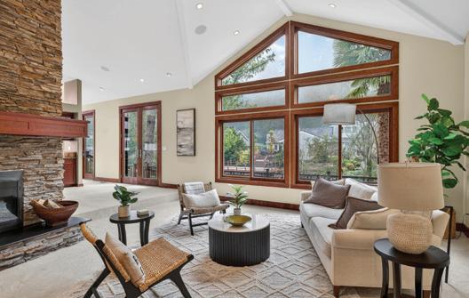
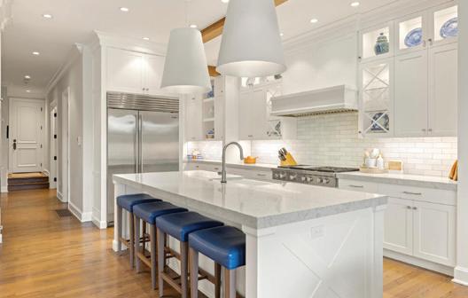
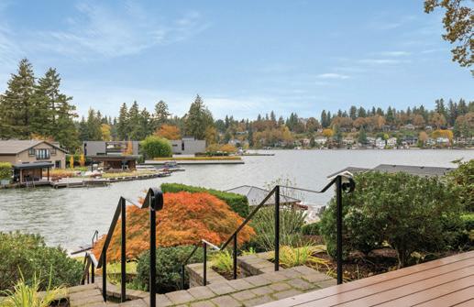
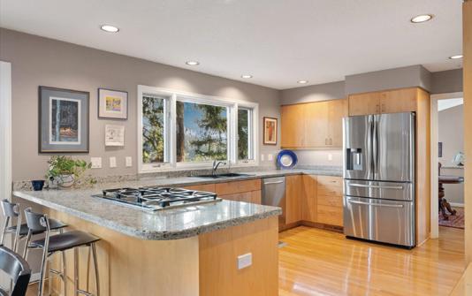
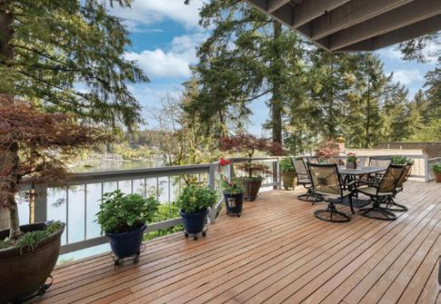
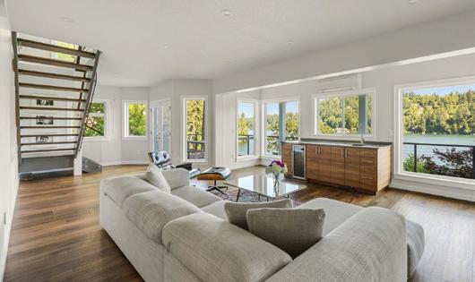
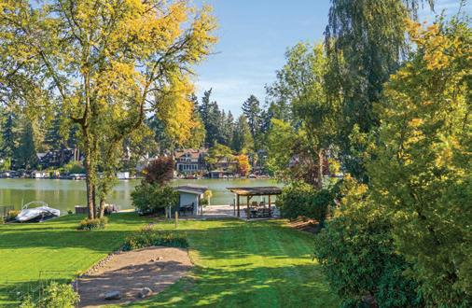
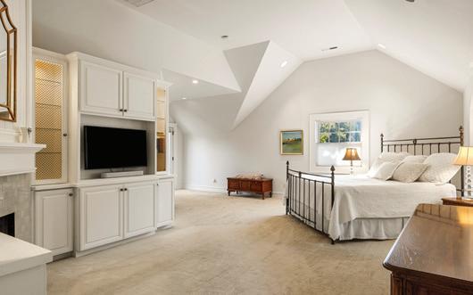
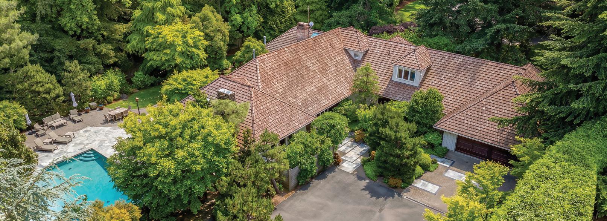
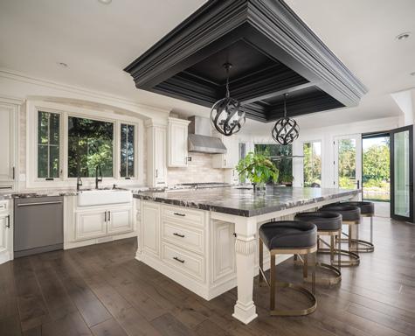
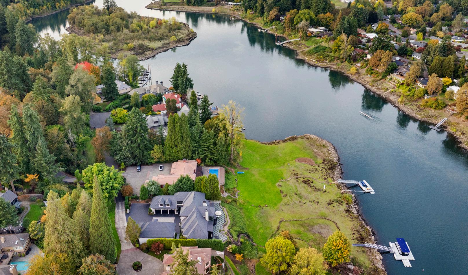
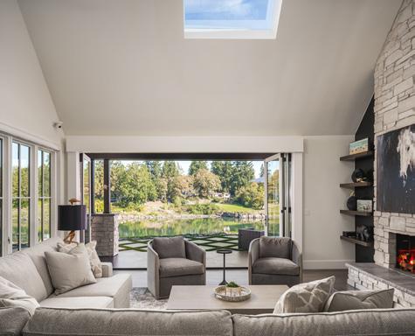
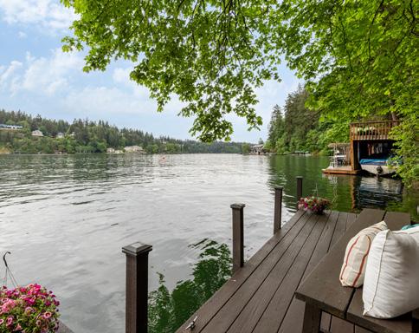
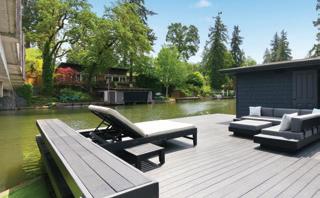
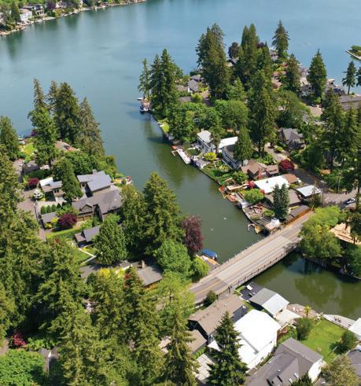
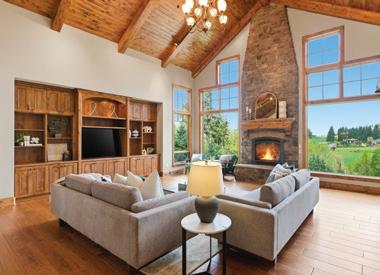
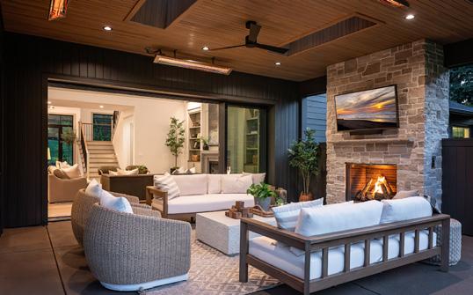
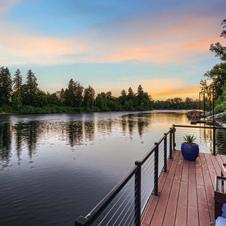
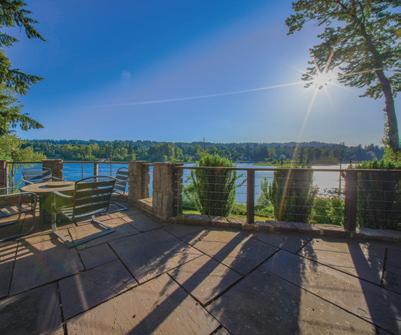
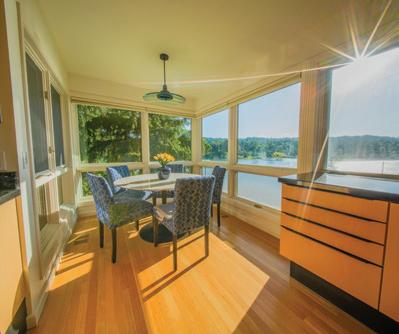
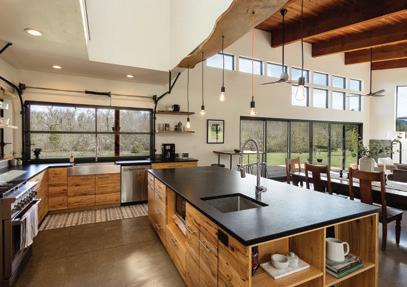
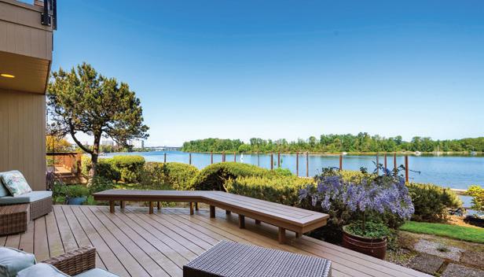
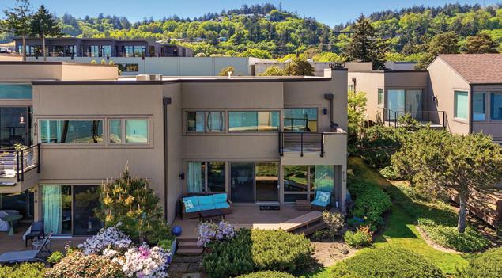
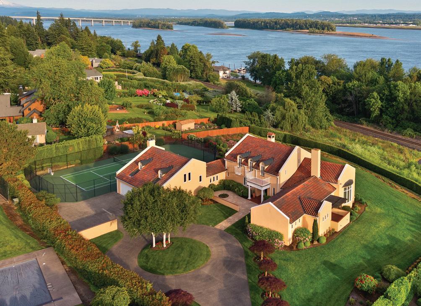
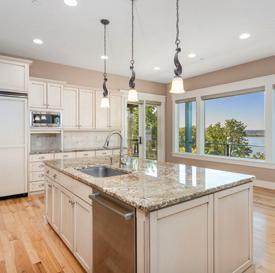
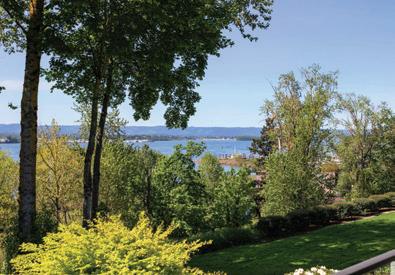
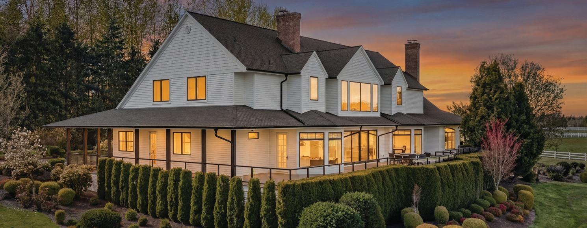
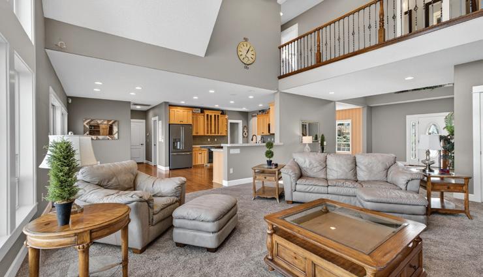
• Exceptional single-level lakefront retreat on Oswego Lake’s coveted Blue Heron Canal, featuring 100 feet of waterfront on a rare oversized lot.
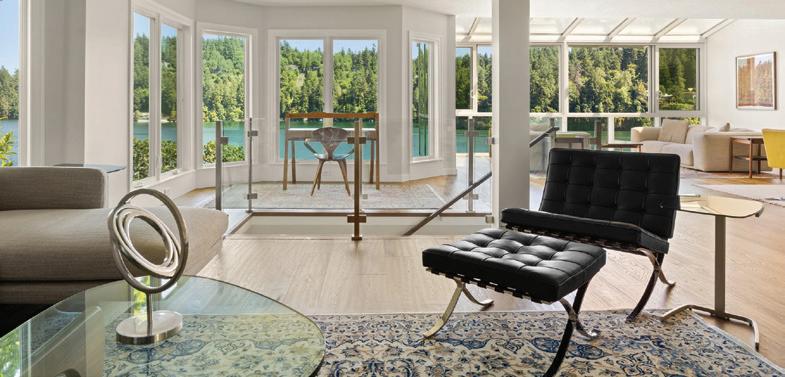
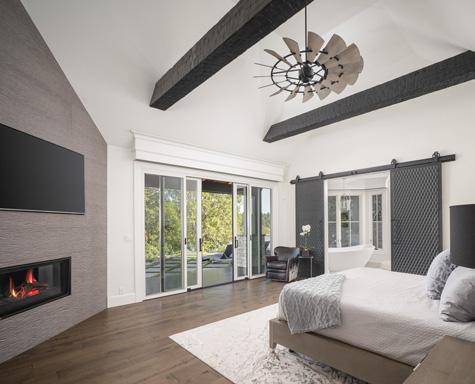
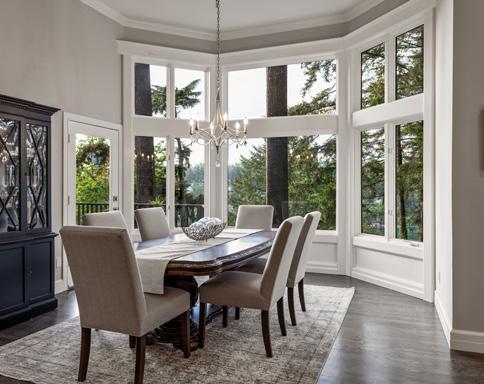
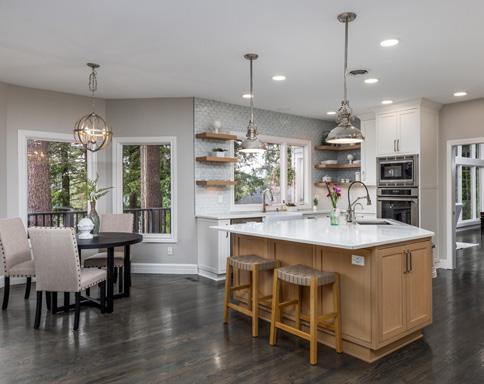
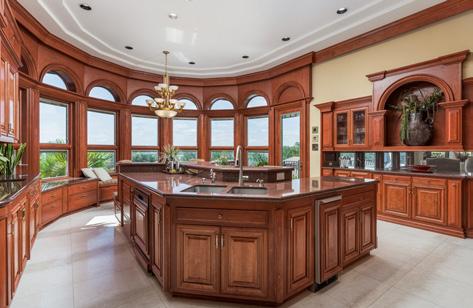
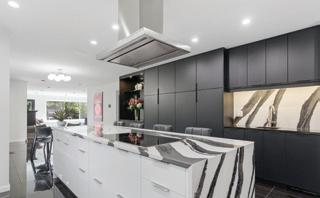
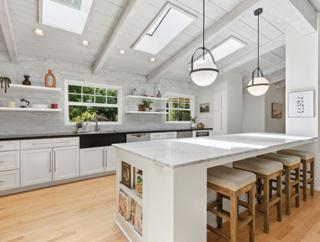
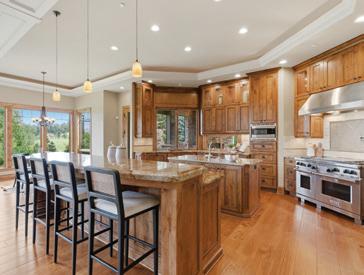
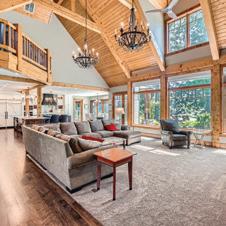
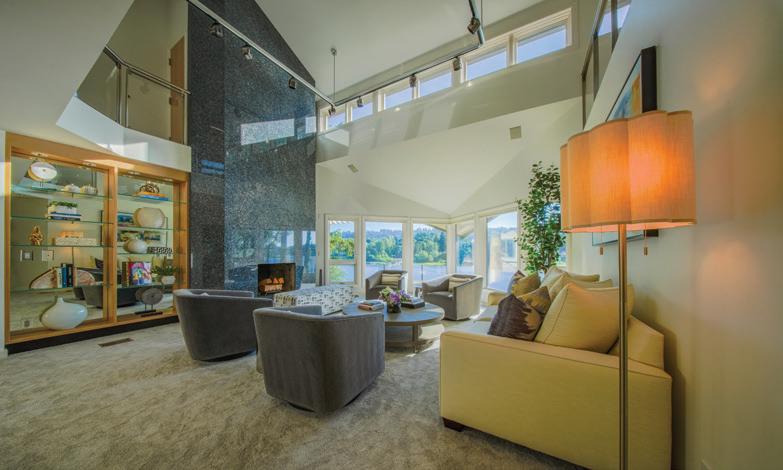
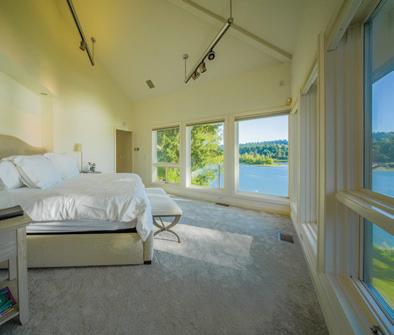
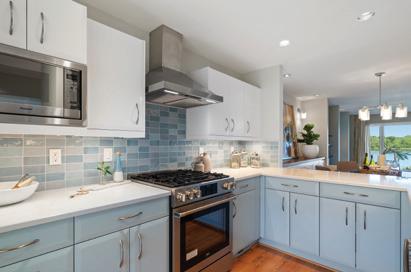
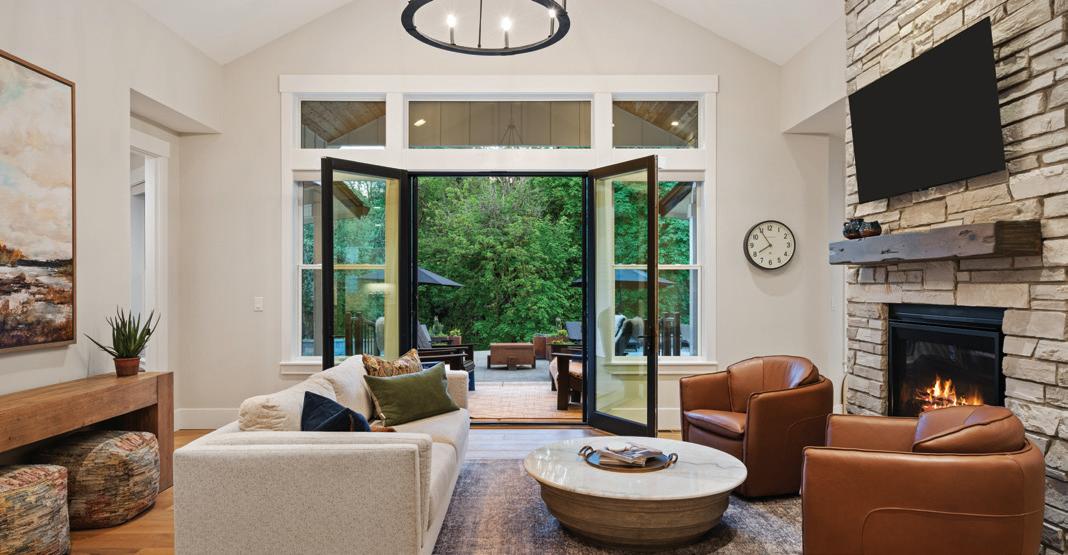
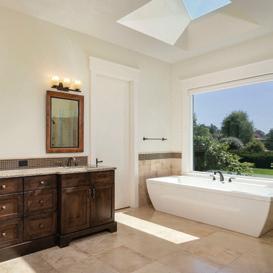
• Thoughtfully designed for effortless living with vaulted entertaining spaces, a chef’s kitchen, luxurious main-level primary suite, and spacious guest accommodations.
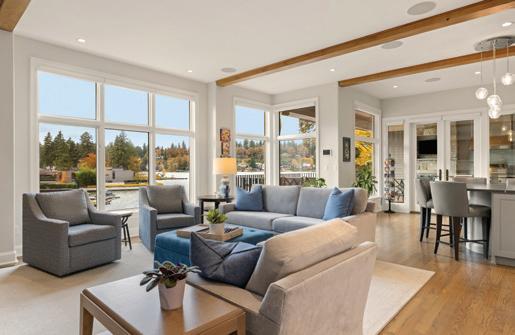
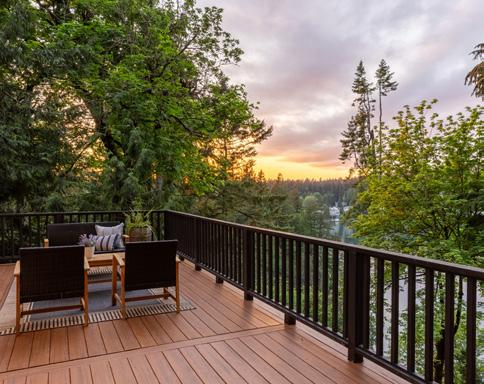
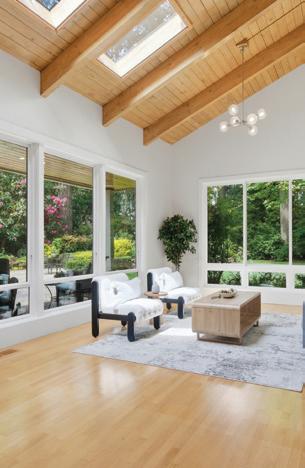
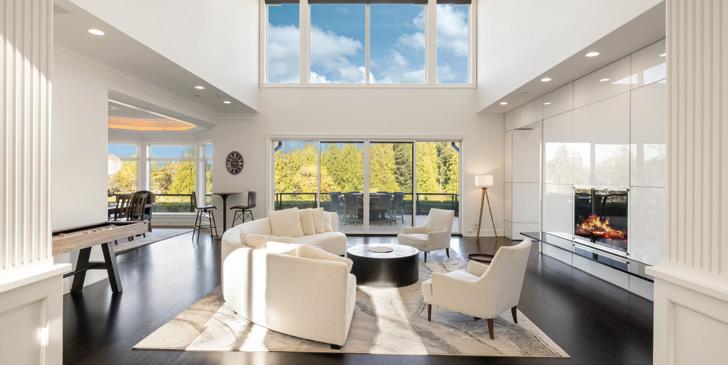
• Sunlit interiors showcase walls of glass, seamless indoor-outdoor flow, and more than 3,000 square feet of refined living space.
3008 SQFT | 4 BEDROOMS | 3.0 BATHROOMS
OFFERED AT $2,355,000 | LAKE OSWEGO
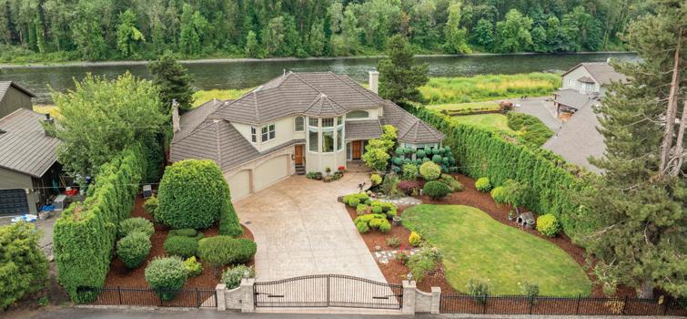
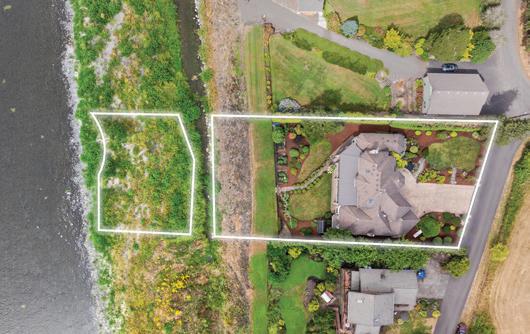
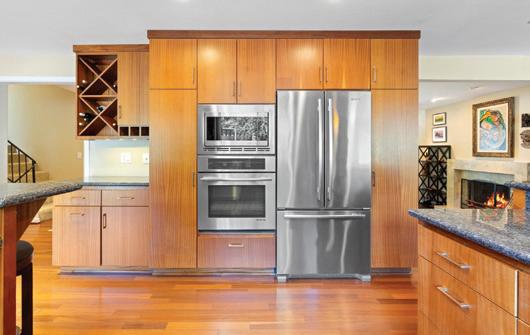
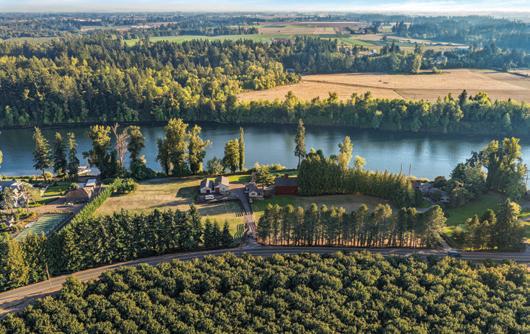
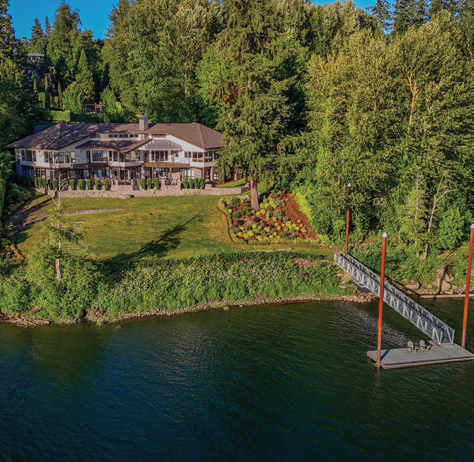
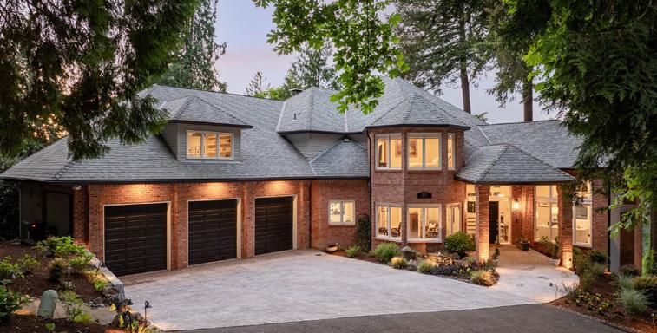
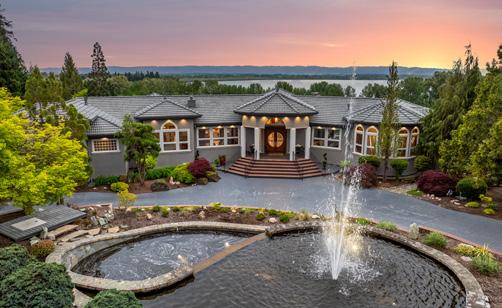
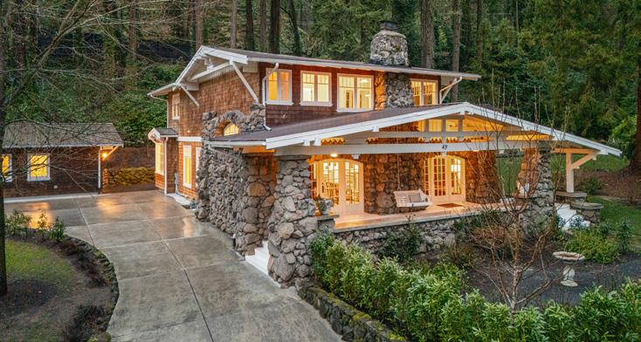
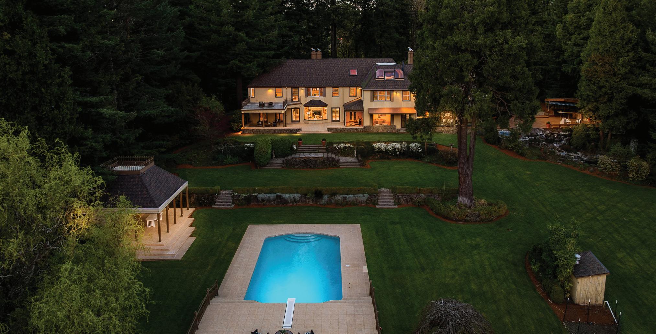
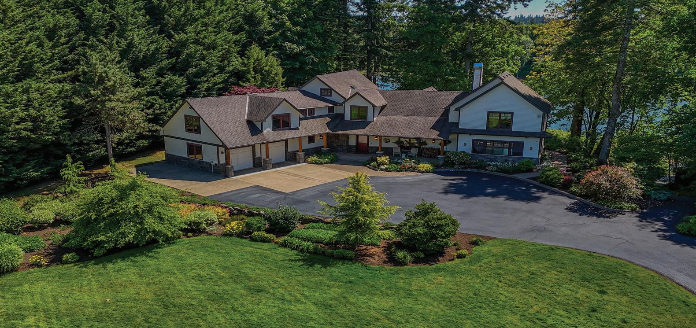
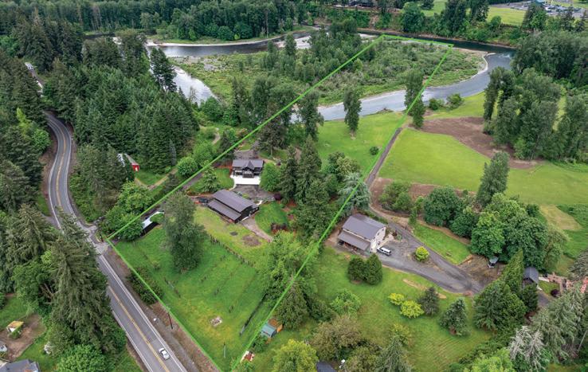
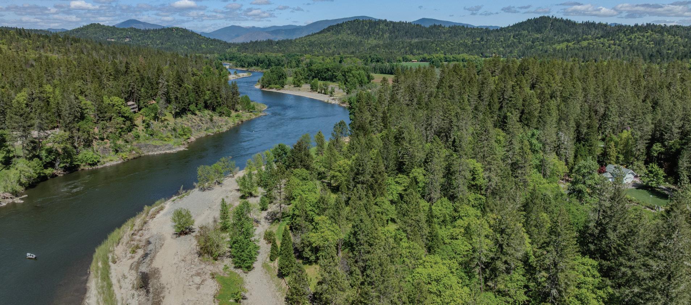
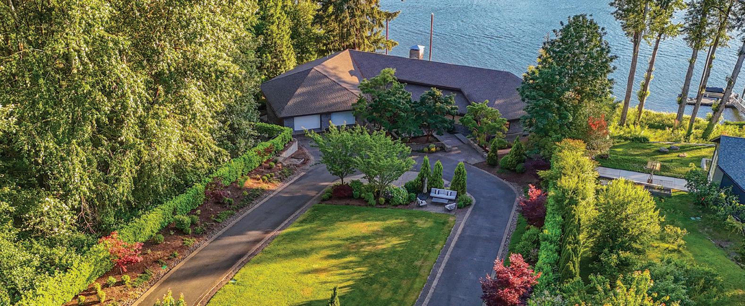
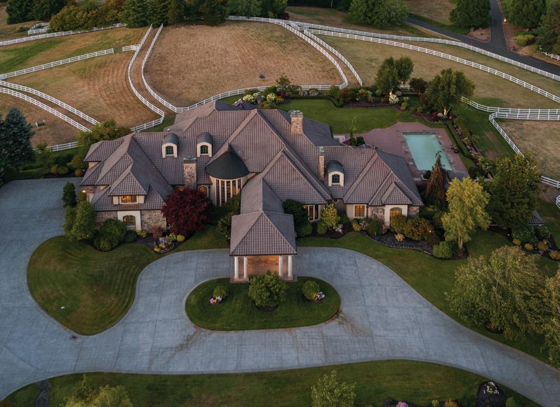
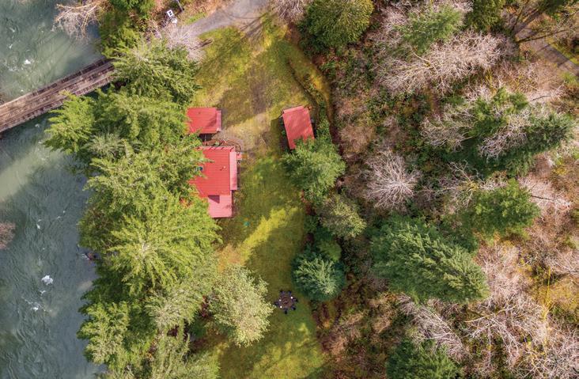
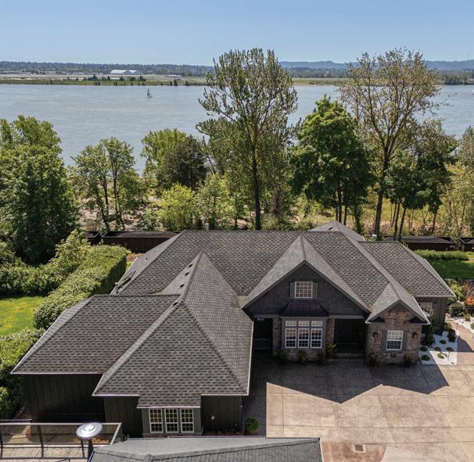
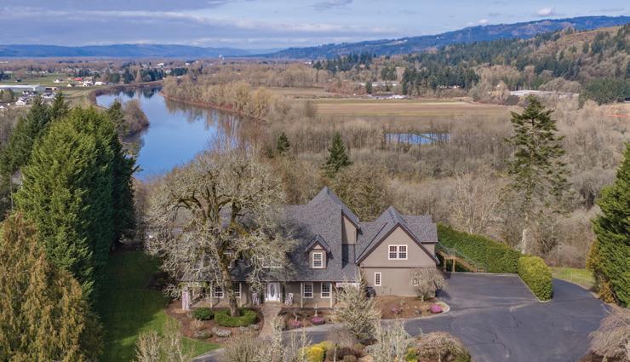
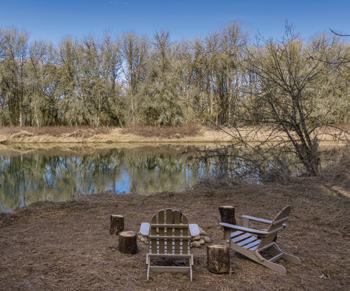
•Private Clackamas River retreat on a gated ¾-acre level estate lot, featuring approximately 108 feet of pristine river frontage and sweeping water views.
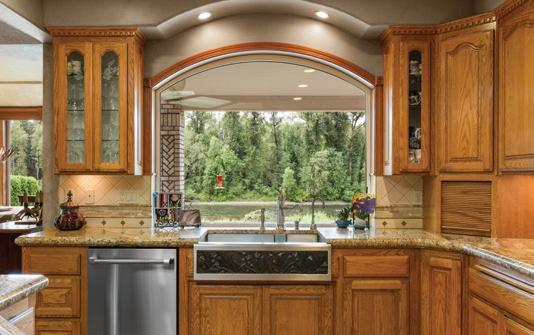
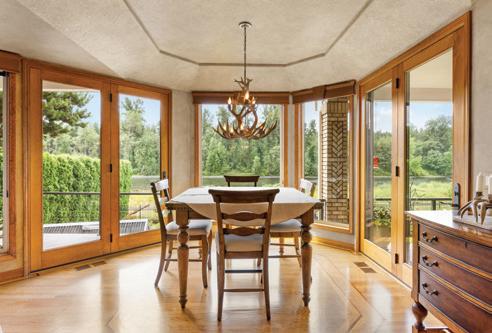
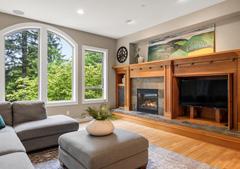
• Lovingly maintained by the original owner, this exceptional residence offers a spacious Owner’s Suite with bay windows, a chef’s kitchen, great room, and generously sized guest accommodations.
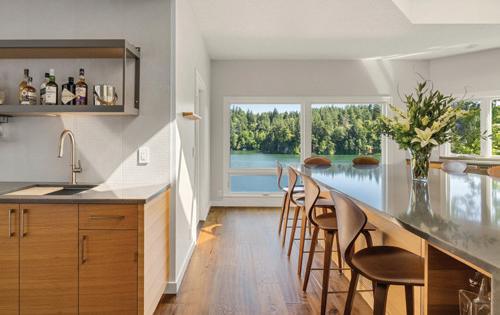
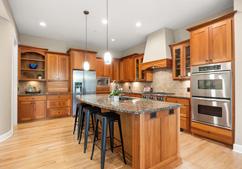
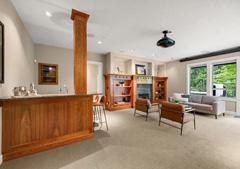
• Designed for entertaining and multigenerational living, the lower-level recreation room includes a full secondary kitchen, wine bar, abundant storage, and seamless indoor-outdoor flow.
6305 SQFT | 5 BEDROOMS | 4.0 BATHROOMS
OFFERED AT $1,770,000 | DAMASCUS, OREGON
PRIVATE CLACKAMAS RIVERFRONT SANCTUARY
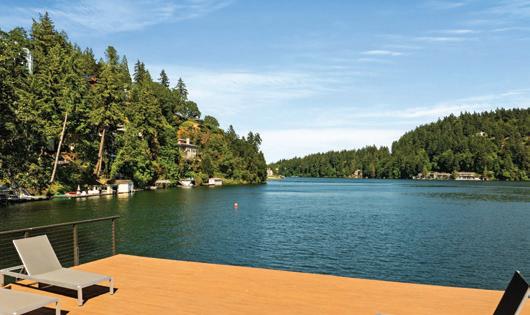
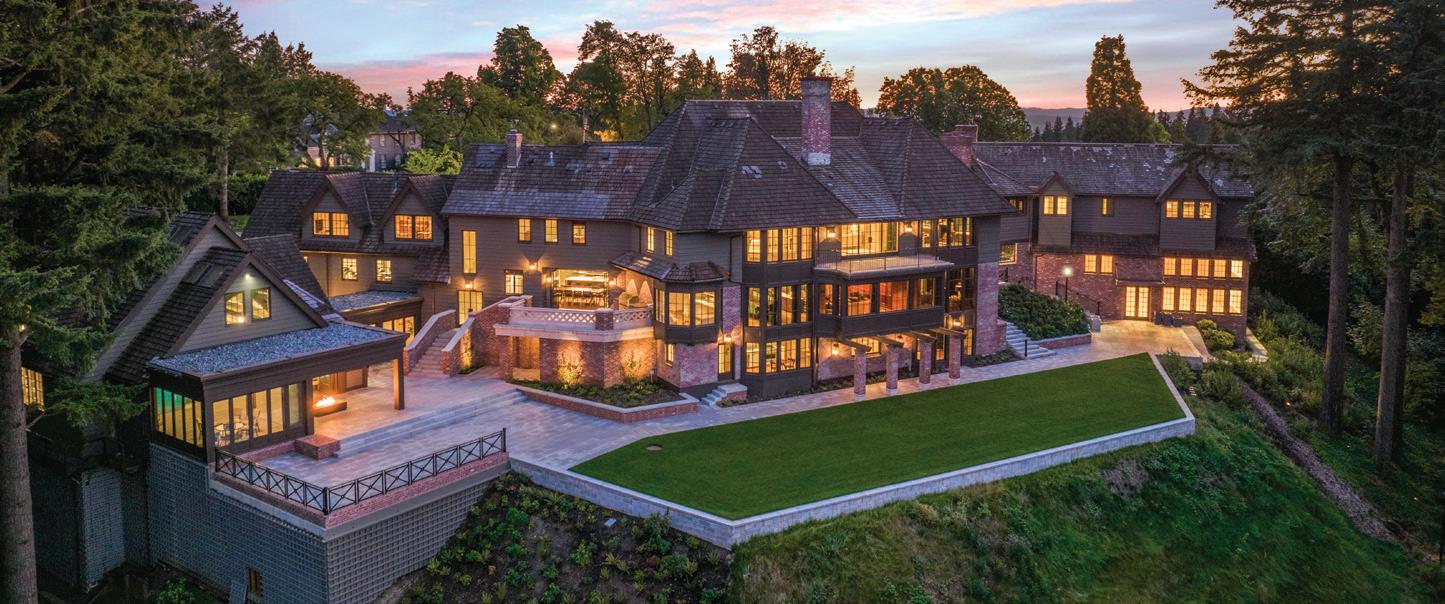
LAKE FRONT LIVING AT ITS FINEST
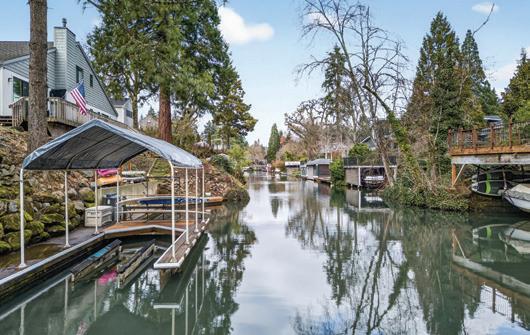
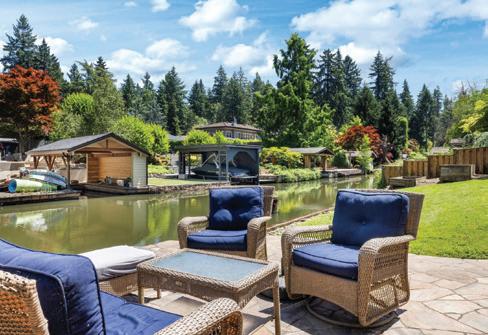
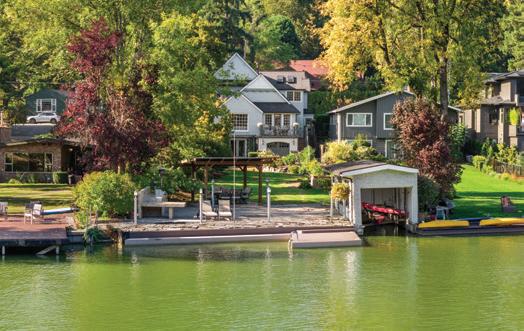
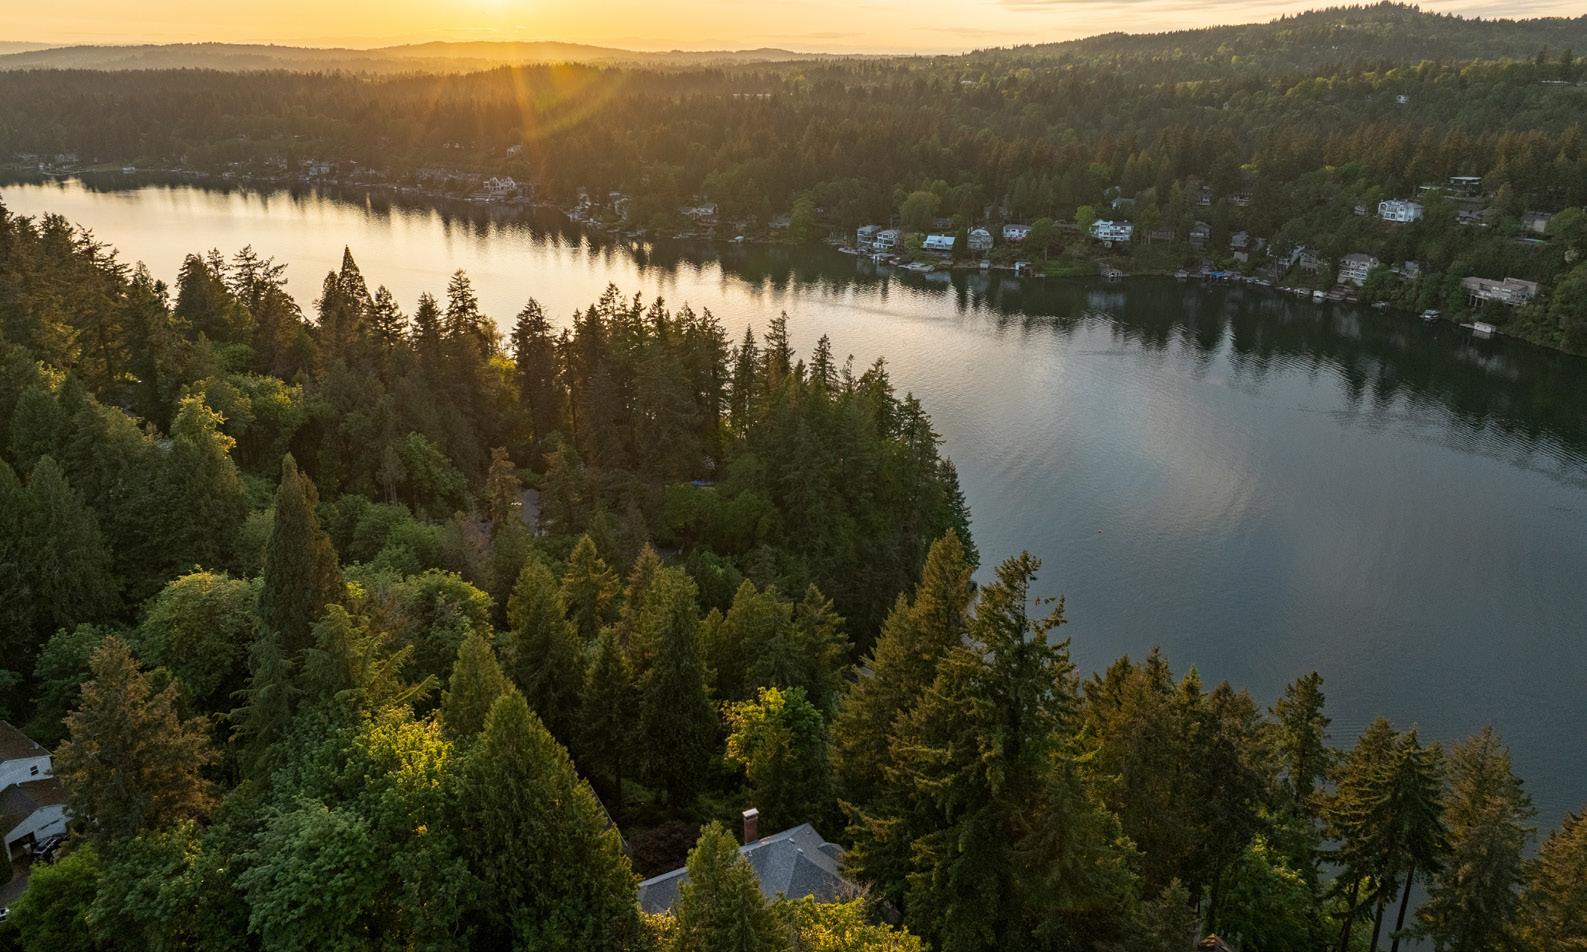
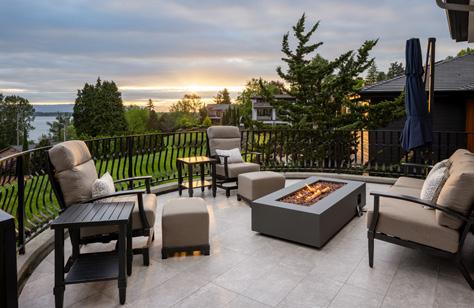
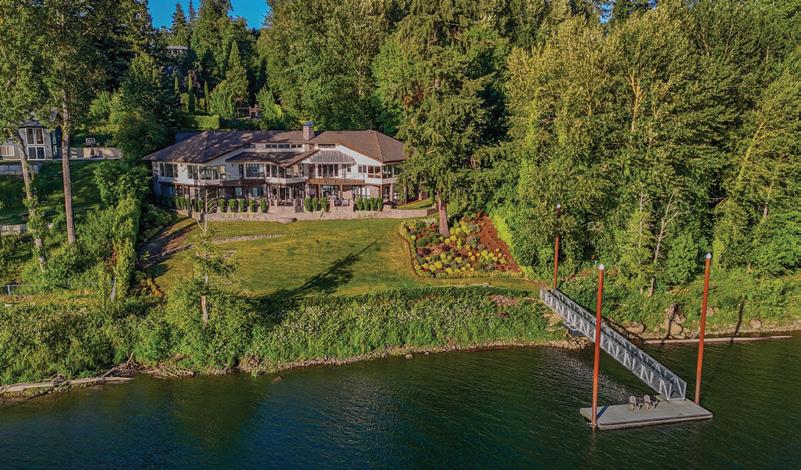
• Coveted location at the entrance to Blue Heron Bay with sweeping main lake views, spectacular sunsets, and protected water for boating and swimming.
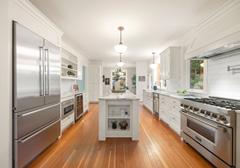
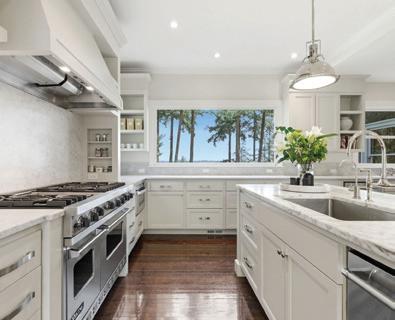
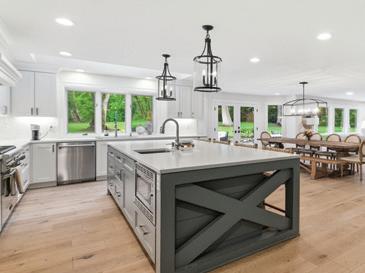
• Fully transformed with elevated design, featuring a stunning gourmet kitchen, expansive great room, and seamless indoor-outdoor entertaining spaces.
• Over 6,000 square feet of refined living with a luxurious primary suite, four additional bedrooms, and a versatile lower level with wine cellar, bar, and media spaces.
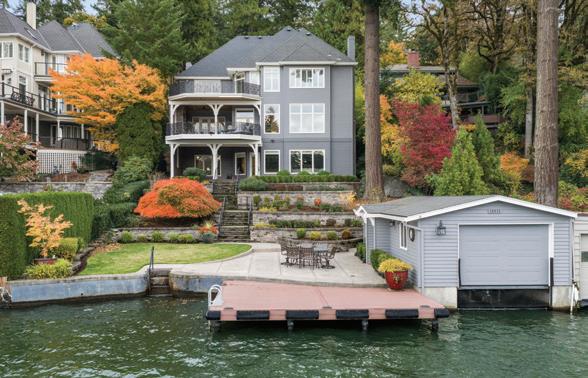
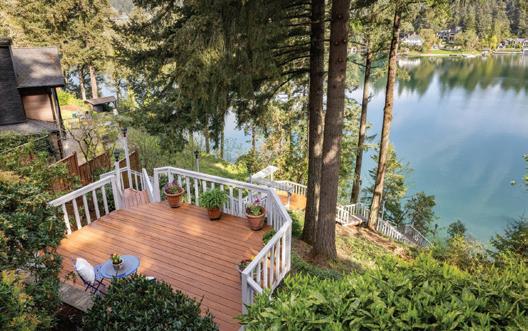
• Exceptional outdoor lifestyle with expansive entertaining decks, level lawn to the water, private boathouse, and oversized lakeside amenities.
6050 SQFT | 5 BEDROOMS | 4.1 BATHROOMS OFFERED AT $4,795,000 | LAKE OSWEGO
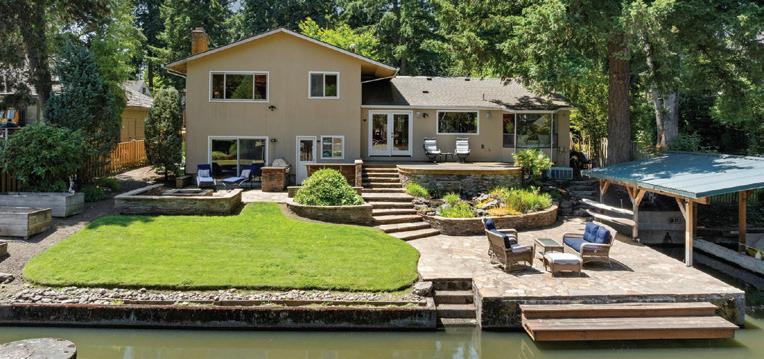
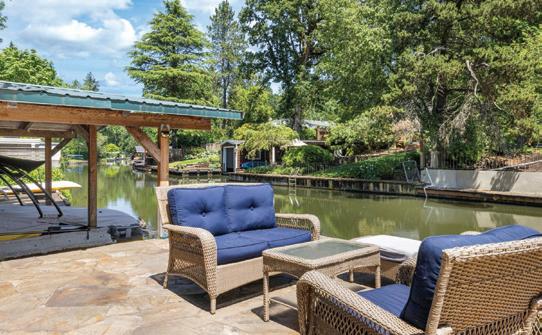
OSWEGO LAKE FRONT TRADITIONAL
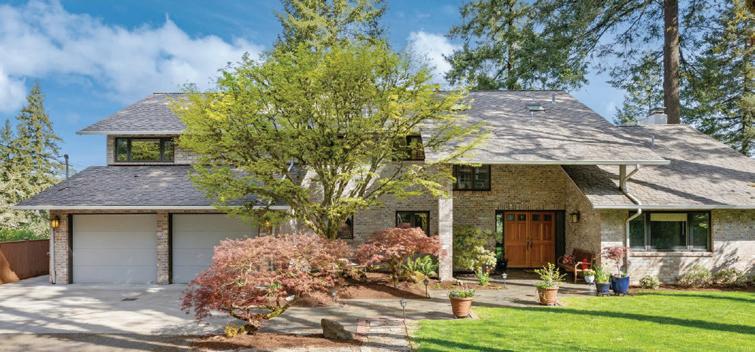
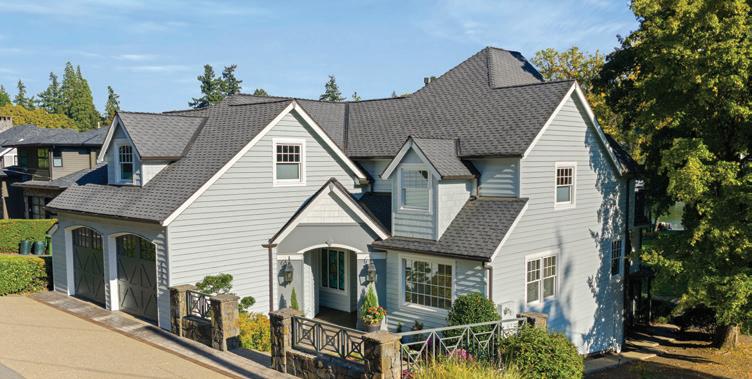
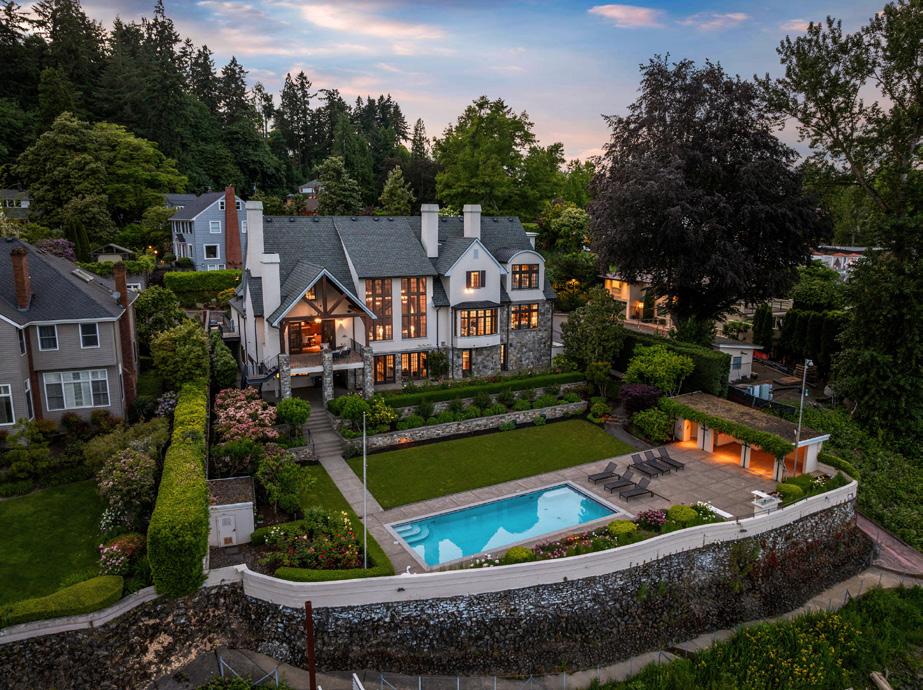
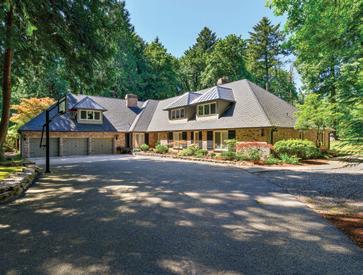
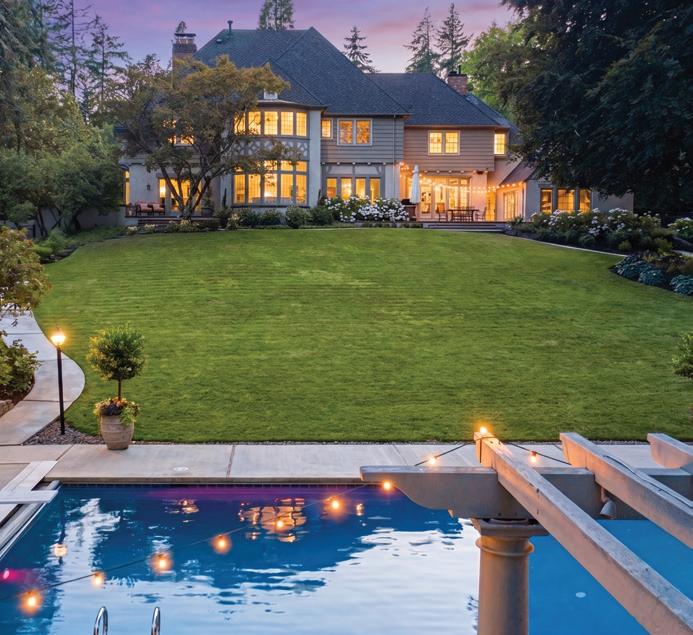
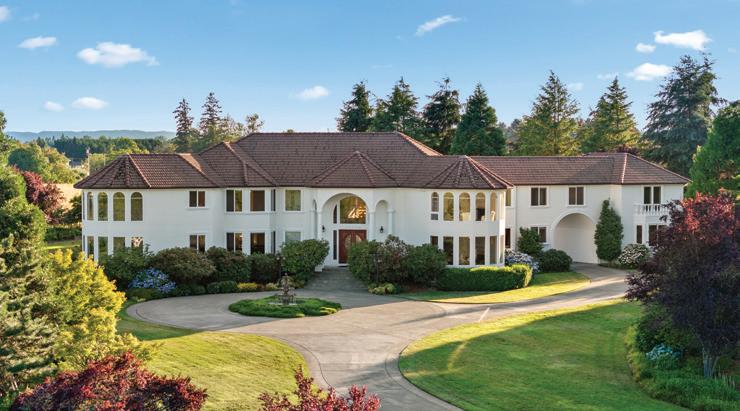
• Set on a private 0.42-acre waterfront lot in Palisades, this timeless traditional captures sweeping Oswego Lake views and exceptional indoor-outdoor living.
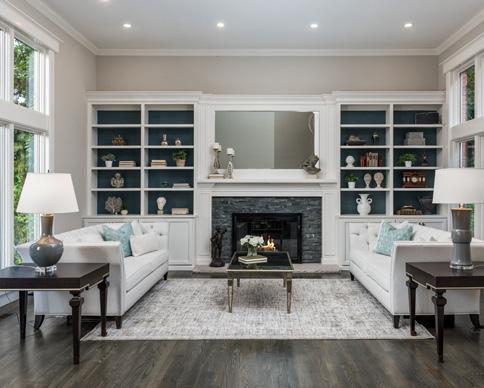
• Elegant interiors include vaulted ceilings, a sunken living room, formal dining, and an open kitchen/great room with French doors leading to expansive entertaining spaces.
• Recently rebuilt boathouse with rooftop deck, dock, boat lift, landscaped grounds, irrigation with deeded water rights, and a stunning lakeside setting frequented by bald eagles and herons.
3852 SQFT | 4 BEDROOMS | 4.1 BATHROOMS
OFFERED AT $2,895,000 | LAKE OSWEGO
• Rare waterfront opportunity on a quiet cul-de-sac on Oswego Lake, offering an exceptional blend of privacy, convenience, and lifestyle. Nearly every room enjoys tranquil water views.
• Ideally located just moments from top-rated schools, parks, tennis courts, acclaimed dining, and boutique shopping, with a neighborhood park creating an expansive green backdrop.
• Flexible floor plan featuring 4 bedrooms, dedicated office/den, formal living and dining spaces, and a spacious family/rec room with seamless access to the backyard and waterfront.
2655 SQFT | 4 BEDROOMS | 3.0 BATHROOMS OFFERED AT $2,148,000 | LAKE OSWEGO
Harnish
QUIET CUL DE SAC ON OSWEGO LAKE
SALE PENDING
WEST BAY WATERFRONT W/SOUTH EXPOSURE
• Coveted West Bay setting on Oswego Lake with tranquil waters, expansive southern exposure, and a rare level waterfront parcel designed for year-round lake living.
• Generous living spaces anchored by a gourmet kitchen with premium SubZero, Viking, and Miele appliances, multiple gathering areas, and four impressive fireplaces.
• Luxurious primary retreat featuring vaulted ceilings, fireplace, sauna, private patio, and flexible space for a gym, office, or wellness studio.
4347 SQFT | 3 BEDROOMS | 2.2 BATHROOMS
OFFERED AT $2,998,000 | LAKE OSWEGO
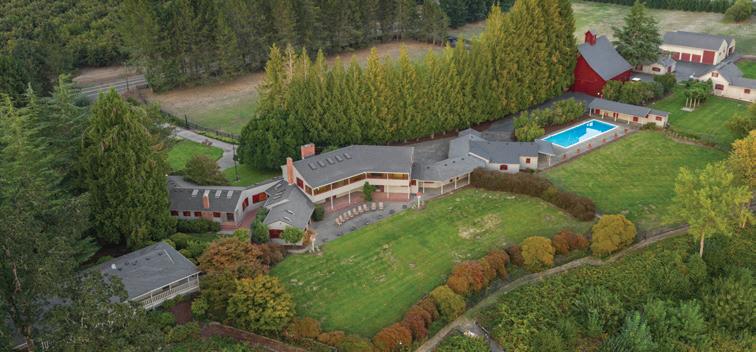
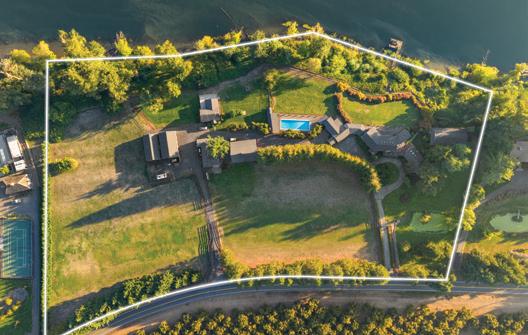
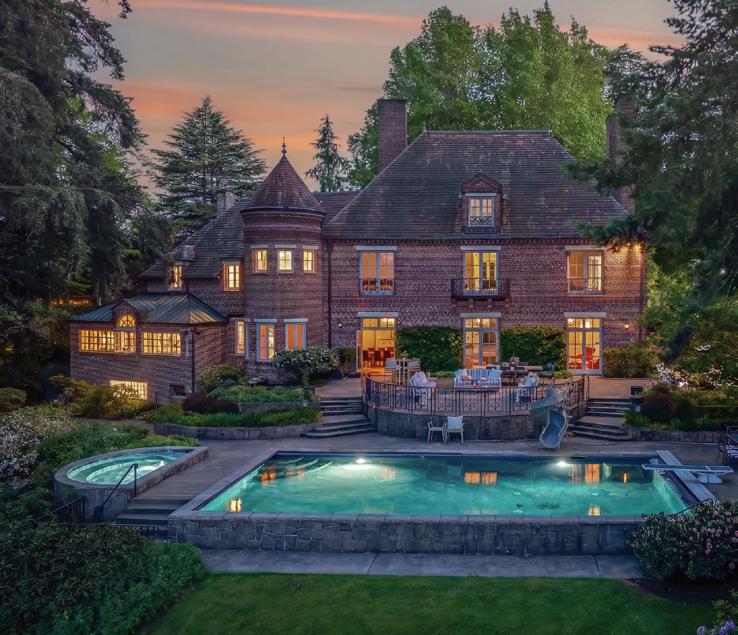
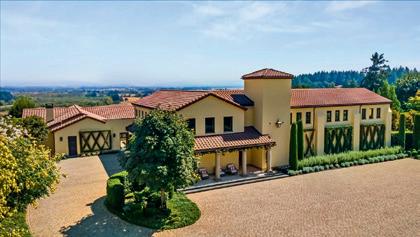
RIVERFRONT LEGACY IN WINE COUNTRY
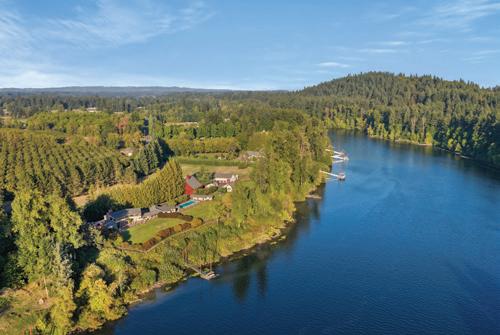
• Iconic 10+ acre riverfront estate with one-fifth mile of Willamette River frontage, gated entry, manicured grounds, pool, dock, and protected views of Champoeg State Heritage Area.
• Historic 1937 residence designed by Roscoe Hemenway for the Meier & Frank family, blending timeless architecture with Oregon-inspired stone and timber craftsmanship.
• Four distinct residences including the estate home, 6-bedroom guest house, waterfront cottage, and field cottage — each positioned to capture sweeping river and pastoral views.
6400 SQFT | 3 BEDROOMS | 4.1 BATHROOMS
OFFERED AT $7,995,000 | NEWBERG
Harnish
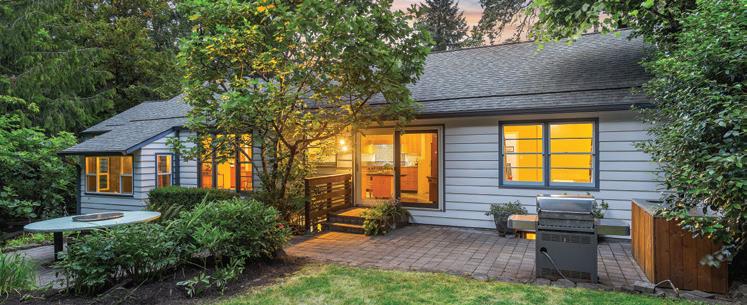
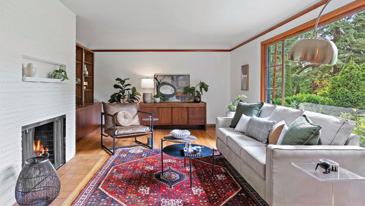
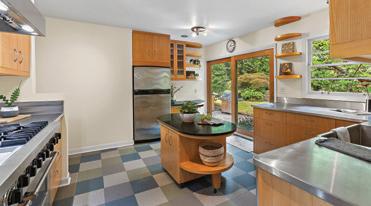
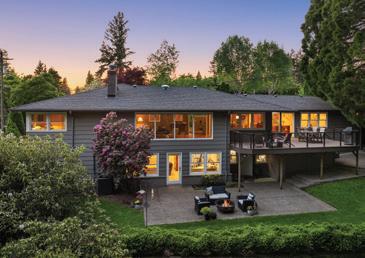
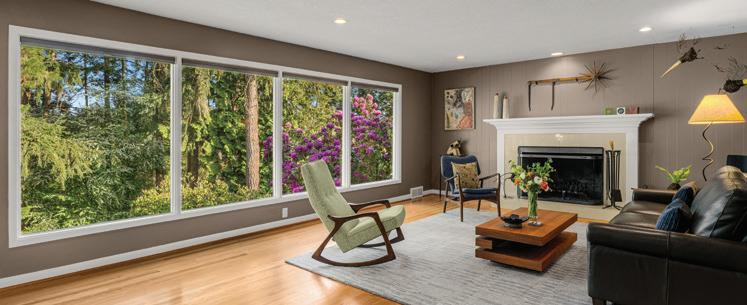
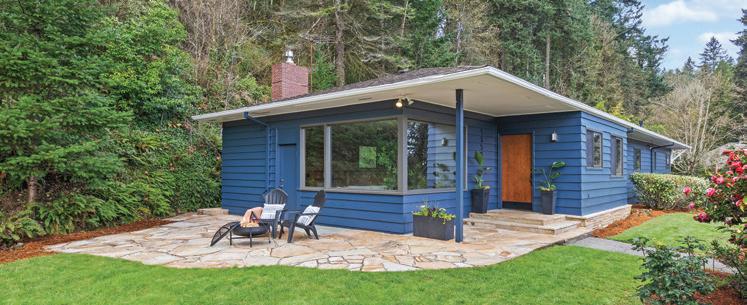
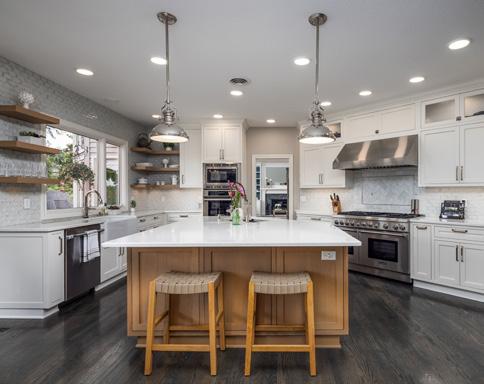
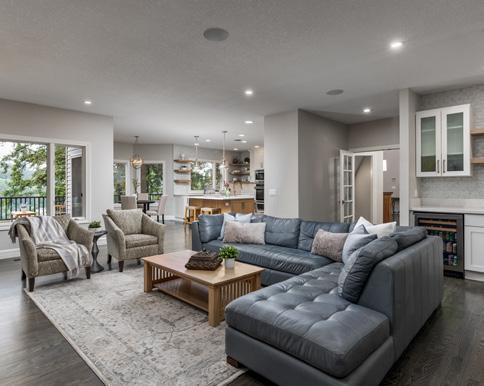
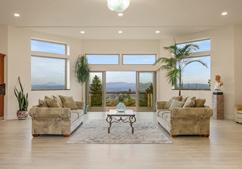
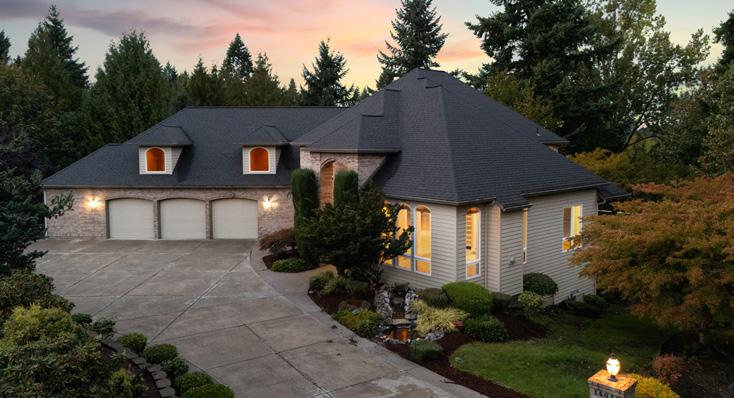
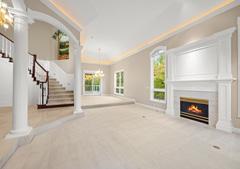
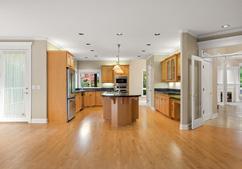
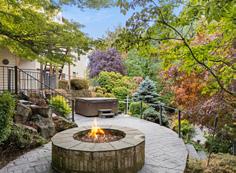
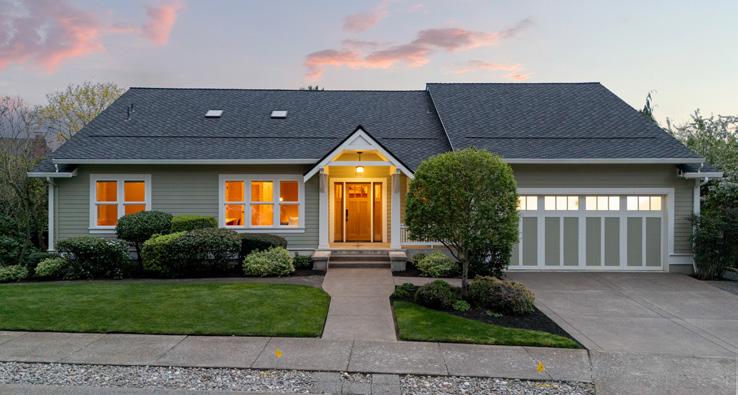
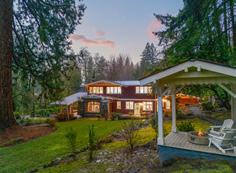
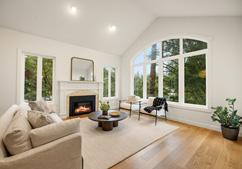
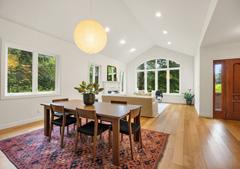
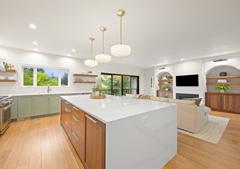
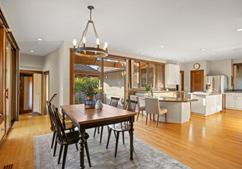
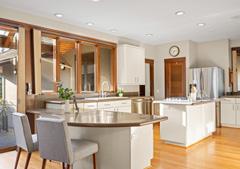
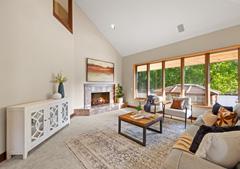
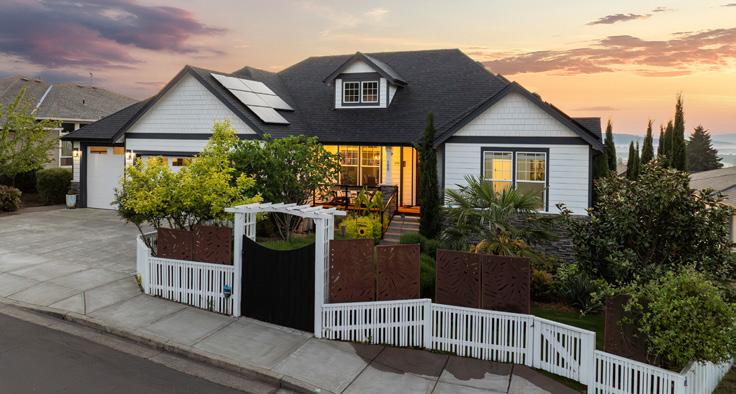
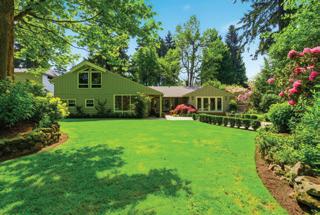
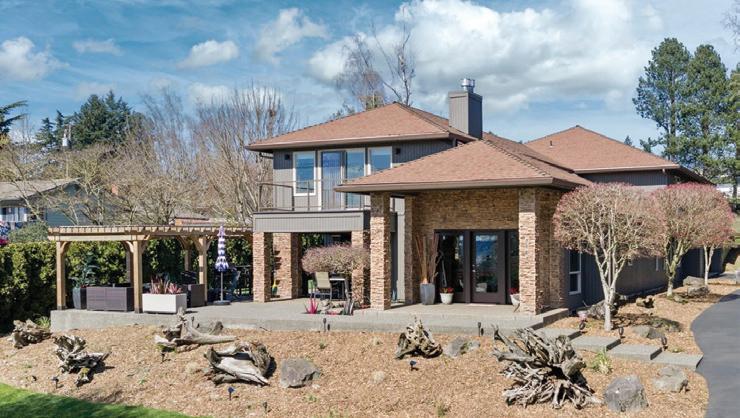
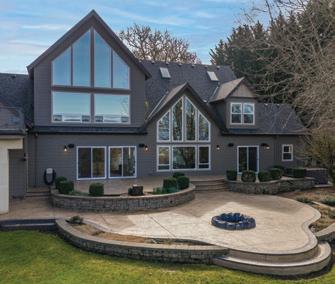
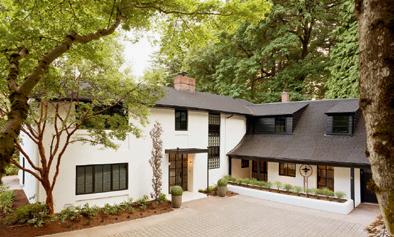
Welcome to your private retreat in one of Portland’s most coveted neighborhoods—just moments from Lewis & Clark College and nestled within the prestigious Riverdale School District. This enchanting mid-century home blends timeless style with today’s comforts, offering the perfect balance of serenity and convenience.
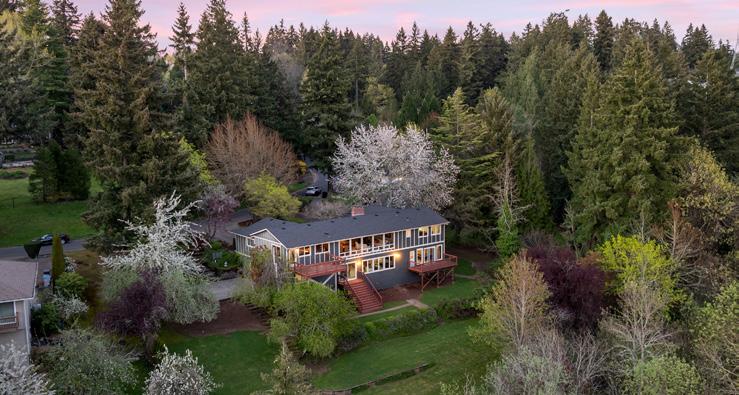
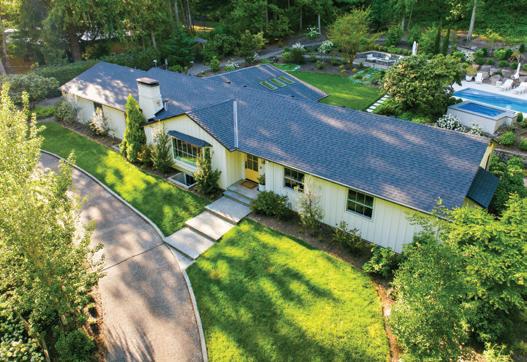
FORESTED HIDEAWAY IN VISTA HILLS
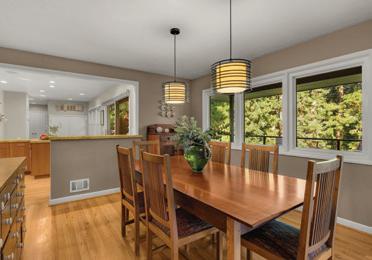
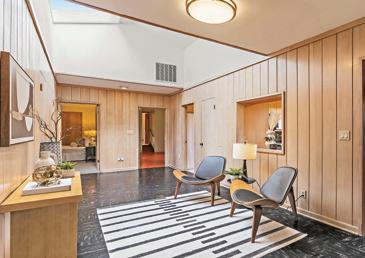
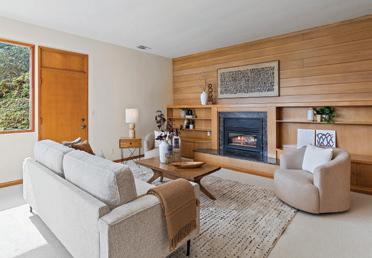
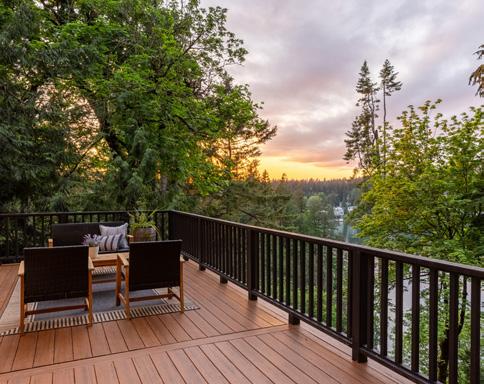
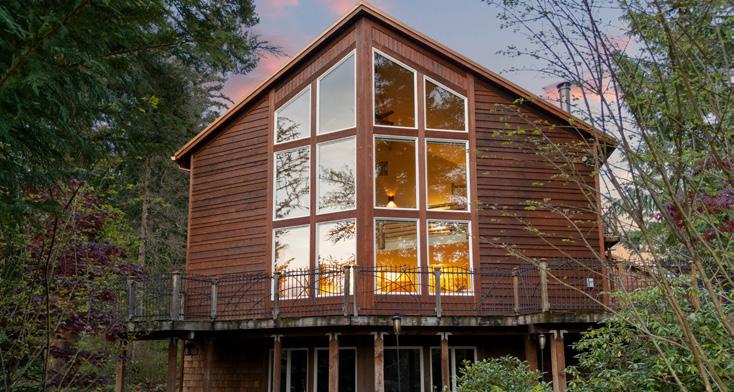
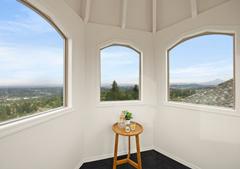
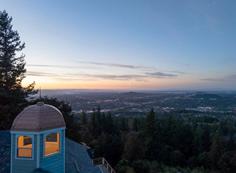
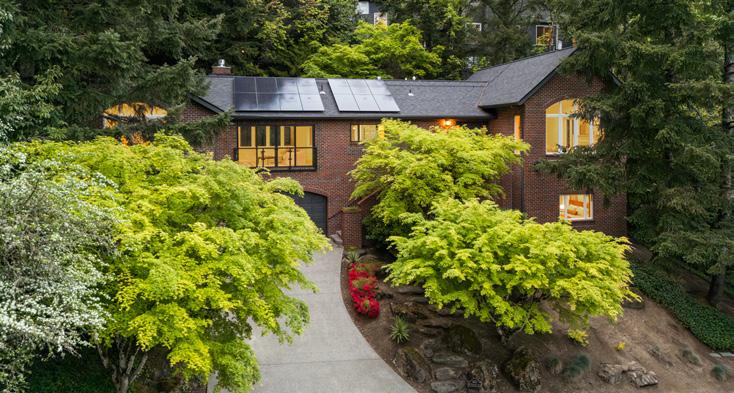
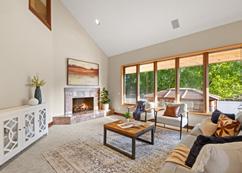
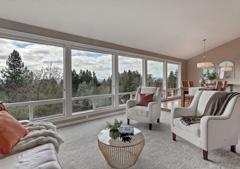
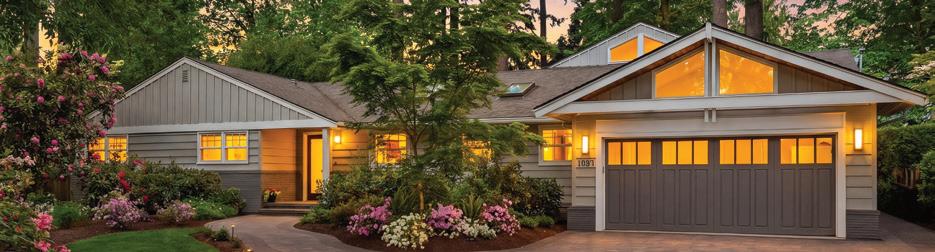
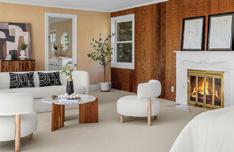
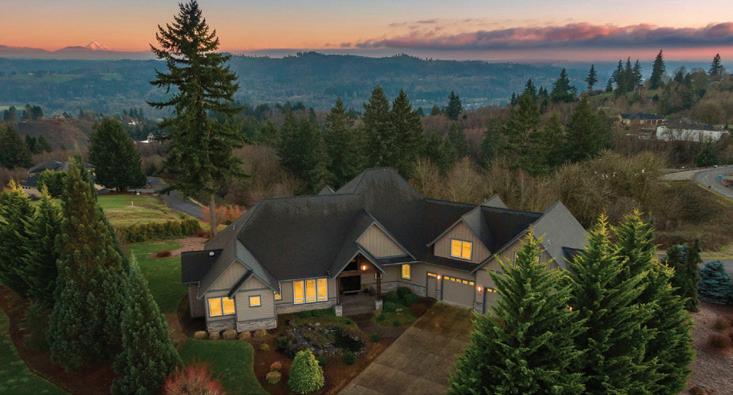
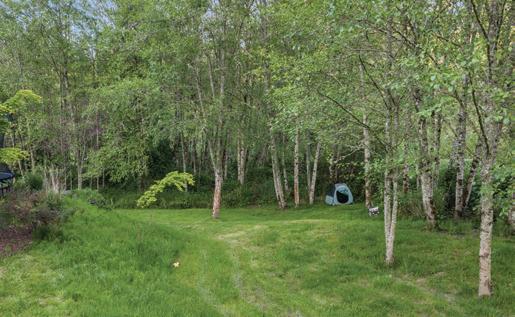
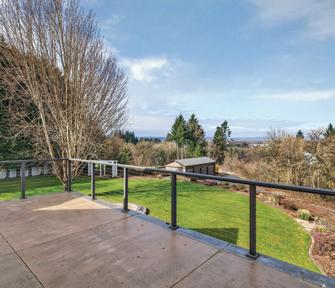
On a quiet, private street in the prestigious Vista Hills neighborhood, this unique mid-century raised ranch offers a rare blend of forested serenity, timeless charm, and thoughtful updates—all just minutes from the city. Located in Washington County with a Portland mailing address. See video at ForestedHideaway.com
WONDERFUL WORLD IN DUNTHORPE
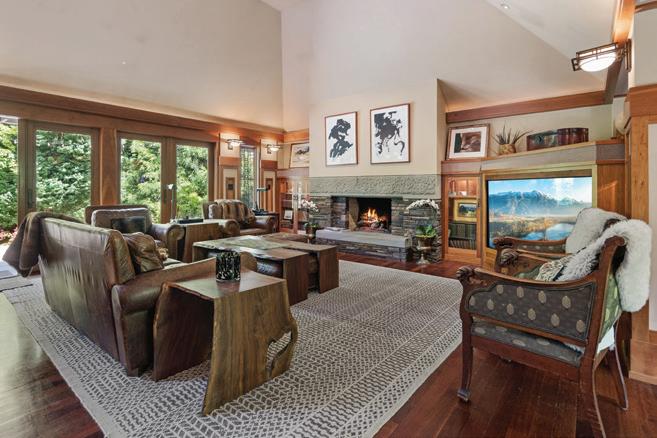
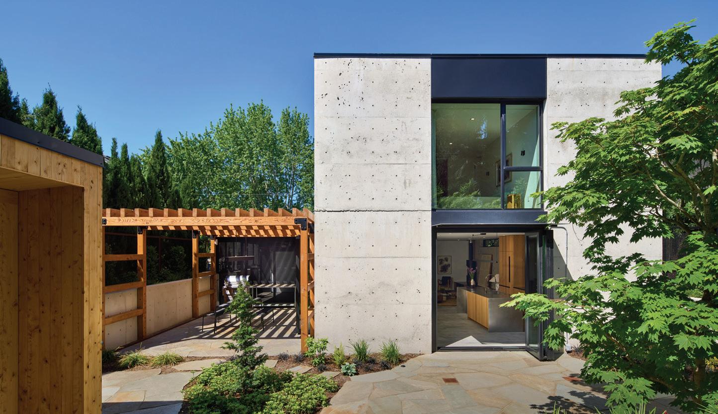
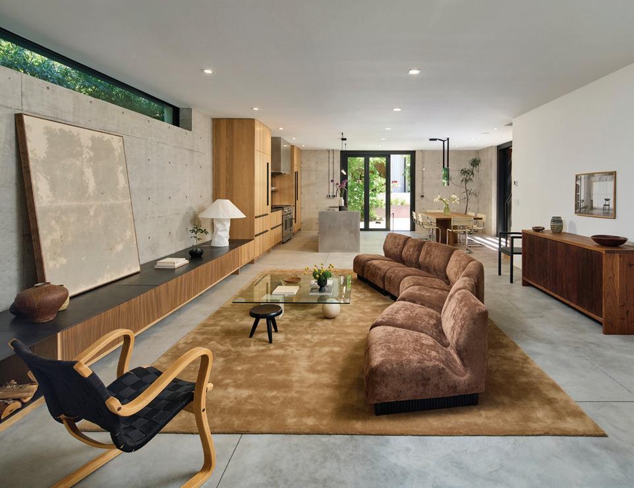
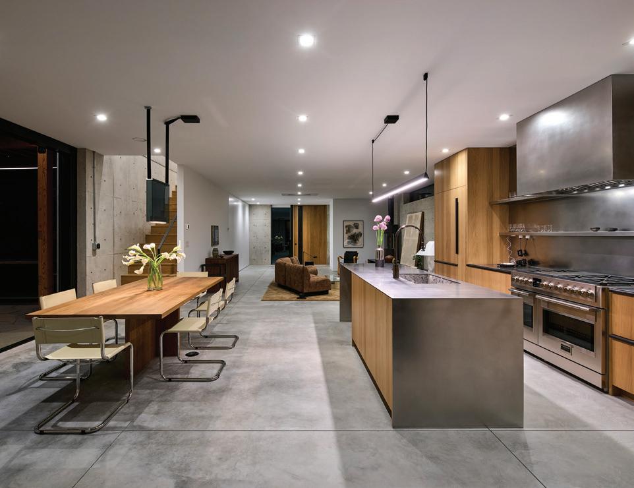
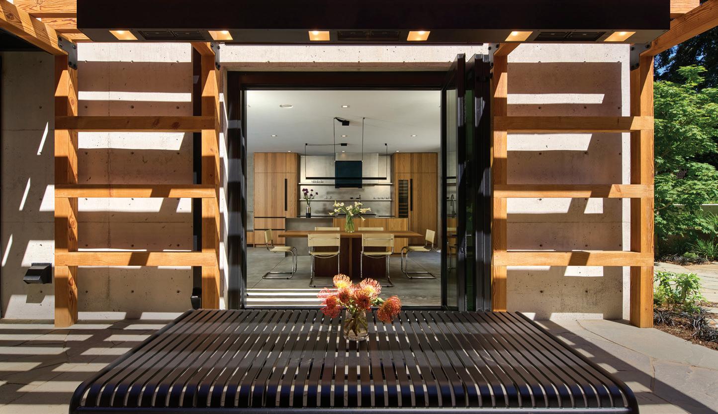
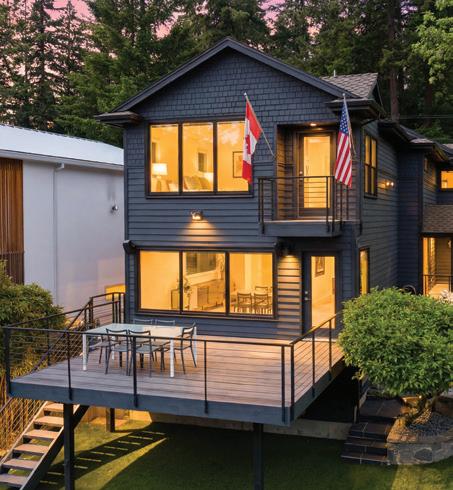
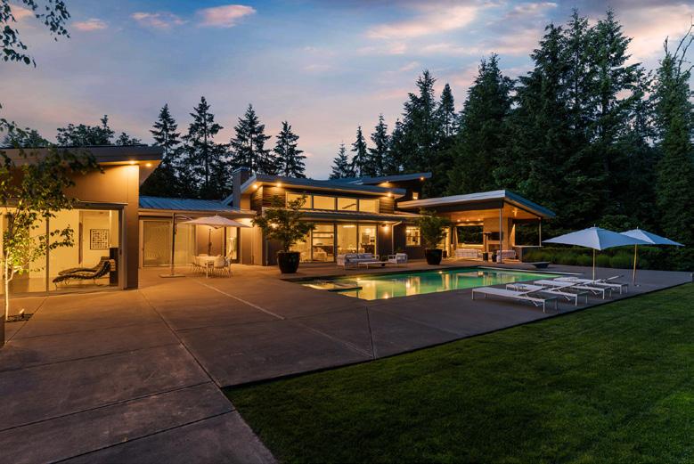
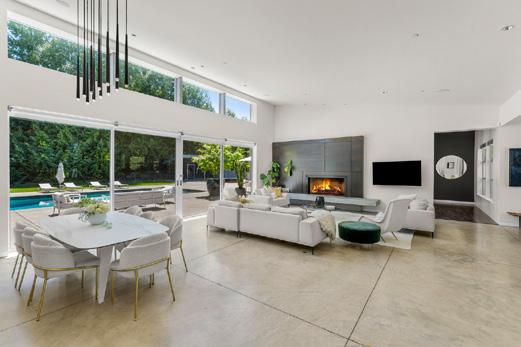
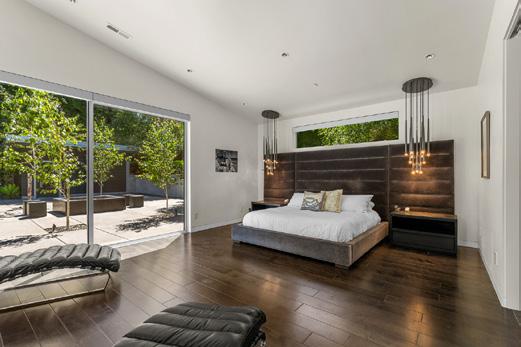
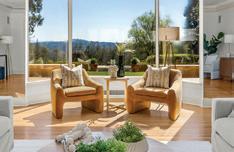
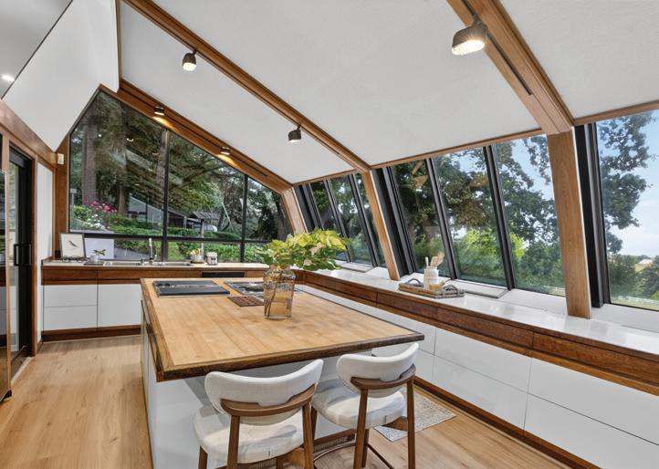
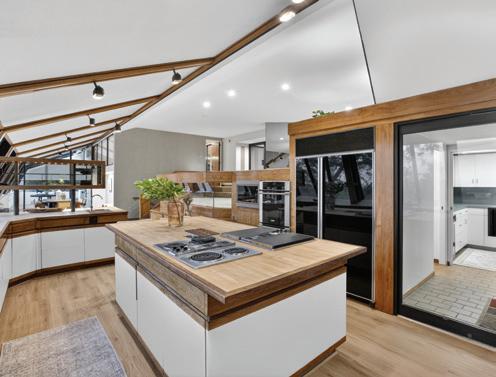
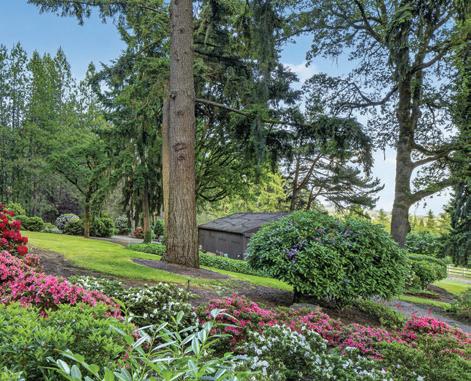
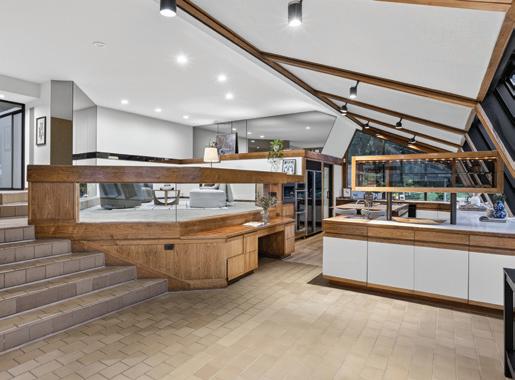
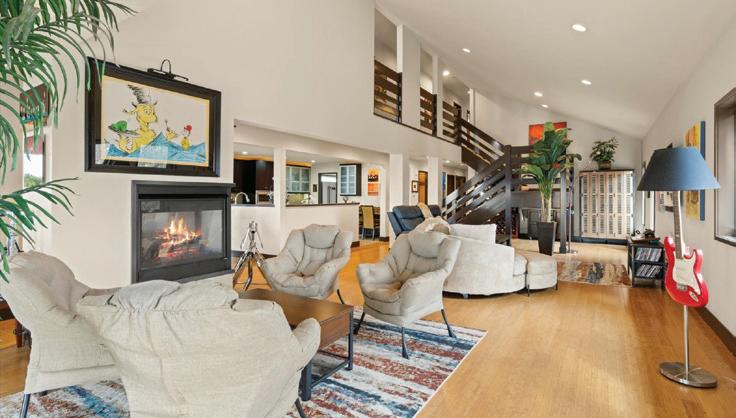
Some homes are built simply to shelter, others are built to inspire, beckoning you to cocoon inside with what matters most, while also encouraging you to seek connection with the natural world. This custom-designed two-story, mid-century modern home does just that—a true one of a kind. Built in 1952, by prominent Portland builder, James Milne, as his personal residence, there is care here you can feel in the details.
Photo: 1000 Acre Media
Photo: Ruum Media
Photo: 1000 Acre Media
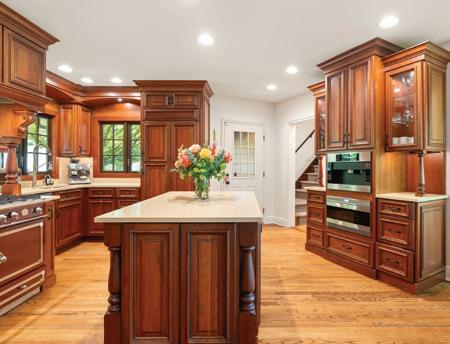
Shaping the heart of your home
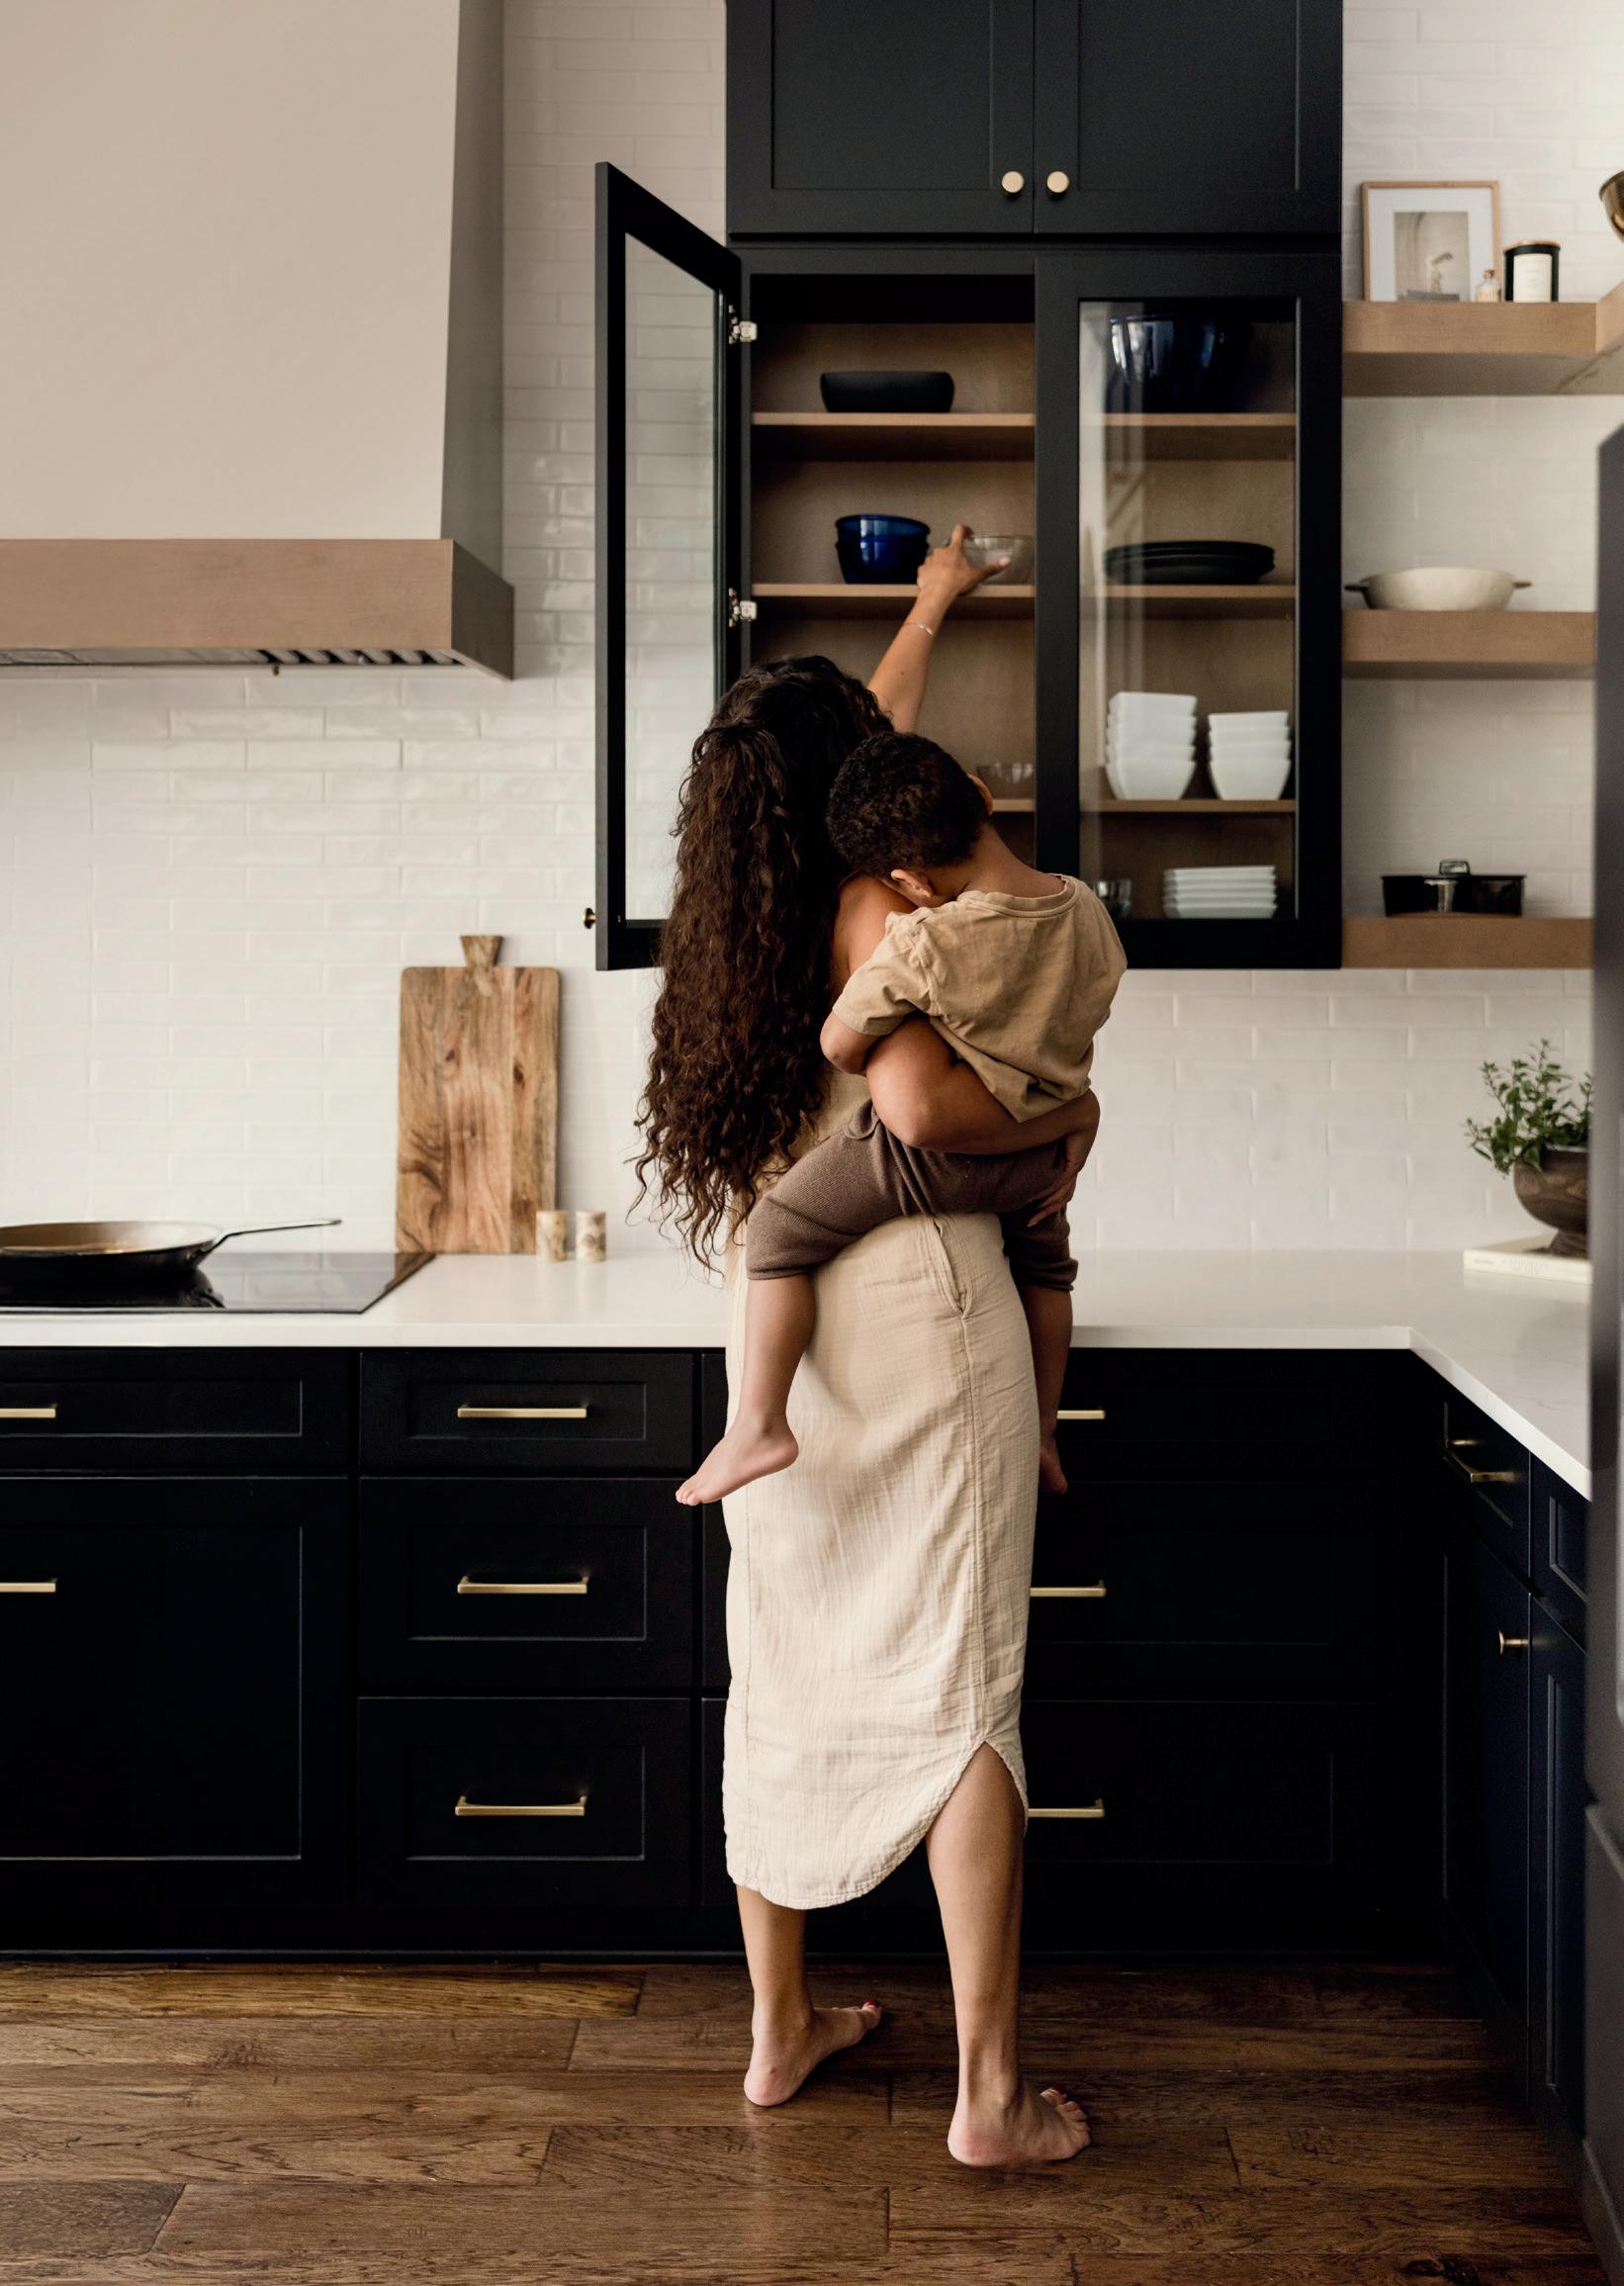
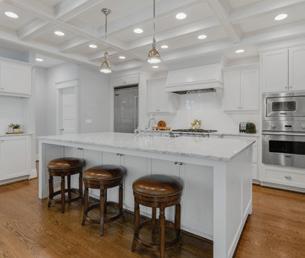
Cabinet IQ is an end-to-end kitchen designer and builder. What we create goes well beyond cabinetry and countertops. From early-morning chaos to late-night conversations, we know the kitchen is where life happens.
DUNTHORPE
Nestled between Tryon Creek State Park and the Willame e River, the community of Dunthorpe is renowned for its private, natural se ing, its spacious, manicured lots, and its exceptional, top-ranked schools.
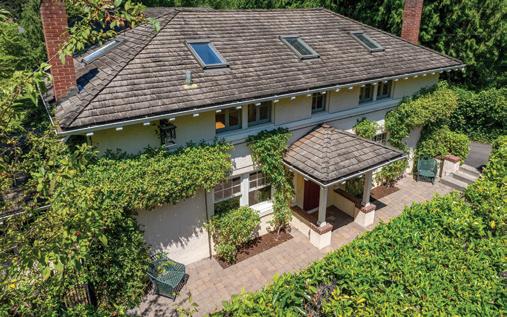
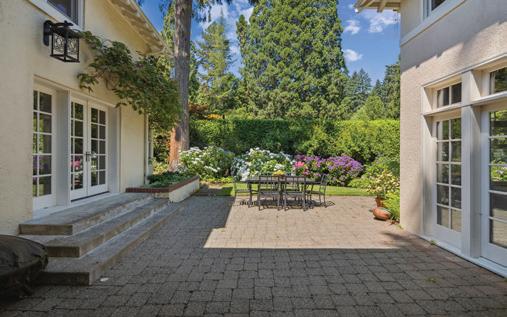
1506 S BUDDINGTON CT
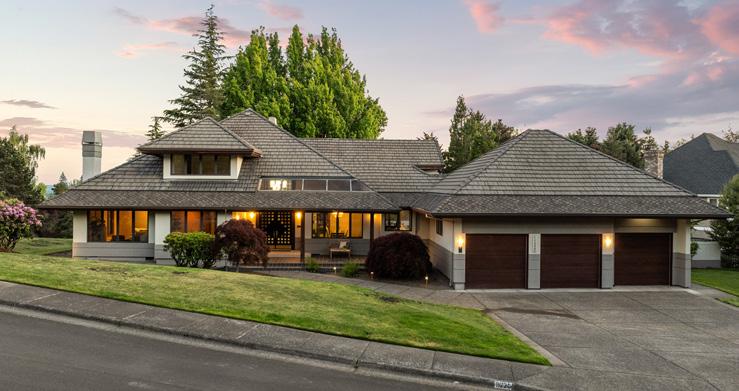
Set on an impeccably landscaped lot and deeply rooted in Frank Lloyd Wright’s Prairie tradition.
6 Bed · 5.1 Bath · 5,411 Sq. Ft. · 0.89 Acres O ered at $2,995,000
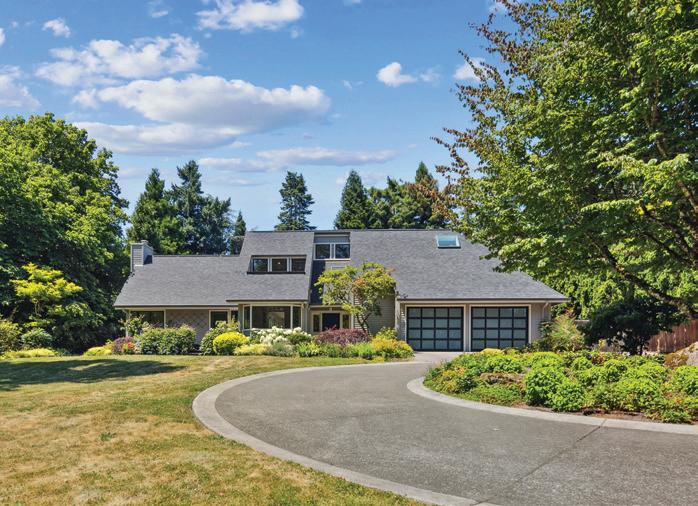
11445 S RIVERWOOD RD
Nestled on a deep and private lot, available to the market for the rst time in three decades.
3 Bed · 2.1 Bath · 3,233 Sq. Ft. · 0.71 Acres O ered at $1,295,000
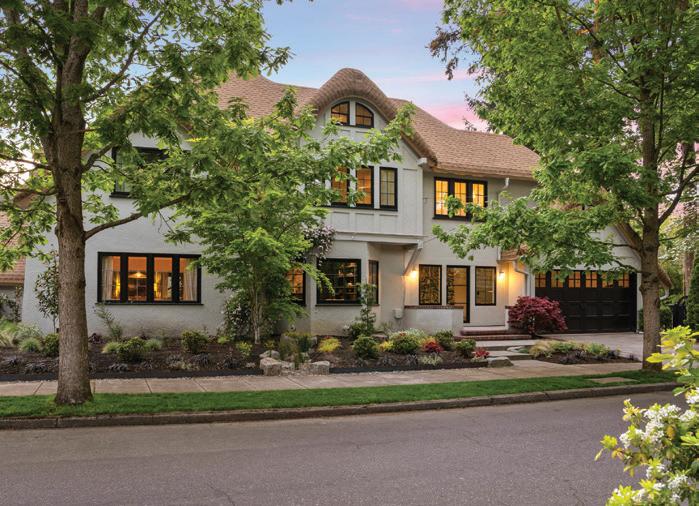
1803 S RIVERDALE RD
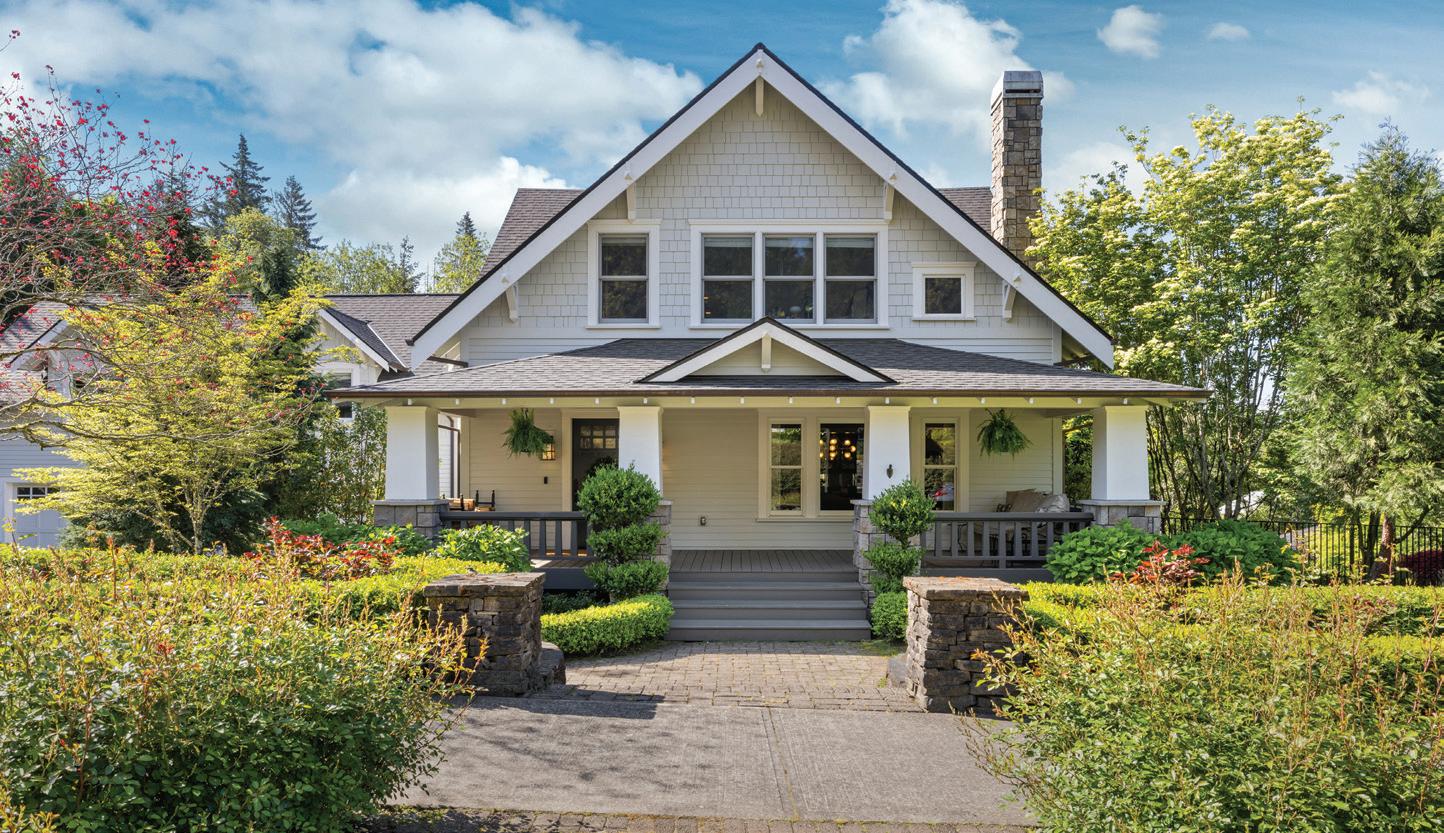
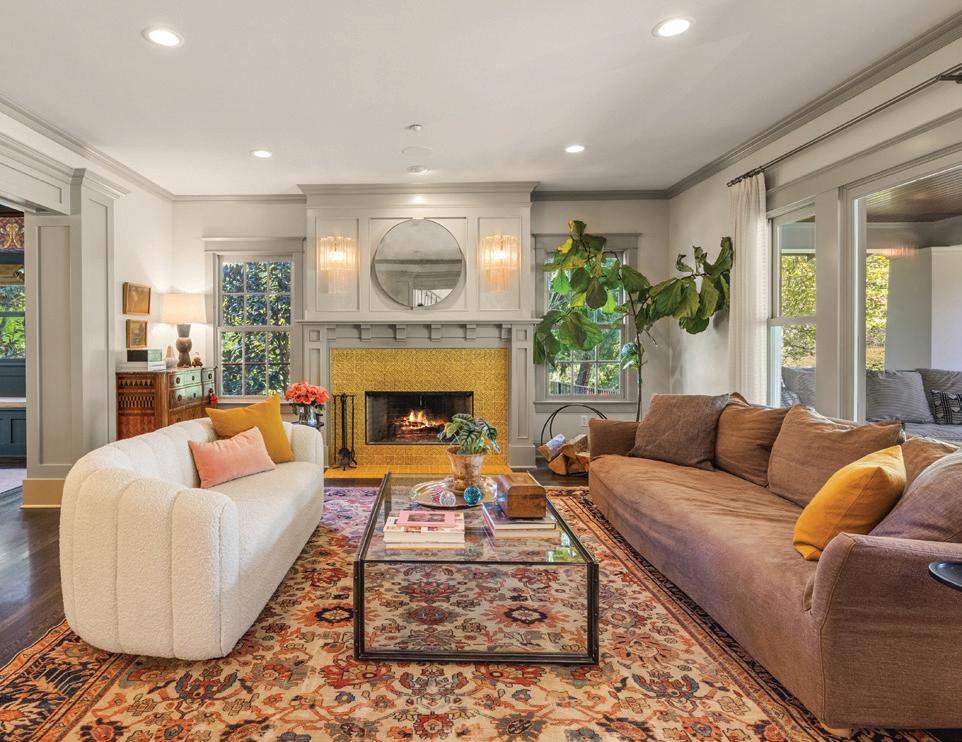
Historic charm meets modern elegance in a serene enclave near Lewis & Clark.
4 Bed · 2.1 Bath · 4,465 Sq. Ft. · 0.49 Acres O ered at $1,995,000
1506 S Buddington Ct
What Does Your Luxury Property Specialist Bring to the Table?
TOP 3 real estate agents in Portland Metro by total sales volume
Majority partner and marketing leader at largest real estate brokerage in Oregon & SW Washington
Trusted by more sellers across the region to list their million dollar plus properties than anyone else (currently 38 listings valued at $1,000,000+)
Co-host of The Portland Real Estate Podcast , the area’s most widely listened to source for real estate news and information
Featured nationally in Realtor Magazine as a “marketing guru”
Also recognized in The Oregonian, Portland Business Journal, Lake Oswego Review and more (all articles can be found on SteveNassarTeam.com)
Exclusively partnered in our area with Spearhead Media the West Coast’s preeminent and award-winning photography and videography powerhouse (SpearHeadMedia.com)
Uniquely partnered with Ron Tonkin Gran Turismo and Lamborghini Portland to bring their vehicles to your luxury home for cutting-edge lifestyle imagery and content while positioning it in front of their high-net-worth clientele via multiple channels
The only luxury real estate agent in the Northwest that also has ownership in a highly successful luxury staging and all things listing prep company with a 10,000+ sq ft warehouse, 15+ employees and more to ensure presentation perfection at every listing (WhiteGlove-Staging.com)
Turn the page for some examples of our marketing and success...
$3,795,000
5 BEDROOMS
5.1 BATHROOMS
6,330 SQ FT
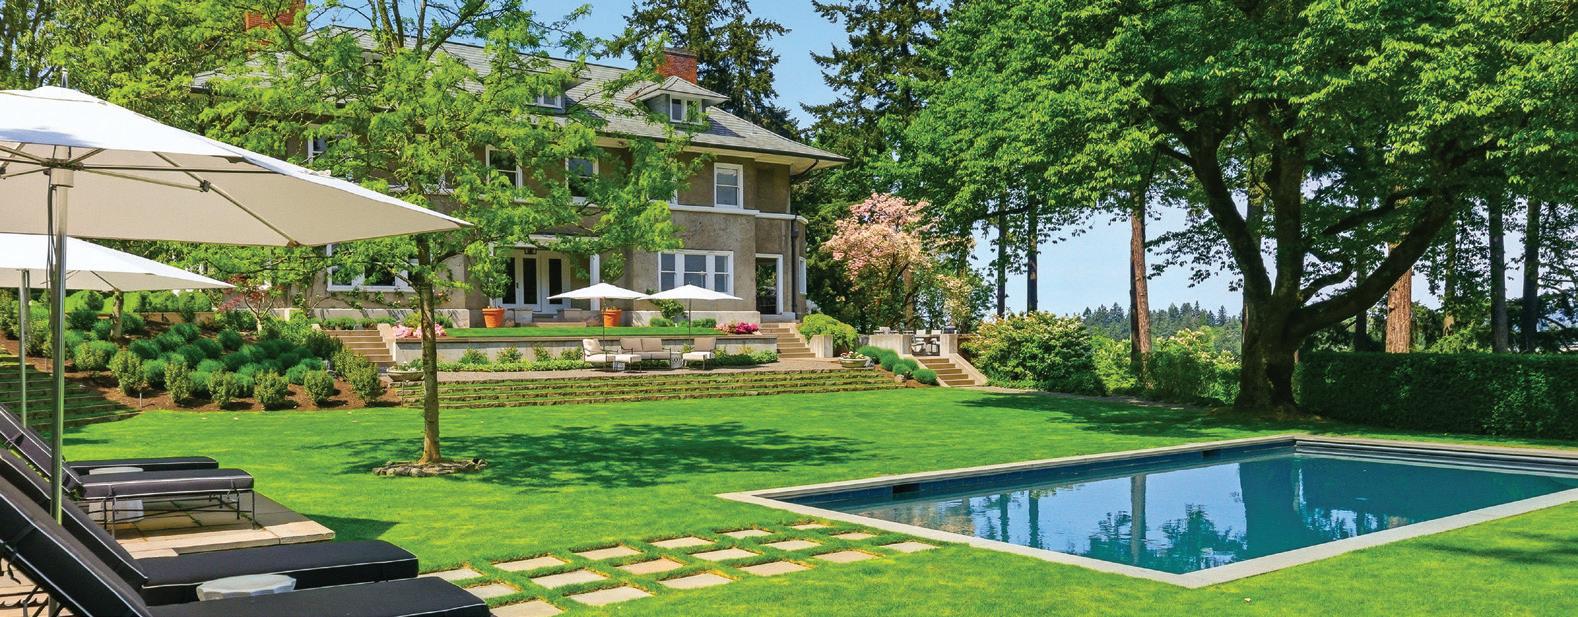
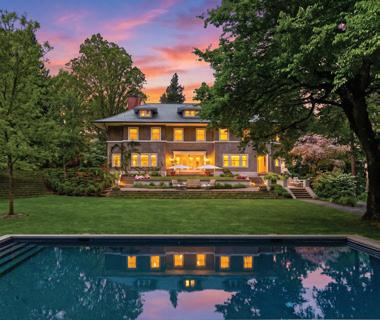
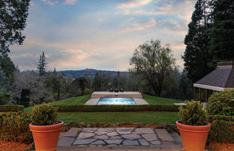
Presenting the Iconic High Hatch Estate on Dunthorpe’s Riviera
Promising refined garden parties, magical evenings in, and unforgettable summer soirees overlooking the Willamette River with triple mountain views, this legacy estate is a once-in-a-generation chance to own a piece of Portland’s rich history.
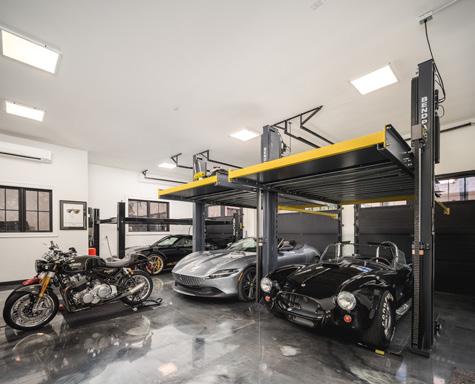
The High Hatch Estate has been placed on the National Register of Historic Places and has been modernized to perfection. The former carriage house and beloved Riverdale Schoolhouse has been restored to feature a handsome entertainment space with guest accommodations, and the auto enthusiast will find every need met and more in the 8 car collector’s garage. The main house features dual executive offices and a magnificent primary view suite with two dressing rooms and two spa-inspired bathrooms.
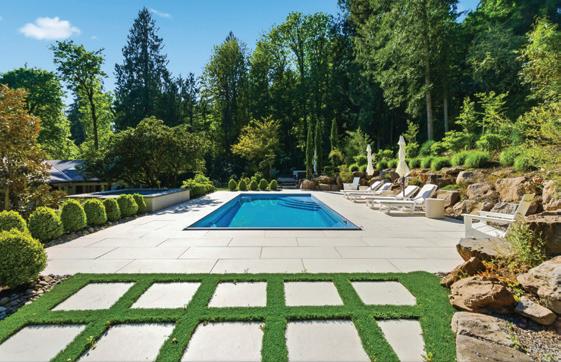
Ideally situated on one of the metro’s loveliest roads with interiors by Maison Inc., a sleek grass-edged pool, pool house, fire pits, lush level lawns, and perfect patios, this jewel evokes European elegance with all the luxury of classic-contemporary life.
Contemporary Waterfront Living on Oswego Lake
Lakefront living has never been a simpler ‘YES!’ with 4 bedrooms, 4 baths, 3,278 sf, private boathouse, and vast bonus room. Panoramic views and easy-care landscaping create effortless enjoyment on sparkling Oswego Lake. Quick main lake access with a short boat ride to downtown amenities— the ideal blend of privacy and a low-maintenance waterfront lifestyle!
4 BEDROOMS | 4 FULL BATHS | TURF LAWN | 3,278* SF OFFERED AT $2,595,000
Refined Lake Oswego Mid-Century
Perfectly positioned in coveted Lake Oswego, this beautifully remodeled midcentury classic offers 4 bedrooms, 3 baths, 4,317 sf, bonus loft, sought-after lake easement rights, and main-level living on a private 1⁄2-acre with enhanced landscaping. Moments to downtown, amazing urban hiking trails, and top-rated schools!
4 BEDROOM | 3 FULL BATHS | 4,317* SF OFFERED AT $2,195,000
Inspired by windswept shores and ideally located in coveted First Addition featuring 3 bedroom suites, 3 full/1 half baths, and 2,949 sf of open concept living. Great room with hardwood floors, box beam ceilings, and gas fireplace. Gourmet Viking kitchen, mainlevel office, gorgeous primary suite, and private grounds with paver patio, fire pit, and alley garage. Walkable to Lake Oswego shops, dining, and acclaimed Farmer’s Market!
3 BEDROOMS | 3 FULL AND 1 HALF BATHS | 2,949* SF OFFERED AT $1,950,000
Private West Linn Acreage Estate
Superb Stafford estate on 3.09 usable private acres offering 5,991 sf, 4 beds, 3 full/2 half baths & sweeping vistas. Dramatic great room with 19’ ceilings, stunning stone fireplace, chef’s kitchen & main-level primary suite. Entertainer’s lower level includes theater room & wine cellar. Covered patio with fireplace, putting green & 4-car garage.
4 BEDROOMS | 3 FULL & 2 HALF BATHS | 5,991* SF | 3.09 ACRES OFFERED AT $2,595,000
Unincorporated Clackamas County Dunthorpe Haven
Exceptional private retreat on a landscaped 0.94-acre lot with main-level living minutes from Portland and Lake Oswego amenities! This renovated California-style home offers 3 beds, 2 full/1 half baths, 3,046 sf, new windows/doors, new roof, expanded closets, and polished remodeled bathrooms. Resort-style backyard with pool, spa, fire pits, courtyard, play structure and lush lawns.
3 BEDROOMS | 2 FULL AND 1 HALF BATHS | 3,046* SF | .94 ACRES OFFERED AT $2,198,000
Evoke Property Partners Leadership Focused on You
In luxury real estate, exceptional results are rarely achieved through market knowledge alone. They are built through leadership, vision, strategic expertise, and an unwavering commitment to the people being served. At Evoke Property Partners, these principles are more than business values—they are the foundation upon which every client relationship is built.
Led by CEO/Owner and Founder Friederike Svensson and CMO/Owner Michael Bernards, Evoke Property Partners is a boutique real estate team powered by Keller Williams Portland Premiere that was built with a singular purpose: to elevate the client experience through exceptional service, trusted guidance, and results-driven representation.
A Vision Built on Service
Evoke Property Partners was founded on the belief that real estate should be far more than a transaction. It should be a thoughtful, highly personalized experience built on trust, communication, expertise, and genuine partnership.
Our leadership team brings together diverse backgrounds in luxury hospitality, executive client service, strategic marketing, sales leadership, and business development. This unique combination allows us to approach every client relationship with both a people-first mindset and a sophisticated business perspective.
Whether representing a luxury estate, an acreage property, an investment opportunity, or a family’s forever home, our mission remains the same: to understand our clients’ goals, develop a customized strategy, and advocate tirelessly on their behalf. We recognize that every transaction carries both financial and emotional significance. A home is more than a property—it is where families gather, futures are built, milestones are celebrated, and legacies are created. That understanding drives our commitment to providing personalized guidance and unwavering support throughout every stage of the real estate journey.
Leadership Through Expertise and Innovation
At the heart of Evoke Property Partners is a shared commitment to excellence.
Friederike Svensson has built a reputation for her dedication to client advocacy, strategic negotiation, and luxury real estate expertise. Known for her meticulous attention to detail and hands-on approach, she is passionate about helping clients navigate complex decisions with confidence while ensuring their best interests remain protected every step of the way.
Complementing that expertise is Michael Bernards, whose extensive background in business development, brand strategy, and executive leadership has helped organizations achieve sustainable growth across multiple industries. As CMO/Owner, Michael oversees the strategic marketing initiatives that position both our clients’ properties and our company for success in an ever-evolving marketplace.
His ability to combine innovative marketing, data-driven decision making, and relationship-centered leadership helps ensure every client benefits from a modern, comprehensive approach to real estate.
Together, we have created a leadership partnership that blends luxury service, strategic thinking, market expertise, and innovative marketing into a seamless client experience.
Leadership That Puts People First
What truly distinguishes Evoke Property Partners is our belief that leadership begins with service.
We have intentionally built a culture where relationships come before transactions, communication is transparent, and every client receives concierge-level attention. Our philosophy is simple: when people feel informed, supported, and valued, they are empowered to make confident decisions.
This commitment extends beyond our clients. It influences how we lead our team, support our community, and conduct our business every day. We believe success is not measured solely by sales volume or accolades, but by the trust we earn and the lasting relationships we build.
The Evoke Difference
In today’s luxury market, expertise is expected. What sets a real estate professional apart is the ability to combine expertise with genuine care, strategic leadership, and an unwavering commitment to results.
At Evoke Property Partners, our clients benefit from sophisticated marketing, in-depth market analysis, skilled negotiation, personalized advocacy, and a level of service tailored to their unique needs and goals. Every recommendation we make is guided by integrity, professionalism, and a commitment to achieving the best possible outcome.
Through our combined experience, people-first philosophy, and dedication to excellence, we have built more than a successful real estate team—we have built a trusted partnership dedicated to helping clients move forward with confidence.
Because at Evoke Property Partners, leadership is not about titles.
It is about service
It is about accountability
It is about delivering extraordinary results
$4,500,000
Rare 10.77 scenic estate along the Clackamas River, offering an exceptional blend of privacy, flexibility, and modern luxury. This one-of-a-kind property features two homes, expansive garage space, and a 51 X 66 shop w/500 SF office, ideal for multigenerational living, rental income, or a home-based business. Stunning river views & endless opportunities.
17424 SE HIGHWAY 224, DAMASCUS, OR | OFFERED AT $2,150,000 Listing #1 Price
TIMELESS LUXURY IN ASHDOWN WOODS ON SERENE 2.23 ACRES
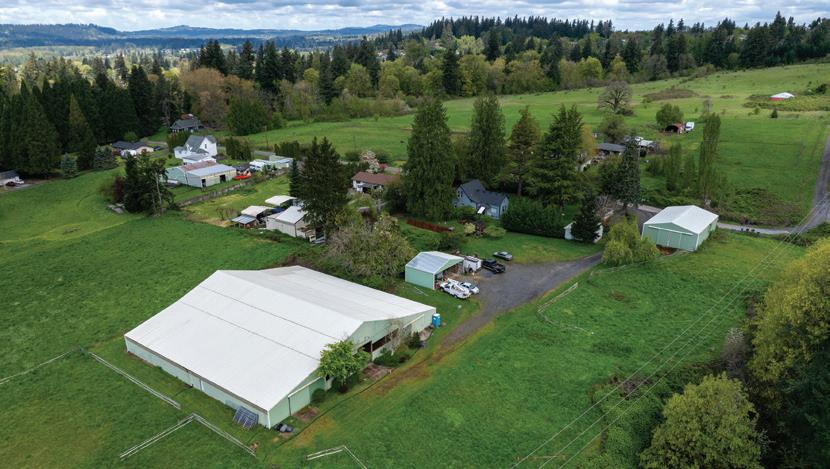
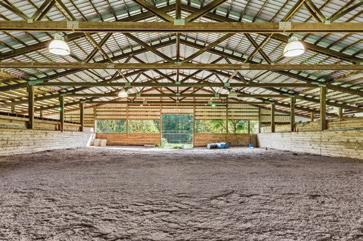
Rare 9.72-acre turnkey equestrian property minutes from downtown Oregon City, blending privacy, functionality and development potential. Within Metro UGB near Park Place Concept Plan. Updated 3BR farmhouse, 120 x 132 barn, covered 60 x 120 arena, 29 stalls, tack rooms, office, storage, 40 X 60 shop, year-round creek and income potential. Exceptional opportunity.
14630 LIVESAY RD, OREGON CITY | OFFERED AT $1,499,000 mls#411704109
CLACKAMAS RIVERFRONT ESTATE WITH TWO HOMES, SHOP & ENDLESS POSSIBILITIES
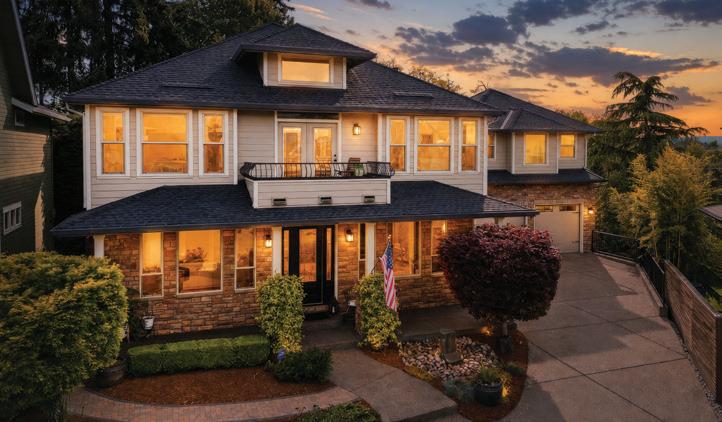
Meticulously remodeled traditional estate in coveted Ashdown Woods on a serene 2.23 acres. This exceptional 5,800 SF home offers 6 bdrms, 6 baths main-level living, vaulted spaces, gourmet kitchen, oversized guest bedrooms, bonus room, and an oversized 3-car garage. A rare blend of luxury, privacy, comfort, and timeless Northwest charm.
653 VICTORIA PL, WEST LINN, OR | OFFERED AT $2,450,000 Listing #1 Price
sandra chiodo@primelending com lo.primelending.com/clackamas 9200 SE Sunnybrook Blvd, Suite 160 | Clackamas, OR 97015
SVP - Regional Manager | NMLS 413446
M: (503) 707-5607
matt eckard@primelending com primelendingpnw.com
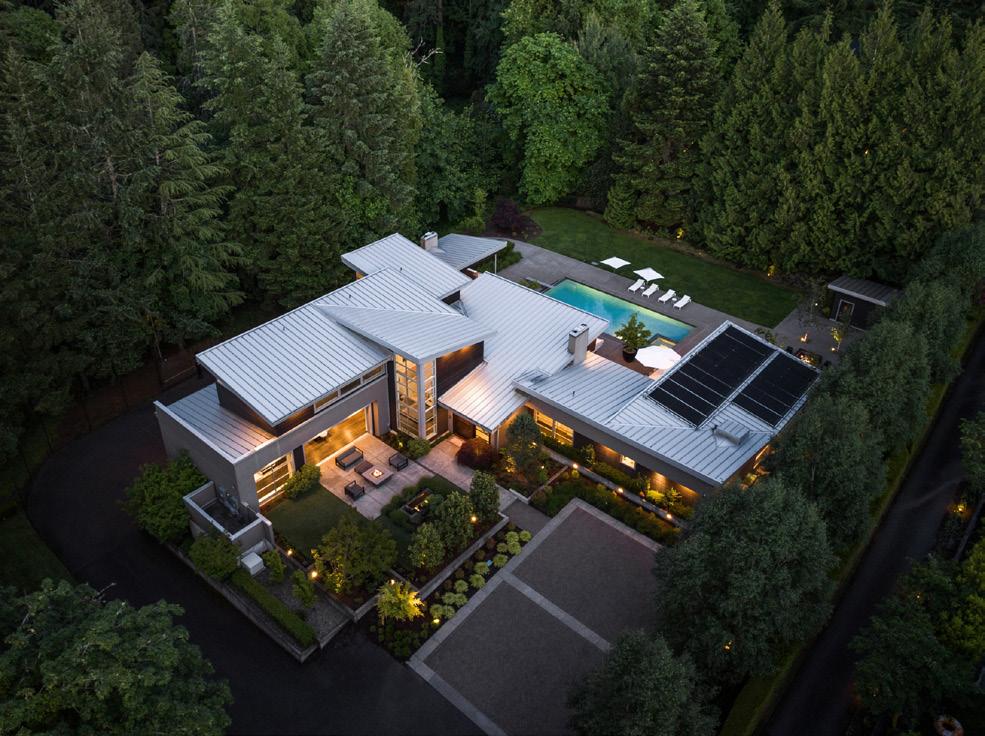
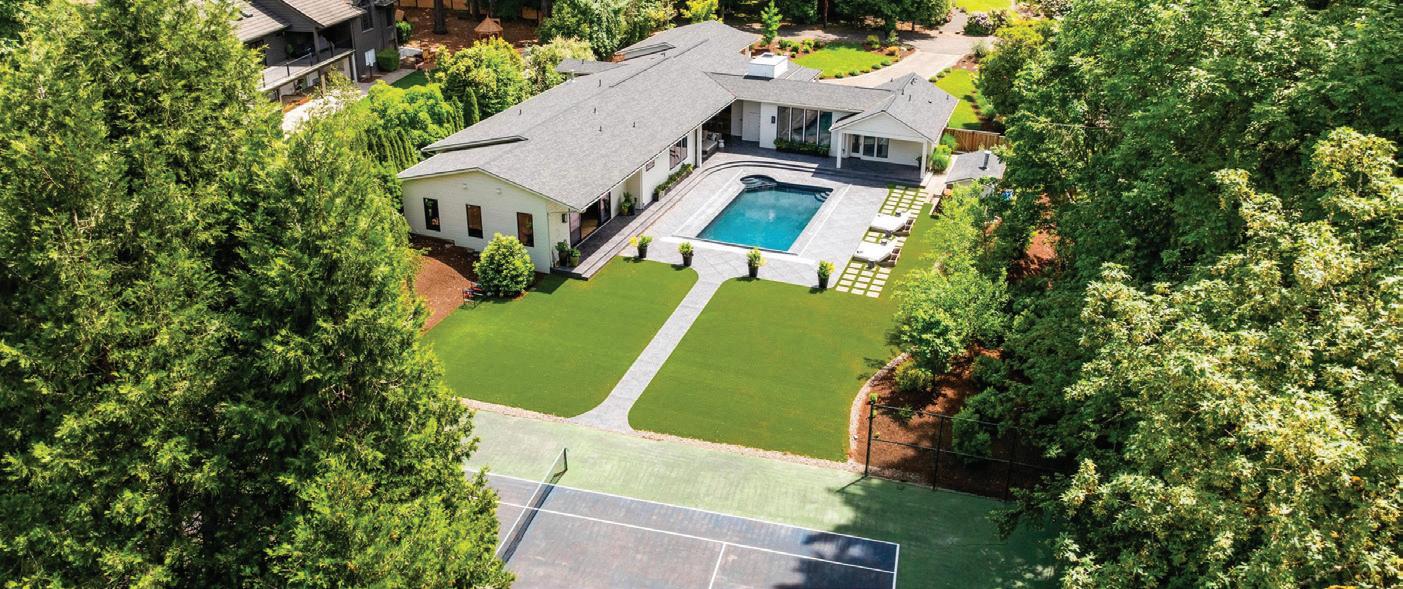
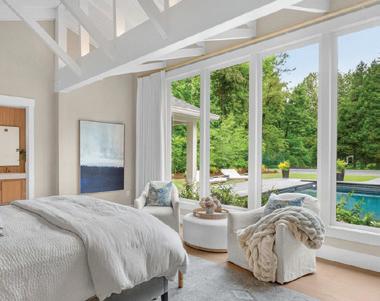
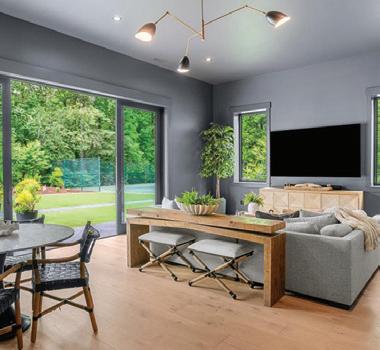
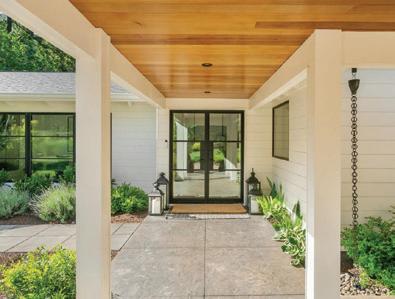
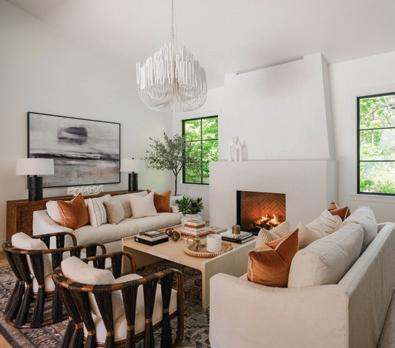
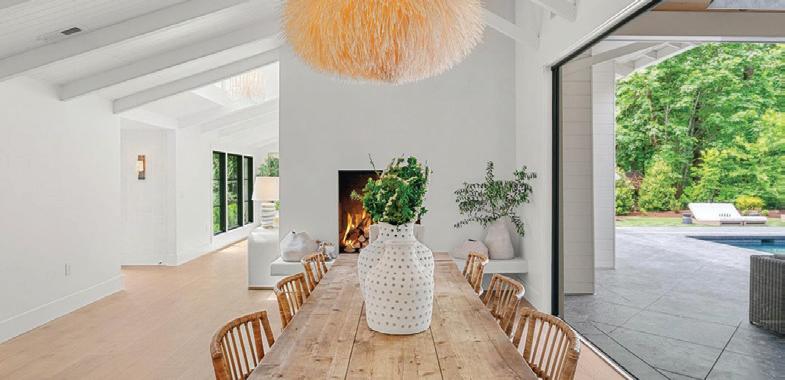
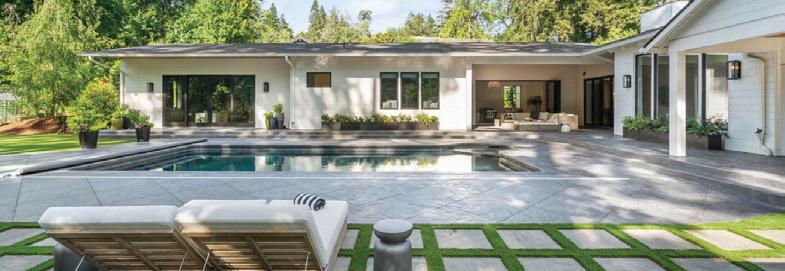
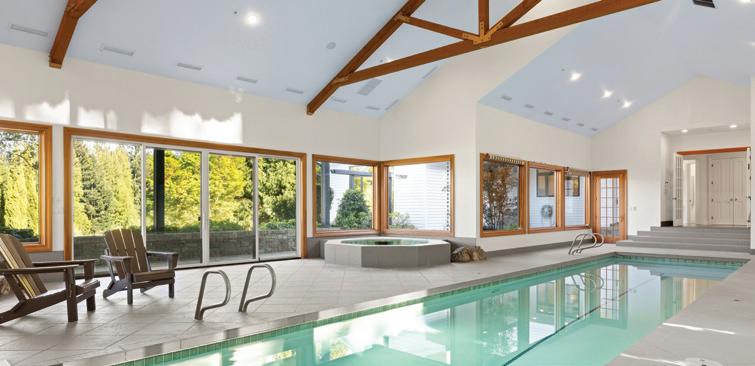
Sun-filled Santa Barbara-inspired living within the Lake Oswego School District. Designed by Wishbone Home & Design, this extensively reimagined architectural estate is set on nearly an acre of lush, private grounds and offers rare, sprawling one-level living. Expansive walls of glass and retractable doors create seamless indoor-outdoor living around a resort-style pool, tennis court and beautifully landscaped grounds, delivering a rare resort-like lifestyle.
4 BED | 3.5 BATH | 5,700 SF | POOL | TENNIS COURT | NEARLY 1 ACRE | LAKE OSWEGO SCHOOLS | PRICE UPON REQUEST
Annika Laing
Principal Broker
503.432.5852
annika@harnishcompany.com
laingluxuryrealty.com
Instagram: @annikalaingrealty
Instagram: @annikalaingrealty
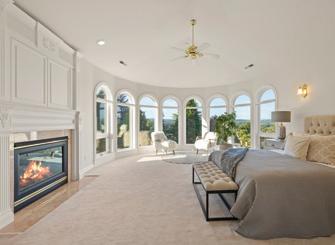
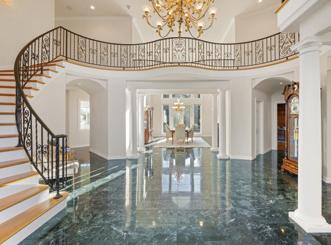
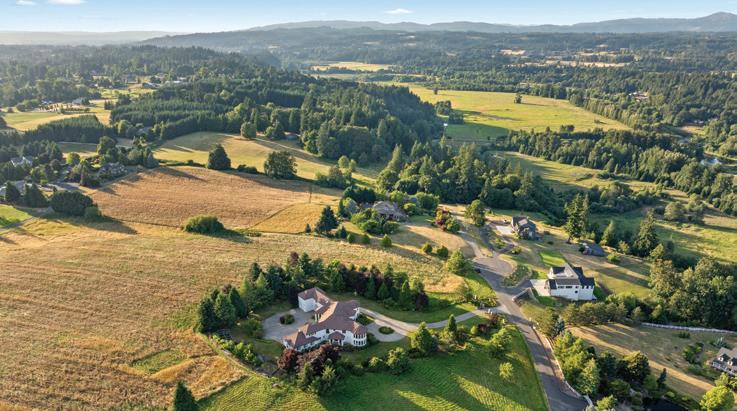
A MODERN LUXURY RESIDENCE
5 BDRM 4 1/2 BATHS
EXQUISITE IMPORTED MARBLE AND GRANITE
SPACIOUS LIVING ROOMS TO INCLUDE SUNKEN LIBRARY / COCKTAIL LOUNGE
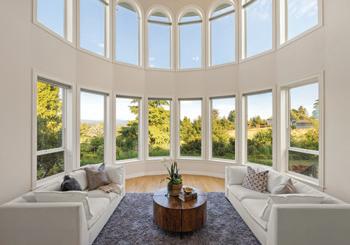
WALLS OF WINDOWS PROVIDING RIVER VIEWS FROM ALL LIVING SPACES AND BEDROOMS
1 BEDROOM APARTMENT WITH PRIVATE EXTERIOR ENTRANCE
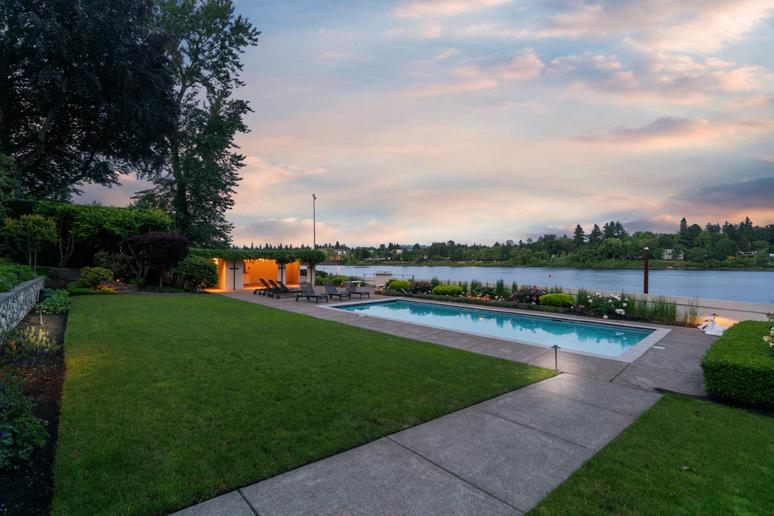
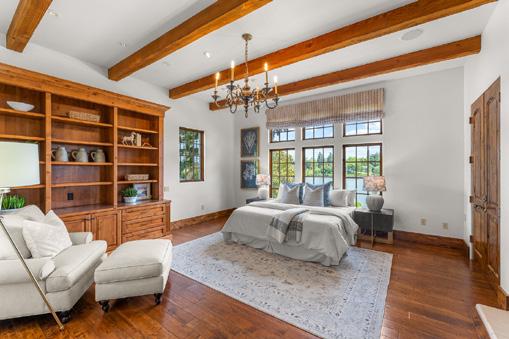
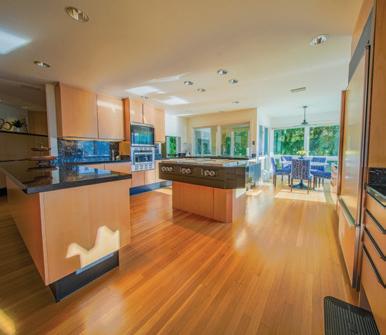
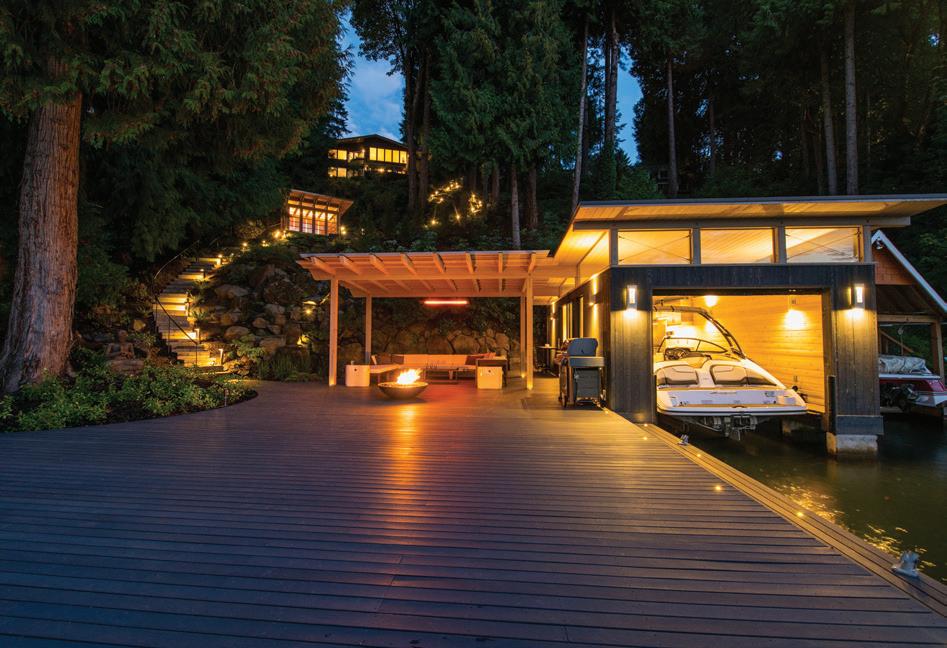
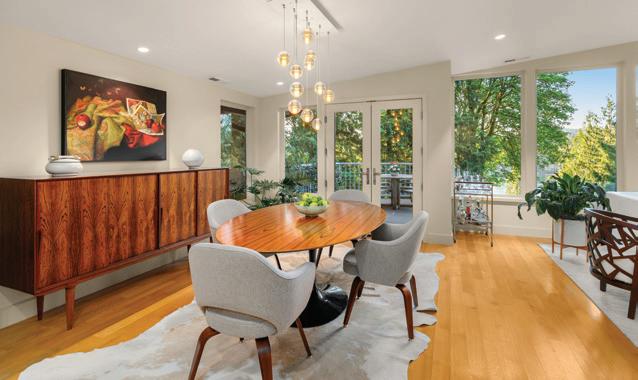
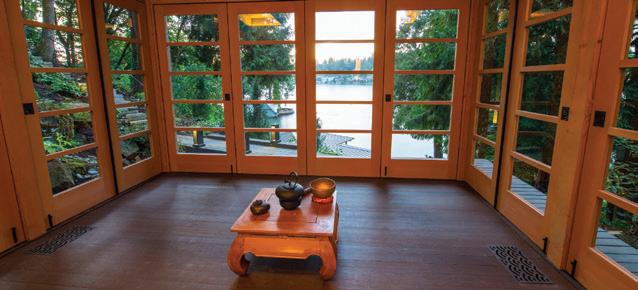
Lake living at its finest, with exceptional privacy. This waterfront retreat on the main lake combines contemporary architecture with serene garden artistry, surrounded by water. This beautifully renovated home offers extraordinary entertaining spaces, with approx 78ft of lake frontage, including dock and boathouse, covered pavilion, and tea house.
2707 SOUTHSHORE BLVD | LAKE OSWEGO | MLS# 404404314 | OFFERED AT $3,800,000
VERONICA PARK Principal Broker
2 BED | 3 BATH | 3,144 SF | 4.34 ACRES | STAFFORD OFFERED FOR $1,425,000
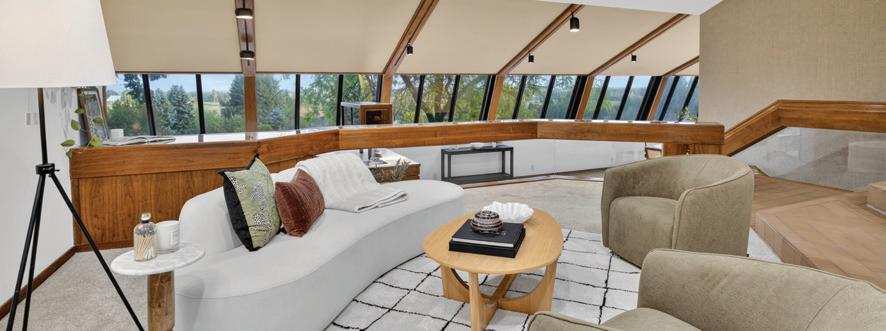
In 1980, Portland registered architect Mel Kroker put pencil to paper and titled his drawings simply — The Olsen Solar Home. What he designed was anything but simple.
Earth-sheltered into a hillside of old-growth Douglas fir, this passive solar estate speaks the language of Frank Lloyd Wright — concrete and glass and black walnut and light, shaped by the land rather than imposed upon it. A sculptural portecochère. A soaring angled glass curtain wall. A solarium. Sweeping Tualatin Valley views that change with every season.
Built in 1985 and cherished by one family for four decades, it is offered now for the first time.
There are homes that shelter you. And then there are homes that change you.
This is the second kind.
Mobile (503) 250-0667
veronicapark@kw.com
veronicaparkproperties.com
veronica.park@kw.com
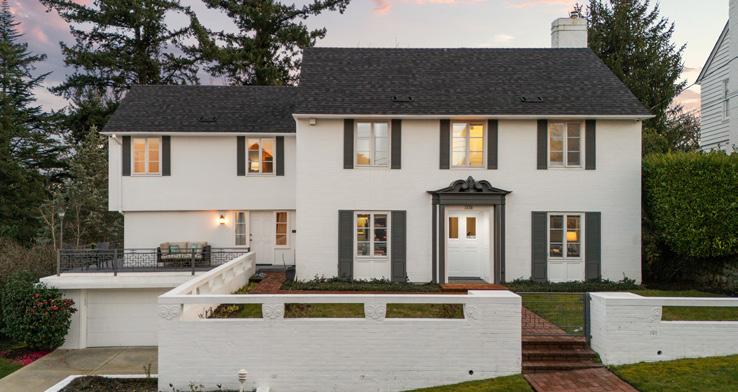
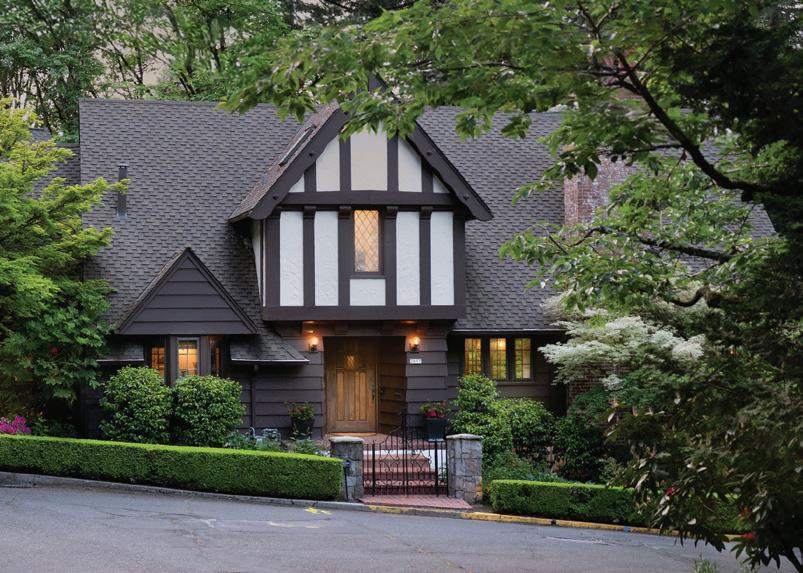
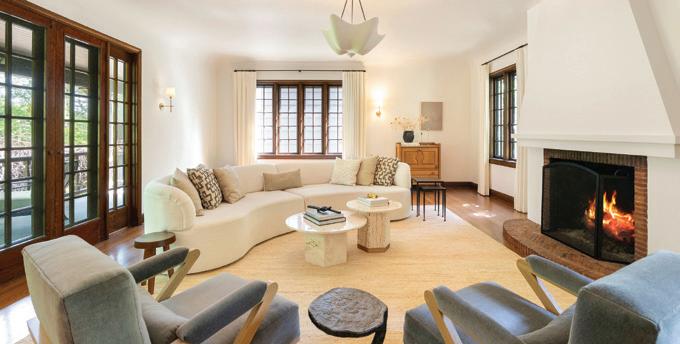
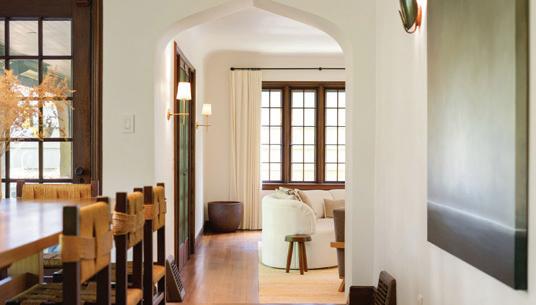
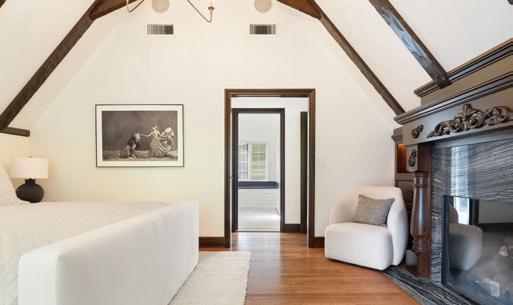
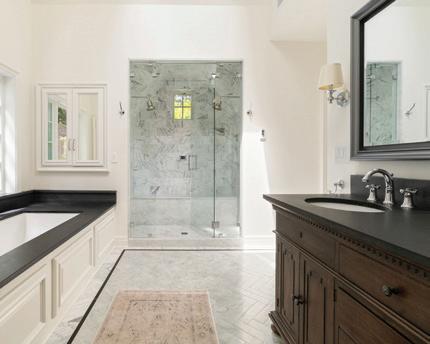
MODERN TUDOR IN ARLINGTON HEIGHTS
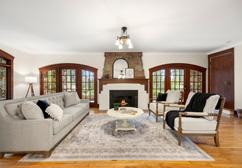
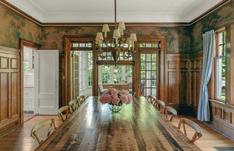
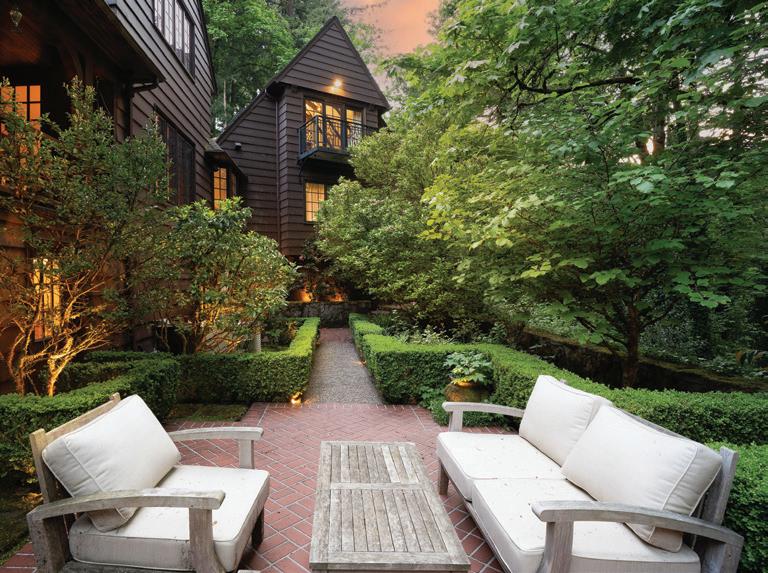
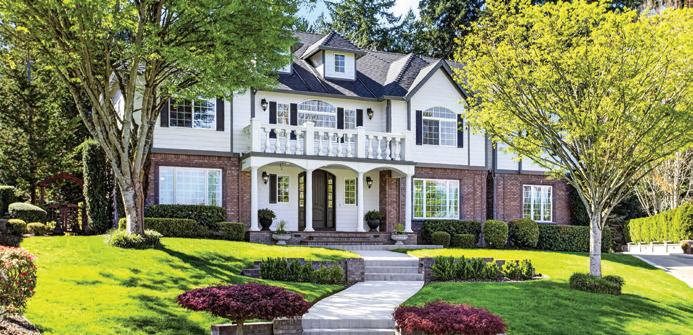
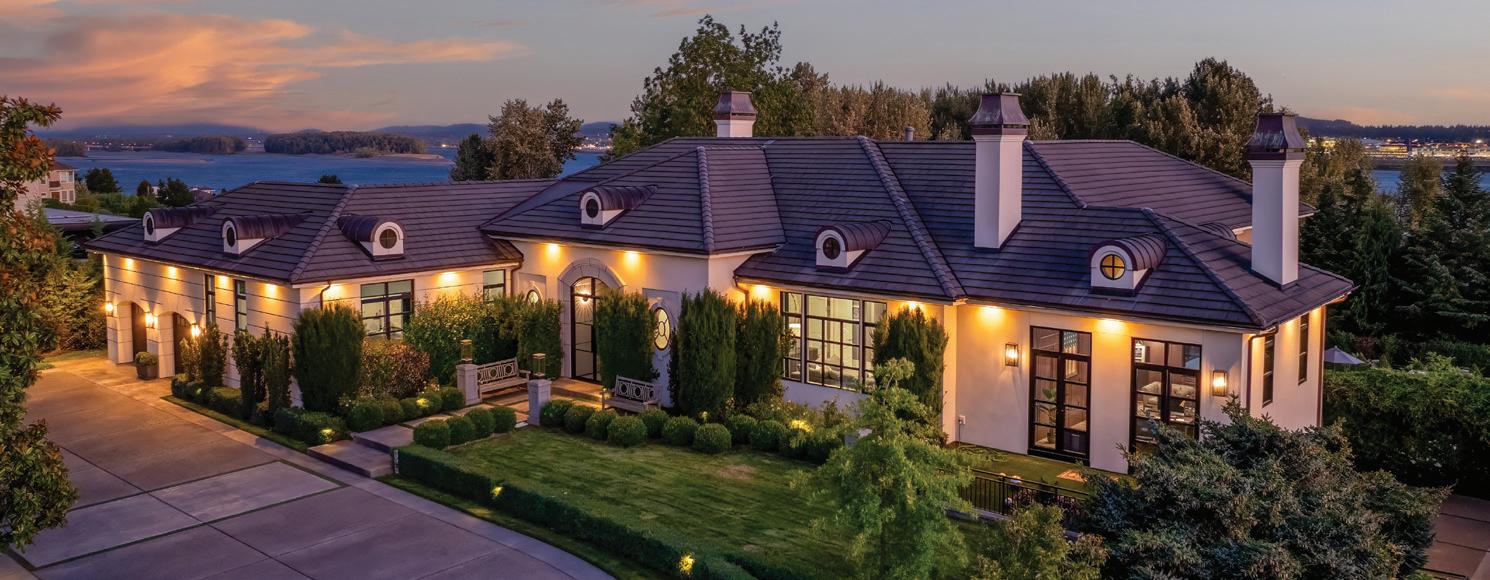
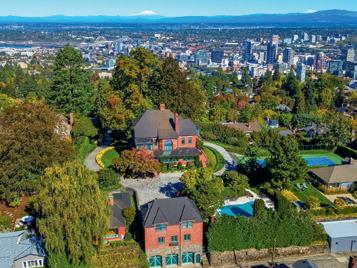
Luxury home & lifestyle in the West Hills of Portland. Stunning architecture. Elevated aesthetic. Private primary suite wing. Sunken living room. Rich wood detailing. Mature grounds. Private. Japanese Gardens & Hoyt Arboretum offer world class destinations. Gorgeous considered residence updated with intention. Original design by Roscoe Hemenway.
AT $2,150,000 | PORTLAND
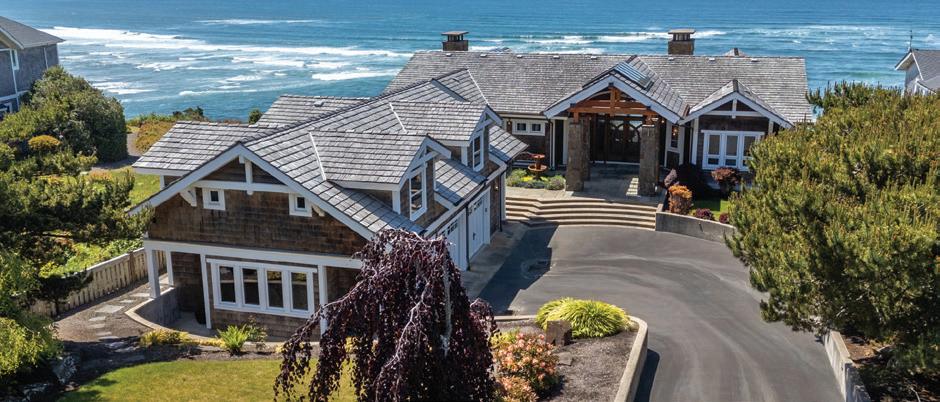
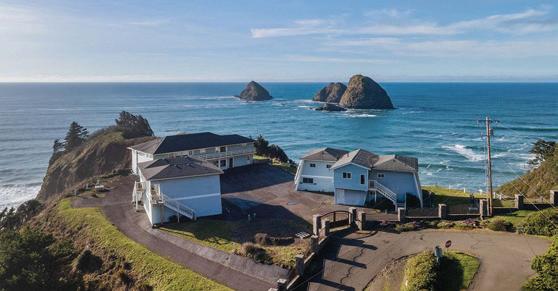
OCEANFRONT SANCTUARY
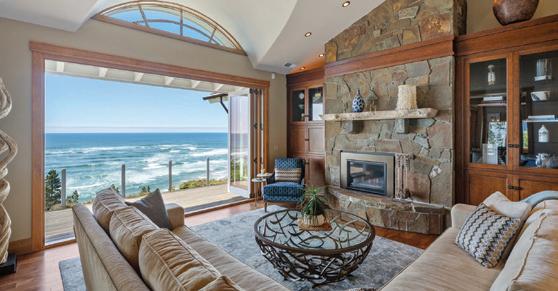
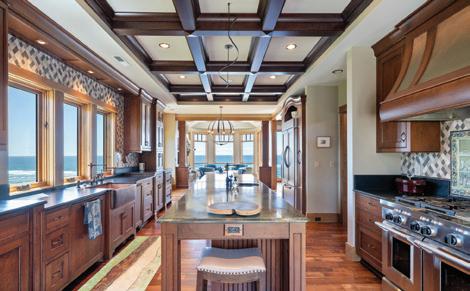
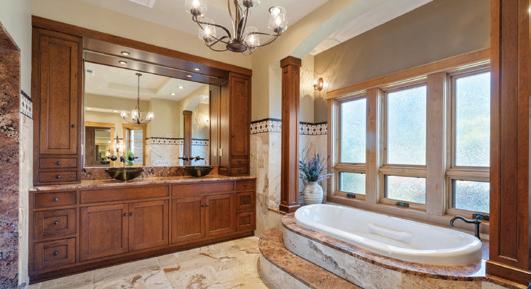
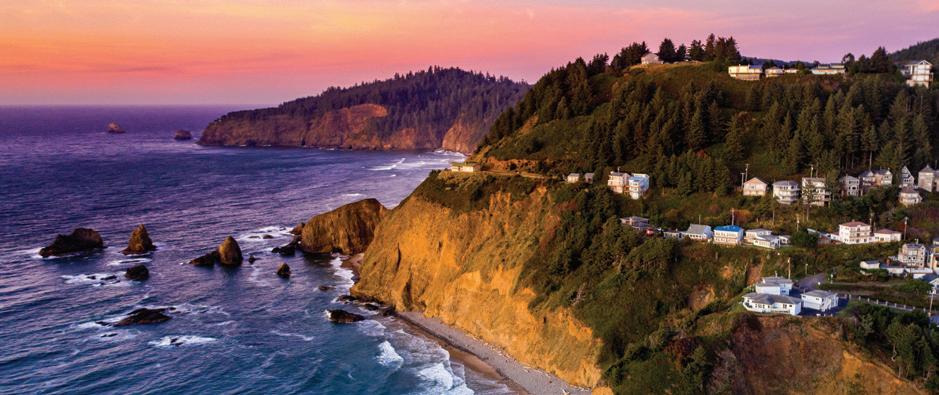
Rare oceanfront estate in The Capes, Oceanside’s premier gated community. This 5,754 SF residence features 4BD/3BA and panoramic views of Netarts Bay, Cape Lookout, and Three Arch Rocks. Artisan finishes, a resort-inspired primary suite, folding glass walls, expansive decks, and private beach trails create an exceptional coastal retreat. Less than two hours from Portland. Offered at $2,950,000.
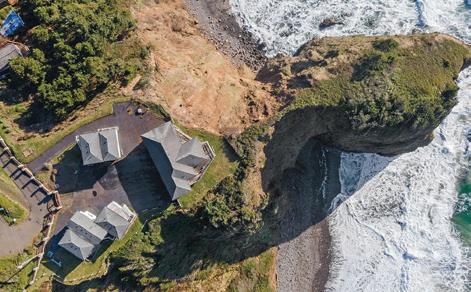
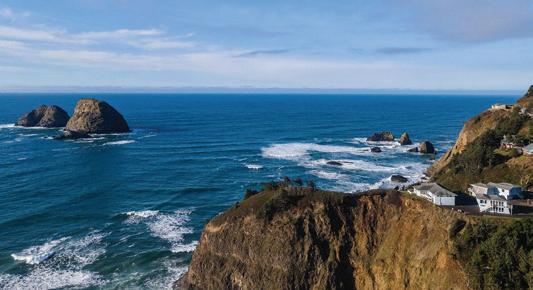
The Oregon Coast’s ultimate legacy property. Gated 1.04-acre oceanfront headland with commanding 250-degree views overlooking the Three Arch Rocks National Wildlife Refuge. Utilities connected and flexible zoning create endless possibilities. Private estate, boutique hotel, or development opportunity. Truly one of a kind. Offered at $2,250,000
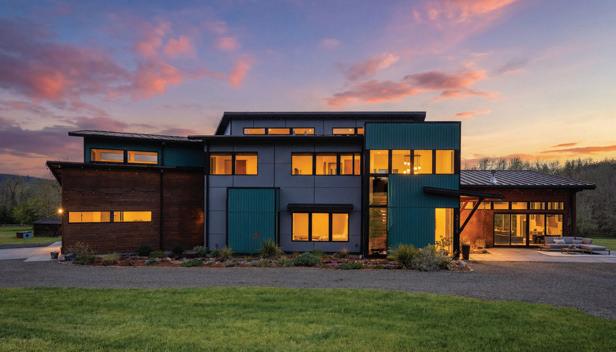
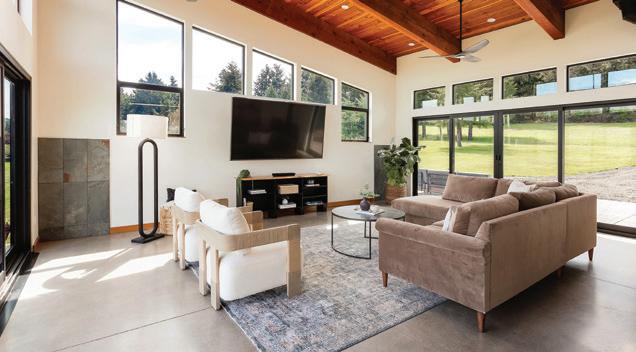
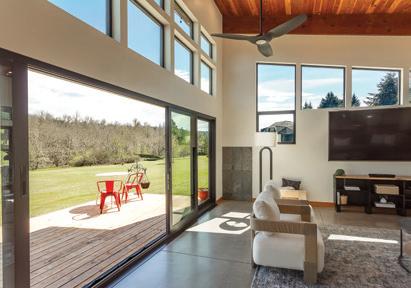
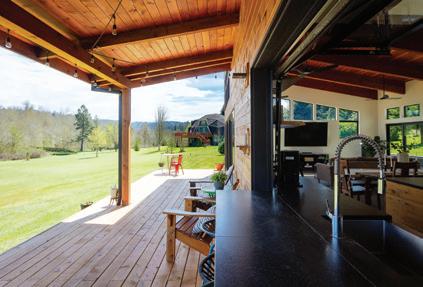
Modern timber-frame home on 10 acres, approx. 6 miles from Eugene, on a private dead-end road with views and privacy. Approx. 3,760 sf with an open floor plan great room centered around a large kitchen island—ideal for entertaining. Abundant windows and sliding doors open to front and back decks for year-round natural light. Radiant-heated floors.
85535 LANCER LN, EUGENE, OR 97405 | 4 BED, 3 BATH, 3,760 SQFT | OFFERED AT $1,979,000
RARE RIVERPOINT CONDO ON THE WILLAMETTE
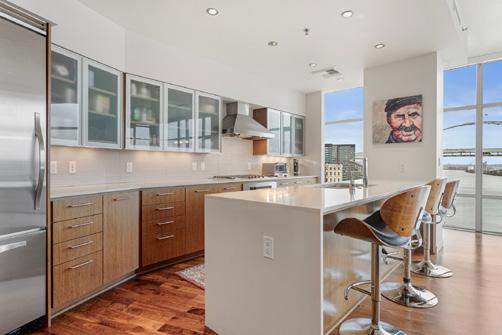
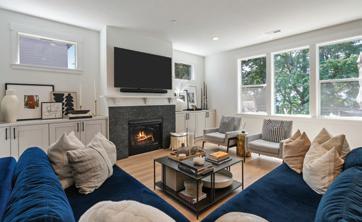
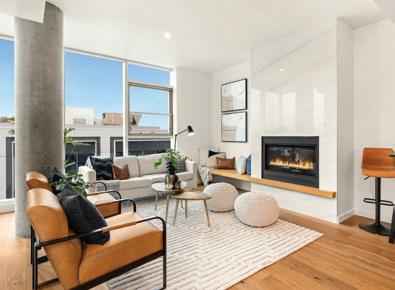
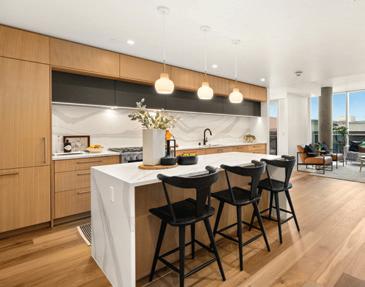
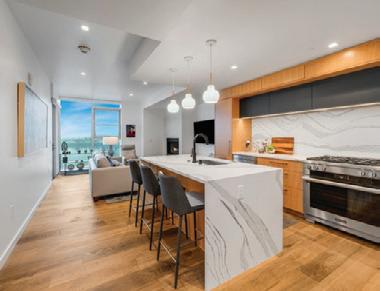
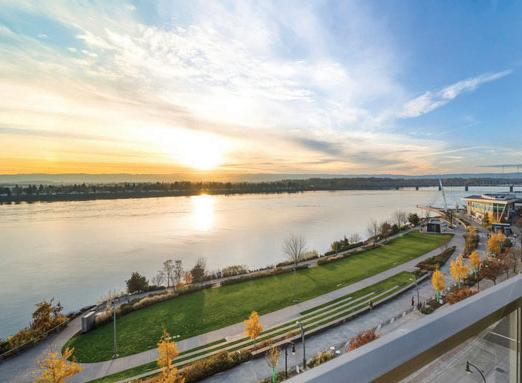
Modern living on the water! Fully remodeled kitchen. Showstopper living room with wall of windows framing the river. Slider opens to incredible deck. Primary upstairs with patio, fireplace, sitting room, & renovated bath. Another bedroom, updated bath, & bonus also upstairs. Lots of storage & 2-car garage. Downtown & Lake Oswego are minutes away! 3 BED + DEN | 3 BATH | 2,066
PRIVATE GATED ESTATE IN RIDGEFIELD
211 NW 235th Street | Ridgefield, WA
$2,600,000
View My Listings
Client Testimonial
“Certified Luxury Home Marketing Specialist” Honest, Reliable
It has been a joy to deal with Heather DeFord from the moment we decided to sell our house. She quickly provided us with an extensive market review to show what our best price point would be, given the size of our house and its location. Her staging of the house was amazing and clearly shows the house to its best advantage. Throughout the process she has been in regular communication with us, including reactions from potential buyers and “hits” on the various house search web sites. Best of all, she and her team did a masterful job of photographing the house, including drone footage to show its location to its best advantage. Our house’s online presence, thanks to her and her team, is better than we could have hoped for, and we have had a good number of potential buyers actually look at the house in a short period of time since listing. Heather is a total professional and a delight to work with. —E. Wesman, PhD
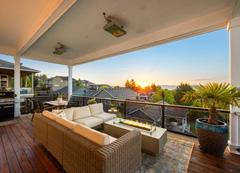
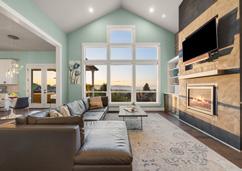
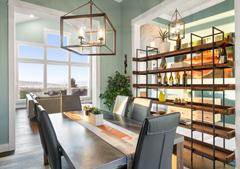
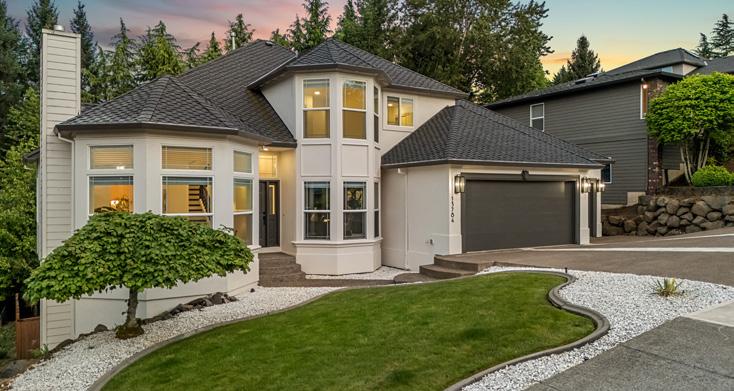
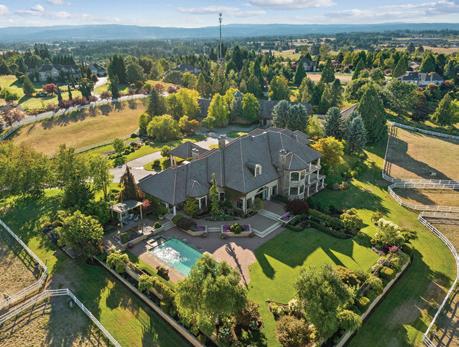
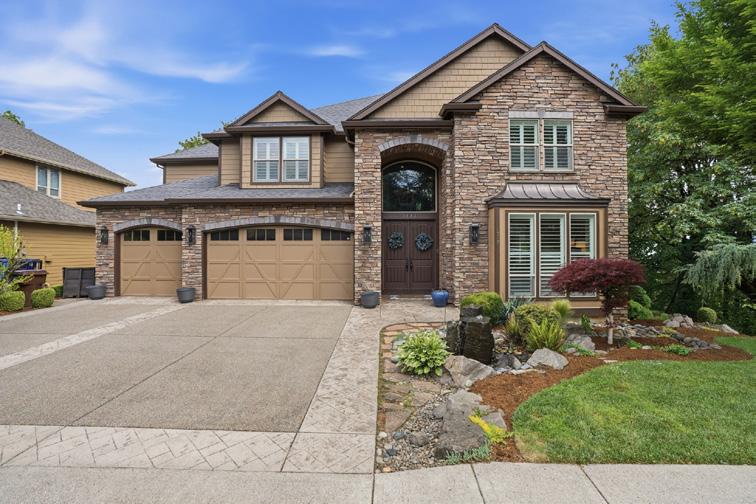
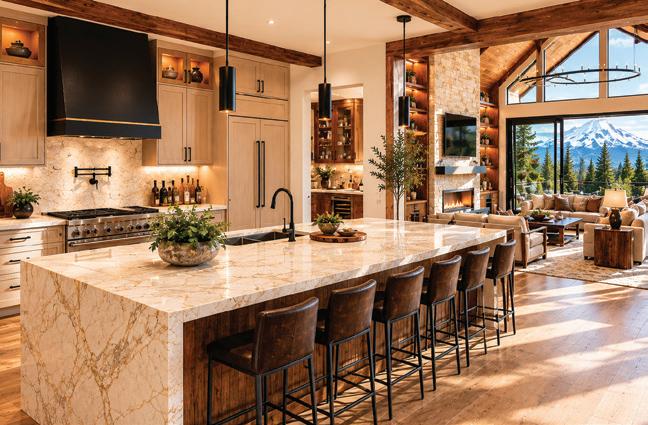
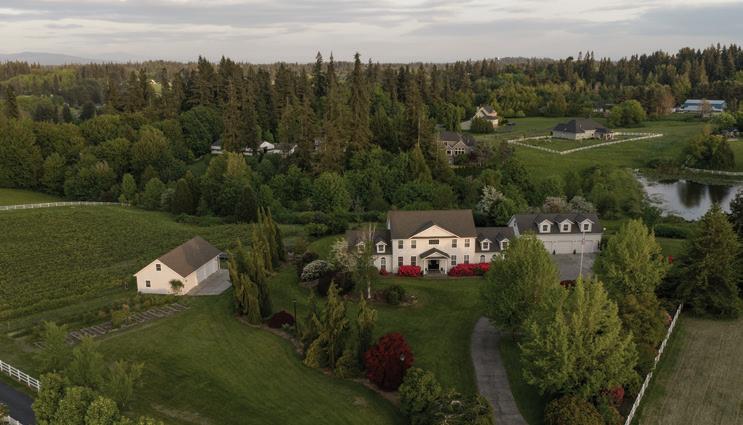
Set on 2.21 private acres backing to Gee Creek, this 4,430 sq ft luxury estate blends privacy, flexibility, and resort-style living just minutes from Downtown Ridgefield. Features include a detached ADU, expansive shop, bonus suite, gourmet kitchen, oversized 3-car garage, golf greens, fire pit, spa, and curated outdoor entertaining spaces.
29902 SE 30TH STREET | WASHOUGAL
$2,399,000 | 4
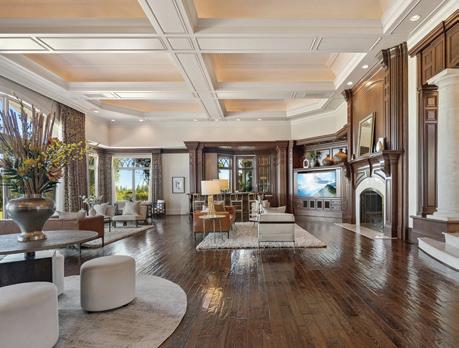
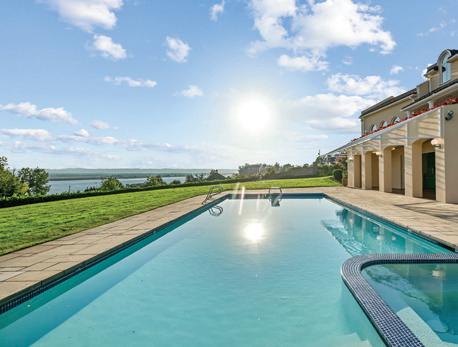
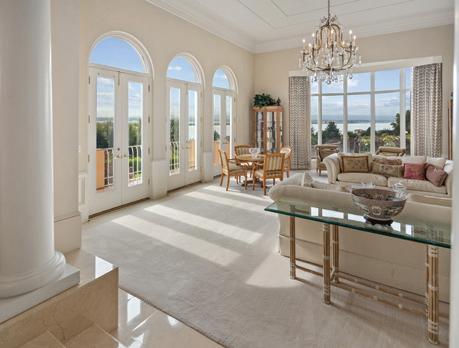
Entertain, unwind, and escape without leaving home in this exceptional custom estate nestled in a premier private community. Inside, enjoy a light-filled layout with soaring ceilings, a chef’s kitchen, multiple living spaces, and a luxurious primary suite with balcony, spa-style bath, and walk-in closet. Step outside to a resort-style backyard with a pool, patio, and fully equipped pool house, plus extras like a home office, media room, and 3+ car garage—all close to top amenities.
MELISSA SHATTUCK
SOUTHWEST WASHINGTON
In real estate, the best opportunities aren’t always public, they’re personal. That’s where Melissa Shattuck shines. With deep community roots and an unmatched ability to connect the right people at the right time, she gives her clients a true competitive edge. Whether you’re buying, selling, or investing, Melissa’s extensive network works for you, uncovering hidden opportunities and providing access to homes and deals before they even hit the market.
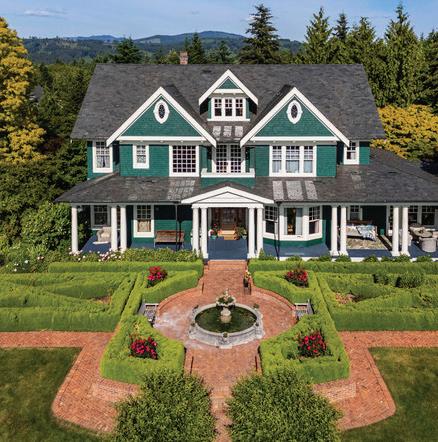
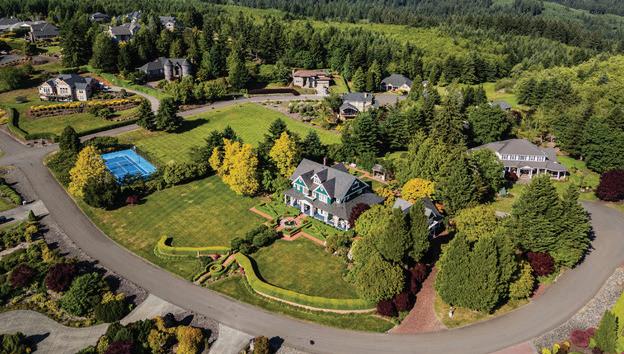
THE RESIDENCE
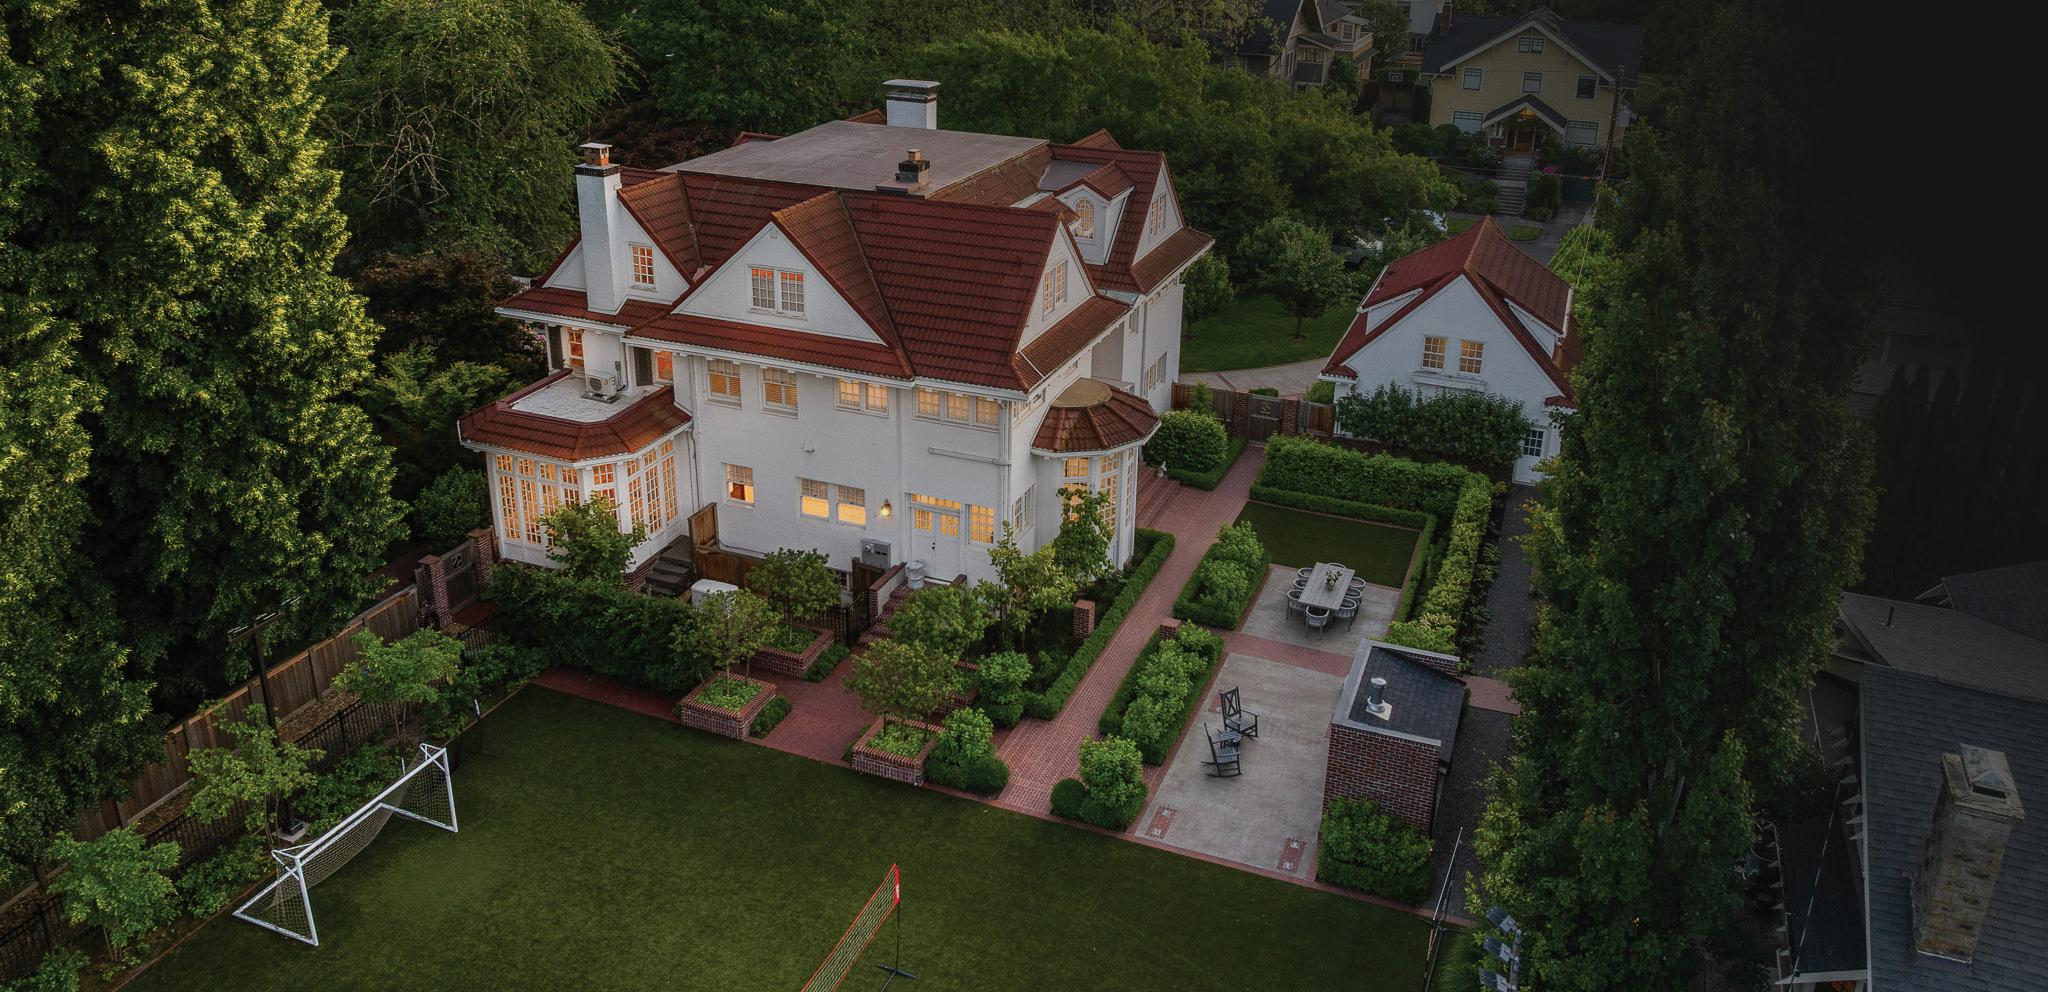
• 6,784 sq ft on 1.44 lush, landscaped acres
• 5 bedrooms | 4 bathrooms | 3 fireplaces
• Award-Winning Hockinson School District
• Spectacular views of the West Hills & Portland skyline
• Only 25 minutes to PDX
EXTERIOR & ARCHITECTURE
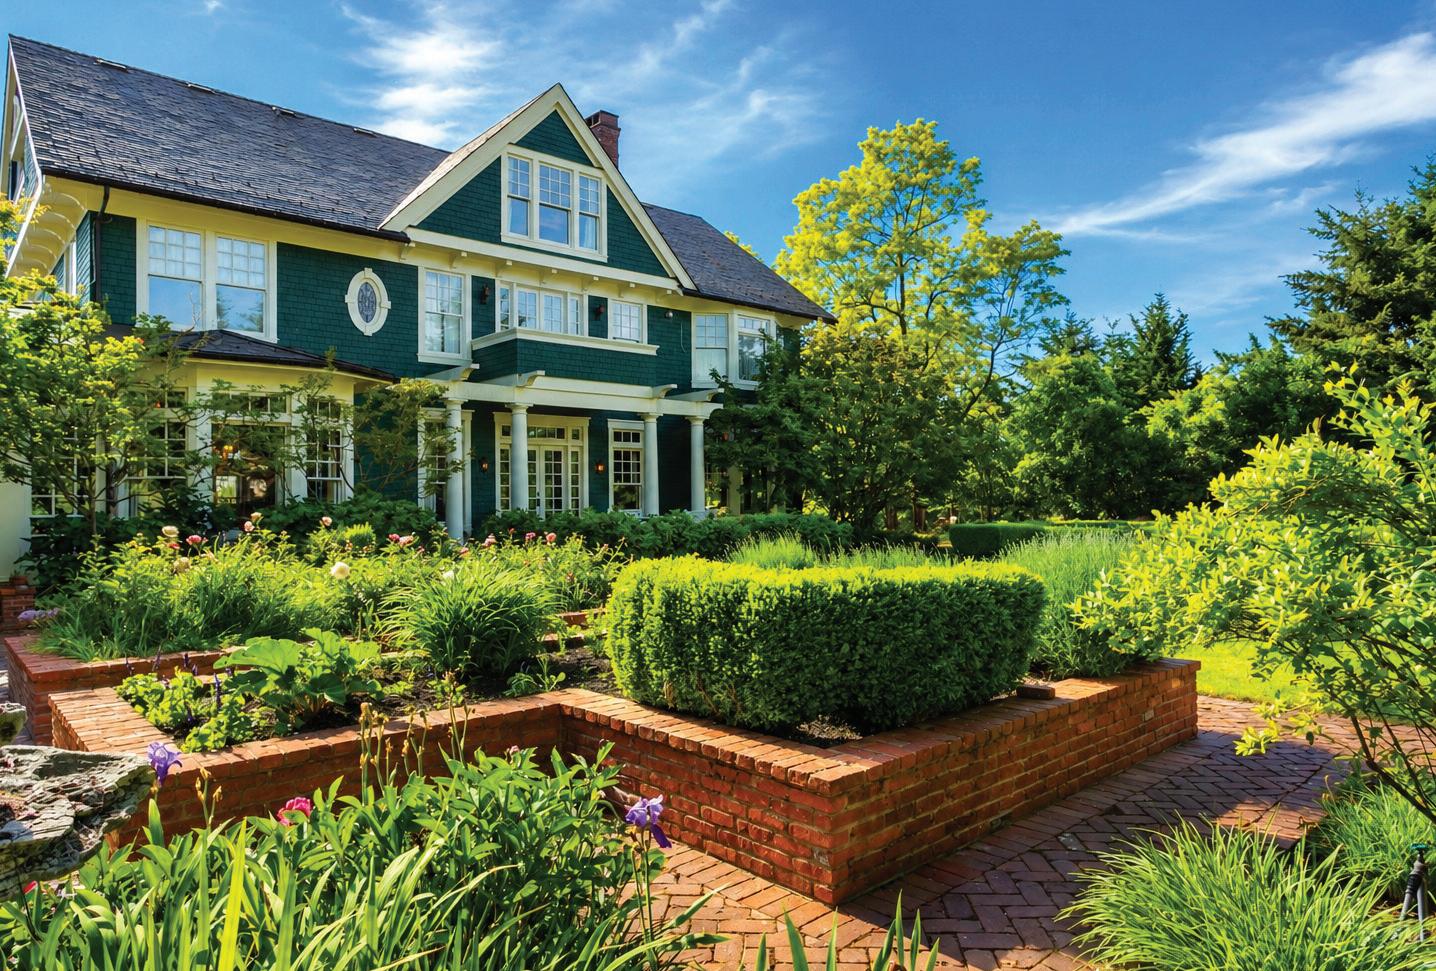
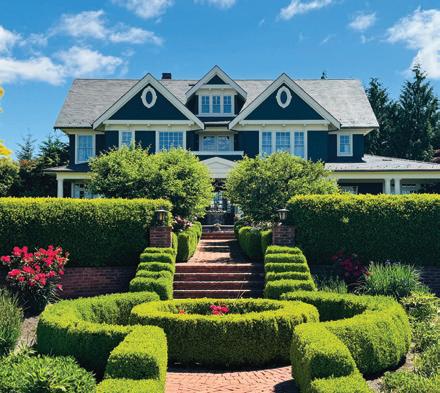
• Painted cedar shingle exterior with slate roof
• Brick paver driveway and all walkways
• Custom formal gardens with brick raised bed gardens
• Covered front porch with columned entry
OUTDOOR LIVING
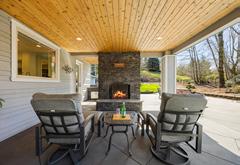
• Wood burning outdoor fireplace
• Outdoor kitchen and gathering space
INTERIOR FINISHES
• Brazilian cherry hardwoods throughout
• Custom imported mahogany cabinetry and trim
• Hand carved details throughout
• Box beam ceilings
• French doors
• Extensive custom tile throughout
• Library, sunroom, office, and craft room
CHEF’S KITCHEN
• La Cornue range with custom carved copper and brass hood
• Custom copper and brass backsplash
• Sub-Zero refrigeration
• Three dishwashers
• Extensive custom cabinetry
• Walk-in pantry
GUEST HOUSE / ADU
• Detached oversized 3-car garage
• 903 sq ft ADU above with 1 bed, 1 bath, full kitchen, dining & living room
ADDITIONAL OPPORTUNITY: Adjacent .75-acre buildable lot with custom tennis/sport court available—call for pricing
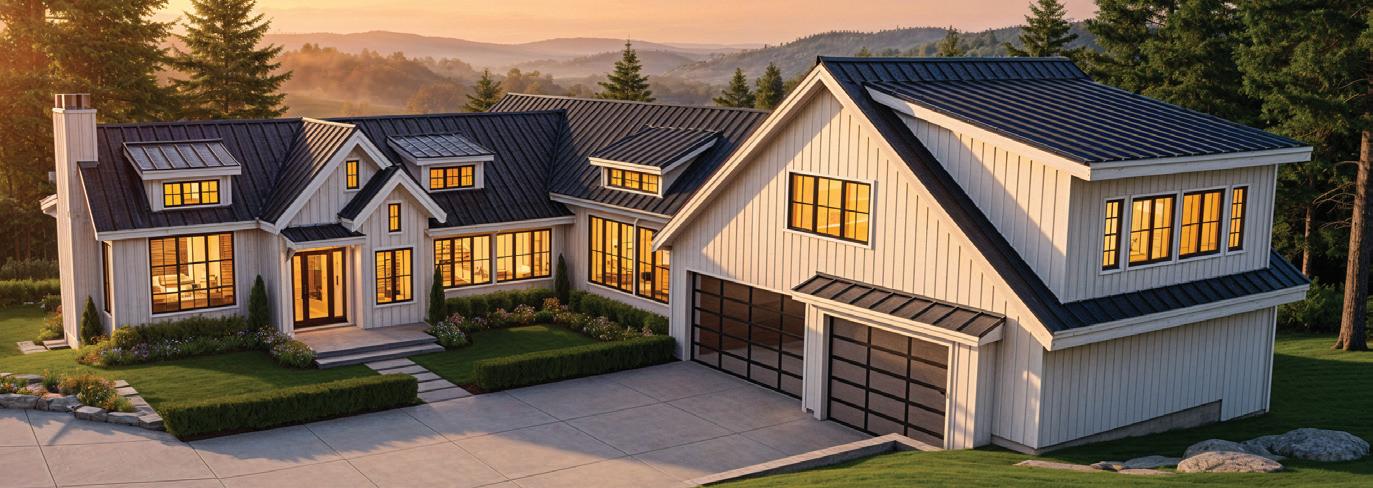
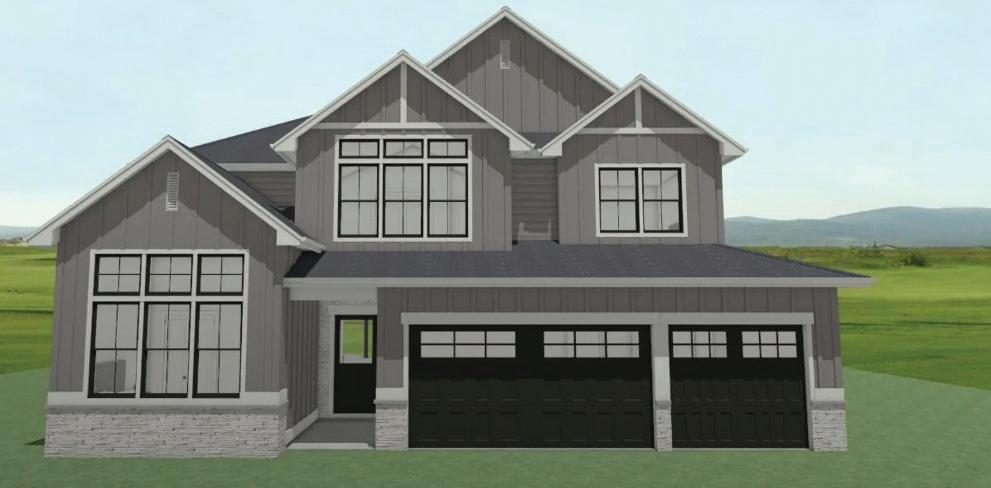
TO BE BUILT
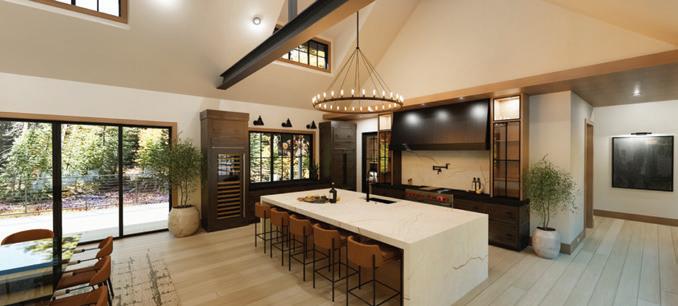
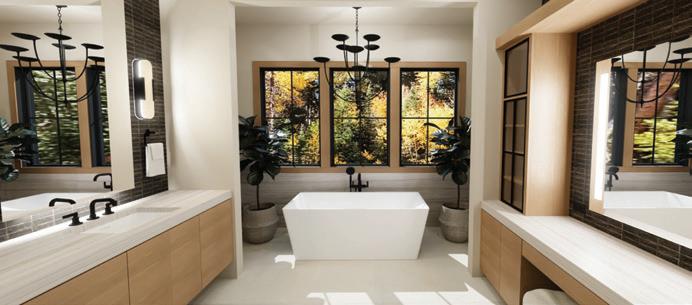
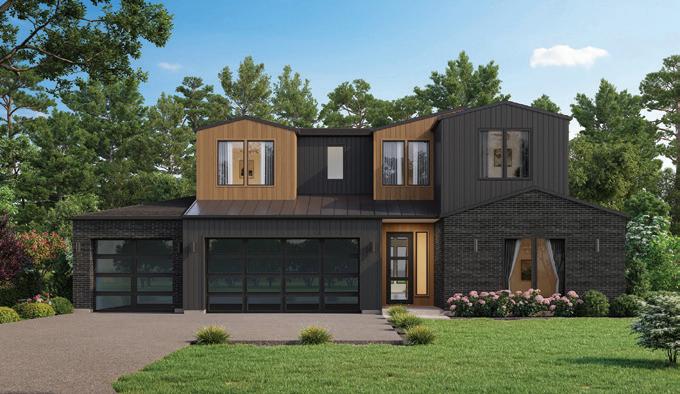
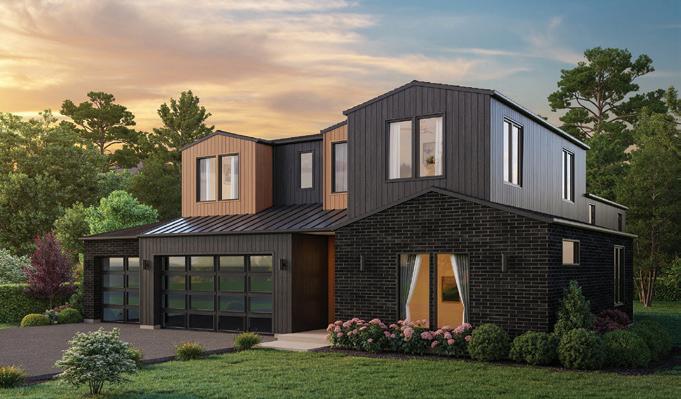
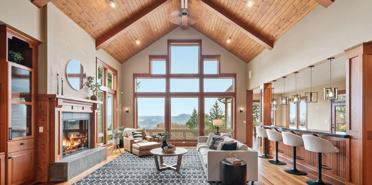
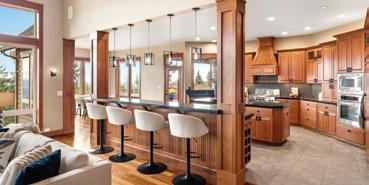
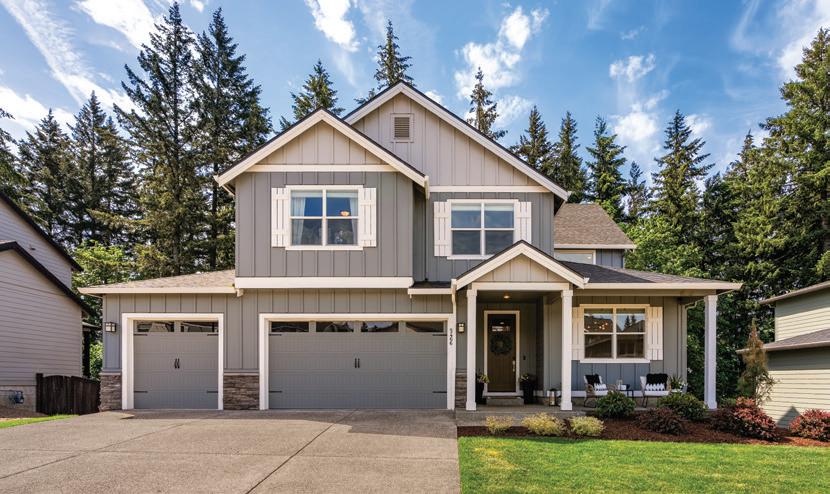
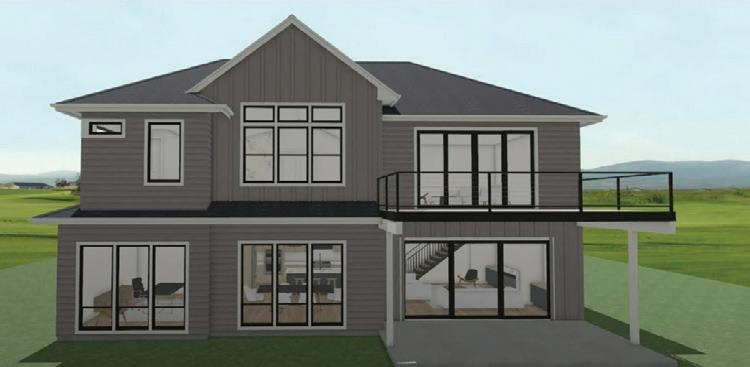
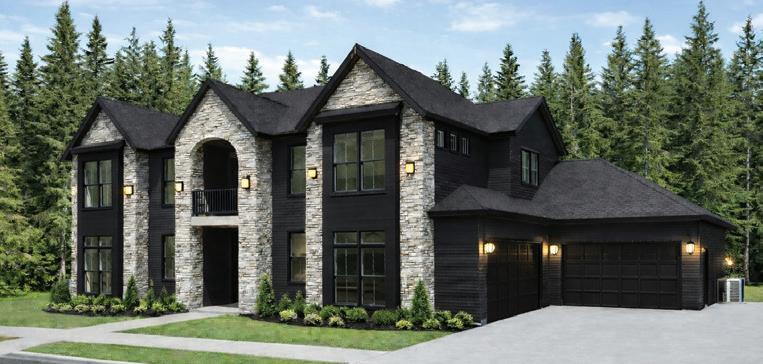
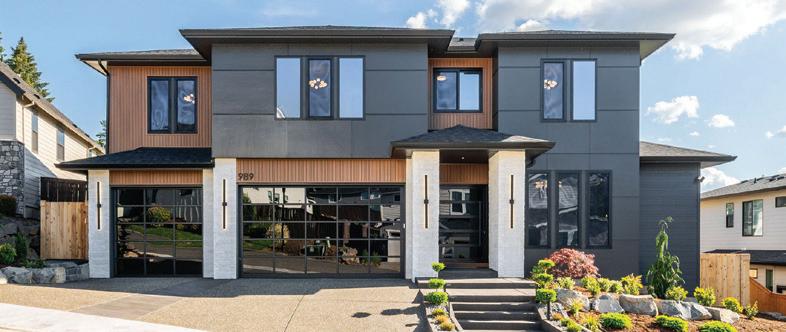
This stunning two-story home offers over 3,500 square feet of beautifully designed living space, featuring 4 spacious bedrooms and a layout tailored for modern living. The main level welcomes you with a grand entryway that opens into an expansive great room, perfect for both entertaining and everyday relaxation. The adjacent kitchen is a true centerpiece, showcasing a large island, top-of-the-line appliances, and an oversized pantry, all flowing seamlessly into a bright dining area filled with natural light. A versatile main-floor bedroom provides the ideal space for guests or a home office. Upstairs, the luxurious primary suite impresses with vaulted ceilings, a cozy fireplace, and a welcoming en-suite bath featuring dual sinks, a freestanding tub, and a walk-in tile shower. Two additional bedrooms share a well-appointed hall bath, and a generous rec room offers endless possibilities for entertainment, hobbies, or a second living area. Blending style, comfort, and practicality!
LOT
VISIT
FIRESTONE RIDGE MODEL HOME AT 1597 NW GOODWIN ST WE HAVE OTHER LOTS, SPEC HOMES AND SUBDIVISIONS AVAILABLE! CALL FOR DETAILS!
TO BE BUILT
ADU/MULTI-GEN
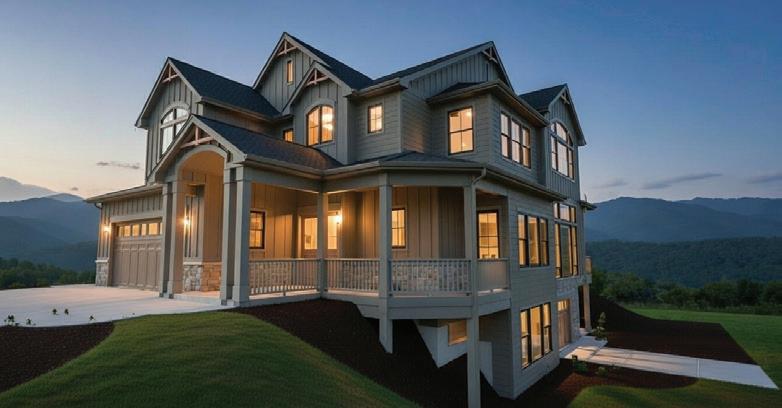
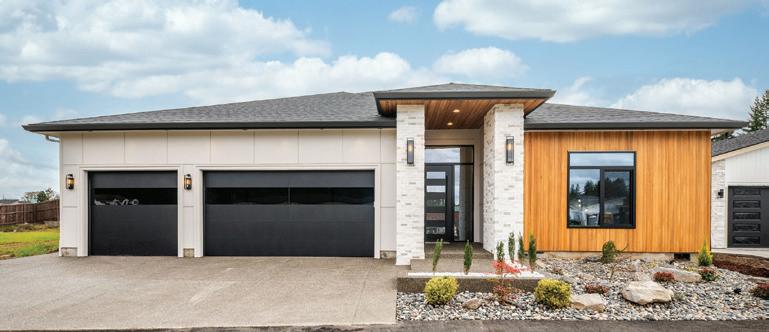
This exceptional custom residence offers nearly 5,000 square feet of refined living across three thoughtfully designed levels. With soaring 12-foot ceilings on the main floor, expansive windows, and seamless indoor-outdoor flow, the home is ideal for both everyday living and entertaining. The gourmet kitchen, anchored by a striking fireplace and enhanced by custom architectural details, connects effortlessly to covered outdoor spaces. Upstairs, the primary suite is a private retreat with vaulted ceilings, a spa-inspired bath, and walk-in closet, while additional bedrooms continue the home’s bespoke feel. The versatile lower level features an ADU-style suite, media space, and covered patio—perfect for multigenerational living or guests. Elegant yet practical, this timeless custom home balances sophistication, comfort, and flexibility.
LOT 30 NW GOODWIN ST I CAMAS, WA I $2,099,900
• Features custom millwork, arched doorways, transom windows, and rich hardwood flooring
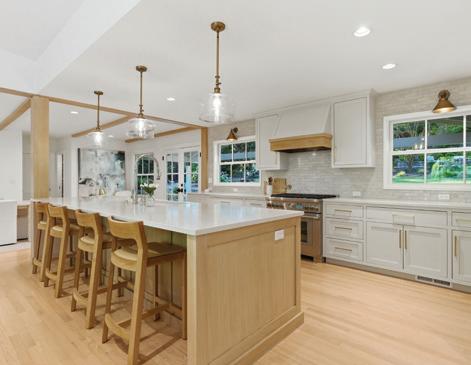
• Custom chef’s kitchen with large island, built-in bench seating, cabinetry, and gathering space
• Oversized bedrooms with window seats and generous closets
• French doors open to an expansive stone patio and beautifully manicured and fully fenced backyard retreat
5,216 SQ FT I 4 BEDROOMS, 3 BATHROOMS | OVER HALF AN ACRE 14408 NW 52ND AVENUE, VANCOUVER | NEW PRICE $1,650,000
Prime Evergreen Location with Columbia River Views
• Prime Evergreen Hwy location with sweeping Columbia River views
• Elegant craftsmanship throughout with custom millwork, crown molding, and soaring ceilings
• Bright gourmet kitchen with island seating, abundant cabinetry, and refined finishes
• Highly desirable main-floor living with a luxurious primary suite on the main level
• Expansive lower level with bonus room, additional bedrooms, and extensive storage
• Balcony deck with built-in gas firepit
3,690 SQ FT I 4 BEDROOMS, 3/1 BATHROOMS I GATED 1016 SE 64TH COURT I VANCOUVER | NEW PRICE $1,995,000
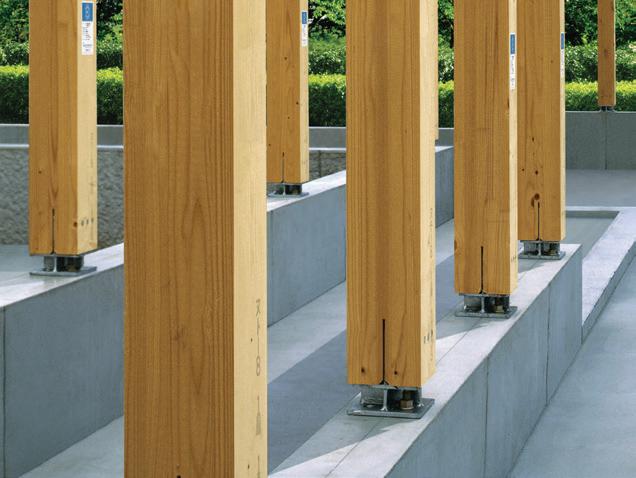
Built to withstand fire and seismic forces. Made to last. Now available in Camas, WA
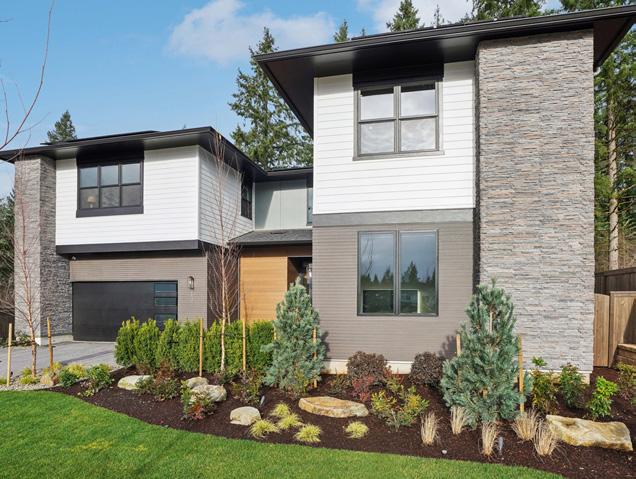
Set within the quiet hills of Camas, Washington, SHAWOOD at The Glades is designed for more than beauty; it’s built for resilience. From advanced structural systems engineered for seismic stability to materials selected for enhanced fire resistance, every detail is thoughtfully considered to protect what matters most.
Introducing a place where precision engineering meets the natural world
• Epicurean-inspired kitchens with top-end appliances and smart storage
• Soaring ceilings and dramatic staircases
• Natural extension from indoors to backyard retreats
• Zero energy features
All within The Glades, a master-planned community known for its longevity, scenic beauty, and connection to the outdoors. Homes starting from $1.2M.
BUILD YOUR LEGACY
MOUNTAIN ESTATES | SOUTHWEST WASHINGTON
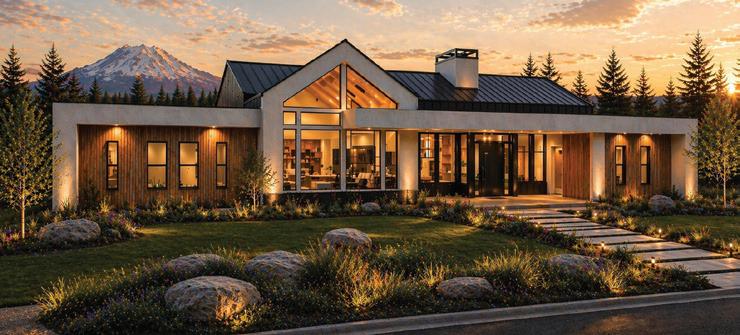
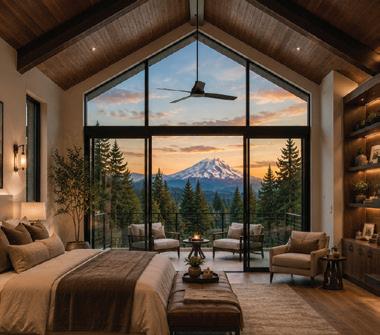
Modern Incredible opportunity to build in Clark County’s premier gated community — truly one of a kind. This curated setting will showcase luxury homes by the region’s most prestigious builders on spacious parcels (most above one acre), many offering multiple mountain views. Design and build the residence you’ve always imagined, confident that your neighbors share a commitment to exceptional craftsmanship and vacation-style living. Thoughtfully planned amenities and landscaping will enhance a refined, resort-like atmosphere. THIS is Pacific Northwest luxury at its BEST.
Rebecca Lee
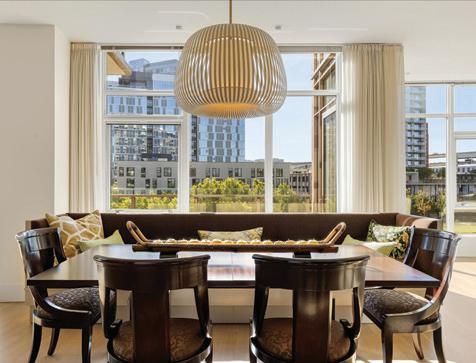
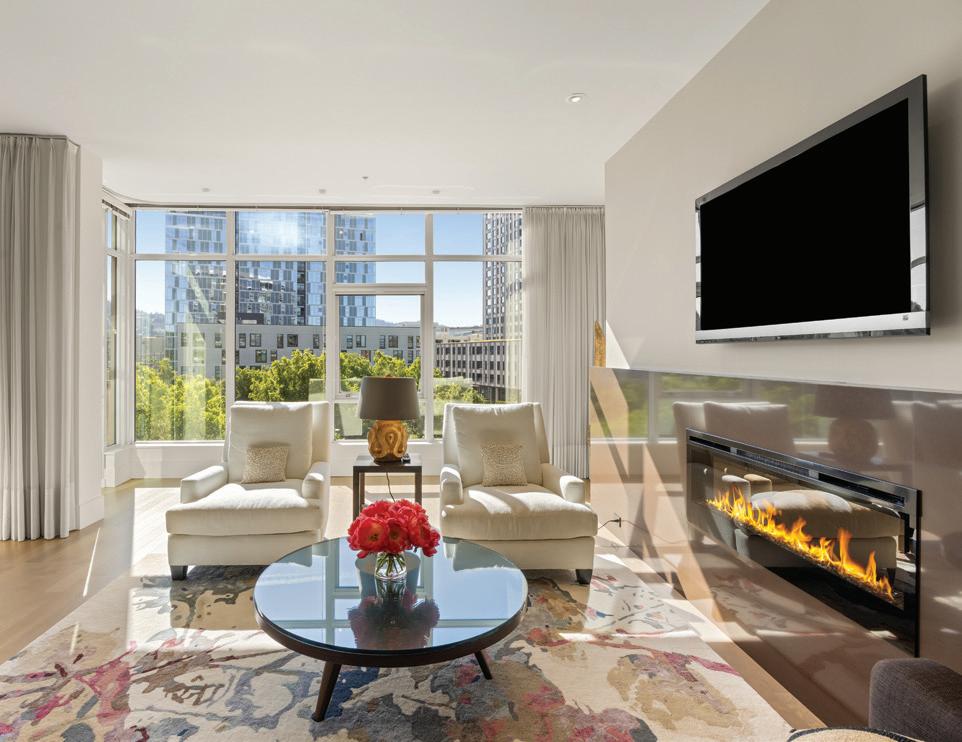
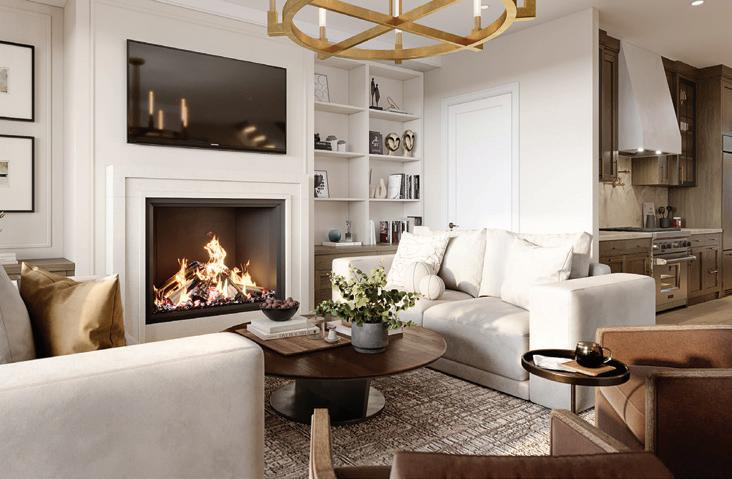
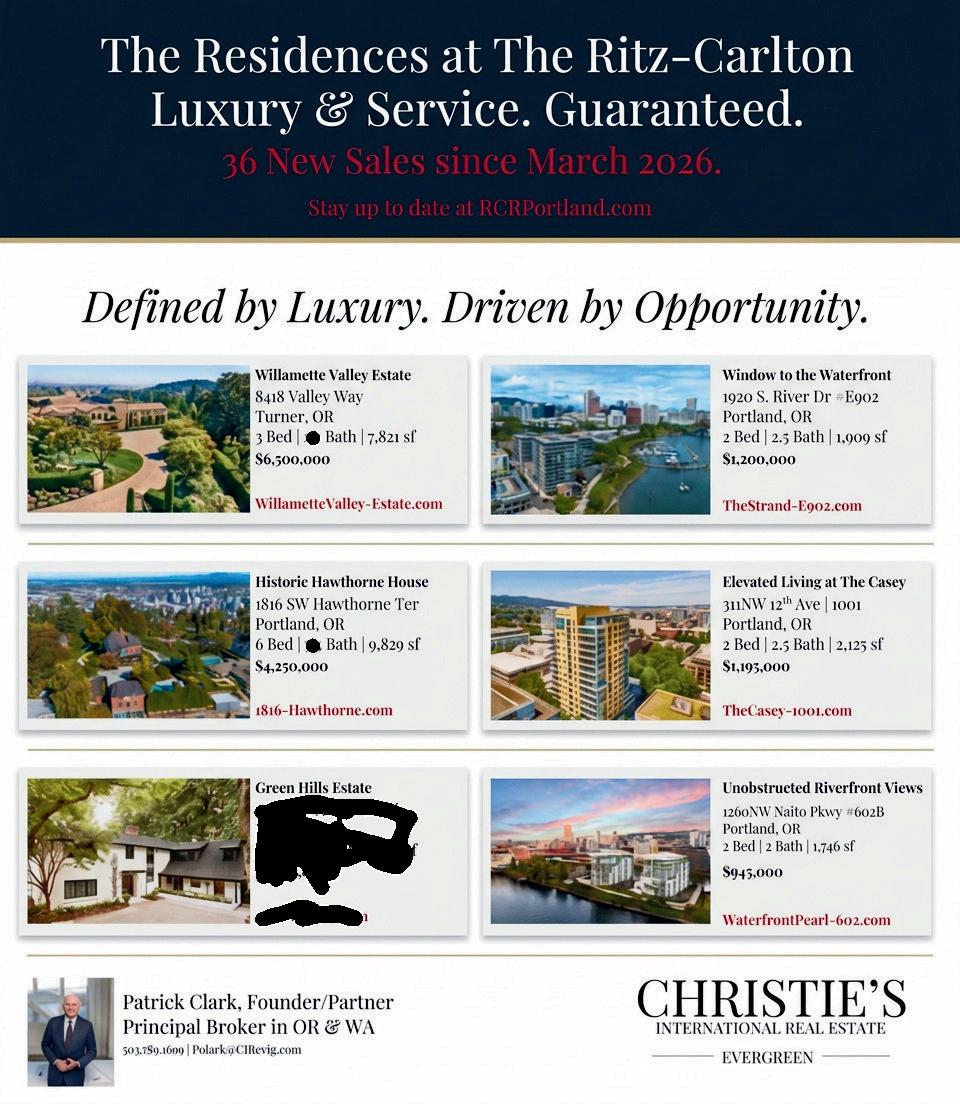
Imagine a home distinguished not only by its sophisticated design and exquisite finishes, but by the legendary service of The Ritz-Carlton. With attentive concierge care and a dedicated residential management team, every detail is curated for a life of comfort, privacy, and ease.
For further information, contact Patrick Clark at RitzCarltonPDX@CIRevg.com or visit www.rcrportland.com.
The Ritz-Carlton Residences, Portland are not owned, sold or developed by The Ritz-Carlton Hotel Company, L.L.C. or its a liates (“The Ritz-Carlton”). Ready Capital uses The Ritz-Carlton marks under a license from The Ritz-Carlton, which has not confirmed the accuracy of any of the statements or representations made herein.