LUXURY HOME LUXURY HOME

Warm Contemporary Elegance Meets Resort-Style Living Presented by Rebecca Norris DiNapoli
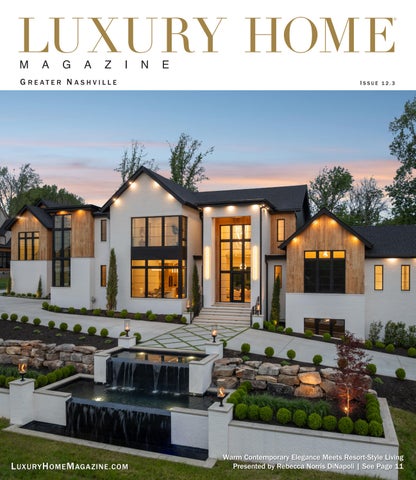


Two Custom Residences on 150+ Acres
1935 THOMPSON STATION ROAD WEST, THOMPSON’S STATION OFFERED AT $15,000,000


TRUE GUIDANCE FOR EVERY CHAPTER


5 BEDS, 5/2 BATHS, 7281 SQFT, 1.56 ACRES
NASHVILLE | $5,253,000
1617 GRAYBAR LANE | Green Hills | An exceptional custom residence by Grove Park in the heart of Green Hills, offering 7,281 sq ft of refined living. This two-story home features 5 bedrooms, 5 full baths, and 2 half baths, blending timeless design with modern comfort. Elegant formal spaces, an expansive kitchen, and open-concept living define the main level. Upstairs includes additional bedrooms, a media room, and recreation space. Outdoors, enjoy a private oasis with a pool, mature landscaping, and gated privacy in one of Nashville’s most coveted neighborhoods.
5 BEDS, 4/1 BATHS, 5383 SQFT, .710 ACRES
NASHVILLE | $2,350,000
1715 WOODMONT BLVD | On a beautifully landscaped lot, this home blends 1922 charm with a seamless addition by architect Larry Woodson. Designed for modern living, it offers a chef’s kitchen with pantry, media room, two laundry areas, and a dumbwaiter for everyday ease. The second floor is a private retreat, devoted entirely to the primary suite. Outdoor living shines with multiple entertaining areas, a detached screened porch with half bath, an 18x22 workshop with finished attic, and 3-car garage, minutes from Green Hills and Downtown Nashville.
MAIN: 5 BEDS, 4/1 BATHS, 4136SQFT, 0.21 ACRES
DADU: 1 BEDS, 1 BATH, 569 SF
NASHVILLE | $1,900,000
2809 ACKLEN AVE | Architectural significance meets modern refinement in this exquisitely reimagined Tudor Revival residence. Featuring 5 bedrooms and 4.5 baths, the home is designed for both sophisticated entertaining and effortless living. Light-filled interiors flow seamlessly, creating an elegant yet functional layout. Outdoors, a private sanctuary offers a plunge pool, hot tub, and curated spaces for elevated evenings. A rare blend of timeless character, luxury amenities, and premier location.


into Summer on this


Start each day with panoramic views that turn every sunrise into a private experience; you have found quiet, long‑game luxury in one of Franklin’s most sought‑after neighborhoods. Tucked into Legends Ridge, this home feels more like a curated lifestyle than a house, with sweeping southwestern views over rolling countryside toward Leiper’s Fork and the distant Highland Rim hills. The kitchen has been updated with leathered quartzite. Barrel and vaulted ceilings, custom lighting, and four fireplaces layer in warmth and character. Other special spaces include a media room, a library with a private suite pass through, and a four‑seasons room anchored by a wood burning fireplace, opening out to the private outdoor spaces. Outside, a heated pool with UV filtration, automated cover, and baja shelf sits within cool‑coated concrete that welcomes barefoot summers. The two side‑loading garages can house four vehicles.


Summer in Nashville is one of the most exciting times of the year. From outdoor concerts and community events to evenings spent enjoying one of America’s most vibrant cities, it’s a season that showcases the lifestyle that makes Middle Tennessee such a desirable place to call home.
That same spirit of excellence is reflected in the agents featured throughout this issue. Luxury Home Magazine agents are among the market’s most accomplished professionals, combining deep expertise with marketing strategies designed to deliver exceptional results.
Luxury properties require exceptional exposure. By partnering with Luxury Home Magazine, these agents are investing in marketing that reaches Tennessee’s largest affluent audience, supported by the state’s largest social media presence dedicated to luxury real estate @LuxuryNashville. When markets become more competitive, that advantage matters.
It’s no surprise that Luxury Home Magazine agents continue to represent a significant share of luxury home sales across our market. Their commitment to excellence, innovation, and client service sets them apart.
If you’re considering buying or selling a luxury home, we encourage you to connect with a Luxury Home Magazine agent.
Thank you for spending time with this Summer Edition of Luxury Home Magazine. We hope you enjoy the homes, builders, and professionals featured throughout these pages.

Whether you’re buying, selling, or simply exploring your options, we hope this issue of LHM serves as a valuable guide.
Sincerely,


ISSUE 12.3
McGraw
615.224.8948 |
Publishers Cameron McGraw | 615.224.8948 EXT 1 cameron@lhmnashville.com
Alexa McGraw | 615.224.8948 EXT 2 alexa@lhmnashville.com
Art Director Jeff Todd | design@lhmnashville.com
LHM Media Group
916.458.6010 | info@luxuryhomemagazine.com LuxuryHomeMagazine.com
Visit Our Blog: LuxuryHomeMagazine.com/blog
Chief Executive Officer Solar Hing Chief
Publishing
Hing
©2026 LHM


1030 17TH AVE S #401, NASHVILLE OFFERED AT $2,899,700
Exclusive boutique condo building in the heart of Music Row | This dual level penthouse features exquisite quality materials | High design with a clean modern look | European style custom cabinetry | Marble countertops and backsplash | 7 inch wide plank white oak floors | Tambour white oak wall paneling | Large format Fiori Di Bosco wall tiles in contemporary fashion define the interiors Spacious owner’s retreat has a spa bath | Extensive outdoor terrace provides amazing unobstructed views designed for dining and entertaining (784 sq ft) | Secure underground parking - 2 assigned parking spots | Direct-to-unit elevator access


467 CANTERBURY RISE, FRANKLIN
OFFERED AT $6,799,700
An architectural masterpiece perched atop Avalon’s most coveted vantage point. This showstopping estate offers breathtaking 180° views of the Tennessee hills. Combining timeless elegance with state-of-the-art amenities, this 5 bedroom, 5 full bath, 3 half bath home (including a pool bath) is a rare opportunity for the discerning buyer. Step inside to discover over-the-top craftsmanship, from the dramatic Tourette staircase to the gleaming hardwoods and designer finishes throughout. The expansive floor plan includes a formal living room, two offices, gourmet chef’s kitchen, wine cellar, elevator and seamless indoor-outdoor flow ideal for entertaining on any scale.


The Grove represents a private club lifestyle unmatched in the Nashville region. A comprehensive amenity offering. A thoughtfully planned setting. A community defined by warmth, connection, and shared experience. All just steps from home.


2617 Barton Avenue


Charming 1930 Tudor Revival is located on a large, gated fully fenced lot. Huge yard. Big REC ROOM/artist studio. Unfinished basement (dry!). 3900 square feet PLUS a detached guest house with full bath and kitchenette. Two car garage (heated/cooled) and storm shelter. GENERATOR covers guest house and most of main house. | Hillsboro/West End area

$2,200,000


Jack Miller | Robert Stutts
Text: 615 . 308 .


CHARLES JETER | 615 337 7126
Charles.Jeter@PartnersInBuilding.com
ANGELA SUTHERLAND | 615 347 7440
Angela.Sutherland@PartnersInBuilding.com
JEFFREY CARUTH | 615 414 1807
Jeffrey.Caruth@PartnersInBuilding.com
KATIE GRAY | 615 717 5998
Katie.Gray@PartnersInBuilding.com
DESIGN & BUILD CUSTOM BUILDER IN


6,640 SQ. FT. | 2 STORIES | 5 BEDROOMS | 5 FULL BATHROOMS | 1 HALF BATH | 4-CAR GARAGE


b e b e a c h f ro n t
b e b e a c h f ro n t
b e f ro n t row
b e f ro n t row
b e t h e h e a d l i n e r
b e t h e h e a d l i n e r
H A D L E Y ' S B E A C H
H A D L E Y ' S B E A C H
Wh e re t h e G u l f
Wh e re t h e G u l f
t a k e s c e n t e r s t a g e .

t a k e s c e n t e r s t a g e . H I G H W
P A N A M A C I T Y 3 1 5 H a r r i s o n A v e , P a n a m a C i t y , F L 3 2 4 0 1
F R A N K L I N 7 0 1 W M a i n S t , F r a n k l i n , T N 3 7 0 6 4


BONAIRE LANE | FRANKLIN | WESTHAVEN PRICE UPON REQUEST

1606 CHAMPIONSHIP BLVD | FRANKLIN | WESTHAVEN OFFERED AT $3,500,000


665 JASPER AVENUE | FRANKLIN | WESTHAVEN PENDING


At THE JERNIGAN GROUP at Compass, we specialize in luxury real estate across Middle Tennessee, delivering a high-touch, concierge-level experience backed by proven results and deep local expertise. Led by Megan Jernigan—whose career includes $560M+ in sales and recognition through the RealTrends + The Wall Street Journal rankings, including being ranked #1 in Franklin for both volume and transactions—our team brings Over 5 decades of combined experience and a strategic, elevated approach designed to maximize value. With 100+ five-star reviews, clients trust us for refined marketing, clear guidance, and whiteglove service from first conversation to closing day.

SMALL TEAM IN FRANKLIN FOR VOLUME + TRANSACTIONS*


CASE STUDY: Recently renovated in Brentwood. The project included a full luxury kitchen remodel, the addition of a dog room, an exterior make-over including new paint, driveway and patio, and an entire detached garage matching the existing style of the home.
For families who have worked hard to build a meaningful life, home becomes more than a place to live. It becomes the backdrop for quiet mornings, meaningful celebrations, and the people you love gathered under one roof.
As a Nashville-based luxury design-build firm, JASPER guides clients through the building journey with clarity, craftsmanship, and care. Backed by decades of mastery in high-end custom residential construction, our team delivers an intentional, deeply personalized experience from concept to completion.
Because your home should not only reflect your success. It should support the life you’ve built beautifully for generations to come.
Discover what’s possible when timeless design and expert craftsmanship come together.


OFFERED AT $2,499,000
4 BED / 4.2 BATH | 5,896 SF | Thoughtful design, comfort & functionality, offering a spacious openconcept layout ideal for gathering, entertaining, and creating lasting memories. Situated on a picturesque one-acre homesite in a peaceful, well-established neighborhood known for it’s large lots and welcoming atmosphere, the home is zoned for the highly acclaimed Williamson County school system.
OFFERED AT $2,349,000
5 BED / 4.1 BATH | 5,797 SF | The perfect blend of privacy, luxury & top-rated Scales, Brentwood Middle/Brentwood High zoning. Set on a .75-acre lot with sweeping views, the home welcomes visitors with mature landscaping, a circular drive & a custom iron entry door. Step into the soaring two-story foyer, which opens to a private office & formal dining room designed for both elevated entertaining & family gatherings.
2708 EGLINGTON TERRACE, FRANKLIN
OFFERED AT $2,149,000


5 BED / 5.1 BATH | 5,591 SF | Effortless, refined & designed for the way you want to live! Beautifully landscaped with mature trees & nestled on a private lot. Inside, soaring ceilings with rich wooden beams anchor the lightfilled great room. Thoughtfully designed for modern living, the home also includes multiple work-from-home spaces. Zoned for Grassland Elementary and Franklin High.


Exceptional gated Laurelbrooke home blends luxury, comfort, and thoughtful design throughout.

A


5662 PINEWOOD ROAD, FRANKLIN OFFERED AT $3,500,000
5 BED | 5.1 BATH | 4,790 SF | 6.1 AC
NESTLED AMONG THE ROLLING HILLS of Leiper’s Fork, Pinewood Manor is a private estate where timeless architecture and natural beauty exist in perfect harmony. Built by Bordeaux Homes and situated on over 6 secluded acres, this custom residence offers 4,790 square feet of thoughtfully designed living space. Highlights include soaring ceilings, exposed timber beams, white oak flooring, natural stone accents, and expansive windows framing peaceful views. The home features a luxurious primary suite, multiple en suite bedrooms, a sunroom, bonus room with wet bar, flex space, dual laundry rooms, and seamless indoor-outdoor living, just minutes from Leiper’s Fork Village and Historic Downtown Franklin.


Where do you see yourself? We can help you get there!


THE VANDE KAMP | WOODRUFF GROUP LISTED BY Leanne Vande Kamp Anna Shea Vande Kamp Woodruff 615.557.8552 | 615.557.8557


3911 A CROSS CREEK RD, NASHVILLE, TN 4 BEDS | 4/2 BATHS | 4758 SF
New construction in the heart of 37215 Richland Building Partners delivers signature quality in this contemporary Green Hills retreat Chef's kitchen, butler pantry, open living with fireplace, and a covered back porch made for all-season entertaining Primary suite with wall-to-wall windows and spa bath Bonus room with wet bar Office, dual laundry, and SO much more


CHRIS HARWELL
Mobile: (615) 969-0302
Chris@TarkingtonHarwell com Lic # 273081
SHARON KINSER
Mobile: (615) 406-9445
Sharon@TarkingtonHarwell com Lic #335625
TarkingtonHarwell com


2031 MAPLE LANE, FRANKLIN
OFFERED AT $3,250,000
4 BEDS | 3/1 BATH | 3,340 SF | Welcome to the Tennessee Dream, where Californiainspired design meets Franklin countryside on over 10 private gated acres. Fully renovated with $1M+ in upgrades, this modern farmhouse blends warm Scandinavian, mid-century, and organic modern styles with true Tennessee homestead charm. A scenic drive passes mature trees, horse pastures, a creek, and stocked pond, creating a sanctuary just 20 minutes from downtown Franklin and top Williamson County Schools. Inside, white oak floors, a floating staircase, and designer finishes frame serene views of horses, water, sunrises, and sunsets.


The dream home you have been waiting for. From the welcoming arms of the covered porch inviting you in to the large receiving foyer to the private and tastefully landscaped courtyard with plunge pool we have what you need. Gourmet kitchen features a keeping room with working fireplace and opens into a family room with wet bar and fireplace. Heart pine floors throughout. This is true Southern home and designed as homage to Louisiana and the premiere architect of LA raised cottage.


Feels like a place where time slows down and every sunset lingers a little longer. Surrounded by the quiet beauty of Santa Fe, the property offers a rare blend of rustic charm and peaceful seclusion, with open land, whispering trees, and the gentle rhythm of country living creating a setting straight out of a dream. Breathe deeper and stay awhile. Warm, welcoming, and full of possibility, this is more than a home — it’s a sanctuary where memories are waiting to unfold.


5 BED / 7 BATH | 6,603 SF | Set in one of Nashville’s most established and walkable parts of Green Hills, these newly constructed residences offer refined living with effortless access to the best of the city. Just minutes from the boutiques, dining, and everyday conveniences of 12South and Green Hills, the location blends neighborhood charm with connected city living.
Thoughtfully designed across three expansive levels, richly detailed millwork, solid wood flooring, and lightfilled living spaces tailored for both everyday comfort and elevated entertaining.
The walk-out lower levels open seamlessly to a covered patio and private pool, creating a true indoor-outdoor retreat with the feel and function of a second main living space.


• Luxury Lakefront Homes on Wilson Lake
• Adjacent to World-Famous Robert Trent Jones Golf Course
• Day Marina
• Turnkey Concierge Service including Call-ahead Boat Fueling and Docking, Housekeeping, etc. (With Monthly Slip Rental)
• Gated Community with Resort-Style Amenities including Clubhouse, Pool, Lakeside Pavilion, Tennis, and Pickleball
• Bermudan & Mediterranean-Influenced Architecture
• Less than 10 Minutes to Vibrant Shopping & Restaurants in Florence, AL


4633 TARA DRIVE, NASHVILLE
$1,699,000
4 BED | 3 BATH | 2665 SQFT
Tucked beneath mature trees with Forest Hills views, this home offers thoughtfully renovated living, featuring a completely transformed luxury kitchen, abundant natural light, 4 bedrooms, 3 full baths, and a dedicated study. Enjoy a custom deck, fire pit area, raised garden beds, and peaceful wooded privacy just minutes from Green Hills.
1915 BEECHWOOD AVE, NASHVILLE
$1,649,900
5 BED | 5 BATH | 3138 SQFT
Beautifully renovated home near Belmont and Hillsboro Village featuring a designer kitchen by Lauren Bradshaw, exposed brick, custom builtins, and a private primary suite balcony. Historic charm, modern updates, and a mature tree-lined backyard come together in one of Nashville’s most desirable walkable neighborhoods.
5610 PARKER BRANCH TRAIL 21.7 ACRES
$2,450,000
Rare 21.7-acre ridge-top property just minutes from Leiper’s Fork featuring over 6 cleared acres, mature oak trees, multiple approved building sites, and utilities on site. Architectdesigned estate plans available upon request, with Greenbelt status and a Williamson County ridge-top exemption already secured.


5468 PARKER BRANCH ROAD, FRANKLIN $4,399,000
Tucked down a private winding road with trees lined on each side, sits a Victorian Farmhouse, the kind books are written about. 6,861 SF across 3 floors with a spacious 6-bedroom floor plan, multiple living spaces and nooks where life can unfold. High ceilings and abundant natural light. Multi-level decking, wraparound covered porches for morning coffee or watching the sunset. European stained glass window features, an imported front door, and 4 fireplace mantles over 100 years old. Detailed molding, antique hardware, striking chandeliers, and solid hardwood floors draw you into this one-of-a-kind home.


FATHERLAND STREET, NASHVILLE
$1,695,000 4 BEDS | 3 BATHS | 4078 SF | Step inside this stunning craftsmanmodern home in historic Edgefield, featuring an open-concept living and kitchen area with a large island, covered back porch, outdoor fireplace, and fully fenced backyard on a rare oversized lot. A detached DADU above the garage with half bath offers flexible space for a studio, office, or guest retreat. Just minutes from downtown and walkable to Five Points, this home delivers exceptional privacy, versatility, and one of East Nashville’s most desirable locations.


OFFERED AT $3,500,000
Tucked behind a gated entrance and surrounded by 55 breathtaking acres, this one-of-a-kind estate offers luxury, privacy, and timeless character. Extensively renovated in 2021 to preserve the home’s original charm. Oak and magnolia trees & historic stone walls create a truly unforgettable setting. Outdoor living is centered around a stunning saltwater pool. Additionally, the property offers a custom chicken coop, fenced pasture, barn, and a charming original cabin. Interior highlights include a two-story foyer, formal dining room, spacious family room with gas fireplace, and a beautifully renovated gourmet kitchen.

OFFERED AT $2,999,999
This beautifully designed 5-bedroom home offers elevated craftsmanship and style. Impressive entryway features herringbone hardwood floors. French doors open to a rich home office complete with a charming fireplace and deep green walls. The elegant dining room opens to the front porch. The open-concept living area flows effortlessly into a beautiful kitchen featuring a large island, stainless steel appliances, and a custom panel-front refrigerator. The main-level primary suite is a true retreat, offering generous space and a stunning en-suite bath with a large walk-in closet. Every detail of this home has been carefully curated.


Beautiful 10.73 acres (gated/fenced), this over 12,500 SqFt French inspired estate offers privacy, panoramic views, high ceilings, and refined design. Custom Pella windows fill the home with natural light, while two large entertaining back porches, Gunite pool, + spa terrace create ideal outdoor living. Inside: 6 bedrooms (includes 2 en-suites on main level) with elevator to all levels. Perfect home for entertaining with elegant open spaces and/or multi-generational living. A 7-car garage + small barn with 3 stalls complete this wonderful property! Contact listing agent for pricing + showings.


Stunning 9,625 SqFt European villa in gated Cambridge Downs on 2 private acres with incredible views. Primary plus guest suite on main level, all en-suite bedrooms, open floor plan with vaulted, beam-accented family room, screened porch and chef’s kitchen. Features include wine room, elevator, and resort-style outdoor living with pool, spa, waterfall, and 2 fireplaces. 4-car garage, fully fenced backyard. $4,900,000.


Leveraging real estate resources with a creative and tenacious spirit, the LCT Team of Onward Real Estate are experts in delivering a synergy of success for each client with long-time REALTOR® Lisa Culp Taylor as team leader. We are ready to help you buy or sell a home in the Franklin, Brentwood, or Nashville areas - and we have the experience and knowledge to make the whole process easier for you. View listings at LCTTeam.com.


Voted Best of Show & Best Interior Design at the 2025 Parade of Homes


OFFERED AT $2,699,900


5 BEDS | 5/1 BATHS | 8090 SF | Designed for both everyday living and grand entertaining, this exceptional residence offers the rare flexibility of two homes in one. Host a backyard BBQ for 30, enjoy working remotely in dedicated home offices, gather friends for a bourbon or wine tasting, or welcome extended family to stay comfortably in the private terrace-level living quarters. The generous outdoor space offers the opportunity to add a pool and create your own private retreat. Whether you’re seeking a multigenerational home, an entertainer’s dream, or simply room to spread out and enjoy life, this property delivers it all.


615.778.1818 janis@janisjmartin.com www.janisjmartin.kw.com


199 COUNTY ROAD 113, CULLMAN, ALABAMA $1,375,000
5 BEDS | 4 BATHS | 3506 SF | Breathtaking panoramic views, timeless craftsmanship, and modern luxury define this extraordinary Lewis Smith Lake Estate on 2.4 private acres. Ideal for relaxation and entertaining, it features expansive outdoor living spaces, four-car garage, year-round deep water, and a double-slip boathouse with lifts. Minutes from I-65 and close to Nashville, Huntsville, and Birmingham, this covenant-protected community offers privacy, peace of mind, upscale lakefront living, and strong STR potential (history available).
MLS # 26-120 $1,375,000


5 BED / 5.1 BATH | 8,889 SF | Former Parade of Homes residence showcases uncompromising craftsmanship, timeless design, and elevated finishes throughout. Thoughtfully curated with attention to detail, the home features exquisite millwork, architecturally striking decorative ceilings, and custom elements that create an atmosphere of sophistication and warmth. Designed for both grand entertaining and comfortable everyday living, the residence is appointed with luxurious finishes, including stunning marble surfaces in the chef’s kitchen and bespoke cabinetry. Gorgeous flooring throughout. Seamlessly blending indoor and outdoor living, the home features expansive upper and lower level porches, a full finished basement and a bonus room. The beautifully level yard presents an opportunity for resort-style outdoor living with ample space to accommodate a pool. Each of the five spacious bedrooms has it’s own private bath, providing privacy and comfort for family and guests. Luxury living executed at the highest level. This home is a must see!


In-Town Convenience Combined with Nearly an Acre of Gated Seclusion. Thoughtfully Restored and Renovated with Timeless Detailing, 10’ and 9’ Ceilings, and Architectural Detailing Throughout the Home. Gourmet Kitchen with Custom Native Walnut Bar, Buffet, and Countertops, Main Level Primary Suite, Living Room, Dining Room, and Breakfast Area all flow seamlessly to the Outdoor Entertainment Areas, and the Pool provides the anchor for this Private Oasis.


62 ACRE ESTATE HOME WITH RESORT-STYLE AMENITIES
BEHIND PRIVATE GATES on 62 fully fenced acres, this 10,357-square-foot estate pairs extraordinary luxury with rare seclusion. Resort-style amenities include a spectacular pool and spa, pool house, wine cellar, private elevator, home theater, fitness studio, game and billiards rooms, plus a guest apartment with private entrance. Eight acres of manicured grounds give way to scenic wooded riding trails, creating a one-of-akind retreat designed for grand entertaining and private escape alike.
1270 REHOBATH ROAD | COLLEGE GROVE
CURRENTLY LISTED FOR $12M BIDDING STARTS AT $9M
SUBMIT YOUR OFFER AT LUXURYBIDS.COM


Created for those who expect the exceptional, SERENITY FALLS offers a lifestyle rarely found and impossible to duplicate
• 62 gated and fully fenced acres with wooded riding trails
• 10,357 square feet of thoughtfully designed living space
• Gourmet kitchen a built-in steamer, deep fryer, and pizza oven
• Dual outdoor dining and grilling pavilions for seamless entertaining
• Resort-style pool, spa, and dedicated pool house
• Private guest apartment with separate entrance
• Home theater, game room, billiards room, and fitness studio
• Climate-controlled wine cellar and private elevator
• Eight acres of manicured, fully fenced grounds
• Rare natural privacy and scenic views in every direction

The Luxury Way to Sell Why List With LUXBid?
LUXBid elevates luxury real estate beyond the traditional listing model by combining world-class marketing, global buyer exposure, and a competitive bidding environment that drives urgency and demand. With access to affluent audiences, strategic digital campaigns, and a transparent offer process, LUXBid helps luxury sellers attract serious buyers, maximize value, and achieve exceptional results on their timeline.


615.598.4126


Set in a private hilltop enclave of Westhaven, this residence offers exceptional value and opportunity. A resort-style saltwater pool with spa and fire features anchors the outdoor retreat, while expansive interiors and a rare finished walkout basement provide refined space for entertaining, guests, and bespoke customization.
5 secluded acres in the gated equestrian community of Lynnwood Downs, this 7,000+ sq ft estate offers complete privacy and sweeping views. 4 bedroom suites, 5.5 baths, separate primary and guest wings, and a $400K+ renovated kitchen with Wolf appliances and dual islands. Resort-style pool with waterfall, Trex deck, gazebo, fireplaces, office, bonus room, 4-car garage with EV charger, and premier amenities including stables, tennis courts, clubhouse, and pond. Set on 34 private acres, this gated estate offers refined country living minutes from town. A beautifully designed farmhouse features seamless open living, luxe finishes, and a guest residence. Resort-style outdoor spaces include a pool, fireplace lounge, and expansive entertaining areas, all crafted for privacy, comfort, and elevated living.
Nestled on more than 5.5 acres, this exceptional estate captures the essence of elevated country living within a sought-after community. Grand windows showcase sweeping views and fill the home with luminous natural light. Spend long summer days poolside in complete privacy and comfort. An extraordinary retreat that embodies the finest of Franklin living, offering both elegance and ease in a truly beautiful setting.

HAYWOOD HOLLOW ROAD | COLUMBIA •

A couple weeks ago, many local brokerages and listings lost visibility on Zillow due to changes involving the local MLS data feed. Ours did not.
Luxury Homes International | Atlas Global Real Estate | LUXBid secured direct agreements with Zillow ahead of the transition, ensuring our clients’ properties continue receiving exposure on the world’s largest real estate search platform. In a market where visibility matters, preparation matters more.

Over the past 24 months, our firms have represented over half a billion dollars in local real estate sales by staying ahead of industry changes, not reacting to them after the fact.
Luxury marketing. Global exposure. Strategic positioning. This is not a moment for uncertainty. It’s a moment to align with the right firm.
NATHAN THRONEBERRY Founder & President


BETH MOLTENI
615.566.1610
LARAWN RHEA
615.218.4784
MARSHA SIMONEAUX
615.585.9509


110 WOODMONT BLVD N304, NASHVILLE | 4182 SF


3 Bed / 3.1 Bath | $4,950,000 THE MANNING
EXPERIENCE LUXURY CONDOMINIUM LIVING without sacrificing the scale or elegance of a distinguished single-family home. This exceptional one-level residence features three spacious bedroom suites, including two luxurious primary suites, along with formal living and dining spaces, a private library, and an open-concept family room and kitchen with Christopher Peacock cabinetry, Wolf/Sub-Zero appliances, wide-plank hardwoods, and soaring 11’5” ceilings. Multiple private balconies and a covered veranda with outdoor kitchen create seamless indoor-outdoor living. Located within The Manning, residents enjoy a true “resort living at home” lifestyle with concierge service, gated security, pool, fitness center, owners’ lounge, guest suite, curated gardens, and exceptional amenities in the heart of Belle Meade/Green Hills.