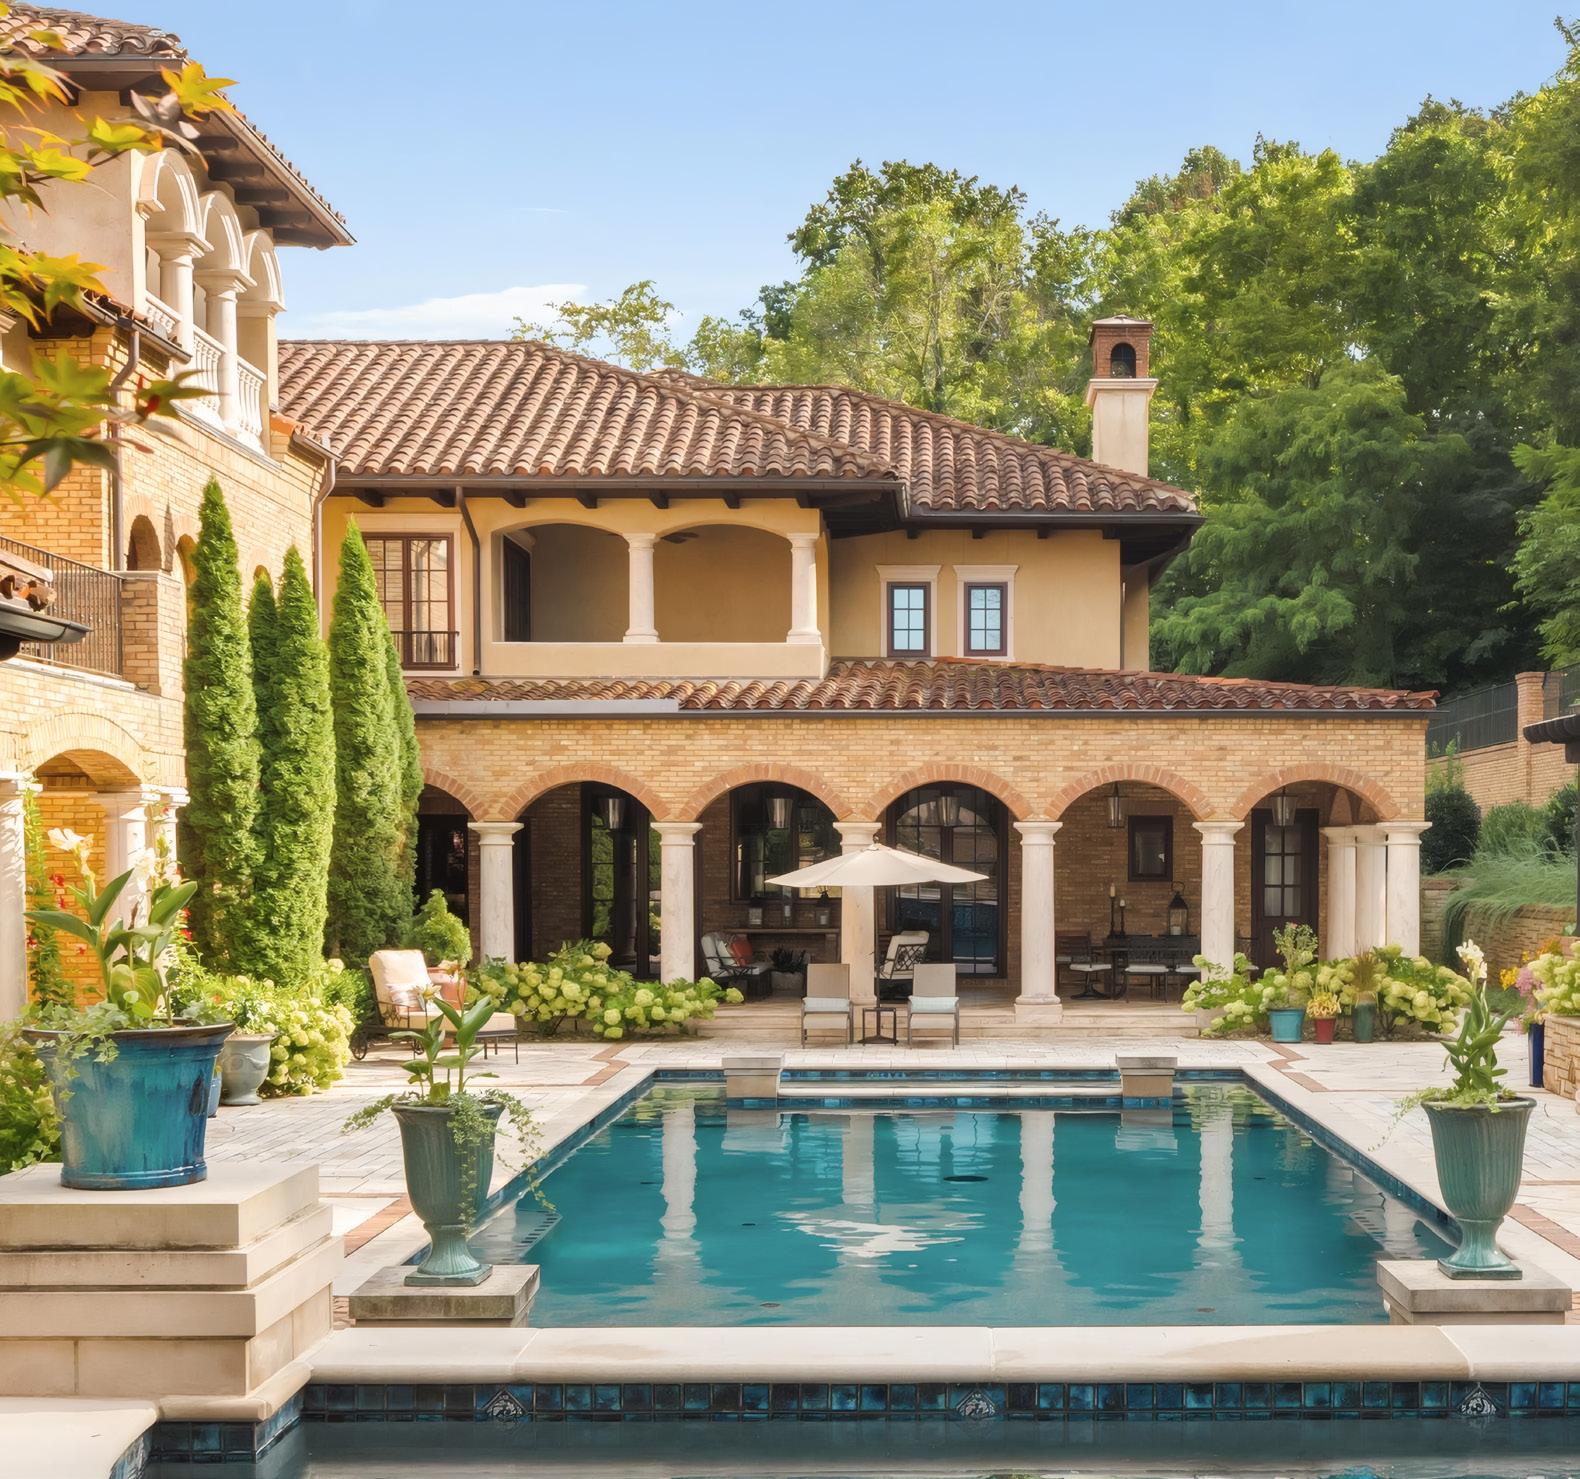
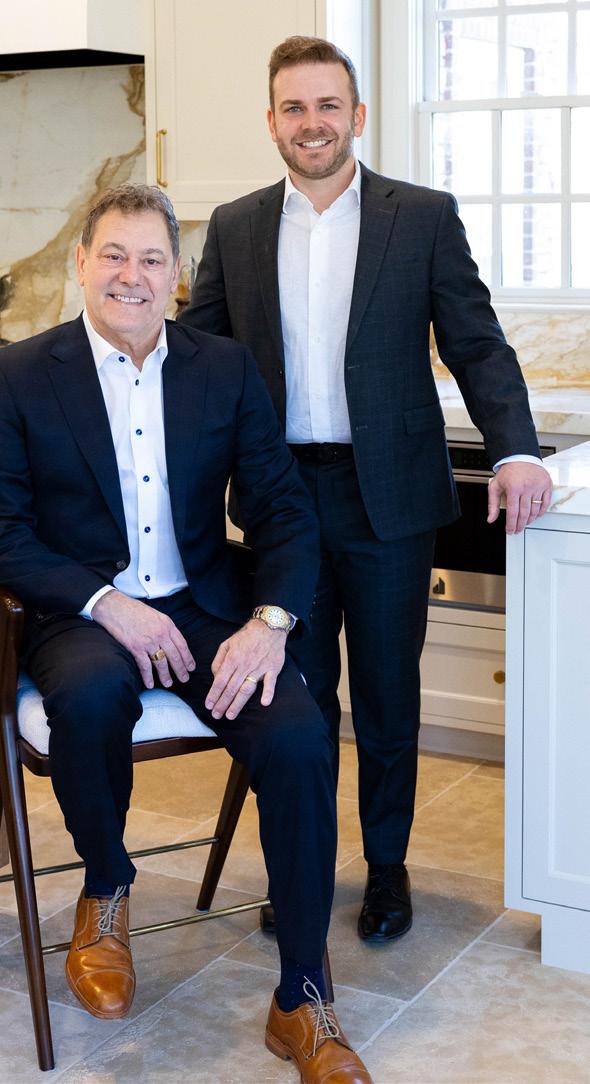
THE HENSON TEAM
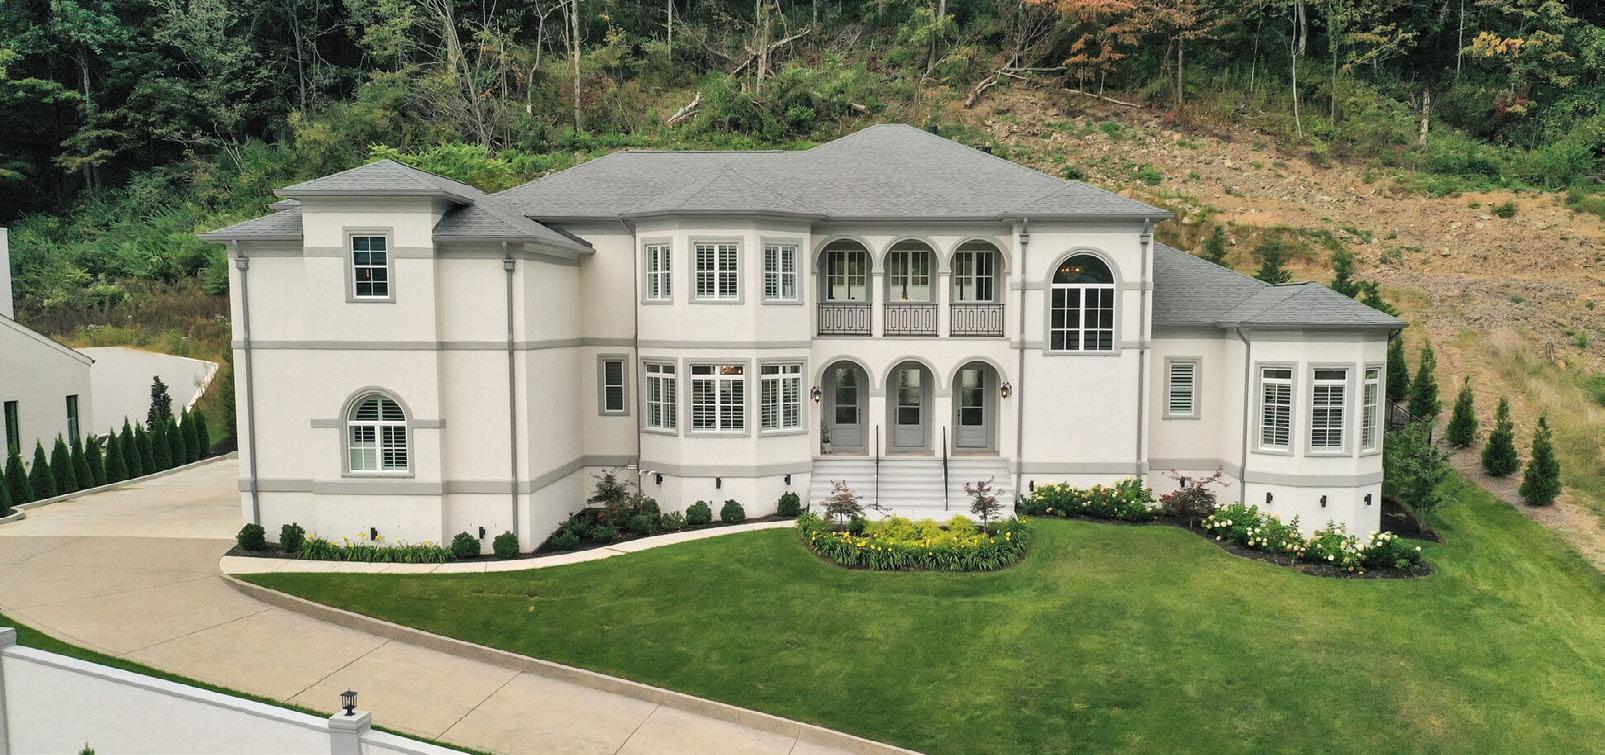
1065 STOCKETT DRIVE OFFERED AT $2,999,000
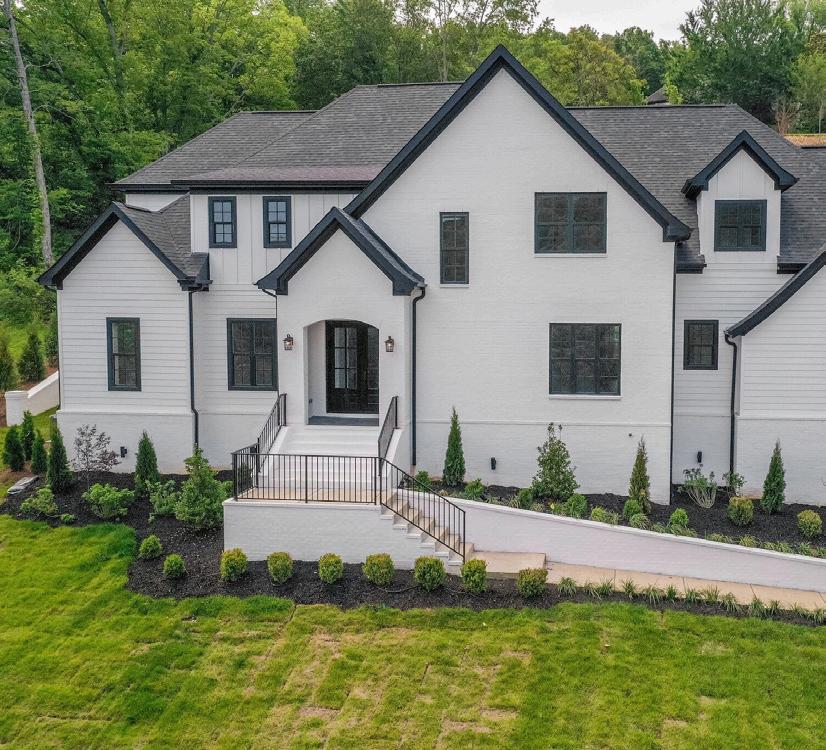
3004 STRICKLAND DRIVE OFFERED AT $2,249,900 SOLD
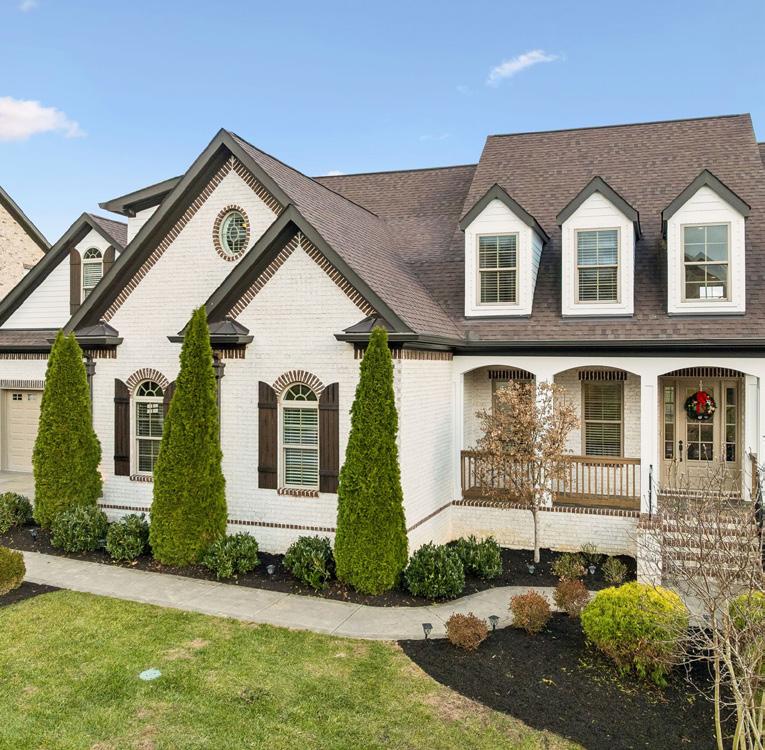
2152 HARTLAND ROAD SOLD AT $1,650,000
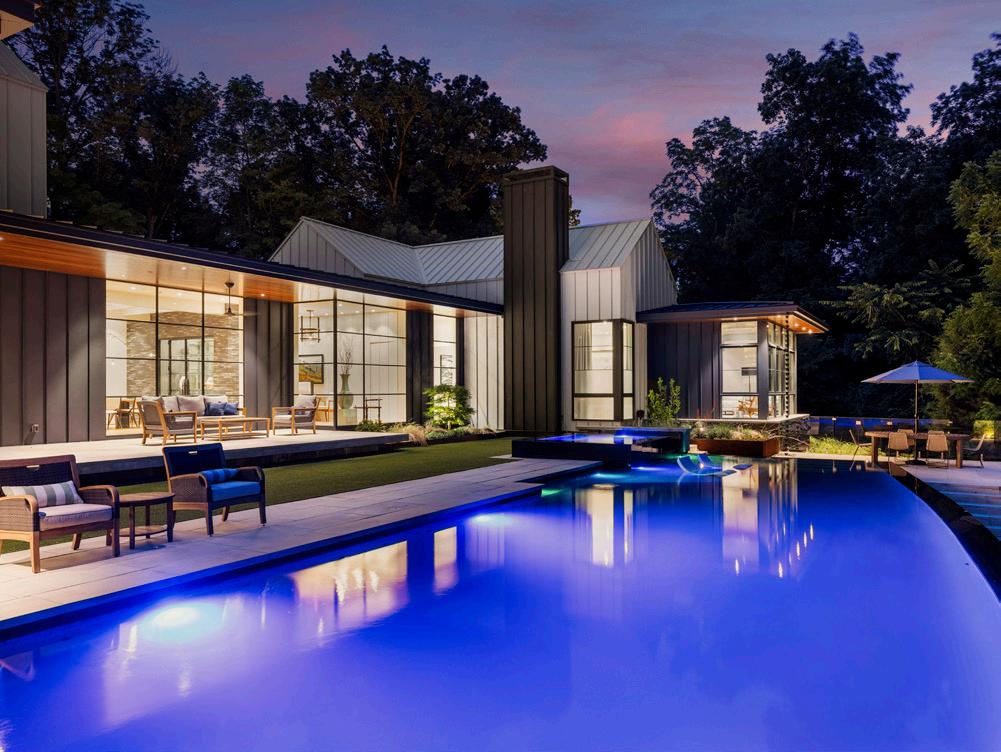
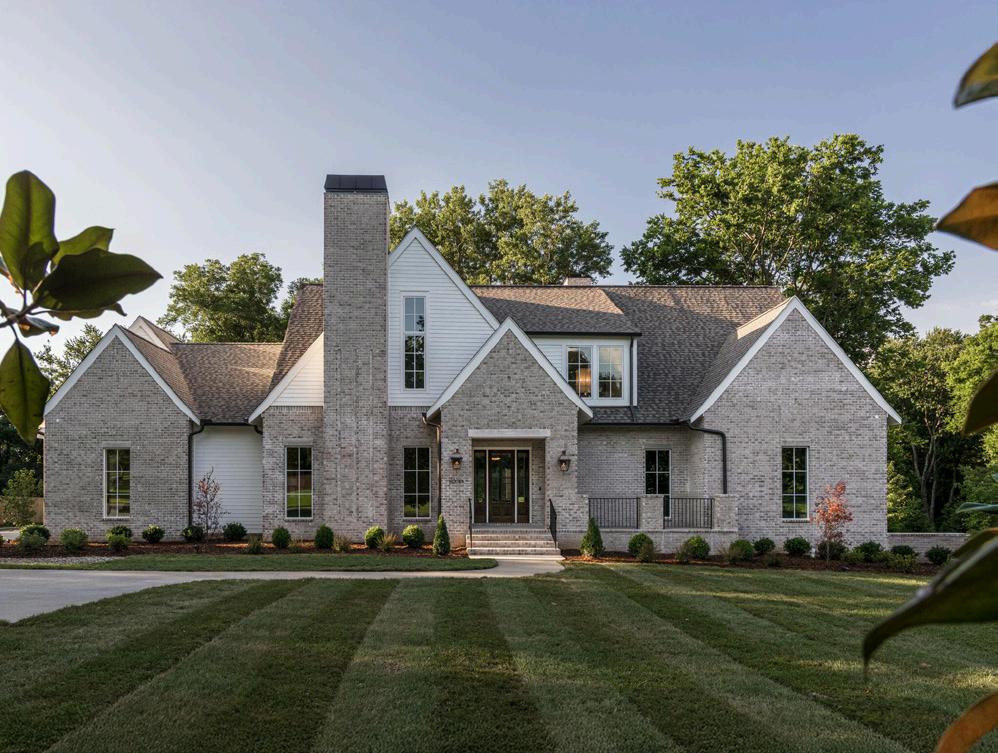



CUSTOM-BUILT RESIDENCE
5 BEDS, 5/2 BATHS, 7281 SQFT, 1.56 ACRES
NASHVILLE | $5,250,000
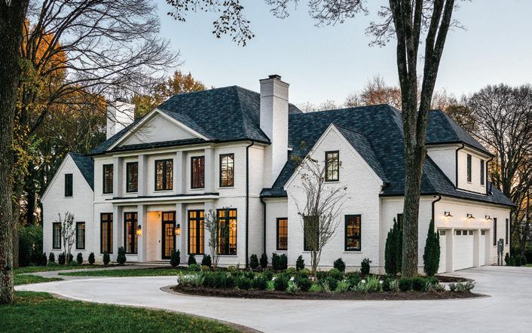
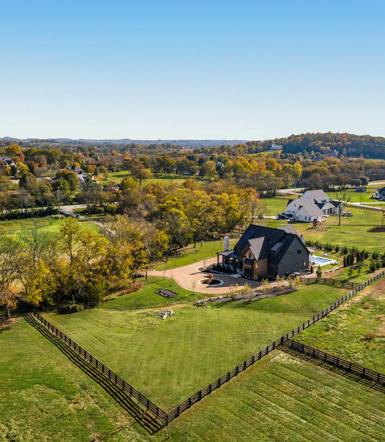
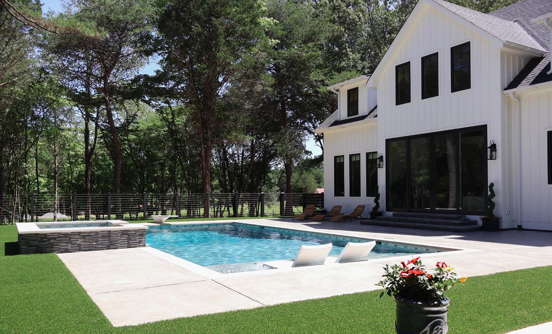
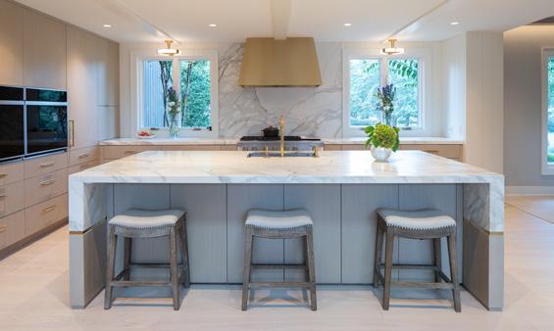
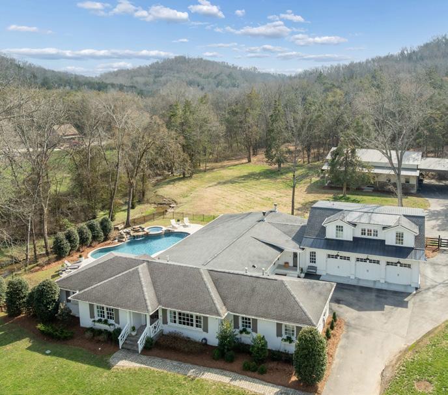
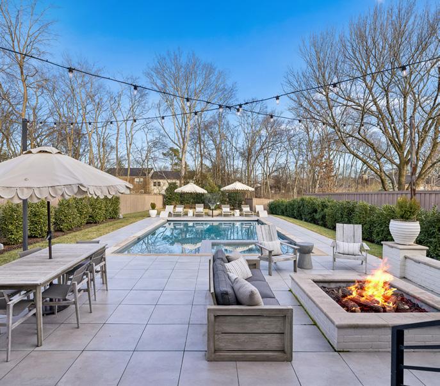
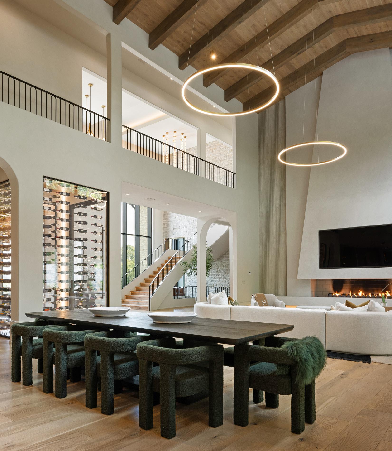
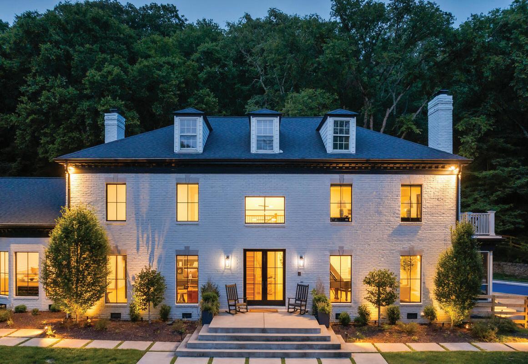
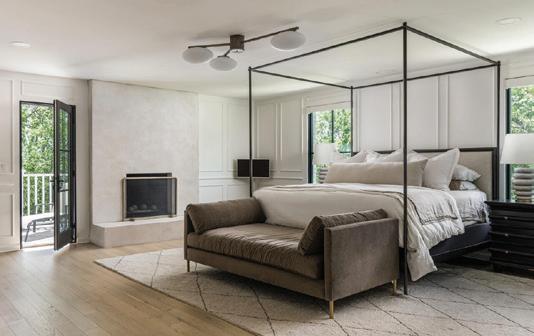
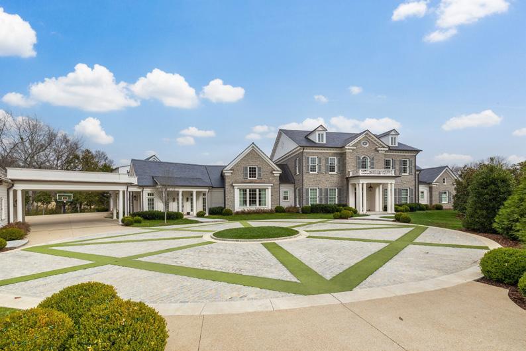
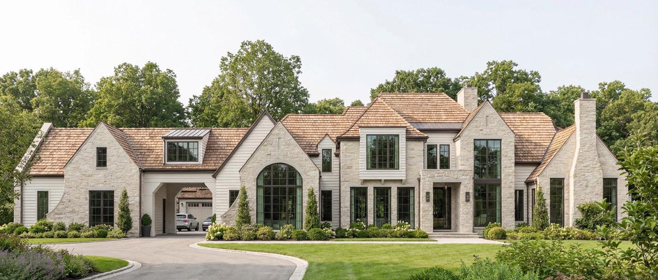
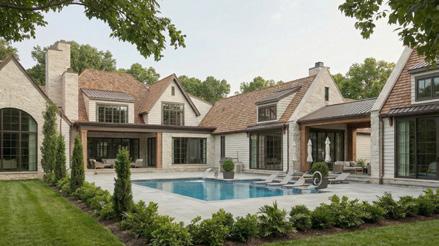
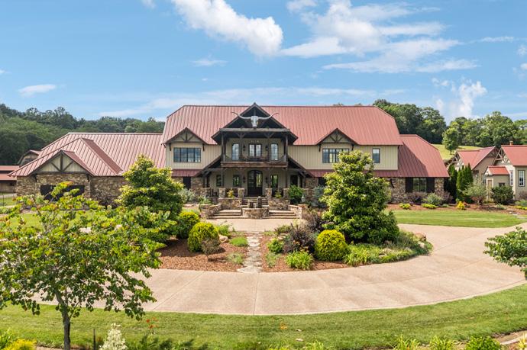
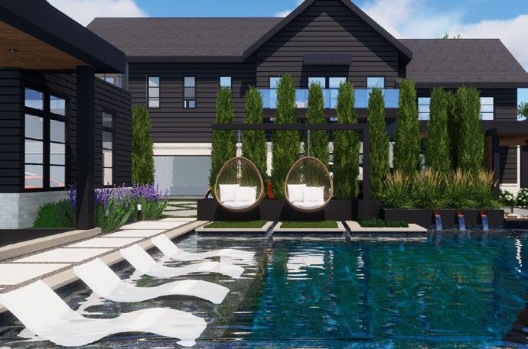
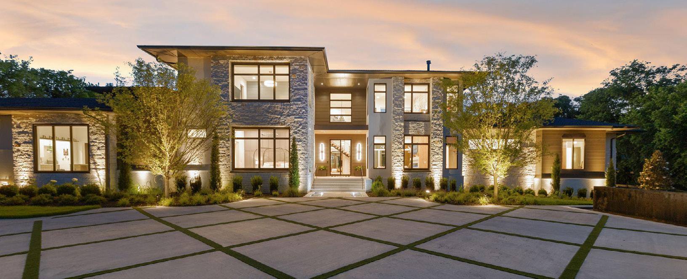
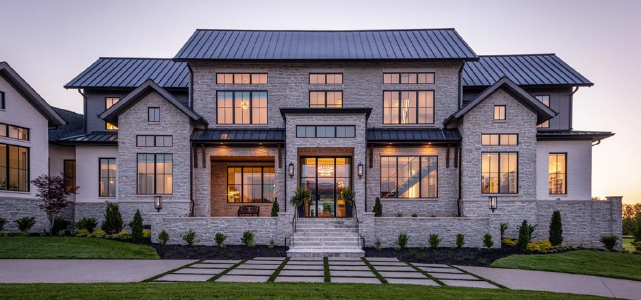
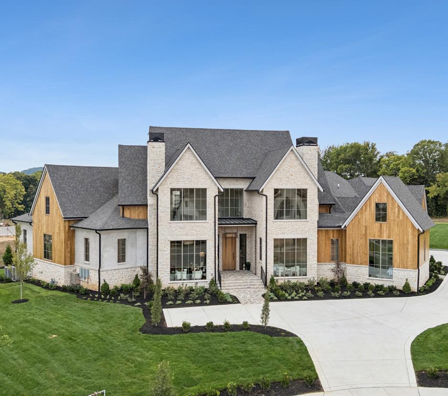
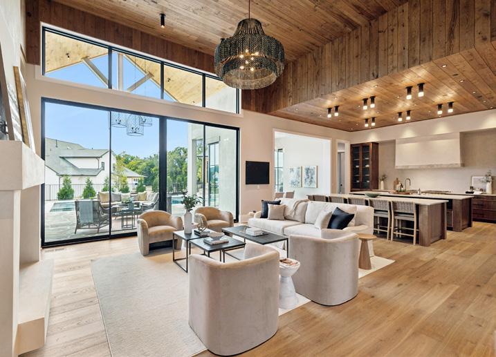
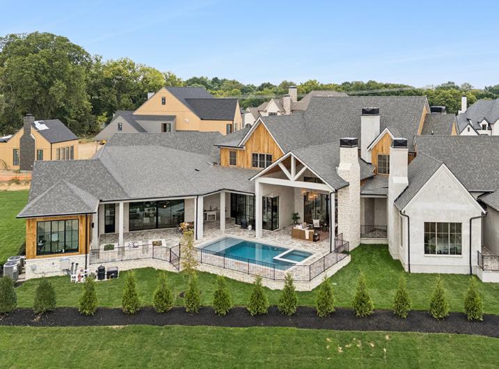
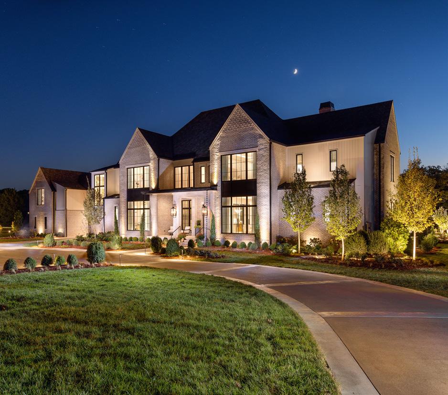
1617 GRAYBAR LANE | Green Hills | An exceptional custom residence by Grove Park in the heart of Green Hills, offering 7,281 sq ft of refined living. This two-story home features 5 bedrooms, 5 full baths, and 2 half baths, blending timeless design with modern comfort. Elegant formal spaces, an expansive kitchen, and open-concept living define the main level. Upstairs includes additional bedrooms, a media room, and recreation space. Outdoors, enjoy a private oasis with a pool, mature landscaping, and gated privacy in one of Nashville’s most coveted neighborhoods.
CHARMING TUDOR COTTAGE
4 BEDS, 3/1 BATHS, 4231 SQFT, 0.2 ACRES
NASHVILLE | $1,949,900
3516 RICHLAND AVE | RICHLAND / WEST END
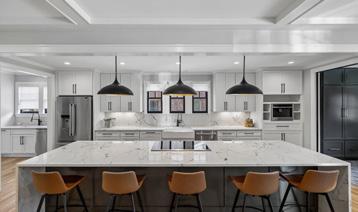
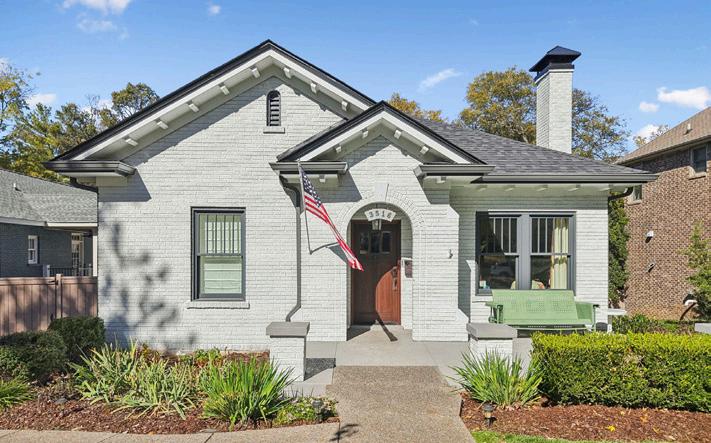
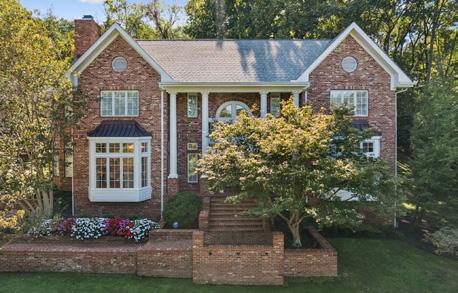
Charming 4-bedroom Tudor cottage in Nashville’s sought-after Richland West End blends historic character with modern living. The redesigned kitchen features marble surfaces and stainless steel appliances, ideal for entertaining. The primary suite offers a refined bath, double closets, and privacy from secondary bedrooms. A finished lower level includes a private bedroom and full bath. Enjoy a dedicated office, flexible spaces, a fenced turf backyard, patio, and gated alley access to a one-car garage.
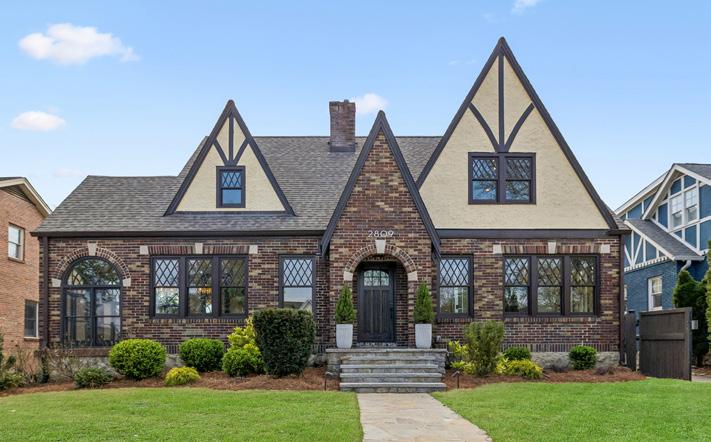
HILLSBORO/WEST-END TUDOR
MAIN: 5 BEDS, 4/1 BATHS, 4136SQFT, 0.21 ACRES
DADU: 1 BEDS, 1 BATH, 569 SF
NASHVILLE | $1,849,900
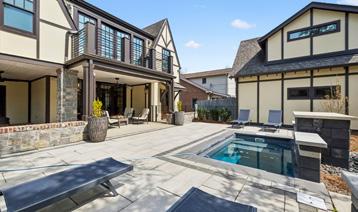
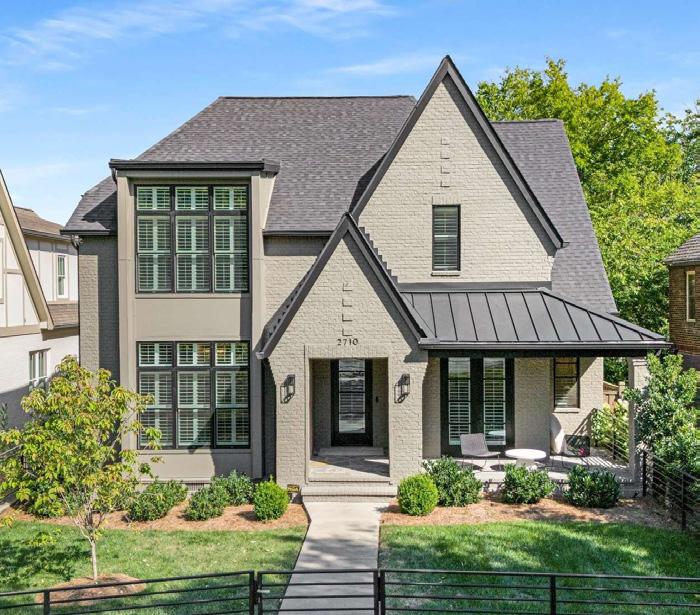
2809 ACKLEN AVE | Architectural significance meets modern refinement in this exquisitely reimagined Tudor Revival residence. Featuring 5 bedrooms and 4.5 baths, the home is designed for both sophisticated entertaining and effortless living. Light-filled interiors flow seamlessly, creating an elegant yet functional layout. Outdoors, a private sanctuary offers a plunge pool, hot tub, and curated spaces for elevated evenings. A rare blend of timeless character, luxury amenities, and premier location.








THE Michelle Maldonado Team

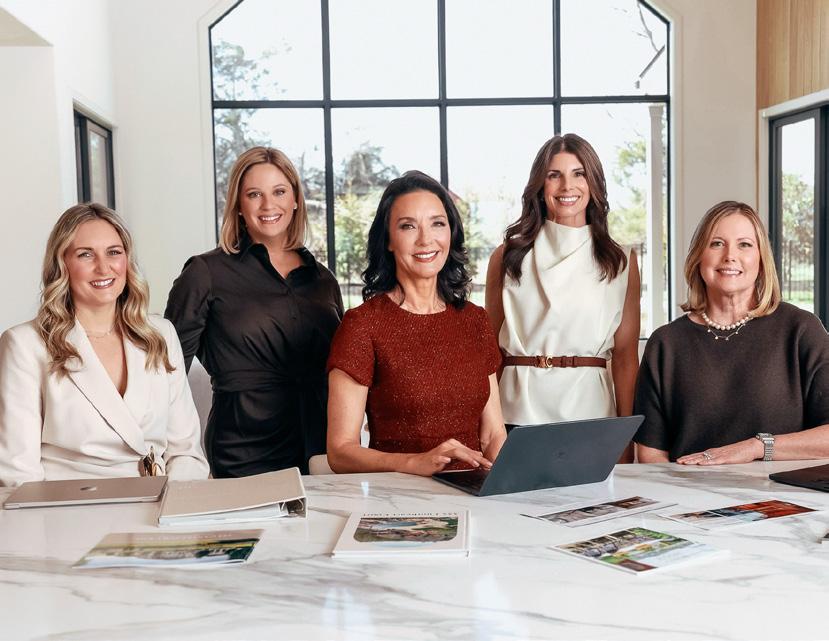




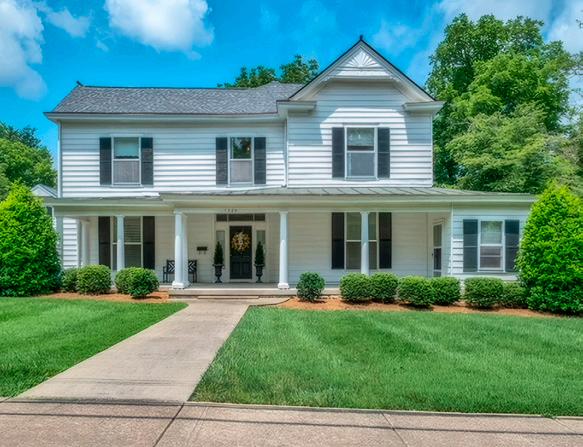

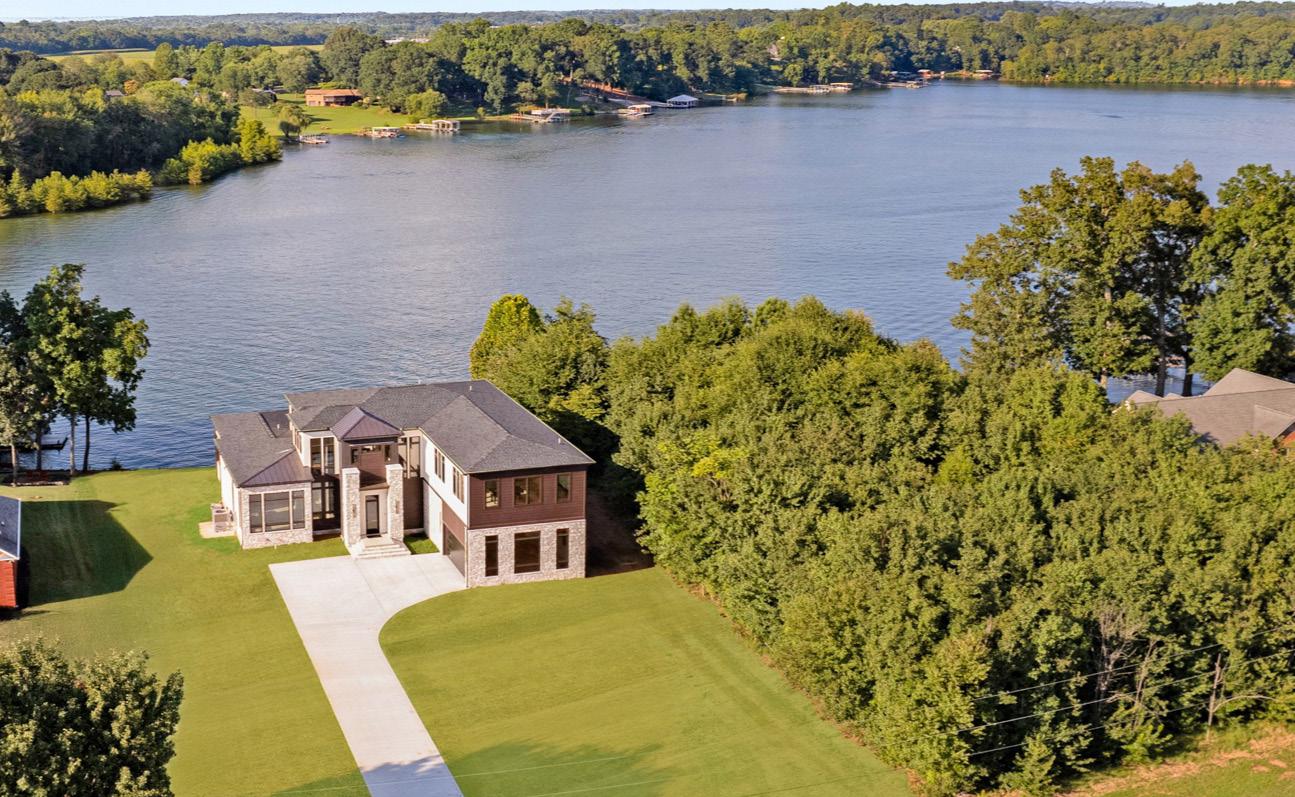
Kindy Hensler & Lara K. Kirby
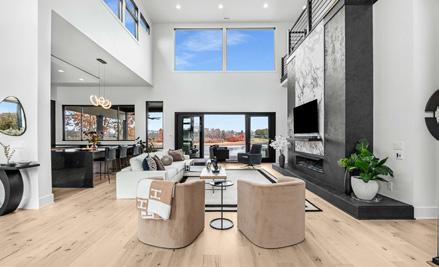
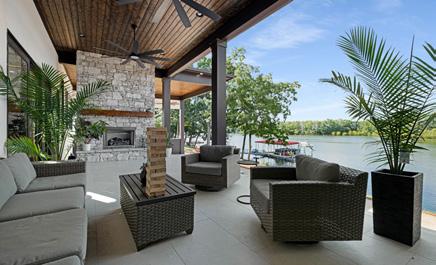


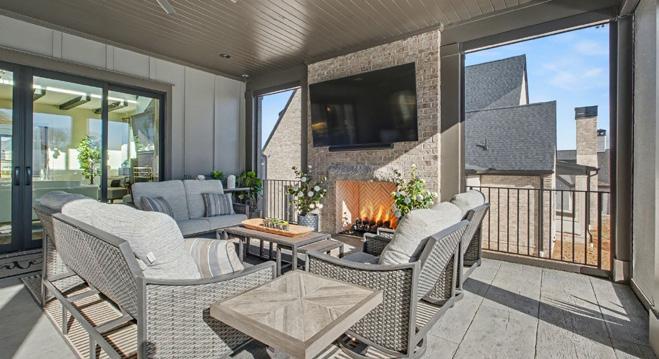

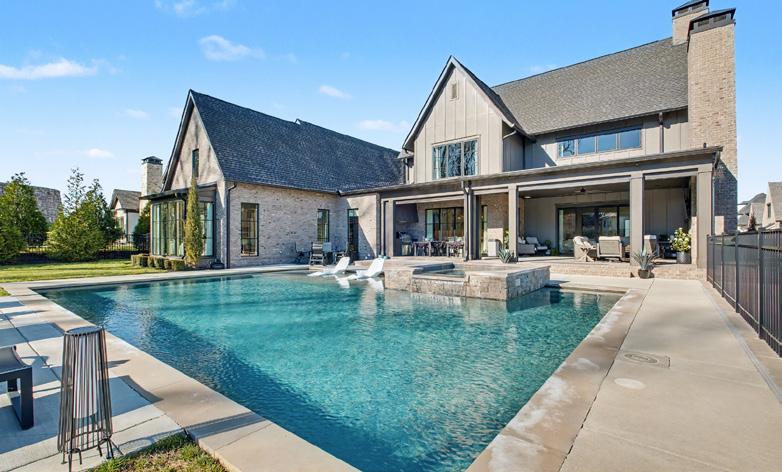
Luxurious Living in The Grove
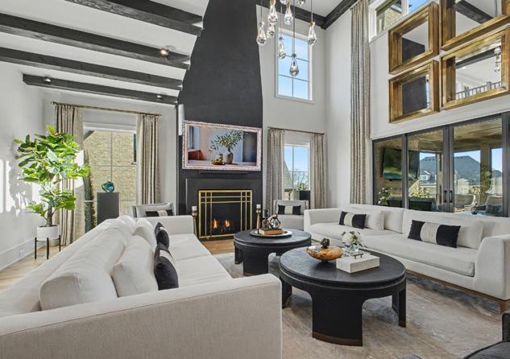
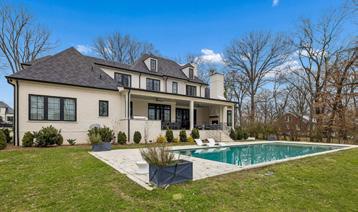
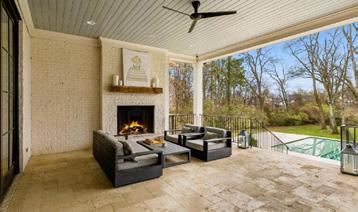
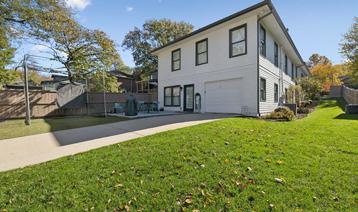
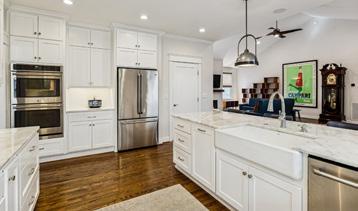
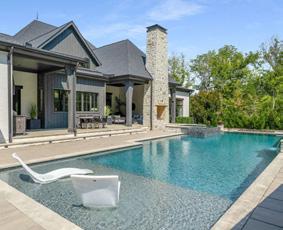
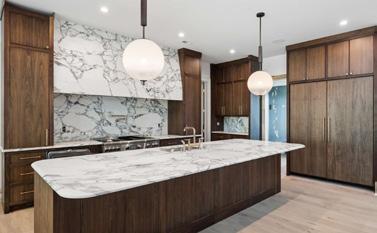
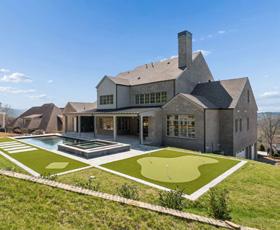
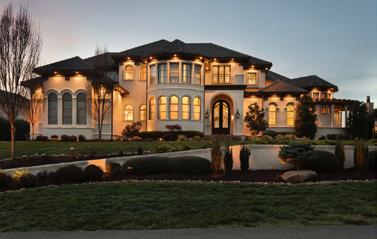
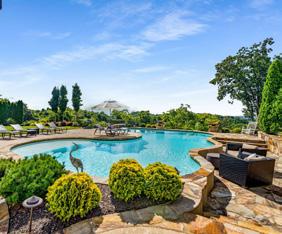
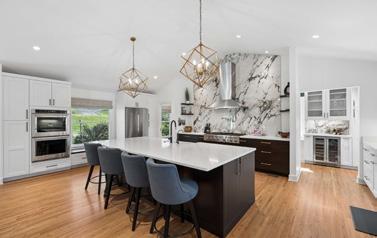
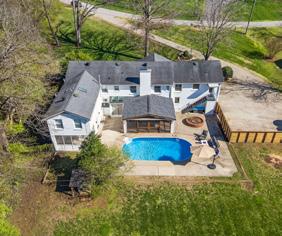
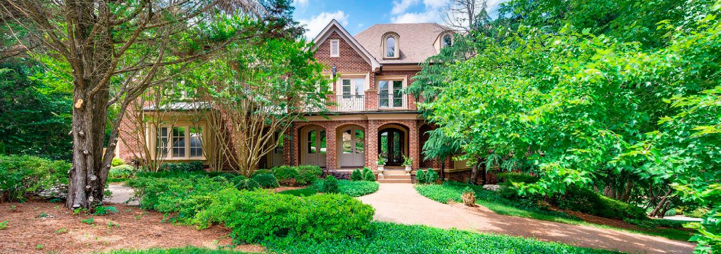
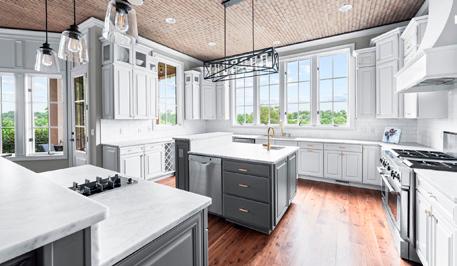
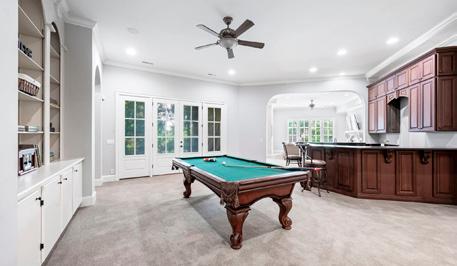
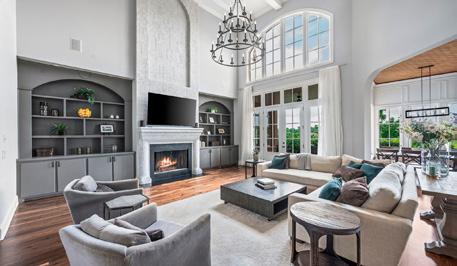
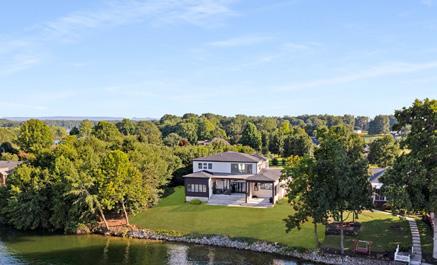
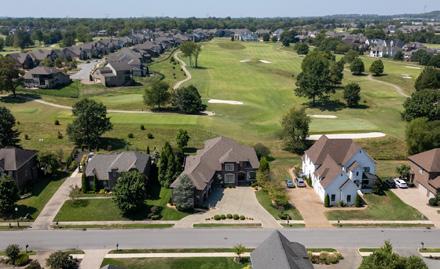
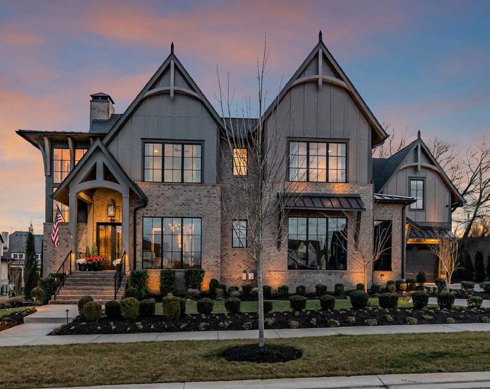
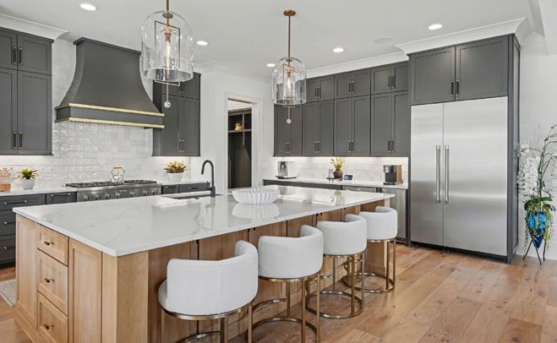
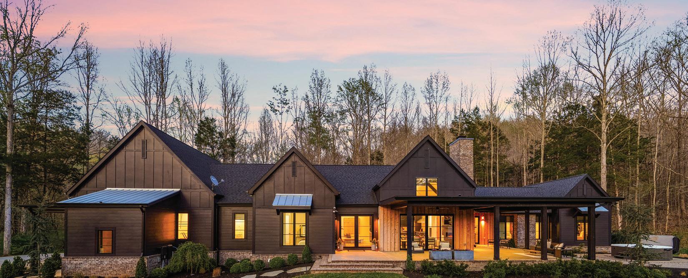
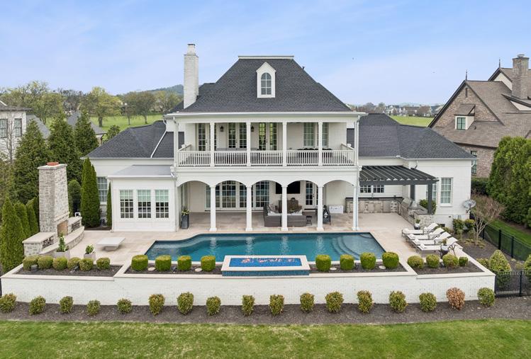
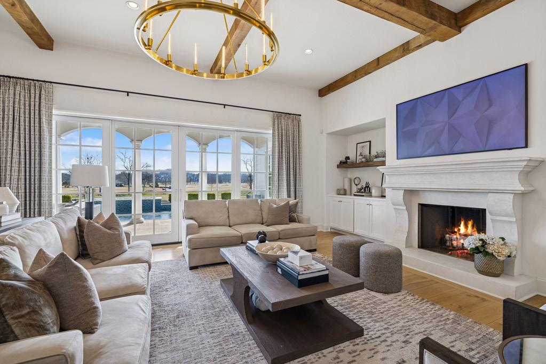
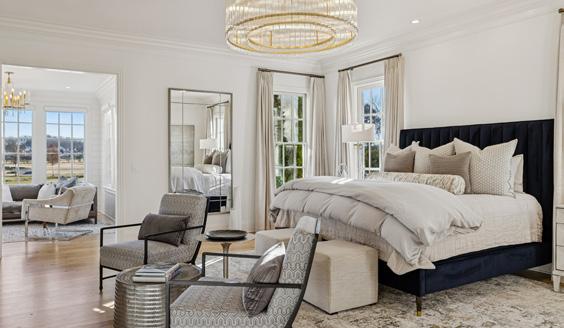
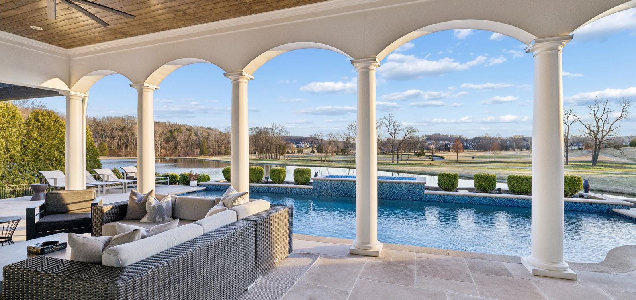
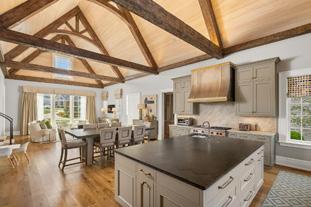
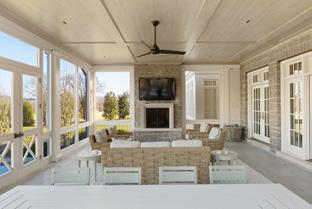
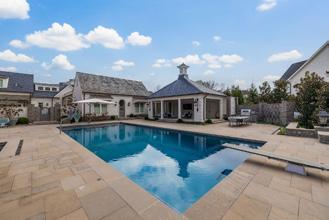
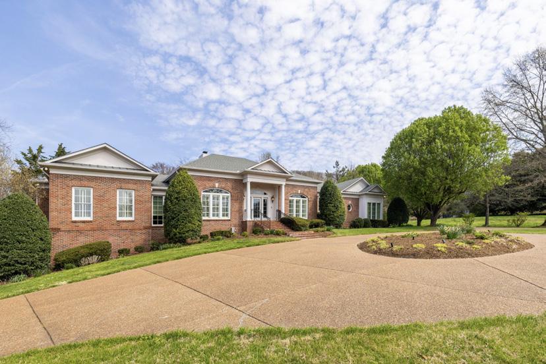
Experience Luxury Living in this Expertly Crafted Home by Highly Acclaimed Trace Construction located in The Grove, a Private, Gated Golf Course Community. Complete with Restoration Hardware Lighting, Fixtures, and Furnishings, this Exquisite Property offers a Detail, Open Floorplan, and Abundance of Natural Light. The Main Level Primary Suite is a Tucked-Away Private Retreat Loaded with High-End Finishes. Outside, Enjoy Entertaining on the Spacious, Covered Porch with Fireplace and Expansive Resort-Style Pool and Spa! A Truly Spectacular Opportunity Awaits!


























FROM the PUBLISHERS
NEW SEASON, NEW OPPORTUNITIES.
Spring has arrived in Music City, and there’s nothing quite like watching the rolling hills come alive with fresh, vibrant green. After this year’s ice storm, the return of warm days has been especially welcome—and truly worth celebrating. Spring in the South is always a highlight.
We’re thrilled to present Issue 12.2 of LHM. Each year, this issue marks an exciting moment—when the hard work our partners have put in throughout the winter and early season comes to life. From stunning new listings to a renewed sense of energy across the market, it’s a time of momentum and opportunity.
The Realtors featured in LHM are truly the best of the best. They understand that in today’s market, a strong, strategic approach to marketing is essential for success. We’re grateful to partner with them in showcasing their clients’ homes to the largest and most engaged luxury audience in Tennessee.
We’re also excited to introduce a new special section, The Builders of Influence (see page 81). This standout group of builders is helping shape the future of our region, and this is your opportunity to get to know them and experience their exceptional work.
Whether you’re buying, selling, or simply exploring your options, we hope this issue of LHM serves as a valuable guide.
Thank you for reading—and Happy Spring!

LUXURY HOME
12.2 McGraw
615.224.8948
Publishers Cameron McGraw | 615.224.8948 EXT 1 cameron@lhmnashville.com Alexa McGraw | 615.224.8948 EXT 2 alexa@lhmnashville.com
Art Director Jeff Todd | design@lhmnashville.com
LHM Media Group
916.458.6010 | info@luxuryhomemagazine.com LuxuryHomeMagazine.com Visit Our Blog: LuxuryHomeMagazine.com/blog
Chief Executive Officer Solar Hing
Chief Operations Officer Jessica Hing Publishing
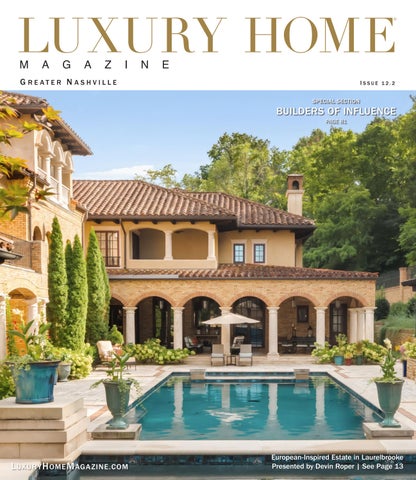
European-Inspired Estate in Laurelbrooke Presented by Devin Roper | See Page 13
Cover Photography by Jason Greer - MotionWRK Creative
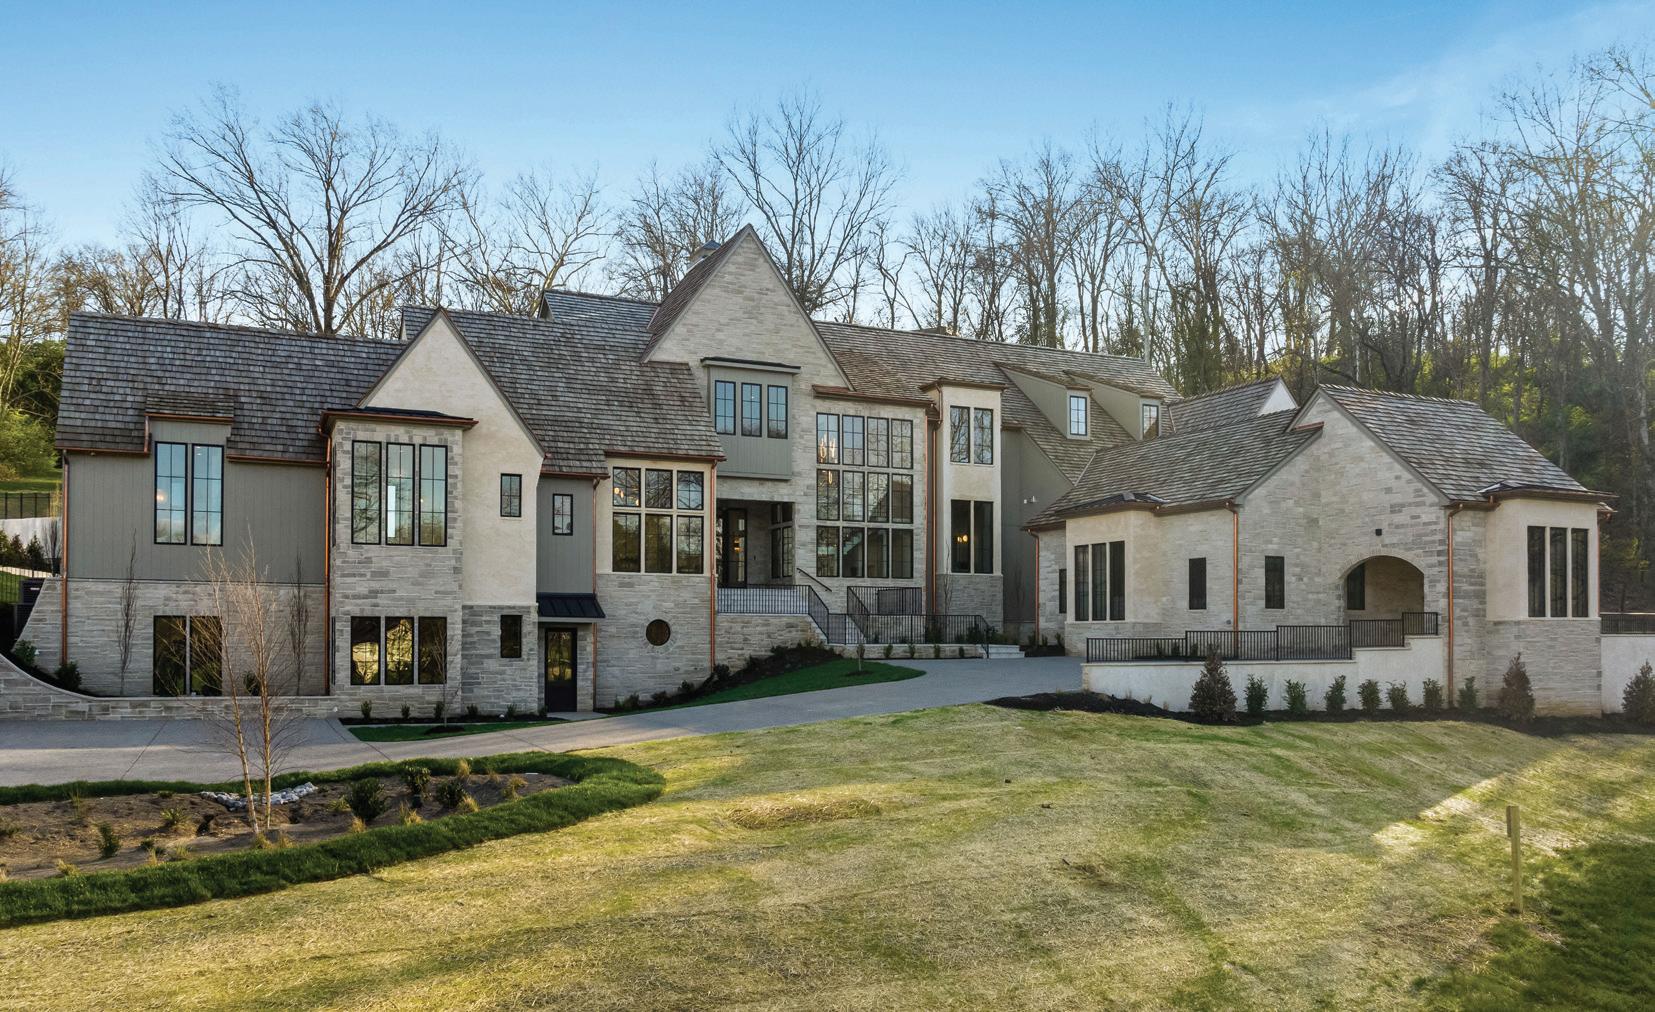
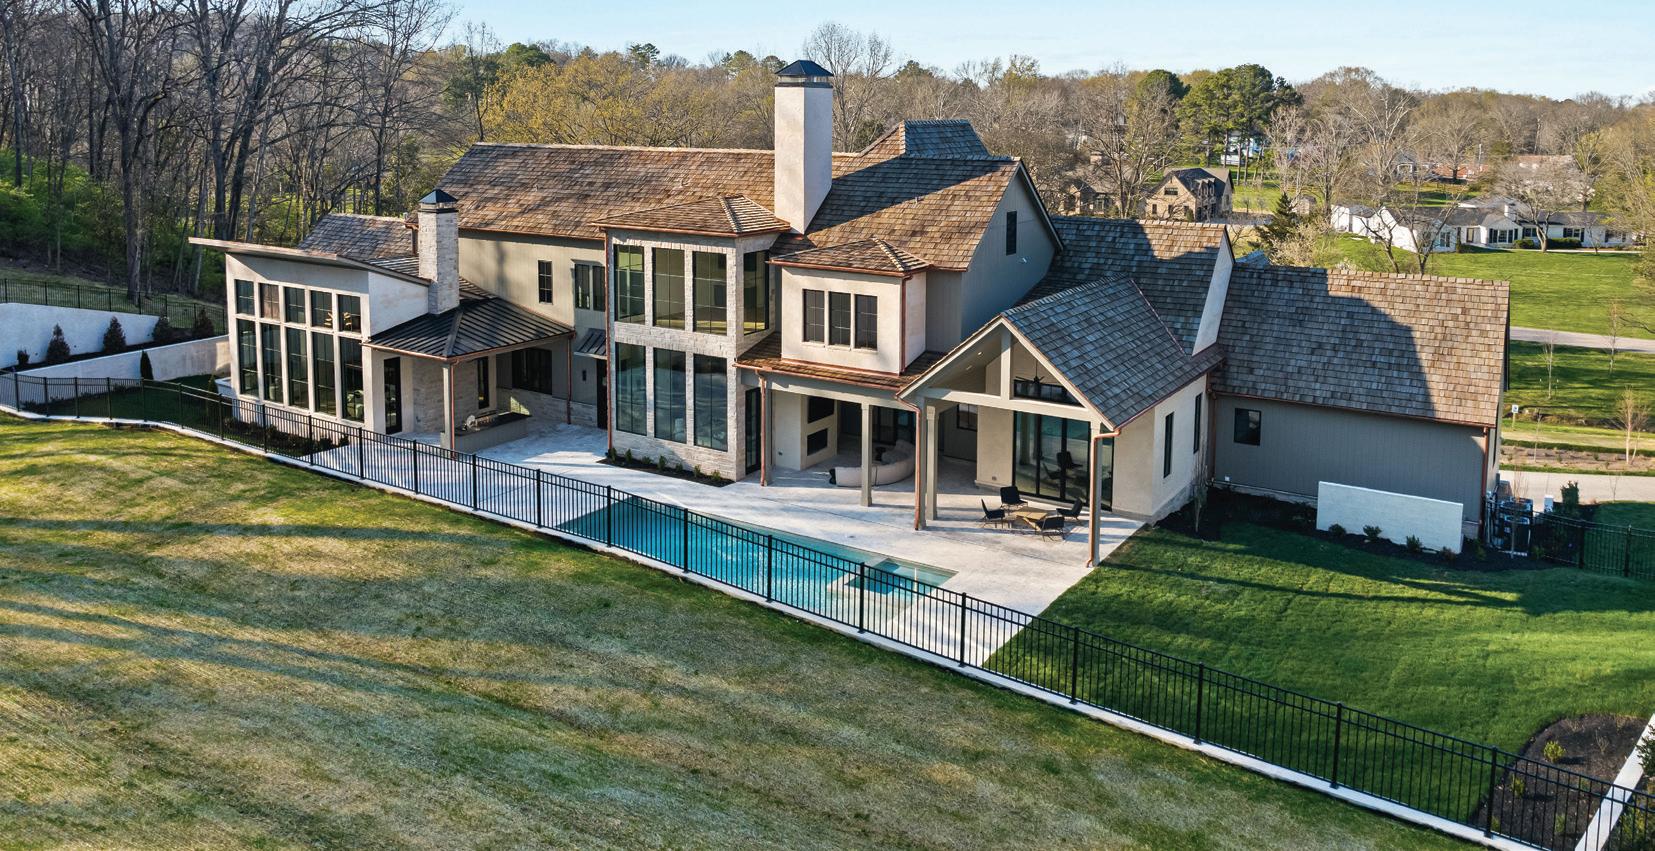


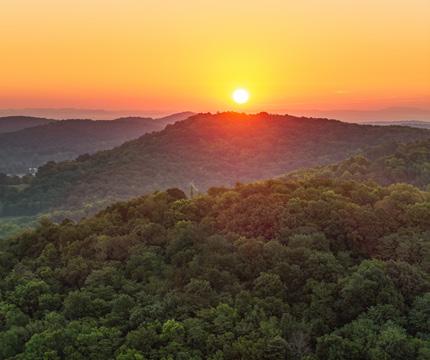
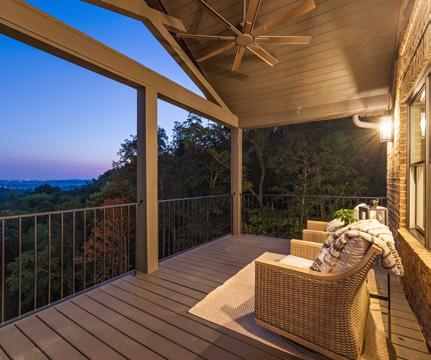
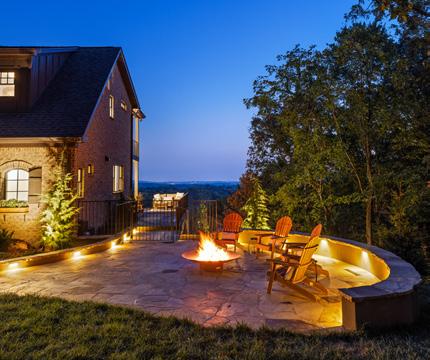
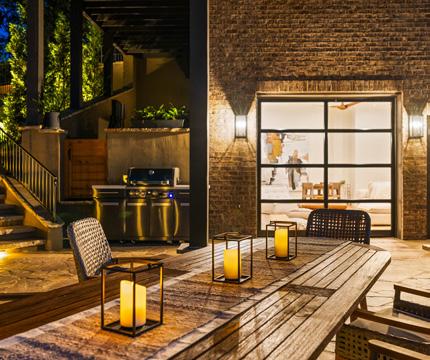
EXPERIENCE THE BEAUTY OF BURKE HOLLOW ROAD
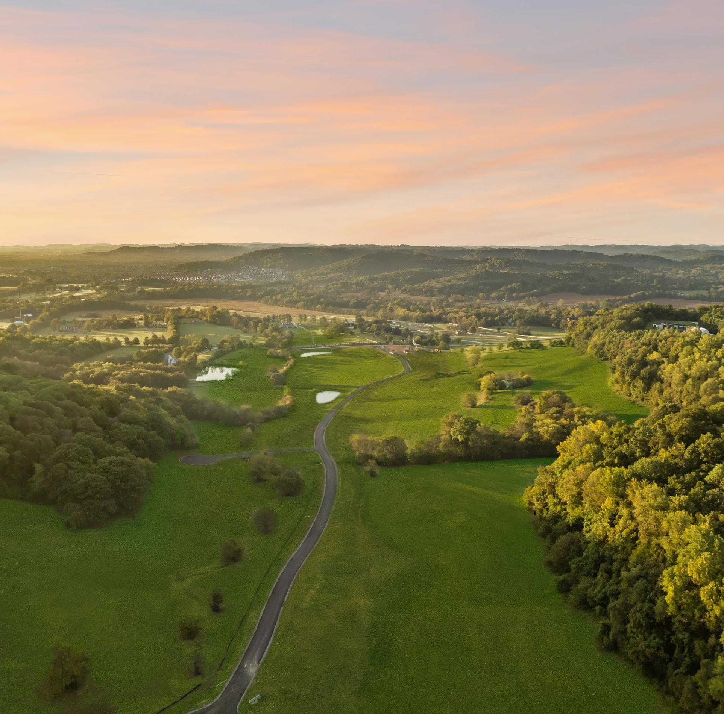
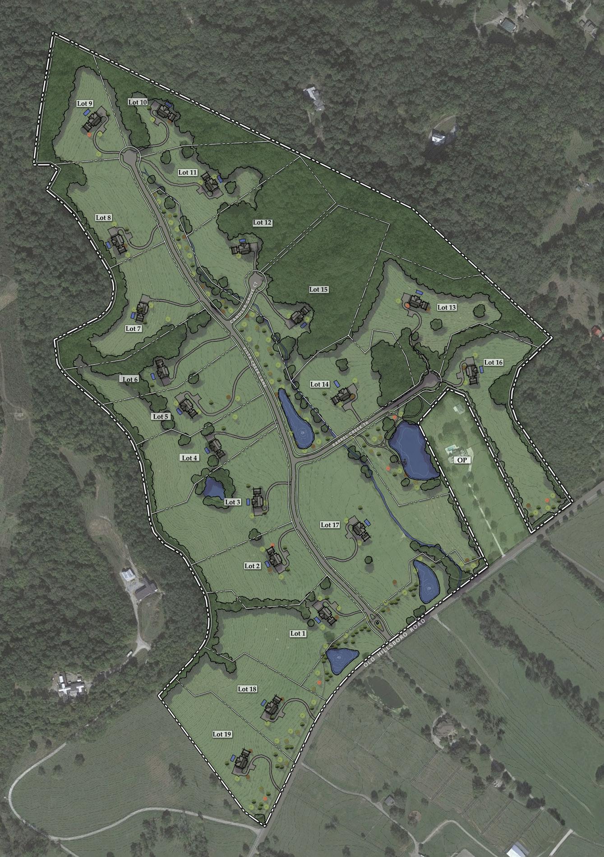
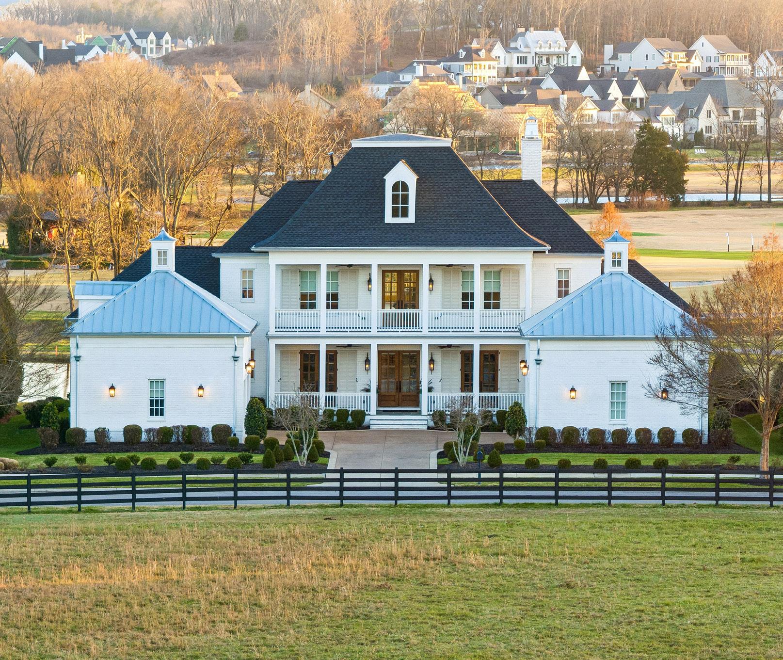
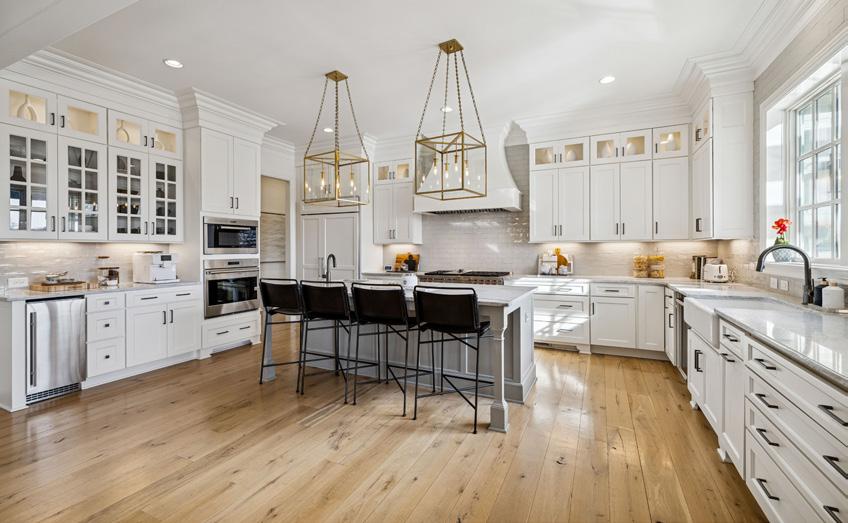
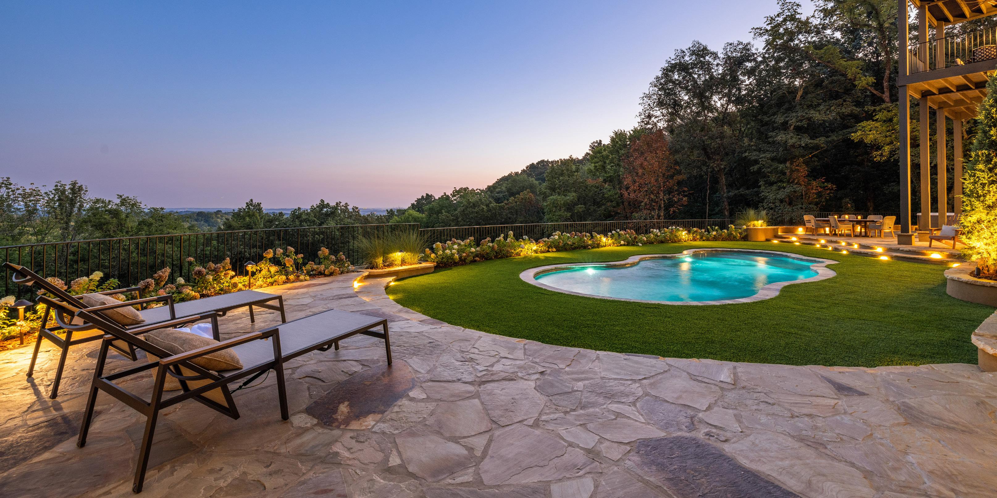
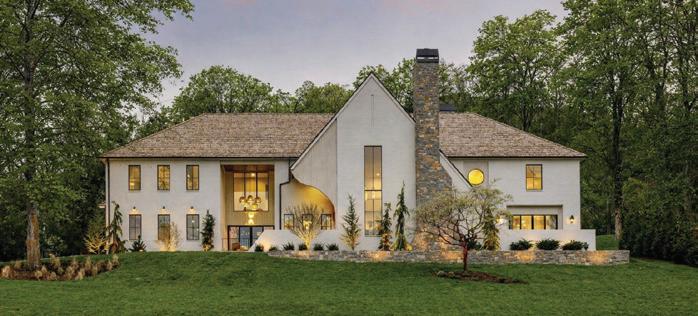
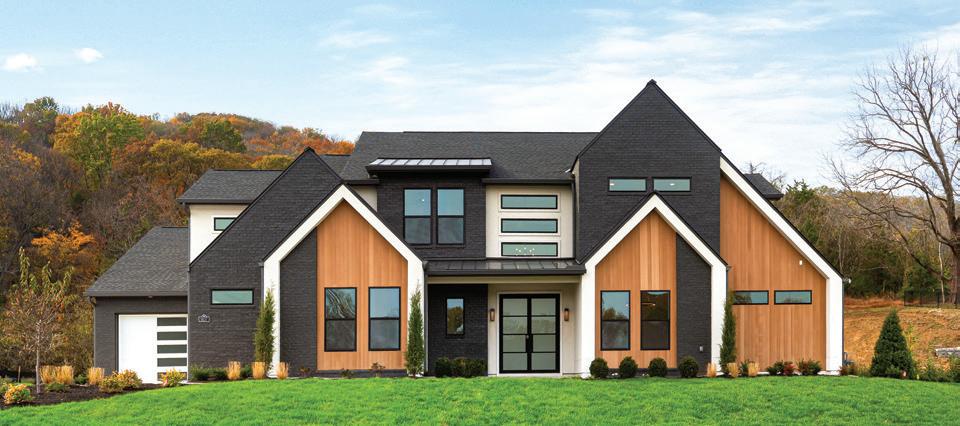
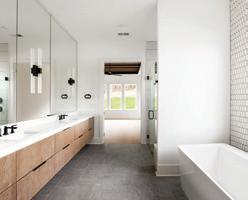
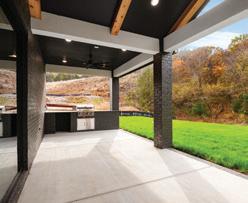
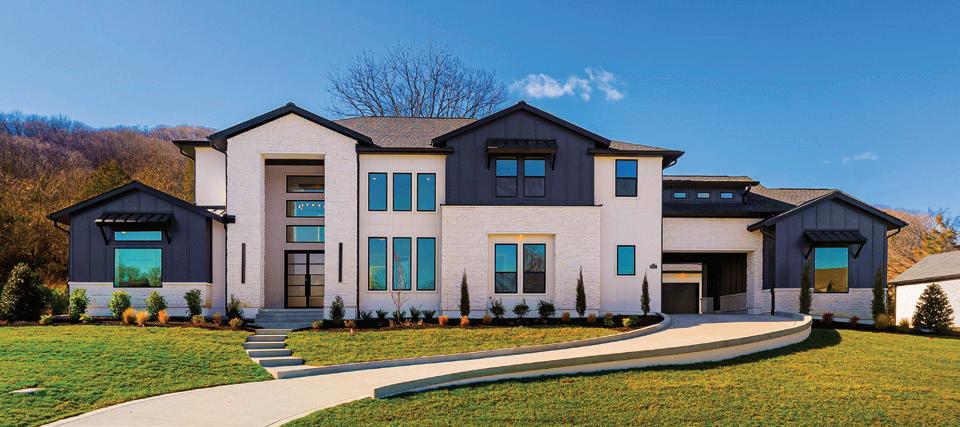
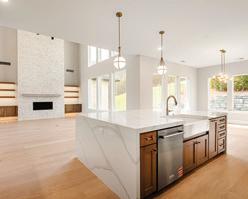
Nestled on a stunning hillside along the highly sought-after Burke Hollow Road in coveted Williamson County.



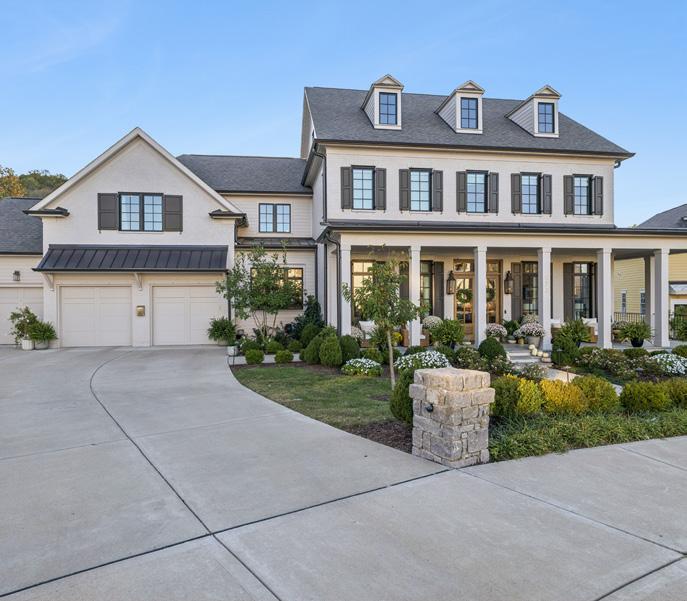
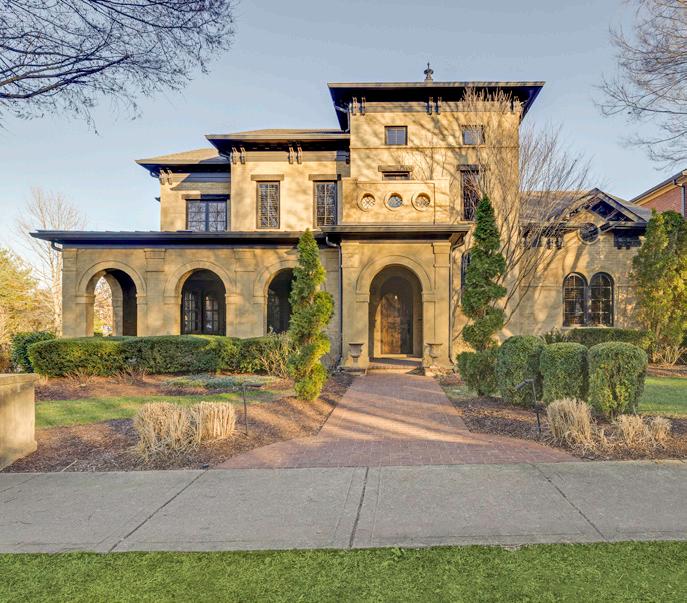
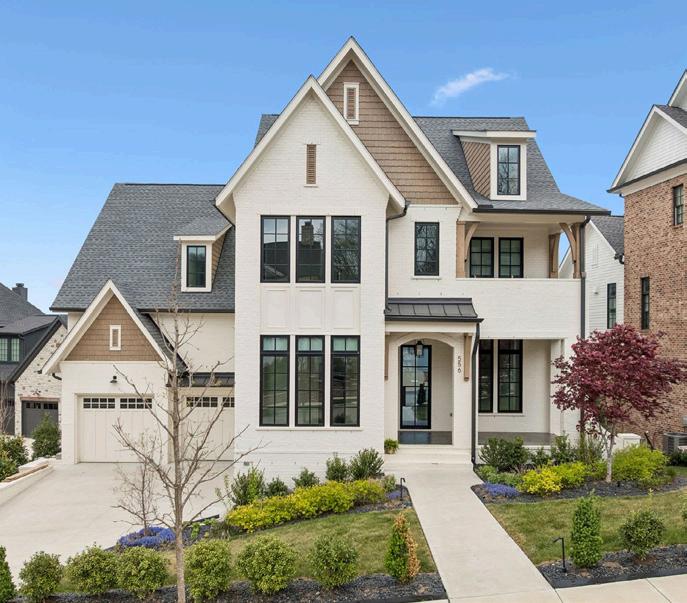
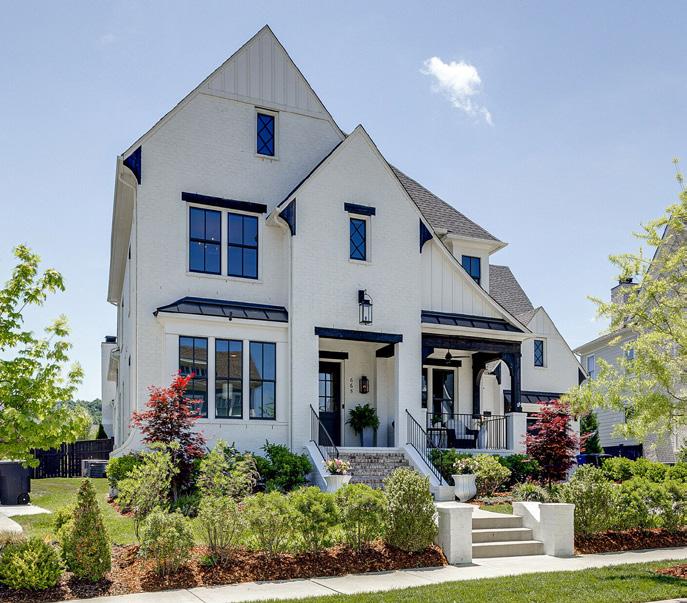




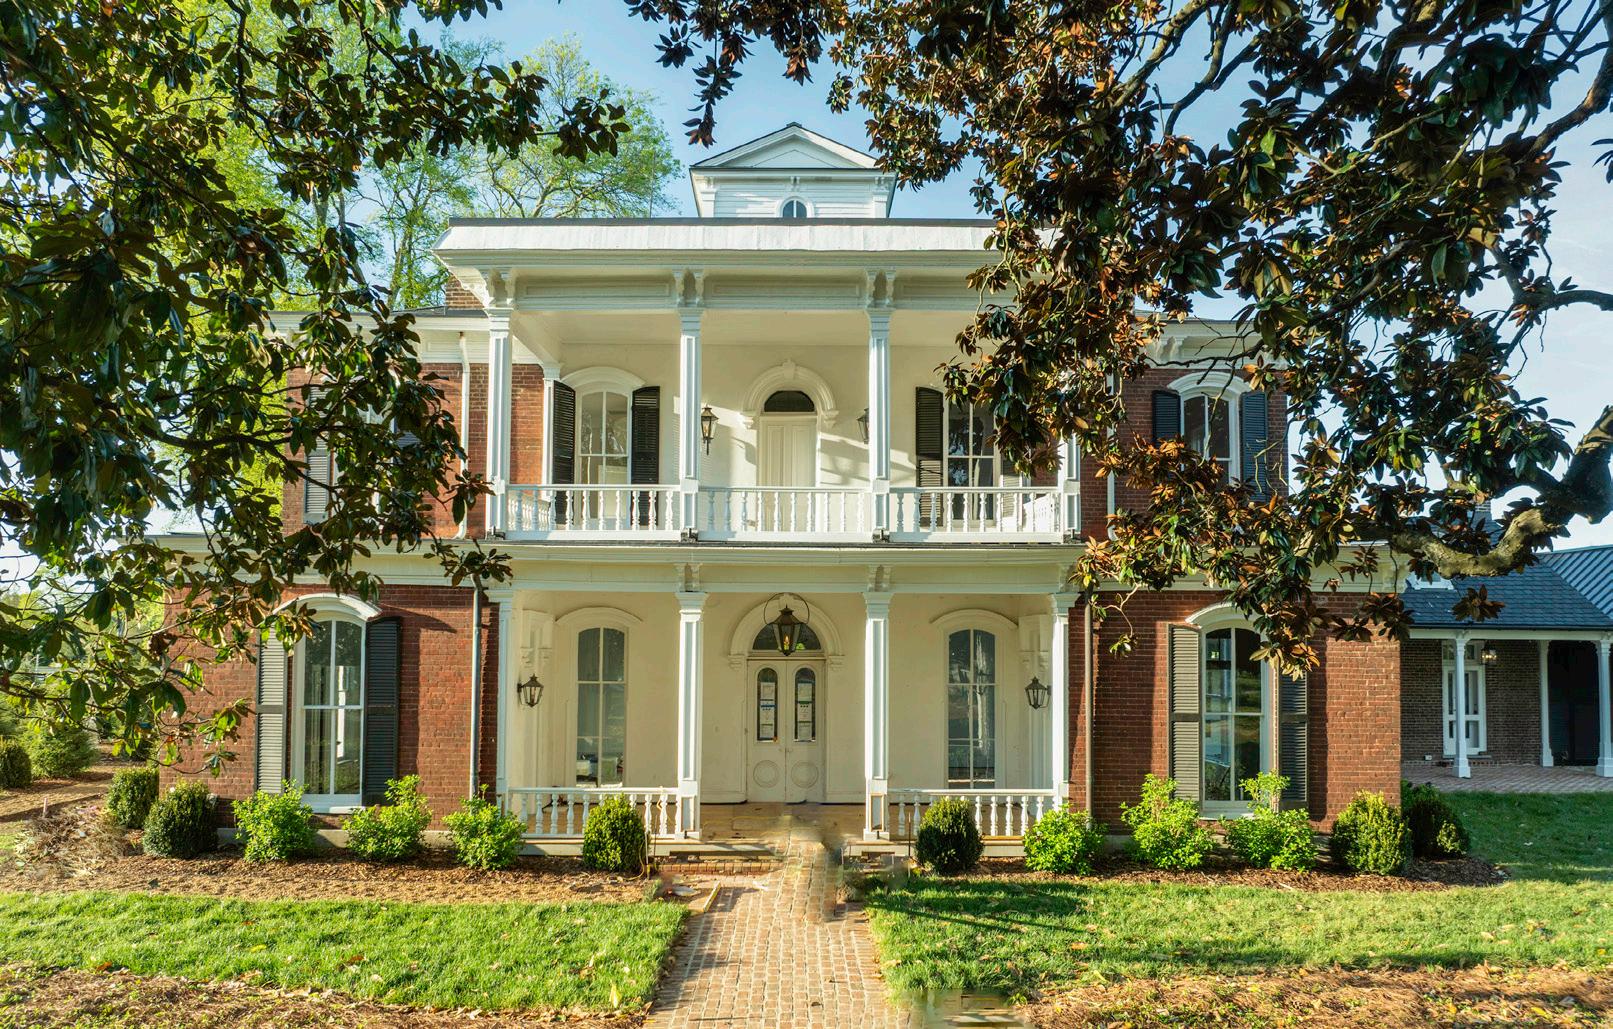
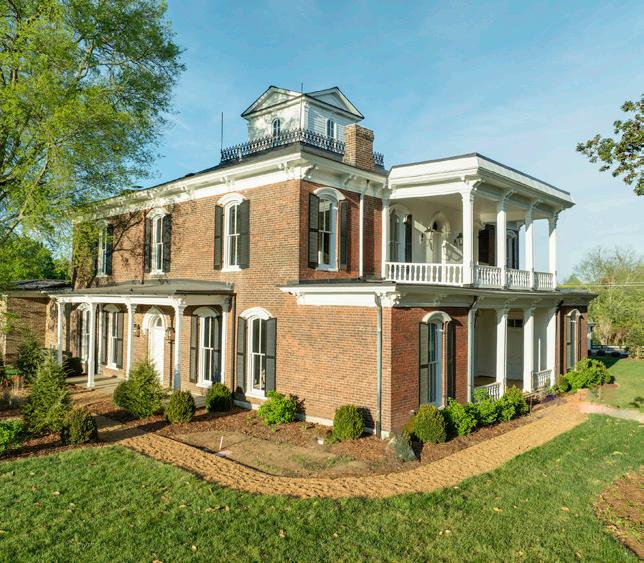
MAGNOLIA HALL








CHARLES JETER | 615 337 7126
Charles.Jeter@PartnersInBuilding.com
ANGELA SUTHERLAND | 615 347 7440
Angela.Sutherland@PartnersInBuilding.com
JEFFREY CARUTH | 615 414 1807
Jeffrey.Caruth@PartnersInBuilding.com
KATIE GRAY | 615 717 5998
Katie.Gray@PartnersInBuilding.com
DESIGN & BUILD CUSTOM BUILDER IN
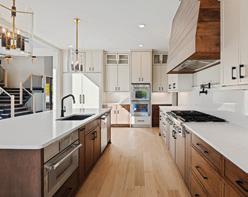
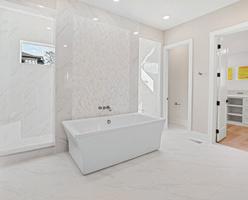
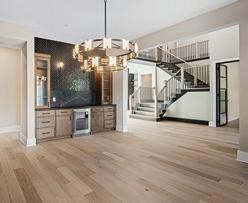
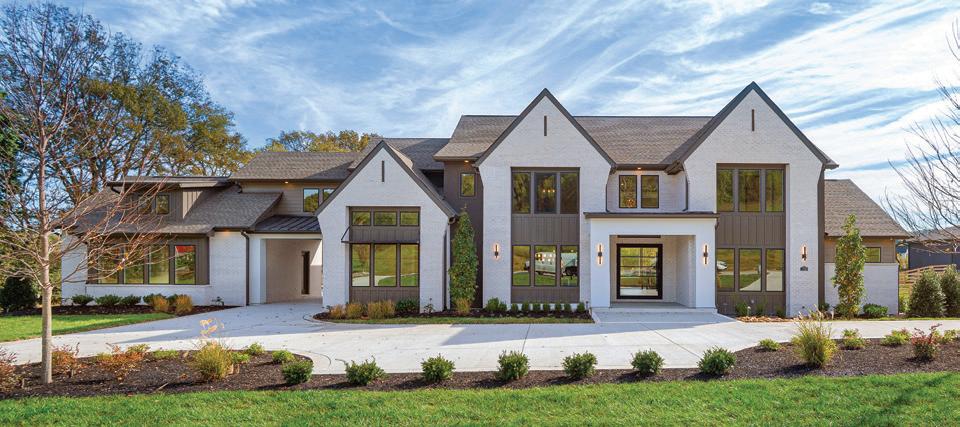
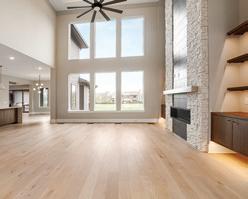
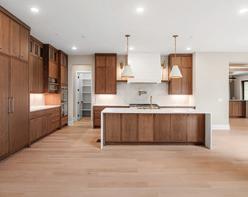
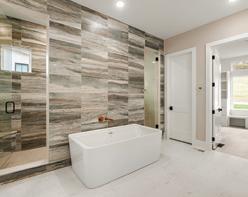
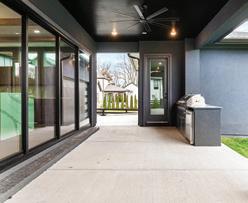
6,640 SQ. FT. | 2 STORIES | 5 BEDROOMS | 5 FULL BATHROOMS | 1 HALF BATH | 4-CAR GARAGE
PARAMOUNT
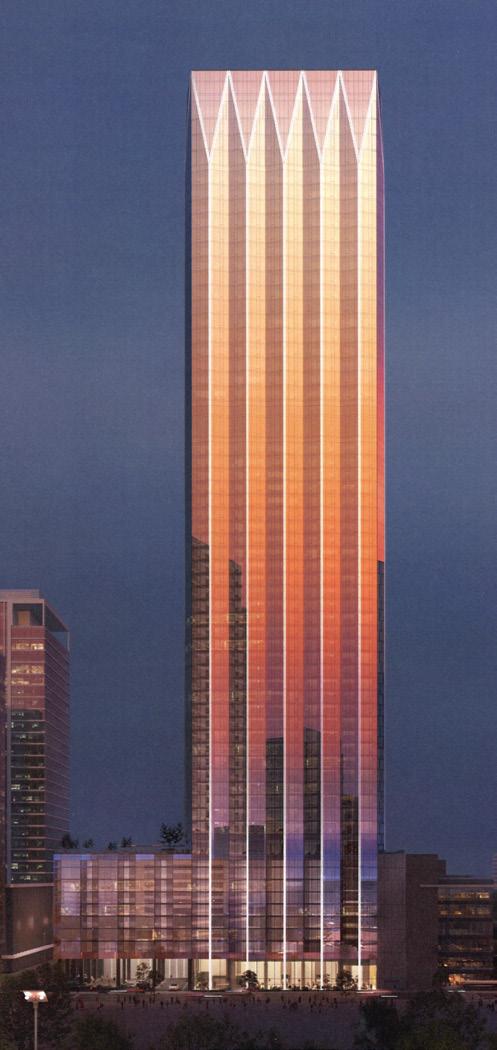
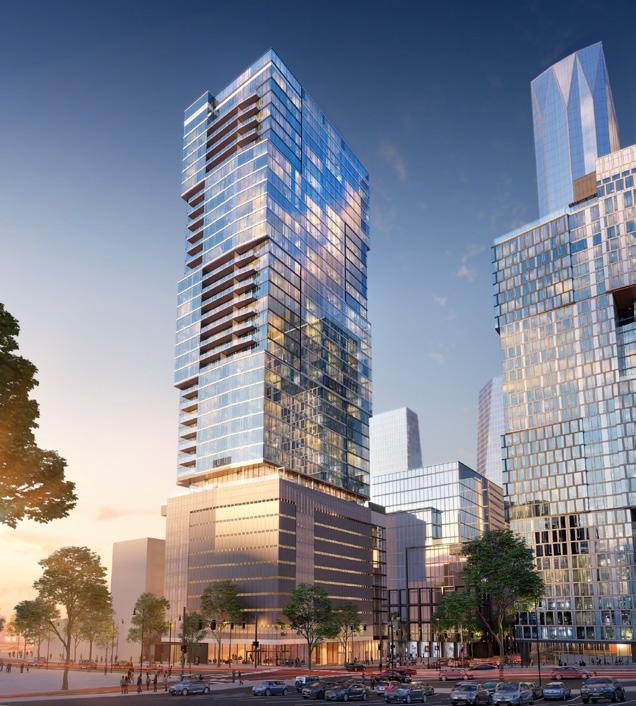
Titans, TPAC, Preds, honky tonks … so much to see and do downtown! Why not STAY for the weekend in your own pied -à -terre? And when friends or family visit, you can provide the ultimate Nashville experience … downtown and walkable to everything!
Prime offers brand new luxury units READY NOW with one bedrooms starting in the $400s.
PARAMOUNT is under construction and accepting reservations today for ultra luxury residences at pre -construction prices! Call or text today for a private tour!
& PRIME :
Your guest house in the city
PRIME


Jack
Miller | Robert Stutts



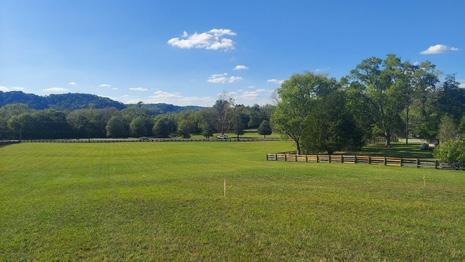
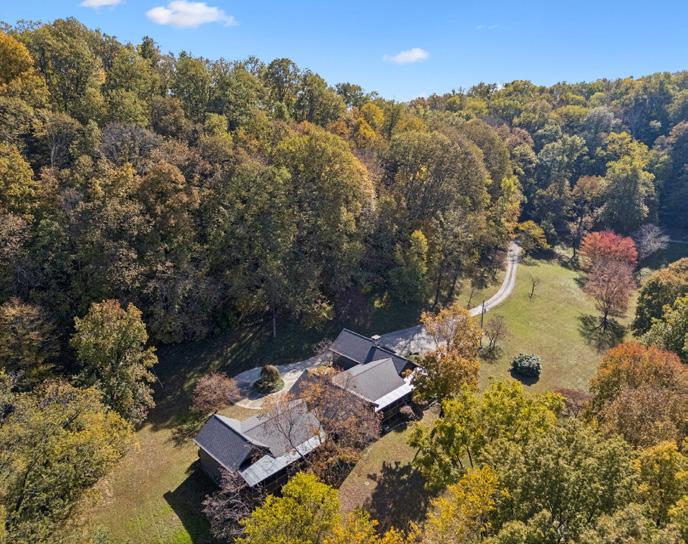

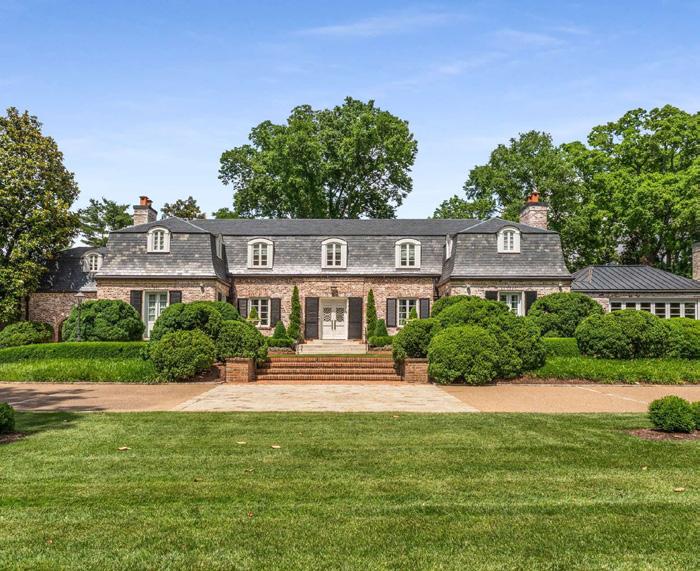
| 2127 Chickering Lane Forest Hills | Price TBD
SOLD | 5333 Granny White Pike Brentwood | $4,350,000

VOCE V
HOTEL & RESIDENCES NASHVILLE
VOCE Introduces Homeownership Powered by Hospitality as the Project Rises in Midtown Nashville
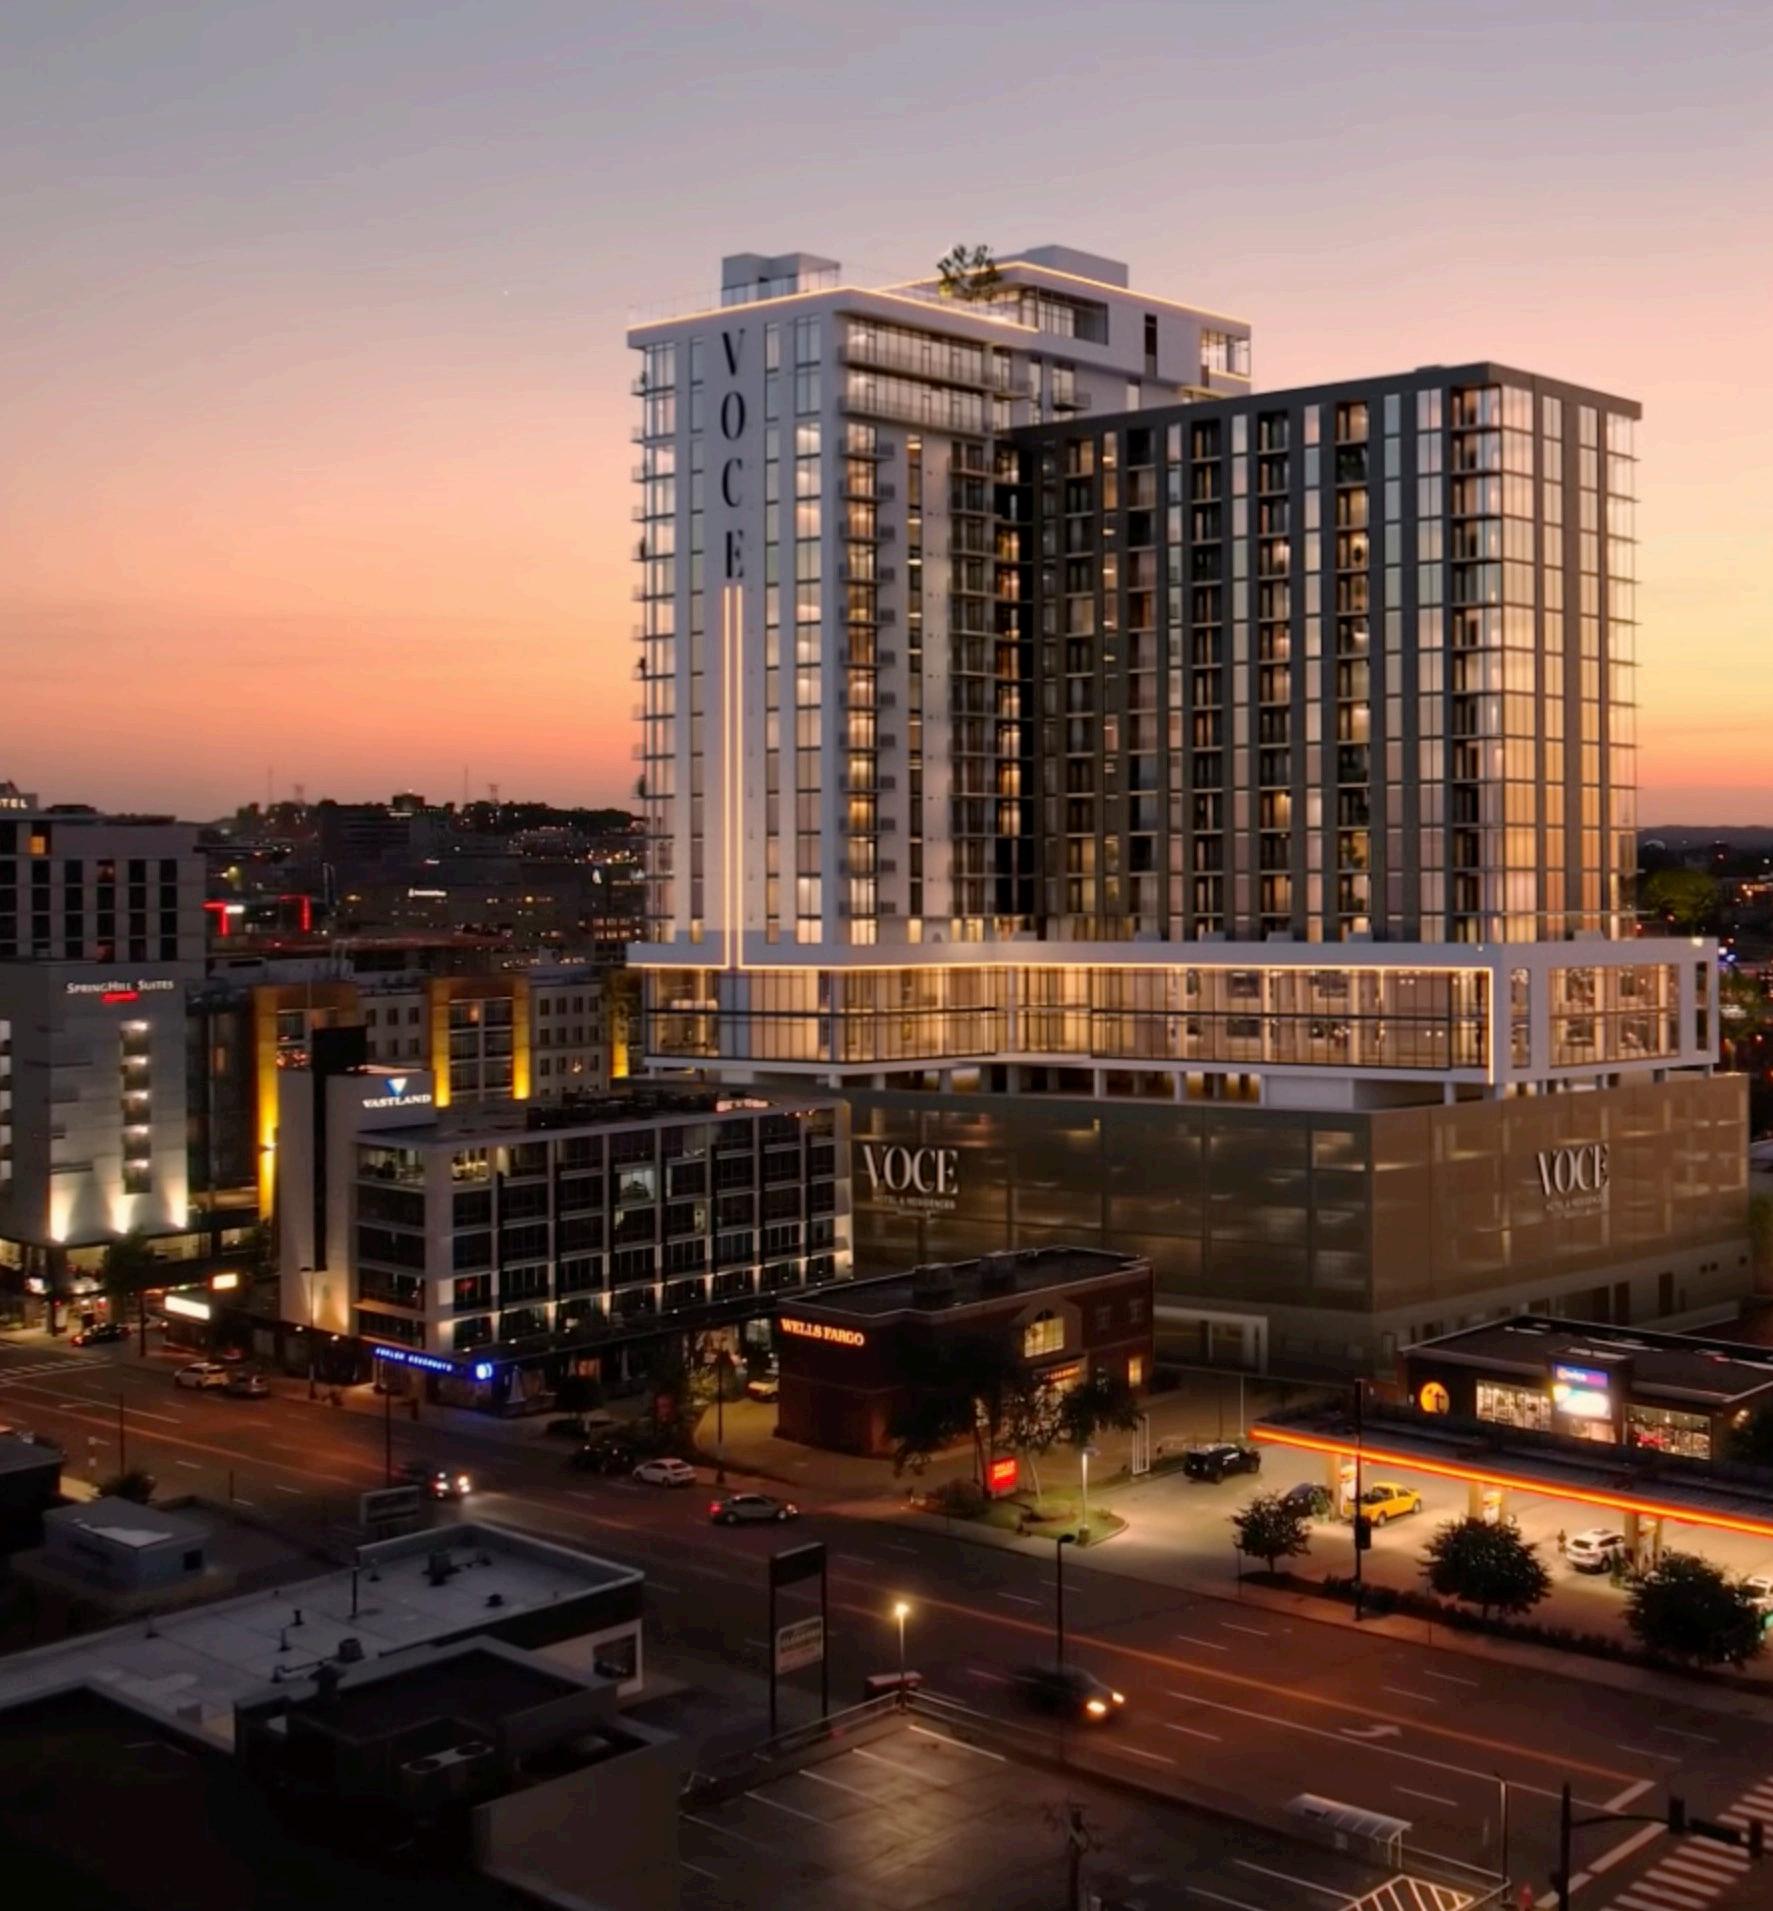
ASconstruction continues at VOCE Hotel & Residences in Midtown Nashville, the project has reached a major milestone. Its tower crane is now installed, signaling that vertical construction has begun for a fall 2027 delivery. With almost 60 percent of residences already sold and prices scheduled to increase imminently, the window to purchase at current levels is narrowing quickly.
VOCE branded residences represent the ultimate homeownership experience in Nashville, blending luxury residential living with a fully managed hospitality program. Created and Developed by Vastland Companies, the project introduces what Visionary and CEO Mack McClung calls “Homeownership Powered by Hospitality,” giving buyers the ability to live in their investment and generate income from their residence with minimal effort. >>
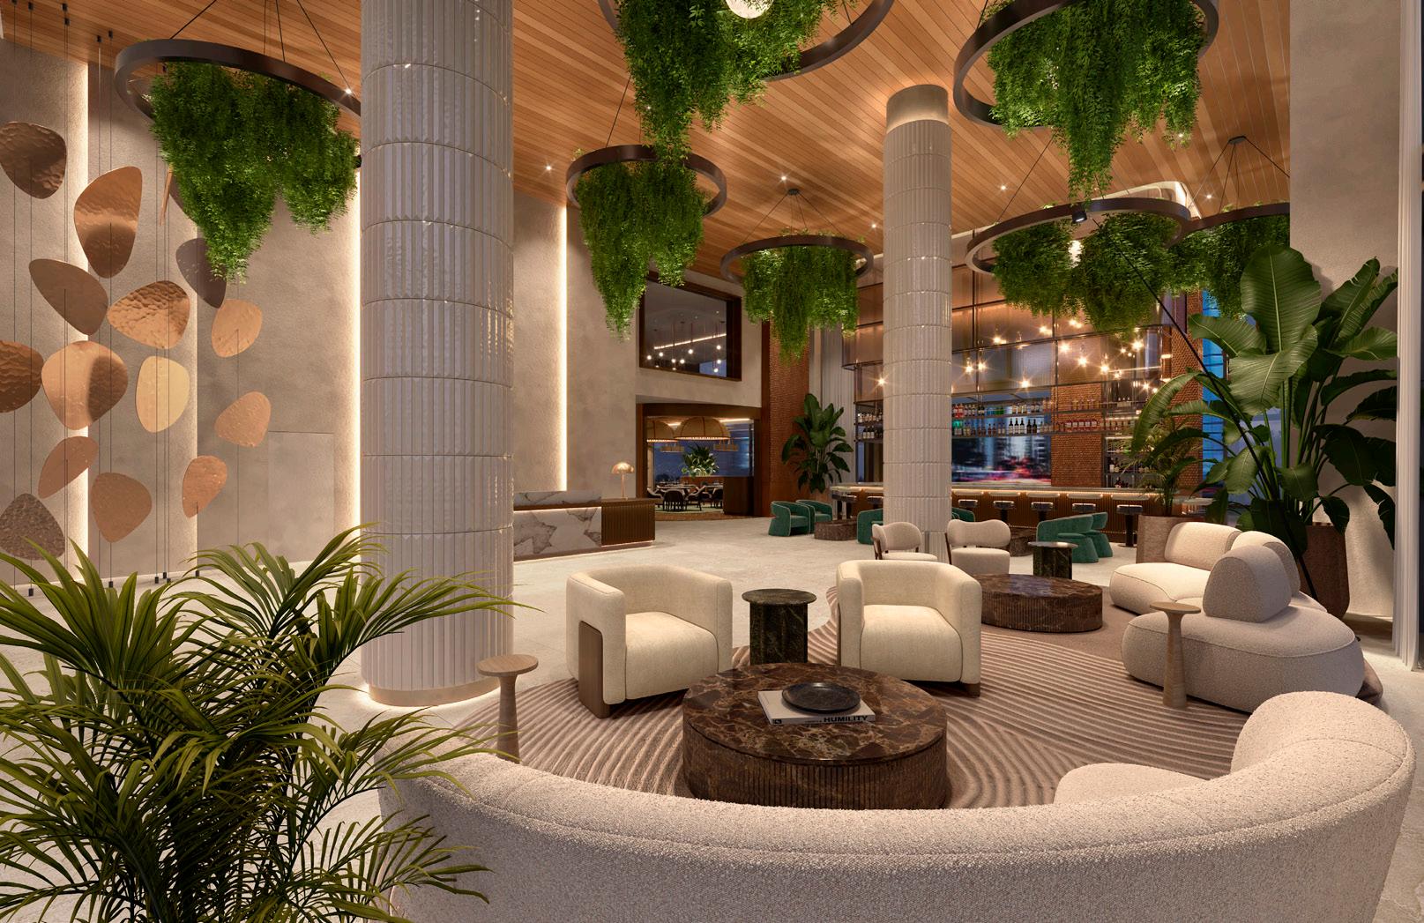
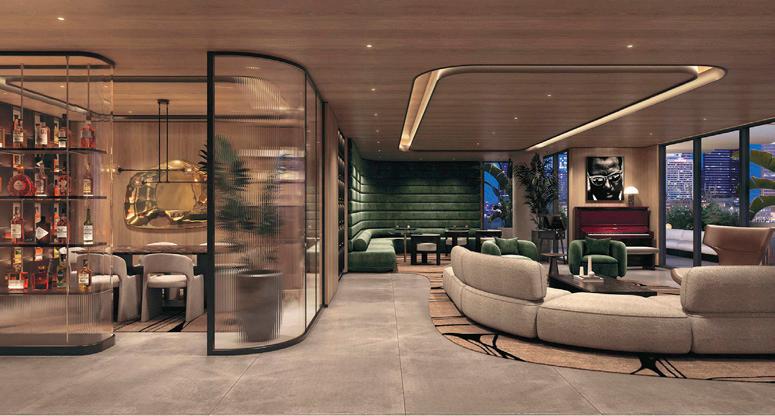
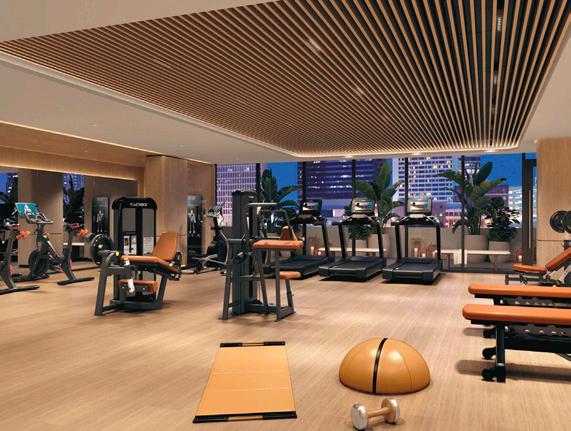
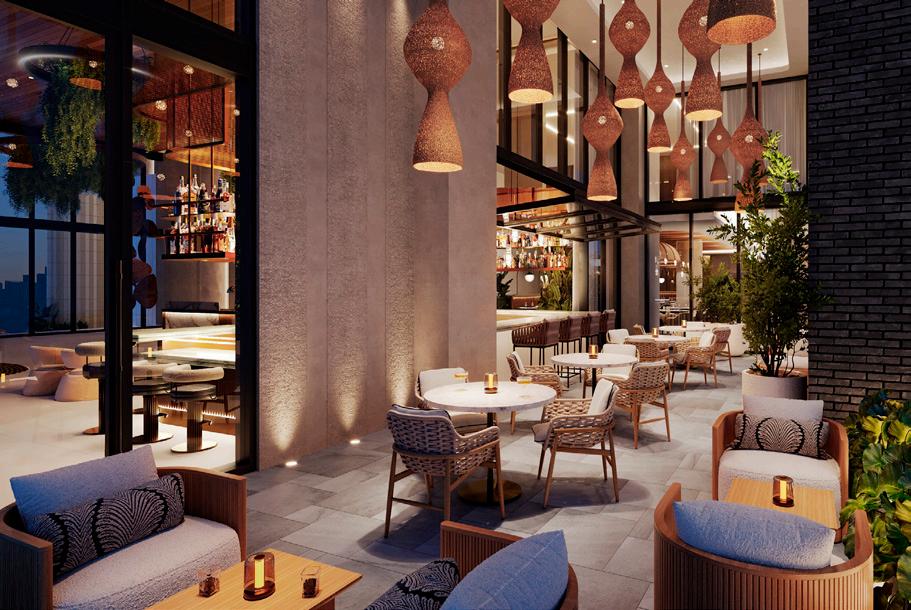
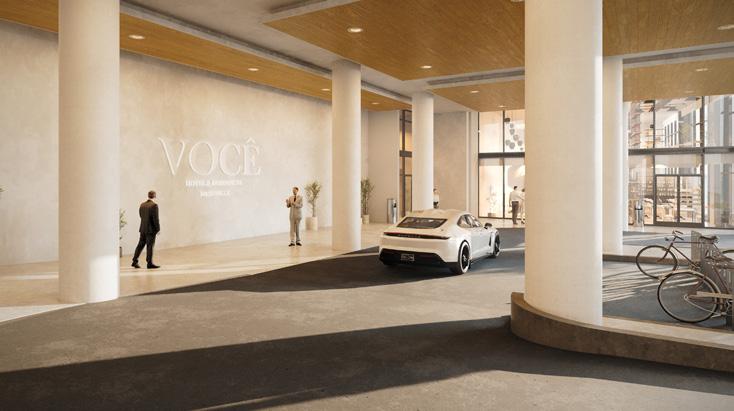
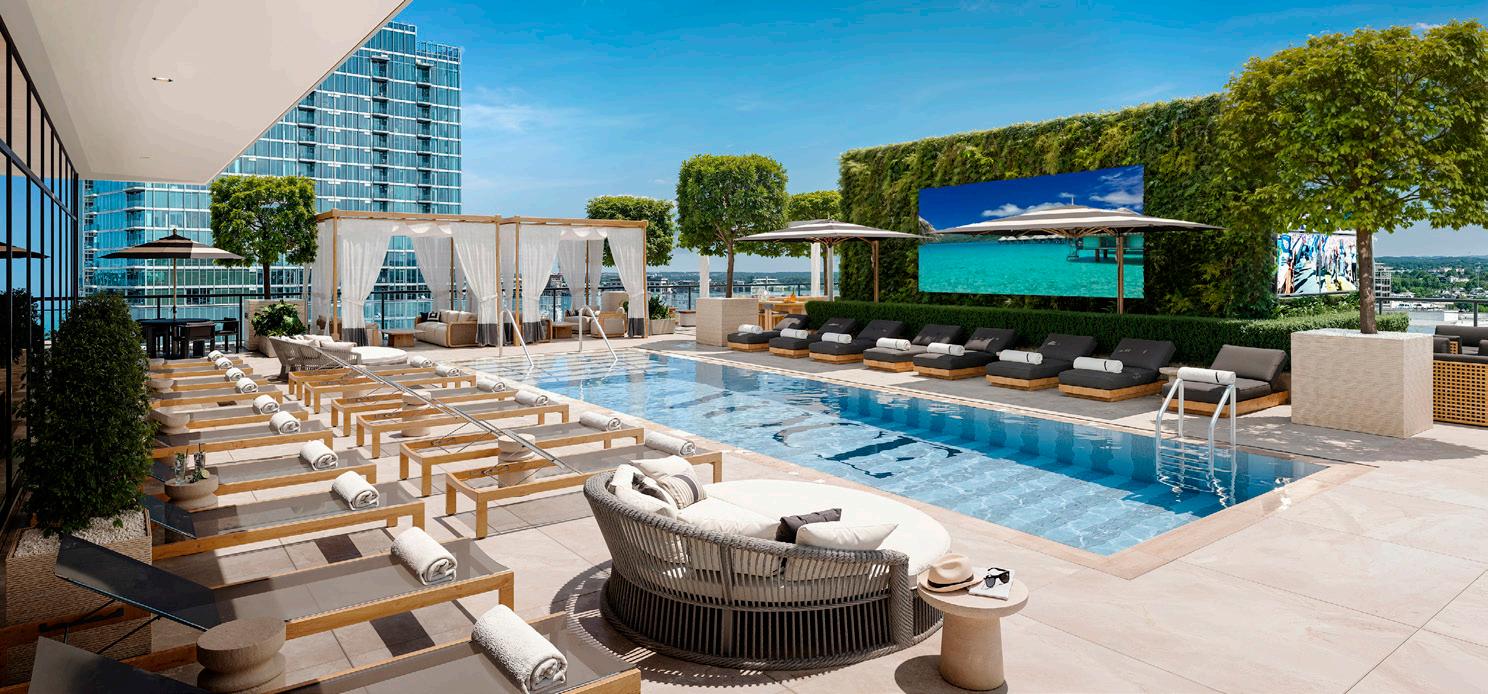
The development features private residences alongside luxury boutique hotel suites, supported by more than 40,000 square feet of amenities and 60,000 square feet of high-end boutique office space. Located along the West End corridor, VOCE places owners minutes from Nashville’s central business district, entertainment hubs, and major institutions.
VOCE Hotel and Residences will feature luxury RH (Restoration Hardware)-designed and furnished private residences. Owners will have the opportunity to purchase a turnkey RH furniture package specifically curated to the architectural features and finishes of their residences.
The Collective Membership is at the heart of the VOCE ownership experience, granting residents seamless access to an unparalleled suite of hotel-style amenities and services.
VOCE is designed as a full-service lifestyle destination, offering concierge service, complimentary valet within a covered porte-cochere, room service,
and housekeeping — all included to simplify daily living and elevate every moment. The wellness component is particularly robust, with a spa featuring red-light therapy, a cold plunge, a salt sauna, three treatment rooms, and a hyperbaric oxygen chamber, alongside a fully equipped fitness center and curated health programming.
Social and hospitality experiences further distinguish VOCE. Residents can retreat to the exclusive 25th-floor rooftop, complete with a resortstyle pool, private cabanas, and a signature restaurant and lounge offering sweeping views of the Nashville skyline. Additional conveniences include a lobby-level restaurant, coffee and juice bar, grab-and-go market, and a sophisticated 10th-floor speakeasy perfect for entertainment and curated events.
VOCE is also notably pet-friendly, offering residents and guests exclusive access to an on-site pet spa, a dedicated outdoor pet park, and premium services including dog walking and pet sitting — all designed to make life with pets effortless and luxurious.
With crane installation now complete and vertical construction beginning, VOCE is entering an exciting and highly visible phase of development. Coupled with strong early sales momentum
and Nashville’s continued strong demand for premium real estate, there has never been a better time to secure your place in this landmark Midtown project.
Interested parties are invited to connect with the VOCE sales team or visit the on-site Sales Gallery located on West End Avenue to explore ownership opportunities.










#1 Team at Onward Real Estate
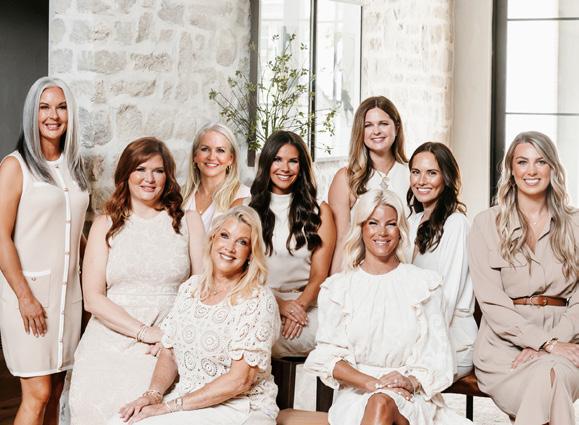
Leveraging real estate resources with a creative and tenacious spirit, the LCT Team of Onward Real Estate are experts in delivering a synergy of success for each client with long-time REALTOR® Lisa Culp Taylor as team leader. We are ready to help you buy or sell a home in the Franklin, Brentwood, or Nashville areas - and we have the experience and knowledge to make the whole process easier for you. View listings at LCTTeam.com.

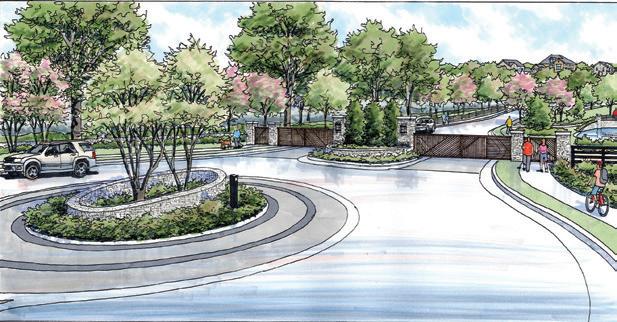
Sawyer’s Creek
Meadow Lake
Troubadour
Arrington Woods








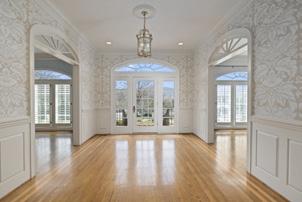
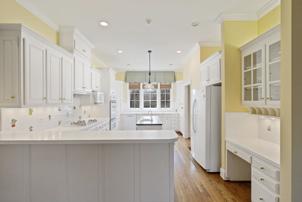
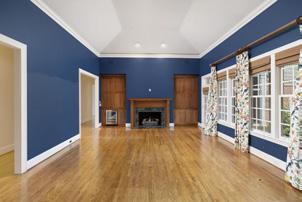
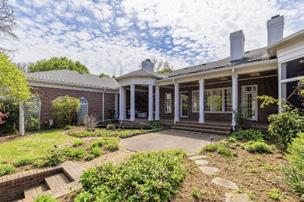
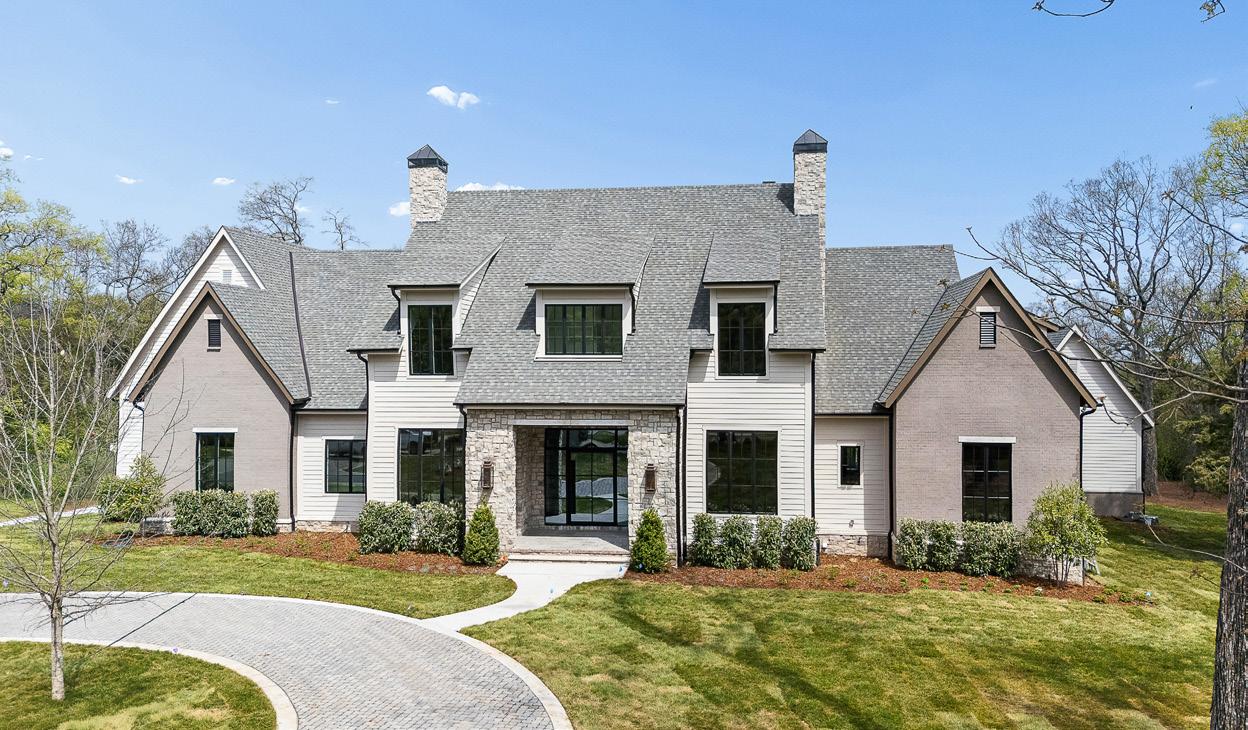

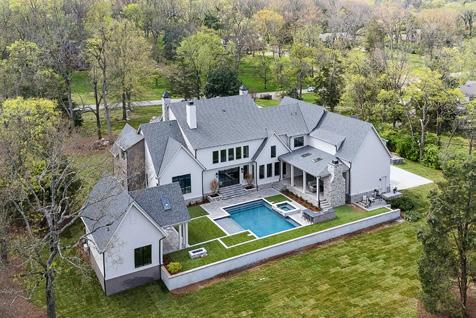
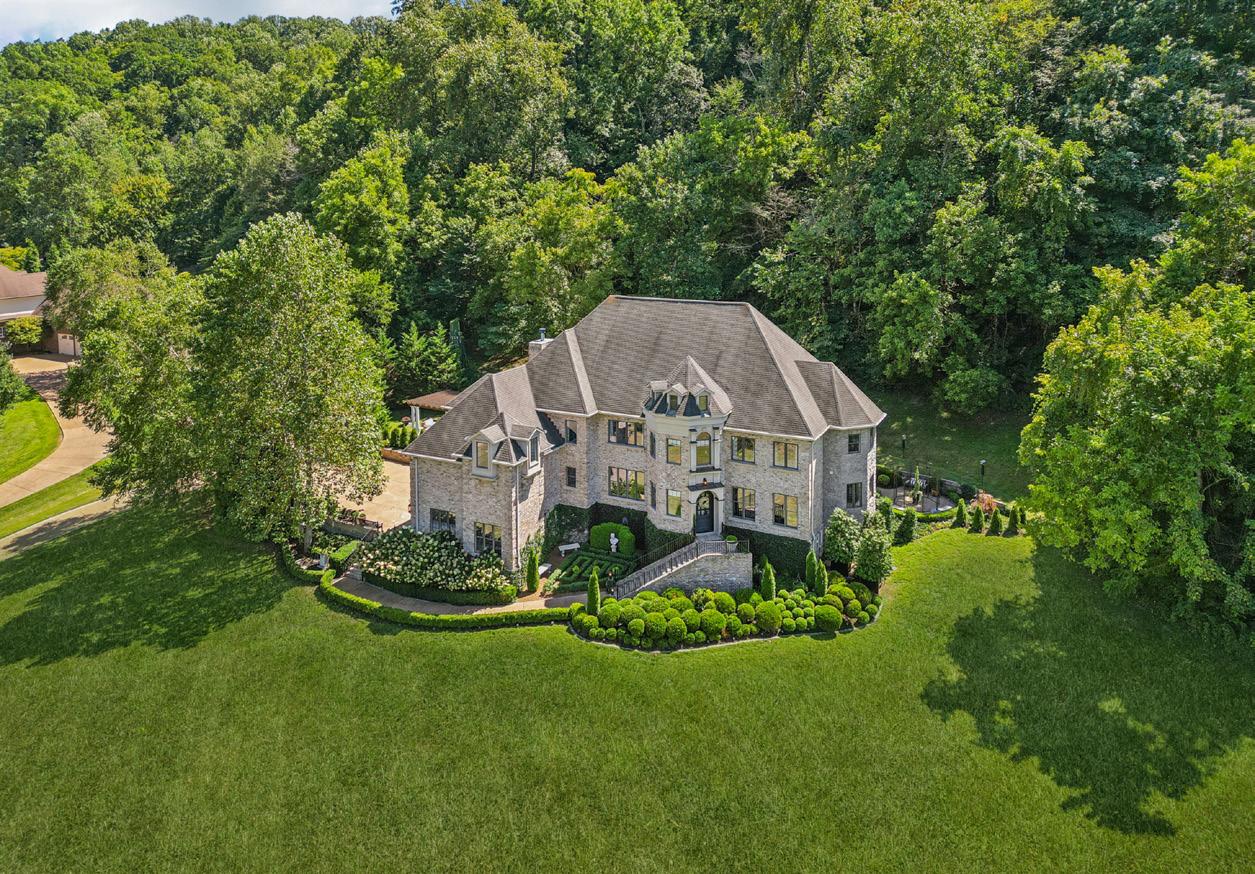
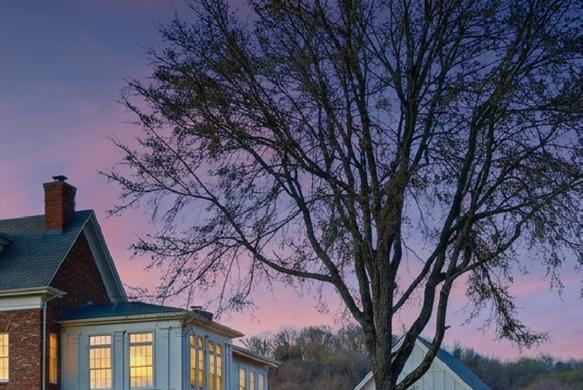
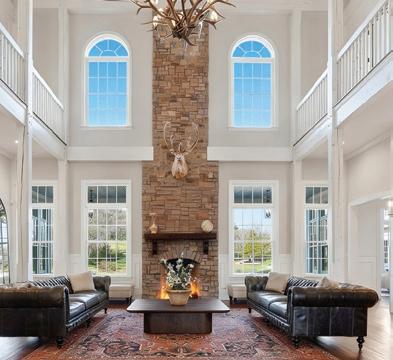
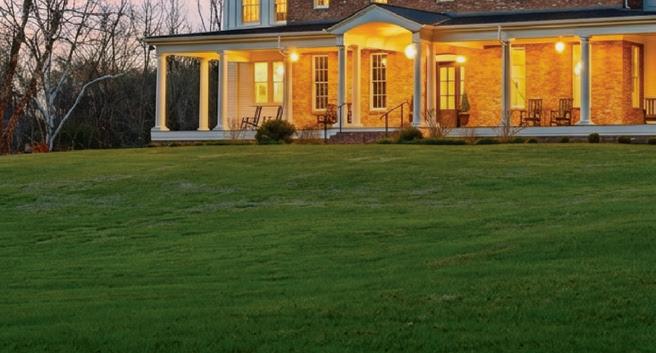
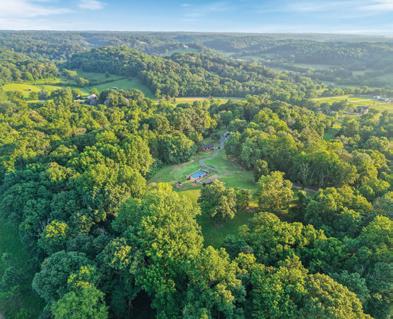






OFFERED AT $2,450,000
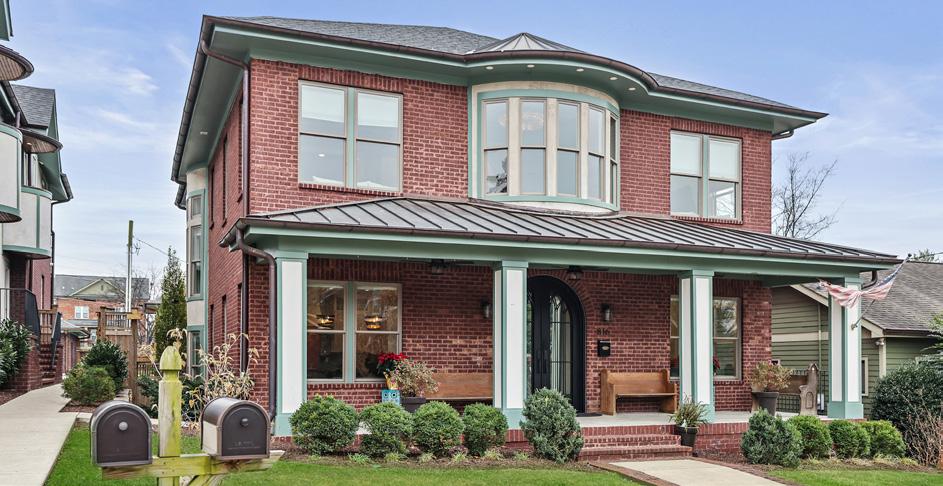
Discover an extraordinary investment and luxury living opportunity with this stunning 7-bedroom, 7.5-bath residence, paired with a separate 715 sqft detached unit—ideal for high-end rental income, or corporate housing. Offered fully furnished with high-end designer furniture, this property delivers a true turnkey experience. Inside, you’ll find an elevator serving all levels, thoughtfully designed living spaces, and custom-tiled bathrooms throughout. The rooftop is the crown jewel, boasting panoramic views of Downtown Nashville and the new Nissan Stadium.
OFFERED AT $2,580,000
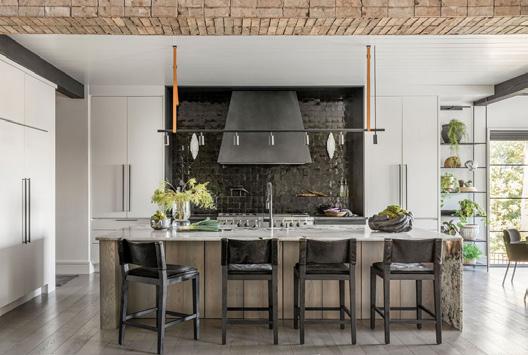
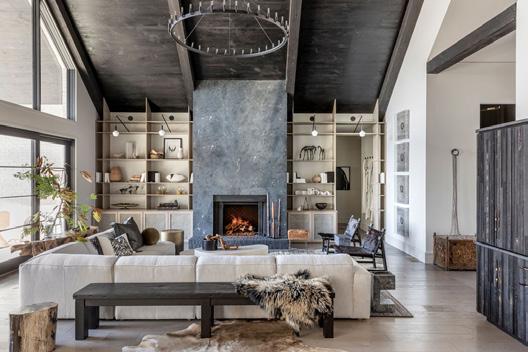
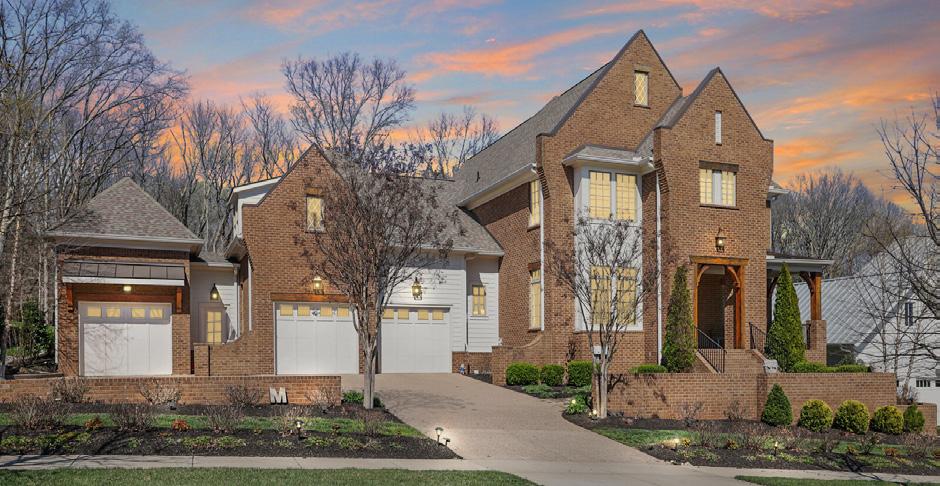
This stunning 5-bedroom home with 5 full baths and 2 half baths offers exceptional design, luxurious finishes, and a spacious 4-car garage. Home opens into an expansive living area, and the open-concept design creates a warm and inviting atmosphere. Chef’s kitchen is a true centerpiece, featuring top-of-the-line appliances. Main-level primary suite is a luxurious retreat, complete with a spa-inspired en-suite bathroom. Step outside to enjoy exceptional outdoor living with a covered patio that includes an outdoor kitchen and fireplace. This home offers an elevated lifestyle in every detail.

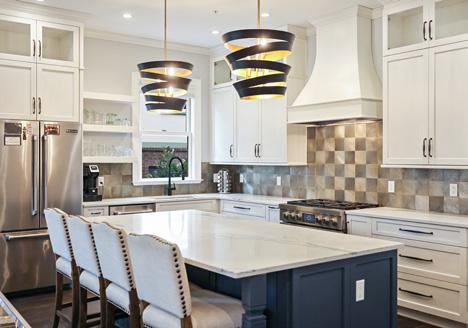
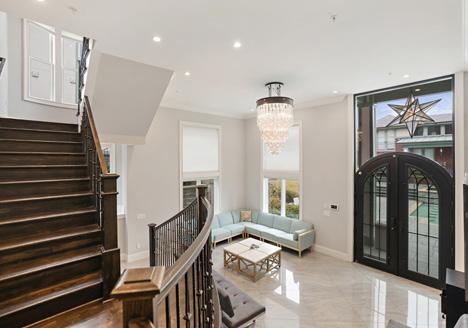
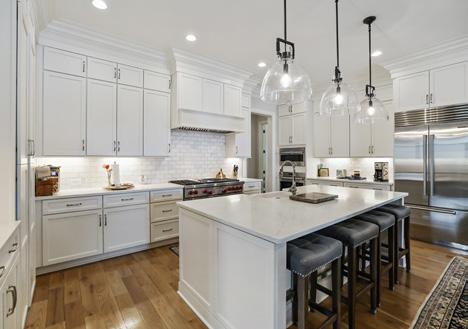
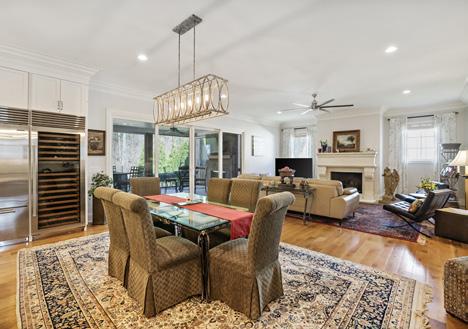


816 SHELBY AVE, NASHVILLE
8642 BELLADONNA DRIVE, COLLEGE GROVE
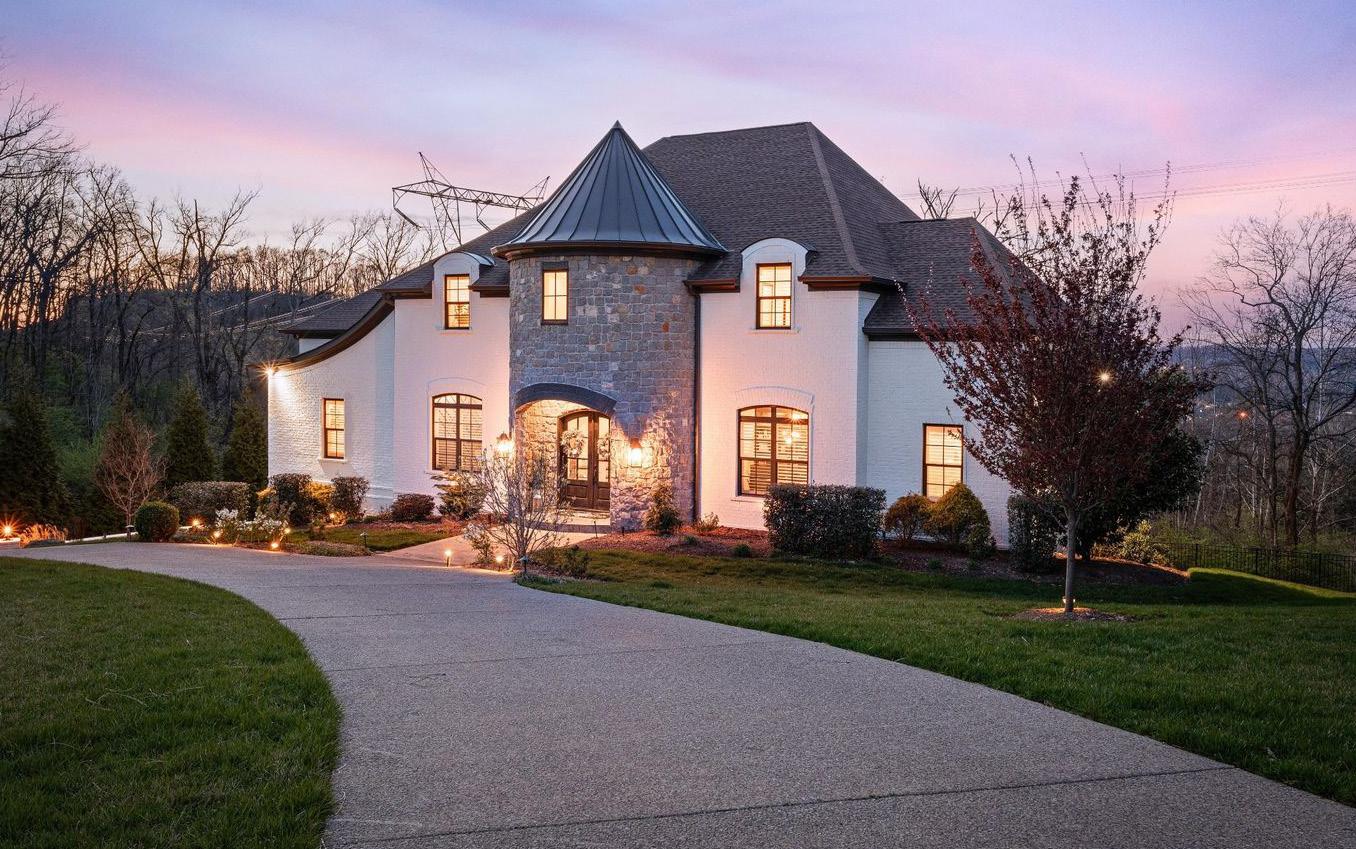
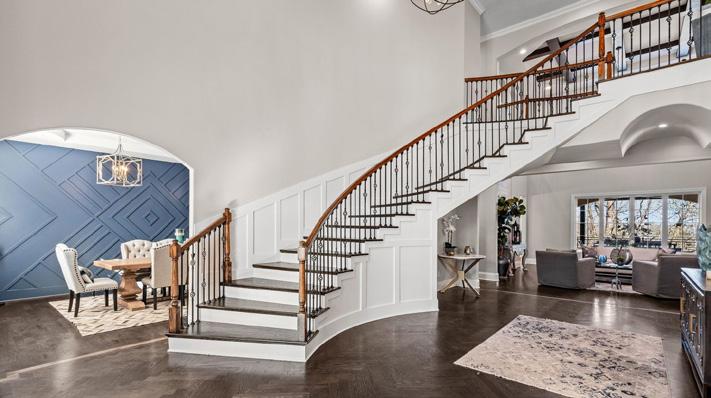
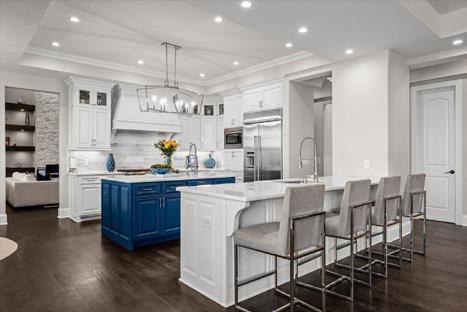

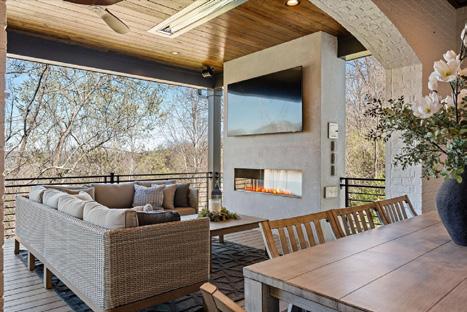
BEDS | 6/1 BATH | 8,423 SF | Tucked on 2.4 private acres in gated Legends Ridge, this Franklin estate blends timeless European architecture with modern luxury. A dramatic twostory living room with coffered ceilings and soaring windows sets the tone. Spanning three levels with elevator access, the home offers six ensuite bedrooms, including a main-level primary and guest suite. The chef’s kitchen features double islands, premium appliances, and seamless entertaining flow, complemented by wet bars and a custom wine cellar with Sonos audio. Outdoors, a two-level covered veranda offers a fireplace, full kitchen, and private hillside views. Minutes from downtown Franklin.


W THE WOOD TEAM
5540 HAWKS LANDING DRIVE
OFFERED AT $2,090,000
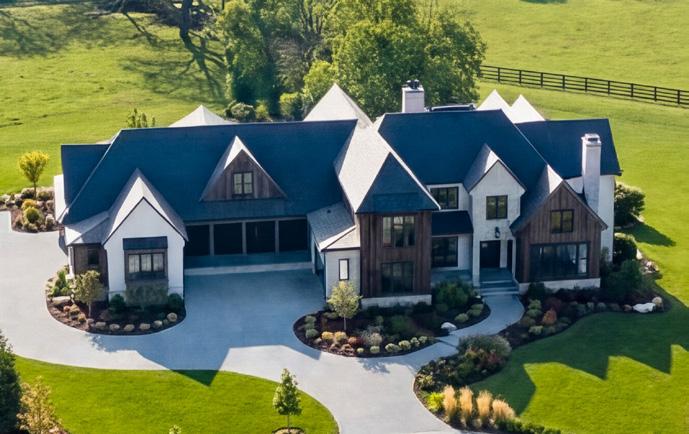
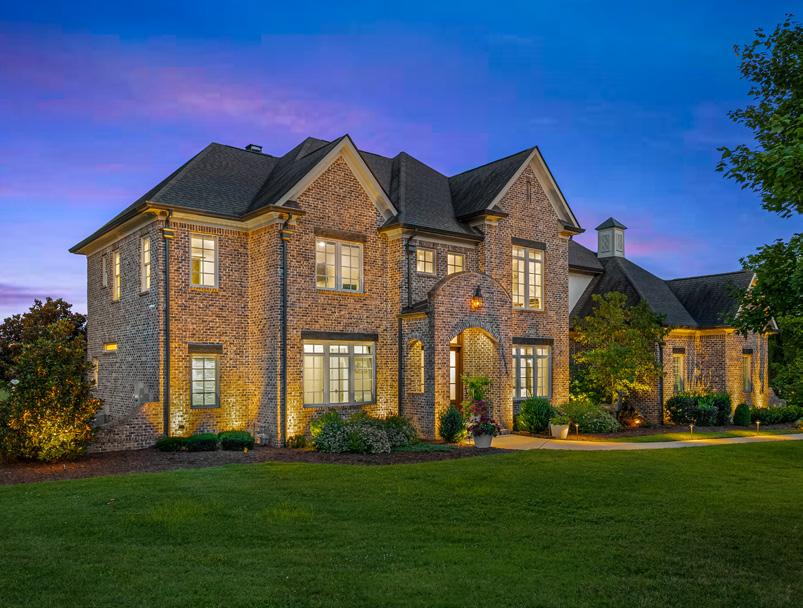
4 Bed / 4 Bath | 4,734 SF | 1.7 Acres | Custom-built home sits in in the highly sought-after Black Hawk neighborhood in beautiful Arrington. Designed with functionality and quality in mind, the layout features an open-concept main living area with stunning hardwood floors, stunning French doors that flood the space with natural light, and rustic accents throughout.
Amazing Views in The Grove
6017 NATIVE PONY TRAIL
COLLEGE GROVE
OFFERED AT $3,000,000
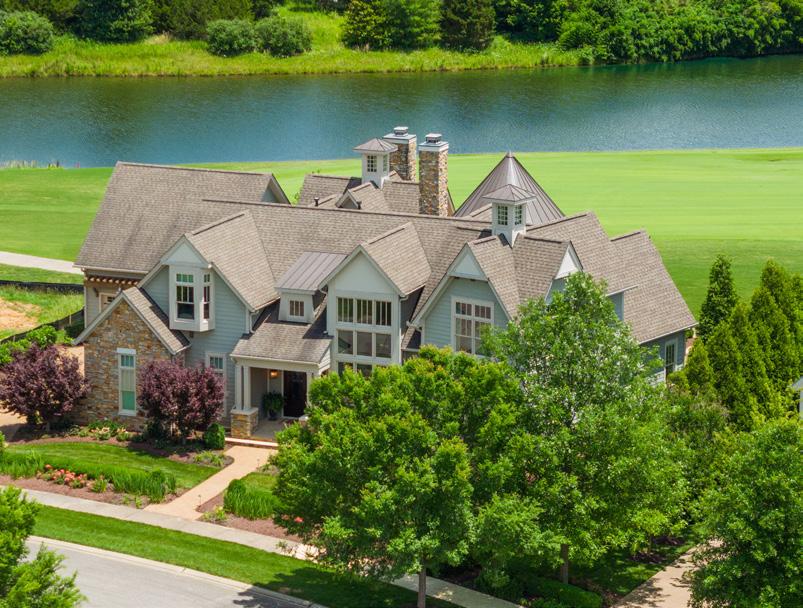
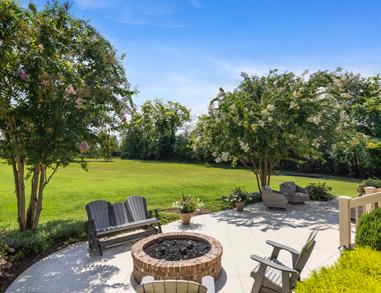
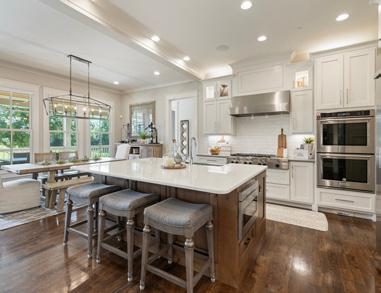
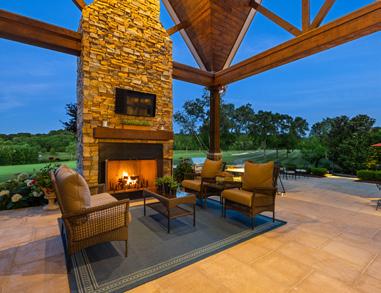
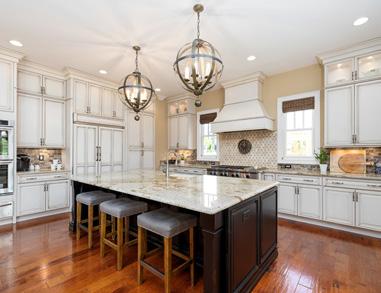
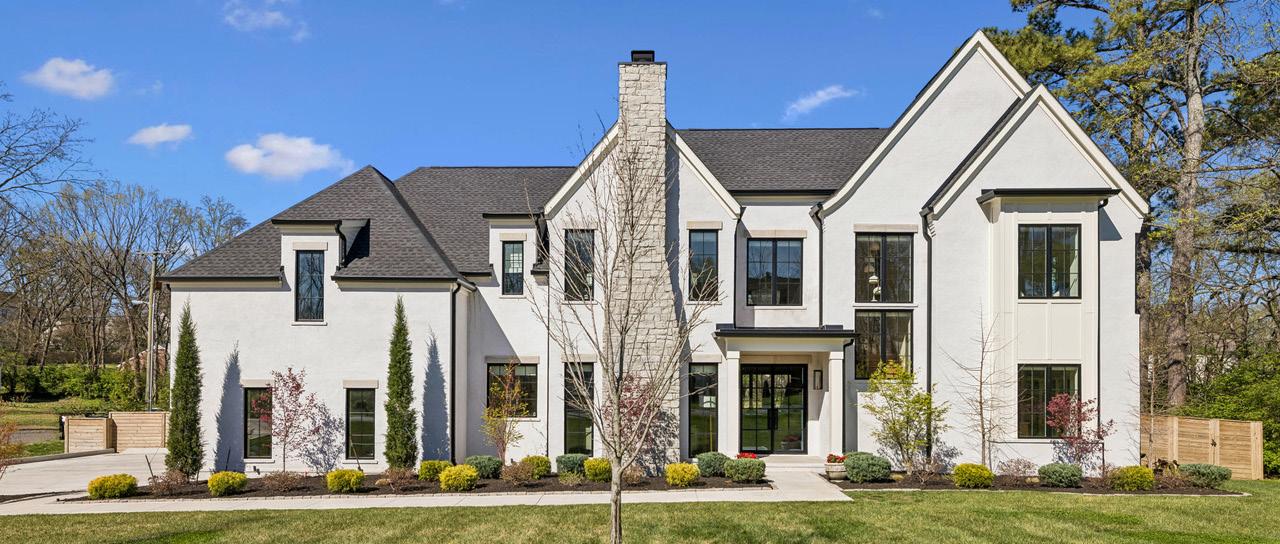
4 Bed / 4 Bath | 4,582 SF | Exceptional retreat. Perfectly positioned, this home offers breathtaking, storybook views in every direction—peaceful horse pastures in the front and a serene lake framed by rolling hills and the golf course in the back— creating a setting that feels both luxurious and tranquil. Designed for effortless living and entertaining, the open-concept main living area is flooded with natural light and flows to the outdoor living space.



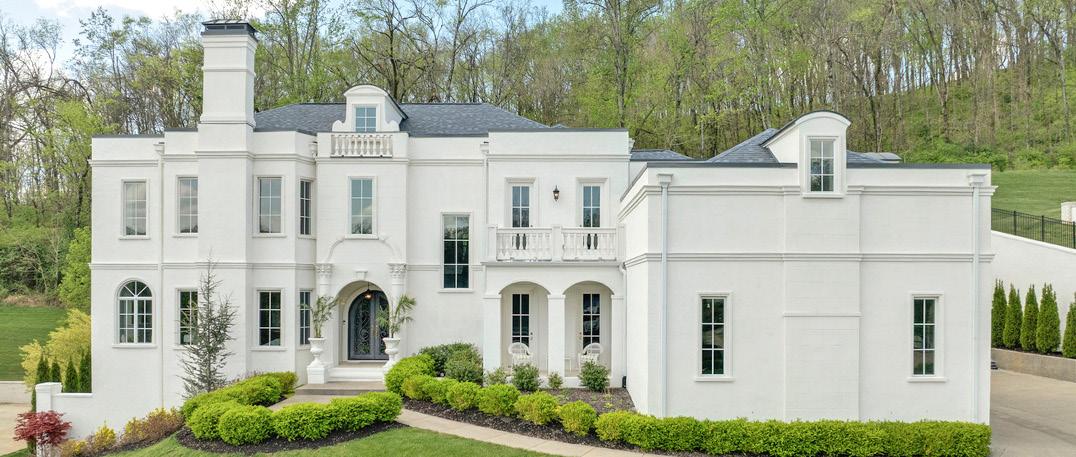



SIEDLECKI
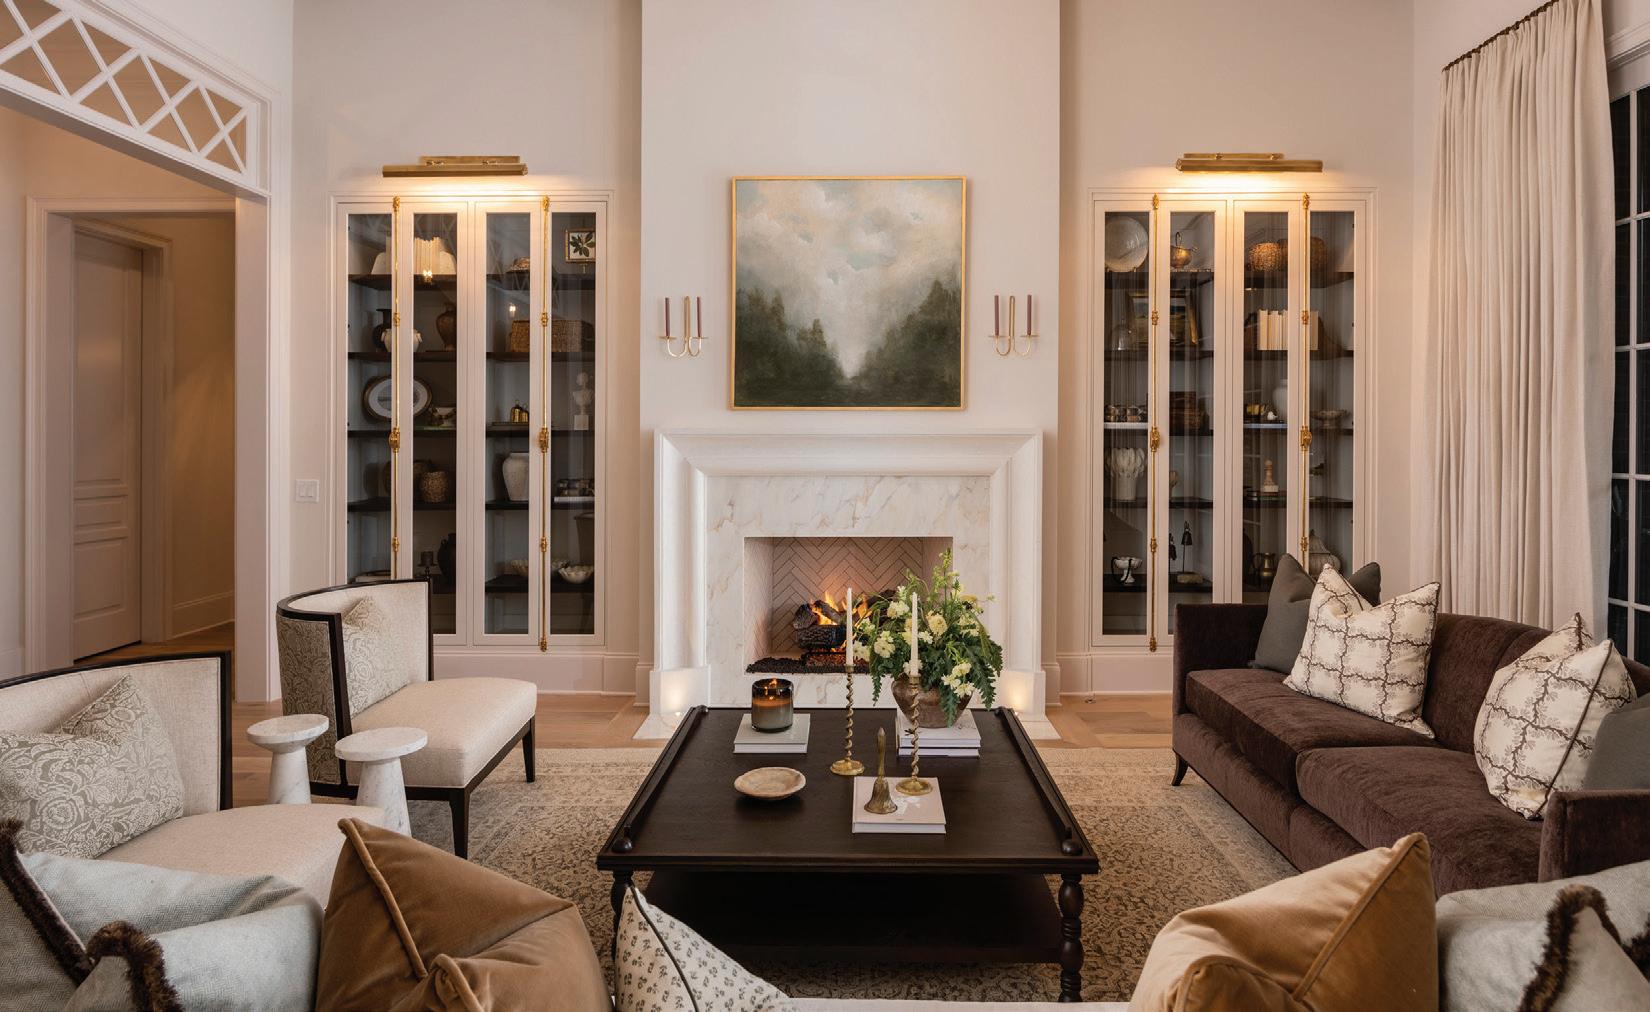
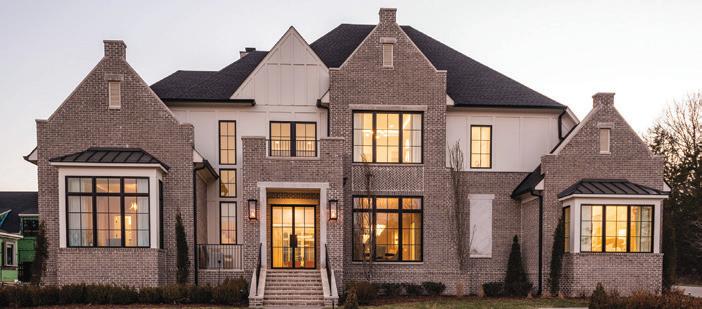
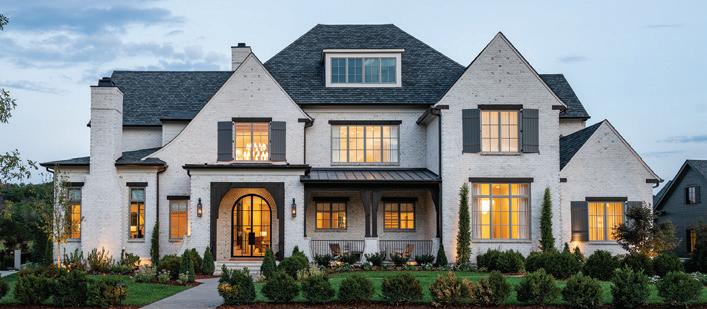

Reed Brown Photography
Your Luxury Real Estate Advisors
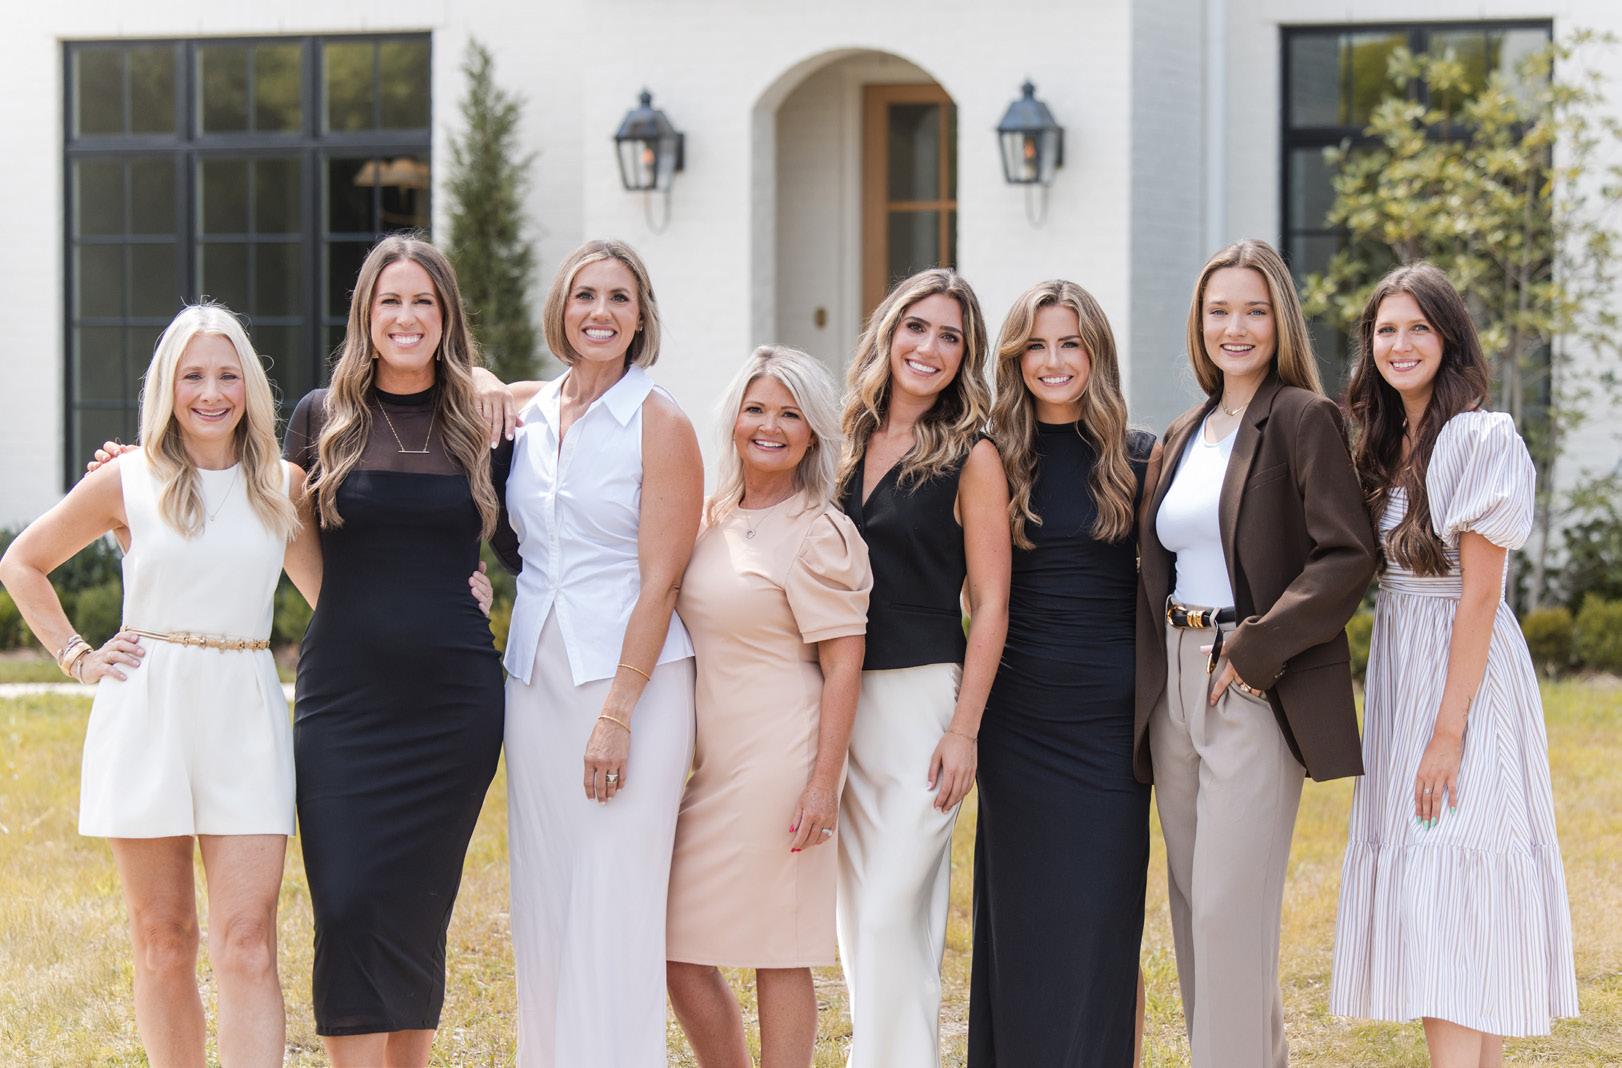
At The Jernigan Group at Compass, we specialize in luxury real estate across Middle Tennessee, delivering a high-touch, concierge-level experience backed by proven results and deep local expertise. Led by Megan Jernigan, our team brings more than $560M in combined sales, 5 decades of combined experience, and a strategic, elevated approach designed to maximize value. Recognized through the RealTrends + The Wall Street Journal rankings, including Megan being ranked #1 in Franklin for both volume and transactions, we pair refined marketing with clear guidance and white-glove service at every step. With 100+ five-star reviews, clients trust our team to deliver exceptional representation from first conversation to closing day.


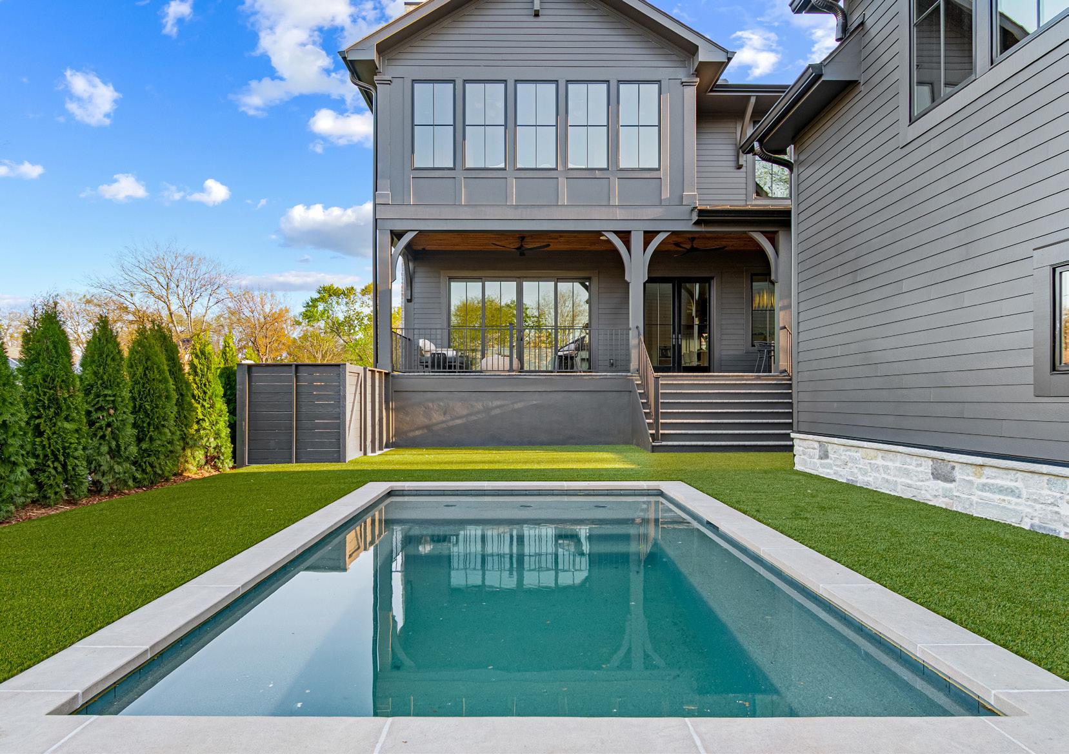
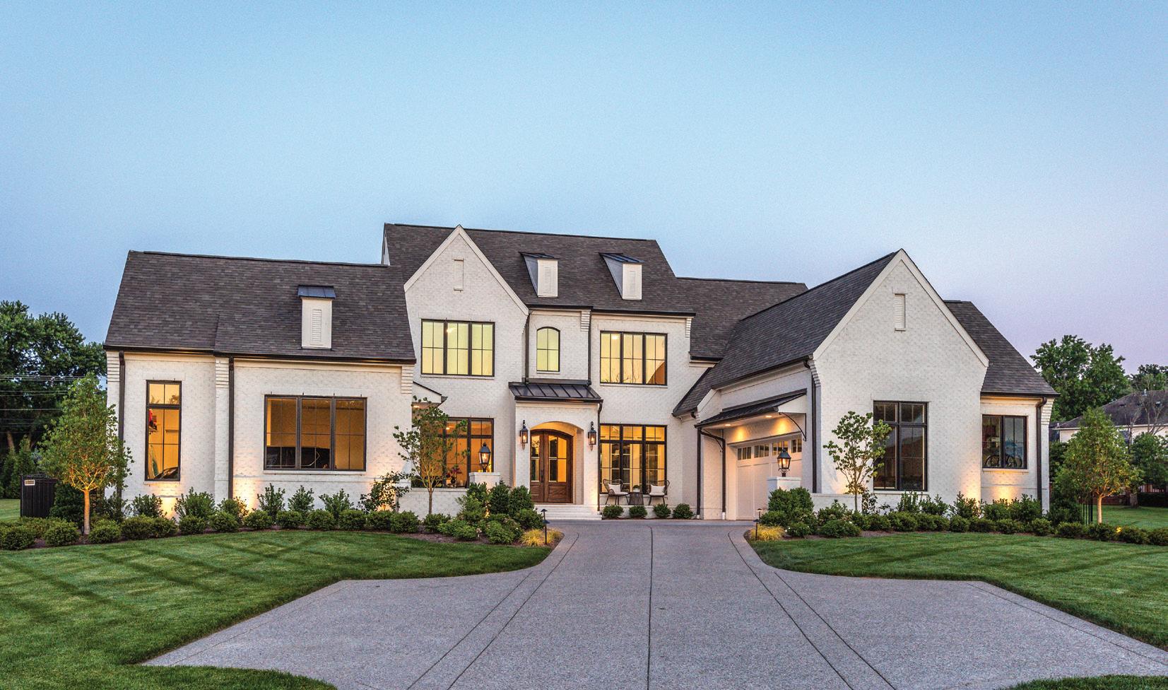
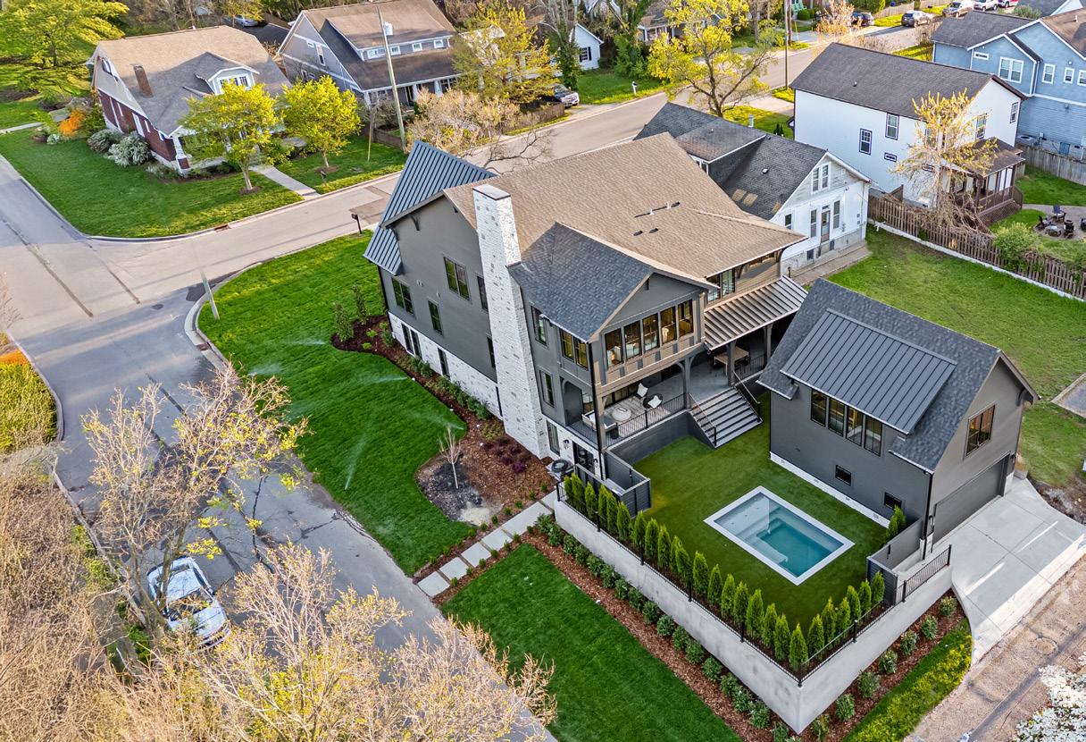
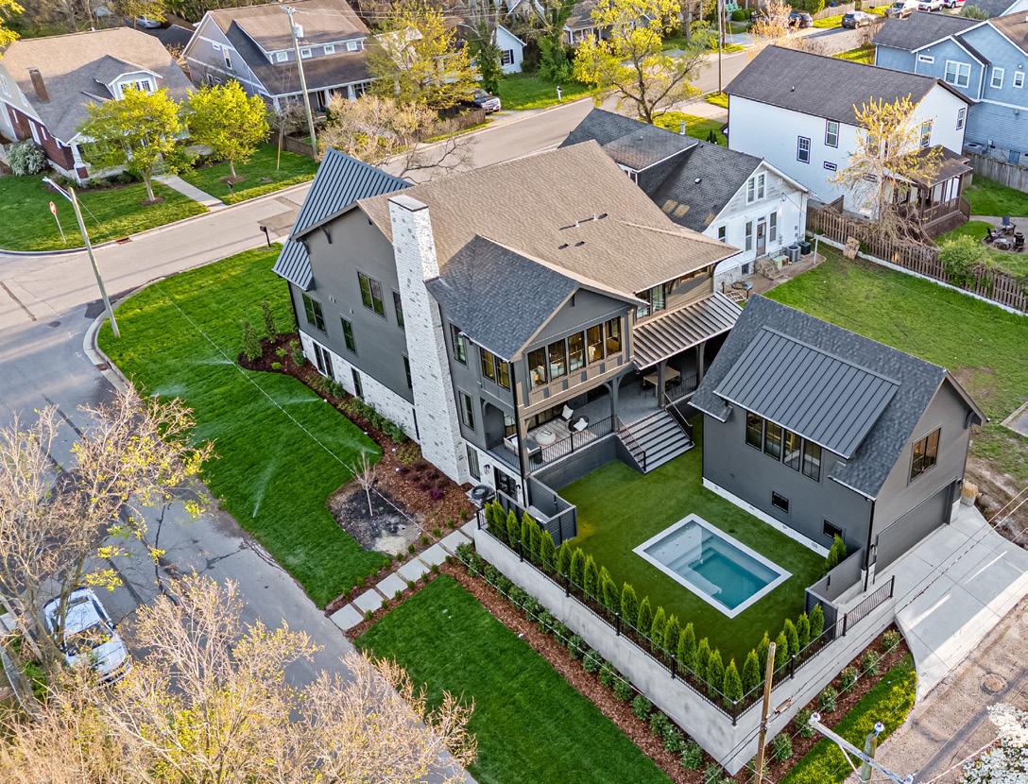
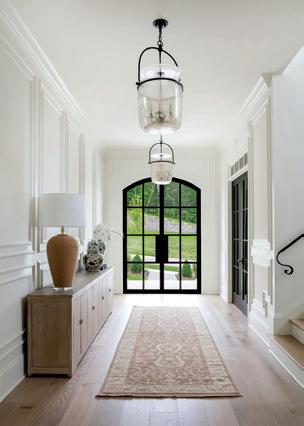
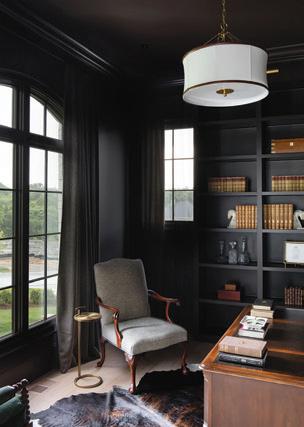
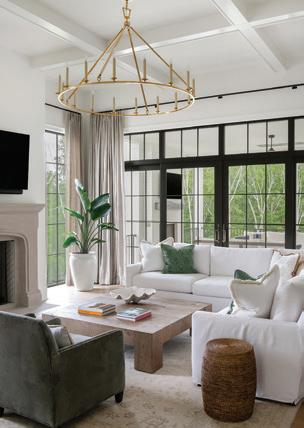
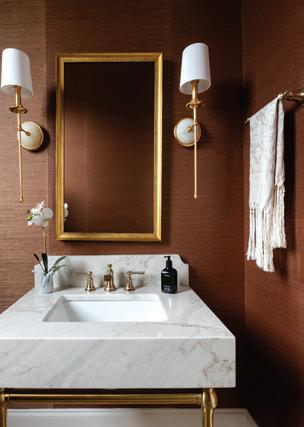
Voted Best of Show & Best Interior Design at the 2025 Parade of Homes
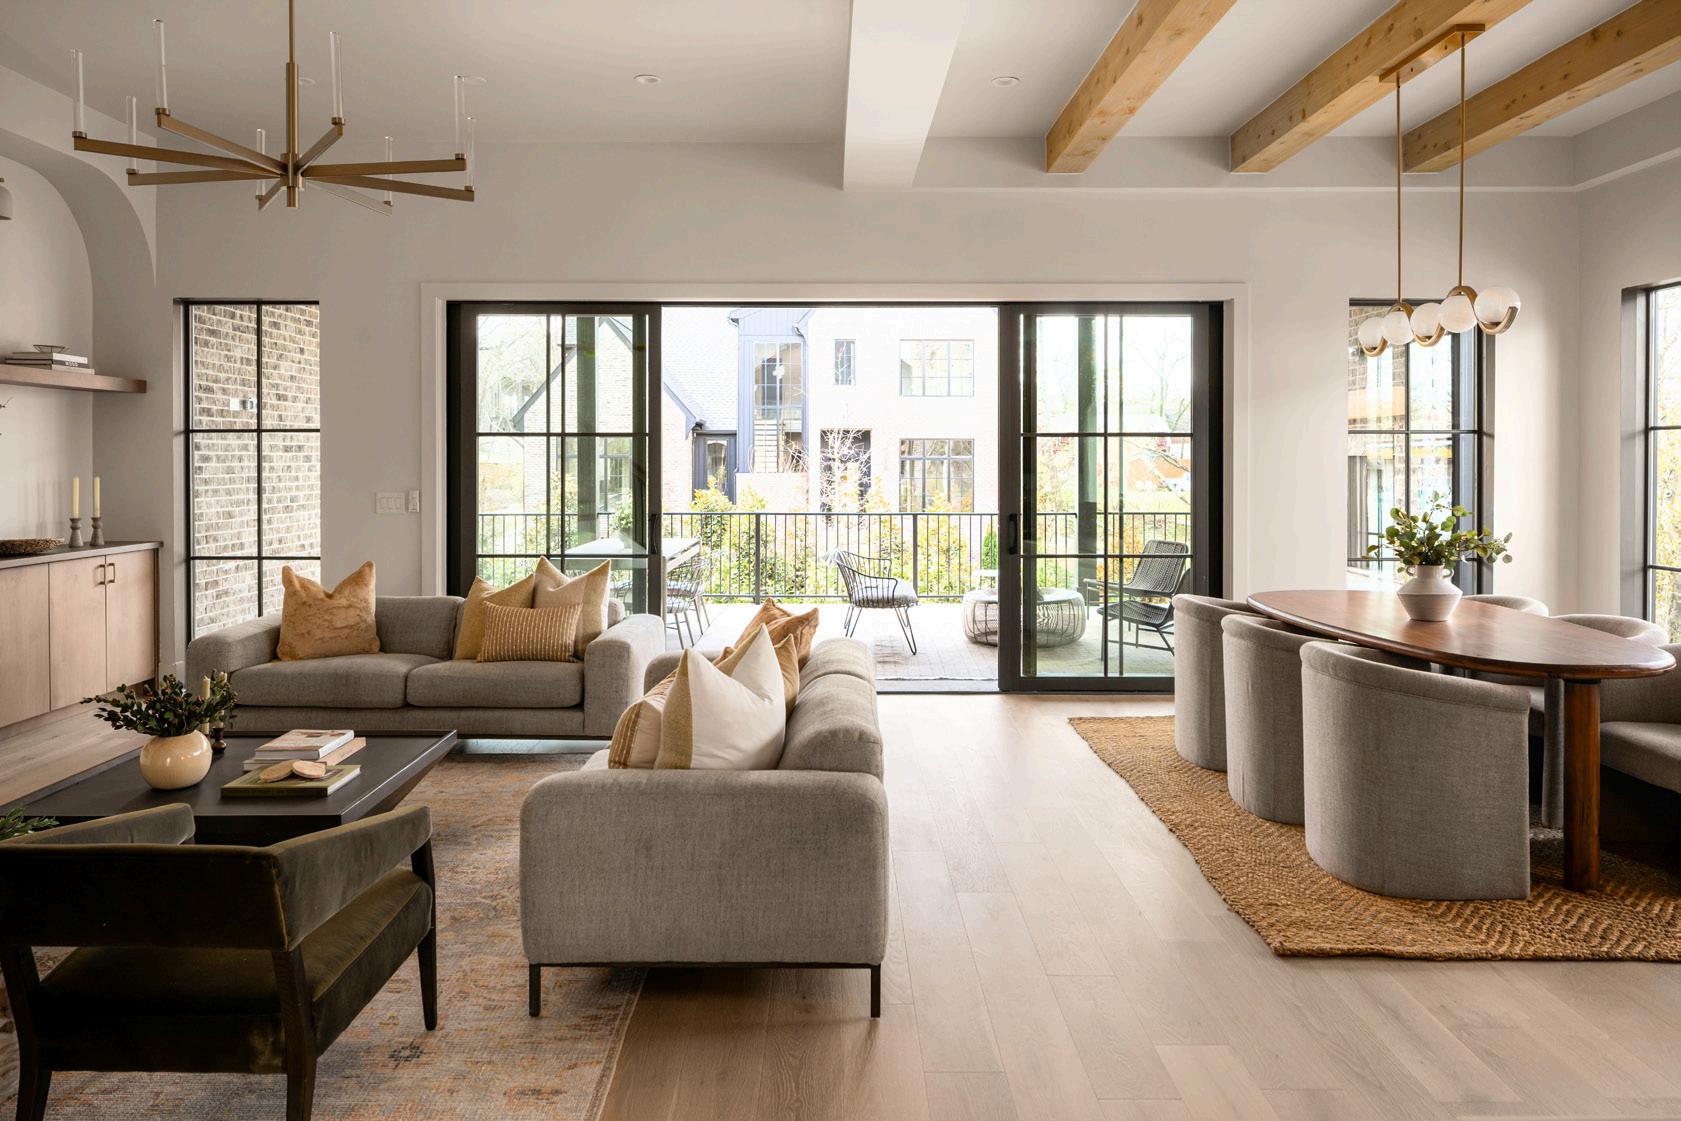
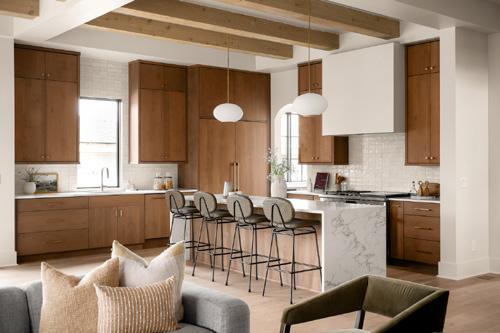
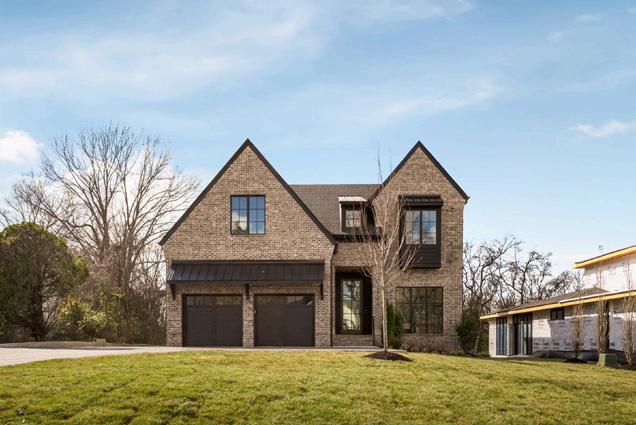
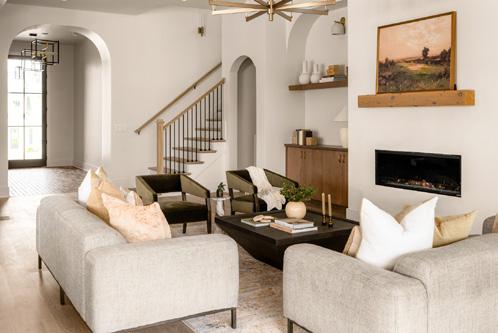
4 BEDS | 4/2 BATHS | 4758 SF
$2,550,000


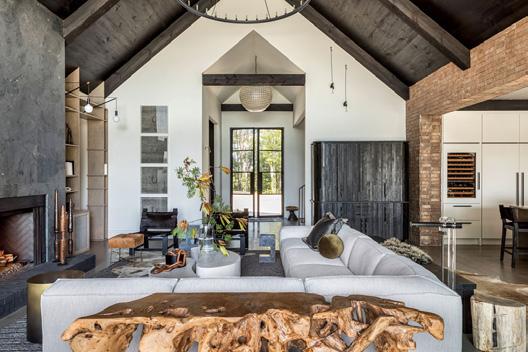
New from Richland Building Partners in 37215! Signature builder quality with elegant contemporary finish Flowing floor plan leads to covered back porch, perfect for indoor/outdoor entertaining Chef's kitchen with butler pantry and panelized appliances and open living/dining with gas fireplace Primary Bedroom with soaring ceilings, wall-to-wall windows, and spa-like Primary Bath/walk-in closet suite
Oversized bonus room on 2nd level with wet bar Covered back porch with fireplace and fan, perfect for hosting in all seasons of Tennessee weather Designated Office Laundry on both levels Zoned for Julia Green Quick proximity to all the best of Green Hills City-living in your own private Green Hills oasis

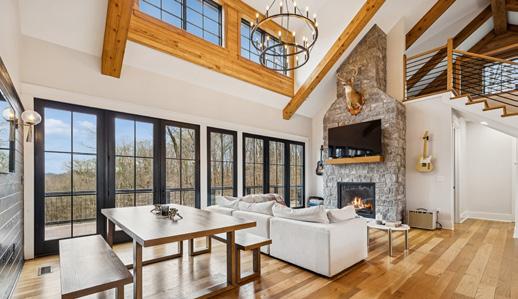
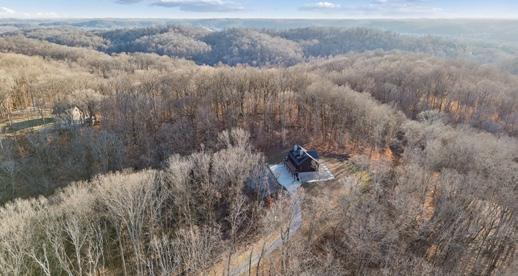
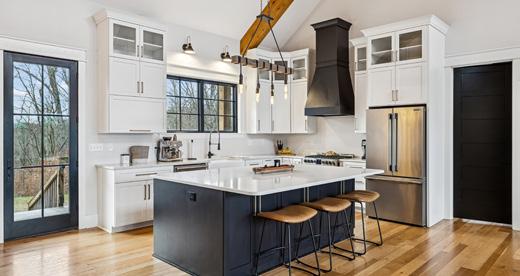
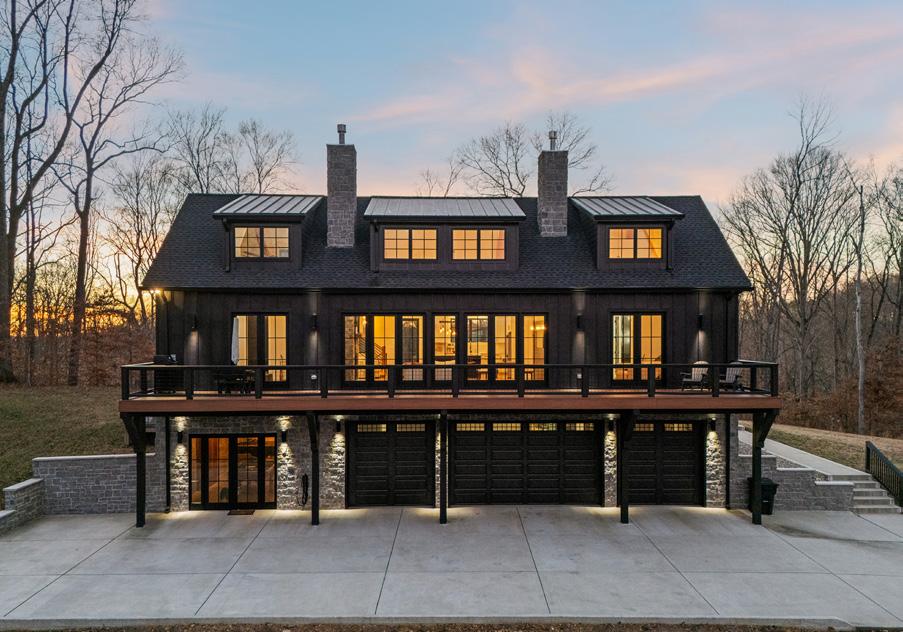
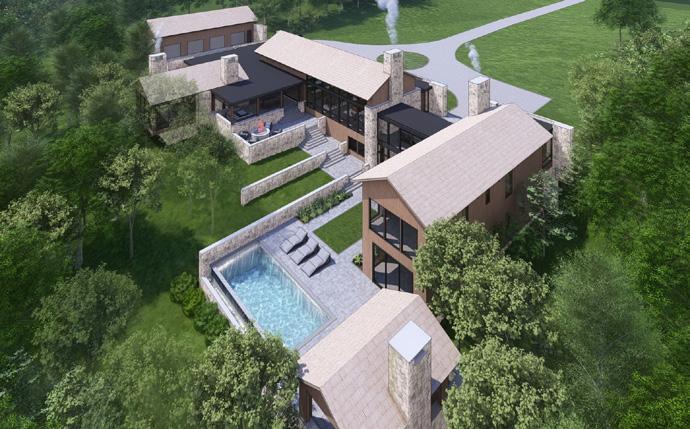
2 BED / 2 BATH | 2,951 SF | 5.53 AC Thoughtfully designed with mixed hardwood floors, hand-crafted cabinetry, and carefully selected lighting and tile, the home feels both modern and warm. The layout prioritizes fun, livable flow, making it equally suited for daily living or entertaining — a modern retreat that feels removed, yet remains deeply connected to the city. This is a home designed for buyers who value architecture, privacy, and possibility — with ample acreage and favorable positioning, the property presents a unique opportunity to expand.
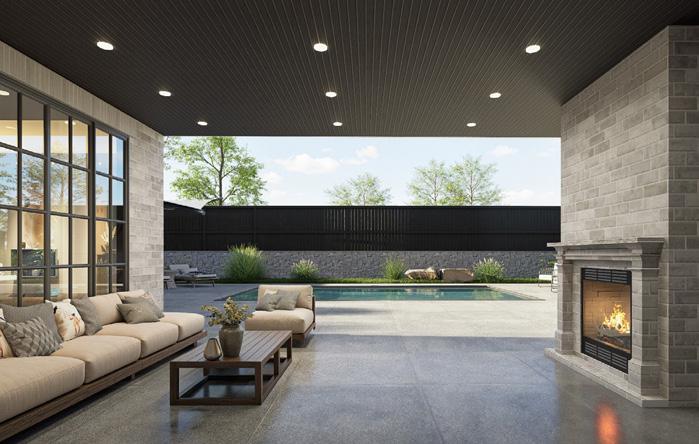
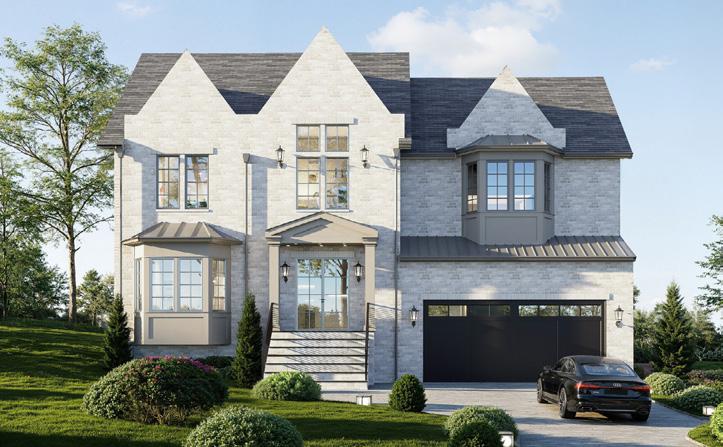


1030 17TH AVE S #401, NASHVILLE PRICE UPON REQUEST
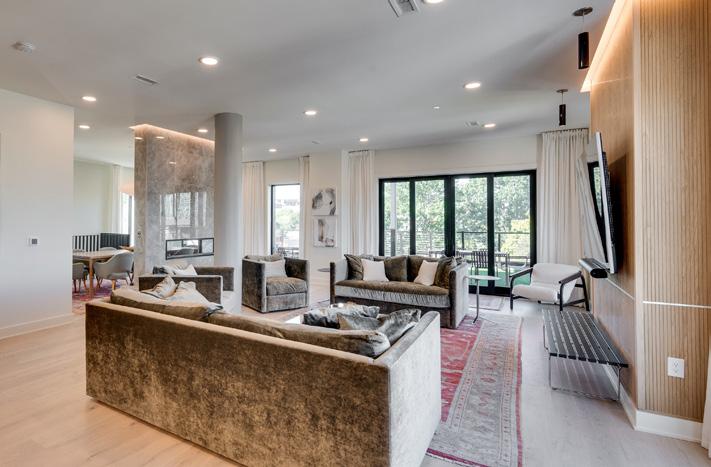
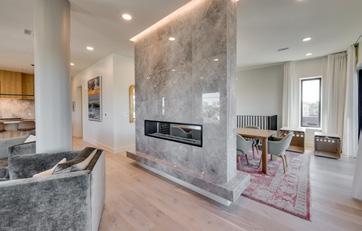
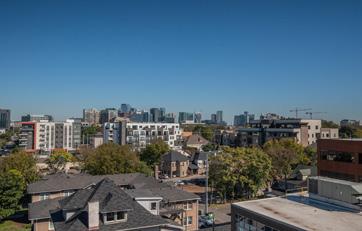
Exclusive boutique condo building in the heart of Music Row | This dual level penthouse features exquisite quality materials | High design with a clean modern look | European style custom cabinetry | Marble countertops and backsplash 7 inch wide plank white oak floors | Tambour white oak wall paneling
Breathtaking 180º Views of the Rolling TN Hills
467 CANTERBURY RISE, FRANKLIN
OFFERED AT $6,899,900
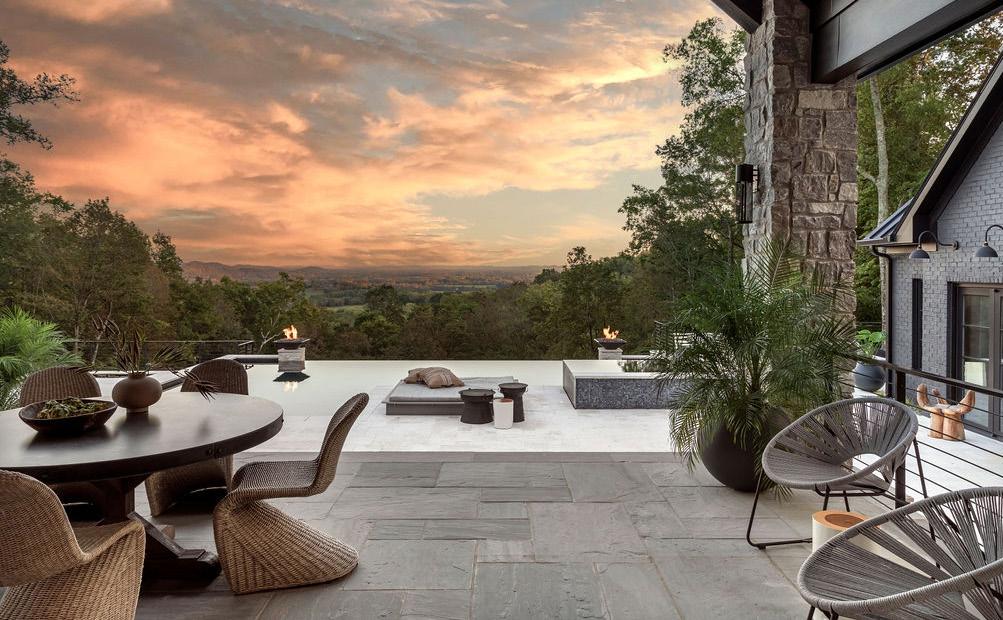
Perched atop a premier vantage point in the prestigious Avalon gated community, this exceptional residence offers breathtaking 180-degree views of the rolling Tennessee hills. Combining timeless elegance with state-of-theart amenities, this 5-bedroom, 5 full bath, 3 half bath home (including a pool bath) is a rare opportunity for the discerning buyer.
Designer Farmhouse Resort-style Outdoor Living
4041 KELLEY FARRIS ROAD, COLUMBIA
OFFERED AT $2,200,000
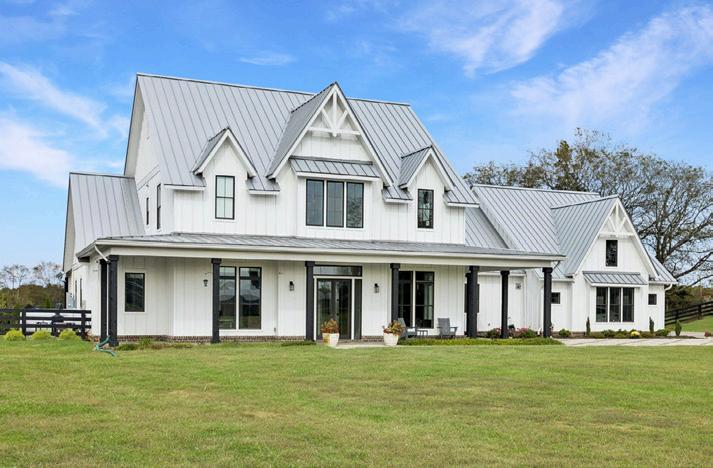
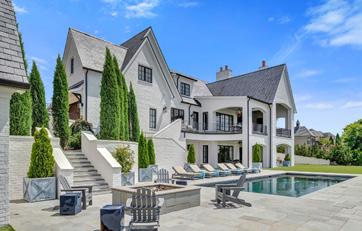
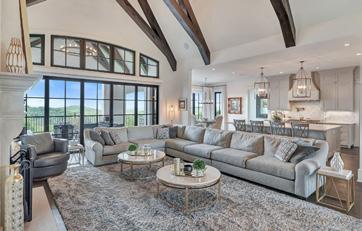
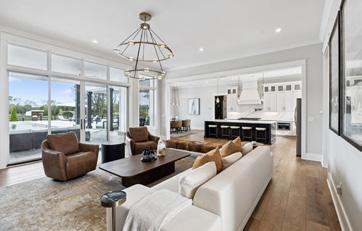
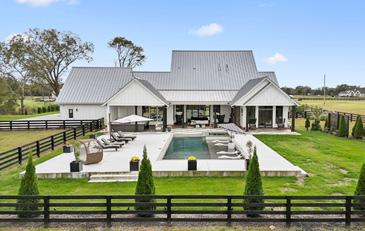
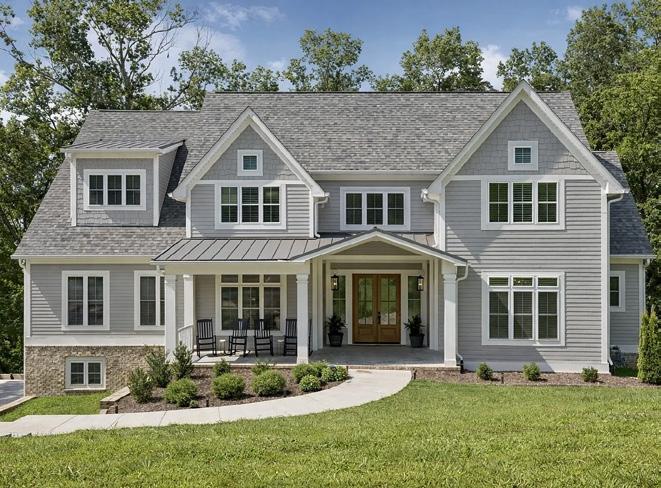
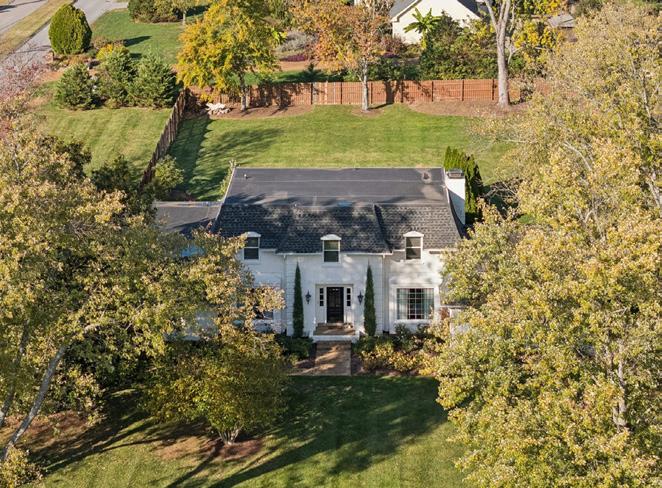
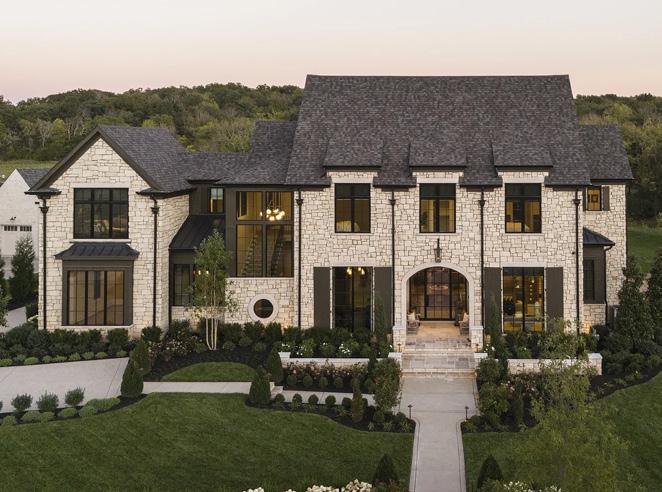
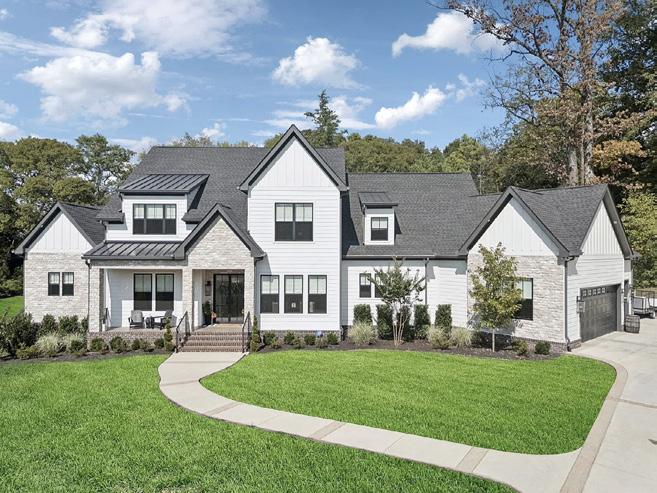
Rare 5-acre estate featuring a designer farmhouse with resort-style outdoor living, ideal for those seeking privacy while remaining convenient to Nashville. The main farmhouse showcases soaring ceilings, designer finishes, and abundant natural light throughout. Outdoor amenities are designed for both entertaining and everyday enjoyment, featuring a gunite saltwater pool







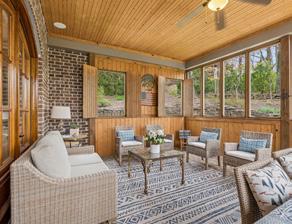
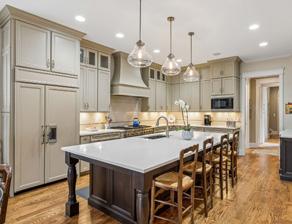
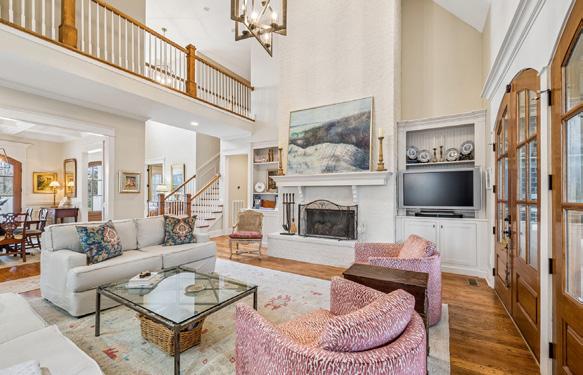
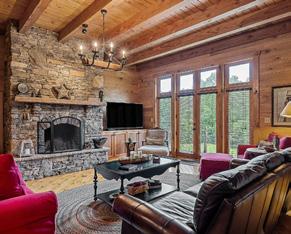
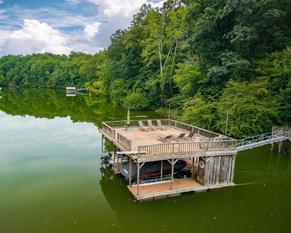
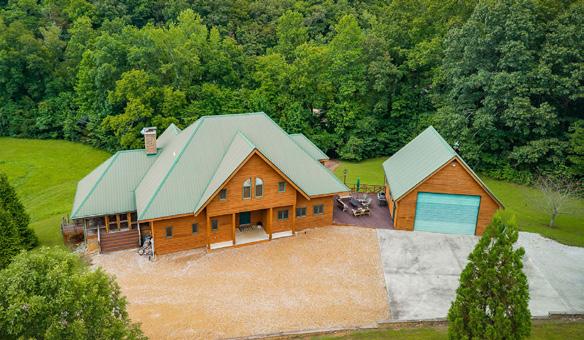
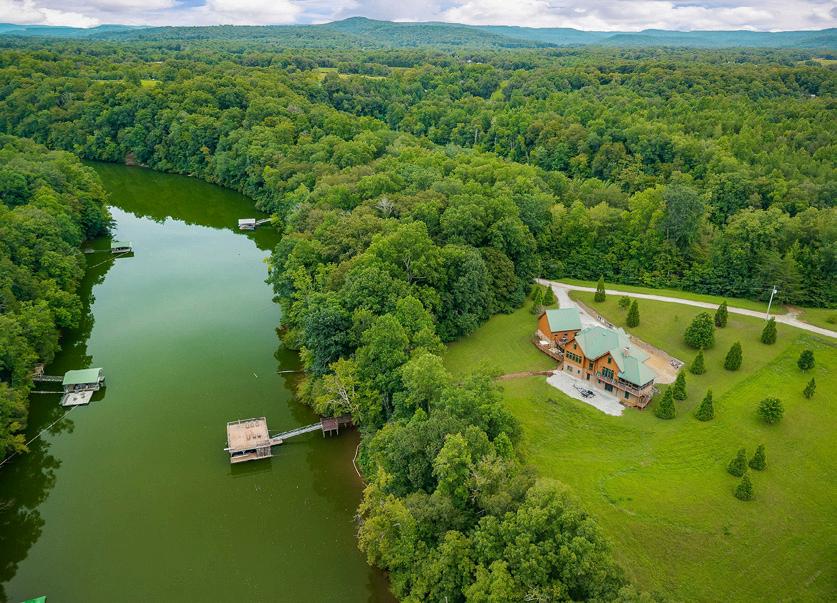



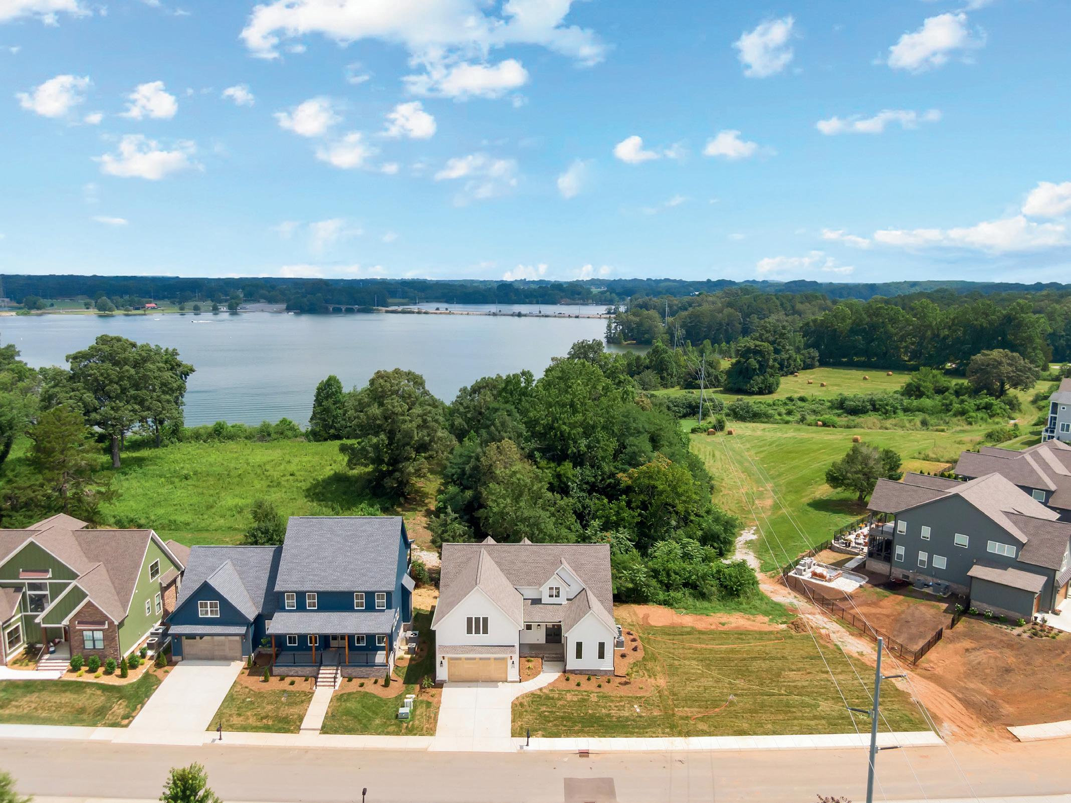

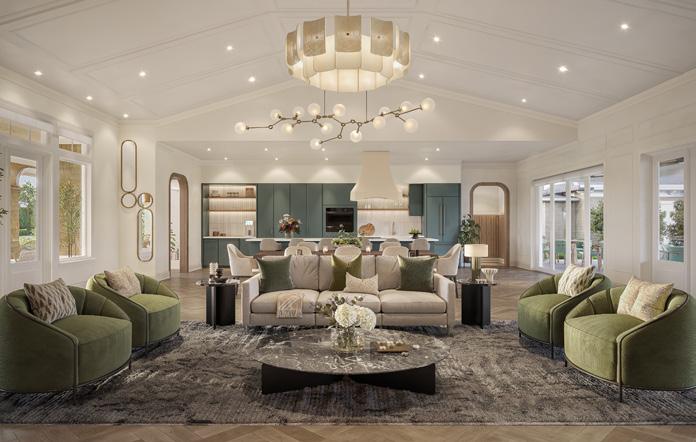
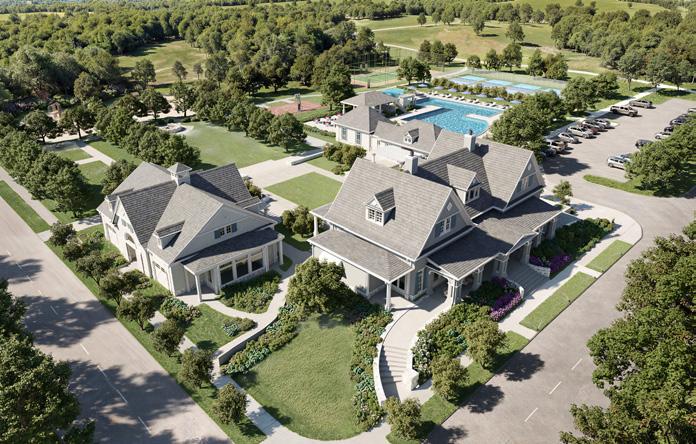
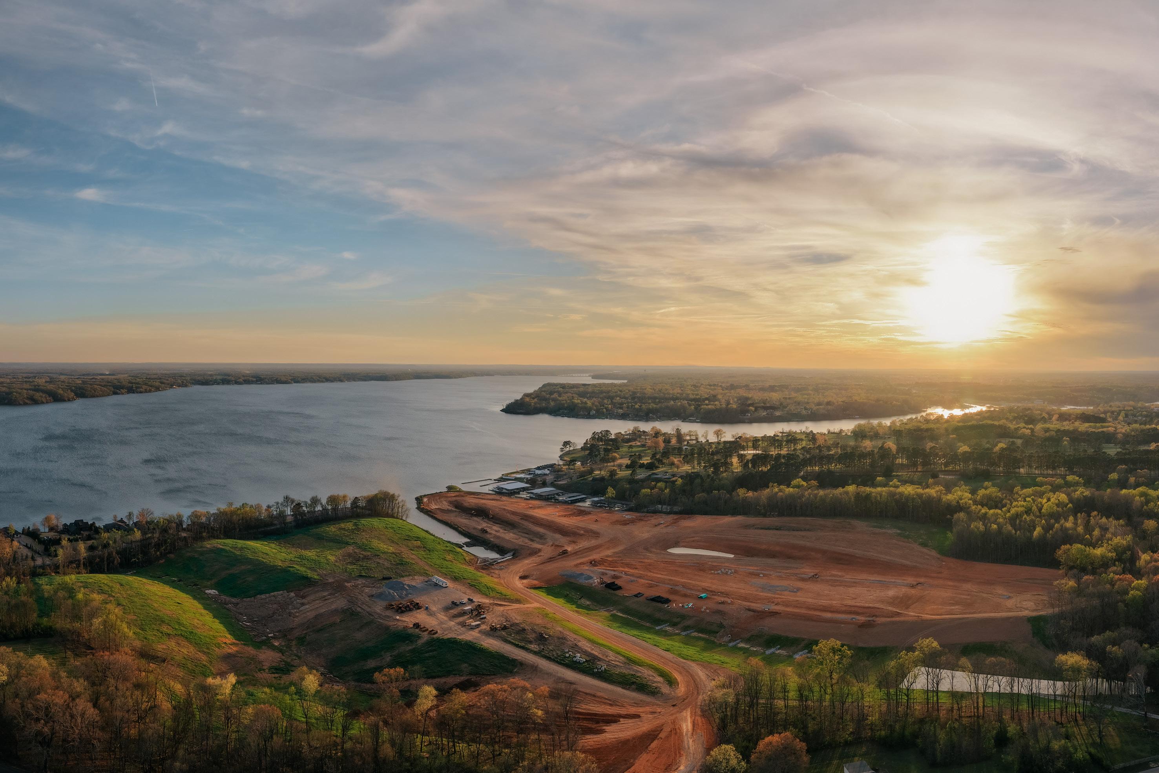
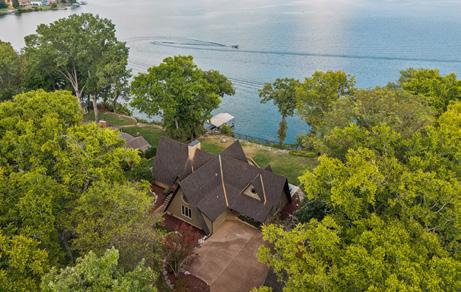
• Luxury Lakefront Homes on Wilson Lake
• Adjacent to World-Famous Robert Trent Jones Golf Course
• Day Marina
• Turnkey Concierge Service including Call-ahead Boat Fueling and Docking, Housekeeping, etc. (With Monthly Slip Rental)
• Gated Community with Resort-Style Amenities including Clubhouse, Pool, Lakeside Pavilion, Tennis, and Pickleball
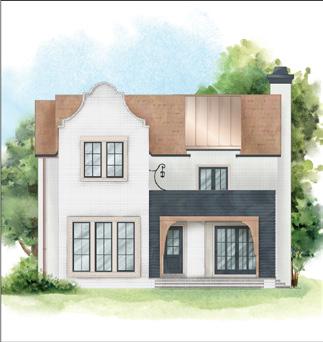
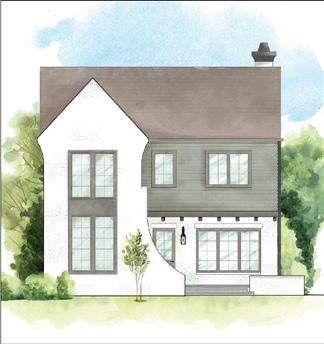
• Bermudan & Mediterranean-Influenced Architecture
• Less than 10 Minutes to Vibrant Shopping & Restaurants in Florence, AL


RSVP Today
5



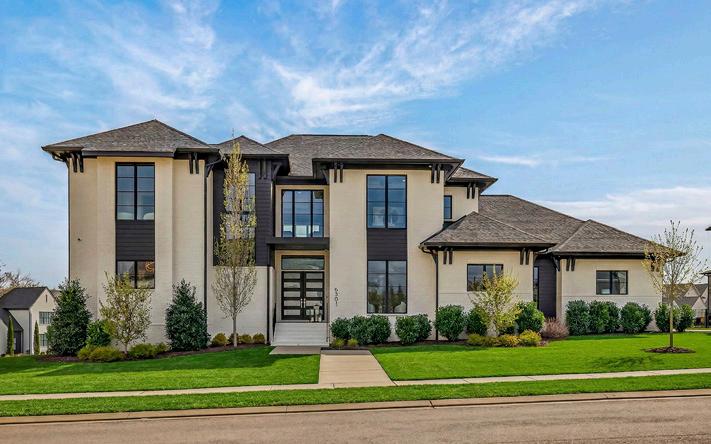
Stunning Custom Pool Home
6301
PERCHERON LANE | ARRINGTON
OFFERED AT $2,699,900
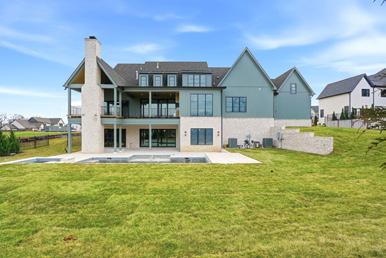
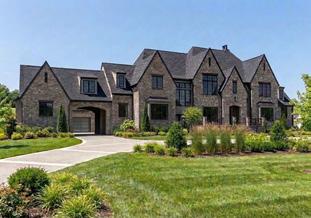
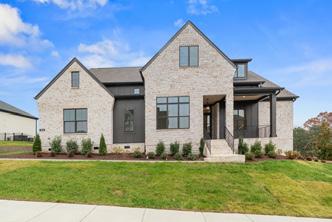
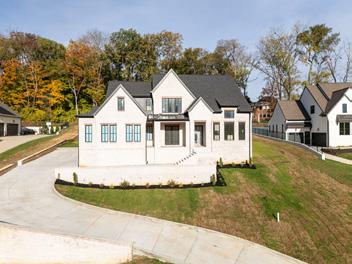
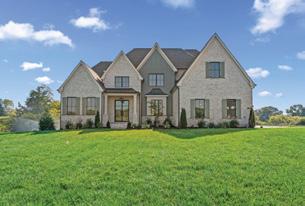
4 BED / 4.2 BATH | 5,896 SF | Thoughtful design, comfort & functionality, offering a spacious openconcept layout ideal for gathering, entertaining, and creating lasting memories. Situated on a picturesque one-acre homesite in a peaceful, well-established neighborhood known for it’s large lots and welcoming atmosphere, the home is zoned for the highly acclaimed Williamson County school system.
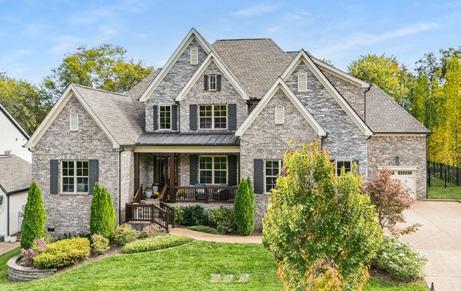
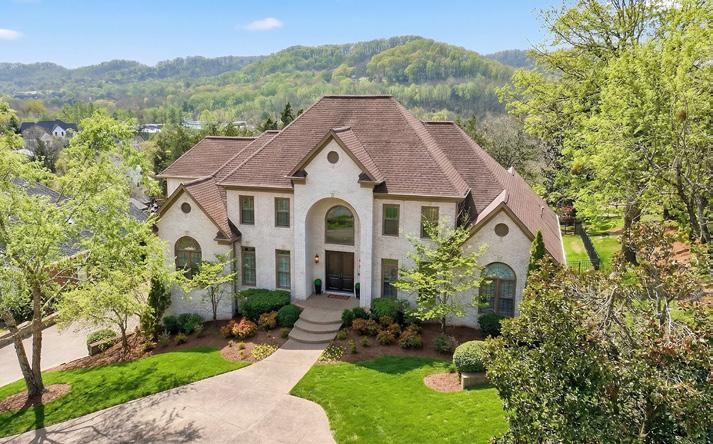
Gracious White Brick Estate
513 ARDEN WOOD PLACE | BRENTWOOD
OFFERED AT $2,499,000
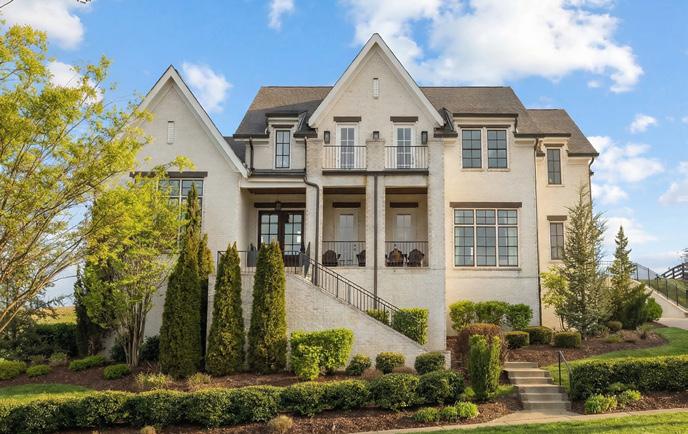
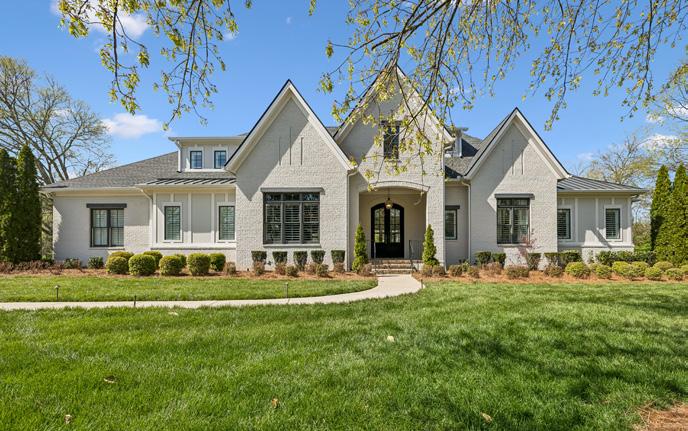
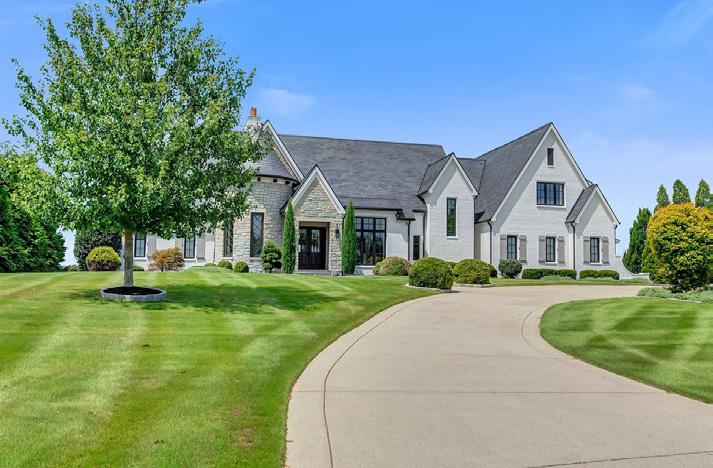
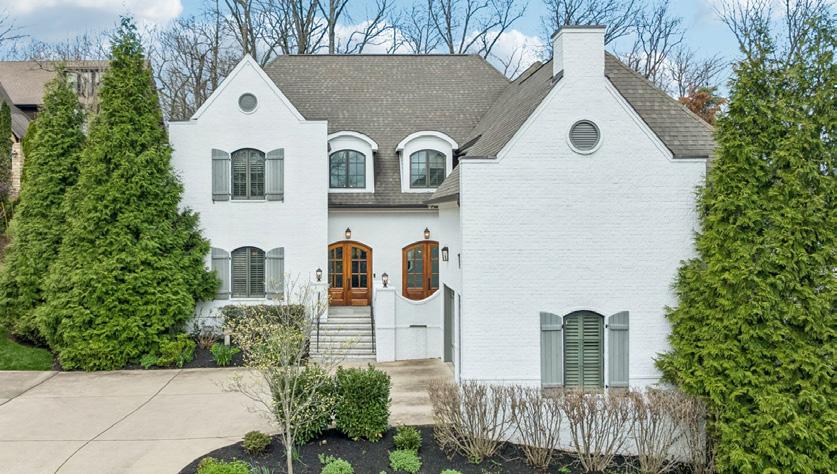
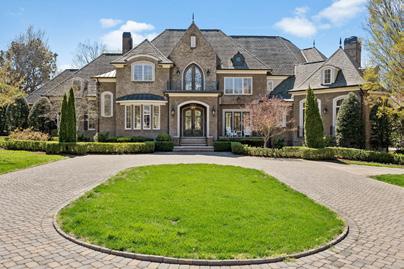
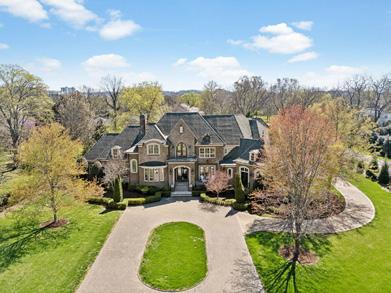
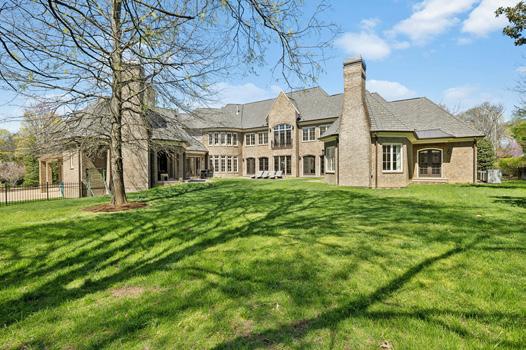
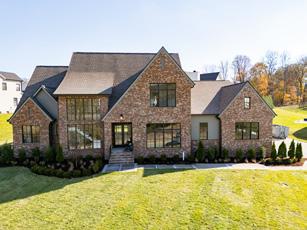
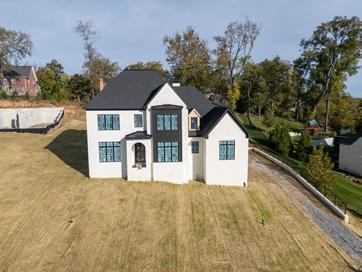
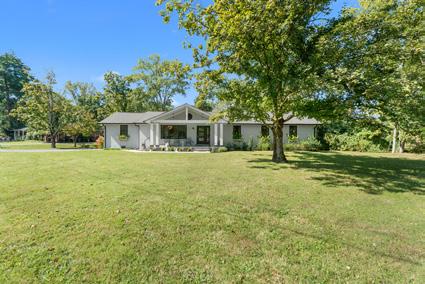
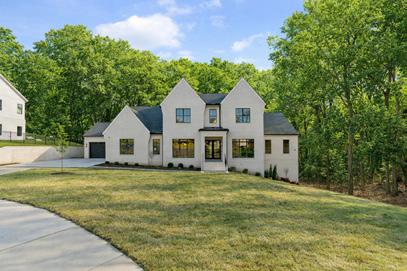
5 BED / 4.1 BATH | 5,797 SF | The perfect blend of privacy, luxury & everyday livability. Set on a .75-acre lot with sweeping views, the home will welcome visitors with mature landscaping, a circular drive & a custom iron entry door that invites guests in! Step into the soaring twostory foyer, which opens to a private office & a formal dining room designed for both elevated entertaining & family gatherings.
Light, Bright & Open Floor Plan
1819 BARNSTAPLE LANE | BRENTWOOD
OFFERED AT $1,819,900
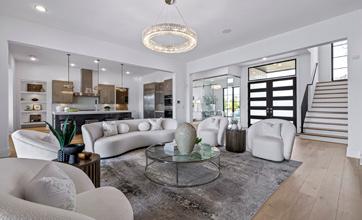
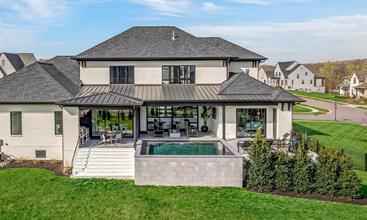
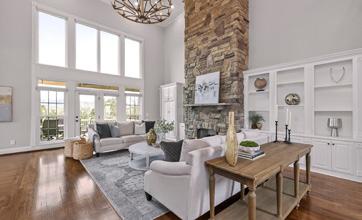
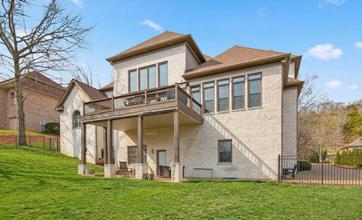
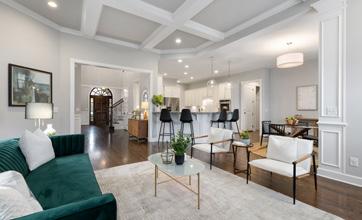
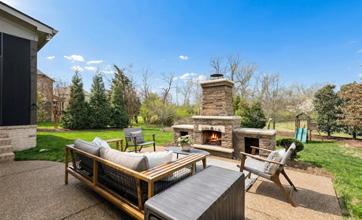
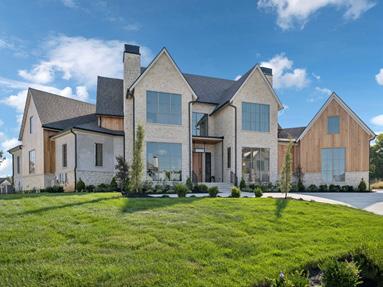
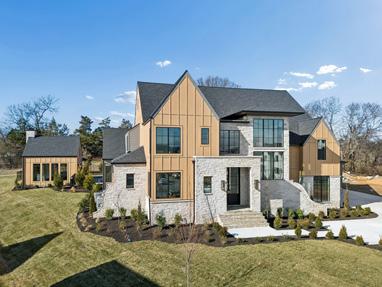
5 BED / 5.1 BATH | 4,727 SF | Open floor plan makes veryday life easier while still being perfect for entertaining family & friends. The main level features a private office ideal for working from home & a formal dining room with butler’s bar ready for holidays, celebrations & dinner with friends.













HISTORIC BELL BUCKLE

OFFERED AT $2,199,900
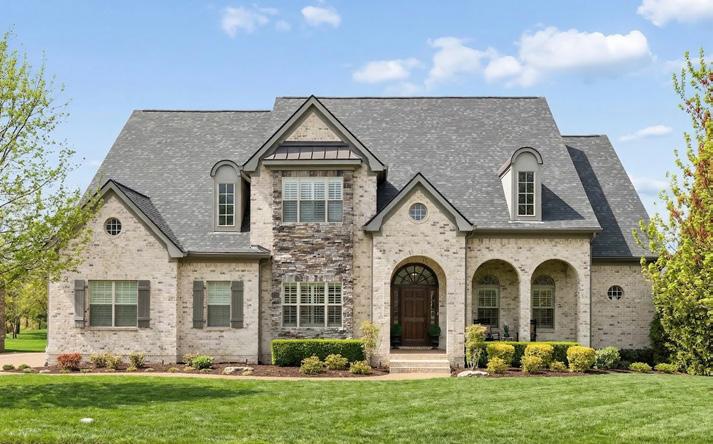
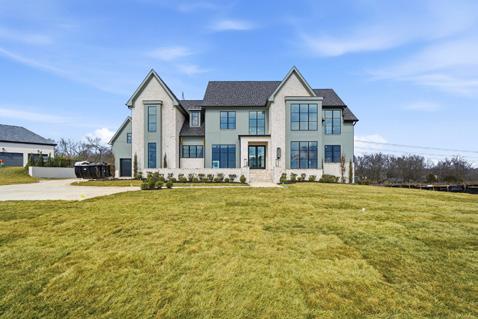
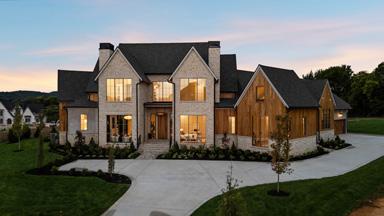
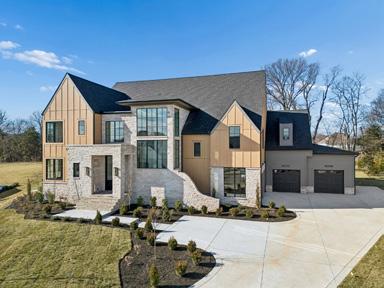
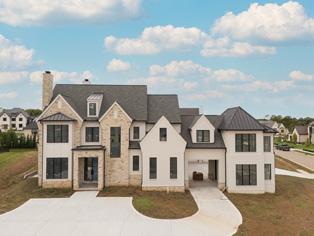
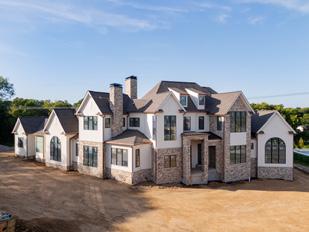
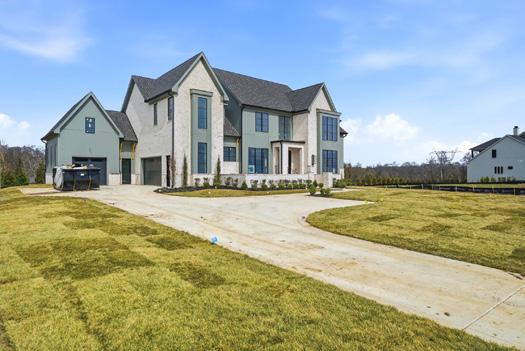
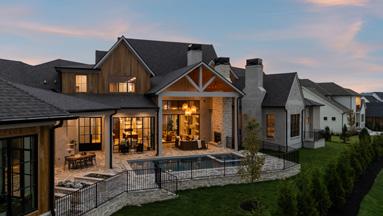
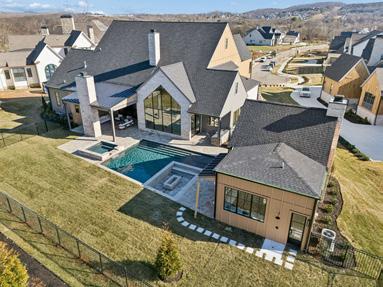
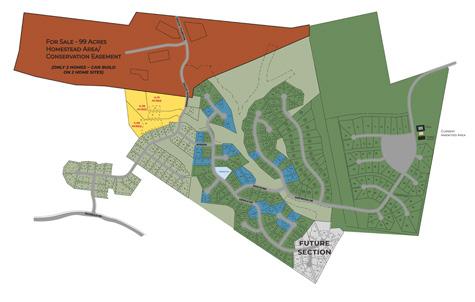
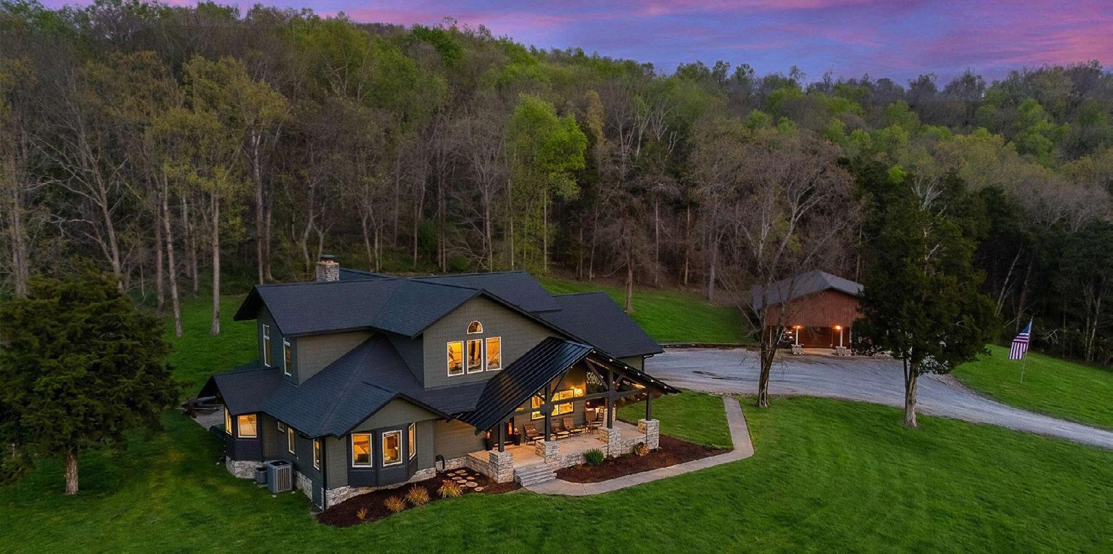
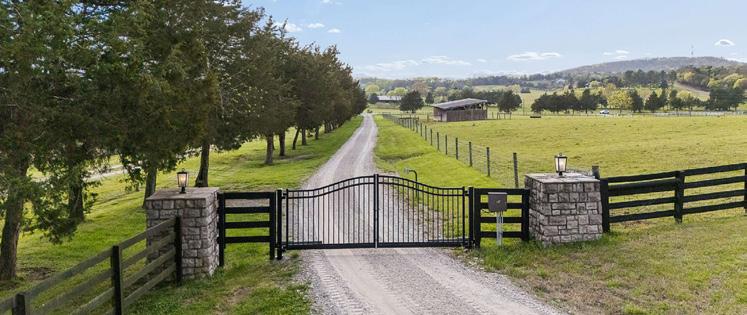
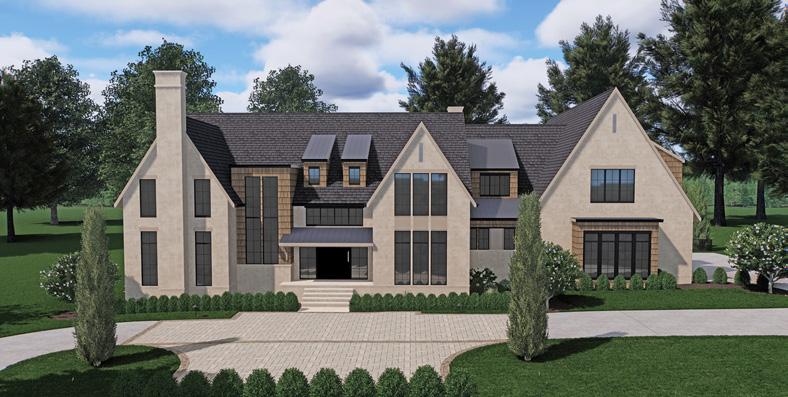
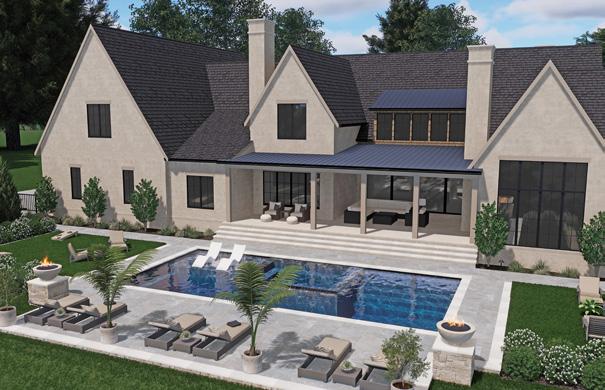
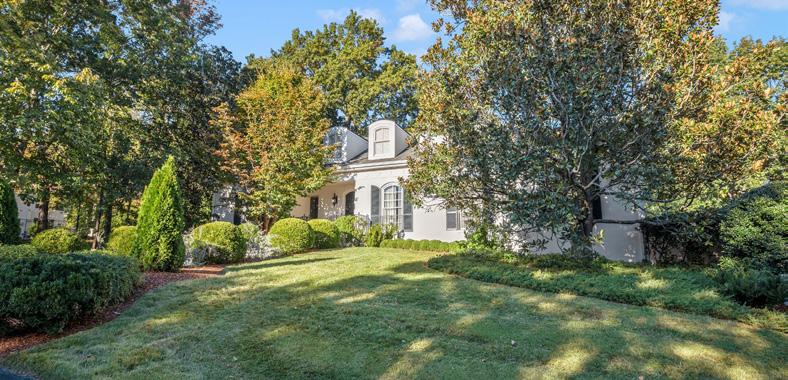
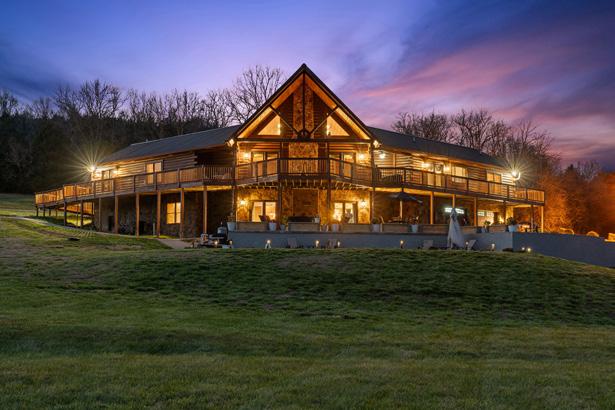
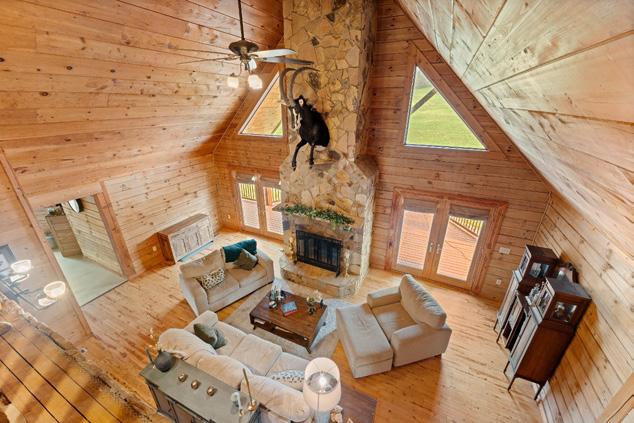
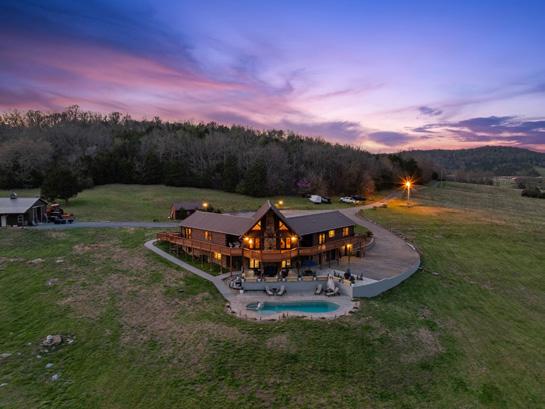
3 Bed / 2.1 Bath | 2,950 SF | Rustic elegance defines 500 Coop Road in historic Bell Buckle, where panoramic Bedford County views surround a refined hilltop retreat. A stamped concrete porch with stone columns and cedar posts leads to a grand interior featuring hickory floors, soaring two-story ceilings, a statement stone fireplace, and a wall of windows overlooking serene wooded acreage. The covered deck with outdoor fireplace is perfectly positioned for unforgettable sunsets. The owner’s suite offers heated bath floors and a custom California Closets system, complemented by premium upgrades including whole-home water filtration, Lutron lighting, tankless water heater, and advanced security. The fully equipped homestead includes fenced pasture, barn with workshop, wells, orchard, and chicken coop—with the option to include the property’s charming Scottish Highland cows for a truly elevated countryside lifestyle.

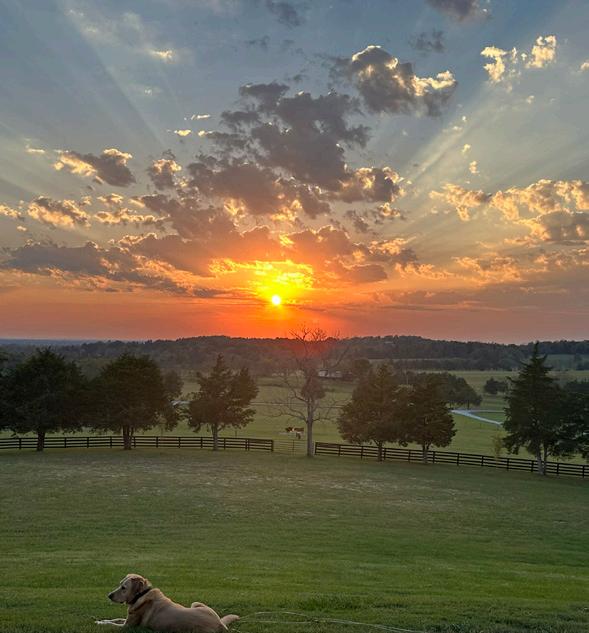
500 COOP ROAD | BELL BUCKLE
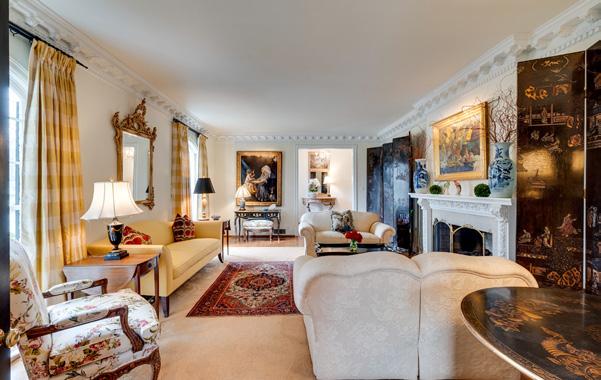
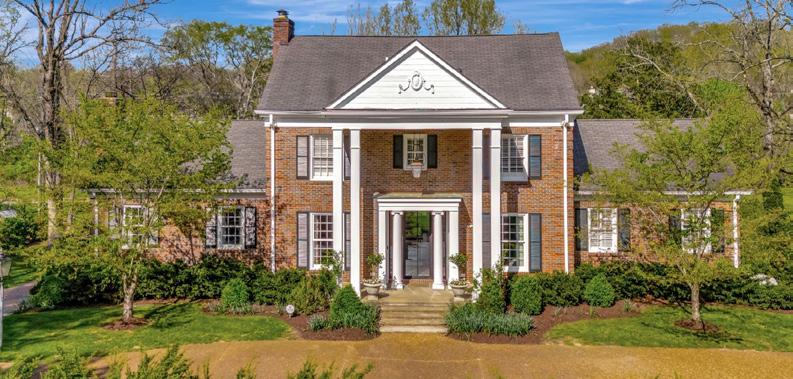
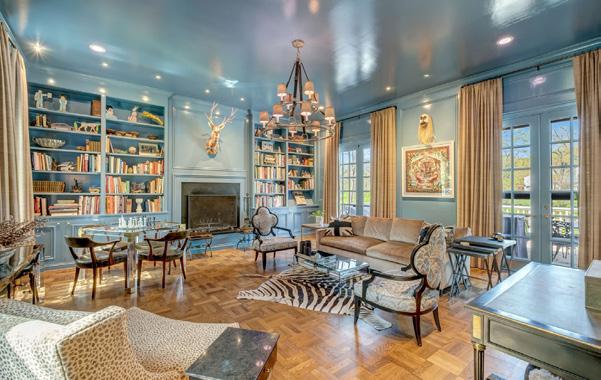



SARAH GIBSON | REALTOR®
Sarah Gibson isn’t just another real estate agent in Nashville. She’s an advisor who understands that a home is more than square footage, it’s how you live, create, and grow.
With a background as a multi-instrumentalist and entrepreneur, Sarah brings a sharp eye and an intuitive approach to every client she serves. Whether you’re buying your first place, upgrading your lifestyle, or selling a home that deserves the right story, she knows how to position you to win. Her clients don’t just find houses. They find spaces that reflect who they are today and where they’re headed next.
Relocating to Nashville? Already local and ready for a move? Sarah specializes in helping creatives, professionals, and forward-thinkers land in the right place, at the right time, with the right strategy. Call or text Sarah Gibson today for a private consultation and receive your personalized “Music City Match”, a curated list of homes tailored to your lifestyle, budget, and goals. Because in a market like Nashville, guessing is expensive. Strategy wins.
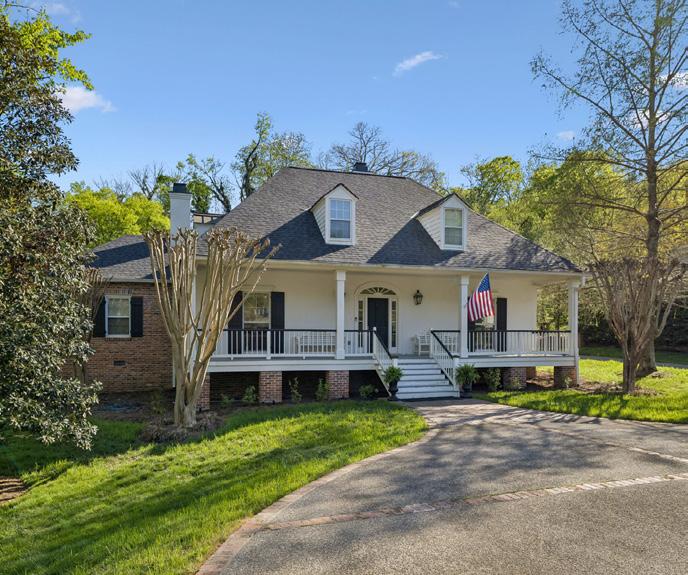
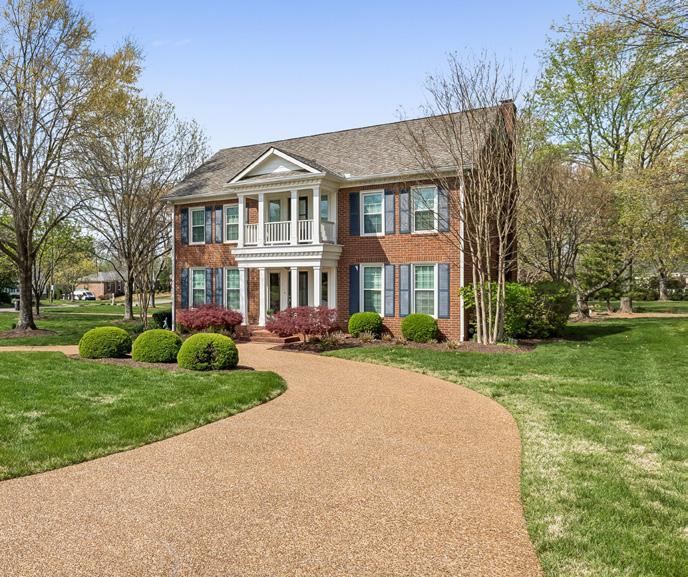
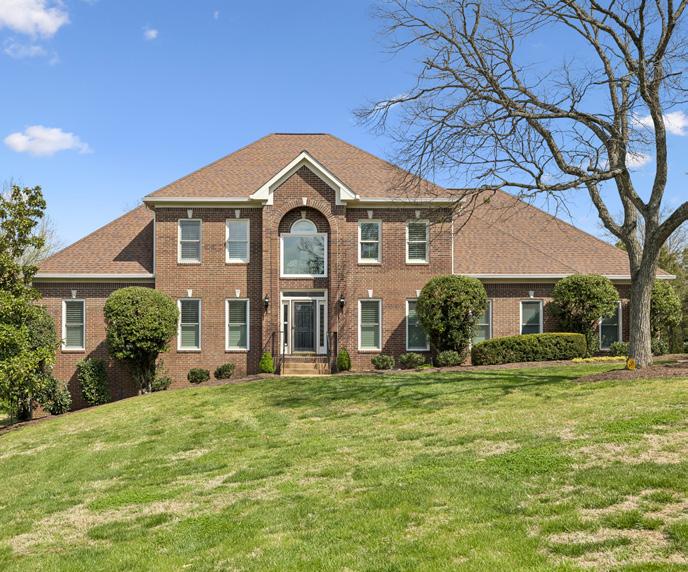
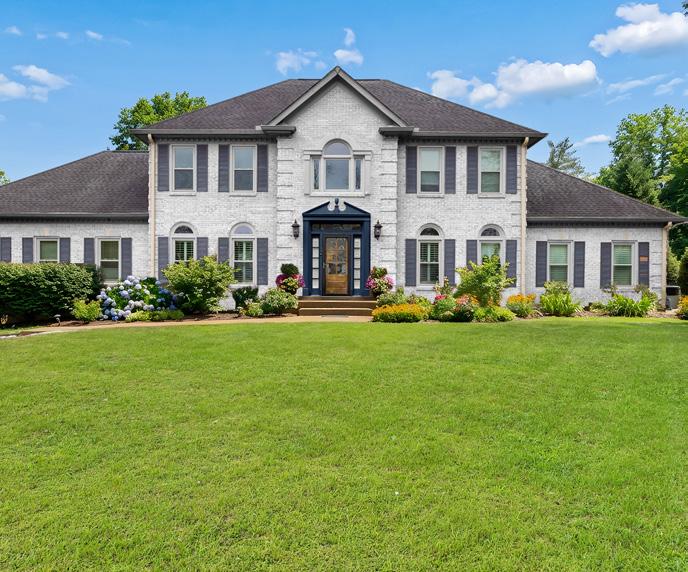



We Find the Ones That Are.

Built for 30A not adapted to it Our proprietary platform combines real-time MLS insights with continuously updated GIS and County data to deliver precision that national tools simply can’t match Powered by a multi-method valuation engine and over 15 years of stress-tested performance, we identify opportunity with uncommon accuracy. The result: data-driven insight that consistently outperforms the market.



BUILDERS of INFLUENCE

Meet the visionary builders shaping the luxury landscape in Greater Nashville, redefining design, architecture, and an elevated way of life.


BUILDERS of INFLUENCE

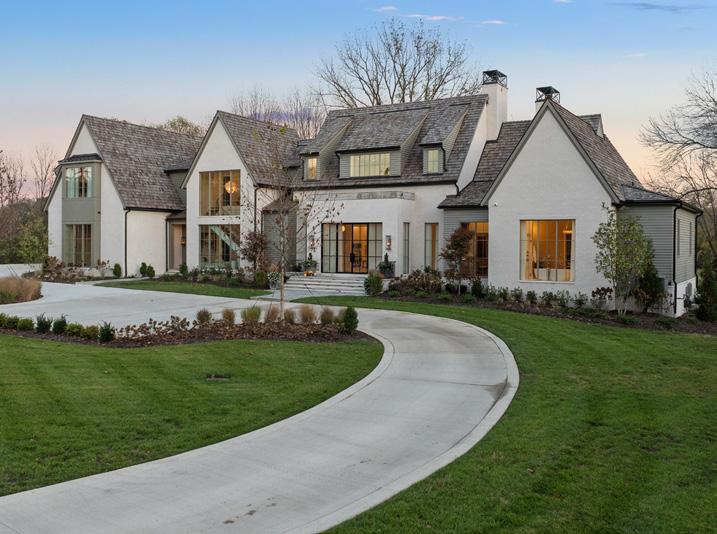
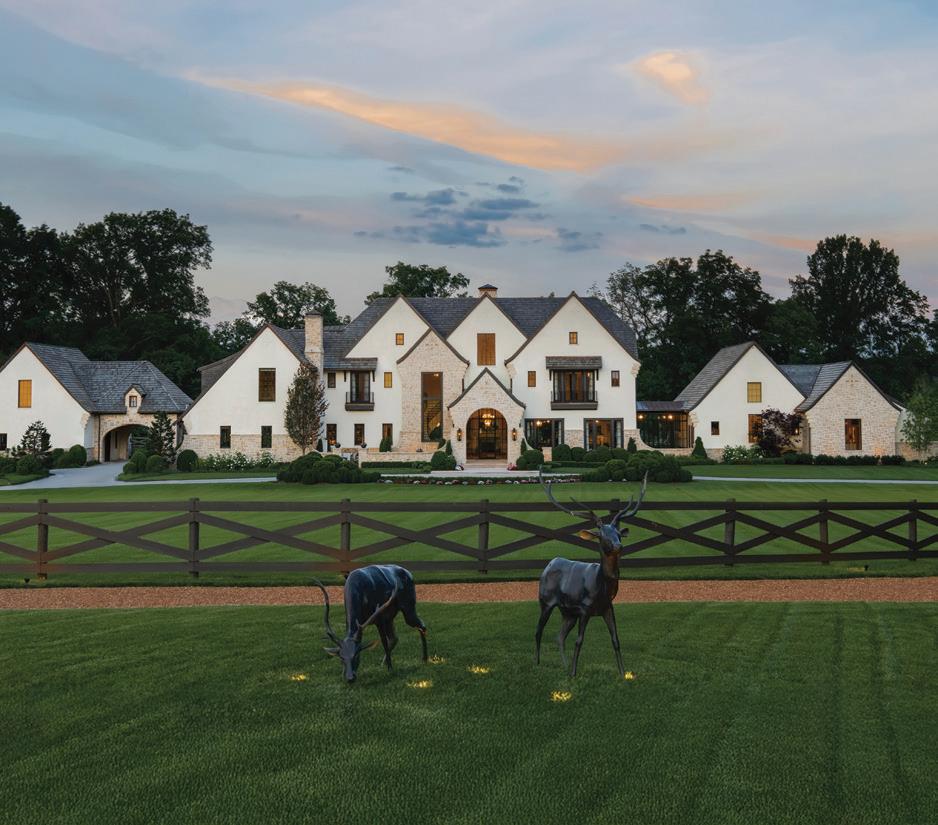
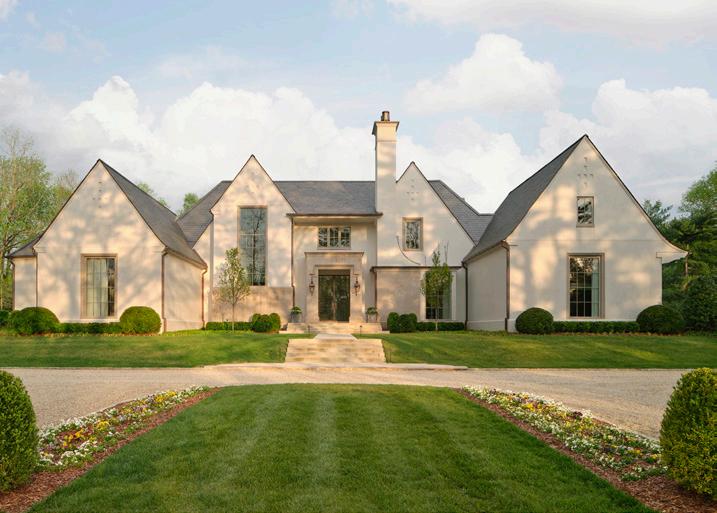
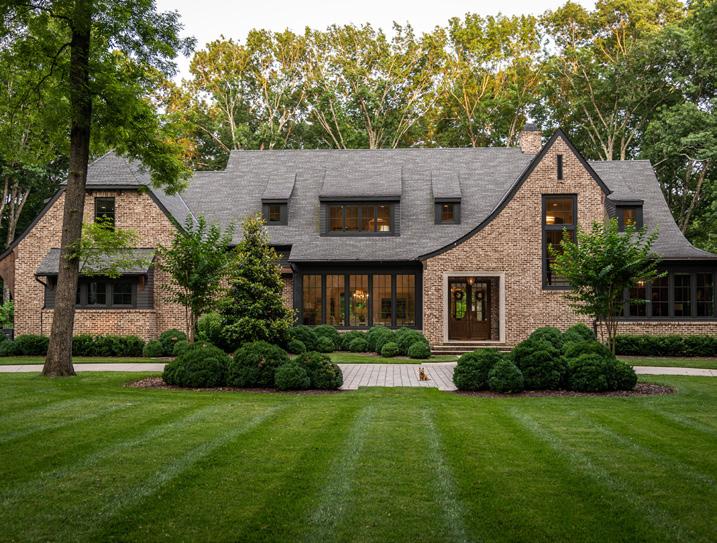
GROVE PARK
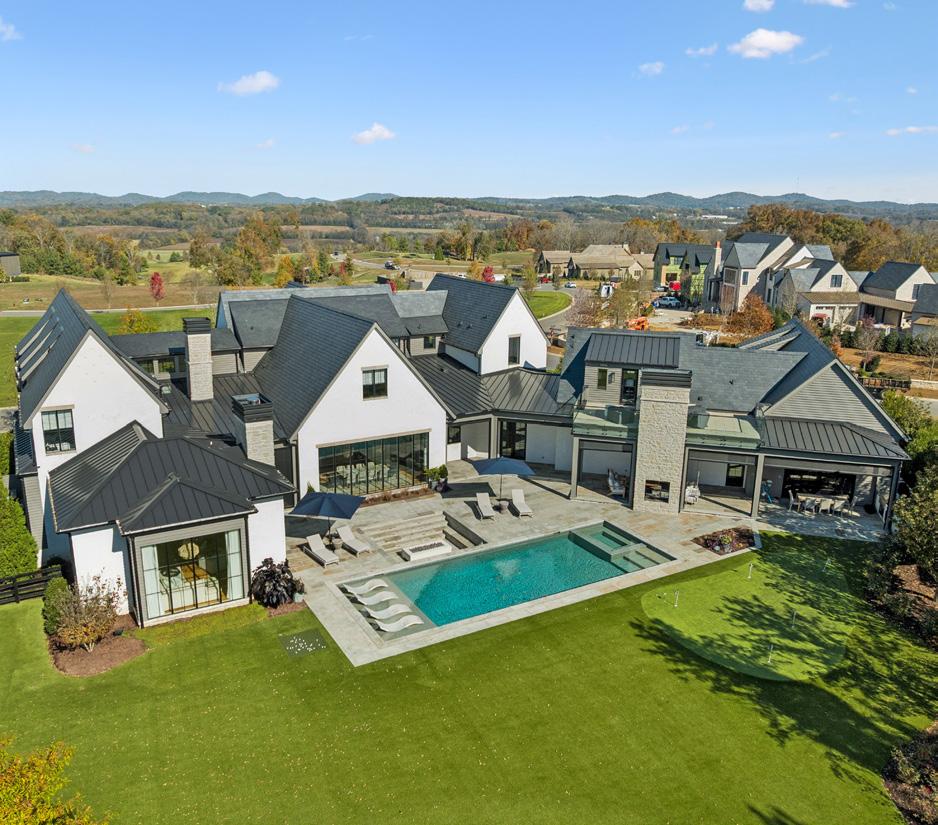
Grove Park has established itself as one of Nashville’s premier luxury homebuilders, defined by an uncompromising commitment to craftsmanship, innovation, and an elevated client experience. With a focus on building exceptional homes on some of the region’s most valuable land, Grove Park delivers residences that reflect timeless design, intentional living, and the highest level of quality.
Under the leadership of President and owner Brandon Jenkins, the company continues to redefine luxury homebuilding. His hands-on approach and forward-thinking vision guide each project from concept through completion, ensuring every home is executed with precision, artistry, and purpose.
With more than two decades of experience, Grove Park has expanded into thoughtfully designed communities, including Harlan, Callie, and ANNA, exclusive offerings within The Troubadour Golf and Field Club, and, the anticipated debut of Crews, with reservations opening later this year.
At its core, Grove Park is driven by a passion for creating homes and communities that transcend the ordinary—an approach they define as the Art of Elite.
Brandon Jenkins

CASTLE HOMES
For more than 30 years, Castle Homes has been one of Nashville and Middle Tennessee’s most trusted names in luxury design-build, known for creating heirloom-quality custom homes and significant renovations with timeless character and exceptional craftsmanship. Led by Alan Looney, Castle Homes has built its reputation on architectural integrity, bespoke interior design, disciplined project management, and a client-centered process emphasizing professionalism, ethics, and lasting relationships. With an integrated approach to design and construction, Castle Homes collaborates closely with architects while drawing on the expertise of its in-house designers and project managers to guide each home from concept to completion. This process allows the team to deliver guaranteed pricing, thoughtful planning, and an elevated building experience defined by transparency, quality, and care. Whether inspired by English Arts & Crafts, Greek Revival, or clean-lined modern design, every home reflects the client’s vision and lifestyle.

Deeply rooted in Nashville, Castle Homes is committed to strengthening the community through partnerships with organizations such as Habitat for Humanity, The Nashville Symphony, Cheekwood Estate and Gardens, and Room in the Inn. Their mission is simple: to create beautiful, enduring homes while serving clients with excellence at every step.
Alan and Heather Looney
BUILDERS of INFLUENCE
LEGEND HOMES
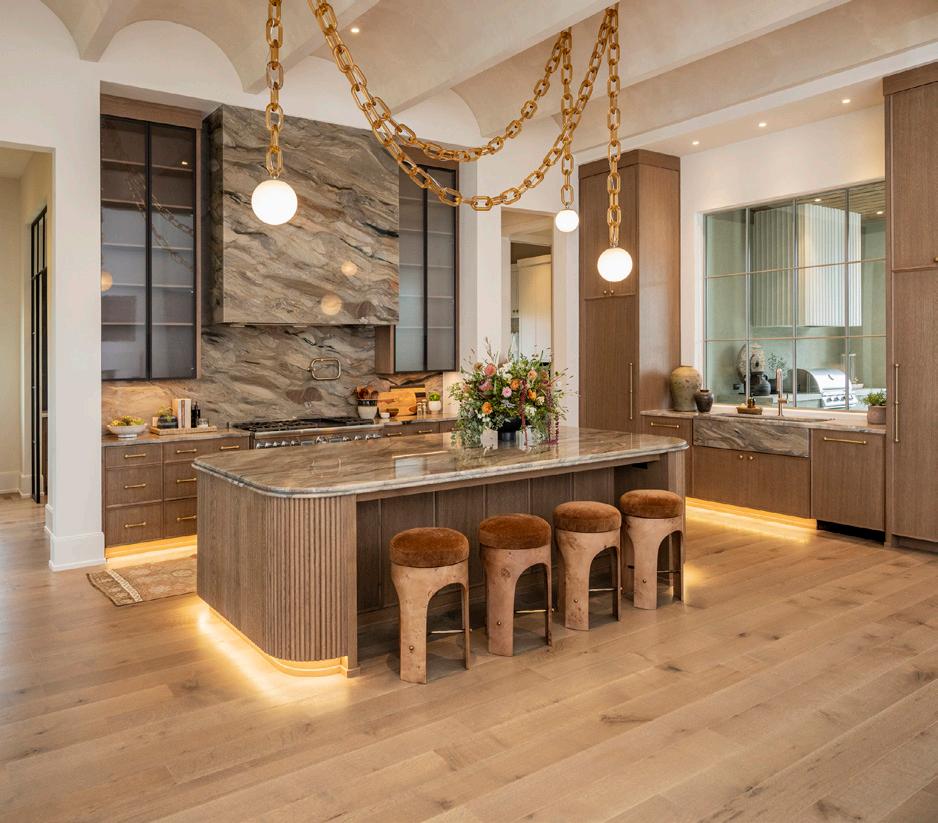
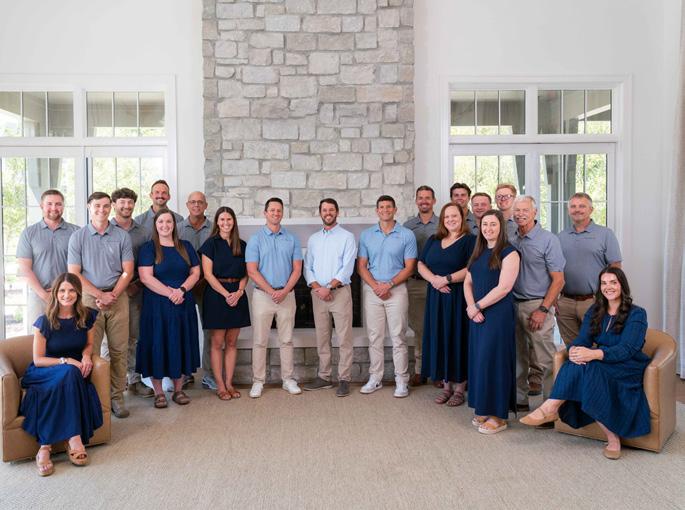
Exceptional homes begin with an exceptional team. At Legend Homes, our expert team of professionals, led by President Andy Ferguson, works together to create homes that are as enduring as they are extraordinary. Behind every Legend Home is a commitment to craftsmanship, integrity, and our clients. Every detail, finish, and customer experience is carefully considered. We believe the little things make the biggest difference- from the quality of materials and thoughtfulness of design to the incredible communication along the way. Just as important, we believe in building lasting relationships one client at time.
From the first conversation to the final walk-through, we treat the building process as a partnership with our clients. Our team listens closely, anticipates needs, and guides our clients through every decision with clarity and care. The result is not only a home that reflects our clients’ vision, but also an experience that feels seamless, enjoyable, and rewarding.
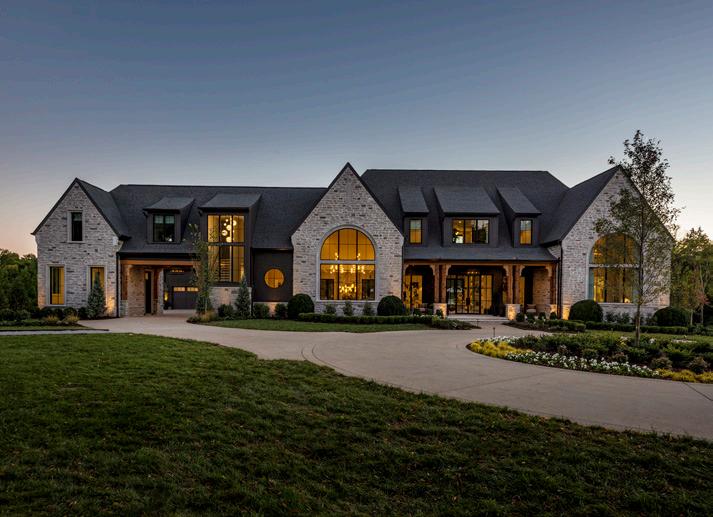
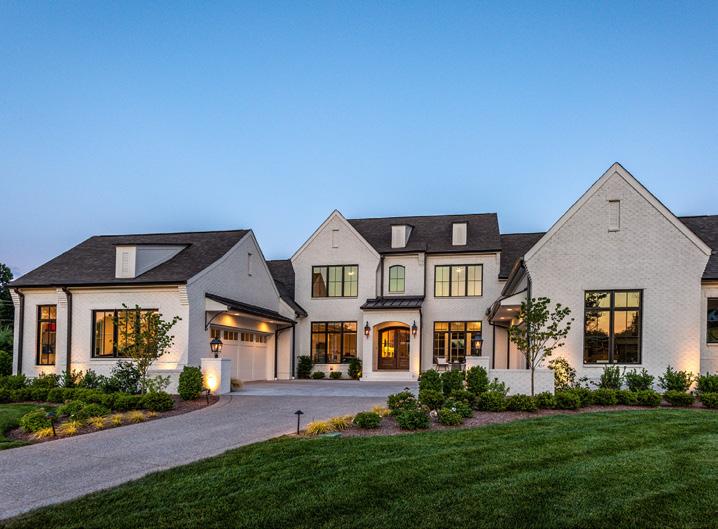
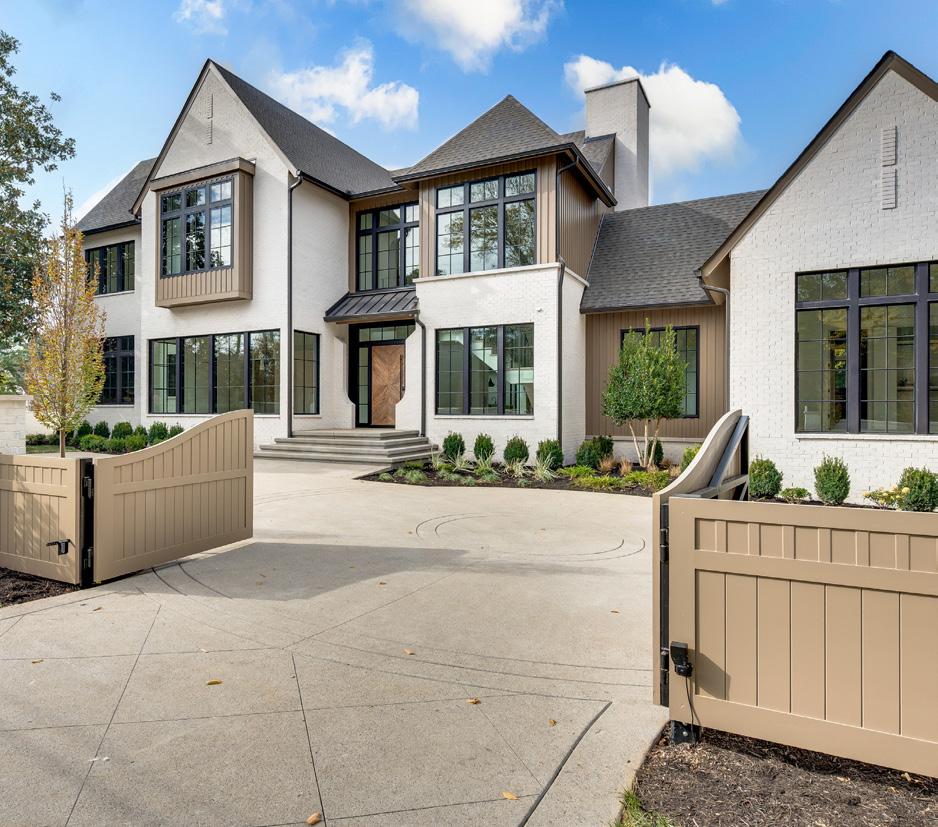
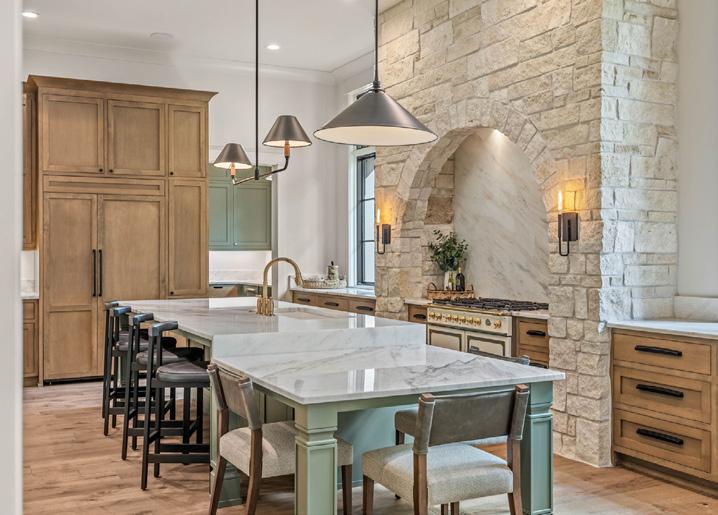
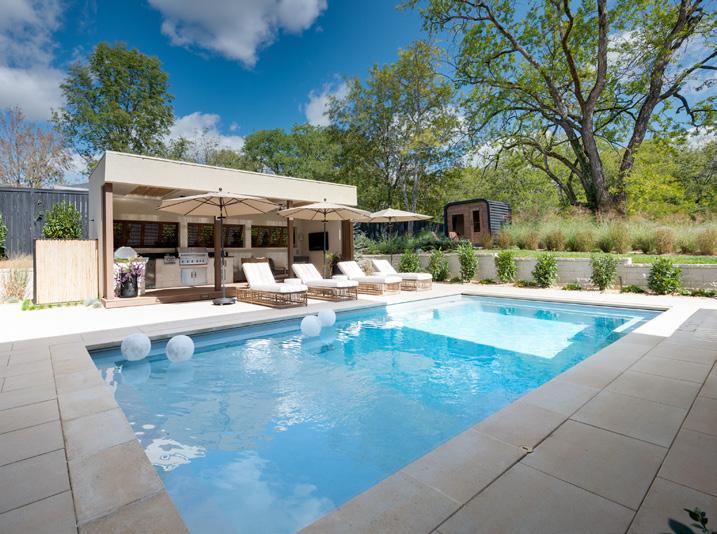
Legend is currently building luxury homes on private homesites as well as in Hardeman Estates in Arrington; The Grove in College Grove; Magnolia Hall and Westhaven in Franklin; Rosebrooke in Brentwood; Stephens Valley in Nashville/Williamson County; and Firefly in Spring Hill (coming soon).

BUILD
NASHVILLE
Build Nashville is a luxury residential builder known for creating oneof-a-kind homes throughout the Nashville area. Led by Jamie Duncan and Shaun Burroughs, the company brings more than a decade of experience and has earned a reputation for uncompromising standards, refined design, and homes of exceptional quality and distinction. Its guiding philosophy is simple: build every home as if their own family were going to live there.
With a fully integrated approach, Build Nashville manages every stage of the process in-house, from land acquisition and site evaluation to design, estimating, and construction. This seamless model brings a rare level of precision, continuity, and intentionality to each project.
No floor plans are repeated, and no finishes are duplicated. Whether custom or market-driven, every home is thoughtfully curated to reflect timeless architecture, modern livability, and a distinct point of view.
By intentionally maintaining a limited portfolio, Build Nashville prioritizes quality over volume, ensuring each project receives the attention it deserves. The result is a collection of beautifully crafted homes defined by thoughtful design, disciplined execution, and a commitment to excellence at every level.

Shaun Burroughs / Jamie Duncan
BUILDERS of INFLUENCE

LANDON DEVELOPMENT
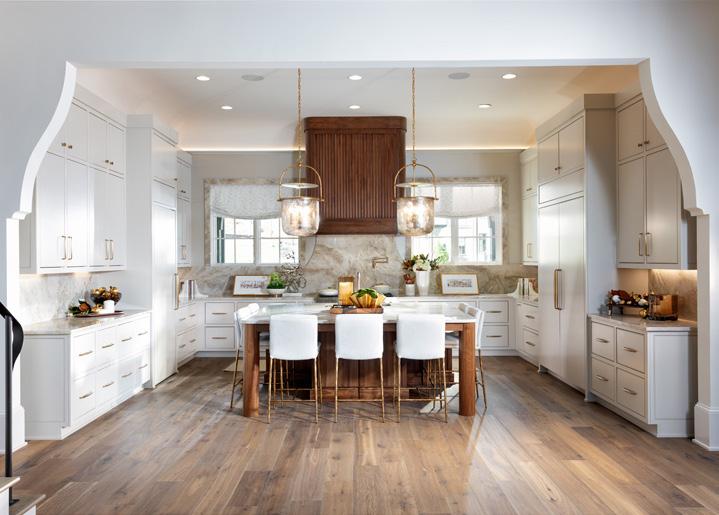
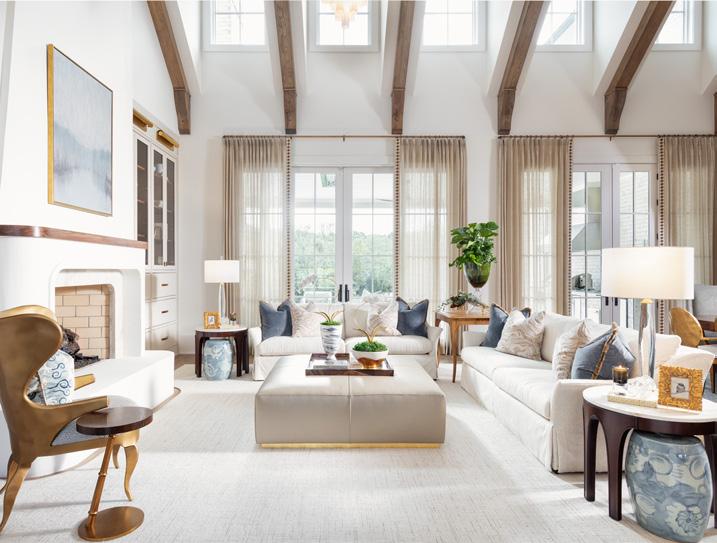
In the world of ultra-luxury residential real estate, Jimmie Johnson and the Landon Development team is quietly reshaping what it means to live beautifully. The Landon Development team are curators of the legacies they build, recognizing that just as no two stories are the same, no two homes are ever the same.
“Luxury is no longer defined by excess,” Jimmie, owner of Landon Development, notes, “It’s defined by intention.”
At the heart of the Landon team are reputations built on vision, craftsmanship, and pride. Their expertise was recognized by the community with the Nashville Business Incubator Center’s Chairman’s Award and NFocus Magazine’s Home of Distinction award for two consecutive years. Landon’s homes are engineered for both intimacy and grandscale entertainment, shying away from redundant concepts. Each residence begins fresh, guided by a singular philosophy: never repeat a floor plan. This commitment ensures that every home is a direct reflection of its owner’s aspirations, habits, and identity.
Jimmie Johnson

FORD CLASSIC HOMES
Over the past 30 years, Ford Classic Homes has built premier homes in the finest communities in Williamson and Davidson counties, including Westhaven, Witherspoon, Splendor Ridge, Berry Farms, The Grove, Richland Hall, Annandale, LaurelBrooke, Windstone, Highlands at Ladd Park, Myles Manor, The Brownstones in Downtown Franklin, and now Rosebrooke, SouthVale, and SouthBrooke.
Renowned for providing superior quality and value, the company is committed to excellence in every detail of the homebuilding experience, from conception through completion. An in-house architectural and interior design team helps maintain exceptional standards of architectural distinction.
Teamwork and communication are paramount to the company’s customer service philosophy. A network of seasoned professionals assists homeowners through each stage of the building process, ensuring a positive homebuilding experience.
From grand Southern-style homes to contemporary flair, Mike Ford and his team tailor designs to provide functionality and refined aesthetics. With a passion for exemplary quality and award-winning design, each home reflects the company’s commitment to excellence.
Mike Ford
BUILDERS of INFLUENCE

Mark Kryscynski
HILLSIDE HOMES INC.
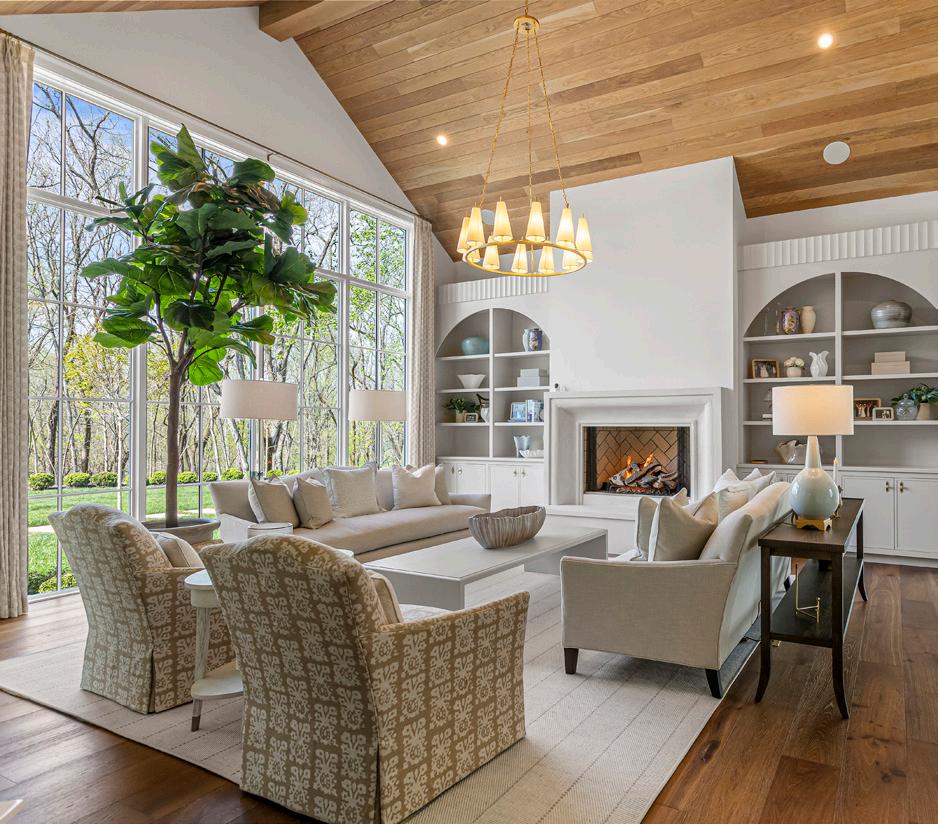
Hillside Homes has established itself as one of Middle Tennessee’s premier luxury home builders, consistently ranking among the top custom builders in Williamson and Davidson counties. Known for an uncompromising commitment to architectural integrity, Hillside delivers residences that reflect both timeless design and innovation.
Owner Mark Kryscynski brings a distinctive hands-on approach to every project, remaining closely involved from initial concept through completion. His dedication ensures each residence is executed with exceptional precision, care, and attention to detail. It’s this level of involvement clients notice and what makes the Hillside experience feel personal from start to finish.
With more than two decades of experience, Hillside Homes collaborates with a carefully curated team of award-winning designers, skilled craftsmen, and trusted vendors. From private estates on expansive, hand-selected parcels to refined residences in sought-after settings, Hillside Homes offers a seamless, turnkey building experience while guiding clients in identifying exceptional land opportunities.
Mark often collaborates with his wife, Natalie, owner of Forte Dezign Group, and together they bring a shared passion for thoughtful design and seamless execution. Outside of work, they enjoy life in Brentwood, Tennessee, raising their three daughters.
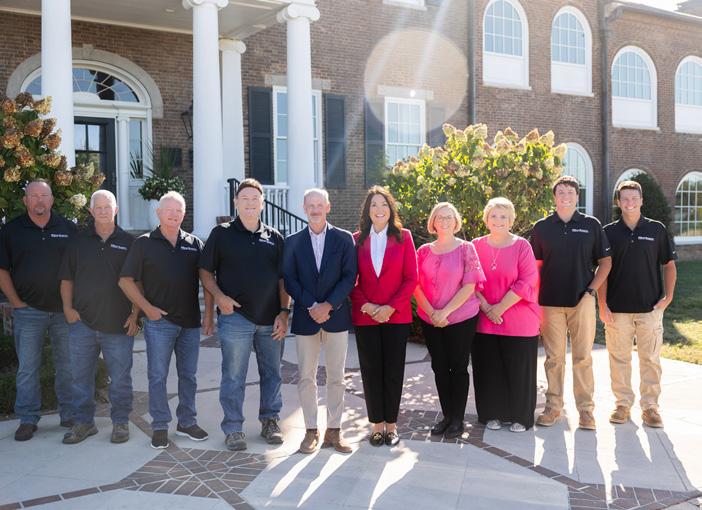
BOTSKO BUILDERS INC.
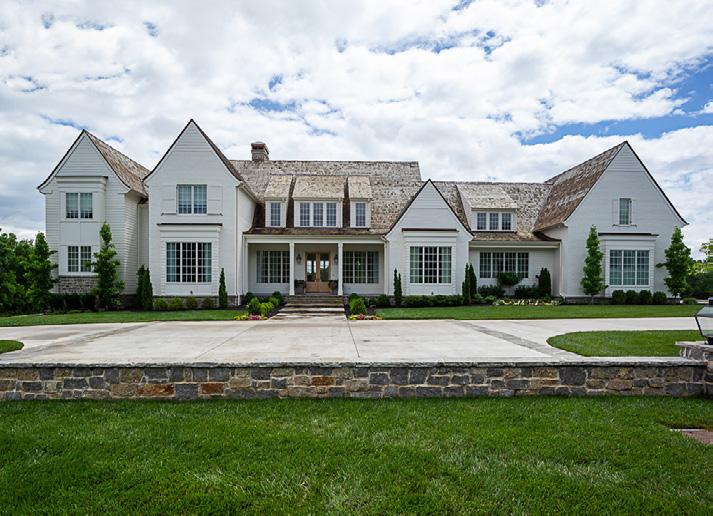
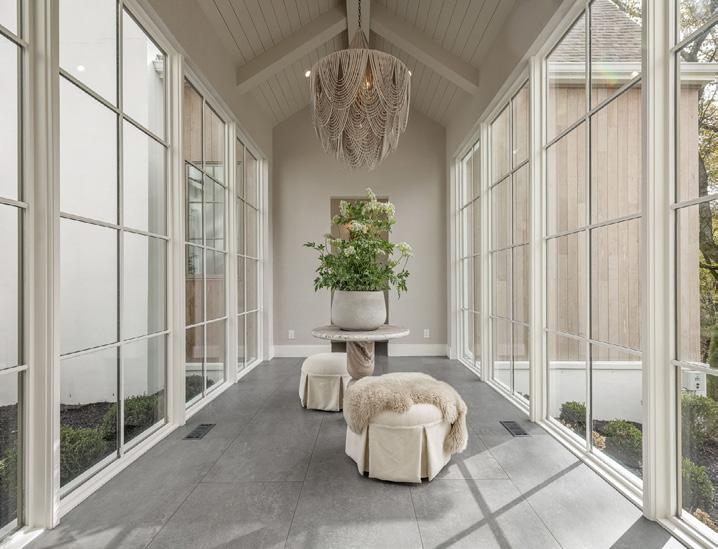
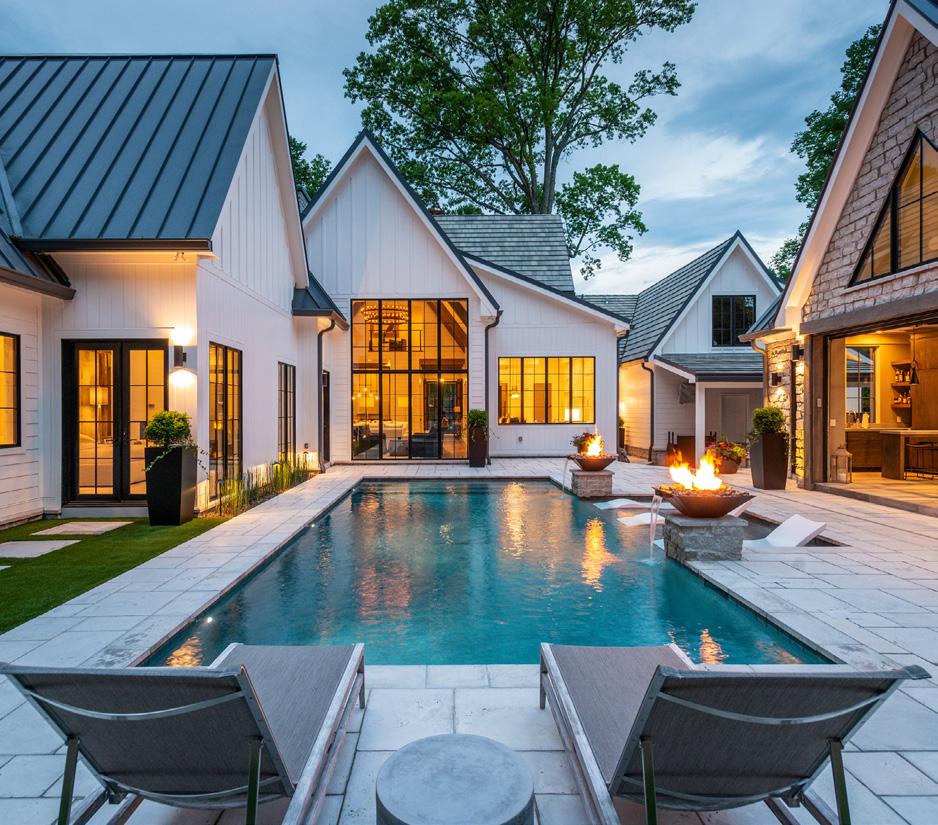
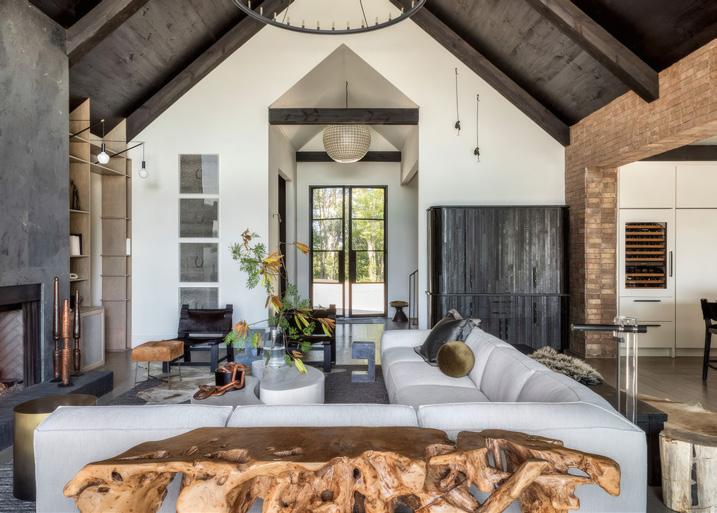
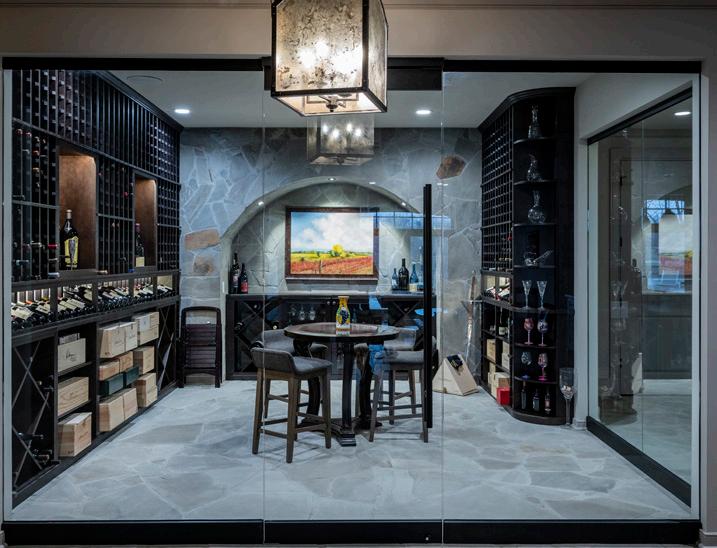
Botsko Builders Inc. is a Design/Build firm headquartered in Hendersonville, Tennessee. Founded in 1993 by Mark Botsko, Botsko Builders has built their reputation on their transparent build process as well as their extreme attention to detail and quality. Having never built the same house twice, Botsko Builders Inc., designs and builds each of their homes with the homesite in mind. Striving to take full advantage of the topography as well as the views the property provides. Having achieved the “Certified Builder” designation with the Homebuilders Association of Middle Tennessee, Botsko has participated in two Tour of Homes sponsored by this same organization having won “Best in Show”, among other awards, at both events.
Botsko strives to build each of their homes to age gracefully using the highest quality materials available in the marketplace. Botsko has designed and built homes throughout Middle Tennessee and as far North as Southern Kentucky. Their highly experienced staff includes four project managers who each have a minimum of (30) years’ experience in the field of construction. Botsko considers the build process to be a partnership with the client. Both parties working towards the same goal, a masterfully built home. It is the relationships that last long after each home is completed that are the real reward.
GLENN | GRAYSON HOME BUILDERS
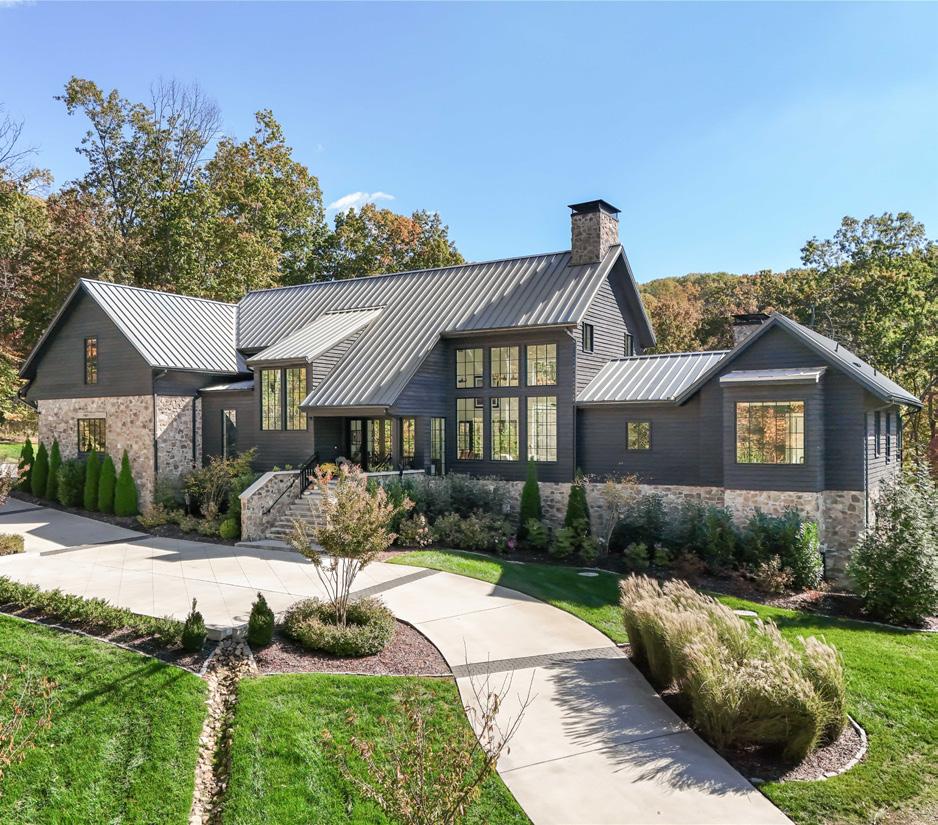
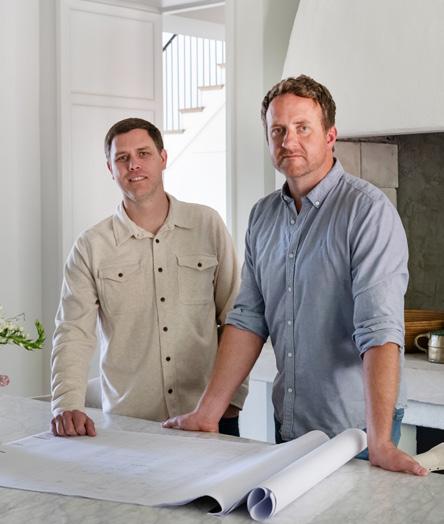
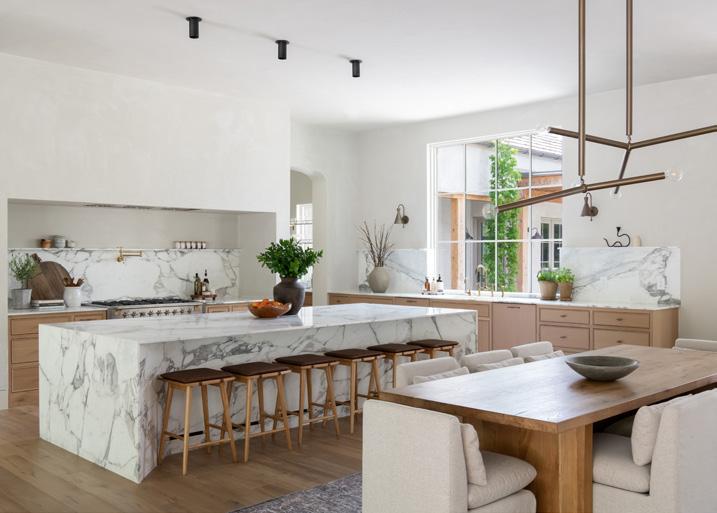
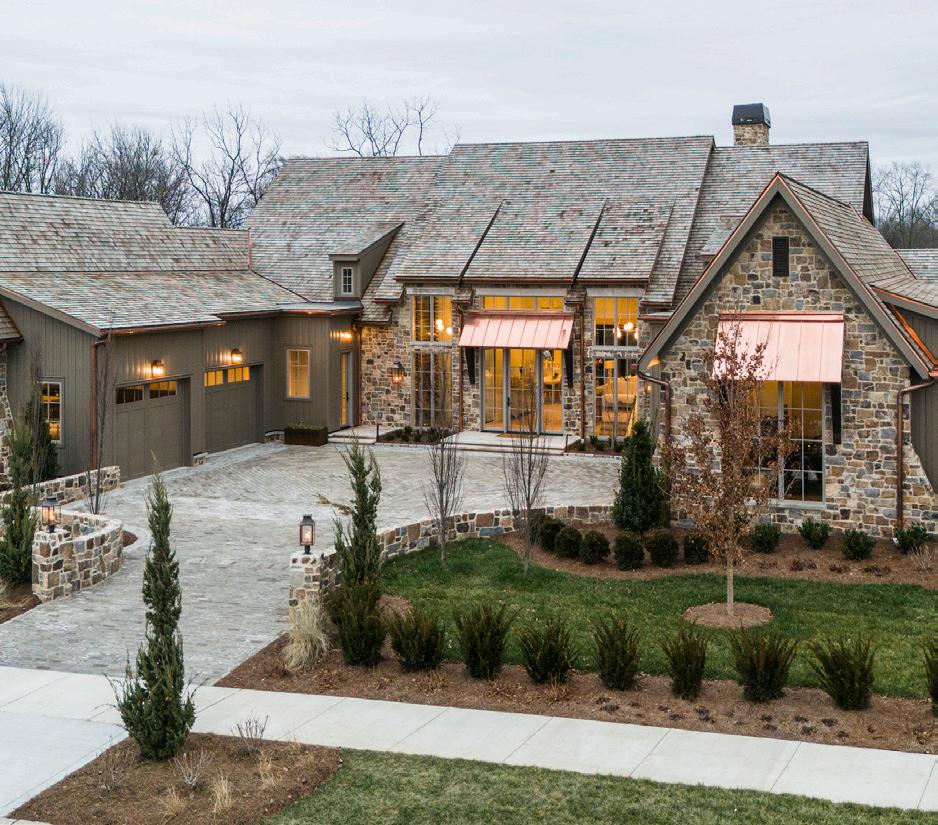
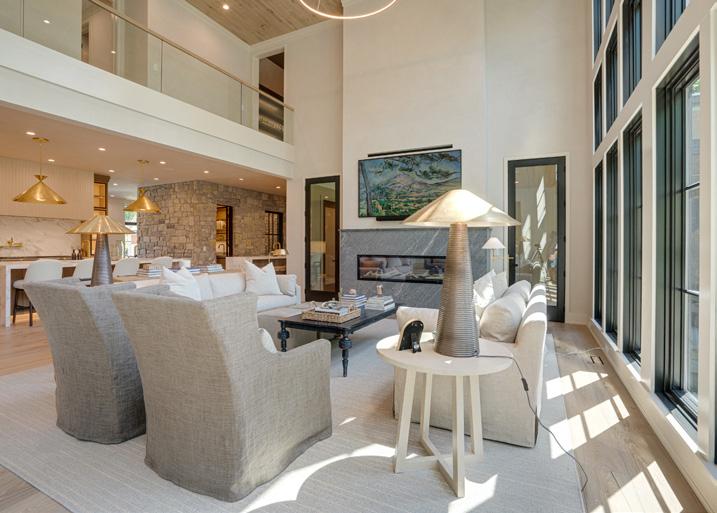
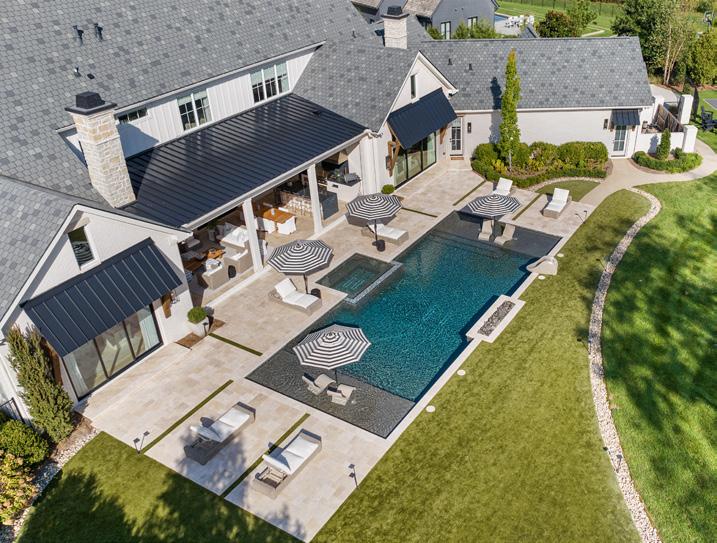
Established in 2018 and rooted in the heart of Williamson County, TN, our firm is led by brothers-in-law Jeremy Glenn and Matt Grayson, two seasoned builders with a combined 30 years of experience. From the very first handshake to the final walkthrough, Jeremy and Matt are committed to delivering a hands-on, truly tailored experience. At Glenn Grayson Home Builders, attention to detail isn’t just part of the process, it’s the foundation of everything we do. Every line, finish, and space is approached with the precision of a craftsman and the vision of an artist. The result is a home that not only reflects enduring design and everyday practicality but also feels inspired, timeless, and one-of-a-kind. Jeremy and Matt are passionate about building more than houses, they create works of art that families can live in, love in, and grow in. By blending quality construction, open communication, and a personalized approach, they ensure every home is as distinctive as the people who live there.
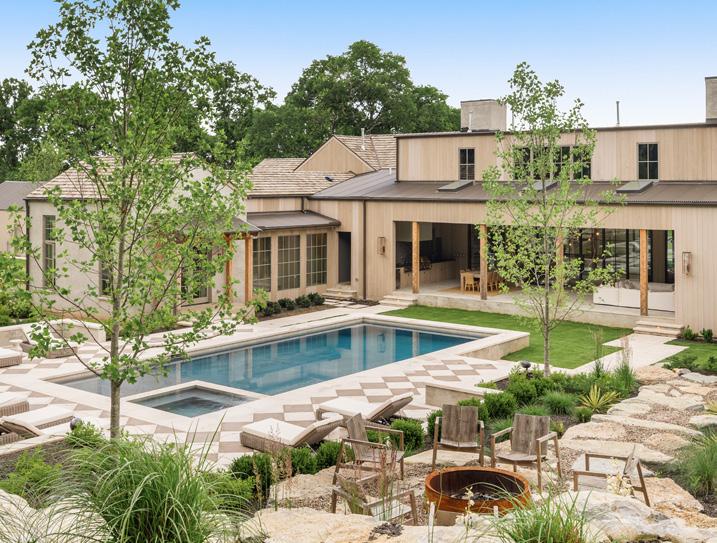
Matt Grayson / Jeremy Glenn
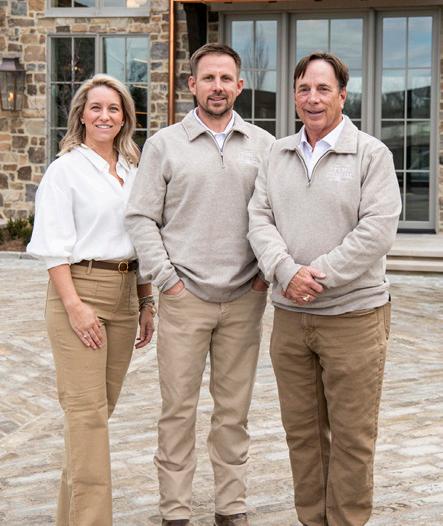
TENNESSEE VALLEY HOMES
Tennessee Valley Homes, Inc. delivers an elevated standard of luxury homebuilding through exceptional craftsmanship, innovative design, and meticulous project management. Lead by Jimmy and Chris Franks, the company reflects a legacy rooted in excellence and a forward-thinking approach to custom home construction. Founded by Jimmy Franks, a third-generation builder with more than three decades of experience in Williamson County, the firm continues to thrive through his collaboration with his son, Chris, ensuring both tradition and innovation remain at the forefront.
Renowned for their ability to bring each client’s vision to life, Tennessee Valley Homes specializes in both custom and semi-custom residences, offering distinctive architectural details and highly personalized design elements. Every home is thoughtfully curated, blending timeless style with modern functionality.
As a premier builder in the highly sought-after Nashville and Williamson County markets,

Tennessee Valley Homes partners with top-tier vendors, suppliers, subcontractors, and skilled tradesmen. This commitment to collaboration ensures an uncompromising level of quality, character, and refinement in every project. The result is a portfolio of homes that exemplify luxury living, tailored to meet the unique lifestyles and aspirations of each homeowner.
2K DEVELOPMENT
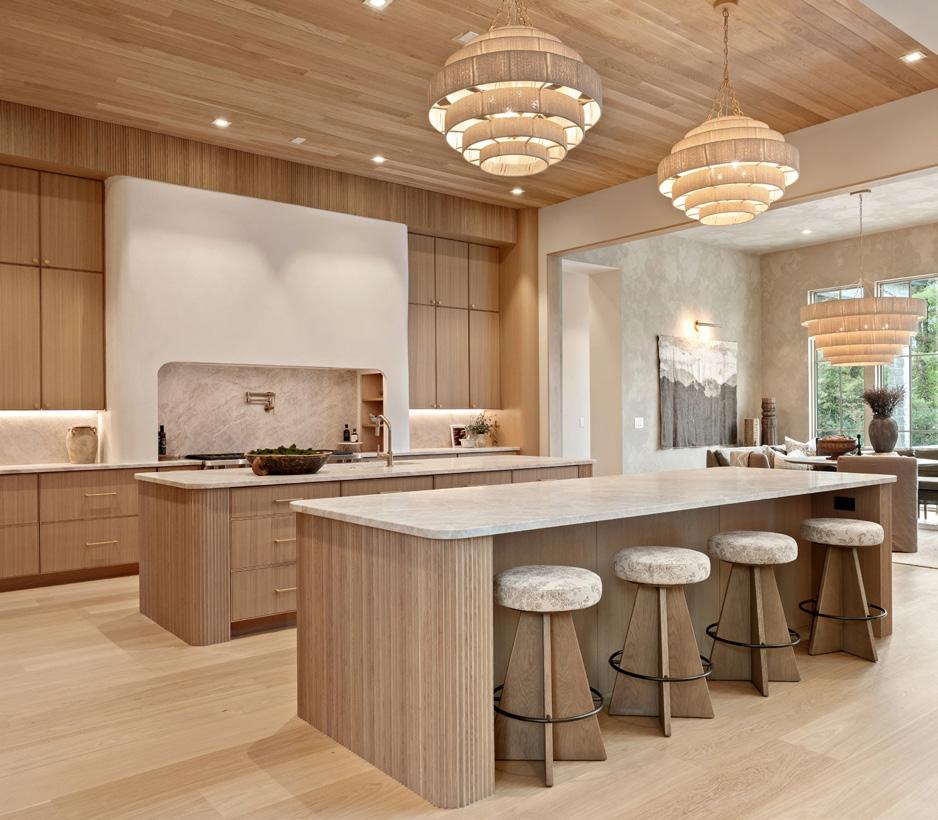
2K Development Homes is a Nashville-based developer established in 2017, driven by a passion for craftsmanship, growth, and bringing visions to life. From the beginning, the company has been committed to building high-quality homes and seeing each project through from concept to completion. That early experience sparked a lasting drive—one centered on attention to detail, thoughtful design, and the satisfaction of turning ideas into reality while creating homes that stand the test of time.
As the company grew, the team found a lot in Oak Hill, developed it, and then found a love for building in that area. That experience laid the foundation for continued growth and a deeper understanding of development, strengthening their approach to both design and execution. It also reinforced their commitment to building in areas where quality and vision can truly make an impact.
Today, 2K Development Homes continues to scale, with projects in the pipeline exceeding $12 million. Their portfolio reflects a diverse range of homes designed to meet varying lifestyles and needs. The company works closely with clients to bring visions to life, ensuring each project is both functional and thoughtfully crafted.
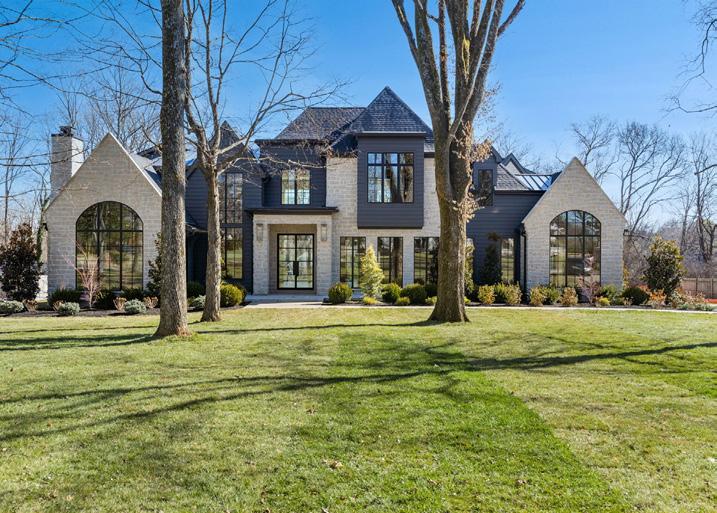

HIDDEN VALLEY HOMES
Hidden Valley Homes offers one of the most comprehensive custom building programs in the region. With over 30 years of experience, the company is dedicated to creating homes that are unique to each buyer and tailored to fit every family’s lifestyle. Clients can choose to design their dream home from the ground up or purchase a home already under construction.
A recognized leader in the industry, Hidden Valley Homes has earned numerous building awards and has been featured in the many Parade of Homes. Each home is fully customizable—from size and layout to finishes and features. The company combines high-quality materials, trusted brand-name fixtures and appliances, and a family tradition of craftsmanship and style to ensure lasting value.
Beyond building, Hidden Valley Homes is deeply engaged in its community. The team actively participates in philanthropic events, contributes to local charities, and serves on nonprofit boards, reflecting the company’s commitment to giving back.

Through innovative design solutions, advanced materials, expert workmanship, and attentive follow-up, Hidden Valley Homes consistently delivers results that exceed expectations, transforming each client’s vision into a reality.
George Grundler
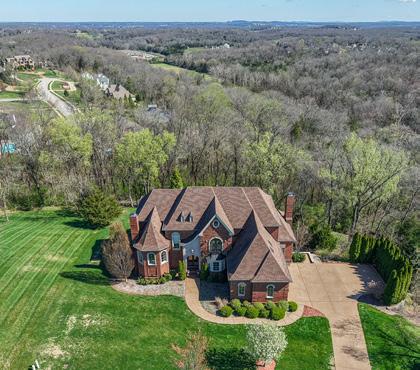
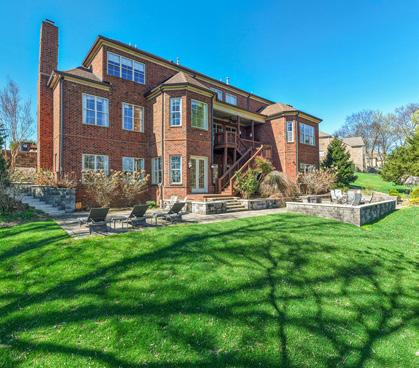

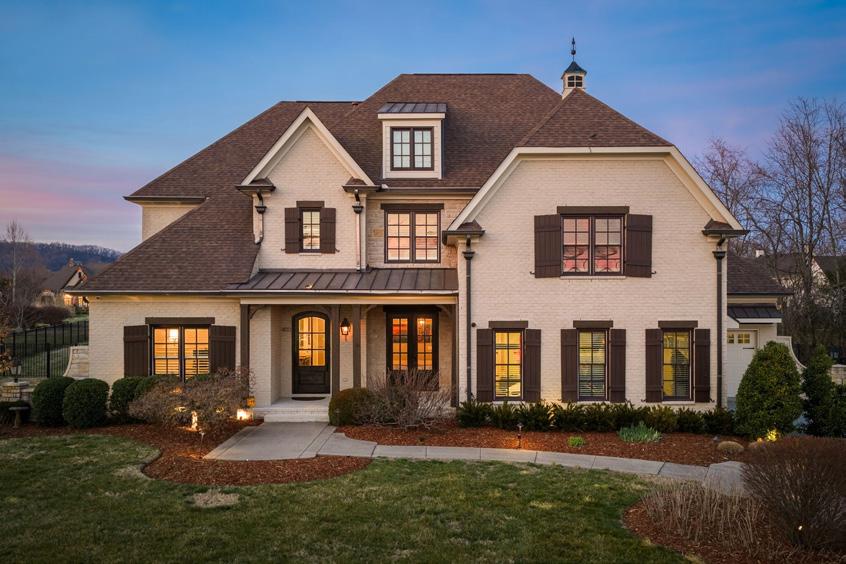
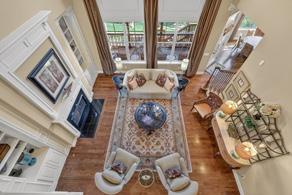
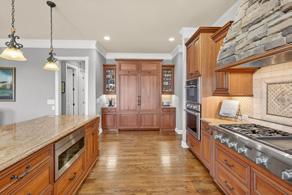
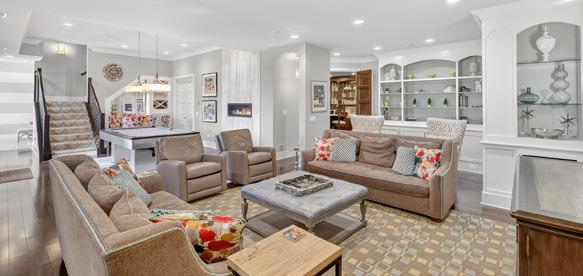






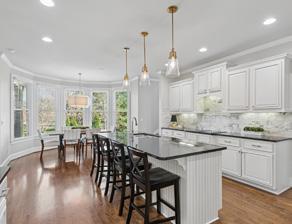
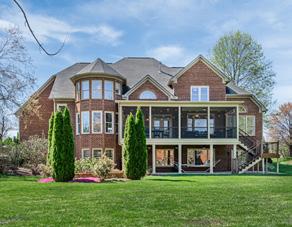
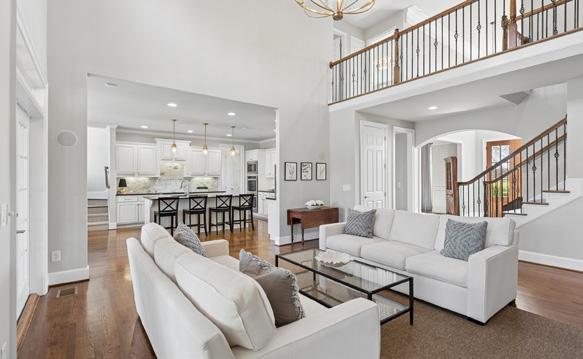
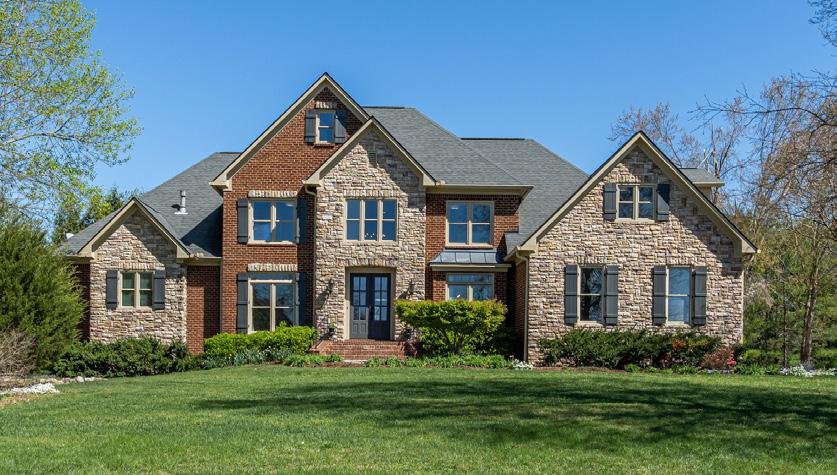



A refined perspective on real estate, now rooted in one of the South’s most sought-after addresses.


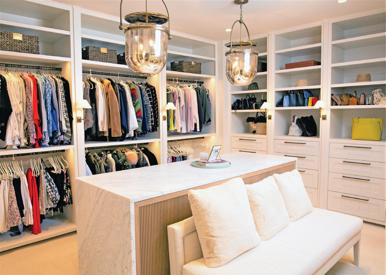


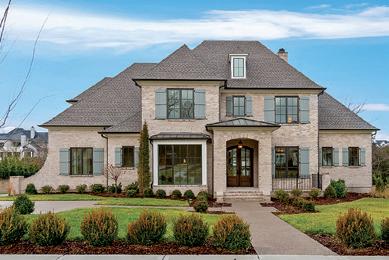
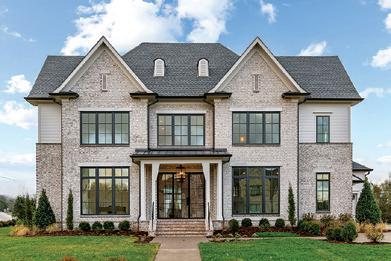
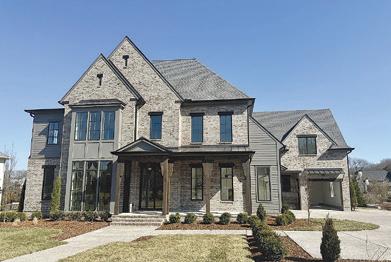
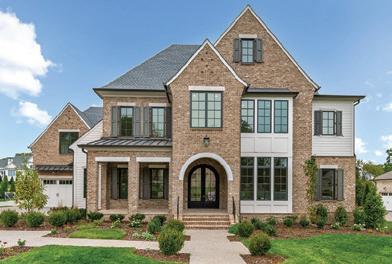
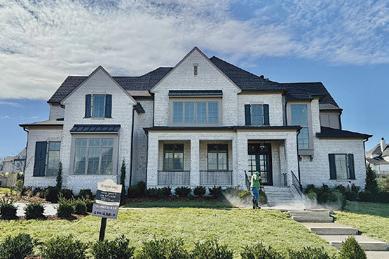
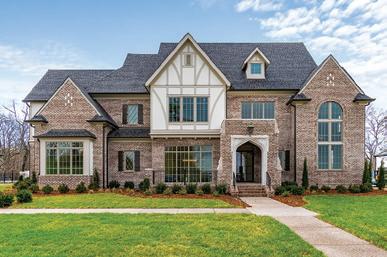
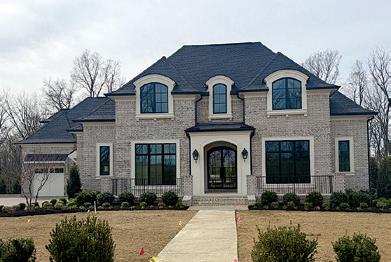
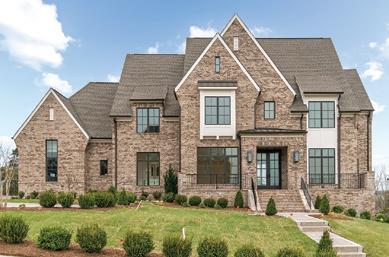
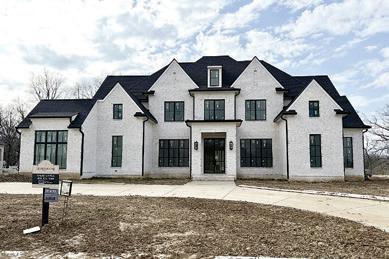



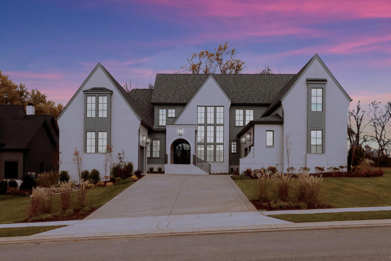
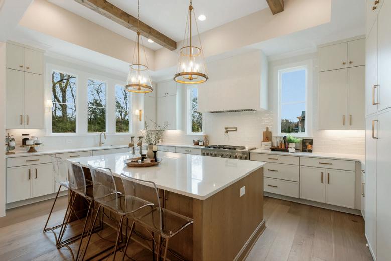

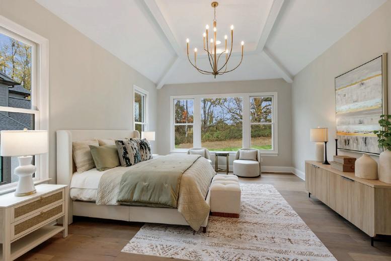
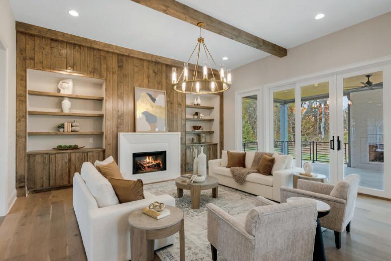



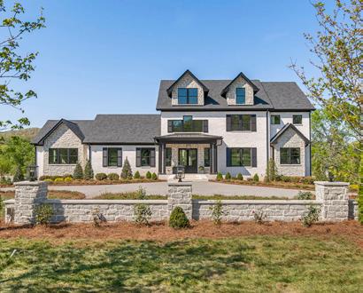
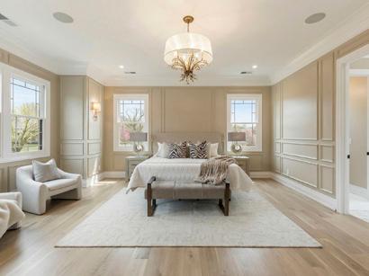


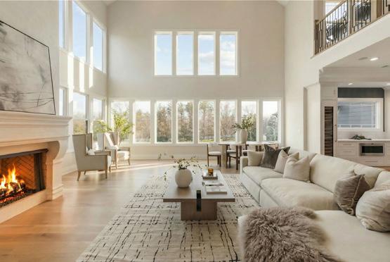
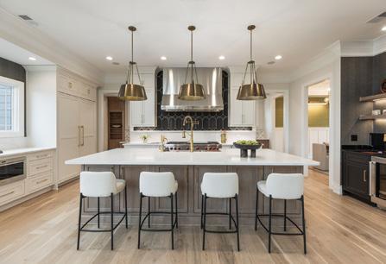
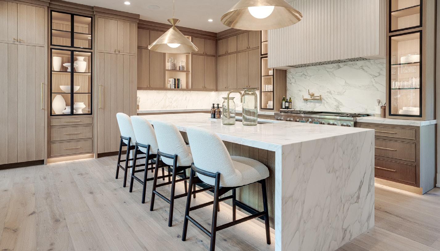

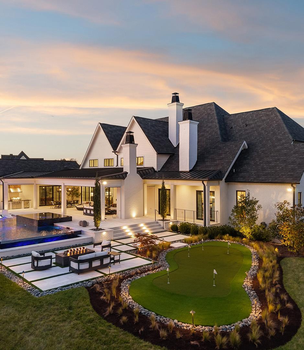
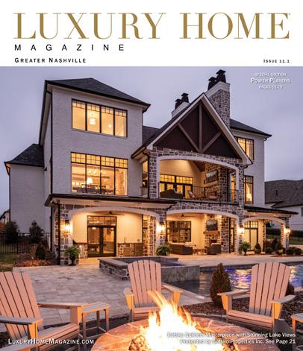
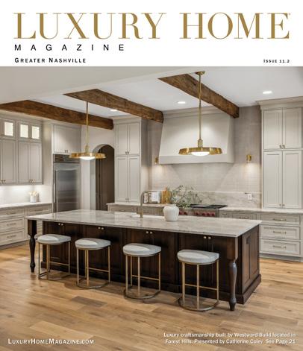
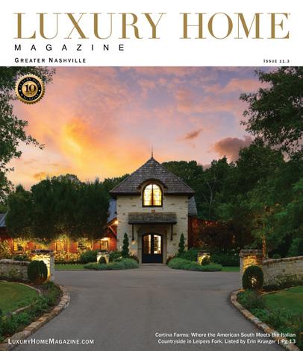
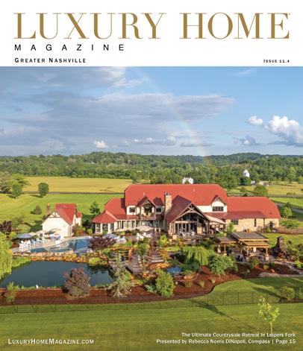
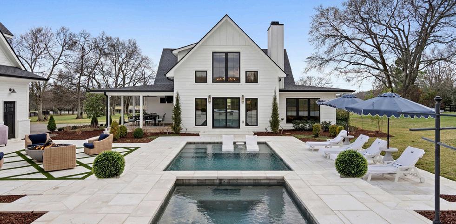
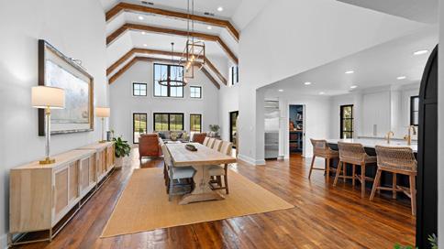
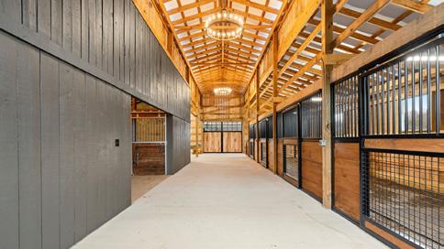
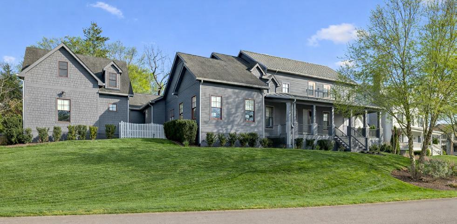
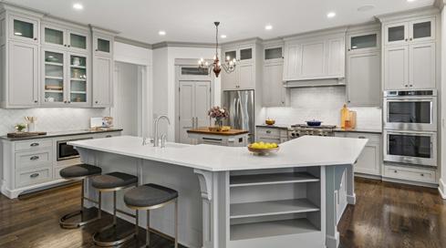
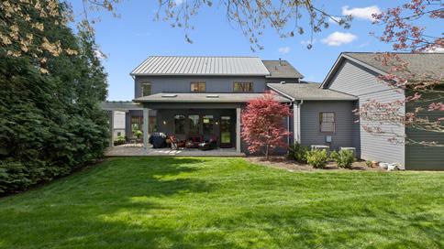


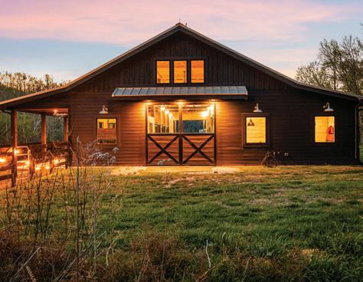
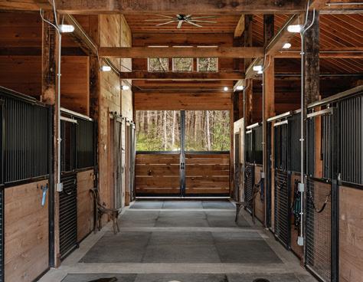
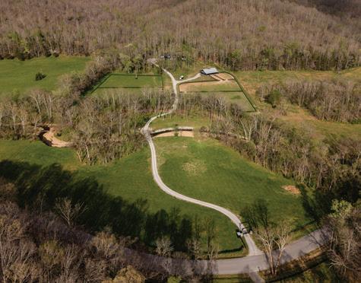
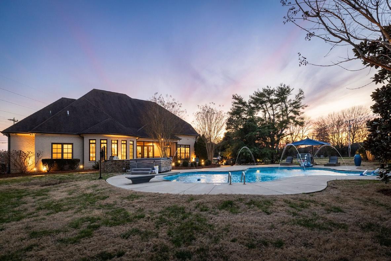
Welcome to your private equestrian retreat in the heart of Franklin/Leipers Fork, where refined country living meets modern luxury. Fully remodeled in 2023, this exceptional property features a beautifully updated home alongside a custom 6-stall barn with flexible space for horses, hobbies, or entertaining. Outdoors, enjoy a resort-style setting with a heated and chilled pool, hot tub, and expansive entertaining areas.
This one-of-a-kind property blends tranquility, functionality, and upscale living just minutes from Franklin’s conveniences.


Southern living at its finest! Don’t miss this opportunity to call Harlinsdale Manor home. Located in the heart of Franklin, TN, the main house features 4 bedrooms with en suites, designated office space, sunroom, and first floor primary suite. Enjoy a full bedroom suite in the carriage house with its own garage. Use your imagination to make this space your own. With nature views, walking trails and nearby Harlinsdale Park, this home has it all. You can even walk to the Franklin Farmers Market!


YOUR LEGACY BEGINS HERE.
Rooted in history and surrounded by natural beauty, this estate offers a rare blend of privacy, possibility, and enduring charm.
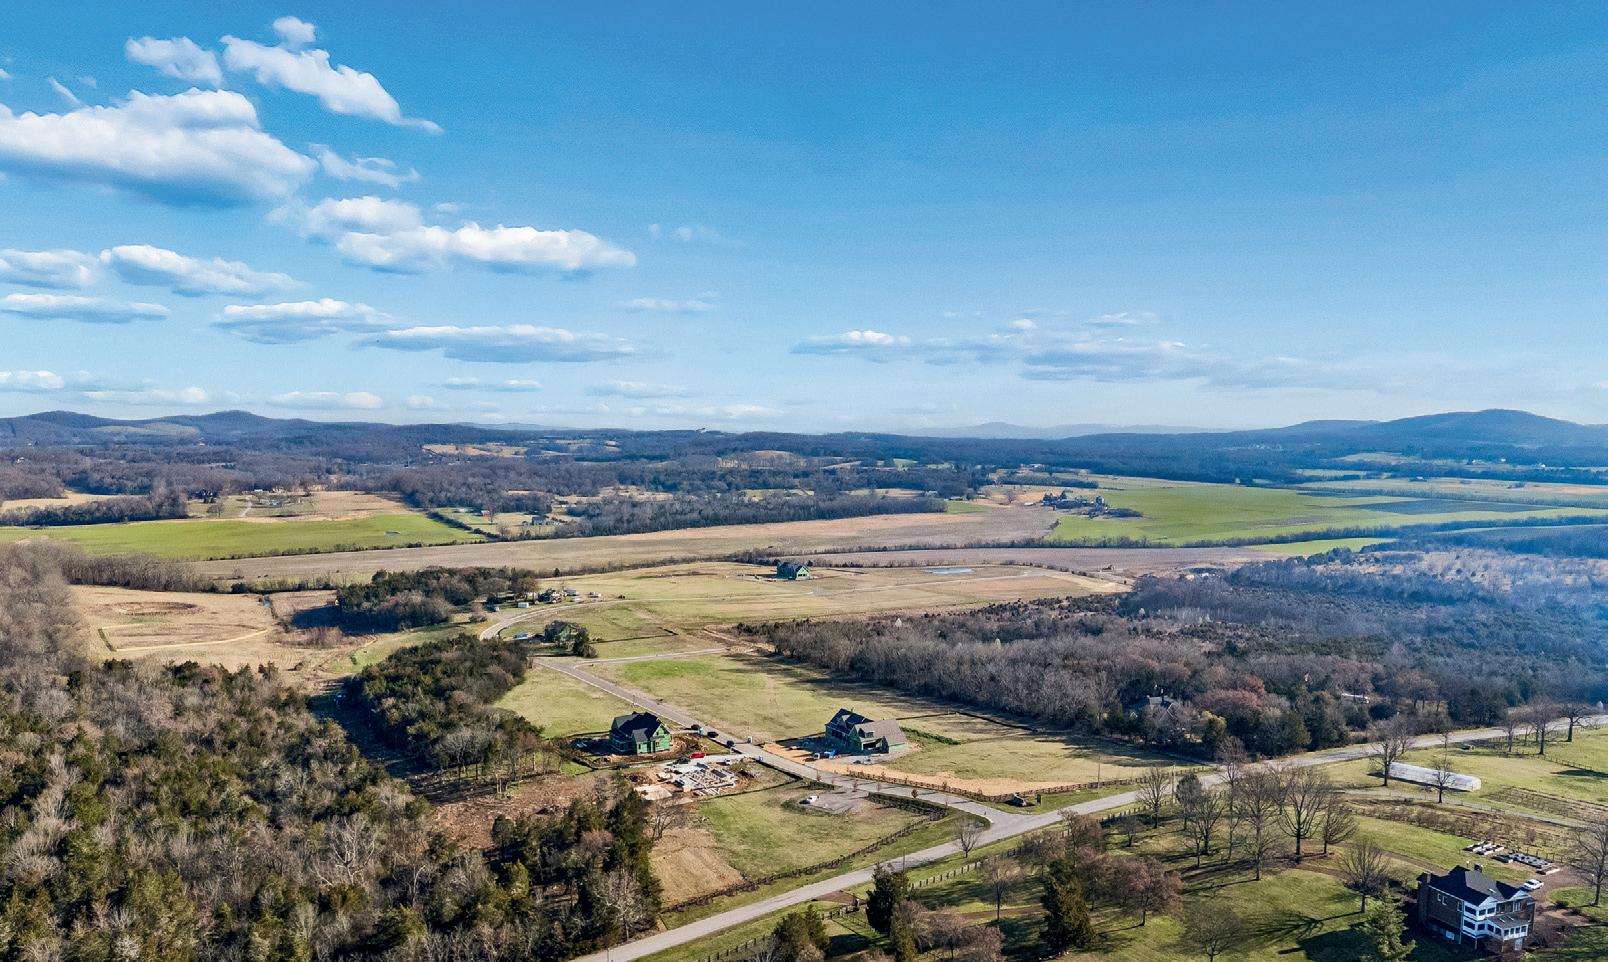
15.9 ACRES COMING SOON IN COLLEGE GROVE
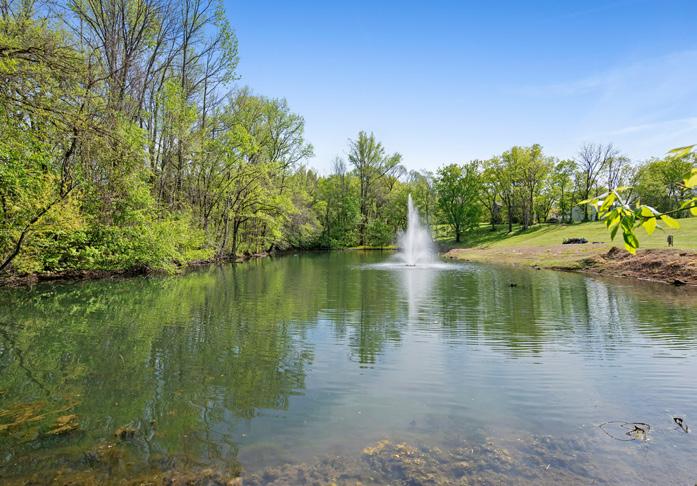
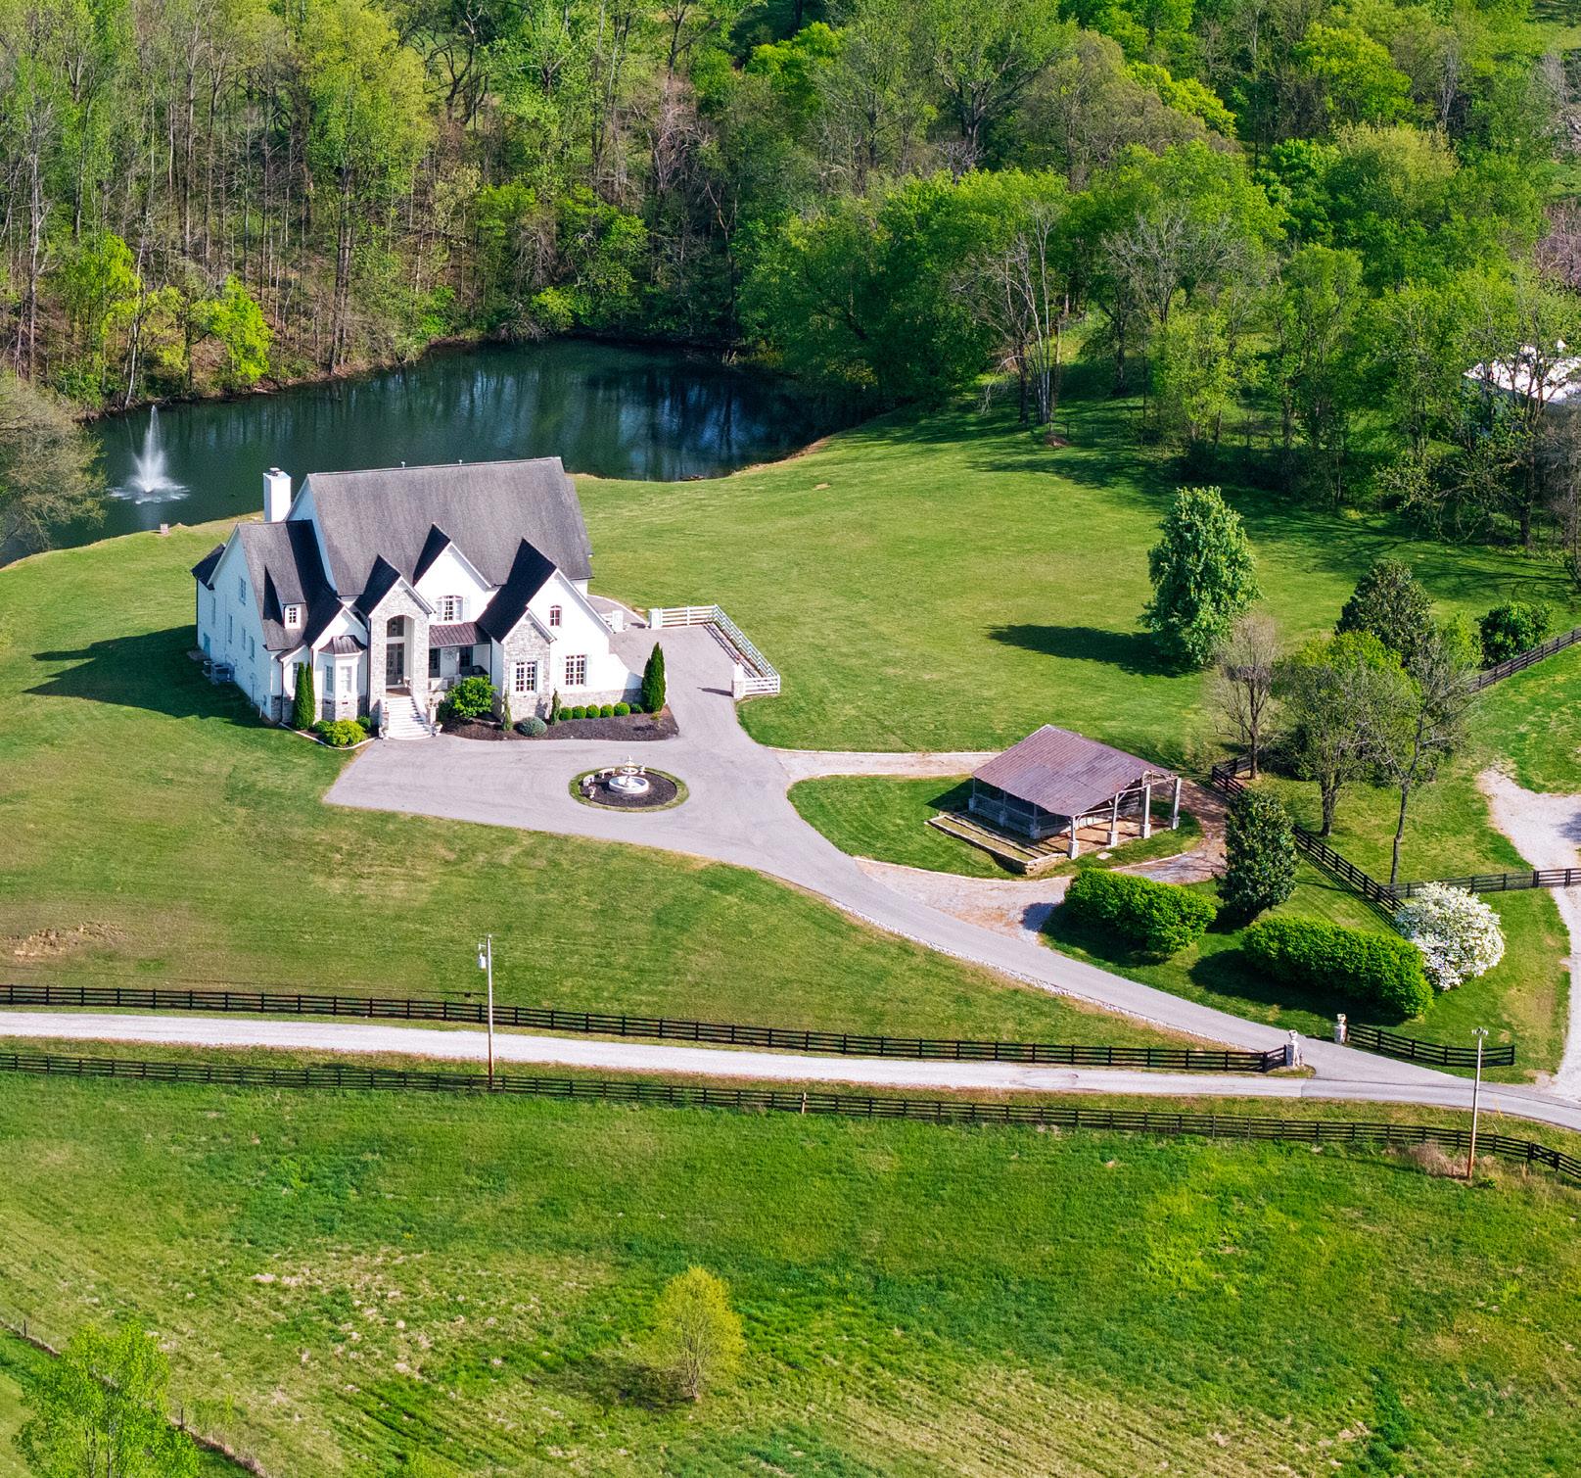


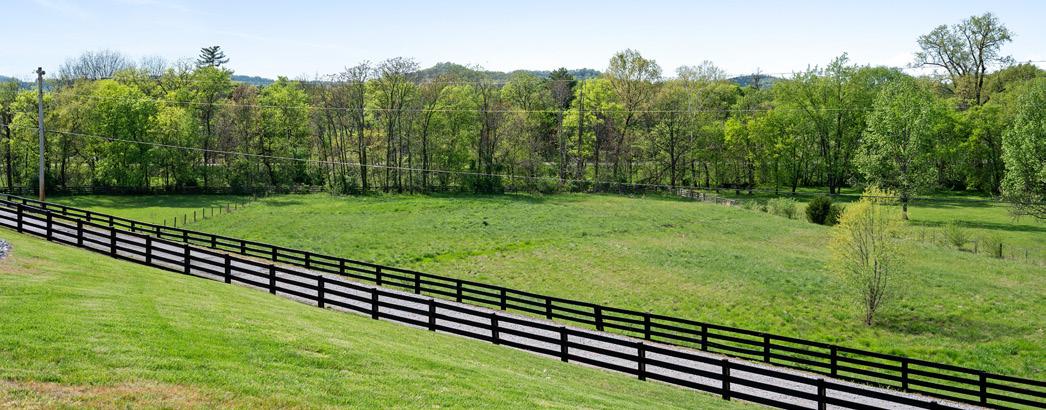
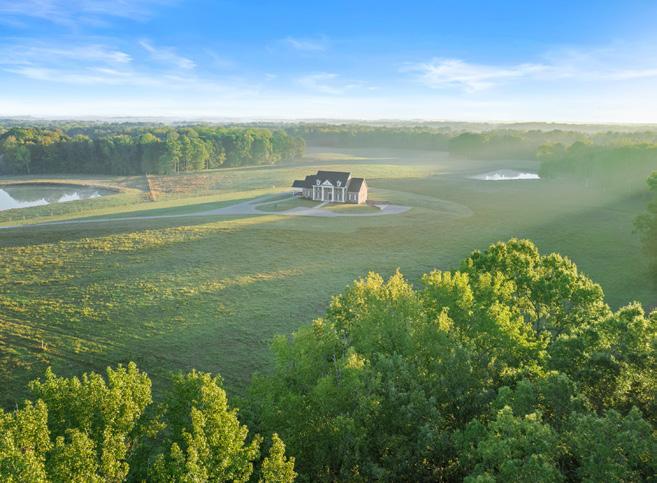
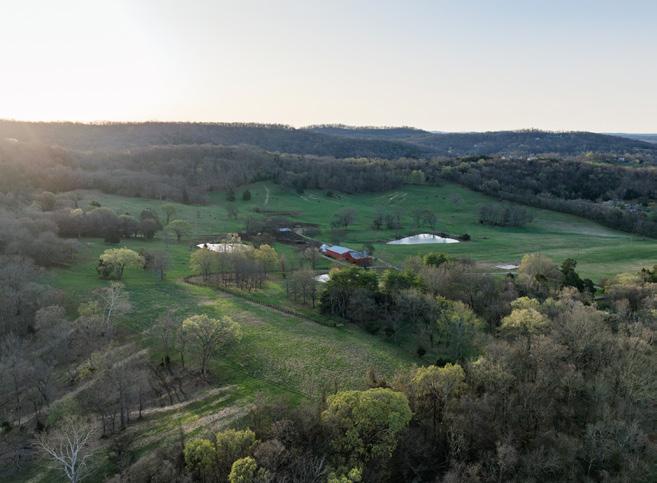
Set amid rolling countryside, this private estate invites a slower way of living. Mornings begin with mist rising off the pond, while evenings bring breathtaking sunsets across the front of the property. Inside, light-filled spaces blend comfort and quiet sophistication, perfect for both everyday living and gathering.
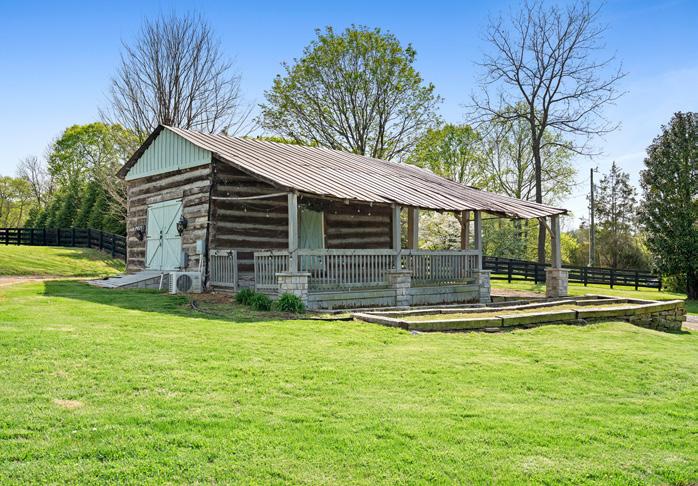
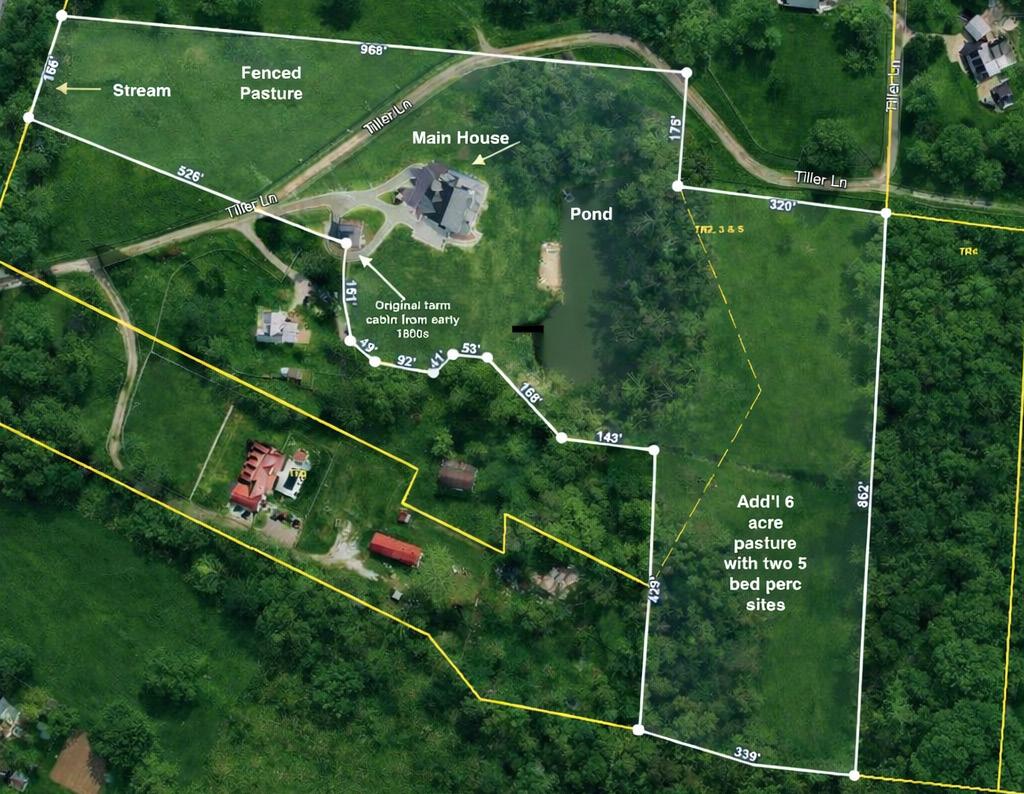
The land tells its own story—anchored by the original late-1800s cabin, with open fields, mature trees, and three partially fenced pastures ready for horses or livestock. Beyond the pond, an additional 5-bedroom perc site across six acres offers room for a barn, guest home, or future expansion. With privacy and space for a pool, this is Tennessee living at its finest.
WHERE THE VIEWS TAKE CENTER STAGE
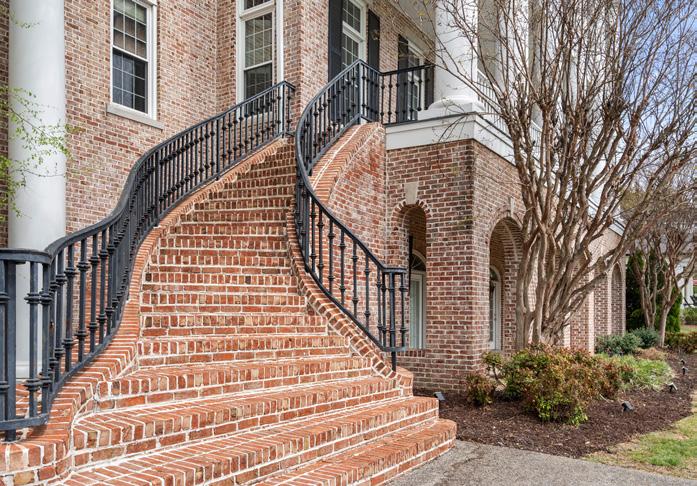
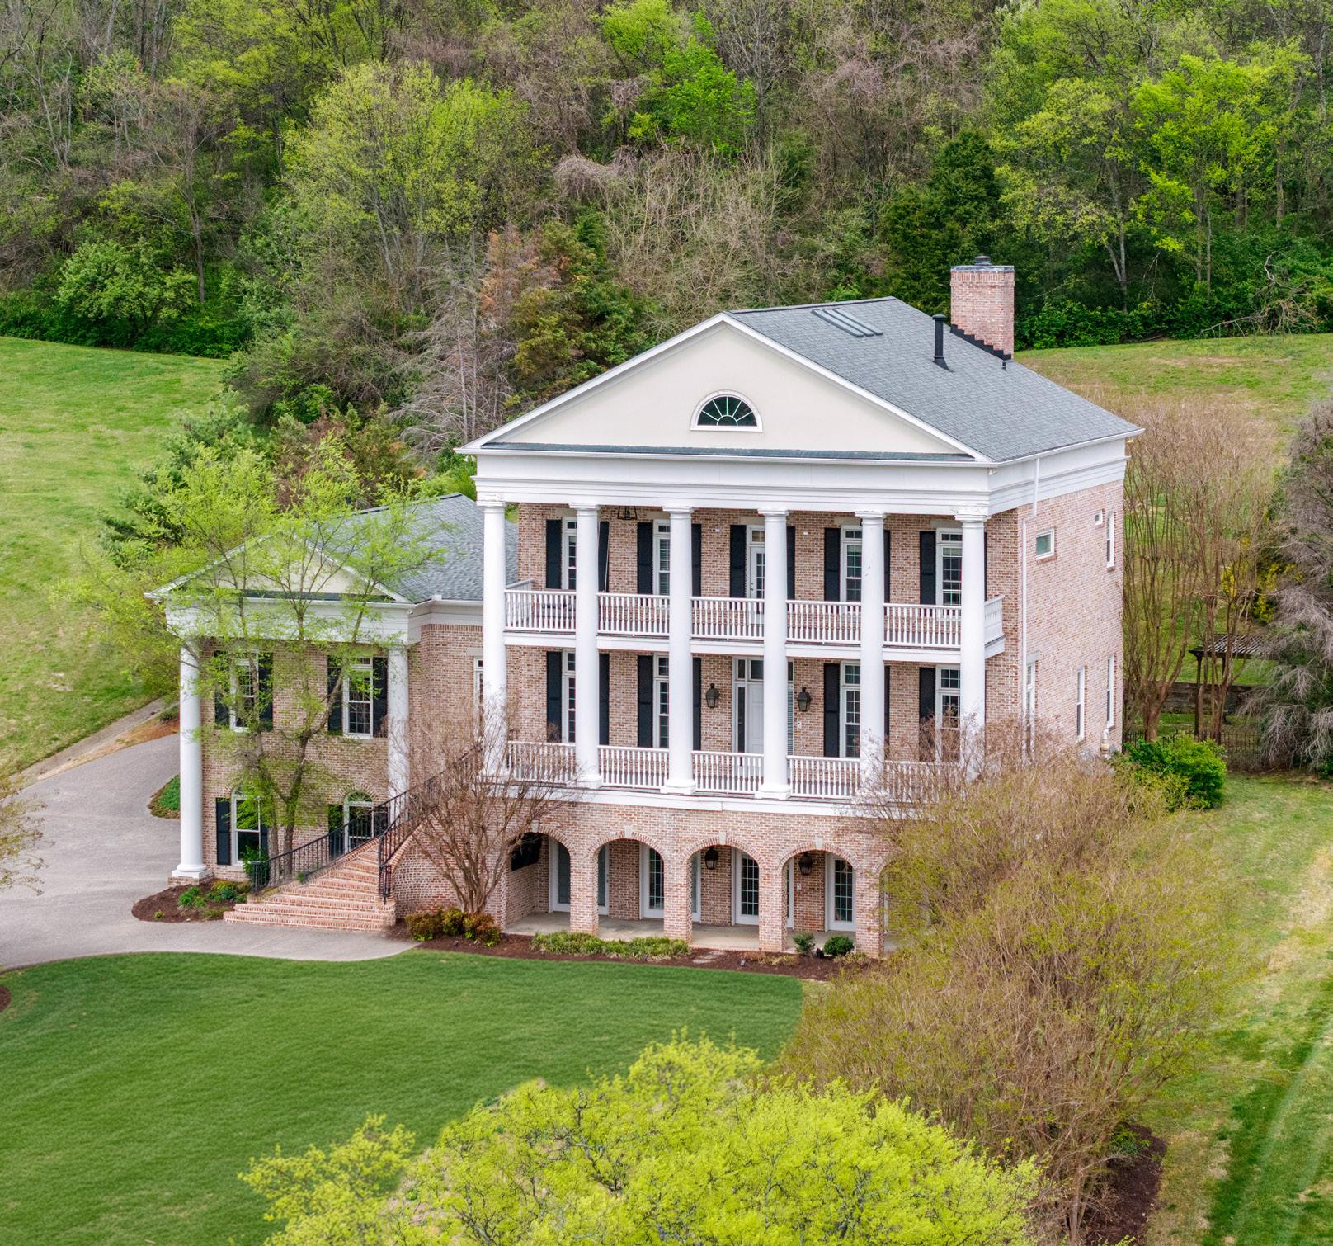
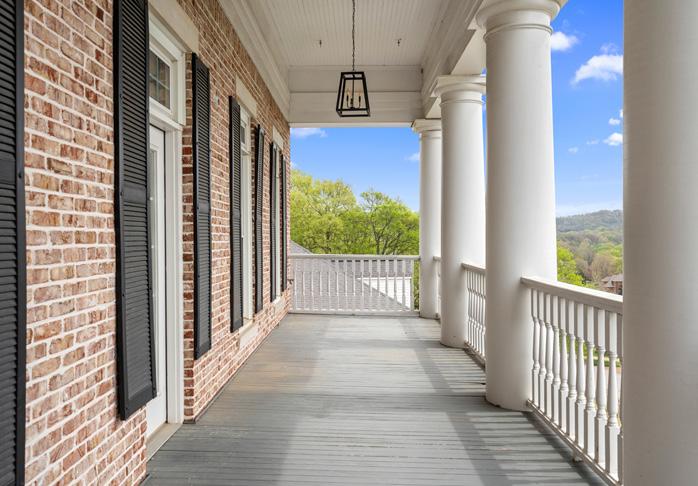
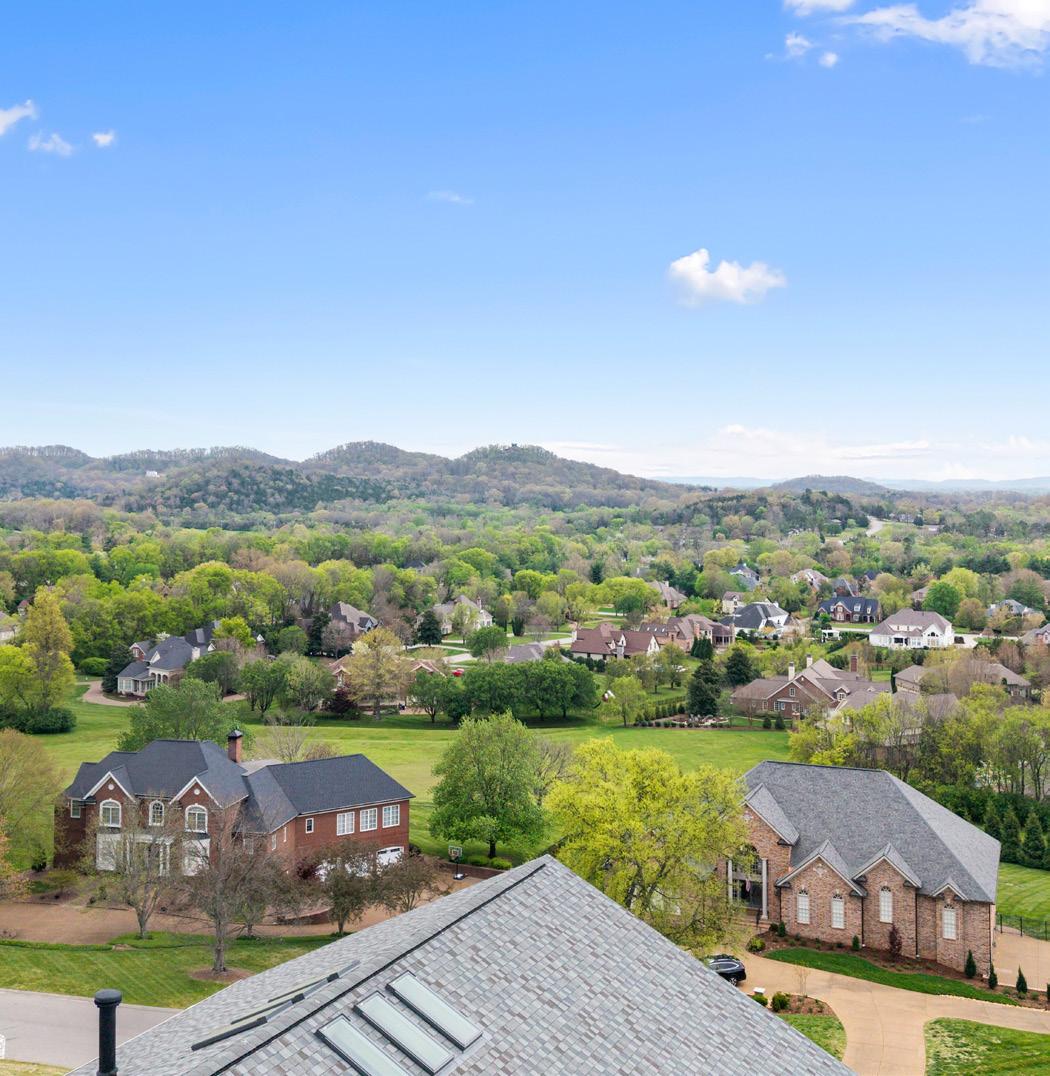
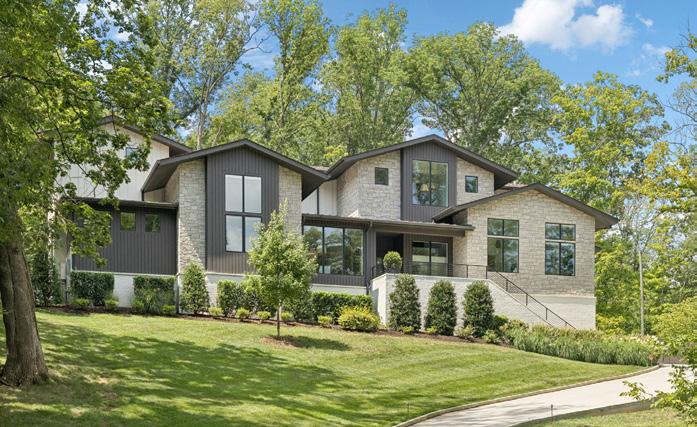
From its commanding perch, this stately home unveils sweeping hillside views and limitless potential in one of the area’s most coveted luxury communities.
COMING SOON IN FRANKLIN










615.970.9632
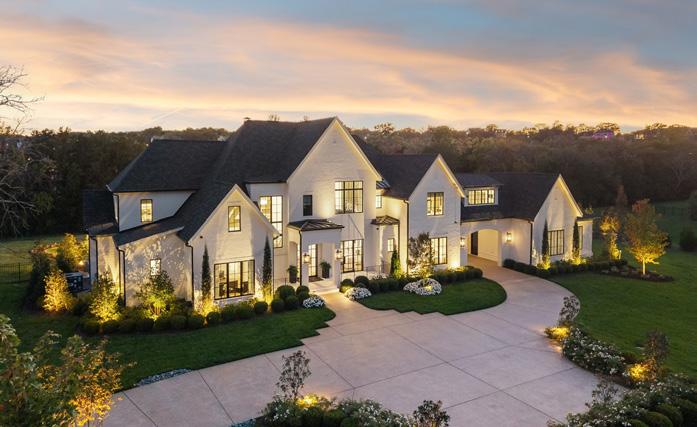
Set on 34 private acres, this gated estate offers refined country living minutes from town. A beautifully designed farmhouse features seamless open living, luxe finishes, and a guest residence. Resort-style outdoor spaces include a pool, fireplace lounge, and expansive entertaining areas, all crafted for privacy, comfort, and elevated livin
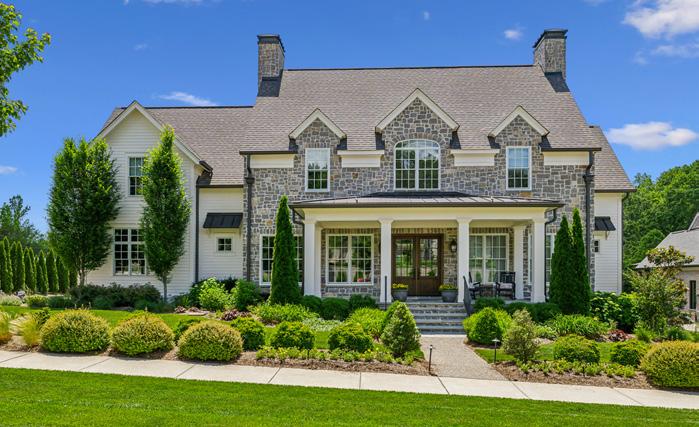
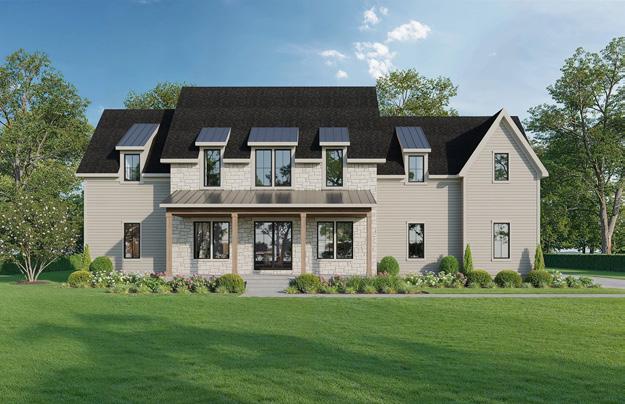
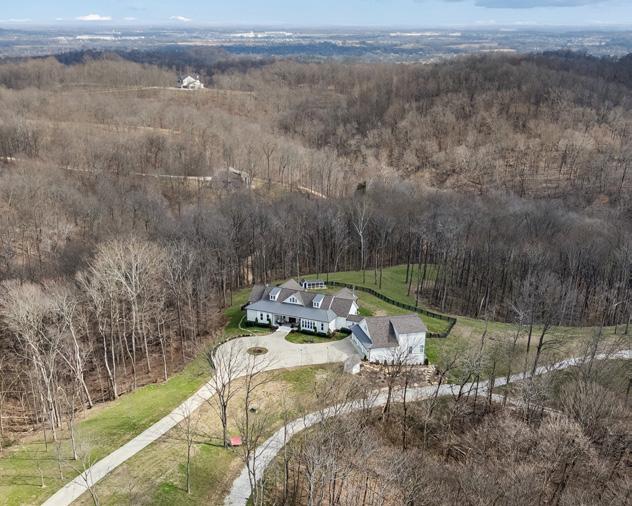
Nestled on more than 5.5 acres, this exceptional estate captures the essence of elevated country living within a sought-after community. Grand windows showcase sweeping views and fill the home with luminous natural light. Spend long summer days poolside in complete privacy and comfort. An extraordinary retreat that embodies the finest of Franklin living, offering both elegance and ease in a truly beautiful setting.
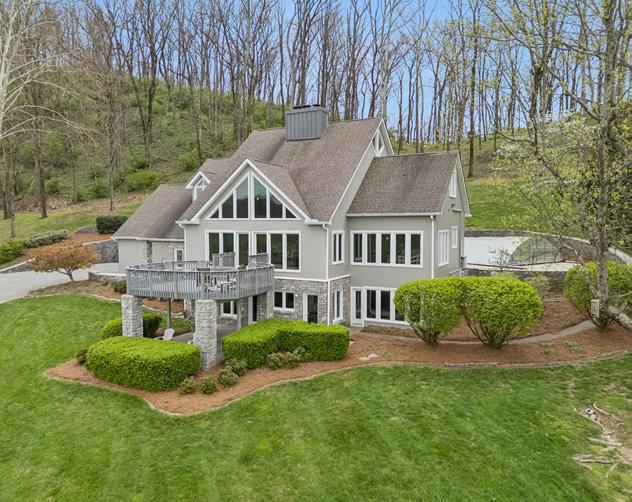
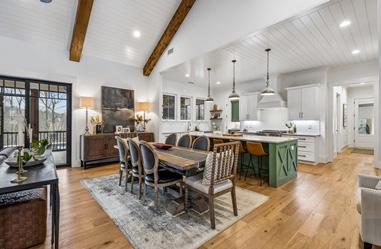
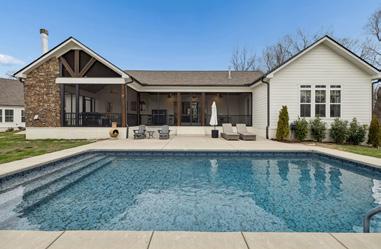
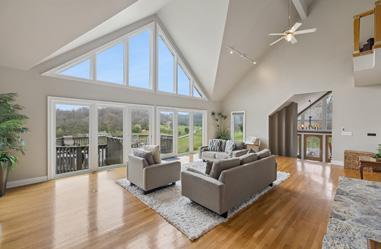
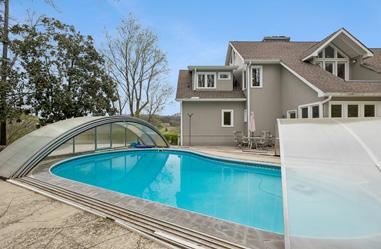
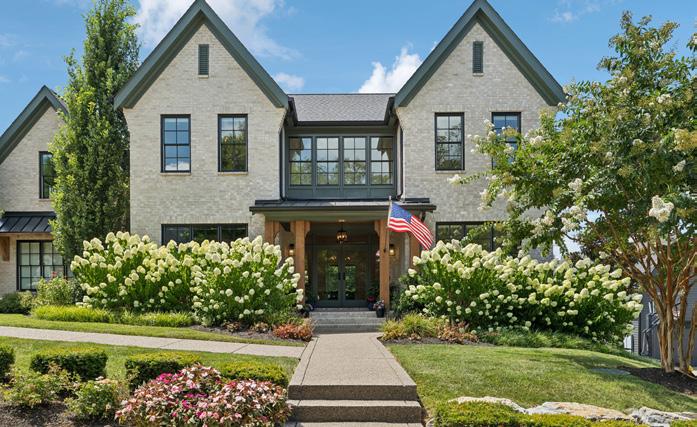
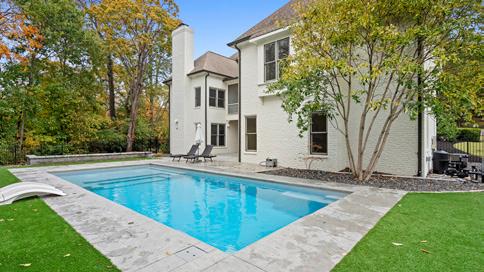
Set in a private hilltop enclave of Westhaven, this residence offers exceptional value and opportunity. A resort-style saltwater pool with spa and fire features anchors the outdoor retreat, while expansive interiors and a rare finished walkout basement provide refined space for entertaining, guests, and bespoke customization.

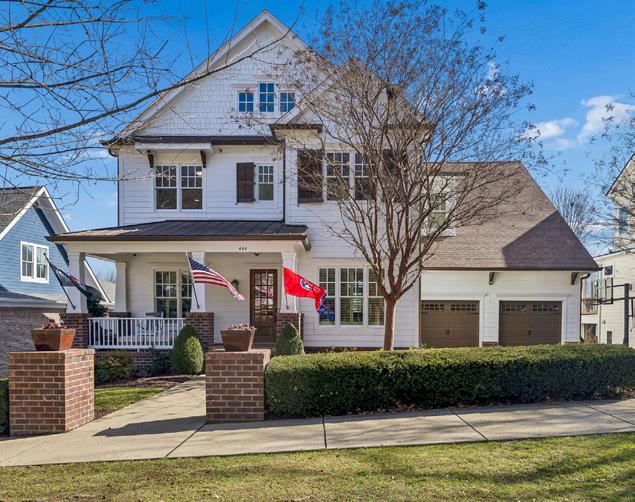
615.970.9632
A refined 7,000+ sq. ft. Brentwood estate, recently updated with fresh paint, upgraded fixtures, and a modernized kitchen. The main level offers a luxe primary suite plus a guest suite, while all bedrooms feature private baths and walk-ins. A fully finished basement adds a full kitchen, suite-style bedroom, flex spaces, and a home gym.
Outside, enjoy a screened porch, fenced pool, and expansive grounds. With a three-car garage, storm shelter, and circular drive, this move-in-ready home delivers luxury, privacy, and convenience in prime Brentwood.
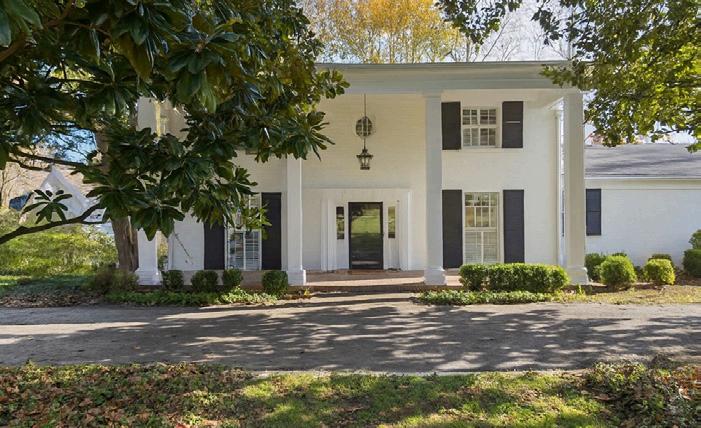
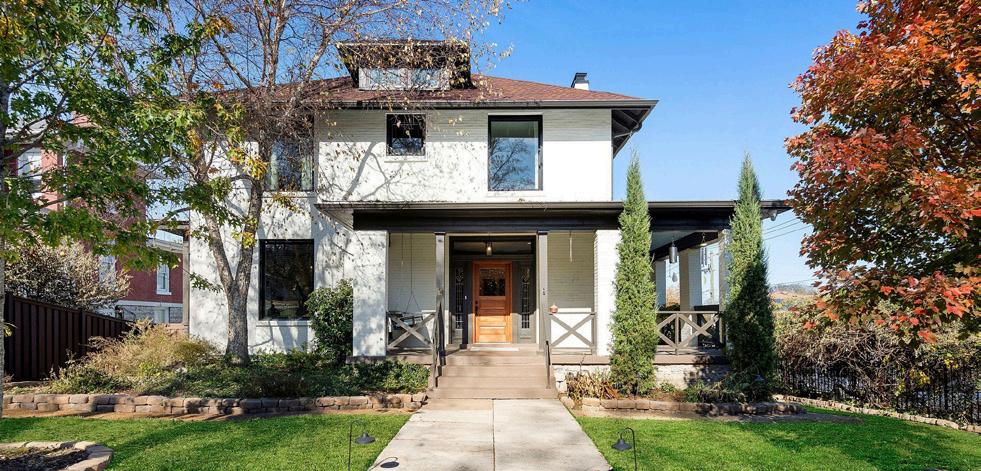
Tucked within the beloved BelmontHillsboro neighborhood, this remarkable 1920s American Foursquare sits on a prominent corner lot and stands as a celebrated example of historic Nashville real estate and timeless architecture. Overflowing with character and unmistakable charm, it has been carefully preserved to honor its original craftsmanship while incorporating thoughtful modern upgrades.
With its walkable location, timeless architecture, and rare combination of historic integrity and modern convenience, this home presents an extraordinary opportunity to own a distinct piece of Nashville’s history.



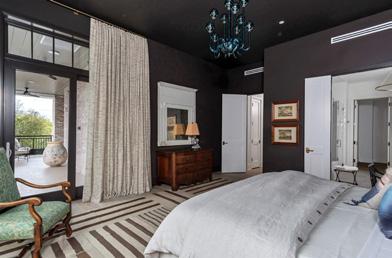
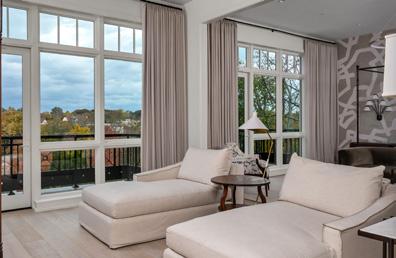
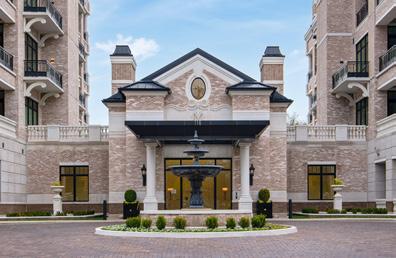
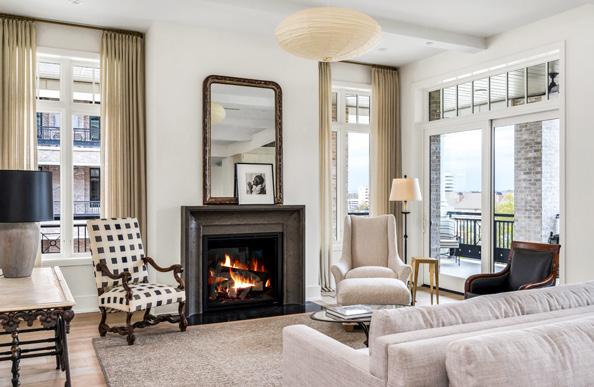
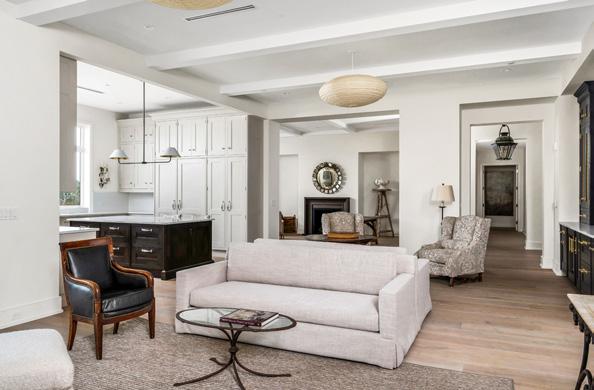
120 WOODMONT BLVD #S302, NASHVILLE | 4182 SF
Ready for immediate occupancy and sold fully furnished | $4,995,000
A rare opportunity to own the only available “C”-unit at The Manning, a bespoke, one-level residence offered fully furnished with exceptional pieces by designer Robin Rains. The curated mix of antiques and contemporary furnishings creates an Architectural Digest–caliber interior.

THE MANNING
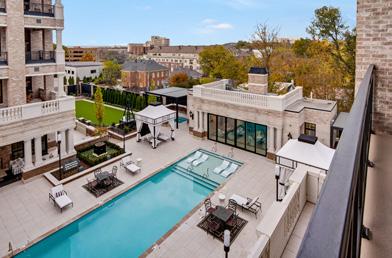
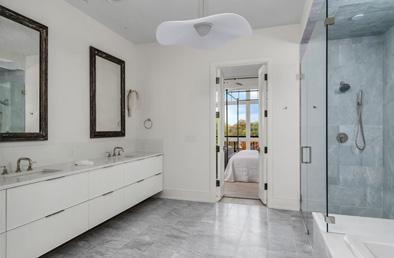
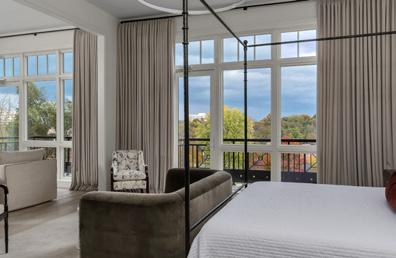
The open layout features 11'4" ceilings, wide-plank hardwoods, marble baths, and a Christopher Peacock kitchen with Wolf and Sub-Zero appliances. Every room opens to 475 SF of outdoor living with a full kitchen, vented Wolf grill, and beverage refrigerator overlooking Gavin Duke–designed gardens, a fountain pool, and views of Green Hills and the Nashville skyline. Two bedrooms were combined to create an oversized primary suite, easily reconfigured back to three bedrooms. The home includes two private, secure garage spaces and a large storage unit.
The Manning’s amenities include 24/7 concierge, multiple security gates, pool, cabanas, pavilion, fitness center, massage room, library/card room, boardroom, guest suite, and an owners’ grand salon with dining room, wine-tasting room, catering kitchen, and piano bar lounge.
Co-Listed with Marsha Simoneaux and LaRawn Rhea