


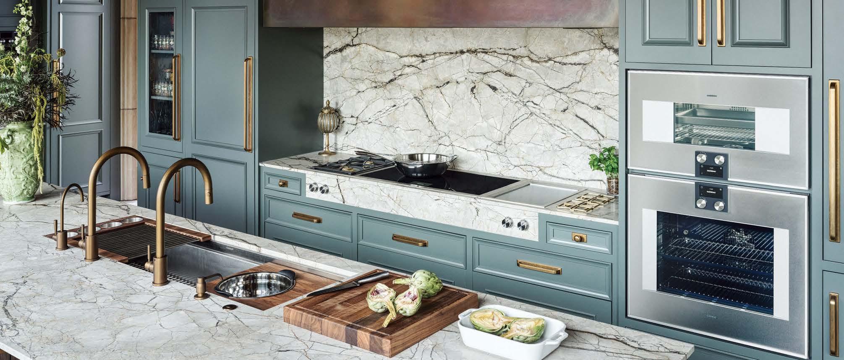
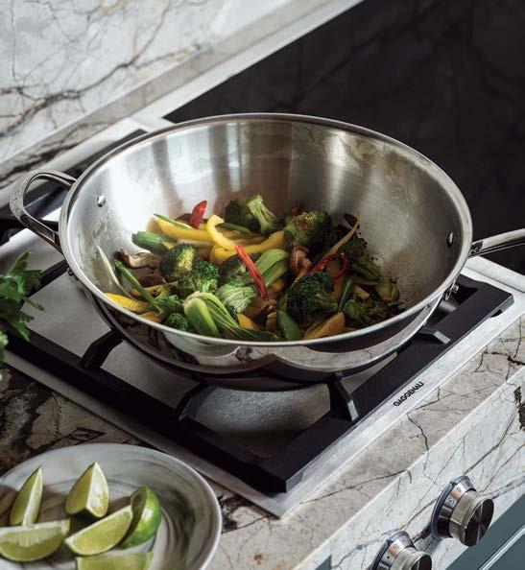

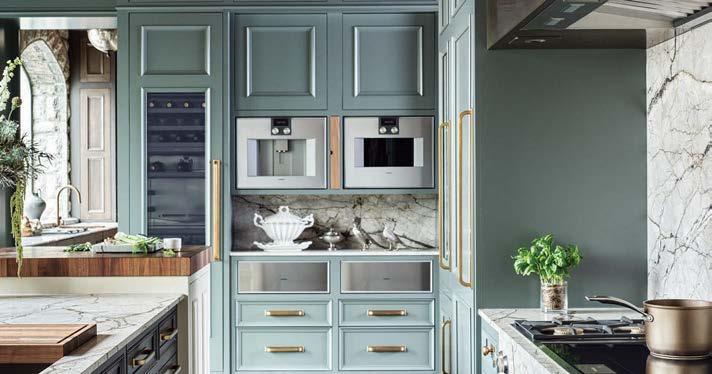
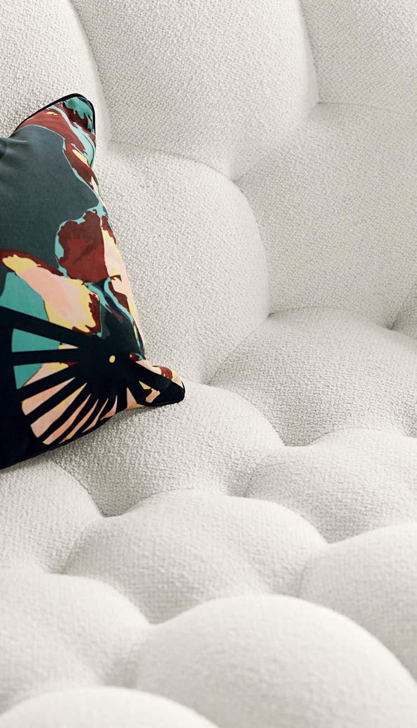
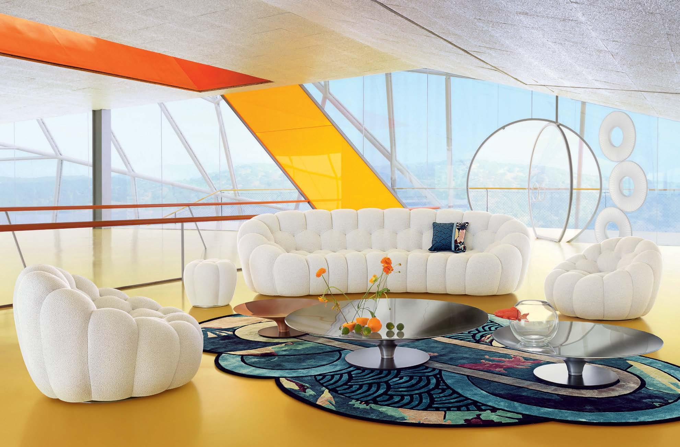
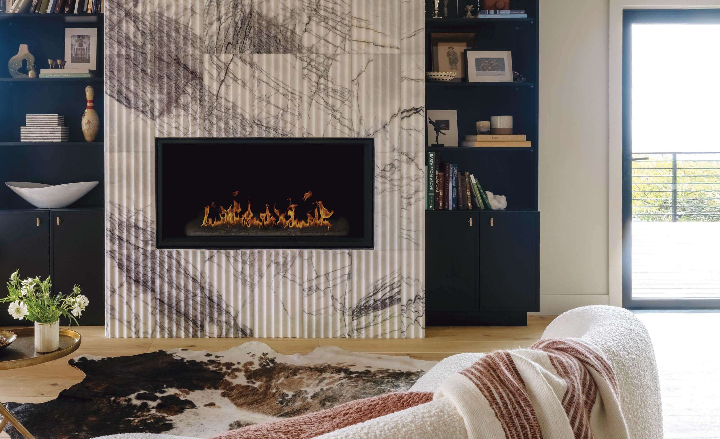
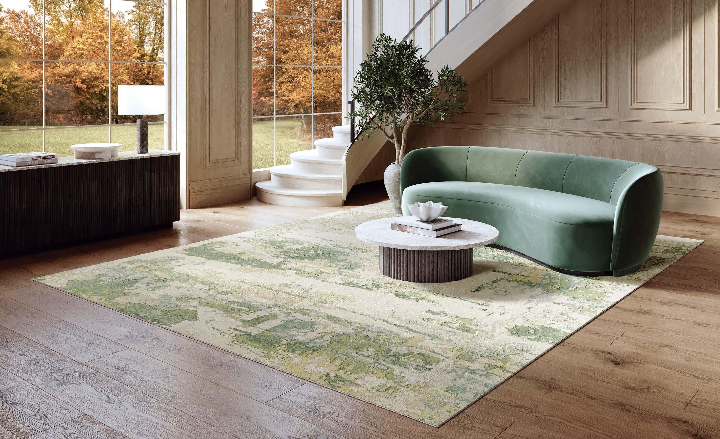
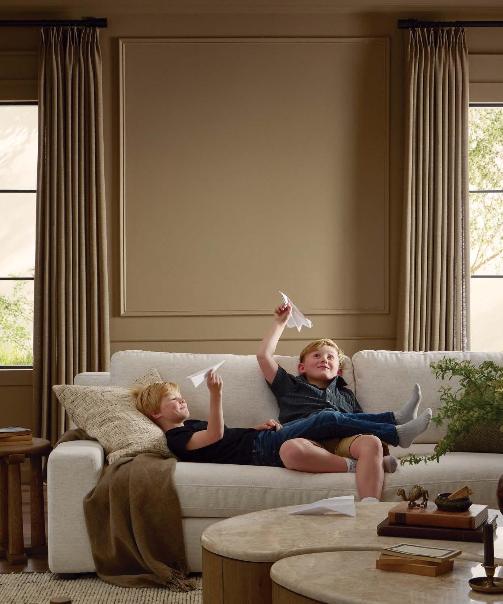
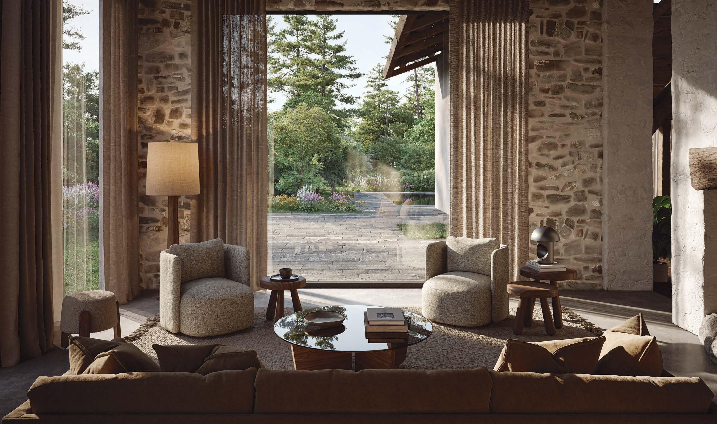
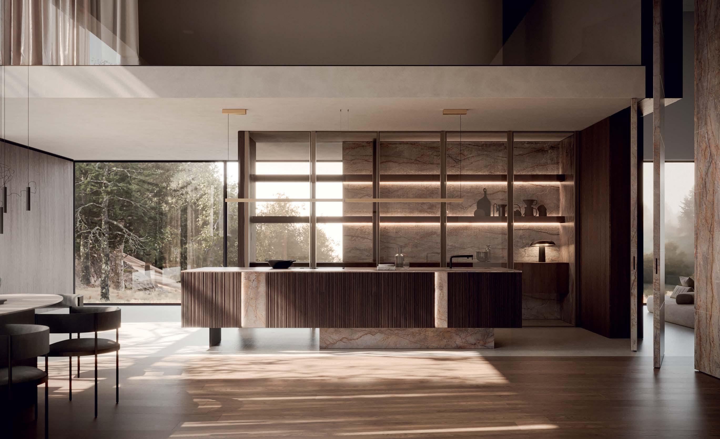
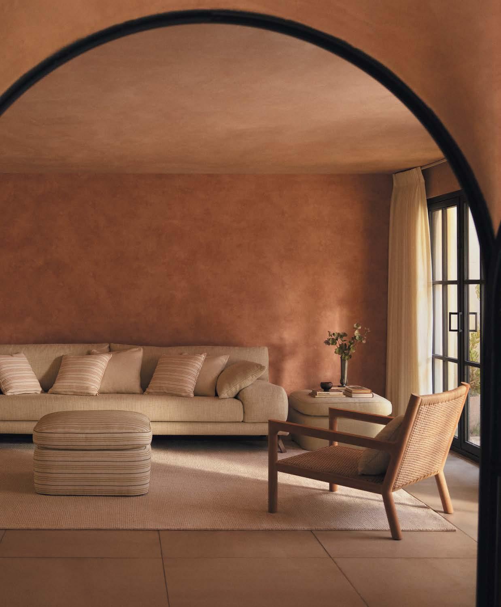
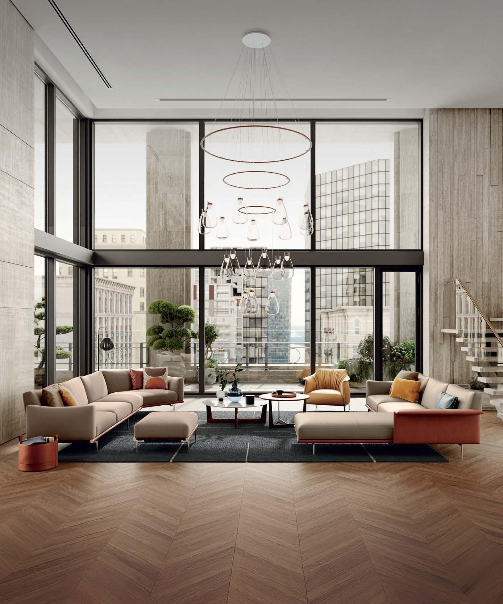
Bubble 2. Curved 3-4 seat sofa and armchairs, designed by Sacha Lakic. Ovni Up. Cocktail tables, designed by Vincenzo Maiolino. Yumi. Rug, designed by Messieurs.
In-store interior design & 3D modeling services.(1) Quick Ship program available.(2)
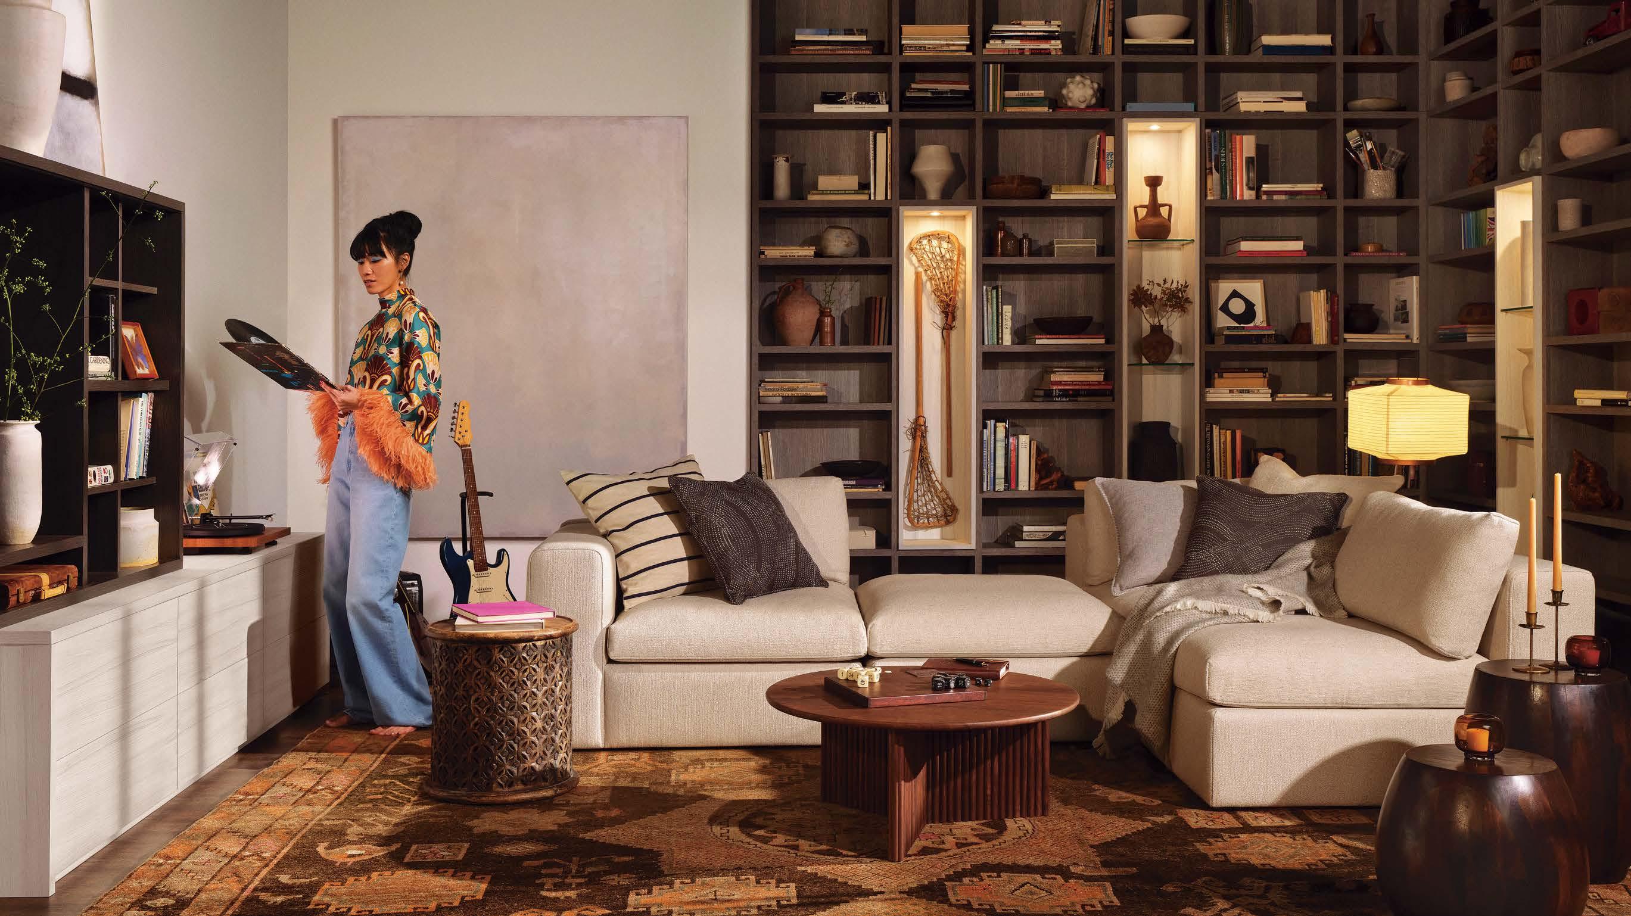

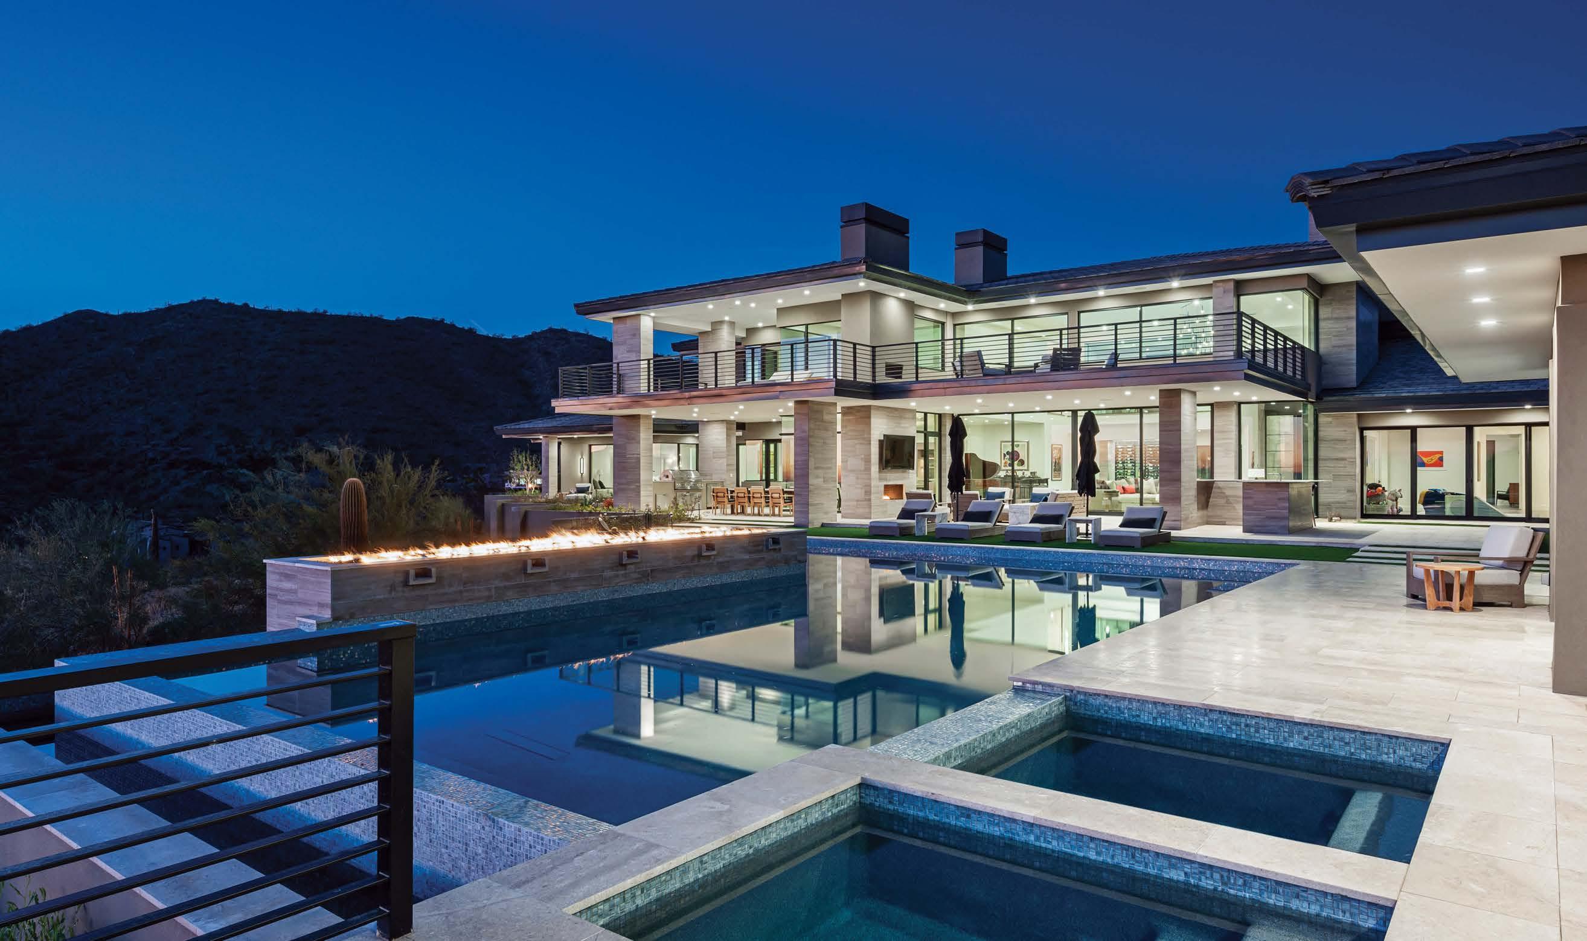



















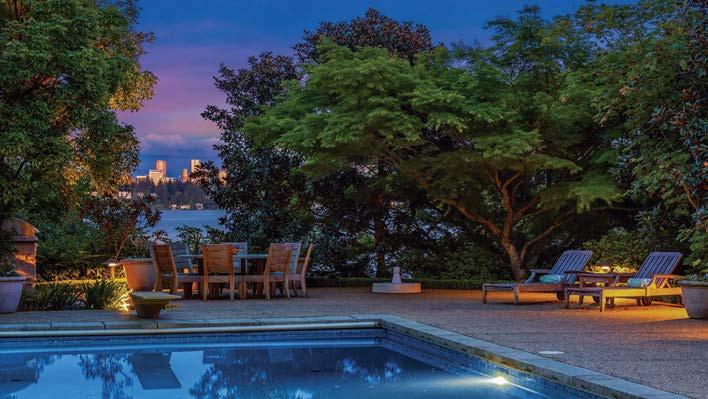
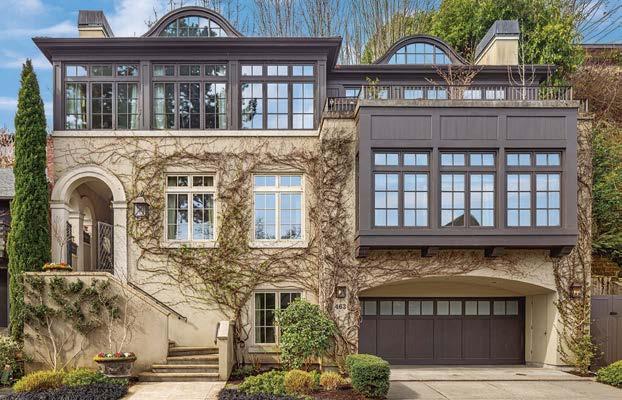


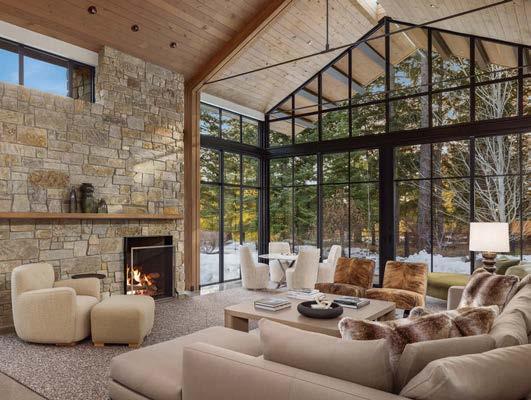

TURTLE COVE
$75,000,000
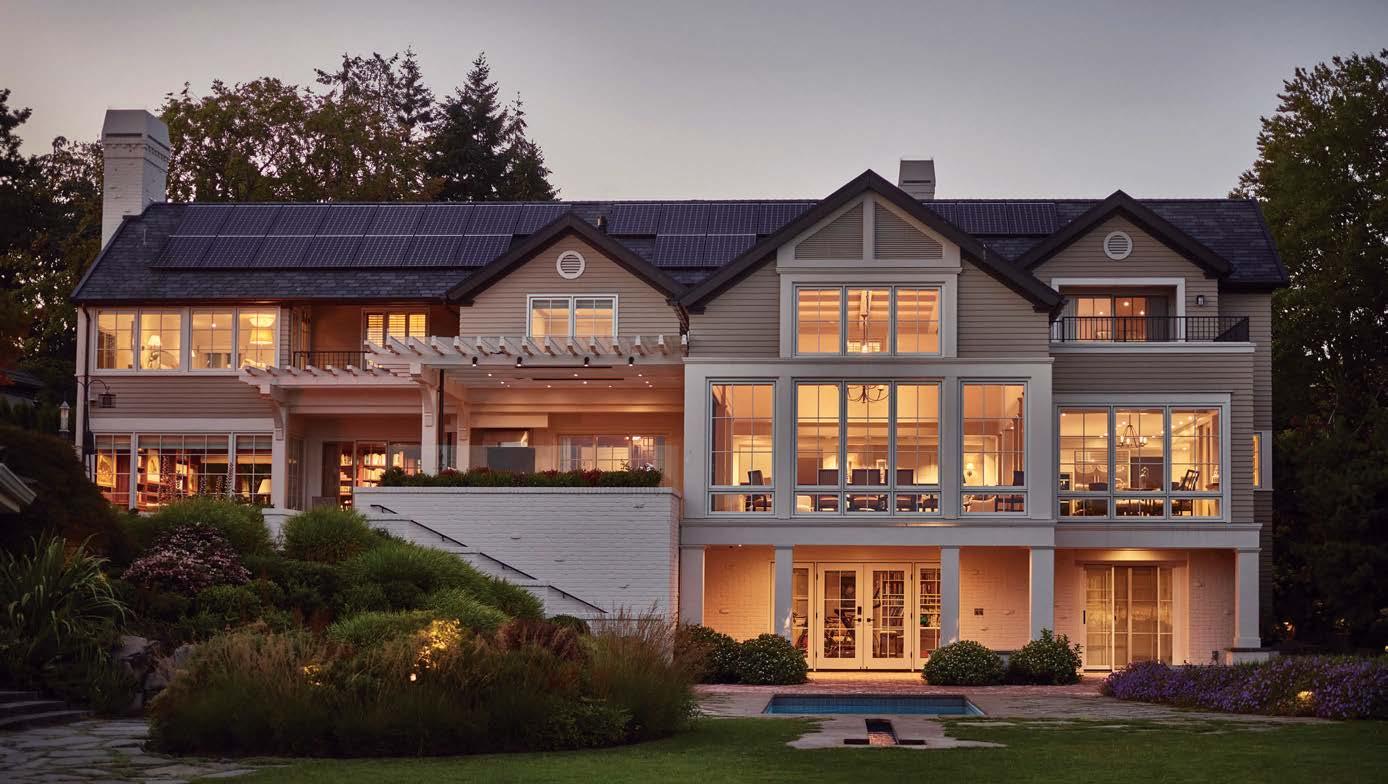
An older home with serious aesthetic deficiencies, situated on an exclusive south-facing lakefront, was ready to be revivified. Extensive remodels present many challenges... lakefront, was ready to be overcoming them together made the final outcome so much more rewarding.



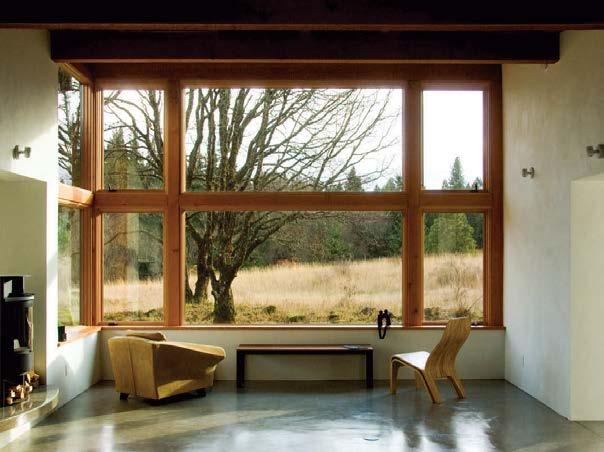
Quiet by Design
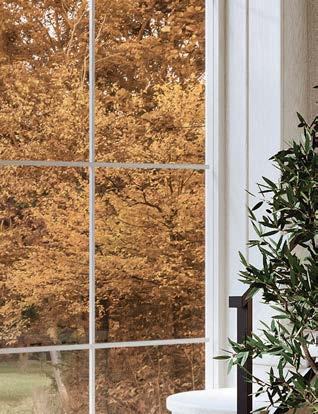
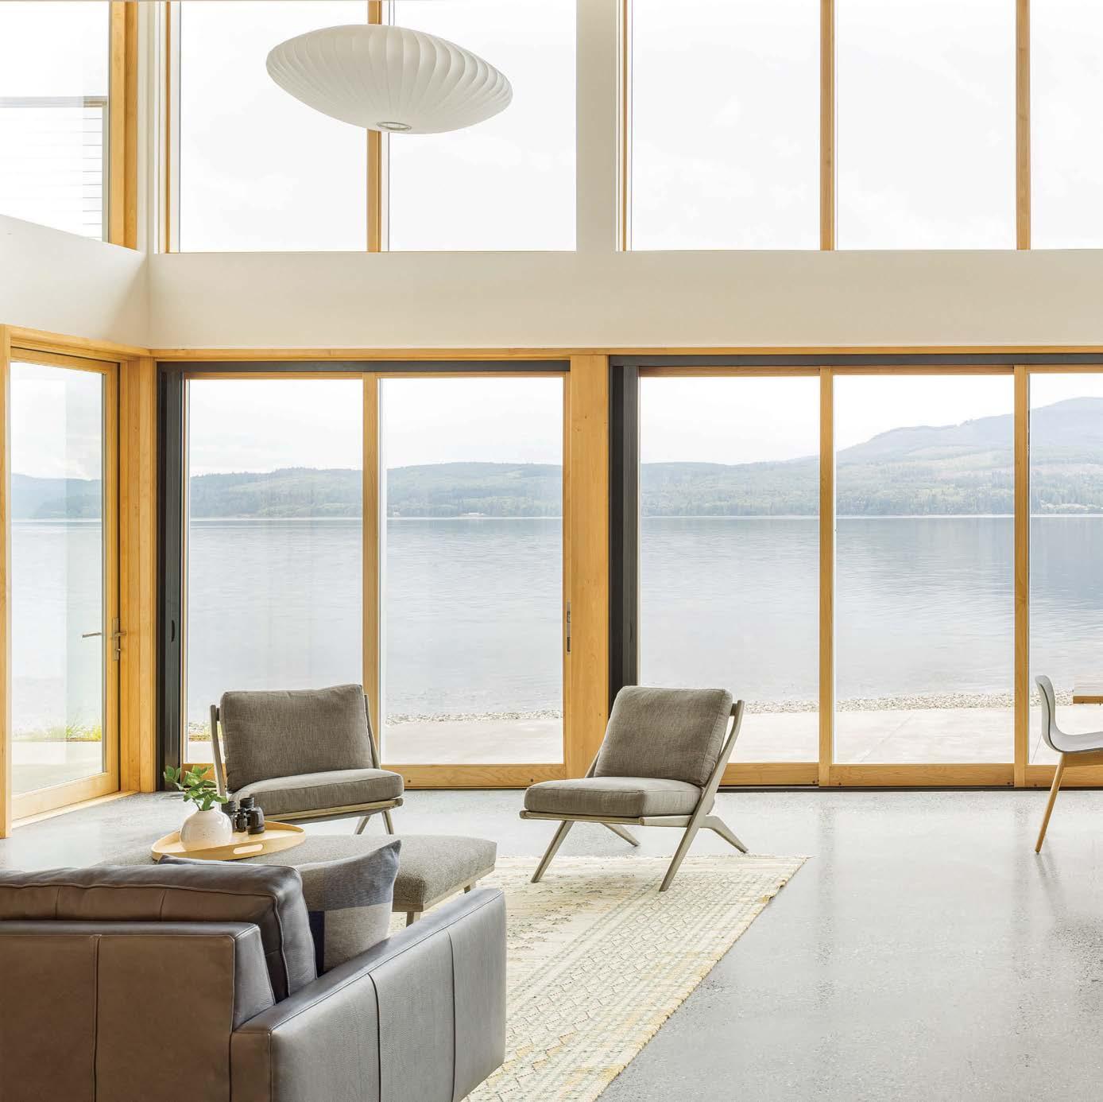
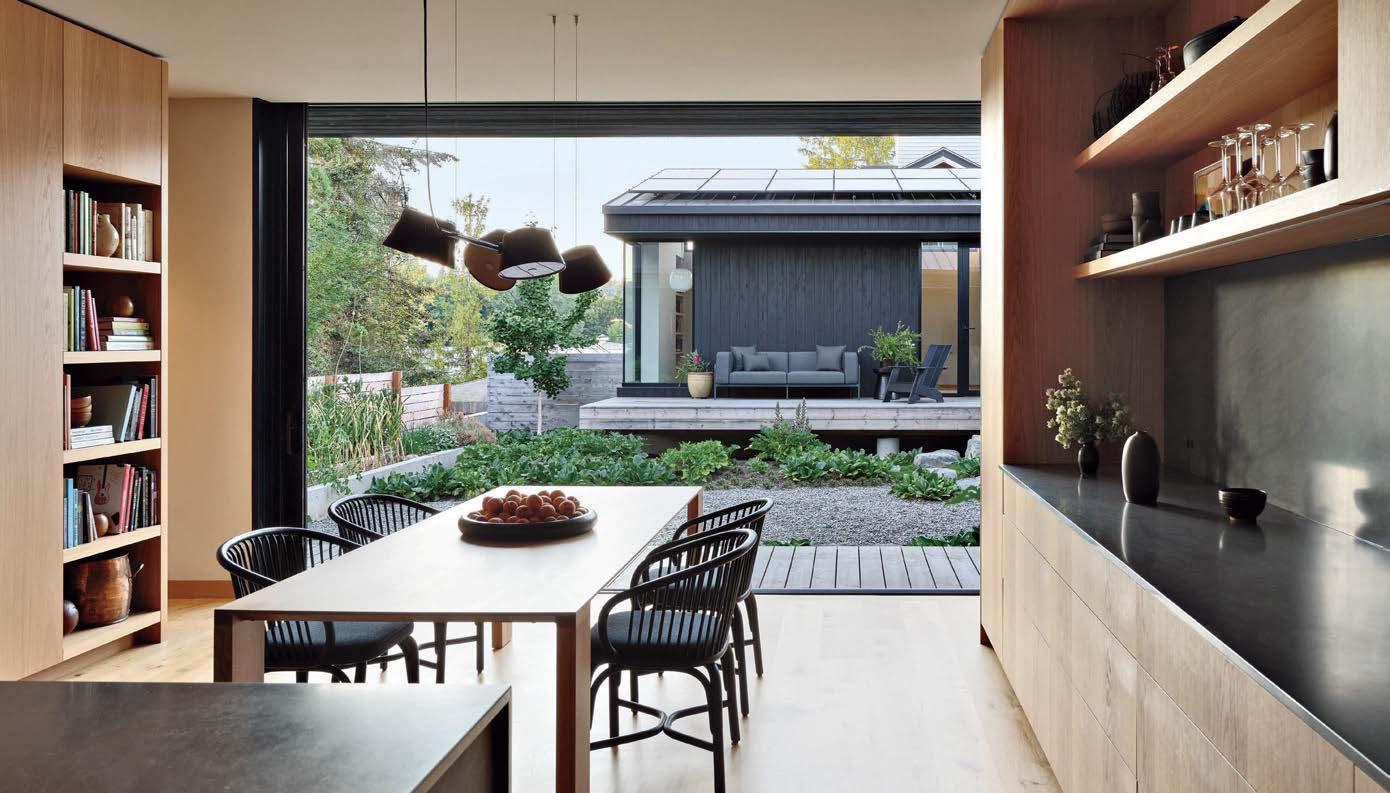
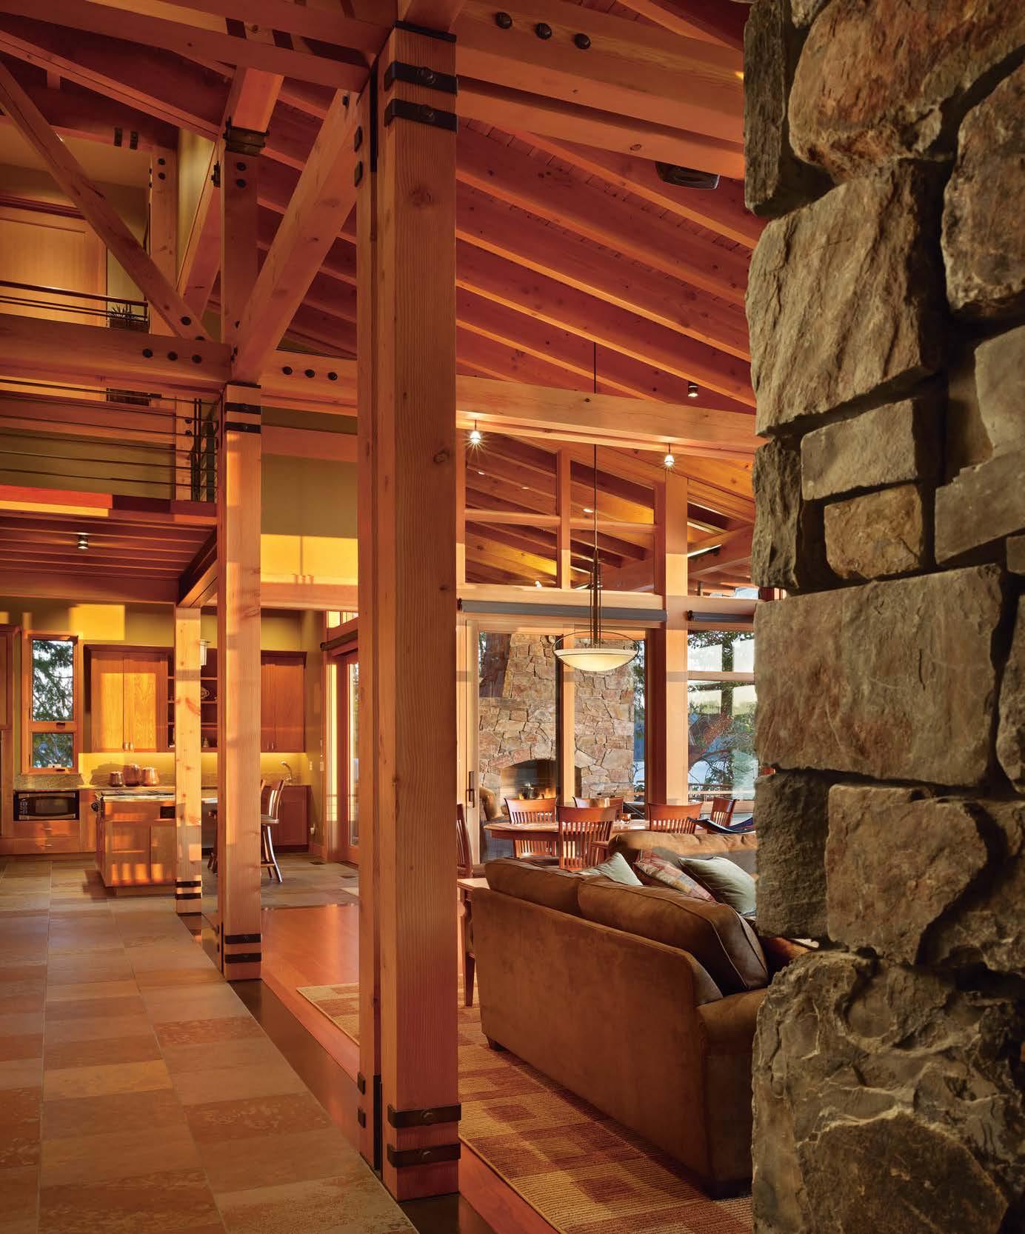
With walls of glass and the warmth of wood, serenity speaks softly here.
Luxury, found locally. Visit today kolbewindows.com/where-to-buy


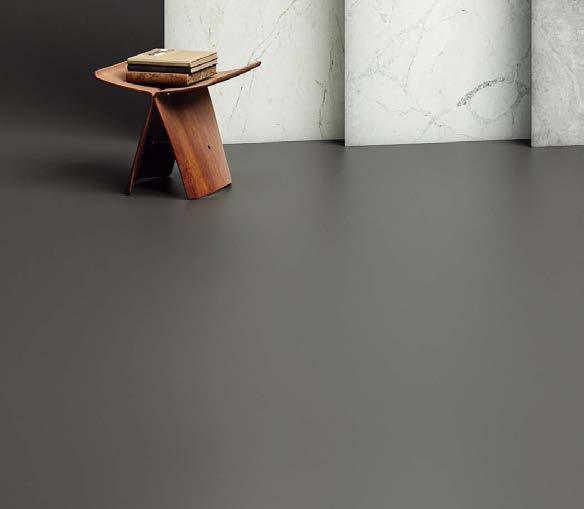



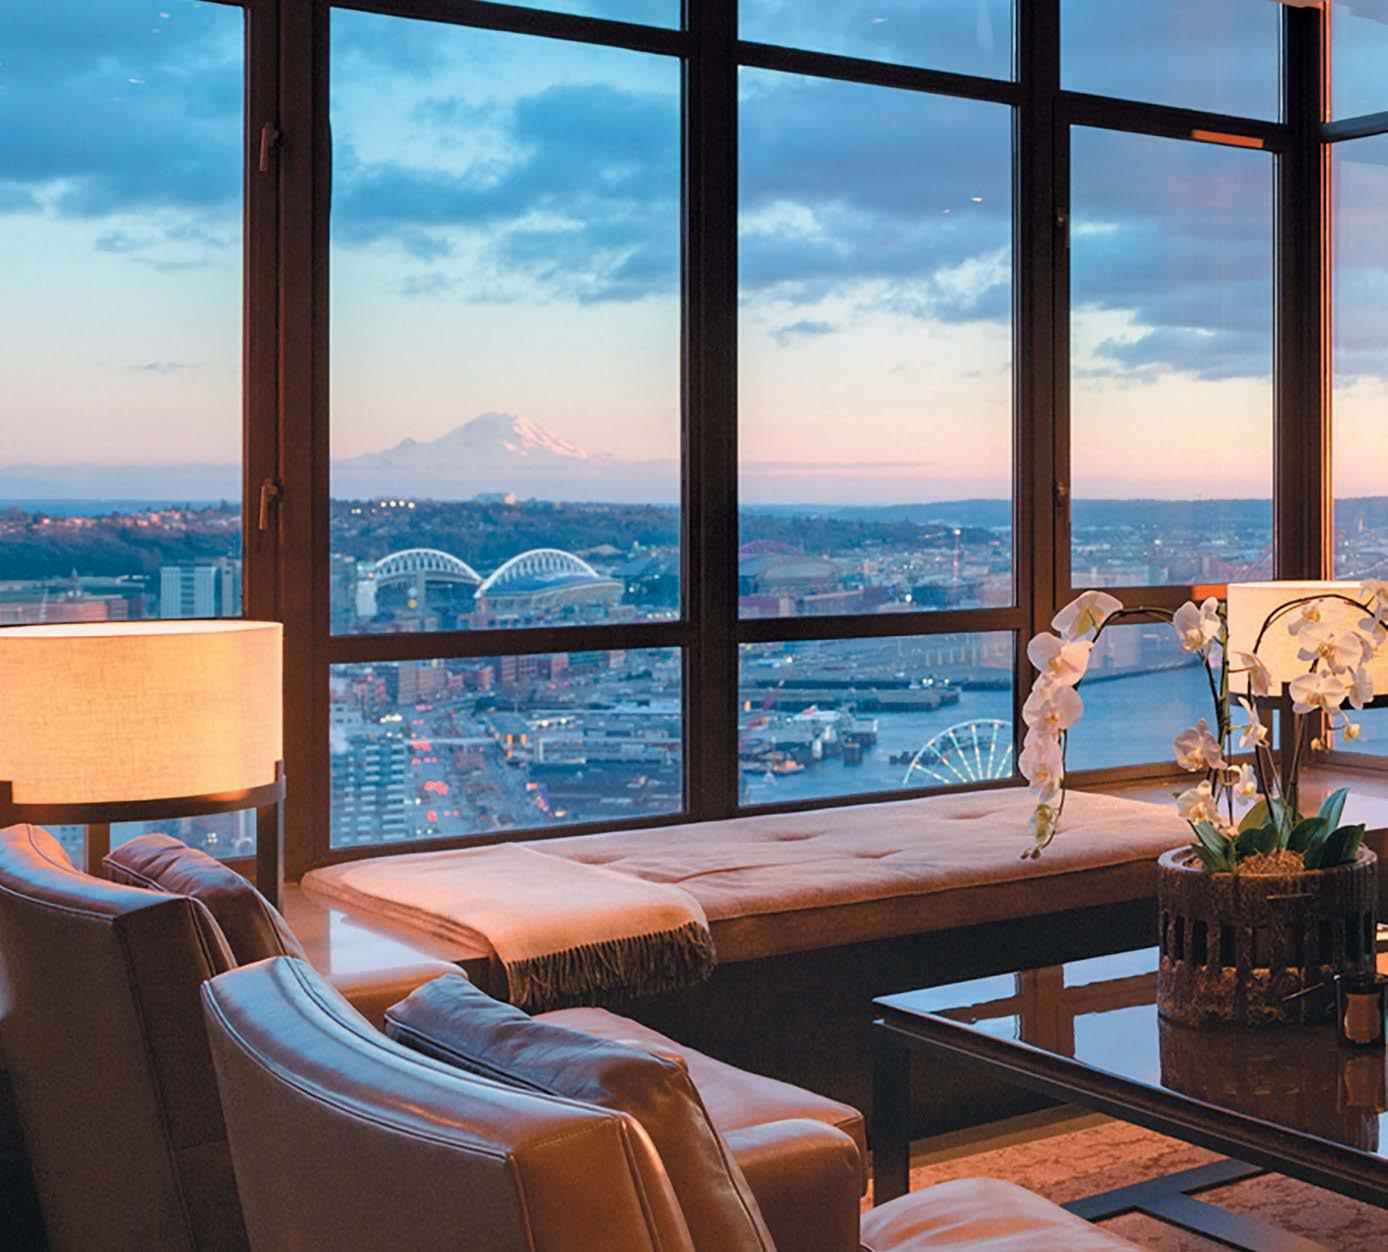
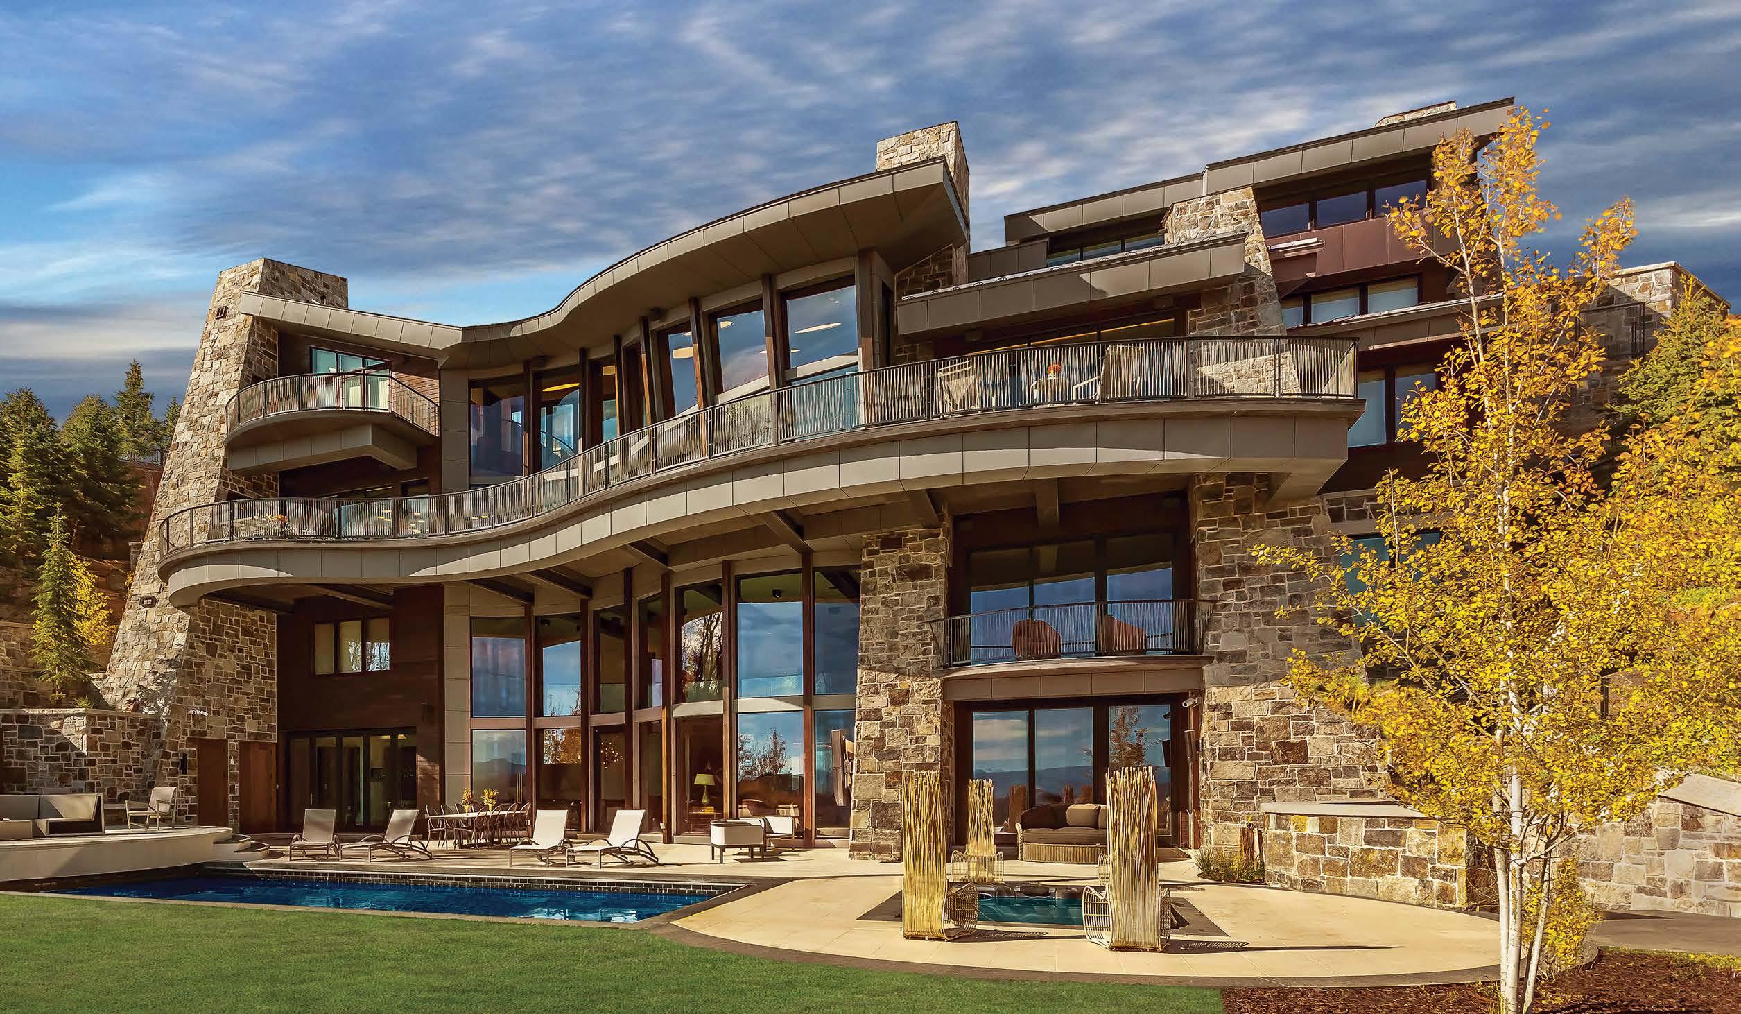
On the market for the first time, this iconic penthouse residence is the result of a extraordinary collaboration between a visionary owner and renowned designer Terry Hunziker.
With sweeping, top-of-the-world views, 11-foot ceilings, two balconies, and 3,300 square feet of living space, this residence showcases Hunziker’s signature aesthetic of timeless design and highly refined interiors in a truly “one-of-one” masterpiece.
OFFERED AT: $8,000,000







































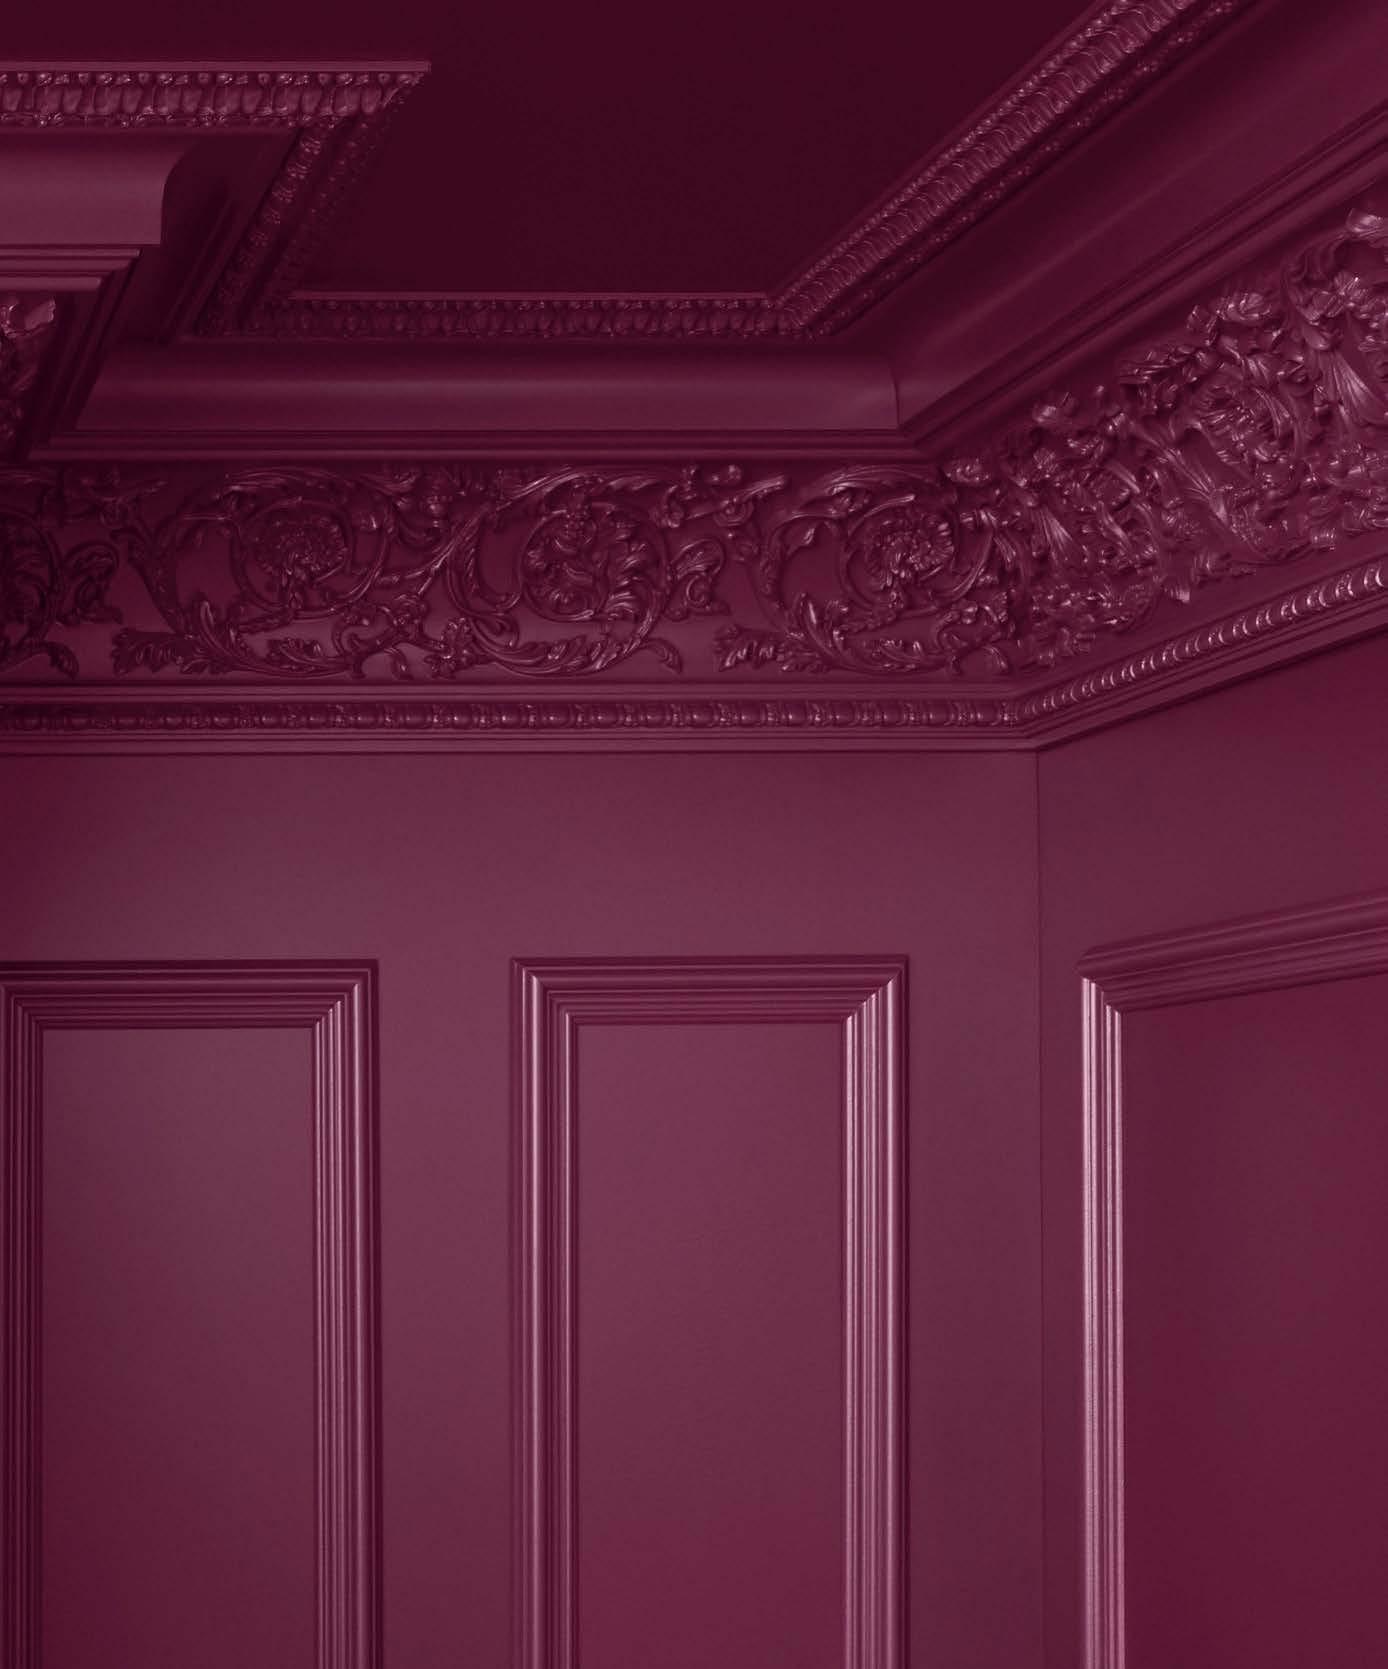
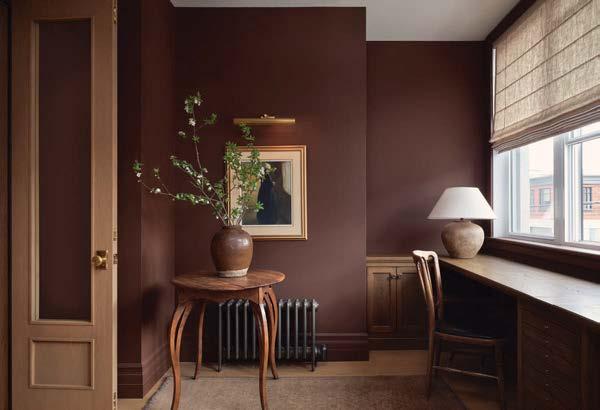
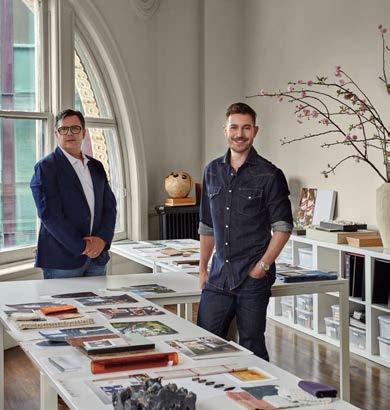
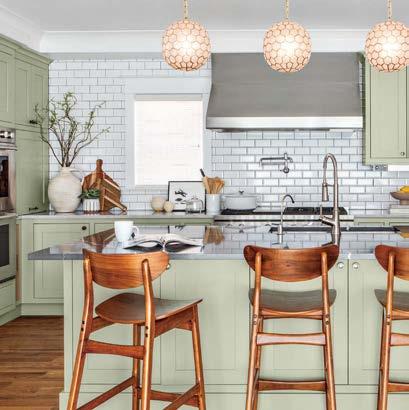
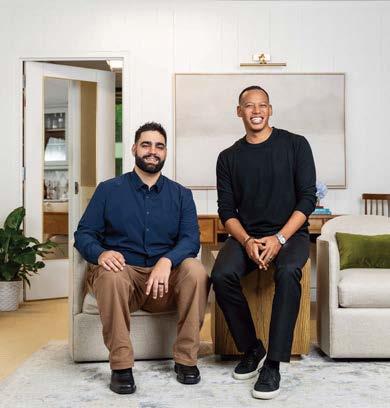
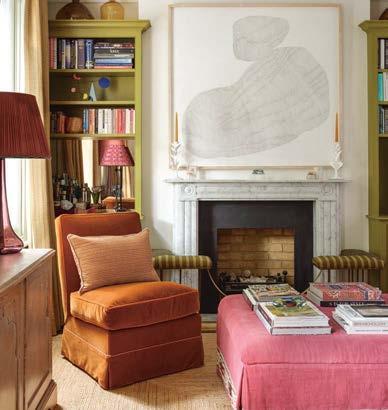
The transformative power of paint can define every aspect of a home. Guided by the vision of designers, architects and professional painters, each room becomes a canvas, with paint serving as a powerful backdrop. Faces of Design, presented in partnership with Benjamin Moore, offers an inspiring inside look at how today’s creative leaders use paint to design spaces that are unforgettable. Step into their projects and perspectives, where color—from bold, dramatic statements to subtle, layered neutrals—shapes each story.
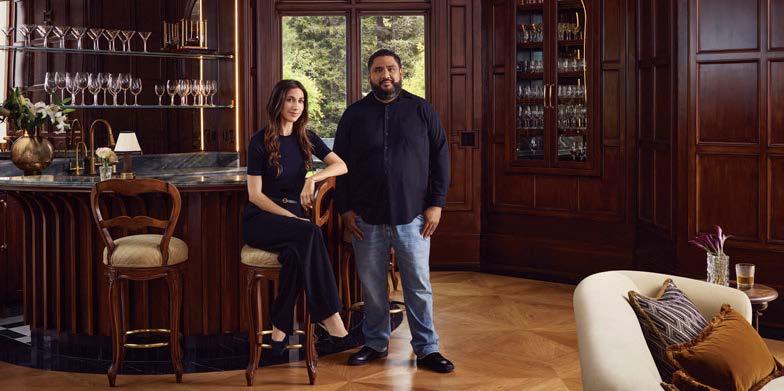
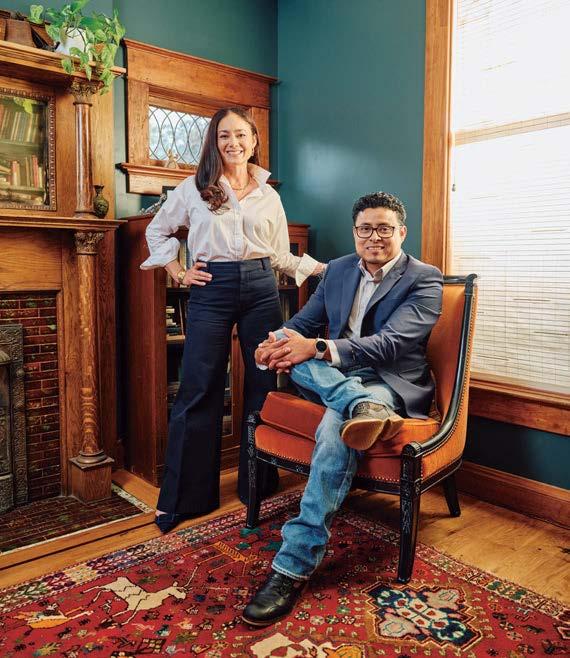
In the minds of design’s most discerning talents, the idea of sanctuary is ever-present, shaping the spaces one inhabits. For designer Momo Wong, it’s the foundation of her work. “My practice is centered on how home can truly nurture,” she says. “It’s about honoring memories while creating a space for what’s to come.” Wong’s aesthetic is both intentional and inviting—timeless, tailored and layered with striking moments, including her signature use of color. This shared reverence for color and harmony is what sparked Wong’s partnership with professional painter Jesus Mulato. “We collaborated on a project, and Jesus’ energy was immediate,” Wong recalls. “His enthusiasm and attention to craft made it clear we’d be working together for a long time.” Mulato shares the sentiment. “A strong designer-painter relationship transforms plans and paint swatches into beautiful reality,” he says. “Momo’s precision, her eye for color and clarity of vision make her an extraordinary collaborator.” Together, they draw from Benjamin Moore’s library of 3,500-plus colors to create spaces that feel deeply personal and beautifully expressive, bringing warmth, character and individuality to every detail.
momowongdesign.com; dadandsonpainting.com
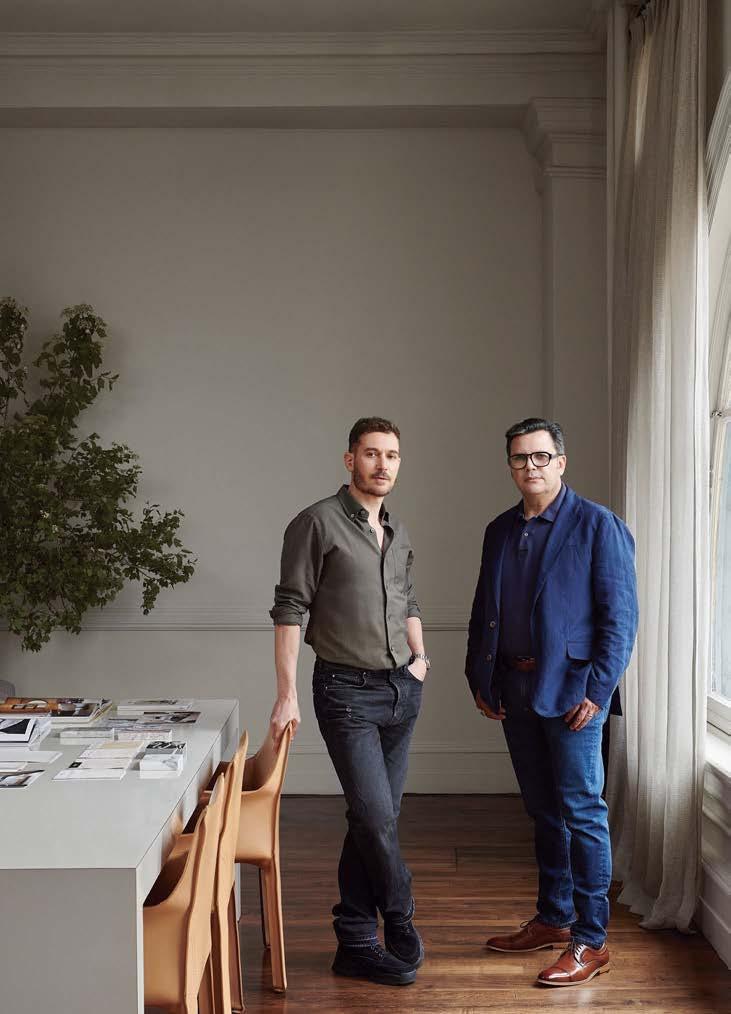
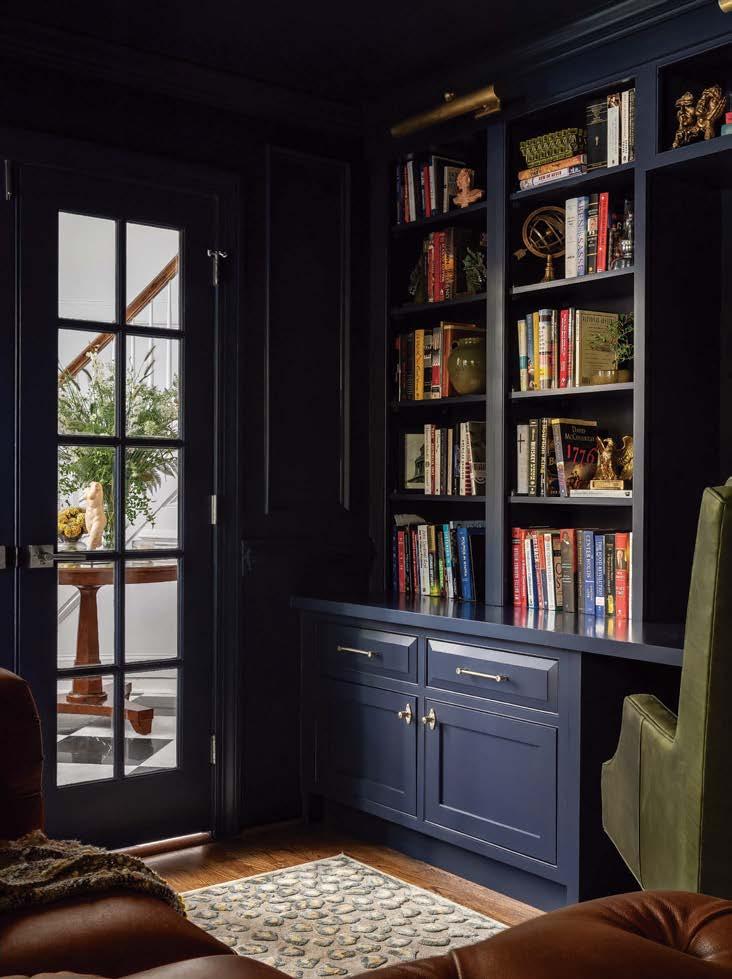
At its core, design is storytelling—an alchemy of materials, mood and meaning. For interior architect and designer Clive Lonstein, it’s this narrative power that drives his work. “I’m endlessly fascinated by how finishes, materials and color can elicit emotion,” he says. “Paint, in particular, has this incredible range—it can whisper or make a statement, and that nuance really matters.” To achieve this balance, Lonstein turns to one of his most trusted collaborators, professional painter Francisco Bojorquez. “Francisco’s craftsmanship is impeccable,” Lonstein says. “He respects the process, never rushing, and that integrity shows in the results.” Their partnership spans over three years and countless projects, each defined by precision and attention to detail. For Bojorquez, the satisfaction lies in translating vision into form. “What I love most is bringing someone’s imagination to life,” he reflects. “Clive’s ability to see both the fine details and the big picture gives us clear direction. From there, we build something extraordinary together.” With Lonstein’s elevated design chops and Bojorquez’s expert execution, their collaboration consistently raises the bar for intentional, artful interiors. clivelonstein.com; reliableandaccuratepainting.com
The prep work is the most important part. It guarantees durability, improves the appearance and helps the paint adhere better.”
–FRANCISCO BOJORQUEZ
Kitchens, bathrooms and smaller spaces often benefit from a slightly higher sheen, giving them a more spacious feel.”
–DAREK GOLABEK
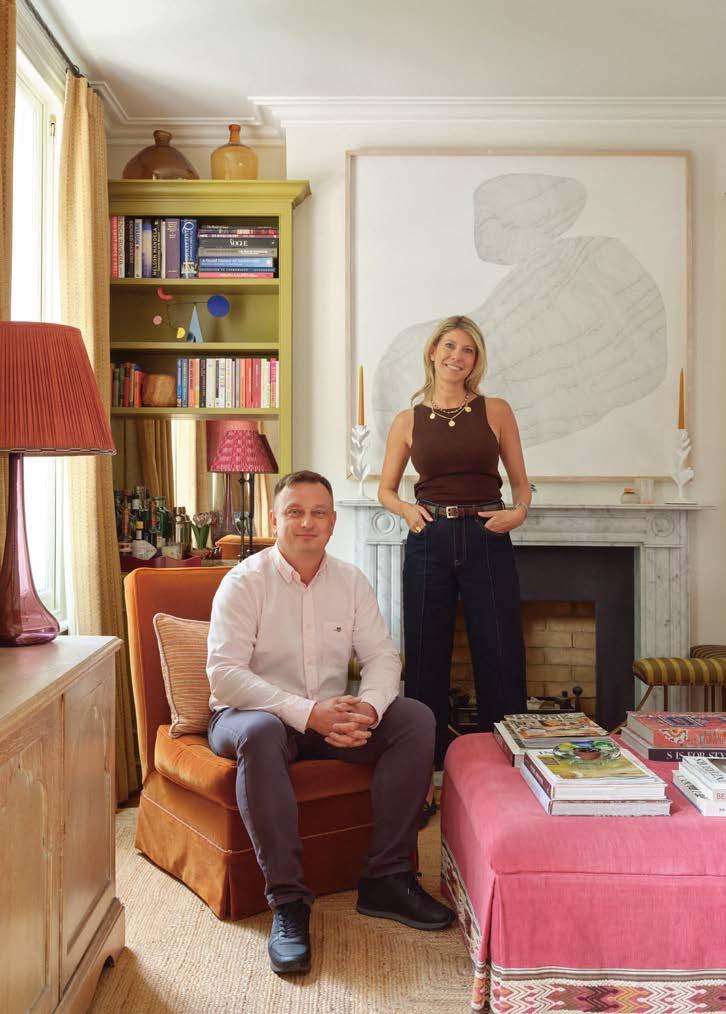
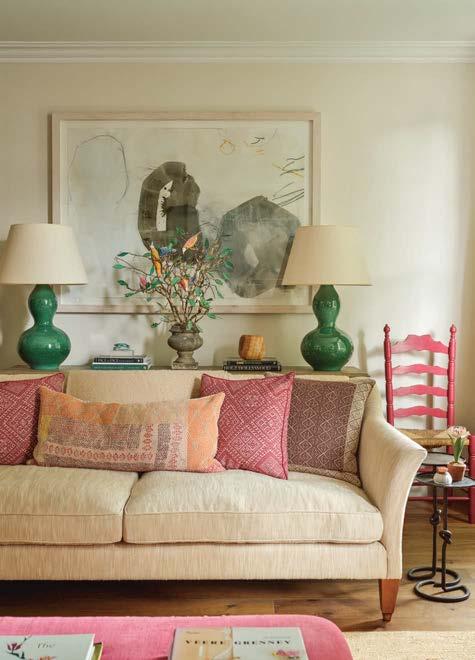
For an interior designer, true creative fluency lies in the ability to pivot—stylistically, conceptually and emotionally—with each project. London-based designer Isabella Worsley embraces this adaptability as a guiding principle. “Being stylistically nimble is essential,” she says. One of the most powerful tools in her arsenal? Paint. The final finishes beautifully complement the story that begins with fabric. Worsley often starts with a woven texture to guide the chromatic direction of a space. “A shade pulled from a textile feels more considered, more connected,” she notes. This thoughtful approach resonates with Darek Golabek, the professional painter who expertly executes each detail. “It’s a gift to work with someone who understands your shorthand,” Worsley explains. Together, they use paint to set tone, alter scale, shift mood and ground a room’s architectural story. “Prep is everything,” Golabek emphasizes. “A dry matte finish is my go-to for walls, but in smaller spaces, a high-gloss finish using Advance can be bold and unexpected. It’s all about perfect preparation.”
isabellaworsley.com; jdbuildltd.com
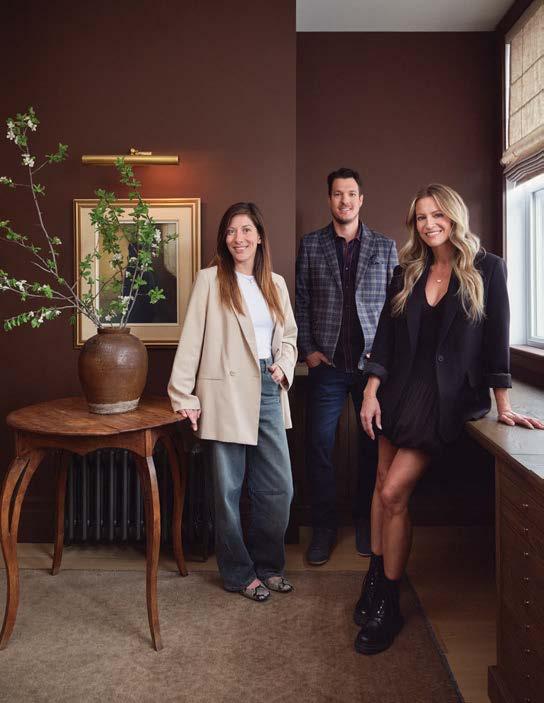
In interior design, the smallest details make the greatest impact—none more so than paint, the element that transforms surfaces through hue, texture and finish. For Mélanie Cherrier and Laurence Pons Lavigne, the creative duo behind Blanc Marine Intérieurs, the artful use of color is central to their aesthetic: timeless, refined and contemporary in its simplicity. “Design lives in the details, and paint is a crucial one that can make or break the visual impact,” says Cherrier. To bring their vision to life, they rely on Charles Campeau, a painting specialist whose technique and steady hand have made him a key collaborator for over five years. “What started as a simple referral evolved into a lasting partnership,” Lavigne says. “Charles is meticulous, patient and brings a calm energy to each project.” With a shared love for earthy tones, the finish is as important as the hue itself. “We usually opt for Regal Select Interior for its washability,” Campeau explains. “For deeper shades, Aura Interior with a matte finish creates a rich, velvety texture.” Together, they compose spaces where color becomes an experience—balanced, beautiful and atmospheric. blancmarine.ca; Charles Campeau: 450.631.1587
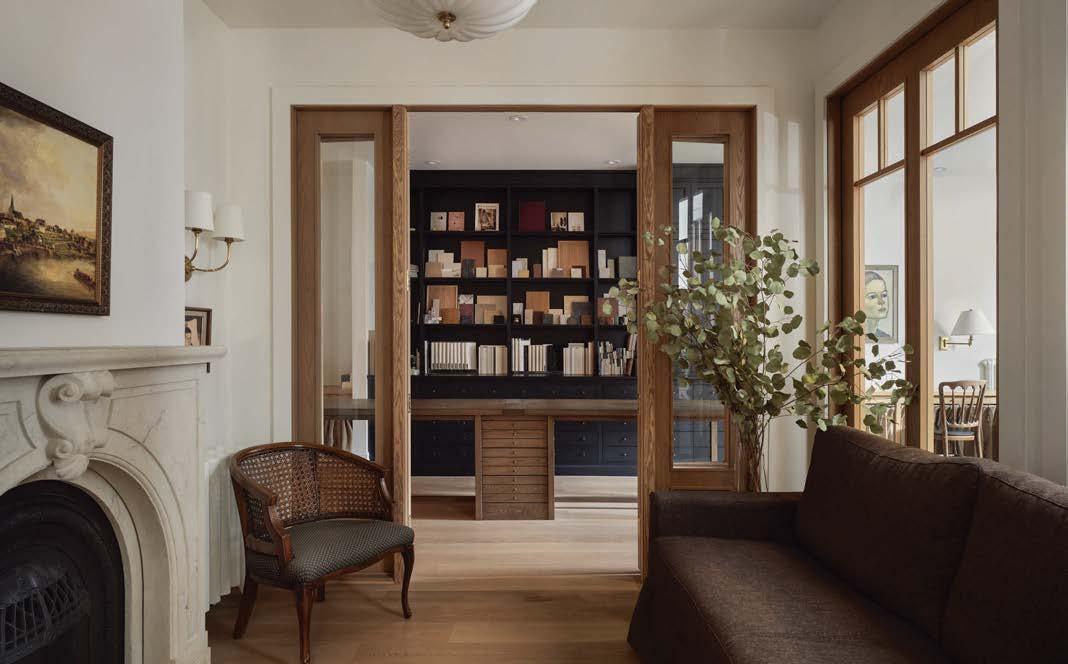
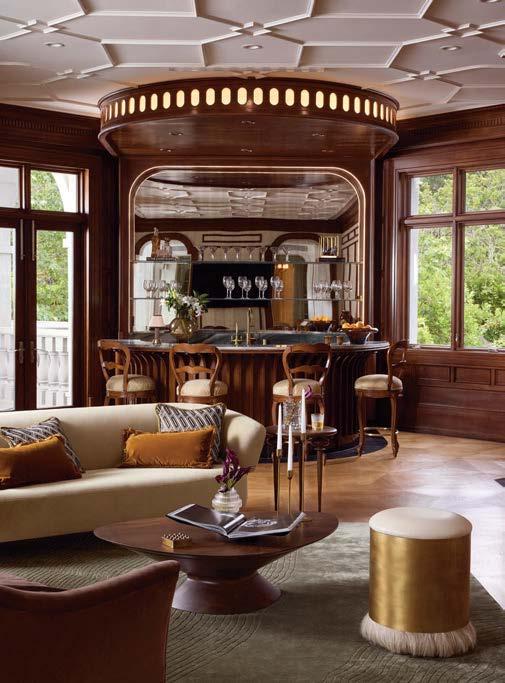
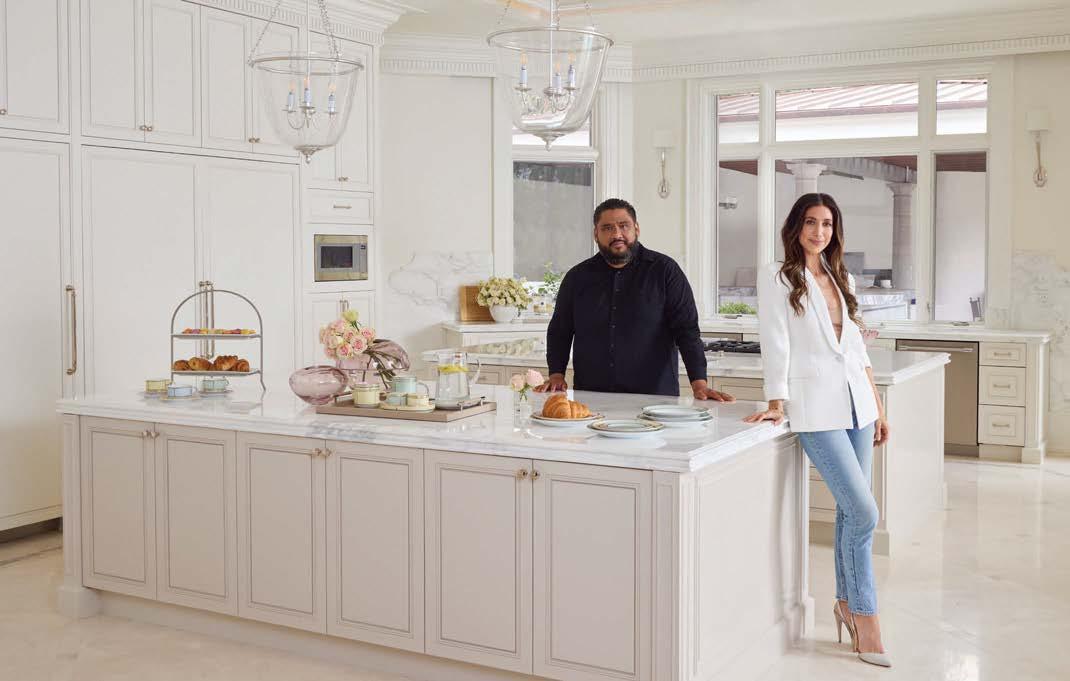
The visual language of a home sets the tone for every detail, and nowhere is this more evident than in designer Claudia Afshar’s recent 26,000-square-foot project, where architecture and masterful design converge in a Mediterranean silhouette. For the interiors, Afshar envisioned a dialogue between a romantic Italian villa and refined transitional design, with paint becoming a defining element. “This wasn’t a project where you simply choose three shades for baseboards, walls and ceilings,” Afshar explains. “One room alone required layer upon layer of carefully considered finishes.” From elaborate casings, face boards and ceilings to applied wall paneling and crowns, the design demanded a nuanced palette and expert application. This is where Antonio Martinez stepped in, bringing in his artisanal techniques to ensure the project’s flawless finish. Known for his craftsmanship, Martinez transformed even the simplest substrates into heirloom-quality finishes, painting MDF to mimic aged wood and using advanced spray applications to meet tight timelines without sacrificing precision. His golden rule? “It all starts with prep and Benjamin Moore’s Fresh Start Primer. Getting that foundation right makes all the difference.” claudiaafshar.com; amcustompainting.com
FAIRFAX, VA
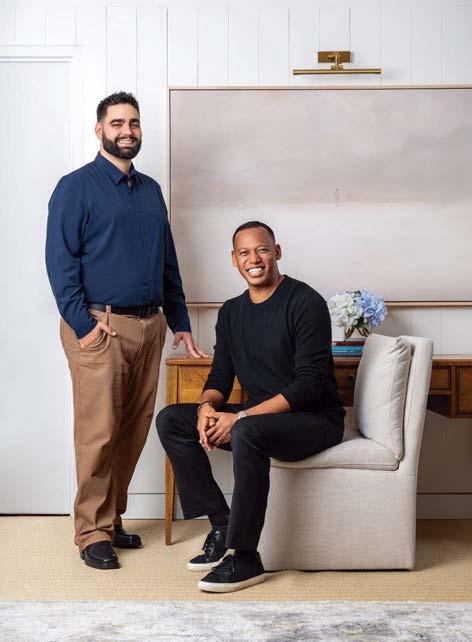
Great design collaborations go beyond complementary skills—they thrive on shared creativity and mutual inspiration. Enter DuVäl Reynolds and Joe Conticello, whose partnership exemplifies this perfect alignment. When asked about their favorite paint colors, both share a laugh before replying, “We’re not sure we can settle on just one, but it would probably be something electric and aggressive.” A look at their work together on projects confirms this; it’s bold, dynamic and full of unapologetic color choices. It all began when Reynolds enlisted Conticello and his team for a project in his own home. The outcome was a standard of craftsmanship that solidified the foundation of a trust-based partnership. Today, they approach every project with a deep respect for each other’s expertise, from design to execution. Reynolds explains, “When it comes to product, that’s Joe’s domain. He’s the expert, whether we’re using Aura, Regal Select or Advance.” Conticello adds, “What I admire about DuVäl and his team is their efficiency and clarity. They have a laser-sharp vision, and every detail is thoughtfully considered, making each project a true collaboration.” duvalreynolds.com; premiumpainters.com
A fresh coat of paint can transform a space, brightening it, adding warmth or completely redefining its character. It has the power to create intimacy, enhance natural light or even define distinct areas.”
–DUVÄL REYNOLDS
FROM PREP TO PERFECTION—EXPERT ADVICE ON COLOR, TECHNIQUE AND FINISH.
Best Paint Product
“Aura Interior is my go-to— it delivers exceptional color, beauty, and performance every time.”
–CLIVE LONSTEIN
Inspiring Color Palettes
“I’m naturally drawn to rich, jewel-like tones, but lately I’ve been gravitating toward the understated beauty of a more rustic palette. I adore Firenze AF-225.”
–ISABELLA WORSLEY
Go-To Technique
“I love rolling; it creates a flawless, even finish that works seamlessly in any space.”
–CHARLES CAMPEAU
Transform With Texture
“Faux finishes and specialty techniques let you add character, texture and dimension—Benjamin Moore paints bring those details to life beautifully.”
–ANTONIO MARTINEZ
Perfecting Every Hue
“Paint is the foundation of a project. You can’t finalize a color until you see it in the space—it has to feel just right.”
–CLAUDIA AFSHAR
Trusted Favorite
“Regal Select is durable and stain-resistant, making it ideal for high-traffic areas or spaces that require frequent cleaning, like kitchens or bathrooms.”
–JOE CONTICELLO
Personal Favorites from this Year’s Designers and Painters






















SEPTEMBER | OCTOBER 2025
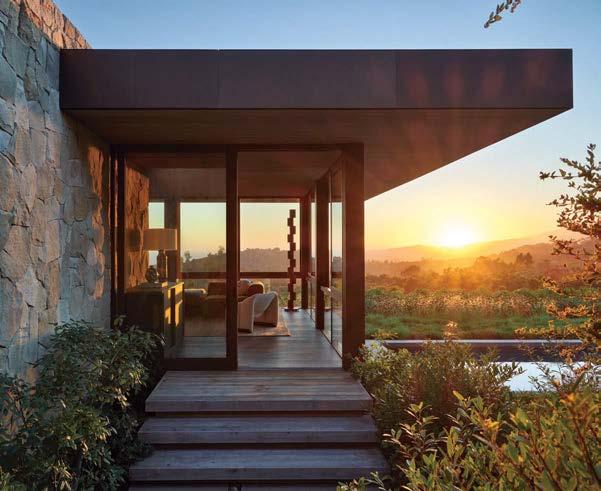

The excitement, the wardrobe planning, the quiet transformation as you stepped into a slightly new version of yourself. That desire for reinvention still lives in all of us, and fall is the perfect time to tap into it again.
Coming home from summer travels—whether you spent time by the sea, in the garden, wandering through cities, or unplugging in the quiet—there’s a shift. A desire to look inward. To refresh. To take all the inspiration you’ve gathered and translate it into your space.
This issue is designed to help you do just that. We’ve curated an abundance of ideas to spark your next chapter at home. Inside you’ll nd creative visions from industry leaders and collaborations between designers and brands that push boundaries and reimagine what’s possible. And we’re especially proud to bring you fresh perspectives from across the country, from kitchens that command attention, to walls that act as art, to the subtle elegance of organic textures and natural materials employed in surprising ways.
This fall, we hope you’ll feel what we feel: energized, inspired, and ready to reimagine your surroundings. Because just like that perfect backto-school out t, your home should make you feel like the best version of yourself—con dent, comfortable and always evolving.
XO,

Jill Cohen Editor in Chief Follow me @jilleditsluxe

Come home to the colors of nature.









64
DESIGN DISPATCH
The little black book of all things new and fabulous in the local community.
From paneling to cabinetry, exquisite millwork storms the pages of LUXE around the country.
76 READ THE ROOM
Sumptuous spaces by three top design firms make the case for maximalist wall treatments.
84 INSPIRING MINDS
Designer Corey Damen Jenkins takes pause from a bustling fall to divulge his latest pursuits.
102 TREND
Dive into the color guide for fall, plus the season’s must-have furnishings and paint picks.
108 SPOTLIGHT
Design stars and brands unite and delight with much-anticipated product collections.
116 MEET THE MAKER
Find inspiration from companies preserving and championing decorative wall applications.
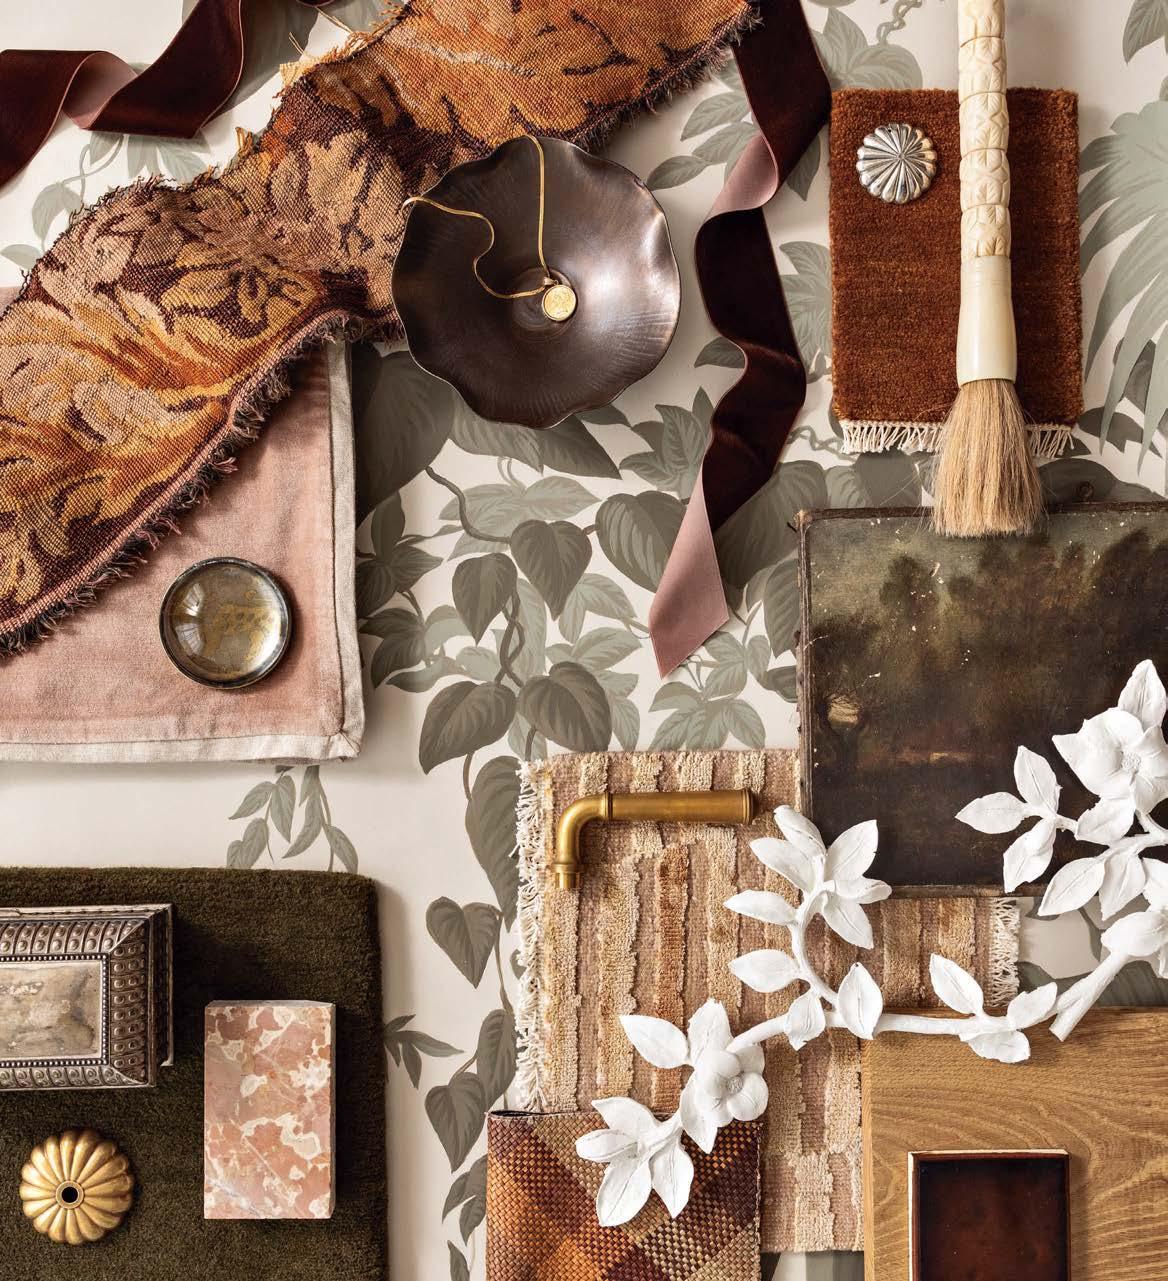
122 MOOD BOARD
Top talents manifest their current design musings using textiles, wallpapers and more.
130 ROUNDUP
From organic shapes to geometric wonders, LUXE has you covered with standout rugs.
138 KITCHEN + BATH
The definitive report on the state of kitchens, from the latest product innovations to exclusive interviews with experts.




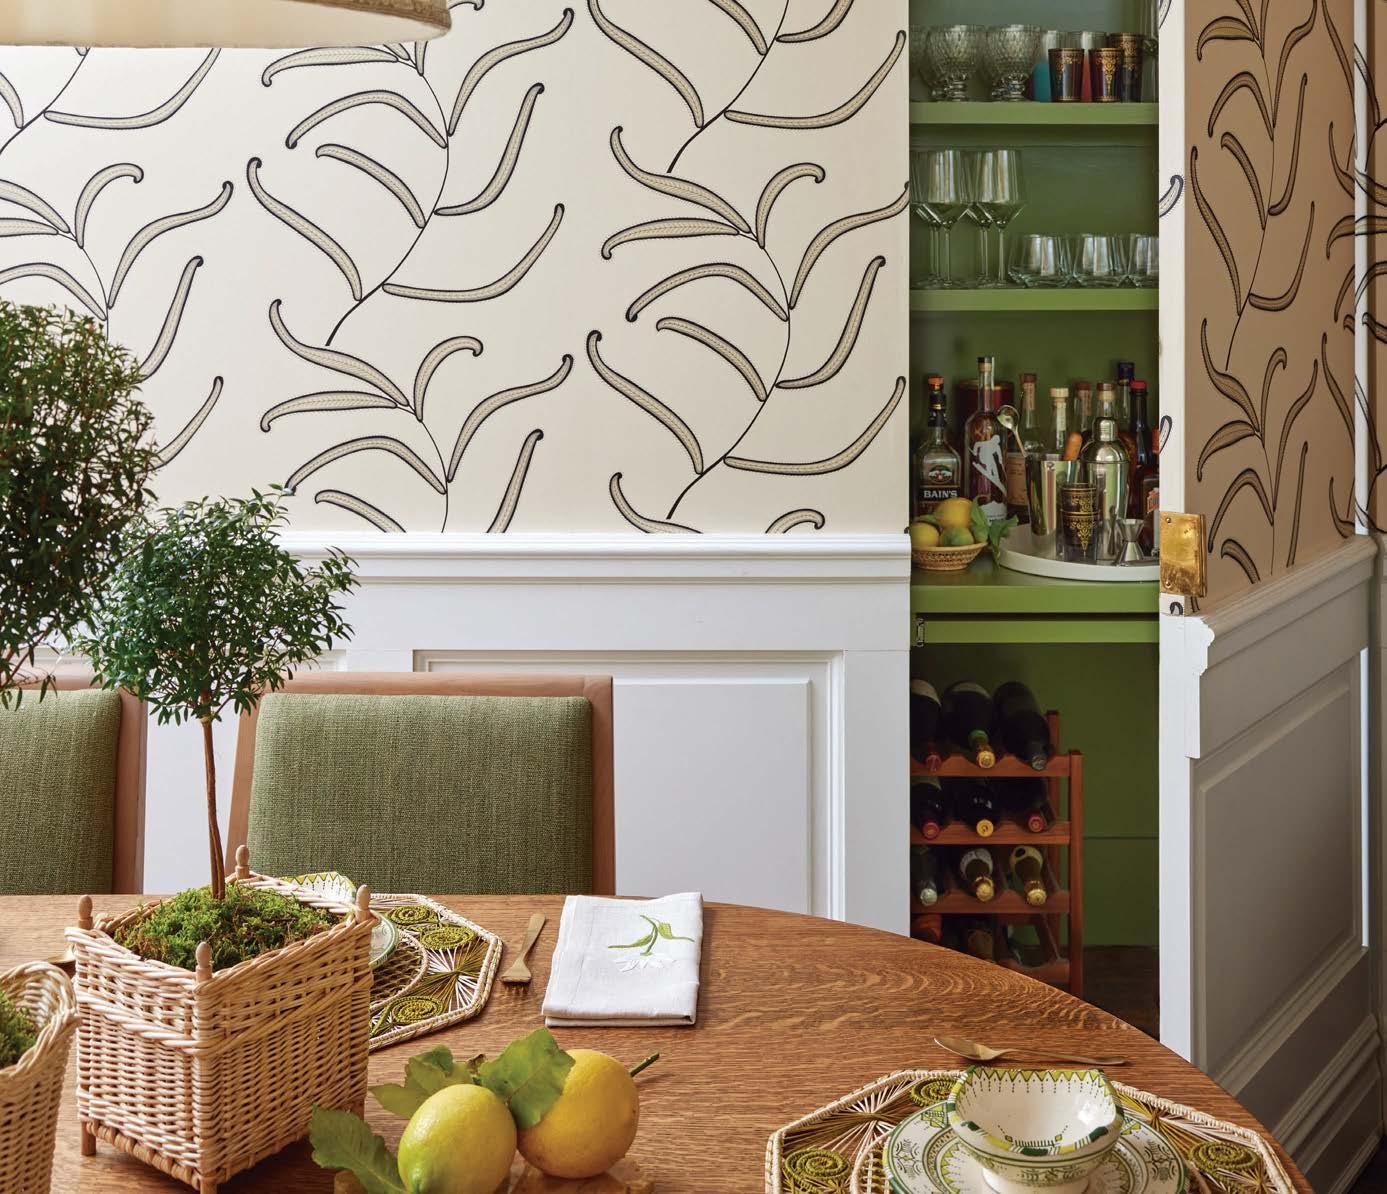



For some homes, windows become more than a building element. All the more reason to start with the world's best materials and designs, sustainably crafted. To transcend function and open the world of stunning sight lines, playful light and museum-quality views. A tall order for a normal window, but not for windows that never compromise. Learn more >

Though grand, this elegant Medina dwelling is at one with its environment thanks to a serene, understated form by Studio AM Architecture | Interiors.
Written by Lisa Bingham Dewart
Designing his personal abode in Seattle was a life-changing experience for architect Ben Humphrey, renewing his confidence in the profession and the power of collaboration.
Written
by
Laura Fenton
Photography by Kevin Scott 188
After her Portland neighbors experienced tragedy, interior designer Jasmine Vaughan extended a helping hand and ended up saving the day with a reimagined Craftsman residence.
Written by Mindy Pantiel
Photography by Luke and Mallory Leasure
Styling by Kira Corbin
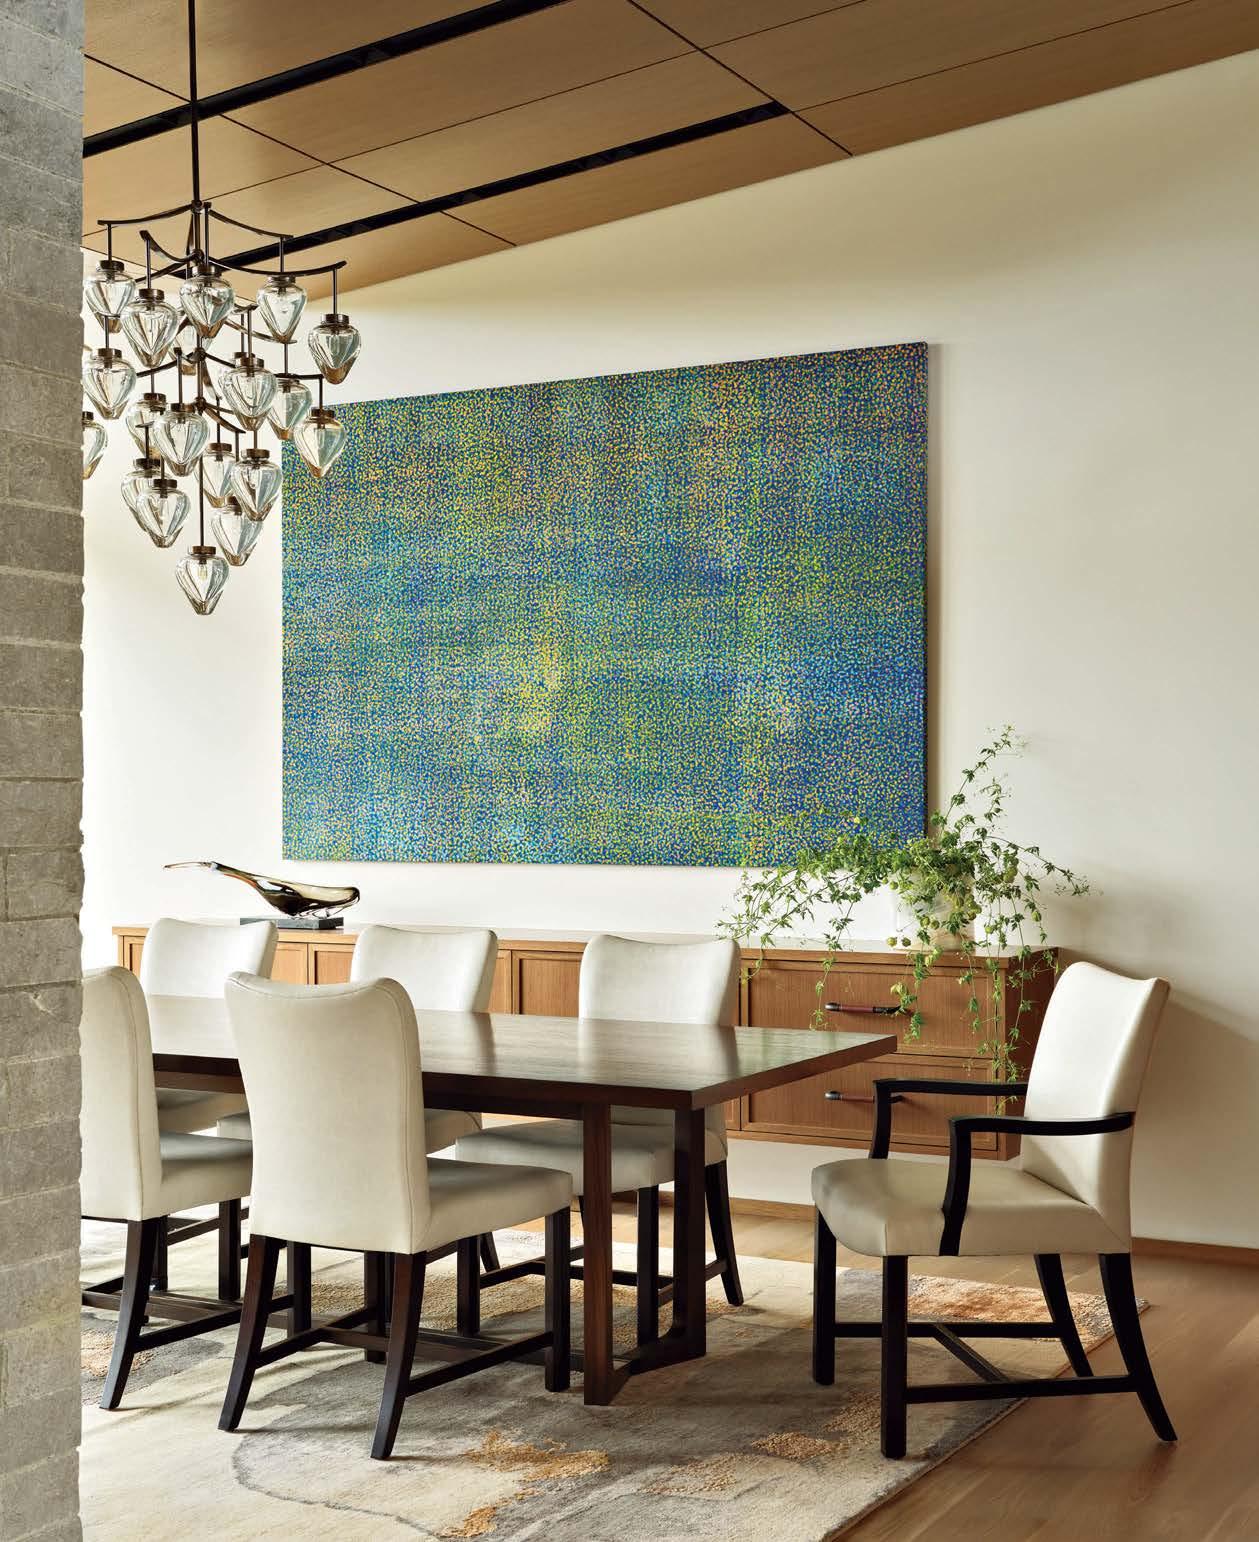
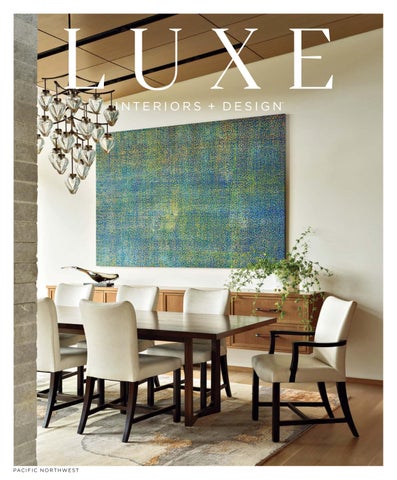
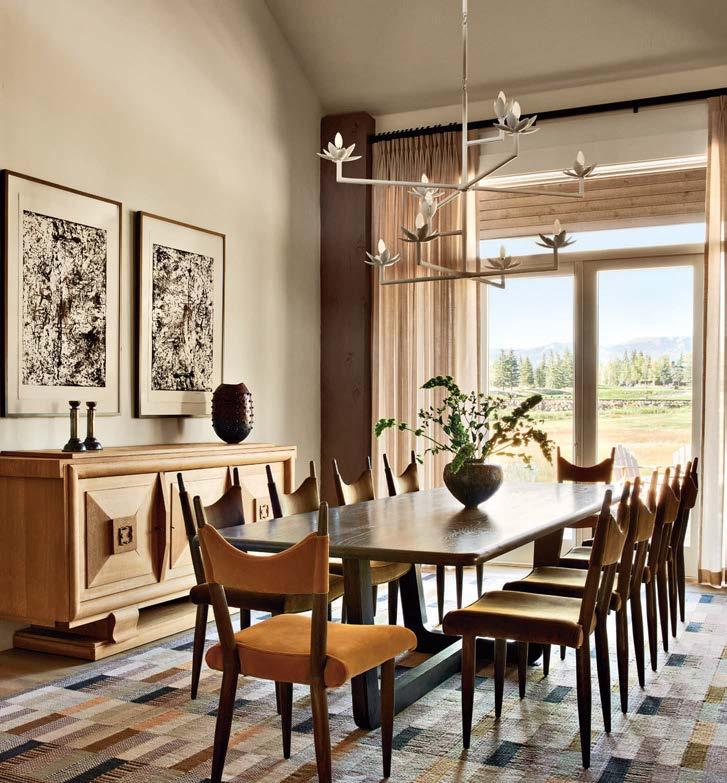
ON THE COVER: In a Medina home by Studio AM Architecture | Interiors, designer Brianna Farland outfitted the dining room with a custom Troscan table, Honning chairs, an Alison Berger Glassworks chandelier and a rug from Driscoll Robbins. The artwork is by Howardena Pindell. Page 160


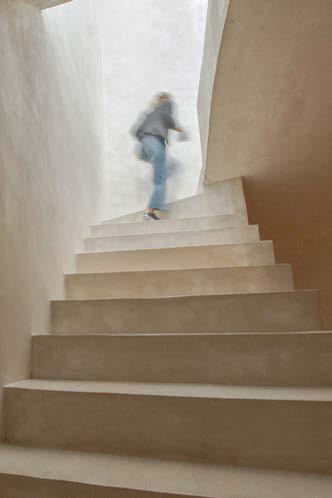
OUR MICROCEMENT PROVIDES A LIMITLESS, SEAMLESS SURFACE FOR ANY SUBSTRATE, FROM FLOOR TO CEILING, INDOOR AND OUTDOOR.

Transform your home with Calico!
From custom window treatments to upholstery, bedding and more, we’re your one-stop shop for custom decorating. Enjoy free design advice every step of the way.
CREATIVE DIRECTOR
Alexa Mulvihill
EXECUTIVE DIRECTOR, EDITORIAL OPERATIONS
Kelly Velocci Jolliffe
SENIOR MANAGING EDITOR
Colleen McTiernan
JILL COHEN EDITOR IN CHIEF
EXECUTIVE DIRECTOR, EDITORIAL + BRAND CONTENT
Kathryn Given
MANAGING EDITORS
Krystal Racaniello, Clémence Sfadj
LOS ANGELES, SOUTHERN CALIFORNIA
COLORADO + THE ROCKIES
Kelly Phillips Badal
SOUTHEAST + FEATURES
Jennifer Boles
SAN FRANCISCO + NORTHERN CALIFORNIA, PACIFIC NORTHWEST
Mary Jo Bowling
AUSTIN + SAN ANTONIO, DALLAS + FORT WORTH, HOUSTON
Lara Hallock
GREATER NEW YORK, THE HAMPTONS + CONNECTICUT
Grace Beuley Hunt
MIAMI, PALM BEACH + BROWARD, NAPLES + SARASOTA
Jennifer Pfaff Smith
ARIZONA, GREATER CHICAGO
Kathryn O'Shea-Evans, Contributing Editor
ART
ART DIRECTORS
Candace Cohen, Maria Pluta
SENIOR GRAPHIC DESIGNER
Jamie Beauparlant
GRAPHIC DESIGNERS
Kyle Anderson, John Griffin-Santucci
SENIOR RETOUCHER
Christian Ablan
SENIOR SOCIAL MEDIA MANAGER
Claire Evans
WEB EDITOR
Brooke Robinson
CONTRIBUTORS
ART DIRECTOR
Doug Turshen
FEATURE DESIGNER
Steve Turner
PHOTO EDITOR
Catherine Armanasco
SPECIAL THANKS TO Brittany Chevalier McIntyre, Ileana Llorens, Kate Abney
ADAM I. SANDOW
CHAIRMAN
STRATEGIC COMMUNICATIONS MANAGER
Hannah Lavine
SENIOR MARKET EDITOR
Sarah Shelton
FOUNDING EDITOR IN CHIEF EMERITUS
LUXE INTERIORS + DESIGN
Pamela Lerner Jaccarino
CONTROLLER
Emily Kaitz
CHIEF OF STAFF
Stephanie Brady
DIRECTOR OF BUSINESS OPERATIONS
Monica Del Borrello
DIRECTOR, INFORMATION TECHNOLOGY
Joshua Grunstra
VICE PRESIDENT, HUMAN RESOURCES
Lisa Silver Faber
ERICA HOLBORN
CHIEF EXECUTIVE OFFICER
CHIEF MARKETING & REVENUE OFFICER
Bobby Bonett
CHIEF OPERATING OFFICER
Michael Shavalier
EXECUTIVE VICE PRESIDENT, INDUSTRY RELATIONS
Kate Kelly Smith
VICE PRESIDENT, FINANCE
Jake Galvin
VICE PRESIDENT, DIGITAL
Caroline Davis
VICE PRESIDENT, BUSINESS DEVELOPMENT
Laura Steele
SENIOR VIDEO DIRECTOR
Steven Wilsey
SANDOW was founded by visionary entrepreneur Adam I. Sandow in 2003, with the goal of reinventing the traditional publishing model. Today, SANDOW powers the design, materials and luxury industries through innovative content, tools and integrated solutions. With its diverse portfolio of assets, SANDOW has established itself as the largest design media company in the world which includes the following brands: LUXE Interiors + Design, Interior Design, Metropolis, DesignTV by SANDOW; ThinkLab, a research and strategy firm; and content services brands, including The Agency by SANDOW – a full-scale digital marketing agency, The Studio by SANDOW – a video production studio, and SURROUND – a podcast network and production studio. In 2019, Adam Sandow launched Material Bank, the world’s largest marketplace for searching, sampling and specifying architecture, design and construction materials. Other SANDOW brands include definitive authority on all things beauty, NewBeauty; luxury sampling platform, Test Tube by NewBeauty; Leaders Magazine; and exclusive private airport newsstand network, MediaJet.
TANYA SUBER
EXECUTIVE VICE PRESIDENT, BUSINESS OPERATIONS
VICE PRESIDENT, NATIONAL PUBLISHER
Michelle Blair
NATIONAL SALES DIRECTORS
HOME FURNISHINGS
Sarah Smith
WEST COAST
Lisa Lovely
MIDWEST + SOUTH CENTRAL
Tanya Scribner
EAST COAST
Alexandra Kennerly
SENIOR DIRECTOR, MARKETING OPS Rachel Senatore
DIRECTOR, CREATIVE SERVICES Carly Colonnese
CLIENT STRATEGISTS Jessica Bacon, Verity Lister
SENIOR MARKETING MANAGER Mery Nikolova
INTEGRATED GRAPHIC DESIGNER Antoinette Childs
EVENTS + AWARDS MARKETING
SENIOR VICE PRESIDENT, EVENTS + AWARDS MARKETING James Nolan MANAGER, EVENTS + AWARDS MARKETING Dana Jensen MANAGER, EVENTS Janice Hyatt
PARTNER + PROGRAM SUCCESS
DIRECTOR, CLIENT SERVICES Brittany Watson
SENIOR PARTNER SUCCESS MANAGERS Lauren Krause, Susan Mallek
PARTNER SUCCESS MANAGER Brittany Blackwood
NATIVE CONTENT EDITOR + TEAM LEAD Greta Wolf
NATIVE CONTENT EDITORS Heather Schreckengast, Matthew Stewart
LUXE PREFERRED, PROGRAM SUCCESS MANAGER + ANALYTICS SPECIALIST Victoria Albrecht
LUXE PREFERRED, PROGRAM SUCCESS MANAGER Stephanie Fritz
DIGITAL OPERATIONS
SENIOR MANAGER, DIGITAL ADVERTISING Molly Polo
ADVERTISING OPERATIONS COORDINATOR Rosemary Leo
ARIZONA PUBLISHER Adrienne B. Honig
AUSTIN + SAN ANTONIO PUBLISHER Jim Wilson
GREATER CHICAGO PUBLISHER Kathleen Mitchell
MANAGING DIRECTOR Carolyn Funk
DIRECTOR Christine Bowman
COLORADO + THE ROCKIES PUBLISHER Katie Martin
DIRECTOR Travis Gainsley
DALLAS + FORT WORTH PUBLISHER Rolanda Polley
GREATER NEW YORK, THE HAMPTONS + CONNECTICUT
PUBLISHER Trish Kirsch
DIRECTORS, NEW YORK Kara Pfeiffer, Maritza Smith
HOUSTON PUBLISHER Amy McAnally
LOS ANGELES WEST COAST PUBLISHER Lisa Lovely
ASSOCIATE PUBLISHER Virginia Williams
MIAMI, PALM BEACH + BROWARD, NAPLES + SARASOTA
DIRECTORS Jennifer Chanay, Susan Goldstein, Karina Gonzalez
PACIFIC NORTHWEST WEST COAST PUBLISHER Lisa Lovely
DIRECTORS Cathy Cruse, Jay Jensky
SAN FRANCISCO + NORTHERN CALIFORNIA WEST COAST PUBLISHER Lisa Lovely
DIRECTOR Sara McGovern
SOUTHEAST PUBLISHER Jim Wilson
REGIONAL MARKET DIRECTOR Natalie Hood
SOUTHERN CALIFORNIA WEST COAST PUBLISHER Lisa Lovely
ASSOCIATE PUBLISHER Kali Smith
SALES OPERATIONS DIRECTOR John Baum
REGIONAL SALES OPERATIONS MANAGER Addie Szews
SALES ASSISTANT, NATIONAL & GREATER NEW YORK Sylvia Coulson
SALES ASSISTANT, CALIFORNIA Gabriella Picano
CIRCULATION + DISTRIBUTION
SENIOR DIRECTOR, STRATEGIC OPERATIONS Keith Clements
DIRECTOR, STRATEGIC OPERATIONS Pam Shavalier
LUXE Interiors + Design®, (ISSN 1949-2022), Arizona (ISSN 2163-9809), California (ISSN 2164-0122), Chicago (ISSN 2163-9981), Colorado (ISSN 21639949), Florida (ISSN 2163-9779), New York (ISSN 2163-9728), Pacific Northwest (ISSN 2167-9584), San Francisco (ISSN 2372-0220), Southeast (ISSN 2688-5735), Texas (ISSN 2163-9922), Vol. 23, No. 5, September/October, prints bimonthly and is published by SANDOW, 3651 FAU Boulevard, Suite 200, Boca Raton, FL 33431. LUXE Interiors + Design® (“LUXE”) provides information on luxury homes and lifestyles. LUXE Interiors + Design®, SANDOW, its affiliates, employees, contributors, writers, editors, (Publisher) accepts no responsibility for inaccuracies, errors or omissions with information and/or advertisements contained herein. The Publisher has neither investigated nor endorsed the companies and/or products that advertise within the publication or that are mentioned editorially. Publisher assumes no responsibility for the claims made by the Advertisers or the merits of their respective products or services advertised or promoted in LUXE. Publisher neither expressly nor implicitly endorses such Advertiser products, services or claims. Publisher expressly assumes no liability for any damages whatsoever that may be suffered by any purchaser or user for any products or services advertised or mentioned editorially herein and strongly recommends that any purchaser or user investigate such products, services, methods and/or claims made thereto. Opinions expressed in the magazine and/or its advertisements do not necessarily reflect the opinions of the Publisher. Neither the Publisher nor its staff, associates or affiliates are responsible for any errors, omissions or information whatsoever that have been misrepresented to Publisher. The information on products and services as advertised in LUXE are shown by Publisher on an “as is” and “as available” basis. Publisher makes no representations or warranties of any kind, expressed or implied, as to the information, services, contents, trademarks, patents, materials or products included in this magazine. All pictures reproduced in LUXE have been accepted by Publisher on the condition that such pictures are reproduced with the knowledge and prior consent of the photographer and any homeowner concerned. As such, Publisher is not responsible for any infringement of the copyright or otherwise arising out of any publication in LUXE. Subscriptions: 1 year: $34.95 USA, $84.95 in all other countries. LUXE is a licensed trademark of SANDOW © 2025. All rights reserved. No part of this publication may be reproduced or transmitted in any form or by any means, electronic or mechanical, including photocopy, recording or any information storage and retrieval system, without the written permission of the Publisher. ADDRESS SUBSCRIPTION REQUESTS AND CORRESPONDENCE TO: LUXE, P.O. Box 808, Lincolnshire, IL 60069-0808. Email: luxe@omeda.com or call toll-free 800.723.6052 (continental U.S. only, all others 847.559.7358). @luxemagazine @Luxe Interiors + Design
SUBSCRIPTIONS 800.723.6052 ADVERTISING 917.934.2800 sandow.com luxesource.com CORPORATE HQ 3651 FAU BOULEVARD, SUITE 200, BOCA RATON, FL 33431 | 561.961.7600
VICE PRESIDENT, REGIONAL Kathleen Mitchell This magazine is recyclable. Please recycle when you’re done with it. We’re all in this together.
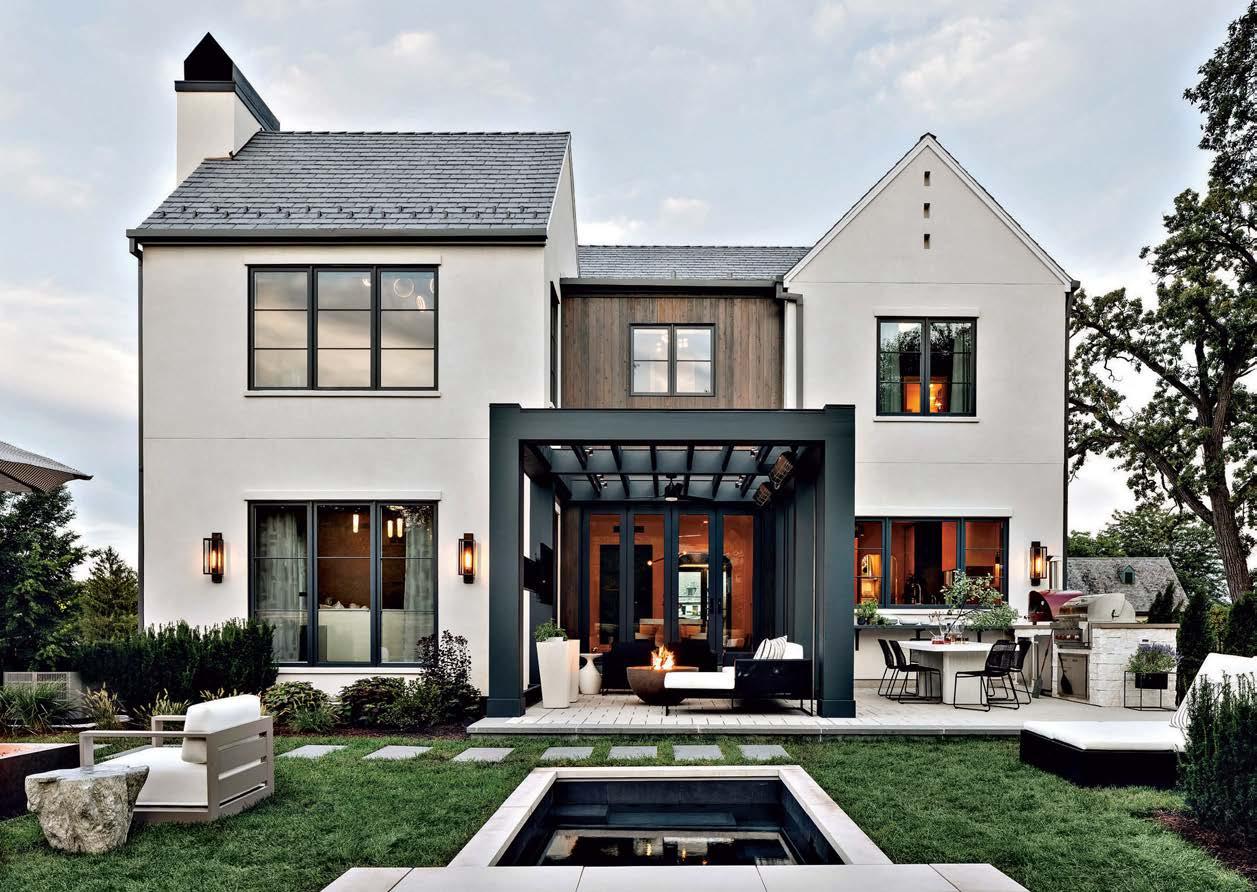
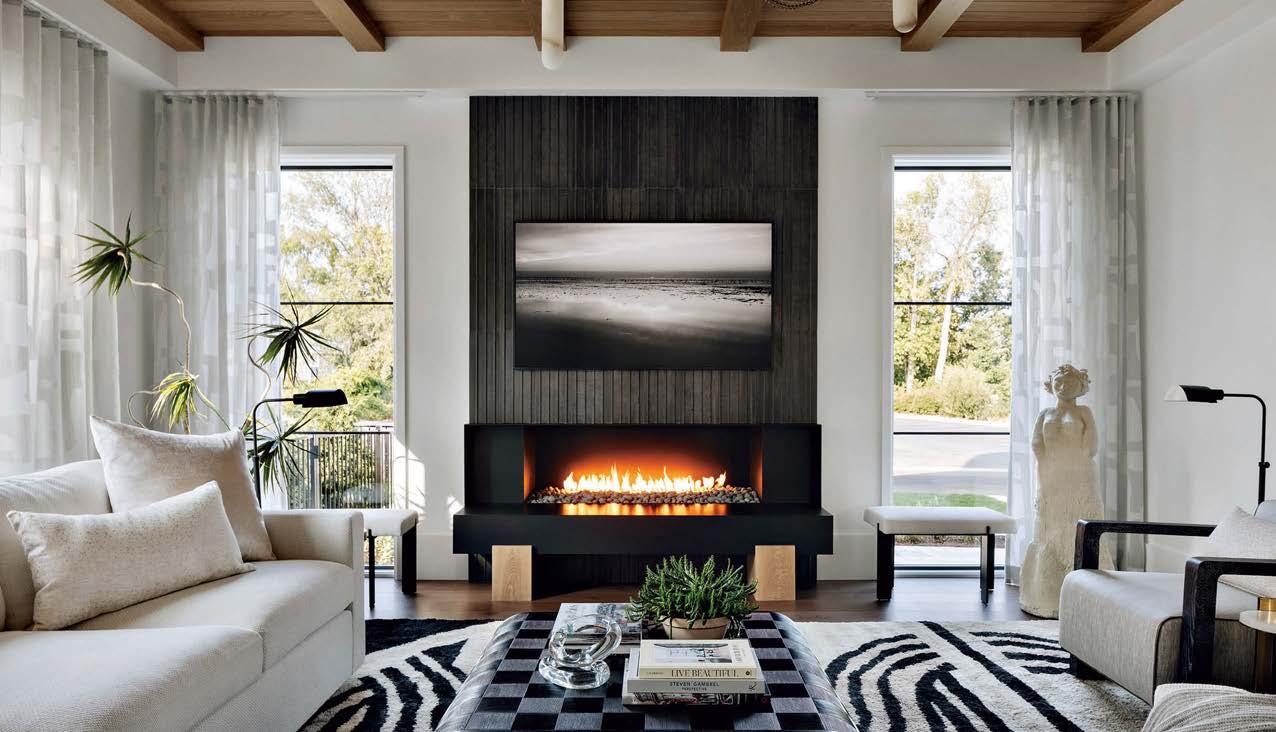
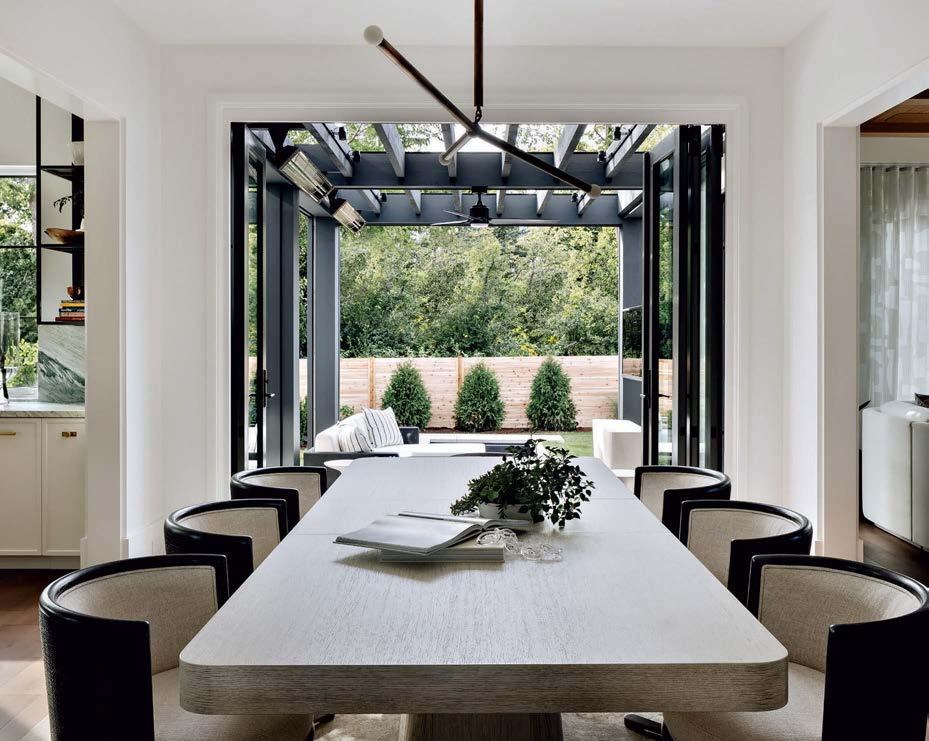
What is it that makes a brand the natural first choice when one is creating life’s most important projects? For Chicago-based design icon Amy Storm, it is about working with a company that has an abiding reputation for outstanding quality, innovation, durability, customization and care. Since 1912, Marvin has remained committed to crafting custom windows and doors with all of the above … and so much more. That is precisely why they were Storm’s go-to when she was planning a newly built home for her own family. Known as the Shelter for the Storms project, the home’s unique blend of classic lines and contemporary character called out for windows and doors that would both enhance and elevate the overall aesthetic—and Marvin’s Ultimate Collection proved the perfect fit. “We decided to go with one of our favorite exterior finishes called Gunmetal,” Storm says. “It’s a charcoal gray with a subtle blue undertone that I absolutely love—it is the most perfect
neutral that blends with everything.” For Storm, windows and doors that offered her freedom of choice was another important point. “Marvin has an incredible option where the outside can look different from the inside,” she shares. “We took full advantage of that by painting the interior sashes in a darker shade, which created a richer look and feel.” Speaking to this, Christine Marvin, a fourth-generation member of the Marvin family and the company’s Chief Marketing and Experience Officer, adds, “The capability of the Ultimate Casement shines in this home. For those, like Amy, looking for design flexibility, Ultimate is the ideal choice for refined, handcrafted, custom design with superior modern-day performance.” With Storm and her family happily living in their new home, what is her key takeaway? “When I walk through the house, I see so many thoughtful details, ideas and creative twists that bring a sense of calm and make me feel proud of our design process and skills.”
“When I walk through the house, I see so many thoughtful details, ideas and creative twists that bring a sense of calm and make me feel proud of our design process and skills.”
— AMY STORM



































































WRITTEN BY LAUREN GALLOW | PRODUCED BY COLLEEN MCTIERNAN
STAR DESIGNERS PARTNER UP WITH TOP BRANDS TO REALIZE THEIR VISION.
WRITTEN BY ANH-MINH LE
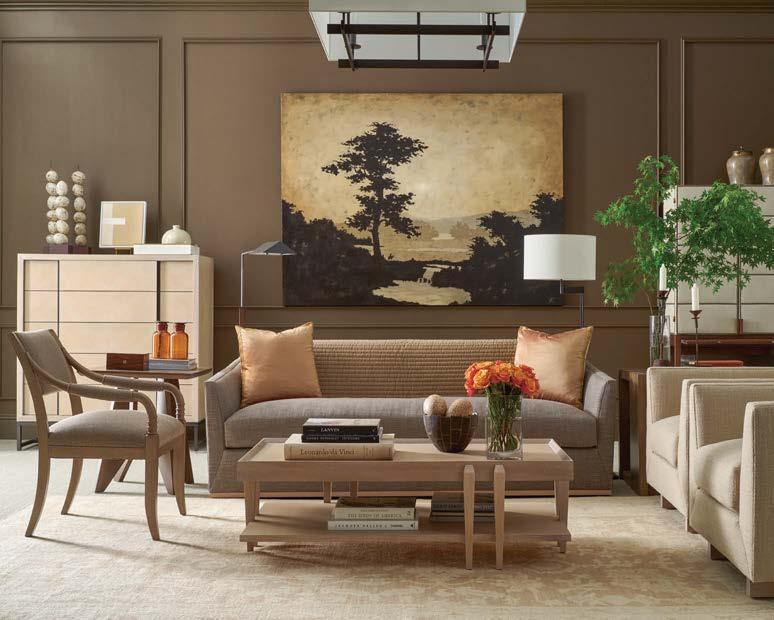
For his fourth and latest furniture collection with Hickory Chair, architectural and interior designer Ray Booth, principal partner of McAlpine, sought to fill a void. “It really all started with what was missing,” he recalls of the genesis for the 45-piece Tectonic collection that encompasses chairs, sofas, tables, dressers and bed frames. Another key driver was materiality: oak with a light, low-sheen finish as well as metals like browned steel and antique brass. “From there,” Booth continues, “we explored new forms and shapes that we were not seeing in our line or out in the marketplace.” The resulting designs are at once exceedingly comfortable— a hallmark of the Hickory Chair brand—and refined, with nods to Booth’s architectural background. Take the Aiden swivel chair and sofa (right). “The sculpted back of these pieces reflects a new profile,” he says, noting that “while this form is angular in shape, it still incorporates great comfort and fit.” hickorychair.com; @rayboothdesign

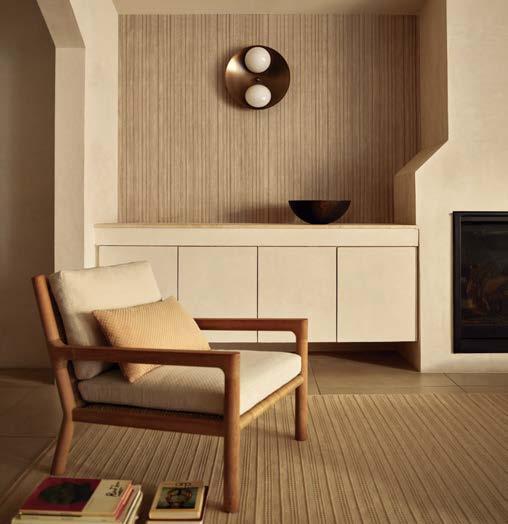
WRITTEN BY LARA HALLOCK
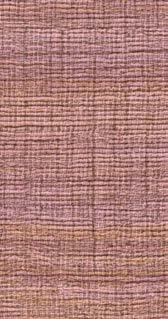
Joining forces with Belgian architect Vincent Van Duysen, Perennials and Sutherland unveils an enthralling new collection of dapper decor. Building on their lauded 2021 partnership, this next chapter marks Van Duysen’s foray into wallcoverings along with his distinctive furnishings and textiles. “I wanted to explore how texture and rhythm could become architectural elements in their own right, and Perennials offered the technical expertise and creative openness to bring that vision to life,” the architect explains. His Stitchery wallcovering (left), for instance, features a printed design on vertical strings for tactile appeal, while a new wood veneer, Tierceron, celebrates the natural grain of each panel. “Vincent brings an architect’s sensibility to the collection. It’s more about form, shape and loads of texture,” notes Amy Williams, vice president of creative at Perennials and Sutherland. Retaining a sense of quiet sophistication, the new pieces unfold in a spectrum of lavenders, apricots, blues and neutrals. Each design embodies the brands’ shared commitment to beauty, innovation, quality and lasting craftsmanship. perennialsandsutherland.com; @vincentvanduysen

THINKING OF LIFE HERE?


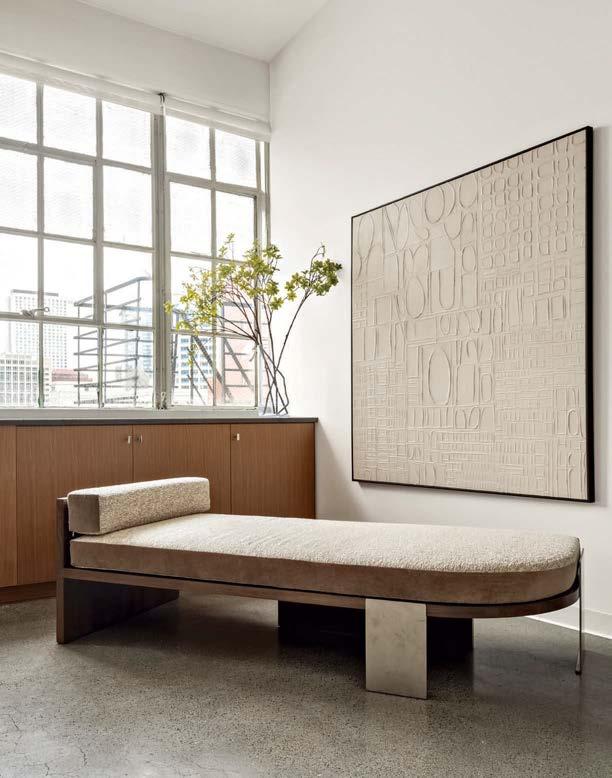
Since taking the helm at legacy interiors firm NB Design Group in 2018, Whitney Emiko Maehara and James Kin-Ling Fung have been making a splash in the Northwest design scene, bringing their elevated and elegant sensibility to residential projects in Seattle and beyond. With their affinity for combining high craft and luxury finishes, the duo often found themselves creating custom furnishings, so it was a natural fit for them to launch their own capsule furniture collection, all handmade in the Pacific Northwest. “We wanted to design pieces that incorporate different materiality since we work in a location that boasts really great craftspeople, specifically in woodworking and metal,” Maehara says. Accordingly, they opted for a combination of rift-cut white oak and steel in the first two pieces released: the Parker daybed and Theo coffee table (named for Maehara’s son and Fung’s nephew, respectively). “The curves integrated into these otherwise very angular designs give a playful touch to the form,” explains Fung of the clean-lined furnishings. The fully customizable collection, released under the label Emiko James, represents a moment of personal expression for the designers, who are planning to launch an ottoman and side table later this year. “For us, this was an opportunity to put something out there that is specific to our aesthetic,” Maehara says. “It reflects our point of view.” nbdesigngroup.net/emiko-james
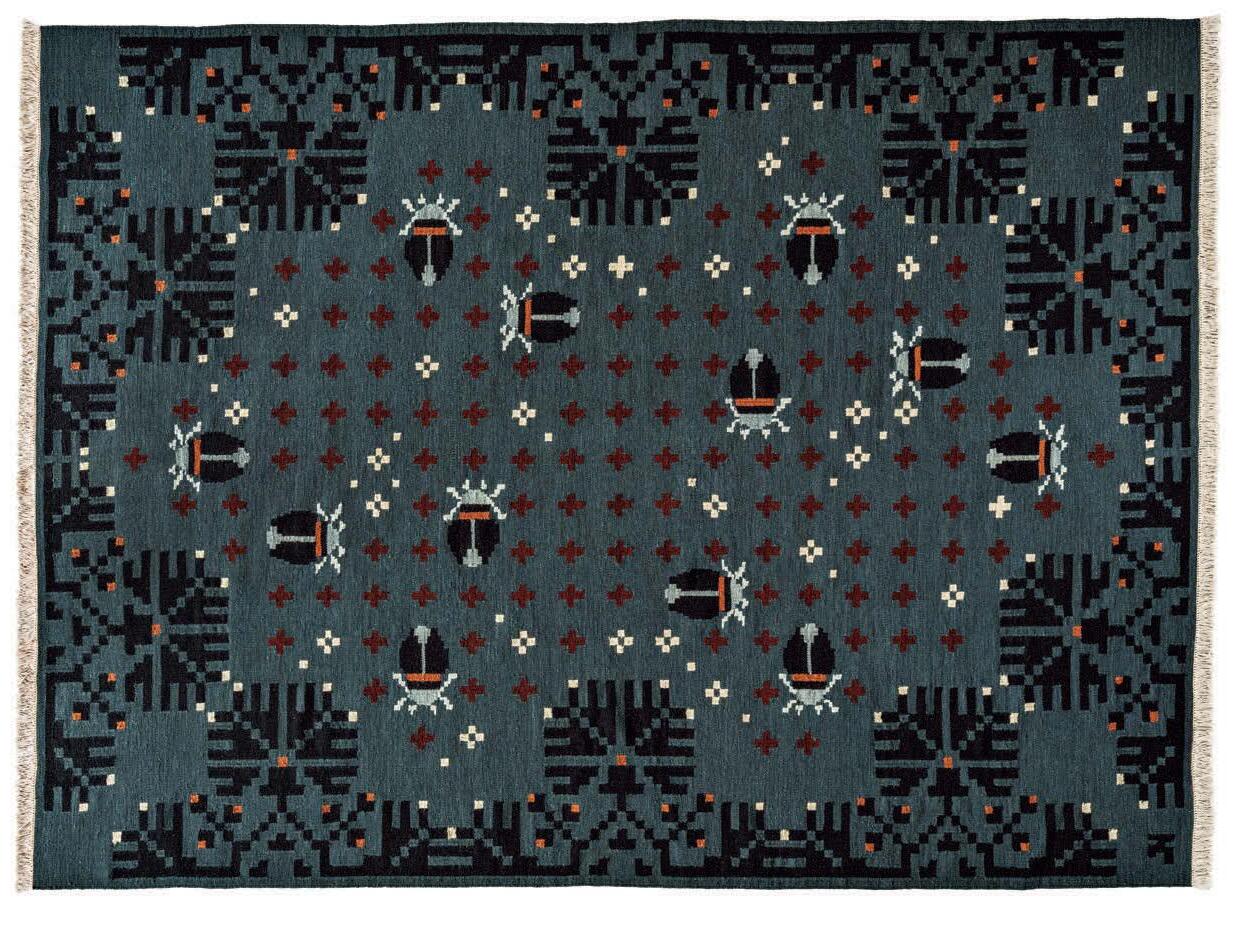
After creating a bevy of custom rugs with fellow Portland firm Kush Rugs over the years, designer Jessica Helgerson decided to level up the collaboration. “Rugs are an essential accessory that we layer onto each project,” explains Mira Eng-Goetz, a lead designer at Helgerson’s eponymous studio. Together, Helgerson and Eng-Goetz composed a seven-piece collection of hand-woven, flat weave wool rugs in partnership with Kush. Members of GoodWeave, a certification program dedicated to promoting workers’ rights and improving working conditions, Kush manufactured the rugs with fair-trade weavers in Northern India. Deeply personal and nostalgic, the collection combines reinterpretations of traditional Swedish folk motifs and classic American cross-stitch samplers with imagery from Helgerson’s own life and family history. Many of the patterns include flora and fauna inspired by the designer’s garden on Oregon’s Sauvie Island, such as mushrooms, snails, ladybugs and bees. “Jessica and I both gravitate toward designing handmade objects that are playful in composition,” Eng-Goetz says. “At the same time, we love to celebrate the variation and character of natural materials and traditional techniques.” All told, the collection provides a welcome dose of levity, reminding us that interior design can be fun, too. jhinteriordesign.com/rugs

CODY CAMPANIE
For Cody Campanie, woodworking is a family affair. The Portland furniture maker is a third-generation artisan, hailing from upstate New York where he grew up with a woodworker father and a host of artists, writers and photographers in his extended family. Now, with his studio Campagna, Campanie crafts one-of-a-kind furniture pieces as well as collections for brands like Design Within Reach and Roll & Hill. We talked with Campanie about his past, present and future. campagna.cc
How did you get started in woodworking? My background is in architecture, but I grew increasingly interested in how things are actually made. I wanted to close the gap between idea and execution and saw furniture as the perfect scale to do that. I love that you can bring a piece from concept to finished product with your own hands.
What was it like growing up in an artistic family? I grew up on a few acres of land with a garden and a forest next door. Tinkering and resourcefulness were how people in my family moved through the world. Some of my earliest memories are sitting around our kitchen table looking for faces and patterns in
the pieces of wood my dad brought up from his basement shop. That curiosity—the idea that objects can carry personality, memory and meaning—stuck with me.
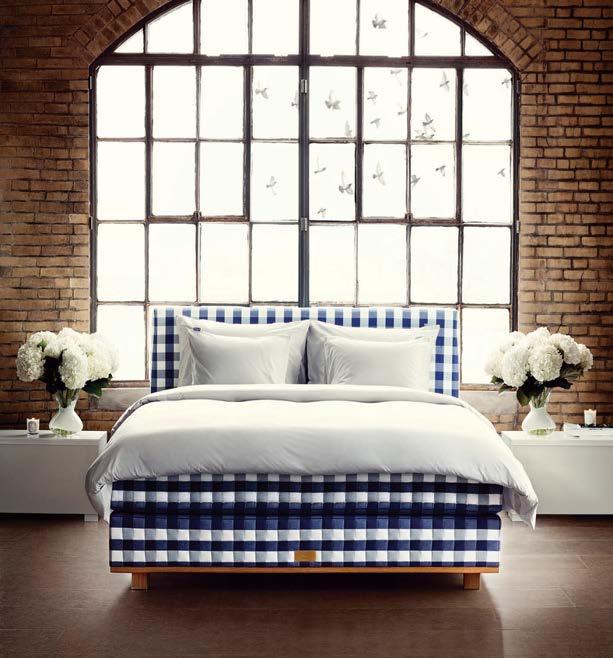
The parallels between Seattle and Scandinavia just got a little bit stronger. Swedish brand Hästens has opened a new showroom in downtown Bellevue, where the heritage brand showcases their line of beds, accessories and mattresses with their iconic blue check. An official purveyor to the Royal Court of Sweden, the brand treats sleep as a luxury affair, handmaking each of their beds in Köping, Sweden, from natural materials like organic cotton, wool, and sustainably sourced horsehair and Swedish pine. “We know the Pacific Northwest is a region that embraces wellness, sustainability and craftsmanship,” says Mark Potvin, partner in the Lyx Group, who are operating the Bellevue showroom. “Hästens beds are designed for those who appreciate all-natural materials, impeccable craftsmanship and understand that a good night’s sleep can transform their wellbeing,” continues fellow Lyx partner Marcus Avenstam. With Hästens’ in-store Sleep Spa experience, visitors to the showroom can meet with sleep advisers to find the perfect bed, drawing from expertise in the science of alignment and deep knowledge of the brand’s handcrafted construction. hastens.com

Tell us about your inspirations. My work is rooted in those early lessons from my family: to look closely, to trust my instincts, to try something different even if it might fail. I also keep a large album of photographs from my travels, which is a library I return to constantly. Sometimes it’s a very specific detail: a gutter in Kanazawa, Japan, the windows on a small church in Athens, Greece. Other times, it’s more about atmosphere.
What’s on the horizon for you? I have a few conceptual pieces in the works that feel like a return to my early interests: geometry, reflection and ritual. One is a mirror inspired by the niches at the Villa d’Este outside Rome. I’m also allowing myself more room for experimentation. Sometimes the most exciting ideas come from not knowing exactly where you’re headed.
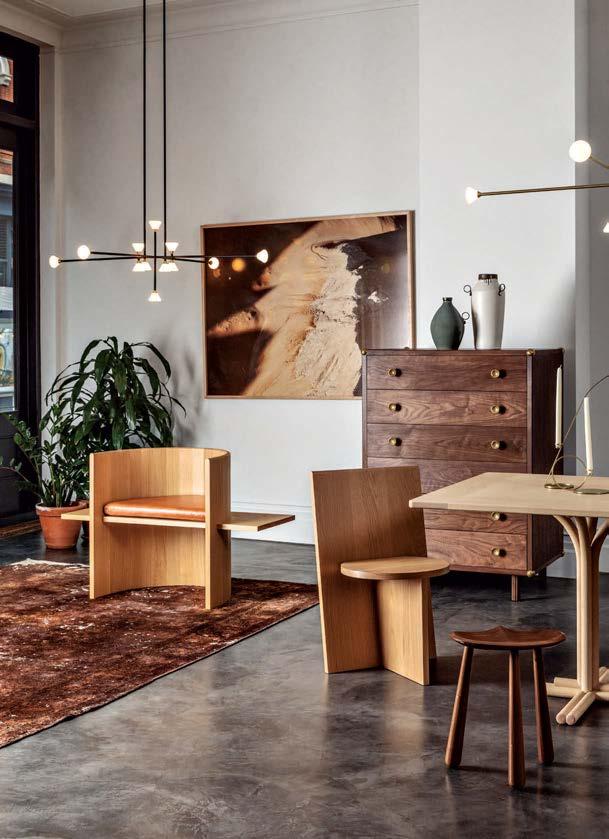
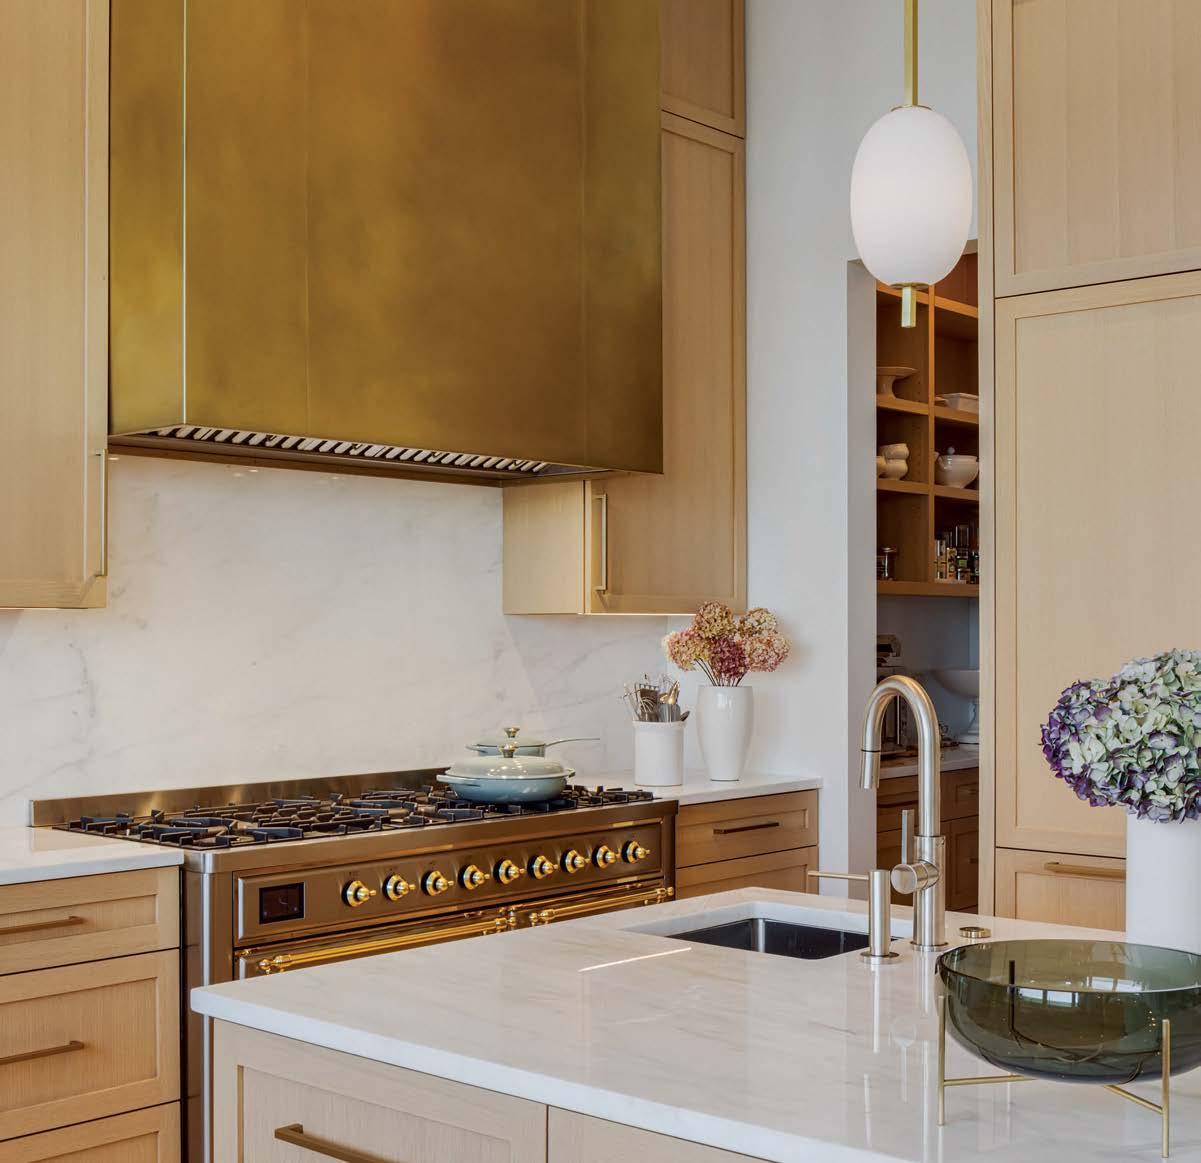
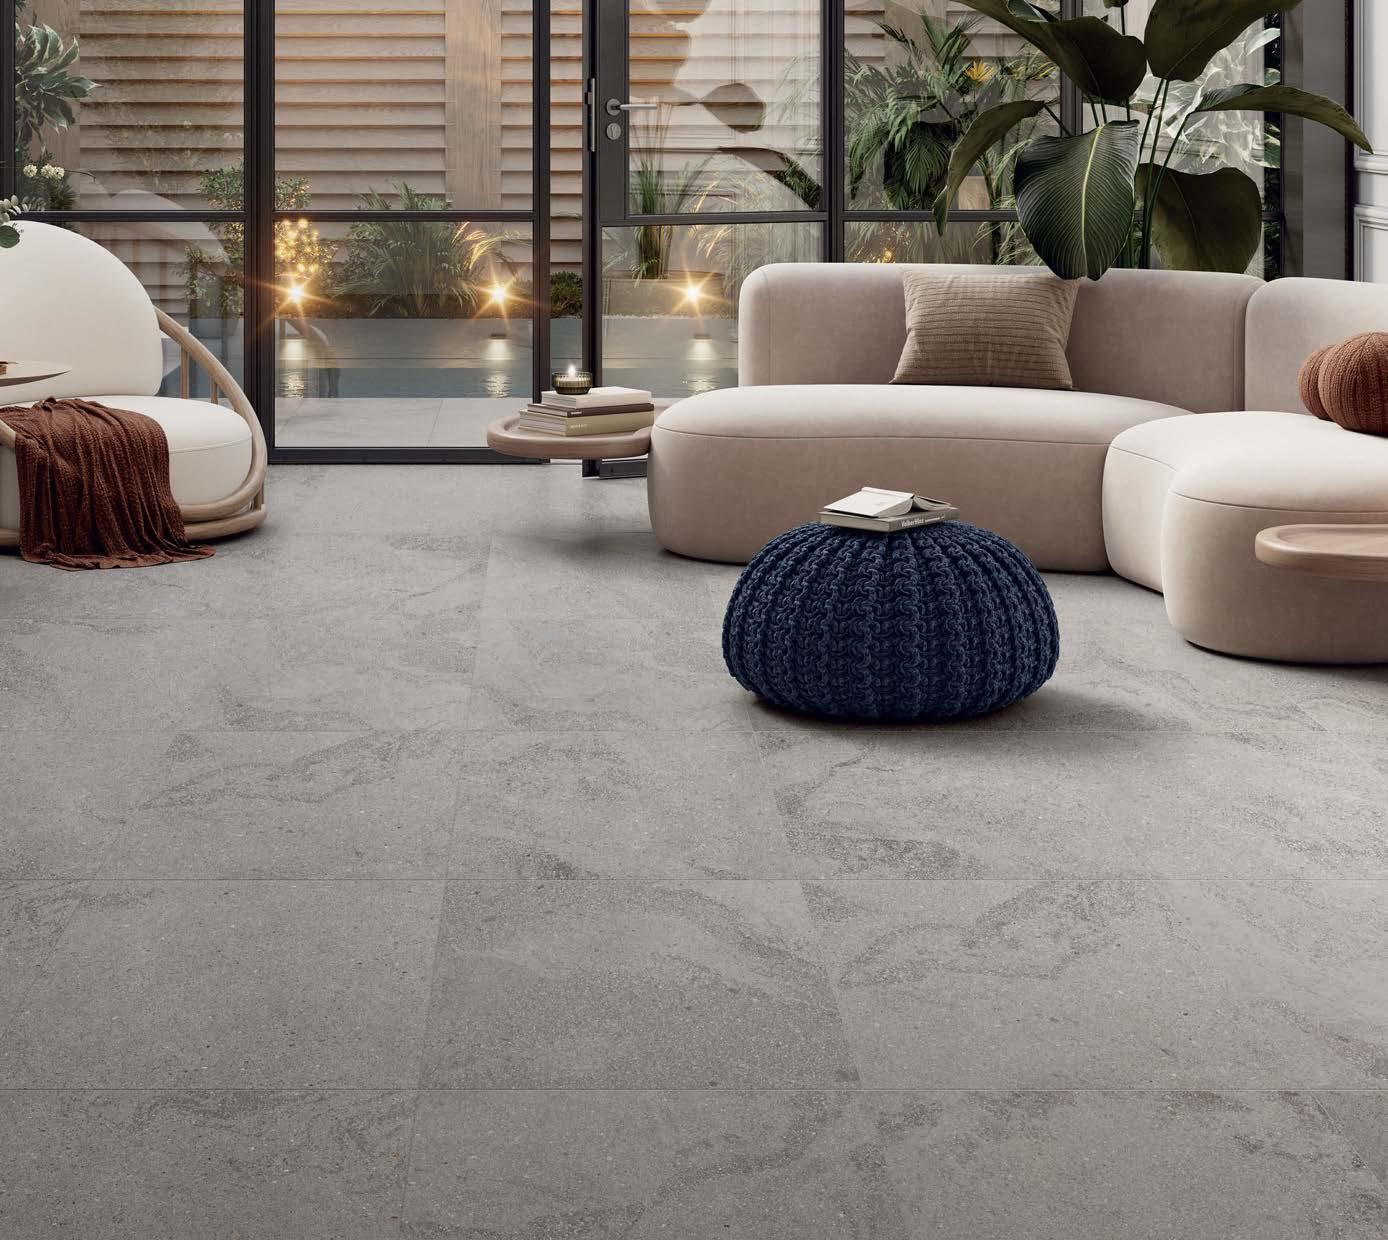
Every Crossville® tile is crafted from a deeper understanding of what visions need to be brought to life. From our timeless styles to our lifelong durability, you’ll find the freedom you need to build inspired.


SNAPSHOT | READ THE ROOM | INSPIRING MINDS
FALL INTO THE SEASON with warm-wood millwork, decadently decorated walls and a design star’s CORNUCOPIA OF BUZZWORTHY projects.
Paired with rich materials and carved to perfection, humble wood is elevated to art across LUXE’s regional editions.
PRODUCED BY
GRACE BEULEY HUNT
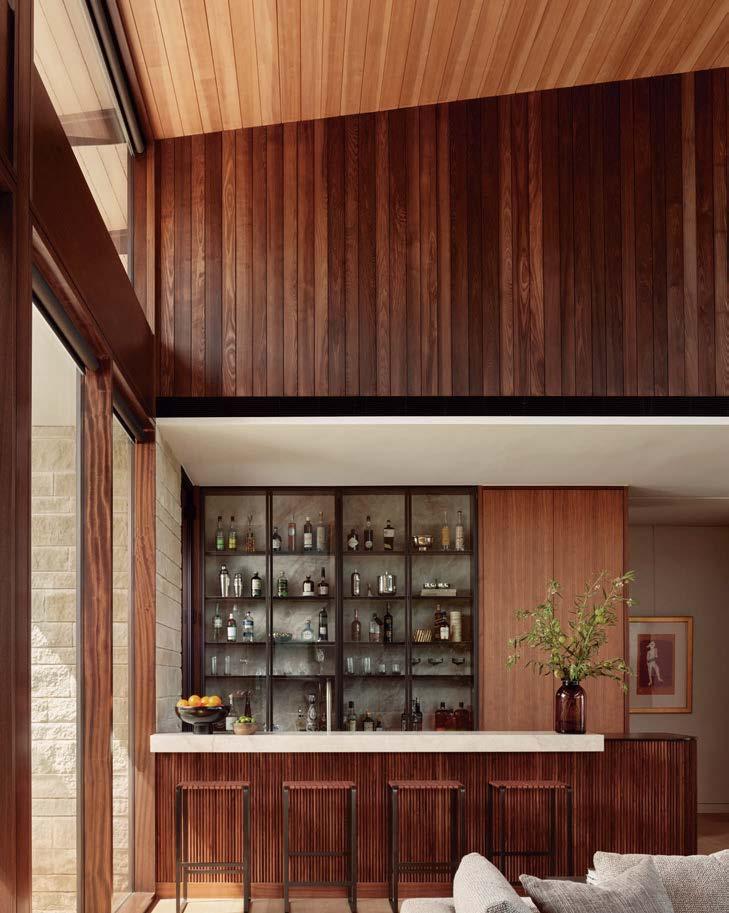
“We envisioned the bar (above) not just as an amenity, but as a destination nested within the home’s grand volumes. The palette of natural woods, rich marble and matte black metal sets an elevated and deeply inviting tone.”
—Ryan Burke aparallel.com
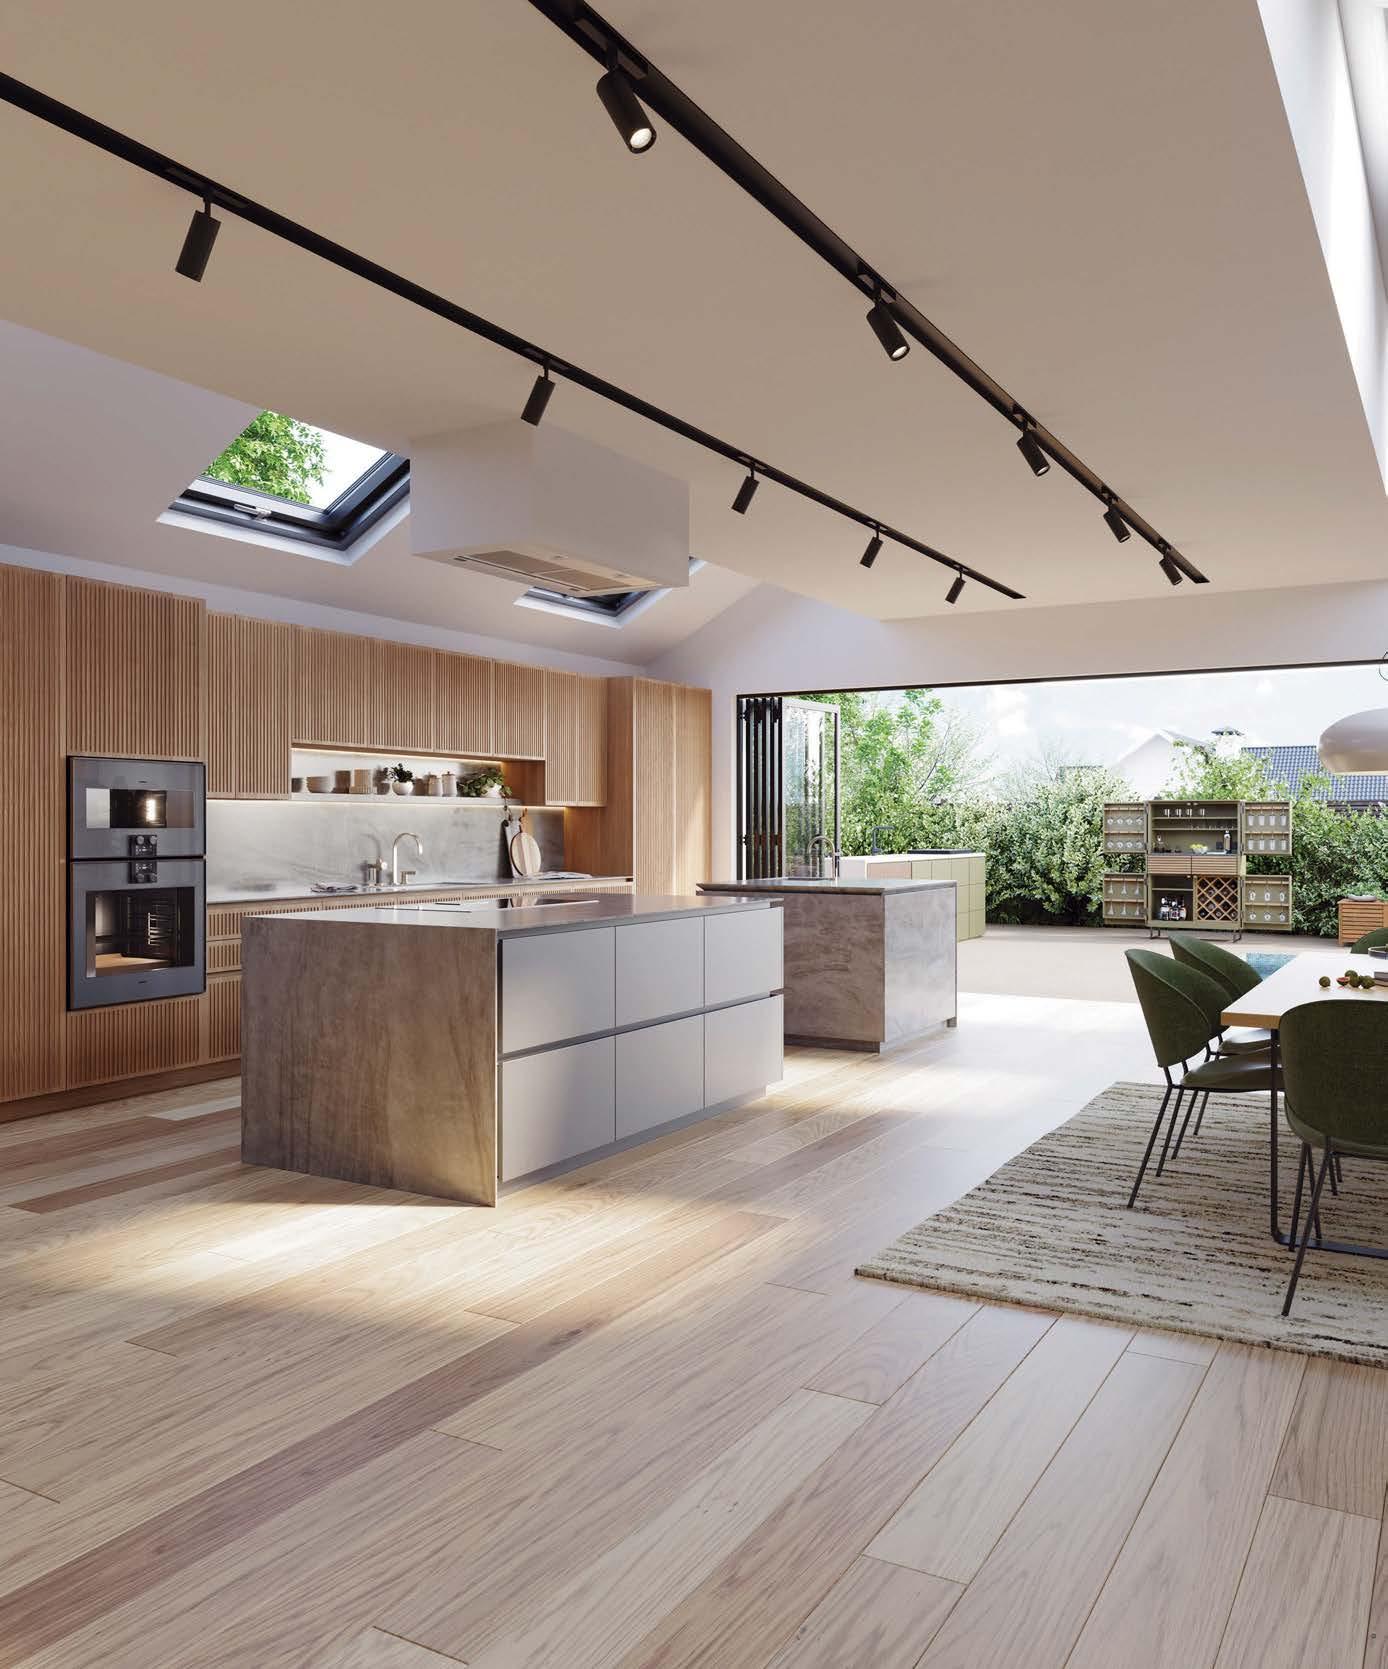
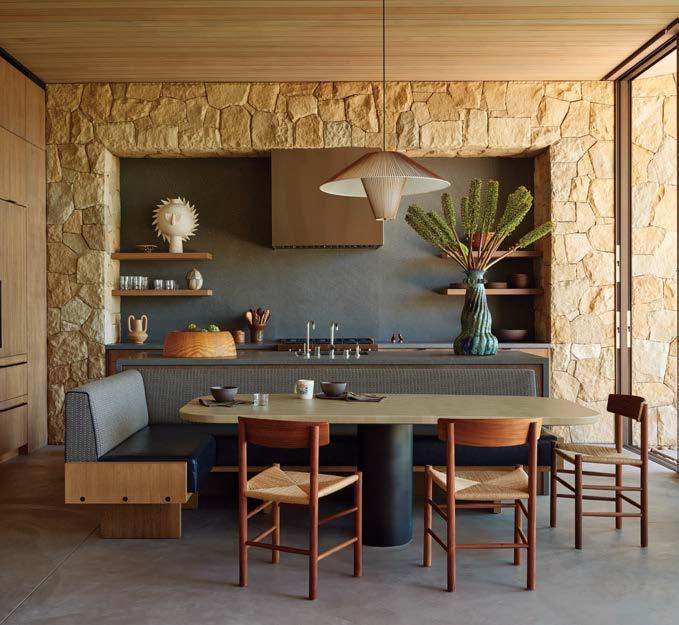
“The kitchen (top, right) walls are made of Santa Barbara sandstone, with a portion incorporating boulders found on-site. Natural wood cabinetry adds warmth and texture, while cedar ceilings emphasize a strong indooroutdoor connection.”
—Ron Radziner marmol-radziner.com
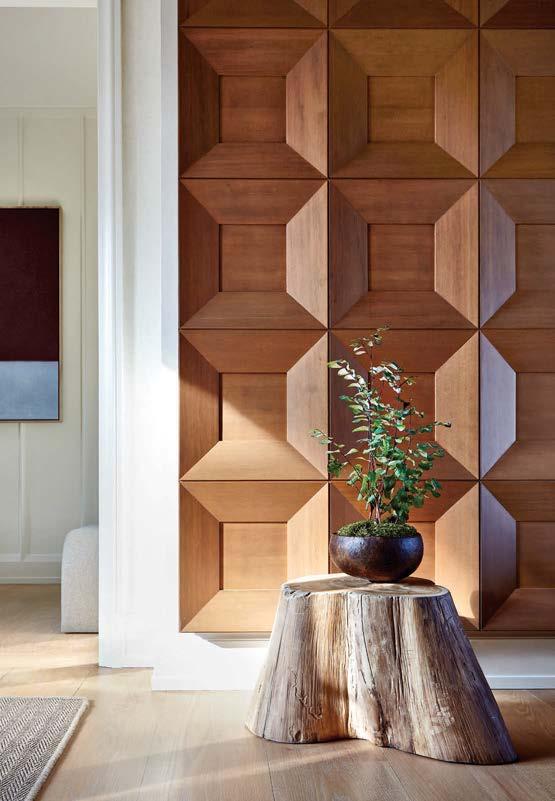
“I wanted to create a moment in the front entry vestibule (right), and an architectural detail felt like the perfect option. The wood paneled squares are made of Douglas fir and slightly wire brushed with a matte lacquer finish.”
—Terri Ricci terriricci.com
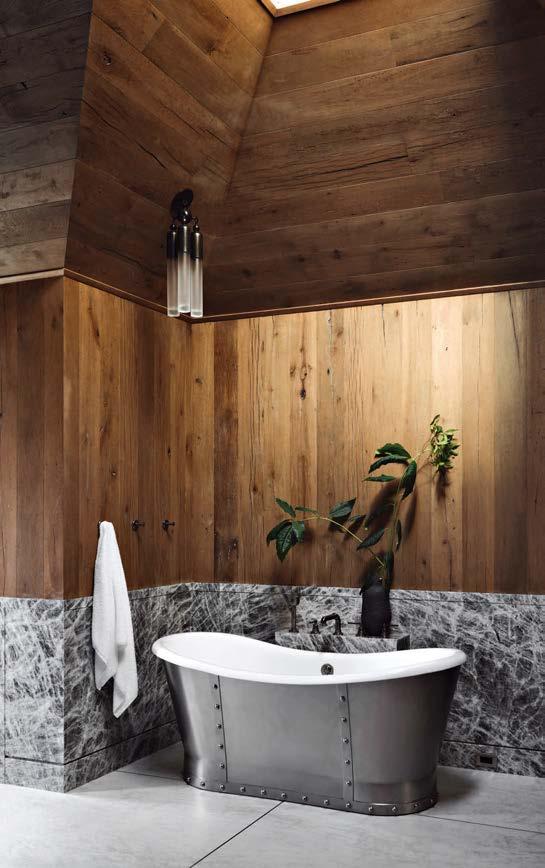
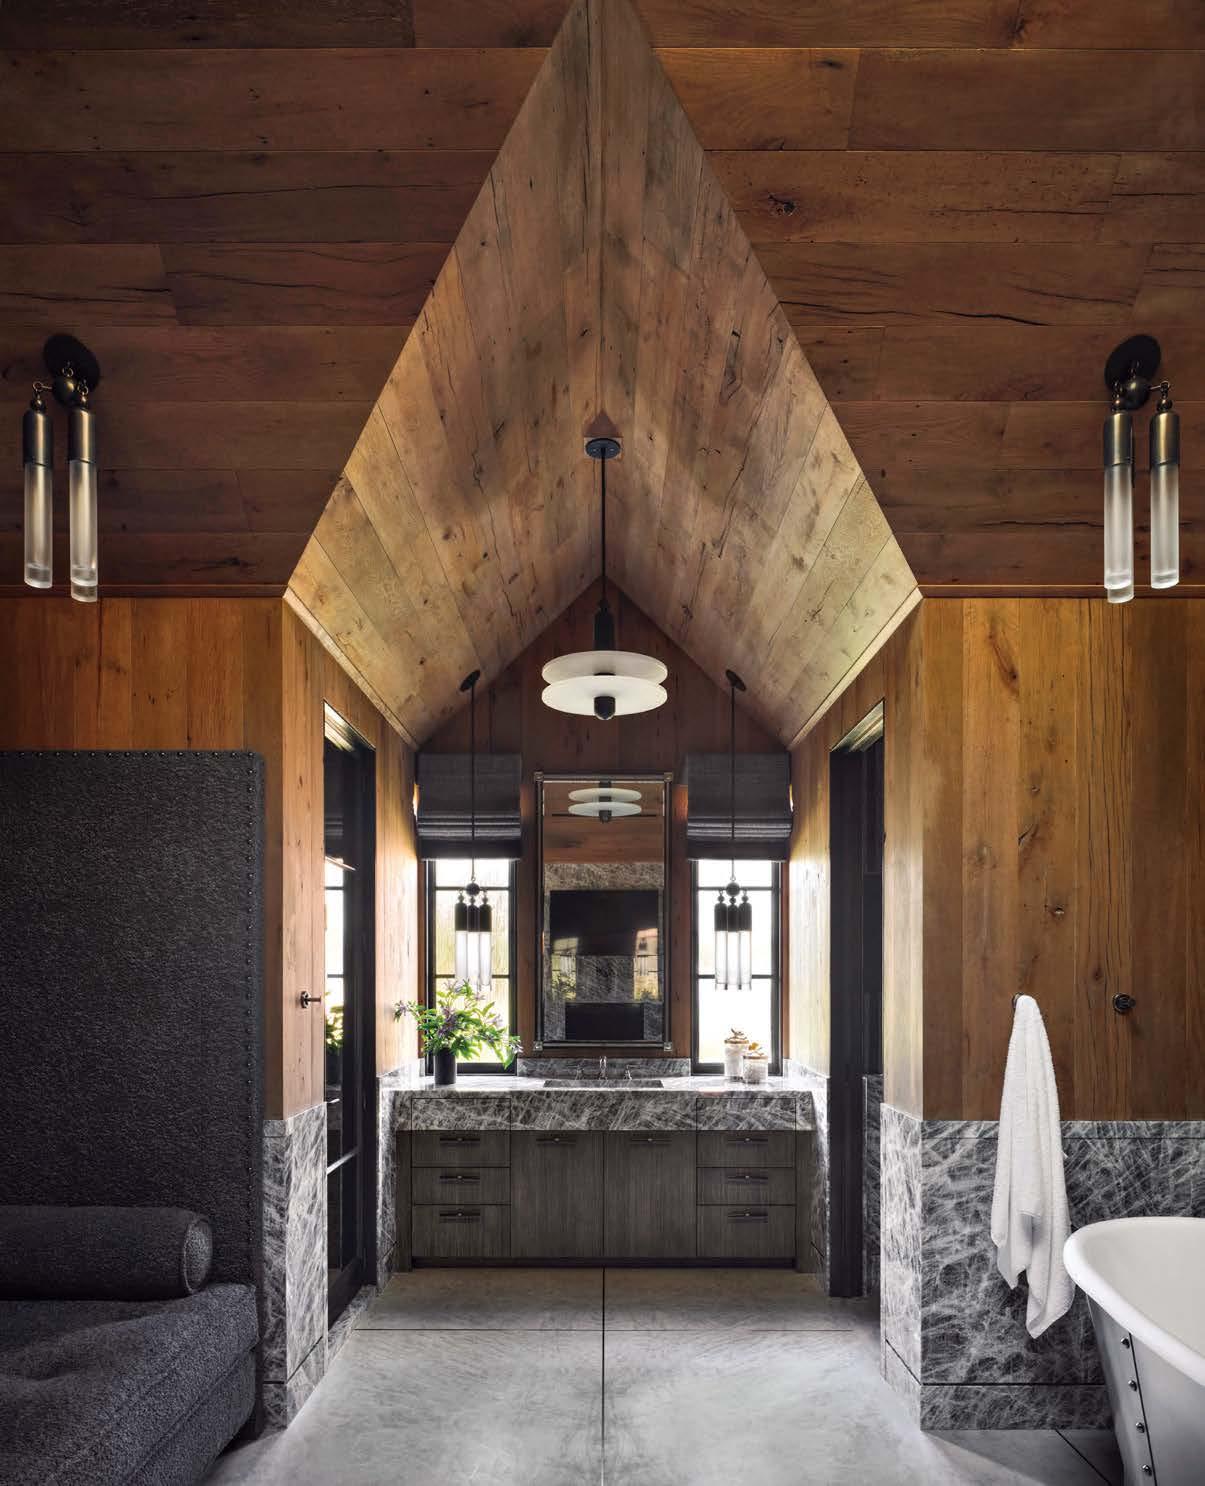
“This house is all about sensual surfaces. A wainscot of polished silver Cristallo quartzite and over100-year-old reclaimed French oak paneling wrap the primary bathroom (left). It’s a very indulgent space for the senses and the mind.”
—Sheldon Harte hartebrownlee.com
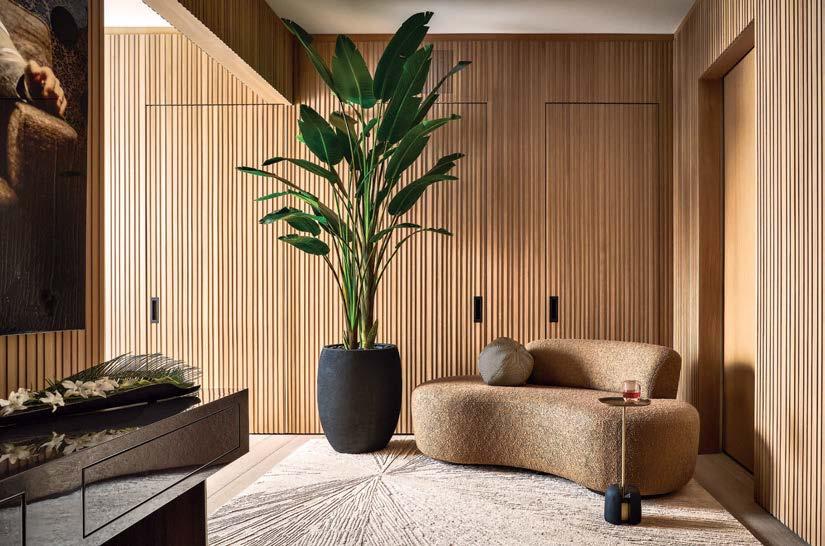
“The material palette of this foyer (below) begins with slatted paneling crafted from rift-cut white oak. These sculptural surfaces rhythmically wrap the space and extend onto concealed doors, creating a unified architectural envelope.”
—Jennifer Morrow jenmarieinteriors.com
“I was drawn to Nordic cabinetry for this kitchen (bottom, left), which features planked whole timbers with imperfections that are precisely what make them perfect. The casualness of the material lends humanity and warmth.”
—Ben Humphrey lineworkarchitecture.com
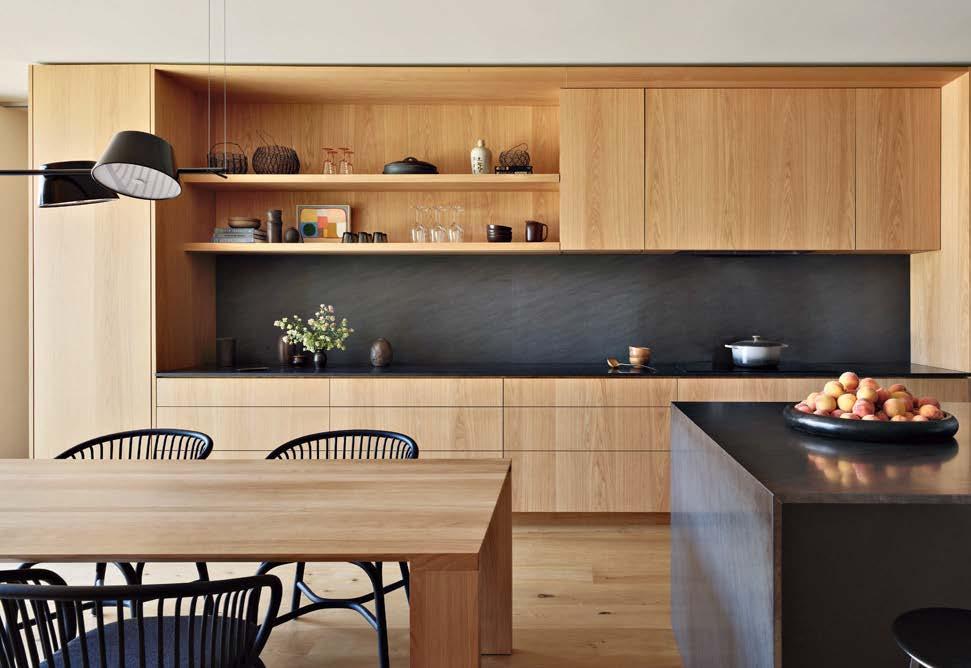
IN A WORLD OF DESIGN POSSIBILITIES, WHY BE BORING?
FOUR TALENTS SHARE A BOLDER TAKE ON SURFACE TREATMENTS.
WRITTEN BY GRACE
BEULEY HUNT
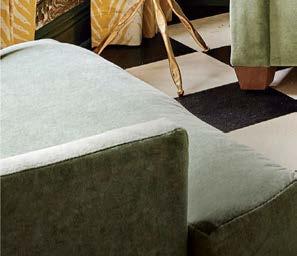
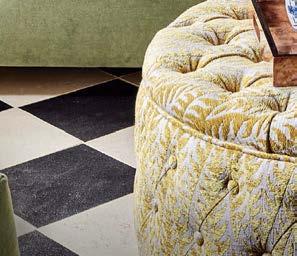
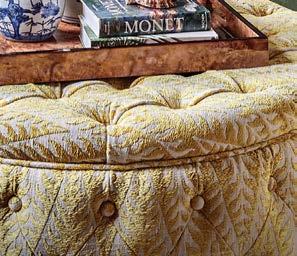

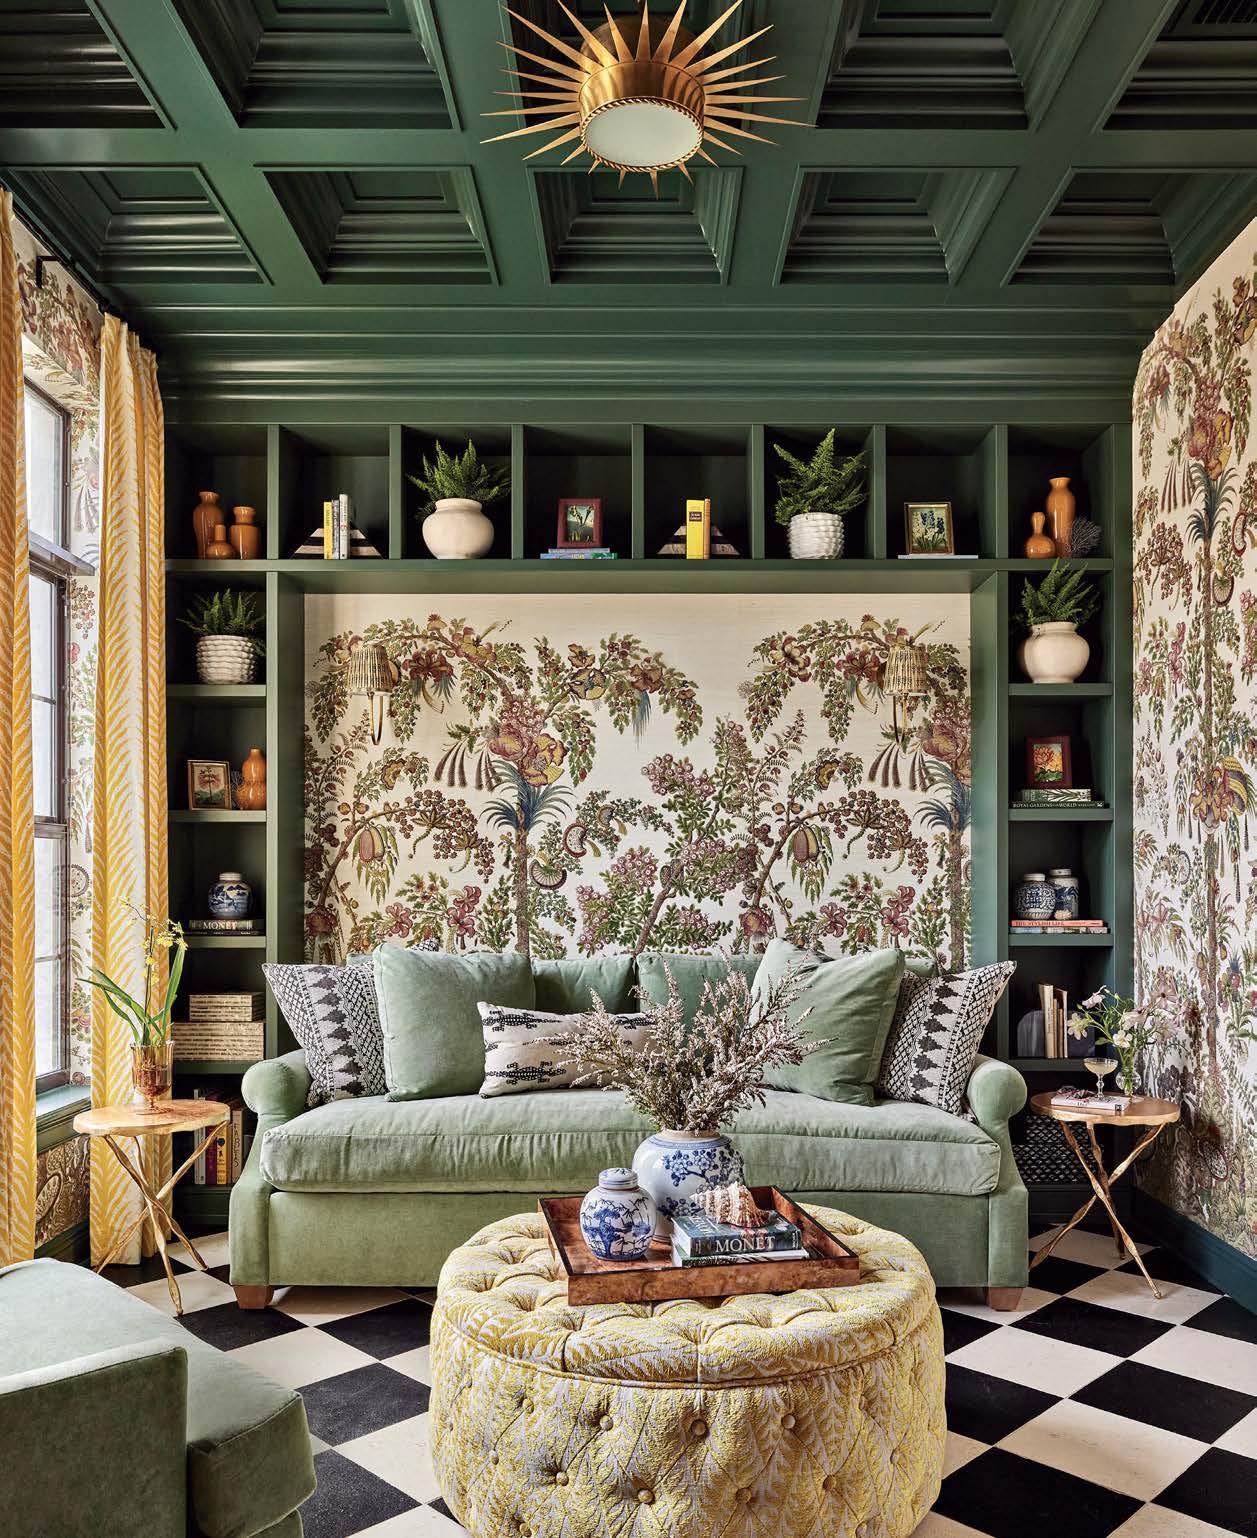
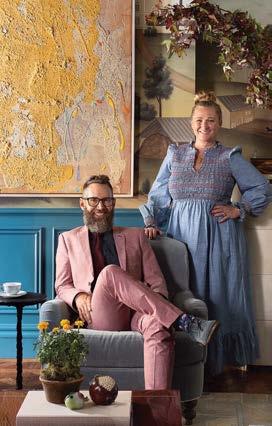
“Old Florida meets the French Riviera” was the inspiration for Heather and Matt French’s pattern-happy overhaul of this Sunshine State residence. Merging these vivid influences in singular fashion, the husband-and-wife design duo employed a sophisticated medley of muddy, saturated tones and precisely scaled patterns to flavor the public and private spaces.
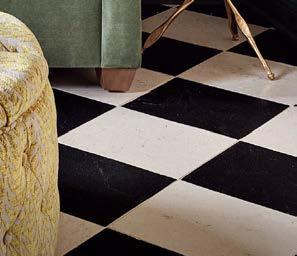
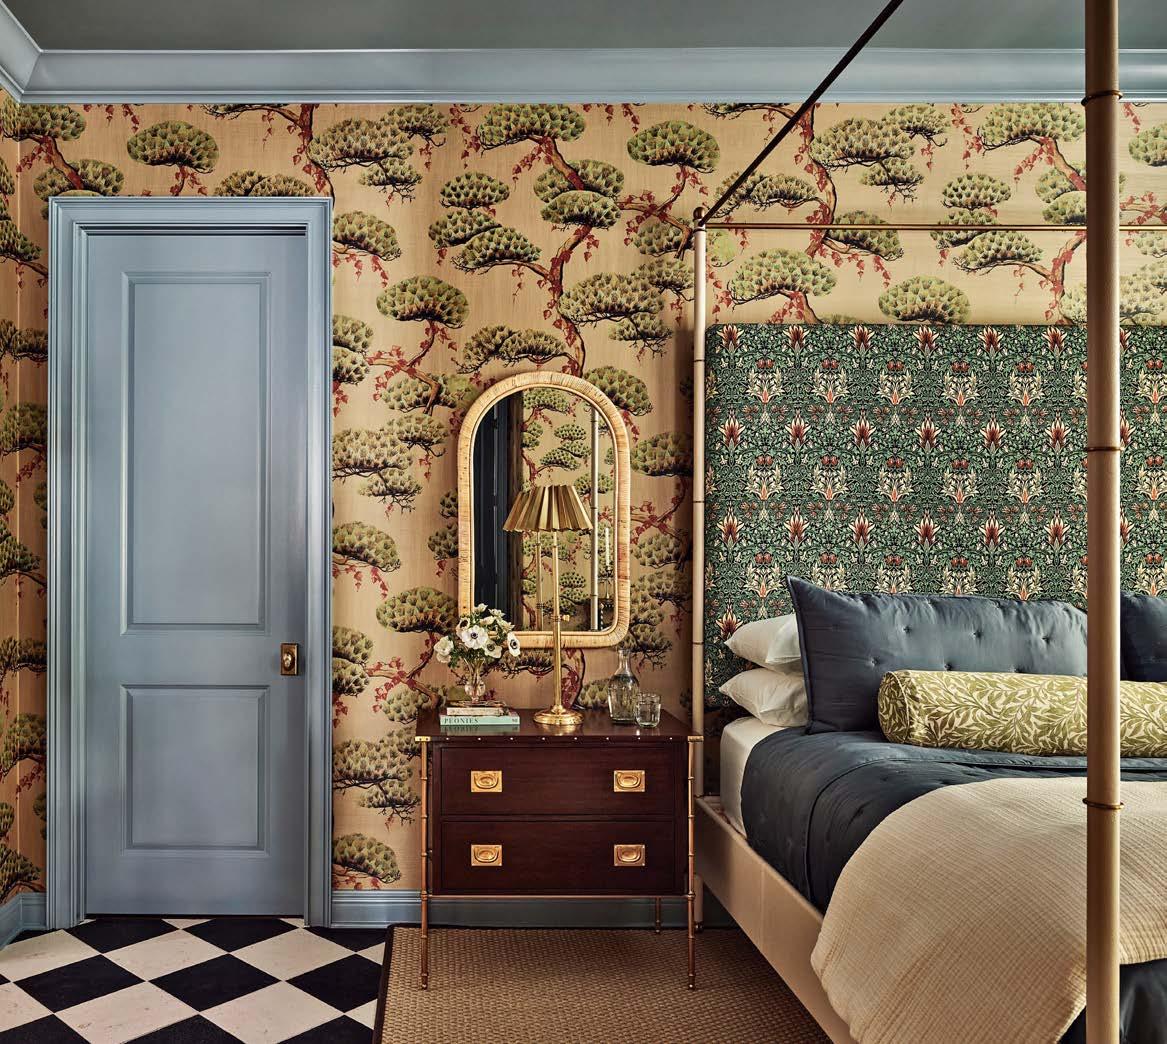
Take the library (previous page), a cozy entertaining enclave for wine and conversation, or the primary bedroom (above), a deeply personal and serene retreat just for the clients. In both rooms—and throughout the home— characterful wall treatments yield a wonderfully lived-in sensibility.
“Millwork played a crucial role in setting the mood and adding visual weight to the library,” Heather French affirms. “The green used on the
built-ins is echoed in the wallpaper that envelops the room, with varying shades of the same hue layered throughout to create depth while maintaining a cohesive palette.” And in the primary bedroom, “The wallpaper is the undeniable showstopper,” she continues. “We intentionally played with mid-scale patterns, breaking the usual rule of mixing differently scaled motifs, and instead focused on introducing contrast through color and texture.” Adds the designer of the home’s resounding design lesson, “Successful layered decorating isn’t about more, it’s about more that makes sense together.”
frenchandfrenchinteriors.com
The primary bedroom’s pattern-happy mélange includes Pierre Frey’s Momiji wallpaper and a Julian Chichester bed with a headboard upholstered in a Morris & Co. textile. Selvedge blue by Farrow & Ball on the millwork produces a soothing pop.


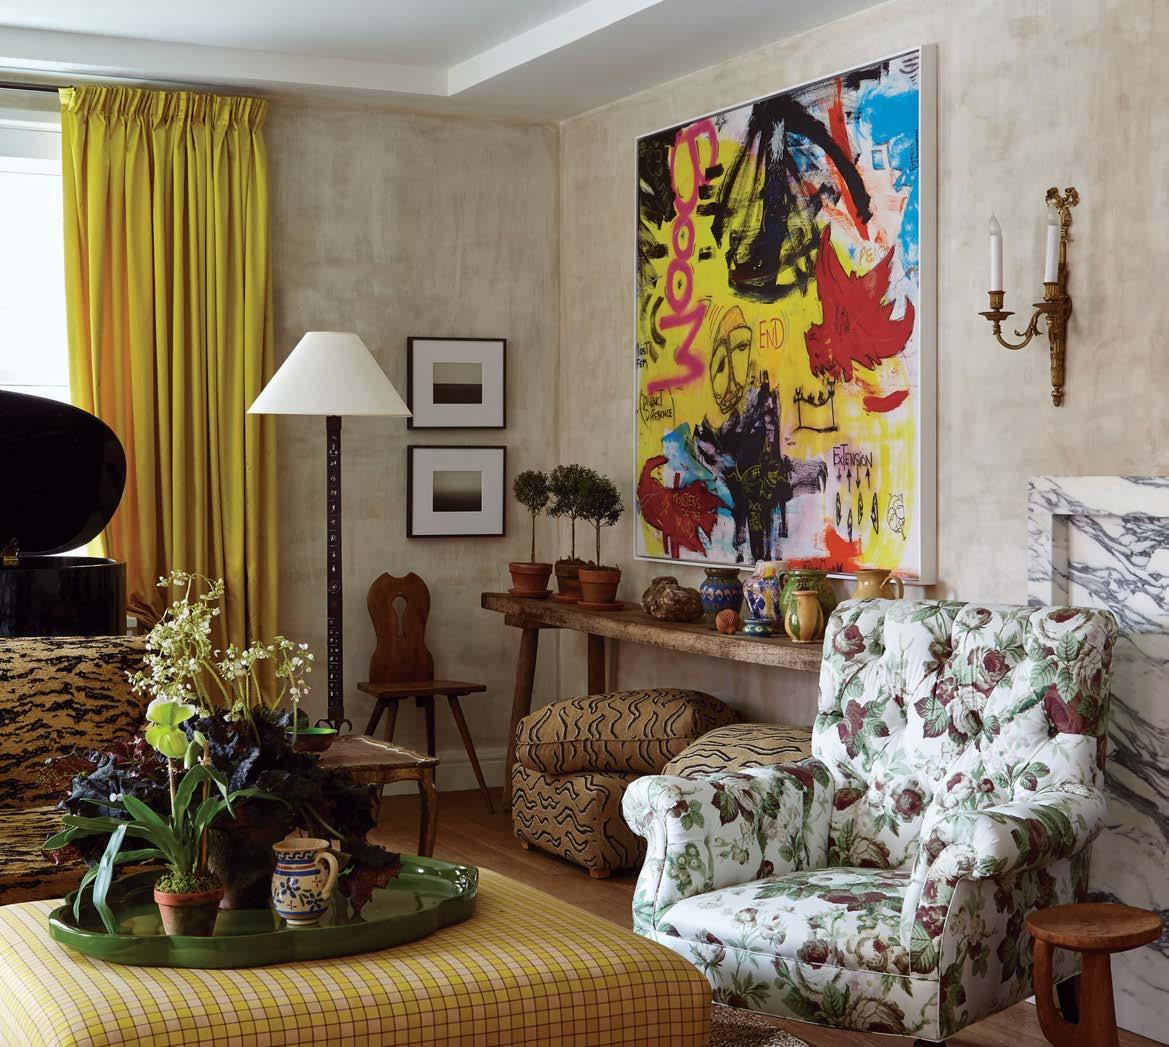

A new-build, white-box apartment can give the illusion of patina and history—and this Manhattan apartment designed by Benjamin Vandiver is proof. To bring an aged sensibility to the austere canvas, Vandiver began by coating the walls of the public spaces in a hand-troweled plaster finish inspired by one of Bunny Mellons homes. “It blurs the edges of the room and softens the light, making everything feel a bit more cinematic,” he muses.
The plaster lays a tonal base for Vandiver’s surprising symphony of antique French lighting, modern art and statement draperies in the living room. “The commanding presence of the curtains allowed us to have a bit more freedom with art,” he notes, referencing the large-scale contemporary work by Matt DiGiacomo, which sits in pleasing juxtaposition to the pools of chartreuse silk at the
windows. “Style lives in the edit,” he says. “It’s knowing when to take one thing away or when to add the one piece that throws it all off kilter in the best way.”
The walls’ carefully layered sensibility carries through to the upholstery, where an irreverent array of textiles—tiger velvet, yellow check and floral chintz—“together suggest something painterly and relaxed,” Vandiver posits. “There’s just enough tension between them to keep things from feeling too composed. It reinforces the idea that the room was assembled not prescribed; collected rather than decorated.”
benjaminvandiver.com
Schumacher’s Nancy Floral chintz on a tufted armchair lends a distinctly traditional note to a corner of this living room designed by Benjamin Vandiver. Antique French lighting and rustic accent tables frame a contemporary painting by Matt DiGiacomo.

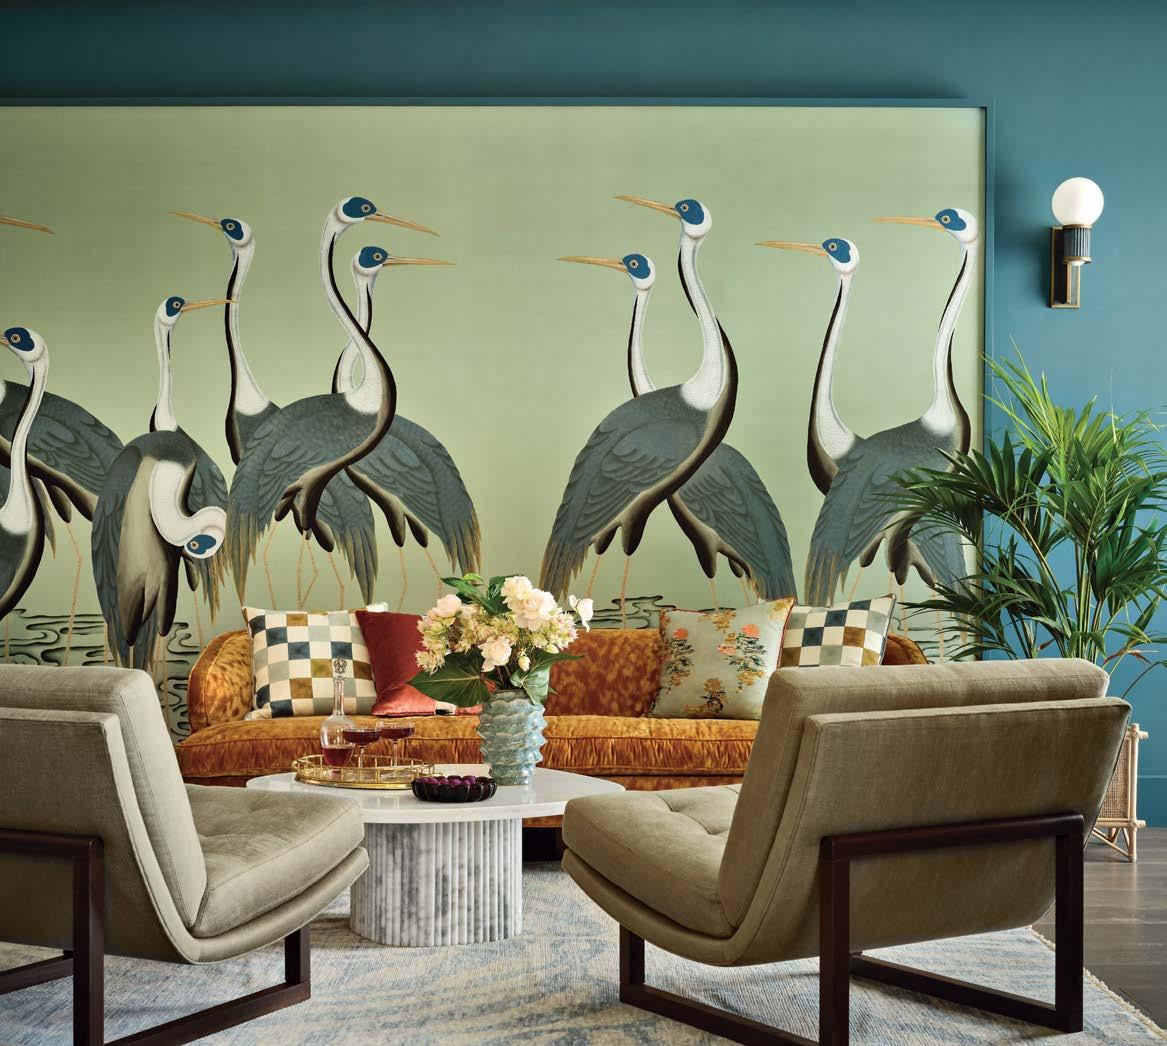
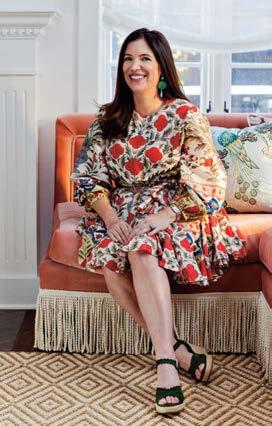
What was once an indoor playground for kids is now a sultry dining lounge thanks to Jessica Knauf’s creative vision. When the Colorado-based designer signed on to transform her clients’ new Denver home, she took inspiration from their love of entertaining in converting the abode’s quirkiest amenity into a decadent room for hosting gatherings large and small.
“T hey dreamed of a moody, elevated space that evoked the atmosphere of a tucked-away lounge in the city,” Knauf recalls. “We embraced the idea that the room would shine at night and leaned fully into that energy, layering in rich colors, luxe textures and inviting lighting,” she explains of the milieu. “Every detail is designed to feel immersive and warm.”
Arguably the crown jewel of said details is an 18-foot-wide mural depicting towering cranes,
which Knauf played up by mounting it proud of the wall, accented by a subtle backlight and flanked by sculptural sconces. “The mural was our hero piece—epic in scale and dripping in character,” she says. “It set the tone for the room’s blend of elegance and a bit of attitude.”
Against a backdrop of deep, enveloping teal paint, the graphic beauty of the mural pops, turning the walls into a highly original and memorable moment.
“Designing a space intended for nighttime use gave us permission to be bold,” she continues. “It’s glamorous, but grounded. Colorful, but never chaotic.” jessknauf.com
Benjamin Moore’s Newburg Green wraps the walls of this Denver lounge, where a deGournay mural commands attention. Opposite a wet bar, designer Jessica Knauf composed a cocktail area fit with Lawson-Fenning seating. The sconce is The Urban Electric Co.

ON THE BRINK OF HIS BUSIEST SEASON YET, COREY DAMEN JENKINS SCHOOLS LUXE ON HIS BRAVE AND HOLISTIC APPROACH TO DESIGN.
WRITTEN BY GRACE BEULEY HUNT
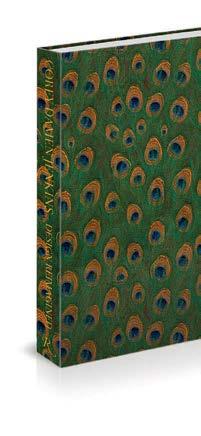

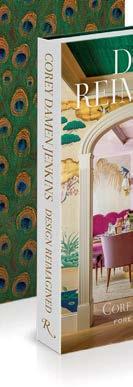
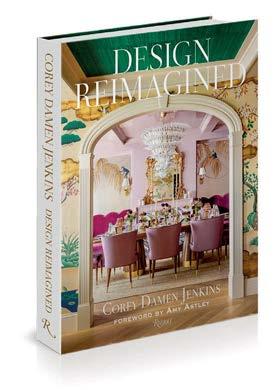
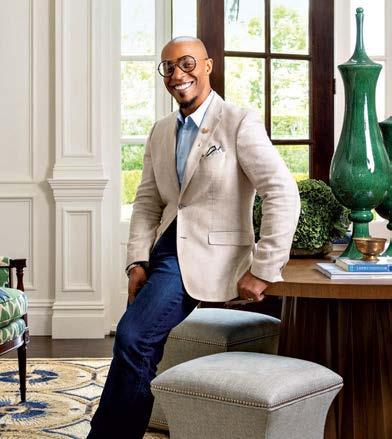
THE DESIGNER EXPOUNDS ON SEVERAL FORTHCOMING PROJECTS, INCLUDING A NEW TOME, A YOUTUBE SERIES AND AN IN-THE-WORKS LIGHTING COLLECTION.
The day I interview Corey Damen Jenkins, he’s just unboxed an advanced copy of his second monograph, Design Reimagined. “The idea was to create a jewel box of a book,” Jenkins explains, pointing to its linen casing printed in a Kravet Couture peacock pattern, a decadent surprise beneath the jacket. “We wanted the entire read to feel like an interior design experience.”
The artistic decision offers a metaphor for Jenkins’ talent for cross-pollinating the many facets of his design practice, which includes a growing licensing division focused on product collaborations. Fall
launches alone encompass an expansion of his Kravet line with fresh colorways and wallcoverings, tripling the size of his furniture collection with Hancock & Moore, and the debut of an Art Deco-in uenced lighting suite with Eichholtz, adapted from hundreds of hand-drawn sketches Jenkins dreamt up over the years.
And then there’s his new YouTube series. Also named Design Reimagined, the show brings the chapters of his book to life, with snappy episodes devoted to breaking down the anatomy of a single room in a didactic manner that showcases “the joy and



complexity of interior design, which often go hand-in-hand,” Jenkins muses.
With his crisp suits and megawatt smile, this symphony of extracurriculars may appear effortless, but it’s a labor of love that entails knocking on door after door “until you nd a window to crawl through,” laughs Jenkins. “We’re swans with wands,” he continues. “Things look graceful on the surface, but under the water there’s chop. What’s driving me is the responsibility I feel to create opportunities for others and to educate about design in an unvarnished, authentic way.” coreydamenjenkins.com
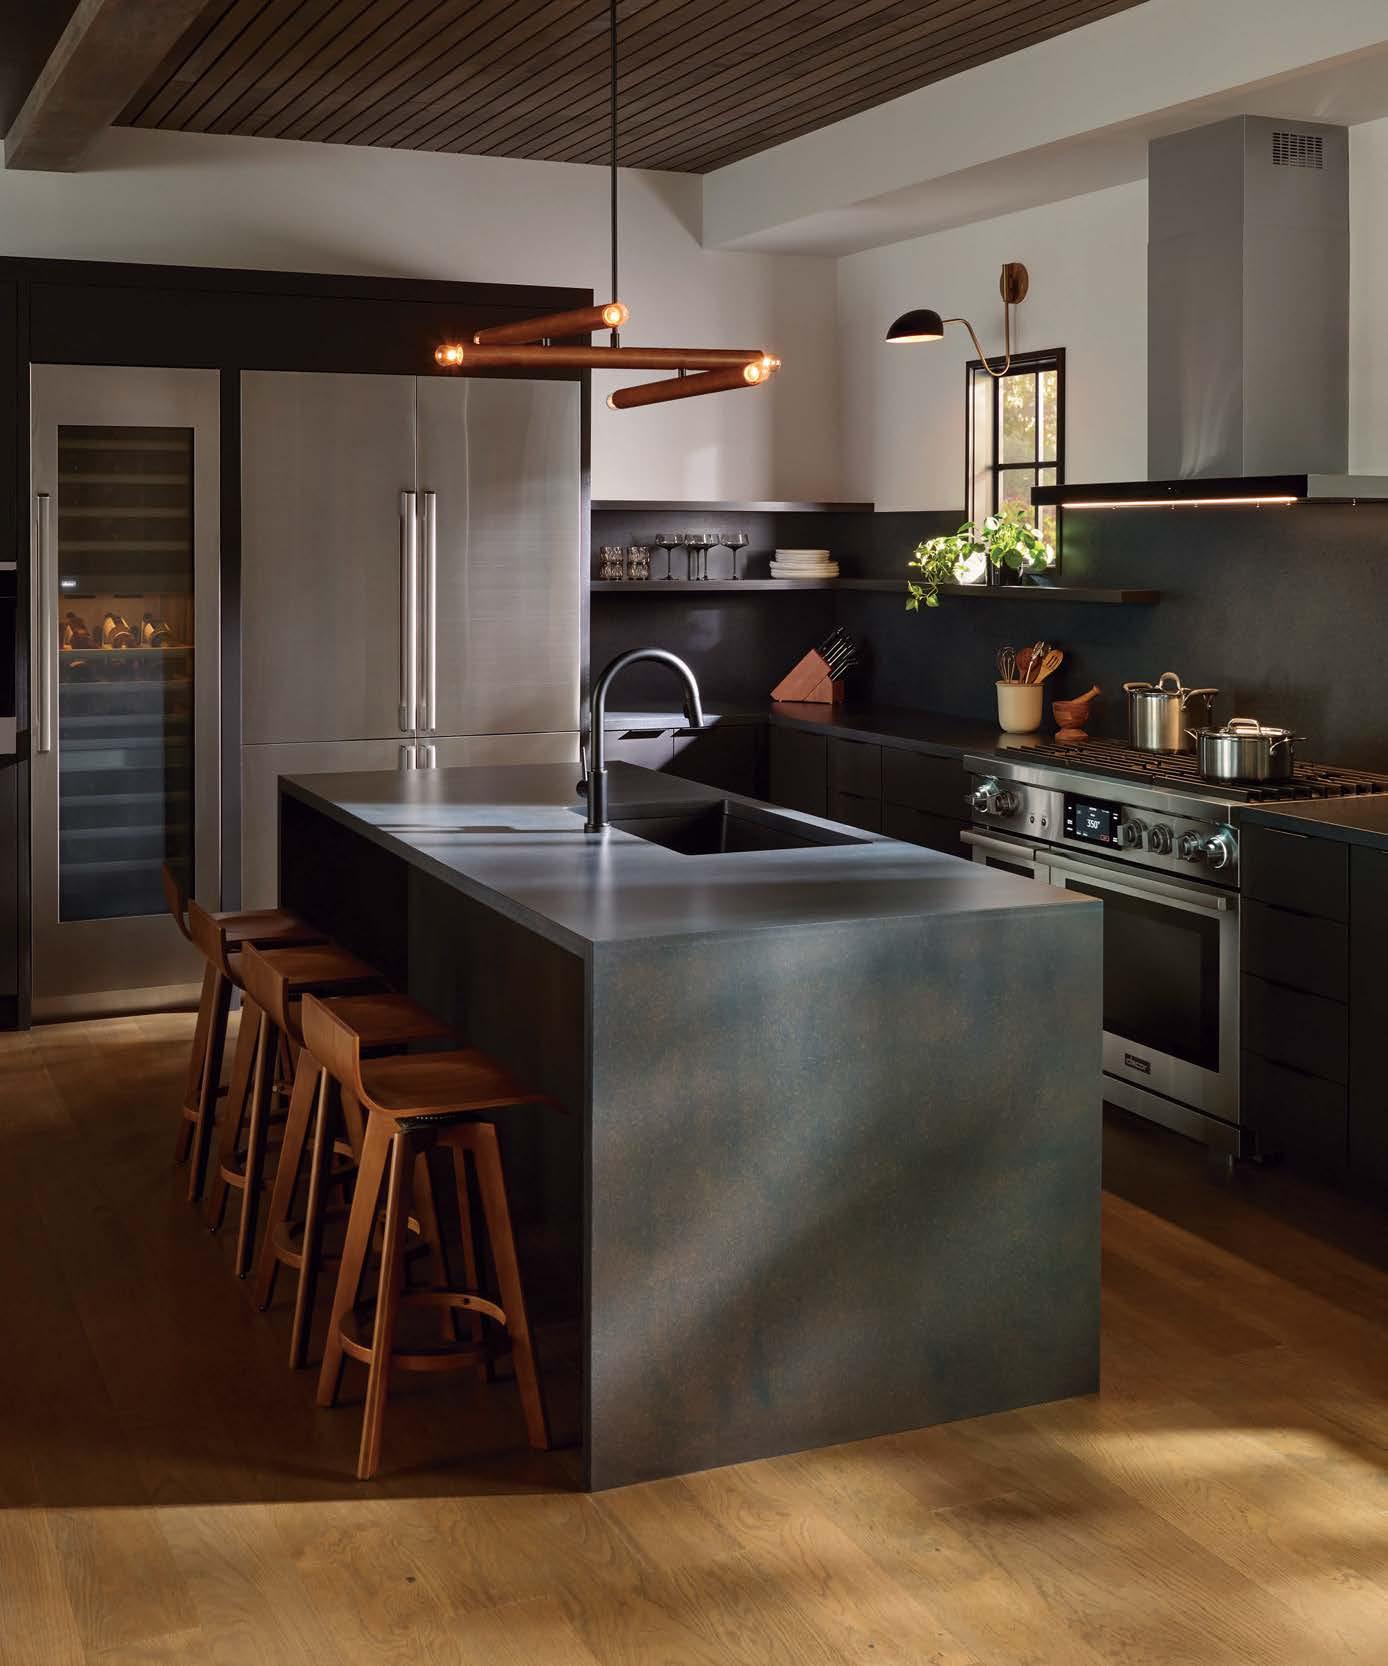
Dacor designs elevated kitchen appliances that inspire the senses through luxury you can feel, innovation you can see and precision you can taste.








An original painting by Washington artist Christopher Mathie, Love of the Shoreline is a 48” x 48” acrylic on canvas artwork. Mathie’s newest collection of paintings is featured at White Bird Gallery and on their website. Priced at $4,600.
whitebirdgallery.com
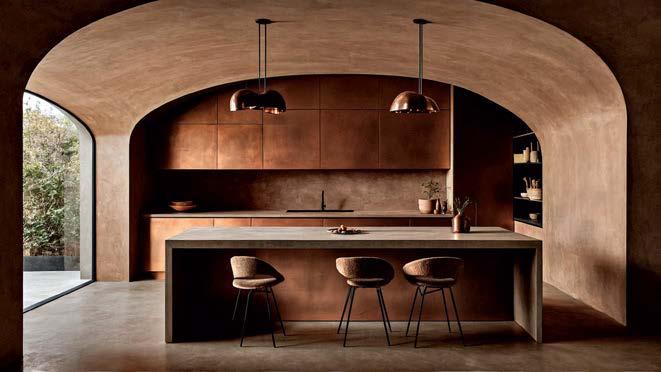
Craftex is revolutionizing kitchen design with advanced microcement technology. Their solutions offer a sleek, modern aesthetic and customizable features that cater to any taste. Whether it’s a vibrant color palette or unique textural finish, Craftex transforms kitchens into beautiful, functional spaces.
craftexwall.com
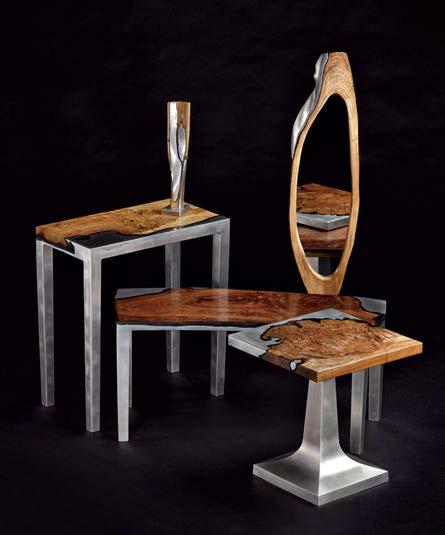
Designed for durability and aesthetic appeal, each unique, high-quality piece blends functionality with artistry. Whether commissioned or premade, discover the craftsmanship in every creation.
smokeandfiredesigns.com




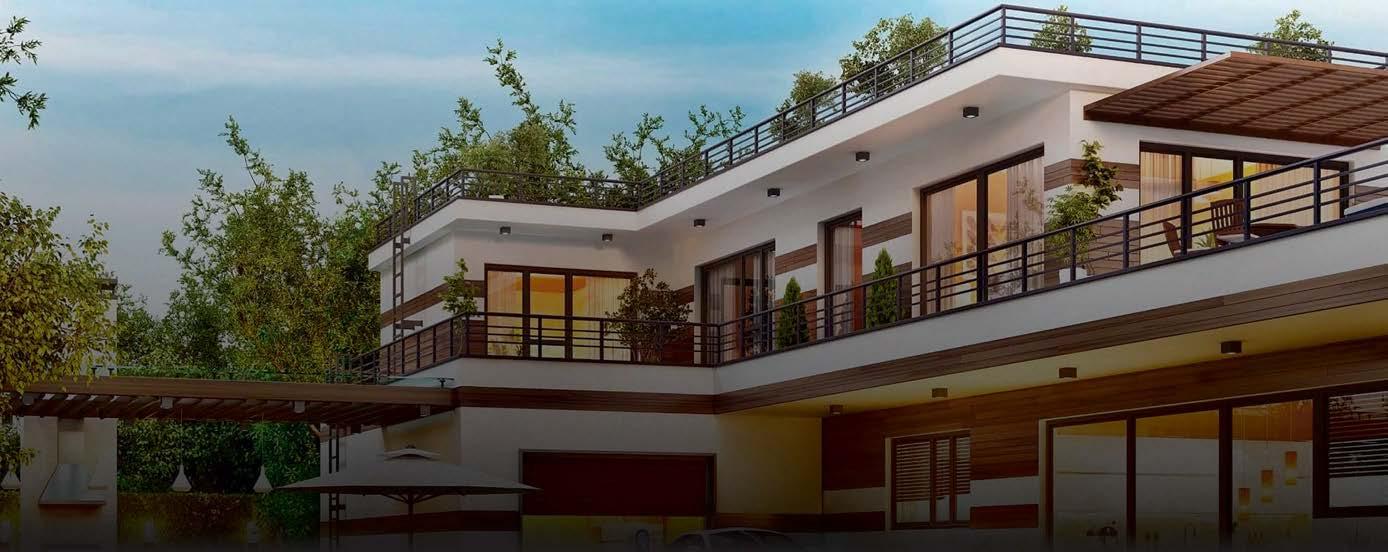







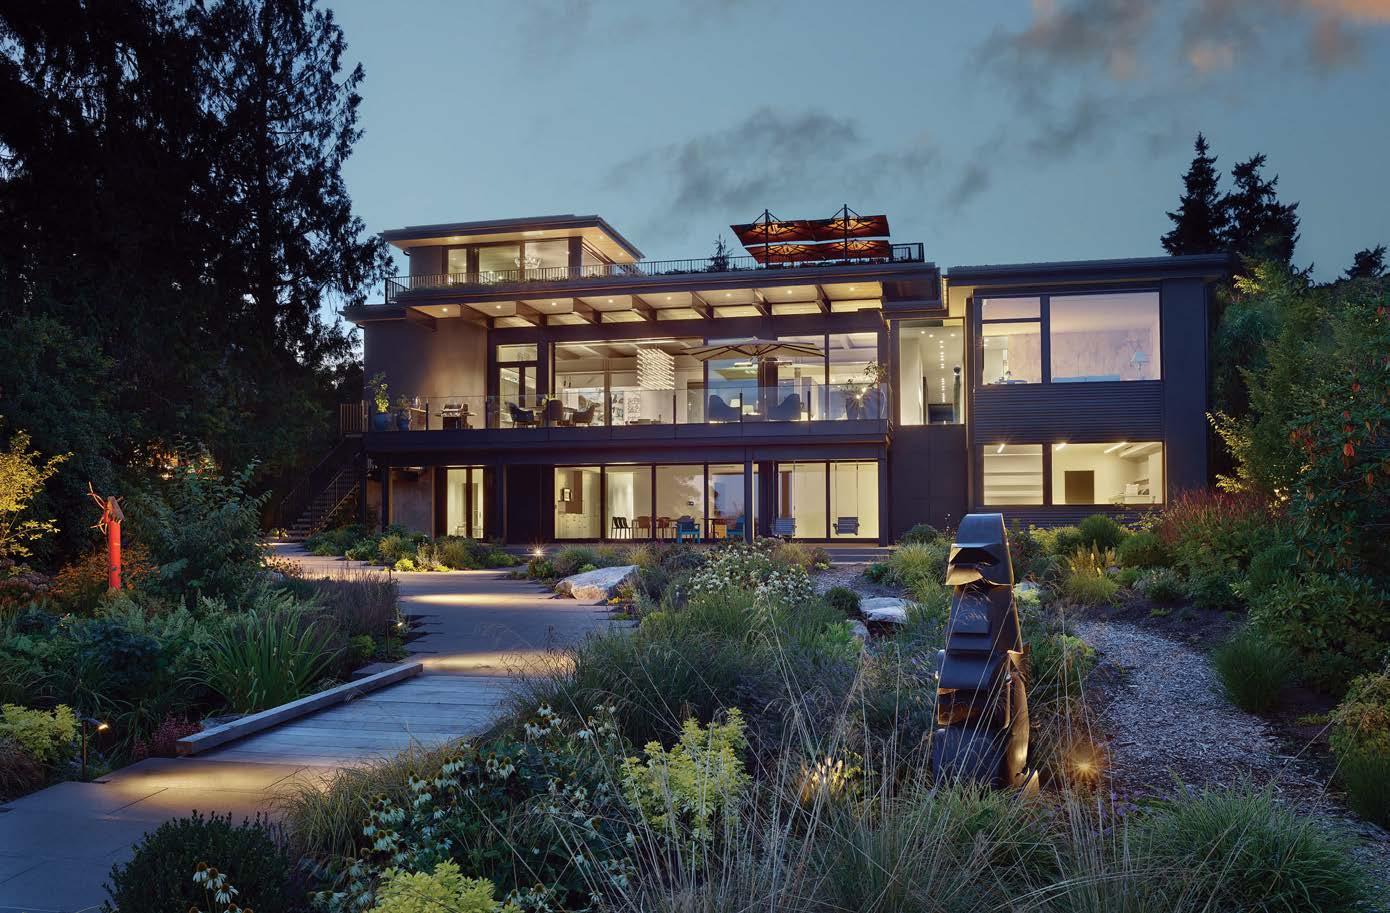
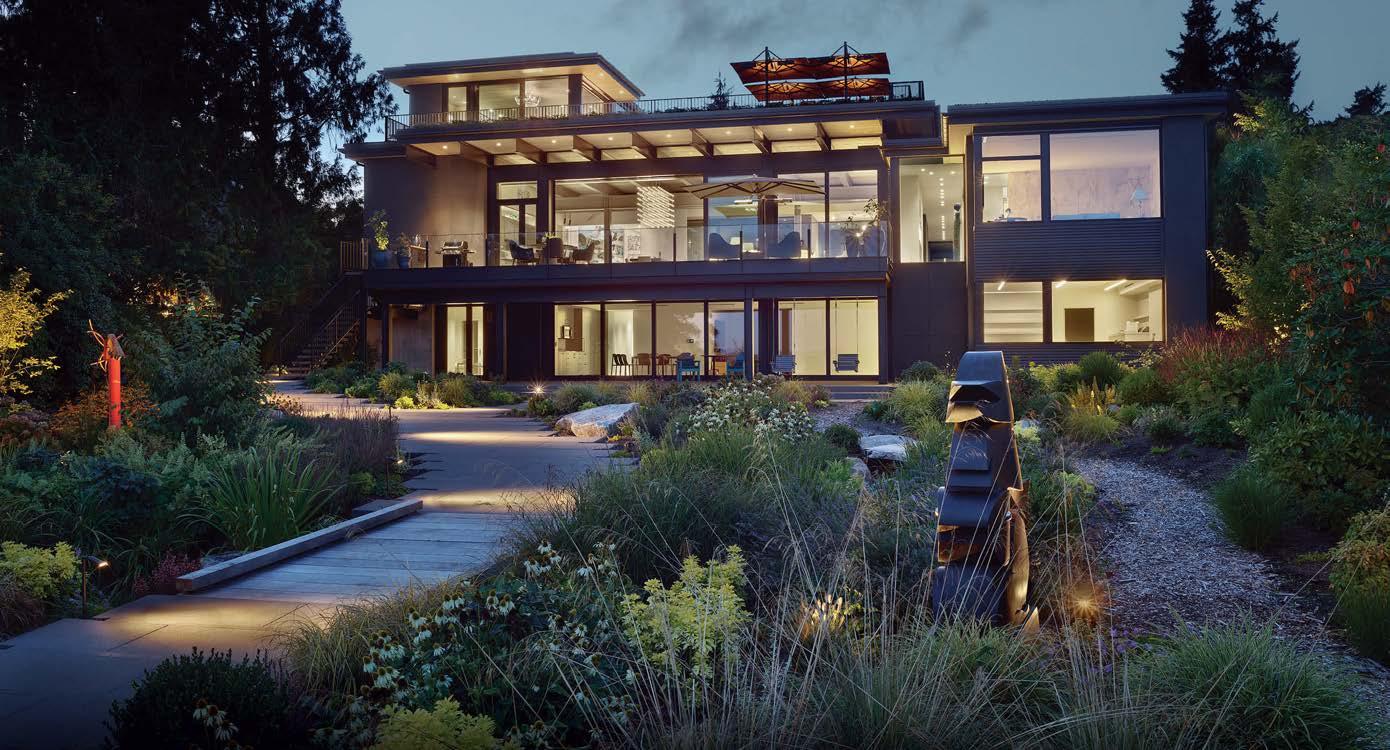
This home had aesthetic deficiencies and was ready to be revivified. Such extensive remodels come with challenges but, the AOME team says, “Overcoming them together made the process rewarding.”
206.622.3304 | aomearchitects.com
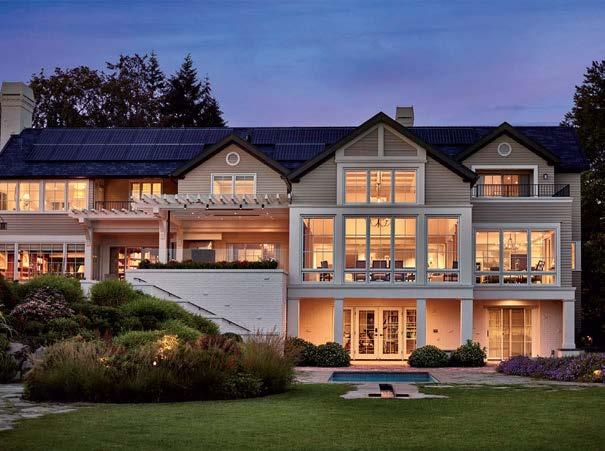
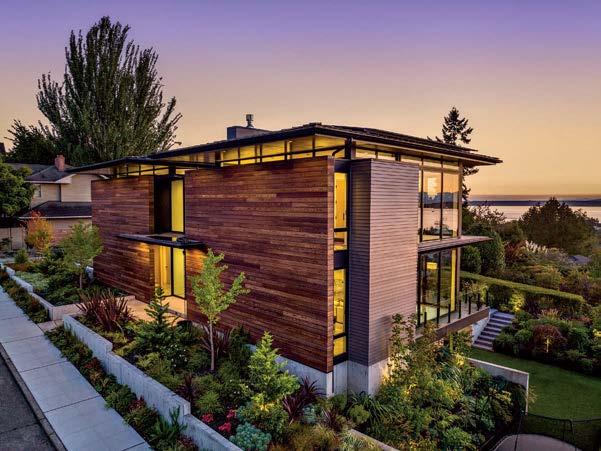
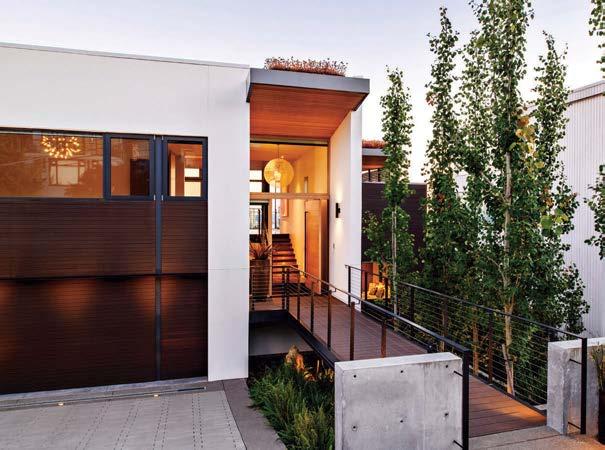
This stunning West Seattle contemporary home was designed to provide privacy from the main road, while fully capturing the dramatic views of sunsets over the Salish Sea.
206.780.9113 | bcandj.com
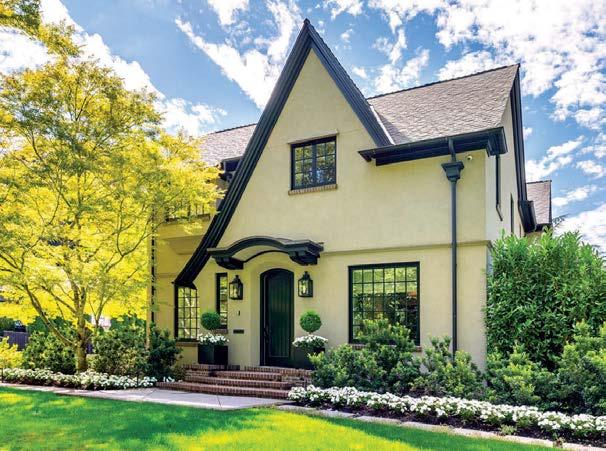
With its elegant asymmetrical facade, this new Tudor Revival home blends harmoniously with its old Portland neighborhood, while its gracious interior fosters a thoroughly modern lifestyle.
971.229.1776 | cellaarchitecture.com
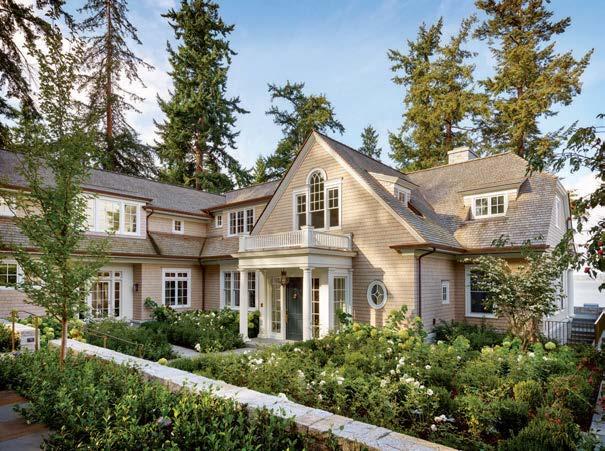
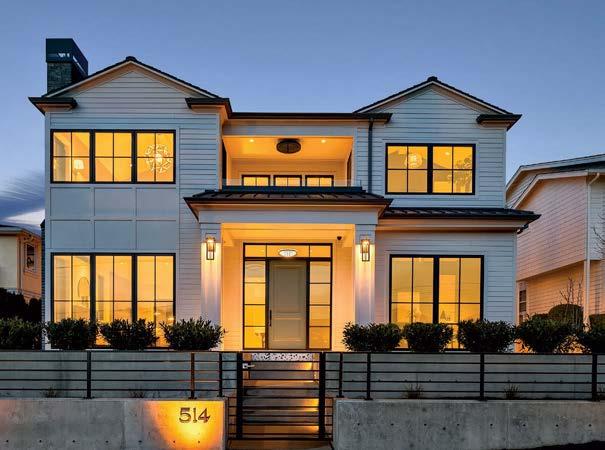
This classic, Shingle-style home is rich in tradition and detail, yet designed for contemporary, active family living. It features views of the lake and city skyline beyond.
| conardromano.com
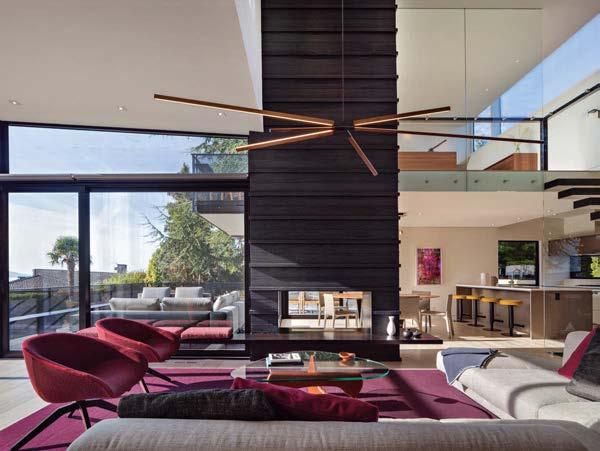
With a Shou Sugi Ban-clad fireplace, floating stairs, intimate gathering spaces and expansive glass, this Seattle home takes full advantage of its inspiring views of Elliott Bay.
206.443.5626 | davidcoleman.com
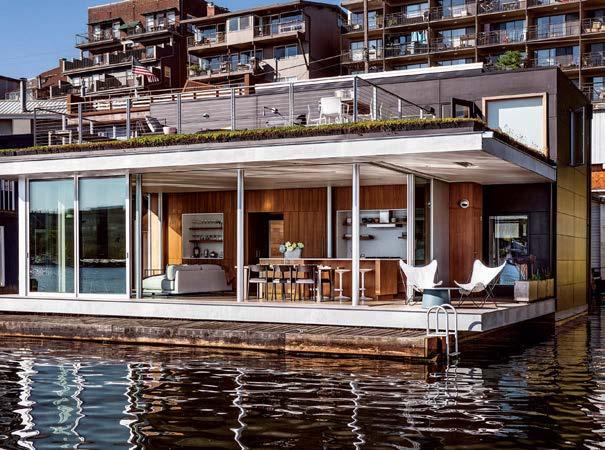
Based on the Costa Rican philosophy “Pura Vida,” the design of this Portage Bay floating home reflects the ever-changing dynamic of lake life and a serene connection to nature.
206.325.6441 | hw-architects.com
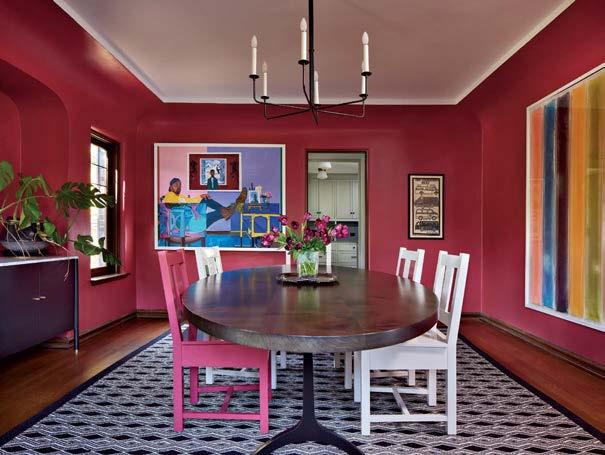
A traditional home impeccably reimagined to showcase a modern art collection—Janof Architecture provides fully integrated architecture and interior design for urban, island, equestrian and resort residences.
206.795.4038 | janofarchitecture.com
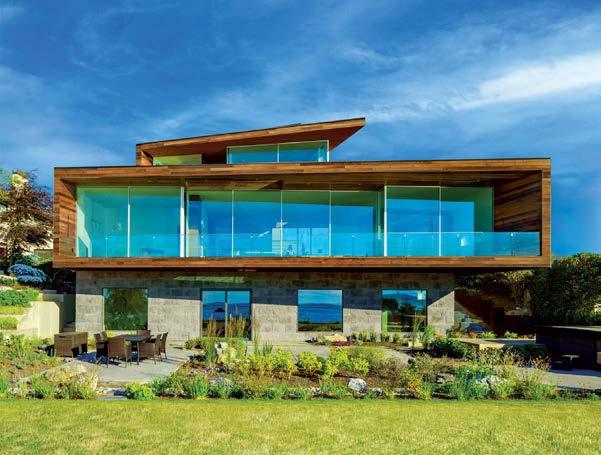
Located on Puget Sound, this sophisticated residence connects seamlessly to the outdoors through a sliding wall where a cantilevered deck frames the expansive water view.
206.322.6249 | designleisure.com/residential
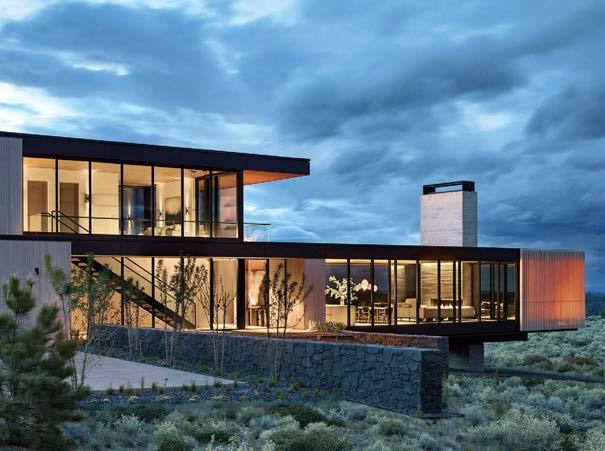
Floating above the natural landscape, The Expanse showcases the panoramic grandeur of the Cascades while exuding an air of organic modern elegance that is fully immersed in the beauty of the high desert.
503.226.3617 | seallp.com
Formerly Lane Williams Architects, sticklab is an internationally recognized, full-service architecture firm based in Seattle that delivers comprehensive expertise from the Pacific Ocean to the Rocky Mountains. 206.284.8355 | sticklab.com








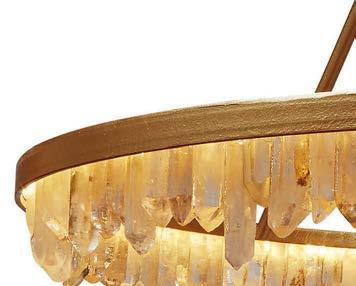
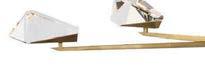
If crystal grew on trees, it might look Carraig chandelier by Waterford. The five-light piece features angular brass branching outward to support illuminated, prisms. Each form is cut with Waterford precision, refracting light in a composition that its name from the Gaelic word for
If grew on trees, it look like the chandelier Waterford. The 53-inch, features brass arms outward to faceted Each form is cut with Waterford in a that draws name “rock.”


visualcomfort.com






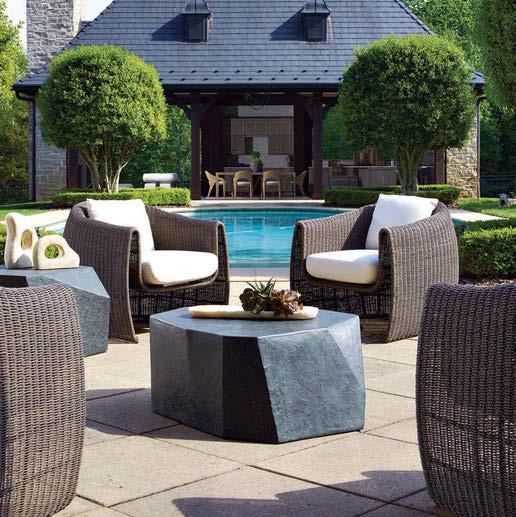
Introducing the Tropic outdoor lounge chair. The floating frame is crafted with a sleek, continuous woven all-weather wicker in Textured Mocha. It is completed here with the contoured, deep-seated cushions in Oyster White solution-dyed acrylic fabric for ultimate comfort.
uttermost.com
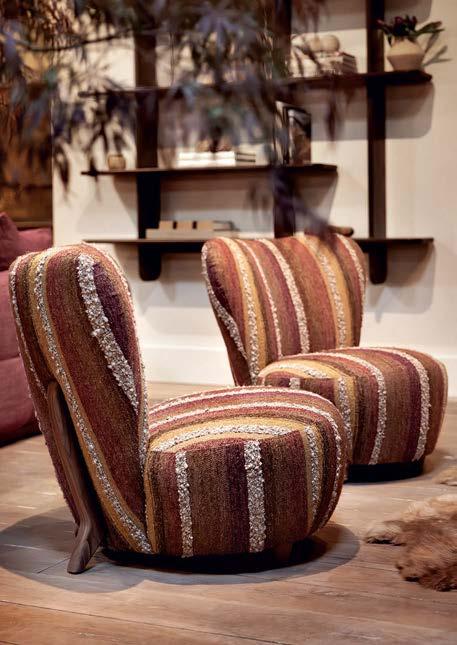
With sculptural curves and textured upholstery, Verellen’s Fireside collection invites you to settle in and slow down. The petite Wilma chair balances bold presence with quiet comfort. It tells a story of warmth, craftsmanship and understated luxury. Handmade in North Carolina.
verellen.biz
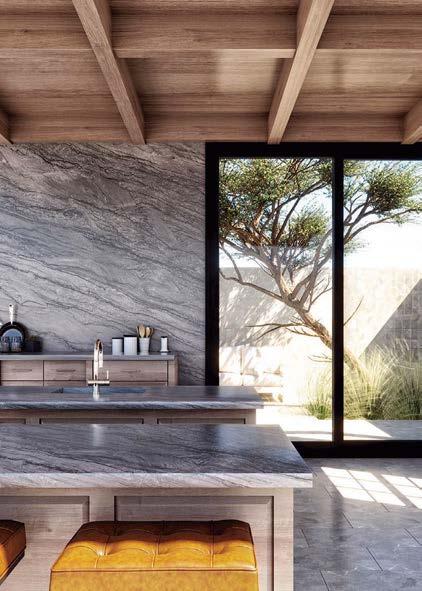
A sculpted stone with a metallic edge, Walker Zanger’s Metallique quartzite delivers deep gray tones and fluid veining—bold, architectural and unmistakably modern. walkerzanger.com
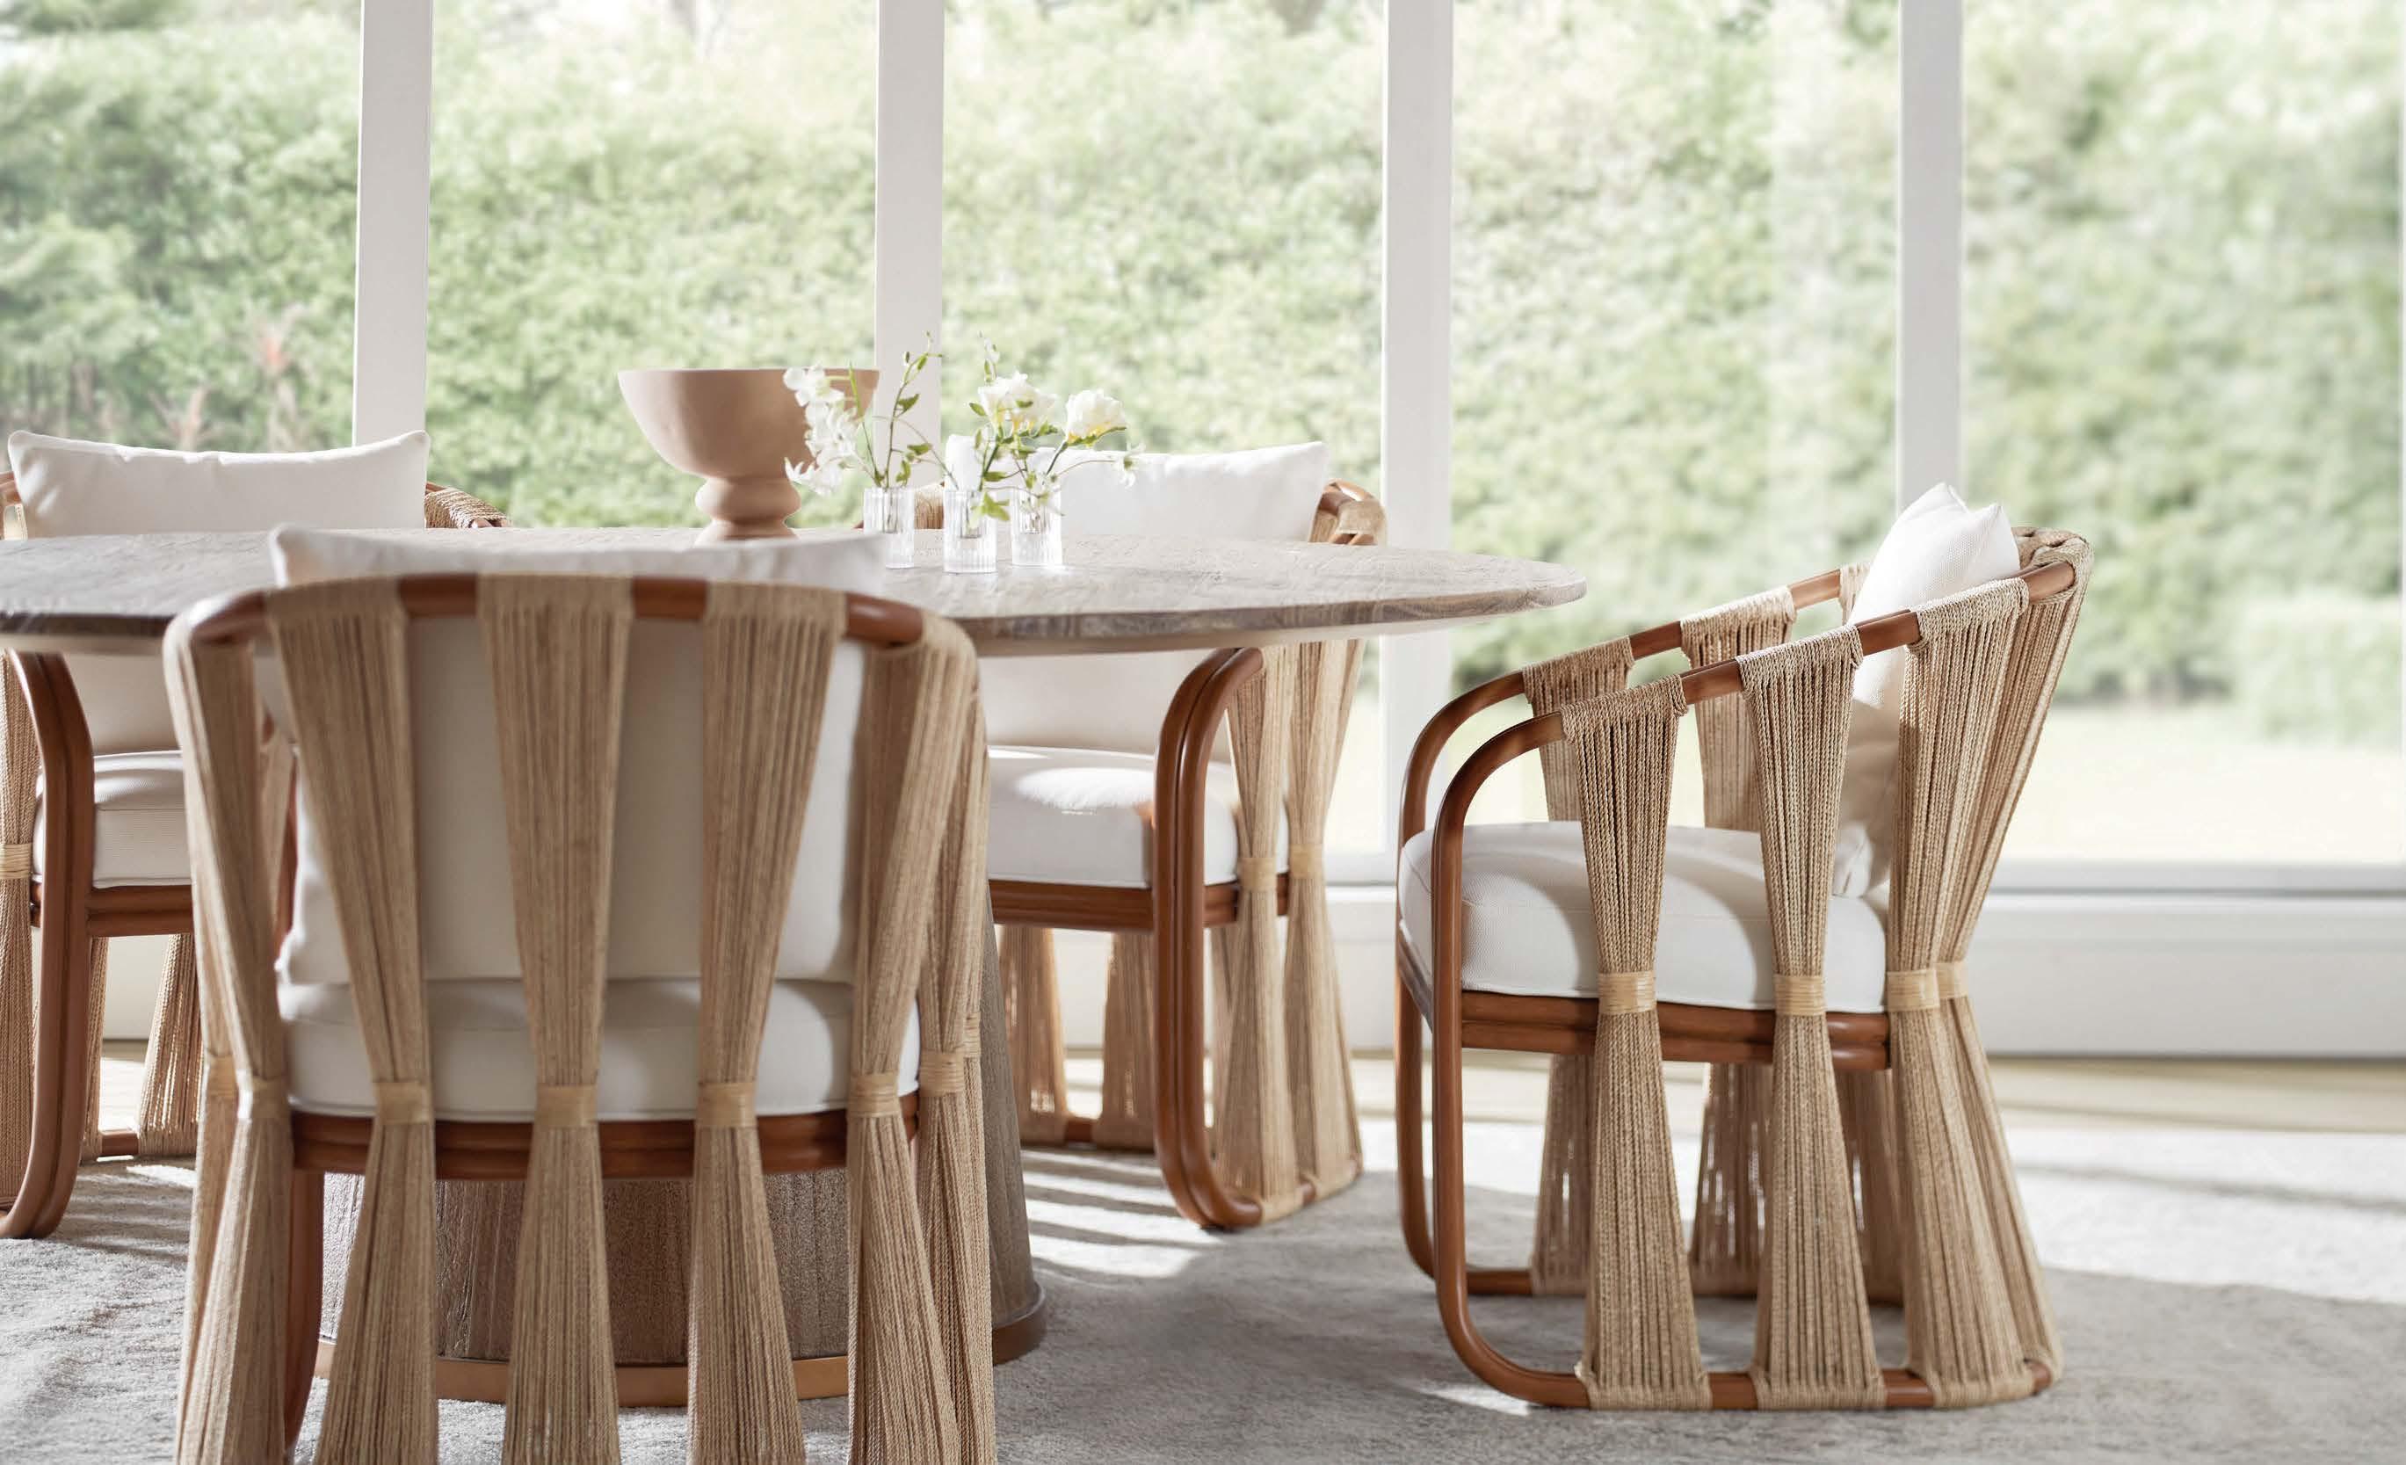
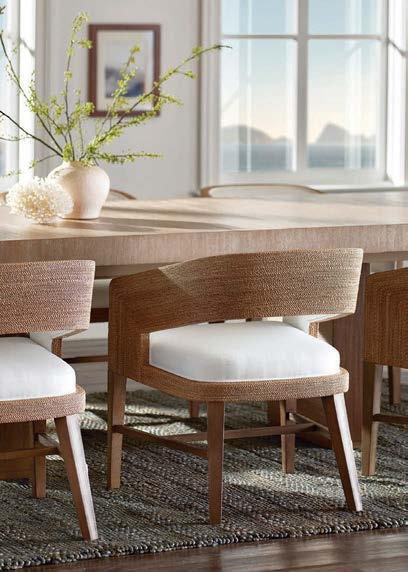
Handcrafted from solid wood and handtwisted rope, the Hadley Arm Chair showcases PALECEK’s enduring commitment to artisan detail, sustainable materials and timeless silhouettes designed to last a lifetime.
palecek.com
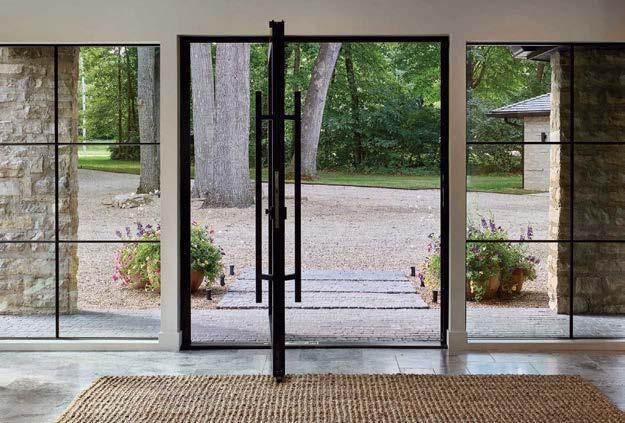
Kolbe Windows & Doors’ pivot door makes a bold architectural statement—uniting minimalist design, smooth operation and artisan craftsmanship to elevate the entry experience in today’s most luxurious homes. kolbewindows.com
DESIGNER LIGHTING
SHOP NOW
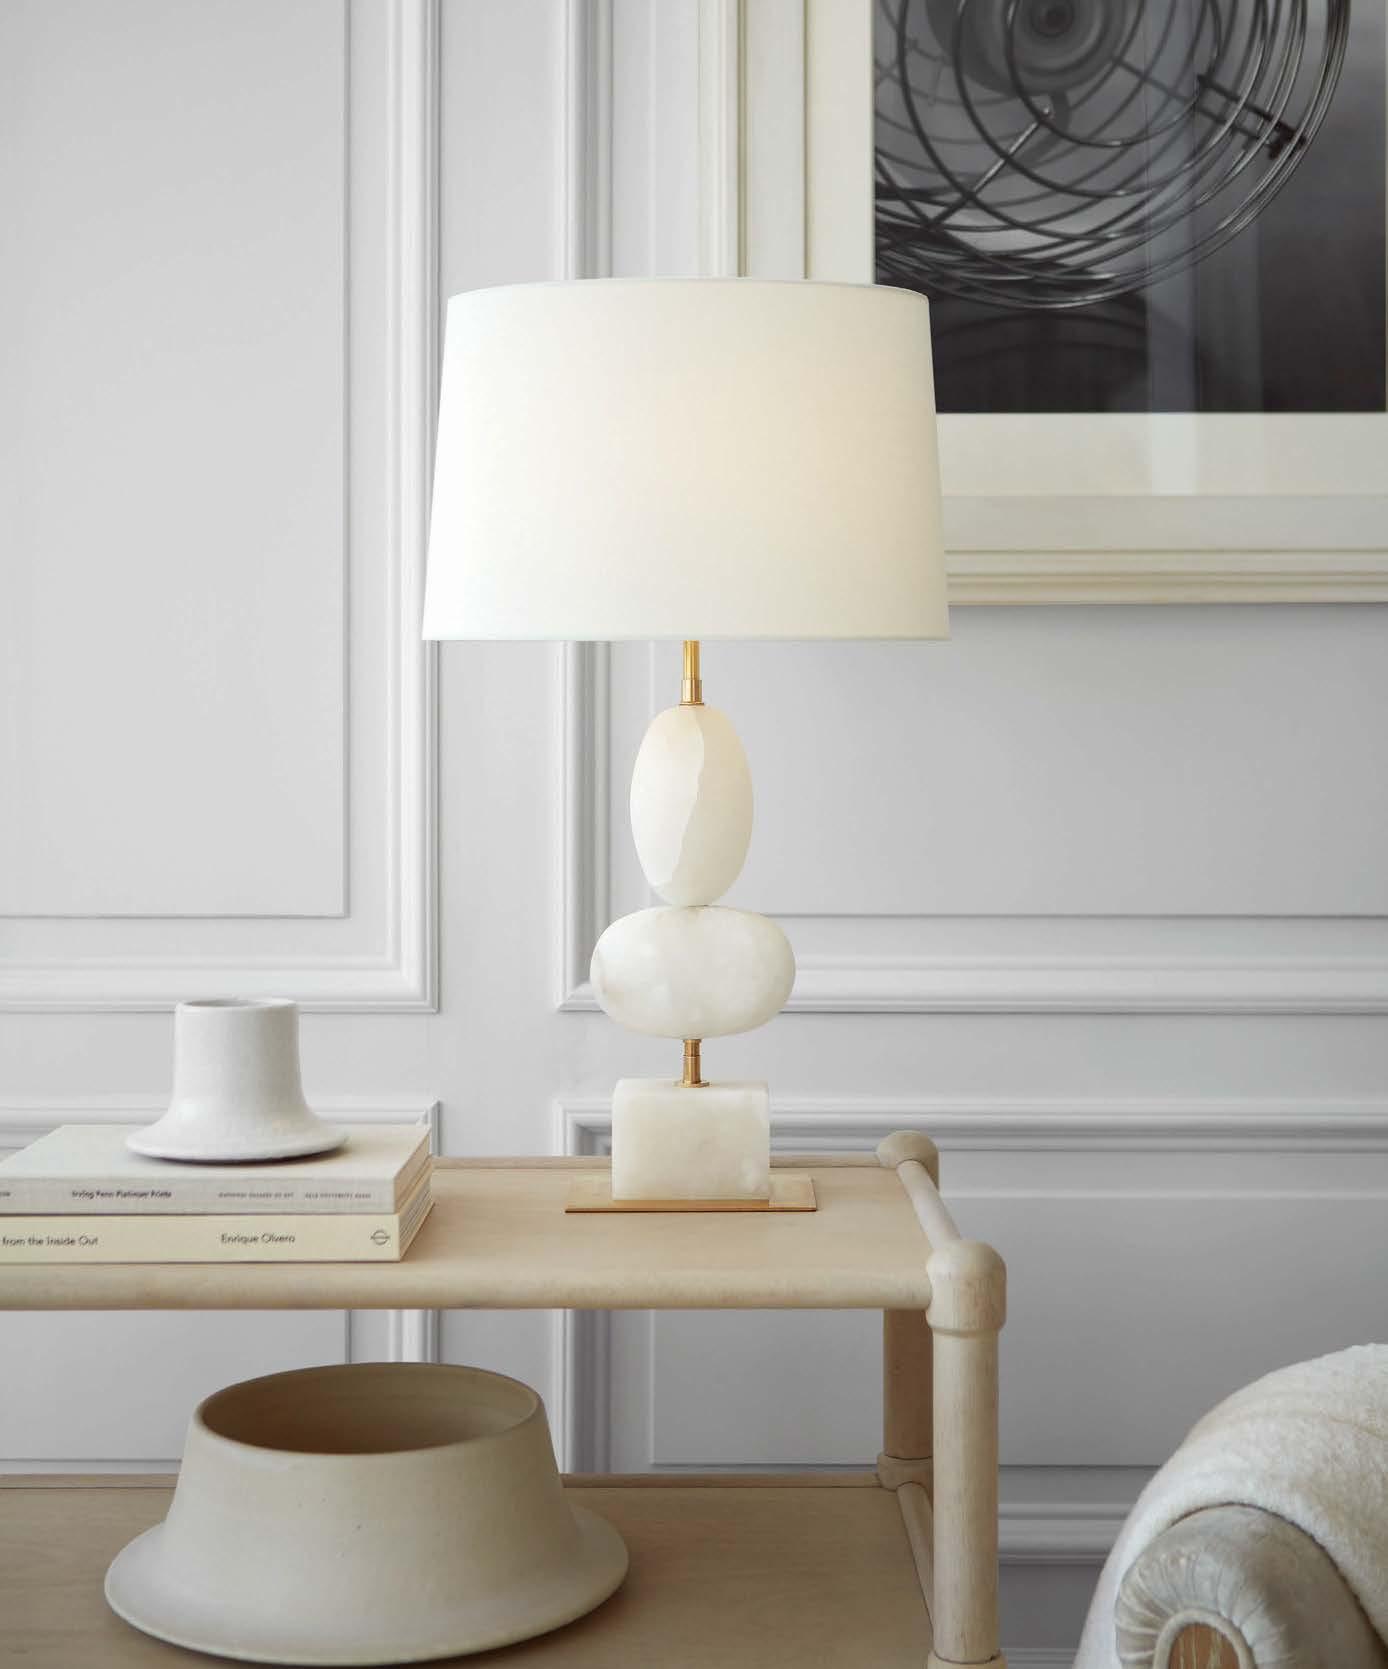
THOMAS O’BRIEN
DANI MEDIUM TABLE LAMP IN ALABASTER VISUALCOMFORT.COM




TREND | SPOTLIGHT | MEET THE MAKER | MOOD BOARD | ROUNDUP

Flip through for the newest fall design finds, EVOCATIVE MOOD BOARDS , LESSONS IN WALL DECORATIONS and head-turning rugs.


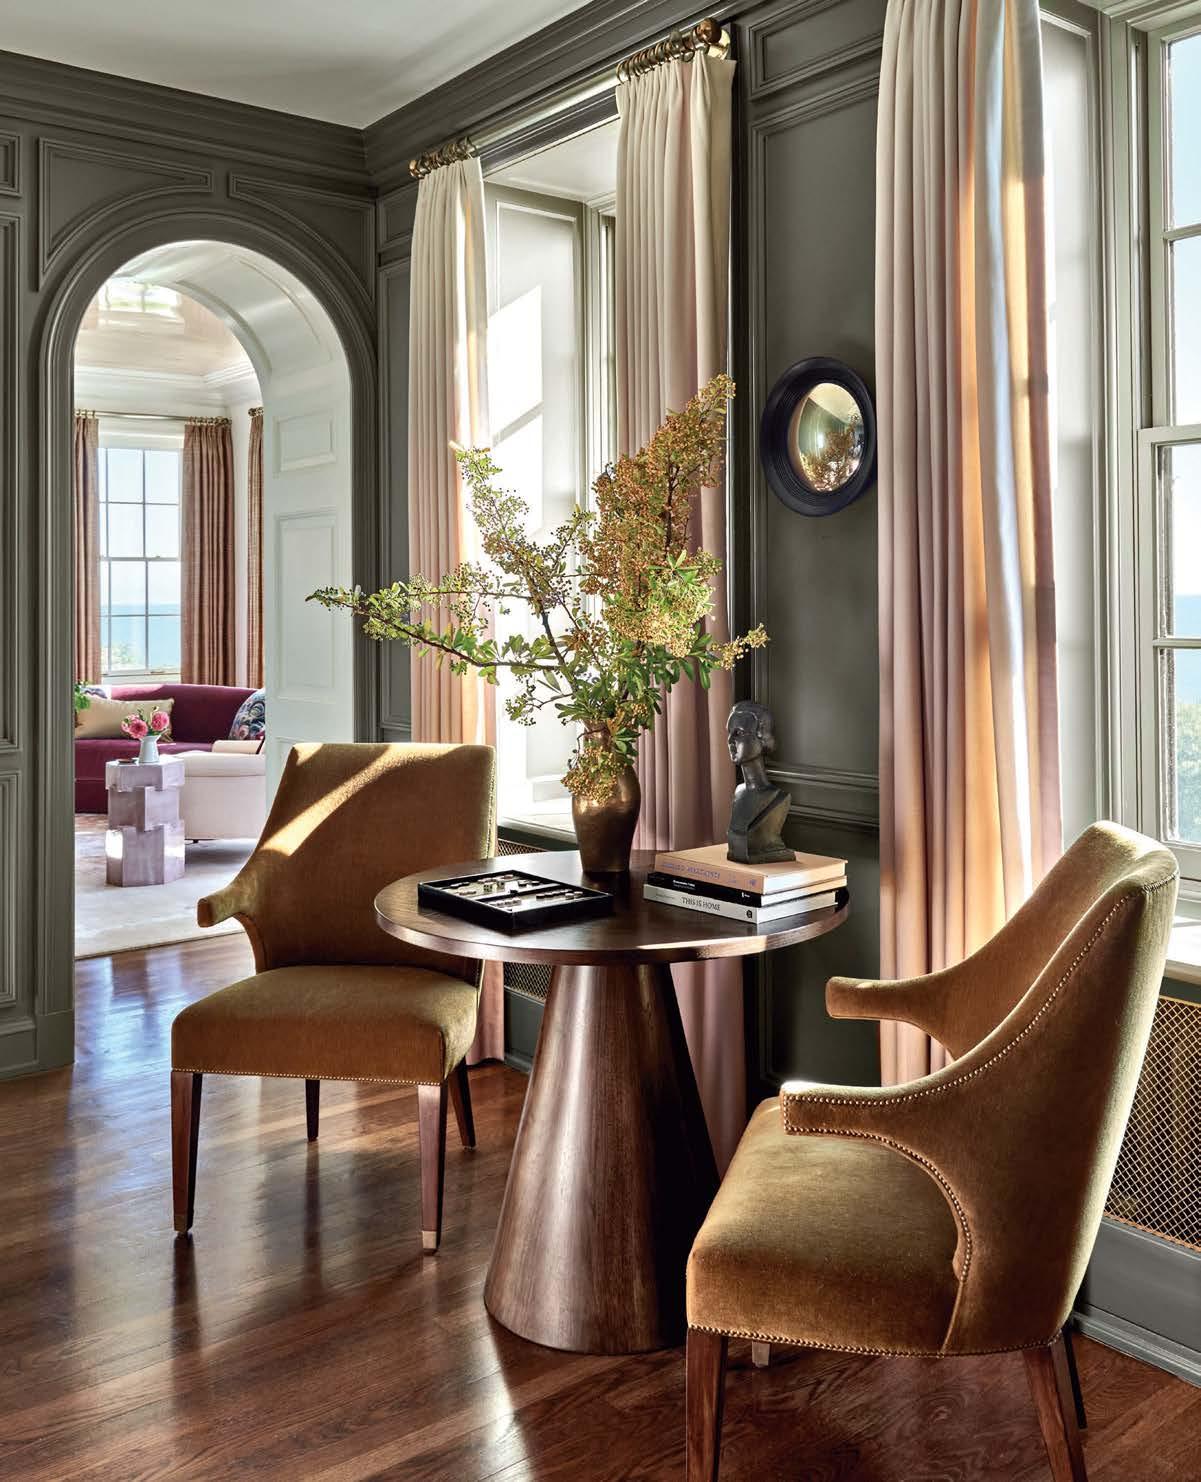

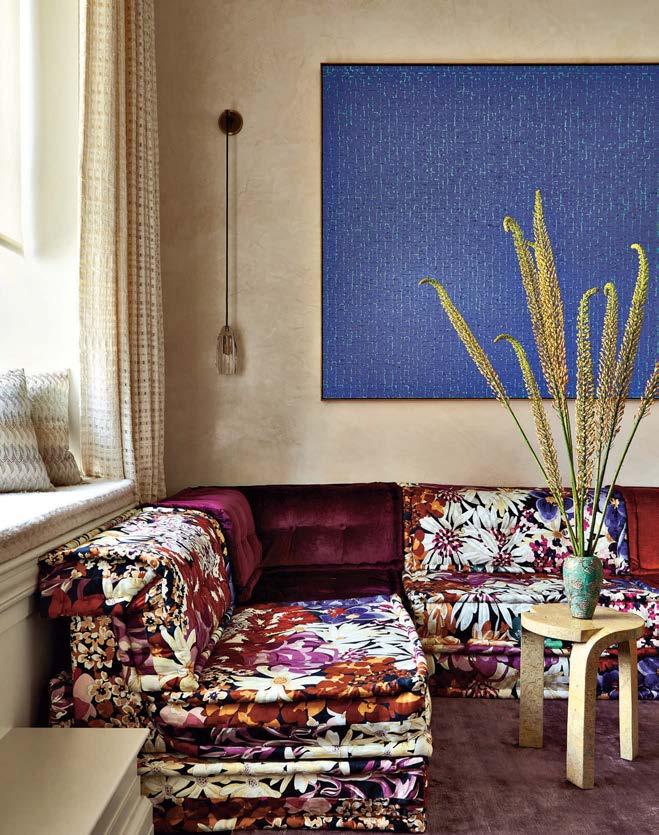



































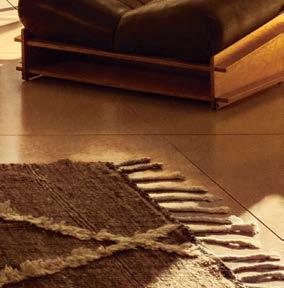






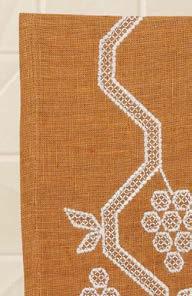








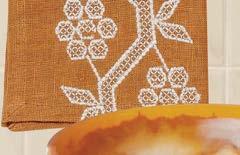




















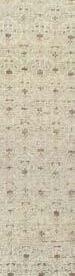

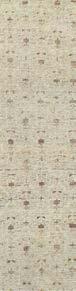
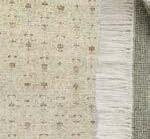
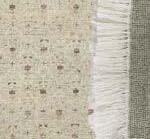

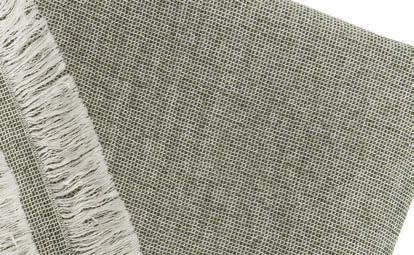
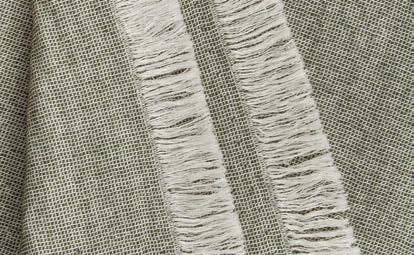
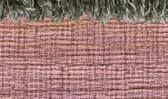
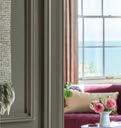






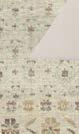










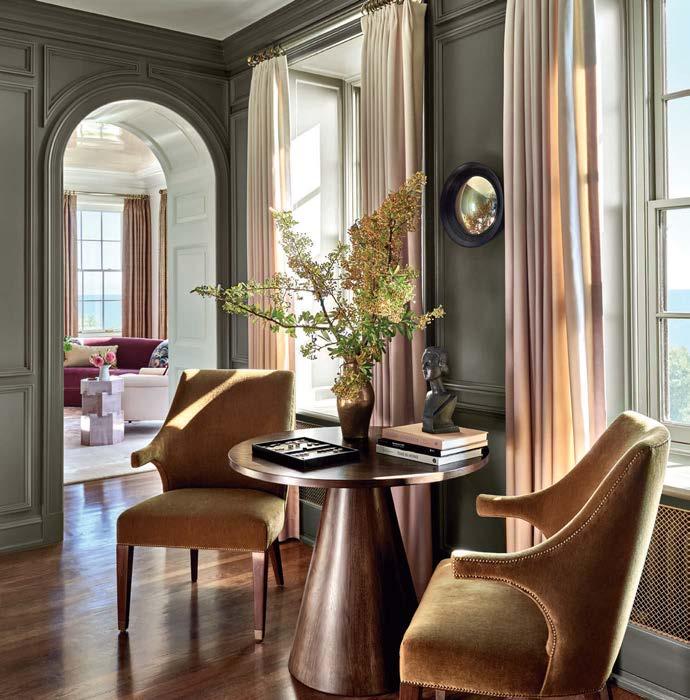


















In a classic Chicago high-rise, designer Jessica Lagrange enveloped a lake-facing library with grounding green walls and hints of pink, the latter of which is strategically peppered throughout the apartment. jessicalagrange.com
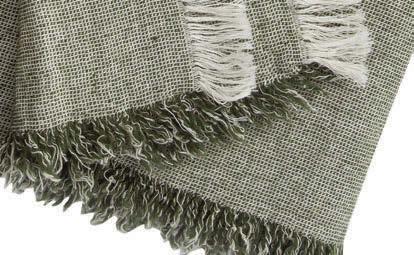
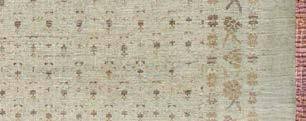
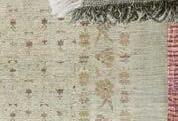
Clockwise from top left: Kurdish Rug No. 002910 in Blue / Price upon request / nasiricarpets.com Brentwood Cotton-Wool Throw in Olive / $110 / kassatex.com Rhéa Wallcovering in VP 1008 55 / Price upon request / elitis.fr Camdyn Settee in Luster Rosewood Velvet / $1,599 / joonloloi.com Benson Side Table / Price upon request / bernhardt.com Borgia Lamp / Price upon request / wildwoodhome.com





BELOVED BRANDS TEAM UP WITH TODAY’S TOP DESIGNERS FOR THE SEASON’S MOST TALKED ABOUT COLLABORATIONS.
WRITTEN AND PRODUCED BY KATHRYN GIVEN AND SARAH SHELTON
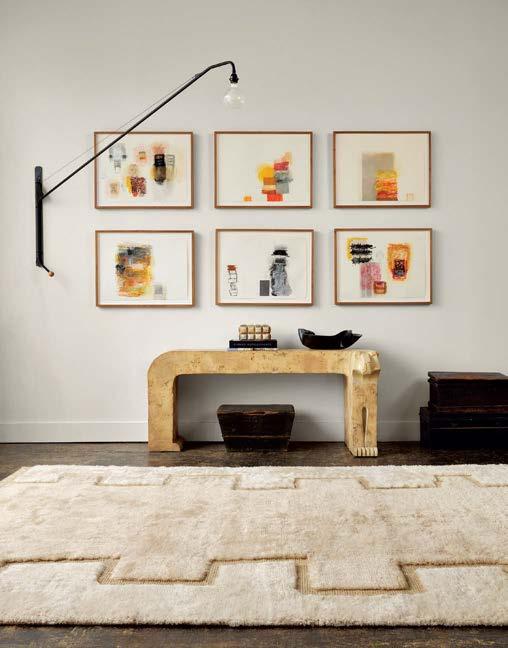
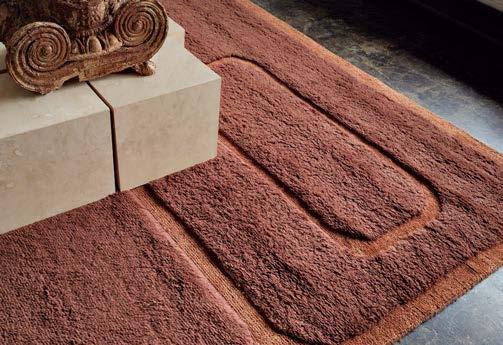
Nearly 50 years ago, Jaipur Living began as a small operation in India with just nine artisans and two looms. Today, the company continues to champion the makers who carry on the centuriesold practice of rug making, growing their network of artisans to thousands across the country. They also understand the unique perspective that designers bring to the table. Cue their latest collab with Atlanta’s own Bradley Odom, whose six-piece collection will debut in October. “My experience as both a designer and shopkeeper of Dixon Rye has taught me that the most meaningful pieces tell a story while also serving a purpose,” says Odom. “Together, we set out to fill a void in the market by making rugs we wanted to see in our projects—pieces intended to patina beautifully with time. Modern design should be warm, not sterile, with meaning woven into every fiber.”
The eponymous line consists of Avis (above and right), a handknotted series personified by an avian motif, and Solum (top, right and middle, right), a handwoven style featuring earthy tone-ontone colorways and organic lines cut into the plush pile. bradleyodom.com, jaipurliving.com
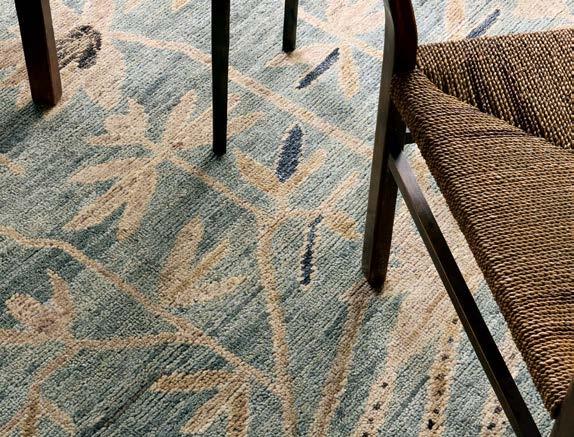





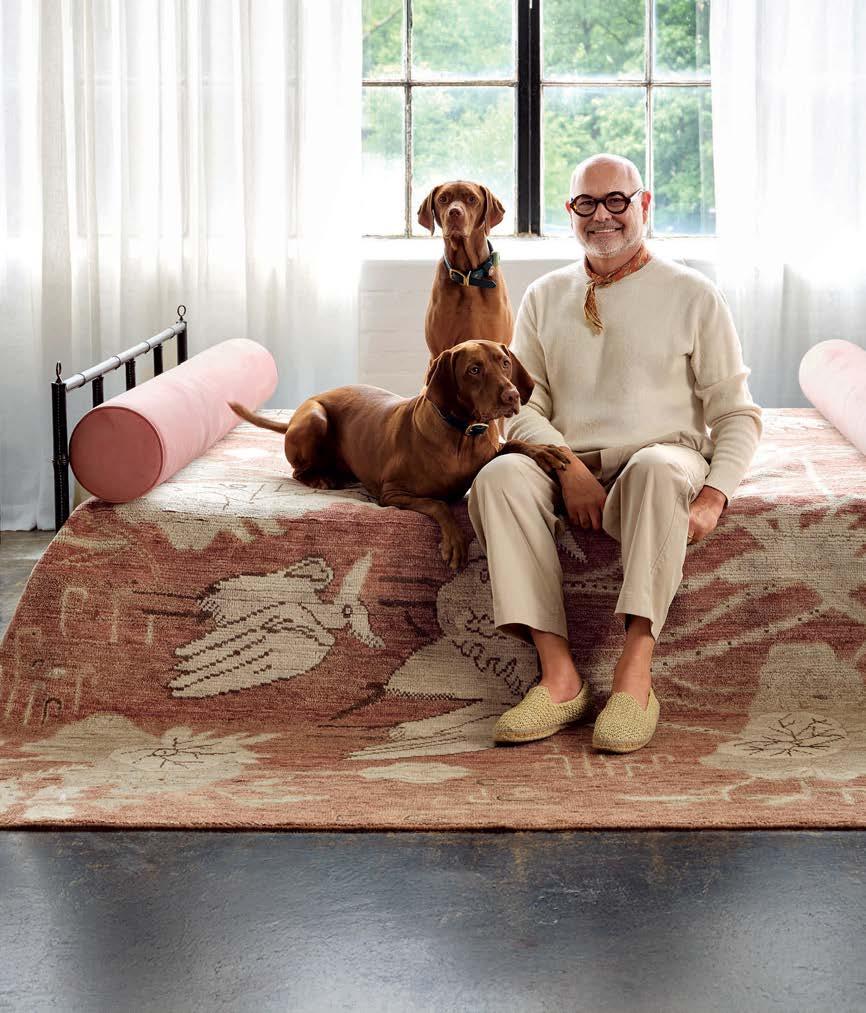
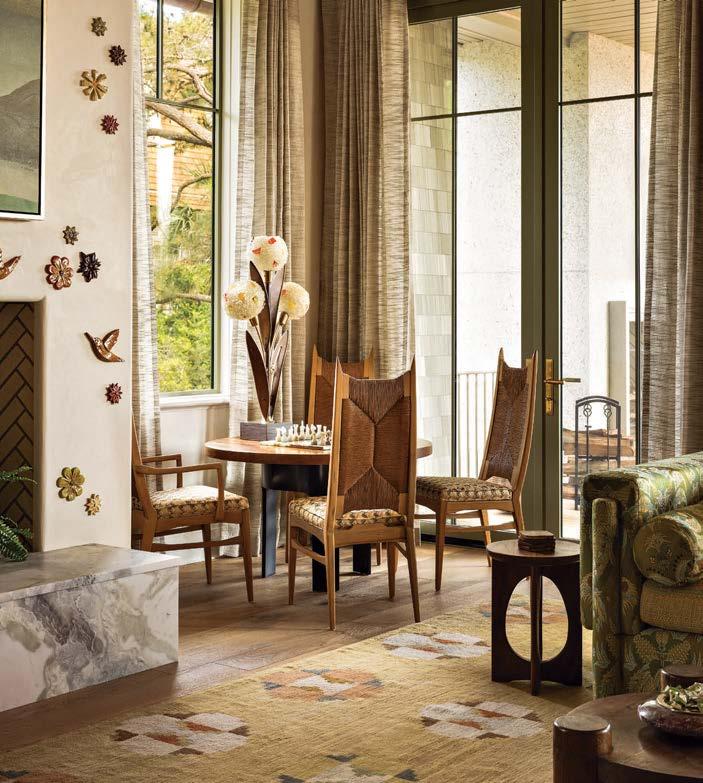
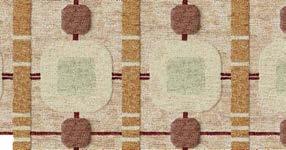
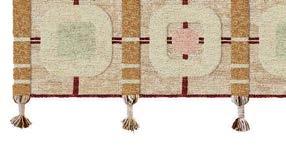
What happens when a third-generation West Hollywood rug maker teams up with an unapologetically cool Southern designer on a new collection? The industry takes note. Launching in October at High Point Market, Amadi Carpets and Cortney Bishop will debut an impressive 14-rug assortment. The Poppy (right) hints at one of the collection’s main influences: vintage Swedish textiles, which the Charleston-based creative has collected for years. Each rug is handwoven in Kabul by Amadi’s expert artisans, who use time-honored techniques and hand-dyed wool and silk threads to achieve unparalleled craftsmanship. “We speak the same language,” says Bishop, who has commissioned custom rugs from Amadi for previous projects. “We’re not chasing trends, we’re creating pieces to invest in, live with, and love for a long time.” cortneybishop.com, amadicarpets.com


“This collection is a celebration of fashion and women who have an eye for style,” explains dynamite designer Sasha Bikoff, in describing her line for Fabricut’s S. Harris. Encompassing fabrics, wallcoverings and trimmings, the assortment is fanciful and flirty, influenced in part by Truman Capote’s elegant high society “swans” of New York City (both in how they dressed and the way they decorated), fashion runway icons, and nostalgic Y2K motifs. Standouts include Rue Cambon, a Chanel-inspired tweed; Beating Hearts, a series of heart-shaped tapes; Capote Check, a mélange of colorful silk taffetas; Vittoria, a beaded starburst wallcovering; and Moneta Antica, a coinbeaded trim—an admitted favorite—inspired by her grandmother’s Bvlgari coin jewelry archive. “There’s a combination of classic elements and an Italian bohemian vibe that creates this imaginative story about a woman with great taste,” says Bikoff, who knows a thing or two about personal style herself. sashabikoff.com, fabricut.com

Florida designer Dwayne Bergmann is channeling his passion for heritage craftsmanship and fine furniture into an impressive 62-piece case good collection with Abner Henry, spanning console tables, bar cabinets, beds, desks and more. Each piece—like the Hvar cocktail table (right)—is named after a European locale, a nod to the global influences that informed Bergmann’s vision.
Echoes of Art Deco’s sleek geometric lines and midcentury modern’s warmth also helped shape the collection’s aesthetic.
“What distinguishes Abner Henry is their unwavering commitment to craft,” remarks the designer. “Their furniture is bench-made by artisans whose skills have been passed down for generations, yet they are remarkably forward-thinking in their approach.” dwaynebergmann.com, abnerhenry.com
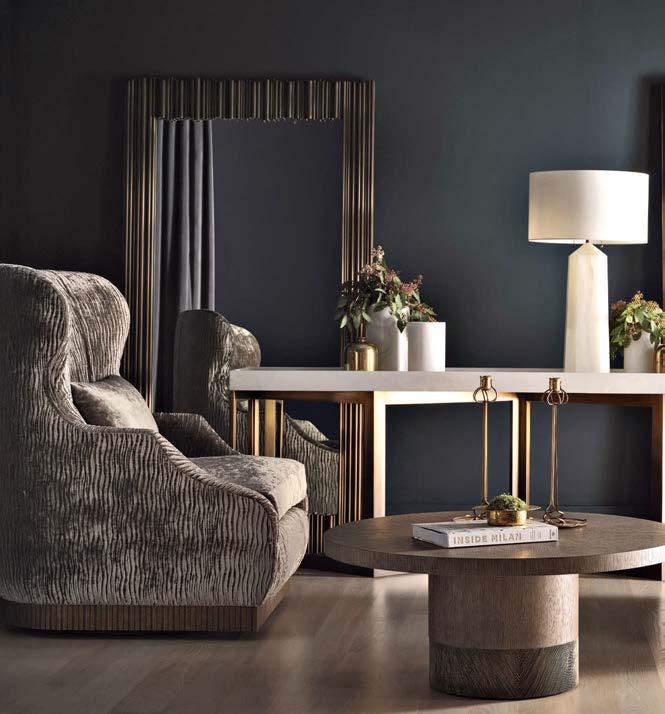
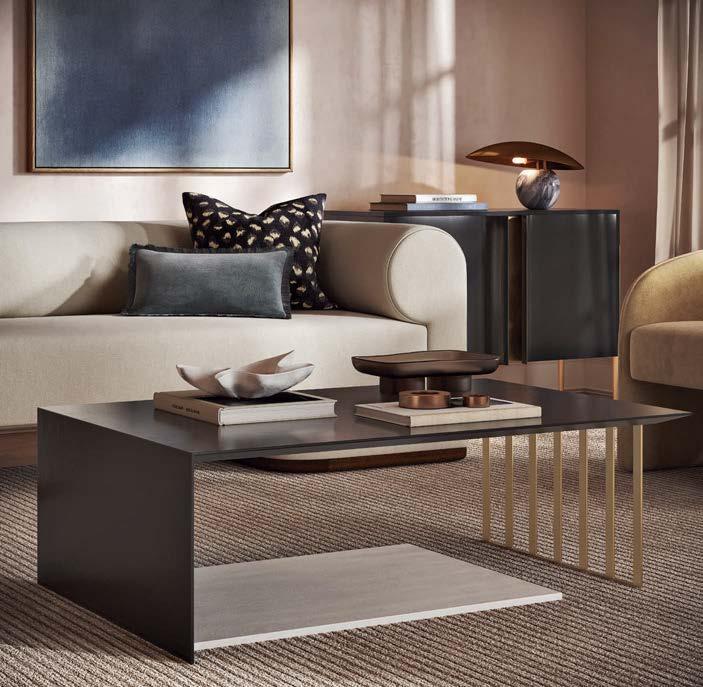

For her first-ever furniture collection, Atlanta-based designer Susan Ferrier looked to nature’s most powerful forces to inform the aesthetic of her striking 70-piece line. In partnership with the iconic 135-year-old brand Baker Furniture, Ferrier elegantly translated her visions of tectonic shifts, molten lava and volcanic activity into seating, desks, beds and tables featuring striking organic materials, bold metal finishes and intricately carved details. “I am endlessly fascinated by the power of the earth, how raw elements transform over time, and the beauty found in ancient civilizations,” she notes. “These pieces are a reflection of that.” In the end, Ferrier knew that Baker, a company who values innovation while remaining true to its roots in traditional furniture design, was the perfect collaborator to bring her singular vision to life. susanferrierinteriors.com, bakerfurniture.com










The art of lounging is something the Rockwell Group, helmed by designer and architect David Rockwell, takes very seriously. Aptly named Dream, their second collection with legendary French furniture maker Roche Bobois, is, ttingly, imagined as a dreamscape. “Think clouds drifting across a serene blue sky,” expounds Rockwell, of the inspiration behind the seven-piece assemblage’s soft hues and playful shapes. This modern approach to seating embraces overlapping forms and gentle curves to foster connection and relaxation—plus, the proportions, such as those of the sofa and ottoman (right), relate to the scale of the human body in various forms. Ultimately, each design is the result of a close collaboration between the brand, designer and European artisanal workshops where the end goal is simple: when sitting down, you should feel as good as you look. rockwellgroup.com, roche-bobois.com
The art of is the Rockwell Group, helmed and architect David Rockwell, takes very French furniture maker Roche Bobois, is, as a “Think clouds across a serene blue Rockwell, of the behind the soft hues and playful shapes. This modern approach




















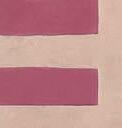

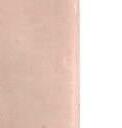



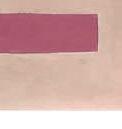


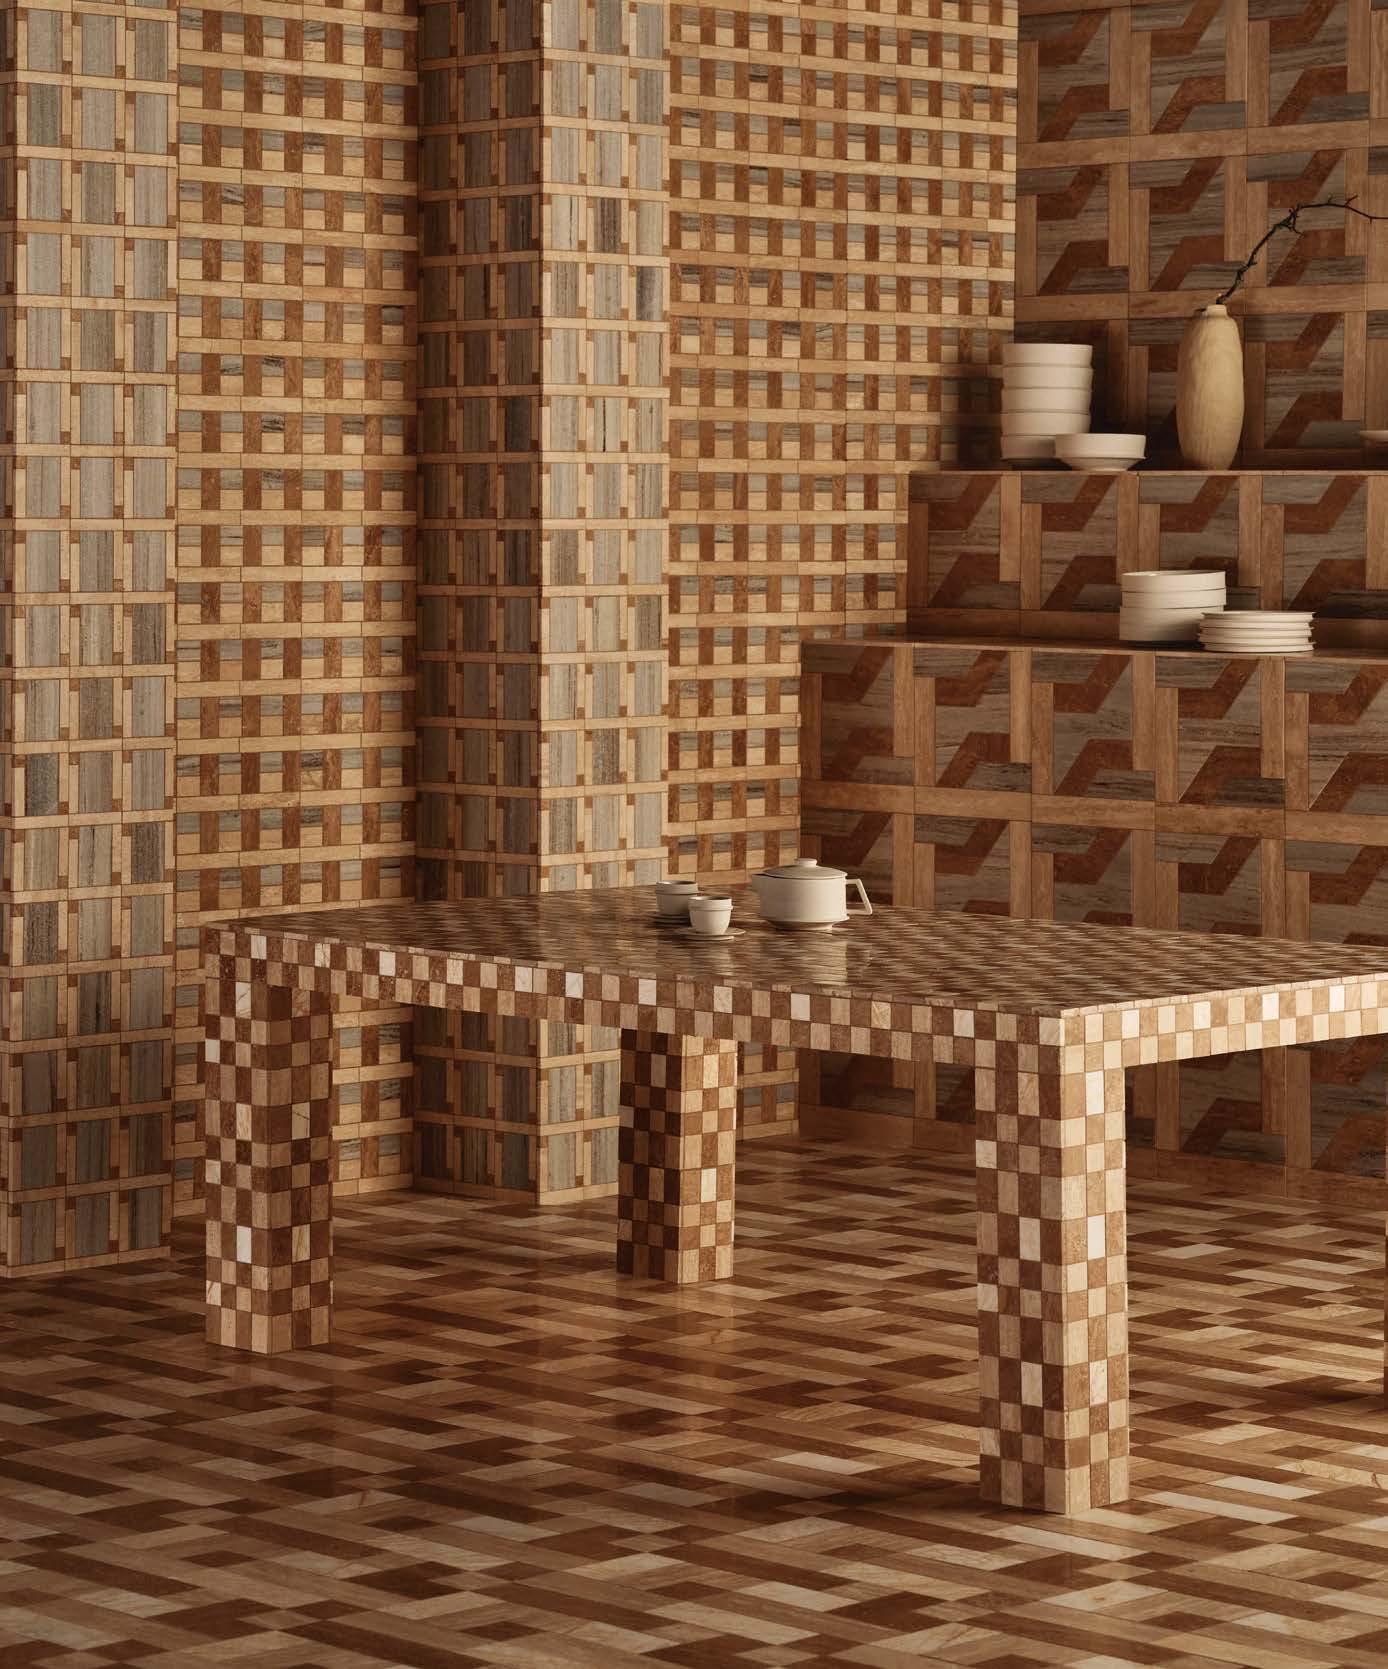
For interior designer Annie Downing, tile is one of her favorite tools for storytelling within a space. “Tile is functional, of course, but it also brings so much texture, dimension and soul to a room,” shares Downing. “I wanted to create something that felt joyful and expressive—pieces that can hold their own or quietly complement what’s around them.” Mission accomplished for the Houston-based talent, whose new collection with popham design is comprised of concrete tiles handmade in Morocco that offer subtle variations—like the nuance of a glaze or an imprint from a brush stroke—and celebrate the beauty of human touch. Each of the four playful patterns, Antipasto, Triptych, Echo and Oh-Lah, certainly have their own personality while the colorways, a mix of earthy, saturated and soft tones, feel fresh yet timeless. anniedowning.com, pophamdesign.com
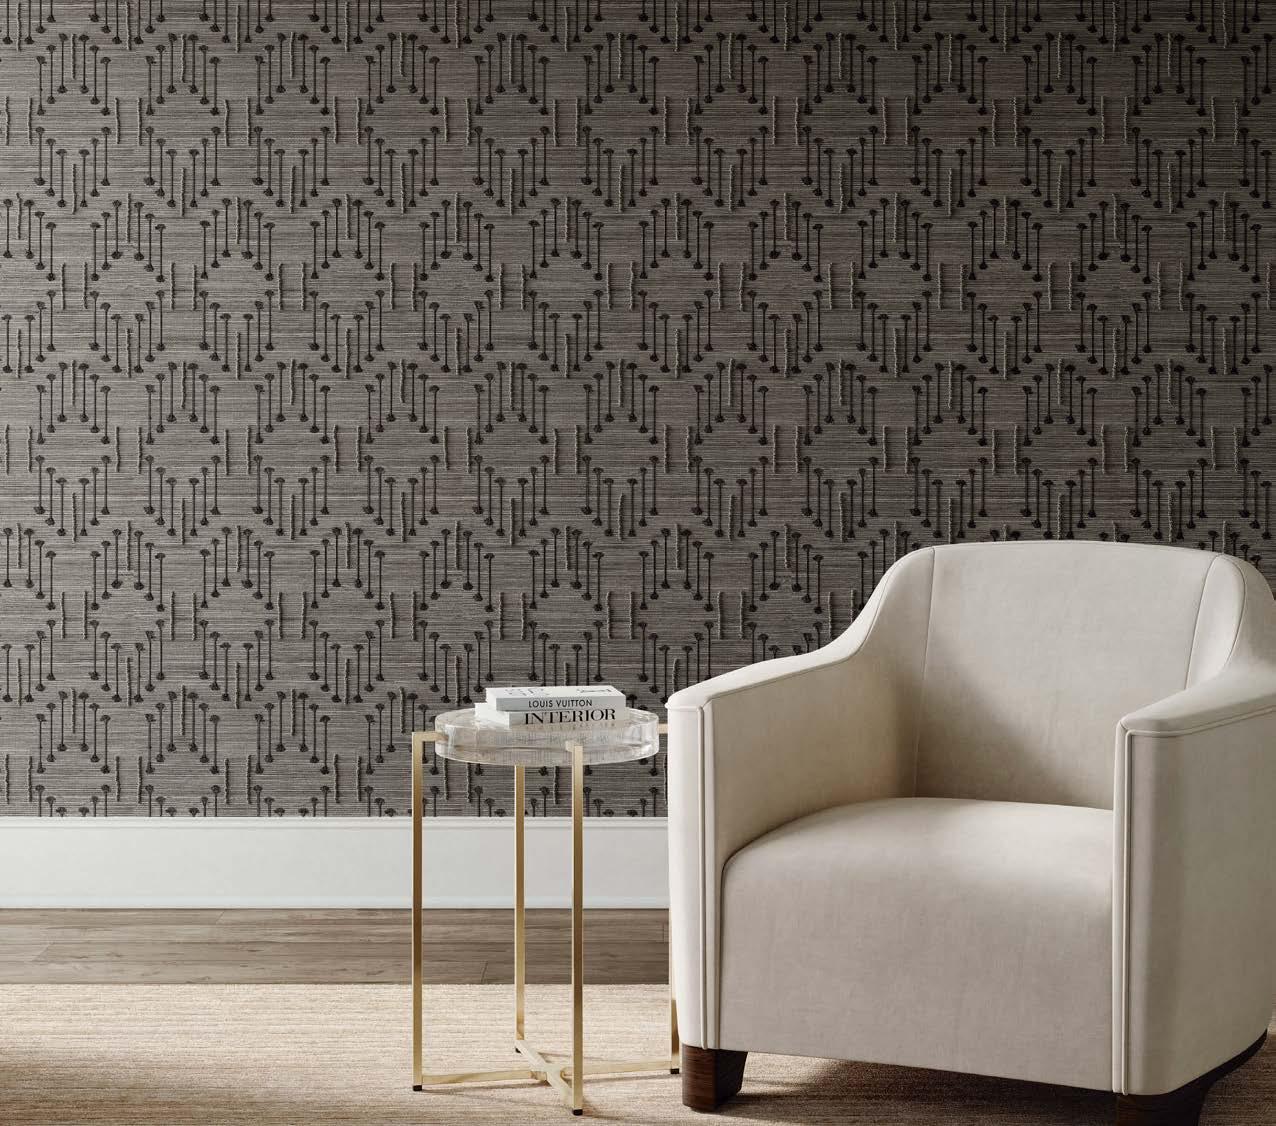
FROM INTRICATE PANELS AND WALLCOVERINGS TO SCULPTURAL PLASTERWORK, REVERED COMPANIES ARE CHAMPIONING CRAFTSMANSHIP.
WRITTEN
BY
KATE ABNEY, SARAH SHELTON AND LARA HALLOCK
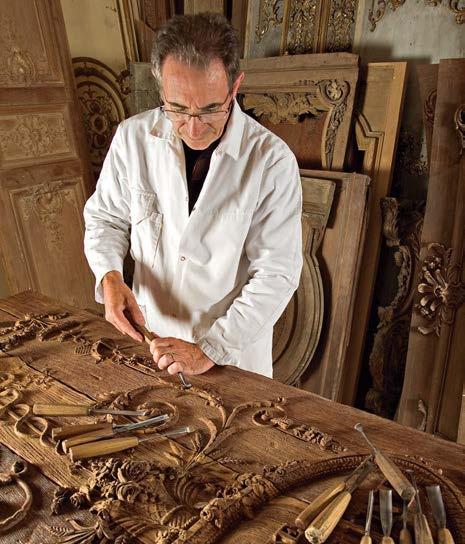
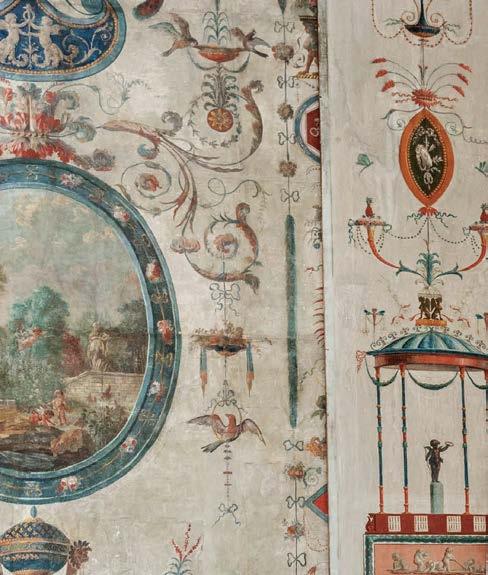
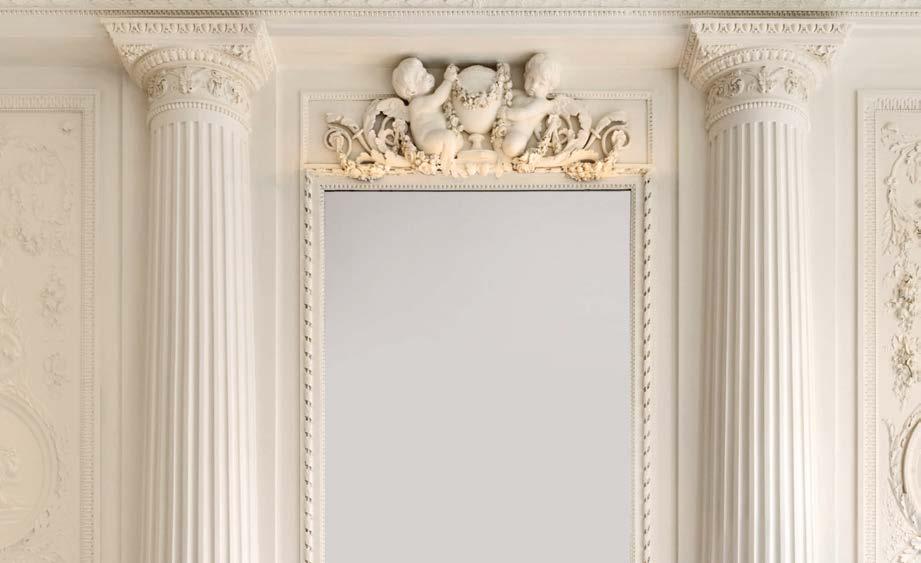
Though evolving tastes continue to revive historic styles, Féau Boiseries’ passion for and dedication to fine decorative wood paneling has never waned. Today, the historic French company— still helmed by the Féau family—remains more relevant than ever, following decades of growth, a new stateside showroom in New York and a preeminent position in interiors ornamentation.
Headquartered in Paris since 1875, the business is renowned for preserving decorative paneling from estates and landmarks around the world while maintaining its crème de la crème status in decorative adornments—whether wood, resin, plaster, straw marquetry or molded glass—for the past 150 years. Central is their 25,000-piece living archive, considered the world’s largest private collection of boiserie, the French word for woodwork. “We draw inspiration from the finest works of great architects and decorators,” notes director Guillaume Féau, who has led the company since 2000
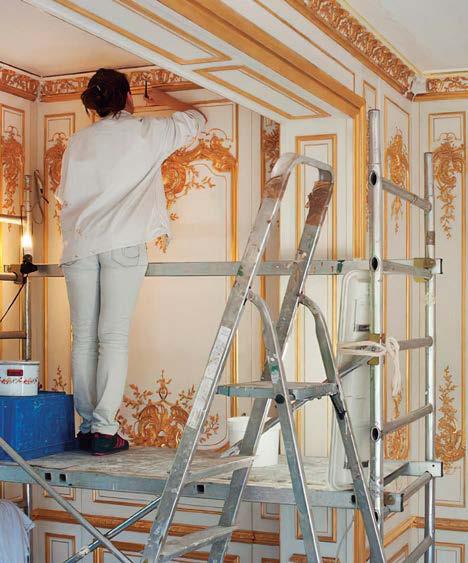
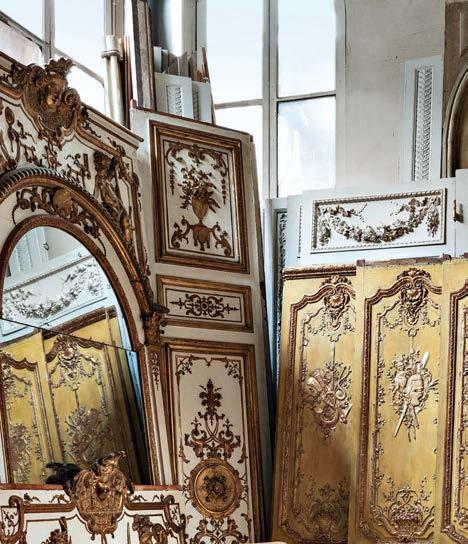
and steadily acquired the inventories of more than 30 shuttered workshops, effectively preserving a lineage of ornamental design. Rather than nostalgia, Féau Boiseries champions the continuity of tradition. Their elite artisans draw on the expansive library for bespoke collaborations with design tastemakers du jour—executing ornate carving, plaster casting, resin molding and gold leaf detail in-house at their Paris atelier. And while the forward-thinking business recently test-drove 3D printing, they quickly concluded that old-world hand techniques proved more beautiful and true. “We embrace the rigor and beauty of historical craftsmanship,” Féau says. “But we also create new directions that align with our contemporary design vision.” feauboiseries.com
Clockwise, from top left: Féau Boiseries’ Paris atelier. On a job site, a craftsperson applies gold leaf using a water gilding technique. The company’s collection catalogs myriad examples of architectural salvage. A skilled artisan carves a wooden panel with traditional tools.
photos: courtesy féau boiseries; top left, jacques pépion.
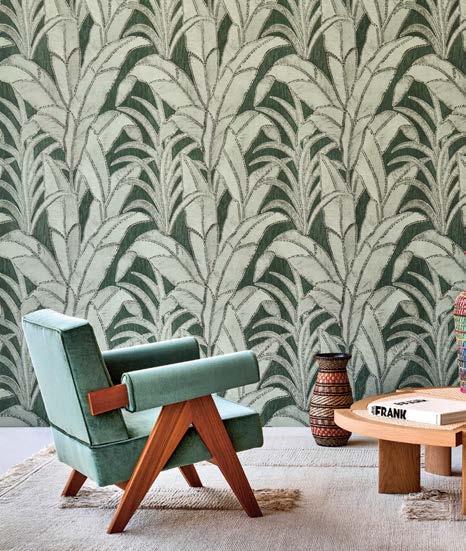
There is wallpaper, and then there is Arte. The Belgium-based company’s global reach and influence is as wide and diverse as their portfolio of one-of-a-kind wallcoverings, with each collection telling a unique story and creating a world unto itself. Much like a fashion house, seasonal launches are approached like haute couture creations: emphasizing perfection and originality. “Everything has to be a jewel,” remarks Frederik Decoopman, Arte’s design manager who has been with the brand for nearly two decades. “The process is an evolution—we will continue to perfect a product until we’re happy, even if it takes two years.”
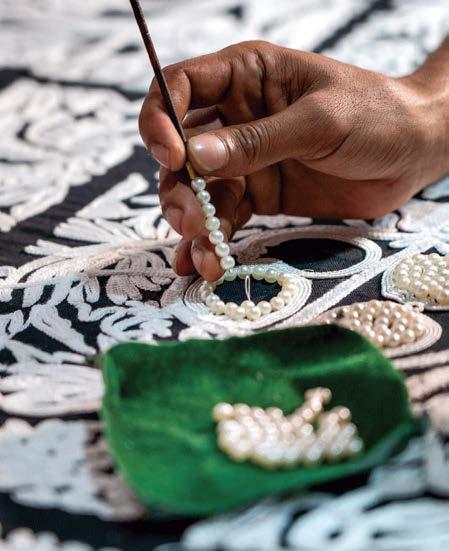
designs are sourced and produced in Madagascar, capiz shells from the Philippines, and all embroidery work is done in India, where skilled artisans, for example, delicately place small pearl beads on canvases (below).
UNTEMOL ORUMENES EOS QUIAT IUM DIO QUATUS NULLENIS EA ET VENDAND IONSEDIS ARUMENDIS ILIST FUGIAT
BYLINE HERE | BYLINE HERE |
Exactitude aside, material and technique are at the heart of the brand. Simply put, “We take existing materials and combine them with techniques that make them complex,” says Decoopman, who— with his team—travels the world in search of raw materials and the local artisans and manufacturers who know them best. Raffia-based
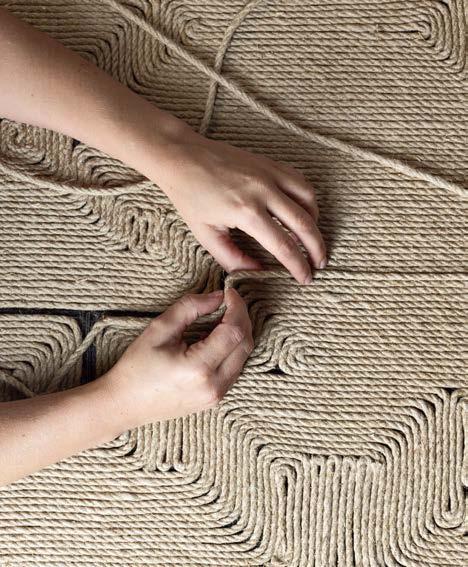
This year marked an important milestone in Arte’s 44-year history with the opening of their first U.S. flagship showroom in New York’s Decoration & Design Building. On what’s to come, Decoopman assures that the sky is the limit, hinting at unexpected materials and nuanced artistry that push the boundaries of what they’ve accomplished thus far; always evolving, always innovating. arte-international.com
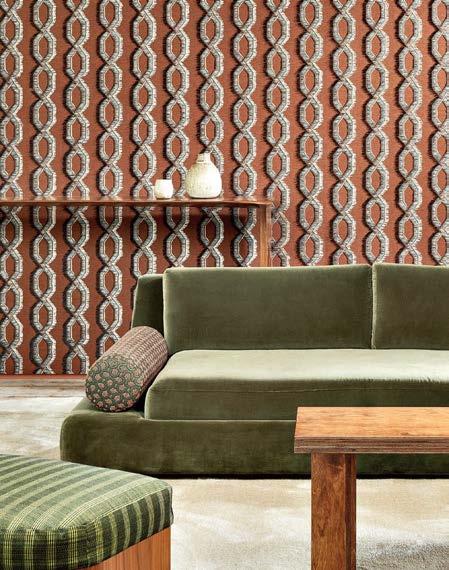
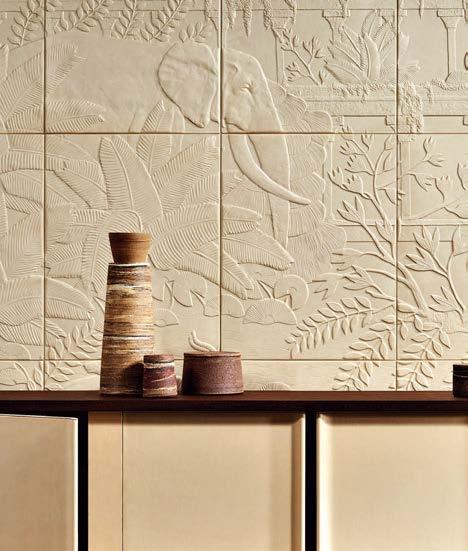

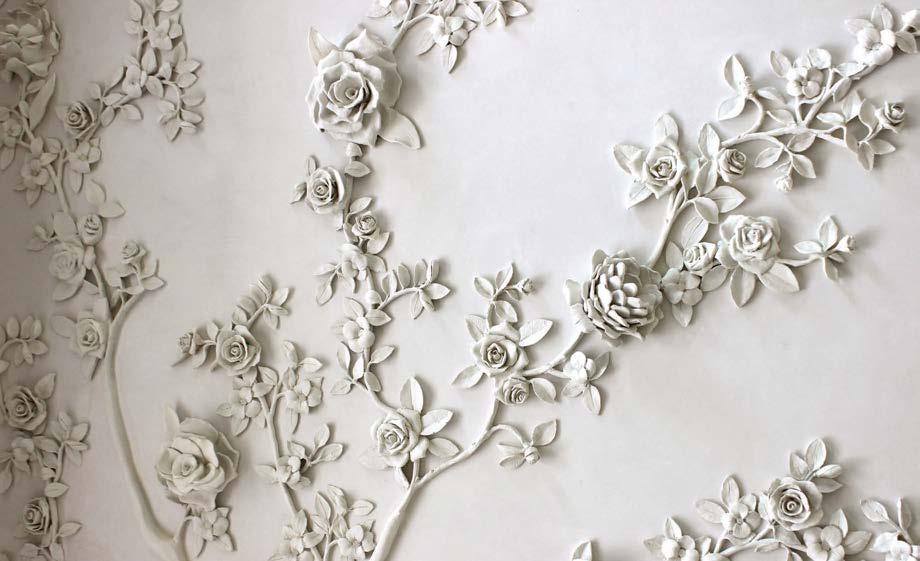
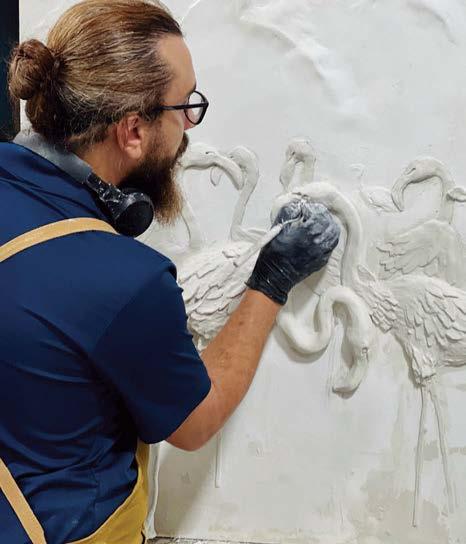
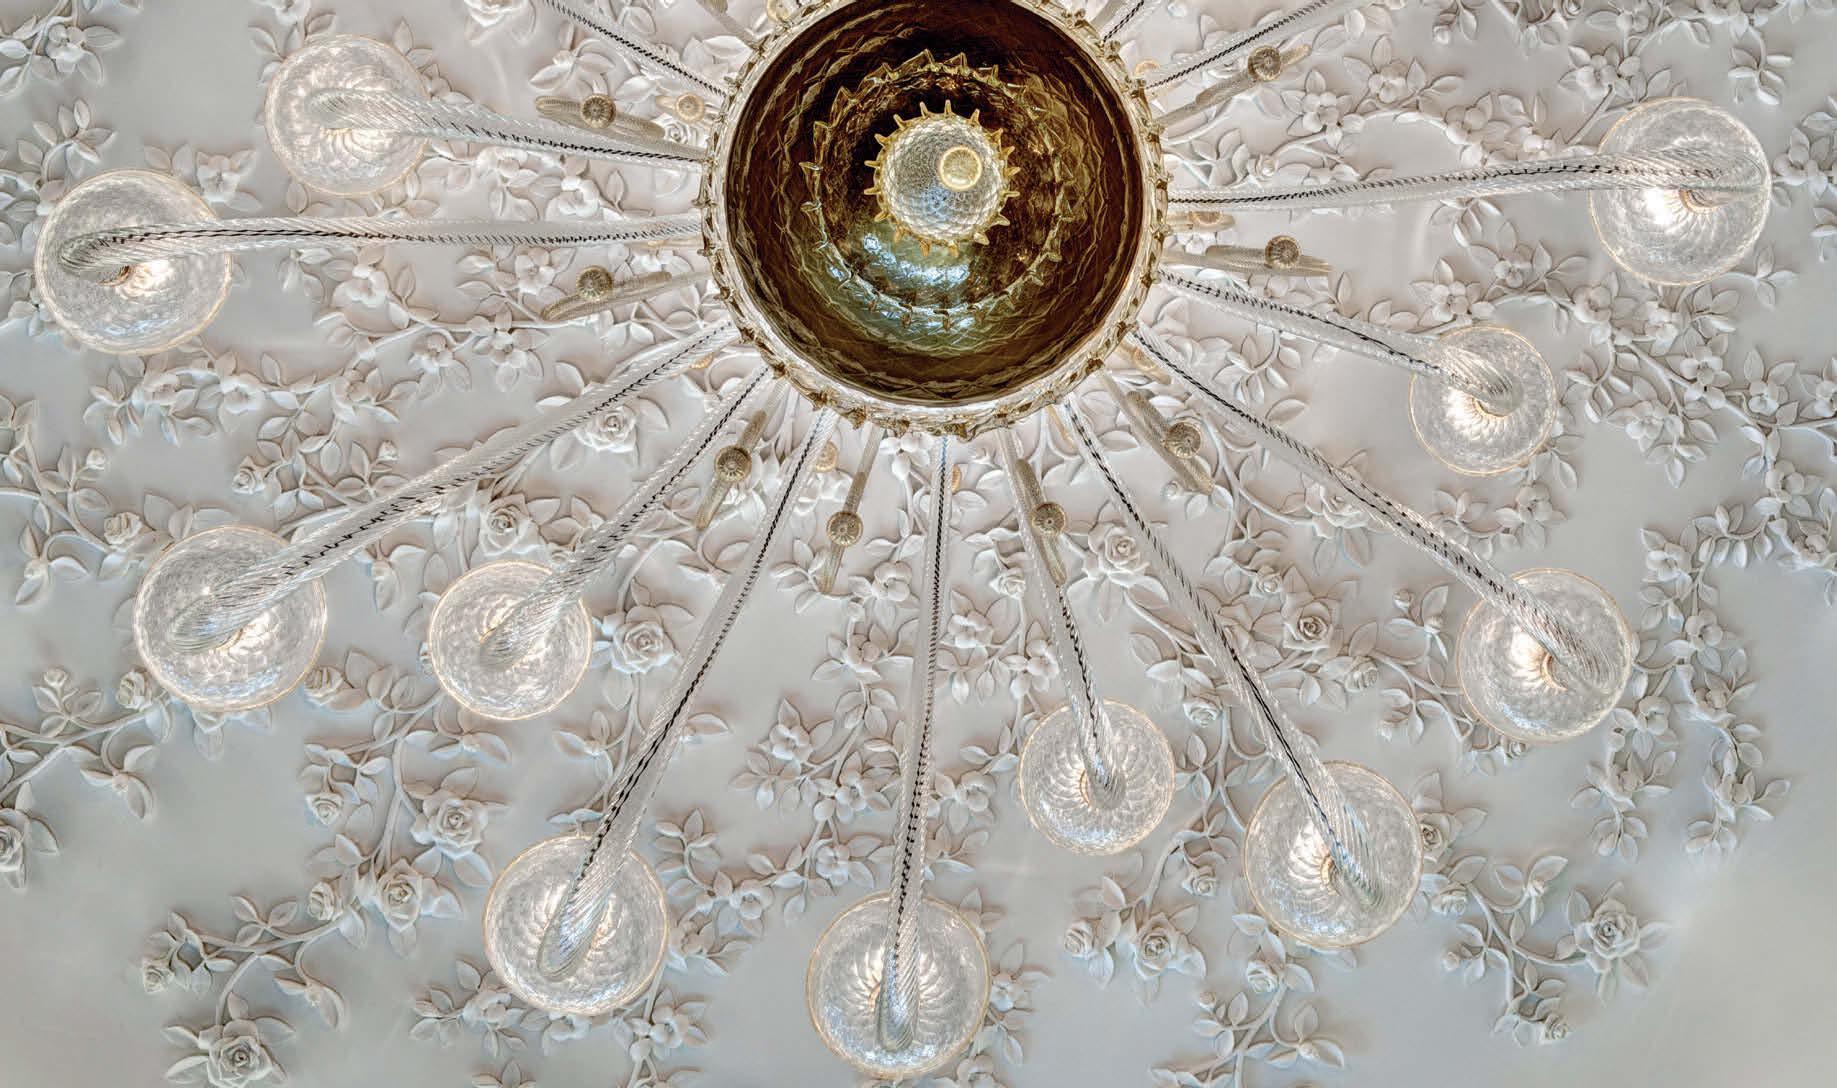
As plaster detailing—long associated with classic, decorative masterpieces—becomes a contemporary calling card for bespoke interiors, top designers are turning to Segreto, a Houston-based custom finishes company. “Plaster gives a timeless quality,” founder Leslie Sinclair says. “It adds depth and texture to walls, enhancing everything around it.”
When establishing the firm in 1995, Sinclair joined a movement to preserve the ancient medium while exploring its capabilities in a modern context. Now, with more than 40 artists on her team—and projects around the country—she muses that the only limit is her imagination. This fall, Segreto adds plaster furnishings, lighting, artwork and accessories to their catalog, alongside Sinclair’s five books on the subject, the most recent of which, Beauty that Endures, was published last December. “While we’re excited to expand our reach,” she notes, “we’ll continue to do what we’re best
known for: installing high-quality plasters, murals and decorative finishes with craftsmanship and care.”
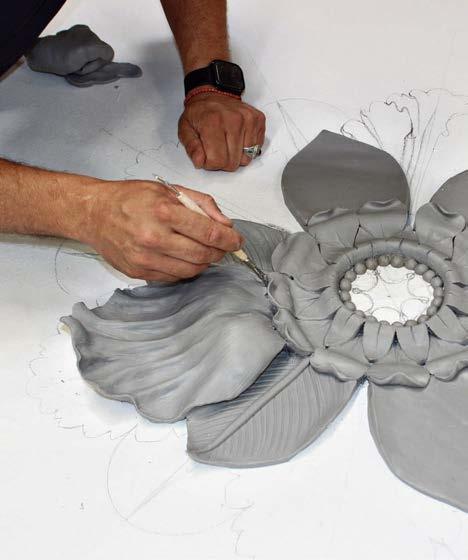
Segreto’s custom bas-reliefs have become Sinclair’s passion project, a devotion she attributes to the technique’s historical significance. These sculptural pieces feature elaborate motifs, such as embellished florals (above) where each branch is carved by hand, then used to create molds for consistency before being coated in plaster and individually applied to the surface. The results are showstopping accents that serve as personalized works of art. “Pieces inspired by what’s in your heart bring a warmth to the home,” Sinclair adds. “It’s a way to make a house feel uniquely yours.” segretofinishes.com
Clockwise, from top left: Romantic bas-reliefs have made Segreto a standout. An artist carves intricate florals from clay. Valobra Master Jewelers in Houston boasts an installation of cherry blossoms and roses. Art Deco meets Palm Springs in a flamingo work hand-finished in plaster.
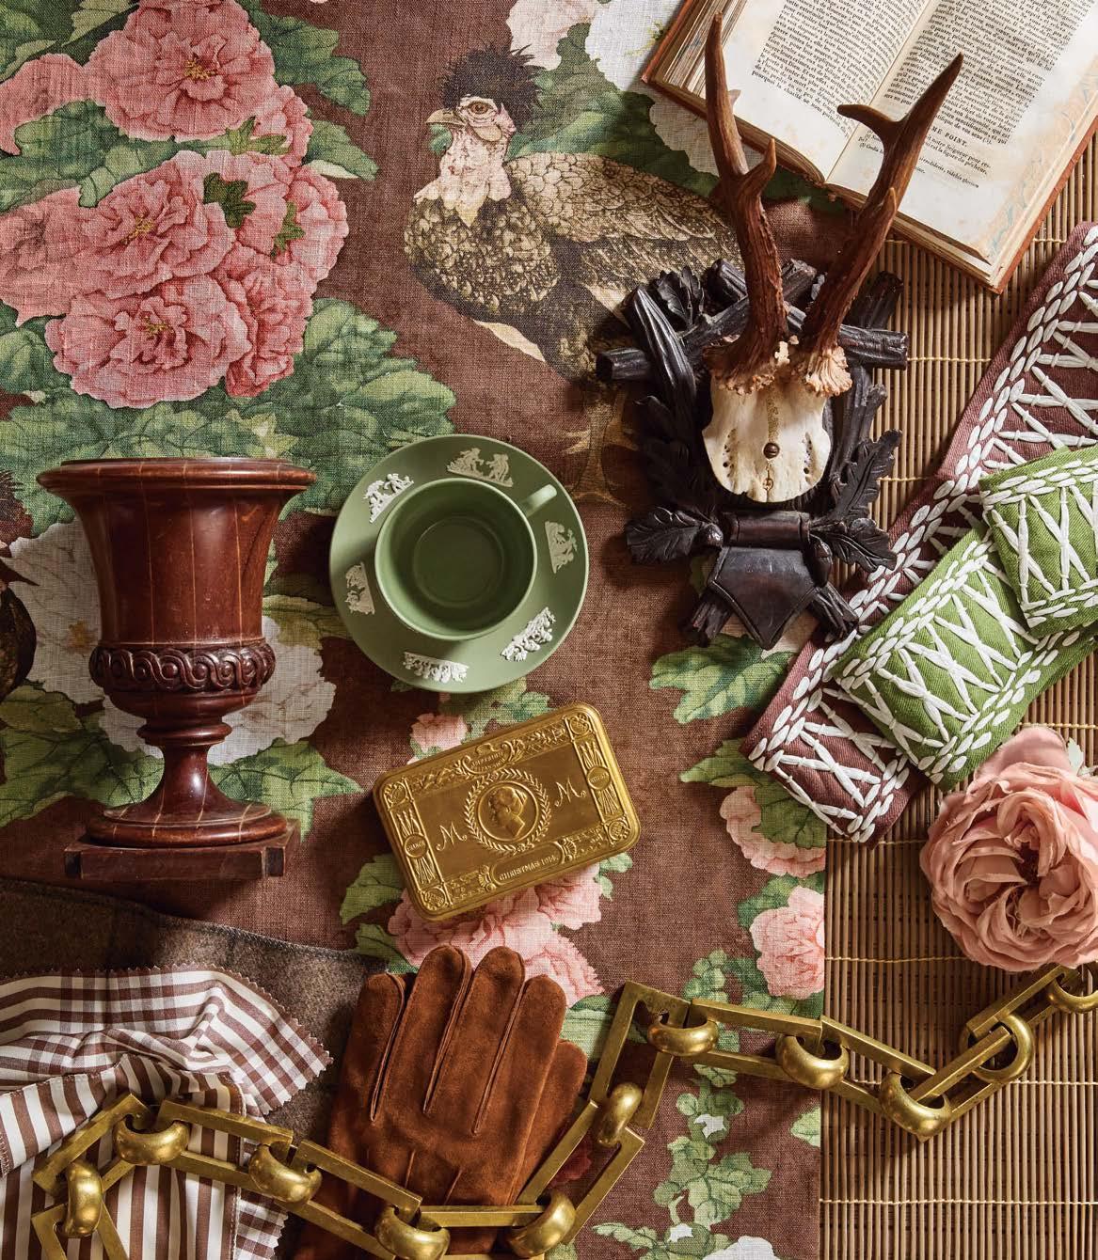


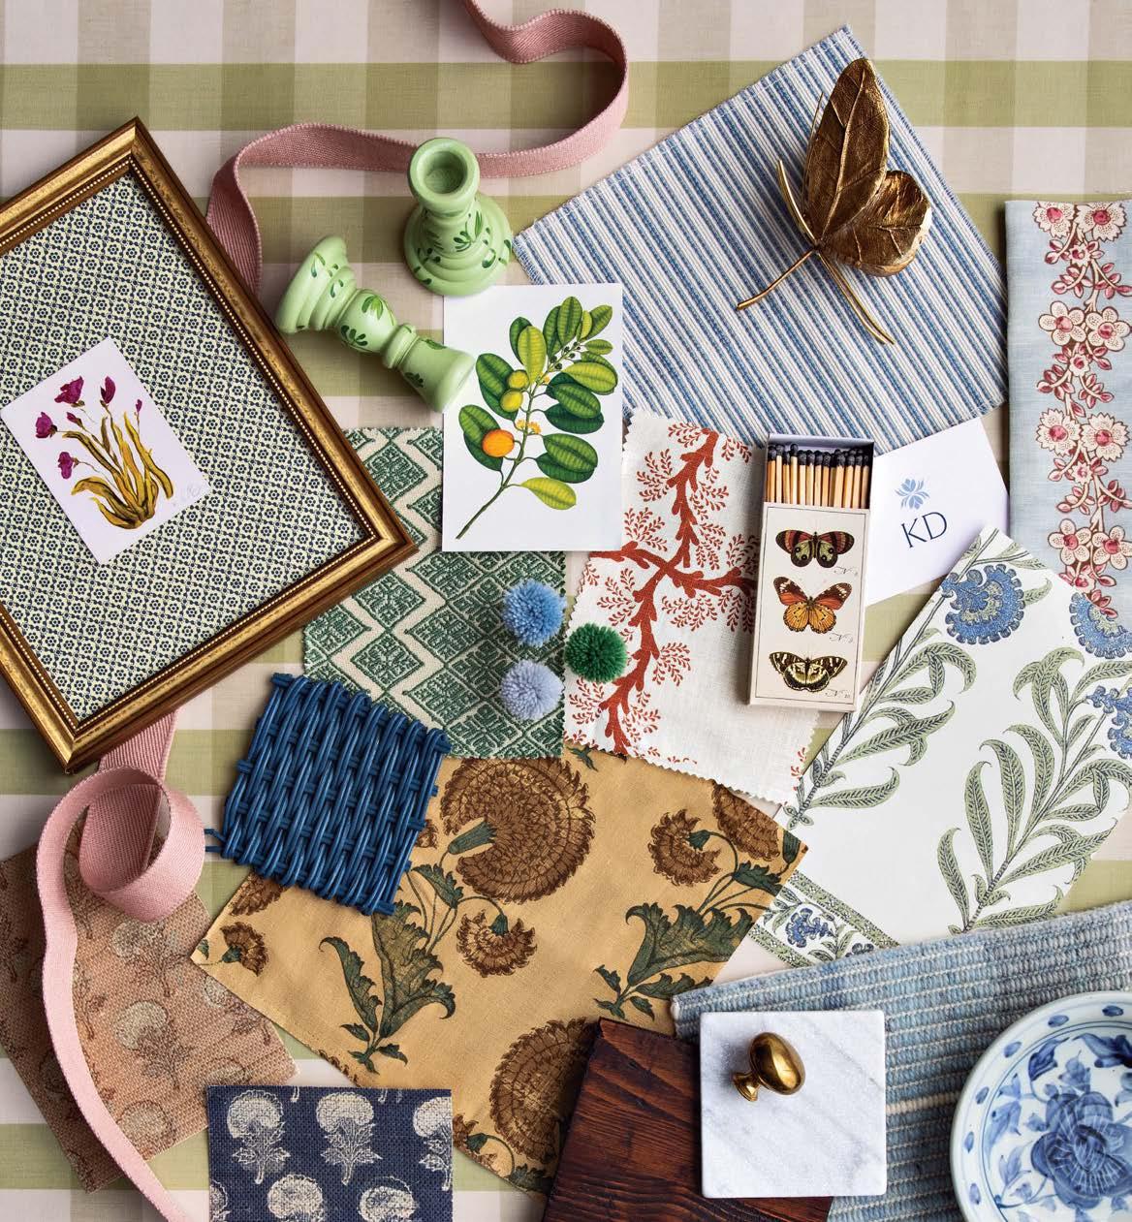
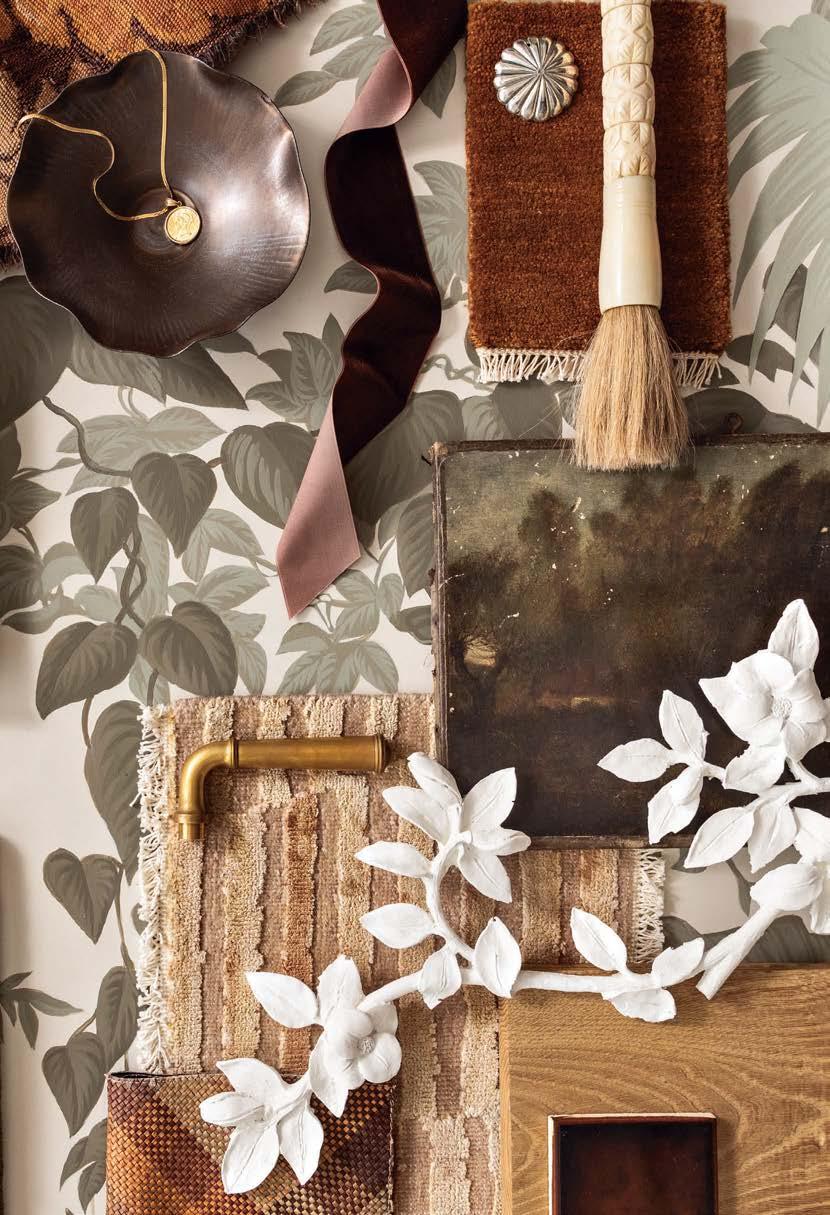
Clockwise from top: Flanders Border Tape in Petal / samuelandsons.com
/ claremontfurnishing.com
Blue and White Porcelain Peony Dish / kddbungalow.com Carrara Marble /
Wallpaper in Indigo and Pale Rose / elizabetheakins.com Wicker Sample in Nantucket Blue /
/ kddbungalow.com Tangier Fabric in Sea Foam / guygoodfellowcollection.com Hand-Painted Candle Holders / kddbungalow.com
/ ornisgallery.com Espalier Square Fabric in Terracotta and Ivory Linen / soane.co.uk Backdrop: Camden Cotton

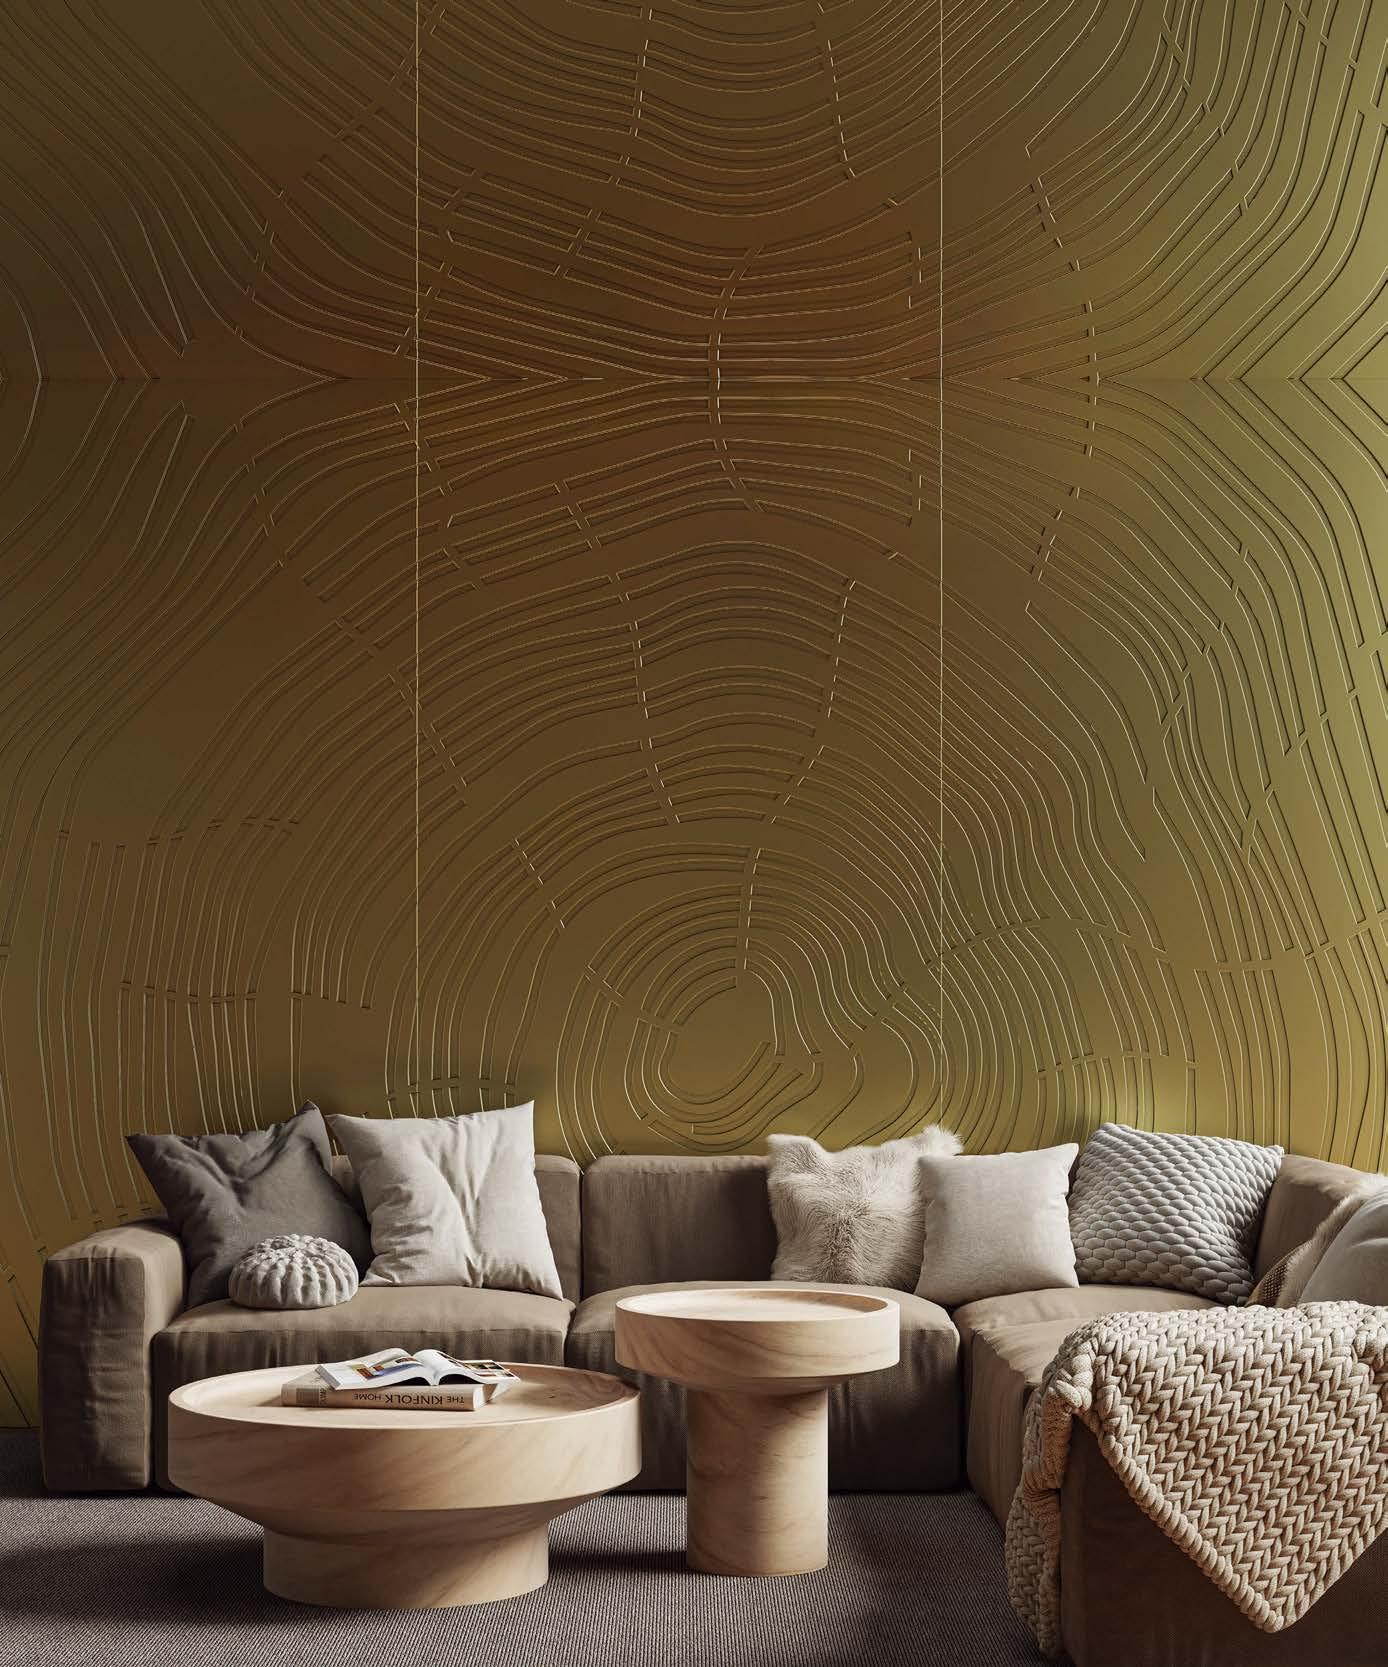
transform walls into sculptural surfaces. Durable and sustainable, they can be cut, screwed, glued, or built into casework.
DESIGNED IN CALIFORNIA. MADE IN THE USA.
Shown here, Tree Rings in new Olive Gold, part of the new Hypernature Collection.
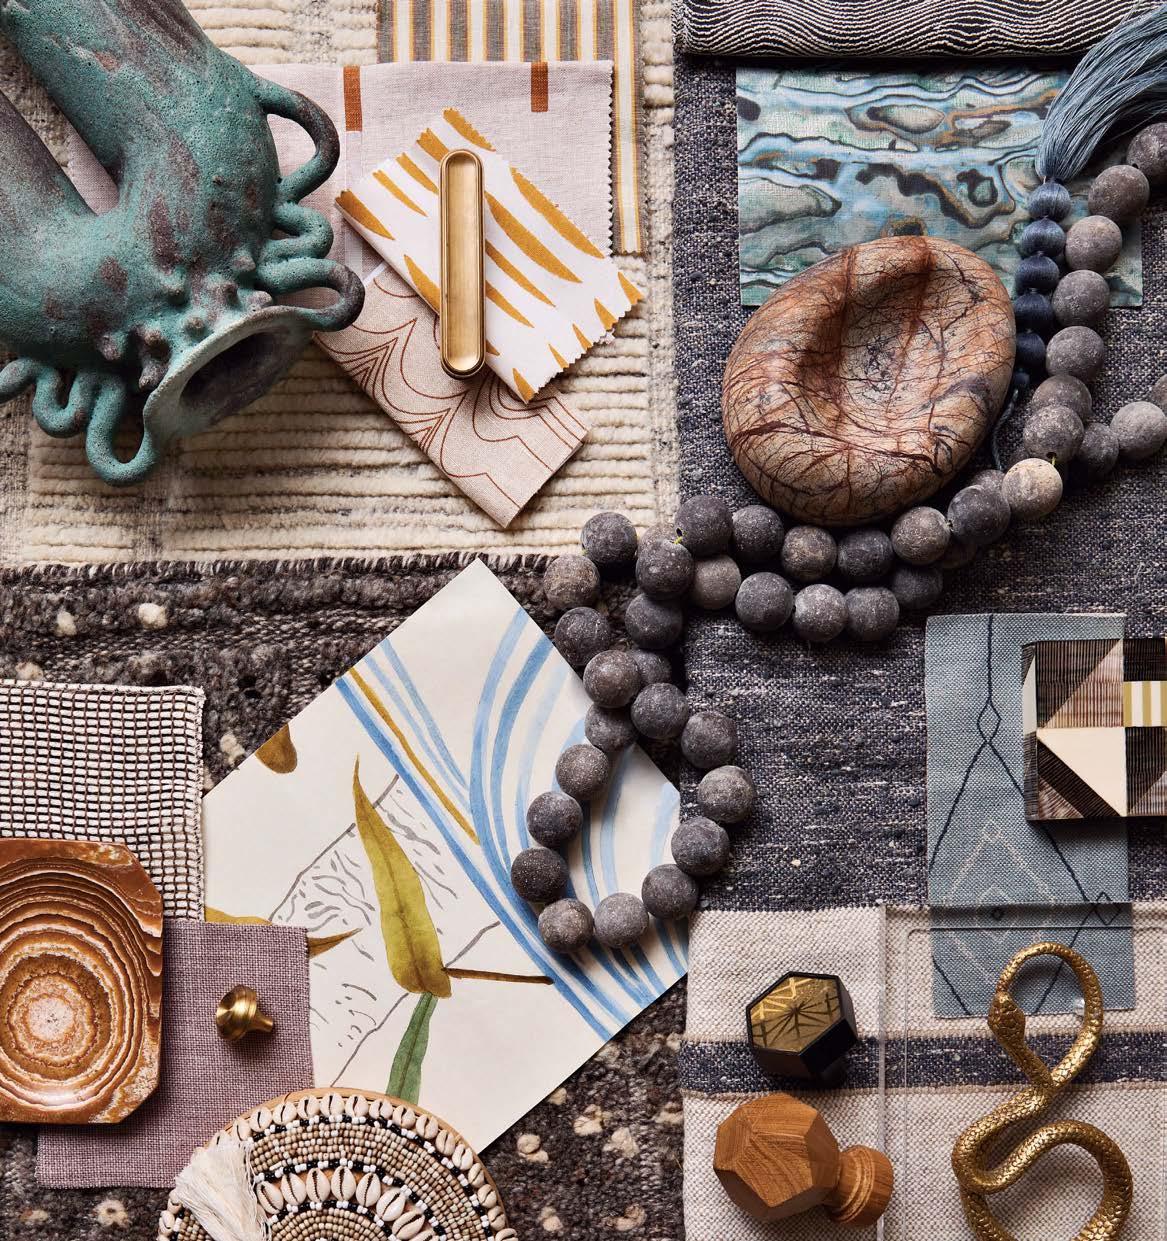
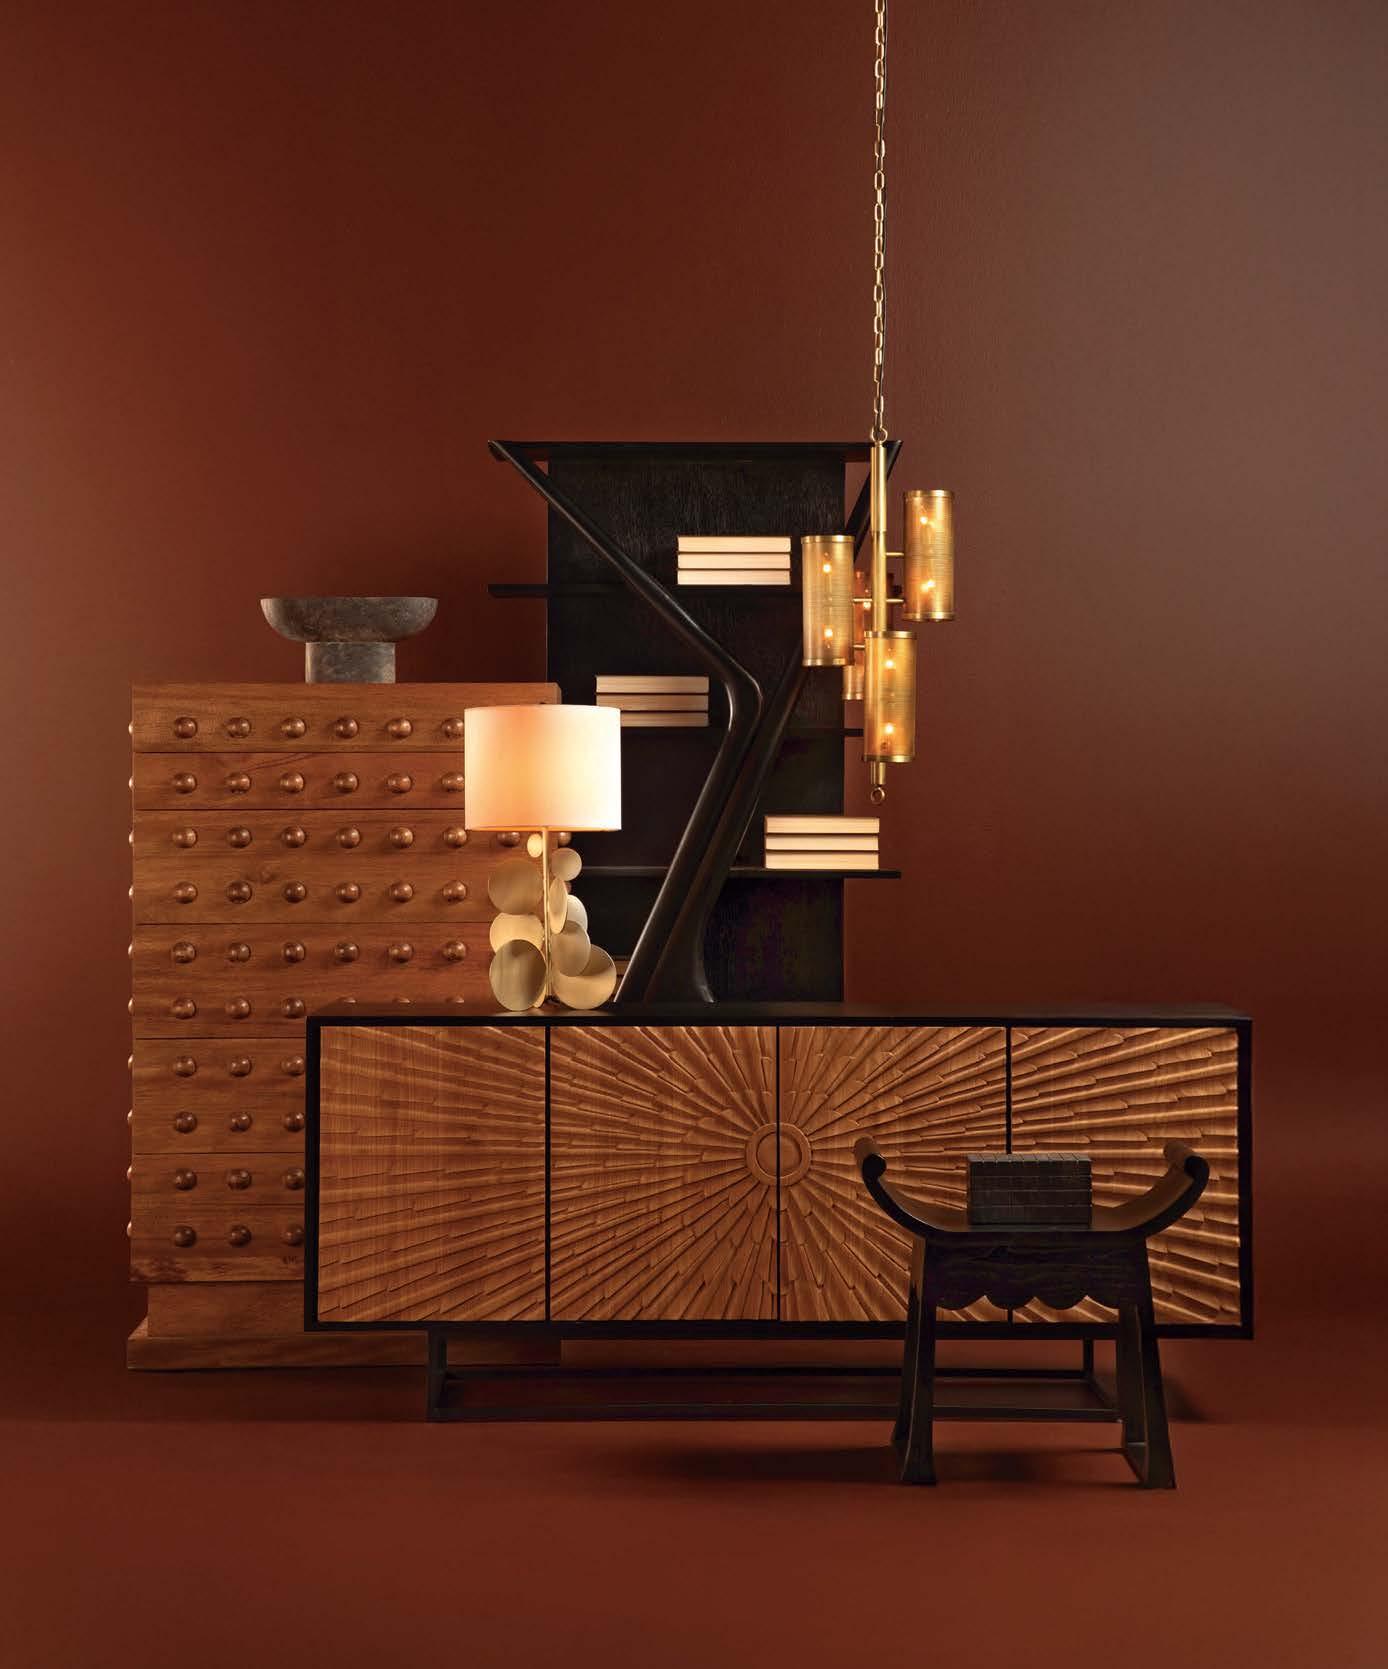
Clockwise from top left: Barbican Vase / sedgwickandbrattle.com Bluff Rug with Thom Filicia / feizy.com Carrera Round Appliance Pull with Thom Filicia / accuratelockandhardware.com Richter Linen Print Fabric with Studio Bon, Parable Hand Block Fabric with Hadiya Williams, Overlapping Dashes Fabric with Caroline Z. Hurley, Wainscott Linen Stripe Fabric / schumacher.com Watery Motion Fabric with Thom Filicia / kravet.com Abalone Wallcovering with Thom Filicia / mdcwall.com Tassel Sample / m2cstudio.com Lagoon Marble Bowl, Hand-Polished Marble Beads, Throw by Libeco Home, Modernist Bone & Horn Box / sedgwickandbrattle.com Khyber Fabric / peterdunhamtextiles.com Snake Box with Thom Filicia / cyan.design Aurora Hex Knob and Carrera Cabinet Knob with Thom Filicia / accuratelockandhardware.com Octagonal Wood Finial / classicalelements.com Dering Rug / feizy.com Beaded Shell Basket and Aragonite Dish / sedgwickandbrattle.com Tienen Fabric by Mila Blake / theodecor.com Atelier Fabric / usa.delecuona.com Kimono Wallcovering by Paul Montgomery / themuralsource.com
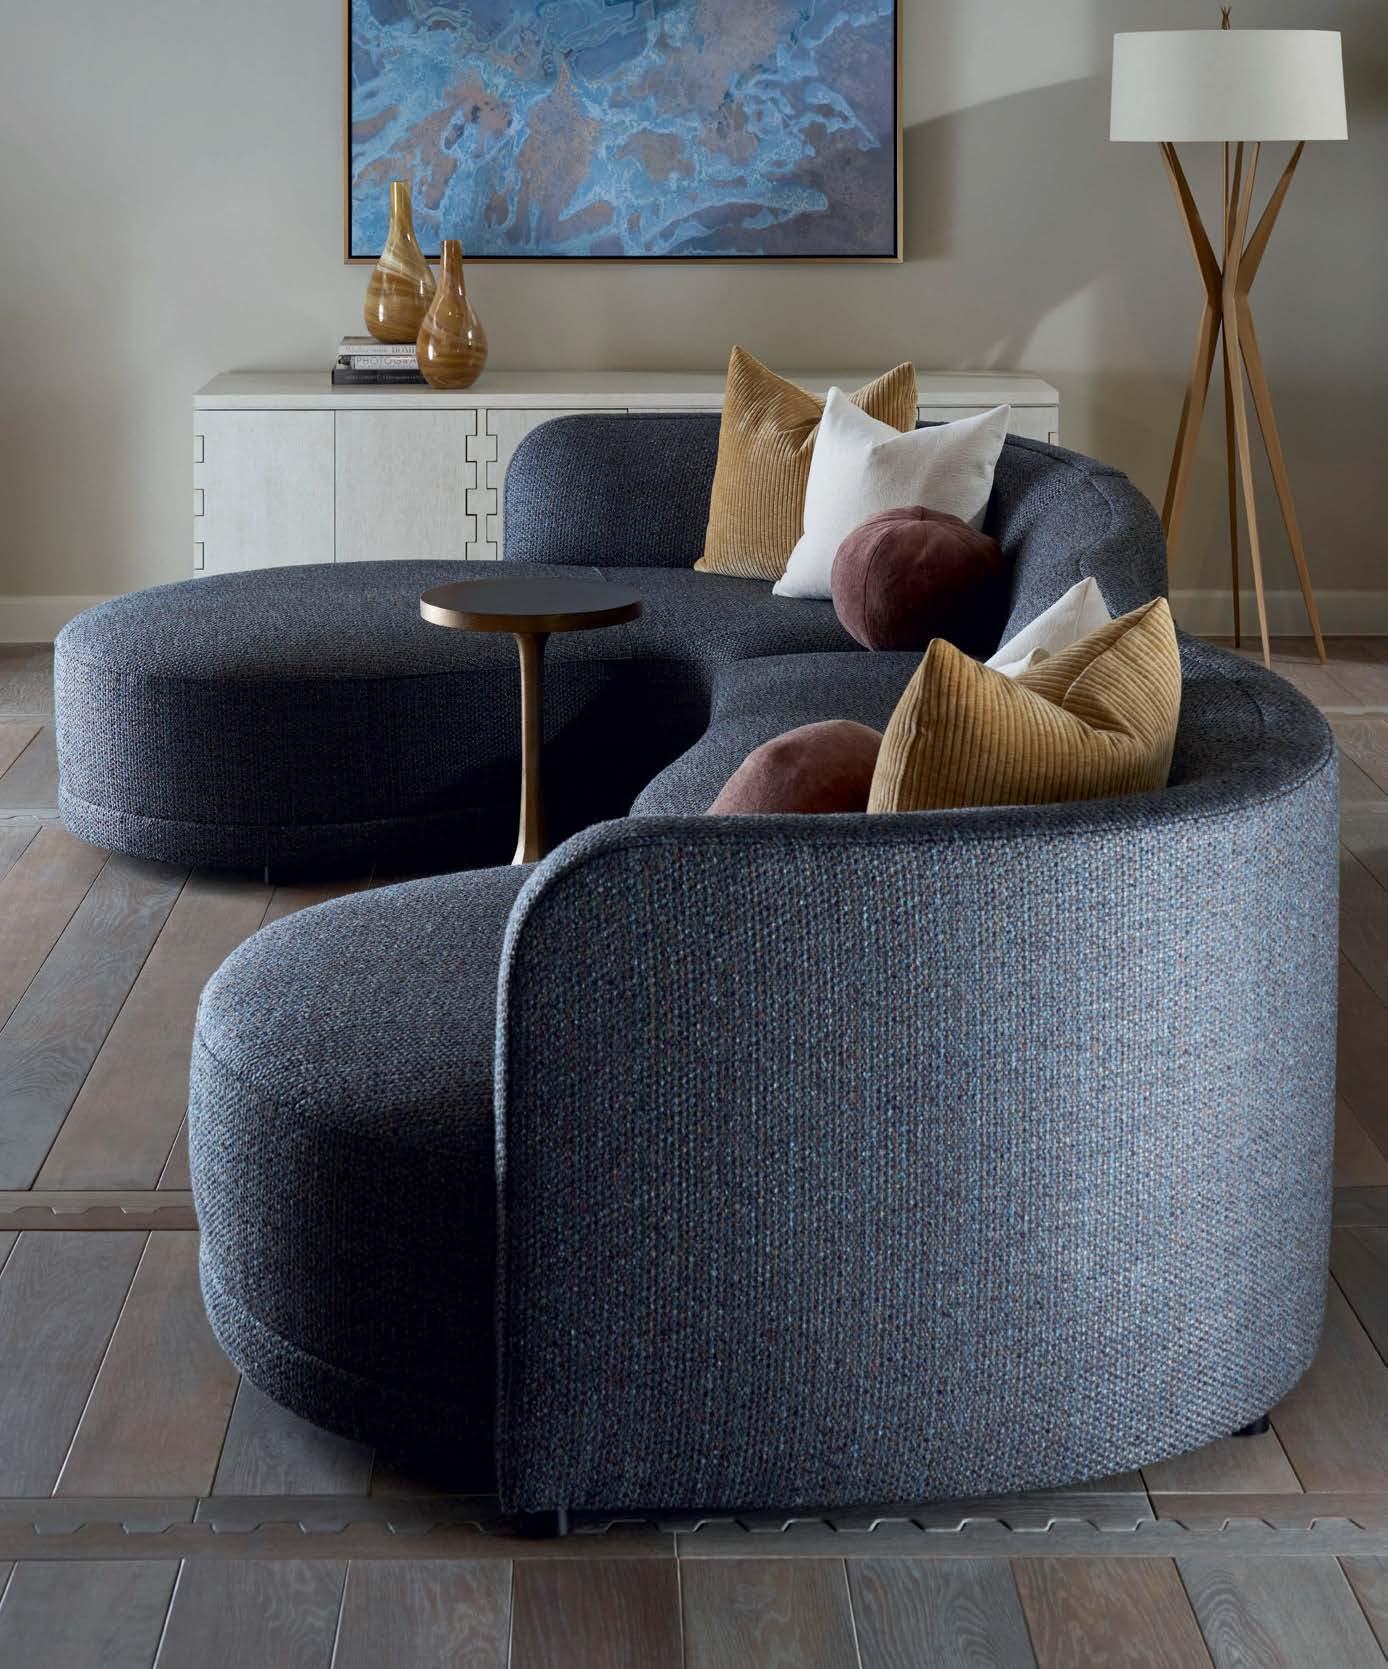












































































































































































































































To mark this milestone, LUXE is presenting Visionaries—a special program showcasing the stories of designers and brands who are defining—and redefining—residential design. In our November/December issue, LUXE will present these champions of groundbreaking design, innovation and craftsmanship in “The Story of Home.”
A special thanks to our current Visionaries partners:
210 Design House (Chicago), Adriana Hoyos (Miami), AjMadison (New York), California Closets (Miami), Collective Design (Colorado), D'Amore Interiors (Colorado), Design By Maya K (Palm Beach + Broward), Drewett Works (Arizona), Eichholtz (Los Angeles), Fabricut, Kat Black Interiors (Dallas), King Living (Southern California), Martha Dayton Design (Los Angeles), Pittet Architecturals (Dallas), R:Home Technology (Chicago), SCH Homes (Dallas), The Luxury Bed Collection (Chicago + Dallas) and Walker Zanger.

LUXE INTERIORS + DESIGN’S ANNUAL RED AWARDS RECOGNIZES AND HONORS EXCELLENCE AND INNOVATION FOR THE BEST-DESIGNED NEW PRODUCT INTRODUCTIONS AND THE BEST RESIDENTIAL ARCHITECTURE, INTERIOR DESIGN, BUILT ENVIRONMENT AND LANDSCAPE ARCHITECTURE PROJECTS ACROSS THE COUNTRY.




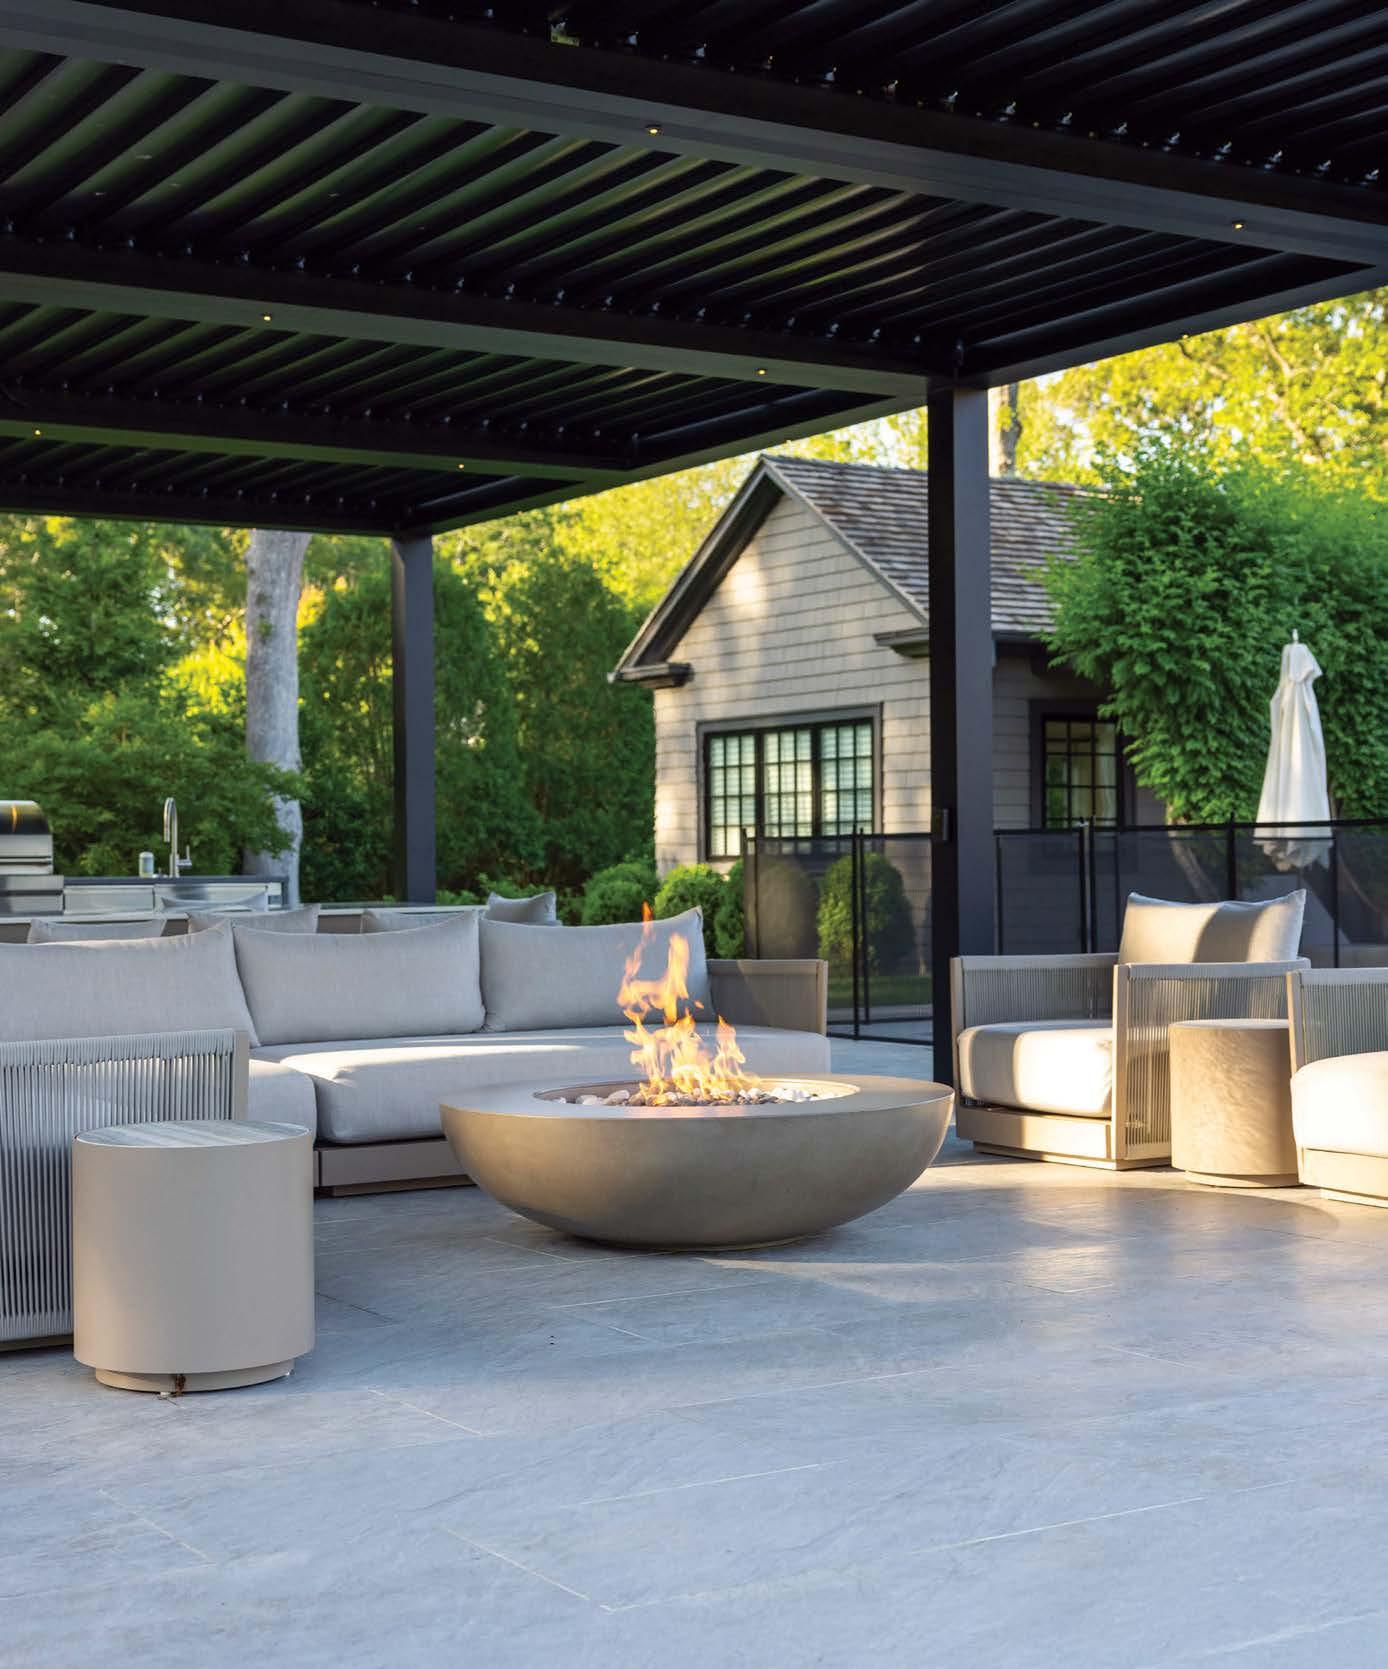
Sculptural beauty. Effortless ambiance. More than fire— an architectural centerpiece, day or night.
KITCHEN + BATH
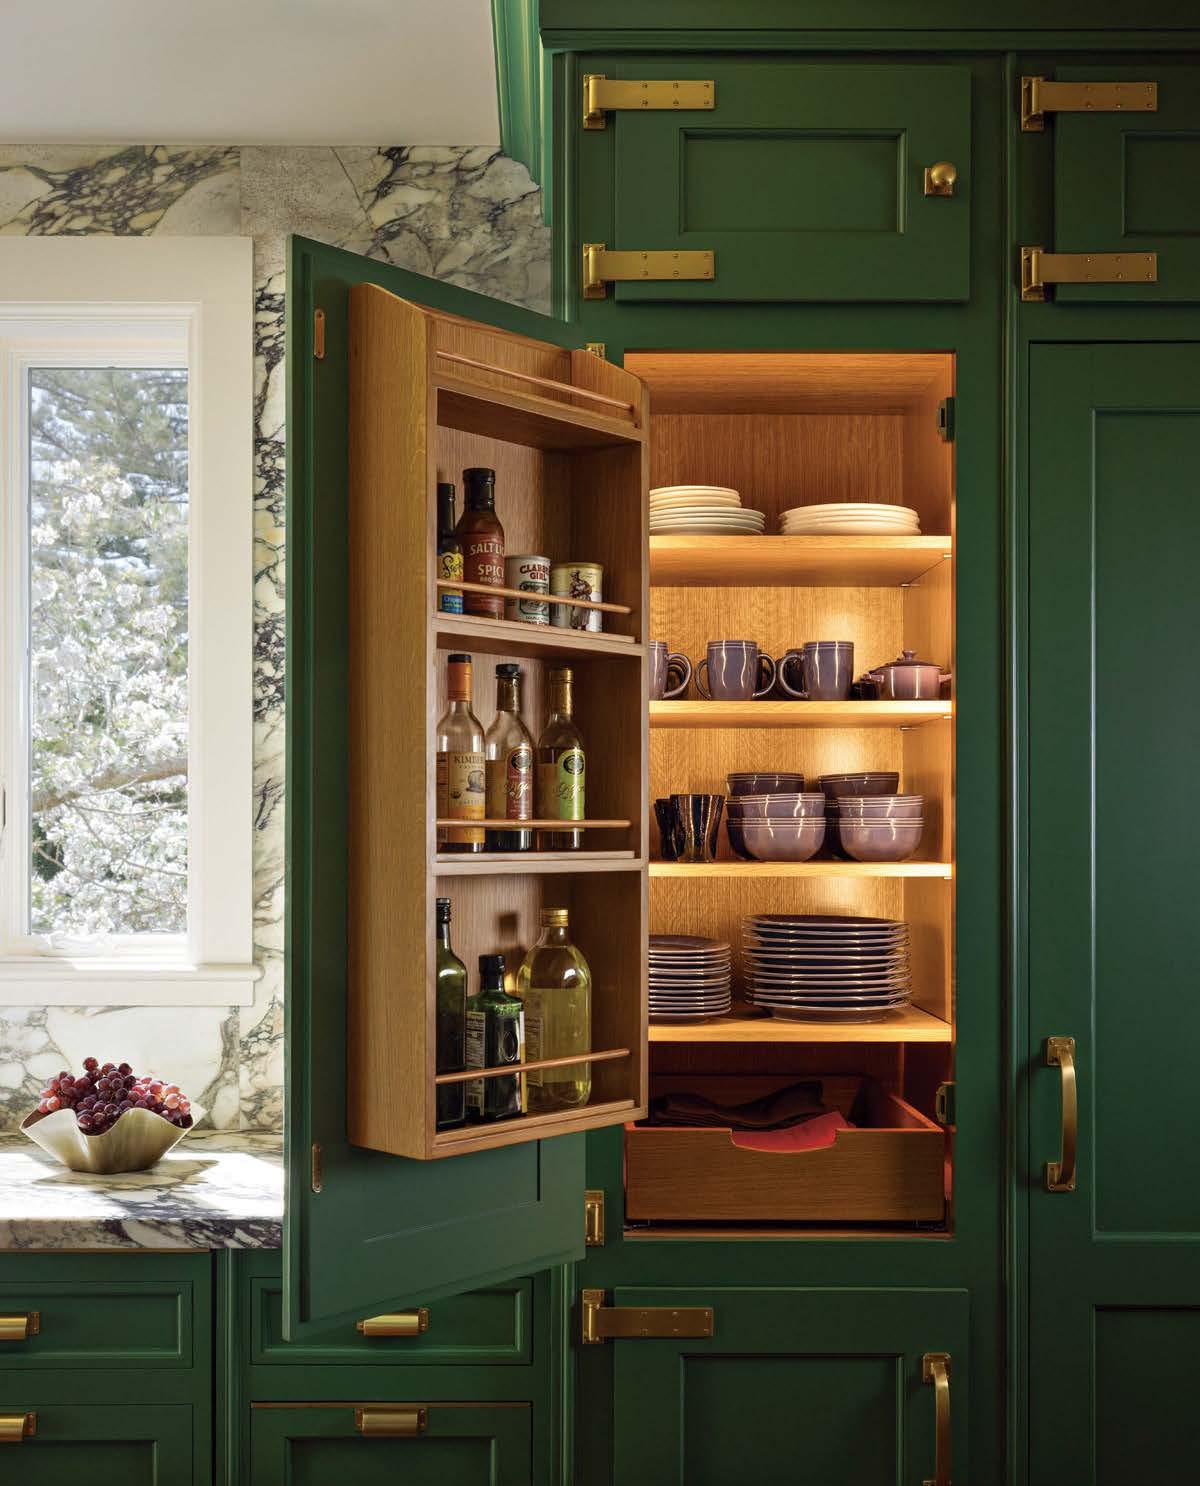
THE LUXE KITCHEN REPORT IS HERE —from a color-drenched San Francisco space to notable launches, plus FRESH TAKES ON THE STATE OF DESIGN from industry pros.
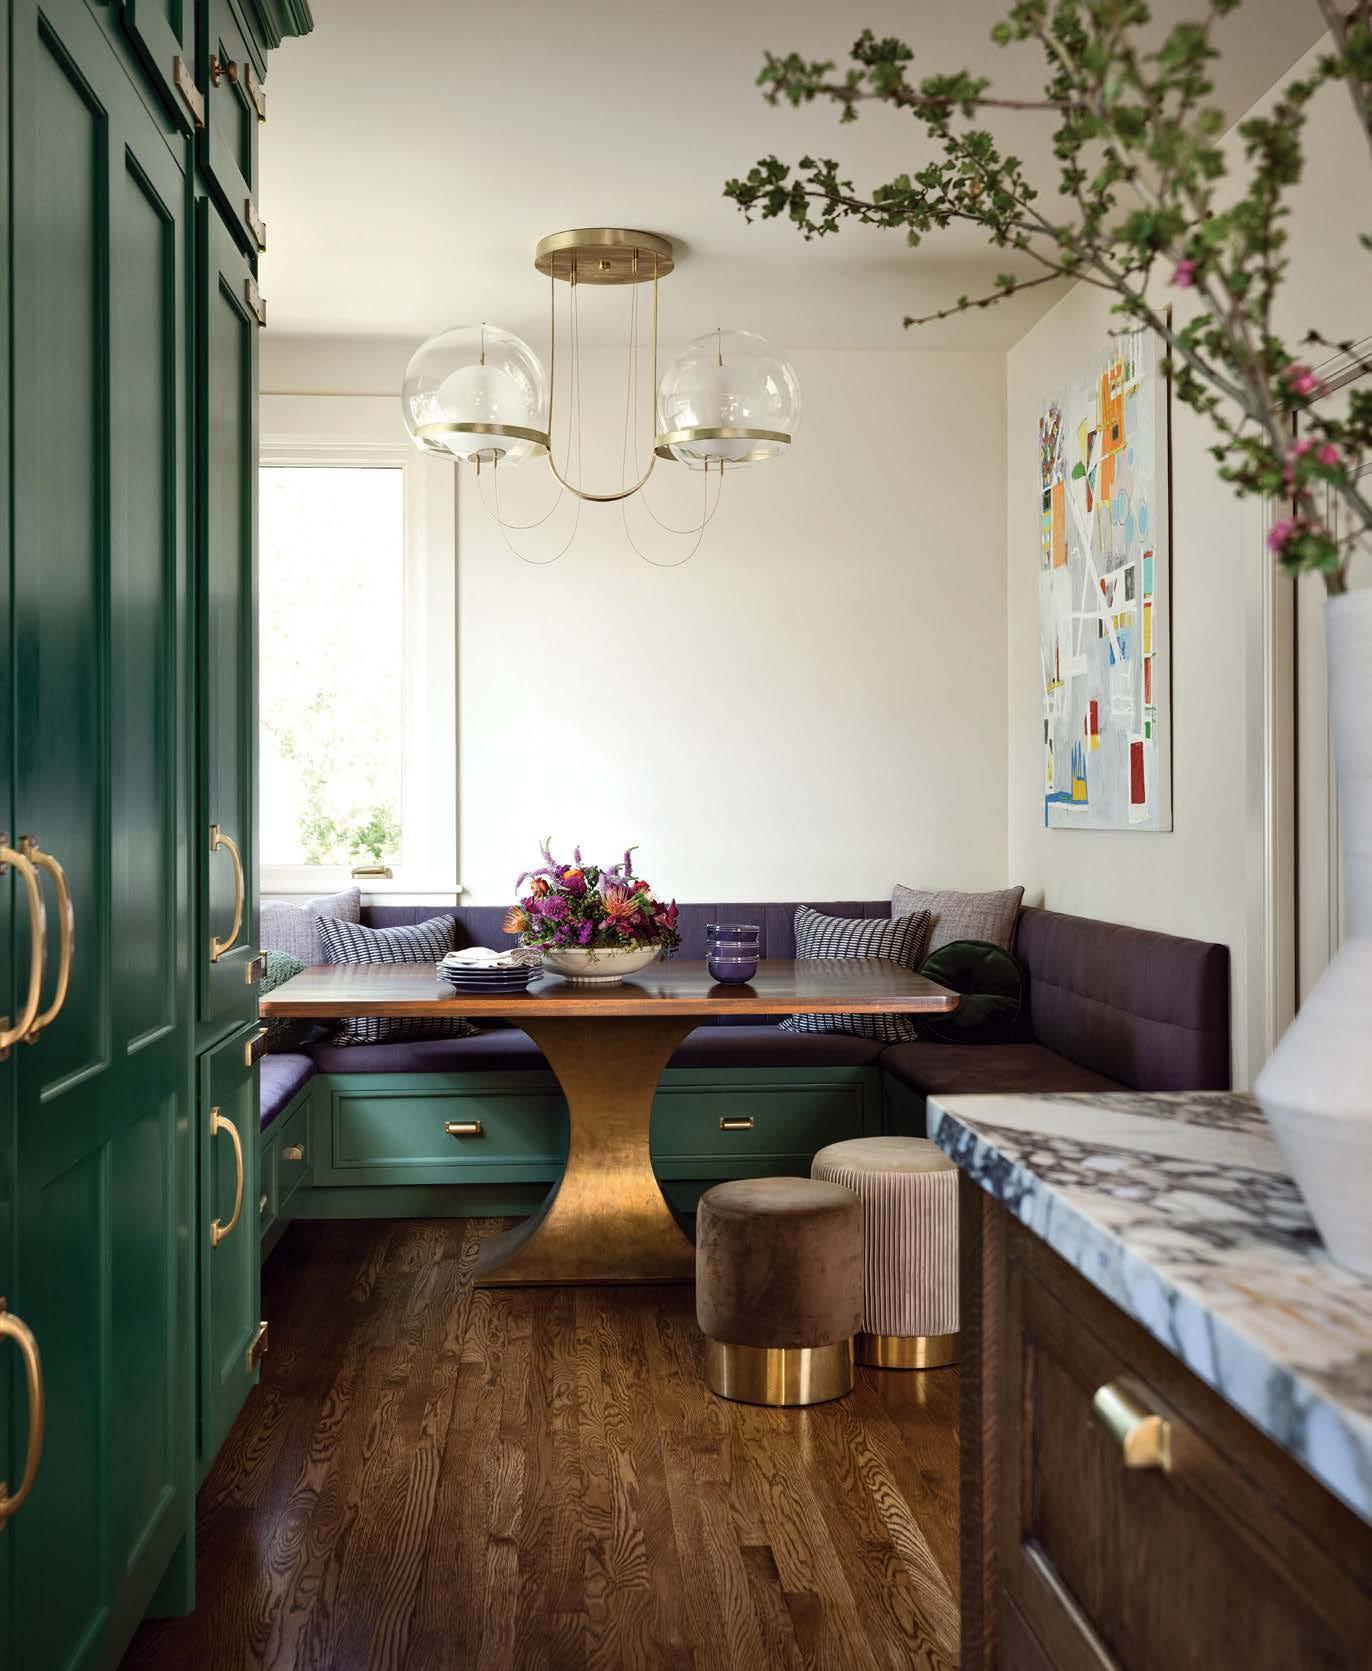
MODERN COLOR MEETS CLASSIC LINES IN A STATELY SAN FRANCISCO KITCHEN. WRITTEN BY MARY JO BOWLING
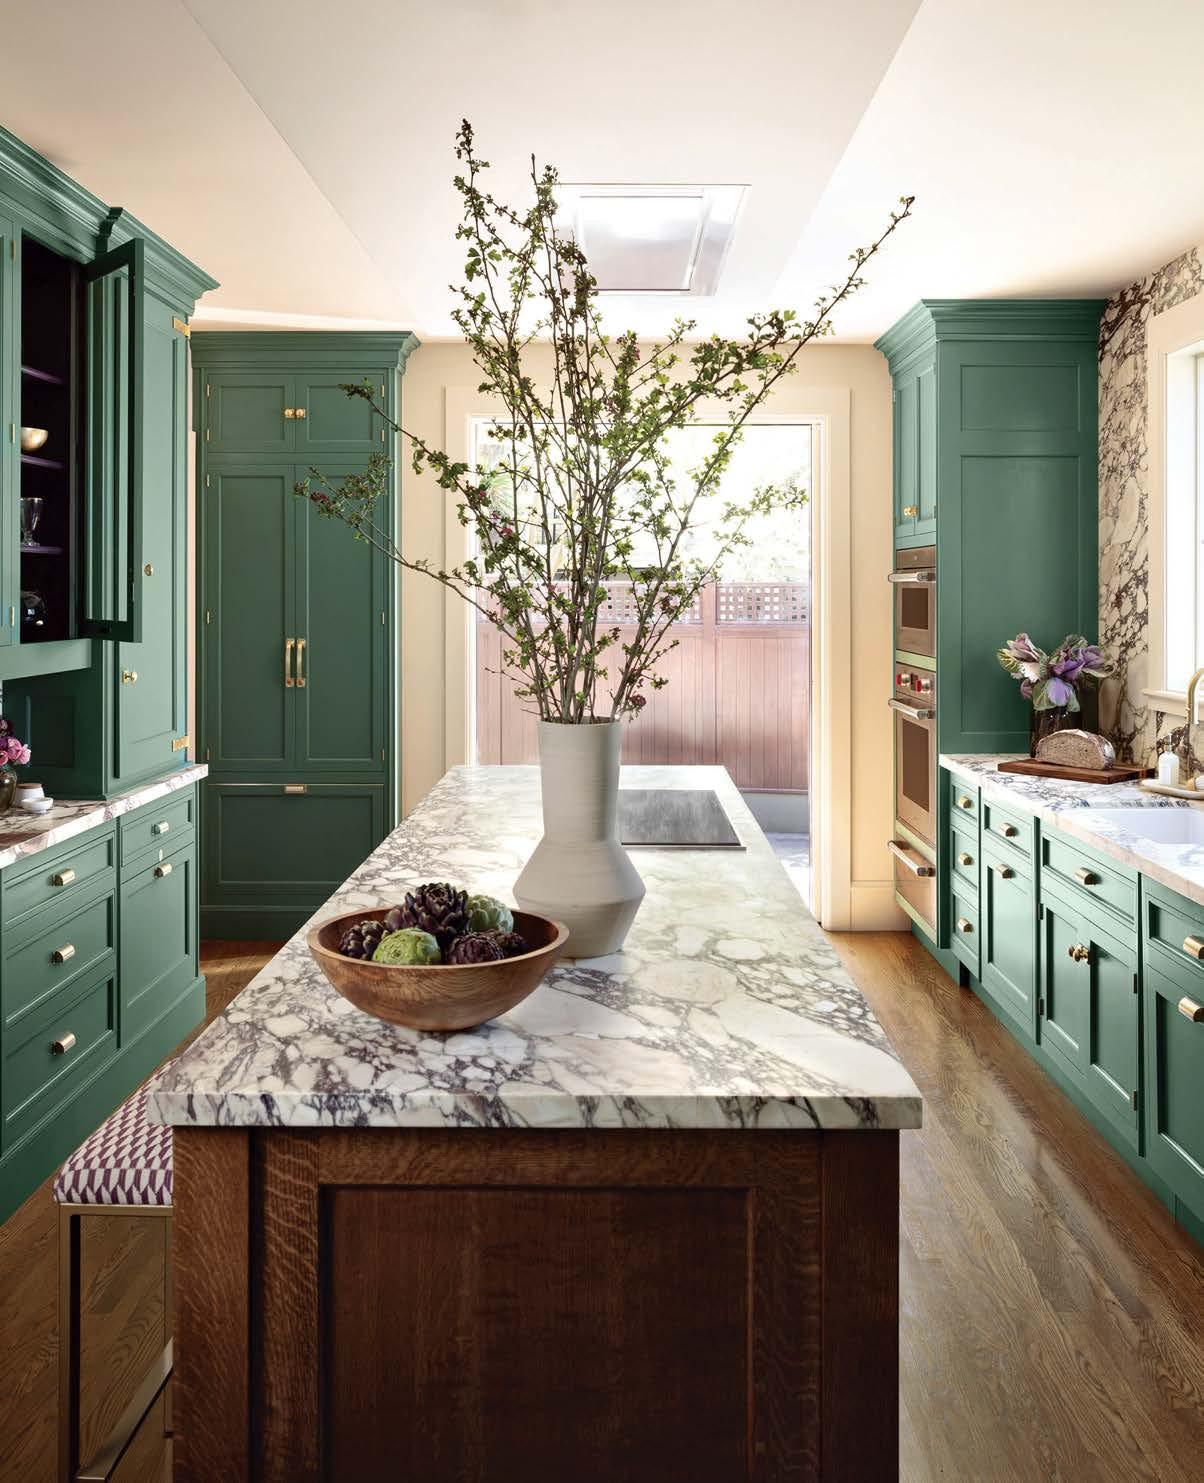
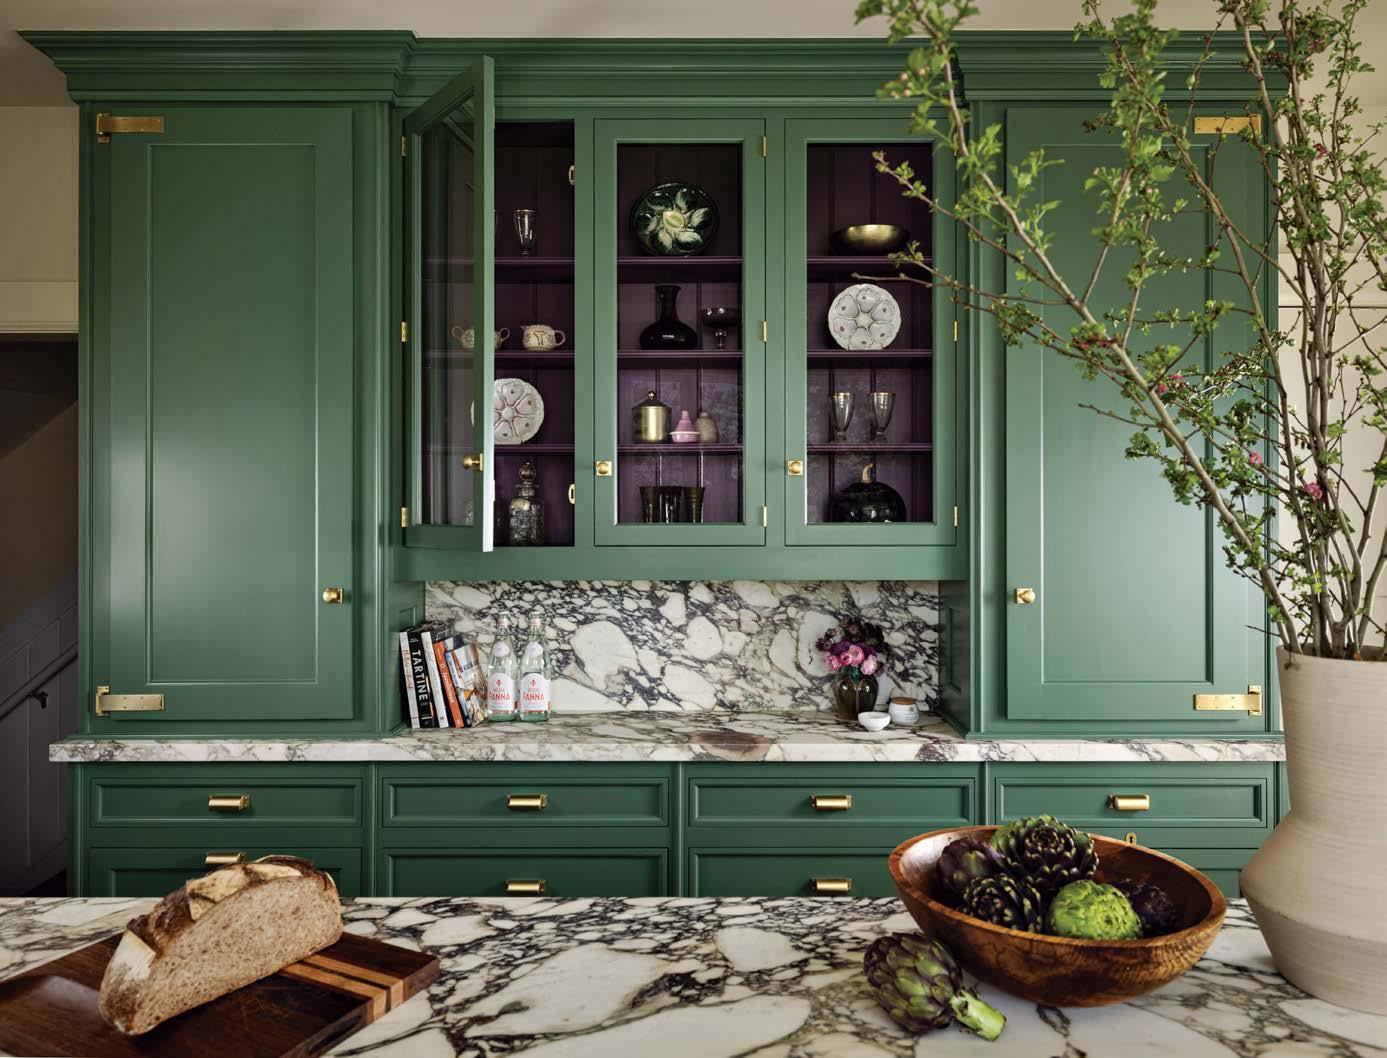

The marriage of traditional architecture and bold, vibrant tones are what makes this kitchen sing explains designer Christopher Peacock, whose eponymous firm specializes in luxury kitchen design and exquisite cabinetry. When creating this space in San Francisco’s Ashbury Heights neighborhood, his team, led by senior designer Beth Kupper, began by looking at the rest of house, which was designed by Denise Maloney, and features beautiful original Edwardian-era details throughout. “If the client is willing, we make the kitchen a natural extension of the house, and you do that by referencing what came before,” explains Peacock. “We looked at the original large moldings and the bracket details and translated them to this space.”
While the home may be steeped in classic elements, the perimeter kitchen cabinets, endowed with traditional crown molding and paneled doors and drawers, skew modern thanks to their
primary color (Benjamin Moore’s Webster Green) and purple accents (Benjamin Moore’s Eggplant). He adds: “I’m an advocate for strong color and the vibe it imparts. The palette here gives a very warm feeling.” That feeling is underlined with amber toned quartersawn oak used for the island and in the flooring. “This kind of wood has a lovely grain,” says Peacock. “It reminds me of Stickley furniture, which would be period appropriate for the house.” The burnished brass finish in the pulls and oversized hinges (also designed by Peacock) add a subtle sparkle, while the Viola Medicea marble used on the countertops and backsplash has striking purple and gray veins that give the space a distinctive dose of pattern. “It adds a lot of movement and interest,” says Peacock. “It’s like an artwork.”
With color and drama in place, a cozy upholstered banquette was nestled into a sunny corner, creating a comfortable place for the family to gather. “Although the kitchen is somewhat petite, it feels like a living space, a place to gather,” Peacock observes. “I’ve heard it said that the best kitchens are living rooms we cook in, and I agree.” peacockhome.com, denisemaloney.com
DIVE INTO THE LATEST INNOVATIONS, ADVANCES AND EXPERT COMMENTARY ON THE MOST IMPORTANT ROOM IN THE HOME.
WRITTEN AND PRODUCED BY KATHRYN
GIVEN AND SARAH SHELTON
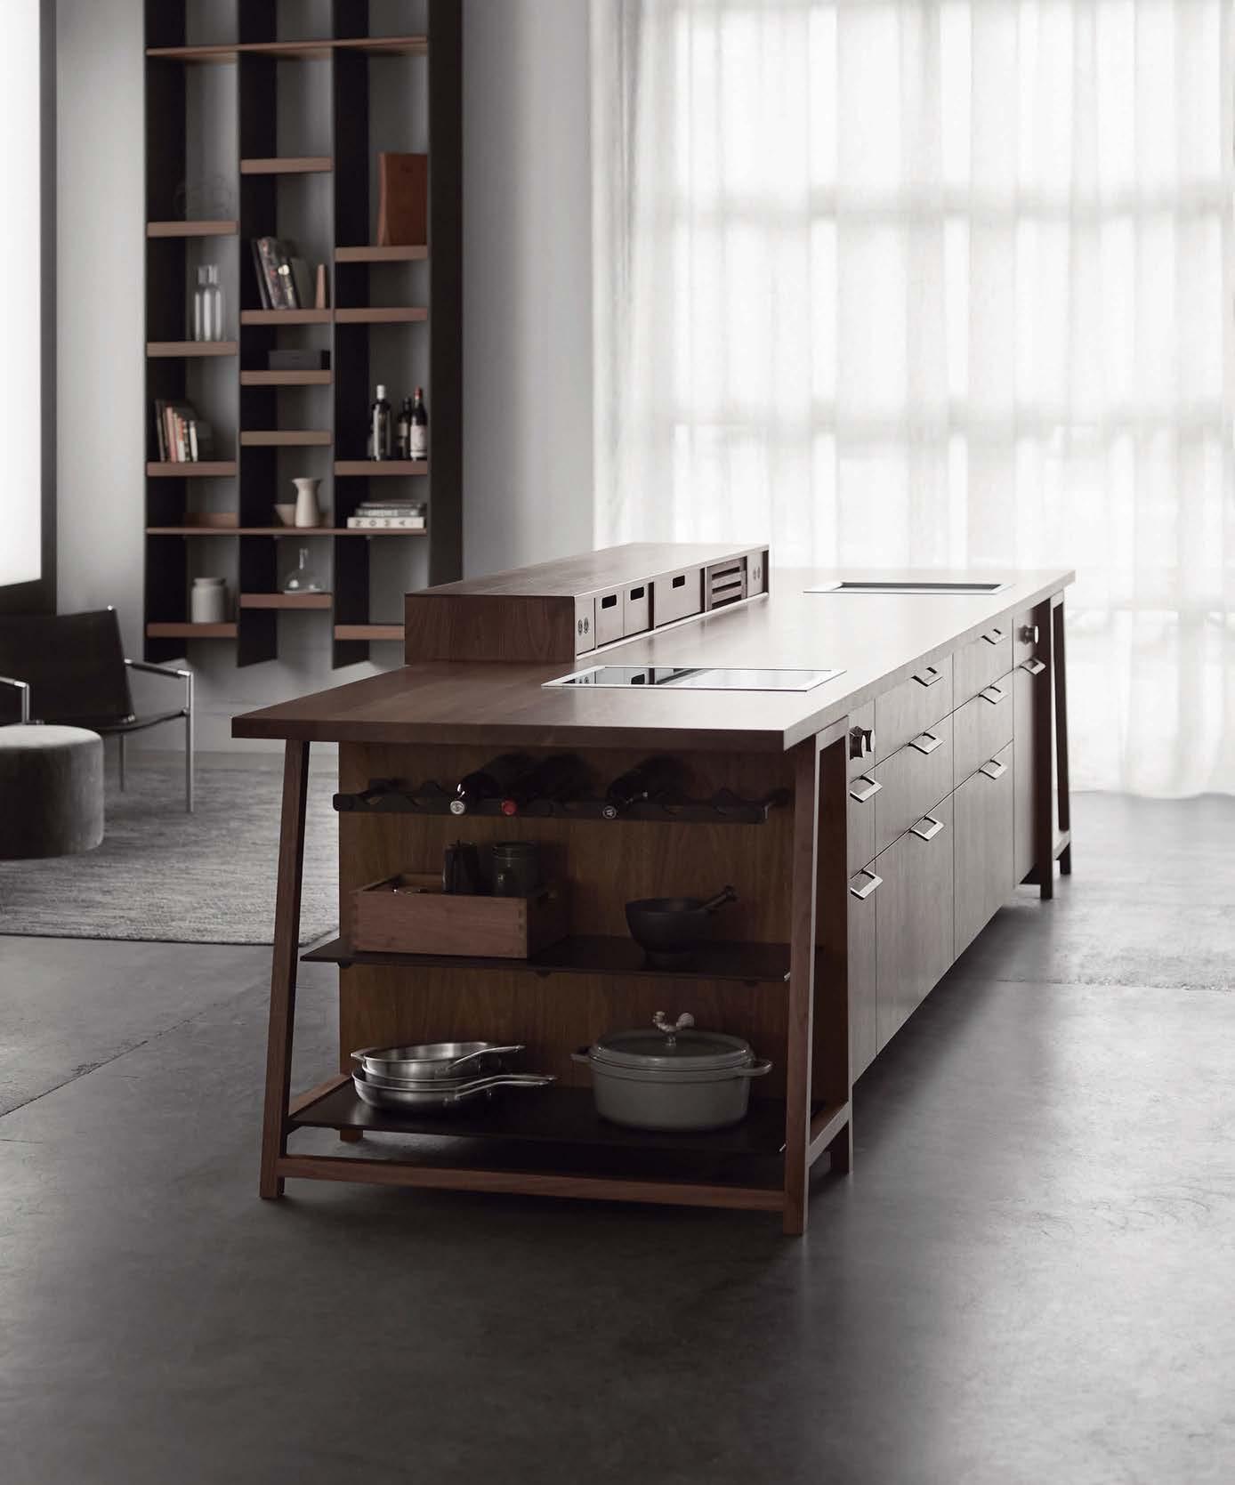
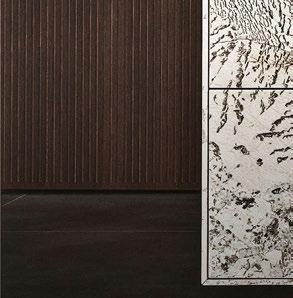
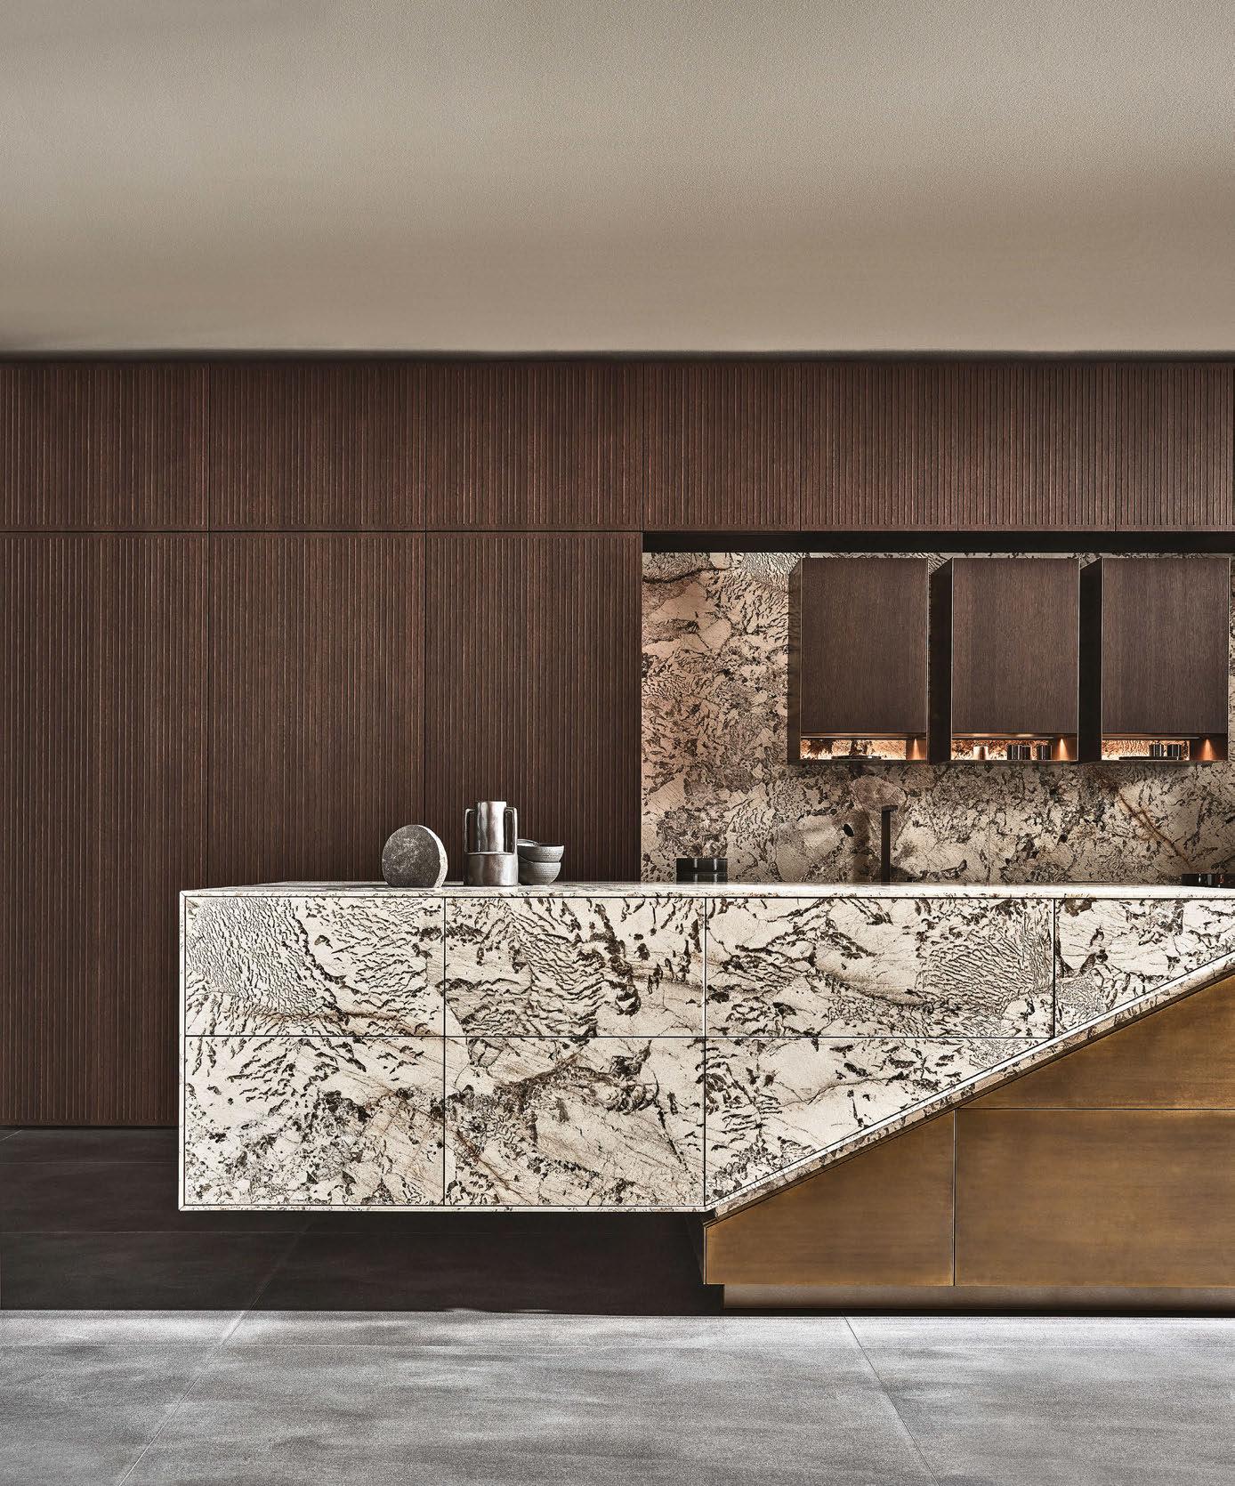
Behold the latest from Eggersmann, the German leader in cabinet manufacturing. Osaka, their latest wood veneer, is both polished and organic, and follows a growing trend in kitchen design toward warmer, more inviting spaces. The vertical slatted surface is available in ve nishes, with the Grey Brown Bicolor Brushed option (shown) enveloping the space like a Hershey’s Kiss. The island boasts a Bronzed Brass base alongside a levitating granite countertop, both from the brand’s Unique Collection. eggersmannusa.com

For 40 years, our promise has remained unchanged. We’re dedicated to superior craftsmanship, open collaboration, and, above all, unmatched client service. This is what makes us the finest homebuilder in the Northwest.

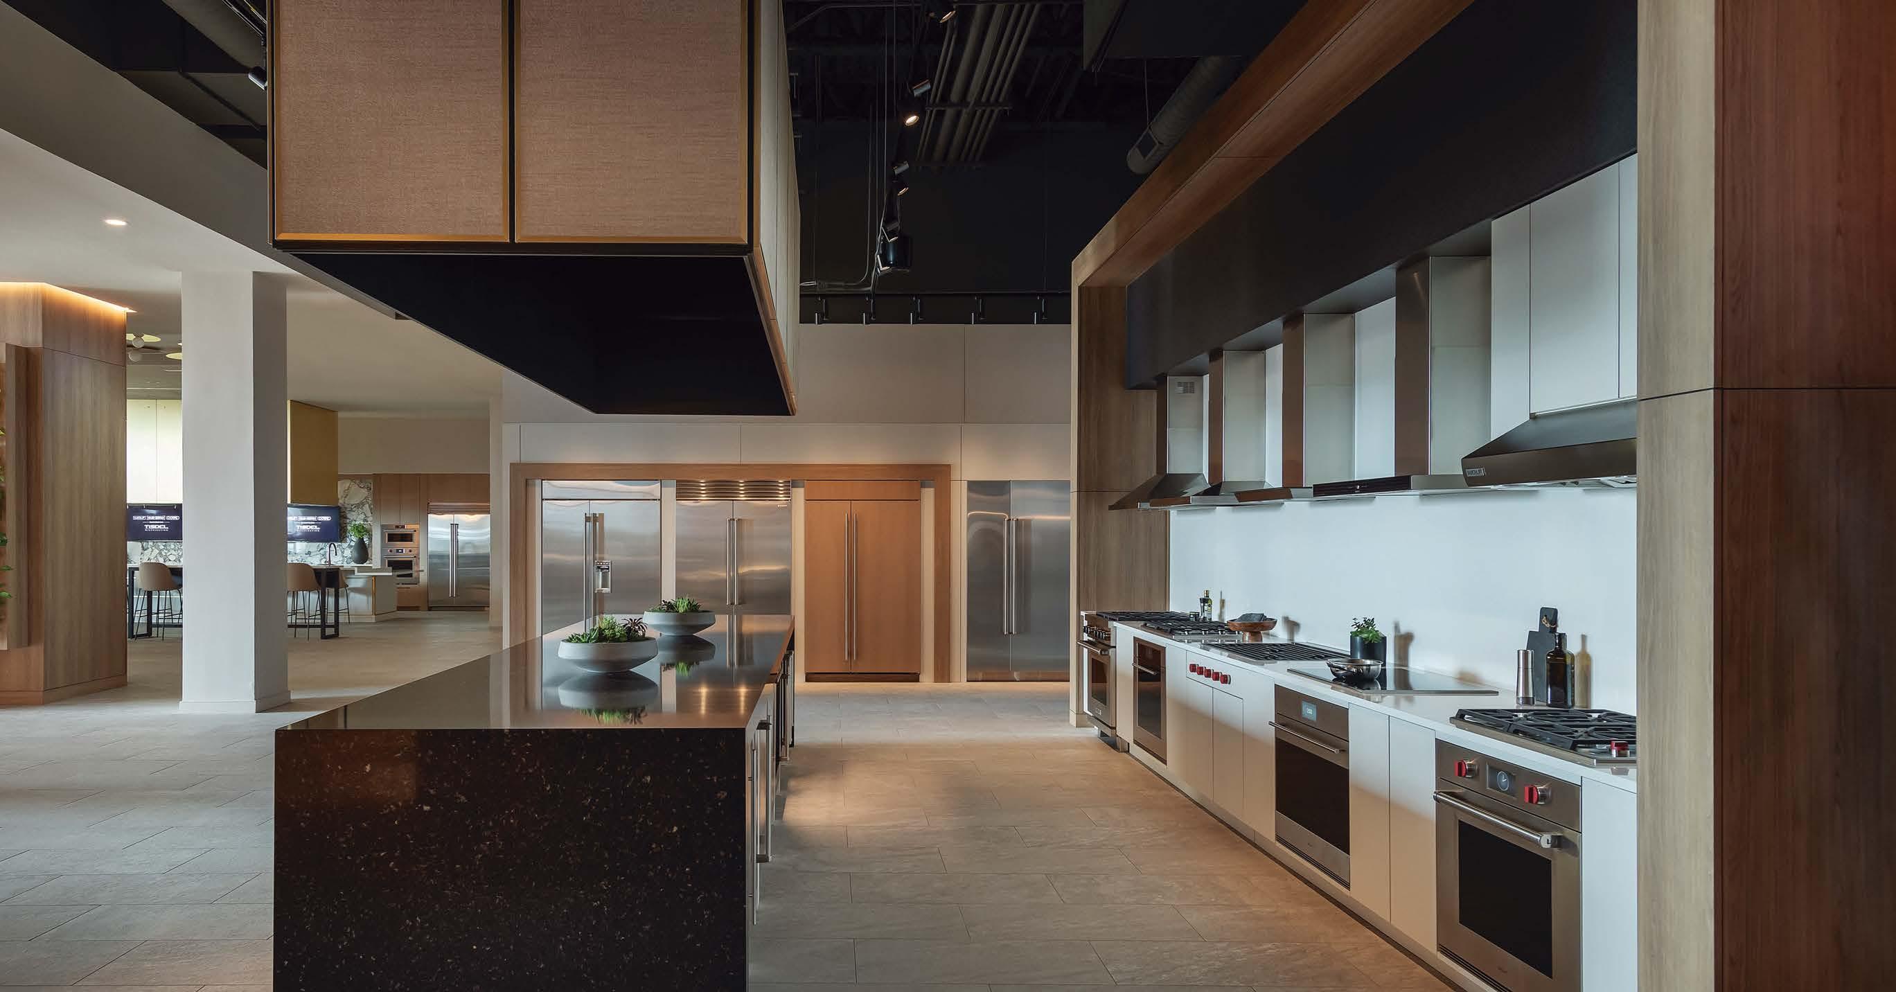
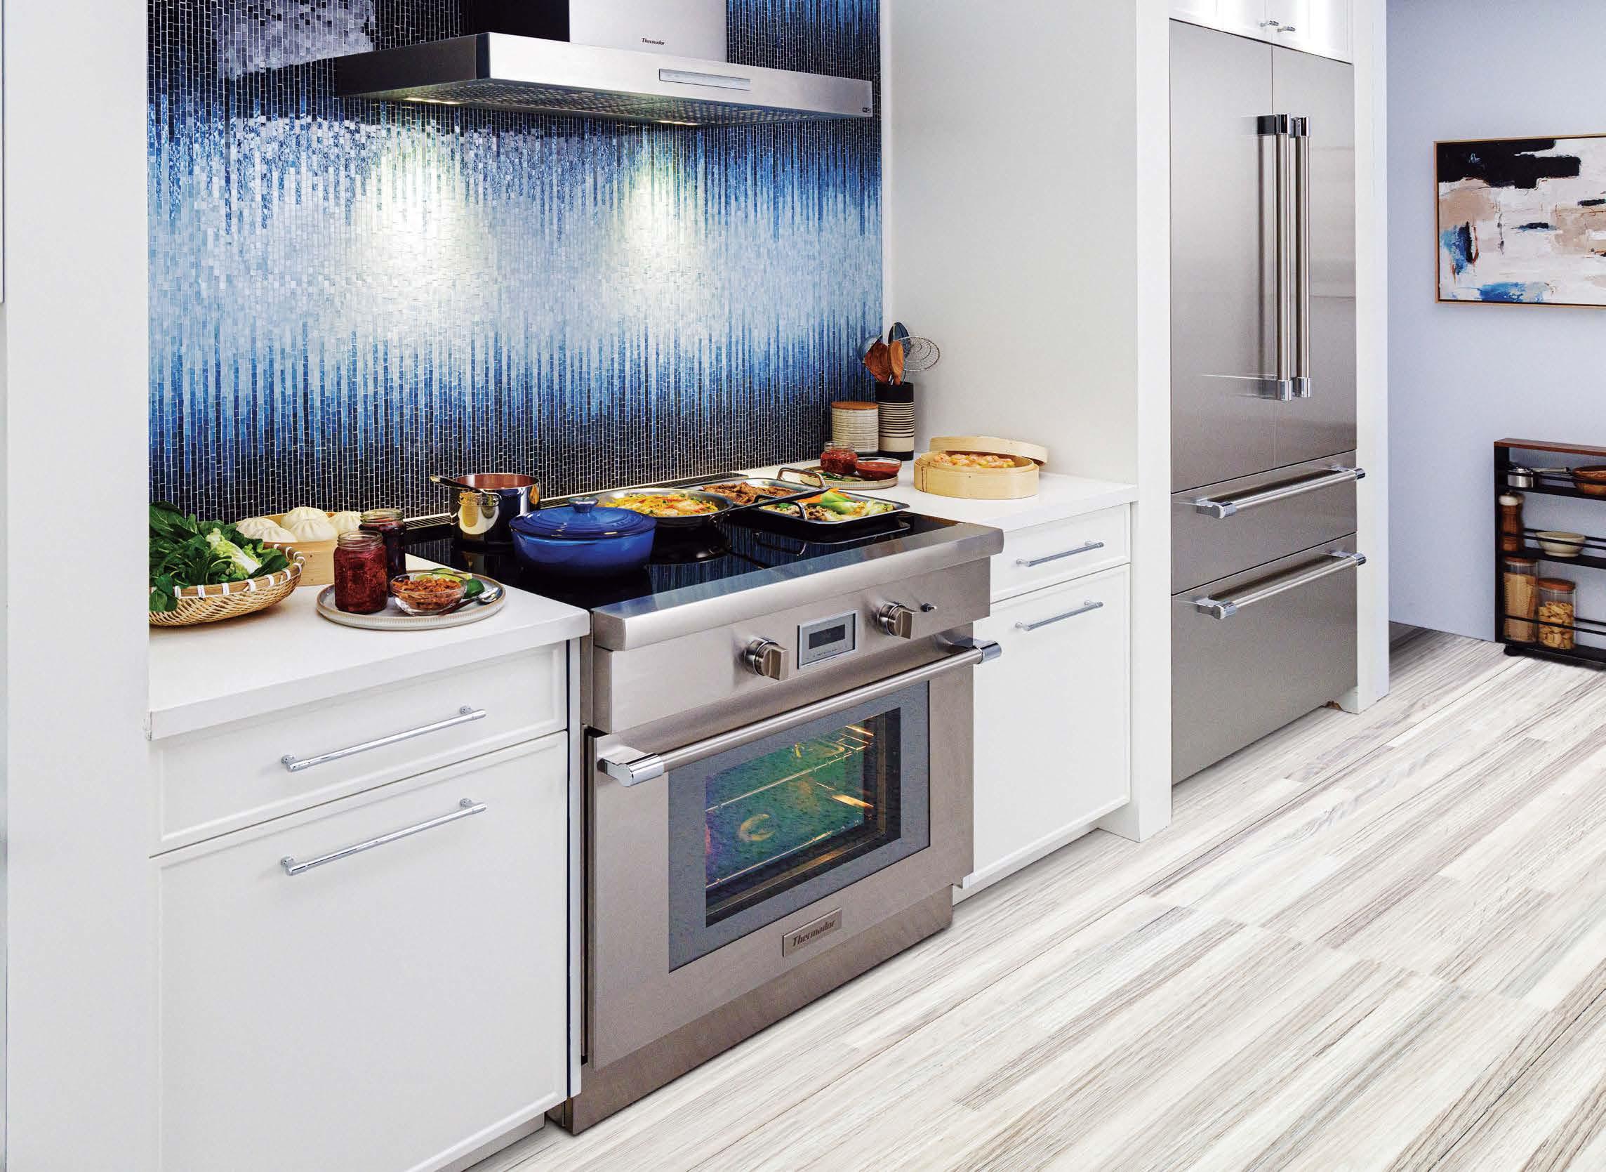
Celebrated for faster heating, cooling and temperature precision, the new Professional Induction Range by Wolf features their iconic knob controls, providing users with a familiar look and feel. Combined with a flat-glass cooking surface and digital touchscreen, home cooks now have the best of both worlds. subzero-wolf.com
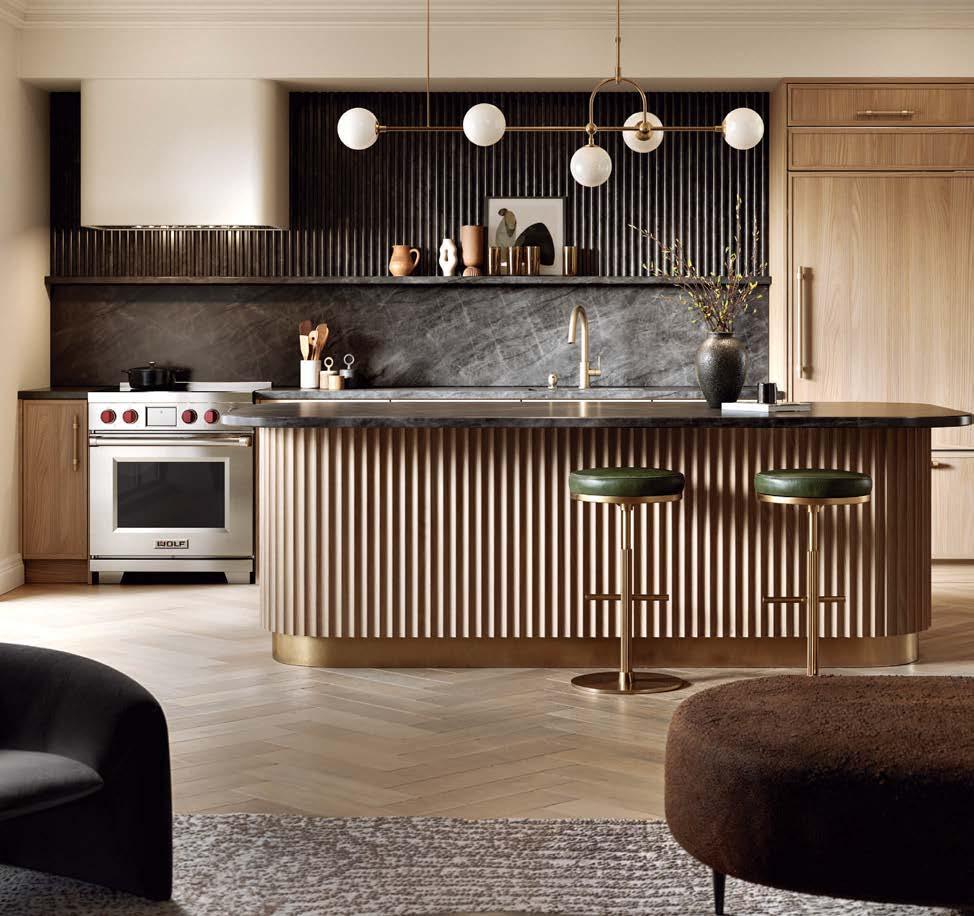
FOUR LEADING KITCHEN PROS SHARE WHAT’S ON THE HORIZON.

Director of Showrooms, Ferguson Home
“I’m excited by high-function ‘zones’ tailored to the way homeowners live—think beverage centers with undercounter refrigeration and integrated espresso systems. It’s all about carving out a little luxury in the everyday. Appliance wise, column refrigeration is having a moment, allowing homeowners to configure fresh, frozen and wine storage independently.” fergusonhome.com
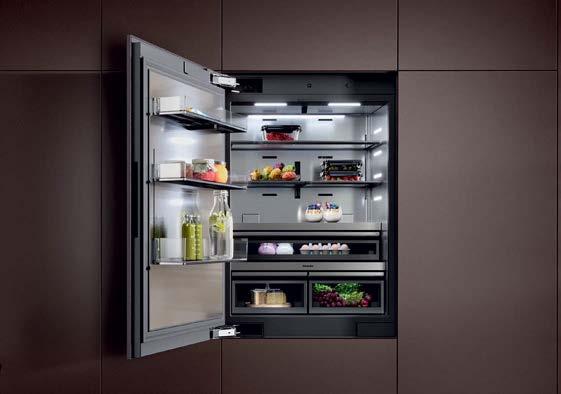
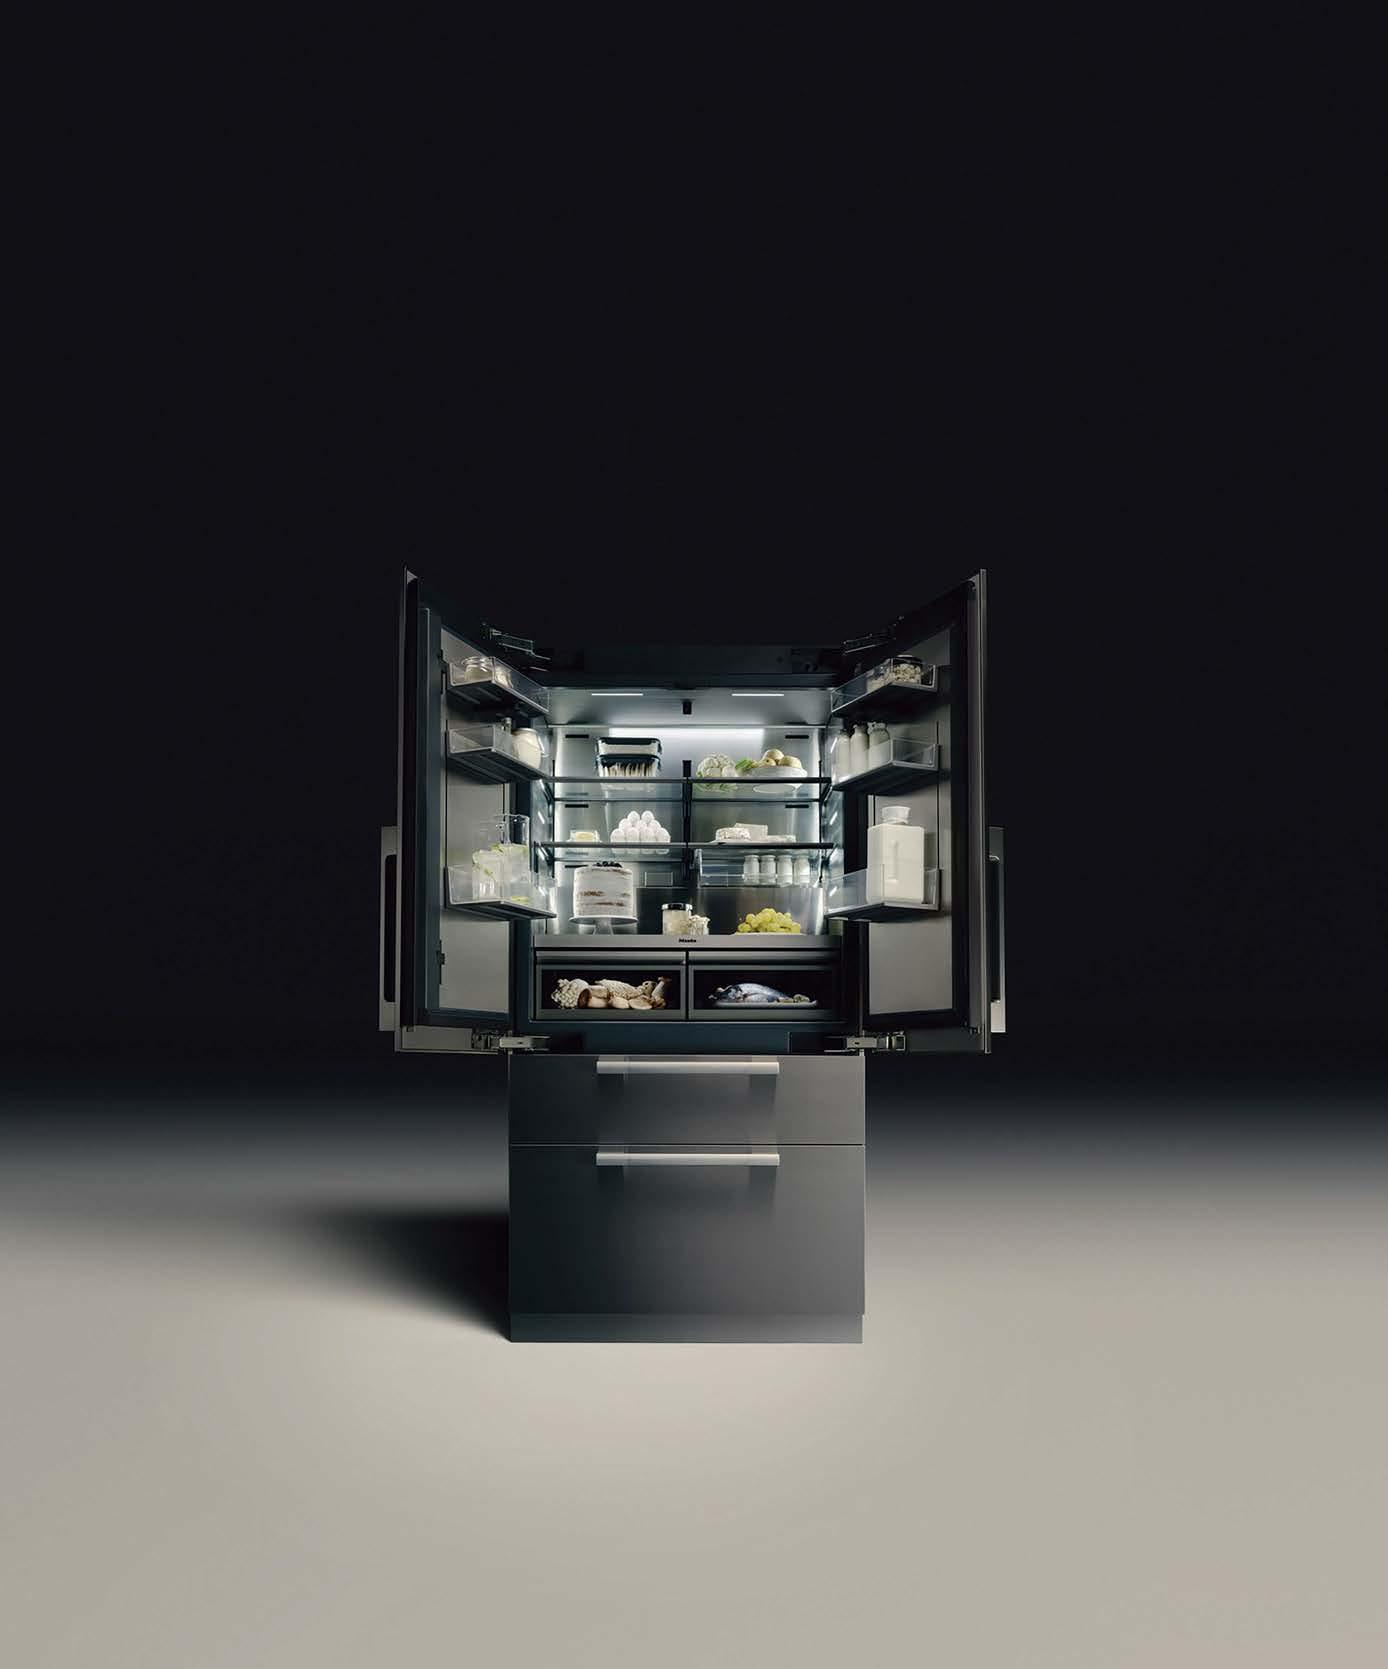
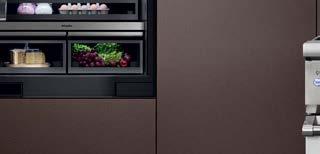
Launching in October, Miele’s MasterCool line of refrigeration delivers several state-of-theart advancements. This Wi-Fi-compatible fridge boasts a stainless-steel interior, up to four integrated cameras, and can produce different-sized ice cubes simultaneously. And thanks to the MasterFresh system, food stays fresh up to five times longer. mieleusa.com
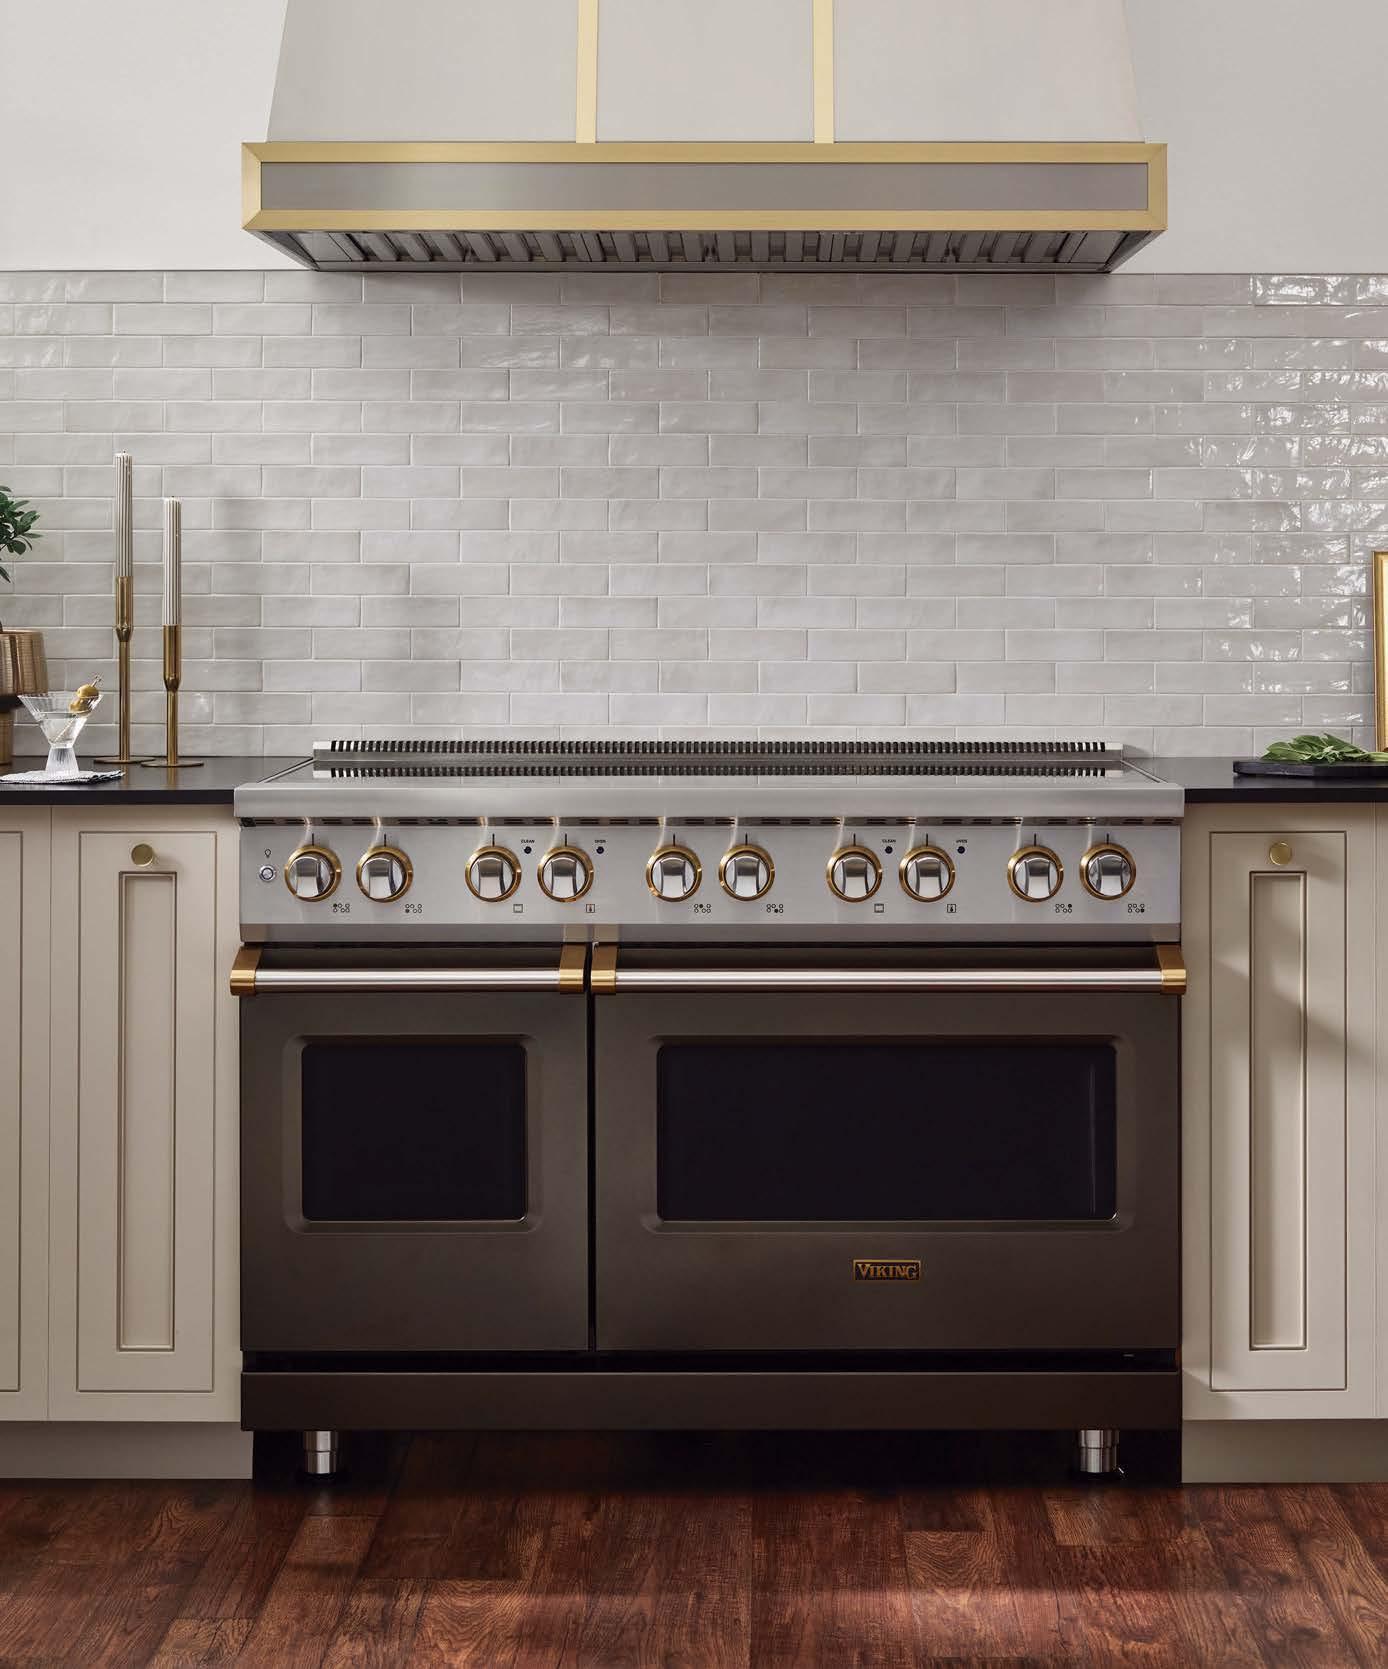
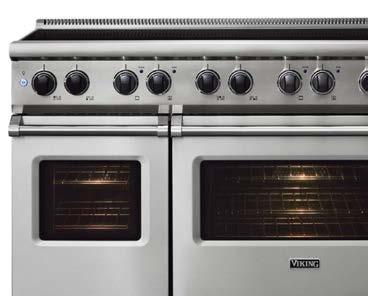
With the induction cooking category growing, Viking is introducing its newest model: a 5 Series 48"-wide range complete with six induction top burners and a dual convection oven. The unit is available in classic stainless-steel, or Viking’s exclusive color finishes, including Slate Blue and Spiced Cider. vikingrange.com




Interior Designer and Creative Director of Monogram Luxury Appliances
“There’s a return to rich woods, textured metals and high-gloss lacquered finishes. Kitchens are celebrated as architectural showpieces that are as visually powerful as they are functional. There’s a heightened sense of emotion being introduced into this environment—both in a built sense and in the latest appliances from Monogram.” richarda2z.com, monogram.com

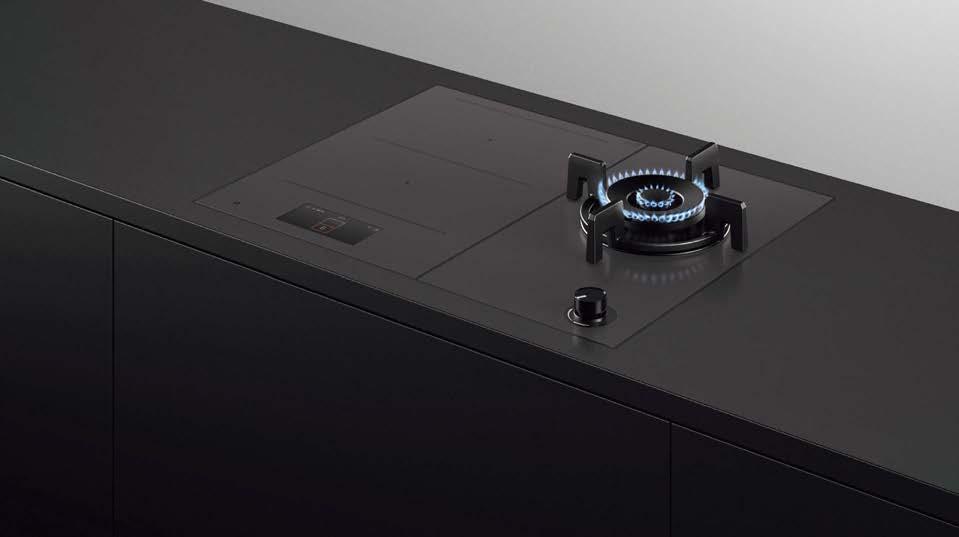
Looking to mix and match your cooktop for whatever epicurean mood may strike? Fisher & Paykel is making that possible with their new single Gas on Glass Burner. The unit can exist as a standalone or seamlessly pair with their other modular cooktops, like induction (shown). fisherpaykel.com

Creative Director, AJ Madison


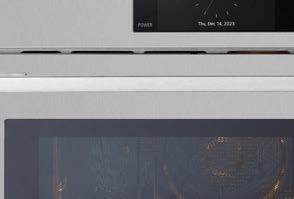

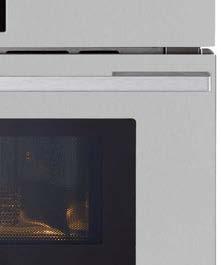



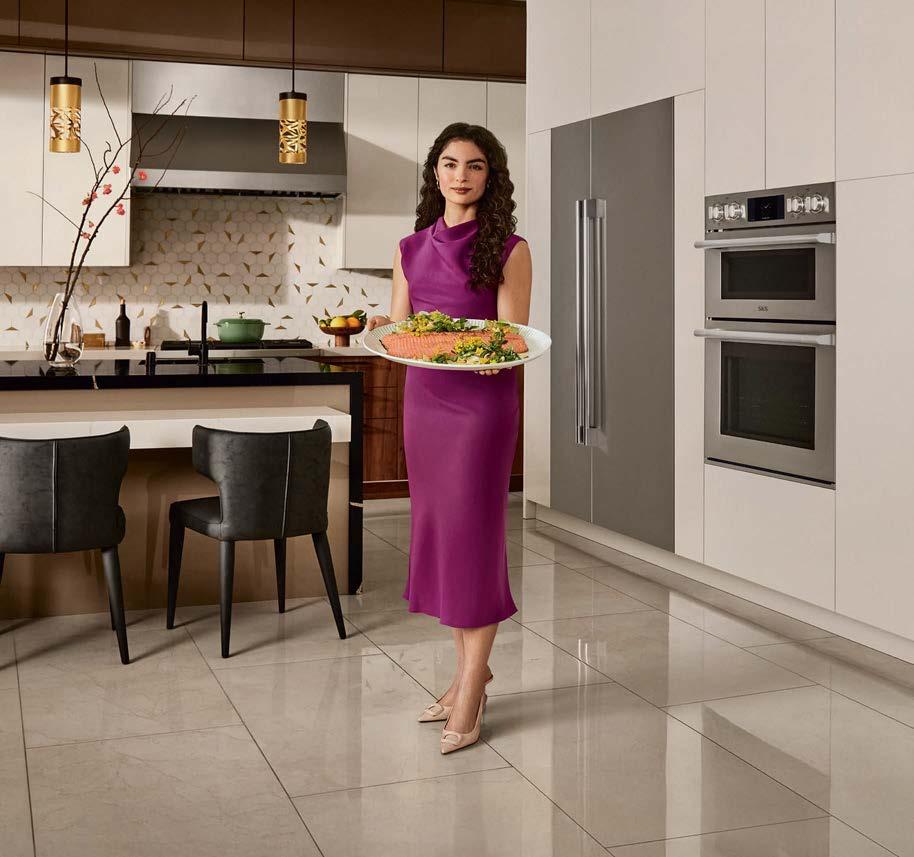
The much-buzzed-about Speed Oven from SKS’s popular Transitional Series is a hybrid workhorse combining the convenience of a microwave with the reliability of a convection oven. Plus, it offers 50 different cooking methods, including an air fry function. The do-it-all appliance also features AI assistance to cook food perfectly each and every time. sksappliances.com
“Luxury is personalized convenience—it’s the feeling of being completely supported by your environment in ways that are subtle, smart and deeply intentional. It’s the undercounter fridge in the bathroom keeping skincare perfectly chilled, the warming drawer for towels that makes stepping out of the shower become a spa-like moment, or the built-in coffee maker in your bedroom.” ajmadison.com


Brizo’s Frank Lloyd Wright Kitchen Collection pays homage to the legendary architect by honoring his design ethos and signature aesthetic. Take the natural wood elements and glass inlay on the new PullDown Kitchen Faucet that reflects the nature-inspired palette seen throughout his work. brizo.com


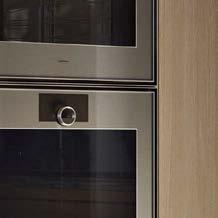
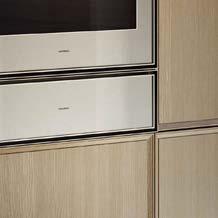
For the first time in nearly 20 years, Gaggenau is rolling out the next generation of built-in appliances. The Expressive Series—which includes an oven, combi-steam oven, combi-microwave oven, coffee machine, and warming and vacuuming drawers—is controlled by a new signature rotating dial ring. The unit’s sleek design draws on Bauhaus ideologies and principles of the golden ratio. gaggenau.com


Kitchen Designer, CEO Design Galleria
“Back kitchens, working pantries and sculleries that can be closed off are necessary in modern kitchens. Warming drawers and refrigerated drink drawers are great for heating food and keeping beverages cold. Steam ovens can do just about anything, and carbonated water faucets have become essential. When it comes to entertaining, gathering in the kitchen is in our DNA— we should stop fighting it and embrace it.”
matthew-quinn.com, designgalleria.net
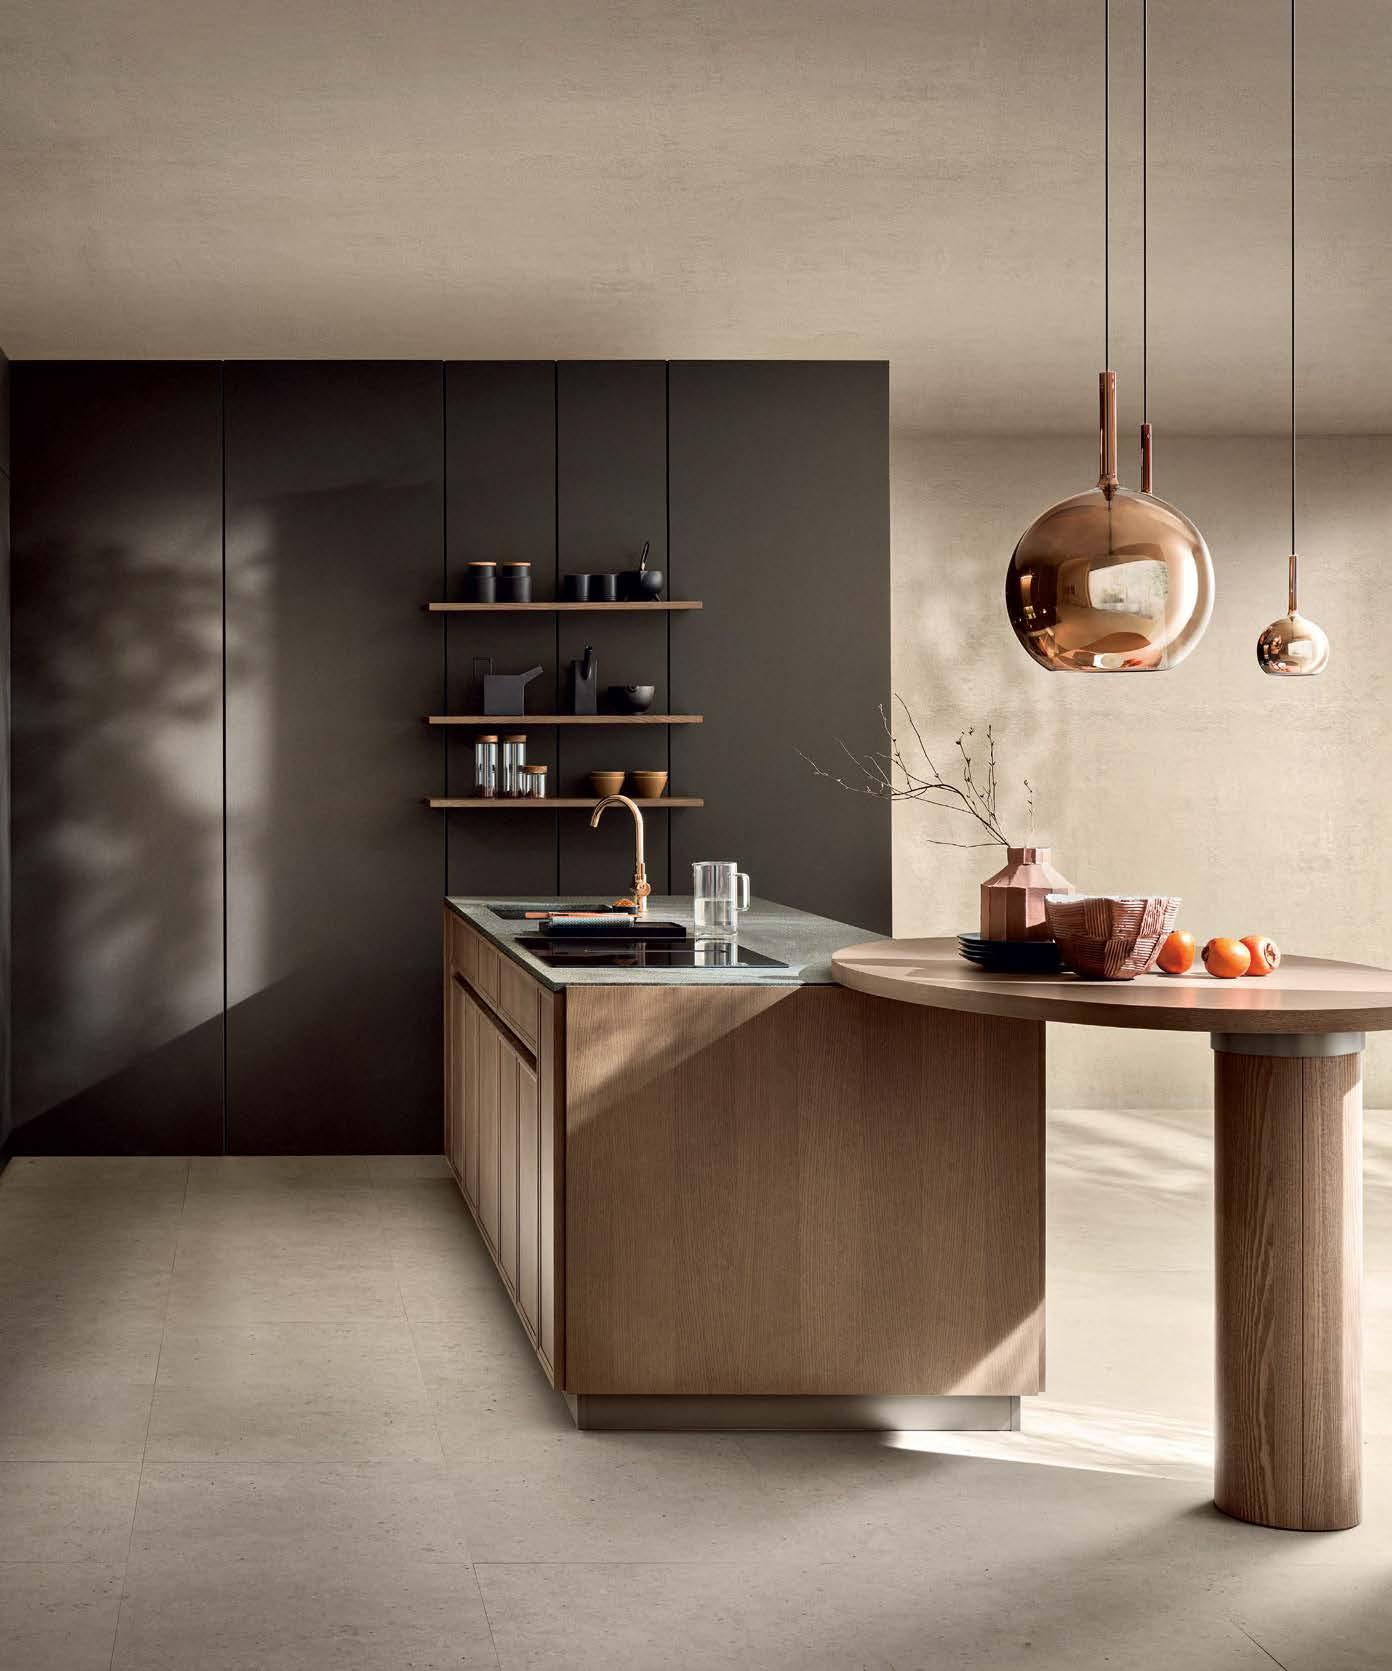
Sleek and mindful define Scavolini’s Poetica cabinet-front system. With a grounding essence, Poetica is not only aesthetically versatile, but addresses a growing sentiment for spaces that are streamlined yet stylish. The Shaker-like lower cabinet fronts are framed by solid ash wood, while the vertical back cabinets are made of 100% recycled plastic bottles that yield a surprisingly tactile finish. Behind the smooth doors and drawers, you’ll find what’s on every homeowner’s wish list: thoughtful details for a functional kitchen experience. scavoliniusa.com
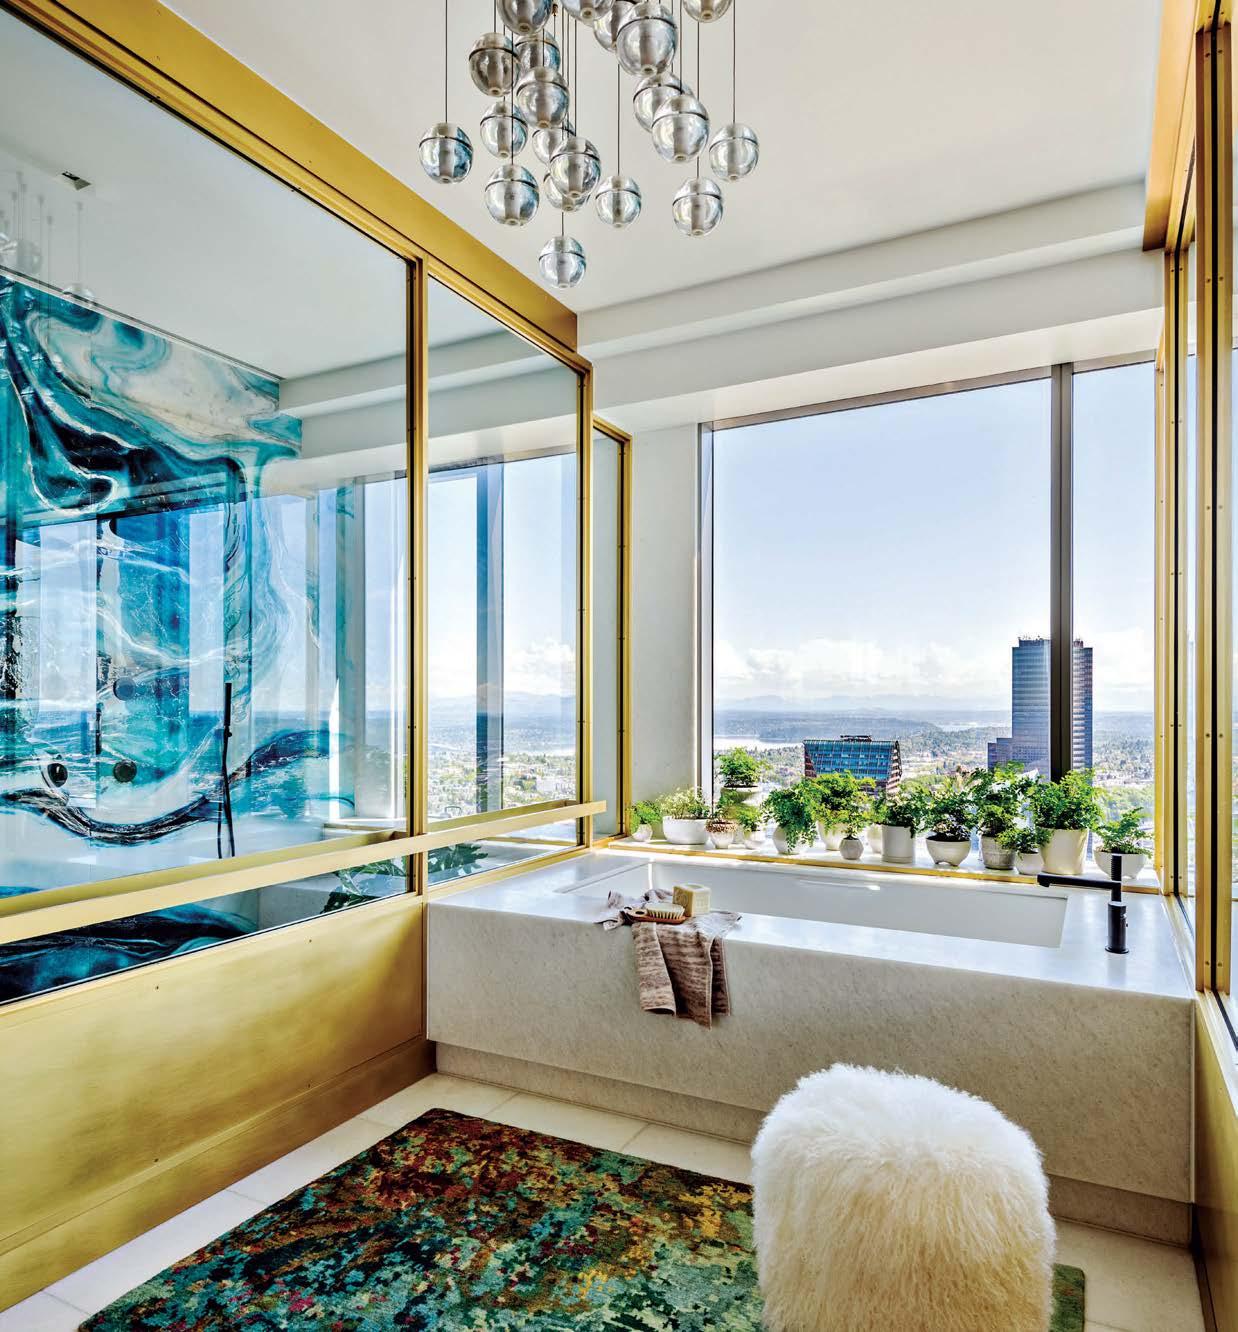





WHERE STYLE, INNOVATION AND PERSONAL LUXURY FLOURISH

Explore state-of-the-art kitchens that are both a chef’s and a design lover’s dream and spa-inspired bathrooms that are an oasis of relaxation and rejuvenation. IMAGE COURTESY OF NUANCE

425.827.2266 | buchan.com | johnbuchanhomes
IN TODAY’S MOST REMARKABLE HOMES, kitchens and bathrooms have taken center stage. That’s why it’s so important to work with seasoned experts like Heather and Kevin Dosch to get their design and function just right. As the CEO and President—respectively— of John Buchan Homes, they lead an award-winning team that has been doing that and so much more for over 60 years. “In 1961, my father, John Buchan, founded our firm with a simple yet powerful mission: work harder, offer more and always do what’s right,” Heather says. “Since my husband Kevin and I took the helm in 2008, we have continued that legacy of exacting craftsmanship and unmatched quality, which has made John Buchan Homes one of the most sought-after names in the Pacific Northwest.” That dedication resonates deeply with their clients, many of whom—confident that no other builder will do—have chosen to build multiple Buchan homes.
“We craft enduring homes of exceptional quality and integrity that enrich and elevate our clients’ lives.”
Share your number-one rule for great kitchen design. Dedicated zones, bespoke finishes and premium appliances that disappear into the architecture are the keys to creating a visually stunning, materially rich kitchen that functions effortlessly.
Form and function; mixing and matching materials ... what’s the secret to creating a seamless balance? Balancing form and function, especially when mixing and matching materials, is the hallmark of truly elevated design. In luxury homes, the secret lies in curated restraint, intentional contrast and material harmony. When those elements are expertly orchestrated, the result is a space that is luxurious and livable.
Name a kitchen “must” that every home chef, entertainer or take-out lover needs. A walk-in or butler’s pantry that is concealed by—what appears to be—a seamless run of cabinetry creates a work zone where small appliances, secondary sinks, beverage stations and prep counters can be both easily accessed and kept out of sight.
What colors are most in-demand for kitchens and baths right now? For new luxury homes, the trending color palette reflects a blend of natural sophistication, muted elegance and bold organic statements. The focus is on timelessness with a modern edge—using tones that feel serene, rich and grounded.
LEFT Just beyond the kitchen, this inviting dining room is elegant enough for formal entertaining yet practical enough for daily enjoyment.
PHOTOGRAPHY ANTON BENEDIKT


425.459.4029 | nuanceinteriors.com | nuanceinteriors
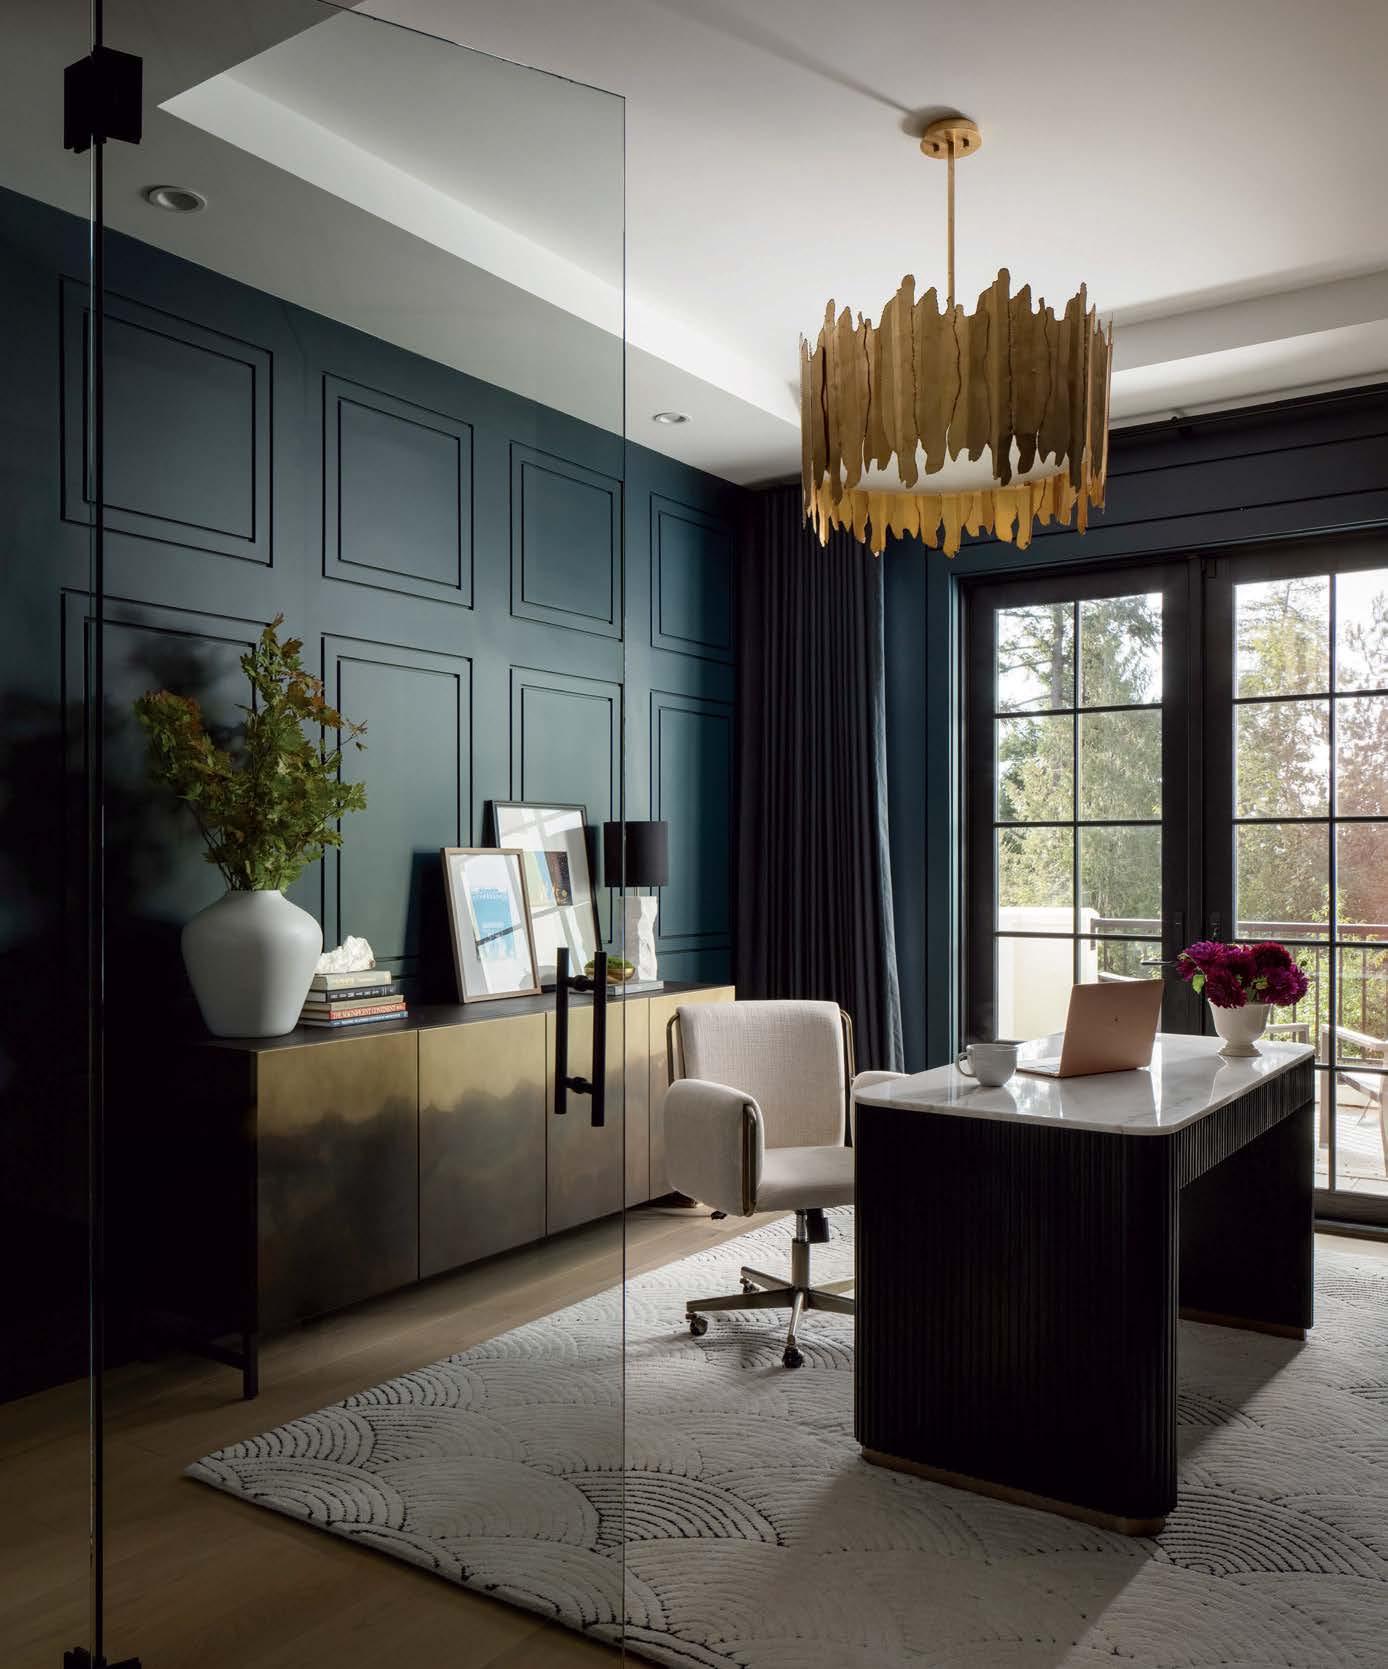
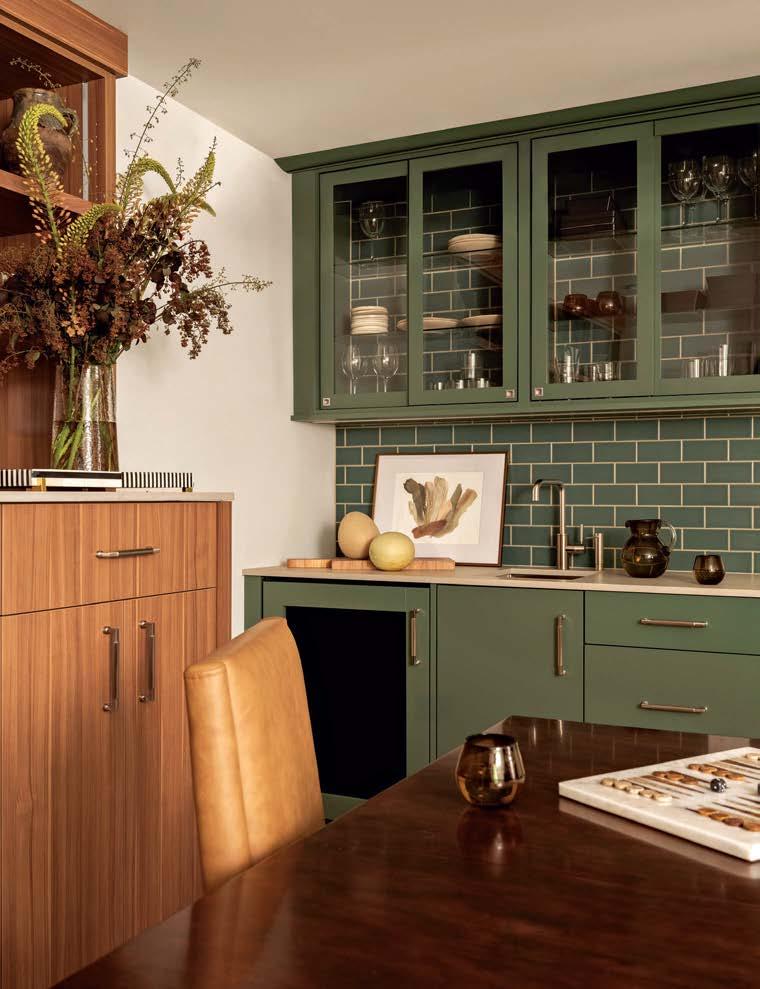
LONG-LASTING DESIGNS START WITH INTENTIONALITY. As Sarah Walker, Founder and Principal Interior Designer at Nuance, shares, “Every detail we put forward is grounded in how our clients want to feel in their home.” Through a full-service experience, the Nuance team gets to know their clients and how they want to live, then proposes design solutions. Walker notes, “Our mission is to create sanctuary homes that enhance well-being, embody timeless sophistication and support our clients.” Another aspect of the team’s innovative approach is clear communication. She says, “With a transparent process, fixed-fee structure and detailed documentation, we bring clarity and ease to high-end construction.” The company has also launched “Washington’s only sustainable luxury design showroom.” Walker adds, “The showroom is the heart of our studio—a one-of-a-kind destination for unique, globally-sourced items.”
“We specialize in luxury interiors and custom furnishings that focus on wellness, beauty and providing long-term value.”
“We use contrast thoughtfully by pairing carved stone with sleek metals, or hand-crafted wood with ultra-matte finishes,” Walker explains. “It’s always done while maintaining a consistent thread throughout the home. Function is our foundation—we elevate each element with refined finishes and enduring craftsmanship that quietly speaks to luxury.”
Walker believes that the correct use of smart technology is essential to today’s luxury living. “But it should always feel invisible,” she clarifies. “We use intelligent systems to manage light, sound, temperature and air quality. For example, window treatments that open with the sun or showers that self-dry help automate wellness and convenience, allowing the home to care for the client.”
“Nuance specializes in curating deeply personalized home sanctuaries that merge the serenity of nature with the sophistication of modern living,” Walker enthuses. “By thoughtfully integrating biophilic design, advanced wellness features and refined comforts, we transform everyday spaces into high-functioning retreats. Through custom furnishings, intentional storage and spa elements—including aromatherapy steam showers and circadian lighting—we create homes that feel both grounded and indulgent.”
LEFT Styled by Teressa Johnson, a Mercer Island renovation transforms a rec room into a stylish space with custom storage for games and an inviting atmosphere for entertaining. PHOTOGRAPHY
KARA MERCER
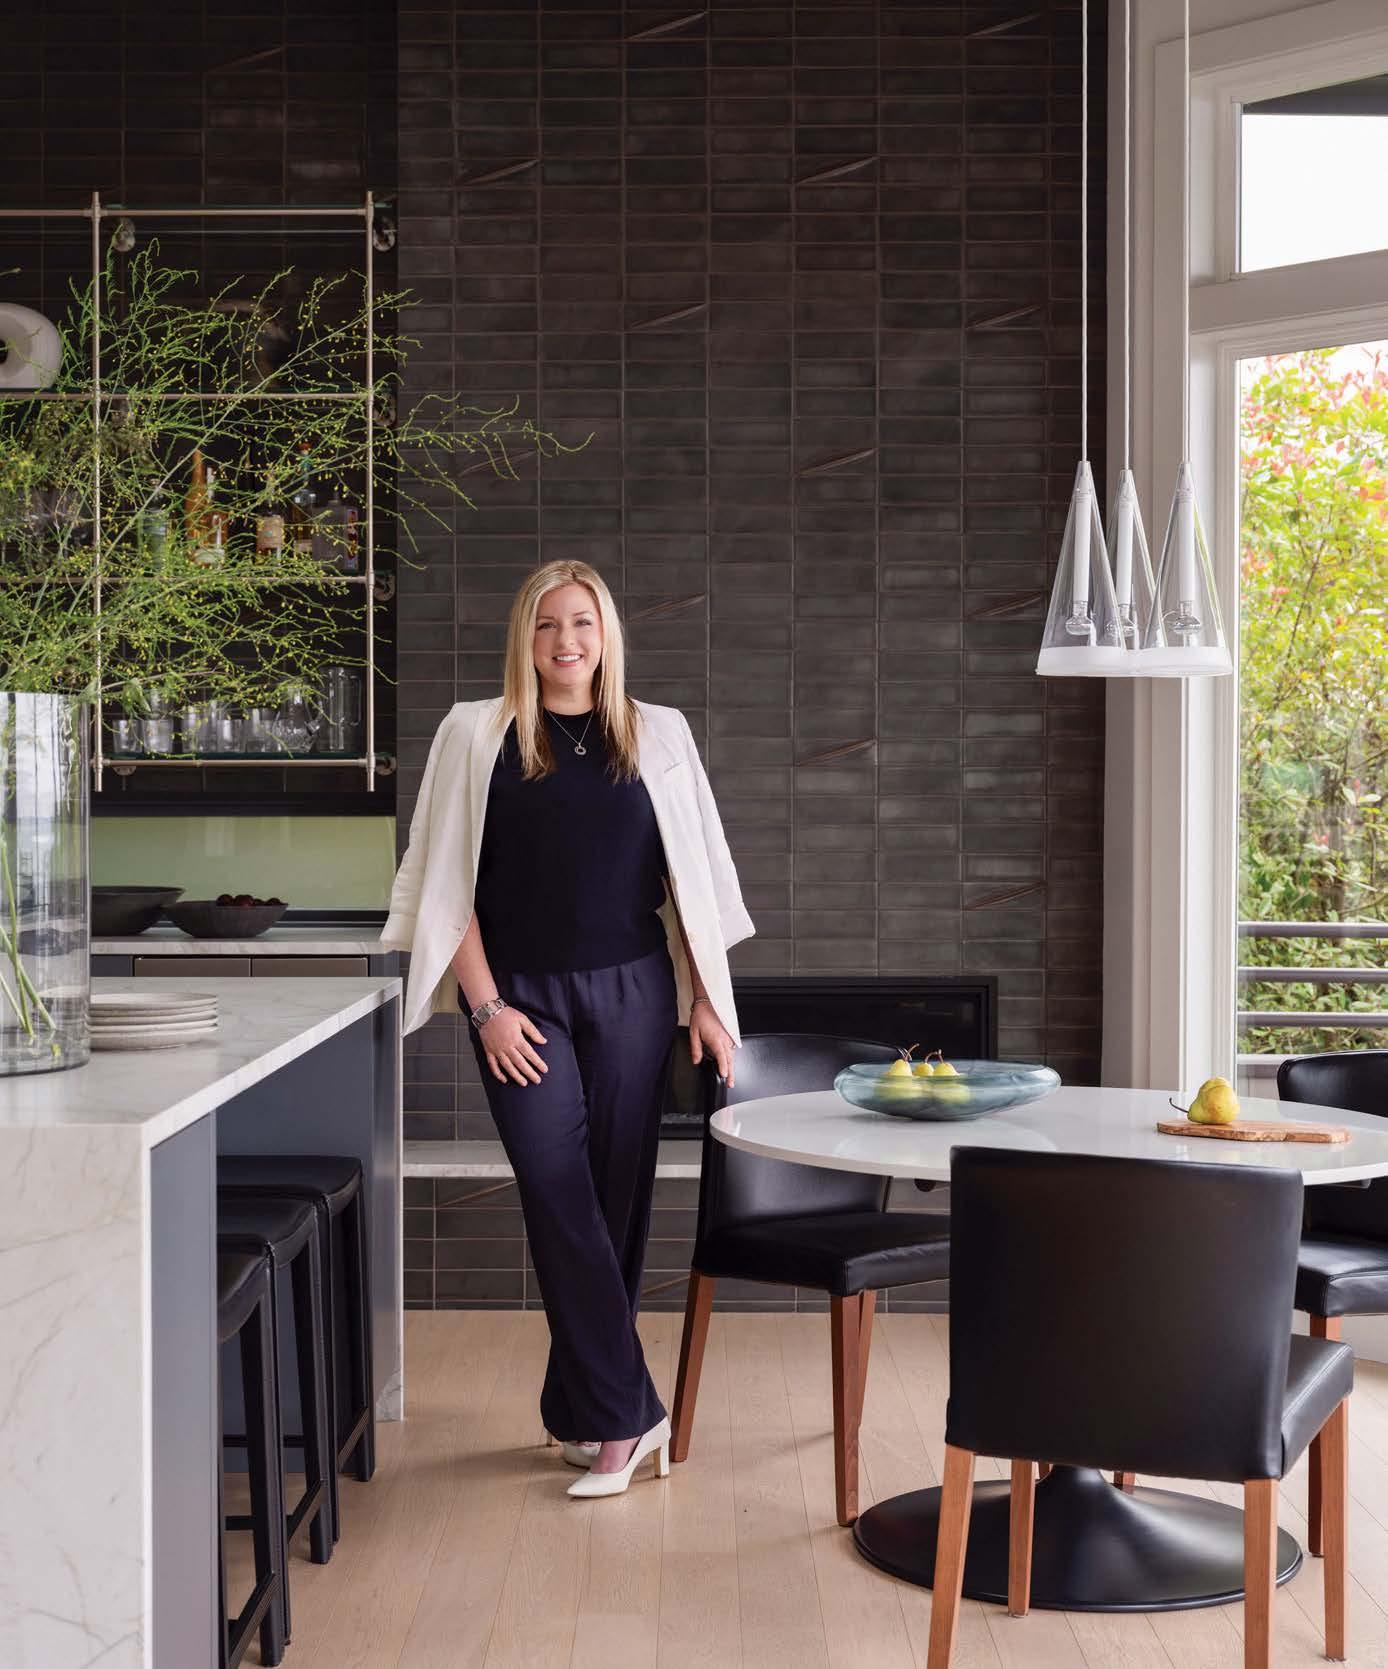
971.254.9856 | pedininw.com | pedininw
HIGH-END KITCHEN AND BATH DESIGN continues to evolve with a focus on warm textures, seamless flow and purposeful innovation. At Pedini NW, Owner and Lead Designer Victoria Faragalli brings these ideas to life through modern Italian cabinetry and curated bath collections. “Our goal is to deliver highly functional storage solutions while creating spaces that are timeless and beautiful,” she says. With more than 13 years of experience working with Pedini’s sleek, modular systems, the team combines deep product knowledge with in-house interior design expertise. Kitchens are planned with distinct zones—food prep, cooking, cleaning—for optimal efficiency, while bathrooms prioritize storage, lighting and spatial flow. “We’re seeing a strong shift toward natural finishes, warmer palettes and organic materials— even in the most modern homes,” Faragalli notes. With innovative solutions like nano-tech laminates and integrated LED lighting, Pedini NW designs spaces that feel elevated, cohesive and effortlessly livable.
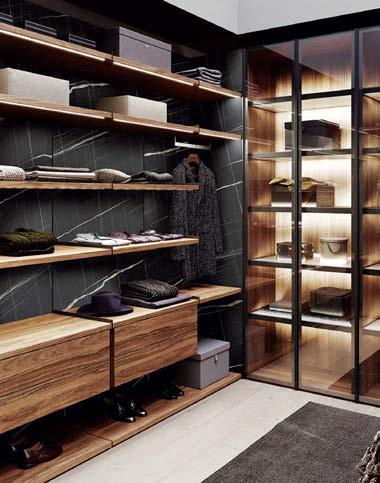
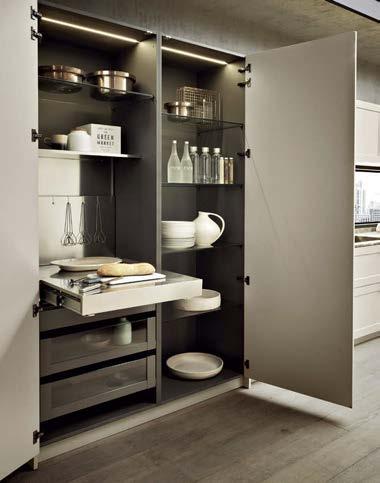
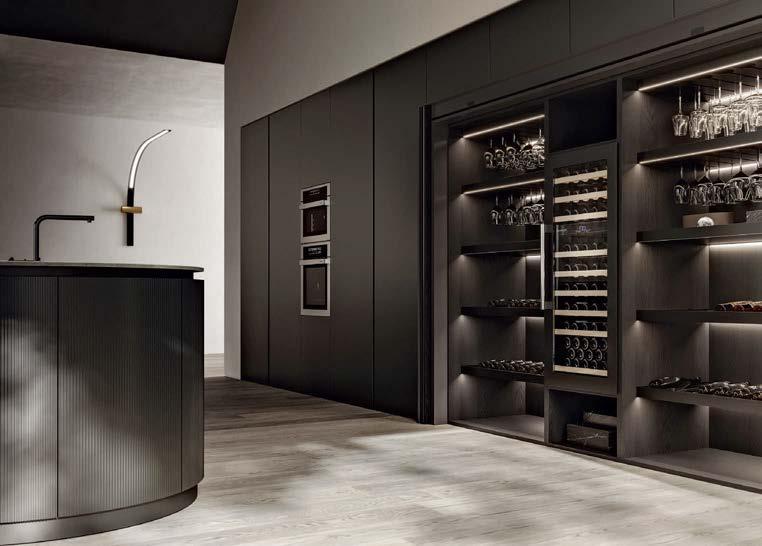
“The one thing a kitchen needs is not a gadget or material, but an inviting, comfortable feeling.”
From self-care essentials to kid-friendly toiletries, every bathroom benefits from thoughtful storage. Pedini NW integrates drawers, layered lighting and intuitive layouts to enhance daily rituals with ease and elegance. In the kitchen, flush-mounted LED lighting and specialty accessories—like pull-out drawers and sliding stainless countertops—bring order and accessibility to even the busiest spaces.
Pedini NW clients gravitate toward highperformance, design-forward materials. FENIX laminate is a standout, thanks to its soft-touch durability and self-healing technology. Ultracompact surfaces are another favorite, offering heat-, stain- and scratch-resistance ideal for family living. For lighting, Pedini’s sleek built-in LEDs add both functionality and flair, blending seamlessly into contemporary cabinetry.
At Pedini NW, the classic kitchen triangle gives way to a more intuitive flow inspired by commercialgrade layouts. “We think in terms of stations— prep, cook, clean—so that each task has its own functional zone,” Faragalli explains. This approach creates a better working rhythm, especially in openplan spaces where the kitchen serves multiple roles. With cabinetry designed to transition effortlessly into living and dining areas, every zone contributes to a cohesive, comfortable home environment. Whether it’s a hidden bar, integrated kitchenette or boutique-style closet, Pedini NW’s systems support dynamic lifestyles while maintaining a refined visual language.
TOP LEFT Designed to emulate a boutique atmosphere, Pedini’s closet systems combine sleek aesthetics with functional elegance, creating a modern and inviting space. TOP RIGHT Pedini’s cabinetry accessories streamline storage and enhance usability for a kitchen that’s as organized as it is beautiful. BOTTOM Hidden bars and kitchenettes are increasingly popular, and Pedini’s REVEGO door system provides a stylish solution with slide-back doors that neatly conceal or reveal as needed.
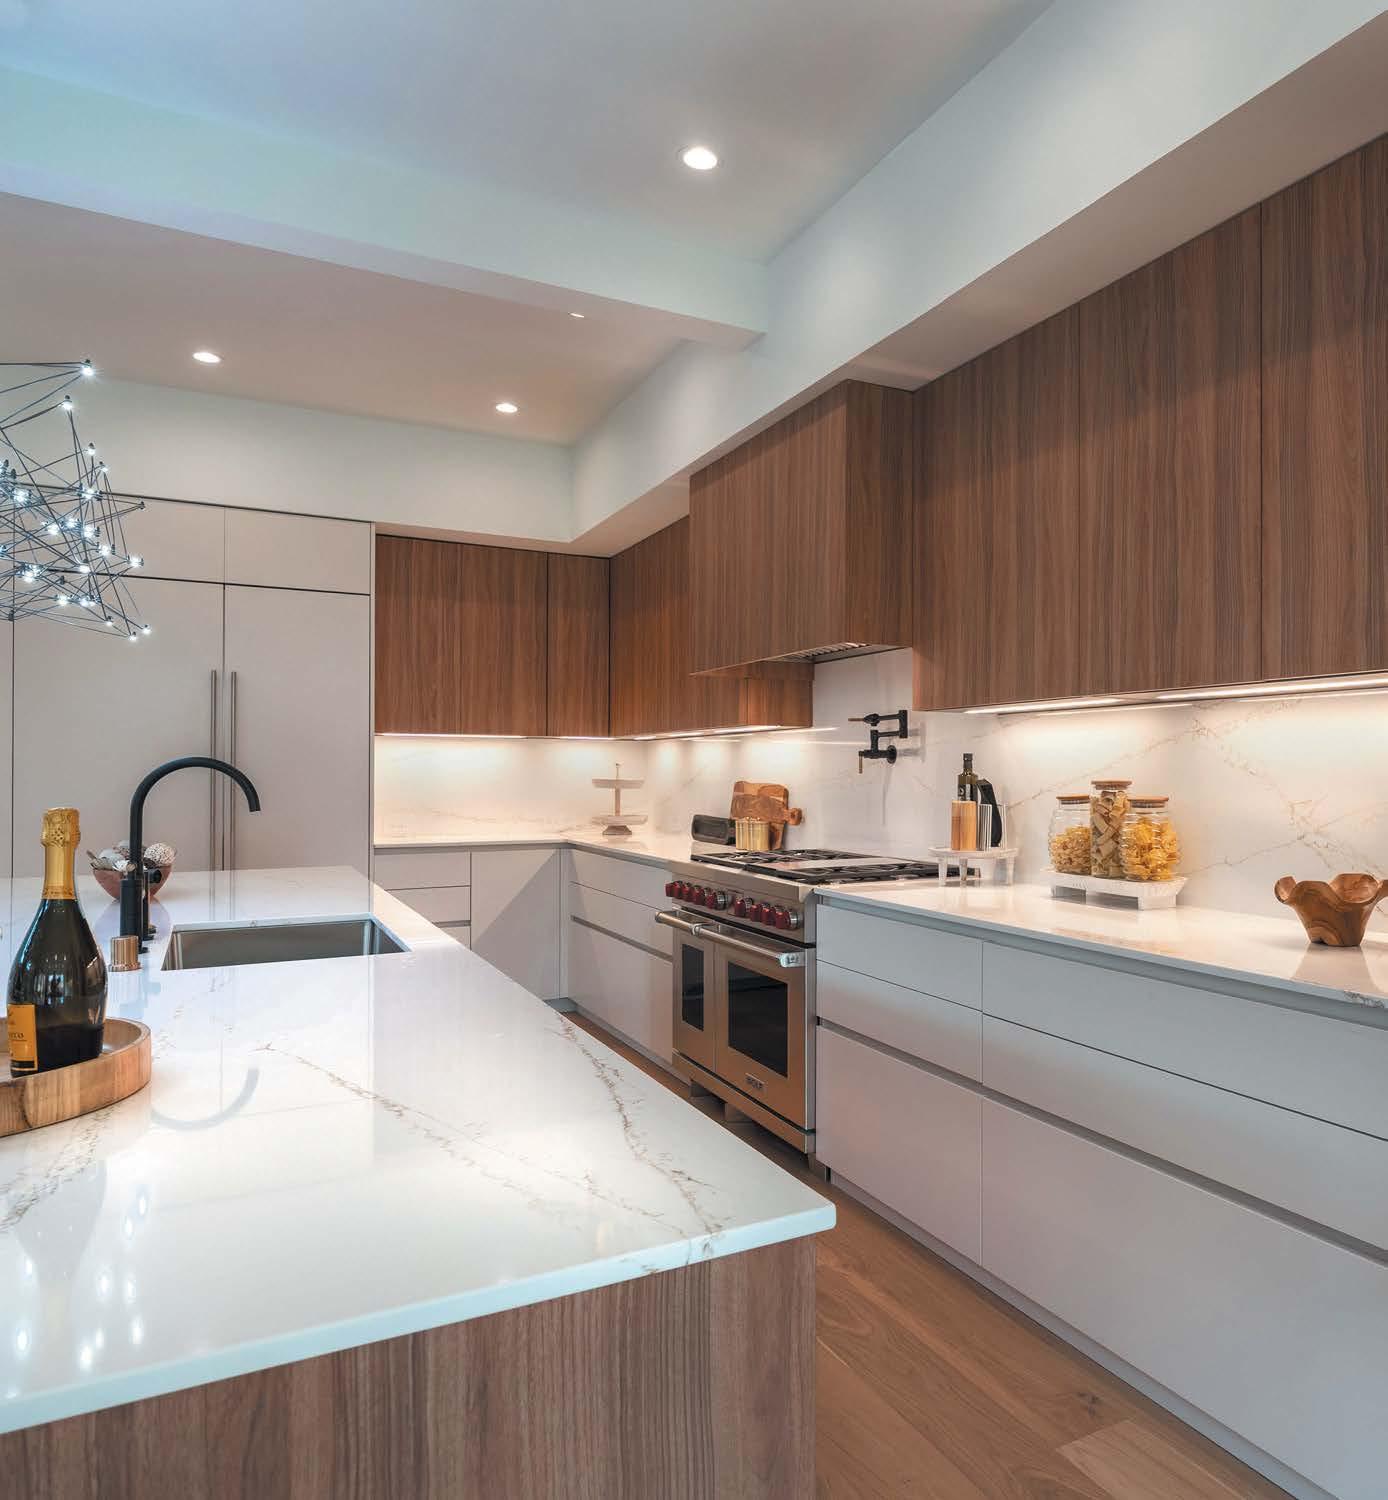
425.444.1966 | six-walls.com | sixwallsinteriordesign
TODAY’S KITCHENS AND BATHS are full of function, but they’re also the emotional heartbeats of a home, designed to support everything from connection and calm to efficiency and elegance. At Six Walls Interior Design, CEO and President Dawn Wilkinson leads with a client-centered approach that blends timeless beauty with real-life performance. “Function first, always,” she says, underscoring the firm’s philosophy that every choice—layout, lighting or material—should begin with how a space is lived in. Known for their layered material palettes, curated details and seamless flow, Six Walls’ interiors strike a refined balance of warmth and sophistication. “Our mission is to design environments that work and wow for years to come,” Wilkinson explains. Whether crafting spa-like bathroom retreats or smartly zoned kitchens that adapt to daily demands, the team prioritizes intentionality, restraint and a deep understanding of how design enhances everyday life.
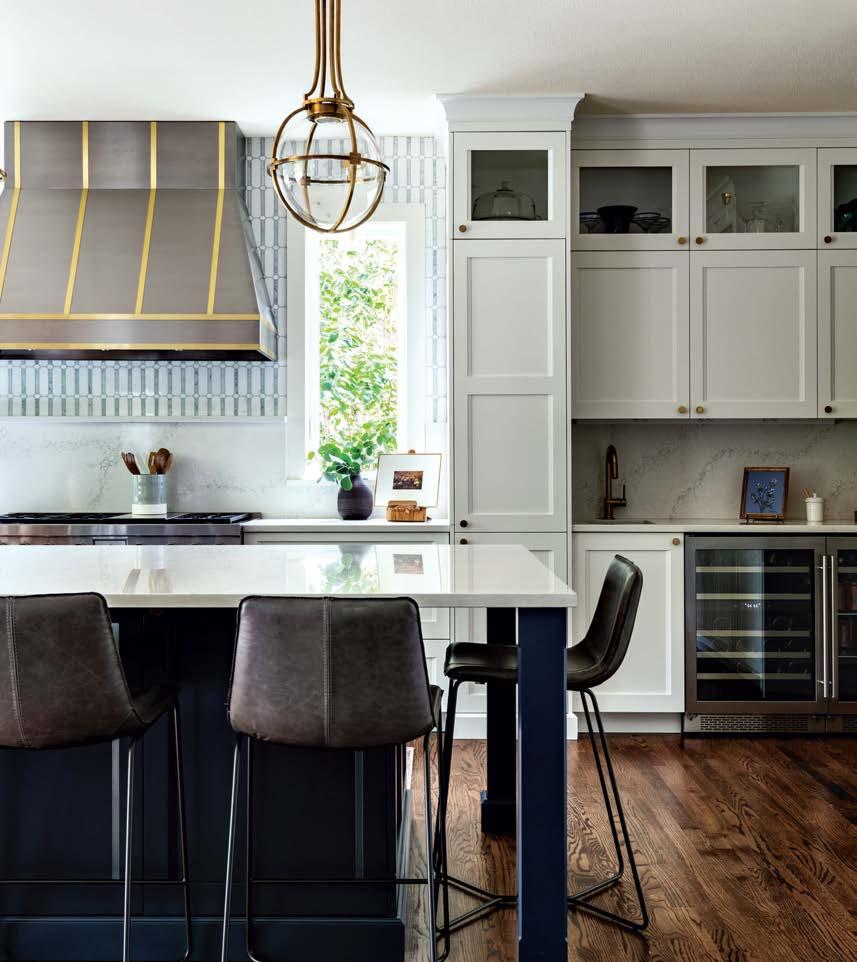
“Design is about creating beautiful spaces and meaningful experiences.”
At Six Walls, mixing materials is both an art and a strategy. “Once the performance needs are clear, we begin layering in texture, tone and contrast,” Wilkinson says. That might mean warm wood with cool metal, or organic stone against sleek tile. The goal? A curated, cohesive aesthetic that never feels overdone, where every element is chosen with purpose.
Today’s palettes are moving beyond white. “It’s all about warmth, richness and connection to nature,” Wilkinson shares. Think taupe-greige, terracotta and earthy reds paired with jewel tones like emerald or navy. These grounded, luxurious hues bring depth and drama to kitchens and baths, while still creating a timeless backdrop for everyday life.
For Six Walls, technology isn’t just a convenience; it’s a quiet powerhouse behind thoughtful design. “From voice-activated lighting to motion-sensor undercabinet LEDs, smart features enhance comfort and control,” Wilkinson notes. In a recent kitchen, the Six Walls team integrated a touch-screen fridge for family calendars, a hidden charging drawer and an induction cooktop with precision sensors. “The result is a space that feels calm on the surface but supports a busy lifestyle behind the scenes,” she explains. The team is also exploring countertop-integrated induction and wireless charging. It’s innovation that seamlessly serves modern life without sacrificing beauty.
LEFT Blending classic and contemporary elements, this elegant kitchen features a navy island, globe pendants, white cabinetry and a brass-accented range hood. PHOTOGRAPHY ANDREW GIAMMARCO
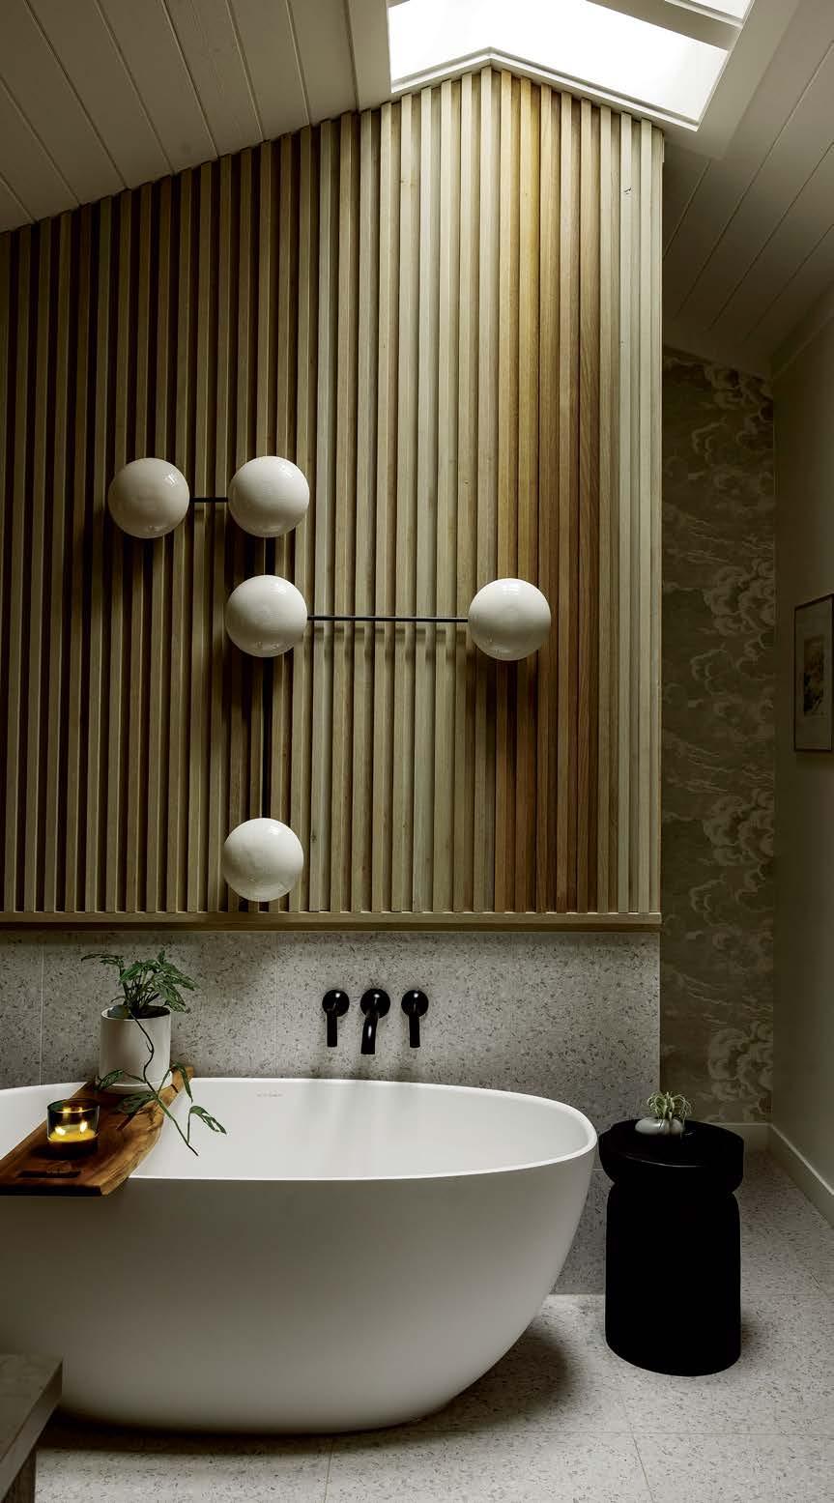
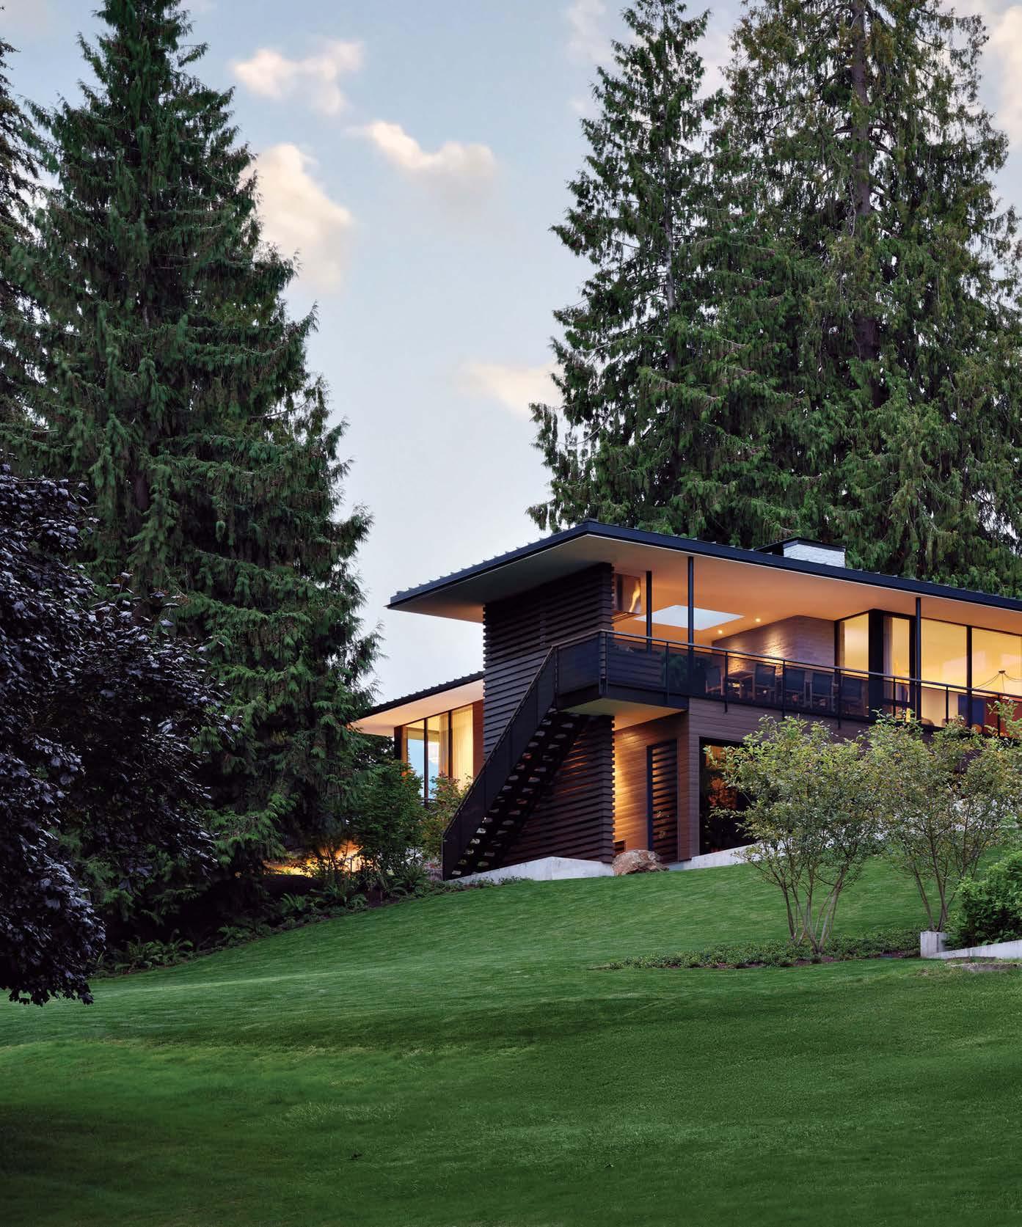
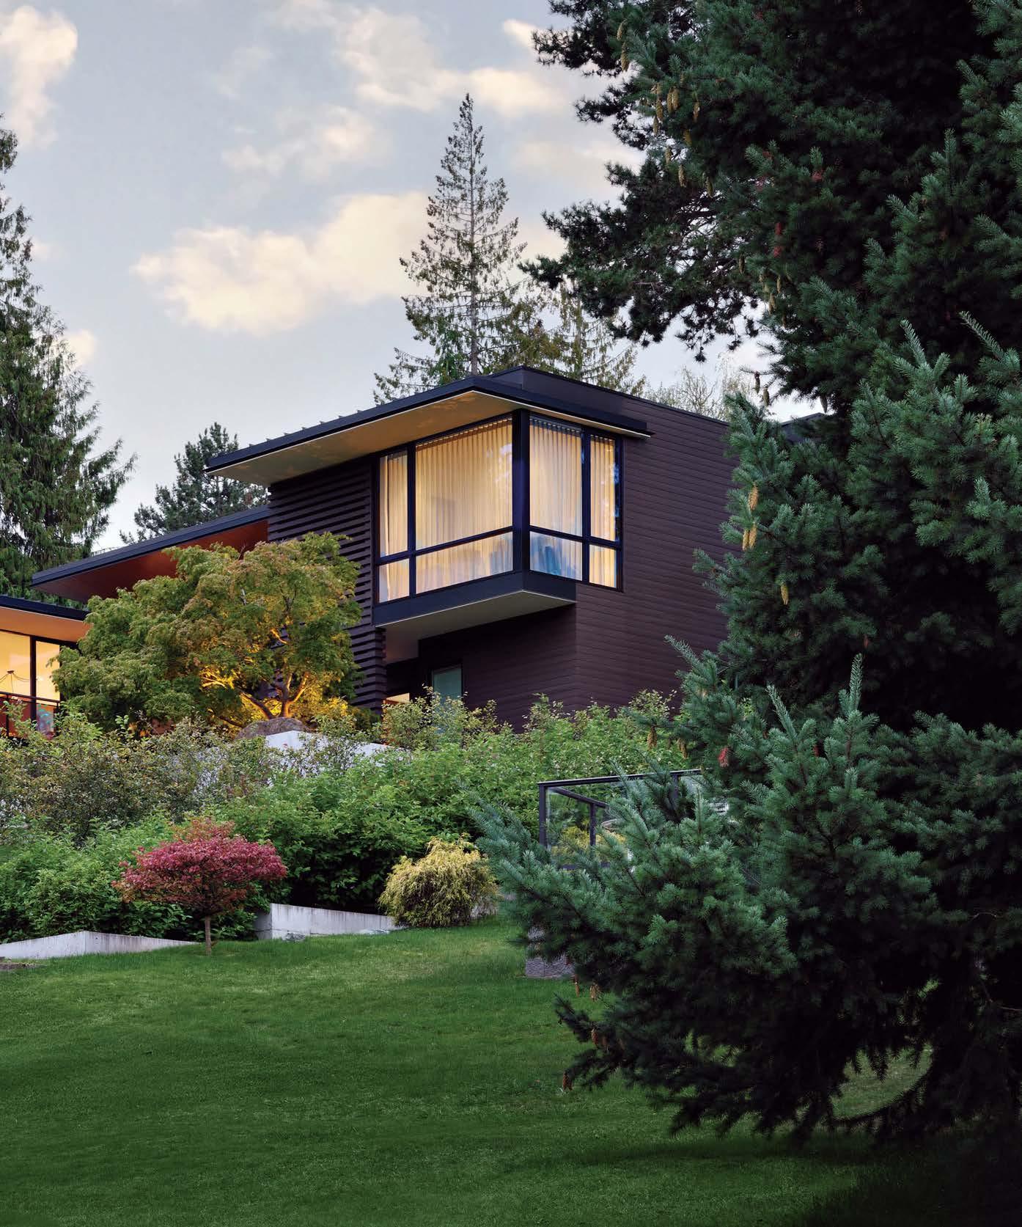
IN MEDINA, A GRAND DWELLING BY STUDIO AM ARCHITECTURE | INTERIORS MELDS WITH THE SURROUNDING LANDSCAPE. WRITTEN BY LISA BINGHAM DEWART | PHOTOGRAPHY BY KEVIN SCOTT
Mike Troyer’s clients loved many things about their Medina residence, but it was becoming a tight fit for their family of five. With that in mind, they asked Troyer and his former associate Brittney Wilson to remodel and expand the dwelling. And then came the curveball: “While we were in the permit phase, the neighboring home went on the market, and they bought it,” Troyer recalls. “We ended up combining the properties; redesigning their original house; and locating a new swimming pool, cabana and guesthouse next door.”
Even though the site was now expansive, “the clients wanted something understated and contemporary,” Troyer says. Moreover, they hoped to incorporate some of their favorite features from the old place into the new. From the front, the structure appears to be a single story with the garage and main house joined by a glass-enclosed bridge—an approach that pays homage to the former entry sequence— and provides a view into the garden on the other side. Troyer and Wilson placed the main public rooms and primary suite on this upper level, taking care to position the kitchen and adjacent seating area in the spot formerly occupied by the dining room so that the wife can still enjoy the morning light with her coffee. On the lower level, says Troyer, “We laid the house out around the courtyard in the back to get the bedroom count we needed and utilize the light from both sides.”
Outside, builder Scott Johnson clad the home in concrete, tongue-and-groove cedar, a light bisque limestone with a broken face for texture, and dark metal on the windows and awnings—a simple material palette that Troyer chose to help the house recede into its surroundings. In keeping with the low-key approach, landscape professionals Mario Laky and Bruce D. Hinckley “designed outdoor spaces that are slowly revealed,” Laky says. “You’re greeted with special places that make you curious about what’s next. Some are small and intimate, and some are grander.” For instance, a staircase down to the pool becomes a green wall, creating a sense of a vertical garden, and water features are peppered throughout.
Designer Brianna Farland took a similarly understated approach to the interiors, one driven by her existing relationship with the clients—she had worked on the couple’s Montana vacation home. “I went into this project knowing their personal design goals and needs, and we started with a sense of trust,” she notes. “They want beautiful things but are interested in function, not fussiness, and want to use each room in the house.”
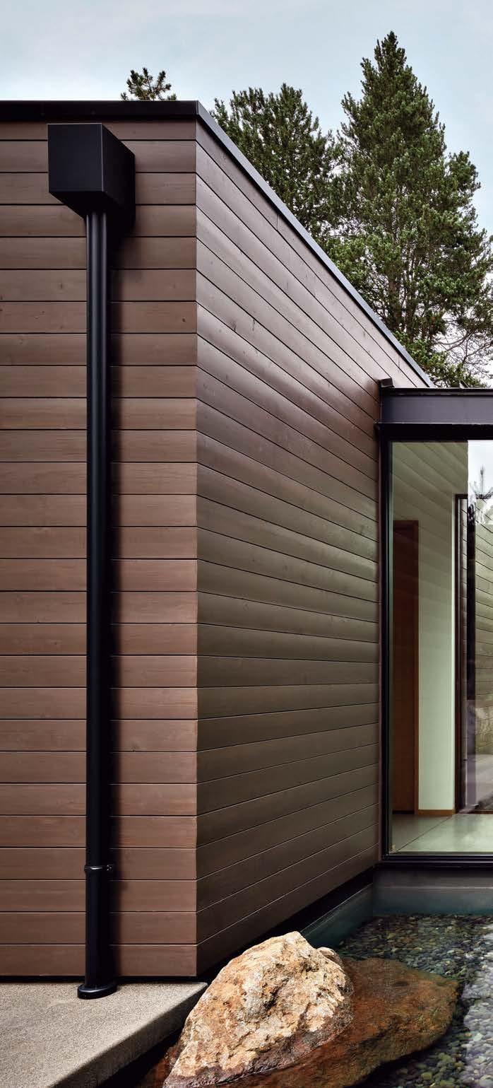
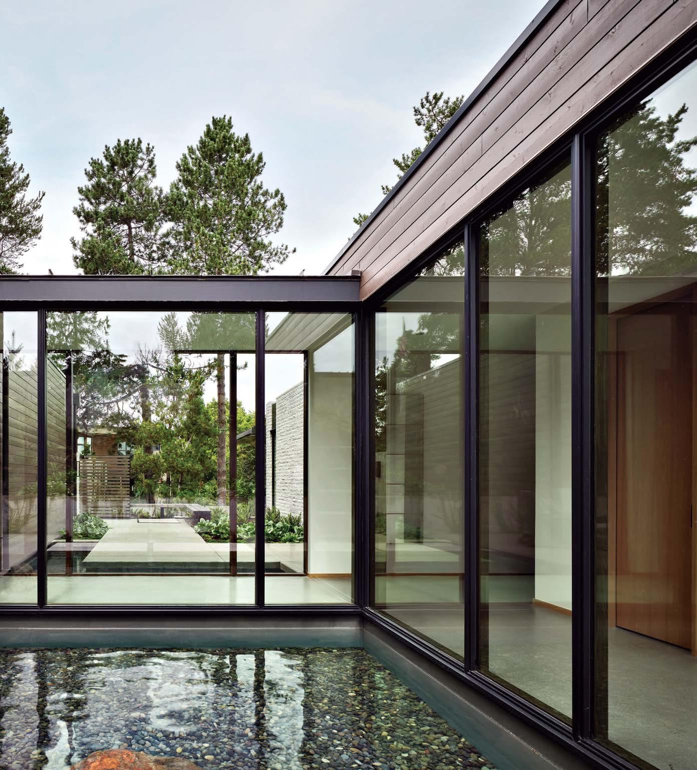
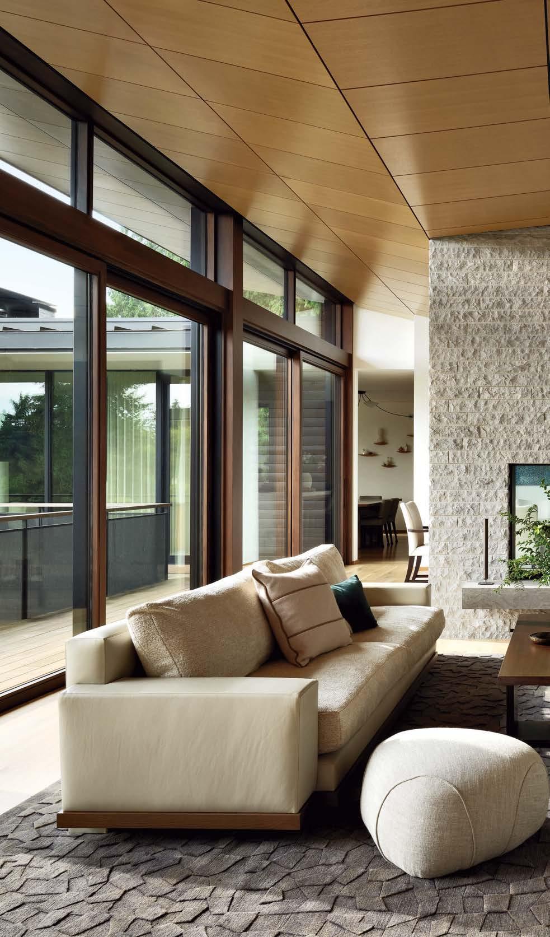
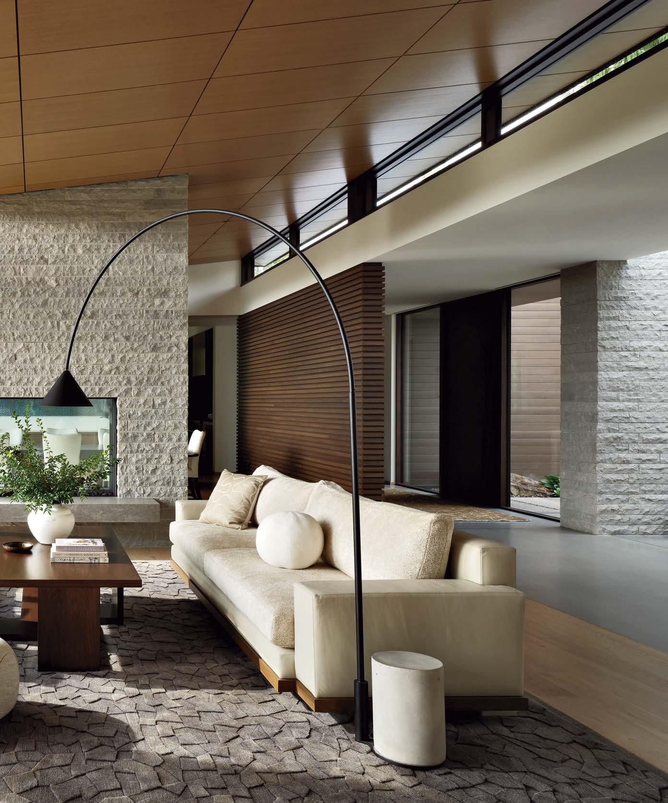
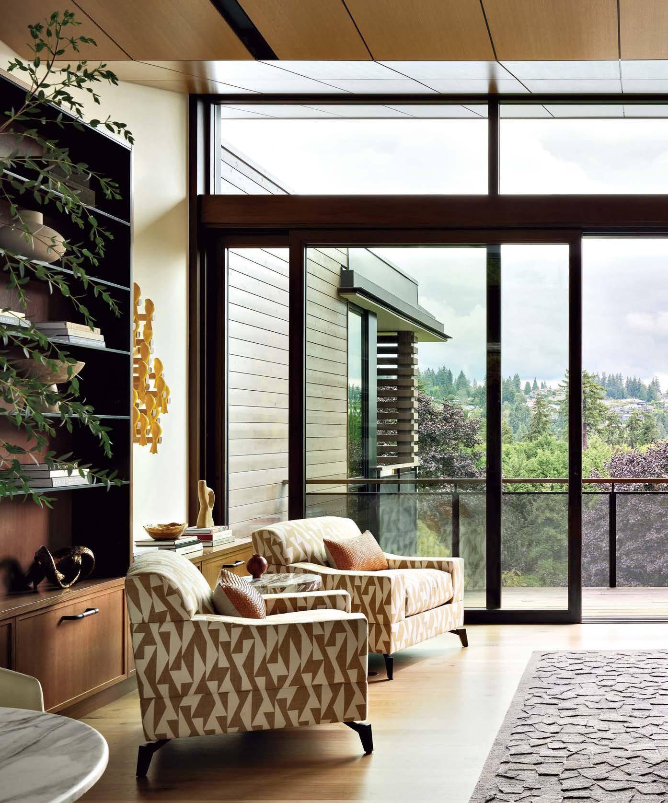
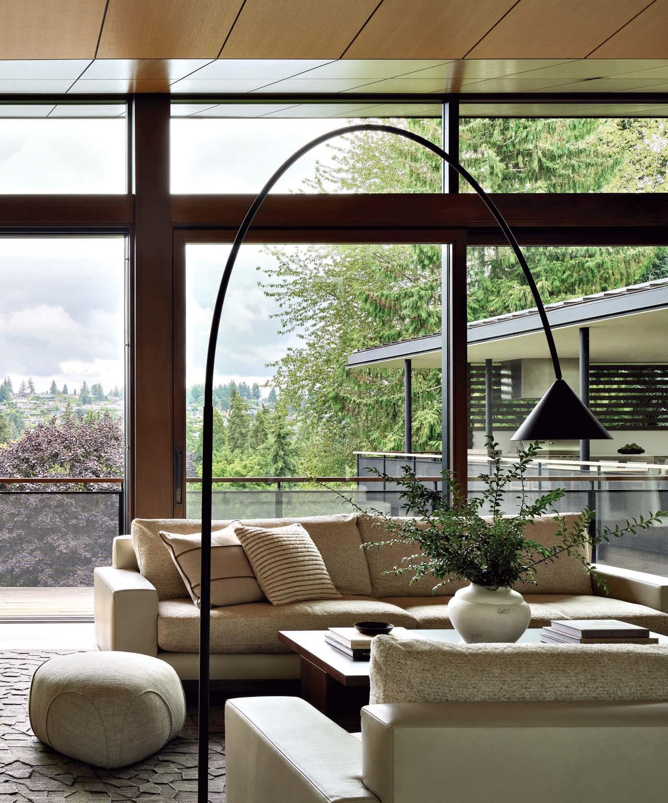
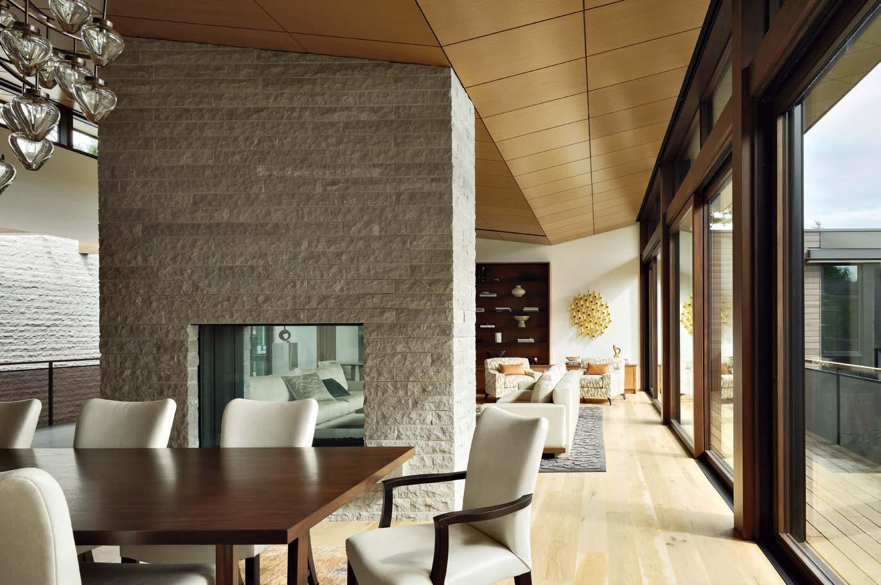
“As I got to know these clients, I found they are drawn to many types of design. To me, this results in a well-curated home.”
—BRIANNA F ARLAND
In keeping with the clients’ aesthetic, “We continued the same hand-split limestone inside for the fireplace and stairwell,” Farland says. “It became a focal point—nature’s statement wall.” For the palette, she leaned neutral, choosing natural wood finishes and upholstery in creams and taupes. “We didn’t want to compete with what was outside,” she explains. “When we did use colors, they were always chosen from nature because that’s what the clients are drawn to.”
Farland’s furnishing selections emphasize ease and flexibility. “Each room was designed to invoke a sense of comfort while being elevated,” she says, noting the living room has pockets of intimate seating but can function equally well for larger gatherings. Pieces, such as the sofas and leather chairs in the living and dining rooms, lean softly contemporary. “Then we added a vintage side table, which is right next to a modern industrial floor lamp, and they work together,” the designer explains. “As I got to know these
clients, I found they are drawn to many types of design. To me, this results in a well-curated home.”
Troyer notes that the residence’s eclectic nature makes it interesting. “The challenge for us was to think about it as contemporary and traditional—and to be able to realize both aesthetics,” he says. And, just like when your clients throw you a curveball, he adds, “It keeps life exciting.”
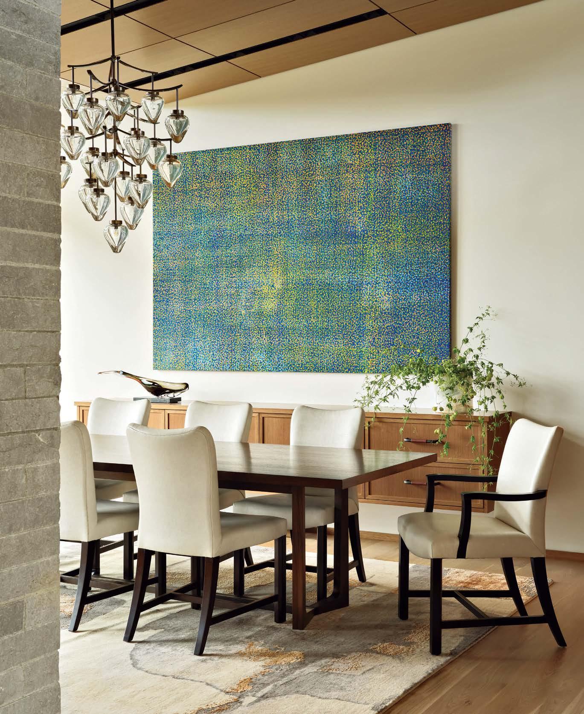
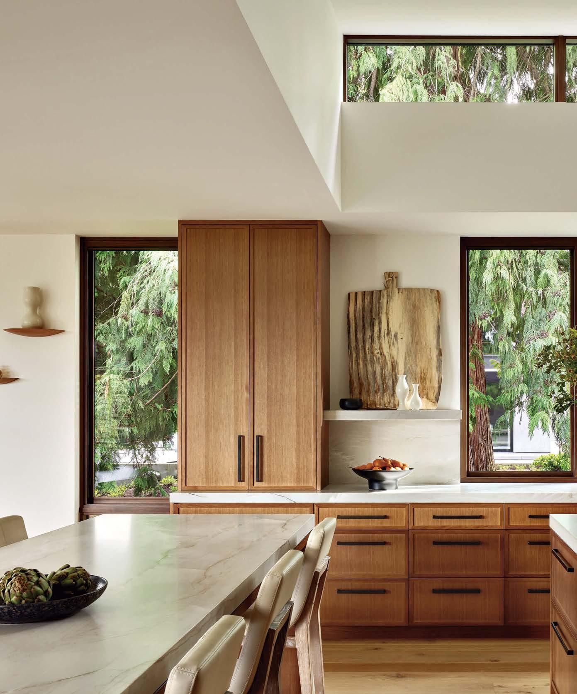
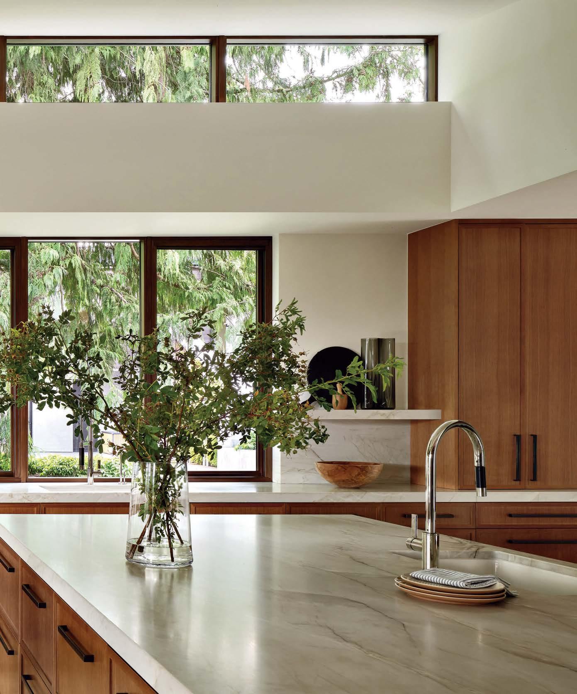
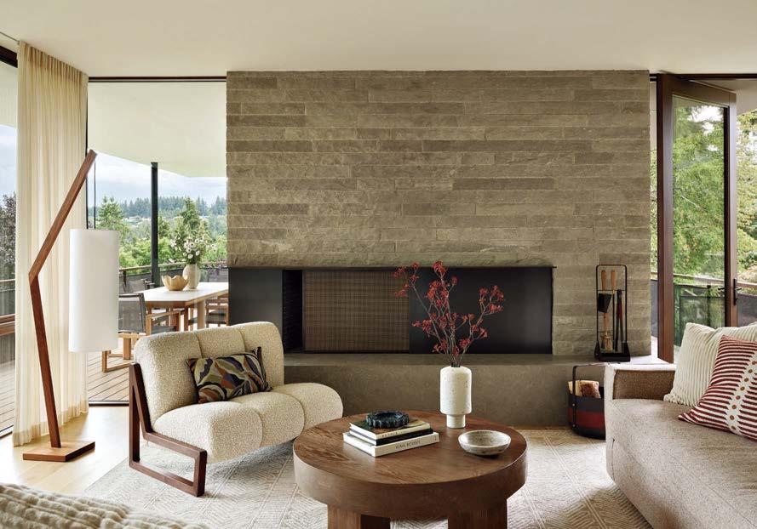
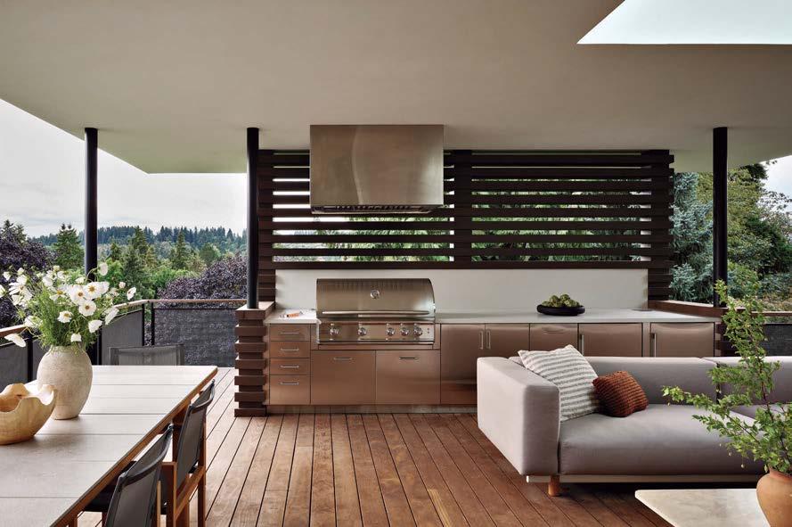
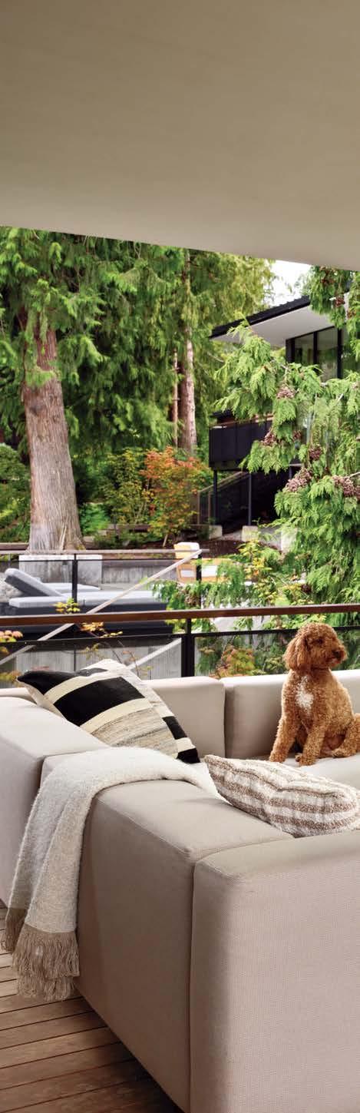
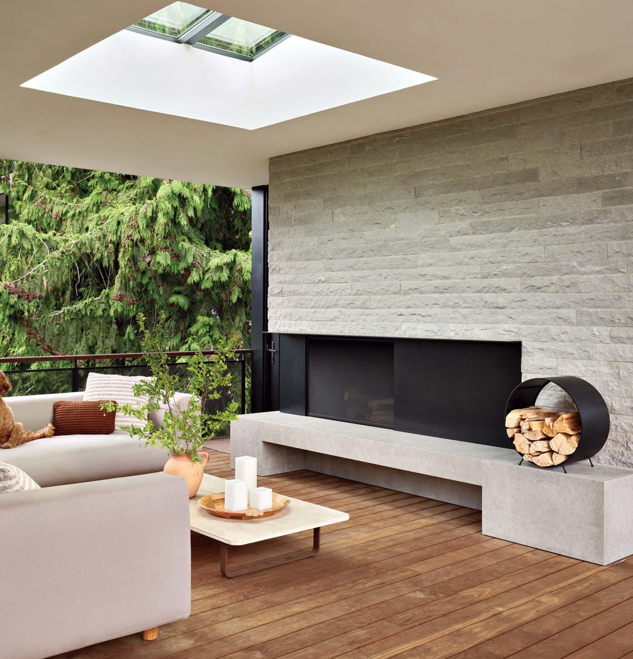
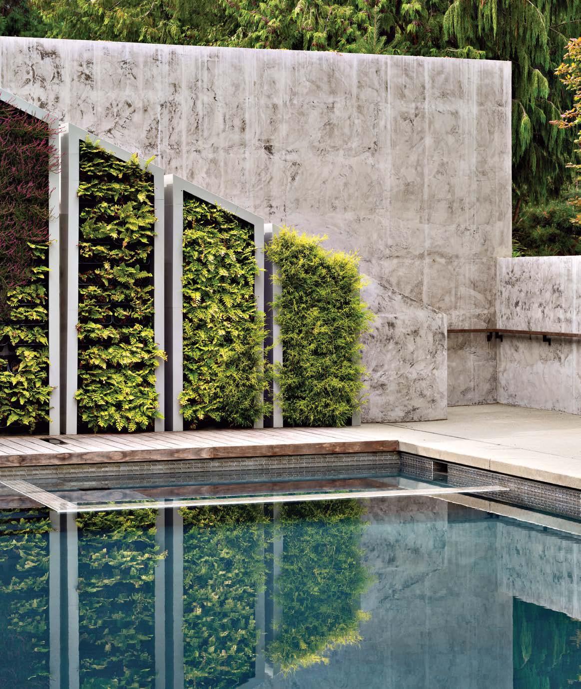
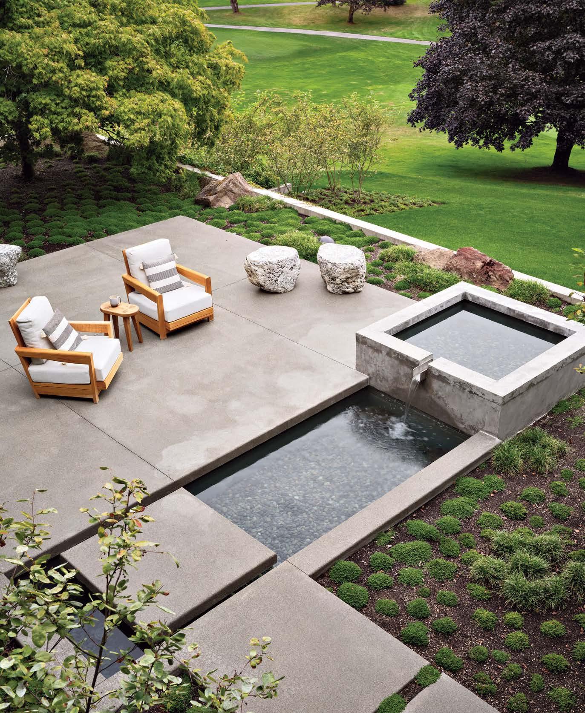
THE POWER OF COLLABORATION, PLUS SOME INSPIRATION FROM JAPAN, HELP ARCHITECT BEN HUMPHREY DESIGN AND BUILD HIS DREAM HOUSE.
BY KEVIN SCOTT
WRITTEN BY LAURA FENTON | PHOTOGRAPHY
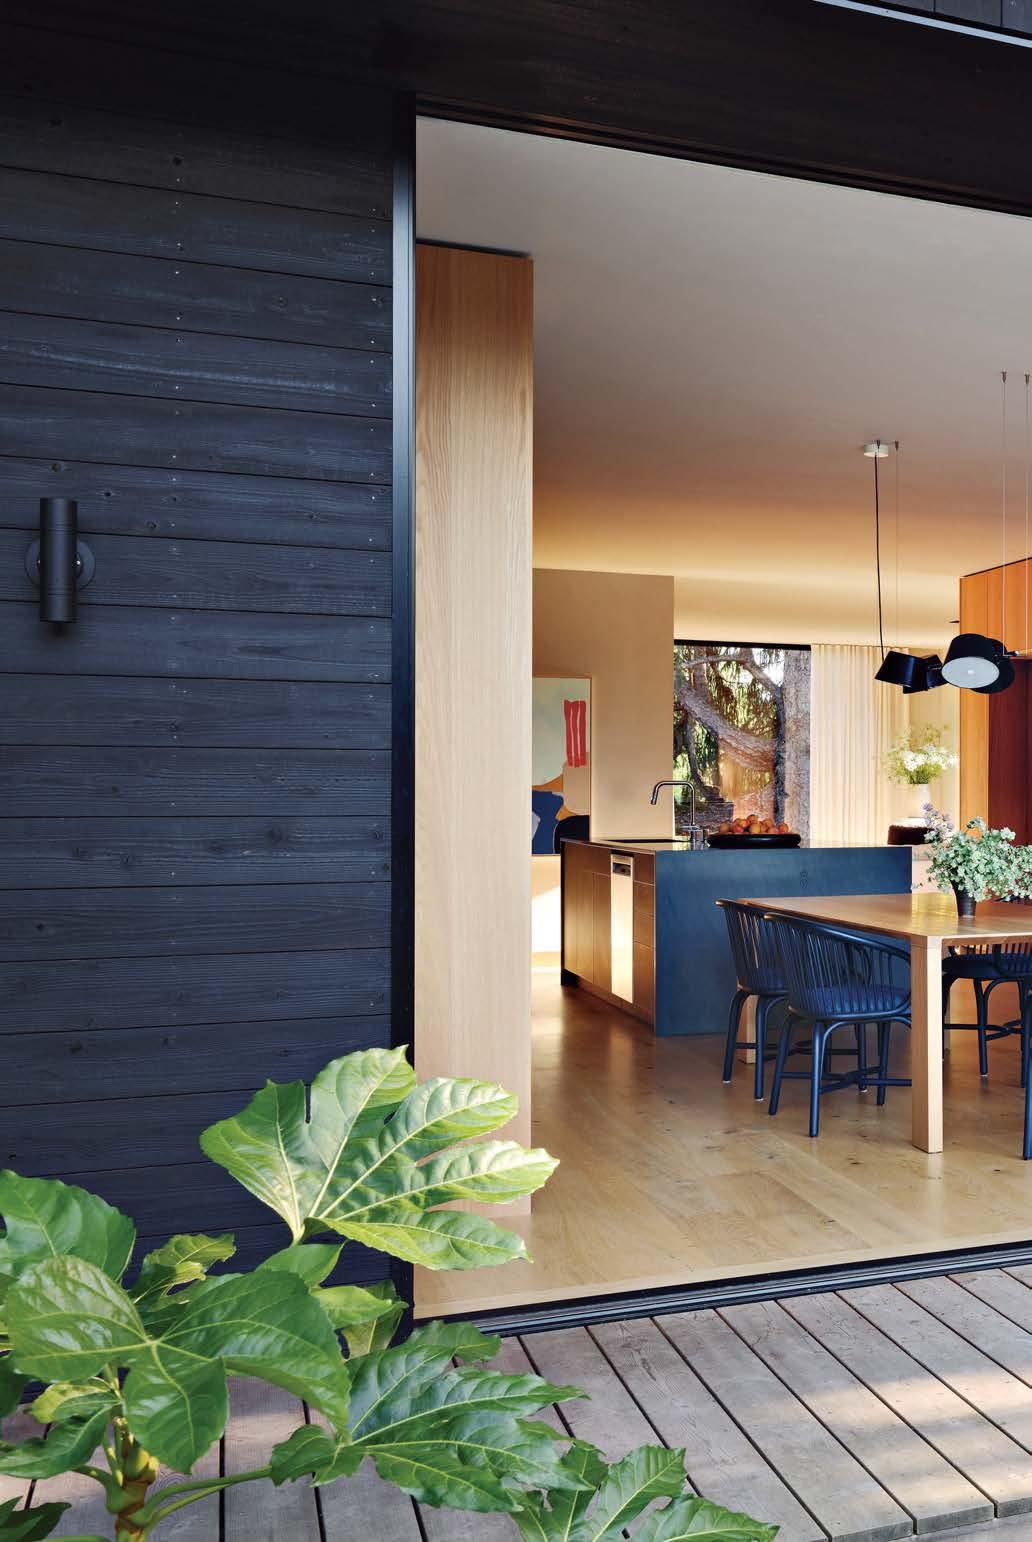
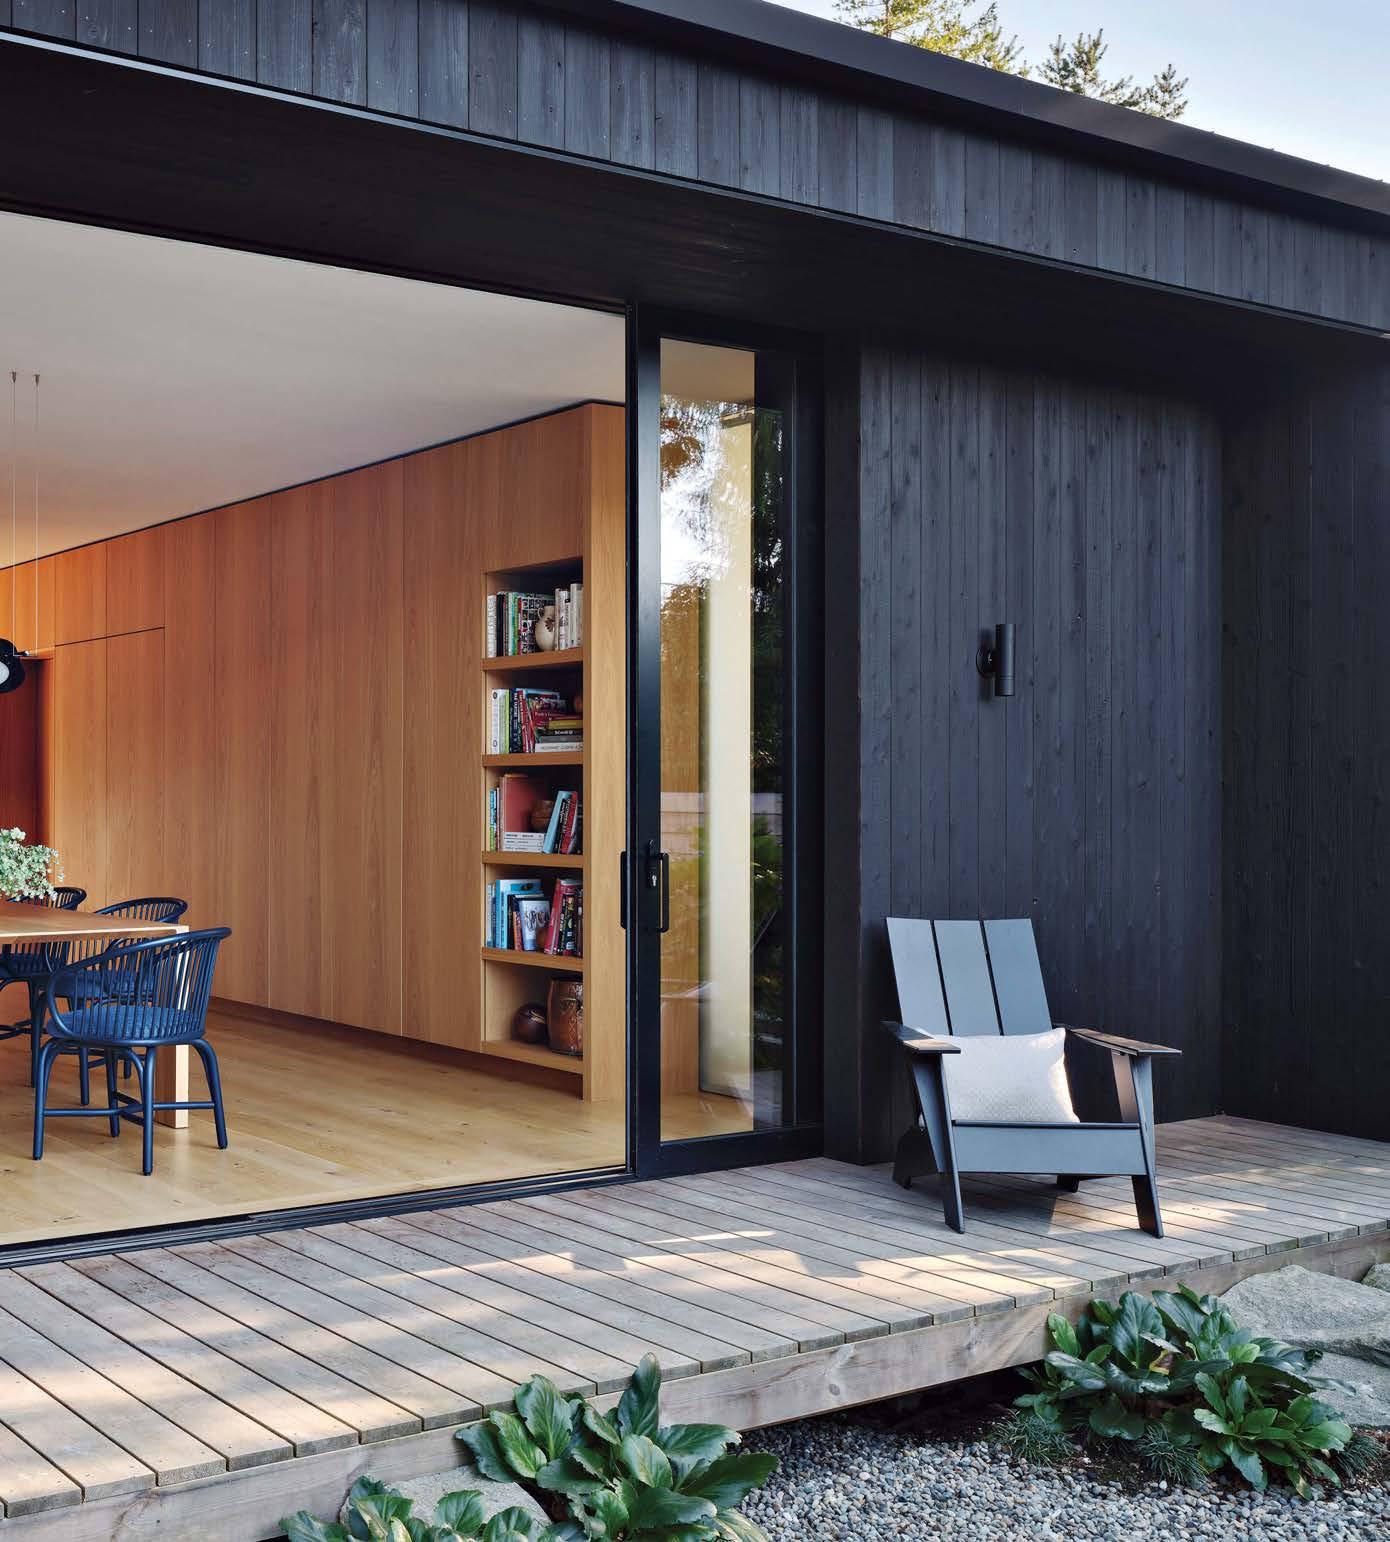
Architects’ personal homes can be spaces for creative exploration, allowing them to try out new ideas and often leading to some of the most interesting work in their portfolios. This was the case for Ben Humphrey, who not only used the remodel and expansion of his family’s Seattle dwelling as a way to experiment with architectural concepts but also as the launch of his new firm, Linework Architecture, with work partner Tony Salas.
The project transformed Humphrey’s residence, a dwelling he shares with his wife and children, from a modest structure to a modern, two-building compound that’s nearly double in size and feels even more expansive thanks to innovative design and storage. On the whole, Humphrey credits the success of the undertaking to collaboration. “The people that we assemble for a project positively influence our work and teach us—and hopefully we teach them something, too,” he says. For instance, while he decided to be his own builder, he did enlist the help of a friend. Humphrey bartered services with general contractor Corey Fitch of BuiltWell Co.; the architect drew plans for Fitch’s vacation house in exchange for advice on which subcontractors to hire and pricing.
The two-structure concept was, in part, influenced by a study trip the architect took to Japan during graduate school. “While there, I became comfortable with this idea of having to go outside to get to other spaces on a property,” Humphrey says. In his new home, one building holds the kitchen, main living room and sleeping quarters; the second structure contains a family room and office. Between the two is an outdoor space that, also guided by his time in Japan, Humphrey decided to treat as a room of its own. “A fundamental feature of a Japanese temple is a blurred boundary between indoors and out,” the architect explains.
Humphrey says it wouldn’t have been much of a room without the landscape designs of Bruce D. Hinckley and Mario Laky, whose work he’d admired for years. “When I first created this house, the garden was a blank slate,” he says. “The landscape architects helped fill it in.”
When Hinckley and Laky looked at Humphrey’s drawings, they imagined connecting the two buildings with boardwalks, gravel and plants. “We were inspired by the idea of Japanese engawa,” Laky says,
page:
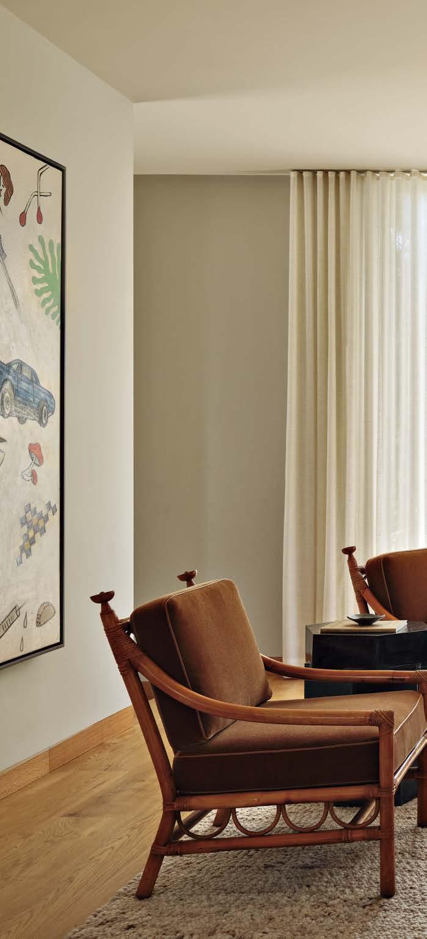
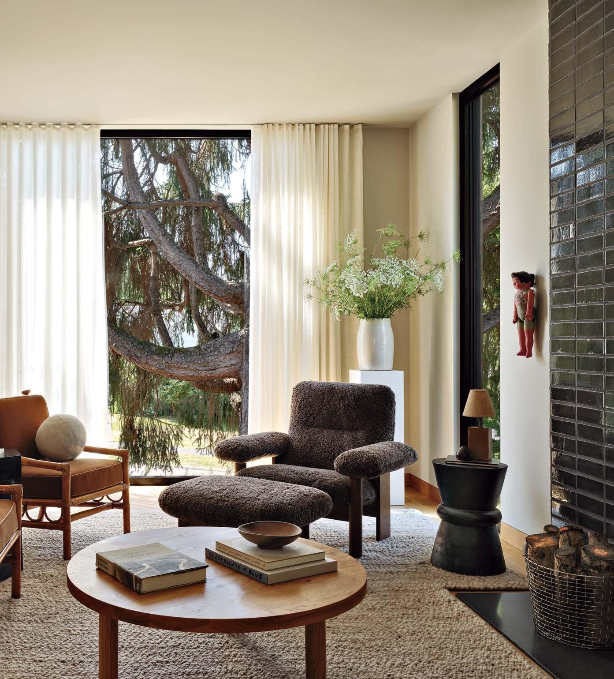
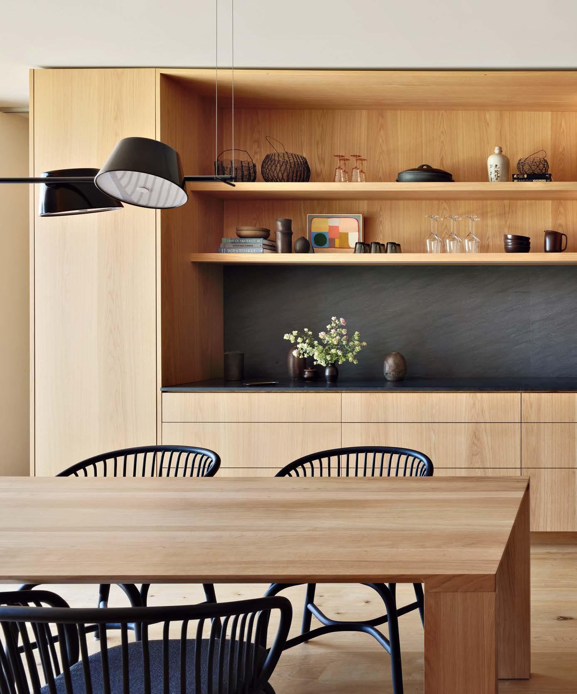
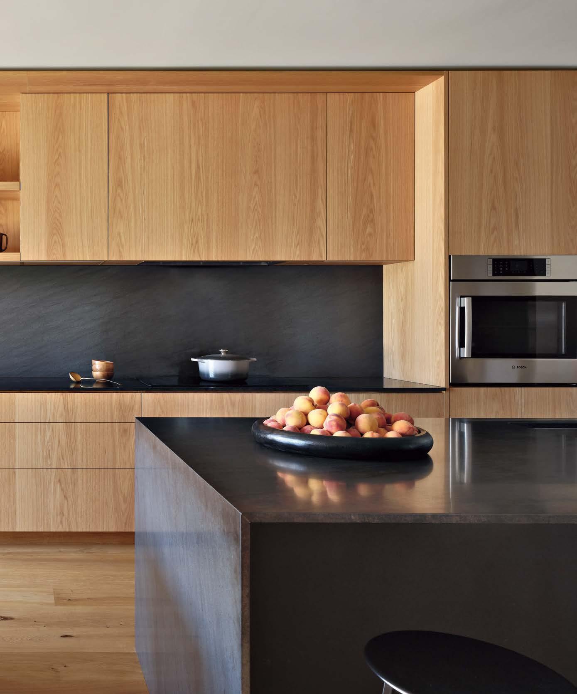
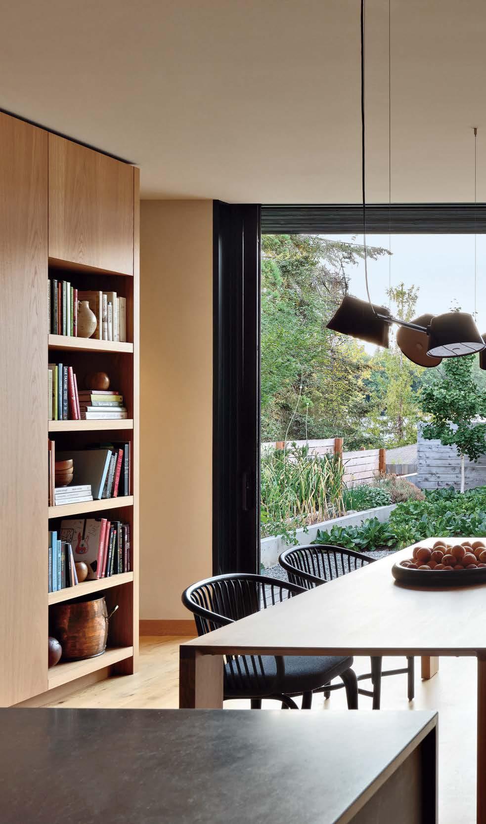
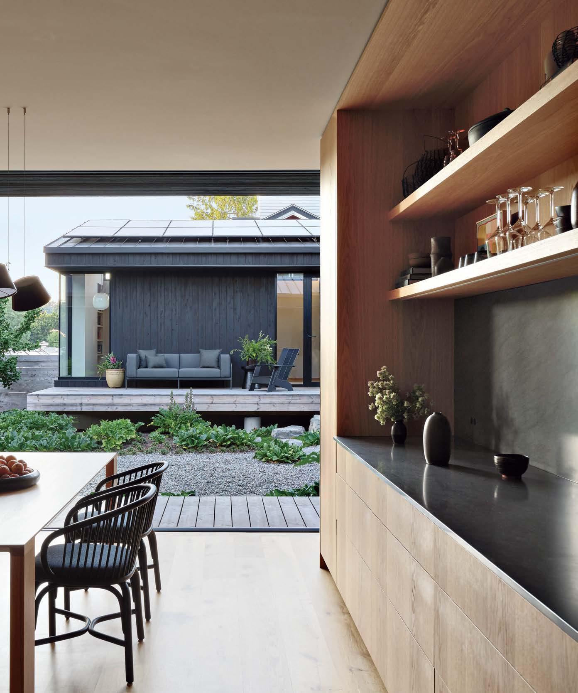
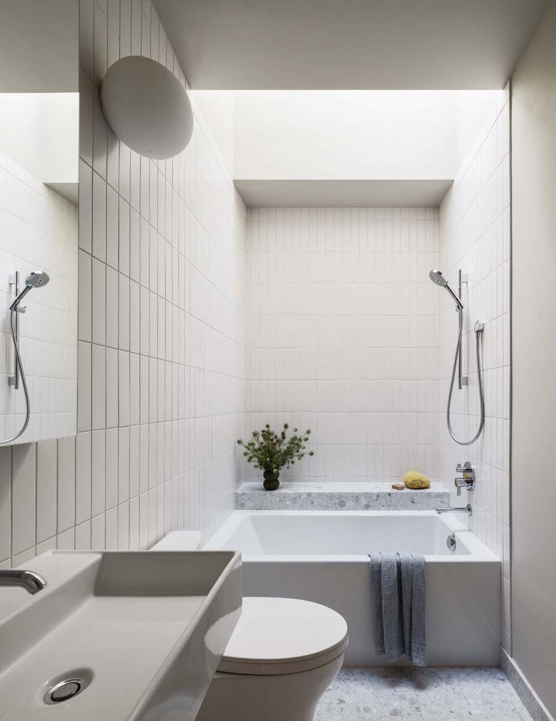
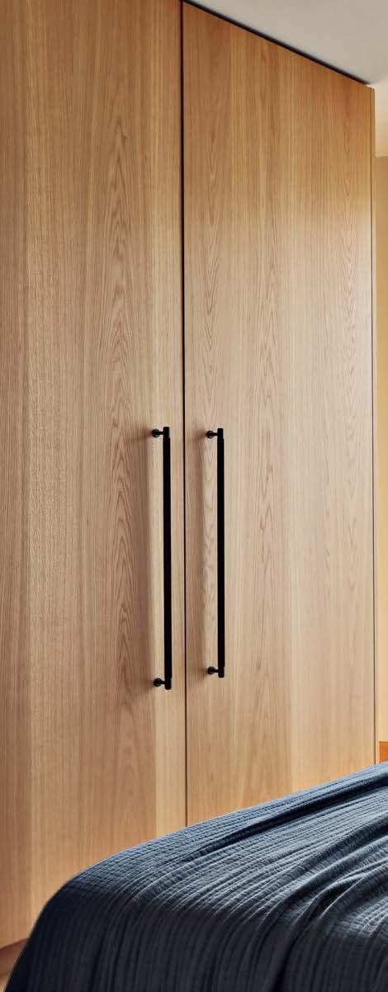
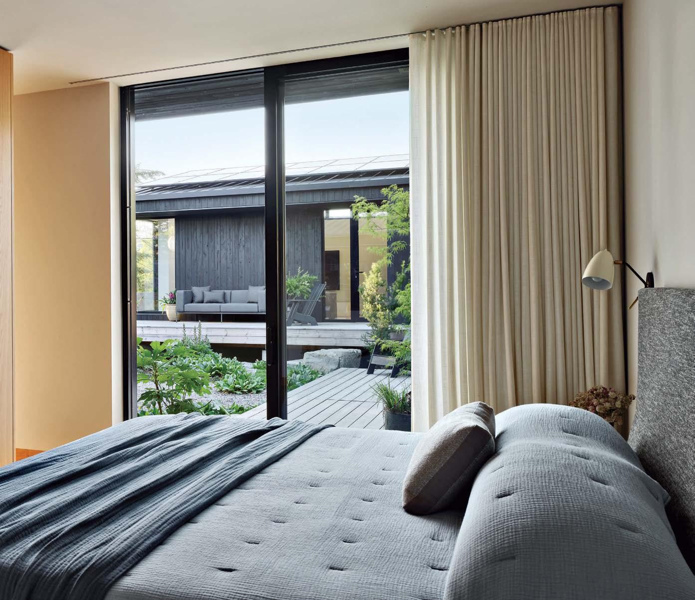
referring to the raised, covered, open-walled corridors that run around the perimeter of traditional dwellings in Japan. “That idea steered us to have a level change between the home and the interior courtyard.” As such, the deck in the secondary building hovers over the gravel, an element often used in place of water in Japanese garden design. Humphrey says the feature has led to his family jokingly calling the structure the “pool house.”
When it came time to select furnishings, Humphrey and his wife, Anne, called their close friend interior designer Andy Beers for advice. Beers helped them narrow choices, pick fabrics and finishes and tie it all together. The final selections are minimal but striking
and reflect the aesthetic of the dwelling. “Andy’s refined taste extends the architecture to its natural conclusion,” Humphrey says.
Working on the project rejuvenated more than the physical structure—it helped Humphrey get his architectural groove back and deepened his appreciation for collaboration. “As I started sketching the plans, I realized that I had been slowly giving up on design and on knowing my own voice. This project changed all that,” he says. Having the right team and mindset assured a good outcome. The architect adds, “Placing your faith in someone and not questioning their judgment is incredibly empowering for a designer—even if it’s yourself.”
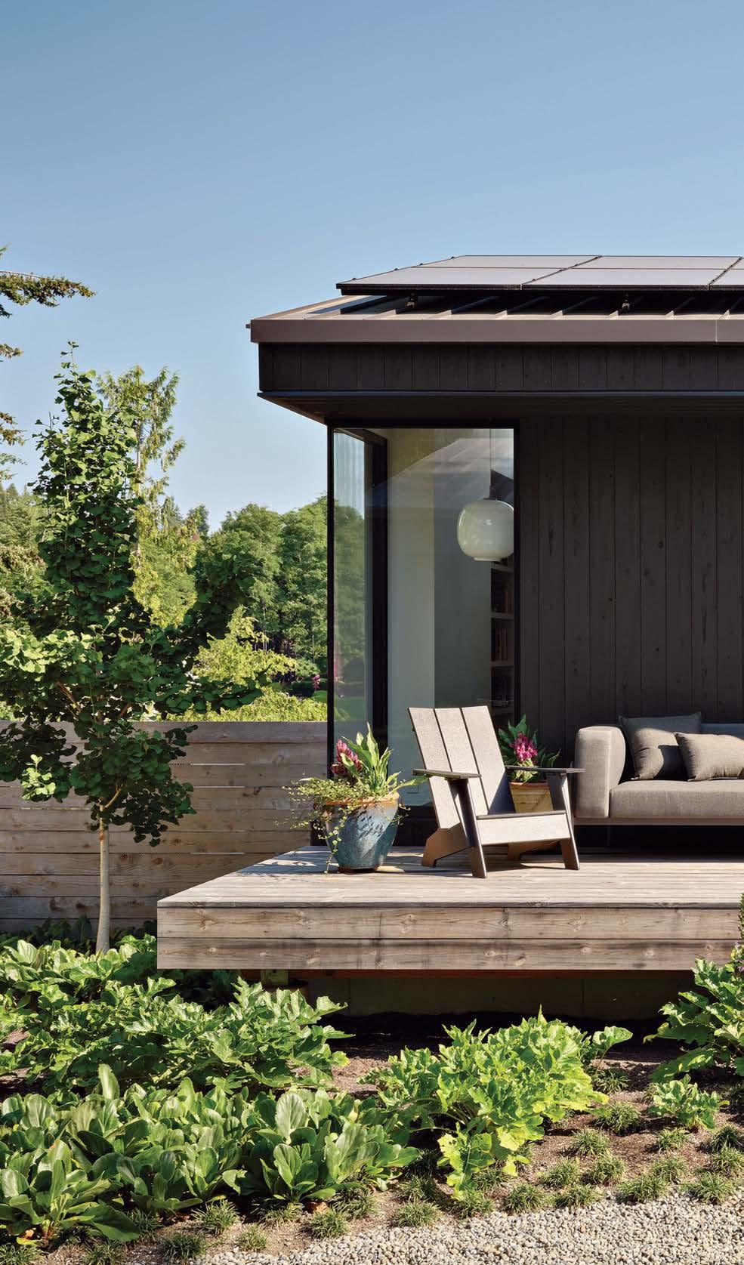
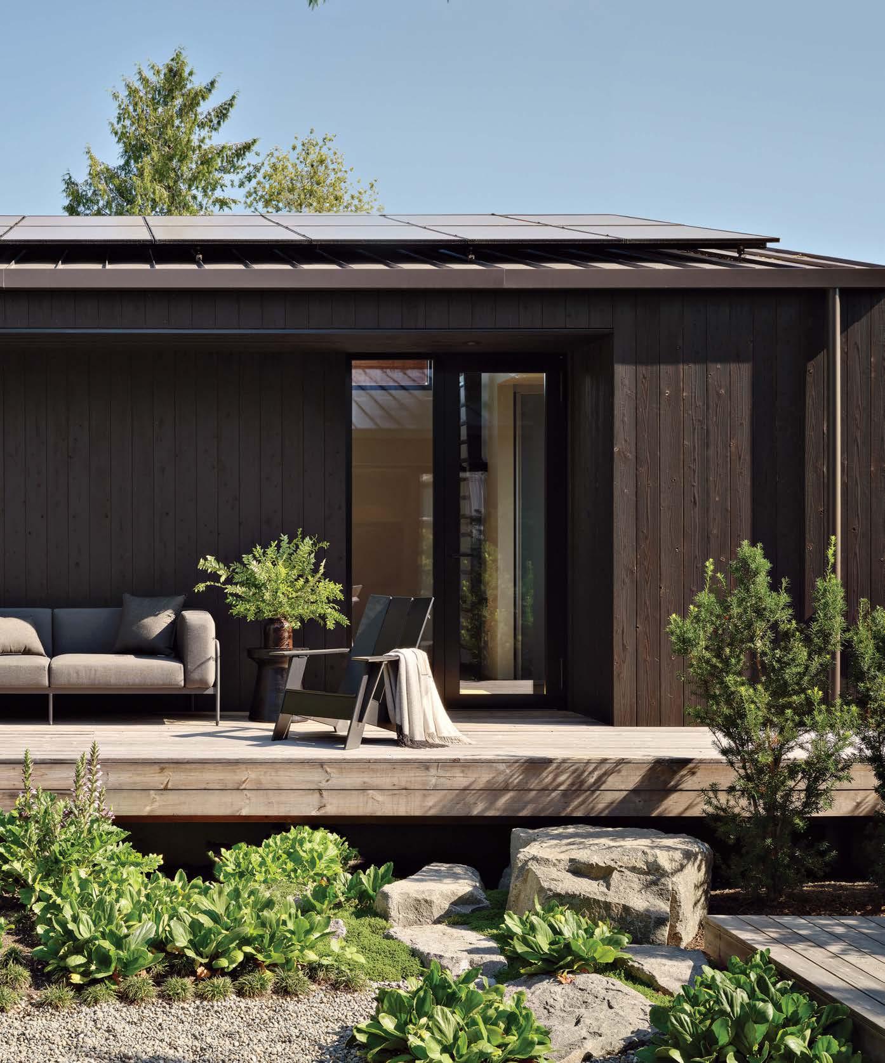
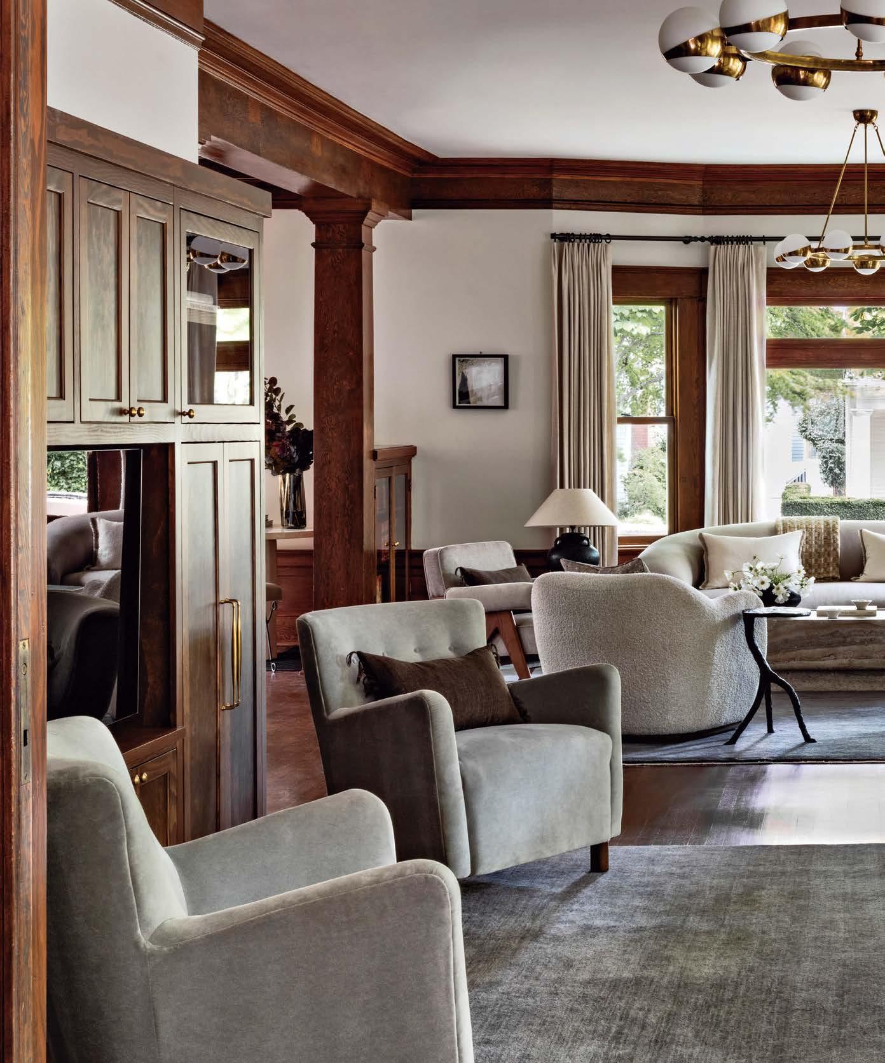
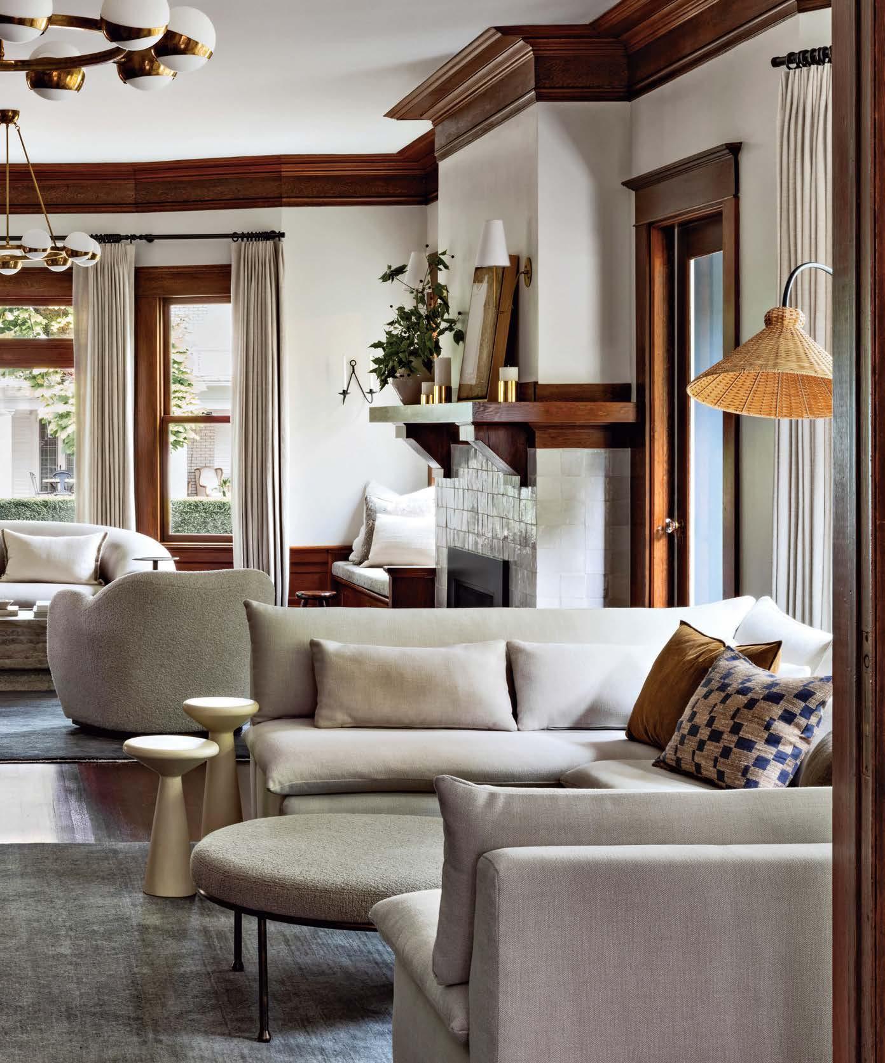
Previous page: Both the family and living rooms are in one large, open space. In the former, a Perennials-covered custom sectional faces a pair of Maiden Home armchairs. The Lawson-Fenning ottoman-coffee table is upholstered in Kravet fabric.
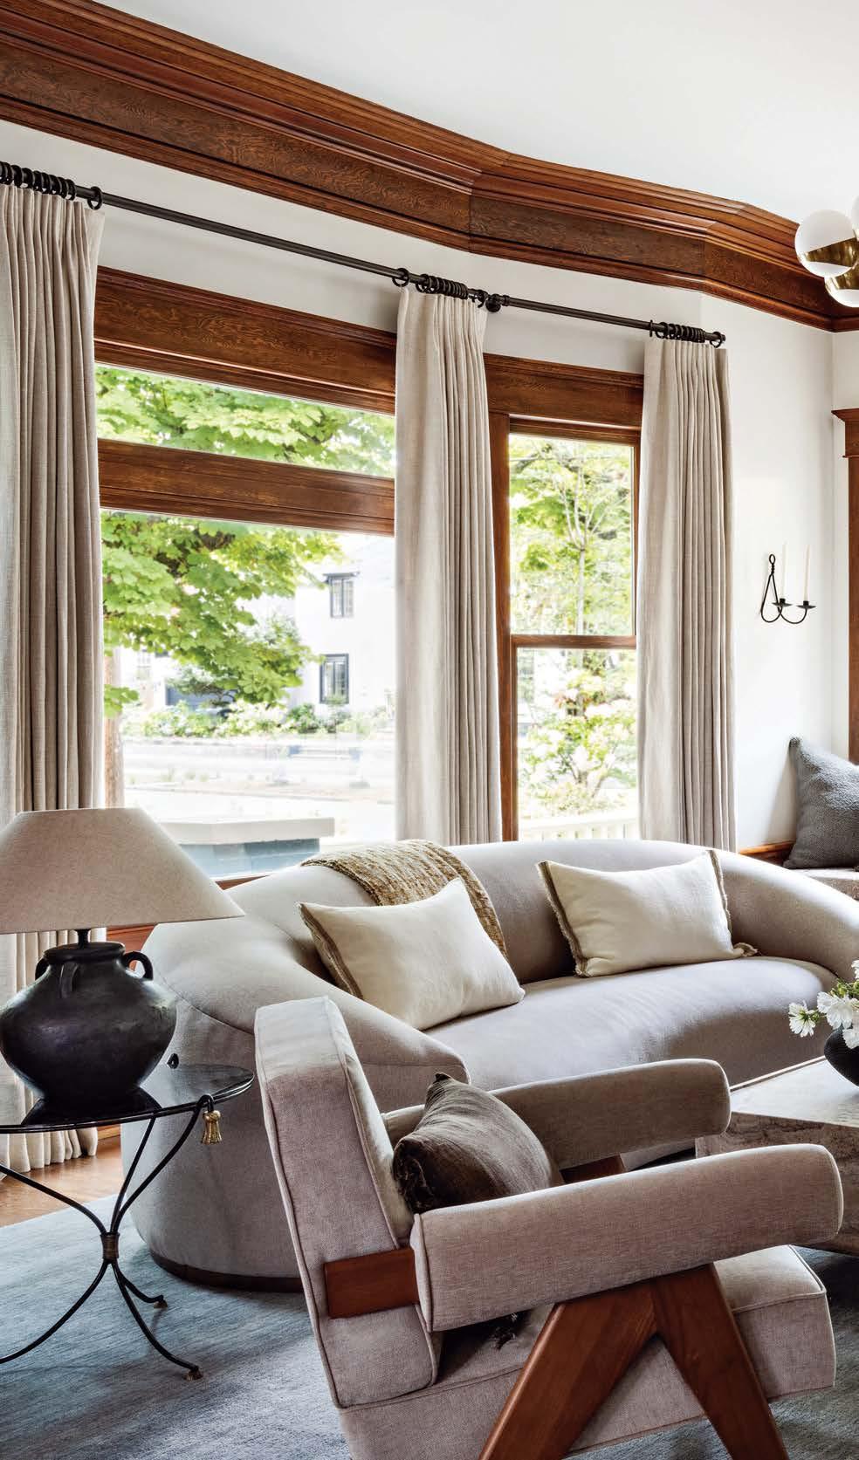
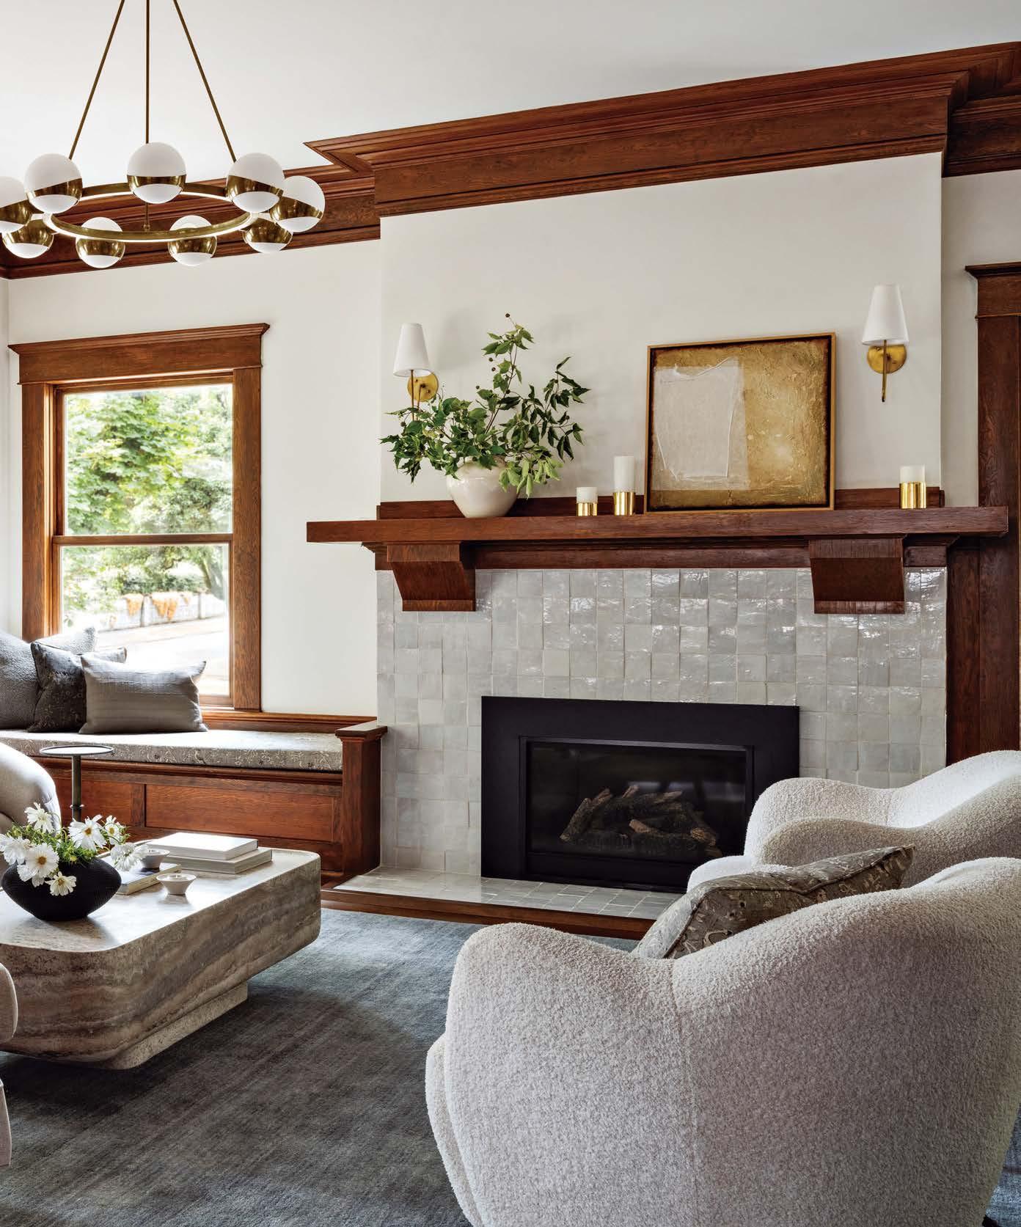
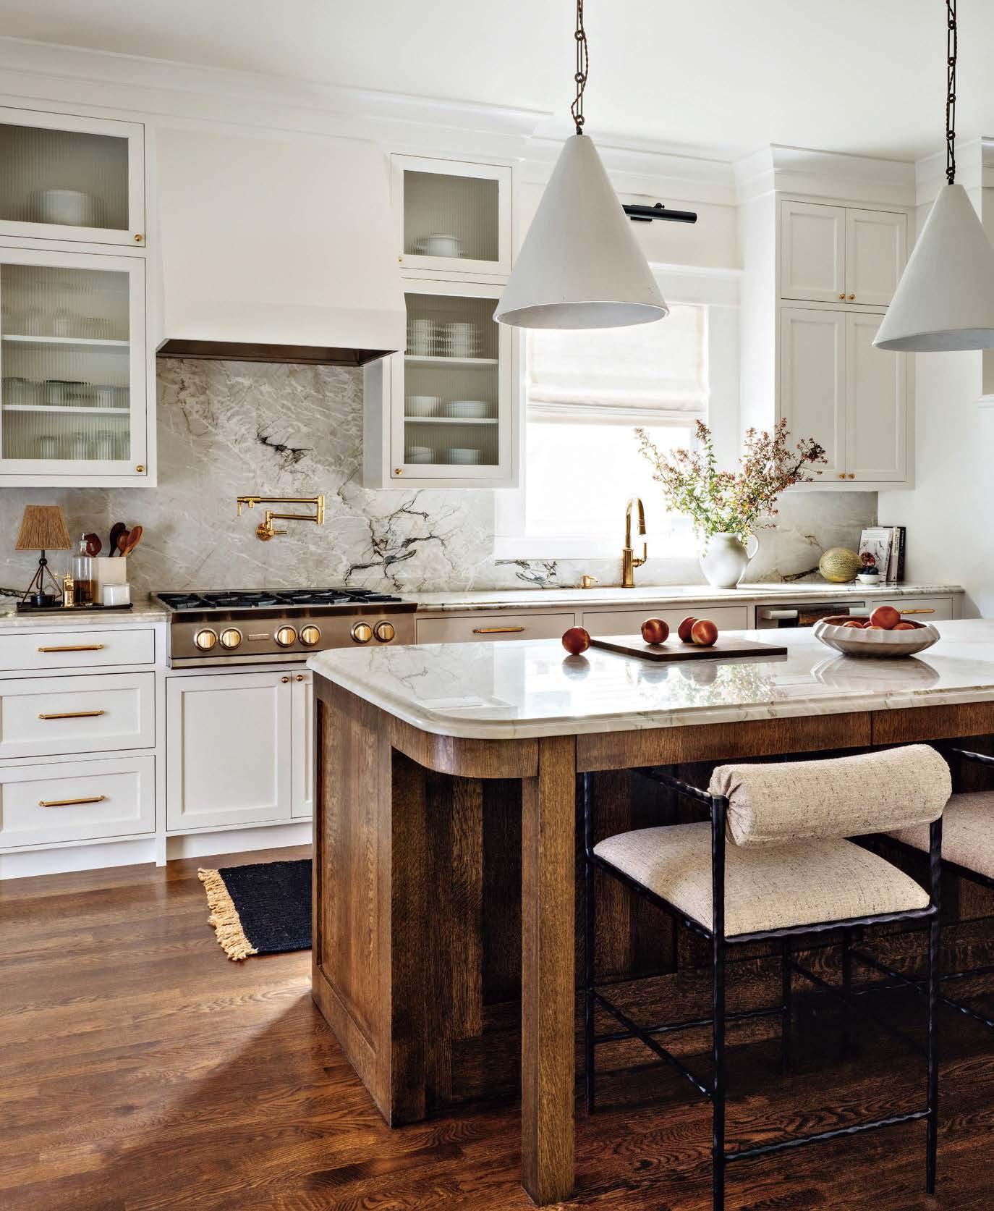
As luck would have it, a couple and their two children were away when a storm brought down a live wire onto their Portland property, sparking a devastating fire in their classic Craftsman residence. When the flames were extinguished, the shell remained intact, but the interiors, recently remodeled, suffered extensive damage. All the previous changes went up in smoke.
When interior designer and neighbor Jasmine Vaughan noticed the couple dealing with the post-fire renovation, she didn’t hesitate. She picked up the phone and asked, “How are you doing—and do you need help?” The call, simple and sincere, came at exactly the right moment. The offer was accepted, and the neighbors faced the second remodel together.
The couple had originally been drawn to the home’s irreplaceable character: beautifully preserved oak woodwork, charming quirks like a concealed coal chute, and all the idiosyncrasies of a house with a century of stories to tell. Remarkably, they managed to preserve much of the original woodwork. “When the restoration crew started to tear it out, we told them, ‘It’s 120-year-old wood. Let it dry out and see how it cures,’ ” recalls the wife. Such decisions spoke to their desire to honor the past while thoughtfully adapting for the present.
This time around, hindsight became an asset. After reassessing the whole house, the laundry room was moved from the basement to the second floor, and an office was repurposed into a more useful craft and homework room. When the homeowner bemoaned the lack of space in the kitchen for a breakfast nook, Vaughan turned to the dining room for a solution. The oversize space—a bit too grand for Wednesday night mac and cheese—was reimagined. “It felt excessively formal, so I moved the table to one side and added a banquette to hug the window,” the designer says. “Now that part of the room is an informal space where they can eat, chat and play games.”
Another corner of the room was transformed into a chic-yetwarm entertaining spot for use when hosting events and dinner parties. Vaughan designed a bar and built-in cabinetry using lighter-toned wood that plays well with the historic oak but doesn’t compete. “The bar isn’t strictly traditional, but the curves and details echo the home’s aesthetic,” she says. The walls were painted a moody, greenish blue—a hue that resurfaces in the powder room.
In the kitchen, the previous layout, which packed the fridge, double ovens and microwave onto a single wall, was rearranged to optimize flow and keep guests from wandering into the cooking zone. New cabinetry, some with glass fronts, now stretches to the ceiling, and there’s ample storage in the oak island. “It was important to bring wood elements into the kitchen and dining room for continuity,” Vaughan notes.
Thoughtful space planning continues in an expansive area that contains the living and family room—two distinct seating arrangements that offer comfort and versatility. In the latter, a lounge-like sectional invites family hangouts, while the living room is designed to accommodate holiday gatherings. Curved silhouettes, like the swooping swivel chairs and a round ottoman, offset the rigid Craftsman geometry. Midcentury light fixtures add a modern note and tie the spaces together.
Throughout the home, there’s a noticeable balance of timeless character and contemporary flair. Classic touches, like unlacquered brass on all kitchen and bathroom fixtures, pay homage to the dwelling’s history, while minimalist, pattern-free rugs in the main living spaces bring a fresh, organic energy. “I enjoy working on old houses, but I’m no purist,” Vaughan says. “I like to honor the heritage while weaving in modern elements.”
Vaughan’s adeptness at mixing things garnered big points. “I love how she puts materials together,” enthuses the wife, who credits the designer with both modernizing and maintaining the integrity of her Craftsman home. “Everything is warm, thoughtful and unique. It’s a better house than I envisioned.”
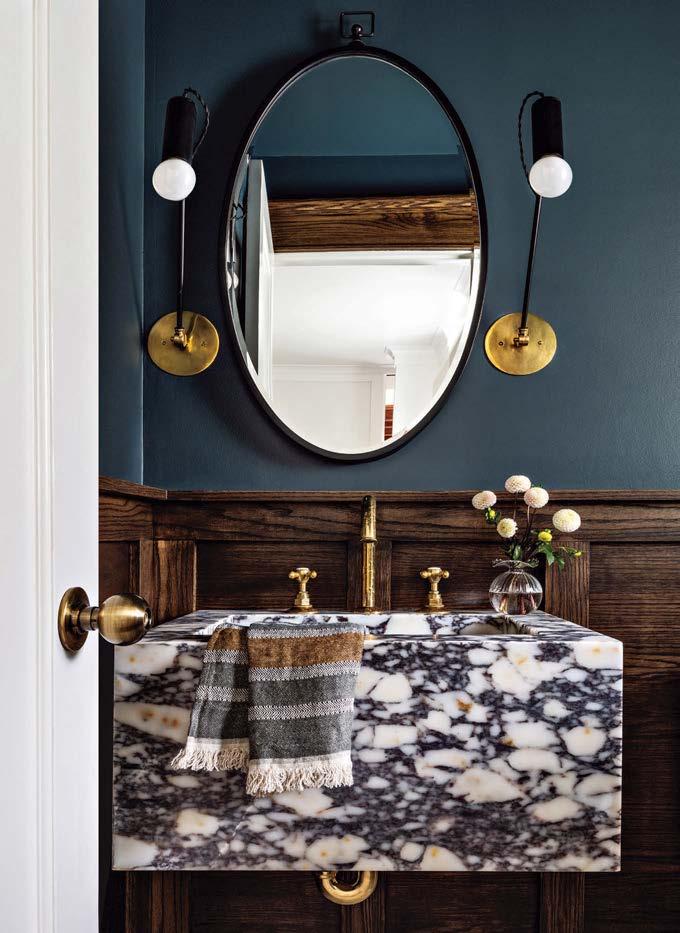
Above: The powder room’s Calacatta Viola marble sink is paired with a Waterworks faucet.
A Shoppe Amber Interiors mirror and Sputnikillumination sconces pop against walls painted Benjamin Moore’s Narragansett Green.
Right: Benjamin Moore’s Narragansett Green appears again in the dining room, where &Tradition chairs circle an RH table. Maiden Home stools line the bar made by Shelbyville Remodeling. Visual Comfort & Co. sconces and pendants illuminate the space.
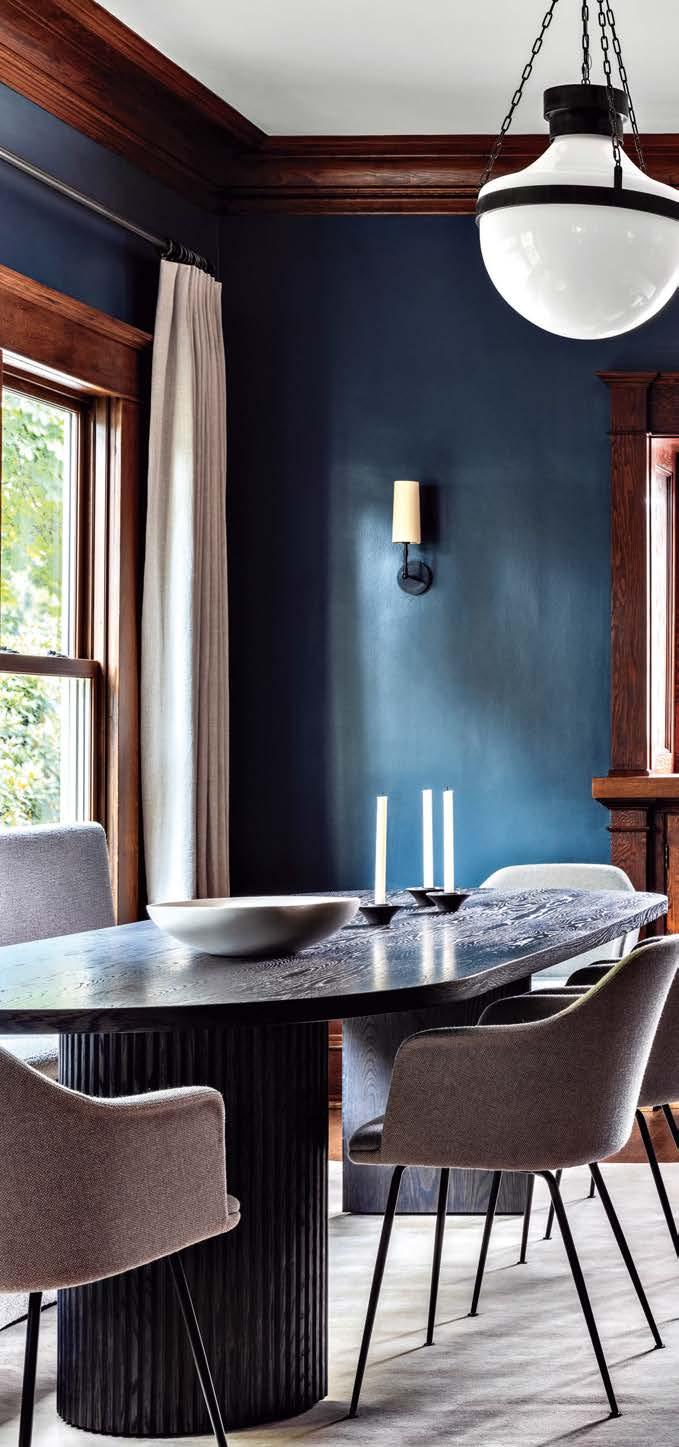
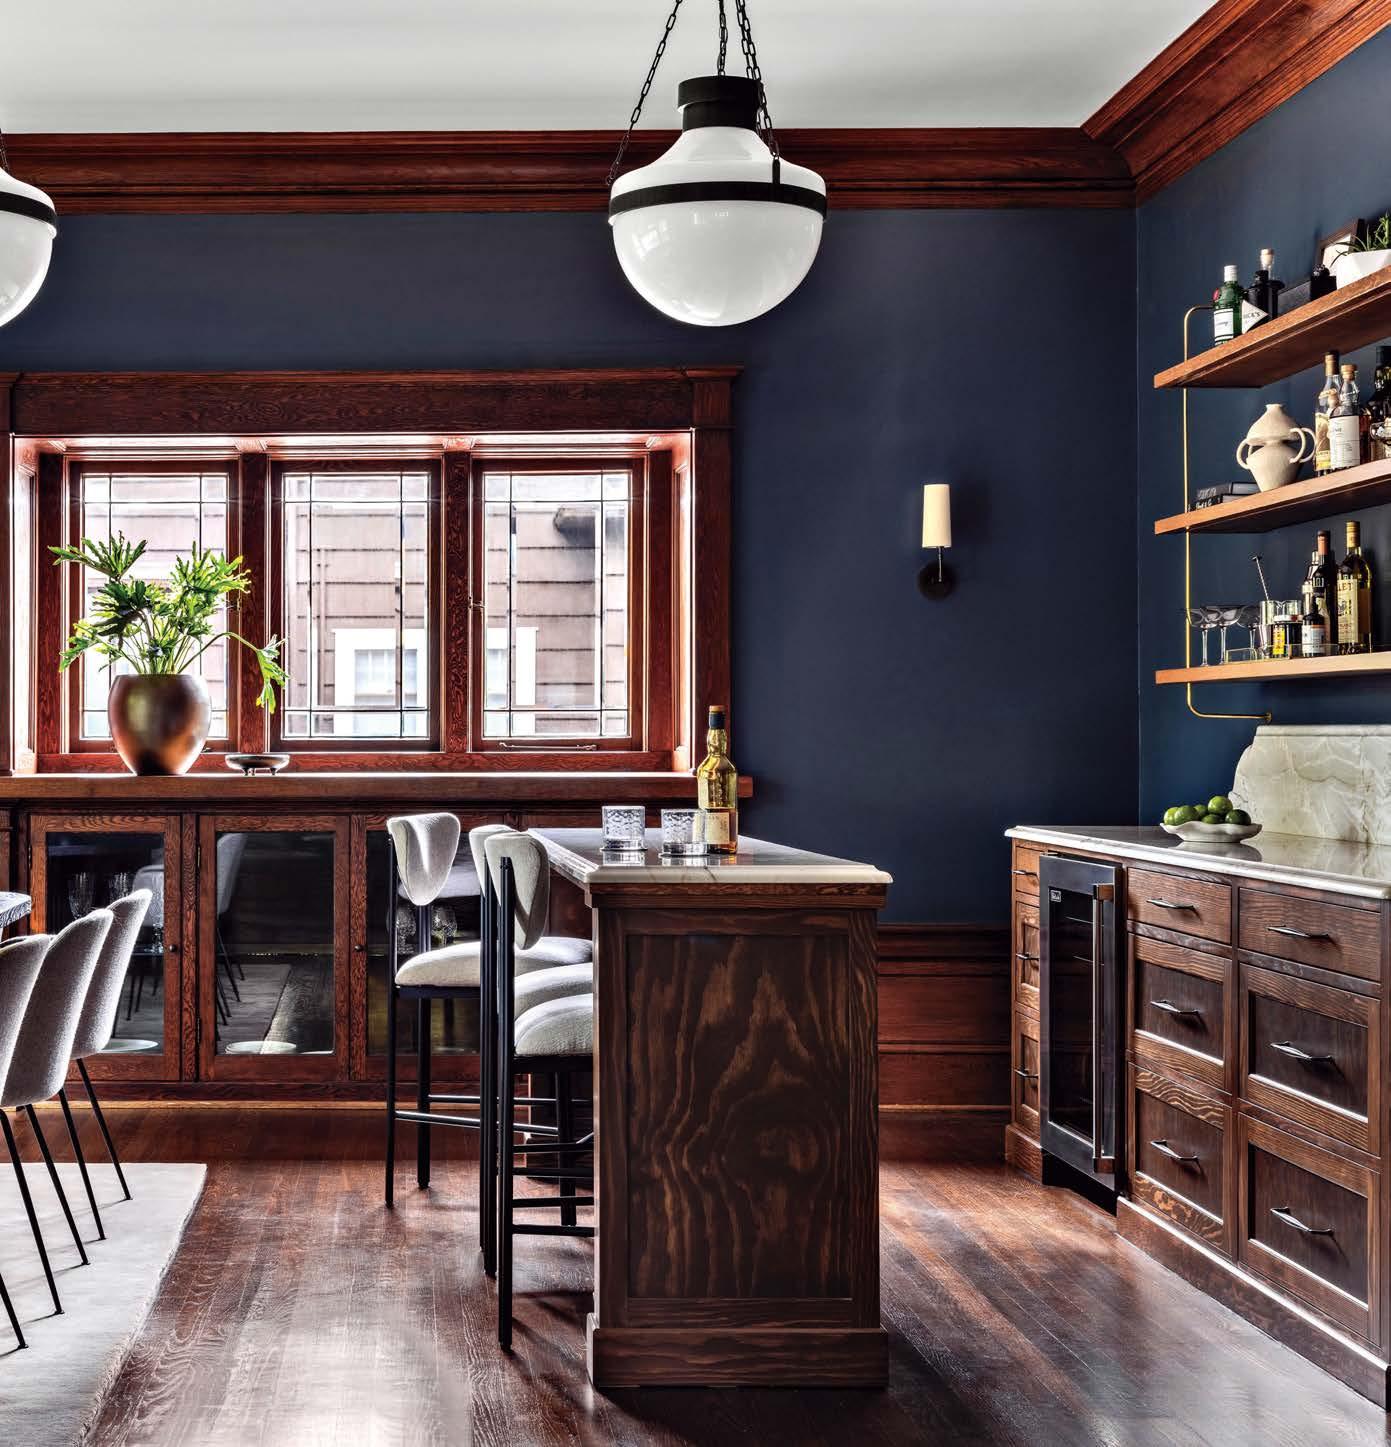
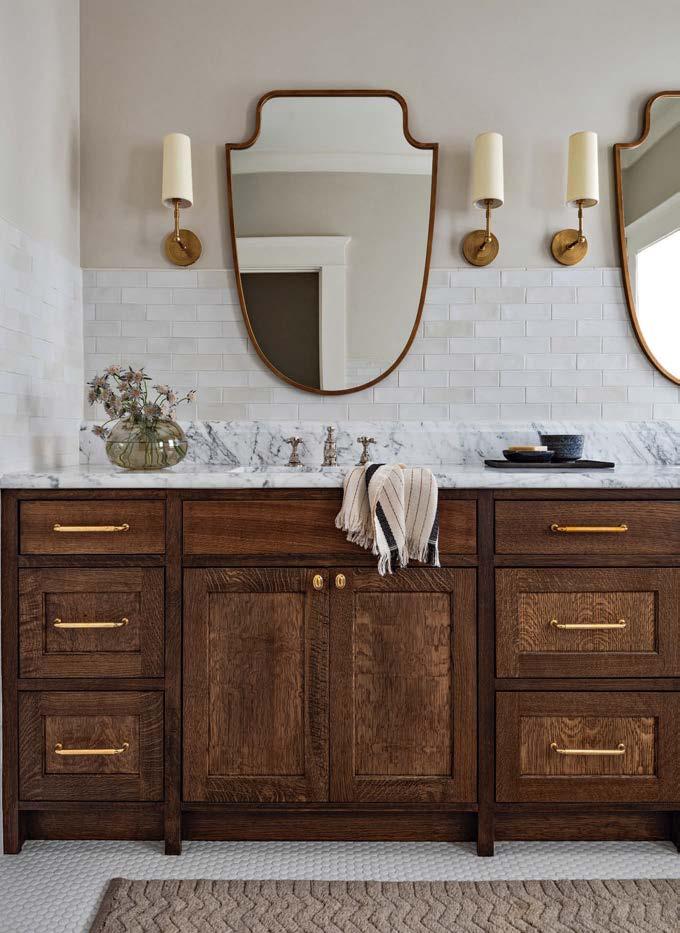
Above: Bedrosians wall tile forms the backdrop for Ethnik Living mirrors and Visual Comfort & Co. sconces in the guest bathroom. The Shelbyville Remodeling-crafted vanity features a Carrara marble countertop and Water Street Brass hardware.
Right: At the foot of the primary bedroom’s Four Hands bed are Crate & Barrel ottomans. The window seat is outfitted with cushions and pillows made with Pindler and Kravet fabrics, respectively. Above are Roman shades by The Shade Store.