









Since 1938 ince
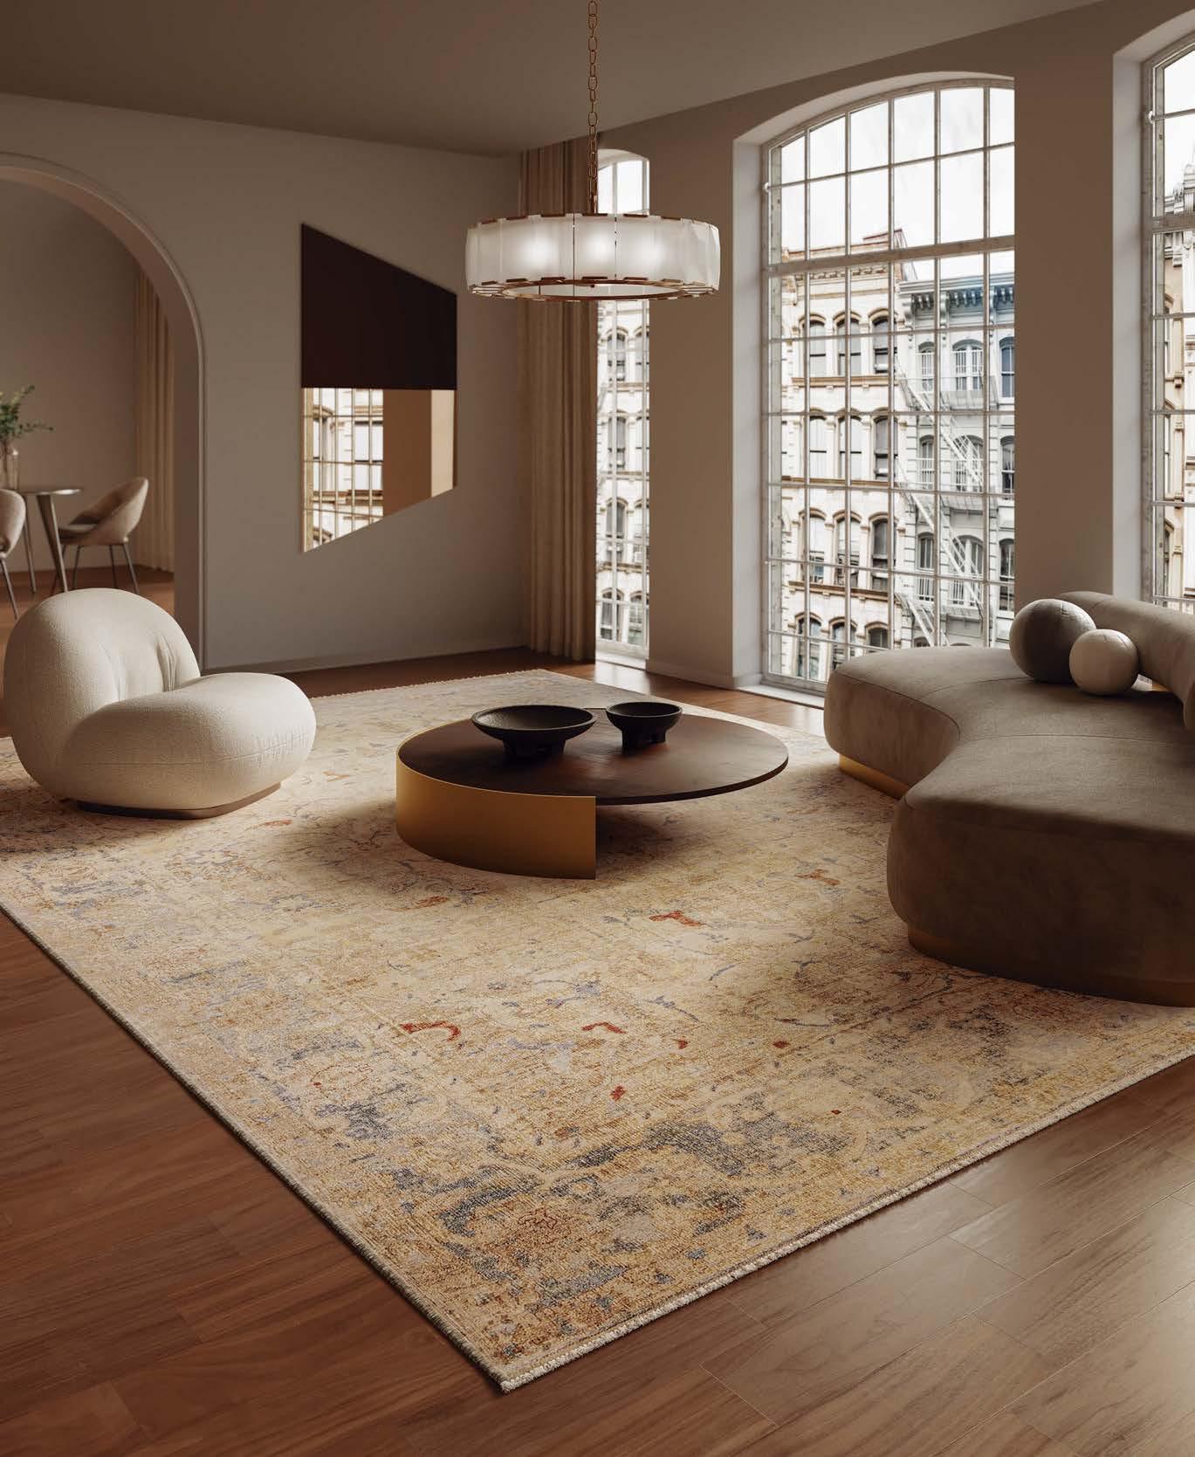
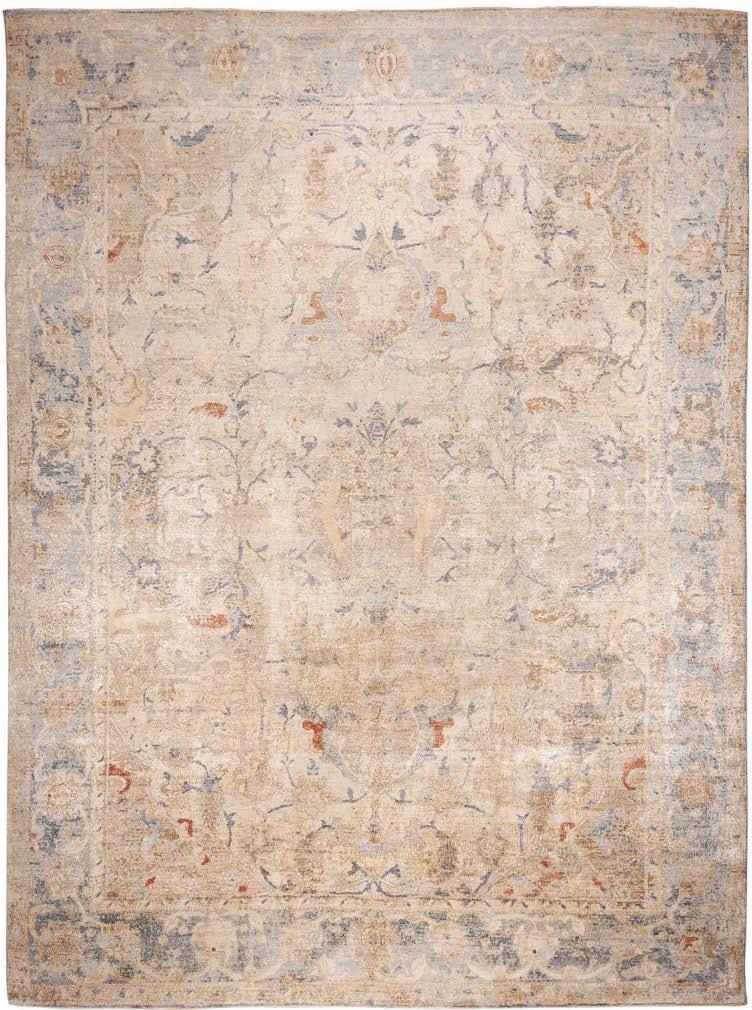
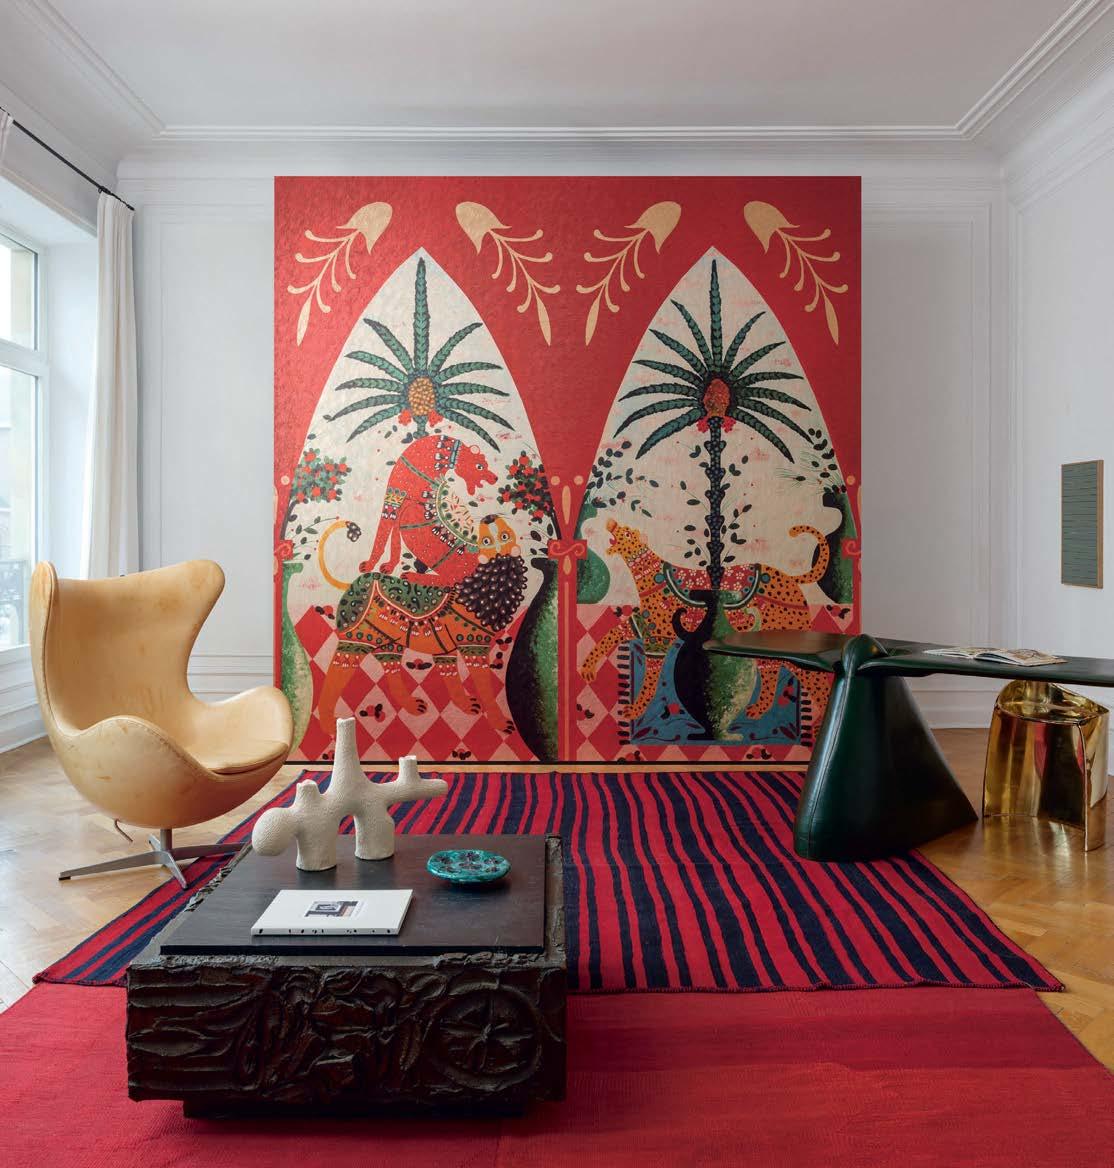
STARK delivers timeless luxury through innovative craftsmanship and expert service. For nearly a century, our master artisans and design consultants have transformed exceptional spaces with the world’s finest carpets and rugs, ensuring flawless execution every time.
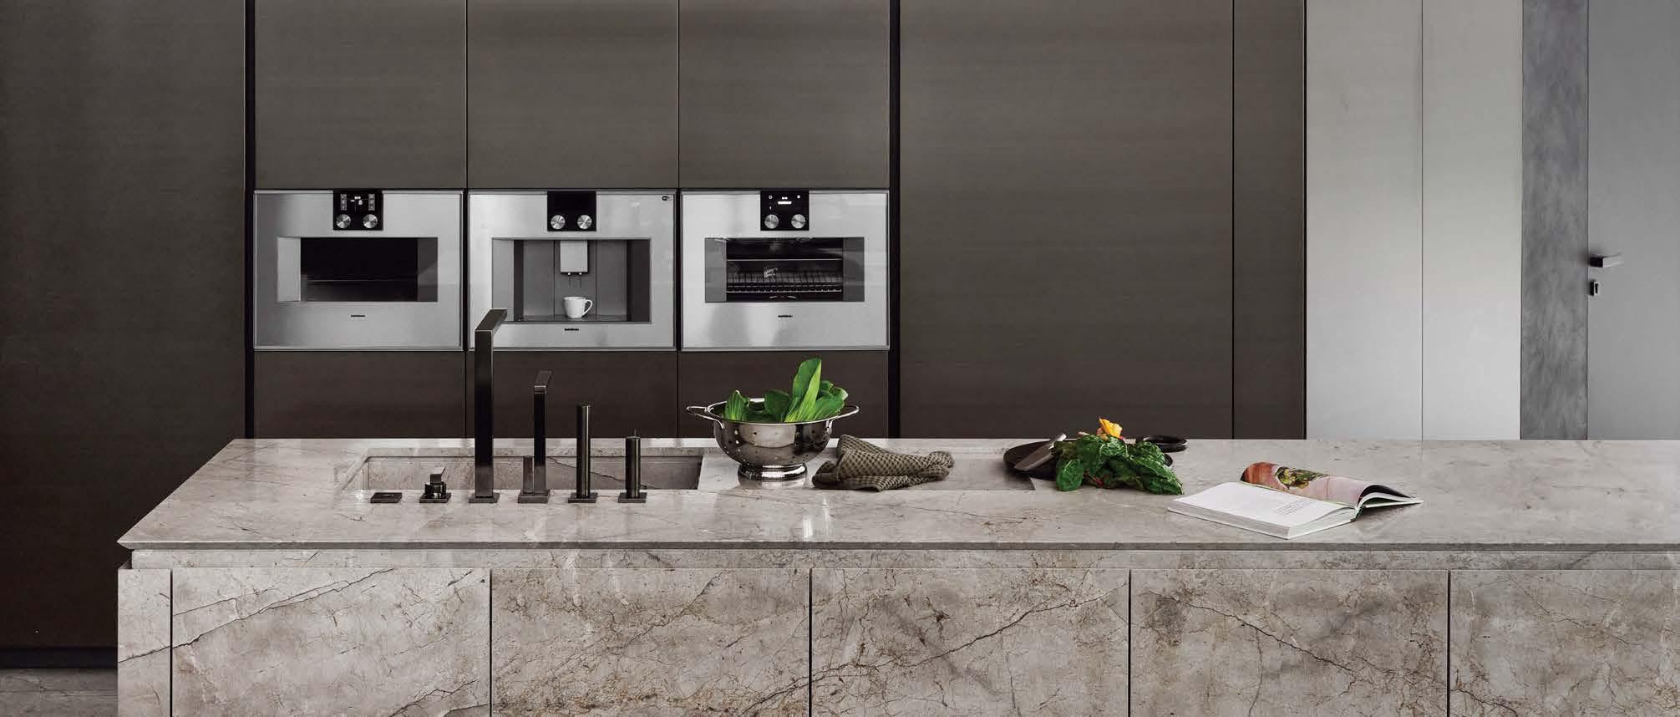
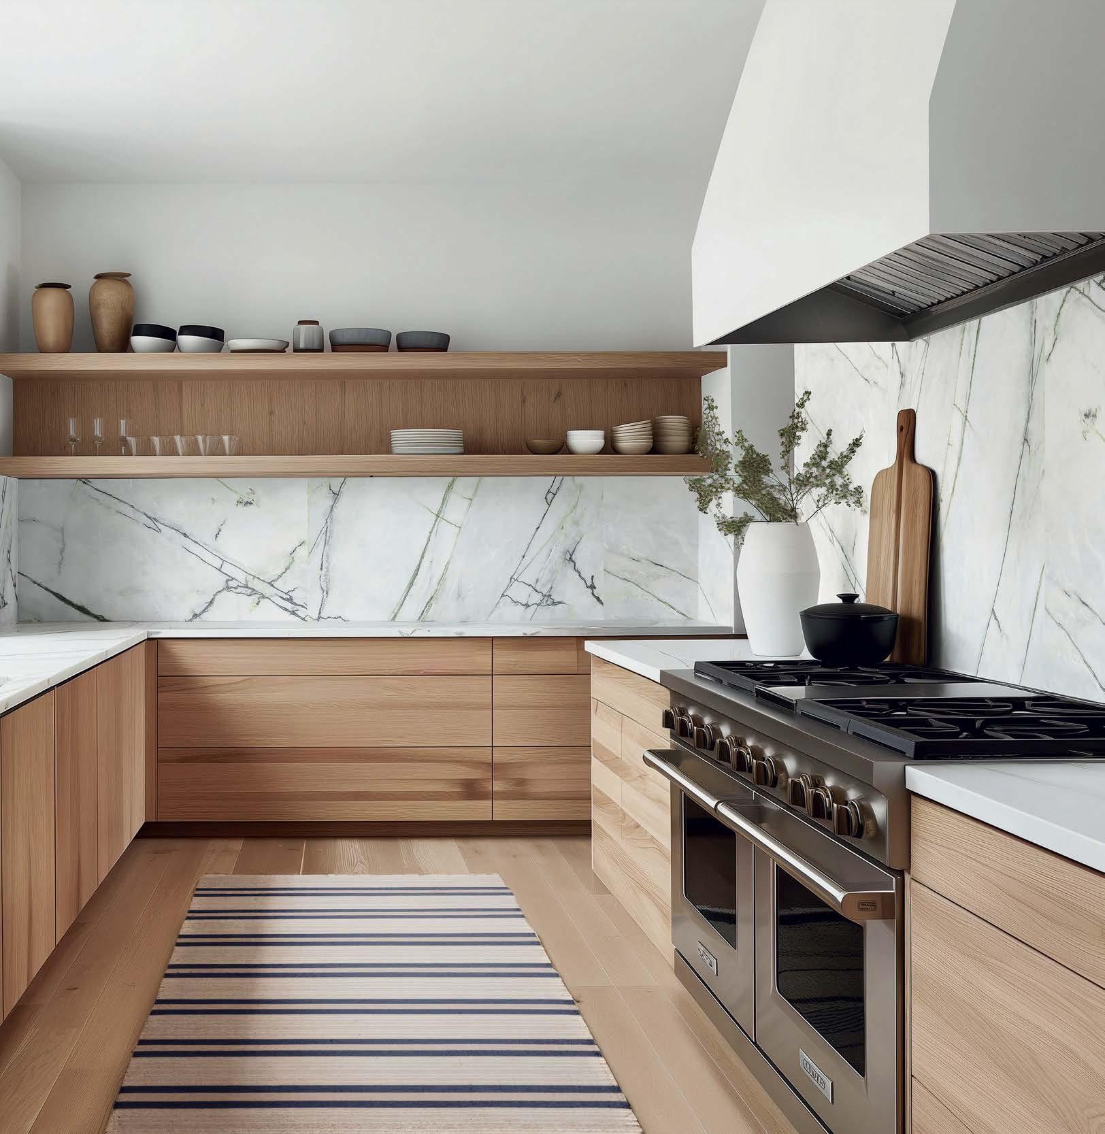
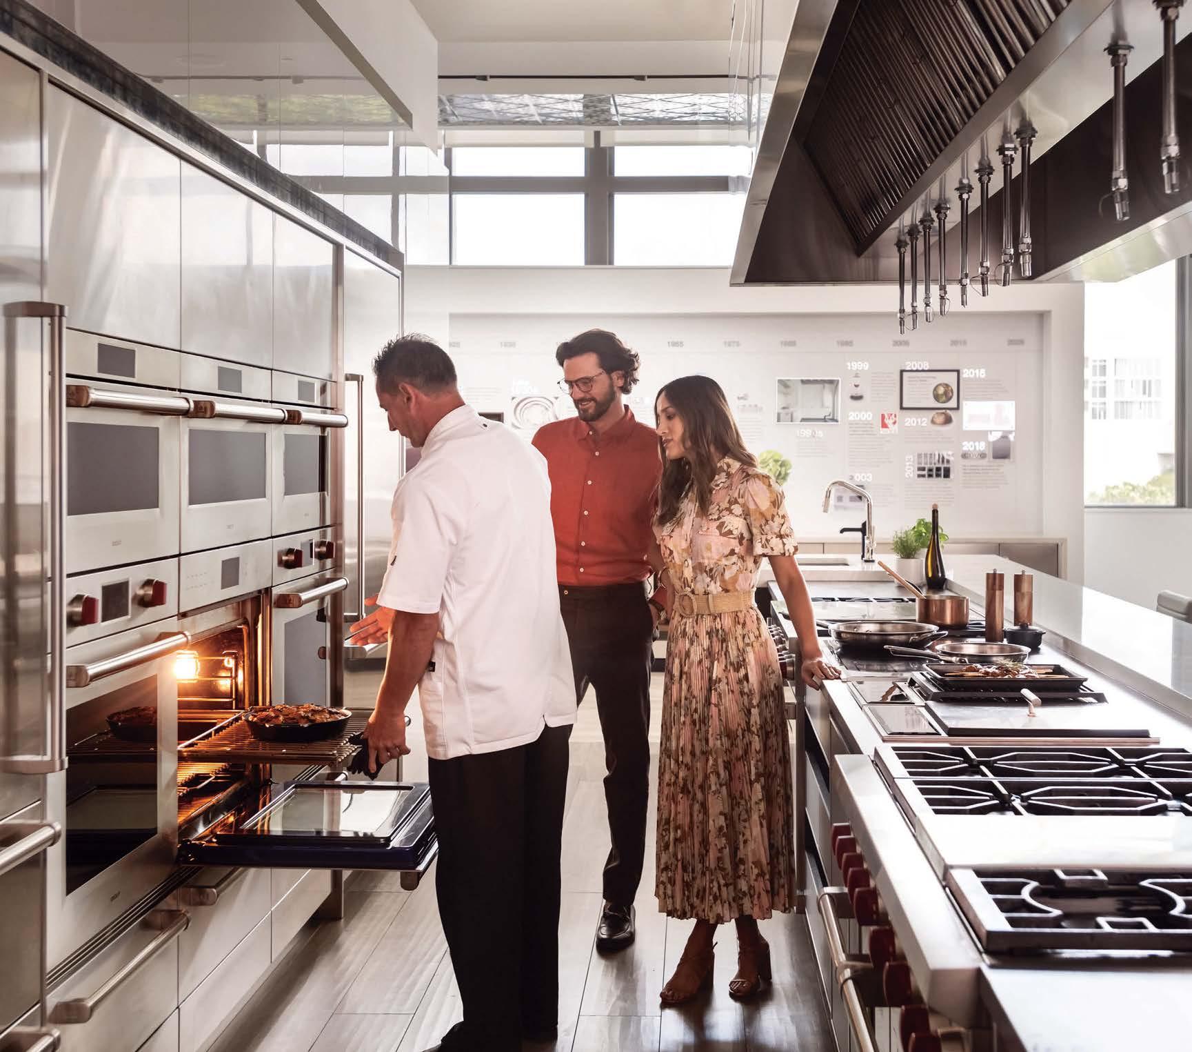
Gaggenau, maker of luxury kitchen appliances and the Home Kitchen Appliance Brand Partner of the MICHELIN Guide, prioritizes partnerships with its trade network. Club 1683 was developed to offer a select CHELIN partnerships with its trade network. Club 1683 was developed to offer a select group of top tier industry trade professionals the opportunity to participate in the exclusive membership program promoting excellence in residential kitchen design. Qualified participants, including luxury designers, ogram residential architects, kitchen studios, and single-family builders, gain access to personalized guidance, esidential professional assistance, rewards and exclusive experiences. For those who know the extraordinary. ofessional
The difference is Gaggenau
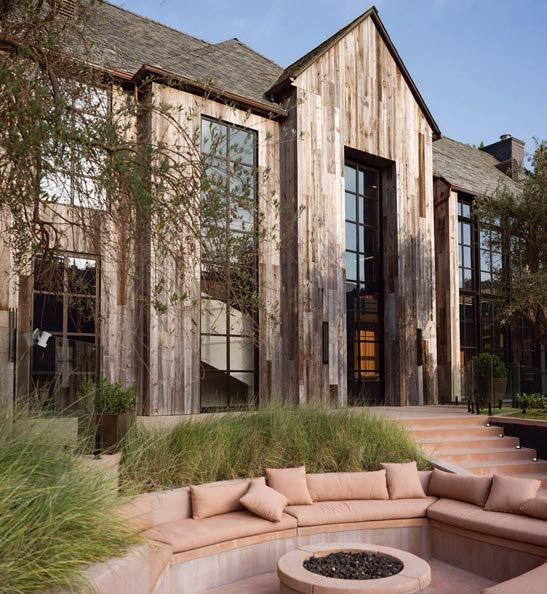
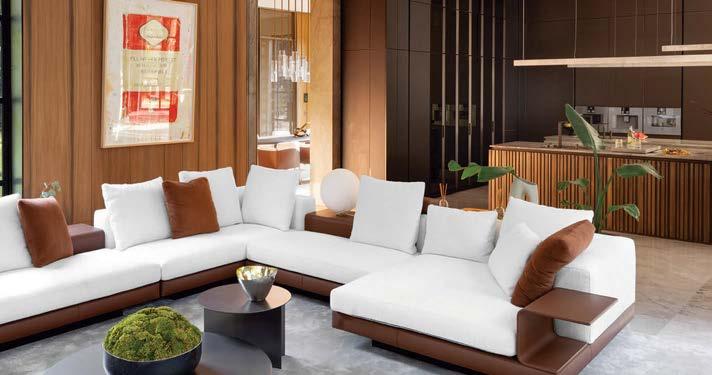
Learn more about Club 1683 and how to qualify via the QR code. ow to
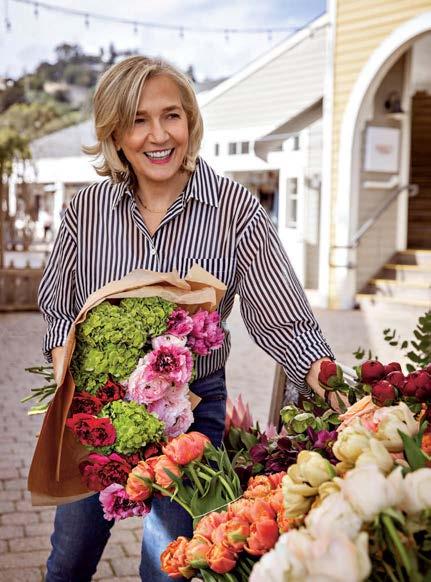
MAY AND JUNE ARE THE MOST GLORIOUS weather months of the year, and the original intent of this issue was always to celebrate nature’s bounty.
From coast to coast, we lled our regional editions with dozens of stunning homes that champion communion with nature inside and out. Think: Perfectly placed expanses of windows framing majestic views and inviting outdoor living spaces enveloped by magni cently designed landscapes.
A busy spring spent traveling to trade shows, previews and events sent us home inspired by the latest product launches and collaborations—from beautiful and creative outdoor furnishings to exquisitely chic and moody oral fabrics spied at Paris Déco Off Our ower power issue was coming together, and it was gorgeous.
What a cruel irony that while these pages were being built, Mother Nature showed us her wrath, setting tornadoes, oods, hurricanes and wild res upon countless beloved communities, many of them home to LUXE’s staff and partners. Our relationship with nature is a complicated one, and increasingly so. We stand in awe of her might as much as her beauty, and as we pledge to rebuild from these disasters, we are reminded of the need to protect our natural resources, as well as our homes.
After a punishing winter, the warmth of the sun feels extra good and the bright blooms beyond the windows offer a particularly poignant expression of hope. As you head outdoors to make the most of the season’s eeting pleasures, let us give thanks to Mother Nature for her many gifts. May we never take them for granted.
XO,

Jill Cohen Editor in Chief
Follow me @jilleditsluxe
Looking for inspiration overload?
Check out luxesource.com,where you’ll nd homes from all our regions and hundreds of inspiring interiors images.
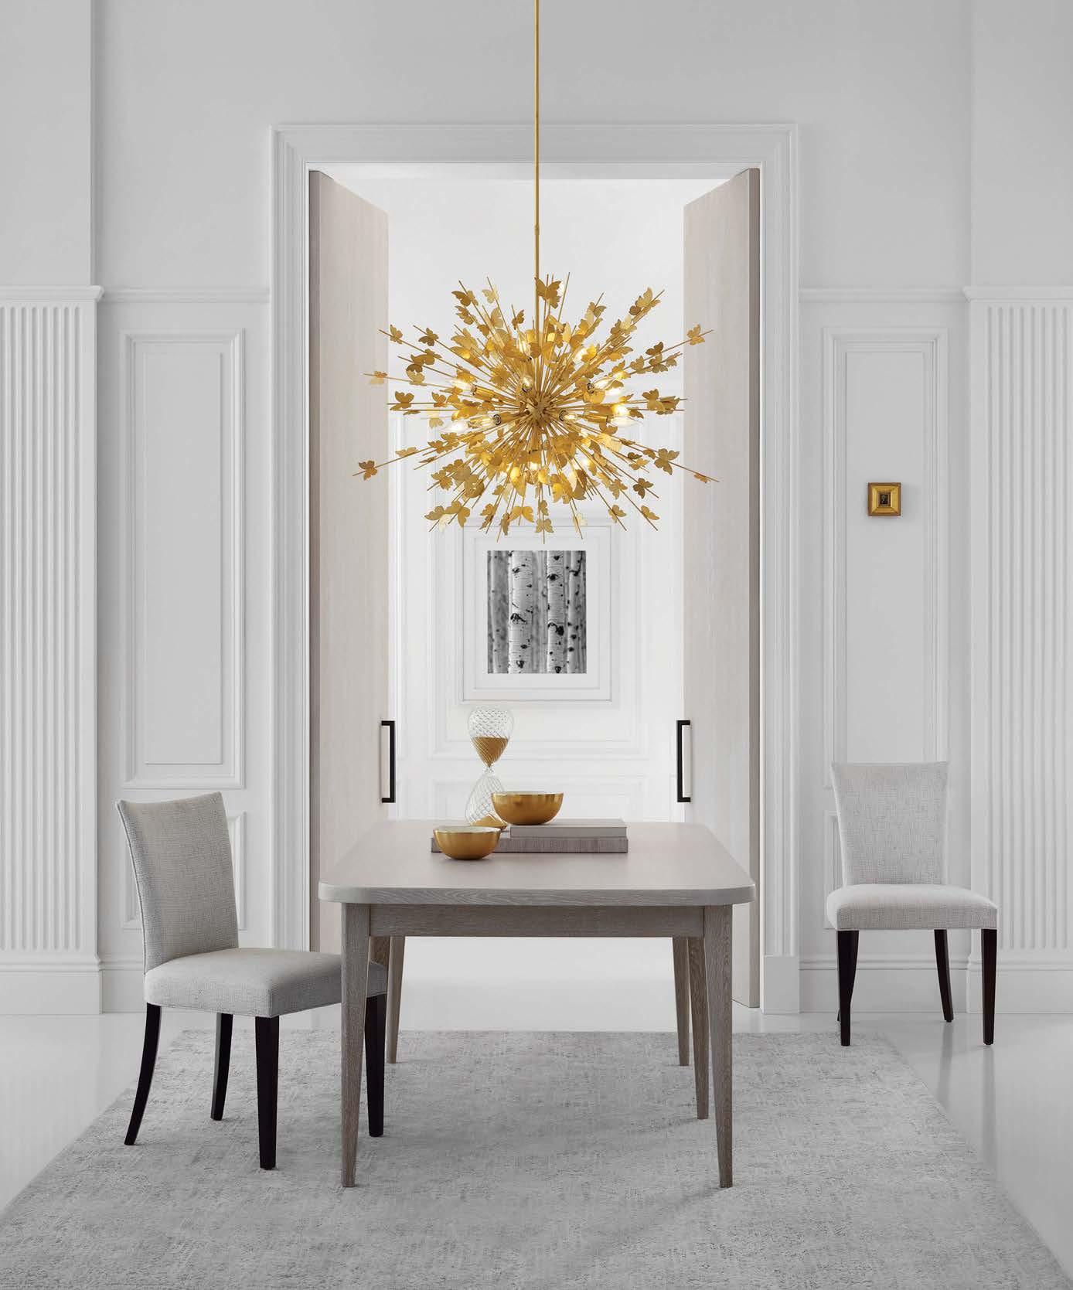
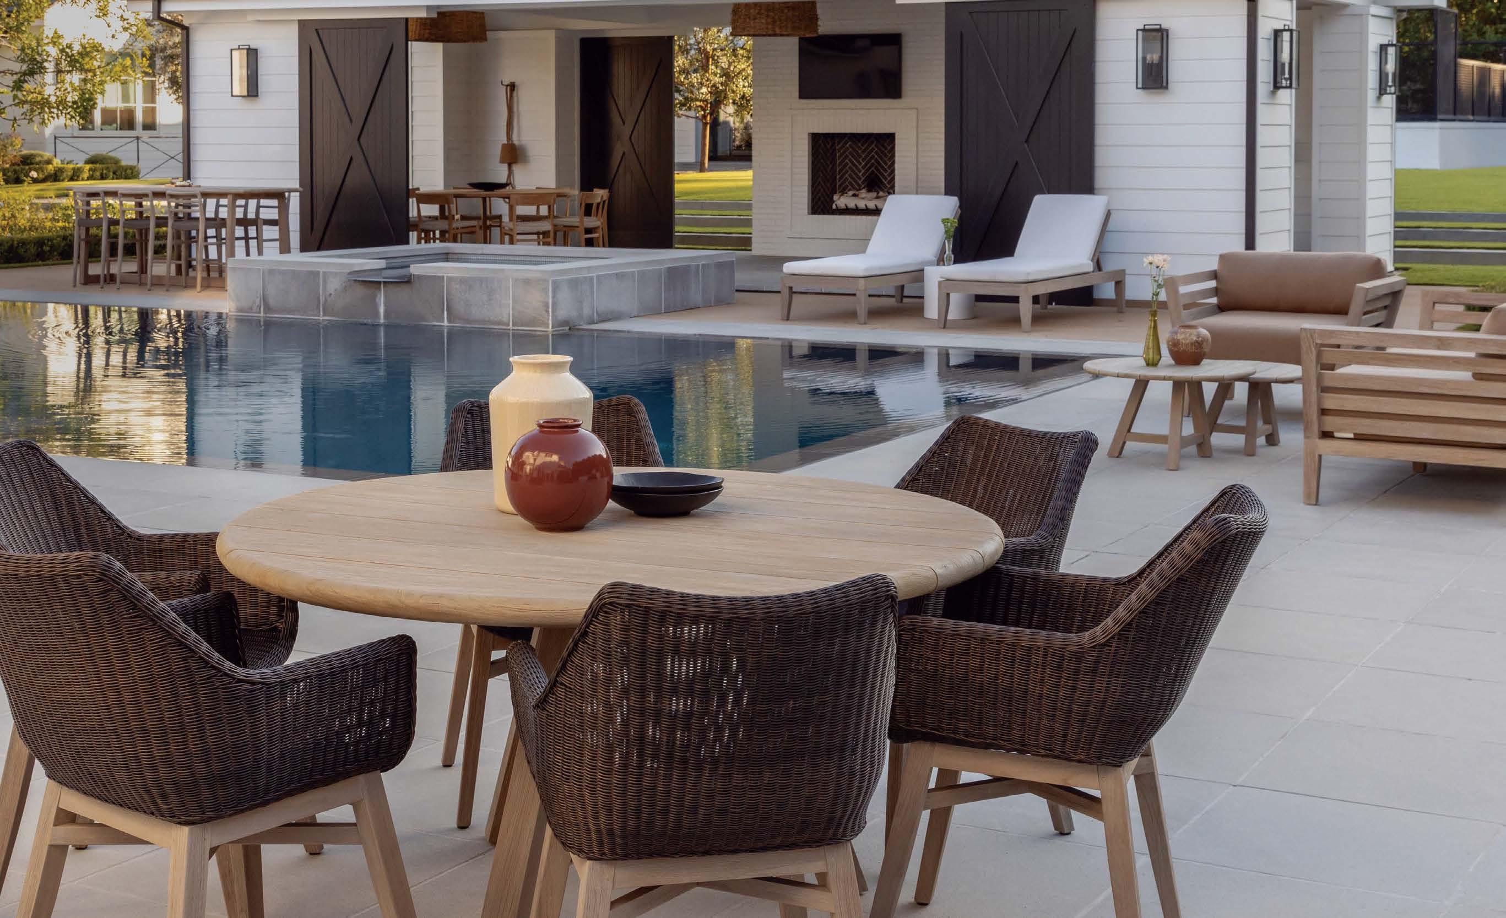

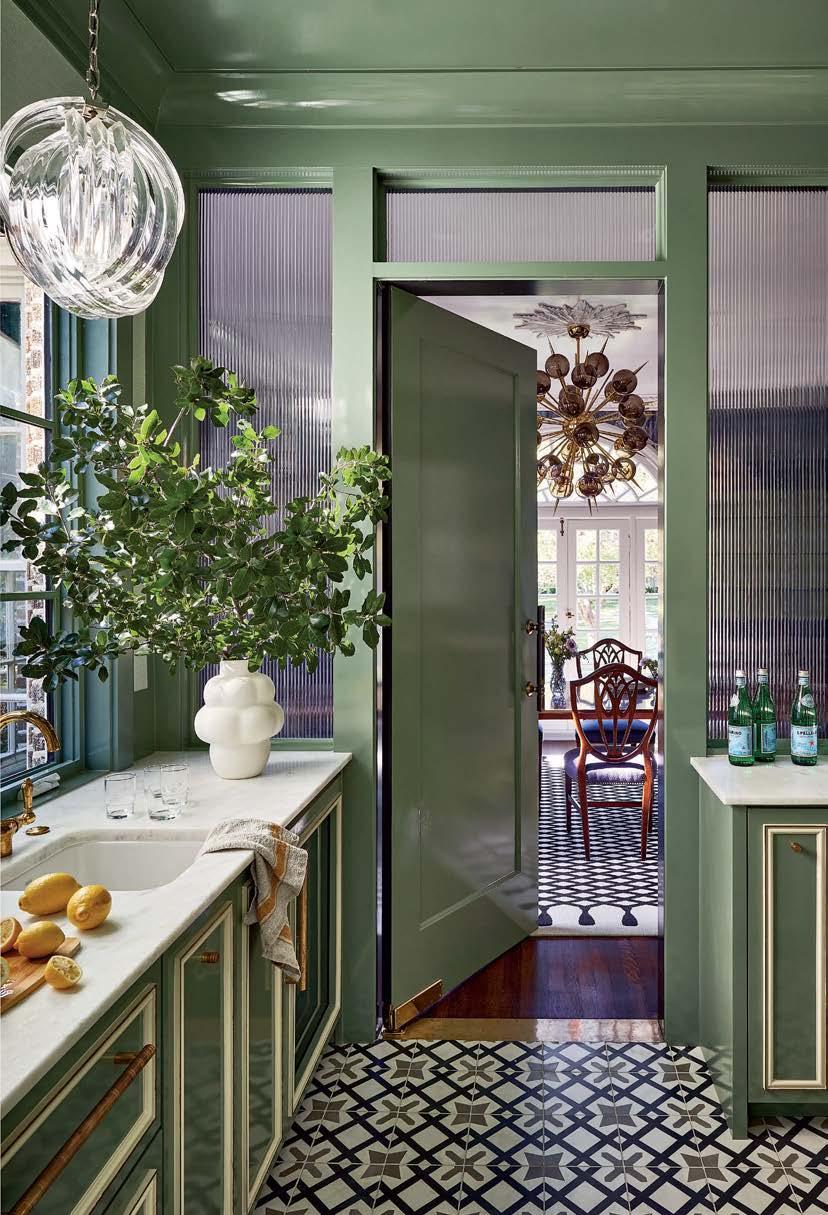
Plucked from our issues across the country, f loral-inspired spaces are having a moment.
In a New York home by Taylor Mattos of Rinfret Ltd., botanicals prove to be the common thread.
Chuck Hilton discusses the alluring architecture and lush landscape of a legacy Connecticut property.
The latest crop of design titles are a visual delight from cover to cover.
Three iconic companies share the approach behind crafting their new textile and wallpaper collections.
Get to know Veronica Schnitzius, American Leather’s fearless leader with big plans on the horizon.
Bold interiors by creatives featured in our regional issues are the influence behind these fabulous product finds.
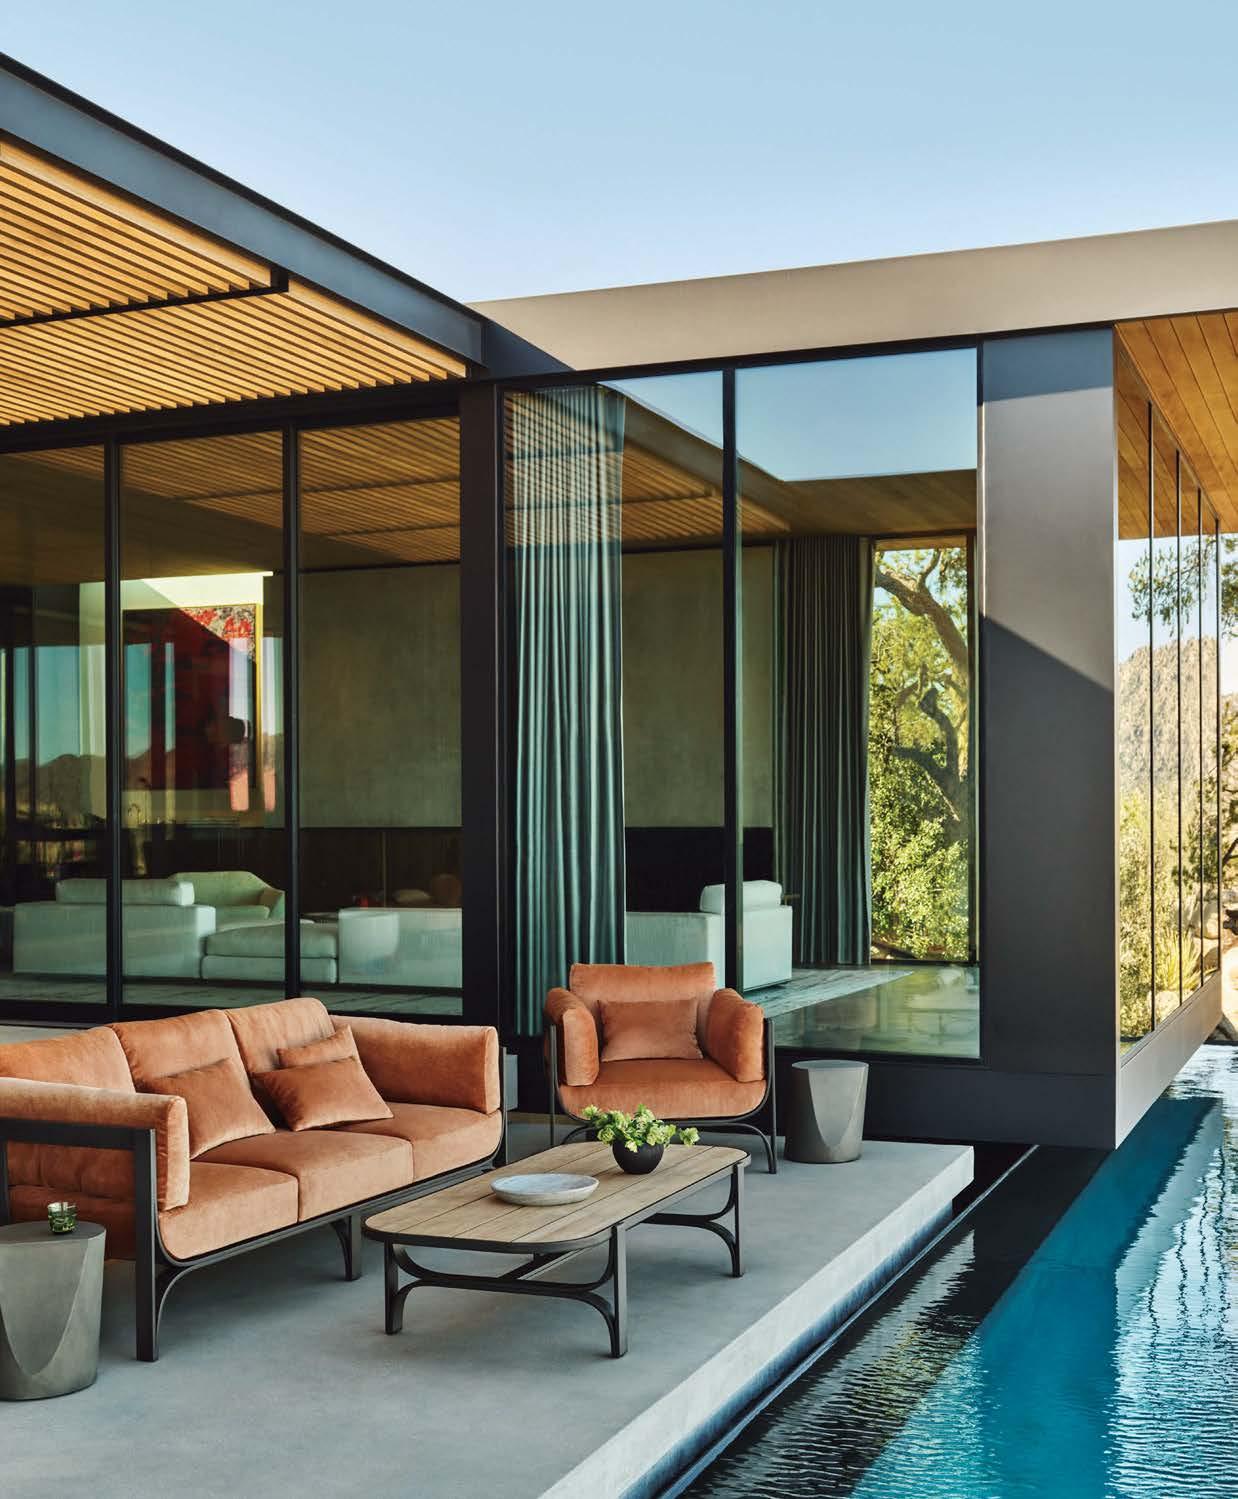
The season’s best and most innovative outdoor designs, just in time for spring.
A selection of recently blossomed textiles and wallpapers that caught our editors’ eyes in Paris.
From Utah to Michigan, step inside cheerful and bright kitchens, baths and more.
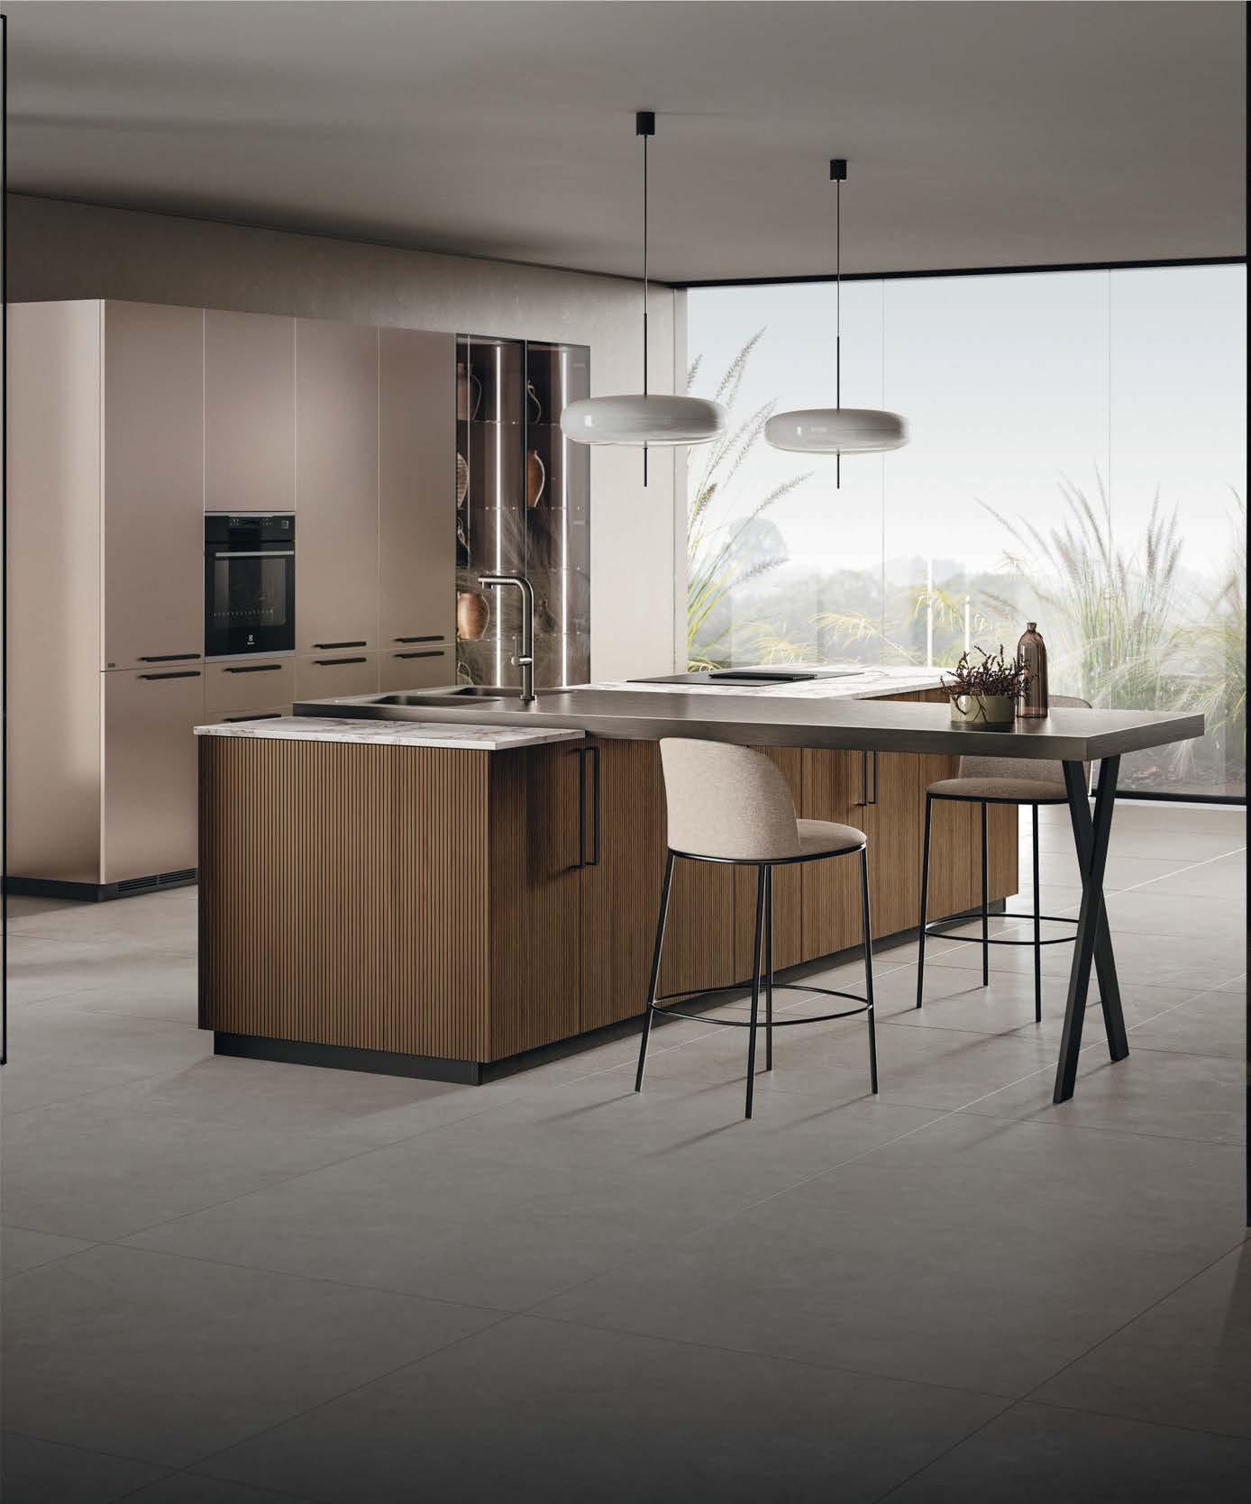

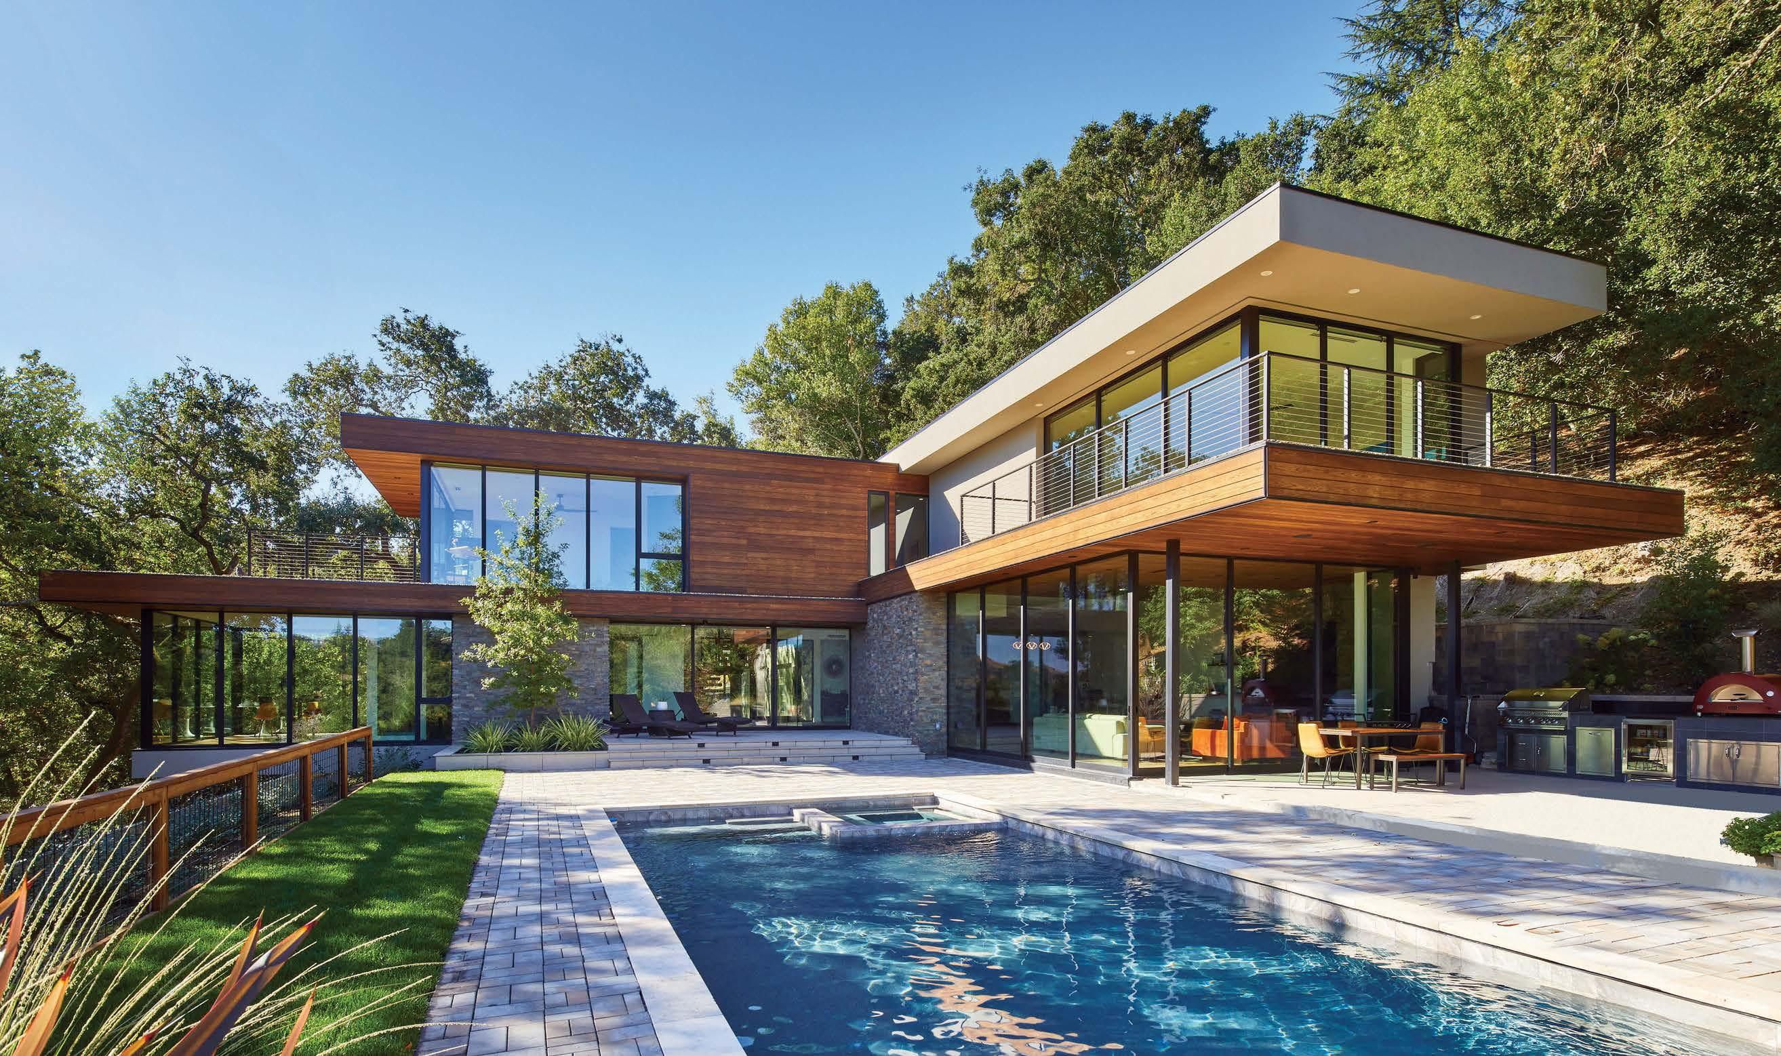

Thoughtfully crafted moving glass walls and windows redefine the boundaries of indoor-outdoor living, offering you the freedom to design, build, and live in spaces that inspire.
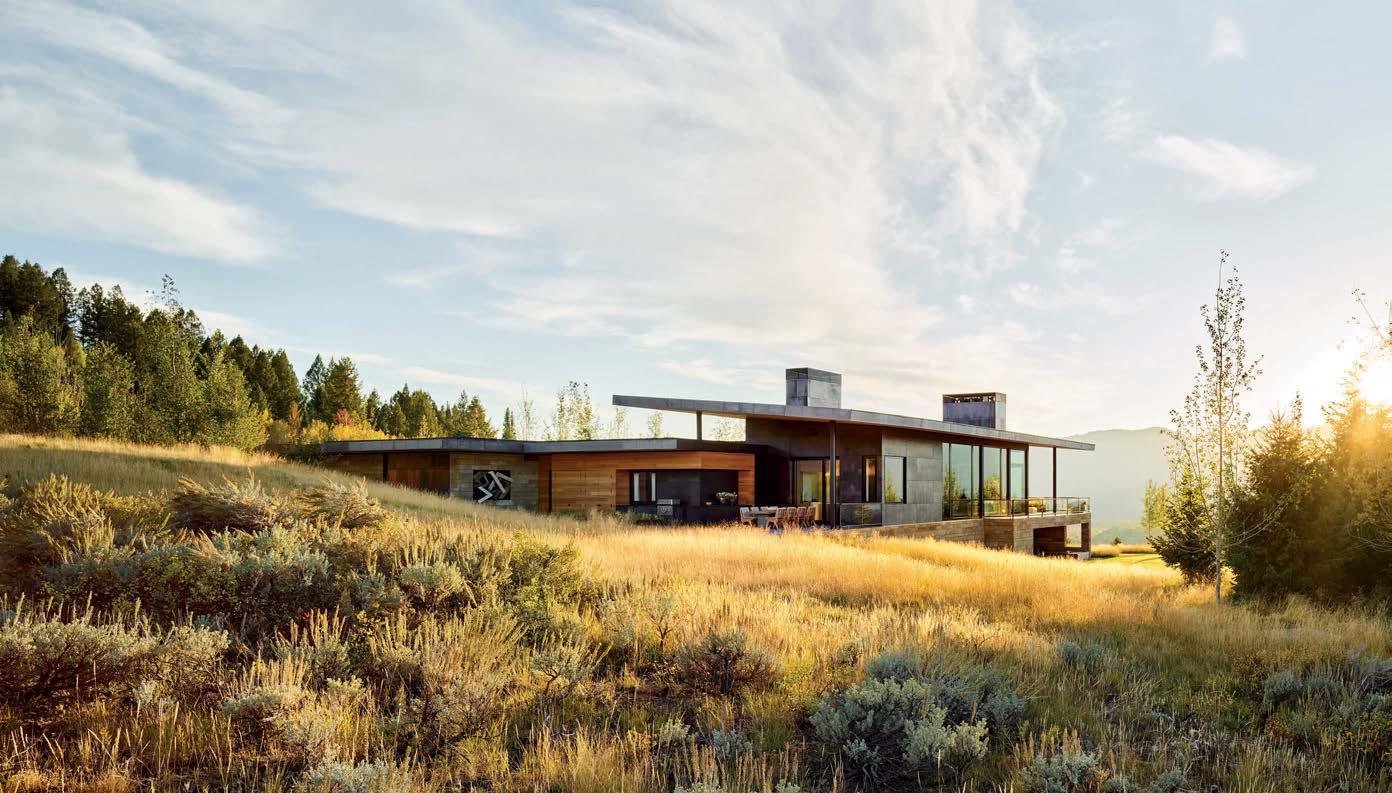
A Wyoming sanctuary by architect Andy Ankeny and designers Rush Jenkins and Klaus Baer showcases an astonishing art collection backdropped by Jackson Hole’s iconic scenery.
To transform a family’s second home on Alabama’s Lake Martin, architect David Baker and designer Susan Ferrier balance depth and levity with welcoming Southern hospitality.
Written by Felicia Feaster
When interior designer Jay Jeffers gives a classic San Francisco dwelling a makeover featuring modern menswear motifs, a new story begins behind the building’s century-old façade.
Written by Mary Jo Bowling
Photography by Sam Frost
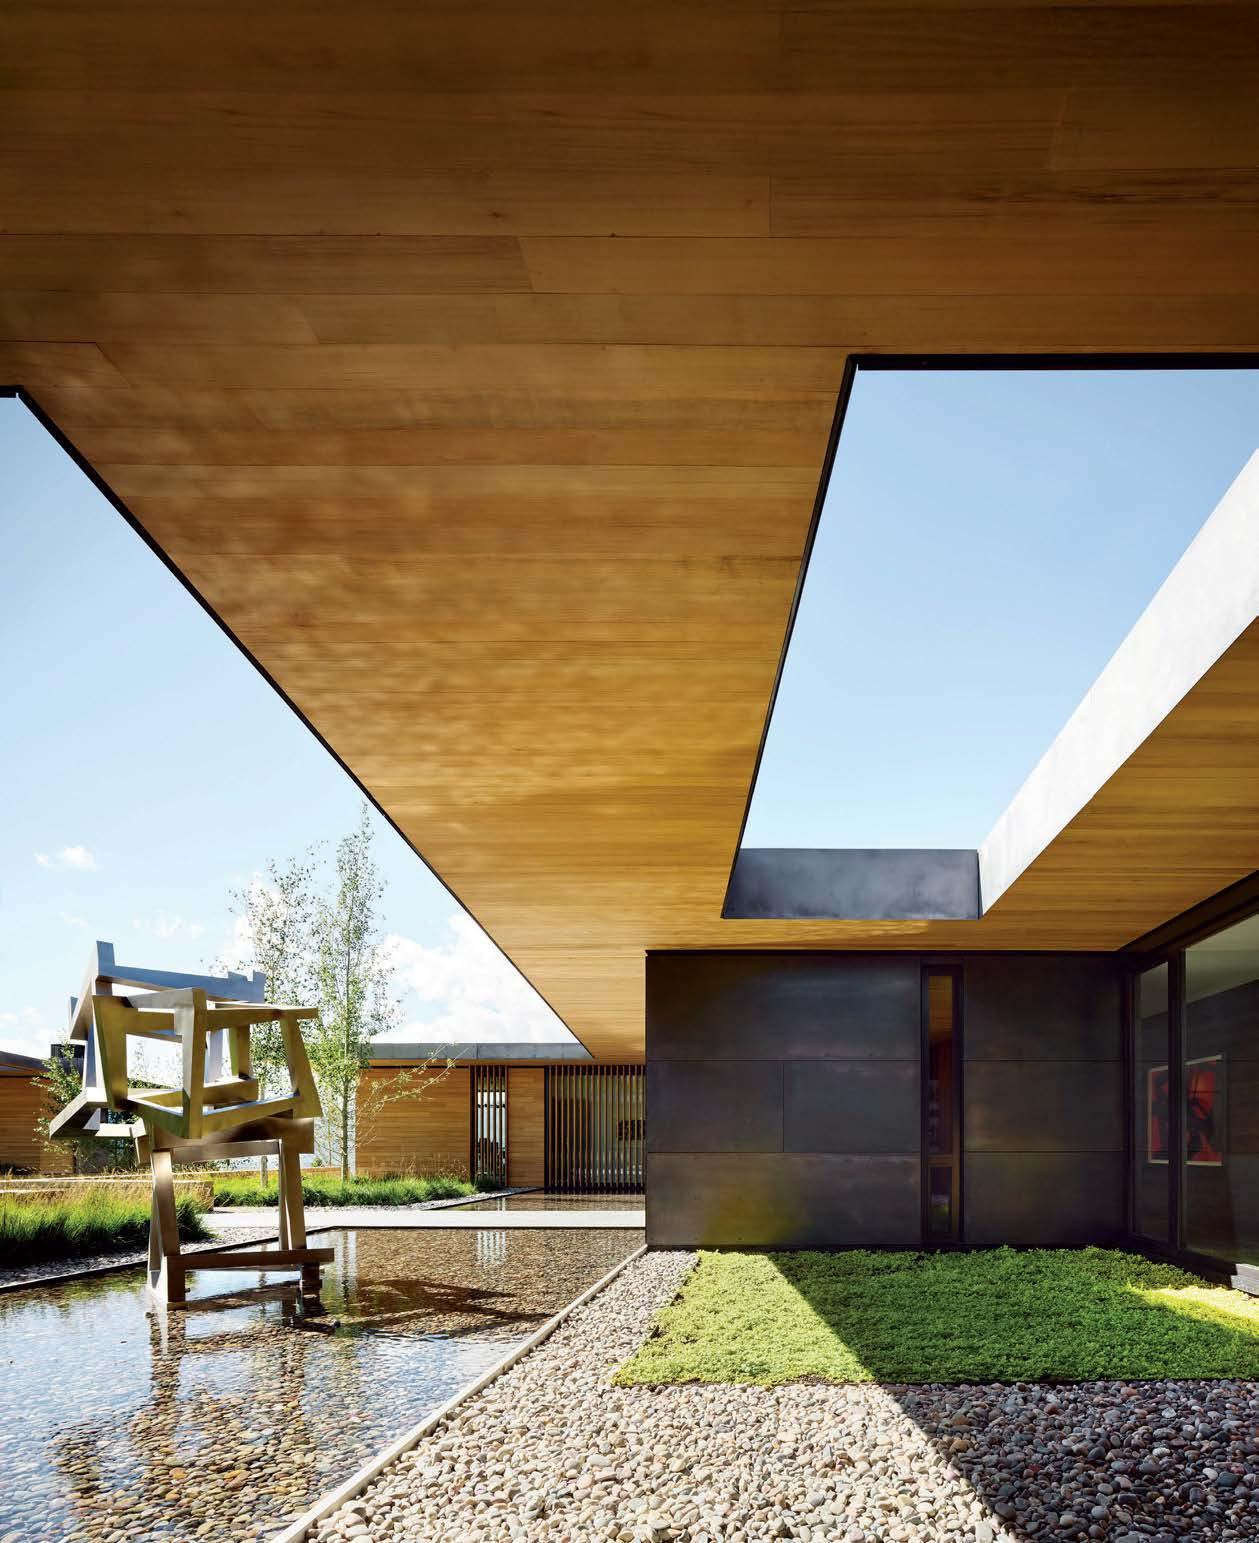
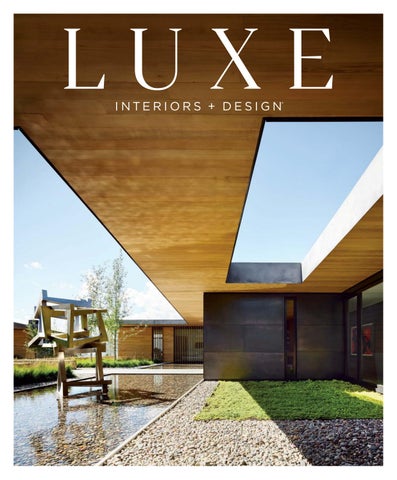
ON THE COVER: Angular shadows enhance the geometric volumes of a Wyoming home’s entrance courtyard, where architect Andy Ankeny’s design includes an asymmetrical aperture in the roof to draw the sunlight in. A site-specific steel Jedd Novatt sculpture sits in visual conversation with the residence. Page 96

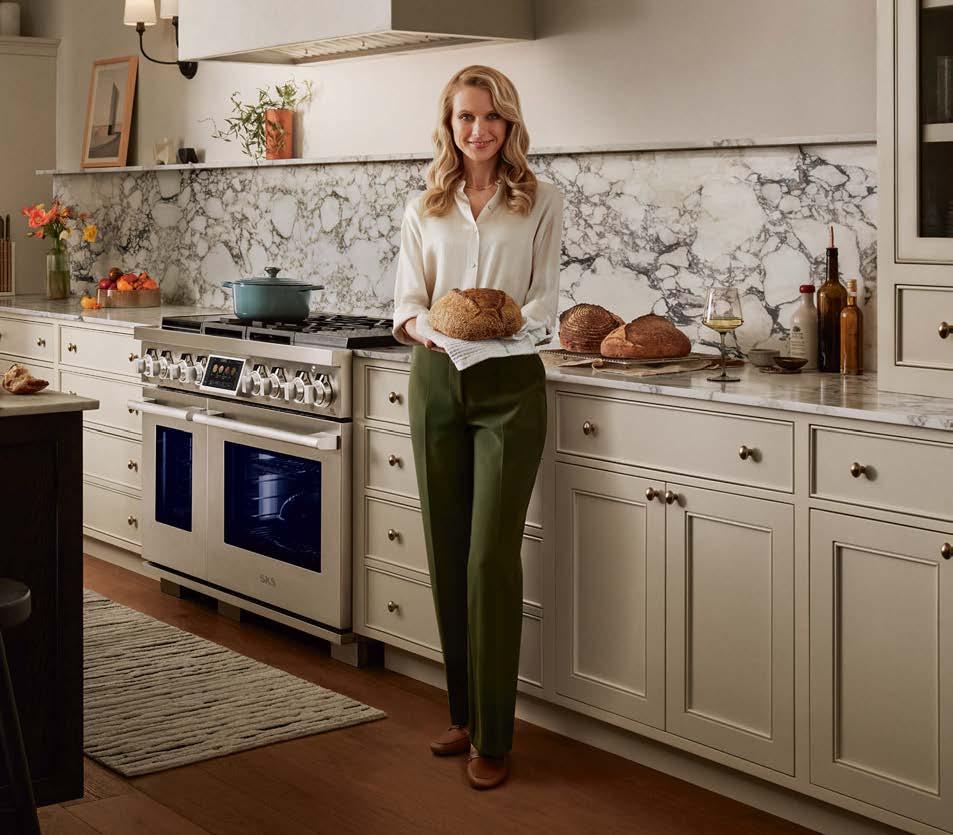
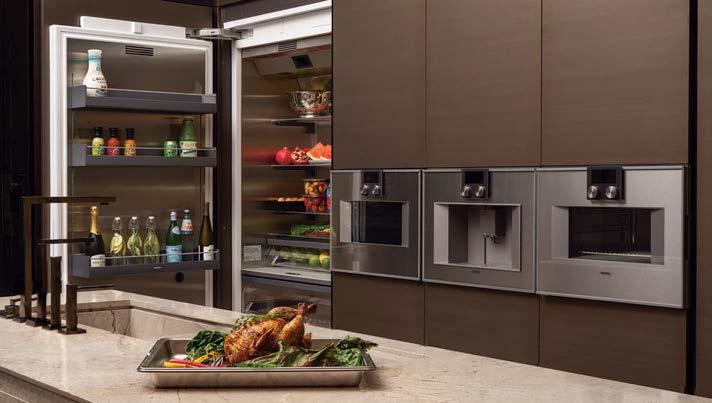
As the last step in food’s journey to your table, our innovative luxury appliances ensure everything you create stays… #True to food
DESIGN DIRECTOR
Pam Shavalier
SENIOR MANAGING EDITOR
Colleen McTiernan
EXECUTIVE EDITOR
Brittany Chevalier McIntyre
MANAGING EDITORS
JILL COHEN
EDITOR IN CHIEF
MANAGING EDITORIAL DIRECTOR Kelly Velocci Jolliffe
Krystal Racaniello, Clémence Sfadj
HOMES EDITORS
ARIZONA, GREATER CHICAGO
Brittany Chevalier McIntyre
SOUTHEAST
Kate Abney
COLORADO + THE ROCKIES, LOS ANGELES, SOUTHERN CALIFORNIA
Kelly Phillips Badal
PACIFIC NORTHWEST, SAN FRANCISCO
Mary Jo Bowling
AUSTIN + SAN ANTONIO, DALLAS + FORT WORTH, HOUSTON
Lara Hallock
GREATER NEW YORK, HAMPTONS + CONNECTICUT
Grace Beuley Hunt
MIAMI, PALM BEACH + BROWARD, NAPLES + SARASOTA
Jennifer Pfaff Smith
ART
ART DIRECTORS
Candace Cohen, Maria Pluta
SENIOR GRAPHIC DESIGNER
Jamie Beauparlant
GRAPHIC DESIGNERS
Kyle Anderson, John Griffin-Santucci
SENIOR RETOUCHER
Christian Ablan
CONTRIBUTING PHOTO EDITORS
Catherine Armanasco, Kristen Roeder
DIGITAL
SENIOR SOCIAL MEDIA MANAGER
Claire Evans
WEB EDITOR
Brooke Robinson
STYLE DIRECTOR Kathryn Given
STRATEGIC COMMUNICATIONS MANAGER
Hannah Lavine
DIRECTOR, DIGITAL Ileana Llorens
SENIOR MARKET EDITOR
Sarah Shelton
ADAM I. SANDOW CHAIRMAN
FOUNDING EDITOR IN CHIEF EMERITUS
LUXE INTERIORS + DESIGN
Pamela Lerner Jaccarino
CONTROLLER
Emily Kaitz
CHIEF OF STAFF
Stephanie Brady
DIRECTOR OF BUSINESS OPERATIONS
Monica Del Borrello
DIRECTOR, INFORMATION TECHNOLOGY
Joshua Grunstra
VICE PRESIDENT, HUMAN RESOURCES
Lisa Silver Faber
ERICA HOLBORN
CHIEF EXECUTIVE OFFICER
CHIEF MARKETING & REVENUE OFFICER
Bobby Bonett
CHIEF OPERATING OFFICER
Michael Shavalier
EXECUTIVE VICE PRESIDENT, INDUSTRY RELATIONS
Kate Kelly Smith
VICE PRESIDENT, FINANCE
Jake Galvin
VICE PRESIDENT, DIGITAL
Caroline Davis
VICE PRESIDENT, BUSINESS DEVELOPMENT
Laura Steele
SENIOR VIDEO DIRECTOR
Steven Wilsey
SANDOW was founded by visionary entrepreneur Adam I. Sandow in 2003, with the goal of reinventing the traditional publishing model. Today, SANDOW powers the design, materials and luxury industries through innovative content, tools and integrated solutions. With its diverse portfolio of assets, SANDOW has established itself as the largest design media company in the world which includes the following brands: LUXE Interiors + Design, Interior Design, Metropolis, DesignTV by SANDOW; ThinkLab, a research and strategy firm; and content services brands, including The Agency by SANDOW – a full-scale digital marketing agency, The Studio by SANDOW – a video production studio, and SURROUND – a podcast network and production studio. In 2019, Adam Sandow launched Material Bank, the world’s largest marketplace for searching, sampling and specifying architecture, design and construction materials. Other SANDOW brands include definitive authority on all things beauty, NewBeauty; luxury sampling platform, Test Tube by NewBeauty; Leaders Magazine; and exclusive private airport newsstand network, MediaJet.


TANYA SUBER
EXECUTIVE VICE PRESIDENT, BUSINESS OPERATIONS
VICE PRESIDENT, NATIONAL PUBLISHER
Michelle Blair
NATIONAL SALES DIRECTORS
HOME FURNISHINGS DIRECTOR Sarah Smith
WEST COAST DIRECTOR Lisa Lovely
MIDWEST + SOUTH CENTRAL DIRECTOR Tanya Scribner
SENIOR DIRECTOR, MARKETING OPS Rachel Senatore
DIRECTOR, CREATIVE SERVICES Carly Colonnese
DIRECTOR, CLIENT STRATEGY Kasey Campbell Thompson
CLIENT STRATEGIST Verity Lister
SENIOR MARKETING MANAGER Mery Nikolova
INTEGRATED GRAPHIC DESIGNER Antoinette Childs
SENIOR VICE PRESIDENT, EVENTS + AWARDS MARKETING James Nolan
MANAGER, EVENTS + AWARDS MARKETING Dana Jensen
MANAGER, EVENTS Janice Hyatt
DIRECTOR, SPECIAL PROJECTS Jennifer Kimmerling
PARTNER SUCCESS MANAGER + TEAM LEAD Brittany Watson
SENIOR PARTNER SUCCESS MANAGERS Lauren Krause, Susan Mallek
PARTNER SUCCESS MANAGERS Brittany Blackwood, Chelsea Petrey
NATIVE CONTENT EDITOR + TEAM LEAD Greta Wolf
NATIVE CONTENT EDITORS Heather Schreckengast, Matthew Stewart
LUXE PREFERRED, PROGRAM SUCCESS MANAGER + ANALYTICS SPECIALIST Victoria Albrecht
LUXE PREFERRED, PROGRAM SUCCESS MANAGER Stephanie Fritz
SENIOR MANAGER, DIGITAL ADVERTISING Molly Polo ADVERTISING OPERATIONS COORDINATOR Rosemary Leo
VICE PRESIDENT, REGIONAL Kathleen Mitchell
ARIZONA PUBLISHER Adrienne B. Honig
AUSTIN + SAN ANTONIO PUBLISHER Jim Wilson
GREATER CHICAGO PUBLISHER Kathleen Mitchell
MANAGING DIRECTOR Carolyn Funk
DIRECTORS Christine Bowman, Tracy Colitte, Ashley West
COLORADO + THE ROCKIES PUBLISHER Katie Martin
DIRECTOR Travis Gainsley
DALLAS + FORT WORTH PUBLISHER Rolanda Polley
GREATER NEW YORK PUBLISHER Trish Kirsch
DIRECTORS, NEW YORK Kara Pfeiffer, Maritza Smith
HOUSTON PUBLISHER Amy McAnally
LOS ANGELES WEST COAST PUBLISHER Lisa Lovely
ASSOCIATE PUBLISHER Virginia Williams
MIAMI, PALM BEACH + BROWARD, NAPLES + SARASOTA
DIRECTORS Jennifer Chanay, Susan Goldstein, Karina Gonzalez
PACIFIC NORTHWEST WEST COAST PUBLISHER Lisa Lovely
DIRECTORS Cathy Cruse, Jay Jensky
SAN FRANCISCO + NORTHERN CALIFORNIA WEST COAST PUBLISHER Lisa Lovely
DIRECTOR Sara McGovern
SOUTHEAST MARKET DIRECTOR Jim Wilson
SOUTHERN CALIFORNIA WEST COAST PUBLISHER Lisa Lovely
ASSOCIATE PUBLISHER Kali Smith
SALES OPERATIONS DIRECTOR John Baum
REGIONAL SALES OPERATIONS MANAGER Addie Szews
SALES ASSISTANT, NATIONAL & GREATER NEW YORK Sylvia Coulson
SALES ASSISTANT, CALIFORNIA Gabriella Picano
CIRCULATION + DISTRIBUTION
SENIOR DIRECTOR, STRATEGIC OPERATIONS Keith Clements
LUXE Interiors + Design®, (ISSN 1949-2022), Arizona (ISSN 2163-9809), California (ISSN 2164-0122), Chicago (ISSN 2163-9981), Colorado (ISSN 21639949), Florida (ISSN 2163-9779), New York (ISSN 2163-9728), Pacific Northwest (ISSN 2167-9584), San Francisco (ISSN 2372-0220), Southeast (ISSN 2688-5735), Texas (ISSN 2163-9922), Vol. 23, No. 3, May/June, prints bimonthly and is published by SANDOW, 3651 FAU Boulevard, Suite 200, Boca Raton, FL 33431. LUXE Interiors + Design® (“LUXE”) provides information on luxury homes and lifestyles. LUXE Interiors + Design®, SANDOW, its affiliates, employees, contributors, writers, editors, (Publisher) accepts no responsibility for inaccuracies, errors or omissions with information and/or advertisements contained herein. The Publisher has neither investigated nor endorsed the companies and/or products that advertise within the publication or that are mentioned editorially. Publisher assumes no responsibility for the claims made by the Advertisers or the merits of their respective products or services advertised or promoted in LUXE. Publisher neither expressly nor implicitly endorses such Advertiser products, services or claims. Publisher expressly assumes no liability for any damages whatsoever that may be suffered by any purchaser or user for any products or services advertised or mentioned editorially herein and strongly recommends that any purchaser or user investigate such products, services, methods and/or claims made thereto. Opinions expressed in the magazine and/or its advertisements do not necessarily reflect the opinions of the Publisher. Neither the Publisher nor its staff, associates or affiliates are responsible for any errors, omissions or information whatsoever that have been misrepresented to Publisher. The information on products and services as advertised in LUXE are shown by Publisher on an “as is” and “as available” basis. Publisher makes no representations or warranties of any kind, expressed or implied, as to the information, services, contents, trademarks, patents, materials or products included in this magazine. All pictures reproduced in LUXE have been accepted by Publisher on the condition that such pictures are reproduced with the knowledge and prior consent of the photographer and any homeowner concerned. As such, Publisher is not responsible for any infringement of the copyright or otherwise arising out of any publication in LUXE. Subscriptions: 1 year: $34.95 USA, $84.95 in all other countries. LUXE is a licensed trademark of SANDOW © 2025. All rights reserved. No part of this publication may be reproduced or transmitted in any form or by any means, electronic or mechanical, including photocopy, recording or any information storage and retrieval system, without the written permission of the Publisher. ADDRESS SUBSCRIPTION REQUESTS AND CORRESPONDENCE TO: LUXE, P.O. Box 808, Lincolnshire, IL 60069-0808. Email: luxe@omeda.com or call toll-free 800.723.6052 (continental U.S. only, all others 847.559.7358). @luxemagazine @Luxe Interiors + Design
SUBSCRIPTIONS 800.723.6052 ADVERTISING 917.934.2800 sandow.com luxesource.com CORPORATE HQ 3651 FAU BOULEVARD, SUITE 200, BOCA RATON, FL 33431 | 561.961.7600
This magazine is recyclable. Please recycle when you’re done with it. We’re all in this together.






















Design changes everything.
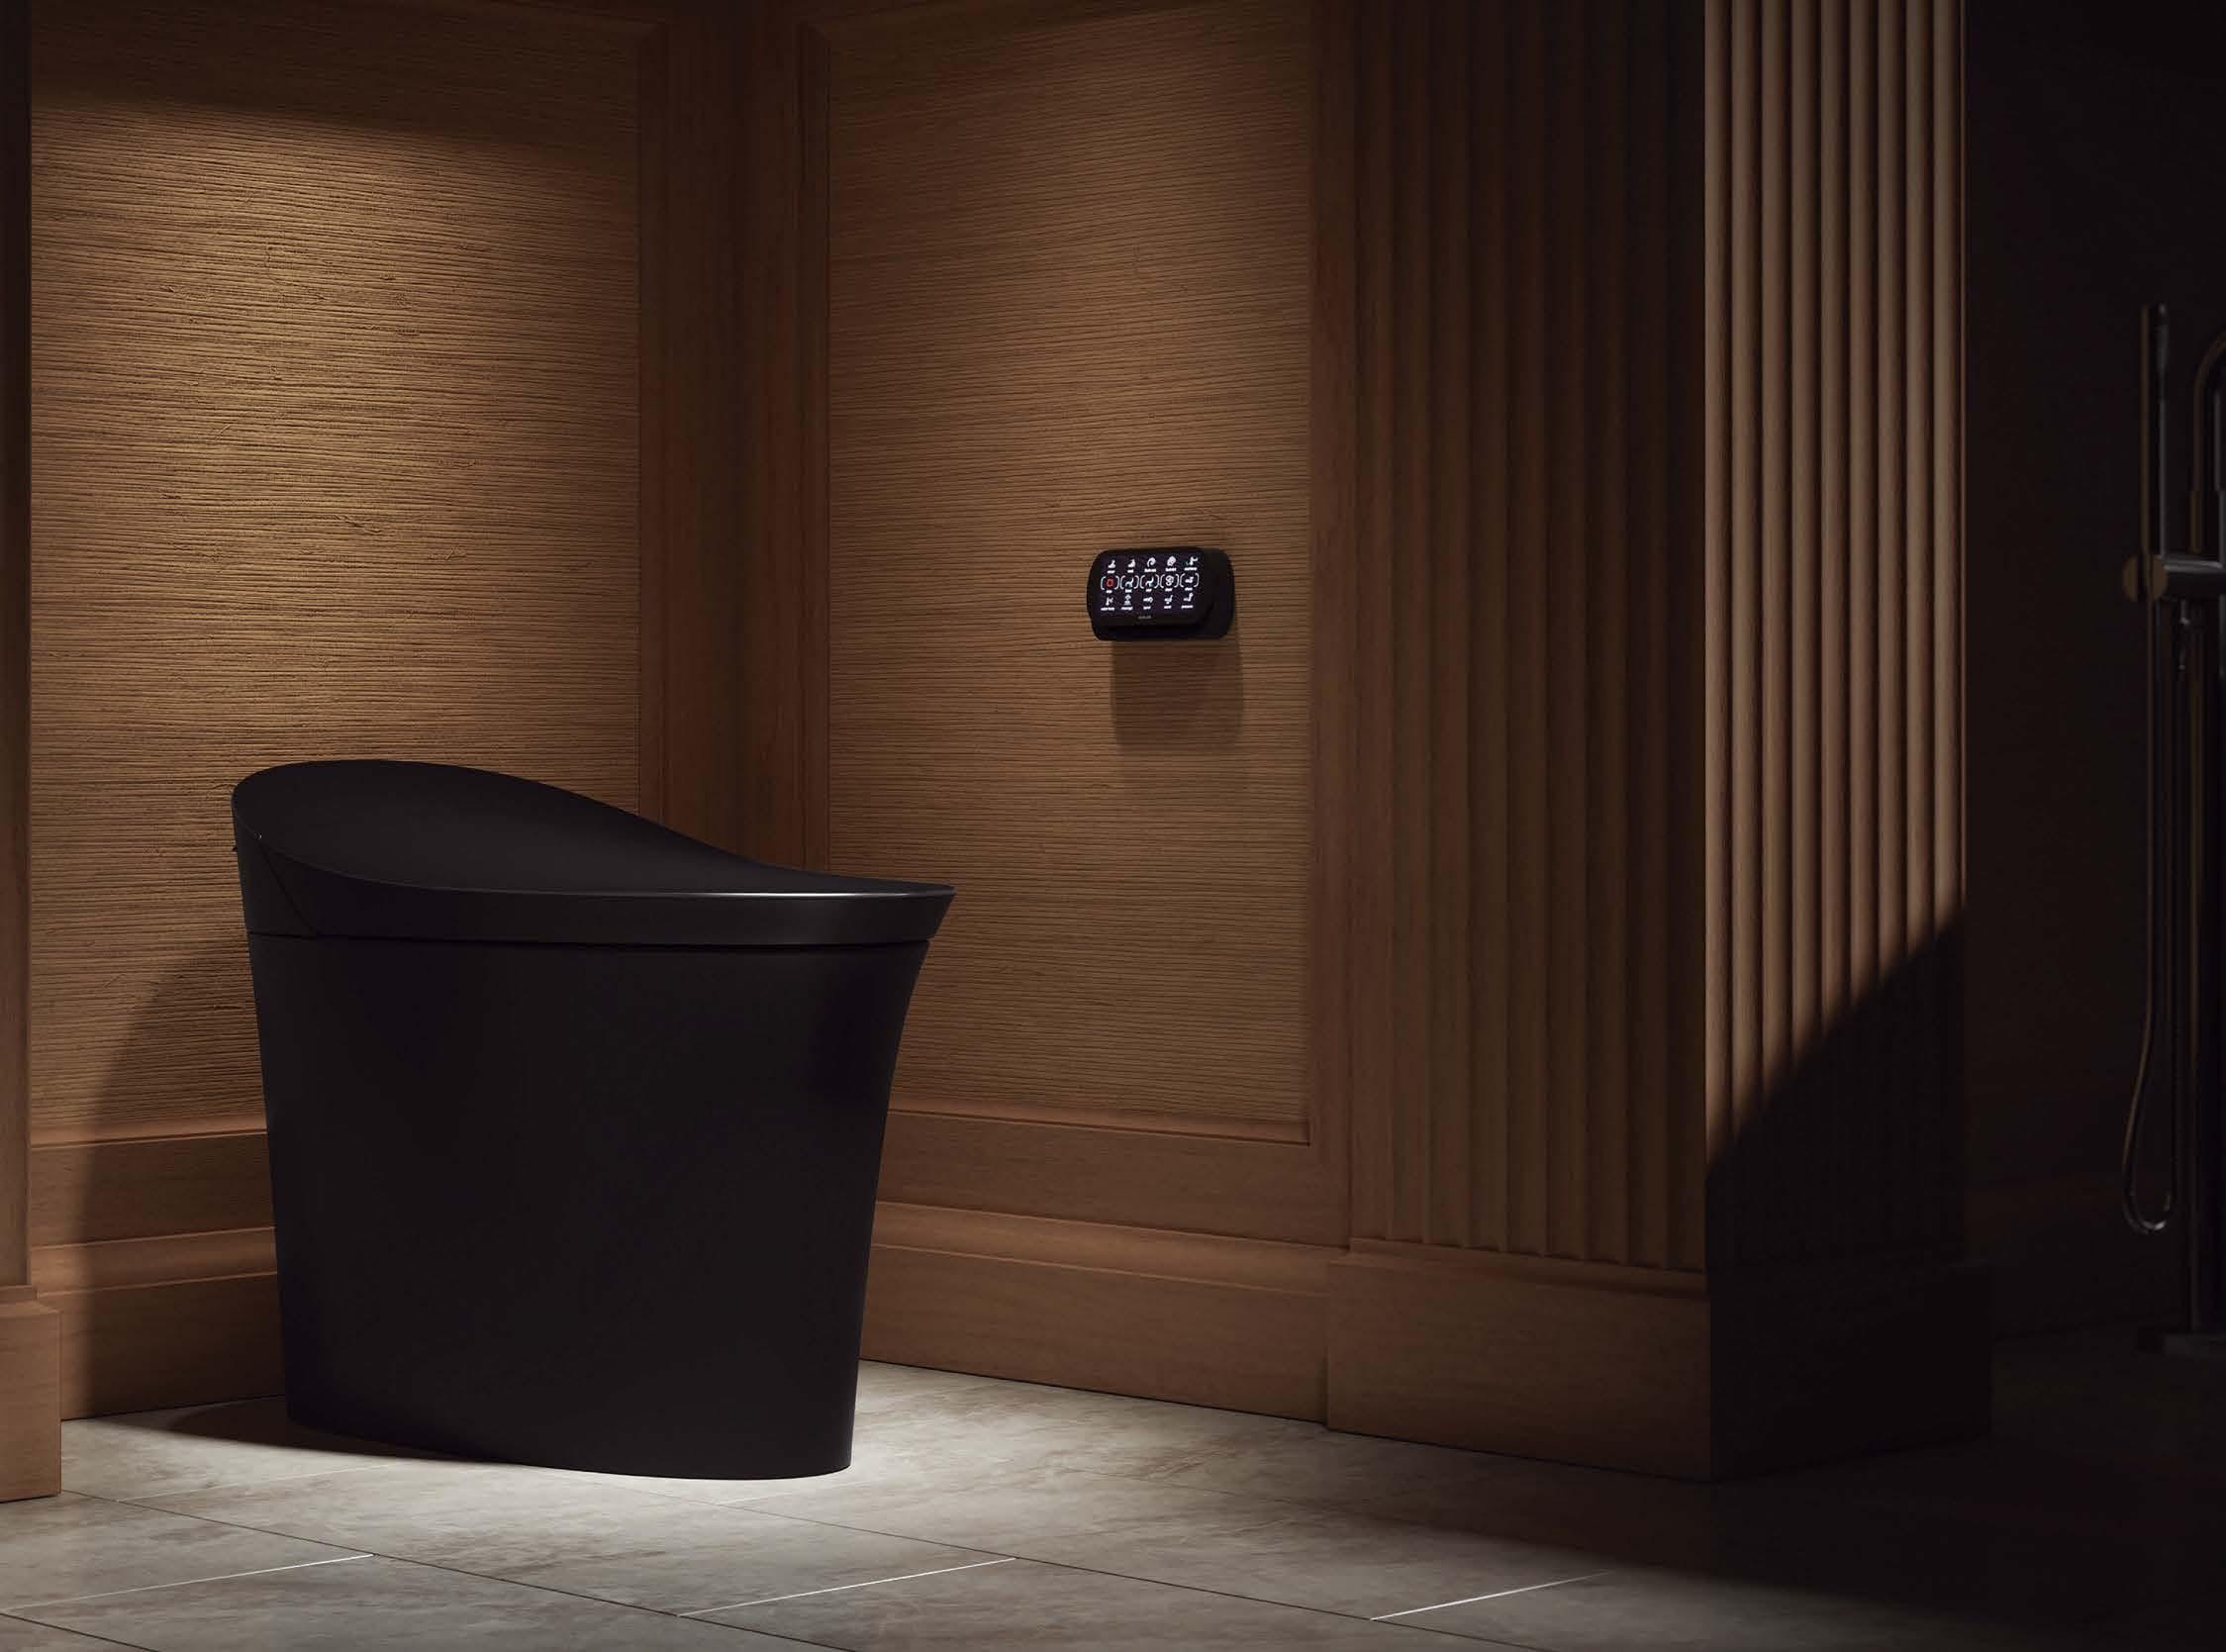
Every moment becomes more if you dare to design it. Presenting the Veil®


A

SNAPSHOT | DESIGN INSPIRATION | ASK THE EXPERT | BOOKSHELF
SPRING IS IN FULL BLOOM as evident in joyful rooms awash in florals, the verdant rolling acres of a legacy estate, and the latest design books BURSTING WITH FRESH IDEAS . DESIGN BY LOVE AND INTERIORS
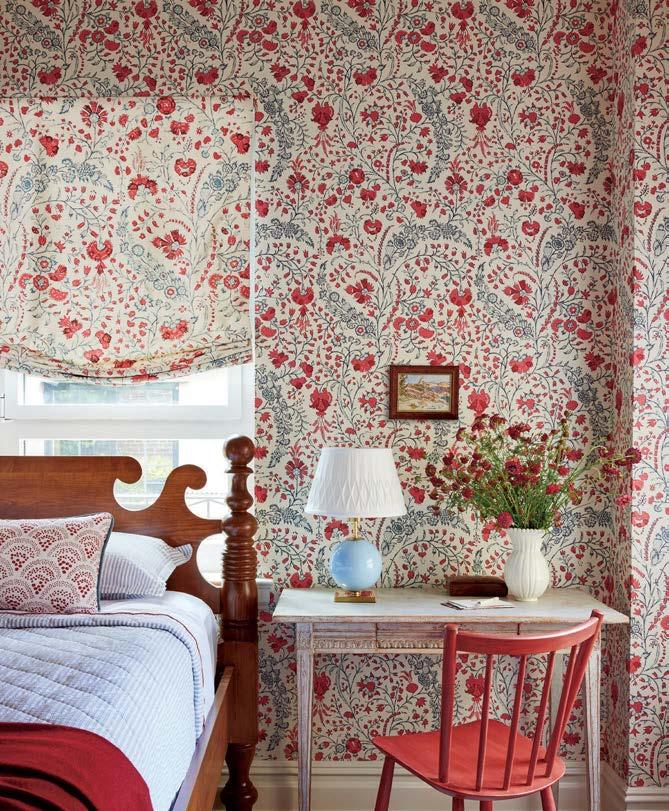
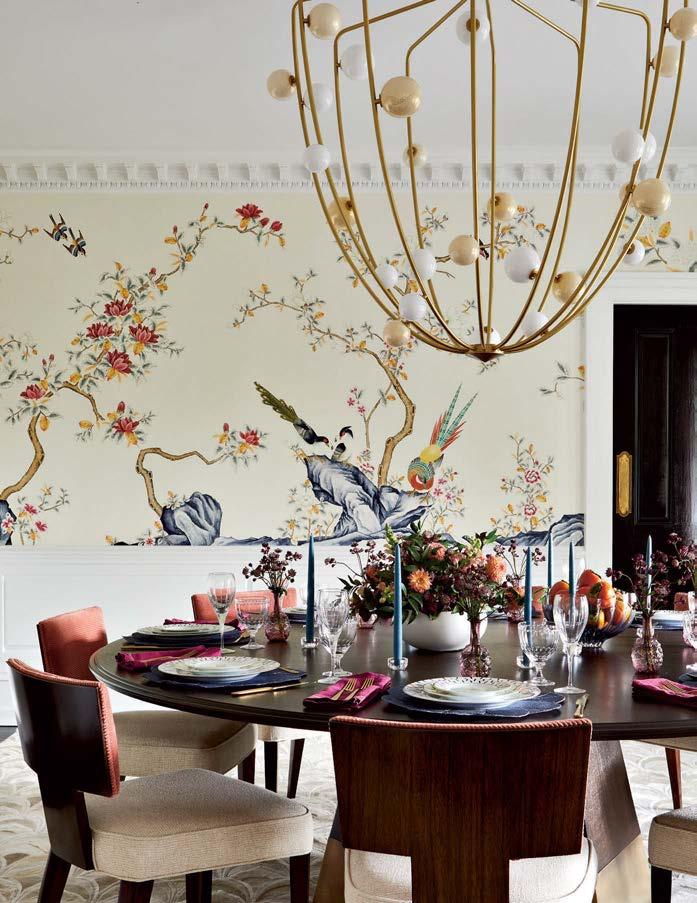
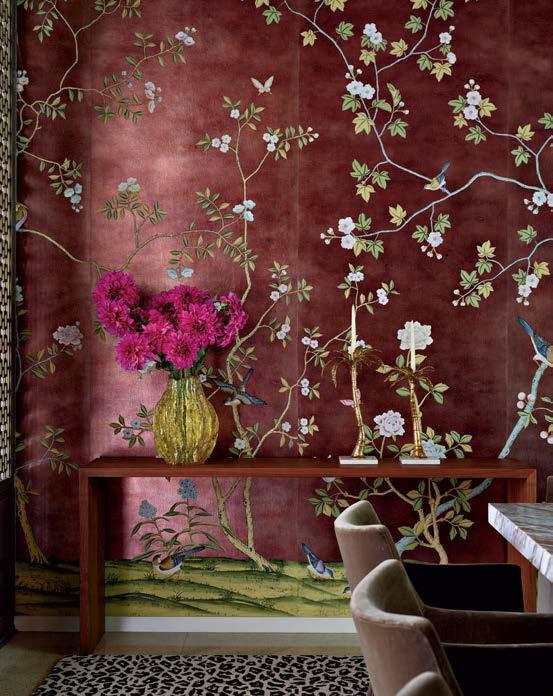
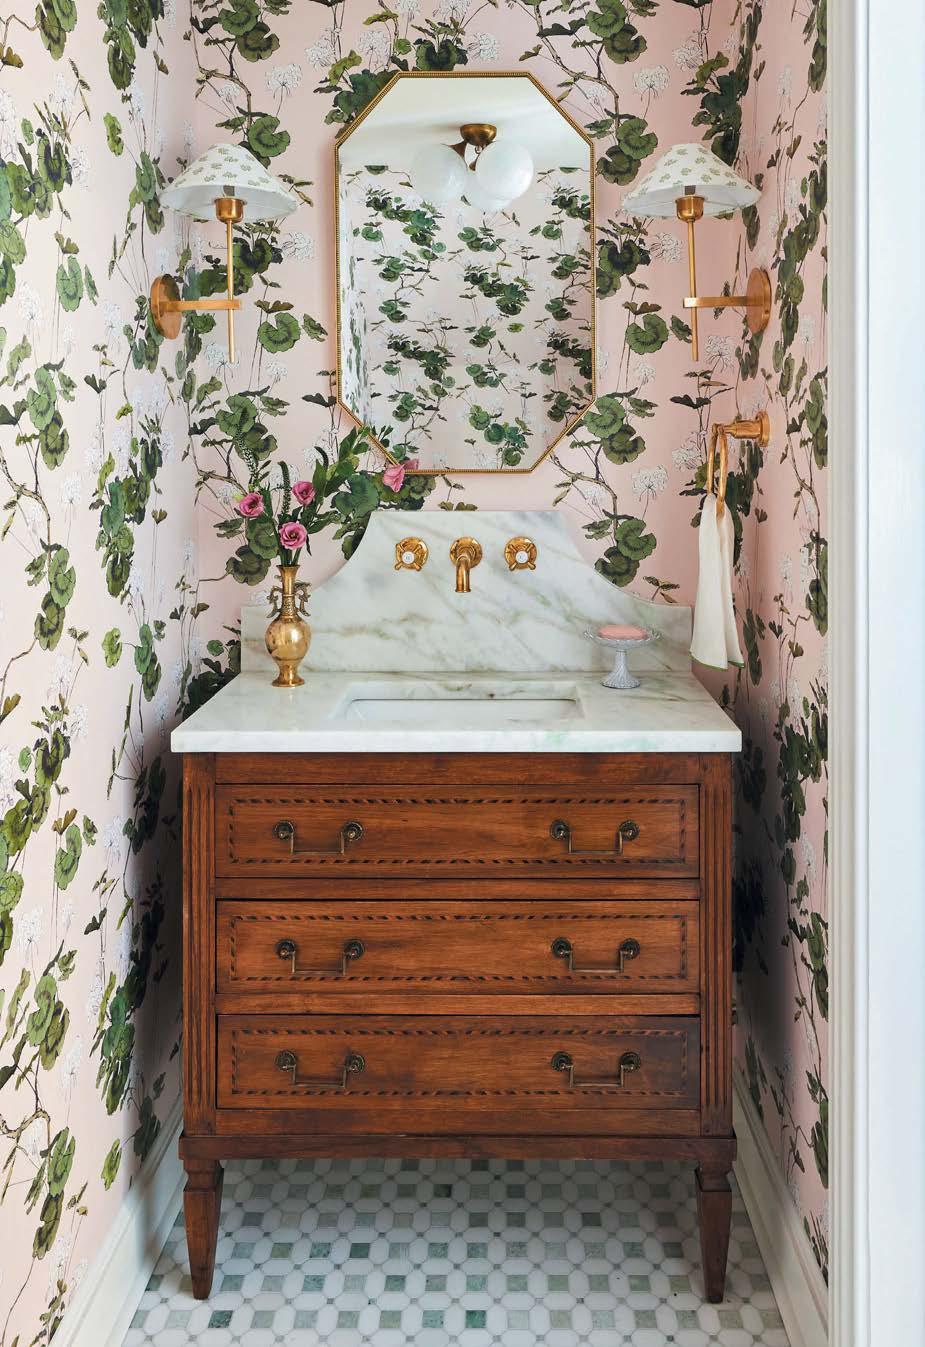
LUXE’s bird’s-eye view of design across the country uncovers a bouquet of dreamy, botanical wallpaper-clad interiors.
PRODUCED BY GRACE BEULEY HUNT
“I chose the same pattern for both the walls and window treatments to camouflage the spatial flaws and asymmetry of the guest bedroom (above left). This airy, flowing floral by Soane was the perfect motif to blur the hard lines of the architecture.”
–Kerri Pilchik, kerripilchikdesign.com
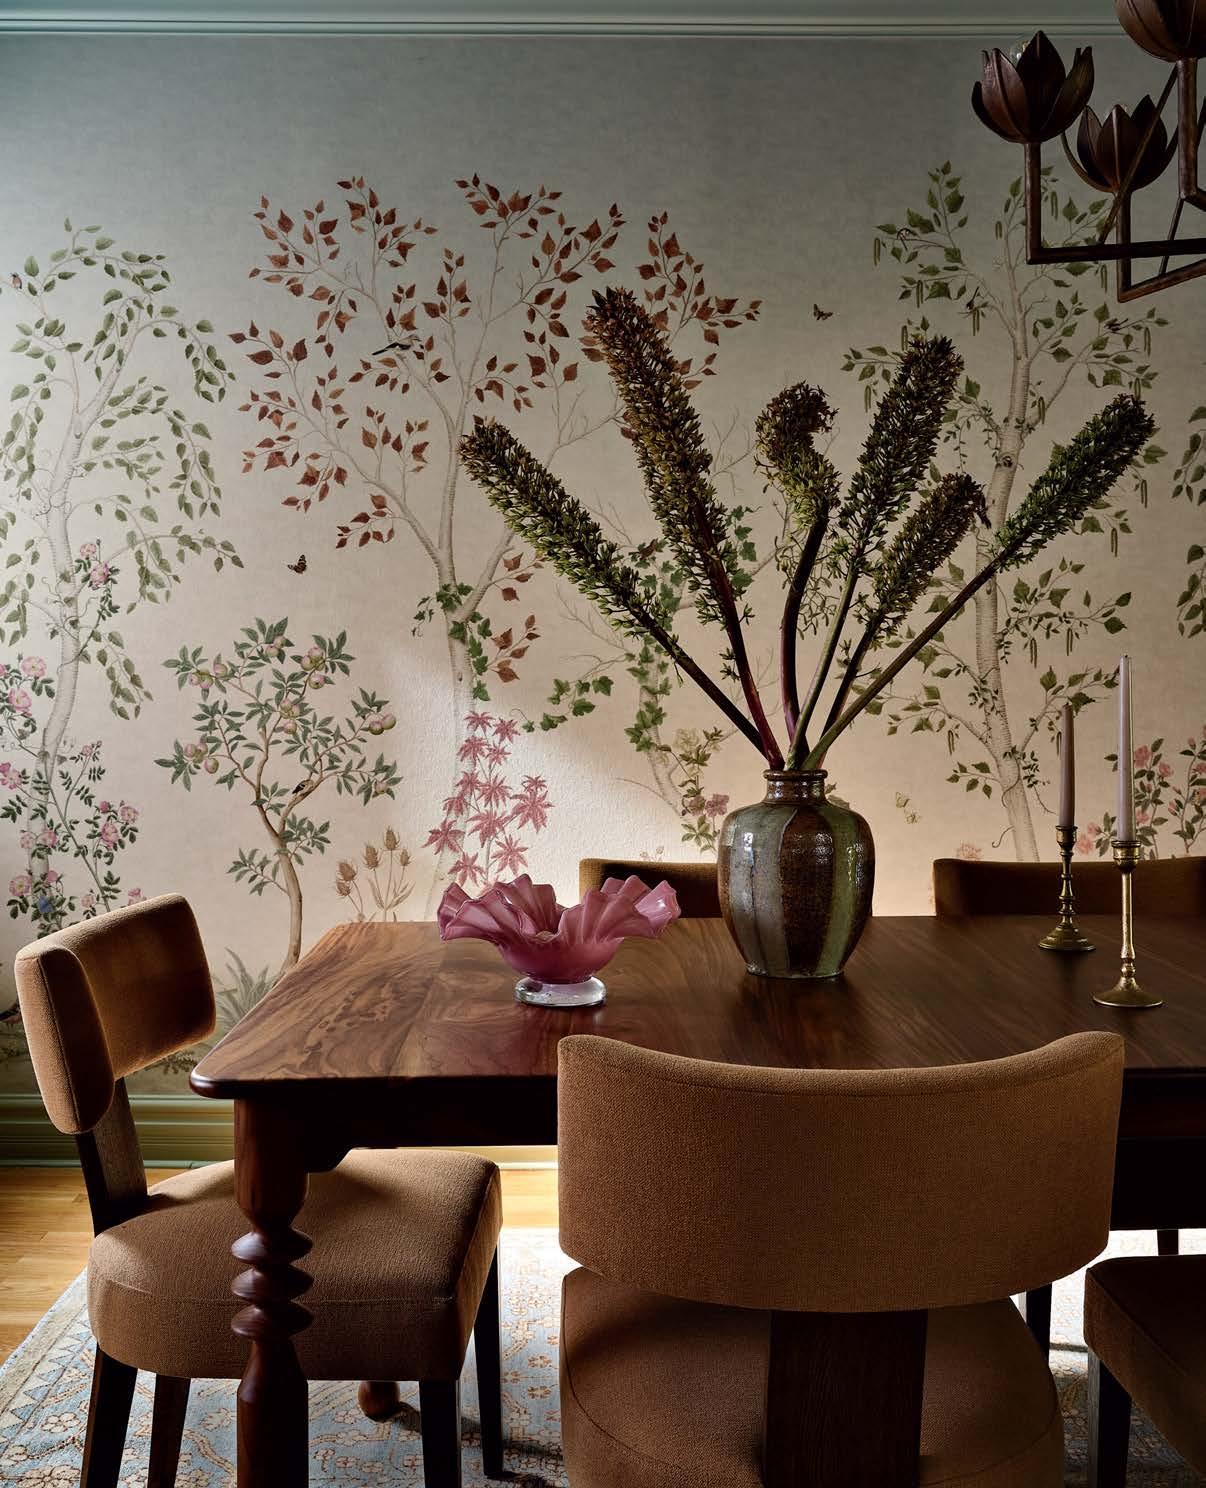
“The fluid movement of the vanilla-colored de Gournay wallpaper balances this dining room’s architectural detailing (above right). As a floral counterpoint, the 24K gold-foiled bulbs on the Lindsey Adelman chandelier are reminiscent of buds ready to burst.”
–Amy Aidinis Hirsch, amyhirsch.com
“To continue the home’s ‘outside in’ theme in the dining room (right), we selected chinoiserie de Gournay panels depicting peonies and tulip trees customized in an antique rose finish. The metallic effect gives the space unexpected—and stunning!—dimension.”
–Peti Lau, petilau.com
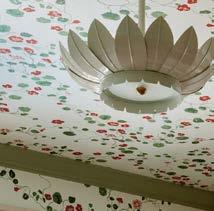
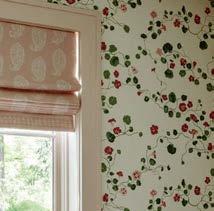
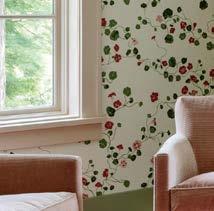
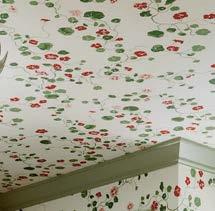
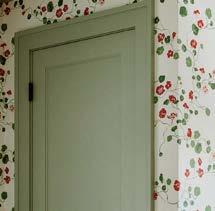
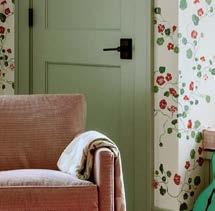


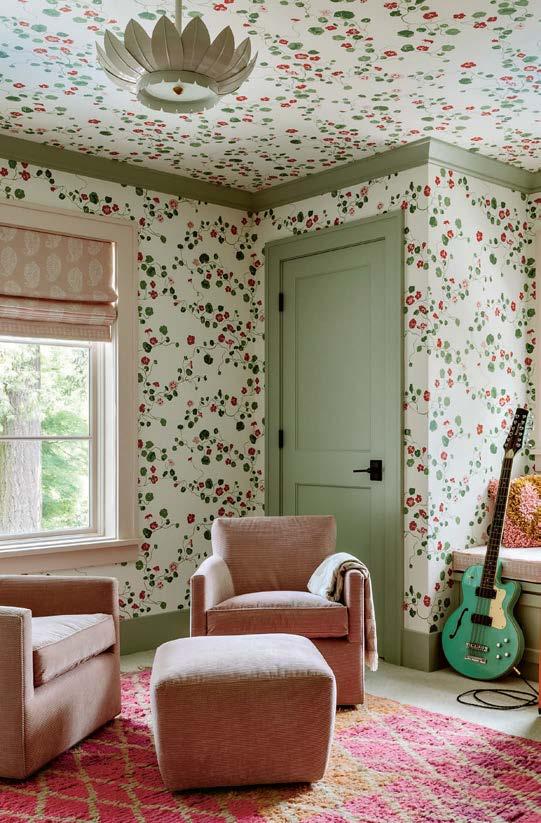
“This guest room (left) gets great light, and the door is always open, so we wanted it to be a happy spot to glance at. The Lake August wallpaper works well because there’s breathing room in the light ground, and the repeat doesn’t feel monotonous thanks to its abstract and vine-y nature.”
–Max Humphrey, maxhumphrey.com
“The dining room (below left) looks through the kitchen and out to the yard, creating a seamless indoor- outdoor flow. The scale of the trees in the Cole & Son wallpaper perfectly suits the space, and our client loved the harmonious connection between the pattern and views outside.”
–Melanie Love, loveandinteriors.com
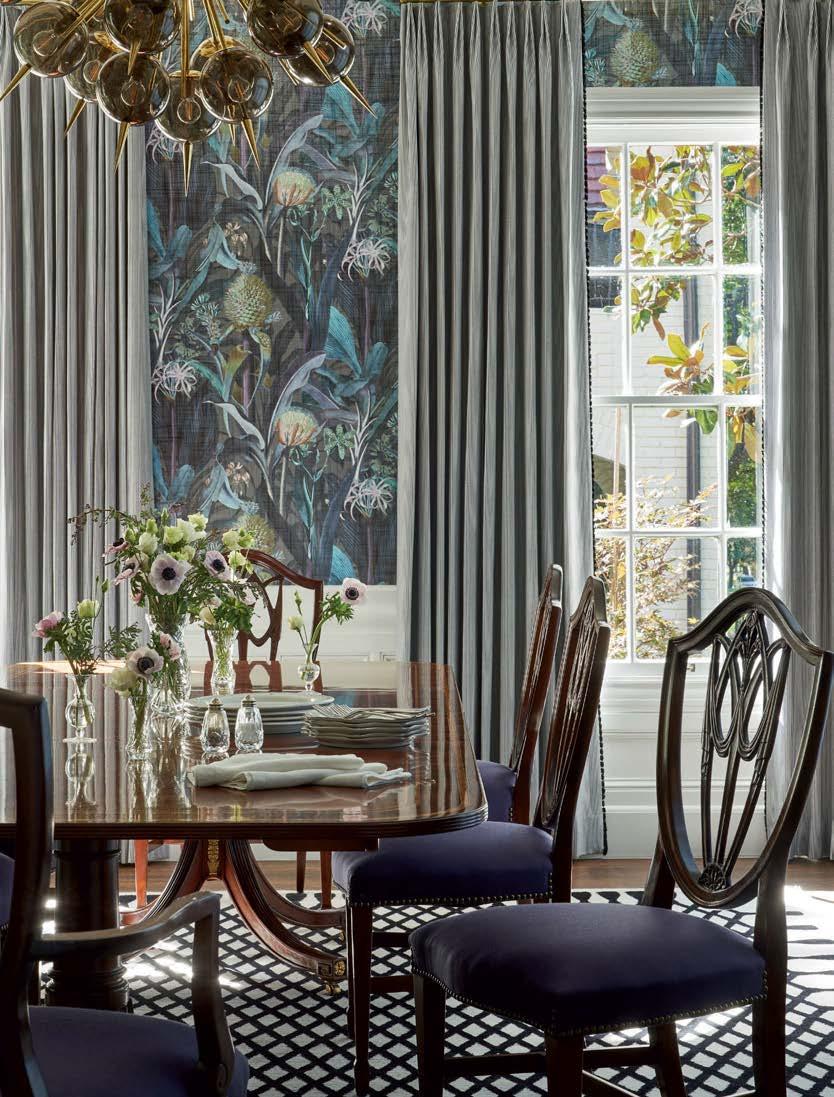
“The homeowner wanted to incorporate pineapples as a welcoming symbol of hospitality, which became the inspiration for the Arte wallpaper used in the dining room of this historic house (below right). The florals are bold and dramatic yet inherently classic, creating a sense of timeless elegance.”
–Eddie Maestri, maestristudio.com
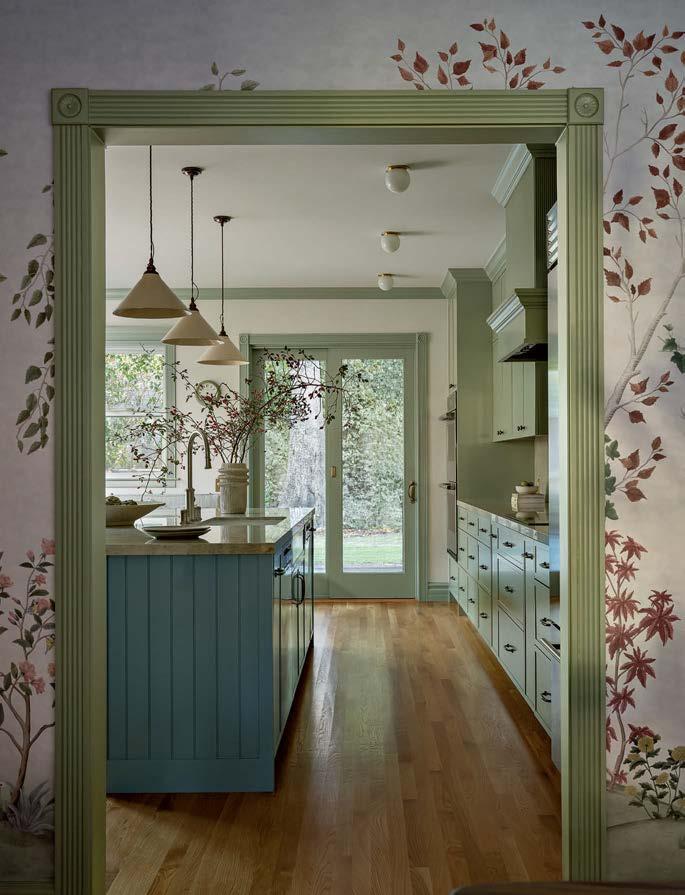
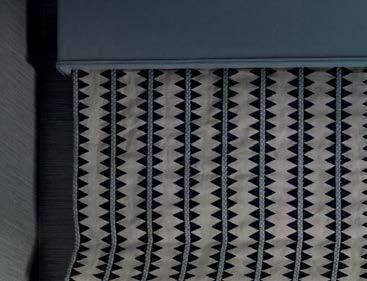
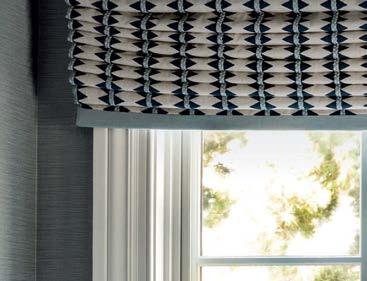
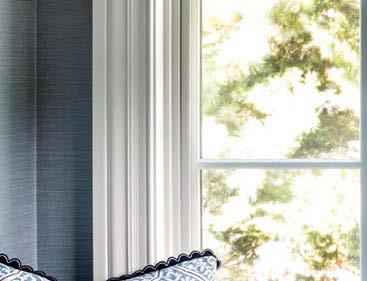
A FLORAL-FORWARD THEME IMBUES A RYE, NEW YORK, HOME WITH PLUCKED-FROM-THE-GARDEN FRESHNESS.
WRITTEN BY GRACE BEULEY HUNT
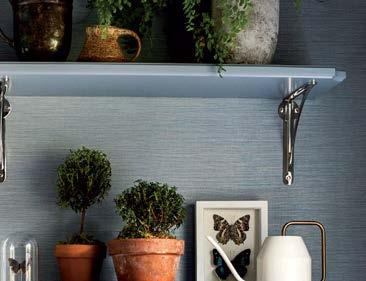
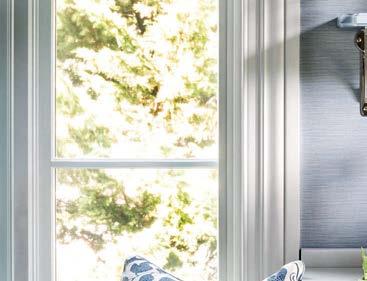
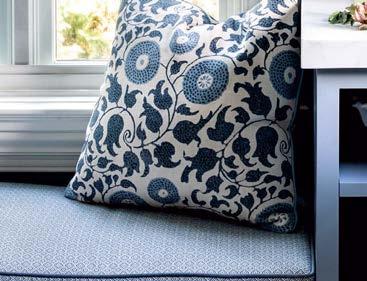
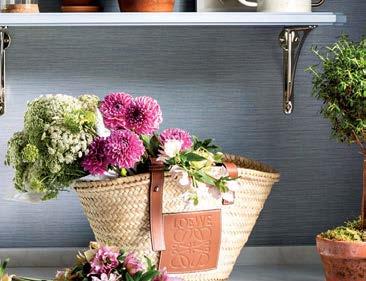
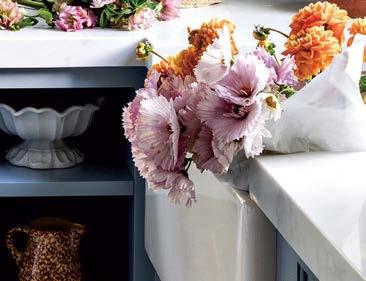
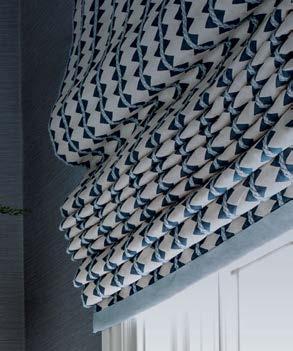
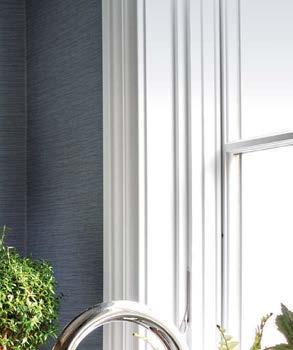
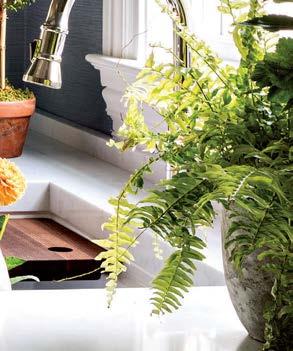

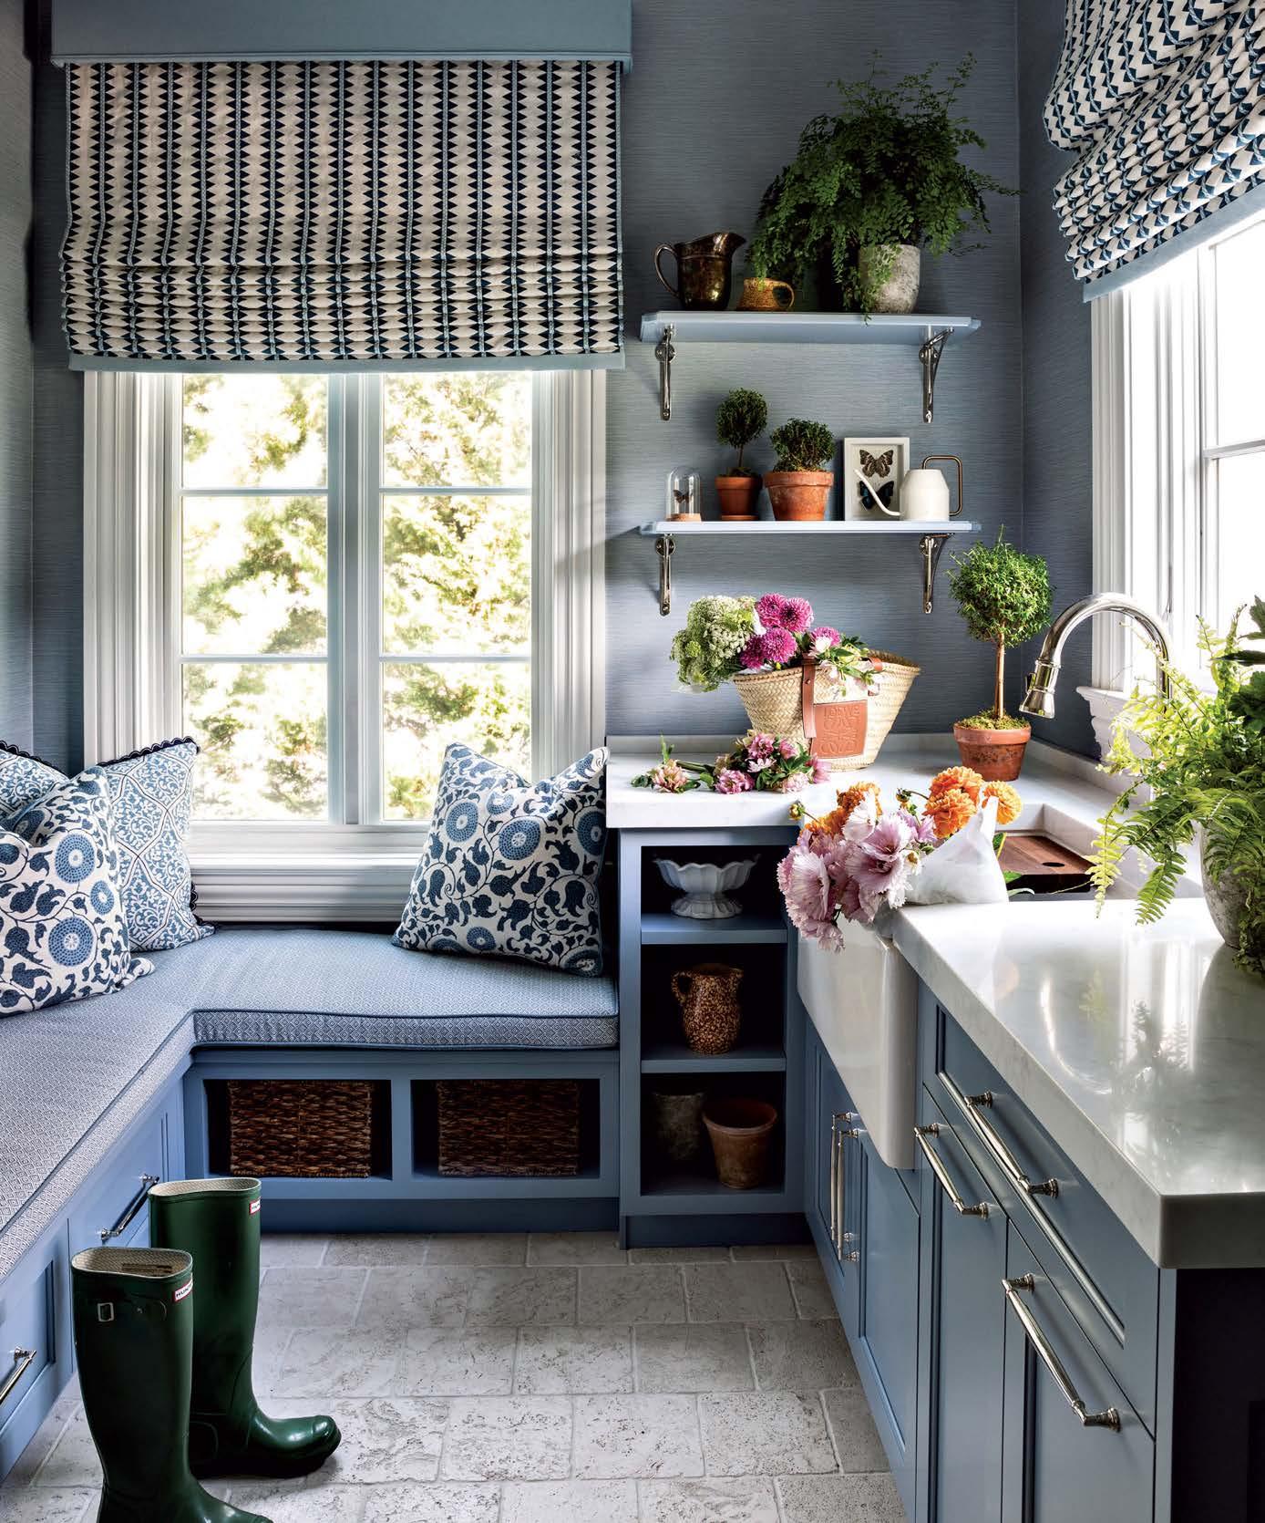

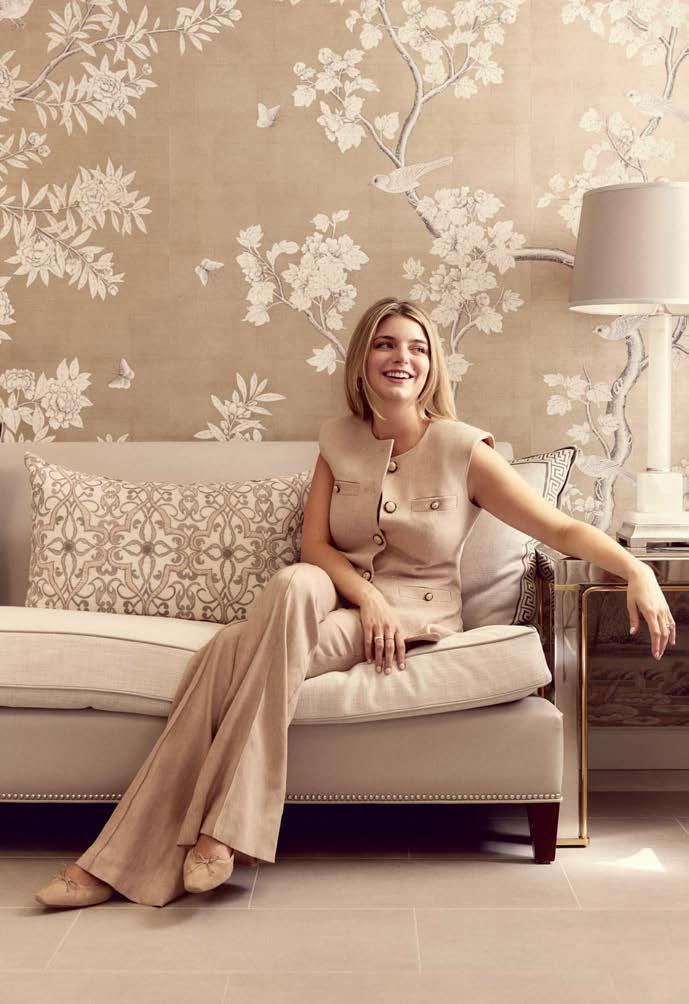
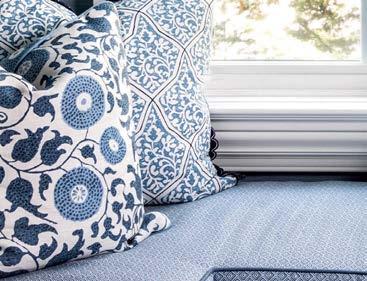
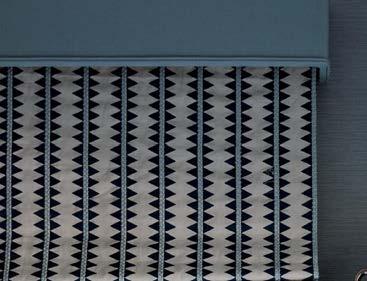
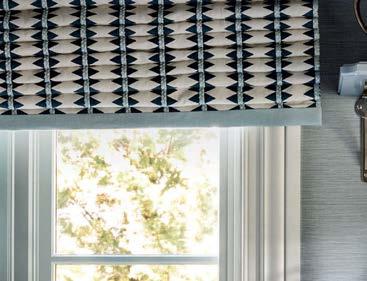
“There was nothing in there except for an unfinished dog bath,” laughs Taylor Mattos of the half-constructed bonus room in her clients’ Rye, New York, residence. “It was a pass-through area that didn’t know what it wanted to be.” There was, however, an upside to the previous owners’ abandoned pet spa: plumbing was in place. Tucked at the rear of the residence, the room spills out to a collection of established gardens including herb, stepped, children’s discovery and more. The designer immediately imagined swapping the bath for a farmhouse sink, visions of dinner party flower arrangements and mixing cocktails for alfresco fêtes dancing in her head. And so, a cutting room-meets-wet bar was raised from the studs, wrapped in a wipeable vinyl grass-cloth wallpaper and fit with millwork painted a nuanced denim tone Mattos describes as “not too preppy with an air of casualness.” An array
of blue-and-white “country chic” floral textiles wink to the functionality of the space—and preview the home’s emphasis on botanical motifs.
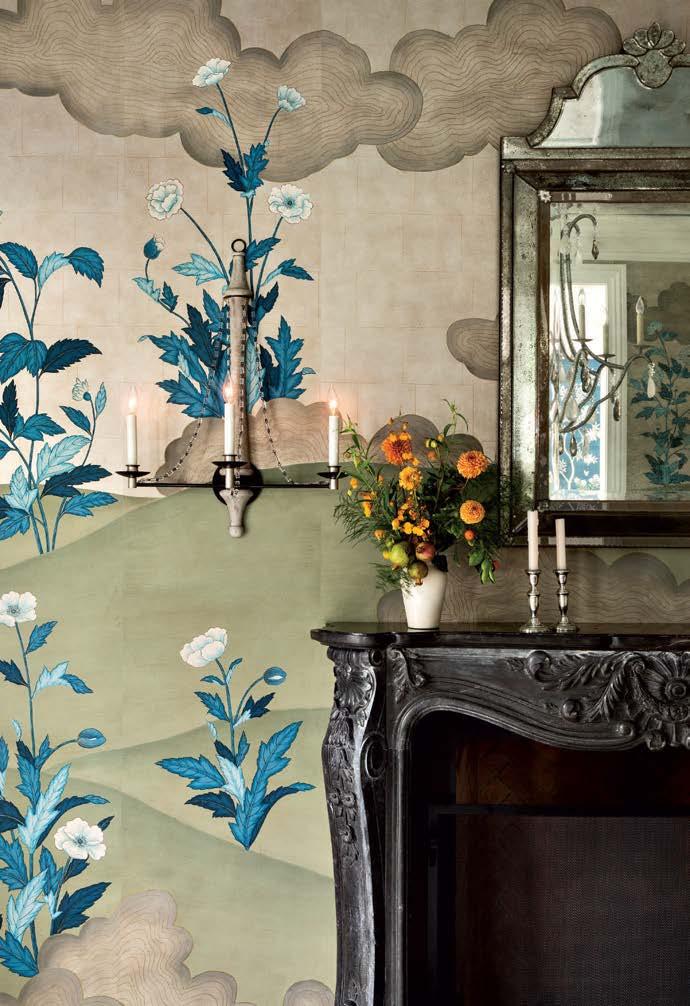
Take the formal dining room, where a teal-and-champagne wallpaper bedecked with energetic poppies steals the show. “It felt traditional, but a fresher, more youthful interpretation for this young family,” notes Mattos, who spied the new skew at Gracie’s Los Angeles showroom and committed on the spot. The space’s chic mix includes an antique reproduction mirror with rosettes, a smoky, rock crystal chandelier and weathered-wood sconces for an informal material counterpoint. This finely considered sensibility is what defines the work of Rinfret, Ltd., the Greenwich, Connecticut- and Palm Beach, Florida-based firm she has led alongside her design-superstar mother, Cindy Rinfret, since 2020. “The phantom thread
of our work, so to speak, is the execution,” Mattos affirms. “We never want a room to hit you over the head—we want you to go inside and discover all the little details and layers.”
This particular collaboration between mother and daughter serves as a reminder that florals needn’t read fussy, frilly or feminine. With surprising palettes and strategic deployments, they can bring youthful verve, and, more importantly, drive home a sense of place through design. Sums Mattos, “The view through every window is trees, gardens and greenery. So much of this house was about capturing that feeling.” rinfretltd.com
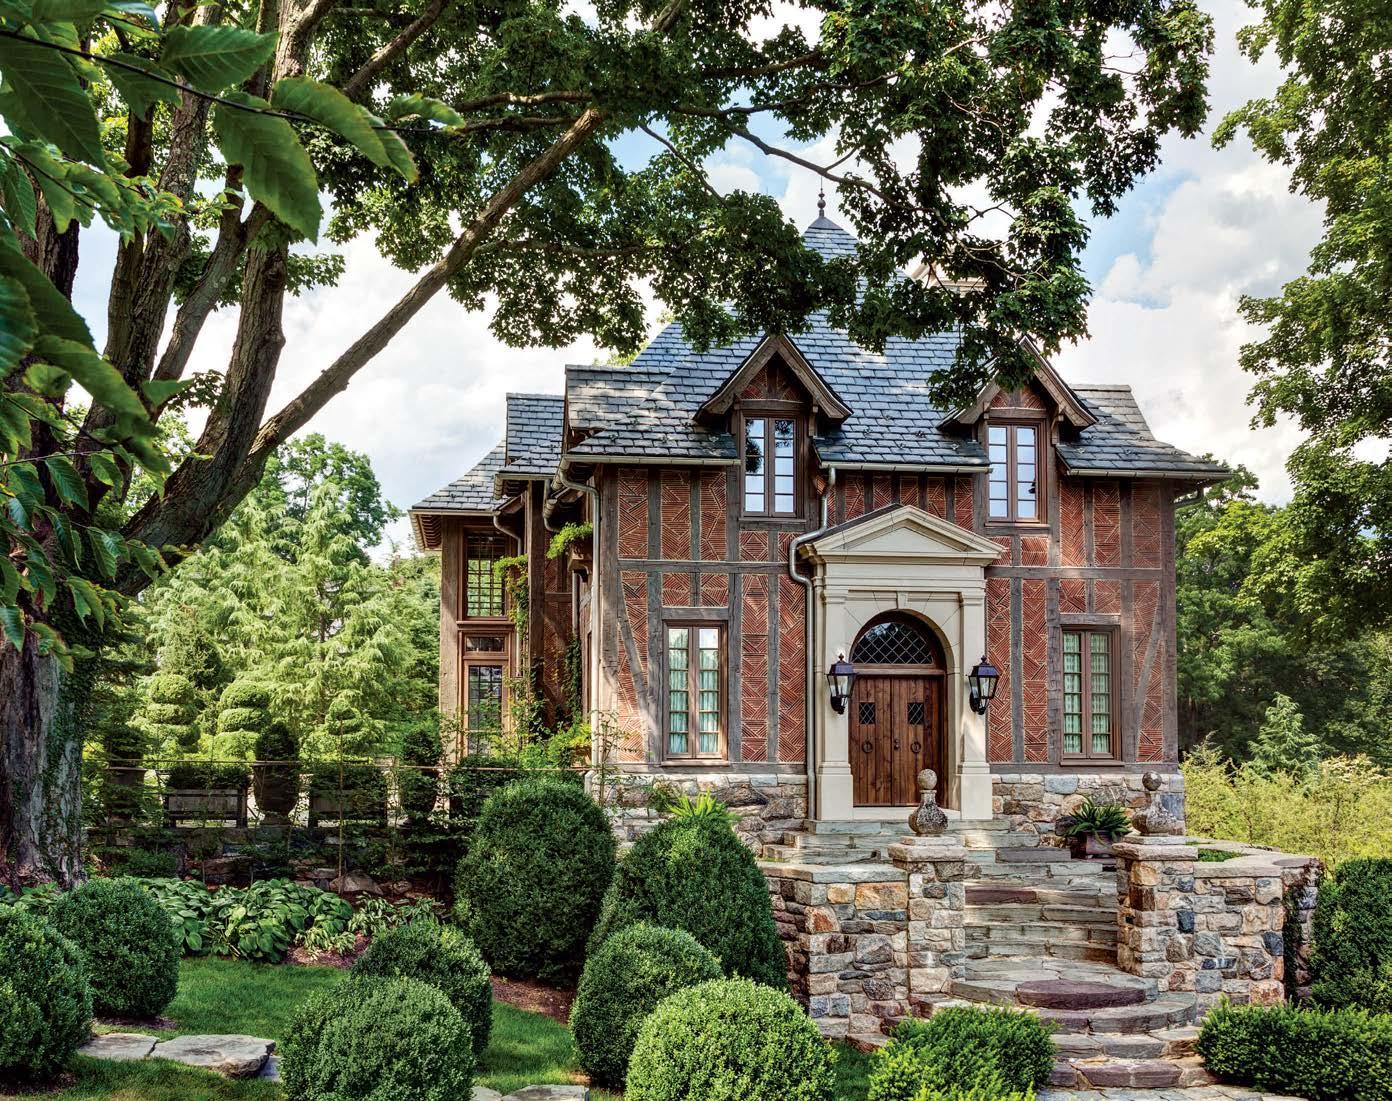
EVERY GREAT ESTATE NEEDS A FOLLY OR TWO—JUST ASK ARCHITECT CHARLES HILTON.
WRITTEN
BY
JENNIFER PFAFF SMITH

Like a family growing with the next generation, legacy properties have a way of evolving alongside their stewards.
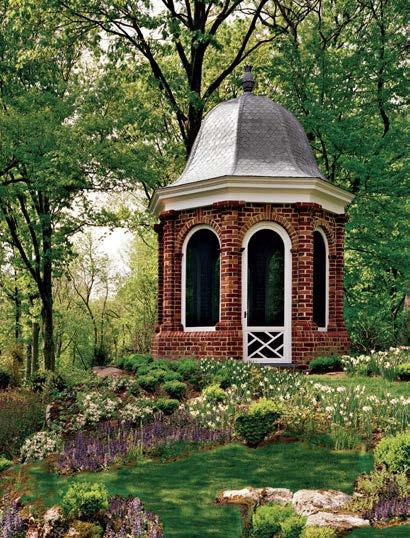
Outbuildings, like pool houses, pergolas or pavilions, can enhance an estate while complementing what exists. “They invite you to discover nooks and crannies you would never appreciate if you didn’t have a destination,” architect Charles Hilton observes. This is what he accomplished at Sleepy Cat Farm, the Greenwich, Connecticut, property he has nurtured over 20 years with a beguiling collection of accessory structures.
The key, notes Hilton, is to tie them to the principal residence using consistent materials or styles. “But there’s got to be a bit of whimsy and folly,” he adds. For instance, Hilton designed Sleepy Cat’s guesthouse as a French Normandy manor (above), countering the Georgian main house, but applied Connecticut fieldstone to reflect its surrounds.
No matter the look or purpose, these points of interest should be personal, the architect emphasizes—like Sleepy Cat’s observatory (right), where he etched a constellation map on the floor for the owner, who was in the satellite business. “You can have a lot of fun with them,” Hilton sums. “It’s a freedom of expression.” hiltonarchitects.com
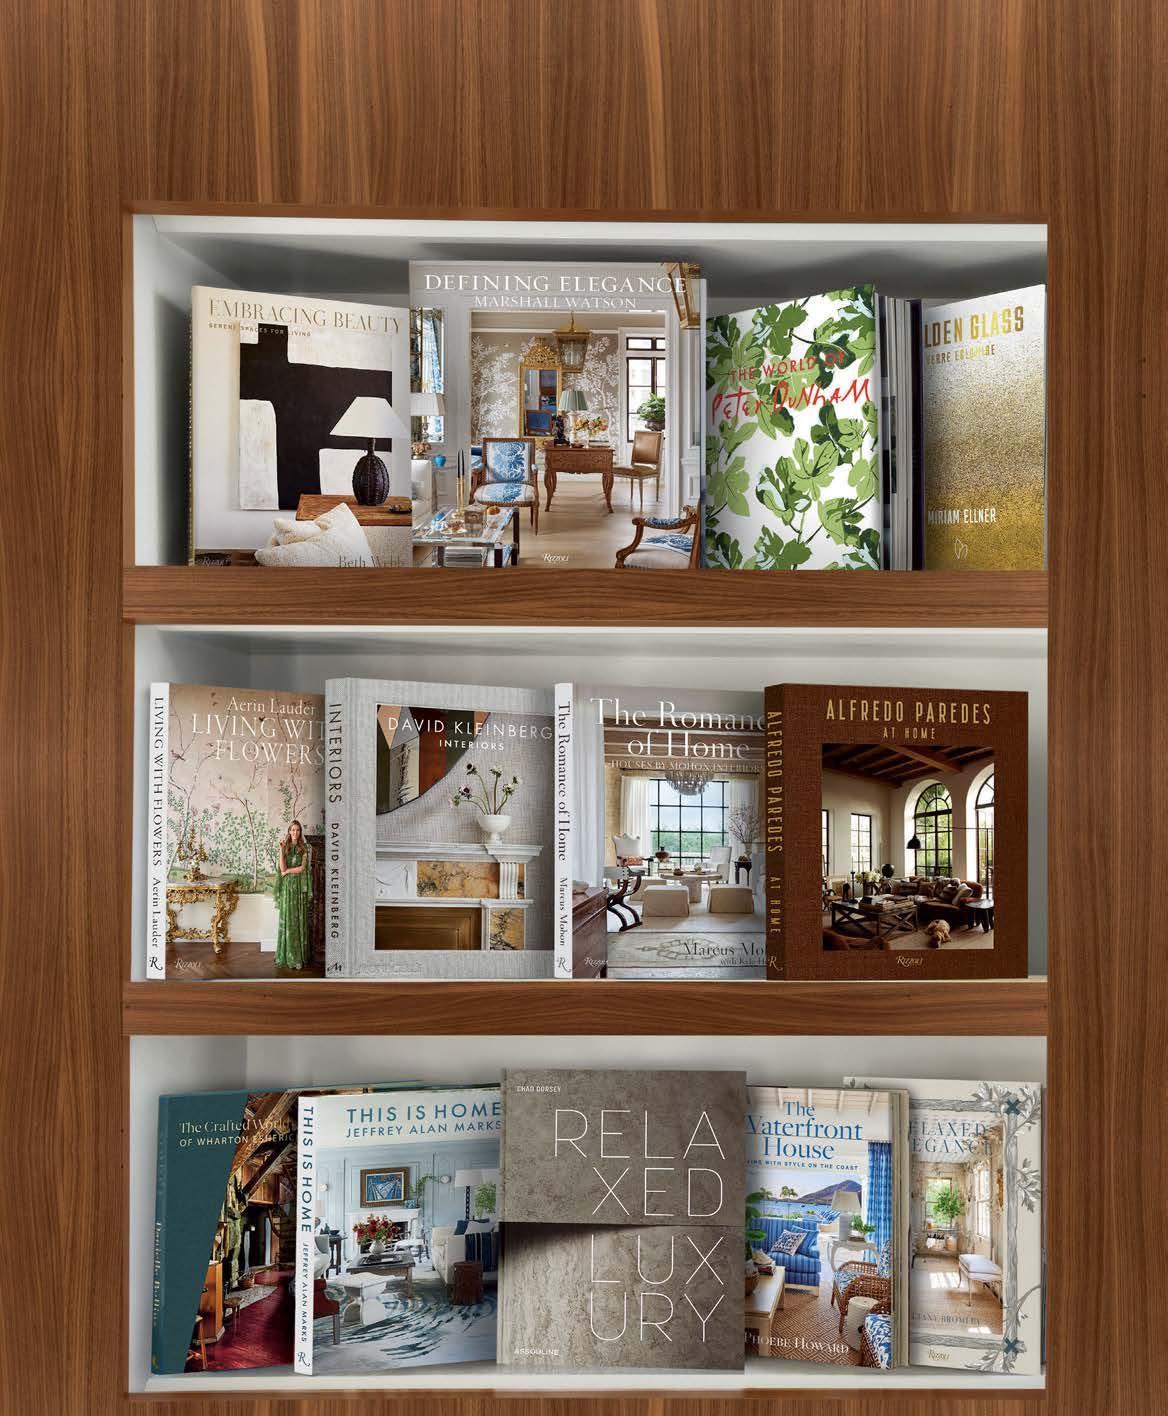
From left to right by row: Embracing Beauty: Serene Spaces for Living by Beth Webb / rizzoliusa.com Marshall Watson: Defining Elegance by Marshall Watson / rizzoliusa.com
The World of Peter Dunham by Peter Dunham / vendomepress.com Golden Glass: Verre Églomisé by Miriam Ellner / pointedleafpress.com Aerin Lauder: Living with Flowers by Aerin Lauder / rizzoliusa.com David Kleinberg: Interiors by David Kleinberg, with Mayer Rus / phaidon.com The Romance of Home by Marcus Mohon, with Kyle Hoepner / rizzoliusa.com Alfredo Paredes at Home by Alfredo Paredes, with Brad Goldfarb / rizzoliusa.com The Crafted World of Wharton Esherick by Sarah Archer and Colin Fanning and Ann Glasscock and Holly Gore and Emily Zilber, photographs by Joshua McHugh / rizzoliusa.com This is Home by Jeffery Alan Marks / rizzoliusa.com Relaxed Luxury by Chad Dorsey / assouline.com The Waterfront House by Phoebe Howard / abramsbooks.com Relaxed Elegance by Brittany Bromley / rizzoliusa.com FRESH PERSPECTIVES ARRIVE WITH THIS SEASON’S LATEST TOMES. PRODUCED BY HANNAH LAVINE

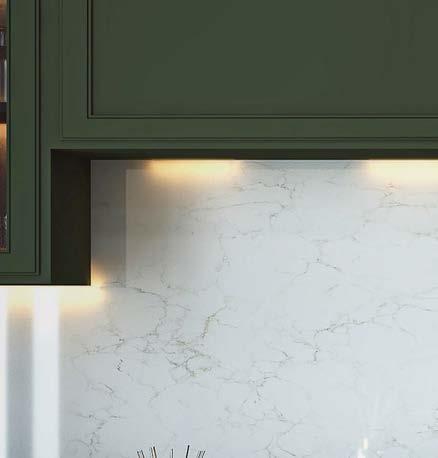
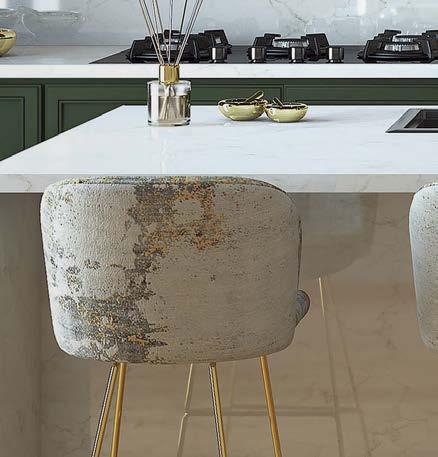
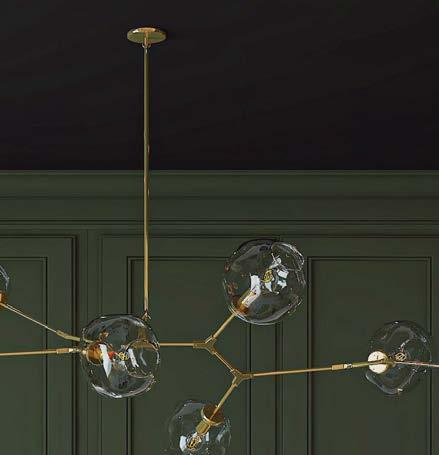
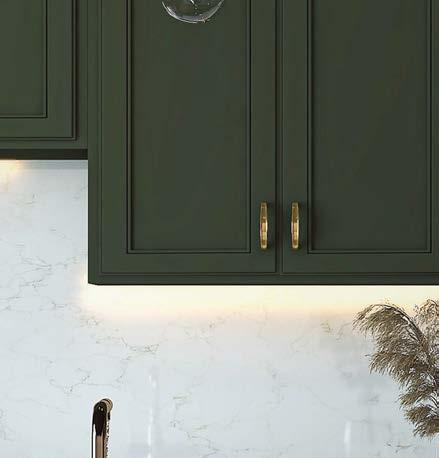
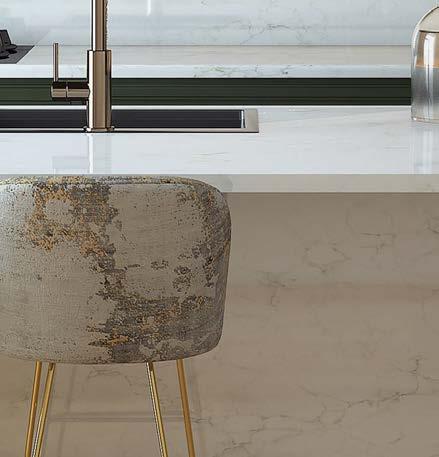
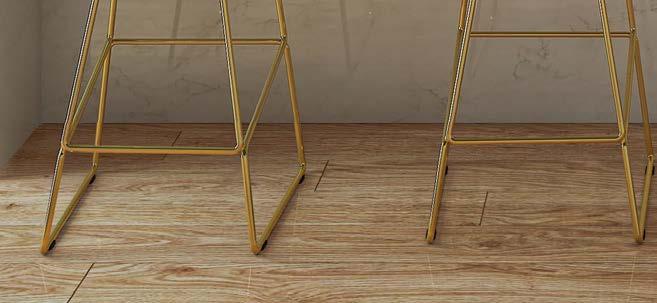

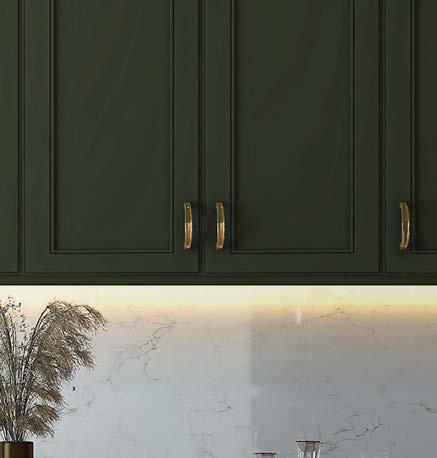
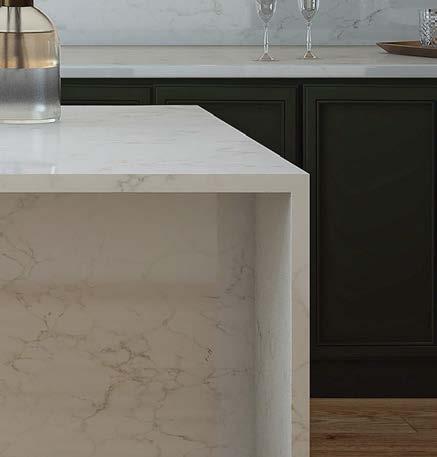
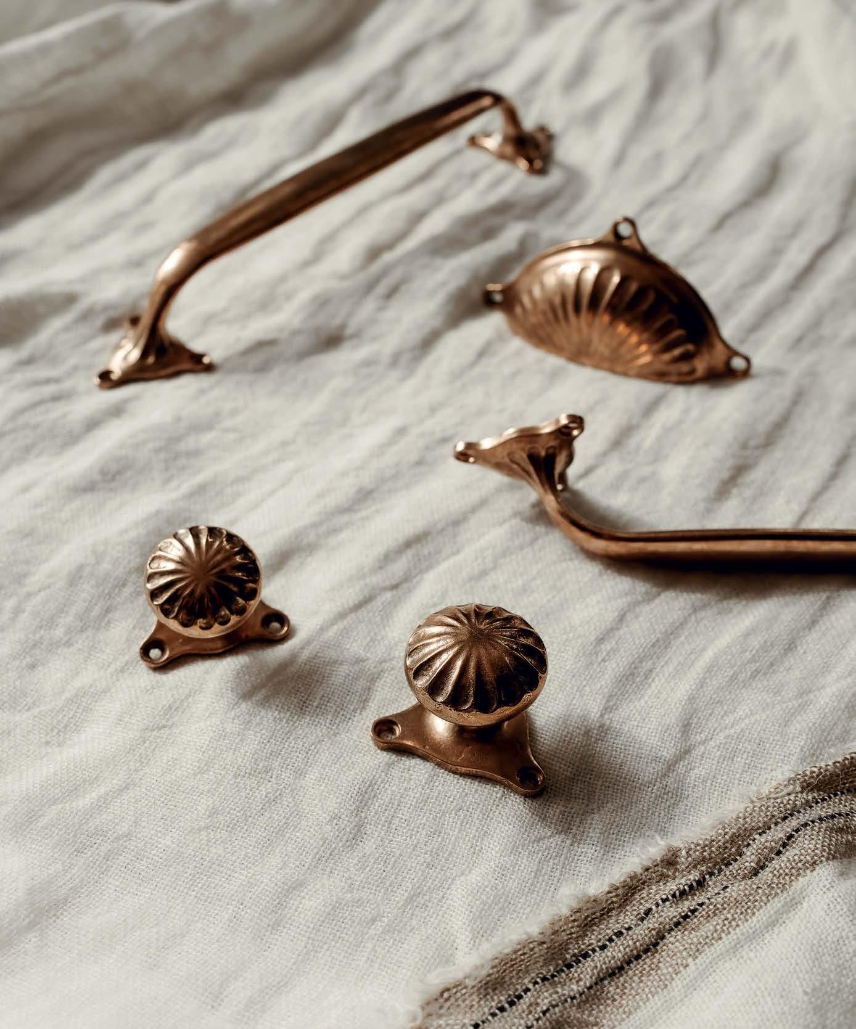
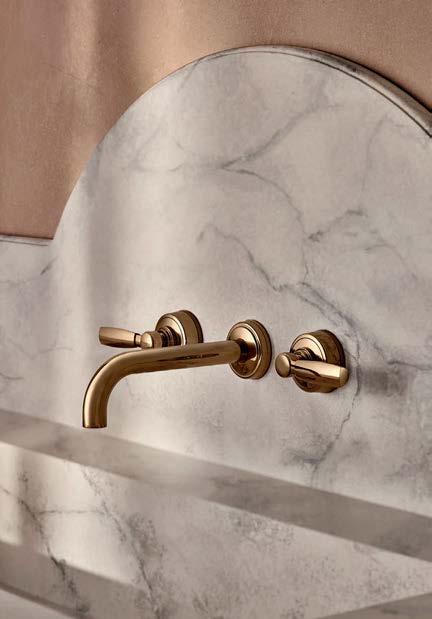
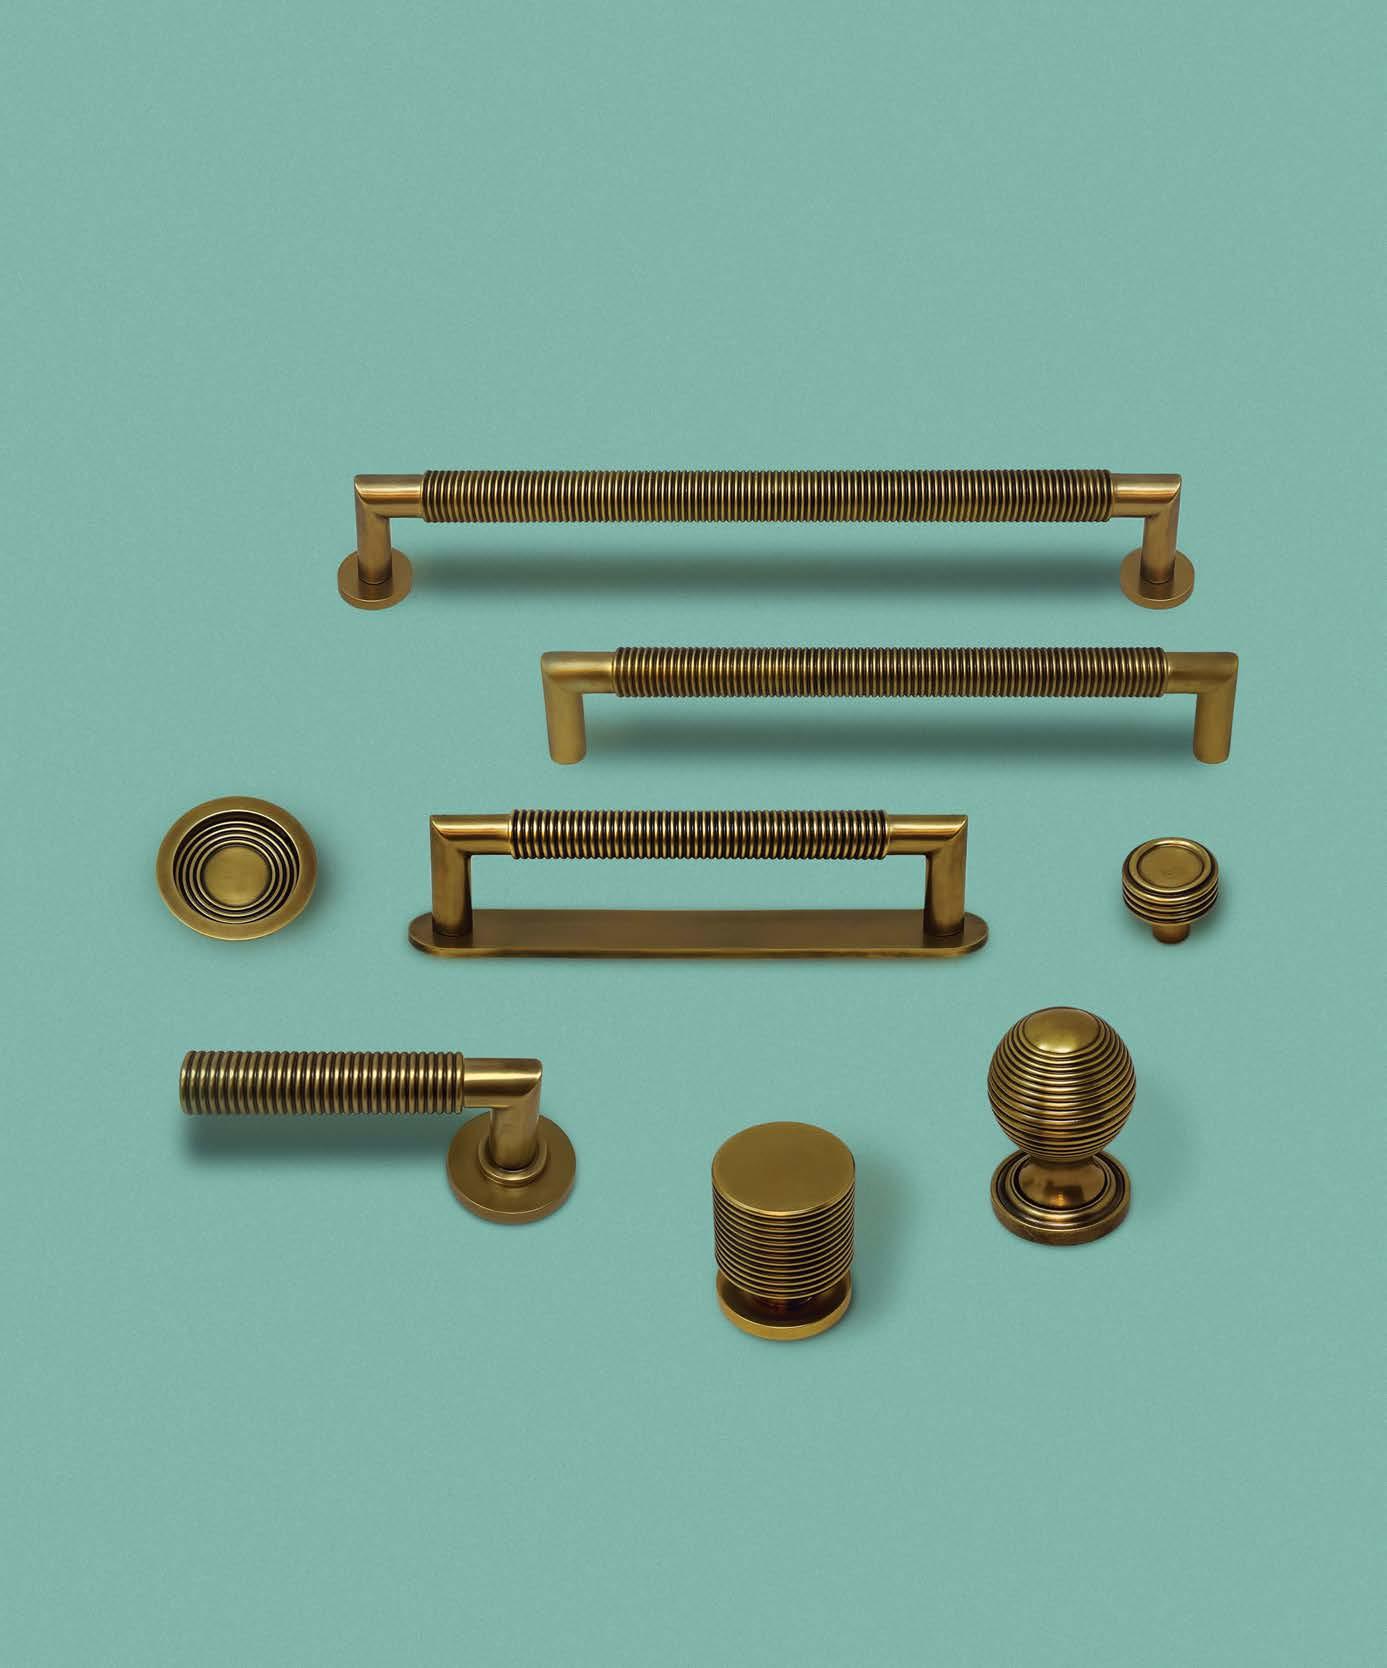
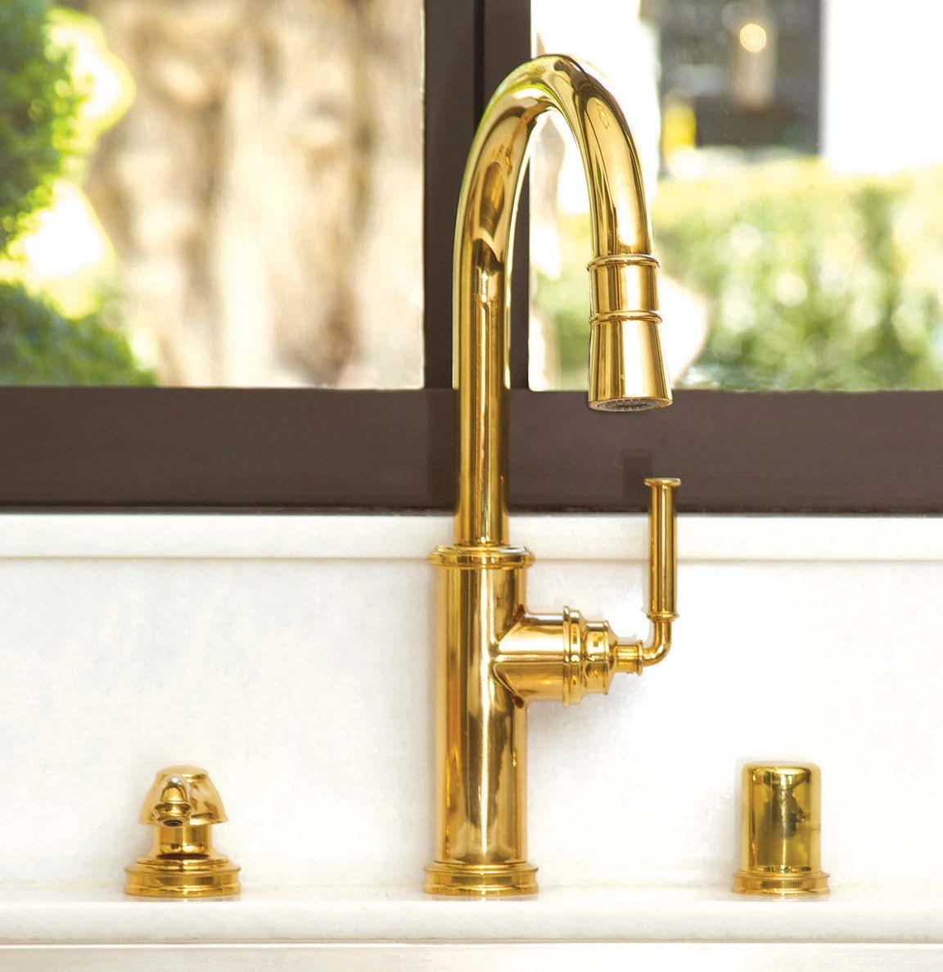
The One Hundred Collection celebrates Samuel Heath’s heritage, showcasing two centuries of design and manufacturing in the heart of England. It reinforces the brand as a pioneer of exceptional design and highlights the company’s superb craftsmanship. samuel-heath.com
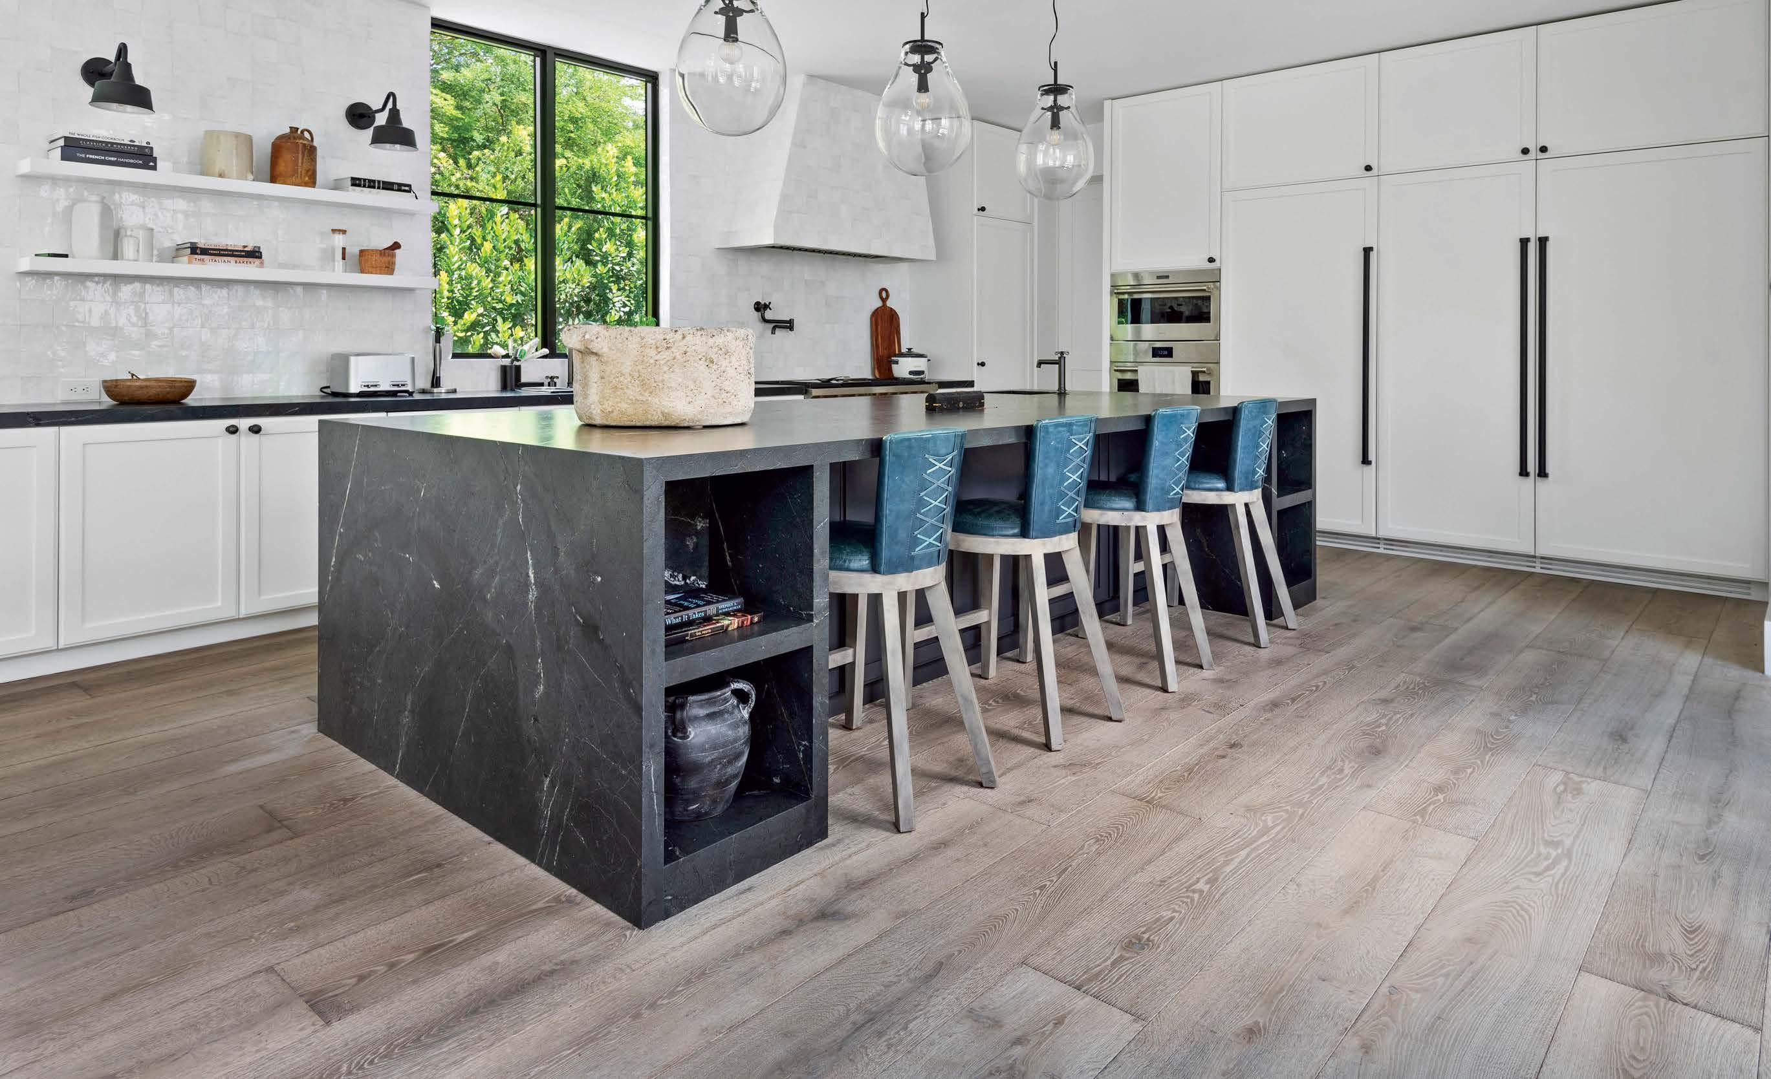
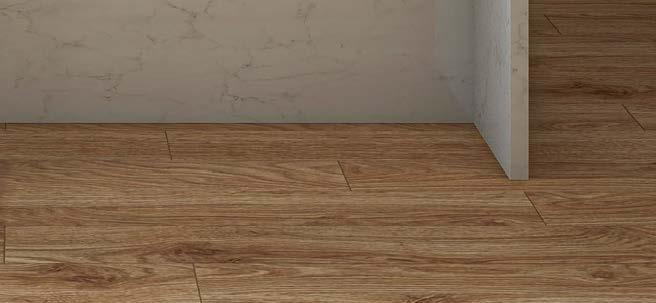
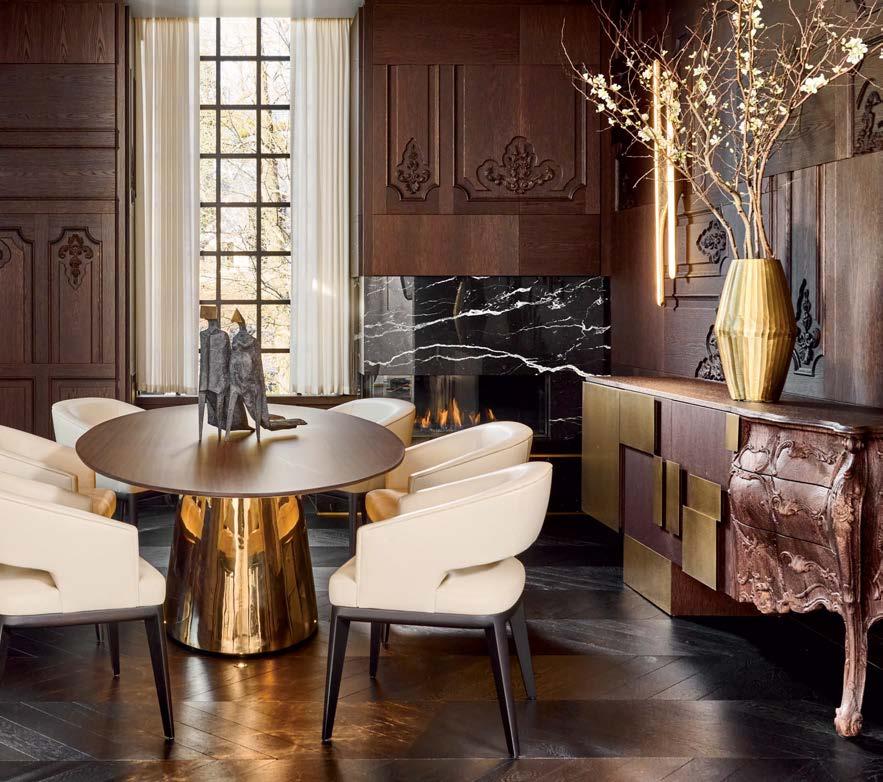
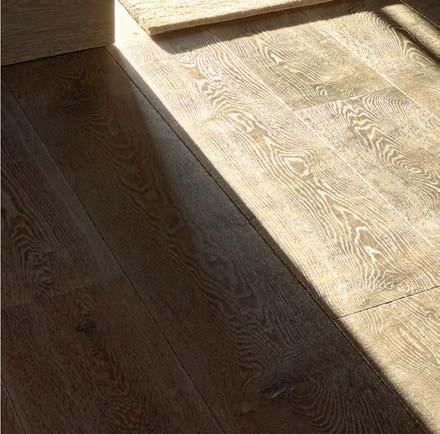
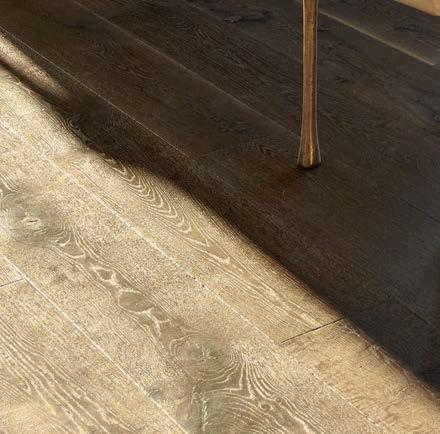
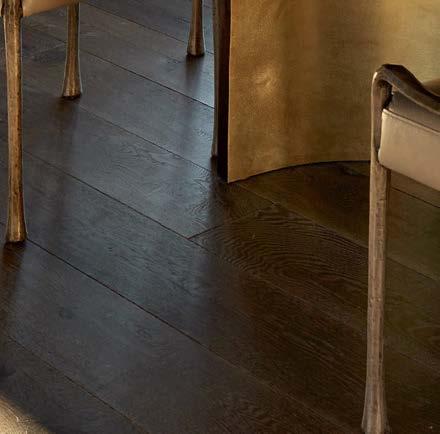
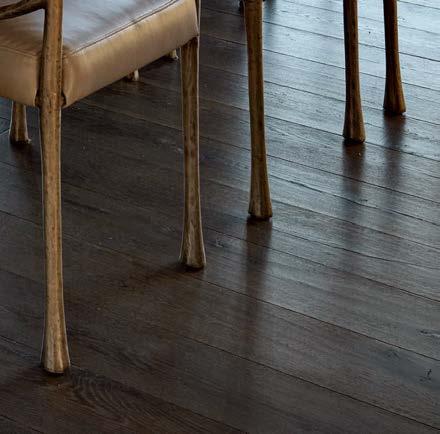
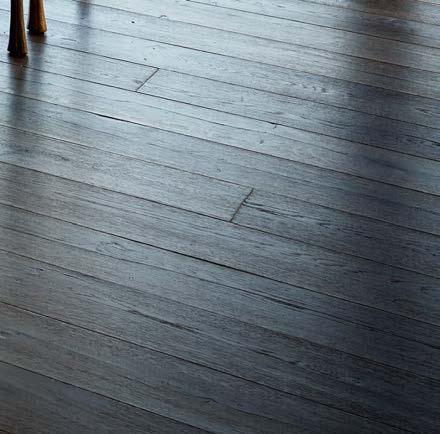
Legno Bastone Wide Plank Flooring offers unparalleled elegance, crafted from premium European oak. Each plank showcases exquisite artistry, transforming spaces with opulent textures and rich hues. Its wide design enhances any room, adding warmth and character, elevating one’s interior decor. legnobastone.com
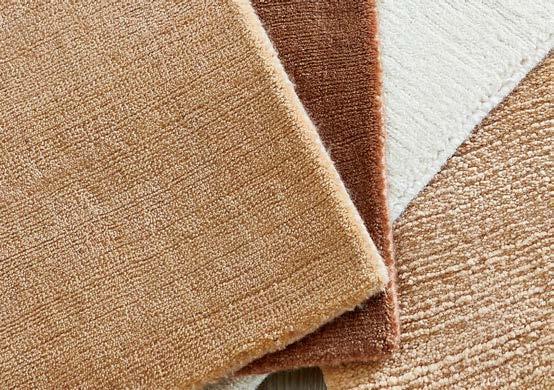
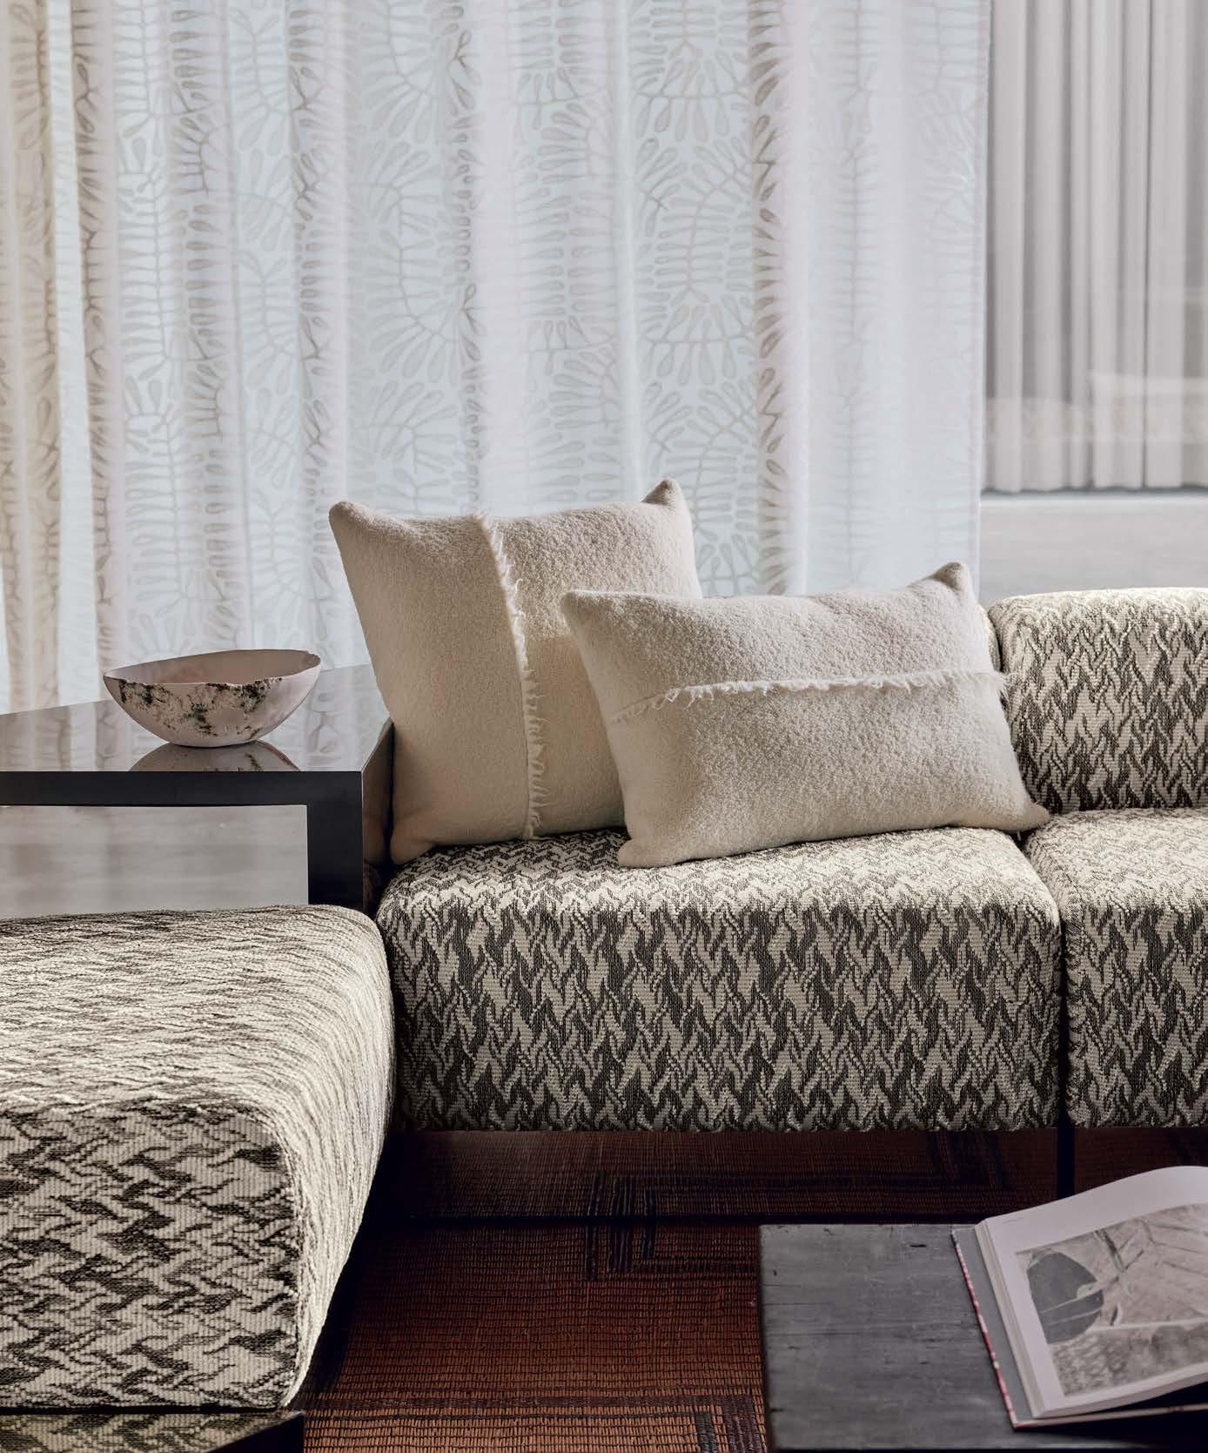
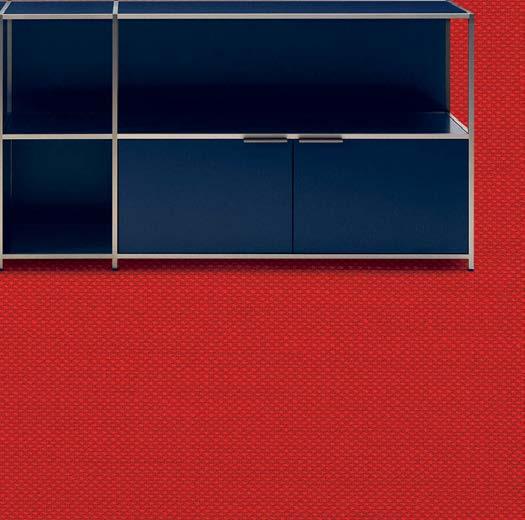
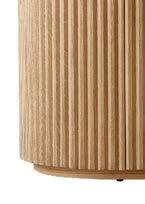
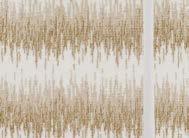
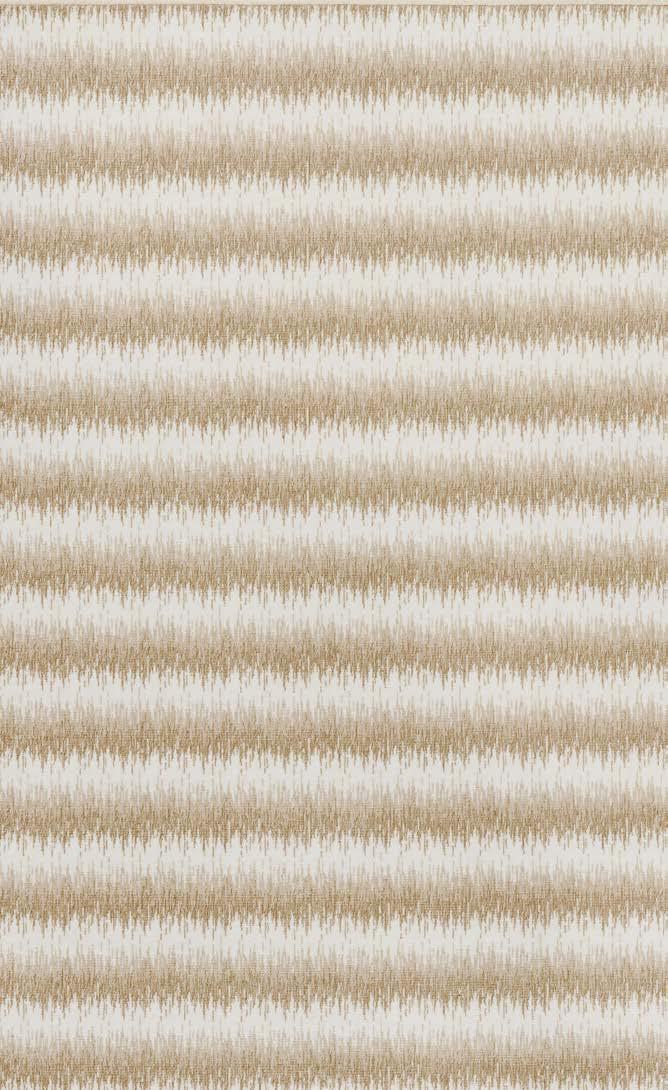
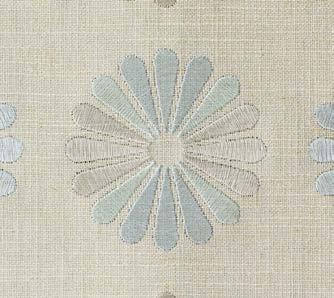
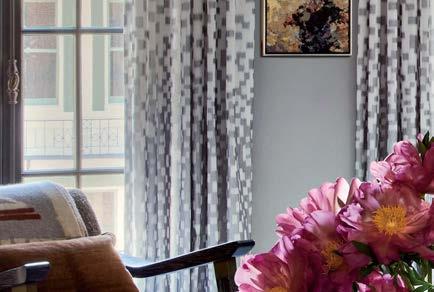
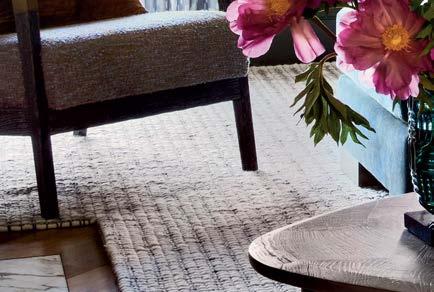
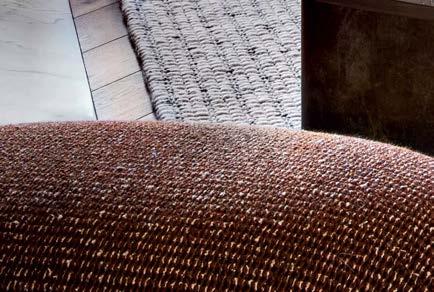
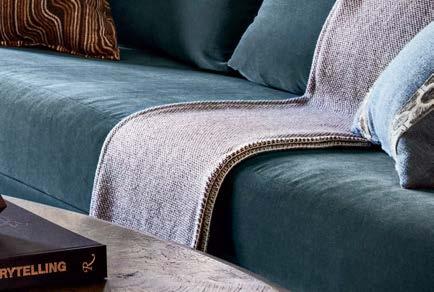
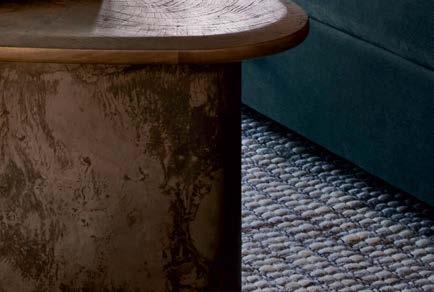
Subtle dimensions, bouclé details and soft tonal palettes create a harmonious balance of warmth and sophistication. Designed for refined tastes, Luxury Textures offers effortless versatility, enhancing any space with timeless allure. starkcarpet.com
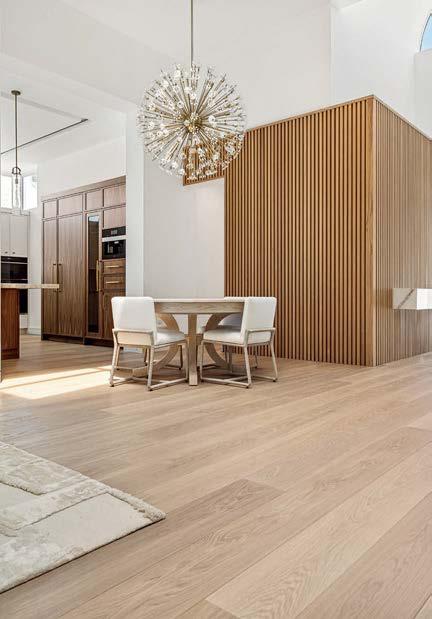




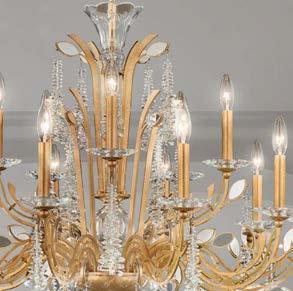
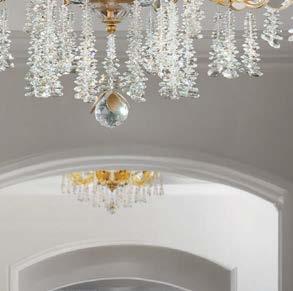





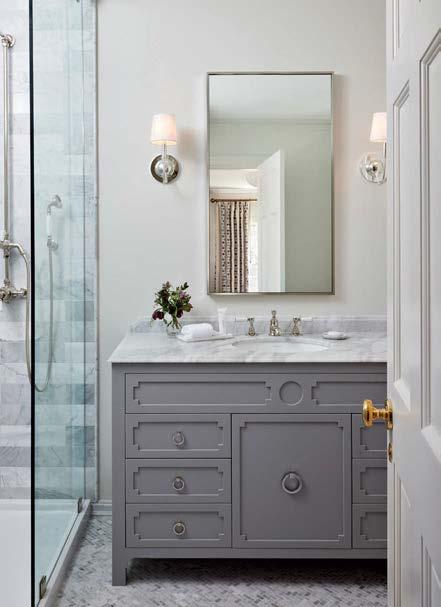
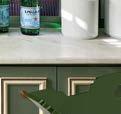
Known for custom-designed sink bases, J. Tribble handcrafts cabinets that are a valuable asset for designers with a discerning eye and homeowners seeking something truly distinctive. jtribble.com
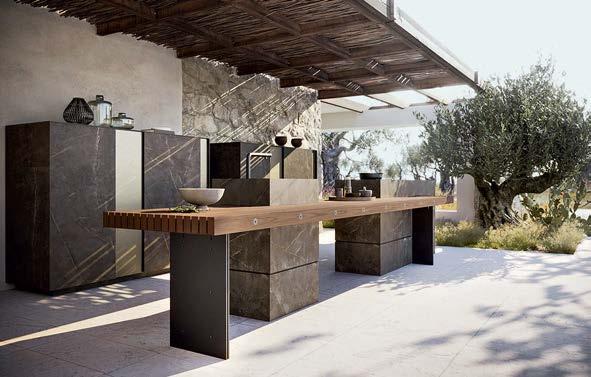
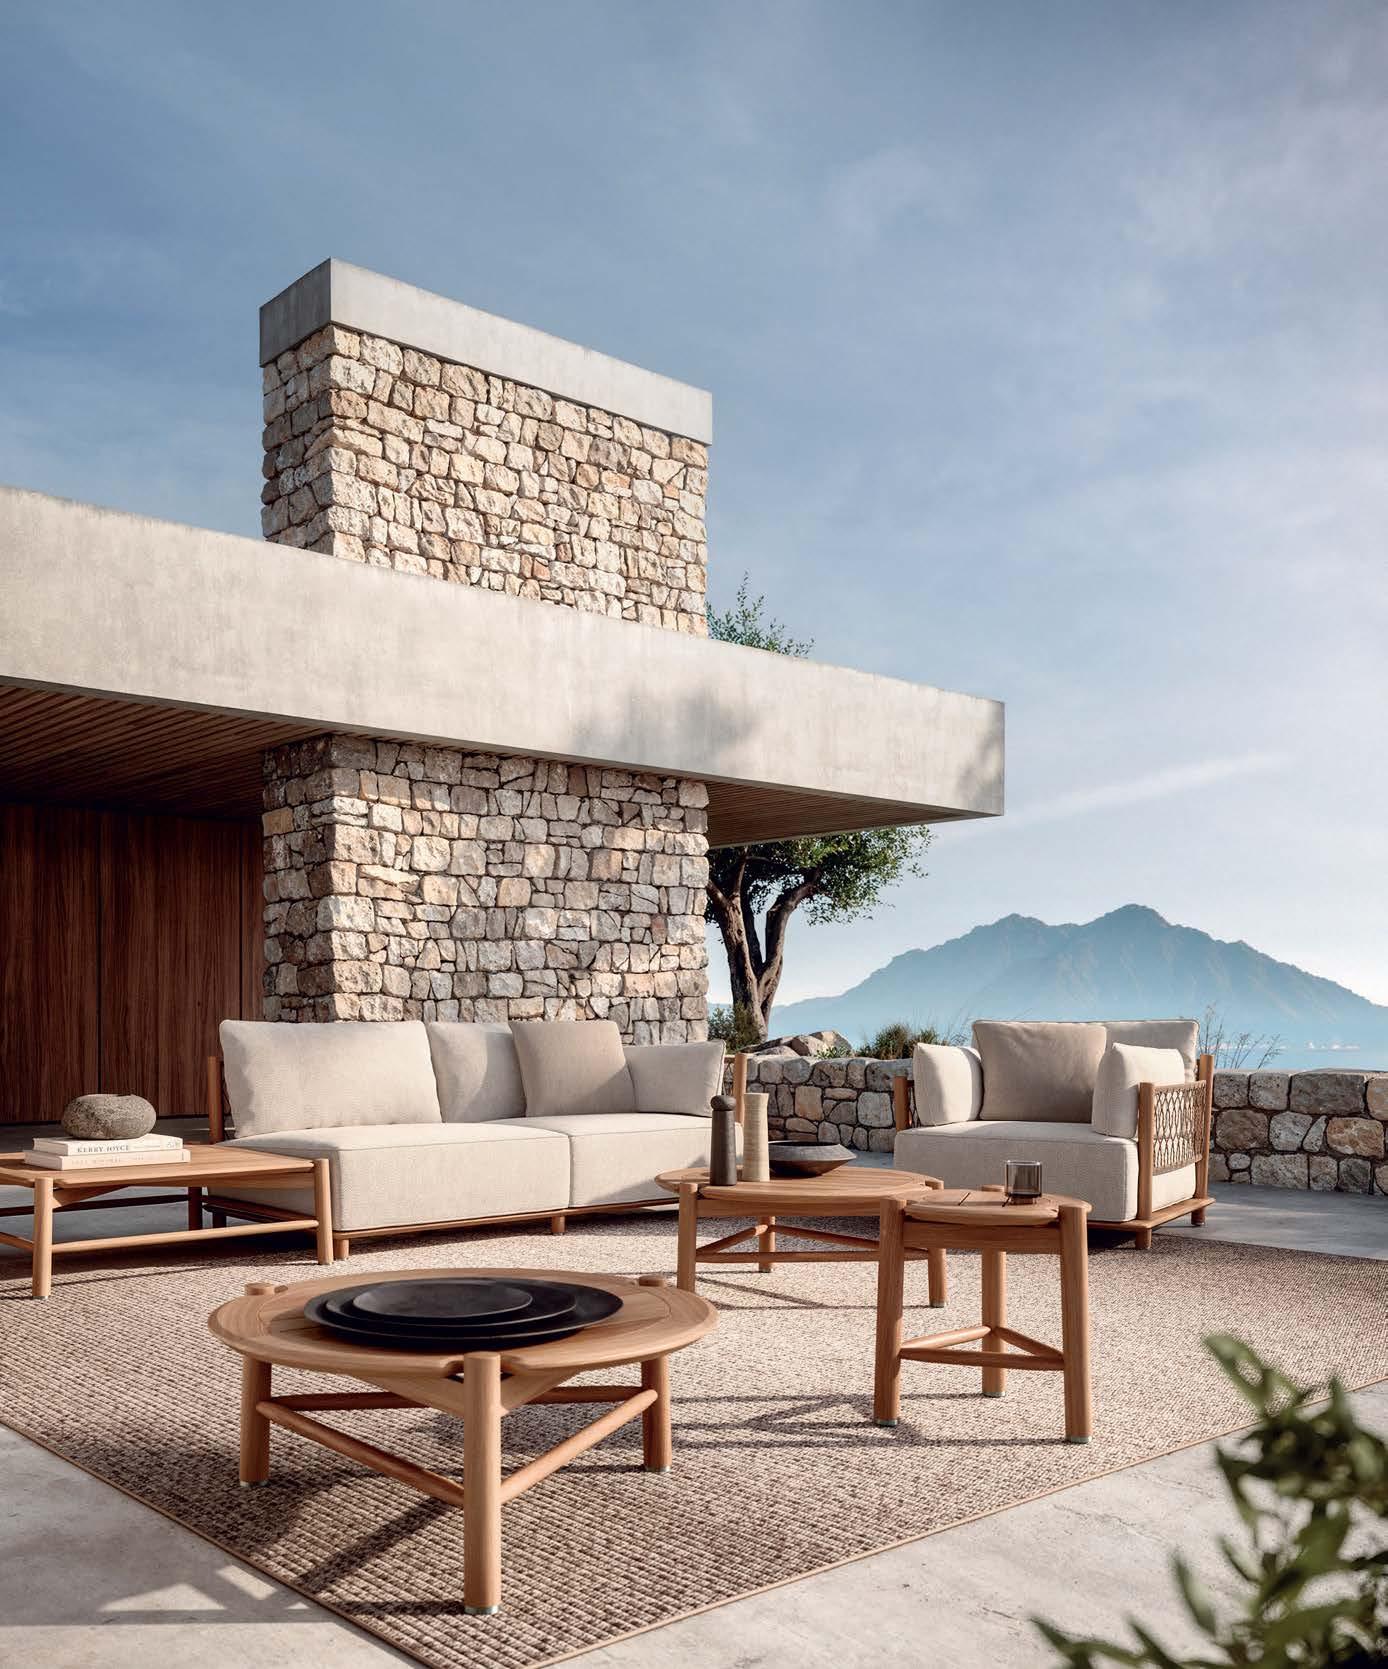
Modulnova’s design ethos seamlessly extends to outdoor spaces, bringing the same refined beauty and lifestyle-driven functionality found in its indoor collections. Integrated architectural elements blend with the landscape, creating a symphony of volumes and textures that enhance the surrounding environment. Price available upon request.
modulnova.com
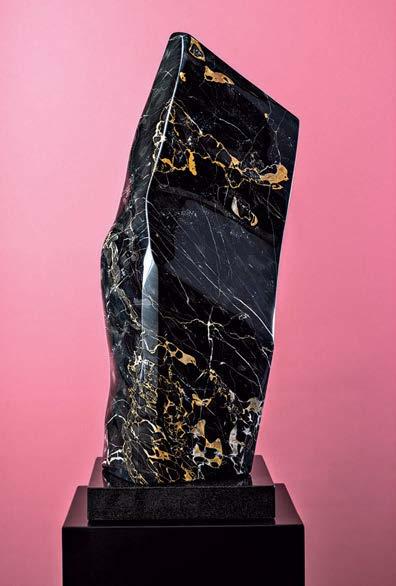
La Spezia Bellezza by San Francisco sculptor Sora Kimberlain (@sorastonesculptor) was created from Portoro Italian marble and measures 28"H x 9.5"W x 6"D. Shipping and handling available within the United States. sorakimberlain.com


BEHIND THE BRAND | GROUNDBREAKERS | TREND | SPOTLIGHT | ROUNDUP
From FLOWER-FORWARD PATTERNS and a future-thinking leader to the latest and greatest outdoor introductions, we have our FINGER ON THE PULSE of what’s new.
THE ARTIST’S HAND AND THE ROMANCE OF FARAWAY PLACES ARE SHAPING THE LATEST COLLECTIONS FROM TODAY’S TOP TEXTILE HOUSES.
WRITTEN
BY
MAILE PINGEL
“Storytelling has always been important to Zoffany because it was established as an interior restoration brand,” says lead designer Peter Gomez, explaining that the company, founded in 1980, has deep roots in the refurbishment of English country houses like Temple Newsam, where Zoffany reproduced original wallpapers, ultimately sparking its first collection.
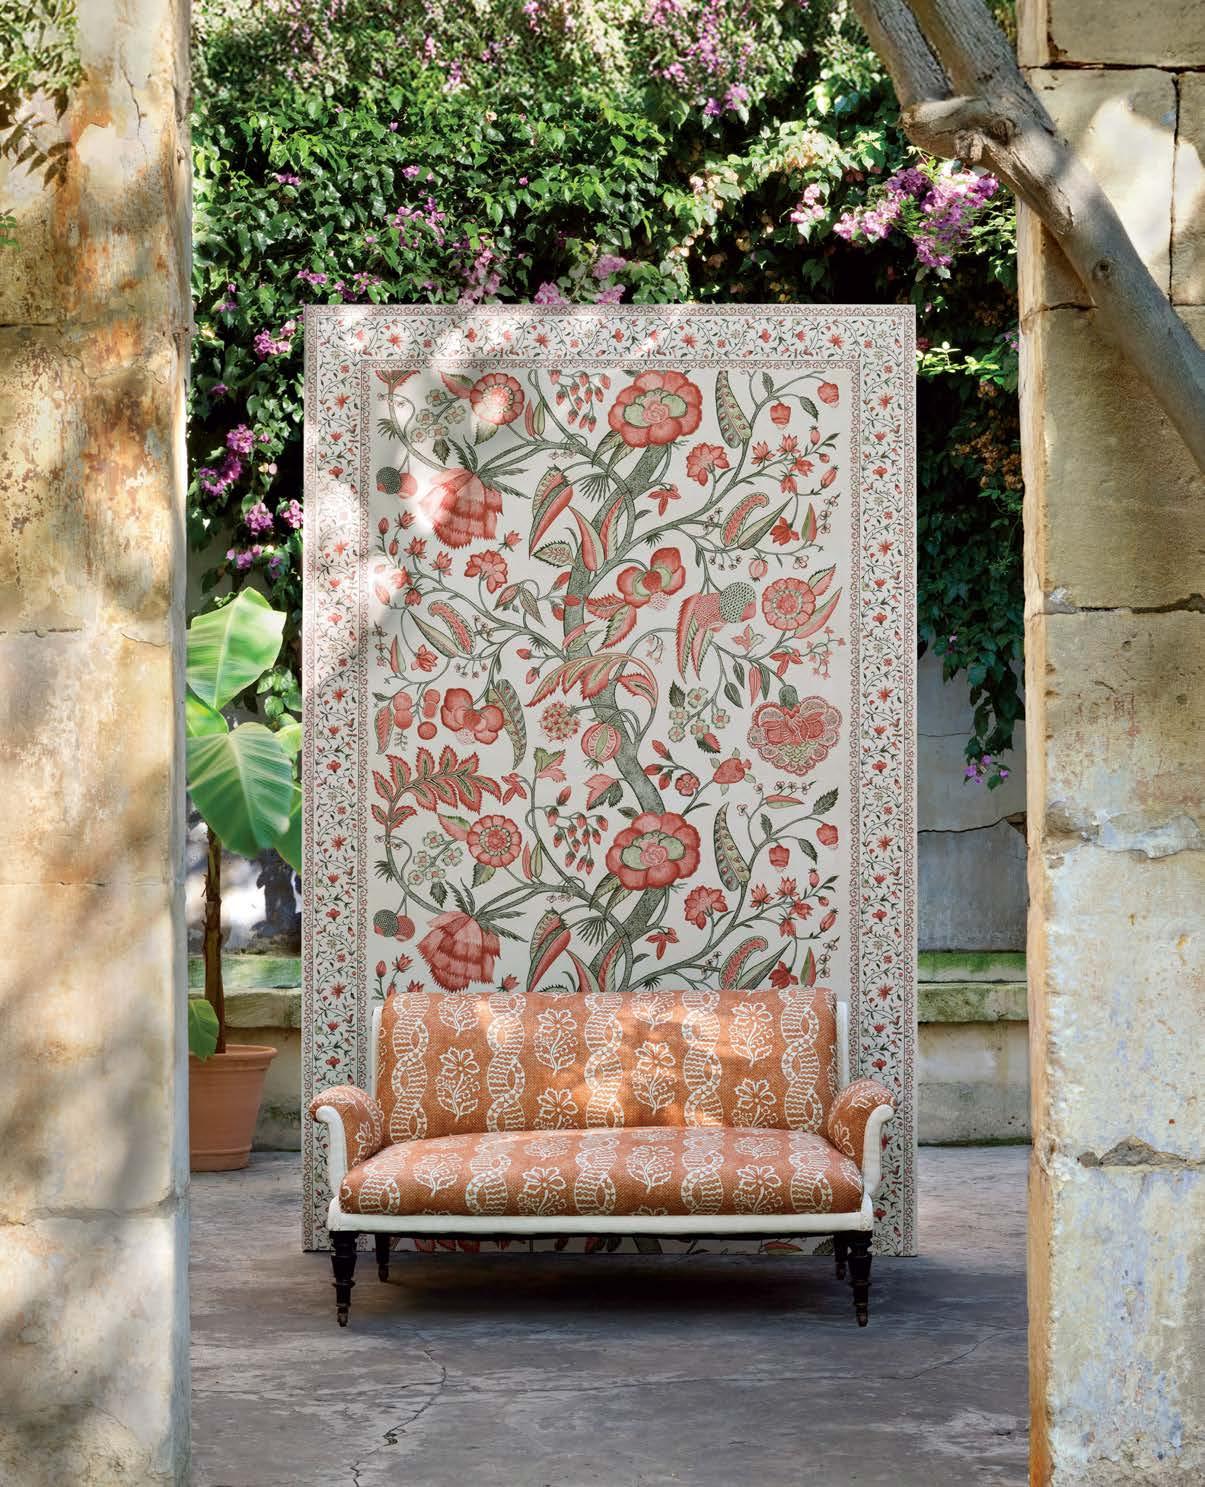
Indienne, the latest release from the storied brand, includes fabrics and wallpapers featuring patterns inspired by archival documents, as well as reworkings of popular designs. “The patterns are designed to be layered upon one another for an elegantly
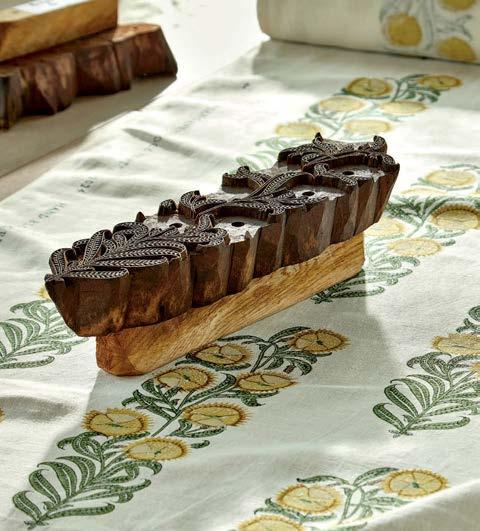
comfortable look,” Gomez reveals. Pattern names hint at origin stories, like Sanganeri (right), a hand-blocked floral named afer the town in India where printing blocks have been hand-carved for centuries. Joining such historical motifs are contemporary expressions created by artists like Charlie Calder-Potts, who designed a mural for the collection. “Our studio incorporates a wide range of craftsmanship,” Gomez continues. “Modern techniques are treated with the same care as traditional methods, like in our Mughal Menagerie wallpaper, which uses digital technology and traditional printing techniques.” Adding, “experimenting with process early in the design sparks fresh creative directions and lets designs evolve in harmony with the chosen technique.” zoffany.sandersondesigngroup.com
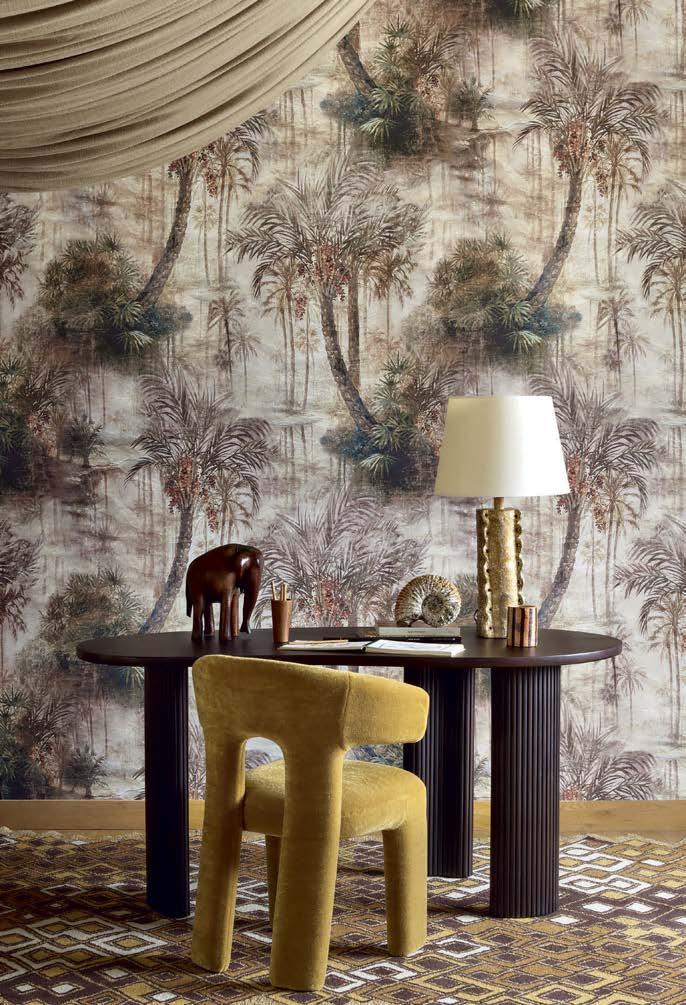
PIERRE FREY
“I wanted to do something that hadn’t been done before,” says Patrick Frey of his new Deserts collection for Pierre Frey, the family business founded by his father in 1935. “Deserts, whether in Africa or Asia, are not all the same—they’re not just sand, there are animals and people, and the colors are different—so we used our imaginations to play with reality, not copy it,” he explains. Over the course of a year, Frey and his artisans gathered enough ideas to ensure a mix of wovens in various prints, colors and textures, “but it’s all a test until the final selection, when I cut half and only keep the best,” he says, noting that Deserts encompasses fabrics, wallpapers and rugs. A few of his favorites include Ammos, a palm tree-patterned wallpaper printed on straw (“If you want something quiet in a corridor, this is it,” he says), and L’arbre Du Voyageur (right). “It’s said that early travelers in the desert would cut the tree’s stalks and drink the water found inside,” he explains, adding that he liked the pattern so much that it’s also available as a fabric and wallpaper. “Storytelling helps explain our choices, but the idea was to build a collection that makes people dream.” pierrefrey.com

COWTAN & TOUT
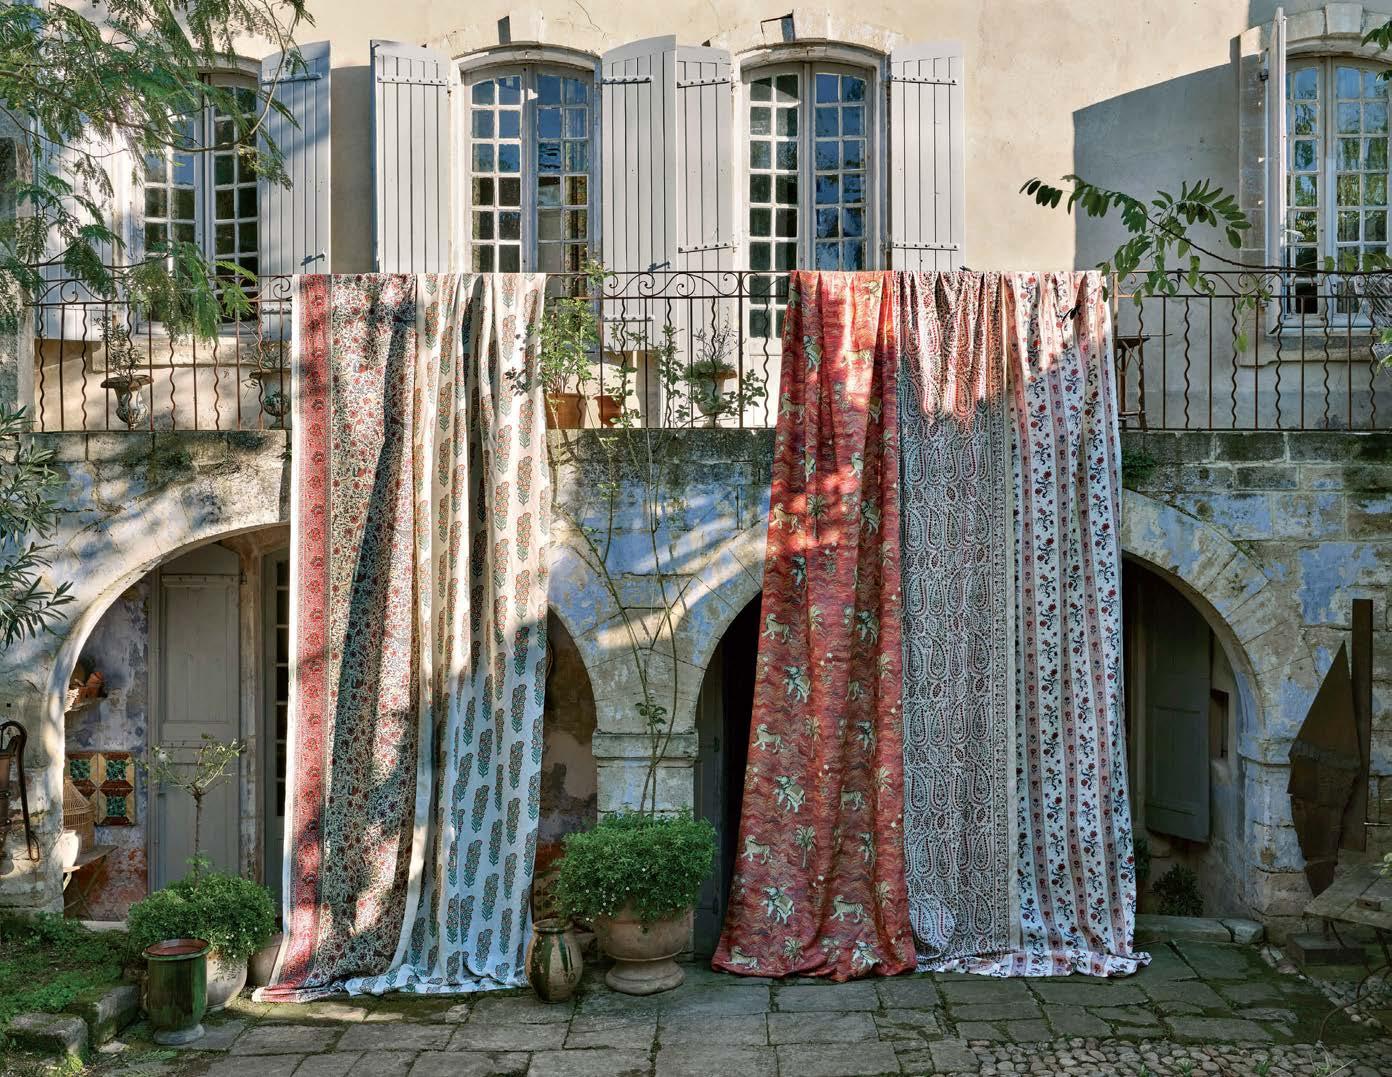
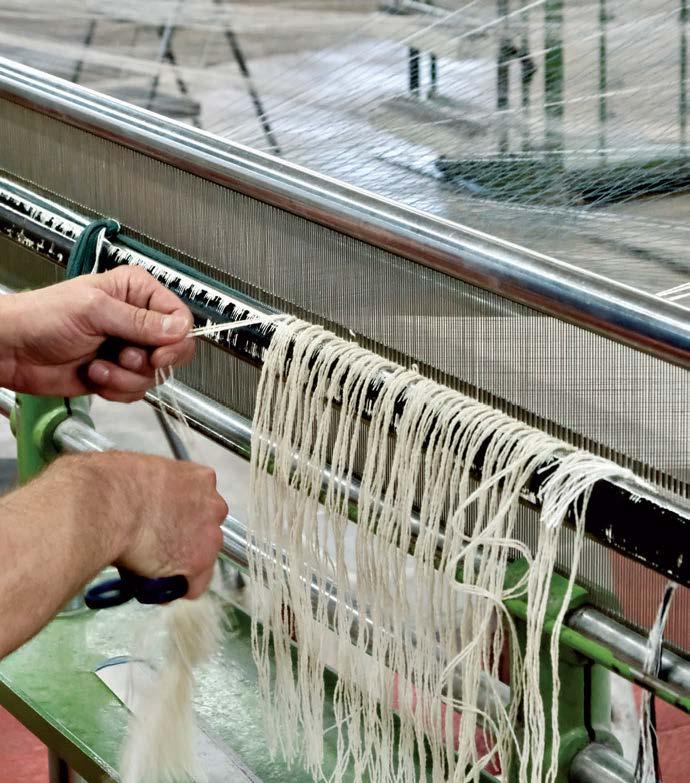
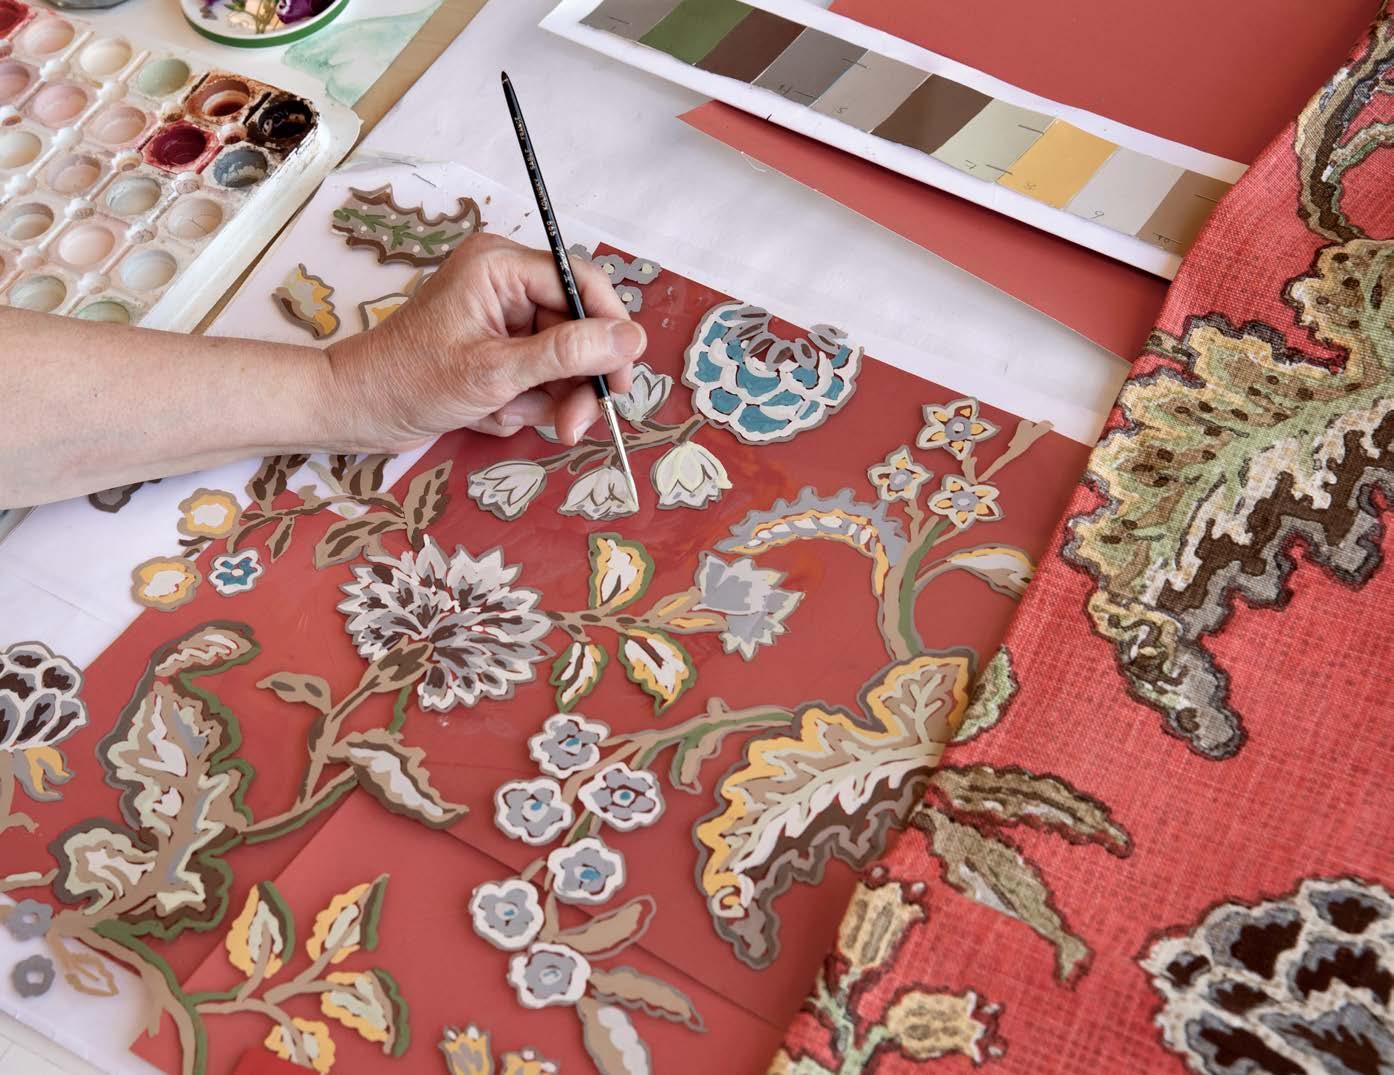
When your archive comprises some 35,000 documents, inspiration can come from the smallest of details. Such was the case for Cowtan & Tout’s Design Director, Catherine Croner, when her team set out to craft the brand’s 2025 collection. (Cowtan & Tout was founded in America in 1924 and purchased by the Colefax Group in London during the 1980s.) “An old fragment may have a yarn with a unique texture that we want to recreate, or a historic wallpaper might have an exciting color combination,” she explains. To contemporize palettes, stylists paint croquis, or color studies, that are pinned to the studio’s walls for
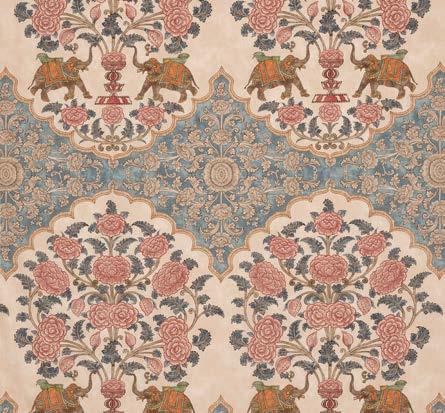
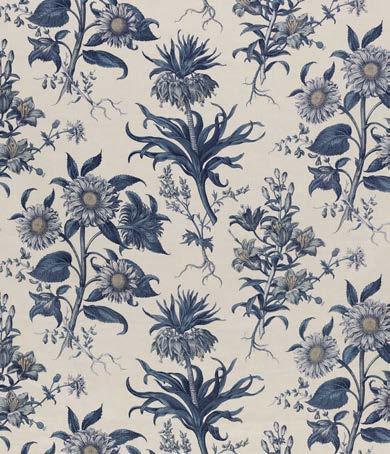
discussion. “It’s an ongoing exercise of editing and re-envisioning, but ultimately this collection has a narrative influenced by the archetypal figure of the world traveler, collector and connoisseur,” Croner adds. Highlights of the new assortment include Aubury (above), a vining floral handprinted with 19th-century wood blocks, and a revisit to their 18th-century-inspired Botanique Spectaculaire (near left), now updated on a linen ground. Jahan (far left), an elephant design rooted in Mughal aesthetics is new too, and “lends theatricality to any room,” says Croner. “We’re always looking at old ways of making fabrics that have endured, but also new technologies, like weaving our new épinglé velvets on modern jacquard looms. It’s about finding the best methods to bring each design to life.” cowtan.com







INDUSTRY TRAILBLAZER AND PRESIDENT OF AMERICAN LEATHER, VERONICA SCHNITZIUS, TEASES THE COMPANY’S EXCITING NEW REVEAL.
WRITTEN BY LARA HALLOCK
PHOTOGRAPHY BY JULIE SOEFER
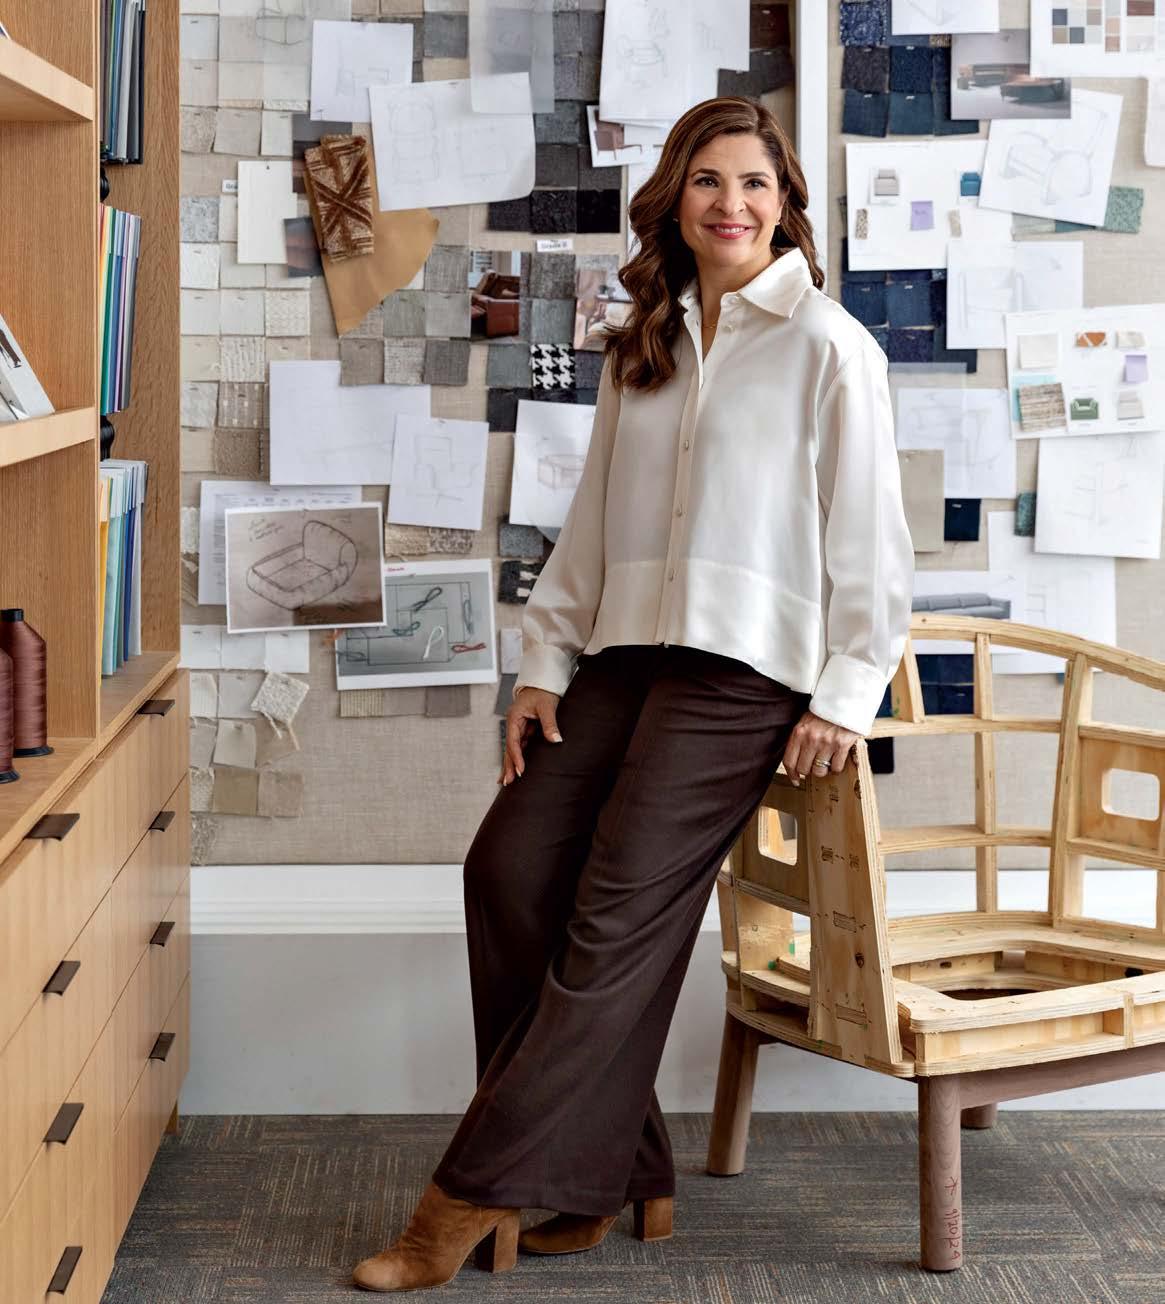
Veronica Schnitzius has a secret to tell. Behind the scenes, the American Leather president is orchestrating an exciting new concept that promises a sophisticated spin on its brilliantly engineered furniture. The premium brand within the American Leather house will wrap luxurious materials over softer, sophisticated silhouettes. “It’s a more editorial line,” she divulges.
The news adds another layer of success to Schnitzius’ two-decadelong career at the company, where she cut her teeth as an engineer before rising through the ranks. The Colombia native—who came to
the U.S. during a period of unrest in her home country—has remained committed to innovation and perfecting the craft of manufacturing. Indeed, the Dallas factory itself is a thing of beauty. Inside, soaring stacks of leather surround engineers and artisans who produce pieces made to last a lifetime. “We joke that we make our frames like tanks,” she says. And soon, she’ll bring that expertise in craftsmanship to the company’s elevated new brand. Read more about what’s in store at luxesource.com, including their even greater focus on the design community. americanleather.com



















































































































































































































IN SEARCH OF THE LATEST AND GREATEST ALFRESCO FINDS? DIVE INTO LUXE’S GUIDE FOR THE SUNNY SEASON AHEAD.


PRODUCED BY KATHRYN GIVEN AND SARAH SHELTON
As the days grow longer and we unwind outside with friends and family well after sunset, an age-old question persists: how to stay warm outdoors. Enter Galanter & Jones, a design and fabrication studio run by Aaron and Miranda Jones, a brother and sister duo who have not only solved this longstanding problem but also introduced a chic and elevated addition to your alfresco affairs.


Nearly a decade ago, while working on a design-build project in San Francisco, a city notorious for its ckle weather,

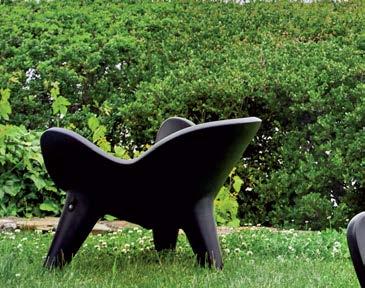



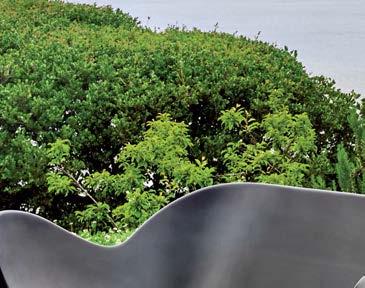
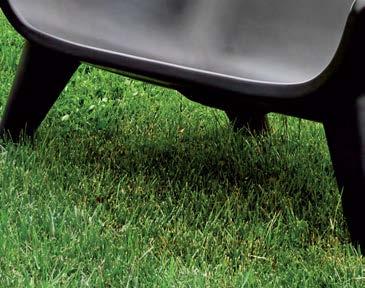
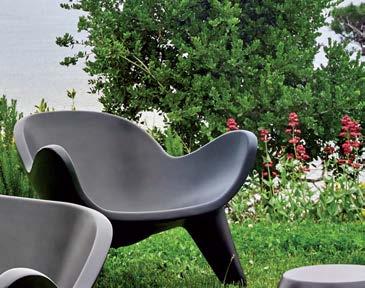
Aaron began tinkering with a heated seating concept to make the backyard more useable. After an extended period of research and development, Galanter & Jones was born, introducing stylish heated furniture made of high-tech cast stone in a variety of colors and styles capable of withstanding year-round outdoor use.
“Once people sit down, they are instant converts,” Miranda explains, “think of it as an experience akin to laying on river rock warmed by the sun.” So, take a seat, sit back and relax. galanterandjones.com




WHAT HAPPENS WHEN TWO ICONIC BRANDS TEAM UP? A COLLECTION NOT TO BE MISSED.
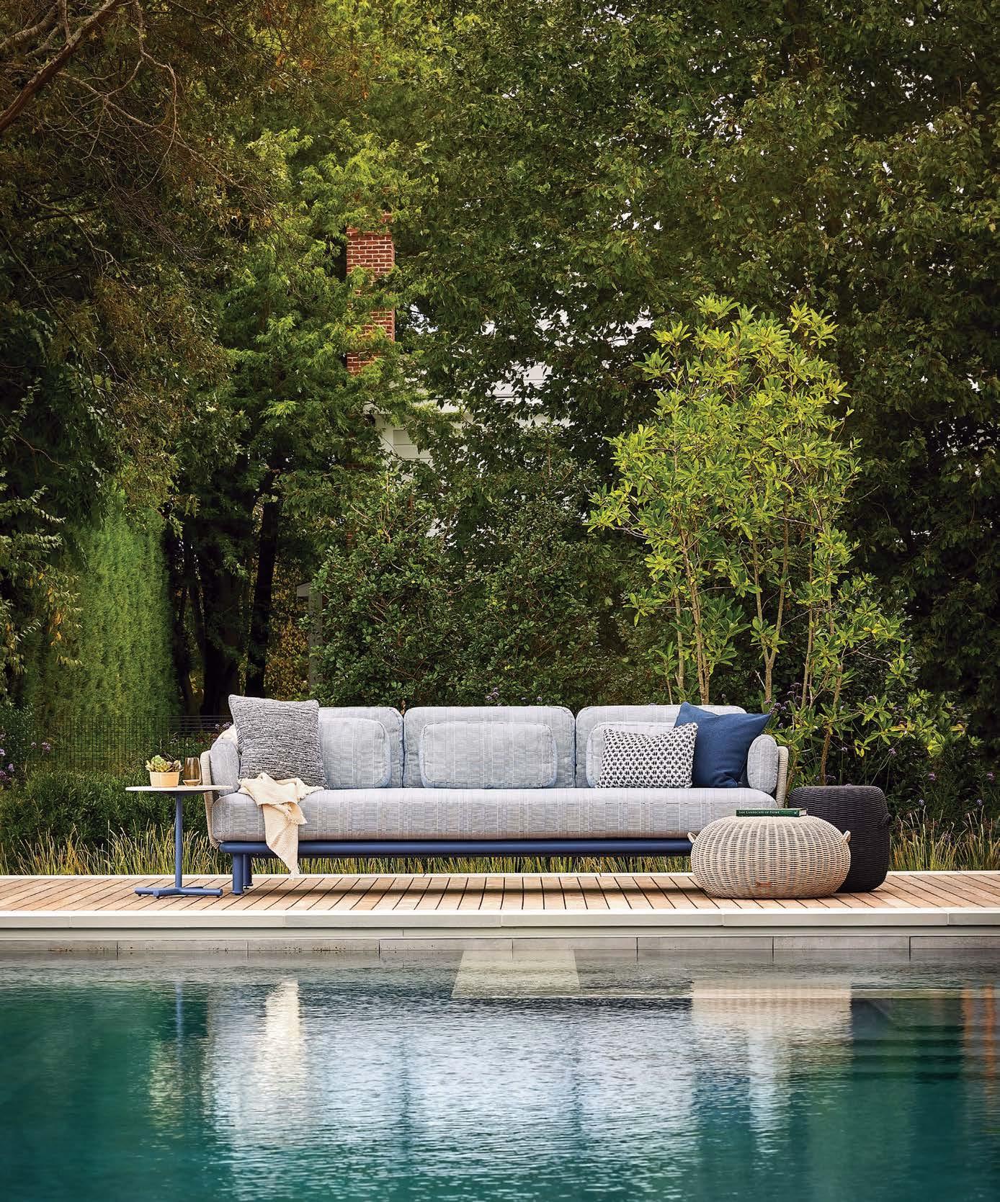
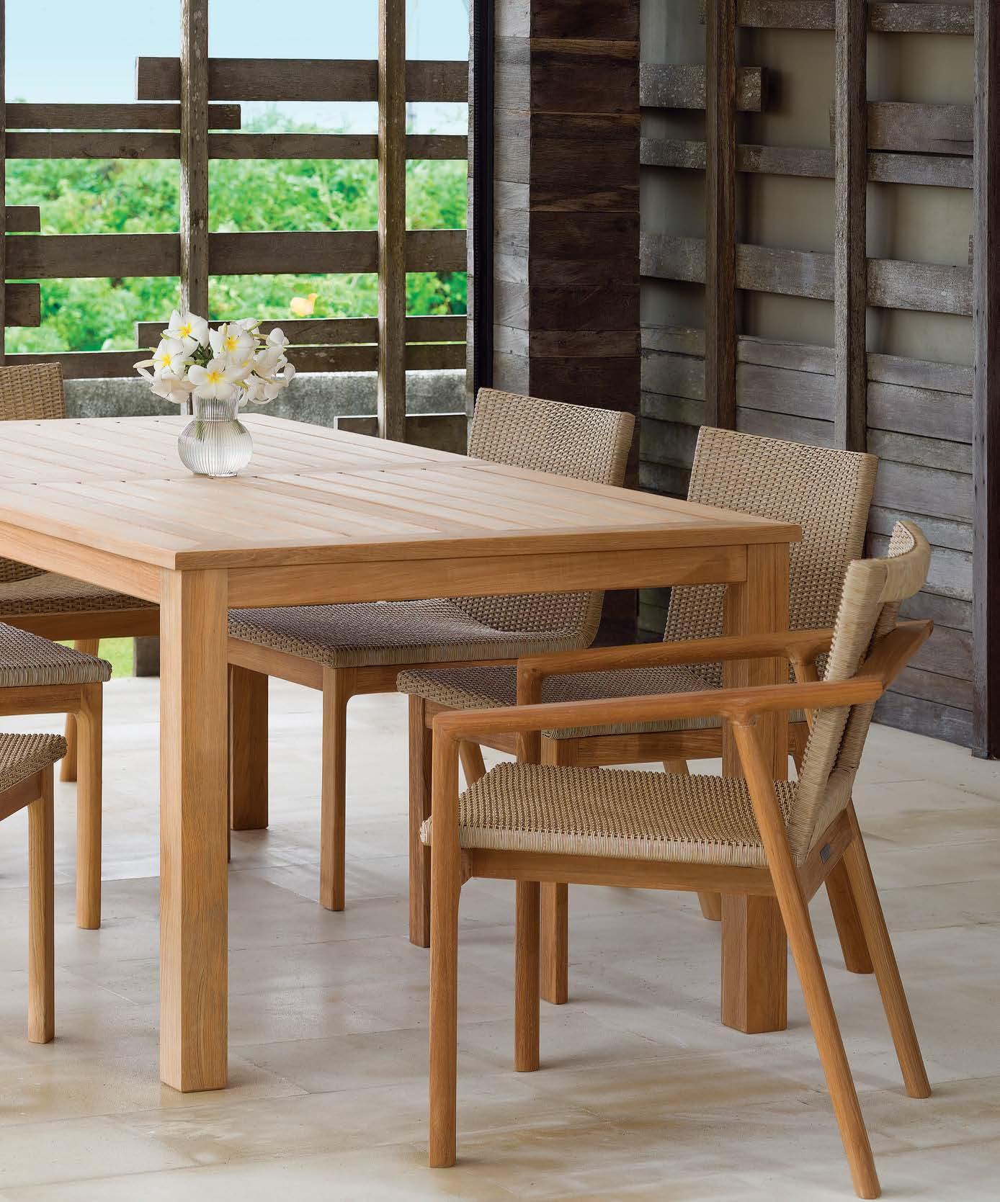
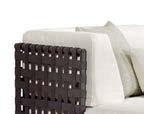
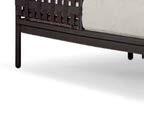
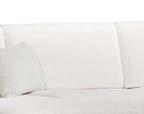
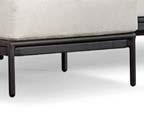
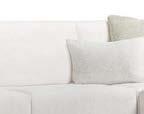
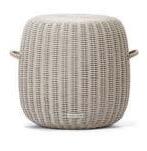
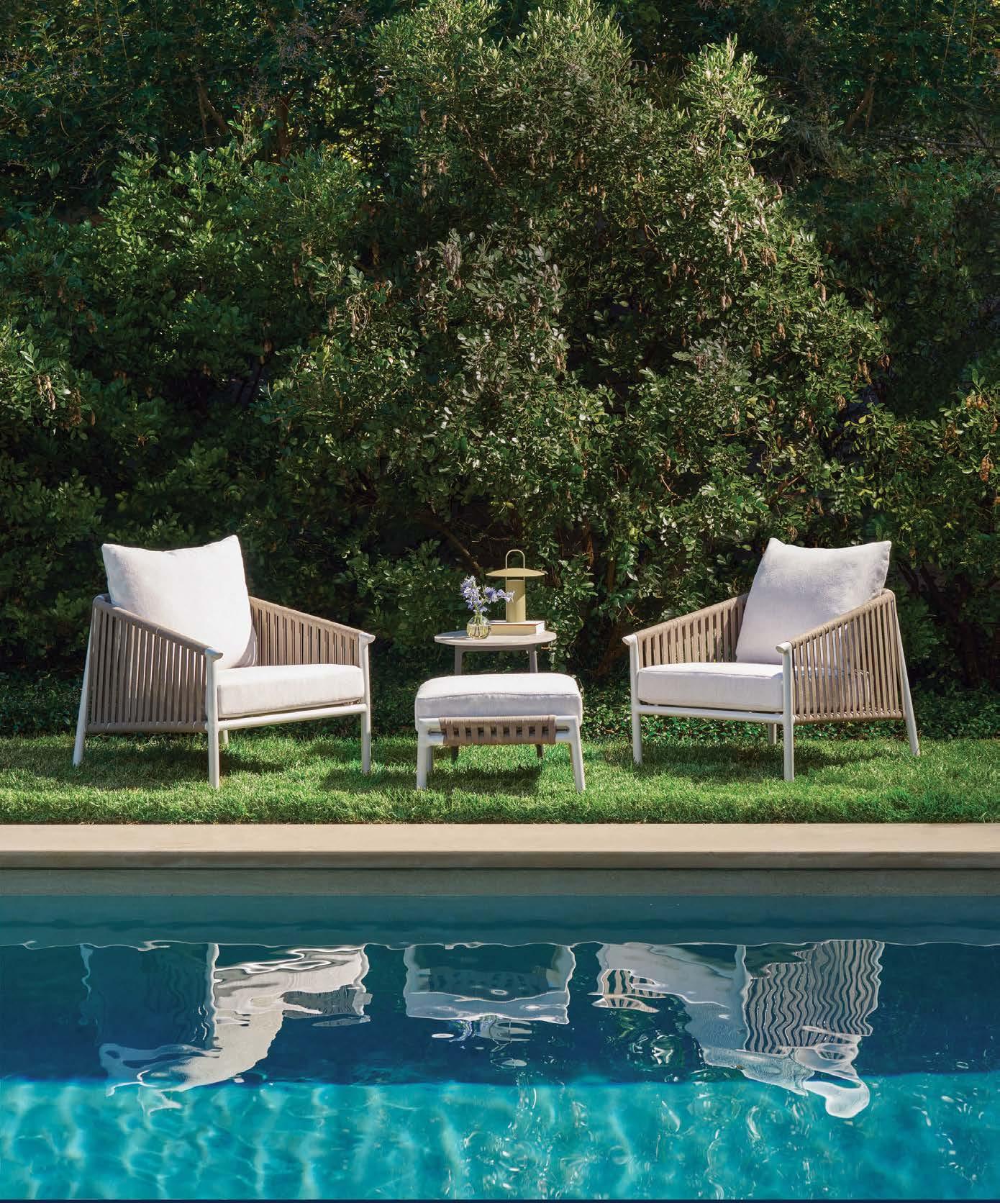
Kravet, a leader in textiles and fabrics, has launched its rst collaboration with outdoor furnishings powerhouse Brown Jordan. The cohesive assortment includes a variety of dining chairs, chaise lounges, sectional sofas and tables, along with accessories including poufs, umbrellas and re tables. Upholstered frames are exclusively covered in signature Kravet fabrics, with custom options also available. Designed with versatility in mind, each piece features innovative materials such as aluminum framing, performance fabrics and strapping, and Dekton surfaces, making the collection ideal for all areas—from decks and porches to sunrooms and poolside patios. kravet.com, brownjordan.com
















INSPIRED BY NATURE. DESIGNED FOR LIFE OUTDOORS.
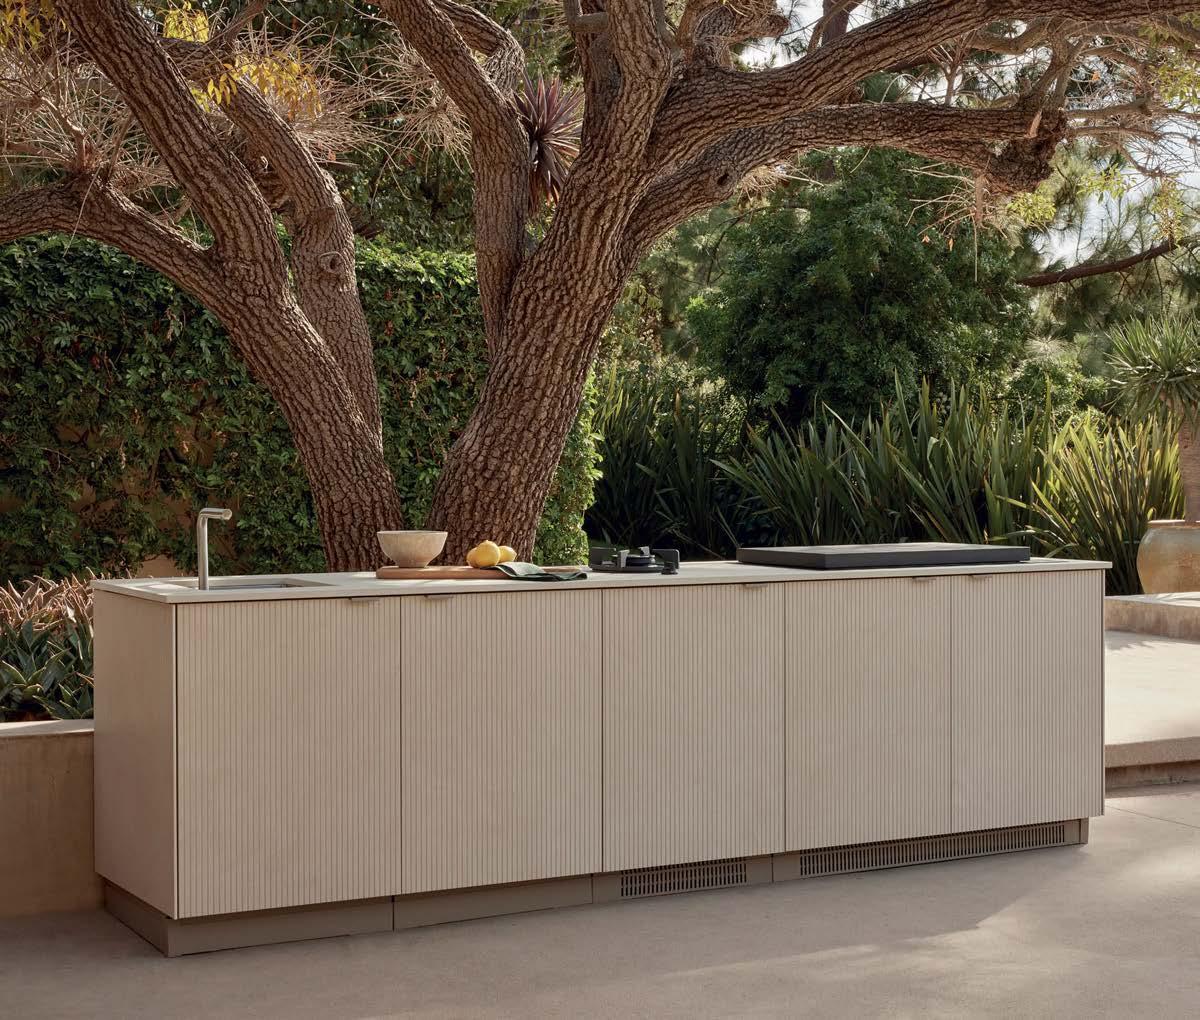
The Urban Bonfire x Dekton collection redefines outdoor kitchens with a seamless blend of durability, performance, and sophisticated design. Featuring marinegrade aluminum cabinetry wrapped in Dekton cladding, precision-engineered stainless steel hardware, and a curated selection of functional accessories, this collection is built to withstand the elements while elevating modern outdoor living.
COUNTERTOP - DEKTON NACRE
CABINETRY - URBAN BONFIRE CLAY | DEKTON NACRE UKIYO
PHOTOGRAPHY - TIM HIRSCHMANN -
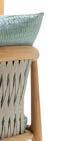
Poltrona Frau’s Secret Garden furniture collection looks as evocative as its name suggests. Designed in collaboration with Roberto Lazzeroni, the line draws inspiration from the alluring la dolce vita lifestyle and Mediterranean decorative traditions, such as ceramic-topped tables, to create a modern iteration using handnished glazed stoneware (see dining table below). Meanwhile, upholstery is available in seaworthy blues (shown), greens, terracotta and chalk, and backed with a hand-woven cotton webbing, all equipped to withstand many seasons spent in effortless relaxation. poltronafrau.com
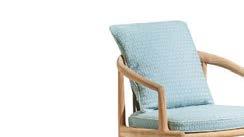























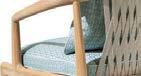
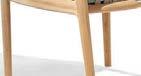

The Secret Garden Armchair and Table.


There are grills and then there are Officine Gullo grills. The Italian company has taken its infamous metal ranges and kitchen expertise to the outdoor barbecue, and the result is as sleek and sporty as a luxury sports car. The OG Professional Grill is capable of 15 different cooking methods and features their signature corrosion-resistant stainless steel. Precision and performance aside, it’s the head-turning colorways that make this a covetable addition to your alfresco cooking area. officinegullo.com
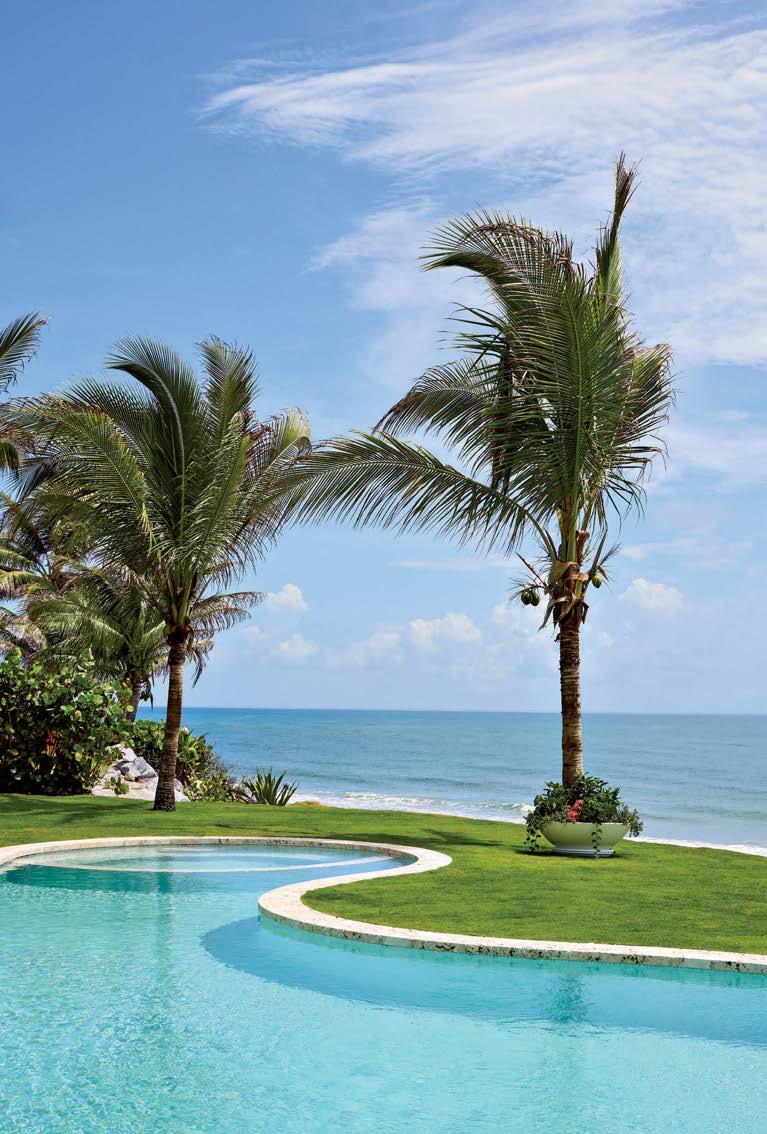















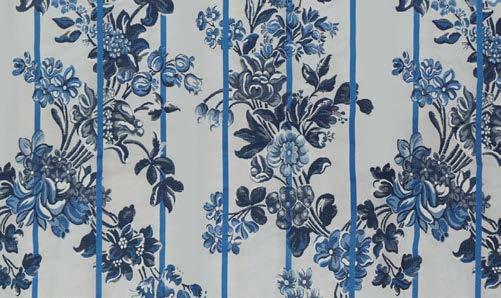
TRUE TO FORM, CHEERY FLORAL FABRICS AND WALLCOVERINGS RING IN THE SEASON AHEAD.
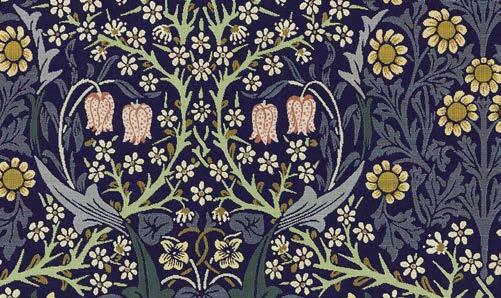
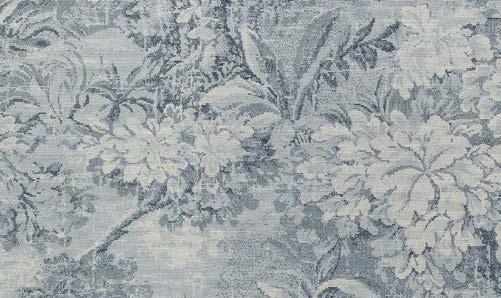
Every January, the design world descends upon Paris, where brands debut new fabric and wallcovering collections. This year’s launches saw an abundance of flower-forward motifs, ranging from groovy and graphic to sweet and sophisticated. Here, LUXE editors’ share their favorite prints for spring.
1—Orangerie Fabric in Delft with Gert Voorjans / jimthompson.com
2—Forget Me Not Wallcovering in Orléans Blue / callidusguild.com
3—Persephone Fabric in Bluebell by Spring Street / pollackassociates.com 4—Palm Parade Fabric in Flax Flower / libertylondon.com 5—In Bloom Wallcovering in Parchment / perennialsfabrics.com 6—Blackthorn Weave Outdoor Fabric in Indigo / wmorrisandco.com 7—Lucky Charm Wallcovering / lalacurio.com 8—La Farge Tapestry Fabric in Puce by Vervain with Barry Dixon / fabricut.com 9—Momentos Pass Wallcovering in Fleeting Time with Wendy Morrison / paretewalls.com 10—Myrtle Wallcovering in Sky / weitznerlimited.com
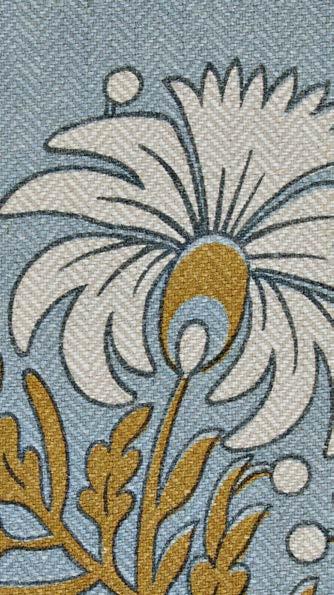

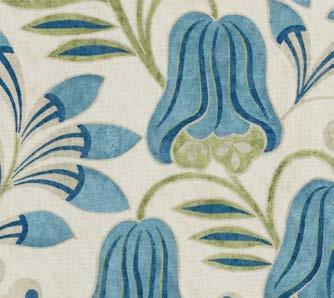
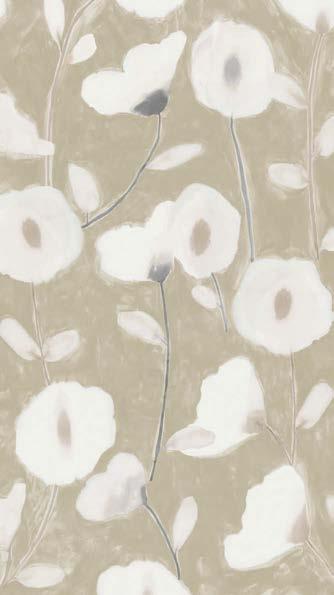
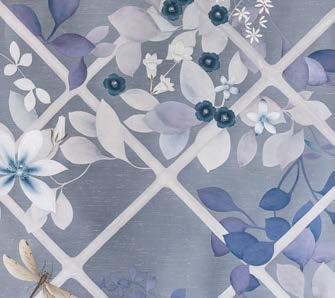


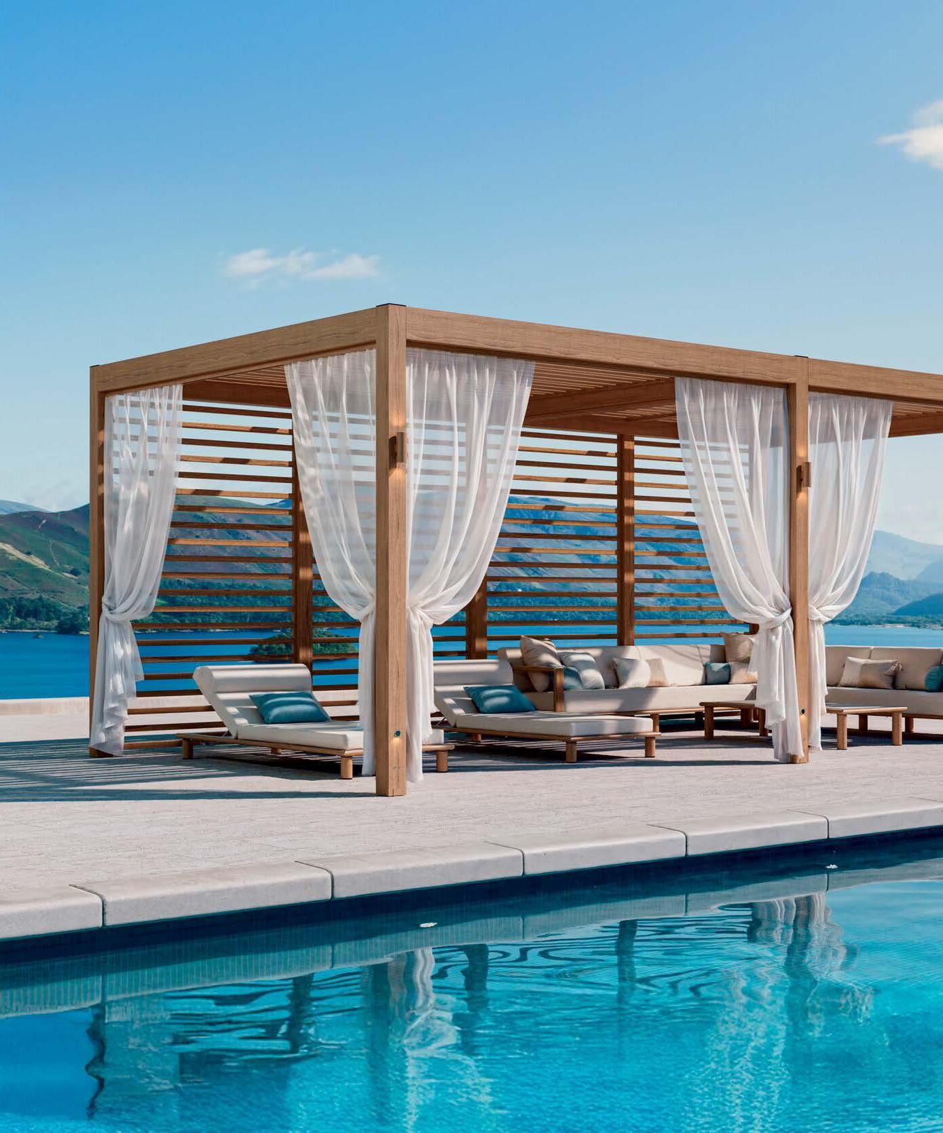

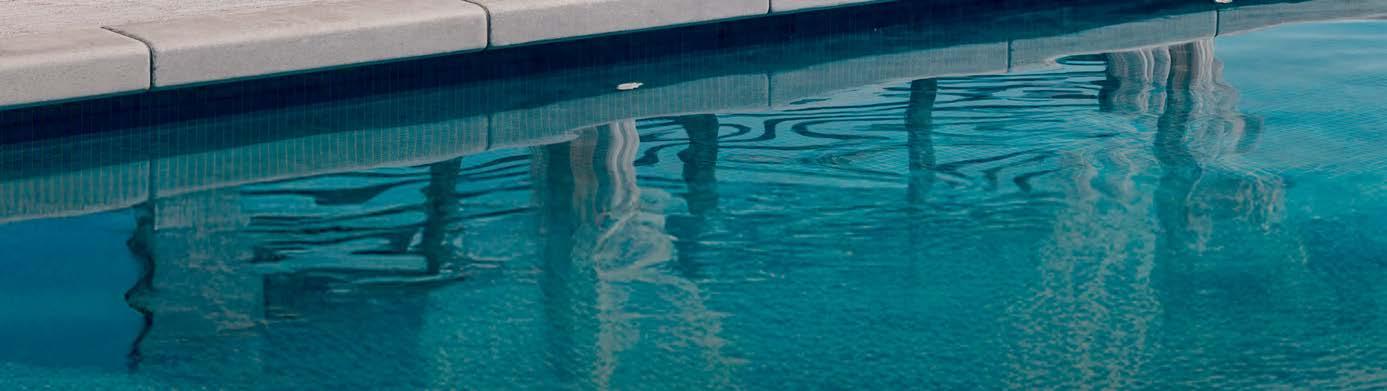
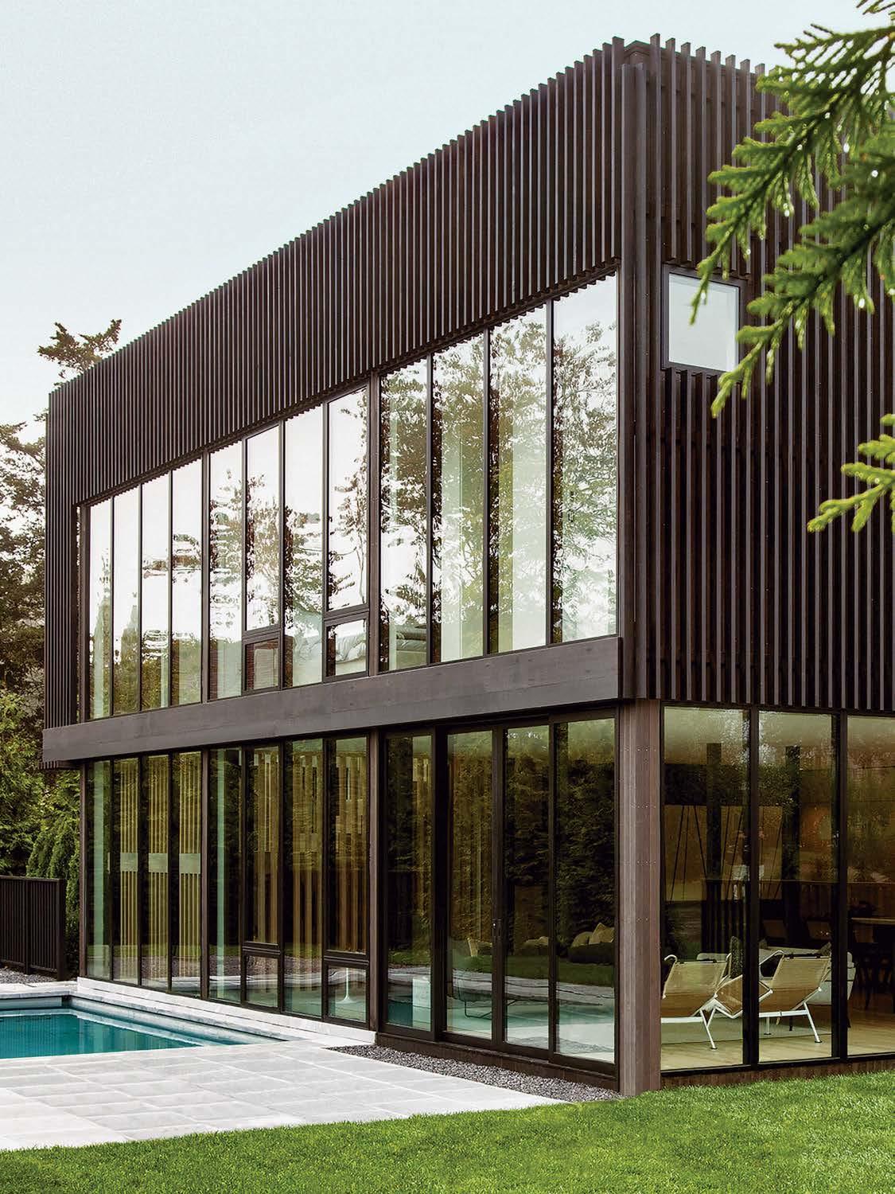
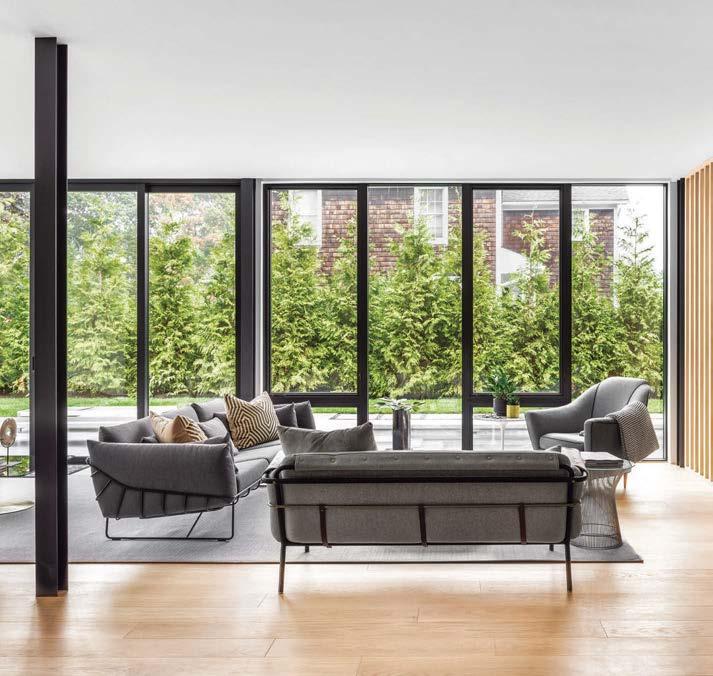
Clean lines, wide-open view corridors and tranquil color palettes tend to reign within more contemporary aesthetics. But even when a home is firmly rooted in all of this, it doesn’t necessarily mean it will be an exact twin to every other decidedly contemporary home. Just ask the team at Marvin. Through Marvin Modern, the brand helps realize many contemporary home concepts. The modular system seamlessly delivers authentic modern design for environments that demand performance and precision engineering. The two luminous homes featured here offer stunning proof.
Marvin helps architects realize their vision with custom windows and doors to help imagine and create better ways of living. Throughout the process, Marvin offers expert support, tools and resources.
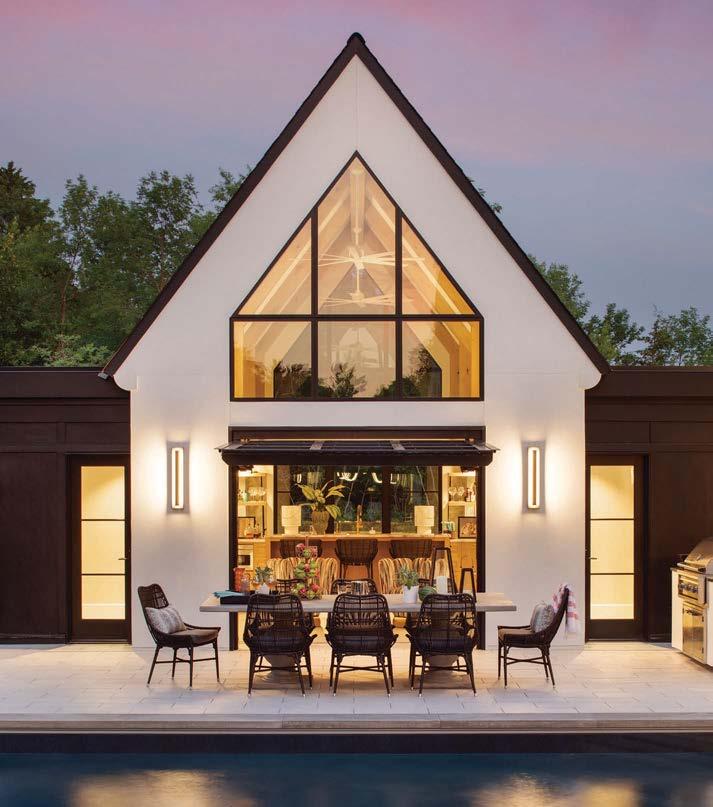
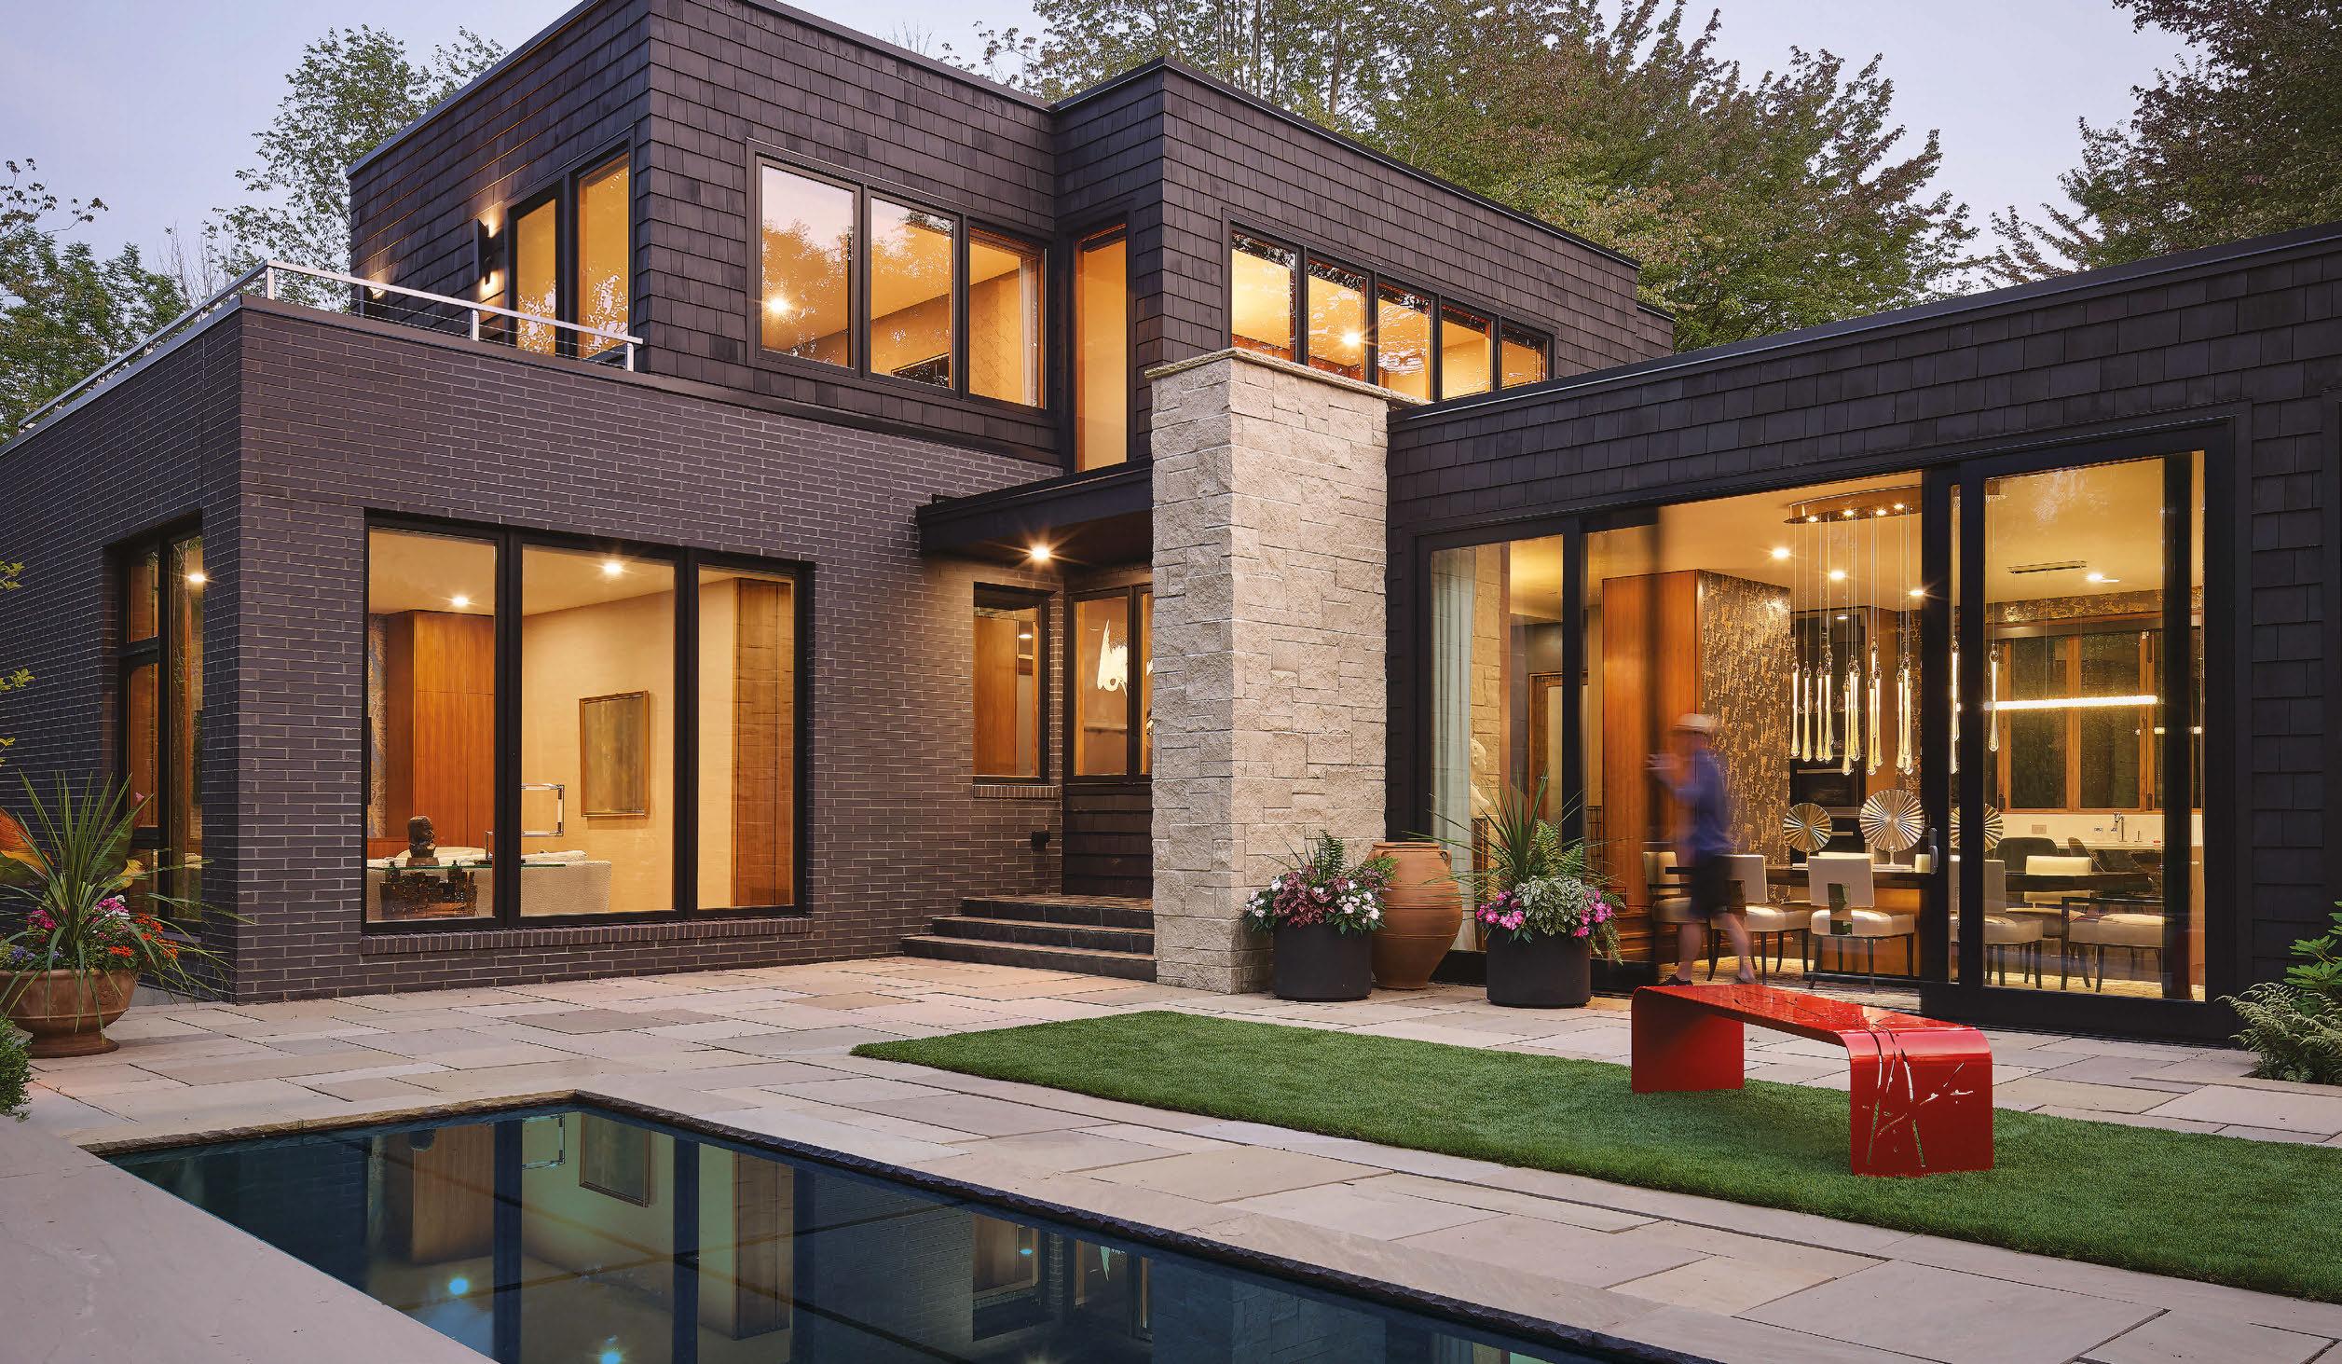
Nestled near the shores of Lake Minnetonka in Minnesota, this gorgeous home brings together many juxtaposing elements to create a space that is artful, timeless and perfectly suited to the owners’ lifestyle. It was designed by architects Jim McNeal and Angela Liesmaki-DeCoux of James McNeal Architecture and Design and built by Rick Hendel and his team at Hendel Homes. The Marvin Modern Direct Glaze windows bring an immediate wow factor as one approaches the property, and McNeal enthused, “We love Marvin Modern windows, because they can be a statement without overwhelming the overall design.”
Tucked away in Sag Harbor, New York, and designed by The Up Studio, this stunning home features amazing attention to detail. The homeowners wanted an environment that balanced a desire for privacy with the goal of opening the home to an abundance of light, views of the water and outdoor connections. “We chose Marvin Modern windows and doors because of the clean, narrow sightlines and the ability to create huge expanses of glass,” says John Patrick Winberry, Partner at The Up Studio. “We have been using Marvin for years. The quality is there. It’s like when you shut the door on a luxury car— it just feels right.”
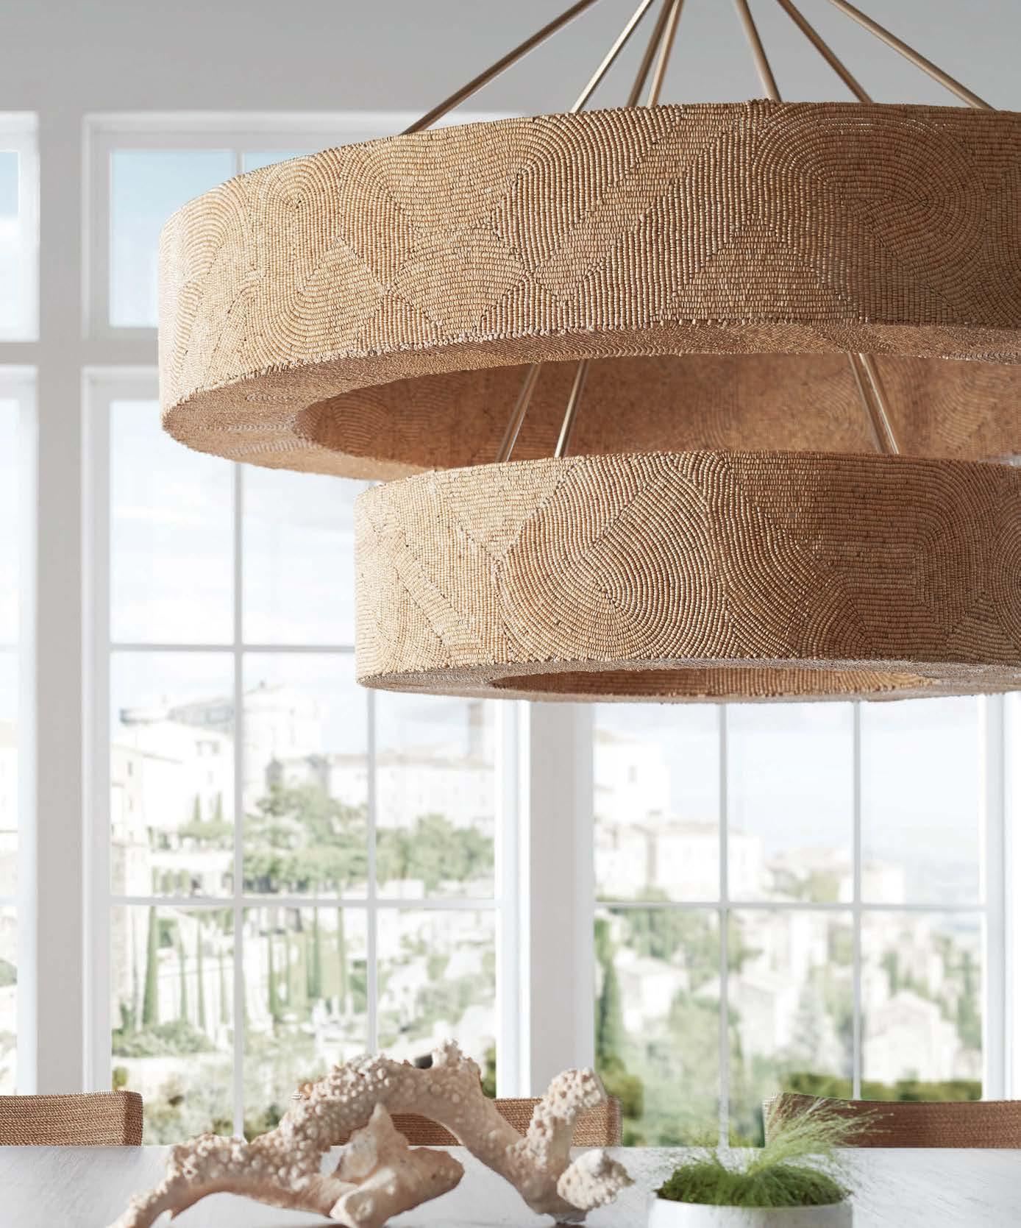
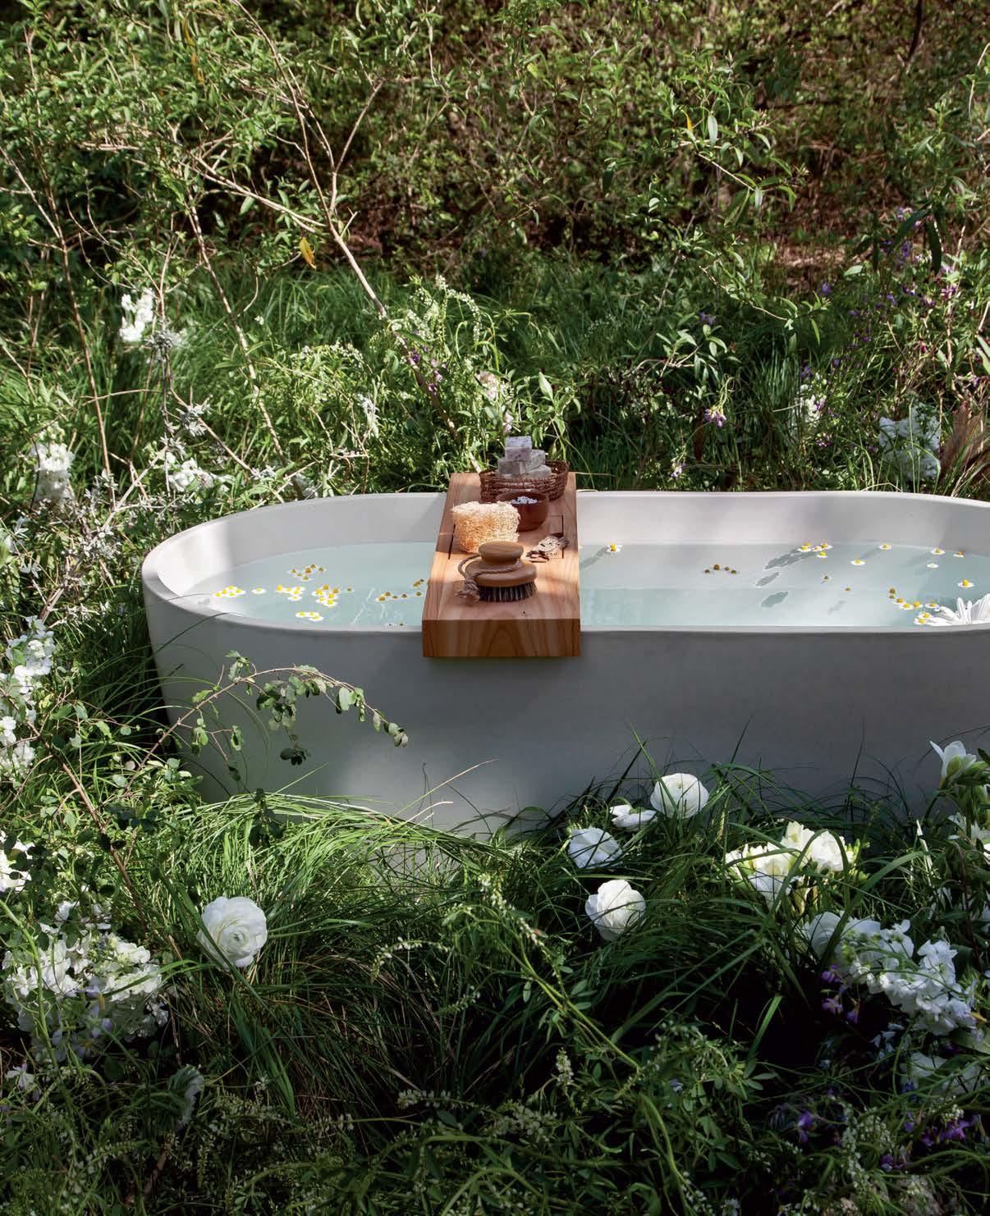
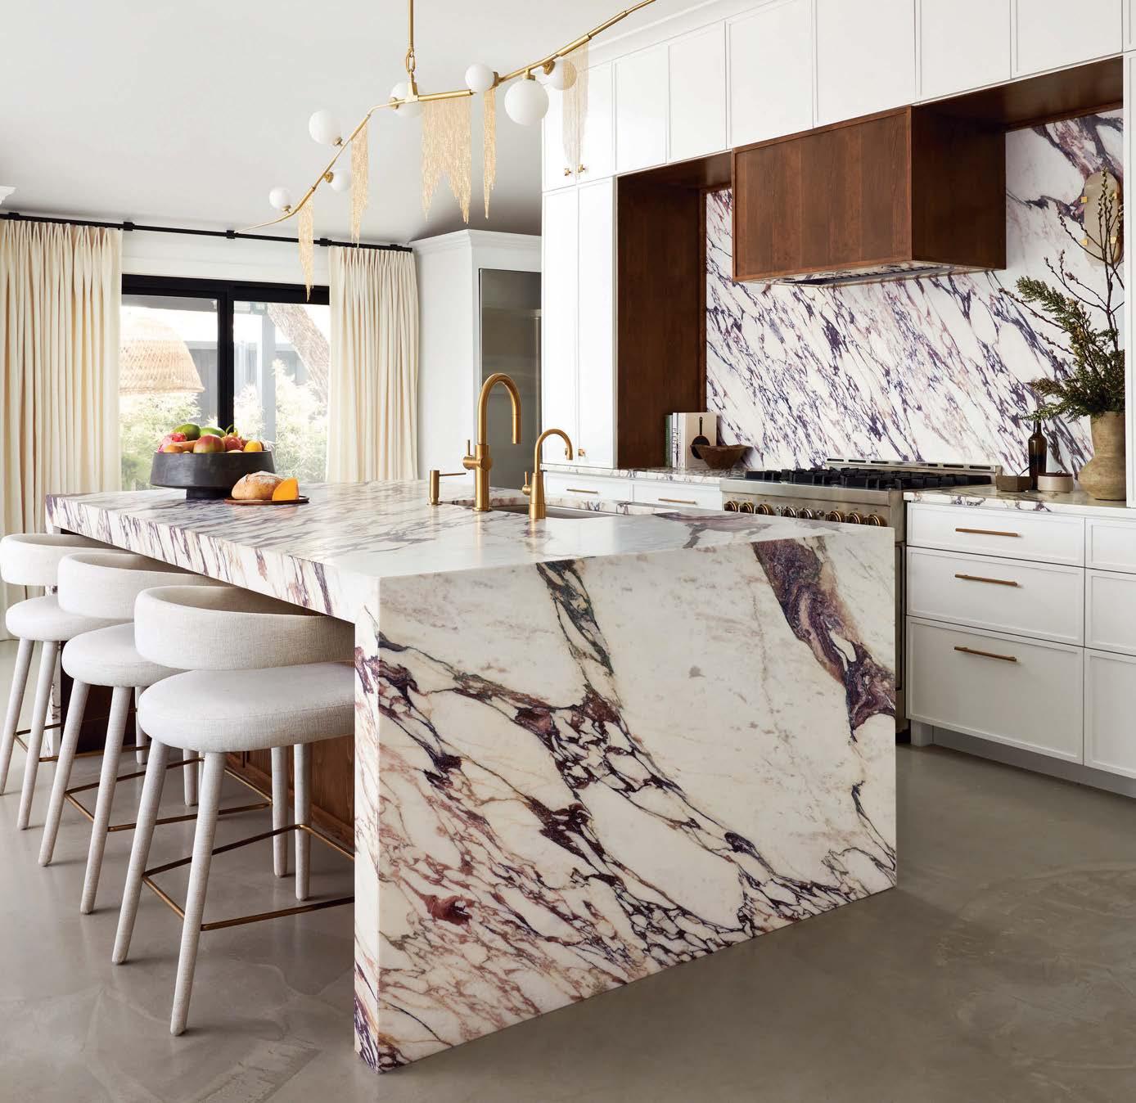
FEAST YOUR EYES on an orangerie-inspired folly, a charming laundry room and A ONE-OF-A-KIND HAND-PAINTED BATHTUB .
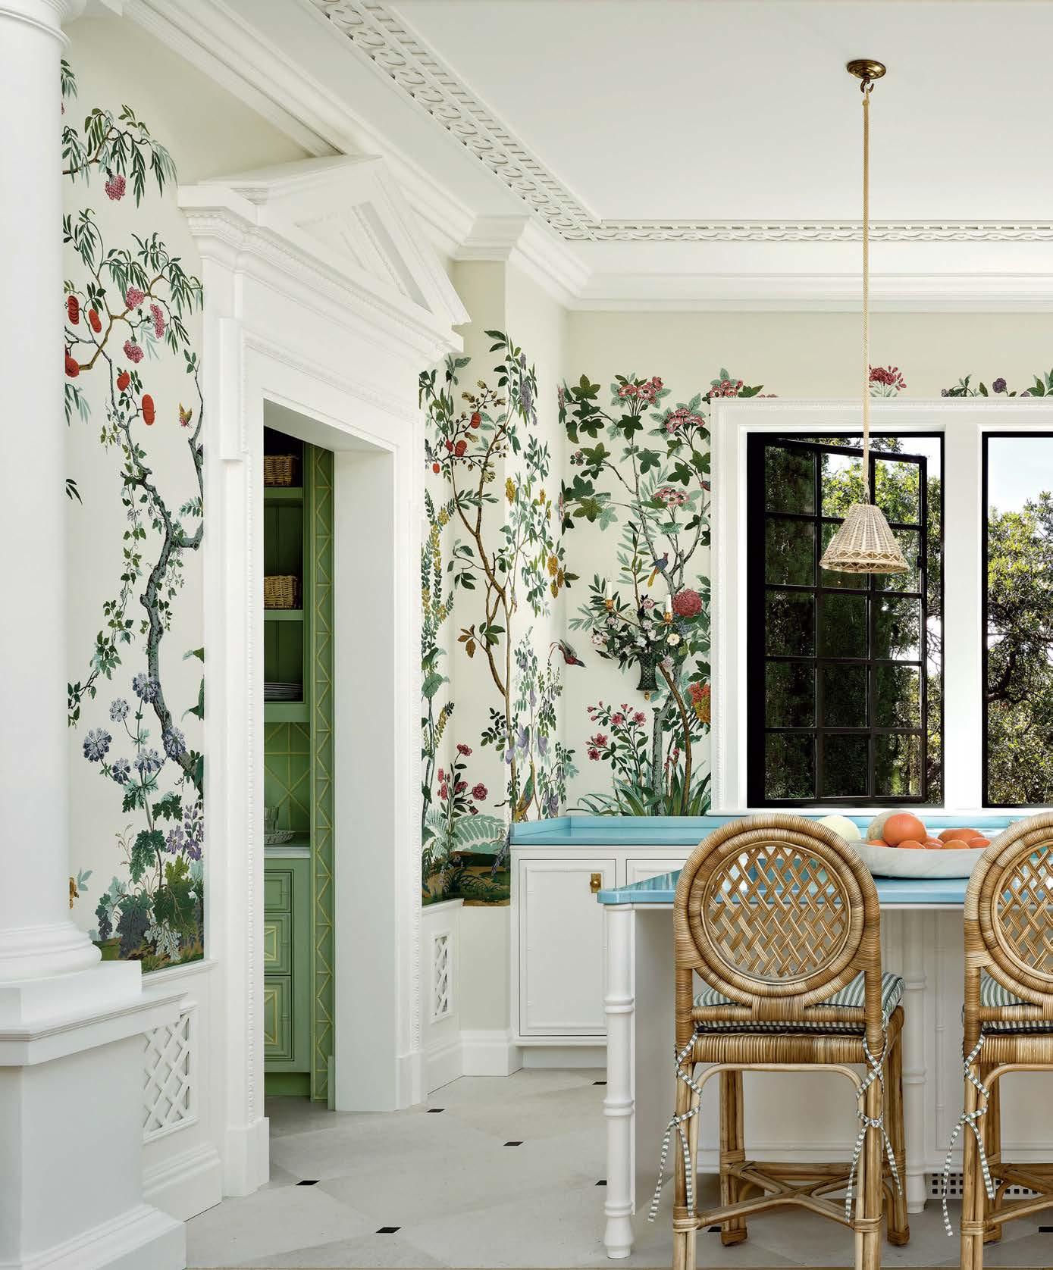
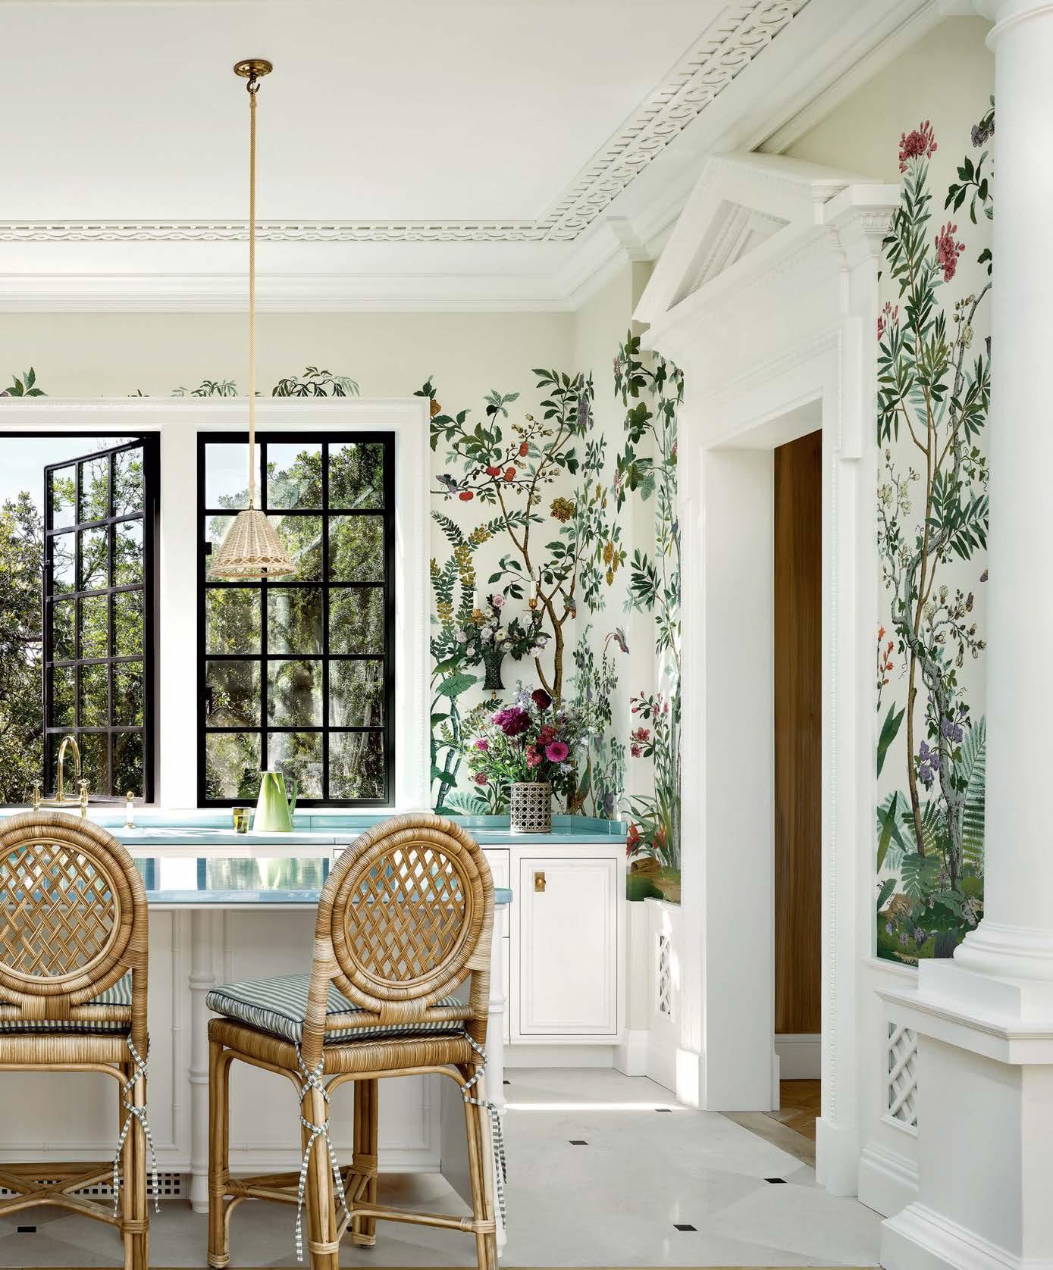
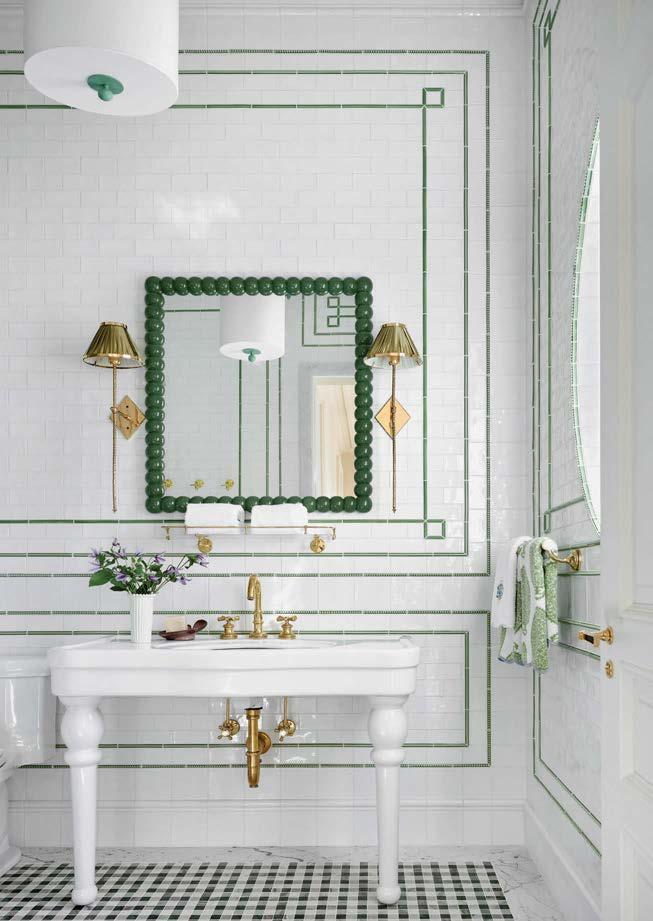
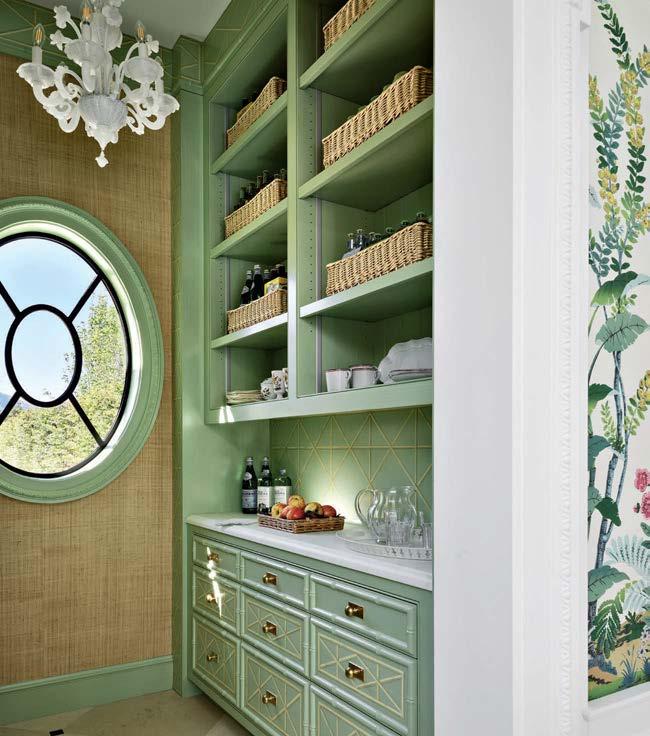
A UTAH SPORTS PAVILION’S VIBRANT KITCHEN, PANTRY AND BATH FLOURISH WITHIN A CHIC RETREAT INSPIRED BY THE DESIGN OF CLASSIC FRENCH ORANGERIES.
WRITTEN BY KELLY PHILLIPS BADAL
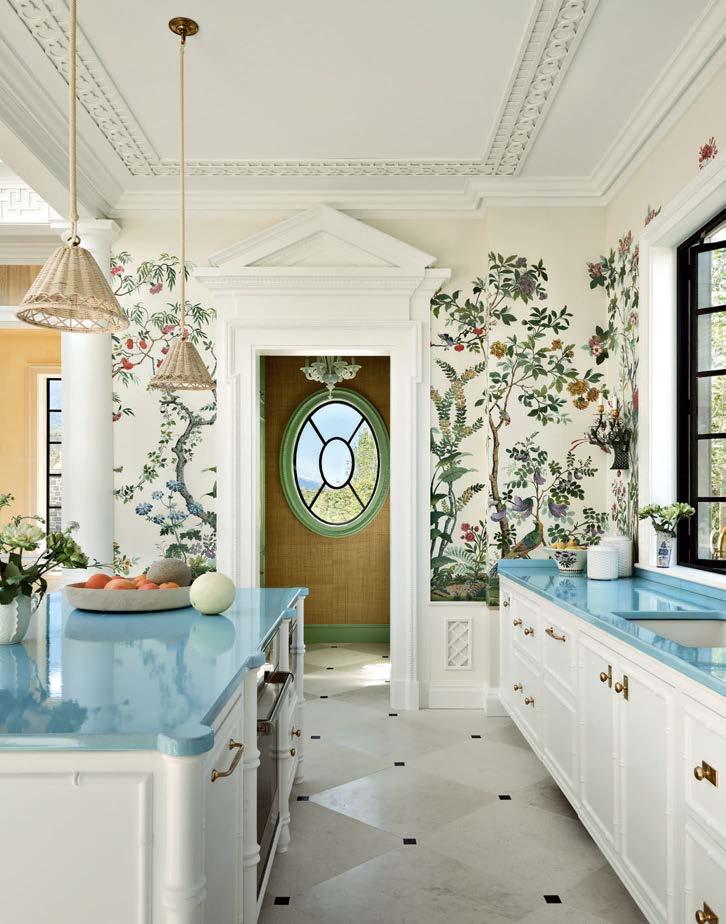
Given that her clients had commissioned a sports structure sited between the tennis and volleyball courts on their property, athletically attired interiors might have seemed like an easy win. But Salt Lake City-based Hillary Taylor’s design scheme blooms from the owners’ love of France— specifically, the orangerie at the Petit Trianon of Versailles, the famed private chateau of Marie Antoinette. Marrying the architecture of an orangerie with an activity-and entertaining-focused accessory building isn’t even that farfetched, says Taylor: Both are wellness-minded spaces devoted to leisurely pursuits. “Everything is about access to light,” she notes. A central glass ceiling presides over the pavilion’s multifaceted main gathering area, and is met by columns, cornices and details like a double Greek key frieze and ornamental treillage. The open kitchen, grounding one side of the main room, features a botanical wallcovering that emphasizes the structure’s greenhouse vibe, paired with glossy blue countertops that tie to the sky. A sportier counterpoint comes via the bathroom, rendered in crisp green and white. “The architectural detailing is a lot more formal than the way this retreat is lived in, but that’s appropriate for life,” comments the designer, who worked with architect Jon Jang, residential designer Bradford R. Houston and general contractor Mike Dahl to complete the sophisticated pavilion. “You should be able to use knockout spaces.” hillarytaylorinteriors.com

IN A HAPPY-GO-LUCKY LAUNDRY ROOM, HOUSEHOLD CHORES ARE ANYTHING BUT DULL.
WRITTEN BY SARAH SHELTON
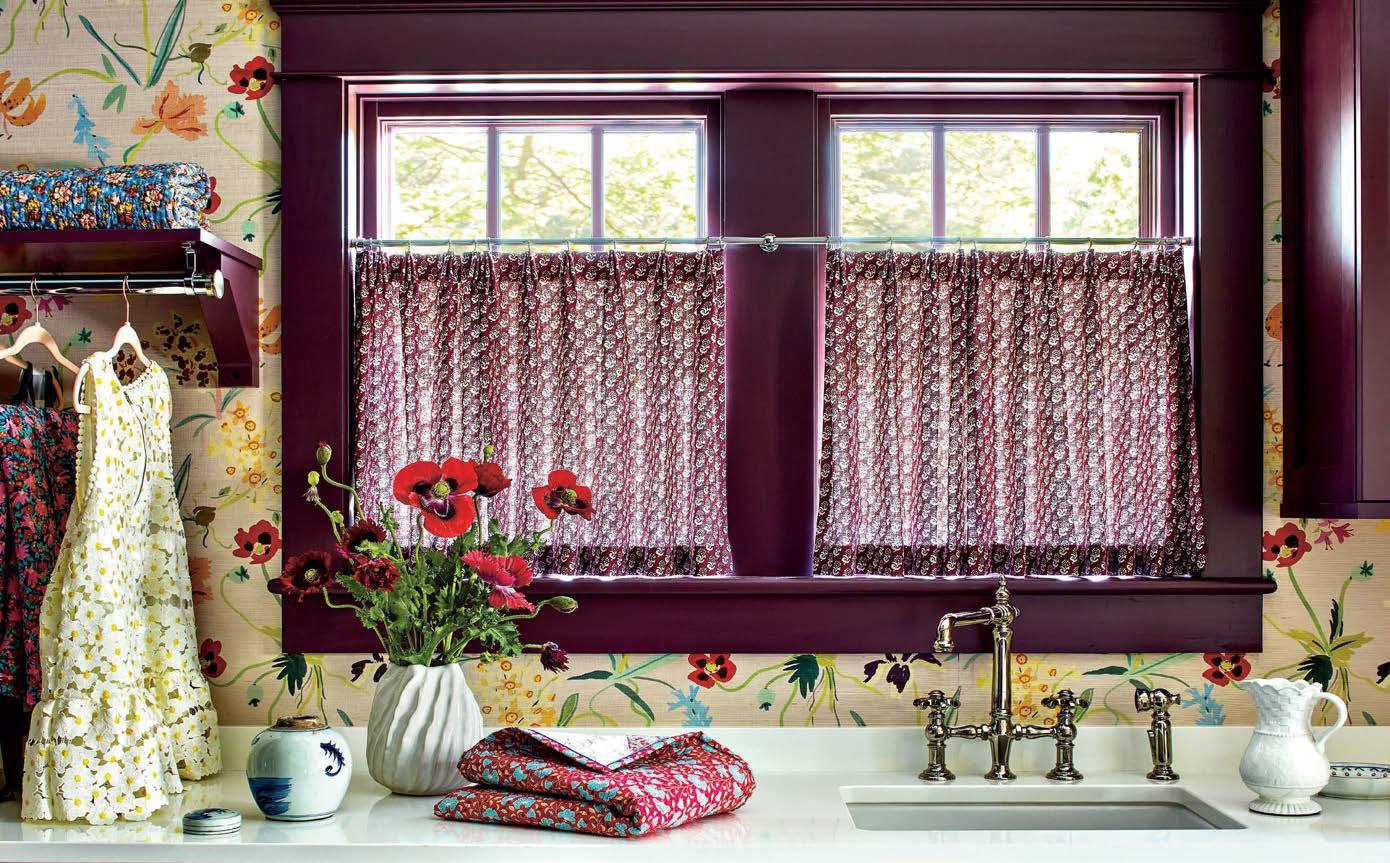
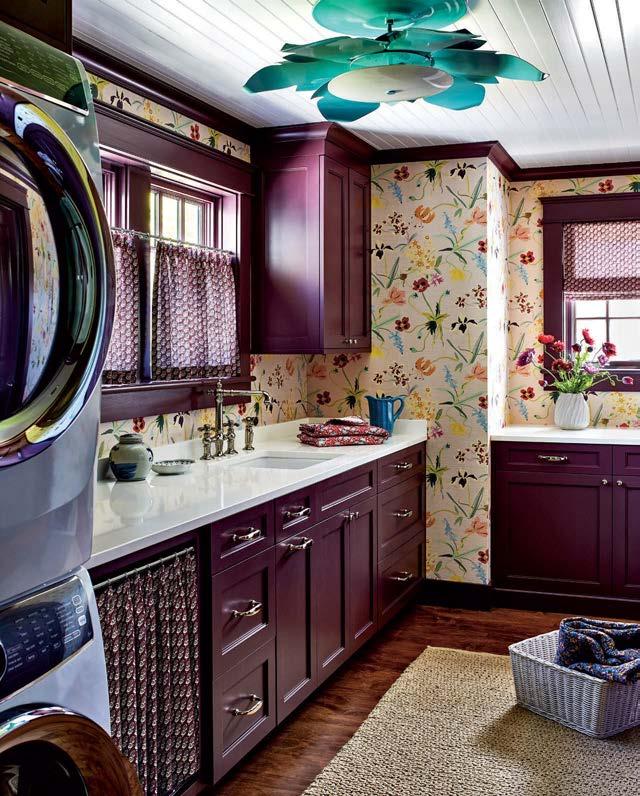
With a wish list from a repeat client requesting a colorful summer vacation home, D.C.-based designer Cameron Ruppert set out to bring this new build, Victorian-style cottage in Michigan to life. Emboldened with carte blanche creativity, no part of the home was spared from a riot of color and pattern, including the second-floor laundry room. The space is designed around a cheery Caitlin McGauley botanical wallpaper (a fan of McGauley’s papers, Ruppert used another pattern in the client’s primary residence, too). With the walls settled on, Ruppert doused the cabinetry and trim in a custom shade of glossy eggplant, topped the countertops with a durable quartz, and complemented the windows and undercounter storage with a sweet Lisa Fine fabric. “My philosophy is to make everything feel perfectly imperfect by using patterns in different scales and layering textures, so the design is multifaceted,” explains Ruppert. cameronruppertinteriors.com
Wrapped in a Caitlin McGauley wallpaper, the laundry room is complete with an LG washer and dryer and a House of Rohl sink. The flower-like flush mount is by The Urban Electric Co.
FOR THE FEARLESS FEW



SURE TO BE THE FOCAL POINT OF ANY EN SUITE, THESE HAND-PAINTED TUBS ELEVATE THE BATHING EXPERIENCE TO A WHOLE NEW LEVEL.
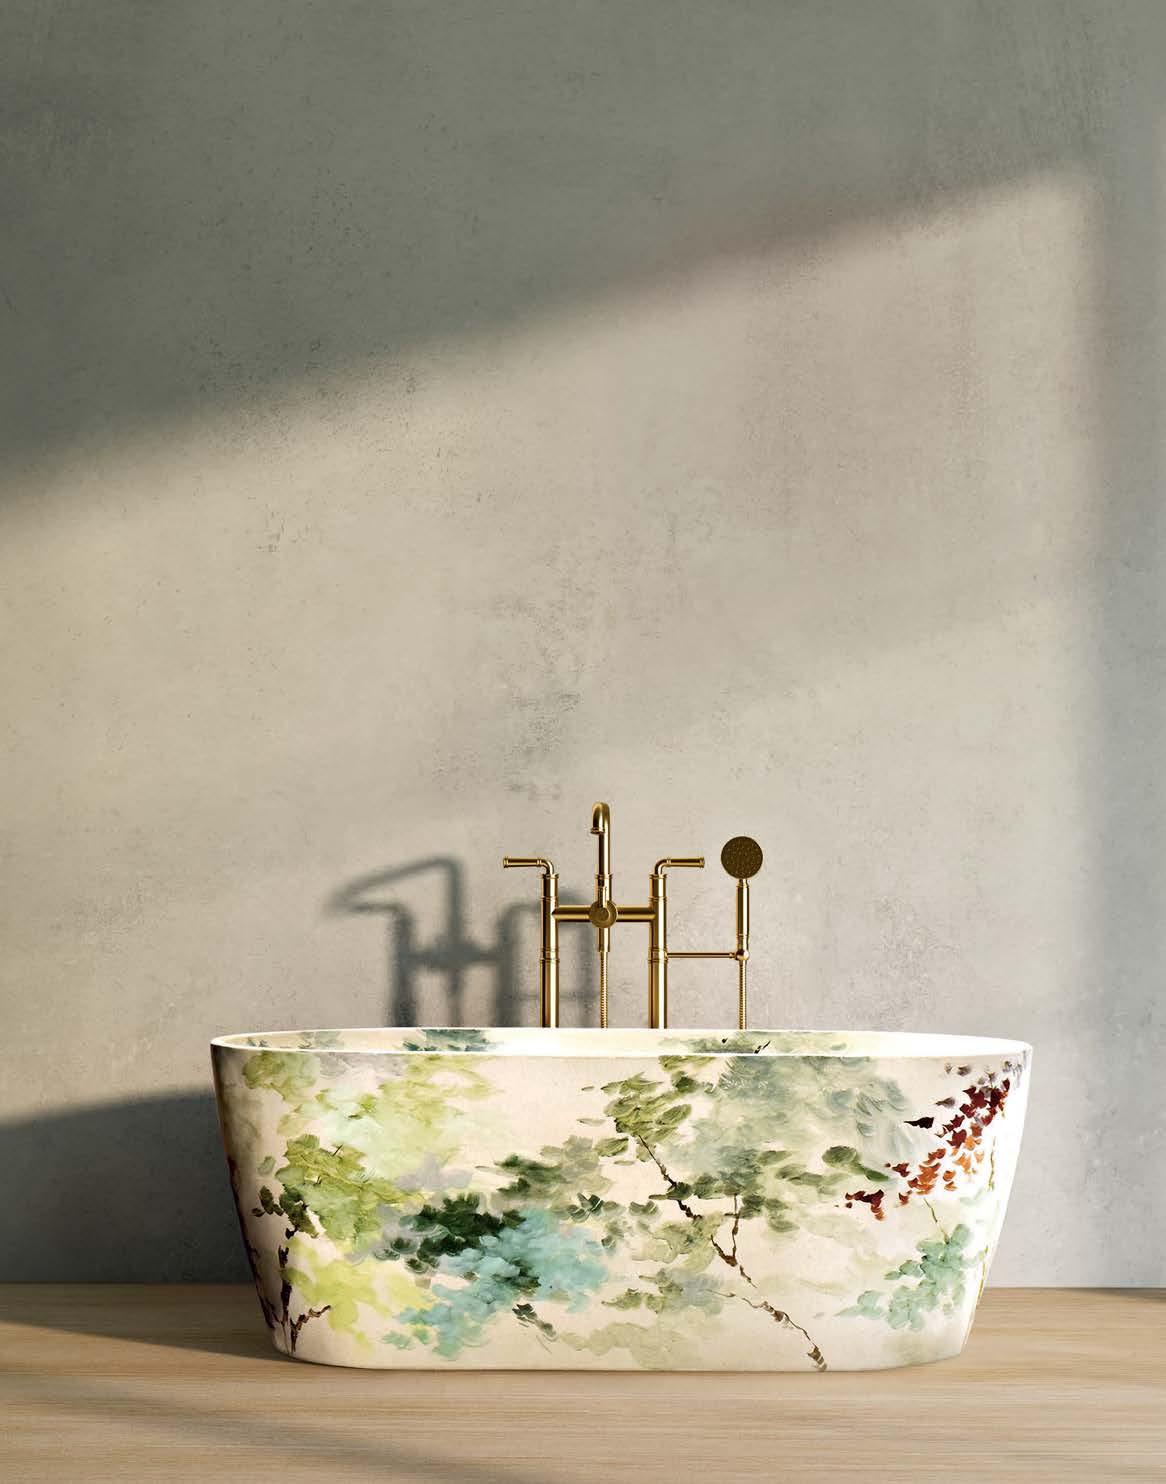
Forget the traditional white bathtub! Instead, sink into a concrete tub from Buenos Aires-based company Konqrit, who takes a more artful—and transcendental—approach to bathing. Founder Cecilia García Galofre pivoted from a career in textile and fashion design to create elevated pieces for the bathroom (they also design sink basins) that bring beauty and sophistication to everyday routines. Only two years after its debut, the brand is making waves with a bespoke collaboration featuring artists and poets who transform the made-to-order tubs into a canvas with their brushstrokes and prose. The Bahía Chica model, shown here, is enveloped in a botanical painting titled De Raíz by Argentinian artist Catalina Ruiz. konqrit.com






Join the industry pros on Las Vegas Market’s Ahead of the Curve panel as they share a peek into their trending revelations: mixing elements prevails, modern is going soft, green is everywhere and home should be sanctuary.

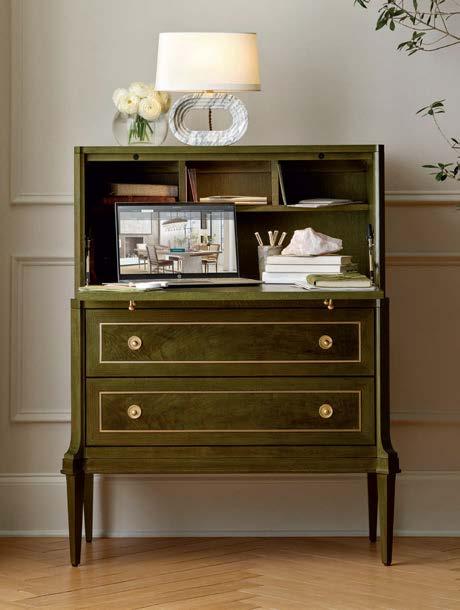
When think of modern furniture, the mind goes to harsh,
When people think of modern furniture, the mind naturally goes to harsh, straight lines, so it is refreshing that I’m seeing soft lines and curves in this vernacular. I also notice that shades of green are becoming prominent. Timeless and classic, modern, earthy, organic— this color family can accomplish so much.
Christopher Todd Hall | Christopher Todd Living Las Vegas, Nevada + Nashville, Tennessee shopchristophertodd.com

July 27 - July 31, 2025. Register online at LVMKT.COM/LUXE. OPEN TO THE TRADE ONLY.

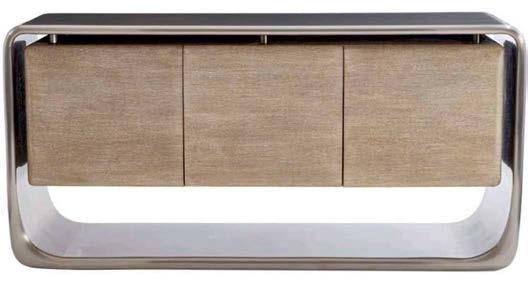
I am drawn to sculptural, organic silhouettes and unique materials that create an artisanal, handmade quality. I like to pair strong shapes while finding ways to keep it contemporary and elegant. The tension—a dance between strength and sensitivity— is what I look for when creating the spaces I design.
Peti Lau | Peti Lau Design Los Angeles, California | petilau.com
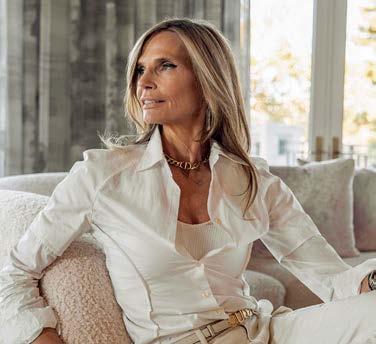

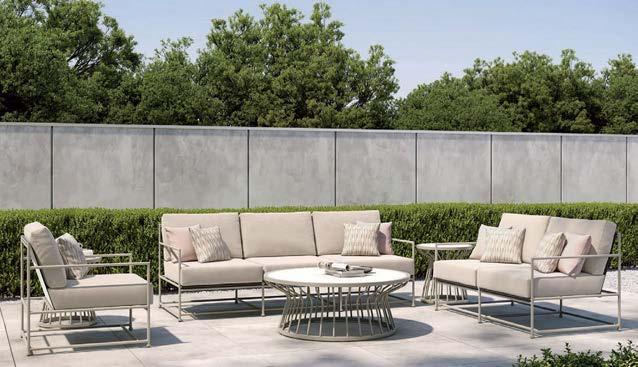
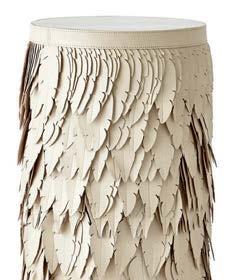

Today’s design philosophy blends well-being with natural aesthetics, creating fluid, boundaryless spaces that foster warmth, comfort and connection. Organic textures, handcrafted details and imperfect beauty bring depth and authenticity. Rooted in tranquility and mindfulness, this approach transforms homes into sanctuaries.
Anne-Marie Barton | AMB Design Inc. Salt Lake City, Utah | annemariebarton.com
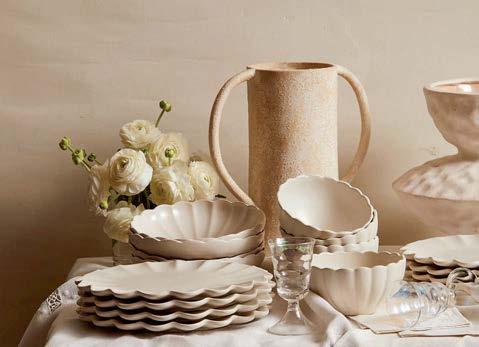
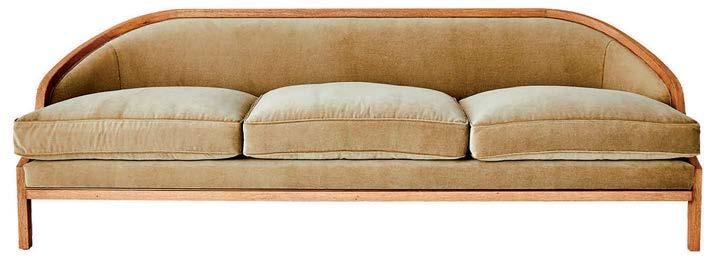
Las Vegas Design Center | Open Daily 10 a.m. to 5 p.m. | 30+ designer showrooms presenting more than 120 product lines and offering year-round access to a global selection for any buyer.
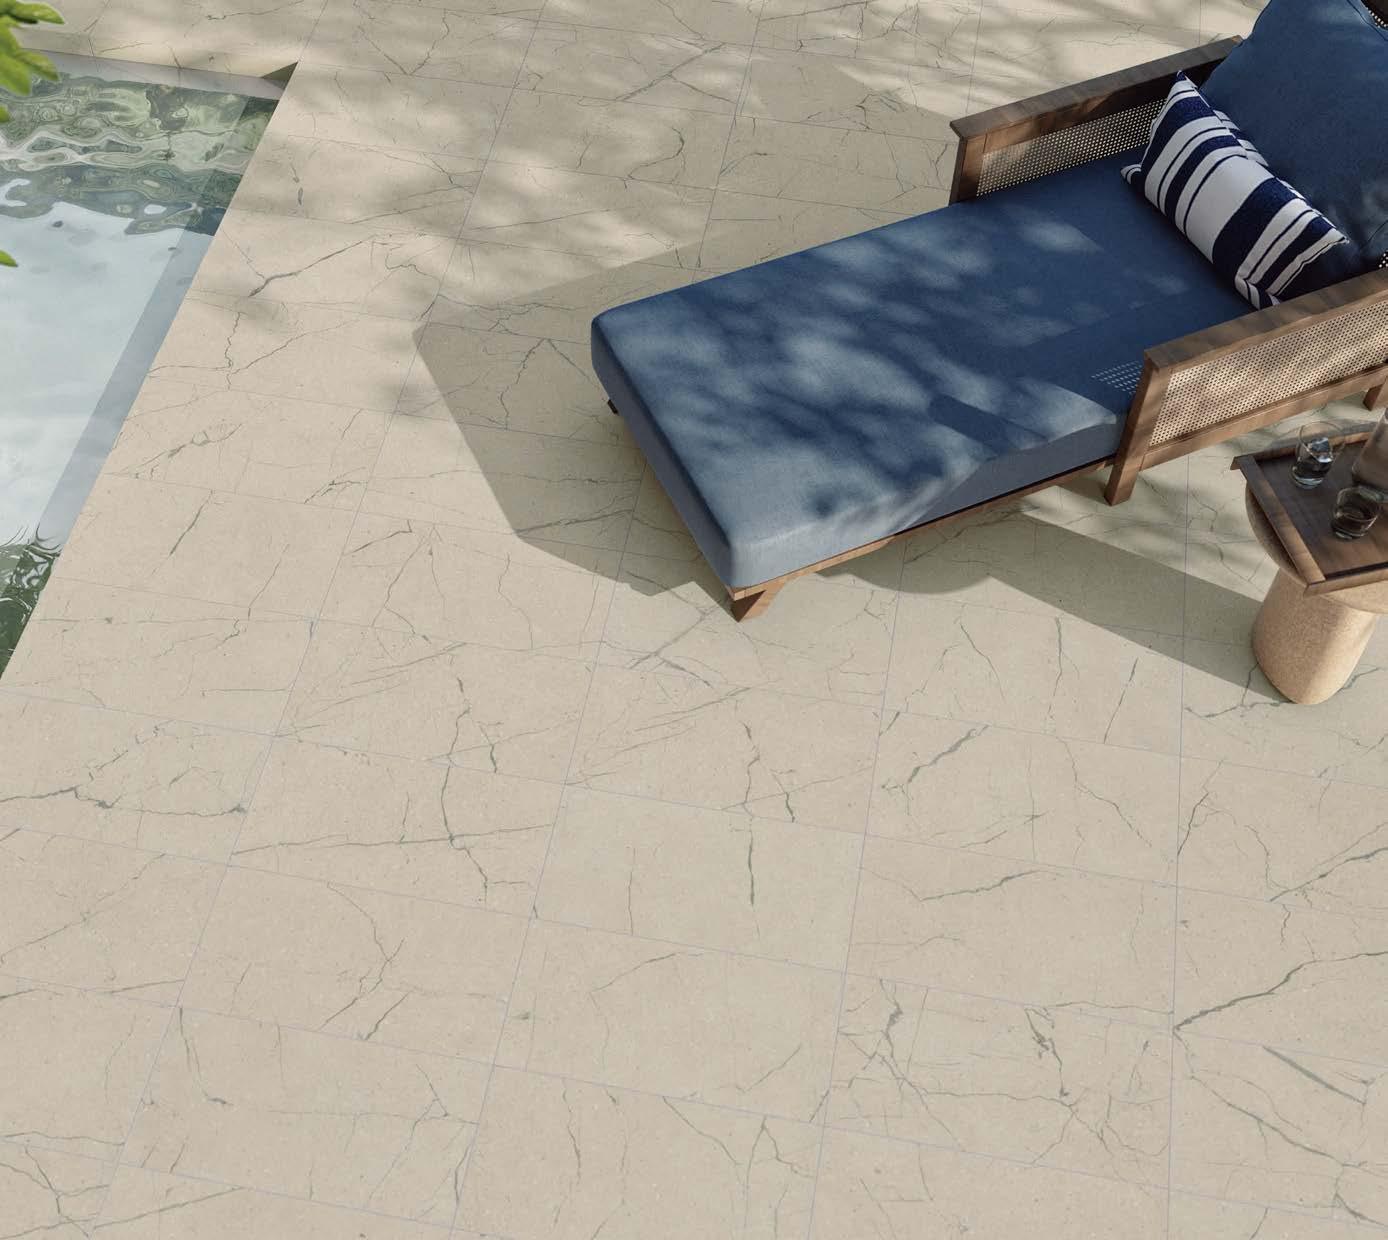
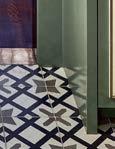
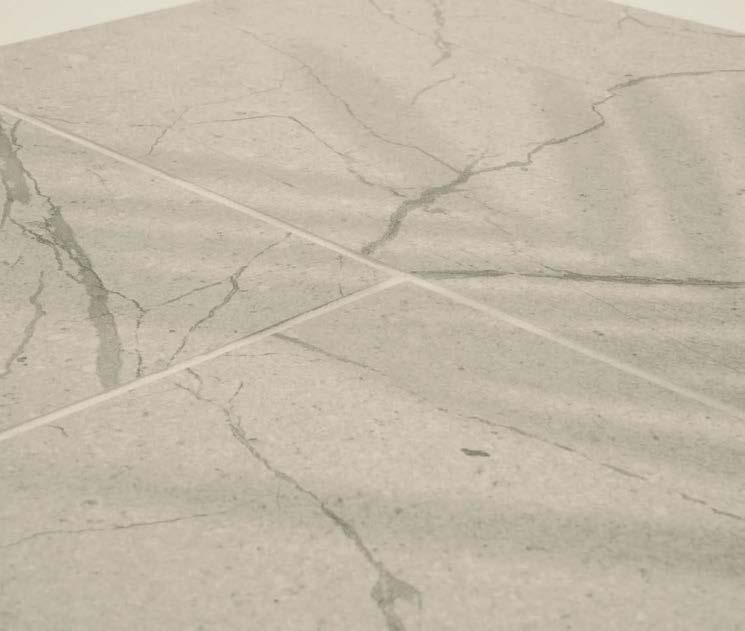
Every Crossville tile is crafted from a deeper very understanding of what visions need to be brought to life. From our timeless styles to our lifelong durability, you’ll find the freedom you need to build inspired. eedom
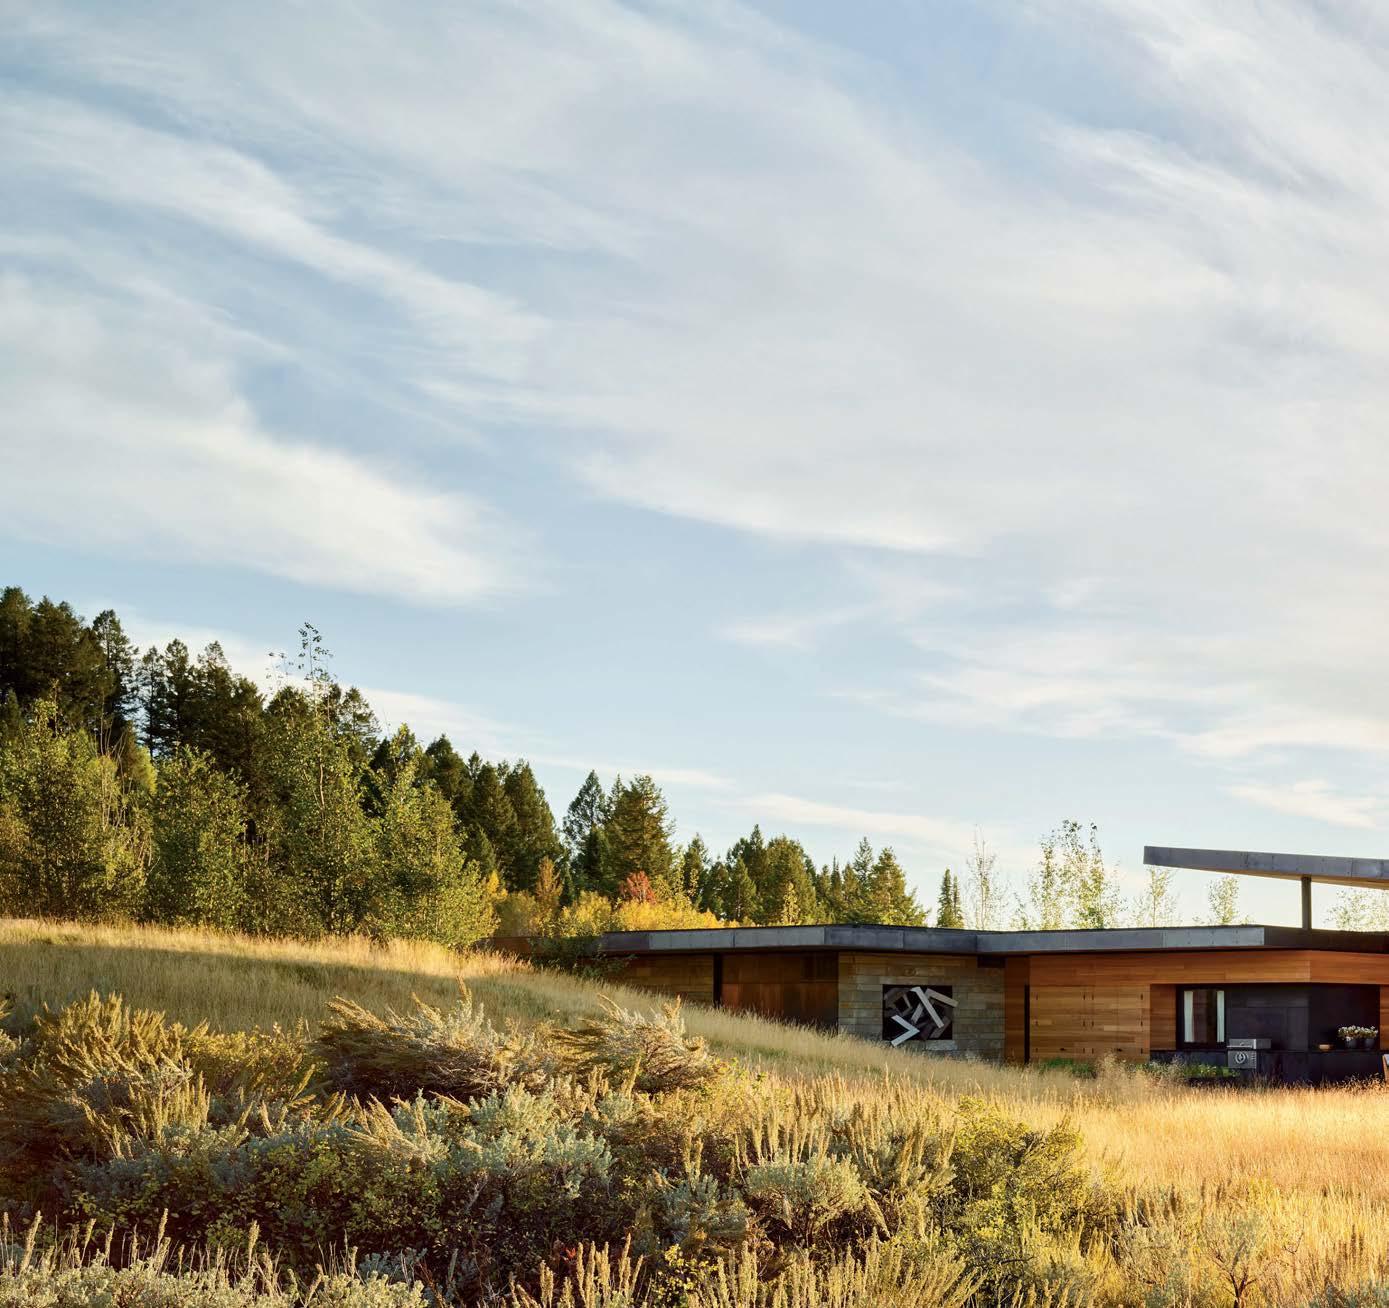



Nestled into an untouched stretch of Jackson Hole’s ranchland, a family legacy home stands as an ode to art and beauty.
WRITTEN BY KELLY PHILLIPS BADAL
PHOTOGRAPHY BY MATTHEW MILLMAN
STYLING BY HELEN CROWTHER
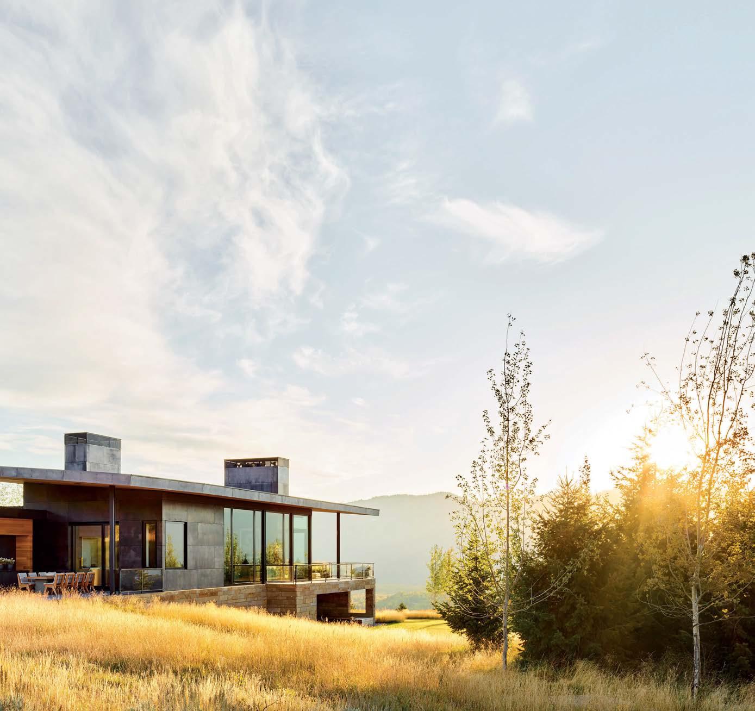



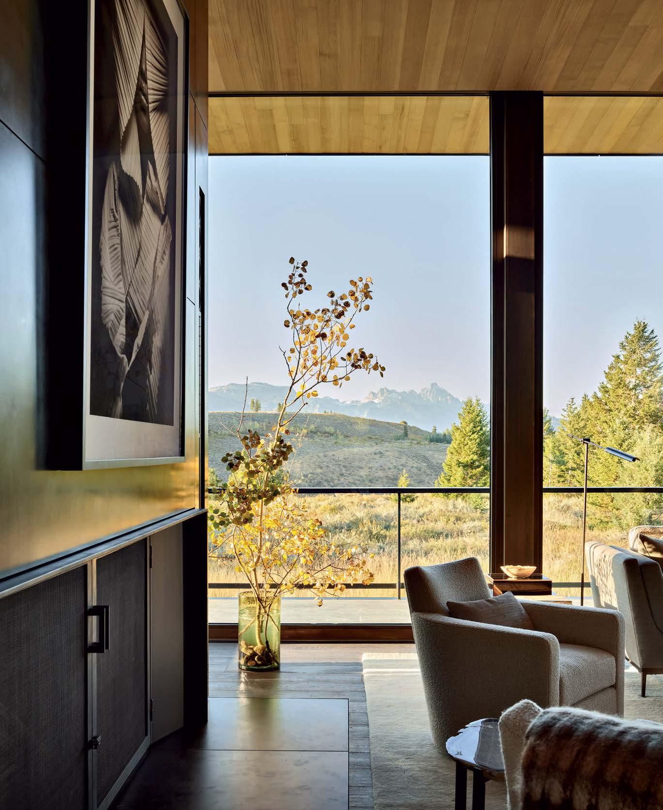
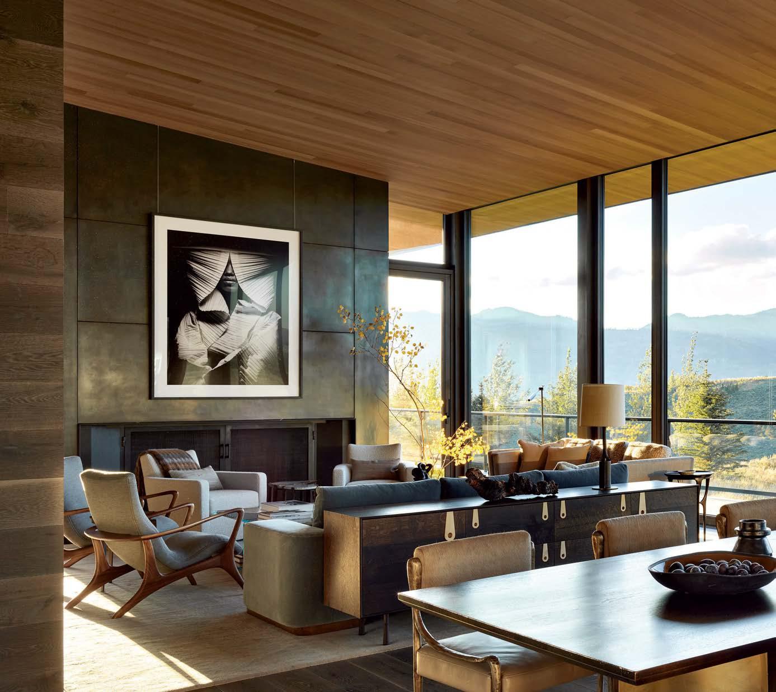
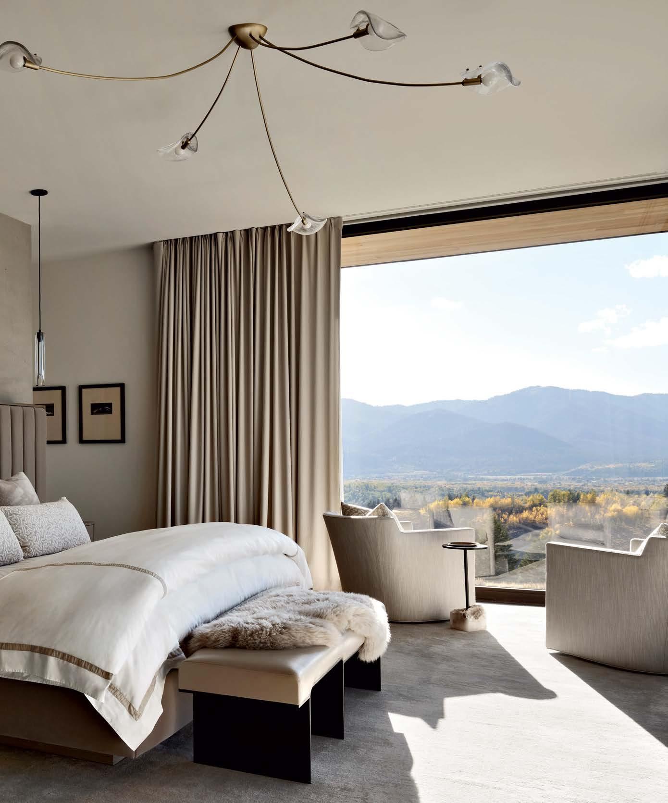
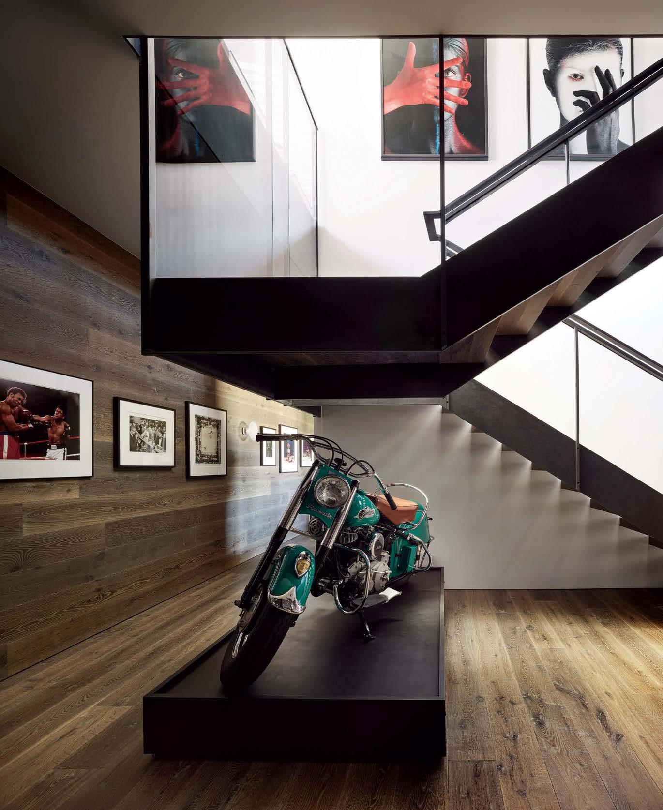
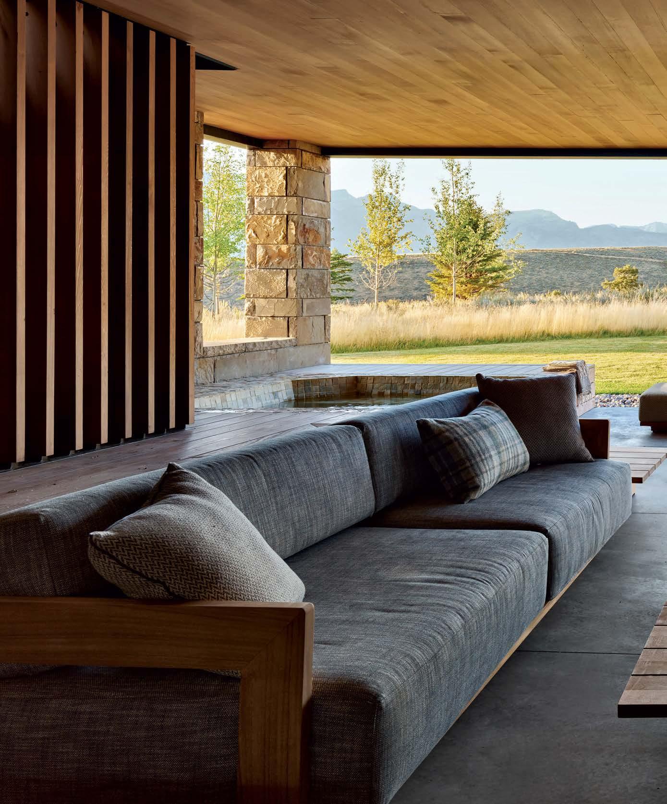
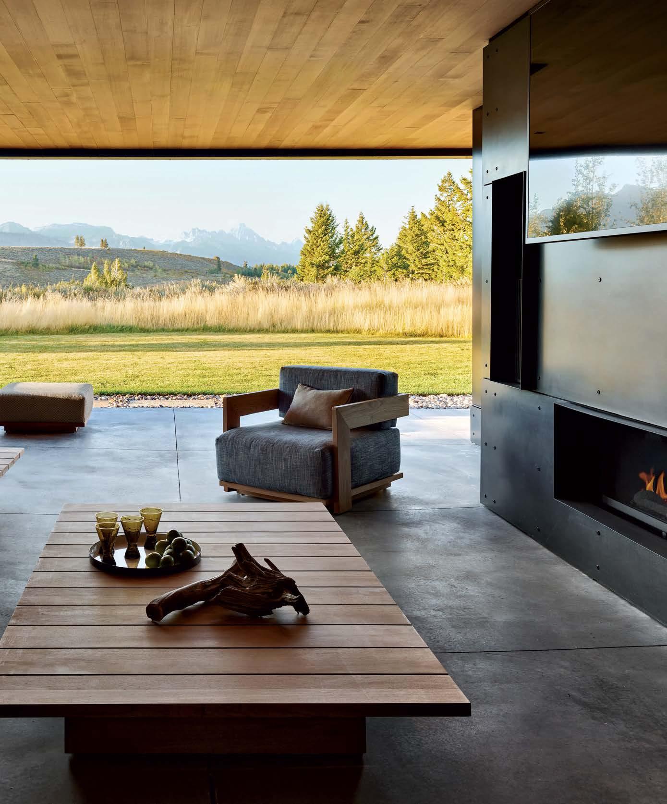
Frank Lloyd Wright meets the West—that’s what we wanted; a house that, design-wise, would stand the test of time,” says the owner of this Wyoming home, a place she and her husband imagined as both their permanent residence and a heritage estate for their four children and generations to come. As the couple have deep ties to Jackson Hole dating back several decades, it was essential that the family sanctuary they envisioned honor the area they’ve long loved. The property they selected met the moment: 35-acres of one of the region’s iconic homesteads, it looks out toward the Teton, Gros Ventre and Snake River ranges and aligned with their goals. Of equal importance was making certain their home would have personality and a defined point of view. Though the owners split their time between Jackson and New York City, “this was never going to be a ‘come hang your toothbrush’ home,” emphasizes the owner, “especially as we have somewhat of an edgy art component to our lives.” That’s an understatement, says designer Rush Jenkins with a laugh, noting that his clients’ extensive collection spans over 300 pieces, from beloved works attained throughout their lives to a selection of notable contemporary photography inherited from the wife’s late brother. As a result, their residence is designed art first. “The architecture considers the art; the interiors, furniture and fabric schemes are informed by it, and every decision we made complements it,” Jenkins explains. Alongside firm cofounder Klaus Baer, design lead Sabrina Schreibeis and designer Ashton Horner, he drew on his own years of experience at Sotheby’s to curate the varying works on display—even managing to seamlessly fold in standouts like a motorcycle-turnedsculpture. “Maintaining a sense of harmony with an underlying focus on serenity is the very essence of this sophisticated home,” he adds. Architecture worthy of the land, interiors worthy of the art—those became the crucial components of the home’s creation story, with both informing each other. The structure that arose, however, doesn’t trumpet its presence. It rests lightly upon the land. Even while ringing in at more than 8,000 square feet across two stories, plus a spacious guest house, it presents a low profile. Horizontal
lines, a low-pitched roof and deep eaves (elements that nod to Wright’s famed style) meet expanses of blackened steel, sounding a contemporary note against a composition of sandstone and cedar.
Sited to maximize privacy, the residence is revealed through a choreographed entrance sequence conceived by landscape architect Bonny Hershberger, with a winding drive that rises and then drops down, opening to a courtyard. From there the dwelling, nested into a hillside, beckons. “A house and its landscape should feel inextricable and, when they do, that’s how we define ‘timeless,’ ” muses architect Andy Ankeny, who helmed the design of the retreat (his former firm partner, architect John Carney, was also involved in its early conceptual stages). With an eye to both the art and the land, Ankeny, joined by project manager Jeffrey Johnston, considered the home’s refined structure as a series of simple, elegant, interlocking volumes—frames, in a sense, that subtly gesture back to the art. General contractor Mark Pollard and his team, led by project superintendent Kris Kasbaum, then constructed a balancing act of windows and walls that shift the focus between the indoors and out.
Outside, in fact, is where this home first declares itself as an art haven. In the courtyard, a site-specific steel sculpture of intersecting cubes arises from a reflecting pool. Its presence not only reads like a visual commentary on the architecture’s layered geometry, and vice versa, but also as a bold indicator of the art within, peeks of which are intentionally obscured behind a slatted-wood louver wall. Step inside and a hallway gallery vies for attention (and, thanks to some vibrant Warhols, usually receives it). Just beyond, the great room’s glass curtain wall of long-range mountain views then steals the scene. That is, before sculptural furnishings and more striking artwork divert it right back.
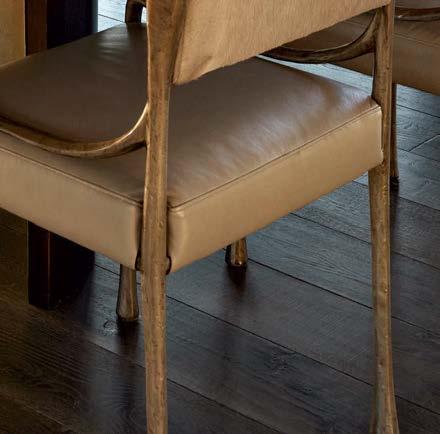
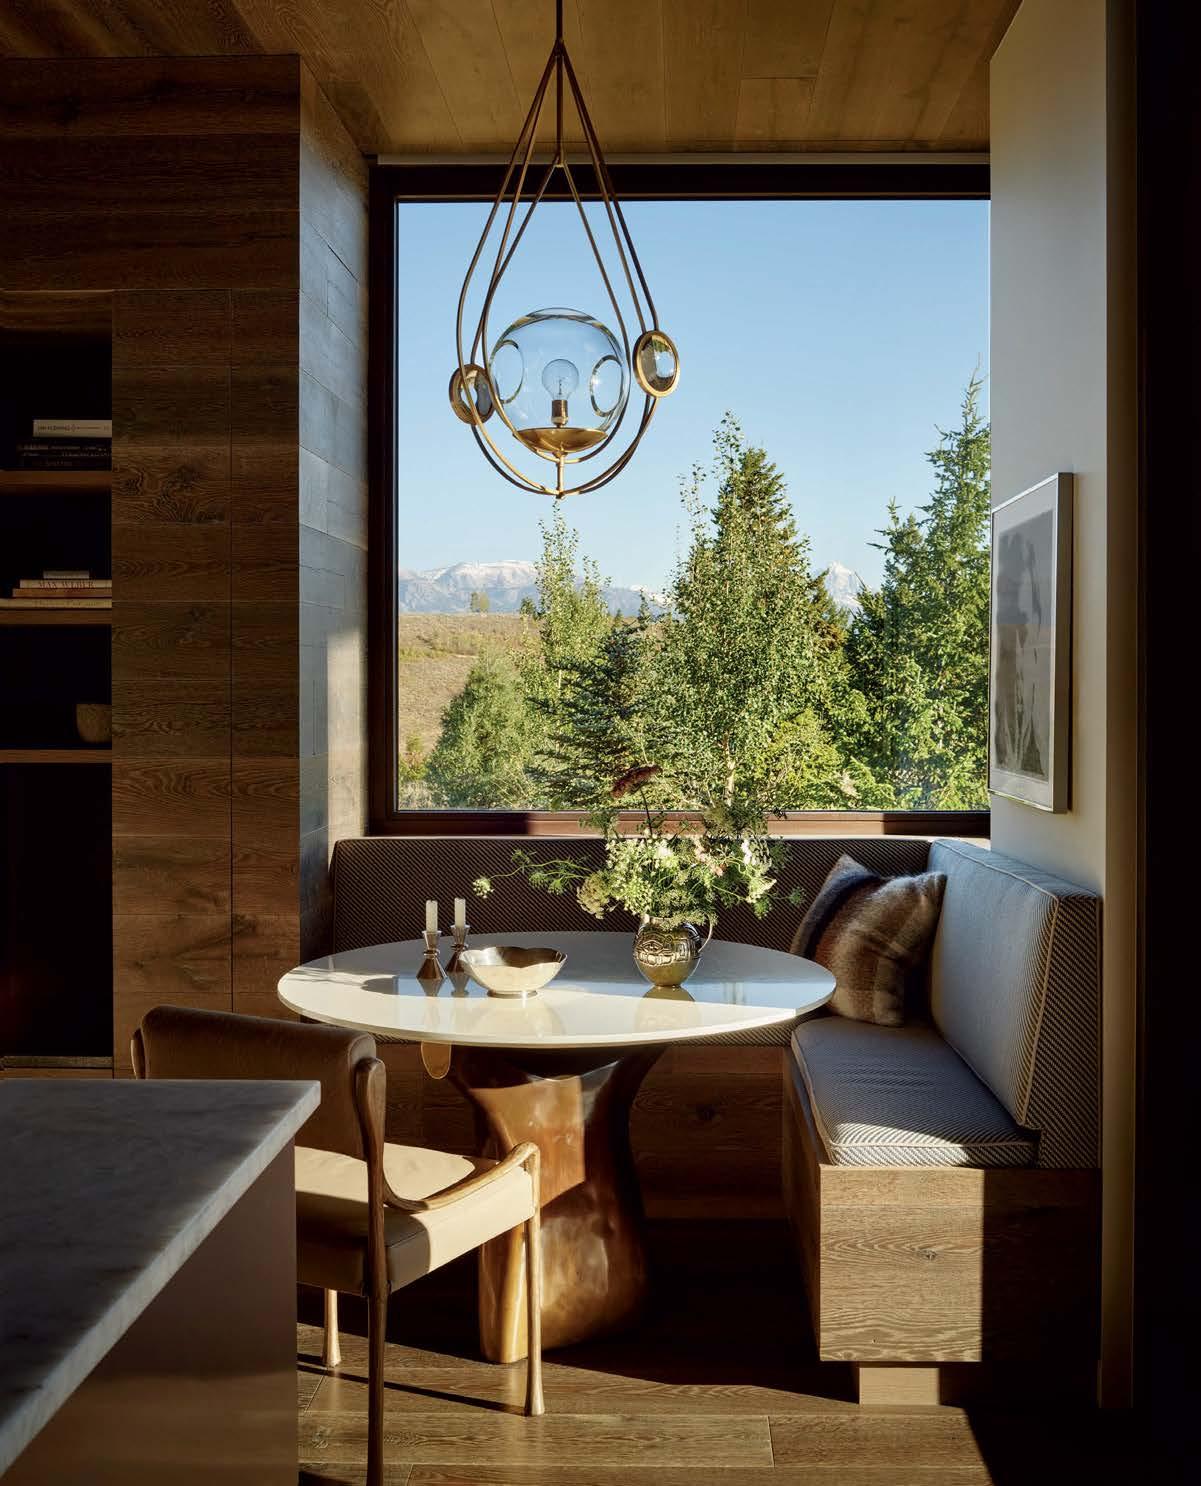
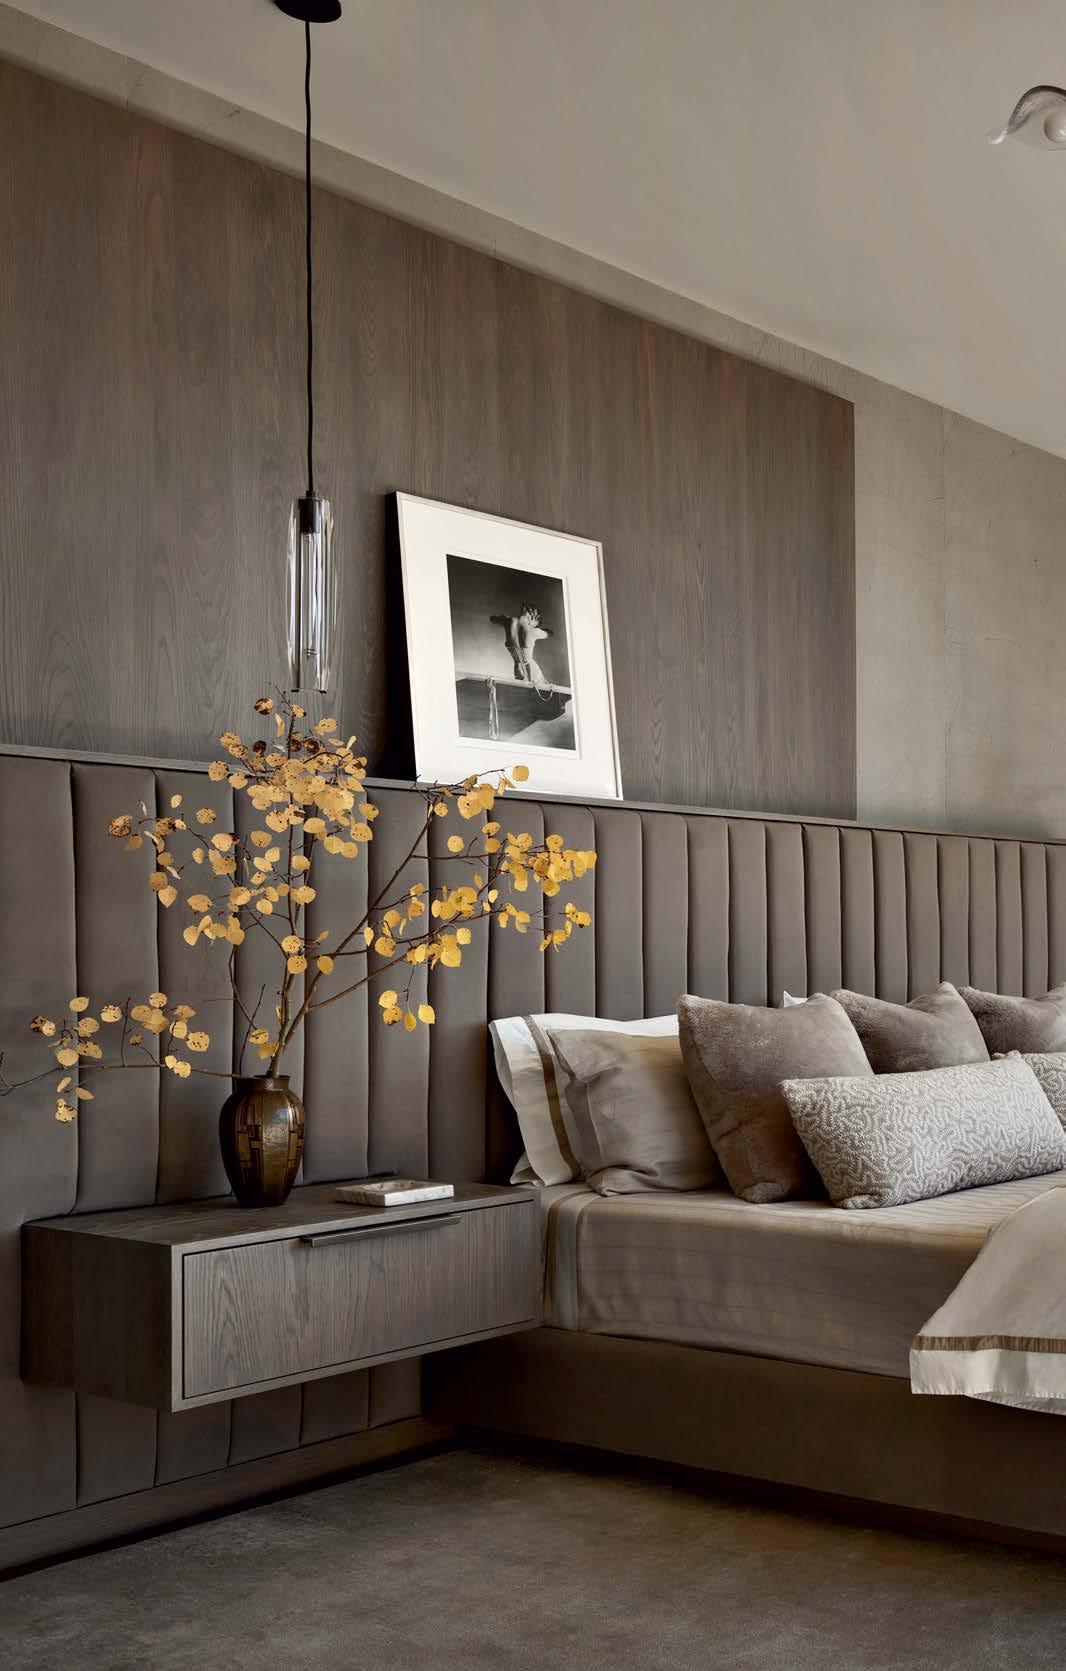
The home’s palette is largely a master class of soothing neutrals, with select zings of color. This helps to accentuate that every object within is a study in craftsmanship selected as a worthy companion to the artwork, describes Jenkins, pointing out details like the dining table’s inlaid bronze droplets or the jewelry-like gleam of the breakfast nook’s pendant. “Beautiful interiors are like an orchestra where each musician is singularly magnificent,” he reflects. “ ‘Come closer,’ is what this home commands in a very quiet way.”

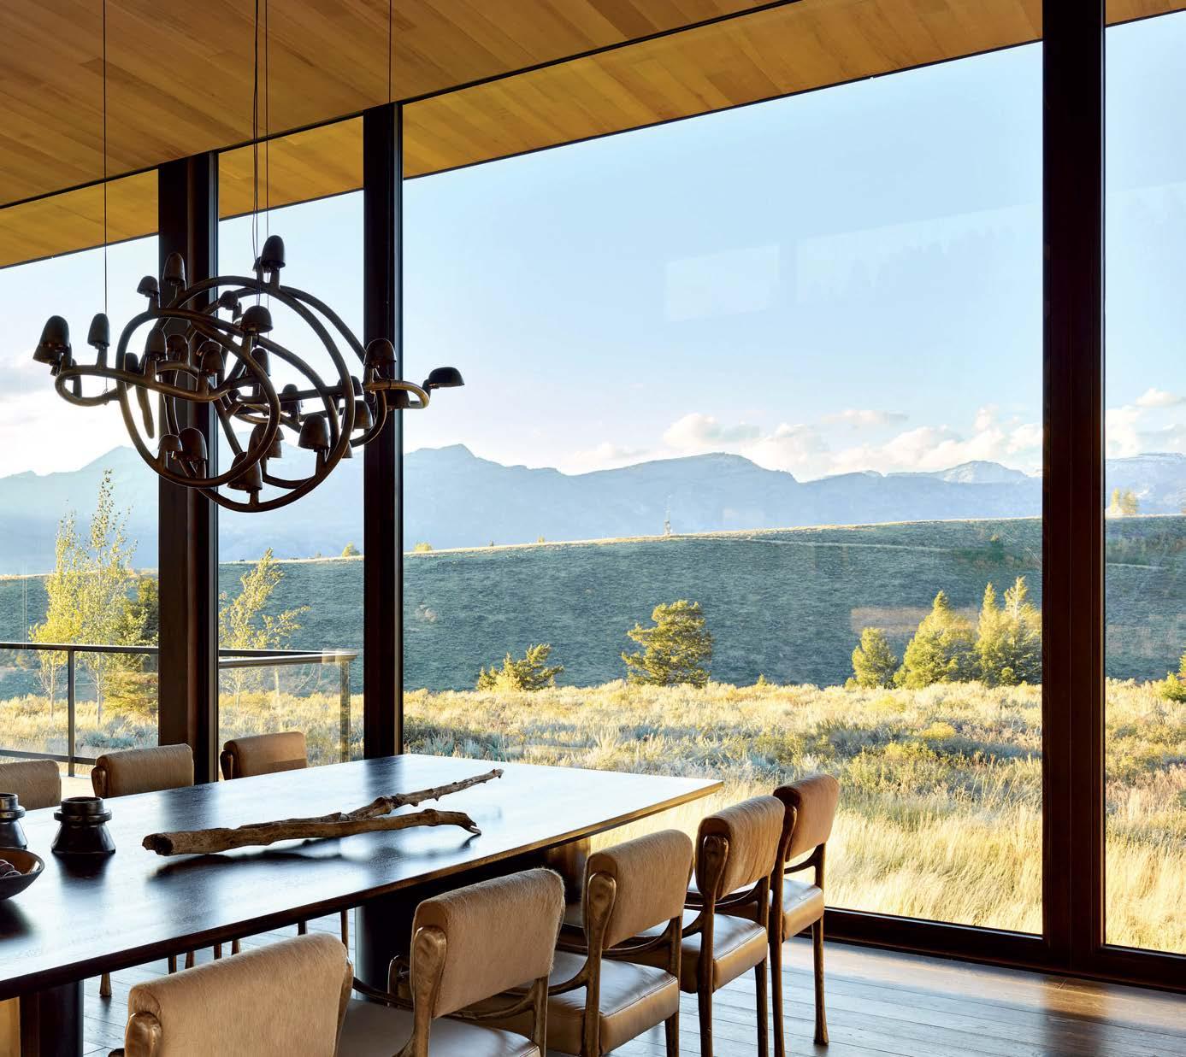

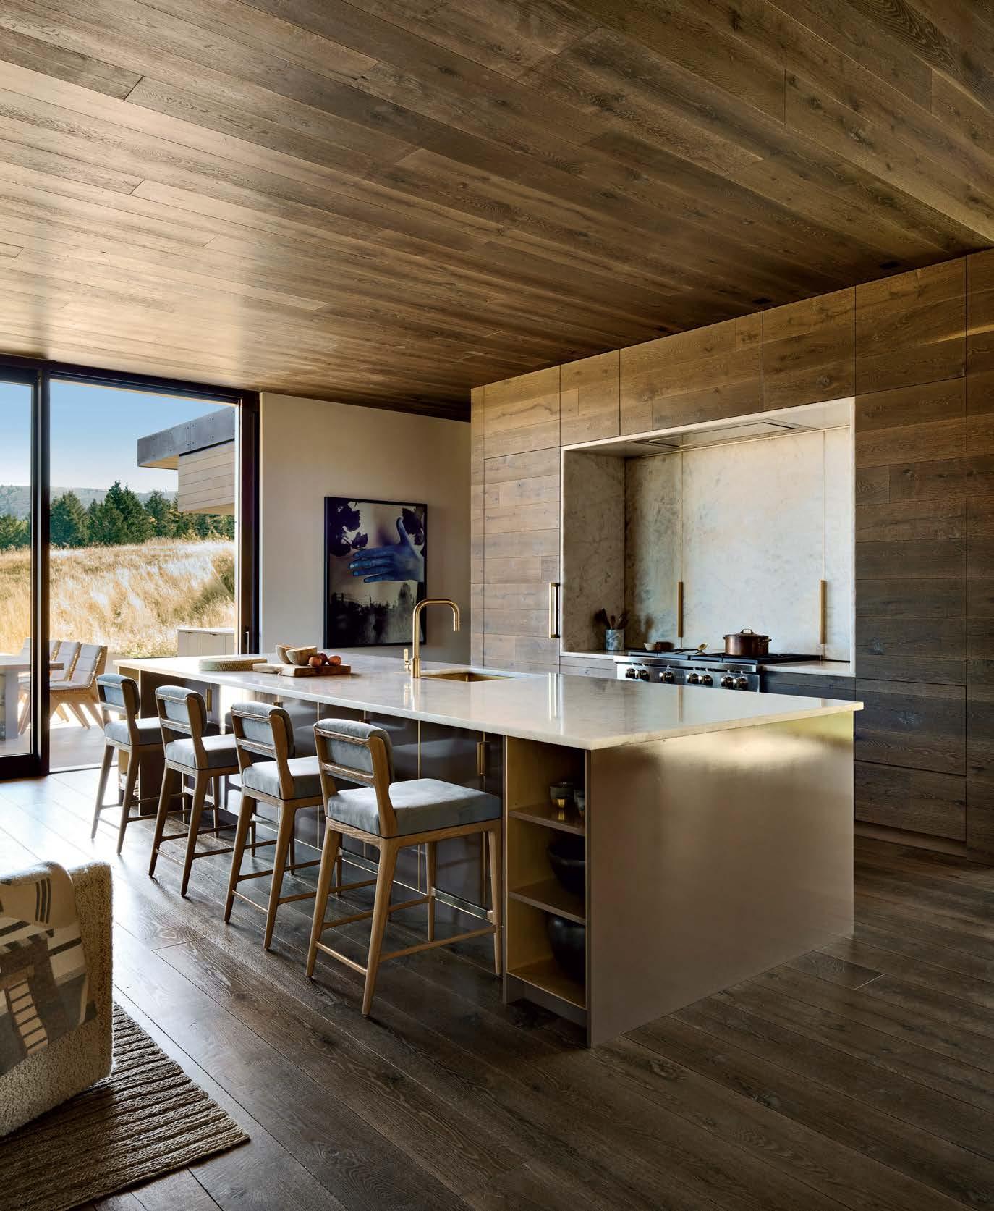
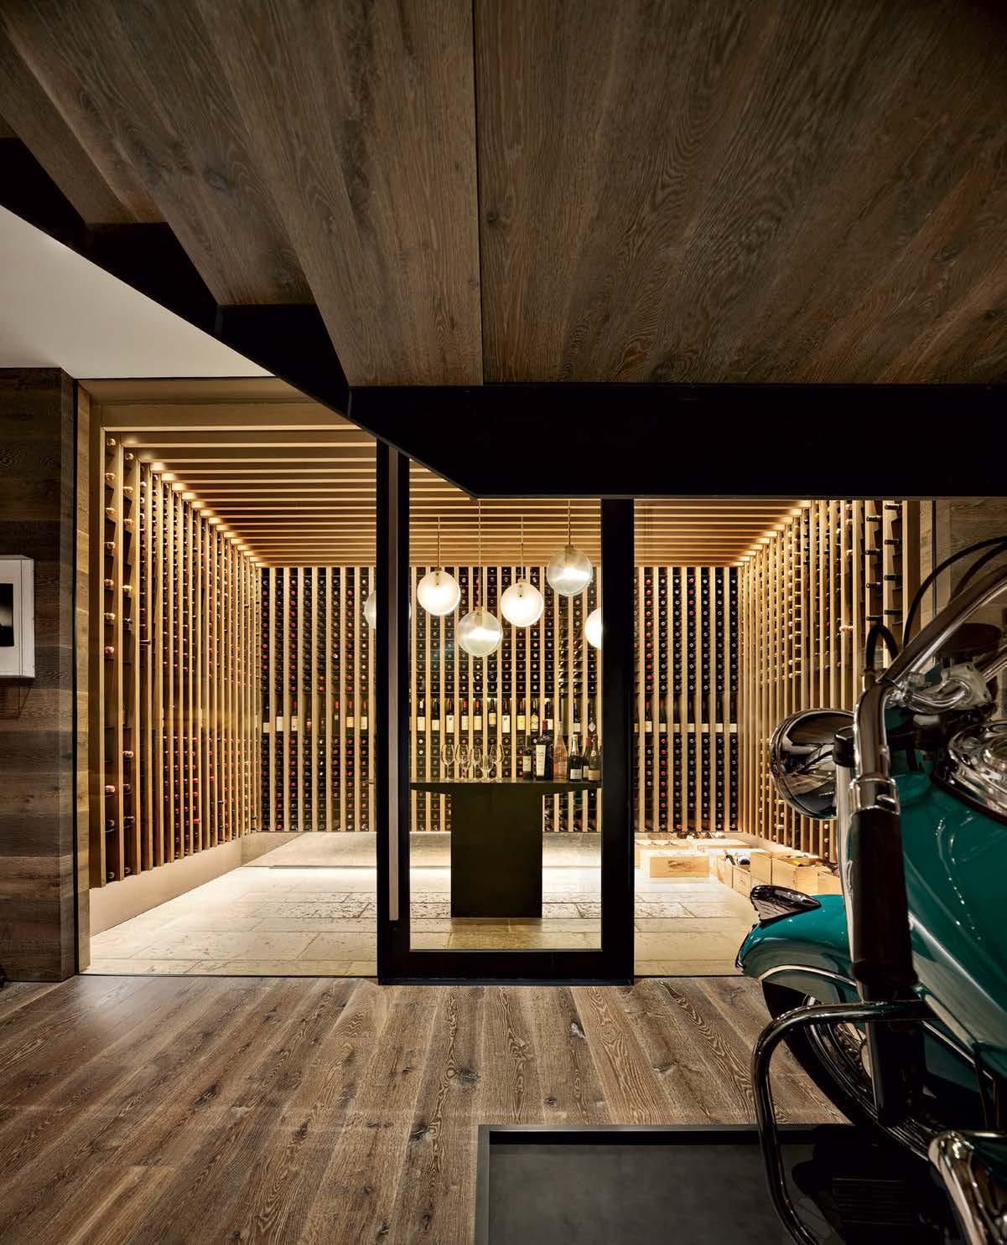
The lower-level wine room safeguards an extensive collection in a tasting room-style setting, with the slatted-wood storage and ceilings referencing similar detailing on the home’s exterior. A grouping of Fair pendants adds to the ambience.
Below a
A retreat on Alabama’s Lake Martin embraces stylistic contrasts and sense of place, becoming a beacon for one family.
WRITTEN BY FELICIA FEASTER PHOTOGRAPHY BY EMILY FOLLOWILL
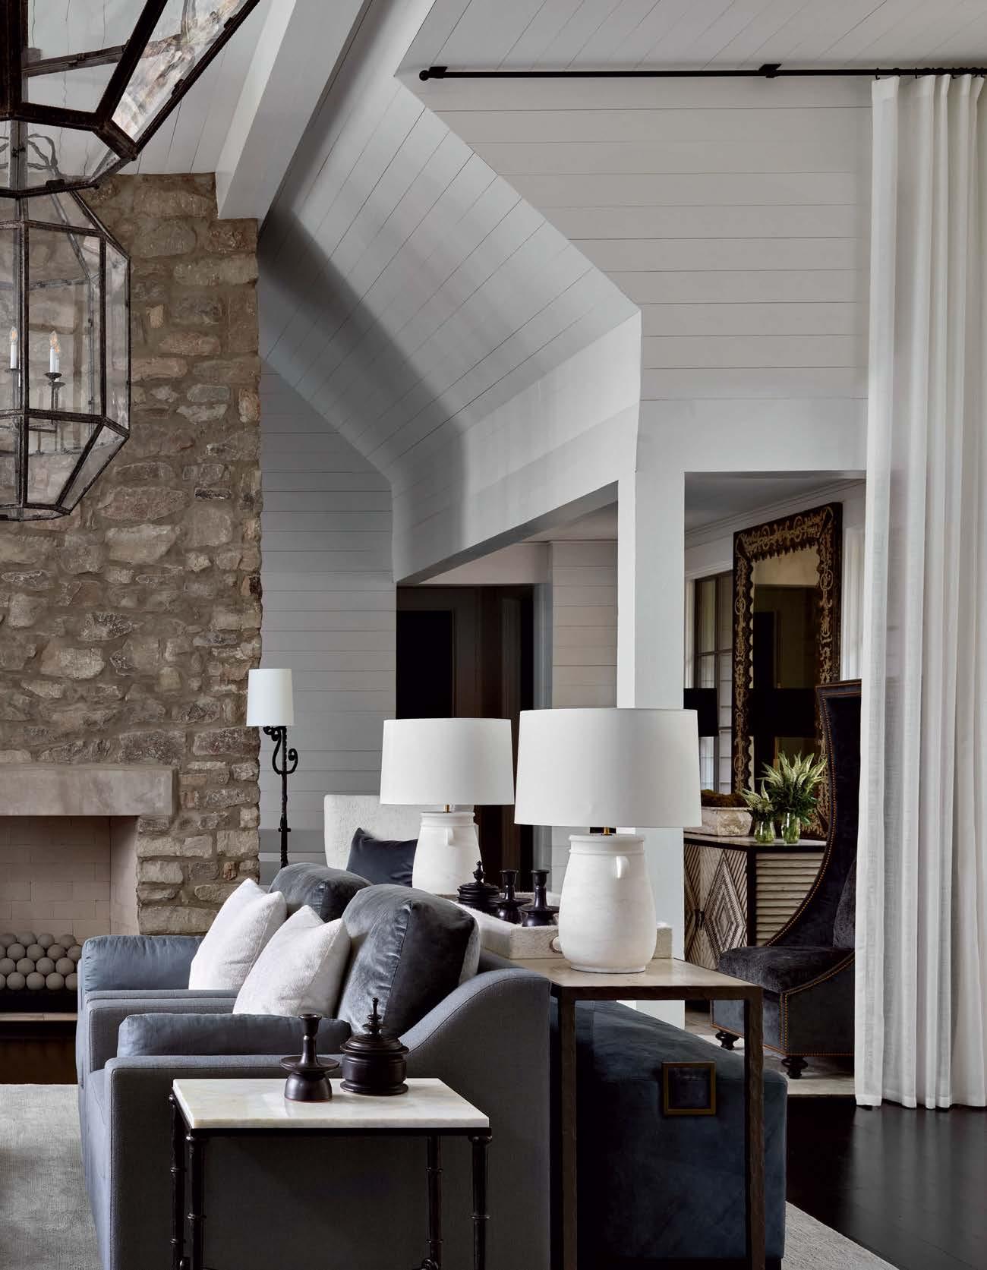
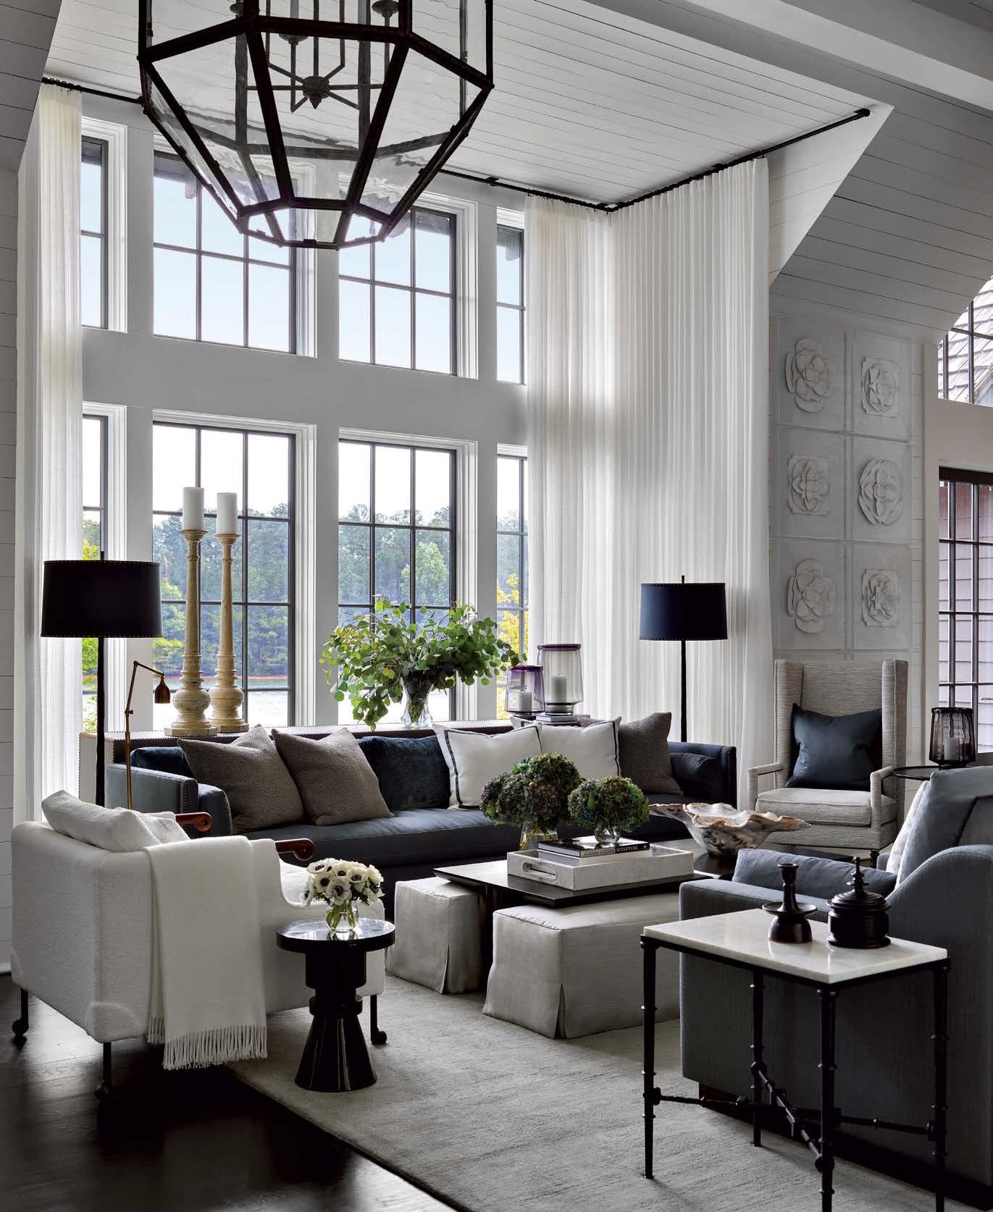
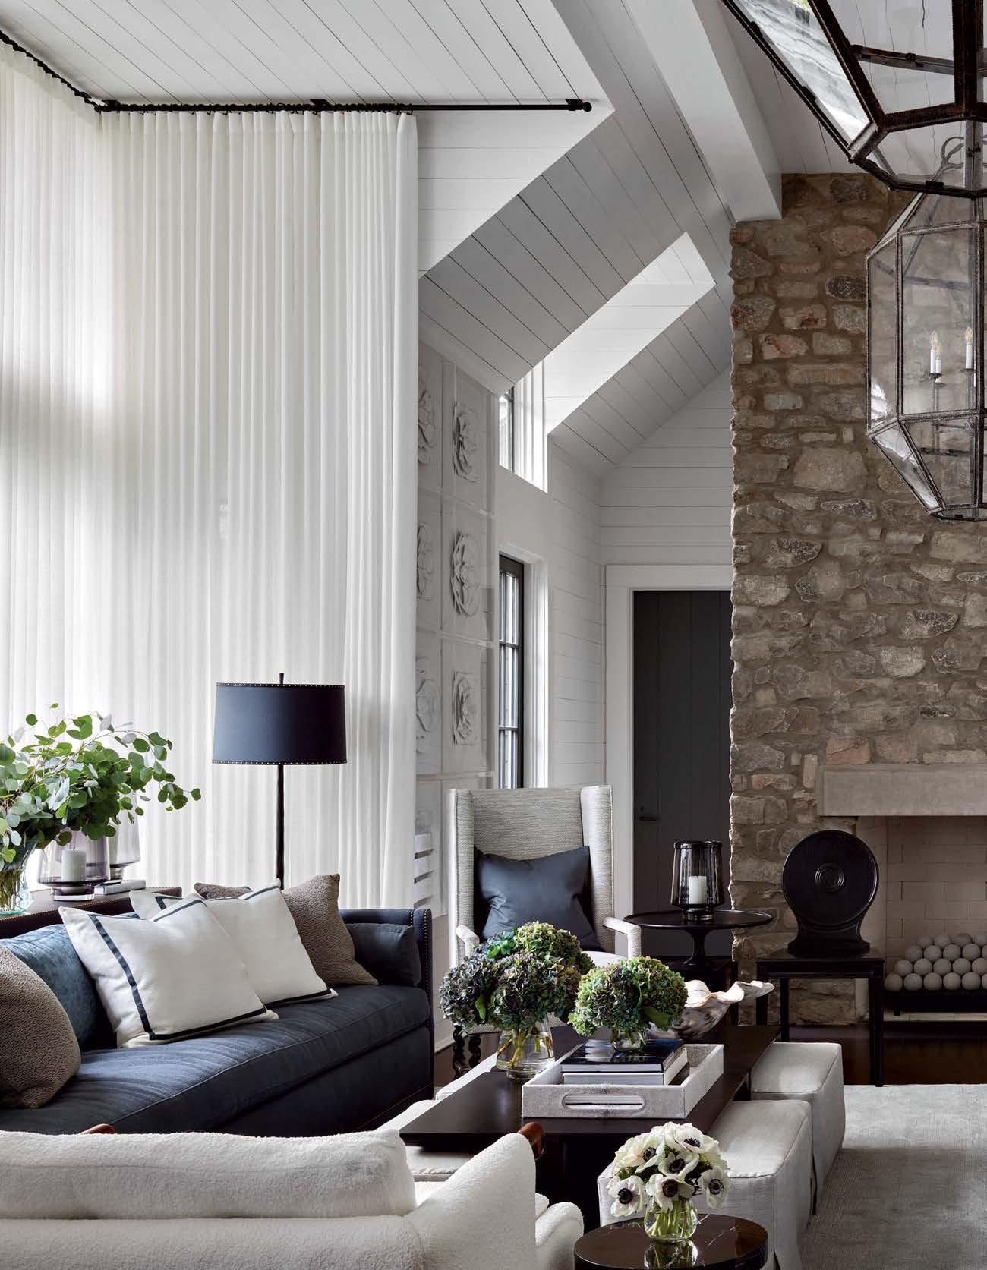
When does a house become more than a shelter and a refuge? In the case of one Alabama family’s Lake Martin home, it’s when it’s also a love letter to stone and wood that beguiles loved ones to gather.
The homeowner, a successful businessman with an equally accomplished wife and daughter in her 20s, hoped to build a vacation retreat that honored the timeless appeal of classic lake house architecture while remaining luminous, inviting and au courant. Renowned for its elegant approach to rusticity, Lake Martin is such a place the client has loved for decades, as the project’s architect, David Baker, explains.
The architect and his client scoured Lake Martin for more than a year before finding the perfect property: a 1980s residence with good bones sited on a small peninsula within the 44,000-acre waterway. “Part of my initial plan was to bring the lake as close as possible to the house,” Baker reveals. He delivered on that objective in a variety of ways, including the stacked wall of windows overlooking the pool and patio on the waterfront side of the home.
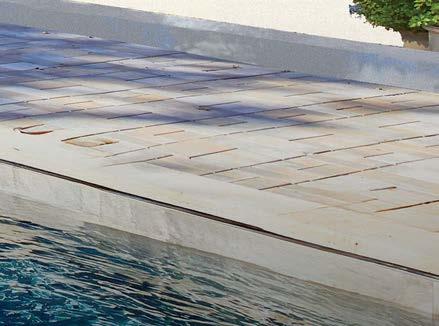
Landscape architect Ryan McKnight was enlisted to amplify the connection between the house and lake with an emphasis on the hardscape. Part of that effort involved installing a raised infinity pool, its vanishing point blending imperceptibly with the lake itself. Furthering symmetry and connection, “The width of the pool aligns with that of the large bank of windows at the center of the home,” McKnight notes. The pool’s custom interior also was tinted to mimic the precise color of the lake, reinforcing the illusion of continuity between land and water.
With builder Trent Calhoun coming highly recommended by friends, the client was eager to recruit him for the renovation. Baker found Calhoun to be resourceful, meticulous and handson throughout every step of the process. Together, they elevated the construction to a work of high craft. Still, the project’s most fortuitous union was between Baker and designer Susan Ferrier, who have built a marvelous rapport over the years through more than 20 collaborative projects.
Ferrier understood the assignment from the jump: to create a getaway so alluring, guests would be helpless to resist its gravitational pull.
The designer’s secret weapon? Her ability to blend luxury with lifestyle, carefully considering every moment of daily routine. To wit, she transformed the primary bathroom into a splendid oasis, complete with a wall-to-wall vanity offering multiple spots to sit or stand while getting ready.
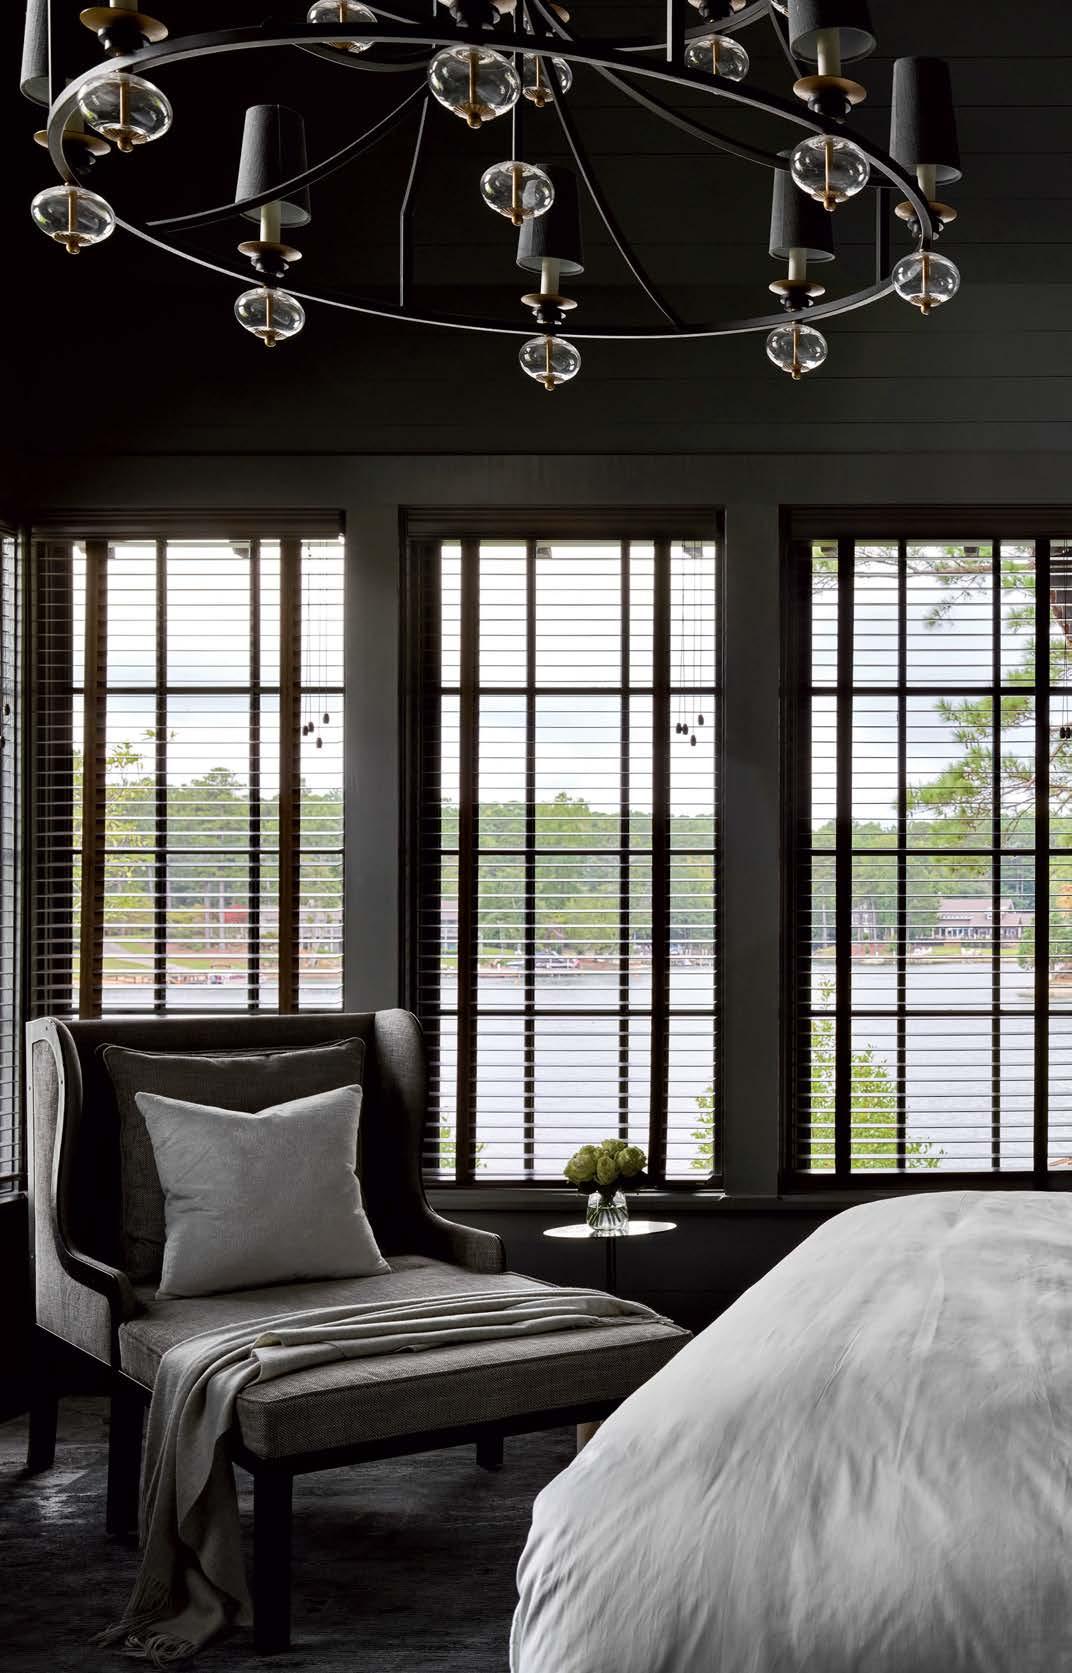
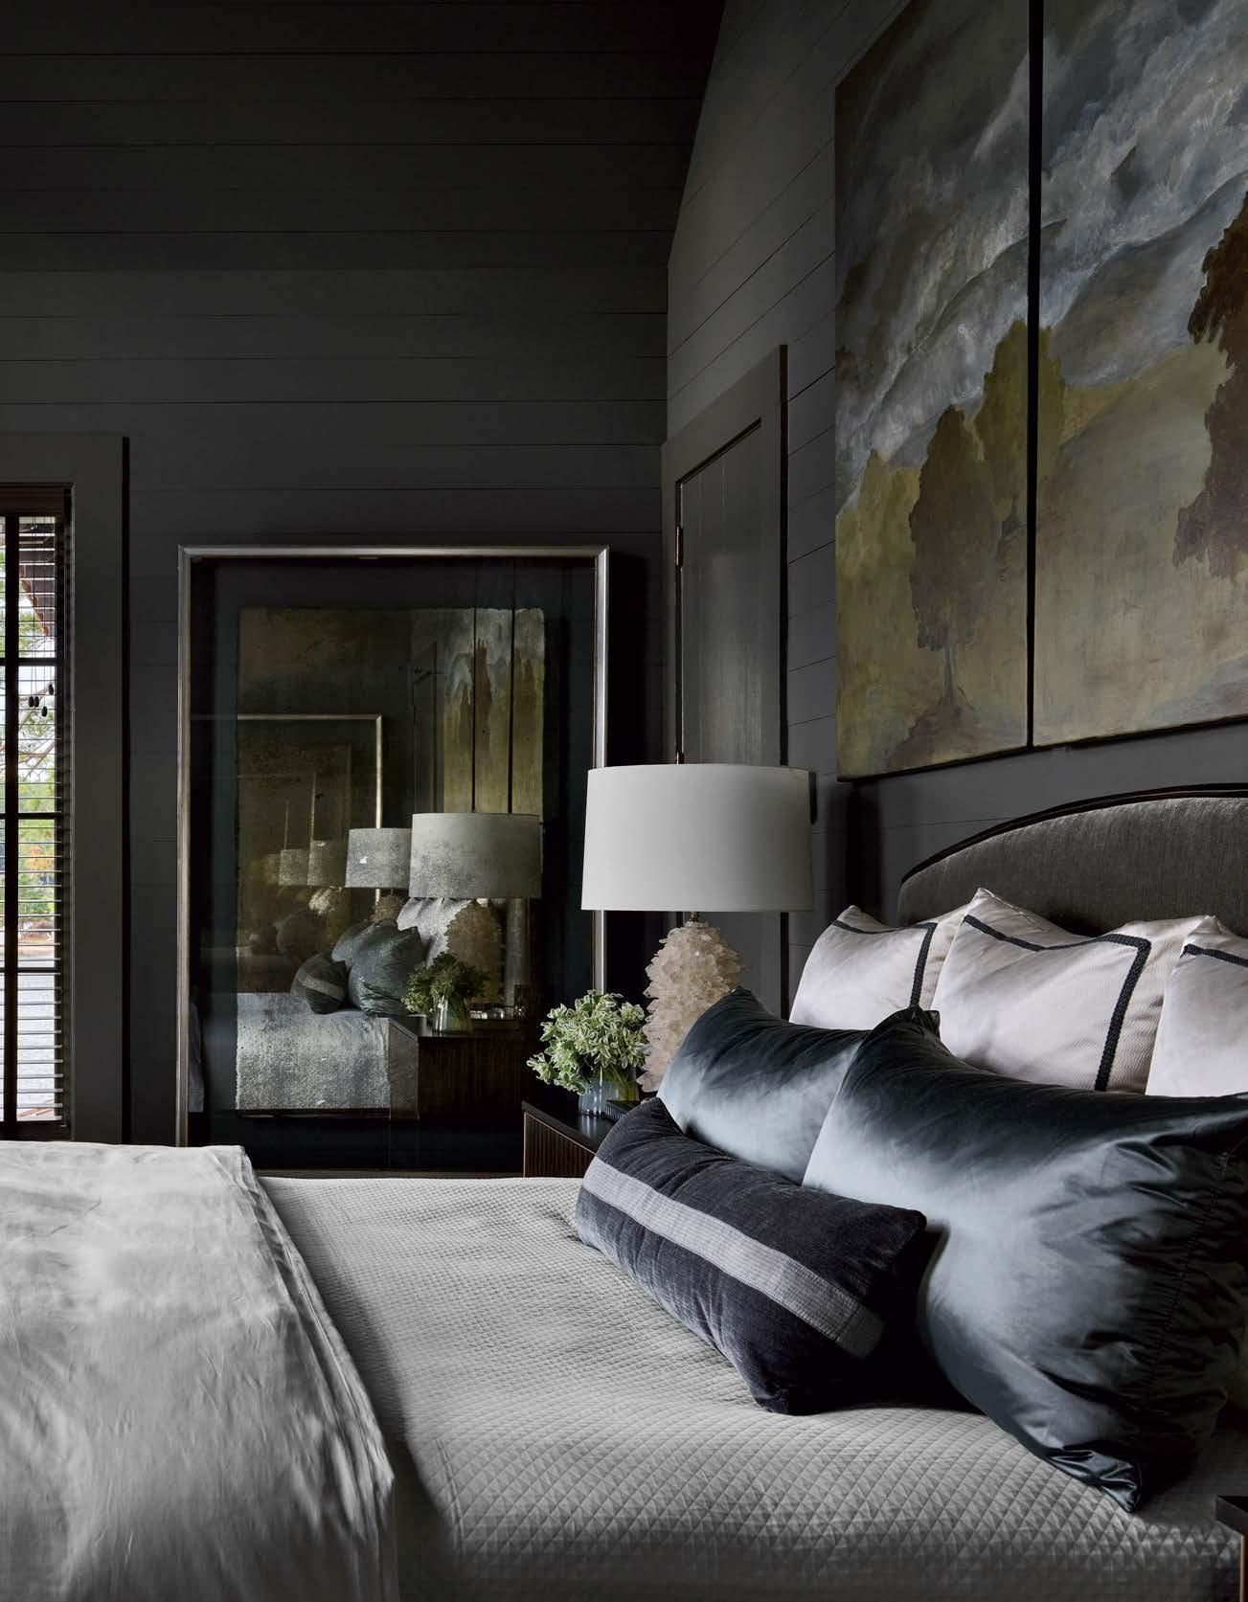
In the adjoining bedroom, a rich bronze tone envelops the walls, ceiling and trim, lending alluring contrast to the home’s lighter spaces. The complex hue pulls from several points on the color spectrum, hints of which are continuously revealed with the shifting sunlight. “It reacts to whatever light is filtering through those windows off the lake,” Ferrier explains, emphasizing how the saturated room harmonizes with the verdant landscape. “Compared to the brightness of the public spaces, the primary suite is such a private area, so it gets a little richer, a little cozier,” she comments. “We struck a balance of dark and light throughout this house.”
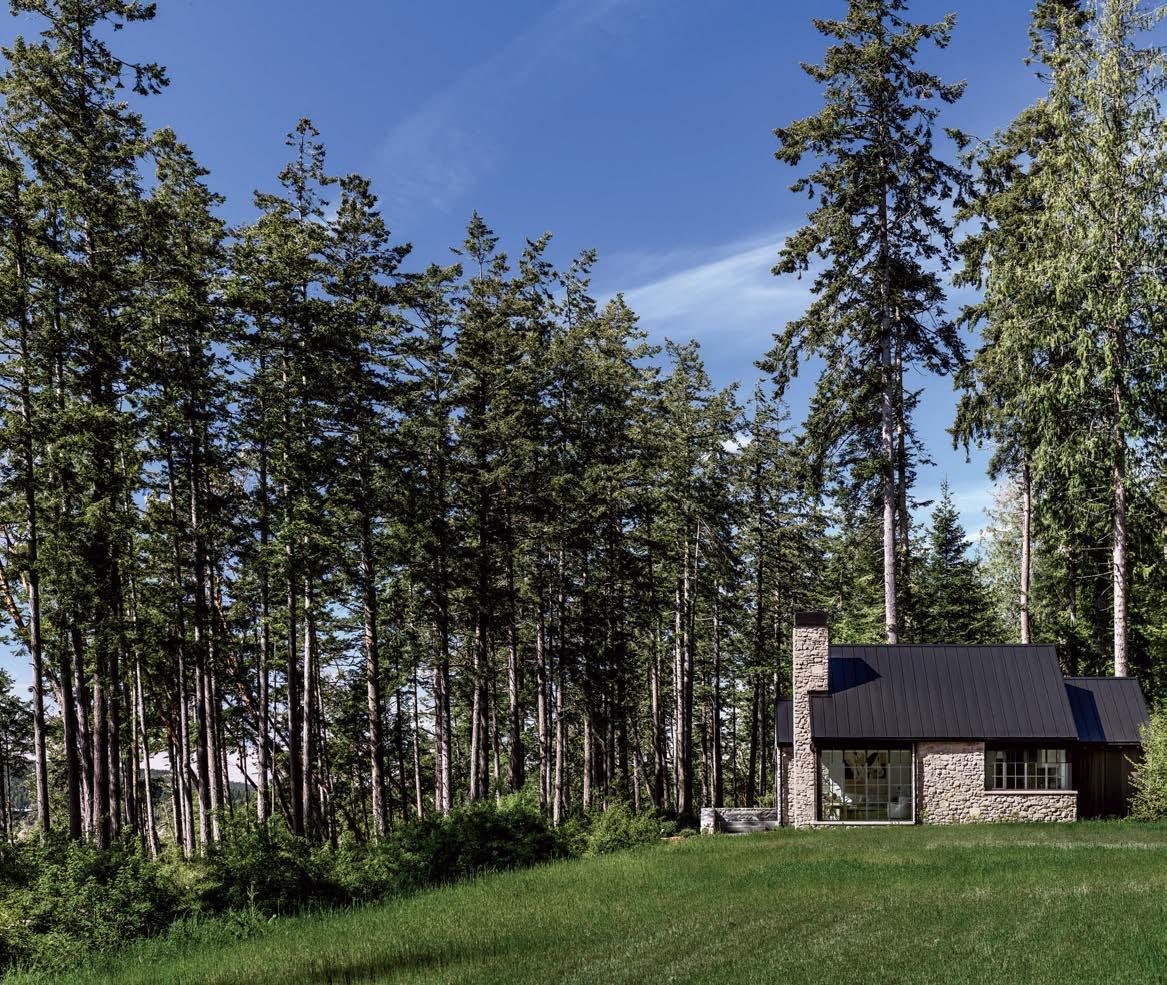
Both Baker and Ferrier were committed to creating something quite sophisticated—think the luxury trappings of a stay at Claridge’s, rather than a rugged overnight in the country. With the wife’s input, Baker paired deep-mink lap siding with naturally aged cedar shingles, linking the abode’s material palette to the surrounding hardwood forest while offering a contemporary take on Adirondack architecture.
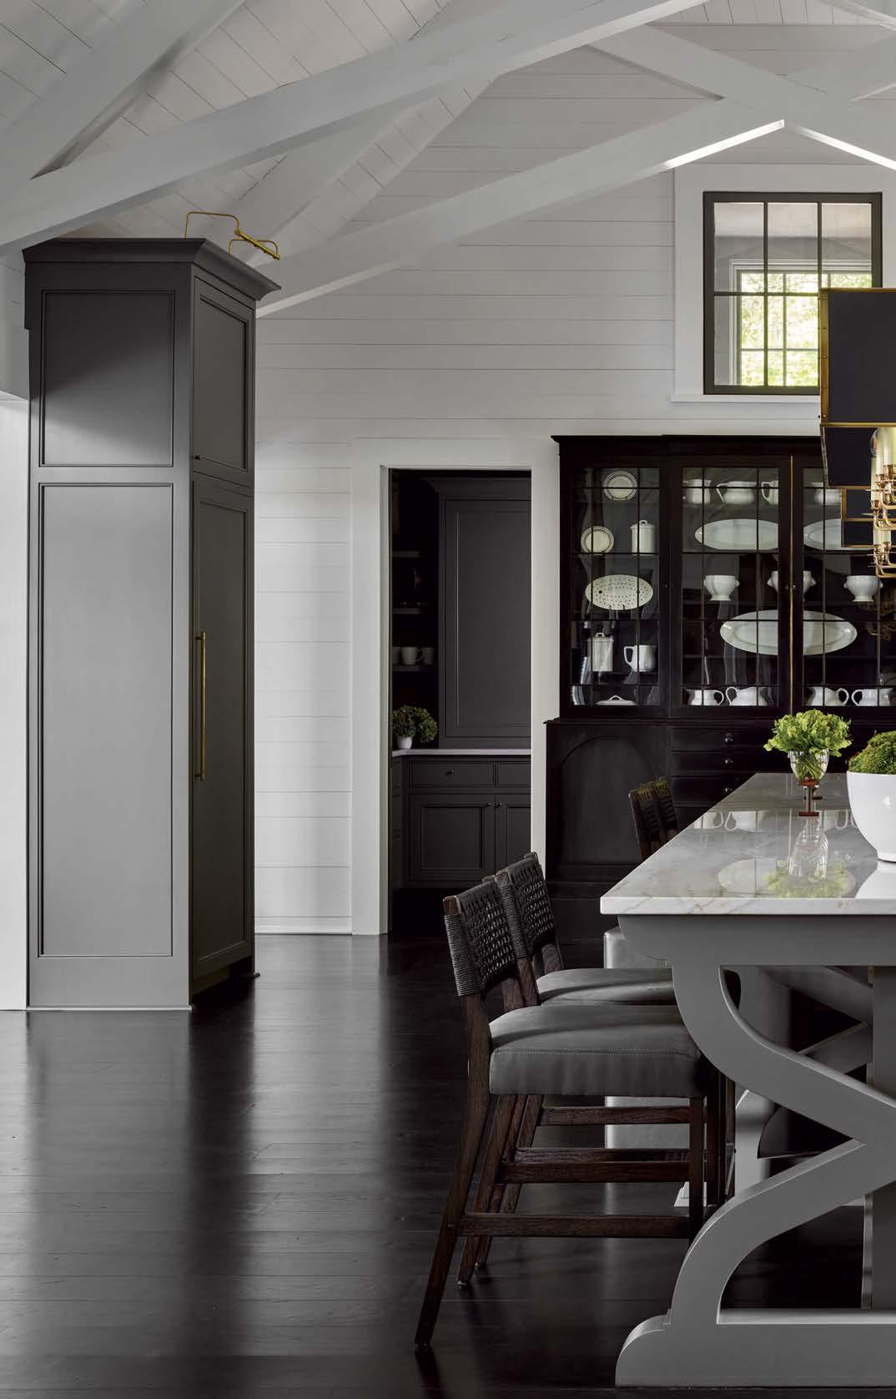
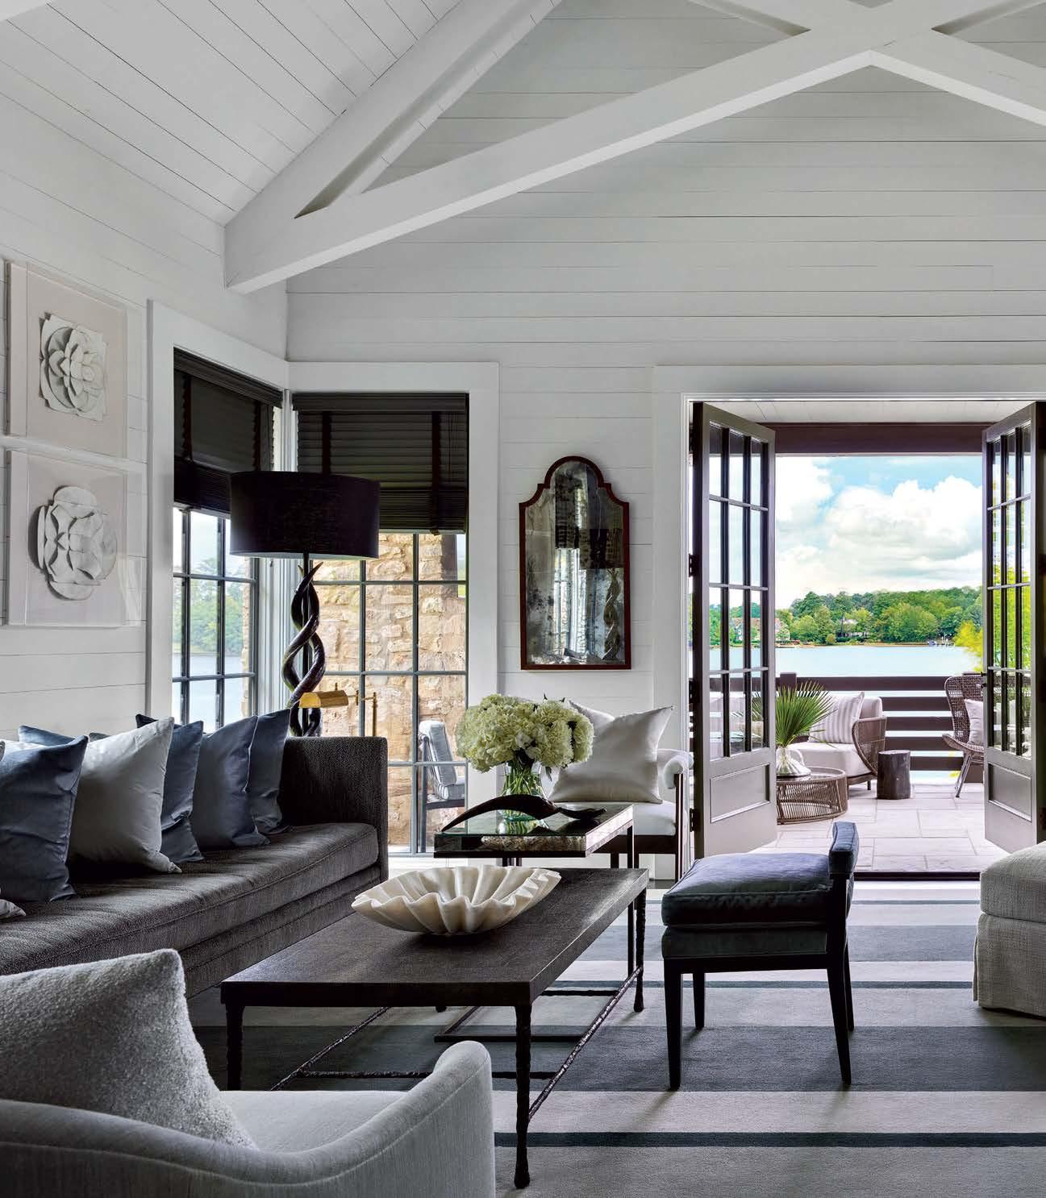
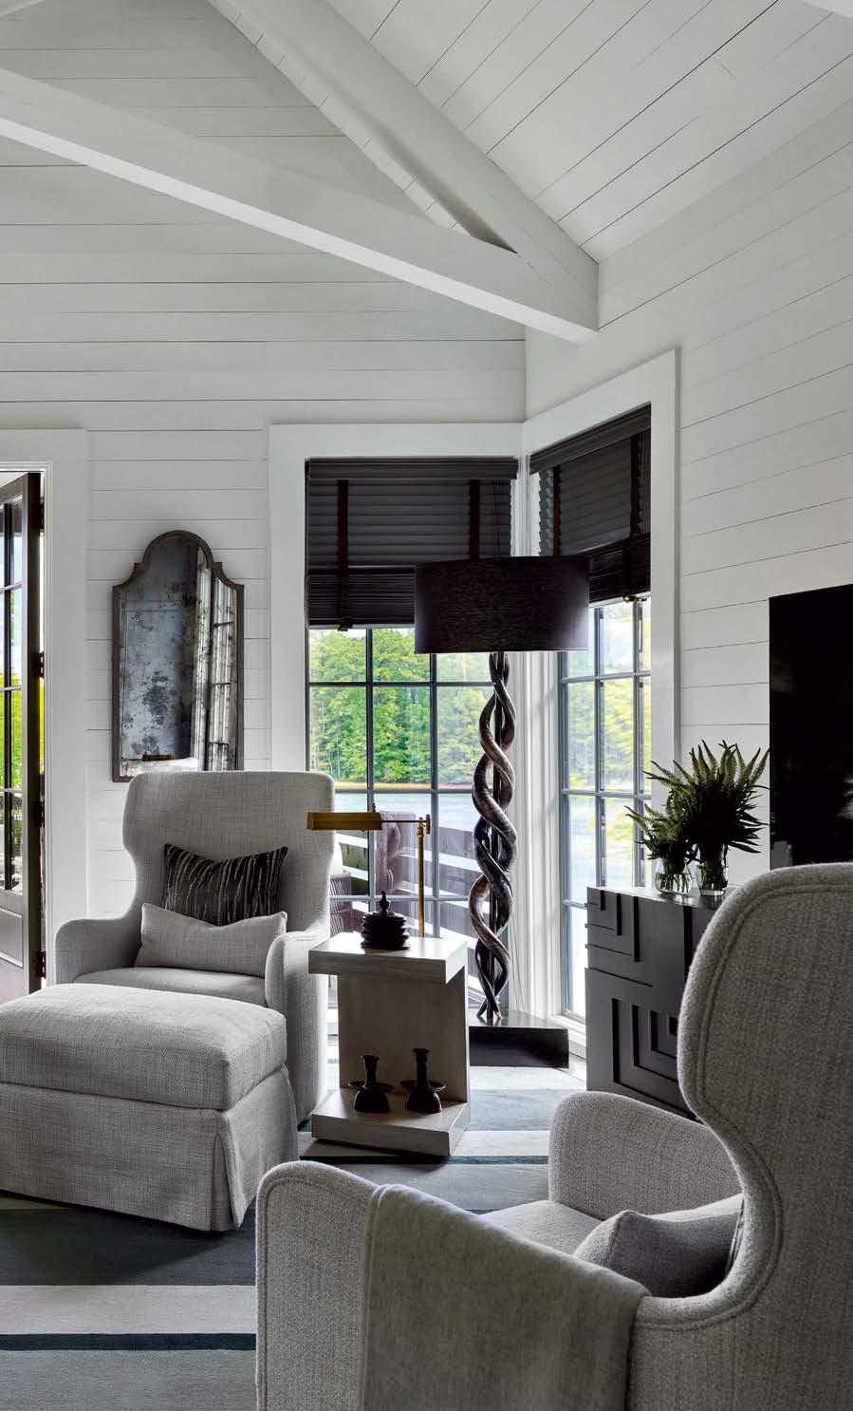
“When you walk in the front door, the house reveals to you where you are,” Baker expresses. That warm sense of welcome begins at the threshold, where the lake beckons beyond the expanse of tall windows. Smaller transoms throughout the main level let the rooms drink in the daylight. The transition from the home’s striking charcoal exterior to its refreshing white interior, Ferrier describes, is “almost like breaking into a piece of fruit.”
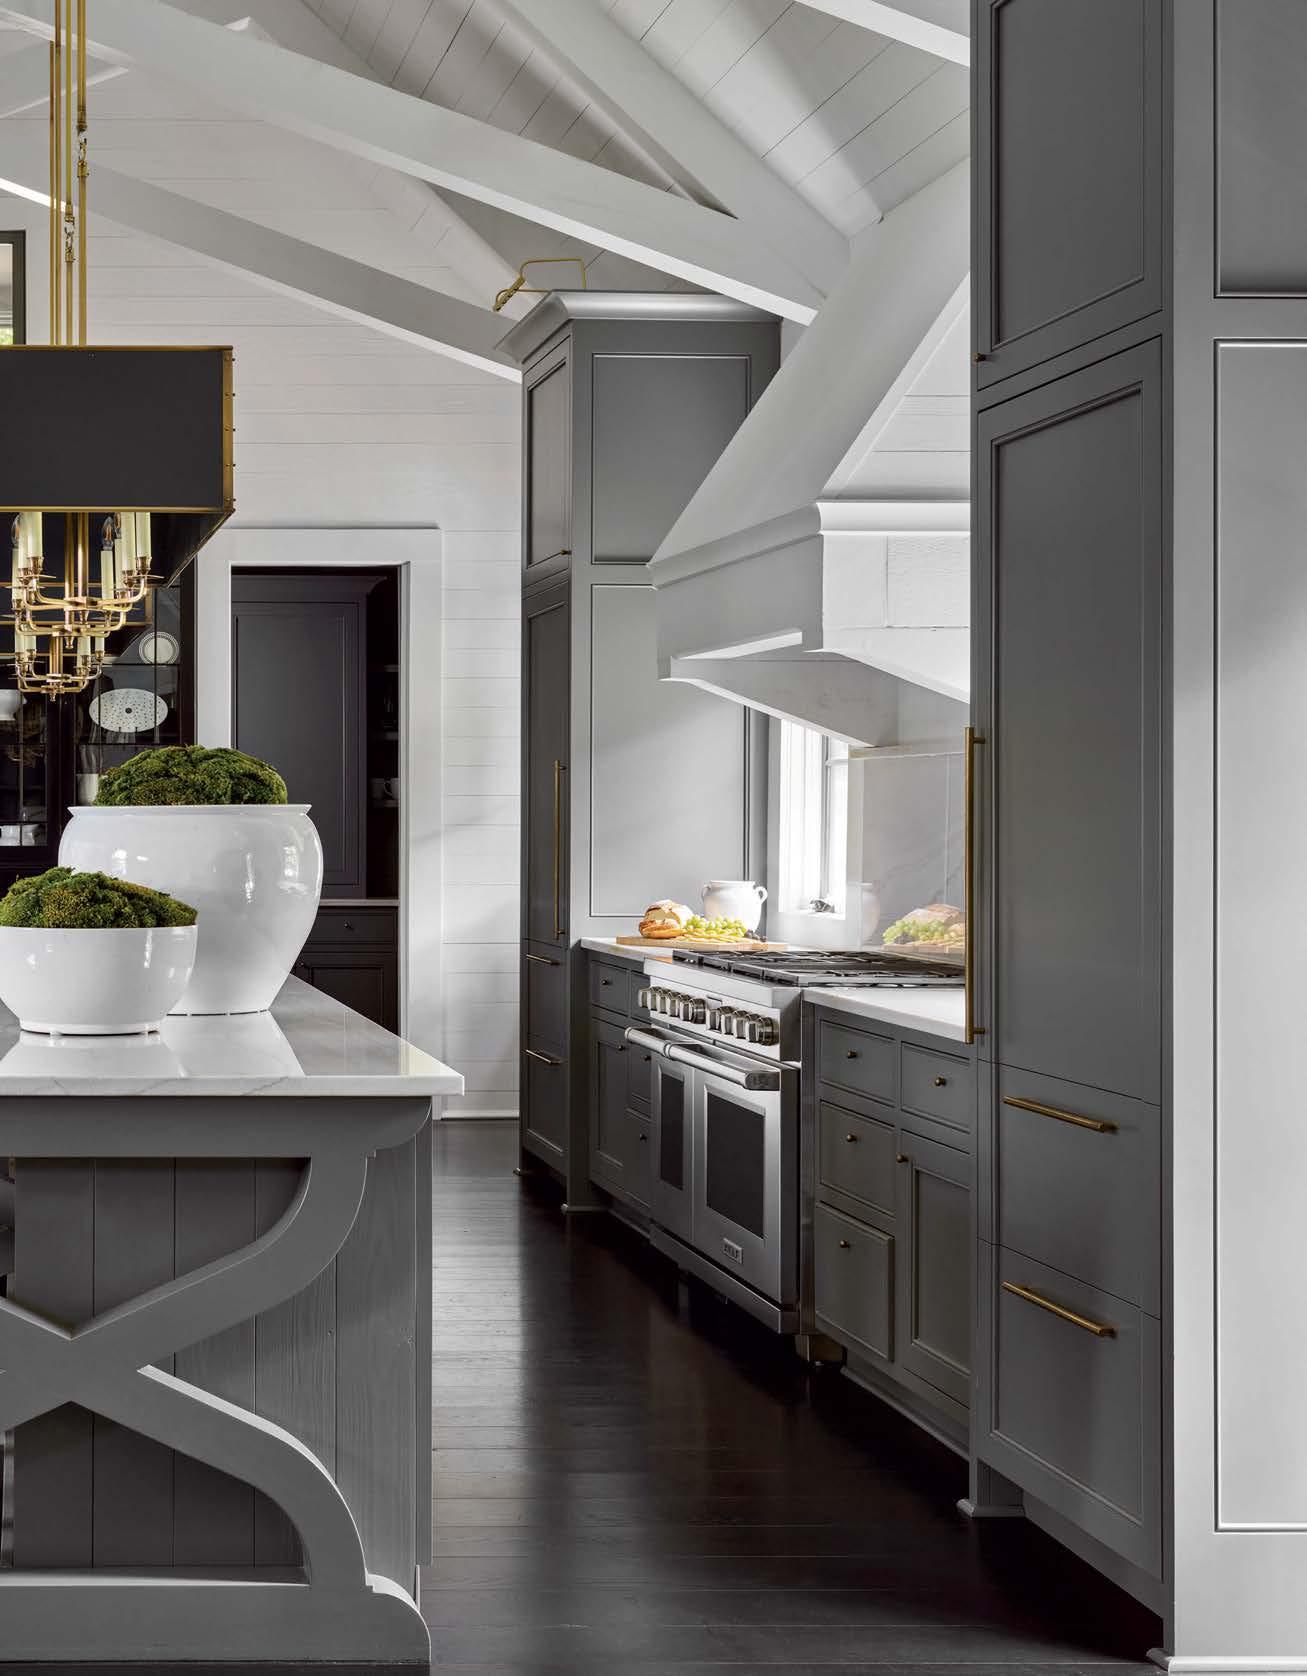
One of the most remarkable elements within the house is the dramatic scissor truss that crisscrosses over the kitchen and family room, giving this freeflowing area the feeling of a cathedral ceiling. This feature also keeps the 17-foot-tall vaulted heights from feeling too overwhelming, “bringing humility to the space,” Baker explains.
The quality time the family now spends at the lake is a testament to that welcoming aura. “This is a place where your biggest decision becomes, ‘What bottle of wine am I going to open?’ ” Ferrier says cheekily. “A second home should reflect who you aspire to be—the inner you.”
“When you walk in the front door, the house reveals to you where you are.”
–DAVID BAKER
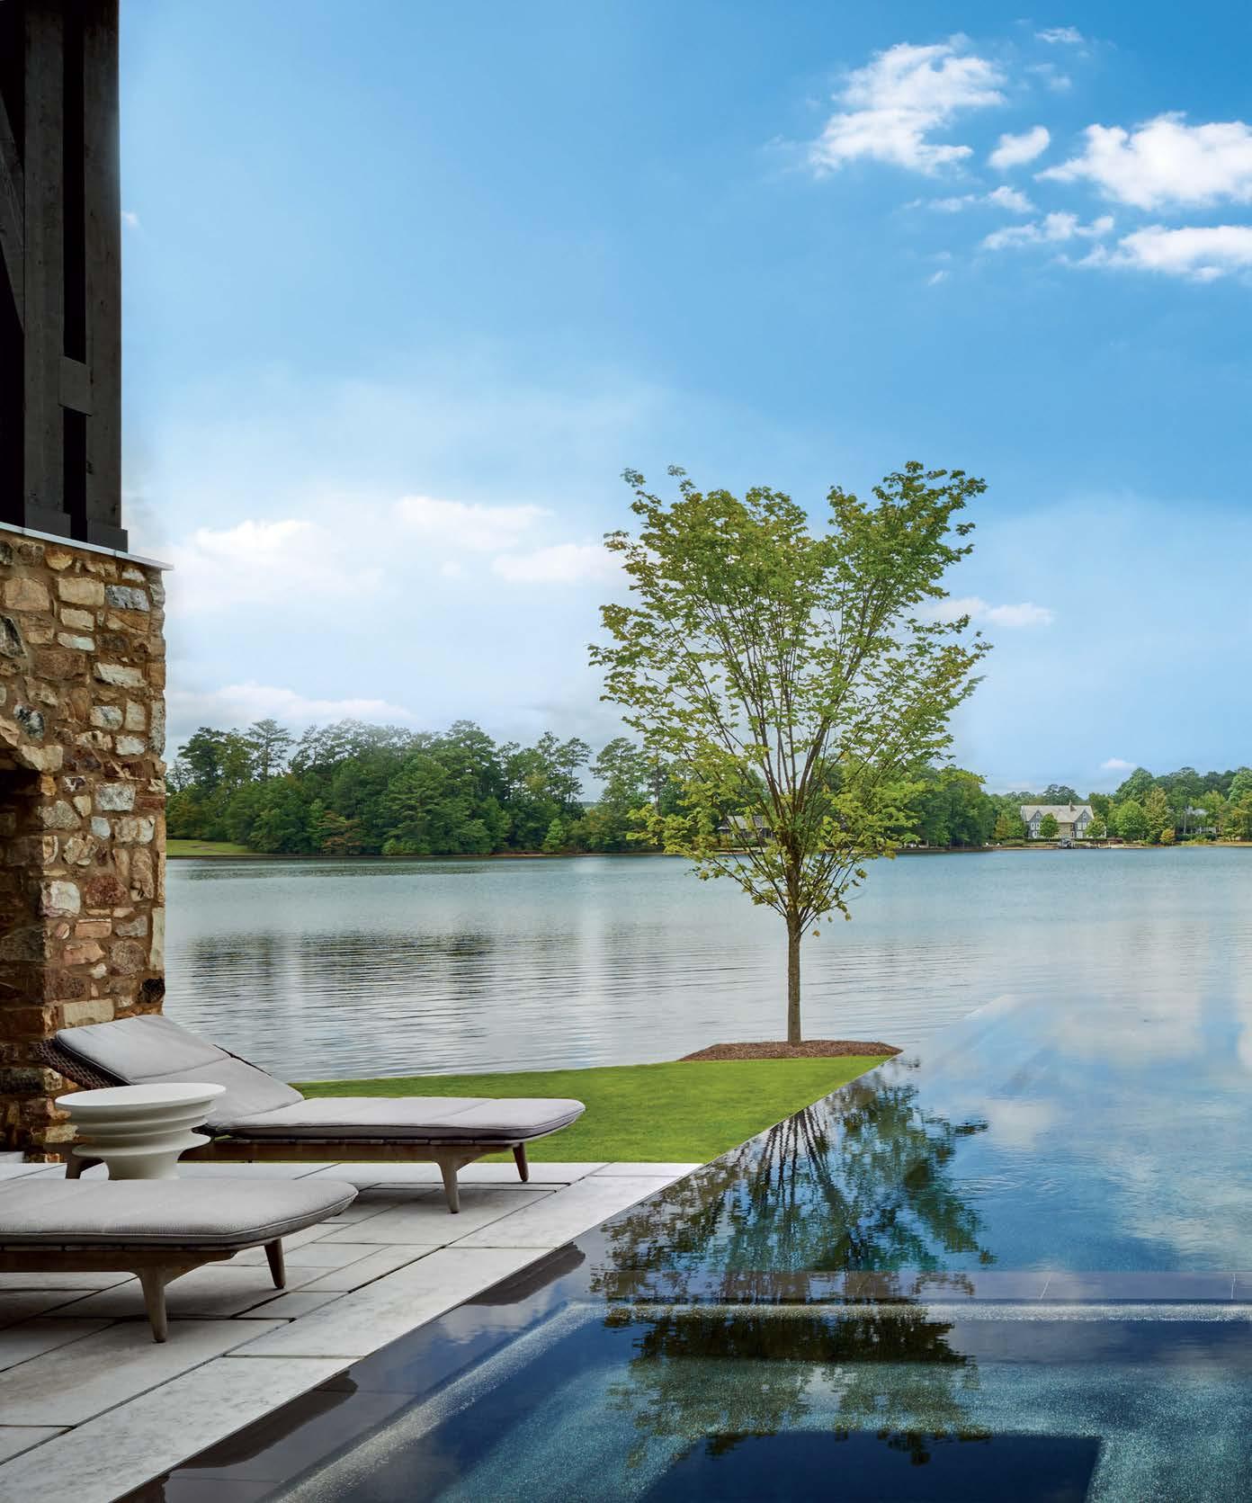
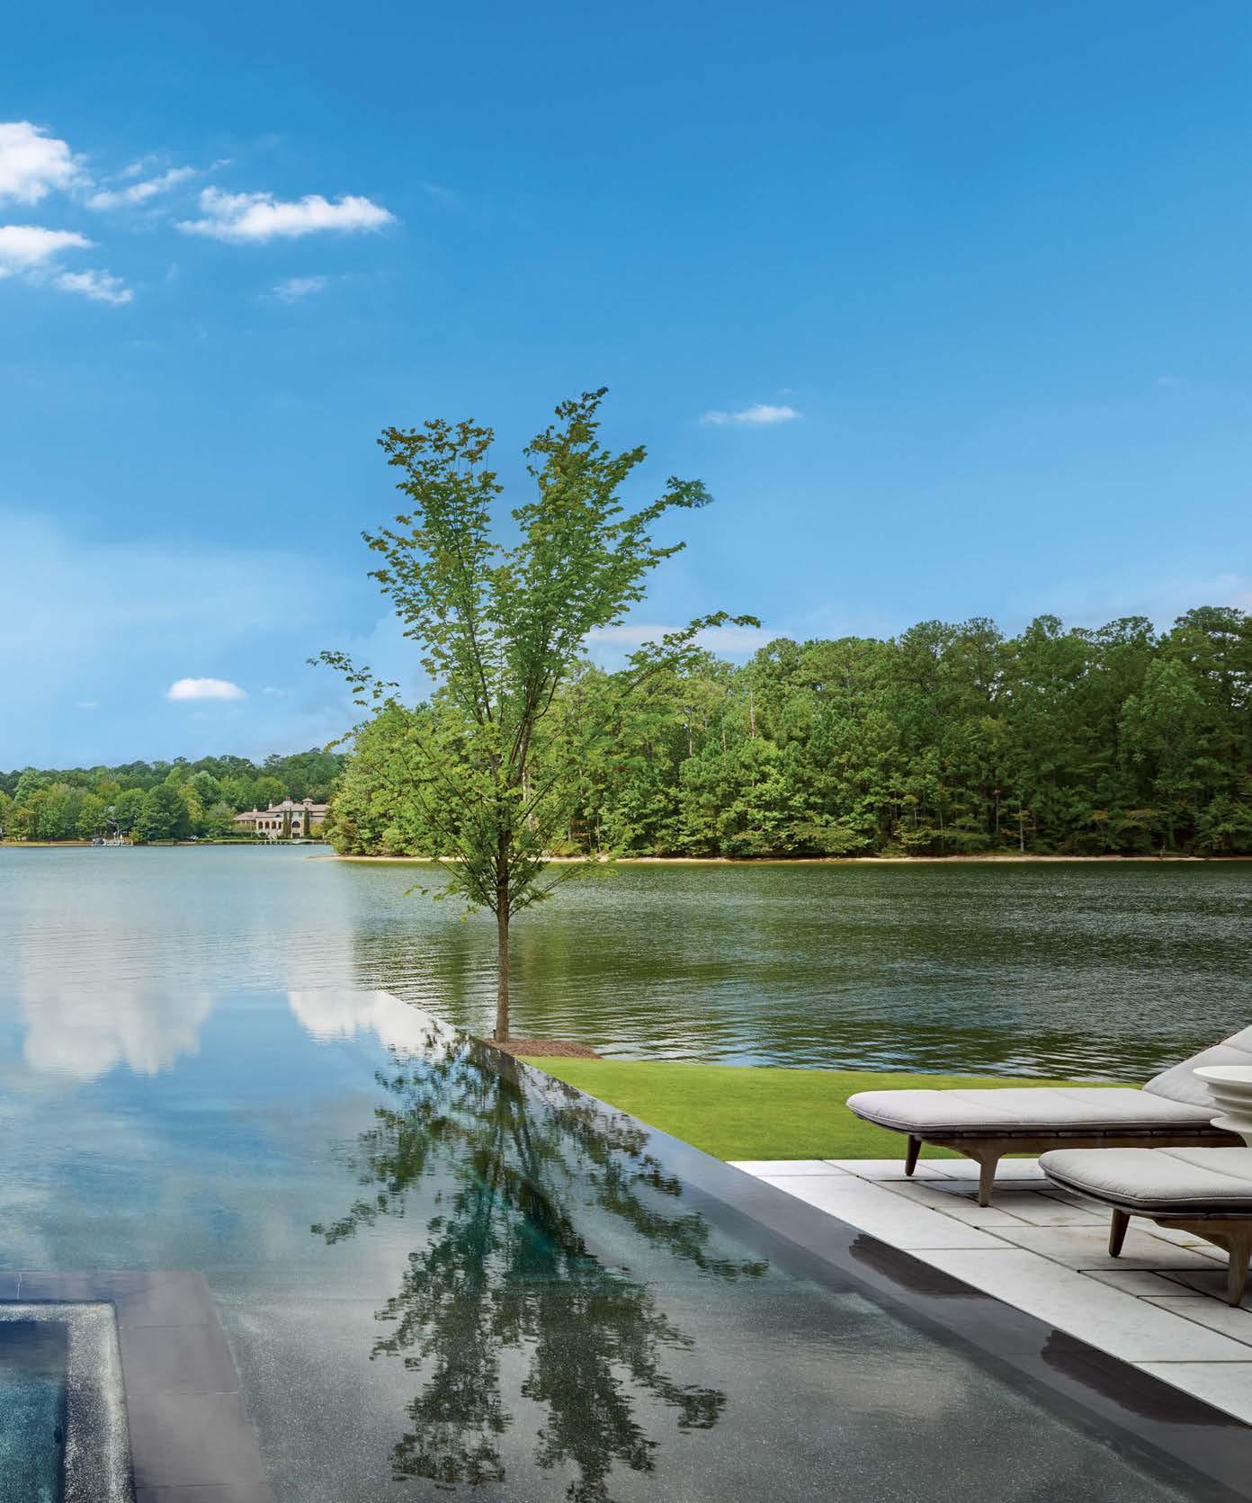
Continuing sight lines from the center of the home to culminate at the lake, the knife-edge infinity pool’s PebbleTec interior was color-matched to mirror the water’s hue. Gloster’s Kay chaises frame the feature, specified by landscape architect
When brothers buy a classic San Francisco dwelling, a new story begins.
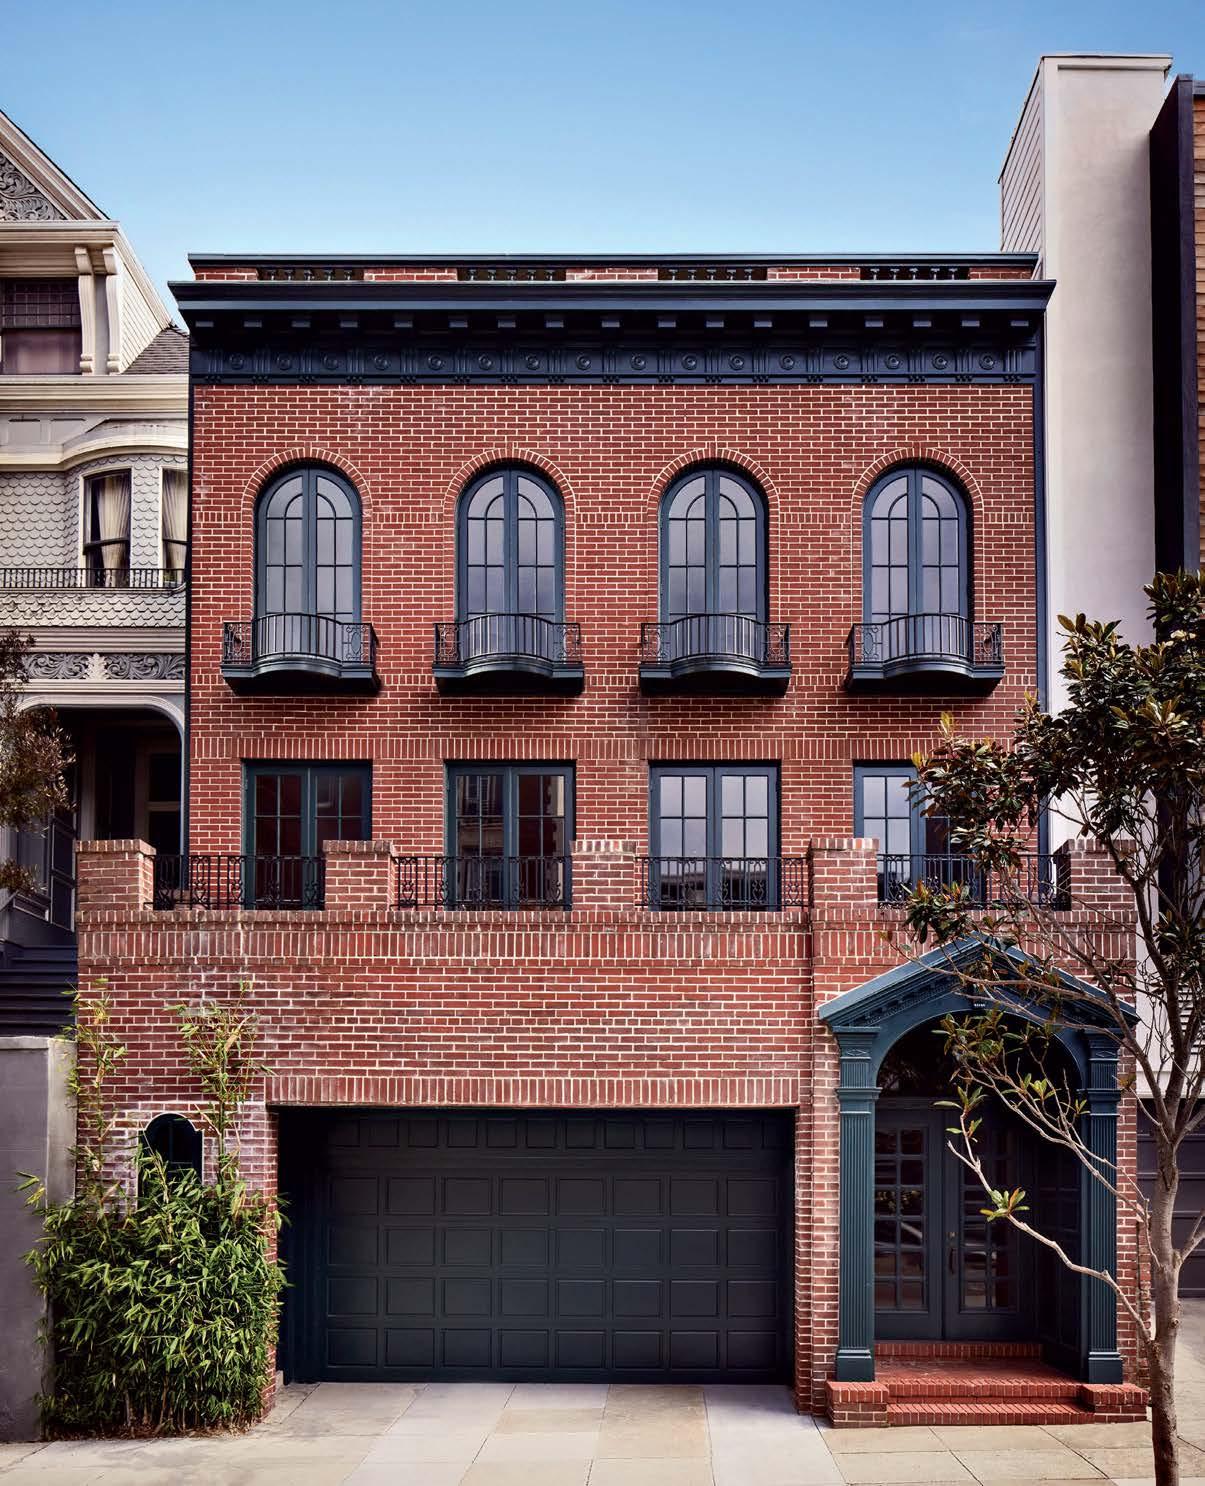
Although I don’t specifically remember it, I must have walked by the house many times over the years,” says the owner of this neoclassical abode, noting the proximity of his grandparents’ and great aunt’s homes. His family, native San Franciscans dating back to the Gold Rush days, has been orbiting this dwelling for generations. The owner grew up on the Peninsula but felt the gravitational pull of the city and moved there as an adult. When he and his brother decided to make this brick building home (the latter lives in the structure’s lower unit), they agreed that, while they would embark on a modern renovation, they would preserve its traditional spirit.
The architect behind the original house, Arthur Brown Jr., also has a storied Bay Area history. The Oakland native created city halls for San Francisco and Berkeley before drawing plans for this residence in 1925. He went on to design city landmarks including the War Memorial Opera House and Coit Tower. Over the years, many alterations were staged behind the home’s gabled portico and row of tall arched windows, but the front has remained the same for a century. Everyone involved in this latest reimagining agreed that it should stay that way. “The building had nice proportions, but the inside needed updating and unification,” says architect Dave Sturm. “We kept the front façade and entry as it had been constructed but gutted the interior and rebuilt it in a way that was sympathetic to what came before. Now, walking through the house is to go from traditional to modern.”
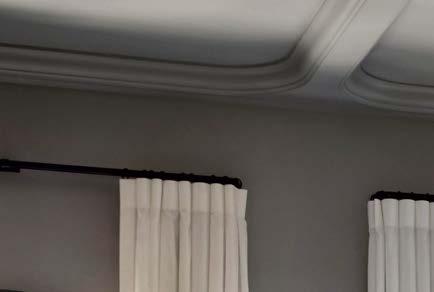
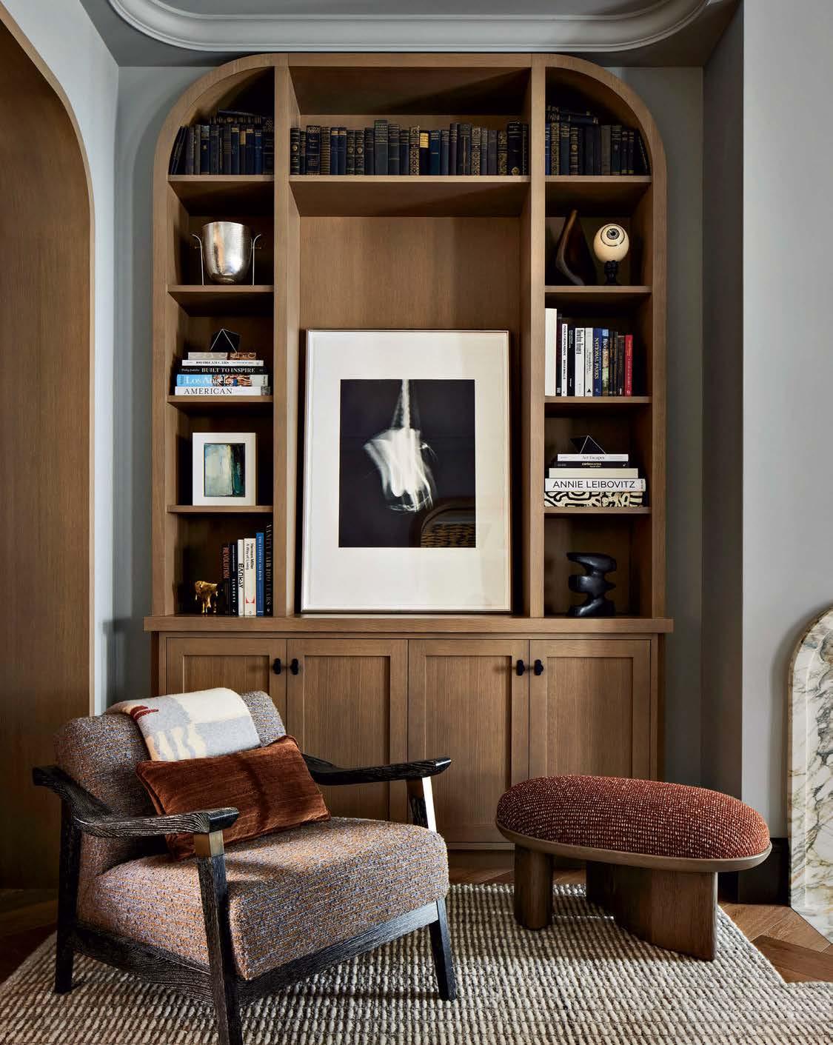
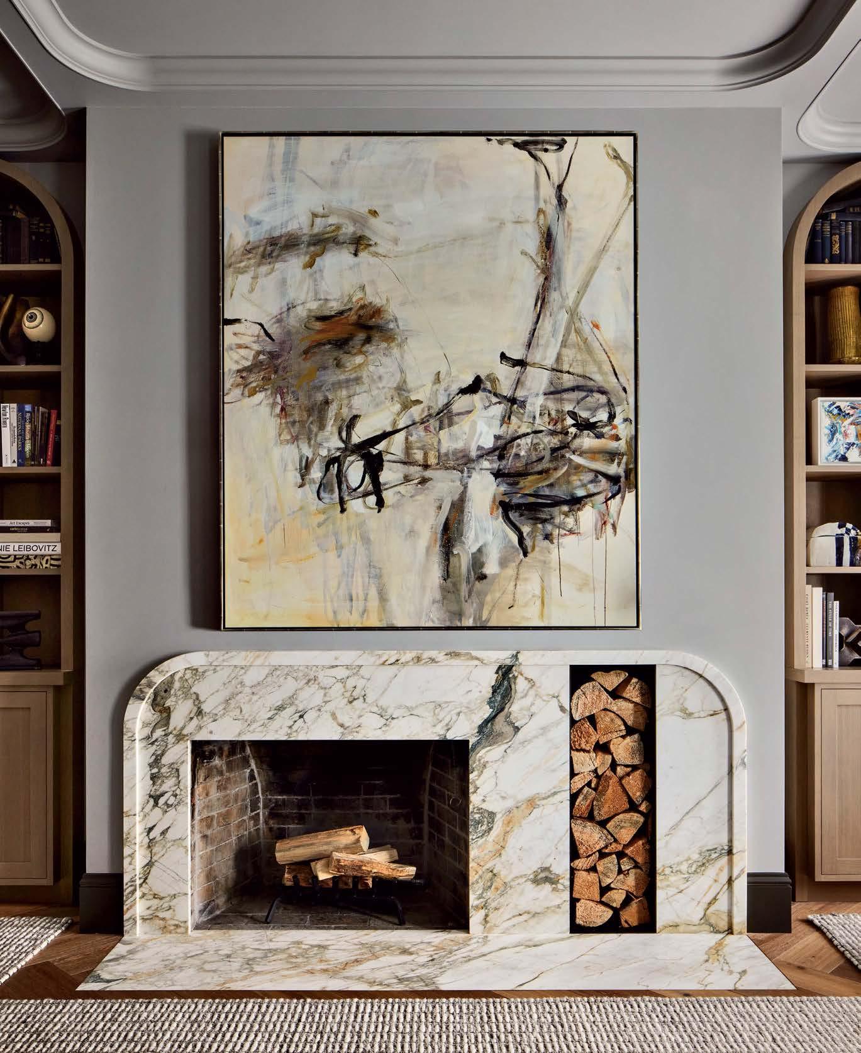
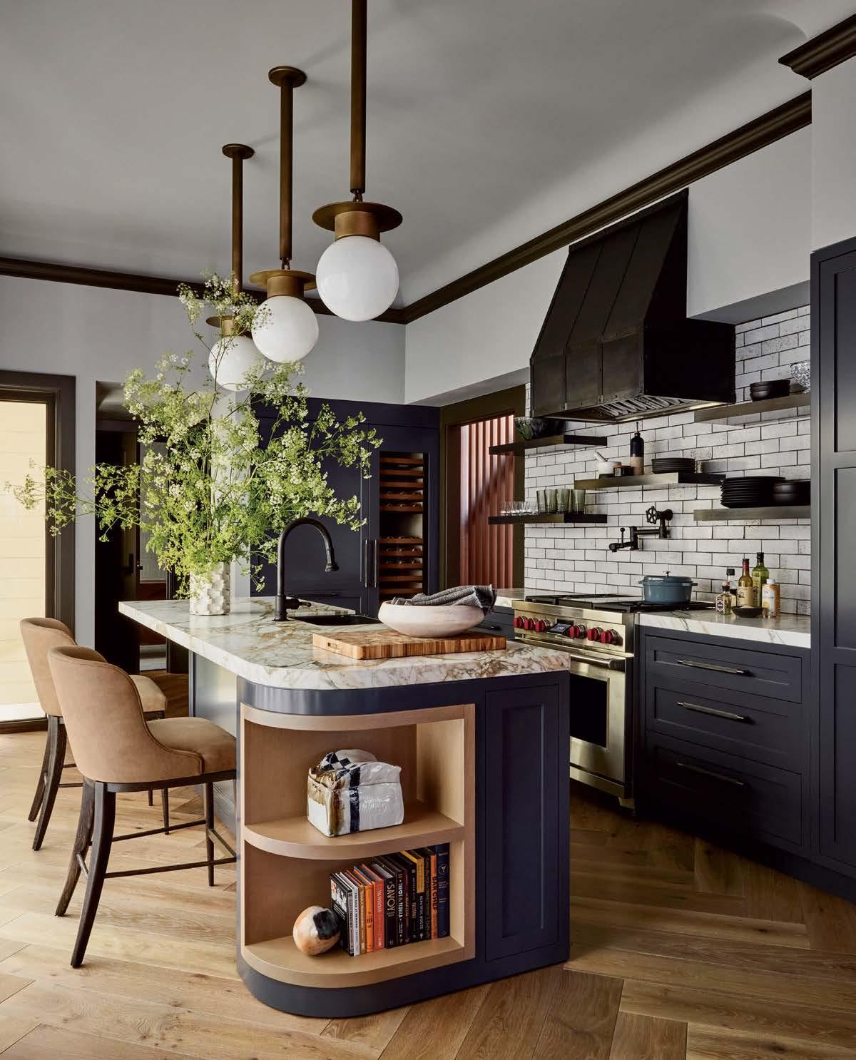
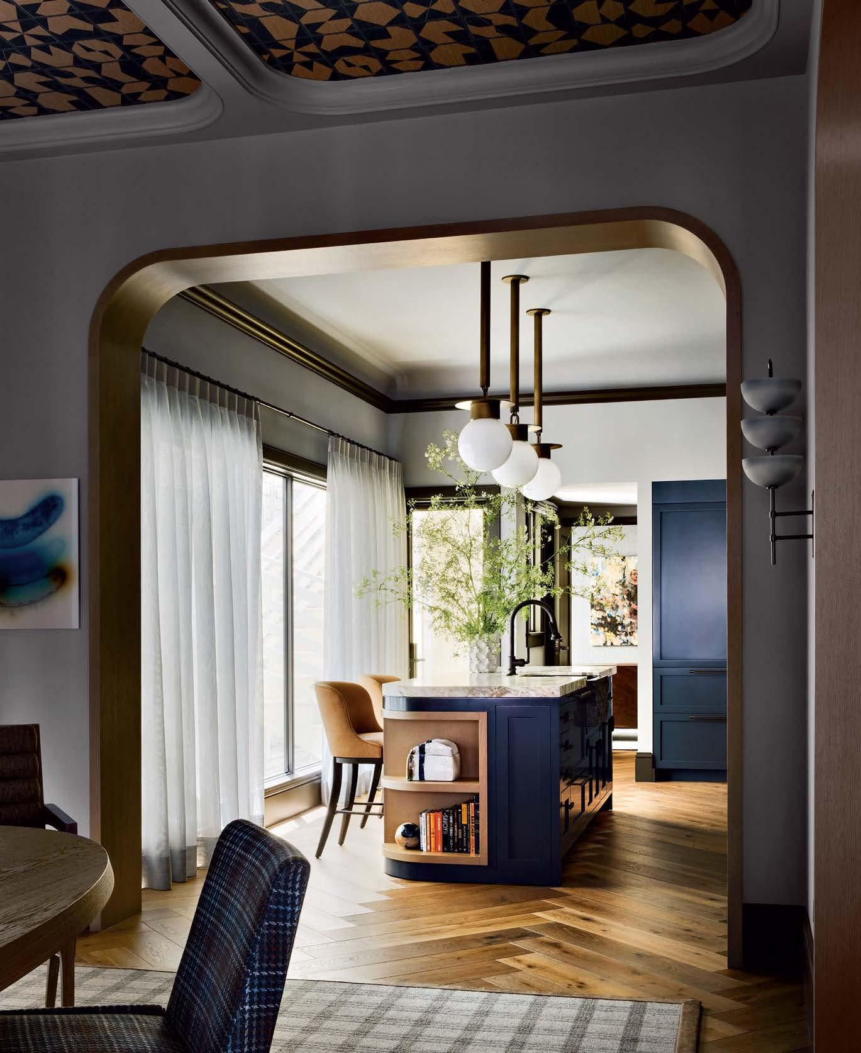
Sturm, in concert with designers Jay Jeffers and Jenn Sharp as well as general contractor Clayton Timbrell, mirrored the elegant arch of the streetfacing windows in the front rooms of the dwelling, including the living room, dining room and kitchen. These arches appear in the curved corners of the coffered ceilings, the radial edges of the marble fireplace surround, and the gently rounded profiles of passageways, built-in shelves and cabinets. But classicism quietly recedes at the back of the home
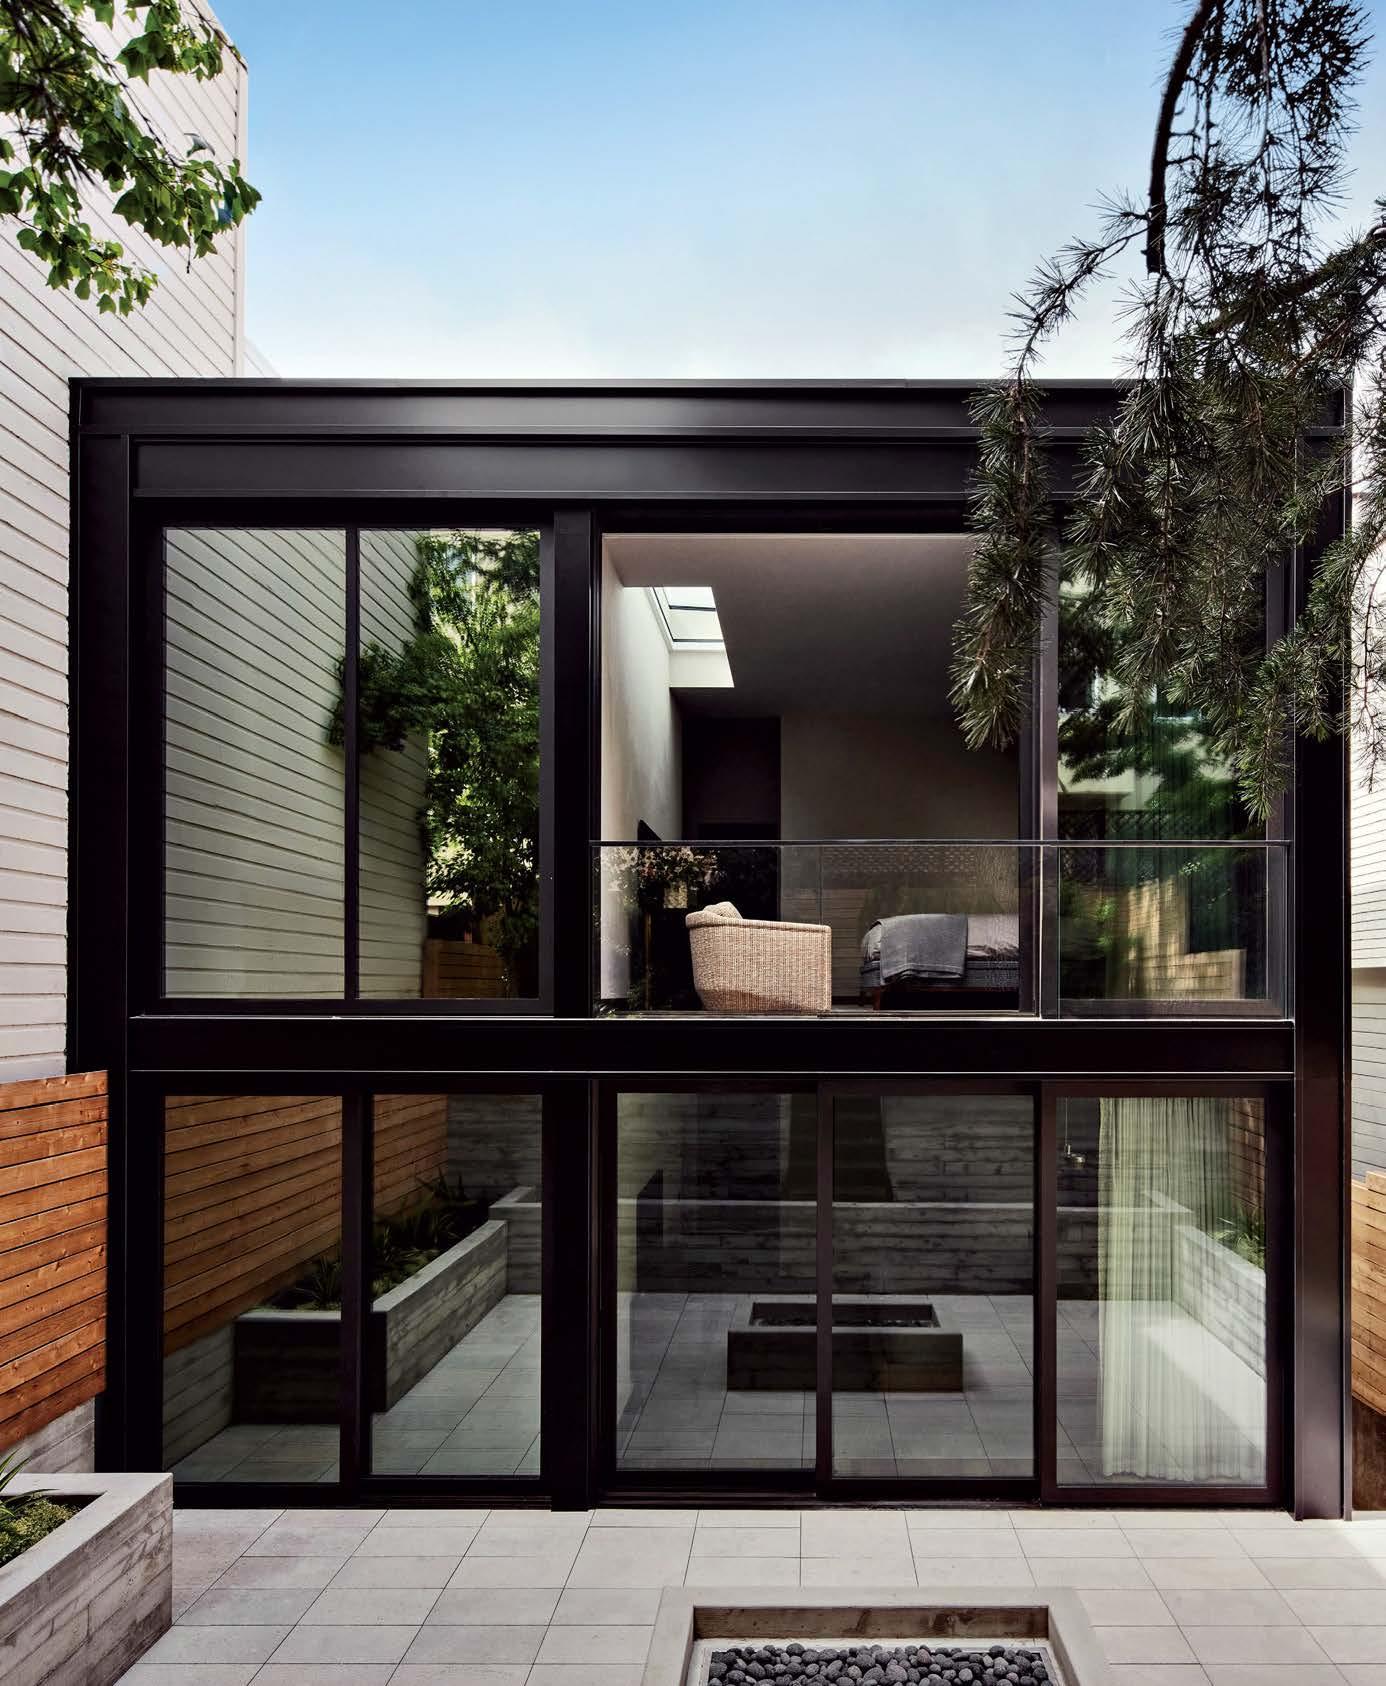
to make way for an overtly modern aesthetic that includes large, metal-framed doors composing the nearly all-glass rear exterior.
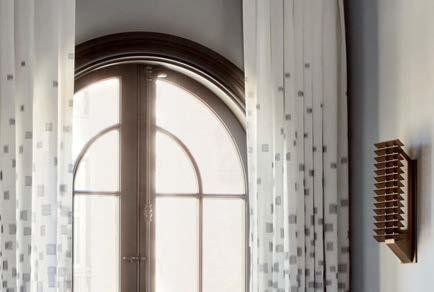
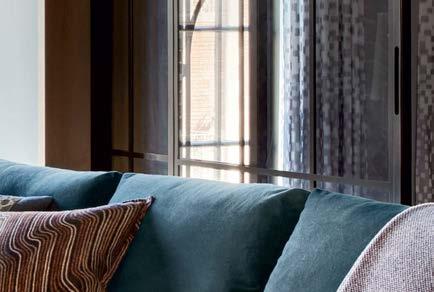
San Francisco streets are lined with older residences built in the late 19 th and early 20 th centuries that share a common condition: larger front windows that let in light but dark center and rear rooms with small windows designed for privacy. That model is upended here with new glass doors wrapping one side of the kitchen, allowing for natural light and urban views to enter the heart of the house (the side of the neighboring dwelling is screened with sheers installed by the designers). At the top of the stairs, an oversize glass portal leads to the roof deck and acts as a skylight that casts sunshine into the core of the space. Between the original windows and the modern expanses of glazing, the household is lit beautifully throughout.
Jeffers and Sharp knit past and present together with a young, masculine aesthetic that mirrors their client’s persona. “Once the architectural bones are right, it becomes a layering process,” Jeffers notes. “We added in tactile materials with elements of surprise to create a soulful nature that reflects how he wants to live and entertain.”
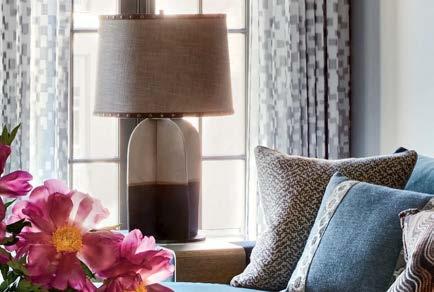
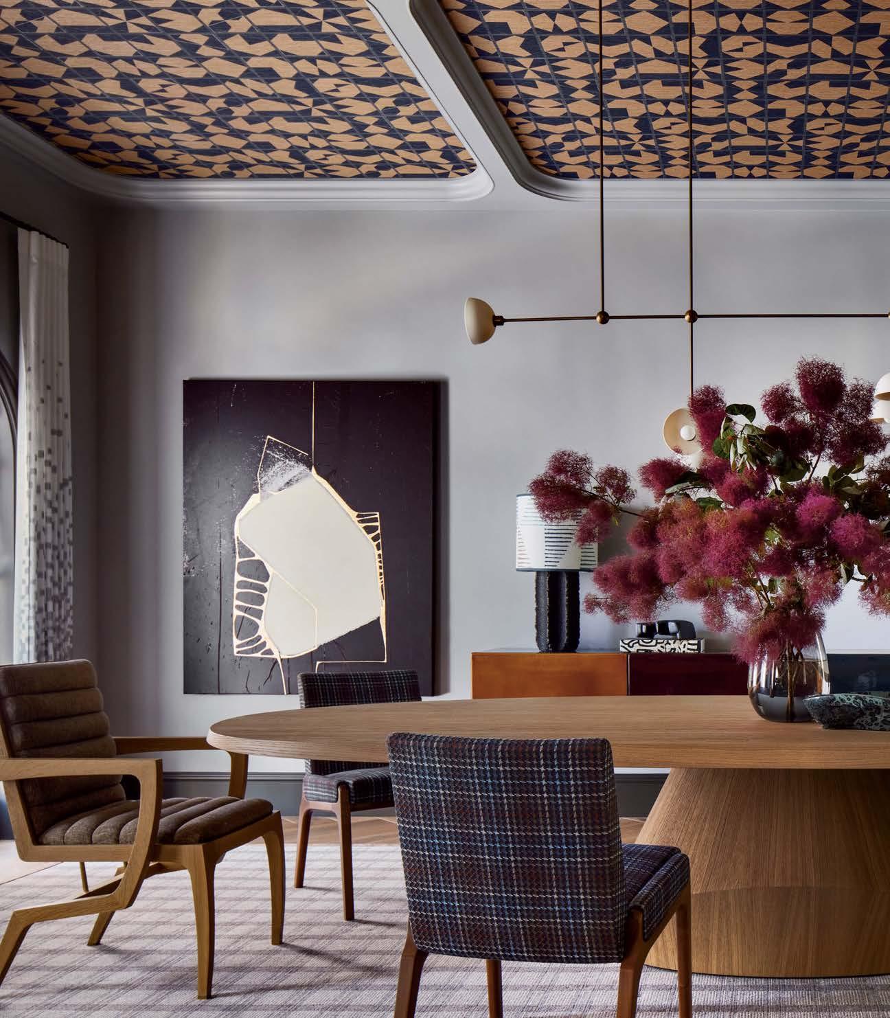
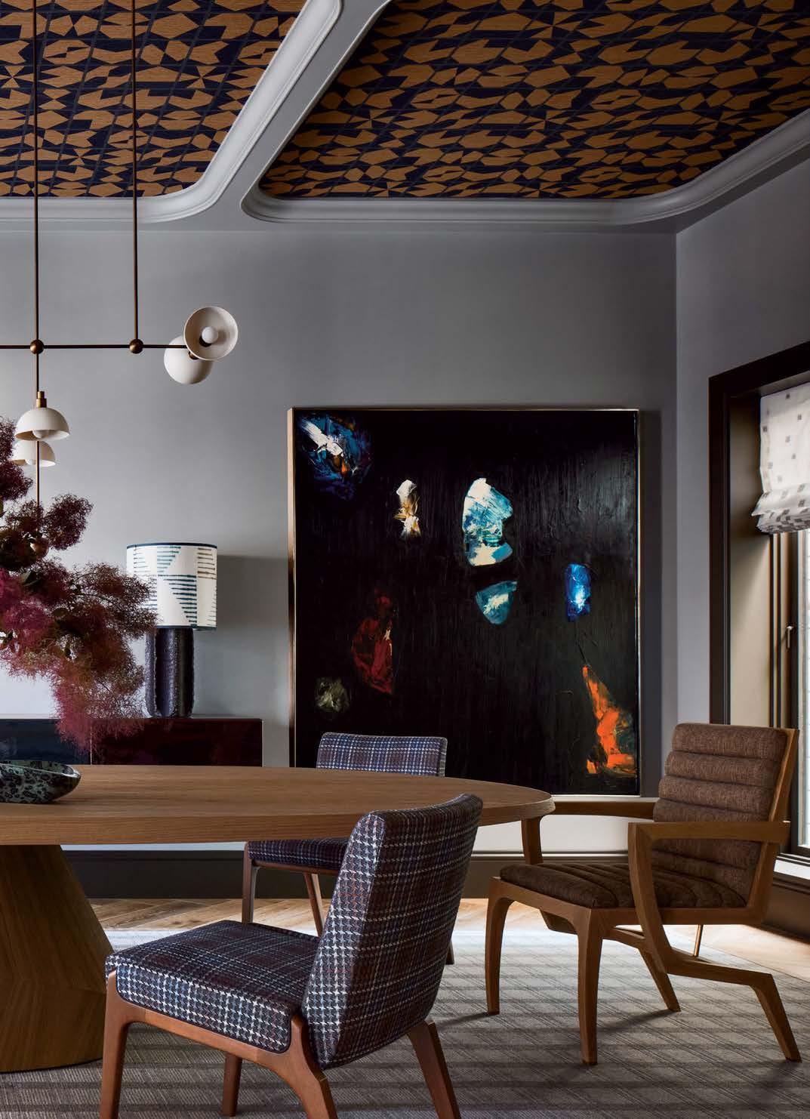
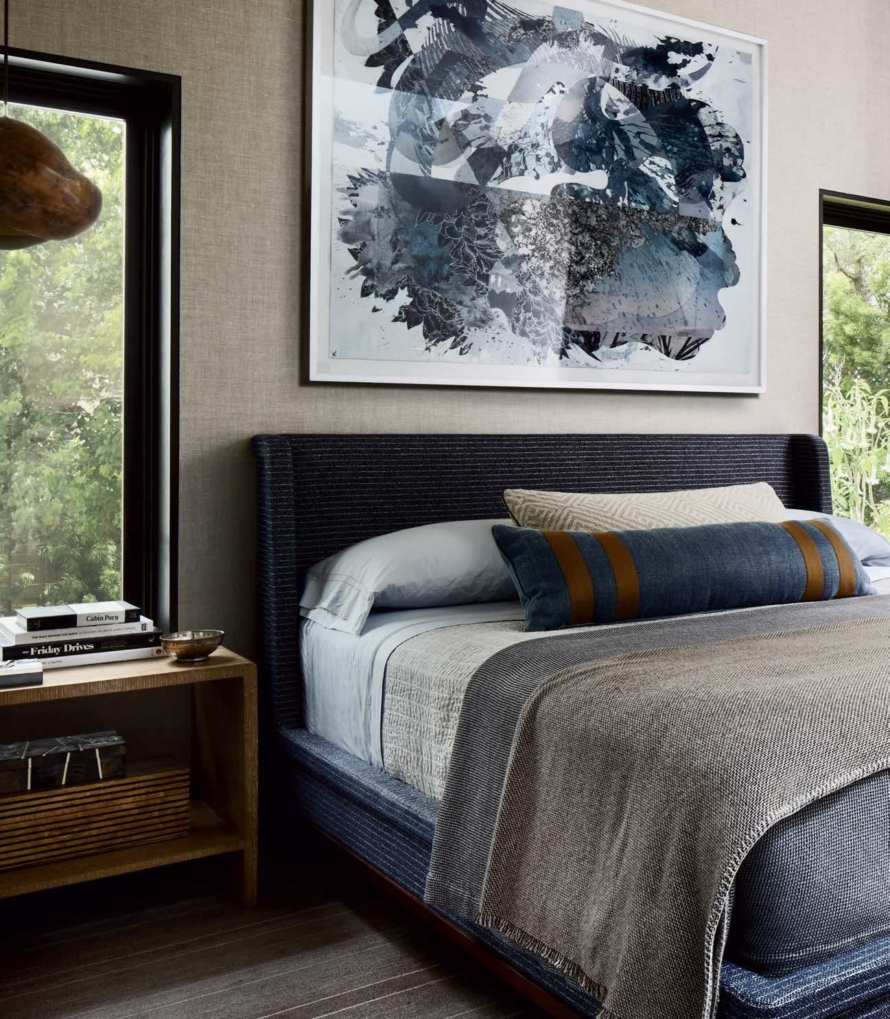
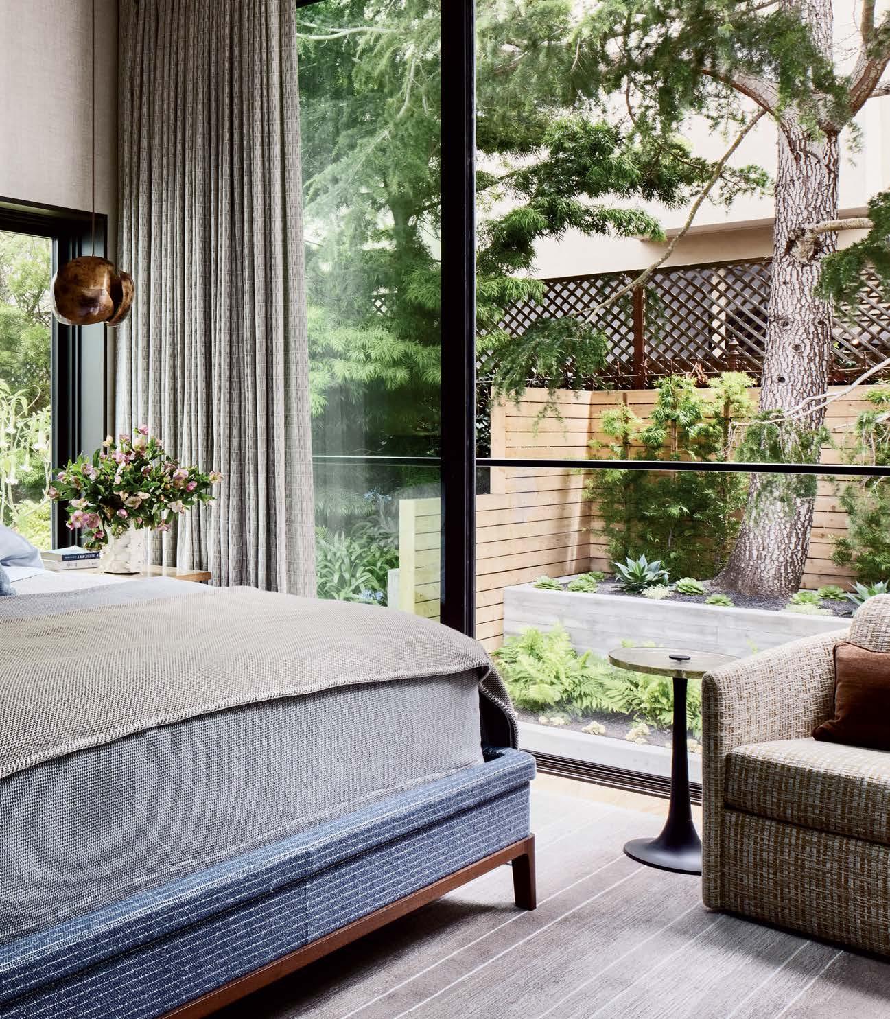
That spirit is demonstrated with both large and small moves. Grand gestures include a roomy, teal sectional in the living room that’s so plush, taking a seat feels like an embrace. And in the adjacent dining room, a long, oval statement table seats 10 guests under a geometric ceiling paper and a modernist chandelier. But in this house, the delight is in the menswear details. Lampshades are trimmed in leather and brass studs, dining chairs wear a crisp houndstooth upholstery, and the primary bedroom is done in soft neutral tones straight off the Brunello Cucinelli men’s runway. It’s easy to consider the new home emblematic of the next generation of the owner’s family taking root in the City by the Bay. “We all gather at Christmas every year, and, for the first time, my brother and I hosted,” he relates. “My grandmother told us it was the start of a new tradition; it made moving into this house very special.”


To mark this milestone, LUXE is presenting Visionaries—a special program showcasing the stories of designers and brands who are defining—and redefining—residential design.
In our November/December issue, LUXE will present these champions of groundbreaking design, innovation and craftsmanship in “The Story of Home.”
Coverage will extend beyond print, with “The Story of Home” launching across LUXE’s online platforms and social media channels beginning in May, amplifying the impact of these visionaries’ voices.
A special thanks to our current Visionaries partners: Eichholtz (Los Angeles), Kat Black Interiors (Dallas), Pittet Architecturals (Dallas), and The Luxury Bed Collection (Chicago + Dallas).


The pressures of the day have no hold when there's an oasis to return to at night. The best ones start with inventive design brought to life by world-class furnishings and workmanship. A path that leads to a backyard surrounded by expanses of glass, made possible by doors and windows that never compromise. Learn more >