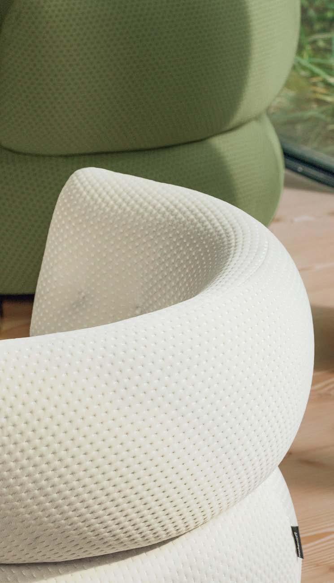
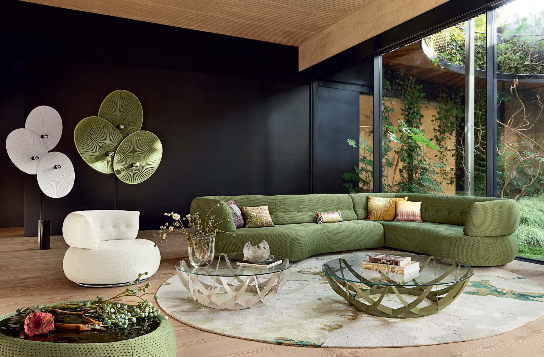
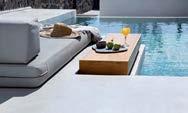
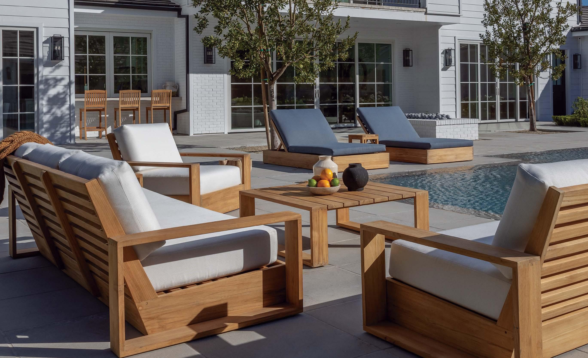
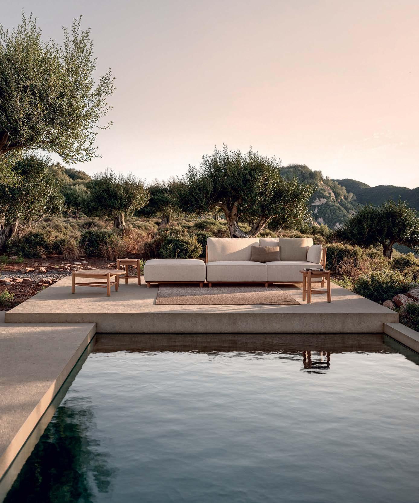
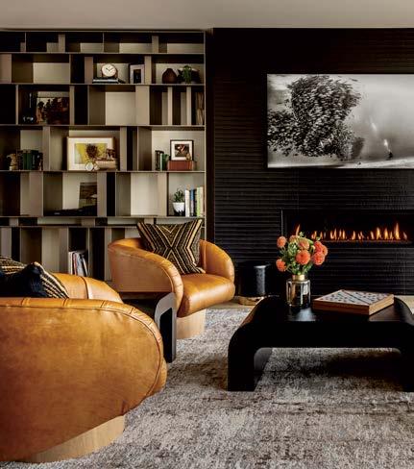
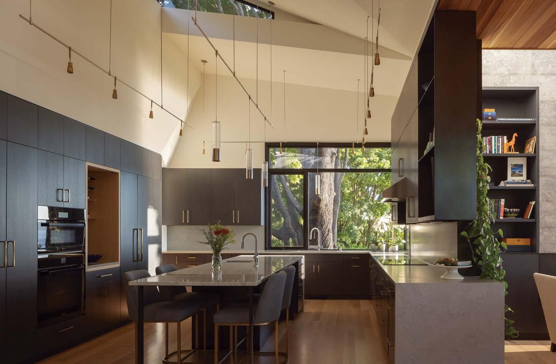
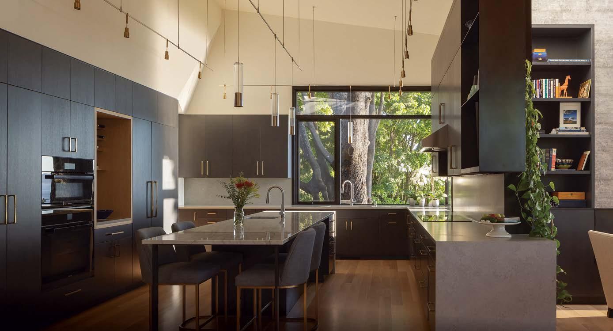
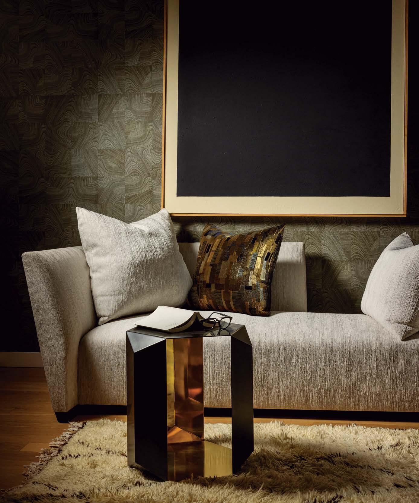
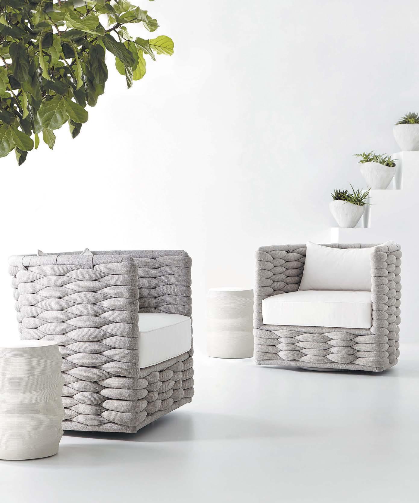
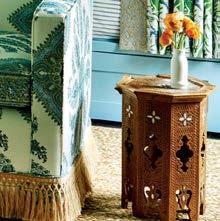
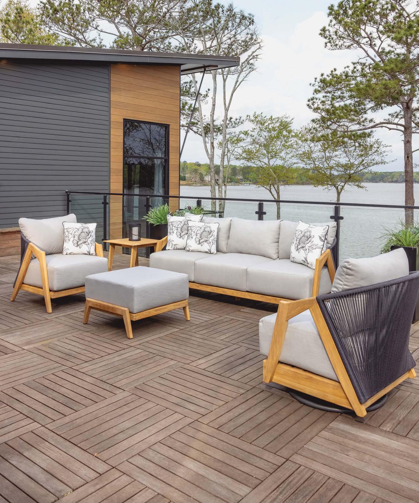
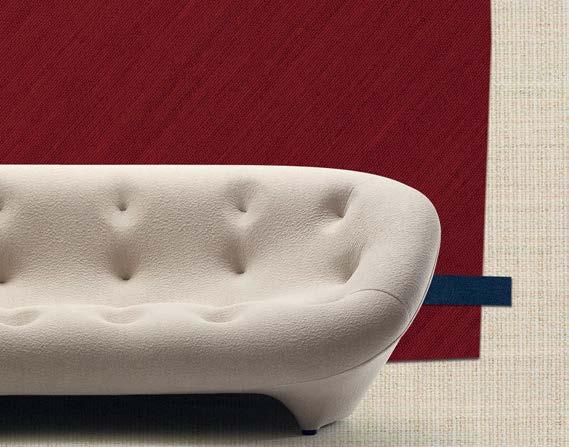
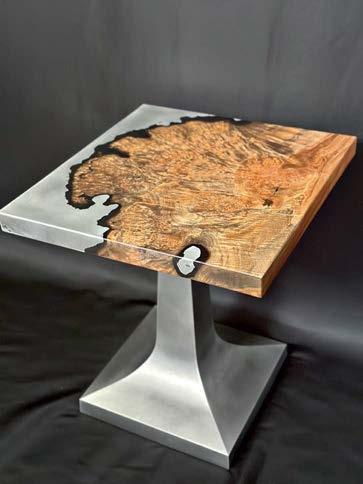
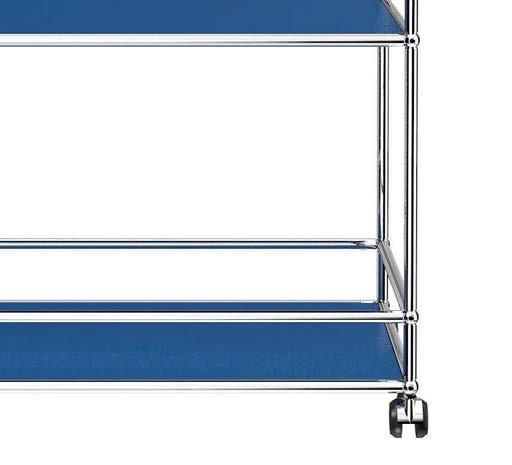
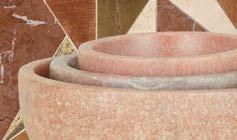
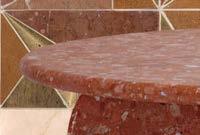
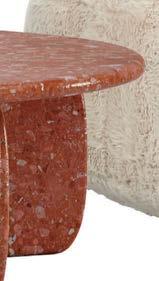
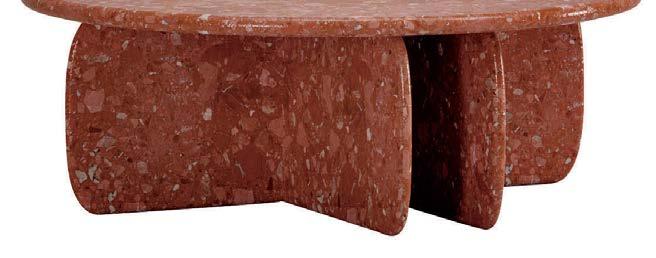
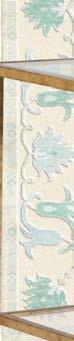
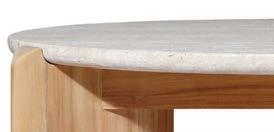
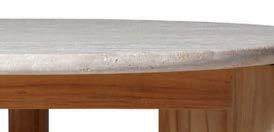
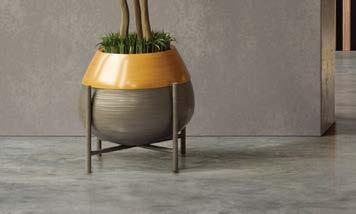
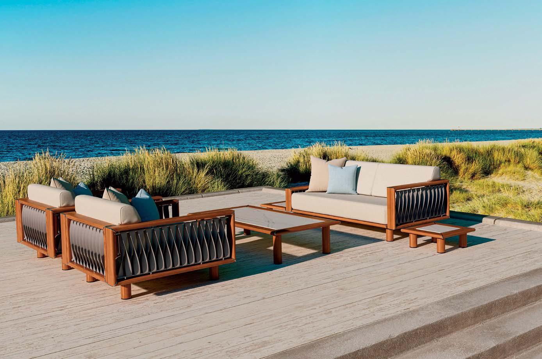
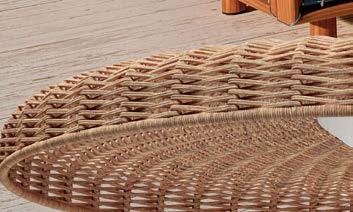
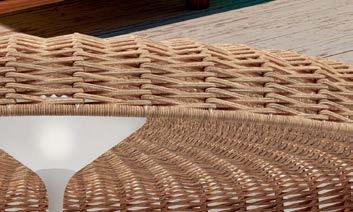
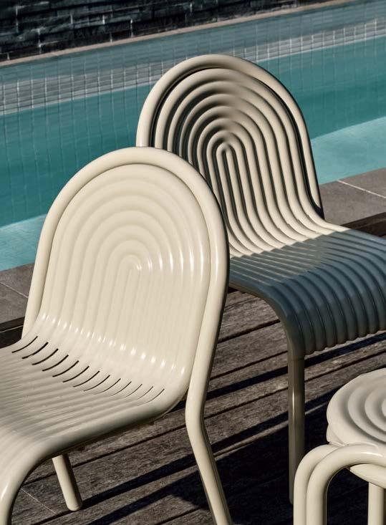
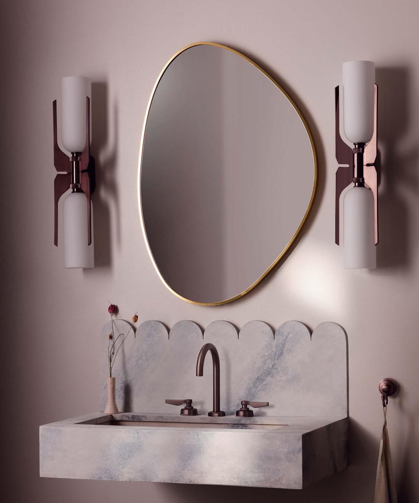
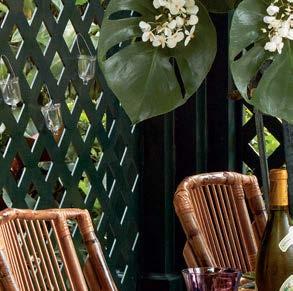
Roche Bobois. Cestello cocktail tables, designed by Gabriele Fedele. Unfold
Experience Life Defined
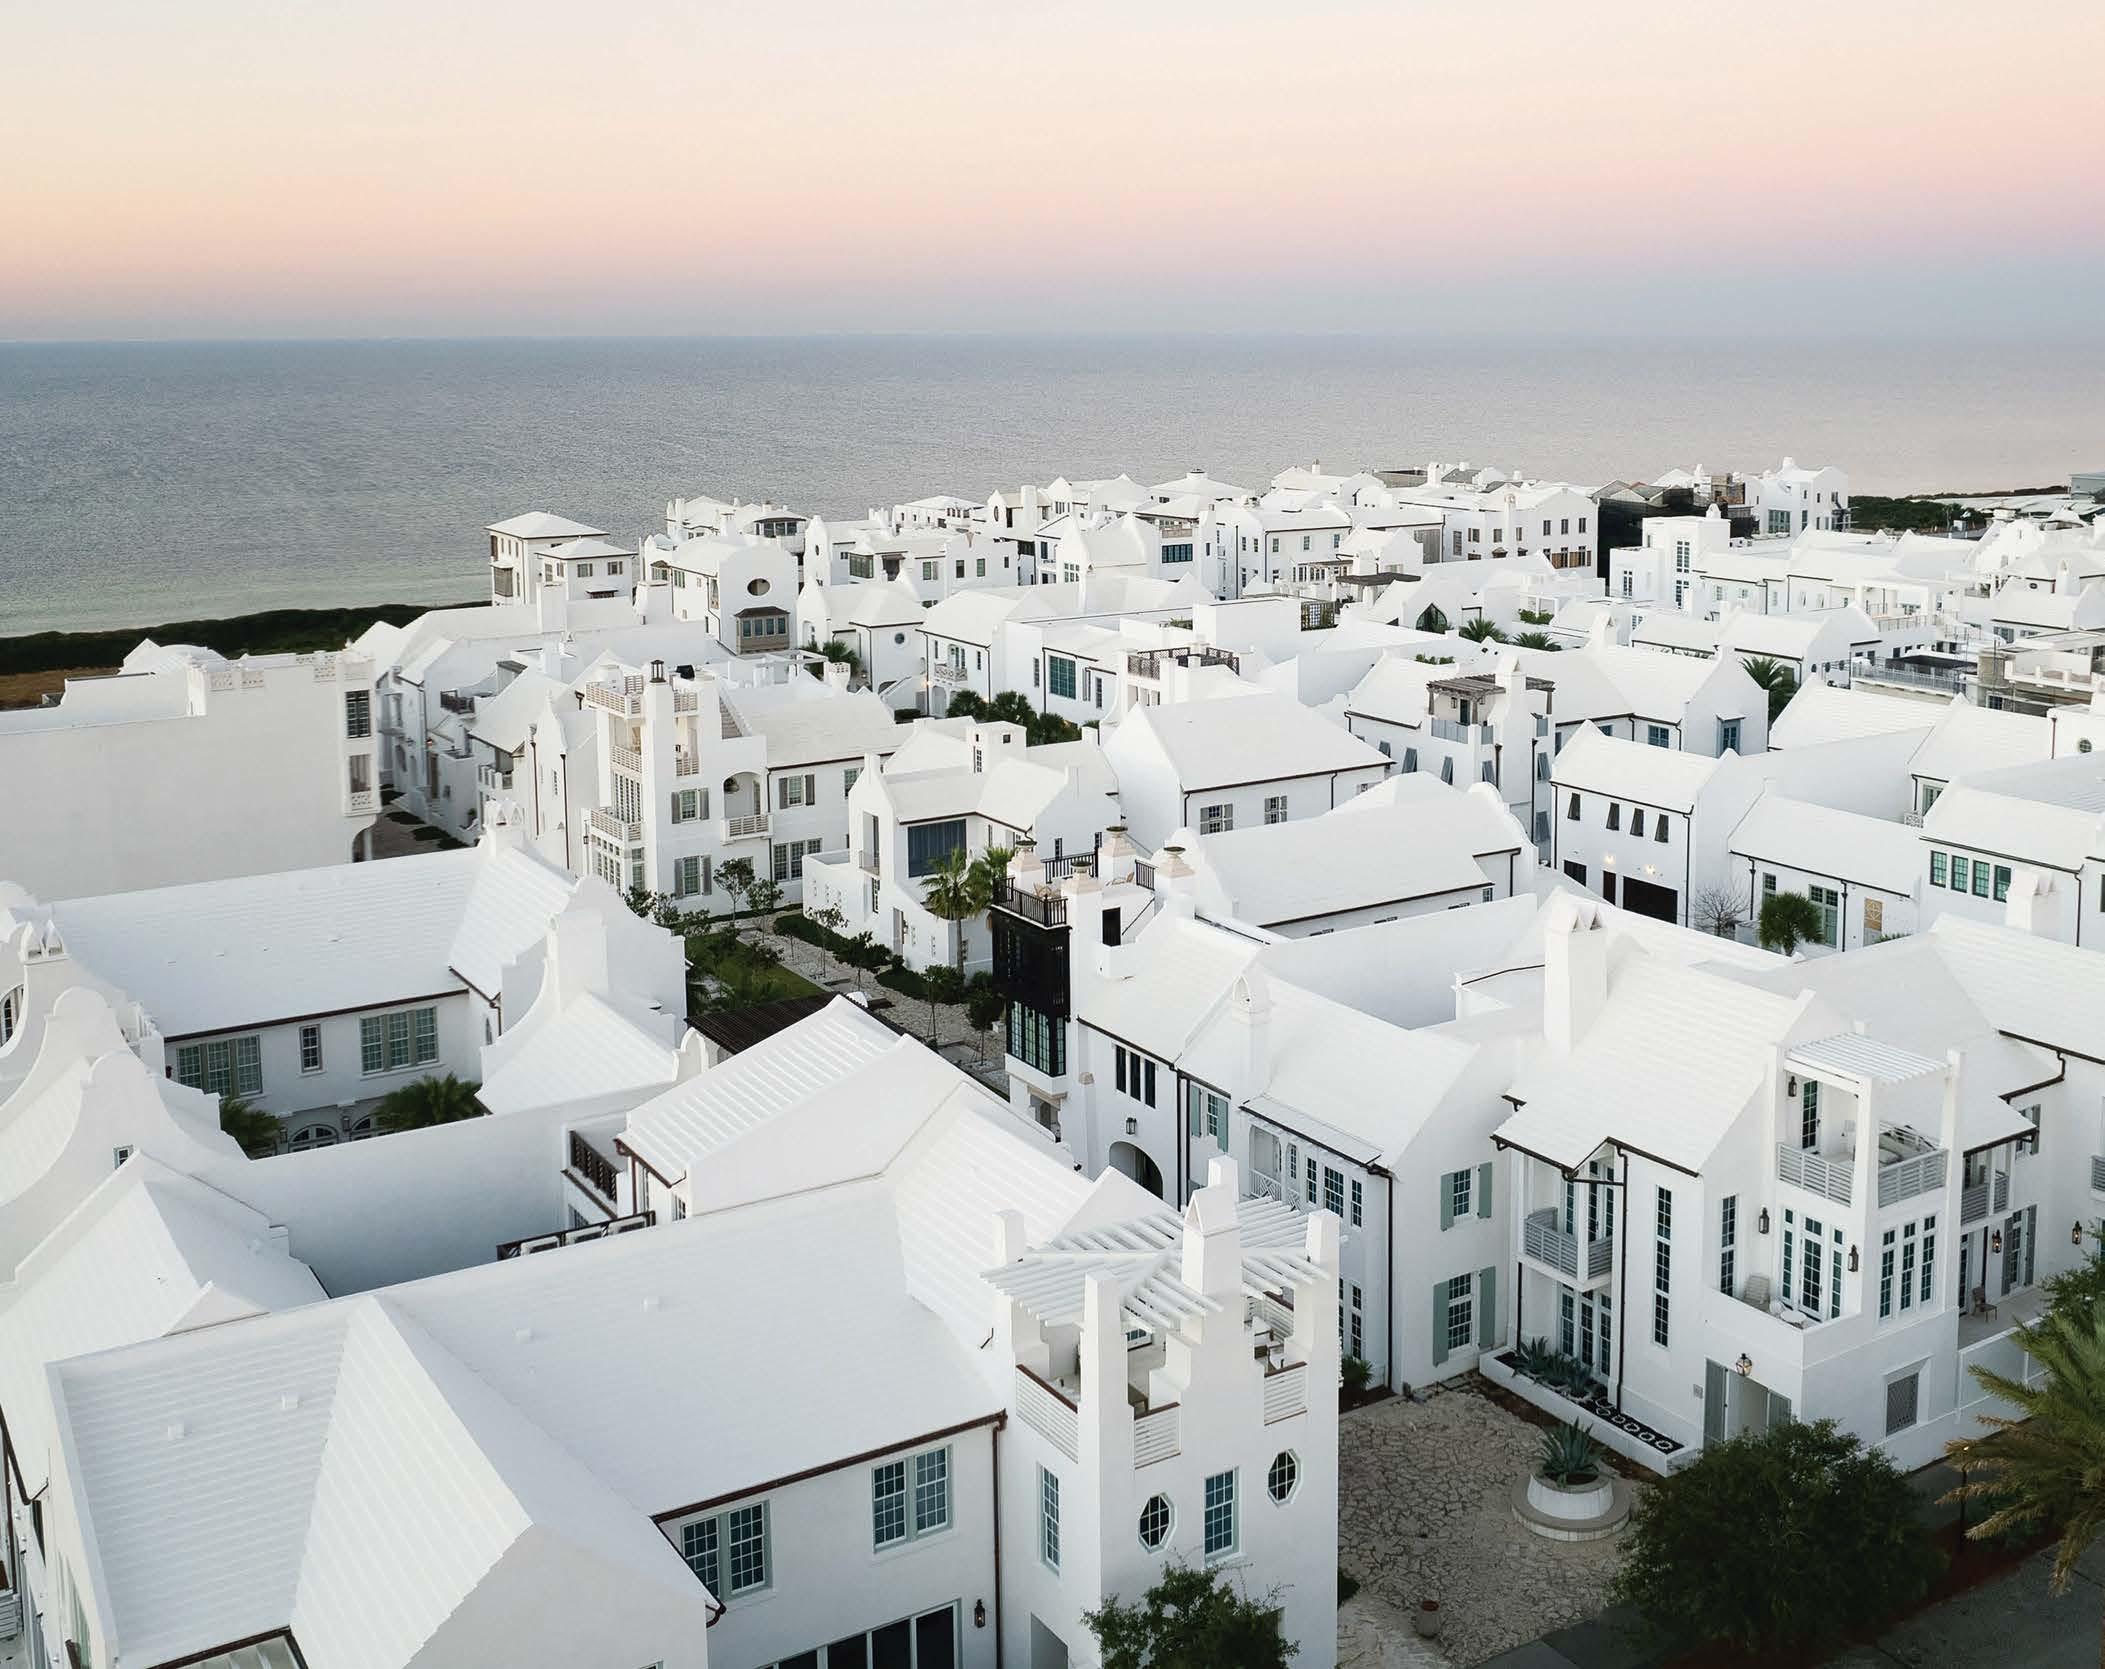
A mecca of design and master planning set within the captivating landscape of the Gulf of Mexico coastline of Northwest Florida, Alys Beach is a living gallery of the works of some of the country’s most revered architects and designers. While the town inches towards full completion, a variety of home ownership options remain, with custom build opportunities presenting on a limited release basis. Creating a legacy of design, Alys Beach is built for resilience and longevity, cultivating a luxury coastal lifestyle to be enjoyed and sought after for generations to come.
Since 1938 ince
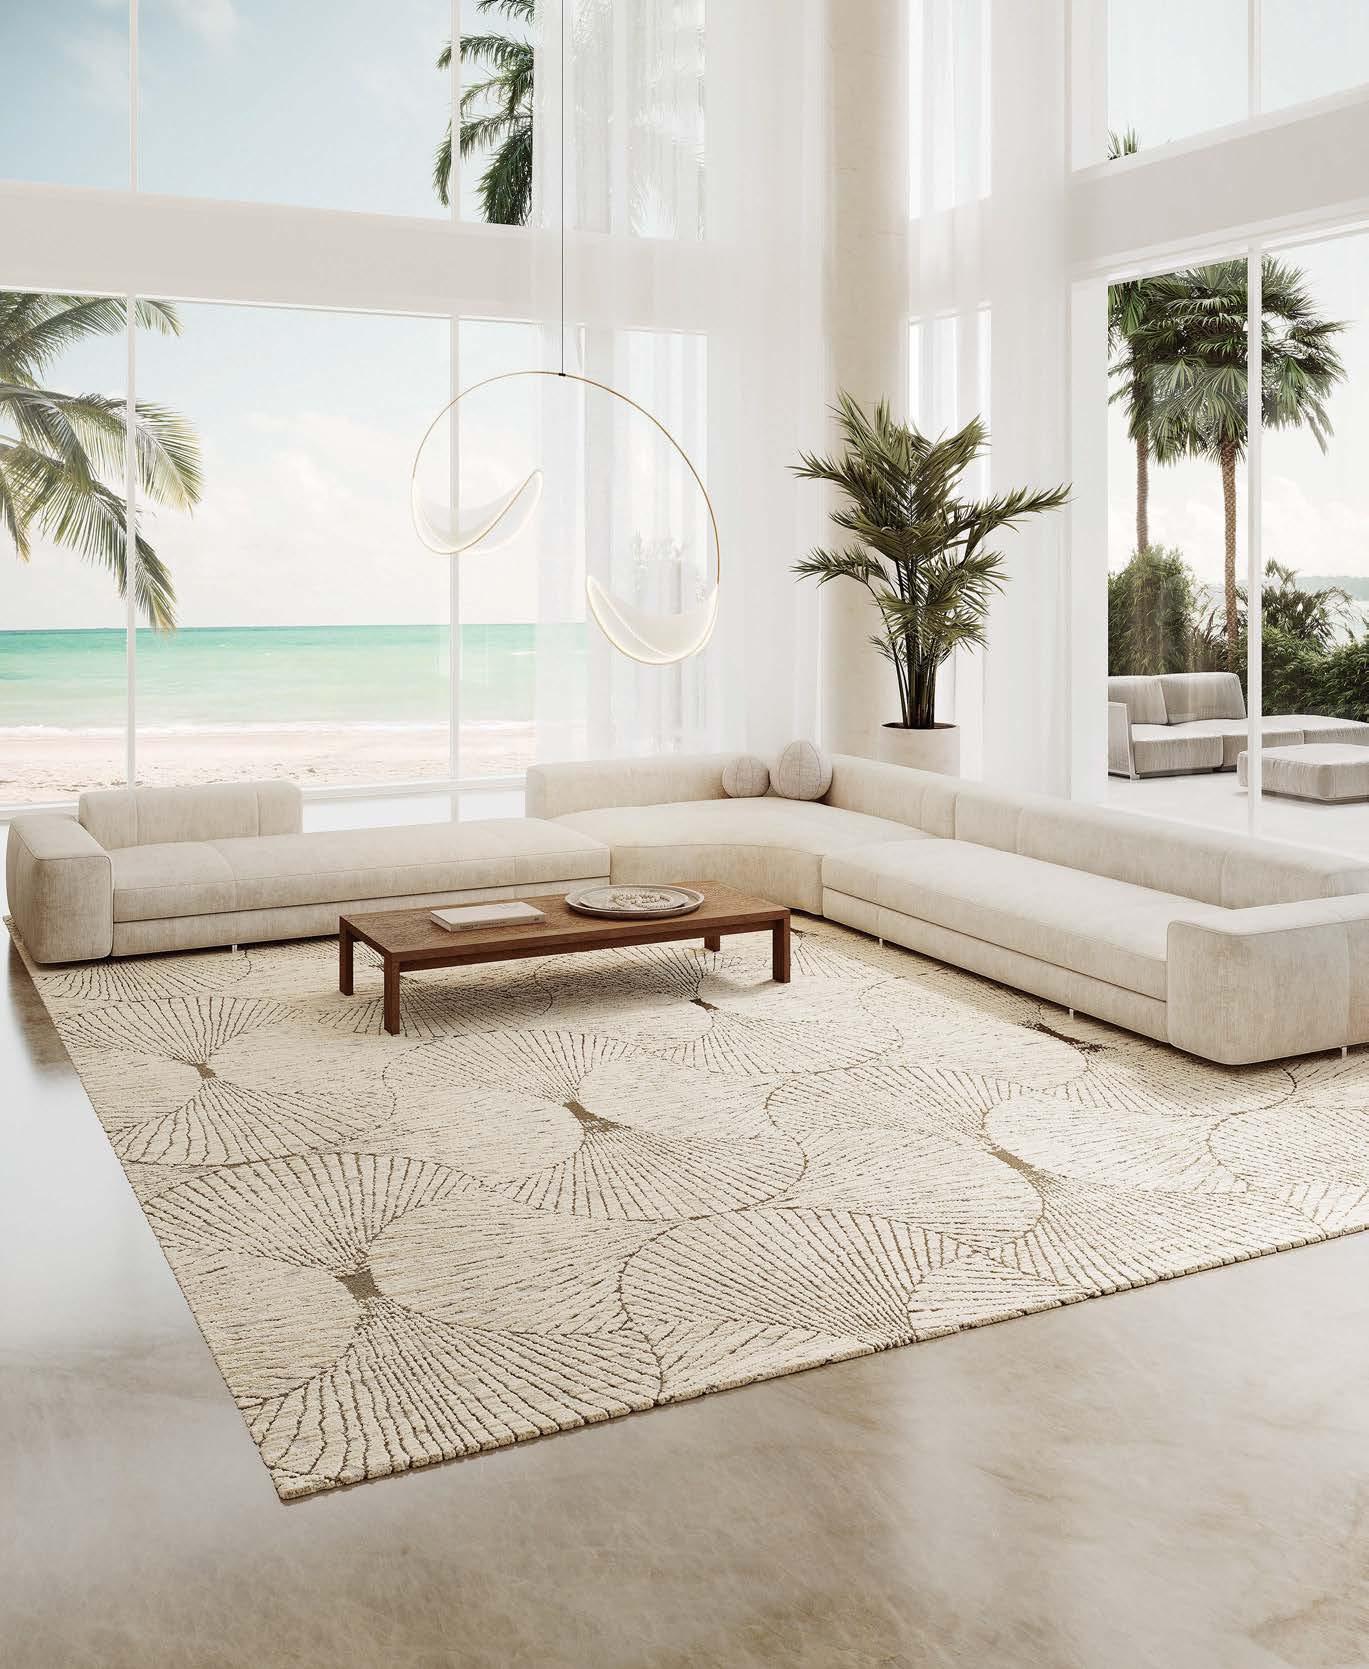
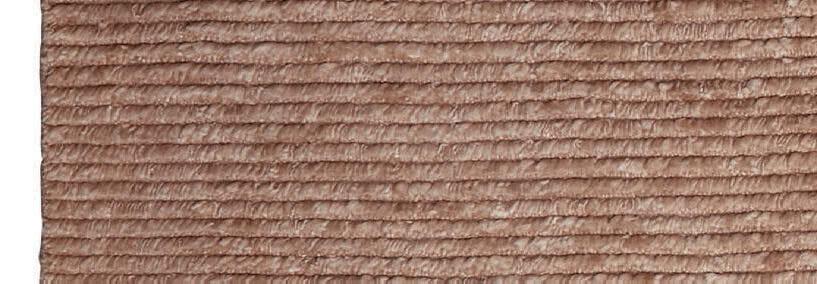
STARK delivers timeless luxury through innovative craftsmanship and expert service. For nearly a century, our master artisans and design consultants have transformed exceptional spaces with the world’s finest carpets and rugs, ensuring flawless execution every time.
Thoughtful Innovation
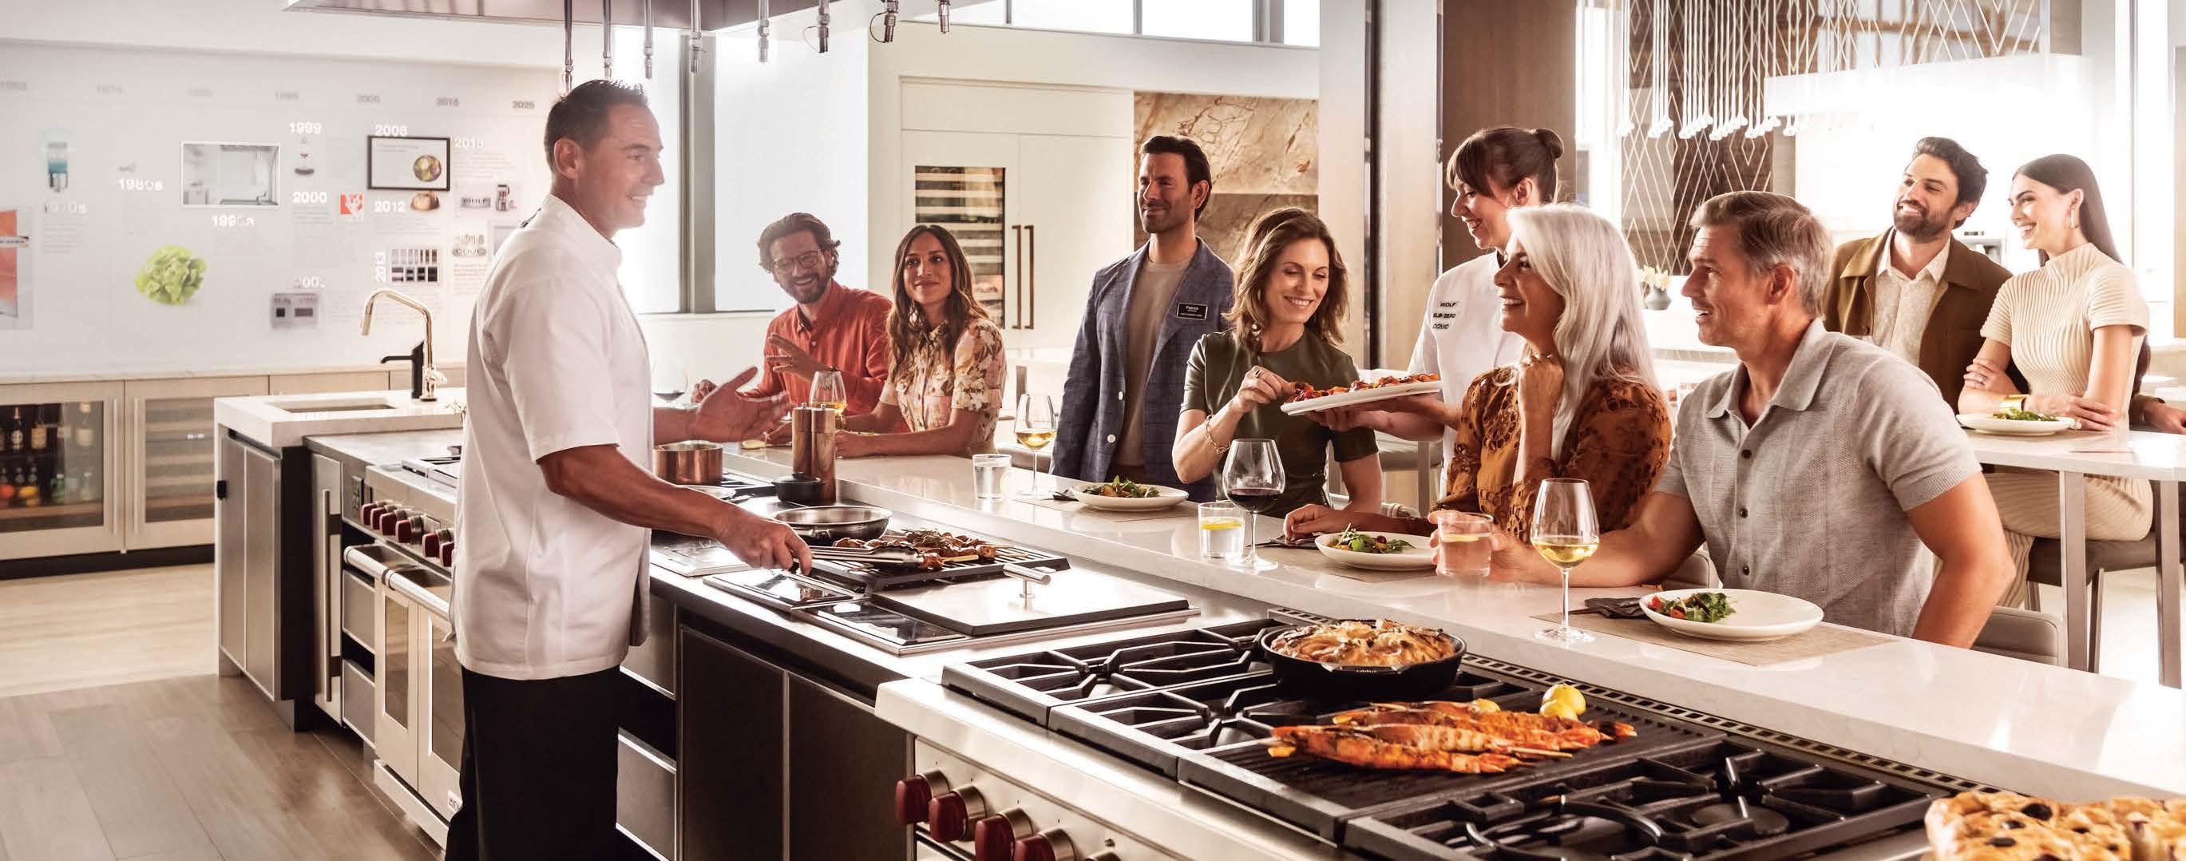
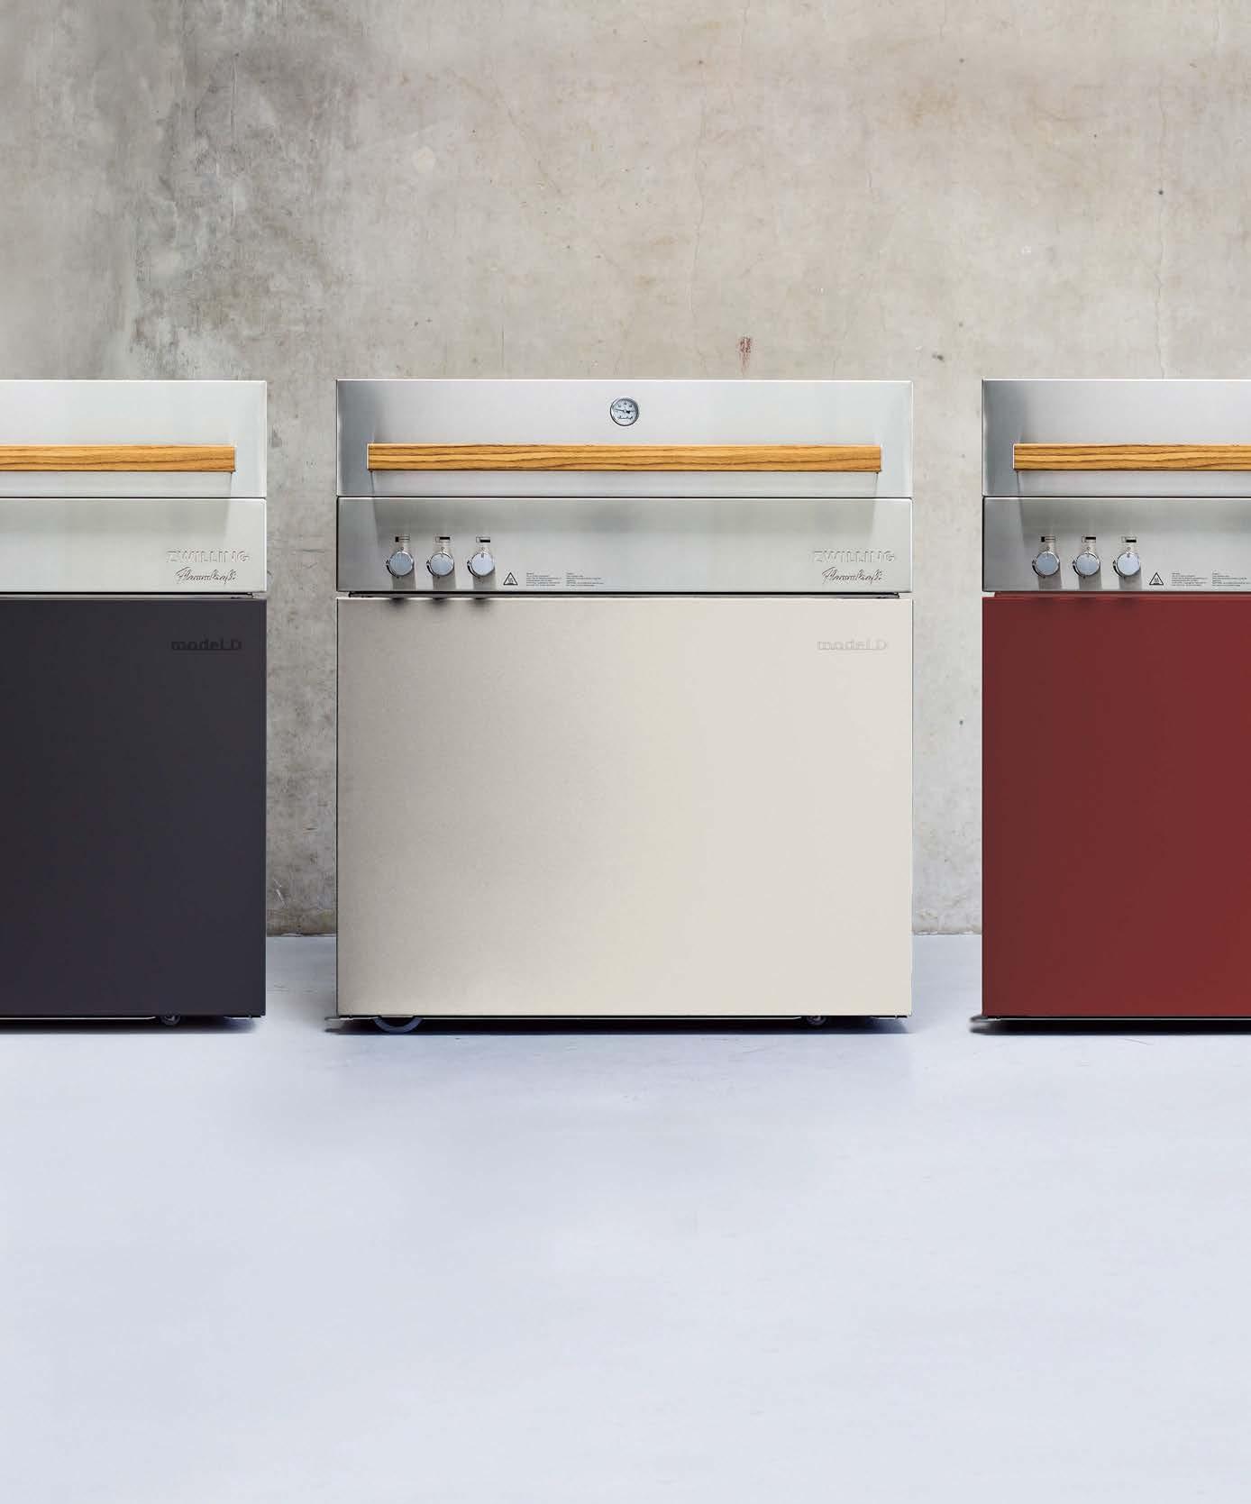
you can see and taste
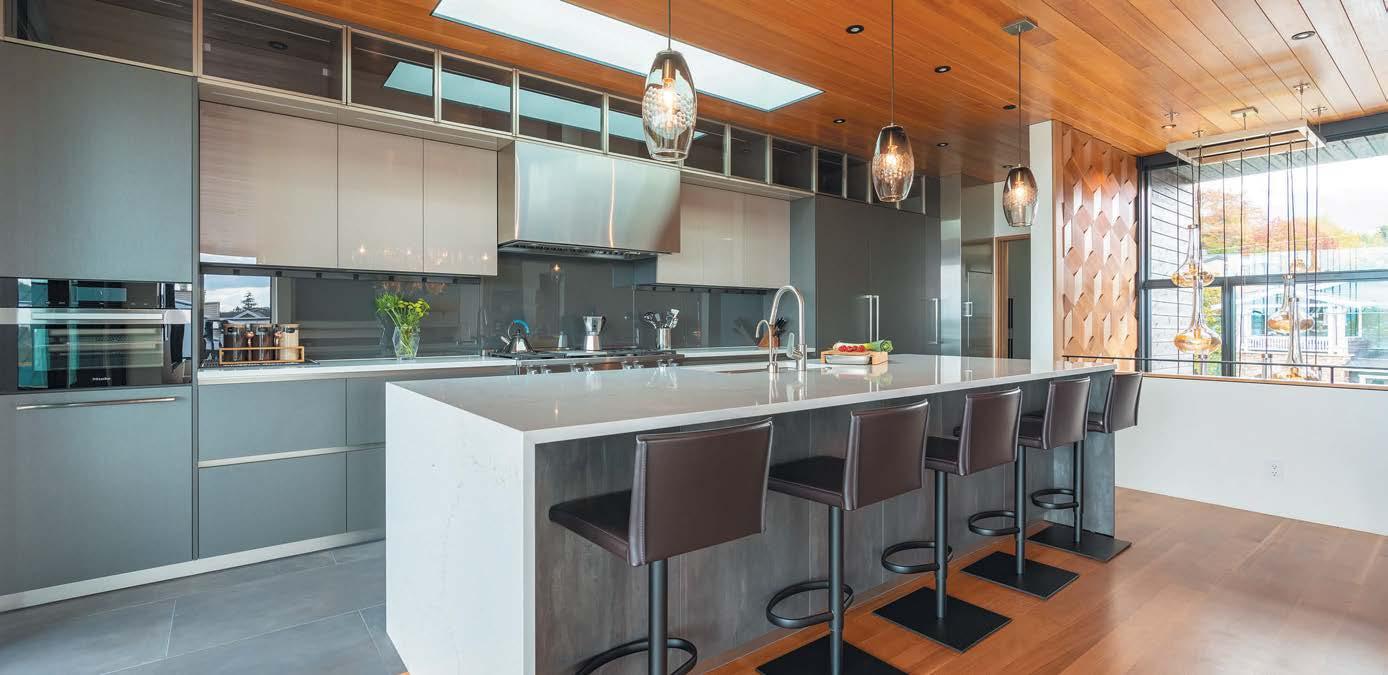
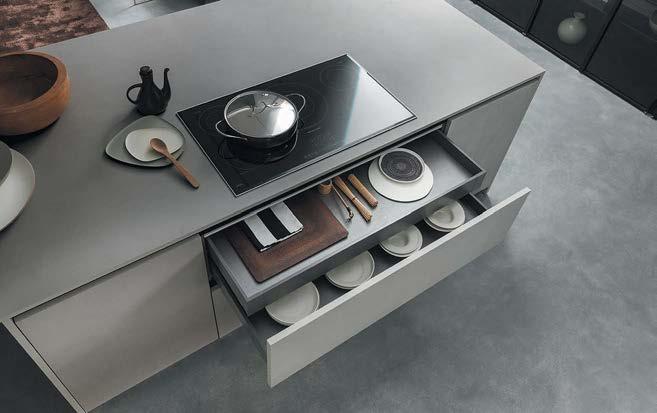
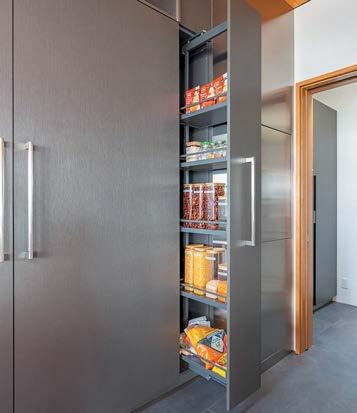
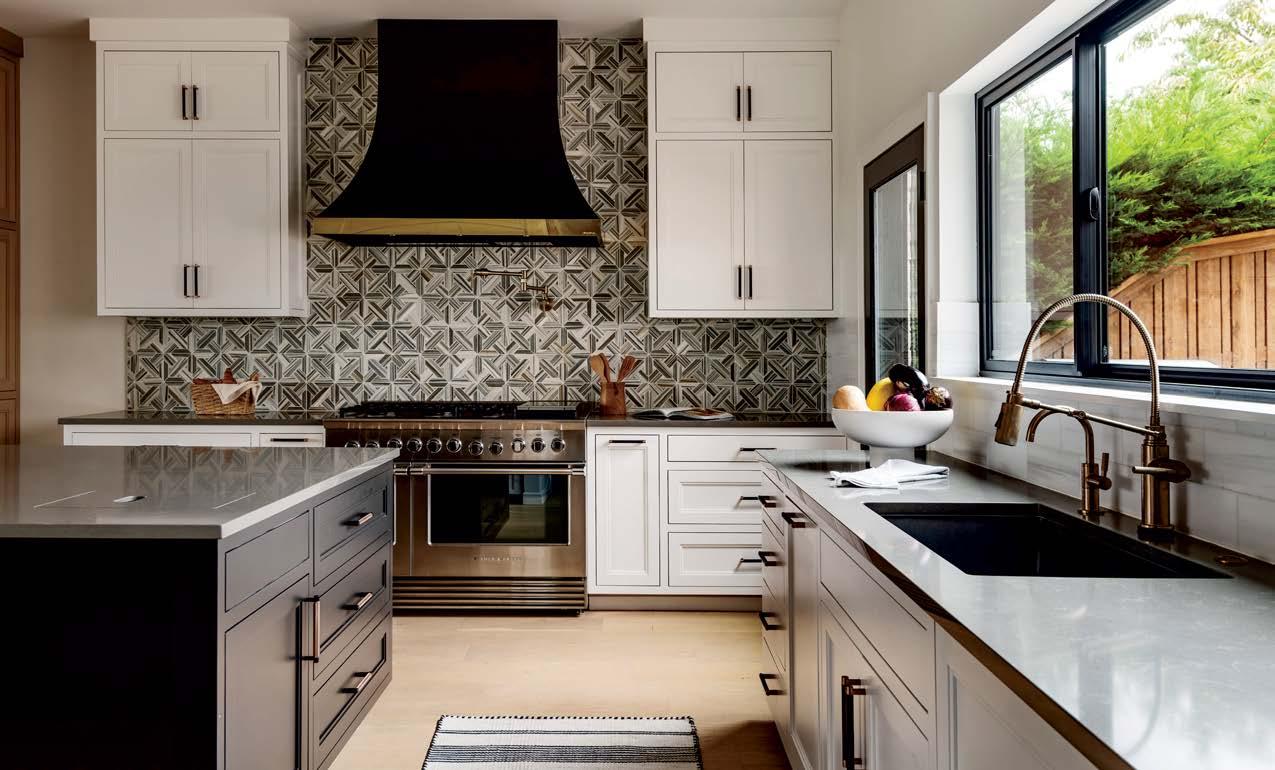
Visit our inspiring showroom and get started on your kitchen journey.
“Now
providing European Elegance in the Pacific Northwest”
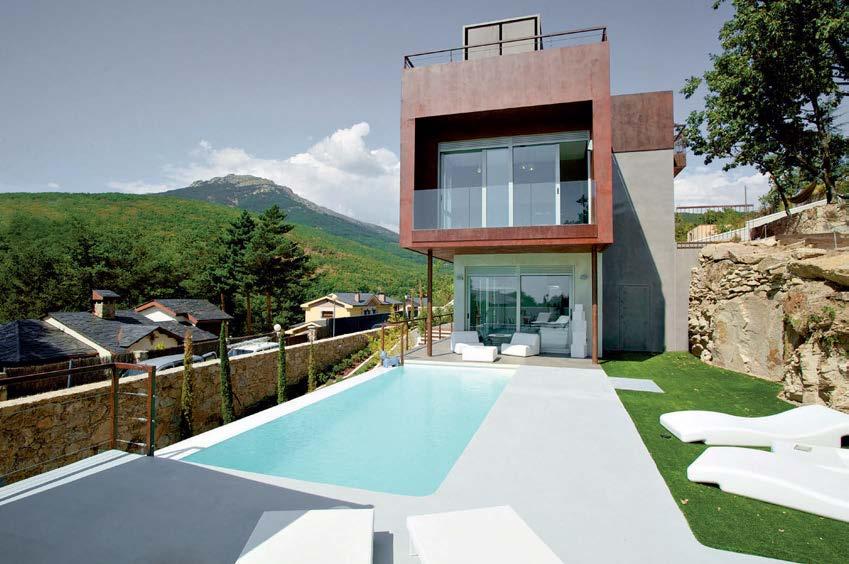
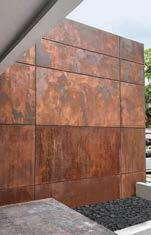
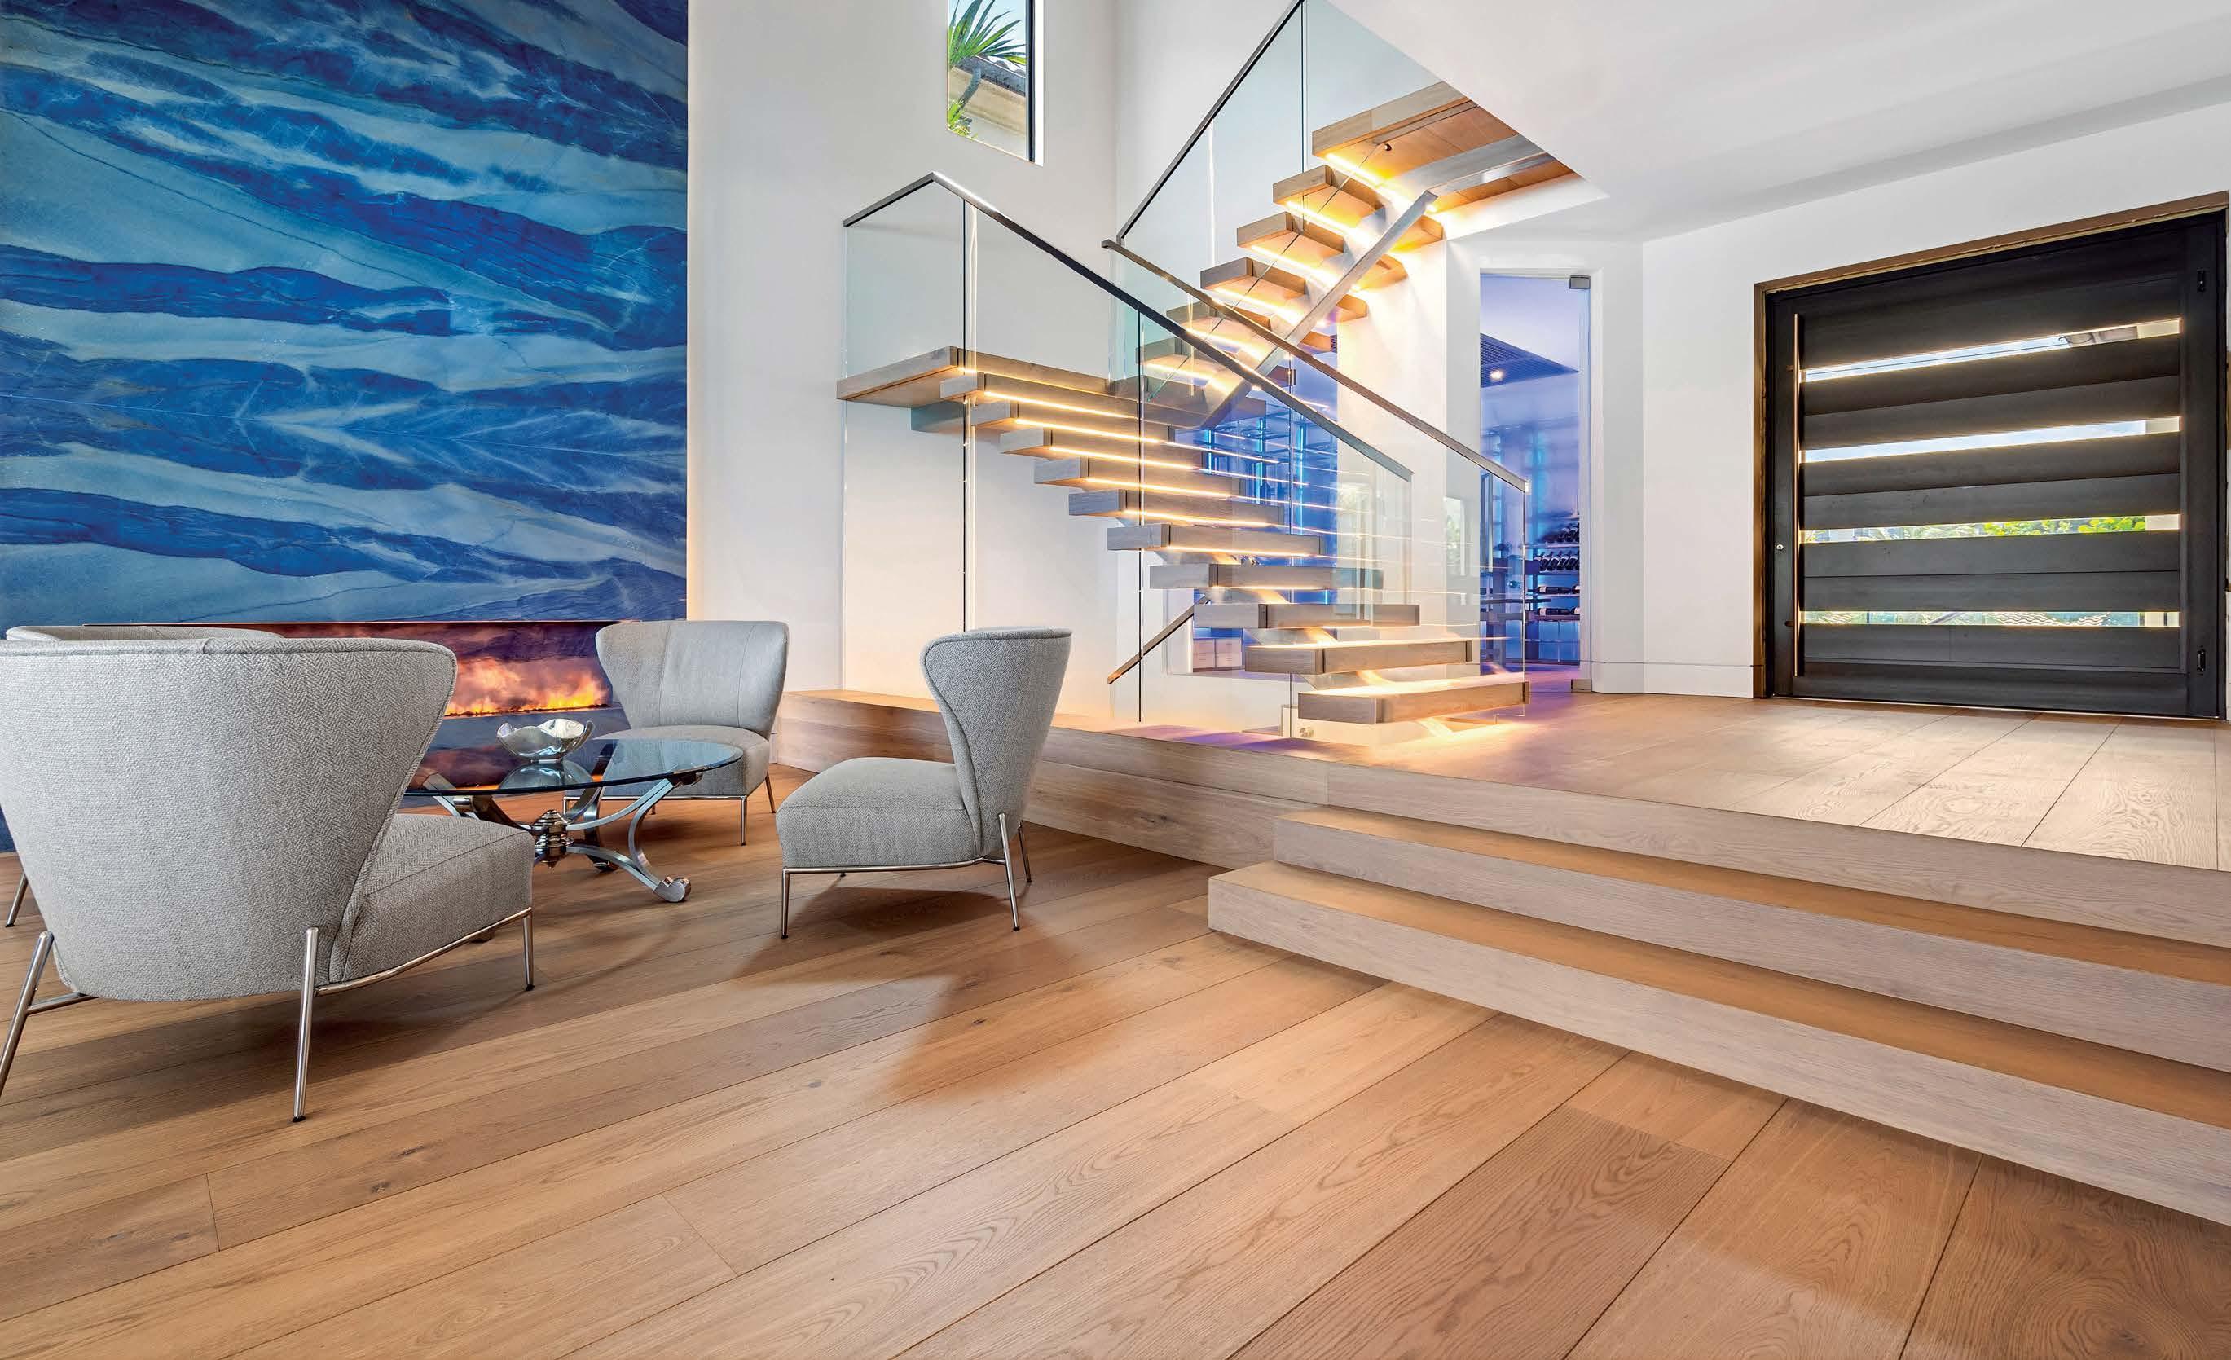
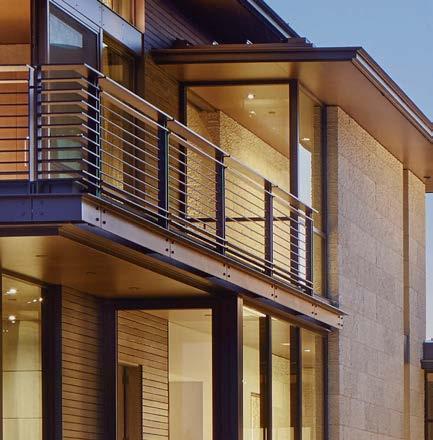
“Metal Collection” Fully oxidized
“Metal Collection” Fully oxidized coated on the railing
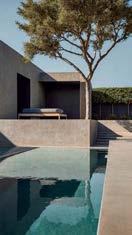
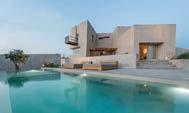
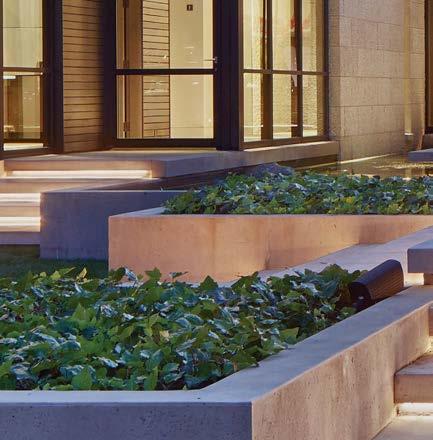
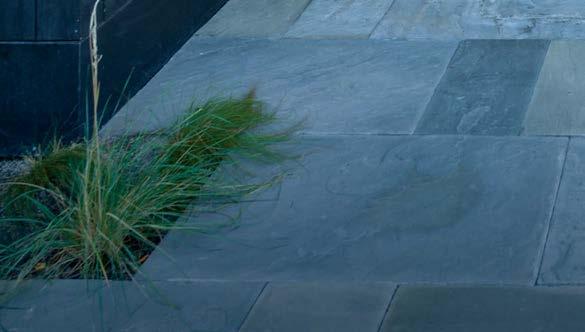
“Eco-Cement Collection” Transit texture around and inside the pool
“Eco-Cement Collection” Transit texture
Natural
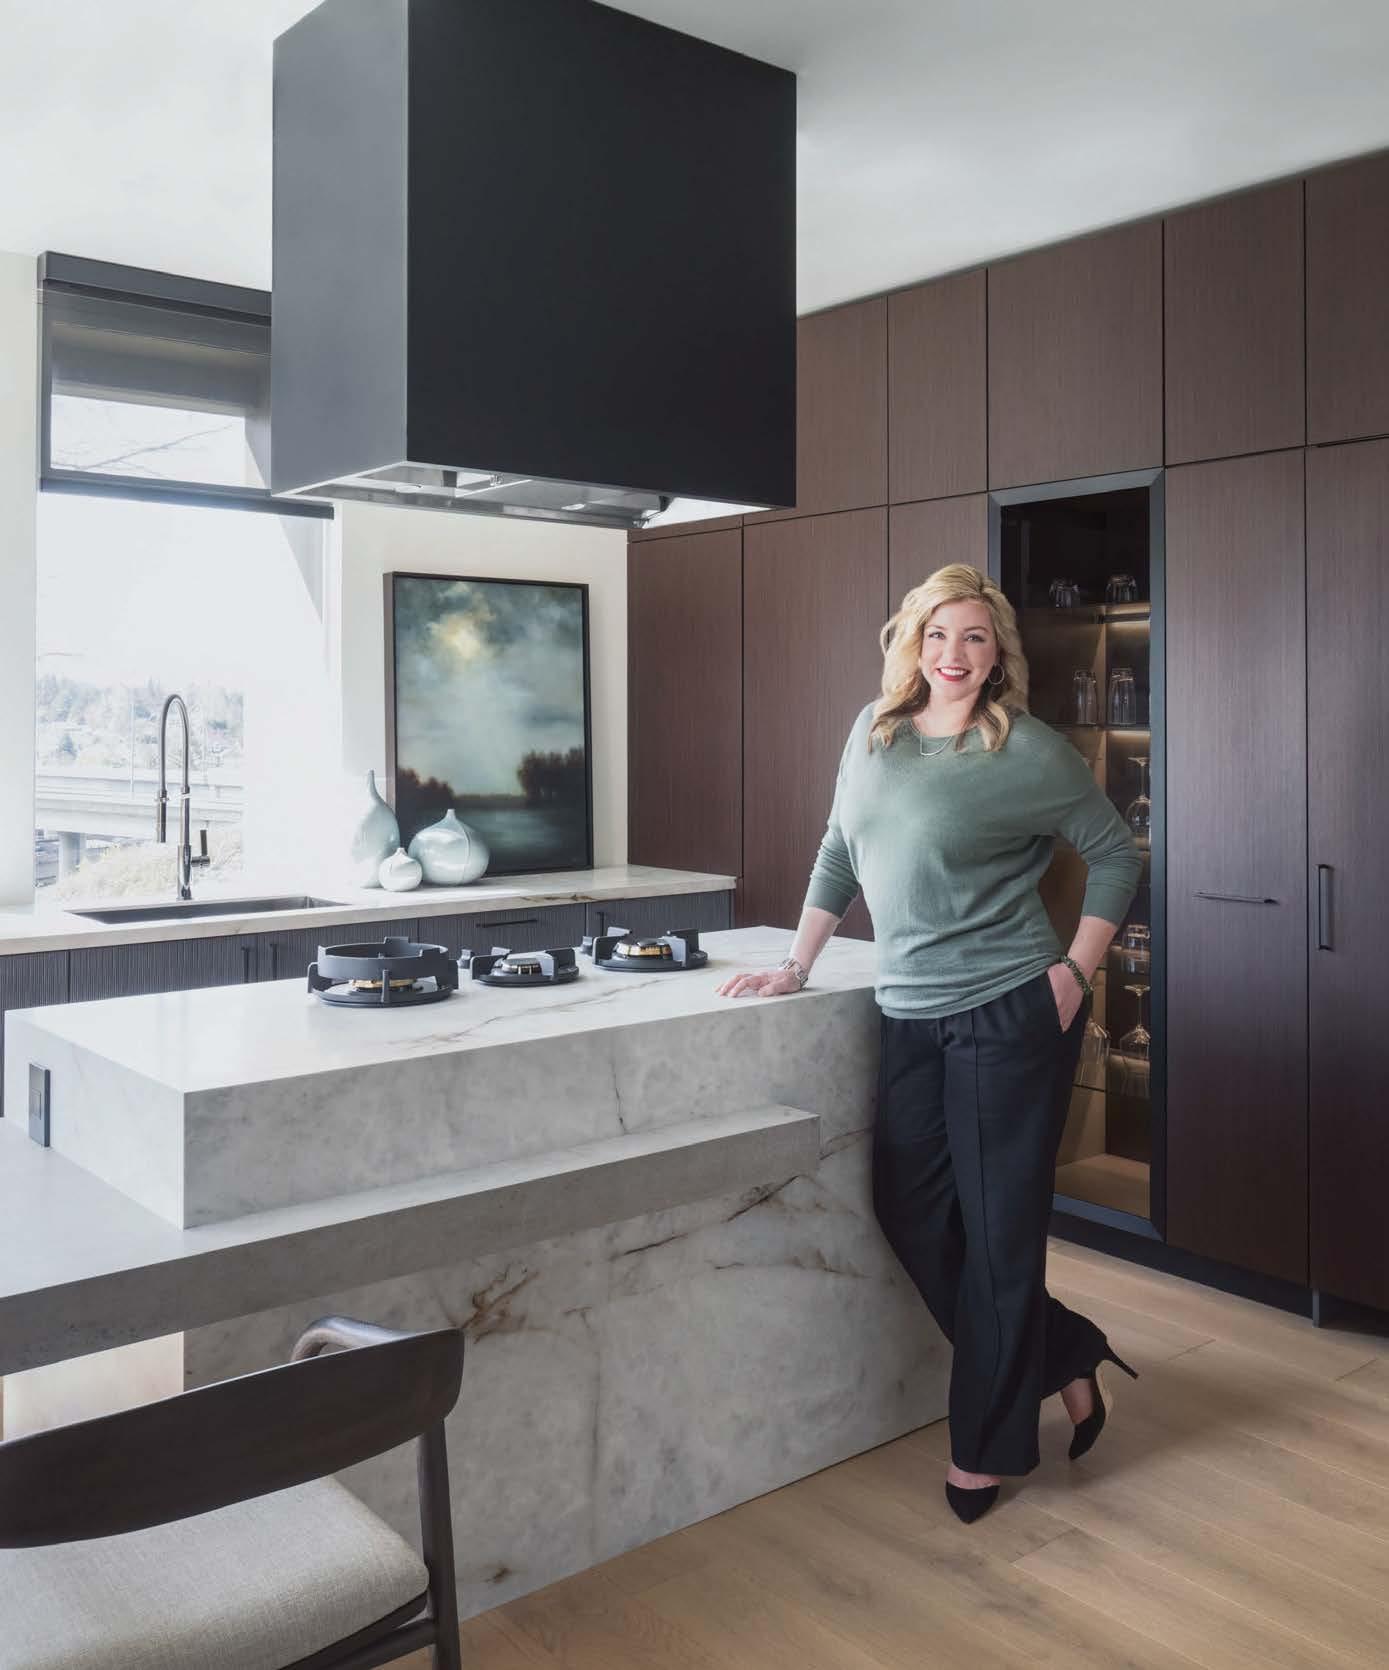
Sourcing the highest quality marble, quartzite, quartz, granite and soapstone for a meticulously curated collection to ensure your search for surfaces ends with Architectural Surfaces. Visit one of our luxury showrooms today.
Featuring Calacatta Viola
Stone | PentalQuartz™
MARCH | APRIL 2025
Celebrating Creativity
IT’S IMPOSSIBLE TO ESCAPE CREATIVE EXPRESSION.
Here at LUXE, nearly everything we see and touch has been thoughtfully conceived and skillfully crafted. As I travel across the country—visiting art fairs that showcase renowned artists and touring workrooms and studios where home goods are meticulously made by craftspeople whose names you may never learn—I marvel at the beauty produced by the creative community. Their talents are displayed on the most personal of canvases: our homes. At LUXE, we consider ourselves curators of these individualized, residential artworks. We are always searching for engaging projects and memorable homes that will captivate our audience. Being immersed in this creative world makes me feel deeply grateful and reminds me why home is so very special. Our homes, and every item within, have a proud story to tell. They are our own creative incubators.
In our March/April issue, you’ll nd a wellspring of inspiration with boundary-pushing design, rooms where color and pattern live together fearlessly and homes with dramatic natural surroundings—just to name a few. You can enjoy these beauties, and more, in your regional issues, or as they roll out on our freshly redesigned website luxesource.com.
As these descriptions suggest, you are about to see a refreshed explosion of color (both indoors and out) across our pages. Spring has arrived, and we are celebrating the imagination, inventiveness and talents of designers, makers and builders. While you’re at it, look around your own home with a renewed respect for the labor of love that goes into every detail. Then, open the windows wide, lighten up the linens and head outdoors.
Enjoy the season,
Jill Cohen Editor in Chief
Follow me @jilleditsluxe
There are many approaches to expand a living space. Perhaps none so captivating as walls of glass that transform entire rooms, and push the boundaries of interiors with a gentle glide. Fresh design without limits, a daily occurrence for doors and windows that never compromise. Learn more >
MAR APR
Scene
The little black book of all things
and fabulous in the local community.
Along with architect Tim Adams, designer Amanda Wyatt and landscape designer Alex Smith shape a serene North Carolina escape.
Showstopping rooms from our issues across the country suggest a shift toward fearless color.
Brittany Bromley, Sasha Bikoff and Chauncey Boothby school us on sophisticated kids’ rooms.
Benner Landscape Design and Green 17 Design share their ethos for emotive California landscapes.
Read about the inspiring work of Kips Bay Boys & Girls Club and a forthcoming book celebrating 50 years of the Decorator Show House.
Market
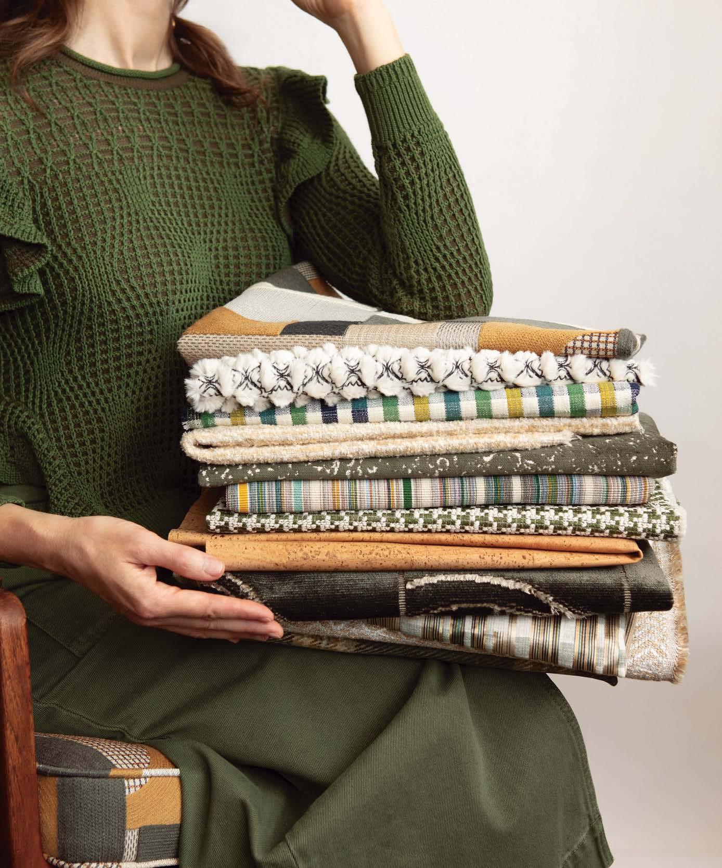
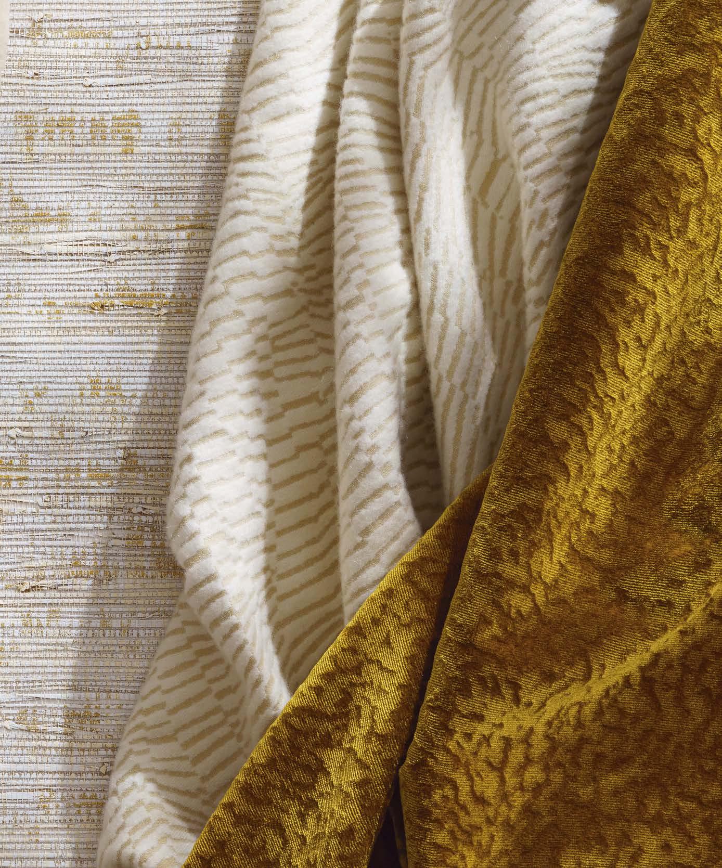
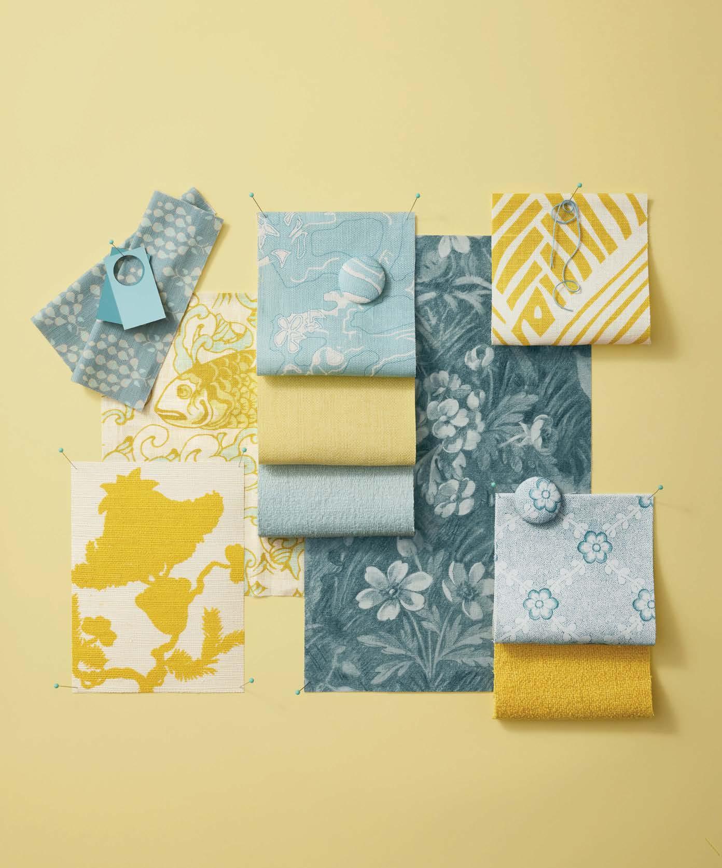
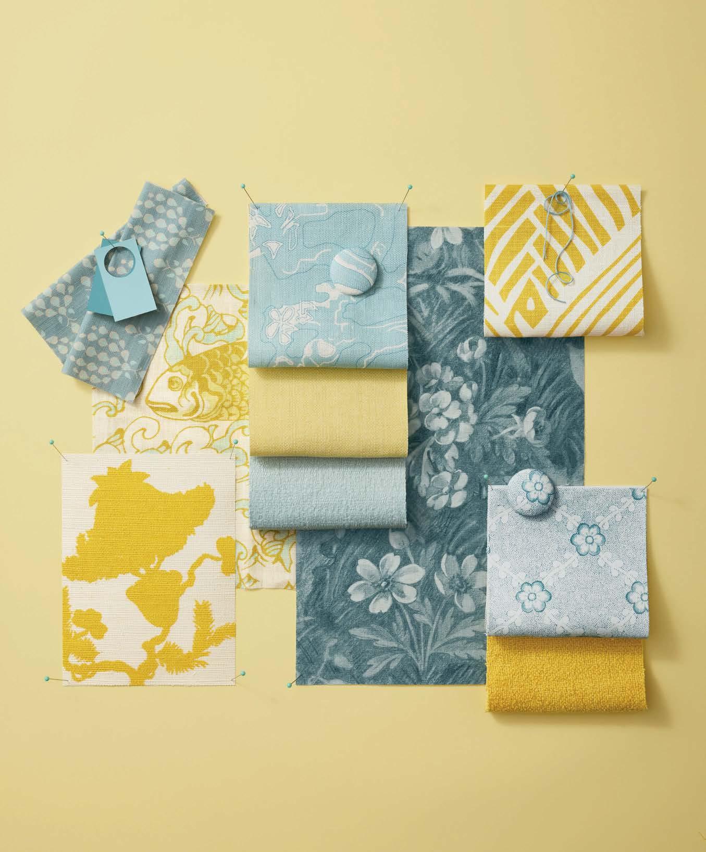
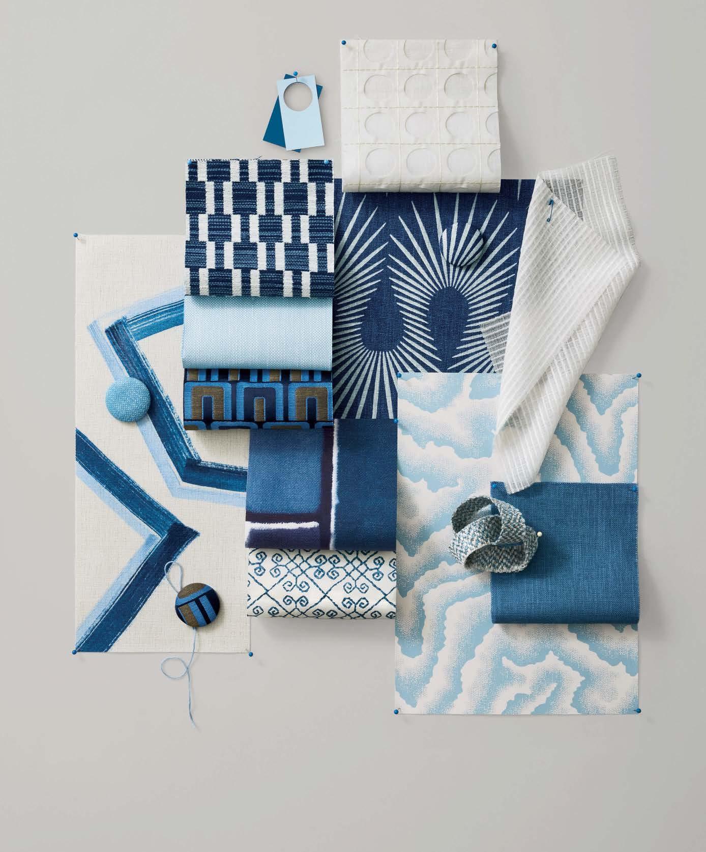
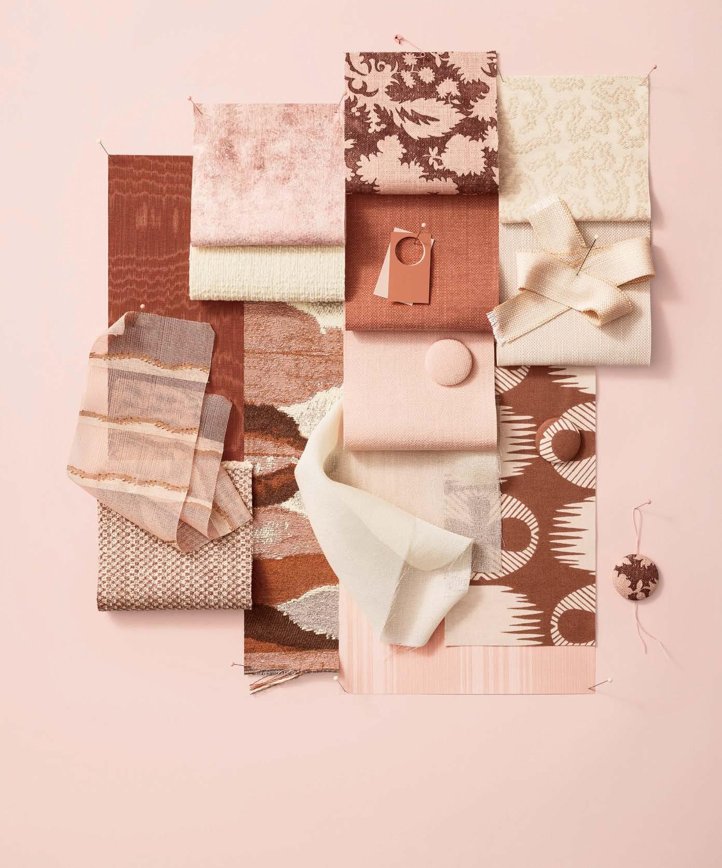
Discover spring’s new fabrics and wallpapers showcased within three distinct color combinations.
Shop the look of these eye-catching interiors pulled from our regional features.
Outdoor furniture company Harbour chats with LUXE about its evolution and what’s on the horizon.
The latest furniture, lighting and
debuts for alfresco living that have caught our editors’ eyes.
A lush Palm Beach retreat by Marshall Watson is the perfect backdrop for entertaining in style.
Jeffrey Alan Marks takes us behind the design of his charming Connecticut kitchen and dining spaces.
Nickolas Sargent of DBA Sargent Photography
FEATURES
134
No Holding Back
When creating a palette for this Lake Washington home, designer Julie Massucco Kleiner and residential designer Scott Vajda found that all options were on the table.
146
Setting Priorities
After design pros Jeff and Jenny Guggenheim presented compelling options to their clients, a Portland residence’s plans morphed from kitchen redo to full-house remodel.
Bingham
156
Time
Honored
This Seattle dwelling wasn’t born with classic character, but you wouldn’t guess it after a reimagining by architect Lauren Crocco and designer Heidi Caillier gives it timeless charm.
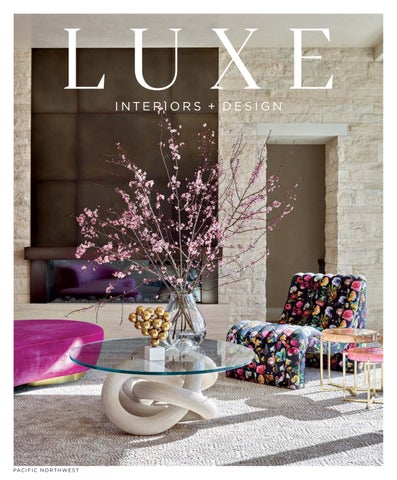
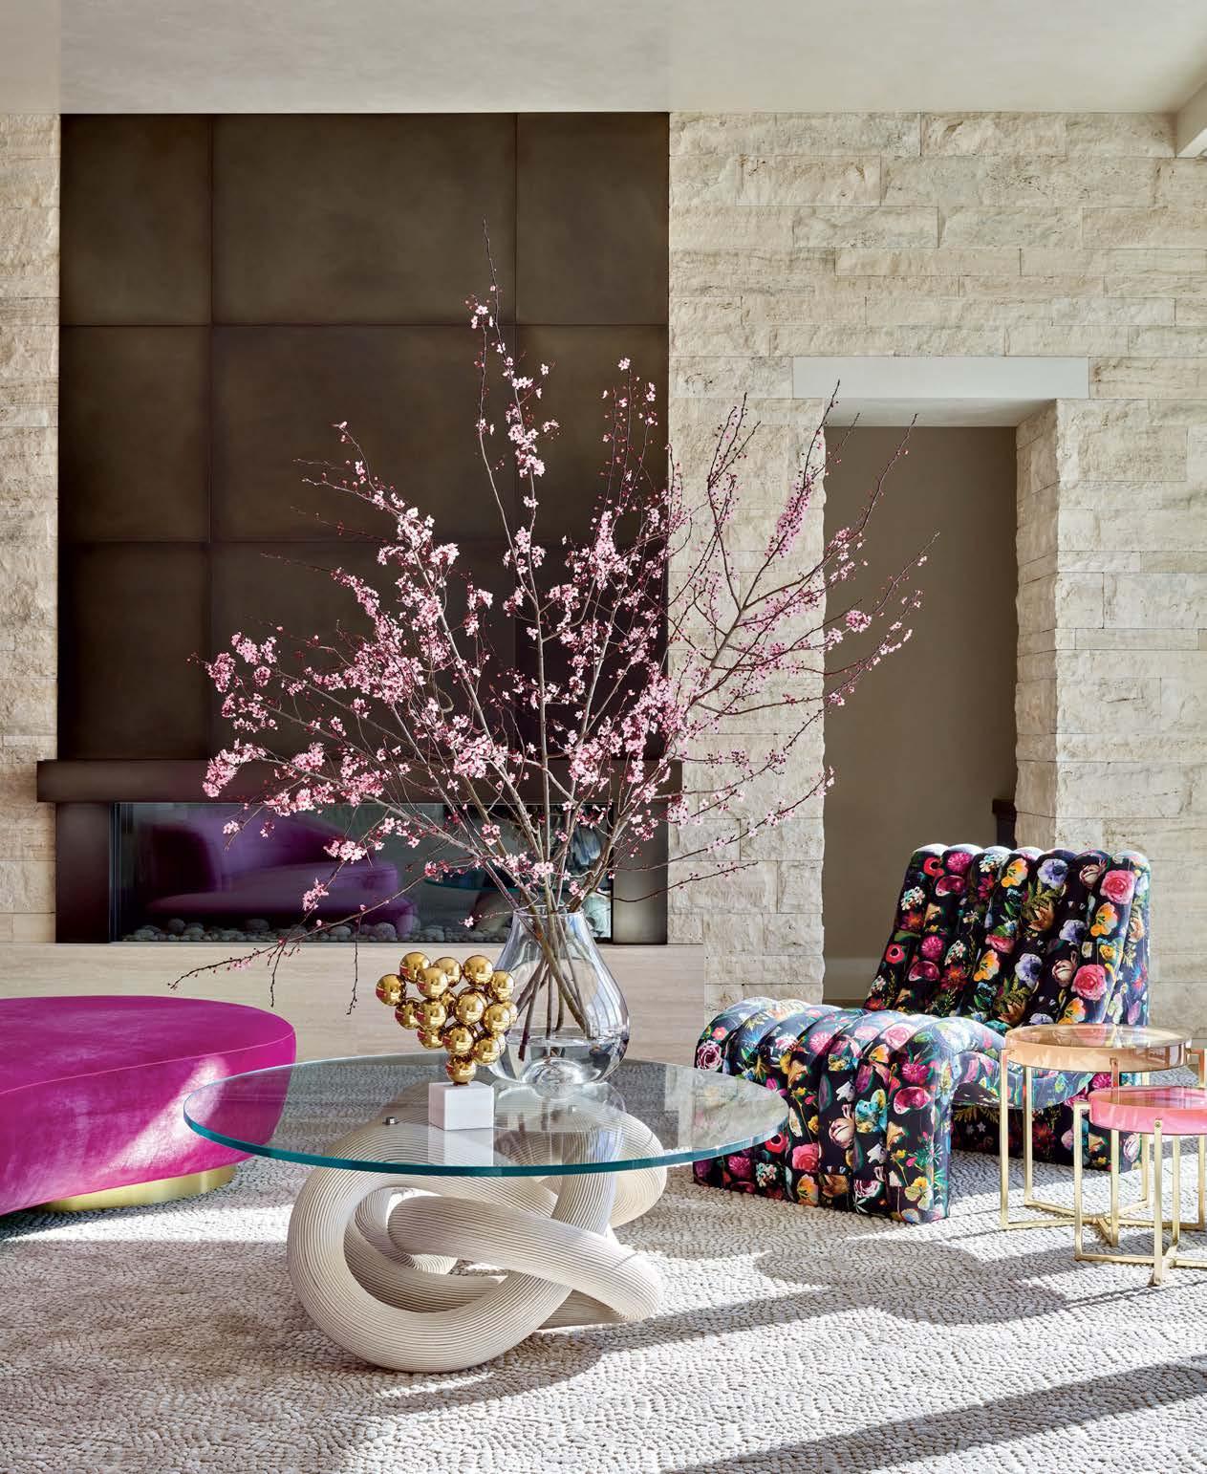
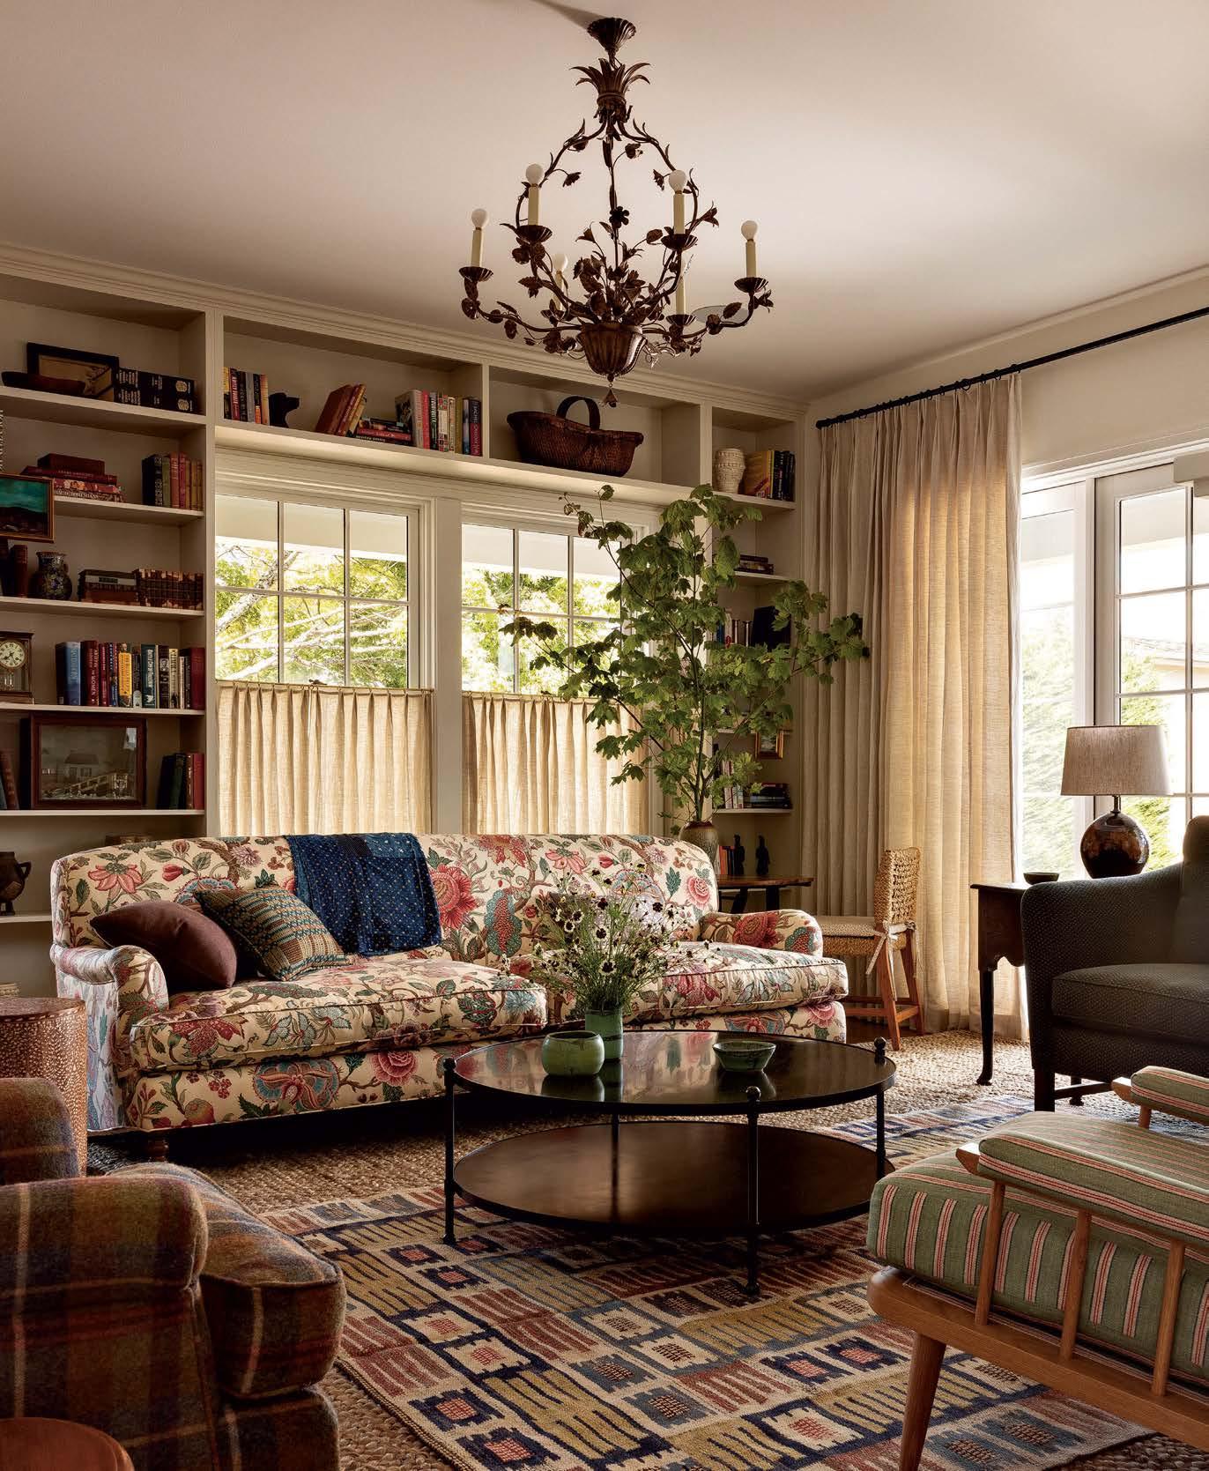
ON THE COVER: Color imbues this Lake Washington living room with a youthful vibe. Designer Julie Massucco Kleiner paired a Jake Phipps coffee table with a Shine by S.H.O chair in a Christian Lacroix floral upholstery. The resin side tables are from Holly Hunt, and the rug is by Stark. Page 134
Written by Lisa
Dewart Photography by Miranda Estes
Written by Mary Jo Bowling Photography by Haris Kenjar
Written by Maile Pingel
Photography by Emily Followill
Styling by Yvonne Teague Orchard
EXECUTIVE EDITOR
JILL COHEN EDITOR IN CHIEF
MANAGING EDITORIAL DIRECTOR
STYLE DIRECTOR
DESIGN DIRECTOR Pam Shavalier DIRECTOR, DIGITAL Ileana Llorens
ART DIRECTOR
Candace Cohen
Brittany Chevalier McIntyre
SENIOR MANAGING EDITOR
Colleen McTiernan
Kelly Velocci Jolliffe
EDITORS
MANAGING
Krystal Racaniello, Clémence Sfadj
HOMES EDITORS
ARIZONA, GREATER CHICAGO
Brittany Chevalier McIntyre
AUSTIN + SAN ANTONIO, DALLAS + FORT WORTH, HOUSTON
Lara Hallock
COLORADO + THE ROCKIES, LOS ANGELES, SOUTHERN CALIFORNIA
Kelly Phillips Badal
ART
ART DIRECTOR
Maria Pluta
SENIOR GRAPHIC DESIGNER
Jamie Beauparlant
GRAPHIC DESIGNERS
Kyle Anderson, John Griffin-Santucci
SENIOR RETOUCHER
Christian Ablan
CONTRIBUTING PHOTO EDITORS
Catherine Armanasco, Kristen Roeder
Kathryn Given
STRATEGIC COMMUNICATIONS MANAGER
Hannah Lavine
GREATER NEW YORK, HAMPTONS
Grace Beuley Hunt
MIAMI, NAPLES + SARASOTA, PALM BEACH + BROWARD
Jennifer Pfaff Smith
SENIOR MARKET EDITOR
Sarah Shelton
PACIFIC NORTHWEST, SAN FRANCISCO + NORTHERN CALIFORNIA
Mary Jo Bowling
SOUTHEAST
Kate Abney
DIGITAL
SENIOR SOCIAL MEDIA MANAGER
Claire Evans
WEB EDITOR
Brooke Robinson
ADAM I. SANDOW
CHAIRMAN
ERICA HOLBORN
CHIEF EXECUTIVE OFFICER
CHIEF MARKETING & REVENUE OFFICER
Bobby Bonett
CHIEF OPERATING OFFICER
Michael Shavalier
EXECUTIVE VICE PRESIDENT, INDUSTRY RELATIONS
Kate Kelly Smith
VICE PRESIDENT, FINANCE
Jake Galvin
VICE PRESIDENT, DIGITAL
Caroline Davis
VICE PRESIDENT, BUSINESS DEVELOPMENT
Laura Steele
SENIOR VIDEO DIRECTOR
Steven Wilsey
SANDOW was founded by visionary entrepreneur Adam I. Sandow in 2003, with the goal of reinventing the traditional publishing model. Today, SANDOW powers the design, materials and luxury industries through innovative content, tools and integrated solutions. With its diverse portfolio of assets, SANDOW has established itself as the largest design media company in the world which includes the following brands: LUXE Interiors + Design, Interior Design, Metropolis, DesignTV by SANDOW; ThinkLab, a research and strategy firm; and content services brands, including The Agency by SANDOW – a full-scale digital marketing agency, The Studio by SANDOW – a video production studio, and SURROUND – a podcast network and production studio. In 2019, Adam Sandow launched Material Bank, the world’s largest marketplace for searching, sampling and specifying architecture, design and construction materials. Other SANDOW brands include definitive authority on all things beauty, NewBeauty; luxury sampling platform, Test Tube by NewBeauty; Leaders Magazine; and exclusive private airport newsstand network, MediaJet.
TANYA SUBER EXECUTIVE VICE PRESIDENT, BUSINESS OPERATIONS
This magazine is recyclable. Please recycle when you’re done with it. We’re all in this together.
LOS ANGELES · CHICAGO · DANIA BEACH · NEW YORK
SCENE
WRITTEN BY LAUREN GALLOW | PRODUCED BY COLLEEN MCTIERNAN
INTO THE WOODS
CASCADE JOINERY
Mass timber construction, where wood is layered to create a strong and more sustainable building material, is gaining in popularity— and the abundant forests of the Pacific Northwest are helping make it the epicenter of the movement. Bellingham-based Cascade Joinery is leading the charge as one of the region’s preeminent producers of timberwork for buildings of all shapes and sizes. LUXE sat down with co-owner and managing principal John Miller to learn more. cascadejoinery.com
How did Cascade Joinery start?
The Joinery started in 1990 in a dairy barn in Everson, Washington, doing timberwork, mostly for custom homes. Since then, we’ve added architectural design and general contracting to our services, and for the last 15 years our focus has been solely on heavy timberwork of all kinds.
What are some favorite recent projects? We have been doing a lot of work on Orcas Island, finishing two homes there last year. We also recently completed a traditional timber frame for a community park in Lynden, Washington, which is being constructed by volunteers. Working with nonprofit organizations on these sorts of community buildings is so rewarding.
Why is mass timber a growing movement? We’ve been involved with mass timber buildings since the beginning. Our first big timber building was the Cultural Center at Washington State University, completed in 2017. There is a lot of learning going on for these building types, but I think there’s potential for mass timber buildings to be more cost effective than traditional concrete-and-steel structures. Plus, people love being in a building with exposed wood. It just feels better.
MEET THE MAKER
ALEPH GEDDIS
Splitting his time between Bali, Japan and his native Orcas Island, artist Aleph Geddis thrives on getting inspiration from his travels. His hand-carved wooden sculptures range from handheld figures to more monumental totem-like forms, but they all toe the line between the recognizable and abstract.
“With my new work, I imagine the pieces as grounding and centering you before they transport you out to the unknown,” says Geddis, who has lately been carving what he describes as “spacey characters” with protruding leg- and antennae-like forms. Learning carving from his dad, a boatbuilder and sculptor, today Geddis works exclusively with hand tools.
“You can see a lot of texture in my work, which tells the story of the hand,” he says. “It’s slow but more meditative.” As Geddis prepares to release his latest body of work through his online gallery this summer, he dreams of experimenting with other materials like brass, bronze and clay. “With wood, the process is very thought out and planned,” the artist says. “Clay is the opposite—it’s spontaneous.” @alephgeddis
geddis.
ISLAND TIME
HELIOTROPE ARCHITECTS
SPRUCING UP
JOELLE NESEN
Since 2001, interior designer Joelle Nesen has brought her keen eye for sophisticated interiors to the Pacific Northwest, both through her design studio, Maison Inc., and The Shop at Maison, her lusciously appointed retail space in Portland’s Northwest Industrial neighborhood. With the seasons shifting and spring cleaning on the mind, Nesen offers a handful of tips for refreshing your home and welcoming back the light. @maisoninc
Freshen up. As the weather gets warmer, an easy way to lighten the mood is to update your bedding. I like to change out my sheets, duvet and shams to a fresh percale or light linen. A brand the designers love is Matouk. Their percale is so crisp and fresh, and they feel beautiful even after a million washes.
Go green. Put together some simple spring greenery in artful containers to sprinkle throughout the home. You can’t go wrong with moss-filled bowls and giant branches like cherry blossoms or magnolias. I love mixing different textures and styles of plants together. I swear even a weird-shaped branch can have an impact! Bring a pop of lush greenery to the center of your dining table, or even consoles and sideboards.
Less is more. Rather than introducing new accessories or decor, think about what you can edit. Sometimes simply removing a few things—family photos, tchotchkes or travel mementos—can make a room feel lighter and brighter. Especially on the mantel— remove the kids’ art, put up a giant mirror and a couple interesting cachepots, vessels or a sculpture, and voila!
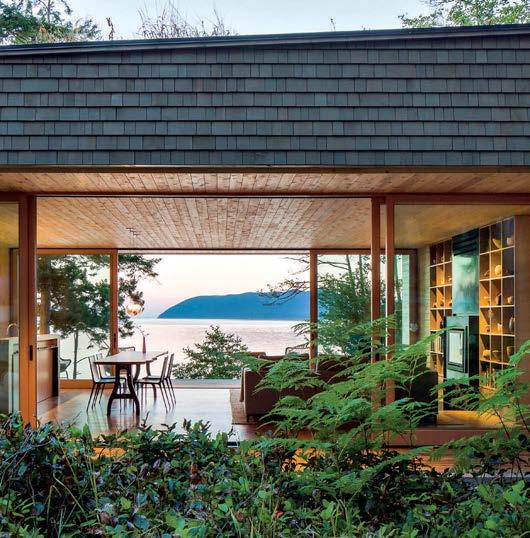
In Washington state, hundreds of islands dot the coastline off Puget Sound and in the broader Salish Sea. Ranging from the northern archipelago of the San Juans with over 170 islands, to Seattle’s neighboring Whidbey, Vashon and Bainbridge islands, there is no shortage of picturesque locales off the mainland for Washingtonians to take up residence. Over the years, Seattle-based Heliotrope Architects has honed their expertise with over 35 island homes completed and several more under construction. “My first island project as a young architect was a waterfront home on Whidbey Island for my parents,” reflects Heliotrope principal Joseph Herrin. For him, the most important design considerations have to do with the remote settings. “You have to be careful when undertaking construction projects on an island,” the architect says. “It’s about developing an understanding of natural systems and how your design will work with, rather than in opposition to, those systems.” Many of the firm’s projects integrate so well into their sites that they all but disappear, utilizing weathering materials and colors found in the landscape, and embracing forms inspired by the terrain, wind patterns and light. “If you were to cruise by one of our homes in a boat, it’s likely you would miss it completely,” Herrin says. “That’s our goal.” @heliotropearchitects
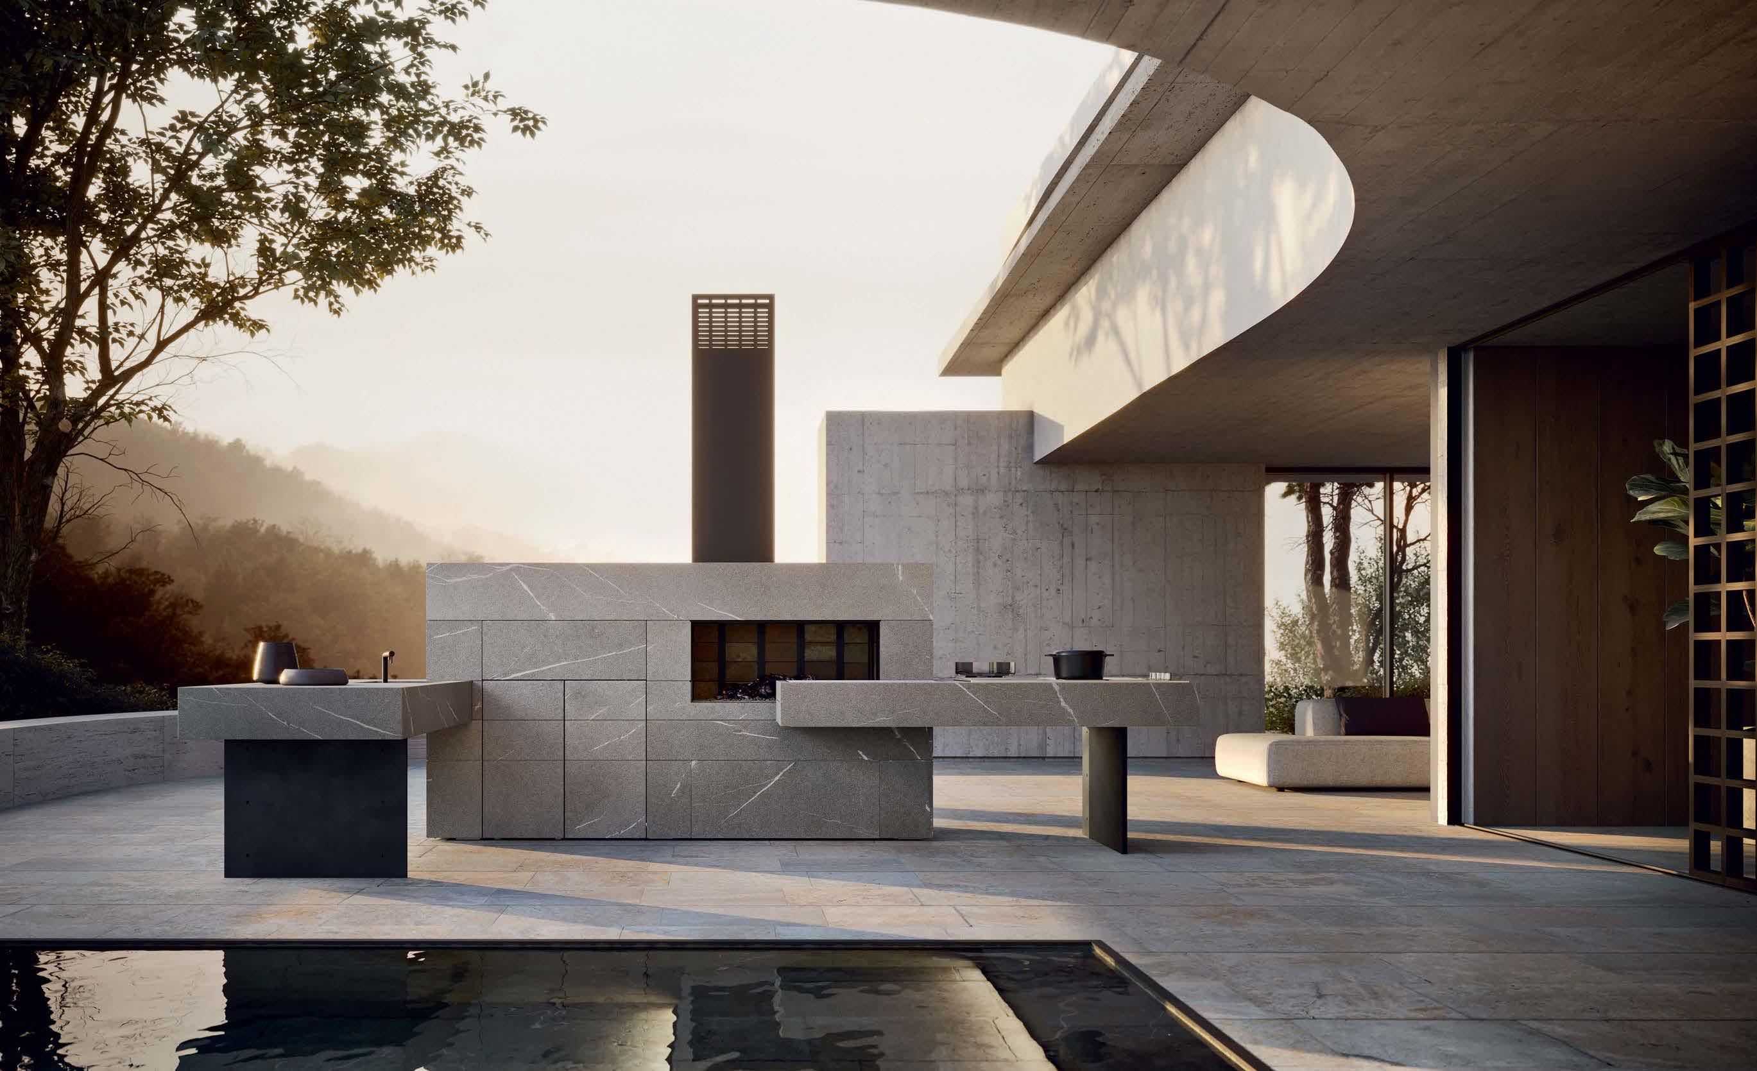
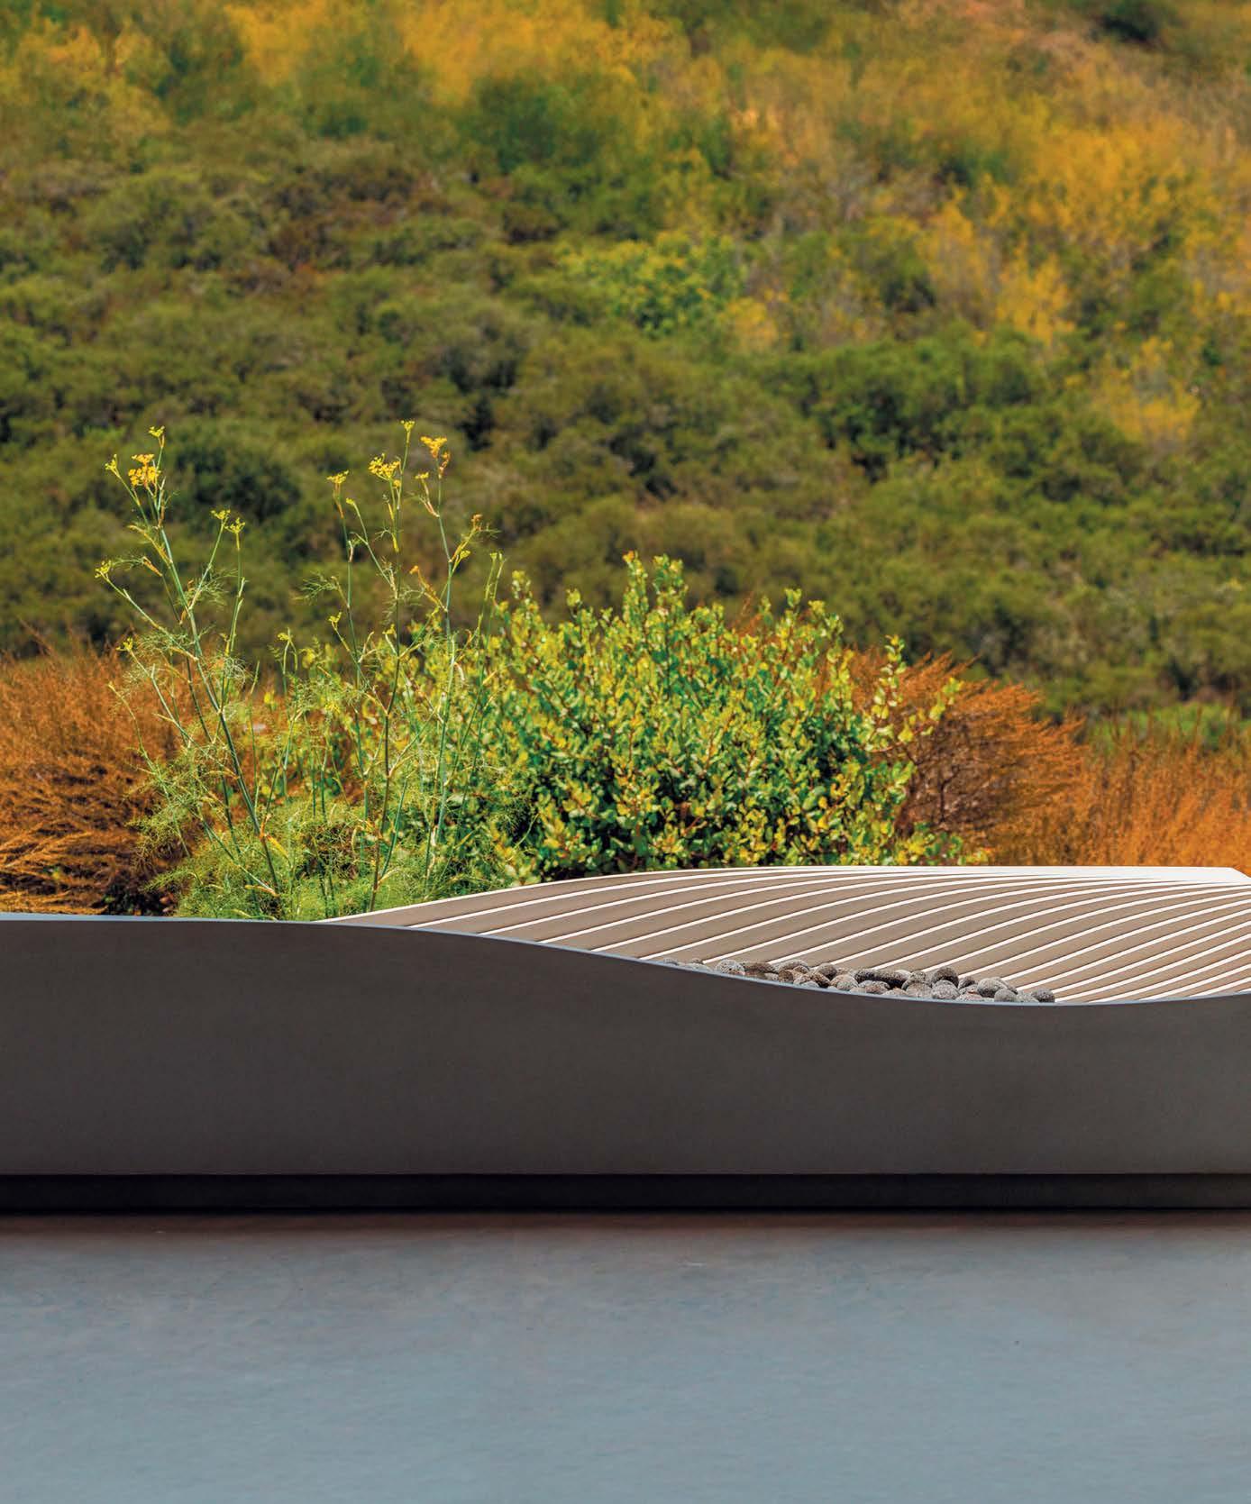
A Fire Feature That Transcends Function
WITH ITS STRIKING SCULPTURAL FORM, CINTA TRANSFORMS YOUR OUTDOOR SPACE INTO A BOLD STATEMENT OF CONTEMPORARY DESIGN, CREATING A FOCAL POINT THAT ENHANCES ANY SETTING, DAY OR NIGHT, AND INSPIRES CONNECTION.
Design with IMPACT
THIS SPRING, GIVE BACK IN STYLE AT THESE CHARITABLE DESIGN EVENTS ACROSS THE COUNTRY.
WRITTEN BY COLLEEN MCTIERNAN, KRYSTAL RACANIELLO AND CLÉMENCE SFADJ
ROUND TOP DESIGNER SHOWHOUSE
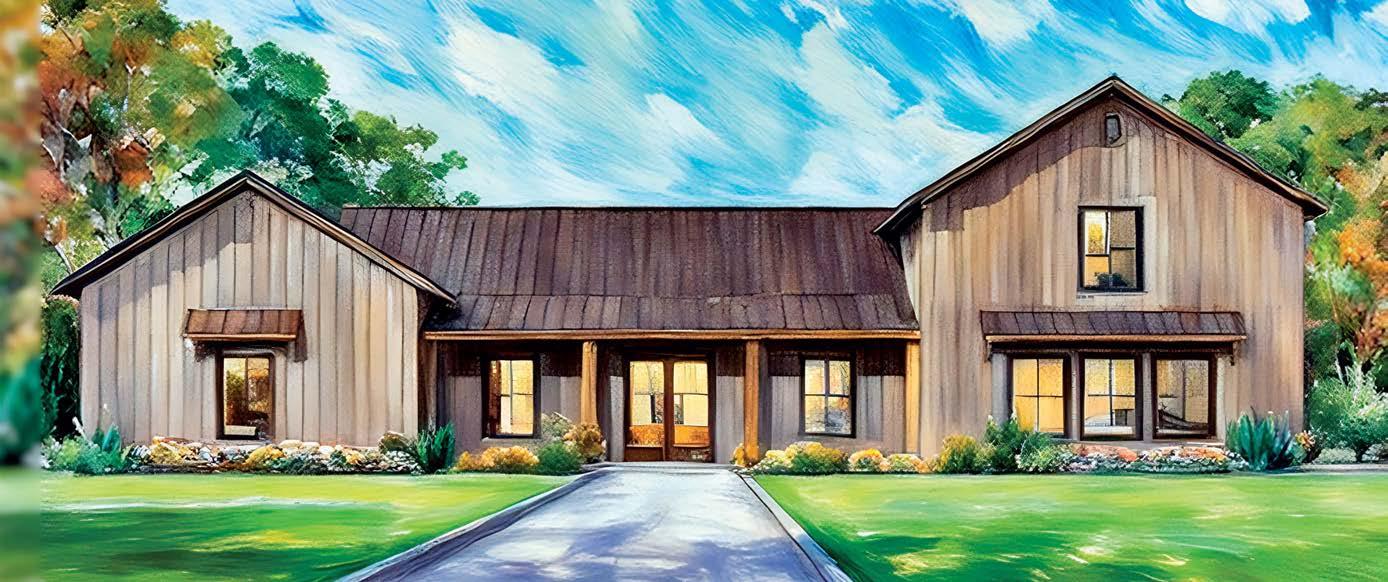
Nestled on 2 acres and located just one mile from town square, the inaugural Round Top Designer Showhouse reimagines farmhouse living with a modern edge. Open March 20-April 5, during the famed Round Top Antiques Fair, this 3,500-square-foot custom dwelling celebrates sleek lines and elevated finishes for a timeless look. Ten acclaimed Texan designers—Marcus Mohon, Julie Dodson, Kara Childress and more—are bringing the interior and exterior spaces to life, showcasing their distinct styles.
SAN FRANCISCO DECORATOR SHOWCASE
On April 26, the San Francisco Decorator Showcase returns for its 46th iteration. This year, a century-old Pacific Heights home will be transformed by the region’s top designers, including Kelly Hohla and Geoffrey De Sousa. “The large roof deck will provide incredible opportunities for community engagement,” says Decorator Showcase Executive Director Stephanie Yee. Once again, the event will benefit the San Francisco University High School Financial Aid Program, having raised over $19 million for the cause since its inception. decoratorshowcase.org
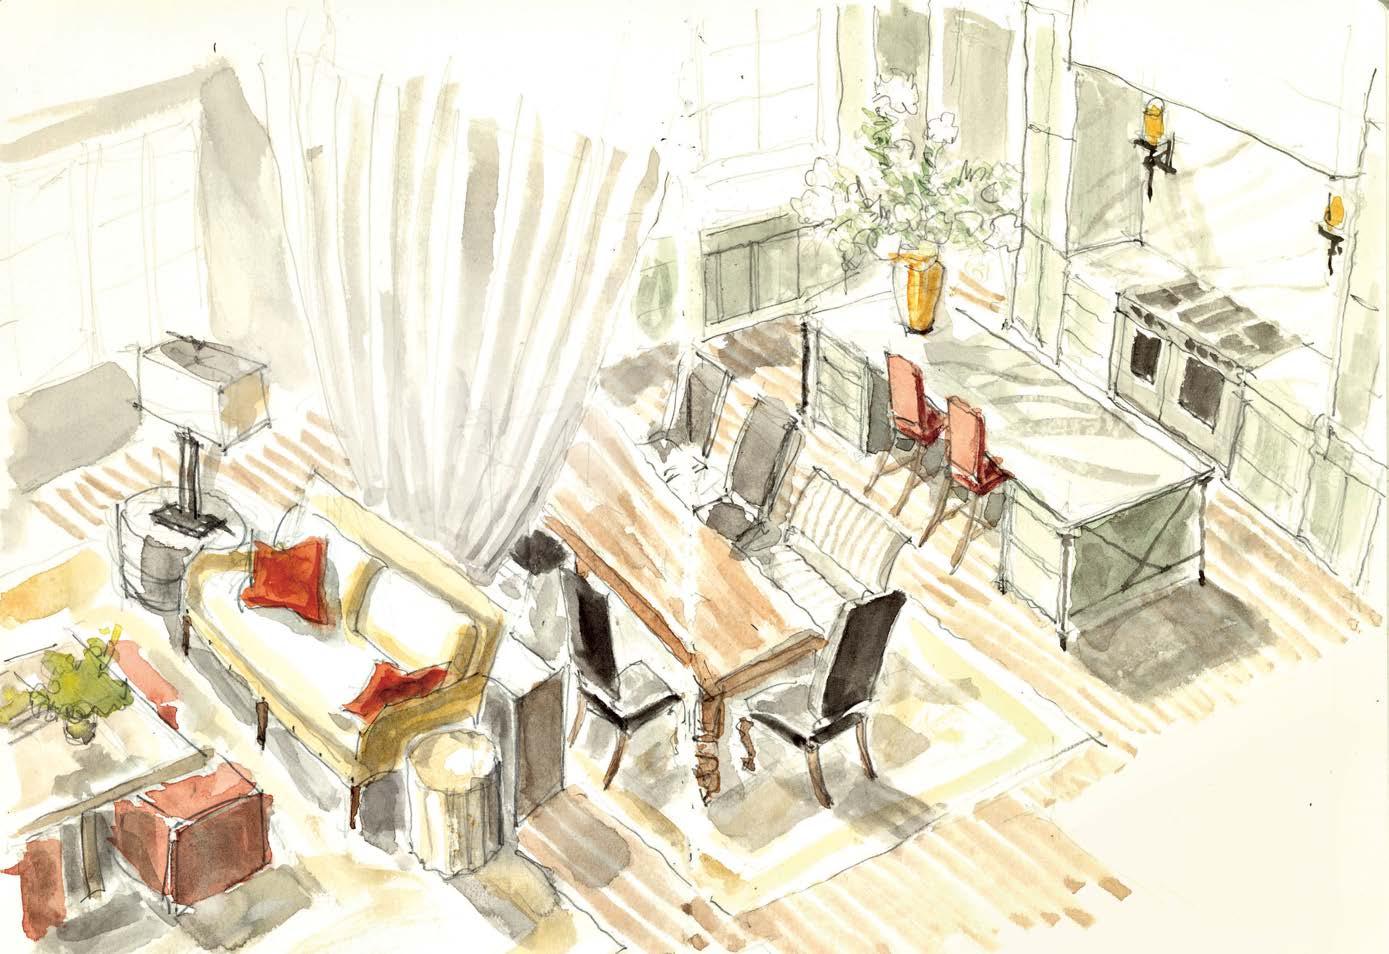
“For the great room, I explored the relationship between antiques and contemporary living,” Mohon describes. “People come to Round Top first and foremost to shop for antiques. So, the show house needed a good dose of them.” The Austin designer further put his stamp on the space by incorporating pieces from his personal Round Top collection. “I’m pulling from my favorite finds that I’ve gathered from the fair over the years. This room is my own Round Top ‘best of’ album,” he muses.
The show house offers more than visual inspiration—proceeds support Camp For All, a nonprofit providing transformative camp experiences for both children and adults with illnesses, disabilities and special needs. roundtopdesignershowhouse.com
DESIGN ON A DIME
Starting April 23, New York’s Metropolitan Pavilion will host the 20th edition of Design on a Dime. The four-day event supports local nonprofit Housing Works, which helps provide communities with housing and healthcare. Helmed by co-chairs that include Alessandra Branca, Charlotte Moss, Miles Redd and Young Huh, to name a few, Design on a Dime’s model rooms will double as shoppable galleries at 50 to 80 percent off retail prices. “What began as a handful of designers at a Housing Works thrift store has evolved into an extensive fleet,” reflects founder and designer James “Ford” Huniford. housingworks.org
Designer Marcus Mohon’s sketch of his Round Top Designer Showhouse great room.
ARCHITECTURE: BAAN DESIGN PHOTOTOGRAPHY: ANDREW POGUE
For 40 years, our promise has remained unchanged. We’re dedicated to superior craftsmanship, open collaboration, and, above all, unmatched client service. This is what makes us the finest homebuilder in the Northwest.
RADAR
CREATIVE APPROACH | SNAPSHOT | READ THE ROOM | ASK THE EXPERT | GIVING BACK
Step inside LUXE’s spring issue where we’re celebrating inspiring landscapes, creatives having fun with color, design doing good and so much more.
Appalachian IDYLL
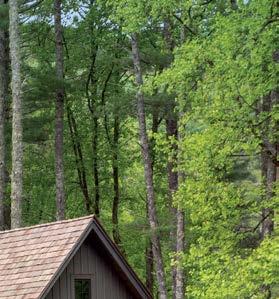
There is one project recently completed by architect Tim Adams in Cashiers, North Carolina, that reads as something plucked from a dream. “The property sits in a beautiful valley of the Blue Ridge Mountains, bordered by national forest on one side, with a pretty meadow that runs down the middle of it,” says Adams, whose clients asked him to craft an idyllic vacation retreat capitalizing on those comprehensive views.
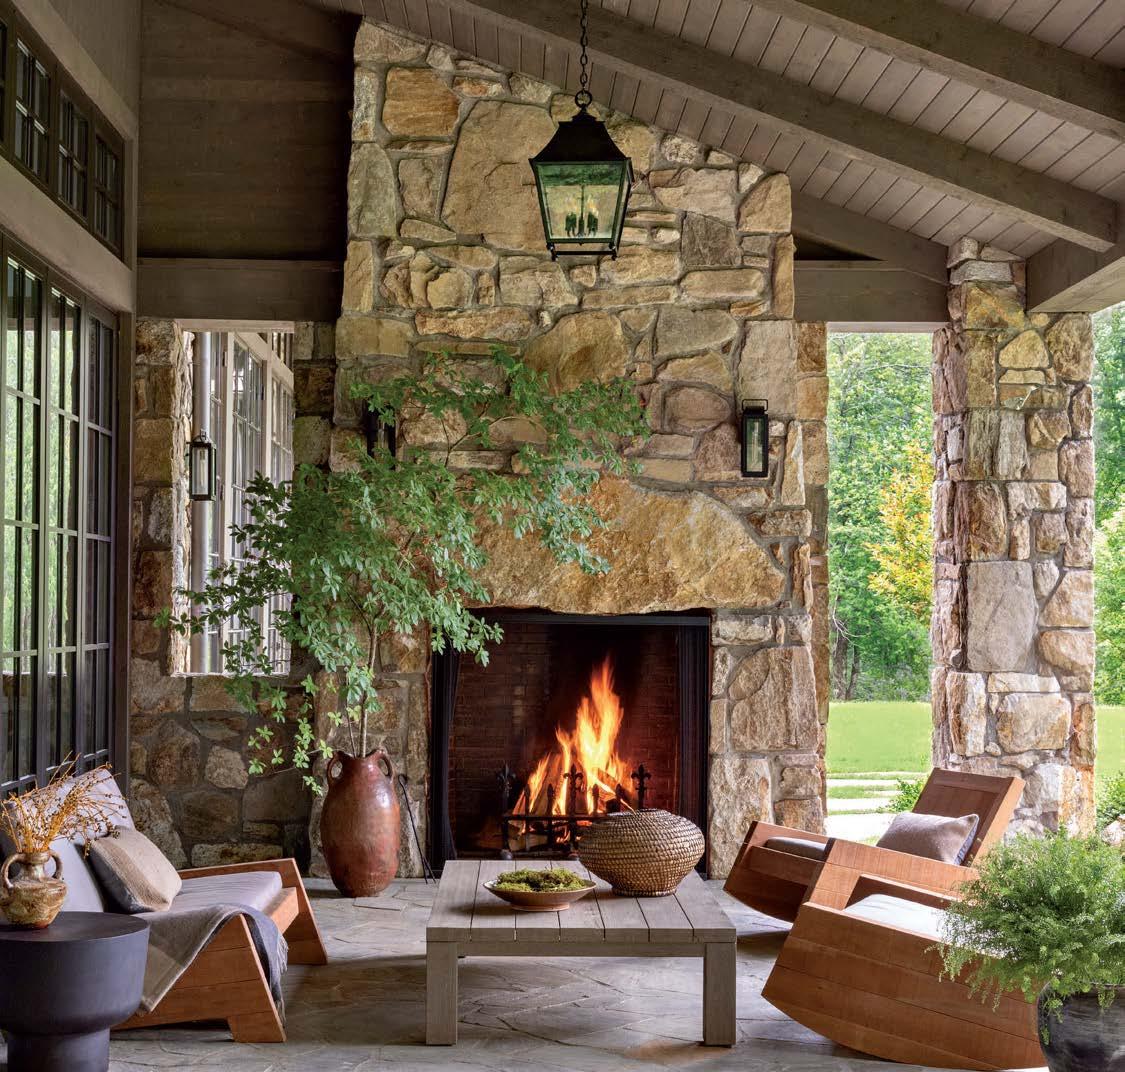
ACCESSORY STRUCTURES ENHANCE A BUCOLIC WESTERN NORTH CAROLINA COMPOUND, TIED TOGETHER BY MATERIALS AND DISTINGUISHED BY MOOD.
WRITTEN BY KATE ABNEY
PHOTOGRAPHY BY LISA ROMEREIN
STYLING BY ELEANOR ROPER
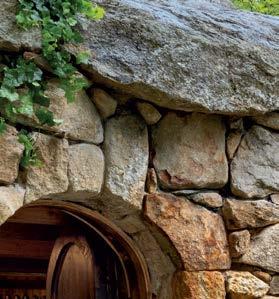
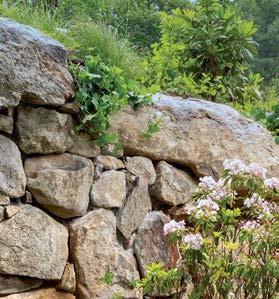
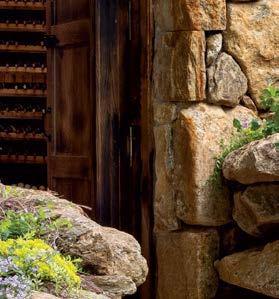
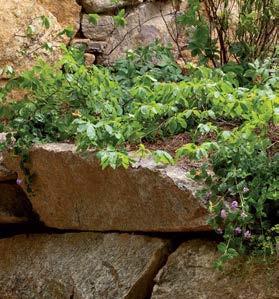
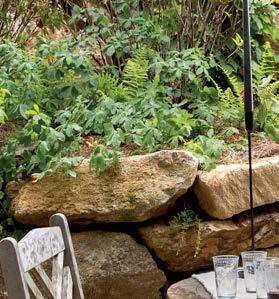
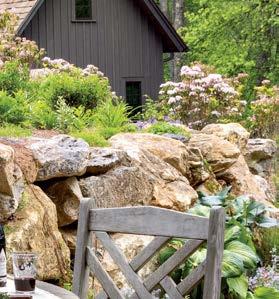
From the beginning, Adams’ winecollecting clients requested a creative method to store treasured vintages. An ingenious solution emerged as landscape designer Alex Smith was softening the incline of the lot’s topography into a gentle slope, integrating a stone retaining wall to hold back plant material and soil. Everyone agreed on a wonderful opportunity: tucking the cellar directly into this new hillside, complete with an antiqued oval door.
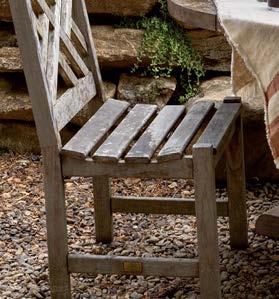
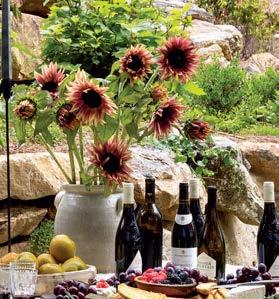
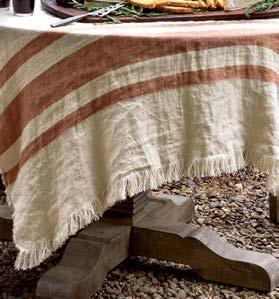
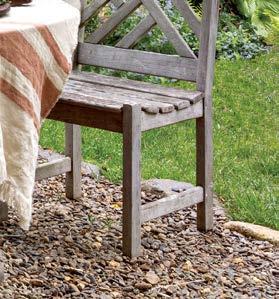
The same indigenous Doggett Mountain eldstone Adams chose for the main home reappears here on the façade, while native plantings spill over the structure, blending seamlessly with the landscape. “It becomes a found experience, something very personal,” Adams says. The result is a golden-hour retreat where savoring a rare bottle feels even more special, where teak seating can easily whisk onto the pea gravel courtyard for impromptu picnics.
“ Between the main house and the two guest cabins , we wanted to create three different experiences, three different languages.”
–TIM ADAMS
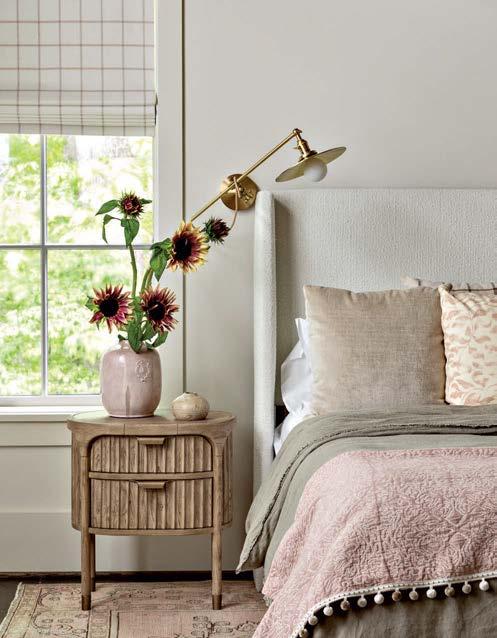
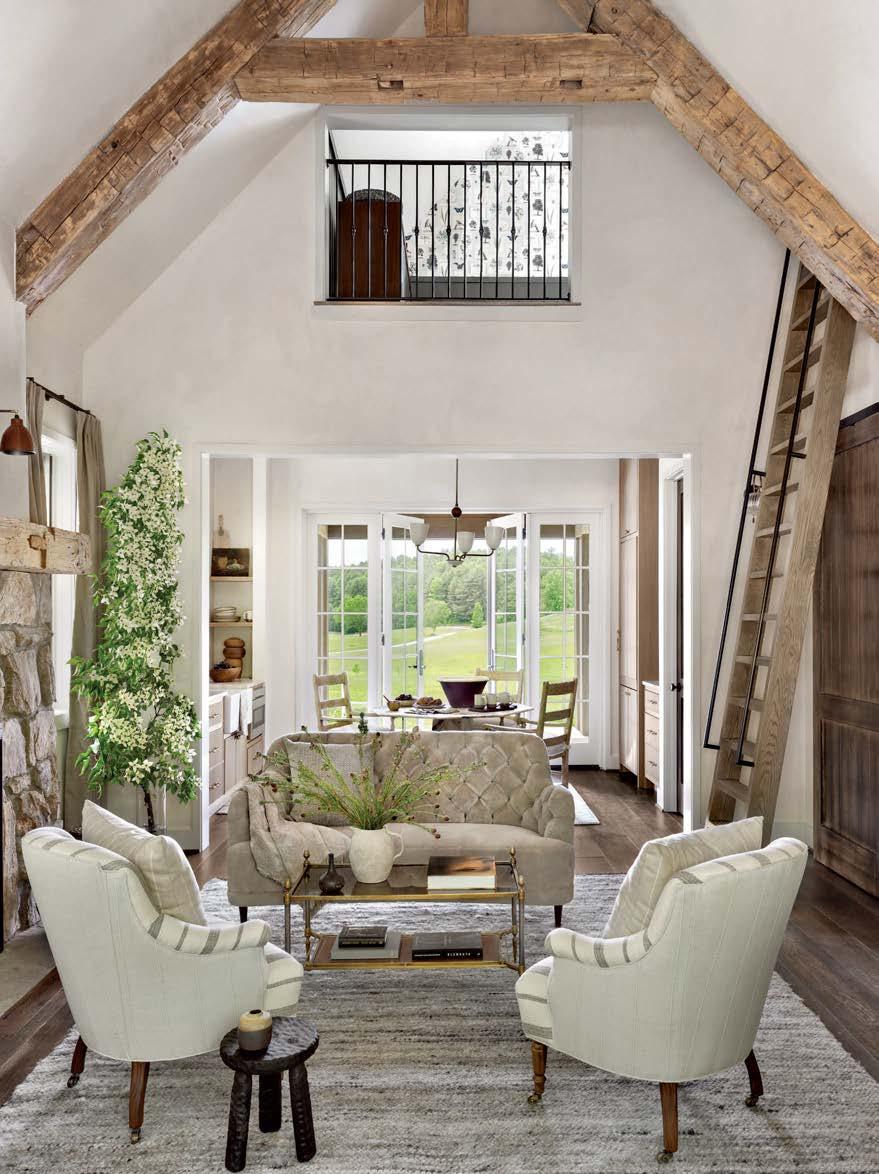
proportions complemented by hand-hewn ceiling beams and soft white plaster. Creating points of connection throughout the property was also a priority, so a guest bedroom in the main house (below) reflects a similar femininity.
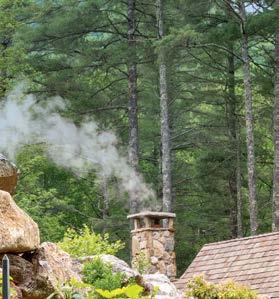
Continuing threads of connection throughout the compound, Adams again used the same endemic stone on woodburning fireplaces in two guest cabins guarding the forest and meadow’s edges. “We wanted to create three different experiences, three different languages,” Adams says of this enchanting estate, which is set to be showcased in his upcoming monograph, Tradition Made New: Houses With a Sense of Soul and History (Rizzoli, September 2025). “One cabin feels more of the woods; the other, more of the meadow.” Meanwhile, interior designer Amanda Wyatt further differentiated the dwellings
through thematic touches. The woods cabin is darker and more grounded, while the meadow cabin (above) is brighter and airier, conjuring the European countryside through pale plaster, ivory textiles and botanical motifs. This lighter approach harks back to feminine spaces in the main house, including a guest bedroom dressed in cheery pinks (left). “It’s nice to have a space to get away that’s a little bit different,” Wyatt notes. “Much of this project was about moments of contrast, but everything works together.” tsadamsstudio.com, design-insider.com, alexsmithgardendesign.com
This Cashiers, North Carolina, estate by architect Tim Adams and designer Amanda Wyatt includes an outdoor wine cellar (previous page) and pair of cabins, each with a different material palette to reflect the destination. The meadow cabin (right) shines thanks to lofty
Designers
GONE WILD
LUXE spies fearlessly colorful interiors from coast to coast.
PRODUCED BY
GRACE BEULEY HUNT
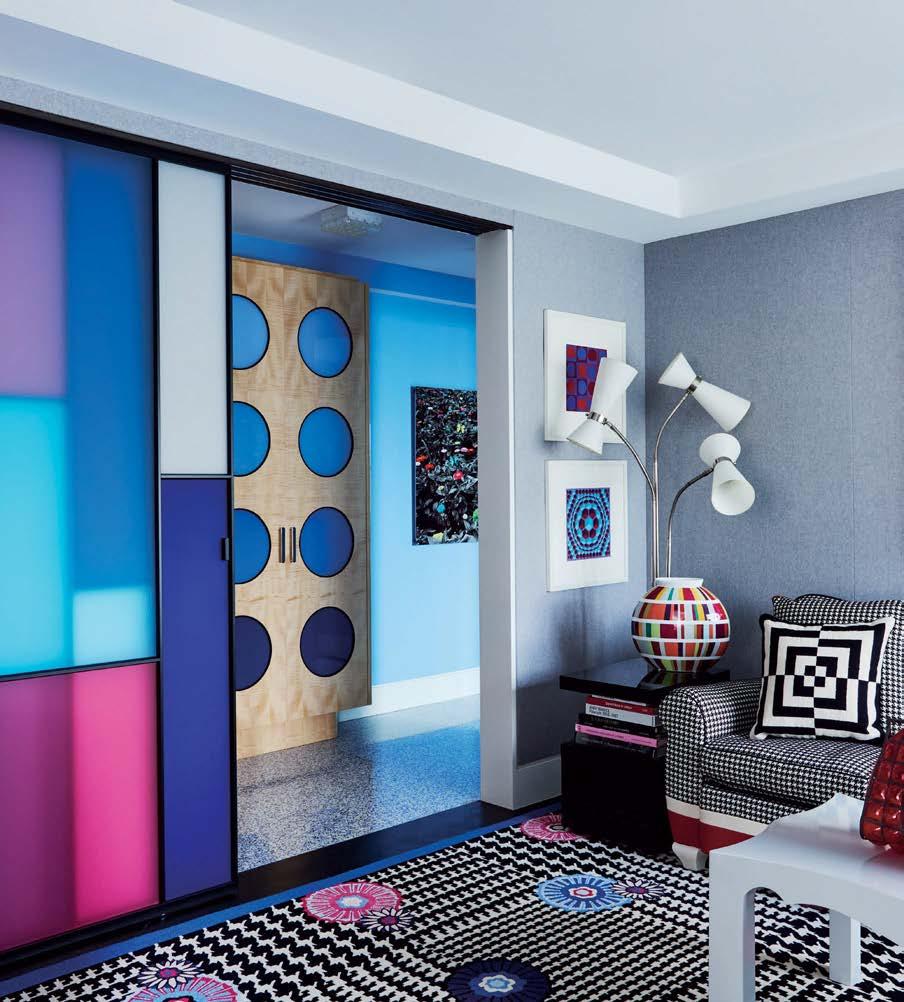
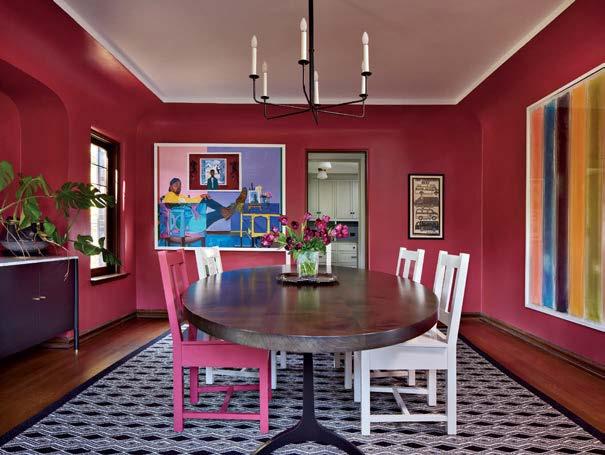
“The rug was inspired by suiting fabric with superimposed flowers that pop off the surface. Conceptually, this den (right) was meant to feel ‘mod’ but in a modern sense, with very controlled color.” –Erick Espinoza, anthonybaratta.com
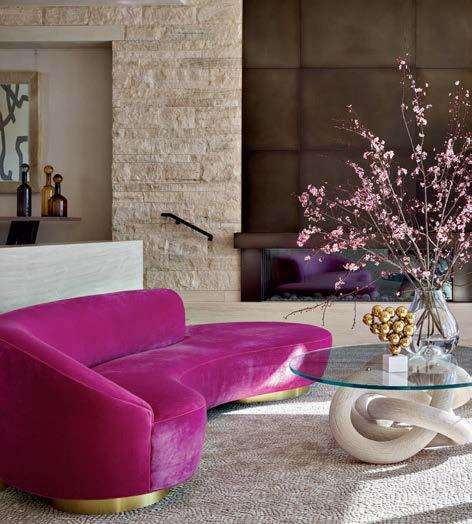
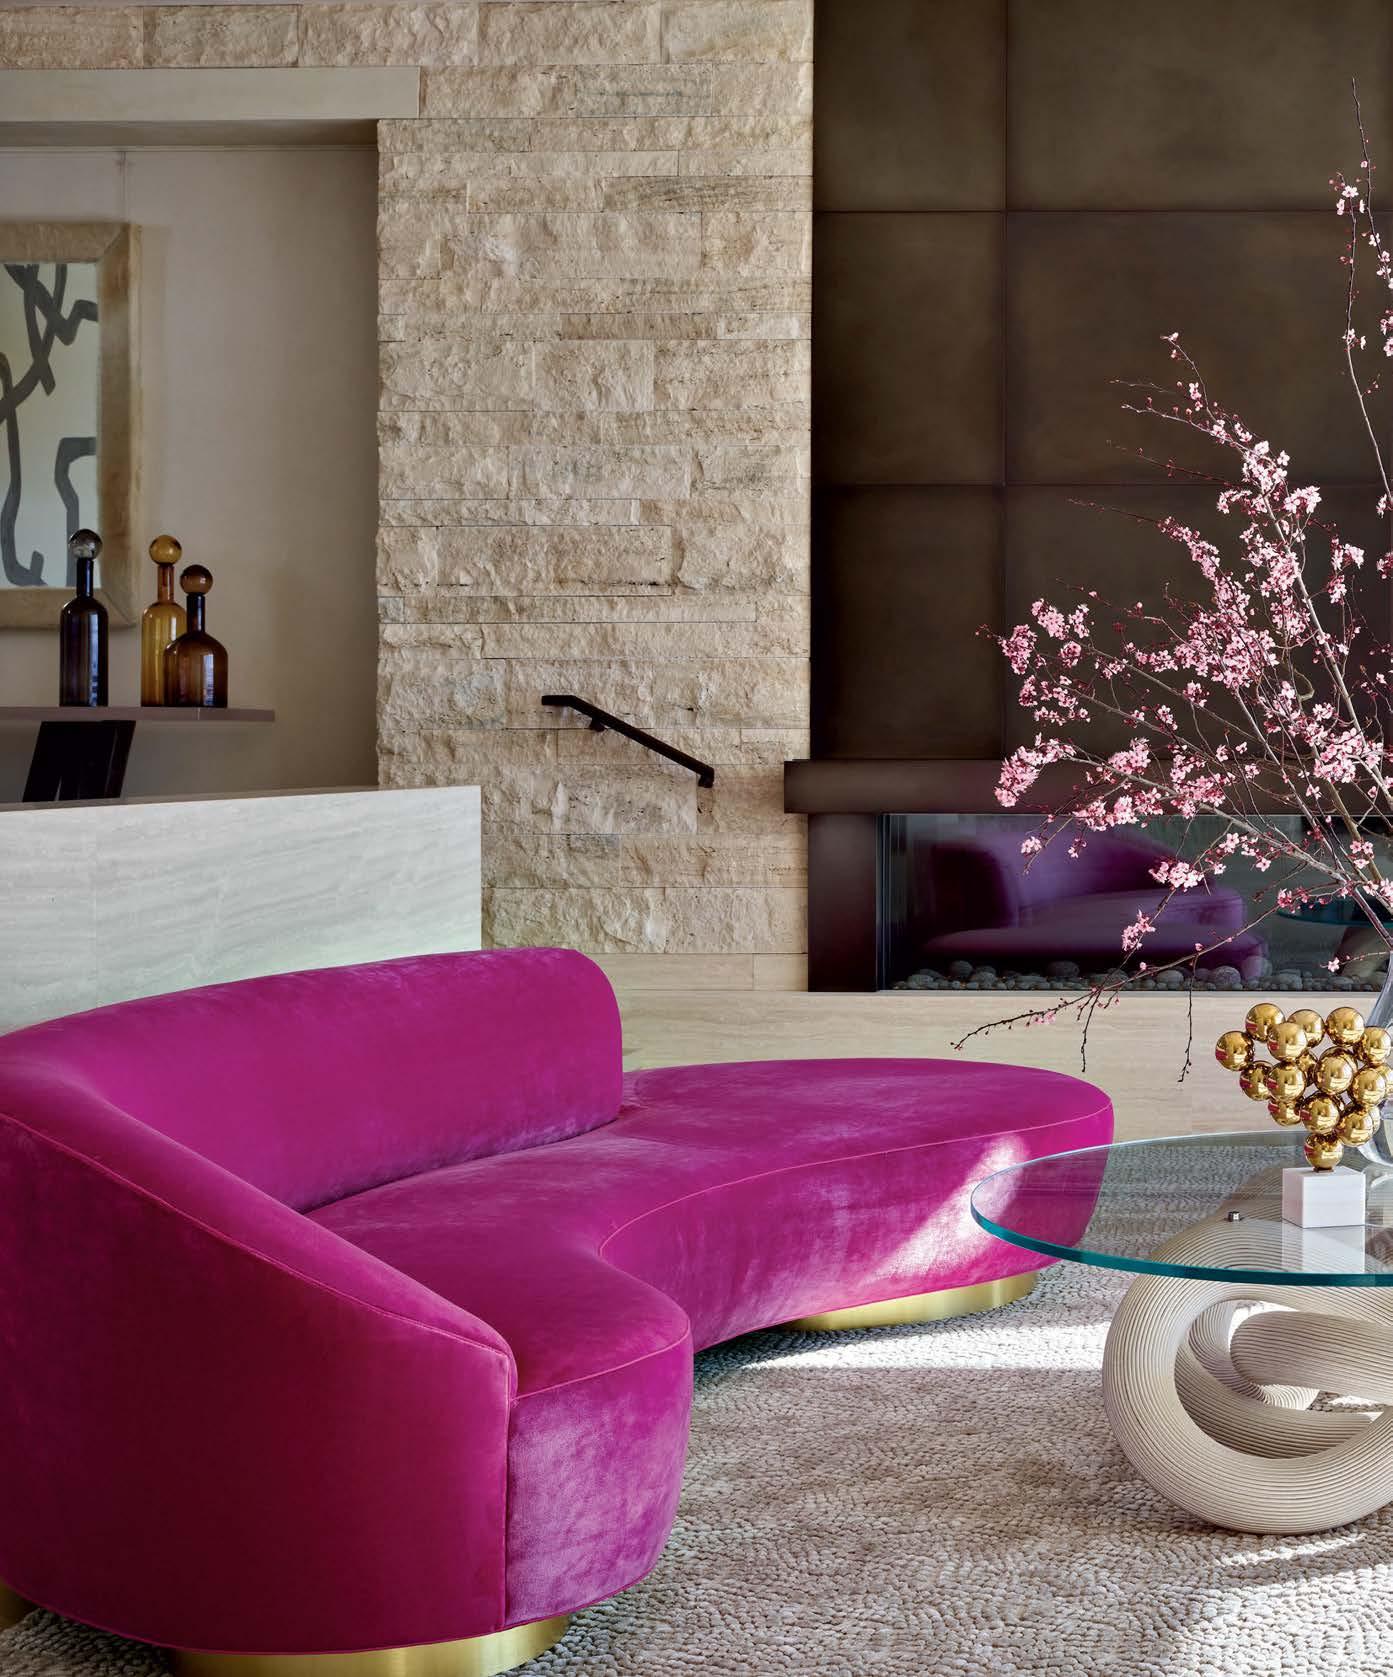
“We deliberately chose a neutral backdrop so that the serpentine sofa’s curves and pink color would burst onto the scene and draw you into the living room (below left).” –Julie Massucco Kleiner, massuccowarner.com
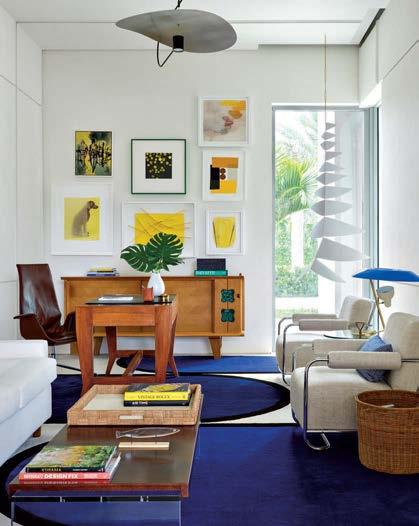
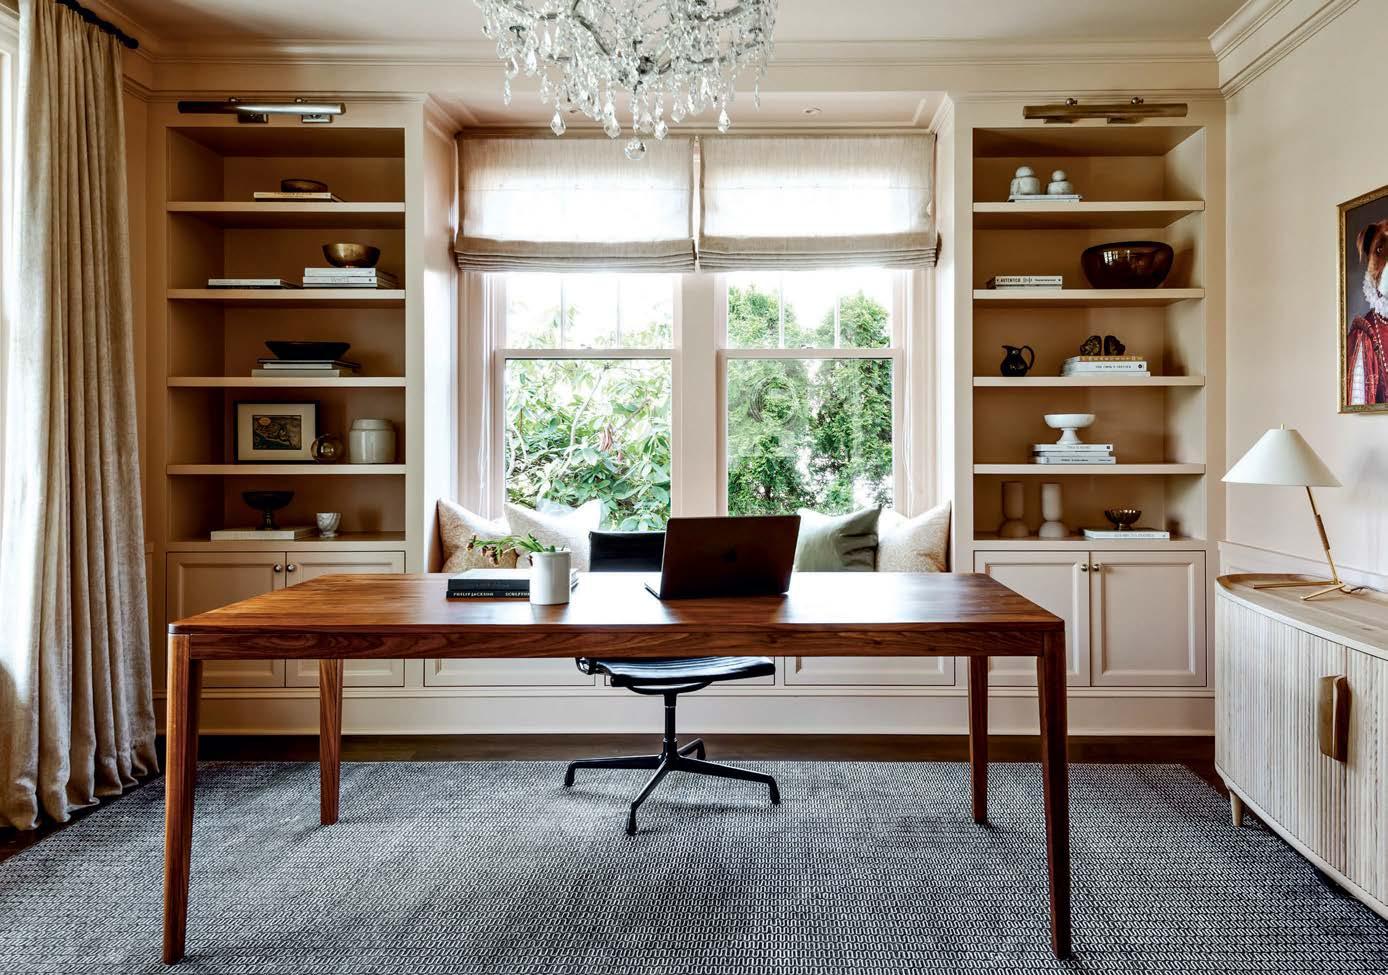
“The white linen-wrapped millwork featured in this home office (below middle) forms a soft canvas for a modern twist on the classic coastal blue and yellow color palette.” –Michael Cox, foleyandcox.com
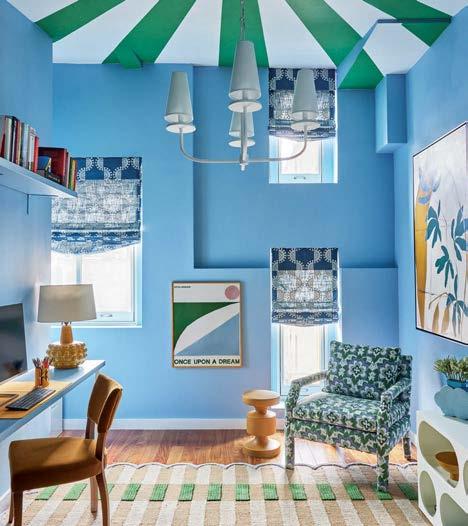
“This sky-blue office (below right) doubles as a bedroom for the clients’ nieces and nephews. The emerald-green-striped circus ceiling isn’t visible on Zoom calls, but it’s a fun addition for young visitors sleeping over!” –Isy Runsewe, isysinteriors.com
New York
Florida Washington
New York
FOREVER YOUNG
TODAY’S TOP TALENTS ARE CRAFTING KIDS’ SPACES BRIMMING WITH DESIGN IDEAS FOR ALL AGES.
WRITTEN BY GRACE BEULEY HUNT
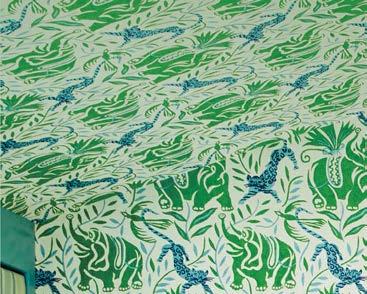
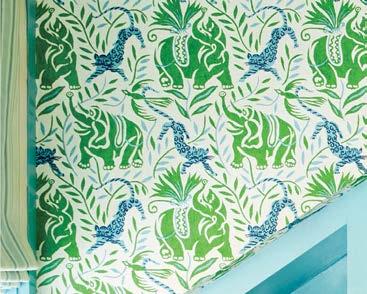
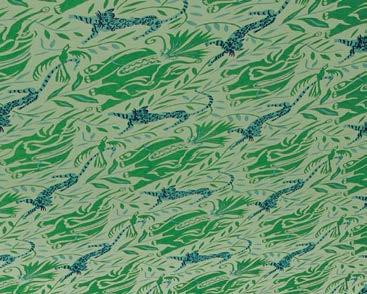
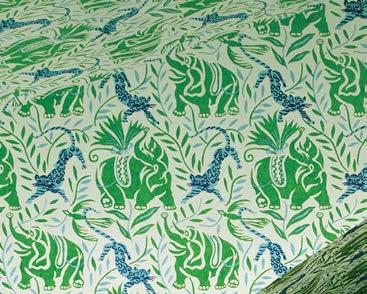
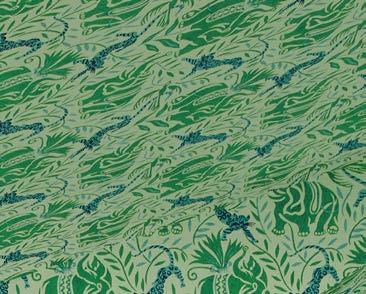
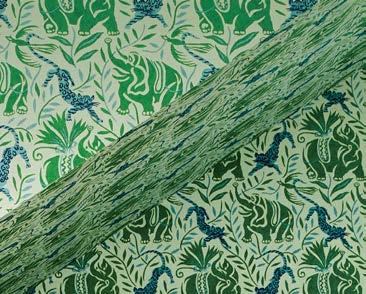
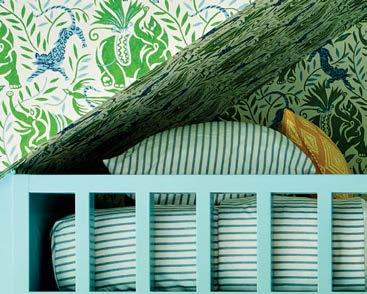
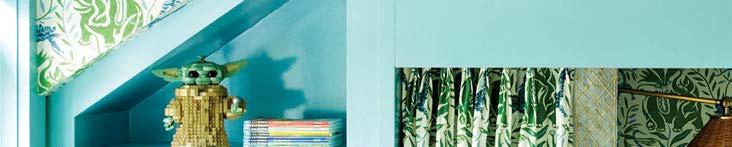
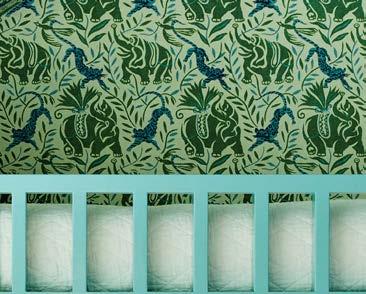
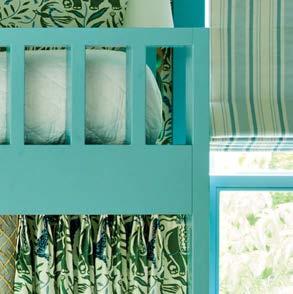
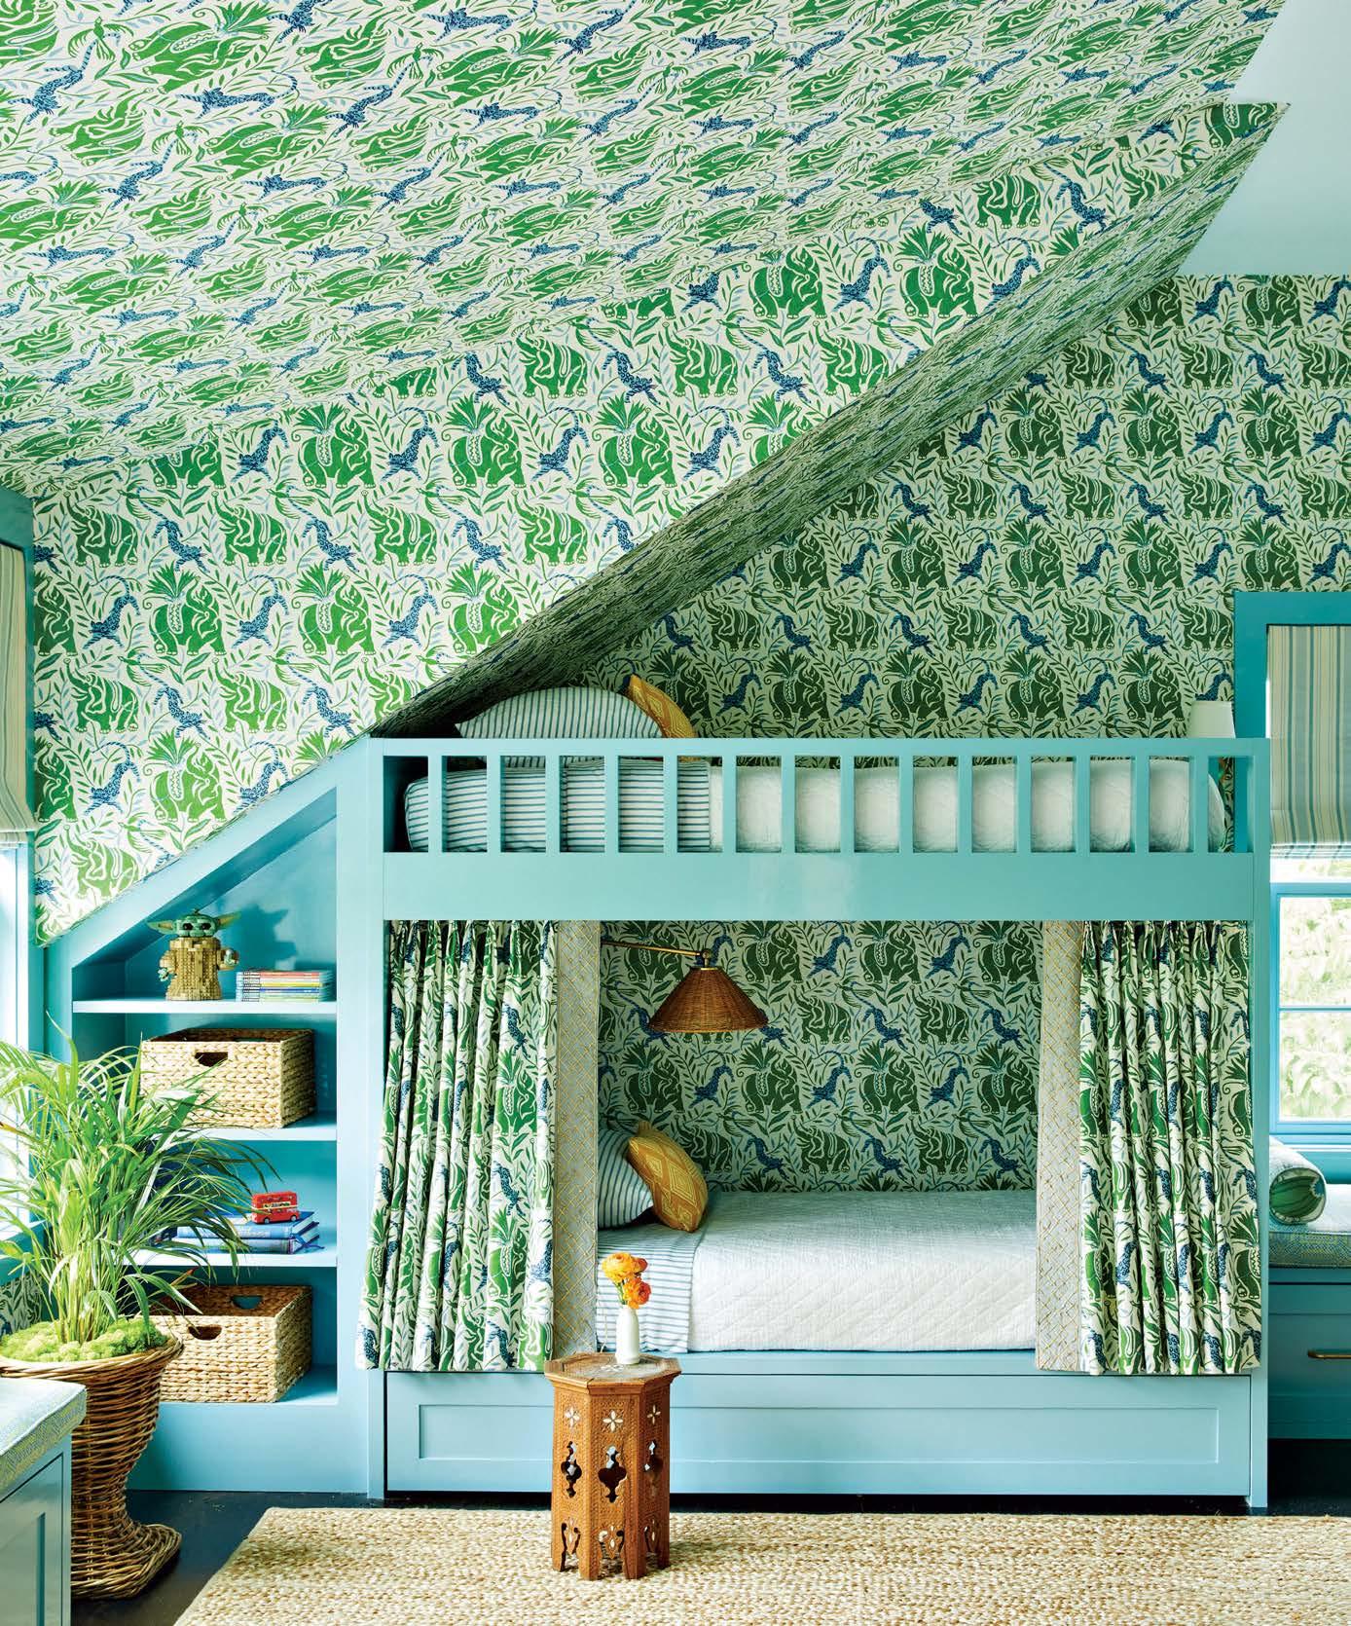
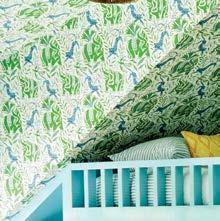
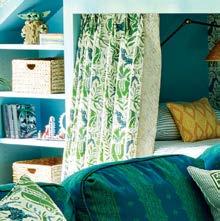
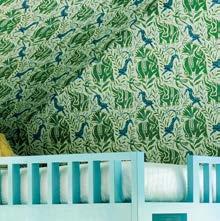
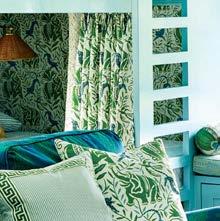
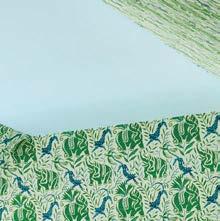
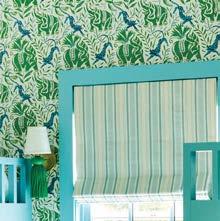
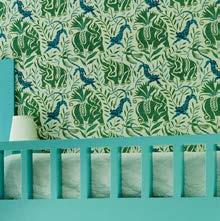
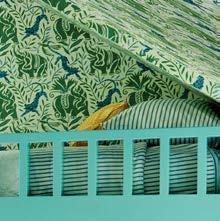
Christopher Farr Cloth’s La Jungle swathes the walls and ceiling of this Bedford, New York, bunk room designed by Brittany Bromley, continuing onto the lower bunk bed curtains. Taconic Builders crafted the custom millwork, which is painted Benjamin Moore’s New Born’s Eyes.
“Our brief was to create something fun and whimsical that didn’t take itself too seriously and managed to be durable and re ective of the home’s overall aesthetic,” shares designer Brittany Bromley of the multipurpose bunk room she designed in Bedford, New York. Bromley’s vision for the space (which would cater to games and crafts, homework sessions, movie nights and sleepover parties), was to offset a generous deployment of energetic colors and patterns with sophisticated furniture silhouettes and elevated lighting.
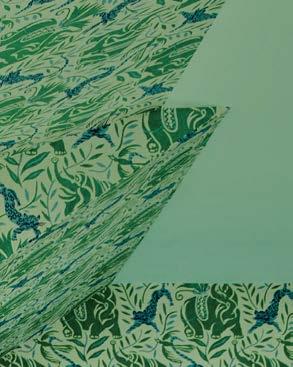
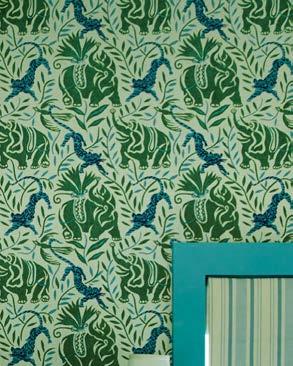
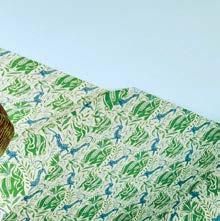
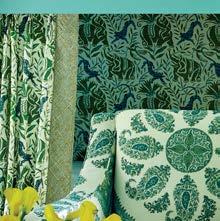
In turn, an envelope of hand-printed wallpaper bedecked with leopards and elephants sets the stage for a navy, green and sky palette popped with clean white and warm rattan accents that blend masculine with feminine, and youthful with elegant. The wallpaper also brings balance to the unusual dimensions of the space, which is tucked under a pitched roof. “Had we chosen to stop the paper before the eaves, the ceiling would have stood out and been plain by comparison. By having the pattern climb, we took advantage of the architectural detailing.” The nished mix, Bromley declares, makes for “everyone’s favorite room in the house!” bbromleyinteriors.com
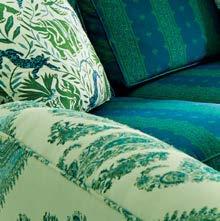
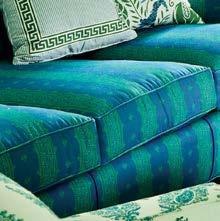
Peter Dunham Textiles’ prints cover the sofa and chairs in the bunk room. A Currey & Company pendant hangs above, tying to the rattan Serena & Lily bistro chair at the Rove Concepts homework table (right). The rug is Fibreworks.
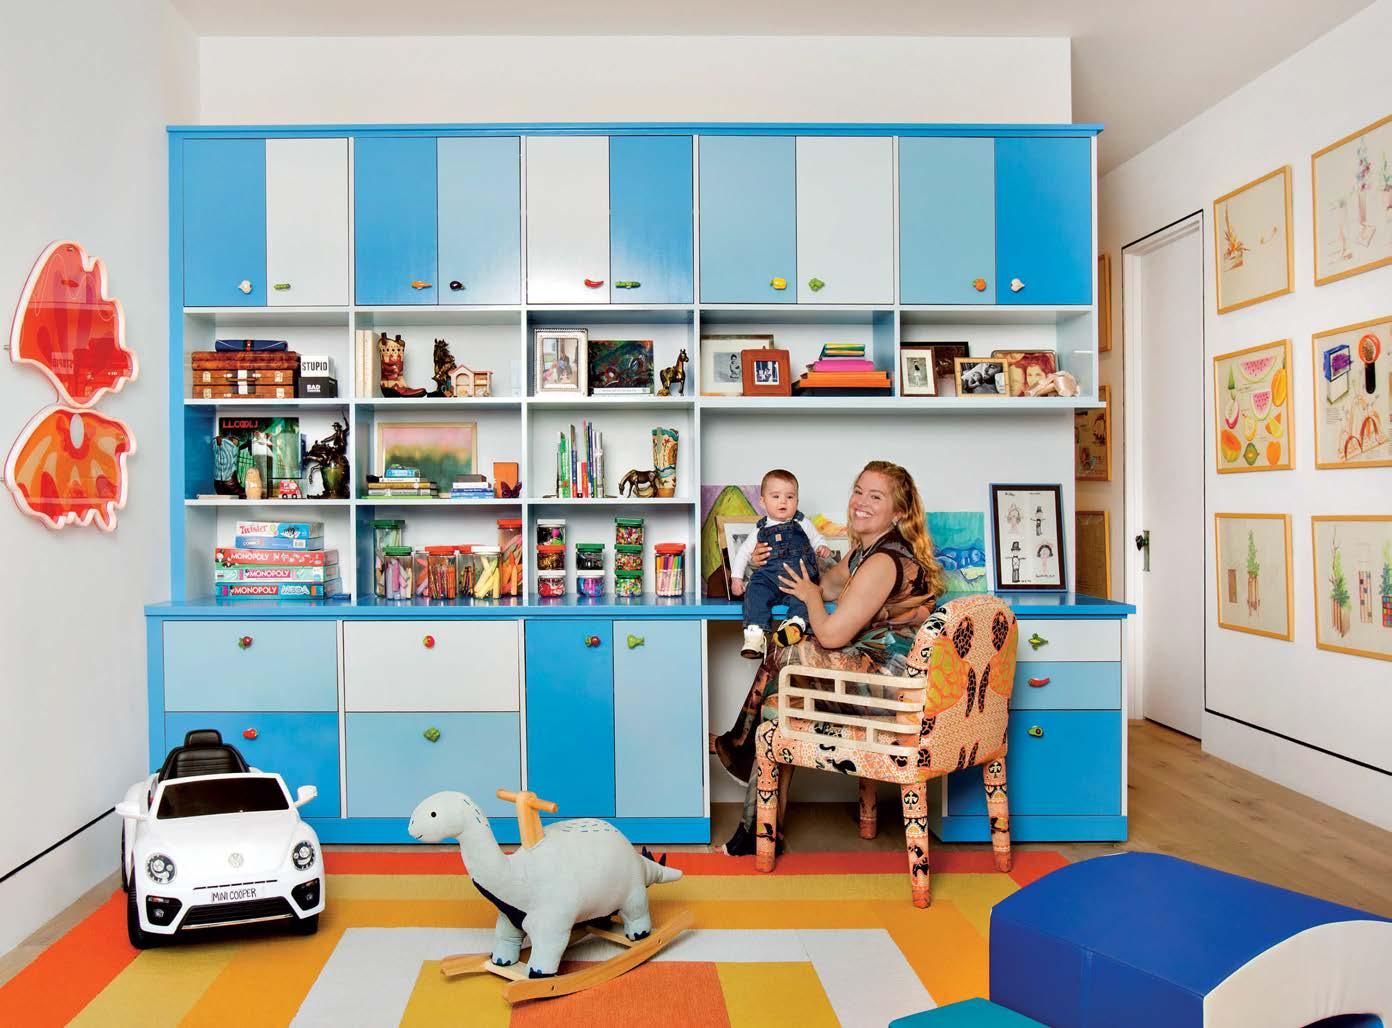
“I’m a Virgo, so I take my organization very seriously,” shares designer Sasha Bikoff. Naturally, she tapped her longtime collaborator, California Closets, to outfit her son Dino’s playroom in East Hampton, New York, with workhorse built-ins.
“It’s always great to work with California Closets; they tackle the technicals so that I can focus on the design, and together we fine-tune,” Bikoff says. The resulting program—a clever combination of open and closed storage concealing all manner of kiddie clutter—is as hardworking as it is fun to look at.
One side of the room features twin closets with a pulldown bed tucked between, while the other side holds ample drawers and cubbies—as well as a workspace for mom. “I incorporated a desk because I imagine designing while Dino plays,” she muses. “The success to being both kid-friendly and sophisticated is to create an environment that you and your child can equally enjoy.” The fact that the room’s inspiration is the family’s beloved vacation destination (the multitone blues were plucked from the nearby bay, the oranges and yellows evoke East End sunsets and the ceramic veggie knobs nod to the Hamptons’ iconic farm stands) further cements the space as one for all ages to enjoy. sashabikoff.com
Benjamin Moore’s Mystical Blue, Tidal Wave and Clearest Ocean Blue create a color-block effect on designer Sasha Bikoff’s custom California Closets storage system. The shelf and play table are both Nestig and the rug is Sasha Bikoff for Flor.
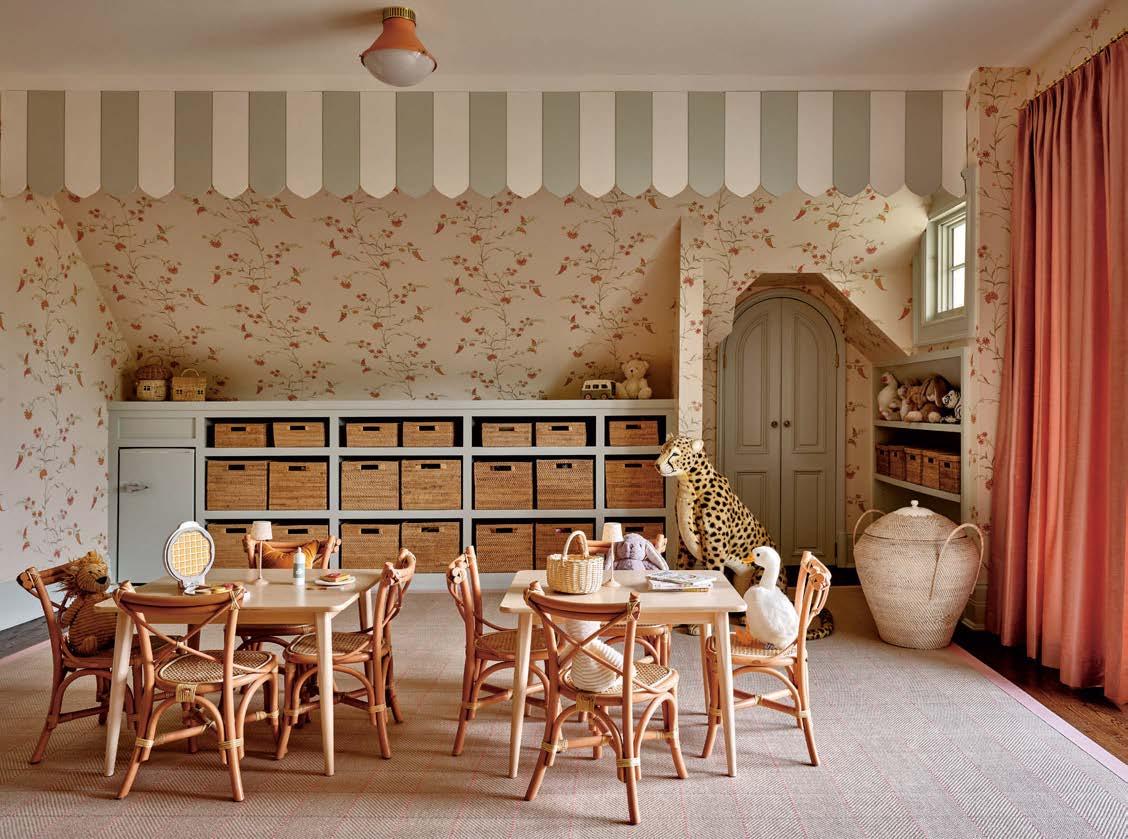
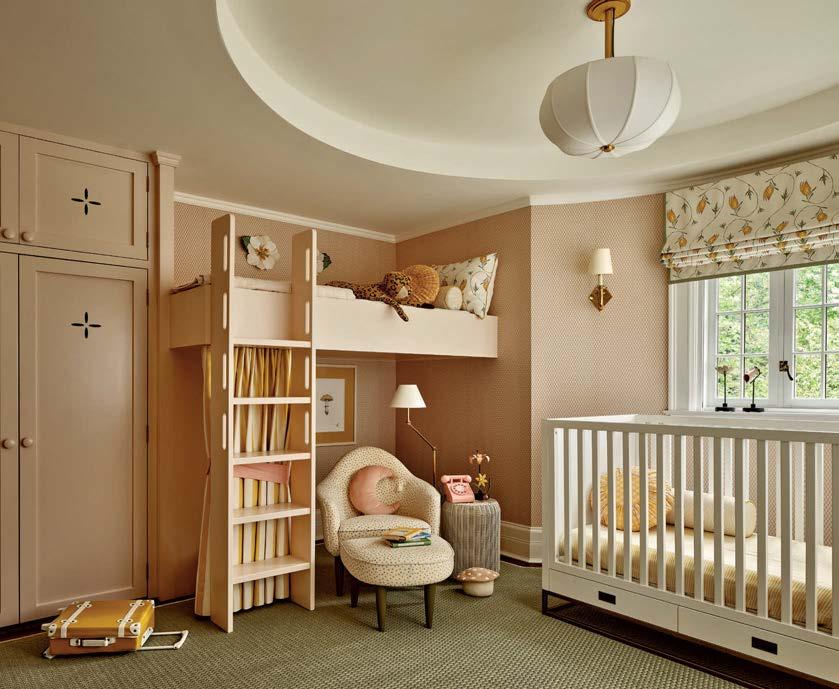
For this playroom and little girl’s bedroom in Larchmont, New York, designer Chauncey Boothby employed a “playful yet subtly sophisticated palette” to craft a fairy-tale ambiance with timeless appeal. Hushed pink paint wraps the ocularly-shaped bedroom (which is located, fittingly, in a turret of the home), while creams, gray-greens and more soft pinks envelope the third-floor playroom. There, Boothby went all-in on storybook fantasy, crafting a scalloped tent valance to hide a projector and movie screen, and stashing an adorable built-in dollhouse behind a petite doorway.
“As the girls outgrow their kid furniture, those pieces can be moved out and the rooms will become chic sleeping and sitting areas in their tweens and teens. It’s a perfect haven for them to socialize,” Boothby continues. “When designing children’s rooms, I always look to accessories and other ‘smalls’ to create a youthful vibe, but pair them against beautiful wallpapers, fabrics, and in this case, lighting fixtures, that they can grow into and are not stereotypically childish.” chaunceyboothby.com
Aleta’s Bouquet Jal wallpaper was the jumping-off point for the playroom (above), which designer Chauncey Boothby paired with a Couristan rug, Poppie chairs and a Milton & Goose tables. Farrow & Ball’s Pink Ground decorates the bedroom walls alongside a pendant by The Urban Electric Co. and an RH Baby & Child crib.
GARDEN DELIGHTS
A PAIR OF GOLDEN STATE LANDSCAPES START WITH THE BUILT ENVIRONMENT.
WRITTEN BY KELLY PHILLIPS BADAL AND MARY JO BOWLING
California is known for seamless indooroutdoor living, so it’s fitting that when looking to create a harmonious, integrated experience between house and garden, a landscape designer would consider a dwelling’s architecture. Such was the case for these two projects, and although one was sparked by a midcentury gem and the other by classic Mediterranean style, both are studies in serenity.
SoCal Sanctuary
Los Angeles is a hothouse of midcentury abodes, often with striking landscaping to match. So, after Patricia Benner’s client purchased a 1963 Buff, Straub and Hensman dwelling, the landscape architect immediately envisioned aligning the garden spaces with its modernist roots. The owner, committed to preserving the
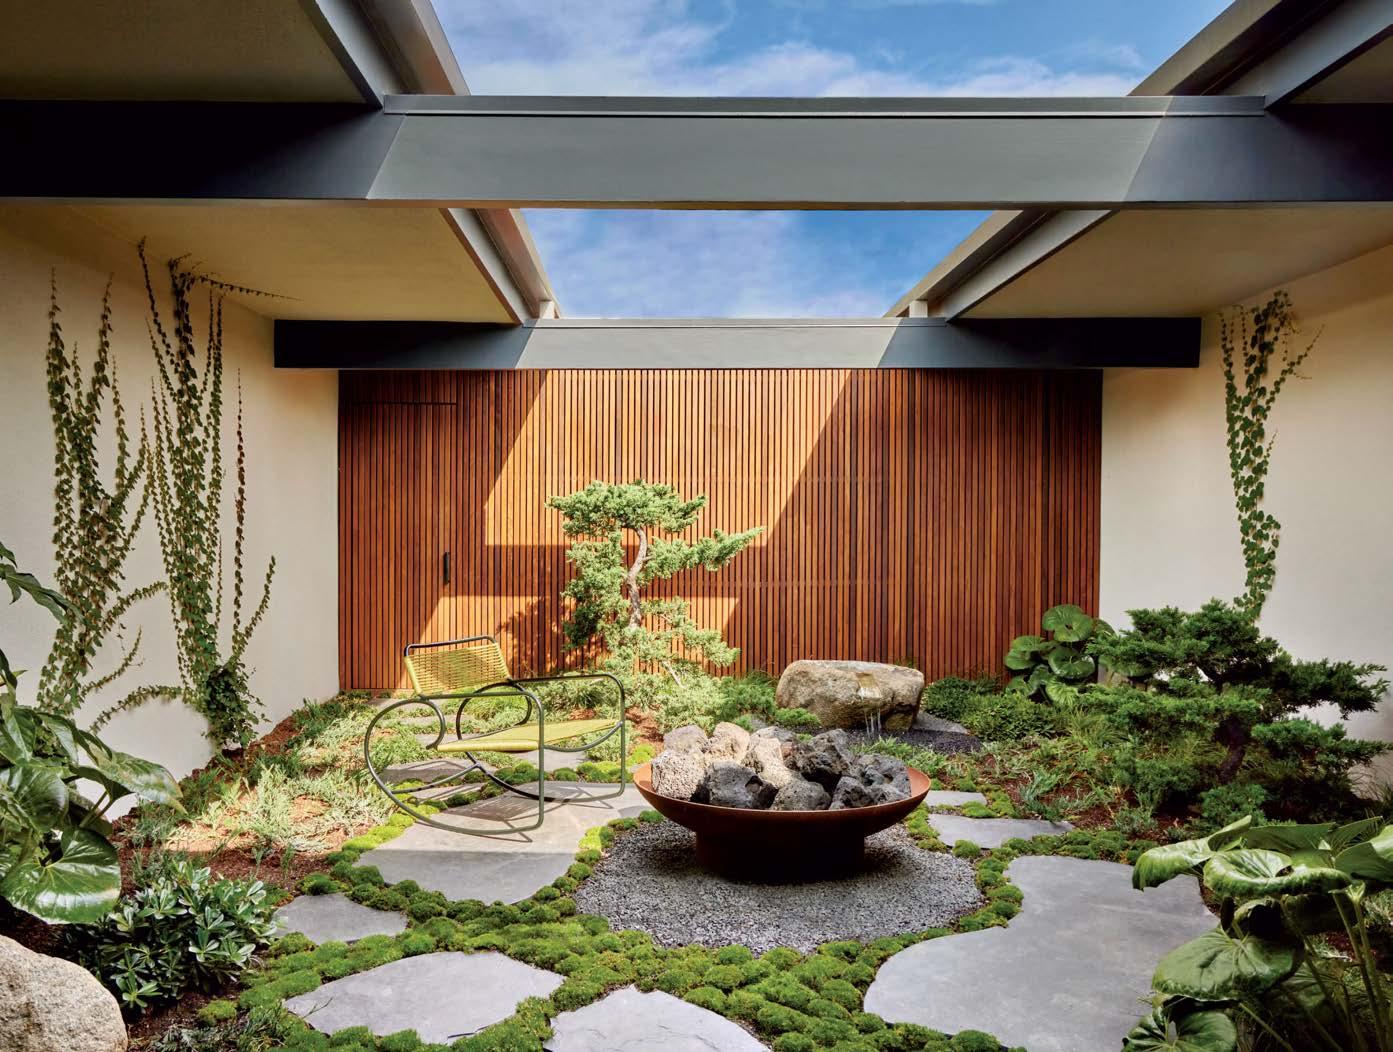
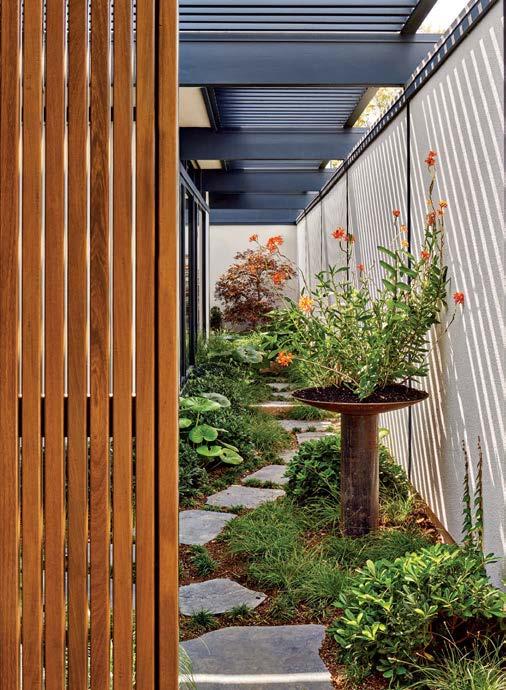
home’s architectural integrity, “was all about cozy, beautiful and restful gardens, and had a definite idea about the mood she wanted,” notes Benner. A meditative interior courtyard—shaded by a partial roof—became the serene centerpiece of the project. Linear wood slats play off the home’s interior details and warm up the space; Boston ivy traces the walls, and a boulder was fashioned into a water element. Fluffy tufts of Irish moss billow around pavers and bonsai-like juniper trees nod to a Japanese garden design aesthetic. “We focused on layering different textures of plant material to create a sense of perspective within each space,” she muses, pointing out the kinetic nature of her choices. “This is a richly textured but also very simple sanctuary—a word we used again and again while creating it.” benner-design.com
In a midcentury modern L.A. home’s inner courtyard, a Walter Lamb for Brown Jordan rocking chair is situated beside a firepit and boulder-turned-water element, both the work of Roger Hopkins Stone Sculptors. Views of an enclosed side garden (left) are visible from the client’s bedroom and bath.
DESIGNER
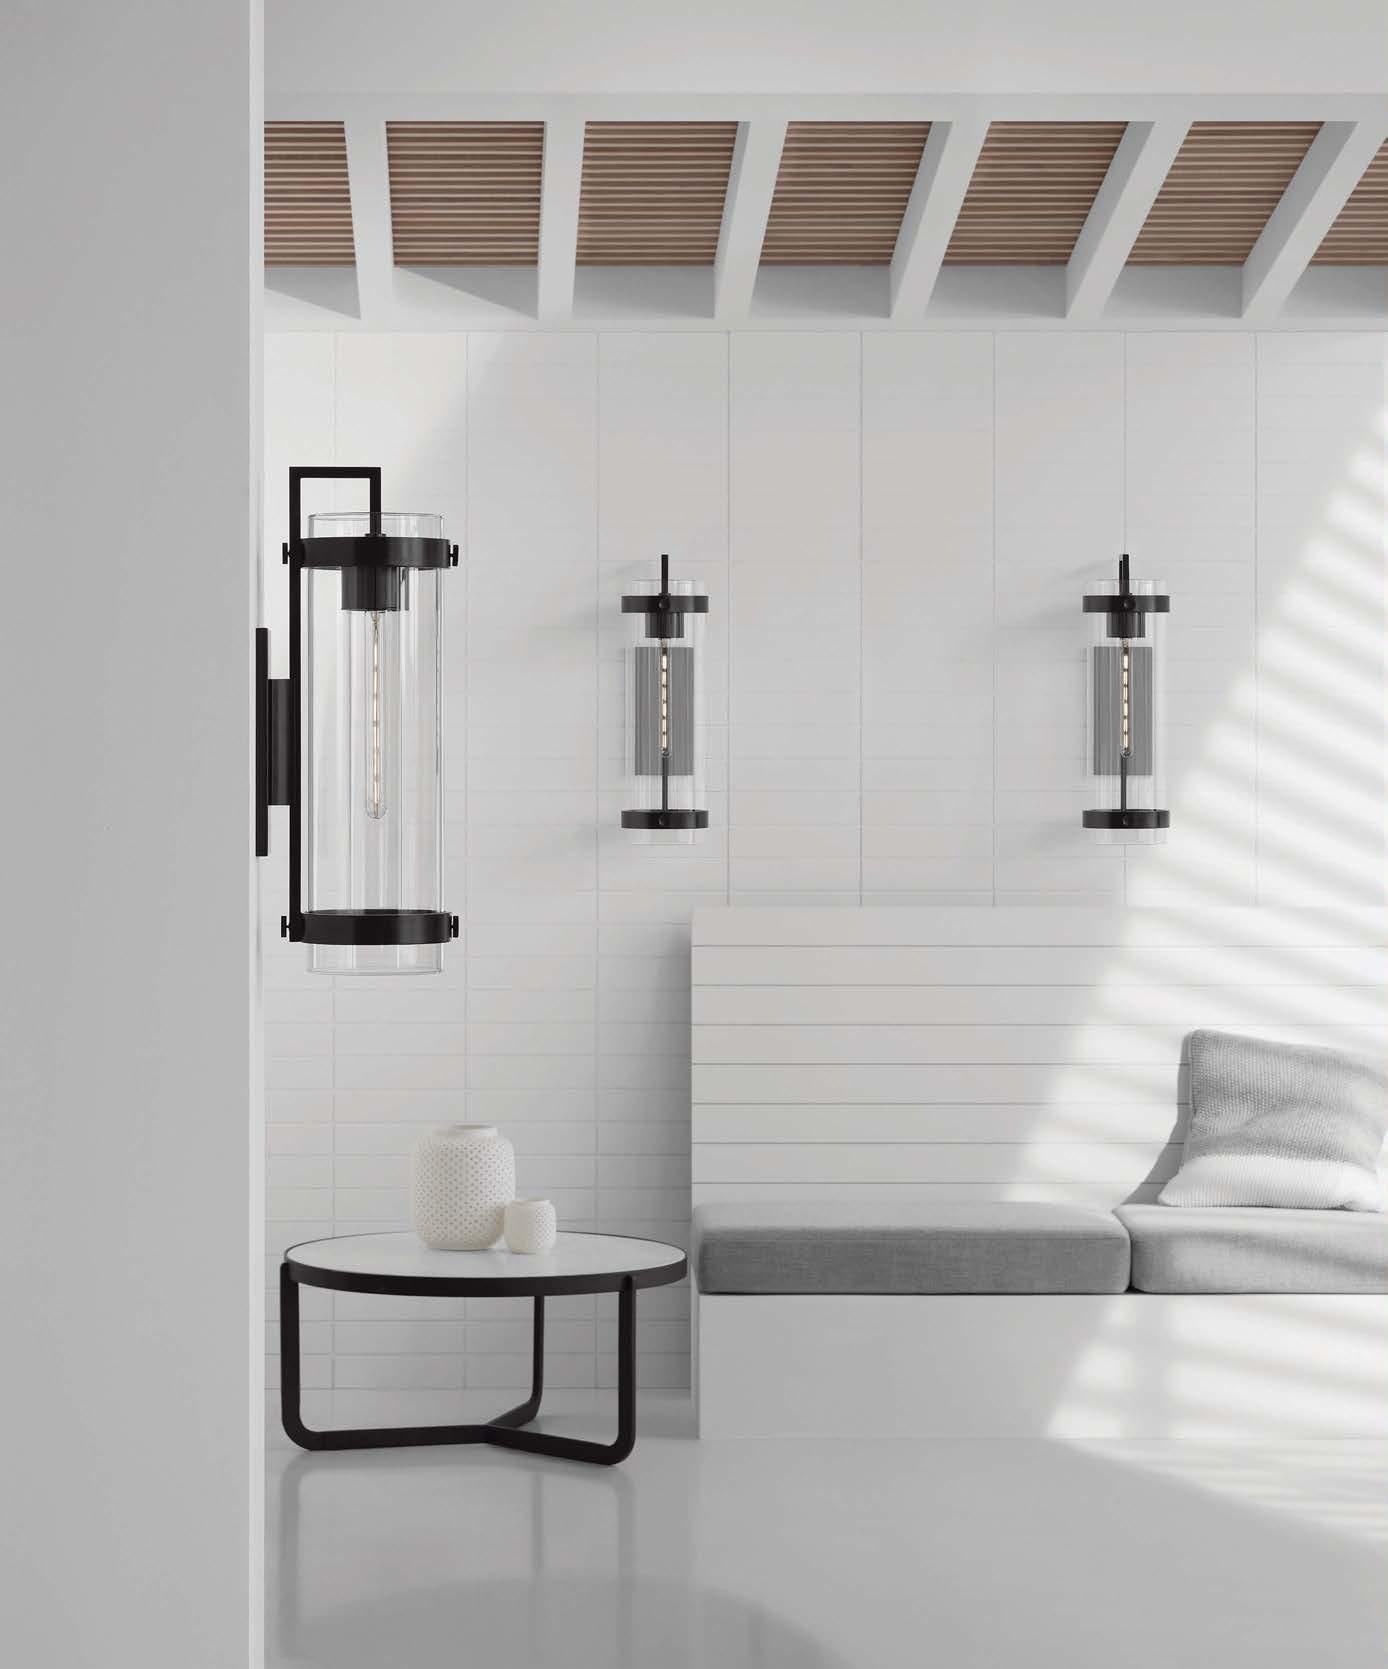
LIGHTING SHOP NOW
IAN K. FOWLER KEARS LARGE BRACKETED WALL LIGHT IN AGED IRON WITH CLEAR GLASS VISUALCOMFORT.COM
Refuge in Napa
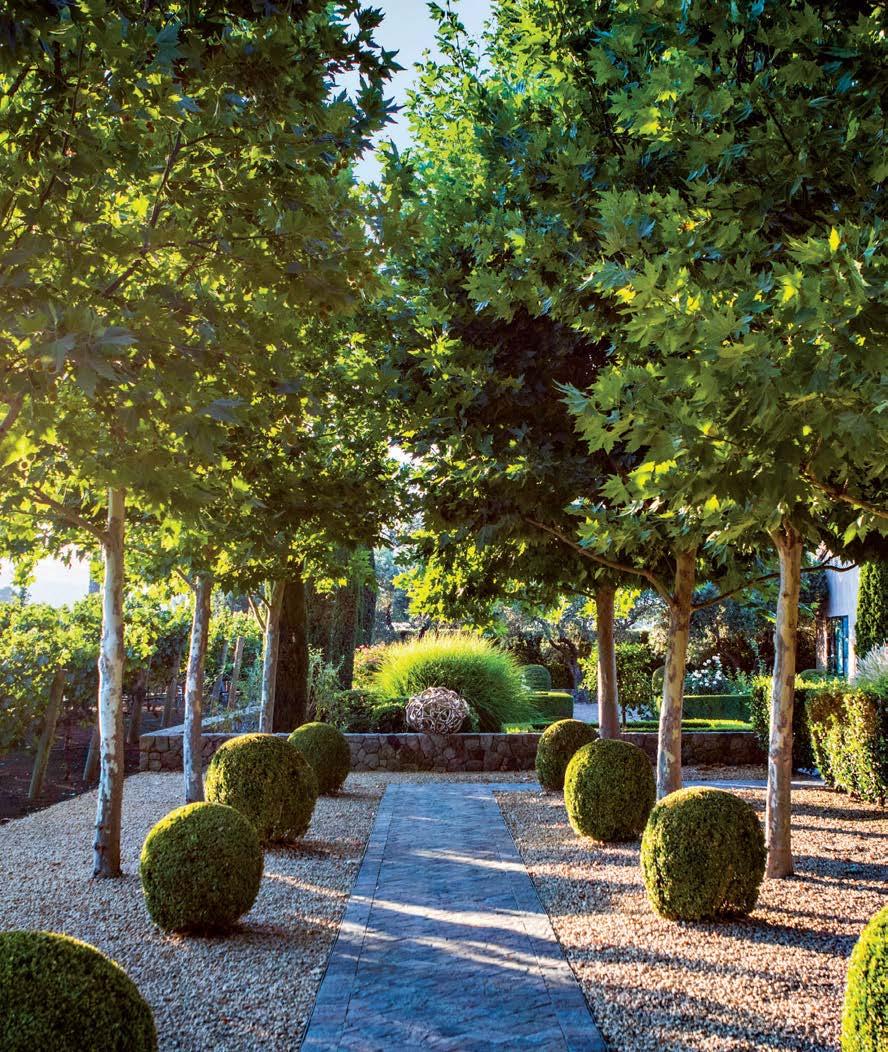
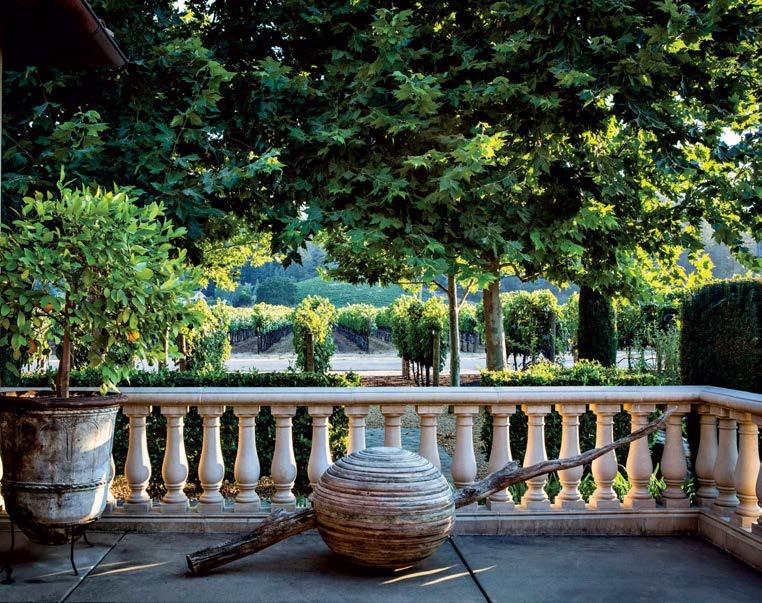
When landscape designer Tim O’Shea began crafting this St. Helena garden, he looked to his clients’ love of travel and their classic Mediterranean-style home for inspiration. “The residence is like an Italian villa in wine country,” he notes. O’Shea gave the project formal structure and symmetry—hallmark characteristics of Mediterranean gardens—using the column-like forms of sycamore trees to create allées and rows of boxwood to define spaces—important concepts for the couple who enjoy entertaining and dining outside. “When you create a beautiful garden, people enjoy looking at it,” the designer says. “But when you define rooms within the landscape, they can immediately understand how to use it. It creates an instant intimacy with the land.” Thus, there are clearly designated spots for small daily rituals like morning coffee as well as larger spaces for alfresco dinner parties. Amidst this order, there is also a profound sense of peace. “Elements such as low stone walls and bold but simple plant combinations create a restful environment,” notes O’Shea. “It becomes a place of refuge.” green17design.com
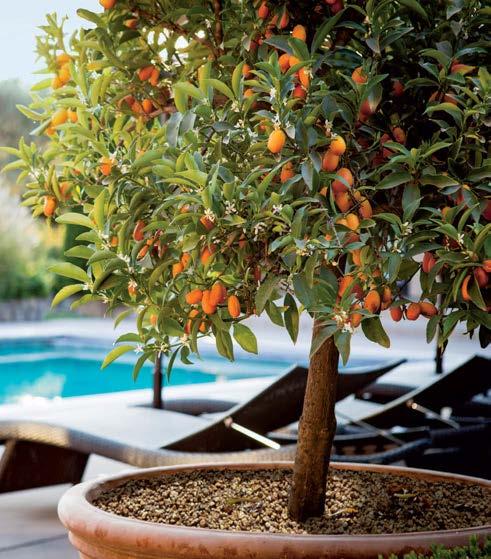
Landscape designer Tim O’Shea created defined spaces in this Mediterranean-inspired St. Helena garden by using rows of sycamore trees and boxwood (left). A kumquat tree is planted in an antique pot from Living Green (below and bottom left).
Open up to Spirit of Place
SWEET CHARITY
On the occasion of a milestone anniversary, LUXE celebrates the life-changing work of Kips Bay Boys & Girls Club, as well as the Decorator Show House and the dynamic design community that supports it all.
WRITTEN BY JUDITH NASATIR
The Kips Bay Boys & Girls Club, a non-profit dedicated to improving kids’ lives in the Bronx, New York, often depends on the kindness of strangers. A unique synergy with its patrons though, changes destiny even further. Instrumental to Kips Bay’s mission is its bond with the design community, as evident in a half century of Kips Bay Decorator Show Houses, feted in a new book, and the club’s 10 facilities.
The growth of design industry involvement reveals the force multiplier of this charity’s
leadership—specifically executive director Daniel Quintero and Nazira Handal, director of special events and corporate partnerships, board president (and New York Design Center CEO and president) James Druckman, and board members like designer Ellie Cullman, who spearheaded a club culinary center. With Kips Bay show houses in Palm Beach and Dallas now joining the New York flagship, romancing the home is the gift that keeps on giving. Today, the club enhances the lives of 11,000-plus kids ages 6-18 with training in life skills, the arts, STEM subjects and more. How’s that for beauty? kipsbay.org
It’s Golden
A NEW BOOK SHOWCASES THE KIPS BAY DECORATOR SHOW HOUSE AT 50.
There’s nothing in the world like the Kips Bay Decorator Show House, both for its annual presentation of American design and decorative finesse at its most imaginative as for its ongoing devotion to the Bronx charity that gives it purpose. A new book, Iconic Rooms: Kips Bay New York Decorator Show House at 50, celebrates this half century of superlative beauty with glorious photos of iconic rooms from the 1970s to the present and brief essays by the club’s leadership and luminaries from the design world.
Developed and produced by Sandow Bo oks in partnership with Gibbs Smith
NOTABLES
White Bird Gallery
An original artwork by Christopher Mathie, Summer Serenity by the Haystack is a 60" x 60" painting on canvas. Mathie’s new collection will be featured in the gallery during Cannon Beach’s Spring Unveiling Art Festival, May 2-4. Priced at $6,400. whitebirdgallery.com
Brume
Smoke & Fire Designs
Designed for durability and aesthetic appeal, each unique, high-quality piece blends functionality with artistry. Whether commissioned or premade, discover the craftsmanship in every creation. smokeandfiredesigns.com
bc+j
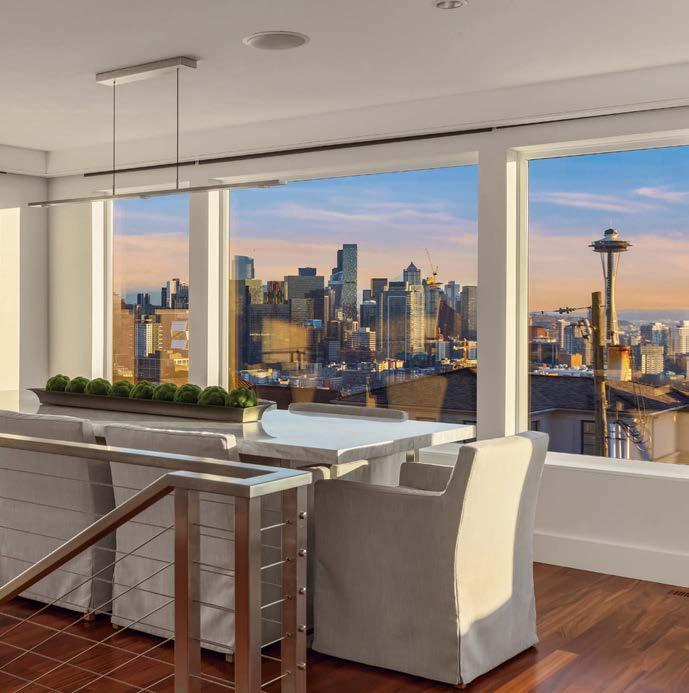
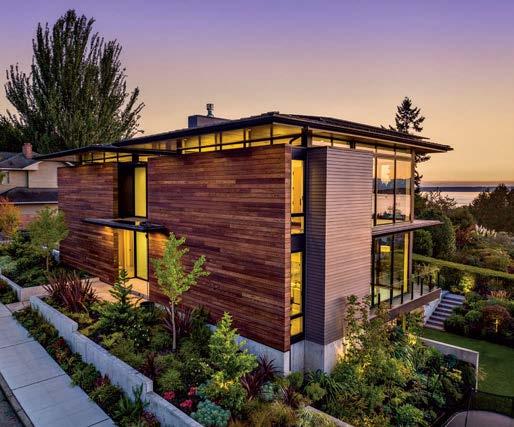
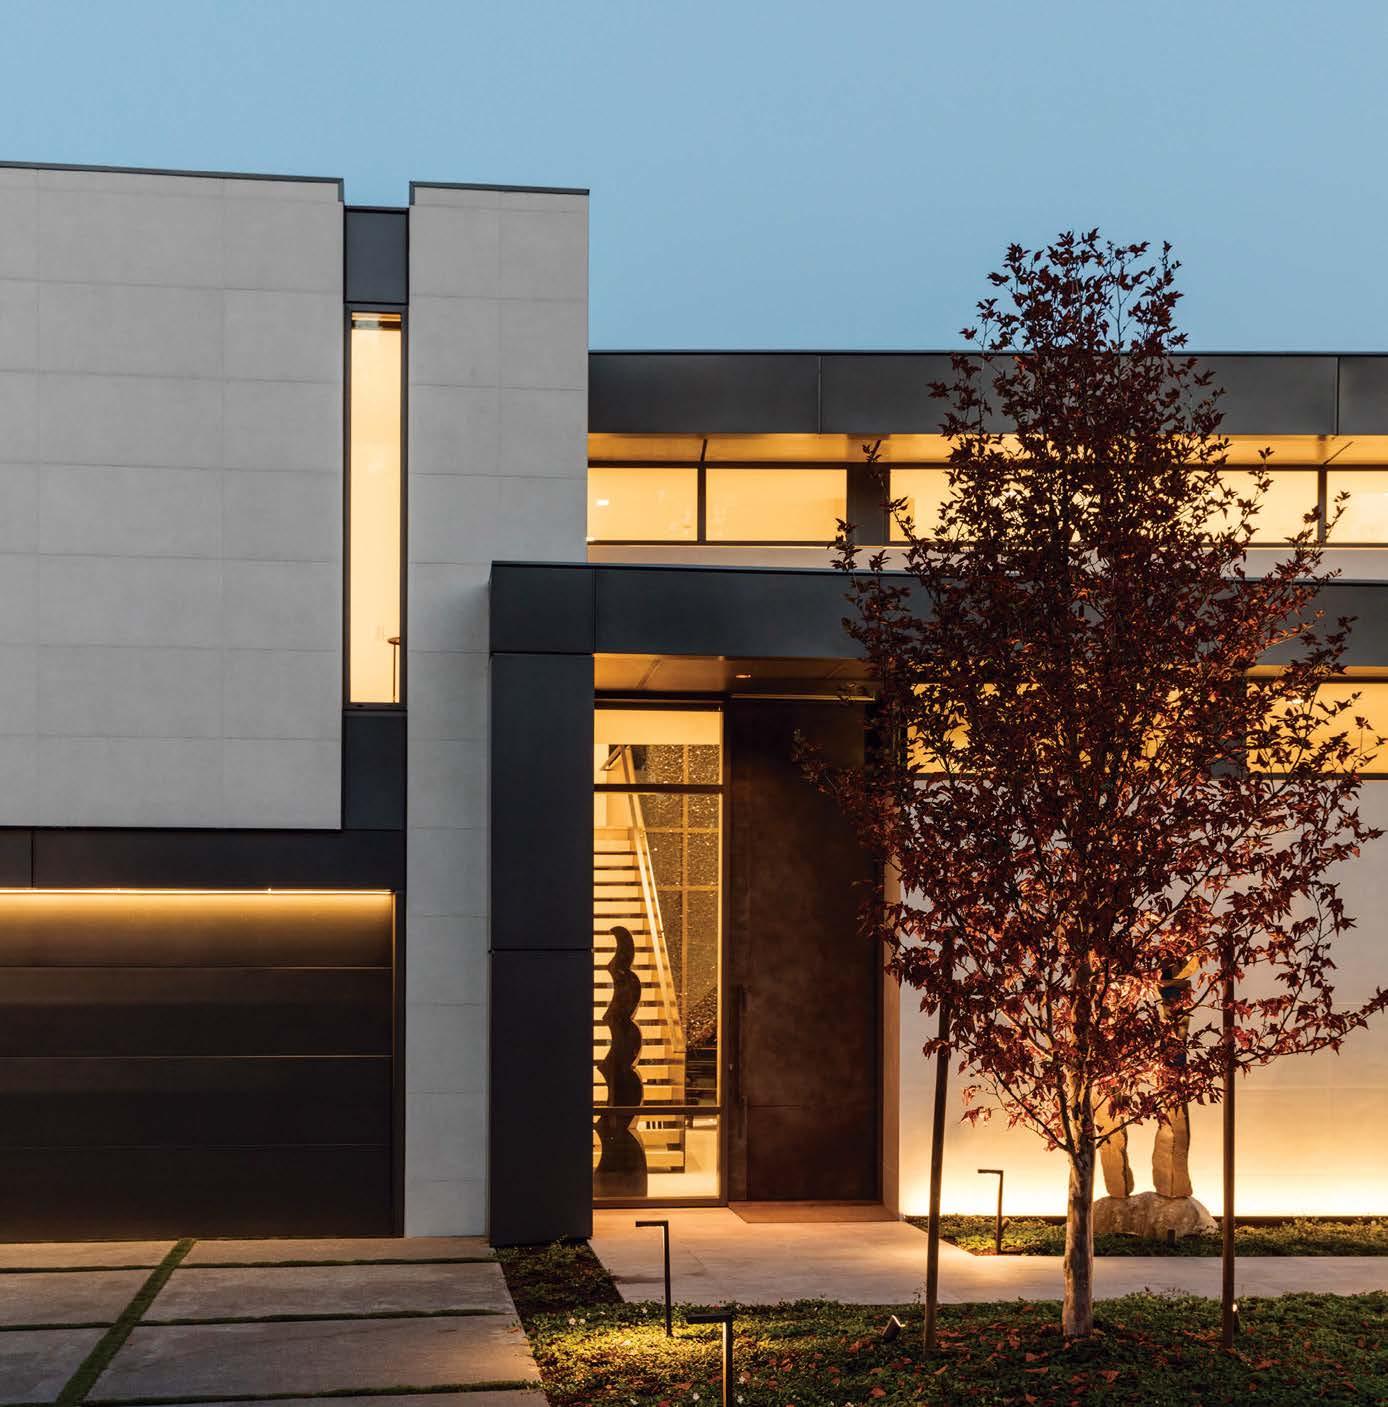
Sleek lines meet organic elegance in this stunning West Seattle contemporary home. Designed to provide privacy from the main road, while fully capturing the dramatic views of sunsets over the Salish Sea, the residence is an oasis of sophisticated serenity. bcandj.com
Now in Bellevue at the new Avenue building, Brume features luxury furniture lines like Verellen, Piet Boon and Alfonso Marina. Committed to serving designers and design enthusiasts, their furnishings evoke comfort and beauty, as seen in this Verellen Rowan chaise. brume.house
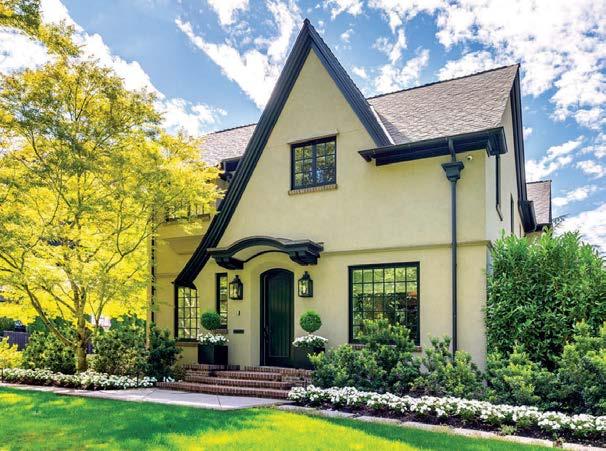
Cella Architecture
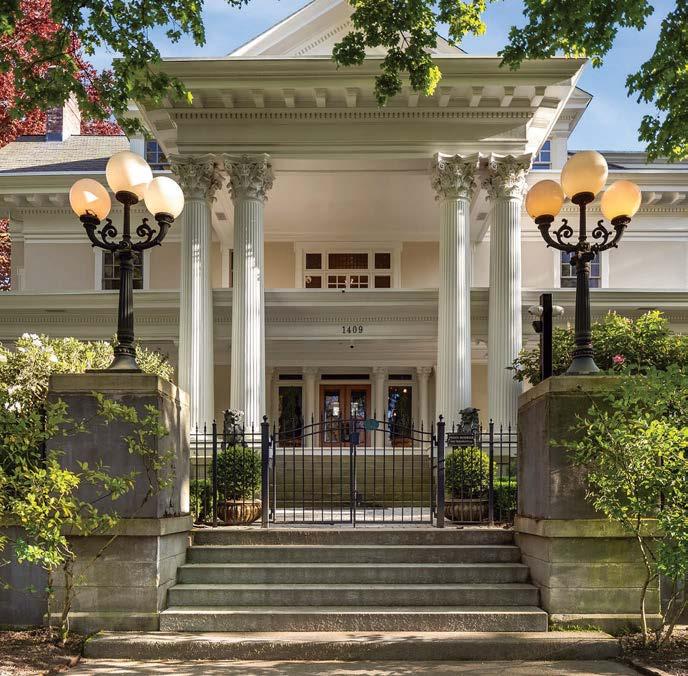
With its elegant asymmetrical facade, this new Tudor revival home blends harmoniously with its old Portland neighborhood, while its gracious interior fosters a thoroughly modern lifestyle.
971.229.1776 | cellaarchitecture.com
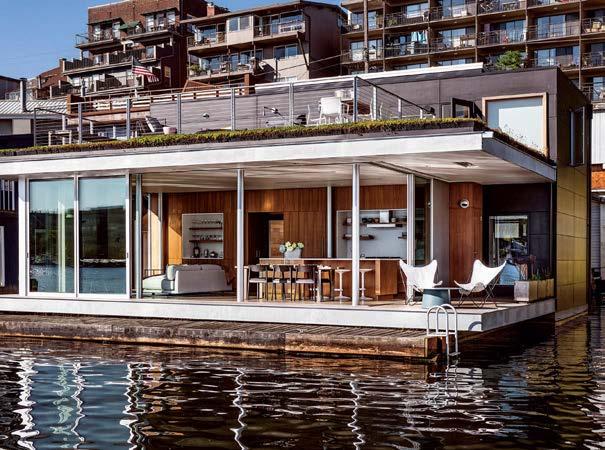
Hoshide Wanzer Architects + Interiors
Based on the Costa Rican philosophy “Pura Vida,” the design of this Portage Bay floating home reflects the ever-changing dynamic of lake life and a serene connection to nature.
206.325.6441 | hw-architects.com
ARCHITECTS
the Pacific Northwest Lane Williams Architects
Leisure Architecture & Interiors
Scott Edwards Architecture
MARKET
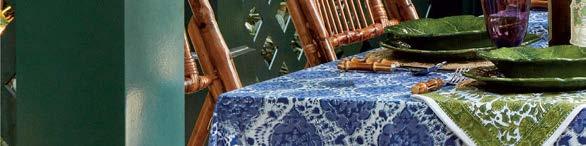
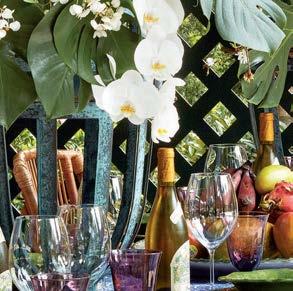
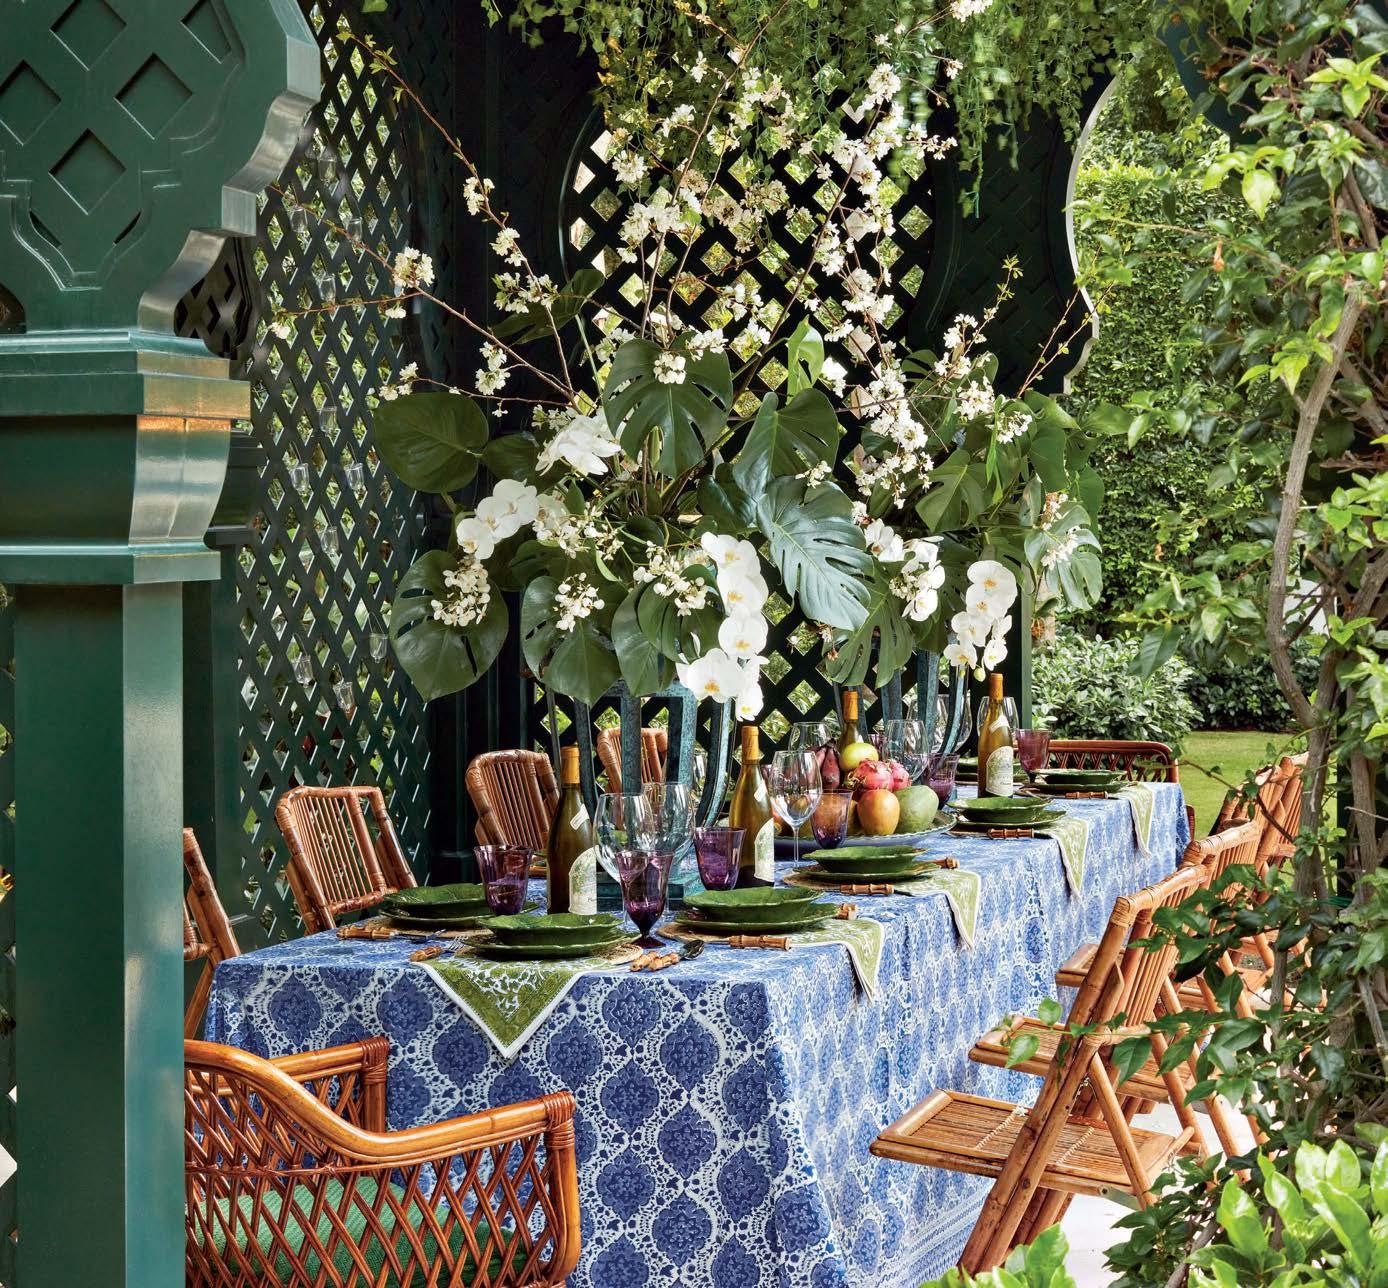
Feast your eyes on gorgeous textiles, a plethora of exciting design finds, chic outdoor furnishings and a dreamy alfresco tablescape.
Clockwise from top right: Bahia Fabric in Lemon by Serena Dugan
Fabric in Euphorbia / houseofhackney.com Lucia Fabric in Seafoam by Nathan Turner / jamesshowroom.com Canvas Chenille in 07 Gold by S. Harris / fabricut.com Shantung Silhouette Sisal Wallpaper in Yellow / schumacher.com Mystique Fabric in Citrine by Peter Fasano / johnrosselli.com Bursa Willow Fabric in Peacock by Ferran Textiles / johnrosselli.com Benjamin Moore Majestic Blue and Tranquil Blue Paint / benjaminmoore.com 60 Oaks Fabric in Buttery Blue by Isobel / studiofournyc.com Linara Fabric in Jonquil / romo.com Vista Fabric in Seafoam /
It’s All in How You Frame It.
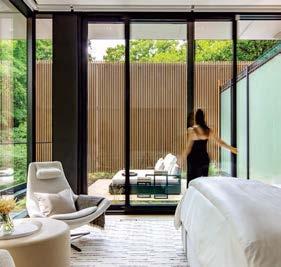
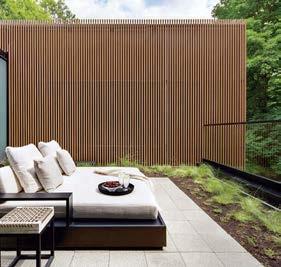
Bring the natural textures of the outdoors into the interior with Feeney®’s DesignRail® resin infill options with organic embedded materials.
Welcome to the World of Feeney, where our designer custom options make it easy for you to create your own masterpiece, all while keeping it perfectly within frame.
Reach out to a Feeney Design Specialist to learn more: design@feeneyinc.com
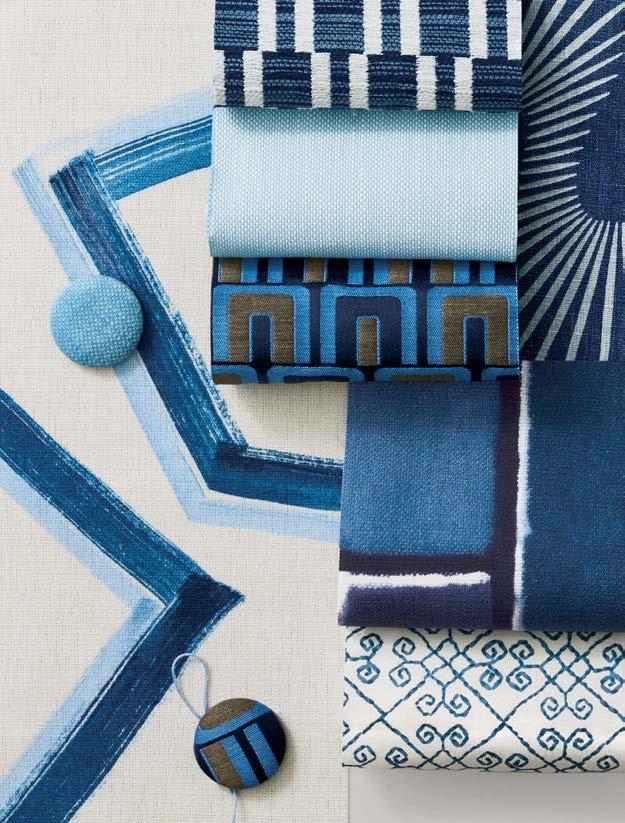
COBALT + COTTON + SKY
Clockwise from top: Benjamin Moore Mistral and Cumulus Cotton Paint / benjaminmoore.com Lunar Dot Fabric in Ivory by Kravet Basics / kravet.com Hedgehog Fabric in Denim White with Neisha Crosland / schumacher.com Fresh Air Sheer in Blanca / perennialsfabrics.com Malachite Wallpaper in Sky by Harlequin / sandersondesigngroup.com Luster Linen in 01987 Chambray by Trend / fabricut.com Dorset Fabric in Ocean by Cowtan & Tout / cowtan.com Medina Fabric in Indigo / pierrefrey.com Vita Fabric in Blue by Décors Barbares for Namay Samay / johnrosselli.com Enzo Print Fabric in Coastal / schumacher.com Arene Santorin Fabric in 006 (on button) / metaphores.com Linara Fabric in Surf (on button) / romo.com Jenga Fabric in 104 Marine by Stroheim / fabricut.com Ishi Fabric in Ice Blue / perennialsfabrics.com Arene Santorin Fabric in 006 / metaphores.com
TERRA COTTA + BUFF + MELON
Clockwise from top right: Seaweed Fabric in Birch / salvesengraham.com Ishi Fabric in Shell / perennialsfabrics.com Lunaria Fabric in Blush on Terracotta with Drusus Tabor / schumacher.com Iford Floral Fabric in Sienna Pink by Kate Loudoun Shand (on button) / studiofournyc.com Scarlet Stripe in Blush / thibautdesign.com Nurole Sheer in Bianco / coraggio.com Agafay Fabric in Terracotta / pierrefrey.com Comfort Zone Fabric in Desert Rose / perennialsfabrics.com Leni Stripe Woven Sheer in Potter’s Pink by Imogen Heath / studiofournyc.com Regia Fabric in Paprika / thibautdesign.com Loxley Fabric in Ivory by GP & J Baker / kravet.com Pittura Fabric in Blush by Clarke & Clarke / kravet.com Iford Floral Fabric in Sienna Pink by Kate Loudoun Shand / studiofournyc.com Linara Fabric in Serandite / romo.com Benjamin Moore Pink Moiré and San Antonio Rose Paint / benjaminmoore.com Prisma Fabric in Blush / thibautdesign.com
COLOR CUES
INTERIORS FROM OUR REGIONAL ISSUES OFFER FRESH PALETTES FOR SPRING. PRODUCED BY SARAH SHELTON
Go Graphic
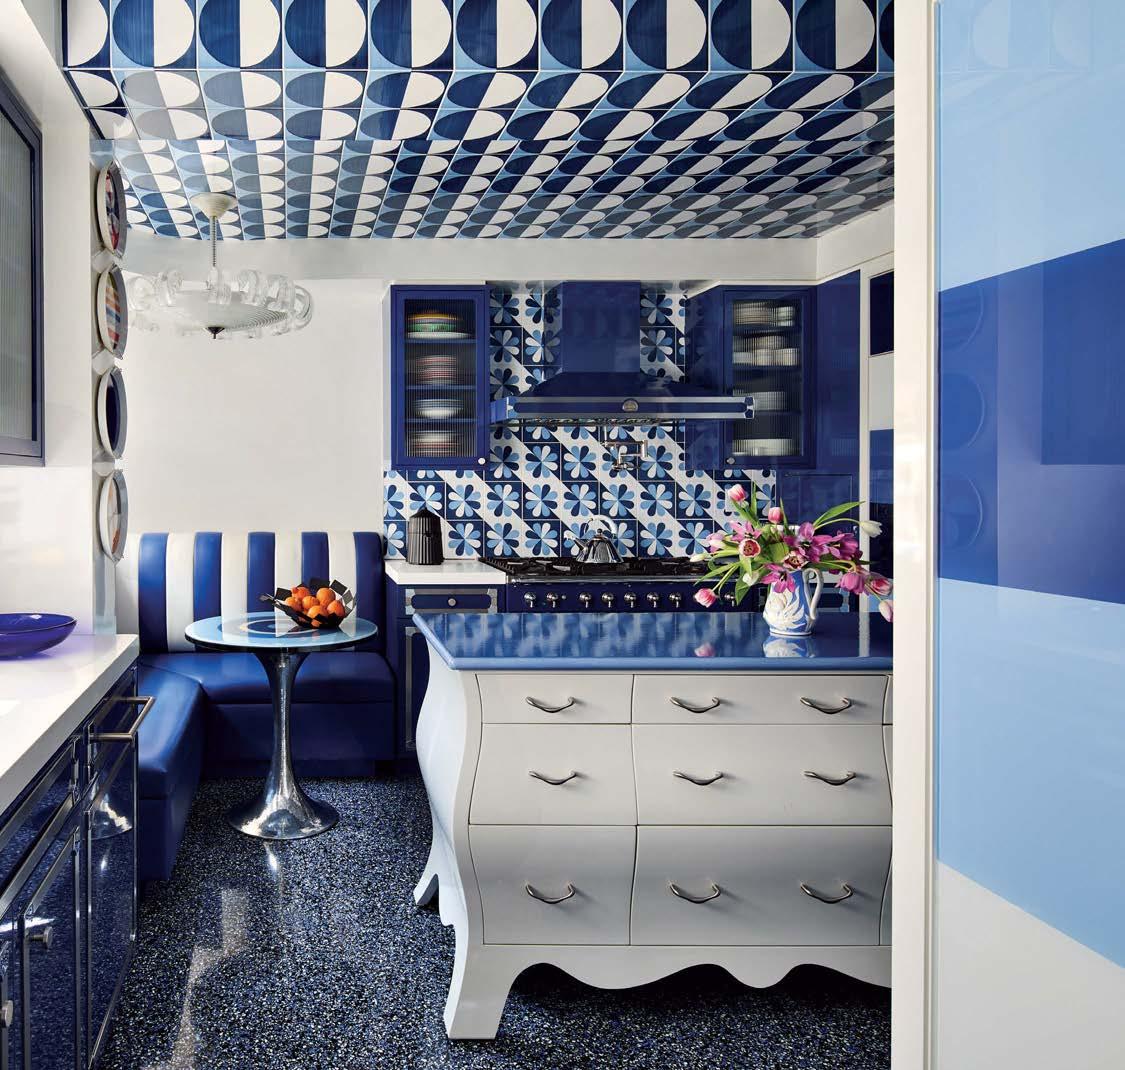
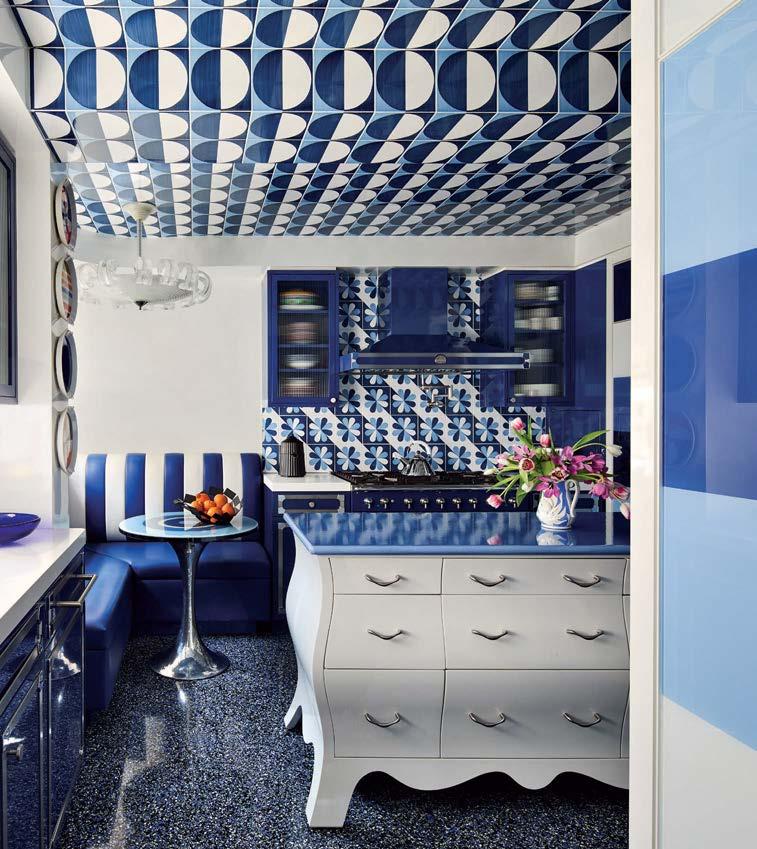
Behold a daring Manhattan kitchen designed by Anthony Baratta and Erick Espinoza that proves the timeless combination of blue and white is always ripe for reinterpretation. anthonybaratta.com Counterclockwise from top left: Norma Wall Mirror with Megan Molten / Price upon request / cooperclassics.com Pumo Lamp with Fabio Novembre in Blue / $245 / kartell.com Katya 8990F Rug in Blue/Beige/ Price upon request / feizy.com Silhouette Dining Table / Price upon request / bernhardt.com USM
Bright Idea
Kemble Interiors infused a Palm Beach villa with Sunshine State-appropriate colors: cheery yellow and soft shades reminiscent of the sea, resulting in a mood-boosting space for all to enjoy. kembleinteriors.com
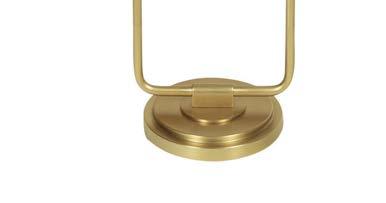
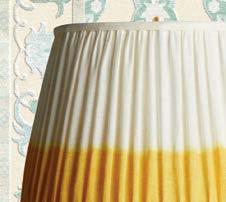
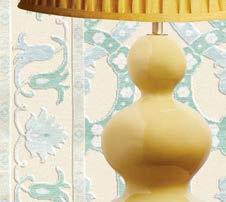
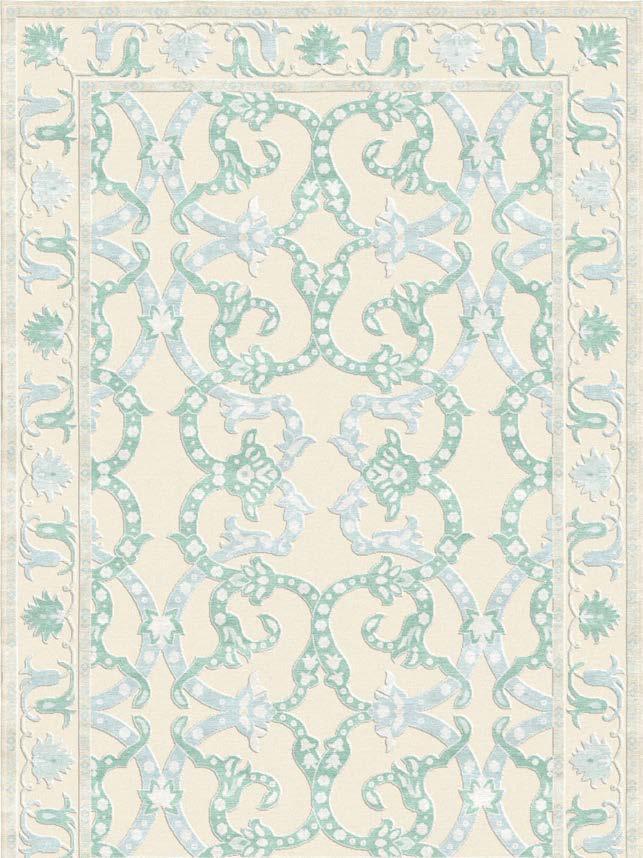
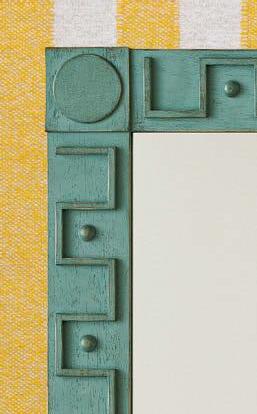
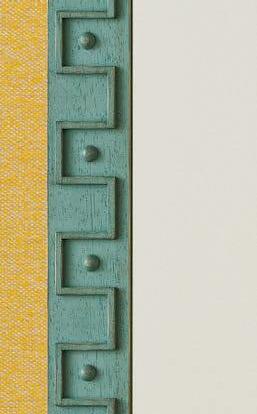
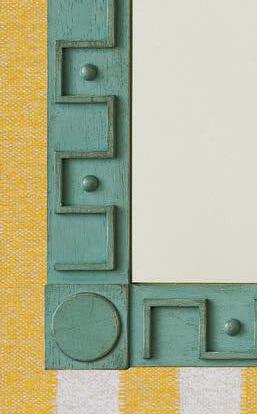
from top right: Calvari Performance Fabric in Limone with Veronique de Soultrait / Price upon request / christopherfarrcloth.com Greek Key Mirror in Sugar Bag Light by Farrow & Ball / Price upon request / studio-atkinson.com Curtain Call 3 Seater Sofa in Sky Laidback Linen / Price upon request / nicolaharding.com Citron Bowl / $437 / caitlinwilson.com Carson End Table in Gold / Price upon request / chelseahouseinc.com Joie de Vivre Tibetan Knot Rug / Price upon request / perennialsfabrics.com Murphy Table Lamp with Yellow Shibori Linen Empire Shade and Yellow Ceramic Base / $325 / us.pooky.com
Clockwise
FAMILY AFFAIR
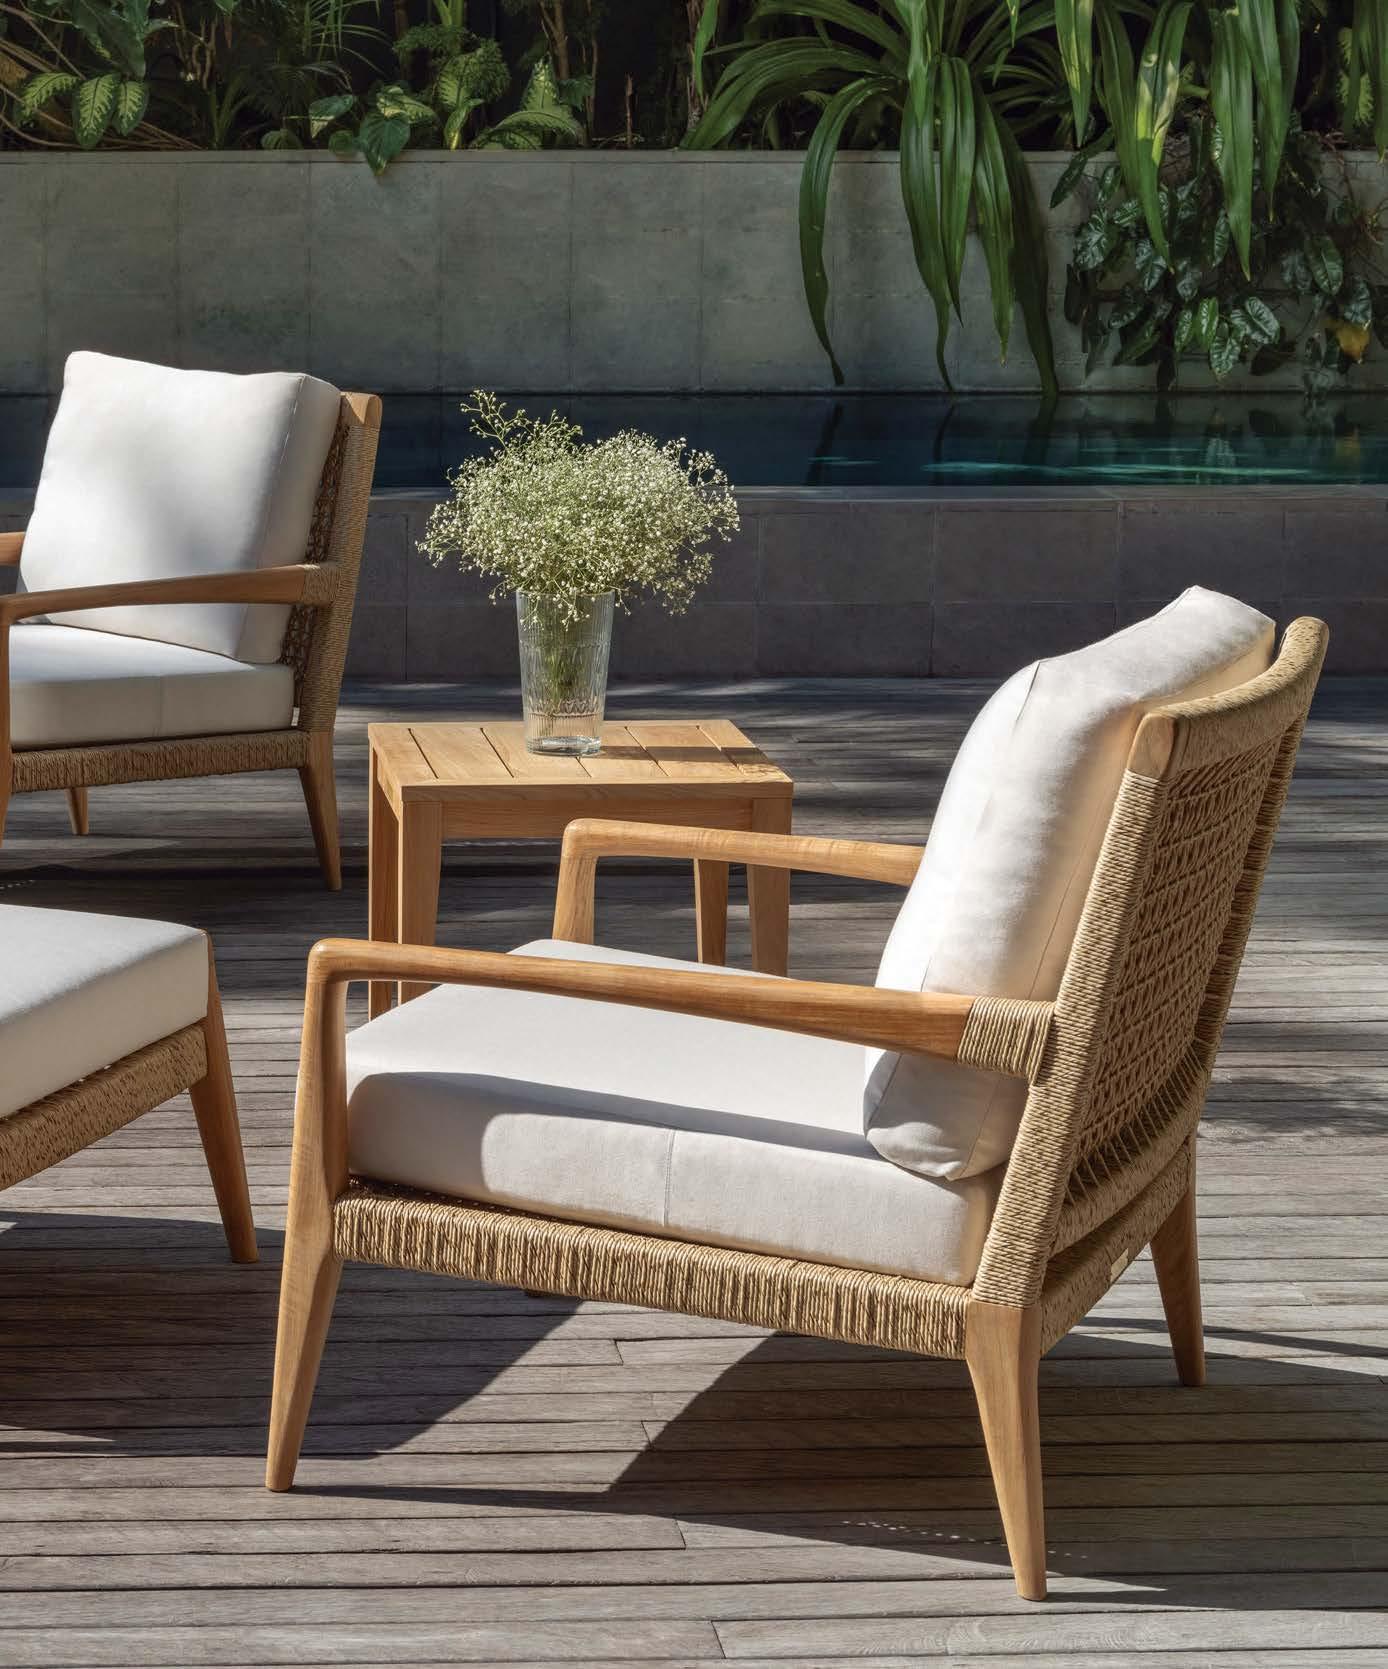
AUSTRALIAN-BORN OUTDOOR FURNISHINGS COMPANY HARBOUR CONTINUES TO MAKE ITS MARK STATESIDE.
WRITTEN BY MAILE PINGEL
“We’re a family effort,” says Nicholas Condos, chief creative officer of Harbour, the outdoor furniture company founded by his father, in Sydney, in 1976. While Nicholas leads design, his brother, Harrison, CEO, oversees manufacturing.
“Our father was a blacksmith by trade, and while we’ve expanded his ideas, we’re
committed to his principles of simplicity and functionality,” he adds. The Condos’ shared vision is also rooted in their Mediterranean ancestry. “We spend a lot of time outdoors with our family, and we want our pieces to offer the same sense of comfort for other families, too.”
Headquartered in California since 2012, the brothers divide their time between Los Angeles, New York and Sydney, while spending part of the year in Asia and Europe. “Travel inspires us— architecture, hotels, fashion—and our new collections tell stories about different destinations,” says Nicholas. Originally crafted in aluminum, today Harbour offers teak and stone pieces, as well as
in Asia and “Travel us—
upholstered seating, and launched six new collections this year alone. “I’m really excited about the fresh curves of the Chloe Collection, while the Palm Beach Collection speaks to our expertise in materiality.” The company also recently partnered with Sunbrella on a line of fabrics, which includes plush velvets and chenilles—a rarity for outdoor seating. “Giving customers the ability to make our designs their own,” Nicholas explains, “is especially satisfying.” shopharbour.com
PHOTOS: COURTESY HARBOUR.
Harbour’s new Chloe Collection (pictured) includes a sculptural teak-framed coffee table. Nicholas (standing) and Harrison Condos lead the outdoor furniture company today.
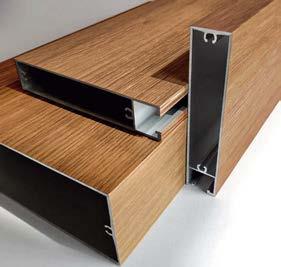
This Isn’t Wood. This is Fortina.
Fortina is a remarkable architectural system that looks and feels like real wood, but is made with aluminum and a hyper-realistic non-PVC surface.
Available in over 100+ wood and metal finishes and 50+ profiles for interior and exterior applications. Now with integral lighting as well as larger, up to 2" x 12" profiles.
OUT & ABOUT
UP THE ANTE ON OUTDOOR LIVING WITH NEW AND INNOVATIVE FINDS THAT DELIVER ON COMFORT AND STYLE.
PRODUCED BY KATHRYN GIVEN AND SARAH SHELTON
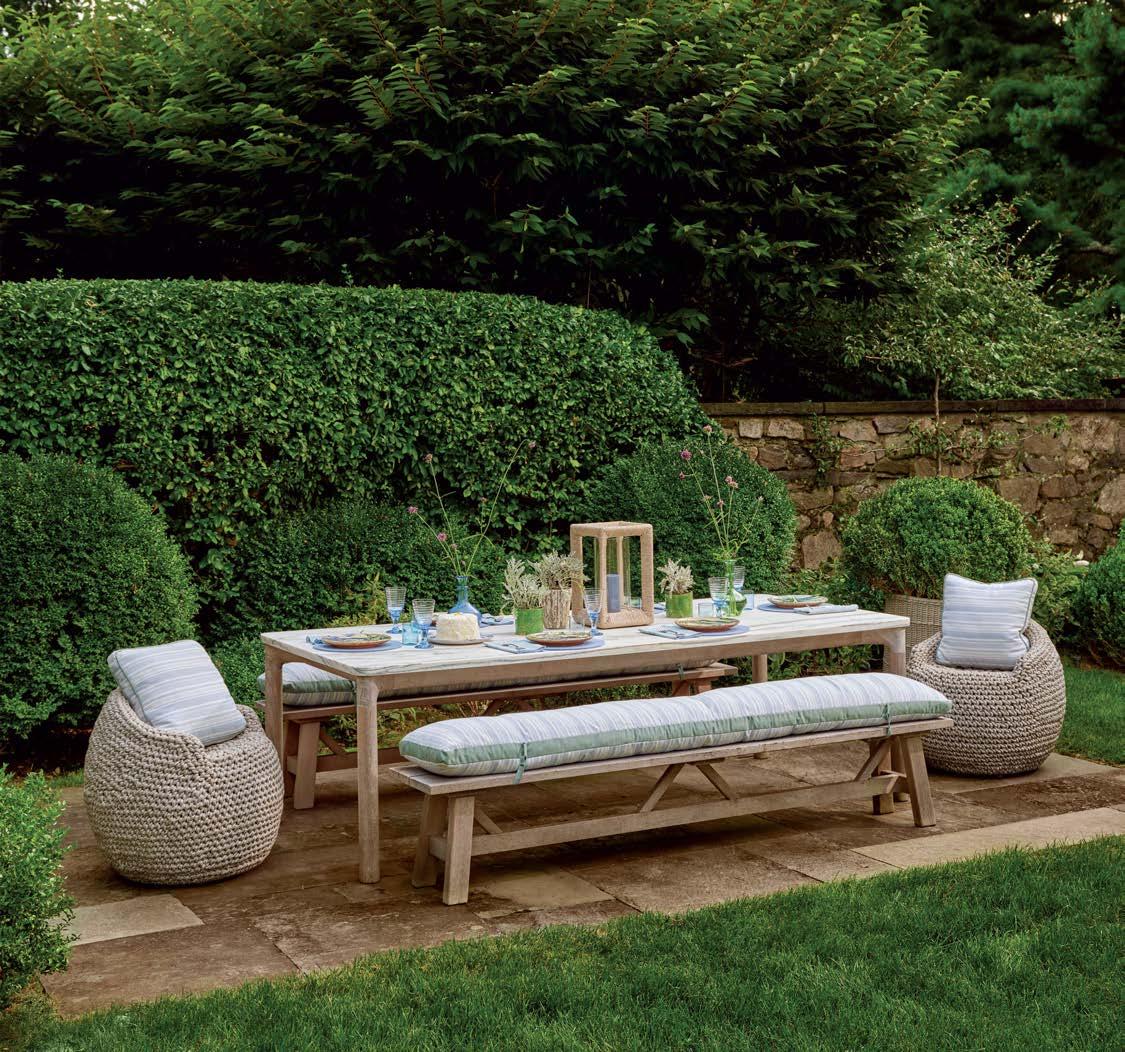
Did you hear? Tuuci, the Miami-based manufacturer known for ultra-posh umbrellas and pergolas, has debuted outdoor furniture. The Sail Collection (pictured), which lives up to its name with a spinnaker weave upholstery treatment, is one of four new lines created by founder, CEO and designer Dougan Clarke. tuuci.com
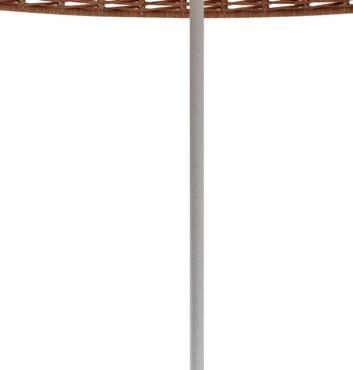
Not all umbrellas are created equal. Dreamed up by Henrik Pedersen for Gloster, the Ambient Sol tures a chic, all-weather wicker canopy with a builtLED light that provides a warm glow as the sun goes down, making this shade accessory a double-duty workhorse gloster.com
created Dreamed up Henrik Pedersen for the Ambient Sol features a all-weather wicker canopy with a builtin LED that a warm as the sun goes this shade accessory a
Tom Dixon is taking his industrial design sensibility outside—a first for the company—with the Groove collection. The curvy and coiled aluminum silhouettes embody an Art Deco flair across chairs, tables and stools in shades Putty (pictured) and Moss. tomdixon.net
Behold Jeffrey Alan Marks’ Asilomar Outdoor Wall
Lighting is one of the brand’s fastestgrowing and this boasts a special synthetic wicker that won’t fade or split—standing up to the elements and the test of time.
Alan Marks’ Asilomar Pendant for Palecek. the brand’s fastestcategories, and this unique piece non-toxic, recyclable that won’t fade or to the elements and palecek.com
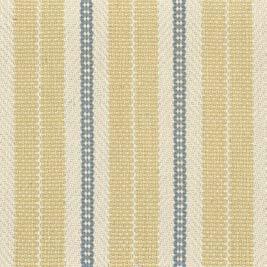
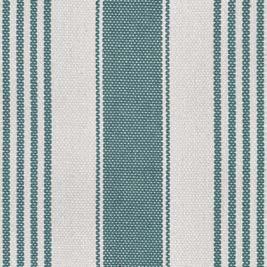
Adding to its colorful trove of fabrics and wallpapers, Thibaut has launched outdoorfriendly rugs for all manner of alfresco living. The preppy New England-inspired striped designs (above) are named after Newport and Nantucket, respectively, while other styles are ideal for mountain or city living. thibautdesigns.com
PALM BEACH CHIC
IN HONOR OF HIS FORTHCOMING BOOK, DESIGNER MARSHALL WATSON SHARES A SPECTACULAR OUTDOOR RETREAT WITH LUXE.
Travel the country in high style in Marshall Watson: De ning Elegance, the designer’s latest tome, which takes readers on a decorating journey from one sophisticated scheme to the next. The wide range of spaces prove just how adept Watson is at crafting re ned, pared-down interiors that remain layered and full of life. For a Palm Beach project (pictured), Watson and his team transformed a
once-sad spec home into an inspired and beautiful Mediterranean Revival abode. Below, the designer shares his distinct take on this one-of-a-kind residence.
As for our approach: My partner, Kate Reid, and I agreed that the success of the interiors relied on certain inviolate principles. First and foremost, the house had to be authentically, unmistakably, “Palm Beach.” From tropical Jazz Age
panache to 1950s swank, from Moroccan romance to Persian exoticism, our design would precisely re ect the locale’s worldly sensibility. We wanted the home to be inviting, witty, and stylish, but free of anything trivial. The idea was to preserve a measure of the formality typical of the local style in its heyday. marshallwatsoninteriors.com, rizzoliusa.com
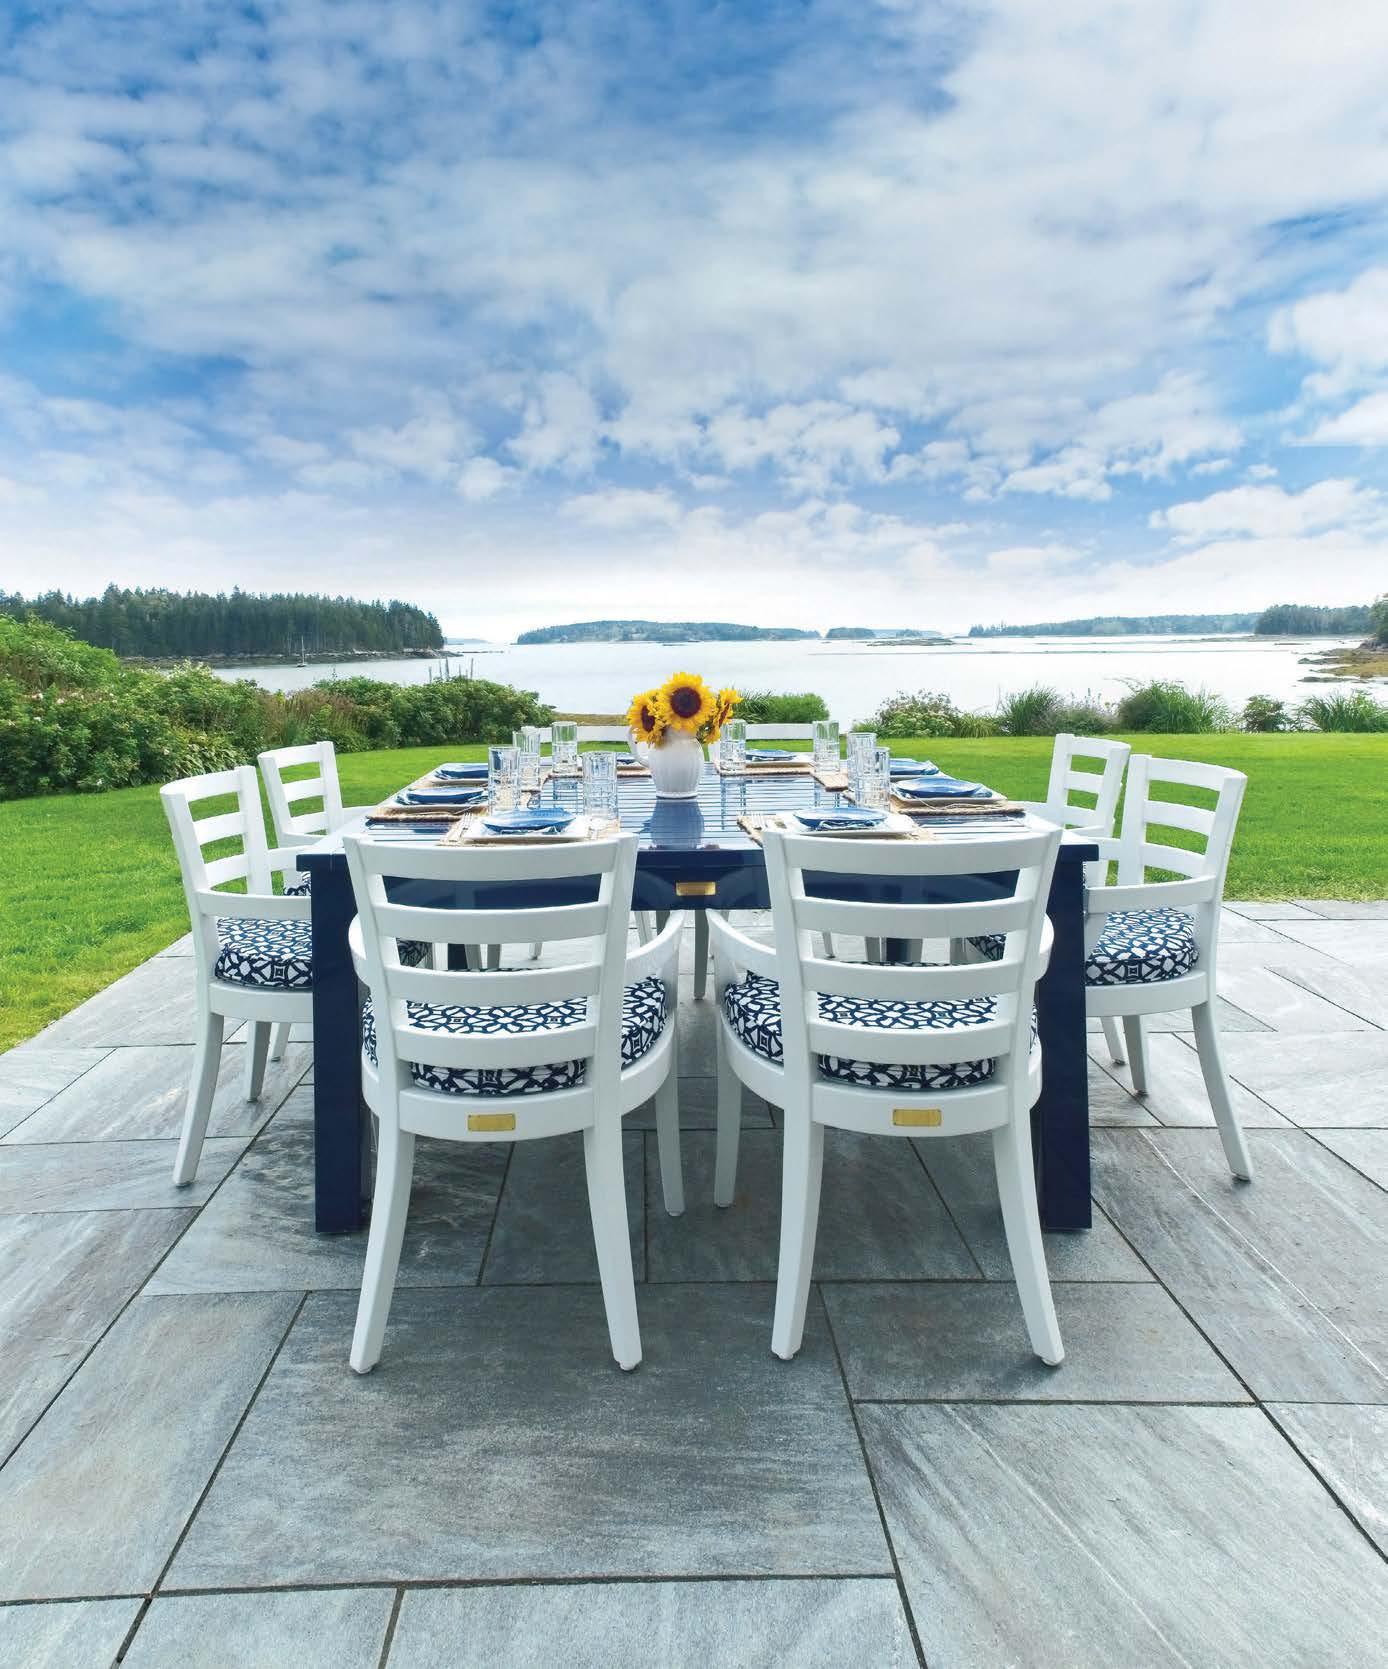
Surrounded by lush flora and fauna, a Palm Beach pool cabana features a bold interweaving of colors and materials, providing the perfect perch for a fabulous fête.
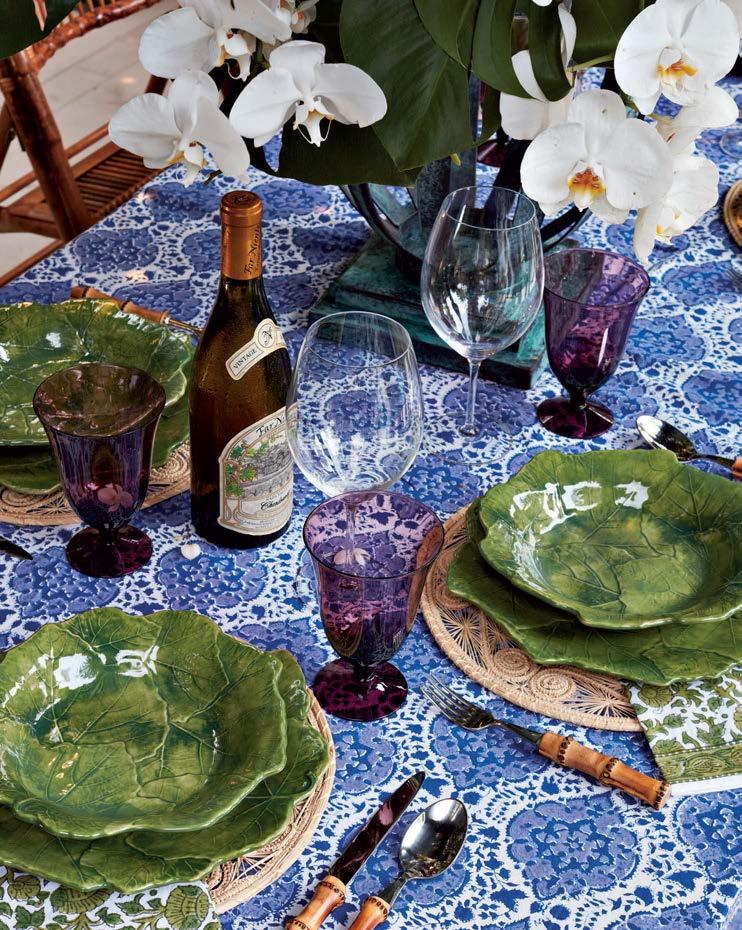
Verde Sim Dinner Plate by Ivo Angel / $53 Granada Napkin in Thistle / $174 for four
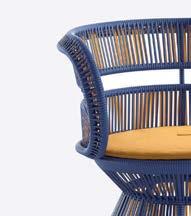
Cirql Nu Armchair with Werner Aisslinger / Price upon request dedon.de
FIRST ANNUAL
Texas Designer Showhouses is thrilled to present the inaugural Round Top Designer Showhouse, benefiting Camp for All, which opens to the public on March 20 and coincides with the Round Top Antiques Show.
Eight of Texas’ top designers will transform the home and landscaping, incorporating state-of-the-art materials, products and furnishings that will inspire ideas for your own home.
MARCH 20 – APRIL 5, 2025 |
ROUND TOP, TEXAS
Tickets on sale now at RoundTopDesignerShowhouse.com or at the door. roundtopdesignershowhouse
FEATURED DESIGNERS:
✦ Marcus Mohon (Austin)
✦ Kara Childress (Houston)
✦ Julie Dodson (Houston)
✦ Kurt Bielawski (Dallas)
✦ Darla Bankston May (Houston)
✦ Renea Abbott (Houston)
✦ Staci Steidley (Dallas)
✦ Susan Semmelmann (Dallas)
✦ LB Walden (Landscape: Houston)
From custom window treatments to upholstery, bedding, rom and more, we’re your one-stop shop for custom decorating. Enjoy free design advice every step of the way. Start today njoy at calicocorners.com!
Lakefront revival
An older home with serious aesthetic deficiencies, situated on an exclusive An older home with south-facing lakefront, was ready to be revivified. Such extensive remodels present many challenges, yet the outstanding results made the entire process truly rewarding.
ARCHITECTS
“This house is now an extraordinary place to be, and yet really comfortable. The amount of masonry that went into it is just absolutely lovely. Much of it can be seen, but there are great parts that can’t be seen that are equally wonderful. We’re the beneficiaries of an extraordinary process.”
Homeowners — Emmy and Lewis
Schedule a consultation at get.AOMEArchitects.com/dreamhome to find out how you can start turning a vision into the home of your dreams—and how to avoid mistakes along the way.
LIVING
KITCHEN + BATH
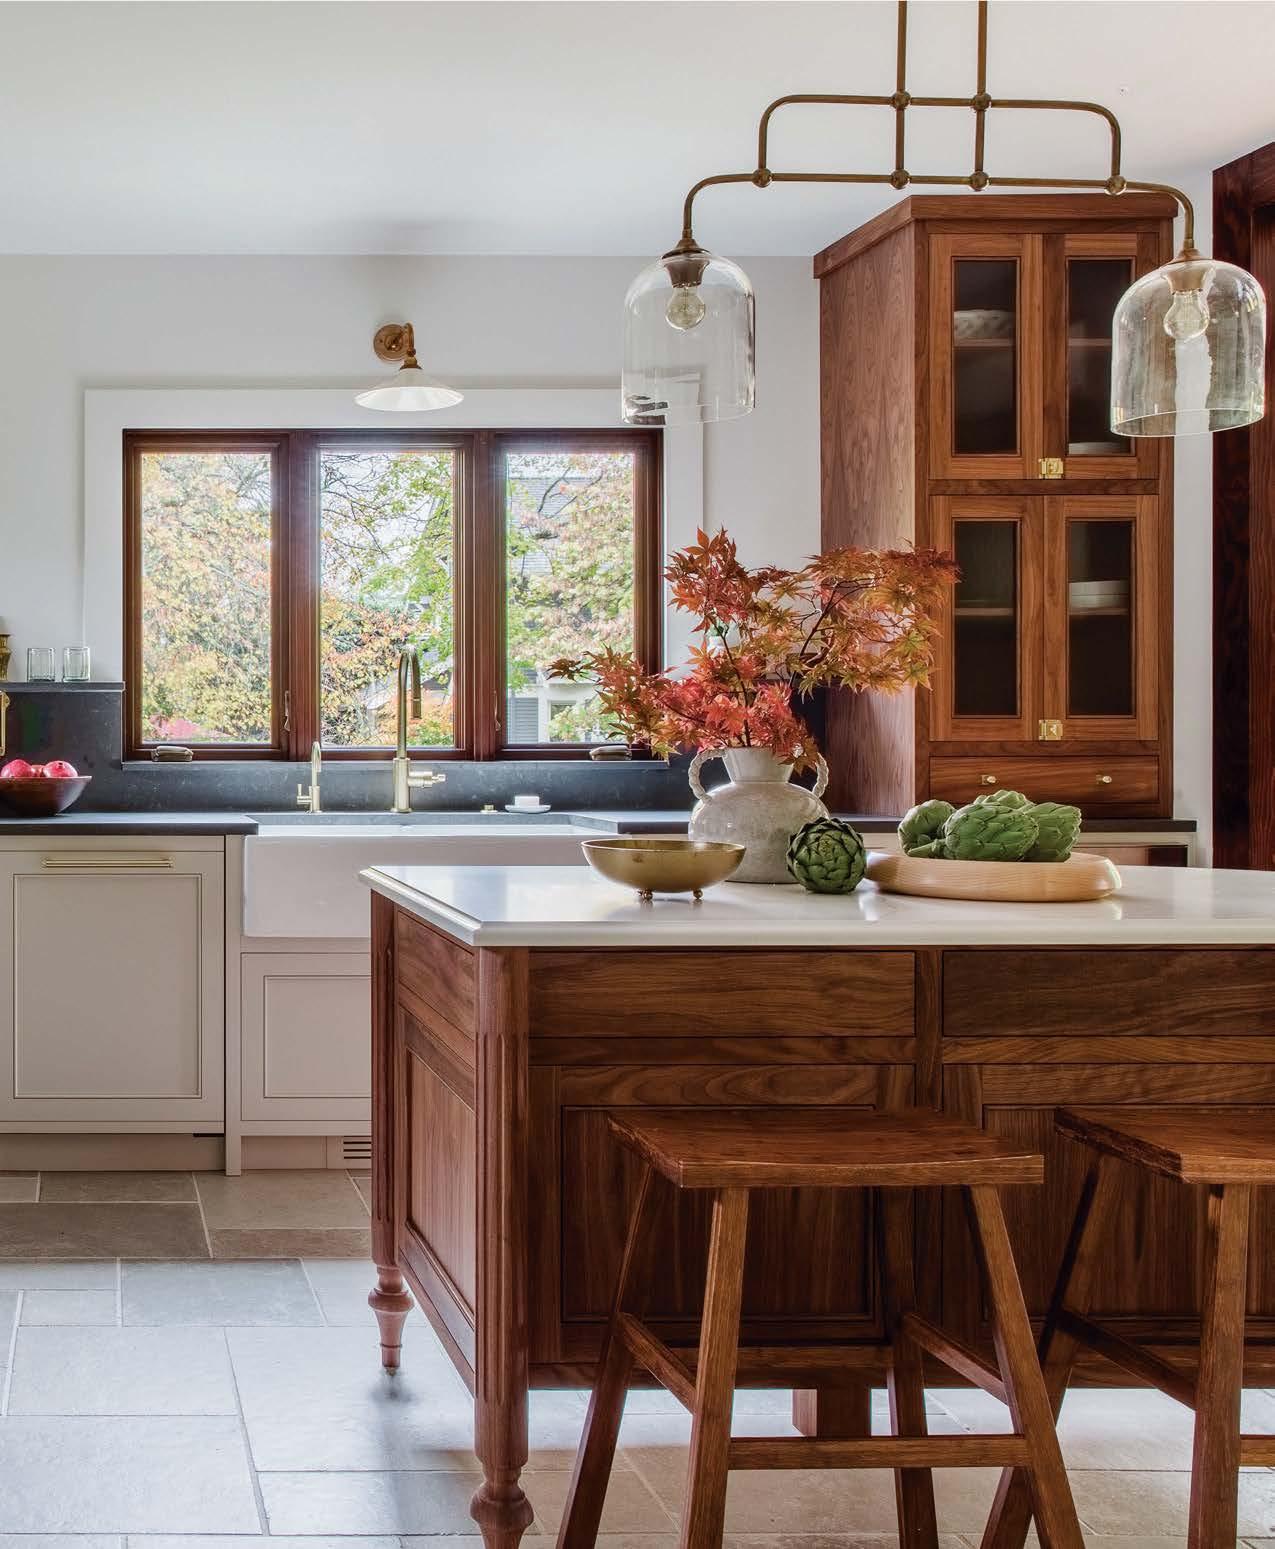
Tour the dreamy Connecticut estate that designer Jeffrey Alan Marks imbued with light, color and effortless West Coast style.
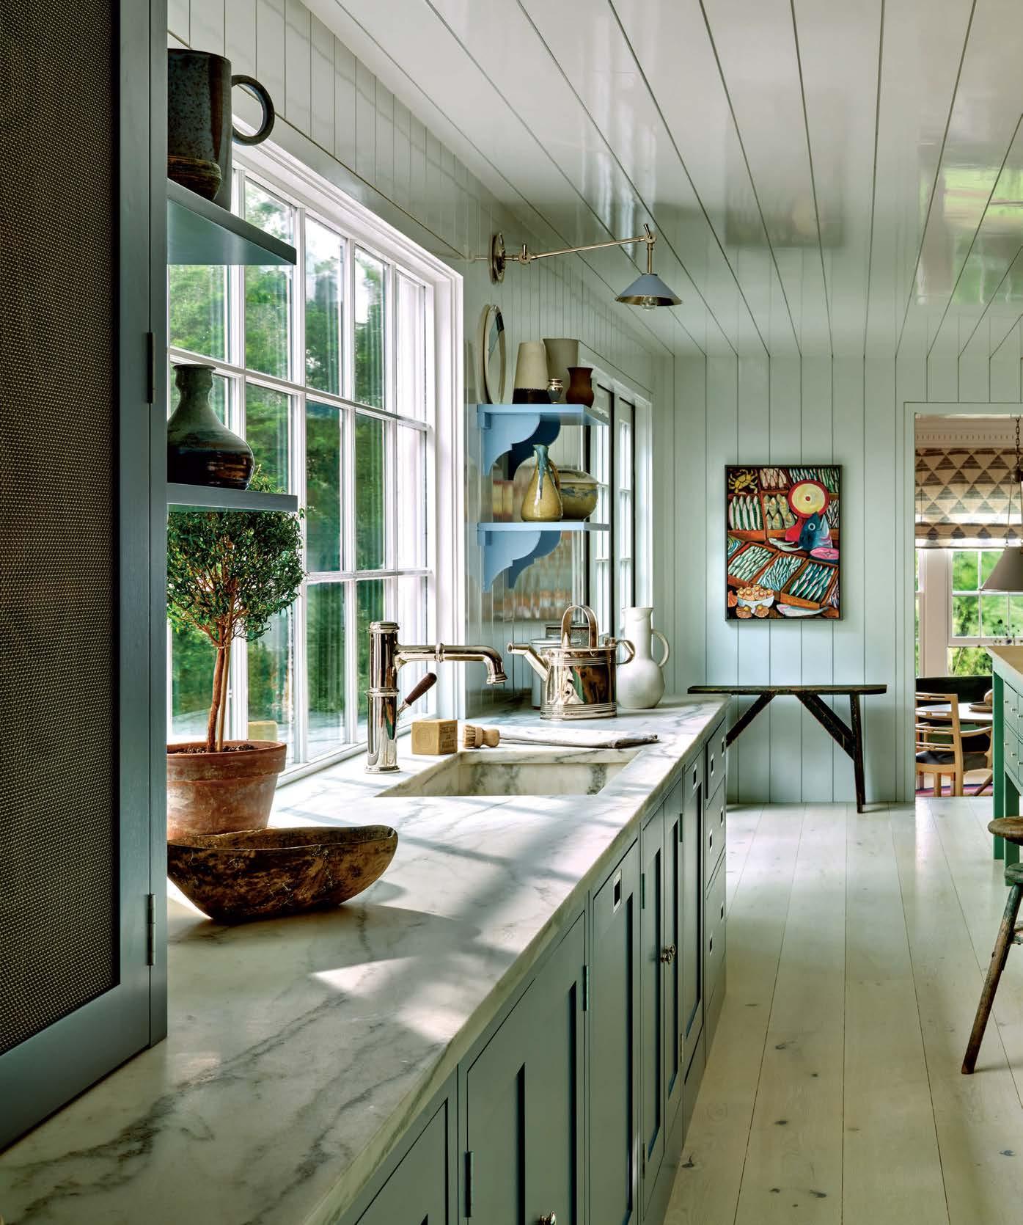
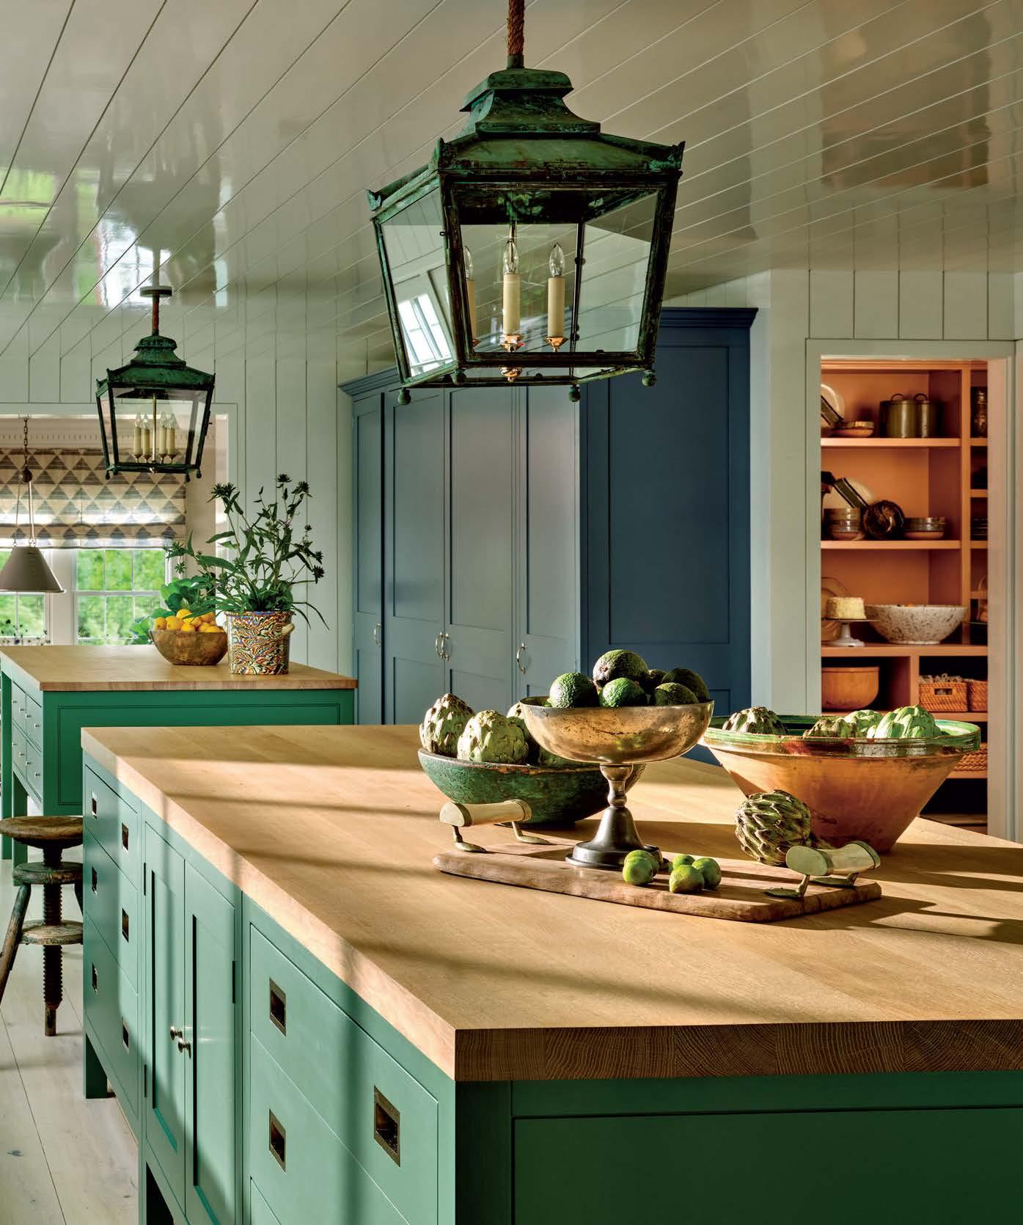
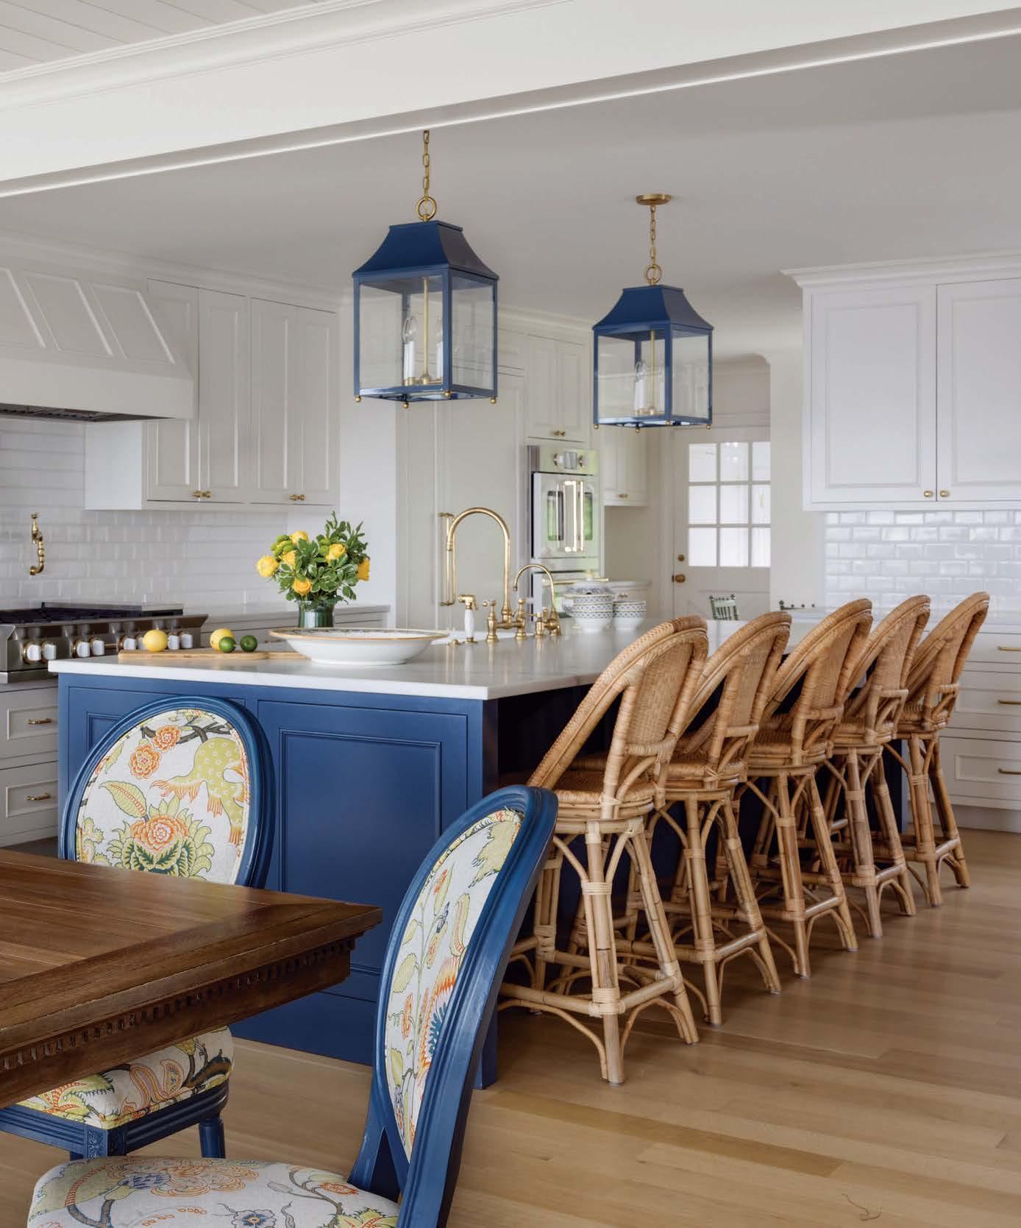
The colorful hues of designer Jeffrey Alan Marks’ Plain English kitchen, with dual islands painted Mushy Peas, are tempered by white lacquering and oak planks from New England Custom Floors. The sconce is from The Urban Electric Co.
California Calling
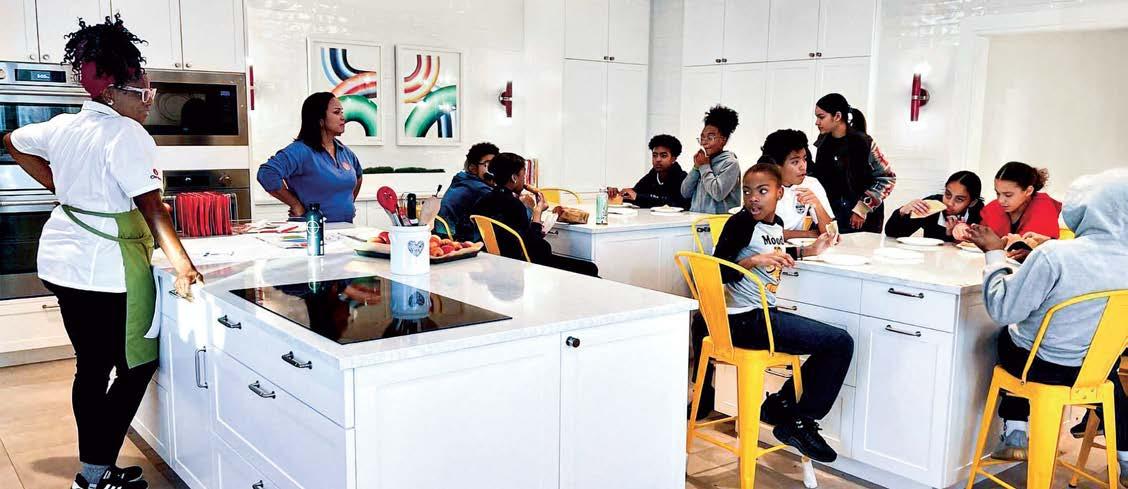
When the opportunity struck to purchase a 1928 Georgian Manor-style home in Greenwich—once decorated by his personal icon, Billy Baldwin—designer Jeffrey Alan Marks packed up his life in Montecito, California, energized by the prospect of test driving the Connecticut idyll and restoring the residence to its former grandeur. Naturally, one such home needed a showstopping kitchen at its heart.
“The house merited this very interesting kitchen,” muses Marks. The designer teamed up with Plain English (“their clean lines and
simple yet elevated cabinetry matched the legacy of the property perfectly,” he notes) to craft a layered space defined by a blue, green and pink palette—a request from his five-year-old daughter, James, that proved surprisingly sophisticated.
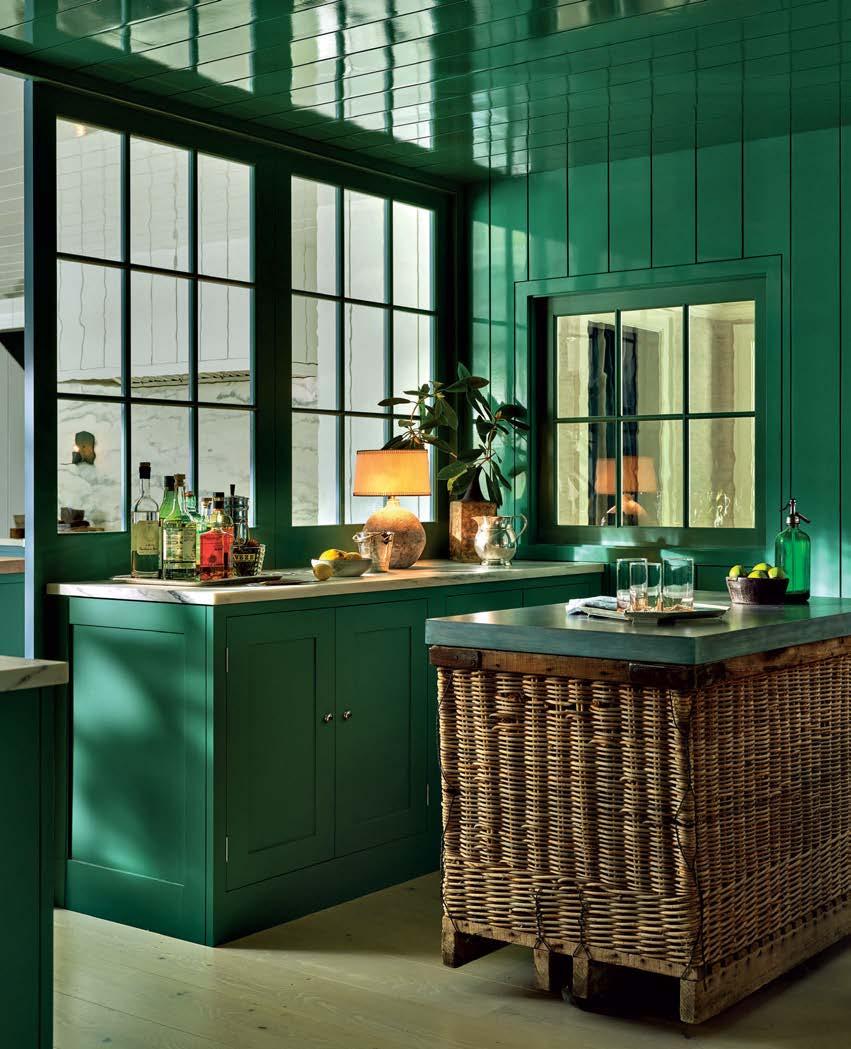
The challenge: Bringing an airy disposition to the room’s dark, patrician architecture. “By adding a large picture window over the sink, gallons of high-gloss white paint on tongueand-groove siding, and window screens to enclose the bar, the space became breathable,” he explains. And oh, what a bar it is.
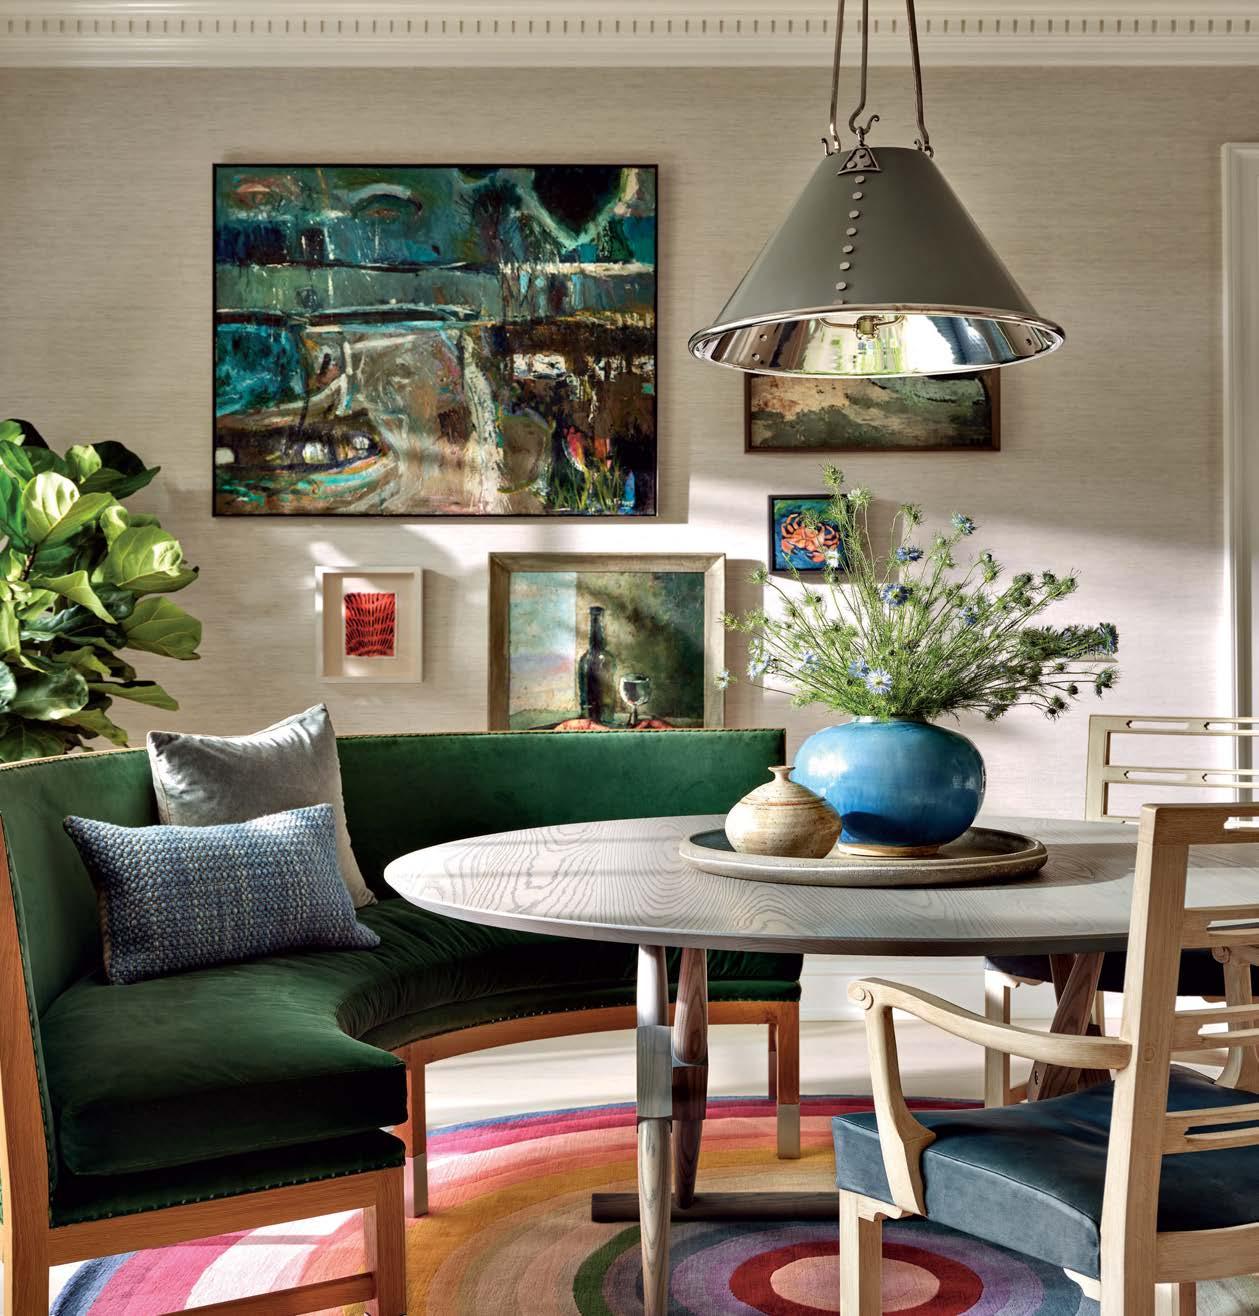
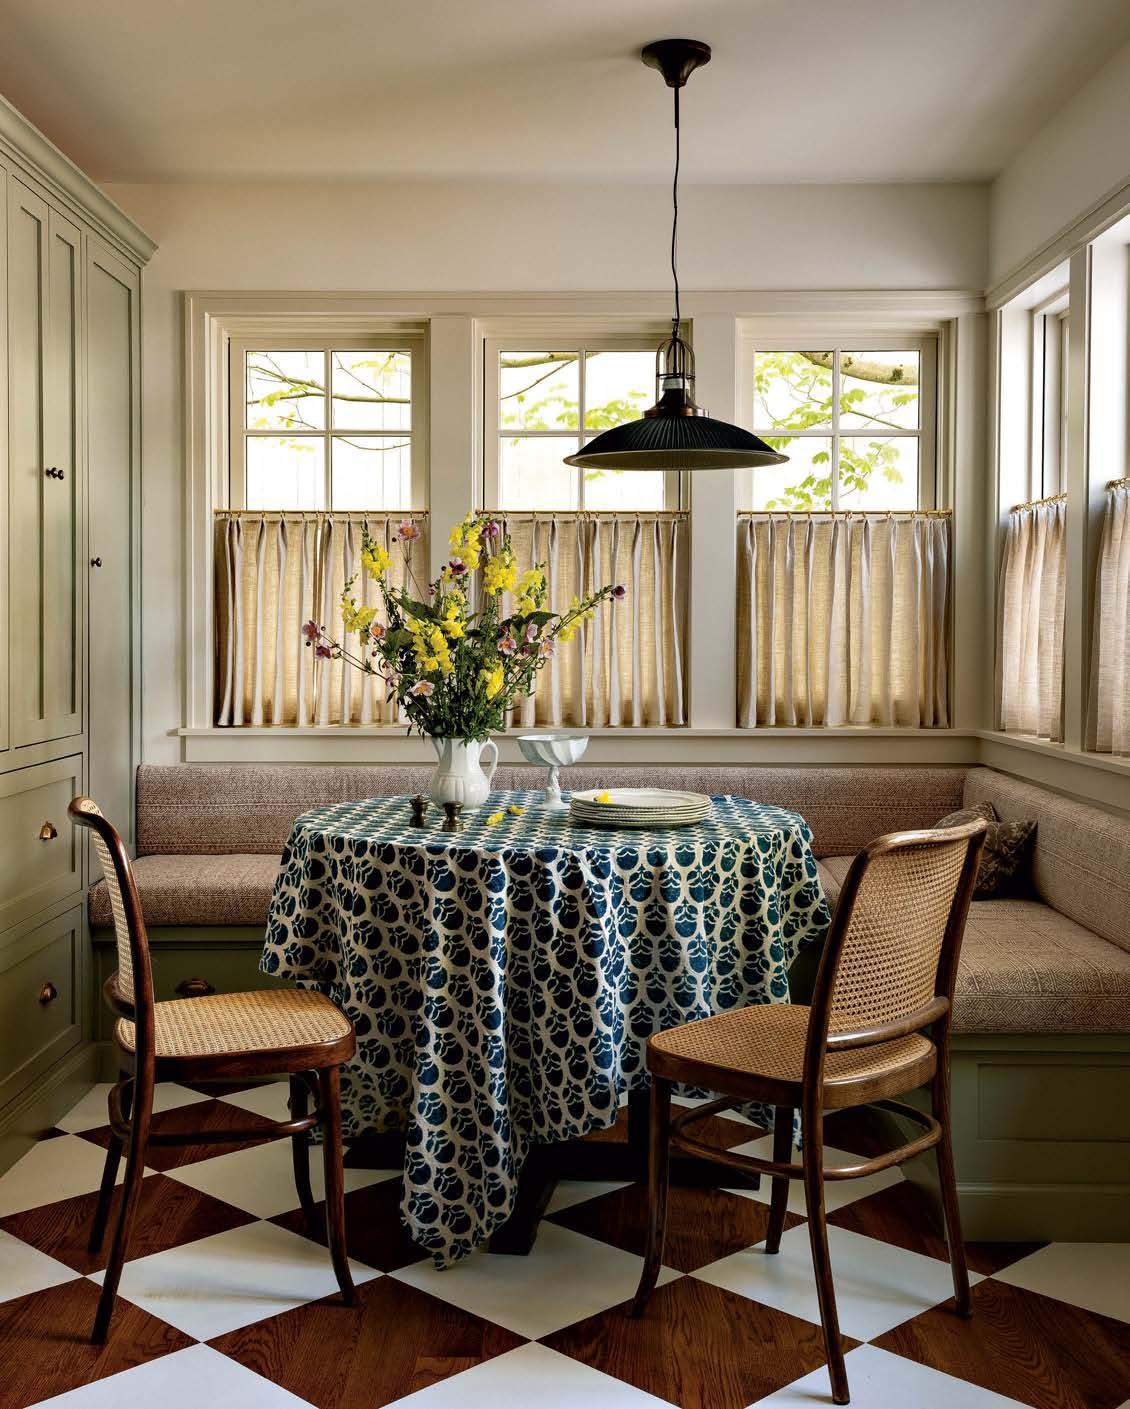
A breakfast nook off the kitchen is enlivened by collected artworks. The banquette is clad in Loro Piana velvet and joins a Richard Wrightman table, Paul Ferrante pendant and Paul Smith for The Rug Company rug.
More glossy paint—this time emerald green, gives the feel of an old-timey pub room. Another star detail is the cocktail serving island Marks fashioned from an oversized antique French laundry basket purchased on a whim. “We spend a lot of time in there as a family; it’s cozy and intimate,” Marks re ects. “And whenever we have parties, it’s the room that everyone gravitates towards.” Coziness similarly de nes the breakfast nook, a sunken space off the kitchen where casual meals are enjoyed reside, ensconced in a green velvet banquette that echoes the tones of the bar.
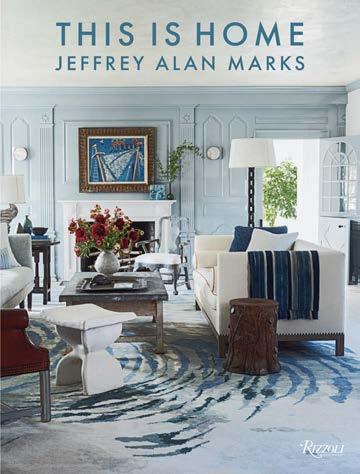
The living room, trimmed with Baldwin’s original moldings, graces the cover of Marks’ new monograph This Is Home (Rizzoli).
Featuring an array of residences for repeat clients, the tome explores the idea that we don’t stay in multi-generational dwellings as our ancestors did—we move and change with the people we call home as compass. Practicing what he preaches, Marks recently sold the Connecticut property, embarking on a California comeback and leaving a transformed piece of history for its next lucky stewards.
Photographer: John Granen
Garden design: Kenneth Philp
Living Laboratory
“I have always loved to garden, so elevating the outdoor spaces was a real passion project for me,” shares Marks of his property’s transformation. “The original owner in the 1920s treated the grounds with meticulous care, and I’m so happy they survived the past century,” he notes, pointing to a vast green lawn with meandering seating areas, a “play garden” favored by James and the family puppy, a magnificent array of old growth lilac trees and a 100-year-old sunken English garden. There, injecting his signature flair, Marks composed an outdoor dining room rimmed with espaliers “to give structure” and dotted with boxwoods in woven planters designed in collaboration with his longtime partner,
Palecek. Known for their emphasis on natural materials and traditional artisanal techniques, the Bay Area-based brand has collaborated with Marks since 2012, finding common ground in their shared coastal-chic ethos and attention to detail. “I love mixing my pieces into the garden. Right now, I’m experimenting with 10 different types of ropes for a new collection in development with Palecek,” shares the designer, as he preps for his West Coast move. “It is a testing ground for all of my exterior product collections. People think California sun is tough, but I’m learning from the seasons here what will last and what won’t!” jeffreyalanmarks.com, palecek.com
A Palecek lantern and chairs alongside a Sutherland table create a dining destination within Marks’ English-inspired garden. More of the designer’s home can be seen in his new monograph, This Is Home (below).
Photography: Andrew Giammarco Photography Architect: Conard Romano Architects
INFLUENTIAL WOMEN OF DESIGN
SETTING THE STANDARD, REDEFINING THE FUTURE
Design is more than what meets the eye—it’s vision, collaboration and the ability to bring bold ideas to life all while managing the business. On the following pages, today’s women of design showcase their skills in every area, as they shape the next chapter of the industry and inspire future generations with leadership, ingenuity and passion.
Debbie Cahill Turner Design
Amy Baker Design
Great interior designers are a mix of many strengths, the first and foremost of which just might be the skill of attentive listening. As Amy Baker, Founder and Principal Interior Designer for her firm, says, “Active listening to clients is key.” She explains, “For me, being an interior designer requires so much more than the development of an aesthetic vision. It is an alchemy of hearing customer wishes, technical knowledge, strong business practices and a knack for making the juggling act fun for our clients and for ourselves.” Baker received her degree in interior design from the College of Architecture at Arizona State University. Early in her career she began working on large-scale, highly detailed projects with multidisciplinary teams across all areas of expertise. Baker notes, “We specialize in collaboration, with every project the result of each’s client’s unique lifestyle and values.”
Motivating Factor
Baker says that working with others on joint projects is what inspires her creatively. She explains, “Connection motivates me like nothing else—the connection to a team, to a place and to a shared vision of what a home wants to be. For me, being an interior designer means giving my aesthetic ideas and technical knowledge fully to each and every client. I have learned over time that feeling joy and connection to what we create within our teams—and knowing that our clients are happy— is my definition of success.”
Inspiring Leaders
When asked about role models, Baker shares, “I am lucky to have had the good fortune of working alongside Interior Design Hall o f Fame member Rysia Suchecka for nine years. I learned so much from her about design, life and following your heart. Rysia continues to lead by example and inspire others.”
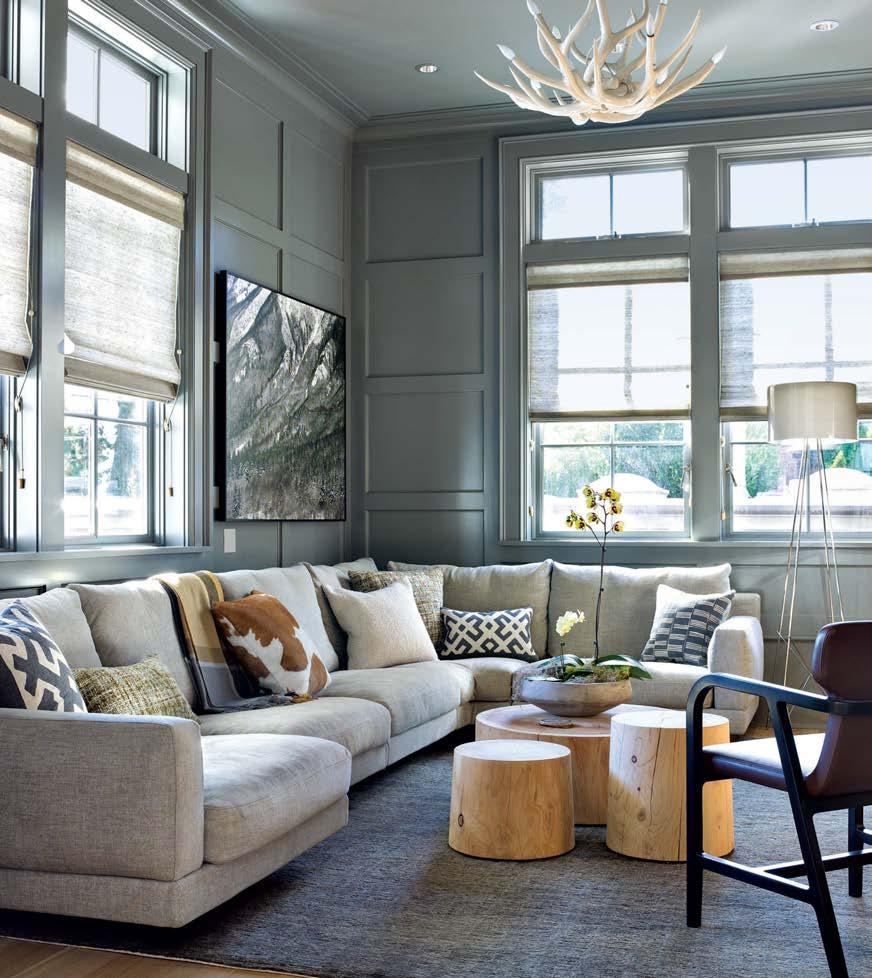
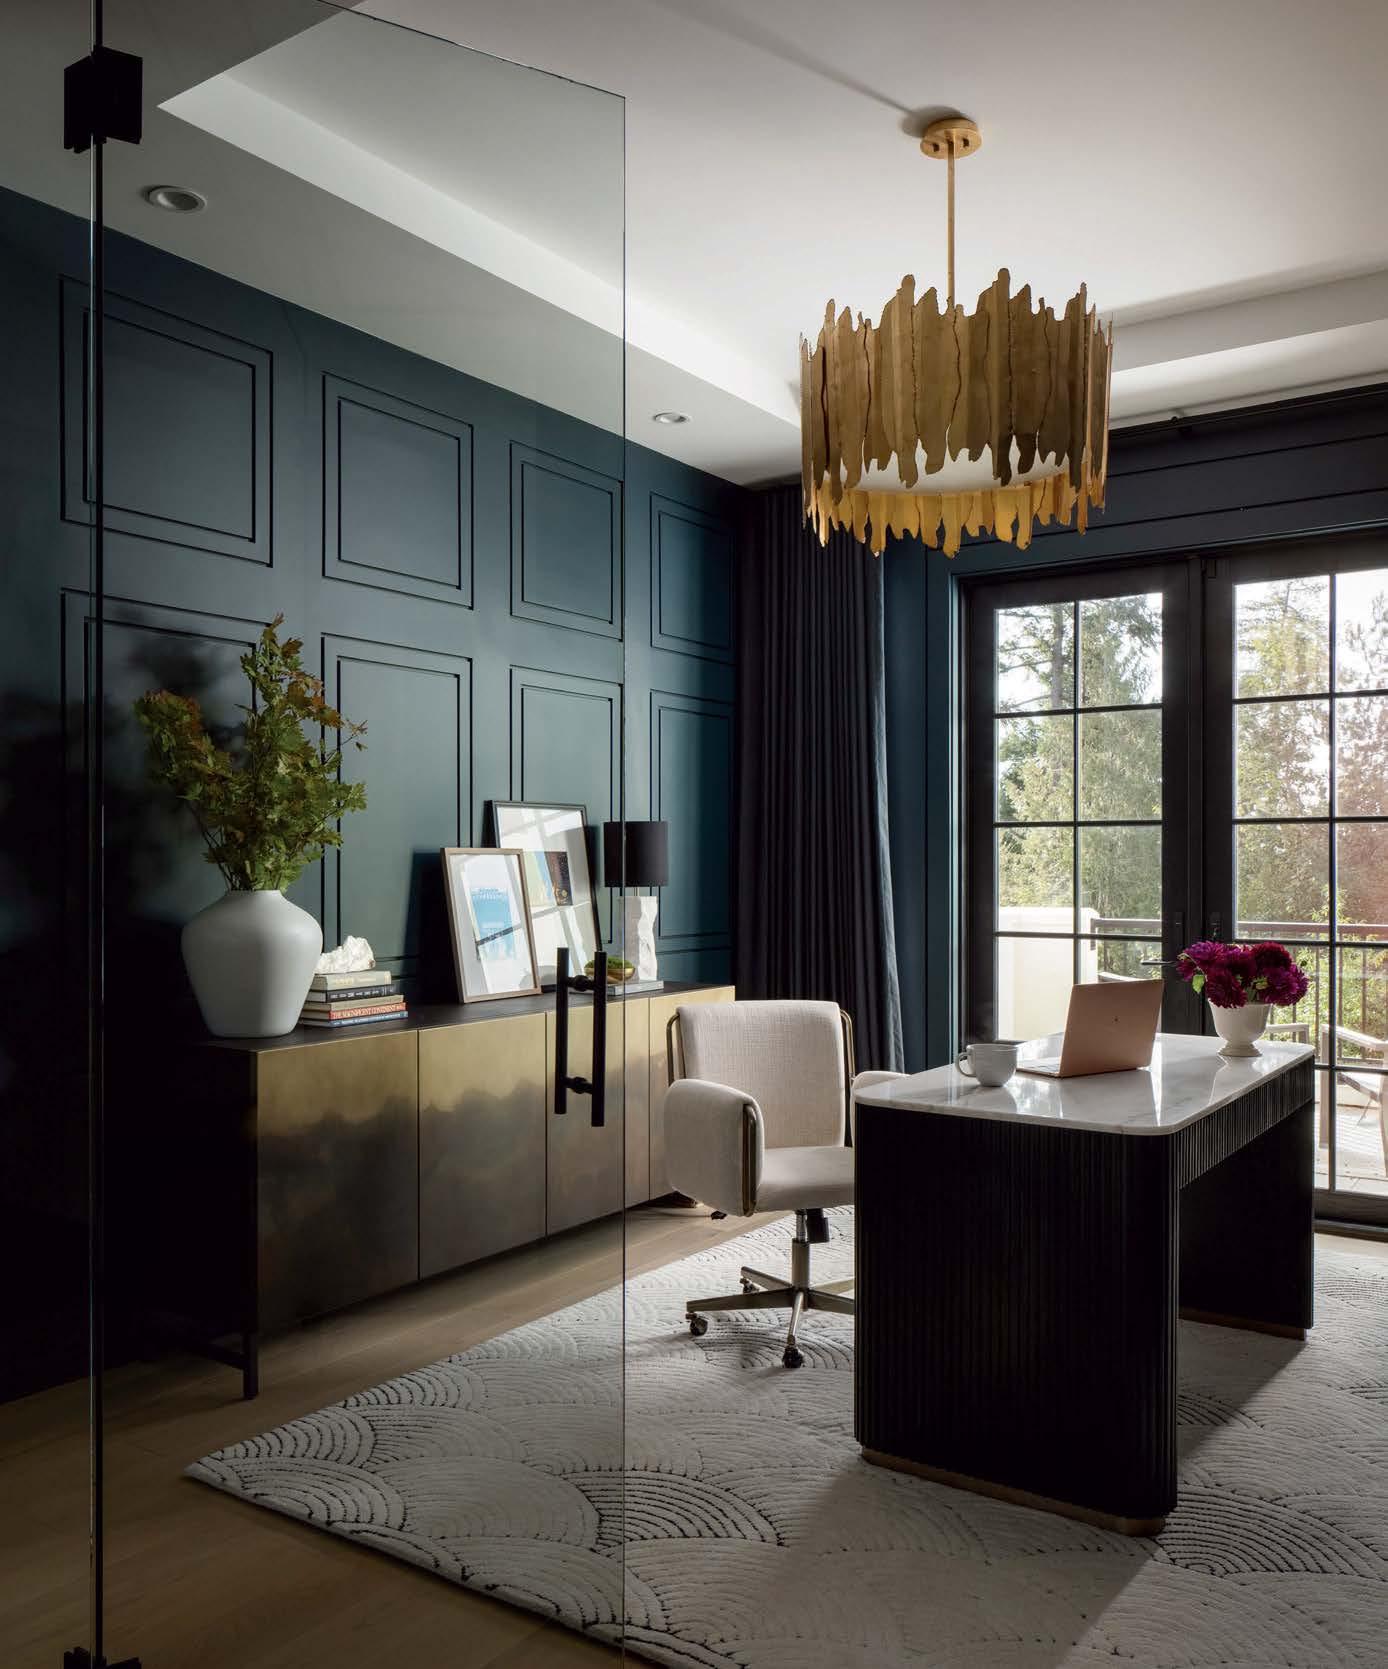
Top Architectural paneling in rich blue-gray and a comfortable sectional sofa creates a cozy den for a family of five.
Photography Laurie Black; Headshot by Kevin Scott
PHOTO:
Bringing intention and positivity to everyday work and relationships can be a life-changing experience. Charlie Hellstern, Principal and Owner of her firm, emphasizes prioritizing kindness. She explains, “I believe we should elevate kindness to the same importance that we give our discussions on design. I want to empower us all to listen and care for each other and respect the individual talents and time we each bring to our work. Not only do I believe this will make our designs better, but I believe it will make our time spent creating art with each other much richer.” The firm is excited to soon be launching their own line of furniture. Hellstern says, “This furniture will represent the essence of our values as a firm—high-quality craftsmanship and simple, elegant and functional pieces with finishes that avoid chemicals of concern and allow their natural materials to be highlighted.”
Team Strengths
Hellstern says that her team prides itself on strong collaboration. “We love partnering with clients— whether they have their own strong vision or ask us to bring ours to the project. We don’t apply a single style to every project because we want our designs to reflect the client and be related to their own site and climate. We also value being able to work across a variety of project types, from new construction single-family homes to urban condos and from restaurants to commercial office spaces and renovations.”
Motivating Factors
As for day-to-day inspiration, Hellstern says, “It changes!” She continues, “Some days it is seeing the spaces we design come together and hearing how happy a client is, while other days it may be a meeting of the minds of the many talented people I get to work with. I also rely on time in nature to energize me.”
OUR GOAL IS TO CREATE SPACES THAT REFLECT HOW PEOPLE LIVE, LOVE, WORK AND GROW. EVERY DESIGN IS AN EXPRESSION OF OUR CLIENTS.”
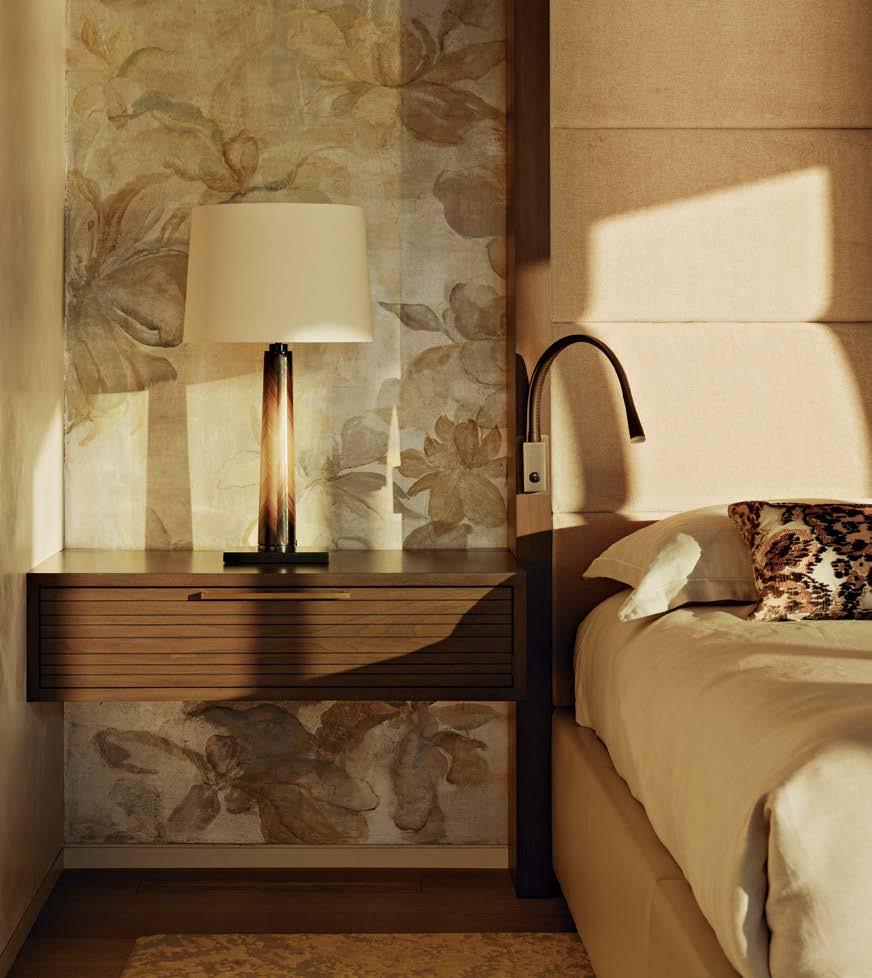
Top The channeled headboard is covered in a luxurious silk mohair blend and leather base. An Alexander Lamont Plume table lamp provides evening light.
Photography Kevin Scott; Headshot by Jenny Jimenez
Debbie Cahill Turner Design
Not many people can say they identified their dream job in elementary school. But for Debbie Turner, Founder and Principal of her eponymous company, her passion for the field was discovered precociously early. She explains, “A pivotal moment in elementary school solidified my career path. I took a skills aptitude test and the results pointed to interior design. At the time, I didn’t fully understand what that meant, but it felt like a sign.” Today, Turner has over 30 years of experience and leads a full-service firm based in Seattle. She says, “Our team handles every aspect of the design, from initial concept to final installation. This comprehensive approach ensures a positive experience.” Describing her team’s strengths, Turner notes, “We combine aesthetic sensitivity with practical design solutions, providing our clients with beautiful,
homes that truly reflect their personal styles.”
WE SPECIALIZE IN CREATING SPACES THAT BLEND THE BEAUTY OF A HOME’S ARCHITECTURAL STYLE WITH THE FUNCTIONALITY OF MODERN LIVING.”
Company Goals
“I want our firm to continue expanding our portfolio of projects that blend history with modernday ease,” says Turner. “I want to create more spaces that not only honor the past but also bring a fresh, functional perspective to homes and ensure they stand the test of time while meeting today’s needs. Another goal is to further establish the company as a go-to destination for clients searching for thoughtful, bespoke creations.” Green design is also on Turner’s list. She says, “I plan to integrate more sustainable design practices into all of our work—ensuring that every space we create is not only beautiful and functional but also environmentally responsible. Ultimately, my g oal is to build a legacy of design that is timeless, accessible and enriching, creating spaces that enhance the lives of the people who inhabit them.”
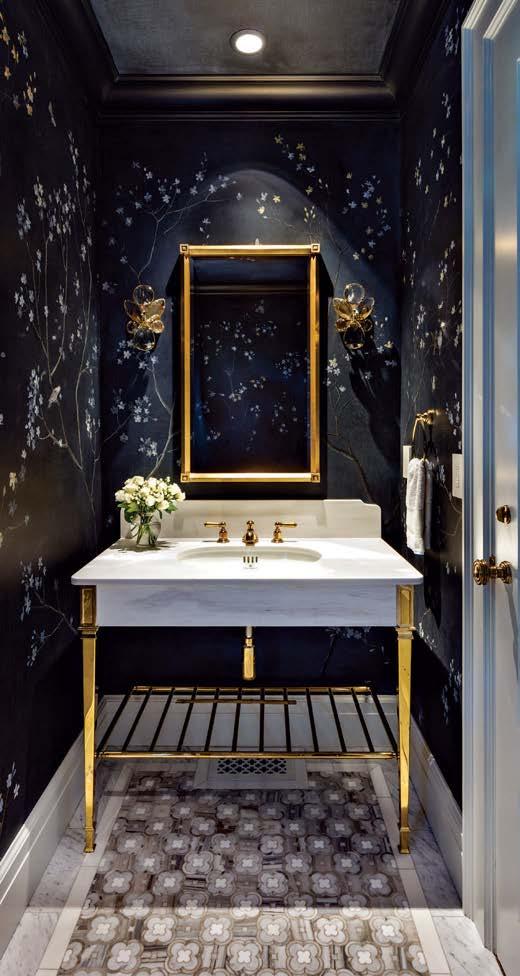
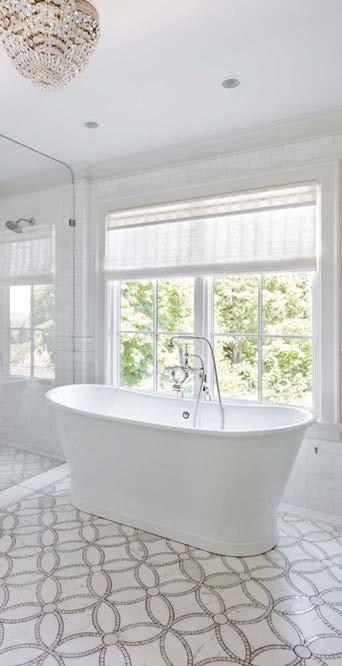
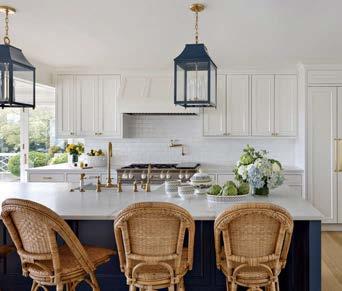
Far left The chic powder room has a unique, hand-painted design on the walls and a custom tile floor. Top right A custome dolotmite tile floor and walls with a soaking tub finish the look of this bright and airy primary bath. Bottom right The kitchen features Statuario Colorado marble counters, Ann Sacks tiled walls, rift and quarter-sawn white oak floors and custom-painted lanterns.
Photography Miranda Estes; Headshot by Kerry Carty
It is a rare and wonderful thing when a childhood fascination evolves into a lifelong passion. “When I was little, my sisters and I used to play ‘designer,’” Sarah Latham says. “Looking back, I realize, although my mom didn’t love us rearranging her furniture, that is what started me on the journey to becoming a designer.” Today, Latham is Principal at Latham Interiors, her full-service, Sun Valley-based interior design studio, which, according to her, “Specializes in new construction and extensive renovation projects that are tailored to each client’s unique tastes and lifestyle.” Always looking to learn, grow and expand, Latham embraces new ideas, technologies and locales. “From incorporating 3D design and virtual reality to travel and exploration both in the U.S. and abroad, we are constantly growing our expertise and abilities so that we can provide our clients with the very best.”
Influential Insights
• Who do you consider to be the ultimate female design leaders? From international icons Zaha Hadid, India Mahdavi, Ilse Crawford and Kelly Wearstler to groundbreakers Dorothy Draper and Elsie de Wolfe to personal favorites Amber Lewis and Jessica Helgerson, I so appreciate the feminine point of view for unfiltered knowledge and unique design perspectives.
• What motivates and energizes you most? The endless possibilities that design creates. We love what we do because every day brings exciting new design challenges and the opportunity to better understand our clients’ wants, needs and visions so that we can show them how to achieve interiors they didn’t think possible.
• What’s new and next? Along with our projects in Sun Valley, we’re currently working on homes in New York and California—we’re always eager to expand into new locales and markets. We’re also in the midst of building a new office that will not only meet the needs of our growing team, but welcome clients in style and comfort!
WE ARE CONSTANTLY EXPANDING OUR KNOWLEDGE BASE ON EVERY LEVEL SO THAT WE CAN REMAIN AT THE FOREFRONT OF DESIGN.”
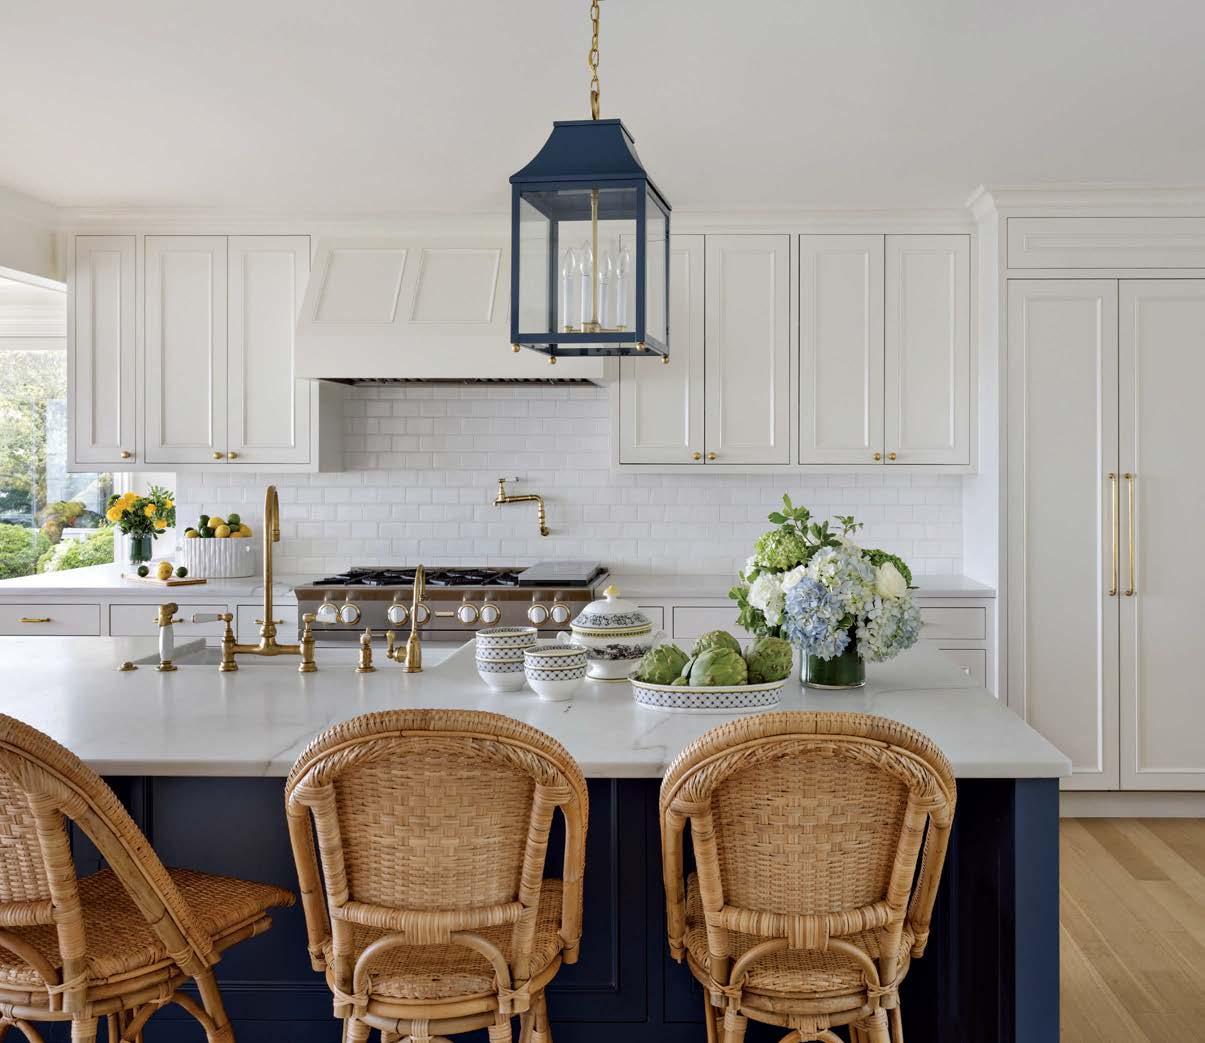
Top State-of-the-art meets serenity in this custom-designed kitchen that features cabinet hardware by Rocky Mountain Hardware and Waterworks plumbing.
Photography + Headshot Andrew Wrisley
It’s important when seeking out an interior designer to find one that matches one’s style, aesthetic and budget. But the most important aspect, according to Maison, Inc. Founder and Principal Designer Joelle C. Nesen, is trust. She says, “Nothing works without trust. If you don’t trust me you shouldn’t hire me.” The true partnership that emerges then establishes the groundwork for incredible designs. “We shine brightest when we can really execute a vision. That takes trust.” Nesen notes that turnkey designs are a speciality of the team and they continue to grow. She explains, “We are building out our to-the-trade showroom. We represent top-tier brands and are a great resource for other designers. Maison, Inc. is a destination business, a retail shop, a design studio, an art
and a trade showroom. It’s an immersive experience and the entire team is
it.”
Project Range
The Maison, Inc. team is 15 people strong and they have many designs in progress. Nesen says, “We typically have 25 projects on our boards and we work at a fast pace. Projects include historic neighborhoods, beach houses, mountain retreats, downtown retail, penthouse condominiums, rural family properties and more. We have clients coast to coast, mountains to desert.”
Industry Goals
When contemplating gender parity in the field, Nesen notes, “Of all industries, interior design has historically been open to women. I would love to see more women as general contractors and in the building trades. Where are the female electricians?”
Motivating Factor
Nesen is inspired by her team. She says, “I feel lucky every single day to arrive at our building. The team is a constant source of joy. I can’t imagine being happy doing anything else.”
Top In a down-to-the-studs refresh, the team custom designed and crafted the wall paneling and marble fireplace, along with the sofa, ottoman and rug. Left Intimate, inviting comfort defines this warm and cozy bedroom. Right Elegant emerald de Gournay wallpaper enriches the dining room.
Photography David Papazian; Headshot by Leah Clancy
Designing the right solution
NO HOLDING BACK
A new Seattle-area home turns the tables on the traditional Pacific Northwest palette.
Architecture: Scott Vajda and Stephen Rising, TCA Architecture + Planning
Interior Design: Julie Massucco Kleiner, Massucco Warner
Home Builder: Owen Roberts, Roberts Group
WRITTEN BY MAILE PINGEL
PHOTOGRAPHY BY EMILY FOLLOWILL
STYLING BY YVONNE TEAGUE ORCHARD
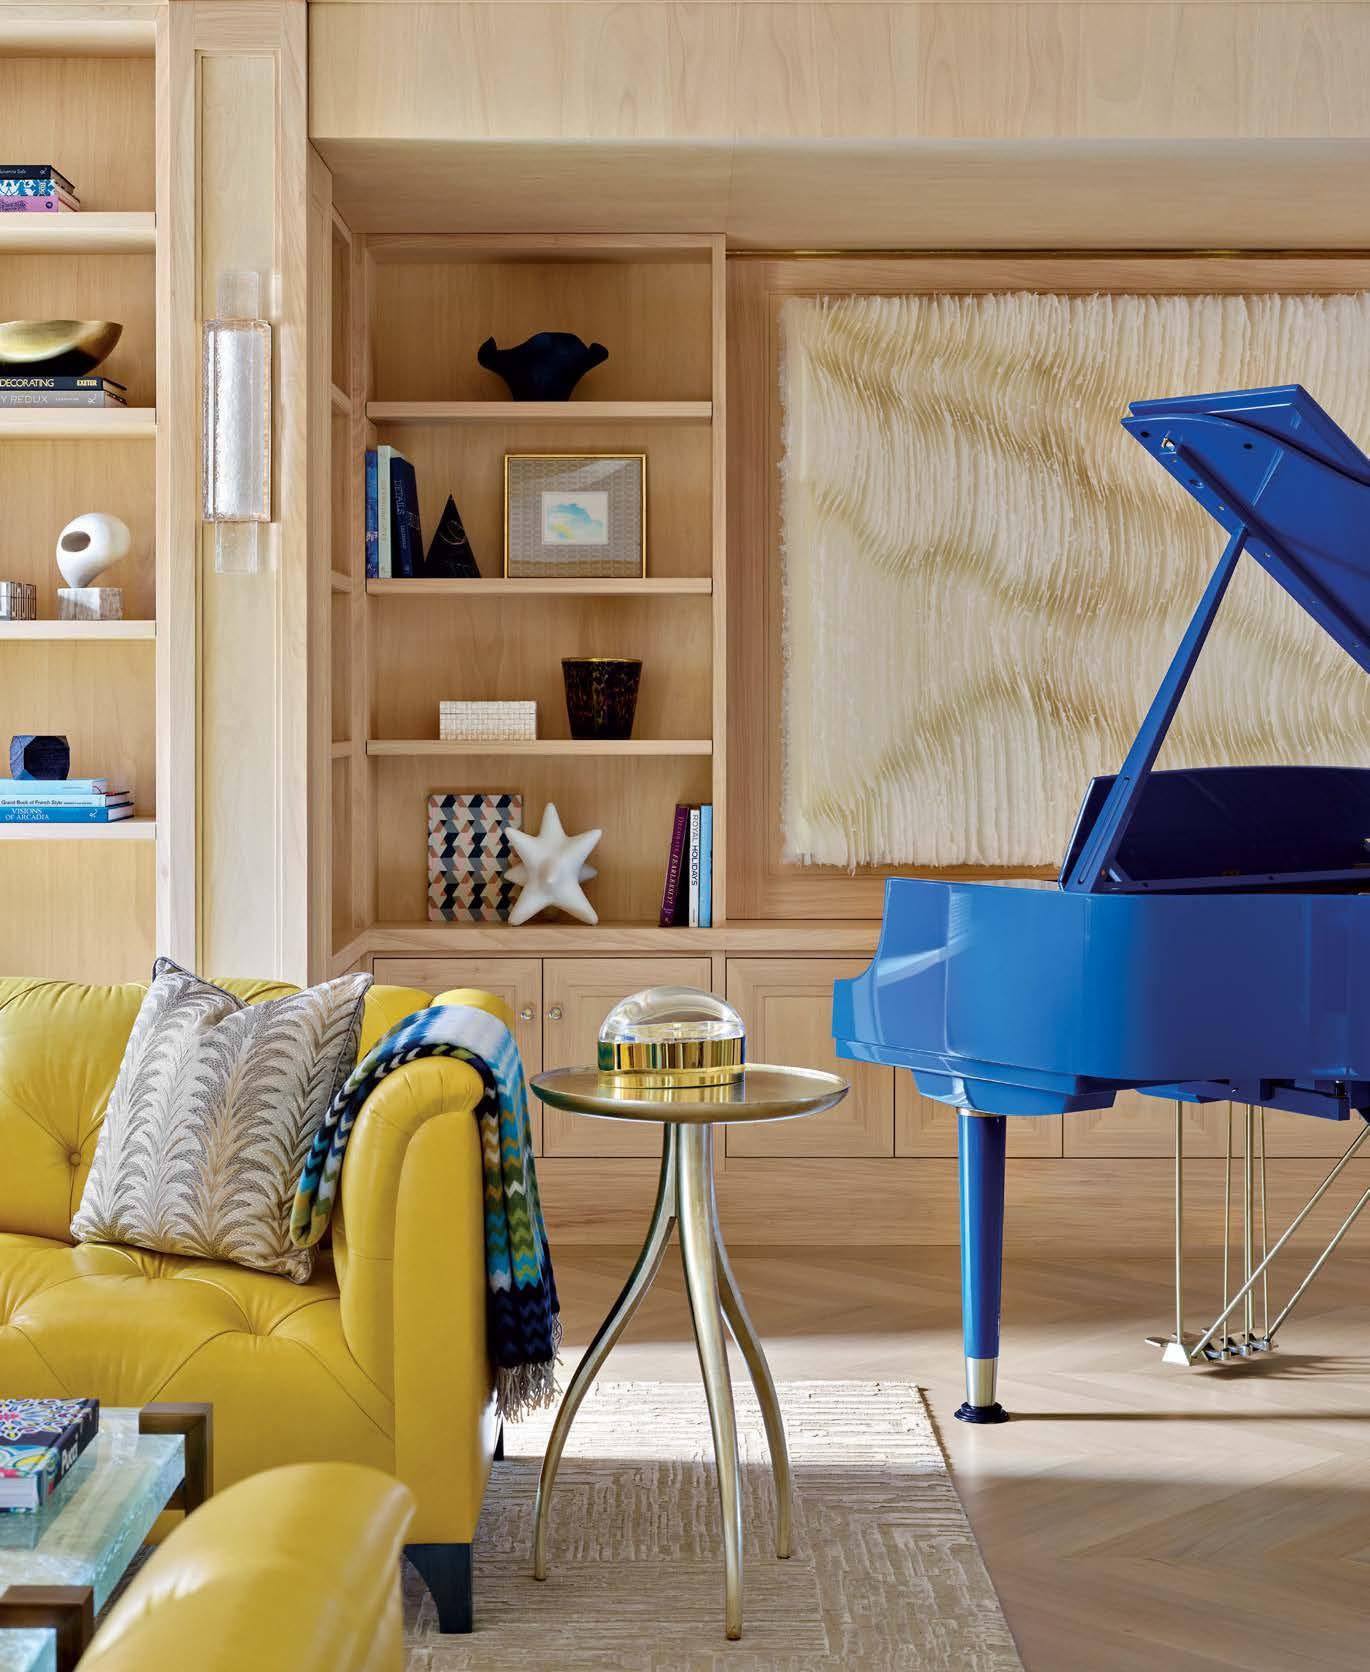
Behind the library’s
:
custom-painted player piano is an encaustic paper sculpture by Orcas Island-based artist Kandis Susol. A Rose Tarlow Melrose House side table rests atop the Shiir rug.
Previous page
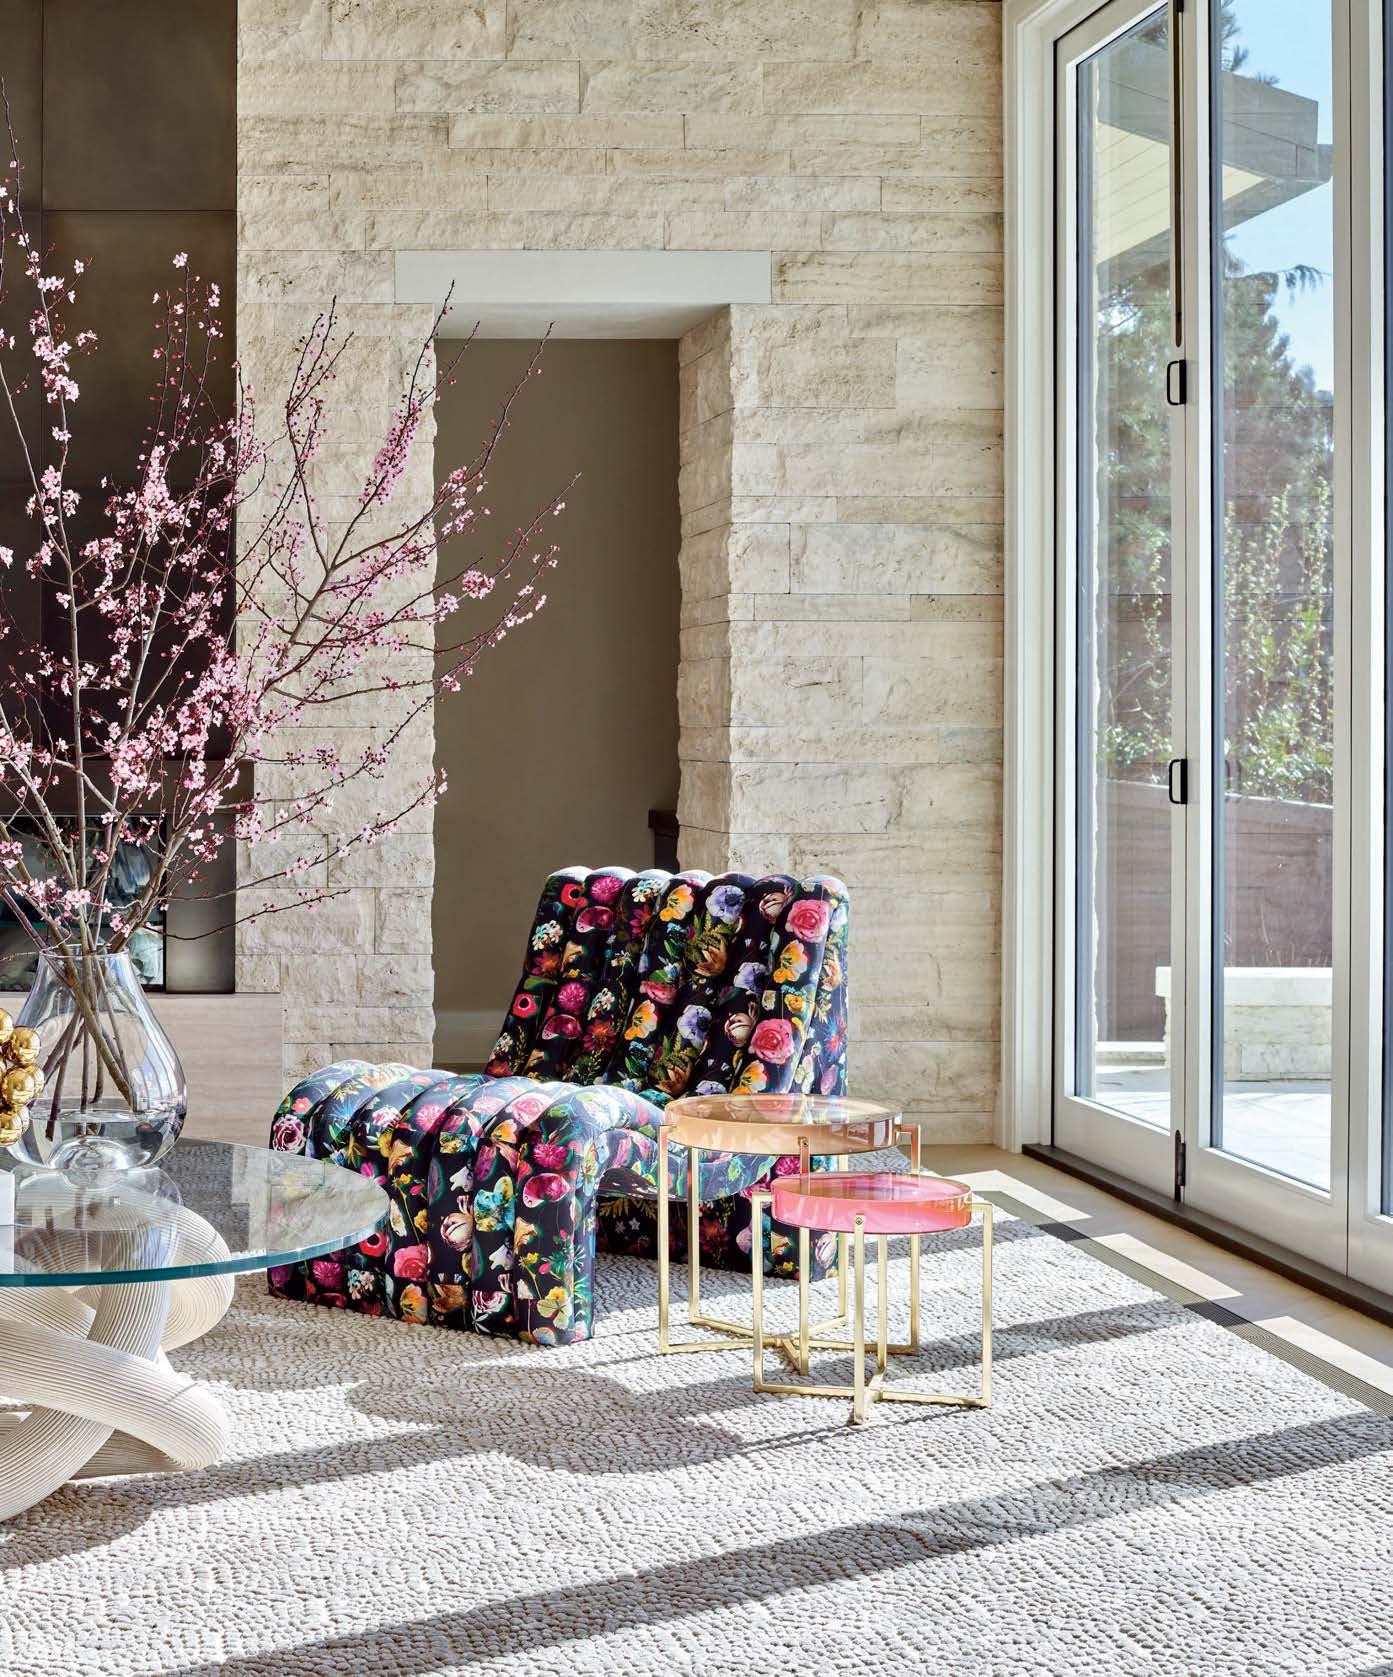
A Vladimir Kagan sofa in Clarence House velvet curves around the living room’s Jake Phipps coffee table. The Shine by S.H.O chair wears a Christian Lacroix floral upholstery that plays to the colors of the resin side tables from Holly Hunt. A Stark rug grounds the space.
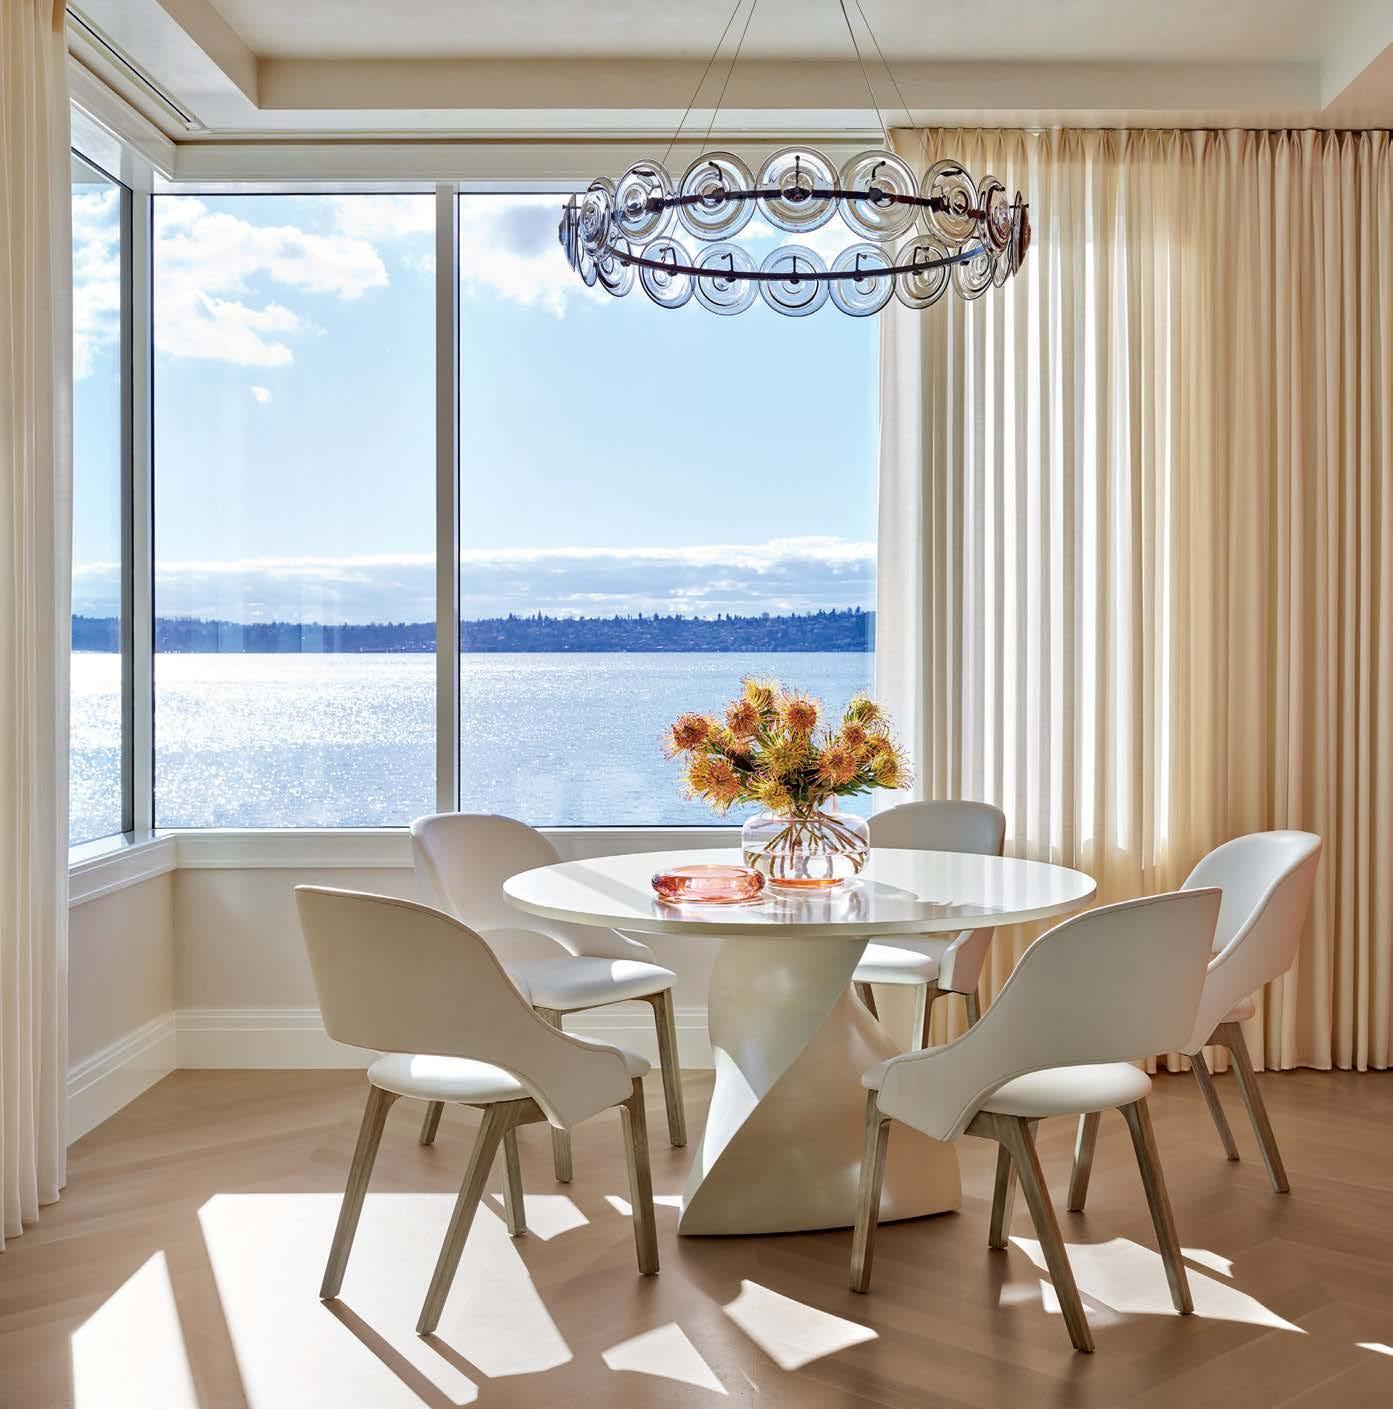
The Pacific Northwest has long been a bastion of subtle palettes reflective of the landscape, but this Lake Washington abode sounds a different note. Rather than choosing grays and greens, the homeowners took a brighter approach, opting for a color story developed by designer Julie Massucco Kleiner that reflects the sparkle of Seattle on a sunny day.
But before they could realize the palette, the couple needed to focus on an extensive remodel.
“It was an older house and didn’t suit the family’s needs,” says residential designer Scott Vajda, who picked up the project’s reins when his colleague, architect Stephen Rising, retired. To take full advantage of the waterfront site with grounds by landscape architect Richard Hartlage of Land Morphology, Vajda, working with general contractor Owen Roberts, kept the existing footprint but oriented the new structure to the lake. “It can be tricky to create privacy while opening a home to the views, but it’s a steep site and this house sits forward from its neighbors,” the residential designer explains.
“These clients wanted a modern home but with classic elements,” Vajda continues. When configuring the main floor’s layout, he focused on the kitchen, which sits at the core of the dwelling, overlooking the water. “Everything pinwheeled off of that space,” he explains. Following the site’s contours, the kitchen, dining room and library are on one plane, and the living room is a few steps down. While each room has its own personality, Vajda connected them with a shared palette of materials, including glass, steel, Venetian plaster and stone. The travertine walls in the living room are a continuation of the exterior cladding sourced in Italy. “We brought back three types and did mock-ups with each to decide which color stone was right,” he says. “The light here makes such a difference, and we didn’t want the house to be too yellow.” Bringing softness to the interiors are Venetian-plaster walls and pale oak floors. “They both add warmth, and doing the floors in
a chevron pattern added a traditional element the clients liked,” he notes.
When it came to composing the rooms, Kleiner followed a complex but engaging brief. “The clients love to entertain, so the house needed to accommodate gatherings,” the designer explains. “On the other hand, they enjoy private time and are anticipating more of that when their children leave for college, so it needed to be a fit for just two as well.” Both desires are served with a mix of larger areas (such as the dining room that opens to the living room and the view) and more intimate spaces (like the tangerine-hued breakfast room and the cozy library).
When considering how a person would move through the spaces, Kleiner asked herself: “How can we draw people into the rooms?”
The answer was finding a hero piece for each space and building from there. In the living room, it’s the hot-pink sofa that faces a side chair upholstered with a Christian Lacroix print, a nod to the wife’s interest in fashion. Custom Tiffany-blue upholstered chairs that, according to Kleiner, look like “ladies in waiting” attract attention in the dining room. And in the library, a bright-blue piano boldly paired with yellow sofas catches the eye. “This house has some sizzle!” the designer notes.
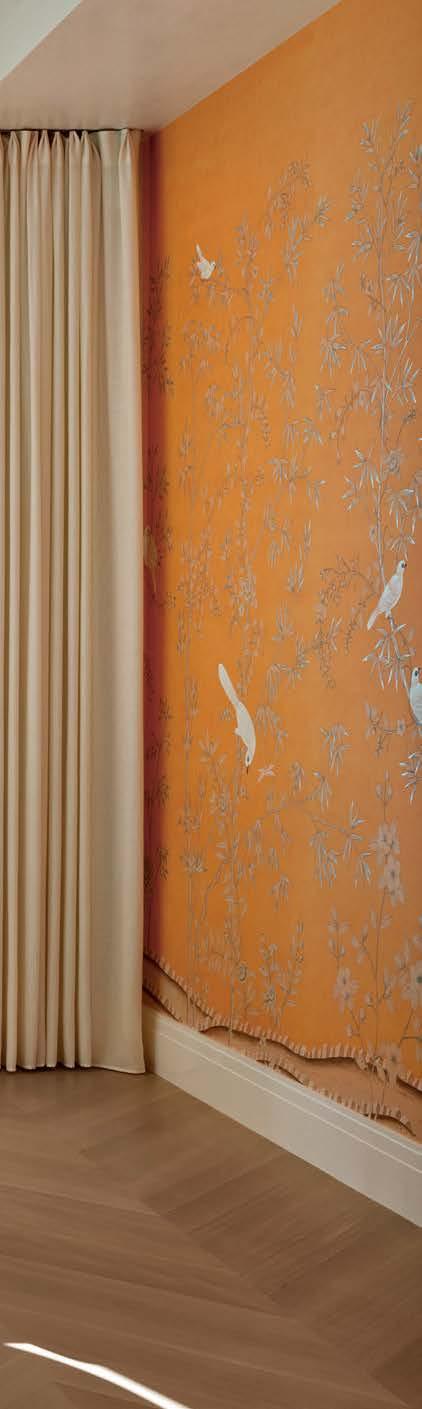
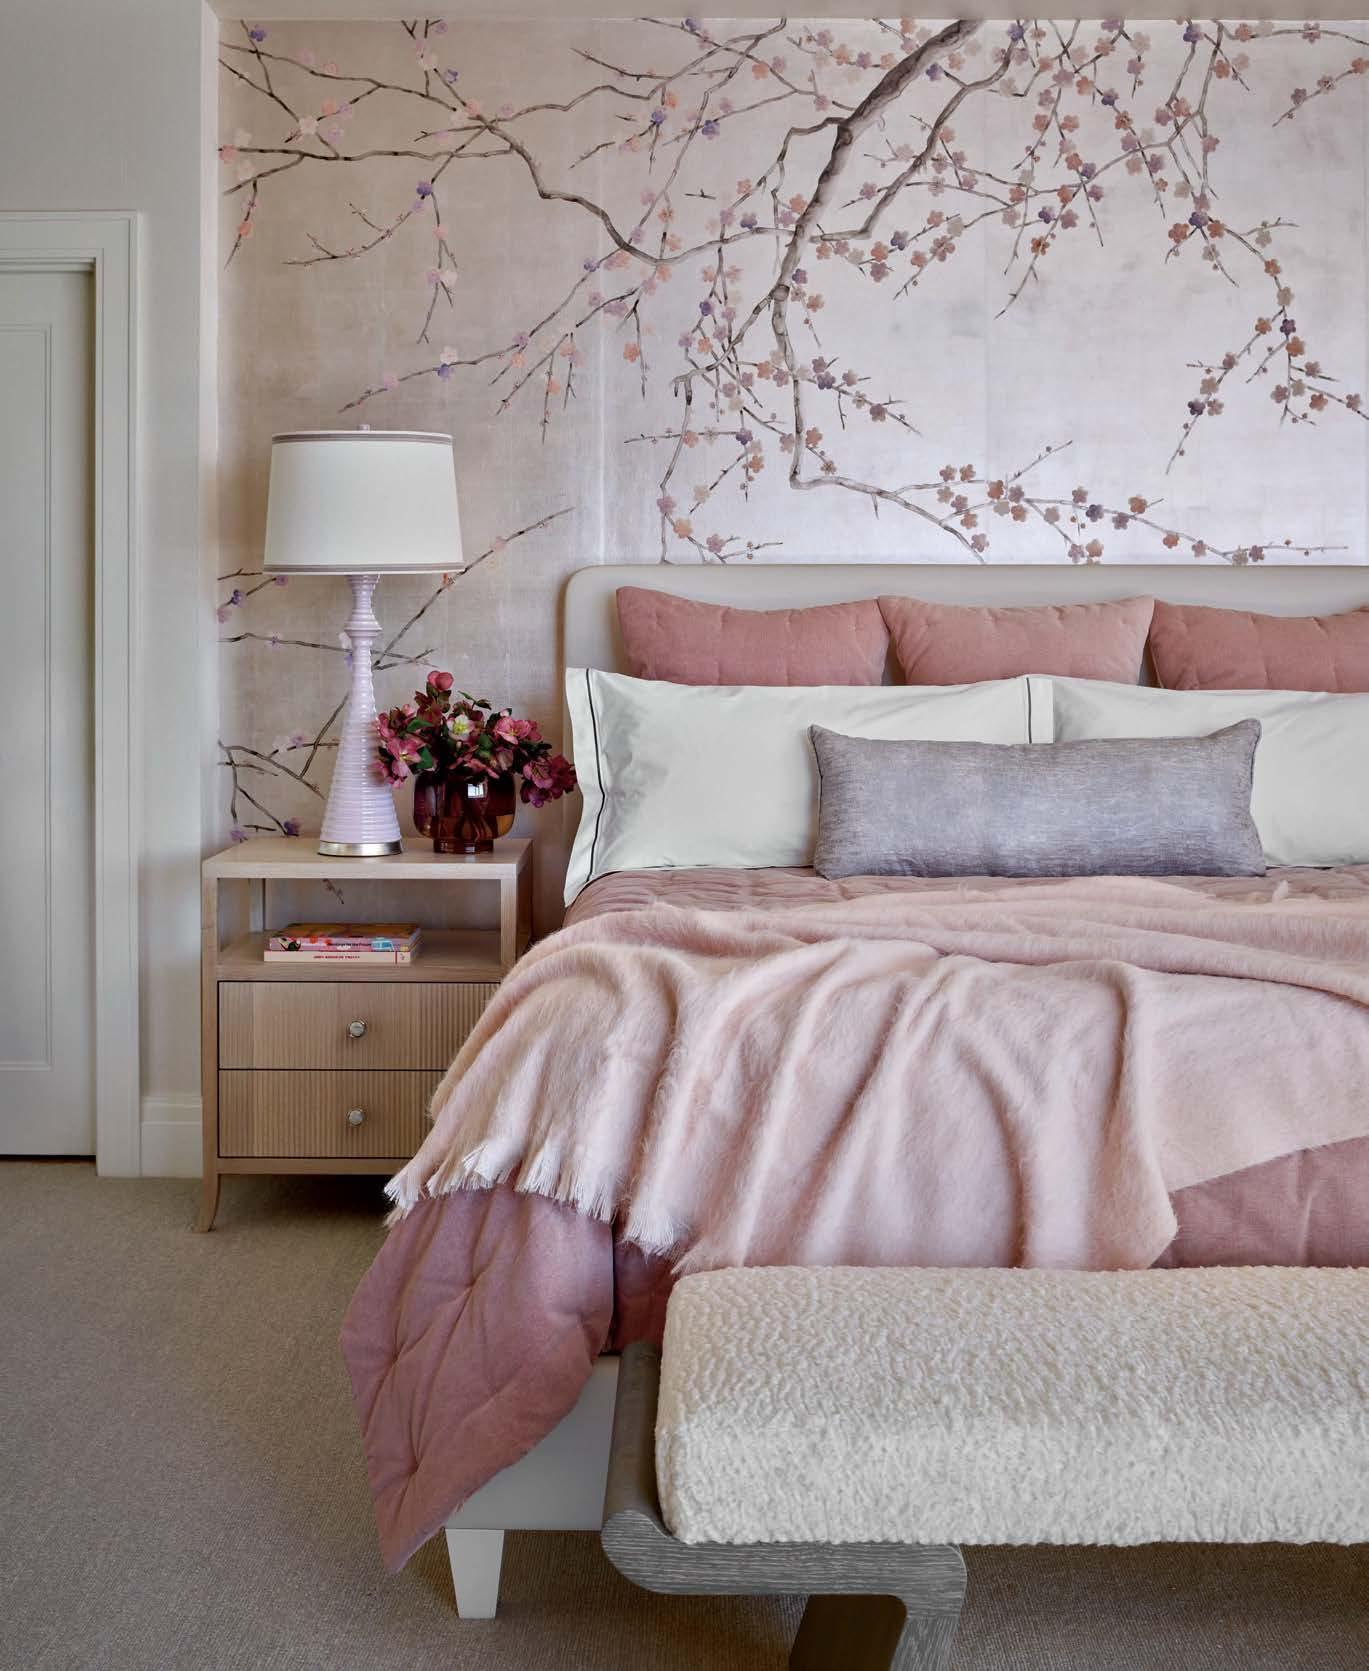
“We always lean hard into color,” she continues. “And because these clients wanted a little whimsy, we did it through wallpapers, like the graphic black-and-tan design in the dining room and the delicate lavender-and-blush wallcovering with a cherry blossom motif in the primary bedroom.” Kleiner also used a sherbet-orange wallpaper for the breakfast nook as a means of balancing the periwinkle cabinets in the kitchen. “There’s a lot of color-wheel play, a great push-pull of hues,” she says. “This whole house is yummy like candy.”
“It was a meticulous effort from everyone involved to really capture what the homeowners wanted,” Vajda reflects. “I’m so grateful for how willing they were to experiment,” Kleiner adds. “They took risks, which made this project beautiful and rewarding.”
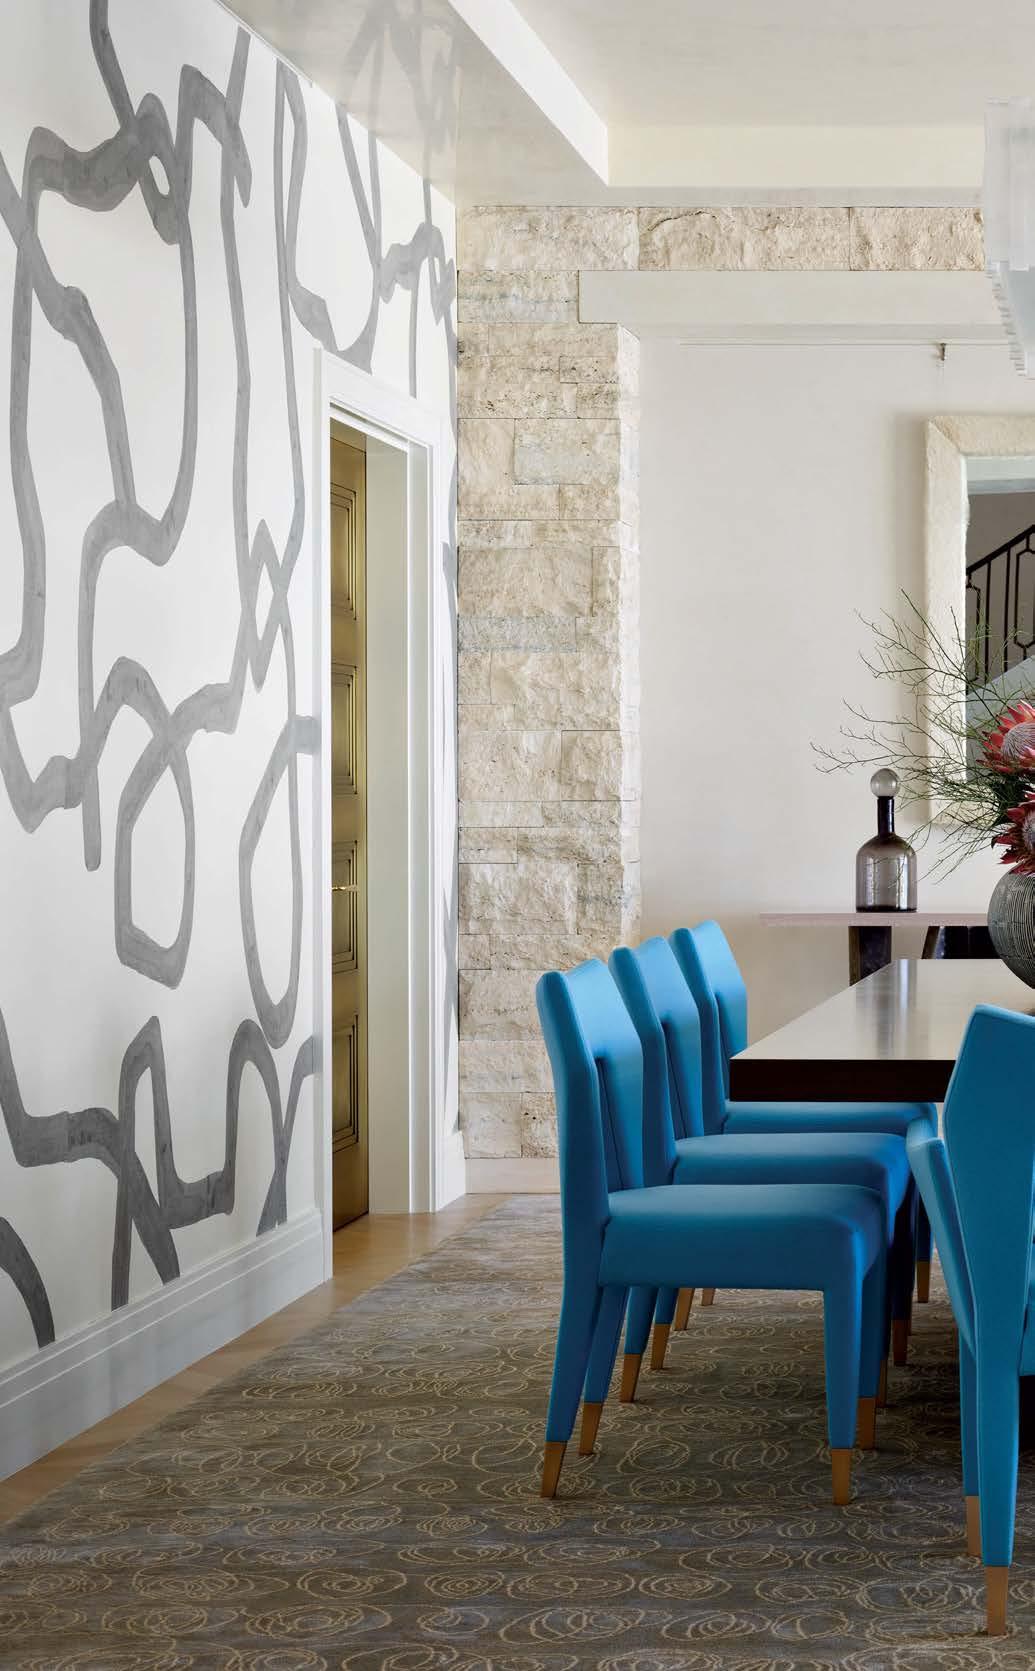
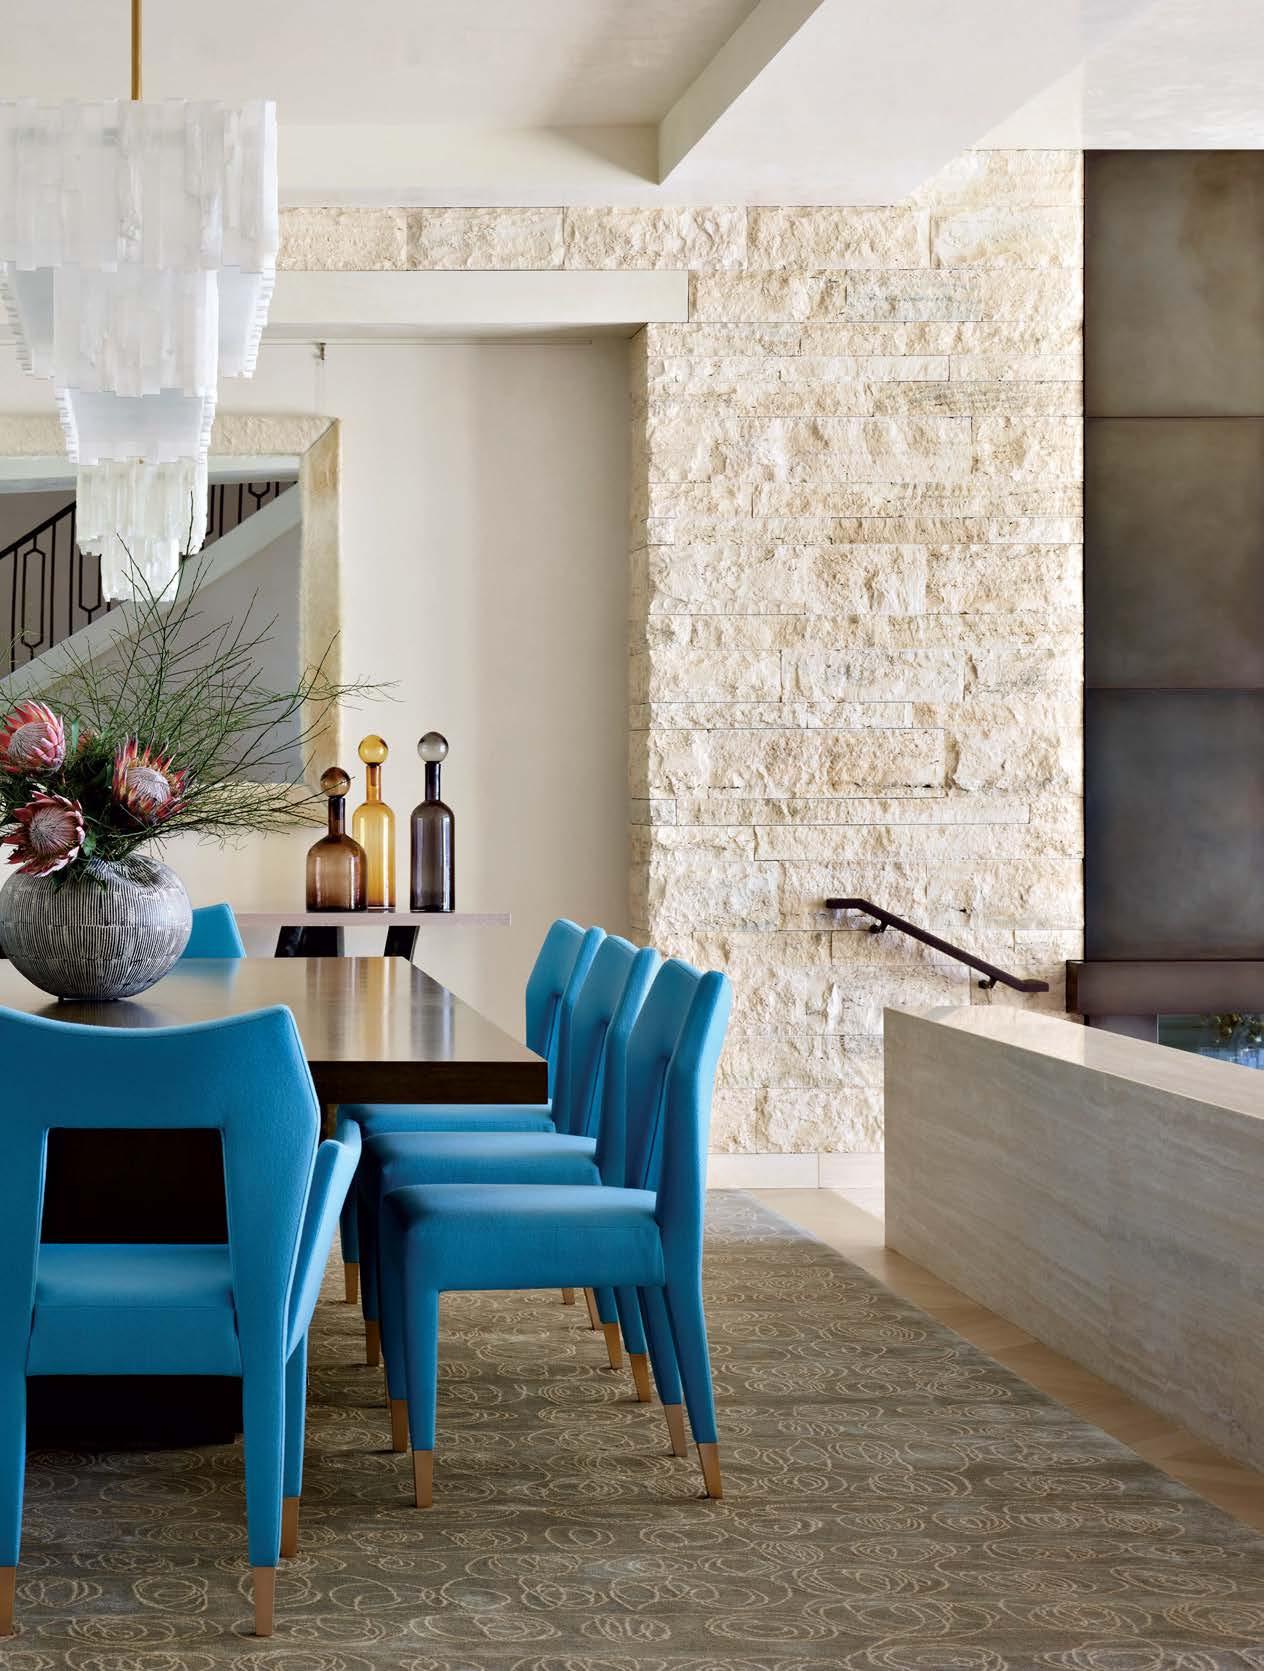
Lit by a selenite Ron Dier Design chandelier, Natasha Baradaran chairs upholstered in Holland & Sherry cashmere surround a Randolph & Hein dining table. On one wall is a Porter Teleo wallcovering; on the other is a mirror from Michael Taylor Designs.
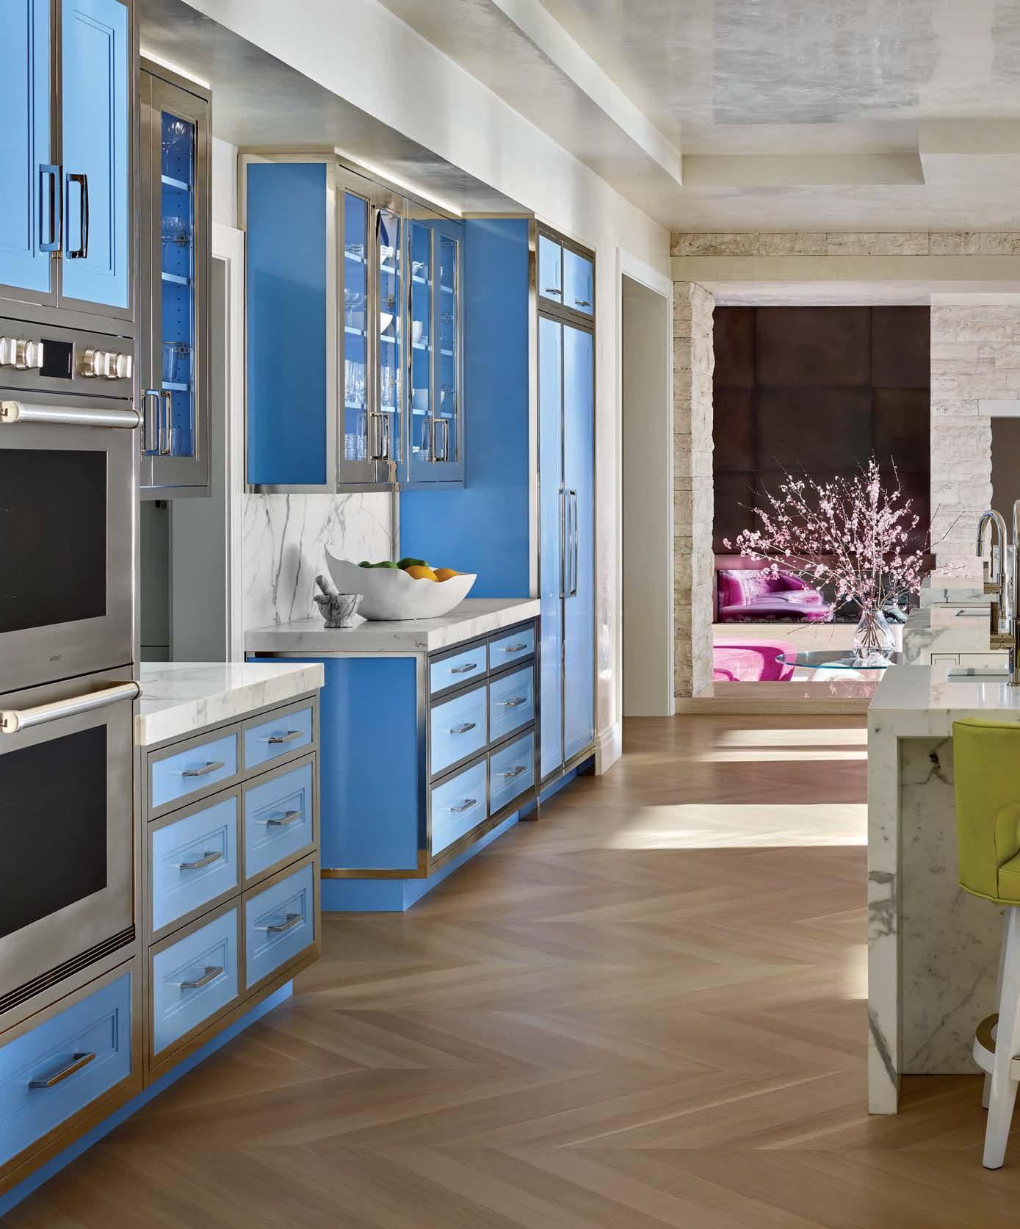
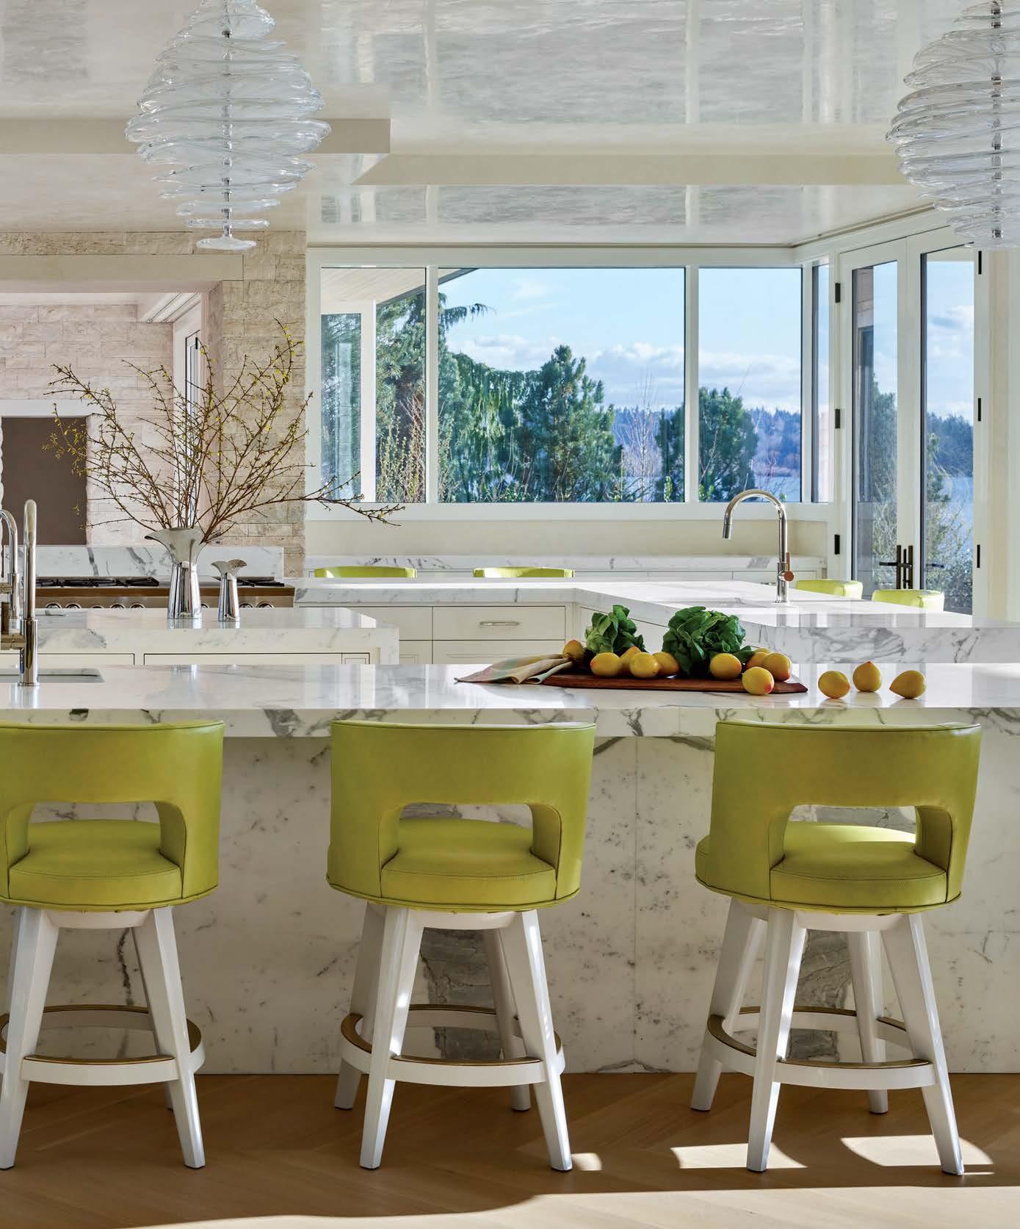
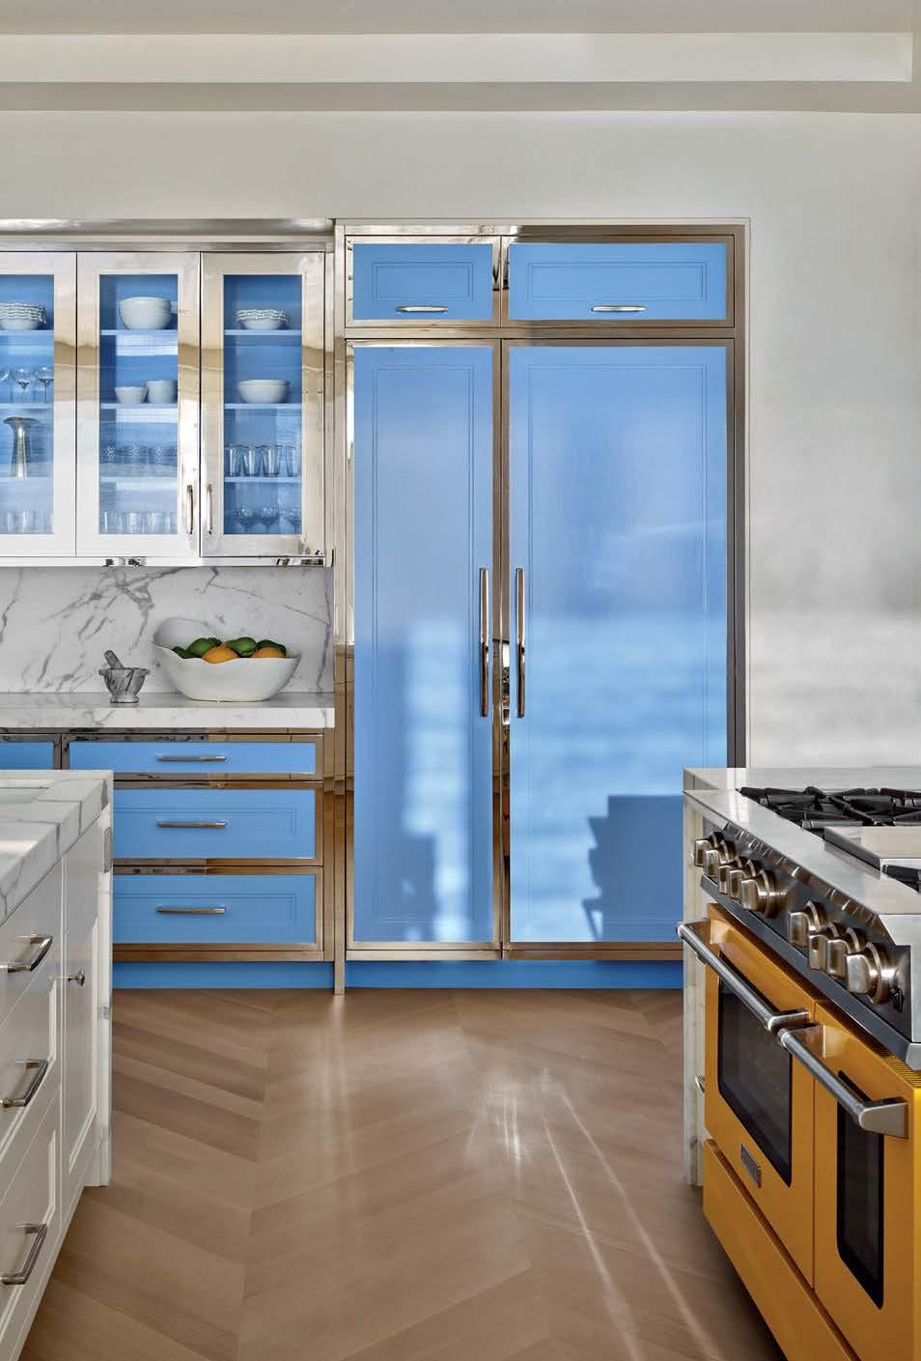
To counter the kitchen’s white marble, designer Julie Massucco Kleiner proposed glossy periwinkle cabinets by Interior Environments and stools in lime-hued leather by Jerry Pair Leather. The wall ovens are Wolf, and the integrated refrigerator is Sub-Zero.
The kitchen’s BlueStar range has a custom orange hue that plays to the color of the nearby breakfast nook. Throughout the space are cabinetry pulls by Classic Brass.
Left: A tangerine chinoiserie paper by de Gournay enlivens the breakfast area. Around the Randolph & Hein table are Caste chairs covered in Holly Hunt leather. The wool sheers are made with Dedar fabric.
Blossoming branches on the de Gournay wallpaper set the tone for the primary bedroom. Picking up the subtle pink palette, the bed is upholstered with leather by Garrett Leather and dressed in Matouk linens. The Liaigre bench and custom nightstand topped with a Hwang Bishop lamp rest on a Mark Inc. carpet.
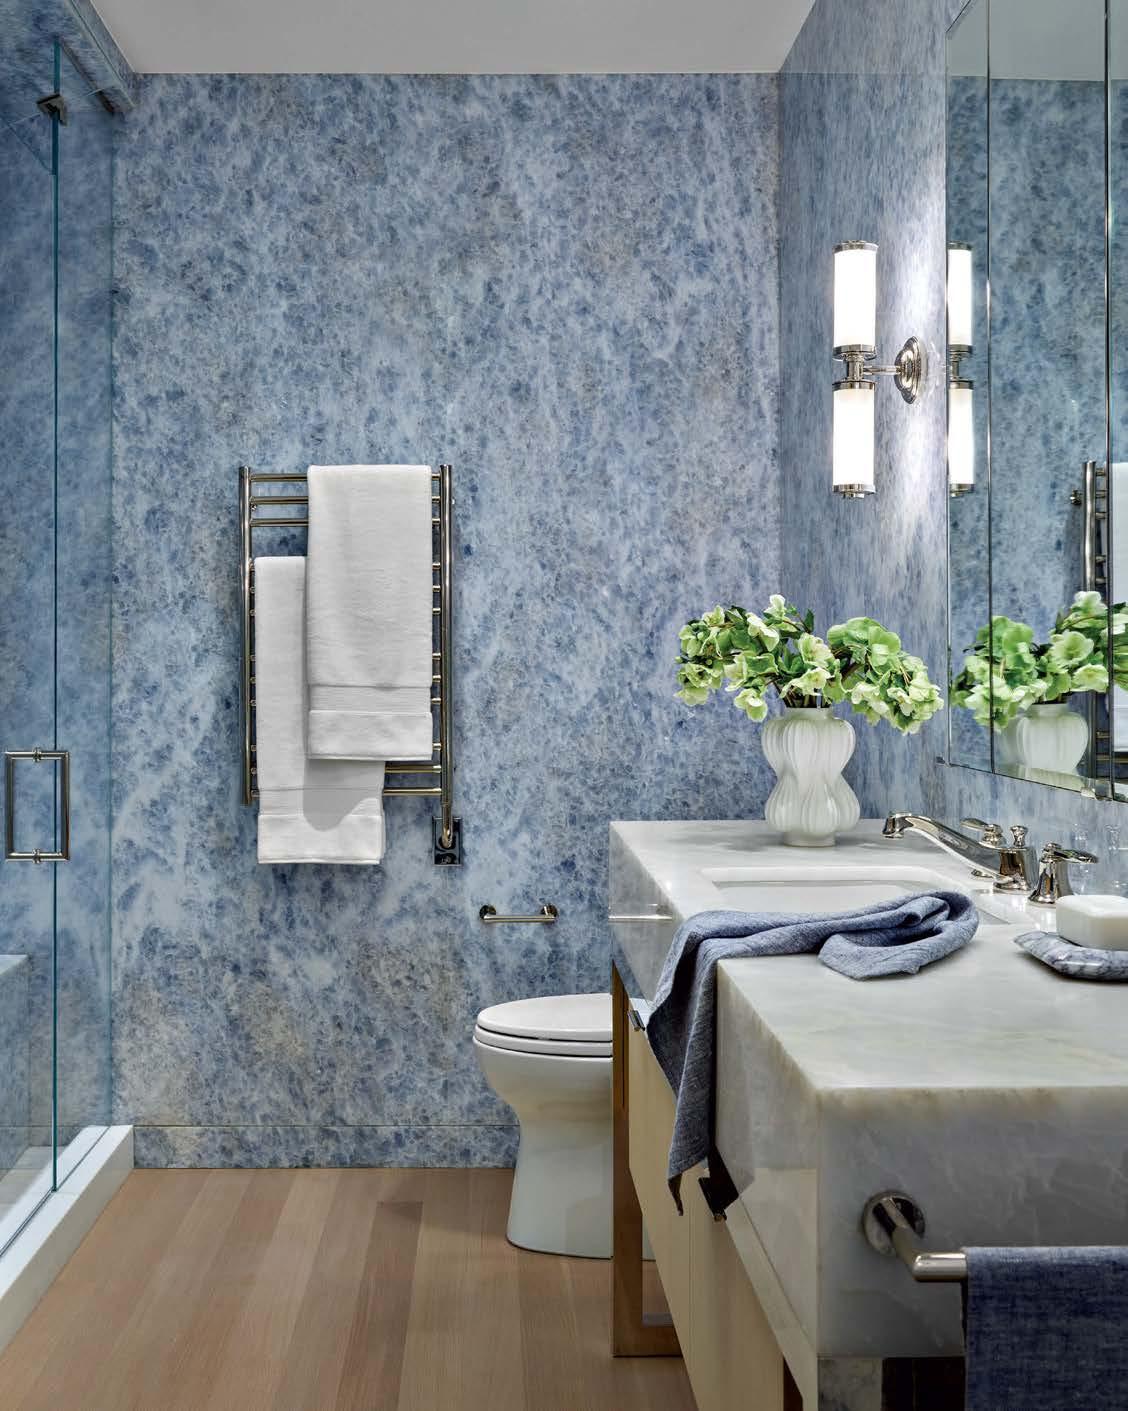
Opposite: The powder room off the husband’s office is clad in Blue Celeste quartzite, referencing the kitchen’s color scheme. A Jonathan Browning Studios sconce illuminates the bleached anigre vanity.
Setting PRIORITIES
After a considered makeover, a Portland fixer transforms into a family’s forever home.
WRITTEN BY LISA BINGHAM DEWART | PHOTOGRAPHY BY MIRANDA ESTES
Architecture: Jeff Guggenheim, Guggenheim Architecture + Design Studio
Interior Design: Jenny Guggenheim, Guggenheim Architecture + Design Studio
Home Builder: Hamish Murray, Hamish Murray Construction, Inc.
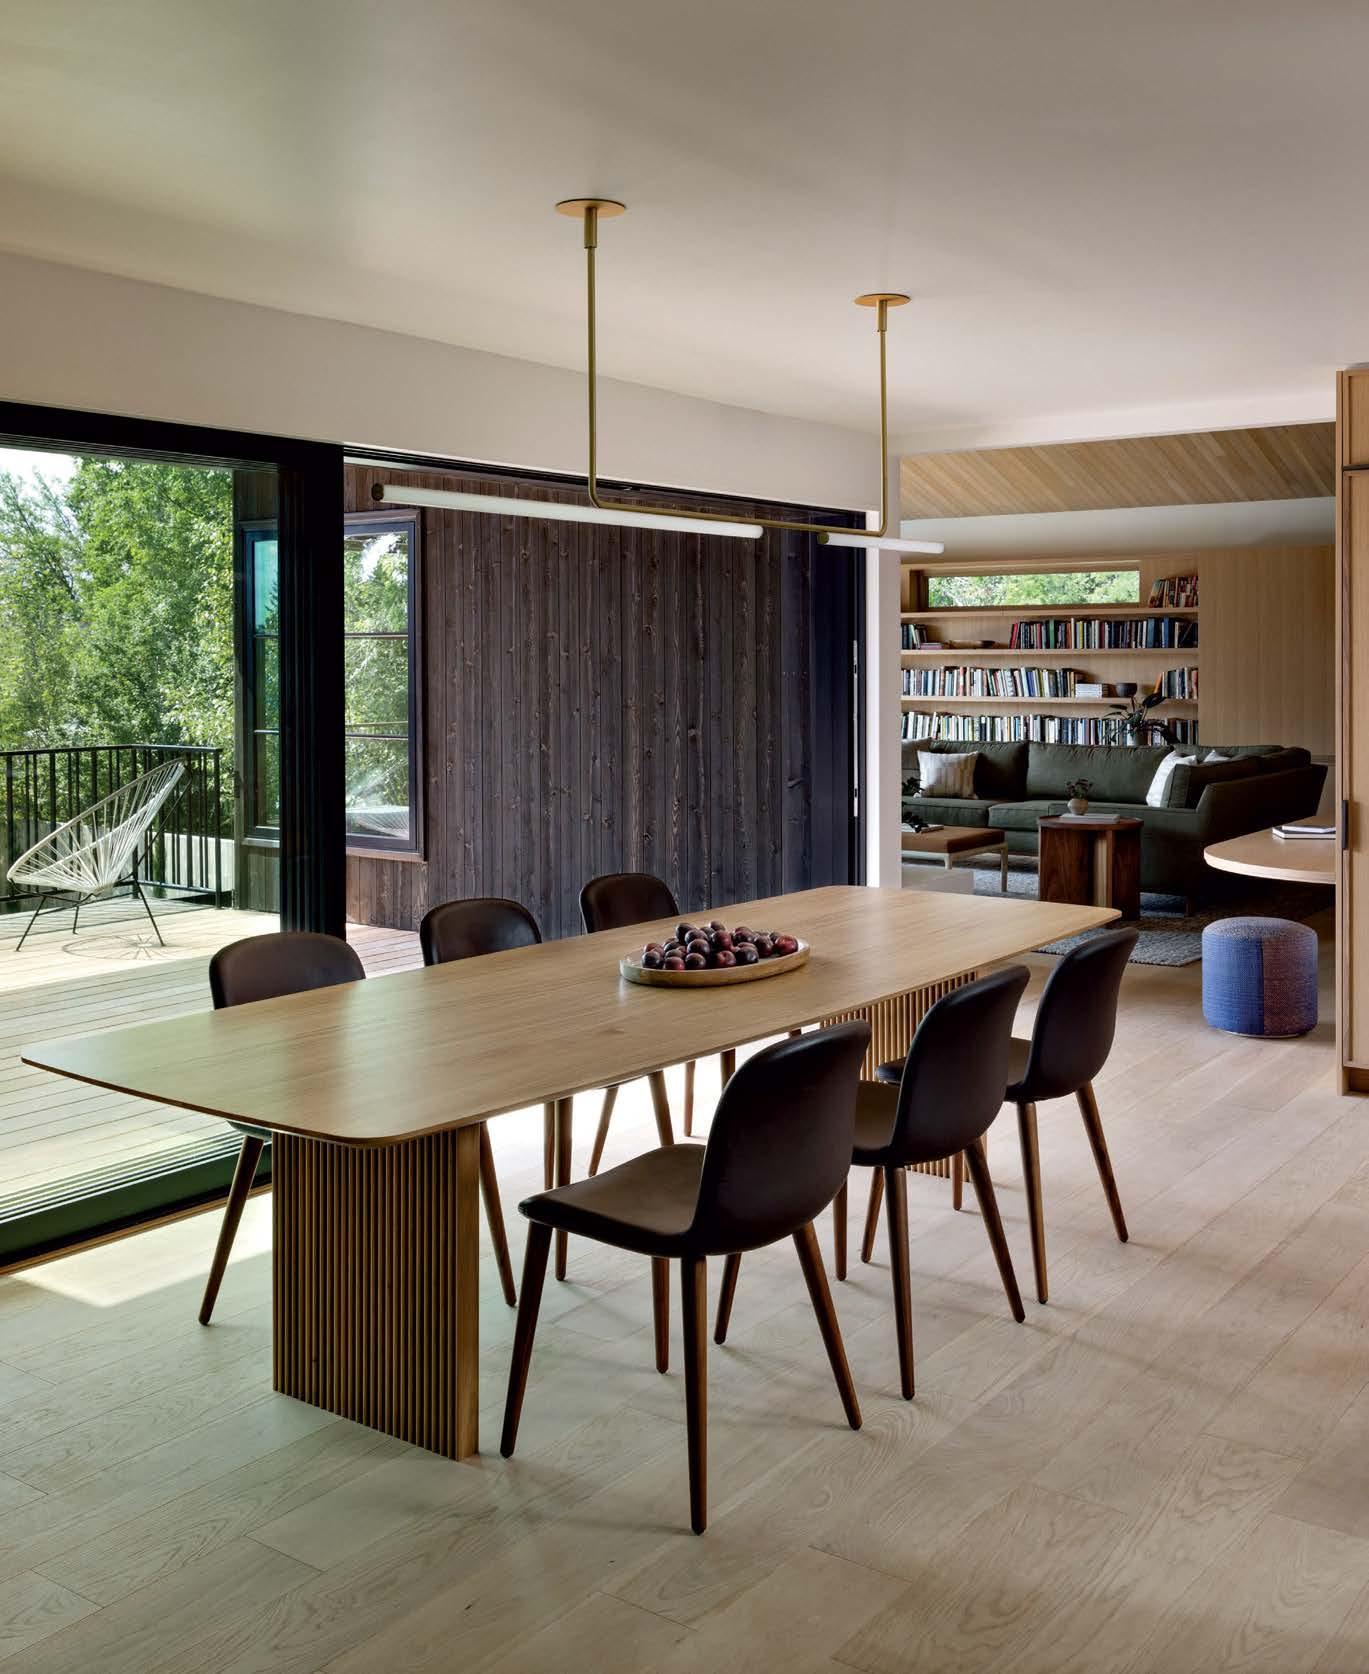
The dining room functions as a connective space. Designer Jenny Guggenheim chose a Marset fixture with a minimal profile to light the table and chairs from Design Within Reach.
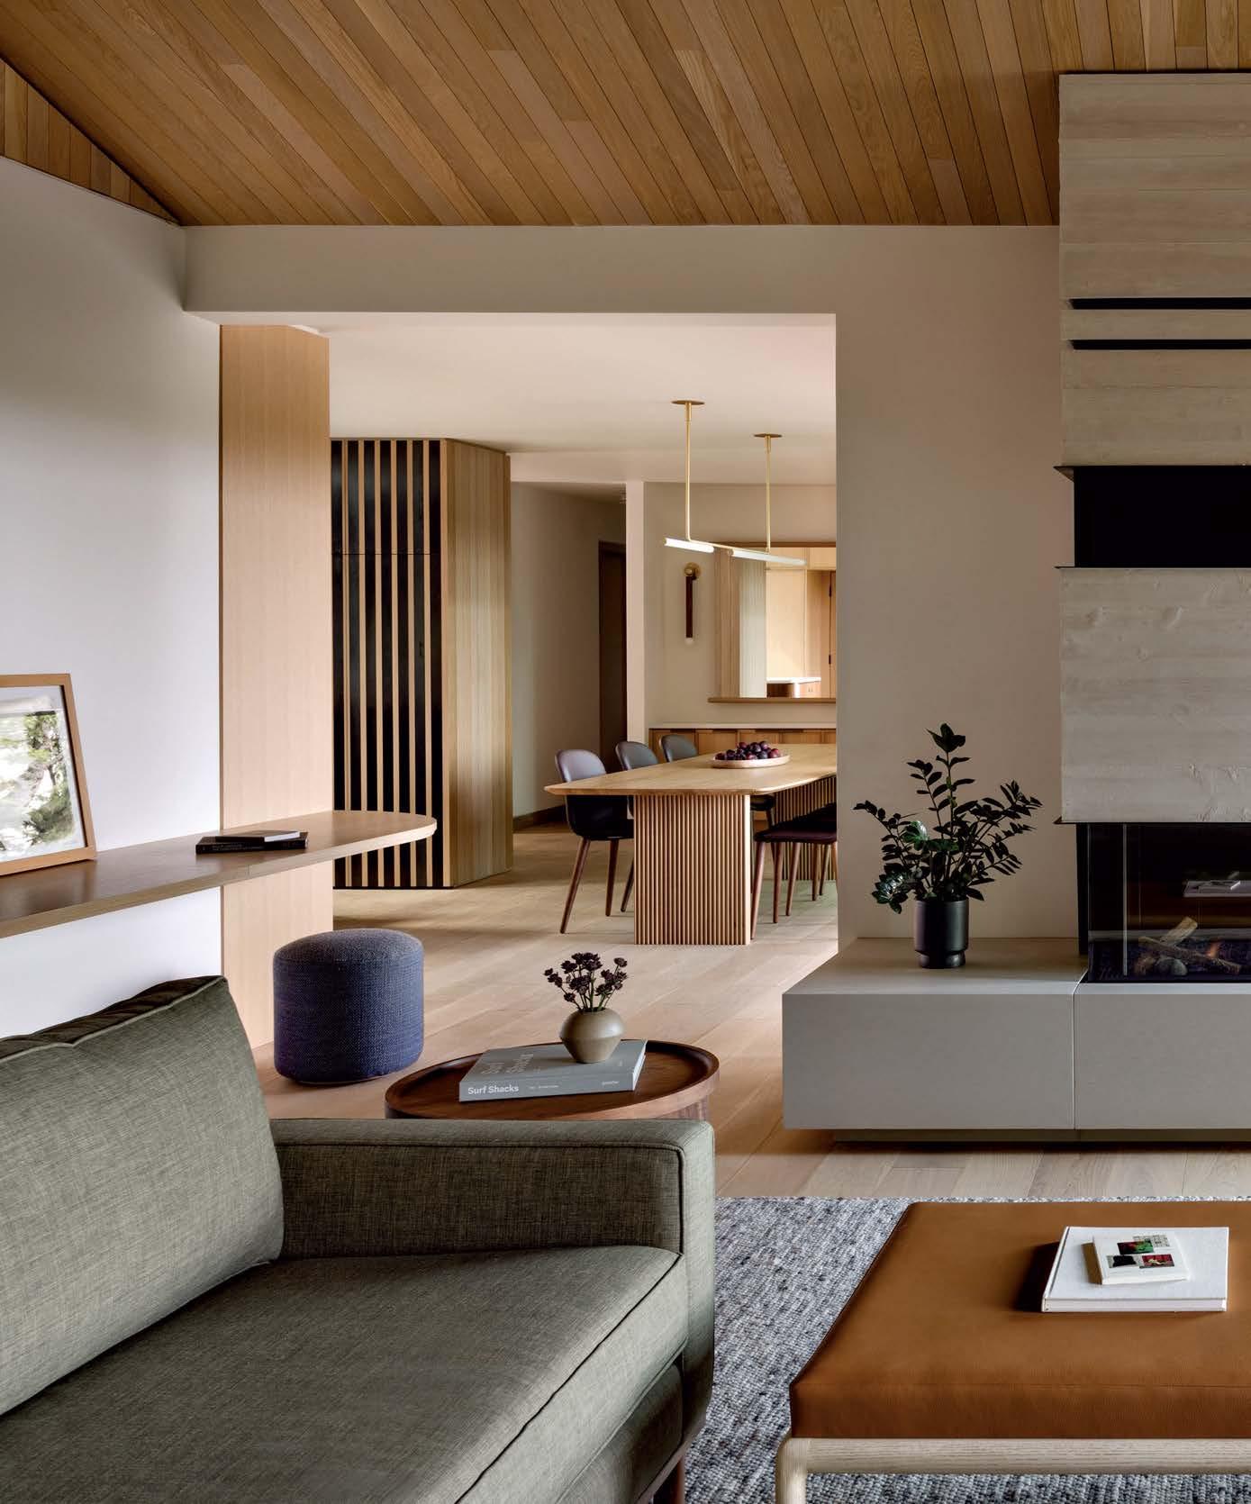
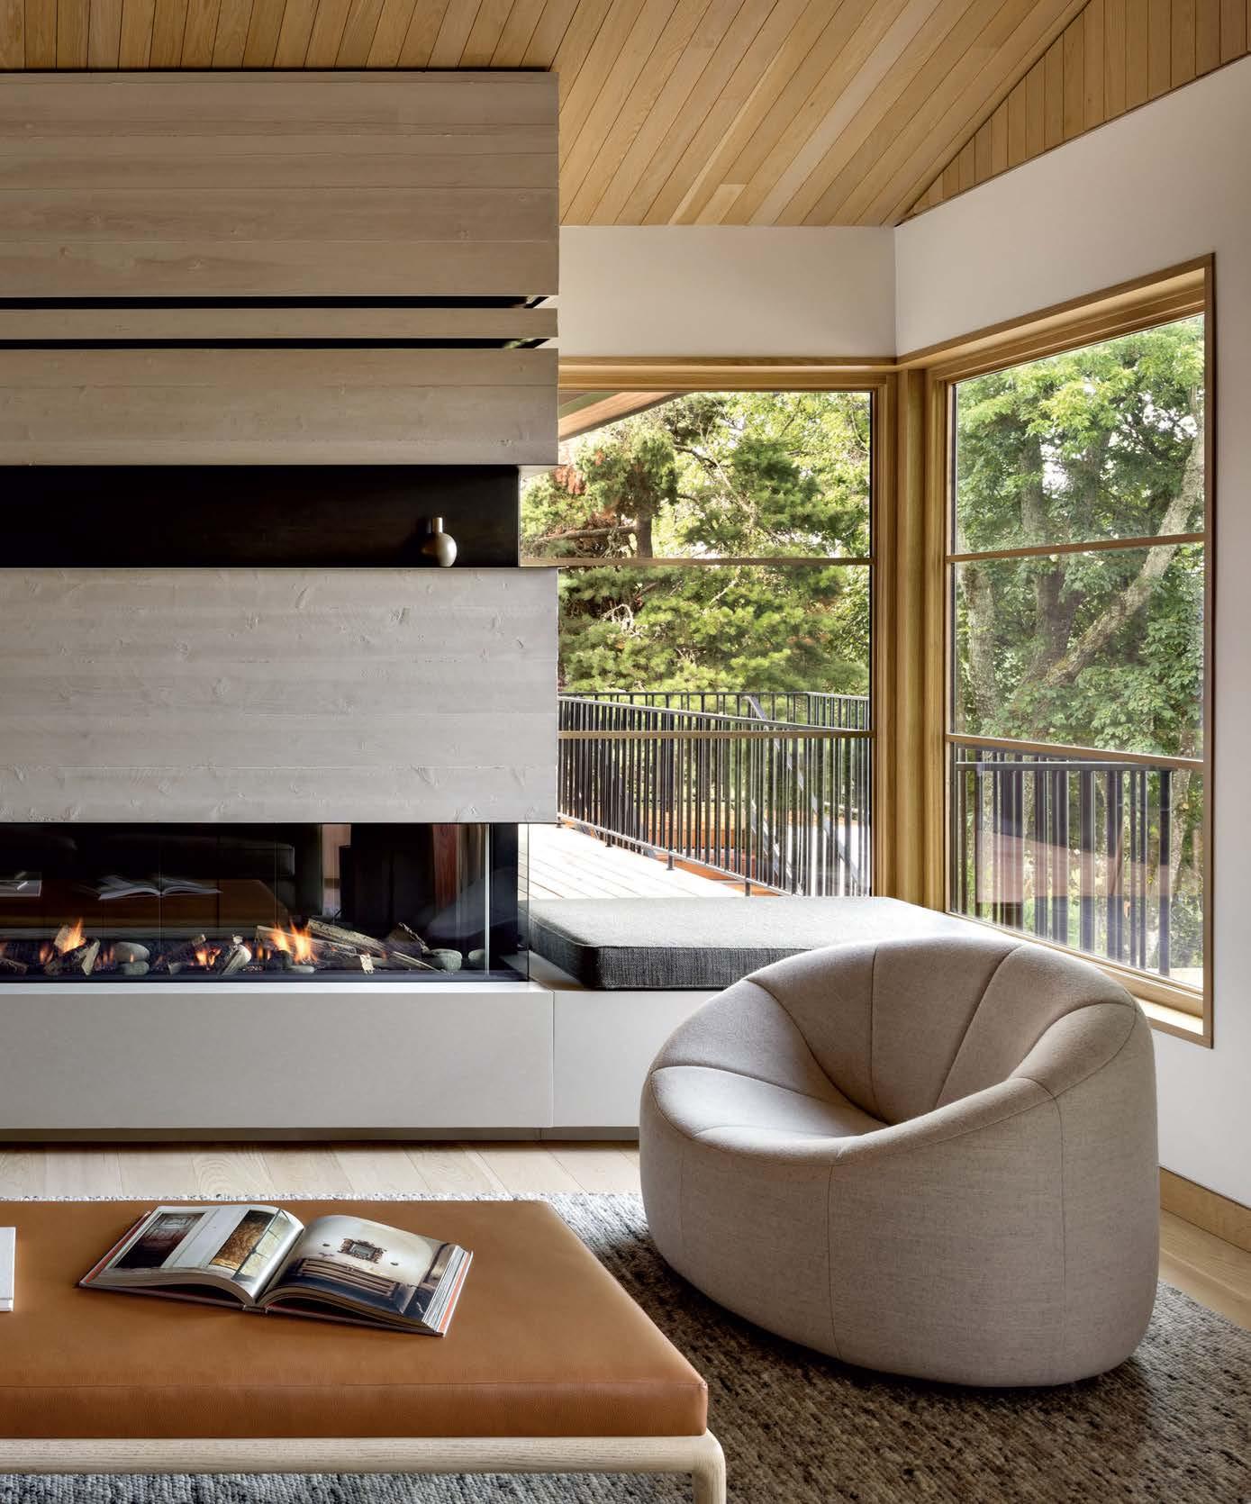
Previous page: Architect Jeff Guggenheim arranged a Portland home’s primary spaces so that one is just glimpsed from another to support a feeling of coziness. The Ligne Roset chair can swivel to face the leather-topped Evan Spencer coffee table or the views through the Marvin windows.
Initially, husband-and-wife Jeff and Jenny Guggenheim’s clients thought that the Southwest Portland abode they purchased needed only a small amount of work. That thinking changed after the architect-and-designer duo’s first site visit. “We had a heart-to-heart with them about what it would take to make this a forever home,” Jenny explains. “And what started as a kitchen update turned into a full remodel and addition.”
The owners, who have two children, sought a sense of connection, both inside and outside. In its previous iteration, the midcentury daylight ranch had an inefficient, compartmentalized layout and didn’t engage with the outdoors. “We had to figure out how to turn the interior and backyard-facing façade into something extraordinary,” Jenny says.
Rather than planning a large addition and blowing open the interior, the Guggenheims and their colleague, project manager Reid Leslie, thought strategically. “It’s not always about having more space; it’s about using the space you have meaningfully,” Jenny notes. With that in mind, the team, including general contractor Hamish Murray, thoughtfully prioritized the residence’s primary areas. Instead of a large, lofty foyer that would eat into square footage, for example, they opted for a more compact entry zone through the walnut-and-steel front door.
To the right of the entry, what the team calls a “thickened wall” clad in white oak both screens and connects the dwelling. “When you’re moving through the house, you don’t see everything all at once,” Jeff explains. “It lends a feeling of enclosure, comfort and general warmth.” The wall conceals the kitchen on the right and leads into the open dining area, which connects to the living room. “This is a function of not having excess square footage: Some of the circulation zone is also a room,” Jenny says.
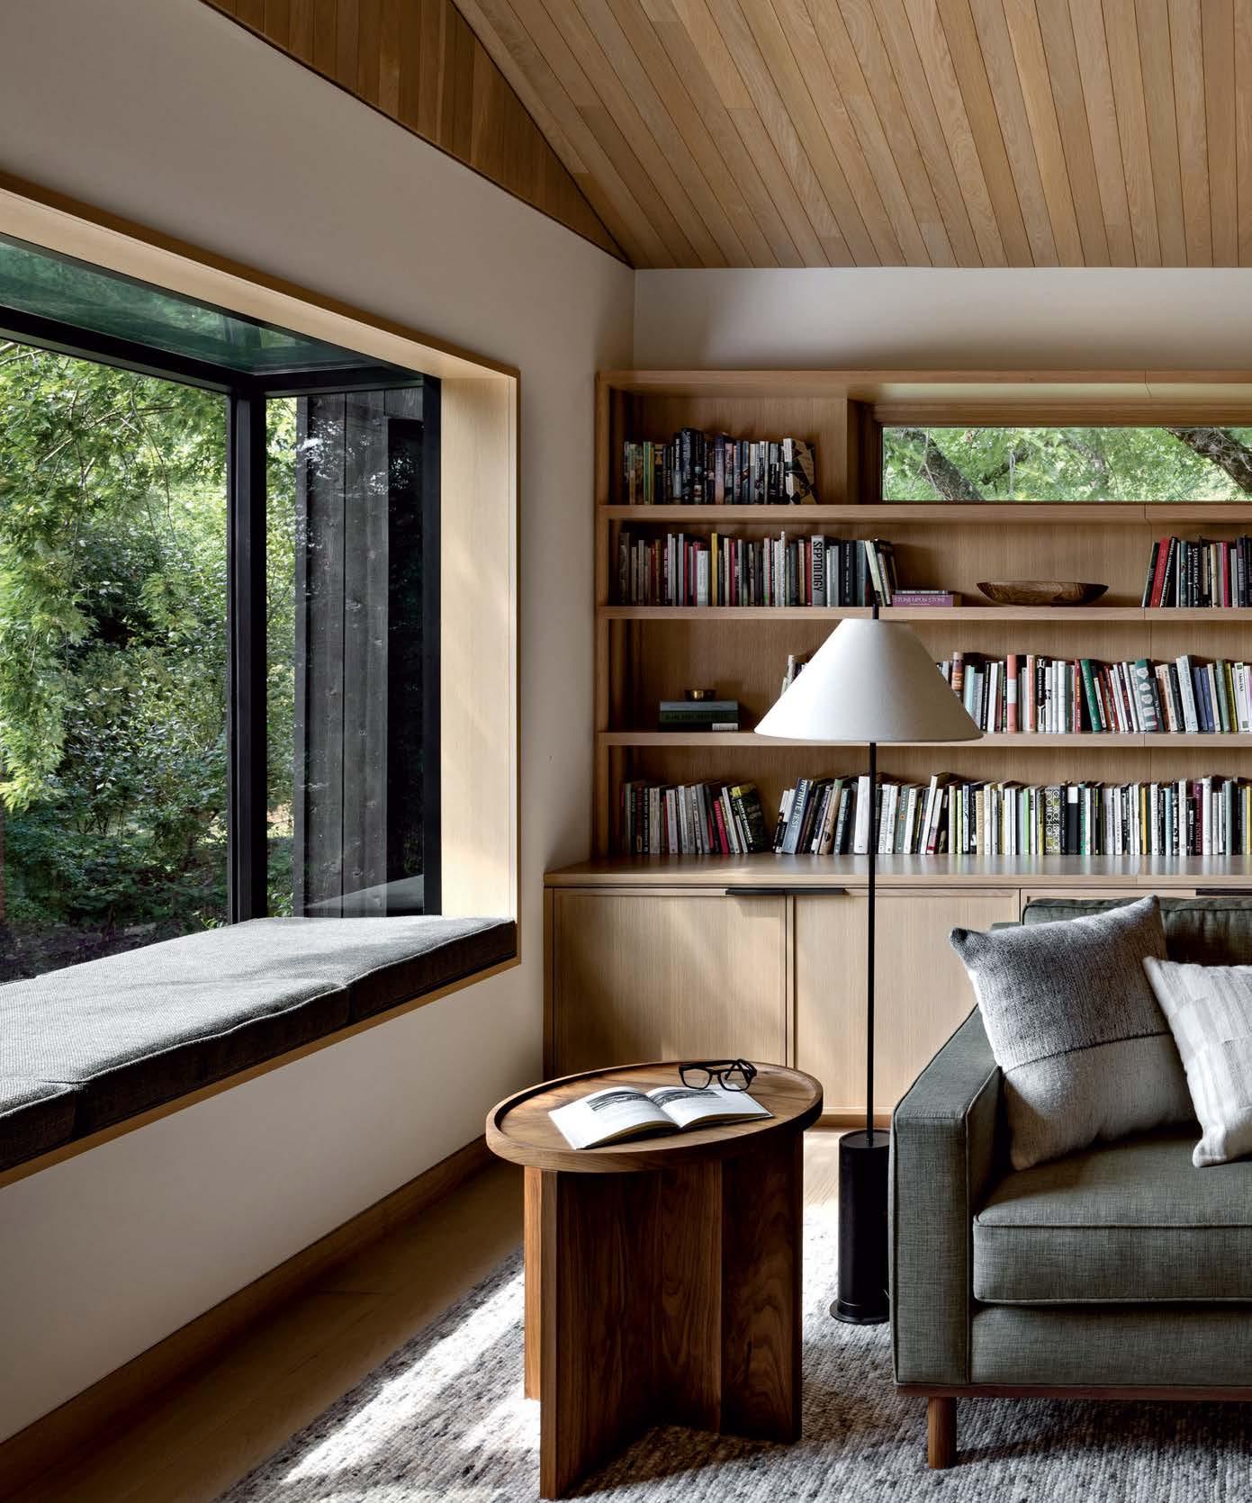
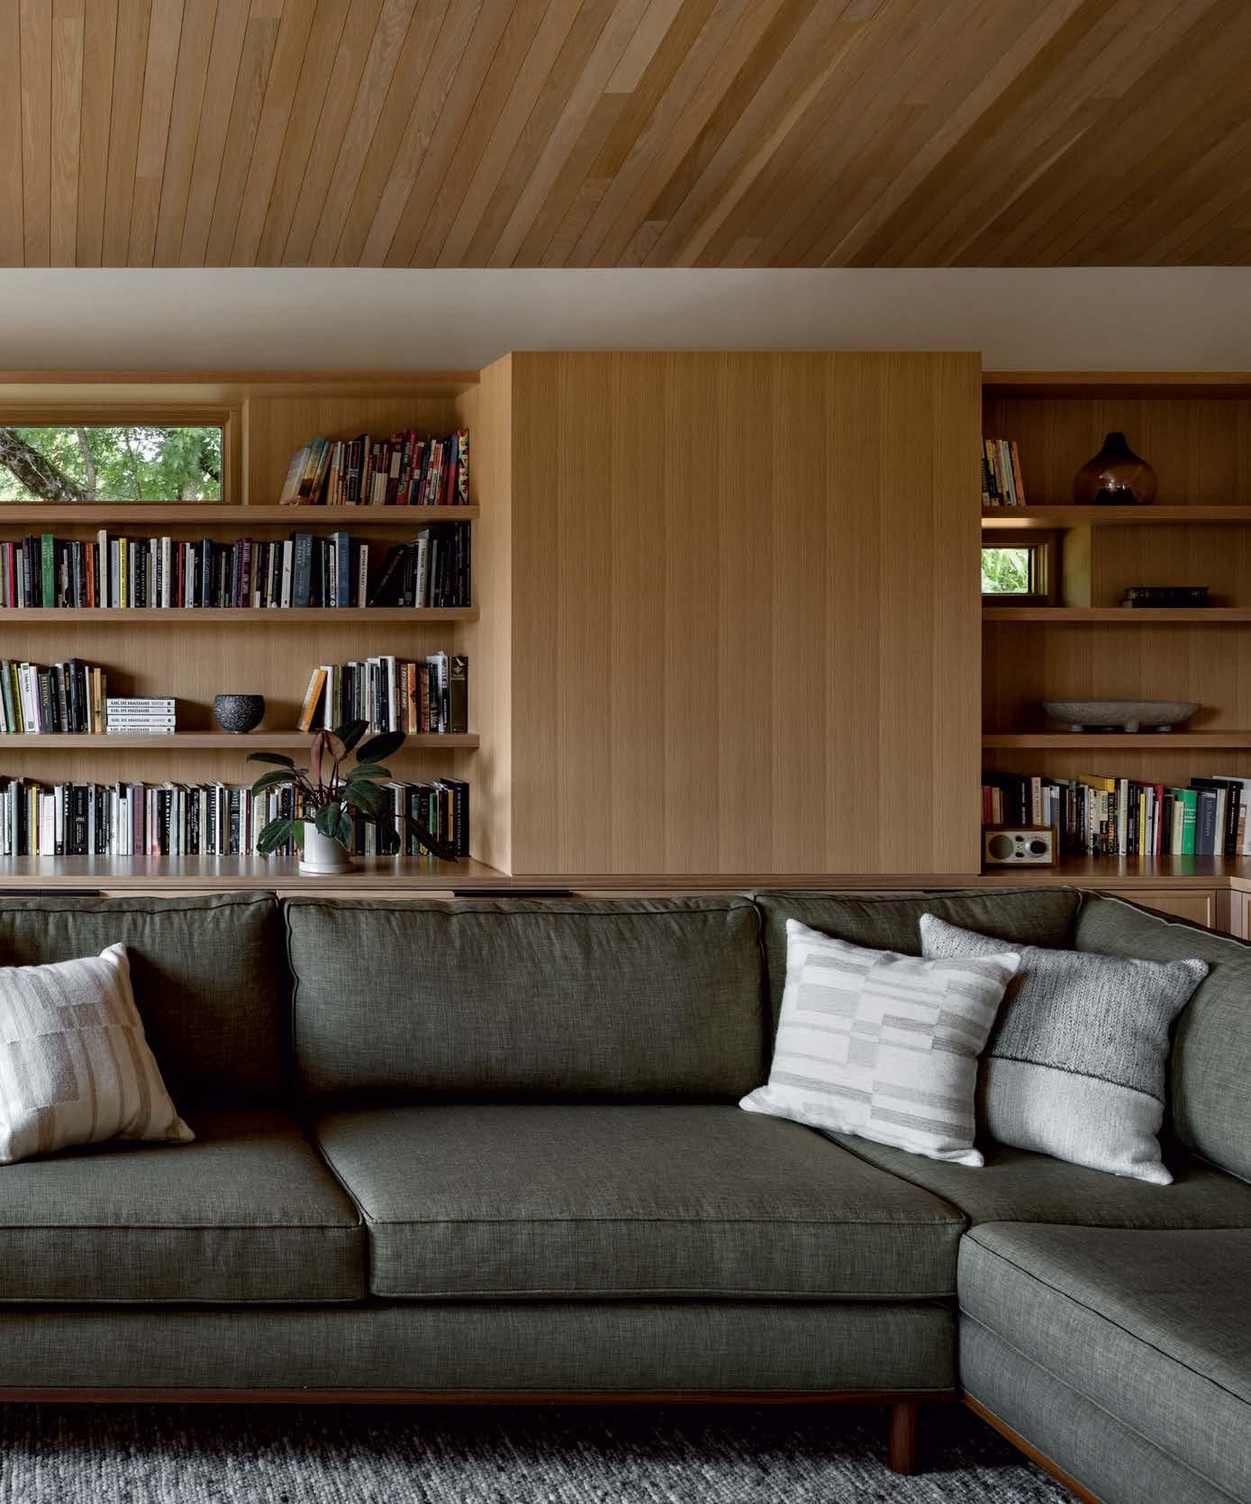
The living area is the heart of the home and where the family’s love of books becomes apparent—they save every novel they read, so having plenty of shelving was a top priority. There are also multiple reading zones, including a generous sectional and a pair of window seats— one by the fireplace and another cantilevered
over the backyard. Along with the clerestory windows integrated into the shelves, the move offers the outdoor engagement the clients craved.
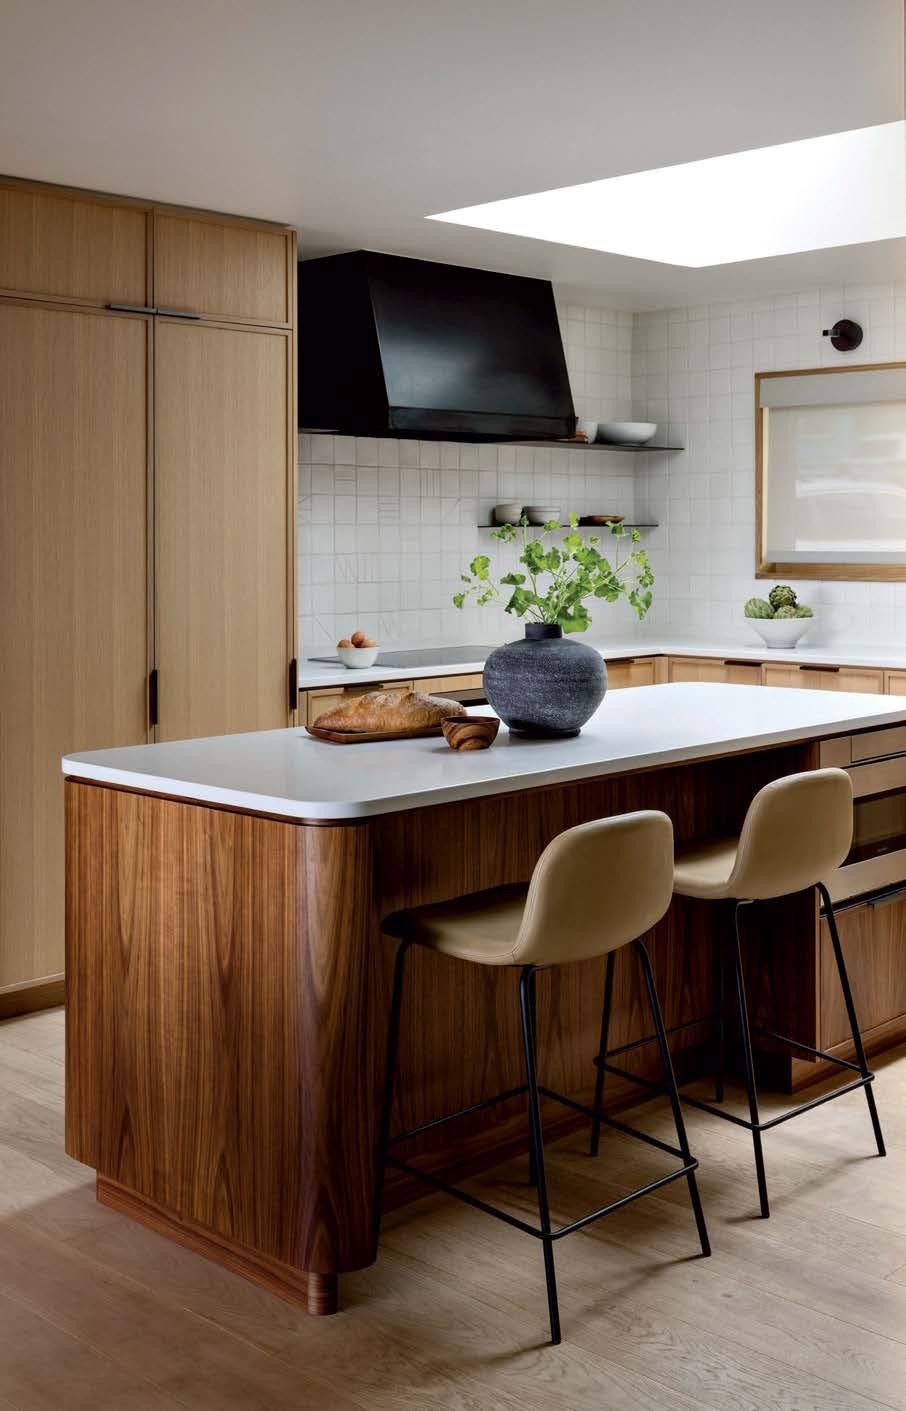
“We appreciate modern detail and clean lines,” Jeff explains, “but we like to layer on the warmth of natural wood and textiles.” The visual temperature is enhanced with a rich walnut island and white oak used not only on the floors throughout but also on the living room ceiling, in the built-ins and for the stair rail. All the wood surfaces are finished in a clear stain to honor the material’s essential character.
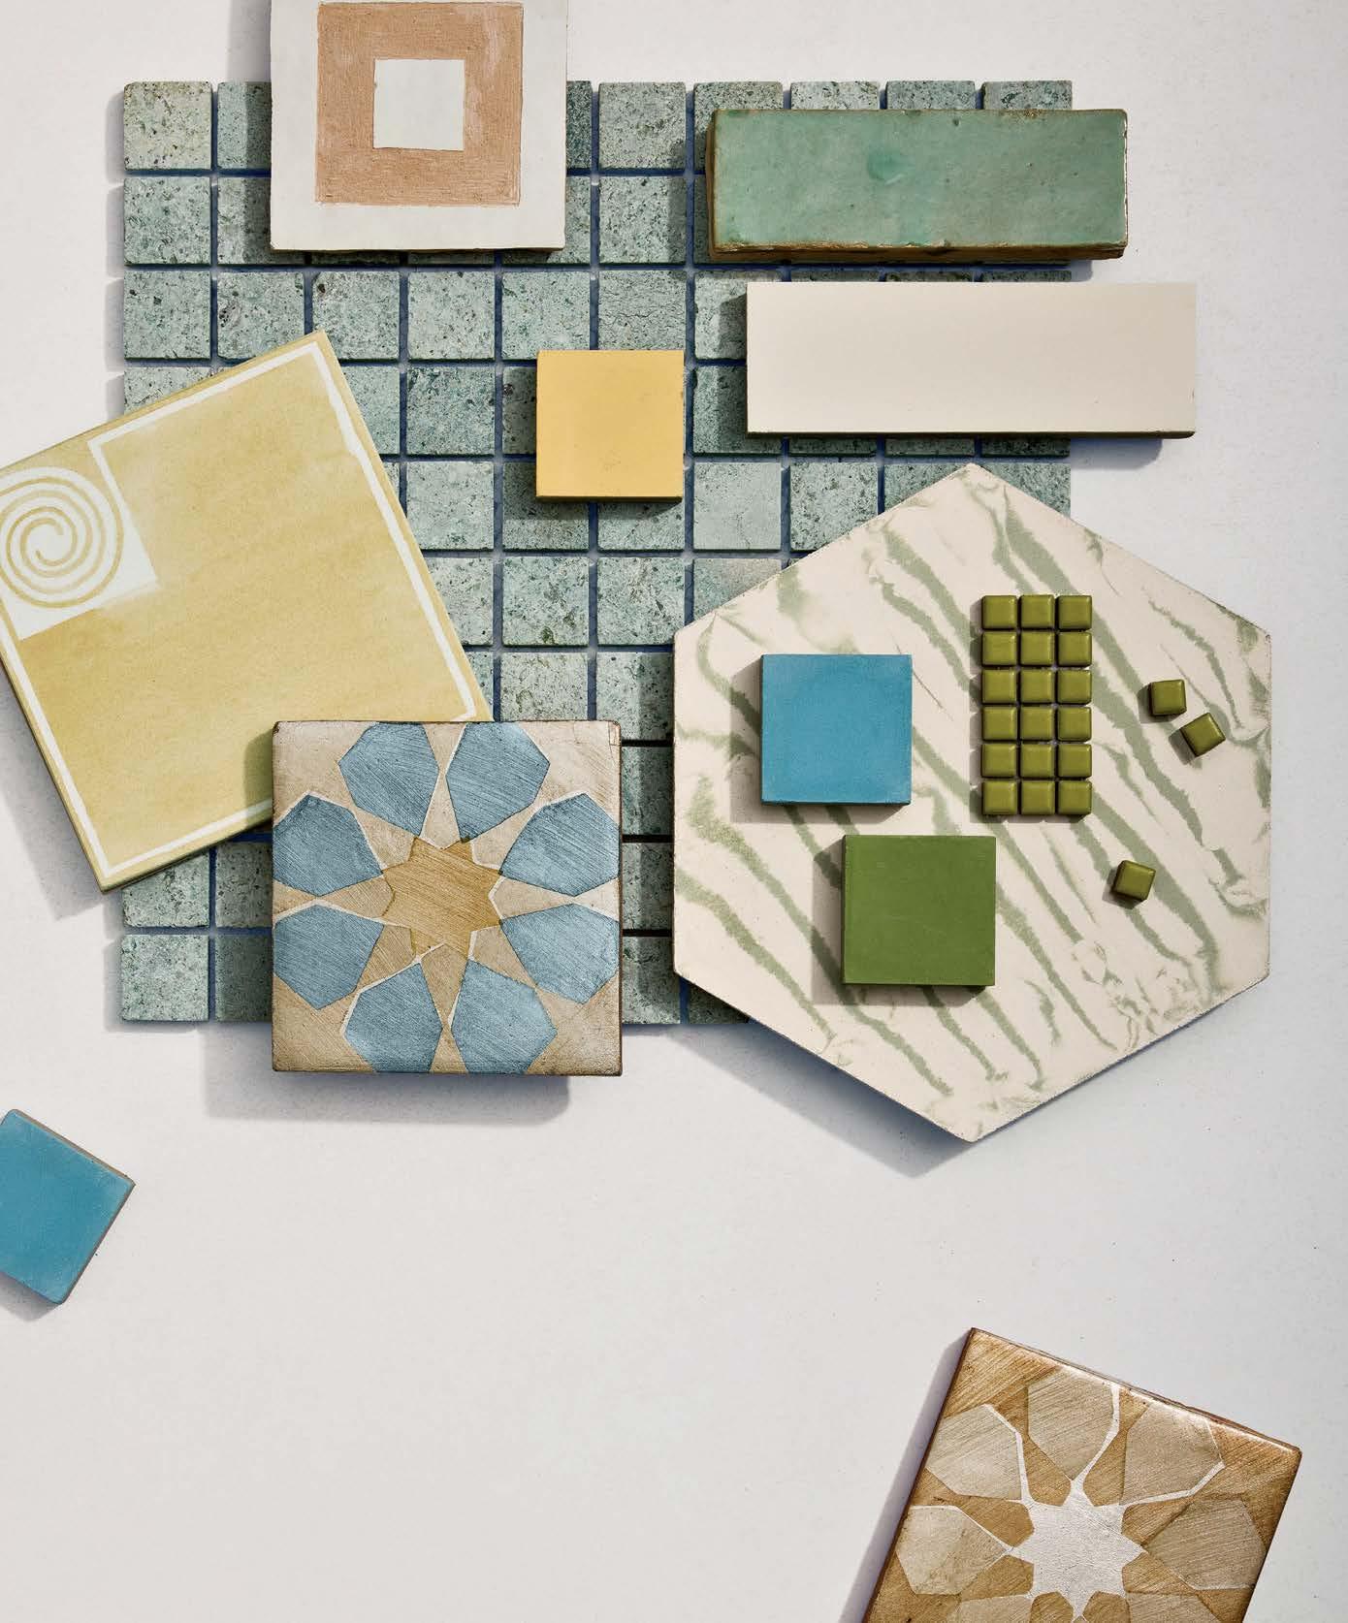
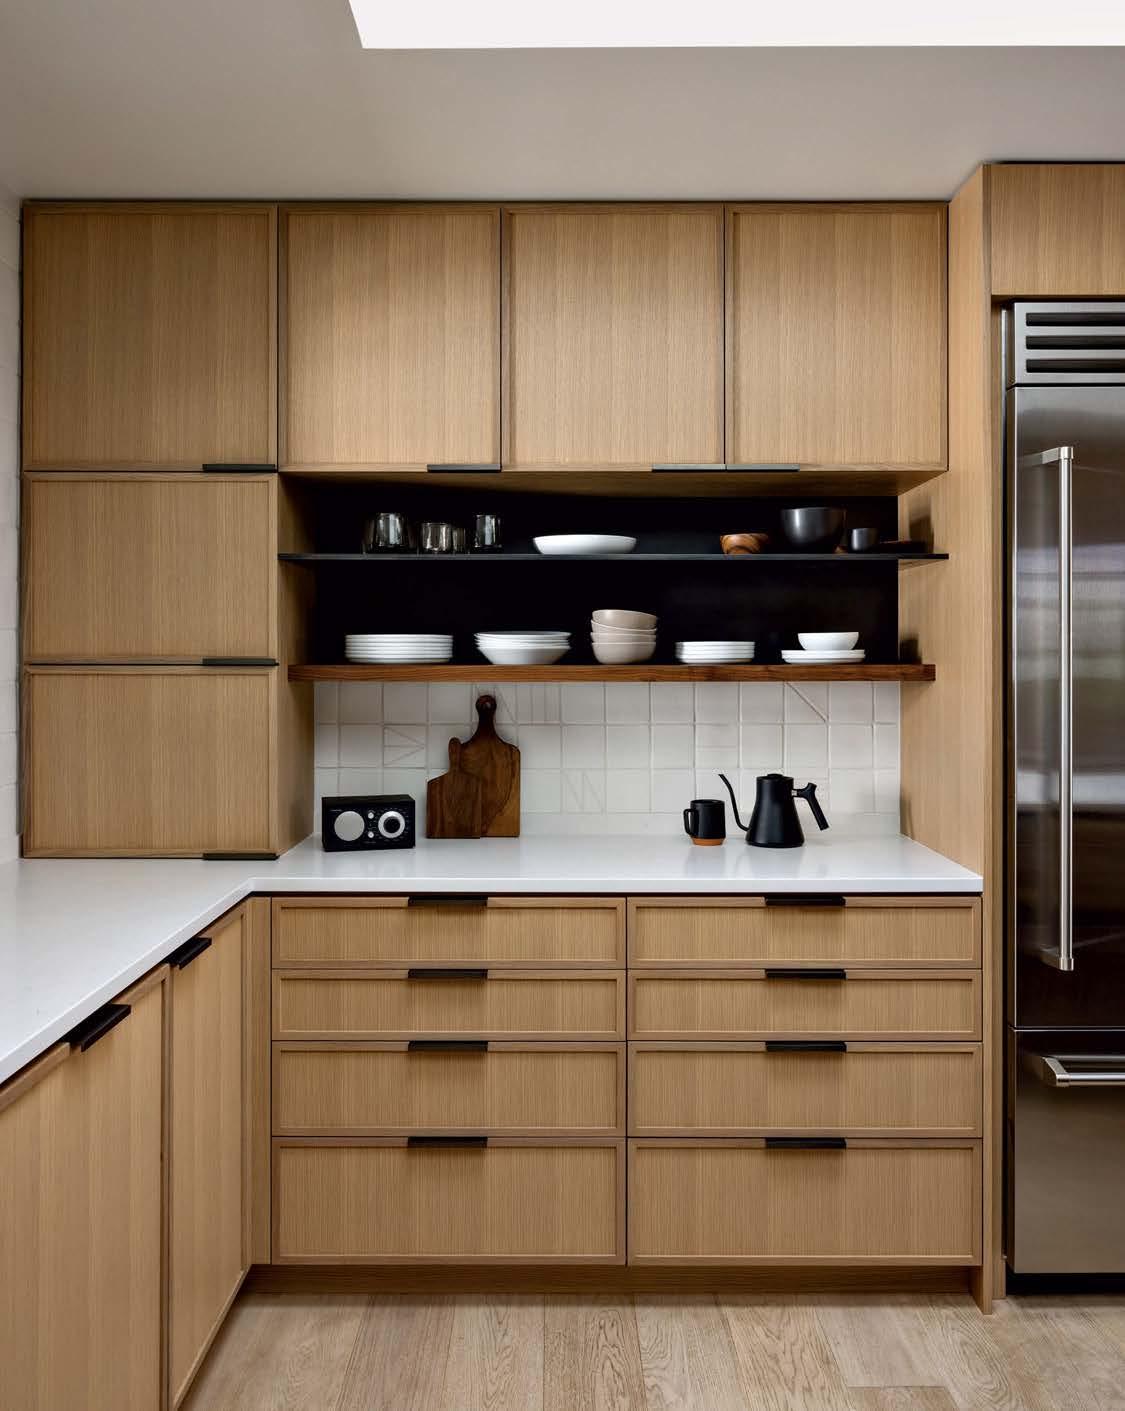
The tile choices also reflect an honesty with materials. “You see the irregularity in them,” Jenny says, referencing the kitchen tiles. Upholstery textiles selected for their inviting hand and understated hues as well as leather on the kitchen and dining seating further emphasize a natural approach. Brass accents provide a polished counterpoint.
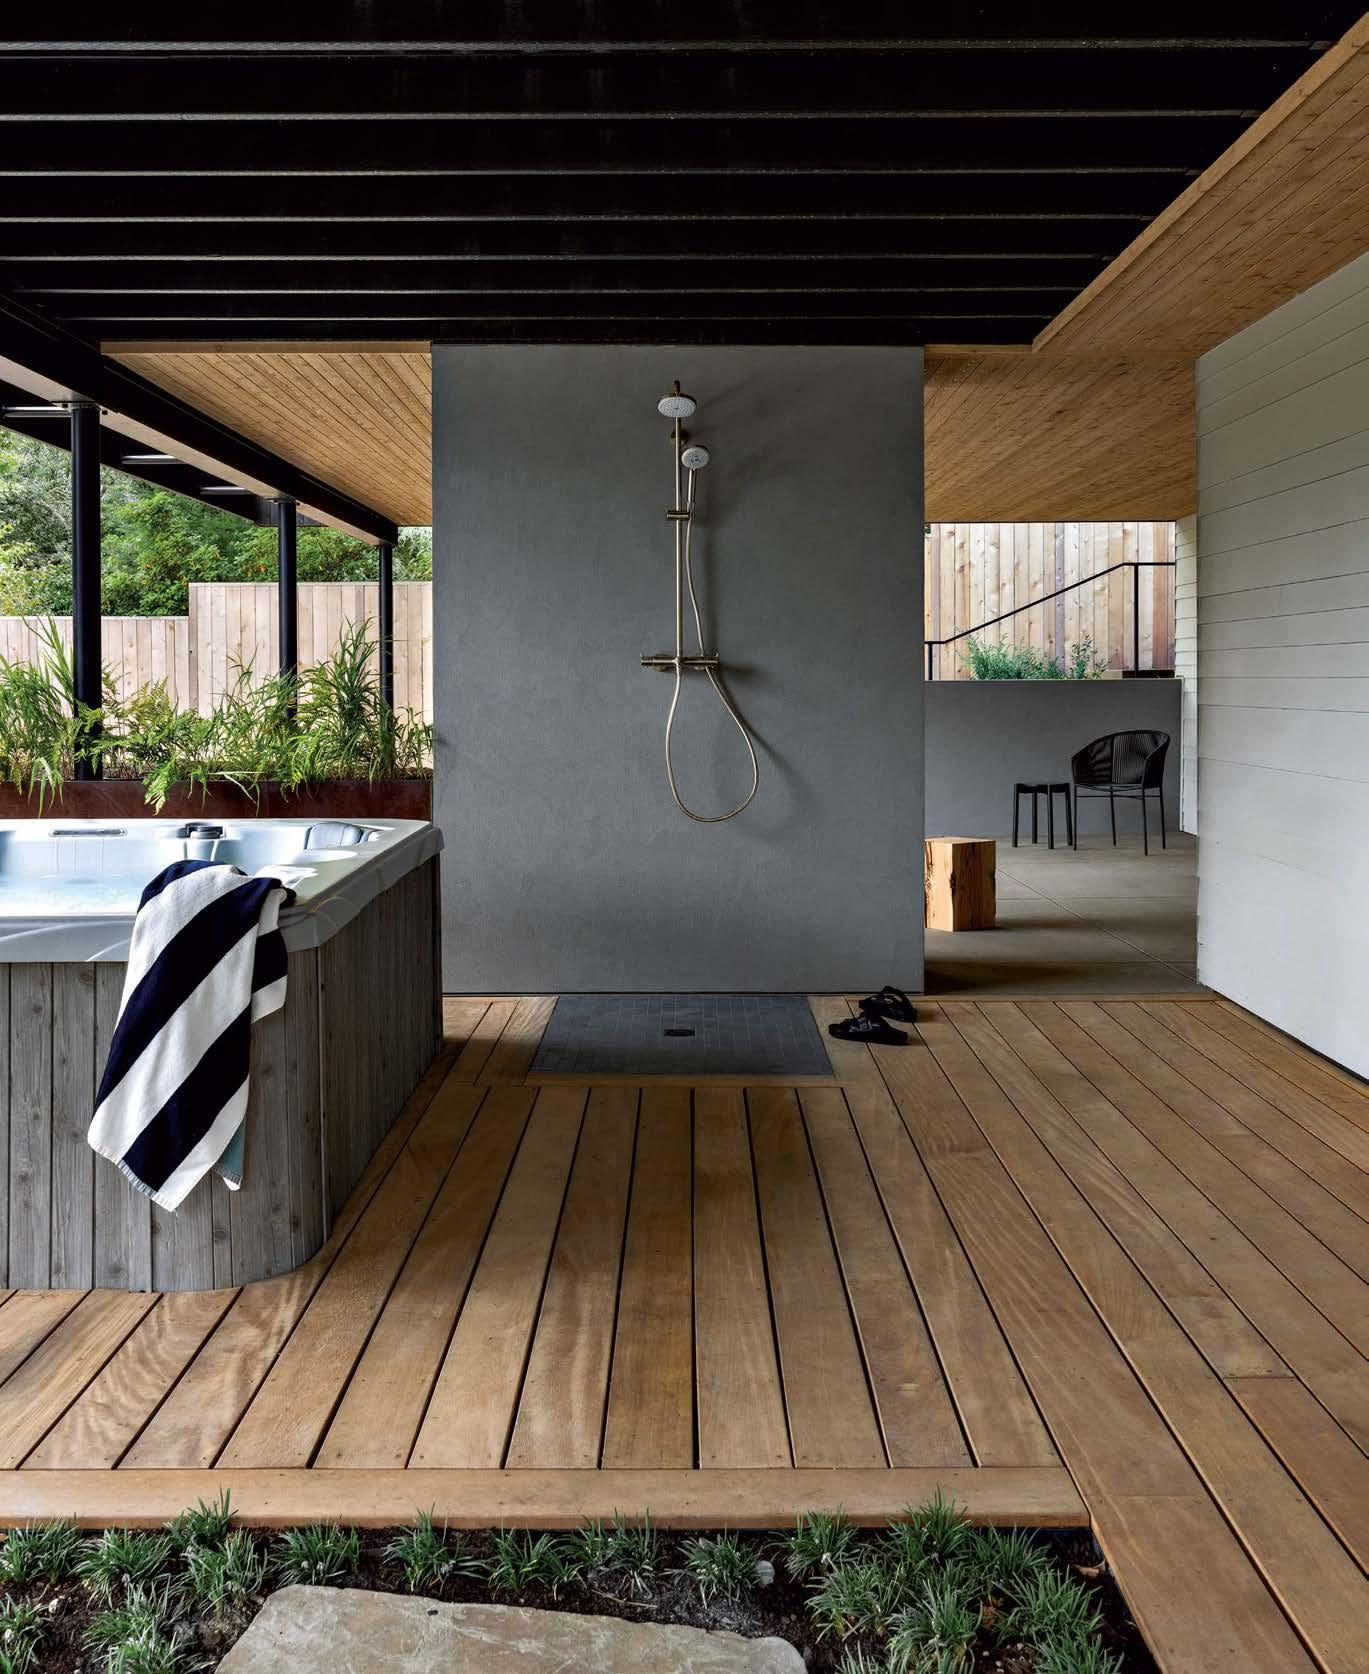
Some of the biggest moves happened on the rear façade. “We needed to create the large, covered outdoor spaces that all Pacific Northwest families need and want,” Jenny explains. On the upper level, the dining area opens to an expansive deck, sheltered from the elements by a generous overhang pierced by a pair of skylights. In turn, the deck and living room addition shelter a lower-level hot tub and outdoor shower on one side and a fireplace and gathering spot on the other. There, says landscape designer Lauren Hall-Behrens, “We designed a raised steel planting bed to delineate space between the hot tub and main patio, which also gives a feeling of being surrounded by plants.”
This is a family for whom the concept of home has a deep meaning, so much so that the husband has three tattoos of special dwellings on his person—a cabin where his wife spent much of her youth, the fishing hut where he proposed to her, and his parents’ house (a residence also designed by the Guggenheims). Their recently completed abode has a special place in the family’s collective heart. “I love the sense of connectivity and autonomy it has, allowing us to gather but also to be ‘alone together,’ ” he notes. “We wanted a forever home that would carry us through the time when our sons are with us and then to live out our years here, and we are so grateful that that is what we got.”
Built-in shelving made by White Bird Woods was a must to house the owners’ book collection. Outfitted with a cushion in a Castel textile, the Marvin Skycove window offers a cozy spot to read. Beside the Morgan Fabrics-covered Perch Furniture sectional are a Schoolhouse lamp and a Material side table.
Left: To make the kitchen ceiling feel higher, the team installed a skylight above the Caesarstonetopped walnut island and Muuto stools. Joining the Miele cooktop and wall oven is a custom hood fabricated by MW Design Workshop.
Opposite: White oak Shaker-style kitchen cabinetry by Made with Colonial Bronze edge pulls and handmade backsplash tile from Exquisite Surfaces exemplify the home’s focus on craft. The flooring is from Allwood.
Landscape designer Lauren Hall-Behrens created a shade garden beneath the expansive upper deck. The structure offers covered space for an outdoor shower with Hansgrohe fixtures and a Marca Carona porcelain tile shower pan as well as a hot tub.
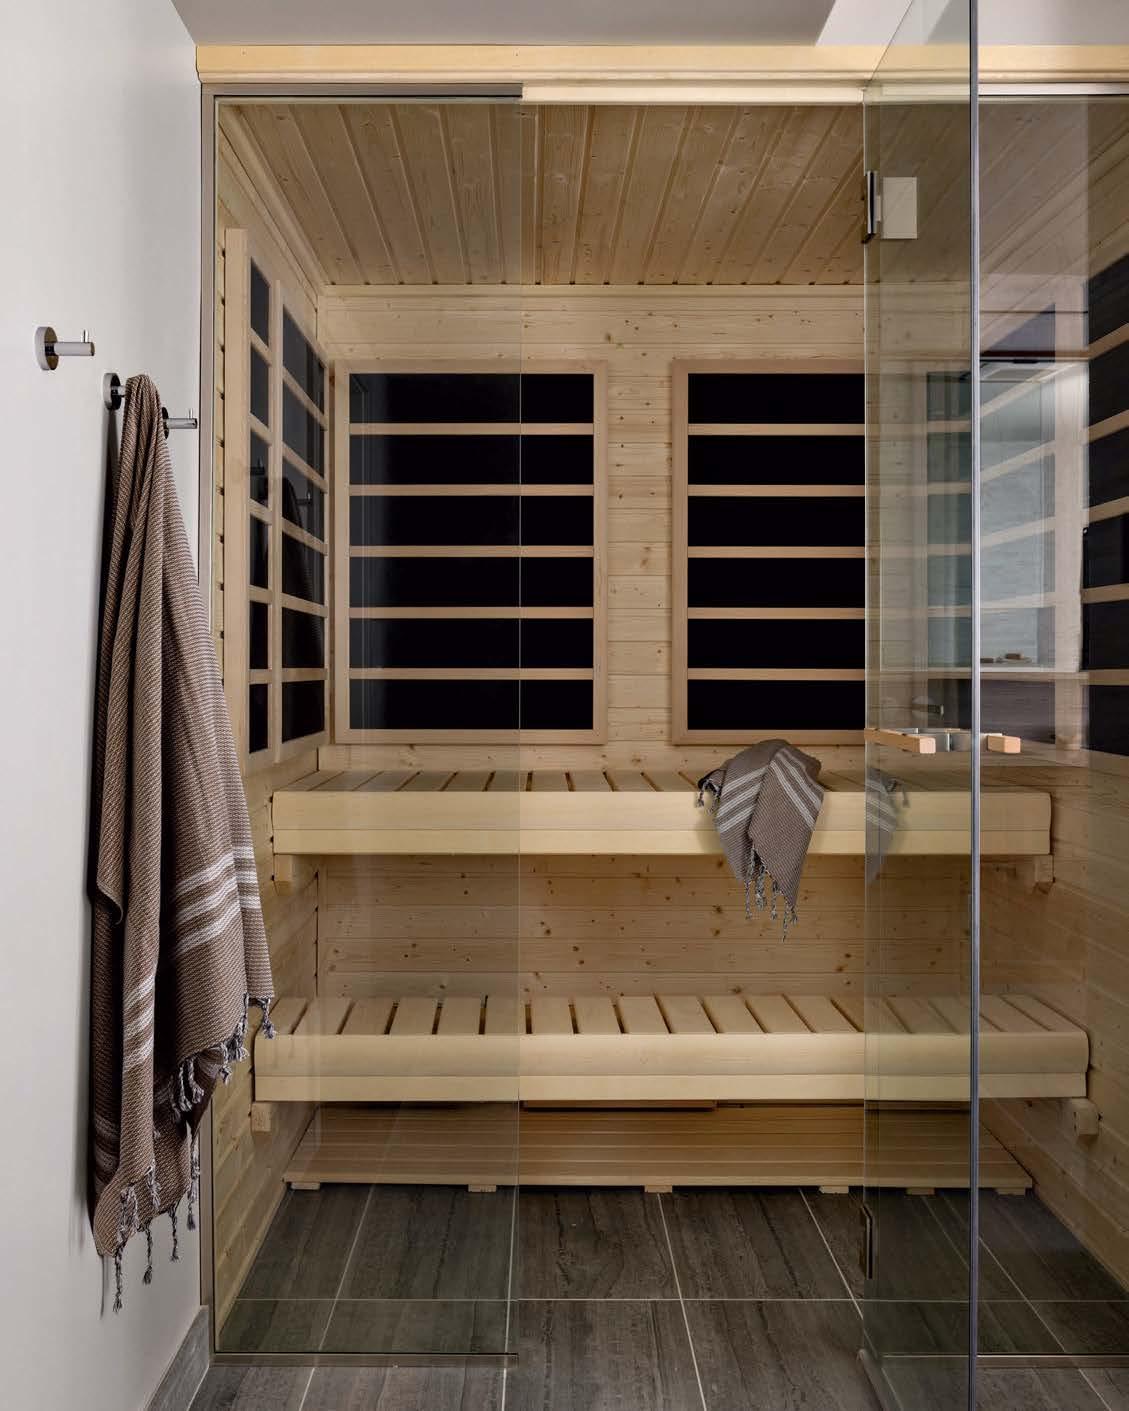
Opposite: The homeowners are particularly focused on wellness, so a cedar-clad Finnleo sauna in the primary bathroom was a natural addition to the program. Large-format limestone tiles from Ann Sacks cover the floor.
Time Honored
THIS SEATTLE ABODE EARNED ITS CLASSIC GOOD LOOKS THROUGH A CHARACTER-BOOSTING REMODEL.
Home Builder: Grant Underwood, Underwood Fine Construction
In the living room, bold chintz upholstery by Watts 1874 makes a statement on the sofa.
Below the Richard Taylor Designs chandelier is a Robin Myerscough Studio coffee table and a rug from FJ Hakimian.
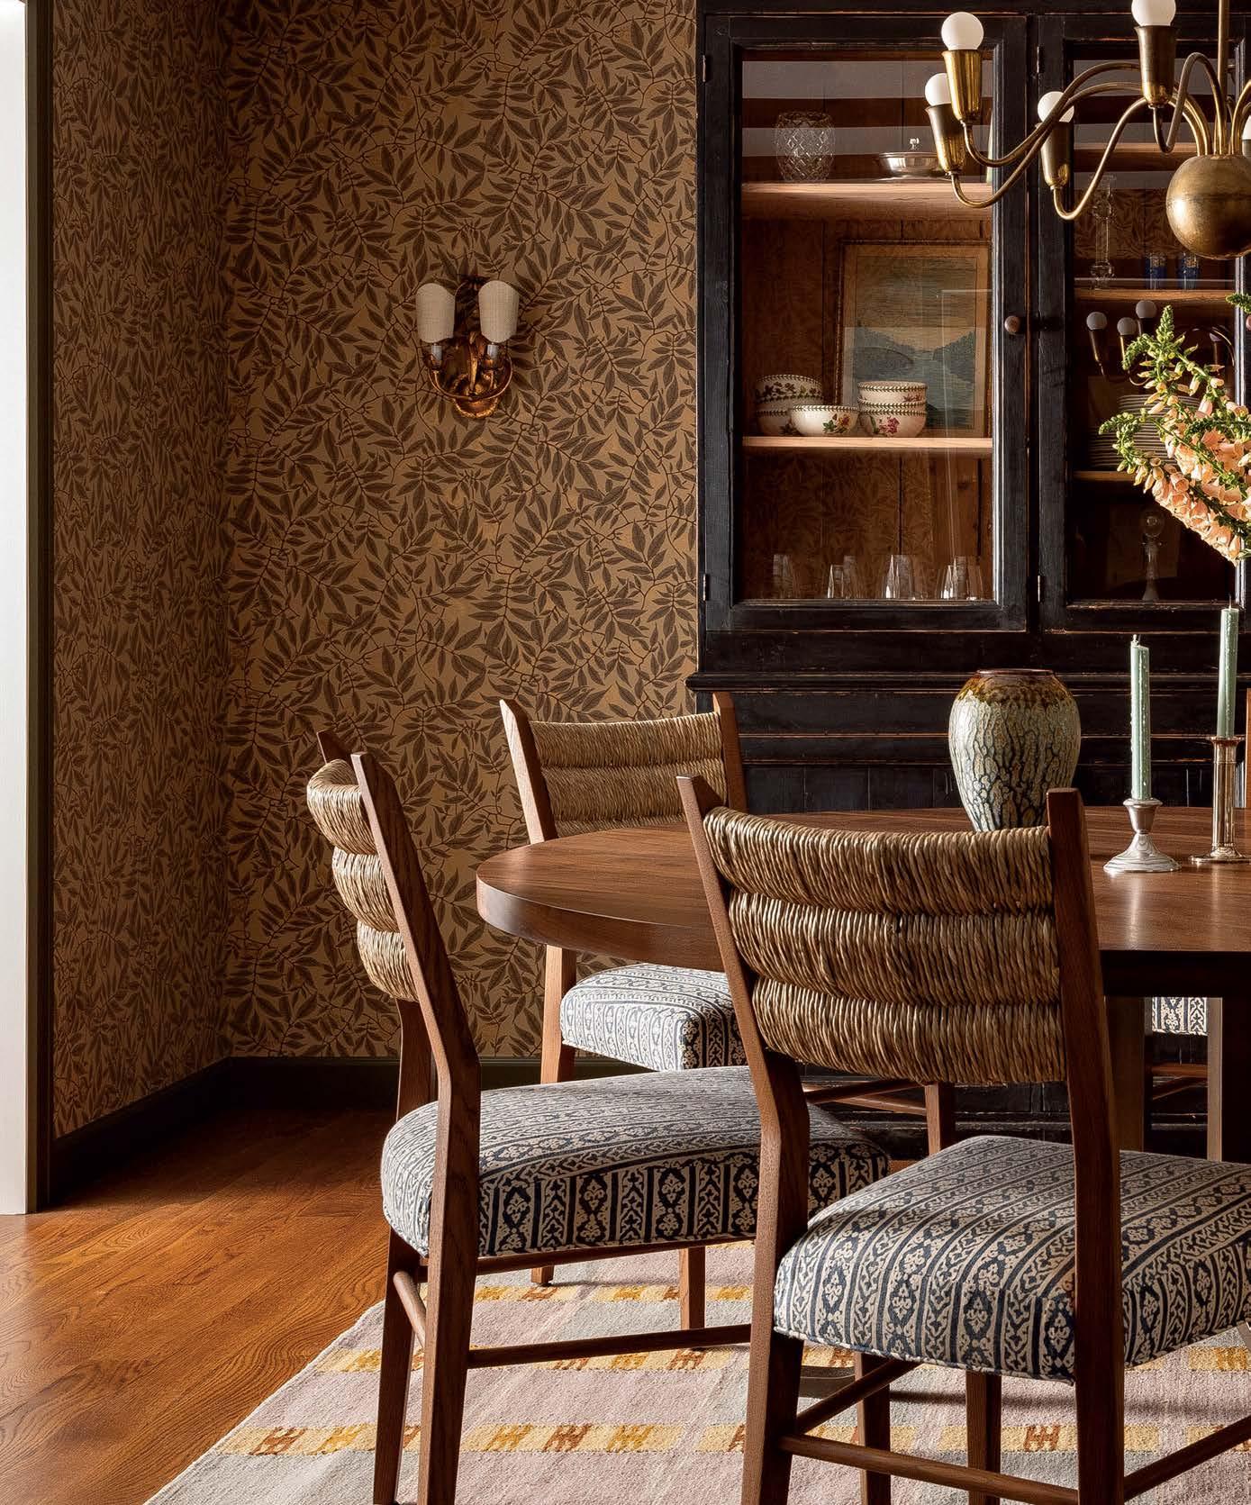
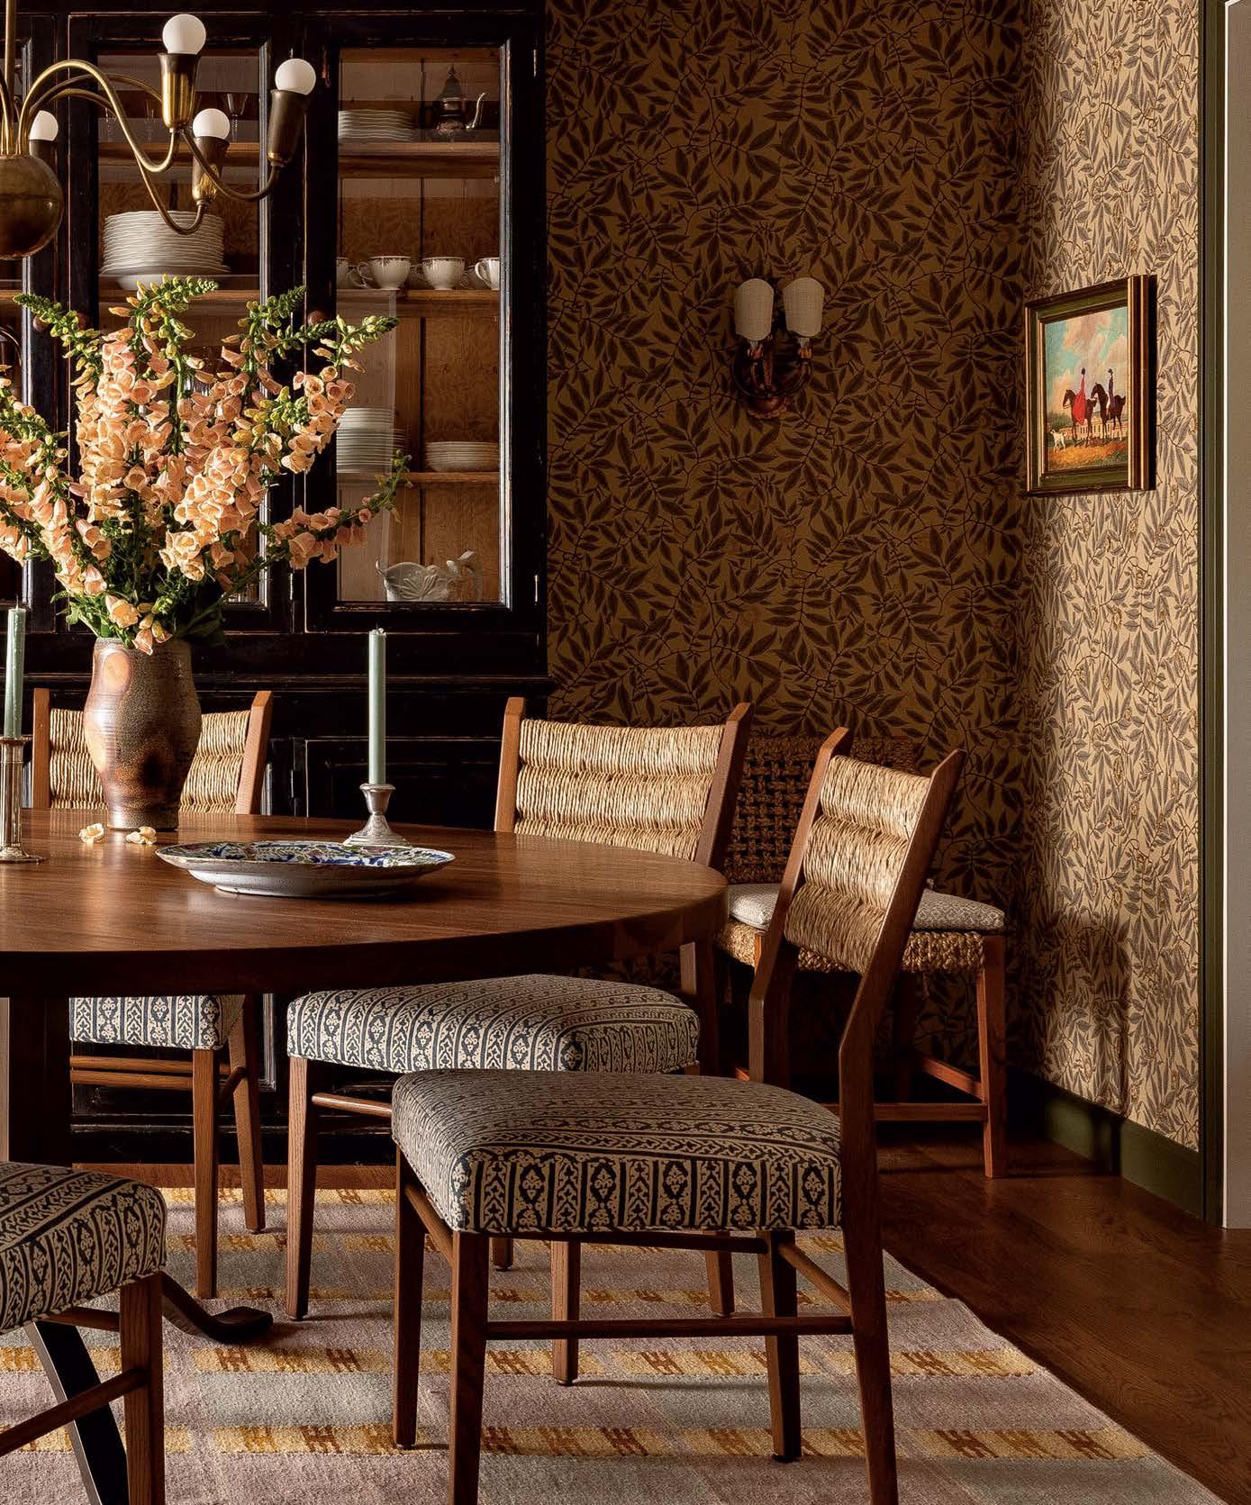
Previous page: Lorimer, a leafy Watts 1874 wallpaper, covers the dining room. Designer Heidi Caillier selected a BDDW table and Hollywood at Home chairs with seats in a Namay Samay fabric. The antique rug is from FJ Hakimian, and the light fixtures are vintage.
Awell-known Maybelline advertisement pictures a model and muses “Maybe she’s born with it,” before suggesting that perhaps cosmetics could be responsible for her beauty. In a similar vein, people admiring this West Seattle home built in 1924 might assume its vintage charm is inherent. But they would be wrong, because, in the parlance of the beauty industry, the residence has had some work done.
The timeless features the dwelling now possesses were engineered by frequent collaborators architect Lauren Crocco and interior designer Heidi Caillier. Crocco was initially hired for the job by the owners, a pair of empty nesters who purchased the abode to reside closer to children and grandchildren. “They had a project on their hands,” the architect remembers. “Although the house had a vaguely Craftsman style, it didn’t have much character. What it did have was a lot of worn fixtures and finishes, a nonexistent foundation under the rear addition, and fixed windows that didn’t take advantage of the views.”
When the owners began describing their vision of home, they talked about a place with a classic aesthetic that would embrace the family and friends they love to entertain. Crocco knew that Caillier would be the perfect collaborator to make these ideas a reality and convinced the couple to bring her on board. As the wife began showing Caillier the inspiration images she had collected, the designer felt it would be a good working relationship. “The ideas resonated with me,” she says. “The owner is drawn to the kinds of elements I love—classic details and pieces that feel not new.”
Not everyone would consider a house lacking in character a positive feature, but the team, including general contractor Grant Underwood, looked at the plain dwelling as a blank slate where they could create precisely what their clients desired. The architect began by walking around the neighborhood and taking note of the traditional features on the residences there. “I was definitely influenced by the swooping dormers on the existing house and the lofty rooflines I saw on nearby dwellings,” Crocco says. “Those elements guided my thinking about the look and scale of the new home, and we were able to put our own spin on the East Coast-style architecture found in
the area.” Specifically, she gave the structure large windows and a wraparound porch, allowing for light-filled interiors and dramatic views of Elliott Bay. A pair of two-story additions provide more square footage and better flow.
Inside, Caillier moved the character needle from “vaguely Craftsman” toward an English cottage look. “We started with a bold chintz pattern on the living room sofa, and that set the tone,” she says. “I love doing a patterned sofa, but some people are nervous about it. In my mind, the joy of using a pattern is seeing it, and a sofa gives you a large field to make a full print statement.” The floral textile is just the opening note—it’s backed up by a rug with a geometric motif and an armchair in striped upholstery.
A similar visual play enlivens the dining room, where a leafy Craftsman-style wallcovering backdrops chairs with woven rattan backs and patterned upholstered seats set atop another flatweave rug with a rustic print. “The client allowed us to be adventurous with color and texture,” Caillier says. “It makes the home inviting.”
The designer’s favorite room in the house is the kitchen, a space that Crocco took down to the studs and clarified by eliminating awkward angles. “When assembling this room, I had the look of traditional British kitchens in mind,” Caillier says. That aesthetic starts on the floor, where she commissioned a decorative artist to paint a checkerboard of creamy squares, allowing the natural wood color to shine through in every other space on the grid for warmth. The wood tone is echoed in the beams overhead. Classic inset cabinets painted a muted blue color and accented with aged-brass hardware surround an island standing on furniture-like legs.
Serving double duty, the combined office-guest room houses the wife’s desk and workspace as well as a twin-sized bed enveloped in curtains and perched beneath a window. “The bed is for the grandkids, and we included a nook at the foot of it for books,” Caillier says. “When the children come to visit and pull the drapes, it becomes a magical place for a sleepover.”
Throughout the home, the pieces outfitting each space don’t explicitly match, and that’s on purpose. “This is a house where it appears that elements came together over time,” Caillier says. “The effect is spaces that are gracious and welcoming.” It’s the kind of beauty that’s more than skin deep.
The pendants lights, hardware, faucet and counter stools are all by Devol, and the fluted sink is by Signature Hardware.
Opposite: Delicate
including
Chairs by Ton and a banquette wearing Namay Samay upholstery offer cozy seating around the O&G Studio table, covered in a Les Indiennes tablecloth. Café curtains made with a Pindler fabric offer privacy while letting in natural light. An Obsolete pendant hangs above.
lighting,
the Rose Uniacke sconce above the vintage artwork and Felix Lighting Specialists flush-mount fixture, illuminates the kitchen. Surrounding the Aga range is a green Devol tile backsplash.
Left: Robert Kime wallpaper envelops the powder room in pattern. The radial-edge vanity wears a coat of Benjamin Moore’s Classic Burgundy paint and a walnut countertop. Sconces by Nickey Kehoe flank a vintage bamboo mirror.
Opposite: Tucked behind Fleurons d’Helene drapes, the guest bed is covered in a Le Gracieux textile and dressed in a mix of vintage and Parachute linens. The petite pendant is by Atelier Vime.
McIntosh & Sonus faber High Fidelity Home Audio Systems
Now offered by Garrett Integrated Systems
With over 100 years of combined audio expertise, McIntosh and Sonus faber deliver superior sound quality while blending seamlessly into your space.
Garrett Integrated Systems is part of a select group of dealers authorized to install the highest-level integrated systems from these iconic brands.
group authorized to install iconic
Service Areas: Portland, Seattle, and Boise Metro Markets garrettsystems.net | Phone: (877) 243-8447