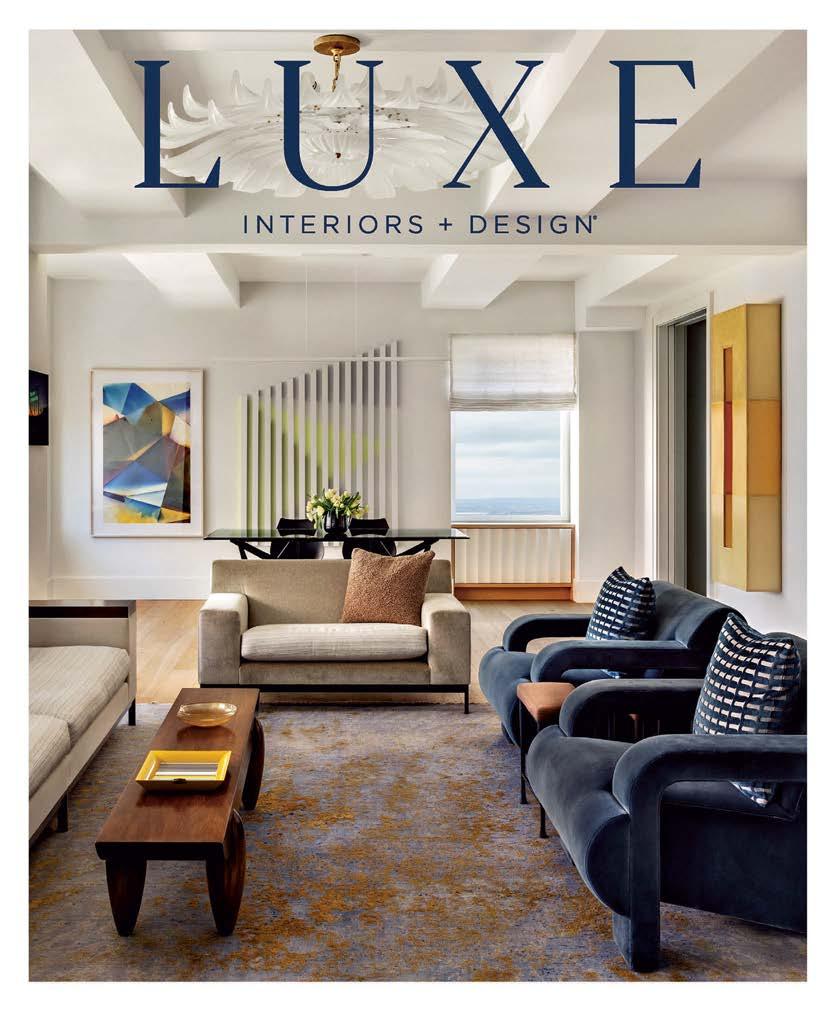
Luxe Magazine - July/August 2025 Southern California
THE SMART HOME OF YOUR DREAMS
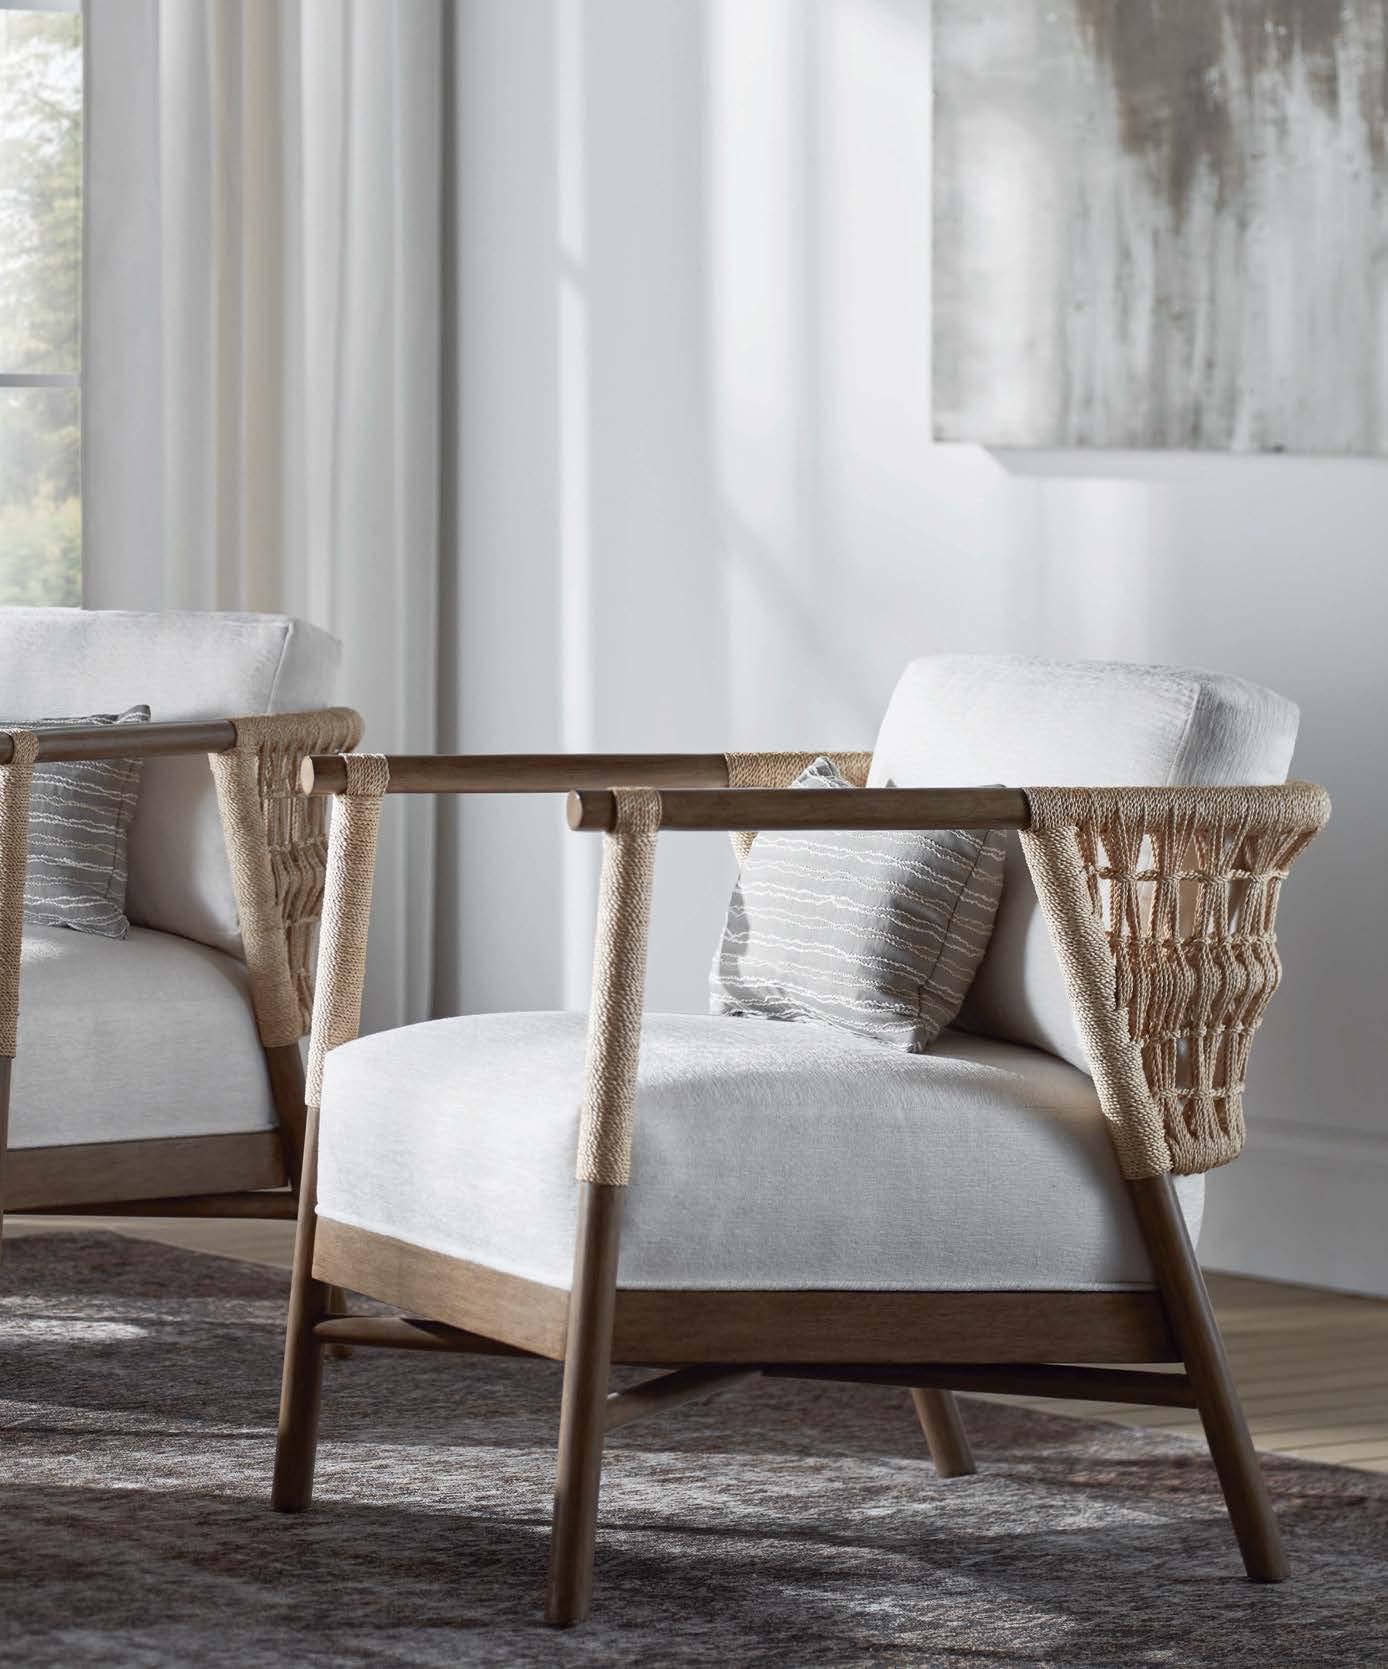
Century believes that style and service are personal and best provided by passionate local businesses. We are proud to be family owned and operated in Hickory, North Carolina since 1947.
centuryfurniture.com/carrierandcompany
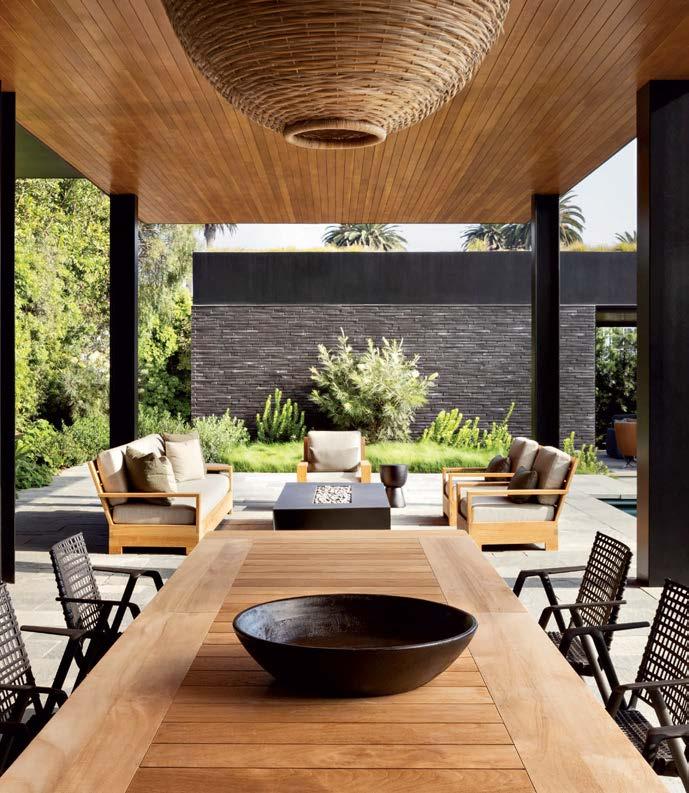
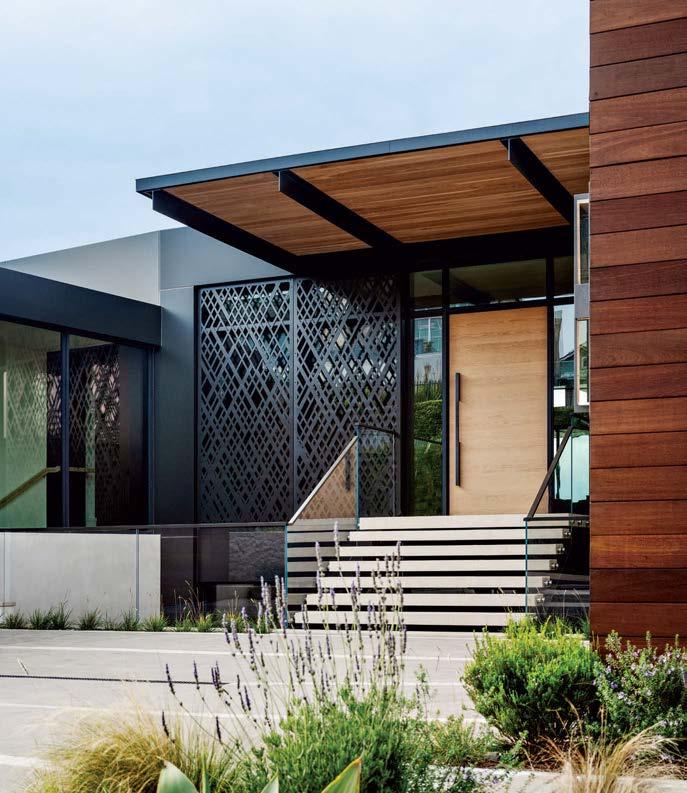
Architect: Michael Anderson of Abstract Architecture Photographer: Kim Smith Photography Follow us on Instagram
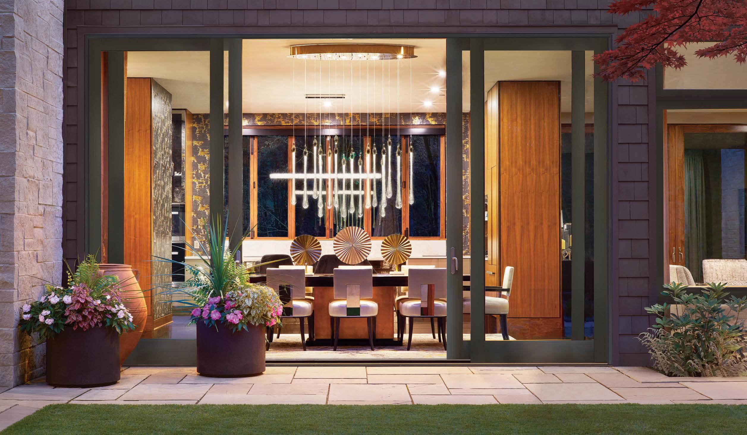
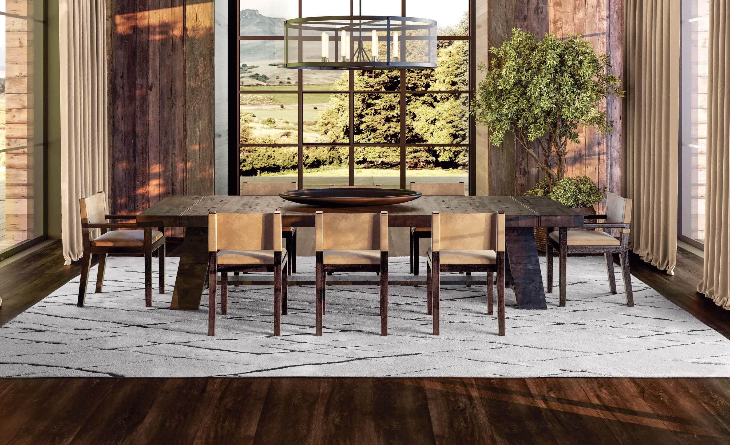
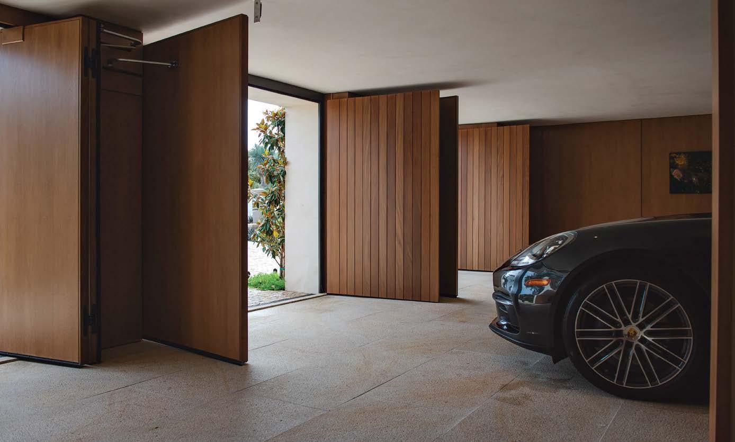
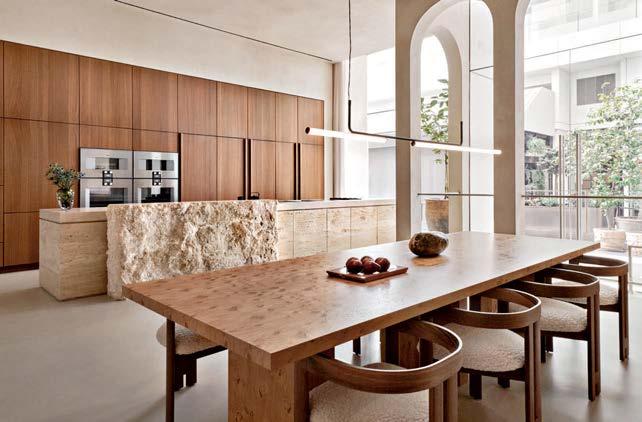
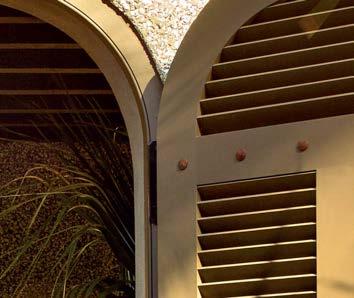
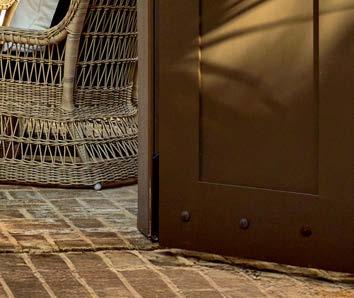
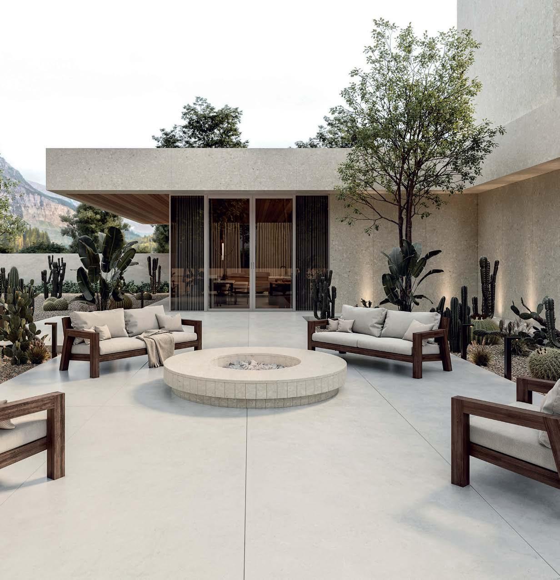
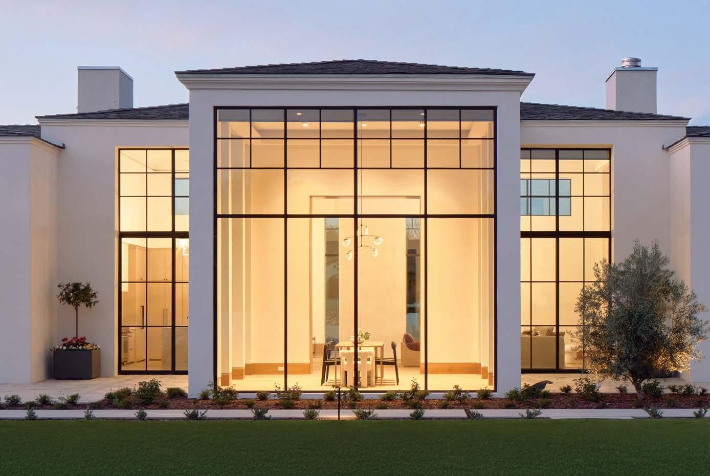
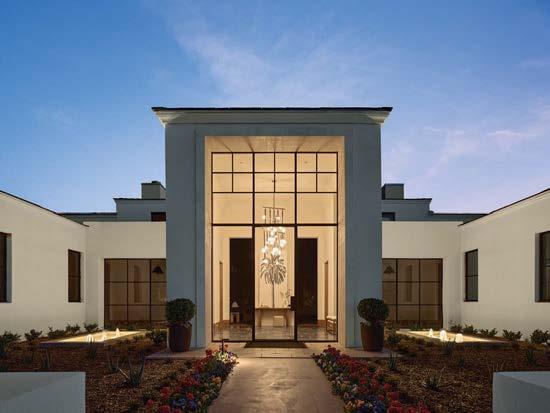
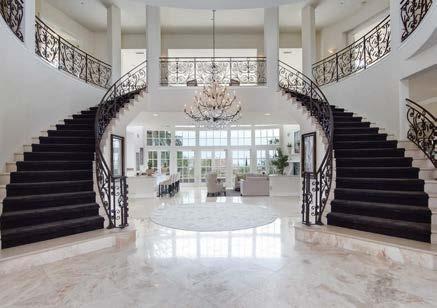
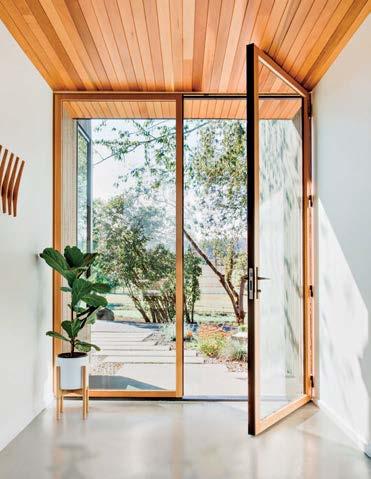
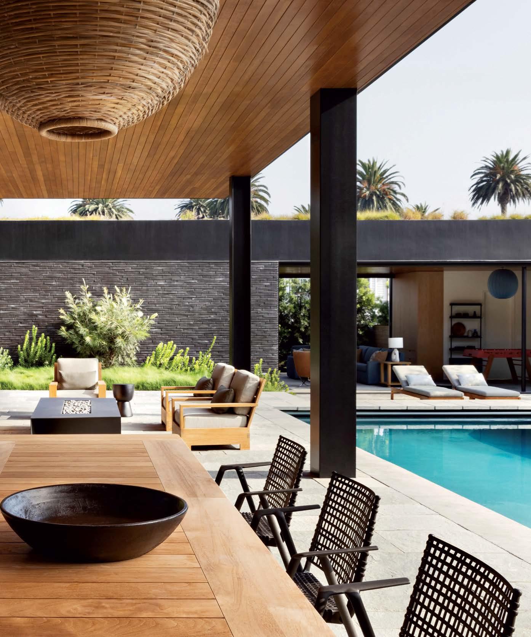
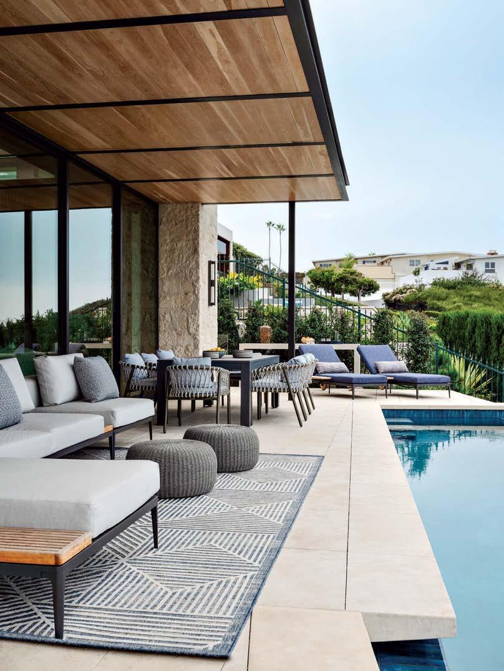
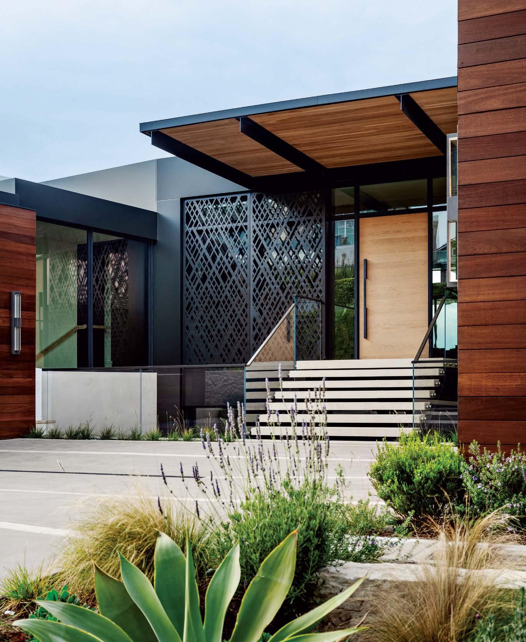
Casual, formal, something in between, no meal goes unnoticed when thoughtfully furnished with remarkable design, including an entrance that is both grand and seamless. Another evening gathering of family and friends, made more poignant by doors and windows that never compromise. Learn more >
ENDLESS INSPIRATION at every turn
Designed for your space, built for your life - Custom cabinetry that transforms
darlene halaby photography
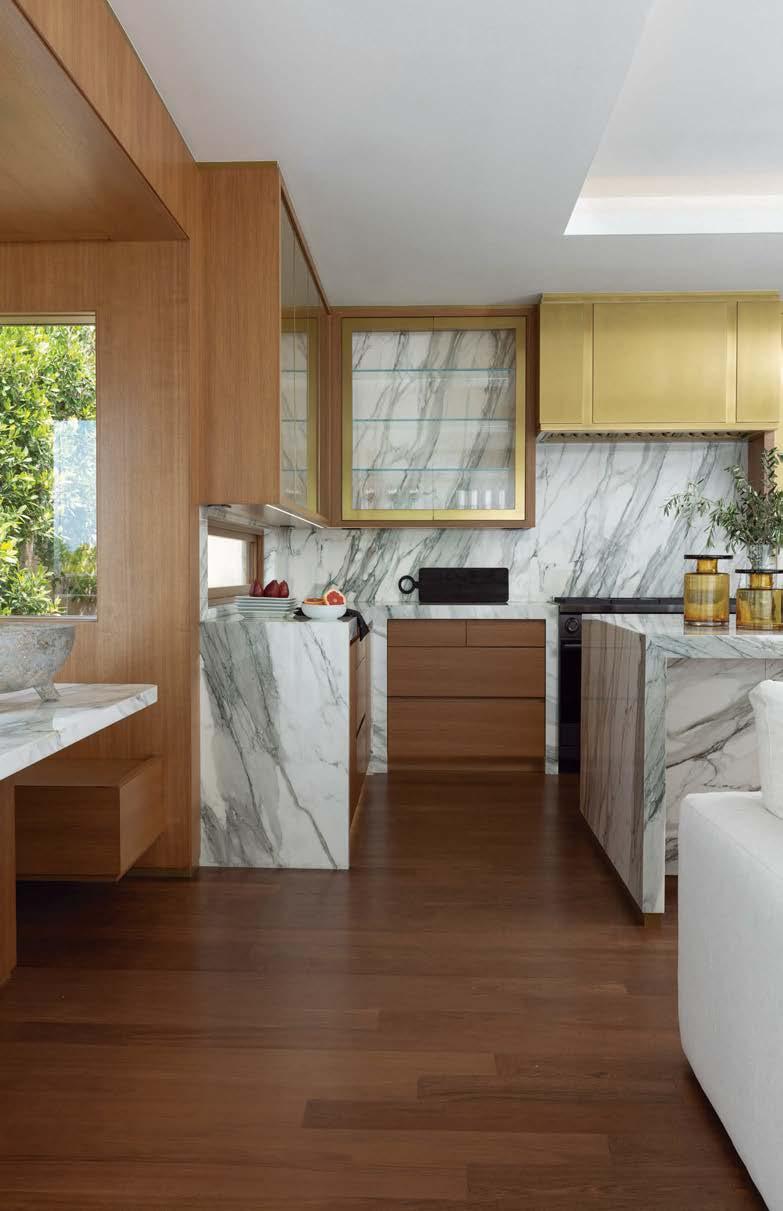
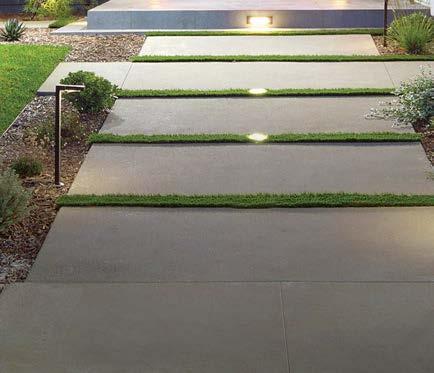
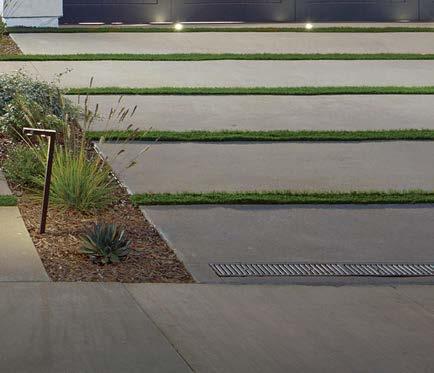
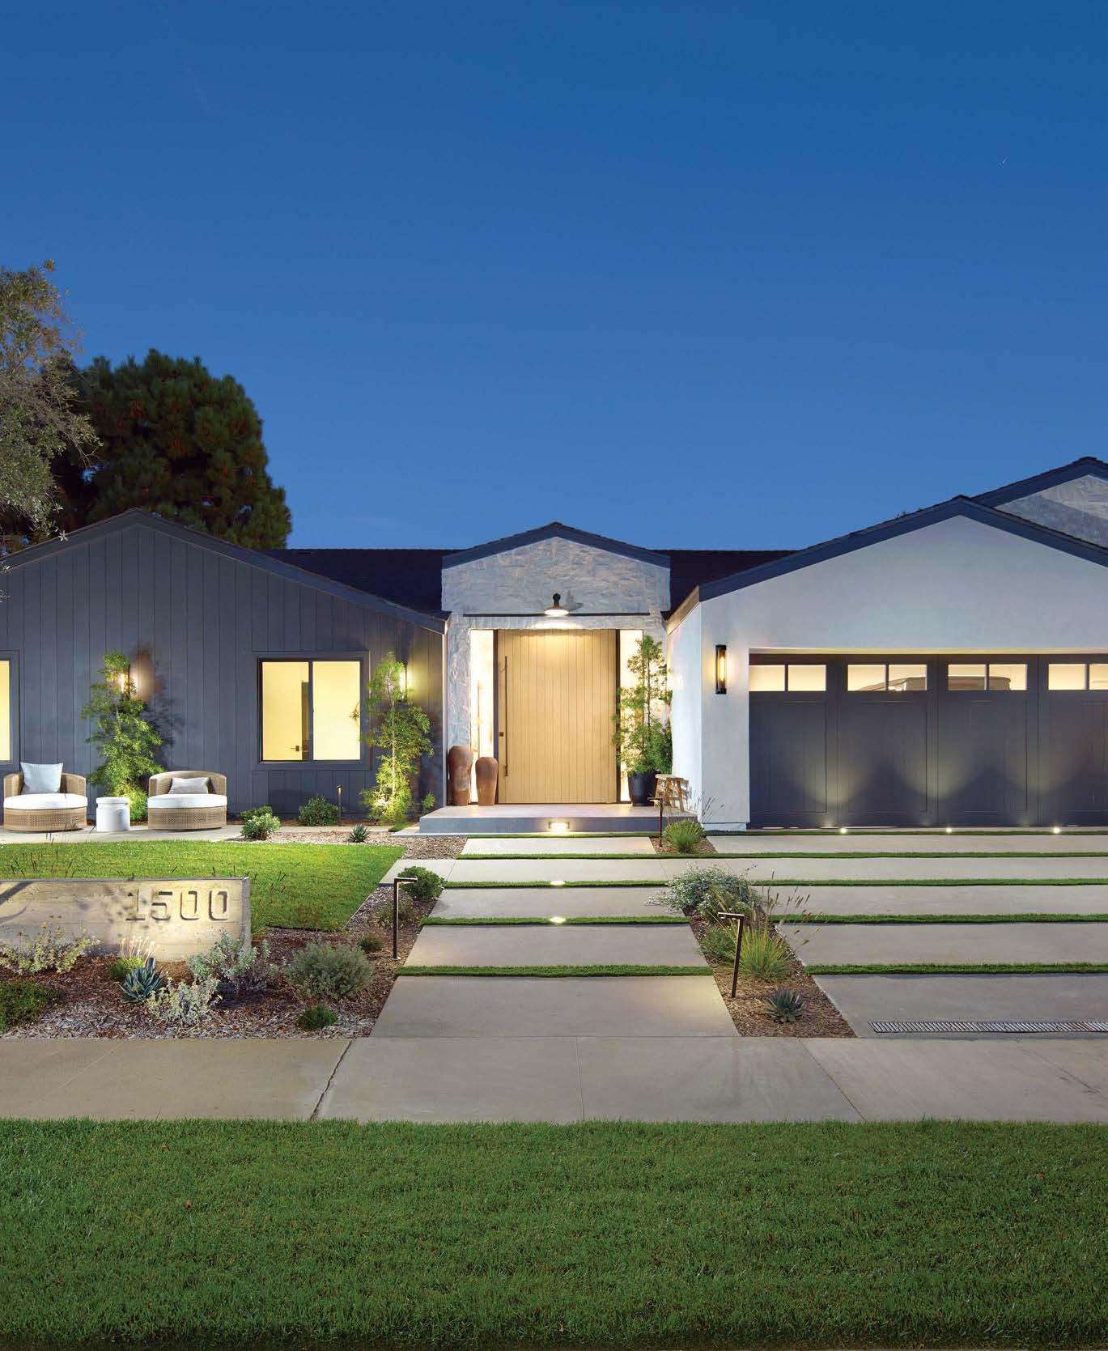
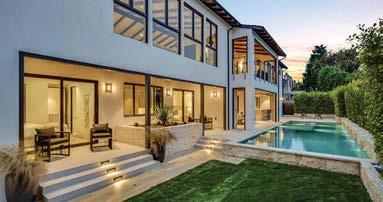
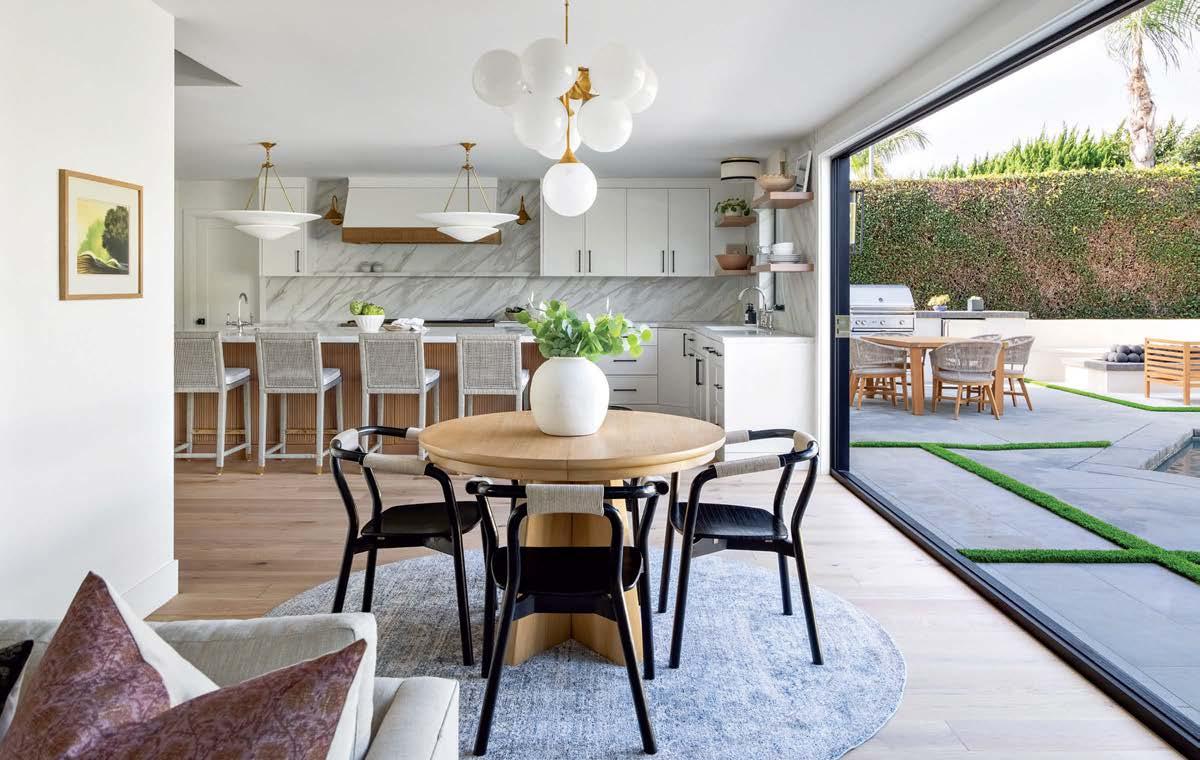
Built in 2024, this contemporary, single-level estate blends luxury and functionality with 4 bedrooms and 5.5 baths, designed by LL Design and constructed by Well Done Builders. Features include bespoke designer finishes, a 14-foot island and concealed butler’s pantry, a private office, and expansive backyard with pool/ spa, bocce ball court, pool room, fire pit, and outdoor shower.
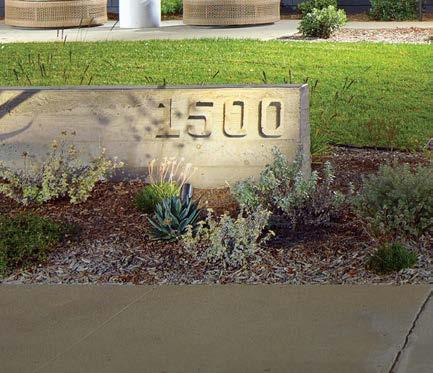
1500 Lincoln Lane, Newport Beach
SCAN TO WATCH FILM
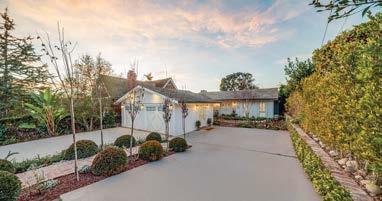
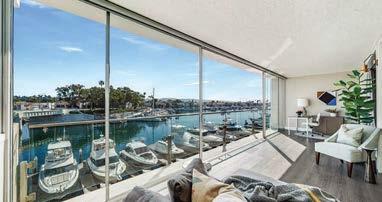
3601 Finley Ave, Newport Beach
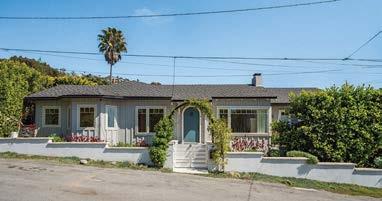
2821 Ebbtide Road, Corona del Mar
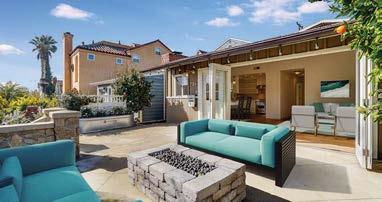
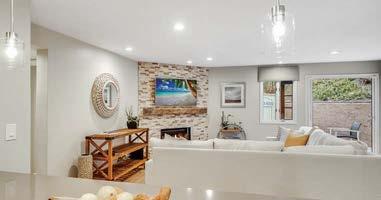
524 Tustin Ave, Newport Beach
1007 White Sails Way, Corona del Mar 736 Harbor Island Drive, Newport Beach 2800 Ocean Front, Laguna Beach
89 S La Senda Dr, Laguna Beach
1231 Dolphin Terr, Corona del Mar
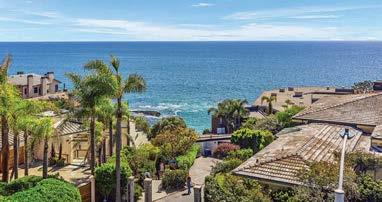
1415 Coral Drive, Laguna Beach
A full-service interior design firm known for luxury, sophistication and comfort, Orange Coast Interior Design creates unique interiors that fall outside the boundaries of any predetermined style or genre.
Whether for simple room redesigns, complete renovations, new-builds or vacation home designs, the OCID team excels at interpreting ideas, desires and lifestyles, and developing spaces that exceed expectations within budget.
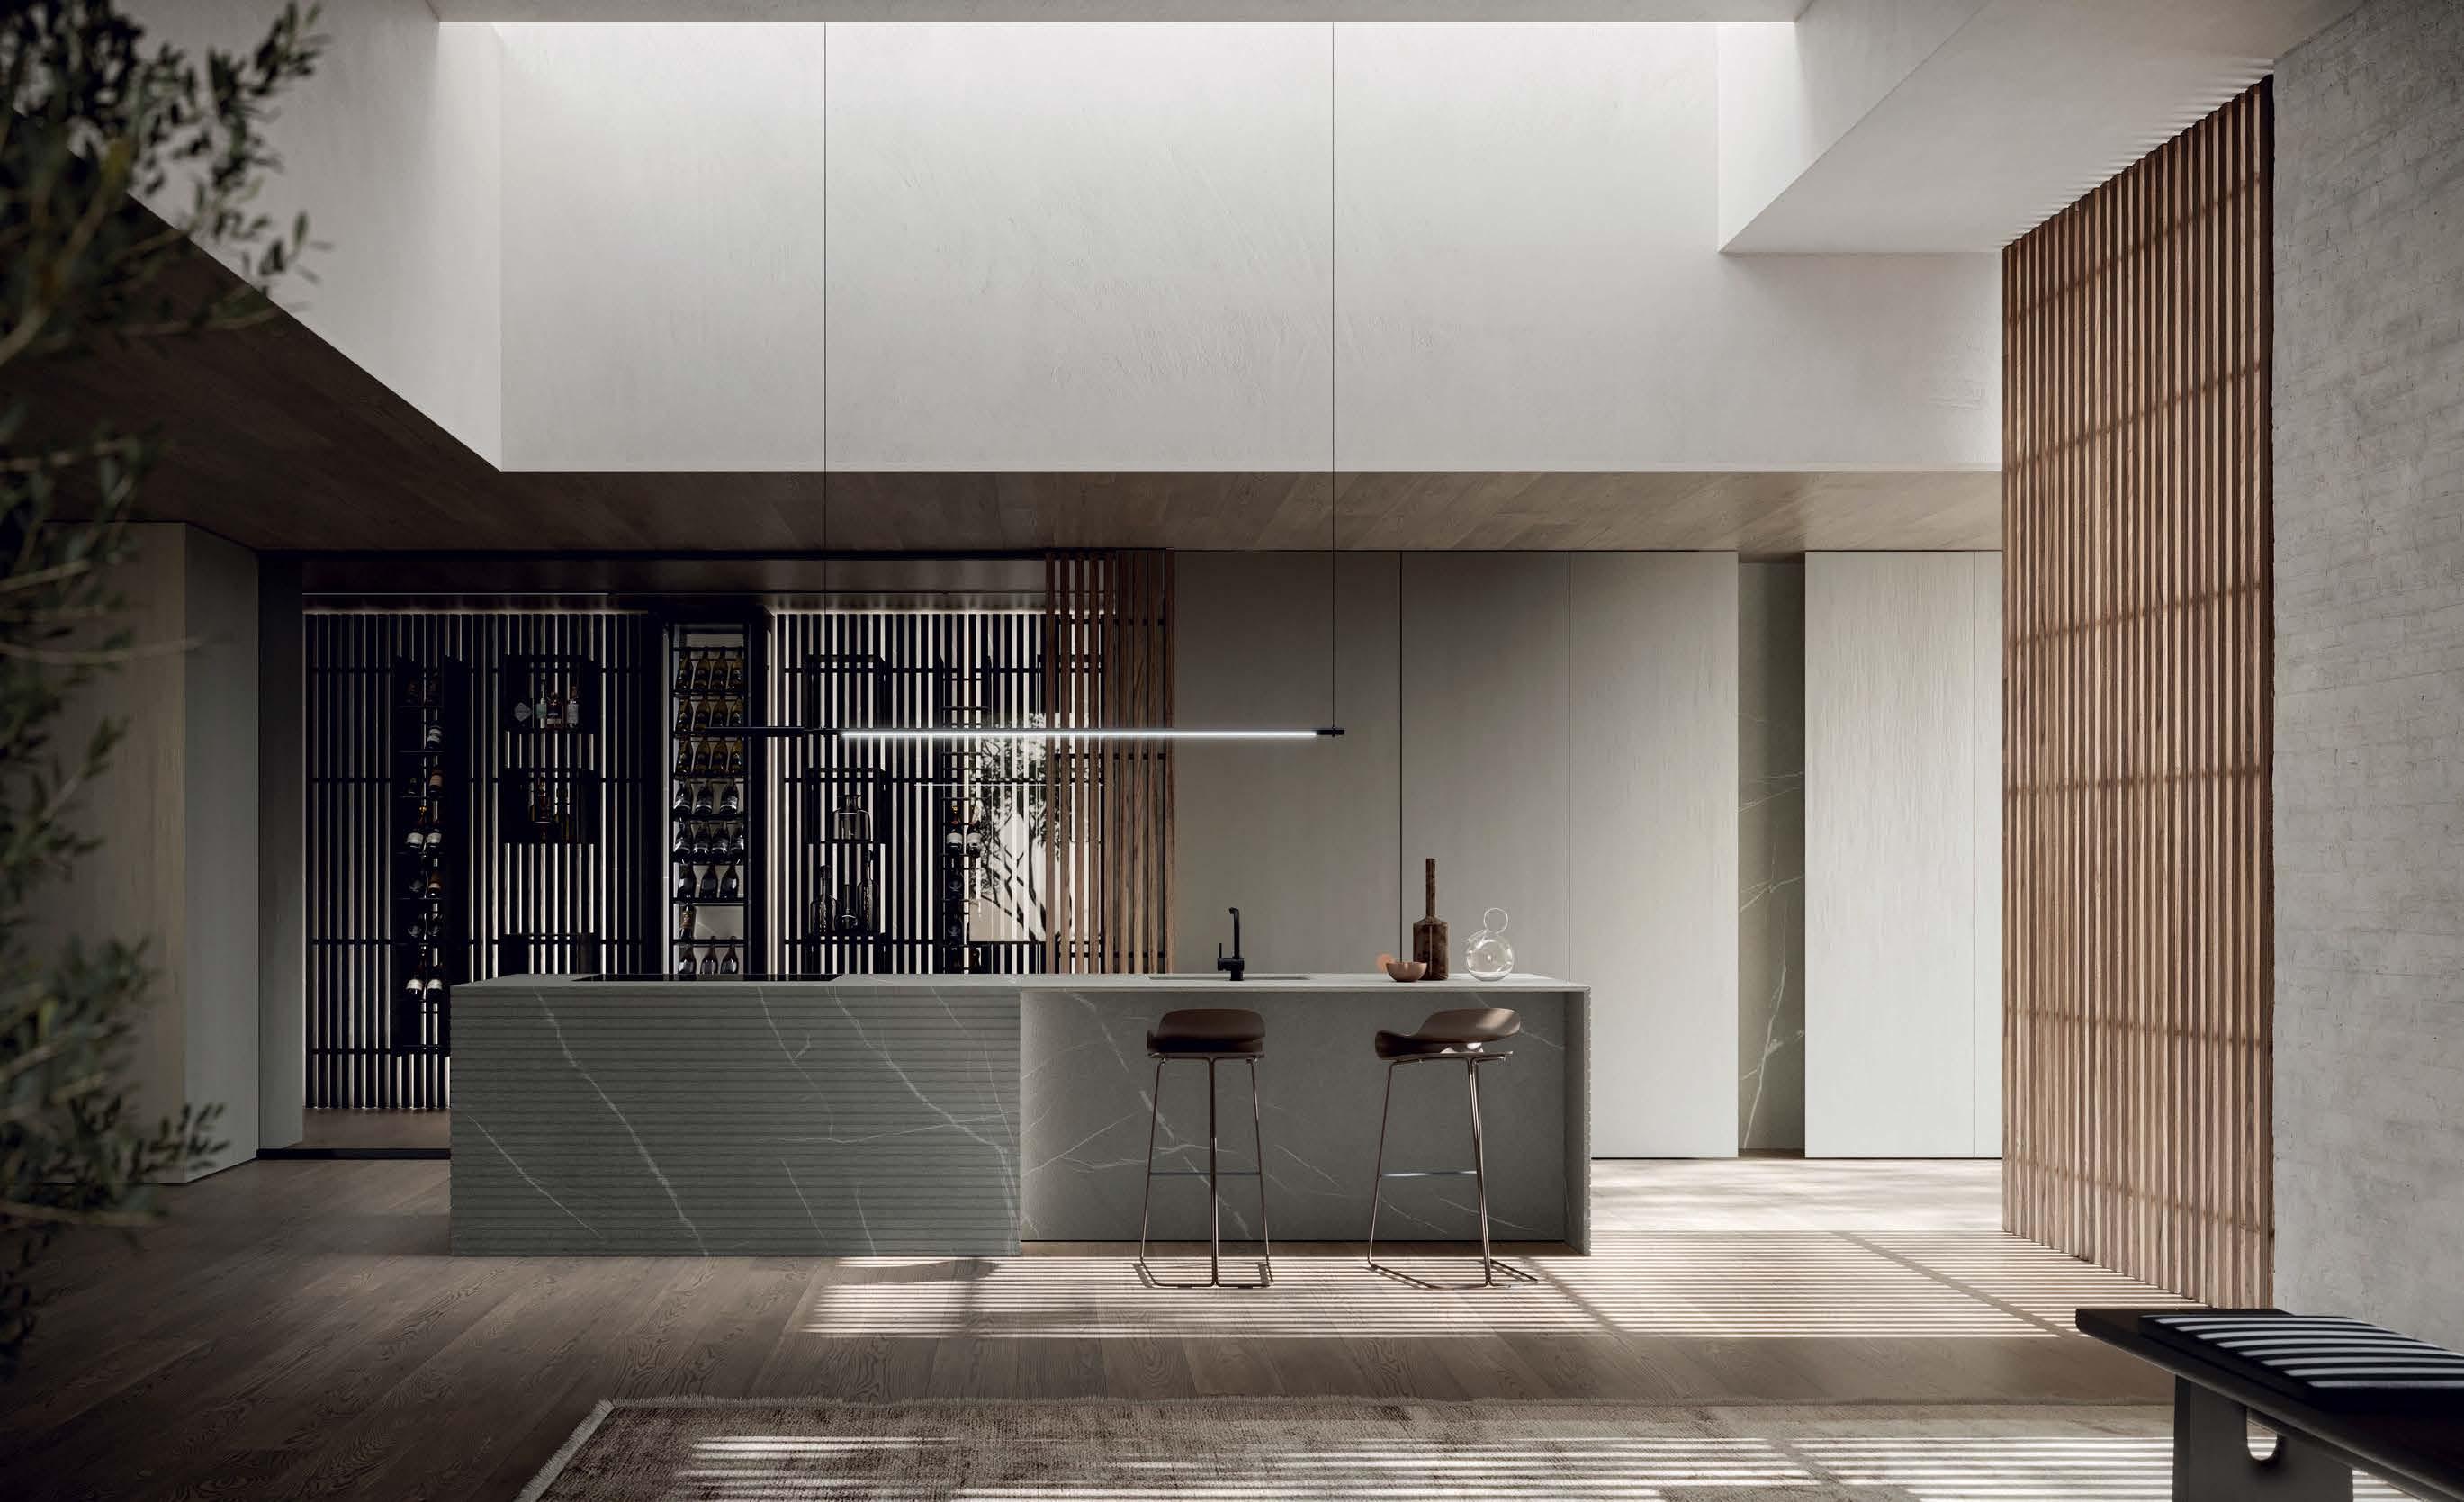
THE ITALIAN SENSE OF BEAUTY
| AUGUST 2025
MINDSET Vacation
AS OUR SUMMER ISSUE BEGAN TO BLOOM, we found ourselves enchanted by projects designed as tranquil oases in a frenetic world. It seems the order of the day is fostering a vacation mindset at home, and what a perfect sentiment to celebrate this season. With escapism as our north star, we’ve assembled a summer issue that invites you to dive into a sea of inspiration lled with ideas for enjoying the ultimate at-home vacation—no suitcases or passports needed.
In every region of LUXE, it is evident that modern architecture is blurring the line between indoors and outdoors as more residences are being designed to integrate inhabitants with the surrounding landscape. Nature is the perfect place to unwind, which is why it takes center stage in our pages. You’ll nd bucolic properties with lush garden rooms, cozy guest quarters from New York to Southern California and alfresco entertaining ideas throughout.
If a remodel isn’t on your agenda this summer, we have a plethora of instant grati cation accessories to quickly transform your porch, deck or patio. Read on for vibrant enamelware, gem-hued outdoor lighting, the prettiest woven pool umbrella and much more.
In this and every issue, we feature eye-catching design from across America, and we are particularly excited to showcase a greater emphasis on the Hamptons in our Greater New York, The Hamptons + Connecticut issue, which embodies the essence of relaxation and indulgence. You can also see these projects on luxesource.com, along with more stunning abodes from coast to coast.
Whether your adventures take you near or far, we wish you a summer lled with beauty, serenity and joyful moments.
Jill Cohen Editor in Chief
Follow me @jilleditsluxe
P.S. Check out this year’s RED Awards winners, honoring the very best in residential and product design.
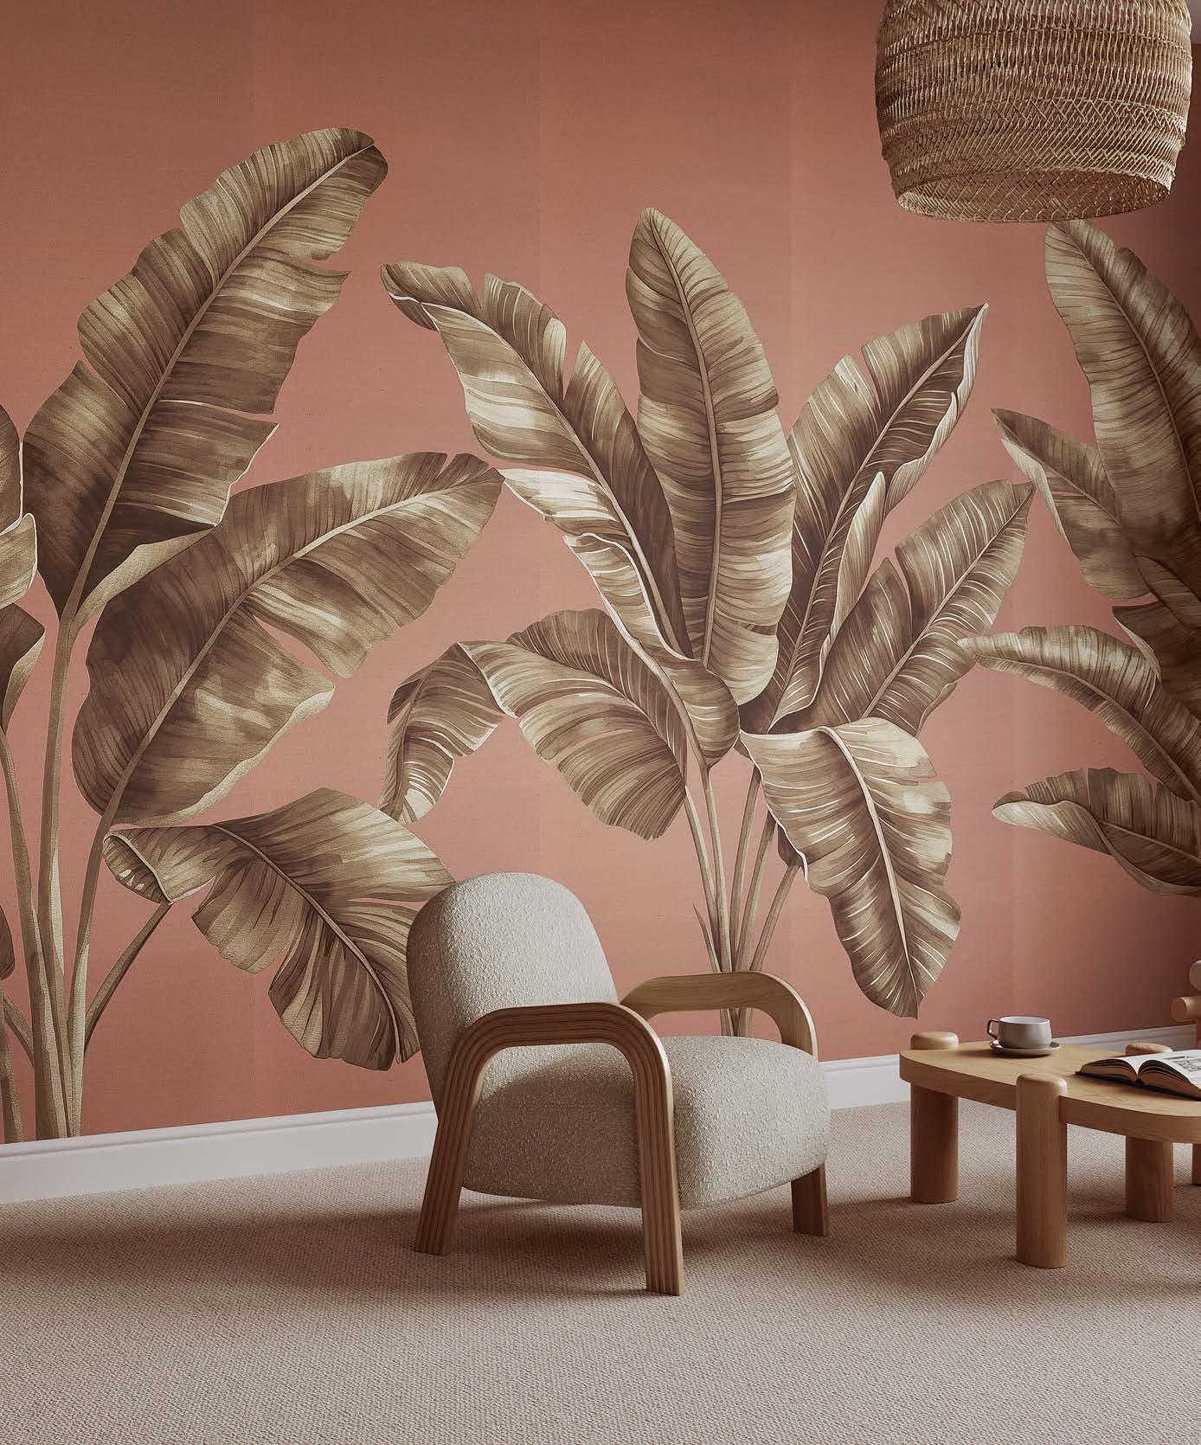
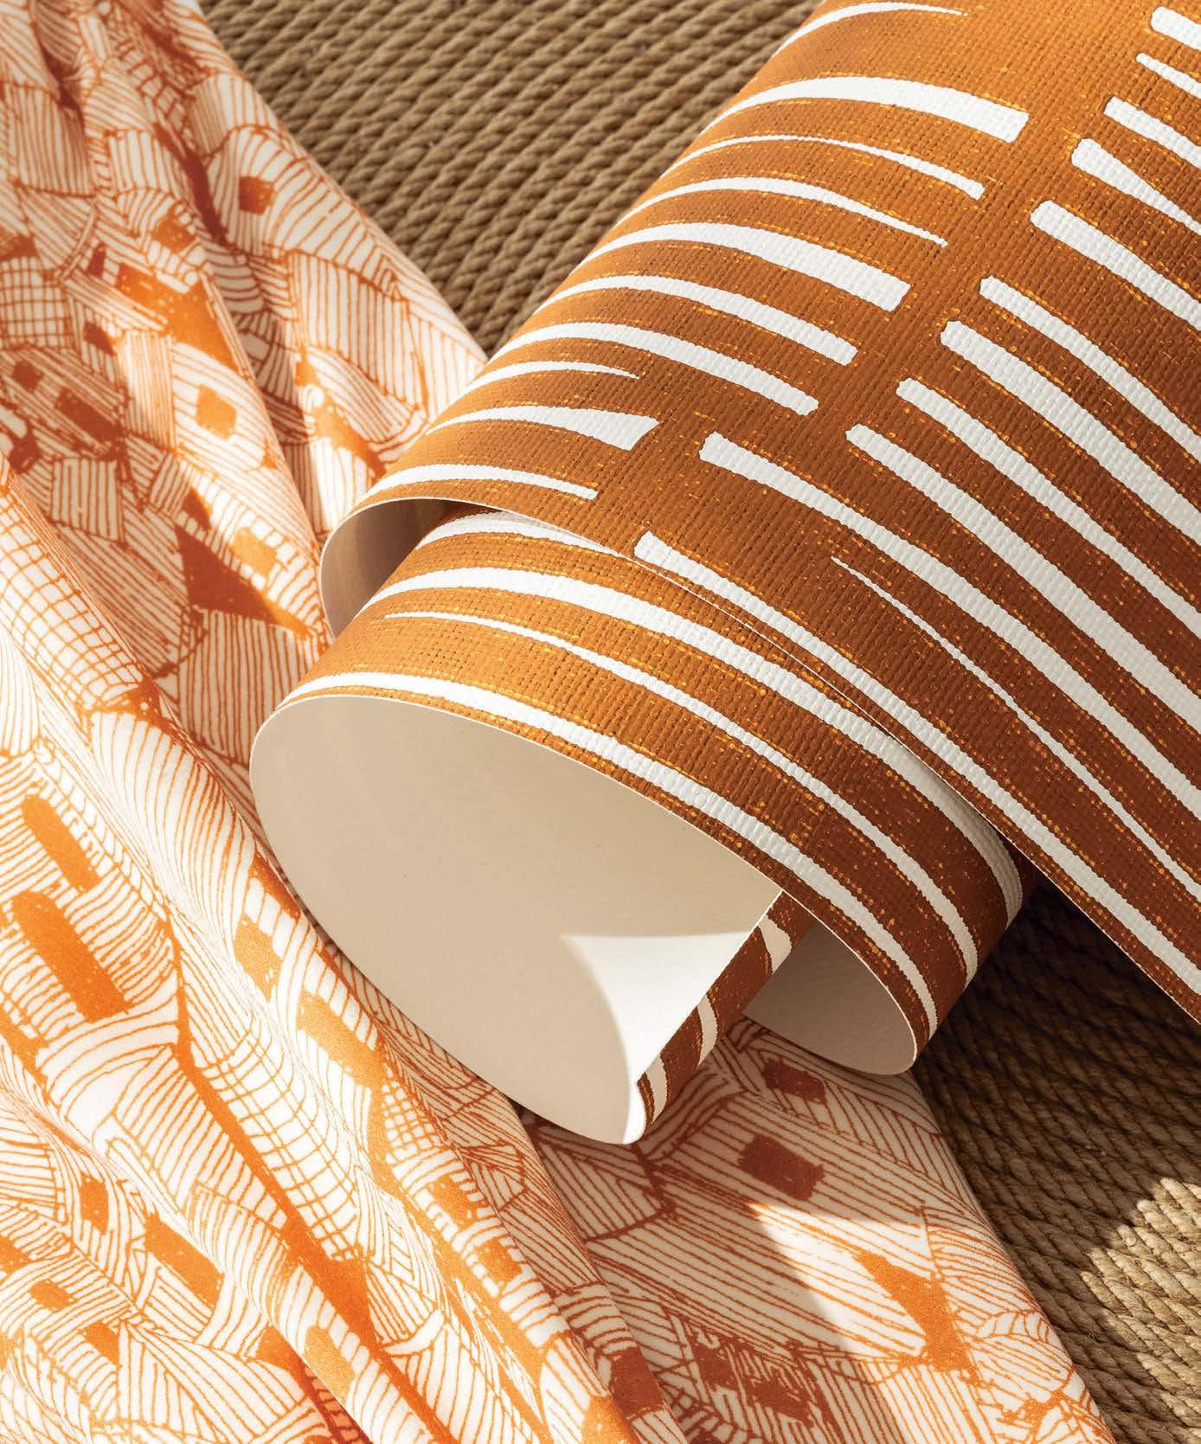
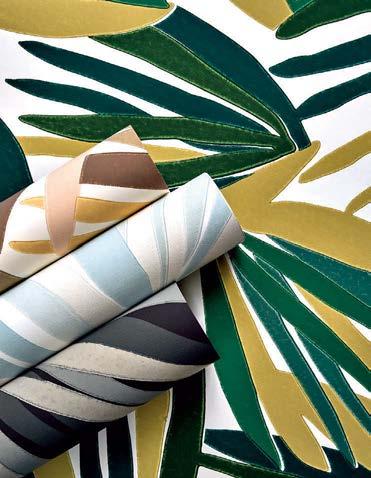
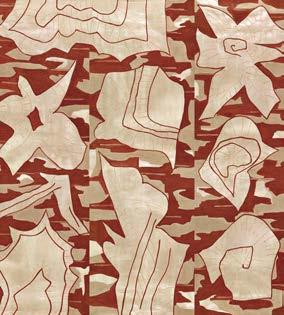
PALMERA
Mural Wallcovering on Manila Hemp
JUL AUG
Scene
The little black book of all things new and fabulous in the local community.
Radar
Stan Dixon recalls the Kiawah Island courtyard he crafted as a Lowcountry love letter.
Nature-forward modern architecture sweeps across LUXE editions from coast to coast.
THE ROOM
Visit posh guest quarters by McGrath II, Patina Home & Garden and Studio Gutow.
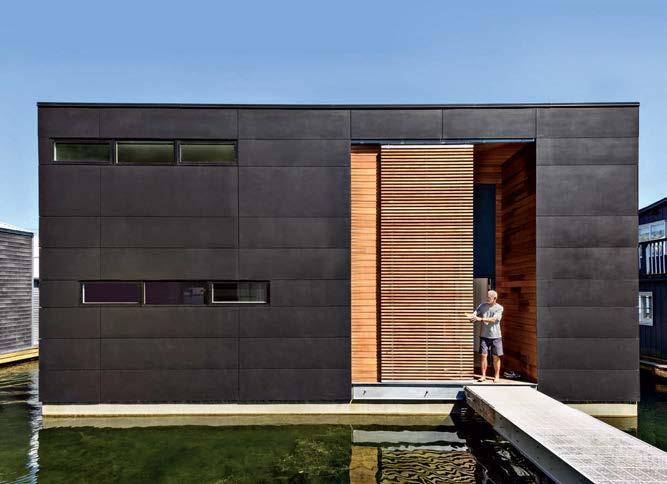
Architect Paul Wanzer’s own Seattle houseboat is where we all want to be this season.
Market
A selection of playful finds just in time for peak summer fun.
Designer hotels beckon travelers looking for a bespoke hospitality experience.
Read about the aesthetic behind Max Humphrey’s distinct product lines.
At a dreamy Napa Valley property, Peter Dunham shares his entertaining ethos.
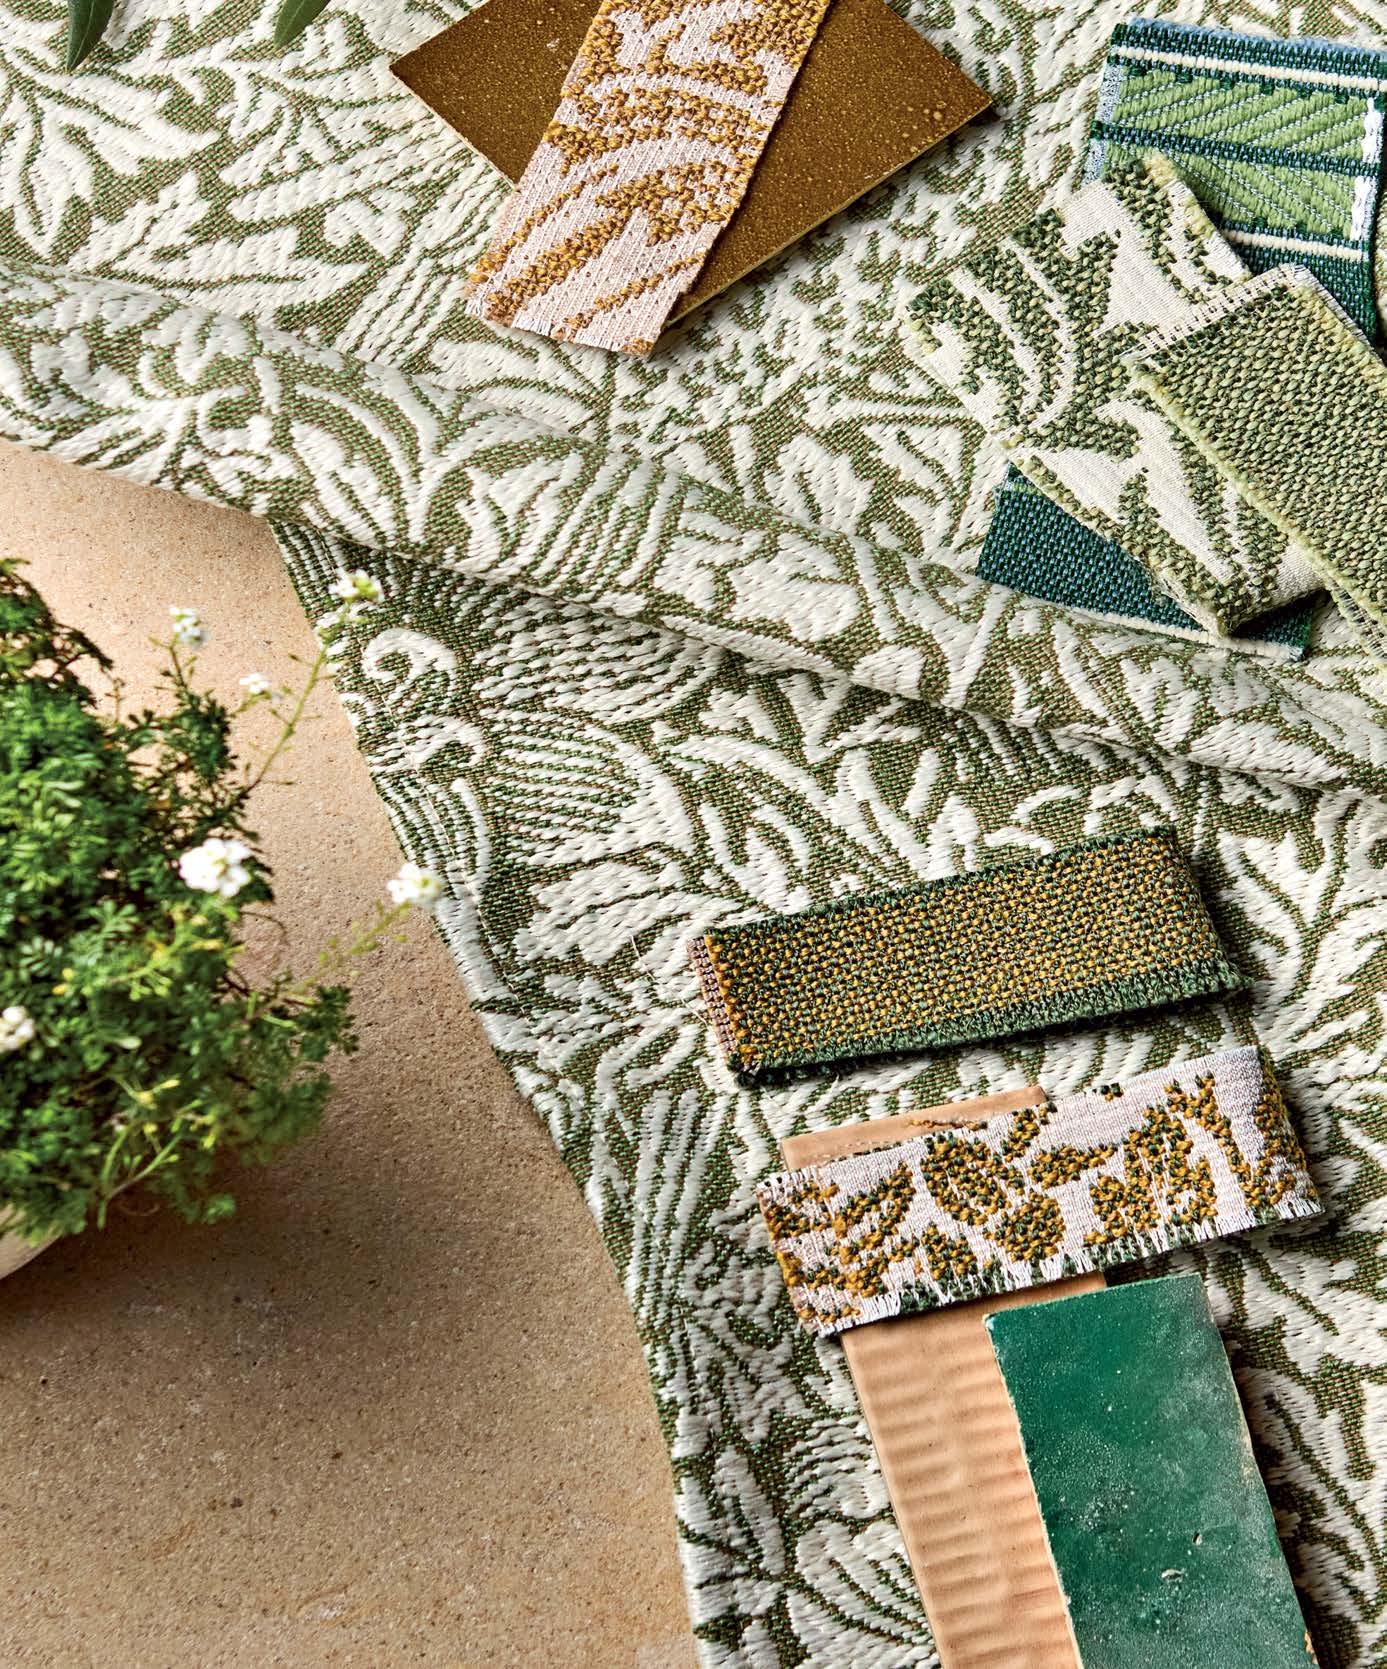
Morris & Co.’ s iconic Arts and Crafts motifs are ready to go alfresco.
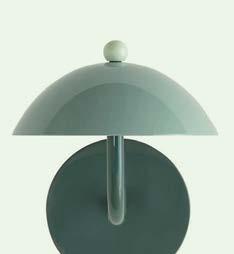
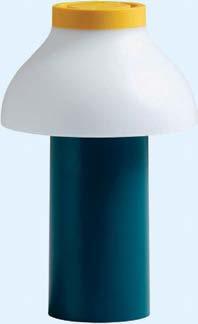
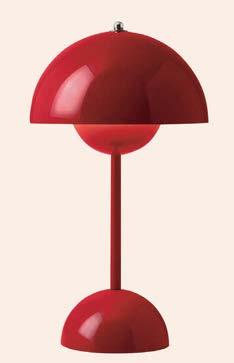
From sconces to lamps and lanterns, take your pick of lighting perfect for the outdoors.
Living
Refined patina unifies a Healdsburg property’s kitchen, bathrooms and outdoor living spaces.
2025 RED Awards
129 Excellence in residential architecture, interior design, landscape architecture, and products.
FEATURES
160
All Aligned
Modernist-inspired with minimalistic interiors and arresting art, Mark Kirkhart imagines a Santa Barbara residence that embraces nature.
Curated & Cohesive
In a new Santa Monica home, voluminous spaces knit together by glass are balanced by layers of warm, tactile materials and furnishings curated by Disc Interiors.
Seaside Sanctuary
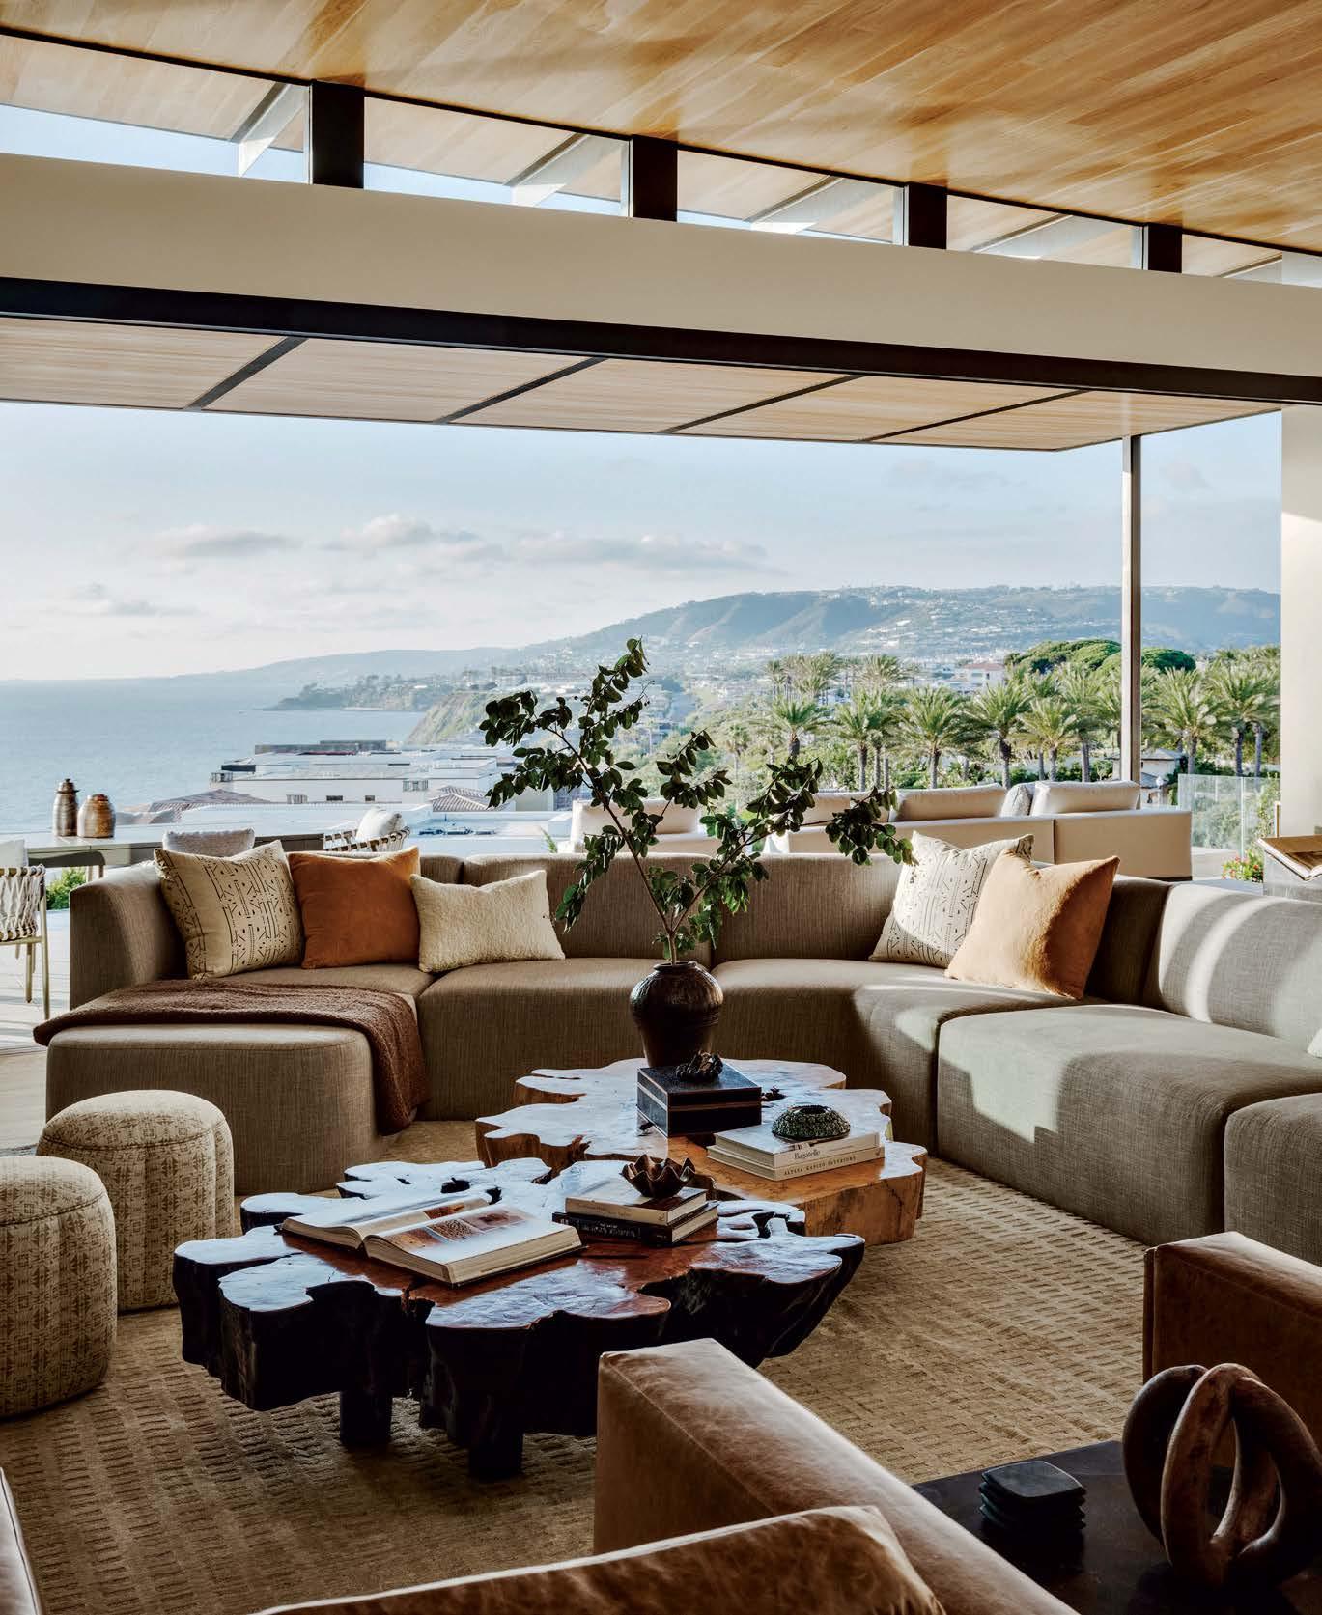
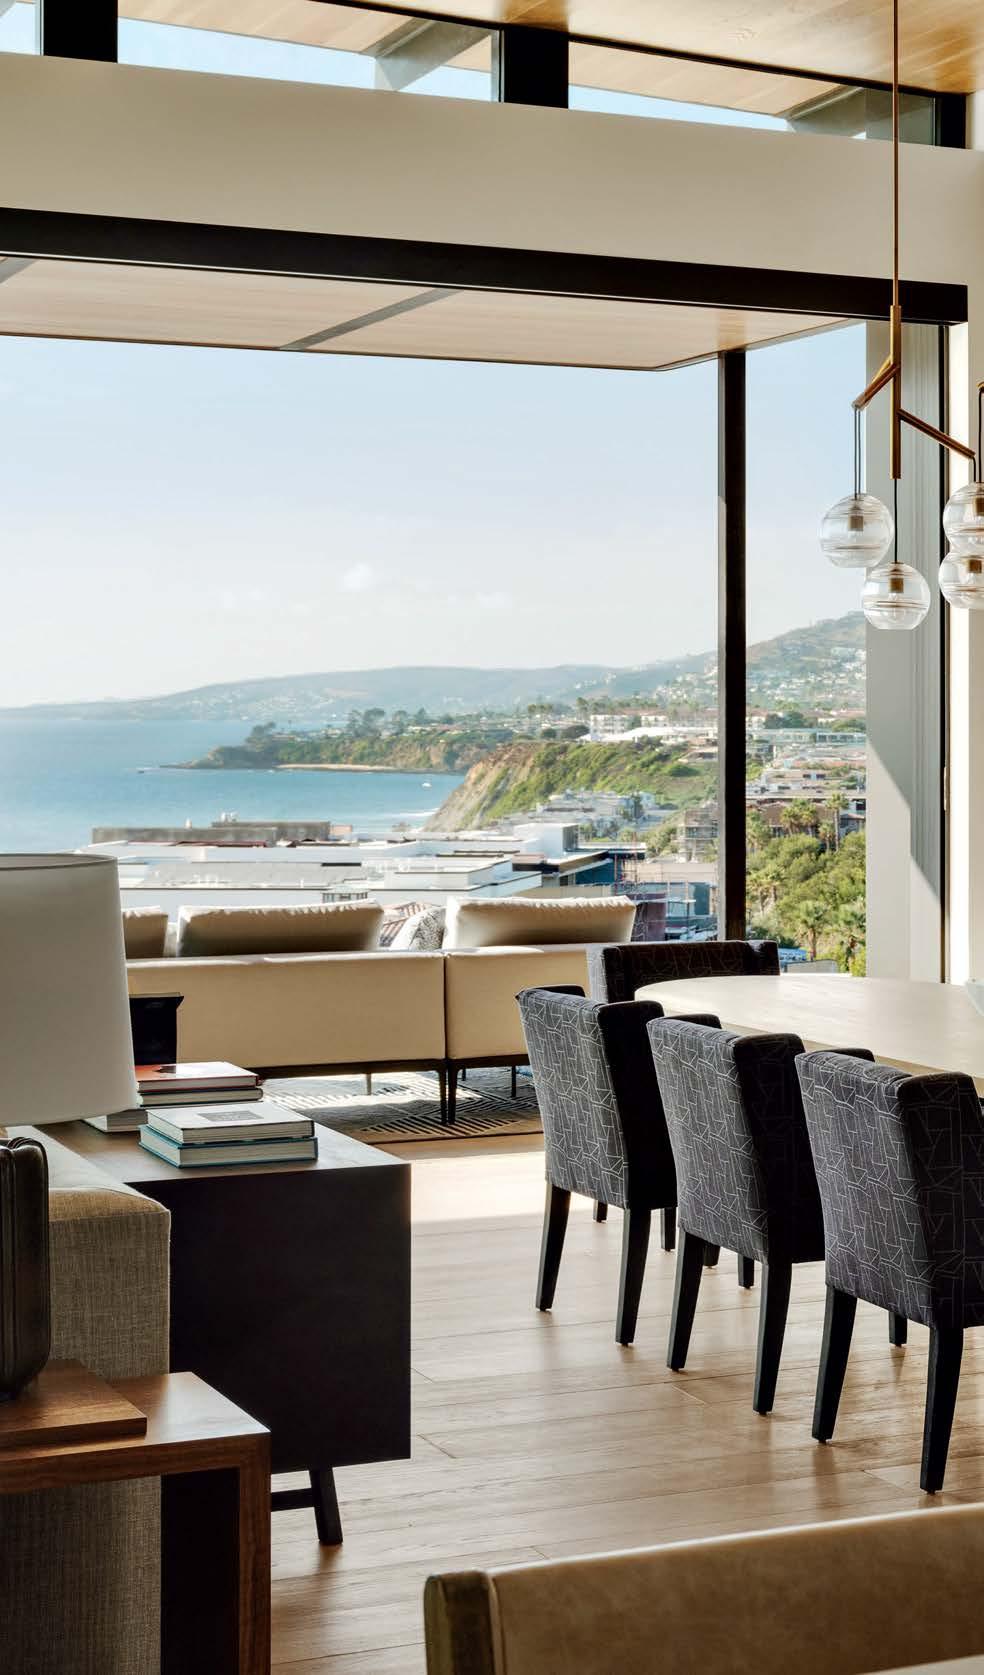
Brandon Architects and Morrison Interiors team up to craft a contemporary coastal escape in Dana Point that’s imbued with a grounded sophistication.
Written by Jessica Ritz
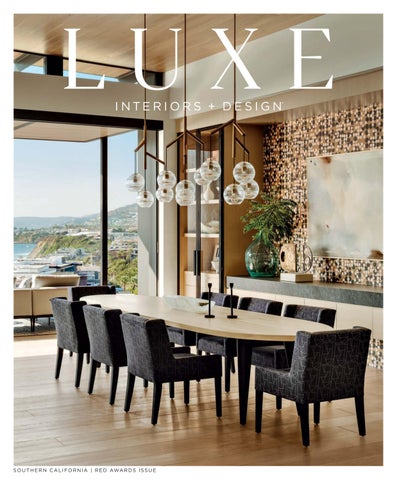
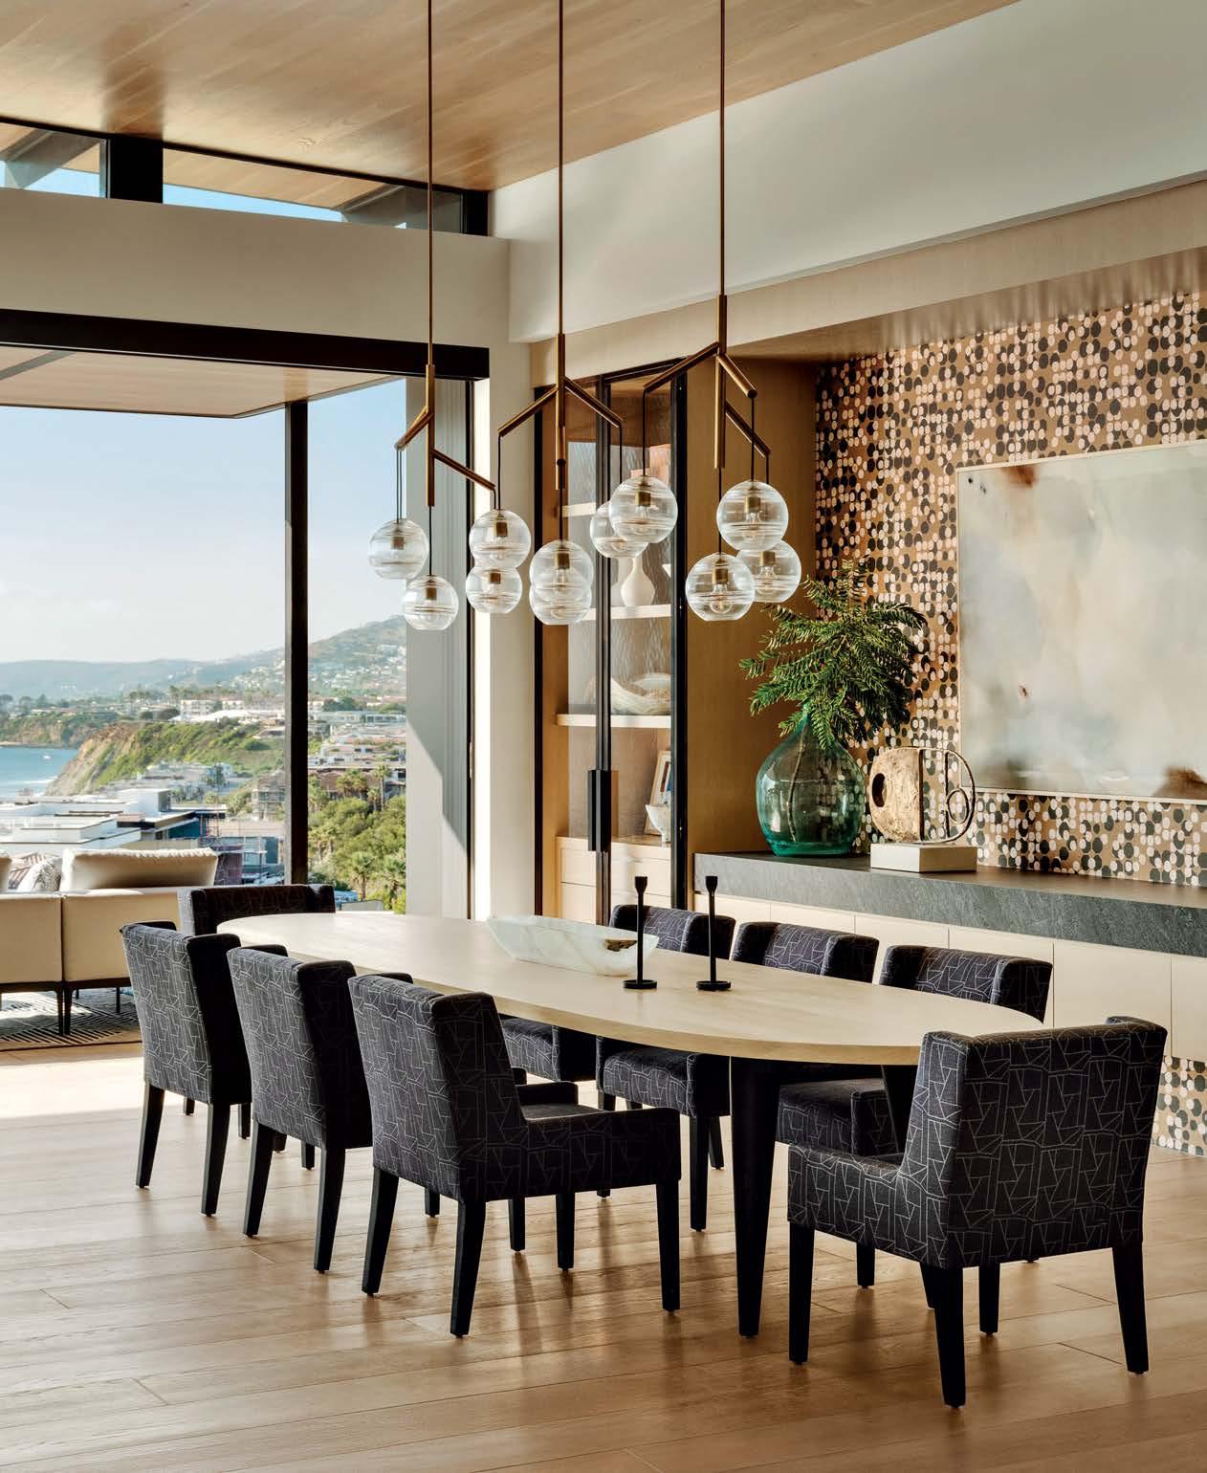
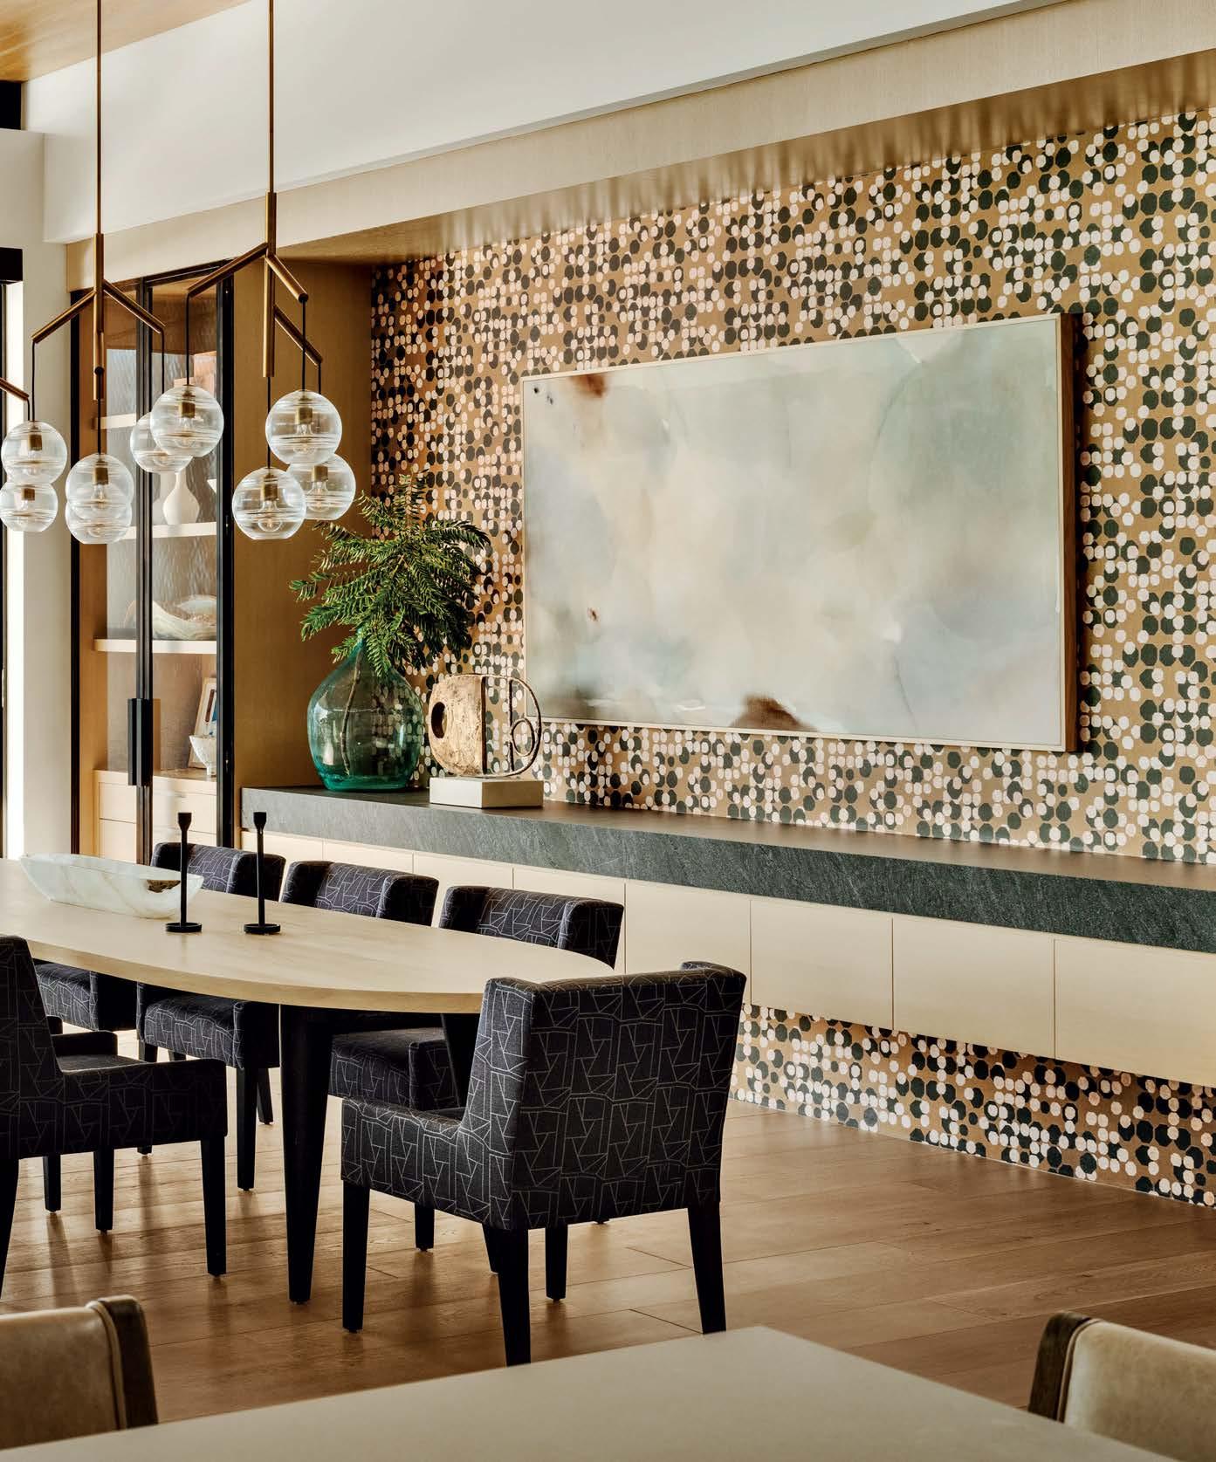
ON THE COVER: Anchored by a panoramic Pacific view, a Dana Point home by Brandon Architects, with Morrison Interiors helming the interiors, includes an inviting dining area backdropped by a Kelly Wearstler for Lee Jofa wallcovering. The dining table and chairs are House of Morrison, below a trio of Visual Comfort & Co. chandeliers. The artwork is from High Desert Studio. Page 174
Written by Kelly Phillips Badal
Photography by Manolo Langis Styling by KB Kim
Written by Abigail Stone
Photography by Sam Frost
Photography by Lance Gerber
Project by Tomlenovich Design with Photography by Giorgio Locatelli
COLORADO + THE ROCKIES, LOS ANGELES, SOUTHERN CALIFORNIA
Kelly Phillips Badal
PACIFIC NORTHWEST, SAN FRANCISCO + NORTHERN CALIFORNIA
Mary Jo Bowling
AUSTIN + SAN ANTONIO, DALLAS + FORT WORTH, HOUSTON
Lara Hallock
GREATER NEW YORK, THE HAMPTONS + CONNECTICUT
Grace Beuley Hunt
MIAMI, PALM BEACH + BROWARD, NAPLES + SARASOTA
Jennifer Pfaff Smith
ART
ART DIRECTORS
Candace Cohen, Maria Pluta
SENIOR GRAPHIC DESIGNER
Jamie Beauparlant
GRAPHIC DESIGNERS
Kyle Anderson, John Griffin-Santucci
SENIOR RETOUCHER
Christian Ablan
DIGITAL
SENIOR SOCIAL MEDIA MANAGER
Claire Evans
WEB EDITOR
Brooke Robinson
CONTRIBUTERS
CREATIVE DIRECTOR
Alexa Mulvihill
ART DIRECTOR
Doug Turshen
FEATURE DESIGNER
Steve Turner
PHOTO EDITOR
Catherine Armanasco
EXECUTIVE DIRECTOR, EDITORIAL + BRAND CONTENT
Kathryn Given
STRATEGIC COMMUNICATIONS MANAGER
Hannah Lavine
ADAM I. SANDOW CHAIRMAN
FOUNDING EDITOR IN CHIEF EMERITUS
LUXE INTERIORS + DESIGN
Pamela Lerner Jaccarino
CONTROLLER
Emily Kaitz
CHIEF OF STAFF
Stephanie Brady
DIRECTOR OF BUSINESS OPERATIONS
Monica Del Borrello
DIRECTOR, INFORMATION TECHNOLOGY
Joshua Grunstra
VICE PRESIDENT, HUMAN RESOURCES
Lisa Silver Faber
SENIOR MARKET EDITOR
Sarah Shelton
ERICA HOLBORN
CHIEF
EXECUTIVE OFFICER
CHIEF MARKETING & REVENUE OFFICER
Bobby Bonett
CHIEF OPERATING OFFICER
Michael Shavalier
EXECUTIVE VICE PRESIDENT, INDUSTRY RELATIONS
Kate Kelly Smith
VICE PRESIDENT, FINANCE
Jake Galvin
VICE PRESIDENT, DIGITAL
Caroline Davis
VICE PRESIDENT, BUSINESS DEVELOPMENT
Laura Steele
SENIOR VIDEO DIRECTOR
Steven Wilsey
SANDOW was founded by visionary entrepreneur Adam I. Sandow in 2003, with the goal of reinventing the traditional publishing model. Today, SANDOW powers the design, materials and luxury industries through innovative content, tools and integrated solutions. With its diverse portfolio of assets, SANDOW has established itself as the largest design media company in the world which includes the following brands: LUXE Interiors + Design, Interior Design, Metropolis, DesignTV by SANDOW; ThinkLab, a research and strategy firm; and content services brands, including The Agency by SANDOW – a full-scale digital marketing agency, The Studio by SANDOW – a video production studio, and SURROUND – a podcast network and production studio. In 2019, Adam Sandow launched Material Bank, the world’s largest marketplace for searching, sampling and specifying architecture, design and construction materials. Other SANDOW brands include definitive authority on all things beauty, NewBeauty; luxury sampling platform, Test Tube by NewBeauty; Leaders Magazine; and exclusive private airport newsstand network, MediaJet.
STAY EXTRAORDINARY
Discover limitless experiences at over 475 luxury hotels and resorts globally. From the natural beauty of Six Senses to the modern decadence of Regent, exquisite escapes await.
Contact your Luxury Travel Professional or visit ihg.com/luxuryhotels to book today.
Regent Santa Monica Beach
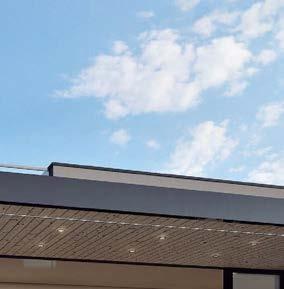
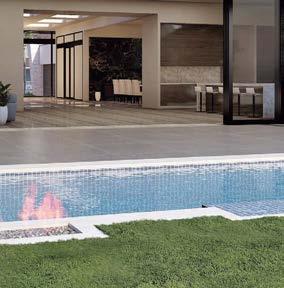
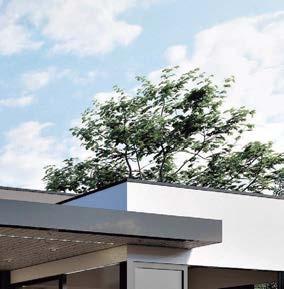
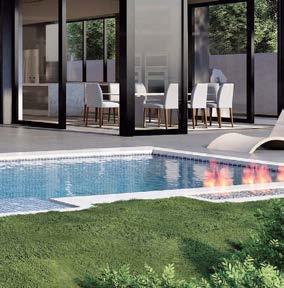
Thoughtfully crafted moving glass walls and windows redefine the boundaries of indoor-outdoor living, offering you the freedom to design, build, and live in spaces that inspire.
TANYA SUBER
EXECUTIVE VICE PRESIDENT, BUSINESS OPERATIONS
VICE PRESIDENT, NATIONAL PUBLISHER
Michelle Blair
NATIONAL SALES DIRECTORS
HOME FURNISHINGS DIRECTOR
Sarah Smith
WEST COAST DIRECTOR
Lisa Lovely
MIDWEST + SOUTH CENTRAL DIRECTOR
Tanya Scribner
MARKETING
SENIOR DIRECTOR, MARKETING OPS Rachel Senatore
DIRECTOR, CREATIVE SERVICES Carly Colonnese
DIRECTOR, CLIENT STRATEGY Kasey Campbell Thompson
CLIENT STRATEGIST Verity Lister
SENIOR MARKETING MANAGER Mery Nikolova
INTEGRATED GRAPHIC DESIGNER Antoinette Childs
EVENTS + AWARDS MARKETING
SENIOR VICE PRESIDENT, EVENTS + AWARDS MARKETING James Nolan
MANAGER, EVENTS + AWARDS MARKETING Dana Jensen
MANAGER, EVENTS Janice Hyatt
PARTNER + PROGRAM SUCCESS
DIRECTOR, CLIENT SERVICES Brittany Watson
SENIOR PARTNER SUCCESS MANAGERS Lauren Krause, Susan Mallek
PARTNER SUCCESS MANAGERS Brittany Blackwood, Chelsea Petrey
NATIVE CONTENT EDITOR + TEAM LEAD Greta Wolf
NATIVE CONTENT EDITORS Heather Schreckengast, Matthew Stewart
LUXE PREFERRED, PROGRAM SUCCESS MANAGER + ANALYTICS SPECIALIST Victoria Albrecht
LUXE PREFERRED, PROGRAM SUCCESS MANAGER Stephanie Fritz
DIGITAL OPERATIONS
SENIOR MANAGER, DIGITAL ADVERTISING Molly Polo
ADVERTISING OPERATIONS COORDINATOR Rosemary Leo
REGIONAL SALES DIRECTORS
ARIZONA PUBLISHER Adrienne B. Honig
AUSTIN + SAN ANTONIO PUBLISHER Jim Wilson
GREATER CHICAGO PUBLISHER Kathleen Mitchell
MANAGING DIRECTOR Carolyn Funk
DIRECTORS Christine Bowman, Ashley West
COLORADO + THE ROCKIES PUBLISHER Katie Martin
DIRECTOR Travis Gainsley
DALLAS + FORT WORTH PUBLISHER Rolanda Polley
GREATER NEW YORK, THE HAMPTONS + CONNECTICUT
PUBLISHER Trish Kirsch
DIRECTORS, NEW YORK Kara Pfeiffer, Maritza Smith
HOUSTON PUBLISHER Amy McAnally
LOS ANGELES WEST COAST PUBLISHER Lisa Lovely
ASSOCIATE PUBLISHER Virginia Williams
MIAMI, PALM BEACH + BROWARD, NAPLES + SARASOTA
DIRECTORS Jennifer Chanay, Susan Goldstein, Karina Gonzalez
PACIFIC NORTHWEST WEST COAST PUBLISHER Lisa Lovely
DIRECTORS Cathy Cruse, Jay Jensky
SAN FRANCISCO + NORTHERN CALIFORNIA WEST COAST PUBLISHER Lisa Lovely
DIRECTOR Sara McGovern
SOUTHEAST MARKET DIRECTOR Jim Wilson
REGIONAL MARKET DIRECTOR Natalie Hood
SOUTHERN CALIFORNIA WEST COAST PUBLISHER Lisa Lovely
ASSOCIATE PUBLISHER Kali Smith
SALES ADMINISTRATION
SALES OPERATIONS DIRECTOR John Baum
REGIONAL SALES OPERATIONS MANAGER Addie Szews
SALES ASSISTANT, NATIONAL & GREATER NEW YORK Sylvia Coulson
SALES ASSISTANT, CALIFORNIA Gabriella Picano
CIRCULATION + DISTRIBUTION
SENIOR DIRECTOR, STRATEGIC OPERATIONS Keith Clements
VICE PRESIDENT, REGIONAL Kathleen Mitchell This magazine is recyclable. Please recycle when you’re done with it. We’re all in this together.
Design A Level Above The Rest
KERRIE KELLY X FEENEY
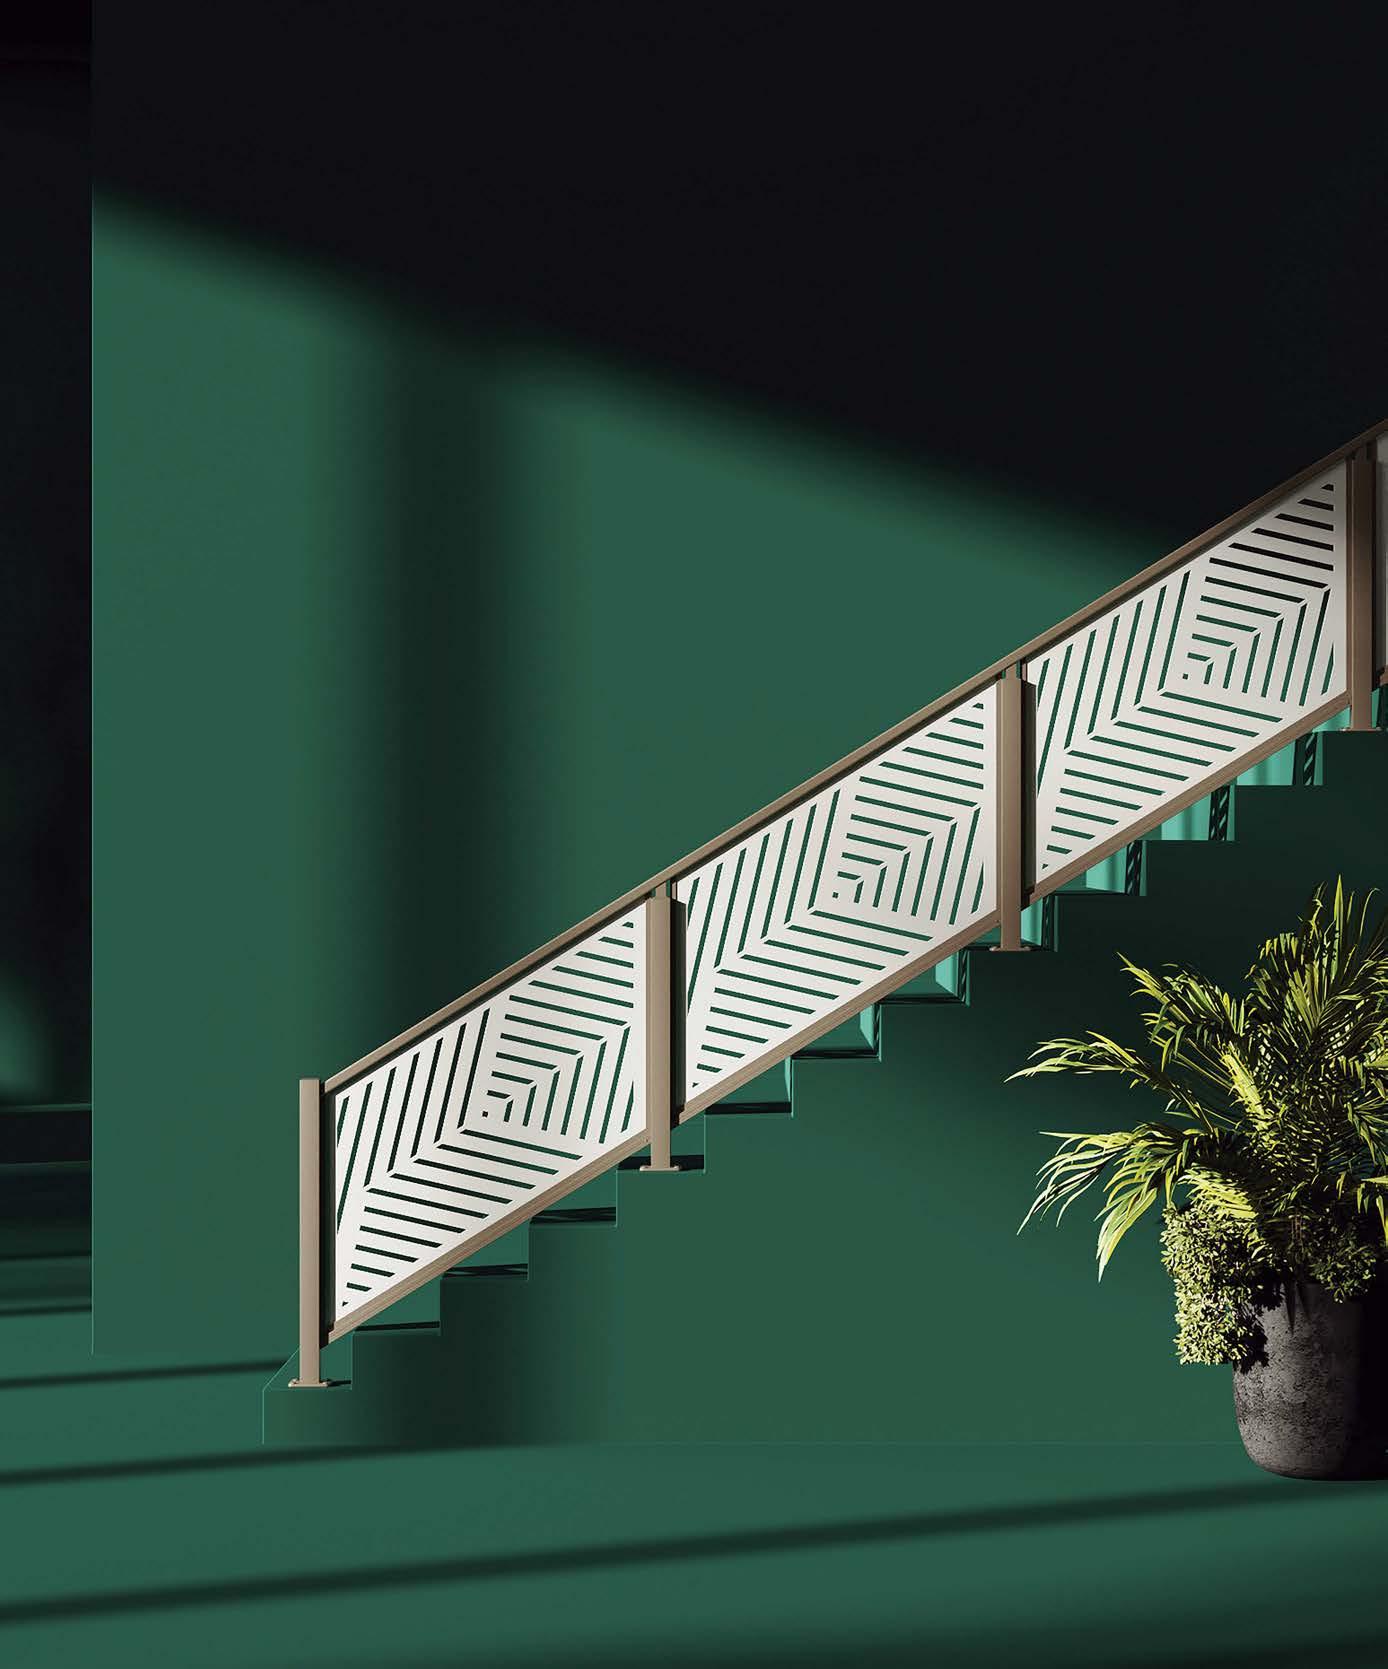
LASERCUT COLLEC TION
SCENE
WRITTEN BY MAILE PINGEL | PRODUCED BY CLÉMENCE SFADJ
FAB COLLABS
FROM RICHLY PATTERNED TILES TO WOVEN SHADES AND WALLCOVERINGS, THESE POWERHOUSE COLLECTIONS ARE CATCHING OUR EYE.
Donghia x Artistic Tile
WRITTEN BY LAUREN GALLOW
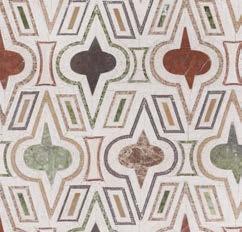
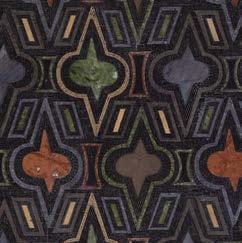
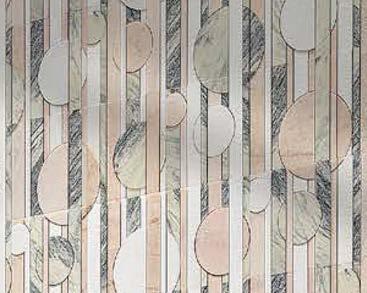
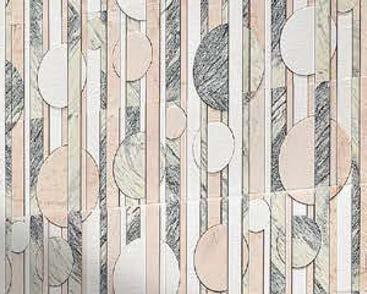
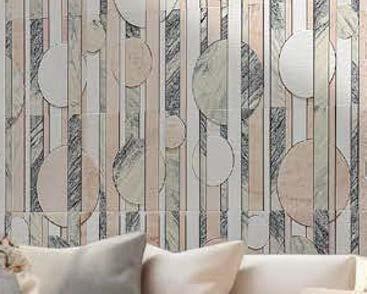
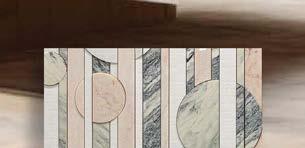
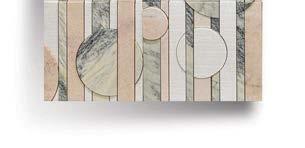
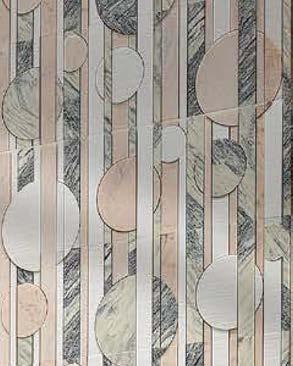
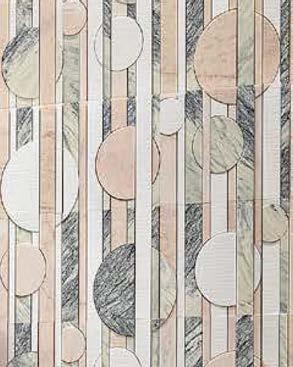
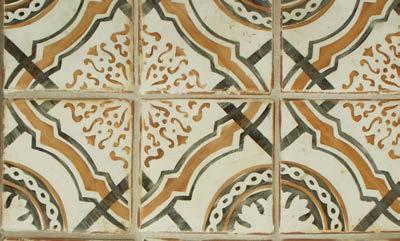
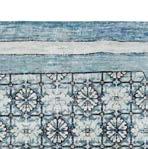
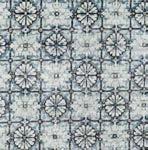
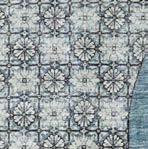
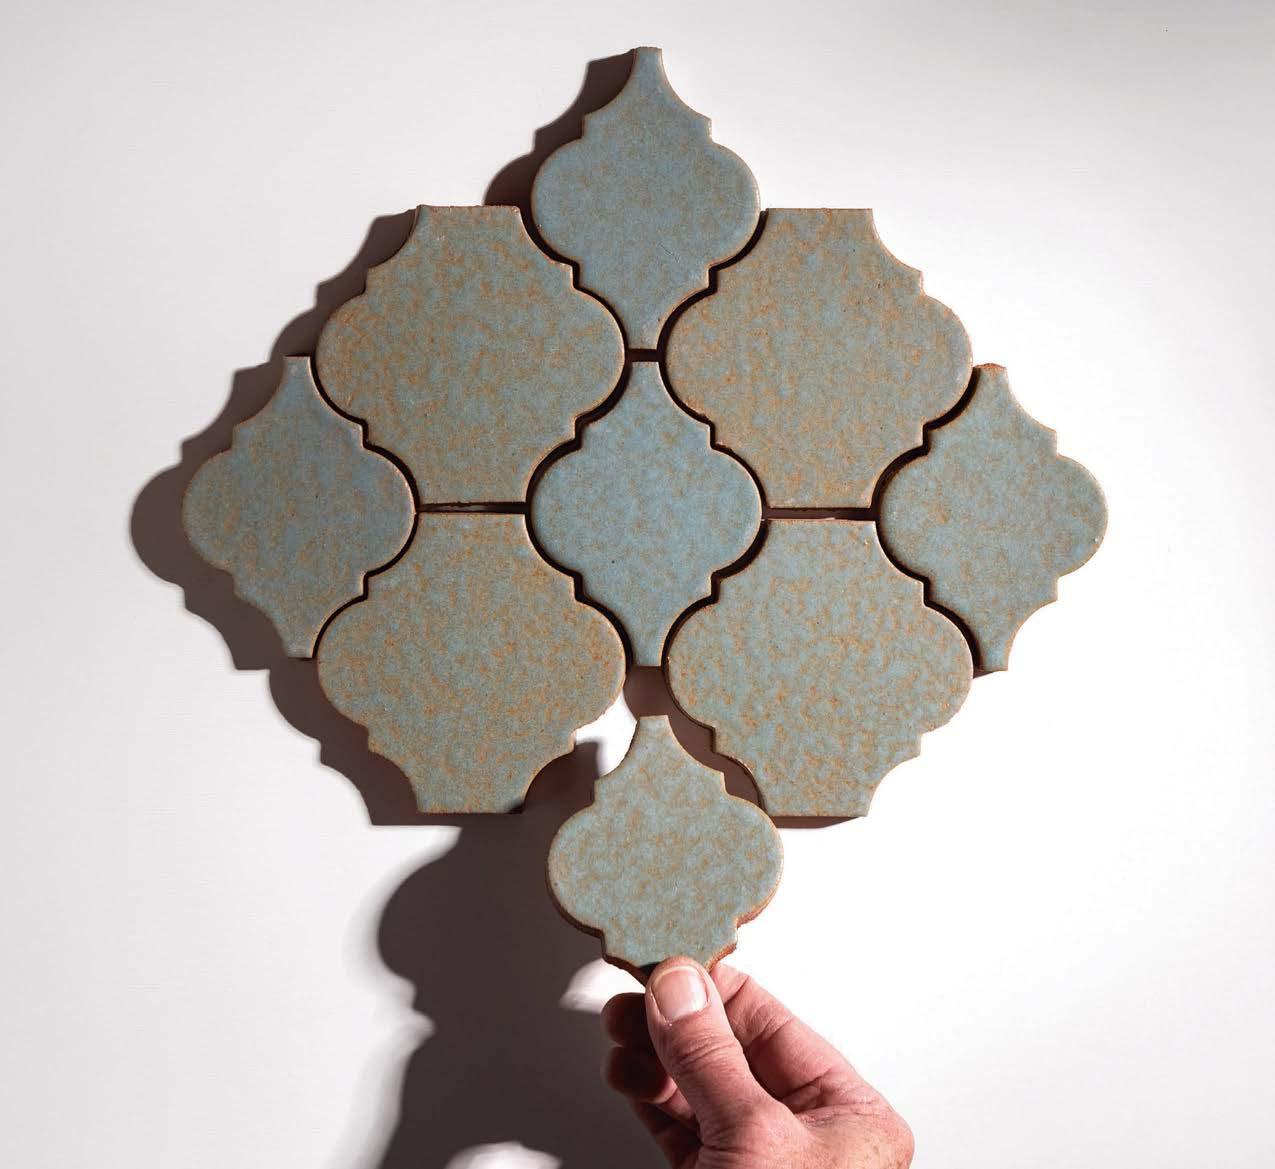
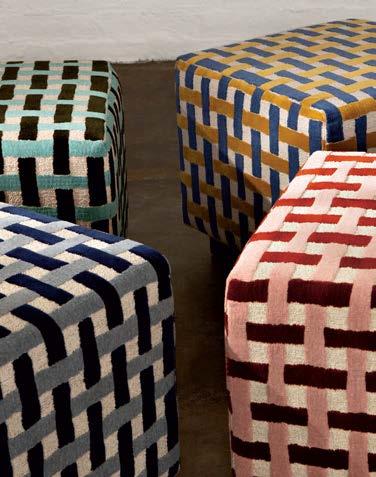
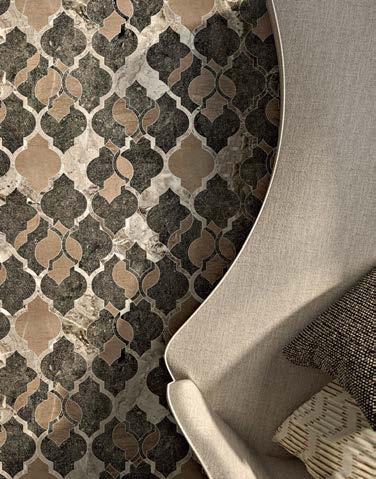
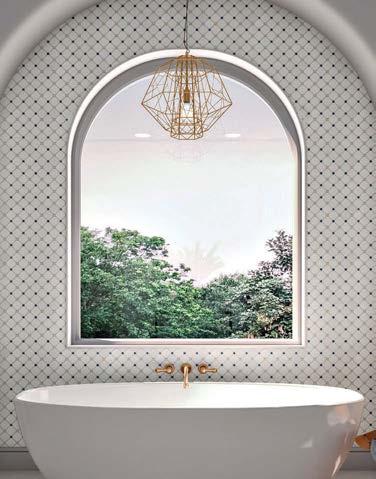
Known for its Italian-inspired textiles and upholstery, Donghia is bringing its retro feel to new parts of the home in its latest collaboration with Artistic Tile. “We thought their patterns and designs would translate well to tile,” explains Zachary Epstein, president and chief product officer of Artistic Tile. “Looking through the Donghia archives, there were many patterns that spoke to us.” Drawn to those with an elegant ’60s vibe, the team selected two heritage designs—Decadence (far right), a refined demilune, and Donghia’s signature Casino Royale (right) with lantern-like shapes that have been oversized in this tile incarnation. For the material, the team opted for mosaic tile in natural stone. “The colors have a warmth and softness that relates to the original fabrics, and mosaic tile has an old-world charm that expresses the patterns in a way befitting of their heritage,” Epstein says. The timeless craftsmanship of mosaic offers a striking contrast to these highly graphic patterns, making for tiles with a bold, stylish appeal. “Donghia inhabits a rich intersection of style and culture, and is known for its seductive glamour,” Epstein adds. “We’re excited to see these patterns live in spaces they never could as fabrics.” artistictile.com; kravet.com/donghia
Amy Meier x Hartmann & Forbes
WRITTEN BY MAILE PINGEL
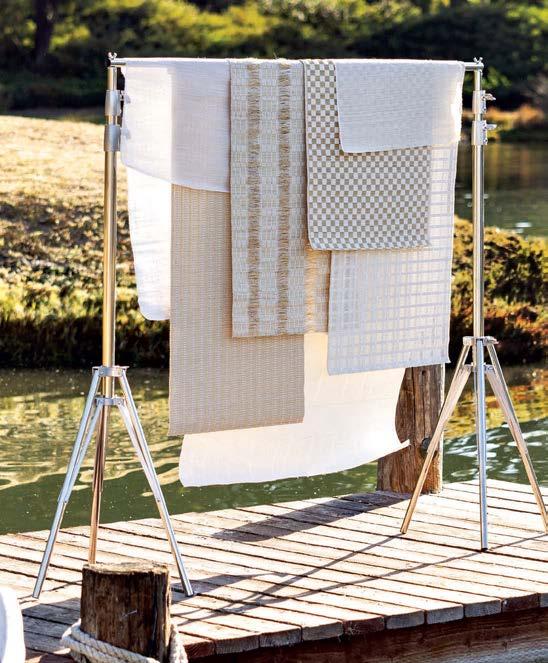
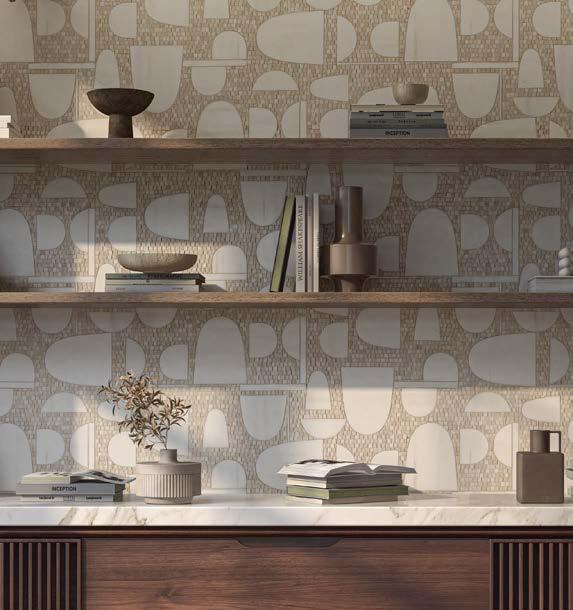
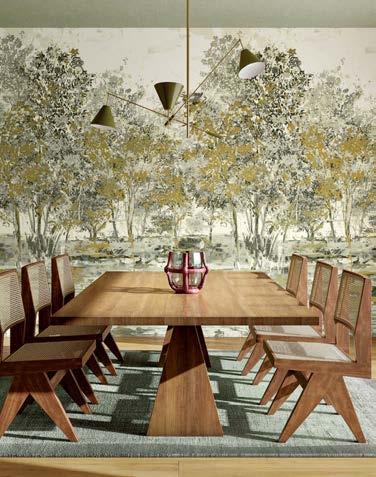
After exploring her interest in Japanese design in a prior collection for window and wallcoverings manufacturer Hartmann & Forbes, California designer Amy Meier has launched a new line with the textile company, this time inspired by Scandinavian style. “I’ve traveled to Sweden many times and always immediately feel at ease,” she says. “There’s a pared-back elegance there that creates calm but also warmth. That’s what I was trying to achieve with this collection, to make people feel the way I do whenever I visit.” Meier chose natural fibers like bamboo, ramie and banana for the six woven designs, all done in softly sunny shades with colorways like Wheat and Apricot. These are joined by a tone-on-tone ivory wallpaper inspired by the Swedish Grace movement of the 1920s and, more specifically, an inlay she spotted on a chest of drawers. The wallpaper, which hangs in Meier’s own bedroom, is embroidered with geometric and botanical motifs that evoke a neoclassical feel. In fact, her abode features the whole of the new collection and hosted its photo shoot. “I really wanted to show how I imagined these pieces being used,” the designer says. “And it’s amazing to live with the line, because it’s the manifestation of my imagination.” hartmannforbes.com; @amymeierdesign
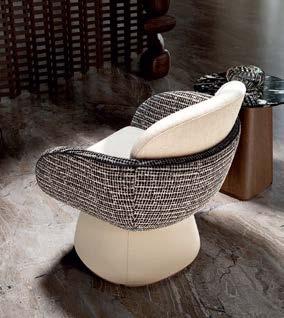
www.baxter.it
photography
by Andrea Ferrari
LAUNCH
LA GRAN SABANA BY QUINTUS
With luxurious materials and striking forms, La Gran Sabana, Venezuela-born designer Neil Zuleta’s first collection for Los Angeles-based furniture company Quintus, is an homage to his homeland. LUXE met with Zuleta to learn more about the creative process behind the line, which launched this spring. quintushome.com; @neilzuleta
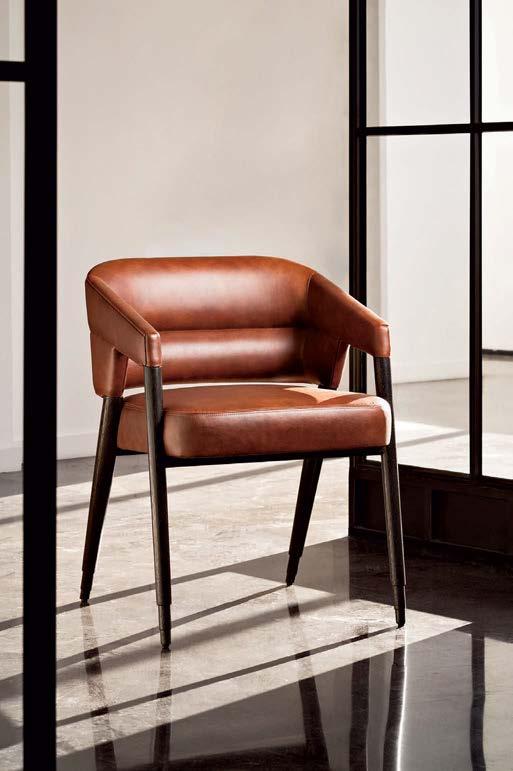
How do you describe the collection’s aesthetic? Tailored, architectural, balanced, versatile. My designs aim to live comfortably among other pieces, adding depth without demanding the spotlight (see the Marquesa dining chair, above); and all share a commitment to a couture level of refinement in how they were conceived and crafted.
What inspired you? There were many directions I wanted to explore, and Quintus gave me permission to create something rooted in my background, my architectural training in Caracas, my curiosities and my point of view. The collection grew organically, each piece anchored in memory.
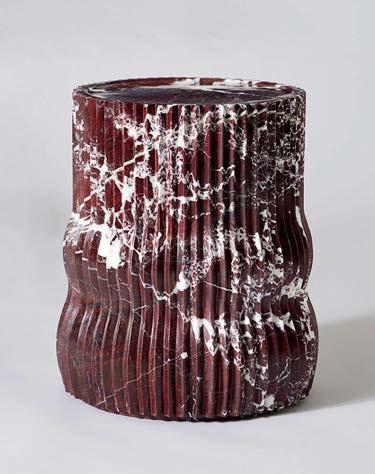
Tell us about some of them. The red travertine Jasper console was inspired by Angel Falls and the red rock formations in the Gran Sabana, a unique ecoregion in Venezuela. The Canaima and Sabana nesting tables and the Solana lounge chair all explore my obsession with ovals.
SHELF LIFE
THESE NEW RELEASES CELEBRATE CALIFORNIA DESIGNERS AND COASTAL AESTHETICS. WRITTEN BY ANH-MINH LE
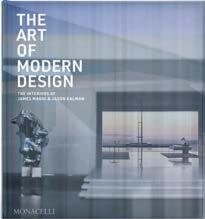
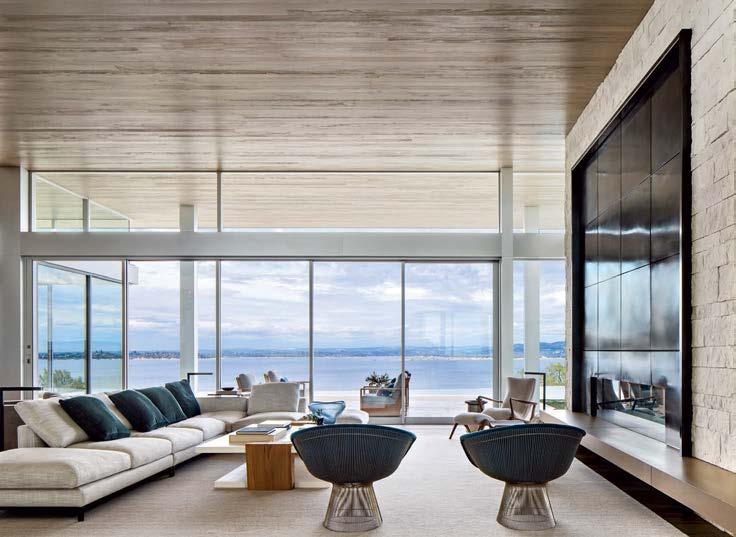
The duo behind Los Angeles-based Magni Kalman Design have assembled a dozen gorgeous projects in their latest book, The Art of Modern Design: The Interiors of James Magni & Jason Kalman The firm’s approach to modern luxury highlights the relationship between architecture, interiors and landscape. The dwellings, located across the country, are united in their modernist material palettes of glass, stone and steel; deft juxtaposition of vintage and contemporary furniture, among them pieces from the Magni Home Collection; and blue-chip art and singular details that express the clients’ personalities. phaidon.com/monacelli; @magnidesign
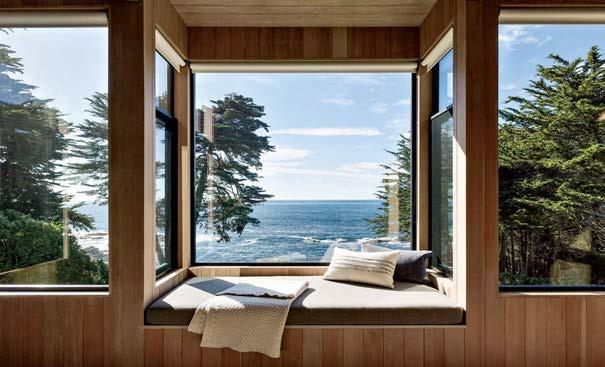
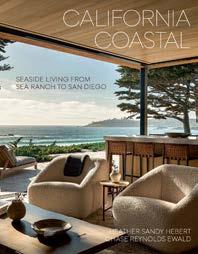
Featuring roughly 250 pages of dreamy, lightfilled interiors and residences with covetable ocean views, authors Heather Sandy Hebert and Chase Reynolds Ewald’s latest tome is an exhibition of design in the Golden State. California Coastal: Seaside Living from Sea Ranch to San Diego features 18 homes organized by locale: Northern Coast, Central Coast and Southern Coast. The design and architectural styles—from traditional to modern, with rustic and cottage elements represented as well—are as varied as the landscape. The book’s insights, including how the settings influenced the renovations and new builds, make it a coffee table must-have for its stunning visuals and storytelling alike. gibbs-smith.com
NEW & NOTEWORTHY
TWO SHOWROOM DEBUTS BRING INTERNATIONAL DESIGN TO L.A.
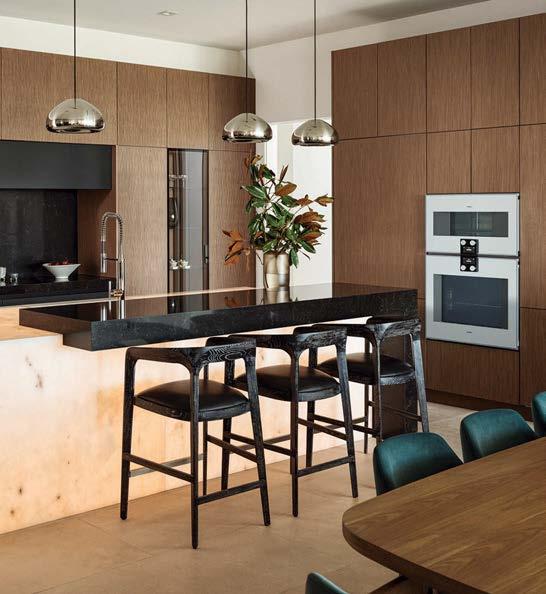
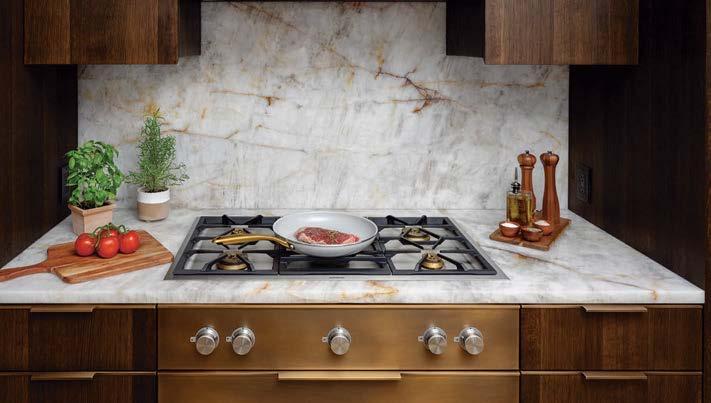
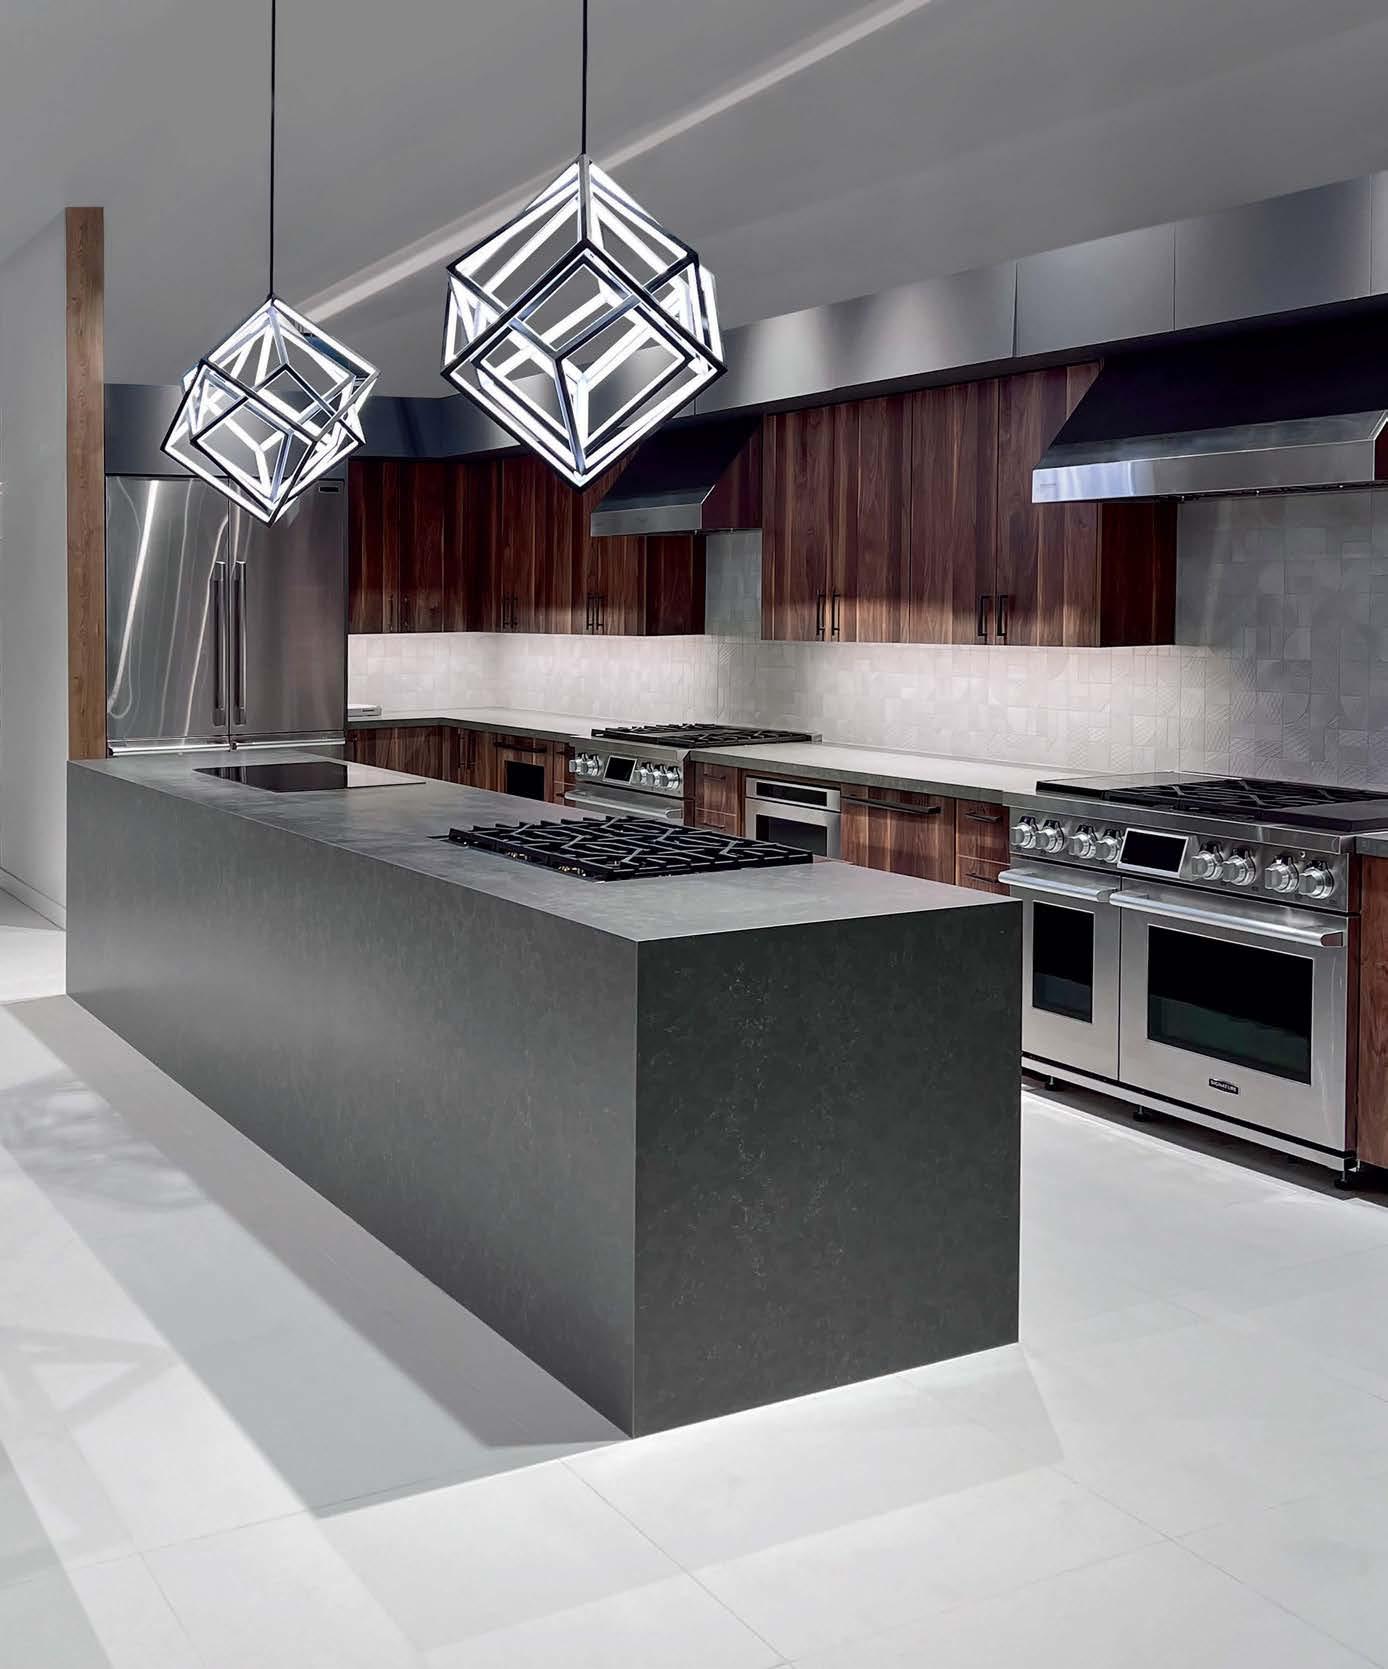
German kitchen company Gaggenau has opened its newest showroom in Beverly Hills, “where design, culture and luxury lifestyle converge,” says Heather Ryan, the brand’s Head of North America. Designed by architectural studio 1zu33, the serene and airy space speaks to the spirit of Los Angeles, with features that nod to the city’s Spanish history and architecture. “People here have an appreciation for elevated design, culinary performance and experiential luxury,” says Ryan, noting that the company’s SoCal clientele seeks to craft kitchens with intention, with bespoke cabinetry, refined finishes and appliances that are not only highly functional but also sculptural—like Gaggenau’s new Bauhaus-inspired Expressive collection. “The Beverly Hills showroom allows clients to engage with appliances in a way that feels intimate, tactile and personal,” Ryan concludes, “offering a true understanding of the craftsmanship that defines the Gaggenau difference.” gaggenau.com
OUTSIDE INTERESTS
TIMBERTECH ’ S LATEST FIRE-RESISTANT DECKING
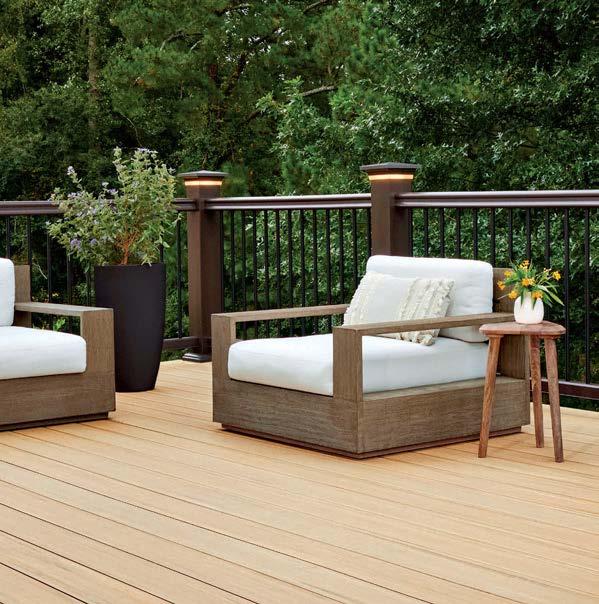
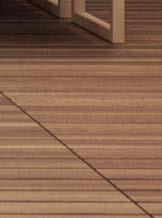
TimberTech manufactures decking products—including siding, ceilings, trim and railings—that use innovative, sustainable materials as a clever alternative to natural woods. Designed to be lowmaintenance with no staining, sanding or sealing necessary, the brand’s offerings present a major feature for California homes: superior fire resistance, with even an industry-first stamp of approval from California’s State Fire Marshal. The materials, which inhibit flame spread, can give L.A. homeowners—like Property Brothers’ Drew Scott, who chose the company’s decking for his rooftop terrace—more peace of mind. And because TimberTech decking is impervious to water, it won’t fade in the Cali sunshine either. The company’s collections include the recent Harvest+, which comes in two colorways, Toasted Wheat (right) and Timber Gray, and features a refined, wood-like grain with a subtle aged patina, and the Vintage line, which plays on exotic hardwoods like ipe and teak. As designer Bobby Berk will attest, it was a smart choice for the yoga deck he designed at his Palm Desert home. timbertech.com
Dutch furniture, lighting and accessories company Eichholtz has arrived on the West Coast with a 6,300-square-foot flagship realized by their showroom neighbor, interior designer Ryan Saghian. Separate entities but retail partners, the two studios sit next to each other on North Robertson Boulevard. “Eichholtz is all about bold design, high style and global influences, and there’s a certain confidence to their pieces,” says Saghian. The designer envisioned the new space as a private residence that embraces both a worldly style and L.A.’s casual, layered look. “The vignettes show how versatile Eichholtz really is,” he adds. “Think: European glamour meets West Coast ease.” Eichholtz, which was founded in 1992, releases two full collections annually, so expect the new gallery to display their ever-growing catalogue of coveted pieces. eichholtz.com; @ryansaghian
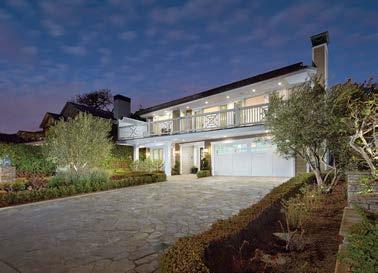
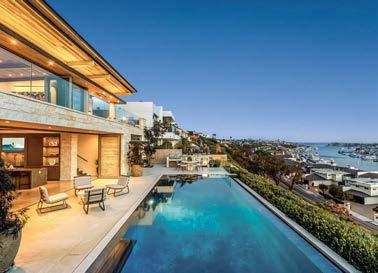
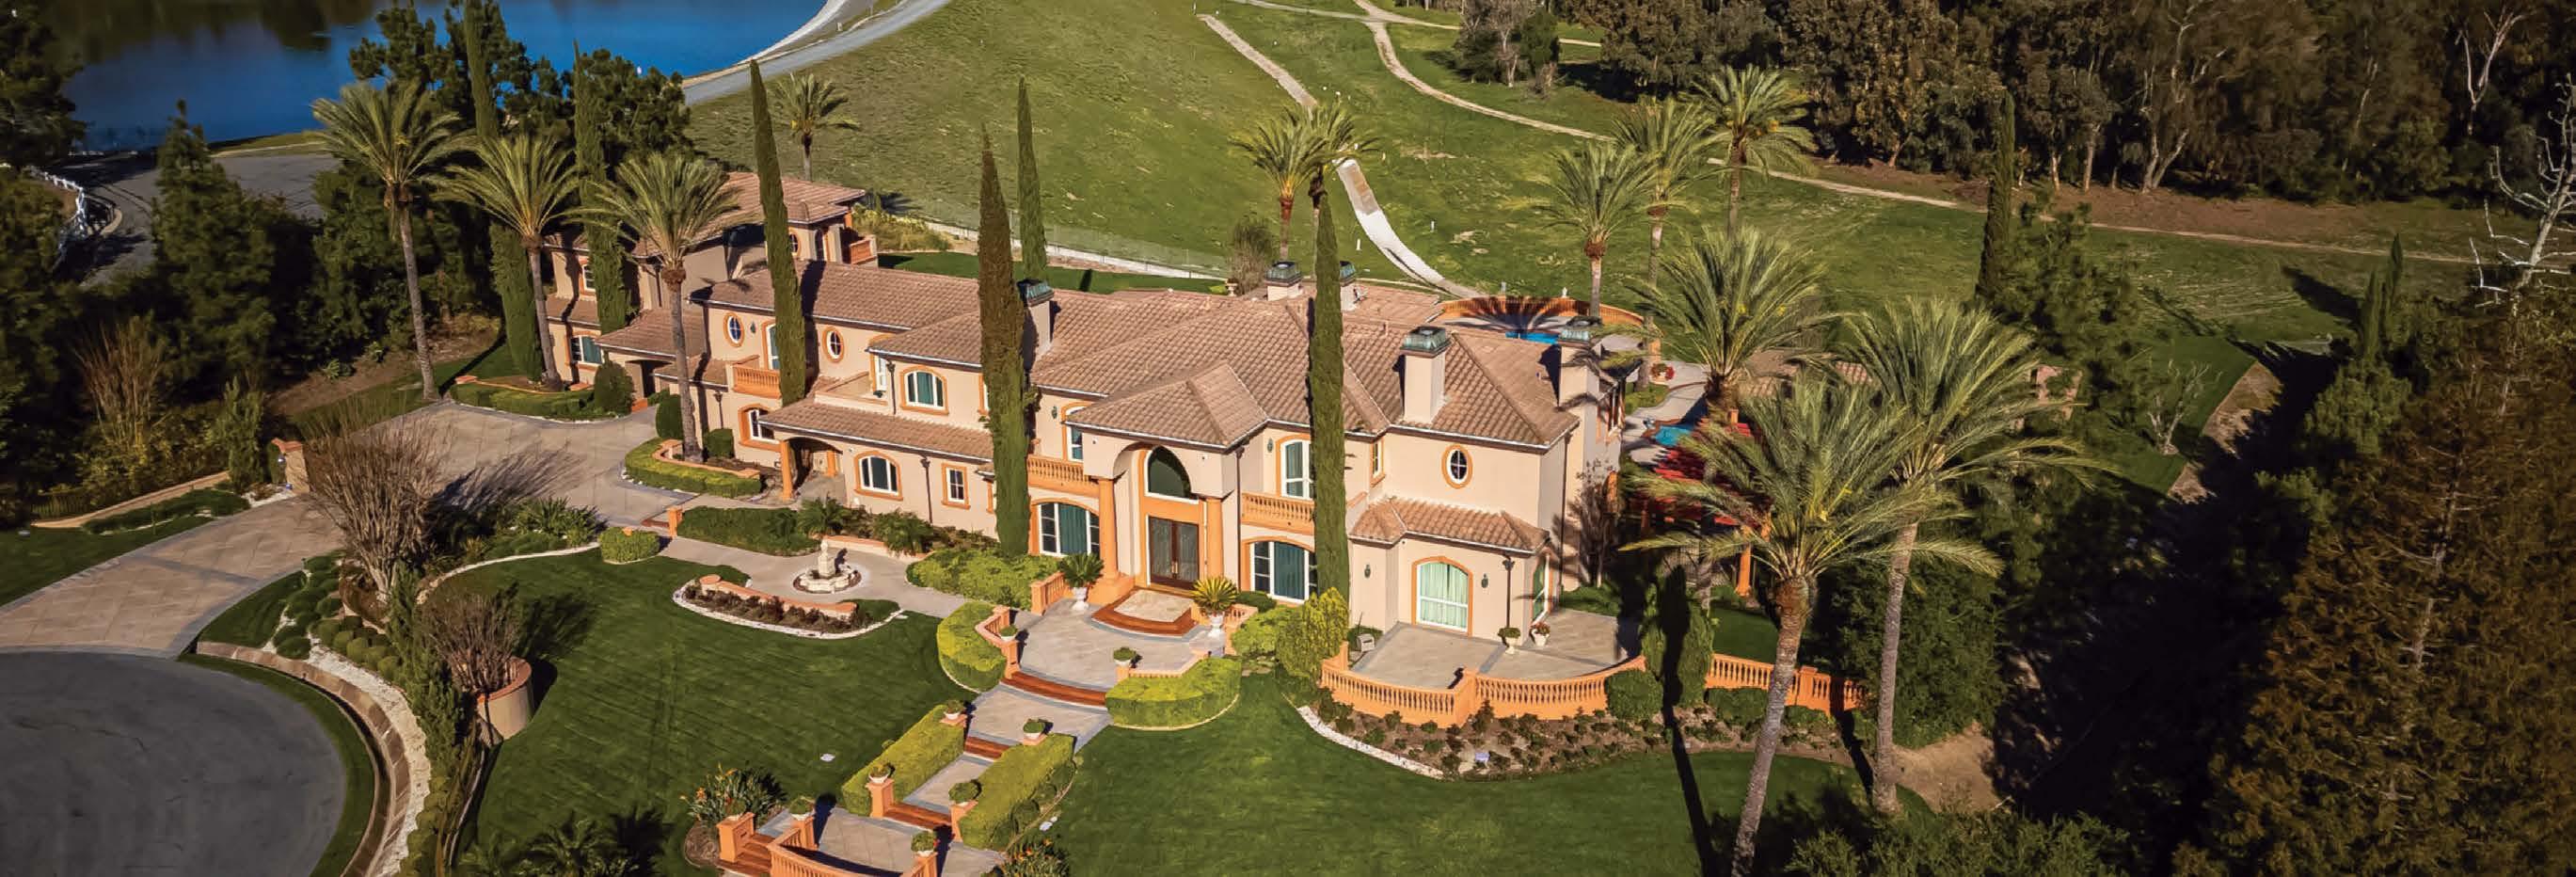
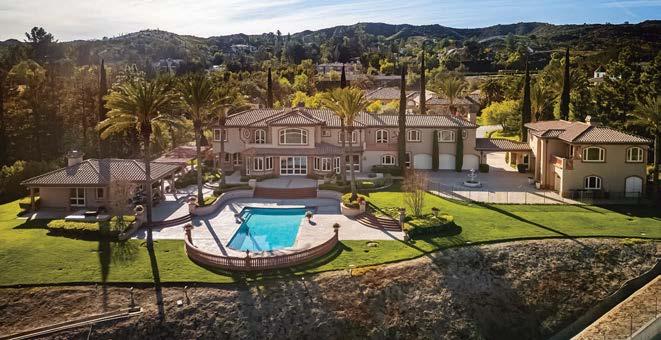
31361 Trigo Trl, Coto de Caza
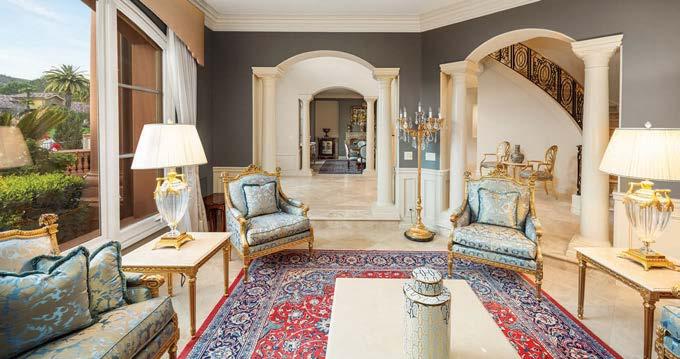
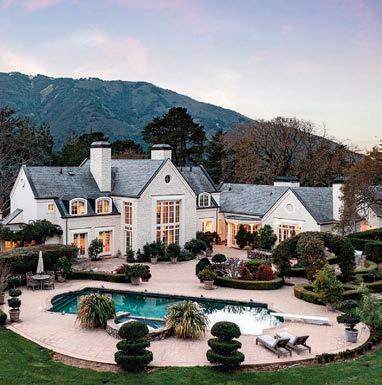
Nestled within the prestigious and private community of Coto De Caza, this extraordinary estate encompasses over 10,500 square feet of luxurious living space and nearly 2 acres of meticulously landscaped grounds. It offers the perfect fusion of comfort, privacy, and sophistication. The estate comprises three meticulously crafted buildings: the main house, a spacious casita, and a charming pool house. The main residence boasts six generously appointed bedrooms, five of which are located upstairs, each with its own en-suite bathroom and private balcony. The Primary suite is nothing short of a sanctuary, featuring its own cozy fireplace, a spacious master retreat, a private sauna, two walk-in closets, and a separate room that can be transformed into a home gym and its own washer and dryer hookups. The gourmet kitchen is a chef’s masterpiece, highlighted by a La Cornue handcrafted French range—an iconic blend of art, history, and culinary brilliance. Additional top-tier amenities include dual refrigerators, dual dishwashers, warming drawers, and custom cabinetry, all designed to combine style with practicality. The home also boasts a wet bar, dual staircases, an elevator, two additional guest bathrooms and expansive windows throughout,
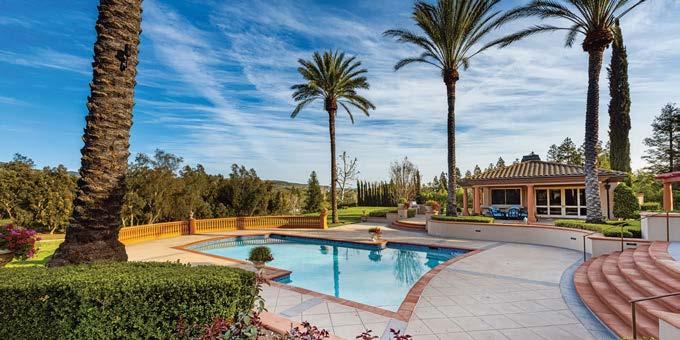
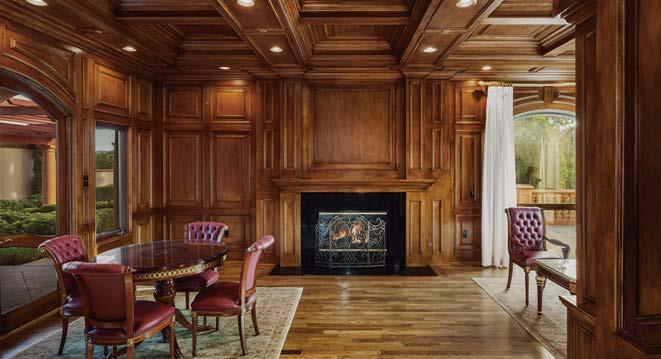
bathing the interior in natural light while showcasing breathtaking views of the grounds and surrounding Mountains. The office exudes elegance, with rich wood finishes, stunning coffered ceilings, and expansive windows for natural lighting with a cozy fireplace to enhance the luxurious atmosphere. The casita is a private haven, offering two bedrooms, two bathrooms, a full kitchen, its own elevator, and a balcony with panoramic views of the estate. The pool house is equally impressive, featuring a full kitchen, bathroom, and fireplace, with three sets of doors that effortlessly merge indoor and outdoor living. Outside, the beautifully landscaped grounds include a large pool, a separate spa, two water features, and two BBQ areas, creating an ideal setting for both entertaining and tranquil outdoor living. The estate is further enhanced by a six-car garage, offering ample space for your vehicle collection, while the entire property is enclosed by gates to provide both privacy and security. Coto de Caza offers a range of amenities, including a golf and racquet club with multiple pools, a fitness center, tennis courts, hiking and biking trails, equestrian facilities, and parks, to ensure an exceptional lifestyle for its residents.
Nestled within the and of Coto De Caza, this estate encompasses over square feet of luxurious space and 2 acres of It offers the perfect fusion of comfort, privacy, and sophistication. The estate comprises three crafted the main a and a of which are located each with its own en-suite bathroom and The suite is short of a its own cozy separate room that can be transformed into a home gym and its own washer a La Cornue handcrafted French range—an iconic blend of art, and brilliance. Additional amenities include dual dual dishwashers, warming drawers, and custom all to combine with The home also boasts a wet dual an elevator, two additional bathrooms and windows and a with views of the estate. The house is doors that merge indoor and outdoor the landscaped include a pool, a separate spa, two water features, and two areas, an ideal for both and outdoor The estate is further enhanced a six-car garage, space for your vehicle while the entire property is enclosed gates to both and Coto de Caza offers a range of exceptional for its residents.
RADAR
ARCHITECTURALLY SPEAKING | SNAPSHOT | READ THE ROOM | BLUEPRINT
Take a visual vacation with INSPIRATION FIT FOR THE SEASON , from a charming courtyard to plush guest spaces and homes BUILT TO MINGLE WITH NATURE .
SALT & STONE
ATLANTA ARCHITECT STAN DIXON REFLECTS ON THE MATERIAL MEDLEY BEHIND A KIAWAH ISLAND PROJECT THAT SPEAKS TO ITS LOWCOUNTRY LOCALE.
AS TOLD TO KATE ABNEY PHOTOGRAPHY BY ERIC PIASECKI/OTTO
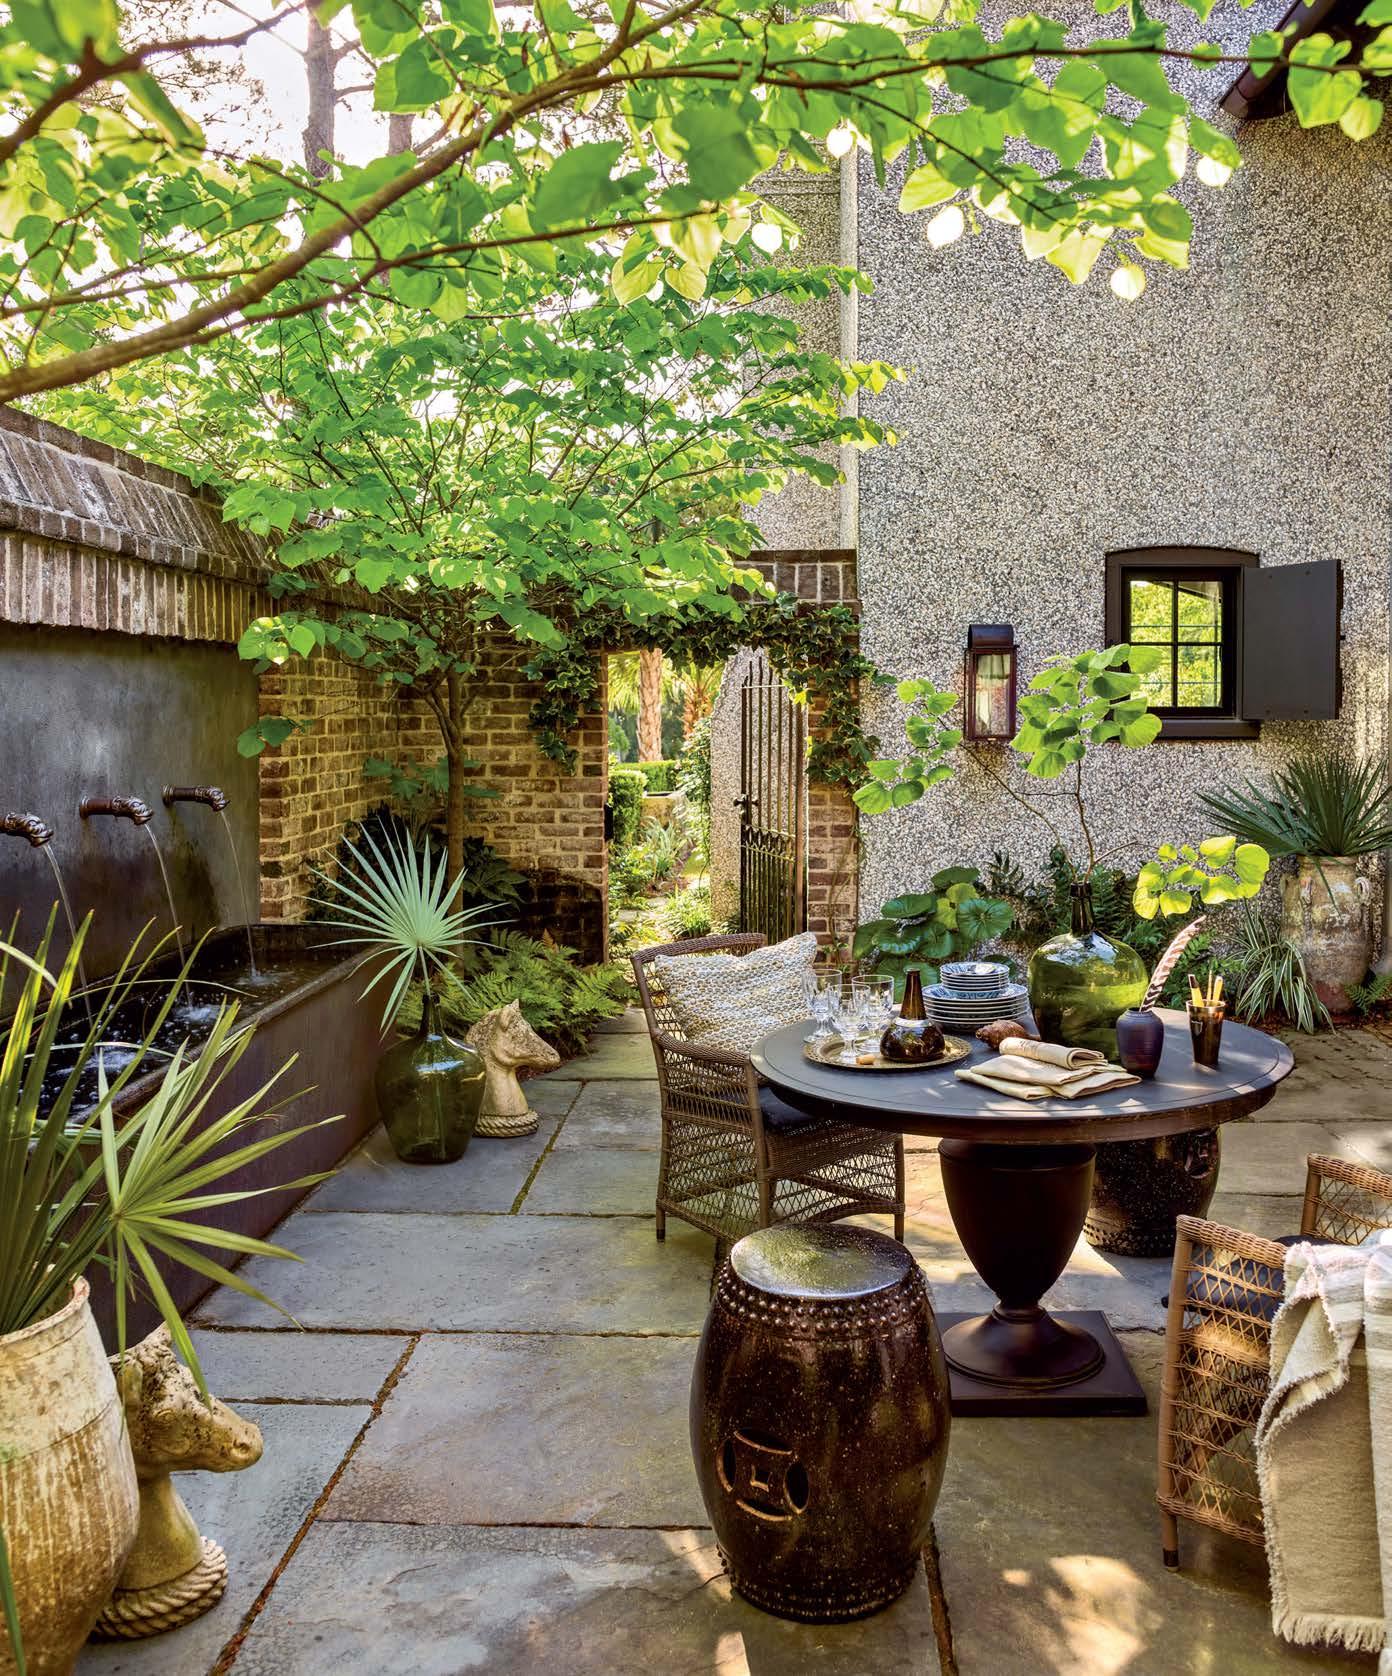
Composing a retreat on Kiawah Island for designer Jackye Lanham, my longtime friend and collaborator, felt very much like a natural extension of our shared love for the area. We both have worked extensively in and around Charleston, so we were drawn to materials that reflect the historical architecture of the coast.
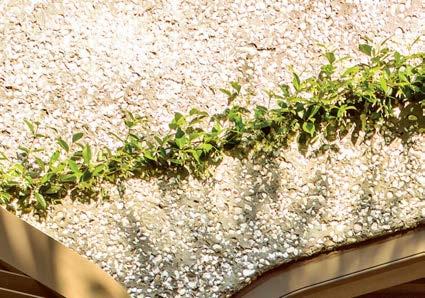
The house and garden structures are built from tabby—an aggregate of mortar and shells used in the Lowcountry since the 1600s. The material was originally structural, not decorative, but it has this extraordinary texture that feels right at home on a barrier island. For contrast, we incorporated handmade Charleston brick—its gray-brown coloring reminiscent of the bark of a live oak, or the pluff mud of Charleston’s salt marshes.
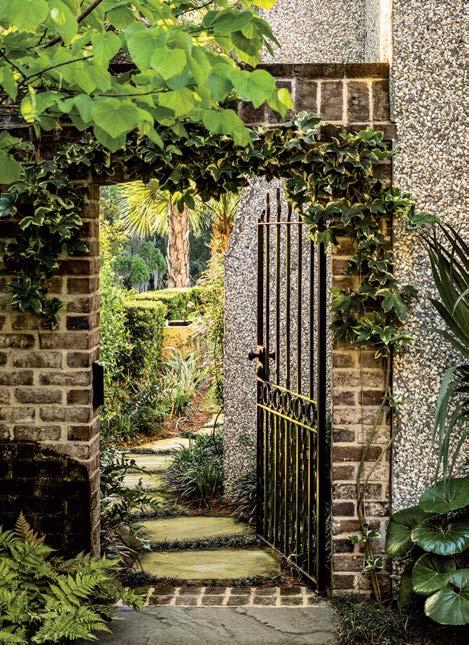
We spent a lot of time designing the courtyard, which is central to the home’s
layout, and were very intentional about the gate. Rather than wood, we chose wrought iron—light in profile and historically resonant for the Lowcountry. Collaboration with a local ironworker produced a design that feels early 1800s in spirit, not overly ornamental, but softened with a repeating circle motif.
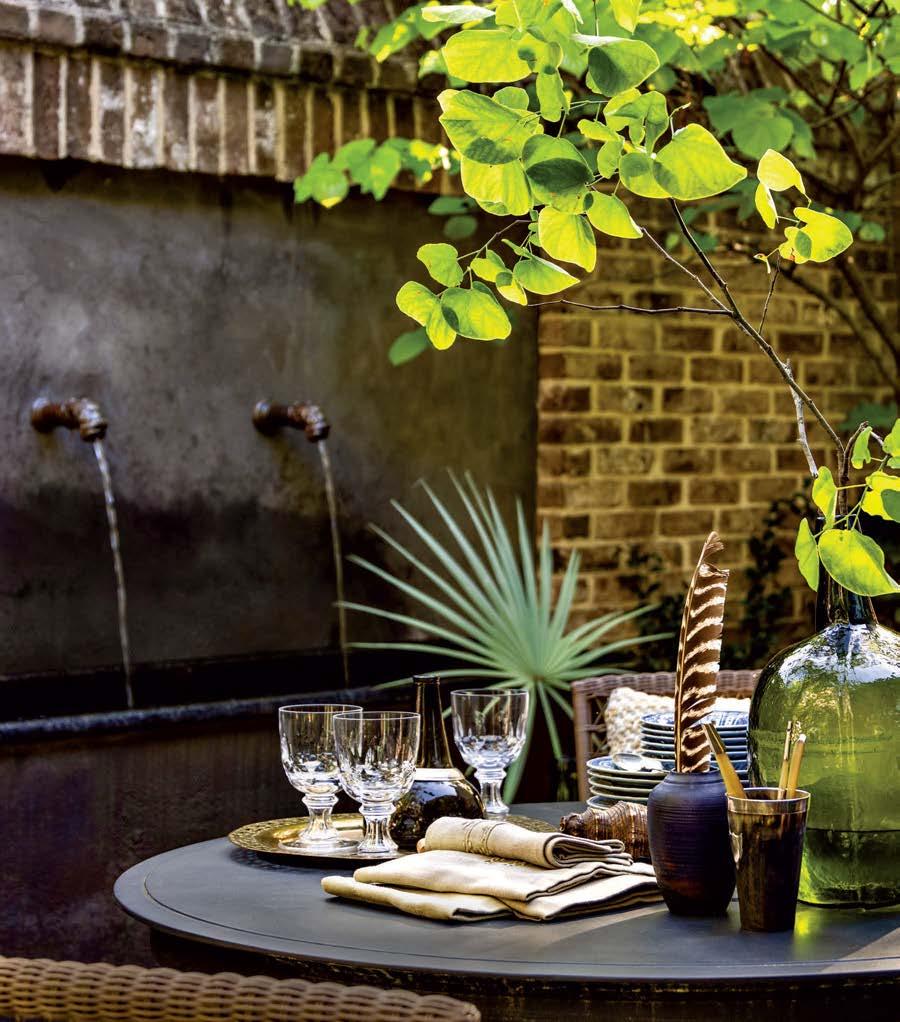
Jackye found the 12-foot antique metal trough, repurposed here as a fountain basin, while landscape architect Glen Gardner sourced the bronze spouts. This component adds a beautiful sound of trickling water and nods to our idea of the home rising from the remnants of an old stable block. Final touches include the copper gas lanterns and sculptural pieces sourced by Jackye, such as garden statuary and the zinc pedestal table. The result is a space that feels rooted in its setting, quietly storied and timeless in style. dsdixonarchitect.com, jackyelanham.com
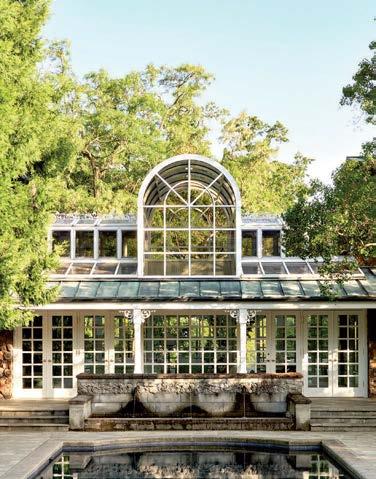
Architect Stan Dixon collaborated with designer Jackye Lanham on her enchanting Kiawah Island home and property. In the courtyard, Lanham’s elegant collections of glass and linen reflect the ease with which she and her husband use their outdoor spaces.
Outside IN
LUXE’s bird’s-eye view on American design reveals sublime modern architecture built to embrace nature’s bounty.
PRODUCED BY GRACE BEULEY HUNT
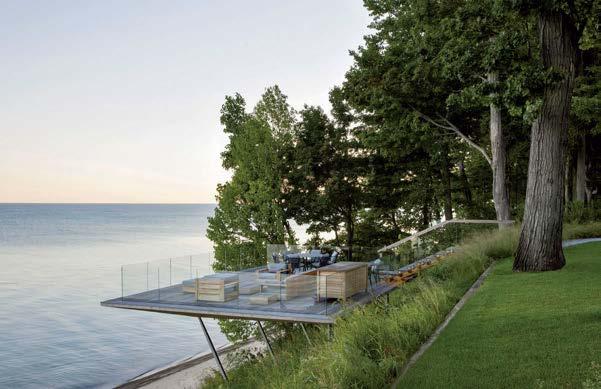
“The objective was to erase the distinction between interior and exterior, throwing focus on the lakeside bluff siting (above). To enhance a sense of calm, we made the home acoustically quiet so that the sounds of waves hitting the beach or wind in the meadow were what the clients heard.”
-Larry Booth, boothhansen.com
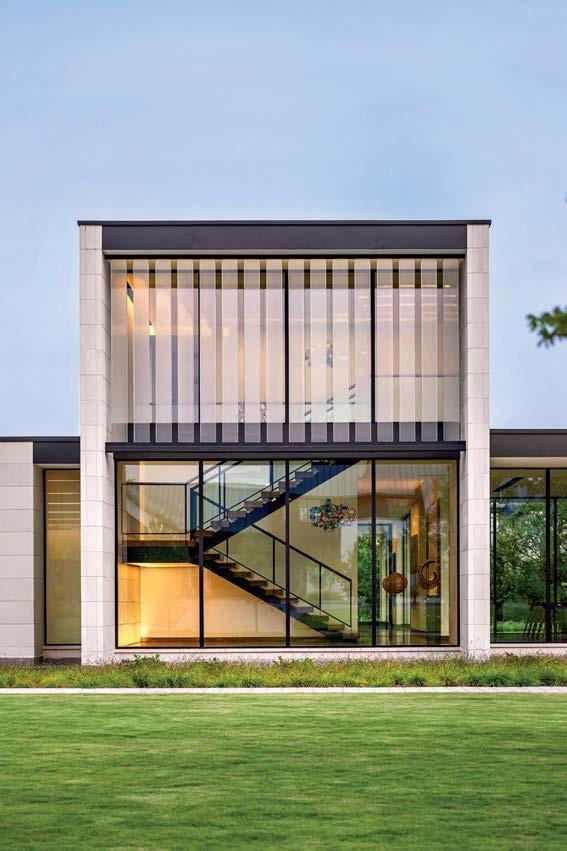
“This home is thoughtfully designed to highlight views and maximize natural light. Framed by exterior walls clad in limestone, this doubleheight stair volume (top right) features a decorative screen of glass channels that shift in appearance from day to night, offering layered transparency and diffused sunshine.”
-Svend Fruit, bodronfruit.com
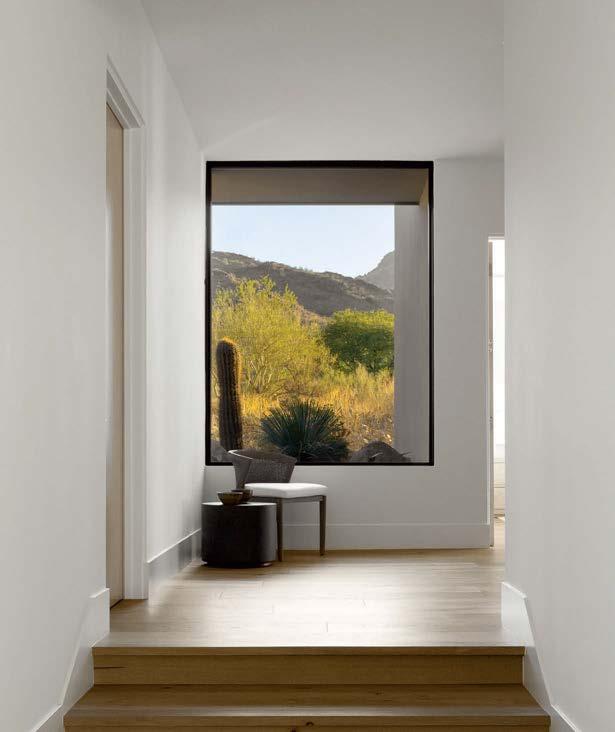
“The intent was to keep this gallery space (right) neutral and clean so that you are immediately drawn to the desert and mountain range beyond. The building is merely a tool for allowing the clients to enjoy the serenity of the canyon it is located in, protecting them from the climate, while also enjoying the beauty of the surroundings.”
-Scott Carson, cosanstudio.com
Michigan
Arizona
Texas
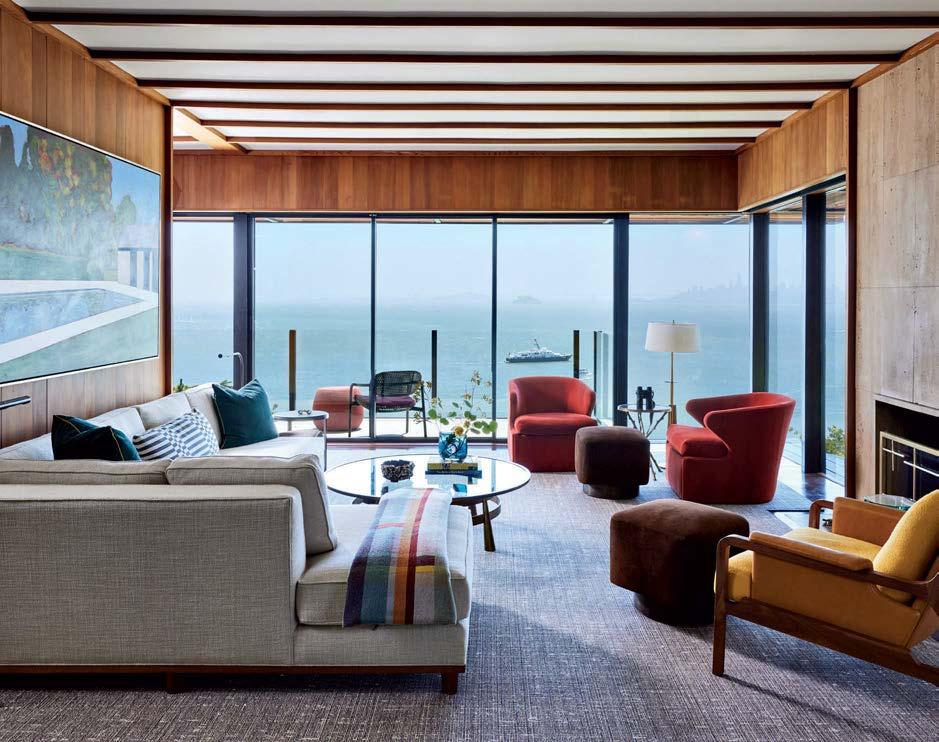
“Throughout the project, this was never referred to as the ‘living room.’ Instead, we always called it the ‘view room’ (left). The perimeter is predominantly glass to invite the ocean into the space. The coolness of the sea is contrasted by the warmth of the old-growth redwood paneling that lines the interior.”
-Brad Krefman, bkinteriordesign.com
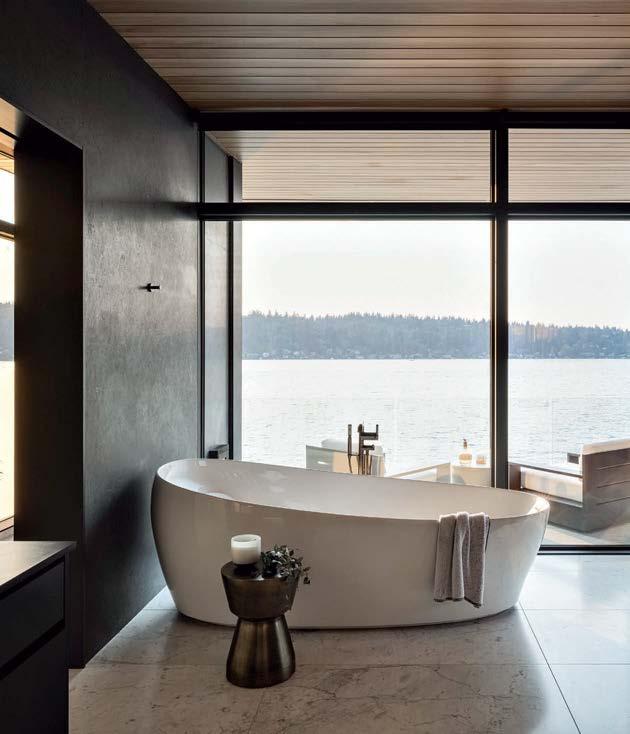
“Whether the owners are hosting in their great room or soaking in the primary bathroom’s sculptural freestanding tub (below) watching eagles fly by, this house is the epitome of waterfront living. It offers a peaceful, luxurious and comfortable lifestyle that is an effortless extension of its stunning lakeside surroundings.”
-Christopher Tellone, mcclellan-tellone.com
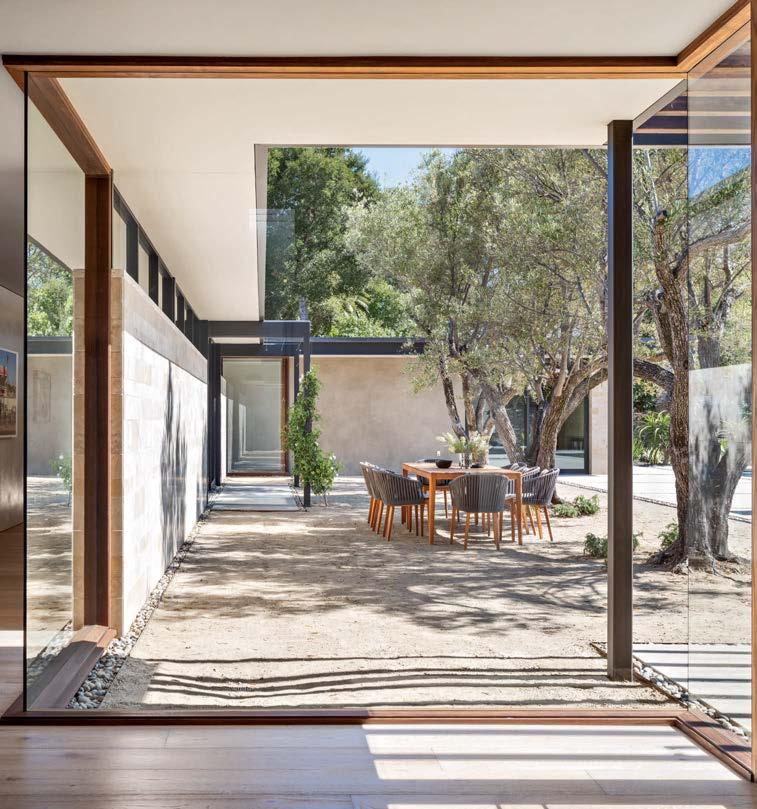
“This midcentury-inspired home celebrates Southern California’s indoor-outdoor lifestyle—as seen at this interior ‘elbow’ with courtyard views (below left). The material palette reinforces the Zen architecture and creates a calm haven for relaxing.”
-Mark Kirkhart, designarc.net
BE OUR GUEST
SUMMER MAY BE SYNONYMOUS WITH LONG WEEKENDS AWAY, BUT DON’T FORGET ABOUT THE COMPANY COMING BY. HERE, DESIGN PROS SHOW HOW TO CREATE WELCOMING, COZY SPACES FOR BOTH SURPRISE VISITORS AND LONGTIME INHABITANTS.
WRITTEN BY LISA BINGHAM DEWART
PHOTO: WILLIAM WALDRON / OTTO.
In upstate New York, Studio McGrath designed a mountain escape with Joan Heaton Architects that boasts sweeping views and interiors that are both relaxed and inviting.
UPSTATE ABODE
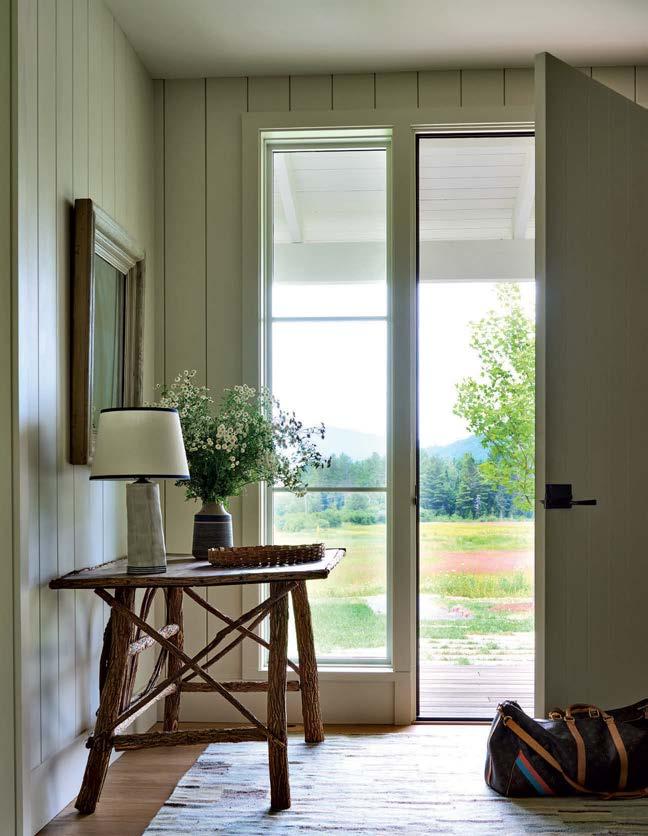
Mother-and-daughter design duo Suzanne and Lauren McGrath knew that the interiors of their clients’ mountain retreat in the Adirondacks needed to speak to its surroundings. “The house has such beautiful views from every angle, so we wanted that to take center stage,” says Lauren. “We chose soft, painterly colors and a neutral backdrop to let the outside in.” The eggshell, seafoam and taupe hues yield muted backdrops for a collection of vintage rattan, wicker and twig furniture appropriate to the area, giving the spaces a layered, collected effect. For both the homeowners and their guests (they entertain throughout the summer and play host to an annual family reunion), comfort was paramount: “You can sink into the furniture and relax,” she notes. As such, they outfitted guest rooms in a variety of ways. One features a pair of twin beds, a must in a vacation house, Suzanne maintains, while another has a simple upholstered bed with an Indian blanket at the foot. The designers particularly like to use vintage blankets and coverlets in guest spaces. “It’s an inviting accessory and adds color and pattern,” says Suzanne. “They don’t have to match—it throws things off a little and feels timeless.” The designers also suggest outfitting rooms with a desk and cozy chair for lounging. Adds Lauren, “It’s always nice to have a bookshelf stocked with easy reads, a nice glass on the bedside table and fresh flowers.” For them, small, thoughtful details create a welcoming landing spot away from home. mcgrath2.com
COUNTRY IDYLL
“The idea was a deconstructed house,” architect Steve Giannetti says of the vision for the Franklin, Tennessee, property he shares with his wife and designer, Brooke. “The guest rooms are separate from the main house and entertainment space, so it feels like its own selfcontained world.” While the buildings share a palette that references the greens and earth tones of the gardens around the couple’s 1850s log cabin, the guest quarters make visitors feel transported. “It was inspired by our travels to the Cotswolds, and the quirky places we’ve stayed,” says Brooke. While the open layout feels modern, antique barn wood frames the ceiling; the hearth is clad with rough-hewn stone; Inchyra textiles from Scotland cover the walls and ceiling; and the roll-arm sofa and Gustavian chairs would feel right at home in a cozy English cottage. To welcome visitors, says Steve, “There are always fresh eggs and flowers with pottery from our studio.” There’s even an extra car for guests to use. “It gives them a layer of independence,” says Brooke, and allows guests “the chance to feel what it’s like to live here.” patinahomeandgarden.com
COZY CORNER
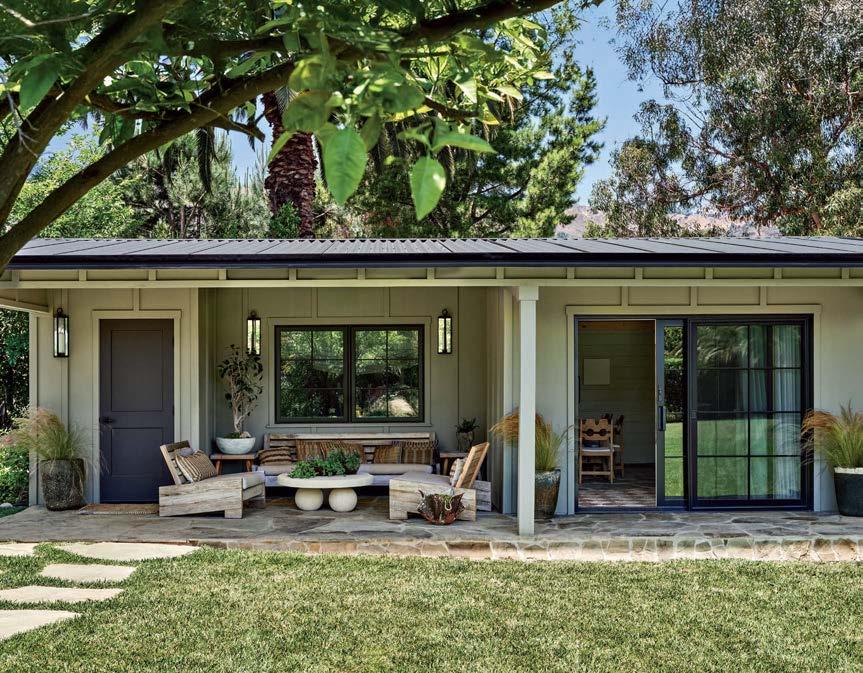
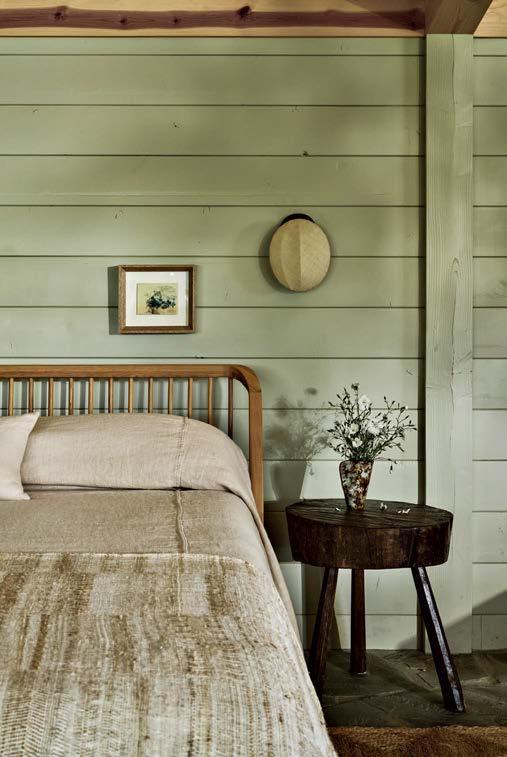
“We wanted it to feel like a warm hug, so everything is very cozy and indestructible,” designer Melissa Rohani says of the multipurpose pool and guest house on her clients’ Ventura County, California, property. She and her partner at Studio Gutow, Lisa Berman, opted for warm, earthy shades with durable tongue-andgroove Douglas fir ceilings, flagstone flooring and raw wood cabinetry that underscores an overall rustic feeling. The relaxed vibe extends to the furnishings, which are mostly vintage and intended for heavy use. “The clients love that their guests don’t have to worry about putting a coaster down or a popsicle spilling on the floor,” says Rohani, who adds, “Everything is uber functional to fit as much in as tiny a space as possible.” The kitchen island, for instance, doubles as a table and can be moved outside for gatherings or for overnight guests to use for work. “Visitors need to have a spot other than a bed,” notes the designer. But when it does come to the bed, the designer advises, “If you can fit a king size, you should.” studiogutow.com
HOPE FLOATS
ON SEATTLE’S PORTAGE BAY, A DESIGN TEAM CREATES A LONG-DREAMED-ABOUT HOUSEBOAT.
WRITTEN BY MARY
JO BOWLING
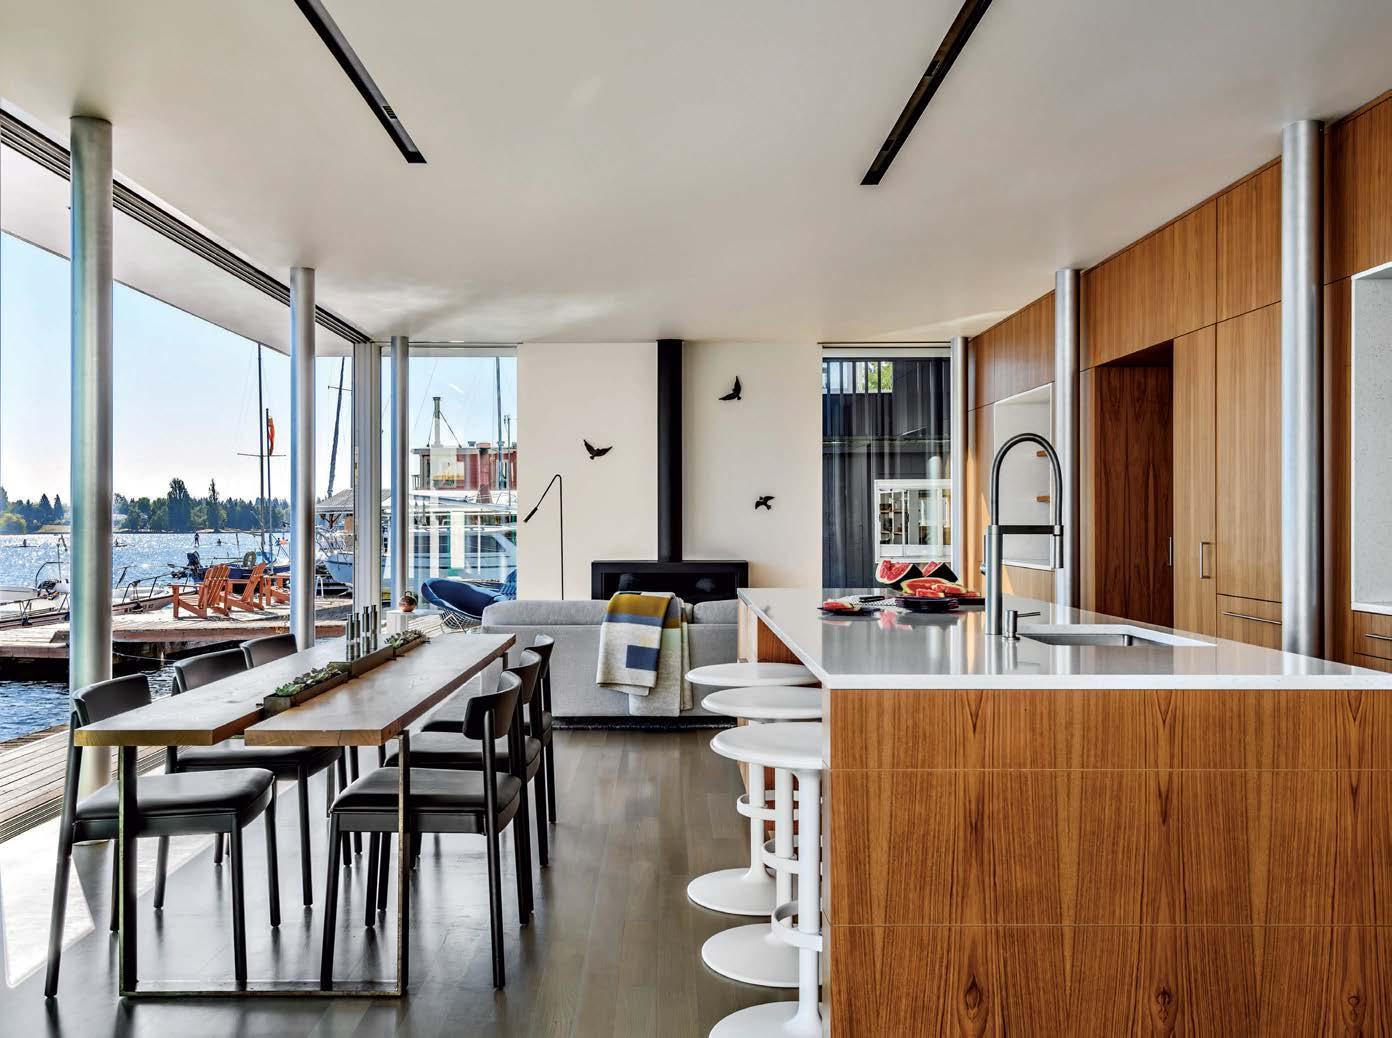
For Paul Wanzer of Hoshide Wanzer Architects + Interiors, designing his own houseboat was a dream realized. “I grew up in Seattle,” he says. “For many people here, living on the water is the ideal.” When Wanzer and his wife took the plunge, they found a partner in Ren Chandler of Dyna Builders, a firm experienced with the style. “Houseboats are in the fabric of the Northwest, and people have a romantic nostalgia about them,” Chandler notes. “You must love them to build them, they are a special kind of challenge.”
The modernist Wanzer floating home isn’t the rustic dwelling you might picture. For privacy, the front façade is composed of black HardiePanel, two runs of narrow clerestory windows, and an oversized sliding door made with strips of cedar. Inside, glass walls wrap the rear exterior to capture water views. “It’s a constant parade of sailboats, kayaks and marine life,” says Wanzer. And when the family wants solitude, they simply pull exterior wood shutters over the glass. It’s a case of reality living up to the fantasy and as Wanzer explains, “I look at the view and pinch myself to make sure I’m not dreaming.” hw-architects.com, dyna.builders
A floating home designed by architect Paul Wanzer and constructed by Dyna Builders is shielded on the front by sliding wood screens (below). The back of the home is lined with glass to take in dazzling views of Portage Bay.
NOTABLES
LUMACAST
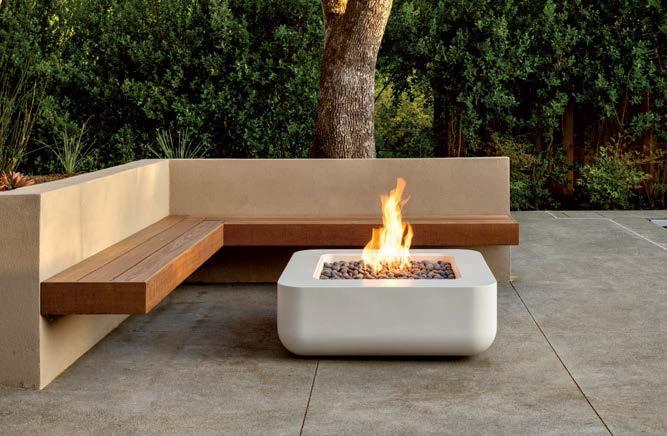
Ideal for intimate gatherings, morning coffee or quiet evenings outdoors, RAIO squared fits seamlessly into built-in corner seating layouts and offers the perfect proportions and soft edges to encourage relaxed, fireside conversation. lumacast.com
Steel Traditions Windows & Doors
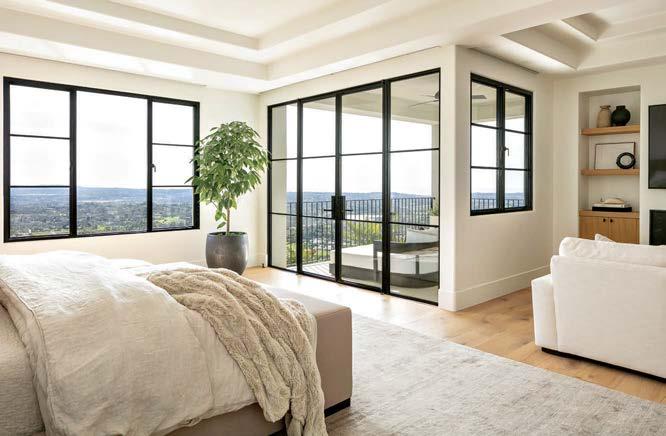
The Classic Series by Steel Traditions showcases the unmatched strength and beauty of their windows and doors. Offering the industry’s slimmest sightlines, custom sizes and configurations are available. steeltraditions.com
Dan Luna Designs
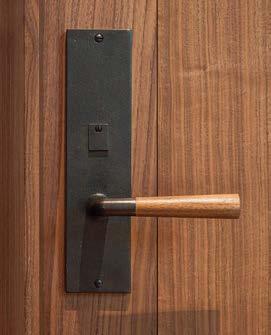
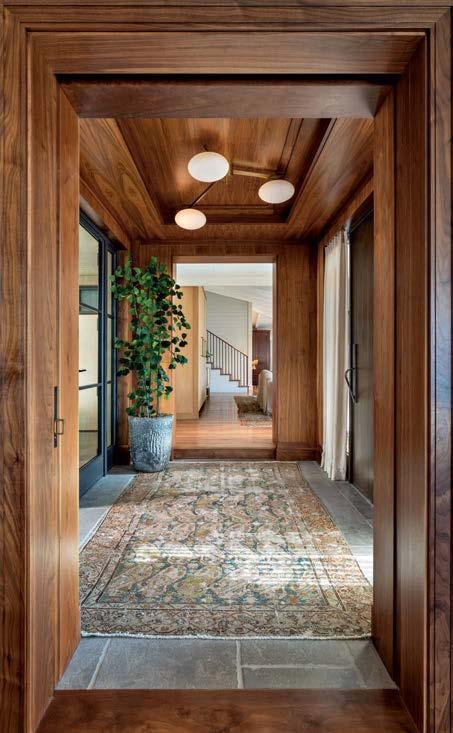
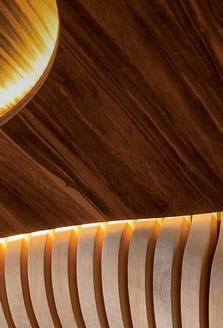
This luxurious home showcases a meticulously crafted, sequence-matched walnut entry where every detail was thoughtfully designed from the walls to the ceiling. The exquisite walnut finish exudes elegance and sophistication, creating a truly high-end living space.
danlunadesigns.com
WE ARE CHANGING A LOT ... ...BUT REALLY NOT AT ALL!
WHY CHANGE ?
In sports, a team that plays together longer almost inevitably becomes better. Players mature, they become more versatile and experienced, they learn how to leverage the strengths of each of their fellow team members.
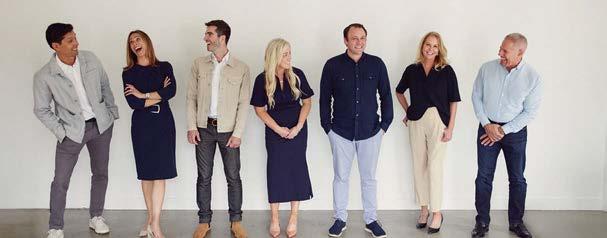
The Mike Johnson Group has done just this - we are a group of seasoned real estate professionals who each stand strongly on our own, and - across years of working together - can bring each of our clients and friends the power of a high performing team.
A single name in the ‘marquee’· does not begin to tell the story of who we are.
Nick, Paulo, Sylvia, Kristine, Andrew, Tara and yes, Mike are a group of equals who, combined, bring a depth of experience in our local coastal market few can match.
WHY
ALCOVE COLLECTIVE ?
In architecture, an alcove is a special place, a sanctuary created with purpose ... a safe spot that offers perfect belonging. In nature, alcoves do the same. A cove offers shelter along the shoreline, shape the character of the coast.
We take pride in our work - helping people find their special place in the world. And, we know we don’t do this alone - we work with each other, our clients and friends, and our colleagues collectively to produce the best possible outcome. This only comes with expertise and intention. Life by design, and still powered by the unparalleled technology of Compass.
This is why we are excited to become the Alcove Collective.
FEATURED LISTINGS
DISCOVERIES
eggersmann USA
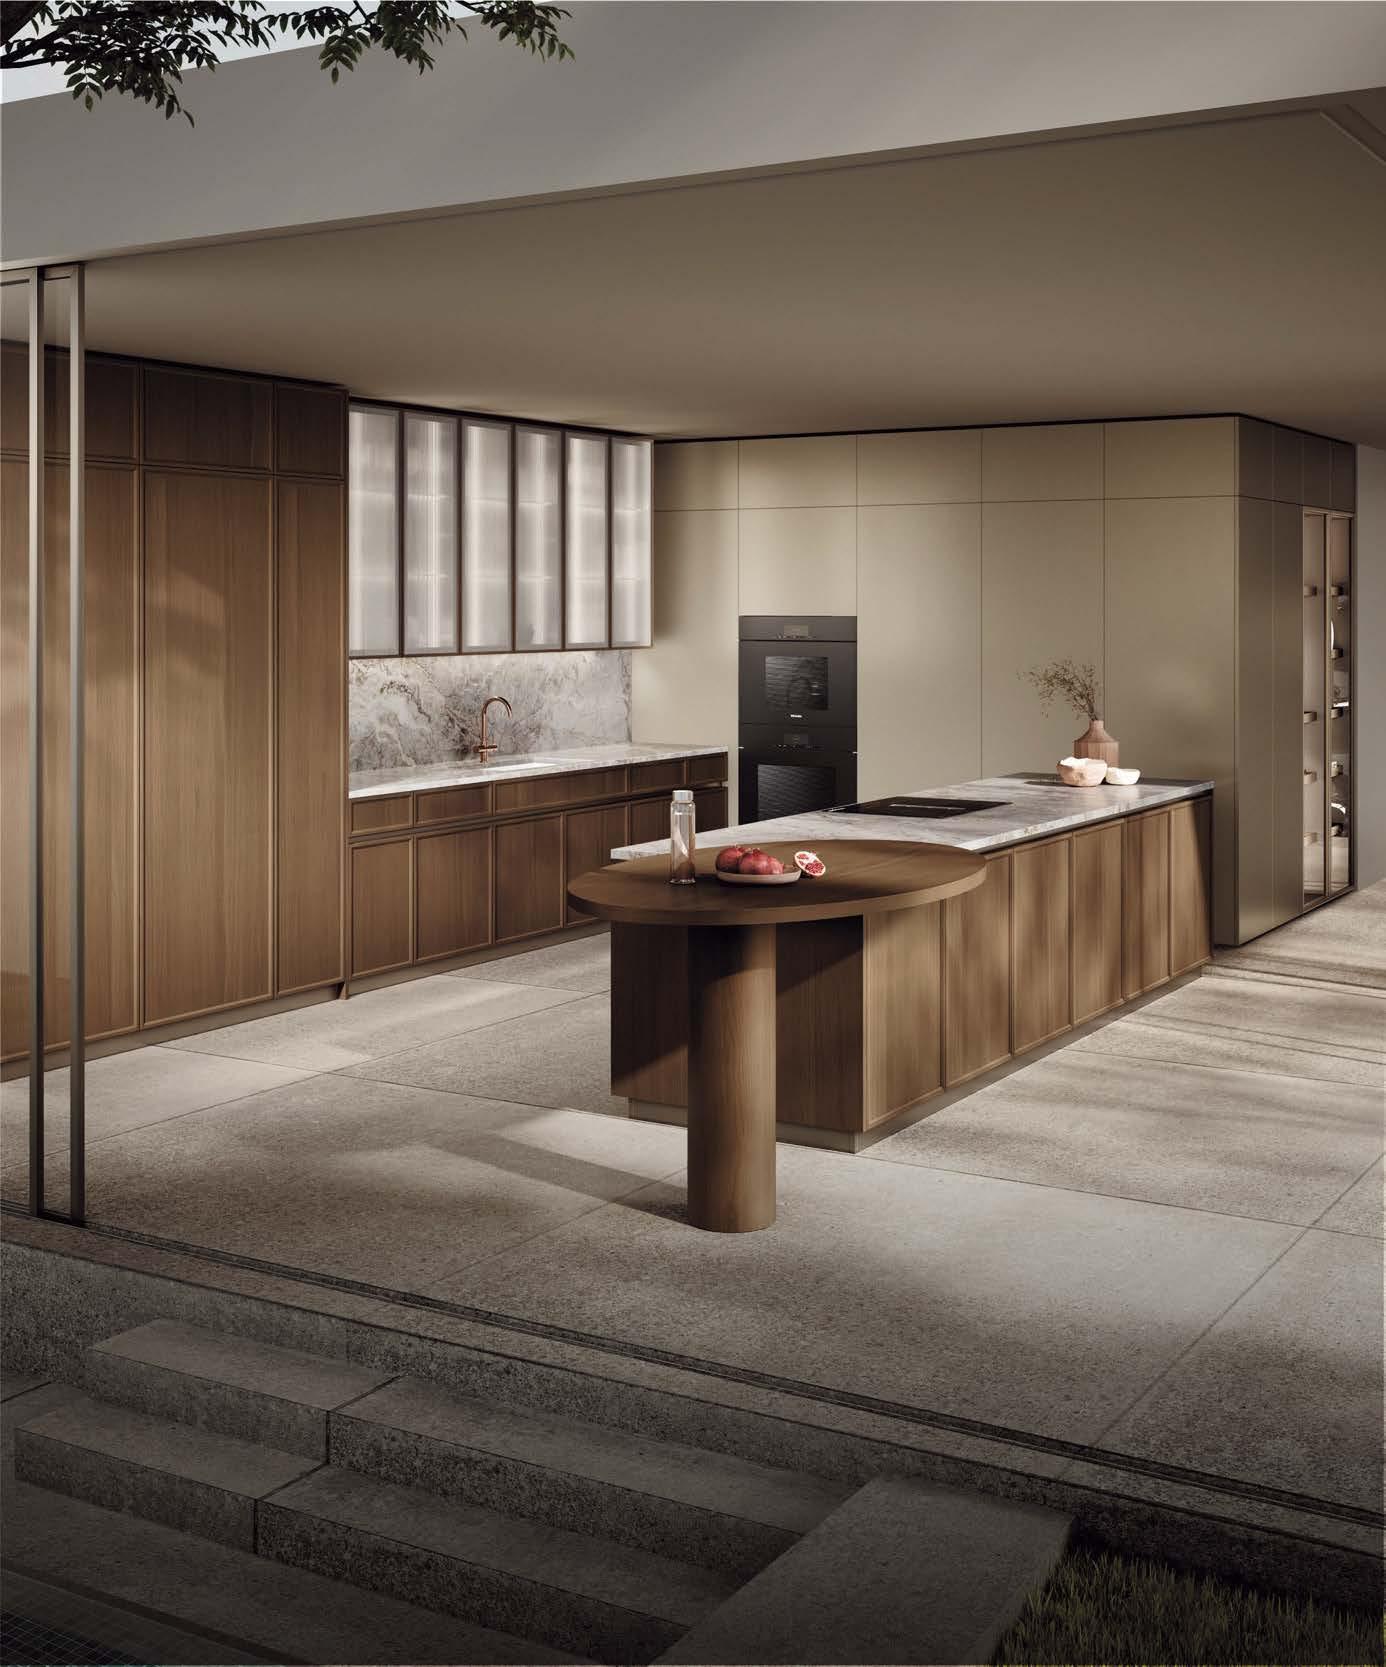
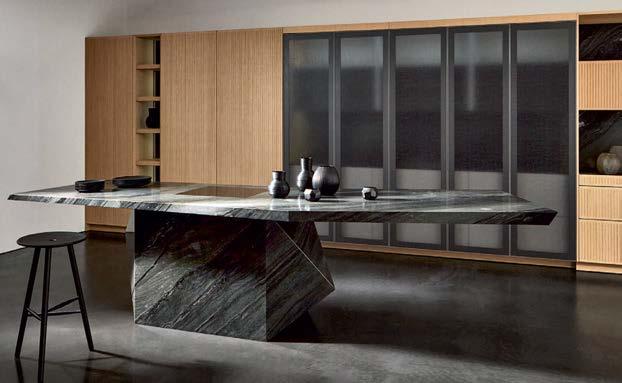
Inspired by nature, the eggersmann Nami Island kitchen, designed with Yabu Pushelberg, embodies organic elegance. Its sculptural form and seamless stone surface balance artistry and function, creating a serene, sophisticated focal point for modern living. eggersmannusa.com
Newport Brass
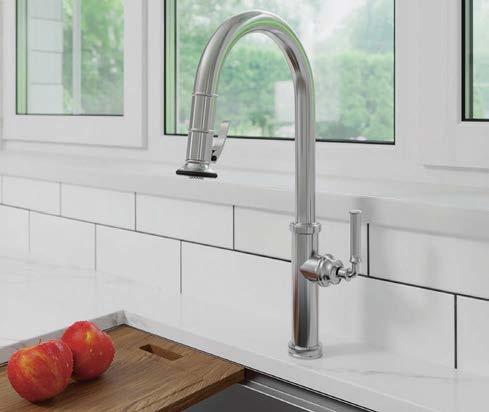
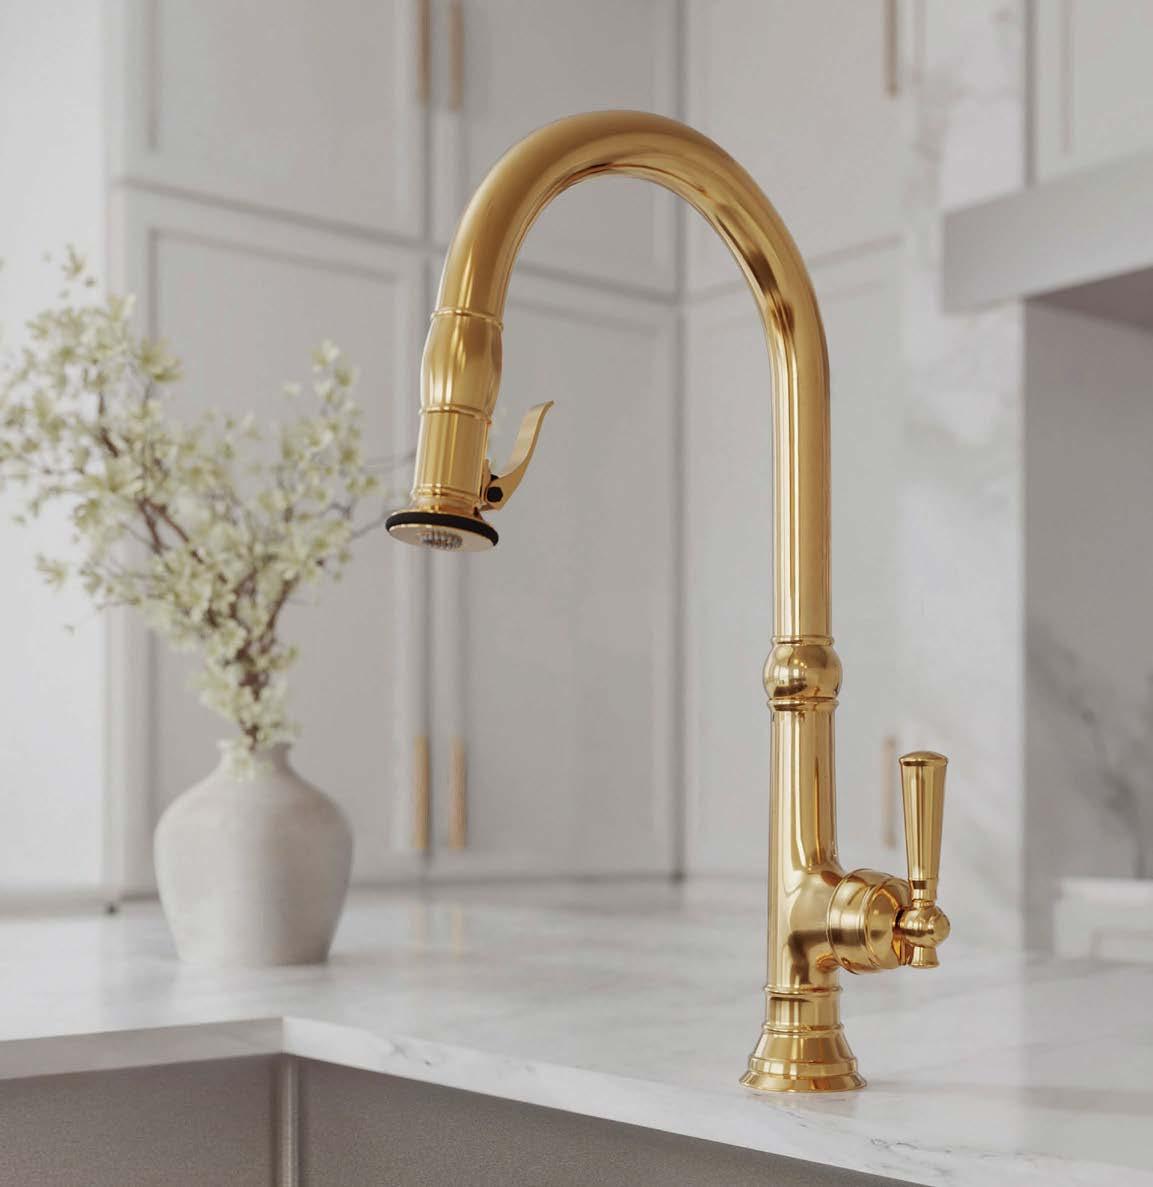
The new Taft pull-down faucet by Newport Brass® pairs timeless, traditional design with solid brass construction and an intuitive trigger spray, offering versatile, elegant functionality in over 20 decorative finishes. newportbrass.com
Scavolini
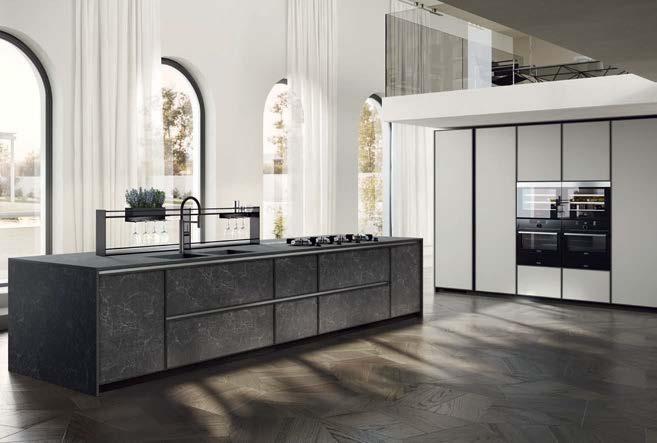
Designed by Luca Nichetto, Jeometrica is a furniture solution by Scavolini characterized by the study and development of graphic design shapes and lines, where memory and innovation merge harmoniously. scavolini.com
DESIGNER FANS SHOP NOW
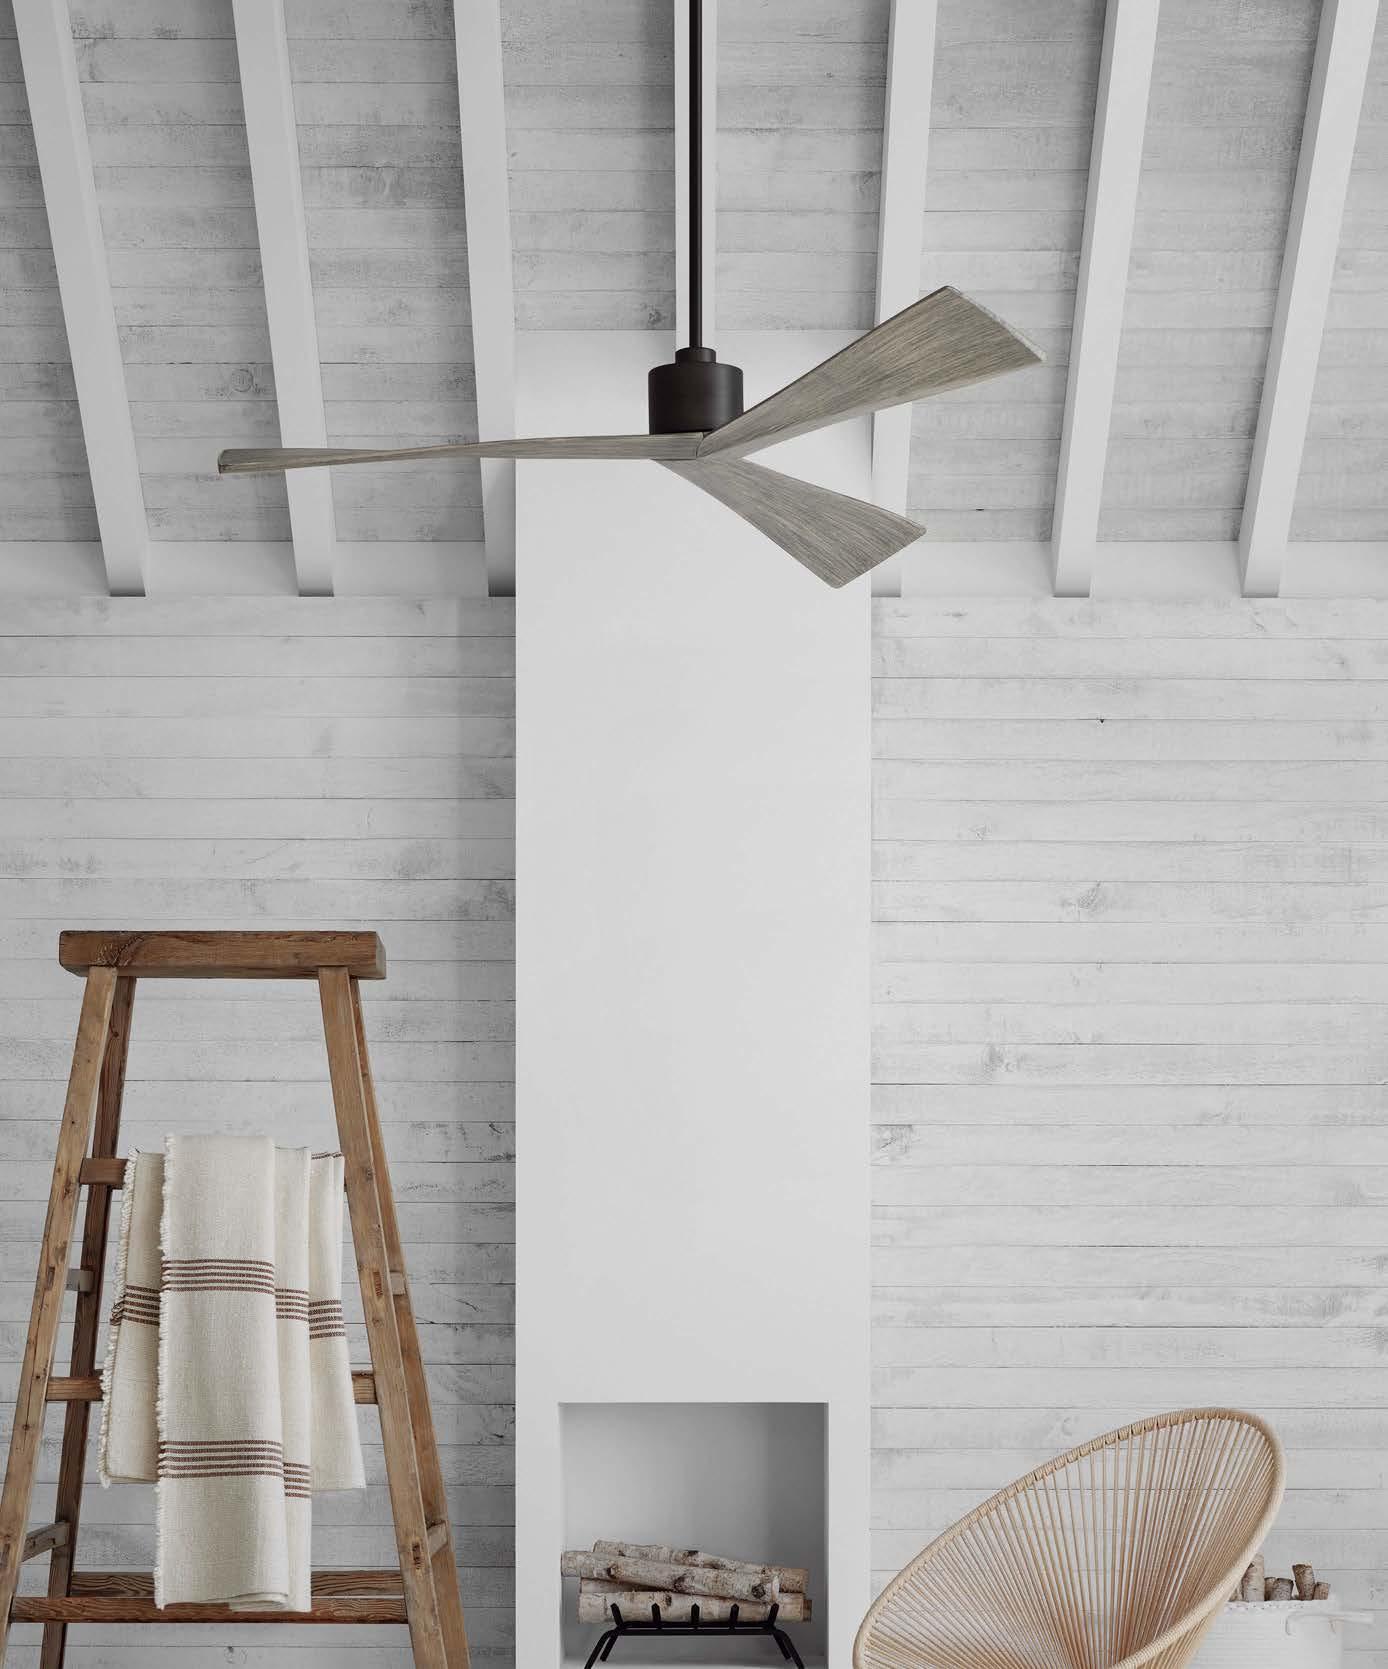
SEAN LAVIN ADLER 60" CEILING FAN IN AGED PEWTER HOUSING WITH LIGHT GREY WEATHERED OAK BLADES VISUALCOMFORT.COM
LUXE is leaning into ALL THINGS SUMMER with beautiful outdoor fabrics and entertaining ideas, must-see hotels and a wish list of finds that DELIVER ON COOL FACTOR .
SPLASH zone
DIVE INTO THESE PRETTY POOLSIDEINSPIRED PRODUCTS PERFECT FOR A STYLISH SUMMER SPENT OUTSIDE. PRODUCED BY KATHRYN GIVEN AND SARAH SHELTON
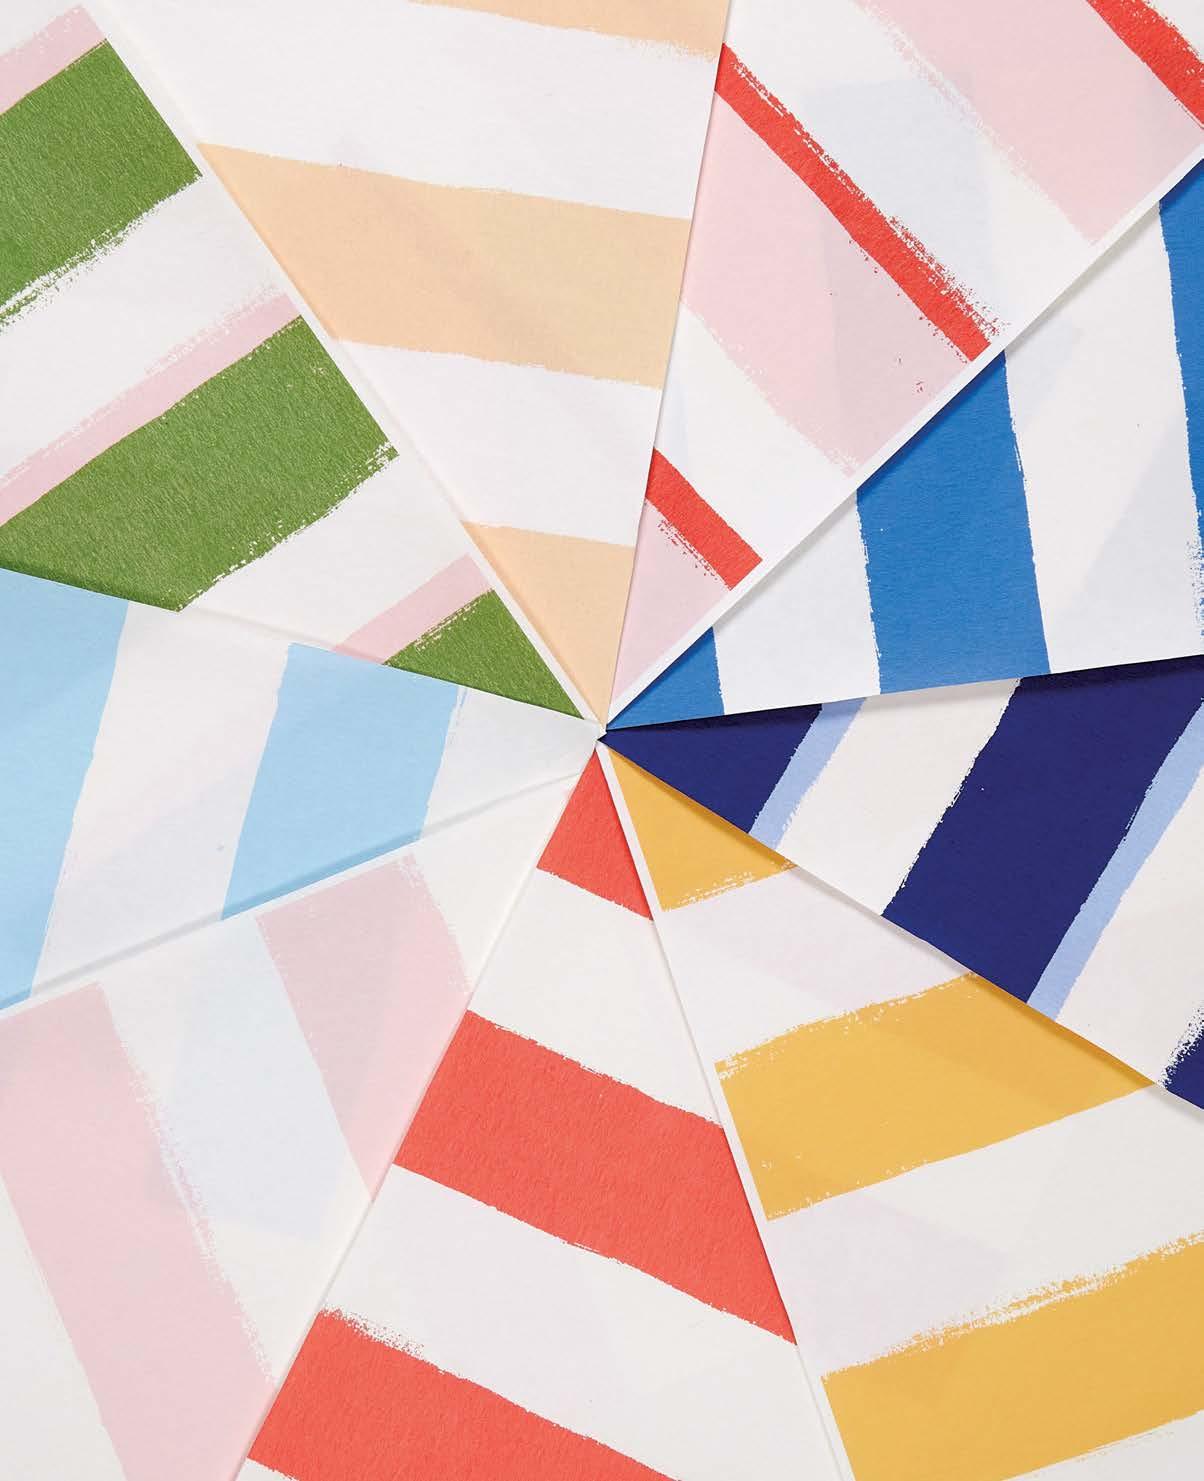
HANG TEN Los Angeles-based artist and illustrator Mary Matson’s line of wallpapers and fabrics, created exclusively for Temple Studio, is a playful ode to summer, as evident in the Surf Peeps wallpaper that's perfect for a beachside escape. templestudiony.com
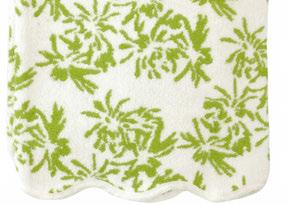
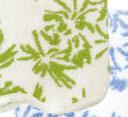
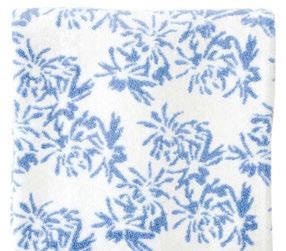
TOWEL OFF Leave it to Weezie to deliver on fun towel motifs for the season with a collection of scalloped, Palm Beach-inspired floral patterns in collaboration with designer Meg Braff. weezietowels.com
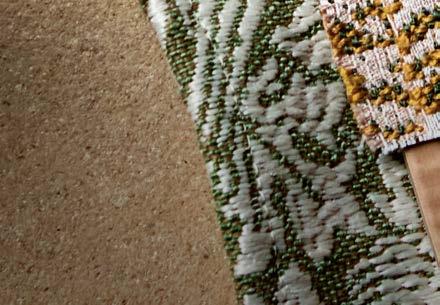
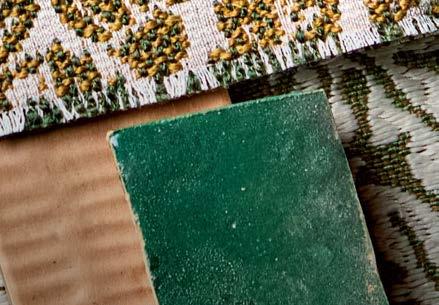
SUNNY SEAT The Woven outdoor collection from Douglas & Douglas has the appearance of woven wicker, but is actually made of 100% recyclable fibrecane, making it durable against the elements in a range of shades, including Marigold. ngalatrading.com
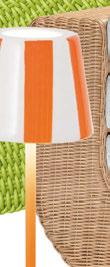
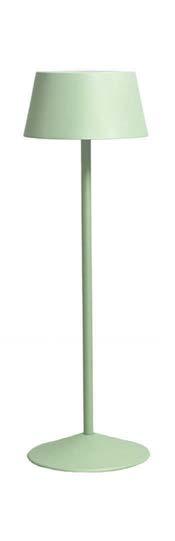
LIGHT SOURCE Zafferano America’s cordless, outdoorfriendly Poldina Pro lamp can move about and brighten up tabletops that are far from an outlet. A fun addition? Handpainted, striped ceramic shades that slip over the model’s existing aluminum shade. zafferanoamerica.com
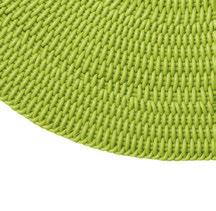
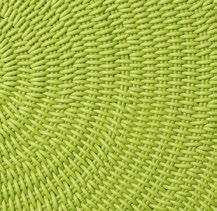
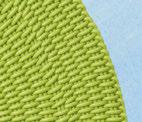
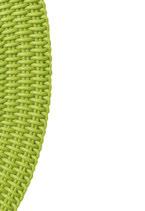
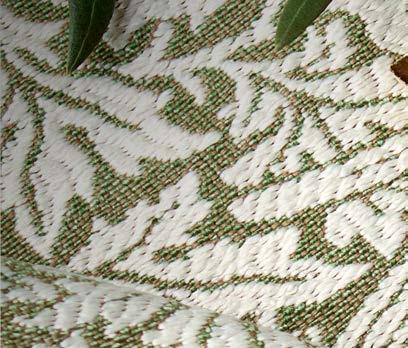
GROUND COVER Handwoven in London using high-performance silicone, Shore’s range of Mats offer the utmost comfort underfoot, while being heatproof, UVresistant, and available in a variety of covetable colors, such as this Lime shore-studios.com
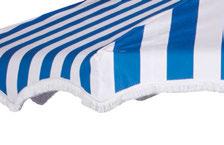
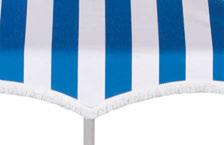
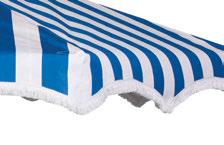
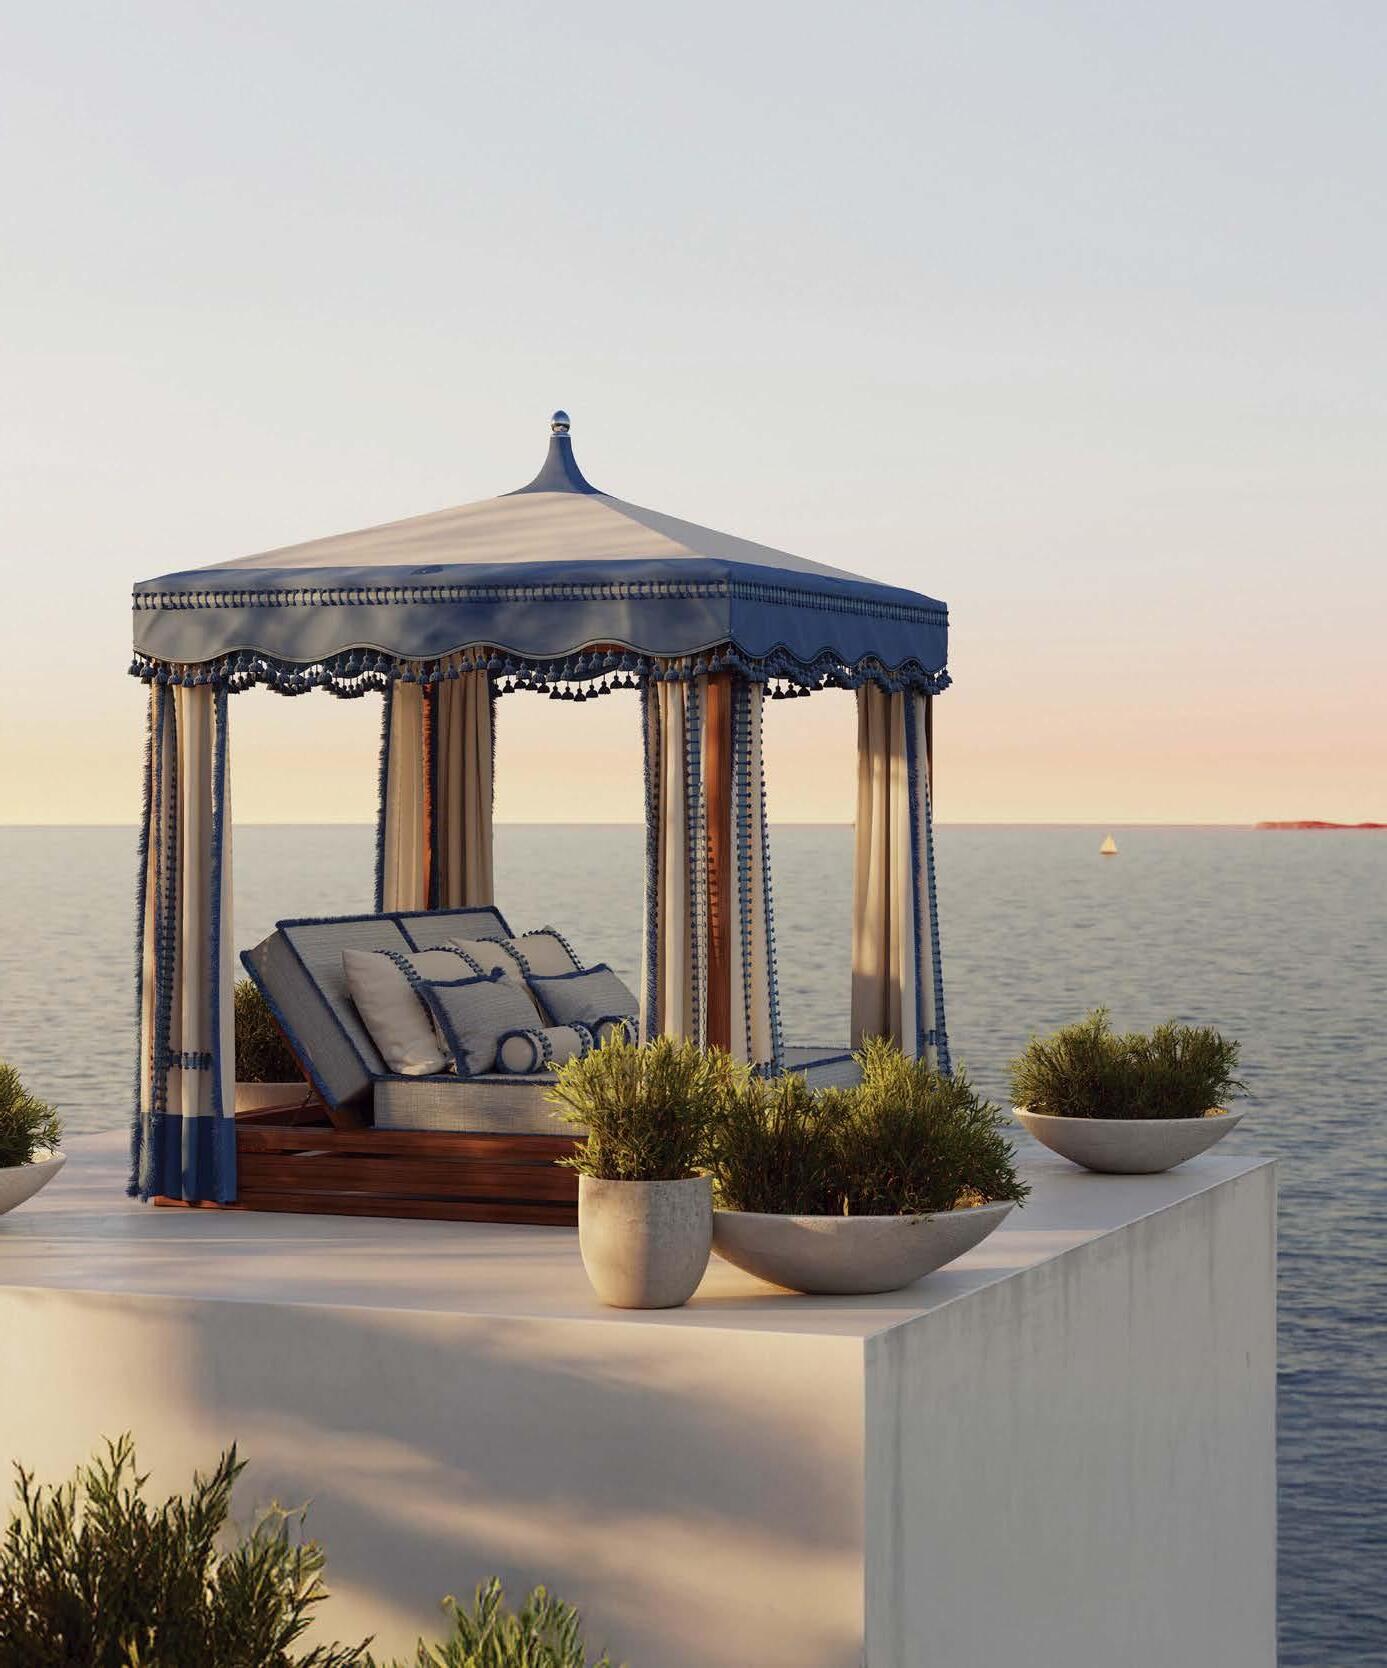
MADE FOR SHADE The Regency Double Decker Umbrella in Cabana Blue Stripe by Santa Barbara Designs adds a bold statement to poolside hangs, complete with a crisp white-fringe trim. santabarbaradesigns.com colorway.
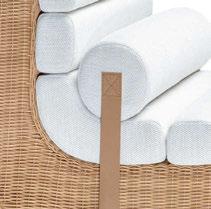
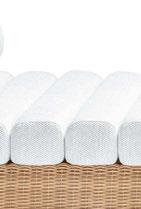
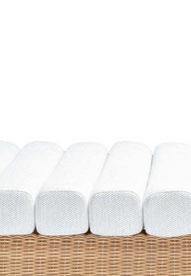
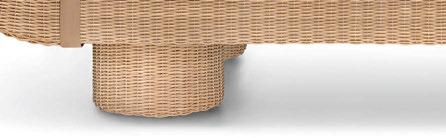
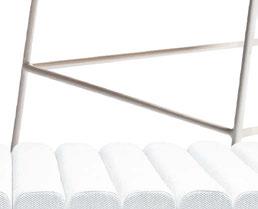
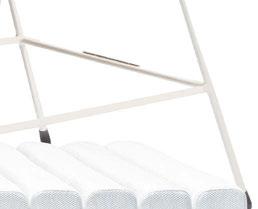
LUXE LOUNGER Molteni’s new outdoor collection, Pantalica, designed in collaboration with Italian designer Elisa Ossino, is named after the UNESCO World Heritage Site in Sicily. The sculptural, cylindrical cushion construction and chunky aluminum base nods to the rocky outcrop setting in Southern Italy. moltenigroup.com
Paint that painting experts trust.
Wall: Indi Go-Go CSP-565, Regal® Select, Eggshell
Trim: Indi Go-Go CSP-565, Regal® Select, Satin
California Dreaming
Design changes everything.
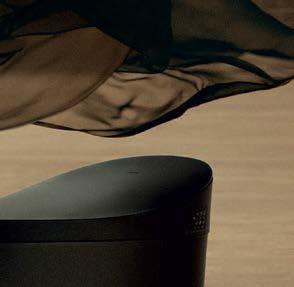
Every moment becomes more if you dare to design it. Presenting the Veil®
smart toilet in Honed Black, starring creative director Laura Kim.
Texas designer Chad Dorsey was tapped to refresh Primland Resort, an Auberge property located in the Blue Ridge Mountains of Virginia, where he focused on communal spaces like the cozy and welcoming Lodge, shown here. aubergeresorts.com, chaddorseydesign.com
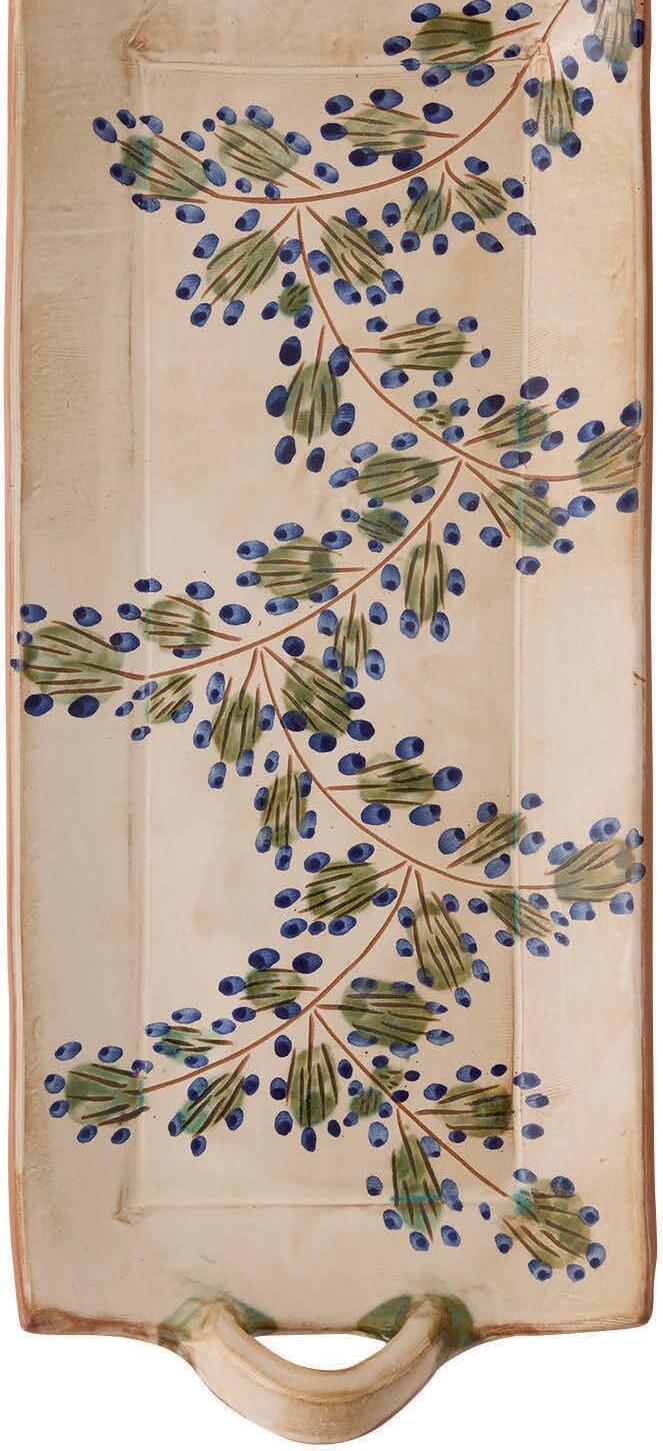
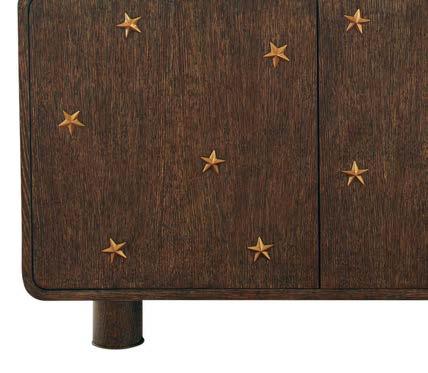
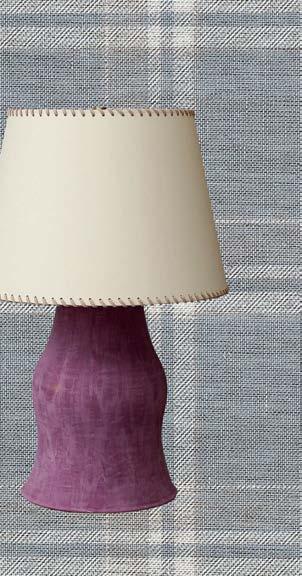
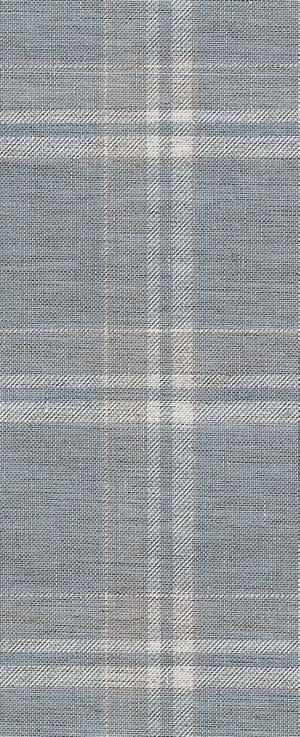
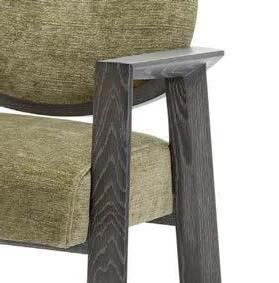
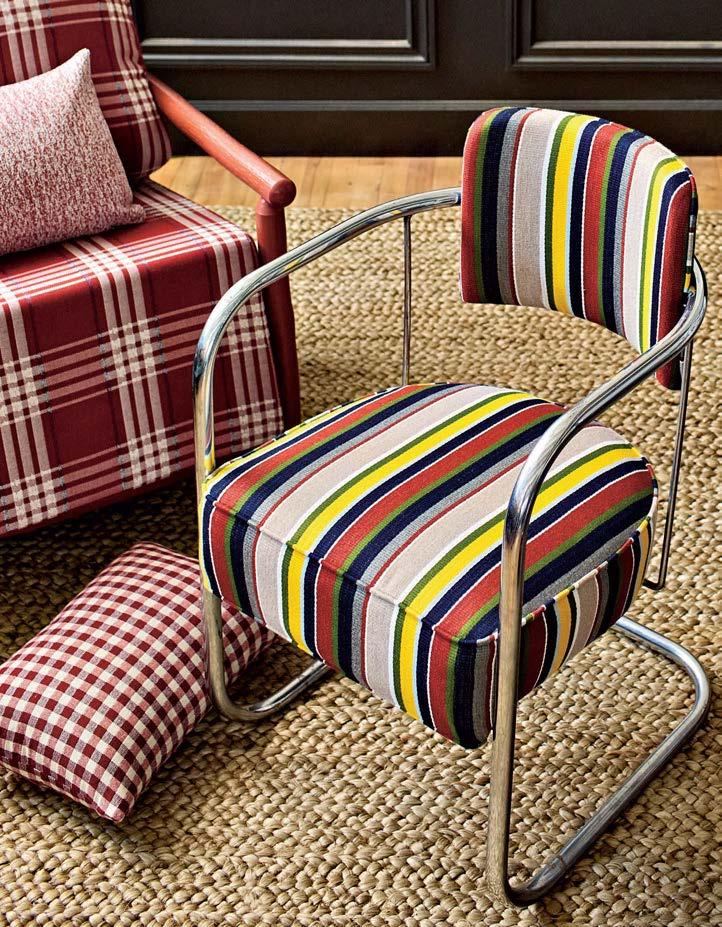
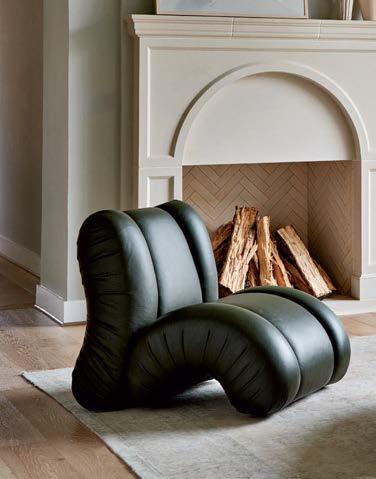
Clockwise from top right: Prairie Plaid Wallcovering in Beige on Light Blue / Price upon request / phillipjeffries.com Odile Lamp by Julie Terestman / Price upon request / lizobrien.com Solana Lounge Chair with Neil Zuleta / Price upon request / quintushome.com Mariner Cabinet / Price upon request / us.julianchichester.com Soup Bowl in Prune / $44 / eastfork.com Blue Branches Tray by Anūt Cairo / $198 / goodeeworld.com
Shades and Lighting
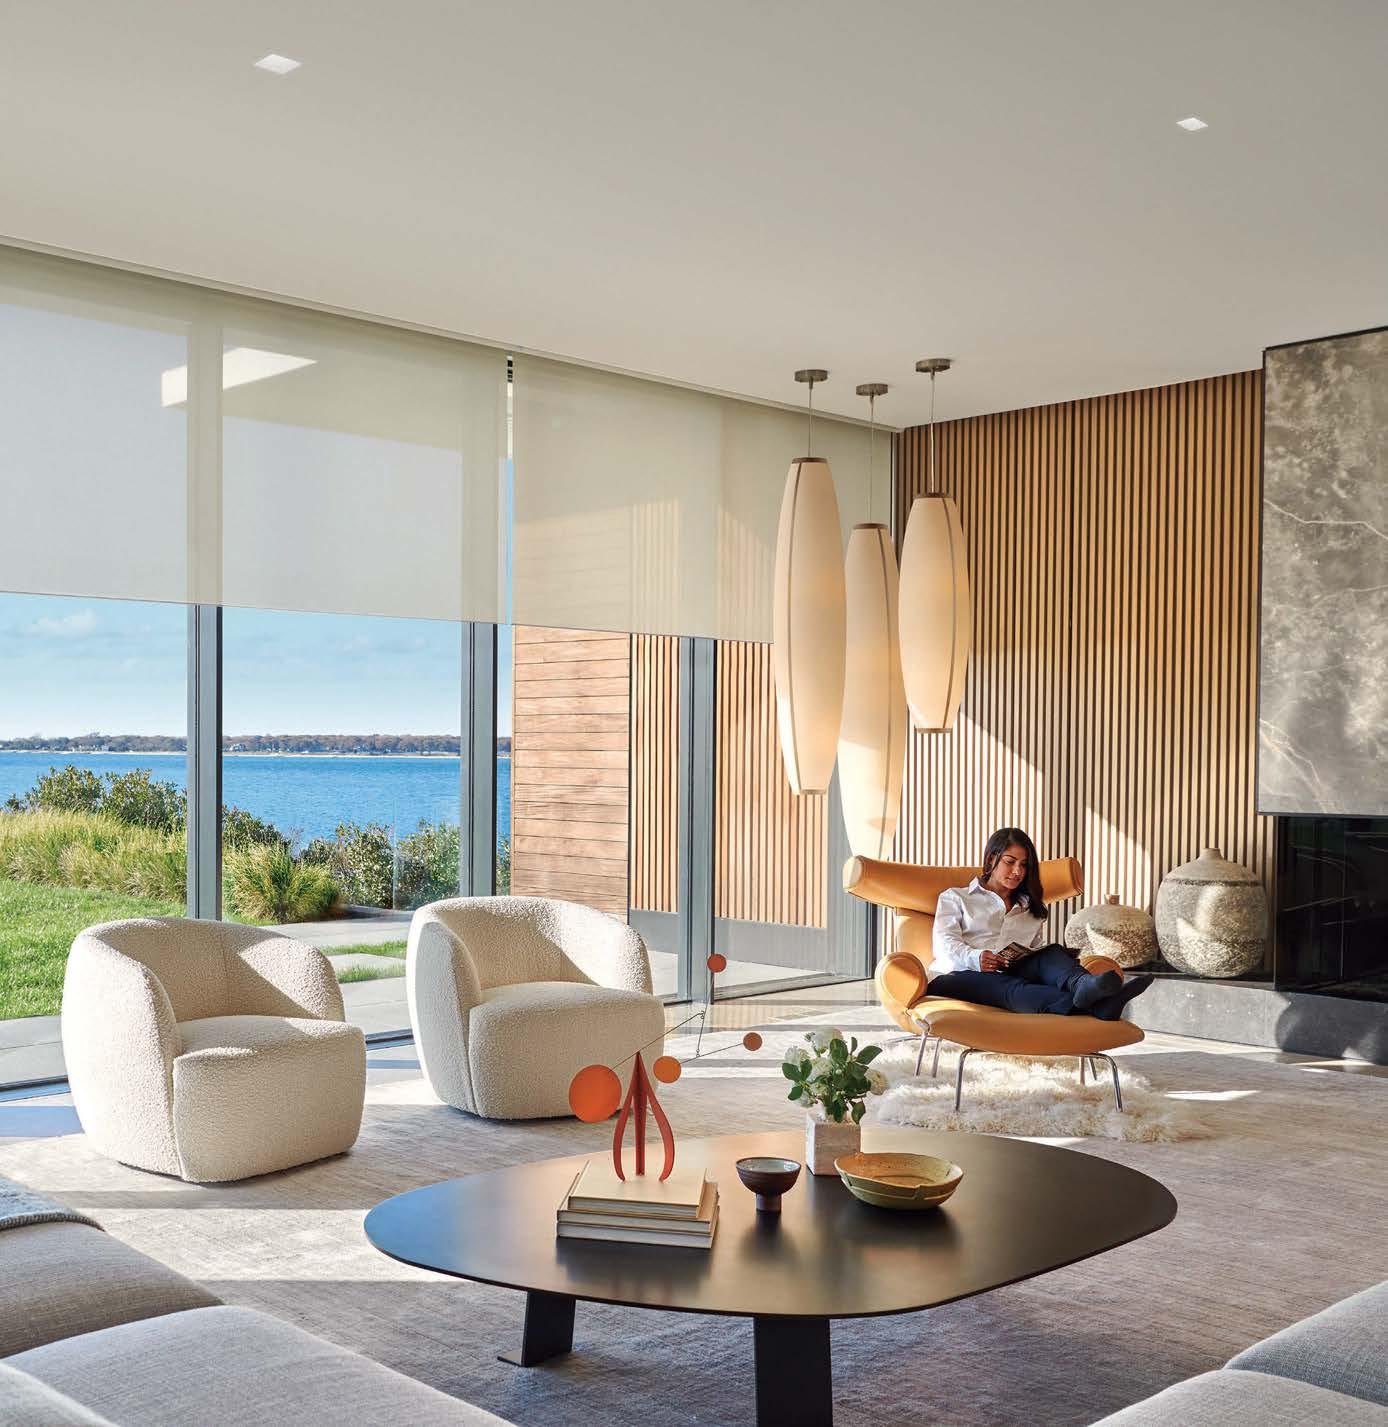
Part of a home ecosystem. Designed by Lutron.
MAX EFFECT
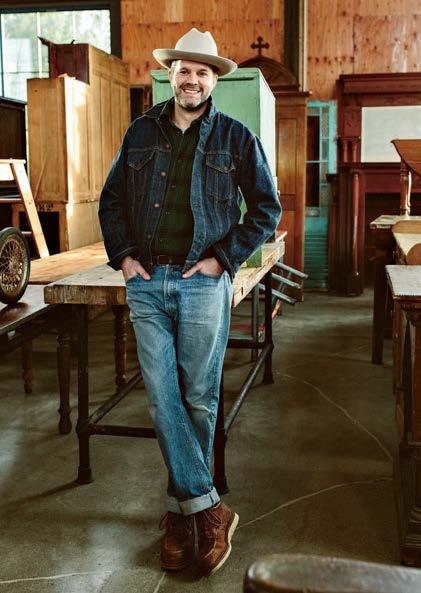
DESIGNER MAX HUMPHREY IS EMBRACING HIS PACIFIC NORTHWEST SURROUNDINGS TO DEVELOP COVETABLE PRODUCT LINES.
WRITTEN BY SARAH SHELTON
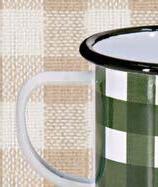
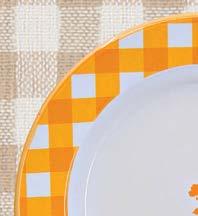
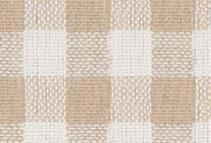
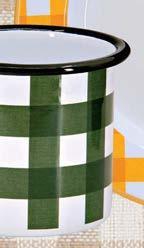
In a sea of neutral bouclé sameness, Max Humphrey is a breath of fresh mountain air. The Portland, Oregonbased interior and product designer’s penchant for Americana aesthetics and nostalgic references sets him apart from the pack. This signature style is at the heart of Humphrey’s new collections with Sunbrella performance fabrics and Crow Canyon enamelware—both of which were driven by a desire to create the types of pieces he seeks out for his own projects. So, on the heels of his debut line with Sunbrella in 2023 (available exclusively through Pindler), the designer assessed what he found himself reaching for most and how the line could grow to include even more gingham, classic stripes, easy plaids and forest-inspired motifs.
In a seamless crossover, gingham is also at the forefront of his Crow Canyon tableware collection. “While I present in a more Paci c Northwest or lodge style, I made everything so it could lean preppy or more transitional,” points out Humphrey, who takes pride in getting the scale and coloring just right, along with the silhouette of what he lovingly refers to as “cowboy flower” botanicals. “I’m learning that I don’t have to hold back in terms of quirkiness,” says Humphrey. “If I water things down, it doesn’t work. Authenticity is what people want.” pindler.com, sunbrella.com, crowcanyonhome.com, maxhumphrey.com
A mug and dinner plate Max Humphrey designed for Crow Canyon mixes effortlessly with performance fabrics from his second line with Sunbrella for Pindler, including Little Gingham, Pacific Plaid and Lodge Stripe.
SEE THROUGH HIS EYES
SWEET SUMMER
DESIGNER PETER DUNHAM MAKES THE CASE FOR CRAFTING ELEVATED OUTDOOR SPACES THAT DRAW EVERYONE TOGETHER.
WRITTEN BY KELLY PHILLIPS BADAL
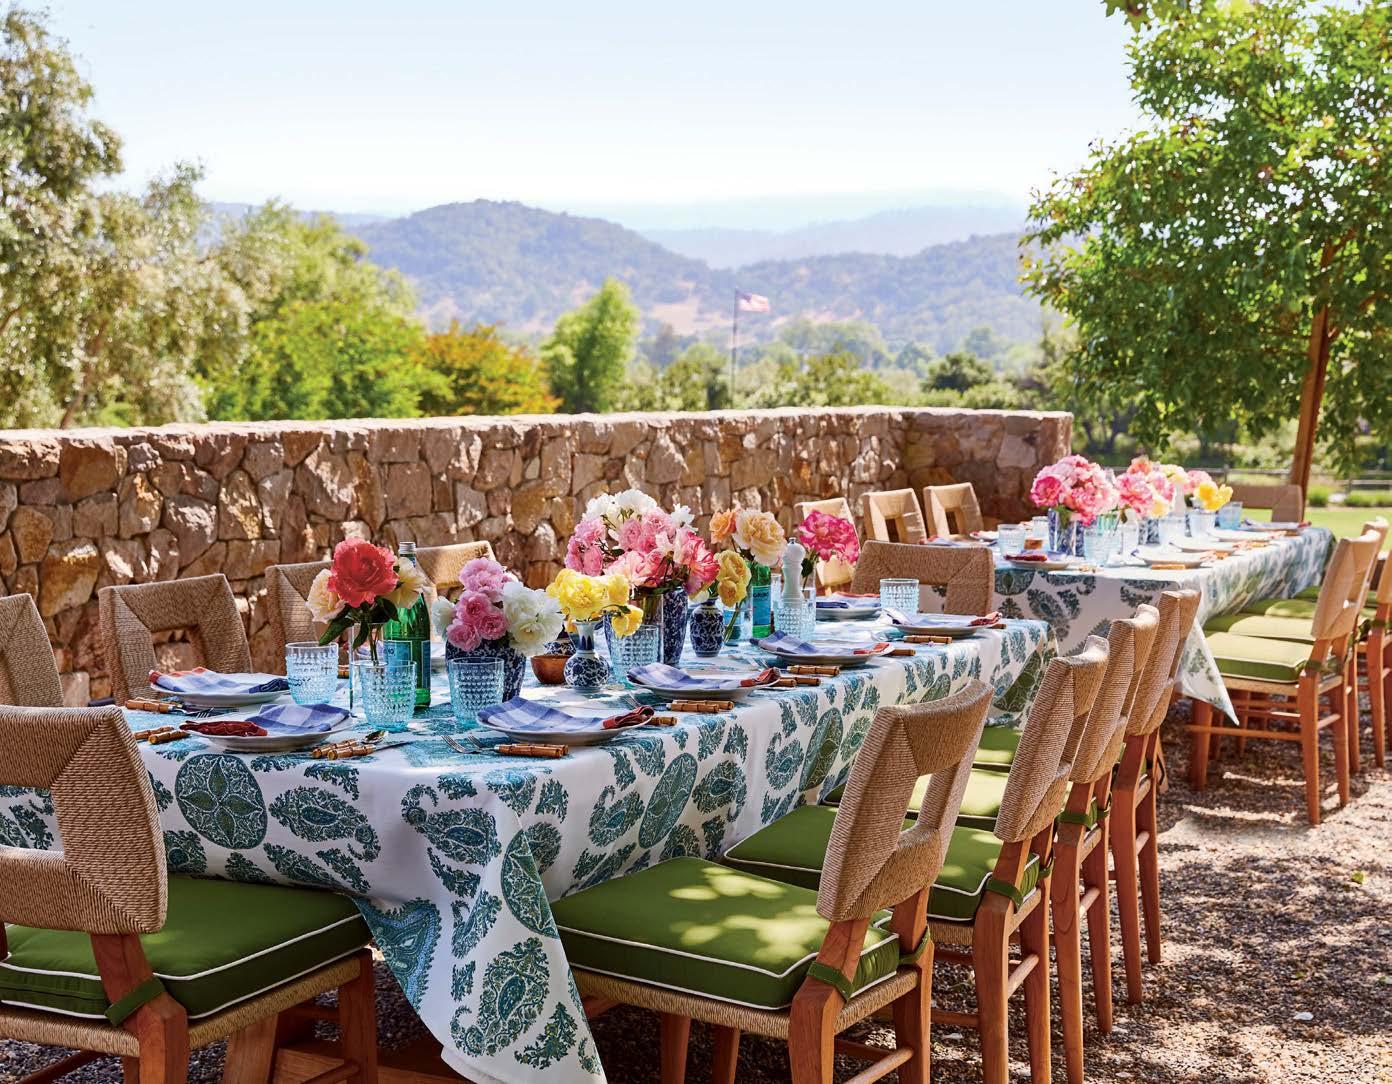
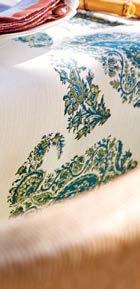
“Especially in California, there are so many opportunities outdoors to create inviting areas I like to call ‘come hither’ spaces,” quips Peter Dunham. That kind of irresistible draw is exactly what the Los Angelesbased designer strives for in all his work, no matter the locale—and it’s certainly an ethos personified by this soiree-ready alfresco dining “piazza” in Yountville. Featured in his debut book, The World of Peter Dunham, the elongated double-table setup is situated on the grounds of a former 19th-century working farm, and is ringed by mature oaks and sycamores. The dual tables allow seating to vary from intimate to large gatherings, and by placing them parallel to a rustic stone wall—part of a larger outdoor living area created by landscape architect Scott
Lewis—“they feel grounded and connected, like they belong in this poetic place,” explains Dunham. He envisioned the spot as a destination for casually elegant luncheons or summertime suppers. Colorful roses snipped from the estate’s gardens fill a collection of blue-and-white vases, which the designer placed atop paisley print outdoor fabric from his Peter Dunham Textiles line. (A passionate host, Dunham’s first dedicated tabletop collection, in collaboration with Hudson Grace, recently debuted). The pattern-onpattern effect is spirited and delightfully unfussy. “Successful design is a sort of sublimination,” Dunham observes. “As in, you don’t realize why a space makes you feel good, but it activates your senses—and then it just does.” peterdunham.com
Designer Peter Dunham paired his own textile collection’s Samarkand outdoor fabric with Hudson Grace linen napkins in a breezy Napa Valley setting.
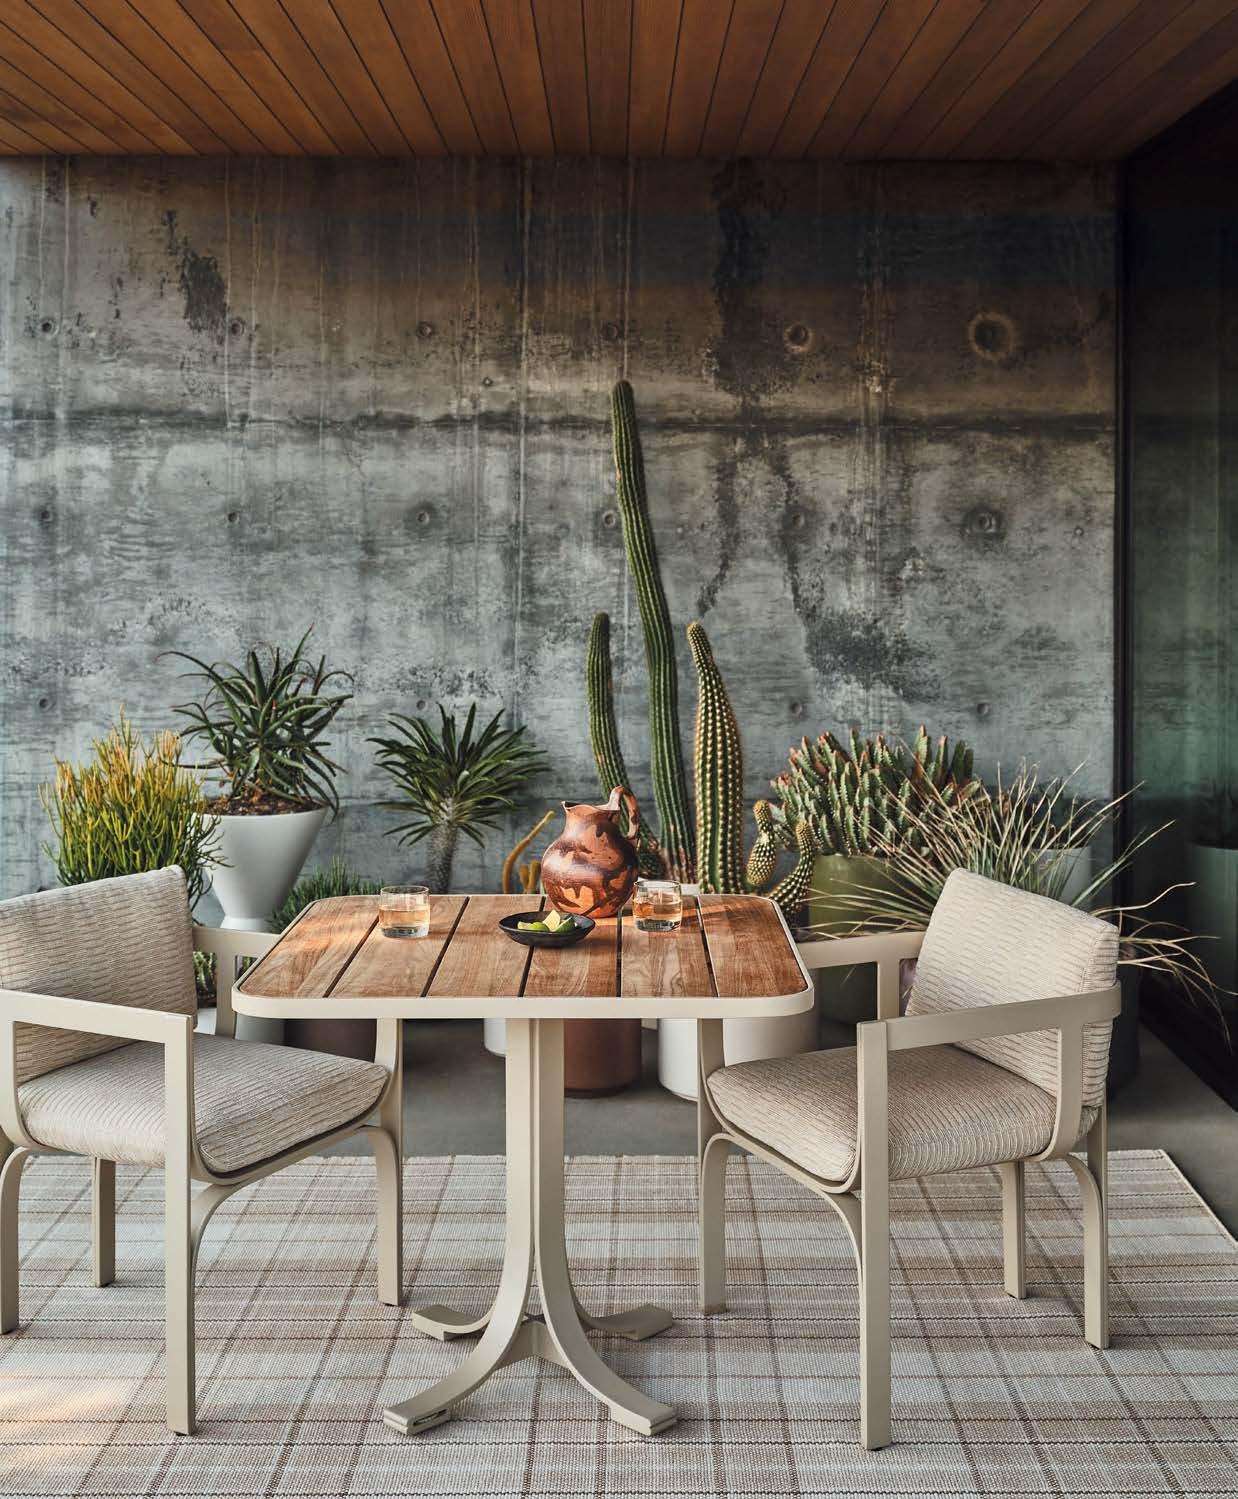
Hollywood at Home indoor-outdoor chairs line the two dining tables.
Meaningful Design to Inspire People’s Lives
SILESTONE | DEKTON | SENSA
hollywoodathome.com
Mori Glass Hand-Blown Striped Tumblers / $350 for four abask.com
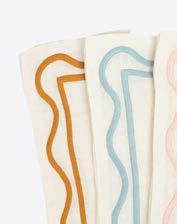
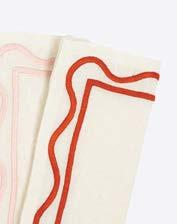
Colorblock Embroidered Linen Napkins / $160 for four misettetable.com
Sanderson Ceramic Vase / $89 markandgraham.com
Pretty Perch
Indoor/Outdoor Pouf in Asha Textile by Peter Dunham / $1,200
Sleek Service
Painted Border Dinner Plate with Kashmir Paisley Salad and Appetizer Plates by Peter Dunham x Hudson Grace / From $28 each hudsongracesf.com
Fine Lines
Glowy Glassware
Floral Frenzy
FLORA & FAUNA
IMBUED WITH THE ROMANCE OF AN ENGLISH GARDEN, MORRIS & CO.’S FIRST WOVEN OUTDOOR TEXTILE COLLECTION CELEBRATES THE BEAUTY OF NATURE AND PAYS HOMAGE TO THE ENDURING LEGACY OF THE ARTS AND CRAFTS MOVEMENT.
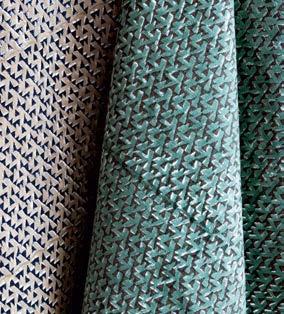
Clockwise from top: Bird & Anemone Weave in Sage. Thistle Weave in Hares Coat. Hammersmith Woven Stripe in Teal. Thistle Weave in Teal. Amble in Standan Clay. Amble in Wheat. Acorn Weave in Moss. wmorrisandco.com
PHOTO: COURTESY MORRIS & CO.
LUXE INTERIORS + DESIGN IS TURNING 20!
To mark this milestone, LUXE is presenting Visionaries—a special program showcasing the stories of designers and brands who are defining—and redefining—residential design.
In our November/December issue, LUXE will present these champions of groundbreaking design, innovation and craftsmanship in “The Story of Home.”
A special thanks to our current Visionaries partners: Adriana Hoyos (Miami), California Closets (Miami), D'Amore Interiors (Colorado), Drewett Works (Arizona), Eichholtz (Los Angeles), Fabricut, Kat Black Interiors (Dallas), Pittet Architecturals (Dallas), The Luxury Bed Collection (Chicago + Dallas) and Walker Zanger.
Protect your home with the unmatched strength and temperature resilience of steel windows and doors.
WILLHOIT CONSTRUCTION
“THE OPPORTUNITY TO CREATE LUXURY HOMES THAT INTEGRATE SEAMLESSLY WITH THE NATURAL LANDSCAPE IS INCREDIBLY APPEALING.”
Taylor Willhoit PRESIDENT
willhoitconstruction.com
949.285.5444 willhoitconstruction
In Southern California’s most coveted coastal enclaves, Willhoit Construction has earned a reputation for turning complex terrain into timeless custom homes. Founded in 2005 by Taylor Willhoit and incorporated in 2012, the firm specializes in luxury new builds and full-scale remodels—often on hillside lots that demand both technical mastery and creative finesse. “We thrive on projects that others shy away from,” Willhoit says. “There is nothing more rewarding than building something extraordinary in a location where most would see only obstacles.” Over the past decade, Willhoit Construction has completed more than 100 high-end
residential projects, including awardwinning work recognized for its sustainable craftsmanship. Known for its collaborative spirit and transparent process, the firm partners closely with clients, architects and designers to deliver residences that are deeply personal and impeccably constructed. “It’s not just about how the home looks, but how it lives,” Willhoit says. From Shady Canyon to Laguna Beach, Willhoit Construction’s builds are defined by thoughtful details, structural precision and an intuitive integration of indoor-outdoor living. Whether it’s a spa-like retreat or a multilevel estate with panoramic views, every project is approached with purpose and care.
ASK THE EXPERT
How has sustainability influenced your approach?
Sustainability is central to Willhoit Construction’s approach.
We use eco-friendly options like recycled materials, sustainable wood and low-VOC paints to enhance both durability and environmental responsibility. Our homes feature energy-efficient systems, including solar panels, high-performance insulation and smart thermostats, alongside water-conscious landscaping.
What is the biggest challenge you face and how do you overcome it?
As demand for high-quality custom homes continues to grow, finding skilled tradespeople can be difficult, which can impact timelines and project continuity. To overcome this, we have built strong relationships with a trusted network of experienced subcontractors and specialized craftspeople who share our commitment to quality and attention to detail.
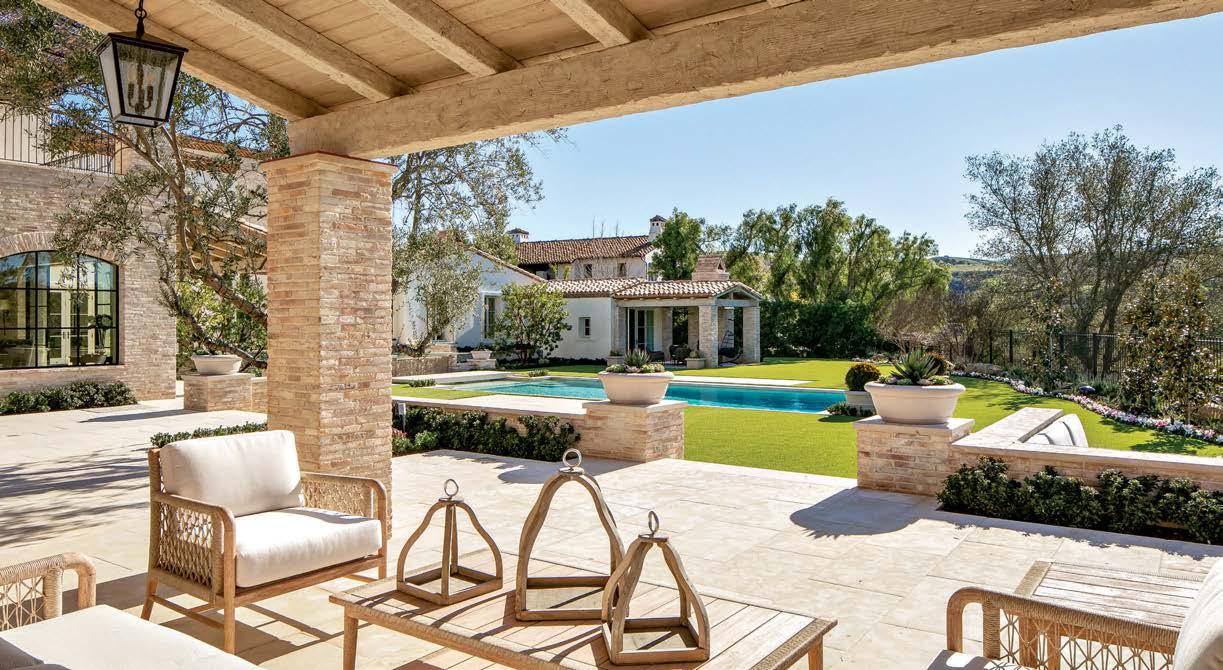
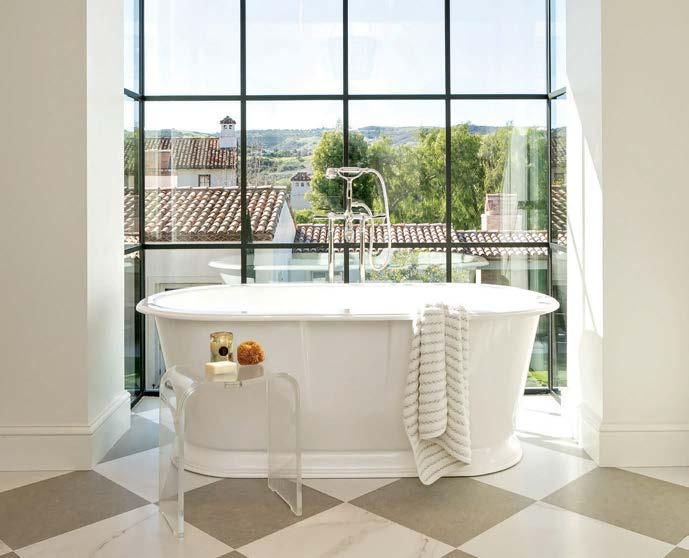
Top This landscaping by Patrick Landscaping and masonry by Young Ideas Construction combine beautifully for this Shady Canyon remodel. Left This serene bathroom, part of a complete remodel in Shady Canyon, was designed by McKee & Company and features a freestanding tub set against expansive floor-to-ceiling windows. Right
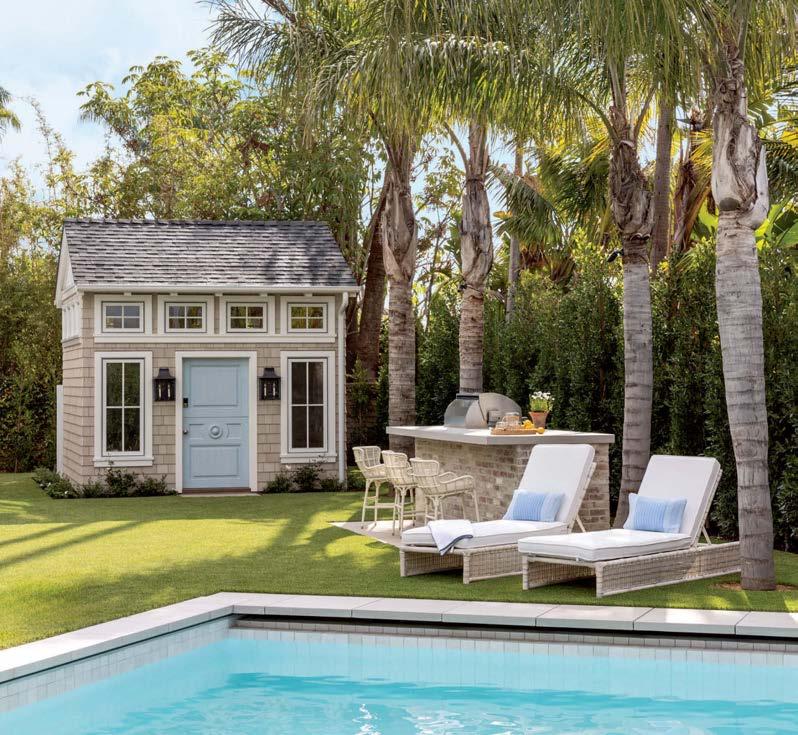
This newly constructed custom home, designed by Jodi Fleming Design, includes an expansive living area bathed in natural light. Opposite This charming home features a light exterior with white trim and a playful blue Dutch door.
Photography Top + Left by Ryan Garvin; Right + Opposite by Lisa Romerein; Headshot by Alexa Julian
26 SAN SOVINO
$2,675,000 4
23 SARACENO
LIVING
KITCHEN + BATH
Tour A MAJESTIC VINEYARD PROPERTY whose alfresco emphasis celebrates its quintessential California setting. Plus, TIMELY MATERIALS AND PRODUCTS for the kitchen and bath.
Rustic
A design team finds inspiration in the patina of Healdsburg for a home that encourages connection with the outdoors.
WRITTEN BY LAUREN GALLOW
REFINEMENT
photo: paul dyer.
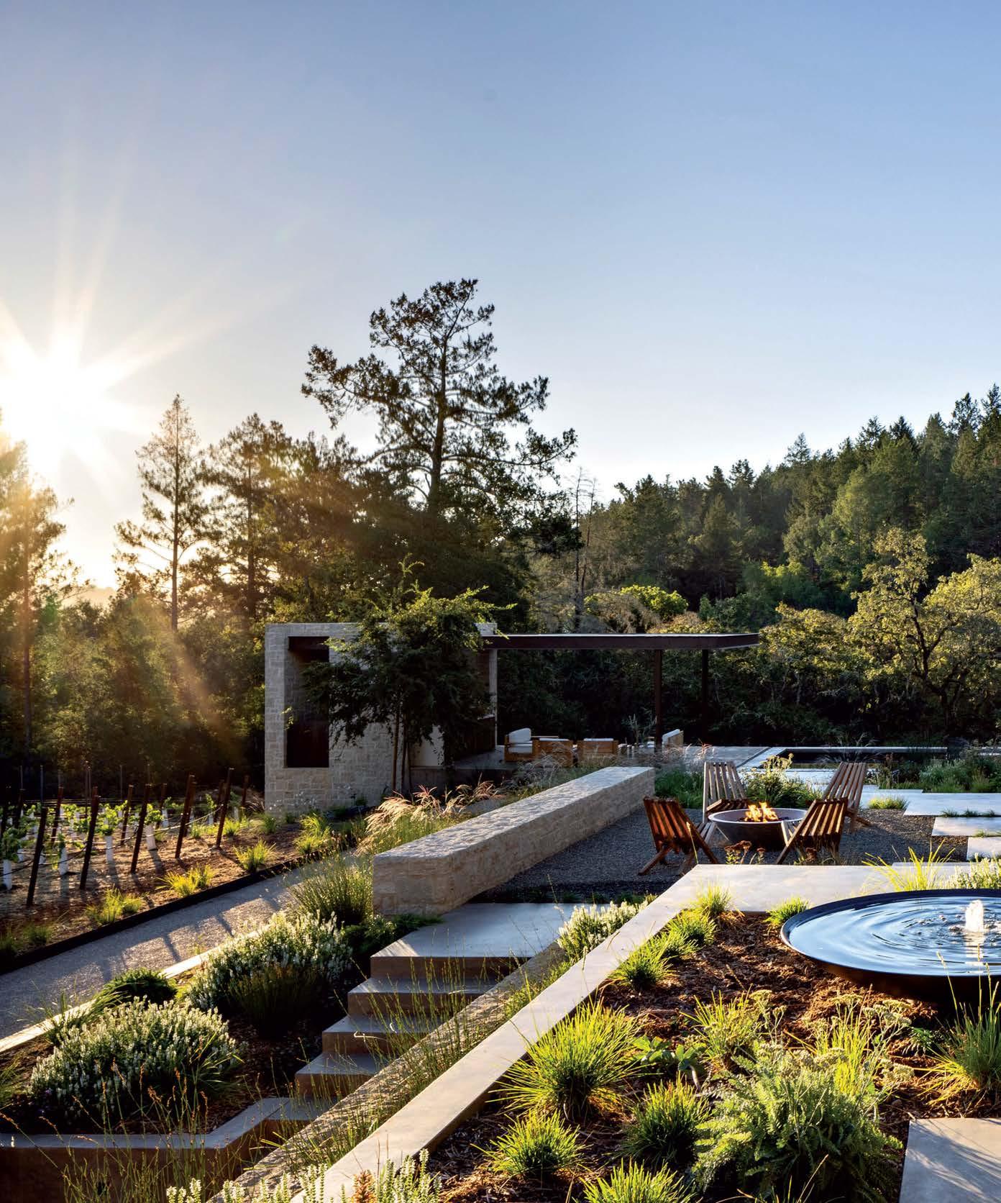
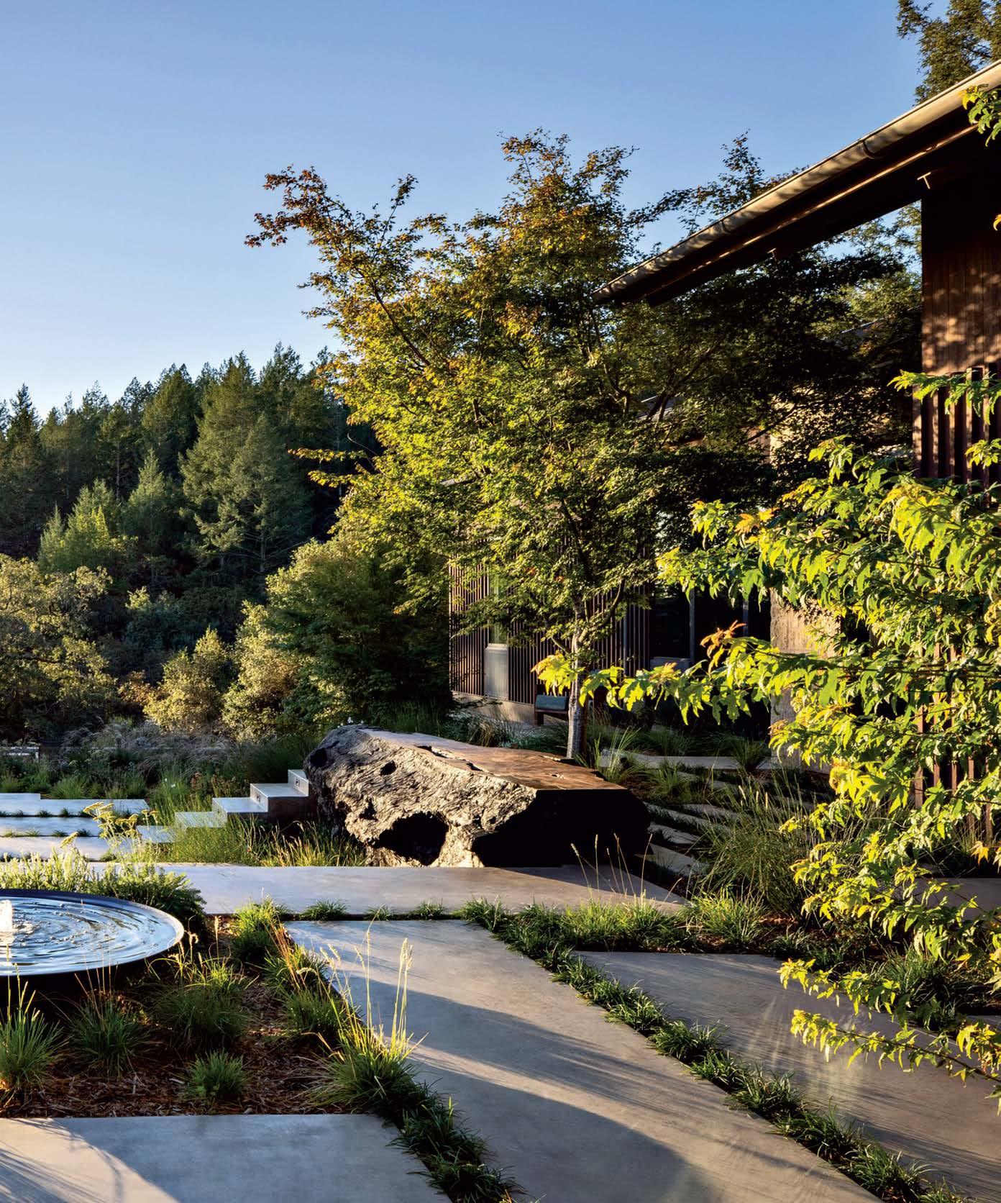
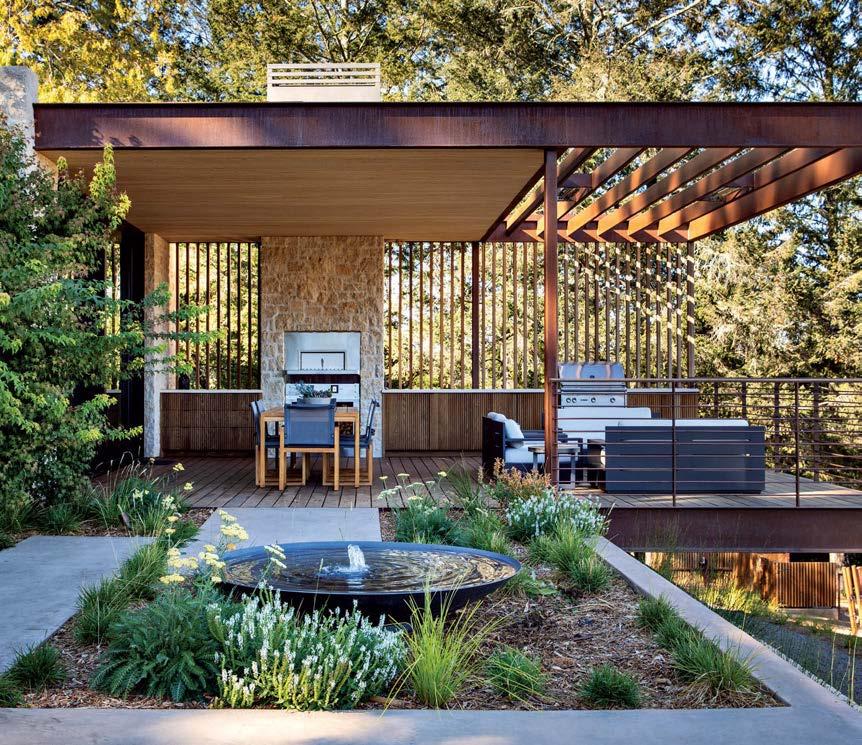
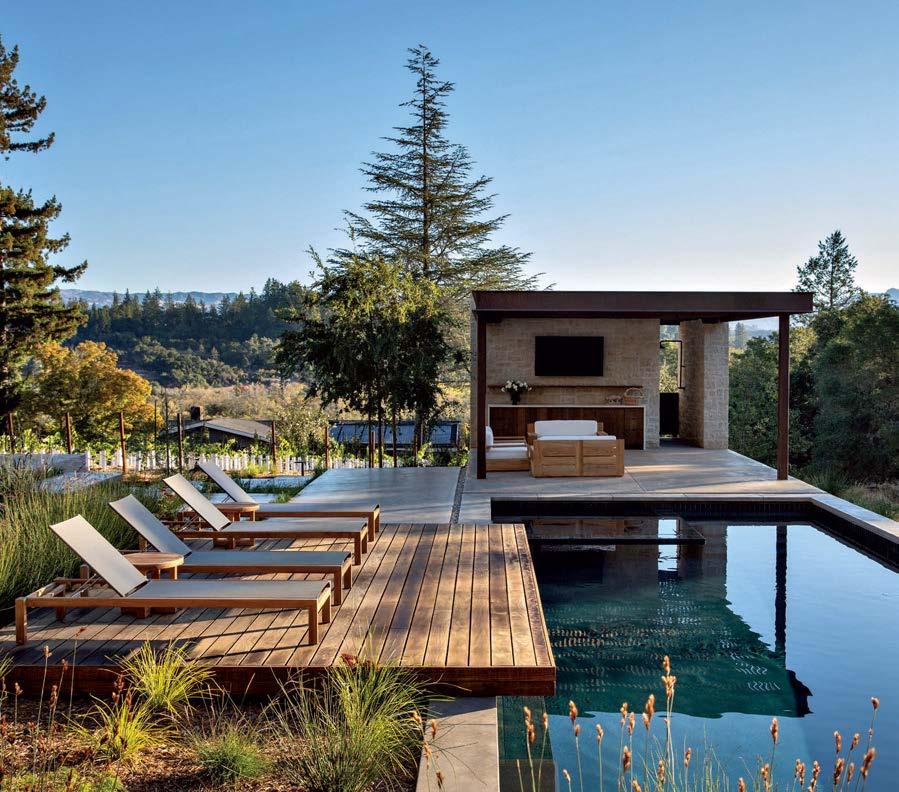
Landscape firm Lucas & Lucas worked with Surround Architecture to create levels of outdoor living, including terraced gardens, a firepit area and a pool house. A striking reclaimed log from a local slab yard and a metal dish fountain double as sculptures.
Set in Stone
After spending an enjoyable evening with Healdsburg, California, clients on the patio of their 1970s ranch home, architect Dale Hubbard couldn’t help but feel enchanted.
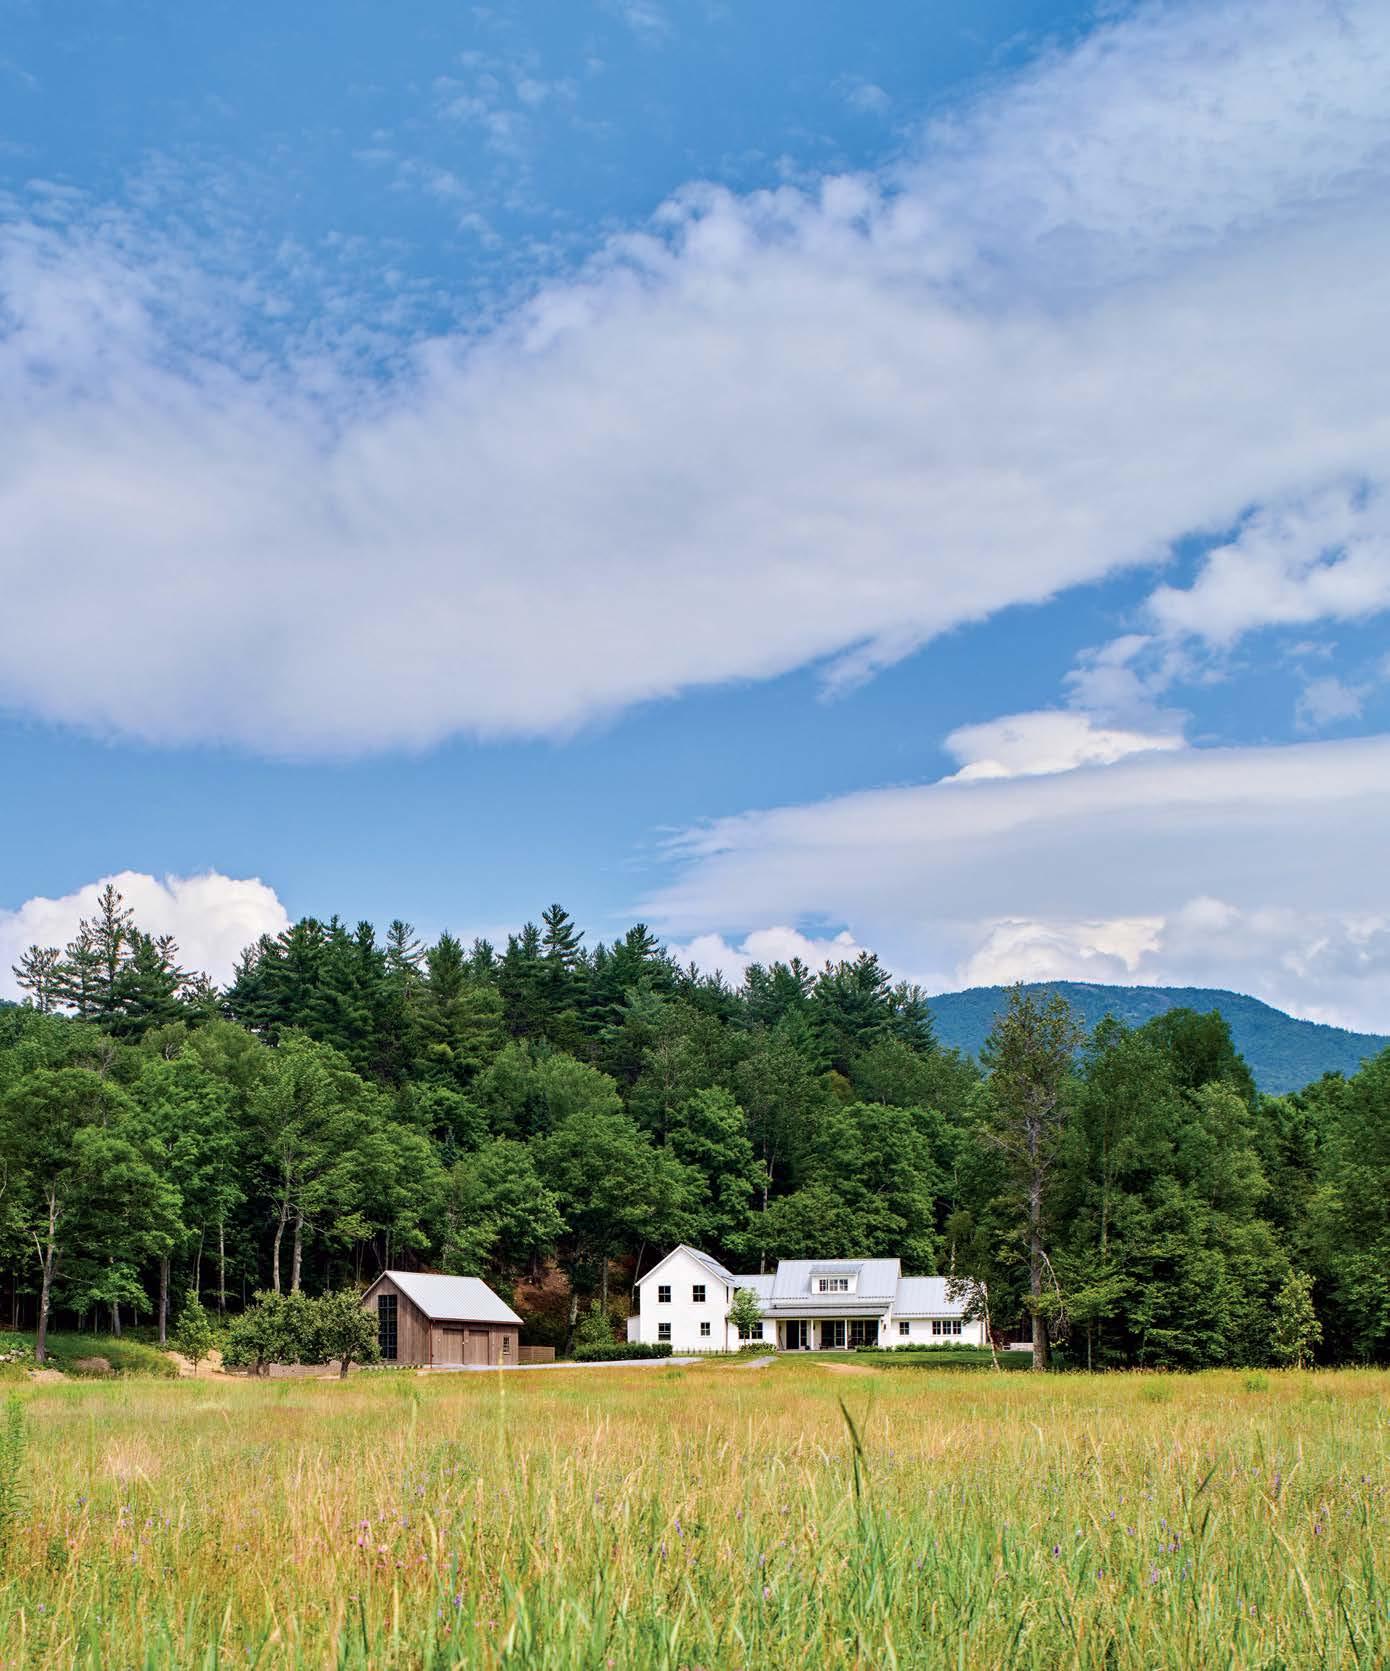
“As the day turned to evening, I was struck by the site’s combination of long vistas across Dry Creek Valley, a Jack pine forest running up the hill, and its own vineyard,” recalls Hubbard, founder of Colorado-based Surround Architecture. “This experience became the driving force for the project, inspiring us to create a seamless connection between interior and exterior.”
After discussing various renovation approaches, Hubbard and the project team, including general contractor John Rechin of Total Concepts, decided to bring the aging structure down to the foundation and design a new residence atop it, with the addition of an open-air pool house.
“Everything we did was inspired by the agrarian character of the area,” explains Kyle Greenhill, a designer at Surround.
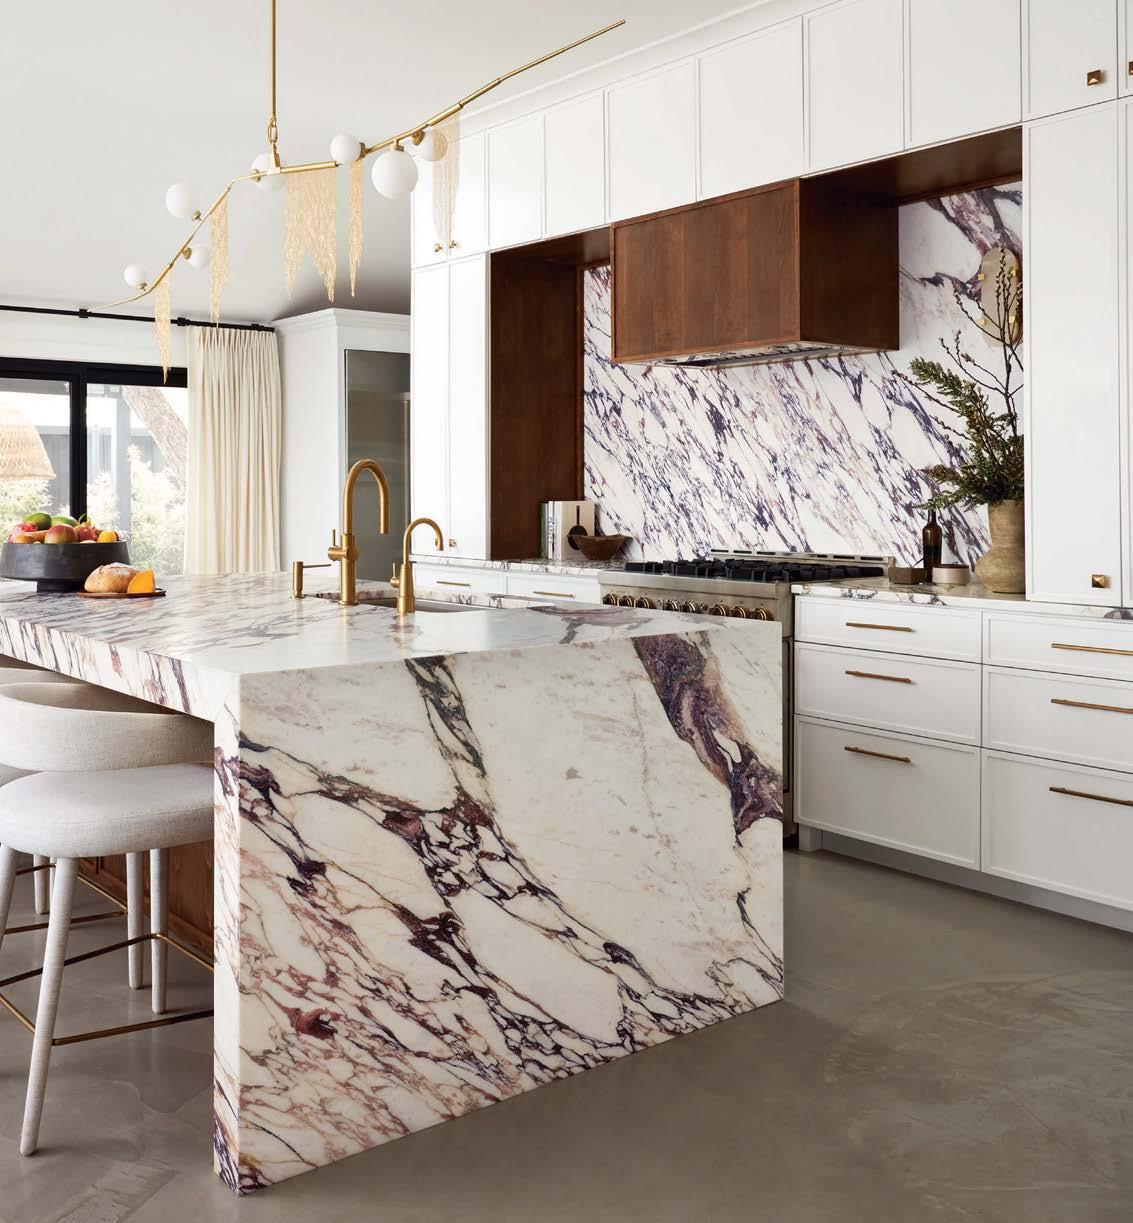
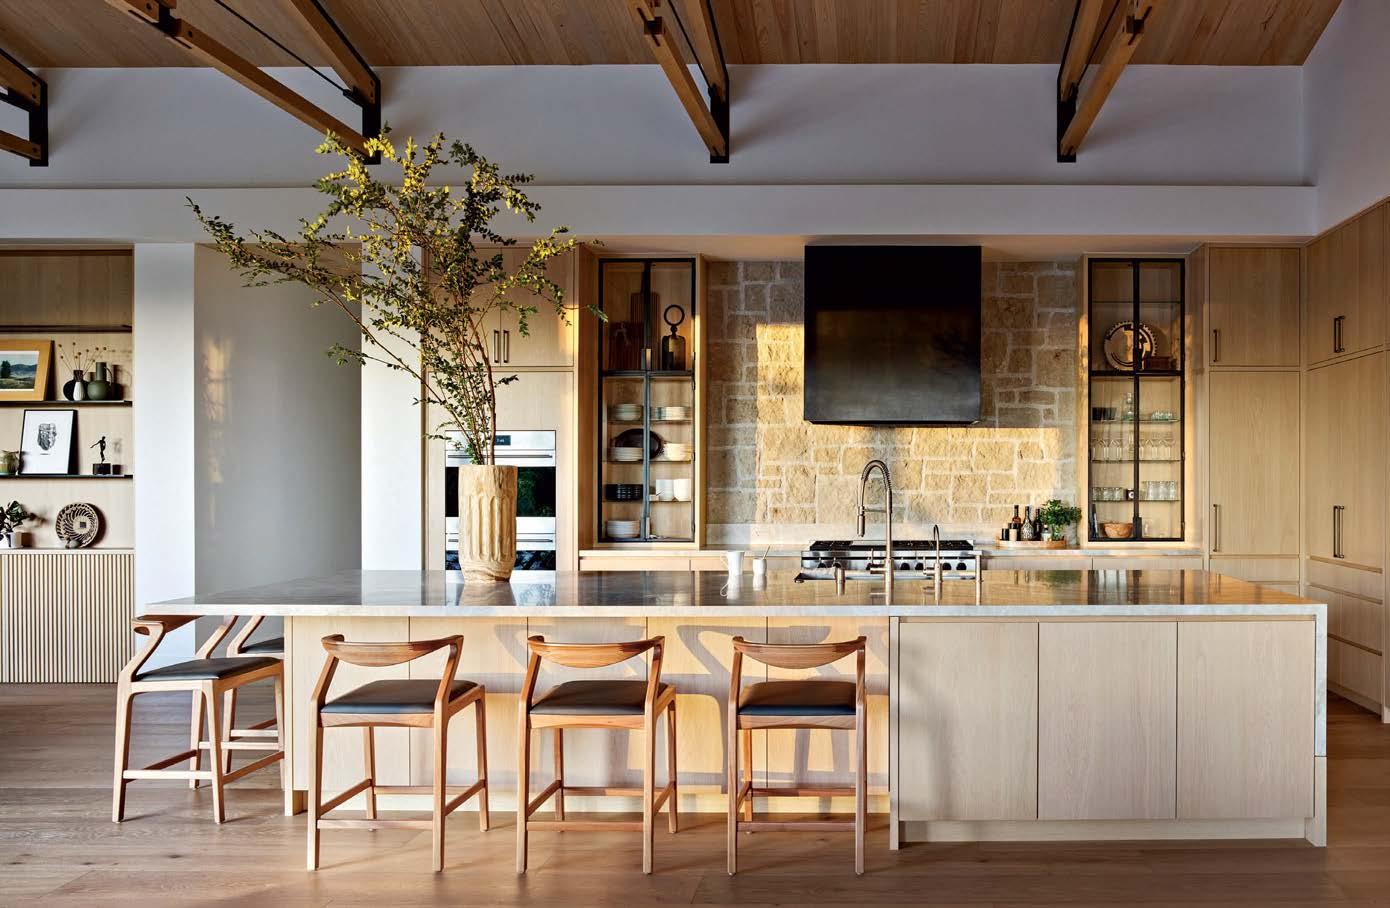
An appreciation for handmade elements defines the kitchen, where quartzite counters and white-oak cabinetry are accented by House of Rohl fixtures and Sossego barstools. The outdoor dining area cantilevers over the yard and is capped by a corten steel pergola above RH furniture.
Laura Brophy Interiors
Western Pacific Construction
Hugo Landa Garcia Photography
In plan, the home is oriented toward valley views, stepping down from the open living area to a covered outdoor kitchen, firepit, pool pavilion and vineyard designed in concert with landscape firm, Lucas & Lucas. “The client had this idea of ‘pajama gardening,’” recalls Hubbard. “She wanted to be able to get up in the morning and move seamlessly outside to tend to her plants.”
Inside, materials like honey-toned hemlock and blackened steel lend a sense of history, which the couple appreciated in their favorite Healdsburg haunts and wanted to emulate within their own home. “We drew a lot of inspiration from the town and its maker culture,” says designer Jesse Brew of Surround. White-oak cabinetry and a patinated range hood in the kitchen were fabricated by local artisans while aged limestone masonry, similar in color to the local soil, unifies the kitchen, deck and pool house bathroom. Notes Hubbard, “this creates architecture that feels like it belongs.” surroundarchitecture.com, lucas-lucas.com, totalconcepts.net
caps
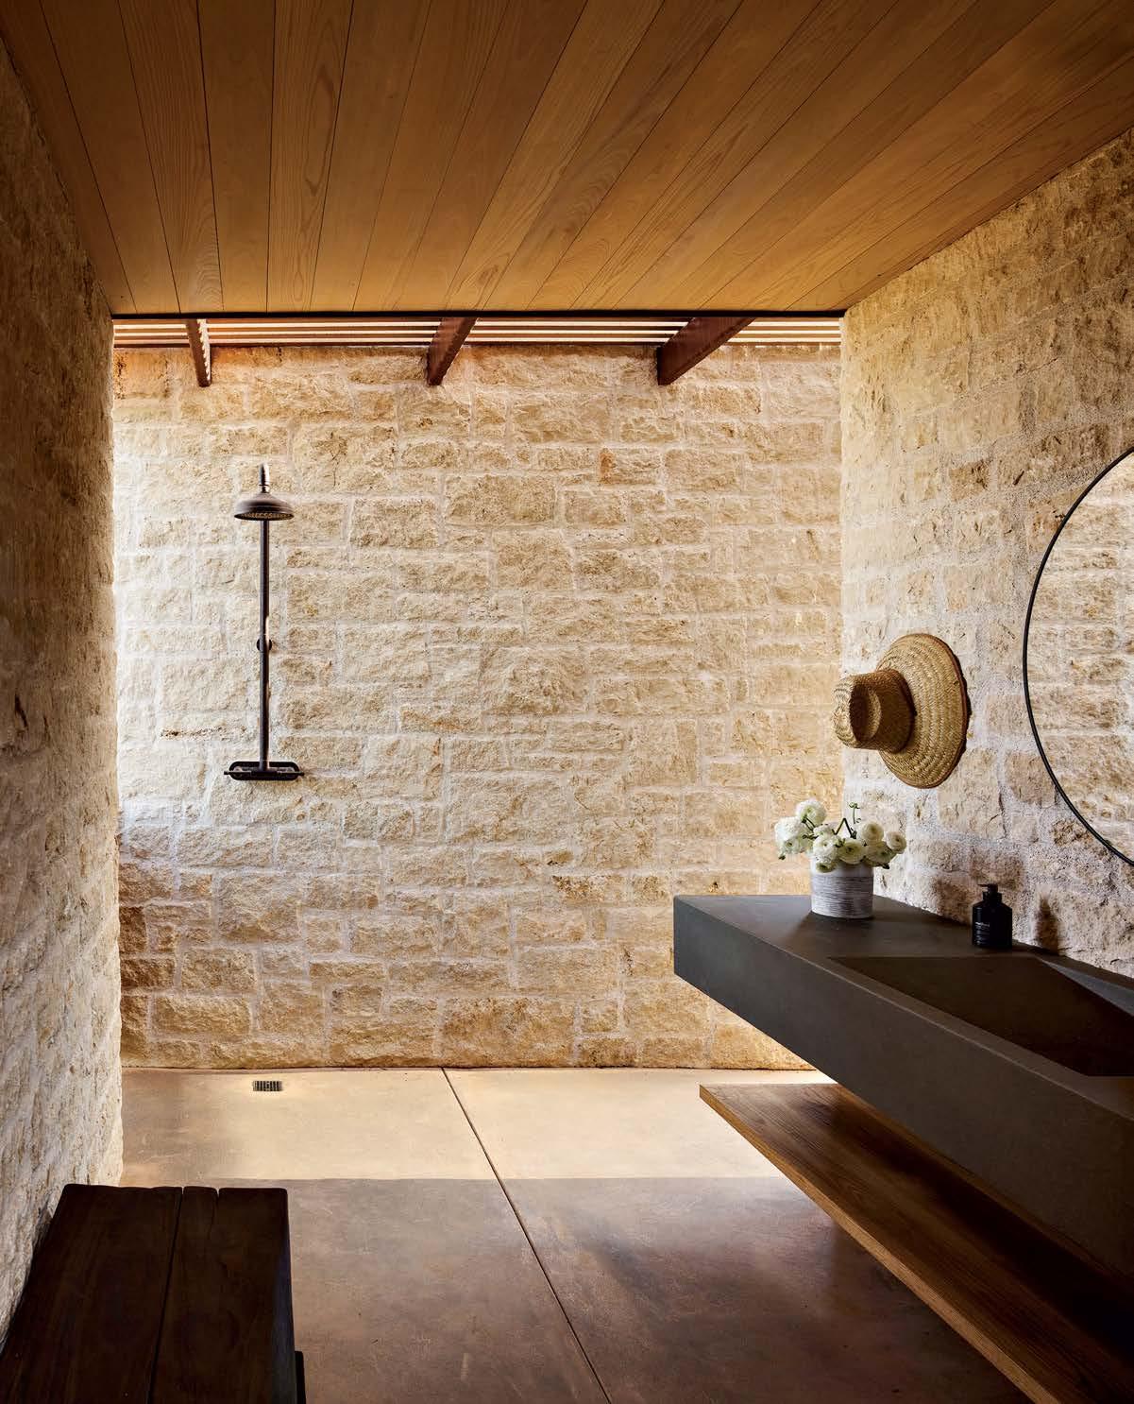
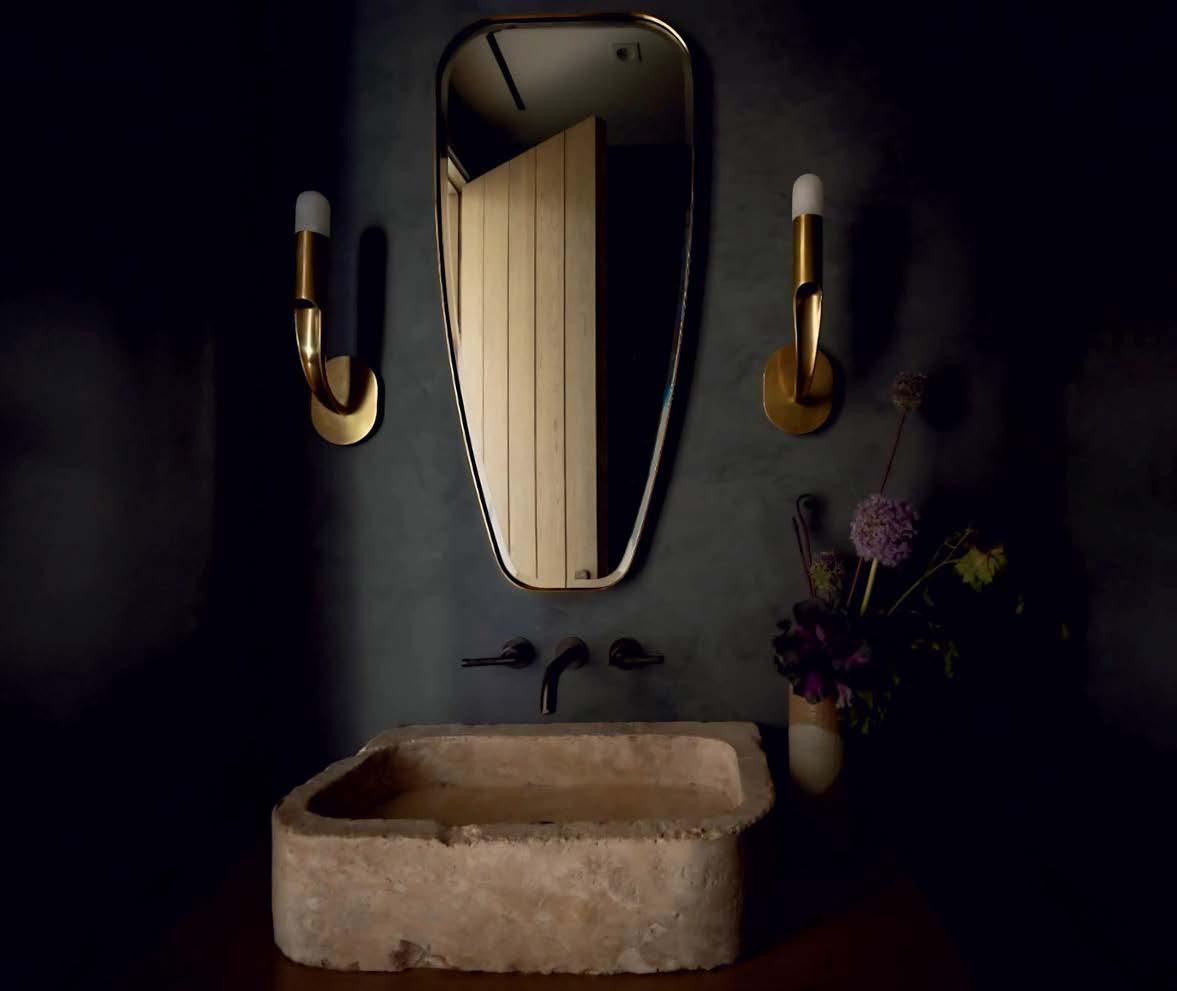
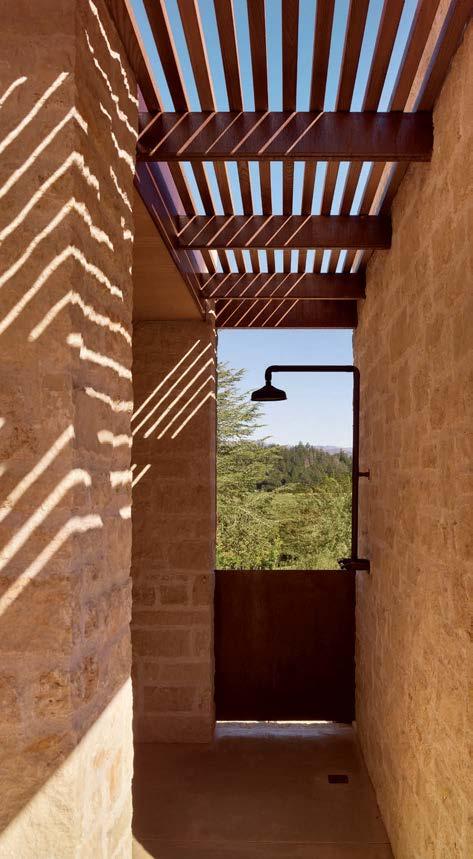
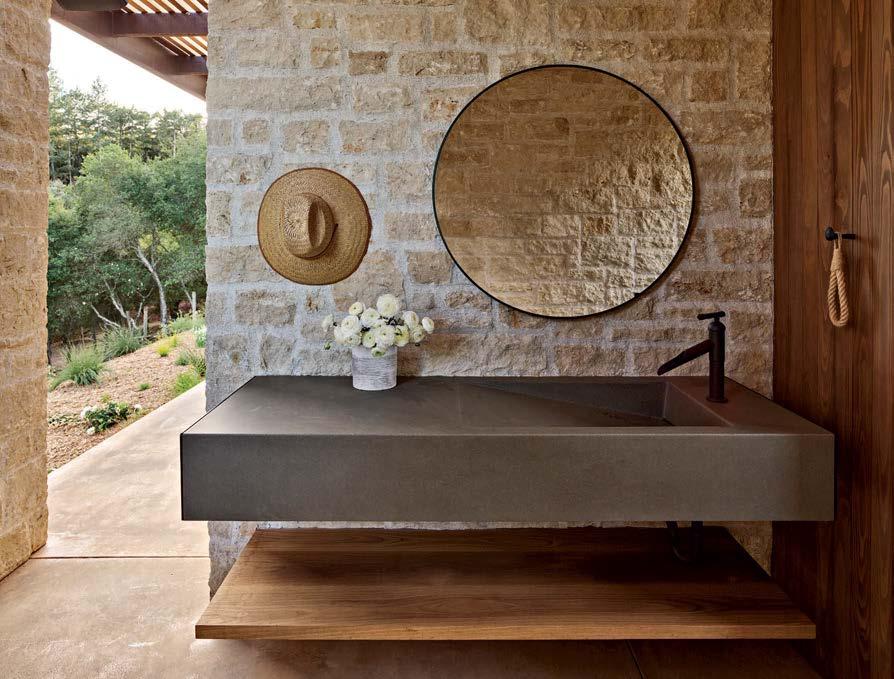
shower area, creating pattern play with the sunlight. Outdoor fixtures, including a faucet and wallmounted showerhead in an oil-rubbed bronze finish, are Sonoma Forge.
ASPEN AIR
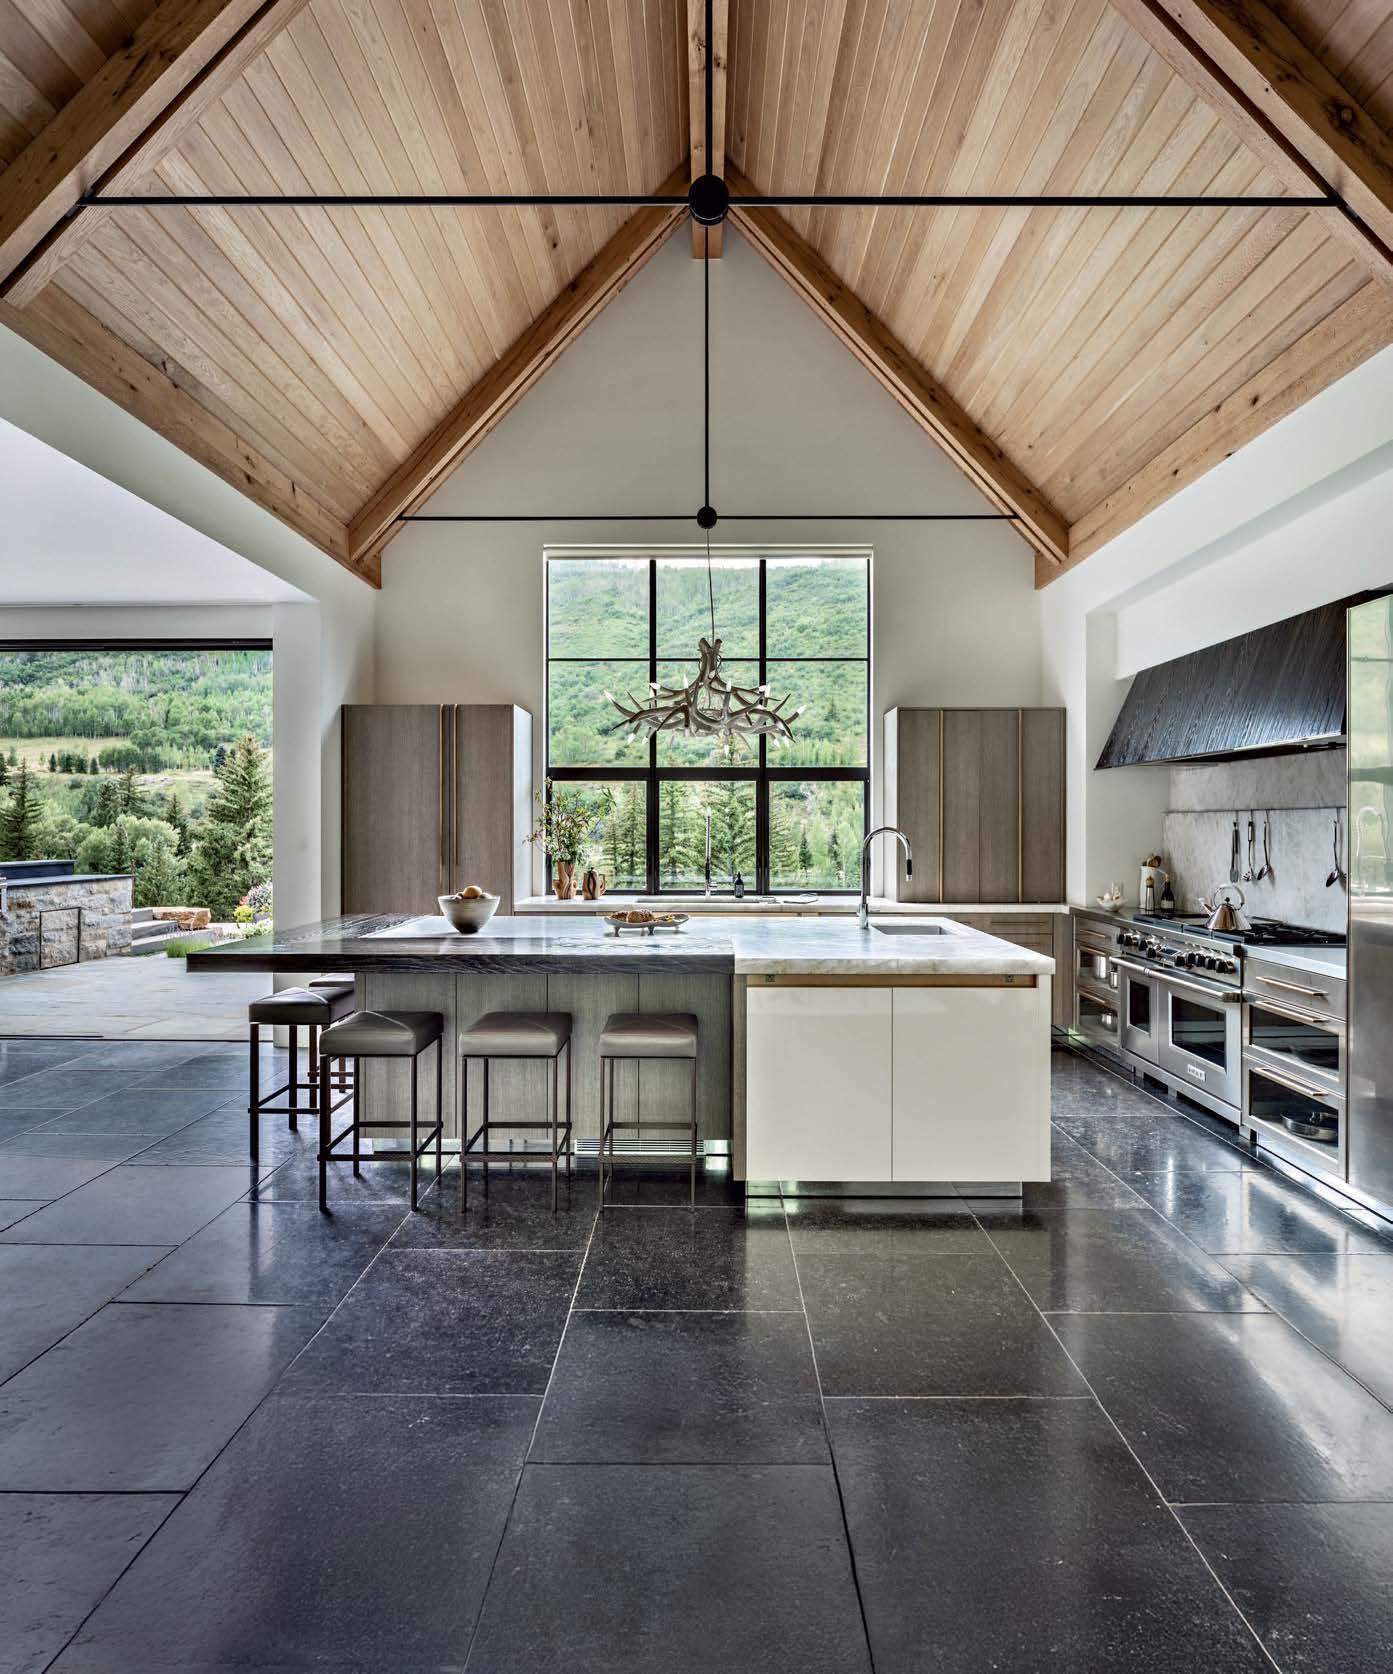
The goal was clear for celebrated kitchen designer Mick De Giulio: make his client’s Aspen kitchen a real showstopper by creating a connection to the outdoors and capitalizing on the sweeping mountain views. Working in lockstep with said client and collaborator, Houston-based interior designer Cherie Hassenflu, the duo surely succeeded. A vaulted ceiling and large Arcadia Custom picture window frame the postcard-worthy backdrop,
A COLORADO VACATION HOME LOOKS TO ITS SURROUNDINGS TO INFLUENCE ITS INTERIORS. WRITTEN BY SARAH SHELTON
accented by De Giulio Collection distressed silver cabinetry, Belgian bluestone floors and an apropos antler chandelier. The materials, says De Giulio, weren’t dictated, but rather selected by instinct and feel. In warmer months, a sliding door makes way for easy access to the outdoor kitchen and entertaining area.
“The floorplan is almost completely open—it’s how I would want to live,” admits De Giulio. degiuliodesign.com
Kitchen designer Mick De Giulio partnered with interior designer Cherie Hassenflu of Savant Design Group on her Colorado kitchen, and collaborated with architect Bill Pollock of Zone 4 Architects, general contractor Chris Trautner of Trautner-Long Construction, and landscape designer Gyles Thornely on the project at large. The space boasts a paneled Sub-Zero refrigerator and Wolf range.
photo: draper white.
Knuckleheads
NATURAL MUSE
TIMELESS APPEAL IS FOUND THROUGH ORGANIC MATERIALS IN ELEVATED ENVIRONMENTS.
WRITTEN BY SARAH SHELTON
SERENE SOAK
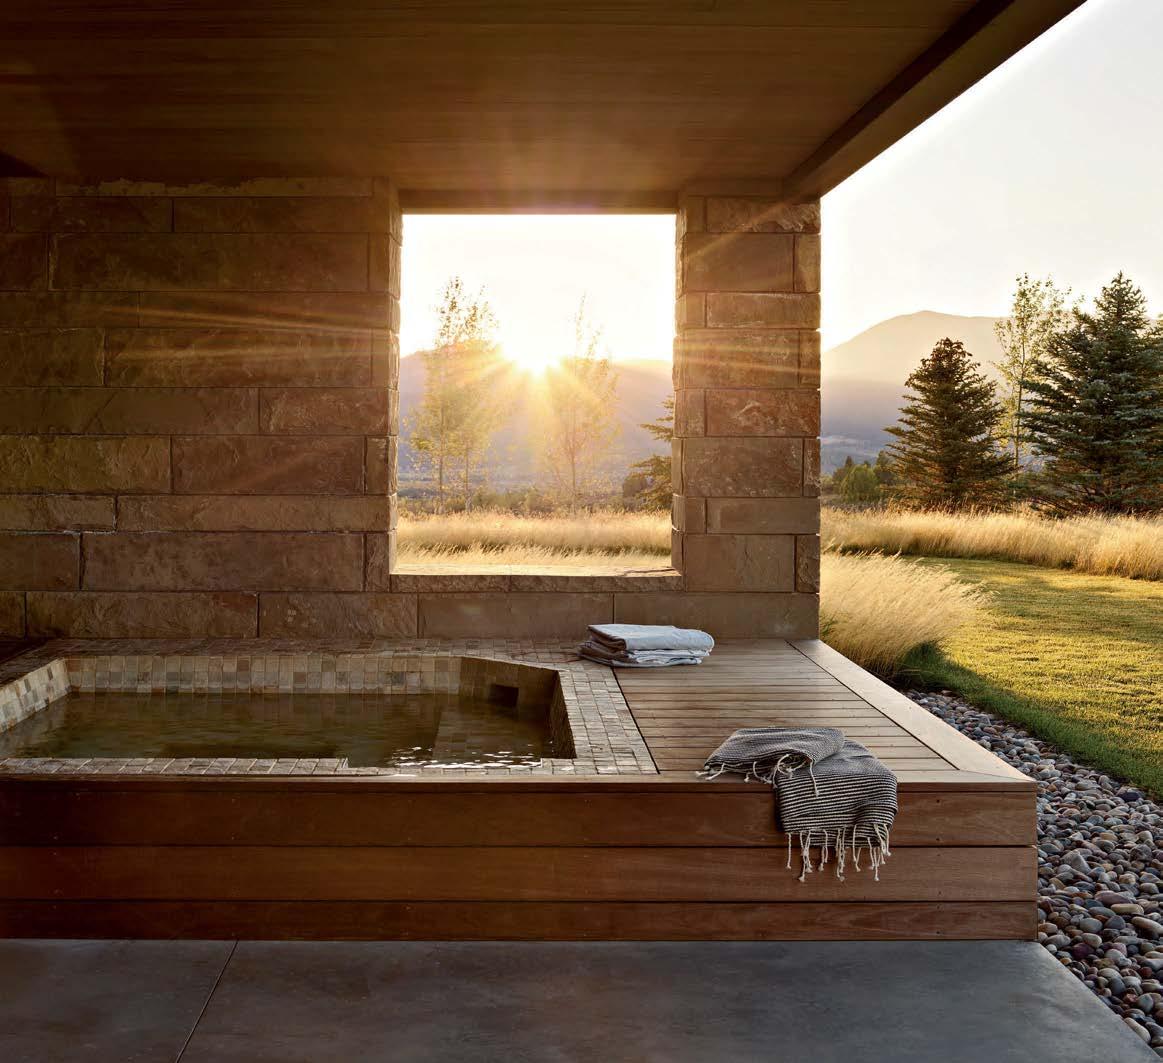
WRJ Design created the ultimate indoor-outdoor oasis for one lucky client situated on 35 acres of scenic Jackson Hole terrain. There’s no question that the stunning Teton setting was a source of inspiration for the home’s lowerlevel terrace, where a wood-surround spa is framed by sandstone walls and a border of stones plucked from the mighty Snake River. wrjdesigns.com
INSPIRED BY NATURE, TAKE YOUR PICK OF THE SEASON’S LATEST SURFACES AND APPLICATIONS.
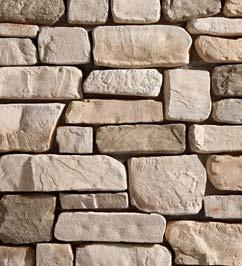
EL DORADO STONE RoughCut in Ranchers Ridge eldoradostone.com TIMBER TECH Harvest+ in Toasted Wheat timbertech.com
NEOLITH Fusion in Artisan neolith.com
TAKE NOTE
FROM MOMENTS OF RELAXATION TO ENTERTAINING IN STYLE, THE SEASON CALLS FOR ENJOYING YOUR KITCHEN AND BATH TO THE FULLEST.
WRITTEN BY SARAH SHELTON
HOT SEAT
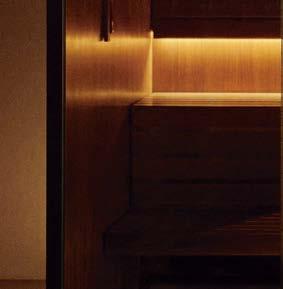
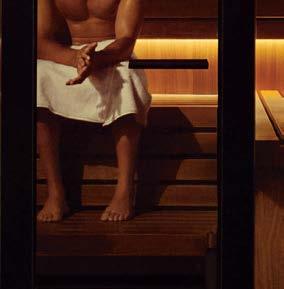
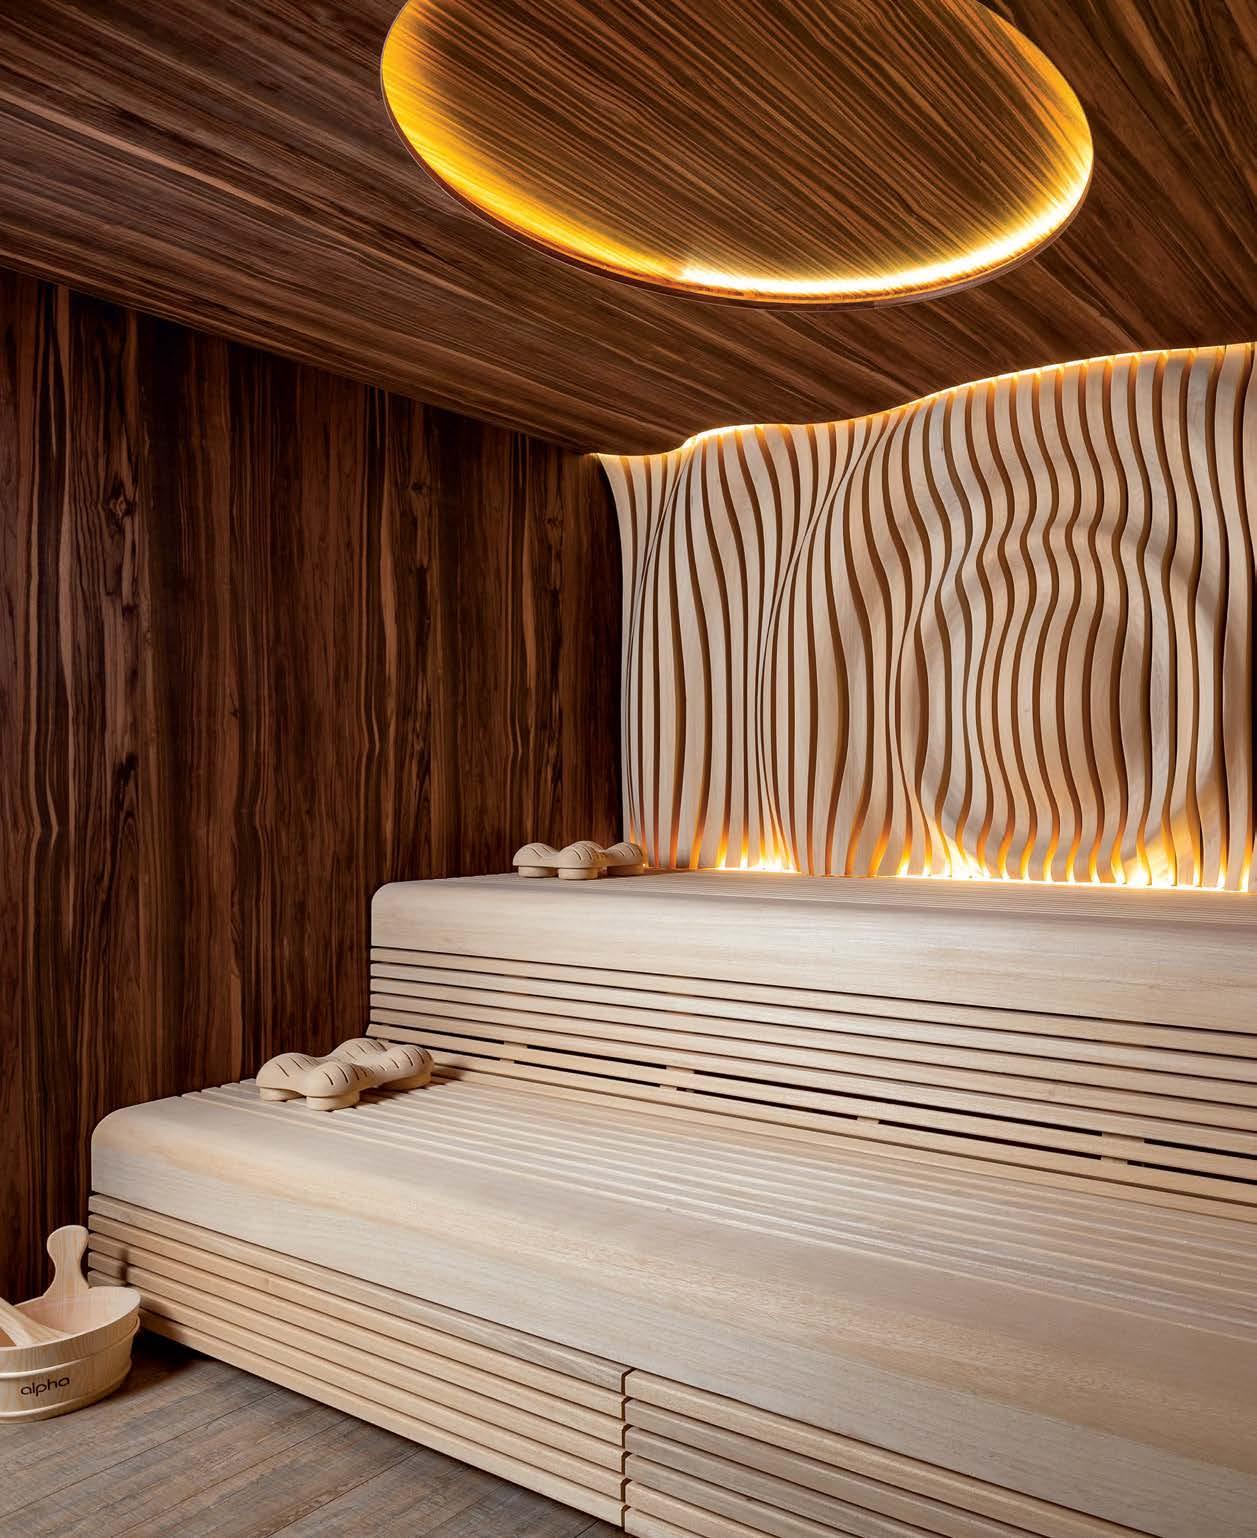
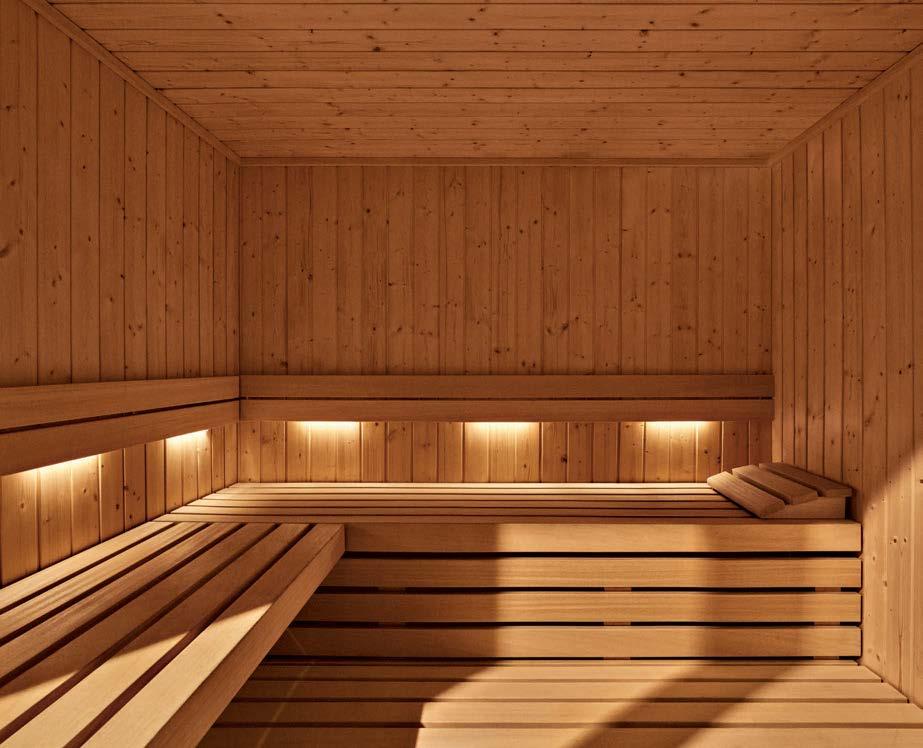
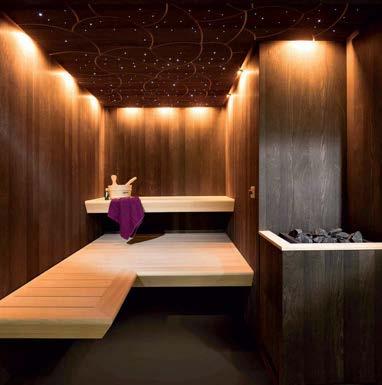
While the practice of sauna bathing in dry heat has been around for thousands of years—with bene ts ranging from stress relief to improved cardiovascular health— Klafs is reimaging wellness spaces for today. The Ariso model, left, is made of solid Scandinavian spruce and is available in four diff erent sizes and two exterior wood options. Klafs, now part of the Kohler family, re ects the brand’s growing commitment to turn-key, spa-like environments designed for the home. klafsusa.com, kohler.com
SINK IN
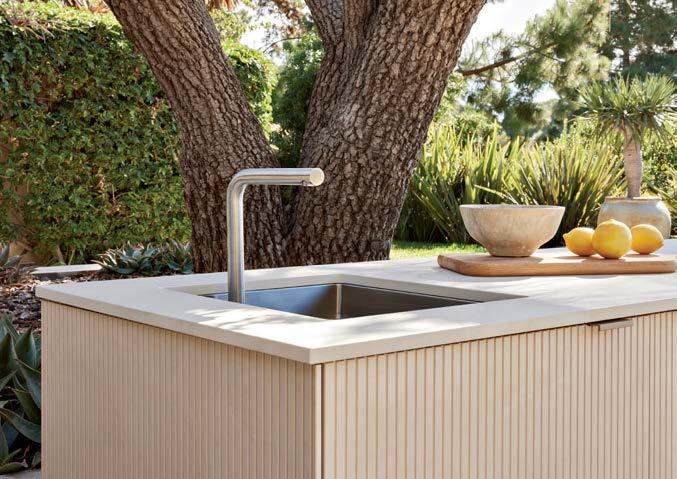
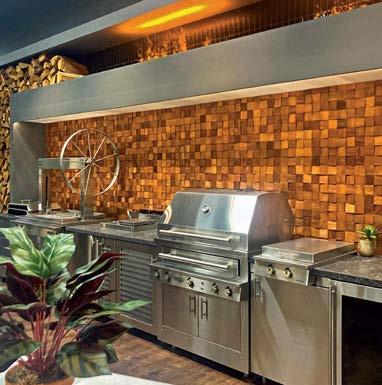
Cosentino and Urban Bon re have joined forces for the ultimate alfresco kitchen experience. In uenced by nature, this powerhouse partnership combines Urban Bon re’s innovative outdoor kitchen systems with Cosentino’s Dekton cladding. Shown here is Dekton Ukiyo x Claudia Afshar, which has a textured uted nish. (Dekton Slim, a more minimalist iteration with sleek lines, is also available.) Each system can be customized to include sink basins, power burners, grills and refrigeration to meet any cooking or entertaining need. urbanbon re.com, cosentino.com
entertaining need. urbanbon re.com, cosentino.com
COOK’S CORNER
easy to be green with envy over the new collection from Brown Jordan Outdoor Kitchens. Created in partnernship with Italian design rm Nichetto Studio—marking a rst-time collaboration for the brand—Cube embraces sleek architectural lines and bold powder-coated nishes, like Dark Highland, shown. Crafted from Danver’s signature stainless steel cabinetry, the models are designed to mirror indoor kitchens adapted for outdoor use—from large outdoor living spaces to small rooftop terraces. brownjordanoutdoorkitchens.com
It’s easy to be green with envy over the new collection from Brown Jordan Outdoor Kitchens. Created in with Italian rm Nichetto a rst-time lines and bold nishes, like Dark shown. Crafted from Danver’s stainless steel the models are to mirror indoor kitchens for outdoor use—from outdoor spaces to small terraces.
Dear Westside Los Angeles,
We want to send our sincerest concerns and condolences, as well as a sense of optimism to all of those who sustained such intense loss and trauma during the tragic Palisades Fire. As two of our active projects in Pacific Palisades were destroyed in the disaster, we share your grief and distress. In our 51 years in business on the Westside, we have not seen such a monumental tragedy in our area where so many of our lives have been interrupted in such profound and unimaginable ways. When the suffering seems overwhelming, please reflect on the enduring value of life and do not lose hope!
As we work to rebuild our lives one step at a time, let’s remain determined to help and support one another while navigating our journey toward recovery!
Best Wishes, The T.R. Wurster Construction & Archetype Design Collective Team
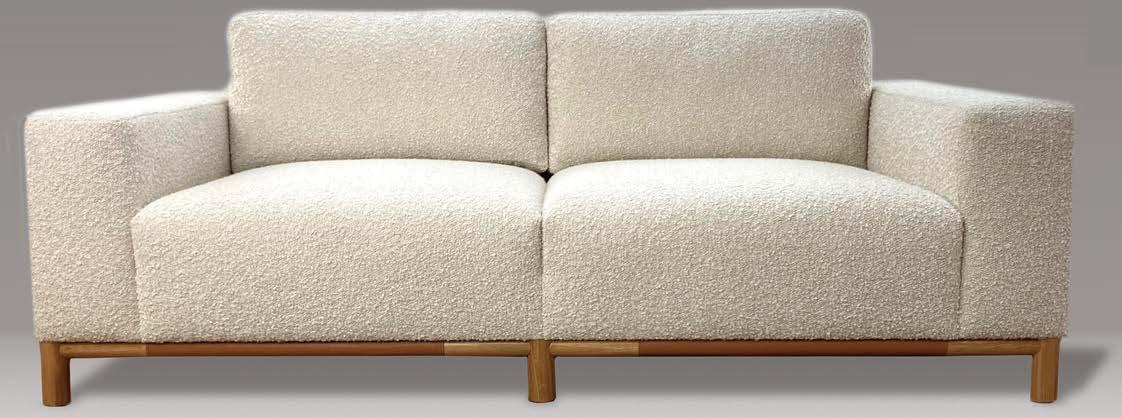
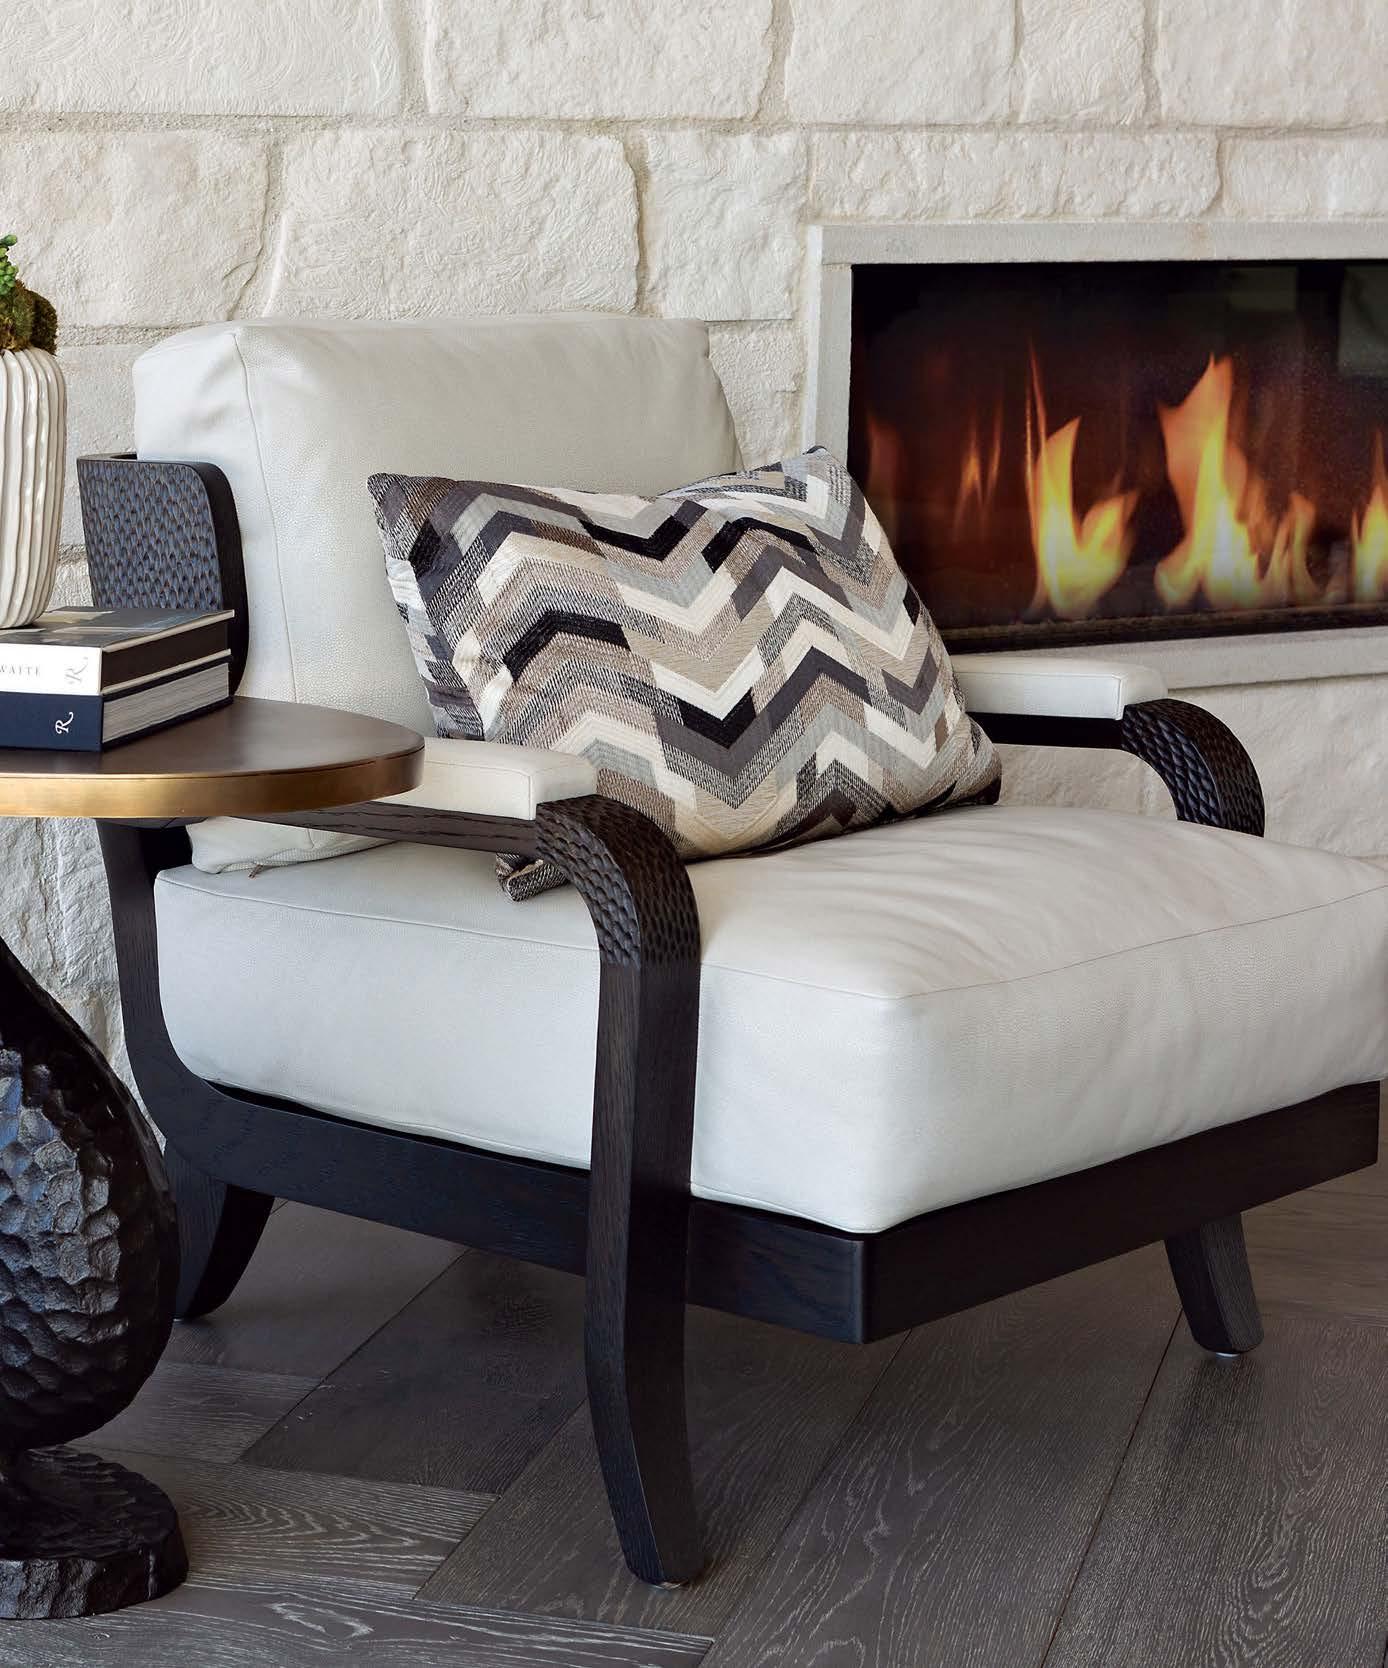
NICO SOFA WITH OAK-LEATHER BASE
HONED TAJ MAHAL WITH BESPOKE FLUTING DETAIL
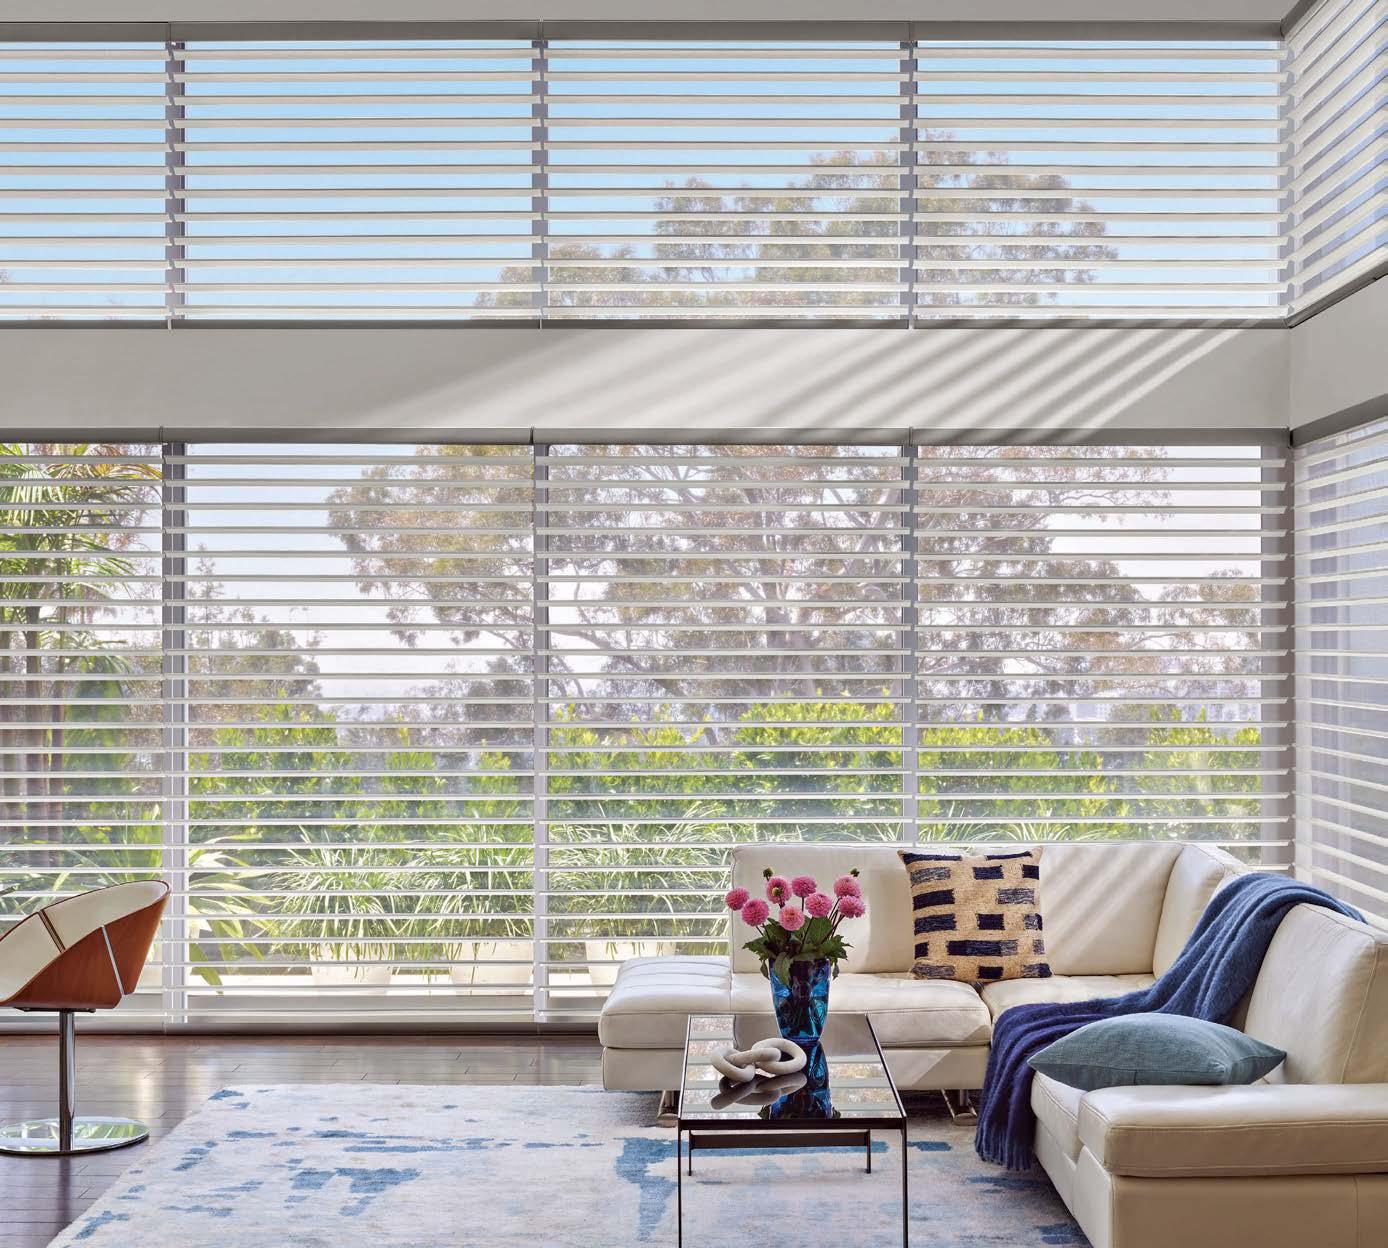
Blinds | Shutters | Draperies
Shades | Motorization
CREATIVE WINDOW DESIGNS
Hunter Douglas Silhouettes with
Introducing the 2025 LUXE RED Awards, honoring excellence and innovation for the best in residential projects and product introductions.
MEET THE JUDGES
LUXE Interiors + Design invited design professionals from across the country to compete in the 2025 RED Awards. After receiving more than 1,770 entries, a panel of industry experts weighed in to select our project winners, and the public voted for our Readers’ Choice awards. Read on to learn more about our judges.
SUZANNE LOVELL
PRINCIPAL, SUZANNE LOVELL INC.
Suzanne Lovell is widely recognized as a preeminent designer specializing in interior architecture, design and fine art. She started her namesake firm, Suzanne Lovell Inc., in 1985 and has completed projects across the globe. Lovell creates couture residences that reflect a masterful approach to architectural detailing and an imaginative dialogue around her clients’ collections and aesthetic. She has built an experienced team of professionals well-versed in coordinating all aspects of residential projects to create award-winning work. The Chicago-based firm has been featured in numerous publications and was inaugurated into the Chicago Merchandise Mart Hall of Fame.
FERNANDO WONG
CO-FOUNDER, FERNANDO WONG OUTDOOR LIVING DESIGN
Fernando Wong, called “one of the best landscape designers in the world” by the Design Centre, Chelsea Harbour in London, started Fernando Wong Outdoor Living Design in Miami Beach in 2005. Since then, the award-winning firm has expanded with offices in both Palm Beach, Florida, and Southampton, New York. His television show with Martha Stewart, Clipped, airs on discovery+ HGTV, and his work has been featured on The Today Show as well as in magazines and newspapers around the world. In 2024, he published his book, The Young Man and the Tree (Vendome).
KENDALL WILKINSON
CEO & FOUNDER,
KENDALL WILKINSON DESIGN
Known for creating interiors centered around connection and experience, Kendall Wilkinson fashions spaces that elicit an emotional response. The California native has been widely celebrated for her artful interpretations of her clients’ discerning visions. It was through the lens of aesthetic individuality that she established her eponymous San Francisco firm in 1992. Now, Kendall Wilkinson Design has a second office in Los Angeles, and the studio continues to render residences that accentuate both beauty and comfort. Wilkinson, who has an array of successful textile collections with Fabricut, has been widely recognized in esteemed publications and national press outlets.
CHAD DORSEY
PRINCIPAL, CHAD DORSEY DESIGN
Chad Dorsey makes spaces where people feel their most comfortable. The Tennessee-born designer has more than two decades of experience creating luxurious yet approachable interiors that reflect his clients’ personalities. Trained as an architect, Dorsey balances scale, proportion and light with honest materiality, enticing color and curated collections of sculptural furnishings and objects in every project. With offices in Dallas and Los Angeles, his studio has gained a loyal following of clients who share his penchant for clean-lined architecture and warm, inviting interiors. In 2025 he released his debut monograph, Relaxed Luxury (Assouline).
JESSE CARRIER
FOUNDING CO-PRINCIPAL, CARRIER AND COMPANY INTERIORS
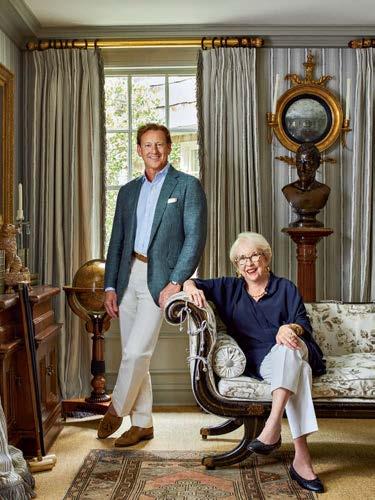
Jesse Carrier is one of the founding principals of New York-based Carrier and Company Interiors, where, alongside his wife and co-founder, Mara Miller, he creates rooms that offer a confident mix of timeless and contemporary design. The Carriers, who have garnered accolades from the world’s most prestigious publications, have been sought out by leading furnishing manufacturers to bring their unique vision of home to a wider audience. Their latest monograph, Defining Chic: Carrier and Company Interiors (Rizzoli), showcases dwellings that express their clients’ personalities and dreams through the practical filters of lifestyle and location.
JILL COHEN
EDITOR IN CHIEF, LUXE INTERIORS + DESIGN
Jill Cohen was named Editor in Chief of LUXE Interiors + Design in 2024. Prior to taking the helm, she had an accomplished book publishing and direct marketing career. She has held numerous positions in the industry, including founder, president and publisher of Conde Nast Books; president of Random House Direct Marketing; vice president of new business development at QVC; and vice president and publisher of Time Warner Book Group, Bulfinch Press. In 2006, Cohen founded her agency, Jill Cohen Associates, which has produced hundreds of best-selling architecture and design books. Today, JCA continues as a Sandow Company.
RESIDENTIAL EXCELLENCE IN DESIGN AWARDS
PROJECT WINNERS
BATHROOM
NATIONAL WINNER
Maros Designs
REGIONAL WINNER
Emmy Couture Designs ARIZONA
Alison Giese Interiors
AUSTIN + SAN ANTONIO
BBA Architects
GREATER CHICAGO
Smith + Drake
COLORADO + THE ROCKIES
Maros Designs
DALLAS + FORT WORTH
Krista + Home FLORIDA
Paris Forino
GREATER NEW YORK, THE HAMPTONS + CONNECTICUT
Linda Eyles Design
HOUSTON
Jaqui Seerman Design
LOS ANGELES-SOUTHERN CALIFORNIA
Six Walls Interior Design
PACIFIC NORTHWEST
MJM Interior Design
SAN FRANCISCO + NORTHERN CALIFORNIA
River Brook Design & Construction
SOUTHEAST
EXTERIOR ARCHITECTURE
NATIONAL WINNER
Bates Masi + Architects
REGIONAL WINNER
Rains Design, Inc. ARIZONA
A Parallel Architecture
AUSTIN + SAN ANTONIO
dSpace Studio
GREATER CHICAGO
Studio B Architecture + Interiors
COLORADO + THE ROCKIES
SHM Architects
DALLAS + FORT WORTH
Melhorn Architecture & Construction FLORIDA
Bates Masi + Architects
GREATER NEW YORK, THE HAMPTONS + CONNECTICUT
M Architecture
HOUSTON
Studio William Hefner
LOS ANGELES-SOUTHERN CALIFORNIA
William / Kaven Architecture
PACIFIC NORTHWEST
Walker Warner Architects SAN FRANCISCO + NORTHERN CALIFORNIA
Summerour Architects
SOUTHEAST
INTERIOR ARCHITECTURE
NATIONAL WINNER
The Construction Zone, Ltd.
REGIONAL WINNER
The Construction Zone, Ltd. ARIZONA
Ryan Street Architects
AUSTIN + SAN ANTONIO
Kadlec Architecture & Design
GREATER CHICAGO
Centre Sky Architecture
COLORADO + THE ROCKIES
Lark Interiors
DALLAS + FORT WORTH
The Wall Studio
FLORIDA
Merrell Soule Architects
GREATER NEW YORK, THE HAMPTONS + CONNECTICUT
Fifty Seventh & 7th Luxury Homes
HOUSTON
Sophie Goineau Design
LOS ANGELES-SOUTHERN CALIFORNIA
Farmer Payne Architects
PACIFIC NORTHWEST
Studio Schicketanz
SAN FRANCISCO + NORTHERN CALIFORNIA
T.S. Adams Studio Architects, LLC
SOUTHEAST
INTERIOR DESIGN
NATIONAL WINNER
Hoedemaker Pfeiffer
REGIONAL WINNER
David Michael Miller Associates ARIZONA
Chupik Design
AUSTIN + SAN ANTONIO
Centered by Design
GREATER CHICAGO
WRJ Design
COLORADO + THE ROCKIES
Erin Sander Design
DALLAS + FORT WORTH
Collarte Interiors FLORIDA
Alfredo Paredes Studio
GREATER NEW YORK, THE HAMPTONS + CONNECTICUT
Benjamin Johnston Design
HOUSTON
Marmol Radziner
LOS ANGELES-SOUTHERN CALIFORNIA
Hoedemaker Pfeiffer
PACIFIC NORTHWEST
Lindsay Gerber Interiors
SAN FRANCISCO + NORTHERN CALIFORNIA
Suzanne Kasler Interiors SOUTHEAST
JEWEL BOX SPACES KITCHEN
NATIONAL WINNER
Sarah Coe Design
REGIONAL WINNER
Deluxe Designs of Arizona ARIZONA
Greer Interior Design
AUSTIN + SAN ANTONIO
Sarah Coe Design
GREATER CHICAGO
Nest Architectural Design
COLORADO + THE ROCKIES
Alexis Pearl Design
DALLAS + FORT WORTH
Lisa Erdmann & Associates Interiors FLORIDA
Michelle Gerson Interiors
GREATER NEW YORK, THE HAMPTONS + CONNECTICUT
Ecco Design
HOUSTON
@LuisFern5 Creative Design Agency
LOS ANGELES-SOUTHERN CALIFORNIA
Kat Lawton Interiors
PACIFIC NORTHWEST
Tineke Triggs Interiors
SAN FRANCISCO + NORTHERN CALIFORNIA
Colordrunk Designs
SOUTHEAST
NATIONAL WINNER
Historical Concepts
REGIONAL WINNER
Iconic by Kaitlyn Wolfe ARIZONA
Annie Downing Interiors
AUSTIN + SAN ANTONIO
Anna Knight Interiors
GREATER CHICAGO
Julie Kay Design Studio
COLORADO + THE ROCKIES
SHM Architects
DALLAS + FORT WORTH
KasaMia Interiors
FLORIDA
Enda Donagher Architect PC
GREATER NEW YORK, THE HAMPTONS + CONNECTICUT
Katie Davis Design
HOUSTON
Morrison Interiors
LOS ANGELES-SOUTHERN CALIFORNIA
Heliotrope Architects
PACIFIC NORTHWEST
Kristen Peña Interiors SAN FRANCISCO + NORTHERN CALIFORNIA
Historical Concepts
SOUTHEAST
PROJECT WINNERS
RESTORATION OR RENOVATION RESIDENTIAL
LANDSCAPE ARCHITECTURE
NATIONAL WINNER
Scott Lewis Landscape Architecture
REGIONAL WINNER
Berghoff Design Group
ARIZONA
Mariani Landscape
GREATER CHICAGO
Design Workshop
COLORADO + THE ROCKIES
Osterberger Design Group
DALLAS + FORT WORTH
KWD Landscape Architecture FLORIDA
Hollander Design
Landscape Architects
GREATER NEW YORK, THE HAMPTONS + CONNECTICUT
Christine London Ltd.
LOS ANGELES-SOUTHERN CALIFORNIA
Land Morphology
PACIFIC NORTHWEST
Scott Lewis
Landscape Architecture
SAN FRANCISCO + NORTHERN CALIFORNIA
OUTDOOR SPACES
NATIONAL WINNER
Dejager Design Inc.
REGIONAL WINNER
PHX Architecture ARIZONA
McWalters Collaborative Architecture and Design
AUSTIN + SAN ANTONIO
Liederbach & Graham Architects
GREATER CHICAGO
Design Workshop
COLORADO + THE ROCKIES
Maestri Studio
DALLAS + FORT WORTH
Strang Design FLORIDA
Austin Patterson Disston Architecture & Design
GREATER NEW YORK, THE HAMPTONS + CONNECTICUT
Paul N. Brow, Architect, LLC
HOUSTON
Dejager Design Inc.
LOS ANGELES-SOUTHERN CALIFORNIA
Jackson Design Build
PACIFIC NORTHWEST
Regan Baker Design
SAN FRANCISCO + NORTHERN CALIFORNIA
Well x Design
SOUTHEAST
NATIONAL WINNER
Rowland+Broughton
REGIONAL WINNER
BedBrock Remodel
ARIZONA
Avery Cox Design
AUSTIN + SAN ANTONIO
Refined Renovations
GREATER CHICAGO
Rowland+Broughton
COLORADO + THE ROCKIES
Yates Desygn
DALLAS + FORT WORTH
MHK Architecture
FLORIDA
Mimi & Hill Design Studio
GREATER NEW YORK, THE HAMPTONS + CONNECTICUT
Nadia Palacios Residential Design
HOUSTON
Assembledge+
LOS ANGELES-SOUTHERN CALIFORNIA
Studio TJP
PACIFIC NORTHWEST
William Duff Architects
SAN FRANCISCO + NORTHERN CALIF ORNIA
Ruard Veltman Architecture + Interiors
SOUTHEAST
WOW-FACTOR ROOM
NATIONAL WINNER
Tucker & Marks
REGIONAL WINNER
Candelaria Design Associates
ARIZONA
Bambi A’Lynn Interior Design
AUSTIN + SAN ANTONIO
James Thomas
GREATER CHICAGO
Tumu Studio
COLORADO + THE ROCKIES
Maestri Studio
DALLAS + FORT WORTH
Wecselman Design
FLORIDA
Eric J. Smith Architect
GREATER NEW YORK, THE HAMPTONS + CONNECTICUT
Creative Tonic Design
HOUSTON
Kovac
LOS ANGELES-SOUTHERN CALIFORNIA
Prentiss Balance Wickline Architects
PACIFIC NORTHWEST
Tucker & Marks
SAN FRANCISCO + NORTHERN CALIFORNIA
J.Banks Design Group
SOUTHEAST
READERS’ CHOICE BEST OF THE REST
Nash Design Group
SAN FRANCISCO + NORTHERN CALIFORNIA BATHROOM
Aardvarchitecture
GREATER NEW YORK, THE HAMPTONS + CONNECTICUT EXTERIOR ARCHITECTURE
Collective Design
COLORADO + THE ROCKIES INTERIOR ARCHITEC TURE
Artistic Elements
FLORIDA | INTERIOR DESIGN
NJA Interiors
GREATER NEW YORK, THE HAMPTONS + CONNECTICUT
JEWEL BOX SPACES
Orange Coast Interior Design
LOS ANGELES-SOUTHERN CALIFORNIA KITCHEN
Strata Landscape Architecture
SAN FRANCISCO + NORTHERN CALIFORNIA
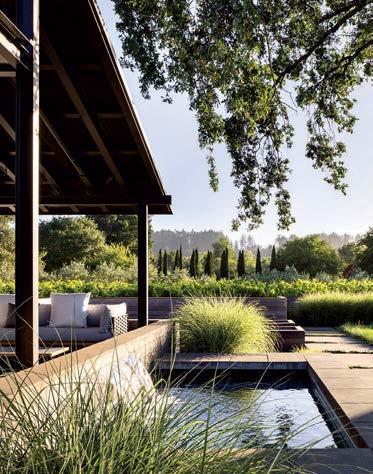
LANDSCAPE ARCHITECTURE (SHOWN ABOVE)
Cheryl Dempsey ARIZONA | OUTDOOR SPACES
McWalters Collaborative
Architecture and Design
AUSTIN + SAN ANTONIO RESTORATION OR RENOVATION
Haywoodmade Interiors
GREATER CHICAGO | WOW-FACTOR ROOM
Visible Proof
RICHMOND, VA BATHROOM
PKA Architecture
MINNEAPOLIS, MN EXTERIOR ARCHITECTURE
Catalano Architects BOSTON, MA INTERIOR ARCHITECTURE
Woogmaster Studio LAS VEGAS, NV INTERIOR DESIGN
Woogmaster Studio LAS VEGAS, NV JEWEL BOX SPACES
Fowlkes Studio WASHINGTON, D.C. KITCHEN
Dan Gordon Landscape Architects
WELLESLEY, MA LANDSCAPE ARCHITECTURE
Philpotts Interiors
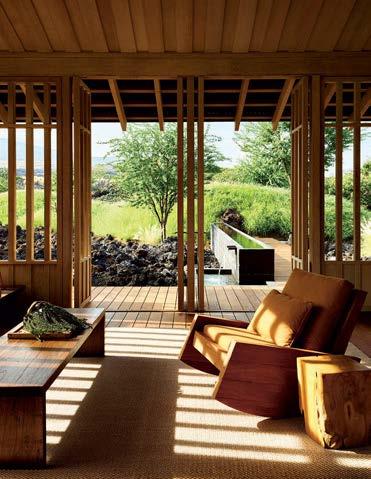
HONOLULU, HI OUTDOOR SPACES (SHOWN ABOVE)
Neubauer Ennis Architects FALMOUTH, MA RESTORATION OR RENOVATION
Tartan & Toile
SWARTHMORE, PA WOW-FACTOR ROOM
PRODUCT WINNERS
BATH: ACCESSORY
ROBERN
Sculpt Hanging Mirror in Brass
BATH: FIXTURE
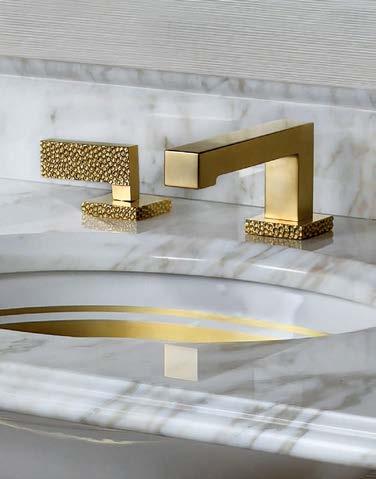
SHERLE WAGNER INTERNATIONAL
Sierra Faucet Set
BATH: BATHTUB
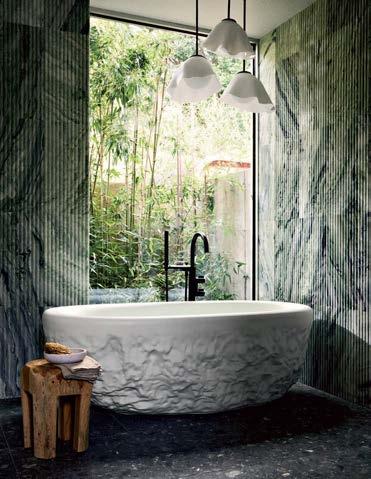
KOHLER CO.
Freestanding Bath from Landshapes™ by Daniel Arsham
BATH: SINK
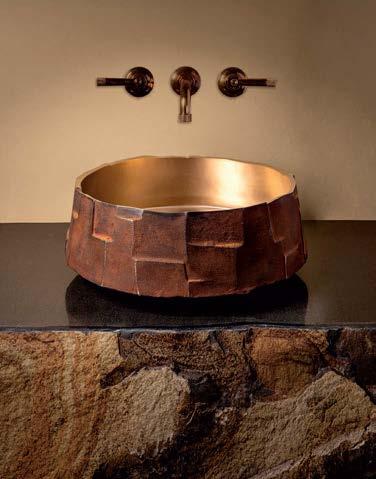
STONE FOREST
Bronze Edo Vessel Sink by Tod Babick
BATH: COLLECTION
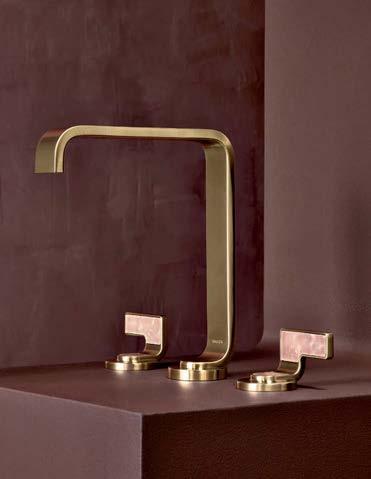
KALLISTA
Guise Collection
BATH: SYSTEM DORNBRACHT
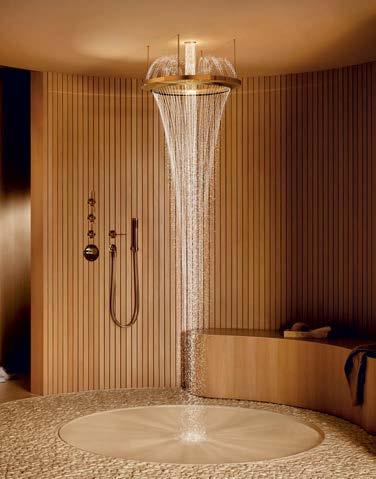
Aquahalo by Michael Neumayr
BATH: VANITY
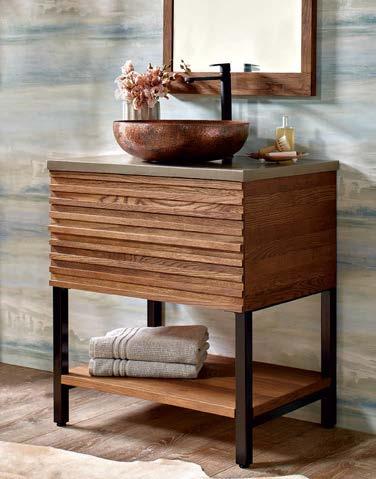
NATIVE TRAILS
Winemaker Series DOOR
FLOORING: COLLABORATION
TEXTURES WITH JEFFREY DUNGAN
Norfolk No.17
COLLECTION
LACANTINA DOORS
V2 Swing Door
FURNITURE:
ACCENT TABLE
MR. & MRS. HOWARD FOR SHERRILL FURNITURE
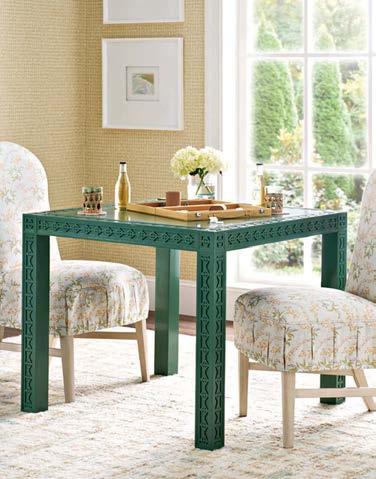
Amy Game Table from Nellie Jane Collection
FLOORING: DESIGN
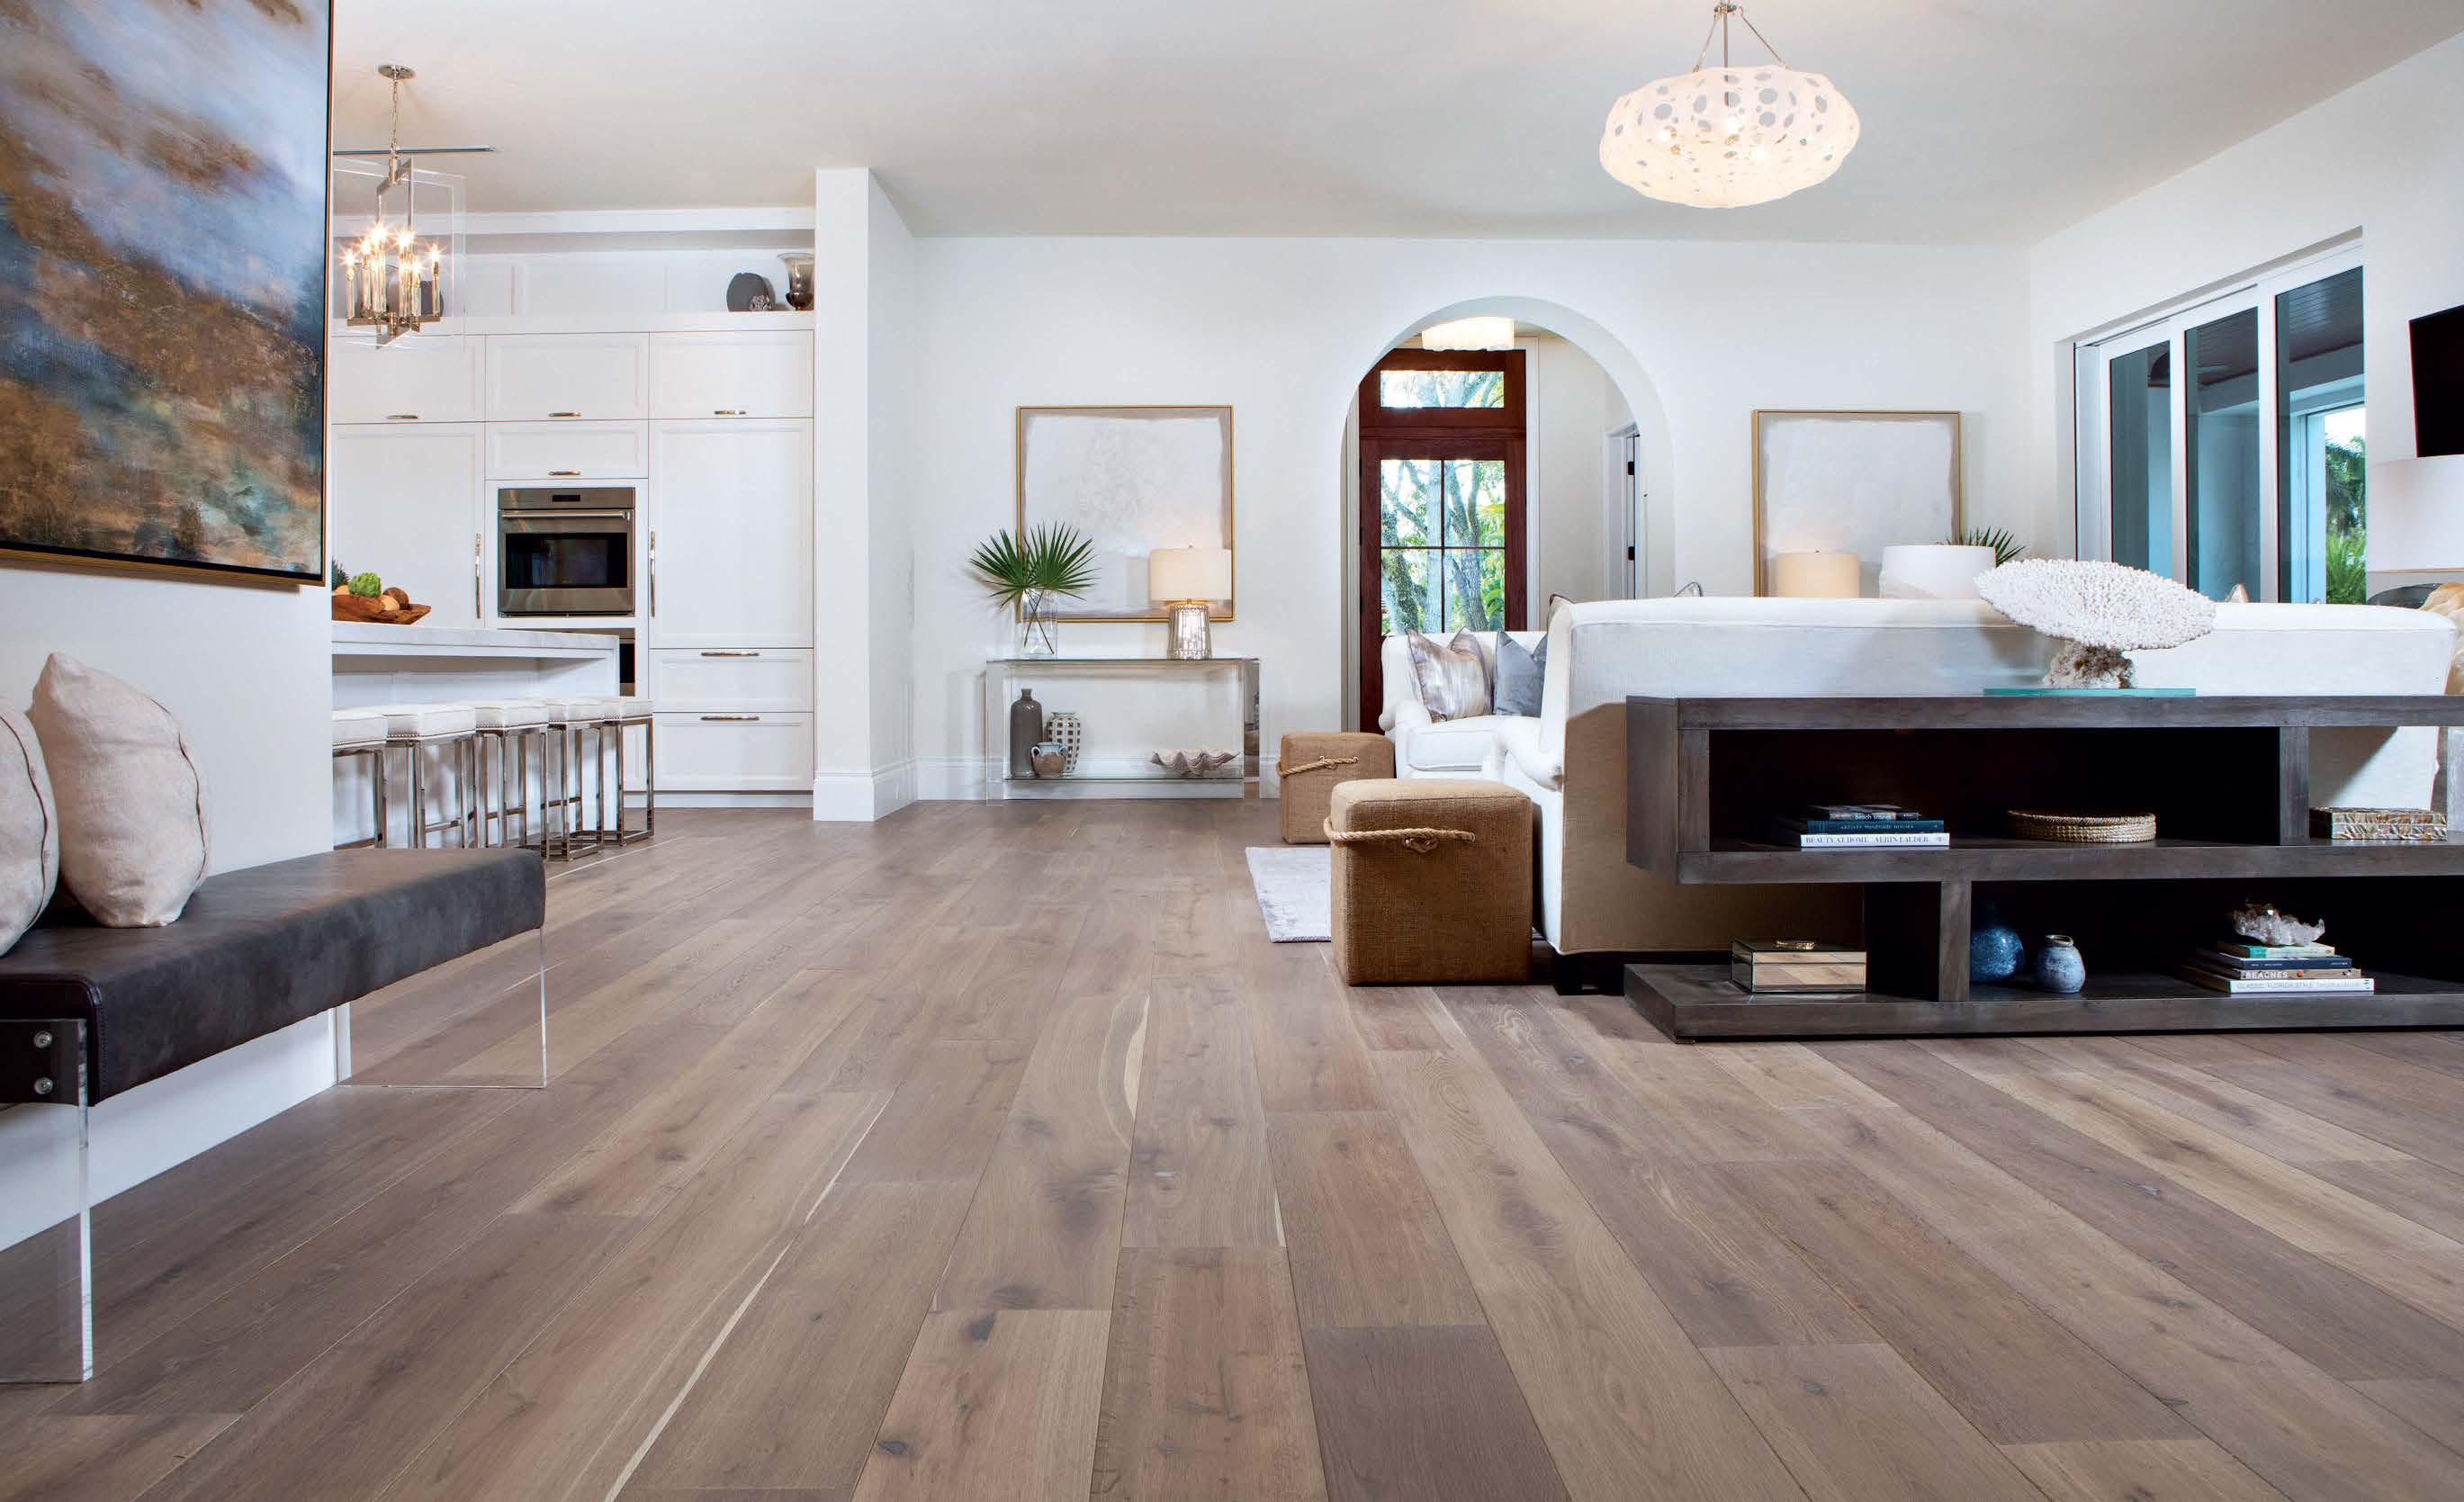
LEGNO BASTONE
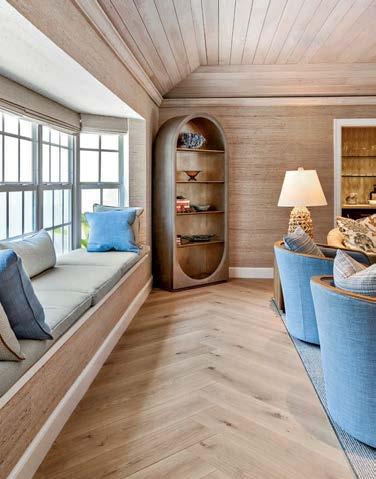
Copenhagen from European Elegance Collection in Herringbone
FURNITURE: CASE GOOD
UNA MALAN
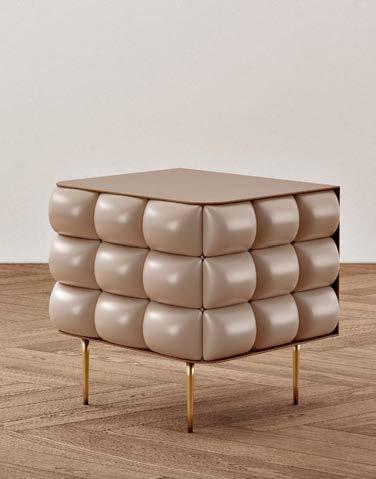
Pulse Nightstand
PRODUCT WINNERS
FURNITURE: COLLECTION
FOUR HANDS
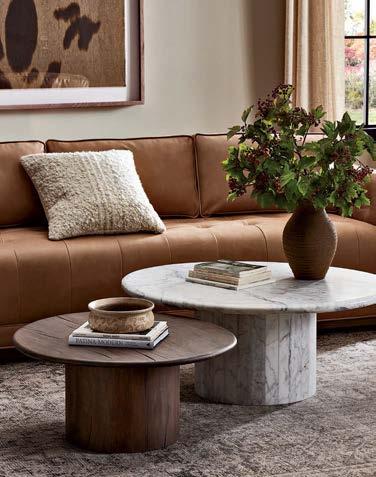
Modern Noir
FURNITURE: SEATING
AMERICAN LEATHER
Orion Accent Chair
FURNITURE: DINING TABLE
BERNHARDT FURNITURE
Agnès Dining Table from Bernhardt Interiors
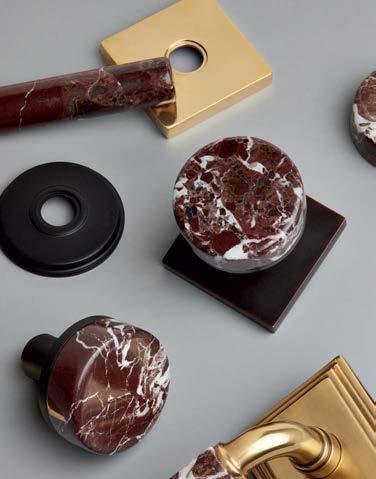
HARDWARE COLLECTION
EMTEK
Select Program
FURNITURE: INNOVATION
ANN SACKS TILE & STONE
Genevieve Collection
KITCHEN: DISHWASHER
DACOR
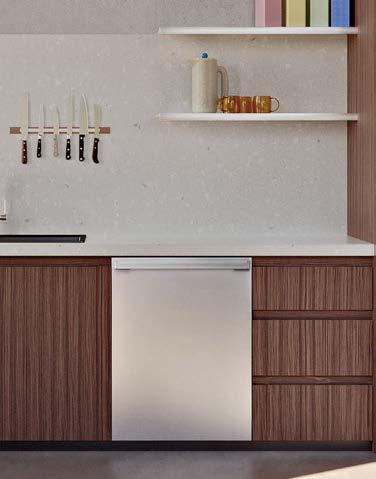
24-Inch Dishwasher
KITCHEN: FIXTURE COLLECTION
RIOBEL BY HOUSE OF ROHL Authentica™ Kitchen Collection
KITCHEN: RANGE
SUB-ZERO GROUP
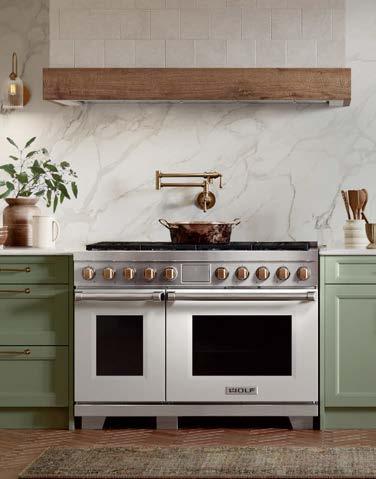
Wolf Dual-Fuel Range with Colored Accent Doors
KITCHEN: INNOVATION
BRIZO ® KITCHEN & BATH COMPANY
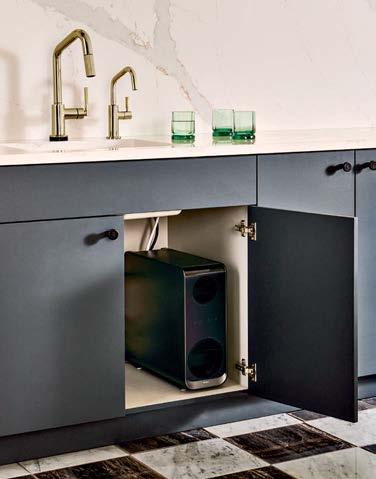
Pristive™ Tankless Reverse Osmosis System
KITCHEN: REFRIGERATION INNOVATION
GAGGENAU
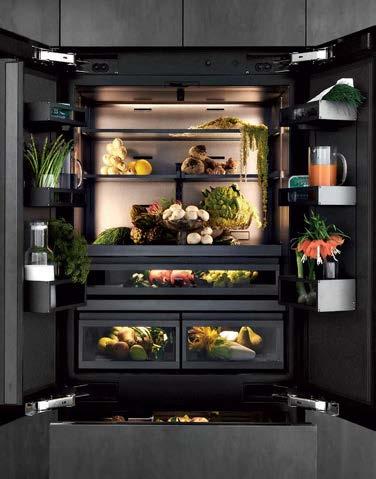
Vario Cooling Expressive Series
KITCHEN: OVEN
SIGNATURE KITCHEN SUITE
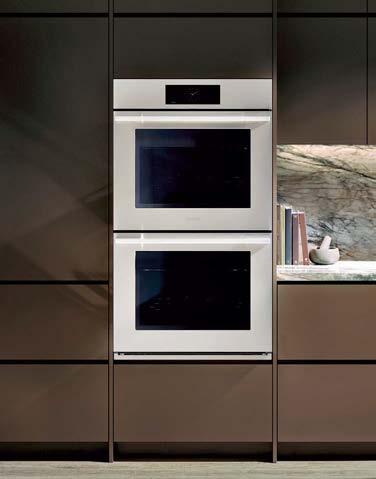
30-inch Double Wall Oven from Transitional Series
LIGHTING: CHANDELIER ARTERIORS
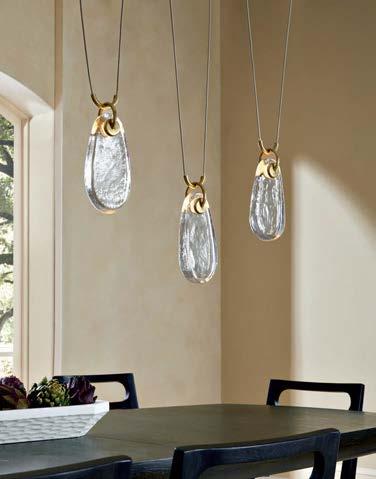
Melt Chandelier by Workshop/APD
RESIDENTIAL EXCELLENCE IN DESIGN AWARDS
PRODUCT WINNERS
LIGHTING: COLLECTION
WILDWOOD Shiga
OUTDOOR: COLLABORATION
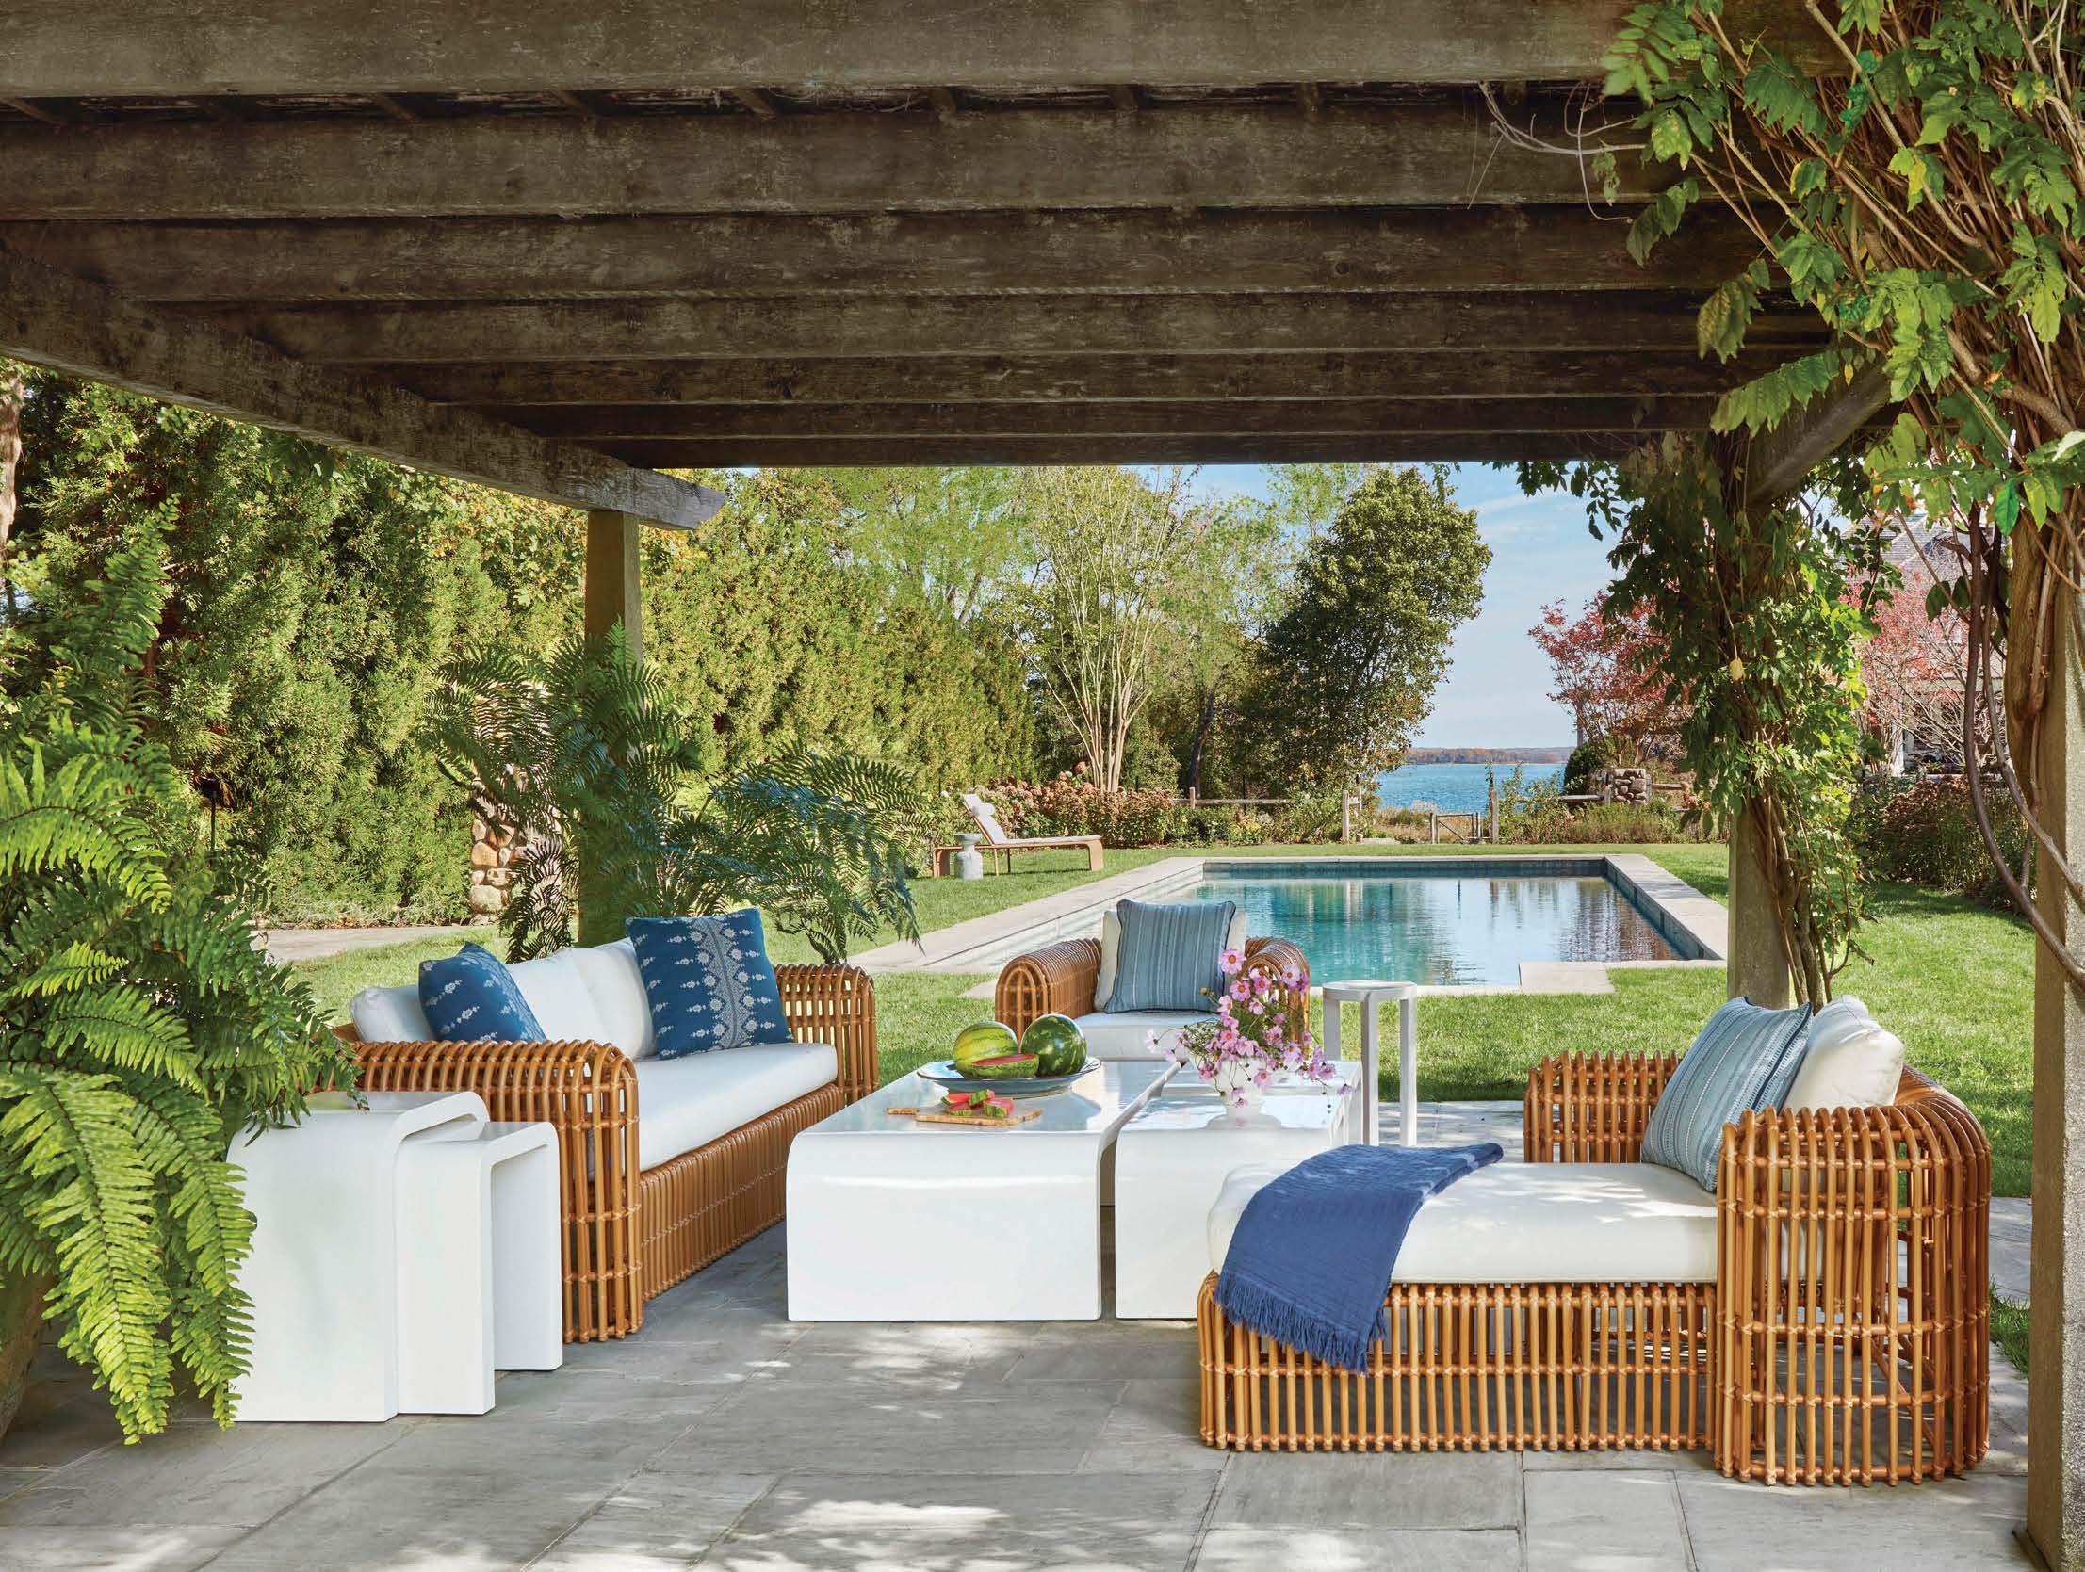
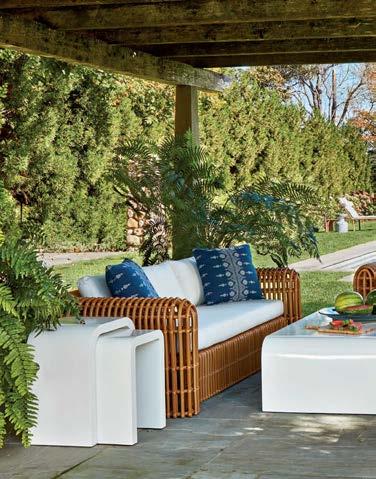
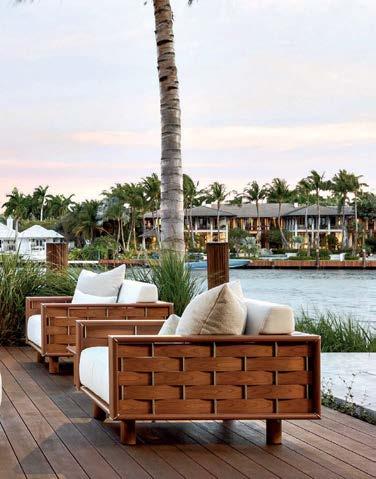
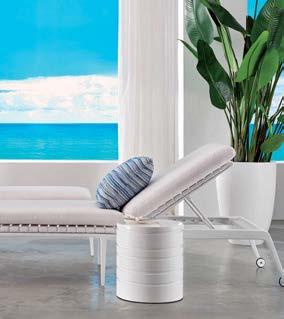
CENTURY FURNITURE WITH CARRIER AND COMPANY
Gio Outdoor Chaise
LIGHTING: INNOVATION
LUTRON
Ketra D2
OUTDOOR: COLLECTION
HARBOUR
Como Collection
LIGHTING: SCONCE
BLUEPRINT LIGHTING
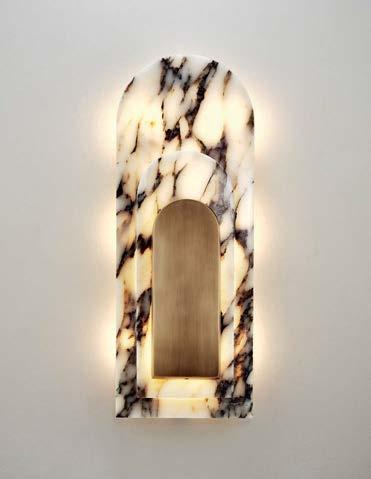
Staten Island Sconce from The Boroughs Collection by Brownstone Boys
OUTDOOR: SEATING
TUUCI
Luma Collection
RUG: COLLECTION
SHIIR RUGS
The Odyssey Collection
SURFACES
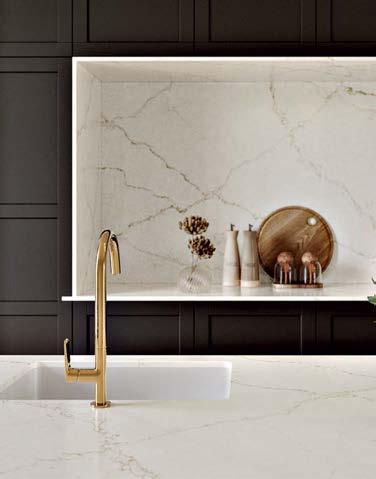
COSENTINO
Le Chic Bohème by Silestone XM
RUG: DESIGN
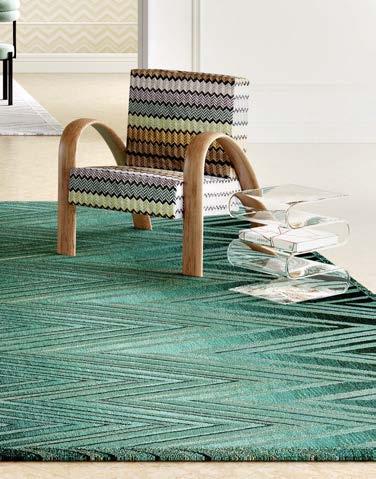
Layers from Missoni Collection RUG: INNOVATION
STARK
TEXTILE:
COLLABORATION
GP & J BAKER WITH KIT KEMP
Robina’s Dinner Party
TAI PING CARPETS
Alizea I from The Biophilic Program
TEXTILE: COLLECTION
RAD GOODS
Inaugural Collection
PRODUCT WINNERS
Accent Bleu RESIDENTIAL EXCELLENCE IN
TEXTILE: DESIGN POLLACK
Weather Report from Happy Hour Collection
WALLCOVERING: COLLABORATION
KRAVET COUTURE WITH JOSEPH ALTUZARRA
Colorscape Panel
TILE: COLLABORATION
ARTISTIC TILE WITH LORI WEITZNER
Lola
WALLCOVERING: COLLECTION
ARTE
Essentials Brushed Suede
TILE: DESIGN
WALKER ZANGER
WALLCOVERING: DESIGN
PERENNIALS
Palmetto Wallcovering
READERS’ CHOICE
The finest natural stone from around the world.
WX
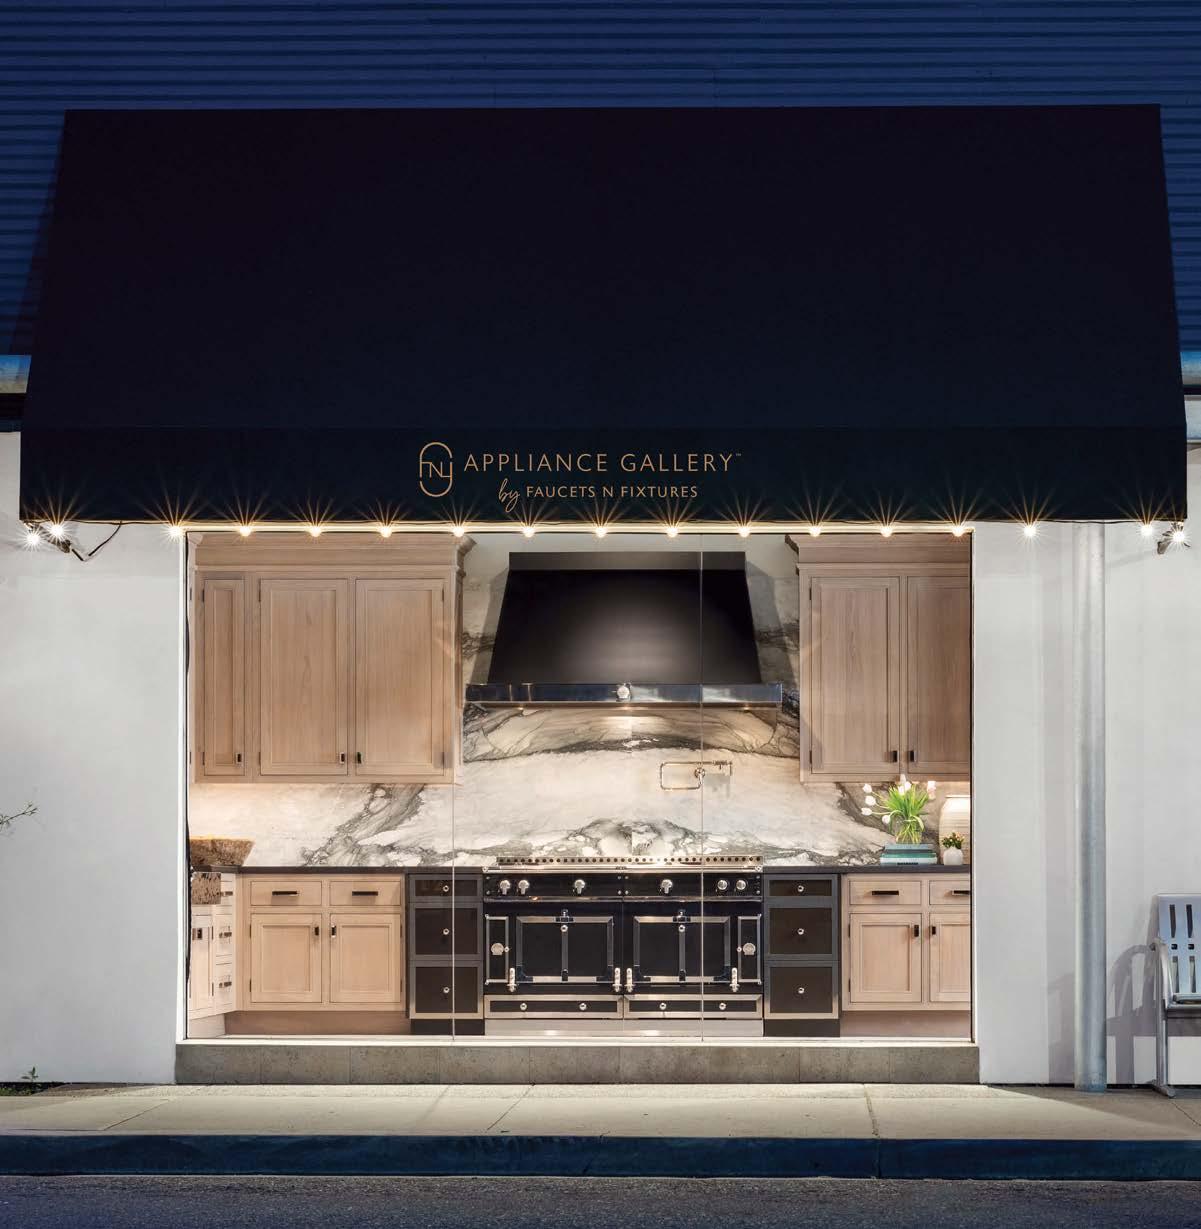
Faucets N Fixtures Kitchen & Bath Showrooms
Our curated selection of faucets, plumbing fixtures and cutting-edge appliances make us your complete design solution under one umbrella.
Let us make your dream bath or kitchen a reality!
NEOREST
All Aligned
MARK KIRKHART IMAGINES A MODERNIST-INSPIRED SANTA BARBARA HOME WHERE VERTICAL AND HORIZONTAL PLANES CRISSCROSS MINIMALISTIC INTERIORS.
WRITTEN BY KELLY PHILLIPS BADAL PHOTOGRAPHY BY MANOLO LANGIS | STYLING BY KB KIM
Architecture and Interior Design: Mark Kirkhart, DesignArc, Inc.
Home Builder: Leonard Unander Sr. and Brandon Friggione, Leonard Unander Associates, Inc. Landscape Architecture: Nicole Greer, CJM::LA
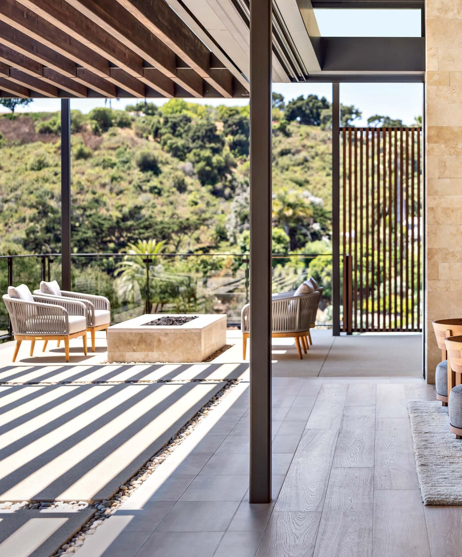
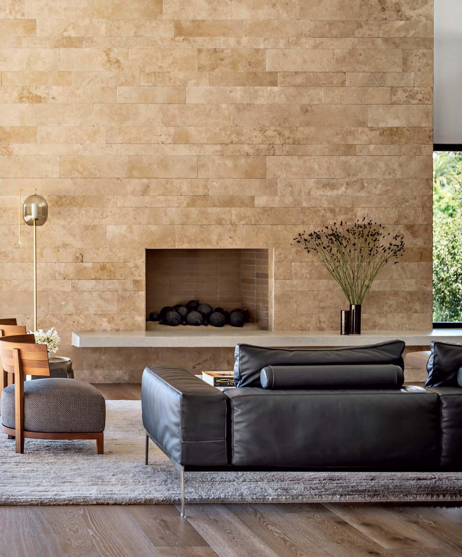
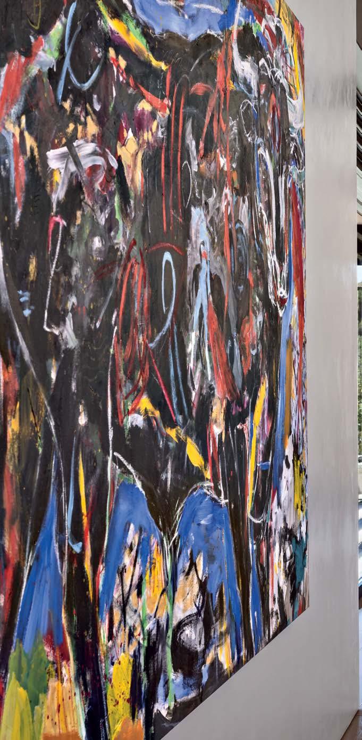
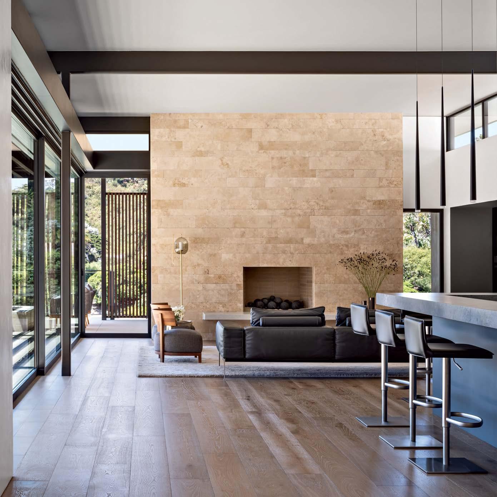
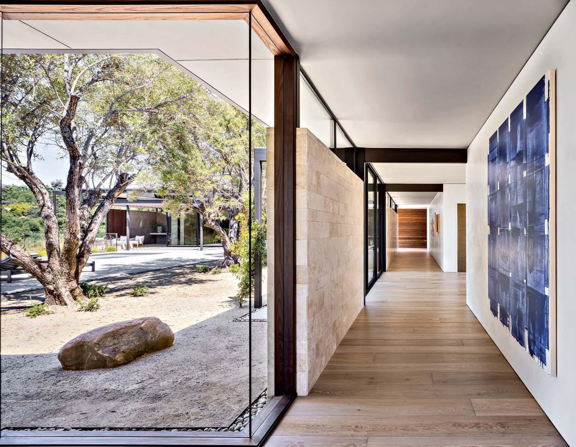
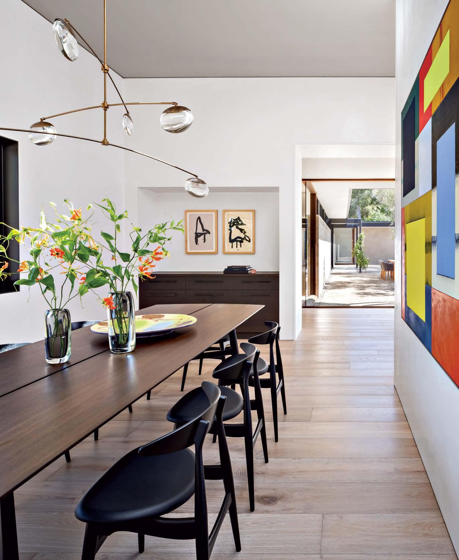
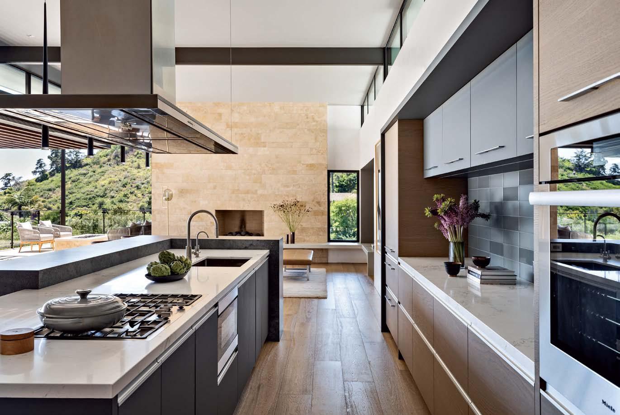
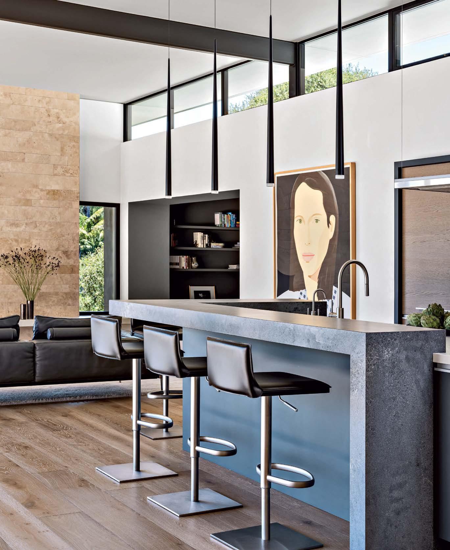
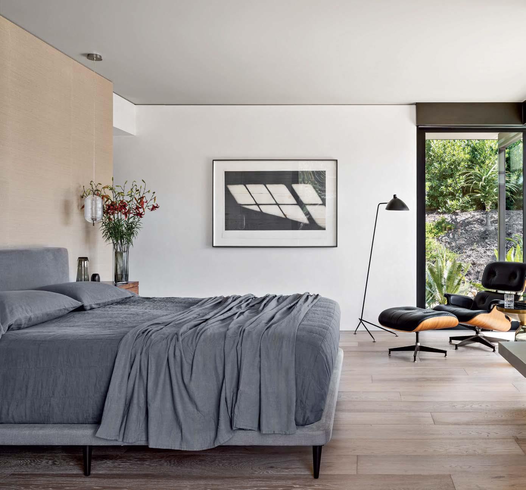
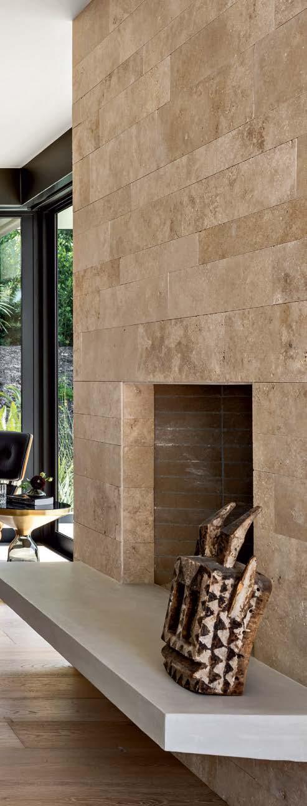
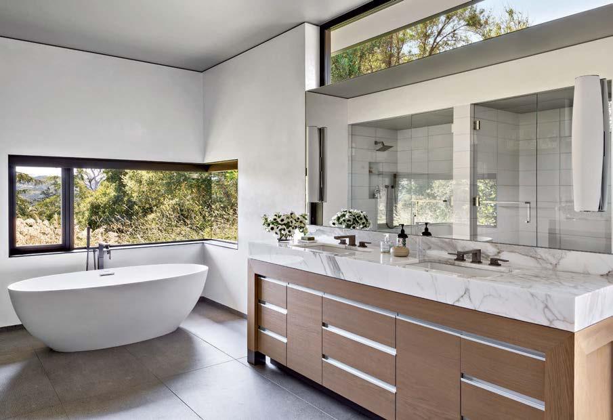
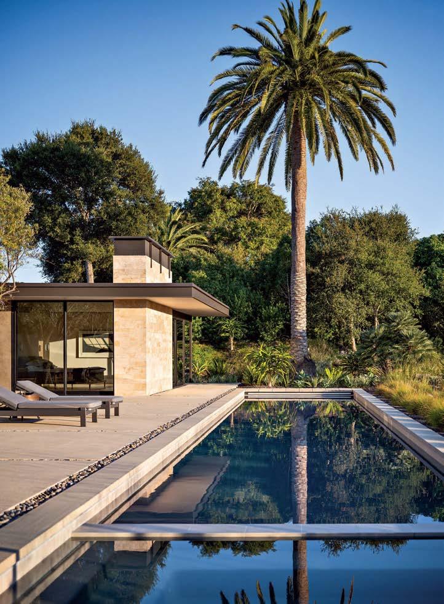
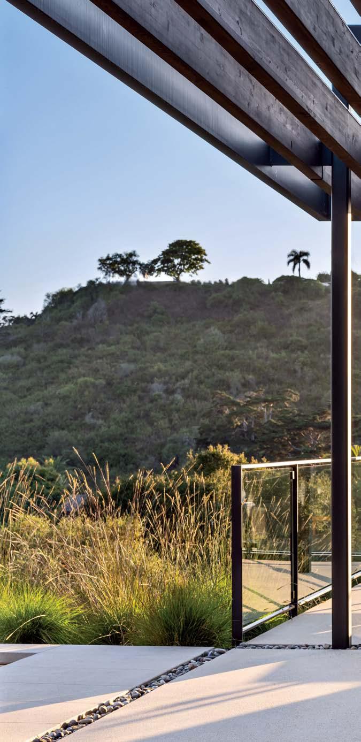
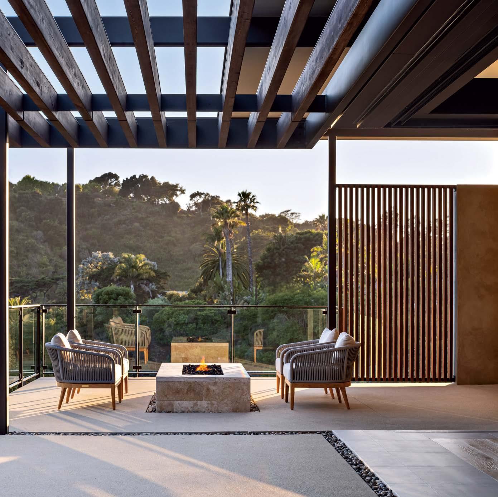
Acclaimed 20 th-century architect Richard Neutra’s adherence to rigid geometry and airy, comfortable spaces stayed top of mind as Mark Kirkhart—a devotee of Neutra’s influential midcentury work—designed his clients’ new Hope Ranch home. The warm, midcentury modern-inspired residence he conceived is a testament to clean lines and perfectly executed angles, as well as to spacious yet appropriately human-scale spaces that celebrate indoor-outdoor living. But for Kirkhart, who oversaw both the architecture and interior design, this dwelling’s success is measured by a certain je ne sais quoi too. That is, something he describes as a pure sense of flow between his team and the homeowners. “Our clients have great taste, but it’s more than that,” the architect muses. “They live a somewhat minimalist lifestyle and care deeply about the things they surround themselves with, whether it’s fantastic art, old-school jazz or the perfect French wine. And they really understand the concept and power of negative space.” Kirkhart and his firm partner, designer Mark Shields, alongside the rest of their team, felt that they connected easily with their clients about how their new home would complement their lifestyle.
The land played a key role in influencing the sprawling single-story residence that transpired. A 3-acre expanse that enjoys views of Santa Barbara, the Santa Ynez mountains and the Pacific, the U-shaped layout unfurls across a ridgeline, wrapping around a central courtyard and lap pool. There’s an impressive use of glass (see the numerous clerestory windows, skylights and cornerless glass “elbows”), which makes the most of the surroundings while drawing in natural light. And it’s perhaps used most effectively in the great room. There, 40 feet of floor-to-ceiling glass doors lining the living area and open kitchen pull a disappearing act by fully pocketing away, culminating in a “zero corner” moment, as a second pocketing door at the room’s far end neatly slides into a fireplace surround. This creates the impression that the great room is seamlessly integrated with
Right: A large-scale Damian Elwes canvas fills a wall leading into the great room, which is anchored by a travertine fireplace surround. This textured stone, alongside wide-plank white oak flooring and walls of waxed plaster, repeats throughout the residence.
Previous page: Fleetwood Windows & Doors sliders pocket away to connect the great room’s living area, furnished with a Flexform sofa and chairs, to an outdoor fire pit and Kingsley Bate chairs. A trellis roof creates aesthetically pleasing shadow patterns.
a covered terrace—and that the fire pit is part and parcel of the living area. Waxed plaster walls given a precise inset niche (called a “museum reveal”) complete the architectural envelope. “It may look simple, but for those who know what it takes to put modern spaces like this together, all the material alignment and placement is critical to the outcome—and it’s really tight,” comments general contractor and project manager Brandon Friggione.
Sights out as far as the Channel Islands are visible while you’re working at the kitchen island, Kirkhart notes. The dining room, separate from the great room to feel like more of a destination, is located on the opposite side of the kitchen, where a table-height window frames each evening’s golden light
rippling across the mountains. “If you’re sitting down around sunset, the shadows along the ridges become fabulous right then, versus having an ocean view that fades into blackness,” he reasons. “Every space here seemed to find its place.”
In that same sense, a walk-through prior to the start of building revealed that a majestic Canary Island date palm was already present a couple feet off-center from the lap pool, the architect remembers. “We shifted the whole house on the site plan so that the pool would land right on the center line of that tree and look like it was meant to be,” he says. Nearby, the courtyard’s sculptural olive trees, sandstone boulders and native grasses stand in simple elegance. “The architecture is so restrained that we wanted a similar clean,
a niche above custom shinnoki wood-veneer
Opposite: Lit by clerestory windows, a gallery hall connects the entrance to the bedrooms and spans the courtyard, where a weathered sandstone boulder and 60-year-old olive trees provide an organic counterpart to the architecture. The artwork is by John Zinsser.
Vibrant art by Charles Arnoldi enlivens the dining room, where Ochre’s Gaia pendant presides over a Francis table by Rimadesio and Carl Hansen & Søn chairs. Works by Robert Motherwell hang in
cabinetry.
“OUR CLIENTS LIVE A SOMEWHAT MINIMALISTIC LIFESTYLE, AND REALLY UNDERSTAND THE CONCEPT AND POWER OF NEGATIVE SPACE. THEY KNOW THERE’S BEAUTY IN A BLANK WALL.”
—MARK KIRKHAR T
uncluttered extension of the living spaces in the immediate outdoor area,” explains landscape architect Nicole Greer. Words like “uncluttered” and “restrained” dominate the visual language for the interior design scheme as well. Under Kirkhart and Shields, designers Jodi Sutton and Brianna Knudsen oversaw the interior material palette and wove in many of the owners’ existing Italian- and Danish-designed furnishings, adding new and bespoke pieces as necessary. Art is the final touch, much as the homeowners’ collection factored in from the start, when a wall of the great room was selected for a sizable 8-foot-square work. Favorites throughout the house bring in jolts of color and interest but, notably, even the art was chosen and hung with restraint, remarks
the architect. “Our clients know there’s beauty in a blank wall too,” he emphasizes. That kind of moderation, paired with the exacting architecture, underscores the Zen-like atmosphere this home radiates. “This may seem esoteric, but you can tell how much care and love is put into this house,” Kirkhart concludes. “I really think you can feel it.”
Above: Bespoke cabinetry of shinnoki wood veneer and Fenix matte laminate—made by Lotus Cabinetry—mix with Caesarstone quartz countertops in the open kitchen. A backsplash of matte and glossy glass tile from Stone Source accents the space.
Opposite: An Alex Katz portrait oversees the great room, placed between the kitchen and the entry to an intimate media room off the living area. Modern Forms pendants, via Lumens, highlight the island. The stools are from Design Within Reach.
Above: In the primary bath, a double vanity custom-crafted by Lotus Cabinetry features Calacatta marble, Kohler sinks and Axor faucets. The window beside the Victoria + Albert tub overlooks a Zen garden.
Left: Clean lines and classic forms feature in the owners’ pared-back bedroom, where an Eames armchair and ottoman join a bespoke bed and nightstand. A Lodes pendant flanks the bed. Artwork by Ed Ruscha finishes the space.
Above: The entire residence was sited to allow the lap pool to center on an existing Canary Island date palm. A border of smooth Mexican pebbles, replicated across the exterior paving, serves as a design detail while cleverly disguising drainage.
Right: Travertine tile lines the fire pit at the southern end of the residence, tying it in visually with the great room’s fireplace. Slatted walls are another detail repeated throughout the home, offering shadow play while acting as attractive privacy screens.
Curated & Cohesive
LAVACOT
DISC INTERIORS INFUSES A GLASS-AND-STEEL
Architecture: David Bennett and Kim Lavacot, Bennett Lavacot Architecture
Interior Design: David John Dick and Krista Schrock, Disc Interiors
Home Builder: John M. Pitzer, PCC General Contractors, Inc.
Landscape Architecture: Joe Sturges and Ryan Gutierrez, GS Landscape Architecture Studio
Though she was enamored with the location of her Santa Monica property, half a block from Palisades Park’s iconic cliffside ocean views, Lirona Kadosh initially wavered over the modernistinspired design architects David Bennett and Kim Lavacot proposed for the site.
While Lirona and her husband, Ethan Goldstine, were excited to build their family’s dream home, they were coming from a 1927 Spanish-style house “with so much character and warmth that guests would comment on it,” she recalls. “I didn’t want our new home to feel cold, like the villain’s lair in a ’90s movie, all sliding glass doors and sleek surfaces.”
Happily, Bennett and Lavacot felt the same, as did interior designers David John Dick and Krista Schrock. “When people express their love of a traditional home, what they’re often responding to is a sense of life there—that someone’s hand has been on that doorknob,” muses Lavacot. “This is a house made
of glass and steel, but it’s also filled with wood and stone, these beautiful, natural, soulful materials.” As a result, even as a new build, it evokes a feeling of history. What ultimately mitigated any uncertainty, however, was the couple’s long friendship with the architects—Ethan and Bennett have known each other since grade school—which fostered trust throughout the process. “They have a sense of our lifestyle,” Ethan explains.
Opposite: The
Above: Presiding over an edge of the living room, Jens Risom’s Big Chair and Ottoman, from Ralph Pucci, wear a Rosemary Hallgarten bouclé. A Joan Miró lithograph hangs above Michael Robbins’ Beebe Cupboard. The owners’ daughter handcrafted the sculpture.
office doorway offers a glimpse of a Hans Wegner Papa Bear Chair, via Modernica, and a Hudson Valley Lighting floor lamp. Floating treads span a wall of Arto tile. The credenza is Design Within Reach.
Previous page: Architectural Iron Works windows line the living room, where an Una Malan sofa in a Kravet velvet resides with Marcali armchairs wearing an Élitis fabric. A bronze B.B. for Reschio coffee table and ottomans in a Holland & Sherry bouclé complete the tableau.
Clad in warm oak, the dining room features a custom Robert James Collection table flanked by Luteca’s Eugenio Dining Chairs in a James Malone fabric under a bespoke Neptune Glassworks chandelier. Works by Karel Appel fill a niche.
Slabs of Donatello Dolomite contrast with warm oak cabinetry in the kitchen area of the great room. Mater stools are drawn up to the island, which is illuminated by Pipe Hang pendants by The Urban Electric Co.
The cooktop is Gaggenau and the ovens are Wolf.
“And we felt we could be really honest with them.”
To wit, a proposed façade of board-formed concrete was nixed by Lirona in favor of more traditional brick. And when she asked for a finished basement—a more unusual feature for a Southern California home—Bennett and Lavacot came up with the idea to draw natural light into a rec room via windows out to a concrete- and plant-lined outdoor space they dubbed the Grotto (the main level’s great room also overlooks this area), kitted out with table tennis.
The latter is just one of the several clever solutions that enhance the livability of the residence, executed under the exacting eye of general contractor John M. Pitzer. Arrayed in an L-shape around a pool and spa, the family’s bedrooms lie on the upper level, while the guest suite is neatly separated and accessed by a distinctive floating staircase that anchors one end of the living room. “Stairs are usually a sculptural feature emphasized in a home, but, oftentimes, guests are never invited to go up them because that’s where the private spaces are,” observes Lavacot. “But this particular staircase only goes to the guest room.” The stair to the family bedrooms, in contrast, is tucked behind the kitchen. Walk up to find a generous primary suite, complete with an adjoining sitting room and balcony, with the children’s rooms extending out over the pool terrace. Their bedroom floors double as the shade ceiling of an outdoor dining table and lounge area with a fire pit near the pool—“a spot we spend so much time in,” comments Lirona.
With the architectural envelope largely developed, Dick and Schrock’s attention focused on layering in warmth and softness. “Floor-to-ceiling draperies were key to balancing all the glass and metal, and they add drama too,” notes Schrock. Comfort was paramount—“we called the living room’s olive-green sofa ‘the marshmallow sofa,’ ” Schrock quips—and the designers also brought a range of browns into the palette, especially emphasized in the primary bedroom, where caramel-colored grass cloth creates a cocoon-like setting. “We also mixed in elements of midcentury design, vintage-inspired fabrics and finishes that feel a little more timeworn,” Dick says, pointing to the living room’s distinctive patinated bronze coffee table as a standout example. The resulting residence is rich, layered and, to Lirona’s relief, chock-full of character and warmth. “When we started, I was nervous,” the homeowner admits. “But every corner feels so serene and pleasant. I wouldn’t change a thing.”
An Evan Spencer sectional in a Castel textile beckons from a corner of the great room, where a Marc Phillips rug unites it with Stahl + Band chairs and an ottoman of Studioart leather. Sliders by Western Windows Systems open to the pool.
Above: Stua’s Libera chair from Design Within Reach joins a bespoke oak desk in the office. A coordinating oak credenza adds storage space against a Arto tile accent wall. The desk lamp is Thomas O’Brien for Visual Comfort & Co.
Right: Winfield Thybony Design grass cloth envelops the owners’ bedroom, setting off a walnut bench and Holland & Sherryupholstered bed. A Mattaliano chair, lined in a Mark Alexander fabric, rests beside an Arteriors table. The pendant is Pinch via The Future Perfect.
Tribù chairs flank a Harbour Outdoor Byron table in the poolside dining area. Just beyond, RH lounge chairs and a sofa surround a Paloform fire-pit table. Landscape architect Ryan Gutierrez’s Mediterraneaninspired plant palette softens the architectural lines.
Seaside SANCTUARY
BRANDON ARCHITECTS AND MORRISON INTERIORS COLLABORATE ON A DANA POINT GETAWAY WITH A CHIC COASTAL VIBE.
WRITTEN BY JESSICA RITZ | PHOTOGRAPHY BY LANCE GERBER
Architecture: Christopher Brandon, Brandon Architects
Home Builder: Andrew Patterson, Patterson Custom Homes
Landscape Architecture: Chris Fenmore, Garden Studio Design
For two accomplished physicians, frequent trips to Los Angeles to visit their daughter in college prompted a self-diagnosis: They’d fallen in love with the Southern California lifestyle. The prescription, of course, was to spend more time on the West Coast. Once they’d snapped up an empty lot in Dana Point with panoramic Pacific views and Strand Beach a short stroll away, their course of treatment focused on creating a vacation destination for themselves: a getaway that could eventually transition to their primary residence upon retirement and become a family retreat for their children and grandchildren.
The couple tapped architect Christopher Brandon to design their seaside sanctuary. “This particular part of the South Strand has homes set at cascading elevations, with great access to views,” he comments of the location, which on a clear day boasts sight lines out to Catalina Island. The glass-filled dwelling he envisioned, a contemporary build with a coastal twist, “has an airiness to it and a thinner silhouette, so it doesn’t feel heavy and the structure of the home is exposed,” he explains, pointing to visible steel components that run from the inside out, highlighting bands of clerestory windows in the great room and primary suite. White oak-covered soffits merge inside, with pocketing glass doors establishing continuity between the exterior and interior, too. “The roof also subtly butterflies up to appear more delicate,” adds the architect, “and this slight inclination allows you see even more sky.”
Distinctive, diamond-patterned exterior metallic panels lining the entryway windows were part of the vision from the start, offering a peek into the interior yet maintaining privacy at the entry and striking staircase, a key circulation point within the residence. “Instead of solid walls, they maintain a sense of mystery, with a little transparency and light coming through,” notes Brandon.
Inside, designer Rachel Morrison’s well-honed eye takes over the conversation, playing off the metal architectural elements with warm wooden paneling that wraps three walls of the entry (as well as neatly hides access to the home’s prep kitchen) and contrasts with a striking steel console. The paneling, an idea sparked during construction that the owners were happy to greenlight, “creates a layered, elevated look with that pop of steel,” says Morrison, adding: “Sometimes the best ideas arise during the design process. Beautiful things happen if you trust in that.” It helps that she, Brandon and general contractor Andrew Patterson all frequently collaborate. “We have a synergy gained through maybe 20 or more successful projects together through
the years,” states Patterson. “We know each others’ teams, and we have a similar ethos in our businesses that everyone’s ideas are equally heard.” This dedication to creative inspiration led to shared decisions, like running the exterior material palette of metal and wood seamlessly into the interior, notes the general contractor, which benefits the cohesive aesthetic.
Morrison worked to make certain the interior design complemented the home’s spatial framework while communicating an approachable ambience. And as the property is a change-of-pace retreat for the couple, the designer worked to make certain that each room would feel luxurious yet casually livable. “Our clients like neutral tones and clean lines, which aligns with the architecture, yet they weren’t afraid of colors, patterns or of leaning into moments of contrast,” she observes. “That vibrancy keeps this home from feeling more predictably coastal.” The furnishings Morrison selected are rooted in earthy tones and natural materials, evoking a relaxed, grounded sophistication that’s warm, welcoming and holds its own even when backdropped by the resplendent display of ocean scenery in the great room. “The view is like a painting,” the designer declares. The kitchen, a serene destination, plays with a considered two-tone wood treatment of the oak millwork: a lighter hue on the lower cabinets gives way to a slightly deeper and cooler tone above, with discreet hardware and slab details that delineate the materials. Intrigue then comes though intricately patterned wallcoverings—see the standouts in the dining area, office and owners’ bedroom—as well as the mosaic tiling highlighted in the primary bath. “During our conversations with our clients, we could feel their energy. Their home needed to match and reflect that,” Morrison muses.
True to form, the homeowners’ energy indeed downshifts to leisure mode each time they arrive. “To be there, to see that beautiful ocean backdrop, to take that first coastal breath, it gives you a sense of peace and calm,” reflects the wife. “It’s time to stop working and relax.”
Opposite: Designer Rachel Morrison selected key House of Morrison pieces—a custom sofa in a Kravet fabric and two teak root coffee tables—for the great room, joining ottomans from Global Views. The carpet is Eliko Rugs by David Ariel.
Previous page, left: A Gloster sectional and set of loungers pair with woven Made Goods coffee tables on the limestone pool terrace. Brown Jordan chairs and a Sunset West table form an alfresco dining area. The floor covering is Loloi Rugs.
Previous page, right: Bespoke diamond-patterned exterior metal panels provide a peekaboo privacy screen that teases the interiors from the entryway. Landscape designer Chris Fenmore selected an arid-climate-focused plant palette around the home.
Kelly Wearstler for Lee Jofa’s patterned wallcovering accents the great room’s dining space, where a House of Morrison dining table and chairs rest below a trio of Visual Comfort & Co. chandeliers. The artwork is from High Desert Studio.
Above: Glacier White leathered quartzite spans the kitchen island and perimeter counters, cabinetry frame and backsplash, and is also highlighted on open slab shelving at one end of the island. The ceramic vessels are by Caroline Blackburn.
Left: Wraparound seating at the kitchen island, with Four Hands stools, is defined by a raised section of Neolith Perla Satin with Riloh pendants overhead. Ann Sacks tile lines a Bluestar range, setting off custom two-tone oak cabinetry. The wall ovens are Wolf.
Right: Geometric and subtly shimmery, a Holly Hunt wallcovering enhances a bespoke oak-and-leather House of Morrison bed and sofa. The pendants are Visual Comfort & Co. and the draperies are Solé Shades.
Below: Neolith Calacatta, via Ollin Stone, lines the primary bathroom’s floating oak vanity by GNA Cabinet. Watermark faucets, Articolo Studios sconces and Mirror Home mirrors complete the setup, with Artistic Tile flooring. Art is by Sarah Delaney.
Opposite: An eye-catching Brunschwig & Fils wooden wallcovering, via Kravet, backdrops a classic Eames chair and ottoman in the office. Hollis+Morris pendants dangle above a Four Hands end table. The artwork is by Jeffrey Davies.
“Our clients weren’t afraid of colors, patterns or of leaning into moments of contrast. That vibrancy keeps this home from feeling more predictably coastal.”
—RA CHEL MORRISON
Above: Wood paneling wraps the entry while disguising two doors leading to a prep kitchen. A wooden Allied Maker sconce contrasts with a steel-and-leather console by Croft House. The sculpture is House of Morrison and the artwork is Mary Wei.
Opposite: Beneath the striking double-stringer stair of wood, metal and glass built by Haskell, a lower-level reading nook is outfitted with an Atelier Purcell side chair in a Rose Tarlow Melrose House fabric. The oak shelving and storage are by GNA Cabinet.
left Deana Duffek
right Arianna Noppenberger
Alpha Wellness Sensations
A leading custom luxury wellness design-build firm for over 50 years, Alpha Wellness Sensations specializes in bespoke saunas, infrared cabins, steam rooms, salt caves, ice chambers, experience showers, cold plunges, hot tubs and red-light therapy beds. alphawellnesssensations.com alphawellnesssensations
Windows N’ Things
For over 20 years, Windows N’ Things has elevated the everyday into the extraordinary—supplying luxury windows and doors that frame more than just views; they frame a lifestyle. Trusted by top architects, designers, builders and homeowners, their work blends form, function and finesse, and is always one step ahead.
windowsnthings.com | 818.716.1800
WDC Kitchen & Bath Center
Partner with an industry-educated and certified WDC sales professional to create the ultimate outdoor grilling and entertaining oasis with premium brands such as Kalamazoo, DCS, Viking, Lynx, Big Green Egg and many more. wdcappliances.com | 818.991.8846
Neolithic Materials
This custom-carved limestone sink features elegant hand-chiseled details and a naturally textured finish. Its timeless design blends rustic charm with refined craftsmanship, making it a stunning centerpiece for any luxury bathroom or powder room. neolithicmaterials.com | 310.289.0414
Tim Allen Properties
One of the finest estates to ever be offered in Carmel Valley, California. Entirely reimagined in 2022 by Merritt Amanti Architecture & Interiors, virtually every surface in this nearly 9,000-squarefoot classic country manor was meticulously refinished, creating a magazine-worthy masterpiece. timallenproperties.com | 831.214.1990