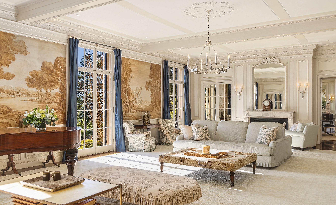
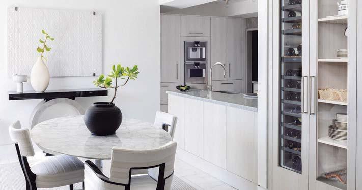
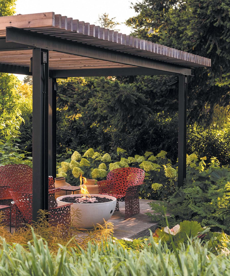
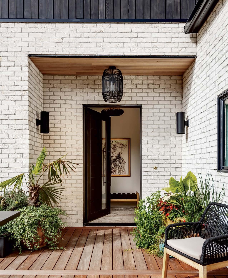
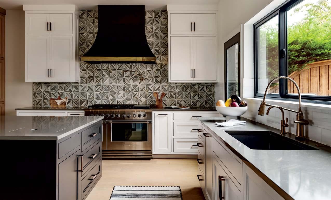
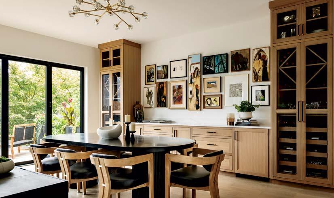
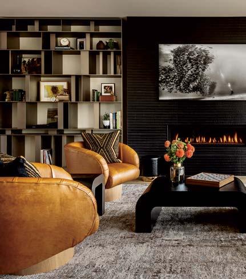
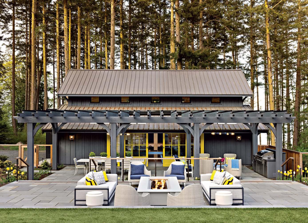
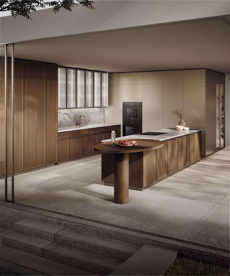
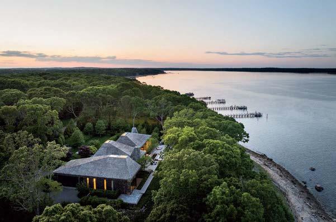
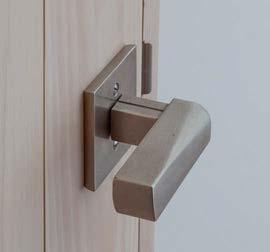
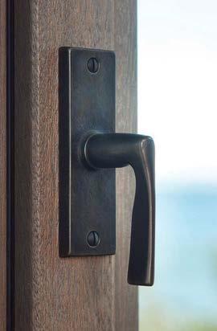
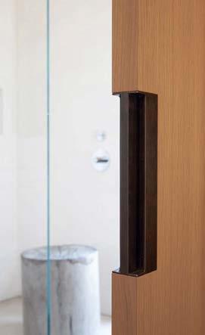
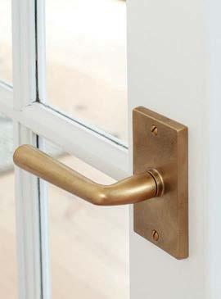
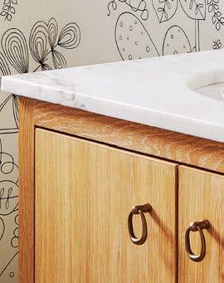
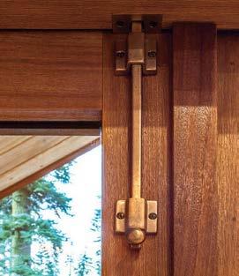
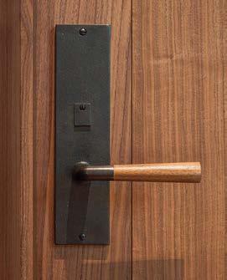
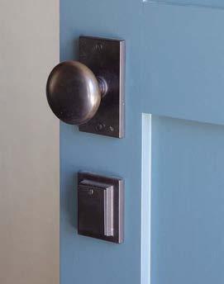
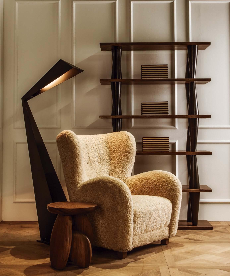
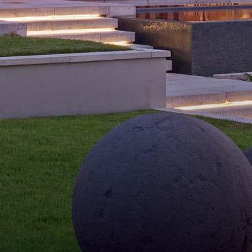
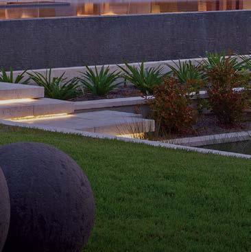
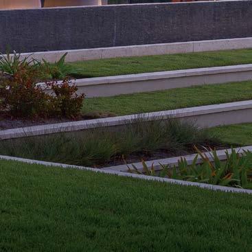
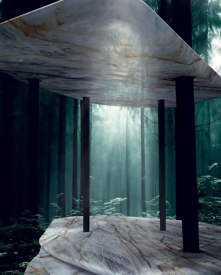
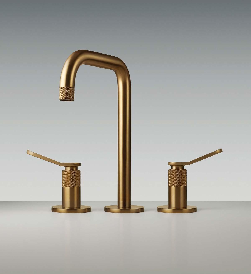
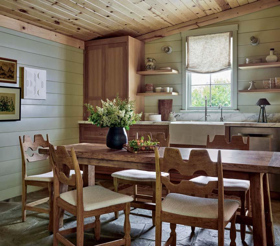
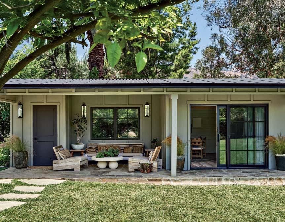
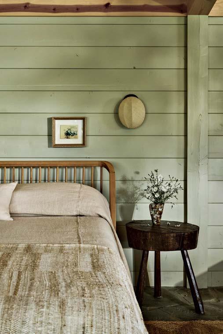
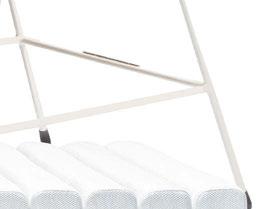
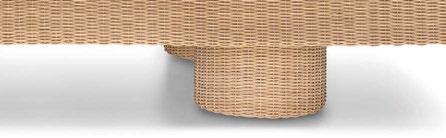
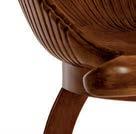
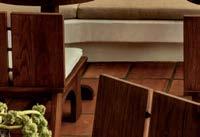
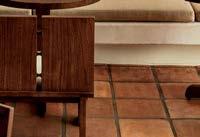
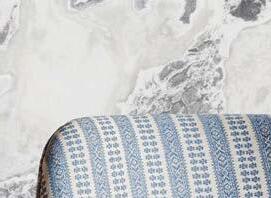
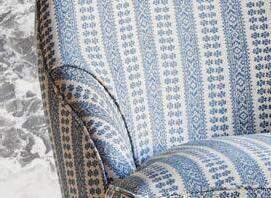
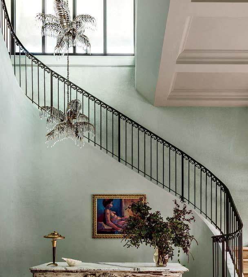
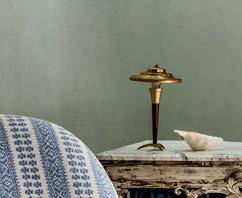
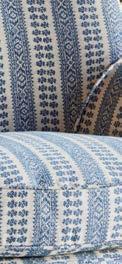
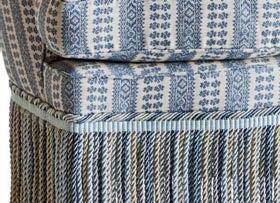
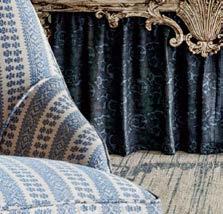
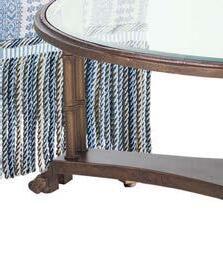
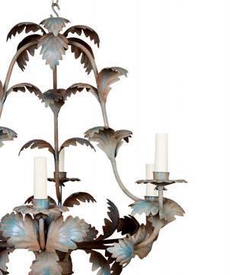
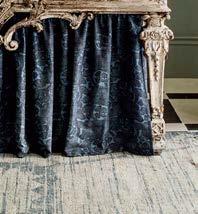
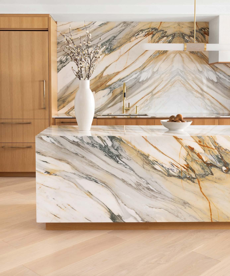
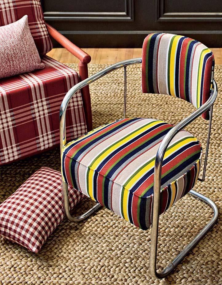
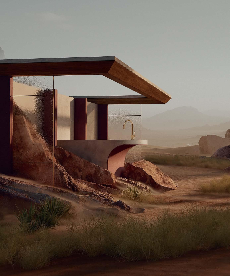
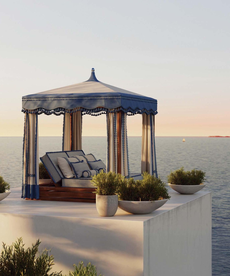
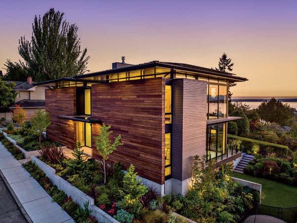
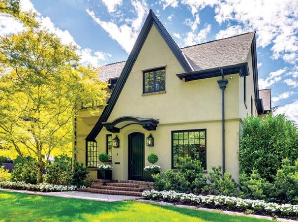
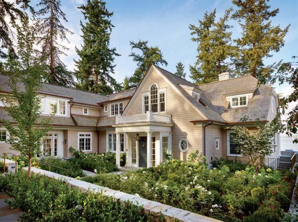
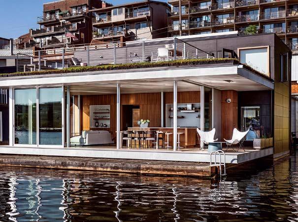
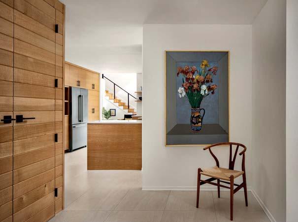
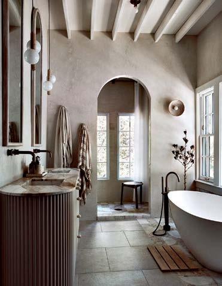
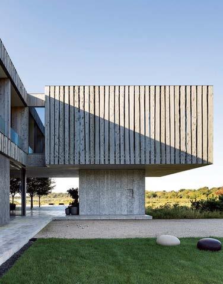
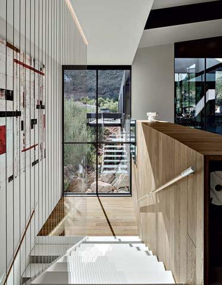
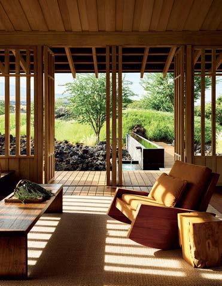
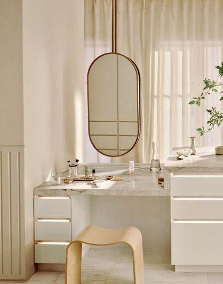
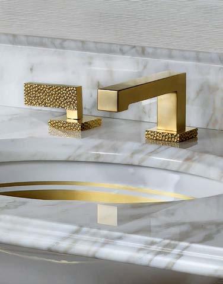
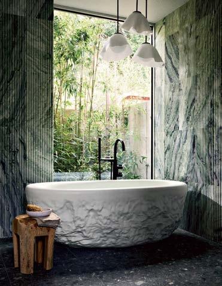
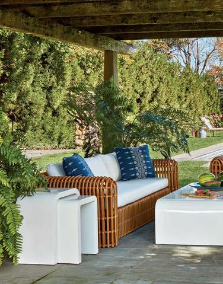
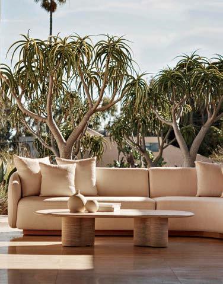
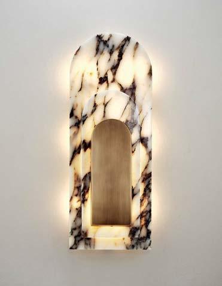
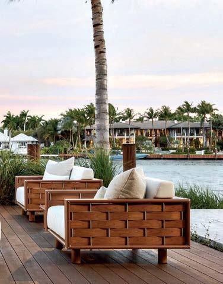
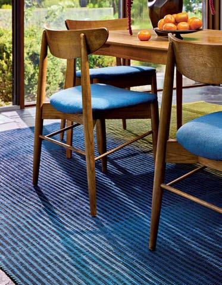
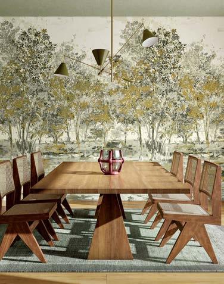
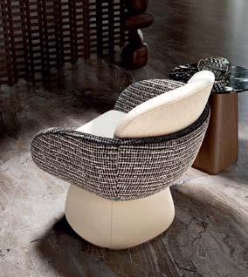
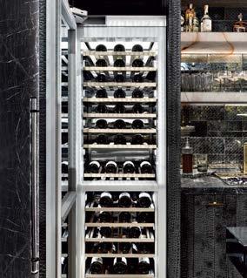
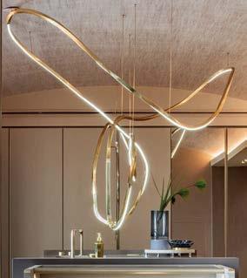
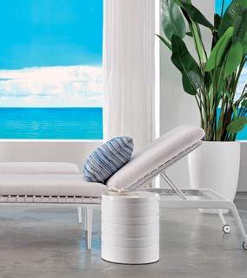
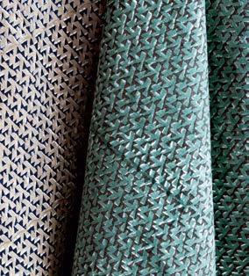
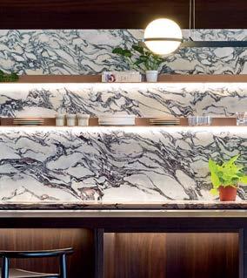
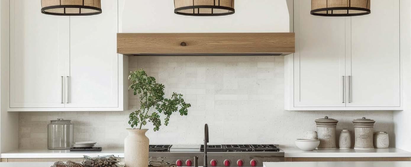
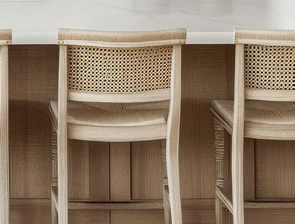
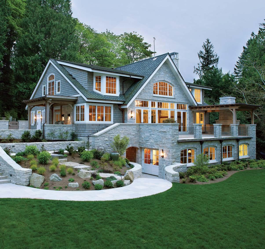
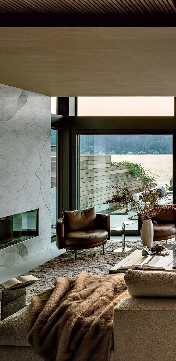
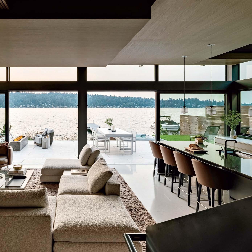
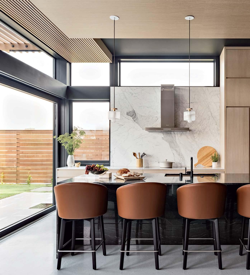
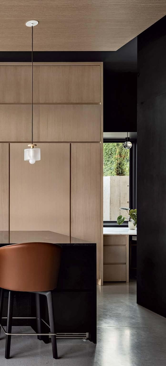
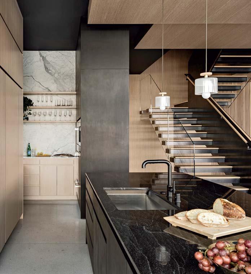
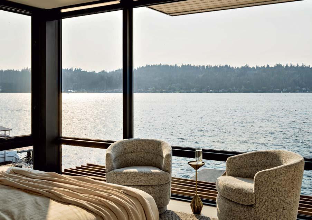
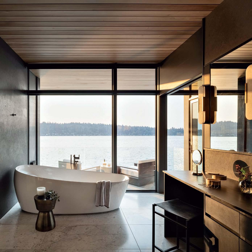
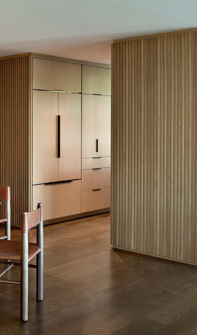
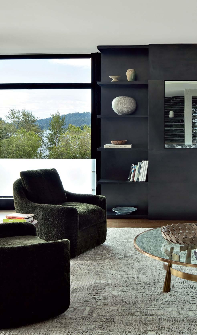
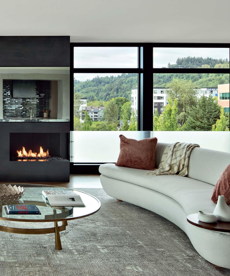
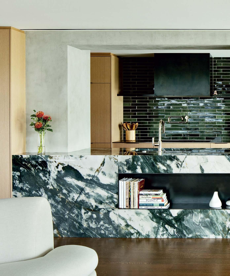
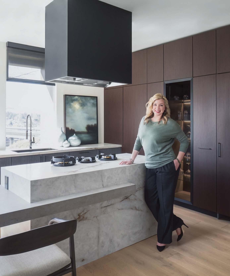
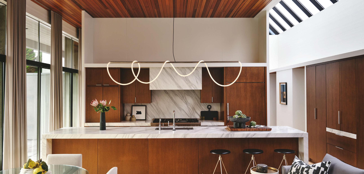
Century believes that style and service are personal and best provided by passionate local businesses. We are proud to be family owned and operated in Hickory, North Carolina since 1947.
centuryfurniture.com/carrierandcompany
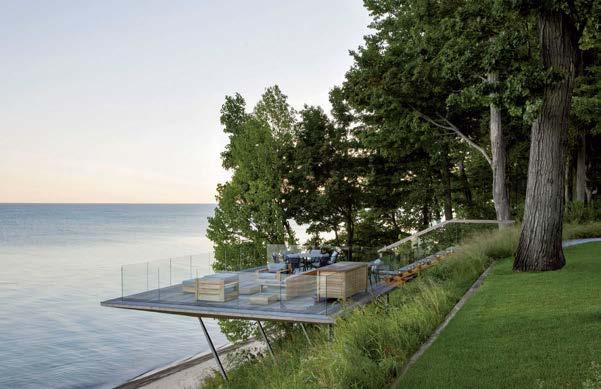
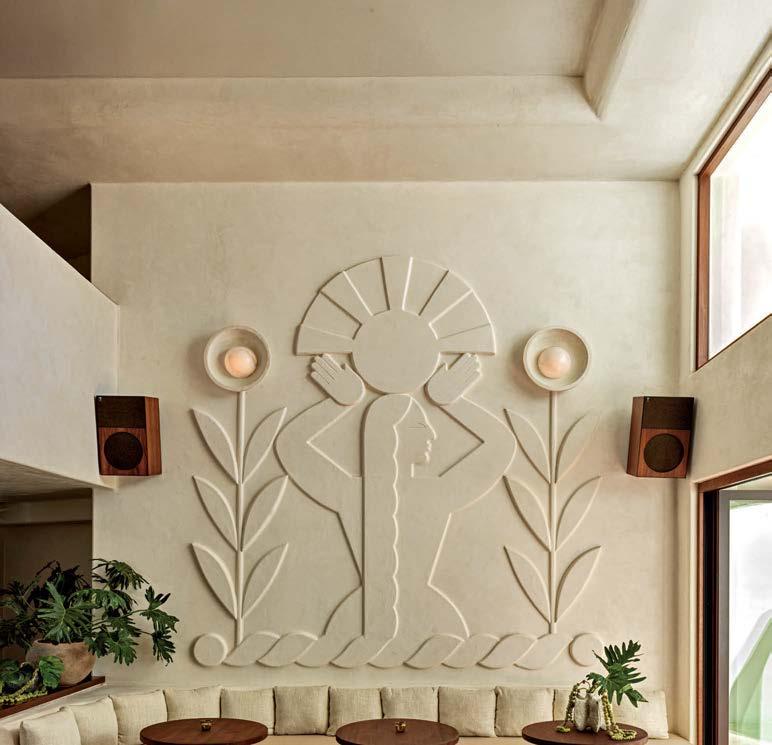
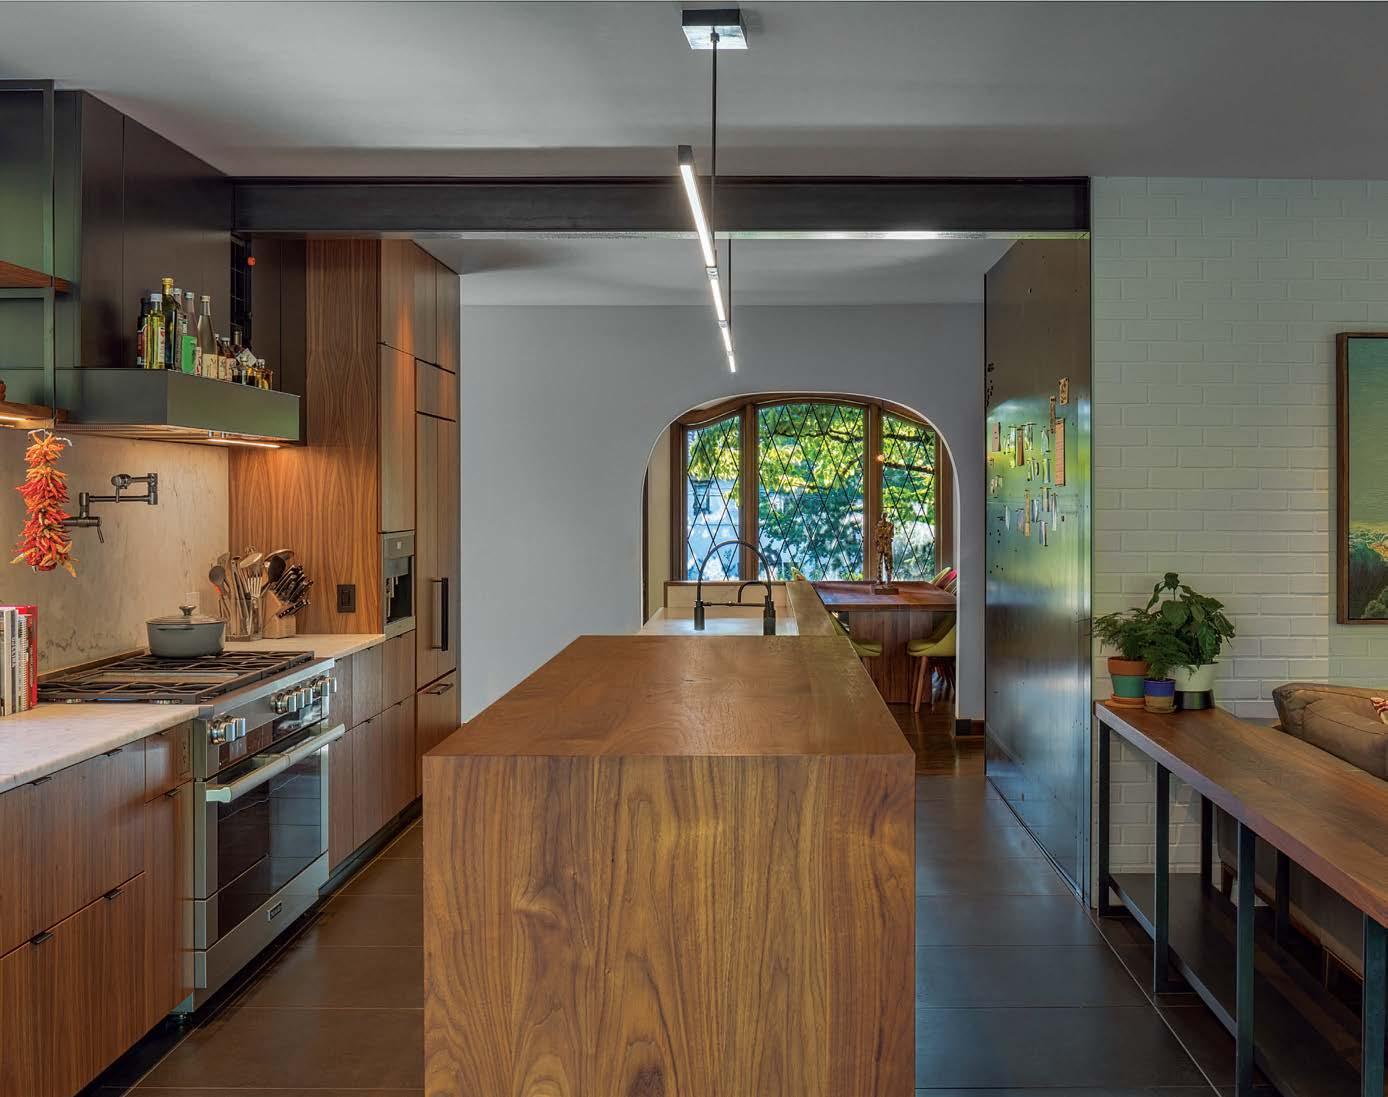
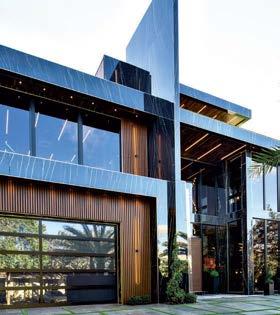
Architect: Michael Anderson of Abstract Architecture Photographer: Kim Smith Photography Follow us on Instagram
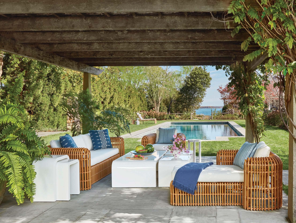
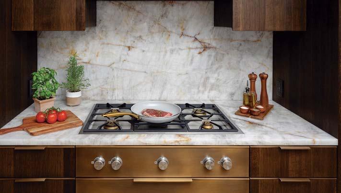
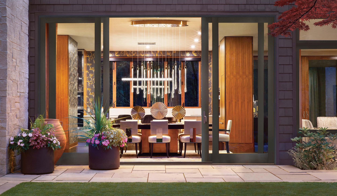
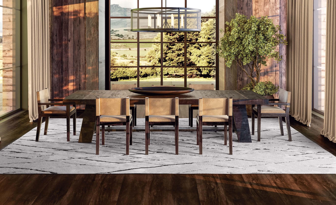
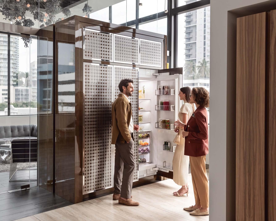
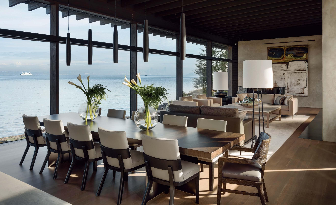
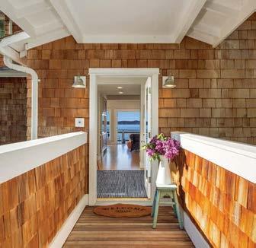
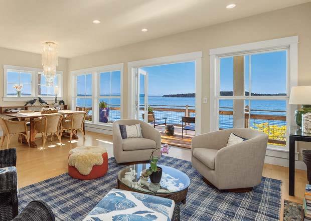
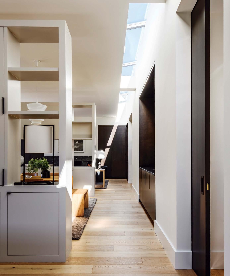
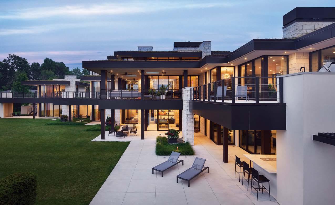
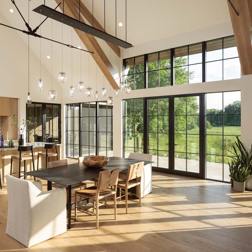
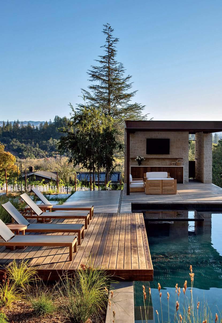
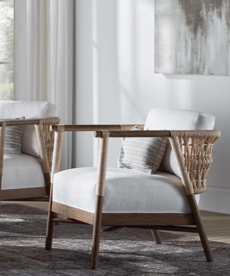
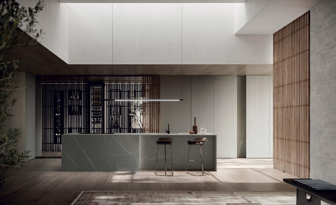
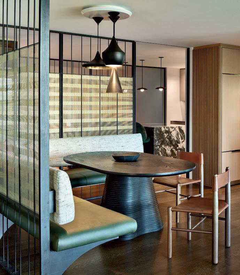
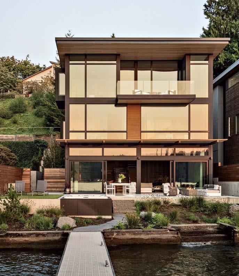
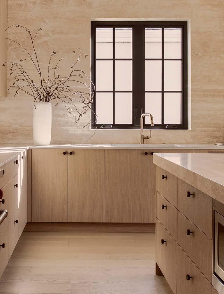
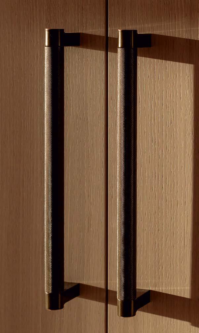
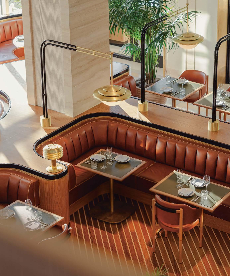
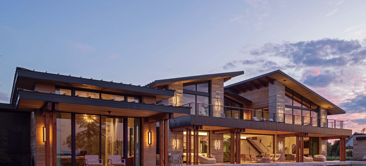
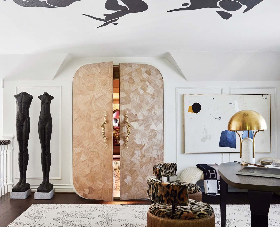
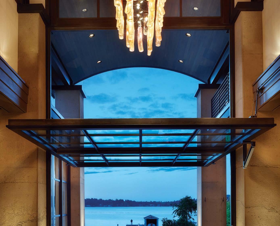
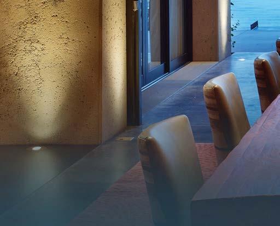
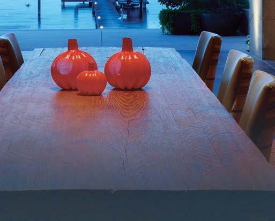
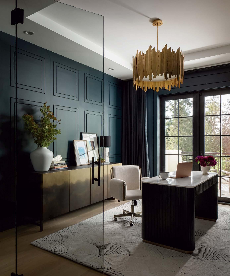
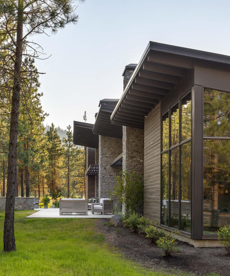
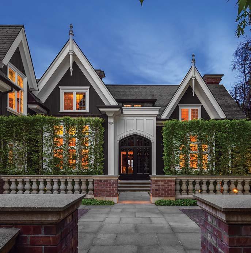
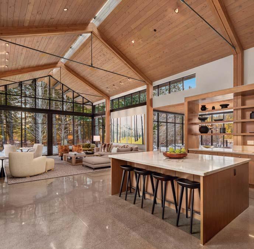
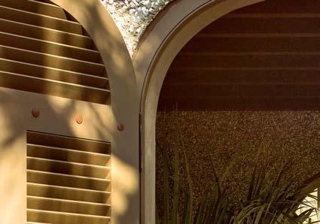
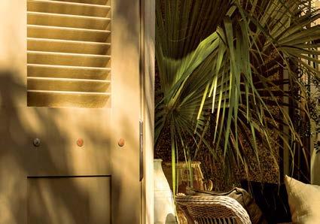
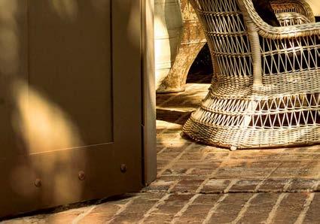
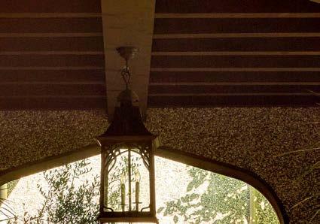
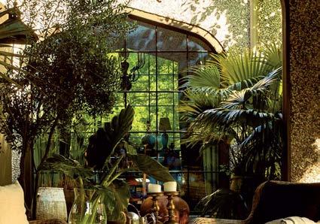
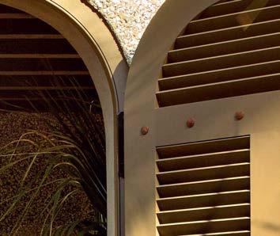
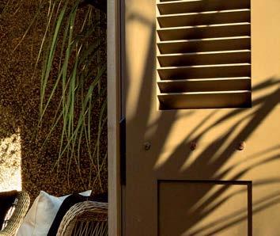
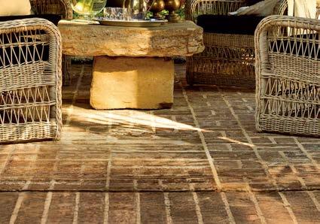
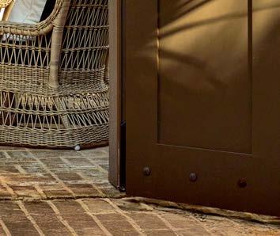
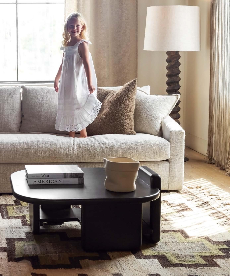
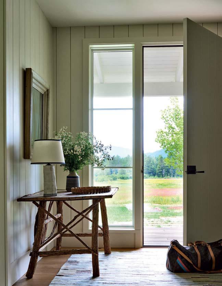
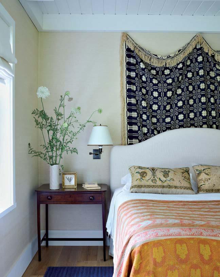
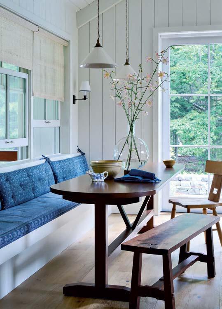
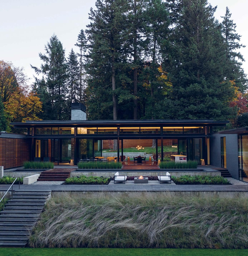
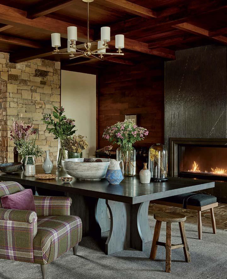
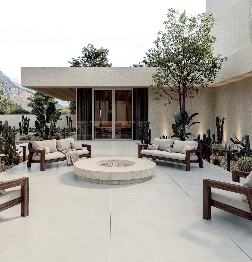
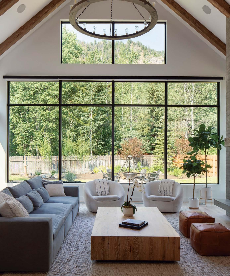
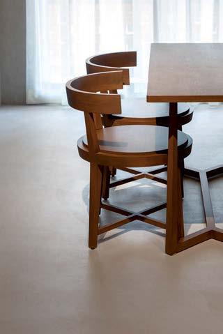
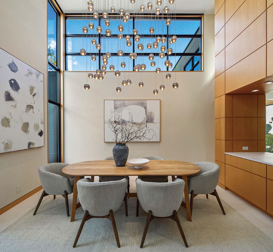
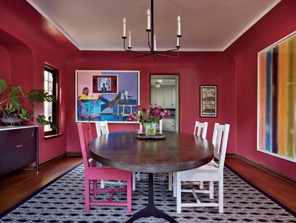
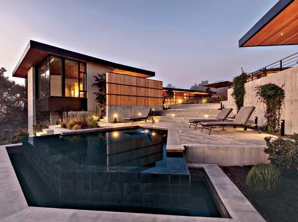
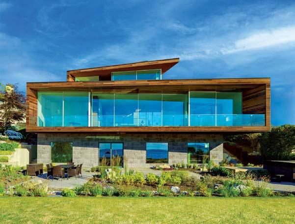
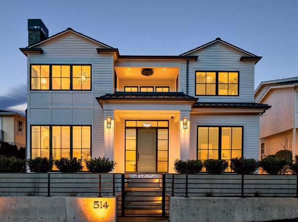
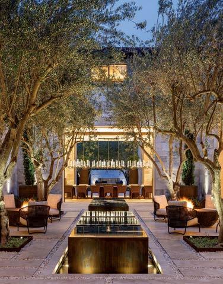
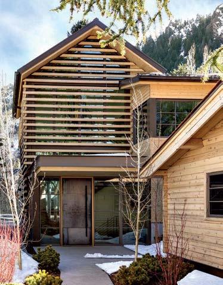
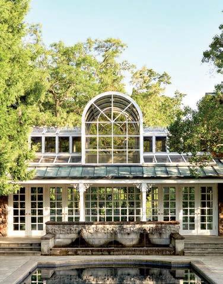
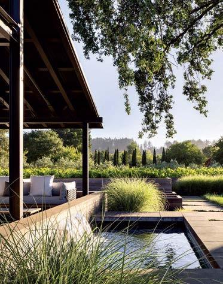
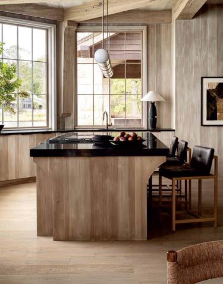
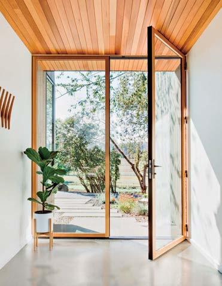
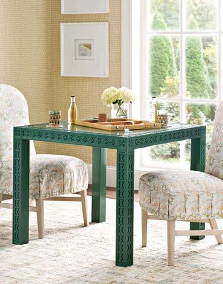
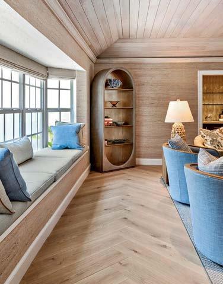
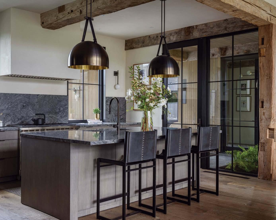
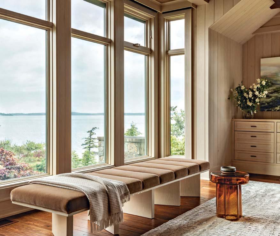
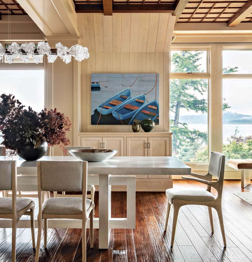
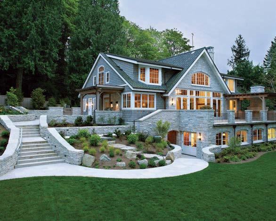
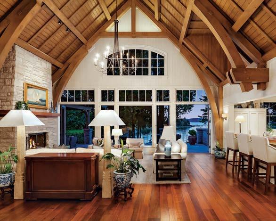
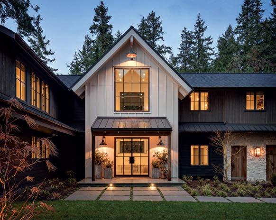
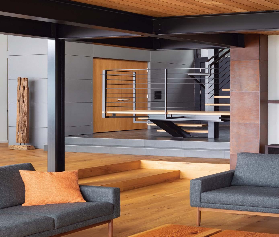
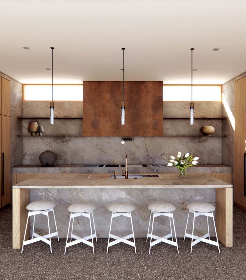
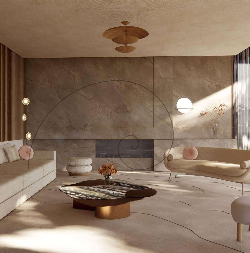
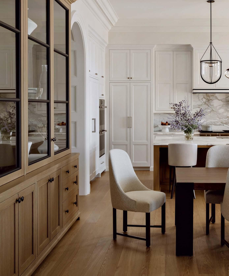
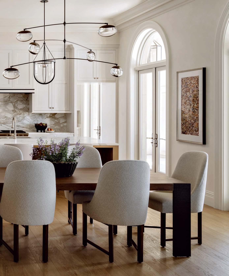
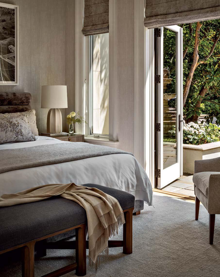
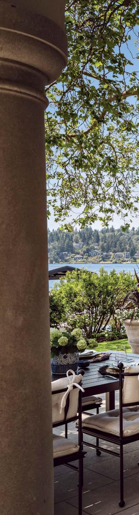
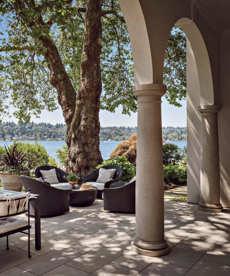
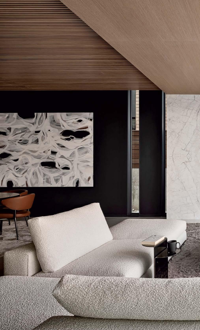
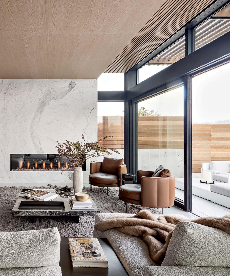
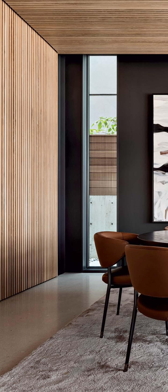
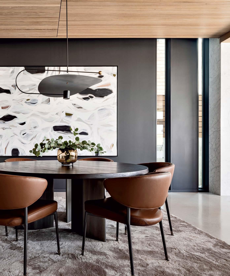
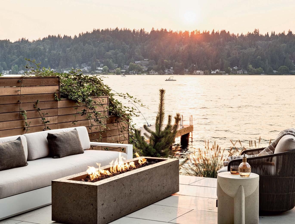
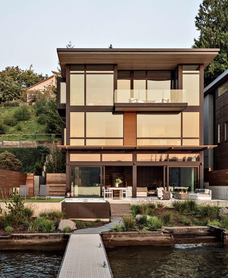
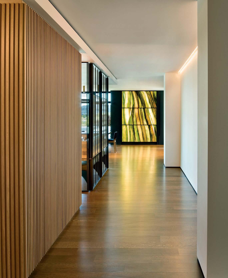
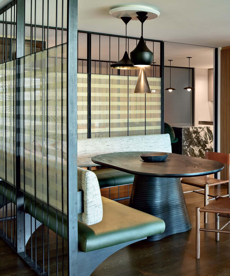
Casual, formal, something in between, no meal goes unnoticed when thoughtfully furnished with remarkable design, including an entrance that is both grand and seamless. Another evening gathering of family and friends, made more poignant by doors and windows that never compromise. Learn more >
ENDLESS INSPIRATION at every turn
R. Stinson Architecture
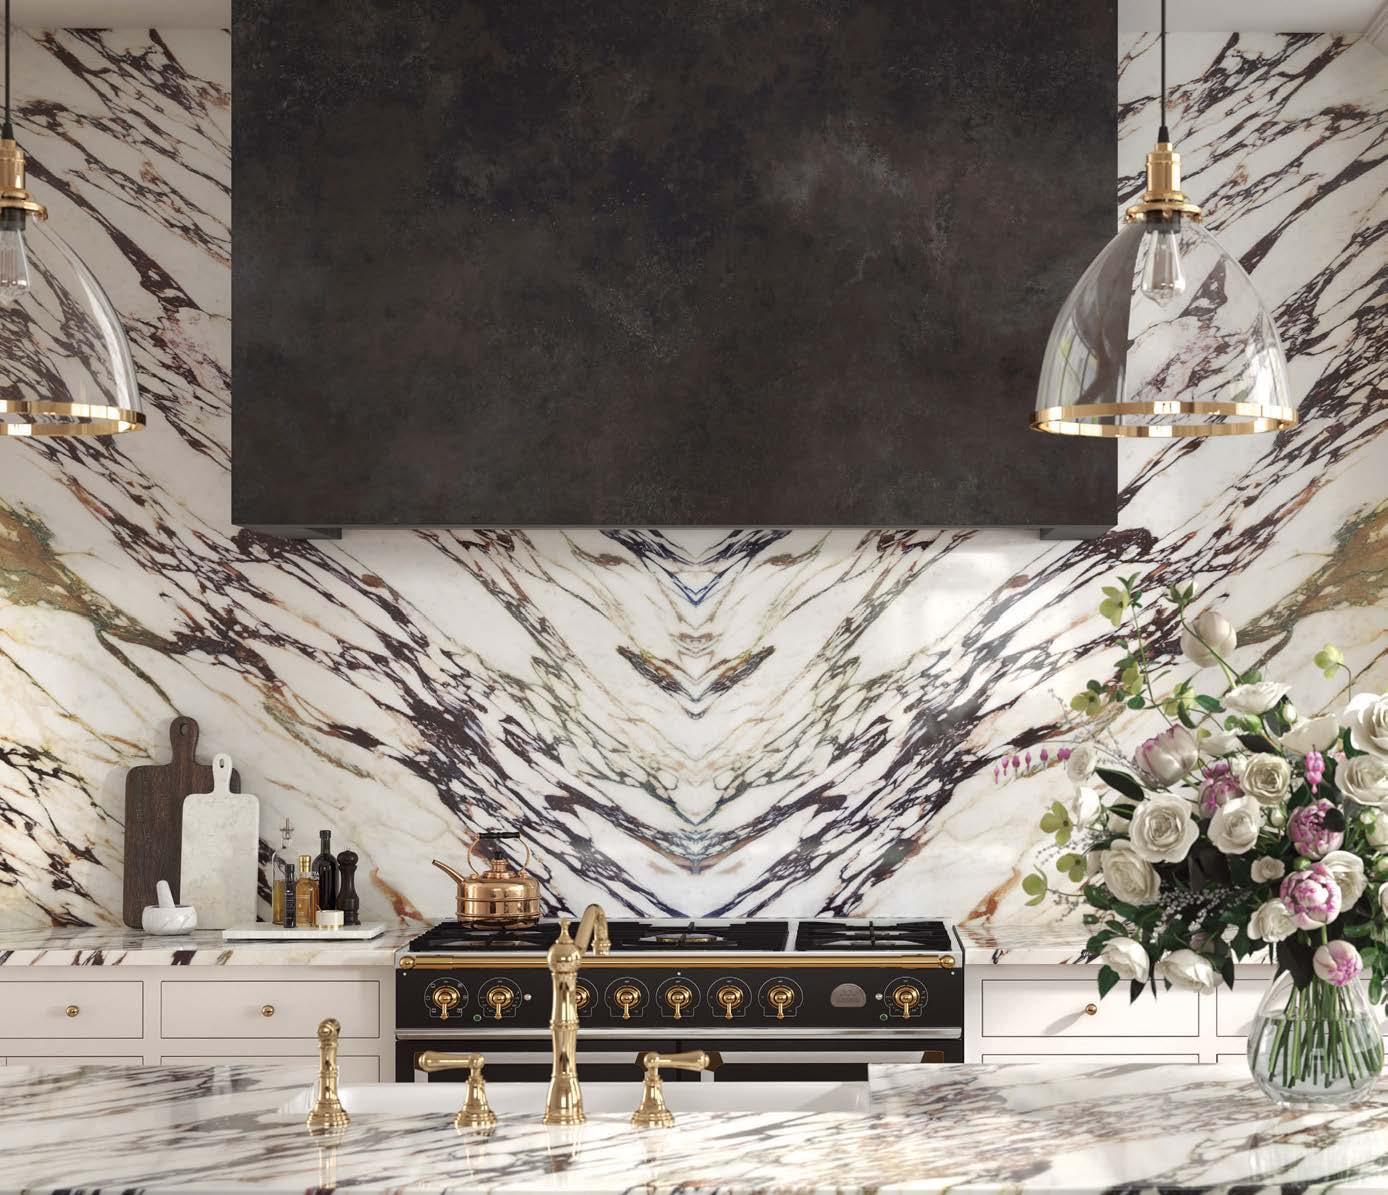
THE ITALIAN SENSE OF BEAUTY
| AUGUST 2025
MINDSET Vacation
AS OUR SUMMER ISSUE BEGAN TO BLOOM, we found ourselves enchanted by projects designed as tranquil oases in a frenetic world. It seems the order of the day is fostering a vacation mindset at home, and what a perfect sentiment to celebrate this season. With escapism as our north star, we’ve assembled a summer issue that invites you to dive into a sea of inspiration lled with ideas for enjoying the ultimate at-home vacation—no suitcases or passports needed.
In every region of LUXE, it is evident that modern architecture is blurring the line between indoors and outdoors as more residences are being designed to integrate inhabitants with the surrounding landscape. Nature is the perfect place to unwind, which is why it takes center stage in our pages. You’ll nd bucolic properties with lush garden rooms, cozy guest quarters from New York to Southern California and alfresco entertaining ideas throughout.
If a remodel isn’t on your agenda this summer, we have a plethora of instant grati cation accessories to quickly transform your porch, deck or patio. Read on for vibrant enamelware, gem-hued outdoor lighting, the prettiest woven pool umbrella and much more.
In this and every issue, we feature eye-catching design from across America, and we are particularly excited to showcase a greater emphasis on the Hamptons in our Greater New York, The Hamptons + Connecticut issue, which embodies the essence of relaxation and indulgence. You can also see these projects on luxesource.com, along with more stunning abodes from coast to coast.
Whether your adventures take you near or far, we wish you a summer lled with beauty, serenity and joyful moments.
Jill Cohen Editor in Chief
Follow me @jilleditsluxe
P.S. Check out this year’s RED Awards winners, honoring the very best in residential and product design.
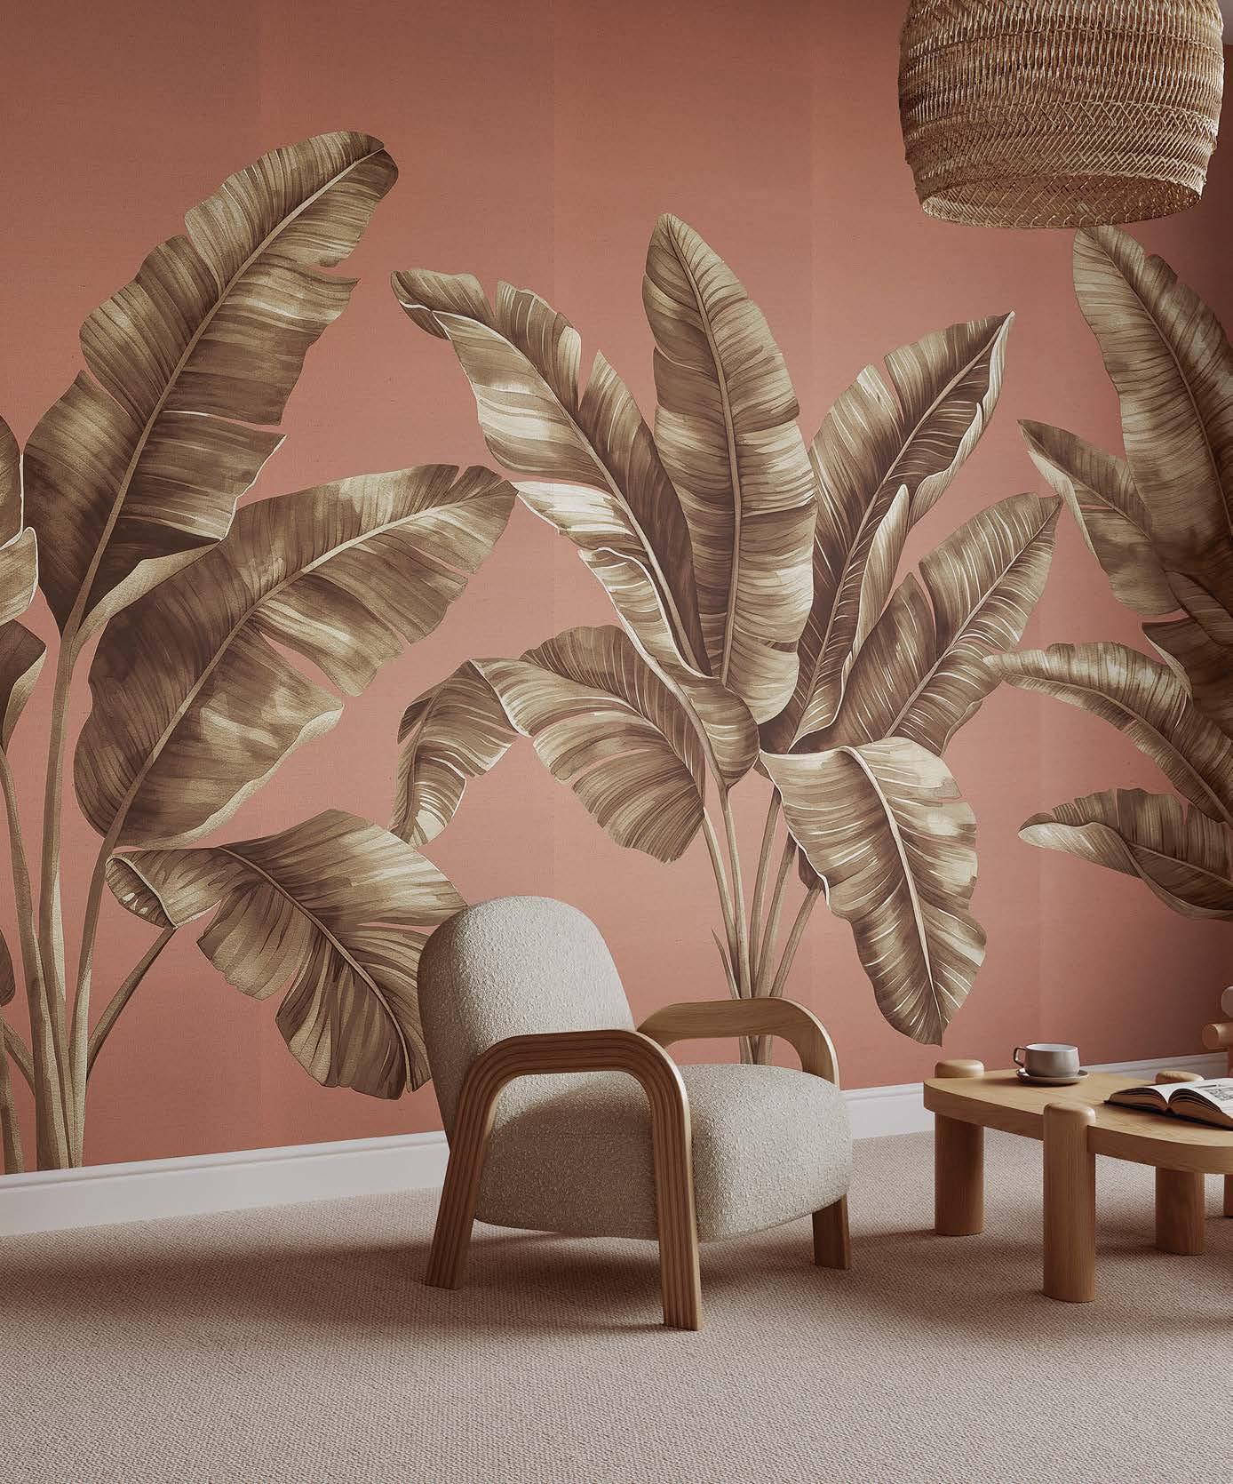
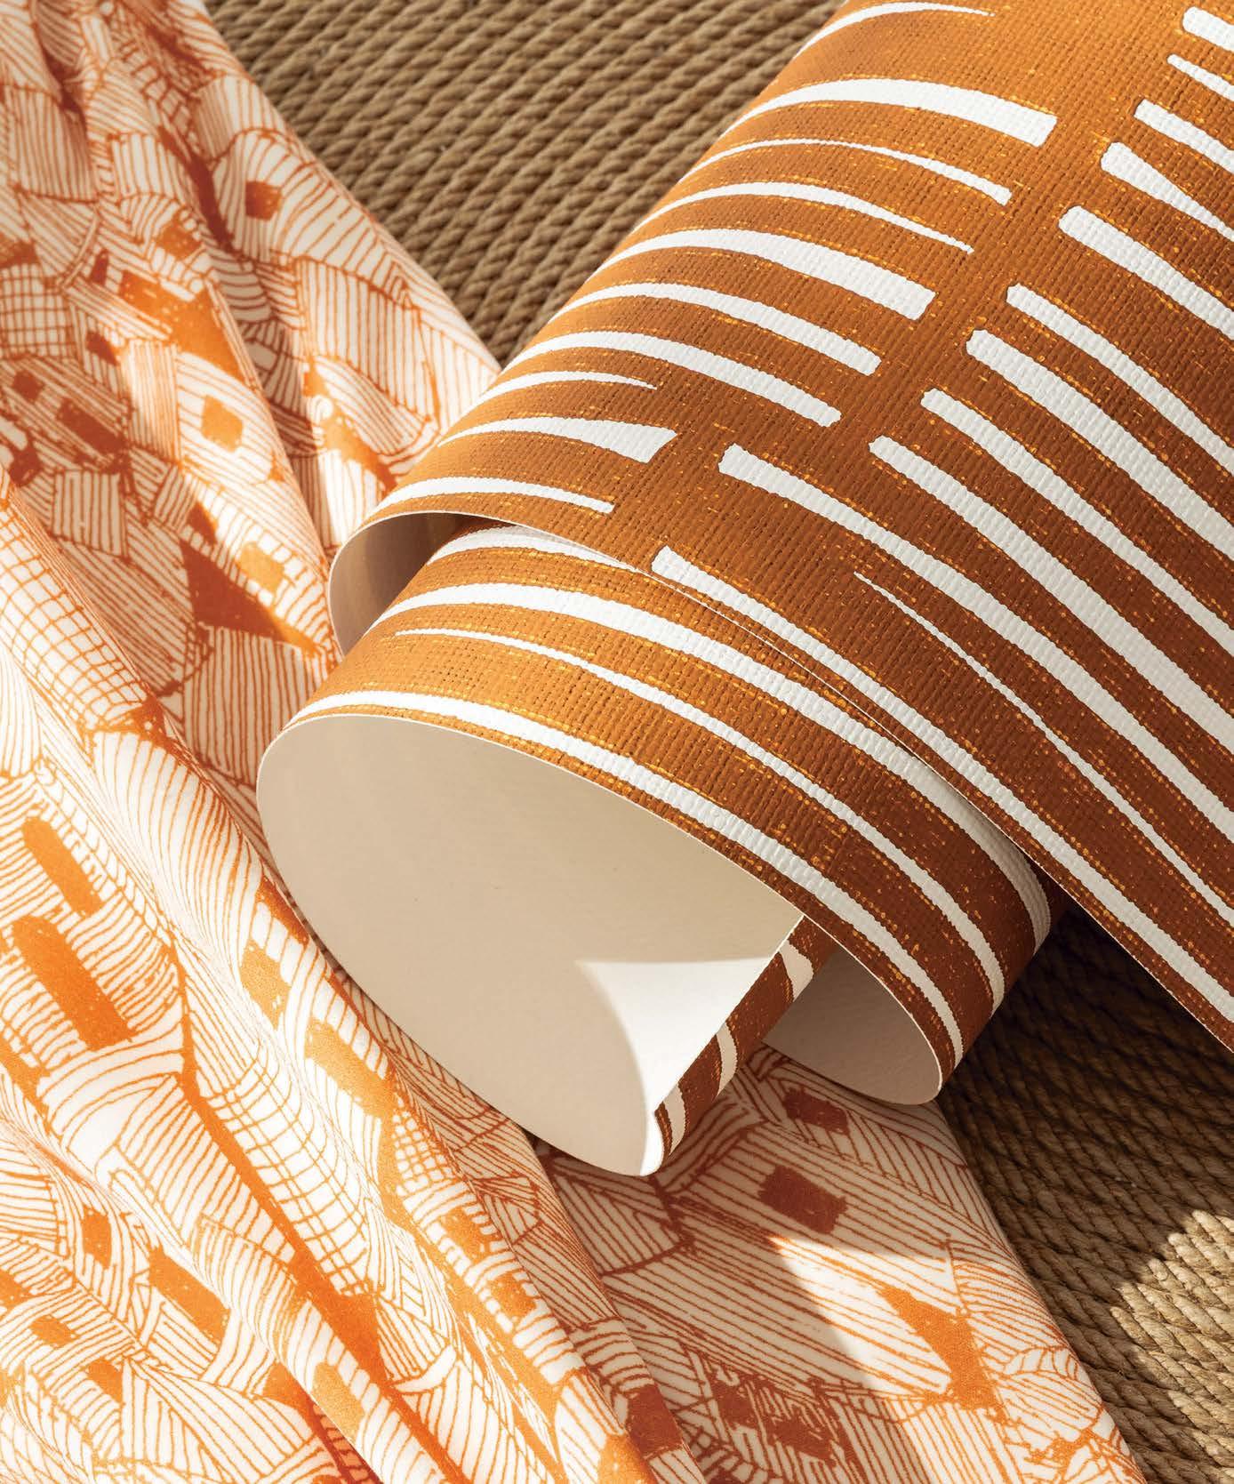
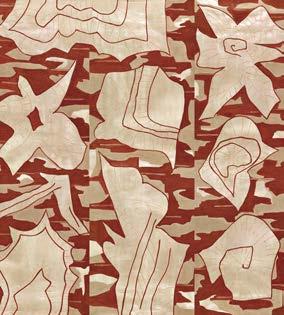
PALMERA
Mural Wallcovering on Manila Hemp
Luxury, found locally. Visit today kolbewindows.com/where-to-buy
Project Credits: Gordon James Construction | Everson Architect
JUL AUG
Scene
The little black book of all things new and fabulous in the local community.
Radar
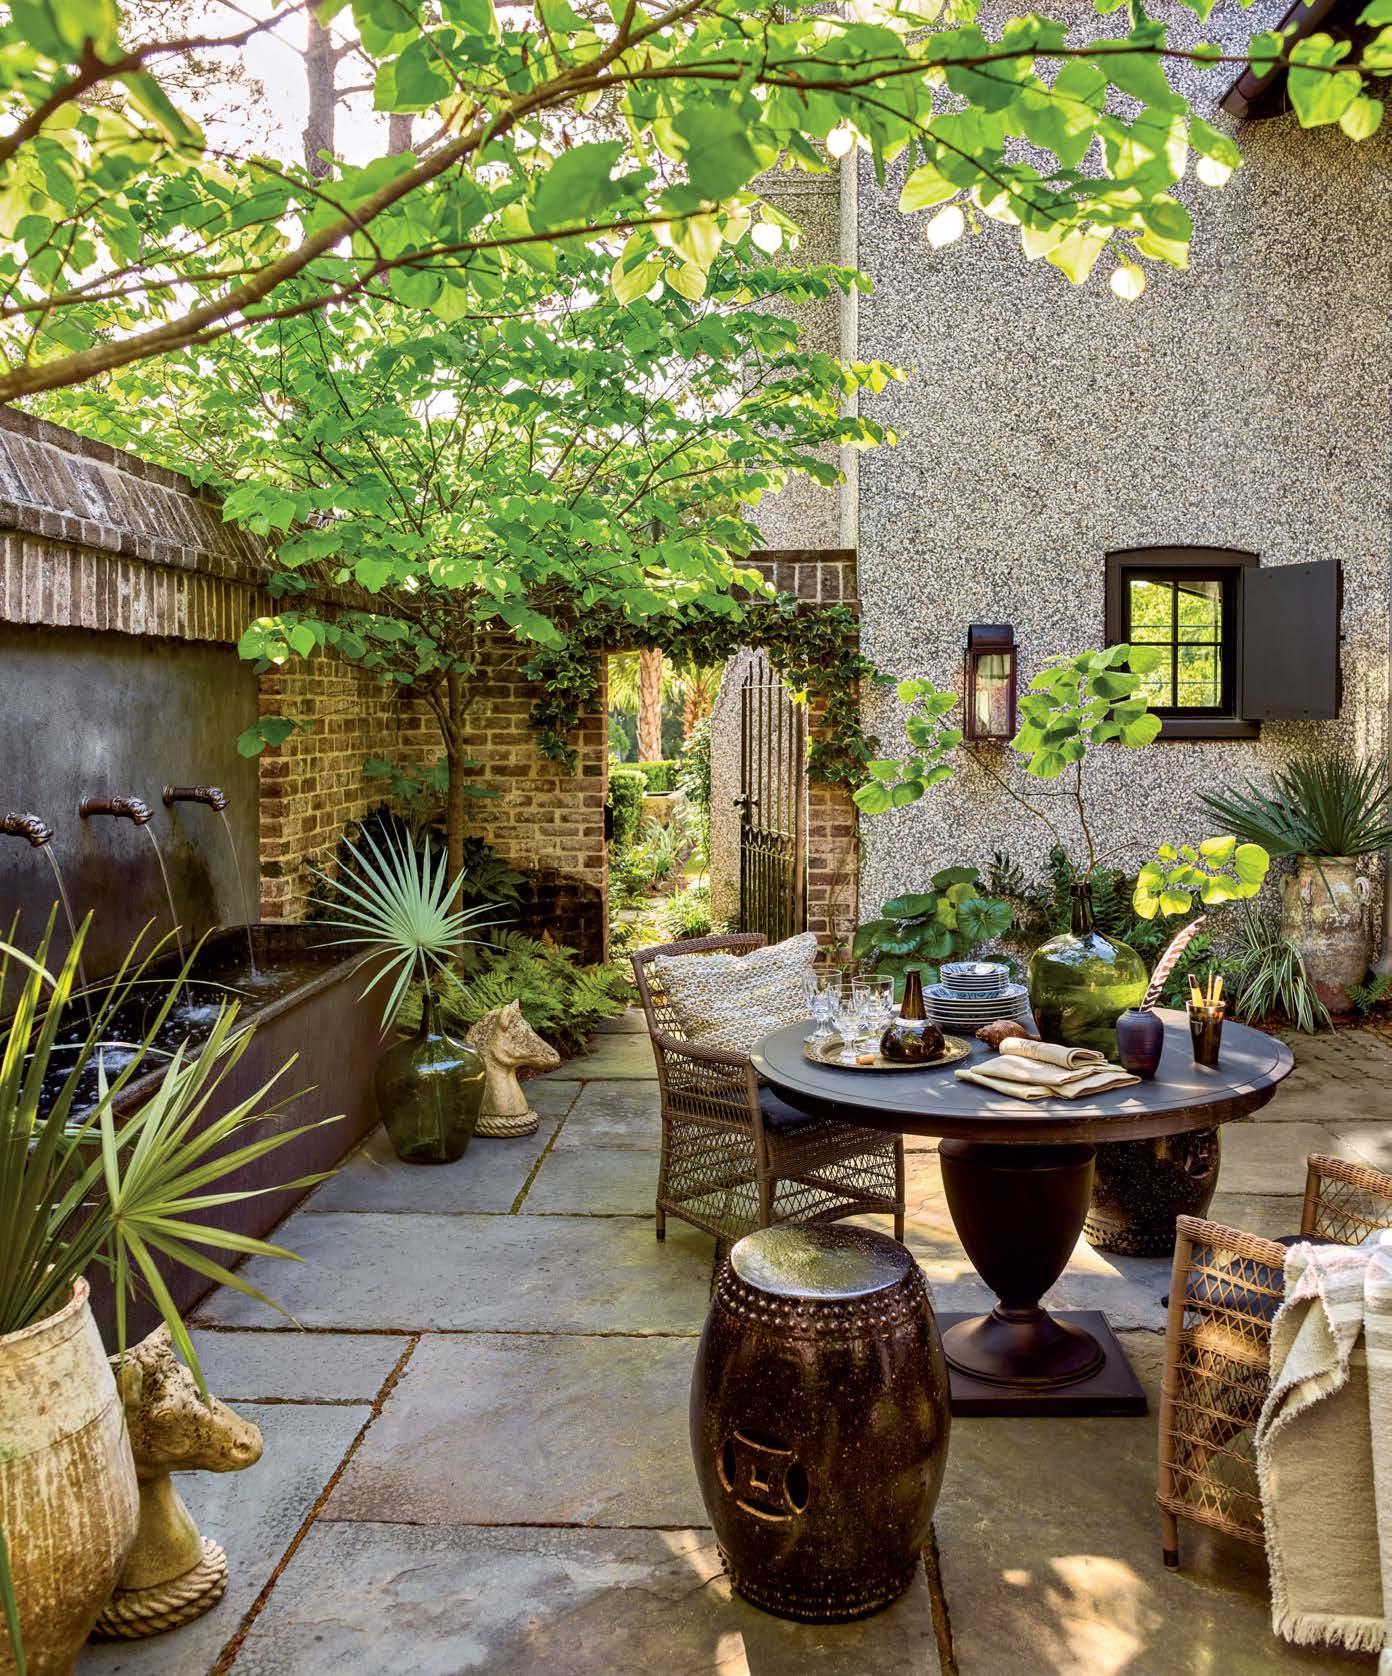
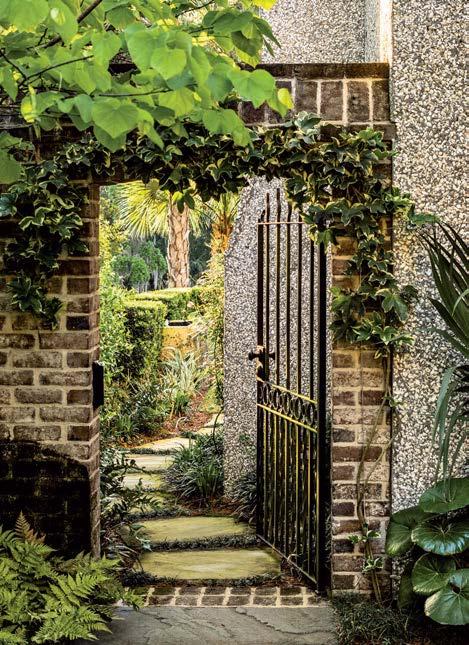
Stan Dixon recalls the Kiawah Island courtyard he crafted as a Lowcountry love letter.
Nature-forward modern architecture sweeps across LUXE editions from coast to coast.
Visit posh guest quarters by McGrath II, Patina Home & Garden and Studio Gutow.
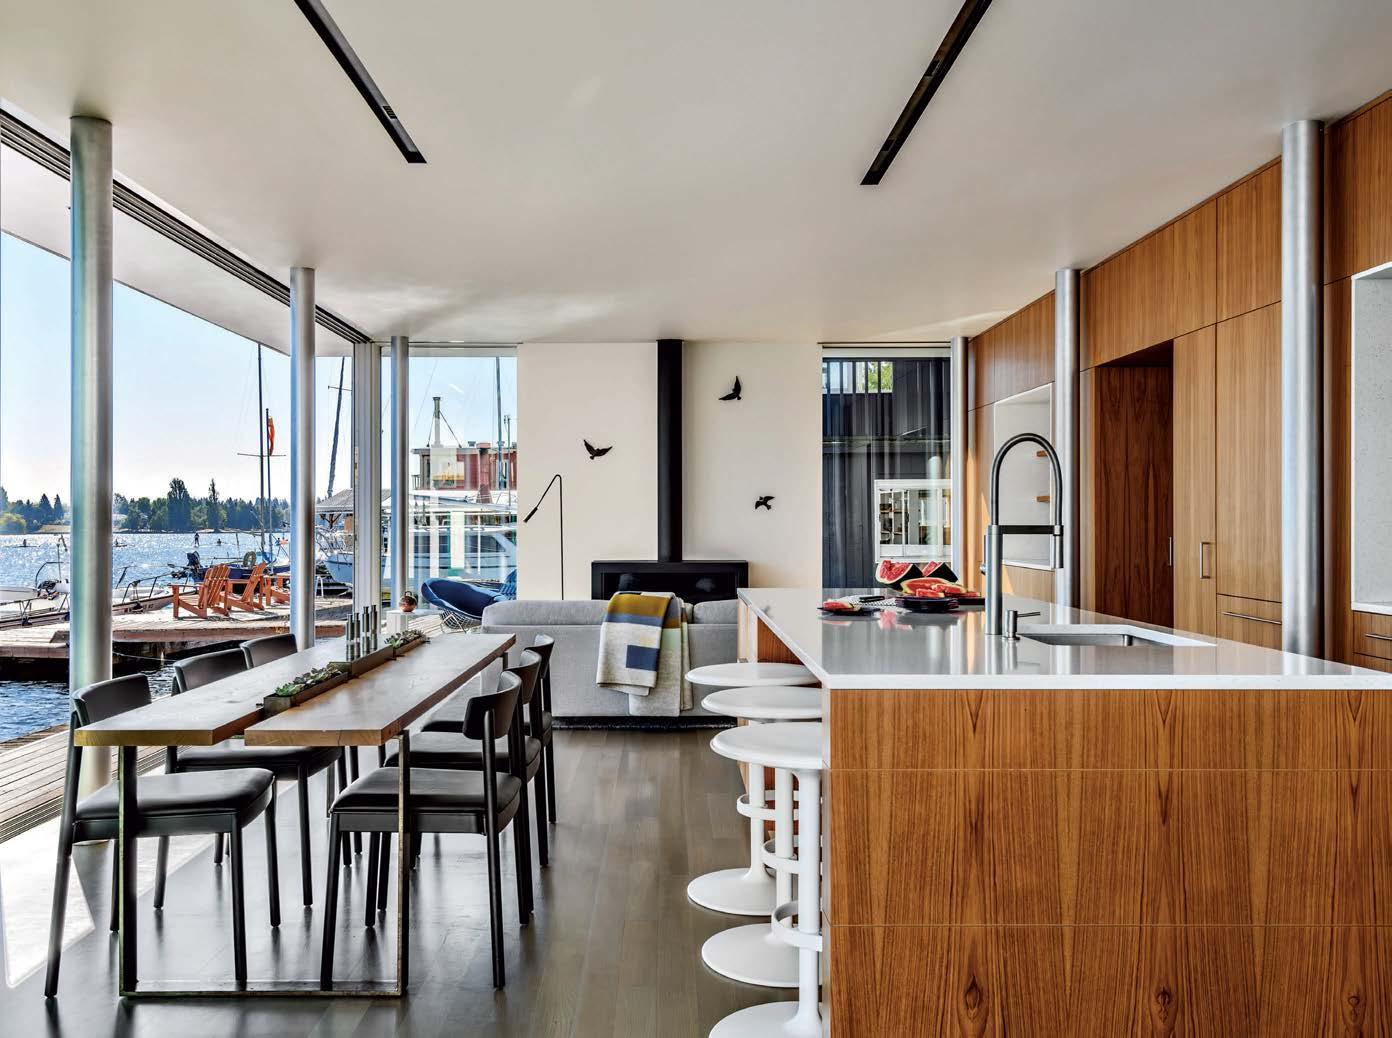
Architect Paul Wanzer’s own Seattle houseboat is where we all want to be this season.
Market
A selection of playful finds just in time for peak summer fun.
Designer hotels beckon travelers looking for a bespoke hospitality experience.
Read about the aesthetic behind Max Humphrey’s distinct product lines.
At a dreamy Napa Valley property, Peter Dunham shares his entertaining ethos.
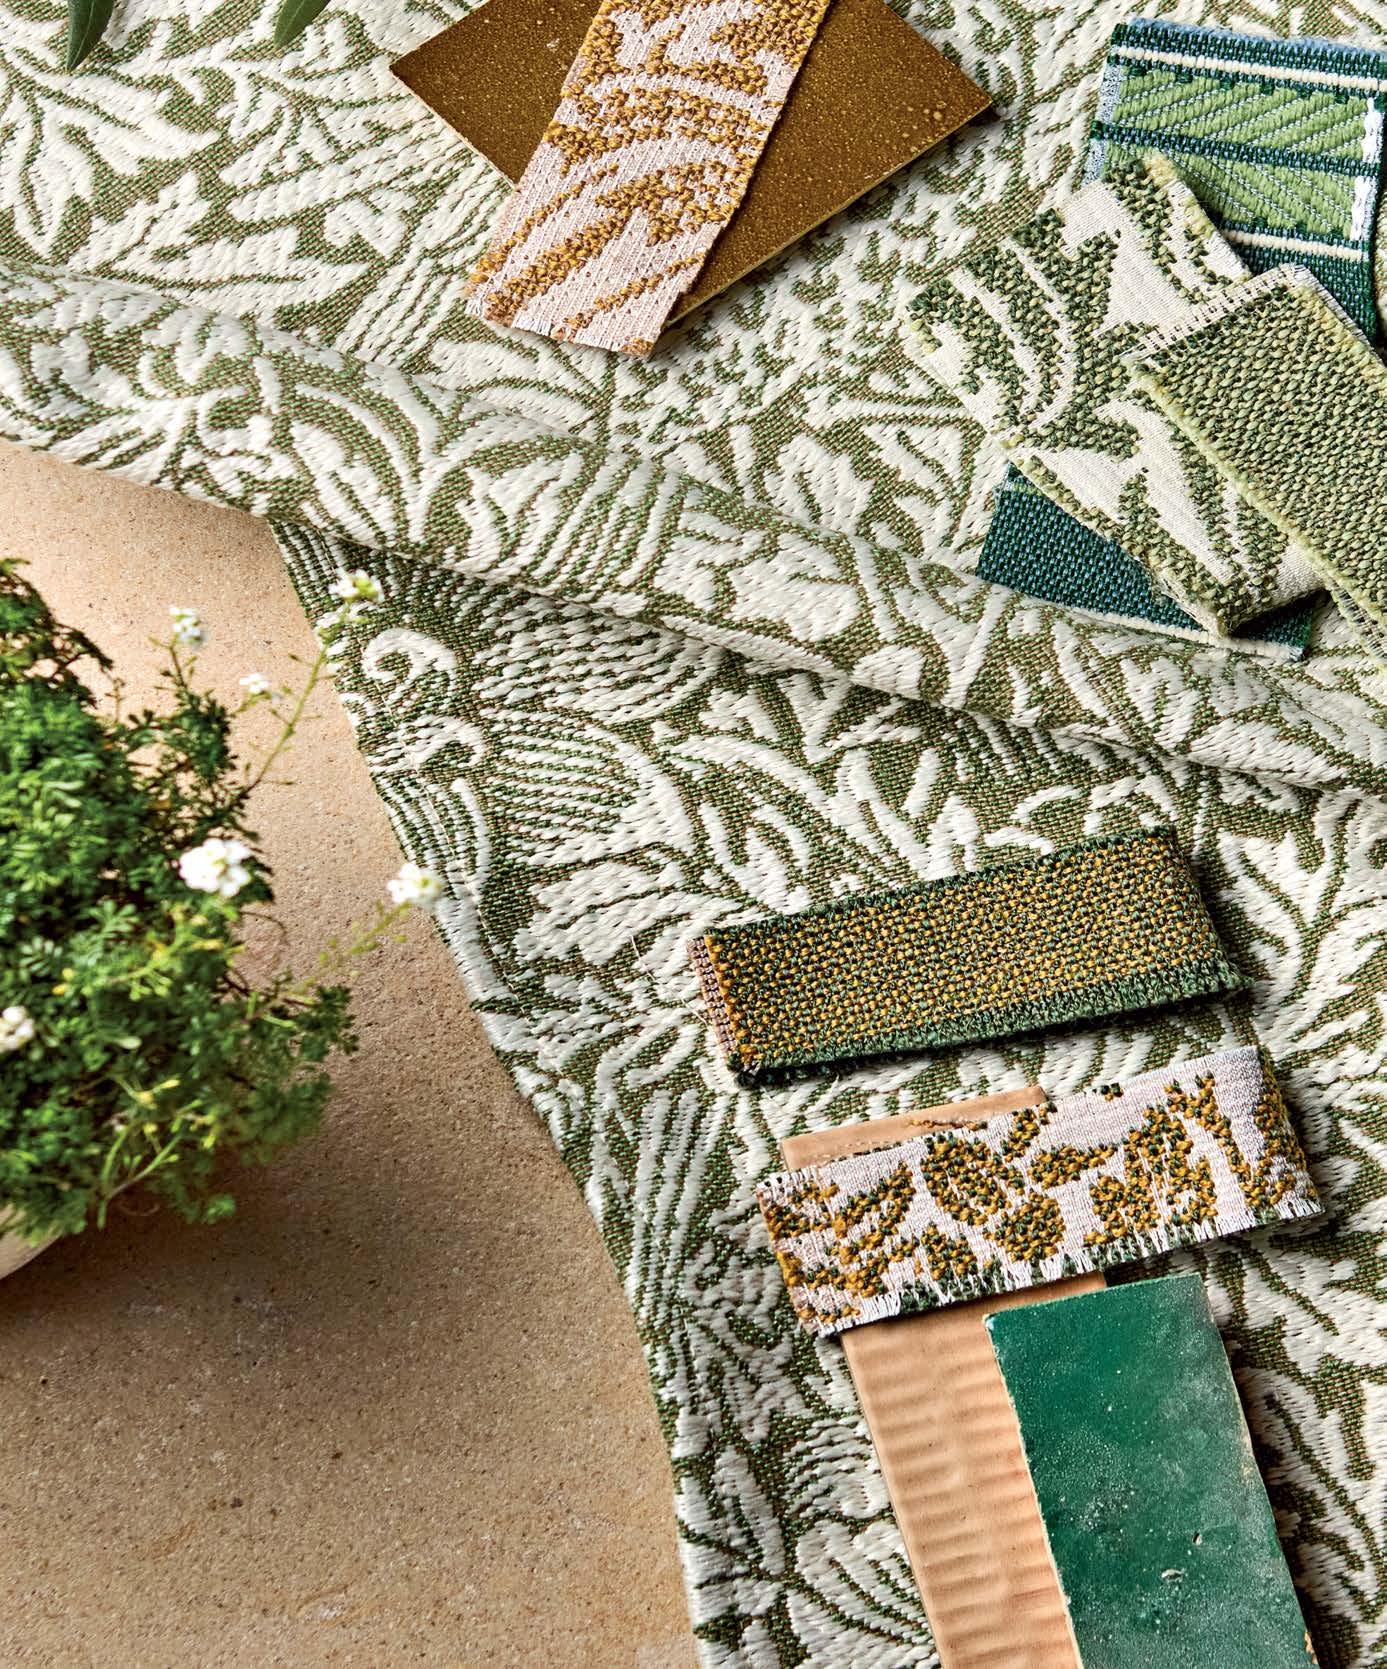
Morris & Co.’ s iconic Arts and Crafts motifs are ready to go alfresco.
From sconces to lamps and lanterns, take your pick of lighting perfect for the outdoors.
Living
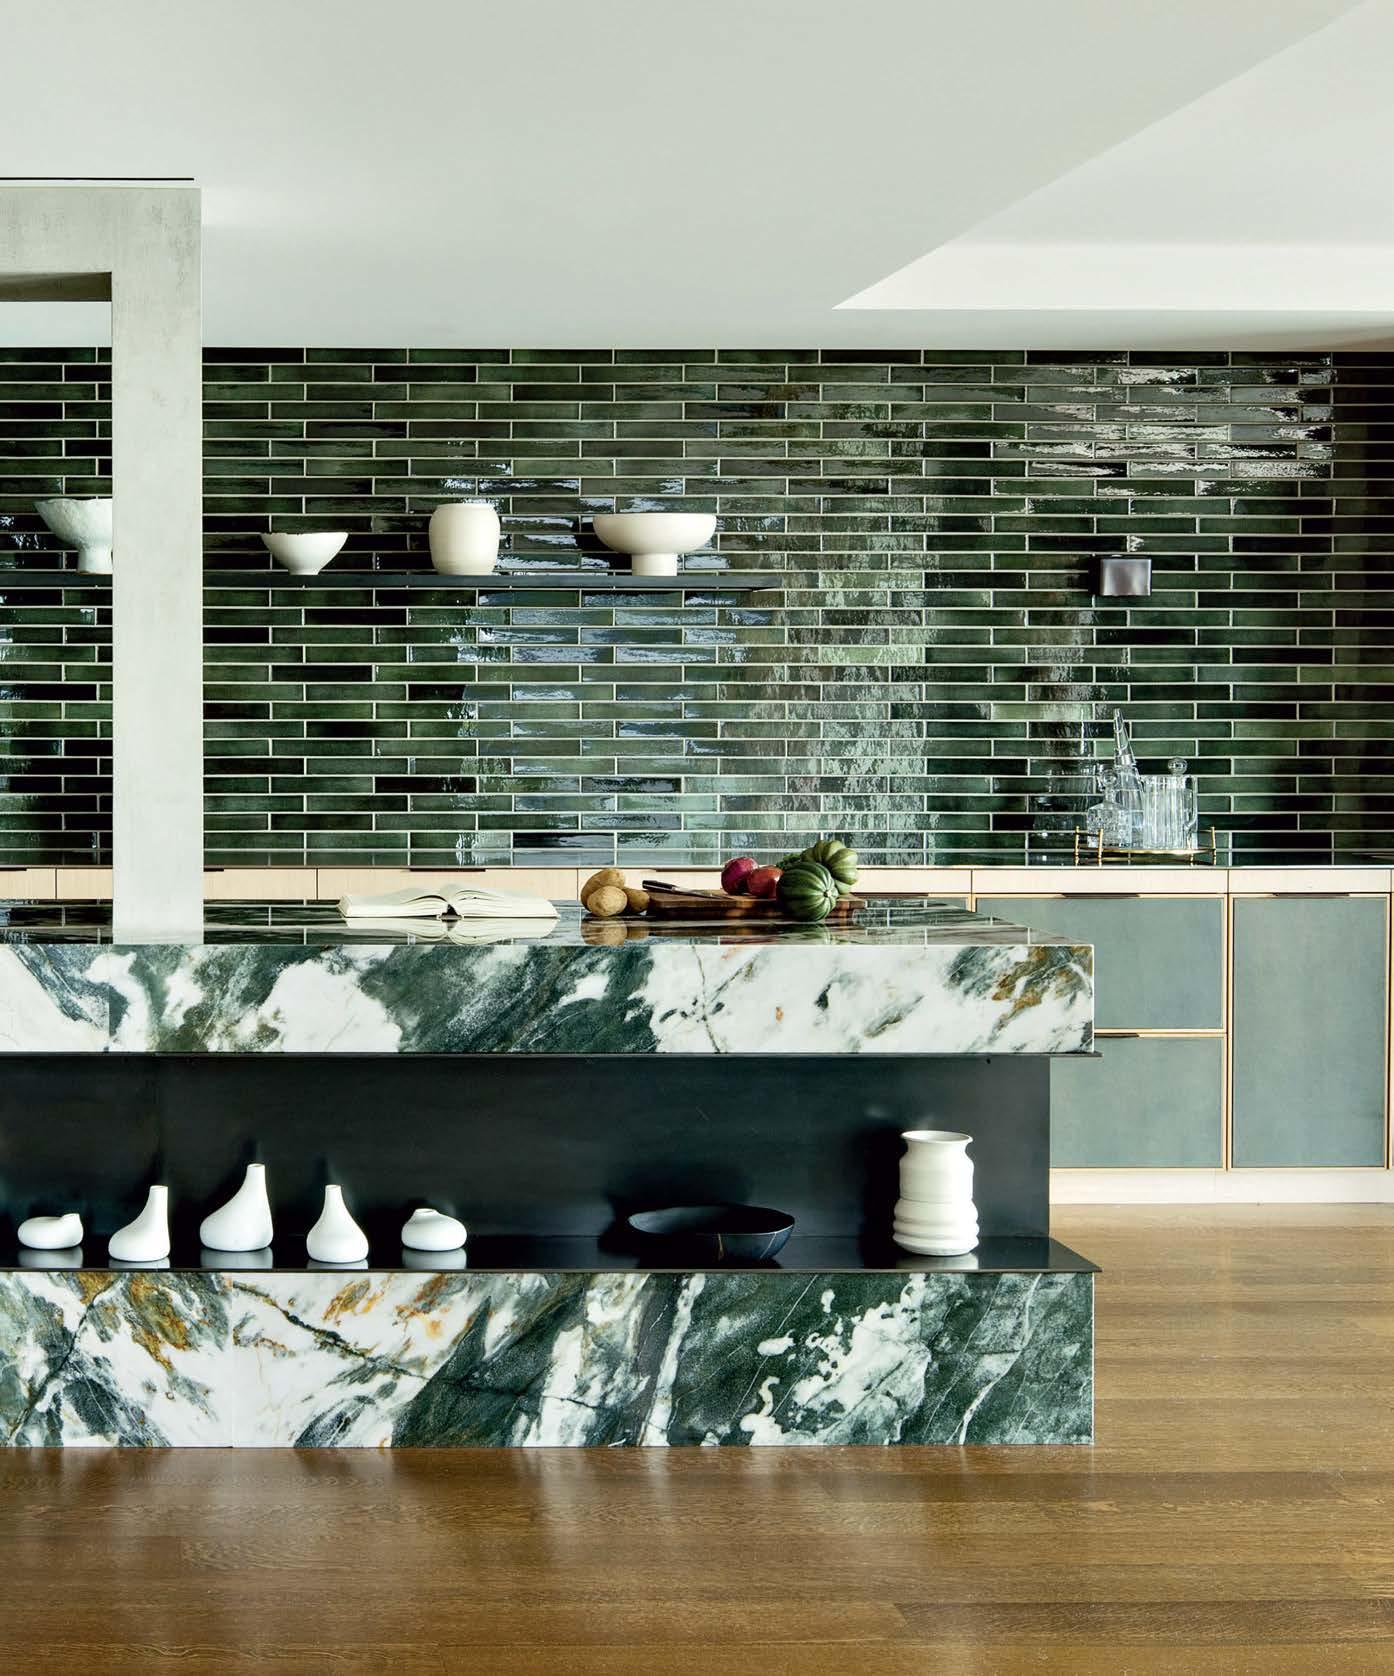
Refined patina unifies a Healdsburg property’s kitchen, bathrooms and outdoor living spaces.
121 Excellence in residential architecture, interior design, landscape architecture, and products.
FEATURES
Still Waters
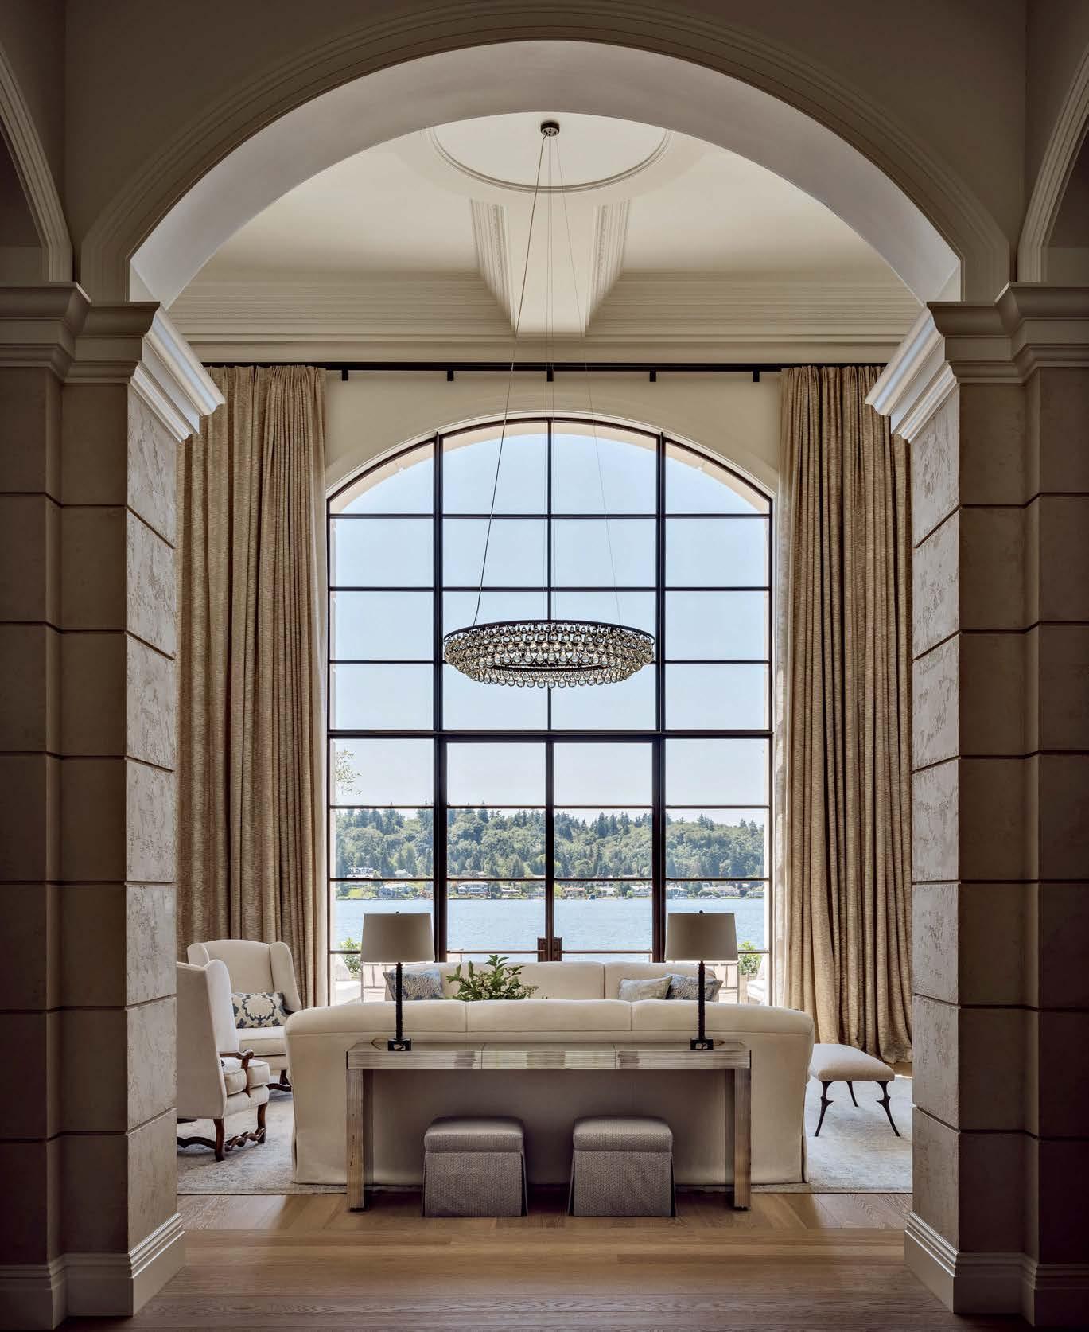
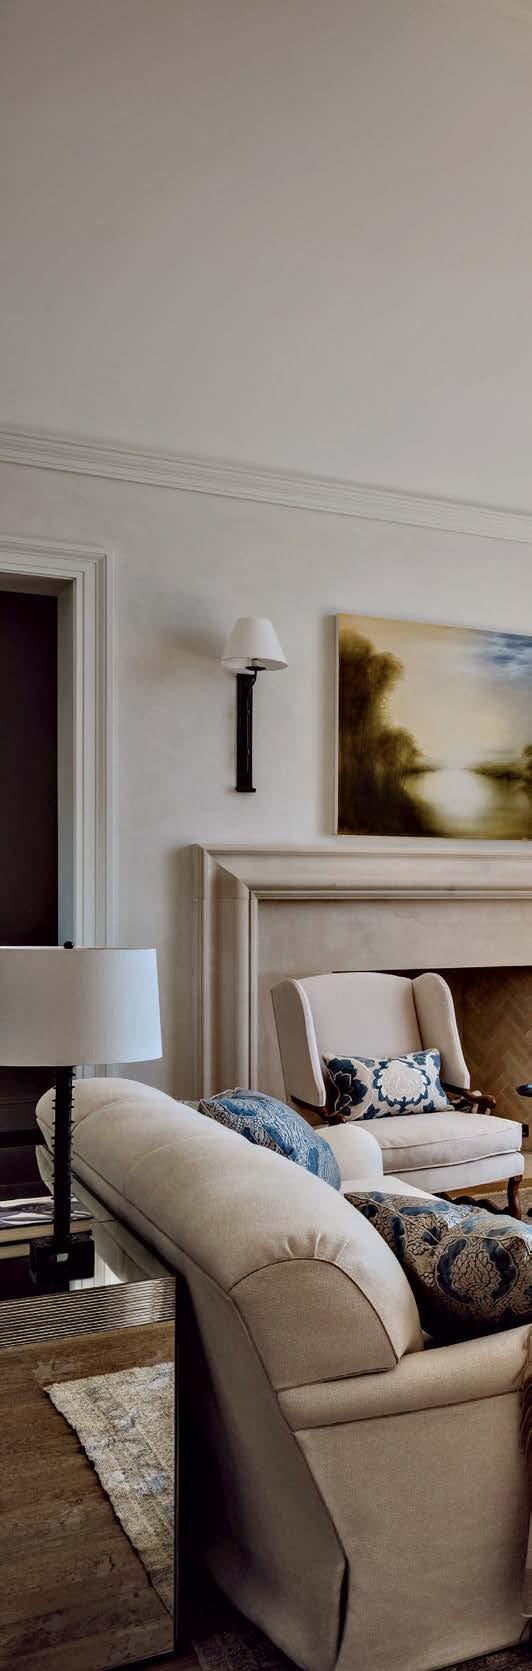
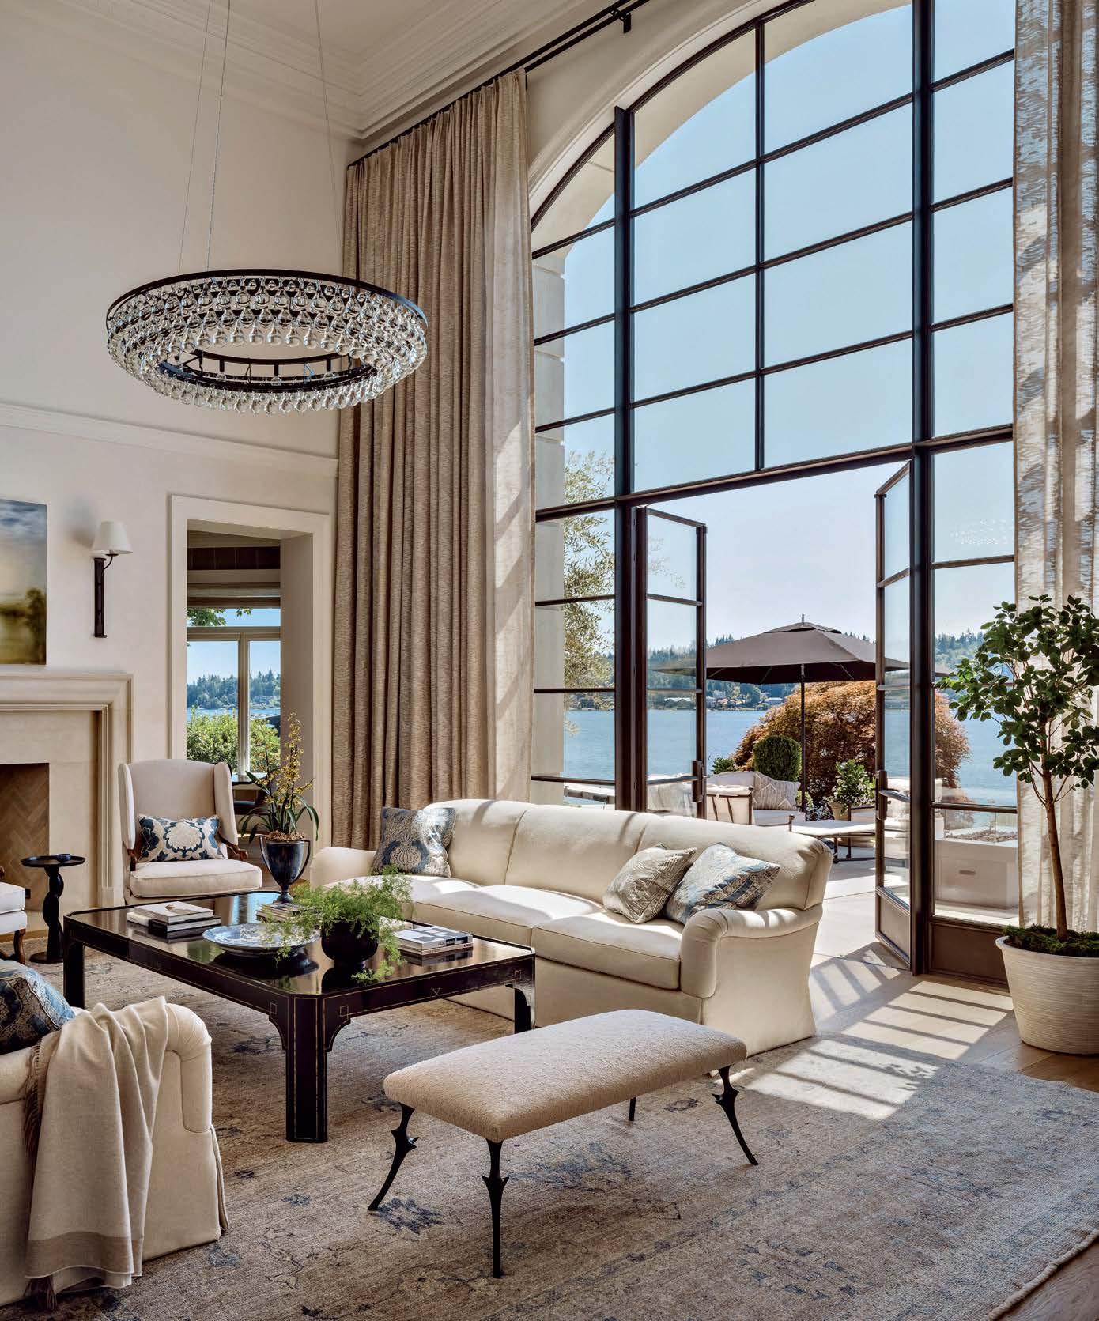
When reimagining this residence overlooking Lake Washington, interior designer Susan Marinello and architect Jim Dearth used serenity as their guide.
Material Matters
This modern Bellevue home is designed to live in harmony with its wave-filled landscape thanks to the team at McClellan | Tellone.
By the Riverside
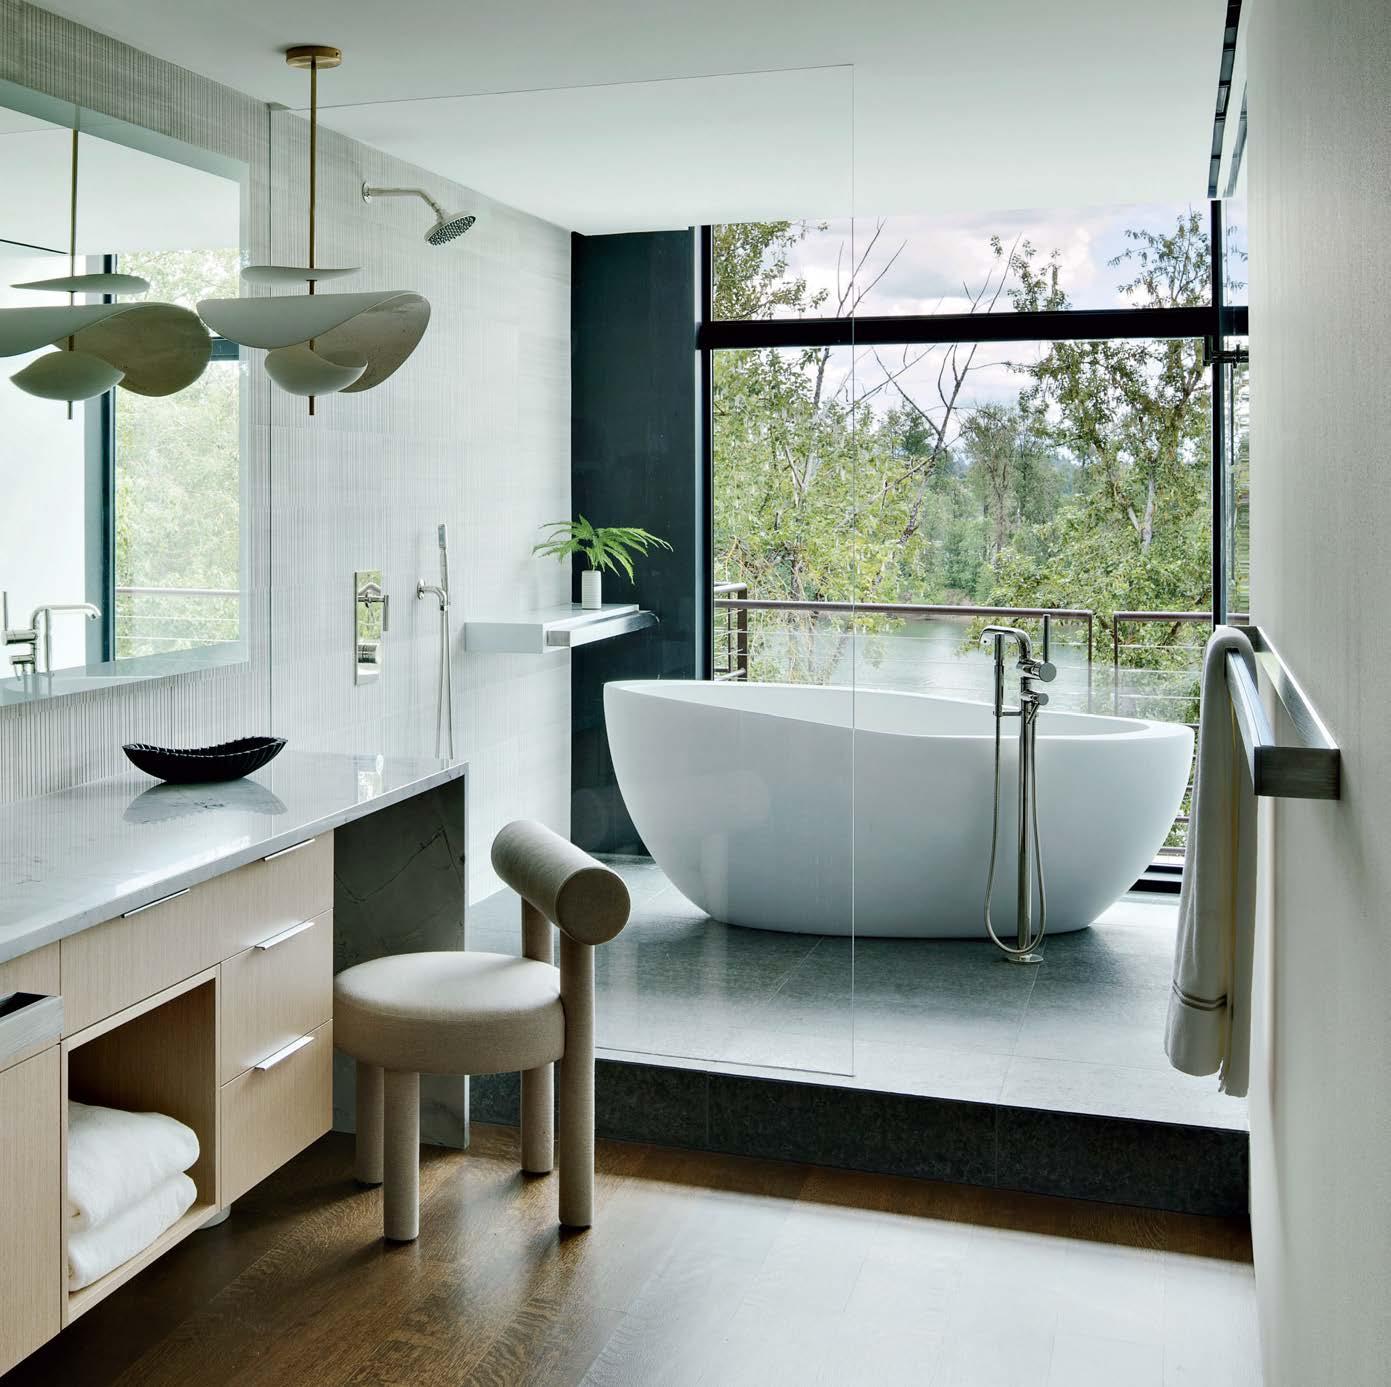
Along the Willamette, the architectural trio of Jake Weber, Steven Glassman and Stephen Tobler recast a penthouse with luxurious materials and sleek design.
Written by Maile Pingel
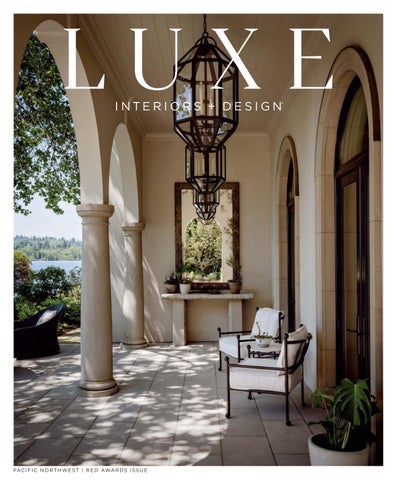
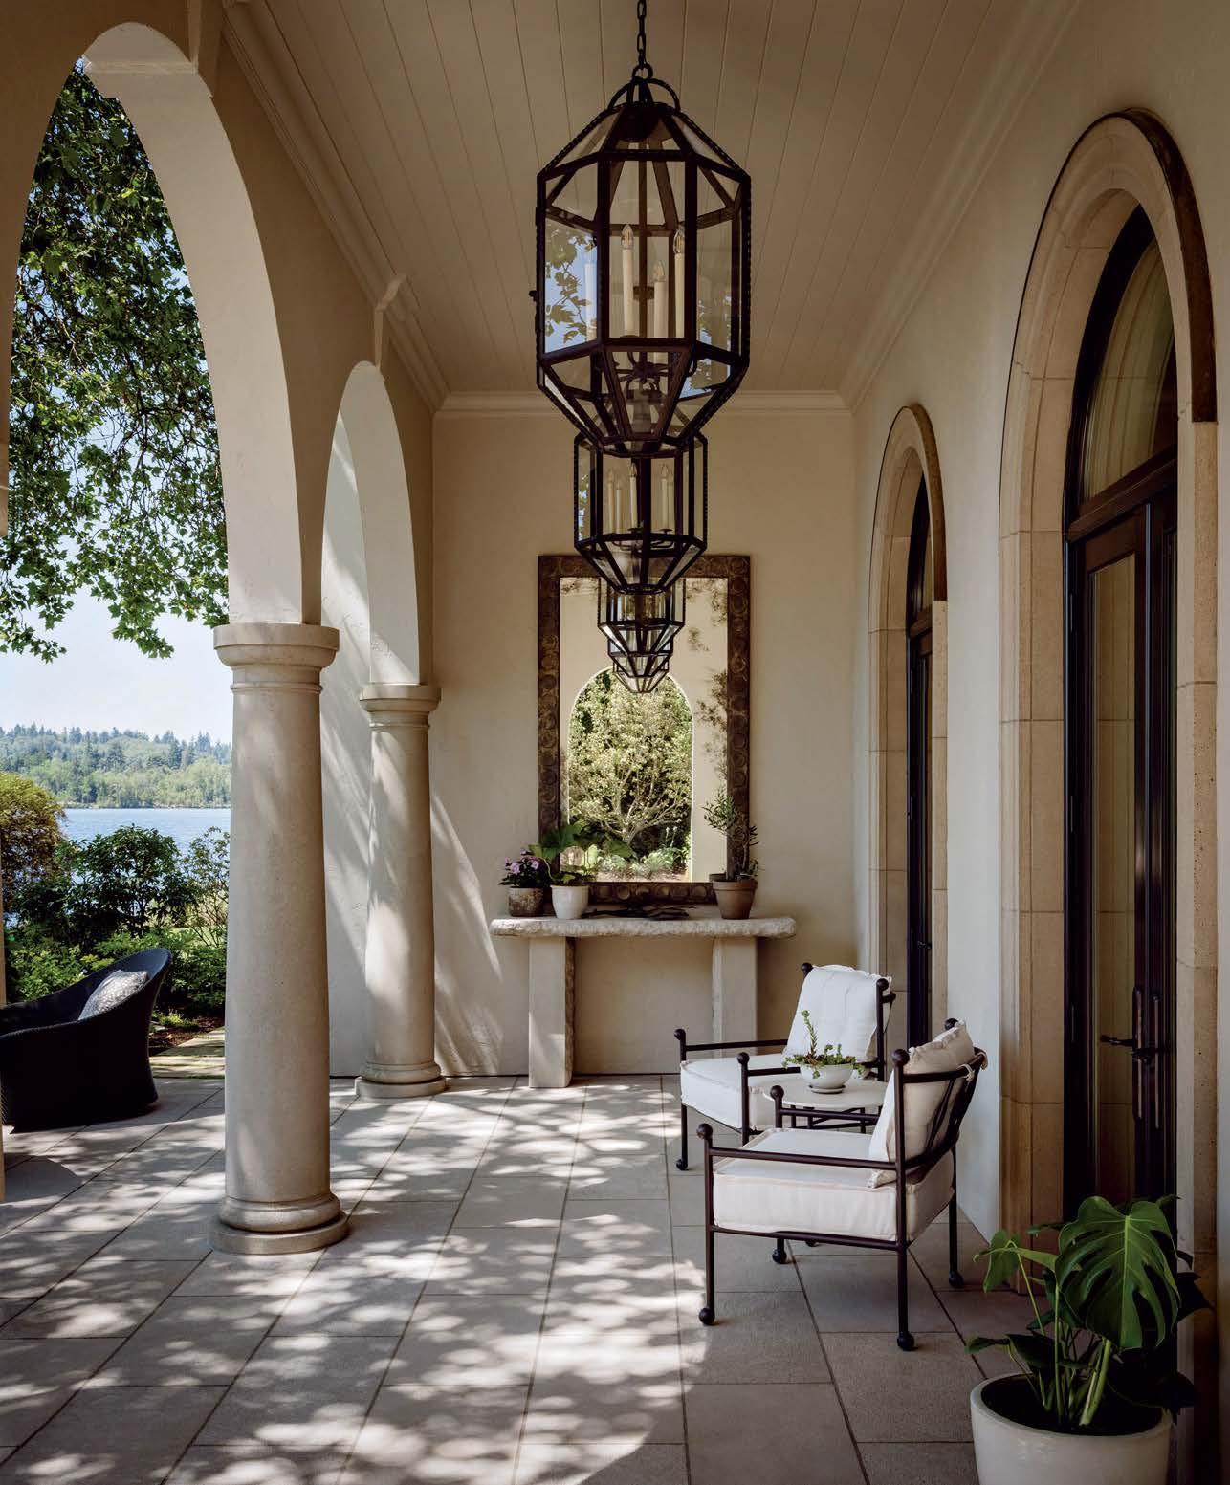
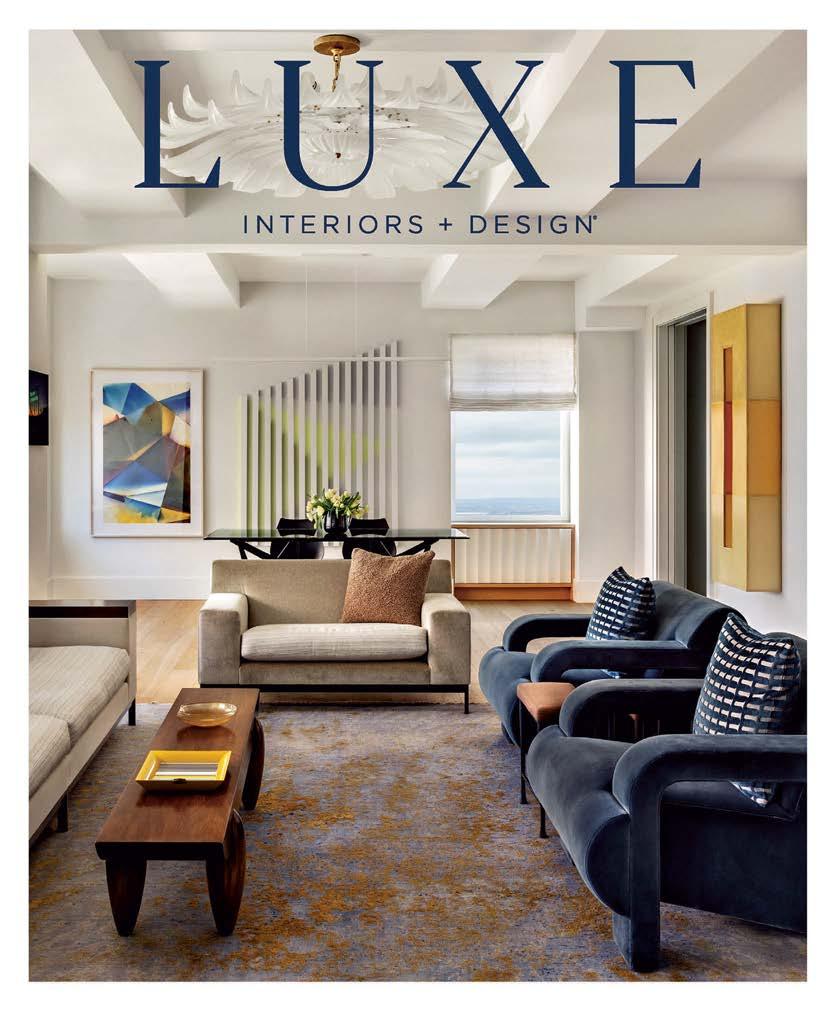
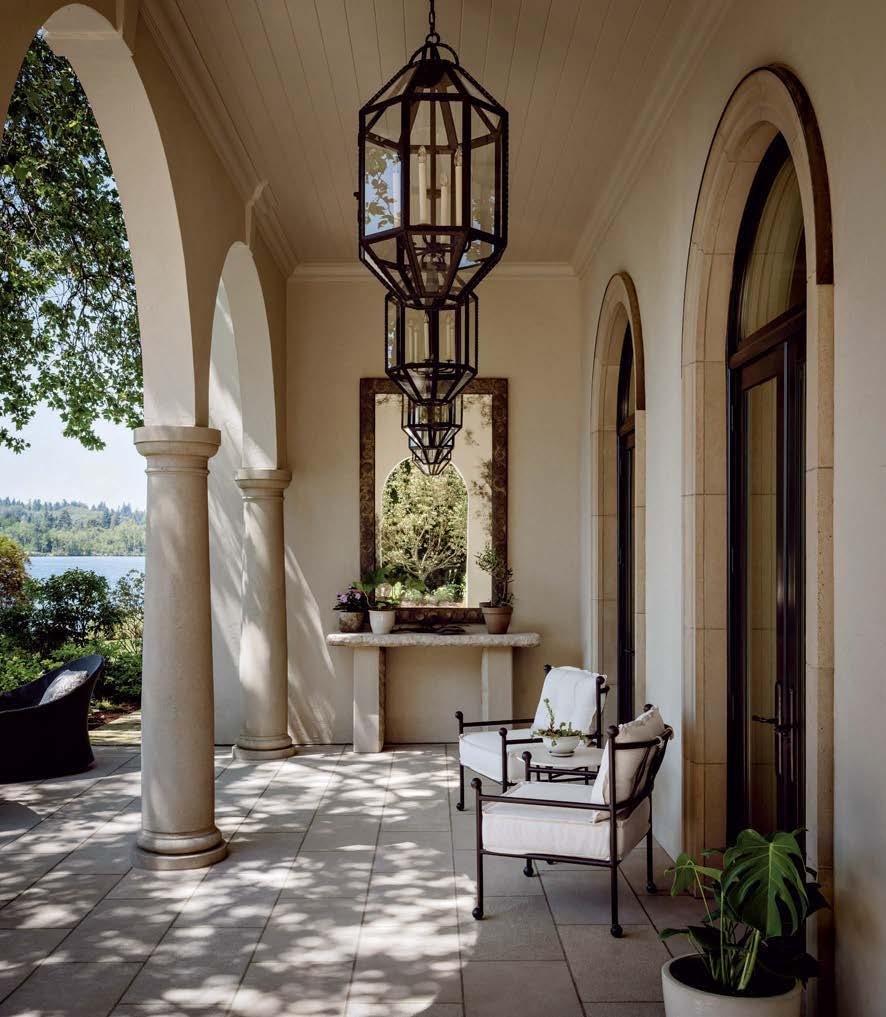
ON THE COVER: Designer Susan Marinello and architect Jim Dearth gave the exterior of this Mediterranean-style dwelling a lighter color but left it largely intact. Marinello outfitted a terrace with McKinnon and Harris chairs, Paul Ferrante lanterns, a Formations mirror and a custom console by Lambert Stoneworks. Page 150
Written by Lisa Bingham Dewart
Photography by Aaron Leitz
Styling by Janna Lufkin
Written by Lauren Gallow
Photography by Kara Mercer
Photography by Jeremy Bittermann/JBSA Styling by January Amspacher
Project by Tomlenovich Design with Photography by Giorgio Locatelli
COLORADO + THE ROCKIES, LOS ANGELES, SOUTHERN CALIFORNIA
Kelly Phillips Badal
PACIFIC NORTHWEST, SAN FRANCISCO + NORTHERN CALIFORNIA
Mary Jo Bowling
AUSTIN + SAN ANTONIO, DALLAS + FORT WORTH, HOUSTON
Lara Hallock
GREATER NEW YORK, THE HAMPTONS + CONNECTICUT
Grace Beuley Hunt
MIAMI, PALM BEACH + BROWARD, NAPLES + SARASOTA
Jennifer Pfaff Smith
ART
ART DIRECTORS
Candace Cohen, Maria Pluta
SENIOR GRAPHIC DESIGNER
Jamie Beauparlant
GRAPHIC DESIGNERS
Kyle Anderson, John Griffin-Santucci
SENIOR RETOUCHER
Christian Ablan
DIGITAL
SENIOR SOCIAL MEDIA MANAGER
Claire Evans
WEB EDITOR
Brooke Robinson
CONTRIBUTERS
CREATIVE DIRECTOR
Alexa Mulvihill
ART DIRECTOR
Doug Turshen
FEATURE DESIGNER
Steve Turner
PHOTO EDITOR
Catherine Armanasco
EXECUTIVE DIRECTOR, EDITORIAL + BRAND CONTENT
Kathryn Given
STRATEGIC COMMUNICATIONS MANAGER
Hannah Lavine
ADAM I. SANDOW CHAIRMAN
FOUNDING EDITOR IN CHIEF EMERITUS
LUXE INTERIORS + DESIGN
Pamela Lerner Jaccarino
CONTROLLER
Emily Kaitz
CHIEF OF STAFF
Stephanie Brady
DIRECTOR OF BUSINESS OPERATIONS
Monica Del Borrello
DIRECTOR, INFORMATION TECHNOLOGY
Joshua Grunstra
VICE PRESIDENT, HUMAN RESOURCES
Lisa Silver Faber
SENIOR MARKET EDITOR
Sarah Shelton
ERICA HOLBORN
CHIEF
EXECUTIVE OFFICER
CHIEF MARKETING & REVENUE OFFICER
Bobby Bonett
CHIEF OPERATING OFFICER
Michael Shavalier
EXECUTIVE VICE PRESIDENT, INDUSTRY RELATIONS
Kate Kelly Smith
VICE PRESIDENT, FINANCE
Jake Galvin
VICE PRESIDENT, DIGITAL
Caroline Davis
VICE PRESIDENT, BUSINESS DEVELOPMENT
Laura Steele
SENIOR VIDEO DIRECTOR
Steven Wilsey
SANDOW was founded by visionary entrepreneur Adam I. Sandow in 2003, with the goal of reinventing the traditional publishing model. Today, SANDOW powers the design, materials and luxury industries through innovative content, tools and integrated solutions. With its diverse portfolio of assets, SANDOW has established itself as the largest design media company in the world which includes the following brands: LUXE Interiors + Design, Interior Design, Metropolis, DesignTV by SANDOW; ThinkLab, a research and strategy firm; and content services brands, including The Agency by SANDOW – a full-scale digital marketing agency, The Studio by SANDOW – a video production studio, and SURROUND – a podcast network and production studio. In 2019, Adam Sandow launched Material Bank, the world’s largest marketplace for searching, sampling and specifying architecture, design and construction materials. Other SANDOW brands include definitive authority on all things beauty, NewBeauty; luxury sampling platform, Test Tube by NewBeauty; Leaders Magazine; and exclusive private airport newsstand network, MediaJet.
STAY EXTRAORDINARY
Discover limitless experiences at over 475 luxury hotels and resorts globally. From the natural beauty of Six Senses to the modern decadence of Regent, exquisite escapes await.
Contact your Luxury Travel Professional or visit ihg.com/luxuryhotels to book today.
Regent Santa Monica Beach
Thoughtfully crafted moving glass walls and windows redefine the boundaries of indoor-outdoor living, offering you the freedom to design, build, and live in spaces that inspire.
TANYA SUBER
EXECUTIVE VICE PRESIDENT, BUSINESS OPERATIONS
VICE PRESIDENT, NATIONAL PUBLISHER
Michelle Blair
NATIONAL SALES DIRECTORS
HOME FURNISHINGS DIRECTOR
Sarah Smith
WEST COAST DIRECTOR
Lisa Lovely
MIDWEST + SOUTH CENTRAL DIRECTOR
Tanya Scribner
MARKETING
SENIOR DIRECTOR, MARKETING OPS Rachel Senatore
DIRECTOR, CREATIVE SERVICES Carly Colonnese
DIRECTOR, CLIENT STRATEGY Kasey Campbell Thompson
CLIENT STRATEGIST Verity Lister
SENIOR MARKETING MANAGER Mery Nikolova
INTEGRATED GRAPHIC DESIGNER Antoinette Childs
EVENTS + AWARDS MARKETING
SENIOR VICE PRESIDENT, EVENTS + AWARDS MARKETING James Nolan
MANAGER, EVENTS + AWARDS MARKETING Dana Jensen
MANAGER, EVENTS Janice Hyatt
PARTNER + PROGRAM SUCCESS
DIRECTOR, CLIENT SERVICES Brittany Watson
SENIOR PARTNER SUCCESS MANAGERS Lauren Krause, Susan Mallek
PARTNER SUCCESS MANAGERS Brittany Blackwood, Chelsea Petrey
NATIVE CONTENT EDITOR + TEAM LEAD Greta Wolf
NATIVE CONTENT EDITORS Heather Schreckengast, Matthew Stewart
LUXE PREFERRED, PROGRAM SUCCESS MANAGER + ANALYTICS SPECIALIST Victoria Albrecht
LUXE PREFERRED, PROGRAM SUCCESS MANAGER Stephanie Fritz
DIGITAL OPERATIONS
SENIOR MANAGER, DIGITAL ADVERTISING Molly Polo
ADVERTISING OPERATIONS COORDINATOR Rosemary Leo
REGIONAL SALES DIRECTORS
ARIZONA PUBLISHER Adrienne B. Honig
AUSTIN + SAN ANTONIO PUBLISHER Jim Wilson
GREATER CHICAGO PUBLISHER Kathleen Mitchell
MANAGING DIRECTOR Carolyn Funk
DIRECTORS Christine Bowman, Ashley West
COLORADO + THE ROCKIES PUBLISHER Katie Martin
DIRECTOR Travis Gainsley
DALLAS + FORT WORTH PUBLISHER Rolanda Polley
GREATER NEW YORK, THE HAMPTONS + CONNECTICUT
PUBLISHER Trish Kirsch
DIRECTORS, NEW YORK Kara Pfeiffer, Maritza Smith
HOUSTON PUBLISHER Amy McAnally
LOS ANGELES WEST COAST PUBLISHER Lisa Lovely
ASSOCIATE PUBLISHER Virginia Williams
MIAMI, PALM BEACH + BROWARD, NAPLES + SARASOTA
DIRECTORS Jennifer Chanay, Susan Goldstein, Karina Gonzalez
PACIFIC NORTHWEST WEST COAST PUBLISHER Lisa Lovely
DIRECTORS Cathy Cruse, Jay Jensky
SAN FRANCISCO + NORTHERN CALIFORNIA WEST COAST PUBLISHER Lisa Lovely
DIRECTOR Sara McGovern
SOUTHEAST MARKET DIRECTOR Jim Wilson
REGIONAL MARKET DIRECTOR Natalie Hood
SOUTHERN CALIFORNIA WEST COAST PUBLISHER Lisa Lovely
ASSOCIATE PUBLISHER Kali Smith
SALES ADMINISTRATION
SALES OPERATIONS DIRECTOR John Baum
REGIONAL SALES OPERATIONS MANAGER Addie Szews
SALES ASSISTANT, NATIONAL & GREATER NEW YORK Sylvia Coulson
SALES ASSISTANT, CALIFORNIA Gabriella Picano
CIRCULATION + DISTRIBUTION
SENIOR DIRECTOR, STRATEGIC OPERATIONS Keith Clements
VICE PRESIDENT, REGIONAL Kathleen Mitchell This magazine is recyclable. Please recycle when you’re done with it. We’re all in this together.
Design A Level Above The Rest
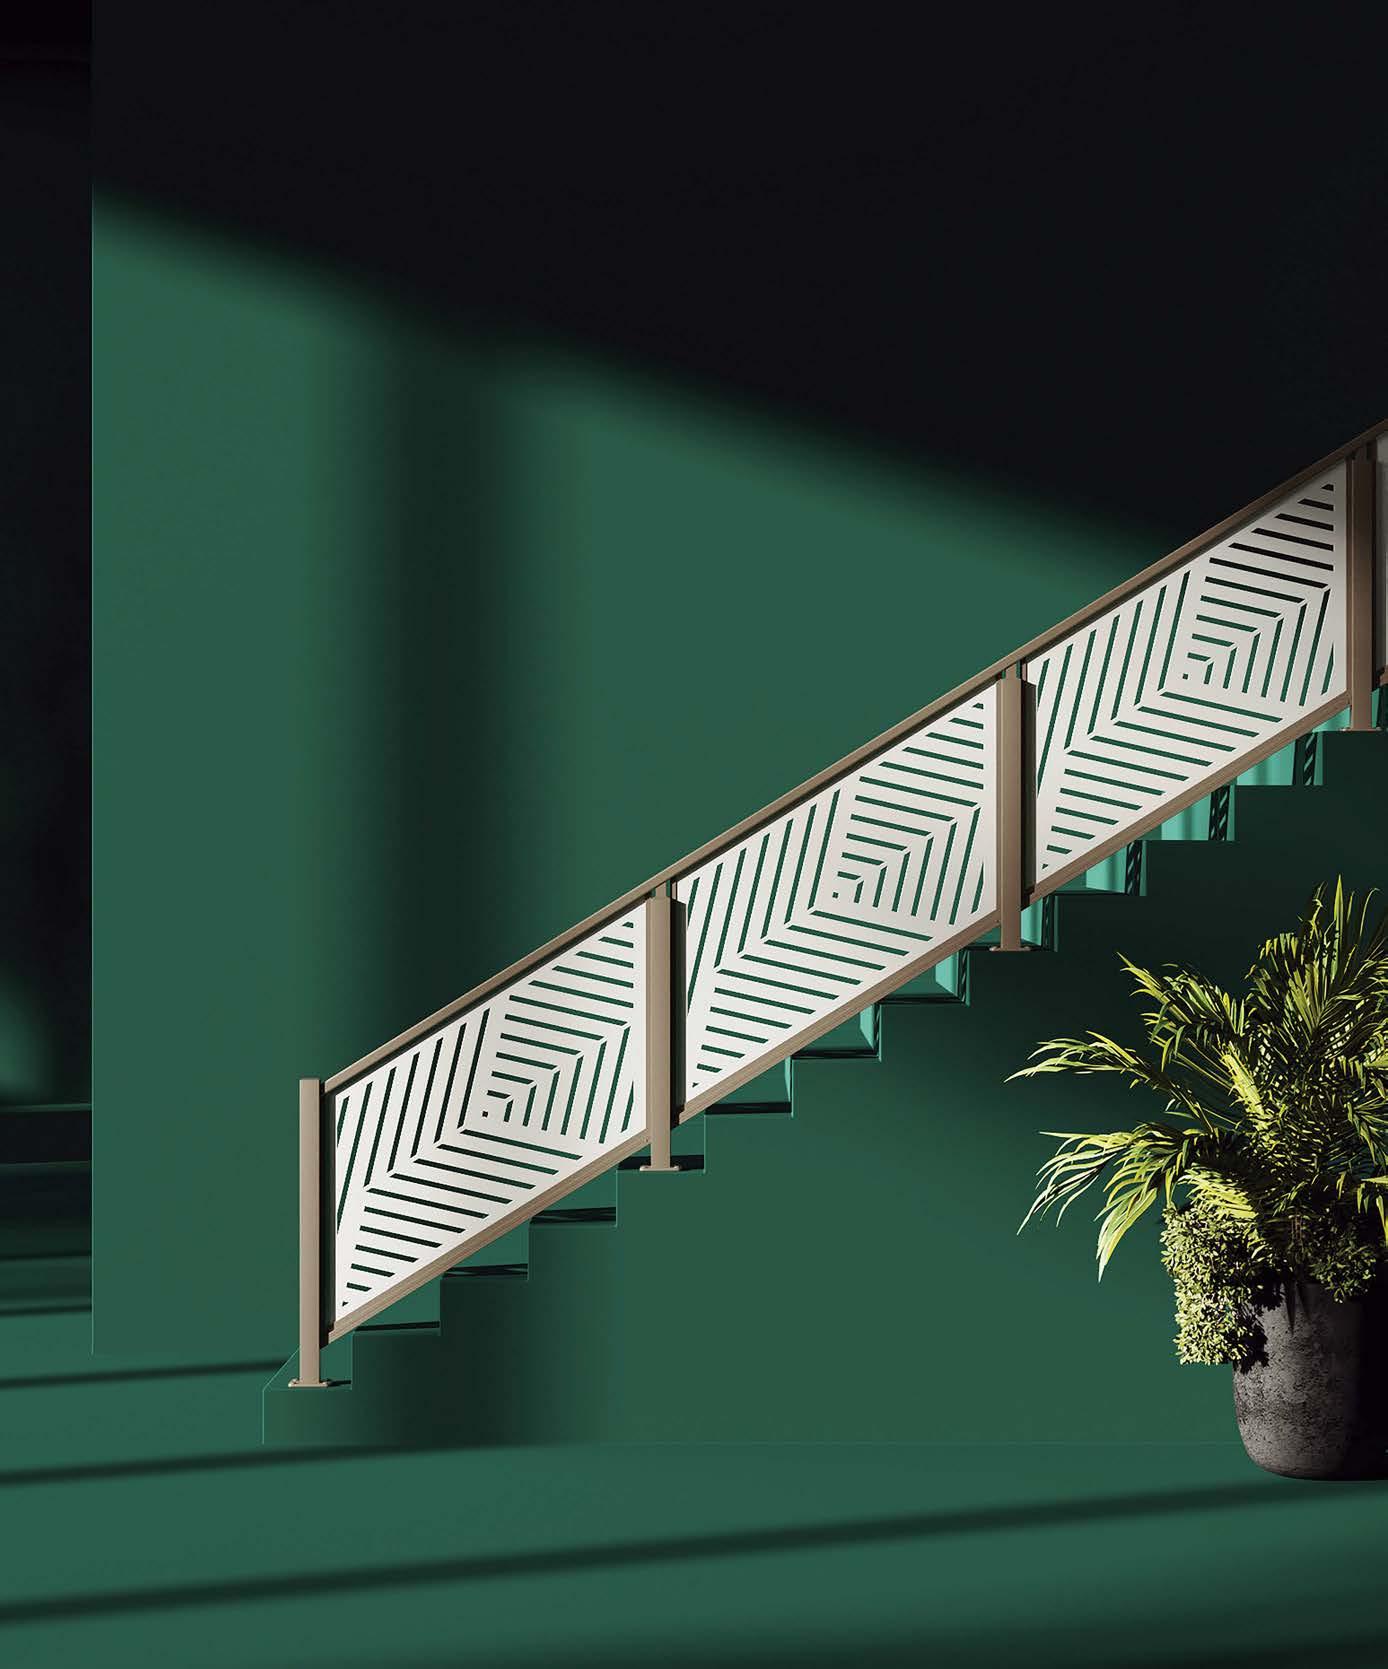
KERRIE KELLY X FEENEY
LASERCUT COLLEC TION
SCENE
WRITTEN BY LAUREN GALLOW | PRODUCED BY COLLEEN MCTIERNAN
FAB COLLABS
FROM RICHLY PATTERNED TILES TO WOVEN SHADES AND WALLCOVERINGS, THESE POWERHOUSE COLLECTIONS ARE CATCHING OUR EYE.
Donghia x Artistic Tile
WRITTEN BY LAUREN GALLOW
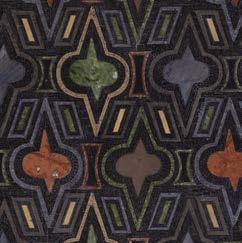
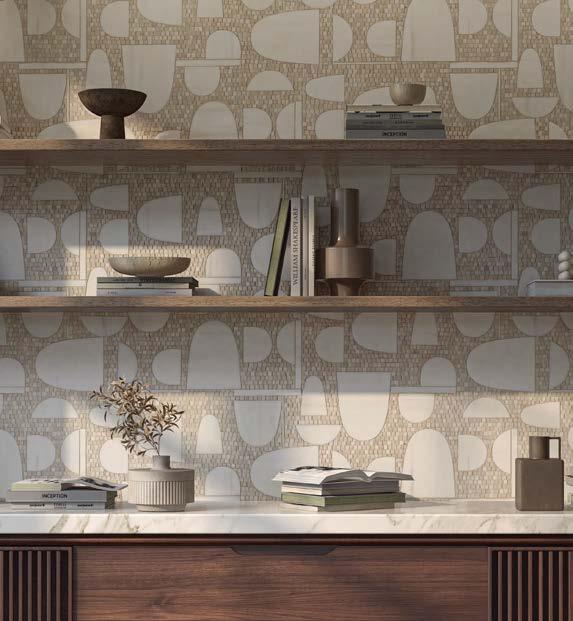
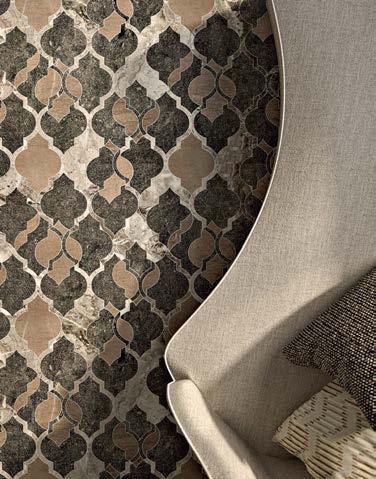
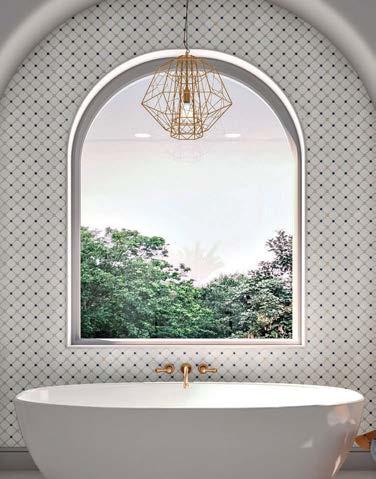
Known for its Italian-inspired textiles and upholstery, Donghia is bringing its retro feel to new parts of the home in its latest collaboration with Artistic Tile. “We thought their patterns and designs would translate well to tile,” explains Zachary Epstein, president and chief product officer of Artistic Tile. “Looking through the Donghia archives, there were many patterns that spoke to us.” Drawn to those with an elegant ’60s vibe, the team selected two heritage designs—Decadence (far right), a refined demilune, and Donghia’s signature Casino Royale (right) with lantern-like shapes that have been oversized in this tile incarnation. For the material, the team opted for mosaic tile in natural stone. “The colors have a warmth and softness that relates to the original fabrics, and mosaic tile has an old-world charm that expresses the patterns in a way befitting of their heritage,” Epstein says. The timeless craftsmanship of mosaic offers a striking contrast to these highly graphic patterns, making for tiles with a bold, stylish appeal. “Donghia inhabits a rich intersection of style and culture, and is known for its seductive glamour,” Epstein adds. “We’re excited to see these patterns live in spaces they never could as fabrics.” artistictile.com; kravet.com/donghia
Amy Meier x Hartmann & Forbes
WRITTEN BY MAILE PINGEL
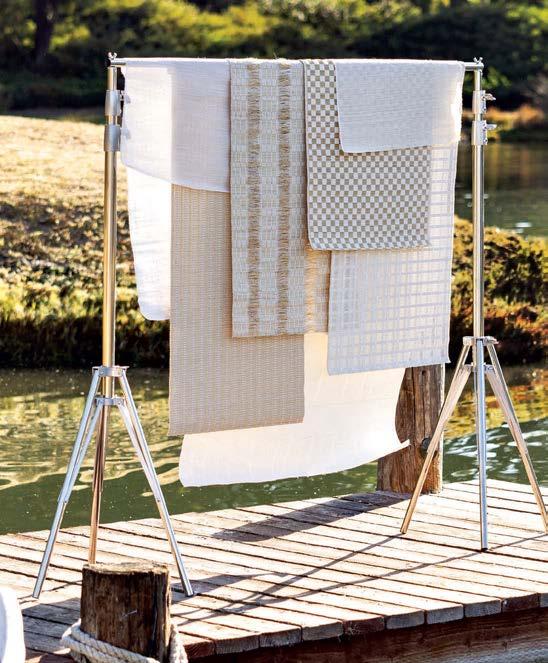
After exploring her interest in Japanese design in a prior collection for Oregon-based window and wallcoverings manufacturer Hartmann & Forbes, designer Amy Meier has launched a new line with the textile company, this time inspired by Scandinavian style. “I’ve traveled to Sweden many times and always immediately feel at ease,” she says. “There’s a pared-back elegance there that creates calm but also warmth. That’s what I was trying to achieve with this collection, to make people feel the way I do whenever I visit.” Meier chose natural fibers like bamboo, ramie and banana for the six woven designs, all done in softly sunny shades with colorways like Wheat and Apricot. These are joined by a tone-on-tone ivory wallpaper inspired by the Swedish Grace movement of the 1920s and, more specifically, an inlay she spotted on a chest of drawers. The wallpaper, which hangs in Meier’s own bedroom, is embroidered with geometric and botanical motifs that evoke a neoclassical feel. In fact, her abode features the whole of the new collection and hosted its photo shoot. “I really wanted to show how I imagined these pieces being used,” the designer says. “And it’s amazing to live with the line, because it’s the manifestation of my imagination.” hartmannforbes.com; @amymeierdesign
MEET THE MAKER
KRISTINA FOLEY
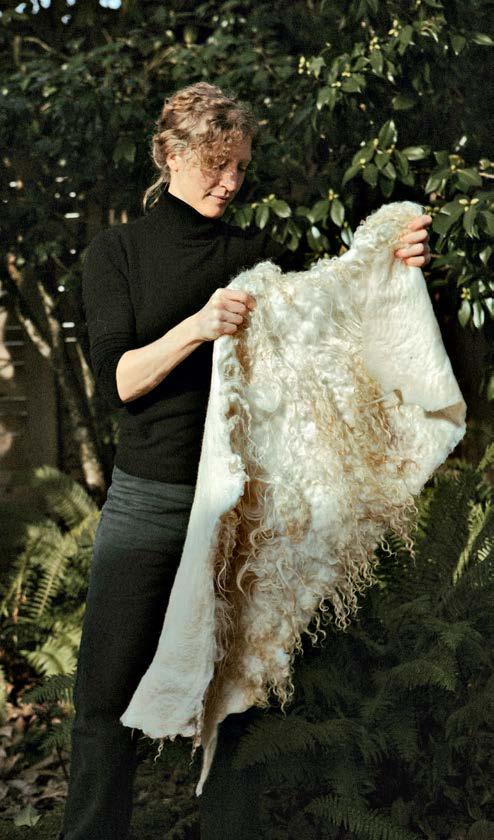
Having grown up in Arkansas immersed in nature, artist Kristina Foley developed an early affinity for flora and fauna that she continues to explore today. Working in the ancient technique of felt making, Foley creates both artistic and functional pieces out of her McMinnville, Oregon, studio, including soft wool sculptures that double as trays and vases, knitwear clothing, and large wall hangings that showcase the various textures of wool. No matter the outcome, Foley’s starting point is the same, as she sources her wool locally from small family farms. “Each farm has its own unique flock with different sheep breeds that offer a range of fiber qualities,” says Foley, who visits the farms regularly and has come to know many of the sheep by name. Starting with a “canvas” of several layers of wool, Foley then adds specialty fibers like silk, alpaca, camel and mohair colored with botanical dye to create her patterns and designs. Then, she agitates the piece with warm water and soap, which causes the wool fibers to interlock, or felt. “There’s something incredibly special about working with freshly shorn fleeces,” Foley says. “Each one has its own unique character. I find endless beauty and variation in the raw fibers, and it’s my goal to celebrate wool as a natural resource with deep roots in the Pacific Northwest.” foodshelterclothing.net
OUTSIDE INTERESTS
LAND MORPHOLOGY
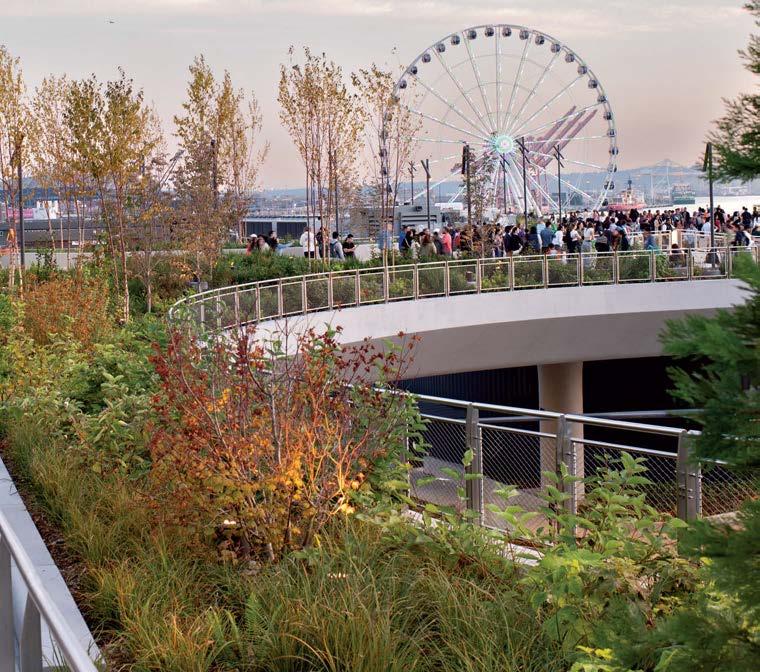
Since the removal of the viaduct highway in 2019, Seattle’s waterfront has been getting a major facelift, with the newly opened Overlook Walk the latest piece in the revitalization. The elevated park connects Pike Place Market with the waterfront below and is animated with plentiful plants and seating areas to enjoy views across Puget Sound. Field Operations, the masterminds behind New York City’s High Line, is leading the waterfront project, and collaborated with local landscape architects Land Morphology on the planting design. Here, LUXE catches up with Richard Hartlage, founding principal of Land Morphology. @landmorphology
What north stars guided your approach to the Overlook Walk? We set out to tell the story of western Washington’s native plants. The scale of Overlook Walk is immense, so we organized it into four ecological zones: a Cascade Mountain forest, foothills, a prairie meadow and shoreline-inspired plantings along the stairway. As you move from Pike Place Market down to the shoreline, you walk through the plant communities found from the Cascade Mountains to the shore.
What are some of your favorite moments on Overlook Walk? One of my favorite elements is what we affectionately call “the saddle”—a narrow stretch spanning Alaskan Way. We planted a dense grove of birches here, along with a rich understory of native shrubs and herbaceous perennials. The use of larger-scale plantings helps define the space, creating soft edges that bring a sense of intimacy while directing sight lines toward Puget Sound.
How does this exemplify your approach to sustainability? The sustainability of Overlook Walk is rooted—quite literally—in its soil design. The substantial soil profile allows the landscape to capture and retain rainfall, effectively eliminating runoff during many storm events, or slowing and filtering it before it enters the stormwater system and, ultimately, Puget Sound.
Integrity in Every Layer
SAVE THE DATE
SEATTLE ART FAIR
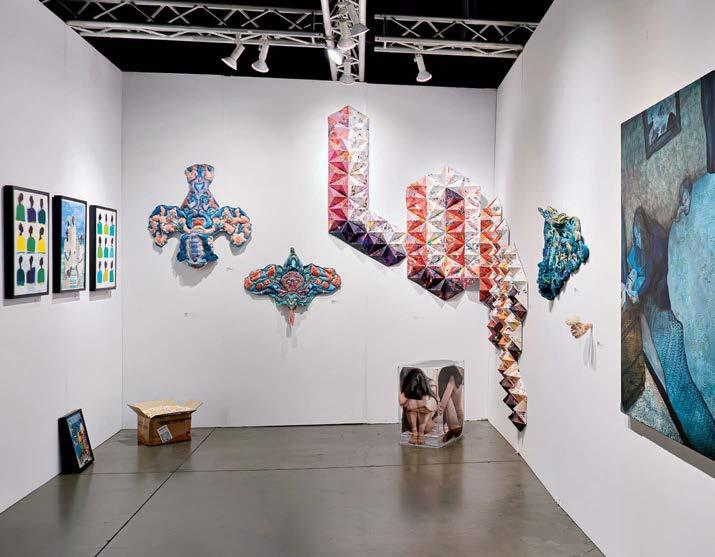
Among the growing roster of international art fairs, the Pacific Northwest has been making a splash with the Seattle Art Fair, a showcase of modern and contemporary art from the region and beyond. The fair makes its return this summer July 17–20, with showcases by local, national and international galleries, alongside presentations from local museums and arts organizations. For 2025, the fair shines a spotlight on glass art, an important medium in the Northwest. Local institutions including Pilchuck Glass School and the Museum of Glass in Tacoma will present alongside a regional pop-up installation from New York’s Corning Museum of Glass and gallery exhibitions by glass artists from Pittsburgh to Tokyo. Along with public programming taking place at the fair, such as artist talks and panel discussions, visitors can look forward to dedicated tours and theater programs centered on neon and glass, highlighting Seattle’s role in the growing studio glass movement. seattleartfair.com
TALKING SHOP
PHLOEM STUDIO GALLERY
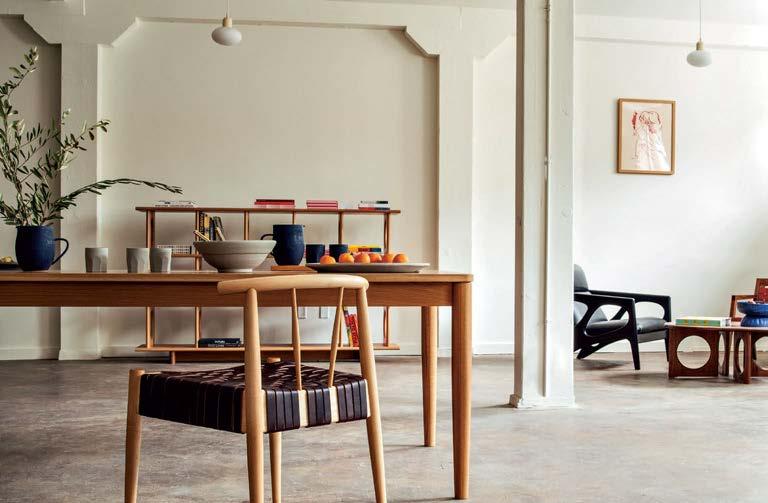
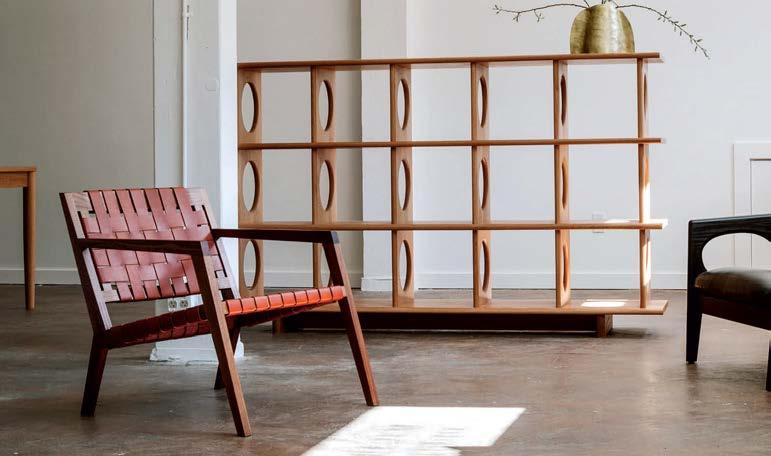
Taking inspiration from the systems and patterns of the natural world, woodworker Benjamin Klebba found “phloem” to be the perfect name for his design studio, which he launched in 2009. “Phloem is the vascular structure of plants—it is what the nutrients flow through via photosynthesis, and in trees it’s just underneath the bark,” explains Benjamin, who often works with his father, Ron Klebba, to design and create the studio’s furniture pieces, most of which are carved from solid wood. This year, Benjamin and his wife, Coralie, decided to open a showroom in Hood River, Oregon, to showcase Phloem’s work—including their Neil Chair (top), Nadine Lounge (bottom, foreground) and Porthole Shelving System (bottom, background)— alongside handmade wares from other regional makers, like metalworker Jordan Hufnagel and Lynn Everett Read of Vitreluxe Glass Works. “Community is so important to us,” Benjamin says. “We wanted to treat the space like a gallery and highlight other colleagues we admire.” Located in a historic building also originally used as a furniture shop, the showroom features ceramics, glassware, textiles, books and a rotating selection of artworks by local creatives. As Phloem looks forward to launching a new furniture collection this fall, Benjamin hopes the showroom can be a place of inspiration for visitors from near and far. “I hope people feel a connection to what we’re creating,” he says. “Ultimately, it’s about human interaction and the care, craft and thought we put into designing these pieces.” phloemstudiogallery.com
RADAR
ARCHITECTURALLY SPEAKING | SNAPSHOT | READ THE ROOM | BLUEPRINT
Take a visual vacation with INSPIRATION FIT FOR THE SEASON , from a charming courtyard to plush guest spaces and homes BUILT TO MINGLE WITH NATURE .
SALT & STONE
ATLANTA ARCHITECT STAN DIXON REFLECTS ON THE MATERIAL MEDLEY BEHIND A KIAWAH ISLAND PROJECT THAT SPEAKS TO ITS LOWCOUNTRY LOCALE.
AS TOLD TO KATE ABNEY PHOTOGRAPHY BY ERIC PIASECKI/OTTO
A Kitchen in Full Bloom
Composing a retreat on Kiawah Island for designer Jackye Lanham, my longtime friend and collaborator, felt very much like a natural extension of our shared love for the area. We both have worked extensively in and around Charleston, so we were drawn to materials that reflect the historical architecture of the coast.
The house and garden structures are built from tabby—an aggregate of mortar and shells used in the Lowcountry since the 1600s. The material was originally structural, not decorative, but it has this extraordinary texture that feels right at home on a barrier island. For contrast, we incorporated handmade Charleston brick—its gray-brown coloring reminiscent of the bark of a live oak, or the pluff mud of Charleston’s salt marshes.
We spent a lot of time designing the courtyard, which is central to the home’s
layout, and were very intentional about the gate. Rather than wood, we chose wrought iron—light in profile and historically resonant for the Lowcountry. Collaboration with a local ironworker produced a design that feels early 1800s in spirit, not overly ornamental, but softened with a repeating circle motif.
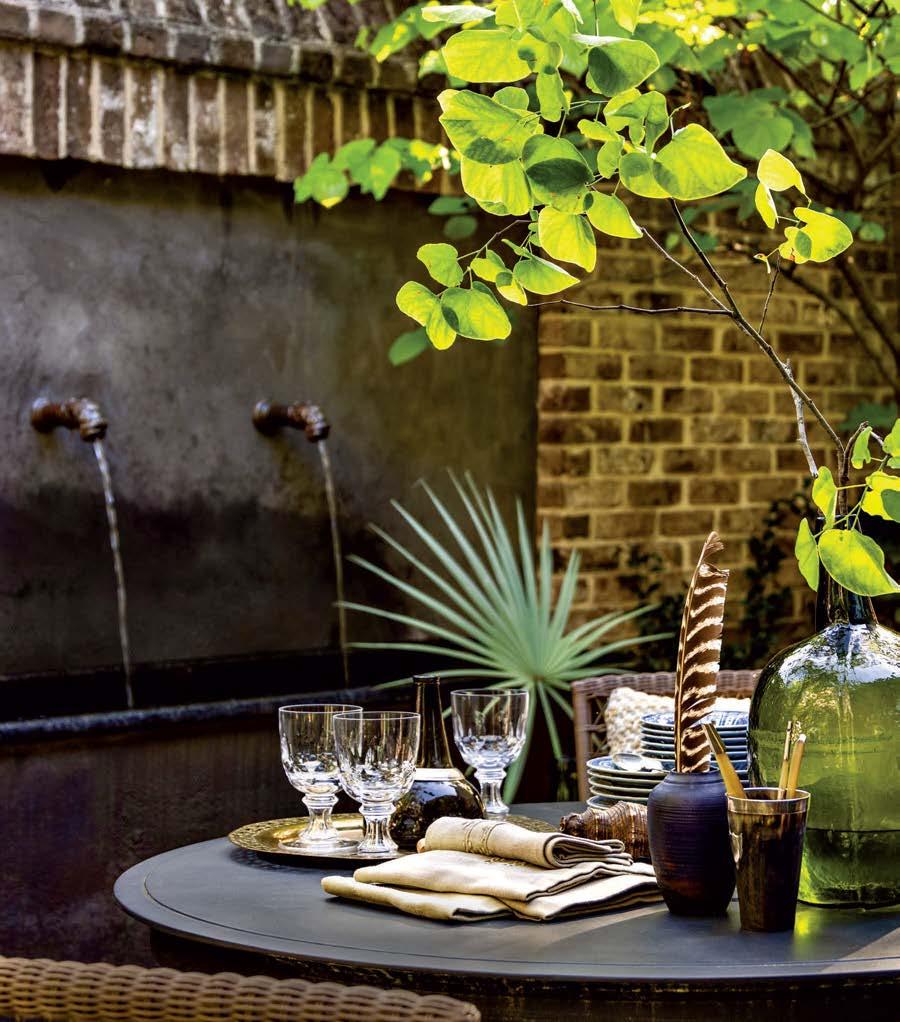
Jackye found the 12-foot antique metal trough, repurposed here as a fountain basin, while landscape architect Glen Gardner sourced the bronze spouts. This component adds a beautiful sound of trickling water and nods to our idea of the home rising from the remnants of an old stable block. Final touches include the copper gas lanterns and sculptural pieces sourced by Jackye, such as garden statuary and the zinc pedestal table. The result is a space that feels rooted in its setting, quietly storied and timeless in style. dsdixonarchitect.com, jackyelanham.com
Architect Stan Dixon collaborated with designer Jackye Lanham on her enchanting Kiawah Island home and property. In the courtyard, Lanham’s elegant collections of glass and linen reflect the ease with which she and her husband use their outdoor spaces.
Outside IN
LUXE’s bird’s-eye view on American design reveals sublime modern architecture built to embrace nature’s bounty.
PRODUCED BY GRACE BEULEY HUNT
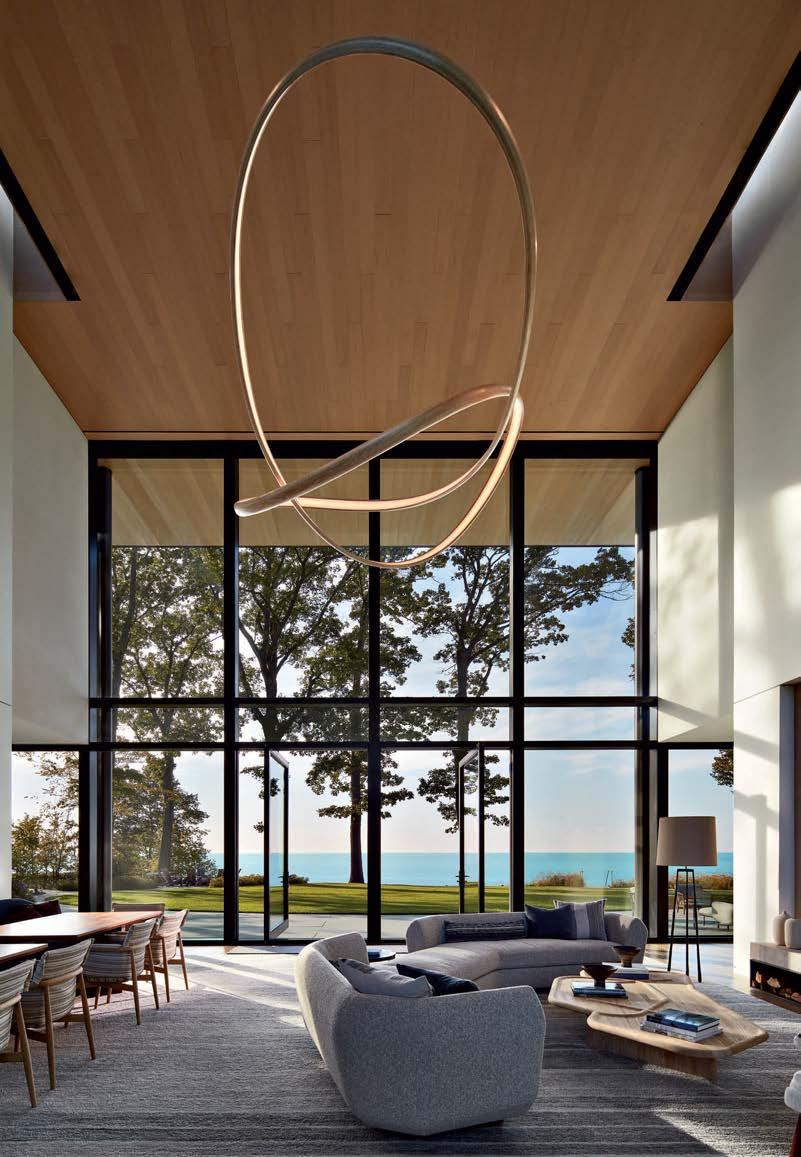
“The objective was to erase the distinction between interior and exterior, throwing focus on the lakeside bluff siting (above). To enhance a sense of calm, we made the home acoustically quiet so that the sounds of waves hitting the beach or wind in the meadow were what the clients heard.”
-Larry Booth, boothhansen.com
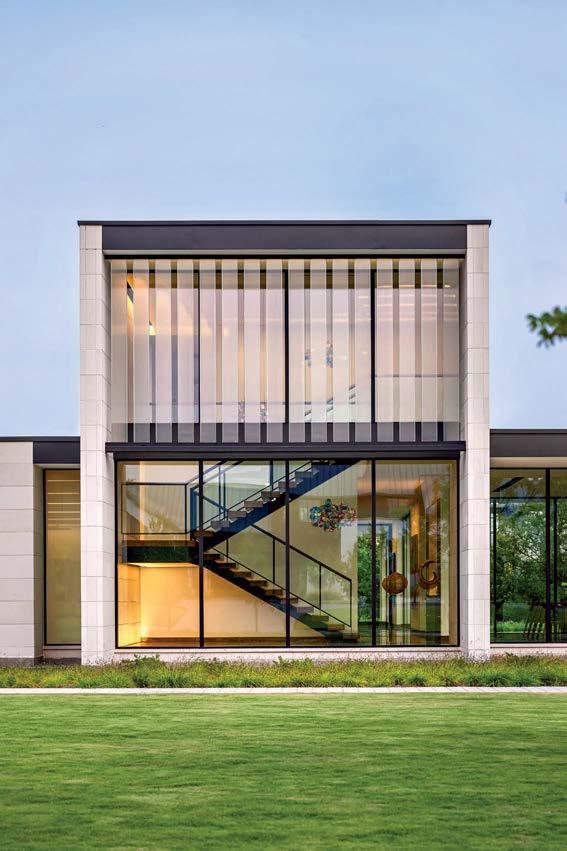
“This home is thoughtfully designed to highlight views and maximize natural light. Framed by exterior walls clad in limestone, this doubleheight stair volume (top right) features a decorative screen of glass channels that shift in appearance from day to night, offering layered transparency and diffused sunshine.”
-Svend Fruit, bodronfruit.com
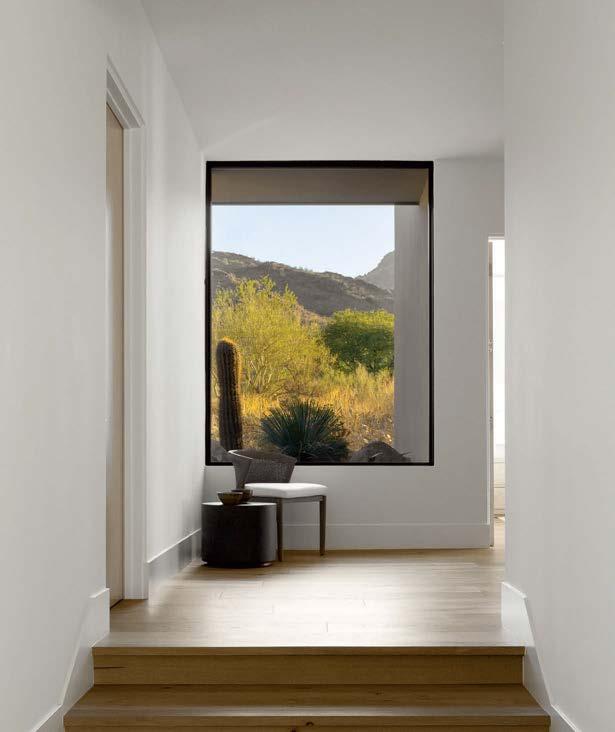
“The intent was to keep this gallery space (right) neutral and clean so that you are immediately drawn to the desert and mountain range beyond. The building is merely a tool for allowing the clients to enjoy the serenity of the canyon it is located in, protecting them from the climate, while also enjoying the beauty of the surroundings.”
-Scott Carson, cosanstudio.com
Michigan
Arizona
Texas
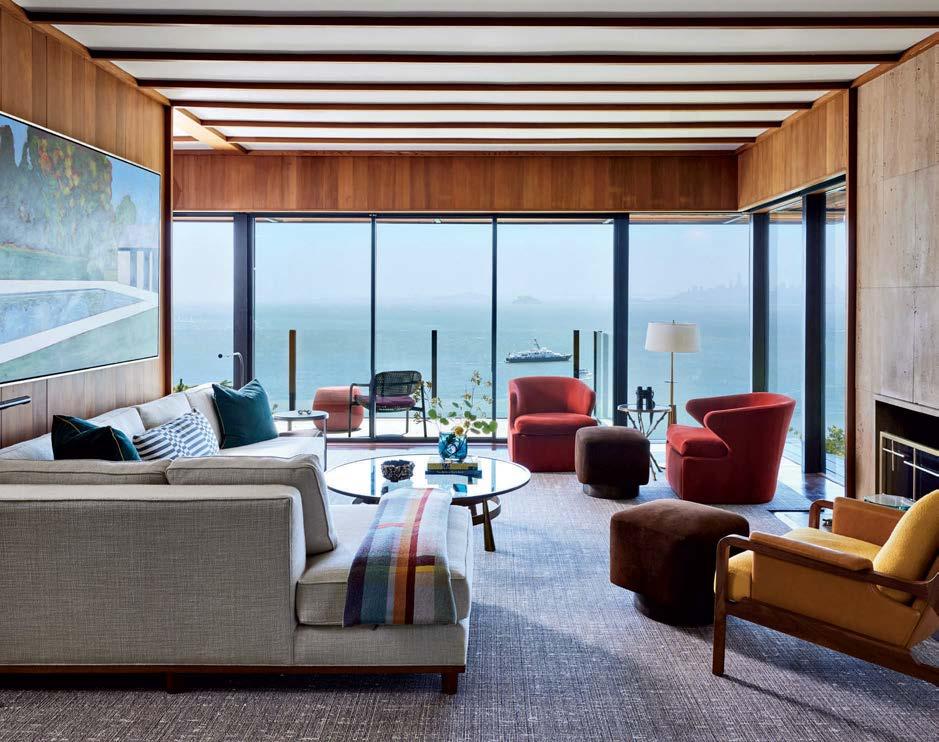
“Throughout the project, this was never referred to as the ‘living room.’ Instead, we always called it the ‘view room’ (left). The perimeter is predominantly glass to invite the ocean into the space. The coolness of the sea is contrasted by the warmth of the old-growth redwood paneling that lines the interior.”
-Brad Krefman, bkinteriordesign.com
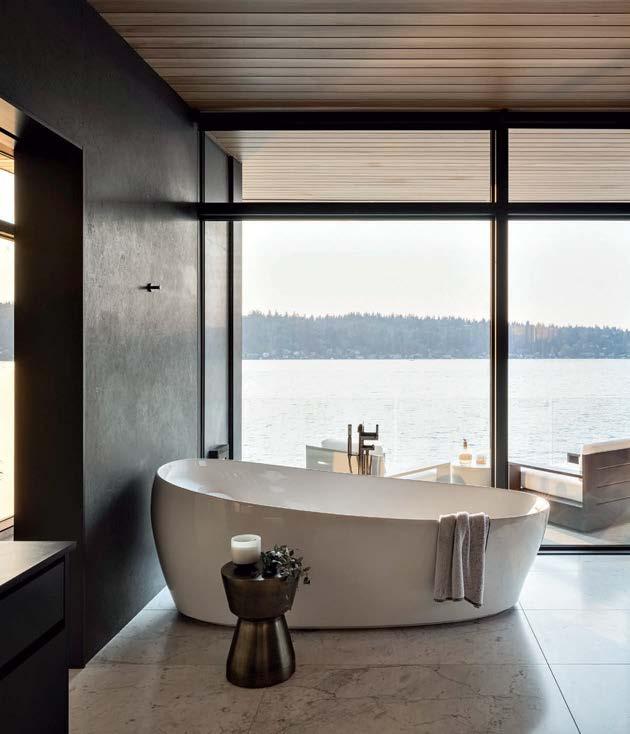
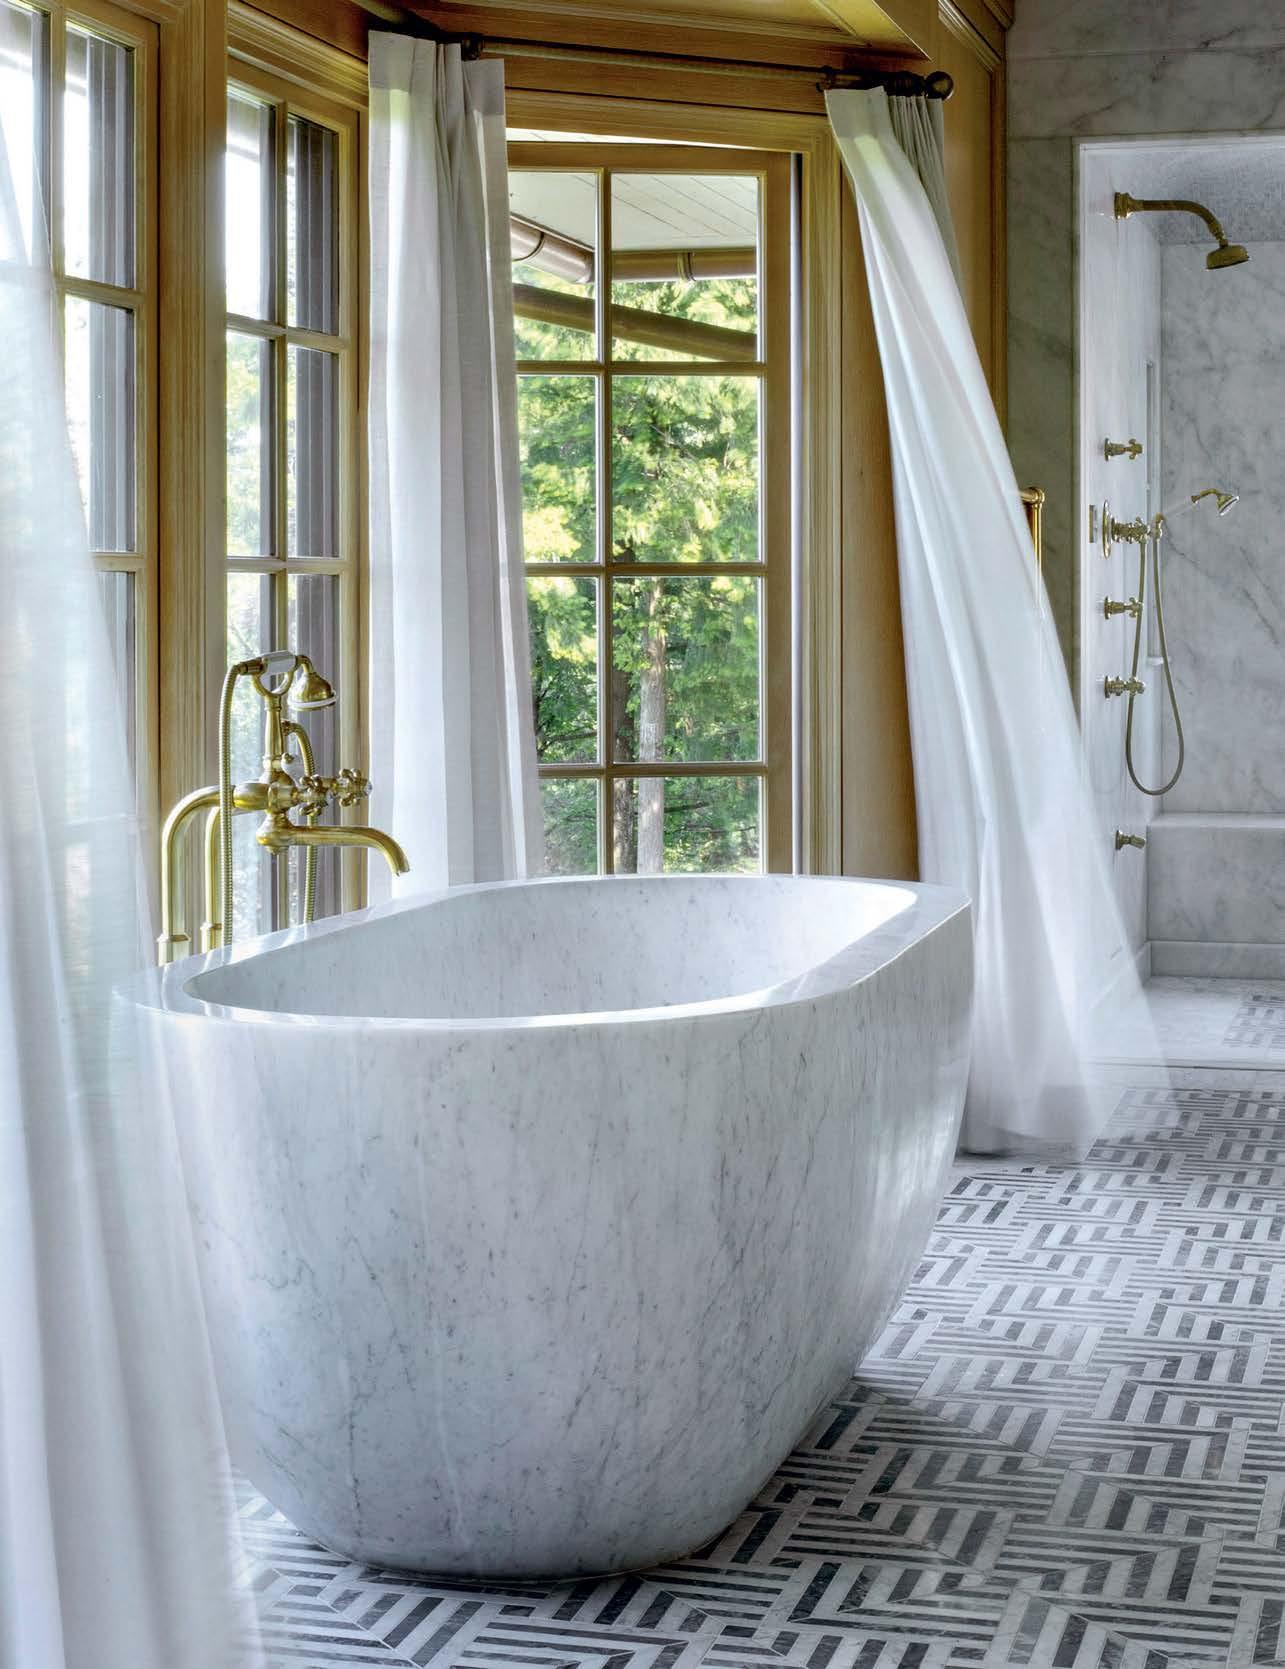
“Whether the owners are hosting in their great room or soaking in the primary bathroom’s sculptural freestanding tub (below) watching eagles fly by, this house is the epitome of waterfront living. It offers a peaceful, luxurious and comfortable lifestyle that is an effortless extension of its stunning lakeside surroundings.”
-Christopher Tellone, mcclellan-tellone.com
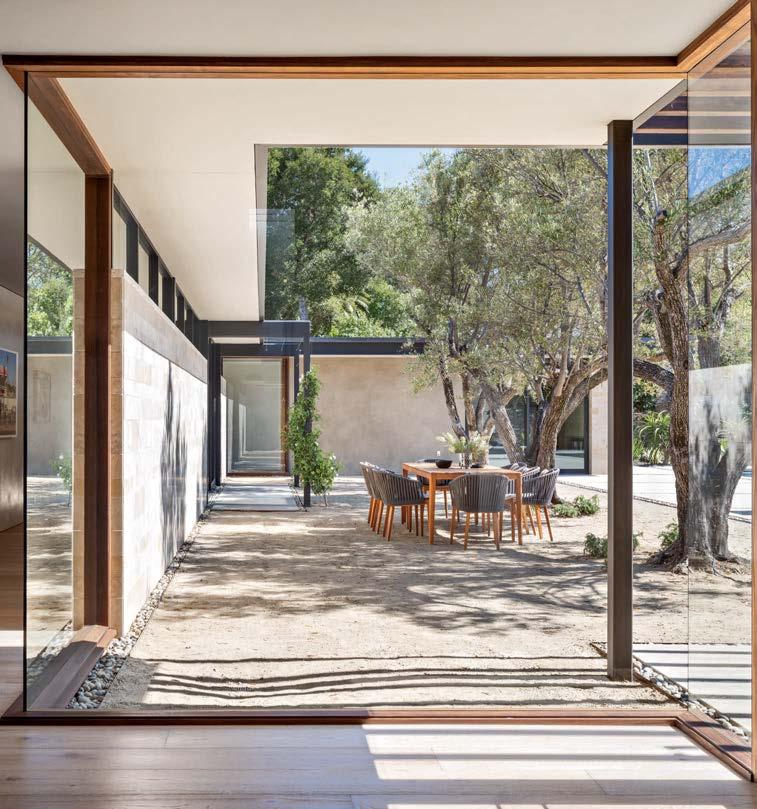
“This midcentury-inspired home celebrates Southern California’s indoor-outdoor lifestyle—as seen at this interior ‘elbow’ with courtyard views (below left). The material palette reinforces the Zen architecture and creates a calm haven for relaxing.”
-Mark Kirkhart, designarc.net
BE OUR GUEST
SUMMER MAY BE SYNONYMOUS WITH LONG WEEKENDS AWAY, BUT DON’T FORGET ABOUT THE COMPANY COMING BY. HERE, DESIGN PROS SHOW HOW TO CREATE WELCOMING, COZY SPACES FOR BOTH SURPRISE VISITORS AND LONGTIME INHABITANTS.
WRITTEN BY LISA BINGHAM DEWART
PHOTO: WILLIAM WALDRON / OTTO.
In upstate New York, Studio McGrath designed a mountain escape with Joan Heaton Architects that boasts sweeping views and interiors that are both relaxed and inviting.
UPSTATE ABODE
Mother-and-daughter design duo Suzanne and Lauren McGrath knew that the interiors of their clients’ mountain retreat in the Adirondacks needed to speak to its surroundings. “The house has such beautiful views from every angle, so we wanted that to take center stage,” says Lauren. “We chose soft, painterly colors and a neutral backdrop to let the outside in.” The eggshell, seafoam and taupe hues yield muted backdrops for a collection of vintage rattan, wicker and twig furniture appropriate to the area, giving the spaces a layered, collected effect. For both the homeowners and their guests (they entertain throughout the summer and play host to an annual family reunion), comfort was paramount: “You can sink into the furniture and relax,” she notes. As such, they outfitted guest rooms in a variety of ways. One features a pair of twin beds, a must in a vacation house, Suzanne maintains, while another has a simple upholstered bed with an Indian blanket at the foot. The designers particularly like to use vintage blankets and coverlets in guest spaces. “It’s an inviting accessory and adds color and pattern,” says Suzanne. “They don’t have to match—it throws things off a little and feels timeless.” The designers also suggest outfitting rooms with a desk and cozy chair for lounging. Adds Lauren, “It’s always nice to have a bookshelf stocked with easy reads, a nice glass on the bedside table and fresh flowers.” For them, small, thoughtful details create a welcoming landing spot away from home. mcgrath2.com
COUNTRY IDYLL
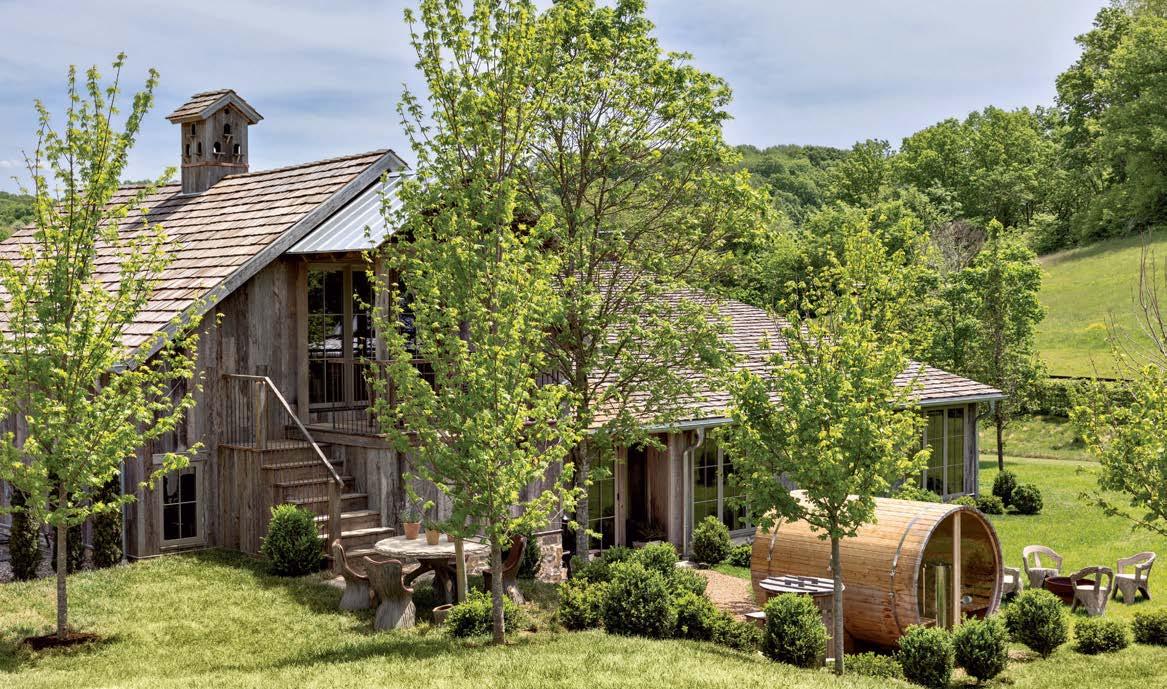
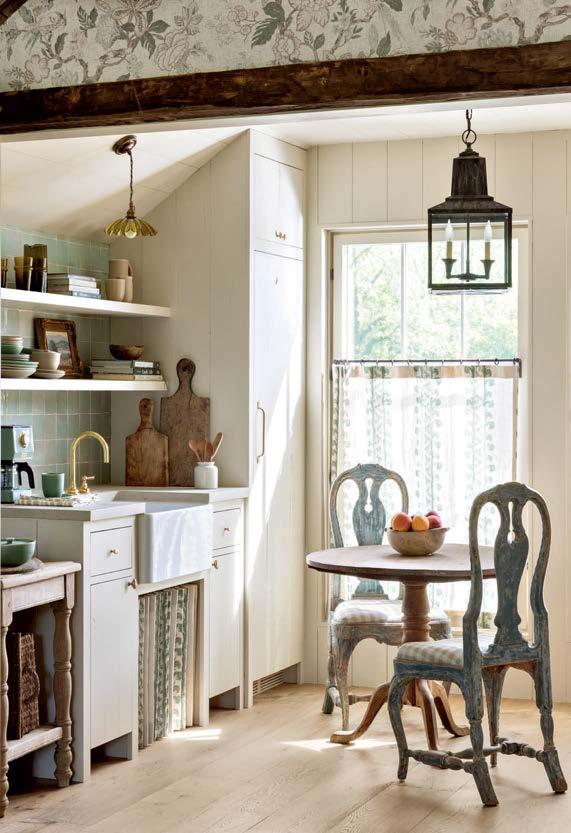
“The idea was a deconstructed house,” architect Steve Giannetti says of the vision for the Franklin, Tennessee, property he shares with his wife and designer, Brooke. “The guest rooms are separate from the main house and entertainment space, so it feels like its own selfcontained world.” While the buildings share a palette that references the greens and earth tones of the gardens around the couple’s 1850s log cabin, the guest quarters make visitors feel transported. “It was inspired by our travels to the Cotswolds, and the quirky places we’ve stayed,” says Brooke. While the open layout feels modern, antique barn wood frames the ceiling; the hearth is clad with rough-hewn stone; Inchyra textiles from Scotland cover the walls and ceiling; and the roll-arm sofa and Gustavian chairs would feel right at home in a cozy English cottage. To welcome visitors, says Steve, “There are always fresh eggs and flowers with pottery from our studio.” There’s even an extra car for guests to use. “It gives them a layer of independence,” says Brooke, and allows guests “the chance to feel what it’s like to live here.” patinahomeandgarden.com
COZY CORNER
“We wanted it to feel like a warm hug, so everything is very cozy and indestructible,” designer Melissa Rohani says of the multipurpose pool and guest house on her clients’ Ventura County, California, property. She and her partner at Studio Gutow, Lisa Berman, opted for warm, earthy shades with durable tongue-andgroove Douglas fir ceilings, flagstone flooring and raw wood cabinetry that underscores an overall rustic feeling. The relaxed vibe extends to the furnishings, which are mostly vintage and intended for heavy use. “The clients love that their guests don’t have to worry about putting a coaster down or a popsicle spilling on the floor,” says Rohani, who adds, “Everything is uber functional to fit as much in as tiny a space as possible.” The kitchen island, for instance, doubles as a table and can be moved outside for gatherings or for overnight guests to use for work. “Visitors need to have a spot other than a bed,” notes the designer. But when it does come to the bed, the designer advises, “If you can fit a king size, you should.” studiogutow.com
HOPE FLOATS
ON SEATTLE’S PORTAGE BAY, A DESIGN TEAM CREATES A LONG-DREAMED-ABOUT HOUSEBOAT.
WRITTEN BY MARY
JO BOWLING
For Paul Wanzer of Hoshide Wanzer Architects + Interiors, designing his own houseboat was a dream realized. “I grew up in Seattle,” he says. “For many people here, living on the water is the ideal.” When Wanzer and his wife took the plunge, they found a partner in Ren Chandler of Dyna Builders, a firm experienced with the style. “Houseboats are in the fabric of the Northwest, and people have a romantic nostalgia about them,” Chandler notes. “You must love them to build them, they are a special kind of challenge.”
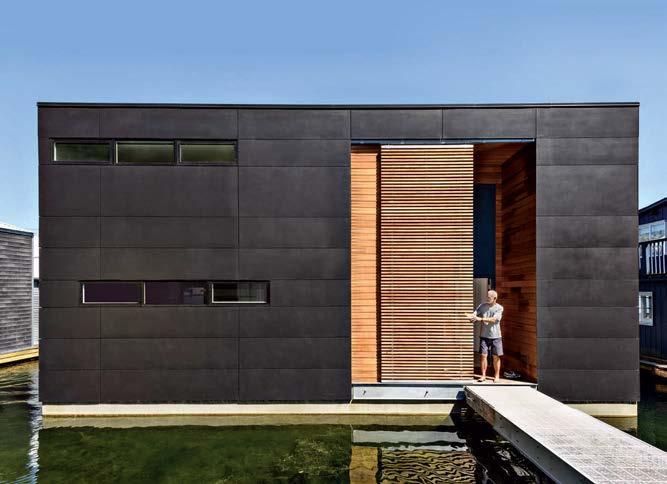
The modernist Wanzer floating home isn’t the rustic dwelling you might picture. For privacy, the front façade is composed of black HardiePanel, two runs of narrow clerestory windows, and an oversized sliding door made with strips of cedar. Inside, glass walls wrap the rear exterior to capture water views. “It’s a constant parade of sailboats, kayaks and marine life,” says Wanzer. And when the family wants solitude, they simply pull exterior wood shutters over the glass. It’s a case of reality living up to the fantasy and as Wanzer explains, “I look at the view and pinch myself to make sure I’m not dreaming.” hw-architects.com, dyna.builders
A floating home designed by architect Paul Wanzer and constructed by Dyna Builders is shielded on the front by sliding wood screens (below). The back of the home is lined with glass to take in dazzling views of Portage Bay.
NOTABLES
Sarah Alexandra
Sarah Alexandra is both an original work of art and the ideal canvas for creating a unique style statement. Priced at $445. sarahalexandra.com
White Bird Gallery
Randall David Tipton uses abstraction to paint from his experiences in nature. Autumn Ditch ($3,200) is an original 30" x 48" oil painting on canvas that, along with other Tipton works, will be featured at the gallery’s Summer Salon Exhibition in July and August.
whitebirdgallery.com
Smoke & Fire Designs
Designed for durability and aesthetic appeal, each unique, high-quality piece blends functionality with artistry. Whether commissioned or premade, discover the craftsmanship in every creation.
smokeandfiredesigns.com
Group
In the Pacific Northwest’s rugged mountain communities, homes are carefully woven into the stunning landscape. That philosophy is at the core of McKinney Group, a custom home building firm led by Ryan McKinney. With offices in Seattle and Sun Valley, McKinney brings a deep respect for nature—informed by this incredible region—to every project. “Our work is about enhancing the natural setting, not competing with it,” he says. Whether executing a modern lakeside retreat or a Big Mountain-style getaway, the firm collaborates with top architects and designers to create homes that frame breathtaking views and embrace indoor-outdoor living. Many clients are drawn to the region for its unmatched outdoor lifestyle, something McKinney knows firsthand. “The people we build for are often skiers, hikers and adventurers,” he notes. “ That shared love for the outdoors really informs the way we approach every aspect of construction.” The result: homes that feel as authentic as the settings they occupy.
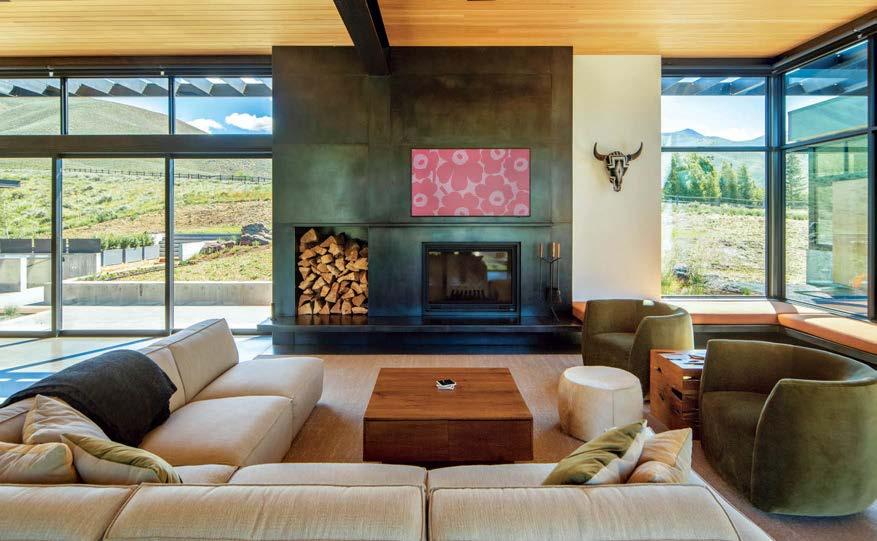
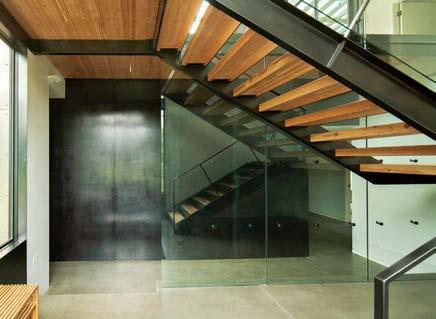
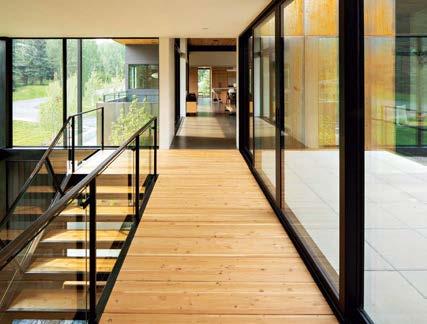
Top With expansive views of the surrounding mountains, the great room had to feature large windows and doors that invite the outdoors in. Left A structural steel staircase with wood treads and a glass railing lends a modern touch. Right This main entry stair includes a wood bridge connecting the main living space with the bedroom wing.
Photography Mike Schirf Photography
Seasonal Strategy
At McKinney Group, careful thought goes into timing. “We typically break ground in the spring, allowing us to complete the foundation in time for summer framing,” McKinney explains. “By targeting a fall timeline to dry in the structure, we’re able to continue progress through the winter months without interruption. This schedule also aligns with optimal landscape installation windows, with planting seasons typically occurring in either the spring or fall.”
EVEN ON COLD DAYS, THE CONSISTENT SUNSHINE MAKES WORKING IN THESE AREAS NOT ONLY ENJOYABLE BUT TRULY A PRIVILEGE.”
Favorite Five
McKinney shares his must-visit local spots.
• Grumpy’s in Sun Valley is my favorite lunch spot.
• Seattle Ridge on Baldy has the best spring groomers.
• Hud son’s Hamburgers in Coeur d’Alene is a classic eatery one must partake in.
• The O utback at Schweitzer offers powder-day perfection.
• Ma dison Park is perfect for walks with my dog, Winnie.
DISCOVERIES
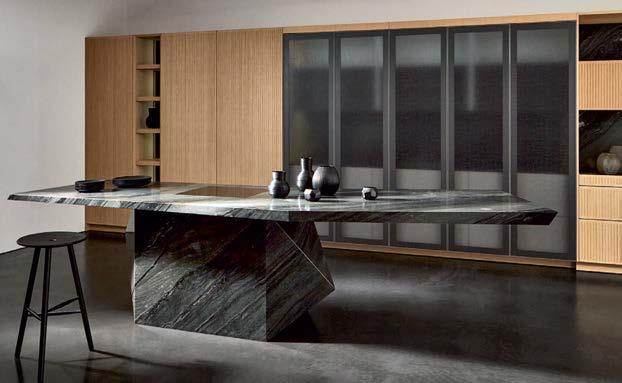
eggersmann USA
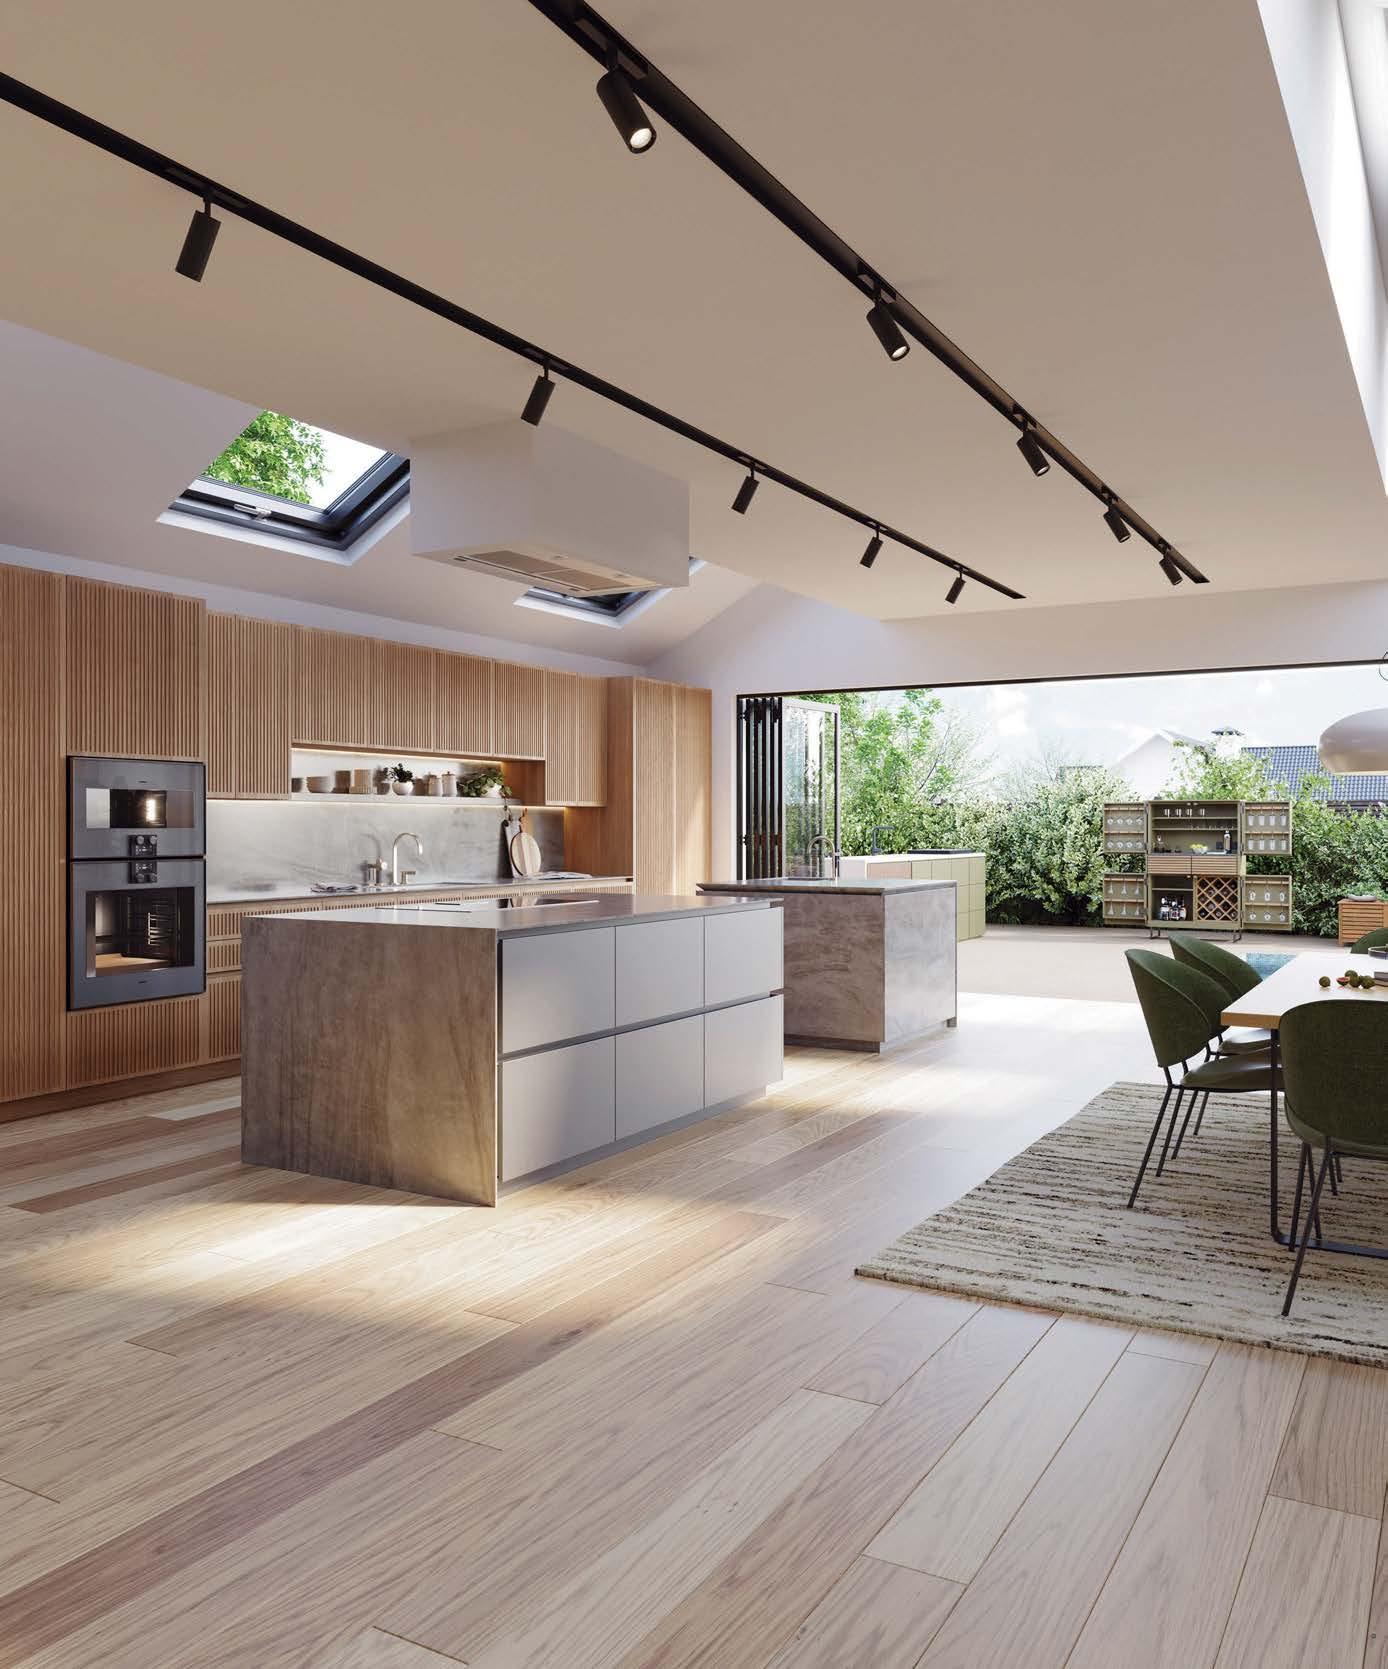
Inspired by nature, the eggersmann Nami Island kitchen, designed with Yabu Pushelberg, embodies organic elegance. Its sculptural form and seamless stone surface balance artistry and function, creating a serene, sophisticated focal point for modern living. eggersmannusa.com
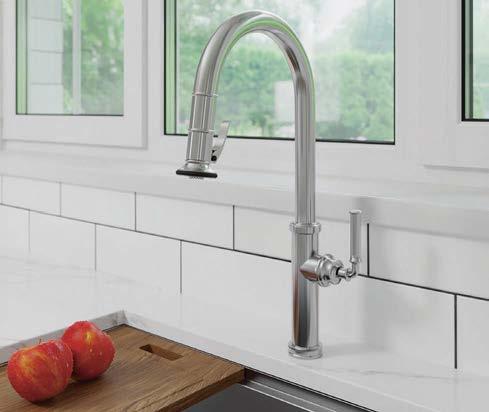
Newport Brass
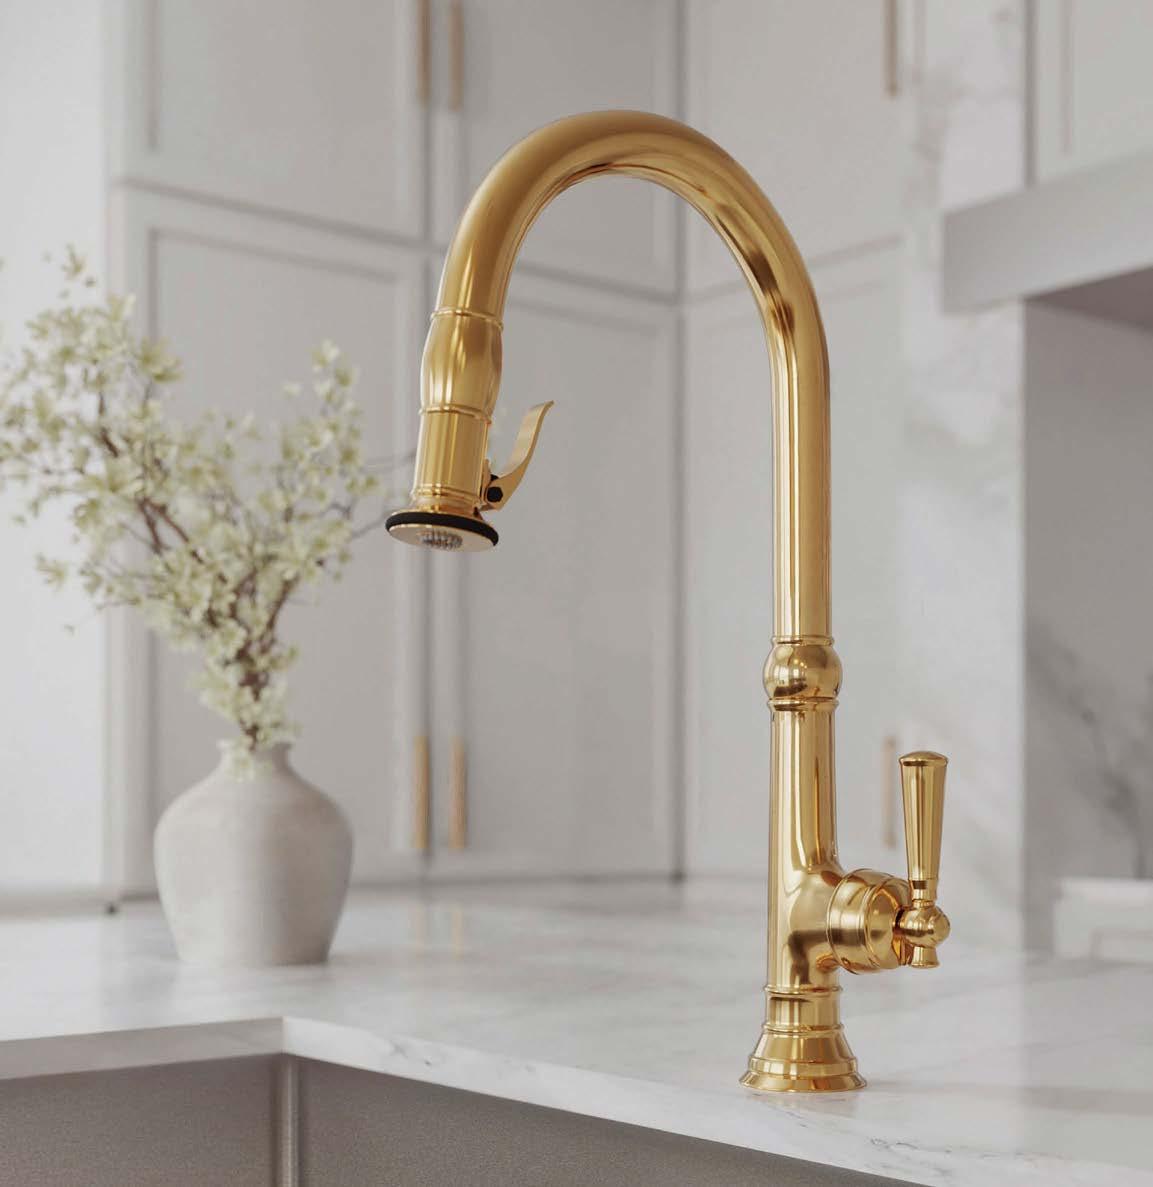
The new Taft pull-down faucet by Newport Brass® pairs timeless, traditional design with solid brass construction and an intuitive trigger spray, offering versatile, elegant functionality in over 20 decorative finishes. newportbrass.com
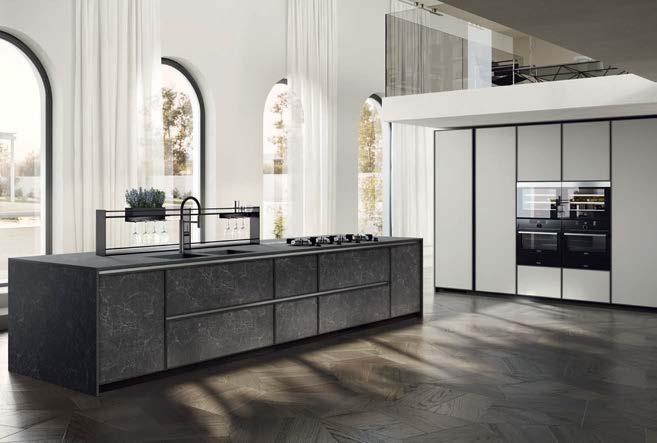
Scavolini
Designed by Luca Nichetto, Jeometrica is a furniture solution by Scavolini characterized by the study and development of graphic design shapes and lines, where memory and innovation merge harmoniously. scavolini.com
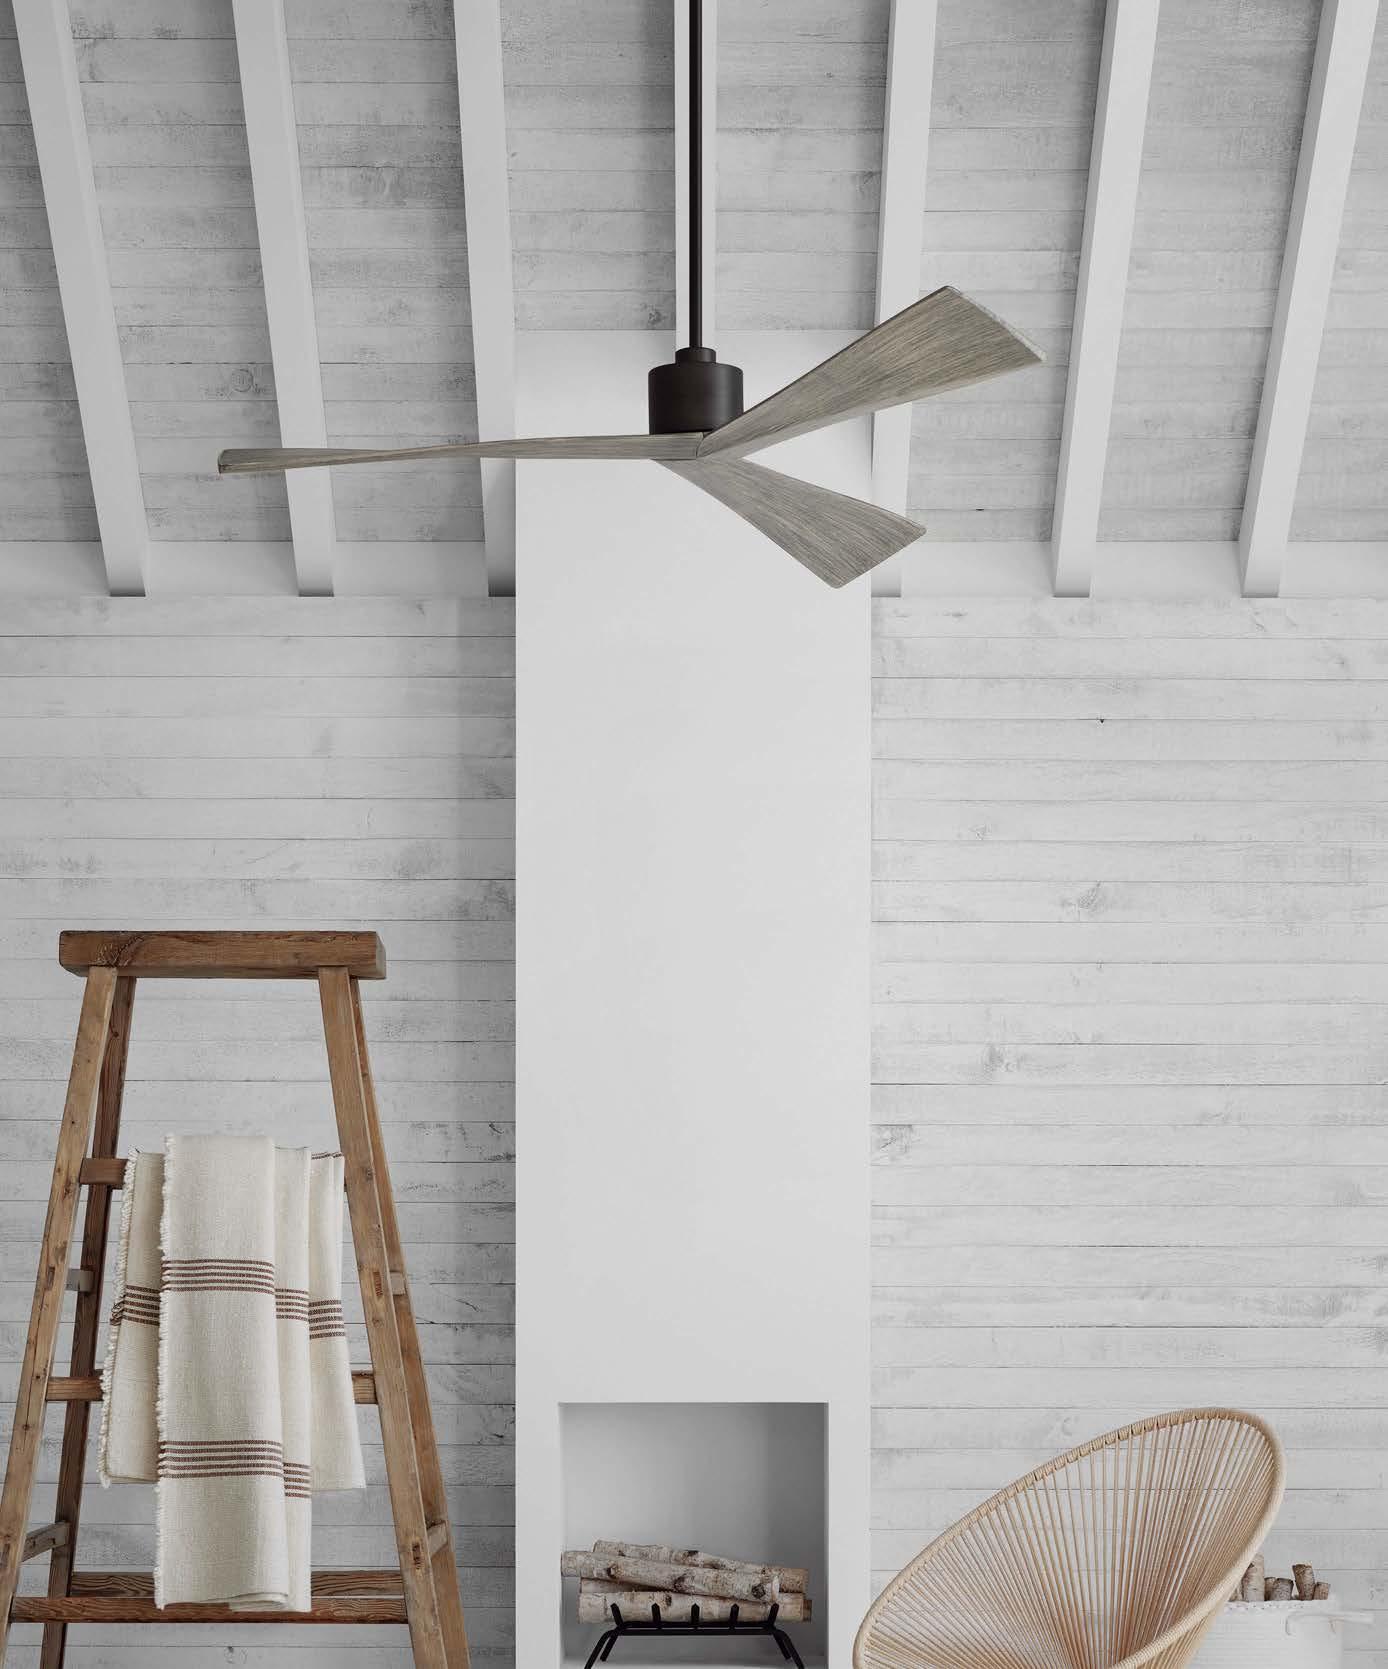
DESIGNER FANS SHOP NOW
SEAN LAVIN ADLER 60" CEILING FAN IN AGED PEWTER HOUSING WITH LIGHT GREY WEATHERED OAK BLADES VISUALCOMFORT.COM
LUXE is leaning into ALL THINGS SUMMER with beautiful outdoor fabrics and entertaining ideas, must-see hotels and a wish list of finds that DELIVER ON COOL FACTOR .
SPLASH zone
DIVE INTO THESE PRETTY POOLSIDEINSPIRED PRODUCTS PERFECT FOR A STYLISH SUMMER SPENT OUTSIDE. PRODUCED BY KATHRYN GIVEN AND SARAH SHELTON
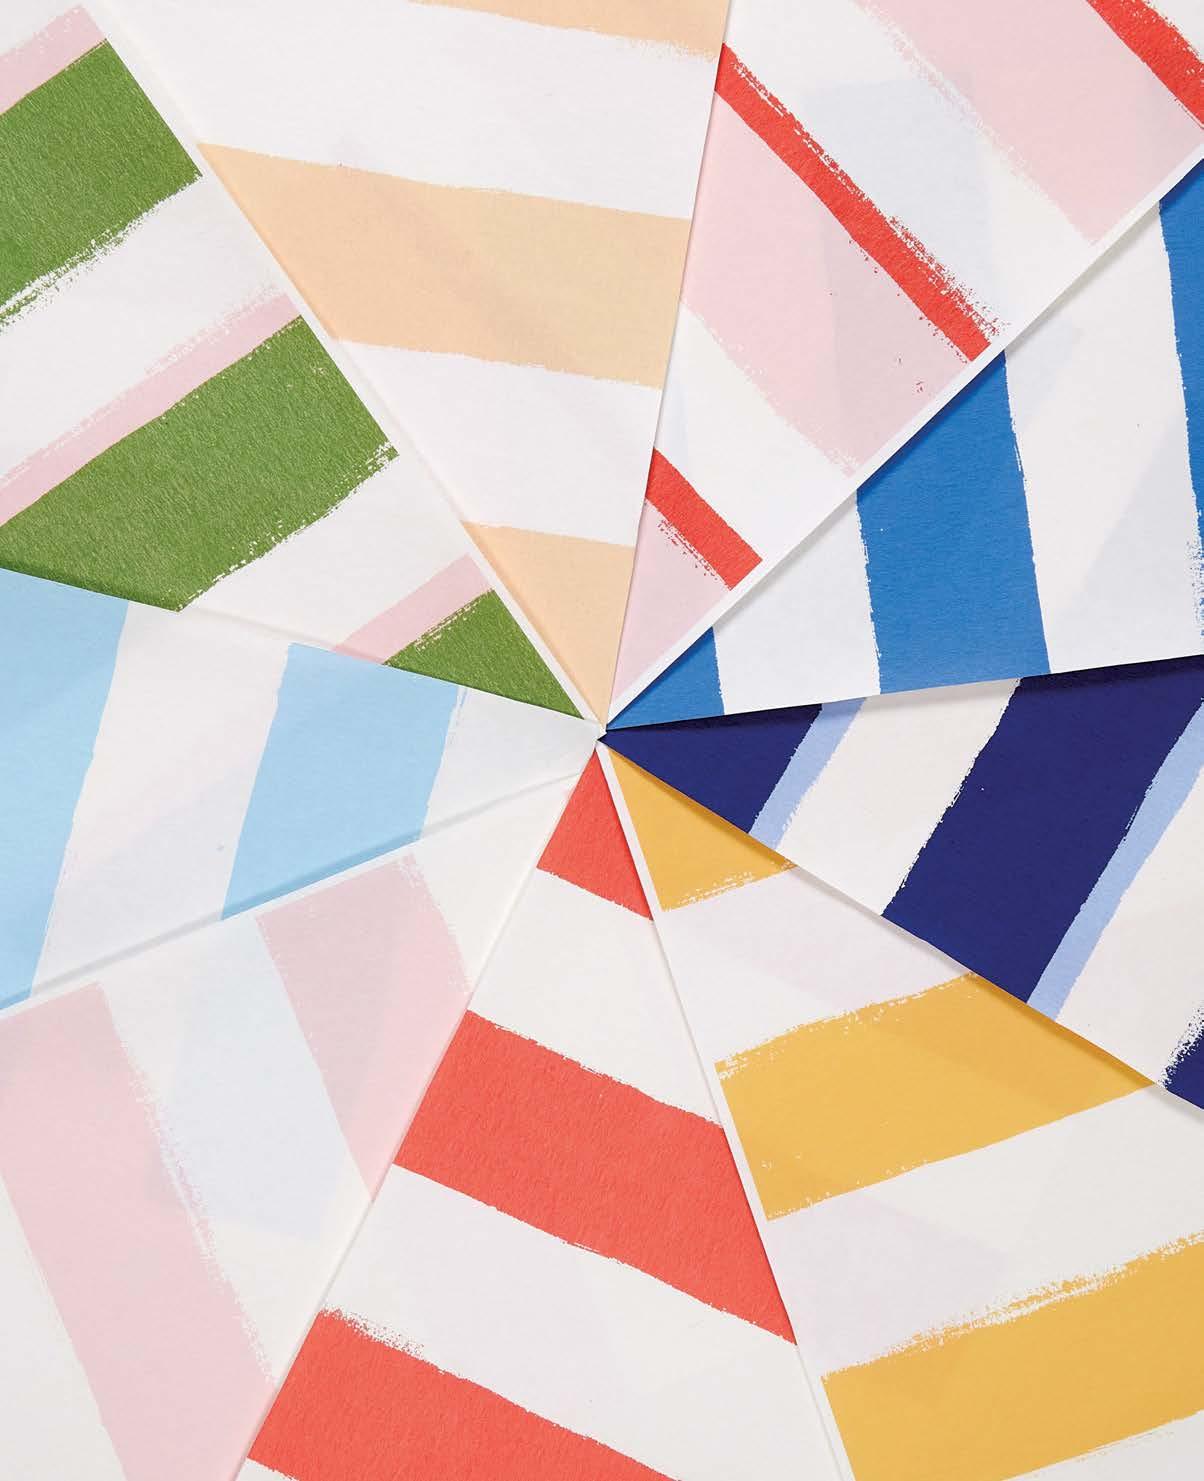
HANG TEN Los Angeles-based artist and illustrator Mary Matson’s line of wallpapers and fabrics, created exclusively for Temple Studio, is a playful ode to summer, as evident in the Surf Peeps wallpaper that's perfect for a beachside escape. templestudiony.com
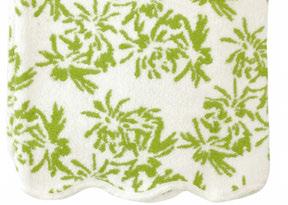
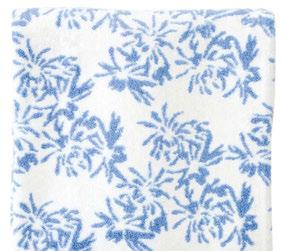
TOWEL OFF Leave it to Weezie to deliver on fun towel motifs for the season with a collection of scalloped, Palm Beach-inspired floral patterns in collaboration with designer Meg Braff. weezietowels.com
SUNNY SEAT The Woven outdoor collection from Douglas & Douglas has the appearance of woven wicker, but is actually made of 100% recyclable fibrecane, making it durable against the elements in a range of shades, including Marigold. ngalatrading.com
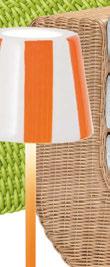
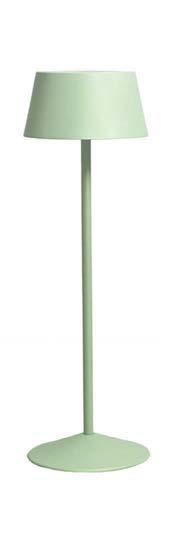
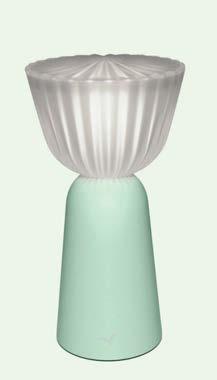
LIGHT SOURCE Zafferano America’s cordless, outdoorfriendly Poldina Pro lamp can move about and brighten up tabletops that are far from an outlet. A fun addition? Handpainted, striped ceramic shades that slip over the model’s existing aluminum shade. zafferanoamerica.com
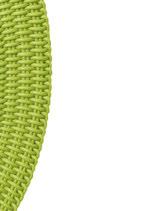
GROUND COVER Handwoven in London using high-performance silicone, Shore’s range of Mats offer the utmost comfort underfoot, while being heatproof, UVresistant, and available in a variety of covetable colors, such as this Lime shore-studios.com
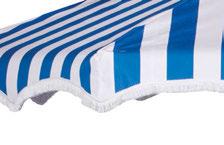
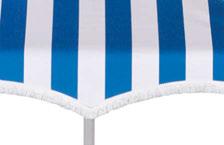
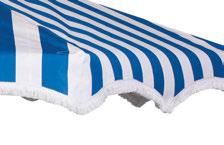
MADE FOR SHADE The Regency Double Decker Umbrella in Cabana Blue Stripe by Santa Barbara Designs adds a bold statement to poolside hangs, complete with a crisp white-fringe trim. santabarbaradesigns.com colorway.
LUXE LOUNGER Molteni’s new outdoor collection, Pantalica, designed in collaboration with Italian designer Elisa Ossino, is named after the UNESCO World Heritage Site in Sicily. The sculptural, cylindrical cushion construction and chunky aluminum base nods to the rocky outcrop setting in Southern Italy. moltenigroup.com
Paint that painting experts trust.
Wall: Indi Go-Go CSP-565, Regal® Select, Eggshell
Trim: Indi Go-Go CSP-565, Regal® Select, Satin
California Dreaming
Design changes everything.
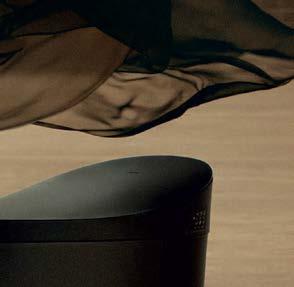
Every moment becomes more if you dare to design it. Presenting the Veil®
smart toilet in Honed Black, starring creative director Laura Kim.
Texas designer Chad Dorsey was tapped to refresh Primland Resort, an Auberge property located in the Blue Ridge Mountains of Virginia, where he focused on communal spaces like the cozy and welcoming Lodge, shown here. aubergeresorts.com, chaddorseydesign.com
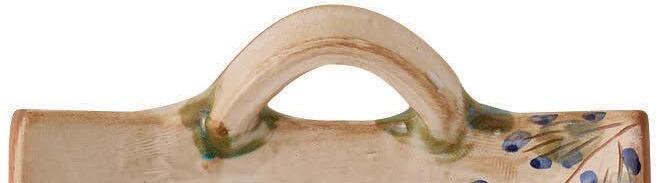
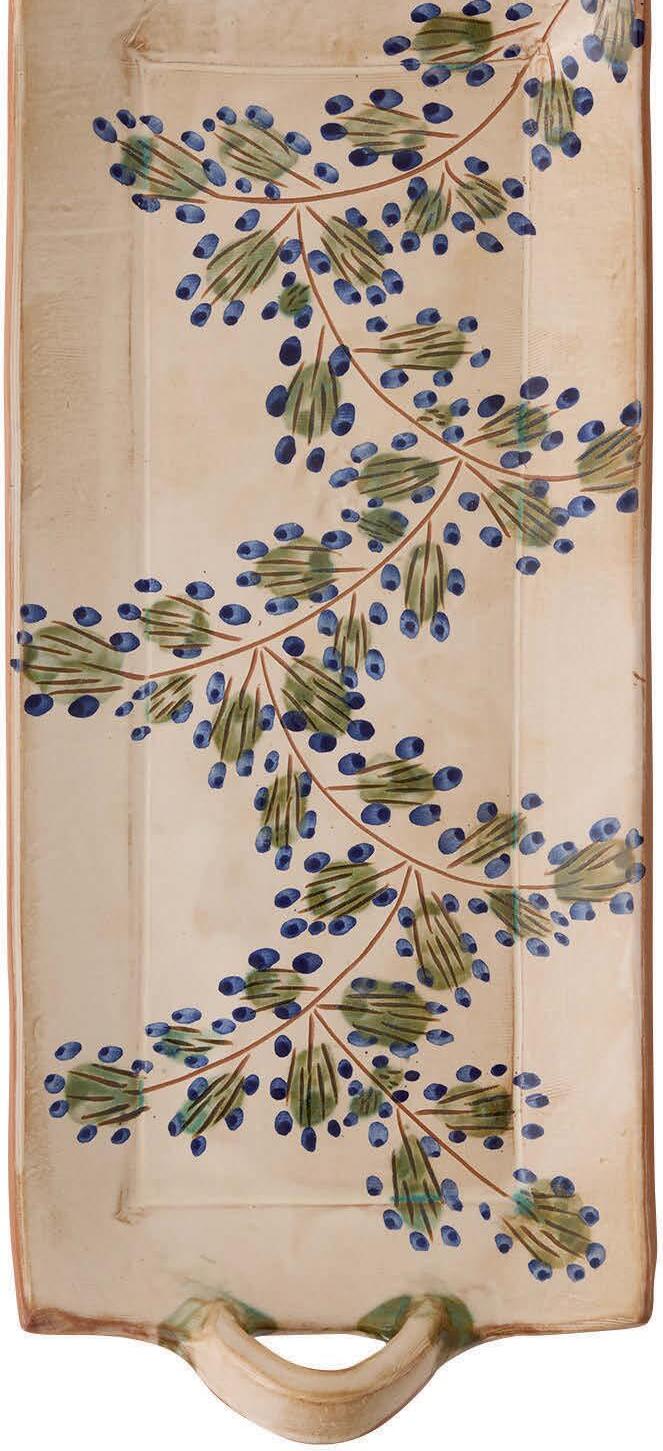
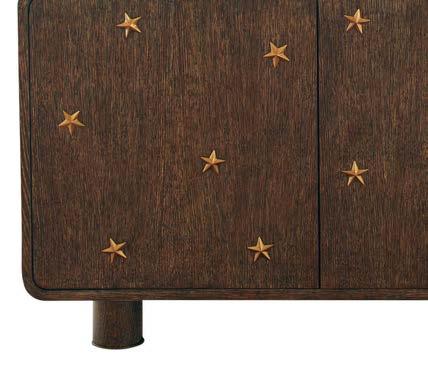
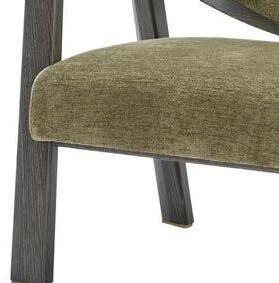
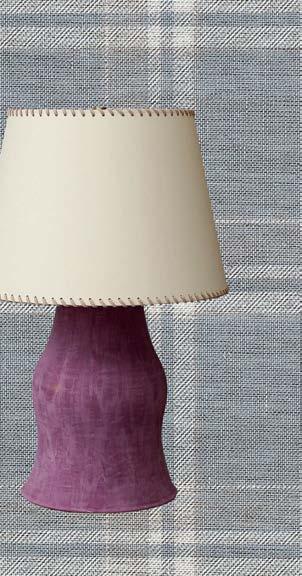
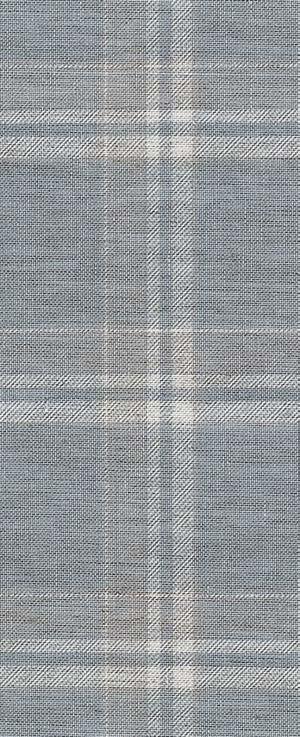
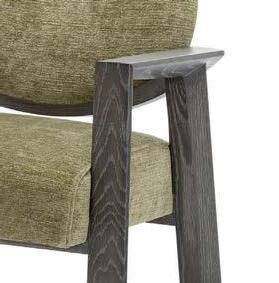
Clockwise from top right: Prairie Plaid Wallcovering in Beige on Light Blue / Price upon request / phillipjeffries.com Odile Lamp by Julie Terestman / Price upon request / lizobrien.com Solana Lounge Chair with Neil Zuleta / Price upon request / quintushome.com Mariner Cabinet / Price upon request / us.julianchichester.com Soup Bowl in Prune / $44 / eastfork.com Blue Branches Tray by Anūt Cairo / $198 / goodeeworld.com
Shades and Lighting
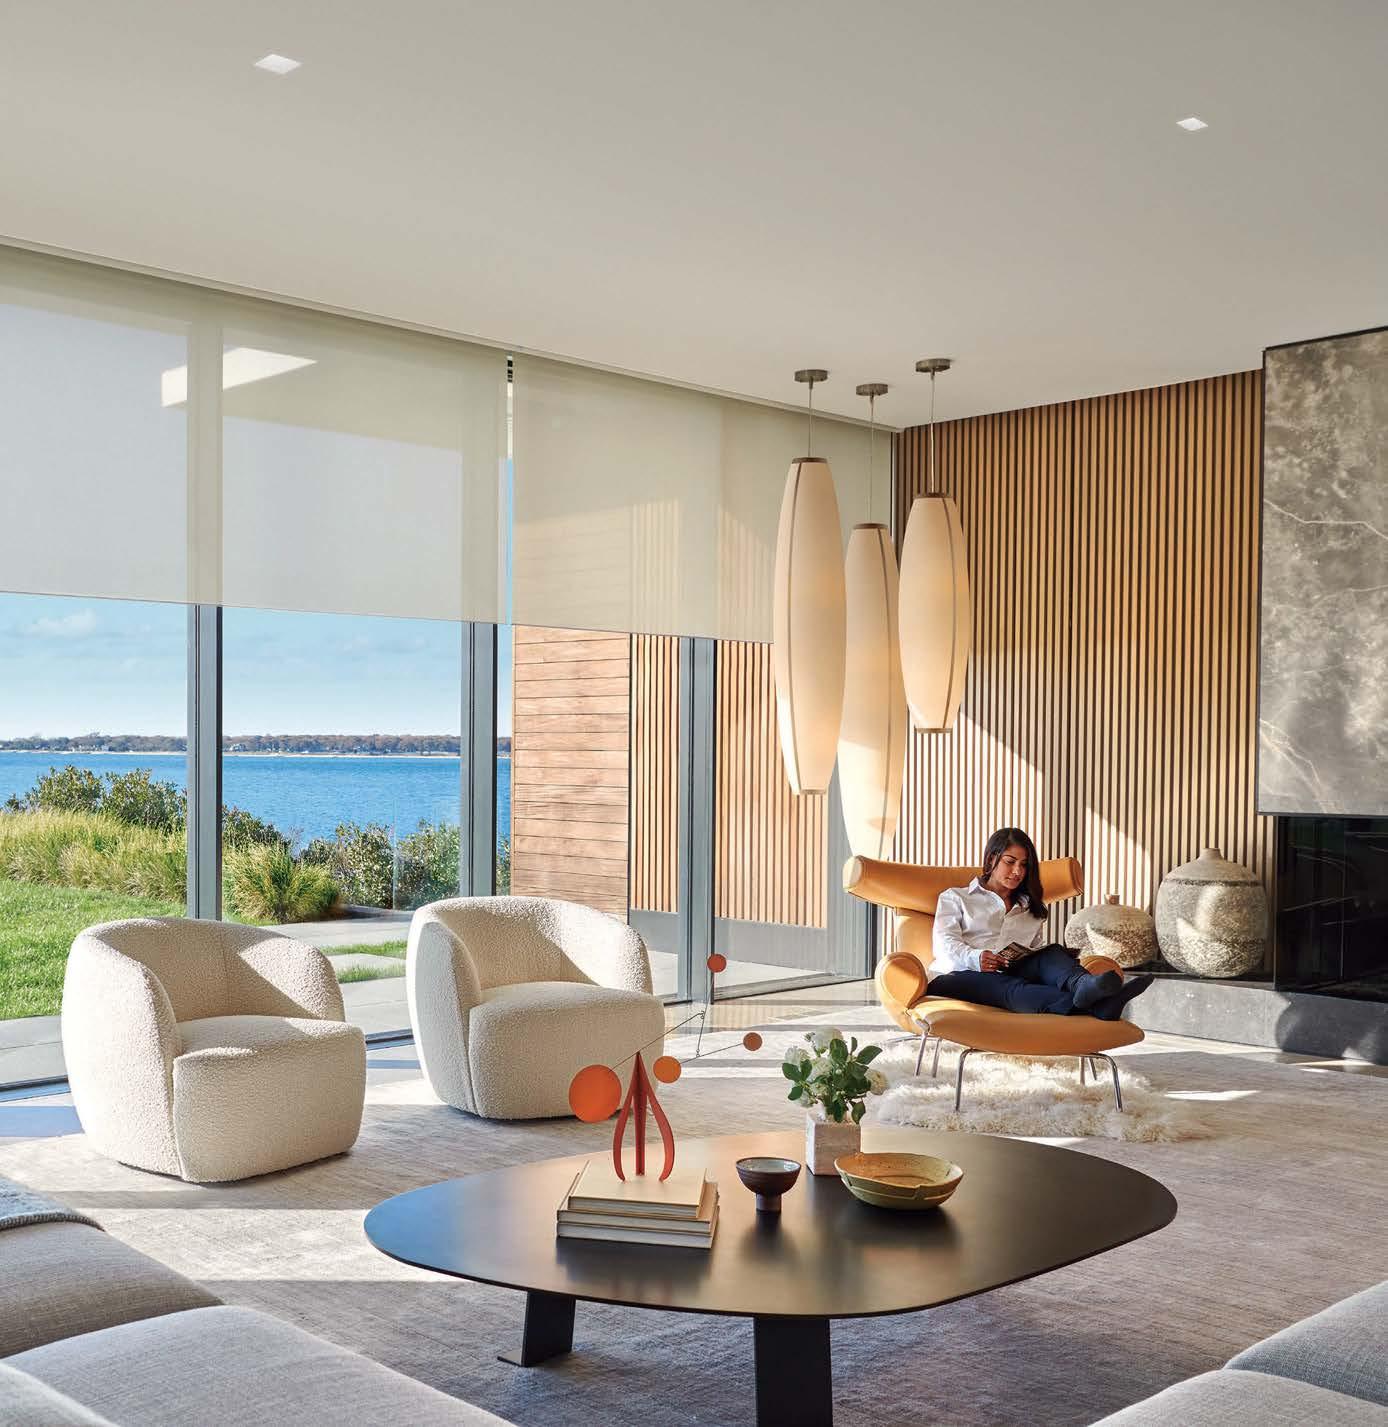
Part of a home ecosystem. Designed by Lutron.
MAX EFFECT
DESIGNER MAX HUMPHREY IS EMBRACING HIS PACIFIC NORTHWEST SURROUNDINGS TO DEVELOP COVETABLE PRODUCT LINES.
WRITTEN BY SARAH SHELTON
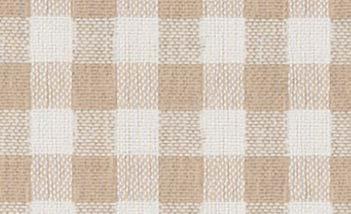
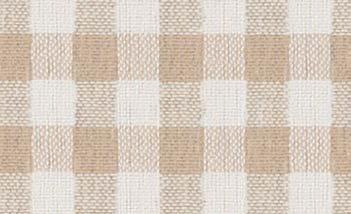
In a sea of neutral bouclé sameness, Max Humphrey is a breath of fresh mountain air. The Portland, Oregonbased interior and product designer’s penchant for Americana aesthetics and nostalgic references sets him apart from the pack. This signature style is at the heart of Humphrey’s new collections with Sunbrella performance fabrics and Crow Canyon enamelware—both of which were driven by a desire to create the types of pieces he seeks out for his own projects. So, on the heels of his debut line with Sunbrella in 2023 (available exclusively through Pindler), the designer assessed what he found himself reaching for most and how the line could grow to include even more gingham, classic stripes, easy plaids and forest-inspired motifs.
In a seamless crossover, gingham is also at the forefront of his Crow Canyon tableware collection. “While I present in a more Paci c Northwest or lodge style, I made everything so it could lean preppy or more transitional,” points out Humphrey, who takes pride in getting the scale and coloring just right, along with the silhouette of what he lovingly refers to as “cowboy flower” botanicals. “I’m learning that I don’t have to hold back in terms of quirkiness,” says Humphrey. “If I water things down, it doesn’t work. Authenticity is what people want.” pindler.com, sunbrella.com, crowcanyonhome.com, maxhumphrey.com
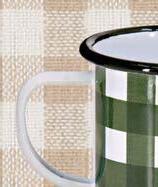
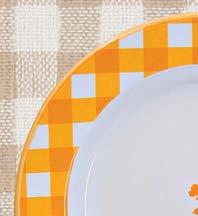
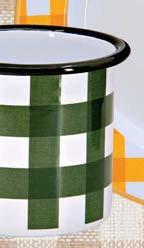
A mug and dinner plate Max Humphrey designed for Crow Canyon mixes effortlessly with performance fabrics from his second line with Sunbrella for Pindler, including Little Gingham, Pacific Plaid and Lodge Stripe.
SEE THROUGH HIS EYES
SWEET SUMMER
DESIGNER PETER DUNHAM MAKES THE CASE FOR CRAFTING ELEVATED OUTDOOR SPACES THAT DRAW EVERYONE TOGETHER.
WRITTEN BY KELLY PHILLIPS BADAL
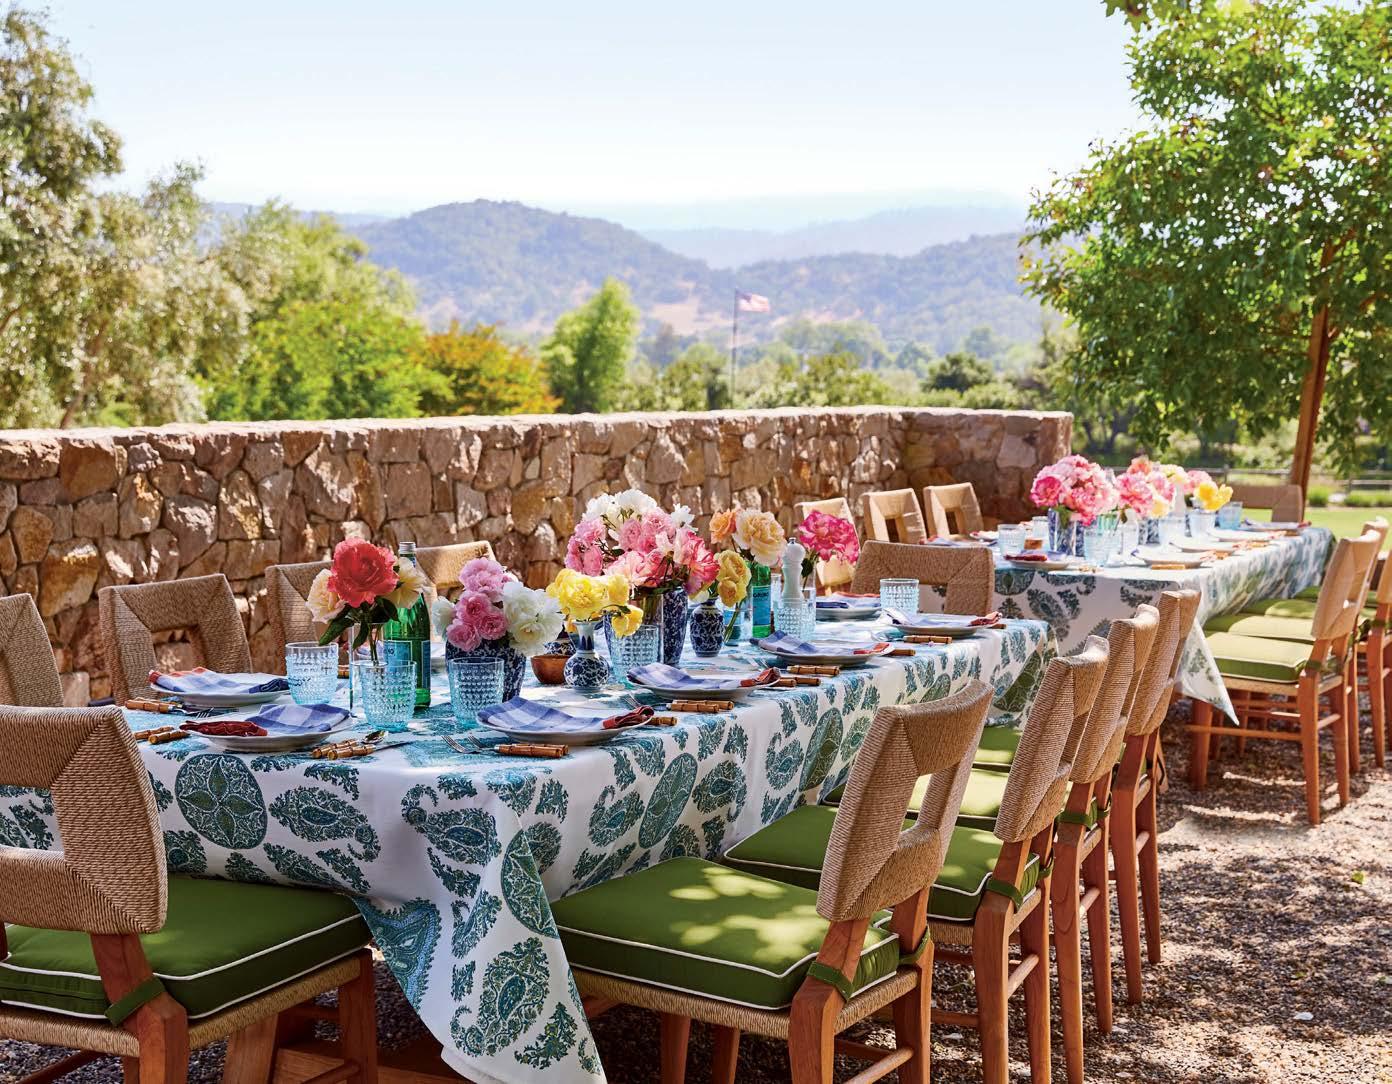
“Especially in California, there are so many opportunities outdoors to create inviting areas I like to call ‘come hither’ spaces,” quips Peter Dunham. That kind of irresistible draw is exactly what the Los Angelesbased designer strives for in all his work, no matter the locale—and it’s certainly an ethos personified by this soiree-ready alfresco dining “piazza” in Yountville. Featured in his debut book, The World of Peter Dunham, the elongated double-table setup is situated on the grounds of a former 19th-century working farm, and is ringed by mature oaks and sycamores. The dual tables allow seating to vary from intimate to large gatherings, and by placing them parallel to a rustic stone wall—part of a larger outdoor living area created by landscape architect Scott
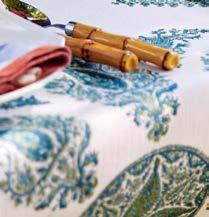
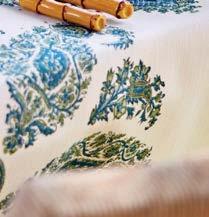
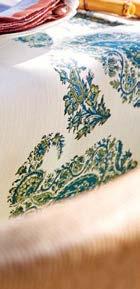
Lewis—“they feel grounded and connected, like they belong in this poetic place,” explains Dunham. He envisioned the spot as a destination for casually elegant luncheons or summertime suppers. Colorful roses snipped from the estate’s gardens fill a collection of blue-and-white vases, which the designer placed atop paisley print outdoor fabric from his Peter Dunham Textiles line. (A passionate host, Dunham’s first dedicated tabletop collection, in collaboration with Hudson Grace, recently debuted). The pattern-onpattern effect is spirited and delightfully unfussy. “Successful design is a sort of sublimination,” Dunham observes. “As in, you don’t realize why a space makes you feel good, but it activates your senses—and then it just does.” peterdunham.com
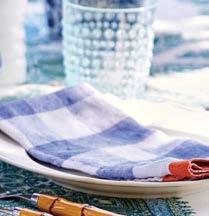
Designer Peter Dunham paired his own textile collection’s Samarkand outdoor fabric with Hudson Grace linen napkins in a breezy Napa Valley setting.
Hollywood at Home indoor-outdoor chairs line the two dining tables.
Meaningful Design to Inspire People’s Lives
SILESTONE | DEKTON | SENSA
hollywoodathome.com
Mori Glass Hand-Blown Striped Tumblers / $350 for four abask.com
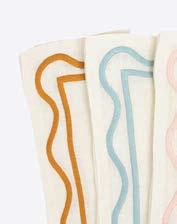
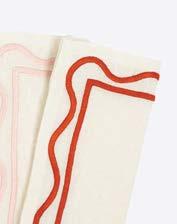
Colorblock Embroidered Linen Napkins / $160 for four misettetable.com
Sanderson Ceramic Vase / $89 markandgraham.com
Pretty Perch
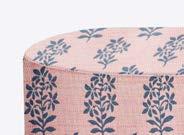
Indoor/Outdoor Pouf in Asha Textile by Peter Dunham / $1,200
Sleek Service
Painted Border Dinner Plate with Kashmir Paisley Salad and Appetizer Plates by Peter Dunham x Hudson Grace / From $28 each hudsongracesf.com
Fine Lines
Glowy Glassware
Floral Frenzy
FLORA & FAUNA
IMBUED WITH THE ROMANCE OF AN ENGLISH GARDEN, MORRIS & CO.’S FIRST WOVEN OUTDOOR TEXTILE COLLECTION CELEBRATES THE BEAUTY OF NATURE AND PAYS HOMAGE TO THE ENDURING LEGACY OF THE ARTS AND CRAFTS MOVEMENT.
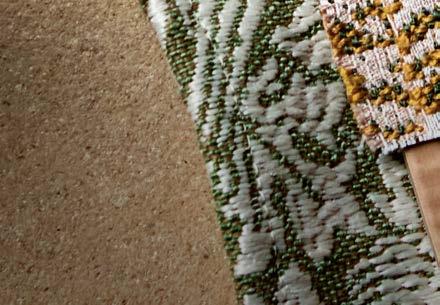
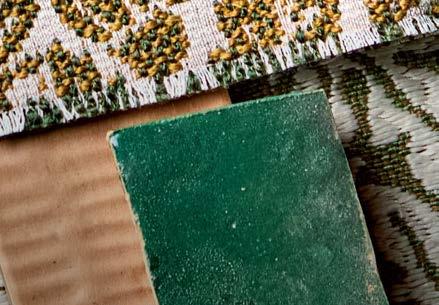
Clockwise from top: Bird & Anemone Weave in Sage. Thistle Weave in Hares Coat. Hammersmith Woven Stripe in Teal. Thistle Weave in Teal. Amble in Standan Clay. Amble in Wheat. Acorn Weave in Moss. wmorrisandco.com
PHOTO: COURTESY MORRIS & CO.
LUXE INTERIORS + DESIGN IS TURNING 20!
To mark this milestone, LUXE is presenting Visionaries—a special program showcasing the stories of designers and brands who are defining—and redefining—residential design.
In our November/December issue, LUXE will present these champions of groundbreaking design, innovation and craftsmanship in “The Story of Home.”
A special thanks to our current Visionaries partners: Adriana Hoyos (Miami), California Closets (Miami), D'Amore Interiors (Colorado), Drewett Works (Arizona), Eichholtz (Los Angeles), Fabricut, Kat Black Interiors (Dallas), Pittet Architecturals (Dallas), The Luxury Bed Collection (Chicago + Dallas) and Walker Zanger.
ARCHITECTURE:
For 40 years, our promise has remained unchanged. We’re dedicated to superior craftsmanship, open collaboration, and, above all, unmatched client service. This is what makes us the finest homebuilder in the Northwest.
Photographer: Kwatee Stamm
Garden design: Kenneth Philp
LIVING
KITCHEN + BATH
Tour A MAJESTIC VINEYARD PROPERTY whose alfresco emphasis celebrates its quintessential California setting. Plus, TIMELY MATERIALS AND PRODUCTS for the kitchen and bath.
Rustic
A design team finds inspiration in the patina of Healdsburg for a home that encourages connection with the outdoors.
WRITTEN BY LAUREN GALLOW
REFINEMENT
photo: paul dyer.
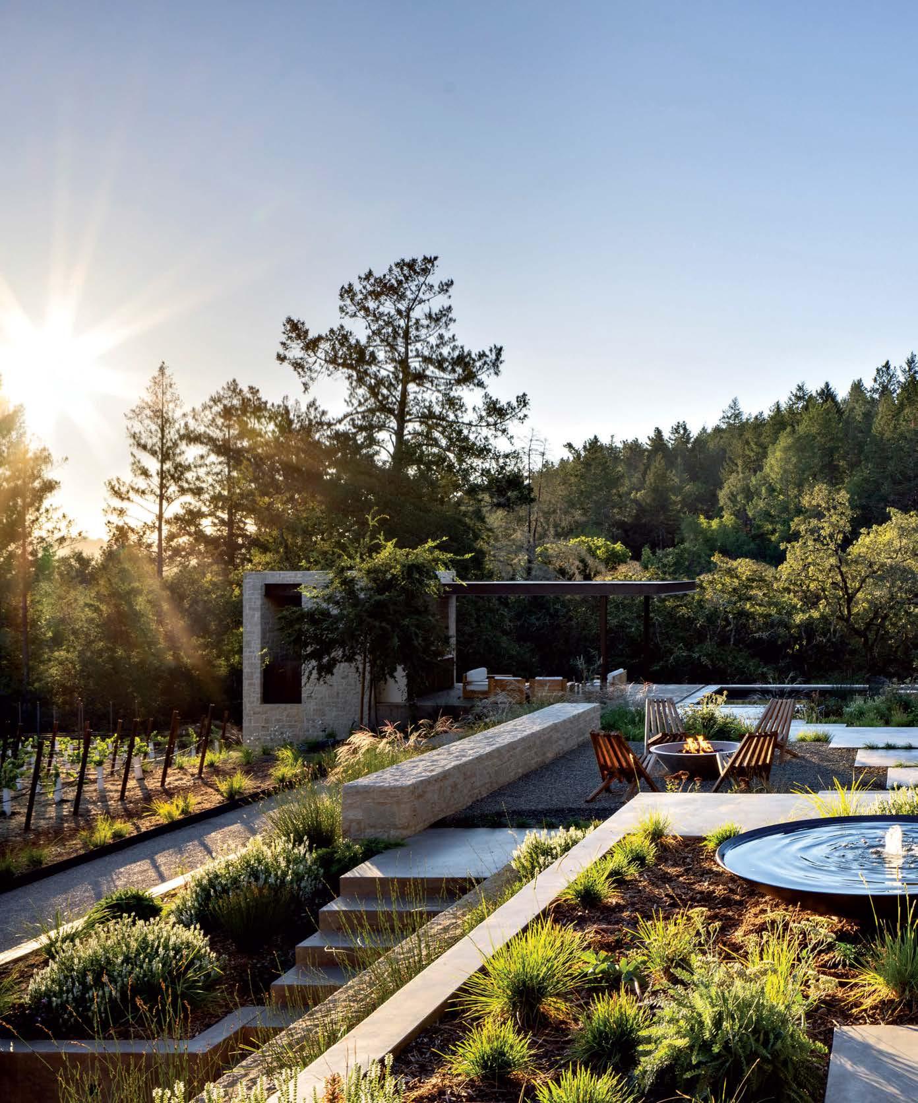
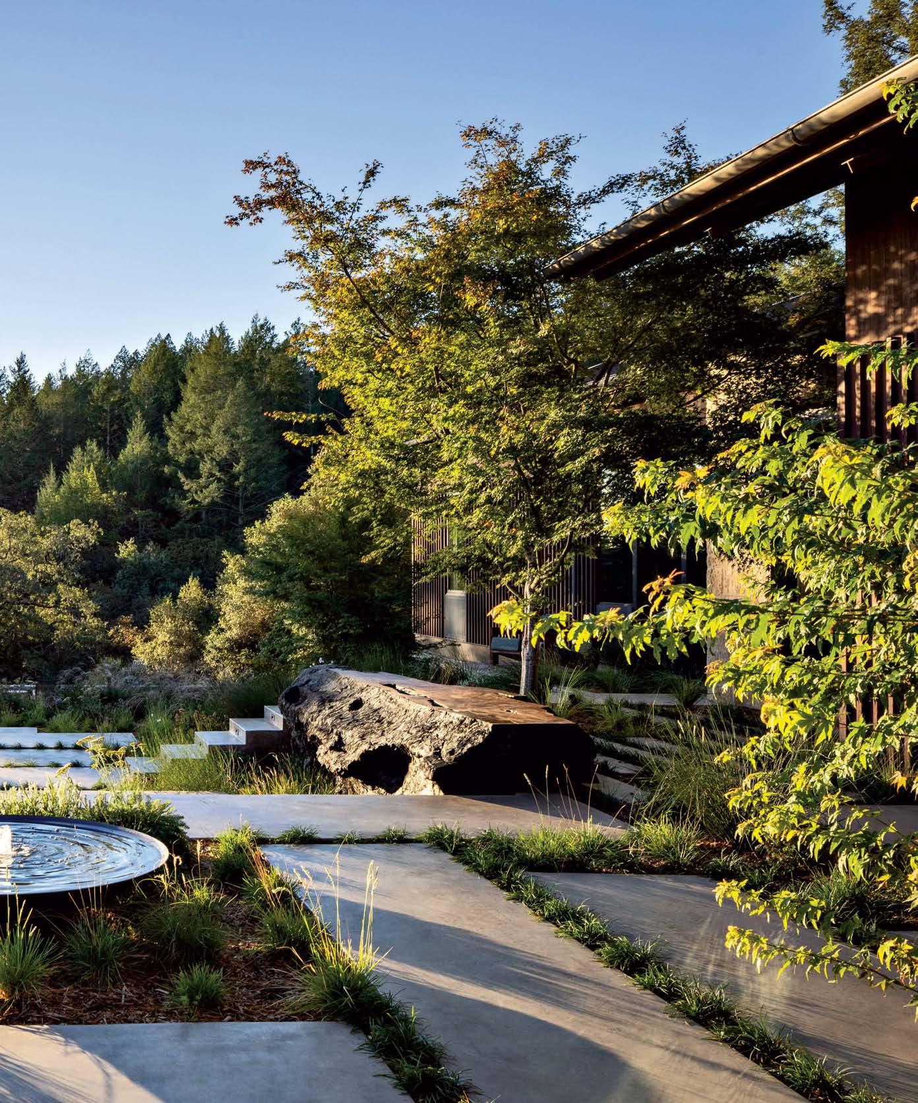
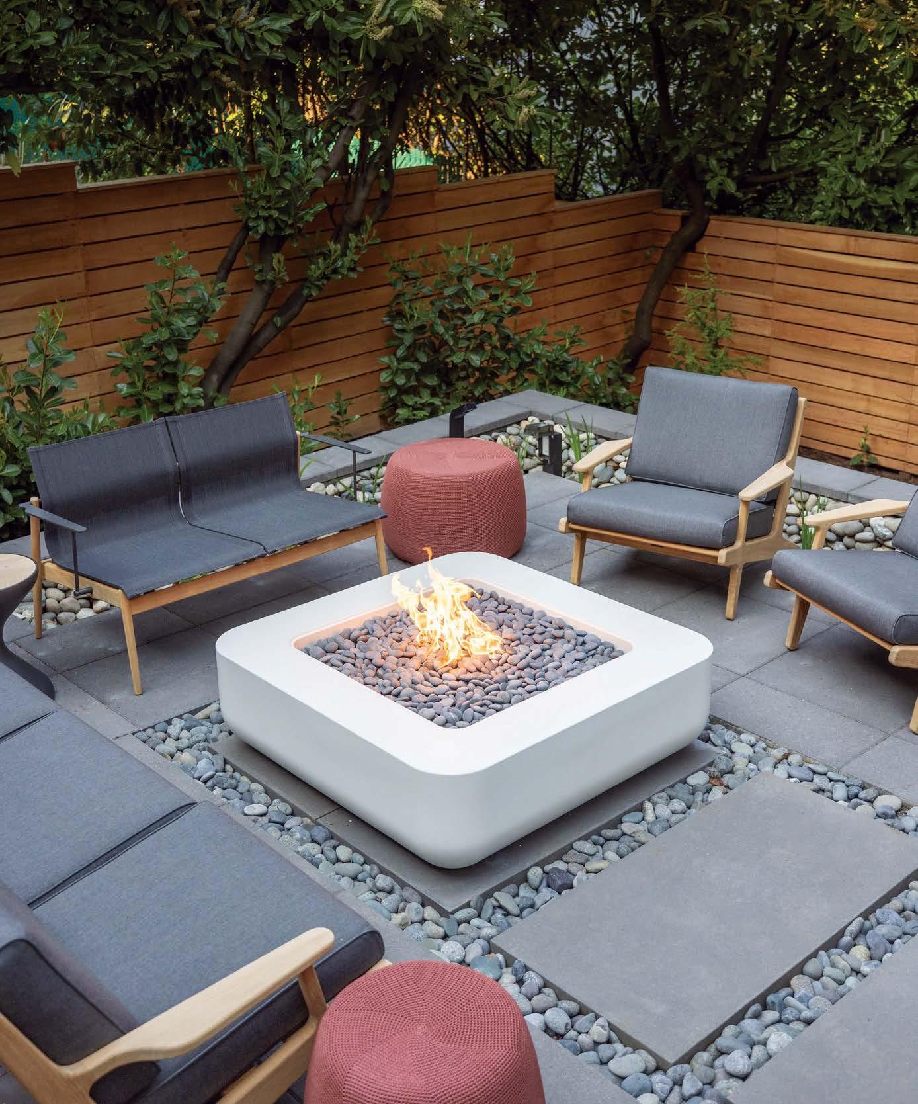
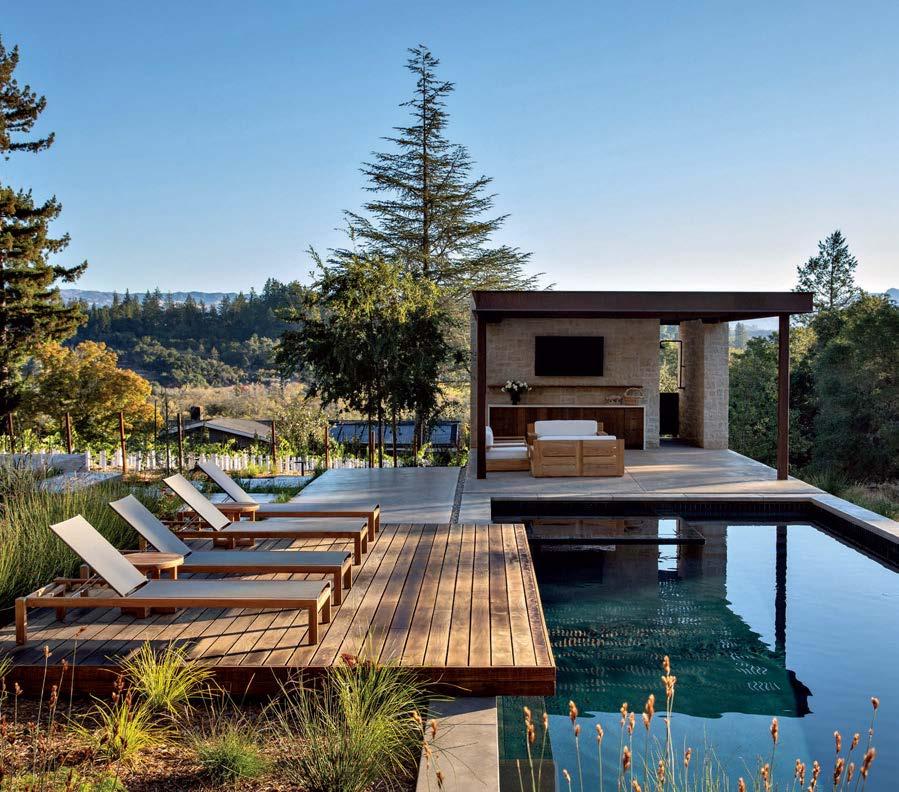
Landscape firm Lucas & Lucas worked with Surround Architecture to create levels of outdoor living, including terraced gardens, a firepit area and a pool house. A striking reclaimed log from a local slab yard and a metal dish fountain double as sculptures.
Set in Stone
After spending an enjoyable evening with Healdsburg, California, clients on the patio of their 1970s ranch home, architect Dale Hubbard couldn’t help but feel enchanted.
“As the day turned to evening, I was struck by the site’s combination of long vistas across Dry Creek Valley, a Jack pine forest running up the hill, and its own vineyard,” recalls Hubbard, founder of Colorado-based Surround Architecture. “This experience became the driving force for the project, inspiring us to create a seamless connection between interior and exterior.”
After discussing various renovation approaches, Hubbard and the project team, including general contractor John Rechin of Total Concepts, decided to bring the aging structure down to the foundation and design a new residence atop it, with the addition of an open-air pool house.
“Everything we did was inspired by the agrarian character of the area,” explains Kyle Greenhill, a designer at Surround.
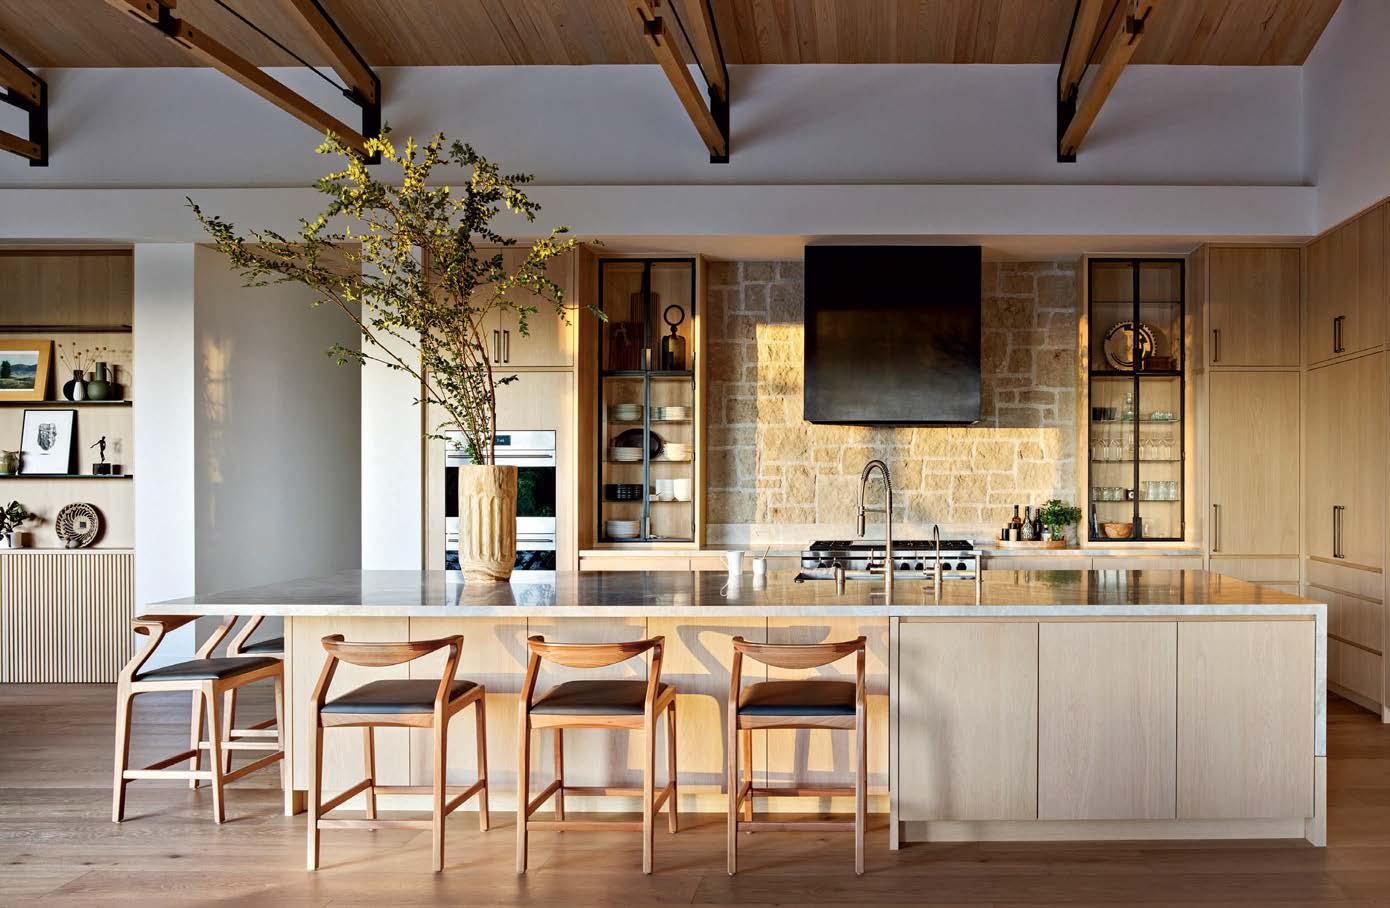
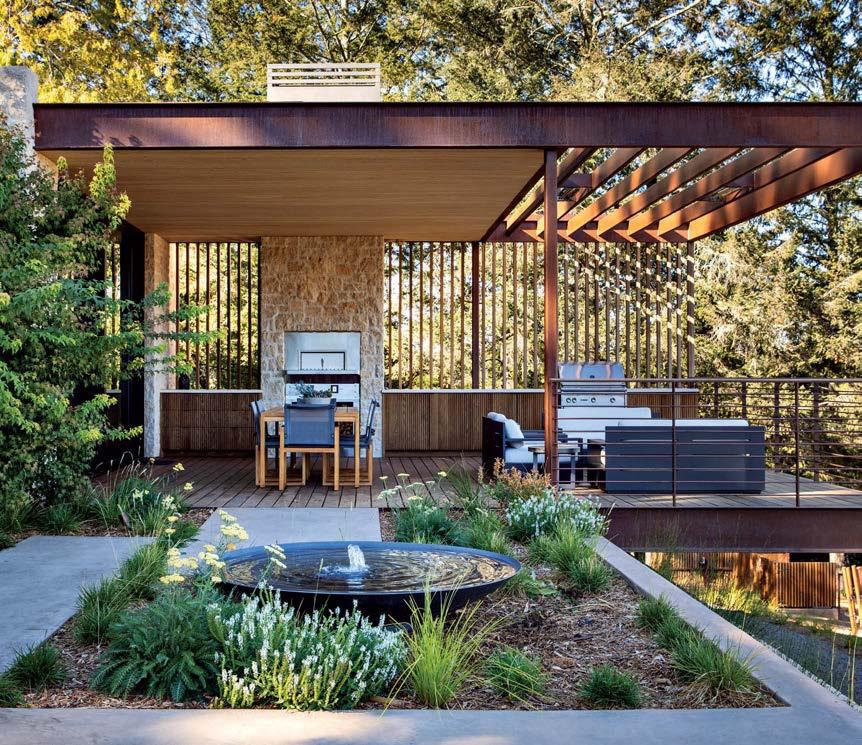
An appreciation for handmade elements defines the kitchen, where quartzite counters and white-oak cabinetry are accented by House of Rohl fixtures and Sossego barstools. The outdoor dining area cantilevers over the yard and is capped by a corten steel pergola above RH furniture.
Designed to Inspire, Built to Endure.
Sculptural beauty. Effortless ambiance. More than fire— an architectural centerpiece, day or night.
In plan, the home is oriented toward valley views, stepping down from the open living area to a covered outdoor kitchen, firepit, pool pavilion and vineyard designed in concert with landscape firm, Lucas & Lucas. “The client had this idea of ‘pajama gardening,’” recalls Hubbard. “She wanted to be able to get up in the morning and move seamlessly outside to tend to her plants.”
Inside, materials like honey-toned hemlock and blackened steel lend a sense of history, which the couple appreciated in their favorite Healdsburg haunts and wanted to emulate within their own home. “We drew a lot of inspiration from the town and its maker culture,” says designer Jesse Brew of Surround. White-oak cabinetry and a patinated range hood in the kitchen were fabricated by local artisans while aged limestone masonry, similar in color to the local soil, unifies the kitchen, deck and pool house bathroom. Notes Hubbard, “this creates architecture that feels like it belongs.” surroundarchitecture.com, lucas-lucas.com, totalconcepts.net
caps
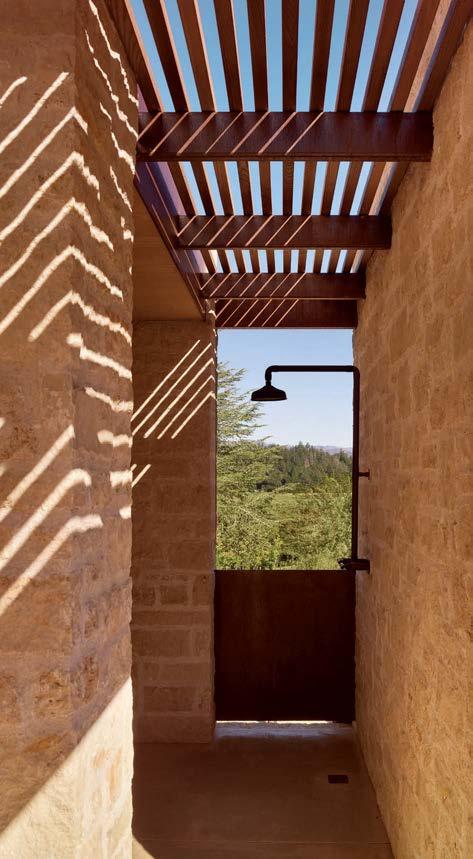
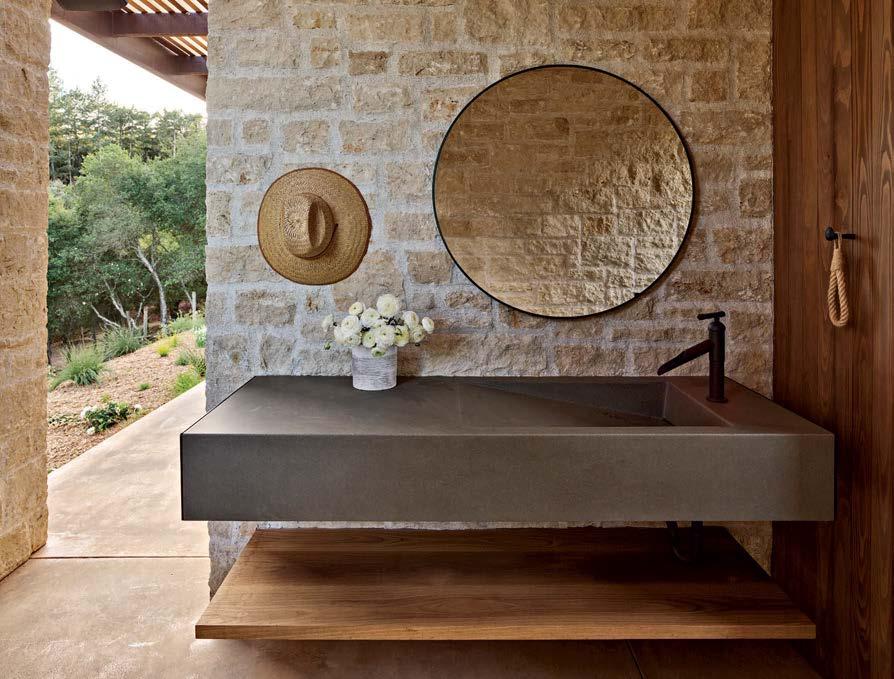
shower area, creating pattern play with the sunlight. Outdoor fixtures, including a faucet and wallmounted showerhead in an oil-rubbed bronze finish, are Sonoma Forge.
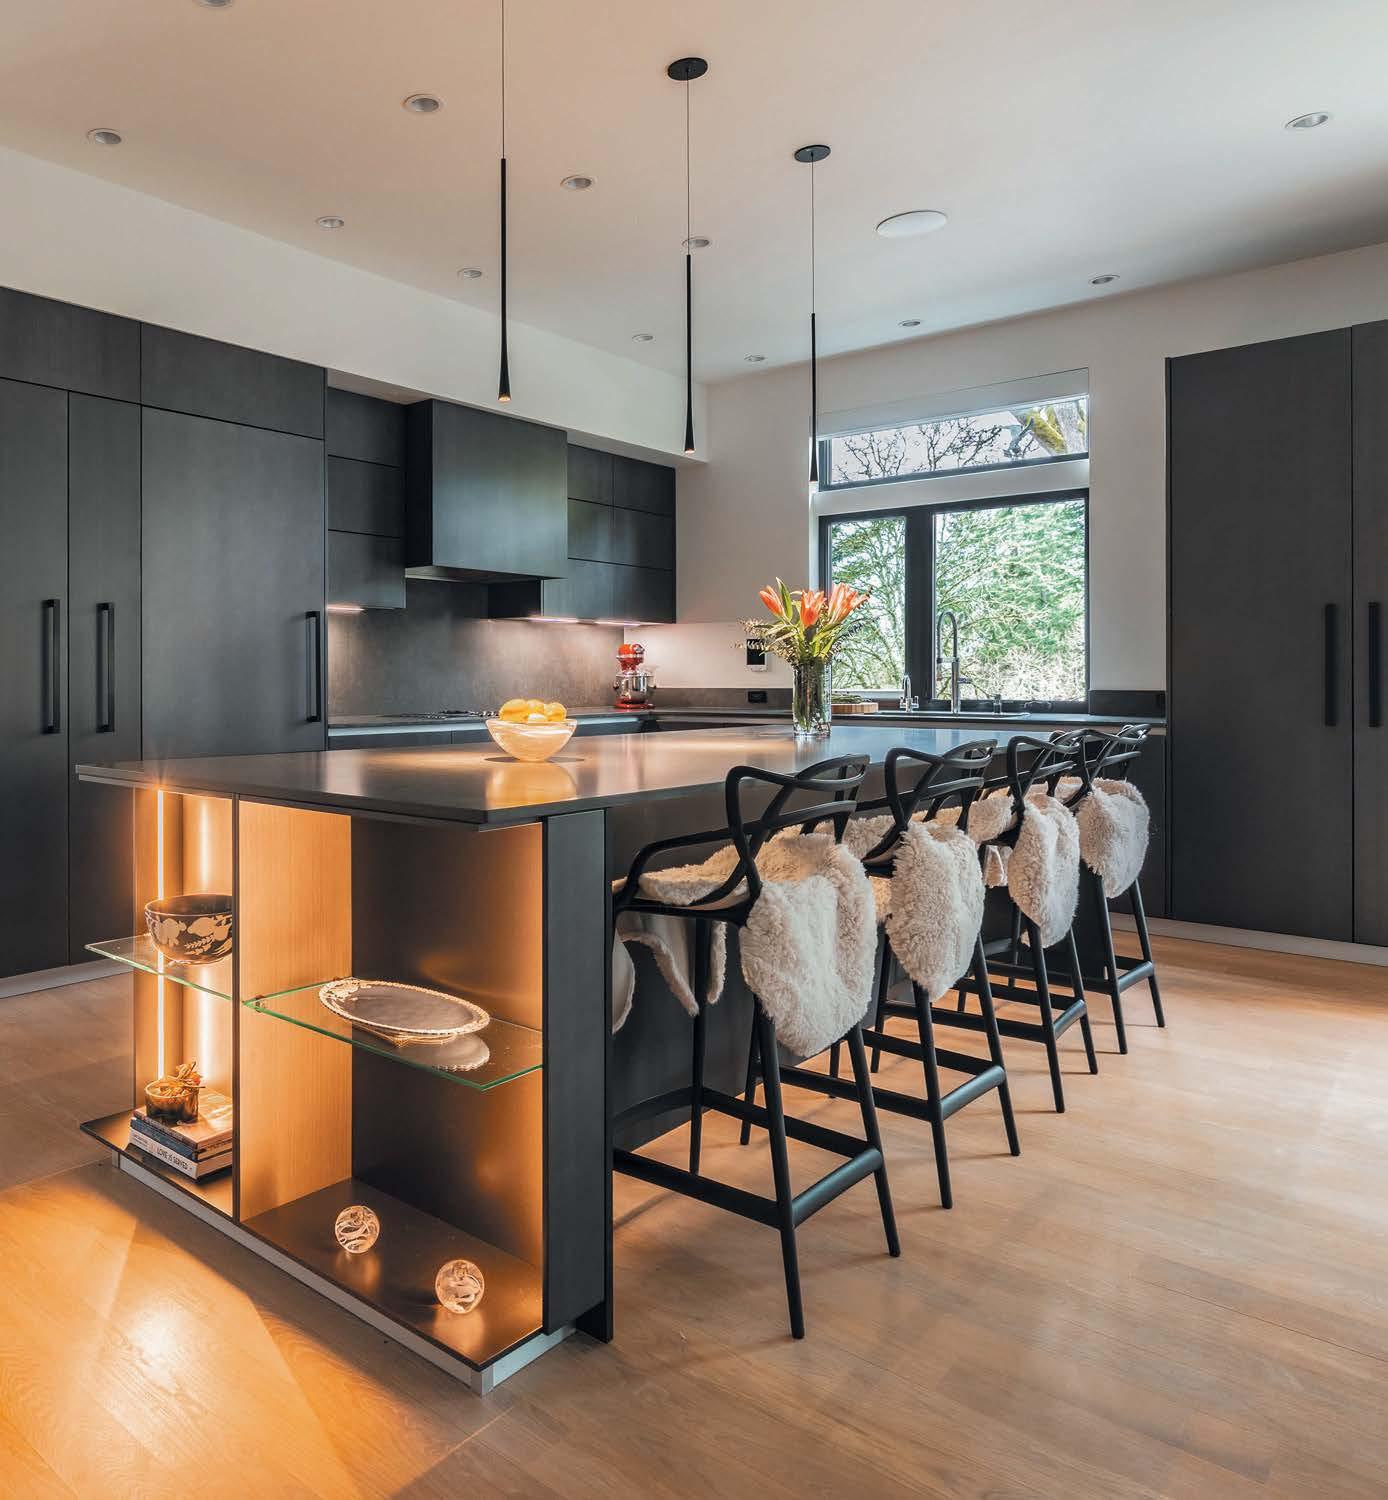
Lake Oswego Kitchen
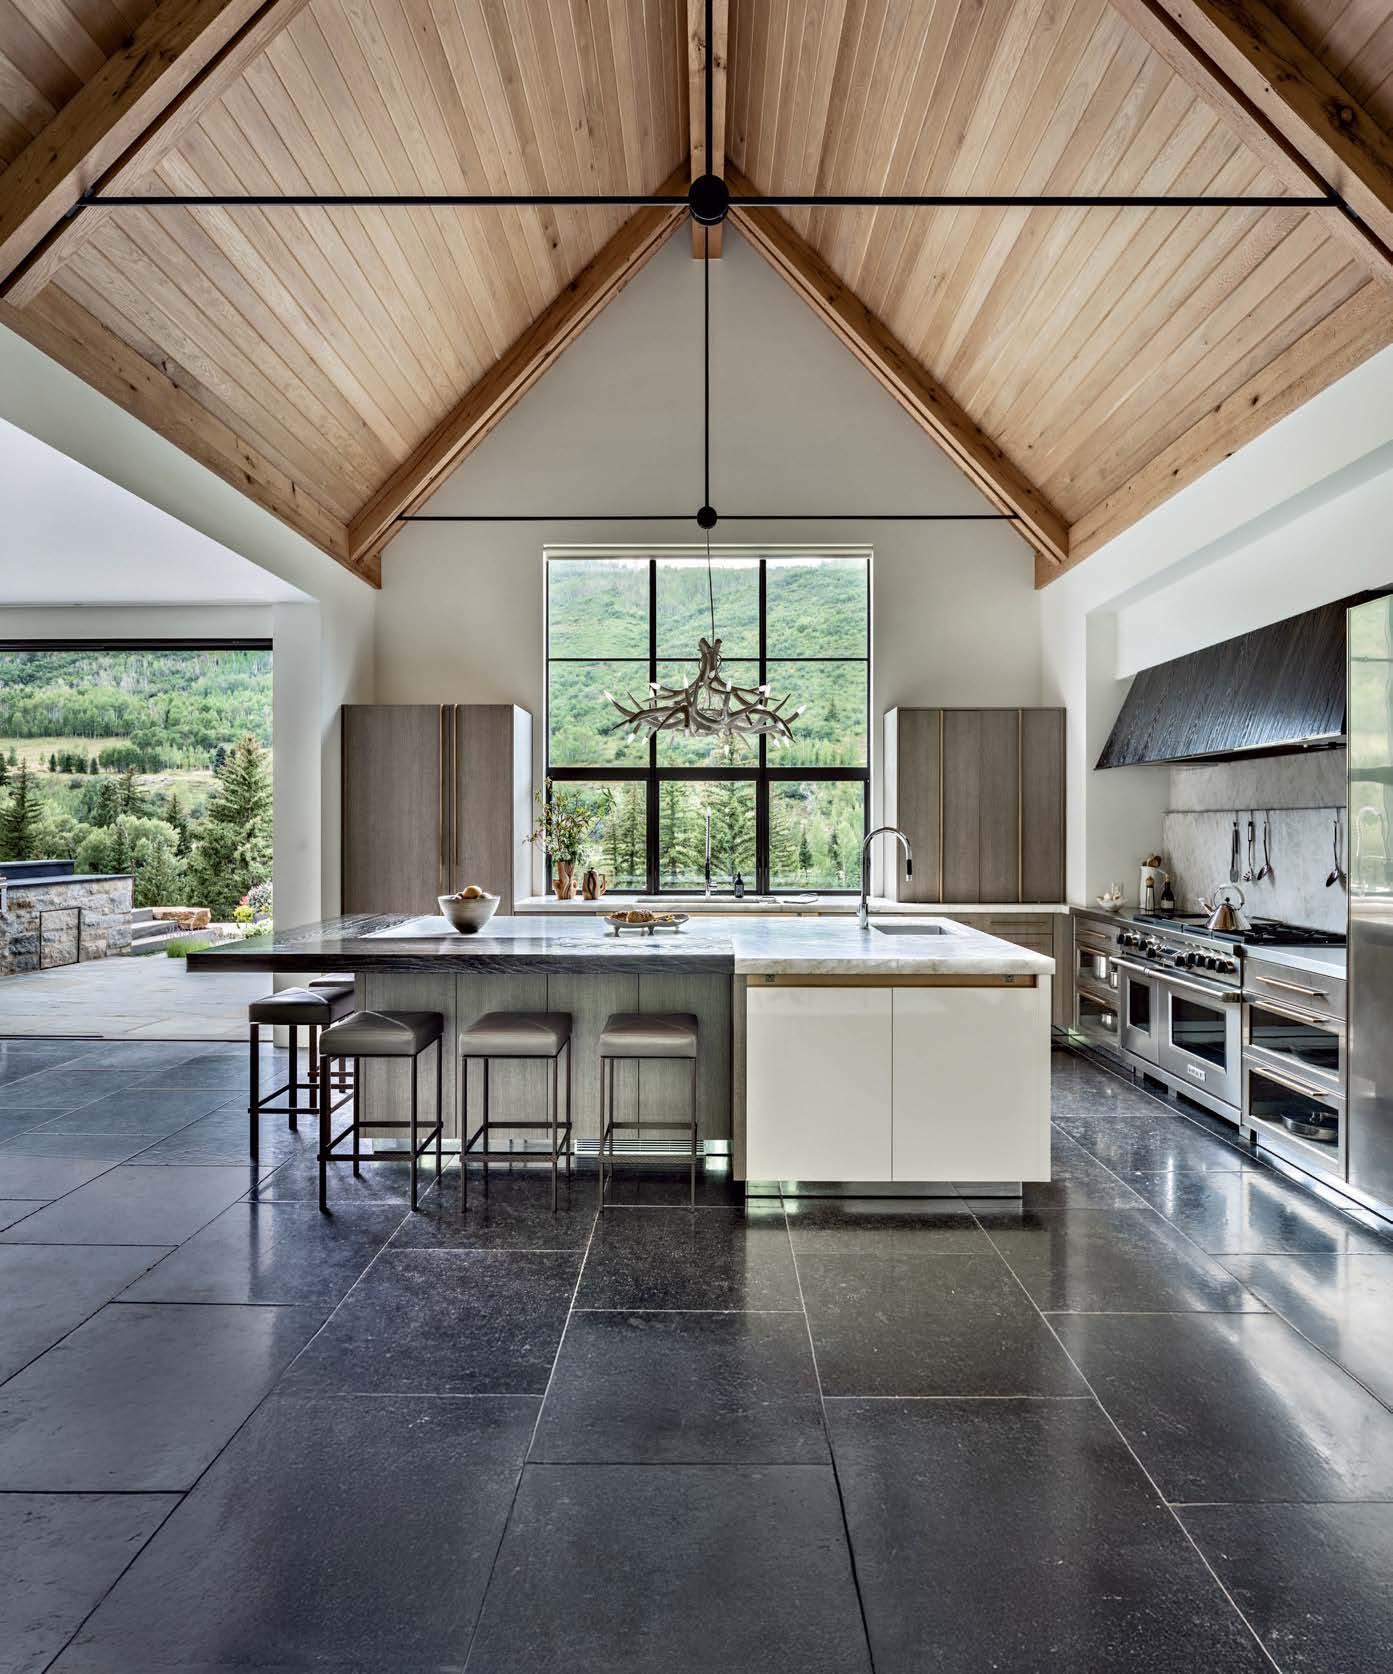
ASPEN AIR
The goal was clear for celebrated kitchen designer Mick De Giulio: make his client’s Aspen kitchen a real showstopper by creating a connection to the outdoors and capitalizing on the sweeping mountain views. Working in lockstep with said client and collaborator, Houston-based interior designer Cherie Hassenflu, the duo surely succeeded. A vaulted ceiling and large Arcadia Custom picture window frame the postcard-worthy backdrop,
A COLORADO VACATION HOME LOOKS TO ITS SURROUNDINGS TO INFLUENCE ITS INTERIORS. WRITTEN BY SARAH SHELTON
accented by De Giulio Collection distressed silver cabinetry, Belgian bluestone floors and an apropos antler chandelier. The materials, says De Giulio, weren’t dictated, but rather selected by instinct and feel. In warmer months, a sliding door makes way for easy access to the outdoor kitchen and entertaining area.
“The floorplan is almost completely open—it’s how I would want to live,” admits De Giulio. degiuliodesign.com
Kitchen designer Mick De Giulio partnered with interior designer Cherie Hassenflu of Savant Design Group on her Colorado kitchen, and collaborated with architect Bill Pollock of Zone 4 Architects, general contractor Chris Trautner of Trautner-Long Construction, and landscape designer Gyles Thornely on the project at large. The space boasts a paneled Sub-Zero refrigerator and Wolf range.
photo: draper white.
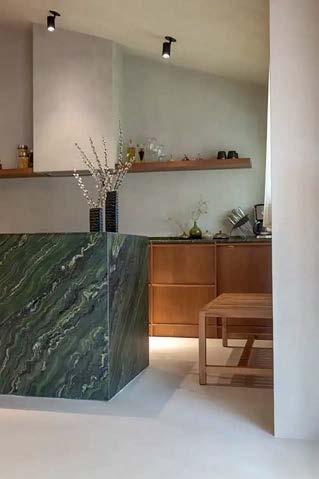
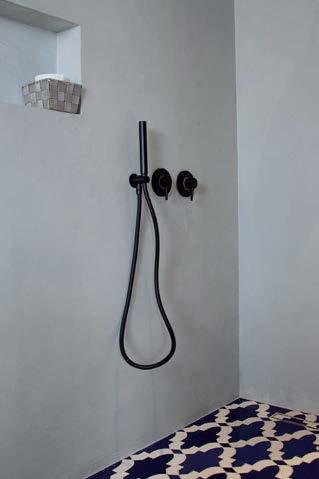
OUR MICROCEMENT PROVIDES A LIMITLESS, SEAMLESS SURFACE FOR ANY SUBSTRATE, FROM FLOOR TO CEILING, INDOOR AND OUTDOOR.
NATURAL MUSE
TIMELESS APPEAL IS FOUND THROUGH ORGANIC MATERIALS IN ELEVATED ENVIRONMENTS.
WRITTEN BY SARAH SHELTON
SERENE SOAK
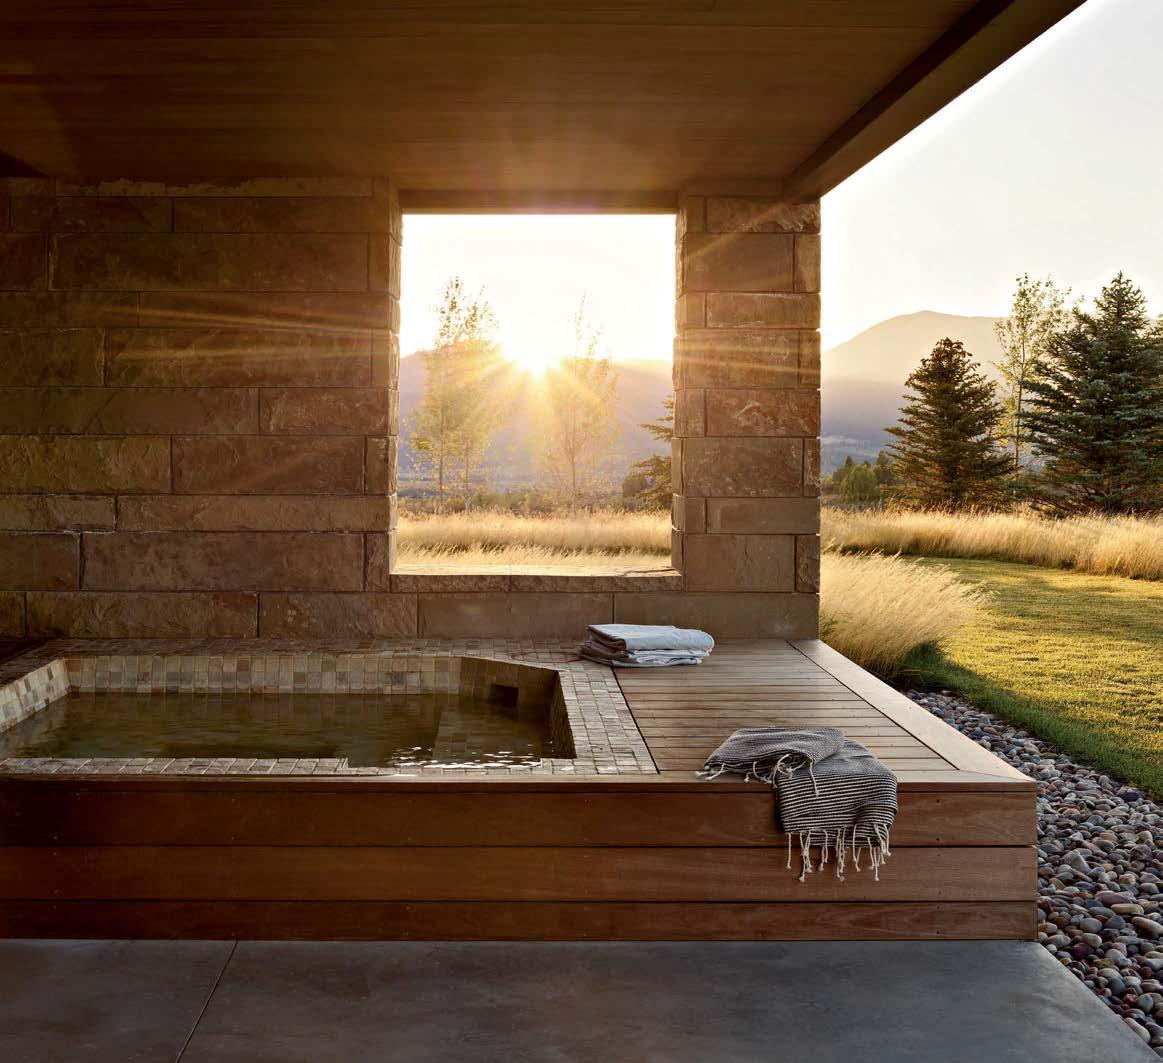
WRJ Design created the ultimate indoor-outdoor oasis for one lucky client situated on 35 acres of scenic Jackson Hole terrain. There’s no question that the stunning Teton setting was a source of inspiration for the home’s lowerlevel terrace, where a wood-surround spa is framed by sandstone walls and a border of stones plucked from the mighty Snake River. wrjdesigns.com
INSPIRED BY NATURE, TAKE YOUR PICK OF THE SEASON’S LATEST SURFACES AND APPLICATIONS.
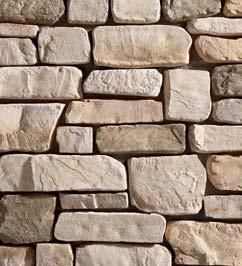
EL DORADO STONE RoughCut in Ranchers Ridge eldoradostone.com TIMBER TECH Harvest+ in Toasted Wheat timbertech.com
NEOLITH Fusion in Artisan neolith.com
TAKE NOTE
FROM MOMENTS OF RELAXATION TO ENTERTAINING IN STYLE, THE SEASON CALLS FOR ENJOYING YOUR KITCHEN AND BATH TO THE FULLEST.
WRITTEN BY SARAH SHELTON
HOT SEAT
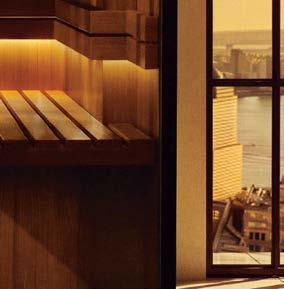
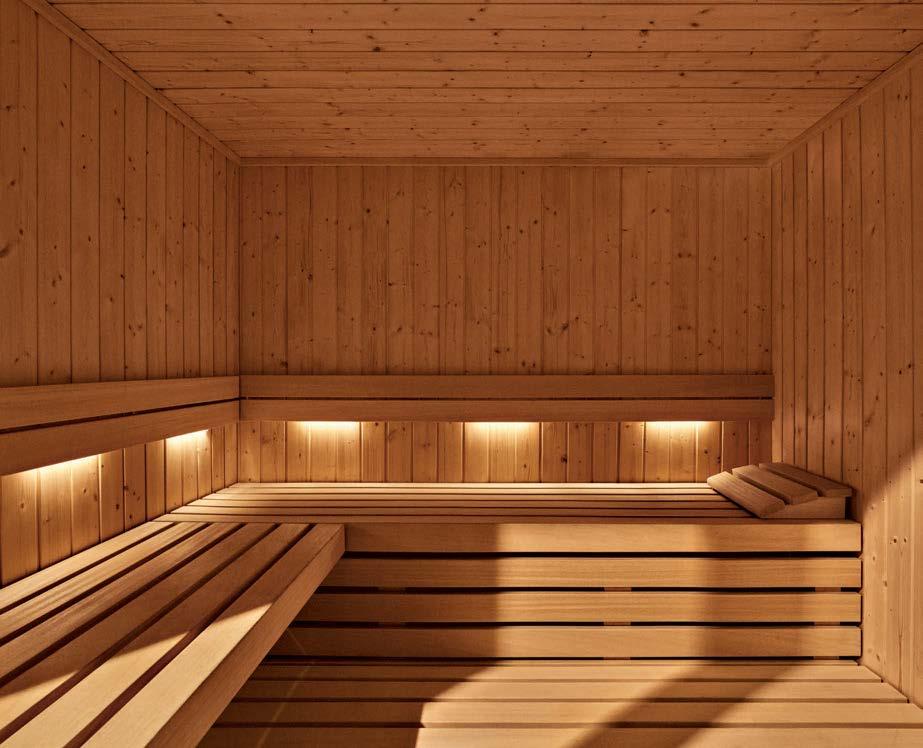
While the practice of sauna bathing in dry heat has been around for thousands of years—with bene ts ranging from stress relief to improved cardiovascular health— Klafs is reimaging wellness spaces for today. The Ariso model, left, is made of solid Scandinavian spruce and is available in four diff erent sizes and two exterior wood options. Klafs, now part of the Kohler family, re ects the brand’s growing commitment to turn-key, spa-like environments designed for the home. klafsusa.com, kohler.com
SINK IN
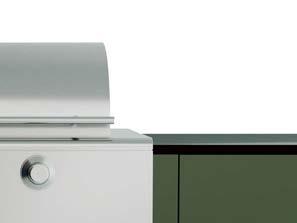
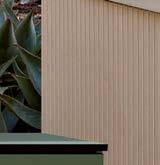
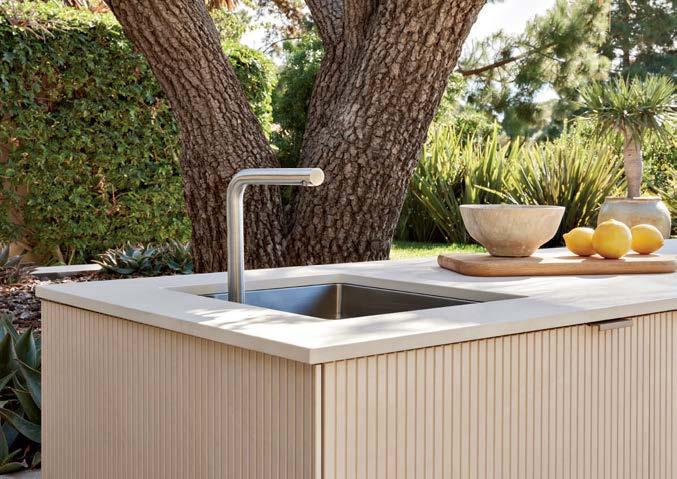
Cosentino and Urban Bon re have joined forces for the ultimate alfresco kitchen experience. In uenced by nature, this powerhouse partnership combines Urban Bon re’s innovative outdoor kitchen systems with Cosentino’s Dekton cladding. Shown here is Dekton Ukiyo x Claudia Afshar, which has a textured uted nish. (Dekton Slim, a more minimalist iteration with sleek lines, is also available.) Each system can be customized to include sink basins, power burners, grills and refrigeration to meet any cooking or entertaining need. urbanbon re.com, cosentino.com
entertaining need. urbanbon re.com, cosentino.com
COOK’S CORNER
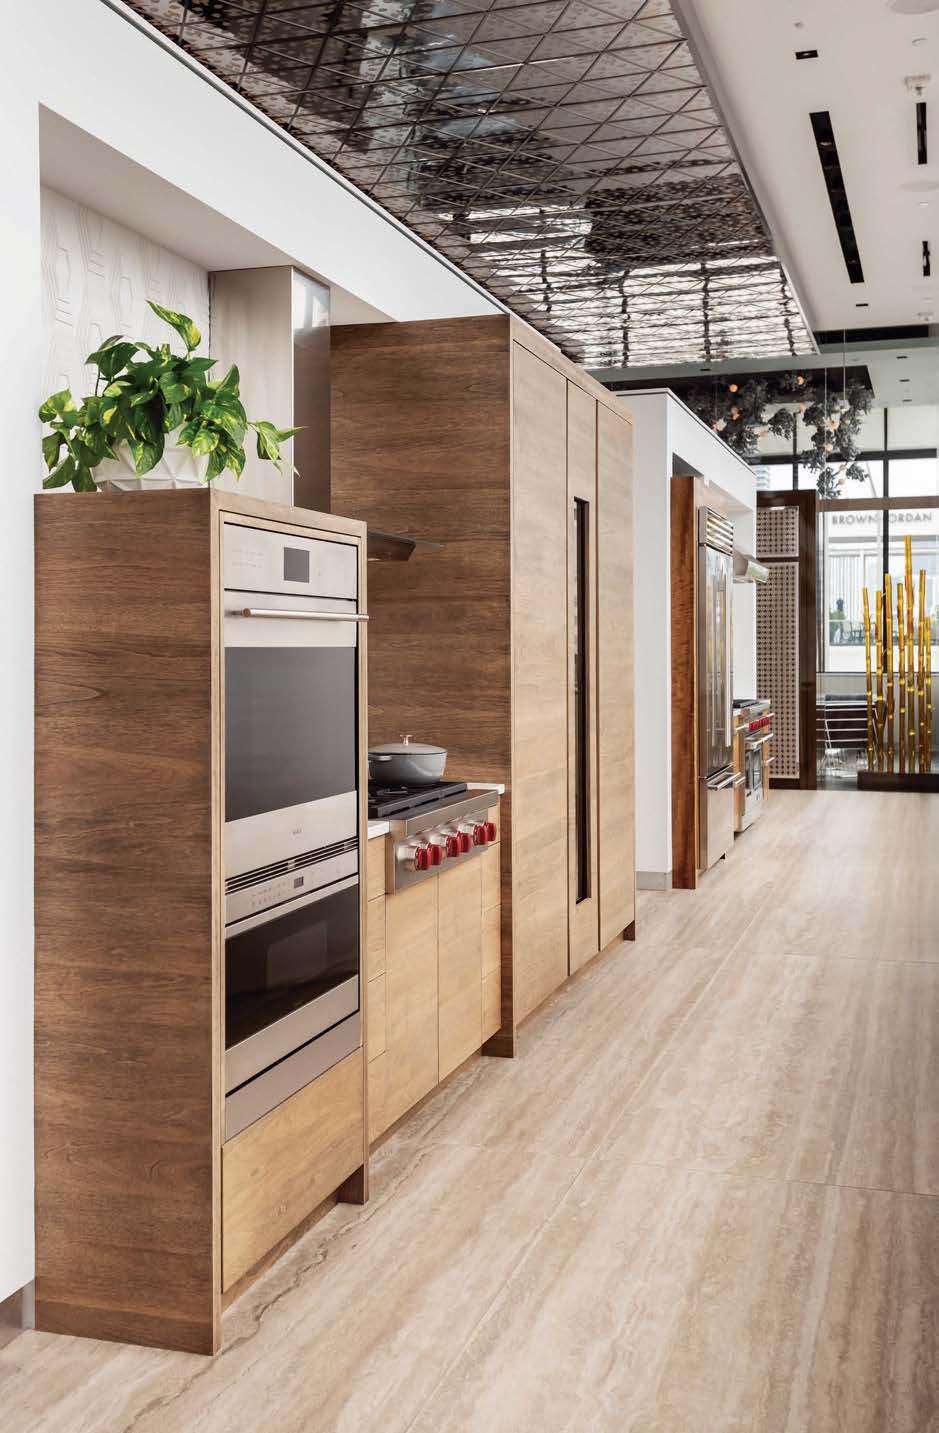
easy to be green with envy over the new collection from Brown Jordan Outdoor Kitchens. Created in partnernship with Italian design rm Nichetto Studio—marking a rst-time collaboration for the brand—Cube embraces sleek architectural lines and bold powder-coated nishes, like Dark Highland, shown. Crafted from Danver’s signature stainless steel cabinetry, the models are designed to mirror indoor kitchens adapted for outdoor use—from large outdoor living spaces to small rooftop terraces. brownjordanoutdoorkitchens.com
It’s easy to be green with envy over the new collection from Brown Jordan Outdoor Kitchens. Created in with Italian rm Nichetto a rst-time lines and bold nishes, like Dark shown. Crafted from Danver’s stainless steel the models are to mirror indoor kitchens for outdoor use—from outdoor spaces to small terraces.
Designing the right solution
Cella Architecture
ARCHITECTS
Hoshide Wanzer Architects + Interiors
Lane Williams Architects
20
Leisure Architecture & Interiors
206.322.6249
Introducing the 2025 LUXE RED Awards, honoring excellence and innovation for the best in residential projects and product introductions.
MEET THE JUDGES
LUXE Interiors + Design invited design professionals from across the country to compete in the 2025 RED Awards. After receiving more than 1,770 entries, a panel of industry experts weighed in to select our project winners, and the public voted for our Readers’ Choice awards. Read on to learn more about our judges.
SUZANNE LOVELL
PRINCIPAL, SUZANNE LOVELL INC.
Suzanne Lovell is widely recognized as a preeminent designer specializing in interior architecture, design and fine art. She started her namesake firm, Suzanne Lovell Inc., in 1985 and has completed projects across the globe. Lovell creates couture residences that reflect a masterful approach to architectural detailing and an imaginative dialogue around her clients’ collections and aesthetic. She has built an experienced team of professionals well-versed in coordinating all aspects of residential projects to create award-winning work. The Chicago-based firm has been featured in numerous publications and was inaugurated into the Chicago Merchandise Mart Hall of Fame.
FERNANDO WONG
CO-FOUNDER, FERNANDO WONG OUTDOOR LIVING DESIGN
Fernando Wong, called “one of the best landscape designers in the world” by the Design Centre, Chelsea Harbour in London, started Fernando Wong Outdoor Living Design in Miami Beach in 2005. Since then, the award-winning firm has expanded with offices in both Palm Beach, Florida, and Southampton, New York. His television show with Martha Stewart, Clipped, airs on discovery+ HGTV, and his work has been featured on The Today Show as well as in magazines and newspapers around the world. In 2024, he published his book, The Young Man and the Tree (Vendome).
KENDALL WILKINSON
CEO & FOUNDER,
KENDALL WILKINSON DESIGN
Known for creating interiors centered around connection and experience, Kendall Wilkinson fashions spaces that elicit an emotional response. The California native has been widely celebrated for her artful interpretations of her clients’ discerning visions. It was through the lens of aesthetic individuality that she established her eponymous San Francisco firm in 1992. Now, Kendall Wilkinson Design has a second office in Los Angeles, and the studio continues to render residences that accentuate both beauty and comfort. Wilkinson, who has an array of successful textile collections with Fabricut, has been widely recognized in esteemed publications and national press outlets.
CHAD DORSEY
PRINCIPAL, CHAD DORSEY DESIGN
Chad Dorsey makes spaces where people feel their most comfortable. The Tennessee-born designer has more than two decades of experience creating luxurious yet approachable interiors that reflect his clients’ personalities. Trained as an architect, Dorsey balances scale, proportion and light with honest materiality, enticing color and curated collections of sculptural furnishings and objects in every project. With offices in Dallas and Los Angeles, his studio has gained a loyal following of clients who share his penchant for clean-lined architecture and warm, inviting interiors. In 2025 he released his debut monograph, Relaxed Luxury (Assouline).
JESSE CARRIER
FOUNDING CO-PRINCIPAL, CARRIER AND COMPANY INTERIORS
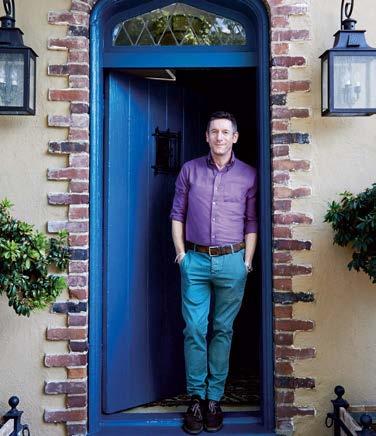
Jesse Carrier is one of the founding principals of New York-based Carrier and Company Interiors, where, alongside his wife and co-founder, Mara Miller, he creates rooms that offer a confident mix of timeless and contemporary design. The Carriers, who have garnered accolades from the world’s most prestigious publications, have been sought out by leading furnishing manufacturers to bring their unique vision of home to a wider audience. Their latest monograph, Defining Chic: Carrier and Company Interiors (Rizzoli), showcases dwellings that express their clients’ personalities and dreams through the practical filters of lifestyle and location.
JILL COHEN
EDITOR IN CHIEF, LUXE INTERIORS + DESIGN
Jill Cohen was named Editor in Chief of LUXE Interiors + Design in 2024. Prior to taking the helm, she had an accomplished book publishing and direct marketing career. She has held numerous positions in the industry, including founder, president and publisher of Conde Nast Books; president of Random House Direct Marketing; vice president of new business development at QVC; and vice president and publisher of Time Warner Book Group, Bulfinch Press. In 2006, Cohen founded her agency, Jill Cohen Associates, which has produced hundreds of best-selling architecture and design books. Today, JCA continues as a Sandow Company.
RESIDENTIAL EXCELLENCE IN DESIGN AWARDS
PROJECT WINNERS
BATHROOM
NATIONAL WINNER
Maros Designs
REGIONAL WINNER
Emmy Couture Designs ARIZONA
Alison Giese Interiors
AUSTIN + SAN ANTONIO
BBA Architects
GREATER CHICAGO
Smith + Drake
COLORADO + THE ROCKIES
Maros Designs
DALLAS + FORT WORTH
Krista + Home FLORIDA
Paris Forino
GREATER NEW YORK, THE HAMPTONS + CONNECTICUT
Linda Eyles Design
HOUSTON
Jaqui Seerman Design
LOS ANGELES-SOUTHERN CALIFORNIA
Six Walls Interior Design
PACIFIC NORTHWEST
MJM Interior Design
SAN FRANCISCO + NORTHERN CALIFORNIA
River Brook Design & Construction
SOUTHEAST
EXTERIOR ARCHITECTURE
NATIONAL WINNER
Bates Masi + Architects
REGIONAL WINNER
Rains Design, Inc. ARIZONA
A Parallel Architecture
AUSTIN + SAN ANTONIO
dSpace Studio
GREATER CHICAGO
Studio B Architecture + Interiors
COLORADO + THE ROCKIES
SHM Architects
DALLAS + FORT WORTH
Melhorn Architecture & Construction FLORIDA
Bates Masi + Architects
GREATER NEW YORK, THE HAMPTONS + CONNECTICUT
M Architecture
HOUSTON
Studio William Hefner
LOS ANGELES-SOUTHERN CALIFORNIA
William / Kaven Architecture
PACIFIC NORTHWEST
Walker Warner Architects SAN FRANCISCO + NORTHERN CALIFORNIA
Summerour Architects
SOUTHEAST
INTERIOR ARCHITECTURE
NATIONAL WINNER
The Construction Zone, Ltd.
REGIONAL WINNER
The Construction Zone, Ltd. ARIZONA
Ryan Street Architects
AUSTIN + SAN ANTONIO
Kadlec Architecture & Design
GREATER CHICAGO
Centre Sky Architecture
COLORADO + THE ROCKIES
Lark Interiors
DALLAS + FORT WORTH
The Wall Studio
FLORIDA
Merrell Soule Architects
GREATER NEW YORK, THE HAMPTONS + CONNECTICUT
Fifty Seventh & 7th Luxury Homes
HOUSTON
Sophie Goineau Design
LOS ANGELES-SOUTHERN CALIFORNIA
Farmer Payne Architects
PACIFIC NORTHWEST
Studio Schicketanz
SAN FRANCISCO + NORTHERN CALIFORNIA
T.S. Adams Studio Architects, LLC
SOUTHEAST
INTERIOR DESIGN
NATIONAL WINNER
Hoedemaker Pfeiffer
REGIONAL WINNER
David Michael Miller Associates ARIZONA
Chupik Design
AUSTIN + SAN ANTONIO
Centered by Design
GREATER CHICAGO
WRJ Design
COLORADO + THE ROCKIES
Erin Sander Design
DALLAS + FORT WORTH
Collarte Interiors FLORIDA
Alfredo Paredes Studio
GREATER NEW YORK, THE HAMPTONS + CONNECTICUT
Benjamin Johnston Design
HOUSTON
Marmol Radziner
LOS ANGELES-SOUTHERN CALIFORNIA
Hoedemaker Pfeiffer
PACIFIC NORTHWEST
Lindsay Gerber Interiors
SAN FRANCISCO + NORTHERN CALIFORNIA
Suzanne Kasler Interiors SOUTHEAST
JEWEL BOX SPACES KITCHEN
NATIONAL WINNER
Sarah Coe Design
REGIONAL WINNER
Deluxe Designs of Arizona ARIZONA
Greer Interior Design
AUSTIN + SAN ANTONIO
Sarah Coe Design
GREATER CHICAGO
Nest Architectural Design
COLORADO + THE ROCKIES
Alexis Pearl Design
DALLAS + FORT WORTH
Lisa Erdmann & Associates Interiors FLORIDA
Michelle Gerson Interiors
GREATER NEW YORK, THE HAMPTONS + CONNECTICUT
Ecco Design
HOUSTON
@LuisFern5 Creative Design Agency
LOS ANGELES-SOUTHERN CALIFORNIA
Kat Lawton Interiors
PACIFIC NORTHWEST
Tineke Triggs Interiors
SAN FRANCISCO + NORTHERN CALIFORNIA
Colordrunk Designs
SOUTHEAST
NATIONAL WINNER
Historical Concepts
REGIONAL WINNER
Iconic by Kaitlyn Wolfe ARIZONA
Annie Downing Interiors
AUSTIN + SAN ANTONIO
Anna Knight Interiors
GREATER CHICAGO
Julie Kay Design Studio
COLORADO + THE ROCKIES
SHM Architects
DALLAS + FORT WORTH
KasaMia Interiors
FLORIDA
Enda Donagher Architect PC
GREATER NEW YORK, THE HAMPTONS + CONNECTICUT
Katie Davis Design
HOUSTON
Morrison Interiors
LOS ANGELES-SOUTHERN CALIFORNIA
Heliotrope Architects
PACIFIC NORTHWEST
Kristen Peña Interiors SAN FRANCISCO + NORTHERN CALIFORNIA
Historical Concepts
SOUTHEAST
PROJECT WINNERS
RESTORATION OR RENOVATION RESIDENTIAL
LANDSCAPE ARCHITECTURE
NATIONAL WINNER
Scott Lewis Landscape Architecture
REGIONAL WINNER
Berghoff Design Group
ARIZONA
Mariani Landscape
GREATER CHICAGO
Design Workshop
COLORADO + THE ROCKIES
Osterberger Design Group
DALLAS + FORT WORTH
KWD Landscape Architecture FLORIDA
Hollander Design
Landscape Architects
GREATER NEW YORK, THE HAMPTONS + CONNECTICUT
Christine London Ltd.
LOS ANGELES-SOUTHERN CALIFORNIA
Land Morphology
PACIFIC NORTHWEST
Scott Lewis
Landscape Architecture
SAN FRANCISCO + NORTHERN CALIFORNIA
OUTDOOR SPACES
NATIONAL WINNER
Dejager Design Inc.
REGIONAL WINNER
PHX Architecture ARIZONA
McWalters Collaborative Architecture and Design
AUSTIN + SAN ANTONIO
Liederbach & Graham Architects
GREATER CHICAGO
Design Workshop
COLORADO + THE ROCKIES
Maestri Studio
DALLAS + FORT WORTH
Strang Design FLORIDA
Austin Patterson Disston Architecture & Design
GREATER NEW YORK, THE HAMPTONS + CONNECTICUT
Paul N. Brow, Architect, LLC
HOUSTON
Dejager Design Inc.
LOS ANGELES-SOUTHERN CALIFORNIA
Jackson Design Build
PACIFIC NORTHWEST
Regan Baker Design
SAN FRANCISCO + NORTHERN CALIFORNIA
Well x Design
SOUTHEAST
NATIONAL WINNER
Rowland+Broughton
REGIONAL WINNER
BedBrock Remodel
ARIZONA
Avery Cox Design
AUSTIN + SAN ANTONIO
Refined Renovations
GREATER CHICAGO
Rowland+Broughton
COLORADO + THE ROCKIES
Yates Desygn
DALLAS + FORT WORTH
MHK Architecture
FLORIDA
Mimi & Hill Design Studio
GREATER NEW YORK, THE HAMPTONS + CONNECTICUT
Nadia Palacios Residential Design
HOUSTON
Assembledge+
LOS ANGELES-SOUTHERN CALIFORNIA
Studio TJP
PACIFIC NORTHWEST
William Duff Architects
SAN FRANCISCO + NORTHERN CALIF ORNIA
Ruard Veltman Architecture + Interiors
SOUTHEAST
WOW-FACTOR ROOM
NATIONAL WINNER
Tucker & Marks
REGIONAL WINNER
Candelaria Design Associates
ARIZONA
Bambi A’Lynn Interior Design
AUSTIN + SAN ANTONIO
James Thomas
GREATER CHICAGO
Tumu Studio
COLORADO + THE ROCKIES
Maestri Studio
DALLAS + FORT WORTH
Wecselman Design
FLORIDA
Eric J. Smith Architect
GREATER NEW YORK, THE HAMPTONS + CONNECTICUT
Creative Tonic Design
HOUSTON
Kovac
LOS ANGELES-SOUTHERN CALIFORNIA
Prentiss Balance Wickline Architects
PACIFIC NORTHWEST
Tucker & Marks
SAN FRANCISCO + NORTHERN CALIFORNIA
J.Banks Design Group
SOUTHEAST
READERS’ CHOICE BEST OF THE REST
Nash Design Group
SAN FRANCISCO + NORTHERN CALIFORNIA BATHROOM
Aardvarchitecture
GREATER NEW YORK, THE HAMPTONS + CONNECTICUT EXTERIOR ARCHITECTURE
Collective Design
COLORADO + THE ROCKIES INTERIOR ARCHITEC TURE
Artistic Elements
FLORIDA | INTERIOR DESIGN
NJA Interiors
GREATER NEW YORK, THE HAMPTONS + CONNECTICUT
JEWEL BOX SPACES
Orange Coast Interior Design
LOS ANGELES-SOUTHERN CALIFORNIA KITCHEN
Strata Landscape Architecture
SAN FRANCISCO + NORTHERN CALIFORNIA
LANDSCAPE ARCHITECTURE (SHOWN ABOVE)
Cheryl Dempsey ARIZONA | OUTDOOR SPACES
McWalters Collaborative
Architecture and Design
AUSTIN + SAN ANTONIO RESTORATION OR RENOVATION
Haywoodmade Interiors
GREATER CHICAGO | WOW-FACTOR ROOM
Visible Proof
RICHMOND, VA BATHROOM
PKA Architecture
MINNEAPOLIS, MN EXTERIOR ARCHITECTURE
Catalano Architects BOSTON, MA INTERIOR ARCHITECTURE
Woogmaster Studio LAS VEGAS, NV INTERIOR DESIGN
Woogmaster Studio LAS VEGAS, NV JEWEL BOX SPACES
Fowlkes Studio WASHINGTON, D.C. KITCHEN
Dan Gordon Landscape Architects
WELLESLEY, MA LANDSCAPE ARCHITECTURE
Philpotts Interiors
HONOLULU, HI OUTDOOR SPACES (SHOWN ABOVE)
Neubauer Ennis Architects FALMOUTH, MA RESTORATION OR RENOVATION
Tartan & Toile
SWARTHMORE, PA WOW-FACTOR ROOM
PRODUCT WINNERS
BATH: ACCESSORY
ROBERN
Sculpt Hanging Mirror in Brass
BATH: FIXTURE
SHERLE WAGNER INTERNATIONAL
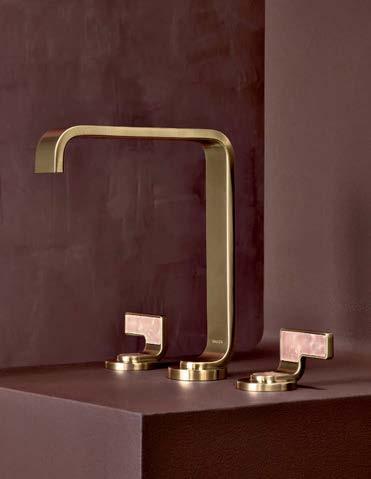
Sierra Faucet Set
BATH: BATHTUB
KOHLER CO.
Freestanding Bath from Landshapes™ by Daniel Arsham
BATH: SINK
STONE FOREST
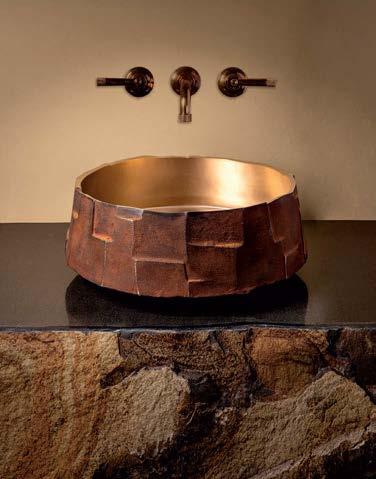
Bronze Edo Vessel Sink by Tod Babick
BATH: COLLECTION
KALLISTA
Guise Collection
BATH: SYSTEM DORNBRACHT
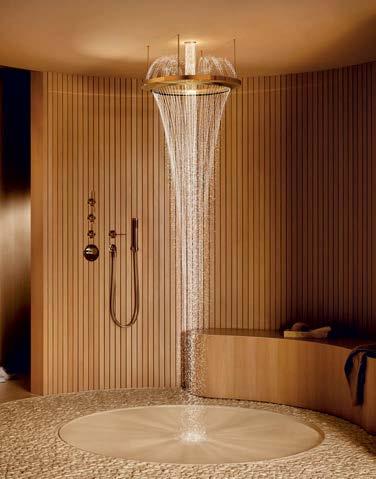
Aquahalo by Michael Neumayr
BATH: VANITY
NATIVE TRAILS
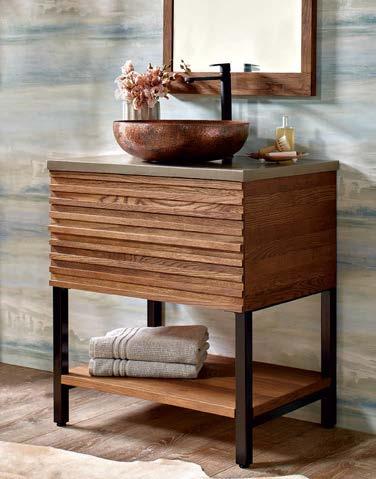
Winemaker Series DOOR
FLOORING: COLLABORATION
TEXTURES WITH JEFFREY DUNGAN
Norfolk No.17
COLLECTION
LACANTINA DOORS
V2 Swing Door
FURNITURE:
ACCENT TABLE
MR. & MRS. HOWARD FOR SHERRILL FURNITURE
Amy Game Table from Nellie Jane Collection
FLOORING: DESIGN
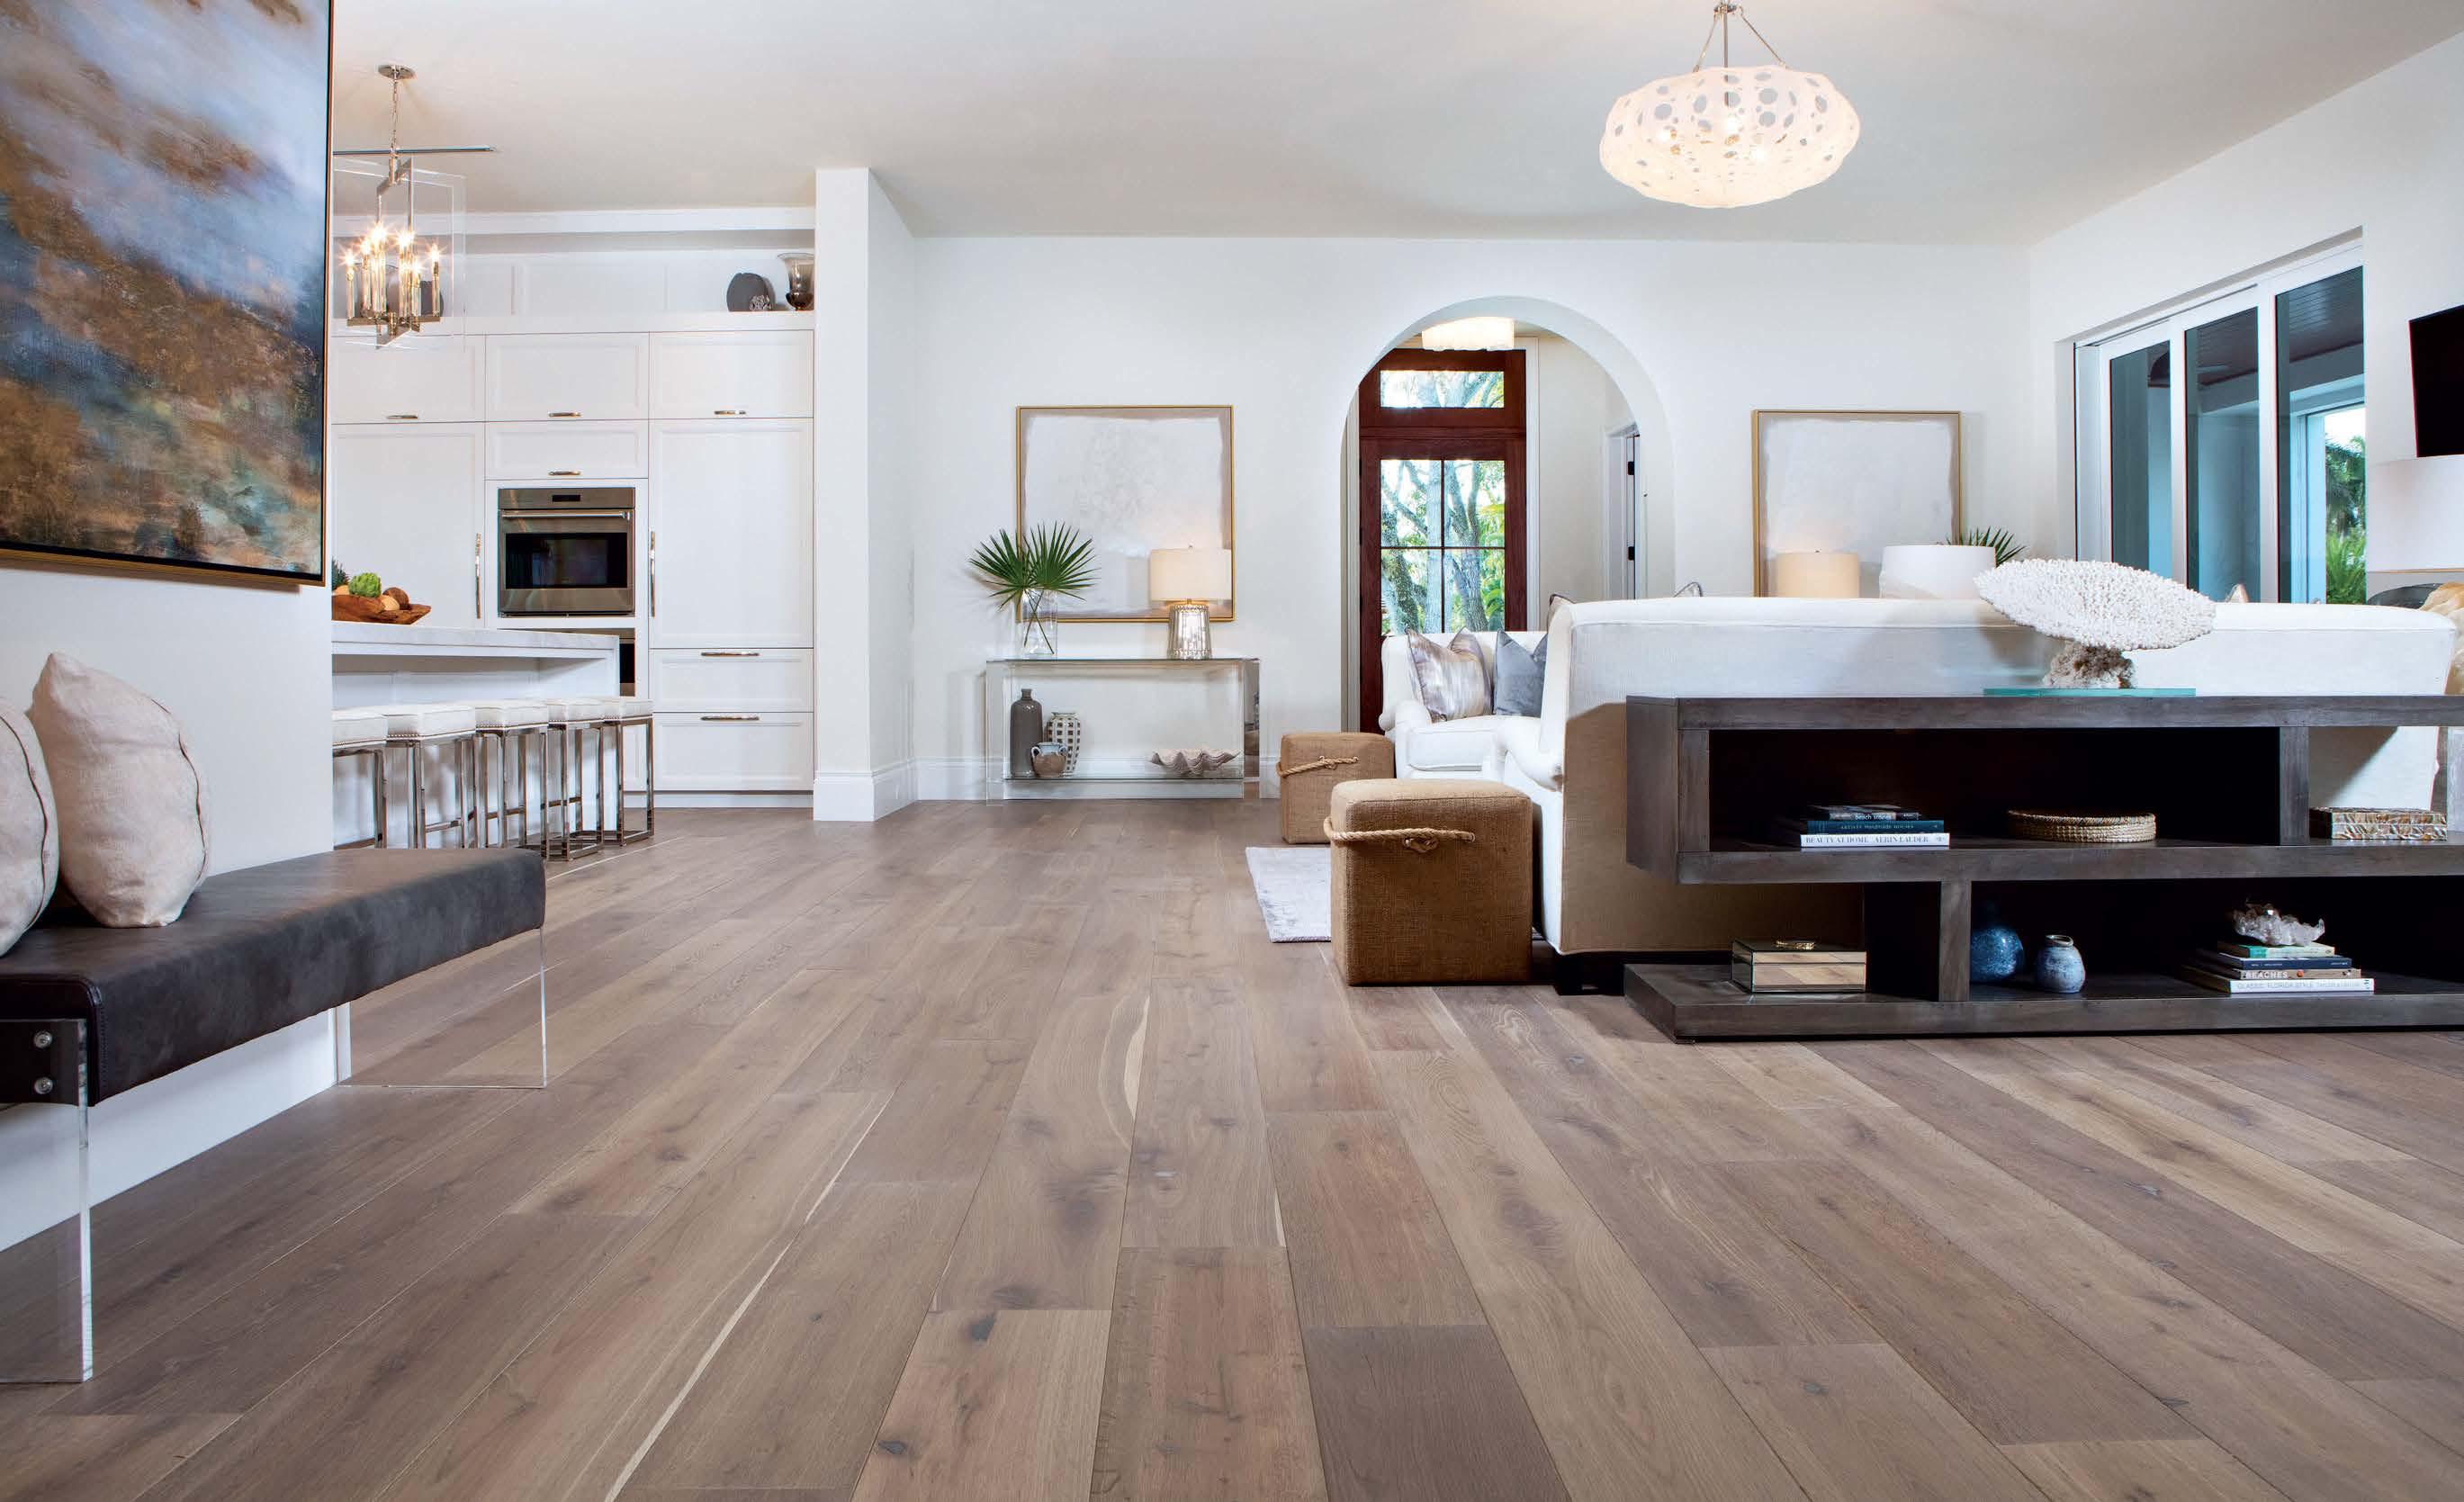
LEGNO BASTONE
Copenhagen from European Elegance Collection in Herringbone
FURNITURE: CASE GOOD
UNA MALAN
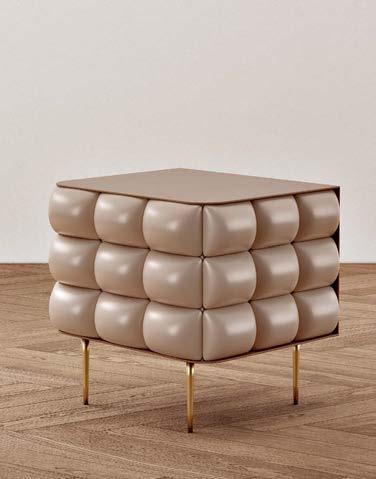
Pulse Nightstand
PRODUCT WINNERS
FURNITURE: COLLECTION
FOUR HANDS
Modern Noir
FURNITURE: SEATING
AMERICAN LEATHER
Orion Accent Chair
FURNITURE: DINING TABLE
BERNHARDT FURNITURE
Agnès Dining Table from Bernhardt Interiors
HARDWARE COLLECTION
EMTEK
Select Program
FURNITURE: INNOVATION
ANN SACKS TILE & STONE
Genevieve Collection
KITCHEN: DISHWASHER
DACOR
24-Inch Dishwasher
KITCHEN: FIXTURE COLLECTION
RIOBEL BY HOUSE OF ROHL Authentica™ Kitchen Collection
KITCHEN: RANGE
SUB-ZERO GROUP
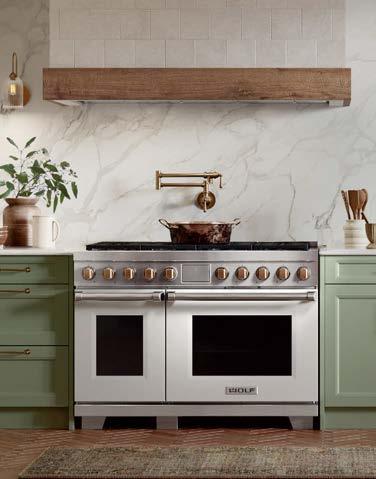
Wolf Dual-Fuel Range with Colored Accent Doors
KITCHEN: INNOVATION
BRIZO ® KITCHEN & BATH COMPANY
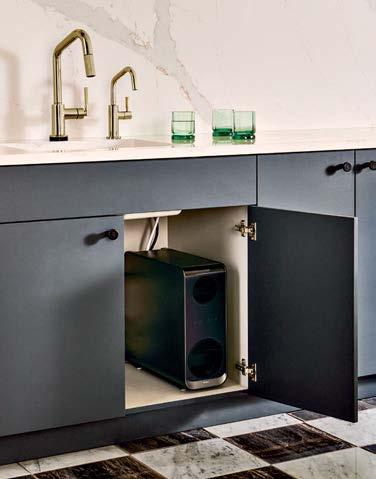
Pristive™ Tankless Reverse Osmosis System
KITCHEN: REFRIGERATION INNOVATION
GAGGENAU
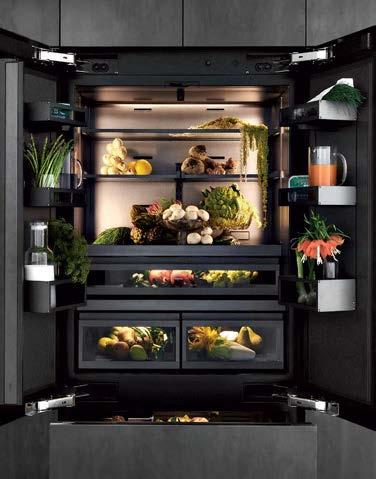
Vario Cooling Expressive Series
KITCHEN: OVEN
SIGNATURE KITCHEN SUITE
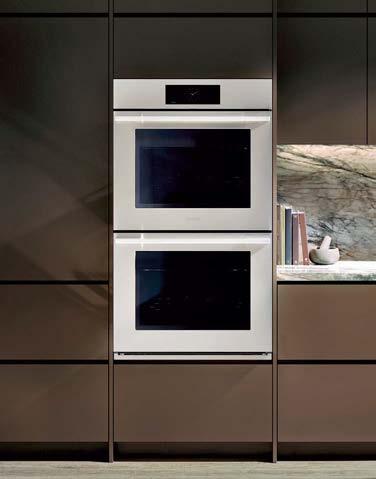
30-inch Double Wall Oven from Transitional Series
LIGHTING: CHANDELIER ARTERIORS
Melt Chandelier by Workshop/APD
RESIDENTIAL EXCELLENCE IN DESIGN AWARDS
PRODUCT WINNERS
LIGHTING: COLLECTION
WILDWOOD Shiga
OUTDOOR: COLLABORATION
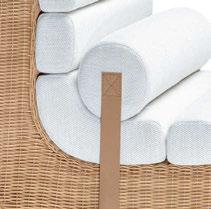
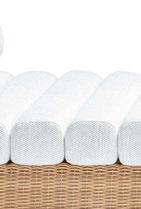
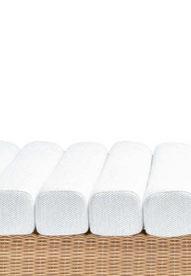
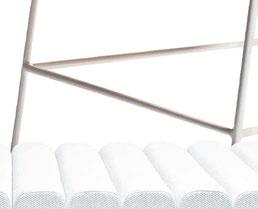
CENTURY FURNITURE WITH CARRIER AND COMPANY
Gio Outdoor Chaise
LIGHTING: INNOVATION
LUTRON
Ketra D2
OUTDOOR: COLLECTION
HARBOUR
Como Collection
LIGHTING: SCONCE
BLUEPRINT LIGHTING
Staten Island Sconce from The Boroughs Collection by Brownstone Boys
OUTDOOR: SEATING
TUUCI
Luma Collection
RUG: COLLECTION
SHIIR RUGS
The Odyssey Collection
SURFACES
COSENTINO
Le Chic Bohème by Silestone XM
RUG: DESIGN
Layers from Missoni Collection RUG: INNOVATION
STARK
TEXTILE:
COLLABORATION
GP & J BAKER WITH KIT KEMP
Robina’s Dinner Party
TAI PING CARPETS
Alizea I from The Biophilic Program
TEXTILE: COLLECTION
RAD GOODS
Inaugural Collection
PRODUCT WINNERS
Accent Bleu RESIDENTIAL EXCELLENCE IN
TEXTILE: DESIGN POLLACK
Weather Report from Happy Hour Collection
WALLCOVERING: COLLABORATION
KRAVET COUTURE WITH JOSEPH ALTUZARRA
Colorscape Panel
TILE: COLLABORATION
ARTISTIC TILE WITH LORI WEITZNER
Lola
WALLCOVERING: COLLECTION
ARTE
Essentials Brushed Suede
TILE: DESIGN
WALKER ZANGER
WALLCOVERING: DESIGN
PERENNIALS
Palmetto Wallcovering
READERS’ CHOICE
ON LOCATION
ISLAND LIVING
Scintillating seas, cool breezes, beautiful beaches, lush landscapes, dazzling colors and a laid-back sense of luxury define the splendor that is elevated island living. Within the pages of this special section, meet the designers, builders, makers, experts and artisans whose skills, talent and vision make these wonderous, welcoming places heaven on earth.
Fairbank Construction Company
Colleen Knowles
Design
Vibrant hues, deep shade, a beautiful play of light over scintillating water and a sense of easygoing elegance are the embodiment of island living. This is something Colleen Knowles knows well and weaves into the award-winning designs that she and her team at Colleen Knowles Interior Design create. “After working on large-scale projects for architectural firms in Seattle, I made the decision to establish my studio on Mercer Island in 2002,” she says. “Having lived, worked and raised my children here over the last two-plus decades, I’m firmly embedded in and committed to my community.” When asked how her design approach complements the unique aesthetic of the San Juan Islands and eastern Washington, Knowles explains, “We work in comfort, color and texture. This allows us to design gracious homes that reflect our clients’ wants and needs, and the stunning water, light and trees that surround us.”
Organic Elegance
When asked how her clients’ aesthetic wants are influenced by the natural beauty of the islands, Knowles replies, “In the Pacific Northwest, homeowners always want to make the most of their views and the natural light, so bringing both inside the home is a top priority. Our clients love blue and green color palettes that speak to flora, fauna, water and sky as well as expansive windows that capture the rich light and sweeping vistas while providing a seamless connection to the great outdoors.”
The Essentials
Colleen Knowles shares her favorite “not-to-be-missed” PNW places.
• Island Books: With its welcoming, small-town feel, this Mercer Island spot is a treasure trove of great books and locally made goods where you’re all but guaranteed to see someone you know.
• We stcott Bay Shellfish Co.: Lunch at this San Juan Islands gem is clams, mussels and oysters that are harvested on property and served in a laidback, friendly atmosphere.
• Canlis: Quintessential Seattle fine dining, this chic, cozy classic has been serving up amazing food, wine, cocktails and ambience from their Roland Terry-designed space for nearly 75 years.
• The Museum of Glass: The Pacific Northwest has a rich history of glass art and artistry, and the very best of it is on display within this 75,000-square-foot modernist space in Tacoma.
• The Inn at Langley: With its stunning views of Puget Sound and the islands, this is the perfect Whidbey Island getaway. Sea kayaking from the inn provides up-close views of the PNW’s amazing marine life.
Ask anyone who has spent time living the island life, and they will probably agree that it invites a deep connection to place, where the art of creating home becomes a reflection of nature, community and craft. Fairbank Construction Company, led by Owner Tad Fairbank, has embraced this ethos since relocating to Bainbridge Island in 1982. With a focus on architecturally designed custom homes, the firm brings decades of expertise and local knowledge to every build across the Pacific Northwest’s islands and coastlines. “We’re intentional about the projects we take on,” Fairbank says. “We want the homes and buildings we create to be tasteful and reflect the character of the island.” Whether inventing new ways to achieve complex goals on water-based sites or integrating smart systems into modern residences, the firm’s work reflects both the complexity and beauty of island construction. “Each site tells its own story,” Fairbank adds. “No two homes are the same, just like no two shorelines.”
Navigating Challenges
When building by the water, unique demands require innovation and dedication. “This environment definitely comes with its challenges, both logistical and environmental,” Fairbank shares. “We put a lot of focus on the building envelope, exterior materials and how the home is oriented on the site to handle things like salt air, moisture, wind and seasonal storms.” For more remote projects, the team has even had to use floats and boats to bring materials in. “One time, we even coordinated with the Coast Guard, which included having life jackets on site, securing materials to prevent them from falling into the water and preparing formal rescue plans.”
All About The Island
From docks and boathouses to rainwater collection systems and outdoor showers, Fairbank and team build homes with the island lifestyle in mind. These custom elements reflect both the environment and the unique rhythms of island life.
Top Perched above Port Madison on Bainbridge Island, this home masterfully blends old-world timber framing with state-of-the-art features throughout. Center Handcrafted detailing meets high-performance systems in this self-reliant retreat, where radiant heat, smart electronics, solar panels and a 40kW generator offer uninterrupted comfort and peace of mind.
Bottom Overlooking the Olympics from a bluff on Bainbridge Island’s west side, this modern farmhouse, designed by Dana Webber, is a family haven.
Photography Top + Center by
Mike Seidl; Bottom by Aaron Leitz
Liz Dunigan Design
On the islands of the Pacific Northwest, the landscape itself sets the tempo—one of stillness, subtlety and sensory depth. It’s within this context that Liz Dunigan, Founder of Liz Dunigan Design, crafts interiors that honor natural rhythms while elevating daily experiences. Drawing on her background in evolutionary biology and healthcare, Dunigan brings a distinctive, science-informed sensitivity to how people move through space. “Design, to me, is an act of attunement,” she says. “It’s about embedding intuitive proportions and material connections that speak quietly to the soul.” Her recent island project incorporates native woods, custom terrazzo floors embedded with local stones and shells and a choreography of light and movement that mirrors the forested terrain just beyond the walls. “Each surface evolves with time, reflecting how we live and adapt,” she adds. The result is a home—and a practice—deeply grounded in place, where nature and design exist in seamless dialogue.
Natural Sequence
Inspired by organic patterns like the Fibonacci sequence, Liz Dunigan weaves abstracted natural orders into her work. “Spatial layouts, fireplace compositions and even material placements are guided by geometry that feels innately balanced,” she says. This rigorously intuitive approach brings quiet harmony to every project, subtly enhancing the emotional resonance of a space.
WE CRAFT SPACES THAT ELEVATE DAILY LIFE NOT THROUGH SPECTACLE, BUT THROUGH A QUIET, ENDURING ALIGNMENT WITH THE RHYTHMS OF NATURE.”
Tactile Connection
Material choices in Dunigan’s designs are deliberate dialogues with nature. Indigenous stone, weathered wood and responsive metal surfaces evolve with use and light, offering a dynamic, lived-in beauty. “Materiality isn’t static,” she explains. “It’s responsive—inviting people to interact with their surroundings through touch and time.”
Top Warm wood, honed stone, custom-mixed terrazzo and handfinished metal shape a kitchen rooted in natural simplicity.
Shimmering water, majestic forests, groundbreaking creative energy and a luxuriously laid-back lifestyle are hallmarks of Pacific Northwest living. At the epicenter of this ideal are Keith Miller and his team at Miller Interior Design, who take inspiration from all that surrounds them. “Nestled atop the west side of Queen Anne Hill, our studio offers seclusion, solace and astonishing views of Elliott Bay, downtown, Mount Rainier and beyond from the heart of Seattle,” he says. As they celebrate 30 years of award-winning design, the firm remains committed to their enduring mission. “We believe in the transformational power of beauty in intelligent design,” Miller shares. “As we continue building a thriving community of care, our goal is to foster life to the fullest by creating designs that bring light, beauty, dignity and joy to our cadre of clients, colleagues, family, friends and neighbors.”
AT MILLER INTERIOR DESIGN, WE ESTABLISH SINGULAR ARTISANAL SANCTUARIES WHERE GENERATIVE PERSONAL TRANSFORMATION THRIVES.”
Isles Of Inspiration
When asked how the natural beauty and unique lifestyle of the islands influence their designs, Miller notes, “There hasn’t been one island project on our boards that overlooks the significance of place. While architectural and aesthetic styles vary widely—which is my practice to pursue—there’s regularly an element of aquatic influence in what we design in our island projects. From their waterfront and outdoor experiences to the furnishings, accents, works of art, textures and hues they choose for their interiors, people love being reminded that they’re living on an island. With that in mind, our color palettes almost always reflect the natural surroundings in one way or another, and our material choices reflect the spark of artistry and ease that our clients want in their homes. A big part of our collaborative approach involves listening deeply to our clients’ desires and challenging their thinking on how to express the multitude of effects the natural habitat will have on their sensibilities as they embrace the magic of island living.”
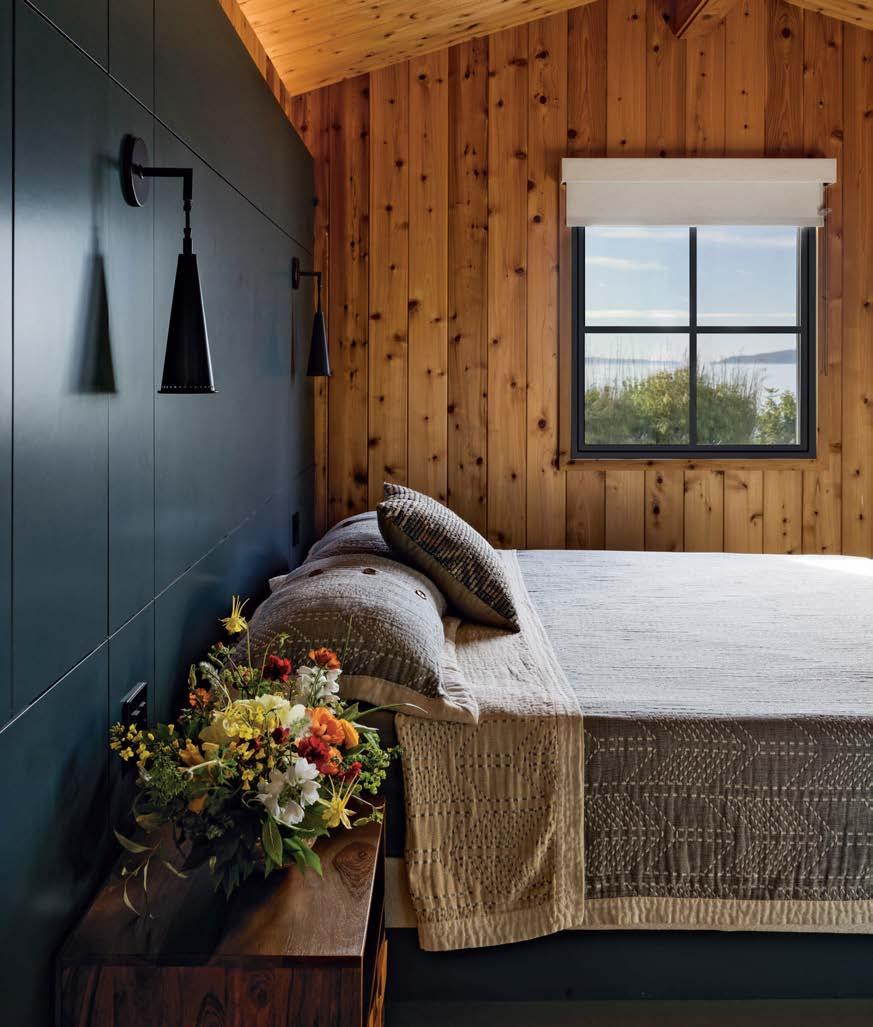
Top A peek at Saratoga Pass through the side window of this serene and stylish primary bedroom.
Photography Miranda Estes
interior design Colleen Knowles
photography Miranda Estes
Still Waters
ARCHITECT JIM DEARTH AND DESIGNER SUSAN MARINELLO USED SERENITY AND CALM AS THE GUIDING PRINCIPLES BEHIND THE REMODEL OF THIS ELEGANT LAKE WASHINGTON RESIDENCE.
WRITTEN BY LISA BINGHAM DEWART
PHOTOGRAPHY BY AARON LEITZ | STYLING
BY
JANNA LUFKIN
Architecture: Jim Dearth, Ripple Design Studio
Interior Design: Susan Marinello, Susan Marinello Interiors
Embarking on a large-scale home renovation involves commitment, faith and trust. The owners of this Lake Washington property had to summon all three when they took on the remodel of their new-tothem residence. Of course, it helped that they had what they dubbed “the dream team” on board:
architect Jim Dearth and associate Lucy Mamiya, designer Susan Marinello, general contractor Steve Moeller, and landscape designer Chip Ragen, a group who have known and worked with each other for years.
Initially, the couple thought small. “We got the house and figured we’d be doing a minimal remodel inside,” the husband recalls. “But we realized it didn’t fit our lifestyle. We didn’t want to invest and have regrets, so we decided to make it exactly how we wanted.” The Mediterranean-style façade remained largely unchanged except for a lighter paint scheme. Inside was another story. “Our aim was to put a modern update on the layout,” Dearth says. “We wanted all the rooms to feel generous and well-connected.” For instance, the existing kitchen felt undersized in relation to the rest of the home, so the architects opened it up, integrating an informal dining area and pantry, and elevated it with crisp new cabinets and millwork.
On the other hand, some spaces needed to come down to a more human scale, like the living room, where the ceilings rise to 28 feet. “We put a frieze molding in at 11 feet, so it almost feels like it’s the beginning of the ceiling,” Dearth explains, “and the ceiling color comes down the wall to that point.” The team made a few other notable changes in the living room: They simplified the twin fireplaces, and, in a dramatic move, they added a steel-and-glass door and surrounding windows. “We wanted to engage the landscape,” says Dearth, pointing to the new terrace beyond.
Ragen echoes this sentiment. “One of our goals was creating more gracious outdoor entertaining areas,” he notes. “We were fortunate because the property has southern and western exposure, which gave us the opportunity to develop new seating areas with distinct purpose and personality.” He also framed view corridors to the lake with shrubs and trees, strengthening their impact, and conceived a variety of new garden areas, including a rose bed and cutting garden—of paramount importance to the wife, who is a floral designer.
a Dennis & Leen
an Ochre chandelier.
Previous page, left: Designer Susan Marinello furnished a terrace with McKinnon and Harris chairs and Paul Ferrante lanterns. Beneath the Formations mirror is a custom console by Lambert Stoneworks.
Previous page, right: Architect Jim Dearth installed a Brombal steel door and windows in the living room to better engage the outdoors. The John Himmel Decorative Arts console is topped with Vaughan lamps.
Right: Ironware sconces flank a Hiro Yokose painting overlooking the living room’s mix of furnishings, including a pair of Rose Tarlow Melrose House sofas, a Formations bench and armchairs, and
coffee table. Overhead is
The new, larger kitchen is outfitted with cabinets made by Jonathan Pauls, Inc. A pair of Riloh pendants over the island are joined by an Ochre fixture above the dining area’s Gregorius Pineo table and Rose Tarlow Melrose House chairs.
“There’s so much right outside the windows to look at; we wanted the interiors to be a backdrop to how the clients live.”
—SUS AN MARINELLO
The home’s lakeside location drove Marinello’s thinking on the interiors. “A big part of our design philosophy is respecting and complementing the view,” the designer says. “There’s so much right outside the windows to look at; we wanted the interiors to be a backdrop to how the clients live and not impose colors that detract from the vistas.” With that in mind, she chose mostly understated neutrals— creams, whites, taupes—with the occasional appearance of darker-toned woods and metals along with moments of blue and green in accessories and artwork. “For the finishes, we melded a variety of woods and lacquers that absorb, bounce and reflect light, and the plaster walls have a slight reflective quality,” Marinello describes. All the choices, though, are understated. “We wanted everything to feel casual—barefoot and jeans—but with a little bit of formality,” she says. That means the furnishings lean toward traditional profiles (wing chairs and tailored sofas, for example) but are covered in inviting wools and bouclés.
Reflecting on her work, Marinello speaks for the team when she shares, “It’s a dreamy pleasure to work with clients to create a new identity for them. We were all learning what they were about, and they were learning what was important to them.” In that sense, trial by construction was also the perfect crucible for the couple. “We survived two-and-a-half years of making thousands of decisions,” the husband notes, and his wife attributes that to their fundamental natures. “We listened to each other’s needs,” she says, “and we respected each other’s opinions.”
Beneath the den’s McEwen Lighting Studio chandelier, Marinello placed an A. Rudin sectional and Holly Hunt chair around a Dessin Fournir coffee table. The painting is by Hiro Yokose.
Above: A Stark rug grounds the guest room, which features a custom headboard made with Jiun Ho fabric lit by a Visual Comfort & Co. lamp. The Century Furniture bench and Hickory Chair armchair offer cozy spots to take in the gardens.
Right: Landscape designer Chip Ragen preserved a stately tree that now shades the terrace’s McKinnon and Harris dining table and chairs. Nearby are Janus et Cie swivel chairs.
MATERIAL MATTERS
MCCLELLAN | TELLONE BECOME ONE WITH ITS WATERY LANDSCAPE. WRITTEN
STONE, WOOD AND METAL HELP THIS
BY LAUREN GALLOW | PHOTOGRAPHY BY KARA MERCER
Architecture: Regan McClellan and Christopher Tellone, McClellan | Tellone
Interior Design: Liz Dunigan and Courtney Dahlen, McClellan | Tellone
In Bellevue, it is possible to enjoy the meditative calm of residing on the water while being mere minutes away from the hustle and bustle of downtown. When creating this dwelling on Lake Washington, architects Regan McClellan and Christopher Tellone sought to embrace the Zen-like quality of lakeside living. “A key priority of the design was to make the home feel like an extension of the waterfront,” Tellone says. “When you are inside, we wanted it to feel like you are just inches away from the lake.”
The homeowners, who enjoy water sports of all kinds, were ready to embrace all the site had to offer. “They came to us seeking a lifestyle that blurred the division between inside and outside,” Tellone notes. “We’re fortunate in the Pacific Northwest to not only have stunning water views but also a climate that allows us to engage with the waves year-round.”
Before the project began, the land contained an aging structure that needed to be replaced. The architects retained a portion of the original building’s footprint, which was already close to the shore, and worked with general contractor Chris Berg’s team to construct a new three-level residence atop it. Large windows and doors capture the watery environment, whose hues, in turn, inspired the home’s color and material palette. It’s a circular effect that knits the abode closely to its site.
In some cases, the connection is quite literal. For example, the open-plan main level (which holds a living room, dining area and kitchen), has a terrazzo floor that runs to the retractable window walls and then becomes matching custom pavers outside on the terrace. “We wanted to do something that would allow the spaces to read as one,” Tellone explains. “And using the same material inside and out makes that happen.”
Right: Oak slats wrap the dining room, where an accent wall in Benjamin Moore’s Graphite is the backdrop for a Kippi Leonard painting. A pendant by Ladies & Gentlemen Studio floats above a Minotti dining table and chairs.
Previous page: Clad in Calacatta marble, Montigo’s Prodigy linear fireplace anchors the living room. A bouclé-upholstered sofa, leather armchairs and marble coffee table rest atop a shag rug, all by Minotti.
Above: In the powder room, a granite vanity and backsplash are accented by aged-brass Watermark fixtures. The West Elm mirror is joined by a sconce and pendant by Tom Dixon.
Right: The living and kitchen areas open via Andersen Windows & Doors sliding glass doors to the terrazzoclad deck and lake beyond. The white aluminum outdoor dining set is by RH.
“WHEN YOU ARE INSIDE, WE WANTED IT TO FEEL LIKE YOU ARE JUST INCHES AWAY FROM THE LAKE.”
—CHRIS TOPER TELLONE
Above: Dark granite clads the kitchen island, which features a sleek Kohler faucet. The pendant lights are by Ladies & Gentlemen Studio.
Left: Rift-sawn white oak kitchen cabinetry fabricated by Northwest Custom Interiors is joined by a Calacatta marble backsplash and Miele hood. The leather counter stools are by Minotti.
That relationship is further enforced by an interior whose wood, steel and stone elements mimic the tones and textures of the sand and driftwood found just beyond the glass doors. Overhead, white oak ceiling panels, or “clouds” as the designers call them, define each zone on the main floor. Their romantic nature hides a utilitarian purpose: They screen electrical, mechanical and plumbing services, allowing more wall space to be devoted to windows.
In the living area, the team selected a modular sofa in an L-shaped arrangement that would anchor the space while also being low enough to maximize sight lines through the room to the water. “The sofa grounds the living space but still allows for open communication with the kitchen,” says interior designer Courtney Dahlen, who worked on the project alongside Liz Dunigan. Contrasting elements of leather chairs and a shag rug lend texture while remaining neutral. “It’s really about the view and bringing that into the interior,” Dahlen adds. “We wanted finishes and textures that felt warm but would not detract from the property.”
Wood slats wrapping a wall and the ceiling in the dining area introduce texture and define the space, while a painting by Kippi Leonard and an artful light fixture lend a sense of drama. Adjacent, a hot-rolled steel staircase offers a statementmaking sculptural element. “The stair is very heavy with the steel and wood components, but it’s designed to read as a delicate piece of jewelry,” Tellone says.
Above: In the guest bedroom, floor-to-ceiling windows by Andersen Windows & Doors frame the lake. Swivel chairs in a chenille fabric flanking a drinks table, all by West Elm, provide the perfect perch from which to take in the view.
Right: Italian Basaltina stone and Bianco Carrara marble tiles, both from Arizona Tile, clad the walls and floor of the primary bath, respectively. Above, the hemlock ceiling extends outdoors. The tub is by Toto, and the accent table is from Pottery Barn.
Upstairs, the middle floor contains three bedrooms and a laundry room connecting to the garage on the street level. The top floor is devoted to a well-appointed primary suite with a spa-like bathroom containing an oversize pocket door that opens to the sleeping area to create one spacious retreat. A private deck with glass railings offers another view of the lake beyond. “Something magical happens when the sunlight hits this bathroom,” Dahlen says. “The hemlock ceiling continues from inside to out, and the glass railing outside disappears so you feel like you are on top of the water.”
All told, the dwelling represents a once-in-a-lifetime opportunity, not just for the residents but for the design team
as well. “When I think of my dream project, this type of hillside waterfront home falls into that category,” Tellone says. “It was taking the drama of the site and transforming it into something that’s sculptural and livable.”
Above: The waterfront patio lounge was designed to extend the interior living experience seamlessly to the outdoors. The sofa, swivel chair and fire pit are by RH; the side table is by West Elm.
Opposite: Floor-to-ceiling windows and glass sliders by Andersen Windows & Doors on all three levels of the home help maximize its connection to the lakeside location.
For a frequently traveling attorney and her writer husband, it was becoming ever more important to have a welcoming home base. “I wanted spaces that were true to minimalism but also warm and comforting,” she says. So, they worked with architects Steven Glassman, Jake Weber and Stephen Tobler to make a floor-through condo in Portland with stunning views of the Willamette River the serene residence they imagined.
The building had been constructed as a hotel in the 1980s, and the unit was composed of several distinct rooms. “When we bought it, the rooms were closed in by solid walls, so fixing that was a primary objective,” the wife notes. The challenge for the architects was to open the formal layout to make the most of the views and allow light to flow into the dwelling’s core.
Upon entering, the first thing visitors now see is a custom art installation at the end of the main axis. One of the wife’s key requests was to incorporate local artists, so Tobler introduced her to Bullseye Glass, whose artisans were able to create a series of striated panels inspired by kelp to hang as a singular, monumental piece. “I shared the colors and feel that I was looking for, and they came up with samples, adding undertones to pick up other accent colors in the home. It was a really collaborative experience,” the wife explains. “They did a great job translating my abstract thoughts into the work, and it anchors the space just as we hoped.” Glowing during the day and backlit at night, the installation changes by the hour, adding life and movement to the interiors.
To delineate the spaces in equally unconventional ways, the architects devised a system of woven metal screens for the breakfast nook just off the kitchen. “It’s important that things resonate with the culture of an area, and there is definitely a Japanese influence in the screens,” says Glassman, adding that, during the remodel, Kengo Kuma had just completed the pavilions at the Portland Japanese Garden Cultural Village,
which inspired their thinking. “It’s a brilliant and beautiful way to allow the light to travel all the way through a very large space,” the wife adds. The millwork, too, was given equal consideration. “The clients love to cook and eat together, but we didn’t want the kitchen to look commercial, so we brought in texture with fluted paneling, natural stone and leatherfronted cabinetry,” Tobler describes.
To furnish the home, the couple turned to interior designer Elizabeth Dinkel. “The mandate was to use organic materials in a neutral palette with pops of green, blue and pink, while orienting everything toward the river views,” she explains. In the main living and dining space, Dinkel focused on finding plush pieces with curving silhouettes that soften the straight lines of the architecture.
With guest rooms and a media lounge tucked to one side of the residence, the opposite side is given over to a home office and the primary bedroom. In the latter, Dinkel floated the bed in the center of the room while leaving enough space for a seating area, but it’s the bathroom that really leaves an impression. The architects, who worked alongside general contractor JD Hill on the project, broke up the long and narrow nature of the room by placing the tub and shower on a platform that brings the features directly in line with a water outlook. An overscale vanity mirror reflects the greenery outside. “It feels like a spa, especially with the pale blue-gray color pulled from the bedroom,” Dinkel says. “It’s fantastic,” the wife adds. “Showering or taking a bath in a beautiful space while watching the river flow by is an incredible and relaxing experience.”
“This project was all about embracing the expansive horizons,” Glassman notes. And the resulting abode is at one with its surroundings. “There’s a materiality here that respects the environment, from the kelp-inspired glass piece to blackenedsteel elements that reference the beautiful, old steel bridges you can see from every room,” he continues. “It feels like a home now, and it exudes a subliminal calming quality.”
By the Riverside
Architecture:
Jake Weber and Steven Glassman, Giulietti Schouten Weber Architects and Stephen Tobler, Stephen Tobler Architect
Interior Design: Elizabeth Dinkel, Elizabeth Dinkel Design Associates
Home Builder: JD Hill, JD Hill Construction
Previous page: As guests enter, a custom art installation created by the homeowner and local art studio Bullseye Glass immediately comes into view. The fluted cabinets are by
Left: Metal screens by Flux Design back the breakfast nook banquette, fabricated by Atelier Douce France with Élitis fabric and Holly Hunt leather. Above the SSS Atelier table from Colony and Ben Kicic chairs are Tom Dixon pendants.
Cardinale Fine Cabinetry.
The living room’s Dmitriy & Co sofa and armchairs are paired with a coffee table by Blackman Cruz and an RH rug. Above the Stellar by Heat & Glo fireplace is a TV mirror by Séura. The Marvin windows have panels by 3Form.
Designed with entertaining in mind,
the open kitchen features an island fabricated with quartzite from Architectural Surfaces; the color of the stone is picked up in the Waterworks wall tiles. Mockett hardware adorns the cabinets by Cardinale Fine Cabinetry. The blackened-steel hood surround is by Flux Design.
Above: The primary suite’s custom bed was built by The Regrainery, integrating a Coraggio mohair-upholstered headboard by Atelier Douce France, walnut tables and an Allied Maker light. Underfoot is a rug by Enkay.
Right: Positioned to take in the views, the primary bath’s Waterworks tub and fixtures rest on floor and wall tiles by the same brand. A pendant by Elsa Foulon glows above the Noom chair.
Our distinction is in the journey of construction.
Pulp Design Studios
Cody Ulrich Photography
Chown Hardware / A legacy of intention
For nearly 150 years, Chown has helped designers, builders and homeowners across the Pacific Northwest honor the life of the home through intelligently crafted and radiantly designed plumbing, hardware and lighting fixtures. / PORTLAND / SEATTLE / BELLEVUE