RNI NO. MAHENG/2018/75890
VOL 8 ISSUE 5 2026
2
VOL 8 ISSUE 5
4
Contact us |
gssj@sealy.in
+91 81308 54747
www.sealy.in
VOL 8 ISSUE 5
6
VOL 8 ISSUE 5
8
VOL 8 ISSUE 5
EDITOR’S NOTE
W
elcome to the latest issue of Luxe Code, where the question this month isn’t how big luxury can be, but how quietly it can hold its ground. In Places, scale becomes a language rather than a boast. Studio Reset’s Casa Paradiso stacks eleven thousand square feet skyward on a compressed Delhi plot, proving that volume and light can matter more than footprint. In Ahmedabad, R+R Architects’ Eden Manor stitches two once-separate homes into one, using water, courtyards and restraint to conjure a modern-day Eden. Visakhapatnam’s Casa Navira takes the opposite risk, cutting through a shared slab to build a doubleheight duplex around a sun-aligned pooja room, while Disha Subramaniam’s House of Collected Time and Quirk Studio’s Ocean Haus each ask what it means for a home to feel gathered, rather than decorated, over time. On the coast, Taj Fort Aguada marks fifty years with a renovated wing that honours its own history rather than overwriting it, a reminder that the best hospitality knows when to leave well enough alone. Our People pages this month belong to two very different, equally direct voices. Amar Kapoor of Terra Grande argues that India’s wealthiest are quietly retiring the trophy address in favour of privacy, permanence and the freedom to disconnect: luxury as inheritance, not spectacle. And in conversation, third-generation architects brothers Devansh and Karan Daisaria of Daisaria Architects makes a similar case from the other side of the drafting table — that luxury isn’t square footage or imported marble, but a home that lets your shoulders drop the moment you walk in. In Art, Guggenheim Abu Dhabi finally opens its doors this December. Frank Gehry’s museum joins Saadiyat Island’s growing cultural district, and with it, a new capital for modern and contemporary art takes shape in the Gulf, eighty thousand square metres in the making. And in Things, craft takes centre stage. Haruma’s new collection, Dune Arc, Terra, Dune Drift and Glide, reads the desert’s shifting contours into leather, wood and brass, while Chorus’s Fold Theory turns pleating and folding into a full design philosophy, built on four decades of dialogue with India’s craft communities. Taken together, this issue keeps returning to one argument: that true luxury today is measured less in scale than in intention, in homes that hold history, objects that carry craft, and spaces built to be lived in slowly. None of it shouts. All of it stays with you. Here’s to slowing down, and looking closer.
RINI MUKKATH rini@luxecode.in Insta handle: @luxecodemagazine
Printed and Published by YOGITA RAKESH AGRAWAL on behalf of WARE INNOVATIONS LLP, RAGHUVANSHI MILL COMPOUND, NEXT TO ADDRESS HOME, SENAPATI BAPAT MARG, LOWER PAREL, MUMBAI 400 013.
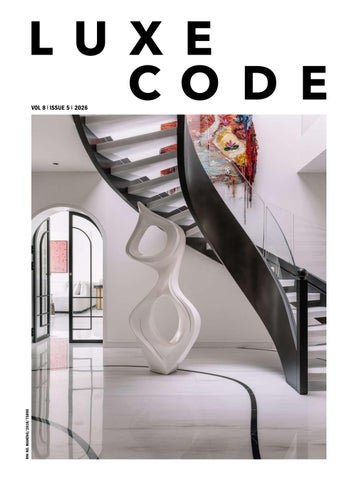
Editor: RINI MUKKATH Creative Head: ALOYSIUS DSOUZA on the cover: Quirk Studio’s Shivani Ajmera and Disha Bhavsar 10
VOL 8 ISSUE 5
CONTENTS VOLUME 8 ISSUE 5- 2026 WWW.LUXECODE.IN
14-23
60 TWO APARTMENTS, ONE BOLD IDEA Studio Sculpt cuts through a shared slab to unite two Visakhapatnam apartments into a double-height duplex, anchored by a sun-aligned pooja room and a sculptural staircase.
PEOPLE
66 THREE GENERATIONS, ONE OBSESSION Since 1959, Daisaria Architects has built across Mumbai’s luxury residential market. Its current generation, led by brothers Devansh Daisaria and Karan Daisaria, discuss why luxury means breathing easier, and building without shouting about it.
16 STRUCTURE INTO PLAY Karishma Swali and Avantika Swali’s Chorus explores pleating, folding and Indian craft traditions in Fold Theory, its Fall/Winter ‘26 ready-to-wear collection. 18 WHERE FURNITURE BECOMES ART For House of Curations by Pooja Bansal, furniture is not simply designed for a room; it is conceived as art with a life of its own.
72 A LEGACY CARVED INTO THE COASTLINE Fifty years after it first opened, Taj Fort Aguada Resort & Spa unveils a renovated wing in Goa, extending its coastal legacy into a new chapter of contemporary luxury.
22 BEYOND THE TROPHY APARTMENT Terra Grande CEO Amar Kapoor on why India’s wealthiest are trading trophy addresses for privacy, permanence and the freedom to disconnect.
78-83
24- 77
ART 80 A NEW CAPITAL FOR ART Designed by the late Frank Gehry, the long-awaited Guggenheim Abu Dhabi opens on Saadiyat Island this December, positioning the emirate as a global home for modern and contemporary art.
PLACES 26 MEMORY AND INHABITATION Designer Disha Subramaniam layers craft, classical proportion and Art Deco motifs into a 9,500 sq. ft. Delhi residence designed to feel gathered over years, not decorated in one. 36 ARCHITECTURE AND NATURE MEET Designed by Ramesh Lohar and Raghav Patel of R+R Architects, this 14,000 sq. ft. residence in Ahmedabad unites two once-separate structures through courtyards, water and a warm, tactile material palette.
84-89 THINGS
46 SCALE AS LUXURY Architect Ansh Goel of Studio Reset stacks an 11,000 sq. ft. residence skyward on a tight Delhi plot, trading footprint for soaring, light-filled volume.
86 DESERT MOVES Designer Parth Patel’s Haruma unveils a four-piece collection — Dune Arc, Terra, Dune Drift and Glide — translating wind-swept dunes into leather, wood, marble and brass.
54 FRAMED BY THE SEA Quirk Studio’s Shivani Ajmera and Disha Bhavsar design a white-on-white Mumbai duplex around one uninterrupted, end-to-end view of the Arabian Sea.
12
VOL 8 ISSUE 5
PEOPLE
14
VOL 8 ISSUE 5
PEOPLE
16
VOL 8 ISSUE 4
STRUCTURE INTO PLAY Karishma Swali and Avantika Swali’s Chorus explores pleating, folding and Indian craft traditions in Fold Theory, its Fall/Winter ‘26 ready-to-wear collection. Photos by Chorus
F
or its Fall/Winter ‘26 collection, Chorus turns the humble fold into a design philosophy. Fold Theory is an ode to the sartorial, exploring pleating and folding with a sense of play that blurs structure and movement, form and fluidity. Silhouettes draw on the folds of books and the precision of origami, while moiré silk introduces texture and depth, and organza tubes build sculptural volume. Crystal drops and fringes bring light and rhythm; a beaded monogram becomes a signature; plaid checks are reassembled with a lighter touch. “A fold is never just a fold,” says Karishma Swali, co-founder and creative director. “It can behave, misbehave, or change its mind entirely. In Fold Theory, we treated it like a conversation rather than a rule.”
VOL 8 ISSUE 4
17
The palette is grounded in black, ink blue and architectural neutrals, animated by flashes of mint green and amber yellow that catch the eye as folds and seams move with the body. At its foundation is Chorus’s signature indigo-dyed organic denim, made with rain-fed kala cotton weavers in Kutch, Madras-check looms in Tamil Nadu, and Maheshwar’s weaving communities — alongside moiré silk, cruelty-free eri silk and FSC-certified viscose. Founded by Karishma and Avantika Swali, Chorus draws on Chanakya International’s four-decade dialogue with craft, treating textile as architecture. Fold Theory is available at chorusworld.com, Chorus’s Kala Ghoda flagship, Palladium, Galeries Lafayette and Dhan Mill.
PEOPLE
18
VOL 8 ISSUE 4
WHERE FURNITURE BECOMES ART For House of Curations by Pooja Bansal, furniture is not simply designed for a room; it is conceived as art with a life of its own. Photos by House of Curations
I
n an age of fast furniture, digital sameness and interiors increasingly shaped by trends, House of Curations offers a more considered alternative: objects created slowly, by hand, and with a distinctly personal point of view. Founded by mixed-media artist Pooja Bansal, the Indian design house occupies an evocative space between art, furniture and craftsmanship. Its collection spans hand-painted furniture, sculptural mirrors, textured vases, artistic lighting and statement décor, each piece conceived to move beyond function and become an expressive element within the home. The philosophy is beautifully simple: a home should feel curated rather than assembled. Bansal’s own experience of living across India and the UAE, and of moving through different homes, shaped her desire for objects with greater individuality — pieces capable of carrying memory, mood and meaning rather than simply adhering to a prevailing design language.
VOL 8 ISSUE 4
19
PEOPLE
20
VOL 8 ISSUE 4
At House of Curations, the making is as important as the finished piece. Wood, concrete, glass, metal and mixed media become canvases for colour, texture and surface artistry. Cabinets become landscapes; mirrors take on sculptural presence; lamps become artworks; and vases acquire the character of collectibles. Every piece is handcrafted and hand-painted, ensuring that the human hand — with all its nuance and individuality — remains visible. That commitment extends to the people behind each creation. HoC works with skilled carpenters and young Indian artists, including art students who gain experience across live projects, from meeting client expectations and deadlines to understanding the discipline of professional practice. In this way, the brand’s work becomes part of a larger ecosystem supporting India’s artistic community while keeping traditional handcraft relevant to contemporary interiors. Perhaps its most distinctive proposition is Co-Curatorship — a collaborative process that brings the client into the creative journey. A favourite colour, a floral reference, a geometric
VOL 8 ISSUE 4
21
instinct, a cultural memory or simply a particular feeling can become the starting point for a bespoke work. The result is not merely customised furniture, but a piece that belongs uniquely to its owner. It is here that House of Curations’ understanding of luxury becomes particularly compelling. Luxury, for HoC, is not about excess. It is about rarity, permanence, craftsmanship and intention — the qualities that become increasingly valuable in a world of mass-produced interiors. The ambition is ultimately larger than creating beautiful objects. House of Curations seeks to bring art into everyday living, transforming functional furniture and décor into collectible works that give contemporary interiors character, warmth and personality. The result is furniture for interiors that resist anonymity: pieces that do not simply occupy a room, but contribute to its story. In the world of House of Curations, a home is not finished when it is furnished. It is finished when it begins to feel unmistakably its own.
PEOPLE
22
VOL 8 ISSUE 4
BEYOND THE TROPHY APARTMENT Terra Grande CEO Amar Kapoor on why India’s wealthiest are trading trophy addresses for privacy, permanence and the freedom to disconnect. By Amar Kapoor, CEO, Terra Grande Photos by Terra Grande
T
here was a time when luxury announced itself through scale — the tallest residential tower, the most coveted metropolitan address, the penthouse overlooking an iconic skyline. Prestige was measured vertically, expressed through elevation, exclusivity and conspicuous architecture. To own the highest floor in the city’s most recognisable building was to possess a visible symbol of achievement. That definition, however, is beginning to feel remarkably incomplete.
For decades, the luxury residential market celebrated visibility: grand entrances, soaring towers, panoramic city views — success as something to be seen. Today’s affluent buyer is less interested in demonstrating success than in protecting the quality of life it should provide. Privacy has become more valuable than prominence; silence increasingly rivals spectacle. Space is measured not only in square feet, but in the freedom to breathe, think and disconnect.
FROM ACCUMULATION TO INTENTION Among India’s affluent households, luxury is undergoing a quieter, more profound transformation — a shift away from accumulation and towards intention, from spectacle towards sanctuary. The question is no longer how impressive an address is, but how meaningful the life that unfolds there. The most coveted asset today is not necessarily another city residence, but a place that offers real distance from the relentless cadence of urban life. RETIRING THE SECOND HOME Perhaps it’s time to retire the phrase ‘second home’ altogether. It suggests an auxiliary possession, a property on the margins of one’s life. For many discerning buyers, though, these homes have become central — not purchased to host the odd vacation, but curated as places where families gather across seasons, where professional lives continue without sacrificing tranquillity, and where time itself acquires a different rhythm.
AN HEIRLOOM, NOT AN INVESTMENT These homes are rarely viewed as transactional assets alone. They become the places where family traditions are set, milestones celebrated, and where successive generations inherit not just a structure but a repository of memories — value measured in emotional continuity as much as financial appreciation. In that sense, the contemporary luxury residence resembles an heirloom more than an investment. Its true currency, ultimately, is experiential: uninterrupted mornings, slower conversations, cleaner air, and the rare privilege of reclaiming time.
PRIVACY OVER PROMINENCE
VOL 8 ISSUE 4
EXCLUSIVITY, REDEFINED This isn’t a rejection of cities — India’s urban centres remain indispensable engines of commerce and culture — but a move towards balance, aided by a decade of blurred boundaries between work and location. A board meeting can end before breakfast; the rest of the day can unfold in the mountains. Exclusivity, once tied to rarity of address or extraordinary height, is increasingly expressed through restraint: fewer residences, more scarcity, spaces designed to preserve serenity rather than maximise density.
23
PLACES 24
VOL 8 ISSUE 5
VOL 8 ISSUE 5
25
PLACES
26
VOL 8 ISSUE 5
MEMORY AND INHABITATION Designer Disha Subramaniam layers craft, classical proportion and Art Deco motifs into a 9,500 sq. ft. Delhi residence designed to feel gathered over years, not decorated in one. Photo courtesy: Atul Pratap Chauhan
VOL 8 ISSUE 5
27
PLACES
28
VOL 8 ISSUE 5
C
an a home be designed to feel like it has already lived a life? That was the question behind House of Collected Time, a 9,500 sq. ft. Delhi residence by Disha Subramaniam, founder and principal designer of her eponymous studio. “It was essential that the house felt layered,” she says, “its character built as though accumulated through years of inhabitation.”
applied in a single decorative pass. In its unfolding, the home settles into an interior that resists any one architectural lineage, holding multiple references in tension rather than resolving them into a single voice. ARRIVAL IN GREEN The journey inward begins at the lift lobby, gently leading into a foyer wrapped in vivid green walls that announce the home’s expressive spirit from the very first step. To one side, the private wing unfolds into four suites, including two master suites, each shaped around the character of its inhabitant. From the foyer, the circulation branches toward a family lounge and a fifth bedroom before opening into the living and dining areas at the far end, where large windows keep the surrounding greenery a constant, steadying presence within.
NO SINGLE STYLE Subramaniam resisted an easy architectural lineage. Traditional craft sits beside classical proportion; Deco motifs meet modern composition, brought into deliberate conversation to give the house an expressive depth. The result is a house that reads as eclectic rather than curated — as though its character had gathered its own patina over time, rather than being
VOL 8 ISSUE 5
29
PLACES
30
VOL 8 ISSUE 5
A LIVING ROOM BUILT ON DETAIL In the living room, details reveal themselves at every glance. A series of pastel abstract paintings by Ram Dongre, commissioned exclusively for the home, becomes the main focal point of the space, while handwoven carpets introduce a traditional layer beneath contemporary furniture silhouettes, enlivened by eclectic prints and collectible objects gathered rather than matched. The dining room, beyond, reads as a space completed through slow accumulation of objects and memory: floor-toceiling sepia walls frame the family’s treasured artworks as a continuous backdrop for meals and conversation, while copper and brass antiques in the foreground catch the amber glow of chandeliers above. A curated palette of hand-beaten metal,
VOL 8 ISSUE 5
handmade tile, natural stone and wallpaper shapes the powder room nearby. ROOMS WITH THEIR OWN TEMPERATURE The family lounge unfolds with a warmer, more intimate character, wrapped within the embrace of wood across walls and floor and anchored by minimal furniture forms that lend a sense of cocooning comfort. Against this calm backdrop, eclectic notes take their place: a framed Hermès scarf introduces a playful dash of luxury, while handwoven textures soften the space further. The master suite, by contrast, is rendered in a muted grey palette, its calm, composed atmosphere elevated by subtle classical detailing and a sense of symmetry. The
31
PLACES
32
VOL 8 ISSUE 5
VOL 8 ISSUE 5
33
PLACES
34
VOL 8 ISSUE 5
children’s bedrooms lean younger and cleaner — the daughter’s room introduces warmth through a terracotta-upholstered bed set against monochrome botanical walls, with a small sitting nook shaped for her quieter moments, while the son’s bedroom takes on a more masculine character with a tan leather bed sitting comfortably among deep navy tones and metal accents.
recur quietly across the private wing. None of these gestures is loud on its own, but together they build the sense of a house that has been added to, rather than installed in one pass. Subramaniam describes the approach as closer to editing than decorating — choosing what to keep, what to layer, and where to leave room for the family’s own additions over time. Rather than flatten its identity into a single visual language, House of Collected Time holds space for difference through a controlled and deliberate design approach. Its distinction lies in a depth shaped over time — one that is built to continue unfolding long after the paint has dried.
CRAFT, CLOSE UP Look closely and the layering becomes legible in the details: hand-beaten metal in the powder room, handwoven carpets underfoot in the living room, and Deco-inspired mouldings that
VOL 8 ISSUE 5
35
PLACES
36
VOL 8 ISSUE 5
ARCHITECTURE AND NATURE MEET Designed by Ramesh Lohar and Raghav Patel of R+R Architects, this 14,000 sq. ft. residence in Ahmedabad unites two onceseparate structures through courtyards, water and a warm, tactile material palette. Photography -Photographix India
VOL 8 ISSUE 5
37
PLACES
38
VOL 8 ISSUE 5
VOL 8 ISSUE 5
39
PLACES
40
VOL 8 ISSUE 5
I
n Ahmedabad, where architecture must answer to climate, context and the rhythms of family life, Eden Manor offers a considered take on the modern home. Commissioned for Dr Mayurbhai Desai, the residence began as two independent structures on a single plot. R+R Architects’ brief, however, grew beyond landscaping alone. “The conversation with our clients organically snowballed into integrating two disparate residences into one, with an exacting timeline of nine months,” recalls principal architect Ramesh Lohar. “The brief we conceptualised was refreshing from the get-go, making it a challenge we were ready for.” What emerged is a home where nature is never an afterthought, but the organising idea behind every decision.
diffused daylight. “Landscape, our prime focus, became a strong element of expression,” says co-principal Raghav Patel. “Blurring the thresholds between the inside and outside, myriad forms of vegetation and water bodies stud the land parcel and soften the edges of the built form.” THE LIVING HEART The living area, enclosed in floor-to-ceiling glass on its northern and southern faces, is the beating heart of the home. A cascading green wall filters Gujarat’s punishing summer light, while a cobalt sectional and mustard-yellow accents borrow their palette directly from sky and earth. The existing marble floors were restored rather than replaced, a deliberate decision to keep the new build tethered to what came before. Nearby, a De Castelli console in hand-oxidised brass and a Studio Smitamoksh wall installation of swirling fish carry the home’s maritime undertone into its most public room, while a discreet pooja nook sits screened behind a porous brass partition, its chartreuse Pichwai-style backdrop painting the scene of an enchanted grove.
A MONOLITHIC SHELL, SOFTENED BY GREEN From the street, Eden Manor reads as a single monolithic volume in slate grey, its solid walls interrupted by considered glazing that lends the facade a layered persona. Trailing creepers and sprouting greenery soften the geometry, giving the almost austere facade a sense of animated life. A mild gradient in the site’s topography poetically frames these views as one approaches. A colonnaded promenade leads to the entrance, where a green-grey veneer door opens into a foyer awash in
VOL 8 ISSUE 5
A GARDEN WITH A SECRET Along the front verge, a colonnaded walkway does double duty,
41
PLACES
42
VOL 8 ISSUE 5
VOL 8 ISSUE 5
43
PLACES
44
VOL 8 ISSUE 5
guiding movement while revealing a water court the architects call the Secret Garden — a space reserved, quite literally, for family alone. Plumeria, golden bamboo, palm and mango trees were retained and layered with new planting to blur the line between the two formerly separate homes, now stitched together by courtyards, water and pathway.
leans into deep grey and blue, a third is finished in wood and brass, and a fourth commits fully to monochrome, its fluted ebony wall offset by a single note of lilac. “The commonality is the pared-down palette in each bedroom, headlined by a definitive colour that makes each space feel like a realm on its own,” says Lohar.
ROOMS FOR ENTERTAINING Across the foyer, the drawing room takes a more restrained register, its grey micro-topped walls and white Statuario floors warmed by rust and greige Natuzzi Italia and Minotti furniture. The dining area, bordered by an ample verandah, indulges in umber browns around a Rimadesio table and B&B Italia chairs that seat eight; sliding glass doors let the space double in scale when hosting, spilling out toward a tropicalinspired verandah defined by sleek columns.
MADE FOR GATHERING An entertainment lounge on the upper level trades restraint for personality: a beige sectional, a bold geometric rug and handpainted Balinese furniture make it the home’s most playful room, screened from view by a perforated brass partition that filters light without sacrificing privacy. Above, a terrace garden wrapped in dense foliage offers a quieter counterpoint — “a hub for conversations and downtime,” as Patel describes it, “with a unique vantage of the land... and the ever-morphing skies that turn cinematic at nightfall.” Completed in October 2023, Eden Manor resolves its central tension with quiet confidence: two structures become one, solid architecture yields to water and greenery, and a disciplined material palette leaves just enough room for each bedroom to sing its own note. It is, in the words of its architects, a modern-day Eden — grounded, layered, and built to be lived in slowly.
BEDROOMS WITH DISTINCT PERSONALITIES Where the home’s public rooms share a restrained, minimal language, the bedrooms are allowed individual character. The ground-floor room pairs green-grey veneer with warm-toned furniture and opens onto an outdoor shower screened by bamboo. Upstairs, one room settles into soft pastels, another VOL 8 ISSUE 5
45
PLACES
46
VOL 8 ISSUE 5
SCALE AS LUXURY Architect Ansh Goel of Studio Reset stacks an 11,000 sq. ft. residence skyward on a tight Delhi plot, trading footprint for soaring, light-filled volume. Photography - @deepakaggarwalphotography
VOL 8 ISSUE 5
47
PLACES
48
VOL 8 ISSUE 5
O
n a dense Delhi street, where homes press tightly against one another, can scale still be a home’s defining luxury? Casa Paradiso answers in the affirmative. For architect Ansh Goel, founder of Studio Reset, the brief was clear: craft an 11,000 sq. ft. residence that feels expansive and unequivocally grand, on a plot that offered little room to spread out. The solution came not in plan, but in section, with verticality driving the experience and space expanding through volume, light, and a visual porosity across levels.
A RESTRAINED FACE, A DRAMATIC INTERIOR The facade gives little away. Clean lines and a muted palette of concrete, tile and metal — offset by touches of wood — keep the exterior deliberately quiet, its rhythm broken only by a curved terrace and a circular window that lend a gentle counterpoint to the facade’s otherwise orthogonal discipline. Step inside, though, and scale takes over immediately: a towering 23-foot entrance door opens onto a double-height foyer sheathed in wood and marble, transforming arrival into the first of many moments engineered for quiet grandeur.
BUILDING UPWARD, NOT OUTWARD Raised above a stilt level, the residence rises across three floors around a defining spatial anchor: a triple-height atrium. Beyond structuring the layout, this volume draws natural light deep into the plan and lets it permeate across every level. The rooms that connect to this core are equally generous, with ceiling heights exceeding 13 feet, ensuring the sense of scale extends throughout the home rather than settling into any one room. “We were dealing with significant height and large spans, so the challenge was to make sure beams and columns didn’t interrupt the volume, allowing the atrium to read as one continuous, open space,” says Goel.
A STAIRCASE AS SCULPTURE Living and dining areas sit at the atrium’s base, where the generosity of scale allows even daily gatherings to unfold with a quiet sense of occasion. Bespoke pieces in linen, brass, marble and wood are arranged beneath an installation of pendant lighting, but the room’s real protagonist is the staircase — a floating, marble-clad form that reads as sculpture as much as circulation, backed by a vertically fluted wall that reinforces the home’s insistent verticality. The kitchen sits just off this core, while the master and guest bedrooms remain tucked along its quieter edges. “A conscious decision was made to limit the number of rooms so that scale and spatial generosity
VOL 8 ISSUE 5
49
PLACES
50
VOL 8 ISSUE 5
VOL 8 ISSUE 5
51
PLACES
52
VOL 8 ISSUE 5
A MATERIAL STORY Throughout Casa Paradiso, materiality does much of the storytelling. Concrete, tile and wood on the exterior give way to marble, brass and linen within, a shift that signals arrival without announcing it loudly. Textures are kept tactile rather than glossy — leather panelling in the master bedroom, ribbed detailing on the son’s black wall, wallpaper and mouldings in the daughter’s room — so that each surface rewards a closer look. Even the pendant lighting installation above the living and dining areas is chosen less for spectacle than for the quality of light it throws across the marble staircase each evening. In Casa Paradiso, Studio Reset makes its argument plainly: luxury need not be measured in footprint. Through an orchestration of height, openness and connection across levels, the house advances a vertical spatial strategy, and in doing so, proves that the experience of space — not its extent — is the truest expression of grandeur.
could take precedence over density,” Goel explains. BEDROOMS WITH THEIR OWN MOODS Each bedroom unfolds as a full suite — lounge, walk-in wardrobe and bathroom included. The master remains calm and tactile, where leather and wood panelling frame the bed wall within a largely neutral palette. The son’s room takes on a darker, more sculptural character behind a black panelled wall, its ribbed detailing echoing a motif repeated across the home’s interiors, with darker tones and playful sculptural pieces layered in for character. The daughter’s room turns softer, its wallpaper and mouldings offset by a generous ceiling height that allows for a two-level walk-in wardrobe linked by a glass bridge. On the first floor, the children’s bedrooms are arranged around the atrium, allowing visual connectivity across levels while preserving privacy, before the journey culminates on the uppermost floor in an entertainment lounge that spills onto an open terrace.
VOL 8 ISSUE 5
53
PLACES
54
VOL 8 ISSUE 5
FRAMED BY THE SEA Quirk Studio’s Shivani Ajmera and Disha Bhavsar design a whiteon-white Mumbai duplex around one uninterrupted, end-to-end view of the Arabian Sea. Photography - Ishita Sitwala
VOL 8 ISSUE 5
55
PLACES
56
VOL 8 ISSUE 5
P
erched against the vast expanse of the Arabian Sea, Ocean Haus was designed around a single, nonnegotiable asset: an uninterrupted, end-to-end ocean view that becomes both protagonist and muse. Quirk Studio’s Shivani Ajmera and Disha Bhavsar conceived the 3,500 sq. ft. duplex as a quiet, confident backdrop — one that never competes with or diminishes the panorama beyond, but instead echoes its serenity through a language of light, materiality and form.
A STAIRCASE THAT SETS THE RHYTHM The spatial narrative begins at a central foyer, where a sculptural, curved staircase rises as the defining architectural gesture. This fluid form not only connects the two levels but also establishes a cohesive design language, echoed in the sweeping white marble inlay underfoot — intricately patterned with gentle curves that reinforce a sense of movement and continuity. A carefully curated artwork anchors the foyer, setting the tone for a home where art is never an afterthought but a central, storytelling element; the living and dining areas beyond carry works by Aditya Chadhar and Kara Sabi, chosen as much for narrative resonance as visual impact.
WHITE AS A STARTING POINT Rather than commit to a fixed stylistic label, the designers let the client’s brief organically shape the aesthetic direction. Luminous, white-on-white interiors establish a soft, diffused canvas that captures and amplifies the shifting tones of sea and sky, layered with restrained gradations of ivory, off-white and pale neutrals. The result is a spatial experience that feels at once expansive and intimate — a quiet luxury that is warm, tactile and deeply personal, while maintaining a visual lightness that mirrors the horizon beyond. VOL 8 ISSUE 5
BRASS, MARBLE AND A BALCONY SWING An organically contoured brass bar emerges as a sculptural insert within the living space, its metallic sheen offering a subtle counterpoint to the otherwise muted palette. This interplay of marble, metal, glass and soft furnishings creates a layered sensorial experience, where tactility matters as much as visual 57
PLACES
58
VOL 8 ISSUE 5
coherence. Outside, an adjoining balcony fitted with a swing extends the living area outward, dissolving the threshold between interior and exterior and letting the sea permeate daily life.
experiential highlight. ART AS A THROUGHLINE Art was never treated as a finishing touch at Ocean Haus. From the sculptural staircase’s marble inlay to the curated pieces by Aditya Chadhar and Kara Sabi, each element was chosen to hold its own against the ocean view rather than compete with it. The designers describe this as the hardest part of the brief: building a home confident enough to sit beside one of Mumbai’s most dramatic views without disappearing into it or fighting it for attention. White, in that sense, becomes less a colour choice than a strategy — a way of letting the sea’s constantly shifting palette remain the home’s real decoration. Despite challenges such as limited ceiling heights, the design navigates structural constraints with finesse, integrating beams and services seamlessly into the architectural language. Ocean Haus is ultimately a study in balance — between openness and enclosure, minimalism and warmth, architecture and context. It doesn’t just frame the view. It stays in quiet dialogue with it.
WARMTH UPSTAIRS, PLAY FOR THE KIDS Upstairs, the private quarters transition into a warmer material language, with wooden flooring and panelling introducing a sense of intimacy. The master suite is conceived as a self-contained retreat, complete with a walk-in wardrobe and a richly detailed bathroom, where a bold black-and-white inlay accented with brass fittings creates dramatic yet refined contrast. The children’s room introduces a playful departure tailored to its young occupant’s personality: a bespoke bunk bed, a climbing wall and a striking resin chair embedded with childhood memorabilia, set against a palette of blues and primary accents. At the heart of the upper level, a family lounge devoid of natural light is ingeniously animated by a dynamic skylight installation programmed to mimic the changing colours of the sky — a poetic intervention that turns a constraint into an
VOL 8 ISSUE 5
59
PLACES
60
VOL 8 ISSUE 5
TWO APARTMENTS, ONE BOLD IDEA Studio Sculpt cuts through a shared slab to unite two Visakhapatnam apartments into a double-height duplex, anchored by a sun-aligned pooja room and a sculptural staircase. Photography - Studio Sculpt
VOL 8 ISSUE 5
61
PLACES
62
VOL 8 ISSUE 5
M
AN ENTRANCE BUILT ON CRAFT In the foyer, a large textile artwork depicting Ram and Sita’s wedding sets a vivid backdrop. Created by eight intergenerational artisans over more than 5,000 hours, working in Aari, Zardosi and Phulkari and embellished with Japanese glass beads, Austrian crystals, metallic wires, silk threads, and semiprecious Kundan and Meenakari stones, the piece transforms the entry into a ceremonial space, evoking union, devotion and continuity. On axis with the front door, a mature bonsai sits poised within a glass enclosure, sculpted over time so that its compact canopy and weathered trunk embody patience. Held beneath a stretch ceiling calibrated to simulate daylight, the tree appears almost suspended in a gentle, perpetual dawn — art anchoring ritual, the tree anchoring time.
ost developers would call it heresy: cutting through the slab between two apartments to fuse them into one. Studio Sculpt did exactly that, transforming two independent units in Visakhapatnam into Casa Navira, a duplex that borrows the scale and sanctity of a standalone bungalow without ever leaving its vertical urban envelope. Casa Navira is not merely a merger of floors; it is a structural and experiential reinvention of what apartment living can be, establishing visual continuity across levels, drawing daylight deep into the plan, and anchoring circulation in a soaring central void. A VOID AT THE CENTRE This carved-out void is the heart of the residence. It pulls light across levels, allows sightlines to travel uninterrupted, and reshapes how the family moves through the home. A custom staircase in wood and metal rises through the space, its recessed lighting tracing each step. Alongside it, a capsule elevator wrapped in red bouclé provides an equally striking vertical counterpoint — one axis sculptural, the other pragmatic, both reinforcing the idea of ascent as experience rather than mere function.
VOL 8 ISSUE 5
LIGHT CHOREOGRAPHED FOR DEVOTION The home’s spiritual centre is its pooja room, conceived as a sanctum of material richness and choreographed light. Framed by a carved wooden gopuram, brass doors embossed with peacock motifs form a luminous threshold; opened, they reveal interiors lined with surfaces inlaid with Navratna gemstones and traced with silver accents, introducing subtle points of
63
PLACES
64
VOL 8 ISSUE 5
colour and reflection. A precise solar study aligned an aperture with the balcony behind it, so that at sunrise, the first rays fall directly on the deity — brass warming, silver shimmering, gemstones flickering, the room quite literally waking with the sun. Structure, craft and cosmos align in that single choreographed moment.
Neoclassical proportions, quiet architraves and mouldings, and a controlled material palette let volume and light do the talking, while services — a dumbwaiter, laundry chute, motion-sensor lighting — recede into the background, present but unobtrusive. This restraint is deliberate rather than default: with two showpiece moments already commanding attention, the architects chose to let the remaining rooms recede rather than compete, reserving drama for the spaces that had earned it. A floral mosaic and exotic marble define the powder room, while a private study upstairs is tucked behind a brass pocket door. Three bedrooms round out the upper level in versatile tonalities — one in modern femininity, one with subtle neoclassical detail, one anchored by a bold brass backdrop — each distinct without disrupting the home’s overall restraint. Casa Navira doesn’t reinvent the apartment; it simply refuses to accept its limits. One decisive structural move, paired with disciplined detailing throughout, proves enough to turn density into depth — light carefully choreographed, movement flowing with intent, every system operating quietly in the background.
A VERTICAL URBAN ENVELOPE, REIMAGINED Visakhapatnam’s apartment stock rarely allows for this kind of experimentation, which makes Casa Navira’s central conceit more striking still. Rather than treating the two original units as fixed constraints, Studio Sculpt read them as raw material — slabs, walls and services all open to renegotiation once the brief called for a home that could hold a joint family across generations. The double-height void that resulted doesn’t just solve a spatial problem; it gives the home a vertical spine that every other decision, from the staircase to the pooja room’s solar alignment, is calibrated against. RESTRAINT EVERYWHERE ELSE Beyond these two set pieces, Casa Navira turns disciplined.
VOL 8 ISSUE 5
65
PLACES
THREE GENERATIONS, ONE OBSESSION Since 1959, Daisaria Architects has built across Mumbai’s luxury residential market. Its current generation, led by brothers Devansh Daisaria and Karan Daisaria, discuss why luxury means breathing easier, and building without shouting about it. Photography - Daisaria Architects
66
VOL 8 ISSUE 5
EXCERPTS FROM AN INTERVIEW WITH DEVANSH DAISARIA AND KARAN DAISARIA
how you made them feel while building them. That’s one lesson we had no intention of changing.
Q: DAISARIA IS NOW IN ITS THIRD GENERATION, WITH YOU BOTH LEADING THE PRACTICE. WHAT HAS EVOLVED IN THE FIRM’S DESIGN LANGUAGE SINCE YOUR GRANDFATHER FOUNDED IT IN 1959, AND WHAT HAVE YOU CONSCIOUSLY PRESERVED? We often joke that if our grandfather walked into our studio today, he’d probably understand only half the software on our screens, but he’d completely understand why we’re doing what we’re doing. Every generation of Daisaria has had a different obsession. Our grandfather was obsessed with earning trust. Our father was obsessed with delivering projects the right way, every single time. We are obsessed with asking, “Can this be better?” We’ve become far more experimental. We use technology, computational design, sustainability, data — all the buzzwords people love throwing around. But honestly, those are just tools. What we’ve consciously protected is something much simpler. We still believe relationships outlast buildings. We still believe our word matters. We still believe architecture is a service before it’s an art. People remember beautiful buildings. Clients remember
VOL 8 ISSUE 5
Q: YOUR PORTFOLIO SPANS MULTI-FAMILY RESIDENCES, LUXURY VILLAS, AND MIXED-USE TOWERS. IS THERE A RECENT PROJECT THAT BEST ENCAPSULATES THE DAISARIA AESTHETIC, AND WHY? We’d probably say Sejal City. Not because it’s our biggest project. And definitely not because it’s the tallest. Because every time somebody told us, “You can’t do that,” it became another design challenge. Every ambitious project begins with a series of impossible questions. Sejal City was ours. Designing a development of that scale as a young design studio is exciting, intimidating and, at the same time, full of aspirations. HOW DO YOU MAKE HIGH DENSITY FEEL PEACEFUL? HOW DO YOU GIVE SOMEONE LIVING ON THE 35TH FLOOR THE SAME JOY SOMEONE GETS IN A BUNGALOW? HOW DO YOU MAKE PEOPLE STOP SAYING, “IT’S JUST ANOTHER TOWER”? That’s the project where our philosophy came together. The planning, the skyline, the podium, the shared spaces, the light,
67
PLACES
68
VOL 8 ISSUE 5
LIMITATIONS? DOES YOUR APPROACH DIFFER WHEN DESIGNING A HOLIDAY VILLA COMPARED WITH A PRIMARY CITY RESIDENCE? Mumbai teaches architects one very important lesson: you don’t have the luxury of wasting anything. Not land. Not sunlight. Not wind. Not a single square foot. People often think luxury means making rooms bigger. We think luxury is making people breathe easier. Sometimes moving a window by three feet changes an entire room. Sometimes a double-height space isn’t necessary, but a perfectly framed view is. Sometimes reducing visual clutter gives you more luxury than adding another imported stone. A holiday villa is like taking a deep breath, but a city home is where you recover from not being able to breathe all day. That’s a very different emotional brief. One celebrates escape and the other quietly protects you from the chaos outside. In a holiday villa, we actually want the house to slow you down. You wake up with the sunrise because the bedroom is oriented towards it. The shower might open into a private courtyard. The dining table spills outdoors because nobody is in a hurry. Corridors become gardens, and every window is trying
the wind — everything had to work together. The podium became an extension of the landscape rather than an isolated amenity deck. Shared spaces were designed to encourage spontaneous interaction while still offering quiet corners for retreat. The skyline wasn’t treated as an object — it became part of the city’s larger composition. Sejal City reminded us that architecture is never just about buildings. It is about behaviour, memory, emotion and belonging. A well-designed home doesn’t simply occupy a site — it shapes the lives unfolding within it. We often say good architecture succeeds in two moments. The first is immediate: it makes you stop, look up and say, “Wow.” The second happens over time, when the people who live there continue to discover comfort, delight and meaning in the spaces around them. That second moment is the one that matters most. If Sejal City taught us anything, it’s that architecture isn’t defined by height or scale. It’s defined by the life it makes possible. Q: MUMBAI’S LUXURY RESIDENTIAL MARKET IS DENSE AND HIGHLY CONSTRAINED. HOW DO YOU CREATE A SENSE OF SPACE, SERENITY, AND SCALE WITHIN THOSE
VOL 8 ISSUE 5
69
PLACES
70
VOL 8 ISSUE 5
to frame nature rather than block it out. Time moves differently there, and the architecture should respect that. A Mumbai apartment has a completely different job. You’ve probably spent two hours in traffic, another ten in meetings, and your phone hasn’t stopped ringing. Your home has to lower your blood pressure within five minutes of walking in. So we think about very different things. Where do you drop your keys without creating clutter? Can the kitchen stay connected to the family without looking like a workspace? Can your favourite chair catch the soft evening light? Can your bedroom be silent even if there’s traffic outside? Can the balcony become a place you’ll actually use instead of just watering plants? The funny part is, both are called luxury homes. But one is designed for your best days. The other is designed to rescue your hardest ones.
alwork that tells a story. Local artisans working alongside computational fabrication. We don’t see tradition and technology fighting each other. We think they’re waiting to become teammates. That’s where the exciting work is going to happen — at least in our studio — in the near future. Q: HOW DO YOU DEFINE LUXURY IN DESIGN TODAY, AND WHERE DO YOU SEE DAISARIA HEADING IN ITS NEXT CHAPTER? Luxury has become very noisy, because everyone seems to be selling “luxury.” Everyone is pitching imported finishes, branded kitchens and expensive materials. But we’ve met people living in Rs.100-crore homes who still don’t have privacy. They don’t get morning sunlight. They don’t hear birds. They don’t have a place to sit quietly with a cup of coffee. So... are they actually living luxuriously? To us, luxury is walking into your home and instantly feeling your shoulders relax. It’s daylight that changes through the day. It’s windows you actually want to open. It’s the architectural iconism of the building that is strong, yet not on your face. As for Daisaria, we’re not chasing the title of being the biggest architectural firm. We’re chasing something much more difficult. We want someone to walk into a building we’ve designed, without seeing our logo anywhere, and say, “This feels like a Daisaria building.” If we can create that feeling consistently, we’ll know we’ve built something much bigger than a portfolio.
Q: IS THERE A MATERIAL, CRAFT TRADITION, OR REGIONAL DESIGN INFLUENCE YOU’RE PARTICULARLY EXCITED TO INCORPORATE INTO DAISARIA’S UPCOMING PROJECTS — SOMETHING LUXE CODE READERS MIGHT NOT EXPECT FROM A MUMBAI-BASED PRACTICE? We actually think India has become strangely obsessed with importing inspiration. Sometimes we know the name of an Italian marble quarry better than we know the craftsmen working a few hours from Mumbai. That’s backwards. We’re excited about bringing Indian craftsmanship back into contemporary architecture, but not as nostalgia. Stone that ages beautifully. Terracotta that performs. Met-
VOL 8 ISSUE 5
71
PLACES
72
VOL 8 ISSUE 5
A LEGACY CARVED INTO THE COASTLINE Fifty years after it first opened, Taj Fort Aguada Resort & Spa unveils a renovated wing in Goa, extending its coastal legacy into a new chapter of contemporary luxury. Photography - Taj Fort Aguada Resort & Spa
F
HERITAGE AS DESIGN LANGUAGE Unlike resorts that chase spectacle, Taj Fort Aguada leans into authenticity. Arched walkways, terracotta roofs, whitewashed exteriors and lush tropical landscaping draw on the property’s Portuguese-influenced heritage, ageing into an elegance that newer builds can’t fake. Returning guests speak of childhood holidays spent wandering its gardens and watching sunsets from the cliffside — memories the resort has taken care to preserve even as it modernises. Service throughout carries the warmth for which the Taj brand is celebrated, whether arranging bespoke dining overlooking the sea or curating local cul-
ew addresses in India carry the enduring allure of Taj Fort Aguada Resort & Spa, Goa. Perched above the Arabian Sea beside the 16th-century Fort Aguada, the resort has defined Goan hospitality since it first opened its doors in 1974 — long before Goa became a global leisure destination in its own right. Set atop a rugged promontory overlooking Sinquerim Beach, the property commands panoramic views where endless blue horizons meet fiery sunsets, its historic fort, centuries-old lighthouse and Portuguese-influenced heritage lending a sense of place that cannot be replicated.
VOL 8 ISSUE 5
73
PLACES
74
VOL 8 ISSUE 5
Photography - Aloysius
tural encounters that turn a stay into something more personal.
age Villas and Lounge, which trace their origins to the 1983 Commonwealth Heads of Government Meeting, when Prime Minister Indira Gandhi chose Goa as the retreat for visiting world leaders following the Delhi summit. Built in collaboration with the Tata Group and IHCL to host distinguished delegates in privacy and Goan charm, the enclave remains one of the resort’s most iconic experiences today, a symbol of India’s hospitality on the global stage.
A NEW WING FOR A NEW GENERATION In 2025, the resort unveiled a renovated wing that brings its accommodation to 131 rooms and suites across four categories, from Luxury Room Garden View with Sit-Out to the Luxury Sea View Suite. At its pinnacle, the suite pairs a private terrace with views of both the Arabian Sea and the historic Aguada Bastion — mornings built around personalised Goan breakfasts, evenings around butler-curated barbecues beneath the stars. Garden-facing rooms offer a softer, more secluded register, their private sit-outs ideal for unhurried reading or coffee among tropical foliage. The design draws its palette directly from the coastline — sun-bleached sand, weathered stone, seafoam blue and warm terracotta — worked into natural wood, handcrafted textures and floor-to-ceiling windows that keep the changing sky part of the interior.
A CULINARY ADDRESS IN ITS OWN RIGHT The resort’s dining portfolio has grown into a destination unto itself. SFX has redefined the Goan sundowner with panoramic sea views and a golden-hour crowd; Kokum Kitchen offers an all-day, globally inspired spread rooted in local flavour; Morisco turns out coastal Goan classics — sweet, sour, spicy, savoury — beside the shimmering water; and Paper Moon, the Milanese import founded in 1977, brought its honest Italian cooking to India for the first time here, complete with handmade pastas and an exceptional wine programme.
A DIPLOMATIC HISTORY Few corners of the resort carry more history than the Hermit-
VOL 8 ISSUE 5
75
Photography - Aloysius
PLACES
76
VOL 8 ISSUE 5
Photography - Aloysius
LIVING WELL, BEYOND THE ROOM Beyond food and architecture, the resort leans into wellness and slow luxury: J Wellness Circle’s bespoke therapies, yoga and meditation; pickleball and a sports complex for the more active; private picnics with gourmet spreads and secluded ocean views; and guided heritage tours through the fort’s colonial past. Between the Presidential Suite, the Hermitage Lounge and the private Villas, Taj Fort Aguada’s most exclusive corners remain reserved for those chasing exactly that: heritage, hospitality, and time, unhurried.
The hotel went further still: a private high tea was arranged in the garden on the hill, overlooking the ocean and timed perfectly for sunset, followed by a private dinner and, the next morning, breakfast in that same open-air garden — both meals intimate, unhurried and wonderfully personal. Even the suite held a surprise: the team had shaped a frame entirely out of chocolate, waiting on arrival. Between good games of pickleball and a deeply restorative, Ayurveda-rooted session at J Wellness Circle, there was plenty of time to simply slow down. From exquisite food and sunset high tea to private garden dining, wellness, sport and thoughtful surprises, Taj Fort Aguada gave us a taste of Goa that went well beyond staying at a beautiful resort. As it enters this new chapter, Taj Fort Aguada’s essence stays exactly where it’s always been — a legendary coastal sanctuary where history meets hospitality, one stay at a time.
THE STAY, FIRSTHAND Our own stay was filled with small, memorable touches. Lunch at Morisco was a highlight in itself — the thali arrived nothing short of divine — while a relaxed Italian dinner at Paper Moon and an evening of hors d’oeuvres at SFX rounded out the food.
VOL 8 ISSUE 5
77
ART 78
VOL 8 ISSUE 5
VOL 8 ISSUE 5
79
ART
80
VOL 8 ISSUE 5
A NEW CAPITAL FOR ART Designed by the late Frank Gehry, the long-awaited Guggenheim Abu Dhabi opens on Saadiyat Island this December, positioning the emirate as a global home for modern and contemporary art. Photo courtesy: Guggenheim Abu Dhabi
A
fter more than a decade in the making, Guggenheim Abu Dhabi will open its doors on 11 December 2026, the Department of Culture and Tourism – Abu Dhabi has confirmed — a milestone that further cements Abu Dhabi’s ambitions as a global capital for the arts. The museum is conceived as a space for encounter and exchange, promoting a more connected global community through art, with an identity shaped by Abu Dhabi’s own artistic landscape and designed to carry the United Arab Emirates’ stories to the world.
stainless steel mesh, one in onyx and glass — punctuate a dynamic skyline, rising to 88 metres while doubling as natural ventilation and shading that improves the building’s energy efficiency. Inside, 30 galleries unfold around a central atrium across 11,600 square metres of interior space and 23,000 square metres of outdoor exhibition areas — a total footprint of 80,000 square metres, among the largest museum developments anywhere, scaled to the size and experimental character of art made since 1960. JOINING A CULTURAL DISTRICT Guggenheim Abu Dhabi joins Louvre Abu Dhabi, Zayed National Museum, Natural History Museum Abu Dhabi and teamLab Phenomena Abu Dhabi within Saadiyat Cultural District, forming one of the densest concentrations of cultural
A LANDMARK BY FRANK GEHRY Designed by the late Pritzker Prize-winning architect Frank Gehry, the museum sits on Saadiyat Island at the meeting point of land and sea. Ten sculptural cones — nine clad in
VOL 8 ISSUE 5
81
ART
82
VOL 8 ISSUE 5
institutions anywhere in the world. It also becomes the fourth museum in the Guggenheim constellation, alongside New York, Venice and Bilbao — though its identity, shaped by a region that has sat at the crossroads of culture and trade for millennia, is distinctly its own.
continents,’ says Dr Mariët Westermann, Director and CEO of the Solomon R. Guggenheim Foundation. ‘Guggenheim Abu Dhabi will be a source of wonder, a hub of connection, and a place of curiosity and joy.’ Chairman Mohamed Khalifa Al Mubarak calls the opening ‘a defining moment’ for the emirate’s cultural journey: ‘It brings new perspectives to modern and contemporary art, shining a light on art from all around the world. Here, everyone belongs and can see themselves reflected in the stories the museum tells.’ More detail on the collection and its opening commissions is expected in the coming months. For now, Guggenheim Abu Dhabi’s arrival marks a new chapter — not just for the emirate, but for how the region positions itself within the story of global contemporary art.
A COLLECTION SINCE 2009 The museum has quietly been building its collection since 2009, and will invite visitors to move through galleries organised not by chronology, but by theme — Abstraction, Popular Culture, Land, Language and Storytelling among them — offering dynamic frameworks for understanding contemporary art through relationships and resonances rather than a straight timeline. ‘The museum’s art collection is uniquely local and global, centred in the region but with works from all
VOL 8 ISSUE 5
83
THINGS
THINGS 84
VOL 8 ISSUE 5
VOL 8 ISSUE 5
85
THINGS
DESERT MOVES
Parth Patel’s Haruma unveils a four-piece collection — Dune Arc, Terra, Dune Drift and Glide — translating wind-swept dunes into leather, wood, marble and brass. Photo courtesy: Ravi Mistry
86
VOL 8 ISSUE 5
H
aruma’s newest collection takes its cues from the desert: dunes shaped by wind, their contours never quite fixed. Across four pieces — a sofa, a coffee table, a bed and a swing — the label translates that same restless movement into leather, wood, marble and brass, unified by a recurring capsule motif. Designer Parth Patel calls it an exercise in restraint: taking one landscape and letting it inform proportion and material across every piece, rather than repeating a single motif across unrelated forms. DUNE ARC A modular sofa with sculpted, ring-detailed armrests that evoke wind-swept dune contours. A leather-piping detail, accented with capsule motifs, becomes its signature. Materials: Leather, Fabric, Wood, and Marble • 6–7 seater • Price on Request TERRA A lighter, more adaptive coffee table in wood, marble and brass, its restrained detailing letting the materials take precedence. Materials: Marble, Wood, and Brass
VOL 8 ISSUE 5
87
THINGS
88
VOL 8 ISSUE 5
DUNE DRIFT A bed with a Carlo Scarpa-inspired wooden headboard and fluted base, its angled backrest wrapped in fabric-clad pipes for quiet architectural depth. Materials: Wood, Fabric, and Brass GLIDE A two-seater swing on wood-clad brass supports, its wood, marble and fabric seat turning motion into a moment of suspended calm. Materials: Wood, Brass, Leather, Fabric, and Marble Together, the four pieces read less as a catalogue than a single sustained idea, worked out across scales and functions — proof that a material language, once found, can carry a whole collection.
VOL 8 ISSUE 5
89
90
VOL 8 ISSUE 5
Elegant House Raghuvanshi Mills Compound, S.B. Marg, Lower Parel (W), Mumbai-400013. T: +912224939676
VOL 8 ISSUE 5
Airtport Showroom Plot No. 2099 Western Express Highway, Vileparle (E) Mumbai- 400099. T : +912226150120 91
WORKS : E-7, RIICO Industrial Area, Abu Road - 307026, Rajasthan- India. T: +91 2974 294792
VISIT OUR ABOVE STORES FOR A SPECTACULAR RANGE OF GEMSTONE COLLECTION.
What if you could stack your dinnerware to make a sculpture? Pivot transforms your table into a canvas. Stack vertically for drama or arrange horizontally in rhythm. Designed for play and built for versatility, 92 VOL 8 ISSUE 5 it invites you to reimagine the art of setting the table.
VOL 8 ISSUE 5
93 at wareinnovations.com Shop The Pivot Collection
Tableware for Modern Homes! Ware Innovations, a Mumbai-based design house and table decor brand, that is reimagining the things that surround us everyday. wareinnovations.com
+91 8369998726 | info@wareinnovations.com
@wareinnovations
Raghuvanshi Mills, Lower Parel - 400013
WWW.LUXECODE.IN TO SUBSCRIBE PLEASE CONTACT US ON INFO@LUXECODE.IN