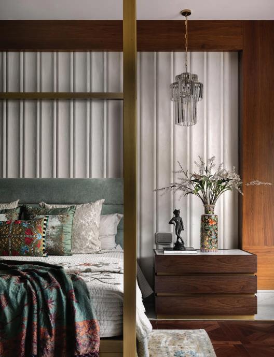
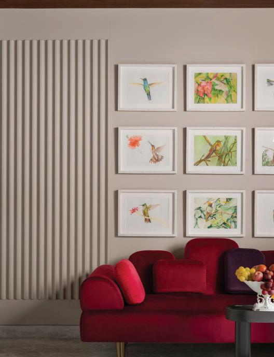
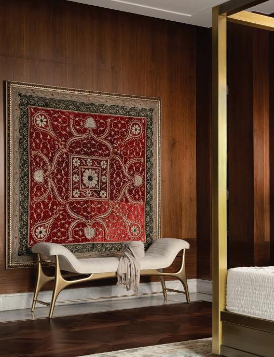
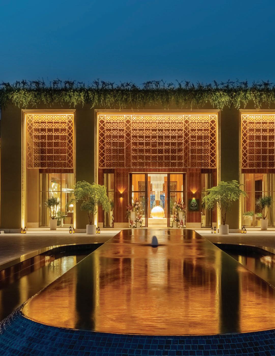
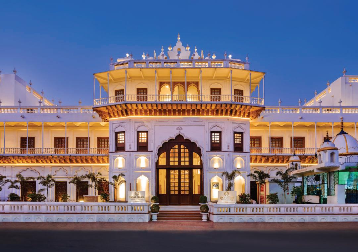
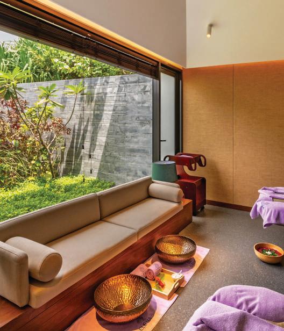
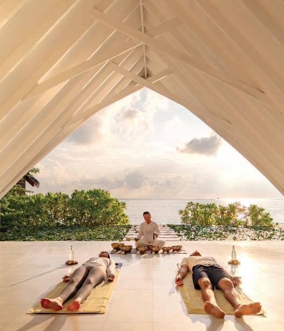
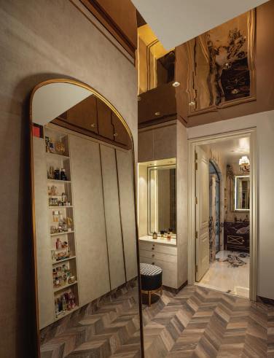
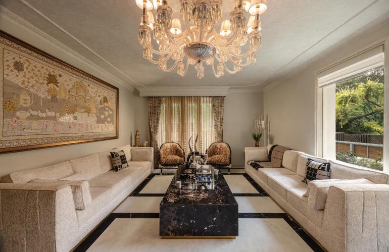
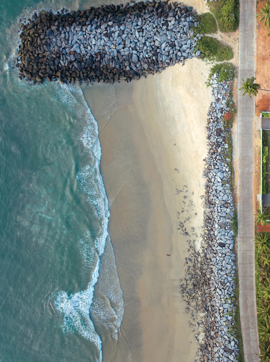
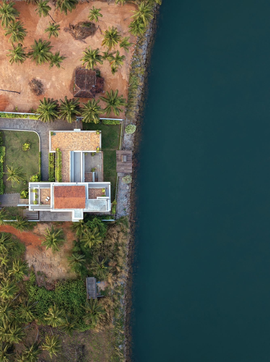
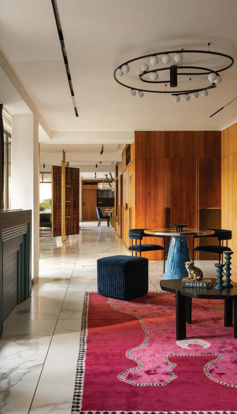
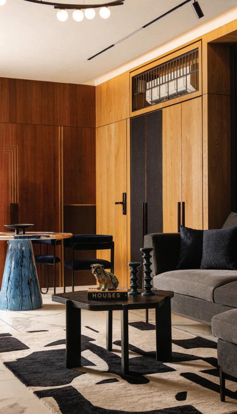
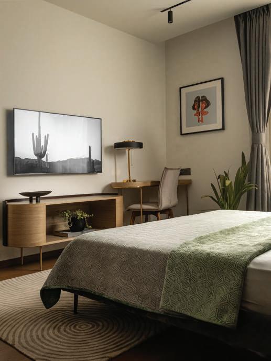
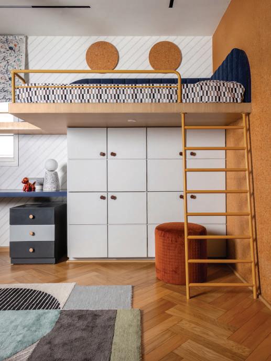
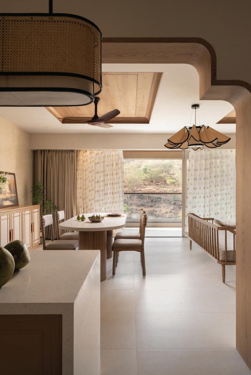
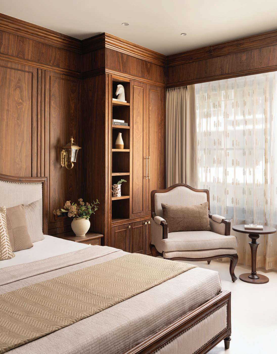
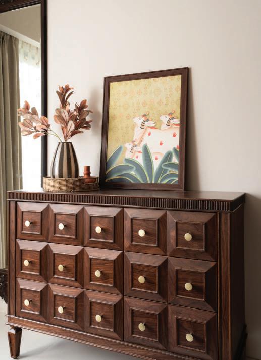
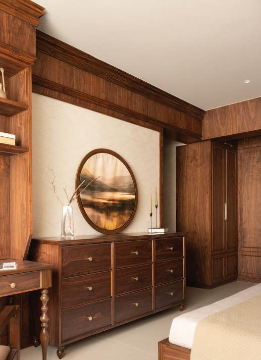
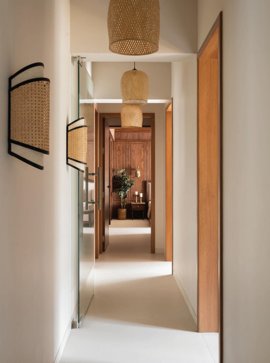
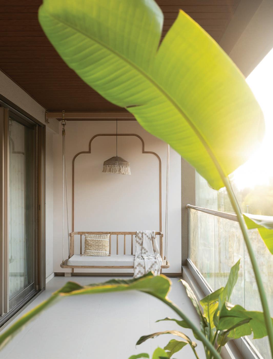
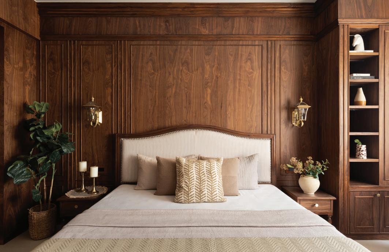
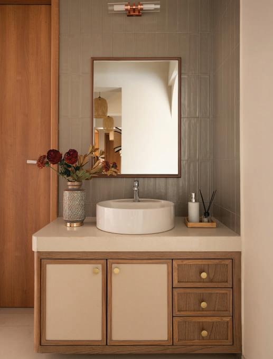
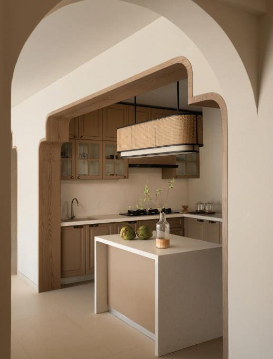
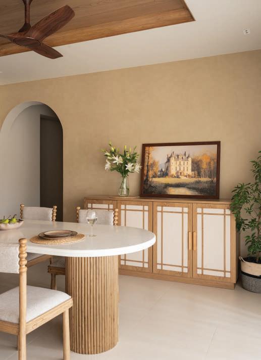
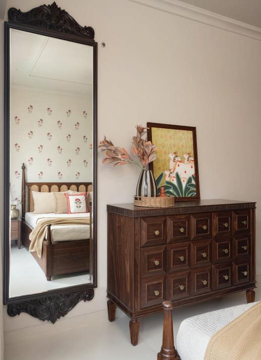
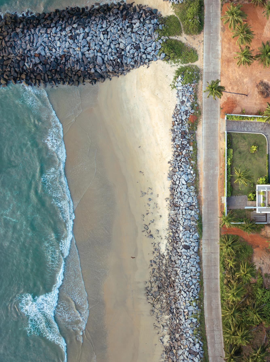
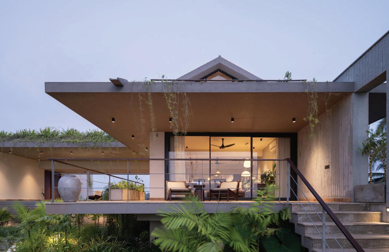
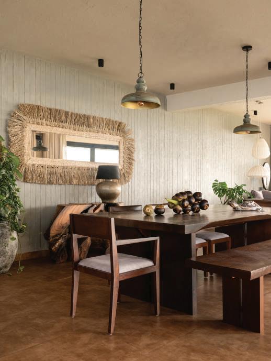
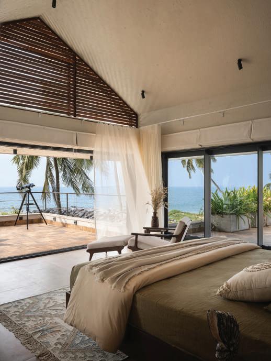
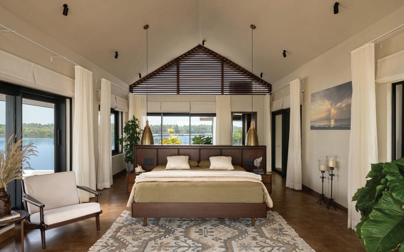
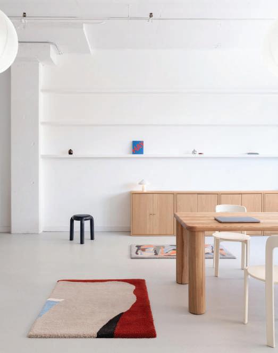
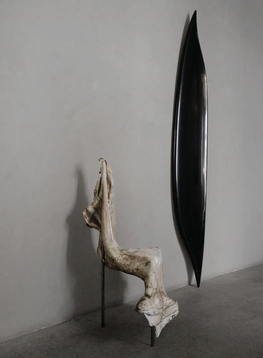
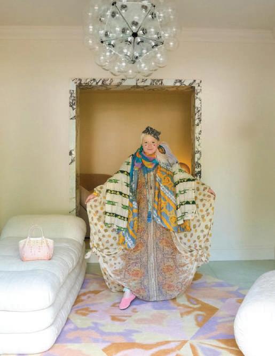
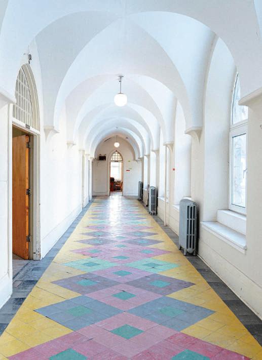
Design, at its most potent, is never just about the visual. It is a sensory archive—a vessel for the stories we inherit and the legacies we choose to build. As we curated this edition of LuxeCode, a singular theme emerged from the drafting boards of Montreal to the misty peaks of the Western Ghats: The Romance of Memory.
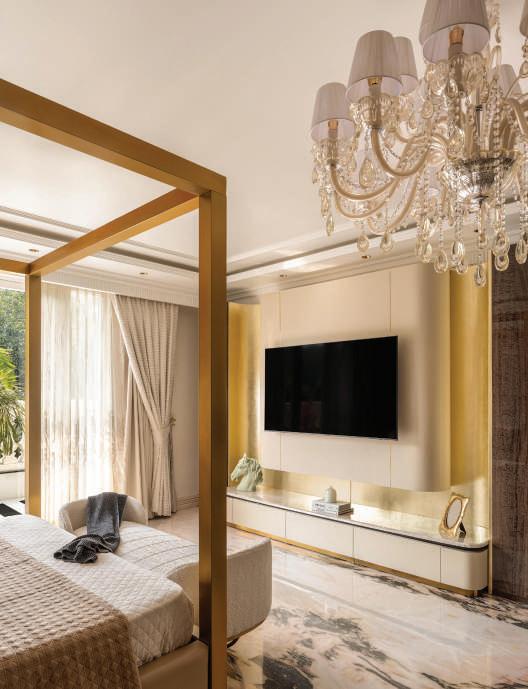
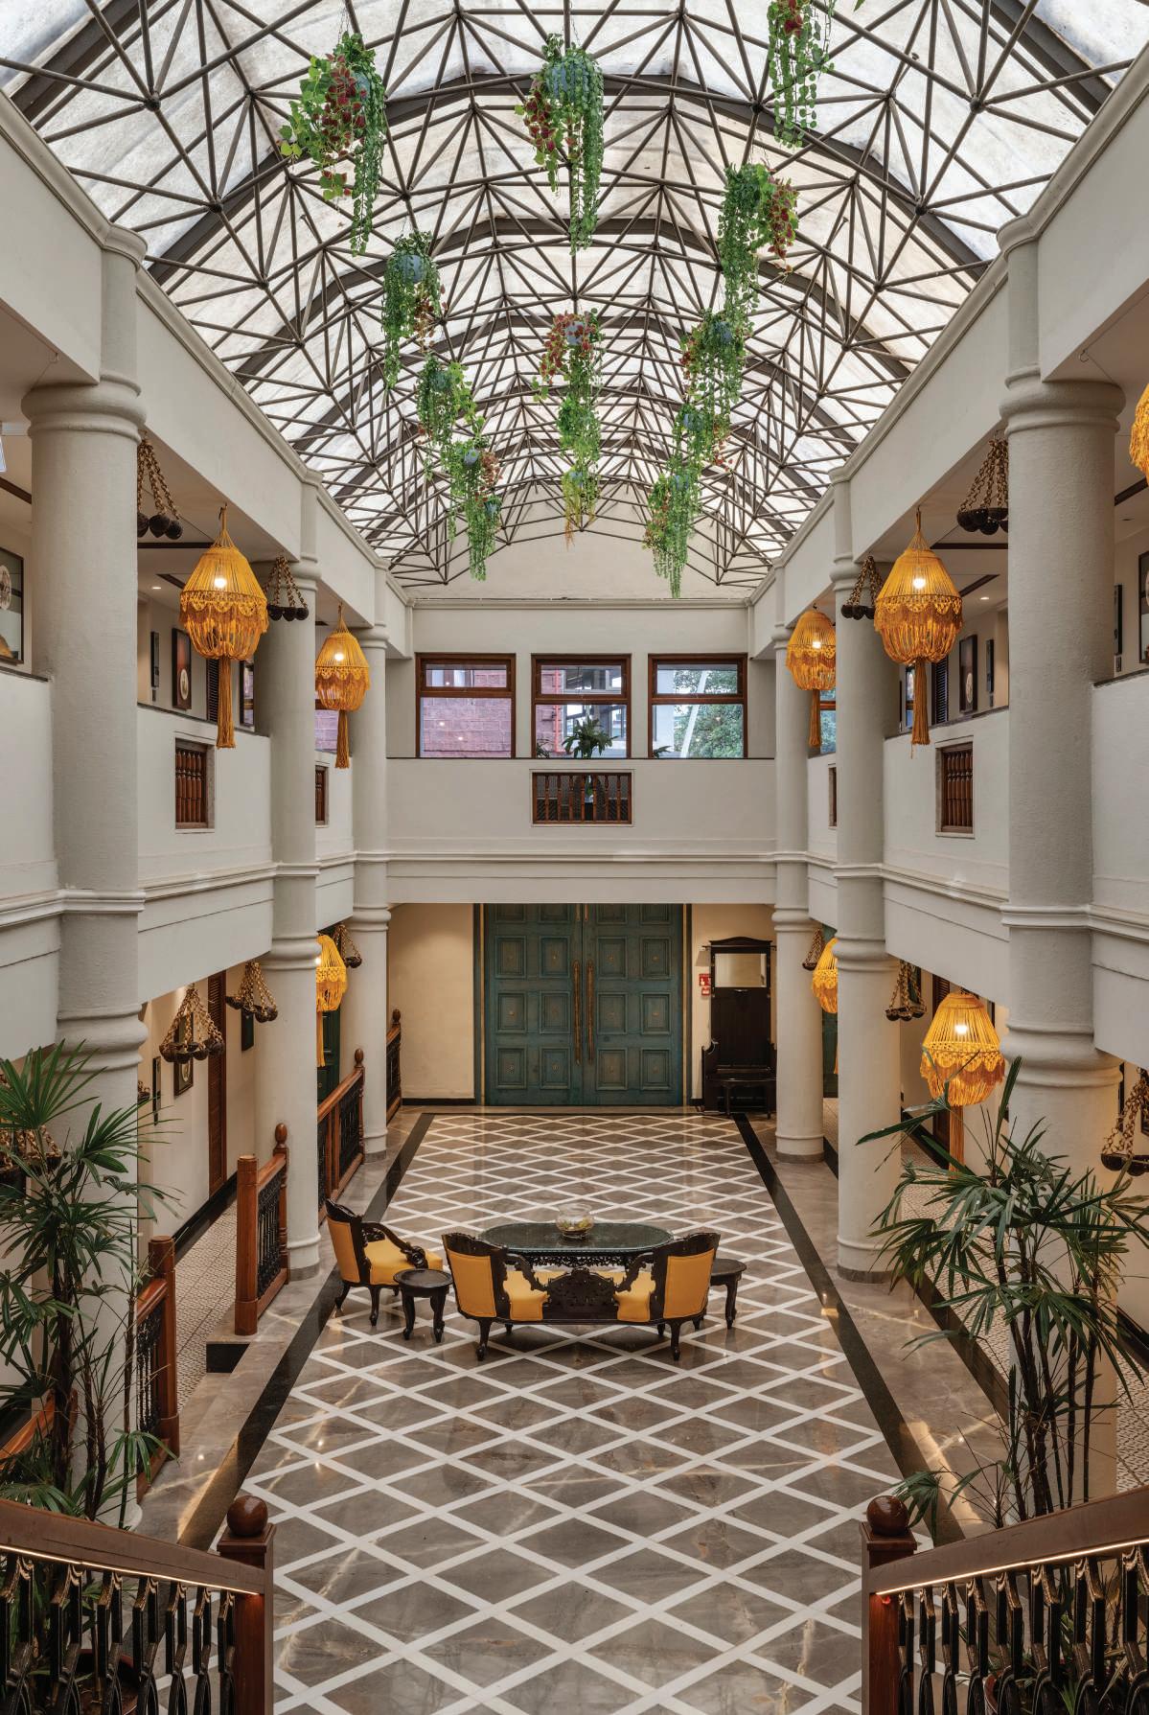
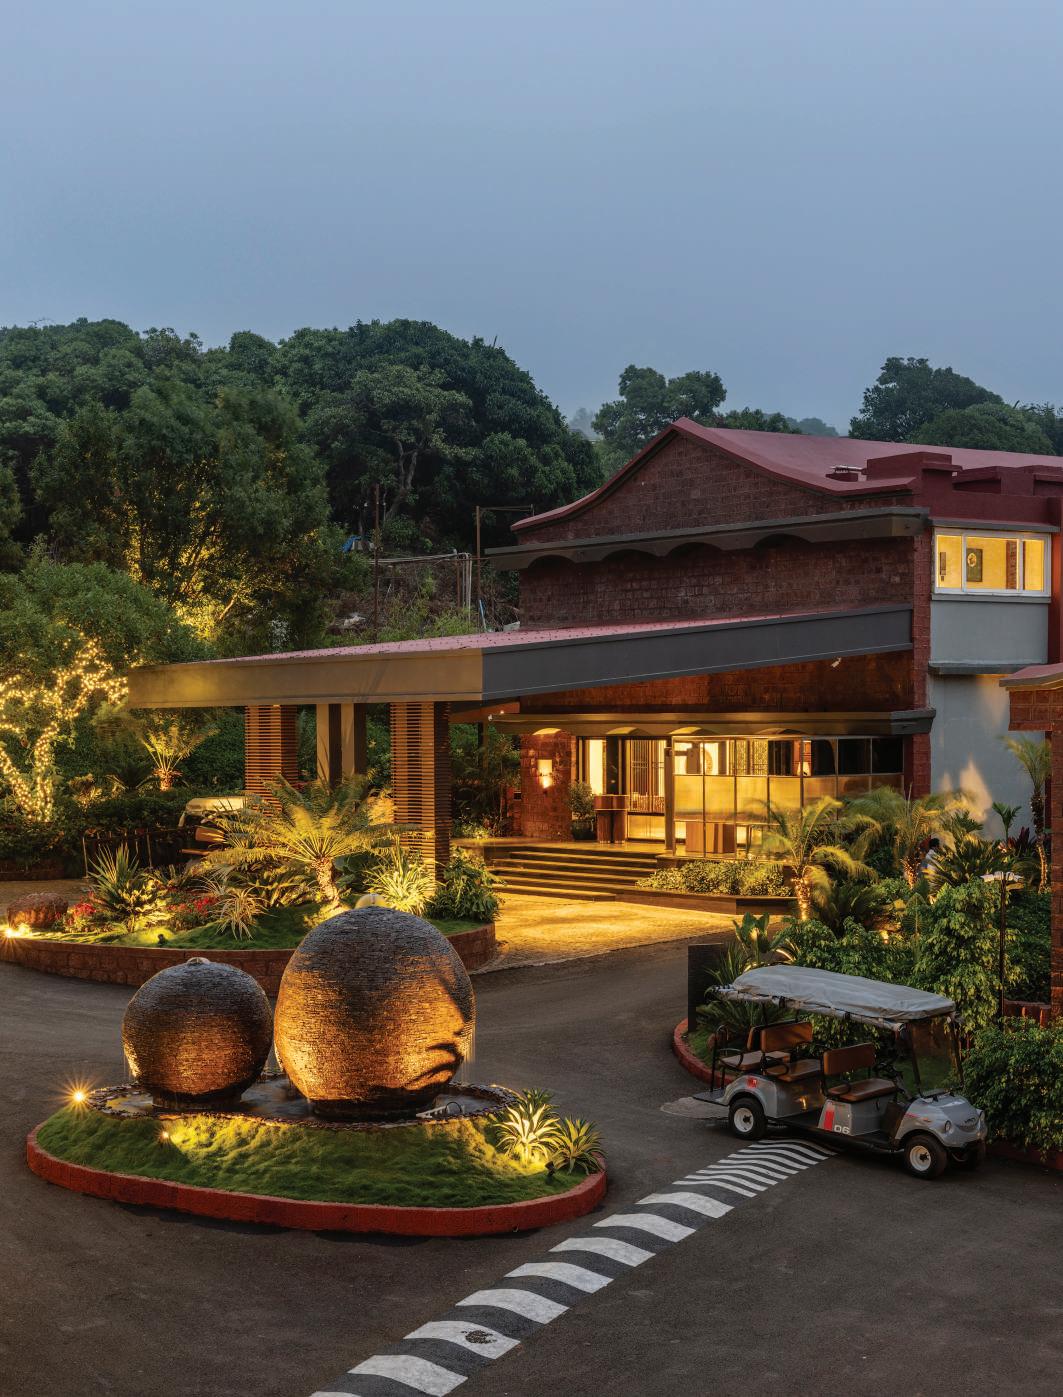
In our cover story, Art of the Resurrection, we journey to Mahabaleshwar, where the Designers Group has performed a feat of architectural alchemy. By breathing life into a 75-year-old colonial estate, they remind us that “quiet luxury” isn’t found in the new, but in the layered narratives of the old. This reverence for the past echoes through our dispatch from India Design 2026, where the nation’s brightest minds signalled a future where spaces are felt as deeply as they are seen.
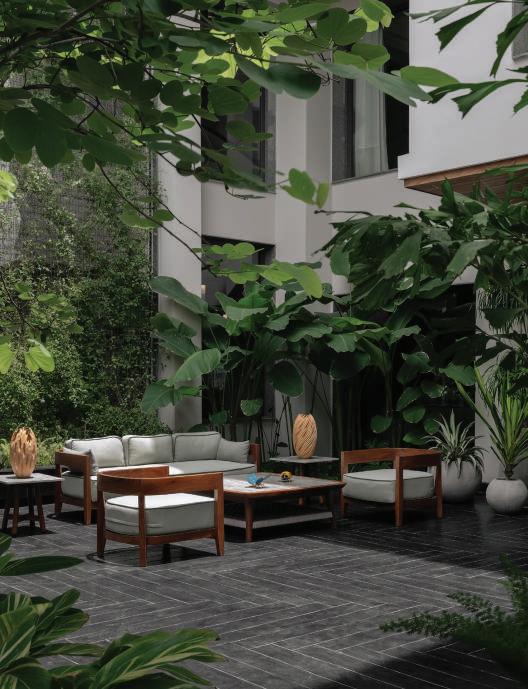
We explore how geography shapes the soul, from a pair of Chennai apartments that bridge the aesthetic gap between New York and Mumbai, to an off-grid sanctuary in the Muskoka wilderness that elevates daily life into the forest canopy. Whether it is the moody, sculptural drama of a Vasant Vihar residence or a sun-drenched retreat on the Karnataka coast, the homes in this issue prove that modern luxury is increasingly defined by “Quiet Harmony”— a seamless integration of landscape and lifestyle.
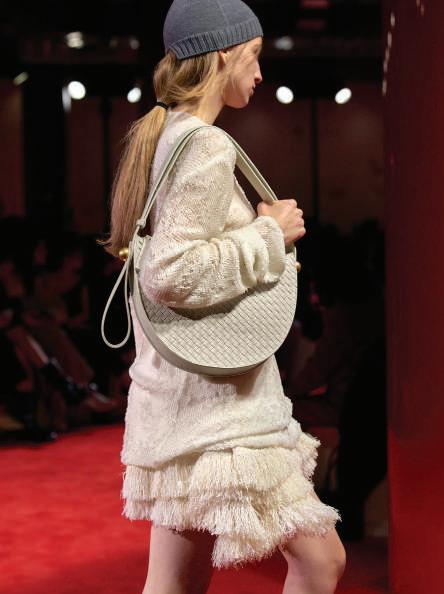
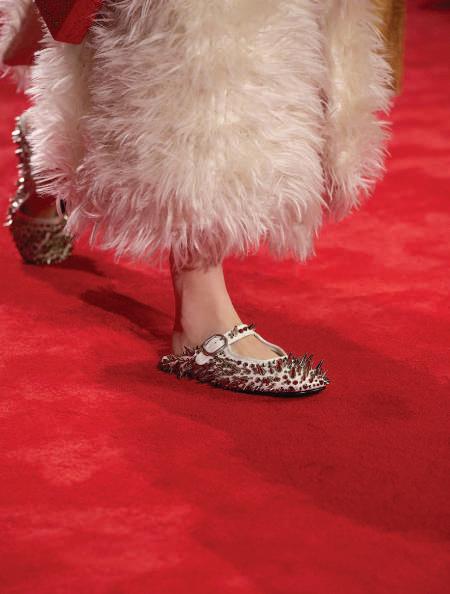
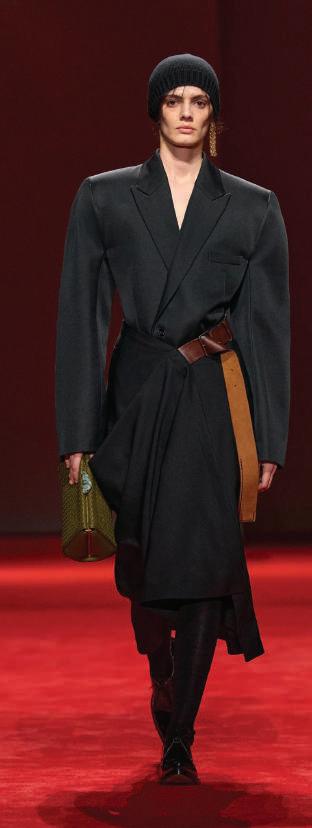
Beyond the threshold of the home, we celebrate the masters of craft. We look at Bottega Veneta’s latest study in “sensual brutalism,” and Jaeger-LeCoultre’s breathtaking tribute to the Lunar Year of the Horse—a masterpiece of Grand Feu enamelling that captures time itself. We also sit down with Heidi Grimwood of ELE|NA to discuss a global shift in wellness that prioritises authentic healing over industry trends.
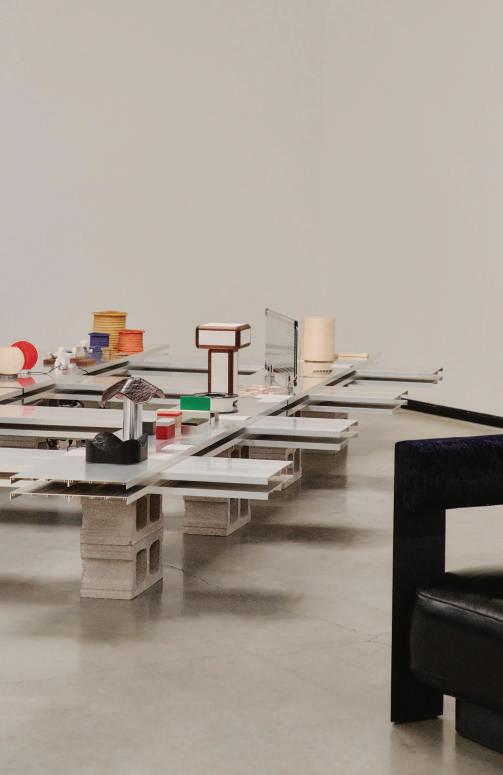
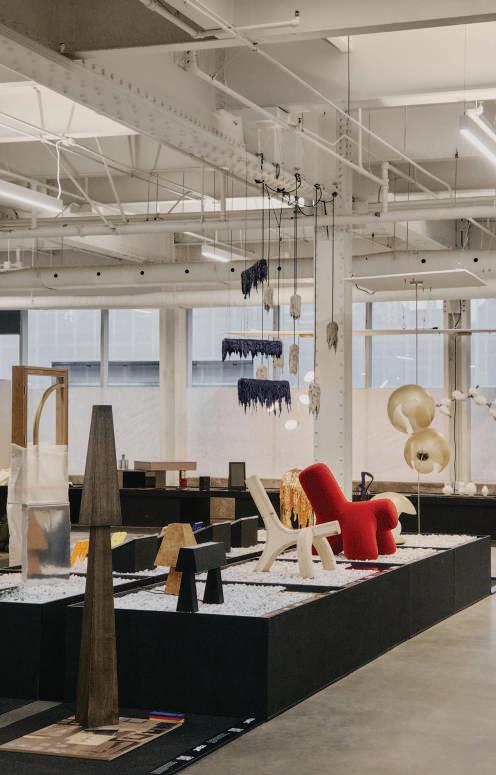
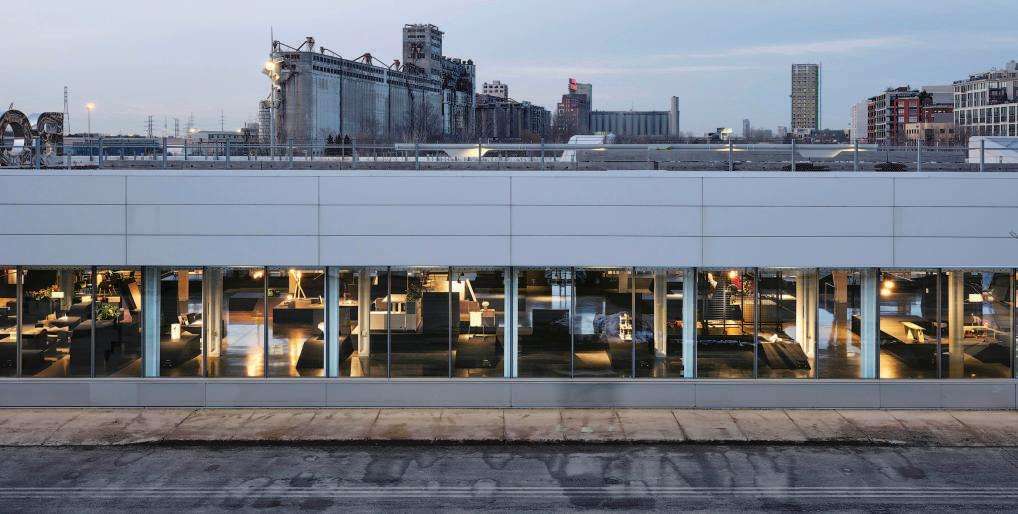
Finally, we turn our eyes to the north. As Montreal celebrates 20 years as a UNESCO City of Design with its inaugural Design Week, we are reminded that design is a living, breathing dialogue. It is the “North Star” that guides our culture forward.
In this issue, we invite you to look closer, linger longer, and rediscover the beauty of a world designed with intent.
Printed and Published by YoGitA rAKesH AGrAWAL on behalf of WAre innoVAtions LLP, rAGHUVAnsHi MiLL CoMPoUnd, neXt to Address HoMe, senAPAti BAPAt MArG, LoWer PAreL, MUMBAi 400 013
Editor: rini MUKKAtH
CrEativE HEad: ALoYsiUs dsoUzA
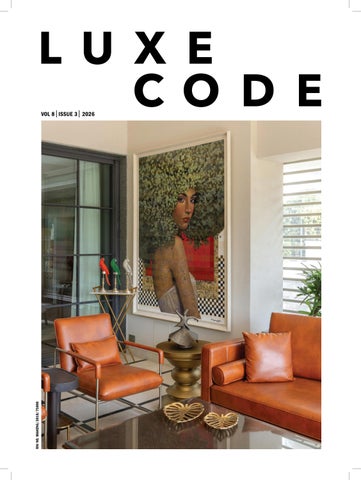
On the Cover: Mita Mehta Studio Cover photography : Arjun Krishna
contents
VoLUM e 8 issU e 3- 2026
WWW.LUX eCode in
18-33
PeoPLe
20 Brutalism meets sensuality
Inside the Bottega Veneta Winter 2026 Collection
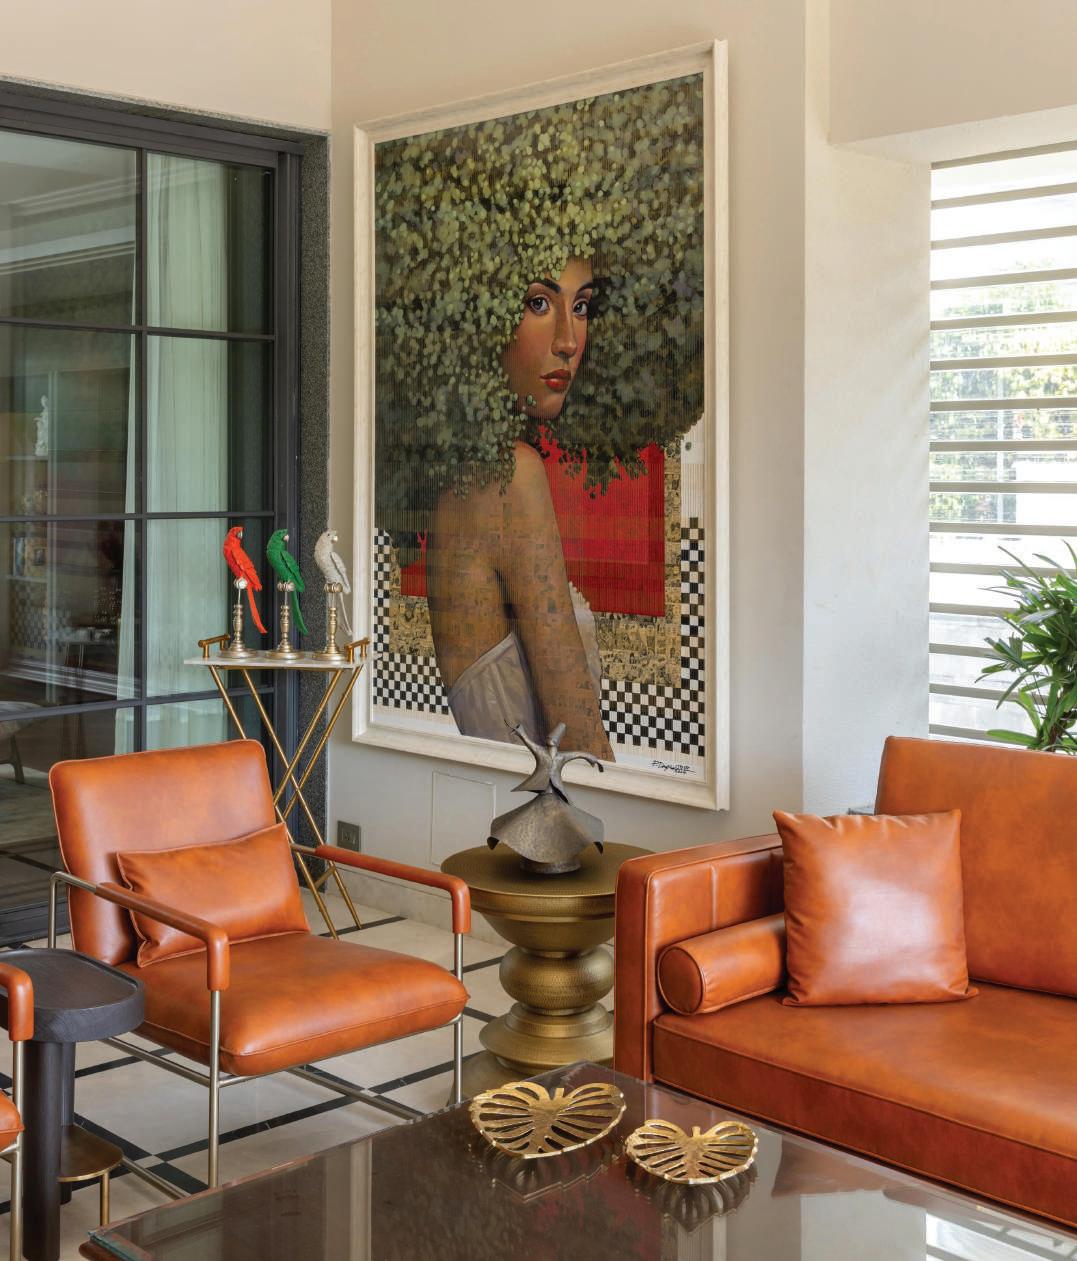
22 a House tHat BreatHes
At the Reddy House in Hyderabad, Mita Mehta Studio transforms scale into soul through art-led styling and quiet luxury.
26 redefining gloBal wellness
Dennis Taraporewala sat down with Heidi Grimwood, Senior Vice President of ELE|NA Elements of Nature, to explore how the brand is reshaping the global wellness landscape
30 dark drama
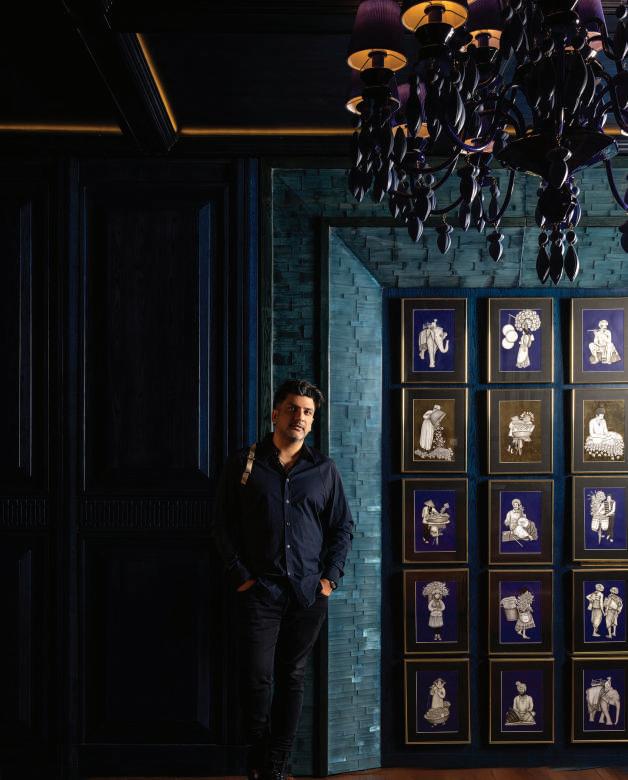
In New Delhi’s Vasant Vihar, Qube Designs by Karan Sethi crafts a 6,000 sq ft residence where moody palettes, sculptural details, and immersive layering redefine the language of contemporary luxury.
34- 77
PLAces
36 tale of t wo Cities
In Chennai, a pair of neighbouring apartments becomes a lyrical portrait of love, memory, and modern Indian living—where New York polish meets Mumbai warmth through the lens of contemporary craft.
44 life in tHe trees
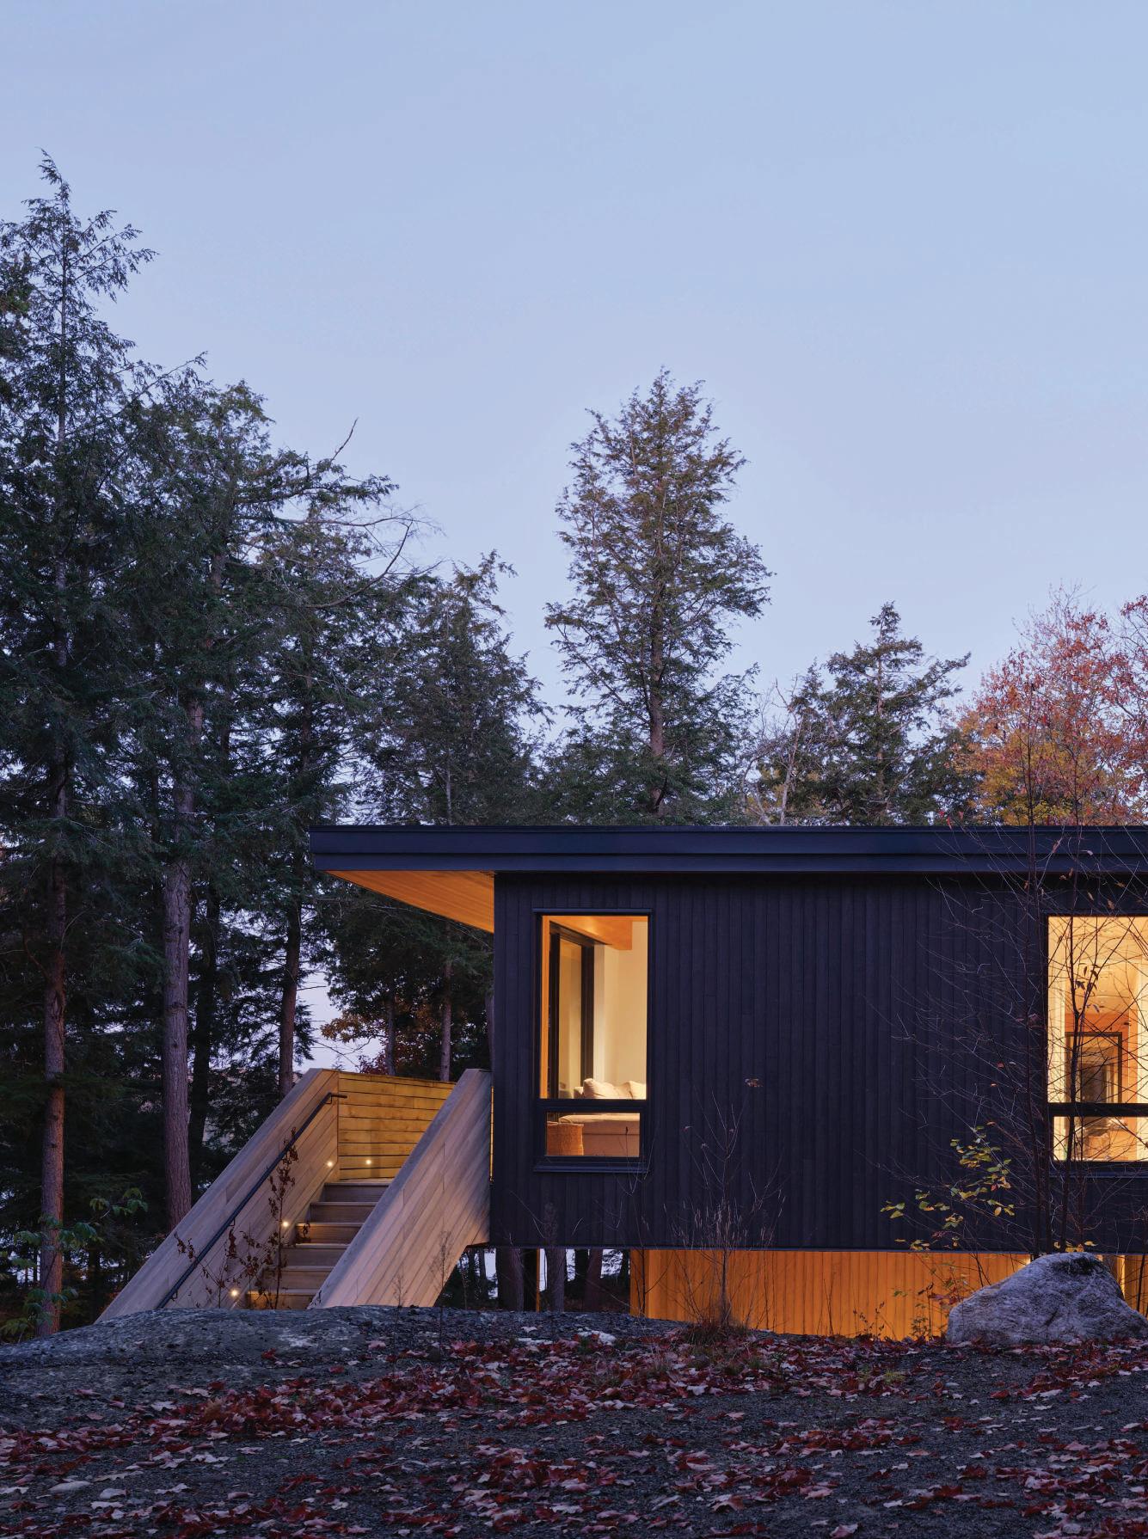
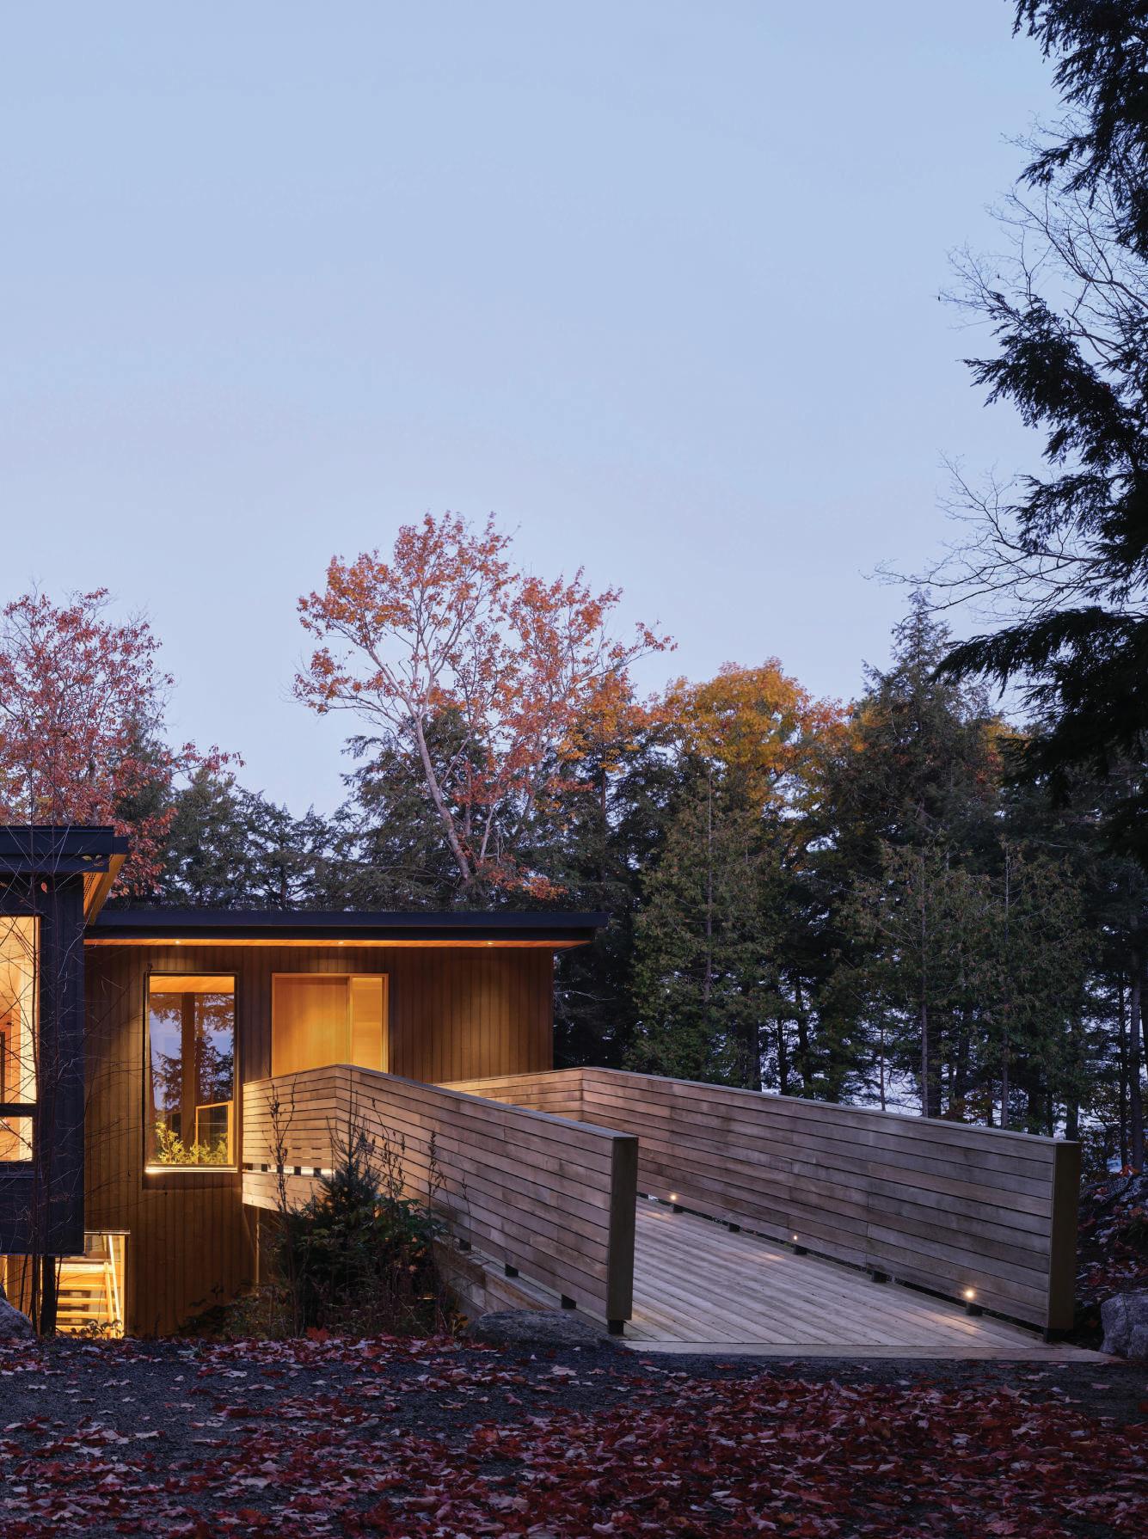
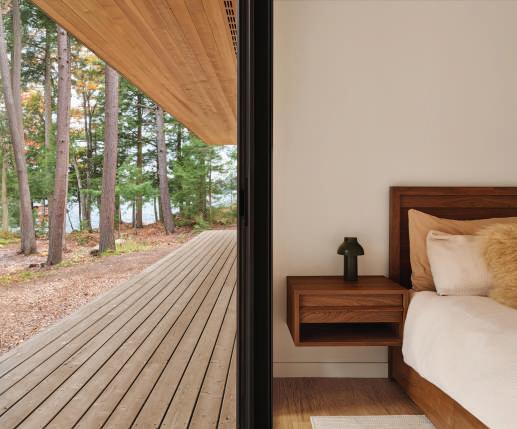
Perched on a secluded Muskoka peninsula, Long Lake Cottage is a fully off-grid, multigenerational retreat that elevates everyday living into the forest canopy— blending sustainable design, immersive views, and year-round comfort in the heart of the Ontario
54 memory and minimalism
Perched above the city’s green tekdis, this light-filled apartment by Siddhina Sakla of The Arch Studio blends Dehradun nostalgia, handcrafted warmth and effortless modern living.
62 Quiet Harmony
On Karnataka’s coast, a sprawling holiday home by Thomas Parambil reimagines coastal living through openness, local craft and a deep reverence for landscape.
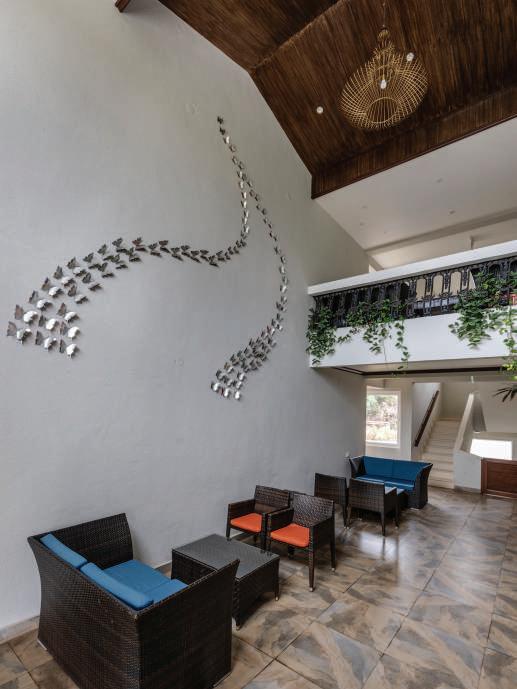
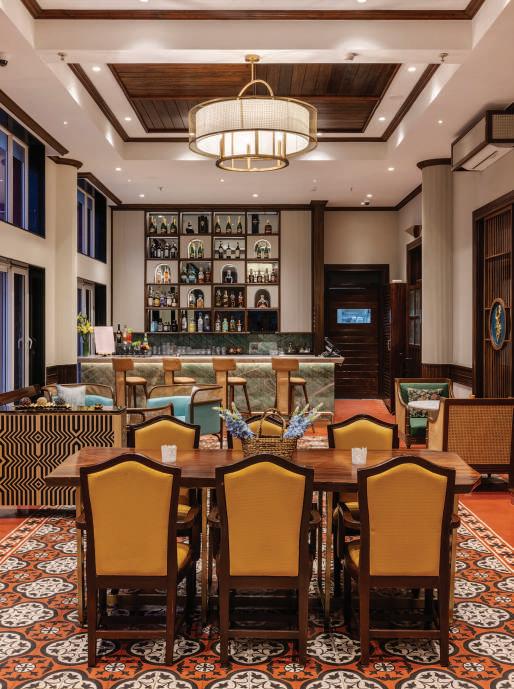
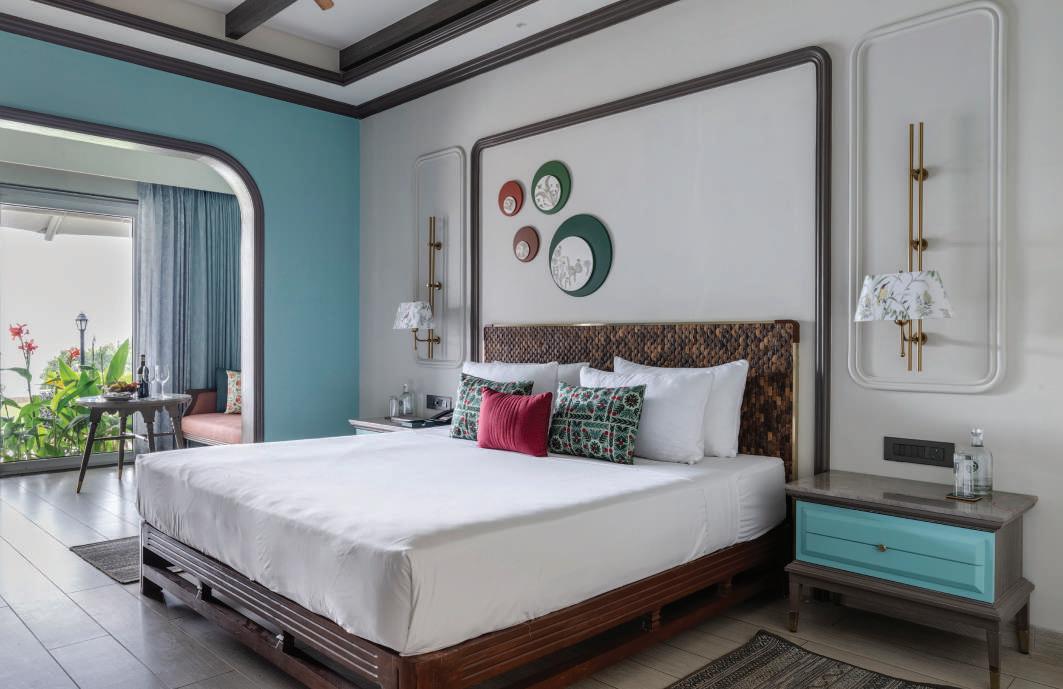
72 art of tHe resurreCtion
In the misty heights of the Western Ghats, Designers Group breathes new life into a 75-year-old colonial legacy, transforming a historic summer estate into a sanctuary of “quiet luxury” and layered narratives.
78-89
ARt
80 romanCe of memory
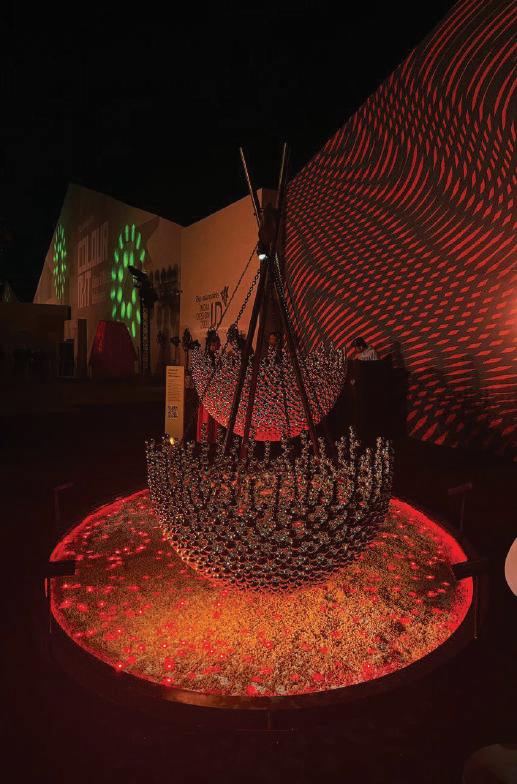
At India’s most anticipated design showcase, India Design 2026, immersive installations, material innovation, and a renewed reverence for craft signalled a future where spaces are felt as deeply as they are seen.
84 tHe nortH star of design
Montreal Launches Inaugural Design Week to Celebrate 20 Years of UNESCO Status
88 soulful living
FIG Living is a design-led brand rethinking how materials, functionality, and atmosphere come together to shape modern living.
90-103
t HI nGs
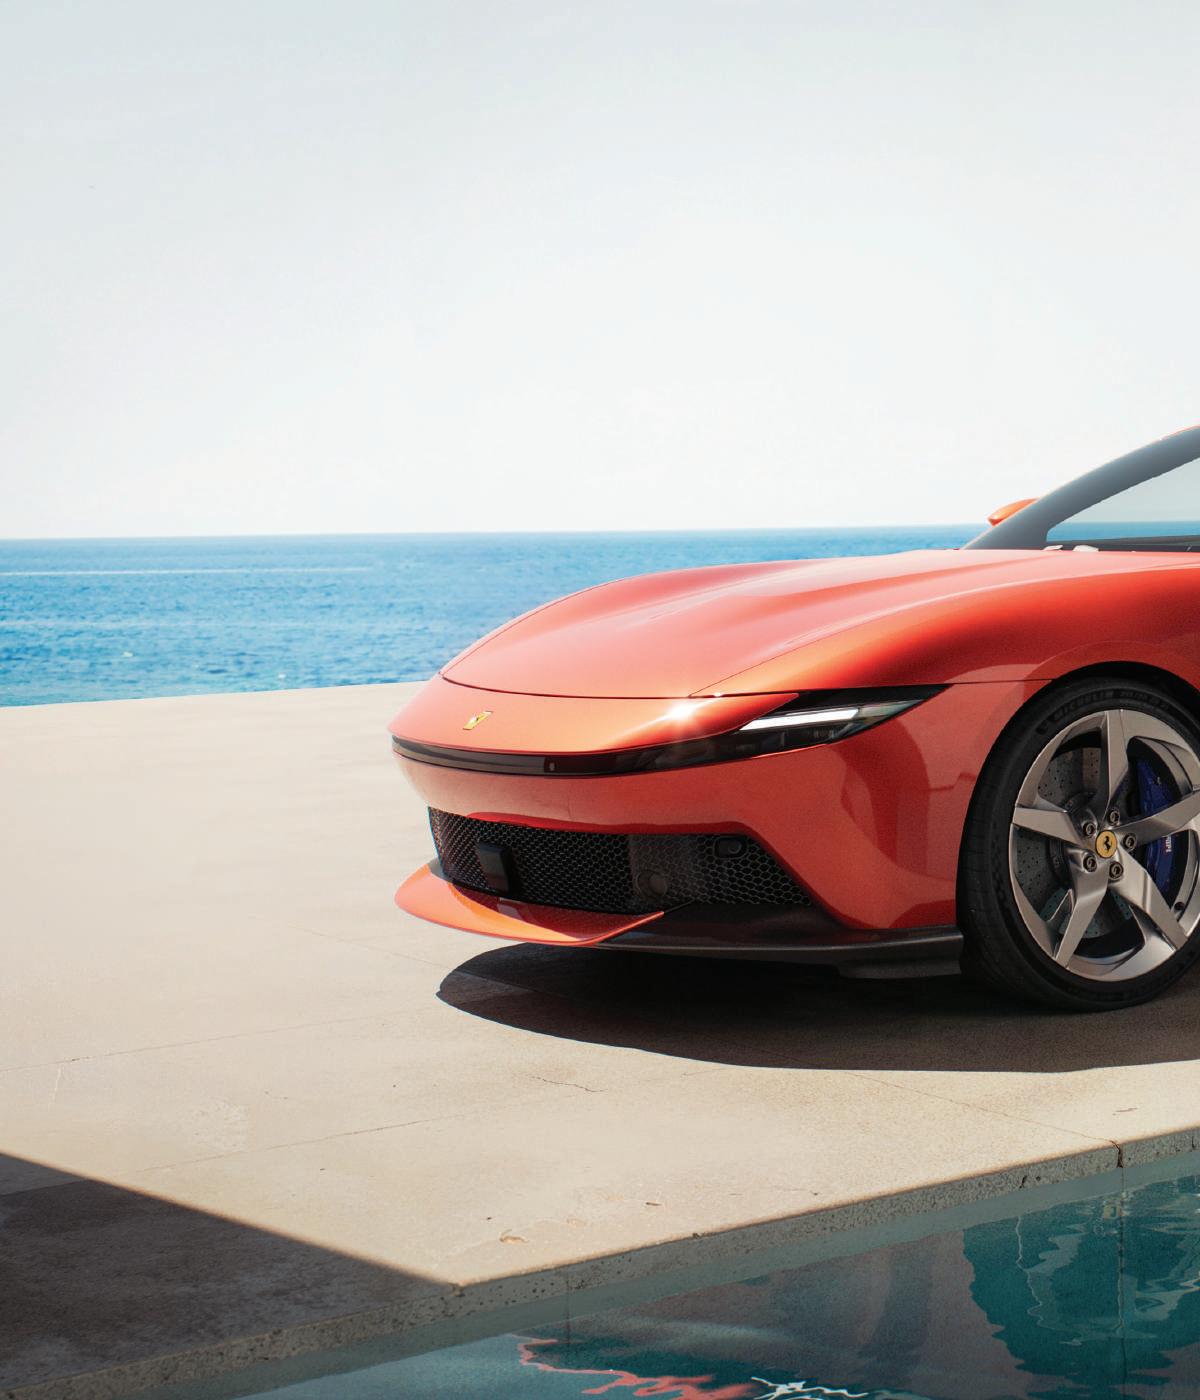
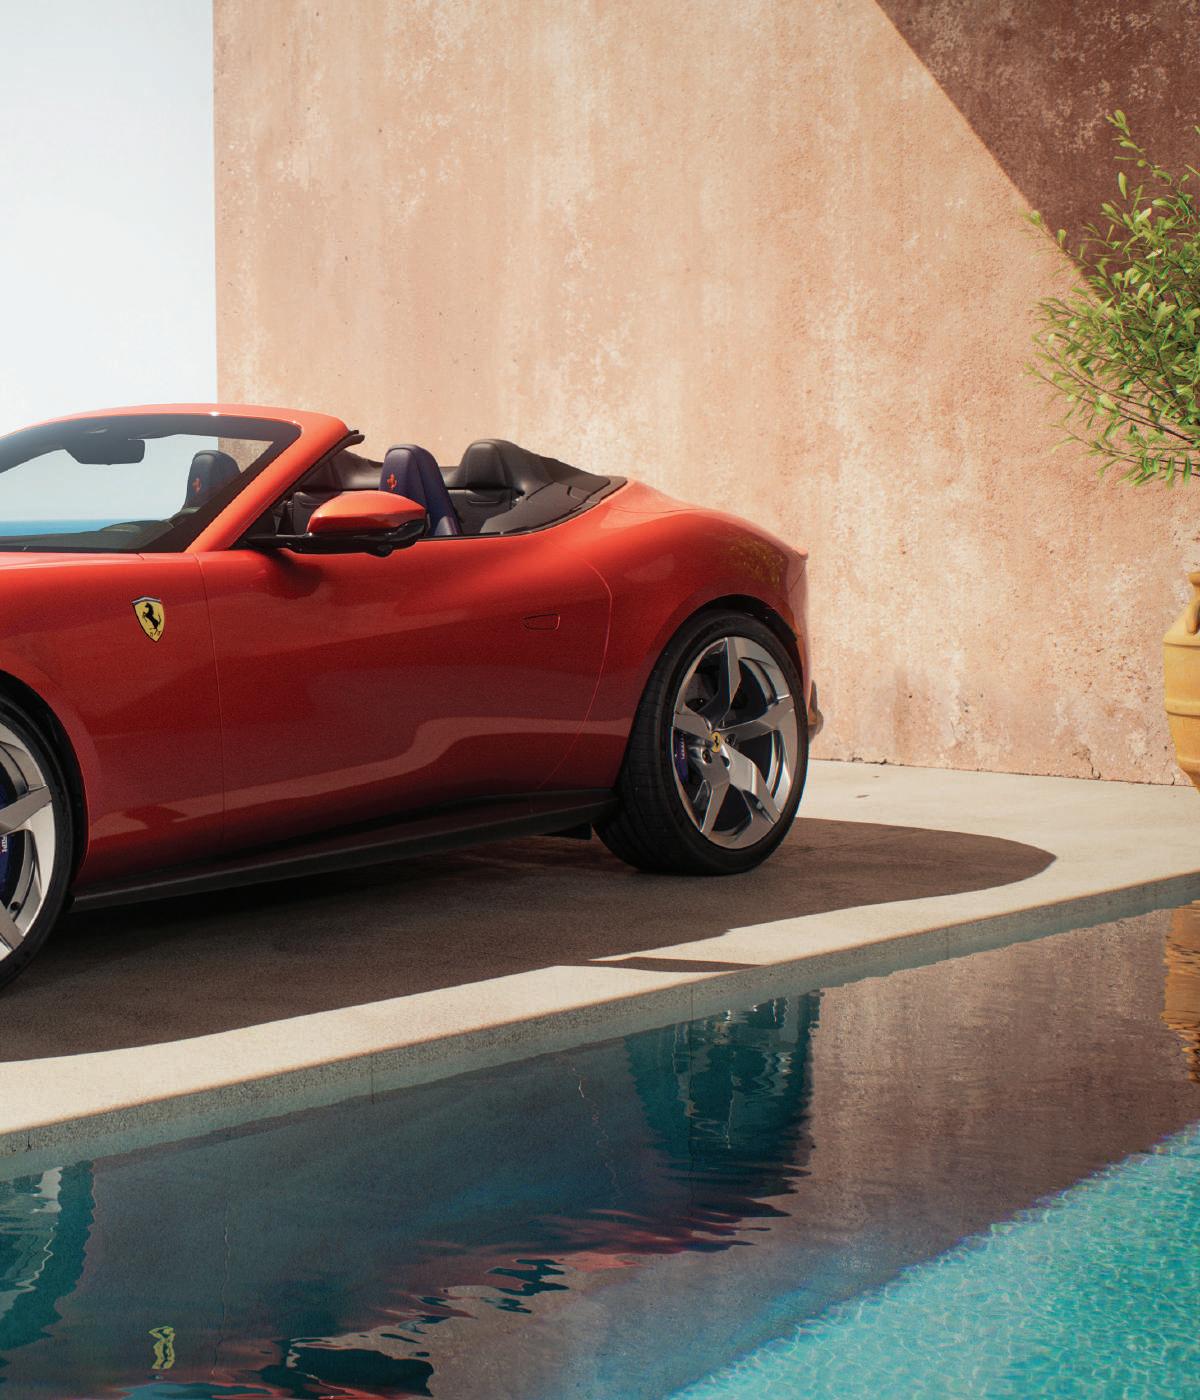
92 driving eleganCe
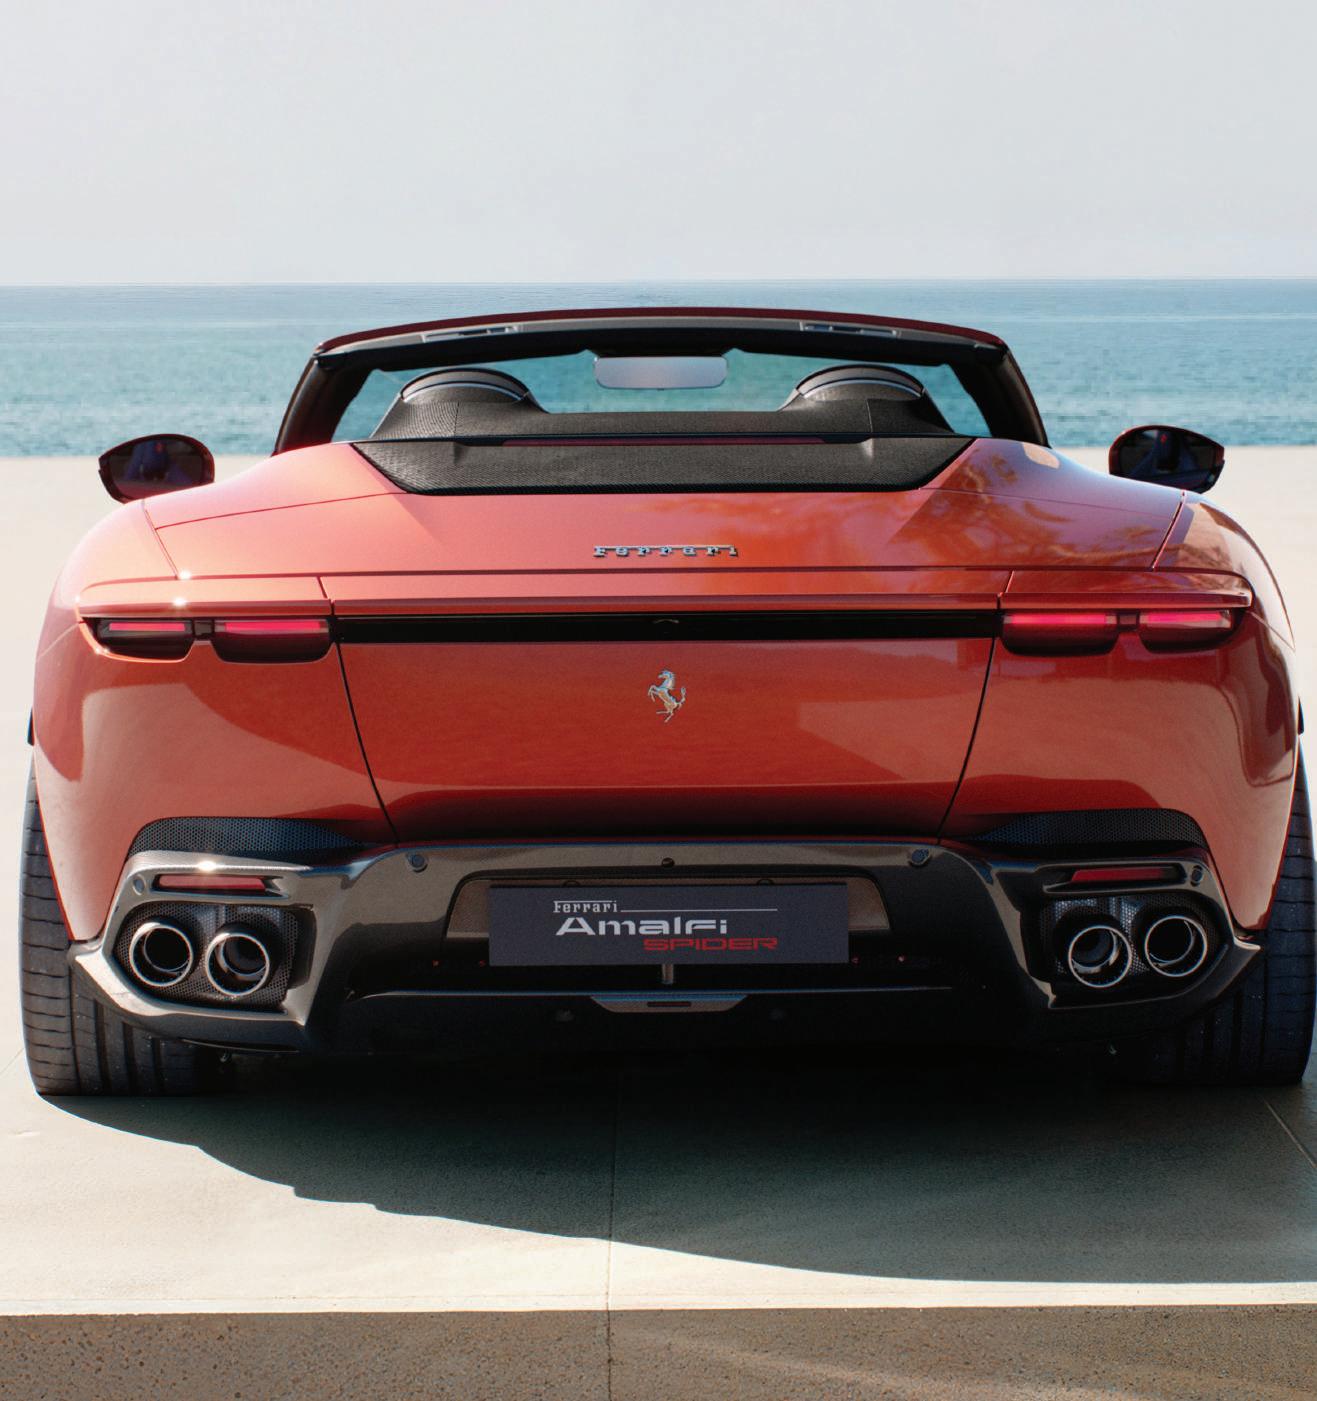
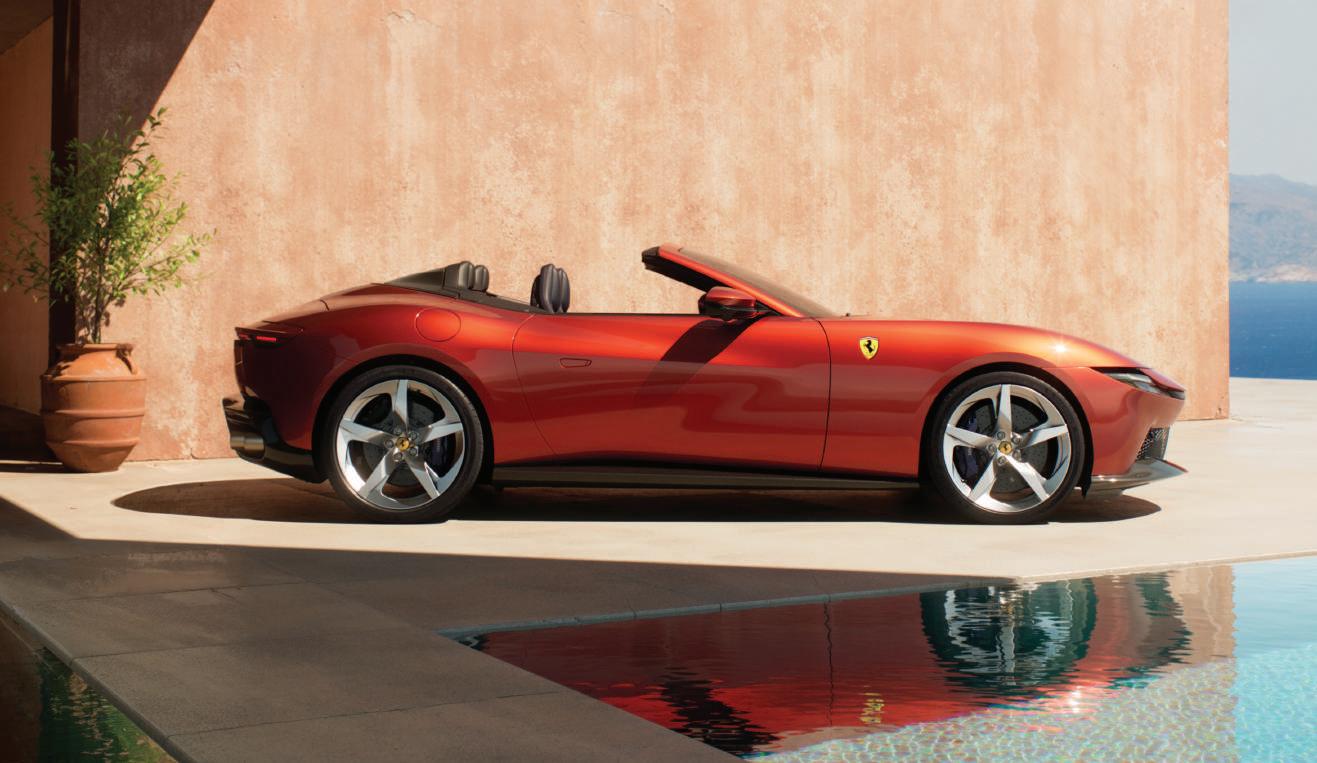
Ferrari unveiled the Ferrari Amalfi Spider, a new 2+ spider from Maranello featuring a front-mid-mounted twin-turbo V8 engine.
100 Jaeger- leCoultre unveils tHe reverso triB ute e namel ‘Horse’
Celebrating the Lunar Year of the Horse, this rare Métiers Rares™ creation pairs grand feu enamelling with master engraving in a strictly limited edition of ten.
people
Brutalism meets sensuality
Inside the Bottega Veneta Winter 2026 Collection: A study in softened structure, Milanese ritual, and the quiet power of collective craft.
Photo courtesy: Bottega Veneta
Few houses articulate quiet power quite like Bottega Veneta. Since its founding in 1966 in Veneto, the brand has built its identity on discretion, craftsmanship, and the idea that luxury speaks most eloquently through material and technique rather than logos. Its famous motto — “When your own initials are enough” — still resonates today, shaping collections that balance innovation with heritage. Winter 2026 continues this legacy with a collection that explores the tension between strength and softness, restraint and emotion, structure and sensuality.
A SeASon of Softened StructureS
This season proposes a compelling duality: brutalism made tender. The collection becomes a meditation on intimacy as much as protection — garments that shield yet reveal, that carry emotional weight beneath architectural precision. Austere silhouettes appear at first glance, but closer inspection uncovers a gentler
narrative unfolding beneath the surface.
Daywear archetypes are reshaped through subtle curvature and fluid construction, reimagined as expressions of individuality. Tailoring bends and softens; sharp lines dissolve into gestures of flamboyance. The result is clothing that feels less imposed and more inhabited — pieces that form a near-instinctive connection with the wearer.
dreSSing AS A culturAl rituAl
The spirit of Milan pulses through the collection. Here, dressing is not merely functional but deeply social — an act performed for both the self and the wider community. The runway evokes the opera house, the theatre, and the open piazza, where style becomes a shared language.
Generations converse through clothing: nostalgic florals bloom like inherited memories. Nonna’s evening purse sits beside a father’s well-worn shoe. Masculine and feminine archetypes
blur, not in opposition but in dialogue. The wardrobe becomes collective, emotional, and lived-in — a tribute to pride in presentation and the ritual of getting dressed with intention.
the Art of texture: Skin on Skin
Craftsmanship sits at the heart of the collection. An artisanal “skin on skins” approach transforms the house’s signature leather expertise into unexpected textures. Silks, fil coupé, knitwear, and technical fibres are engineered to mimic the richness of fur, rippling across garments, jewellery, and footwear. This tactile exploration underscores Bottega Veneta’s enduring commitment to handcraft. Each piece speaks to the collaboration between the heart, the mind, and the hand — the very essence of Italian luxury.
from reStrAint to the operAtic
As the collection evolves, its mood becomes increasingly the-
atrical. There are subtle echoes of Maria Callas and Pier Paolo Pasolini — figures whose radical artistry and unconventional lives embodied emotional intensity and fearless creativity. Their spirit appears not as literal reference but as an atmosphere: dramatic silhouettes, romantic tension, and a sense of expressive liberation.
the collective expreSSion of luxury
Ultimately, the Winter 2026 collection is a celebration of collective expression. It frames fashion as collaboration: between maker and wearer, tradition and experimentation, memory and modernity. It honours individuality while acknowledging the shared cultural rituals that shape how we present ourselves to the world.
In a moment when luxury often seeks louder voices, Bottega Veneta continues to whisper — and in that whisper, it speaks volumes.
a House tHat BreatHes
At the Reddy House in Hyderabad, Mita Mehta Studio transforms scale into soul through art-led styling and quiet luxury.
Photo courtesy: Arjun Krishna
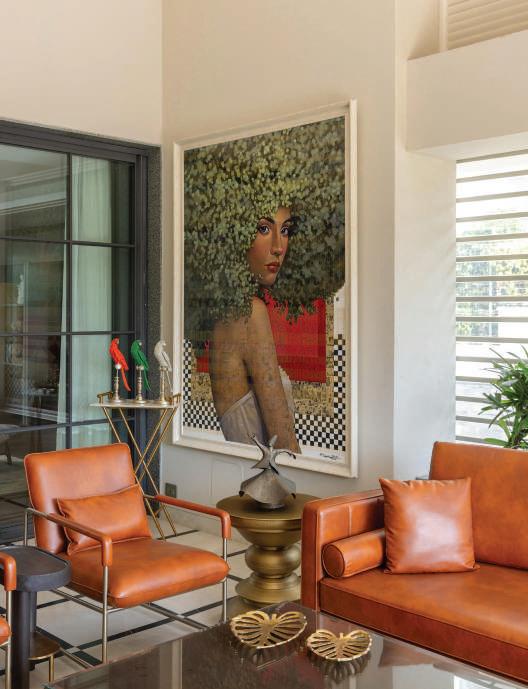
In an era where luxury homes often lean toward spectacle, the Reddy House in Hyderabad offers something far more compelling: a deeply personal narrative expressed through art, memory and restrained elegance. Spanning 18,000 square feet across three storeys, this expansive family home is not defined by scale alone. Styled by Mita Mehta and her studio, the residence demonstrates how thoughtful styling can transform architecture into a living, breathing environment.
This project also reflects the ethos of a studio widely recognised in publications such as Architectural Digest, The Hindu and Society Interiors and Design, and recently named to the prestigious AD List 2025. But beyond accolades, the Reddy House reveals what truly sets the studio apart: the belief that styling is not a finishing touch—it is the soul of a home.
The relationship between the homeowners and Mita Mehta spans more than two decades. That familiarity shaped the project in a meaningful way. There was no rigid brief, no prescriptive mood board dictating the outcome. Instead, the homeowners invited the studio to guide the final leg of the design journey, trusting them to bring cohesion, emotion and personality to the already expansive residence.
This sense of trust allowed the process to evolve organically.
Rather than beginning with furniture or finishes, the design story started with the family itself—its memories, travels and cherished collection of art and artefacts. From there, each space was allowed to grow into its own narrative.
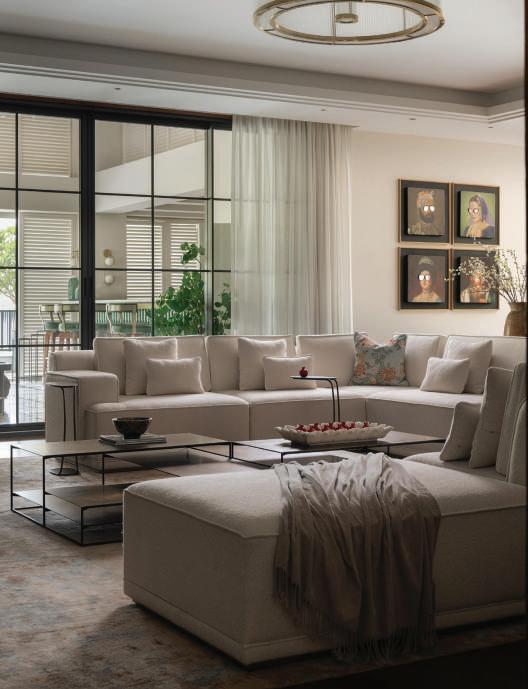
The result is a home that feels composed rather than decorated, layered rather than staged.
At the heart of the home lies an open courtyard that floods the interiors with natural light and greenery. This architectural feature became the emotional anchor of the project. It introduced a feeling of openness that guided the styling throughout the house, influencing both the material palette and the overall mood.
Rooms radiate outward from this central space, each treated as an individual story yet tied together by a quiet rhythm. The home never feels repetitive, yet it remains cohesive—a delicate balance that defines the studio’s curatorial approach.
What makes the Reddy House particularly distinctive is the role art plays in shaping each room. The homeowners’ collection, amassed over years of travel and connoisseurship, became the starting point for the design process.
Instead of treating artworks as decorative additions, the studio allowed them to lead the narrative. Colour palettes, textures
and materials were drawn directly from these pieces, ensuring every room feels rooted in meaning.
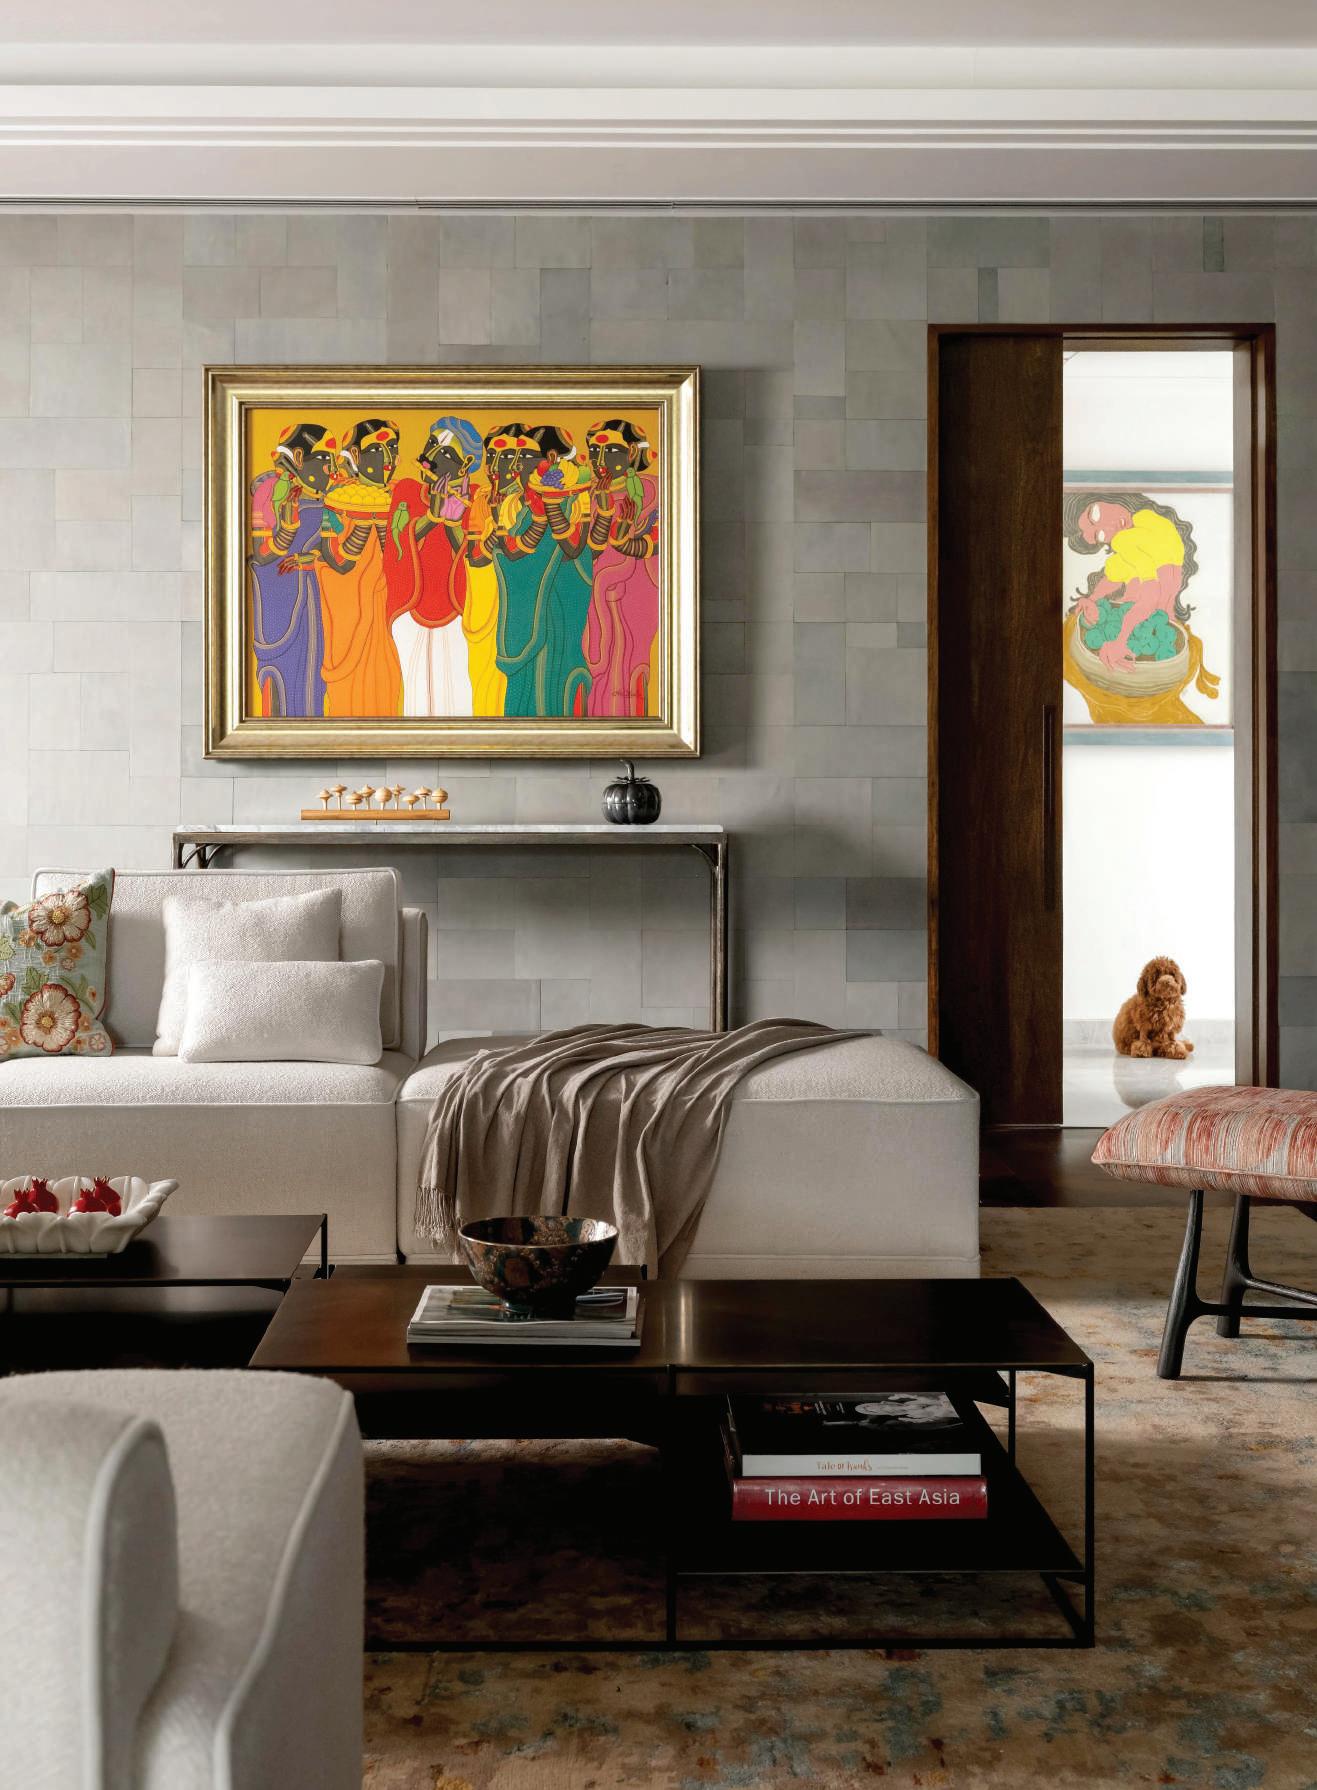
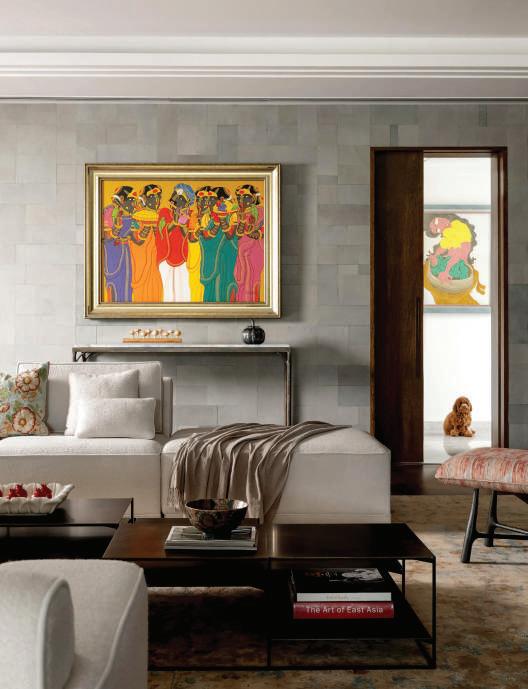
The home reflects an appreciation for both Indian and global artistic heritage. Works by masters such as M. F. Husain and S. H. Raza forms part of the broader design dialogue, reinforcing the idea that art can shape the emotional tone of a space as powerfully as architecture.
Walking through the house feels like moving through chapters of a book.
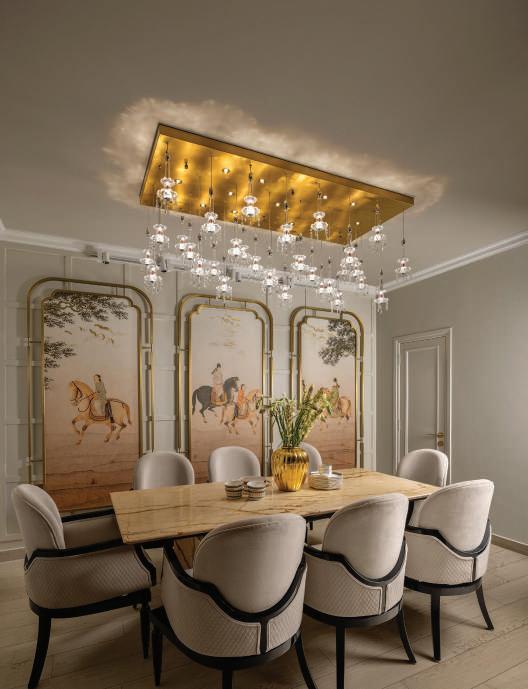
The formal dining room introduces warmth and history through framed textiles sourced from Central Asia. Paired with carved wood and cascading lighting, the room balances intimacy with grandeur.
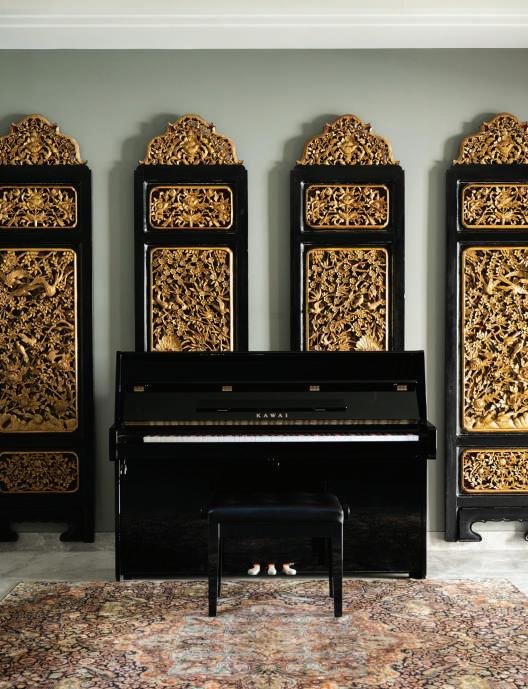
Upstairs, a quieter moment unfolds. Antique hand-carved panels from Burma sit beside a restored Persian carpet and a piano, creating a contemplative space steeped in heritage. It is a corner designed for pause—a place where the past gently meets the present.
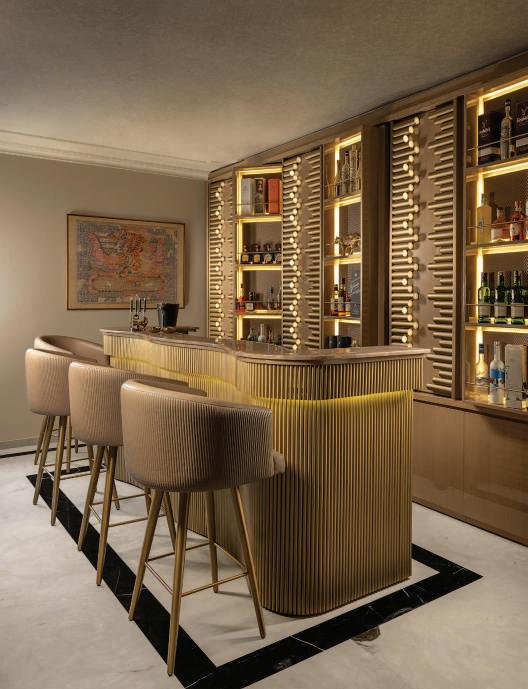
In contrast, the colonial-style bar introduces a more playful energy. Emerald green leather, weathered brass and sculptural
accents create a setting that feels lively yet refined, revealing the home’s more relaxed personality.
A defining feature of the Reddy House is its seamless blending of traditional Indian craftsmanship with global design influences.
A 90-year-old Pichwai artwork shares space with a console sourced in Europe. Burmese lacquerware, Southeast Asian artefacts and handmade ceramics sit comfortably alongside contemporary upholstery and clean-lined furniture.
Despite the diversity of objects and origins, nothing feels out of place. The home is united by a strong curatorial eye that ensures each element contributes to the larger story.
This layered approach reflects the studio’s philosophy of sourcing with intention—drawing on global influences while remaining rooted in Indian craft traditions.
For a home of this scale, the styling is remarkably restrained. The design avoids excess, favouring nuance and layering over overt opulence.
Neutral tones form the foundation of most rooms, allowing occasional bursts of colour—plum velvet, burnt orange and antique gold—to provide contrast and visual interest. Natural
materials such as oakwood, silk, brass and stone recur throughout the house, quietly linking one space to another.
This restraint is deliberate. It ensures the home feels timeless rather than trend-driven.
Furniture was designed for comfort and longevity. Many pieces were custom-made or carefully restored, reinforcing the idea that a home should evolve with its inhabitants rather than chase fleeting aesthetics.
Lighting was approached with the same sensitivity as furniture and art. Sculptural fixtures double as focal points, while softer lighting introduces warmth and intimacy.
The balance between function and emotion is carefully calibrated. Each room feels inviting at any time of day, shifting seamlessly from bright and airy to warm and cocooning as the sun sets.
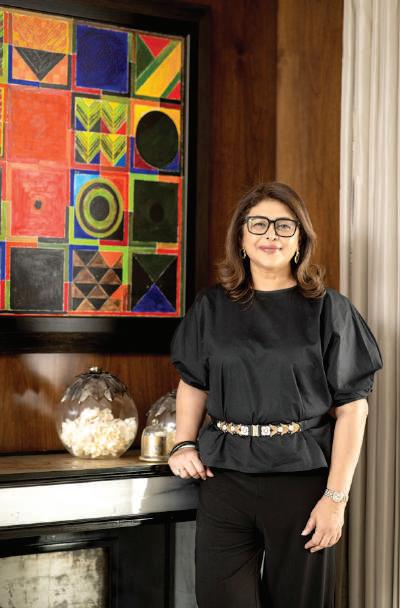
For Mita Mehta, this project encapsulates a philosophy shaped by more than three decades of experience: styling is not the final flourish. It is the element that gives a home its heartbeat.
Her process is rooted in listening—to people, to architecture
and to the objects that inhabit a space. This attentiveness is evident throughout the Reddy House, where every detail feels intentional and deeply personal.
The home does not shout its beauty. Instead, it reveals itself slowly, through thoughtful compositions, tactile materials and meaningful objects.
Perhaps the most compelling aspect of the Reddy House is its sense of life. The interiors feel dynamic rather than fixed, designed to grow and change alongside the family.
Every room offers something different, yet all are united by a quiet rhythm. It is a house that prioritises comfort as much as beauty, memory as much as aesthetics.
In a world where luxury often equates to excess, this home offers a refreshing perspective. Here, luxury lies in intention—in the art placed with care, the textures chosen with thought and the stories embedded in every corner.
The Reddy House stands as a testament to the power of styling to transform a residence into a home. It is a space that inspires, comforts and connects—an environment that truly breathes.
redefining gloBal wellness
Dennis Taraporewala sat down with Heidi Grimwood, Senior Vice President of ELE|NA Elements of Nature, to explore how the brand is reshaping the global wellness landscape and challenging long-held industry assumptions
Photo courtesy: ELE|NA
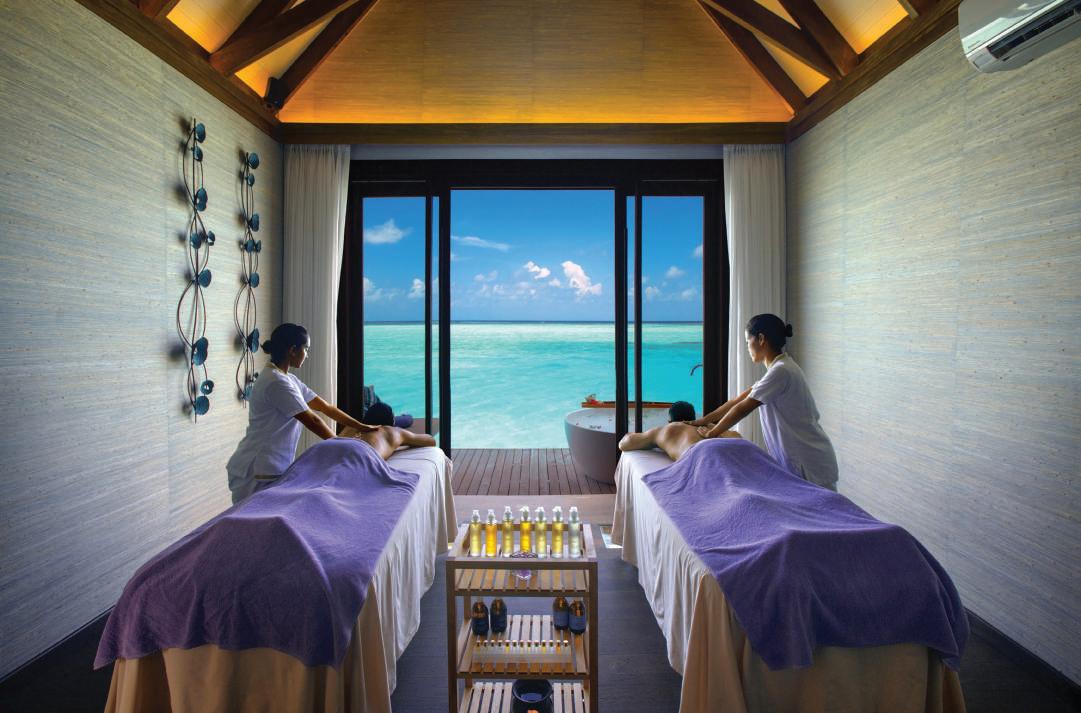
Rooted in natural, locally sourced ingredients and a strong presence in the Maldives, ELE|NA specialises in spa management, sustainable wellness experiences and holistic therapies inspired by Ayurveda, alongside online education and training.
Grimwood began her career at 19, when the spa industry was still emerging. Over more than 25 years, she has helped shape wellness programmes across corporate, urban and luxury hospitality—launching the first corporate gym at Virgin Atlantic Airways headquarters and working with organisations including FG Innovation Management Ltd, Steiner Transocean Worldwide, Inchydoney Lodge & Spa, Aghadoe Heights Hotel & Spa and One&Only Reethi Rah.
Q: moSt SpAS focuS on uniform experienceS. WhAt convinced you your perSonAliSed ApproAch WorkS better?
heidi grimWood:
When we moved away from a onesize-fits-all model and embraced our Wellness Your Way™ philosophy, guest behaviour changed dramatically. Guests stopped coming in for a single massage and began selecting experiences that matched their needs in the moment. We saw repeat bookings rise, longer therapy sessions, and guests sharing their experiences with others. They reported deeper relaxation, improved emotional balance and a lasting sense of renewal. Those behavioural shifts were the clearest proof that personalisation works.
ent treatments as their needs evolve. Wellness is fluid, and we embrace that change.
Q: WhAt ScepticiSm did you fAce When introducing perSonAliSAtion?
heidi grimWood:
Both staff and guests were unsure at first. Therapists were used to strict protocols, and guests wondered if this was just marketing. We focused on evidence through outcomes—tracking improvements in sleep, stress and mood after personalised sessions.
Q: hoW do gueStS diScover WhAt’S right for them?
heidi grimWood:
The journey begins with a reflective conversation on arrival. Therapists ask how guests feel physically and emotionally, and even explore sensory preferences like scents. From there, they recommend treatments tailored to the guest’s current state.
Our therapists continually train in intuitive techniques and NLP, so they can respond dynamically rather than follow rigid protocols. Guests aren’t locked into a plan. Many return visitors self-select differ-
Guests became our strongest advocates. Many returned after one visit saying, “That was exactly what I needed.” Over time, repeat visits, longer sessions and testimonials replaced scepticism with belief.
Q: Why creAte different gueSt pAthWAyS inSteAd of puShing everyone to intenSive progrAmmeS?
heidi grimWood:
We designed three archetypes: Wellness Seeker, Rendezvous and Rejuvenation. Not everyone wants an immersive retreat. Some guests want a short introduction, others want a few hours of escape, and some want deep multi-day experiences.
Research from the Global Wellness Institute shows there are primary wellness travellers and secondary wellness travellers. The same person can be both at different times. By respecting different entry points, we build trust. Guests who feel respected during short visits often return later for deeper experiences.
Q: hoW do you bAl Ance gueSt expectAtionS With SuStAinAbility?
heidi grimWood:
Guests expect abundance and convenience, which can conflict with sustainability. We redesigned experiences so they feel indulgent yet intentional. Each sanctuary has a Sustainability Ambassador focused on reducing waste and using local resources.
Orange peels become snacks, coffee grounds become scrubs, and locally sourced coconut oil is used in treatments. We also run daily sustainability workshops so guests can take practical knowledge home. Many say the experience feels more meaningful because it combines luxury with purpose.
Q: hoW did you AdApt from iSl And reSortS to urbAn locAtionS?
heidi grimWood:
In the Maldives, the environment naturally supports relaxation. Expanding into urban India required us to deliberately create calm in busy settings.
We design experiences inspired by local materials, sounds and textures. Programmes like Aqua Flow, floating meditation and sound therapy are adapted to suit the environment while staying authentic. Wellness is contextual, and experiences must respond to both place and person.
Q: Where do brAndS get the bAl Ance betWeen trAdition And innovAtion Wrong?
heidi grimWood:
Some brands adopt traditions superficially, while others chase technology so aggressively that the experience loses its soul. Our litmus test is simple: does the practice feel meaningful and usable to the guest? If it improves sleep, calm or clarity, it works. If innovation only delivers data without emotional resonance, it hasn’t found its place.
Q: WhAt Widely Accepted belief in WellneSS do
you think iS fl AWed?
heidi grimWood:
The idea that more intensity equals more transformation. Longer retreats and stricter detoxes can overwhelm guests. We believe transformation comes from alignment. Sometimes that’s a three-day retreat; sometimes it’s one personalised session that meets someone exactly where they are. We replace “more is better” with “right is better.”
Q: Are you open to pArtnerShipS AS A third-pArty WellneSS operAtor?
heidi grimWood:
Absolutely. We partner with hotels, resorts and asset managers who want to elevate their wellness offerings without starting from scratch. We bring a complete ecosystem—training, curated journeys, sustainability programmes and personalised experiences. It’s about embedding wellness culture and creating long-term value for both properties and guests.
Q: Why doeS intuitive therApiSt trAining Work So Well?
heidi grimWood:
Through the ELENA Wellness Academy, therapists learn to read guests in real time and adapt treatments as they unfold. Instead of rigid protocols, every session evolves with the guest’s needs. That responsiveness is rare, and it’s what makes our experiences feel deeply transformative.
ELE|NA’s philosophy challenges traditional wellness thinking. By prioritising personalisation, sustainability and alignment over intensity and standardisation, the brand aims to create meaningful, lasting wellbeing for every guest.
dark drama
In New Delhi’s Vasant Vihar, Qube Designs by Karan Sethi crafts a 6,000 sq ft residence where moody palettes, sculptural details, and immersive layering redefine the language of contemporary luxury.
In the leafy enclave of Vasant Vihar, a 6,000 sq ft residence named Kailasa emerges as a confident declaration of darktoned luxury. Designed by Karan Sethi of Qube Designs, the home is an exploration of maximalist layering, material depth, and theatrical spatial storytelling.
Reimagined through a full-scale renovation, the fourbedroom residence unfolds across two levels with a carefully orchestrated spatial strategy. The upper floor forms a cohesive private retreat housing the master suites, while the ground floor is dedicated entirely to entertaining. This clear zoning allows
the home to shift effortlessly between intimate daily rituals and large-scale gatherings.
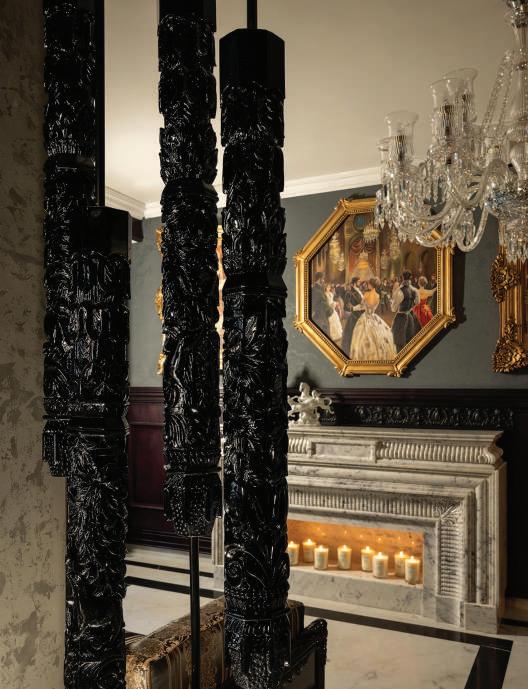
The design language embraces darkness unapologetically. Rather than restraint, the interiors lean into bold gestures and layered contrasts, creating a mood that feels immersive rather than austere. Nowhere is this more evident than in the striking blue entertainment lounge, conceived as a cigar and hosting space. Saturated in tone and rich in detail, the room sets a theatrical precedent for the rest of the home. At its centre, a sculptural revolving bar by Nivasa acts as both functional anchor and state-
Photo courtesy: Qube Designs
ment installation.
Materiality drives the narrative throughout. Blue-stained vinyl surfaces introduce a contemporary edge, handcrafted wall coverings add tactile depth, and Michelangelo stone flooring imported from Portugal brings a sense of timeless continuity. Custom carpentry runs through the residence, reinforcing the bespoke nature of the intervention.
The attention to detail is quietly rigorous—ceiling treatments, joinery alignments, and service integrations were meticulously refined to ensure the maximalist vision remained
sophisticated rather than overwhelming. Art and styling further enrich the composition, with works by Mangesh Rajguru and Kapil Anant layered into the interiors, while styling by Ladro adds curated depth and personality.
Executed over eight months in carefully planned phases while the family remained in residence, the transformation demanded precision and orchestration. The result is a home that feels immersive, cohesive, and unapologetically expressive—an embodiment of a design philosophy where drama, detail, and functionality exist in perfect equilibrium.
places
Tale of Two ciTies
In Chennai, a pair of neighbouring apartments becomes a lyrical portrait of love, memory, and modern Indian living—where New York polish meets Mumbai warmth through the lens of contemporary craft.
Photo courtesy: Jubin Johnson | Hansoga Photography
There’s no manual for building a home together, no clear way to fold two lives, two cities, and two stories into one address. Madras Gatsby, designed by Divya Khullar and Ashwath Narayanan of 1405 Design Studio, is one such act of quiet alchemy.
Tucked within a 1990s apartment complex in Nungambakkam, Chennai, the home joins two neighbouring apartments to create a portrait of merged identities and new beginnings.
“Designing this home was a labour of love,” Divya smiles. The couple who live here brought distinct worlds with them: she, who had long called New York home; he, who grew up in Mumbai. The resulting design feels like both structure and
sophistication, meeting warmth and expression, but filtered through a distinctly Indian lens. “It’s an ode to colliding worlds,” adds Ashwath. “The home had to reflect who they were before they met, and who they’ve become together.” It is a family sanctuary, where Art Deco grandeur meets New York’s eclecticism through Indian craftsmanship under one roof.
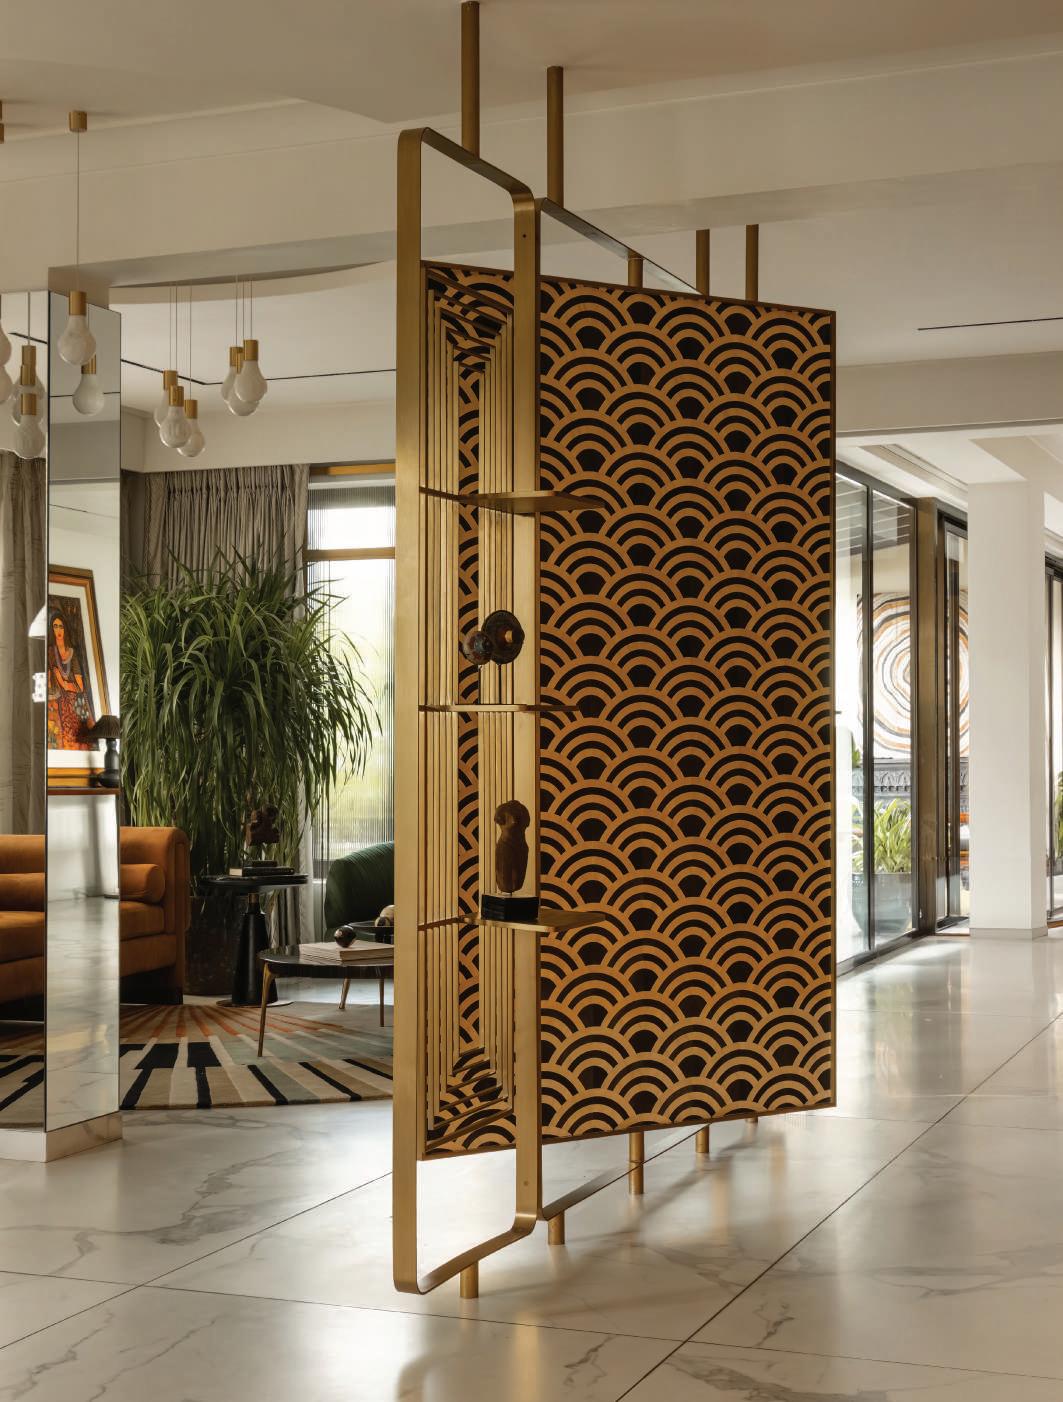
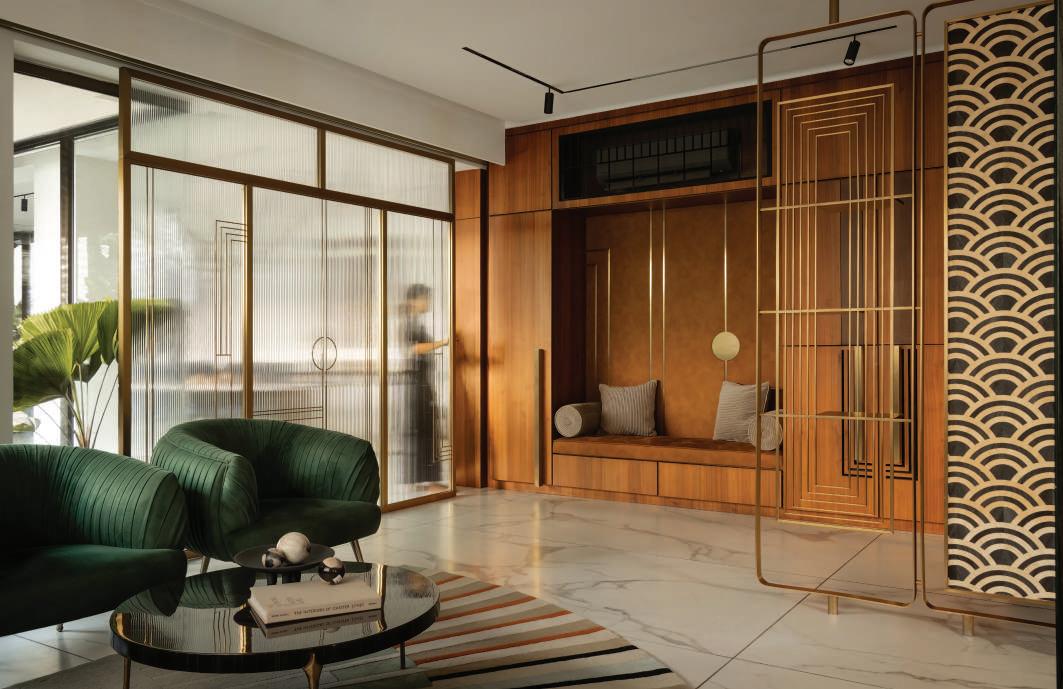
The spatial journey begins at the entrance, a pivoting panel clad in bamboo weave on one side and Art Deco veneer on the other, a small but telling moment of duality. From there, a long walnut-lined corridor becomes the home’s heartbeat, connecting spaces that expand and contract through sliding doors. Light washes through the living, dining, and verandah zones,
creating a rhythm between openness and retreat. It’s a house that can hold a dinner party one evening and cocoon three generations the next.
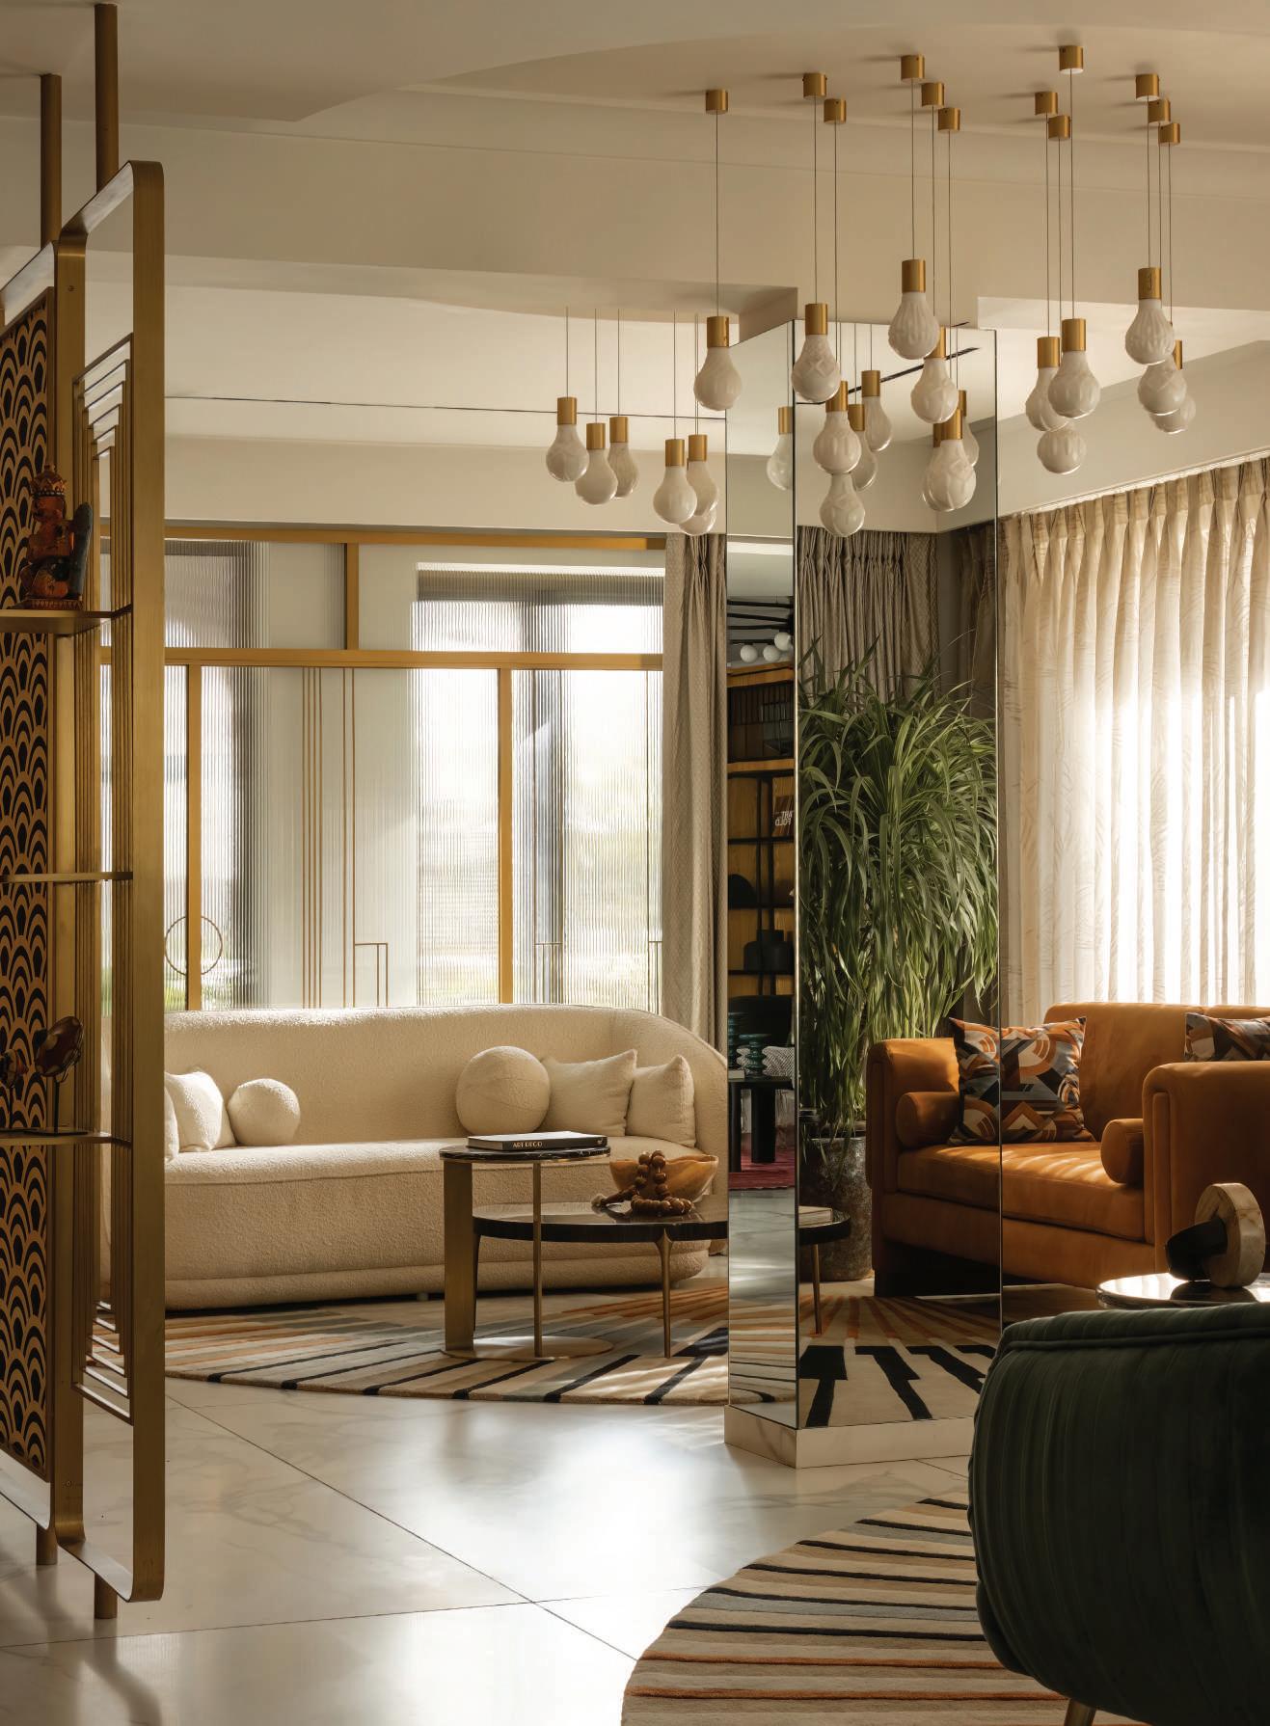
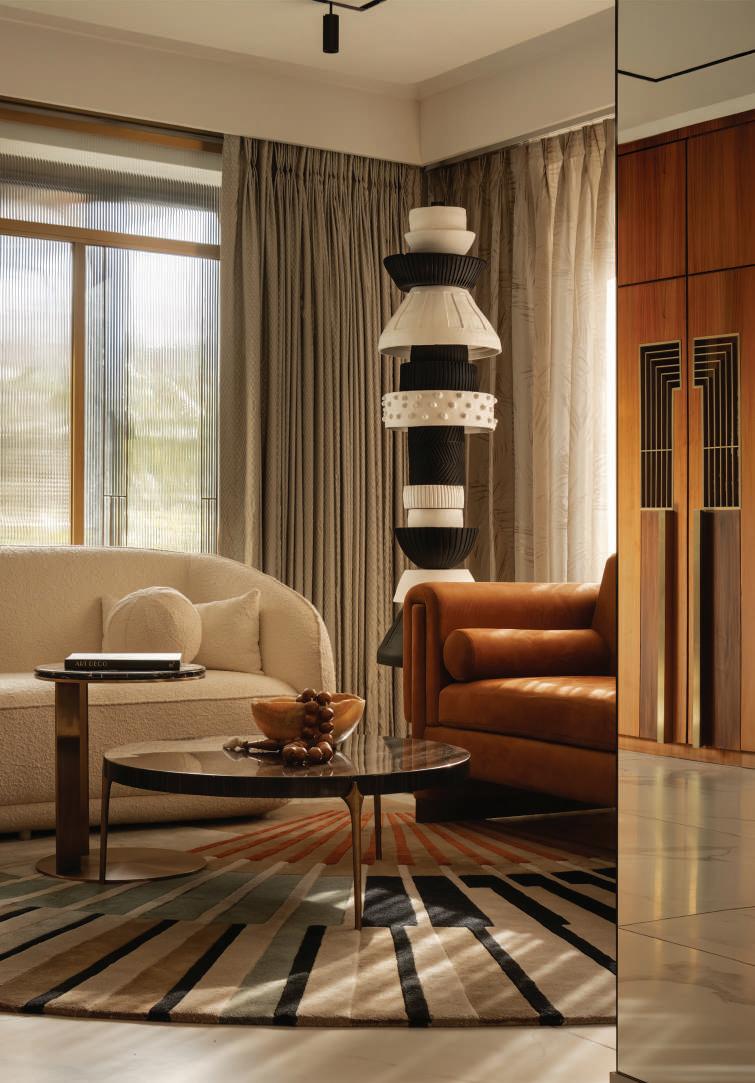
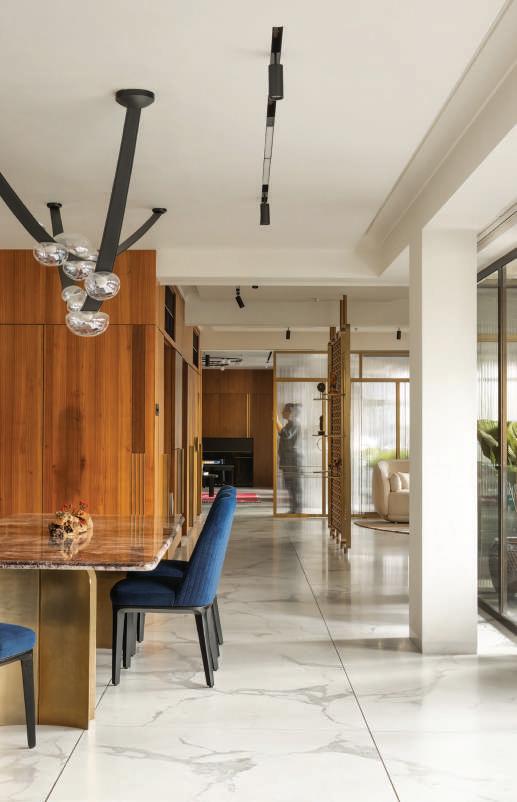
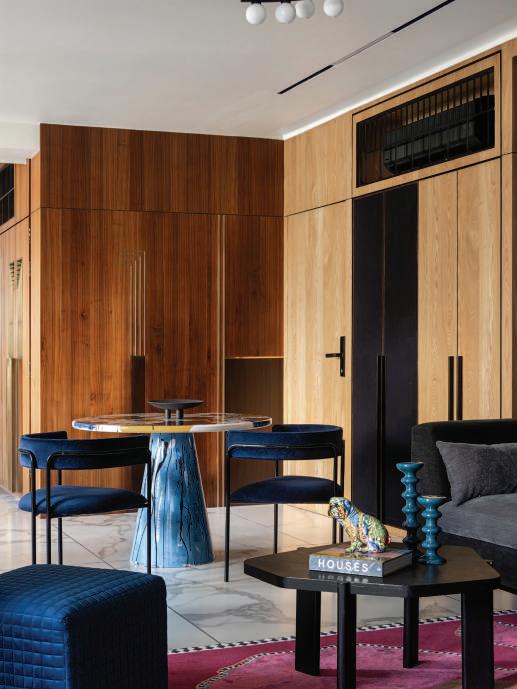
The living area feels cinematic but never formal, a mirrored column that disappears into reflection, a Rooshad Shroff chandelier shimmering overhead, and tones of olive, ochre, and suede playing against brass and walnut. The space doesn’t show off; it glows. The same quiet elegance spills into the dining room, where a marble table with a sculpted brass base and sapphire suede chairs sit under Bomma glass lights, watched
over by a Jayasri Burman painting. Every element feels deeply considered, never ornamental.
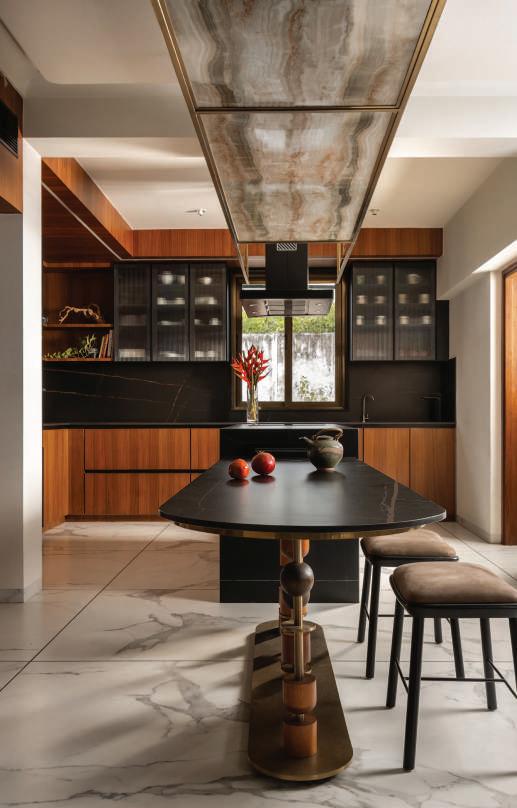
The kitchen, with its Saint Laurent stone island edged in brass and detailed with Channapatna-inspired posts, tells a story of craft and adaptability. “Each bespoke element stands on its own yet belongs to the whole,” says Divya, and that’s true even here, where the island doubles as a coffee bar, baking counter, and study spot, depending on the hour.
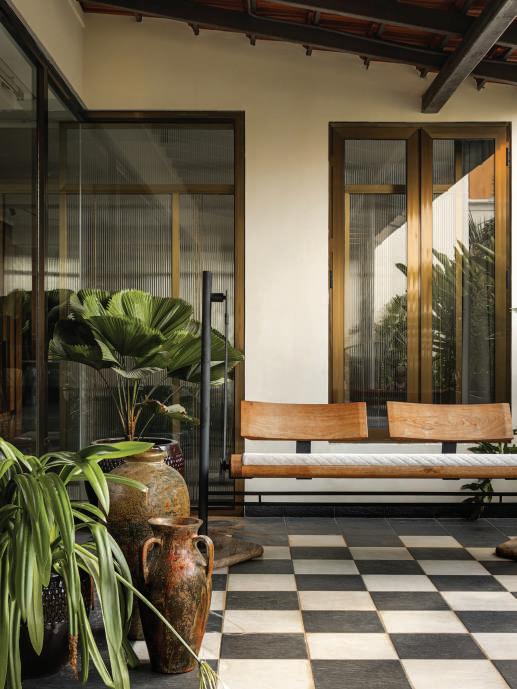
Outside, the verandah becomes a breath, Mangalore tiles overhead, a bar console on one end, and a swing that invites
long, idle afternoons. The family lounge, on the other hand, bursts into colour, teal mantles, a hand-painted table by the children, and a fuchsia Jaipur Rugs carpet that turns the room into pure joy. The bedrooms follow the home’s emotional grammar: deep navy and grey in the guest suite, calm oak in the second bedroom, and chalkboard walls and terrazzo chips in the children’s room, a mix of imagination and intent.
Madras Gatsby feels like someone’s story, quietly unfolding every day. The walls hold the echo of growing children,
the smell of morning coffee drifts through the corridor lined in walnut, and the verandah swing still creaks in rhythm with the breeze. The light falls differently now, softer somehow, as if the house has settled into its own kind of calm.
It’s not the kind of home that tries too hard; it’s one that’s been lived into shape. Every scuff, every mark, every laugh that bounces off its walls feels like part of its design. And maybe that’s what makes it so special, it’s a home that grew with its people, not just for them.
life in The Trees
Perched on a secluded Muskoka peninsula, Long Lake Cottage is a fully off-grid, multigenerational retreat that elevates everyday living into the forest canopy—blending sustainable design, immersive views, and year-round comfort in the heart of the Ontario wilderness.
Photo courtesy: Riley Snelling
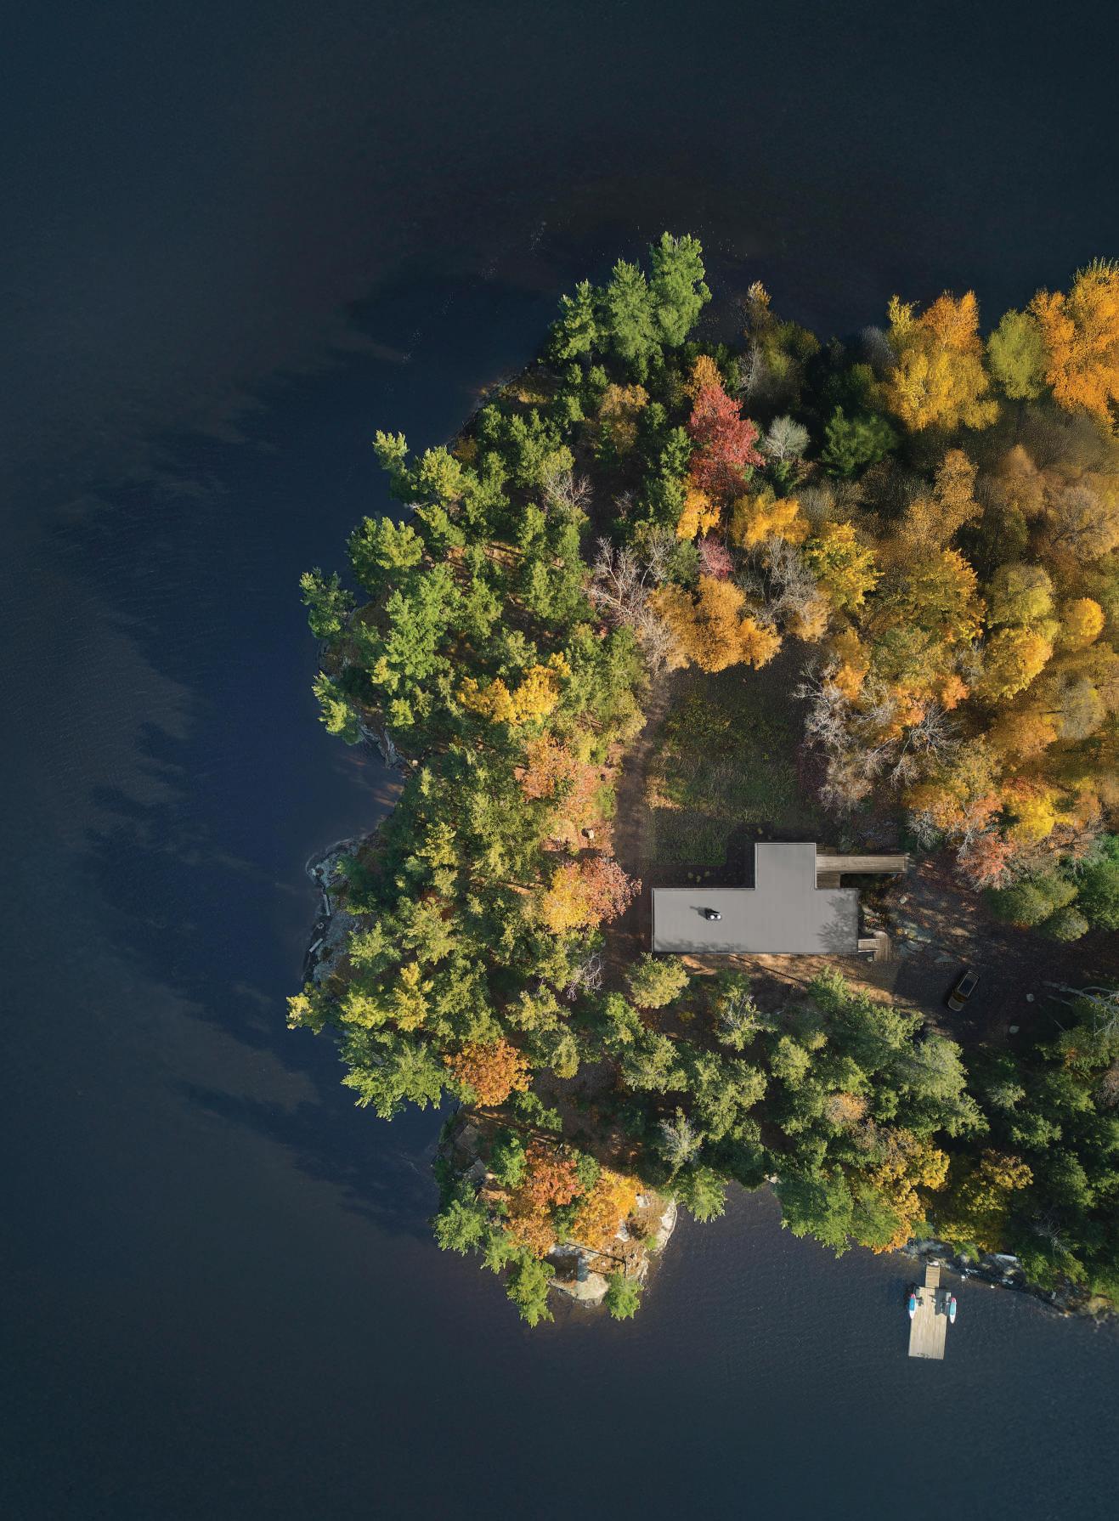
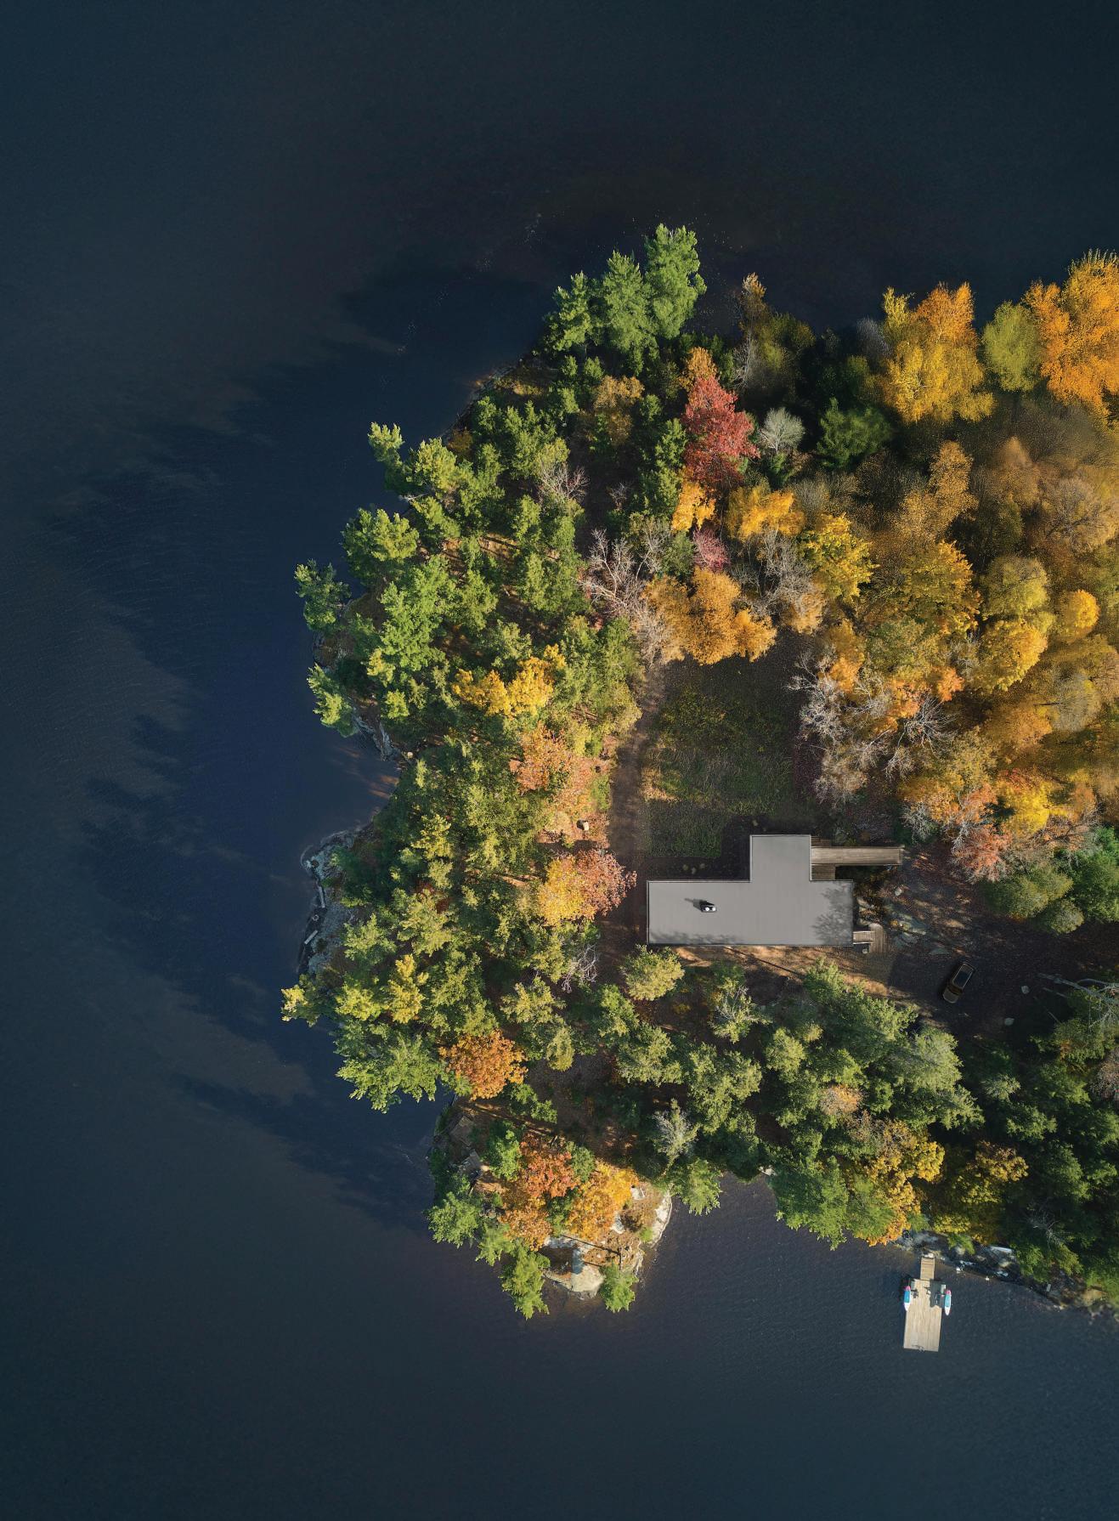
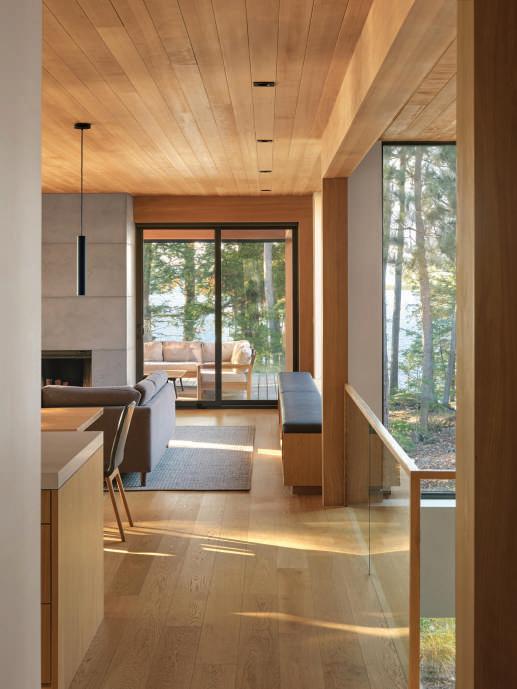
Set on a secluded, forested peninsula along a pristine motorboat-free lake in Ontario’s wilderness, Long Lake Cottage is an off-grid retreat designed for an urban couple seeking a deeper connection to nature. After spending a year camping on the land to understand the site, the owners envisioned a year-round refuge elevated among the trees — a place designed for accessible, multigenerational living and shared gatherings with family and friends.
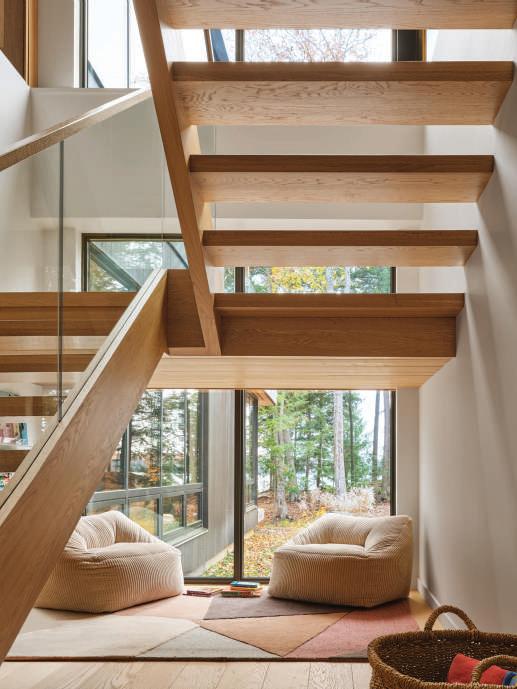
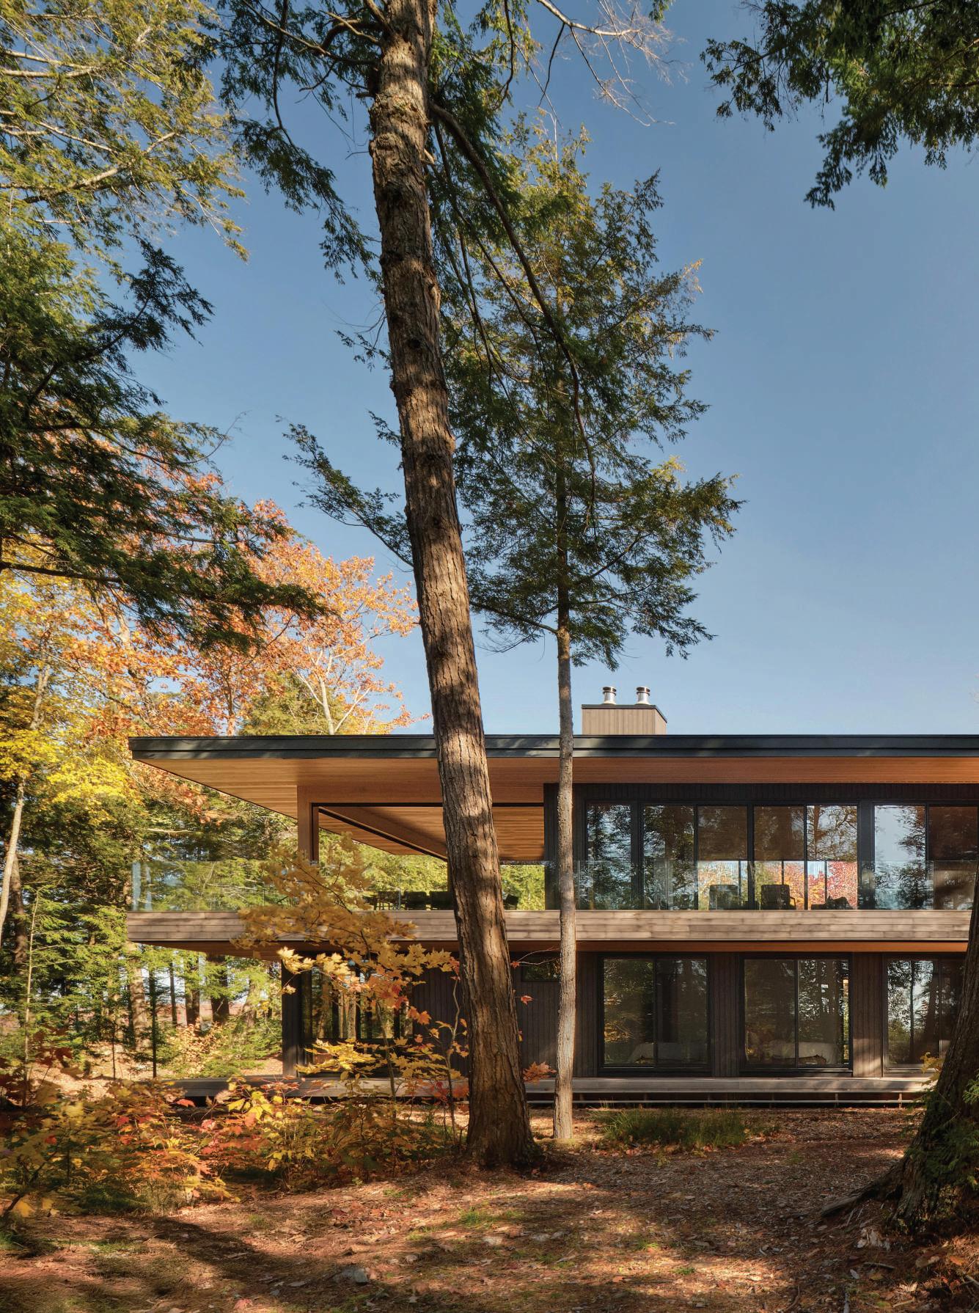
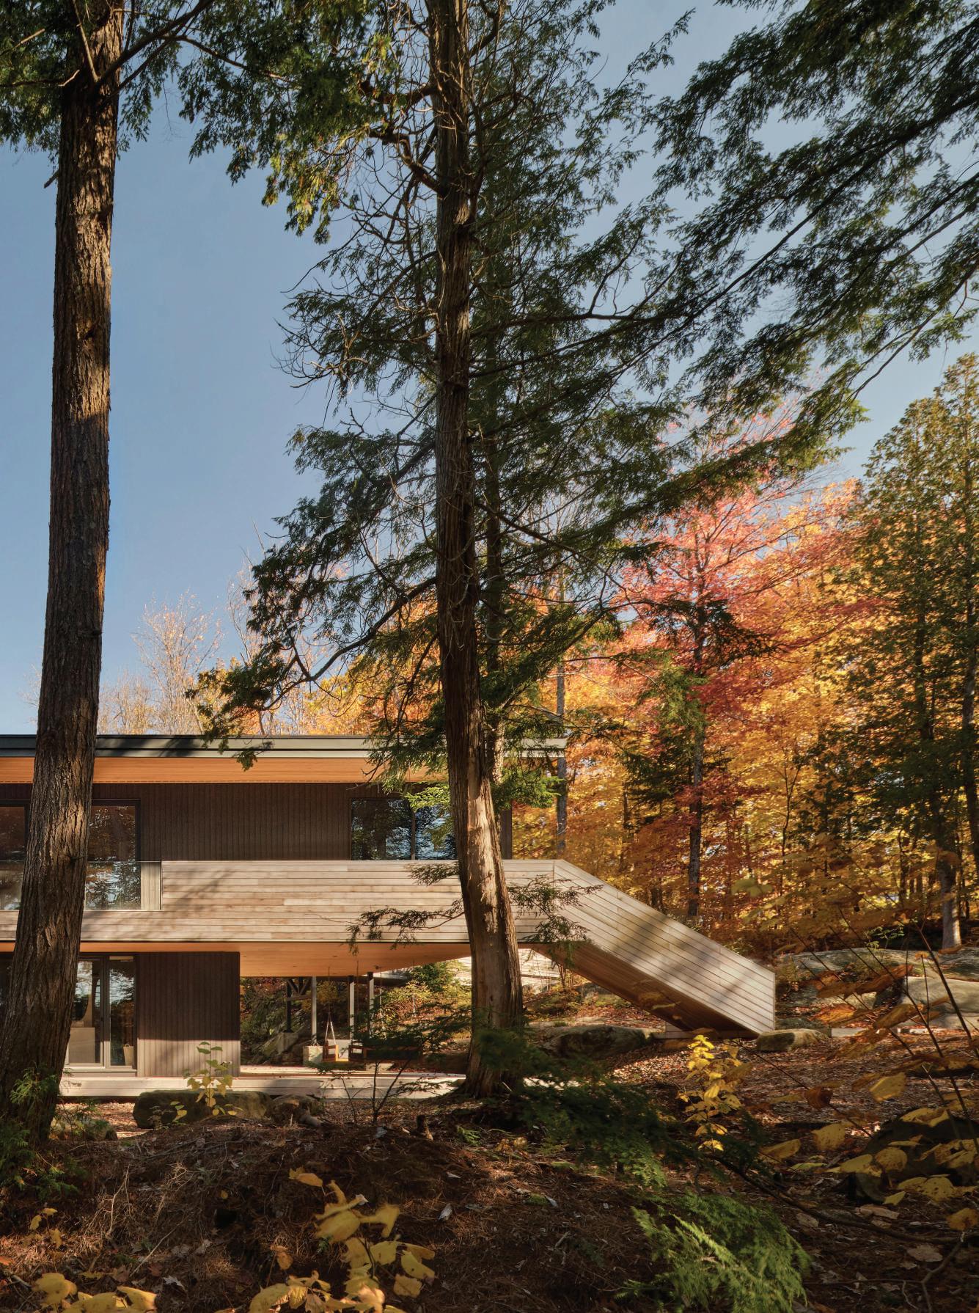
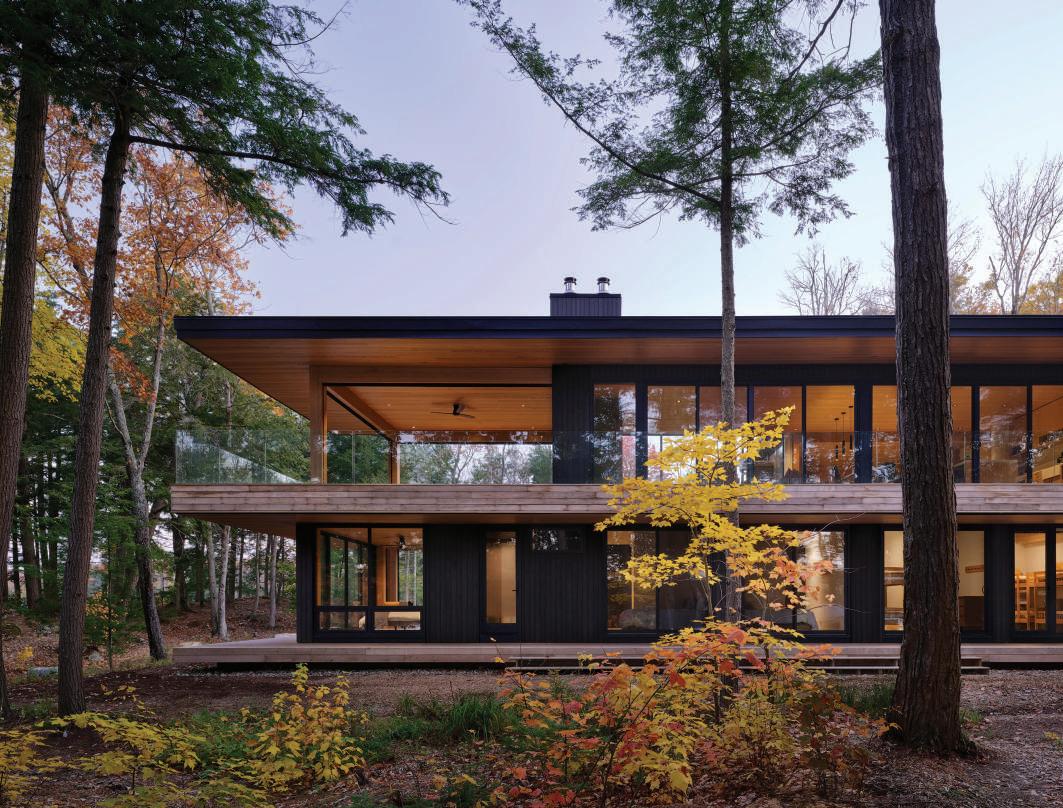
Designed by Dubbeldam Architecture + Design, the twolevel cottage is carefully embedded into its rugged landscape, maximising views while maintaining a light ecological footprint. Positioned below a ridge of exposed bedrock, the lower level remains largely concealed on approach, while the upper floor is reached via a slender bridge. Placing the primary liv-
ing spaces above fulfils the clients’ wish for a living room that “floats above the forest floor.”
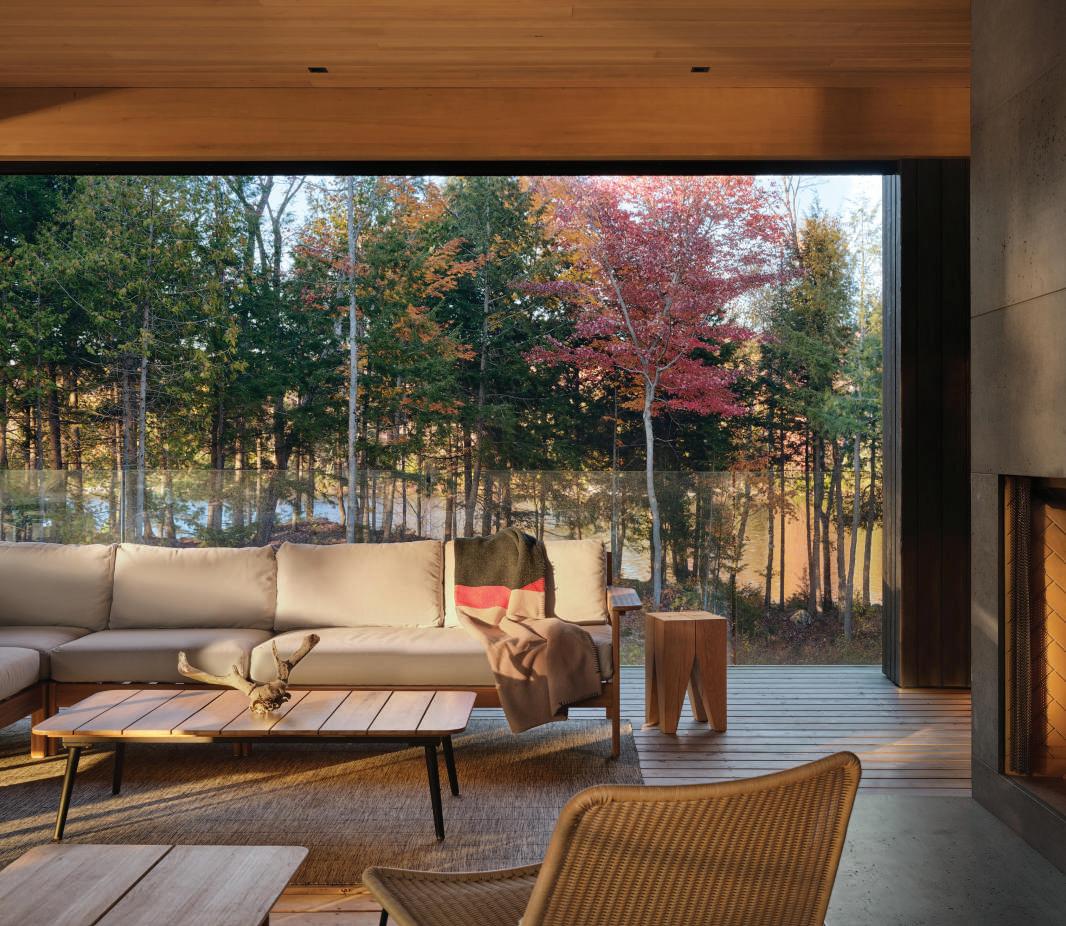
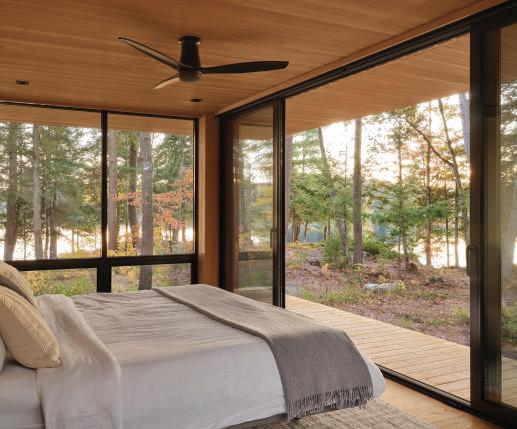
Expansive wrap-around glazing and sliding doors open the upper level to a generous deck with west- and south-facing exposures, dissolving the boundary between interior and landscape and immersing daily life in the surrounding forest and lake.
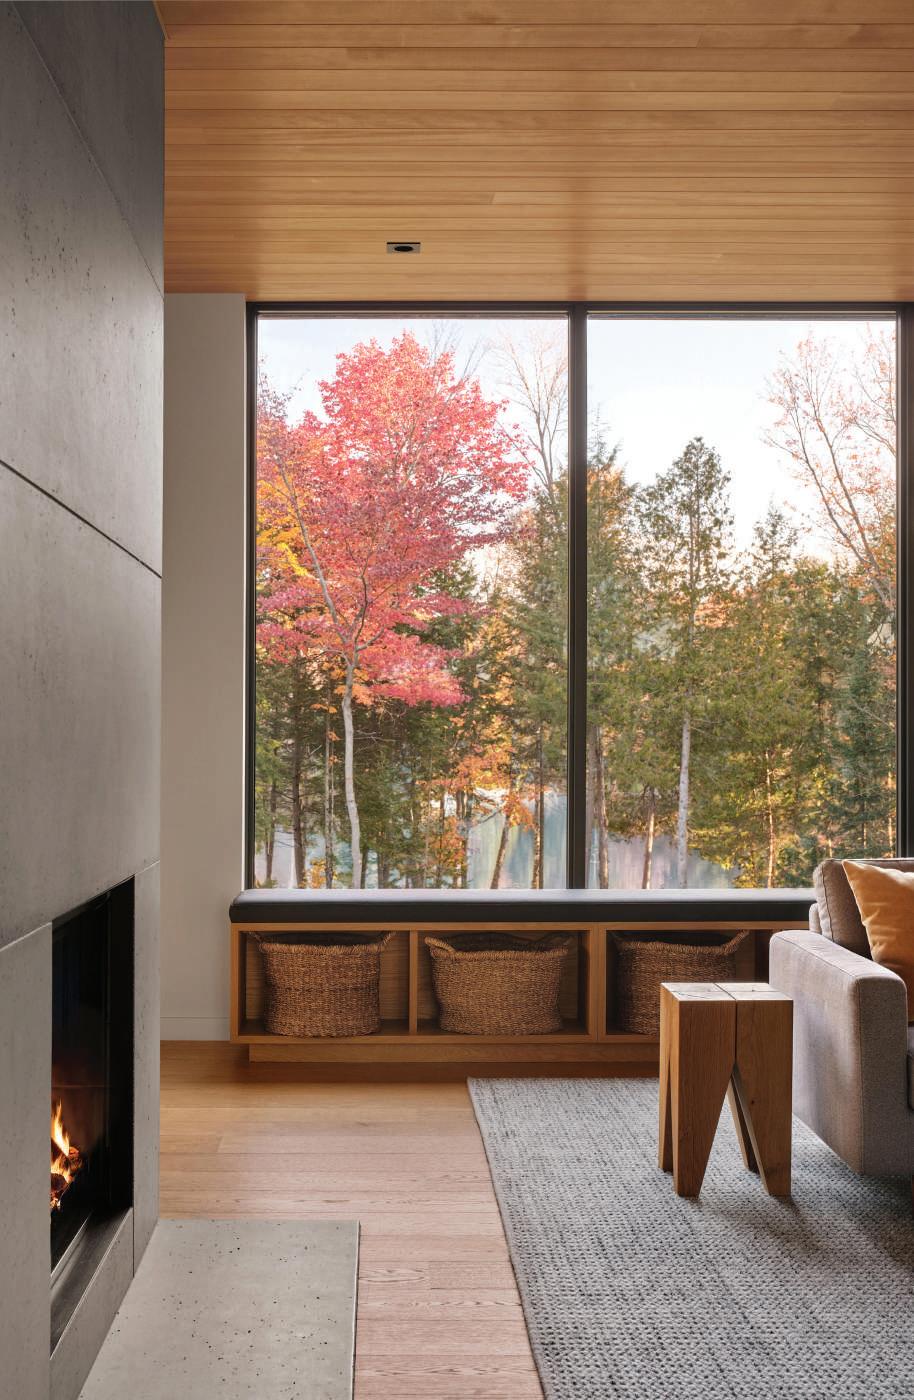
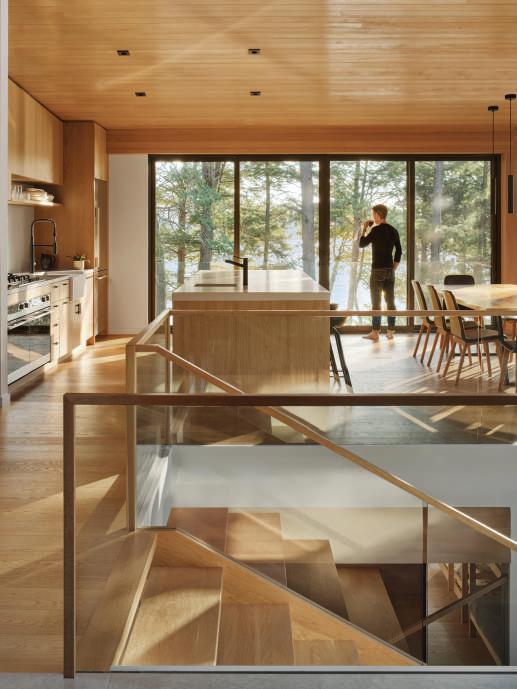
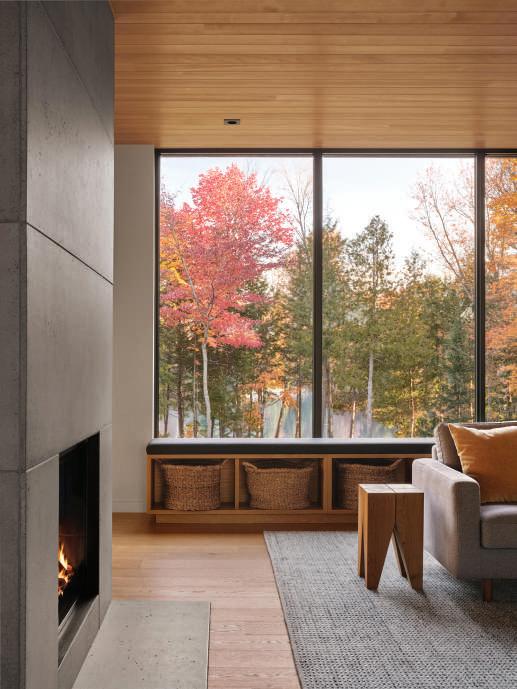
At the heart of the upper level, an open-plan living and dining area frames views through the trees. A cast-in-place concrete hearth anchors the room, with generous seating arranged to encourage gathering. A 17-foot-long built-in window bench with integrated storage offers a relaxed vantage point for enjoying the view. The kitchen combines white oak millwork with engineered stone surfaces, while a long island with bar sink and
seating subtly defines the space. Overhead, continuous western hemlock ceiling boards add warmth and improve acoustics.
The lower level houses five guest bedrooms, each opening directly to the forest through floor-to-ceiling windows and private exterior entrances, giving visitors privacy and a direct connection to nature. The west-facing primary bedroom fully opens to the outdoors and includes an ensuite with an outdoor shower — a nod to the family’s love of camping. A fully accessible sixth bedroom and bathroom on the upper level ensure that every generation can comfortably experience the cottage.
Locating bedrooms below and living spaces above preserves the natural contours of the site while reinforcing the connection to the landscape — communal spaces within the tree canopy and private spaces immersed in the forest floor.
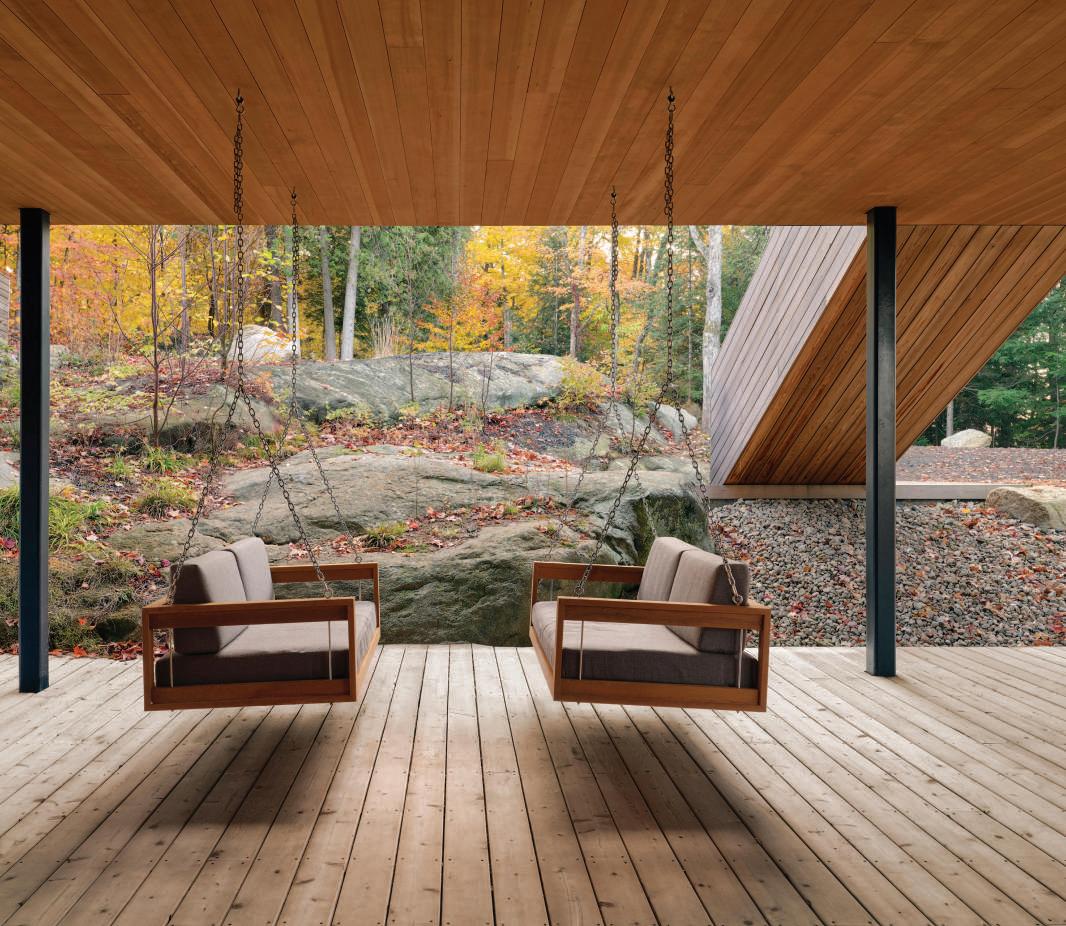
The offset arrangement of the two levels creates two generous outdoor rooms integrated into the architecture. The upper deck extends the living room outward with panoramic views
on three sides, retractable bug screens, and an outdoor woodburning fireplace for year-round use. Beneath it, the shaded lower deck nestles against a bedrock outcrop, staying cool in summer thanks to cross-breezes from the lake and the thermal mass of stone.
Completely off-grid, the cottage is powered by a large solar array and constructed from sustainably harvested wood, much of it milled locally. Greyed cedar and charcoal-stained spruce allow the exterior to recede into the forest, while brush-finished oak flooring and oil-rubbed hemlock create a warm interior palette. Hemlock ceiling boards continue seamlessly from inside to out, reinforcing material continuity and a strong connection to the landscape.
Fully winterised, Long Lake Cottage is designed not just as a summer escape, but as a year-round retreat — a place to slow down, gather, and live in rhythm with the changing seasons, light, and sounds of the forest and lake.
MeMory and MiniMalisM
Perched above the city’s green tekdis, this light-filled apartment by Siddhina Sakla of The Arch Studio blends Dehradun nostalgia, handcrafted warmth and effortless modern living.
Photo courtesy: Studio Colourblind
High above the city skyline, a ninth-floor apartment in Pune looks out towards the soft, treecovered tekdis that define the horizon. Named Cedar Cane, the 1,600 sq. ft. residence feels like a gentle love letter to the hills—one shaped by memory, travel, and the quiet desire for calm.
Designed for a lawyer couple with two daughters, the home was imagined as a retreat from demanding schedules and frequent travel. The husband’s childhood in Dehradun became a quiet emotional anchor for the project, inspiring a palette rooted in timber, earth, and air. The brief was clear: a minimal, low-maintenance home that celebrates light, movement, and family connection while accommodating generous storage and a growing collection of books and travel artefacts.
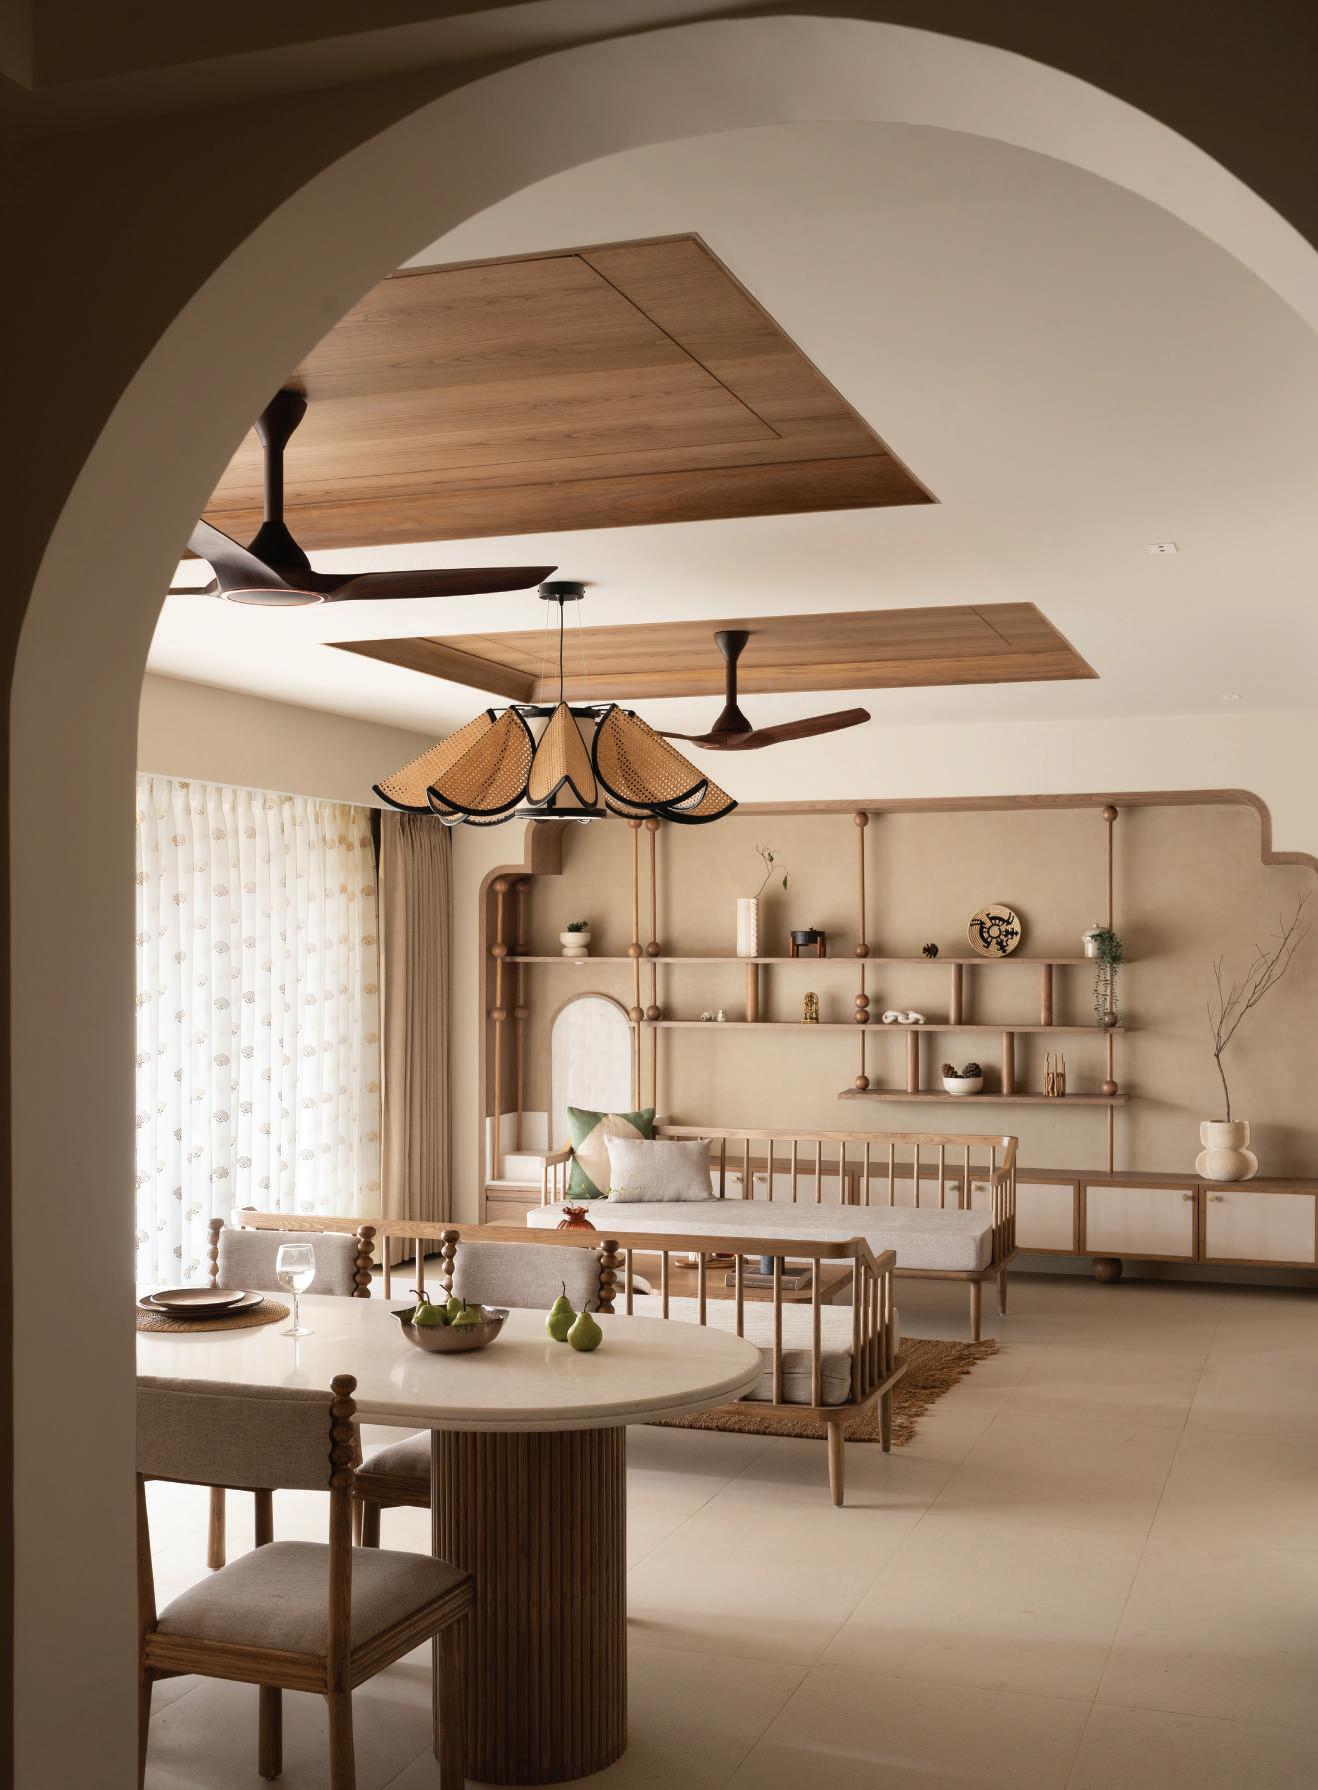
The journey begins in a softly lit entrance passage, where a bespoke wooden console and cane pendant set the tone for the material story ahead. From here, the apartment unfolds into an open-plan living, dining, and kitchen zone designed to feel seamless and breathable. Ashwood surfaces, a contemporary coffered ceiling, fluted furniture, and textured finishes create a calm visual rhythm without excess ornamentation.
At the heart of the living room, a handcrafted bookshelf curves gracefully at the corner, softening the home’s geometry while celebrating the family’s love for reading. The kitchen and dining areas continue this restrained vocabulary, anchored by
a terrazzo quartz island, and the dining table bathed in natural light from the balcony adds to the magic. Here, a swing and a serene Buddha sculpture transform the outdoor edge into an extension of the living space—an everyday vantage point for sunsets and quiet reflection.
The private quarters deepen the narrative. Cane sculptural lighting lines the corridor, echoing the home’s connection to nature. In the master bedroom, dark wood veneers, pineconeembroidered curtains, and a reading armchair subtly recall forest landscapes, while the absence of a television reinforces the home’s emphasis on rest and presence.
Craft takes centre stage in the second bedroom, where wallpaper by Kalakarihaath frames a two-poster wood and cane bed. The daughters’ shared room introduces a lighter palette of ivory, grey, and lilac accents, balancing playfulness with practicality through thoughtful storage and personalised details. A flexible home theatre completes the residence, designed to shift effortlessly between lounge and guest space.
Throughout the apartment, timber and cane weave an unspoken dialogue between memory and place. Minimalism here does not read as absence—it becomes a careful curation of what matters most: light, family, nature, and the quiet luxury of returning home to a view that never grows old.
QuieT harMony
On Karnataka’s coast, a sprawling holiday home by Thomas Parambil reimagines coastal living through openness, local craft and a deep reverence for landscape.
Photo courtesy- Justin Sebastian
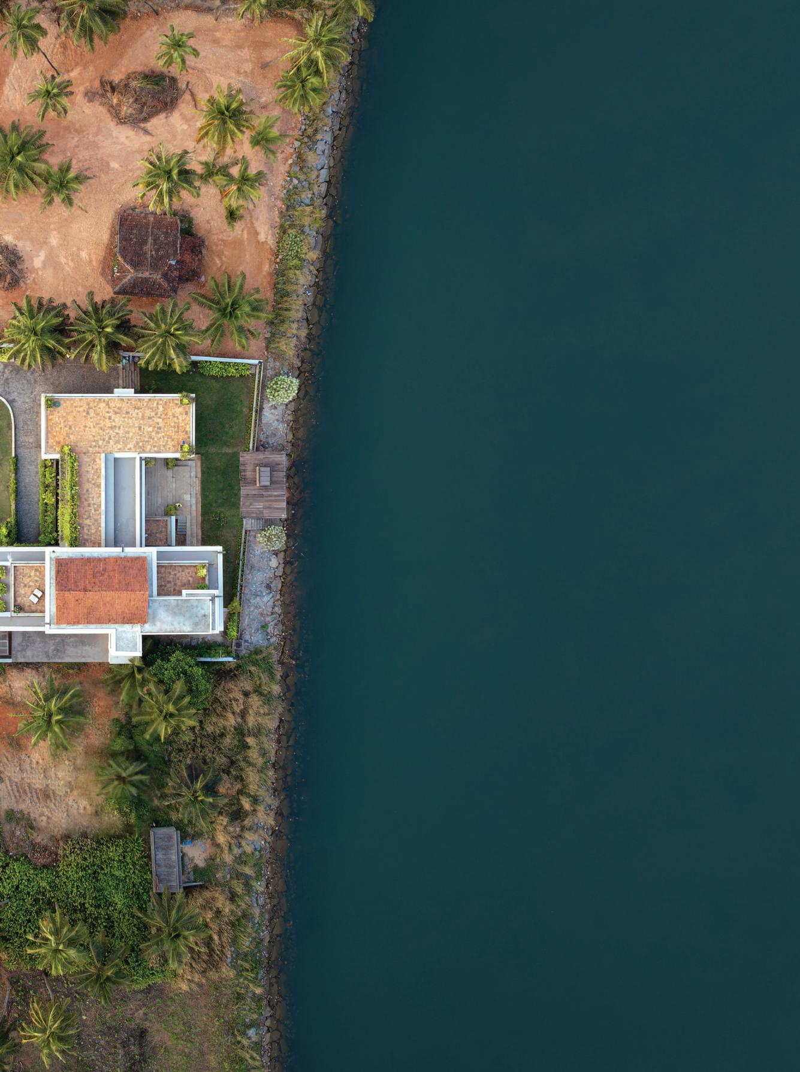
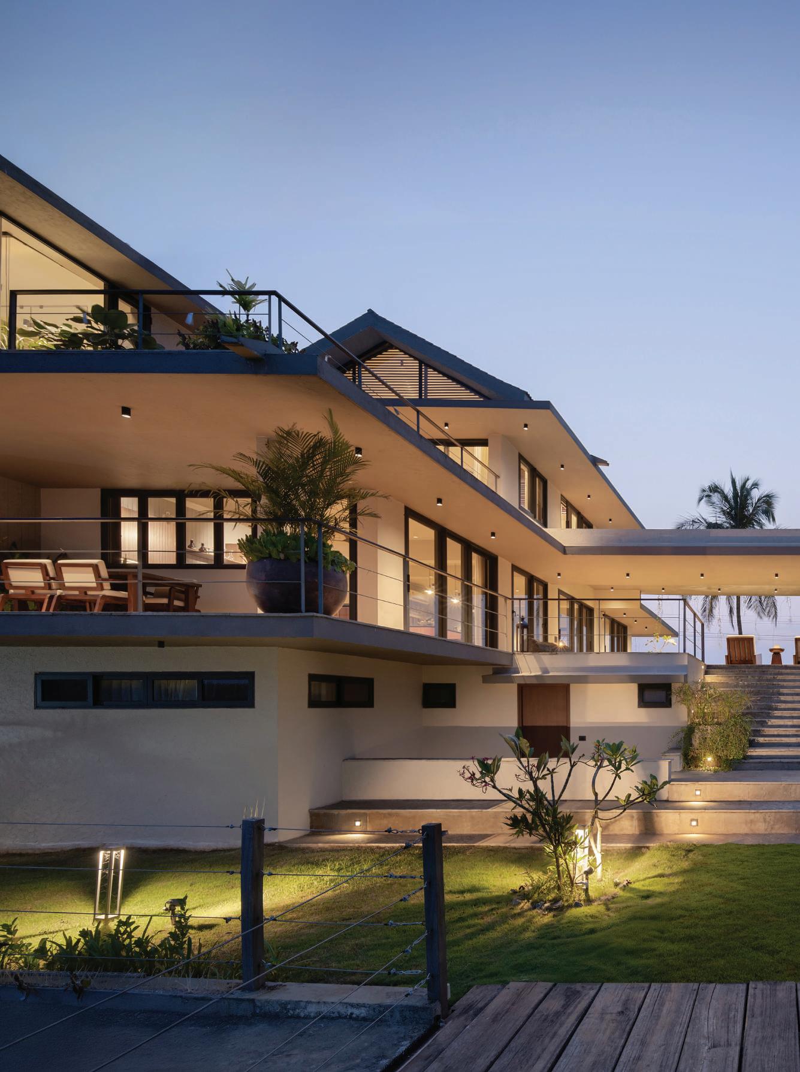
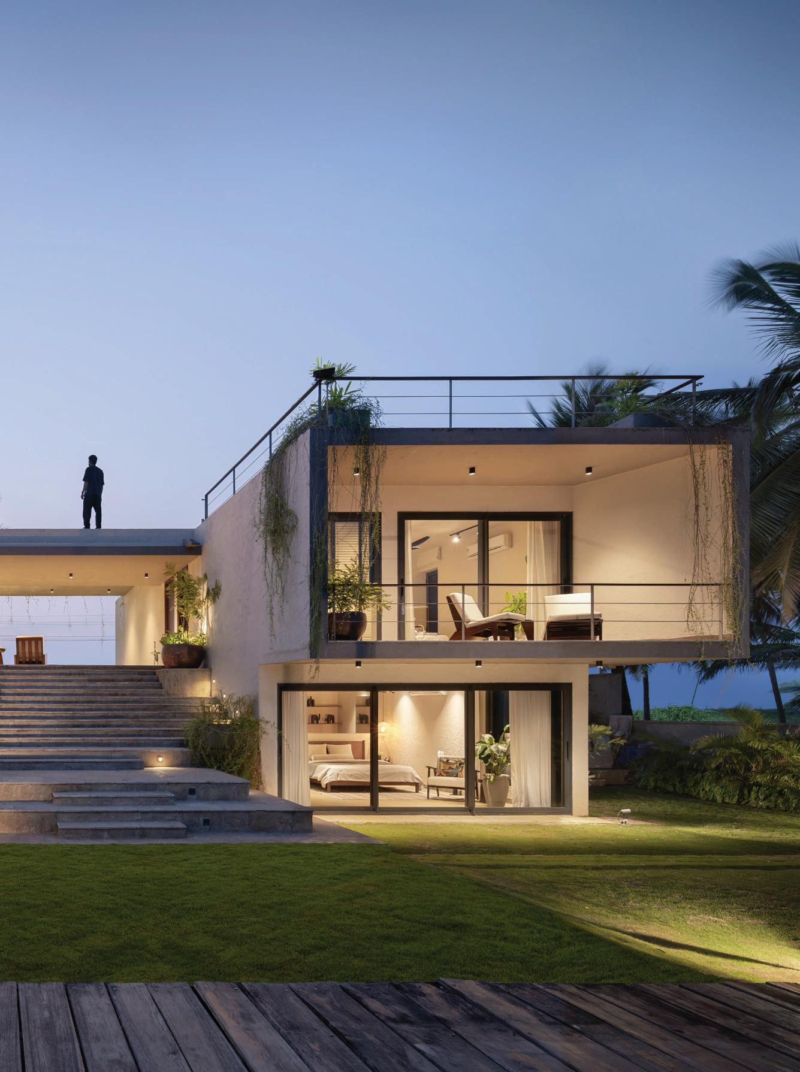
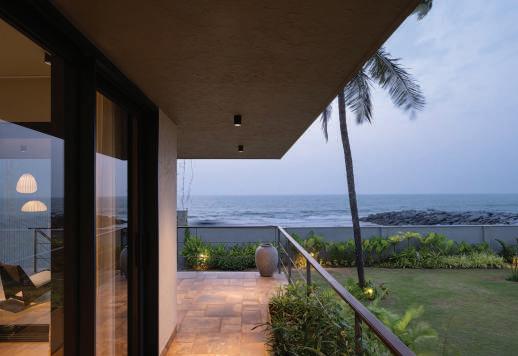
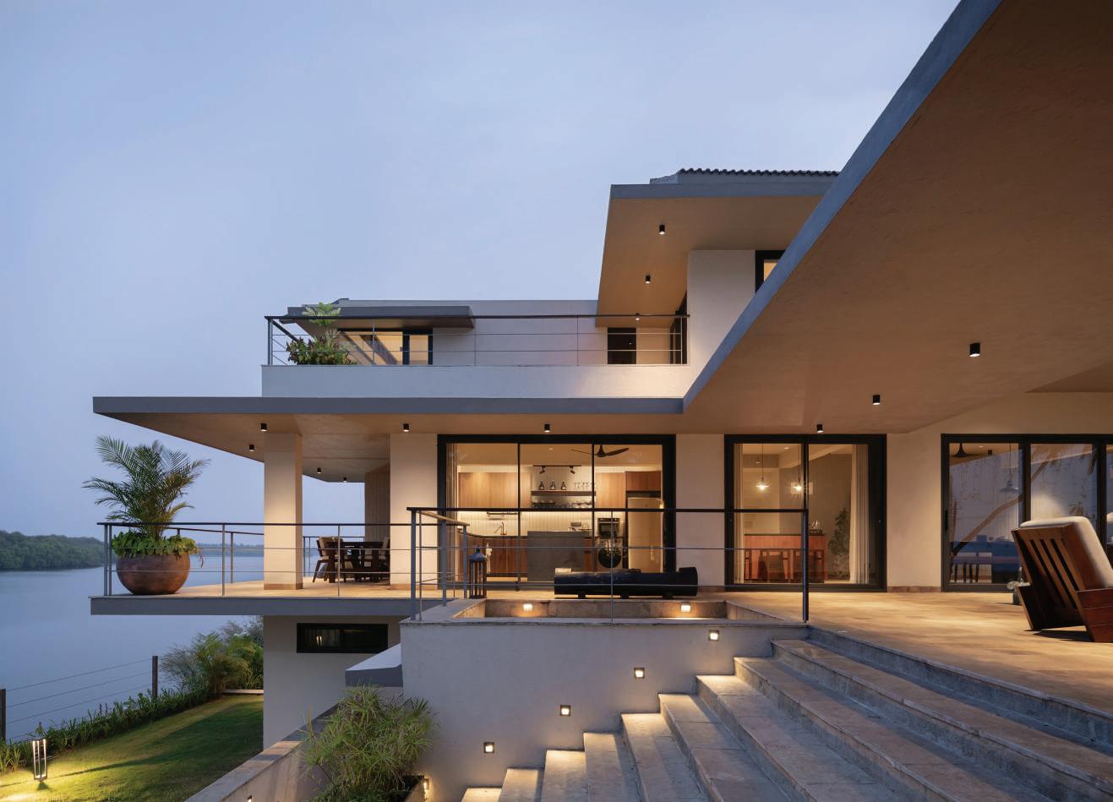
At the delicate confluence of river and sea in Malpe, a 9,950 sq. ft. beach house emerges as a serene architectural retreat designed for togetherness. Conceived as a holiday home where family and friends could gather across generations, the residence embraces its extraordinary setting while gently resisting the obvious.
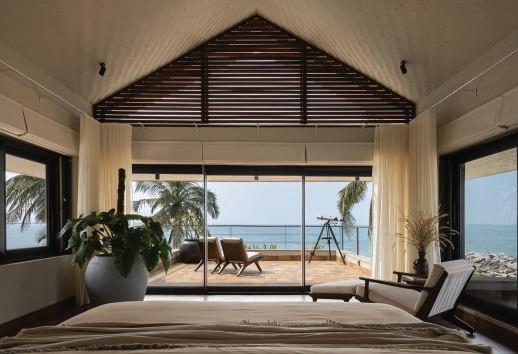
Rather than orienting the home toward a single postcard view, the architects positioned the building along an east–west axis, framing sweeping vistas of both the Arabian Sea and the river while shielding interiors from harsh sunlight through deep overhangs. The result is a house that feels constantly in dialogue with its surroundings—open to the horizon yet protected from it.
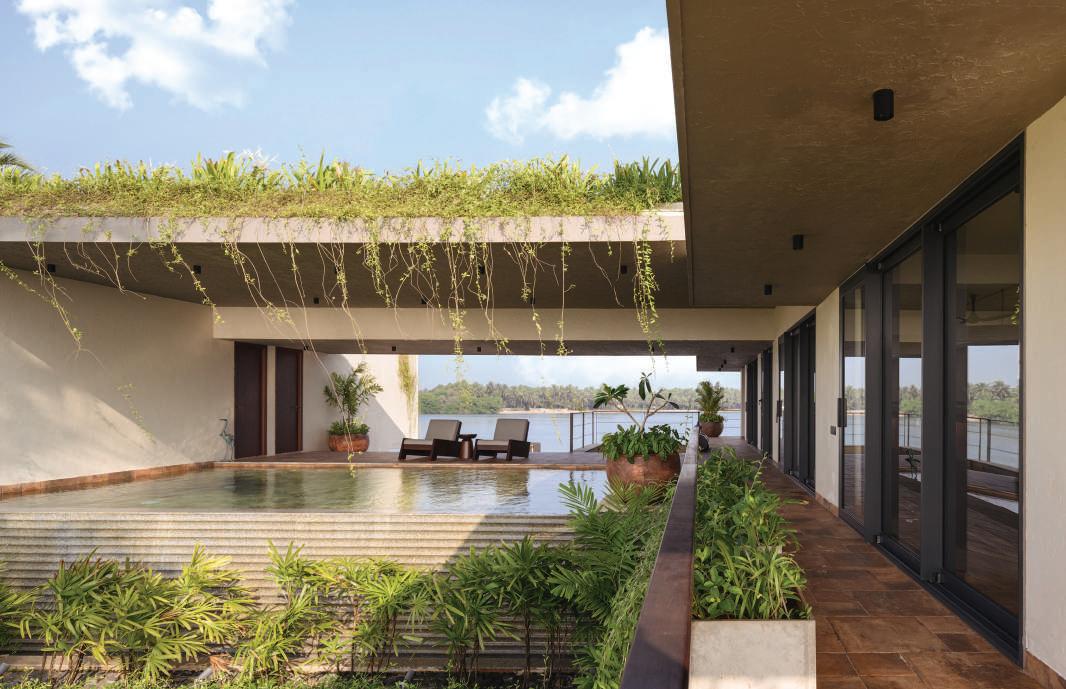
The spatial planning prioritises connection. Bedrooms are intentionally separated from shared areas and linked through
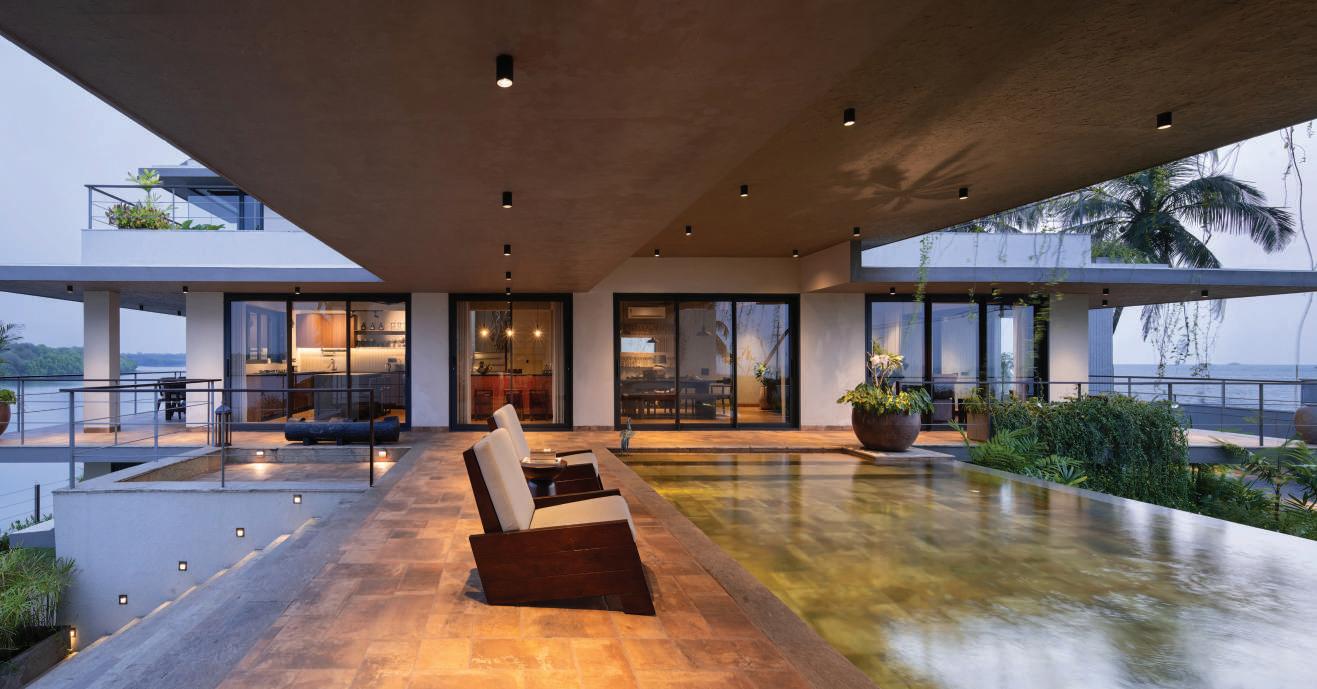
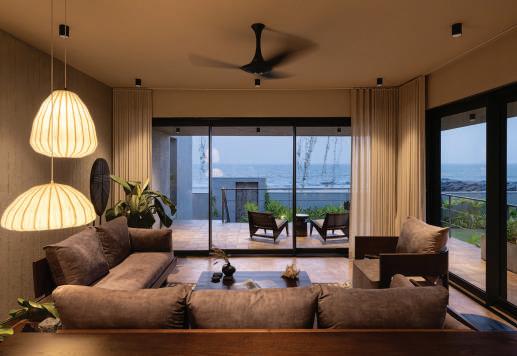
a tranquil pool and a corridor that fluidly transforms into verandah and deck. The living, dining, kitchen and bar merge into one expansive environment, dissolving traditional room boundaries in favour of a single, generous social heart.
The site’s natural slope shaped the architecture in subtle ways. With the road sitting higher on the western edge and the land gently descending eastward, a basement level was discreetly tucked beneath the structure to accommodate parking and services. From the street, the house appears light and unobtrusive—an elegant gesture that preserves the landscape’s natural profile.
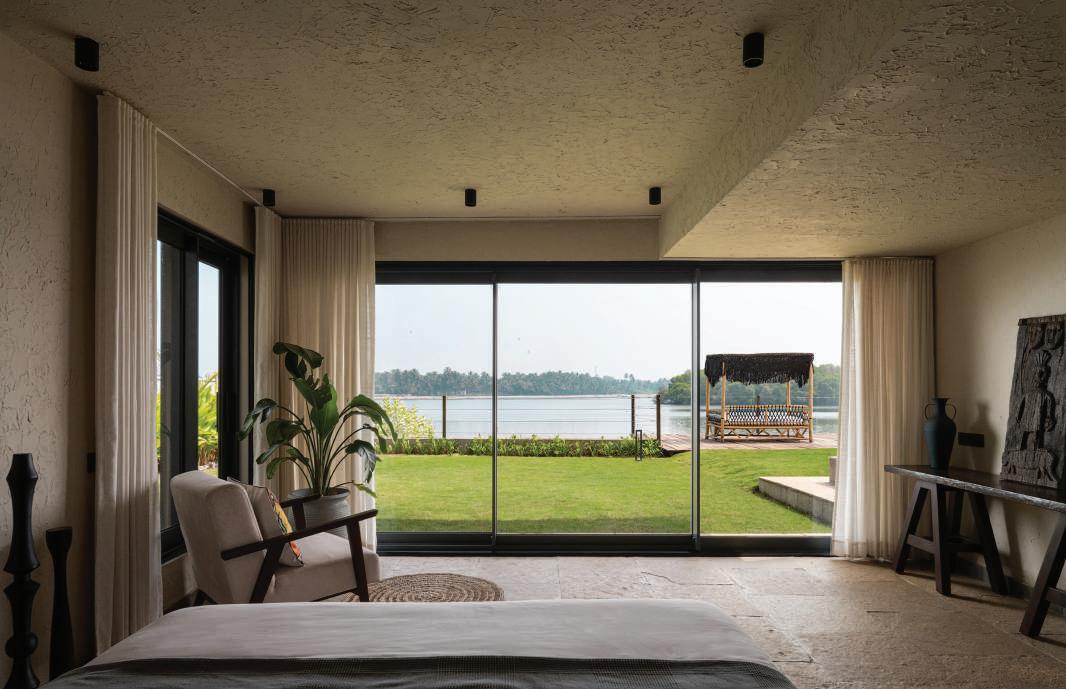
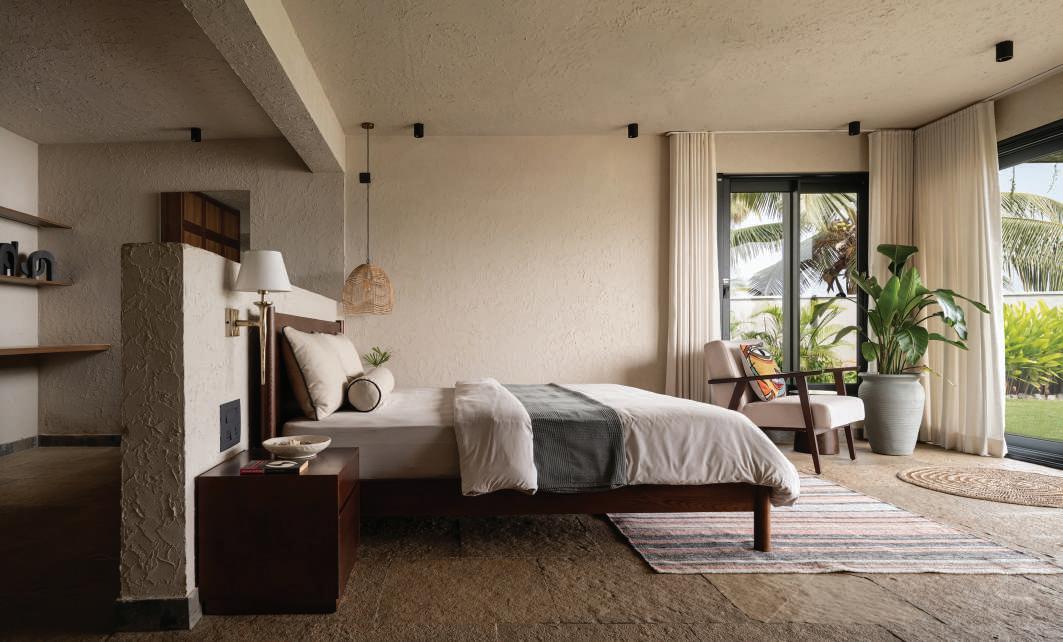
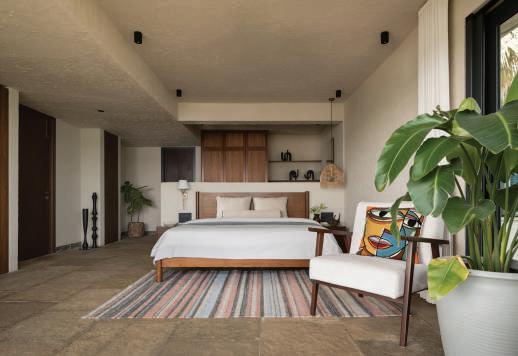
Materiality reflects a deep commitment to local craftsmanship and the quiet beauty of imperfection. Wood, raw textures and warm natural hues define the interiors, echoing a wabi-
sabi philosophy that celebrates simplicity and authenticity. Every surface feels tactile, grounded and inviting.
At the centre of the home lies its most poetic space: a sweeping deck that bridges the two built volumes. More than a transitional element, it becomes the emotional heart of the residence—an open stage for sunrise rituals, sunset gatherings and the slow rhythm of coastal living.
Here, only the bedrooms are enclosed by walls, offering privacy within a home otherwise designed for openness and shared experience. The Malpe Beach House ultimately reads as a thoughtful act of balance—between architecture and nature, solitude and togetherness, simplicity and spectacle.
arT of The resurrecTion
In the misty heights of the Western Ghats, Designers Group breathes new life into a 75-year-old colonial legacy, transforming a historic summer estate into a sanctuary of “quiet luxury” and layered narratives.
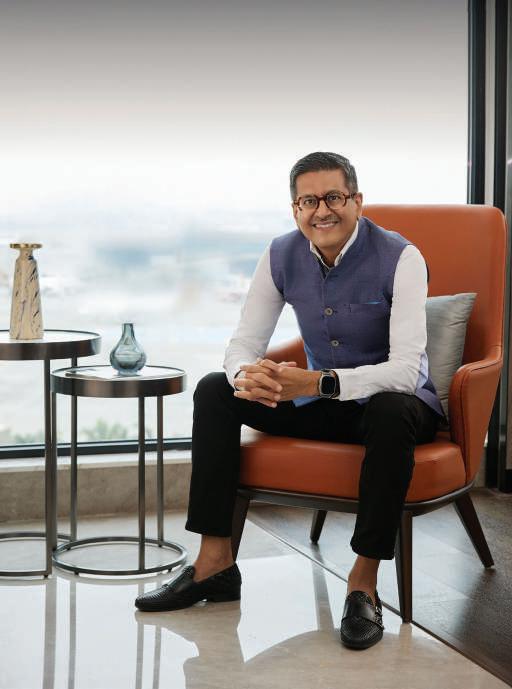
Khozema Chitalwala, Founder & Principal Architect, Designers Group
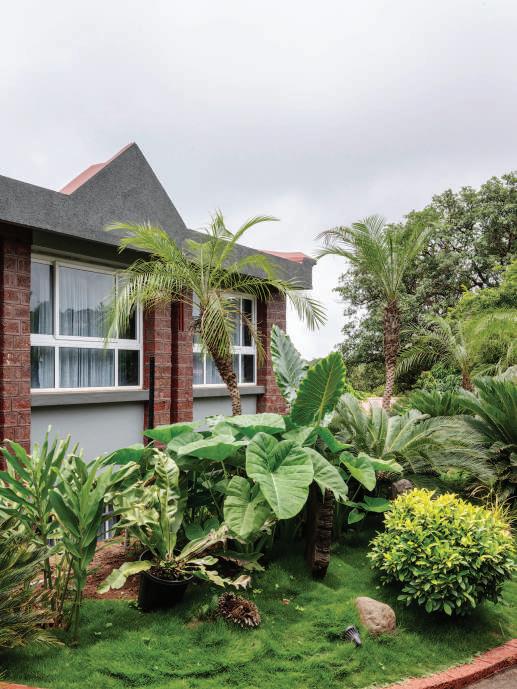
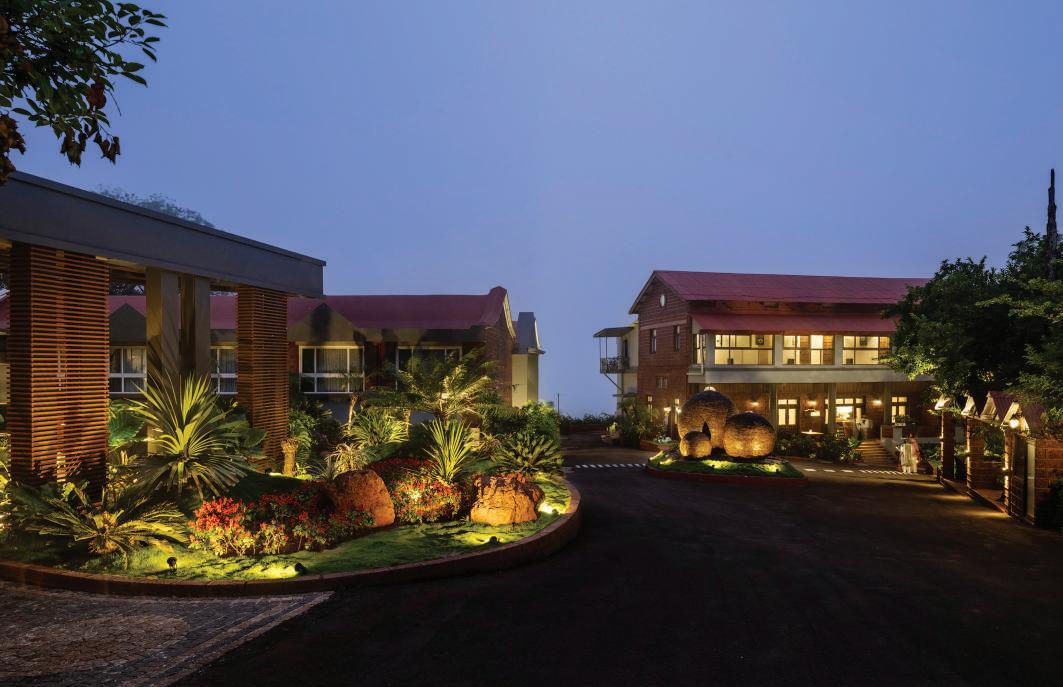
Perched in the misty hills of Mahabaleshwar, the Fountain SeleQtions resort is a project steeped in history and emotion. More than a renovation, it is a soulful resurrection of a legacy of over 75 years that has quietly served generations of guests with personalised care and understated charm. The property, which was originally the summer home for a British General, was later repurposed into a resort. Over the decades, the property has evolved into various phases, making it a unique storyteller.
The project didn’t begin with a formal brief. The design team, having previously worked with the client on various properties — including restaurants in Mumbai and a boutique hotel in Mahabaleshwar — had already formed a deep understanding of the client’s values. This familiarity allowed them to approach the project not just as designers but as custodians of memory. The vision for this property self-evolved, surrounding the legacy and culture of the hotel, blending with the scenic wealth of Mahabaleshwar. The ethos of warmth and intuitive hospitality synonymous with the brand had to be retained even as the resort stepped into a new phase of life under IHCL’s SeleQtions brand.
The narrative was built around the symbolic name ‘Fountain’ — a metaphor for continuity, rootedness, and the gentle flow of memory. Legend has it that during the construction of the hotel, multiple water springs emerged from the ground when it was dug less than three feet, thus the name. At the resort’s entrance, sculptural water features shaped like globes quietly ooze water, evoking the essence of the place. These
gestures are not ornamental but poetic, referencing the natural springs and earth-bound vitality of the location.
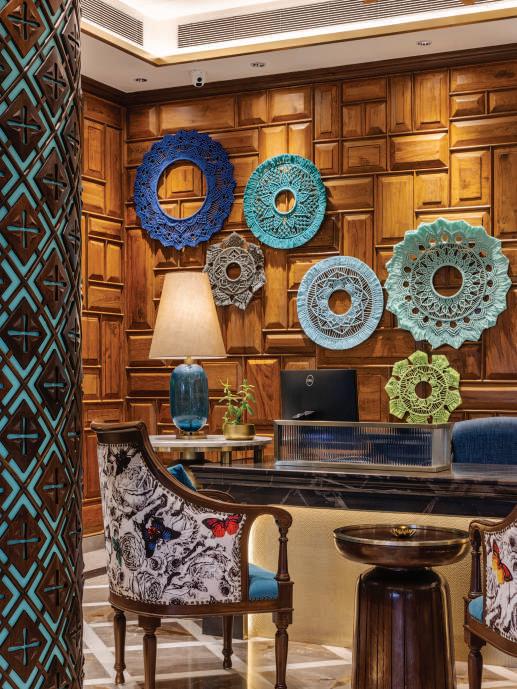
For the design team, the challenge lay in updating operational standards while preserving the emotional DNA. The architecture drew inspiration from the site’s colonial roots but was reinterpreted through a contemporary lens. While some spaces retained original colonial furniture and structural features, others were designed with a lighter, more modern hand. A signature sage green — an homage to the surrounding forest — was introduced into the palette, alongside bespoke artwork inspired by local flora and fauna, particularly the tiger eye butterfly native to the region. New outdoor decks were introduced to help guests experience Mahabaleshwar’s sublime weather, particularly during the monsoons. But even as the facilities were upgraded, the original sense of intimacy remained a central concern. Personalisation was built not just into the service model but also in spatial design.
Construction in Mahabaleshwar is constrained by climate and conservation laws. The resort falls within an eco-sensitive zone, where no new major construction has been permitted for decades. This meant that existing structures — many dating back to the early 20th century — had to be preserved and reimagined. Lime mortar walls and load-bearing systems couldn’t be tampered with, requiring adaptive reuse rather than demolition.
The new lobby area, once an awkward corner, was reimagined as a welcoming, open pavilion supported by a space frame structure. This not only offered an arrival experience but also
handled large check-ins, especially during weddings and group events. Vehicular movement was restricted to the entrance, and pedestrian-friendly paths and carts took over the rest of the resort, preserving its serenity. The food and beverage offering was rethought too. The old dining hall was refurbished rather than replaced. Its architecture, traced to the 1950s with steel girders sourced from London, was restored with care. The new dining and bar areas merge seamlessly into one another, connected through a deck that blurs the boundary between indoors and outdoors. While the service style shifted to buffets and modern operational norms, the ambience retained its colonial elegance — marble tops, antique wooden furniture, and gentle lighting preserved the legacy.
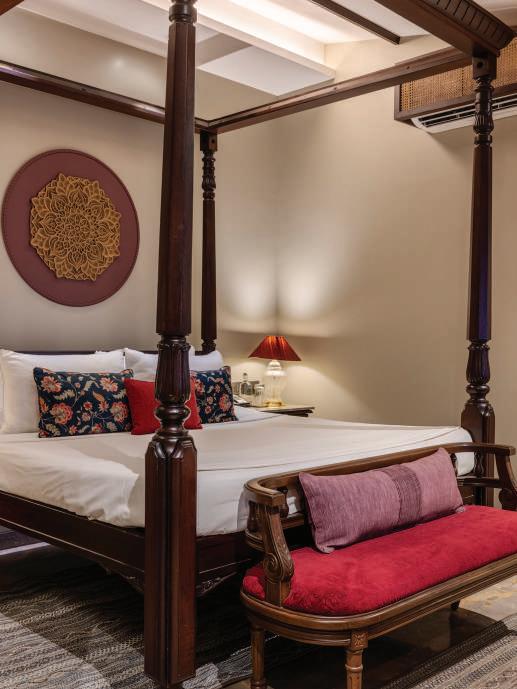
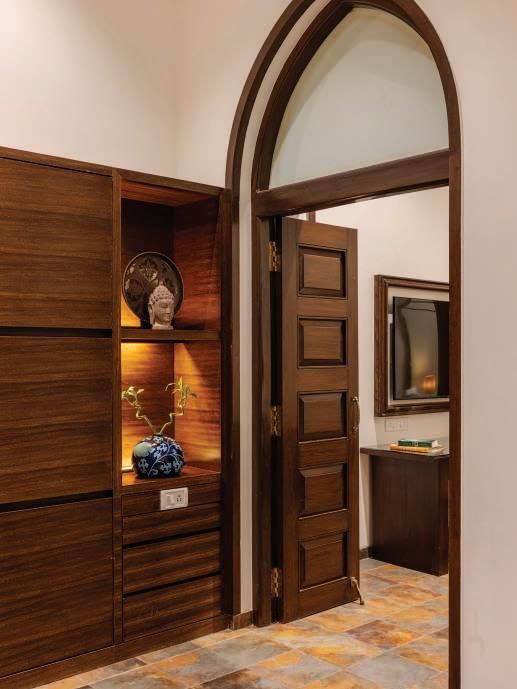
The rooms of the hotel showcase a “bouquet of designs”, merging authentic antique furniture, retaining a historical flavour. The planning ensured that rooms were always visually connected to the outdoors. Whether through large windows framing the hills or garden-facing verandahs, every room offered an experience of immersion in nature. Each room varies in age, character, and style to maintain the aged architectural honesty, which gives way to a cohesive as well as diverse experience for the guests. Some rooms are rooted in colonial tradition, others are defined by modern classic expressions, and still others embody contemporary minimalism. This multiplicity isn’t seen as a flaw but as a strength — each room offering a distinct narrative, shaped by the era in which it was built. There are antique beds that are over a century old, refinished and reframed in updated suites. Some pieces were retained in their
original form, others restored and carefully integrated. The focus was on quiet luxury, where entertainment came not from devices but from the drama of the landscape.
The Presidential Suite features a plunge pool with panoramic views, making it a sought-after space for guests wanting a secluded and quiet luxury. The design didn’t aim to create a single aesthetic thread across the resort, but rather allowed every building to speak in its own voice — an honest reflection of the layered history of the site. Another striking feature of the hotel is that it houses one of the largest banquet spaces in the hill station, with luscious, expansive lawns. Other amenities include adventure sports arenas, recreational amenities, and a spa.
Challenges were plenty. The hill station’s climate severely limits working days — winters are too cold, and monsoons too wet — leaving only about eight viable construction months in a year. Transporting materials up the hills, protecting completed work from moisture, and maintaining consistency across old and new blocks tested the team’s patience and precision. But the result is a resort that isn’t frozen in time, nor detached from it. It is a continuum — where stories, architecture, memories, and nature coalesce into an experience that feels both deeply familiar and refreshingly new.
The Fountain SeleQtion is not just a resort but a layered narrative of Mahabaleshwar and the property’s history. Each space, each room holds a story, offering guests an emotionally immersive experience. It invites not just guests, but generations to return and rediscover what it means to belong to a place.
Art
Sarita Handa Vibhor Sogani
RomAnce of memoRy
At India’s most anticipated design showcase, India Design 2026, immersive installations, material innovation, and a renewed reverence for craft signalled a future where spaces are felt as deeply as they are seen.
Photo courtesy:India Design 2026
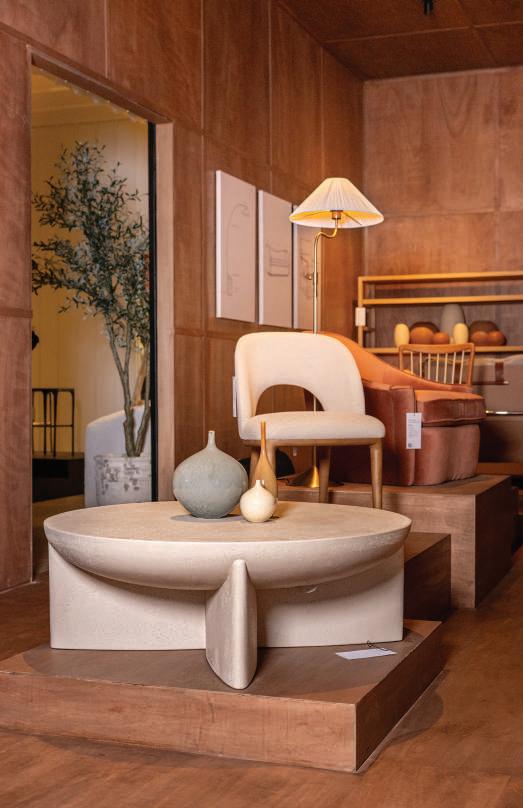
India Design 2026 unfolded less like a traditional exhibition and more like a cinematic journey through the evolving language of contemporary living. This year’s edition moved beyond the idea of design as decoration, presenting it instead as atmosphere, narrative, and emotional architecture. Across the showcase, materials carried memory, walls told stories, and craft stepped confidently into the future.
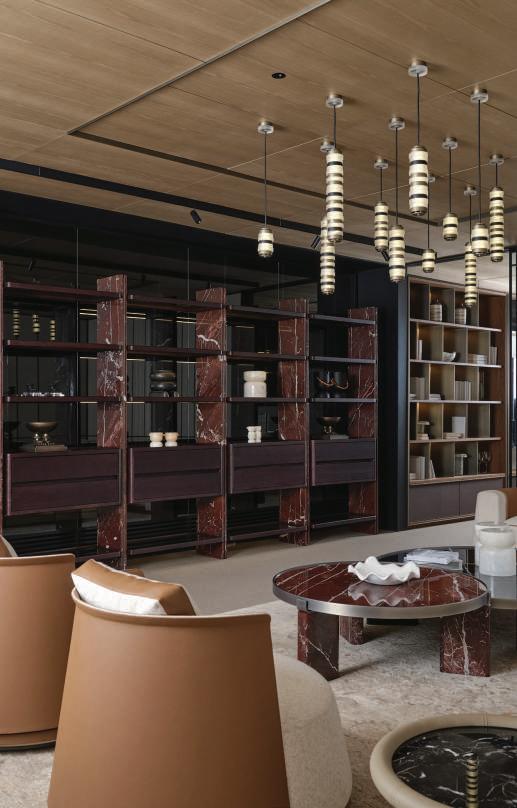
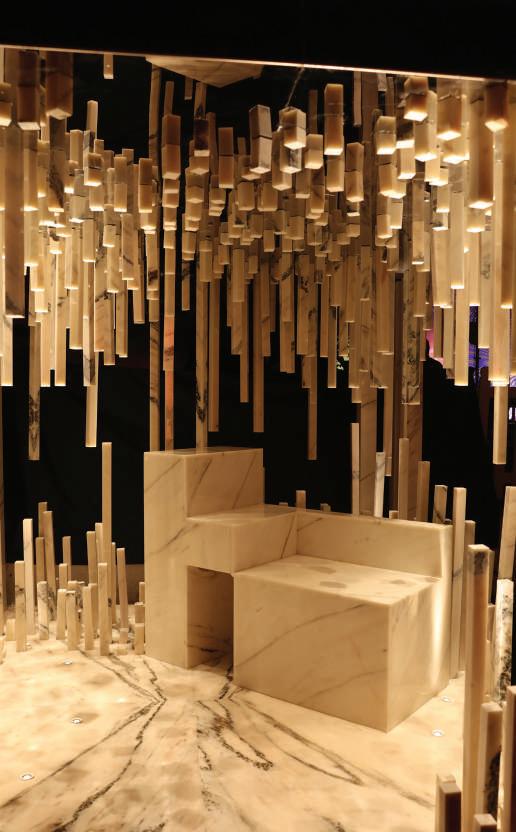
Stone set the tone. Marble appeared not as a finishing flourish but as a monumental presence, sculptural and luminous, reshaped into fissure-like forms and architectural volumes that felt carved by time itself. The message was clear: the most ancient materials are finding new life as the foundations of modern imagination.
Elsewhere, nostalgia was reinterpreted through a softer lens. Visitors wandered through interiors that felt collected rather than constructed—spaces layered with objects, textures, and quiet romance. The mood suggested a growing desire for homes that feel lived-in, storied, and deeply personal rather than perfectly pristine.
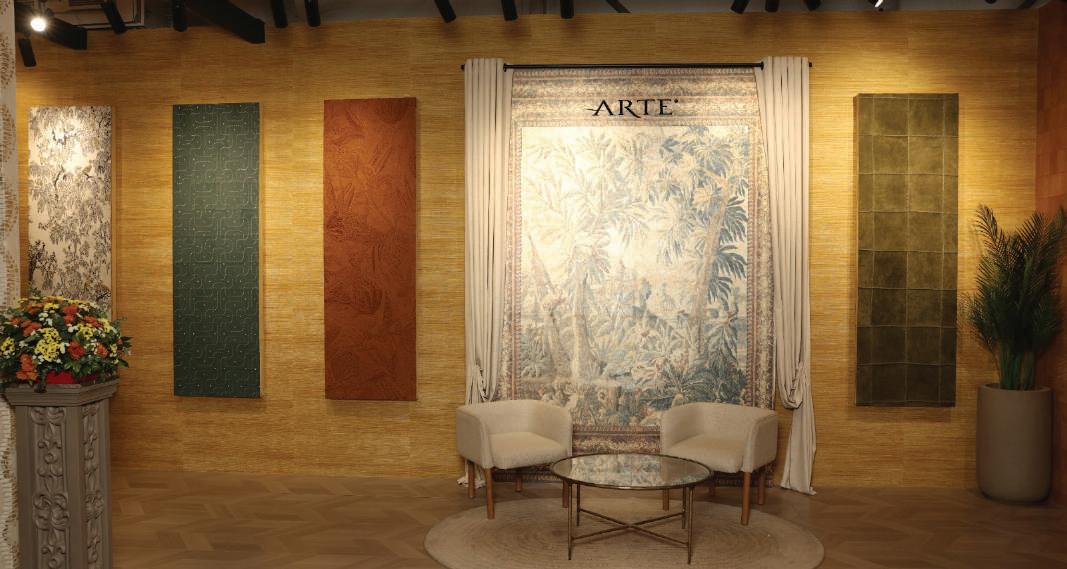
Material storytelling continued to unfold through veneer, wallcoverings, and textiles that transformed surfaces into sensory experiences. Colour, texture, and tactility played leading roles, reframing walls, panels, and fabrics as emotional landscapes rather than passive backdrops. The vertical plane emerged as one of the year’s most compelling canvases.
A dialogue between global influences and timeless comfort appeared in parallel visions of modern living. Mid-century silhouettes, primary colour palettes, soft pastels, and classic
Wriver
West Elm & Pottery Barn
Drapesy
woods revealed a shared desire for familiarity—homes that balance collectability with comfort, modernity with warmth. Craft, meanwhile, found new clarity through geometry and restraint. Traditional techniques were distilled into crisp architectural frameworks, allowing texture and handwork to take centre stage without ornamentation. The result was minimalism softened by heritage and imbued with quiet luxury.
Beyond aesthetics, the conversation shifted toward performance and adaptability. Surfaces and systems were presented as interconnected elements shaping comfort, durability, and the long-term evolution of space. The modern home, it seemed, is no longer static—it is fluid, responsive, and constantly redefining itself.
Art provided a final moment of pause. Kinetic forms moving in delicate balance invited reflection, reminding visitors that harmony—like design—is always in motion.
India Design 2026 ultimately revealed a defining shift: design is no longer about how spaces look alone, but how they feel, evolve, and resonate. The exhibition became an experience, and the future of design emerged as something immersive, emotional, and unmistakably alive.
A-Class Marble
Coast to Coast
The noRTh STAR of DeSign
Montreal Launches Inaugural Design Week to Celebrate 20 Years of UNESCO Status
From the cobblestones of Old Port to the brutalist echoes of the Metro, Montreal transforms into a sprawling gallery this spring, marking a double-decade milestone for Canadian creativity. This April, Montreal officially claims its seat at the global table of design capitals. Montréal Design Week, conceived by Index-Design and organised by Archi-Design QC, debuts from April 28 to May 7, 2026. The timing is anything but accidental; it marks the 20th anniversary of Index-Design and, more significantly, 20 years since Montreal was designated a UNESCO City of Design.
What was once a focused professional trade show has blossomed into a ten-day citywide takeover. With over 60 free events and 10 exclusive professional summits, the festival serves as a high-voltage pulse check on Quebec’s architectural and interior prowess.
The GuesT of honour: BeThan Laura Wood
Adding a splash of avant-garde British flair to the Francophone festivities is Bethan Laura Wood. Known for her kaleidoscopic use of colour and sculptural jewellery-like furniture, the iconoclastic designer arrives as the guest of honour. She
will headline the Index-Design Conference Day on April 29 at the Montreal Museum of Fine Arts, setting the tone for a week that bridges the gap between industrial utility and fine art.
ProfessionaL PiLL ars: Where indusTry MeeTs aMBiTion
The week is anchored by several high-profile touchpoints for the design elite:
n The Salon Index-Design (April 30): Held at the Grand Quay, this one-day trade show features an original scenography by Humà Design + Architecture, bringing together 70 exhibitors and 2,500 industry leaders.
n The Royalmount Masterclass (May 1): An “in situ” look behind the scenes of one of the city’s most anticipated new design destinations.
n Couture & Craft (May 6): A rare collection reveal with fashion icon Marie Saint Pierre, hosted by Baril, exploring the intersection of textiles and hardware.
a CiTy reiMaGined: PuBLiC hiGhLiGhTs
For the “design-curious” public, the city becomes a living museum. The Parcours Design Montréal curated circuit guides
visitors through fifteen specialised initiatives, while the Conseil des métiers d’art du Québec (CMAQ) itinerary pulls back the curtain on the workshops of master artisans.
“The festival isn’t just about looking at objects; it’s about the dialogue between the somatic movement of the body and the rigid lines of architecture.”
don’ T Miss desTinaTions:
n Lighting Up City Hall: A nocturnal transformation of Place Vauquelin by HLB Lighting.
n Ex-tension at Atelier L’Abri: A collective exhibition featuring 25+ creators (including Lambert et Fils and Studio Botté) exploring the limits of materiality.
n Soft Goods at White Wall Studio: An exploration of tactile design by Double Entendre.
n The Architectural Run: For those who prefer their design history with a side of cardio, a guided morning run through the streets of Beaubien.
The sPiriT of “LivinG CoLour”
As the festival winds down, the focus shifts to sustainability and transformation. At the Chapelle de la Cité-des-Hospitalières, the “Living Colour” exhibition (May 5–8) showcases objects and textiles in a state of organic change—a fitting metaphor for a city that continues to reinvent its aesthetic DNA.
Montreal Design Week is more than a calendar of events; it is a testament to the “collective energy” of a city that views design not as a luxury but as a fundamental pillar of its cultural identity.
Soulful living
FIG Living is a design-led brand rethinking how materials, functionality, and atmosphere come together to shape modern living.
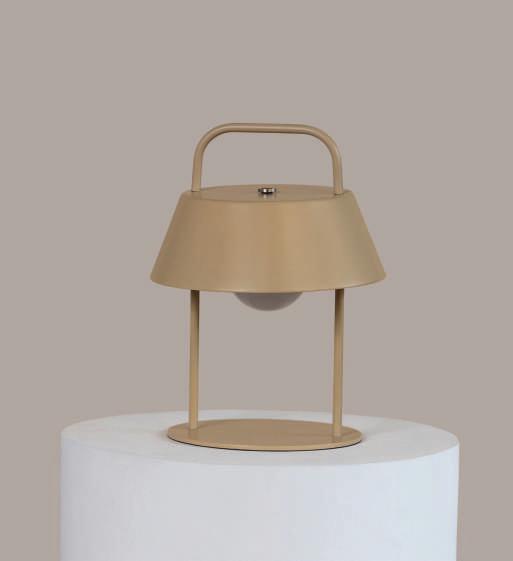
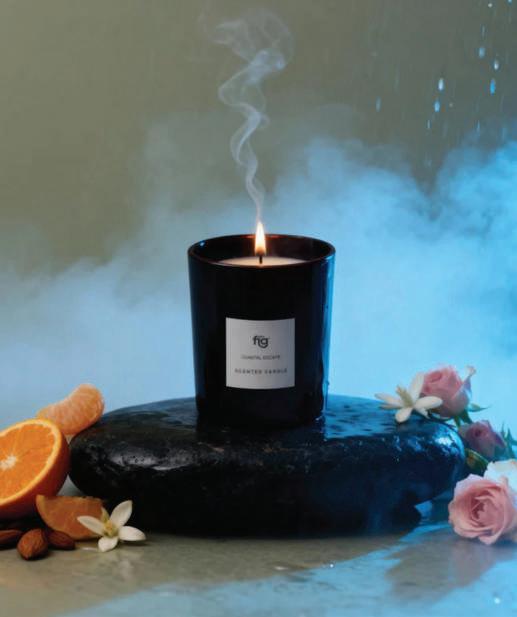
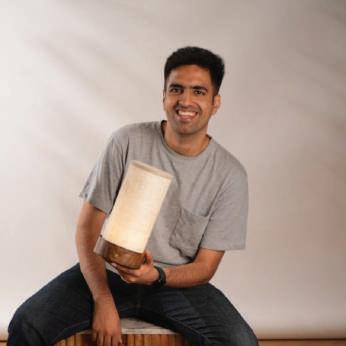
Ahouse is built with plans and timelines, but a home is shaped in quieter ways, in the glow of a lamp at dusk, the softness of textiles, and the rituals that unfold after the workday ends. This belief sits at the heart of FIG Living, a brand created for people who want more than décor. They want meaning in the objects that surround them.
As homes increasingly become workplaces, sanctuaries, and social spaces, expectations of design have evolved. FIG Living responds with a simple philosophy. The best design begins with how something functions, and form follows naturally. Every product starts with a question. How do people truly live in their spaces? From there, ideas are prototyped, tested, and refined until they balance usability with aesthetic clarity.
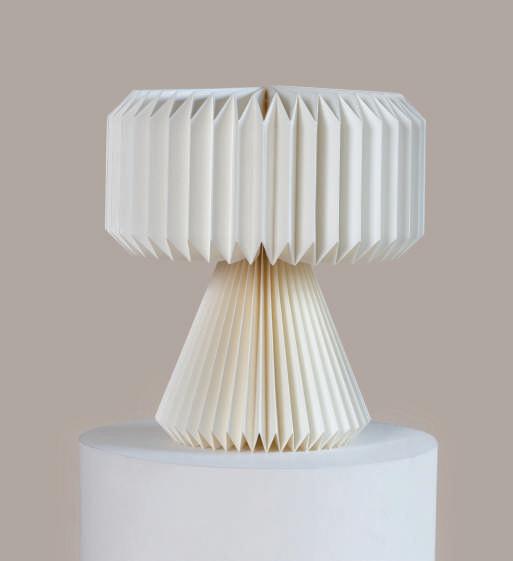
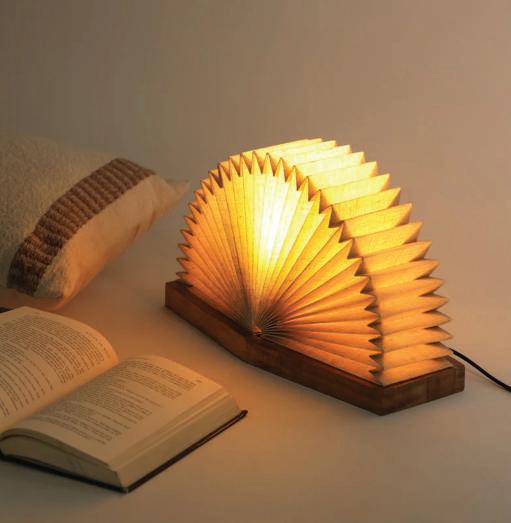
A defining element of the brand’s design language is Tyvek, an advanced high-density fibre material developed by DuPont.
Light and paper-like in appearance yet remarkably durable, the material allows FIG Living to create sculptural lighting that feels delicate while standing up to everyday use. The result is soft, ambient light that quietly transforms a room.
Behind each product sits a process rooted in observation and iteration. Designs often go through dozens of prototypes before moving into production. Accessibility is equally important. Inspired by the modular philosophy popularised by IKEA, the brand develops knock-down solutions that allow products to be efficiently packed, shipped, and assembled without compromising aesthetics.
Today, FIG Living resonates with a new generation of homeowners, designers, and hospitality spaces who see their surroundings as an extension of identity. Their belief remains simple. Good design does not just fill a room. It transforms how the room feels.
Photo courtesy: FIG Living
Sushant Sharma
things
DRiving elegAnce
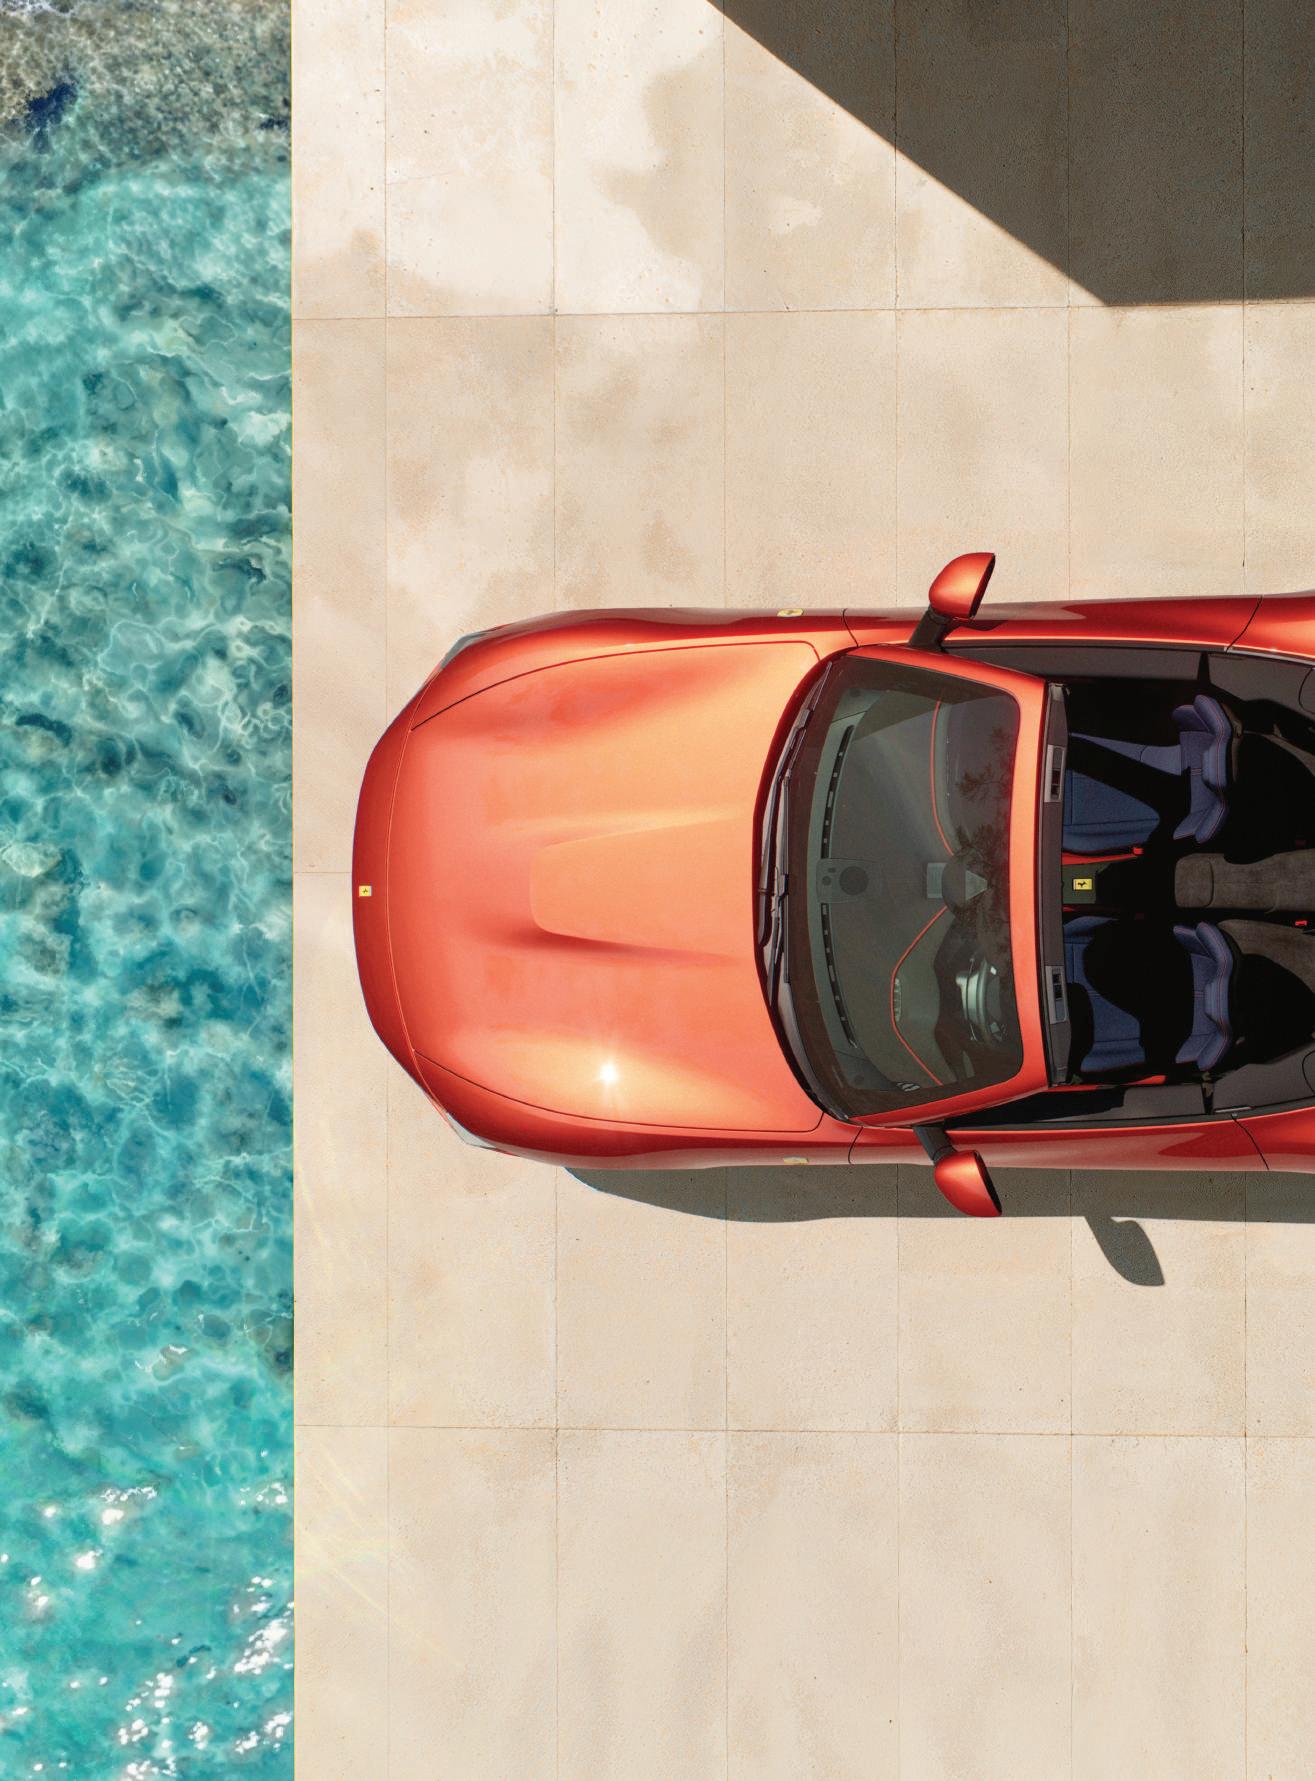
Ferrari unveiled the Ferrari Amalfi Spider, a new 2+ spider from Maranello featuring a front-mid-mounted twin-turbo V8 engine.
Photo courtesy: Ferrari
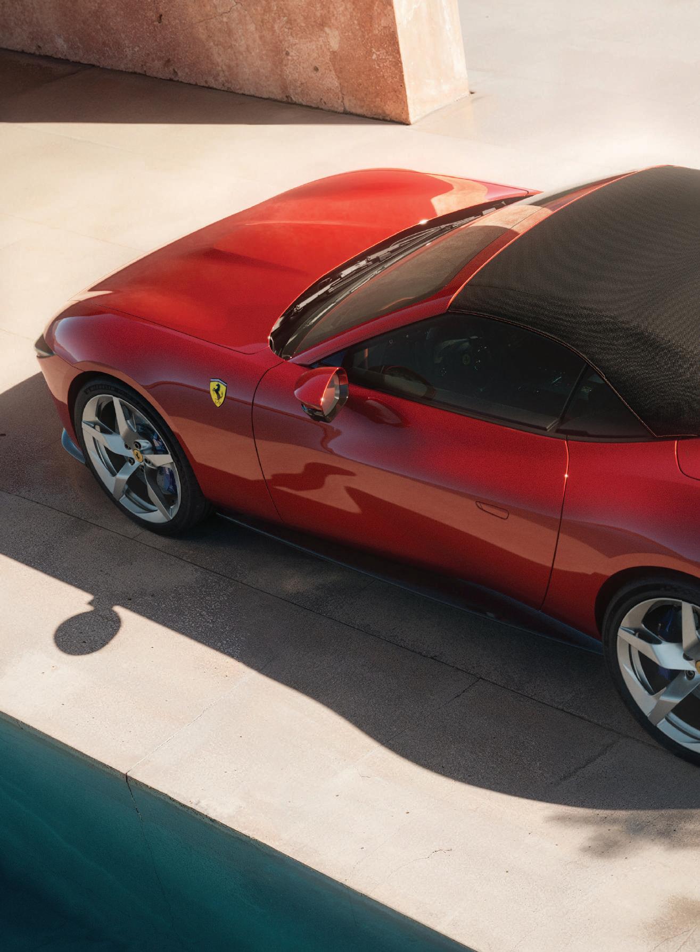
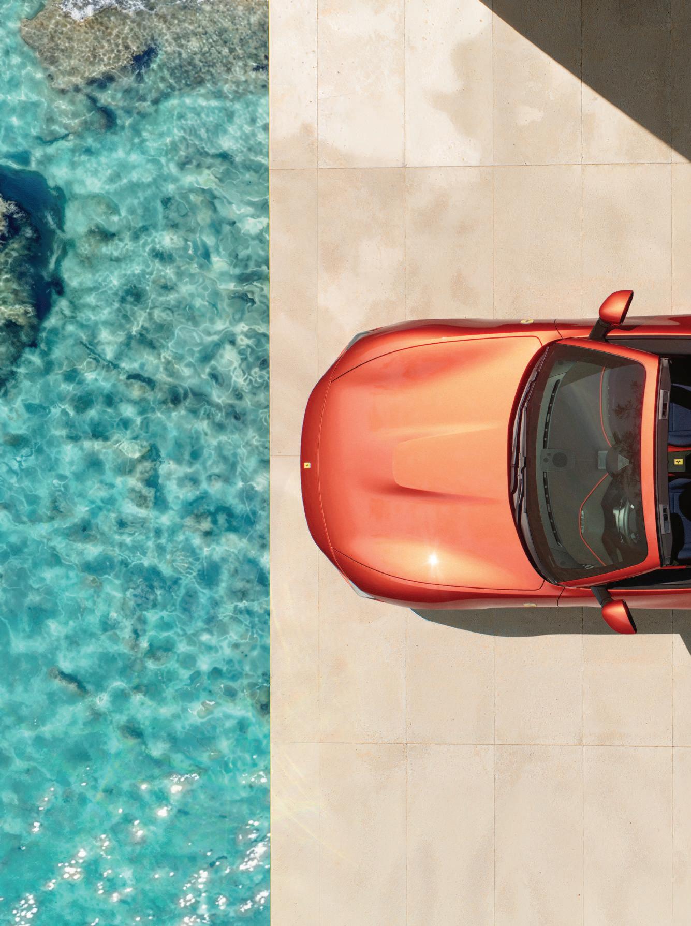
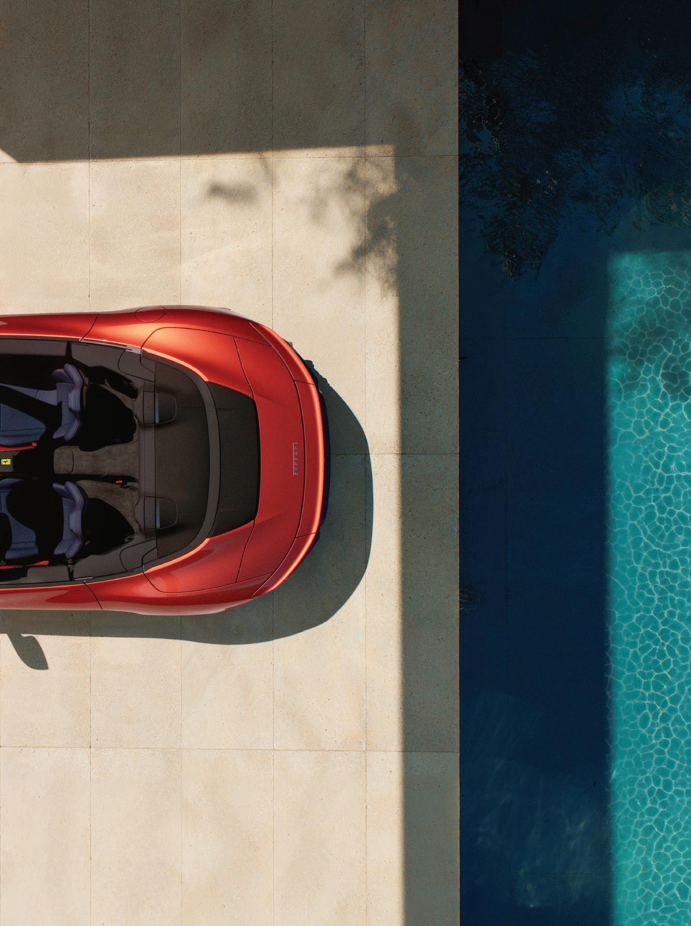
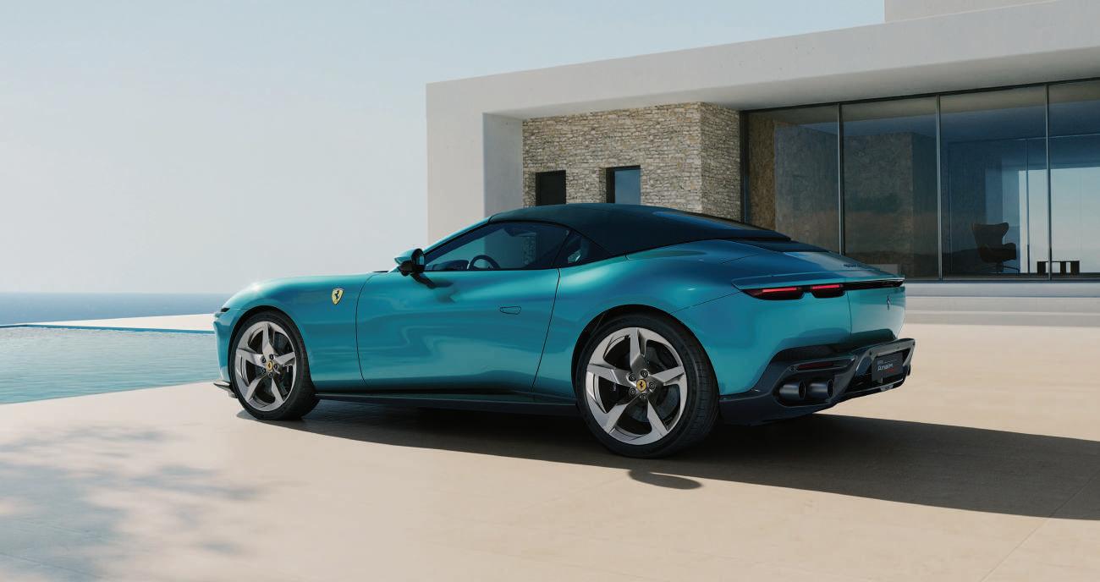
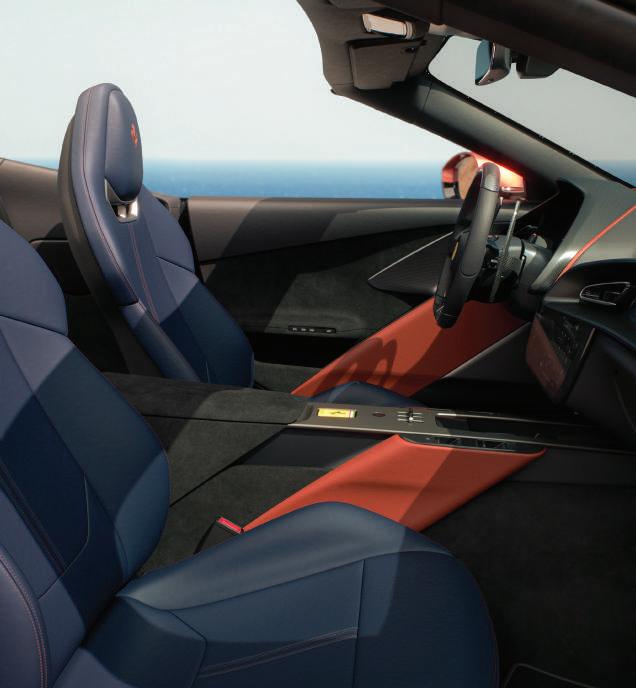
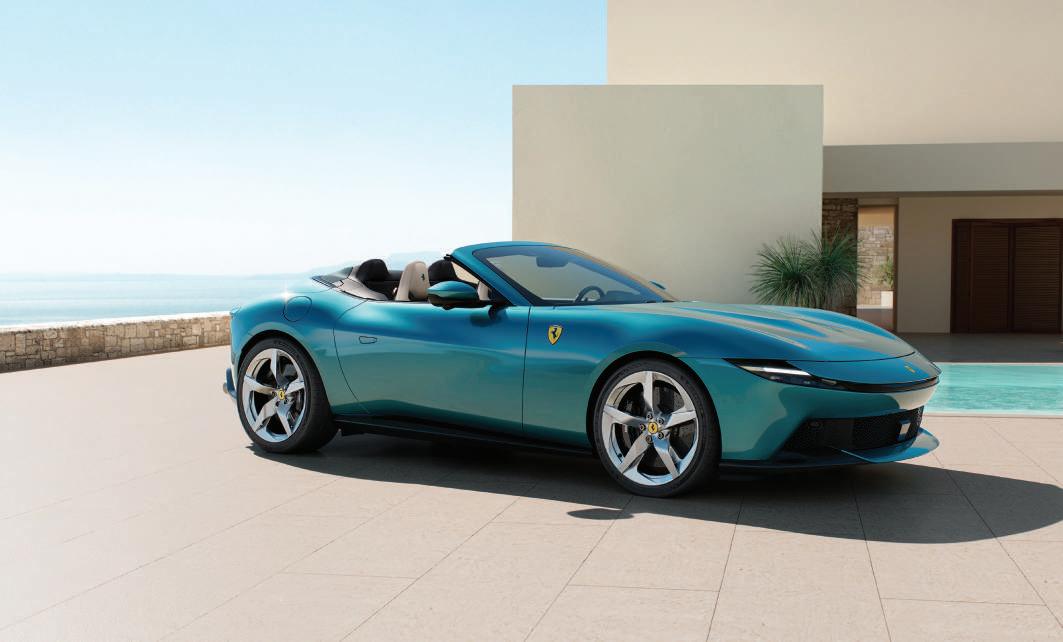
The new Ferrari Amalfi Spider was unveiled in March. It’s a V8 2+ spider with a front-mid-mounted engine, embodying the perfect balance between contemporary sportiness and versatility within the Ferrari range. Designed for those who want a more dynamic driving experience without compromising comfort or style, the Ferrari Amalfi Spider combines outstanding performance and everyday versatility with the unique pleasure of open-top motoring, making every journey more engaging.
The car exemplifies the Ferrari sporting lifestyle in an opentop configuration: a seamless blend of performance, elegance, driving pleasure, ease of use and versatility. With the roof down, direct contact with the road and the sensations of open-air driving become integral to the experience, without compromising everyday usability or comfort.
The design of the Ferrari Amalfi Spider was driven by the desire to preserve the proportions and volumes of the Ferrari Amalfi, retaining its elegant, flowing silhouette even with the roof open. The soft top, , a choice that enhances the car’s
versatile character by giving it a clear and distinctive position within the Prancing Horse range, adds a more expressive character through a wide range of personalisation options, with four colours in tailor-made fabric and two in technical fabric, including the new Tecnico Ottanio. Optional contrast stitching further underscores both the car’s sporting character and its refined elegance. The distinctive weave of the technical fabric also creates a shimmering effect that enhances the material’s three-dimensionality.
The soft top opens in 13.5 seconds and can be operated on the move at speeds of up to 60 km/h. When folded, its compact packaging – just 220 mm thick – maximises luggage capacity, offering 255 litres with the roof closed and 172 litres with the roof open, in a layout suited to both everyday use and weekend getaways. Acoustic and thermal insulation is provided by a five-layer fabric delivering soundproofing and heat insulation comparable to that of a Ferrari retractable hard top (RHT), allowing occupants to appreciate the quality of the soft-top material even when driving with the roof down.
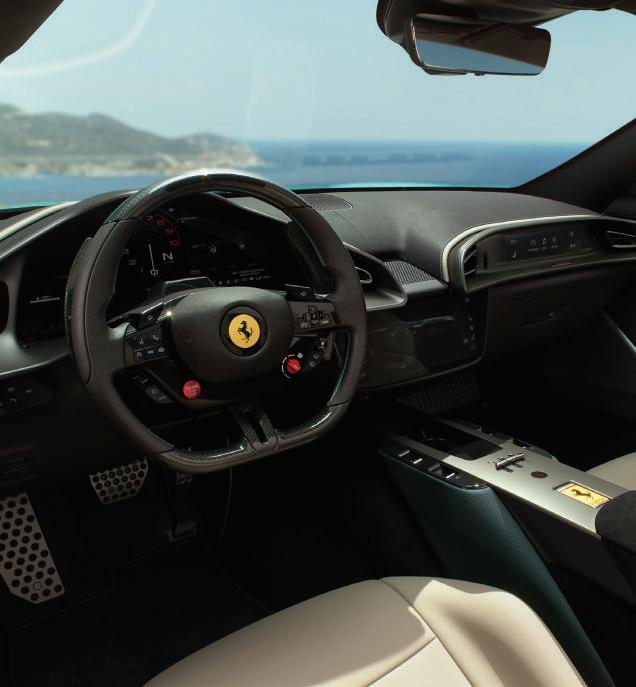
Like the Ferrari Amalfi, the cabin features a dual-cockpit layout and an evolved driver–car interface. Key elements include the steering wheel with physical buttons, the return of the iconic start button, the integrated central display, and controls designed for natural interaction even during the most dynamic driving. The 2+ configuration enhances practicality, with rear seats suitable for travelling with children or increasing load capacity. Completing the experience, an integrated wind deflector built into the rear bench backrest, and operated at the touch of a button, improves comfort by reducing turbulence during open-top driving.
The car’s design is based on a fluid, minimalist approach, with sculpted volumes and clean surfaces that convey modernity and dynamism. The front end is defined by a large air intake and a long, sculpted bonnet that houses the 640 hp turbocharged V8. At the rear, the integrated active spoiler contributes to high-speed stability, while forged wheels and carbon fibre details complete a sporty and sophisticated aesthetic.
n A perfect balance of performance, elegance, driving pleasure, ease of use and versatility makes the Ferrari Amalfi Spider the benchmark for Ferrari’s performance-driven lifestyle, including in an open-air configuration.
n The tailor-made or technical-fabric soft top opens in just 13.5 seconds, even at speeds of up to 60 km/h and, together with the car’s compact dimensions and generous luggage capacity, places the Ferrari Amalfi Spider among the leaders in its class.
n The award-winning 640 hp twin-turbo V8 delivers outstanding performance and immediate response in all driving conditions.
n The brake-by-wire system ensures more precise vehicle control, while ABS Evo, effective across all grip conditions, enhances braking performance and stability.
n Active aerodynamics, with a three-position rear wing and an integrated wind deflector operated at the touch of a button, improve the open-air driving experience.
JAegeR-lecoulTRe unveilS The ReveRSo TRibuTe enAmel ‘hoRSe’
Celebrating the Lunar Year of the Horse, this rare Métiers Rares™ creation pairs grand feu enamelling with master engraving in a strictly limited edition of ten.
Photo courtesy: Jaeger-LeCoultre
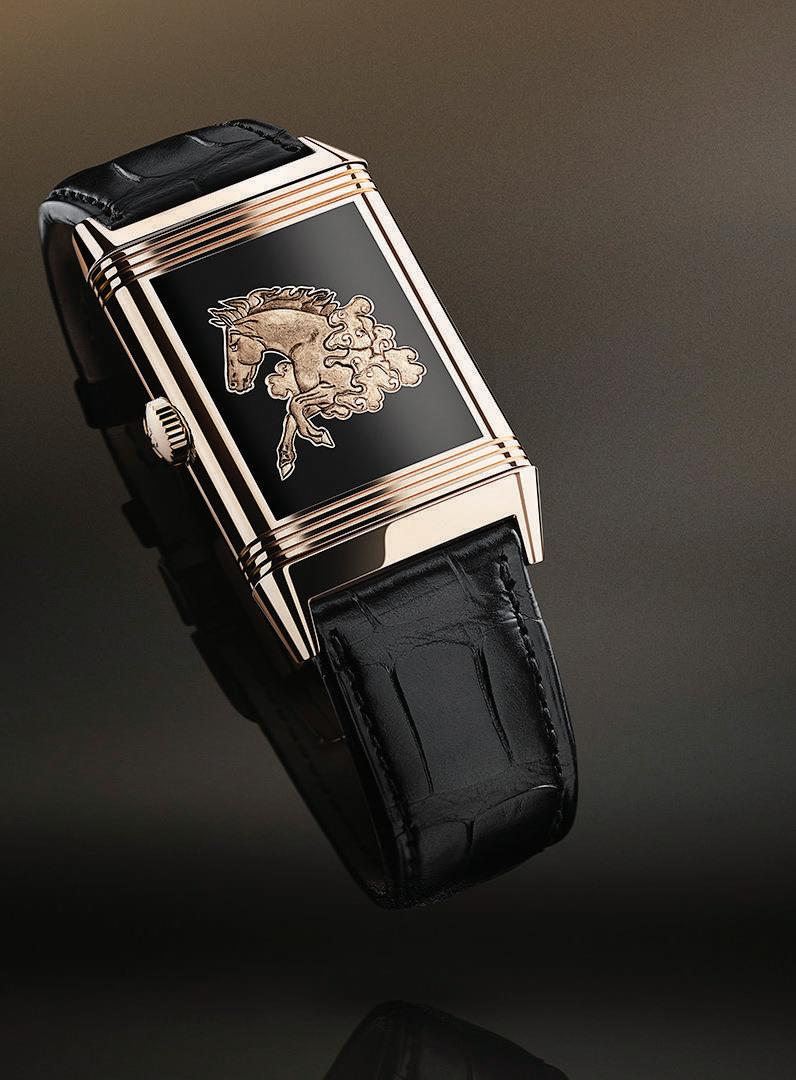
To welcome the 2026 Lunar New Year, JaegerLeCoultre introduces a remarkable new chapter in its zodiac series: the Reverso Tribute Enamel ‘Horse’. Created in the Manufacture’s Métiers Rares™ atelier, the timepiece brings together master engraving, grand feu enamelling and in-house mechanical watchmaking in a collector’s edition limited to just ten pieces. Originally conceived in 1931 for polo players, the iconic Reverso remains inseparable from the elegance of equestrian sport. The new edition deepens that connection by honouring the Chinese Zodiac symbol of the horse—an enduring
emblem of strength, vitality and freedom in Asian culture. The watch was first unveiled ahead of the Lunar New Year at the brand’s Dream Shaper exhibition in Shanghai, offering an early glimpse of its exceptional craftsmanship.
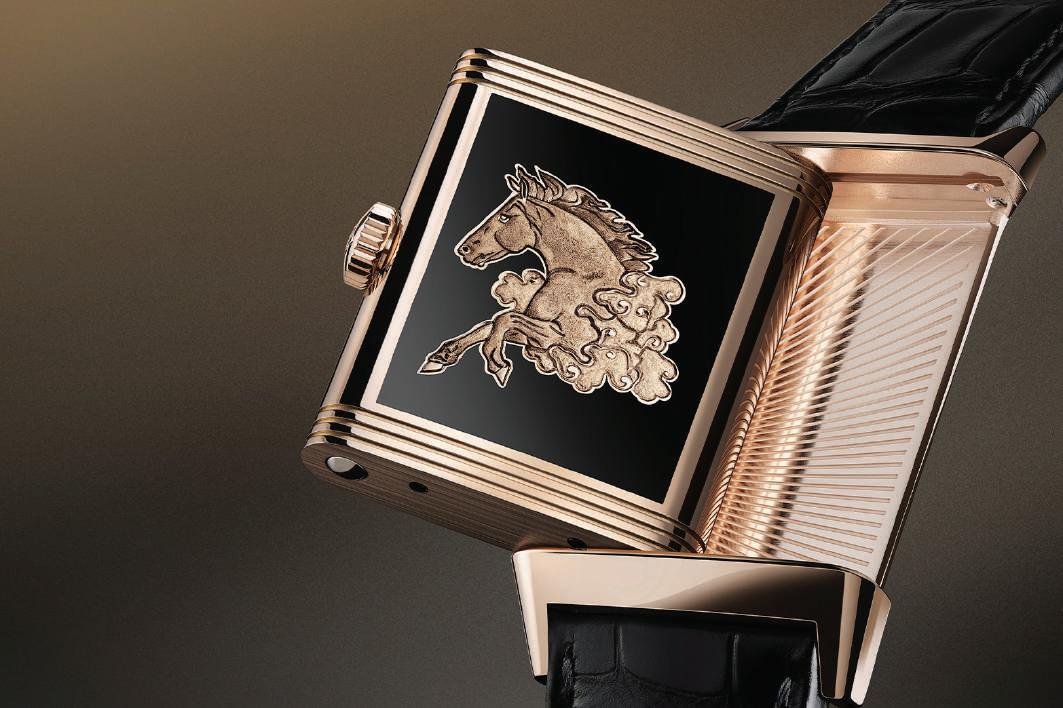
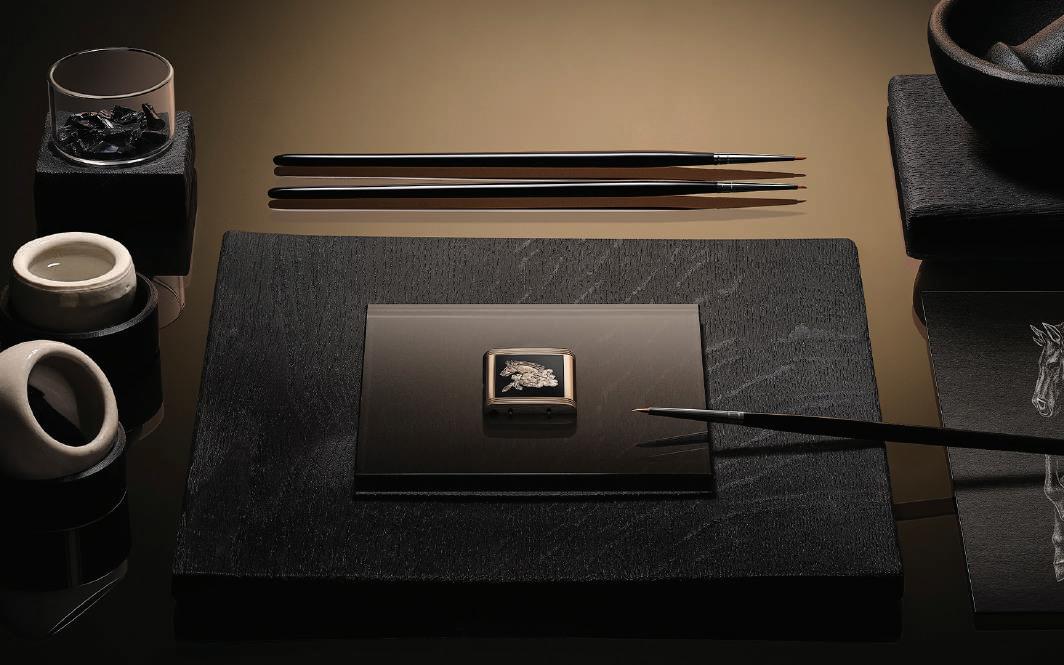
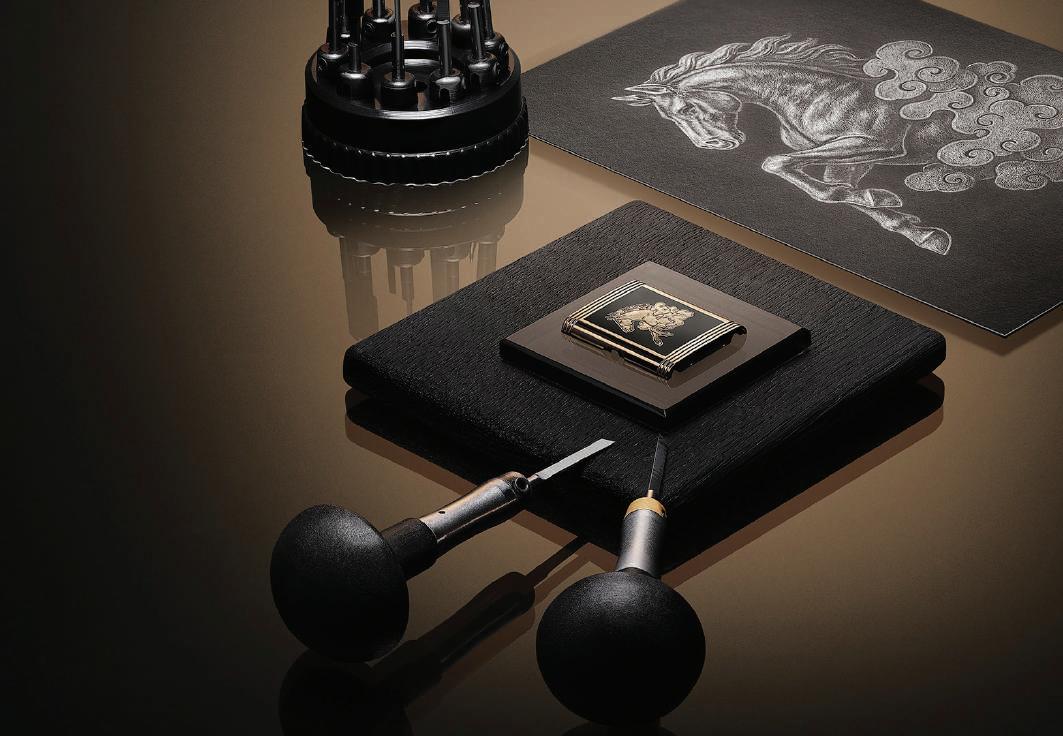
Turning the swivelling case reveals the pièce de résistance: a majestic handengraved horse emerging from golden clouds against a backdrop of opaque black grand feu enamel. Each caseback demands more than 80 hours of meticulous engraving. Using ten chisels of varying sizes, the engraver works directly on enamelled metal—an extraordinarily delicate process that requires absolute precision to preserve the flawless enamel beneath. Black rhodium accents refine the mane, muzzle and hooves, while sand-blasted clouds create a striking sense of movement and depth.
The dial mirrors the caseback’s lustrous black enamel, preserving the time-
less Art Deco codes of the Reverso Tribute line. Achieving this deep, glossy finish requires five to six layers of enamel, each fired and cooled over several days before being polished to a mirror-like shine. The perfect harmony between dial and caseback highlights the rare expertise of one of the few watch manufacturers to maintain its own enamelling and engraving ateliers in-house.
Inside, the manually wound Calibre 822 powers the watch with a 42-hour reserve, underscoring the Maison’s commitment to technical excellence alongside artistic mastery. Encased in pink gold and paired with a black alligator strap, the Reverso Tribute Enamel ‘Horse’ stands as a poetic fusion of culture, craftsmanship and mechanical precision—an intimate work of art destined for a select circle of collectors.
Airtport Showroom Plot No. 2099 Western Express Highway, Vileparle (E) Mumbai- 400099. T : +912226150120
WORKS : E-7, RIICO Industrial Area, Abu Road - 307026, Rajasthan- India. T: +91 2974 294792
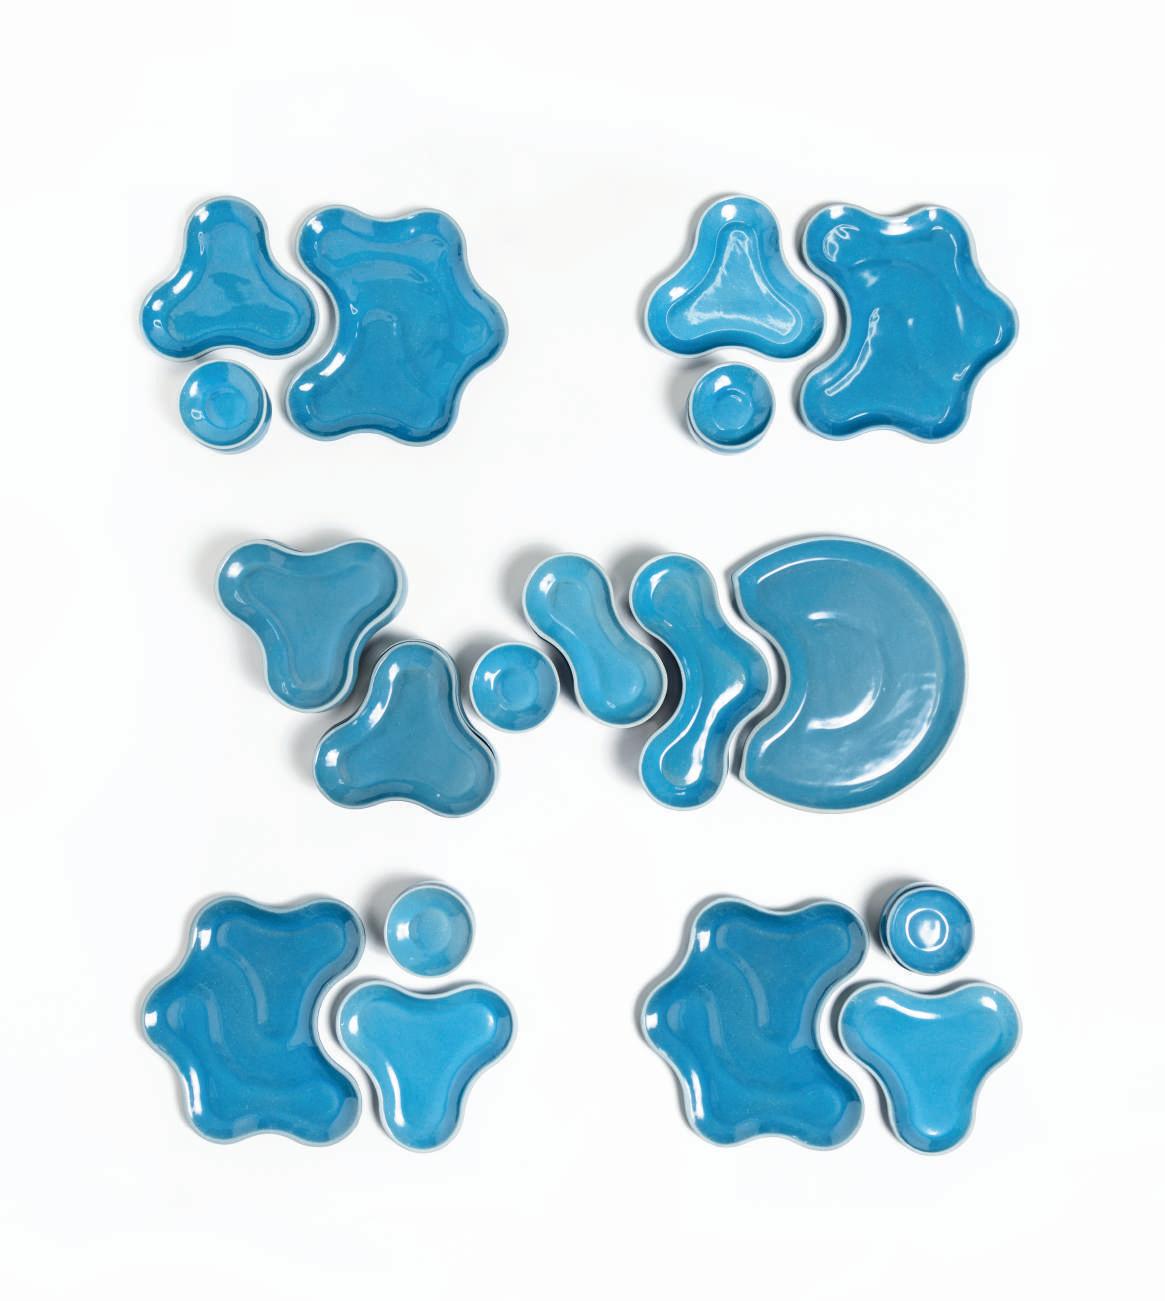
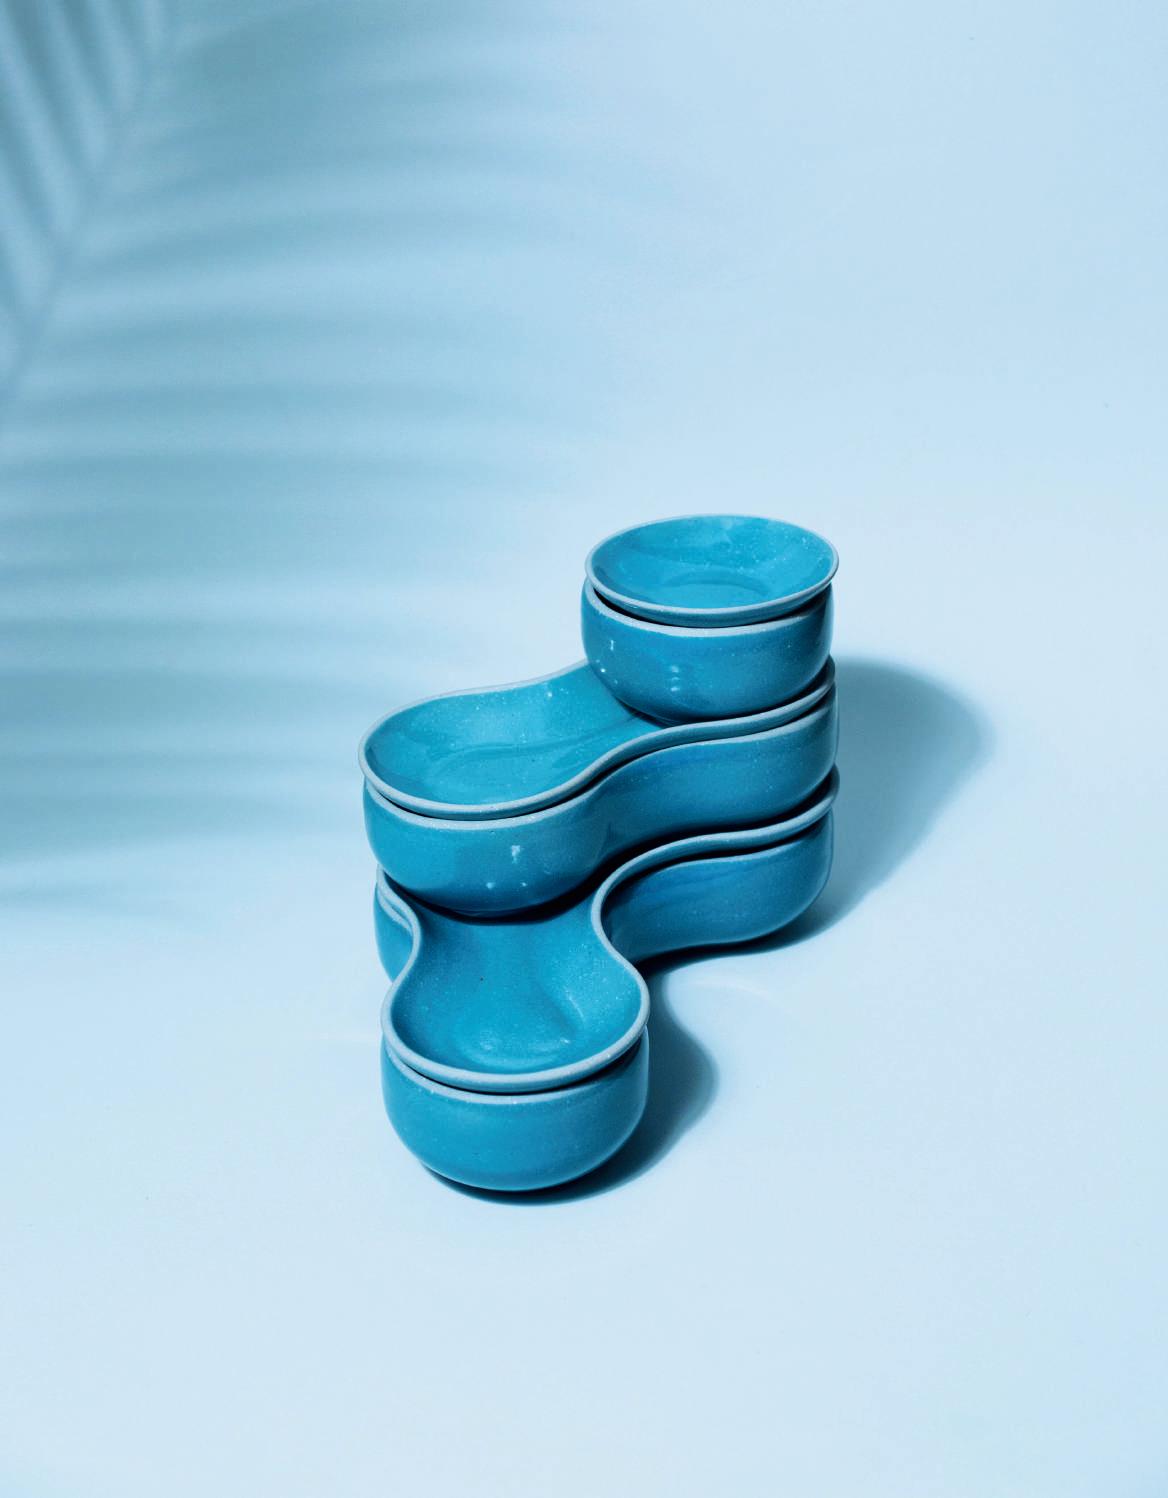
What if you could stack your dinnerware to make a sculpture?
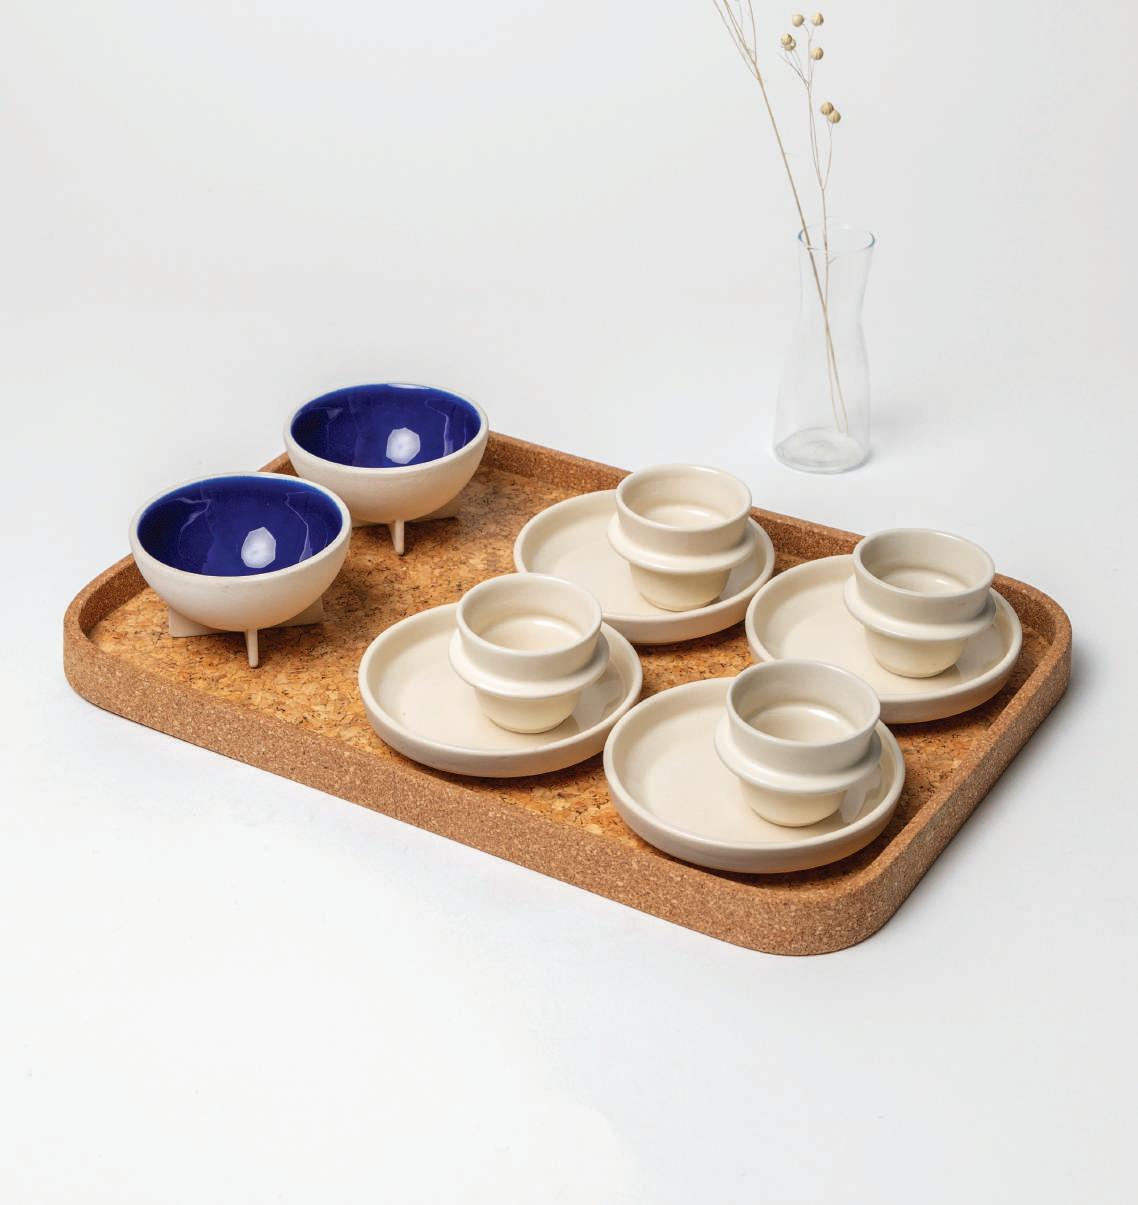
Pivot transforms your table into a canvas. Stack vertically for drama or arrange horizontally in rhythm. Designed for play and built for versatility, it invites you to reimagine the art of setting the table.
Ware Innovations, a Mumbai-based design house and table decor brand, that is reimagining the things that surround us ever yday