
Board Meeting Packet
June 17, 2026

Board Meeting Packet
June 17, 2026
District Board of Trustees MeetingWednesday, June 17, 2026 5:00 pm
NO BOARD MEETING IN JULY
Leesburg Campus
District Board of Trustees MeetingWednesday, August 19, 2026 5:00 pm Leesburg Campus
Wednesday, June 17, 2026
Leesburg Campus

CALL TO ORDER – Board Chair
PUBLIC COMMENT
*APublicCommentCardmustbesubmittedtotheRecordingSecretaryatleast10minutespriortothestart ofthemeeting.
CONSENT CONSIDERATIONS
0626-01 0626-02
0626-03
0626-04
0626-05
0626-06
0626-07
0626-08
0626-09
0626-10
0626-11
Approve: Approve: Approve: Approve: Approve: Acknowledge: Approve: Acknowledge: Approve: Acknowledge: Approve:
PRESIDENT’S REPORT
MinutesofMay7,2026SpecialMeeting
MinutesofMay12,2026FacilitiesCommitteeMeeting
MinutesofMay18,2026FinanceCommitteeMeeting
MinutesofMay20,2026StudentEngagementCommitteeMeeting
MinutesofMay20,2026RegularBoardMeeting
PersonnelStaffChanges
PersonnelFull-TimeFacultyChanges
MonthlyFiscalReportforMay2026
PurchasesOver$65,000
CapitalImprovementProjectsReport 2026-27StaffandPart-TimeFacultySalaryClassificationSchedule
0626-12 Mr.JohnTemple,LSSCPresident
VICE PRESIDENT’S REPORTS
0626-13 MichelleMatis,VicePresidentofFinance&ChiefFinancialOfficer
BOARD ATTORNEY’S REPORT
0626-14 Ms.AnitaGeraci-Carver'sUpdate
BOARD COMMITTEE REPORTS
0626-15 ExecutiveCommittee–Chair,BretJones
FacilitiesCommittee–Mr.SteveMunz
FinanceCommittee–ViceChair,TimMorris
Public-PrivatePartnershipsCommittee–Chair,BretJones
StudentEngagementCommittee
TheLSSCFoundation,Inc.–Ms.SamanthaScott
Wednesday, June 17, 2026 Leesburg Campus

NEW BUSINESS
0626-16
0626-17
0626-18
0626-19
0626-20
0626-21
0626-22
0626-23
0626-24
0626-25
0626-26
Approve: Approve: Approve: Approve: Approve: Approve: Approve: Approve:
Approve:
Approve:
Approve:
FY27ProposedOperatingBudget
FY27ProposedCapitalBudget
2026-27GeneralEducationReview
LakeTechnicalCollegeFacilityUseAgreement-SouthLakeCampus
LegendsWaySoftballComplexManagementServices
2025-26BoardAttorneyEvaluation
2025-26BoardSelf-Evaluation
2025-26PresidentEvaluation
AugustSpecialBoardMeeting Updated2025-2026PersonnelCalendar EBSLicenseAssetPurchaseAgreement
SUPPLEMENTAL ITEMS
26-27GeneralEducationReview
LegendsWayVendorProposals/Contracts
FCSFundingComparisons
WorkforceDevelopmentCenterDesignContract
WorkforceDevelopmentCenterRenderings

Lake-Sumter State College
Thursday, May 7, 2026 Minutes
PRESENT: BretJones,RogerCroft(v),SteveMunz,IvyParks,SamanthaScott,BoardMembers, PresidentJohnTemple,AnitaGeraci-Carver,BoardAttorney.
ABSENT: DavidHidalgo,TimMorris
CALL-TO-ORDER:
ThespecialmeetingoftheDistrictBoardofTrustees,Lake-SumterStateCollege,was calledto orderbyChairBretJonesat10:06amonMay7,2026attheClermont PerformingArtsCenter.
0526-01.1 CONTRACT FOR DESIGN-BUILD SERVICES FOR WORKFORCE DEVELOPMENT CENTER
TheTuitionandFees,OtherFees,andCourseFeeswerepresentedtotheboardforthe 2026-27year.AffidavitofPublicationandPressReleasefortuitionandfeechangenoticeis at:LSSCproposingstudentfeemodificationsfor2026-27year-Lake-SumterStateCollege. MOTION to approve the proposal with Florida Architects, Inc. for the Design Criteria Professional (DCP) Services of the Workforce Development Center with the addendum of the project timeline to be the duration of the project with no additional costs, Mr. Steve Munz, SECOND, Ms. Samantha Scott.
PUBLIC COMMENT:
ApubliccommentfromGinoSantoswasemailedpriortotheboardmeetingandshared withtheTrusteesatthemeeting.
Mr.TimMorrisadjournedthemeeting10:21am.
RespectfullysubmittedbyKailynSimone,RecordingSecretary.
Lake-Sumter State College
Tuesday, May 12, 2026 Minutes
Inattendance:SteveMunz,Chair,PresidentJohnTemple,Dr.LauraByrd,ThomKieft,andKailyn Simone.
Mr.SteveMunzcalledthemeetingtoorderat4:01pm.
TheCollegeisengagedwiththeFloridaArchitects,Inc.tohelpwithdesigncriteriapackageforthe designbuildoftheWorkforceDevelopmentCenter.TheRFQufortheprojectisinafinalstagesand willbepublishedtoday.TheRFQuisatwo-stepprocessasadesignbuildandwillgivetheshortlist companiesthedesignbuildpacketforproposalsofthebuilding.Thefirstphasewillbecompleteby theendofJuneandthe2nd phase,thedesignphase,willbecompletedbytheendofJuly.This timelinewillendwithaspecialboardmeetingthefirstweekofAugustfortheTrusteestorankand selectacompanyandagreetoacontractbythenextAugustboardmeeting.
TheCollegeiscontinuingtomeetrepresentativesfromUFHealthonthedevelopmentofthe simulationlabattheirlocation.Theprojectisnowinthedesignphaseandwillgoouttobidfor companieswithconstructionbeginninginlateJulyfor5-6months.Plansareintheworksforan officialopeningonJanuary2027withagrandopeninginthefall.
RFQ for Continuing Services Contractor for Projects up to $7.5M
TheprocessfortheRFQiscomingtoaclosewithfinalapprovalofthelistofcontractorsfor continuingworkofthenext3yearsonsmallerprojectswiththelistofcontractorspresentedatthe nextMayboardmeetingforapproval.
TheOrlandoHealthSouthLakeHospitalapproachedtheCollegeforaterminationrequestoftheir partintheLegendsWaySoftballComplexagreement.Theterminationoftheagreementwillalso needLakeCountyapprovalastheyareathirdpartyinthemainagreement. OrlandoHealthhasa separatecontracttomanagethesoftballcomplexandwillbeterminateduponfinalapprovalfor OrlandoHealthtermination.TheCollegewillneedtohaveamanagementcontractproposedtothe boardatafuturemeetingforapproval.
South Lake Campus Food Pantry
ThepantryontheSouthLakeCampusisunderwaywithfurniturebeingdeliverednextweek.The projectisontracktoopenforthefallsemester.
New Executive Director of Facilities Management
ThenewExecutiveDirectorofFacilitiesManagementwillstartonJune1.
South Lake Campus Parking Lots
TheCollegeisplanningtorefurbishtheparkinglotsaroundBuilding1andCooperMemorial LibraryontheSouthLakeCampus.LotsD,C,Farebeingresealedandstripped.Theprojectsonthe parkinglotsshouldtakenolongerthanthreeweeksifapprovedattheTrusteemeeting.
Mr.SteveMunzadjournedthemeetingat4:26pm.
RespectfullysubmittedbyKailynSimone,RecordingSecretary.
Lake-Sumter State College
Monday, May 18, 2026 Minutes
Inattendance:TimMorris,Chair,PresidentJohnTemple,Dr.LauraByrd,BruceDuncan,Michelle Matis,andKailynSimone.
Mr.TimMorriscalledthemeetingtoorderat3:02pm.
TheCommitteereviewedtheApril2026fiscalreportthatwillbepresentedtotheBoardfor approvalatthenextmeeting.
Tuition Write-Offs
Theproposedtuitionwrite-offsforboardapprovalarefromunpaidbalancesfromtwoyearsago whichhavebeenturnedovertocollections.
Property Write-Offs
Theproposedpropertywrite-offsforboardapprovalareitemsthathaven’tbeenusedorinneed ofrepairorseveraloldertrailers.
RFQu for Workforce Development Center Design-Build
ThegoalfortheRFQuistohavetheprocessfinalizedbyJuly31withaspecialboardmeetingin Augusttoapprovalacontractor.
Mr.TimMorrisadjournedthemeetingat3:16pm.
RespectfullysubmittedbyKailynSimone,RecordingSecretary.
Wednesday, May 20, 2026 Minutes
Inattendance:IvyParks,Chair,PresidentJohnTemple,Dr.LauraByrd,Dr.JosephMews,and KailynSimone.
Ms.IvyParkscalledthemeetingtoorderat10:35am.
TheCollegecelebratedthelargestgraduatingclassinLSSChistory.Therewereover500 graduatingstudentswhoparticipatedinthecommencementceremoniesandover850 candidateswereconferredandover1,000credentialsconferred.
SummerclassesbeganonMay11with4,400studentsregisteredandover3,000applications receivedforadmission.FallclasseswillbeginonAugust17andsofar2,979studentshave registeredandover2,700applicationsforadmissionwerereceived.
The25-26academictotalenrollmentisontrackto12,000studentswhereofthat12,000,over 10,000studentsareincreditand2,000studentsinnon-creditprograms.Thetotalenrollment hasgrownby56%sinceacademicyear22-23withtotalenrollmentprojectedtogrowby36.8%in academicyear30-31.Theyear-over-yeargrowthwillbegintoslowduetoK-12trendsand capacityconstraints.Thelargestprogramsandpathwayscontinuetobeinthenursingorgeneral studies.
AprilandMayhadalotofstudentactivitieswithSGA,studentathletes,earlycollegeprograms, andgraduationceremonies.StudentLifeisplanningforthesummeractivitiesintothefall semesterwiththreeacceptedstudentdayswhereincomingstudentslearnmoreaboutthe Collegeandresourcesavailable.Therewillbewelcomebackbashesoneachcampustowelcome studentsbacktothestartofthefallsemester,alongwithastudentathleteorientationandSGA leadershipretreat.
Thespringathleticsteamsarehavinggreatseasonsastheirtimeonthefieldcomestoacloser. Baseballfinishedrunner-upatthe2026FCSAADivisionIIBaseballChampionship.Beach Volleyballendeditsseasonwithaprogram-recordof18winsandmadetheirfirstappearancein theNJCAABeachVolleyballNationalChampionshipmatch,placing2nd.TheMen’sandWomen’s TrackandFieldteamssent13student-athletestocompeteintheNJCAANational
Championships,wheretwoathleticsearnedAll-Americanhonors.Women’sandMen’sGolf representedatthe2026NJCAADivisionIIWomen’sGolfChampionshipandMen’s Championship.
Ms.IvyParksadjournedthemeetingat10:51am
RespectfullysubmittedbyKailynSimone,RecordingSecretary.
Back to agenda ITEM: 0626-05
May 20, 2026
PRESENT:Mr.TimMorris,ViceChair,BoardMembers:Mr.RogerCroft,Mr.DavidHidalgo,Ms.Ivy Parks,Ms.AnitaGeraci-Carver,BoardAttorney,Mr.JohnTemple,LSSCPresident.
ABSENT: Mr.BretJones,Mr.SteveMunz,Ms.SamanthaScott,BoardMembers
CALL-TO-ORDER:
TheregularmeetingoftheDistrictBoardofTrustees,Lake-SumterStateCollege,was calledto orderbyViceChairTimMorrisat5:20p.m.onMay20,2026,attheSumter Center.
Onepubliccommentcardswassubmittedfromarepresentativeofthecommunity,Jeff Dukeonitem0526-19infavorofthenewBachelor’sprogram.
0526-01MinutesofApril9,2026FinanceCommitteeMeeting
0526-02MinutesofApril15,2026RegularBoardMeeting
0526-03PersonnelStaffChanges
0526-04MonthlyFiscalReportforMarch2026
0526-05PurchasesOver$65,000
0526-06CapitalImprovementProjectsReport
0526-07ProposedCurriculumChanges
0526-08Write-OffofTangiblePersonalProperty
0526-09Write-OffofUncollectibleAccounts
0526-102026CareerPathwaysAgreements
0526-112026-2027DualEnrollmentAgreements
MOTION to approve the consent considerations 0526-01 through 0526-11, Ms. Ivy Parks, SECOND, Mr. David Hidalgo, motion passed unanimously.
LSSCPresident,Mr.JohnTemple,presentedhisreport.
• NotifiedthatCollegewasnotselectedasasemi-finalistfortheASPENprize.The nextapplicationwillbestrongerasthestudentsuccessdatacontinuestoimprove.
• SharedWorkforceDevelopmentCenterupdatesontheRFQutimeline.
• ReportedonPhase1oftheSouthLakeMasterPlandiscussionswithDPZ Architects.
Back to agenda ITEM: 0626-05
• AttendedCommissioner’sSummitthatfocusedonschoolsafetyandshared informationontheGuardianprogram.
• VisitedPolkStatetolearnmoreabouttheircollegiatehighschool;Continuingto workoncollegiatehighschoolprogramforLSSC.
• Sharedcommencementceremoniesgraduateattendanceanddegreesconferred withover500studentsparticipatingacrossallfourceremonies.
• TheVicePresidentsfacilitatedtownhallsacrosstheCollegeforcontinued opportunitiesforemployeestobeinformedandfeelconnectedtotheinstitution.
• ThelargestgraduatingclassforthenursingprogramoccurredinearlyMaywith 82studentsgraduating.
• ThefirstcohortofstudentsforboththeRespiratoryCareProgramandBachelors ofScienceinElementaryEducationsgraduatedthisspring.
• Springathleticsportscompetedwellandendedtheirseasonsonahighnotewith manyteamsparticipatinginNJCAANationalsorChampionshipgames.
Dr.JosephMews,VicePresidentofEnrollmentandStudentAffairs,reportedoncurrent enrollmenttrendsforthe2025-26academicyearalongwithanenrollmentoutlookfor 2026-31.
Mr.NickKemp,VicePresidentofTechnologyInnovation,sharedanupdateonthe CanvasbreachincidentthateffectedanyorganizationthatusesCanvas.Mr.Dave Phillips,ChiefInformationSecurityOfficer,presentedtheannualInformationSecurity ProgramreportrequiredbytheCollege’sinsuranceprovider.
TheBoardAttorneysharedanupdateontheprogressofcasesmentionedinherreport.
NoreportwassharedfortheExecutiveCommitteeastheydidnotmeet.
Mr.ThomKieft,VicePresidentofFacilitiesPlanning&Operations,sharedtheFacilities CommitteemeetingreportonbehalfofMr.SteveMunzabsence.
Mr.TimMorrispresentedthereportfortheFinanceCommittee.
NoreportwassharedfortheStrategicPlanningCommitteeastheydidnotmeet.
Ms.IvyParkspresentedthereportfortheStudentEngagementCommittee.
Dr.LauraByrd,ExecutiveVicePresidentofInstitutionalAdvancement&Operationsshared thereportontheLSSCFoundation,Inc.onbehalfofMs.SamanthaScottabsence.
NEW BUSINESS:
0526-16 SECOND READING OF UPDATED BOARD RULE 2.06 SEXUAL HARASSMENT & RELATED MISCONDUCT
Back to agenda ITEM: 0626-05
BoardRule2.06needstobeupdatedtocomplywithfindingsfroma2025On-SiteCivil RightsComplianceReviewbytheFloridaDepartmentofEducation.Thisupdatereflects changesrelatedtoTitleIXoftheEducationAmendmentsof1972,ViolenceAgainst WomenActof2022,andFloridaStatues1001.64(8)(F)and1001.65(22).
Meeting adjourned at 6:01 pm per Board Rule 1.01, Florida Statute 120.
Meeting reconvened at 6:01 pm.
MOTION to approve updated Board Rule 2.06 Sexual Harassment & Related Misconduct, Mr. David Hidalgo, SECOND, Ms. Ivy Parks, motion passed unanimously.
BoardRule2.07needstobeupdatedtocomplywithfindingsfroma2025On-SiteCivil RightsComplianceReviewbytheFloridaDepartmentofEducation.Therepealofthis BoardRuleisduetoduplicateandoverlappinglanguageinBoardRul2.06.SinceBoard Rule2.06isbeingupdated,thisRulecanberepealedasthelanguagewithininwillbe encompassedinRule2.06.
Meeting adjourned at 6:02 pm per Board Rule 1.01, Florida Statute 120.
Meeting reconvened at 6:02 pm.
MOTION to approve repealing Board Rule 2.07 Sexual Battery, Mr. David Hidalgo, SECOND, Mr. Roger Croft, motion passed unanimously.
0526-
TheCollegeseeksapprovaltoaddanelectricalpre-apprenticenon-credittraining programWithananticipatedlaunchsummer2026. This item was tabled for further Board Attorney review of Trustee Munz’s support of the program.
NEW PROGRAM APPROVAL: BACHELOR OF APPLIED SCIENCE IN COMMUNITY WELLNESS, SPORT, AND TOURISM
TheCollegeseeksapprovaltoaddaBachelorofAppliedScienceinCommunityWellness, Sport,andTourismwithananticipatedlaunchfall2027. MOTION to approve adding a Bachelor of Applied Science in Community Wellness, Sport, and Tourism, Mr. David Hidalgo, SECOND, Ms. Ivy Parks, motion passed unanimously.
0526-20 2026-27 GENERAL EDUCATION RESUBMISSION
AtitsApril17,2026,meeting,theStateBoardofEducationvotedtoremovealllowerdivisionSociologycoursesfromFloridaCollegeSystemGeneralEducationofferings, effectivefall2026.Subsequently,theChancelloroftheFloridaCollegeSystemnotifiedthe PresidentofLake-SumterStateCollege(LSSC)thattheGeneralEducationcourselist previouslyapprovedbytheBoardofTrusteesonJune18,2025,requiredrevisionto removeSYG2000IntroductiontoSociology.Nootherchangesweremade.Theremaining
Back to agenda ITEM: 0626-05 statecoreGeneralEducationcoursescontinuetoalignwiththerequirementsoutlinedin FloridaAdministrativeRule6A-14.0303,GeneralEducationCoreCourseOptions.LSSC’s revisedGeneralEducationcourselistispresentedforapprovalbyitsBoardofTrustees. MOTION to approve LSSC’s revised 2026-27 General Education course offerings as listed in the attached documentation, Ms. Ivy Parks, SECOND, Mr. David Hidalgo, motion passed unanimously.
Duringthe2026LegislativeSession,theFloridaLegislatureenactedHouseBill1279, whichamendedmultiplesectionsoftheFloridaEducationCode,includingF.S.1008.47. HB1279wassignedintolawinMay2026andiseffectiveJuly1,2026.Asamended,the statuteextendsthetimelineforseekingandobtaininganewaccreditingagency Institutionsnowhaveuptothreeyearsfollowingreaffirmationorsubmissionofthefifthyearreporttoseekandobtainaccreditationfromaneligibleaccreditor,ratherthanbeing limitedtothesingleyearimmediatelyfollowingthosemilestones.Thischangeprovides institutionswithadditionalflexibilityforplanningandevaluationwhilepreservingthe requirementforcontinuousaccreditation.ThestatutorychangesdonotrequireLSSCto changeaccreditorsatthistime.
This item is for information purposes only.
ThestrategicplanidentifiestheCollege’sprioritiesandgoalsoverthenextthreeyears from2023-2026.TheCollege’s2023-2026StrategicPlanwaspreviouslyapprovedbythe DistrictBoardofTrusteesinJune2023.TheStrategicPlanandYear3Summarywillbe presentedatthemeetingforreviewandprojectprogression. This item is for informational purposes only.
ThestrategicplanidentifiestheCollege’sprioritiesandgoalsoverthenextfiveyears from2026-2031.TheCollege’s2026-2031StrategicPlanwillbepresentedatthemeeting. MOTION to approve the 2026-2031 Strategic Plan, Mr. David Hidalgo, SECOND Mr. Roger Croft, motion passed unanimously.
TheSelectionCommitteealongwithCollegeAdministrationassessedthatthetop8most qualifiedfirmsmettheimmediateprojectneedsaswellasthepotentialprojectneeds spanningthelifecycleoftheresultingagreements.Thefollowingfirmsarelistedinthe orderofmostqualifiedrankingsasidentifiedbytheSelectionCommittee:
1.D.E.ScorpioCorporation
2.CharlesPerryPartners,Inc.(CPPI)
3.AjaxBuildingCompany,LLC
4.BBIConstructionManagement,Inc.
Back to agenda ITEM: 0626-05
5.A.D.MorganCorporation
6.ForesightConstructionGroup,Inc.
7.Nicholas&Associates,Inc.
8.SEMCOConstruction,Inc.
Itisrecommendedthatthislistofthemostqualifiedcontractorsbeapprovedand authoritydelegatedtothePresidentandPresident’sdesigneestoenterintocontract negotiationsforcontinuingconstructionservicesinaccordancewithRFQ26-03.
MOTION to approve the Continuing Construction Services RFQ 26-03 Most Qualified Firm Selection, Mr. David Hidalgo, SECOND, Ms. Ivy Parks, motion passed unanimously.
ThetermoftheagreementwillendJune30,2026.Anamendmentfollowstoextendthe termoftheagreementtoJune30,2028.
MOTION to approve the 2026-2028 Board Attorney Agreement Amendment for services with Anita Geraci-Carver, PA., Ms. Ivy Parks, SECOND, Mr. David Hidalgo, motion passed unanimously.
The2026-2027leaseisfor16,796sq.ft.inBldg.1,CooperMemorialLibrary,andthe outdoorbasketball/pickleballcourtat$41.00sq.ft.foratotalamountof$688,636.In addition,ifPinecrestrequestsotherspacesforspecialeventsortestingtheywillpaythe publicrentalrateper½daythroughtheEventsdepartment.
MOTION to approve the 2026-27 Facility Use and Lease Addendum Pinecrest Academy, Inc., Mr. David Hidalgo, SECOND, Mr. Roger Croft, motion passed unanimously.
0526-27 ORLANDO HEALTH SOUTH LAKE HOSPITAL LEGENDS WAY
OMPLEX AGREEMENT TERMINATION REQUEST
ThereisinterestfromOrlandoHealthSouthLakeHospital(SLH)toterminatethe3-party InterlocalAgreementastheyhavenotbeenheavilyinvolvedwiththecomplexinover5 yearsyethavemanagementresponsibilitiesofthecomplex.LSSCinitiallyrejectedthe SLHterminationoftheagreementinordertohavetheLSSCBoardofTrusteesdiscuss andtakeactionontheInterlocalAgreement.Therehasbeendiscussionofa$100,000 sponsorshipdonationfromSLHtotheLSSCFoundation,Inc.tosupportthe improvementstothecomplexinexchangeforadvertising.Thereisalsocurrentlitigation againstmanypartiesassociatedwiththecomplexduetoanaccidentatthecomplex.LSSC wouldrequestSLHtocontinuetobeinvolvedwiththelitigation.Ifthe2007Interlocal Agreementisterminated,thenitterminatesmultipleagreementswherePFXA,Inc.isa party,includingthemanagementandmaintenanceofthecomplexithaswithSLH.LSSC wouldthenhavetheabilitytodirectlycontractwithasportsfacilityvendortooperate andmaintainthecomplexifitchooses.
MOTION to approve Orlando Health South Lake Hospital request to terminate the 3party Interlocal Agreement and to include a $100,000 sponsorship donation to the
Back to agenda ITEM: 0626-05
LSSC Foundation, Inc., a 60-90 day timeframe for the College to contract with a vendor for management services of the complex, include an indemnification provision from the current contract, and approval of termination pending Lake County approval, Mr. David Hidalgo, SECOND, Ms. Ivy Parks, motion passed unanimously.
Ifthe2007InterlocalAgreementisterminated,thenitterminatesmultipleagreements wherePFXA,Inc.isaparty,includingthemanagementandmaintenanceofthecomplexit haswithSLH.LSSCwouldthenhavetheabilitytodirectlycontractwithasportsfacility vendortooperateandmaintainthecomplexifitchooses. This item was tabled for further Board Attorney review and will be added to a future board meeting agenda.
Theoldestparkinglotoncampus,LotB,aroundBldg.1needstohaveanew1.5inch asphaltsurfaceoverlayedonthecurrentlot.Paquettewilledgemillsothereisasmooth transitiontocurrentsidewalks.Theywillalsohavetoremovesomerootsfromparking spacespriortotheoverlay.ParkinglotsC,D,E,andFwillneedtohavetwolayersof sealcoatandbere-striped.ThereisasectionofthelotnearCooperMemorialLibrary handicapparkingthatwillneedtoberemovedandpatchedsincehotliquidsfrom vehicleshavedeterioratedtheasphaltinthoseparkingspaces.Thetotalproposalforthe asphaltoverlayofLotBandresealandre-stripeinLotsC,D,E,andFtotals$266,308.75. Thefundshavebeenbudgetedinthe’25-26CIPbudgetforthisproject.Paquettehasa LakeCountygovernmentcontractthatwillbeusedforpricing.LSSCstaffrecommend awardingthisprojecttoPaquetteCompany.
MOTION to approve awarding Paquette Company to update the South Lake Campus parking lots, Ms. Ivy Parks, SECOND, Mr. David Hidalgo, motion passed unanimously.
OTHER CONSIDERATIONS:
ThenextregularmeetingisscheduledforJune17,2026attheLeesburgCampus.
Themeetingwasadjournedat6:58p.m.
ATTEST:
Mr.BretJones,BoardChair
RecordingSecretary: KailynSimone
Mr.JohnTemple,Secretary/CollegePresident

PertheFloridaStatute1001.64(18),eachBoardofTrusteesshallestablishthepersonnel programforallemployeesoftheFloridaCollegeSysteminstitution. HumanResourcespersonneltransactionsincludesNewHires,Resignations,Retirements,and SeparationsthatarepresentedtotheDistrictBoardofTrusteesforreview.
Description
Staff New
DominicFranceschino SpecialistI,TechnologySupport
5/04/2026
JustinMendez Specialist,EnrollmentServices 5/04/2026
JeffreyStocker Coordinator,HealthProfessionsOperations 5/04/2026
MarieHernandez Coordinator,EducationalOpportunityProgram 5/04/2026
GregoryJohnson Dean,WorkforceDevelopment 5/04/2026
EmberlyMuhammad Coordinator,EducationalOpportunityProgram 5/04/2026
MatthewPerry Analyst,NetworkI 5/18/2026
NorineBlanch ProgramDirector,SpecialProgramsinEducation 5/18/2026
KellyFuentes Accountant 5/18/2026
LeeannaGonzalez AdministrativeAssistant,HealthProfessions 5/18/2026
DanielWeber AssociateVicePresident,InstitutionalEffectiveness Promotion 5/11/2026
RolandNunez Dean,EarlyCollege,BehavioralSciences,andPerforming Arts Lateral Move 5/11/2026
AlejandroRodriguez ProgramDirector,ConstructionManagement Resignation 5/6/2026
Recommendation
MotiontoacknowledgetheHumanResourceStaffChangesforMay1–May31,2026aswritten.

Background/References
PertheFloridaStatute1001.64(18),eachBoardofTrusteesshallestablishthepersonnel programforallemployeesoftheFloridaCollegeSysteminstitution. HumanResourcespersonneltransactionsincludesNewHires,Resignations,Retirements,and SeparationsthatarepresentedtotheDistrictBoardofTrusteesforreview.
Description
Departures:
DanielLevin Instructor,Mathematics Resignation 5/8/2026
AmberLithila Instructor,Nursing12months Resignation 5/8/2026
Recommendation
MotiontoapprovethePersonnelFull-TimeFacultyChangesforMay1–May31,2026aswritten.
for May 2026
Back to agenda

Background/References
EachmonthareportisprovidedtotheDistrictBoardofTrusteesaccountingfortheactivityin themajoroperatingfund(Fund1)oftheCollege.ThisreportispreparedbytheOfficeofthe VicePresidentofFinance,andisintendedtokeeptheDistrictBoardofTrusteesapprisedofthe financialconditionoftheCollege.
Description
TheGeneralOperatingBudgetFund1Report,isattachedtothisagendaitem.
MotiontoacknowledgetheMonthlyFiscalReportforMay2026aswritten.
& BUDGETED FUND BALANCE
Lake-Sumter State College
Fiscal Status Report - Fund 1
General Current Fund
July 1, 2025 through May 31, 2026
FY 2024-25
FY 2025-26
Purchases Over $65,000

Each month a report is provided to the District Board of Trustees accounting for any purchases that have been approved by the President which fall between $65,000 and $195,000. This report is prepared by the Office of the Vice President of Finance and Chief Financial Officer, and is intended to apprise the Board of purchases that fall under the authority of the President to approve. The authorization requiring the President’s approval of such purchases is guided by Board Rule 6.09, Purchasing.
Description
Purchase Orders Over $65,000 – May 2026
Vendor: DPZ CoDesign, LLC
Item Description: South Lake Campus Master Plan Schematic Design
Amount: $100,000.00
Purchase Order #: P2600628
Vendor Code: X00164734
Vendor: Florida Architects, Inc.
Item Description: Workforce Development Building Schematic Design and Construction Administration
Amount: $330,360.00
Purchase Order #: P2600652
Vendor Code: FLOARC
Recommendation
Motion to approve the purchases over $65,000 for the months of May 2026 as written.
Background/References
TheFacilitiesDepartmentpreparesamonthlyreportonthestatusofCapitalImprovement Projects.
Description
Areportonthestatusonprojectsisattached.
Recommendation
MotiontoacknowledgetheCapitalImprovementProjectsReportforMay2026aswritten.
Fire Safety Upgrades
The existing fire alarm panel and devices were replaced at the Leesburg Campus Health Science Center Nov 2025. The fire alarm system upgrades for the Gym are expected to complete by the end of June 2026. Safety Upgrades $100,000 $94,415
Funds have been expended on door locks, repairing gate valves, and for cabling to expand the emergency speaker system.
Building Envelope
Roof Maintenance and Repairs
Leesburg Campus Building M Exterior Wall Refurbishment
Leesburg Campus Science-Math Roof Refurbishment
Roof Maintenance and Repairs
Sumter Center Repave, Repair, and Re-stripe Parking
Irrigation Improvements
Parking Lot Repairs and Sealing/Striping
$45,000 $3,840
Building exterior maintenance and repairs as needed for all Campuses. Faden completed stucco repair work for the Gym exterior wall in early March.
$400,000 $0 Lake Hall and William Johnson Buildings roof mitigations and repairs in process.
$30,000 $13,928
$5,130 $5,130
$25,000 $10,959
The west exterior wall cleaning, repairs, painting and gutter work completed January. Powerwashing and additional exterior wall painting is in progress.
Met with Garland early Aug 2025. A roof scan was performed to verify the condition and confirmed that the roof will require replacement in lieu of refurbishment. This work is delayed at least until the next Fiscal Year due to the unbudgeted cost.
Roof maintenance and repairs as needed for all Campuses.
$230,000 $220,115
Repaving and modifications to Parking Lots B, C & D completed end of July. Additional improvements are in planning.
$20,000 $17,703 On going as needed.
$280,000 $7,000
South Lake Campus Concrete Slab Refresh
South Lake Campus Irrigation
$8,000 $3,500
Paquette is currently scheduled in June to resurface and restripe at the South Lake Campus, primarily around CML and Bldg. 1 parking lots. Several concrete aand asphalt repairs were completed at the Leesburg Campus late Sept., including Lake Hall sidewalk, Science-Math handicap areas and pot-holes.
A color coating to match the adjacent basketball court concrete slab was applied and completed January.
$80,000 $0 Planning in progress.
Eustis CDL Pad and Building
$5,750,000 $112,002
Leesburg Campus Workforce Development Center
HVAC Controls
HVAC Projects (exhaust fans, air handler units, coil overhaul, etc.)
South Lake Campus Chiller Pipe Insulation
South Lake Campus Bldg. 2 Transformers
$17,070,000 $1,424,130
Furniture and Equipment (All Campuses)
ADA Braille Room Signage
Signage (All Campuses)
College Vehicles
$183,870 $168,981
$300,000 $293,453
$60,000 $59,881
$20,000 $8,499
Design Development at 60% is on hold. The SJRWMD permit application is currently in process to meet a December 2025 deadline. Funding through grant is pending.
A Design Criteria Package is being developed for a design-build delivery method for the Workforce Development Center. Architectural and Engineering services are targeted to begin this summer. Owner occupancy is currently projected for June 2028.
Automated Logic (ALC) completed the controls retrofit work for the Leesburg Campus Student Services Building 1st floor in December . A PO was issued to ALC for the Health Science Center; this work will be performed over the summer semester.
On going maintenance, repairs and replacements for all Campuses. At the Leesburg Campus; the Student Center 8 Ton Trane HVAC System was replaced in December. The WilliamsJohnson Bldg. AHU heating coils replacement work completed January.
The South Lake Campus chiller piping and equipment reinsulation project work completed November 25, 2025
In planning to replace three transformers inside SL Bldg.2. Equipment procurement is in process.
$75,000 $67,035 On going procurement as approved by leadership.
$30,000 $23,000
$40,000 $41,501
$110,000 $139,245
New signs are in procurement and being prioritized across multiple buildings; including Sumter Bldgs. 1&5 and Leesburg Campus SSB & Lake Hall. Some installs have started. Planning to complete all signs by the end of June.
The City of Leesburg has approved a $16,000 grant for a new sign at College Drive. The footing for the sign was installed early May. Sign Crafters is scheduled to install the new sign the week of June 22, 2026.
Acquired two vans end of July 2025 and installed LSSC logos on the vans. Three new golf carts were procured and received in March for Facilities, IT, and Production Studio.
Athletic Complex Upgrades
Leesburg Campus Library Demolition
Leesburg Campus Safety Office Renovations
Leesburg Campus Facilities Main Office Renovations
Leesburg Campus STEM Center Flooring
Painting Projects
June 2026 Update
Progress To Date
$80,000 $68,690
New Baseball and Softball Field Scoreboards are operational. In progress to install electrical for Hud1 outfield cameras. Installs of poles for the cameras and speakers completed in March.
$375,000 $7,500 The Library demolition is on hold.
$20,000 $14,847 New flooring and painting completed in September.
$15,000 $12,946 New flooring for the Lobby and Admin offices completed in September.
$0 $0 New flooring installed August 2025 with Foundation donation.
$20,000 $3,000 In planning.
Restroom Refresh
South Lake Campus Building-2, 1st Floor Remodel
South Lake Campus Simulation Lab Cameras and Microphones
$55,000 $48,611
Leesburg Campus Student Center restrooms, new ceiling tiles/grid, LED lighting and painting completed over Spring Break and the flooring refresh completed May 23, 2026. Lake Hall and Student Services Building single use restrooms flooring restoration completed Oct. Lake Hall's Men and Women's restroom refresh, including epoxy flooring and recoating of the walls, completed December.
$160,000 $9,991 Planning to start design services. Some refresh work for the Lobby has started.
$45,000 $40,191 Elevate Healthcare completed the installations April 22, 2026.
Background/References
PerLake-SumterStateCollegeBoardRule5.02,theClassification&SalaryScheduledetailssalary rangesandcompensationratesbyemployeeclassificationandgrade/level.Jobanalysisisusedto establishpositionclassifications,grades,andlevelsofpositionswithsimilarposition responsibilitiesandjobfactorratingsusingtheJobAnalysisQuestionnaire.Rangesareassignedto theclassificationsandlevelstoensureequitablecompensationtreatmentforallemployees.
AnnuallythePresidentordesigneeshallpresentaclassificationandSalaryScheduletothe DistrictBoardofTrusteesforapproval.ThisScheduleisnotintendedtocreateorbeinterpreted asacontractofemploymentortogiveanyemployeesanyrighttoorexpectancyofcontinued employmentoremploymentinanyparticularjoborcapacity.Allemployeesareemployedatthe willandpleasureofthePresidentandmaybeterminatedatanytime.Salariespublishedherein arecontingentuponthefinancialcapabilityoftheCollegeasapprovedbytheDistrictBoardof Trustees.
TheprimarypurposeoftheClassification&SalaryScheduleistodetailfortheBoardthesalary rangesandcompensationratesbyemployeeclassificationandgrade/level. Thecurrent documentisalignedwiththeintentionofBoardRule5.02.
TheSalaryandClassificationSchedulefor2026-2027isattached.
Recommendation
Motiontoapprovethe2026-27StaffandPart-TimeFacultySalaryandClassificationScheduleaswritten.

Staff
Fiscal Year 2026 – 2027
Approved by the District Board of Trustees June 17, 2026
PerLake-SumterStateCollege(LSSC)BoardRule5.02,theClassification&SalaryScheduledetailssalary rangesandcompensationratesbyemployeeclassificationandgrade/level. Formaljobanalysisisusedtoestablishpositionclassifications,grades,andlevels,andtoidentify positionswithsimilarresponsibilitiesandjobfactorratingsusingtheJobAnalysisQuestionnaire.Ranges areassignedtotheclassificationsandlevelstoensureequitablecompensationtreatmentforall employees.
PerBoardRule5.02,thePresidentordesigneeshallpresentaClassificationandSalaryScheduletothe DistrictBoardofTrusteesforapproval.ThisScheduleisnotintendedtocreateorbeinterpretedasa contractofemploymentortogiveanyemployeesanyrighttoorexpectancyofcontinuedemploymentor employmentinanyparticularjoborcapacity.Allemployeesareemployedatthewillandpleasureofthe Presidentandmaybeterminatedatanytime.Salariespublishedhereinarecontingentuponthefinancial capabilityoftheCollegeasapprovedbytheDistrictBoardofTrustees.
Part-time Staff & Student Employees
Theminimumhourlyrateofpayforpart-timeandstudentemployeesis$15.00perhourforthefiscal year2026-2027.
Part-timehourlyratesofpayrangefrom$15.00perhourto$21.00perhour,dependinguponthe education,experience,andskillsrequiredfortheposition.CompletionofthePart-timeandStudent SalaryGuide isrequired forallpart-timeandstudentemployeepositionstodeterminetheappropriate hourlyrateforaparticularposition.
Associate’s Degree
Bachelor's Degree
Master's Degree
Doctorate's Degree
$700percredithour N/A
$800percredithour
$850percredithour
$900percredithour
$48perclockhour
$52perclockhour
$55perclockhour
The minimum and maximum hourly rates of pay for temporary part-time instructors employed to teach occupational or technical programs or non-credit courses offered by the college shall be determined by a combination of education and work experience, e.g., CDL Certification, Wastewater Management Certification,etc.Botheducationandexperiencemustbedirectlyrelatedtothefieldofspecializationinwhich theinstructorisemployedtoteach.
Compensation for Earning an Additional Degree
The following compensation amounts will be awarded to Regular full-time employees for their respectiveaccreditededucationalaccomplishments.SeeAdministrativeProcedure5-12foreligibility requirementsanddetails.
Associate’s Degree Non-Instructional $250tobasesalary
Bachelor’s Degree Non-Instructional $500tobasesalary
Master’s Degree Non-Instructional $2,000tobasesalary
Doctorate Degree Non-Instructional $4,000tobasesalary
Anemployeemayreceiveadditionalcompensationforperformingdutiesandresponsibilitiesoutsidethe scopeoftheemployee'sjobdescription,orbeyondtheemployee'snormaljobduties,forexample,receiving aspecialpaystipendasanInterimtosupportoverallbusinessfunctionsforalimitedtime.Allrequestsfor additionalcompensationmustbesubmittedforapprovalinadvanceoftheemployeeassumingtheadditional responsibilitiesand must be approved by the supervisor, the Division Vice President, the FinanceOffice, andthePresident.NoadditionalcompensationwillbeapprovedorpaidafterthefactorwithoutFinance approval. Thetimeframefor continued additionalcompensationwillbebasedonthedurationofthe increasedworkloadandwillbereviewedeverysixmonthsbythesupervisorand the DivisionVicePresident forrenewal.
Compensation
by March 31st and Non-Recurring Salary Increases
EmployeeshiredpriortoMarch31st willbeeligibleforacross-the-boardincreasesasapprovedbythe DistrictBoardofTrustees(DBOT)andinaccordancewiththeapprovedsalaryschedule.Anysuchincreases shallbeimplementedasoftheeffectivedateapprovedbytheDistrictBoardofTrusteesforstaffandatthe beginningofthenewacademicyearforfaculty. Upon recommendation of the President and at the discretion of the District Board of Trustees, a nonrecurring salary increase to all eligible employees may be awarded at any time during the fiscal year (July 1 through June 30), contingent upon available funds. This non-recurring salary increase may be in addition to or in lieu of a regular salary increases.
Please refer to LSSC UFF, Article 10, for faculty compensation.
FollowinglegalguidelinesprovidedundertheFairLaborStandardsActtheclassificationofajobasexempt ornon-exemptdependsonthecontentofthejobasoutlinedinthefederalregulations.Criteriaincludejob responsibilities,reportingrelationships,and/ortheperson'squalifications.Itdoesnotdependonhowthe employee(ormanager/supervisor)wantstoclassifythejob.LSSCHumanResourceswillmakethefinal decisionastowhetherajobisexemptornon-exemptbasedonananalysisofthejobascomparedtofederal regulations.Eachemployeeiseither:
Arethoseemployeeswhomaybeeligibleforovertimepayunderthespecificprovisionsoffederal andstatelaws?Non-exemptEmployeeswillbepaidforactualhoursworked,withdeductionstaken for absences, including absences of less than a full day. Non-exempt employees are eligible for overtimeforallhoursworkedover40inaworkweek,andthosehoursmusthavebeenapproved bytheirsupervisor/managerpriortobeingworked. or
Those employees are paid in full-day/weekly increments and are not eligible for overtime compensationregardlessofthenumberofhoursworkedinagivenworkweek.Theseemployees arenoteligibleforovertimepay,andsalariesarepaidbi-monthly.
Employeesandsupervisorswithquestionsaboutwhetherapositionisexemptornon-exempt,orwhich categoryitfallsunder,shouldcontacttheHumanResourcesDepartment.Aswithallotherprovisionsofthis Handbook,LSSCreservestherighttoreviseemploymentclassificationsandthebenefitsassociatedwith eachclassificationatanytimewithorwithoutpriornotice.
Inadditiontotheaboveclassifications,eachemployeewillbelongtooneotheremploymentcategory:
Employeeswillbeclassifiedasregularfull-timeiftheyrequire37.5hoursperweekandare expectedtoremainformorethan6months. Toreceivefull-timebenefits,employeesmustwork 31ormorehoursperweek.Allregular,full-timepositionsrequireapprovalbythePresidentand DistrictBoardofTrustees,andareeligibleforallemployeebenefitsandleaveaccordingtostate regulationsandlocalBoardrules,andaresubjecttotheterms,conditions,andlimitationsofeach benefitprogram.Thesepositionsmustbeclassifiedandcompensatedinaccordancewiththe approvedsalaryschedulesinthecollegebudget.
RegularFull-TimeEmployeescoveredbyacollectivebargainingagreementwillreceivebenefits andcompensationasprovidedforinthatagreement.
Apositionwillbeclassifiedasregularpart-timeifitrequires28hoursorfewerperweekandis establishedwiththeexpectationofcontinuedexistenceformorethansixmonths.
ThesepositionsrequireapprovalbythePresident,andemployeesfillingthemareeligiblefor retirement,workers'compensation,FICA,unemploymentbenefits,pro-ratedpaidnon-dutydays (holidays,SpringBreak&WinterBreak),andvacationleaveaccordingtostateregulationsand localBoardrules.Part-timepositionsarenoteligibleforsicktime.Thesepositionsareclassified andcompensatedinaccordancewiththecollege'sapprovedsalaryschedules.
Thosepositionsinwhichemployeesarehiredforaspecificperiodwhereashort-termneedexists forservicestotheCollege,i.e.,interimreplacementstotemporarilysupplementthe workforce,to assistinthecompletionofaspecificprojectorprogramdevelopment.
Non-Instructionalpositionsclassifiedasnon-permanentwillbepermittedtoworknomorethan 28hoursperweekonaverage.
ThesepositionsdonotrequireBoardapprovalbutdorequirebudgetfundingapproval.Persons employedasnon-permanentemployeesarenoteligibleforbenefitsandleave.
TotalRewardsSummary.pdf
Employment beyond any scheduled period does not imply a change in employment status for a temporary employee. In addition, any initially stated period does not guarantee employment for that period, and the College or the employee may terminate employment at any time, with or withoutcauseorpriornotice. Non-permanentemployeesretainthatstatusunlessanduntilnotified byHumanResourcesofachange
Grant-fundedpositionsshallbeclassifiedasregularfull-time,regularpart-time,ornonpermanentasdefinedabove.TheCollegewilladheretoestablishedsalaryschedules,classification plans,andhiringprocedureswhenappointinggrantpersonnel.Personsemployedingrant positionsmaynotreceiveasalaryincreaseifthereareinsufficientfundsinthegrant. Grantfundedpositionscanbeeliminatedatanytimebecausethefundingisnotguaranteed.
Eligibilityislimitedtoanystudentenrolledinsix(6)ormorecredithoursatLSSCineachfall orspringterm,oraminimumofthree(3) hoursduringthesummerterms. Themaximum numberofhoursaStudentAssistantmayworkinaweekis25,dependentuponavailable funding.AStudentAssistantemployee’sminimumhourlyrateofpayisbasedontheprevious scale
ThesearestudentswhohavebeendeemedeligibleandapprovedbytheFinancialAidoffice toparticipateintheLSSCWork-StudyProgram.Allpositionsinthisclassificationareparttime,andthemaximumnumberofhoursaWork-StudyStudentmayworkinaweekis25, butmaynotexceedtheirFinancialAidawardinanygivensemester.AWork-StudyStudent employee’sminimumhourlyrateofpayforthefiscalyear2026-2027islistedonpage6of thisschedule.
STAFF POSITION CLASSIFICATION
TheLSSCStaffClassificationSystemwasdevelopedinalignmentwiththeU.S.DepartmentofLabor,Fair LaborStandardsAct(FLSA),FloridaStatutes,FloridaAdministrativeCode,andtheFloridaCollegeSystem AccountingManual.Pleaserefertothesalaryscheduleforcompensation.
Executive Classification
• TheExecutiveClassificationincludesthePresident,Provost&ExecutiveVicePresident,and SeniorVicePresidents.Full-timeExecutivesareresponsibleforoversightoftheCollegeand mayreceiveannualormulti-yearcontracts.Executiveclassemployeesarealsomembersofthe StateofFloridaDefinedSeniorManagementClass.
Administrative-General Classification
• TheAdministrativeClassificationincludes,butisnotlimitedto,AssociateVicePresidents,Chief InformationOfficer,ExecutiveDirectors,Deans,Directors,andAssociateDeanswhoare responsibleforordirectmultipledepartmentswithintheCollege,settinggoalsandthestrategic vision.
• Administrativeemployeesestablishpoliciesandprocedures,exercisediscretion,andmake independentjudgmentsindecision-makingandinevaluatingpossiblecoursesofactiontotake.
• Administrativeemployeesmayreceivea9-month,10-month,or12-monthappointmentandare consideredessentialemployees.
• TheManagerialClassificationincludes,butisnotlimitedto:Managers,AssistantManagers,and AssistantDirectorswhoareemployedtomanagethebusinessoperationsofthecollegeinthe academic,studentservice,businessservice,andinstitutionalsupportandprogramactivities areas.
• Managerialemployeesaccomplishtheirgoalsandaccountabilitiesprimarilythroughthe managementoffunctionalareasoftheCollegebyplanning,prioritizing,and/ordirectingthe responsibilitiesofemployees.
• Full-timeemployeesintheManagerialclassificationmayreceivea9-month,10-month,or12monthappointmentandareexemptundertheFLSA.
• TheAcademicAdministrativeClassificationincludesbutisnotlimitedto:Advisors,Counselors, FinancialAidCounselors,EducationalProgramManagers,andAdmissionsCounselors.
• EmployeesintheAcademicAdministrativeclassificationusediscretionandindependent judgmentinperformingfunctionsdirectlyrelatedtoacademicinstruction.
• Full-timeemployeesintheAcademicAdministrativeclassificationmayreceivea9-month,10month,or12-monthappointmentandareexemptundertheFLSA.
• TheProfessionalClassificationincludes,butisnotlimitedto:Accounting,PublicRelations, Advertising,CommunityRelations,GraphicArts,andAthleticCoachesandTrainers.
• Learnedprofessionalemployeesuseadvancedknowledgeandtrainingtooverseethedesign,
• implementation,anddeliveryofprocesses,programs,andpoliciesusingspecializedknowledge andskillsnormallyacquiredthroughadvancededucationorspecializedtraining.Creative Professionalemployeesuseoriginalityandinventionintheareasofwritingandgraphicarts.
• Full-timeemployeesintheProfessionalclassificationmayreceivea9-month(167days),10month(197days)or12-month(236days)appointmentandareexemptundertheFLSA.FulltimeCoachesandAthleticTrainersreceiveacontractfora197-dutyday/10-month appointment.
• TheTechnicalClassificationincludesbutisnotlimitedto:allInformationTechnology personnel,eLearning,Technologists,ScienceLabTechs,LibrarianTechs,Webmasters,andData Analysts.
• Technicalpositionsarethosejobsthatmaintainthedata,systems,andtechnology infrastructurefortheCollege.Also,employeesinthisclassificationareresponsiblefor maintainingandupdatingsocialmediaandclassroomtechnology,aswellascomplyingwith stateandfederalreportingrequirements.
• Certainemployeesinthisclassificationmaybenon-exemptormaybeexempt.Iftheirprimary jobdutiesconsistof1)theapplicationofsystemsanalysistechniquesandprocedures,including consultingwithusers,todeterminehardware,software,orsystemfunctionalspecifications;2) thedesign,development,documentation,analysis,creation,testingormodificationofcomputer systemsorprograms,includingprototypes,basedonandrelatedtouserorsystemdesign specifications;3)thedesign,documentation,testing,creationormodificationofcomputer programsrelatedtomachineoperatingsystems;and4)acombinationoftheaforementioned duties,theperformanceofwhichrequiresthesamelevelofskills,thentheemployeeis categorizedasexempt
• TheSupportClassificationincludesallAdministrativeAssistants,OfficeSpecialists,andOffice Coordinators.
• Supportclassificationpositionsarethosewhichprovideorganizationalsupportorservice (administrativeorclerical)orrolesoperatingina"hands-on"environmentinsupportofdaily operations.Mosttimeisspentdeliveringsupportservicesoractivities,typicallyunder supervision.
• ThepositionsinthiscategoryaregenerallypaidonanhourlybasisandclassifiedasnonexemptunderFLSAastheydonotmeetthecriterionlistedabove.
• TheCraftsClassificationincludes,butisnotlimitedto,allFacilitiesTechnicians, Groundskeepers,Mailroom,andPrintProductionpersonnel.
• CraftpositionsarethosethatsupporttheinfrastructureoftheCollege.Mostemployeesinthis classificationareconsideredessentialandrequiredtobeoncallduringinclementweatherand emergencies.
• Employeesinthisclassificationcouldbesupervisoryandexemptfromovertime,ornonexemptundertherulesoftheFLSAandeligibleforovertimepayover40hours.
Access
Institutional Advancement
• TheFall2026scholarshipapplicationopenedJune1,andwillremainopenuntilJune30,for acceptedLSSCstudentswithahighschooldiplomaorequivalentandaminimum2.0GPA.
• TheLSSCFoundationScholarshipCommitteeiscurrentlyseekingfaculty,staff,boardmembers, andcommunitymemberstoreview2026–2027scholarshipapplications.
• The27thAnnualProfessionalsPlannedGivingSeminar,co-hostedbytheLSSCFoundationand AdventHealthWatermanFoundation,willbeheldAugust21,2026,ontheLeesburgCampus. ContinuingEducationcreditsforCLER,CFP,CPA,andCTFAareavailable.Registrationisopenon thecollegewebsite
• The27thAnnualGolfClassic,hostedbytheLSSCFoundationandLSSCAthletics,issetfor September11,2026,atHarborHillsCountryClub,withsponsorshipandvolunteeropportunities available.
• TheMonsterDash5K/10KisOctober31,2026,attheLeesburgCampus.Registrationand sponsorshipopportunitiesarenowopen.
Student Learning & Success
Institutional Advancement
• TheFoundationisrecruiting2026–2027StudentAmbassadorsthroughthefallscholarship application,openJune1.Pleaseencouragestudentstoapply.
• TheFoundationwillhaveanopeningforaStudentAssistantbeginninginJuly.Theapplicationcan befoundonthecollegewebsite.
Workforce Development
Institutional Advancement
• Agrantforsupportingeffectiveeducatordevelopmentwassubmittedfor$1.2million.
• AgrantsubmissionwasmadetoTriofor$1.5million.
• AgrantwassubmittedtoKubotafor$50,000tohelpsupporttheCollege’schallengecourseand Kid’sCollegeScholarships.
• AgranttosupportfreshfoodforthepantrywassubmittedtoFloridaBluefor$5,000.
• TheUFHealthbuildingproject,supportedbytheLINEgrantforequipmentinthenursing simulationlab,isexpectedtobeinusebyJanuary2027.
Learning & Work Environment
Human Resources
• HumanResourceslaunchedtheLeadershipFoundationsandtheEmergingLeaderscohorts, receiving65applications;bothtobegininAugust.
• HRdeployedthePERFORMevaluationtoolforallstaff.EvaluationswillbecompletedJune30, 2026.
• Thefall2026applicationperiodremainsopenforASNursing,MLT,andRespiratoryCare. Withanincreasedinterestinallhealthprofessionsprograms,therewilllikelybea waitinglistforASNinFall2026.TheCollegelearnedmanylessonsalongtheway regardingtheneedforappropriateinfrastructure,andatthistime,whiletheprogram wouldliketoacceptmorethan90students,atthistimetheCollegedonothavethe infrastructureinplacetoensureequityinopportunitiesacrossallcohortsonboth campuses
• Celebrated82newnursinggraduatesattheLSSCNursepinningceremonyonMay5, 2026.
• Participatedincommencementceremoniesacrossbothcampusestocelebratestudent achievements:82ASNgraduatesand8RespiratoryCaregraduates.TheRCgraduates participatedincommencement;however,willcompletetheircourseworkinAugust 2026.
• ThePhysicalTherapistAssistant(PTA)programispreparingtosubmitaself-studyreport inNovember2027,aCAPTEaccreditationsitevisitinJanuary2028,withananticipated inauguralcohortinFall2028.
• TheRNtoBSNprogramcontinuestogrow,andiscurrentlypreparingtoofferanew electivecoursetoourcurriculum:Pharmacology!Thisisacoursethatmanystudents havevoicedinterestin,andsomestudentshavetakenitatoursisterinstitutions. BeginninginFall2026,LSSCwillbeofferingitrighthereatLSSC.Thankyou,toMrs. KaileyRoss,nursinginstructor,foridentifyingthisneedandcreatingthisdesiredcourse (asherLSSCfacultyproject)toallowstudentstocontinuetheircourseworkhereatLSSC.
• SeveralAcademicAffairsadministratorsattendedtheJune3-5,2026,JointCouncils ConveninginPortCharlotte. TheconveningbringsleadersfromallFloridaCollege Systemsinstitutionstogethertonetwork,discusscurrenttopicsrelatedtoacademia, engageindiscourseregardinglegislativechanges,andhearanupdatedirectlyfromstate leaders.
• FacultyandstaffattendedtheNISOD(NationalInstituteforStaffandOrganizational Development)conferencethismonth. NISODisaTexas-basedorganizationdedicatedto promotingandcelebratingexcellenceinteaching,learning,andleadershipatcommunity andtechnicalcolleges.
• AdrianneKowalskihasbeenpromotedtotheRespiratoryCareProgramDirectorposition.
Enrollment Summary:
TheSummer2026semesterbeganonMay11.AsofJune7,summerenrollmentstandsat4,517headcount,up 19.7%(+743)comparedtothistimelastyear Fall2026coursesbeginAugust17,andenrollmentisupto3,526 headcount,aheadoflastyearby10.8%(+343).AdmissionapplicationwindowsarestillopenforB-session summertermsandallfallterms.
Access
New Student Recruitment & Enrollment:
• Fallapplicationsforadmissionareaheadoflastyearby5.9%(+190).Limited-accessHealth ProfessionsProgramsapplicationwindowclosedonJune1forFall2026cohorts.Finishedwith301 applicantsfortheASNursingprogram,40forMedicalLabTech,and34forRespiratoryCare.
• ThenewagenticAIchatbot,Sunny,handled1,569studentinteractionsduringthefirstmonth.
• TheRecruitmentandEnrollmentDepartmenthaslaunchedSAATinformationsessionstosupportand informprospectiveandcurrentstudentsaboutnextstepsandprogramopportunities.
Financial Aid:
• Presentedover100scholarshipstograduatingseniorstoattendLSSC,totaling$184,436.
• Completedthefirstdisbursementofaidforthesummer,totalingover2.5millioninfederalaid.
• ImplementedaprocesstoflagfraudulentstudentsbasedonFAFSAdataandothervariables.
• PamelaGordonreceivedtheOlliciaAndersonawardfromtheFloridaAssociationofStudentFinancial AidAdministrators.Theawardisgiventoaidadministratorswhohavebeeninthecareerforless than3yearsandshowgreatpotentialfortheprofession.
Student Learning & Success
Advising, Retention, & Graduation:
• Spring2026degreeconferralswillbefinalizedduringtheweekofJune8.Diplomaswillbegingoing outtograduatesthefollowingweek,throughtheendofJune.
• AdvisinghostedaRegistrationRallyonMay5tosupportstudentswithsummerenrollment OnMay 28,theyconductedaVirtualGraduationCheckevent,assistingprospectivegraduateswithdegree completionreviewsandconnectingthemwithCareerServices.
Athletics:
• ThefinalcompetitionsfinishedinMay.11of12teamsqualifiedforNJCAAAll-Academichonors.12 student-athletesearnedFirstTeamNJCAAAll-Academichonorswitha4.0GPA;10earnedSecond TeamhonorswithaGPAof3.80-3.99;and22earnedThirdTeamhonorswithaGPAof3.60-3.79.33 student-athletesearnedFCSAAAll-AcademichonorswithaGPAof3.30-3.59.94student-athleteswith a3.0+GPA(69%oftotalstudent-athletes)
• ThreeteamscompetedforaRegionalChampionship(Volleyball,BeachVolleyball,Baseball).15 individualstudent-athletescompetedattheNJCAANationals(13Track&Field,2Golf) Beach VolleyballandCrossCountryteamscompetedattheirNJCAANationalevents.
• Sevenstudent-athletesearnedNJCAAAll-Americanhonors.
Student & Career Engagement:
• Over600employershavebeentransferredintoHandshake,andfullintegrationisexpectedbyJuly6. Thiswillserveastheprimaryplatformforstudentsseekingemploymentandinternships.
• FirstDestinationsurveyslaunchedtobegintrackingemploymentpatternsofspringgraduates. Follow-upoutreach(messagingandcalls)willcontinuethroughoutthesummerandfall.
Student Support & Wellbeing:
• PlansforlaunchingasecondlocationofLakehawks’HarvestFoodPantryontheSouthLakeCampus areunderwaywithfurnituredeliveredandassembled,fridgeandfreezerordersinprogress,and brandeddooranddirectionalsignagebeinginstalledwithananticipatedafallopening.
LSSChiredTravisDaviesastheExecutiveDirectorofFacilitiesManagement
Leesburg Campus
• Acquirednewradiosforsecurityofficers,facilitiestechnicians,andcollegeleadership.
• RepairingpitchpansontheScience-Mathroofcausedbystormdamageandcreatedsome leaks.
• JettedoutpipesinScience-MathandHealthSciencesCenteraswellasaddedexterior clean-outstoprepareforfallsemester
• RefurbishedthetilefloorsintheStudentCenterrestroomsandreplacedtheceilinggridin thehallway.
• DuctworkcleaninginWilliams-JohnsonBuildingtookplaceMay15-16.
• ReplacedbrokenandshiftedmisalignedwindowsintheFacilitiesBuilding.
UF
• LSSCandUFHealtharepartneringtocreateaNursingSimulationCenterontheUFHealth LeesburgCampus. MOUandlicenseeagreementsarebeingdraftedfortheproject.
• The$1.25Mequipmentlisthasbeensubmittedtothestateforapprovalasthisproject wasawardedamatchingLINEgrantfromthestate. UFHealthdonated$1.25Mthatwill beusedforbuildingrenovations.
• ConstructionshouldbeginsoonwithopeningforstudentuseinJanuary.
South Lake Campus
• BearingsononeoftheScience-Healthchillerpumpsarebeingreplaced.
• ChillerpipeinsulationinBldg.2andCooperMemorialLibrarymechanicalroomsisbeing upgraded.
• FurnitureandnewsignagefortheSouthLakeCampusFoodPantryhasbeeninstalled. ThislocationwillopeninAugust.
• PaintingofclassroomsandhallwaysinBldg.2isbeingcompletedpriortoKidsCollege commencing.
• DuctworkcleaninginBldg.1wascompletedonJune5.
Sumter Center
• Replacedlightbulbsaroundcampus.
• WorkedthroughACissuesrelatedtoapowersurgeinBldg.1.
Michelle Matis, Vice President of Finance and Chief Financial Officer
Learning and Work Environment:
• Financial Services Leadership is preparing for fiscal year end and finalizing goals and priorities for FY27.
• CFO and Controller attended COBA Spring Conference. Controller will continue to serve on the Accounting sub-committee next year. CFO is serving on the COBA Steering Committee.
• Student Accounts is monitoring 213 students from Fall 2025 with unpaid balances totaling $288,500. For Spring, 311 students are being monitored for unpaid balances totaling $372,000
• Student Accounts is working closely with Financial Aid, Enrollment Services, and Information Technology to monitor and catch fraudulent activity.
• Procurement released RFQu 26-04 Workforce Development Center Design-Build.
Student Learning and Success:
• Campus stores sales for the academic year $68,336. August 2027 will mark one-year having both campus stores opened.
Nick Kemp, Vice President of Technology Innovation and Chief Information Officer
Learning and Work Environment
• LaunchedaRespiratoryCareoutcomes-alignmentpilotthatmappedallprogramcoursesinto HeliocampusandreadiedfiveSummercoursesforassignmentlinking,cuttingaccreditation documentationeffortbyanestimated20–30%percyclewhilegeneratingricherprogram-level studentsuccessdata.
• TheIEteamparticipatedintheSpring2026MISATFORmeetinginordertostaycurrentonFlorida CollegeSystemdata‑submissionrequirements,ensuringtheapplicationofnewprocedures,forms, andlegislativechangescorrectlyandreducereworkandcorrectioncyclesinstateandfederal reporting.
• Blockedover72,000phishingandattackattemptsinMayand442,000year‑to‑date aboutone every29.5seconds through24/7monitoringthatpreventsdisruptions,reducescredential‑theft risk,and,withrisinguserreportsofsuspiciousemails,strengthenstheCollege’scybersecurity cultureandoverallriskposture.
• Ongoingmonitoringofnewlyinstalledclassroomtechnologyhasresultedinveryfewsupportcalls andsmoothsummer-termuse,reducingdowntimeandtech-relatedclassdisruptionswhileallowing ITstafftoredirecthoursfromtroubleshootingtohigher-valueprojects.
• AdditionalScience/Mathlabsarebeingupgradedtothenewclassroomtechnology,withallroomson trackforcompletionbeforethefallsemester,expandingstandardization,reducingfuturesupport needs,andimprovinginstructionalreadinessacrossthebuilding.
• AddressedcriticalperformanceissuesinEllucianWorkflowbypartneringwiththevendorona comprehensiveupgrade,resultinginfaster,morestableprocessingacrossonboarding,records, enrollment,finance,andfinancialaid,reducingdelaysanduser-reportedissueswhileimproving operationalefficiencyandsatisfaction.
• Implementedautomatedfinancial-datachecksandcross-applicationanalyticstoflaghigh-risk applications(sharedcards,routingnumbers,addresses,phones,IPs),automaticallyroutethemfor identityverification,andblockunauthorizedenrollments,significantlystrengtheningtheintegrityof theadmissionspipelinewhileenablingstafftohandlehighervolumeswithoutaddedheadcount.
• CompletedtheKids’CollegemigrationfromlegacyAccessdatabasestoacentralizedArgos dashboard,eliminatingunsupportedsystemsandcuttingmanualreportingtimesostaffcanredirect dozensofhourseachtermtorevenue‑generatingprogramdeliveryandstudentengagement.
• FullytransitionedapplicablesystemsfromAzure-basedbackupstoRubrik,withsuccessful restorationtestsconfirmingstableperformanceandreliablerecovery,reducingbackupcomplexity andimprovingresilience.
• CompletedtelecomclosetrefurbishmentsinboththeStudentCenterandGym,improving organization,manageability,andoverallpresentationofcriticalnetworkinfrastructuretosupport morereliableoperationsandfastertroubleshooting.
• Launchedthecopier/printmodernizationbystartingpre‑installationworkwithSissinesand deployinganewprinterspoolerserverinLeesburgtosupportasmoothrollout,whileimplementing PaperCutMF25withenhancedscanningandworkflowcapabilitiesthatwillbeturnedonselectively ashigh‑valueusecasesareidentified.
ESQUIRE
LAW OFFICE OF ANITA GERACI-CARVER. PA
June8,2026
District BoardofTrusteesfor Lake-Sumter State College 9501U.S. Highway441
Leesburg,Florida34474
Re: BoardAttorneyReportforJune17,2026
DearTrustees:
BelowisanupdateonseveralmattersofinteresttotheBoard.
Brittany Whittemore as parent and natural guardian of L M, a minor v. PFXA Inc. and Independent Sports Association LLC ISA, Lake County Case No. 35-2024-CA-001404. This case was filed in July of2024against PFXA Inc.andIndependentSportsAssociation LLC ISA. The complaint alleges Negligence against PFXA, Inc. for negligently designing, placing, and maintain the practice pitch area without adequate protective measures and alleges as a result L.M. was struck by a wild-practice pitch while walking to a designated spectator area causing L.M. to suffer injuries and damages. Attorney Rick Mitchell of GrayRobinson, P.A. is assigned to defend the College. Discovery is ongoing. On February 20, 2026 Plaintiff filed its Fourth Amended Complaint. The College filed a responsive pleading on March 27, 2026. Mediation was held June 5, 2026 with mediator Marcia Davis, Esq. The case has been resolved by all parties. After Court approval the Plaintiffwill file a voluntary dismissal with prejudice of the case. This item will be removed from future reports. Once the dismissal has been filed I will notifytheBoard.
Kelly McLean v. Lake Sumter State College Foundation, Inc., Board of Trustees, a/k/a Lake-Sumter College. Lake County Case No. 2024-CA-002270. A former employee filed an actionunder theFlorida CivilRightsAct forclaimsofdiscriminationbasedonherdisabilityand retaliation claims of Family Medical Leave Act interference and retaliation. The Consortium assignedattorneysMark E. Levittand Howard M. Waldman torepresenttheCollege. Discovery must be completedon, orbefore September 30, 2026 and anymotions for pre-trial rulings must be heard prior to December 18, 2026. The College is seeking copies of the plaintiffs medical records from her healthcare providers. Plaintiff has now consented to the release of medical recordstotheCollege.Discoveryisongoing.
Shelia Williams v. Lake Sumter State College, Lake County Case No. 35-2025-CA001358-A. A formeremployee filed a complaint alleging disabilitydiscriminationand failure to accommodate, both under the Forida Civil Rights Action of 1992. The Court entered an
Lake Sumter StateCollege
May13, 2026
Page2of2
Amended Case Management Order on February 3, 2026. Discovery must be complete no later than September 11, 2026, mediation must be held no later than October 23, 2026, dispositive motions must be filed no later than December 7, 2026 and the project trial term remains set for March 2027 or soon thereafter. On April 28, 2026 the College served a subpoena seeking Plaintiffs medical records. The Subpoena was served on May 20, 2026. The College took Plaintiffs deposition on May 28, 2026. Mediation is being coordinated by the parties for October.
Gino Santos, EEOC No. lSD-2026-00538;FCHR No. 2026117988. A former employee ofthe College filed a complaint ofdiscrimination with the Florida Commission on Human Relations (Commission) alleging the College discriminated against him on the basis ofrace, sex, national origin, age, and retaliation in violation ofthe Florida CivilRights Act of1992. Attorney Brian Koji defended theCollegeinthismatter.After investigation theCommission the Commission's Office ofGeneral Counselreviewed all availableevidence andthe InvestigativeMemorandum and recommended that it is unlikely that unlawful discrimination occurred. Therefore, the Executive Director ofthe Commission determined No Reasonable Cause. This item will be removedfromfuturereports.
RebeccaNathanson. FormeremployeeNathansonhiredcounsel torepresenther inregard toher claims of "age discrimination, failure to promote, wrongful termination of employment, disability discrimination, FMLA interference, intentional infliction ofemotional distress and negligent infliction ofemotional distress." Her attorneys see disclosure ofCollege insurance policies pursuant to s. 627.4137, Florida Statutes, and preservation ofdocuments related to her employmentwiththeCollege.AttorneyBrianKoji isdefendingtheCollegeinthismatter.
Ifyou have any questions, please feel free to call me. I look forward to seeing you at the Board meeting.
Respectfullysubmitted,

AnitaGeraci-Carver
cc: JohnTemple,President

Board Committee Reports Agenda Item: 0626-15
I. Executive Committee – Mr. Bret Jones
II. Facilities Committee – Mr. Steve Munz
III. Finance Committee – Mr. Tim Morris
IV. Private-Public Partnerships Committee – Mr. Bret Jones
V. Strategic Planning Committee – Mr. David Hidalgo
VI. Student Engagement Committee – Ms. Ivy Parks
VII. The LSSC Foundation, Inc. Liaison – Ms. Samantha Scott
Background/References
PursuanttostateRule6A-14.0716,theCollegemustprepareandsubmitabudgetfortheCurrent UnrestrictedFundtotheChancelloroftheFloridaCollegeSystemasdesigneeofthe CommissionerofEducation.InaccordancewithFloridaStatutes1011.30,theoperatingbudget mustbeapprovedbytheCollege’sDistrictBoardofTrusteespriortosubmissiontothe DepartmentofEducation.
ThedeadlinetosubmittheproposedbudgetstotheDepartmentofEducationisJune30,2026.
Description
FY2027ProposedOperatingBudget(Fund1)ispresentedtotheBoardforreviewandapproval.
Recommendation
MotiontoapprovetheFY27ProposedOperatingBudgetaswritten.
Lake-Sumter State College FY 2027 Current Unrestricted Fund 1 - Operating Budget
Description
Lake-Sumter State College FY 2027 Current Unrestricted Fund 1 - Operating Budget

PursuanttostateRule6A-14.0716,theBoardshalladoptacapitaloutlaybudgetforthecapital needsoftheCollegeforthefiscalyear.Thebudgetshalldesignatetheproposedcapitaloutlay expendituresbyprojectfortheyearfromallfundingsourcesandmustbeapartoftheofficial budgetsubmittedbytheCollege.TheDistrictBoardofTrusteesapprovestheCapitalProject budgeteachyearwhichthenisusedtosubmittheCapitalImprovementPlantotheFlorida CollegeSystembyJuly1.FloridaStatutes1013.61statesthateachboardshallapproveacapital outlaybudgetfortheensuingyear.
AspendingplanissubmittedtotheBoardfor2026-2027,FY27,Fund7PlantFund(Capital) Budget.Thespendingplanincludesinvestmentsinfacilityprojects,renovations,andtechnology.
TheBoardFacilitiesCommitteehasrecommendedthatthetoptwoProjectPrioritiesforstate fundinginFY28arethenewconstructionofaHealthandInnovationCenterontheSouthLake CampusandtheRemodelingoftheLeesburgCampusLibrary. LSSCwillbeaskingfor$9million fortheSouthLakeCampusHealthProfessionsCenterinordertogettheremainingmatching fundsfromtheLiveWellFoundationofSouthLake. LSSCwillberequesting$3millionforthe LeesburgCampusLibraryrenovations.
Recommendation
MotiontoapprovetheFY27ProposedPlantFund(Capital)&ImprovementPlanaswritten.
Lake-Sumter State College Plant Fund (Capital) - Fund 7 FY 2026-27 Spending Plan Back to agenda ITEM: 0626-17
FY 2026-27
Projected FY26 Before Transfers (includes WF Center Approp.) 17,091,000
Projected FY27 Revenues:
InaccordancewithstatutoryrequirementsfromSections(ss.)1007.25and1007.55,Florida Statutes(F.S.),allpublicpostsecondaryinstitutionsmustannuallyreviewtheirgeneral educationcourseofferingstoensurecompliancewiththecontent,principlesandstandards requiredforgeneraleducationcoursesinthestateofFlorida.Guidanceregarding implementationofthestatutesisprovidedinFloridaAdministrativeRule6A-14.0303General EducationCoreCourseOptions. Uponcompletionoftheirreviews,eachinstitution’sBoardof Trusteesmustapprovetheirinstitution’sgeneraleducationcourselist.Thoselistsalongwith thecertificationformsignedbythecollegePresidentandBoardChairmustthenbesubmitted totheArticulationCoordinatingCommitteebySeptember1.
Summary
LSSCfacultyandstaffhavereviewedtheGeneralEducationcourseofferingsforacademicyear 2025-26asrequiredbyFloridaStatuteandmadearecommendationasdescribedinthe attachedsummaryforacademicyear2027-28. Thestatecoregeneraleducationcoursesmatch thoserequiredinFloridaAdministrativeRule6A-14.0303GeneralEducationCoreCourse Options.
The2027-28generaleducationcoursesarefoundinsupplementaldocuments
Recommendation
MotiontoapproveLSSC’srecommended2027-28GeneralEducationcourseofferingsaslisted incompliancewithSections(ss.)1007.25and1007.55,FloridaStatutes(F.S.),aswritten. here.
PerFloridaStatute1001.64statesthatFloridaCollegeSystemBoardofTrusteesmaypurchase, acquire,receive,hold,own,manage,lease,sell,disposeof,andconveytitletorealproperty,inthe bestinterestsoftheFloridaCollegeSysteminstitution.
LakeTechnicalCollegehasutilizedclassroomandlabspaceonLSSC’sSouthLakeCampusfor aboutsevenyearstooffertheirLicensedPracticalNursing,ESOL/GED,andParamedicprogramsto residentsofsouthLakeCounty. Currently,LakeTechnicalCollegeonlyofferstheLicensed PracticalNursingprogramontheLSSCSouthLakeCampuslargelyduetolimitedspaceforLake Tech’sotherprograms.ThepreviousFacilitiesUseAgreementbetweenLSSCandLakeTech CollegewillendonJune30,2026.ThisExtensionprolongsthepreviousAgreementfortheuseof facilitiesonLSSC’sSouthLakeCampustoJune30,2027.
AllpriortermsandconditionscontainedintheAgreementofJuly1,2021shallremaininfullforce andeffect.
Recommendation
MotiontoapprovetheLakeTechnicalCollegeFacilityUseoftheLSSCSouthLakeCampus ExtensionAgreementaswritten.
Back to agenda ITEM: 0626-19
ThisExtensionoftheAgreement(“Extension”)madeandenteredintobyandbetween The District Board of Trustees of Lake-Sumter State College, apoliticalsubdivisionofthe StateofFlorida(LSSC),and Lake Technical College (“LTC”). Collectively,LSSCandLTC maybereferredtoasthe“PARTIES.”
Whereas, the PARTIES entered into an agreement on July 1, 2021 that allowed LTC that permittedthemtooffertechnicalandadulteducationprogramsonthecampusofLSSC;and
Whereas,theAgreementwasextendedpursuanttothatExtensionofAgreementbetween the District Board of Trustees of Lake-Sumter State College and Lake Technical College RelatingtotheUseofSouthLakeFacilities;and
Whereas,thatextensionoftheAgreementexpiredonJune30,2026;and
Whereas, thePARTIESdesiretoextendthatAgreementfromJuly1,2026throughJune30, 2027 to allow LTC to continue using the classrooms for the purposes authorized in the Agreement.
NOW THEREFORE, IN CONSIDERATION of mutual covenants set forth in the prior Agreement and, contained in thisExtension of that Agreement, and for good and valuable consideration, the receipt and sufficiency of which is hereby acknowledged, the PARTIES agreeasfollows:
1. RECITALS. TheRecitalssetforthabovearetrueandcorrect,formamaterial partofthisExtensionandareincorporatedhereinbyreference.
2. TERM OF EXTENSION TO THE AGREEMENT. This Extension, upon full executionofthePARTIES,shallbedeemedtohavetakeneffectonJuly1,2026and extendthroughJune30,2027.
3. PRIOR TERMS. All prior terms and conditions contained in the Agreement of July1,2021shallremaininfullforceandeffectthroughJune30,2027,anditis furtheragreedthatthetermsandconditionsofthatoriginalAgreementhavebeen continuouslyineffectsinceJuly1,2021.
4. RENT. LSSC agrees to waive its right to collect rent during the term of this Agreement.
IN WITNESS WHEREOF, the PARTIES have caused this Extension tobe executed by their dulyauthorizedrepresentativesonthedate lastwrittenbelow.
ON BEHALF OF THE DISTRICT BOARD OF TRUSTEES OF LAKE-SUMTER STATE COLLEGE Mr. John Temple, President Date:
Ms. DeAnna D. Thomas, Exec Dir Date:
APPROVED AS TO FORM AND LEGALITY
LEGAL COUNSEL
Date:
LSSC, Lake County, and (Orlando Health) South Lake Hospital entered into an Interlocal Agreement in October of 2007 whereby parties entered into a 25-year agreement to fund and develop the softball complex on the LSSC property on the South Lake Campus.
According to Florida Statutes 1001.64 (5); Each board of trustees shall have responsibility for the use, maintenance, protection, and control of Florida College System institution owned or Florida College System institution controlled buildings and grounds, property and equipment, name, trademarks and other proprietary marks, and the financial and other resources of the Florida College System institution. Such authority may include placing restrictions on activities and on access to facilities, firearms, food, tobacco, alcoholic beverages, distribution of printed materials, commercialsolicitation,animals,andsound.
Ifthe2007InterlocalAgreementisterminated,thenitterminatesmultipleagreementswhere PFXA,Inc.isaparty,includingthemanagementandmaintenanceofthecomplexithaswithSLH. LSSCwouldthenhavetheabilitytodirectlycontractwithasportsfacilityvendortooperate andmaintainthecomplexifitchooses.
Supplementaldocumentscanbefound here.
ItisrecommendedthattheDistrictBoardofTrusteestakeactiononthisitem.
TheLSSCBoardofTrusteeshasretainedlegalcounselofAnitaGeraci-Carver,AttorneyatLaw, throughJune30,2025.Onanannualbasis,theBoardmayadministeranevaluationtodetermine theiroverallsatisfactionwiththelegalservicesthathavebeenprovided.Iftheresultsare "outstandingperformance"or"performanceunacceptable",theBoardmaychoosetoterminate theiragreement.
Description
TheDistrictBoardofTrusteescompletedtheboardattorneyevaluationfor2025-26andhave submittedtheirresultsforreviewandapproval.
Recommendation
Motiontoapprovethe2025-26BoardAttorneyevaluationaswritten.
2026 Annual Evaluation of Board Attorney
District Board of Trustees of Lake-Sumter State College Performance Evaluation Area
Knowledge of tasks/properly understands project and scope of project 4.85
Responds to board members and appropriate College personnel in a timely manner; including responding to email, phone calls, and other forms of communication 4.85
Keeps appropriate personnel, including the President, informed during the progress of various projects 5
Manages caseload well by keeping the process moving, keeps individuals outside the College properly advised and maintains timely and proper contact as required.
5
Periodically advises the trustees of their legal responsibilities and current legal issues that may affect them or the College 5
Community involvement, including participating in college-related functions within the community, such as the annual Foundation Auction 5
of overall performance 29.7/30
Please provide any comments or feedback:
• Anita works with the utmost professionalism. She is a vital part of this organization and to this entire community.
• I left some �ields blank as I am unaware if our Board Attorney participates in college related functions or not.
Evaluation Completed by 7 of 7 Trustees
Rating Scale
5 = outstanding performance
4 = above average performance
3 = average performance
2 = below average performance - requires improvement
1 = performance unacceptable N/A = have not observed
Background/References
IncompliancewiththeCollege’saccreditingbodyStandardsSection4.2.gwithSouthern AssociationofCollegesandSchoolsCommissiononColleges,onanannualbasistheDistrictBoard ofTrusteestakepartinaself-evaluationtodeterminetheiroverallsatisfactionwithhowwellthe boardmanagesandoverseestheirresponsibilities.
Description
TheDistrictBoardofTrusteescompletedtheevaluationsfor2025-26andhavesubmittedtheir resultsforreviewandapproval.
Recommendation
Motiontoapprovethe2025-26DistrictBoardofTrusteesself-evaluationaswritten.
I have the materials and information I need to perform my role.
Board materials are complete, concise, and focused on the decisions the board needs to make.
The Board has the information and resources needed to understand key college issues, risks, and priorities prior to making decisions.
Communication among Board members is effective and productive.
Roles and responsibilities of Board members are clear.
The Board Chair helps ensure balanced participation and productive discussion.
Trustees come prepared to actively engage in discussion.
The Board is focused on strategic oversight not operational details. 5 The Board uses its collective expertise effectively in discussion and decision-making. 5
The Board has adequate opportunity to discuss major issues before voting. 4.86
The Board regularly gets financial information that is timely and useful. 4.86 The Board focuses on substantial policy matters and fiduciary oversight of the institution, not on administrative details. 4.86
Board members have adequate opportunity to review and discuss the College’s performance in educational programs and student services 5 Committee work is clearly defined and aligned to support the Board’s priorities. 4.71
Are committee responsibilities well-defined? Where are roles or responsibilities still unclear?
• Yes
• I have only been on the Board a short time and have not been assigned to a committee. All committee assignments are well reported to the Board and discussed at every meeting.
• Yes, the responsibilities are well-defined.
• Yes, committee responsibilities are well-defined.
How can the Board improve its effectiveness? Please share your comments.
• I can only comment on what has happened while I have been a member of the Board of Trustees. Since that time it seems like we have worked effectively to move projects forward and make timely decisions. I would also like to commend the LSSC Administration for providing concise and accurate reporting on all financial and enrollment metrics.
• Continue to improve supportive communication and in a timely manner.
• Overall, the Board communicates well. Honesty and transparency are important in building trust.
• We understand our purpose and are provided time to comment.
• We are focused on the long-term strategy for the college and enjoy thoughtful discussion before making decisions.
• Provided ample documentation to review the educational programs and student services.
Evaluation Completed by 7 of 7 Trustees
Rating Scale
5 = outstanding performance
4 = above average performance
3 = average performance
2 = below average performance - requires improvement
1 = performance unacceptable
N/A = have not observed
PerFloridaStatute1001.64(19),TheDistrictBoardofTrusteesshallconductannualevaluations ofthepresidentinaccordancewithrulesoftheStateBoardofEducationandsubmitsuch evaluationstotheStateBoardofEducationforreview.Theevaluationmustaddressthe achievementoftheperformancegoalsestablishedbytheaccountabilityprocessimplemented pursuanttos.1008.45andtheperformanceofthepresidentinachievingtheannualandlongtermgoalsandobjectivesestablishedintheFloridaCollegeSysteminstitution’semployment accountabilityprogramimplementedpursuanttos.1012.86.
TheDistrictBoardofTrusteescompletedthepresident’sevaluationfor2025-26andhave submittedtheirresultsforreviewandapproval.
Recommendation
Motiontoapprovethe2025-26President’sevaluationaswritten.
23
2026 Annual President Evaluation
District Board of Trustees of Lake-Sumter State College
Rating Scale
5 = outstanding performance, 4 = above average performance , 3 = average performance, 2 = below average performance - requires improvement, 1 = performance unacceptable, N/A = have not observed
This category assesses how effectively the president provides vision, leads change, makes decisions, and advances mission-critical outcomes for students and the institution.
Performance Evaluation Area
The president demonstrates strong, ethical, and mission-centered leadership.
The president provides clear direction and inspires confidence across the institution.
The president makes thoughtful decisions and responds effectively to complex challenges.
The president fosters a culture of accountability, collaboration, and continuous improvement.
The president effectively leads the college toward its strategic goals and priorities.
Additional Comments:
• The president is ethical and mission-centered and fosters the mindset of continuous improvement. New to the position so more time is needed to determine full confidence across the institution.
This category focuses on how the president builds and leads an effective executive team, structures the organization, and fosters a healthy, high-performing institutional culture.
Performance Evaluation Area
The president ensures that the college is operating effectively. 5 The president aligns institutional resources, priorities, and operations with the college’s mission and strategic plan. 5
The president promotes effective communication and coordination across divisions and departments.
The president identifies problems early and implements appropriate solutions. 4.83
The president supports a culture of student success, service, and institutional excellence. 5
23
Additional Comments:
• His priorities align with the mission and strategic plan.
This category evaluates the president’s stewardship of institutional resources, including budget alignment, risk management, and the clarity of financial communication to the board.
Performance Evaluation Area
The president demonstrates sound stewardship of the college’s financial resources.
The president presents financial information in a clear, accurate, and timely manner.
The president makes responsible budgetary decisions aligned with institutional priorities.
The president works to maintain the financial stability and long-term sustainability of the college.
The president keeps the board appropriately informed of financial matters, risks, and opportunities.
Additional Comments:
• Keep in mind that our new President is just now working through his first budgetary process at LSSC. As far as I am concerned he has collaborated well with his team and has a good grasp of the situation as well as clear vision of contingency based on where the state budget lands.
• Financial management seems to be going well now, but need to be very careful that we do not repeat past mistakes.
This category examines the quality of the president’s partnership with the governing board, including communication, support for governance, and respect for board–administration roles.
Performance Evaluation Area
The president maintains open, honest, and timely communication with the board.
The president keeps the board well informed on important institutional issues, progress, and challenges.
The president provides information in a format and level of detail that supports effective board decision-making. 4.86
The president respects the board’s governance role while also seeking appropriate guidance and input. 5
The president works collaboratively and professionally with the board chair and trustees. 5
Additional Comments:
• I enjoy working with the president. Continue to ensure that we receive documents to review in a timely manner before meetings, especially before big votes.
This category considers how effectively the president represents the college and builds external relationships that advance its mission, resources, and reputation.
Performance Evaluation Area
The president represents the college well in the community and beyond.
The president builds and maintains strong relationships with key external stakeholders to support the college’s mission and strategic goals
The president enhances the college’s reputation through professional and community engagement.
The president effectively advocates for the college’s interests with external partners, donors, and constituents.
In Chapter 1008.45, Florida Statutes, the Legislature identifies the need for ongoing improvement and assessment for Florida College System institutions and provides specific criteria to be reviewed. FCS institution boards of trustees shall evaluate the instruction and administrative efficiency and effectiveness of their institution
This data is derived from statewide reports issued by the Florida Department of Education. These reports are based on historical student data and utilize lagging indicators, which are intended to provide reliable, standardized comparisons across institutions rather than reflect current performance conditions.
Back to agenda ITEM: 0626-23
GPA at SUS Institution (20222023)* 3.35 3.21
*AA Degree to State University System (SUS)
Job Placement Rates
What should the president continue doing, start doing, or stop doing to better support the college and the board?
• The President should continue to maintain effective and timely communication with the Board. The President needs to proactively convey to Legislators, Stakeholders, and the Community how fast LSCC is growing and how important it is to keep pace with its growth financially, and operationally. I can't think of anything that the President needs to stop doing.
• President Temple has been very proactive in reaching out to staff, faculty, community stakeholders, and the Board to communicate the mission and foster collaboration. I hope he continues to do that.
• Continue ethical and open communication. Maintain good relationships with cabinet members.
Additional Comments
• Because he is newer to this position, more time is needed to effectively gauge the level of external relationships that are fostered for the benefit of LSSC.
• I appreciate the work he has done so far and look forward to the coming year!
Evaluation Completed by 7 of 7 Trustees
PerFloridaStatute1001.61andBoardRule1.02,specialmeetingsmaybecalledforitems needingactionforitemsofanemergencynatureandshallbeheldattheLeesburgCampusBoard Room,unlesstheDistrictBoardofTrusteesdesignatesanotherlocation.
AspecialmeetingisneededonFriday,August7,2026fortheDistrictBoardofTrusteestomakea decisionfortheawardofthetwo-stepprocessfortheRFQu26-04WorkforceDevelopment CenterDesign-Buildfirm.Theinternalscoringcommitteewillpresenttheirrecommendationat thespecialmeetingafterundergoingthetwostepRFQu+RFPprocesswhichincludesaninitial guaranteedmaximumprice(IGMP).
Recommendation
ItisrecommendedthattheDistrictBoardofTrusteestakeactiononthisitem.
Florida Statute 1001.64 (18) states that Florida College System Board of Trustees has authority for the establishment of the personnel program for all employees, including hours of work.
Description
In January 2025, the District Board of Trustees approved the 2025-2026 Personnel Calendar.
As part of America250, Governor DeSantis announced on June 12, 2026 state offices will be closed on Thursday, July 2, 2026 and Monday July 6, 2026 in addition to the regular state holiday observance of Independence Day on Friday, July 3.
The 2025-2026 approved personnel calendar already includes the College closure of Fridays over the summer months and Thursday, July 2, 2026 in observance of Independence Day. The 2025026 Personnel Calendar is being brought back to the Trustees for consideration of closing the College on Monday, July 6, 2026.
Recommendation
Motion to approve the updated of the 2025-2026 Personnel Calendar as written.

Thursday, July 3, 2025
Monday, September 1, 2025
Tuesday, November 11, 2025
Wednesday, November 26, – Sunday, November 30, 2025
Friday, December 19, 2025 – Sunday, January 4, 2026
Monday, January 19, 2026
February 6, 2026 (workday)
Sunday, March 8 – Sunday, March 15, 2026 * (Tentative subject to change based on Lake County School Board Calendar)
Thursday, July 2, 2026
Monday, July 6, 2026
Exams: Monday, December 1 – Saturday, December 6
Days: Monday, January 12 – Saturday, April 25 Final Exams: Monday, April 27 –Saturday, May 2
Independence Day
Labor Day
Veterans Day
Thanksgiving Break
Winter Break
Martin Luther King, Jr., Birthday
LSSC Day of Service
Spring Break
Independence Day
*July 2, 2026, is excluded from duty days.
Fall 2025 grades due Monday, Dec 8; Spring 2026 grades due Monday, May 4
Summer AE grades due Monday, August 10
Academic Calendar Please refer to the Academic Calendar published at https://www.lssc.edu/academics/academiccalendar/ for dates and deadlines related to instruction, including exam schedules and final grade submissions.
Questions? Contact Human Resources or Payroll with any questions.
Simone, Kailyn
From: Governor's Press Office <Governor'sPressOffice@eog.myflorida.com>
Sent: Friday, June 12, 2026 3:35 PM
To: Simone, Kailyn
Subject:
Follow UpFlag: Flag for follow up Flag Status: Flagged
EXTERNAL EMAIL: Be cautious with all links and attachments.

For Immediate Release: June 12, 2026
Contact: Governor’s Press Office, (850) 717-9282,media@eog.myflorida.com
TALLAHASSEE, Fla.—Today, Governor Ron DeSantis announced that state offices willbe closed on Thursday, July 2, 2026, and Monday, July 6, 2026, in celebration of Independence Day weekend, which this year marks America’s 250th anniversary of its independence.
“America’s 250th anniversary is a historic milestone and an opportunity to reflect on the courage, sacrifice, and enduring principles that established the United States as the freest and most prosperous nation in the world,” said Governor Ron DeSantis. “As Florida leads the nation’s semiquincentennial Back to agenda ITEM: 0626-25
Governor Ron DeSantis Announces Additional Days Off for State Employees as America Celebrates 250 Years of Independence
celebration, I am pleased to provide state employees additional timeto celebrate our country’s founding, participate in America 250 events, and spend time with family and friends honoring the blessings of liberty that generations of Americans have fought to preserve.”
State offices will be closed on Thursday, July 2, and Monday, July 6, in addition to the regular state holiday observance of Independence Day on Friday, July 3. These office closures will create a five-day holiday weekend and willbenefit nearly 100,000 employees in theState Personnel System.
The additional holiday time reflects Florida’s commitment to recognizing this once-in-a-generation milestone and providing state employees with the opportunity to participate in celebrations taking place across the state and nation.
Throughout 2026, Florida is commemorating America’s 250th anniversary through educational initiatives, community events, historical exhibits, and celebrations that honorthe founding of ournation and the principles of freedom, self-government, and individual liberty. As part of these efforts, Florida is encouraging citizens to learnmore about the people, events, and ideas that shaped the United States and continue to inspire future generations. Floridians can find more information at America250FL.com, the state’s official hub for the Semiquincentennial celebration.
###
Share this email:


Manage your preferences | Optout using TrueRemove® Got this as a forward? Sign up to receive our future emails. View this email online
400 S Monroe Tallahassee, FL |32399 US
This emailwas sent to wurmk@lssc.edu. To continue receiving our emails, add us to your address book.
PerFloridaStatute1001.64statesthatFloridaCollegeSystemBoardofTrusteesmaypurchase, acquire,receive,hold,own,manage,lease,sell,disposeof,andconveytitletorealproperty,inthe bestinterestsoftheFloridaCollegeSysteminstitution.
InSeptember2005,theDistrictBoardofTrusteespreviouslyapprovedandenteredintocontract toleasetheCollege’slicenseforEducationBroadcastServices(EBS)onseveralbroadband channelsinLeesburgwiththeFederalCommunicationsCommission(FCC)toClearwireSpectrum Holdings.
AttheBoard’sDecember2025meeting,theCollegesharedtheywereapproachedbyT-Mobilefor anopportunitytopurchasetheEBSlicense.TheBoardwasamenablefortheCollegetohave conversationswiththeoutsidevendoraboutoffersonthelicense.
TheCollegeisbringinganagreementfortheBoardofTrusteestoreviewandtakeactionforthe sellingoftheEducationBroadcastServices(EBS)license.Theagreementcanbefoundin supplementaldocuments here.
Recommendation
MotiontoapprovetheAssetPurchaseAgreementforsellingoftheEducationalBroadband Service(EBS)licensesaswritten.
Mr. Bret Jones, Chair
D.Dan Boggus
Mr. Roger Croft
Ms. Anita Geraci-Carver, Board Attorney
Mr. Timothy Morris, Vice Chair
Mr. Steven Munz
Ms. Samantha Scott
Mr. Matt Silbernagel
Mr. John Temple, LSSC President
lives and futures throughout our community

ITEM: 0626-18
ITEM: 0626-20
ITEM: 0626-26
In
In
Ananalysis andevaluationof artformsfromPrehistory tothe Renaissanceandtheircorrelationwith thedevelopmentof modern art.Familiarizationwith thebasic tools andprinciplesof art.Emphasisisplacedon theartof theWesternCanon.
Student
Thiscourseprovidesacomprehensivelookatmodern astronomy,emphasizingtheuseof thescientific methodand theapplication of physicallawstounderstandtheUniverse includingEarth anditsenvironment.Throughoutthiscourse, studentswilldeveloptheability todiscern scientific knowledge fromnon-scientific information by usingcriticalthinking.
Student
willidentifyanddescribe terms,concepts,andmethods usedin thedisciplineof arthistory.Studentswillapplyterms,concepts,andmethods usedinthe disciplineof arthistory toworks of visualartandmaterialculture. Studentswillidentifyanddescribeworks of visualartandmaterial culturein theworks’ culturalcontext,includingworksfromor inspiredbytheWesterncanon andotherculturaltraditions.Studentswillanalyzeworksof visualartandmaterialcultureinthe works’ culturalcontext,includingworks fromorinspiredbythe Western Canon andotherculturaltraditions.-Studentswillgenerate an analyticalresponsetoworksof visualartandmaterialculturein theworks’ culturalcontext.
In thiscoursestudentswillapplythescientific methodto
Thiscourseis acontinuation of GeneralBiology I.Topics includesurveys of theplantandanimalkingdoms,comparative physiologyof vertebrateandinvertebratesystems,plantand animaldevelopment,evolution,andecology.Thecourse provides laboratory supportfortheconceptstaughtin lecture. Laboratory experiencesincludeuseof clinicalmicroscope, dissections of selectedanimalandplantspecimens,andfield tripsthrough thenaturetrailandothercentralFloridaforests andfields.
StudentLearningOutcomes:-Studentswilldefinetermsusedto measureanddescribetheuniverse.-Studentswillexplainthe processesinvolvedin theformation andevolution of celestialbodies overastronomicaltimeaccordingtodifferentmodelsandtheories.Studentswilldescribehowscientific theoriesevolvein responseto newobservations andcriticallyevaluatetheirimpacton society.Studentswillformulateempiricallytestablehypotheses derivedfrom thestudy of physicalprocesses andphenomena.-Students will applylogicalreasoningskills throughscientific criticismand argumenttoseparatesciencefromnon-science.-Studentswill gatherandanalyzeastronomicaldataandcommunicateresultsin graphicandwritten forms.
StudentLearningOutcomes:-Studentswilldemonstratescientific literacy byarticulatingandpracticingthescientific method.-Students willevaluatedataregardingvalidity.-Studentswillreadandinterpret avariety of scientific data.-Studentswillidentifymajor macromolecules andstatetheirimportancetolivingorganisms.Studentswillexplain metabolism.-Studentswillcompareand contrastprokaryotic andeukaryoticstructures andprocessesof cell division andreplication.-Studentswillexplain geneexpression.Studentswillsolveproblemsintransmissiongenetics.
Thiscourseis thefirstpartof atwo-semestersequencein which students examinehumananatomyandphysiology through asystemsapproach basedontheinteraction between formandfunction,fromthemicroscopic componentsof cells andtissues totheorganismallevel.Emphasisisplacedon histology andtheintegumentary,skeletal,muscular,and nervous systems.
StudentLearningOutcomes:-Studentswillidentifycellstructures anddescribetheirfunctions.-Students willdistinguishtissuesby structure,location in thebody,andcontrasttheirnormalphysiology.Studentswilldemonstrateanunderstandingof anatomicalstructure, organization of thebody,cavities,planes,anddirectionalterms.Studentswillidentifyanddescribestructures of integumentary, skeletal,muscular,andnervous systems.-Studentswillinterpretthe functions of theintegumentary,skeletal,muscular,andnervous systems.-Studentswillexplain howthecomponentsof thehuman bodymaintainhomeostasis.-Studentswillanalyzeandinterpret physiologicaldata.Prerequisite:BSC 1010C isstronglysuggested priortotakingthiscourse
In
This
of the interconversion of Organic Functional Groups. Have a deeper understanding of Organic Chemical reactions mechanisms, such as the SN1, SN2, E1, E2, and Electrophilic Aromatic Substitution Reactions. Possess a working knowledge of some more advanced synthetic reactions Set-up and safely run more advanced Organic Chemical Reactions in the laboratory. Able to use Spectroscopic data to elucidate the structure of Organic Compounds.
mathematicalstudy of chemistryanditspractical applications.Topics includeatomic structure,chemical bonding,acidbasebehavior,energy sources,pollution,and consumerchemistry.
Thiscourseprovidesstudentswith an introduction tochemical principles andapplications forthenon-sciencemajor.Students willengagein problemsolvingandcriticalthinkingwhile applyingchemicalconcepts.Topicswillincludethescientific methodof problemsolving,classification of matter,atomic theory,theperiodic table,gases,chemicalreactions,energy, andchemicalbonds.
Thiscourseis designedforstudentspursuingcareersinthe sciences orwhoneedamorerigorous presentationof chemical concepts than is offeredin an introductorycourse.Studentswill engagein problemsolvingandcriticalthinkingwhileapplying chemicalconcepts.Topics willincludetheprinciplesof chemistryincludingatomic theory,electronicandmolecular structure,measurement,stoichiometry,bonding,periodicity, thermochemistry,nomenclature,solutions,andtheproperties of gases.
StudentLearningOutcomes:-Studentswillbeabletodistinguish between physicalandchemicalpropertiesandchanges.-Students willrecognizecomponentsof gaseous chemistry.-Studentswill recognizecomponentsof aqueous chemistry includingpropertiesof water,solutions,andacidsandbases.-Studentswillcorrelatethe design of theperiodictabletoperiodictrendsandphysicaland chemicalproperties elements.-Studentswillwriteandinterpret chemicalformulaandwritebalancedchemicalequations.
StudentLearningOutcomes:-Studentswillapplythelawof conservation of matterandenergy.-Studentswillimplementrules of significantnumberstoallmeasurements.-Studentswillexplain the fundamentalproperties of matterincludingbutnotlimitedtoatomic andelectronicstructure,andperiodicity.-StudentswillapplyIUPAC rulesof nomenclature.-Studentswillpredictmoleculargeometry and propertiesfrombondingtheories.-Studentswillpredictandexplain theproducts of chemicalreactions(e.g.,acid-base,oxidationreduction,precipitation,dissociation).
Anintroduction totheelementaryaspects of modern chemistry includingtheconceptof chemistryasan experimentalscience, atomicandmolecularstructure,chemicalbondingin solidsand liquids,andproperties of gases.Thelabcomponentwillprovide laboratorysupportforthelecturematerial.
courseforstudentwriterswho
A
Thiscourseprovidesan overviewof Florida’seducator certificationpathways andcareeroptions ineducation in accordancewith FloridaStatutes.Topicsinclude:key educationalphilosophies;professionalethics;legal responsibilities,includingmandatoryreportingforchildabuse andneglect;theFloridaEducatorAccomplishedPractices (FEAP);keyinstructionalpracticesassociatedwith effective teachingof students with exceptionalities;Florida’sstate academic standards;andhistorical,legalandfinancial foundations of theFloridaeducation systems.Studentswill exploreeffectiveteachingstrategiesinclassroommanagement, educationaltechnologyandthefoundations of allstudent learningneeds.Includesaminimumof 15 hoursof required clinicalexperiencein avariety of schoolsettings.
Thiscourseintroducesstudentstorhetoricalconceptsand audience-centeredapproachestowritingincludingcomposing processes,languageconventions andstyle,andcritical analysisandengagementwithwrittentexts andotherforms of communication.
StudentLearningOutcomes:-Studentswillapplyrhetorical knowledgetocommunicateforarangeof audiences andpurposes.Studentswillemploycriticalthinkingtoanalyzeformsof communication.-Studentswillengageinwritingprocessesthat involvedrafting,revising,andreflecting.
analysis, students will explore how literature reflects the historical, cultural, and intellectual developments of each period.
Usingthescientificmethod,criticalthinkingskills,data analysis,this coursewillexaminethefundamentalprocessesof theEarth system,composedof an atmosphere,hydrosphere, lithosphere,biosphere,andexosphere,throughtime.The coursewillalsoexploreinteractions between thesespheres, includingcriticalanalysis of scientifictheories andemphasize Earth’sconnections with humans.
Thiscourseis asurveyof basic chemical,biological,and physicalprinciplesof environmentalscienceandtheir applications toenvironmentalissues.Thiscourseis appropriate forstudentsin awiderangeof disciplinesorprograms.
Thiscourseexploresthevisualstyle,narrativetradition,and culturalimplicationsof American filmmakingandwillinclude classicfilms.Cinemaisexaminedboth asan artandasan industry.Thedevelopmentof thestudiosystem,thestar system,filmgenres,andtoday's newtalentareamongthe topicswhich willhelpstudentslearntothink andwritecritically aboutfilm.
Thiscourseoffers acomparativeexploration of myths from various cultures,with aparticularfocus on thewestern canon. Studentswillanalyzemyths usingavarietyof criticalmethods, examiningtheirorigins,development,andlastinginfluenceon literature,art,philosophy,psychology,andotherbranches of thehumanities.Throughutilizinguniversalthemes foundin thesestories,thiscoursefosters adeeperunderstandingof the humanconditionandtheculturalsignificanceof myth. Emphasisisplacedon criticalthinkingandtheways mythologicalsymbols andideasshapeworldviews acrosstime andsocieties.
In thiscourse,studentswilllearnaboutthecreativeideasand accomplishmentsof various cultures in various fieldsof humanitiesthatmay includeart,architecture,drama,history, music,literature,philosophy,andreligion. Thecoursewill includeculturalexpressions fromtheWestern canon andmay alsoincludeexpressions fromaroundtheglobe.
literary texts within their historical and cultural contexts
themes and forms across a range of genres and me periods
how literary movements reflect changing ideas about society, belief, and human experience
•Produce well-developed, thesis-driven essays that incorporate textual evidence and critical analysis
StudentLearningOutcomes:-Studentswillusecriticalthinkingto recognizetherigorous standards of scientific theories.-Studentswill analyzeandsynthesizeEarth sciencedatatodrawscientifically valid conclusions.-Studentswillrecognizethedifferenttimescales associatedwith differentEarth processes.-Studentswilleffectively describeinteractions between humans andtheEarth’s spheres.Studentswillapplytheirunderstandingof Earth scienceprinciplesto complexglobalandlocalissues.
StudentLearningOutcomes:-Studentswillapplycriticalthinkingto analysisandinterpretation of environmentalinformation andmodel output.-Studentswillapplythescientific methodtoexplain natural experiencesandphenomena.-Studentswillexplain thebasic chemical,biological,andphysicalprinciples of environmental science.-Studentswilluseempiricalevidencetodescribethe historicalandmoderncontextof environmentalproblemsandtheir solutions.
StudentLearningOutcomes:-Studentswilldemonstrateknowledge of artsandideasandsynthesizeinformationfromvarious sources.Studentswillanalyzeandinterpretselectedexpressions of artsand ideas.-Studentswillcompareandcontrastselectedexpressions of artsandideas.-Studentswillidentifycontextualinfluences onthe developmentof interdisciplinary artsandideas.
Functions & relations inc domain & range,opson functions, inversefunctions,polynomial,rational,& otheralgfunctions-propertiesandgraphs;polynomials,absolutevalue,rational equations/inequalities;exponential/logarithmic functions-properties& graphs;solvingsystemsof equations/inequalities, matrices,determinants,piecewise-definedfunctions;conic sections;sequences/series;applsuch ascurvefitting, modeling,optimization,exp/loggrowth& decay;mathematical induction;binomialtheorem& apps.Studentswhosuccessfully completeMAC 1105C cannottakeMAC 1105orMAC 1106 forcredit.
A coursein elementarydifferentiation andintegrationdesigned tomeettheneeds of studentsplanningtomajorin biology, business,economics,psychology,andsociology.Note:A graphingcalculatoris required.
Thisisthesecondcoursein athree-semestersequence. (Topics arelistedunderMAC 2311.)Note:A graphing calculatoris required.
Thisisthethirdcoursein athree-semestersequence.Note:A graphingcalculatoris required.
In thiscourse,studentswilldevelopproblemsolvingskills, criticalthinking,computationalproficiency,andcontextual fluency through thestudyof limits,derivatives,anddefiniteand indefiniteintegralsof functions of onevariable,including algebraic,exponential,logarithmic,andtrigonometricfunctions, andapplications.Topics willincludelimits,continuity, differentiation andrates of change,optimization,curve sketching,andintroduction tointegration andarea.
In thiscourse,studentswilldevelopproblemsolvingskills, criticalthinking,computationalproficiency,andcontextual fluency through thestudyof equations,functions,andtheir graphs.Emphasiswillbeplacedon quadratic,exponential,and logarithmic functions.Topics willincludesolvingequations and inequalities,definition andproperties of afunction,domainand range,transformations of graphs,operations onfunctions, compositeandinversefunctions,basicpolynomialandrational functions,exponentialandlogarithmic functions,and applications.MAC 1105cannotbetakenforcreditif MAC 1105C orMAC 1106 havebeen successfullycompleted.
In thiscourse,studentswilldevelopproblemsolvingskills, criticalthinking,computationalproficiency,andcontextual fluency through thestudyof equations,functions,andtheir graphs.Emphasiswillbeplacedon quadratic,exponential,and logarithmic functions.Topics willincludesolvingequations and inequalities,definition andproperties of afunction,domainand range,transformations of graphs,operations onfunctions, compositeandinversefunctions,basicpolynomialandrational functions,exponentialandlogarithmic functions,and applications.Thiscourseis acorequisitecoursewhere fundamentalconcepts fromintermediatealgebraareintegrated intocollegealgebra.StudentswhosuccessfullycompleteMAC 1105C cannottakeMAC 1105orMAC 1106.
Thisisacalculus preparatorycoursein collegealgebraand analytic geometry that,in conjunction with MAC 1114 (Trigonometry),isdesignedtoprovidethestudentwiththe algebraicskillsnecessaryforMAC 2311 (Calculus with AnalyticGeometryI).Majortopics include:polynomialand rationalfunctions,theirpropertiesandgraphs;polynomialand rationalinequalities;exponentialandlogarithmic functions,their propertiesandgraphs;piecewisedefinedfunctions;inverse functions;systemsof linearandnonlinearequations;conic sections;matrices anddeterminants;sequences andseries; mathematicalinduction andthebinomialtheorem.Note:A graphingcalculatoris required.Studentswhohavecompleted MAC 1106 cannottakeMAC 1140forcredit.
Thisisacalculus preparatorycoursein trigonometrythat,in conjunction withMAC 1140 (Precalculus Algebra),isdesigned toprovidethestudentwiththetrigonometricskillsnecessary for MAC 2311 (Calculus with Analytic GeometryI).Majortopics include:trigonometricfunctions,theirpropertiesandgraphs; inversetrigonometricfunctions,theirproperties andgraphs; righttriangletrigonometry;trigonometricidentities;trigonometric equations;thelawof sines andthelawof cosines;polar coordinates;vectors;andparametricequations.
Methods of solvingfirst-orderordinarydifferentialequations, theoryof linearordinarydifferentialequations,solutions of linearordinarydifferentialequations with constantcoefficients, theLaplacetransformanditsapplicationtosolvinglinear ordinary differentialequations,seriessolutions,andselected applications.
A survey of microbialforms with emphasis onbacteria,their morphology,physiology,andgeneticmechanisms.Thiscourse provides laboratory supportfortheconceptstaughtin lecture.
StudentLearningOutcomes:-Studentswillcalculatealimit, derivative,orintegralusingappropriatetechniques.-Studentswill determinethecontinuityanddifferentiabilityof afunction.-Students willuselimitsandderivativestoanalyzerelationshipsbetween the equation of afunction andits graph.-Studentswillapply differentiation techniquestomodelandsolverealworldproblems.StudentswilluseintegralsandtheFundamentalTheoremof Calculus toanalyzetherelationshipbetweentheintegralof a functionandtherelatedarea.
StudentLearningOutcomes:-Studentswillsolvean equation oran inequalityusingan appropriatetechnique.-Studentswilldefineand describefunctions,theirproperties,andgraphs.-Studentswill manipulatefunctions tosimplifyexpressions andfindnewfunctions.Studentswillusetransformations towritean equation forafunction andtograph afunction.-Studentswillmodelandsolverealworld problems usingfunctions.
StudentLearningOutcomes:-Studentswillsolvean equation oran inequalityusingan appropriatetechnique.-Studentswilldefineand describefunctions,theirproperties,andgraphs.-Studentswill manipulatefunctions tosimplifyexpressions andfindnewfunctions. -Studentswillusetransformations towriteanequation forafunction andtograph afunction.-Studentswillmodelandsolverealworld problems usingfunctions.-Students willDemonstrate,duringthelab portionof thecourse,knowledgeof operations andproperties when workingwith mathematicalexpressions includingsimplifying exponentialandrationalexpressions andfactoringpolynomials.
In thiscourse,studentswillutilizemultiplemeans of problem solvingthrough student-centeredmathematicalexploration. Thecourseisdesignedtoteach studentstothink more effectivelyandincreasetheirproblem-solvingabilitythrough practicalapplication anddivergentthinking.Thiscourseis appropriateforstudents in awiderangeof disciplines/programs.
StudentLearningOutcomes:-Studentswilldetermineefficient means of solvingaproblemthroughinvestigation of multiple mathematicalmodels. -Studentswillapplylogic in contextual situations toformulateanddeterminethevalidityof logical statementsusingavarietyof methods.-Studentswillapply mathematicalconcepts visually andcontextually torepresent, interpretandreason aboutgeometricfigures. -Studentswill recognizethecharacteristicsof numbersandutilizenumbersalong with theiroperations appropriatelyincontext.-Studentswillanalyze andinterpretrepresentations of datatodrawreasonable conclusions.
Through
Using
connections with humanity.
In thiscourse,studentswillbeintroducedtothenatureof philosophy,philosophicalthinking,majorintellectual movementsinthehistory of philosophy,includingtopics from theWestern philosophicaltradition,andvarious problemsin philosophy.Studentswillstrengthen theirintellectualskills, becomemoreeffectivelearners,anddevelopbroad foundationalknowledge.
AnIntroduction tothekeyconceptsandprinciplesof ethics as abasis forthestudy of values,ethicaldecisions,rightactions andjustice.Itcoversthephilosophicalroots,aswellasmodern applications of ethicsbasedupontheideasandinfluenceof a widerangeof philosophers.Emphasisis placedon the philosophicalthoughtof thewesterncanon.
StudentLearningOutcomes:-Studentswilldiscuss andanalyze musicusingterminology appropriateforthecourse.-Studentswill demonstratefundamentalknowledgeof theworksof significant composers.-Studentswillidentify connections between musicand theotherarts.-Studentswillidentifyhistoricalstylesandperiods basedoninstrumentsandperformancepracticesutilized.
StudentLearningOutcomes:-Studentswillusecriticalthinkingto recognizetherigorous standards of scientific theories.-Studentswill analyzeandsynthesizeoceanographicdatatodrawscientifically validconclusions.-Studentswillrecognizethedifferenttimescales associatedwith differentocean processes.-Studentswilldescribe interactions between humans andtheocean realm.-Studentswill applytheirunderstandingof oceanographicprinciplestovarious marineissues.
StudentLearningOutcomes:-Studentswilldevelopcriticalthinking skills.-Studentswilldemonstrateanunderstandingof classical Western philosophicalviews.-Studentswillanalyze,explain,and evaluatefoundationalconceptsof epistemology,metaphysics,and ethics.
Thiscourseis thefirstin atwo-partseriesintendedfornonphysicsmajors,offeringan algebraandtrigonometryapproach totopics such askinematics,dynamics,energy,momentum, rotationalmotion,fluiddynamics,oscillatorymotion,andwaves. Thecoursefosters analyticalandcriticalthinkingskills to promoteascientificunderstandingof therealworld.
Thiscourseis acontinuation of PHY2053C,coveringthe basic principles of electricity,magnetism,optics andselected topicsinmodern physics.
Thiscourseoffers acomprehensivesurveyof physics, coveringawiderangeof topicsincludingmotion,Newton's laws,energy,sound,heat,electricity,magnetism,andoptics. Emphasizingaconceptualunderstandingof physics,the courseintegratescriticalthinkingskillsandreal-world applications.
Thiscalculus-basedcourseserves as thefirstin atwo-part
kinematics,
momentum,rotationalmotion,fluiddynamics,oscillatory motion,andwaves.Designedforscienceandengineering majors,thecourseintegratescriticalthinking,analyticalskills, andreal-worldapplications.
StudentLearningOutcomes:-Studentswillsolveanalyticalproblems describingdifferenttypes of motion,includingtranslational, rotational,andsimpleharmonic motionusingalgebraand trigonometry.-StudentswillapplyNewton's laws,andconservation lawsby usingalgebraandtrigonometry tosolveanalyticalproblems of mechanics.-Studentswillidentifyandanalyzerelevant informationpresentedin various formatssuch asgraphs,tables, diagrams,and/ormathematicalformulations.-Studentswillsolvereal worldproblemsusingcriticalthinkingskillsandknowledge developedfromthiscourse.
StudentLearningOutcomes:-Studentswillcriticallyevaluate everydayphenomenausingthescientificmethod.-Studentswill explainthebasisof physicalprinciples(suchasconservation laws) andhowtheyapply toeverydayphenomena.-Students willinterpret informationconveyedin diagrams andgraphs.-Studentswillperform simplecalculations relevanttorealworldproblems.
StudentLearningOutcomes:-Studentswillsolveanalyticalproblems describingdifferenttypes of motion,includingtranslational, rotational,andsimpleharmonic motion.-Studentswillapply Newton'slaws,andconservation lawstosolveanalyticalproblemsof mechanics.-Studentswillidentifyandanalyzerelevantinformation presentedin various formatssuchasgraphs,tables,diagrams, and/ormathematicalformulations.
Student
Itcovers thephilosophicalandhistorical foundations of American government,includingbutnotlimited tothe
of
the
States Constitution andallits amendments,andTheFederalist Papers.Thecourseexamines thebranches
A survey of ourenergyresources,our
Thiscourselooksatkeyinventions andtheories
andpeople
those
anddiscuss
oncivilization.Thegoalof thecourseis tofamiliarizethestudentswiththe
and historicalcontextof scientificdevelopment.Theuseof the Internettodoresearch willbeemphasizedandrequiredby the studentforatermpaper.
-Studentswilldemonstrateknowledgeof the nation’sfoundingdocuments,includingtheDeclarationof Independence,theU.S.Constitution andits amendments,andThe FederalistPapers.-Studentswilldemonstrateknowledgeof landmarkU.S.SupremeCourtcases,landmarklegislation,and landmarkexecutiveactions.-Studentswilldemonstrateknowledge of thehistory anddevelopmentof theAmericanfederalgovernment andits impacton lawandsociety.-Studentswilldemonstratean abilitytoapplycoursematerialtocontemporary politicalissues and debates.-Studentswilldemonstratetheability toengagein discussion andcivildebateon American politicsthatareassociated with multiplepointsof view.
In thiscourse,studentswillgain an introduction tothescientific studyof humanbehaviorandmentalprocesses.Topicsmay be drawn fromhistoricalandcurrentperspectivesinpsychology.
Worldreligions is asurvey of theorigins,beliefs,and contemporary practicesof theworld's religions:Hinduism, Islam,Jainism,Taoism,Shinto,Sikhism,Buddhism,Judaism, Christianity andConfucianism.Attention is given tothe interactions between specificreligions andthecultures in which theyarepracticed.
A study of thesocialfactors influencingindividualbehavior. Considerationof socialization,socialinfluenceandconformity, socialinteraction,decision-making,attitudes,andopinions.
Thiscourseintroducesstudentstocommunicationtheory and itsapplicationtopreparinganddeliveringpublic speeches. Emphasisisplacedon improvingspeakingandlisteningskills common toallformsof oralcommunicationthrough avariety of experiencesin public speaking.This coursecountsfor3 hours of GeneralEducation Requirement.
InterpersonalCommunicationcombines thetheory andpractice of interpersonalcommunication skills.Studentslearnskills to helpthemunderstandthemselvesbetter,andthus,to communicatemoreeffectively with others.SPC1017 is designedtoprovidetrainingin thebasicprocessof communication andpublic speaking.Thiscoursefocuseson developinglanguage,nonverbal,publicspeaking,group communication,andconflictmanagementskills.Thestudy will includetheoreticalandexperientiallearningcomponents. Becausethisisan interpersonalcommunicationcourse;alarge portionof thelearningprocesswillrequirestudentsto participatefullyin class assignments.
StudentLearningOutcomes:-Studentswillbeabletoidentifybasic psychologicaltheories,terms,andprinciples fromhistoricaland currentperspectives.-Studentswillbeabletorecognizereal-world applications of psychologicaltheories,terms,andprinciples.Studentswillbeabletorecognizebasic strategiesusedin psychologicalresearch.-Students willbeabletodrawlogical conclusions aboutbehaviorandmentalprocessesbasedon empiricalevidence.
In thiscourse,studentswillutilizedescriptiveandinferential statisticalmethodsin contextualsituations,usingtechnologyas appropriate.Thecourseis designedtoincreaseproblemsolvingabilitiesanddatainterpretation throughpractical applications of statisticalconcepts.Thiscourseis appropriate forstudentsin awiderangeof disciplinesandprograms.
In thiscourse,studentswillexploredramaticstructure, techniques,andvarious organizationalelements.Thecourse provides an introduction totheatreasacollaborativeartform through thecriticalanalysisof its historicalcontext,production, theory,andconnections totheatricalliterature,includingthe Western cannon.
Thiscourseis designedtogivestudentactors,directors, producers,designers,writers,andtechnicians apractical methodologyfordealingwith thetextof aplayorscreenplay. Studentswilllearn tobreakdowntheplayorscreenplayintoits integralunits.Each studentwilllearn tocomeupwith and conformtoavitalandrealizableproduction concept.Thiswill allowstudentstomakedecisions regardingissuesof budget, scheduling,casting,rehearsal,wardrobe,props,sets,special effects,lighting,sound,hairandmake-upin an integratedand pragmaticmanner.Closeanalysisof plays andscreenplayswill beassignedandpracticalaides toorganizingthevarious production elementswillbeutilized.
Thiscourseprovidesinstruction andtrainingin thebasic concepts of acting.Thecoursedevelops theindividual's awareness of thebodyandvoiceas instrumentswithwhich the actorconveys feelings,attitudes,thoughtsandideas.This is accomplishedby means of physicalandvocalexercises,drills, gamesandimprovisations,andlimitedcoupleswork.
StudentLearningOutcomes:-Studentswillvisualizeand summarizedatausingdescriptivestatistics.-Studentswillapply basic probabilityconceptstodrawreasonableconclusions. Studentswillemployconcepts of randomvariables,sampling distributions,andcentrallimittheoremtoanalyzeandinterpret representations of data.-Students willchoosean appropriatemethod of inferentialstatistics,includingconfidenceintervals andhypothesis testing,tomakebroaderdecisions basedon sampledata.-Students willmodellinearrelationships between quantitativevariablesusing correlation andlinearregression.
StudentLearningOutcomes:-Studentswillidentifythebasic principles of theatricalperformance,design,technology, organization,andmanagement.-Studentswillassess the significanceof thehumancondition asexpressedthrough the performingarts.-Studentswillexploreandinterpretworks of art utilizingcreativeandcriticalthinkingskills.-Studentswill demonstratecollege-levelwriting.-Studentswilldefine,compareand contrasttheaterasboth anexpressiveartformandacommercial industry.

Operating, Management, Programming, and Maintenance Agreement between Lake-Sumter State College and American Event Management, LLC for the Legends Way Softball Complex (Clermont Campus)
This Operating, Management, Programming, and Maintenance Agreement (this “Agreement”) is entered into as of [effective date to be determined] (the “Effective Date”), by and between Lake-Sumter State College, a public postsecondary educational institution and political subdivision of the State of Florida governed by the District Board of Trustees of Lake-Sumter State College (“LSSC”), whose principal address is [address to be determined], and American Event Management, LLC, a Florida limited liability company authorized to transact business in Florida (“AEM”), whose principal address is [address to be determined]. LSSC and AEM are sometimes referred to individually as a “Party” and collectively as the “Parties.”
1.1 Authority. LSSC enters into this Agreement pursuant to its authority under Florida law to operate, manage, and control facilities and programs in furtherance of its educational mission and community engagement, including the authority to contract for services and partnerships that advance public purposes including but not limited to economic development pursuant to Florida Statutes Section 1004.65(5)(d).
1.2 Recitals. The Parties acknowledge and agree to the following: (a) LSSC owns a softball complex located on LSSC’s Clermont Campus commonly known as “Legends Way,” consisting of [legal description or campus map reference], together with associated fields, spectator areas, locker rooms, concessions, parking, and related improvements (the “Facility ”). (b) LSSC desires to enhance the availability, quality, and sustainability of the Facility for intercollegiate athletics and community engagement, and to support local and regional sports tourism and economic development in a manner consistent with Florida law and LSSC policy. (c) AEM possesses experience and capability in managing, operating, and programming athletic facilities and events and is willing to assume substantial maintenance and lifecycle obligations for the Facility in exchange for the rights granted herein. (d) The Parties intend that this Agreement serve a valid public purpose by improving the functionality and condition of the Facility, expanding programming and public access consistent with LSSC priorities, transferring appropriate operational and maintenance risk to AEM, and reducing LSSC’s lifecycle costs while preserving public ownership and oversight. (e) This Agreement is designated as an unsolicited public-private partnership
(P3) from AEM to LSSC, and LSSC shall make findings of public necessity and comply with applicable procedures under §255.065, Florida Statutes, as set forth in Section 6.
1.3 Intent. This Agreement is intended to be a comprehensive, integrated operating, management, programming, and maintenance agreement. It does not convey an interest in real property and constitutes a license to use the Facility as expressly provided herein.
2.1 “AEM Events” means events, tournaments, leagues, practices, clinics, camps, and programming scheduled or produced by AEM or its approved sublicensees or contractors consistent with this Agreement.
2.2 “Capital Repairs” means non-recurring repairs and replacements of building systems, playing surfaces, lighting, scoreboards, fencing, and other major components that extend useful life, meet safety and performance standards, or restore function following casualty, with a per-Occurrence threshold as set forth in Section 5.
2.3 “Facility Policies” means LSSC’s written policies applicable to safety and security, as amended from time to time and incorporated by reference, provided they are reasonable, nondiscriminatory, and not inconsistent with this Agreement.
2.4 “Maintenance” means routine, preventive, and corrective upkeep, including janitorial, turf management, irrigation, minor repairs, painting, pest control, and replacement of consumables, but excluding Capital Repairs.
2.5 “Net Event Revenues” means gross revenues from AEM Events, concessions, sponsorships, and naming rights actually received by AEM, less applicable sales and use taxes, documented third-party pass-through fees, and documented refunds and chargebacks. For clarity, Net Event Revenues are not public funds of LSSC unless expressly provided by law or this Agreement.
2.7 “Occurrence” means a single project or work item required to remedy a discrete failure or condition, aggregated for components reasonably and customarily procured and performed as a single scope.
3.1 License; Operating and Management Rights. Subject to the terms of this Agreement, LSSC grants to AEM a revocable, exclusive license to operate, manage, program, and maintain the Facility and to schedule and produce AEM Events during the Term. AEM shall have the right to access the Facility, manage daily operations, set event schedules, and
conduct commercial activities customary for athletic facilities, including ticketing, merchandise, concessions, sponsorships, and naming rights, subject to Section 7 and applicable law.
3.2 LSSC Reserved Rights. LSSC reserves the right to coordinate scheduling of games for its varsity softball team, consistent with this Agreement. LSSC may access the Facility at all reasonable times for inspection and emergency response.
3.3 Alcoholic Beverages. AEM may sell and serve alcoholic beverages at the Facility during AEM Events and during third-party events, strictly in compliance with Florida law, all required licensing and permitting, and Section 7. Nothing herein obligates LSSC to hold or obtain any alcoholic beverage license.
3.4 No Tenancy; No Encumbrances. This Agreement creates no leasehold, easement, or other property interest. AEM shall not encumber the Facility. Any financing obtained by AEM shall be non-recourse to LSSC and shall not create liens on LSSC property.
4.1 Initial Term. The initial term shall commence on the Effective Date and continue for twelve (12) years (the “Initial Term”), unless terminated earlier pursuant to this Agreement.
4.2 Renewal Options. LSSC may, in its sole discretion, grant up to two (2) renewal terms of six (6) years each (each a “Renewal Term”) upon written notice to AEM not less than one hundred eighty (180) days prior to expiration of the then- current term, subject to: (a) AEM’s material compliance; and, (b) agreement on any updated Maintenance Standards and Capital Repair planning.
4.3 Early Termination. LSSC may terminate for cause as set forth in Section 10. AEM may terminate for LSSC uncured material breach pursuant to Section 10. Force Majeure relief is addressed in Section 16.
5.1 Consideration. As consideration for the rights granted, AEM shall: (a) perform all Maintenance in accordance with Section 5.3; (b) perform Capital Repairs for any Occurrence up to a per-Occurrence threshold of $100,000 (the “Capital Threshold”); and (c) implement and fund a preventative maintenance program meeting the Maintenance Standards. LSSC’s consideration is the grant of rights in Section 3, access to the Facility for AEM Events, and cooperation consistent with this Agreement.
5.2 Revenues; Not Public Funds for LSSC. All Net Event Revenues, sponsorships, naming rights, and other event- derived revenues generated by AEM are the property of AEM and are not public funds of LSSC unless expressly required by law or this Agreement. AEM shall be solely responsible for taxes arising from its operations.
5.3 Maintenance Standards. AEM shall maintain the Facility to a standard at least equal to: (a) the condition of the Facility as of the Effective Date, ordinary wear and tear excepted, and (b) prevailing standards for comparable collegiate softball complexes in Florida, including: field playability; turf and infield composition; mound and plate maintenance; irrigation performance; lighting levels consistent with NCAA or other equal or better recognized standard requirements; scoreboard functionality; fencing and netting safety; restroom cleanliness and functionality; ADA accessibility elements; and life-safety systems. AEM shall prepare and update annually a Maintenance Plan. AEM shall maintain records of Maintenance and make them available to LSSC upon request.
5.4 Capital Repairs. (a) Responsibility. For each Occurrence with total cost at or below the Capital Threshold, AEM shall be responsible for timely completion at its cost. For Occurrences exceeding the Capital Threshold, LSSC shall be responsible for the portion of costs above the Capital Threshold, subject to appropriations and Section 16.2. The Parties shall cooperate to scope and competitively procure Capital Repairs consistent with applicable procurement laws and policies. (b) Planning. AEM shall deliver an annual Capital Assessment identifying anticipated Capital Repairs over the upcoming five (5) fiscal years, including cost estimates and recommended timing. (c) Emergencies. In emergencies affecting safety or materially impairing Facility operations, AEM may proceed with necessary work and notify LSSC within twenty-four (24) hours. Costs shall be allocated under Section 5.4(a).
5.5 Utilities; Operating Costs. AEM shall be responsible for utilities and ordinary operating costs during AEM Events and AEM operations.
5.6 Fees; Rent. No rent is required. Consideration is described above.
6.1 Election; Findings. This Agreement is designated as an unsolicited public-private partnership (P3) from AEM to LSSC under §255.065. Prior to execution or as part of approval, LSSC shall make findings that: (a) the project serves a public purpose and public necessity by improving and preserving the Facility for educational, community, or economic use; (b) the Agreement provides for material risk transfer to AEM, including operational and lifecycle responsibilities; (c) AEM’s obligations provide value for money
relative to traditional delivery; and (d) the Agreement complies with §255.065 procedures, including public notice and evaluation.
6.2 Procedures. If proceeding under §255.065, LSSC shall comply with applicable solicitation, evaluation, and negotiation requirements, including any applicable public records exemptions, financial review, and approval processes. The Parties shall cooperate to provide documents reasonably required for compliance.
6.3 Consideration and Risk Transfer. LSSC recognizes AEM’s assumption of Maintenance and Capital Repairs up to the Capital Threshold as in-kind consideration and risk transfer that reduces LSSC lifecycle expenditures. Performance security and insurance under Section 8 support this allocation of risk.
7.1 Permitted Uses. AEM may use the Facility to host AEM Events, including collegiate, youth, amateur, and community events; practices; training; clinics; tournaments; and related commercial activities customary for such events, including concessions, merchandise sales, sponsorships, and naming rights, subject to applicable law.
7.2 Prohibited Uses. Uses that would unlawfully discriminate, violate applicable law, or materially damage or destroy the Facility are prohibited. LSSC may prohibit specific uses that present undue risk to life-safety or the structural integrity of the Facility, provided prohibitions are reasonable, nondiscriminatory, and in writing.
7.3 Alcohol Service. Alcohol service shall comply with Florida law, all required licenses and permits, and responsible service practices. AEM shall implement ID verification, server training, and controls to prevent service to minors or intoxicated persons.
7.4 Annual Operating Plan. By June 1 annually, AEM shall submit an Annual Operating Plan directly to LSSC, addressing: projected event calendar; staffing; Maintenance Plan; Capital Assessment; and safety and security plan. Said plan will require approval by LSSC prior to implementation.
7.5 Third-Party Users. AEM may enter use agreements with third-party users consistent with this Agreement. All such agreements shall be subordinate to this Agreement and include insurance, indemnification in favor of LSSC and AEM, and compliance with public records obligations when applicable.
8. Insurance and Risk Allocation
8.1 Insurance. Throughout the Term, AEM shall procure and maintain, at its sole cost, insurance issued by insurers authorized to do business in Florida with A.M. Best rating of AVII or better: (a) Commercial General Liability on an occurrence basis, including bodily injury, property damage, contractual liability, products- completed operations, personal and advertising injury, with limits not less than $1,000,000 per occurrence and $3,000,000 aggregate, naming LSSC, its Board of Trustees, officers, employees, and agents as additional insureds. (b) Liquor Liability for events where alcohol is sold or served, with limits not less than $1,000,000 per occurrence and $2,000,000 aggregate, naming LSSC as additional insured. (c) Automobile Liability covering owned, hired, and non- owned vehicles with a combined single limit of not less than $1,000,000. (d) Workers’ Compensation and Employers’ Liability as required by Florida law, with Employers’ Liability limits not less than $500,000 each accident/disease. (e) Property Insurance covering AEM- owned equipment and personal property at replacement cost or current value. If AEM is responsible for specified Facility improvements or Capital Repairs, require Builders Risk or Installation Floater as appropriate. (f) Umbrella/Excess Liability with limits not less than $2,000,000 per occurrence and aggregate, following form over Sections 8.1(a)–(c).
8.2 Certificates; Endorsements. AEM shall furnish certificates and required endorsements prior to commencing operations and upon renewal. Policies shall be primary and noncontributory with respect to LSSC. Waiver of subrogation shall apply in favor of LSSC where available by endorsement.
8.3 No Waiver of Sovereign Immunity. Nothing herein shall be construed as a waiver of LSSC’s sovereign immunity or the limits set forth in §768.28, Florida Statutes, or as expanding the monetary limits of liability thereunder.
9. Indemnification
9.1 AEM Indemnification. To the fullest extent permitted by Florida law, AEM shall indemnify, defend, and hold harmless LSSC, its Board of Trustees, officers, employees, and agents from and against any and all claims, damages, losses, liabilities, costs, and expenses, including reasonable attorneys’ fees, arising out of or resulting from: (a) the negligence, recklessness, or intentionally wrongful conduct of AEM, its subcontractors, or anyone directly or indirectly employed by them; (b) AEM’s breach of this Agreement; or (c) violations of law by AEM, except to the extent caused by the sole negligence or willful misconduct of LSSC. This indemnification shall be limited to the extent permitted by §725.06 and §768.28, Florida Statutes, shall not constitute a waiver of sovereign immunity, and shall not be deemed to create liability beyond the limits set forth in §768.28.
9.2 LSSC Limitation. LSSC’s obligations are limited by §768.28 and subject to the defenses and immunities provided therein.
10.1 Performance Standards. AEM shall perform in a professional, first- class manner consistent with industry standards for similar facilities in Florida, comply with applicable laws, and meet the Maintenance Standards.
10.2 Events of Default by AEM. The following constitute AEM defaults: (a) Failure to perform Maintenance materially consistent with Maintenance Standards and failure to cure within [30] days after written notice, or, if not curable within [30] days, failure to commence and diligently pursue cure to completion within a reasonable period not exceeding [90] days; (b) Failure to perform Capital Repairs up to the Capital Threshold as required, subject to notice and cure as above; (c) Material mismanagement of operations, including failure to maintain required insurance, license, or permits, or material violation of alcohol laws; (d) Repeated documented safety violations; (e) Assignment in violation of Section 13; or (f) Bankruptcy or insolvency events.
10.3 LSSC Remedies. Upon AEM default and failure to cure within applicable cure periods, LSSC may: (a) terminate this Agreement; (b) perform and backcharge AEM for reasonable costs; (c) suspend AEM’s rights pending cure; and/or (d) seek any other remedy available at law or in equity subject to §768.28. Remedies are cumulative.
10.4 Events of Default by LSSC; AEM Remedies. LSSC’s material breach after [30]- day notice and opportunity to cure (or [90] days if not curable within [30] days but diligently pursued) constitutes default. AEM’s remedies are limited to: (a) specific performance or injunctive relief where appropriate; and/or (b) termination under Section 4.3, and recovery of approved, unamortized capital investments as set forth therein, excluding lost profits and subject to sovereign immunity and appropriations.
11. Public Records; Sunshine
11.1 Public Records. AEM shall comply with Chapter 119, Florida Statutes, and retain and provide public records related to this Agreement in accordance with the public records law. AEM shall: (a) Keep and maintain public records required by LSSC to perform the service. (b) Upon request from LSSC’s custodian of public records, provide requested public records within a reasonable time at a cost that does not exceed the cost provided by law or as otherwise provided by law. (c) Ensure that public records that are exempt or confidential are not disclosed except as authorized by law. (d) Transfer, at no cost, to LSSC all public records in possession of AEM upon termination of the Agreement and destroy any
duplicate public records that are exempt or confidential and not required to be retained, or keep and maintain public records required by LSSC to perform the service as agreed.
11.2 Sunshine Compliance. To the extent applicable, AEM shall cooperate with LSSC regarding compliance with Florida’s open meetings and public records requirements.
11.3 Custodian Notice. IF AEM HAS QUESTIONS REGARDING THE APPLICATION OF CHAPTER 119, FLORIDA STATUTES, TO AEM’S DUTY TO PROVIDE PUBLIC RECORDS RELATING TO THIS CONTRACT, CONTACT THE CUSTODIAN OF PUBLIC RECORDS AT LSSC.
12.1 Audit Rights. LSSC may, upon ten (10) business days’ notice, inspect AEM records that are directly related to performance of Maintenance, Capital Repairs, insurance, and compliance with this Agreement, subject to public records exemptions and protection of AEM’s proprietary or trade secret information as permitted by law.
12.2 Annual Reporting. AEM shall provide an annual report to LSSC, which shall include: summary of events; Maintenance performed; Capital Assessment updates; and insurance certification. Financial statements of AEM are not required unless mandated by law.
13.1 Assignment. AEM may not assign this Agreement without LSSC’s prior written consent, which shall not be unreasonably withheld, conditioned, or delayed, provided that consent may be withheld for assignments that would impair performance, reduce creditworthiness, or conflict with procurement or public records obligations.
13.2 Assignment to National Governing Body. Notwithstanding Section 13.1, AEM may assign this Agreement to a National Governing Body recognized by the United States Olympic & Paralympic Committee for the relevant sport, subject to: (a) thirty (30) days’ prior written notice; (b) execution of an assignment and assumption acceptable to LSSC; (c) evidence of equal or greater financial capacity and experience; and (d) proof of insurance meeting Section 8.
13.3 Sublicensing and Contractors. AEM may enter event use agreements and subcontracts necessary for operations, provided that AEM remains responsible for performance and ensures such agreements are consistent with this Agreement, include required insurance and indemnity, and acknowledge public records compliance when applicable.
13.4 Financing. AEM may obtain financing secured solely by AEM’s personal property, contract rights, or revenues. No financing shall encumber LSSC property or bind LSSC to any financial obligation. Any lender step -in rights shall be subject to LSSC’s prior written approval.
14.1 Representations. AEM represents that: (a) it is not debarred or suspended from doing business with any governmental entity; (b) it has not engaged in collusive or anticompetitive conduct regarding this Agreement; (c) it shall comply with applicable Florida procurement laws and LSSC procurement policies as directed by LSSC; and (d) if LSSC elects §255.065 procedures, AEM shall provide disclosures and cooperate as required.
14.2 Contingent Fees. AEM warrants that it has not employed or retained any company or person, other than a bona fide employee working solely for AEM, to solicit or secure this Agreement and that it has not paid or agreed to pay any person, company, corporation, individual, or firm, other than a bona fide employee working solely for AEM, any fee, commission, percentage, gift, or other consideration contingent upon or resulting from the award of this Agreement.
15.1 Good-Faith Negotiation. The Parties shall first attempt in good faith to resolve disputes through senior-level negotiation within fifteen (15) business days after written notice of dispute.
15.2 Venue; Jurisdiction; Governing Law. This Agreement is governed by Florida law. Venue for any action arising out of or relating to this Agreement shall lie exclusively in the state courts of competent jurisdiction in Lake County, Florida. The Parties waive any objection to venue or jurisdiction consistent with this Section.
15.3 No Mandatory Arbitration. There is no agreement to arbitrate unless the Parties later execute a written arbitration addendum approved by LSSC counsel.
16.1 Non-Appropriation. LSSC’s obligations under this Agreement are contingent upon lawful appropriation by the Florida Legislature and allocation by LSSC’s Board of Trustees. If funds are not appropriated or allocated, LSSC may terminate this Agreement upon written notice without penalty or further obligation, except for payment of amounts then due and owing and the obligations that expressly survive termination.
16.2 Force Majeure. Neither Party shall be liable for delays or failures to perform due to events beyond its reasonable control, including acts of God, natural disasters, epidemics, acts of government, labor disputes not caused by the nonperforming Party, or casualty. The affected Party shall provide prompt notice and use diligent efforts to mitigate and resume performance. Payment obligations for work already performed are not excused.
16.3 E-Verify. AEM shall comply with Section 448.095, Florida Statutes, as applicable, including registration with and use of the E-Verify system for all newly hired employees performing services under this Agreement, and shall require the same of its subcontractors.
16.4 Scrutinized Companies. AEM certifies that it is not on the Scrutinized Companies lists with which Florida agencies are prohibited from contracting pursuant to applicable Florida law and will notify LSSC of any change in status.
16.5 Non-Discrimination. AEM shall comply with applicable federal and Florida nondiscrimination laws.
16.6 Independent Contractor. AEM is an independent contractor. No joint venture, partnership, or agency is created. AEM employees and contractors are not employees or agents of LSSC.
16.7 Notices. All notices shall be in writing and deemed given when delivered personally, by certified mail (return receipt requested), or by nationally recognized overnight courier to the addresses set forth below, or as updated by notice: For LSSC: [Name, Title, Address, Email]
With copy to: [General Counsel, Address, Email] For AEM: [Name, Title, Address, Email] With copy to: [Legal Counsel, Address, Email]
16.8 Entire Agreement; Amendments. This Agreement, including exhibits, constitutes the entire agreement and supersedes prior understandings. Amendments must be in writing and executed by authorized representatives of both Parties.
16.9 Severability. If any provision is held invalid, the remainder shall not be affected, and the Parties shall negotiate a valid substitute provision that most closely reflects the Parties’ intent.
16.10 Waiver. No waiver is effective unless in writing and signed by the waiving Party. Waiver of a breach is not waiver of any other breach.
16.11 Counterparts; Electronic Signatures. This Agreement may be executed in counterparts and by electronic signatures, each of which shall be deemed an original.
16.12 Survival. Provisions regarding indemnification, insurance, public records, audit, confidentiality to the extent permitted by law, and payment of amounts due shall survive expiration or termination.
17.1 Laws and Permits. AEM shall obtain and maintain all licenses and permits required for operations, including alcohol licenses where applicable. AEM agrees not to perform any work or improvements on the property that would require a building permit from the City of Clermont or Lake County, Florida, or a WMD Permit. AEM shall submit any work performed to any required final inspections and a Certificate of Occupancy, if required, shall be granted before any structure may be put in use.
17.2 Safety; Security. AEM shall implement safety and security plans consistent with industry standards and Facility Policies and coordinate with LSSC security personnel.
17.3 Environmental; Waste. AEM shall comply with environmental laws, properly manage waste, and prevent pollution and hazardous conditions. Spills or releases shall be promptly remediated by AEM to applicable standards.
Confidential
18.1 Records. AEM shall maintain accurate books and records relating to Maintenance, Capital Repairs, insurance, and compliance for at least five (5) years.
18.2 Trade Secrets. To the extent permitted by Florida law, AEM may identify and mark trade secrets or proprietary financial information submitted to LSSC. LSSC shall use reasonable efforts to maintain such designations and provide prompt notice of any public records request implicating such materials to allow AEM to seek protection as permitted by law.
Transition; Handover
19.1 Mobilization. Within 30 days after the Effective Date, AEM shall provide initial condition documentation, asset inventories, and a baseline Maintenance Plan.
19.2 Demobilization. Upon expiration or termination, AEM shall: (a) deliver all keys, access credentials, schedules, records, manuals, and warranties; (b) remove AEM personal property within 30 days, unless the removal of such property should cause damage to the buildings, structures, grounds, fencing, or seating areas; (c) repair any damage, if any, caused by removal; and (d) ensure the Facility is clean, safe, and in good working order consistent with Maintenance Standards, ordinary wear and tear excepted.
20. Exhibits
Exhibit A: Facility Description and Map Exhibit B: Maintenance Standards and Initial Maintenance Plan Exhibit C: Insurance Requirements (form endorsements) Exhibit D: Public Records Addendum and Custodian Contact Exhibit E: P3 Findings and §255.065 Compliance Checklist Exhibit F: Annual Operating Plan Template
IN WITNESS WHEREOF, the Parties have caused this Agreement to be executed by their duly authorized representatives as of the Effective Date.
By: ____________________________________
Name: [to be determined]
Title: [to be determined]
Date: ___________________________________
AMERICAN EVENT MANAGEMENT, LLC
By: ____________________________________
American Event Management, LLC
Title: [to be determined]
Date: ___________________________________


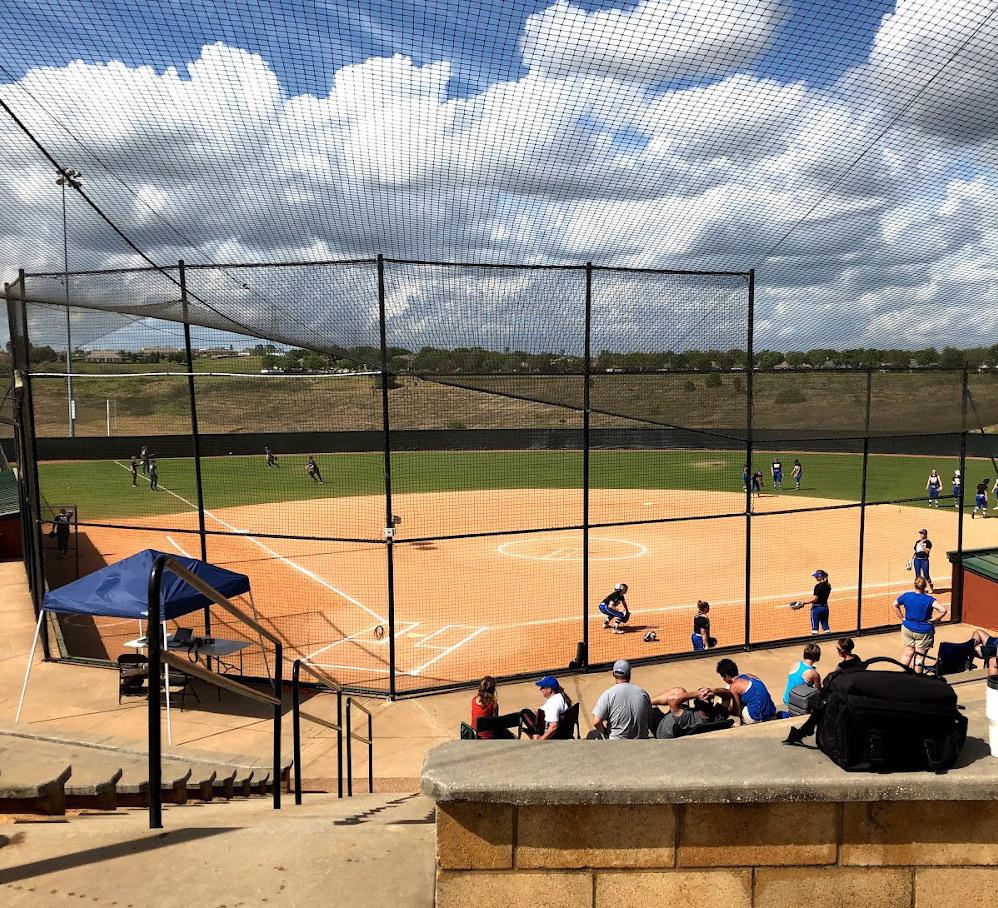
JUNE 9, 2026
PREPARED BY

The Sports Facilities Companies (SFC) is a nationally recognized leader in facility planning, management, and development, with a proven track record of delivering innovative solutions tailored to the unique needs of communities and clients. Since our establishment in 2003, SFC has partnered with over 3,000 communities and facilitated the planning and funding of more than $15 billion in sports, recreation, and wellness facilities. Our mission, "to improve the health and economic vitality of the communities we serve," is the guiding principle behind every project we undertake.
SFC provides a comprehensive suite of services that supports sports, recreation, and event facilities through every stage of their lifecycle. Our team operates facilities with diverse programming, consistently exceeds industry revenue benchmarks, and delivers measurable community impact. Through our full-service operational platform, we provide expertise in programming, staffing and workforce development, marketing, tournament and event management, revenue optimization, financial oversight, and performance reporting to maximize both community value and long-term sustainability.
We bring proprietary benchmarking data from comparable markets that allows us to project realistic, defensible economic outcomes for a facility of this type.
THIS PROPOSAL OUTLINES SFC’S OPERATIONAL EXPERTISE AND OUR APPROACH TO PARTNERING WITH THE COLLEGE TO OVERSEE AND MANAGE THE LEGENDS WAY BALLFIELDS. THE PROPOSAL DETAILS HOW SFC CAN SUPPORT THE FACILITY THROUGH STAFFING, PROGRAMMING, REVENUE GENERATION, FINANCIAL OVERSIGHT, AND DAY-TO-DAY OPERATIONS WHILE OPTIMIZING THE ASSET AS A WHOLE. OUR OBJECTIVE IS TO MAXIMIZE THE VALUE AND UTILIZATION OF THE COMPLEX IN A MANNER THAT BENEFITS THE COLLEGE, COUNTY, CITY, USER GROUPS, AND THE BROADER COMMUNITY.
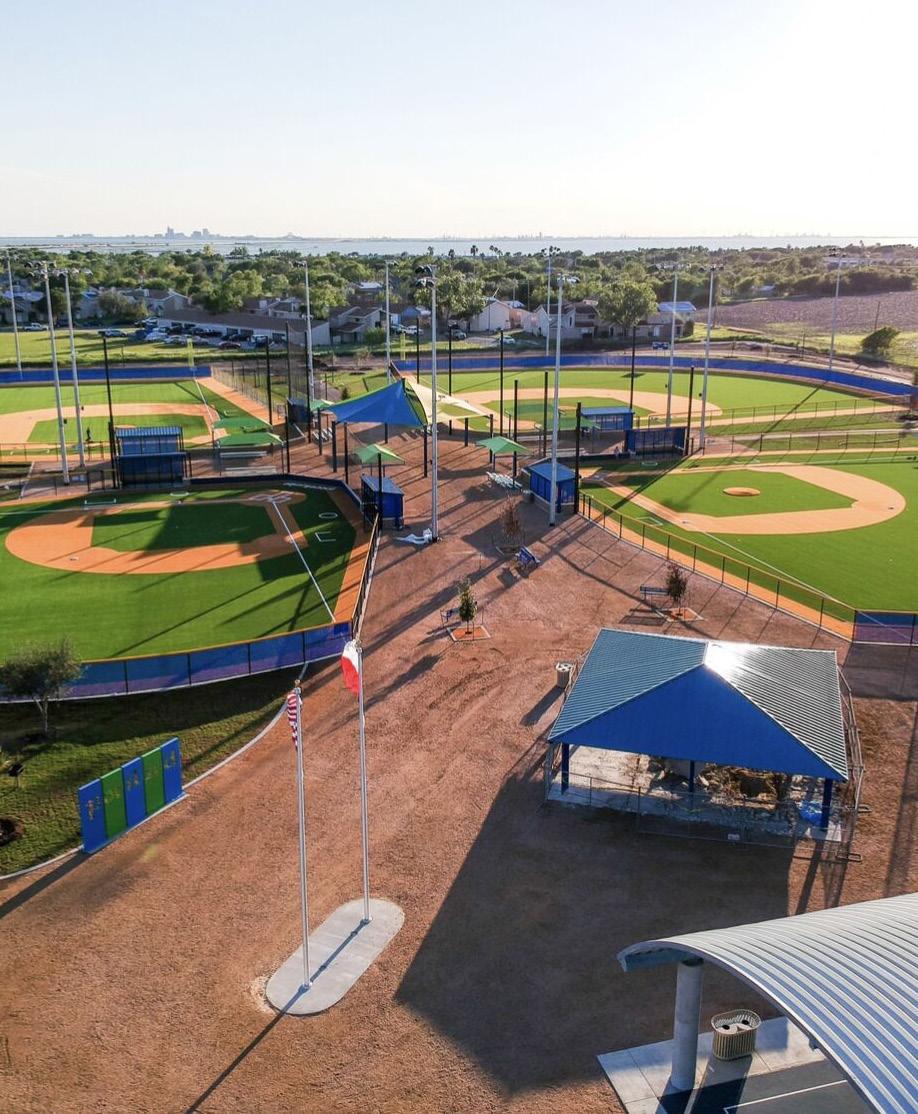
Gabby Fresh
Director of Business Development
727.644.6928
gfresh@sportsfacilities.com



Jason Clement Founding Partner/CEO
210.382.4354
jclement@sportsfacilities.com
Our mission is to improve the health and economic vitality of the communities we serve. Since 2003, the Sports Facilities Companies, comprised of Sports Facilities Advisory, Sports Facilities Management, and Sports Facilities Development, have become the trusted resource for communities who want to plan, develop, or operate and optimize sports recreation and entertainment facilities.

e n t p r e -
Market Research
Financial Forecasts (Pro Forma)
Economic Impact
Feasibility Reports
Community Engagement & Partnership Development
Strategic Planning & Finance Strategy
Start-Up Operational Development
Facility Operations
Operational Timelines
Revenue Generation
Facility Optimization
Owner’s Representation
Venue Planning
Procurement (FF&E & OS&E)
Operational Budget
Impacts (Design Decisions)
Technology Requirements, Sport Equipment & Specifications
Facility Branding, Wayfinding, Signage
Lake Sumter State College has a significant opportunity with the Legends Way Ballfields and the right operator will determine whether this facility reaches its full potential as a community asset and revenue-generating partnership. SFC is that operator.
As a national leader in sports and recreation facility management, SFC is purpose-built for partnerships exactly like this one. We understand the unique accountability, transparency, and community-impact expectations that come with publicly affiliated institutions, and we have built our entire operating model around delivering results within those frameworks. Our approach to facility management is fully integrated and performance-driven — encompassing day-today operations, event and tournament programming, revenue optimization, staffing, compliance, and coordinated facility-wide oversight. This model is designed to maximize field utilization, grow event-driven economic impact, ensure operational consistency, and deliver a guest experience that reflects well on Lake Sumter State College and the surrounding community.
With a proven track record supporting communities across the state of Florida, including municipalities, parks systems, colleges, and tourism boards — SFC brings private-sector innovation and accountability to publicly affiliated projects without losing sight of community-centered outcomes. We have the operational capacity, infrastructure, and institutional expertise to not only manage Legends Way Ballfields, but to elevate it into a regional destination for amateur athletics and community programming. The following pages detail how SFC would serve as a trusted, long-term operator and partner to Lake Sumter State College.



Physical & digital security; all locks, passwords, alarms, cameras, access, POS
Interview & hire from the existing team
All hiring and onboarding processes: mission, vision, values, roles, expectations
Ensure current activities have staff scheduled to execute
Access to bank (operating) account
Take inventory, & order product as needed for near-term use
Set up insurance (GL, etc.)
Develop an organizational chart
Develop an accountability chart
Develop a dedicated budget for Legends Way
Develop a monthly report that tracks expenses
Develop a weekly GM report on KPI
Develop an operating software that integrates with financial reporting software
Develop a financial performance tracking system
Develop a structure in which all directors have access to and accountability for
Develop a robust cost of goods sold structure
Develop a schedule for financial tracking and re-forecasting
Develop management systems training
Develop building systems training
A hierarchy of users for software
A dedicated marketing plan and budget
An annual marketing plan
A marketing action
A marketing effectiveness tracking system
A standard analysis and forecast tool
A dedicated budget for each program
A performance dashboard
A set of specific growth goals
An easy online registration platform
An annual or semi-annual review structure
A staff development plan
Identification of training requirements and ongoing education
An incentive program
A trend report
A new program concept
A standard survey and customer feedback process
A bid requirement for major expenses
A maintenance plan and work order system
A capital improvement
Financial (planning, programs, etc.)
Technology (programs, platforms, etc.)
Operations (programs, staffing, etc.)
Marketing and sales
Concessions: retail, food & beverage
Customer service training
Food quality
Point of sale & execution
Business operation
We don't arrive with a one-size-fits-all playbook. Instead, we begin with Lake Sumter State College's mission, vision, and strategic goals as the foundation for everything we build together. Your vision is our vision, and we will be present at every stage, adjusting as needs evolve and opportunities emerge.
Approximately 35% of the venues SFC currently manages had existing operations in place when we came on board. We have a proven, repeatable transition process specifically designed to assess what's working, identify gaps, and implement improvements without disrupting the day-to-day experience for users and stakeholders. While every facility and client relationship has its own unique circumstances, there are consistent lessons and best practices that guide our approach.
SFC's Full-Time Management (FTM) services involving the day-to-day oversight of all aspects of the facility including:
• Sales
• Staffing
• Scheduling
• Program Development and Management
• Events Booking and Events Management
• Event Economic Impact and Financial Tracking
• Monthly Financial Reporting
• Human Resources Oversight
• Legal and Risk Management Advisory Services
• Bookkeeping
• Marketing utilizing SFC’s national Marketing Network to drive overnight stays
SFC Full-Time Management Services includes the selection, placement, and ongoing development of a full-time SFC -employed General Manager and leadership staff at the complex. As an SFC -managed facility, Legends Way will be led by an individual who is fully accountable to SFC and who views their role in optimizing the facility as a true career path. SFC culture attracts and develops ambitious, outcomeoriented managers. SFC managers are professionals who have previously managed operations for Disney’s Wide World of Sports, Gaylord Entertainment, the House of Blues, Lifetime Fitness, the YMCA, SMG, NBC Comcast Global Spectrum, Westin Resorts, The United States Army, The United States Marine Corps, and a wide range of sport and recreation centers.
Legends Way Ballfields will be led by a GM and leadership team that participates in the SFC weekly teleconference and video-conference meetings with other SFC-employed GM’s and the team of SFC operations advisors. This call requires each facility manager to report in on the progress they are making against established goals, and it provides opportunity for each of our GM’s to seek perspective from other managers who are dealing with or have already overcome similar challenges. All of these centers deal with the same challenges and opportunities inherent to the sports/fitness/ recreation/ entertainment facility industry. These managers are also benchmarked against one another and against the highest revenue producing and highest EBITDA-producing facilities in the country.
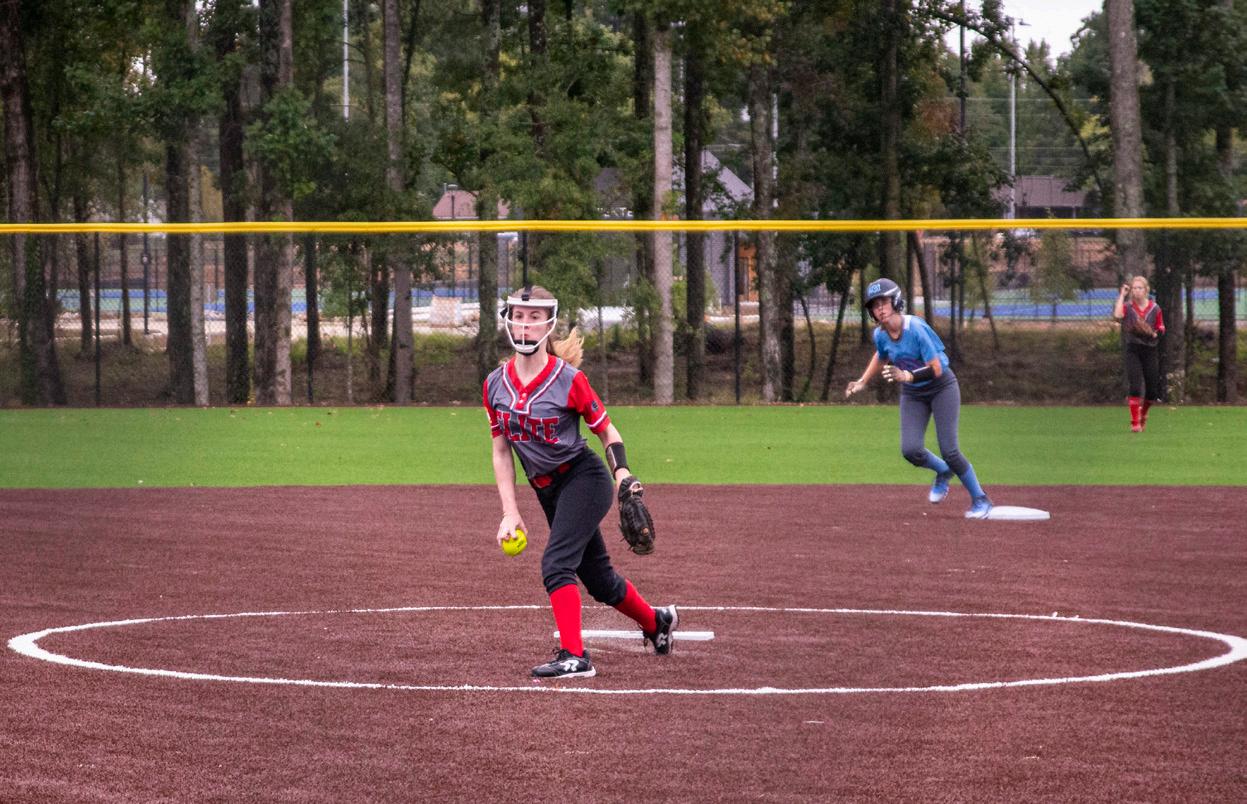
With SFC Legends Way Ballfields will undergo a monthly “Budget Versus Actual” (variance) review. Led by a full-time SFC Management Advisor, your GM, leadership team, and staff will be part of a monthly top-to-bottom review of the operation including a line item review of “Budget vs. Actual” results. The process includes a review of the prior month performance, a forward-looking discussion of critical action items, marketing initiatives, and a pace-to-goal session. This “variance” process drives performance and accountability while providing your team with the expertise and resources of SFC advisors.
The GM/leadership team reports directly to the Vice President of SFC and the CEO of SFC. The GM is fully accountable to employing SFC best practices and executing on every action item identified in your annual business plan and monthly action plan. This accountability allows for no excuses and no gap between the plan, the goal, and the on-the-ground execution.
Approval of SFC’s GM is entirely at the College's discretion. SFC will present the selected candidate and rationale for your approval or rejection. Additionally, with the FTM program, you are guaranteed temporary management and replacement in the event of an unexpected GM or leadership team departure.
The FTM program offers:
• Full-time SFC General Manager and leadership team
• Ongoing learning and accountability through the SFC national network
• Replacement of the GM and placement of a temporary, experienced GM in case of departure
• A career-focused industry professional
• A culture of accountability
• Annual Business Plan created for your facility by SFC
• Monthly “budget vs. actual” meetings and action planning sessions
• Weekly participation in the FTM network
• Transparent financial and bank reconciliation reporting
• Unlimited access to the SFC library of Customer Service, Group Events Sales, and Revenue Optimization resources
• Monthly owner’s report and board/owners meetings with the GM and an SFC Vice President
• Direct GM reporting to SFC ownership
Our team is the College's partner and representative. We will drive and optimize performance and accountability across the entire plan. These services include:
• Creation and annual review of business plan, marketing action plan, and budgets
• Seasonal budget and marketing action plans
• Marketing and advertising plans and campaigns
» Website optimization and social media campaigns
» PR campaigns
» Trade show and conference schedule (as applicable)
» Direct sales to event and tournament organizers
» Familiarization visits
» Integration and collaboration with local city, county, and CVB
» Site-specific tournament and event development
» Direct mail, article writing and print advertising
• Detailed timeline and action items for facility/operation updates
• Annual review of the prior business year and identification of new programming
• Capital improvement suggestions and reviews
• Identification of new investment opportunities
• Monthly “Budget vs. Actual” (Variance) review
• Routine review and recommendations for programming, marketing, reporting, and organization updates
• Action plan for local/regional alliances with sports and recreation organizations to maintain utilization through leagues, programs, and events
• Weekly management calls with SFC management and GM network for business development and operations
• Recurring coaching and collaboration sessions with SFC management and GM network
As part of SFC’s Full-Time Management option, the following services are included to support the recruitment, training, and development of team members:
• Recruiting: Job analysis, candidate screening, interviewing, selection, and finalizing job offers
• Employee Onboarding: Induction, training, and integration of new hires
• IT Support: Computer and IT services
• Payroll Administration: Processing and support for payroll
• Health Insurance: Provision and administration of health insurance programs
• Worker’s Compensation: Provision of worker’s compensation insurance
• Best Practices: Sharing policies, procedures, forms, and instructions for operational excellence
• Vendor Recommendations: Identifying and recommending qualified vendors, software, programs, and hardware solutions
• Business Plan: Annual updates to the Business Plan
• Employment Plan: Development and updates of the Employment Plan
• Food & Beverage Plan: Creation and updating of the Food & Beverage Plan
• Financial Tracking: Monitoring and management of financials, including collections, books, records, insurance, taxes, legal compliance, and related fees/costs.
SFC brings a culture of creativity and innovation. We incentivize team members to share process improvement, ideas, and best practices, as well as celebrate those who excel in innovation. This includes technology, sponsorship partners, services, philanthropic initiatives, processes, and programs. SFC dedicates capital and human resources to keeping the college and facility at the forefront of service and guest experience.
In addition to quantitative analysis captured through our hotel software and on-site ticket/visitor tracking, SFC will also deploy staff throughout the year to survey participants and visitors in each area of the complex. This feedback will be used to help measure more qualitative impacts such as guest experience, customer service, quality of facilities, food quality, etc. While tracking spending and hotel room nights allows us to quantify ROI for tourism events, it is the tracking of, and reaction to, guest experience performance that will ultimately give our collective team the opportunity to turn each and every visit to Legends Way Ballfields into a positive experience, driving return visits and additional ROI.
SFC is not learning on the job - we provide this service in all of our managed venues and will immediately work with the college to design custom reporting based on your definitions of success. Moreover, SFC is the standard and trusted resource in the industry for creating benchmarking and KPIs on facility operations.
SFC will deliver an annual report which will look at the overall success of the facility in all areas, including programming and local activation, economic impact, and financial performance. At the conclusion of this annual report, SFC will utilize the previous years' results to immediately start the process over again by working with you to create the following year's business plan.
In this collaborative process,we partner with you to redefine the facility's definitions of success, revisit facility goals, and ensure that our SFC staff is focused on the whole vision. Your goals are our goals and it is our commitment to ensure that, as the Legends Way Ballfields programs develop and grow, we consistently have an open line of communication with Lake Sumter College and stakeholders to not only meet, but exceed expectations.

We employ a company-wide Guest First policy and training to ensure all SFC employees provide the best service to anyone visiting our facilities. Company-wide, we have a 90% retention rate on tournaments and events that return year after year. This success stems from our ability to focus on providing the best possible guest experience to every person that visits our facilities.
To ensure that our Guest First policy is consistent across all venues, each SFC team member is introduced to Guest First training during onboarding with our corporate People & Culture team on their first day of employment. In addition to the initial training, each venue hosts regular, venue-specific re-training to ensure Guest First is always priority.
All SF Network venues are provided with signage to instill reminders about the importance of guest service and overall guest satisfaction.

We are actively partnered with a wide range of National Governing Bodies (NGBs) including USSA, Perfect Game, USFA Softball, USA Volleyball, US Tennis Association, US Soccer Federation, and more. This collaboration means SFC has hosted various sports events and tournaments, giving athletes a platform to compete under the umbrella of these prestigious organizations. Some of the organizations are listed below:


In addition to our relationships with NGB’s and the industry’s biggest and best event rights holders, SFC brings to the table something that no one else can: we are the Official and Exclusive Management Partner of PlayEasy. PlayEasy is a crucial platform for any youth sports complex aiming to attract events and drive economic impact. Our relationship ensures Legends Way Ballfields:
• Maximizes reach and visibility
• Creates custom marketing and promotion
• Streamlines event management
• Gains access to vital data-driven insights
• Maximizes economic impact

SFC is redefining sports venues and our commitment is to ensure we serve local needs and find ways to drive economic impact, every day of the week.
If selected to manage the facility, SFC will collaborate with the College and stakeholders to assess existing programming and partner with local groups to enhance recreation opportunities. We believe Legends Way will continue to bring together various organizations while strengthening sports and recreation in the area. While we’ll focus on traditional sports, we will also emphasize non-traditional opportunities, such as:
• Non-profit programming
• Boot camps, yoga, and other fitness programs
• Home-school leagues and events



Many of these programs take place at non-traditional hours, allowing for engagement with as many residents as possible while not affecting the core business of the facility. We will also put a specialized focus on finding groups, clubs, and organizations who can utilize the non-athletic portions of the facility (i.e. car clubs, festival organizers, running clubs, etc.).
Once potential user groups are identified, SFC will create internal programs that complement rental and outside service provider offerings. These programs will cater to all ages and skill levels, while also collaborating with the other stakeholdes and user groups to fill any gaps and enhance the resident experience. SFC has invested in resources and curriculum to support the planning, development, marketing, and operation of these programs. This strategic approach ensures that Legends Way Ballfields are not only building a sports destination, but also an events venue, recreation space, and entertainment spot for the community. By exploring every opportunity for hosting, booking, and activation, we provide you with a maximized impact, enhanced resident engagement that will lead to:
• Greater ownership of the programs
• Control of the customer experience
• Higher financial returns
• Facility database and cross-marketing opportunities
• Ability to maximize scheduling
This concept focuses on engaging residents who may not be involved in sports or recreation programs. Whether single, retired, or with young children, everyone has days when they're looking for activities outside the house. Most people have a few go-to locations they check for events, such as local parks, breweries, or downtown areas. Our goal with Legends Way is to ensure these residents "put you on their list." Through creative programming and targeted local marketing, we’ll raise awareness of the facility with events like movie nights, live music, birthday parties, and Family Entertainment/Eater-tainment options.
The ability to work effectively and with the level of transparency essential in any partnership requires relevant experience, high-quality service processes, accurate and timely financial reporting, and constant communication. We believe that this is a foundational element of a successful partnership and a unique advantage for SFC based on our real-world experience in serving public sector clients.
We can not stress this enough - our model has full transparency. In addition to professional monthly, quarterly and annual reporting, you will have full access to all financial and accounting records at any time during our partnership. Every dollar that is generated at the facility will run through a publicly controlled POS system while every dollar out is rigorously tracked and reported in our monthly ledger. You will not find a more thorough and transparent financial planning, tracking and reporting process than SFC will provide your team.
Each year SFC will facilitate an in-depth strategy session with the college and facility staff to refine and expand the definitions of success and desired outcomes. This is especially important over the first few years as future phases are developed. This discussion can also include how other assets in the community can fit into the overall short-term and long-term operational strategy.
Using the annual business plan as the foundation, SFC will work with you to create a detailed annual operating budget. SFC’s proven budgeting process based on expected revenue provides the framework for the most successful and profitable operating model possible. The budget may be adjusted over time as partnerships are developed and opportunities are discovered based on current market and community conditions. The college will have full authority over the operating budget and it will not be finalized until it receives full sign-off and support.
One of the main success factors of the project is driving economic impact and hotel room nights. Rather than relying solely on event operators, SFC will bring our own internal proprietary economic impact tracking results. This ensures objective results that also match up with all other visitation and impact calculators currently used.
WORKING WITH SFC’S MANAGEMENT MODEL HAS PROVIDED US WITH CONTROL OF OUR ASSETS, FINANCIALS, AND FULL TRANSPARENCY INTO OUR OPERATIONS. THEY HAVE ACHIEVED ALL OF THE FINANCIAL OUTCOMES THAT THEY COMMITTED TO.
FORMER EXECUTIVE VICE PRESIDENT, GENERAL COUNSEL OF CEDAR FAIR, CEDAR POINT INDOOR SPORTS CENTER
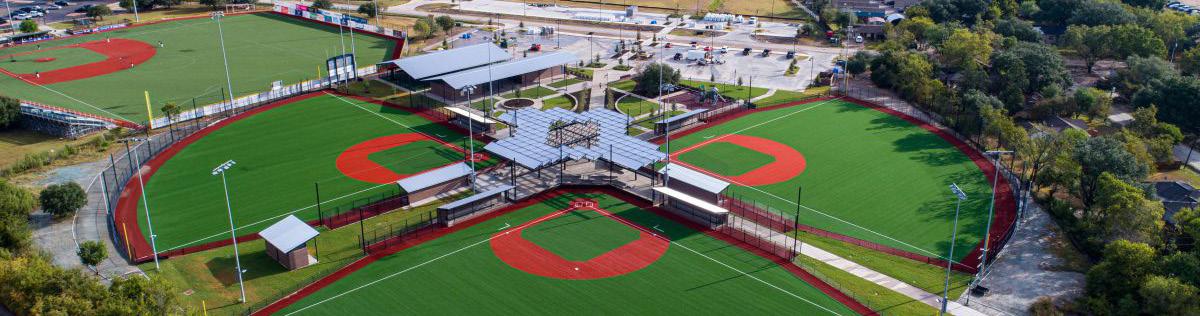
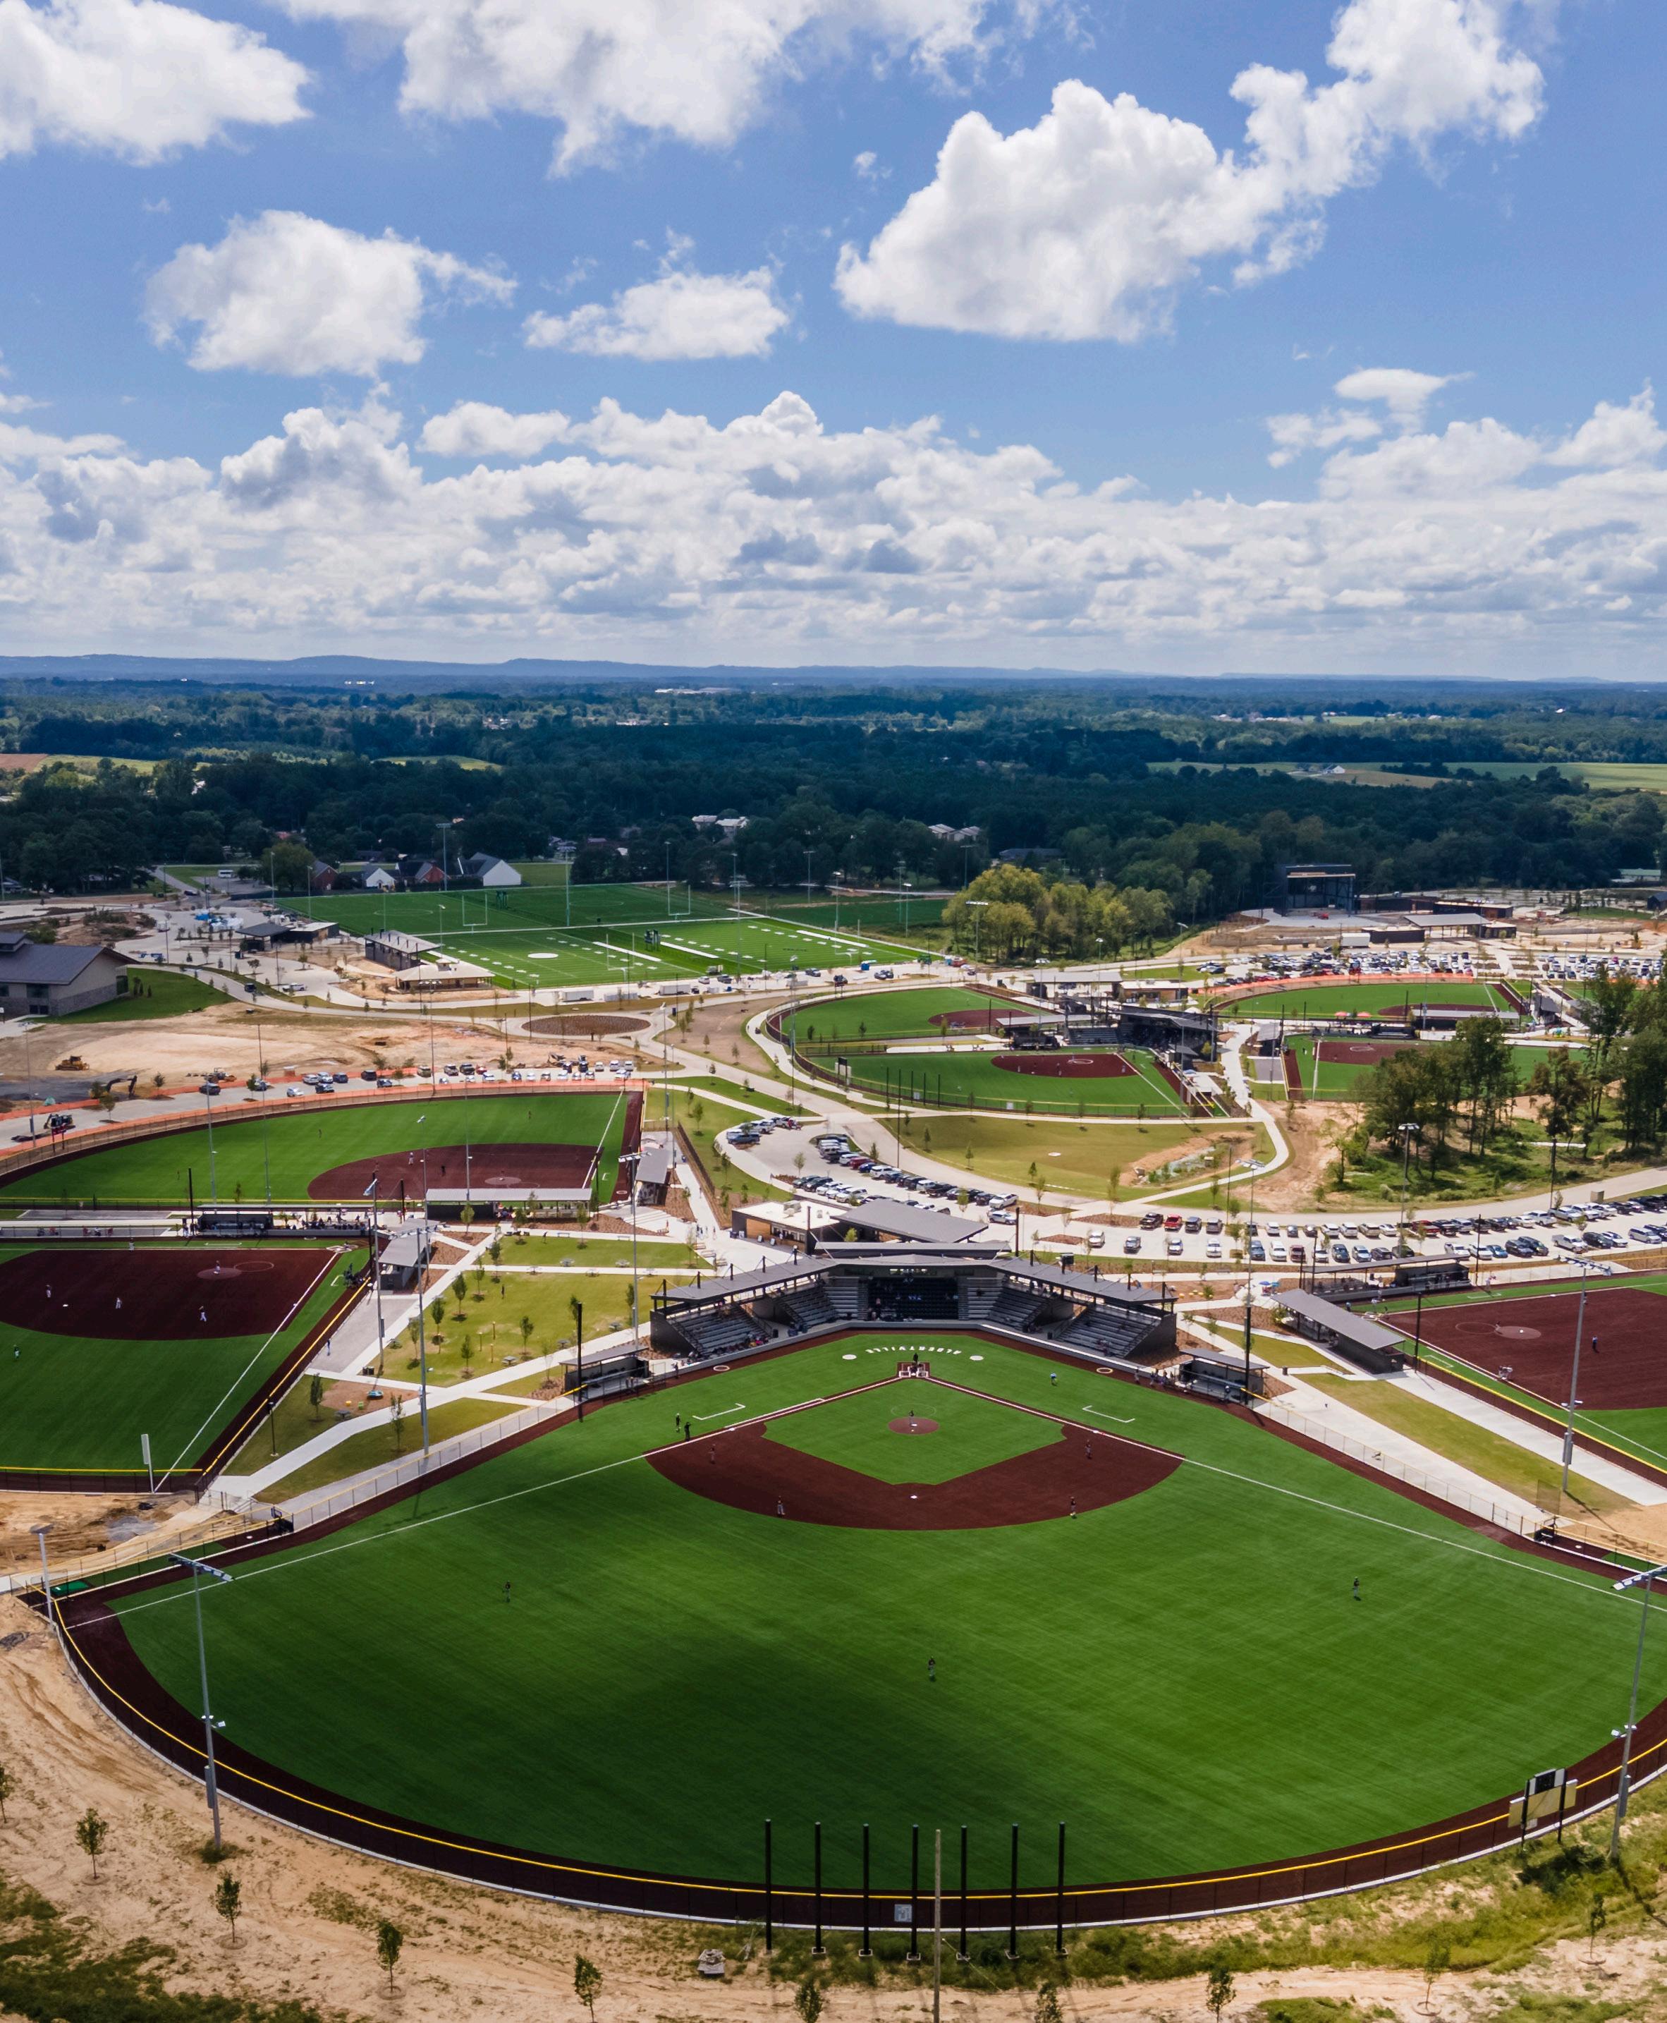

SFC benchmarked the potential performance of Legends Way Ballfields based on industry data from similar operations. These benchmarks represent performance ranges not forecasted projections which will be refined through the development of a pro forma (financial forecast) and economic impact analysis.
SFC has applied industry benchmarks to the existing assets at Legends Way Ballfields. The financial performance ranges below are not intended to represent a full set of projections, but rather to demonstrate how the facility could perform if it achieved financial performance in line with benchmarks from the youth and amateur sports and recreation industry. The industry benchmarks represent a range of facility types, ownership structures, business models, and operational goals.
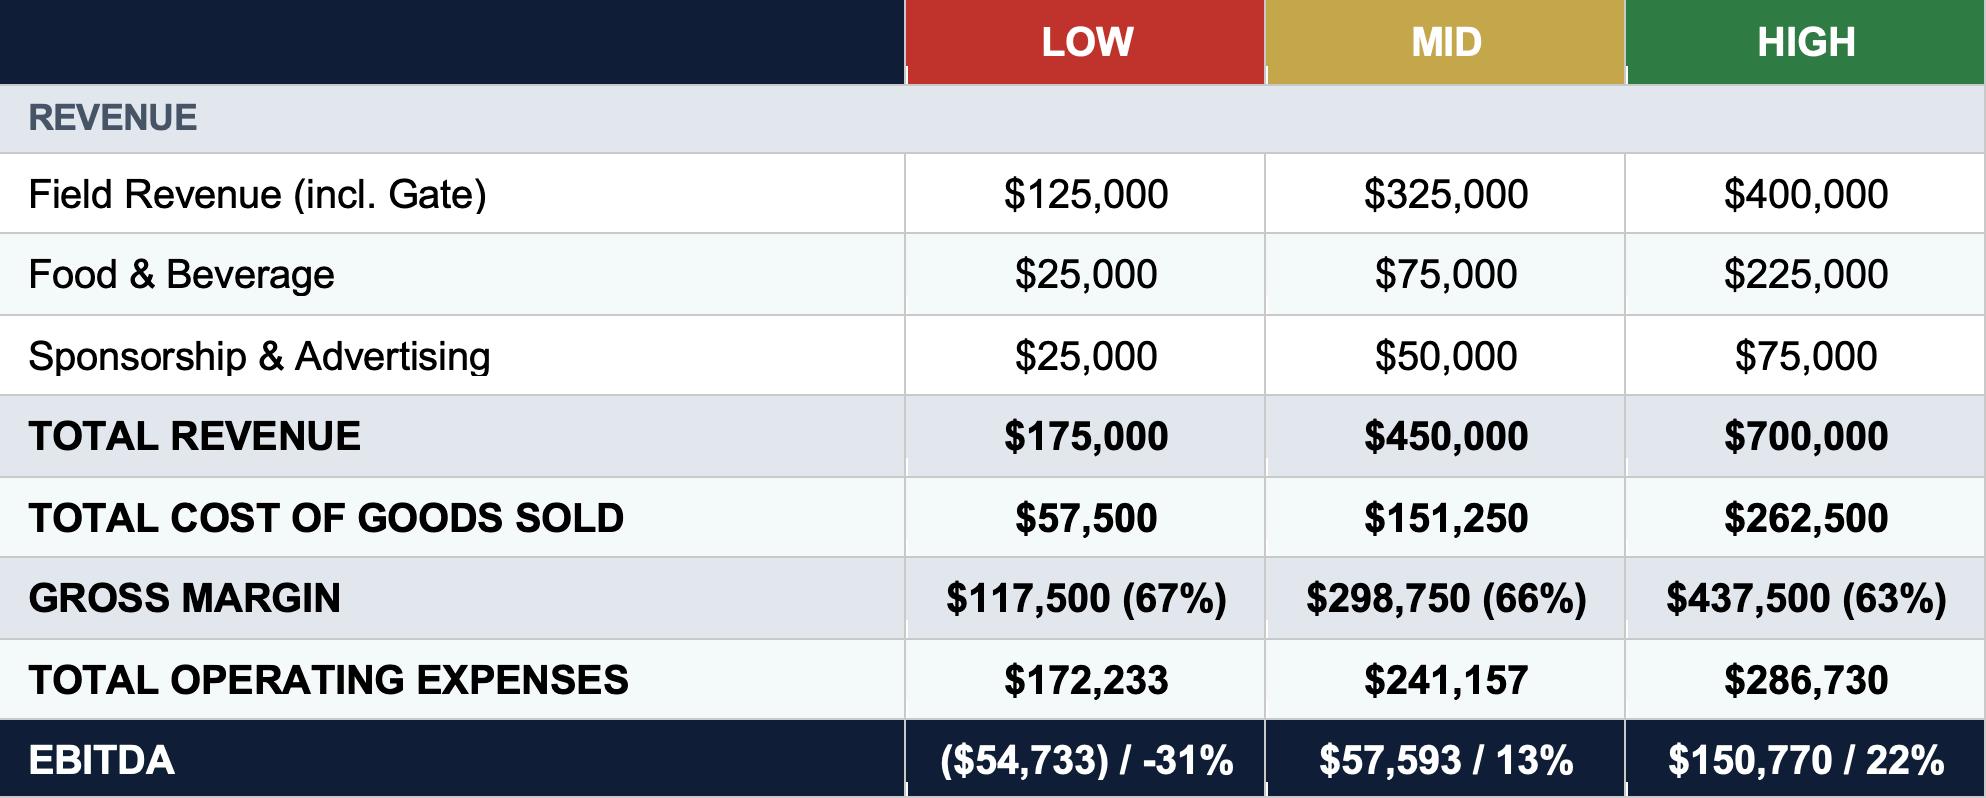
Legends Way Ballfields is a five field youth sports complex that has the potential to host regional tournaments. Under professional management, similar facilities have achieved operational performance in line with mid and high performance levels, with the ability to generate economic impact in the surrounding community through tournament-driven visitor spending.
SFC applied economic impact per field benchmarks based on comparable facilities to the existing assets at Legends Way Ballfields. Industry benchmarks demonstrate the potential to generate $5-$18 million in economic impact from direct spending. This represents direct visitor spending generated in the local economy - including lodging , dining, retail, field, and other local services - by teams, families, and event staff traveling to tournaments and events.


The economic and competitive case for Legends Way strengthens significantly when viewed as part of a regional inventory alongside two additional complexes, Minneola and Hancock. Each is assumed to contribute 5 fields, bringing the combined regional total to 15 fields across 3 facilities.
• Legends Way — Anchor facility, 5 fields. Sets the operational standard for the region under SFC management.
• Minneola — 5 additional fields. Dramatically increases tournament capacity and scheduling flexibility, enabling larger multi-day events.
• Hancock — 5 additional fields. Provides the critical mass needed to attract regional tournaments and establish the region as a premier youth sports destination.

Leveraging five additional fields at Minneola and Hancock creates the opportunity to significantly increase the economic impact potential from a range of $5.6M - $18.8M for Legends Way alone to a range of $16.9M - $56.3M for the facilities combined. This enhanced performance potential reflects benefits such as shared marketing, unified tournament scheduling, and the ability to host large multi-venue events that a single facility cannot accommodate.
While this effort is focused on optimizing operations, programming, and event activity at Legends Way, we also recognize a broader opportunity to strengthen the region's sports tourism ecosystem and community impact as a whole.
SFC can serve as the operating partner for Legends Way, implementing professional management practices, enhancing programming, developing tournament business, and maximizing revenue performance from day one.
Beyond facility operations, we see an opportunity to establish a regional strategy with the city and county that aligns Legends Way, Minneola, and Hancock as complementary assets within a unified sports tourism portfolio. Through coordinated programming, event recruitment, marketing, and operational planning, the community and stakeholders can amplify economic impact, increase utilization across all facilities, and strengthen the region's competitive position as a premier destination for sports, recreation, and community events.
This approach allows the community to think beyond individual facilities and instead leverage a connected network of venues that work together to drive visitation, resident engagement, and long-term economic development.
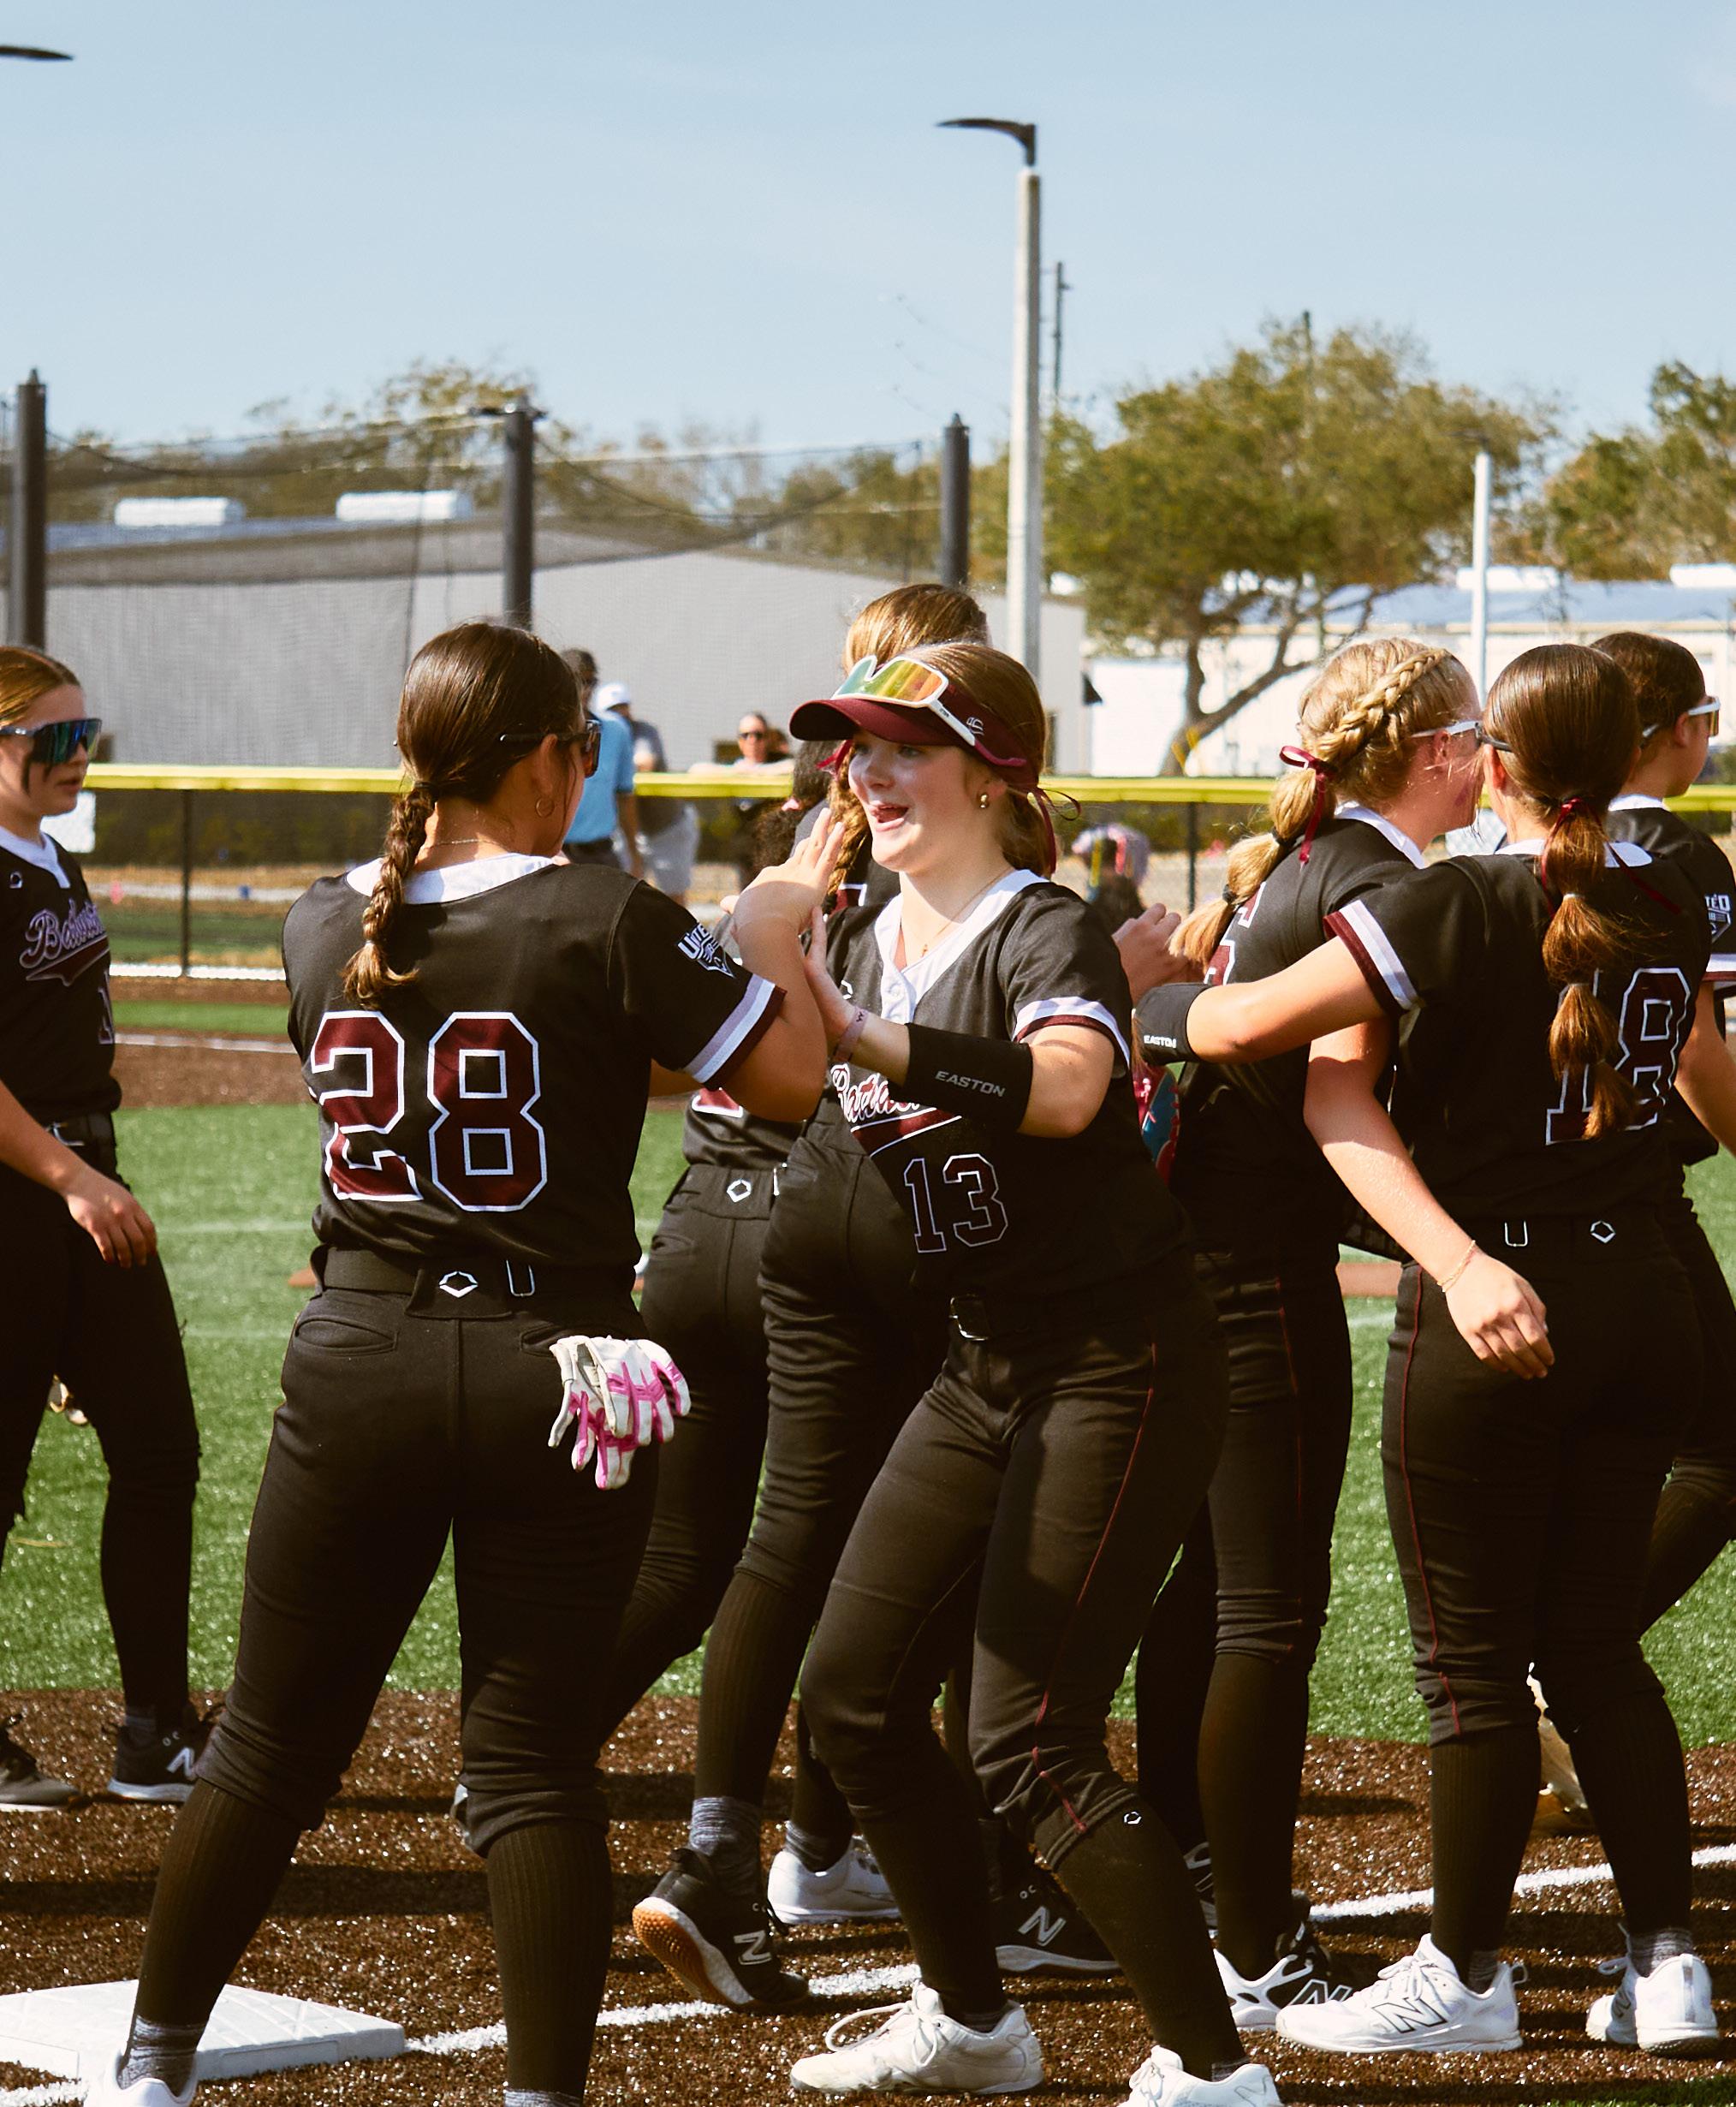

SPECIALTIES
business development, client relationships, strategic planning education
BA, Sports Management and Business Administration
Florida Southern College experience
Years in Industry: 8
MEMBERSHIPS, ACCREDITATIONS, & ACHIEVEMENTS
2021 SFC Teammate Award
SafeSport Certified
2023 SFC Hustle Award
WISE Member- Local
Tampa Bay Chapter
Gabby is a seasoned sales and business development professional with a deep belief in the transformative power of sports for young athletes. An accomplished athlete, she brings extensive experience in the youth sports and amateur industry to her role as Director of Business Development. Gabby excels in identifying, developing, and securing new business opportunities, generating leads, driving sales, and nurturing lasting client relationships.
She guides community, sports-anchored, and mixed-use projects through SFC’s full Concept-to-Concrete lifecycle. From early market validation and feasibility through delivery and operations. As Director of Business Development and SFC’s Florida market lead, she brings deep relationships and regional insight across the state, helping municipalities, developers, and partners align sports, recreation, and entertainment assets with broader economic development and placemaking goals.
An accomplished athlete with extensive experience in the youth and amateur sports industry, Gabby specializes in identifying and advancing new opportunities, shaping facility programs, and translating market data into clear, actionable development strategies. She has led planning and business initiatives for communities nationwide, ensuring stakeholders understand demand, optimal scale, funding pathways, and long-term performance. Known for her collaborative, client-focused approach, Gabby drives projects from vision to implementation while building lasting partnerships across the public and private sectors.
Before joining the Sports Facilities Companies, Gabby was a collegiate volleyball player at Florida Southern College, where she earned a conference, regional, and national runnerup title.
Legends Event Center, Bryan, TX
Publix Sports Park, Panama City Beach, FL
Sand Mountain Park & Amphitheater, Albertville, AL
Paradise Coast Sports Complex, Naples, FL


SFC leadership and oversight, long-term strategic direction, partnership management education
Bachelor of Architecture
Iowa State University experience
Years in Industry: 23
ICMA - Strategic Partner & Speaker
SportsETA - Featured Speaker & Content Contributor
NRPA - Speaker
Board Chair - Habitat for Humanity, Man Up & Go
Tampa Bay Business Journal “Hall of Fame”
Under Jason’s leadership, the SF Companies have opened more successful sports and recreation venues than any organization in the country. As an experienced advisor he has provided planning, strategy, finance, and operational leadership to projects throughout the world.
The Sports Facilities’ firms have become globally recognized leaders focusing on transforming the health and economic vitality of communities around the world. As the Chief Executive Officer of SFC, Jason leads the strategic direction, culture, and service standards that define SFC in the public sector and private sector markets we serve.
Under Jason’s leadership, SF Companies recently launched new products to serve communities focused on economic development and the youth and amateur sports industry. The initiatives include an event company, new technology platforms, food & beverage and gaming options. The firm is also focused on merchandising, purchasing, and leveraging social capital to improve access to sport. Formally trained and licensed as an architect, Jason began his career in sports architecture before transitioning into commercial development and corporate real estate management. The experience was the spark to bring similar professional management services to the youth & amateur sports industry.
Jason is a passionate and faith driven contributor to causes that positively impact families and communities. He has founded, supported, and lead the growth as board chair to multiple organizations including Habitat for Humanity, Man Up and Go, Calvary Christian High School, Florida Small Business Development Center, and others.
Pelican Bay Aquatic Center - Edmond, OK
West Monroe Sports & Events - West Monroe, LA
Salvation Army KROC Center- South Bend IN Sand Mountain Park - Albertville, AL
Bill Noble Park - Gardendale, AL
Hoover Met Complex - Hoover, AL
Spooky Nook Sports - Lancaster, PA
Eugene Civic Alliance - Eugene OR
Publix Sports Park - PCB, FL
Paradise Coast Sports Complex - Naples, FL

business development, program planning, financial feasibility education
MBA, International Business
Niagara University experience
Years in Industry: 19
MEMBERSHIPS, ACCREDITATIONS, & ACHIEVEMENTS
Leadership Pinellas
Clearwater Chamber of Commerce
Bo Jackson’s Elite Sports, Development Group
Bo Jackson’s Sports Leadership, Centers of America
Eric earned his MBA in International Business and began his career as a professional soccer player. He joined SFC in 2006 and has since held nearly every operational role through SFC’s growth. Eric now leads SFC’s growth effort by designing service solutions that help our clients achieve their goals.
Eric developed the original financial and market analysis tools that SFC is most well-known for and led the first facility opening projects in our company history that paved the way for the launch of SFC. Since joining SFC in 2006, Eric has overseen and served as an advisor to hundreds of projects including market studies, financing plans, development plans, turn-arounds, and new facility openings. His work in domestic and international markets has included projects in the U.S., Canada, Caribbean, United Kingdom, Latin America, Asia, and the Middle East. Eric currently leads SFC’s expansion efforts in our continued vision to integrate sports, fitness, education, leadership development, and adventure sports into communities around the globe.
In 2012, he was honored as a member of the Tampa Bay Business Journal’s “30 Under 30” Up and Comers class. In total, Eric has been a catalyst for SFC’s growth, leading the entire planning, funding, and grand opening of more than $500 million in sports, fitness, recreation, and entertainment facilities.
Salvation Army KROC Center - South Bend IN
Spooky Nook Sports Complex - Lancaster PA
Rocky Top Sports World - Gatlinburg TN
BucksMont Indoor Sports Center - Hatfield PA Park & Conservation - Pinellas County, FL
Canada Games Center - Nova Scotia Canada
The Legends Sports Complex - Woodlands TX
Iron Peak Sports & Events - Hillsborough NJ
National Stadium of the Bahamas - Bahamas
Pure Michigan Tourism Calculator - Michigan

marketing strategy, brand development, business development education
BA Industrial Design
University of Illinois experience
Years in Industry: 16 MEMBERSHIPS, ACCREDITATIONS, & ACHIEVEMENTS
SFC “MVP” Award Winner
#StrongerTogether
SportEvents Sales & Marketing Committee
Guest Lecturer, University of Northern Iowa
Gold & Silver ADDY Awards for Design
Conference Speaker: ICMA, MRPA, US Indoor
Ashley Whittaker brings nearly a decade of marketing and business leadership to The Sports Facilities Companies, where she serves as Partner and CMO. Named SportsETA’s 2024 Woman of the Year and a Tampa Bay Business Journal 40 Under 40 honoree in 2025, Ashley is known for building strong teams, driving collaborative growth strategies, and contributing to the broader sports and recreation industry.
Ashley leads an expanding portfolio of teams spanning marketing, sponsorship, and national business development. Most recently, she built and leads SFC’s national sponsorship practice, helping channel millions of dollars in private investment into the youth sports space and developing new revenue models for communities and facilities across the country.
Working in close partnership with sales and operations, Ashley and her team have helped drive sustained growth at SFC through integrated marketing leadership and coordinated go-to-market strategies. SFC’s brands have earned placement in major media outlets including Forbes, Fortune, HBO, TIME, The Wall Street Journal, Sports Business Journal, and Sportico.
Beyond SFC, Ashley serves on the SportsETA Board of Directors and contributes to the industry through webinars, white papers, and speaking engagements. In 2023, she led the development and launch of Community Playmaker — SFC’s media and events platform dedicated to local government leaders — where she serves as Editor in Chief.
As the leader of SFC’s in-house agency, Ashley and her team have launched more than 50 facility brands, built the SF Network cooperative marketing platform, and created scalable marketing services that extend SFC’s impact across its national venue portfolio. Her background in product design gives her a cross-disciplinary foundation — connecting design thinking, marketing strategy, and organizational leadership in service of SFC’s clients and communities.
Hoover Metropolitan Complex - Hoover, AL
Iron Peak Sports & Events - Hillsborough, NJ
Cedar Point Sports Center - Sandusky, OH
The Hub Recreation Center - Marion, IL
Rocky Mount Events Center - Rocky Mount, NC
Horizons Edge Sports Campus - Harrisonburg, VA

Our financial forecast and analysis team will provide Legends Way Ballfields and the college with the expertise, experience, and realworld data necessary to understand how successful facilities are planned as well as the guidance needed to generate better results, overcome operational challenges, and maximize marketing and business development opportunities.
Experts in financial forecasts and strategic plans, reports and communication policies as well as attend on-site user group meetings, staff engagement interviews, and oversight/client interviews.
DAN MORTON VICE PRESIDENT OF ADVISORY
Key capabilities
• Financial Forecasting
• Economic Impact Calculations
• Market Research & Analysis









DEPARTMENT HEAD FINANCE

KYLE MOLINE Corporate Controller

CHRISTY PHLIEGER Asst. Controller

OLIVIA JAXX GARCIA Sr Accountant

RANDY PAYNE Staff Accountant

TUCKER WELCH Regional Finance Accountant

SABRINA STYERS Regional Finance Accountant
Our accounting team will partner with you for a monthly topto-bottom review of the operation including a line item review of “Budget vs. Actual” results. This “variance” process drives performance and accountability while providing your team with the expertise and resources of SFC advisors.
Our team reduces overhead through customized reporting based on client standards. We complete pace-to-goal sessions as well as a month to month performance report.
Key capabilities
• Monthly BVA Reporting
• Financial Analysis & Bookkeeping
• Annual Budget Creation/Management

DENIS KIBBY Controller

ANDRETTA FOSTER Sr Accountant

JULIA NGUYEN Sr Financial Planning Analyst

WILL RICTER Accounting Manager

KATHRYN NEWMAN Regional Finance Accountant

MELISSA TATE Controller

VANNEVAR CHARLESON Sr Accountant

RYAN STEVENSON Sr Regional Finance Manager

JACQUELINE ST. JOHN Regional Accounting Manager

TOREANDRE THOMPSON Regional Finance Accountant

ABIGAIL MILLER Asst. Controller




ALEX CREWS Sr Accountant
BARKER Staff Accountant
JOSH LODES Regional Finance Accountant
BRIAN FLYNN Regional Finance Accountant

VENUE OPERATIONS

JOHN SPARKS SVP of Venue Management

TODD YANCEY SVP of Venue Management




JEFF WALTERS Sr. Business Development Director
JESSICA KUHL VP of Venue Management
KEVIN BEIRNE VP of Venue Management
CHAS HEEREN Operations Director
Our operations team will provide a service model that includes reporting to you with full transparency and control. We provide guidance on all things involving the day-to-day oversight of all aspects of the venue. We will be a extension of your team to serve Lake Lumter College, the community, and guests.
Our team executes tasks and processes so that facilities open on-time, on-budget, and on-brand. We will report weekly, monthly, and annually on progress in each area as needed. SFC representatives will meet with the team and other key stakeholder representatives through an agreed upon schedule of weekly and monthly meetings.
• Staff Management / Team Development
• Venue Leadership
• Technology Integration & Expansion

JACK ADAMS SVP of Venue Management

STEPHEN LYONS SVP of Venue Management

ADRIAN MOSES VP of Venue Management

KEN COBB VP of Venue Management


ANTHONY MAIDEN VP of Venue Management

WES HALL SVP of Venue Management

KELLY KRUKOV SVP of Venue Management

RITA MITCHELL VP of Venue Management

SCOTT RODGERS VP of Venue Management

JOSH CALLAHAN VP of Venue Management

PATRICK O’BRIEN SVP of Venue Management




ELLEN SCHNACKEL Local Programming Director

CHRISTOPHER KNAPP Ice Operations Director

MIKE ATTARA SVP of Venue Management
DAVID PRITCHETT VP of Venue Management
DAVID BOUNDS VP of Venue Management
TODD SAMPSON Food & Beverage Director
KURT JENSEN Agronomy Director
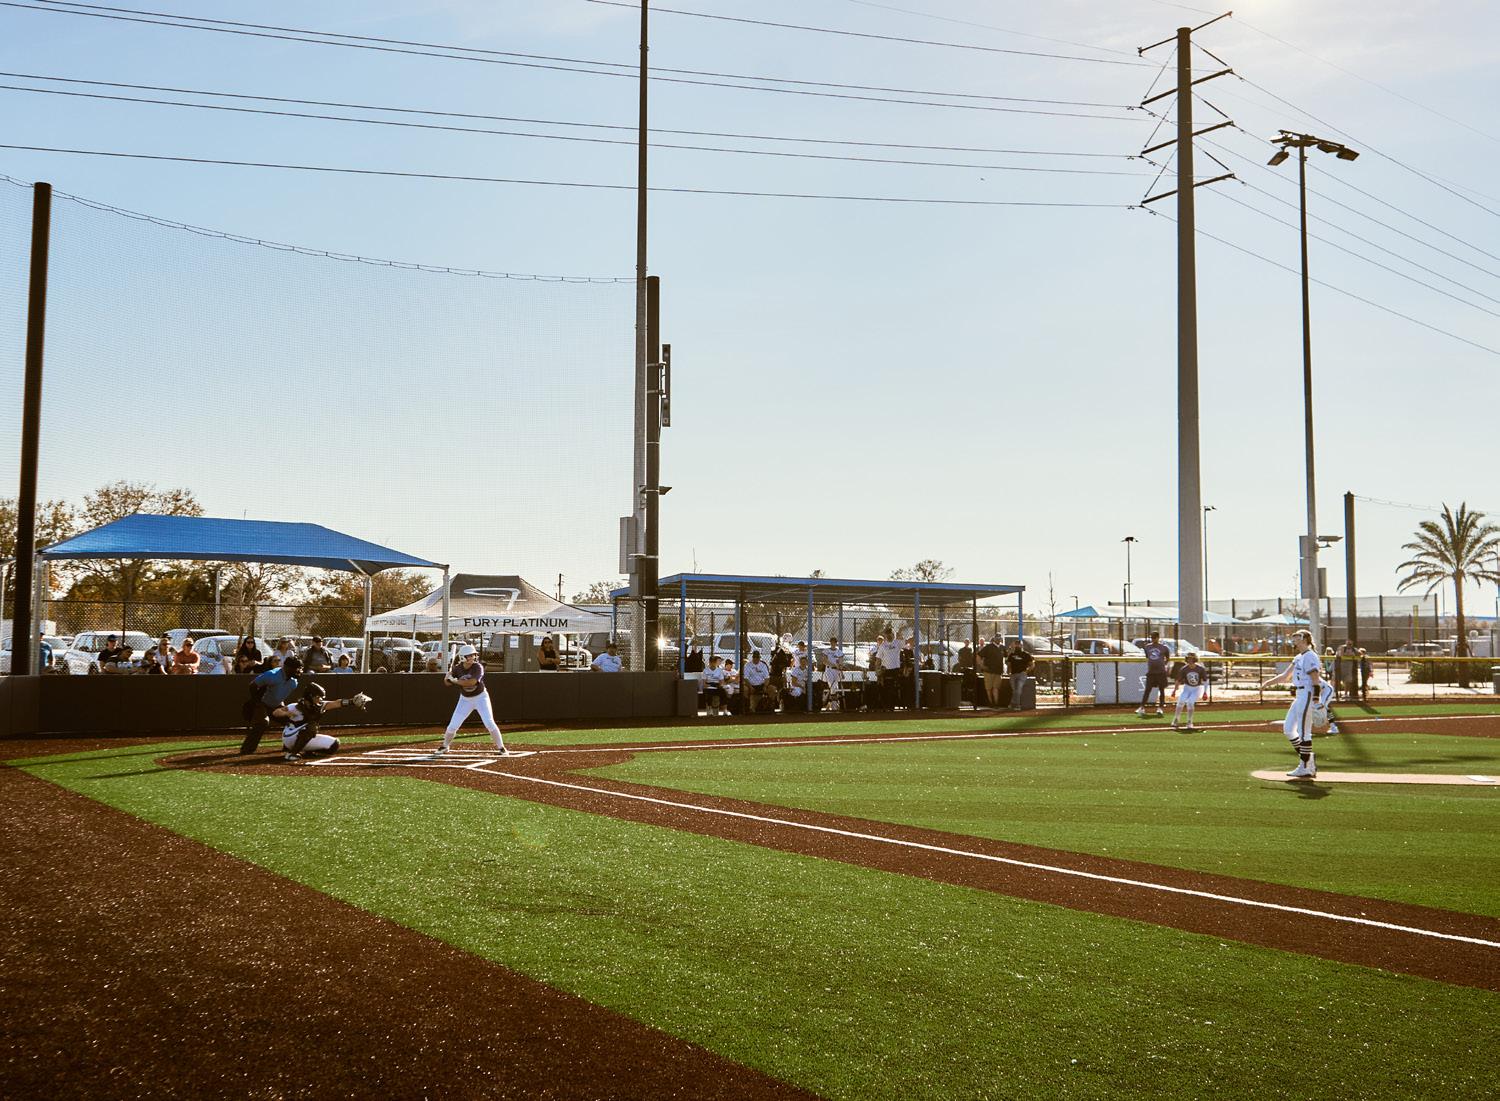

Owner’s
Pre
Full

Sprowls Horizon Sports Park in Pinellas Park, Florida, is a 40 Acre state of the art youth baseball and multi sport destination set to open in Spring 2026. The complex features six youth baseball diamonds modeled after iconic Major League Spring Training venues, a full size multi purpose field that supports soccer, lacrosse, and flag football, an outdoor roller hockey rink, and a central community plaza, creating a public access hub for local residents and traveling tournament teams across the Tampa Bay region.
The Sports Facilities Companies led this project as owner’s representative for the City of Pinellas Park, providing financial forecasting and business and programming modeling, venue planning and design consultation, FF&E procurement, and project scheduling support to keep the complex on time and on budget while optimizing the visitor experience. Upon opening, SFC serves as the operating partner, delivering full time management including staffing, programming, event booking and sales, and day to day operations.
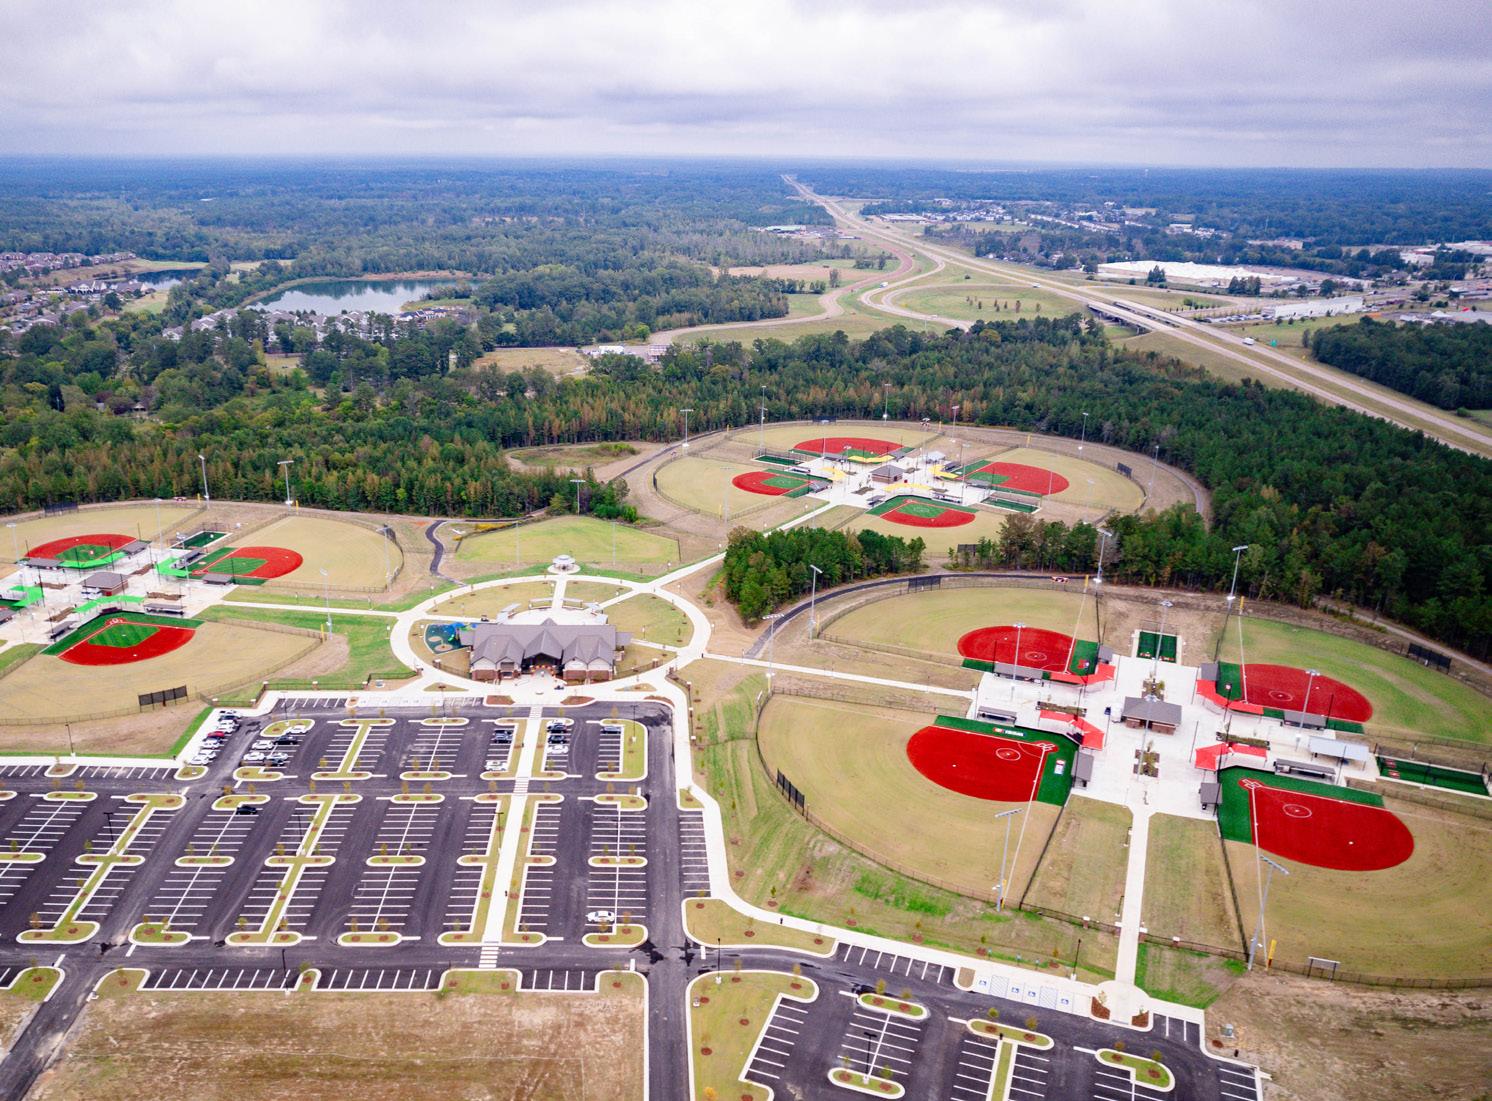
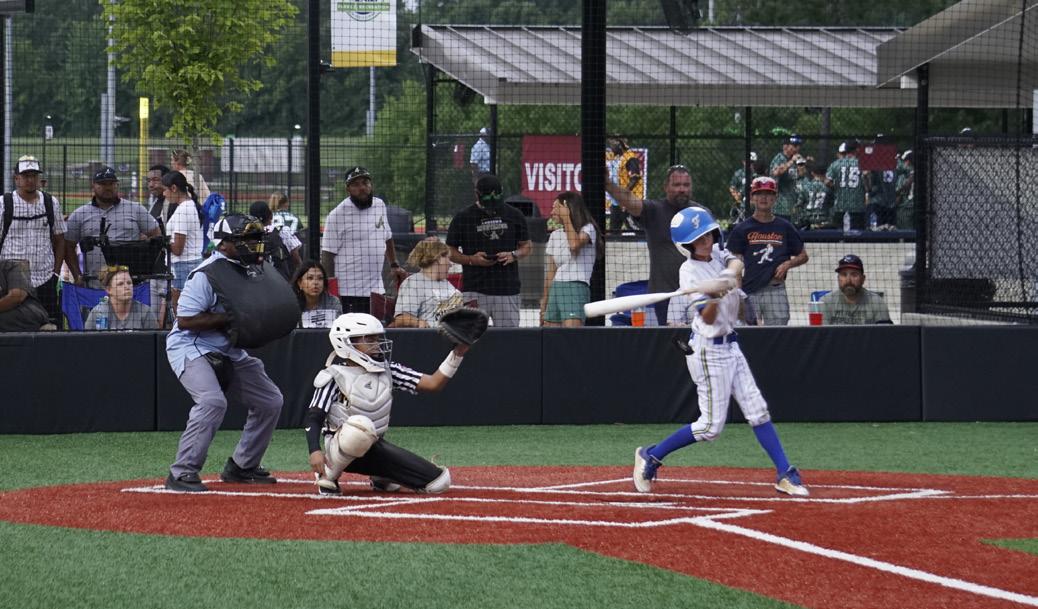
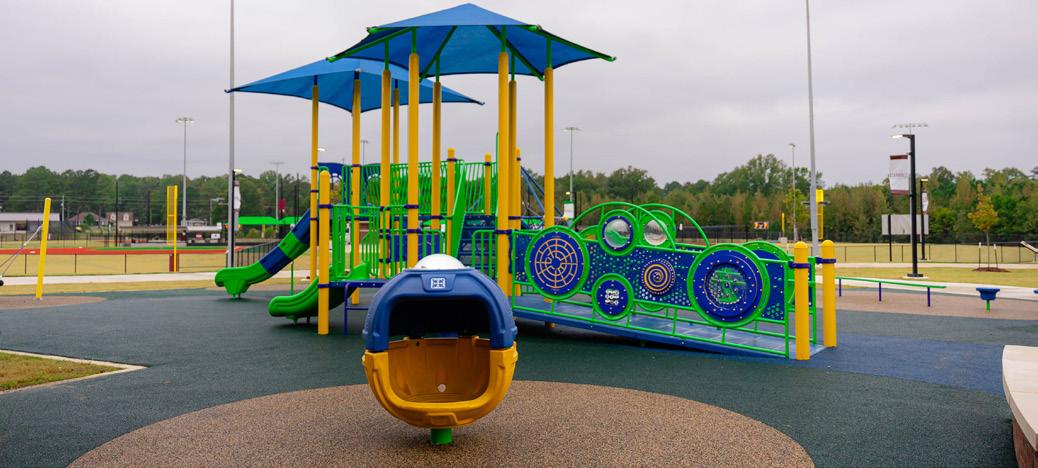
124
1
1
Playground/Flex Space
Walking Trails
900 Parking Spaces
Batting Cages
Warm Up Areas
Community Lawn Space

Cornerstone Sports Complex is on a mission to revolutionize baseball and softball in Mississippi. This 12 field outdoor sports complex, pairs premier amenities and southern hospitality with unbeatable convenience just minutes from Mississippi State University and Downtown Starkville. Cornerstone hosts a wide range of regional tournaments and a full calendar of recreational opportunities and special events, bringing teams and families together from across the country. The park features 12 baseball and softball diamonds, including a 250 foot championship field, a 300 foot softball field, and a high school field, plus two T Ball fields, a playground and flex space, walking trails, batting cages, warm up areas, community lawn spaces, and approximately 900 parking spaces to comfortably welcome traveling teams and fans.
Management
Pre Opening Management
Full Time Management
Engaged by the City of Starkville for pre opening support, the SFC team led marketing and brand development, program planning, organizational development, and grand opening planning. Today, SFC delivers ongoing full time management, staff recruiting, start up operational development, event booking and sales, human resource support, and oversight for four facilities, 12 outdoor courts, and seven parks across the city.
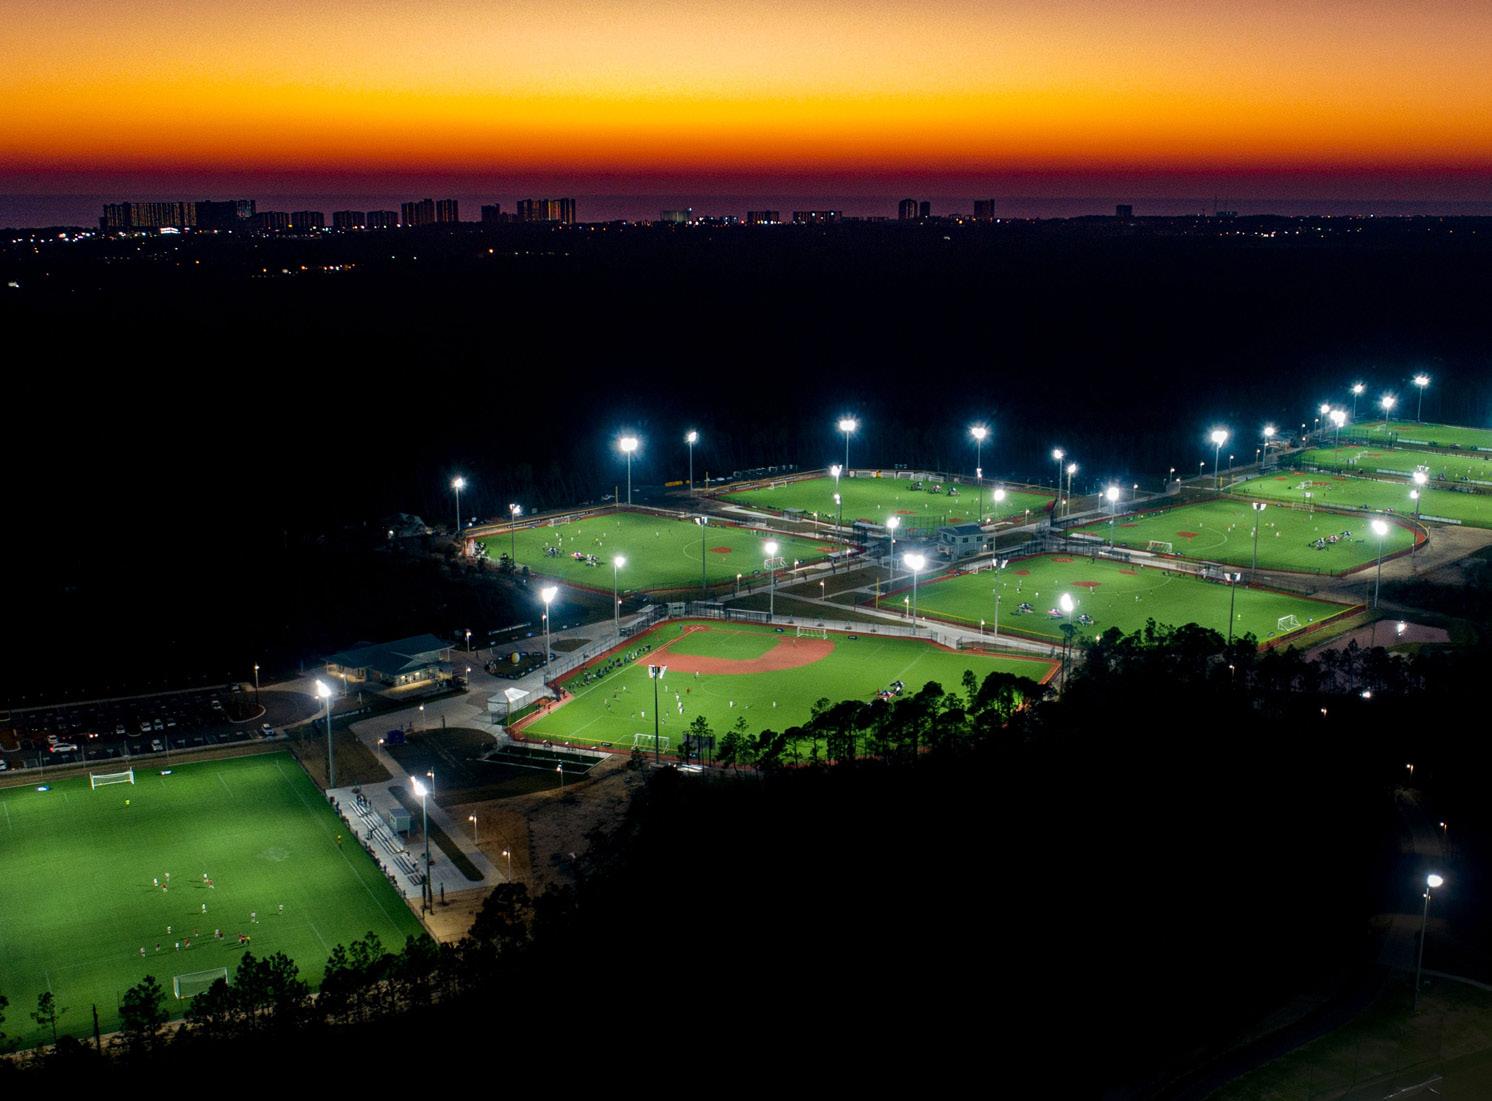


PROJECT STATISTICS & PERFORMANCE HIGHLIGHTS
160 acres
13 Configurable Fields
5 Collegiate Baseball Fields
10 Collegiate / Youth Softball Fields
9 Synthetic Turf
1,500-Seat Championship Field
Warm up Areas
Lounging Pavilions

Publix Sports Park in Panama City Beach, Florida, is a premier configurable outdoor sports complex that plays a central role in one of the Gulf Coast’s leading sports tourism destinations. Opened in 2019, this complex features thirteen configurable multi purpose fields, including five collegiate baseball fields and up to ten collegiate and youth softball fields, with nine synthetic turf and four natural grass fields, plus a 1,500 seat championship field, warm up areas, lounging pavilions, and onsite wifi.
Advisory
Financial Forecasting
Program Planning
Economic Impact
Community Engagement
Development
Owner’s Representation
FF&E Procurement
Management
Pre Opening Management
Full Time Management
The venue was purpose built to employ a sports tourism strategy that fills hotel rooms during the Panama City Beach offseason while providing athletes and families with elite playing conditions and an inviting coastal environment.
The Sports Facilities Companies provided a comprehensive suite of advisory, development, and management services for Publix Sports Park. The advisory team led the economic impact analysis and financial forecast, while the development team delivered owner’s representation services and FF&E procurement to bring the venue to life. Today, SFC provides full time management, including brand development and marketing, staff recruiting, start up operational development, event booking and sales, and human resource support, resulting in fully booked weekends, high guest satisfaction, and strong economic returns for the community.
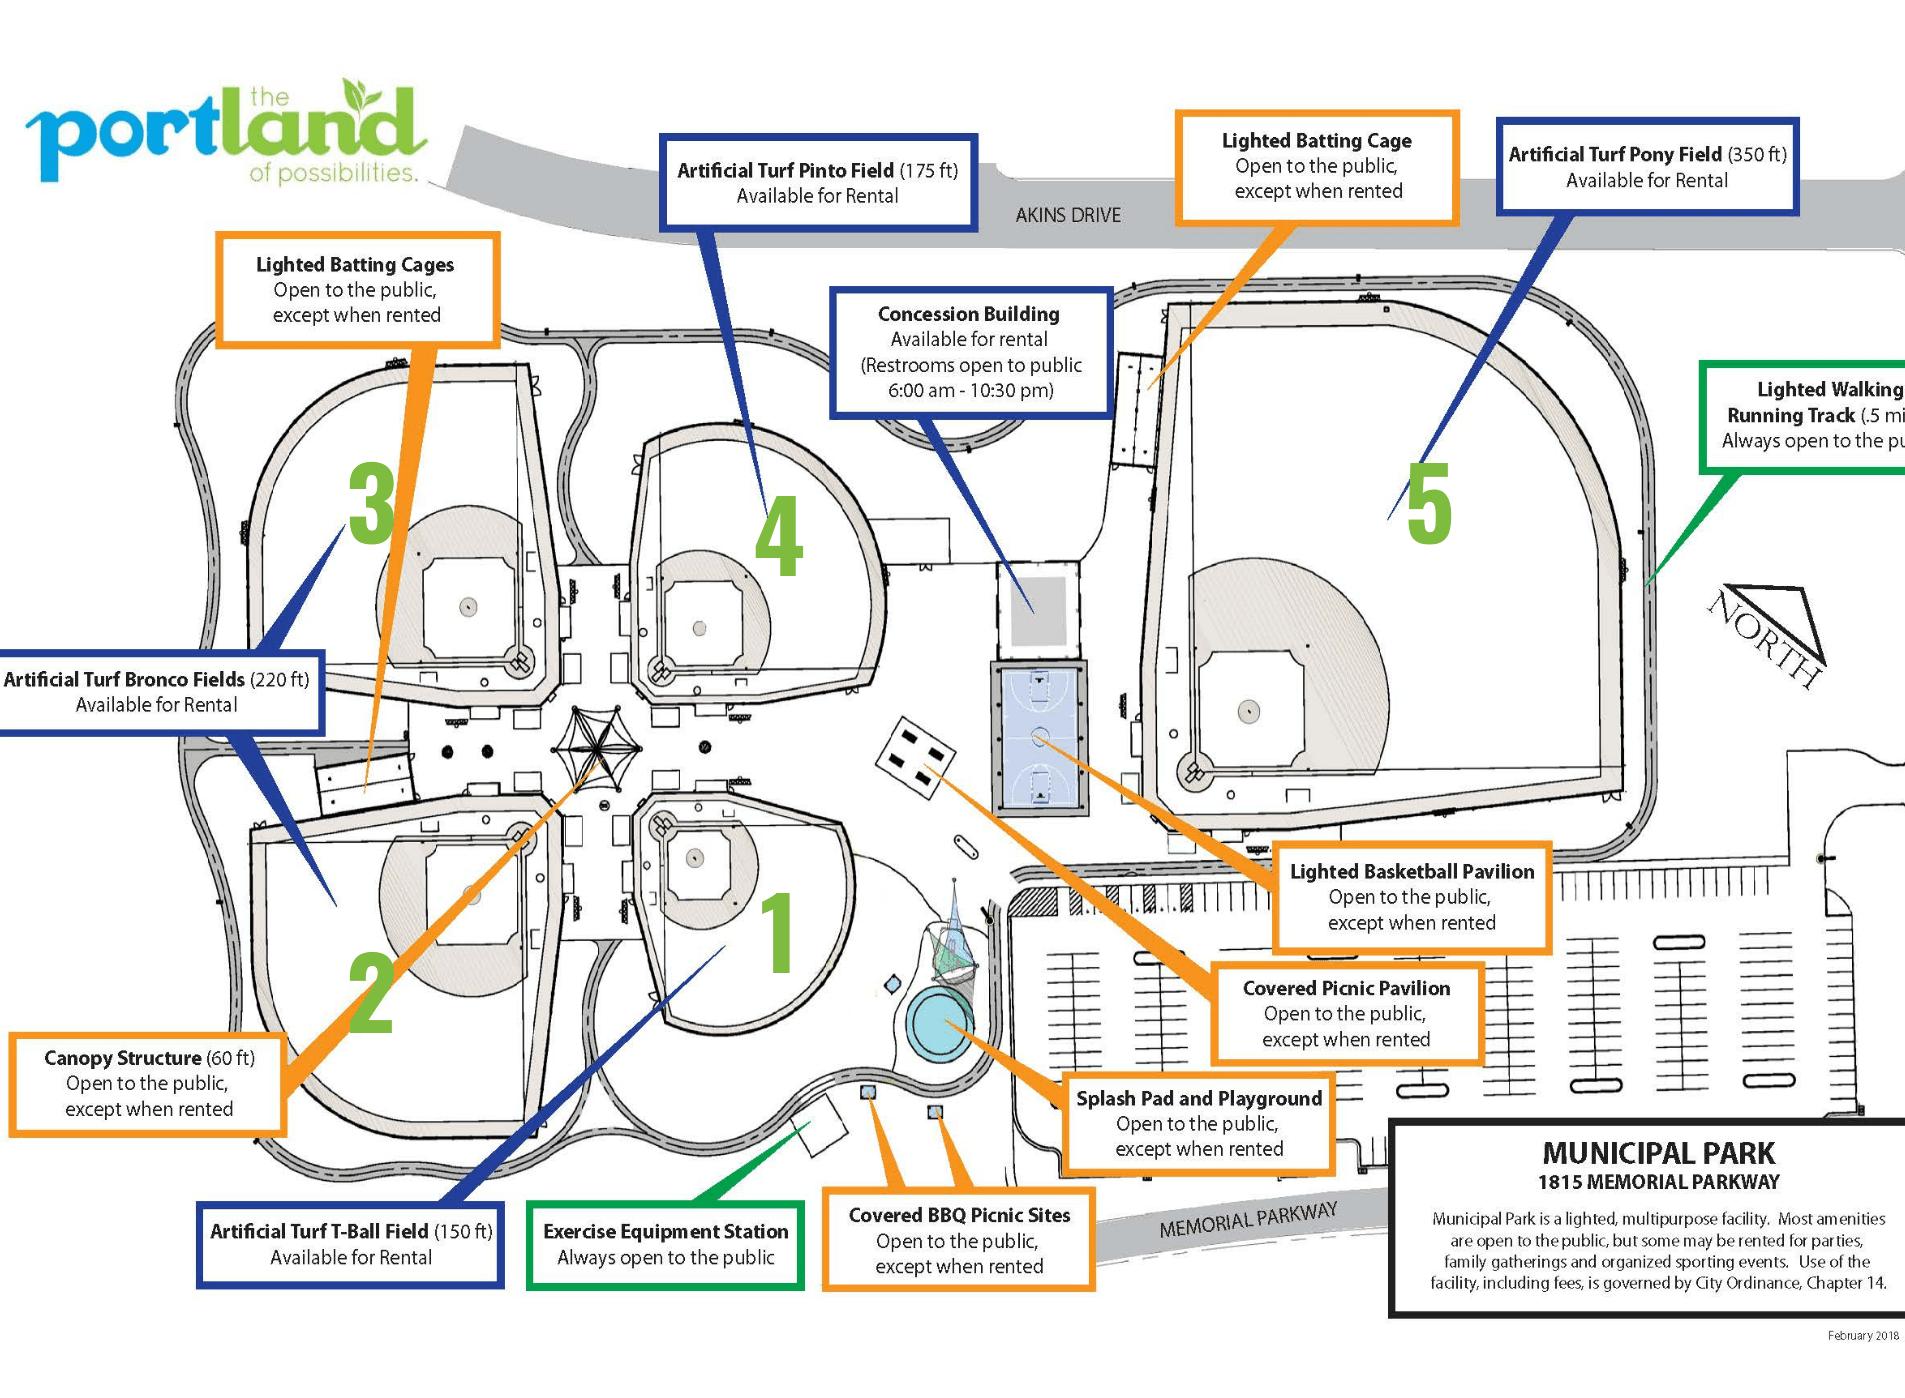
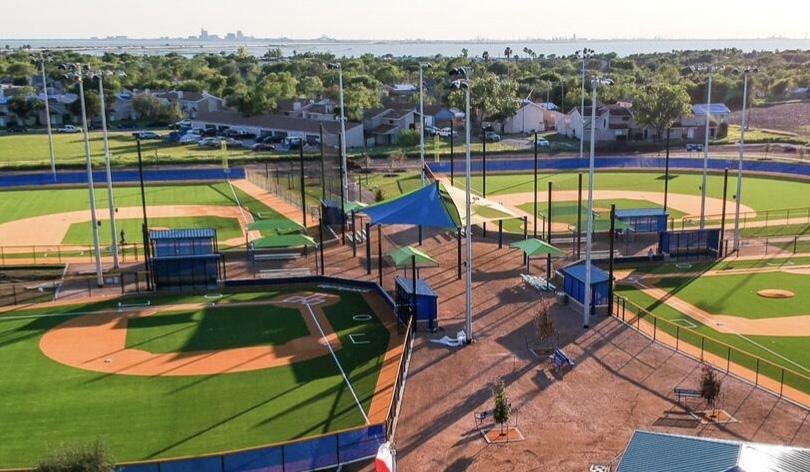

PROJECT STATISTICS & PERFORMANCE HIGHLIGHTS
70 acres
5 Turf Diamonds
Splash Pad & Playground
Grass Multi Purpose Field
Covered Pavilion
4 Turf Softball Fields
UIL Regulation Turf Football & Soccer
Field Management
ROLES & SERVICES
Full Time Management

Portland Sports Complex and Municipal Park is a state of the art multi sport destination that brings together community recreation and sports tourism. The outdoor complex features well maintained fields and courts that support baseball, softball, soccer, football, and tennis, along with lighting for evening play, spectator seating, and convenient parking to serve local leagues, tournaments, and family events.
In July 2024 the City of Portland engaged The Sports Facilities Companies to operate Portland Municipal Park and Portland Sports Complex. SFC provides full time management for the parks, including staff recruiting, start up operational development, brand development and marketing, event booking and sales, and day to day operational oversight, with a focus on elevating local use opportunities while increasing economic impact and overall financial performance for the system.
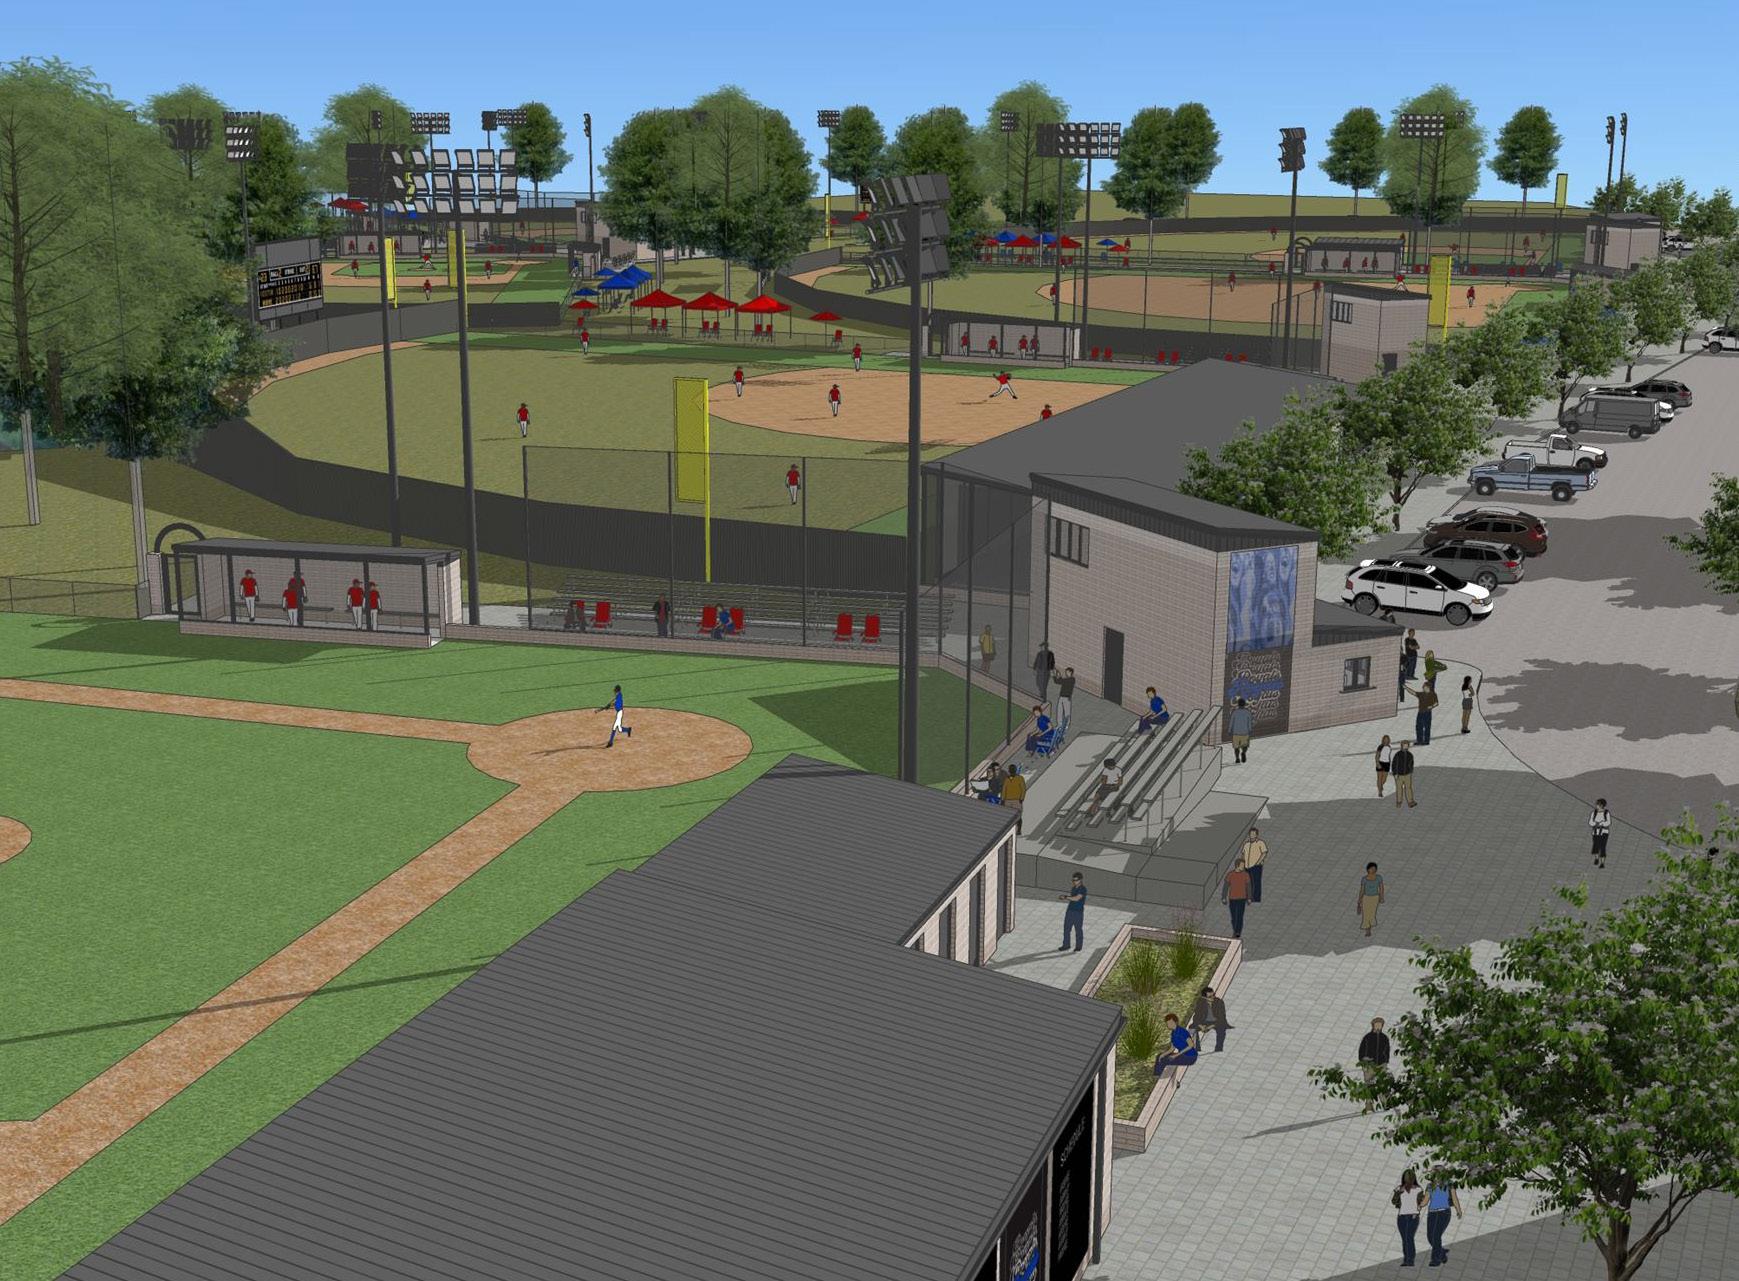
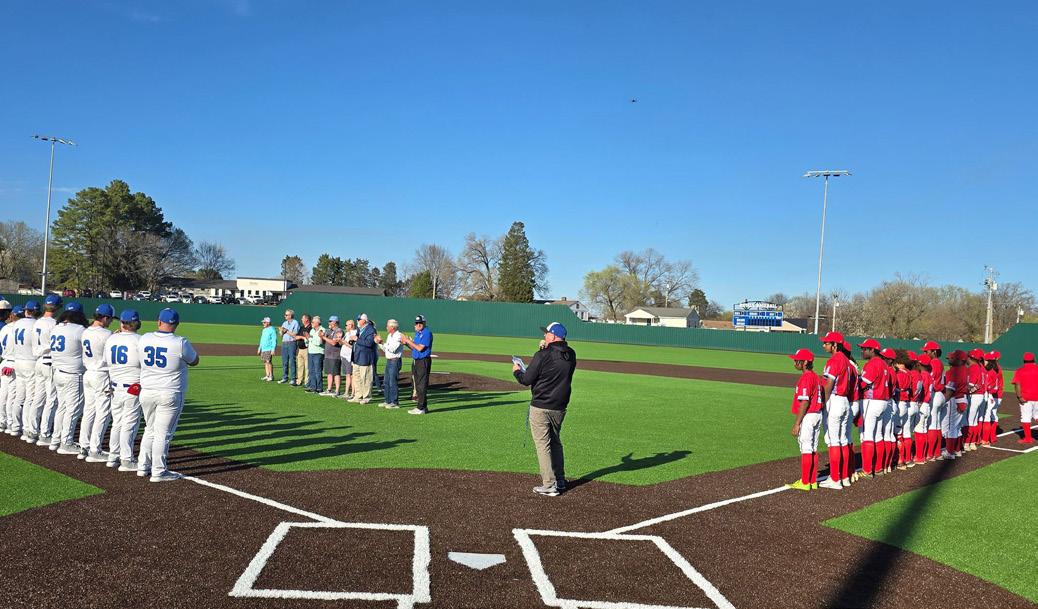

PROJECT STATISTICS & PERFORMANCE HIGHLIGHTS
80 acres
6 Baseball/Softball Fields
Concession Stands
Restrooms
Fieldhouse Management
FIRM ROLES & SERVICES
Full Time Management

Eagleton Ballpark Sports Complex, now known as Smoky Mountain Fields, in Maryville, Tennessee, is a revitalized 80 acre outdoor baseball and softball destination for Blount County. The complex features six synthetic turf fields, updated restrooms and concessions, a fieldhouse for local school teams, field lighting, and parking for roughly 300 vehicles, hosting youth leagues, high school play, and regional tournaments.
The Sports Facilities Companies provide full time management, overseeing daily operations, staffing, programming, and event booking and sales. SFC helps preserve Eagleton baseball heritage while expanding local access to play and driving new sports tourism and economic impact for the region.
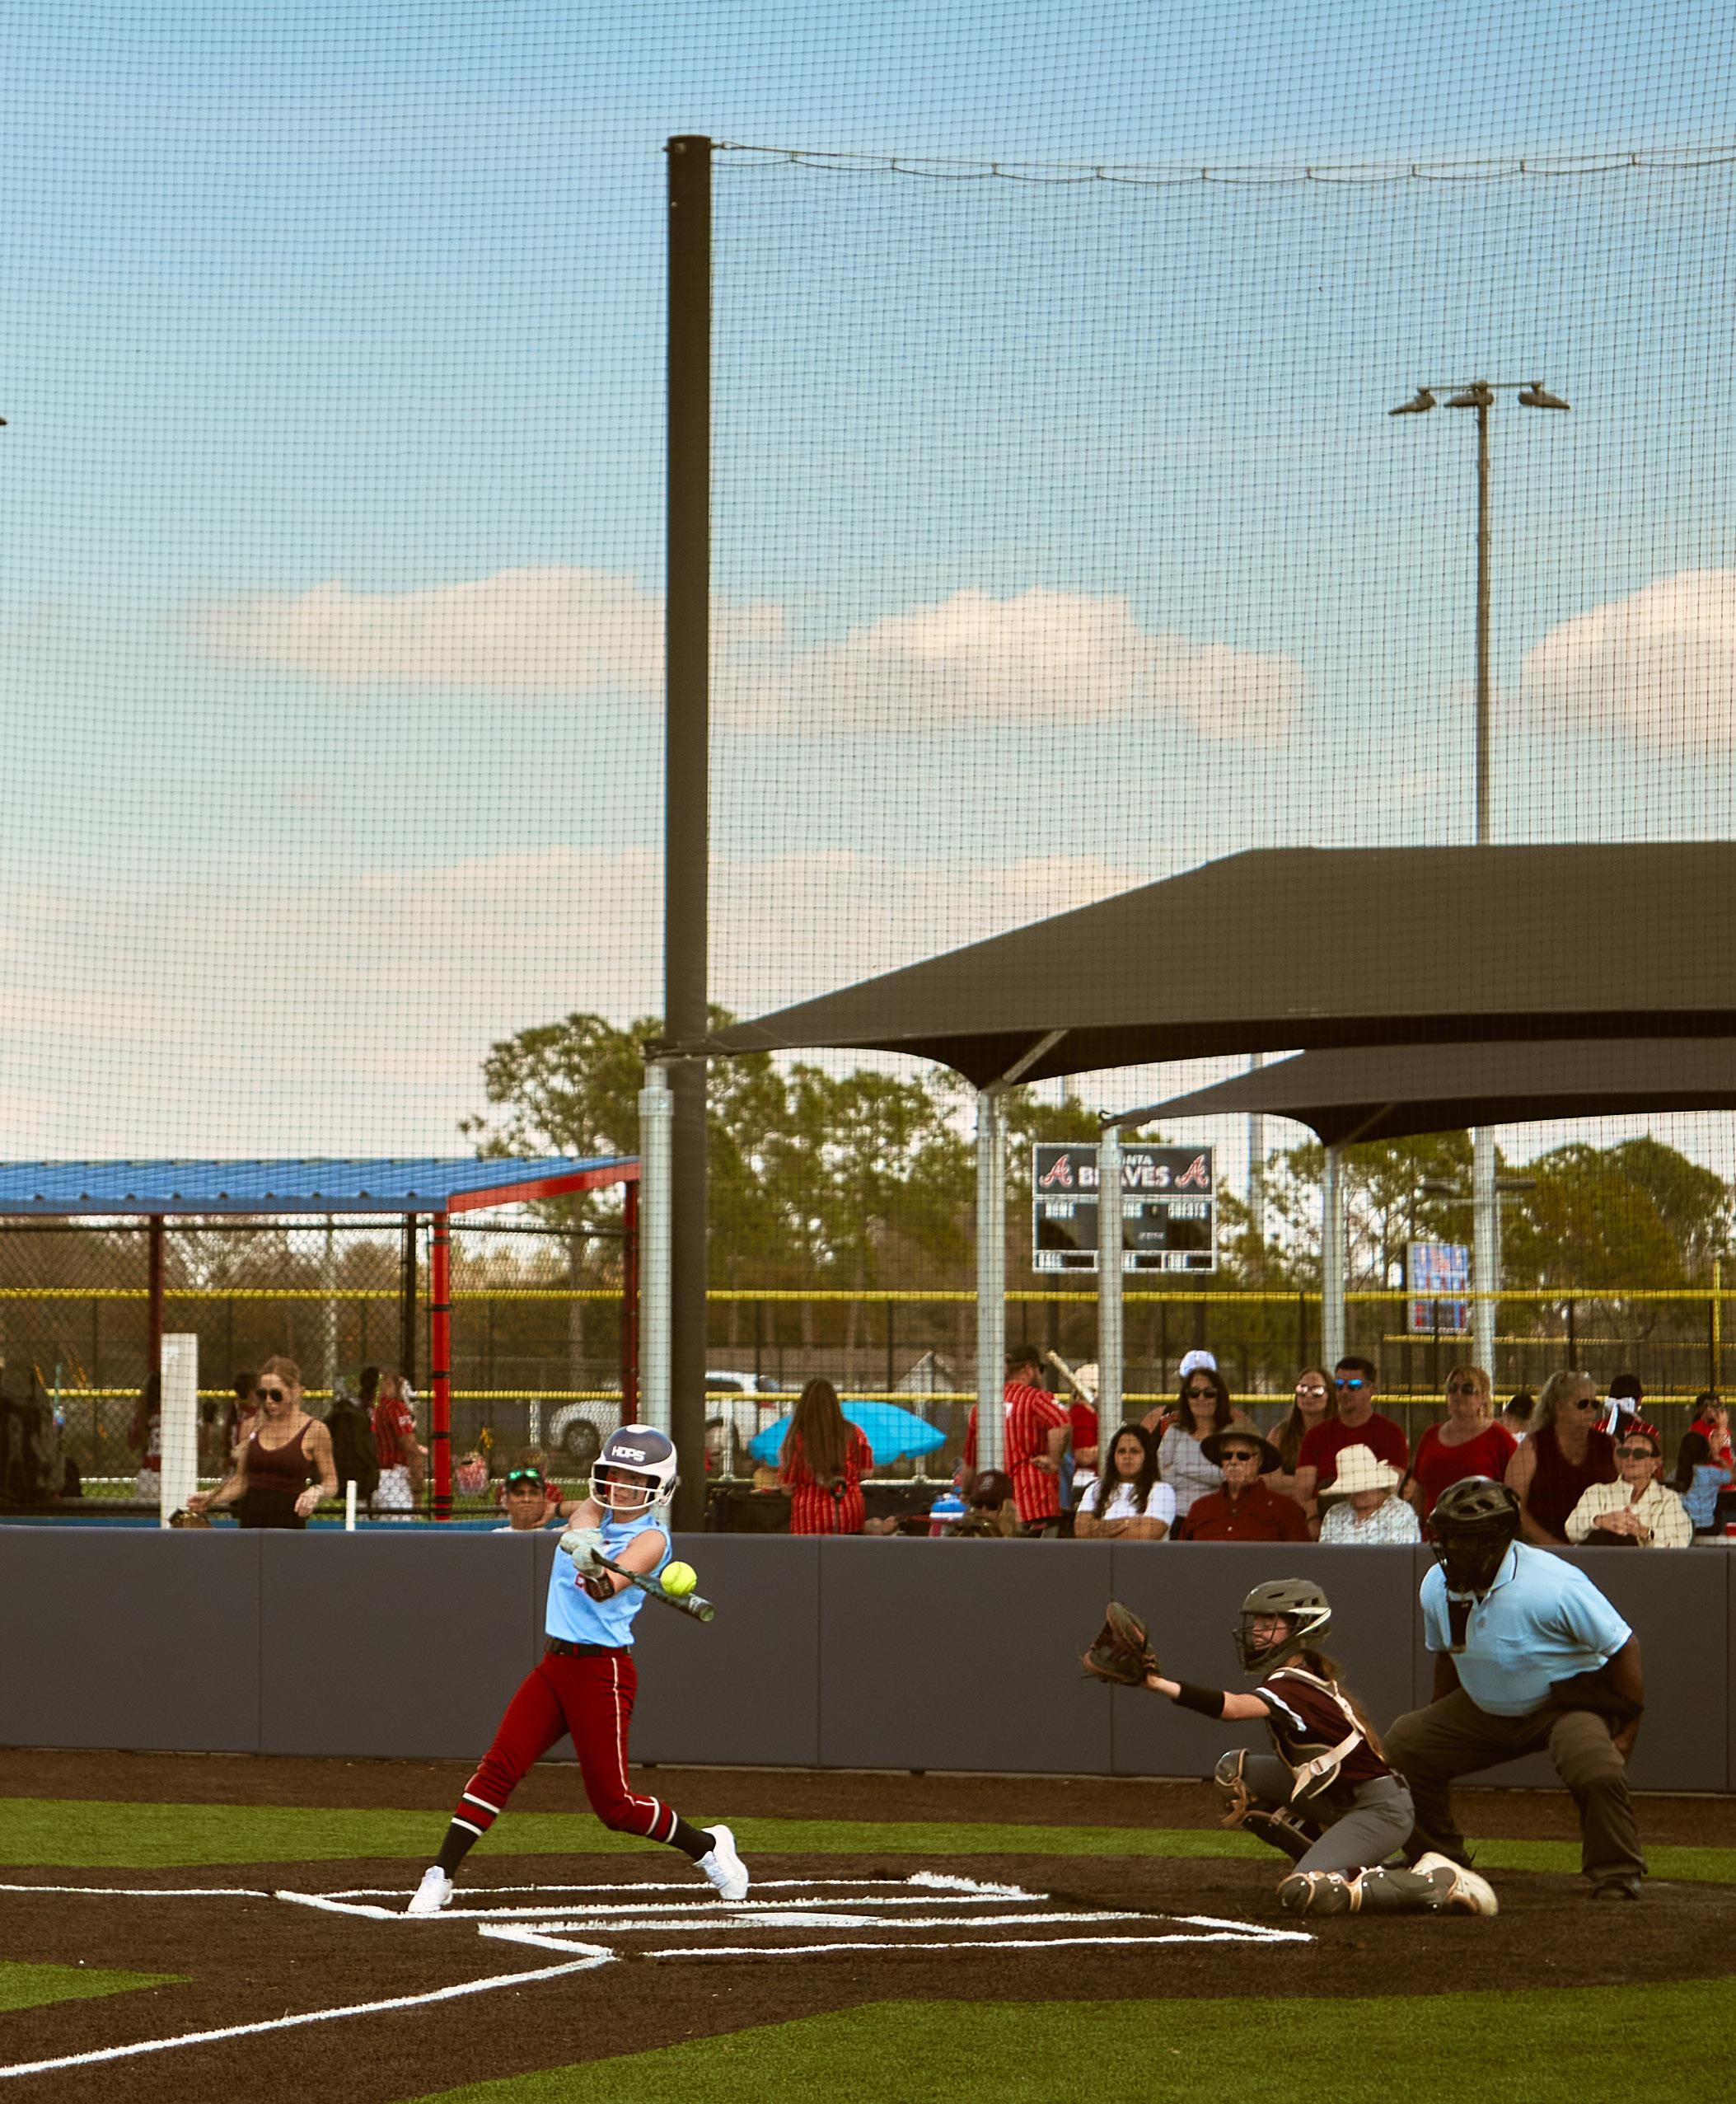

It is our intention to work with your Leadership Team to ensure alignment between our scope and the most effective suite of services for your assets. SFC is built on collaboration and we look forward to working to aligning SFC’s approach and proposed compensation with the desired financial and operational outcomes of all facilities.
SFC's standard management fee for a facility of this size and complexity is $20,000 per month, representing an annual investment of $240,000.
Proposed Pricing Legends Way Ballields: $16,000 per month, representing an annual investment of $192,000 for 5 years.
Strategic Partnership Pricing
In recognition of several unique factors associated with Legends Way, SFC is pleased to offer a strategic partnership discount, reducing the annual management fee by $48,000 annually This adjusted pricing reflects:
• The opportunity to align management performance with future incentive-based revenue growth initiatives.
• SFC's strategic interest in expanding and strengthening partnerships within the higher education and collegiate athletics marketplace.
• The facility's location within Florida, where SFC maintains a significant operational presence and can leverage existing regional resources, relationships, and support infrastructure to create operational efficiencies.
• This fee structure provides a comprehensive, turnkey operational solution, with SFC serving as the primary operator responsible for the day-to-day management, financial performance, and long-term success of the venue.
• Monthly Fee: $16,000
• Deferred Management Incentives: TBD
SFC will be reimbursed with prior written approval by the Client for travel and other expenses directly related to the management services. The Client and SFC will establish a not to exceed amount for these expenses each year.
While this proposal is specific to Legends Way, SFC recognizes the broader opportunity to create regional alignment and maximize community impact. Should the City and County desire to pursue a coordinated sports tourism, programming, or facility management strategy across multiple assets, SFC would welcome discussions regarding a broader regional partnership approach.
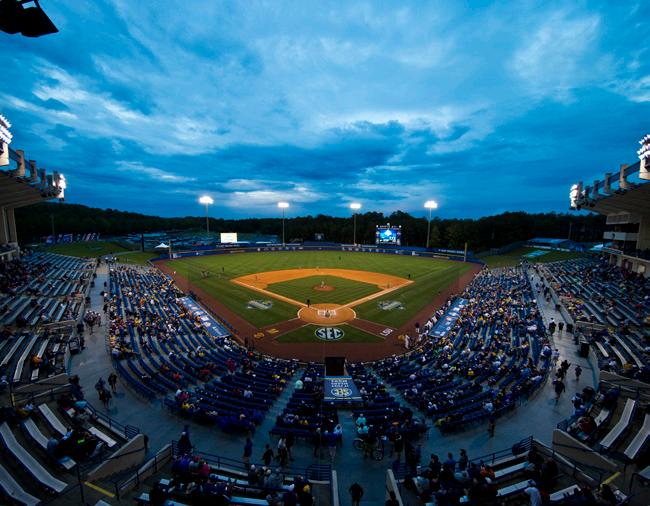
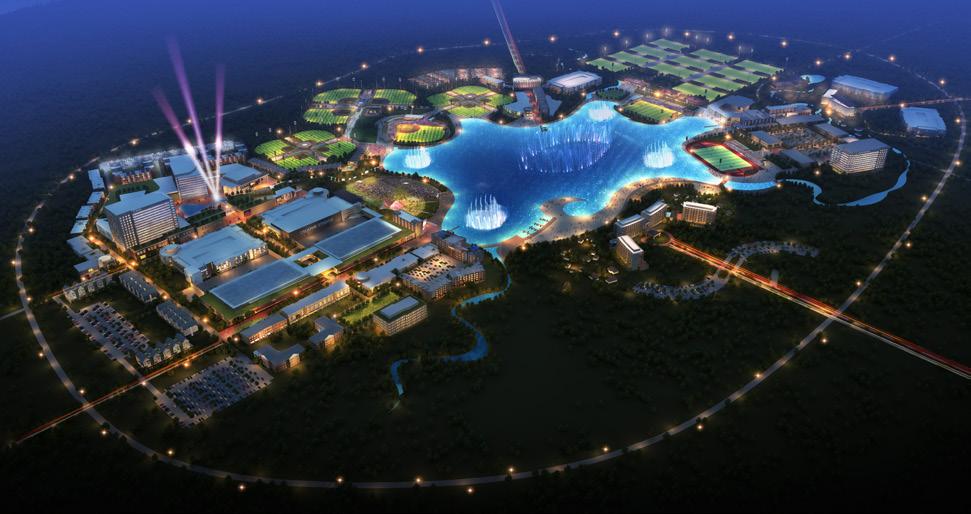
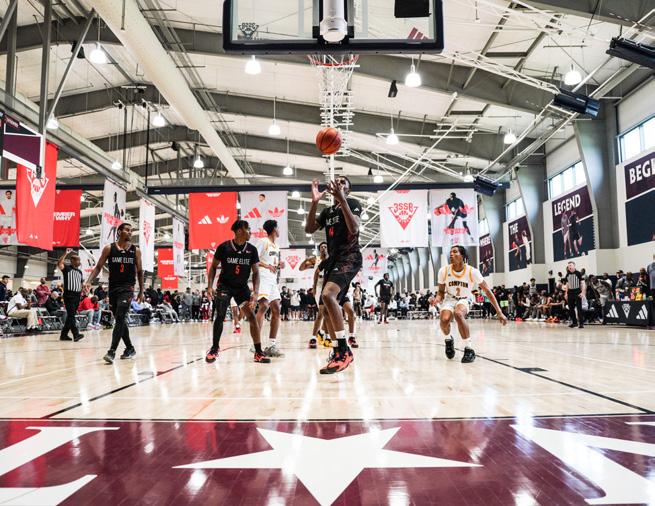
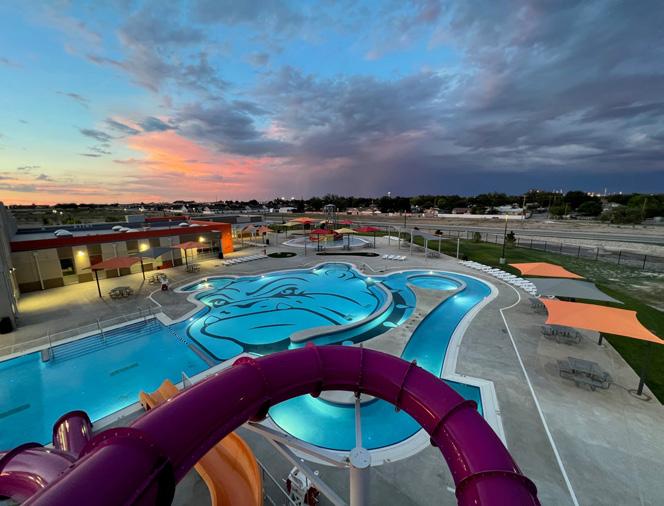

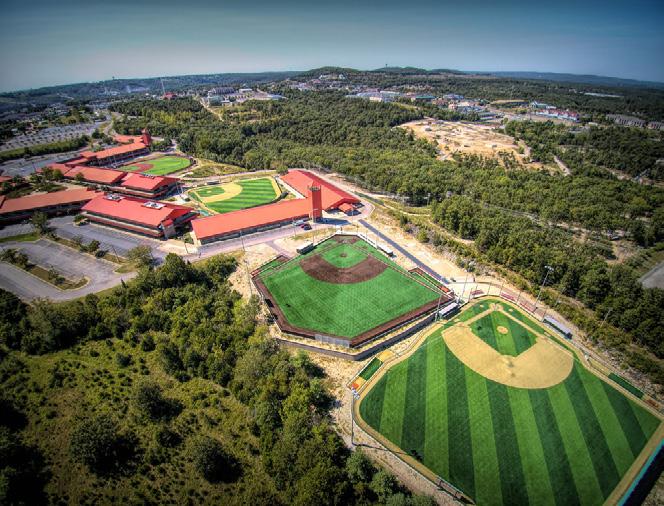
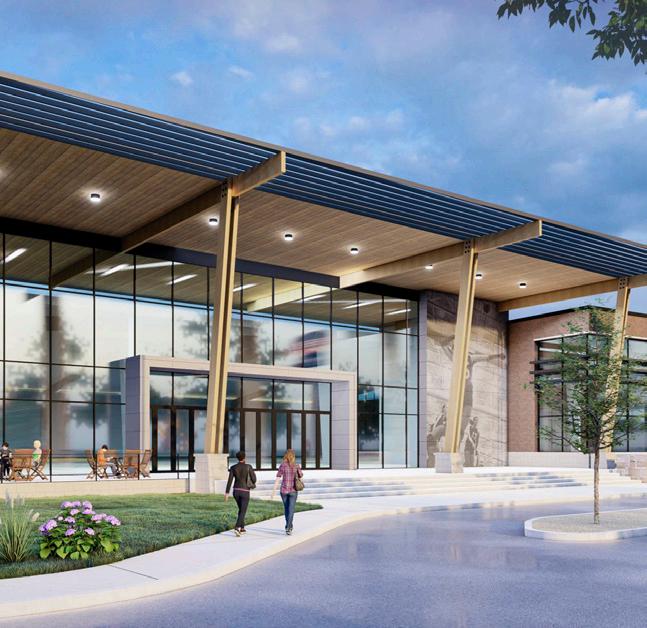

$12+ BILLION
5,500 IN FUNDED FACILITIES TEAM MEMBERS AND GROWING
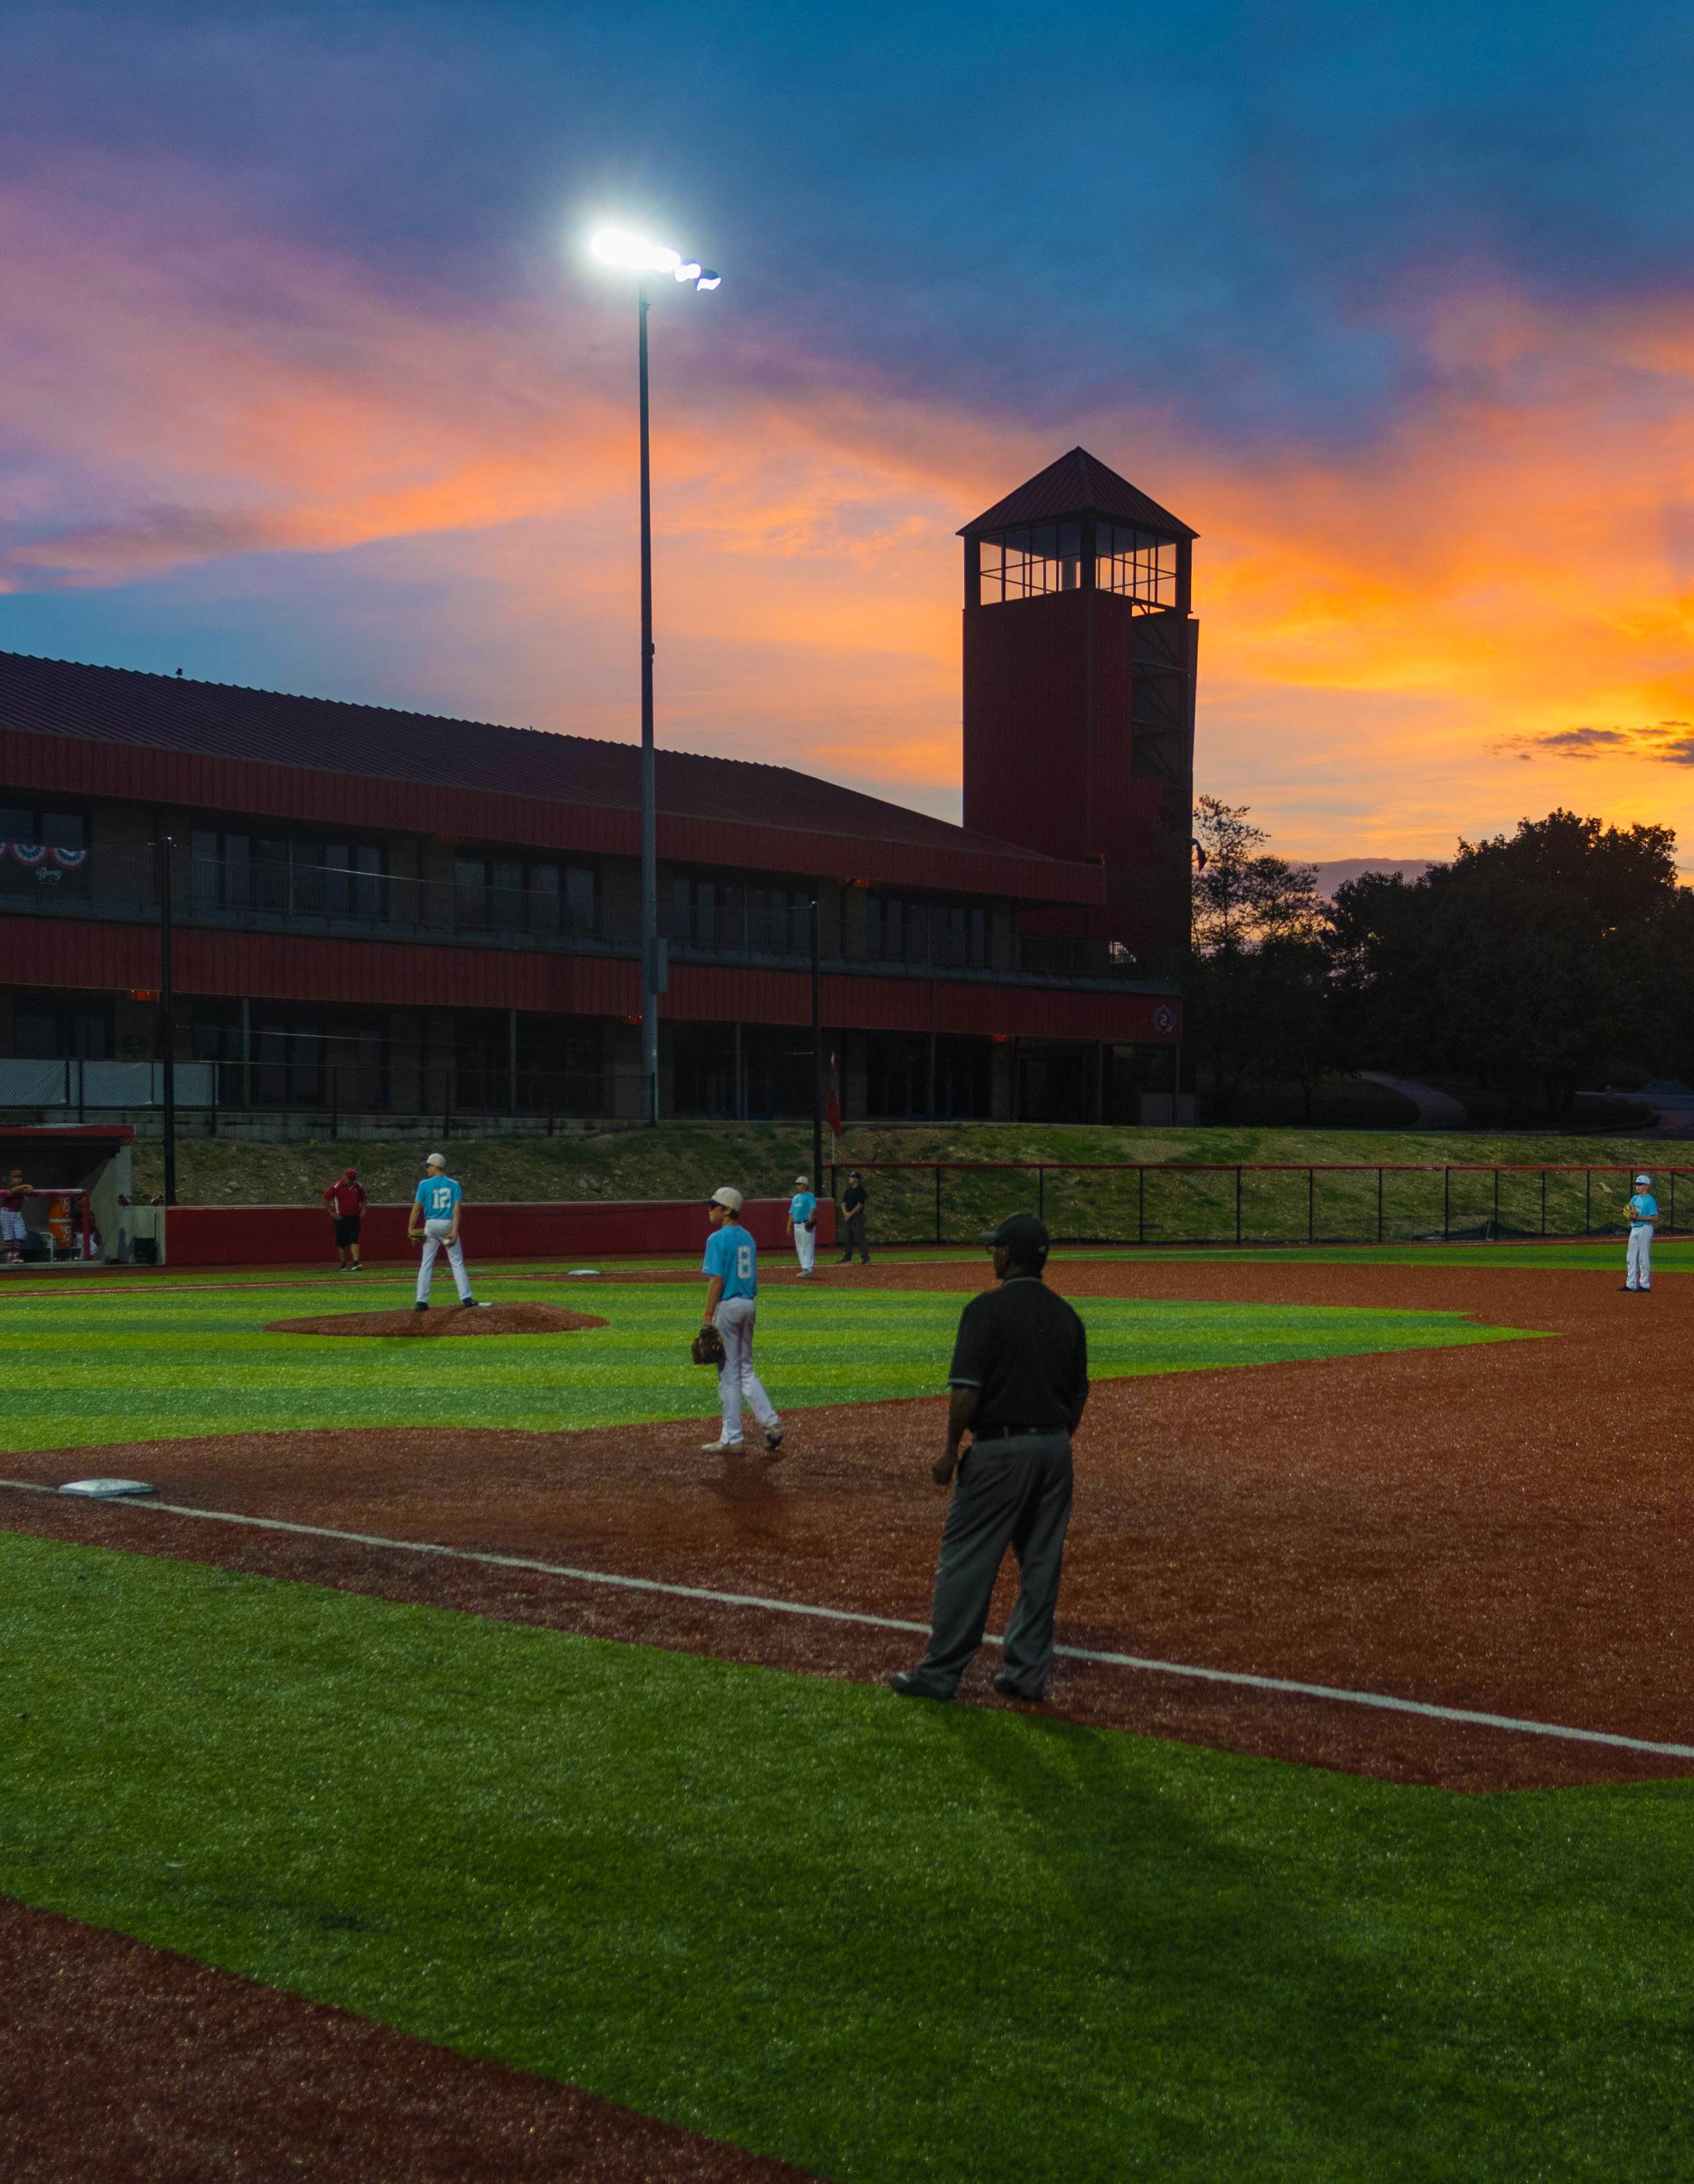
3,500+
$900+ MILLION COMMUNITIES SERVED ACTIVELY BEING BUILT IN A PHASE OF CONSTRUCTION
35 STATES
90+ VENUES
$960 MILLION
OUR MISSION IMPROVE THE HEALTH & ECONOMIC VITALITY OF THE COMMUNITIES WE SERVE FULL TIME OPERATOR IN OVER 100 FACILITIES ACROSS THE COUNTRY
30+ OUTDOOR FIELDS
$1.6 BILLION OVER 1,000 IN ANNUAL ECONOMIC IMPACT BY SFC RUN FACILITIES IN DEVELOPMENT COSTS THAT OUR DEVELOPMENT TEAM IS ACTIVELY SUPPORTING IN 28 PROJECTS FINANCIAL FEASIBILITY STUDIES

THIS ASSET PURCHASE AGREEMENT (“Agreement”) is made as of , (“Effective Date”) by and between Clearwire Spectrum Holdings, LLC (the “Buyer”), and Lake Sumter State College (the “Seller”). Buyer and Seller may be referred to herein collectively as the “Parties” and individually, as a “Party”.
A. Seller is the licensee of the Educational Broadband Service (“EBS”) licenses as listed on Schedule 1 (the “Licenses”) issued by the Federal Communications Commission (the “FCC”).
B. Seller and Buyer are parties to that certain EBS Excess Capacity Use and Royalty Agreement dated September 30, 2005, concerning the Licenses (the “Lease”).
C. Pursuant to the terms of this Agreement, Seller desires to assign and transfer the Licenses to Buyer and Buyer desires to take assignment and transfer of the Licenses from Seller. All other assets of Seller will be excluded for purposes of this Agreement.
D. Buyer and Seller desire to enter into this Agreement to effect the assignment and transfer of the Licenses to Buyer free and clear of all liens, claims, mortgages, pledges, security interests, encumbrances, adverse claims or restrictions whatsoever (collectively, “Liens”).
1. Assignment and Transfer of Licenses: Upon the terms and subject to the conditions outlined in this Agreement, on the Closing Date (as defined below), Seller will assign, and transfer to Buyer, and Buyer will take assignment and transfer from Seller, of all of Seller’s right and interest in and to the Licenses, free and clear of all Liens, in consideration of the payment by Buyer to Seller of the Consideration (as defined below). The Parties agree to cooperate in good faith to prepare and file the FCC assignment application for the Licenses (the “Assignment Application”) within fifteen (15) business days from the Effective Date and receipt of Attachments A-C completed by Seller; provided, however, that the failure to submit the Assignment Application within this timeframe shall not be deemed a breach of this Agreement.
2. Payment of Consideration: The consideration to be paid for the Licenses will be Three Million One Hundred and Twenty-Five Thousand Dollars ($3,125,000.00) (the “Consideration”). The Consideration shall be paid by Buyer to Seller on the Closing Date (as defined below) by wire transfer of immediately available funds to the account designated by Seller in Attachment B.
3. Assumption of Liabilities: Buyer is not assuming and will not be responsible for any liabilities or obligations of Seller whether arising out of or in connection with the Licenses, or otherwise.
4. Payment of Expenses: Buyer and Seller will each bear their own legal, accounting, brokerage, and other expenses in connection with this Agreement. Seller will pay all applicable sales and transfer taxes customarily paid by Seller, if any, and Buyer will pay all applicable sales and transfer taxes customarily paid by Buyer, if any. Buyer will pay all FCC fees in connection with the Assignment Application
5. Lease. The Lease will remain active, in full force and effect until the Closing Date. Buyer will remain obligated to make all payments required by the Lease through the Closing Date and continue to provide wireless services as required by the Lease through the Closing Date. Buyer and Seller agree to coordinate, complete, and file any necessary FCC applications in order to maintain the Lease until the Closing Date, including but not limited to extensions of the existing Lease authorizations, License renewals, and FCC ownership reports. The Lease will automatically terminate on the Closing Date with no further liability of Seller or Buyer to the other thereunder, except for the obligation of both Seller and Buyer to provide indemnification pursuant to the terms of the Lease for matters arising prior to termination.
6. Closing:
(a) Closing Date: The closing (“Closing”) for the assignment and transfer of the Licenses will occur five (5) business days after the Final Order (as defined below) granting the assignment of the Licenses to Buyer and the satisfaction of all other conditions specified in this Agreement (the “Closing Date”).
(b) Cooperation: Buyer and Seller will cooperate in good faith and exercise their reasonable best efforts to obtain FCC Consent and any required third party consent, to finalize and execute all documents required for Closing as set forth in Attachment D and any documents required by the FCC to effect the assignment and transfer of the Licenses on or prior to the Closing Date. Buyer shall file proper and timely notice of consummation to the FCC of the assignment and transfer of the Licenses following the Closing Date.
(c) Definitions: As used in this Agreement, “Final Order” means that forty (40) days have elapsed from the date of the FCC’s issuance of Public Notice of consent (“FCC Consent”) without any filing of any adverse request, petition, or appeal by any Party or third party or by the FCC on its own motion with respect the Assignment Application, or any resubmission of any application, or, if challenged, the FCC Consent will have been reaffirmed or upheld and the applicable period for seeking further administrative or judicial review will have expired without the filing of any action, petition, or request for further review.
(a) Seller’s Closing Conditions. Seller’s obligation to close shall be subject to the satisfaction of all of the following conditions (except to the extent any such conditions are expressly waived by Seller in writing): (i) receipt of FCC Consent, by Final Order, of the assignment of the Licenses to Buyer; (ii) receipt of any required third party consents and approvals required for the transfer of the Licenses; (iii) the continued truth and accuracy of Buyer’s representations and warranties provided herein; (iv) execution and delivery of appropriate instruments of sale and assignment and such other documents and instruments as the Parties or
their counsel may reasonably request; and (v) payment by Buyer of the Consideration on the Closing Date.
(b) Buyer’s Closing Conditions. Buyer’s obligation to close shall be subject to the satisfaction of all of the following conditions (except to the extent any such conditions are expressly waived by Buyer in writing): (i) receipt of FCC Consent, by Final Order, of the assignment of the Licenses to Buyer; (ii) receipt of any required third party consents and approvals required for the transfer of the Licenses; (iii) the continued truth and accuracy of Seller’s representations and warranties provided herein; and (iv) execution and delivery of appropriate instruments of sale and assignment and such other documents and instruments as the Parties or their counsel may reasonably request.
(a) Seller’s Representations and Warranties: Seller represents and warrants to Buyer as follows: (i) Seller is the lawful and exclusive owner of the Licenses and Seller has the unrestricted right to assign and transfer the Licenses to Buyer at Closing free and clear of Liens; (ii) this Agreement has been duly authorized and approved by all required action of Seller; (iii) neither the execution nor the delivery of this Agreement nor the consummation of the transaction contemplated by it will conflict with, or result in any violation or default under, any term of the organizational documents of Seller, or any agreement, mortgage, indenture, license, permit, lease or other instrument, judgment, decree, order, law or regulation by which Seller is bound; (iv) there is no pending or threatened action, petition, pleading, or competing application by the FCC, or any other governmental agency or third party to suspend, revoke, terminate or challenge the Licenses, Seller’s qualifications as licensee, or otherwise investigate the operation pursuant to the Licenses; (vii) to the best of Seller’s knowledge, no person or entity holds or has been granted a right of first refusal or option to purchase the Licenses other than as stated in this Agreement and the Lease; and (viii) all written information provided by Seller to Buyer concerning the Licenses is true and complete. Each of Seller’s representations and warranties will survive the Closing. Each of Seller’s representations and warranties will survive the Closing for a period of one (1) year.
(b) Buyer’s Representations and Warranties: Buyer represents and warrants to Seller as follows: (i) Buyer is duly incorporated and in good standing under the laws of the state of its incorporation; (ii) this Agreement has been duly authorized and approved by all required corporate action of Buyer; (iii) Buyer is financially and legally able to meet its obligations under this Agreement; and (iv) neither the execution nor the delivery of this Agreement nor the consummation of the transaction contemplated by it will conflict with, or result in, any material violation or default under any term of the articles of incorporation or by-laws of Buyer, or any agreement, mortgage, indenture, license, permit, lease or other instrument, judgment, decree, order, law, or regulation by which Buyer is bound. Each of Buyer’s representations and warranties will survive the Closing. Each of Buyer’s representations and warranties will survive the Closing for a period of one (1) year.
9. Seller’s Covenants: From the Effective Date to the Closing Date, Seller will: (i) not, except as may be permitted by Section 19 sell, dispose, encumber or permit the assignment and transfer, disposal or encumbrance of the Licenses; (ii) cooperate with Buyer, at no cost to Seller, in taking all necessary actions to maintain the continued validity of the Licenses; (iii) afford Buyer and its representatives reasonable access to Seller’s records relating to the Licenses during normal
business hours; (iv) not seek to modify or allow modification of any of the parameters under the Licenses; and (v) cooperate with Buyer in all applications or filings with the FCC in connection with this transaction. From and after the Closing Date, Seller will at any time and from time to time, upon Buyer’s request and without further cost to Seller as long as Seller’s costs are reasonable, prepare, execute and deliver instruments of conveyance and assignment and will take action as Buyer may reasonably request to more effectively transfer to and vest in Buyer, or its successors and assigns, and to put Buyer in possession of the Licenses, free and clear of any and all Liens.
:
(a) Seller is not a party to, nor are the Licenses subject to, any contract or arrangement, other than the Lease, that would preclude or would be violated by Seller’s performance of Seller’s obligations under this Agreement or by the consummation of the transactions contemplated by the Agreement; and (b) Seller will not enter into, nor cause the Licenses to be or become subject to, any contract or arrangement, and that, if any person should allege that any contract or arrangement exists or otherwise seeks to challenge consummation of the transactions (or any portion of the transactions) contemplated by this Agreement then Seller will promptly use Seller’s best efforts to resolve the allegations or challenges so as to permit the transactions contemplated by this Agreement to be consummated as soon as is practicable, and Seller acknowledges that, until all allegations and challenges have been finally and favorably so resolved, Buyer will not be obligated to close the transactions contemplated by this Agreement.
: The terms of this Agreement and any information about Buyer’s or Seller’s business will be kept strictly confidential by the Parties and their agents, which confidentiality will survive the Closing or termination of this Agreement for a period of three (3) years. The Parties may make disclosures solely to the extent required by law or any governmental entity of competent jurisdiction, to enforce this Agreement, and to employees, shareholders, agents, attorneys, and accountants (collectively, “Agents”) as required to perform obligations under this Agreement, provided, however, that the Parties will cause all Agents to honor the provisions of this section.
(a) Seller’s Indemnity: Subject to Section 13, commencing on the Effective Date, Seller will indemnify, defend and hold Buyer, its officers, directors, employees and agents harmless from and against all demands, claims, actions, losses, damages, liabilities, costs and expenses, including, without limitation, reasonable attorneys’ fees and expenses (collectively, “Costs”), asserted against, imposed upon or incurred by Buyer resulting from: (i) any breach of any covenant, agreement, representation or warranty of Seller contained in, or made pursuant to, this Agreement or in any of Seller’s closing deliveries; (ii) any and all liabilities or obligations relating to periods prior to the Closing Date resulting from Seller’s operation under the Licenses; (iii) any claim or finders’ fee or brokerage or other commission arising by reason of any services alleged to have been rendered to or at the insistence of Seller with respect to this Agreement or any of the transactions contemplated by this Agreement; and (iv) any and all costs and expenses incident to any of the foregoing or incurred in investigating or attempting to avoid any of the foregoing or to oppose their imposition, or in enforcing this indemnity. Seller’s indemnity obligation for actions
sounding in tort is limited in accordance with the provisions of section 768.28, Florida Statutes and for actions identified in (1) – (iv) above, shall not exceed $300,000.
(b) Buyer’s Indemnity: Subject to Section 13, commencing on the Effective Date, Buyer will indemnify, defend and hold Seller, its officers, governing board members, employees and agents harmless from and against all Costs asserted against, imposed upon or incurred by Seller resulting from: (i) any breach of any covenant, agreement, representation or warranty of Buyer contained in, or made pursuant to, this Agreement or in any of Buyer’s closing deliveries; (ii) any and all liabilities or obligations relating to periods after the Closing Date resulting from Buyer’s operation under the Licenses or assignment and transfer of the Licenses; (iii) any claim or finders’ fee or brokerage or other commission arising by reason of any services alleged to have been rendered to or at the insistence of Buyer with respect to this Agreement or any of the transactions contemplated by this Agreement; and (iv) any and all costs and expenses incident to any of the foregoing or incurred in investigating or attempting to avoid the same or to oppose the imposition thereof, or in enforcing this indemnity.
13 Limitation of Liability: Notwithstanding anything in this Agreement to the contrary, in no event shall either Party be liable for indirect, special, consequential (including, but not limited to lost profits), punitive damages or exemplary damages to the other Party arising out of a breach of this Agreement, even if advised at the time of breach of the possibility of such damages, except with respect to such damages payable by any indemnified party to any third party. In no event shall either Party be liable for damages in excess of the Consideration. Any liability incurred by a Party in connection with this Agreement shall be without recourse to the Party’s owners, officers, managers, directors and agents and it is agreed that such persons shall be free from liability with respect to this Agreement and the transaction of this Agreement, regardless of whether such liability is asserted under theory of contract, tort, statutory or other type of claim. Notwithstanding anything contained within this Agreement, nothing in this Agreement shall be construed or interpreted to be a waiver of the Seller’s sovereign immunity or the application of §768.28, Florida Statutes, as amended.
14. Termination: This Agreement may be terminated and the transactions contemplated by this Agreement abandoned: (i) by mutual consent of the Parties provided in writing; (ii) by either Party upon material breach of the other Party of this Agreement, following a thirty (30) day period for cure that was unresolved by the breaching Party following written notice of the breach; or (iii) by either Party, in the event that the Closing has not occurred within eighteen (18) months from the date of filing the Assignment Application. This Agreement terminates upon the Closing Date, except with respect to those paragraphs that are intended to survive such termination as provided therein.
15. Specific Performance: The Parties recognize that, in the event a Party fails or refuses to perform any provision of this Agreement, monetary damages alone will not be adequate. To the extent permitted by law, the non-defaulting Party shall therefore be entitled, in addition to any other remedies which may be available, including money damages, to obtain specific performance of the terms of this Agreement by temporary and/or permanent injunction or order without a showing of the inadequacy of remedies at law, without the posting of bond and without making any other showing except for the failure or refusal. In no event shall a Party be subject to a claim of wrongful enjoinment (or the jurisdictional equivalent of that claim) for obtaining a preliminary
or permanent injunction that is subsequently found to have been wrongly issued. Notwithstanding the foregoing, in no event shall specific performance be available to a Party that is then in material breach of this Agreement (regardless of whether the associated cure period has expired or has not expired). Except as expressly set forth in this Agreement, no remedy conferred by any of the specific provisions of this Agreement is intended to be exclusive of any other remedy, and each and every remedy shall be cumulative and shall be in addition to every other remedy given hereunder or now or hereafter existing at law or in equity or by statute or otherwise. Except as expressly set forth in this Agreement, the election of any one or more remedies by a Party shall not constitute a waiver of the right to pursue other available remedies at any time.
16. Waiver: Buyer and Seller, by written notice to the other, may (a) extend the time for performance of any of the obligations or other actions of the other under this Agreement, (b) waive any inaccuracies in the representations or warranties of the other contained in this Agreement or in any document delivered pursuant to this Agreement, (c) waive compliance with any of the conditions or covenants of the other contained in this Agreement, or (d) waive or modify performance of any of the obligations of the other under this Agreement; provided that neither Party may without the written consent of the other Party make or grant any extension of time, waiver of inaccuracies or compliance, or waiver or modification of performance, with respect to its own obligations, representations, warranties, conditions or covenants in this Agreement. Except as provided in the preceding sentence, no action taken pursuant to this Agreement will be deemed to constitute a waiver of compliance with any representation, warranty, covenant or agreement contained in this Agreement and will not operate or be construed as a waiver of any subsequent breach, whether of a similar or dissimilar nature.
17 Attorney’s Fees and Costs: Should either Party retain the services of an attorney to file an action to enforce any of its rights under this Agreement, or under any other document executed and delivered pursuant to this Agreement, the Party prevailing in the action will not be entitled to recover reasonable attorney’s fees and court costs in connection with that action.
18. Notices: Unless otherwise provided in this Agreement, any notice, request, instruction or other communication to be given under this Agreement by a Party to the other Party will be in writing and delivered:
(a) by a recognized national overnight or two-day courier service, with a copy by email; or
(b) by email (with confirmation of receipt).:
(a) If to Seller, to: Lake Sumter State College 9501 US Highway 441 Leesburg, FL 34788-8751
Attn: Nicholas R. Kemp, VP, Technology Innovation/CIO KempN@LSSC.edu 352-435-6310
With a copy, which shall not constitute notice, to:
Todd D. Gray
Gray Miller Persh LLP
2233 Wisconsin Avenue NW, Suite 226
Washington, DC 20007
tgray@graymillerpersh.com
202-776-2571
(b) If to Buyer, to:
Clearwire Spectrum Holdings, LLC
Attn: Legal – Spectrum; 6th Floor 2340 Dulles Corner Blvd.
Herndon, VA 20171
SpectrumLegal@T-Mobile.com
19. Assignment: All covenants, agreements, representations, warranties, and indemnities shall be binding upon, and inure to the benefit of, the Parties and their respective successors and permitted assigns. This Agreement may not be assigned except that either Party may assign its rights under this Agreement to the direct or indirect subsidiary or affiliate of either Party, upon delivery of written notice to the other Party, provided that, such assignment does not delay, and is not reasonably expected to delay, receipt of the FCC Consent, or consummation of the transactions contemplated herein. No assignment of Buyer’s rights under this Agreement shall relieve Buyer of its obligations under this Agreement. From the Effective Date until the date on which the Assignment Application is filed with the FCC, Buyer may unilaterally choose which affiliate, subsidiary or corporate entity within T-Mobile USA, Inc. (“T-Mobile”) to take assignment of the Licenses. Buyer will notify Seller of any such entity change as soon as possible via email.
20 Counterparts: This Agreement may be executed in one or more counterparts, each of which will be deemed an original, but which collectively will constitute one and the same instrument. Electronic signatures and signatures transmitted by email, or in portable document format (“PDF”) shall be treated as if delivered with original manual signatures and shall be binding in the same manner as though an original signed Agreement had been delivered.
21. Schedules and Attachments: All references in this Agreement to “Schedules” and “Attachments” shall mean the schedules and attachments identified in this Agreement and listed at the end hereof, which are incorporated herein by reference and shall be deemed a part of this Agreement for all purposes. Failure to attach any Schedule referenced herein shall not affect the binding nature of this Agreement.
22. Governing Law: This Agreement shall be governed by the laws of the State of Florida without giving effect to conflict of laws provisions thereof.
of 18
23. Interpretation: All headings used in this Agreement are for convenience of reference only and shall not be deemed to have any substantive effect. Notwithstanding any law or rule of contract interpretation to the contrary, this Agreement shall not be interpreted strictly for or against any Party hereto. Each Party certifies to the other Party that it has reviewed this Agreement with, and is relying solely upon the advice of, its independent counsel and tax advisor, as to the negotiation, preparation, execution, and delivery of this Agreement and as to the legal and tax implications hereunder. In the event that any covenant, condition or other provision contained in this Agreement is held to be invalid, void or unlawful by any administrative agency or court of competent jurisdiction, that provision shall be deemed severable from the remainder of this Agreement and shall in no way affect, impair or invalidate any other covenant, condition or other provision contained herein, and the Parties shall use their reasonable best efforts to make the covenant, condition or other provision valid and lawful if possible so as to preserve the rights and obligations of the Parties hereto.
24. Complete Agreement; Amendment: This Agreement, together with the Schedules and Attachments hereto, and the Lease, constitutes the entire understanding and agreement between the Parties concerning the subject matter hereof, superseding all prior oral or written agreements or understandings. This Agreement may not be changed, modified, or altered except by an agreement in writing executed by the Parties.
[Signature page to follow]
IN WITNESS WHEREOF, this Agreement will be effective as a binding agreement among the Parties upon being fully executed by the Parties indicated below.
SELLER: Lake Sumter State College
By:_______________________
Name: Title:
BUYER: Clearwire Spectrum Holdings, LLC
By:_______________________
Name: Scott Sundblad
Title: Vice President Reviewed by T-Mobile Legal
By:_______________________
Name: Toni Haddix
Title: Principal Corporate Counsel Approved by T-Mobile Spectrum
By: _______________________
Name: Paul McCarthy
Title: Senior Director
Lake Sumter State College Leesburg, FL WLX240 B1, B2, B3, B4, JB1, JB2, JB3 02/15/2030 $1,495,944
Lake Sumter State College Leesburg, FL WHR770 D1, D2, D3, D4, JD1, JD2, JD3 11/01/2026 $1,629,056
Attachment A
Licensee and FCC Electronic Filing Information Form
Licensee: Lake Sumter State College
FCC Registration Number 0001817964
FCC ULS Password (if unknown, see below) To be provided upon request, if required
Contact Information Todd D. Gray or Barry Persh, Gray Miller Persh LLP tgray@graymillerpersh.com / 202-776-2571 bpersh@graymillerpersh.com / 202-776-2458
Federal Tax ID Number (see below) N/A
Seller will provide a letter from its bank, on bank letterhead, with the following wire payment information:
1. Account Name
2. Account Number
3. Bank Name
4. Routing ABA Number
5. For Further Credit To (if applicable)
6. Bank Representative Signature
IRS Form W9 (2024 form) Back to
Attachment C
A. Clearwire Spectrum Holdings, LLC (“Buyer”) and Lake Sumter State College (“Seller”) have entered into an Asset Purchase Agreement dated as of (the “Agreement’) for the purchase by Buyer of the Federal Communications Commission (“FCC”) licenses licensed to Seller as identified on Schedule A attached hereto (the “Licenses”).
B. Seller has applied for and received FCC consent to transfer the Licenses to Buyer, in accordance with the Agreement
C. Seller and Buyer desire to hereby evidence the transfer of the Licenses to Buyer.
NOW, THEREFORE:
1. Seller assigns to Buyer all right, title and interest in the Licenses free and clear of all Liens (as defined in the Agreement).
2. Buyer accepts this assignment and hereby assumes and undertakes all responsibility as, and agrees to assume, pay, perform, satisfy and discharge all of the obligations as licensee under the Licenses from and after the date of this assignment.
3. This Assignment of FCC Licenses shall be governed by the laws of the State of Florida, without giving effect to conflict of laws provisions thereof.
4. This Assignment of FCC Licenses may be executed in one or more counterparts, which shall be effective as original agreements of the Parties executing such counterpart. Original signatures transmitted by facsimile or via portable document format (pdf) shall be effective to create such counterparts.
IN WITNESS WHEREOF, the undersigned have executed this Assignment of FCC Licenses as of the date written below.
Date:
SELLER: Lake Sumter State College
By: ______________________
Name:
Title:
BUYER: Clearwire Spectrum Holdings, LLC
By: ___________________________
Name: Paul McCarthy
Title: Senior Director
Reviewed by T-Mobile Legal
By:_______________________
Name: Toni Haddix
Title: Principal Corporate Counsel
A
Licensee Market Call Sign Authorized Channels License Expiration Consideration Allocation
Lake Sumter State College Leesburg, FL WLX240 B1, B2, B3, B4, JB1, JB2, JB3 02/15/2030 $1,495,944
Lake Sumter State College Leesburg, FL WHR770 D1, D2, D3, D4, JD1, JD2, JD3 11/01/2026 $1,629,056
The undersigned does hereby certify, represent and warrant on behalf of Clearwire Spectrum Holdings, LLC (“Buyer”), that:
1.I am a duly appointed, authorized and acting officer or authorized signatory of Buyer.
2.The conditions and obligations applicable to Buyer under Section 7(b) of the Asset Purchase Agreement, dated as of __________ (the “Agreement”), between Buyer and Lake Sumter State College (“Seller”), have been satisfied.
3. All the representations and warranties of Buyer made in Section 8(b) of the Agreement are true and correct on the date of this Closing Certificate with the same force and effect as if they had been made by Buyer on and as of this date.
IN WITNESS WHEREOF, I have hereunto set my hand this date of ____________.
BUYER:
Clearwire Spectrum Holdings, LLC
By: ______________________
Name: Paul McCarthy
Title: Senior Director
Reviewed by T-Mobile Legal
By:_______________________
Name: Toni Haddix
Title: Principal Corporate Counsel
The undersigned does hereby certify, represent and warrant on behalf of Lake Sumter State College (“Seller”), that:
1.I am a duly appointed, authorized and acting officer or authorized signatory of Seller.
2. The conditions and obligations applicable to Seller under Section 7(a) of the Asset Purchase Agreement, dated as of __________________ (the “Agreement”), between Seller and Clearwire Spectrum Holdings, LLC (“Buyer”), have been satisfied.
3. All the representations and warranties of Seller made in Section 8(a) of the Agreement are true and correct on the date of this Closing Certificate with the same force and effect as if they had been made by Seller on and as of this date.
IN WITNESS WHEREOF, I have hereunto set my hand this date of ____________.
SELLER: Lake Sumter State College
By: ______________________
Name:
Title:
Clearwire Spectrum Holdings, LLC (“Buyer”), and Lake Sumter State College (“Seller”) have entered into an Asset Purchase Agreement, dated as of (the “Agreement”).
I. Consideration - The Consideration for the Licenses purchased by Buyer pursuant to Section 2 of the Agreement is as follows:
II. Payment Instructions
Seller and Buyer agree to the foregoing calculations and agree to the delivery of the funds by wire transfer in accordance with Seller’s Payment Instructions, which are attached to the Agreement as Attachment B
IN WITNESS WHEREOF, the undersigned have executed this Flow of Funds Agreement as of the date written below.
Date: ________________
SELLER: Lake Sumter State College By: _________________________ Name: Title:
BUYER: Clearwire Spectrum Holdings, LLC By: ____________________________
Name: Paul McCarthy Title: Senior Director
Reviewed by T-Mobile Legal
By: Name: Toni Haddix Title: Principal Corporate Counsel
2025-26
TheFloridaCollegeSystem ProgramFundAllocationsbyCollege ComparedtoPriorYearFunds May26,2026
2026-27
House HB5001EConferenceReport May26,2026
EasternFloridaStateCollege$54,244,117$1,057,389$55,301,506$55,101,034$55,101,0341,069,587$56,170,621$869,1151.57%
BrowardCollege$114,210,8862,323,631$116,534,517116,658,214116,658,2141,702,837118,361,0511,826,5341.57%
CollegeofCentralFlorida$41,405,898638,307$42,044,20541,768,2311,000,00042,768,231641,48343,409,7141,365,5093.25%
ChipolaCollege$16,081,996224,675$16,306,67116,361,83116,361,831222,02016,583,851277,1801.70%
DaytonaStateCollege$61,857,618969,830$62,827,44862,489,386929,96263,419,348765,95564,185,3031,357,8552.16%
FloridaSouthWesternStateCollege$53,178,254842,261$54,020,51553,806,8941,000,00054,806,894876,74455,683,6381,663,1233.08%
FloridaStateCollegeatJacksonville$89,290,4921,384,712$90,675,20492,339,36392,339,3631,028,07293,367,4352,692,2312.97%
TheCollegeoftheFloridaKeys$11,383,73043,186$11,426,91611,645,47511,645,47556,63811,702,113275,1972.41%
GulfCoastStateCollege$27,713,932315,851$28,029,78328,027,15028,027,150322,94128,350,091320,3081.14%
HillsboroughCollege$89,274,4161,510,344$90,784,76090,948,207250,00091,198,2071,508,15492,706,3611,921,6012.12% IndianRiverStateCollege$61,023,9661,092,176$62,116,14261,948,04461,948,0441,170,07263,118,1161,001,9741.61%
FloridaGatewayCollege$19,986,226267,347$20,253,57320,279,6591,000,00021,279,659265,29821,544,9571,291,3846.38% Lake-SumterStateCollege$24,825,676384,104$25,209,78025,137,83025,137,830397,48325,535,313325,5331.29% StateCollegeofFlorida,Manatee-Sarasota$38,051,217534,602$38,585,81936,571,9153,500,00040,071,915513,16340,585,0781,999,2595.18% MiamiDadeCollege$231,469,7864,186,629$235,656,415239,270,9143,100,000242,370,9144,987,167247,358,08111,701,6664.97% NorthFloridaCollege$11,225,973114,093$11,340,06611,988,47311,988,473113,29812,101,771761,7056.72% NorthwestFloridaStateCollege$29,810,640294,693$30,105,33330,141,9491,500,00031,641,949287,57231,929,5211,824,1886.06%
PalmBeachStateCollege$82,849,1571,404,828$84,253,98584,743,1091,100,00085,843,1091,386,33787,229,4462,975,4613.53%
Pasco-HernandoStateCollege$51,404,540633,983$52,038,52351,544,983850,00052,394,983815,93453,210,9171,172,3942.25%
PensacolaStateCollege$62,963,213481,982$63,445,19563,343,619250,00063,593,619469,05364,062,672617,4770.97%
PolkStateCollege$50,723,253452,324$51,175,57751,066,82751,066,827350,04351,416,870241,2930.47%
SaintJohnsRiverStateCollege$35,976,970345,619$36,322,58936,297,80036,297,800348,81536,646,615324,0260.89%
SaintPetersburgCollege$96,041,5281,593,469$97,634,99795,911,261995,79696,907,0571,479,96698,387,023752,0260.77% SantaFeCollege$55,216,9881,144,371$56,361,35956,131,22256,131,2221,264,71157,395,9331,034,5741.84% SeminoleStateCollegeofFlorida$57,669,3121,601,349$59,270,66158,708,7602,577,81061,286,5701,540,38562,826,9553,556,2946.00%
SouthFloridaStateCollege$26,171,717211,790$26,383,50726,461,0971,250,00027,711,097213,85227,924,9491,541,4425.84%
TallahasseeCommunityCollege$44,490,9361,228,741$45,719,67746,372,97046,372,9701,436,49347,809,4632,089,7864.57%
ValenciaCollege$139,878,0714,717,714$144,595,785145,143,891145,143,8914,765,927149,909,8185,314,0333.68% TotalProgramFund$1,678,420,508$30,000,000$1,708,420,508$1,710,210,108$19,303,568$1,729,513,676$30,000,000$1,759,513,676$51,093,1682.99%
*TheProgramFundallocationsdonotincludethenonrecurringprojectslistedintheprovisolanguage.Thenonrecurringprojectsareincludedhereforconsistency.

Standard Form of Agreement Between Owner and Design-Builder for a Traditional
AGREEMENT made as of the Thirtieth day of May in the year Two Thousand Twenty-Six (In words, indicate day, month, and year.)
BETWEEN the Owner:
(Name, legal status, address, and other information)
Lake-Sumter State College District Board of Trustees 9501 U.S. Highway 441 Leesburg, FL 34788 352 365 3525
and the Design-Builder: (Name, legal status, address, and other information)
The author of this document may have revised the text of the original AIA standard form. An Additions and Deletions Report that notes revisions to the standard form text is available from the author and should be reviewed. A vertical line in the left margin of this document indicates where the author has added to or deleted from the original AIA text. This document has important legal consequences. Consultation with an attorney is encouraged with respect to its completion or modification. Consultation with an attorney is also encouraged with respect to professional licensing requirements in the jurisdiction where the Project is located.
for the following Project: (Name, location, and detailed description)
Lake-Sumter State College Workforce Development Center Design-Build RFQu 26-04 9501 US-441 Leesburg, FL 34788
The Owner and Design-Builder agree as follows.
ELECTRONIC COPYING of any portion of this AIA® Document to another electronic file is prohibited and constitutes a violation of copyright laws as set forth in the footer of this document.
ARTICLE
§
This Agreement is based on the Owner’s Criteria set forth in this Section 1.1. The Owner’s Criteria is fixed as of the date of this Agreement.
(For each item in Section 1.1.1 through 1.1.10, insert the information or a statement such as “not applicable” or “unknown at the time of execution.)
§ 1.1.1 The Owner’s program for the Project: (Identify below, or in an attached exhibit, the documentation in which the program is set forth, or state the manner in which the program will be developed.)
The Owner's program is established by the Design Criteria Package as prepared by the Design Criteria Professional (DCP).
§ 1.1.2 The Owner’s design requirements for the Project:
(Identify below, or in an attached exhibit, the documentation that contains the Owner’s design requirements, including any performance specifications for the Project.)
The Owner's requirements are established by the Design Criteria Package as prepared by the DCP.
§ 1.1.3 The Project’s physical characteristics:
(Identify or describe below, or in an attached exhibit, if appropriate, size, location, dimensions, or other pertinent information, such as geotechnical or environmental reports; site, boundary, topographic, or existing building surveys; traffic and utility studies; availability of public and private utilities and services; legal description of the site; Project and site requirements; etc.)
The Project's physical characteristics are established by the Design Criteria Package as prepared by the DCP.
§ 1.1.4 The Owner’s anticipated Sustainable Objective for the Project, if any:
(Identify below, or in an attached exhibit, the Owner’s Sustainable Objective for the Project, such as Sustainability Certification, benefit to the environment, enhancement to the health and well-being of building occupants, or improvement of energy efficiency. If the Owner identifies a Sustainable Objective, incorporate AIA Document A141® –2024, Standard Form of Agreement between Owner and Design-Builder for a Traditional Design-Build Project, Exhibit C, Sustainable Projects Exhibit, into this Agreement to define the terms, conditions, and Work related to the Owner’s Sustainable Objective.)
The Design-Builder (DB) shall follow a sustainable rating systems' requirements but the Owner does not require a sustainable rating system certification as described in the Design Criteria Package prepared by the DCP.
§ 1.1.5 The Owner’s building information modeling requirements for the Project, if any:
(Identify below, or in an attached exhibit, the Owner’s building information modeling requirements for the Project, such as the requirement that the Design-Builder provide a model for subsequent use by the Owner or share models with the Owner’s Consultants and Separate Contractors. If the parties agree upon protocols for transmission of, use of, and reliance on information or documentation in digital form, then identify and attach that document.)
The Design-Builder and their Architect and Engineer(s) of Record (AEOR) shall produce the construction drawings in Forma-Autodesk Revit 2026 building information modeling software (BIM) and provide the final editable BIM Model (.rvt file format) to the Owner with other close-out documentation for the Owner's future use for this Project only. The Owner's DCP will provide the RFQu BIM Model in the same format to the Design-Builder and their AEOR for completion of the construction drawings upon receipt of the DCP's Digital File Release Form as included int he Design Criteria Package.
§ 1.1.6 The Owner’s budget for the Work to be provided by the Design-Builder is set forth below: (Provide the Owner’s total budget for the Design Services, Construction Work, related services, and reasonable contingencies, required to fulfill the Design-Builder’s obligations under the Design-Build Documents following execution of the Design Build Amendment. If known, include a line-item breakdown of costs.)
Total Project Design-Build Cost and Guaranteed Maximum Price (GMP) shall not exceed Sixteen Million Dollars ($16,000,000.00). The GMP will not include moveable furniture and equipment, or data and communications equipment and devices unless specifically described/intended in the Design Criteria Package. The GMP will include all: fixed equipment as intended in the Design Criteria Package; conduit, boxes and structured cabling; and other elements as intended in the Design Criteria Package.
Total compensation shall be based upon the Design-Builder's Guaranteed Maximum Price (GMP) as accepted by the Owner in the Design-Build Amendment. The GMP total amount shall not exceed Sixteen-Million Dollars ($16,000,000.00) including the performance of Work prior to execution of the Design-Build Amendment. The DB's General Conditions Costs shall not exceed ten percent (10%) of the Cost of the Work. The DB's profit and overhead amount shall not exceed ten percent (10%) of the Cost of the Work. For changes in the Work, the Subcontractor's profit and overhead and the DB's profit and overhead shall not exceed fifteen percent (15%) in combined total. The total cost for professional Architectural and Engineering services shall not exceed Nine-Hundred-Fifty-Thousand Dollars ($950,000.00).
AIA Document A141 – 2024. Copyright © 2004, 2014, and 2024. All rights reserved. “The American Institute of Architects,” “American Institute of Architects,” “AIA,” the AIA Logo, and “AIA Contract Documents” are trademarks of The American Institute of Architects. This draft was produced at 20:32:32 CDT on 05/31/2026 under Subscription No.20250134023 which expires on 06/06/2026, is not for resale, is licensed for one-time use only, and may only be used in accordance with the AIA Contract Documents® Terms of Service. To report copyright violations, e-mail docinfo@aiacontracts.com. User Notes: (6a1afd11583c877418e2fe27)
§ 1.1.7 The Owner’s anticipated design and construction milestones: Refer to the Owner's Project Schedule included in the Design Criteria Package. The DB will refine the schedule, prepare and submit a final Project Schedule with the GMP Proposal for the Owner's and DCP's review and approval. The DB may elect to fast-track the construction once submittals are approved for the early portions of construction work and the construction permits have been received. The Substantial Completion Date shall not be later than June 1, 2028.
.1 Design Builder’s Proposal submission date:
.2 Construction commencement date:
.3 Substantial Completion date or dates:
June 1, 2028
.4 Other milestone dates: (Include other dates, such as milestones for Evaluation of the Owner’s Criteria, Preliminary Design, the anticipated start of construction, or phased completion dates.)
§ 1.1.8 In the event the Owner requires the Design-Builder to retain a specific person or entity to perform a portion of the Work, such as an architect, consultant, or subcontractor, those persons or entities shall be identified below: (List name, legal status, address and other information.)
N/A
§ 1.1.9 Additional Owner’s Criteria upon which this Agreement is based: (Identify below, or in an attached exhibit, special characteristics or needs of the Project not identified elsewhere.)
Refer to the Design Criteria Package.
§ 1.1.10 The Owner’s requirements for accelerated or fast-track design and construction, multiple bid packages, or phased construction are set forth below: (Identify any requirements for fast-track scheduling, multiple bid packages, or phased construction.)
The DB may provide a fast-track schedule as described in Paragraph 1.1.7 above.
§ 1.2 Project Team
§ 1.2.1 The Owner identifies the following representative in accordance with Section 7.1.1: (List name, address, and other information.)
Thom Kieft, Vice-President, Facilities Planning and Operations
Lake-Sumter State College 9501 U.S. Highway 441 Leesburg, FL 34788
352.536.2150
Kieftt@LSSC.EDU
§ 1.2.2 The Owner will retain the following consultants and Separate Contractors: (List name, address, and other information.)
.1 Land Surveyor:
N/A .2
Geotechnical Engineer:
N/A .3 Other consultants:
(List any other consultants, e.g., Cost Consultant, Scheduling Consultant, to be retained by the Owner.)
Design Criteria Professional (DCP):
Florida Architects, Inc. 103 W. 5th Street Panama City, FL 32401 850.257.5400
Joseph J. Sorci, AIA
.4 Separate Contractors:
(List any Separate Contractors to be retained by the Owner.)
None known at the time of the execution of the Design-Build Agreement.
§ 1.2.3 The Design-Builder identifies the following representative in accordance with Section 3.1.2: (List name, address and other information.)
§ 1.2.4 In addition to those persons or entities identified in Section 1.1.8, the Design-Builder shall retain the Architect, Consultants, Subcontractors, and suppliers, identified below: (List name, discipline, address, and other information.)
§ 1.2.5 Neither the Owner’s nor the Design-Builder’s representative shall be changed without ten days’ notice to the other party.
§ 1.3 Dispute Resolution
§ 1.3.1 Initial Resolution of Claims. Claims, excluding those where the condition giving rise to the Claim is first discovered after expiration of the period for correction of the Construction Work set forth in Section 12.2.2, or arising under Sections 10.3 and 10.4, shall be: (Check the appropriate box.)
[ X ] Subject to a Meet and Confer obligation in accordance with Section 15.2.1.
[ ] Referred to the following Project Neutral for an initial decision in accordance with Section 15.2.2.
(Insert name, address, and contact information for Project Neutral.)
If the Owner and Design-Builder do not select a Project Neutral above, the Parties shall meet and confer as a condition precedent to mediation pursuant to Section 15.3.
§ 1.3.2 Binding Dispute Resolution. For any Claim subject to, but not resolved by, mediation pursuant to Section 15.3, the method of binding dispute resolution shall be the following: (Check the appropriate box.)
[ ] Arbitration pursuant to Section 15.4
[ X ] Litigation in a court of competent jurisdiction
[ ] Other: (Specify)
If the Owner and Design-Builder do not select a method of binding dispute resolution above, or do not subsequently agree in writing to a method of binding dispute resolution other than litigation, Claims will be resolved by litigation in a court of competent jurisdiction with venue soley in Lake County, Florida
§ 1.4 Definitions
§ 1.4.1 Architect. The Architect is a person or entity providing Design Services for the Design-Builder for all or a portion of the Work and is lawfully licensed to practice architecture in the applicable jurisdiction. The Architect is referred to throughout the Design-Build Documents as if singular in number. The Architect is also referred to as the Architect and Engineer(s) of Record (AEOR).
§ 1.4.2 Confidential Information. Confidential Information is information containing confidential or business proprietary information that is designated as “confidential.”
§ 1.4.3 Consultant. A Consultant is a person or entity providing services for the Design-Builder for all or a portion of the Work and is referred to throughout the Design-Build Documents as if singular in number. If the Consultant provides professional services, the Consultant shall be lawfully licensed to provide such services, as required by the applicable jurisdiction.
§ 1.4.4 The Contract. The Design-Build Documents form the Contract. The Contract represents the entire and integrated agreement between the parties and supersedes prior negotiations, representations, or agreements, either written or oral. The Contract may be amended or modified only by a Modification. The Design-Build Documents shall not be construed to create a contractual relationship of any kind between any persons or entities other than the Owner and the DesignBuilder.
§ 1.4.5 Contract Sum. The Contract Sum is the amount to be paid to the Design-Builder for performance of the Work after execution of the Design-Build Amendment, as set forth in the Design-Build Amendment.
§ 1.4.6 Contract Time. The Contract Time is the period of time identified in the Design-Build Amendment, measured from the date for commencement of the Construction Work, including authorized adjustments, established as the period for the Design-Builder to achieve Substantial Completion of the Work.
§ 1.4.7 Subcontractor. A Subcontractor is a person or entity performing all or a portion of the construction, required in connection with the Work, for the Design-Builder. Each Subcontractor shall be lawfully licensed, if required in the jurisdiction where the Project is located.
§ 1.4.8 Cost of the Work. The Cost of the Work includes all costs reasonably incurred by the Design-Builder in the proper performance of the Work as described in Article B.6 of the Design-Build Amendment.
§ 1.4.9 Day. The term “day” as used in the Design-Build Documents shall mean calendar day unless otherwise
AIA Document A141 – 2024. Copyright © 2004, 2014, and 2024. All rights reserved. “The American Institute of Architects,” “American Institute of Architects,” “AIA,” the AIA Logo, and “AIA Contract Documents” are trademarks of The American Institute of Architects. This draft was produced at 20:32:32 CDT on 05/31/2026 under Subscription No.20250134023 which expires on 06/06/2026, is not for resale, is licensed for one-time use only, and may only be used in accordance with the AIA Contract Documents® Terms of Service. To report copyright violations, e-mail docinfo@aiacontracts.com.
specifically defined.
§ 1.4.10 Design-Build Documents. The Design-Build Documents consist of this Agreement between Owner and DesignBuilder (hereinafter, this Agreement), other documents listed in this Agreement, and Modifications issued after execution of this Agreement, all of which form the Contract and are as fully a part of the Contract as if attached to this Agreement or repeated herein. A Modification is (1) a written amendment to the Contract signed by both parties, including the Design-Build Amendment, (2) a Change Order, or (3) a Change Directive. The Design-Build Documents will also include the Design Criteria Package, the Drawings, Specifications, and other documents listed in the DesignBuild Amendment. If anything in the other Design-Build Documents, other than a Modification, is inconsistent with this Agreement, this Agreement shall govern.
§ 1.4.11 Design-Builder. The Design-Builder is the person or entity identified as such in this Agreement and is referred to throughout the Design-Build Documents as if singular in number. The term “Design-Builder” means the Design-Builder or the Design-Builder’s authorized representative.
§ 1.4.12 Work. “Work” means the (a) services required of the Design-Builder prior to the execution of the Design-Build Amendment, (b) Design Services, and (c) Construction Work.
§ 1.4.12.1 Design Services. “Design Services” are the professional services, including those services that are rendered by architects and engineers, which are required to fulfill the Design-Builder’s obligations under the Design-Build Documents. Design Services do not include professional or other services necessary to support Construction Work which are provided by Subcontractors engaged by the Design-Builder.
§ 1.4.12.2 Construction Work. “Construction Work” is the construction, and services to support construction, required by the Design-Build Documents, whether completed or partially completed, and includes all other labor, materials, equipment, and services provided, or to be provided, by the Design-Builder to fulfill the Design-Builder’s obligations under the Design-Build Documents.
§ 1.4.13 Early Release Work. “Early Release Work” is a limited, predetermined portion of the Project or scope of the Work that the Owner authorizes the Design-Builder to commence before the parties execute the Design-Build Amendment.
§ 1.4.14 Instruments of Service. Instruments of Service are representations, in any medium of expression now known or later developed, of the tangible and intangible creative work performed by the Design-Builder, Subcontractors, Architect, or Consultants under their respective agreements. Instruments of Service may include, without limitation, studies, surveys, models, sketches, drawings, specifications, and other similar materials.
§ 1.4.15 Notice
§ 1.4.15.1 Except as otherwise provided in Section 1.4.15.2, where the Design-Build Documents require one party to notify or give notice to the other party, such notice shall be provided in writing to the designated representative of the party to whom the notice is addressed and shall be deemed to have been duly served if delivered in person, by mail, by courier, or by electronic transmission as set forth below: (Insert requirements for delivering notice in electronic format such as name, title, and email address of the recipient and whether and how the system will be required to generate a read receipt for the transmission. If the parties agree upon protocols for electronic transmission of notice, identify and attach that document.)
For the Owner:
Thom Kieft, Vice President, Facilities Planning and Operations 9501 US-441
Leesburg, FL 34788
352.536.2150
Kieftt@LSSC.EDU
For the Design-Builder:
AIA Document A141 – 2024. Copyright © 2004, 2014, and 2024. All rights reserved. “The American Institute of Architects,” “American Institute of Architects,” “AIA,” the AIA Logo, and “AIA Contract Documents” are trademarks of The American Institute of Architects. This draft was produced at 20:32:32 CDT on 05/31/2026 under Subscription No.20250134023 which expires on 06/06/2026, is not for resale, is licensed for one-time use only, and may only be used in accordance with the AIA Contract Documents® Terms of Service. To report copyright violations, e-mail docinfo@aiacontracts.com.
§ 1.4.15.2 Notice of Claims as provided in Section 15.1.3 shall be provided in writing and shall be deemed to have been duly served only if delivered to the designated representative of the party to whom the notice is addressed by certified or registered mail, or by courier providing proof of delivery.
§ 1.4.16 Owner. The Owner is the person or entity identified as such in this Agreement and is referred to throughout the Design-Build Documents as if singular in number. The term “Owner” means the Owner or the Owner’s authorized representative.
§ 1.4.17 The Project. The Project is comprised of all design and construction, of which the Work performed under the Design-Build Documents may be the whole or a part, and may include design and construction by the Owner and by Separate Contractors.
§ 1.5 The Owner and Design-Builder may rely on the Owner’s Criteria set forth in Article 1. If the Owner’s Criteria materially changes after execution of this Agreement, the Owner and the Design-Builder shall execute a Modification to adjust the Project schedule, the Design-Builder’s services, and the Design Builder’s compensation. The Owner shall adjust the Owner’s budget in Section 1.1.6 and the Owner’s anticipated design and construction milestones, as necessary, to accommodate material changes in the Owner’s Criteria.
§ 2.1 Compensation for Work Prior To Execution of Design-Build Amendment
§ 2.1.1 For the Design-Builder’s performance of Work prior to the execution of the Design-Build Amendment, the Owner shall compensate the Design-Builder as follows: (Insert amount of, or basis for, compensation, or indicate the exhibit in which the information is provided. If there will be a limit on the total amount of compensation for Work performed prior to the execution of the Design-Build Amendment, state the amount of the limit.)
Total compensation shall be based upon the Design-Builder's Guaranteed Maximum Price (GMP) as accepted by the Owner in the Design-Build Amendment. The GMP total amount shall not exceed Sixteen-Million Dollars ($16,000,000.00) including the performance of Work prior to execution of the Design-Build Amendment. The DB's General Conditions Costs shall not exceed ten percent (10%) of the Cost of the Work. The DB's profit and overhead amount shall not exceed ten percent (10%) of the Cost of the Work. For changes in the Work, the Subcontractor's profit and overhead and the DB's profit and overhead shall not exceed fifteen percent (15%) in combined total. The total cost for professional Architectural and Engineering services shall not exceed Nine-Hundred-Fifty-Thousand Dollars ($950,000.00).
§ 2.1.2 The hourly billing rates for services of the Design-Builder and the Design-Builder’s Architect, Consultants, and Subcontractors, if any, are set forth below. The rates shall be adjusted in accordance with the Design-Builder’s, Architect’s, Consultants’, and Subcontractors’ normal review practices. (If applicable, attach an exhibit of hourly billing rates or insert them below.)
§ 2.1.3
§ 2.1.3.1 Reimbursable Expenses are in addition to compensation set forth in Section 2.1.1 and 2.1.2 and include expenses directly related to the Project incurred by the Design-Builder and the Design-Builder’s Architect, Consultants, and Subcontractors, as follows:
.1 DELETED INTENTIONALLY;
.2 DELETED INTENTIONALLY;
.3 Fees paid for securing approval of authorities having jurisdiction over the Project;
.4 DELETED INTENTIONALLY;
.5 Postage, and delivery;
.6 Expense of overtime work requiring higher than regular rates, if authorized in advance by the Owner;
.7 Physical models, mock-ups (unless specified in the Design Criteria Package), professional photography, and presentation materials requested by the Owner;
AIA Document A141 – 2024. Copyright © 2004, 2014, and 2024. All rights reserved. “The American Institute of Architects,” “American Institute of Architects,” “AIA,” the AIA Logo, and “AIA Contract Documents” are trademarks of The American Institute of Architects. This draft was produced at 20:32:32 CDT on 05/31/2026 under Subscription No.20250134023 which expires on 06/06/2026, is not for resale, is licensed for one-time use only, and may only be used in accordance with the AIA Contract Documents® Terms of Service. To report copyright violations, e-mail docinfo@aiacontracts.com.
.8 All taxes levied on professional services and on reimbursable expenses; and
.9 Other Project-related expenditures, if authorized in advance by the Owner.
§ 2.1.3.2 For Reimbursable Expenses, the compensation shall be the expenses the Design-Builder and the DesignBuilder’s Architect, Consultants, and Subcontractors incurred, plus Ten percent ( 10.00 %) of the expenses incurred.
§ 2.1.4 Additional Services. With the Owner’s written approval, the Design-Builder shall provide services not included in Article 4 for additional compensation. Such services may include .1 services necessitated by a change in the Owner’s Criteria, or previous instructions or approvals given by the Owner; .2 services necessitated by a material change in the Project made at the Owner’s request, including (1) a change in Project size, quality, or complexity, or (2) a change in the Owner’s schedule or budget;
.3 changing or editing previously prepared Instruments of Service necessitated by the enactment or revision of codes, laws or regulations, or official interpretations; and
.4 services necessitated by a failure to complete the services under Article 4 within Six ( 6 ) months of the date of this Agreement through no fault of the Design-Builder.
§ 2.1.4.5 Compensation for Additional Services. If the Owner authorizes the Design-Builder to perform additional services under Section 2.1.4, the Owner shall compensate the Design-Builder for such additional services as follows: (Insert amount of, or basis for, compensation.)
Compensation shall be based on the hourly rate schedule included in the Design-Builder's Amendment as agreed upon by the Owner.
§ 2.1.5 Payments to the Design-Builder Prior To Execution of Design-Build Amendment
§ 2.1.5.1 Unless otherwise agreed, payments for Work prior to execution of the Design-Build Amendment shall be made monthly upon presentation of the Design-Builder’s invoice.
§ 2.1.5.1.1 Amounts unpaid Sixty ( 60 ) days after the invoice date shall bear interest at the rate entered below, or in the absence thereof, at the legal rate prevailing from time to time at the principal place of business of the Design-Builder. (Insert rate of monthly or annual interest agreed upon.)
0.00 % per annum
§ 2.1.5.2 Records of Reimbursable Expenses and services performed on the basis of hourly rates shall be submitted to the Owner with each payment application..
§ 2.2 Payment for Early Release Work
For the Design-Builder’s performance of Early Release Work, the Owner shall pay the Design-Builder in accordance with the authorization for the Early Release Work, unless otherwise agreed to by the parties. The Design-Builder shall submit a payment application monthly for early release Work as set forth in Article 9.
§ 2.3 Compensation for Work Performed After Execution of Design-Build Amendment
§ 2.3.1 For the Design-Builder’s performance of Work after execution of the Design-Build Amendment, the Owner shall pay to the Design-Builder the Contract Sum as set forth in Article 9 and the Design-Build Amendment and including the following limitations:
Total compensation shall be based upon the Design-Builder's Guaranteed Maximum Price (GMP) as accepted by the Owner in the Design-Build Amendment. The GMP total amount shall not exceed Sixteen-Million Dollars ($16,000,000.00) including the performance of Work prior to execution of the Design-Build Amendment. The DB's General Conditions Costs shall not exceed ten percent (10%) of the Cost of the Work. The DB's profit and overhead amount shall not exceed ten percent (10%) of the Cost of the Work. For changes in the Work, the Subcontractor's profit and overhead and the DB's profit and overhead shall not exceed fifteen percent (15%) in combined total. The total cost for professional Architectural and Engineering services shall not exceed Nine-Hundred-Fifty-Thousand Dollars ($950,000.00).
AIA Document A141 – 2024. Copyright © 2004, 2014, and 2024. All rights reserved. “The American Institute of Architects,” “American Institute of Architects,” “AIA,” the AIA Logo, and “AIA Contract Documents” are trademarks of The American Institute of Architects. This draft was produced at 20:32:32 CDT on 05/31/2026 under Subscription No.20250134023 which expires on 06/06/2026, is not for resale, is licensed for one-time use only, and may only be used in accordance with the AIA Contract Documents® Terms of Service. To report copyright violations, e-mail docinfo@aiacontracts.com.
The Design-Builder’s liability for liquidated damages resulting from the Design-Builder’s failure to achieve Substantial Completion within the Contract Time shall be as follows: (For each item in Section 2.3.2.1 through 2.3.2.4, insert the information or a statement such as “not applicable”.)
.1 Insert the monetary amount of liquidated damages, if any, to be assessed: (Identify the monetary amount of liquidated damages, the incremental period of time for each assessment, and whether that amount is uniform or variable over time.)
For Substantial Completion: Ten-Thousand Dollars ($10,000.00) per calendar day.
For Final Completion: Five-Thousand Dollars ($5,000.00) per calendar day.
.2 Insert the date(s) or event(s), if any, that triggers the commencement of the assessment of liquidated damages, if other than the date of Substantial Completion of the entire Project:
For Substantial Completion: Liquidated Damages shall commence the first calendar day following the Substantial Completion date established by the Contract.
For Final Completion: Liquidated Damages shall commence on the Thirty-First (31st) calendar day following the approved Substantial Completion date.
.3 Insert the limit, if any, on the total amount of liquidated damages:
N/A
.4 Insert any other terms for liquidated damages:
Permitting the Design-Builder to continue and finish the Work on any part of the Work after time fixed for its Substantial Completion or after date to which time for completion may have been extended shall in no way constitute a wavier on the part of the Owner of any of his rights under the Contract.Permitting the Design-Builder to continue and finish the Work on any part of the Work after time fixed for its Substantial Completion or after date to which time for completion may have been extended shall in no way constitute a wavier on the part of the Owner of any of his rights under the Contract. Substantial Completion and Final Completion Liquidated Damages amount per calendar day are fixed and agreed upon by and between the Design-Builder and the Owner because of the impracticality and difficulty of ascertaining actual damages the Owner will sustain. The Owner will suffer financial damage if the Project is not substantially completed and finally completed on the dates set forth in the Contract Documents. Therefore, it is agreed that the liquidated damages amount per calendar day is adequate to cover damages which the Owner will sustain by reason of the inconvenience, loss of use, loss of monies, and additional costs of contract administration by the Design Criteria Professional and Owner.Liquidated Damages shall be assigned if the Design-Builder fails to achieve Substantial Completion approved by the DCP and Owner on the date established in the Contract, and for the Design-Builder's failure to achieve Final Completion approved by the DCP and Owner if the if punch list items have not been completed within thirty (30) consecutive calendar days after Substantial Completion. Liquidated Damages for incomplete punch list items and close-out documentation to achieve Final Completion shall commence on the (31st) day after Substantial Completion and accrue until the final Application for Payment has been approved by the Design Criteria Professional and the Owner. The Design-Builder, and its Surety, shall pay to the Owner the sums herein stipulated as fixed, and is agreed upon, and liquidated damages for each calendar day of delay. Liquidated Damages: If the Design-Builder fails to achieve Substantial Completion and/or Final Completion of the Work within the Contract Time or as otherwise required by the Contract Documents, the Owner shall be entitled to retain or recover from the Design-Builder and/or its Surety, and liquidated damages and not as a penalty, the per diem amounts commencing upon the first day following expiration of the Contract Time for either Substantial Completion and/or Final Completion and continuing until the actual date of approval by the Design Criteria Professional and the Owner. Such
liquidated damages are hereby agreed to be a reasonable pre-estimate of damages the Owner would incur as a result of delayed completion of the Work.
§ 3.1 General
§ 3.1.1 The Design-Builder shall comply with any applicable licensing requirements in the jurisdiction where the Project is located.
§ 3.1.2 The Design-Builder shall designate in writing a representative who shall have express authority to bind the Design-Builder with respect to all matters under this Agreement.
§ 3.1.3 The Design-Builder shall perform the Work in accordance with the Design-Build Documents. The DesignBuilder shall not be relieved of its obligations to perform the Work in accordance with the Design-Build Documents by the activities, tests, inspections, or approvals of the Design Criteria Professional and Owner.
§ 3.1.4 If the Design-Builder performs Work contrary to applicable laws, statutes, ordinances, codes, rules and regulations, or lawful orders of public authorities, the Design-Builder shall assume responsibility for such Work and shall bear the costs attributable to correction.
§ 3.1.4.1 Neither the Design-Builder nor any Subcontractor, Consultant, or Architect shall be obligated to perform any act which they believe will violate any applicable laws, statutes, ordinances, codes, rules and regulations, or lawful orders of public authorities. If the Design-Builder determines that implementation of any instruction received from the Owner, including those in the Owner’s Criteria, would cause a violation of any applicable laws, statutes, ordinances, codes, rules and regulations, or lawful orders of public authorities, the Design-Builder shall notify the Owner in writing. Upon confirmation by the Owner and Design Criteria Professional that a change to the Owner’s Criteria is required to remedy the violation, the Owner and the Design-Builder shall execute a Modification.
§ 3.1.5 The Design-Builder shall be responsible to the Owner for acts and omissions of the Design-Builder’s employees, Architect, Consultants, Subcontractors, and their agents and employees, and any other persons or entities performing portions of the Work for, or on behalf of, the Design-Builder.
§ 3.1.6 The Design-Builder shall schedule and conduct periodic meetings with the Owner and Design Criteria Professional to review matters such as procedures, progress, coordination, and scheduling of the Work.
§ 3.1.7 The Design-Builder shall furnish the services of Architects, Consultants, Subcontractors, and suppliers identified in Article 1 or otherwise required to fulfill its obligations under the Design-Build Documents. The Owner understands and agrees that the services of such parties are performed in the sole interest of, and for the exclusive benefit of, the Design-Builder. When applicable law requires that services be performed by licensed professionals, the Design-Builder shall provide those services through qualified and licensed professionals.
§ 3.1.8 The Design-Builder, with the assistance of the Owner, shall prepare and file documents required to obtain necessary approvals of authorities having jurisdiction over the Project.
§ 3.1.9 Progress Reports
§ 3.1.9.1 The Design-Builder shall keep the Owner informed of the progress and quality of the Work. On a monthly basis, or otherwise as agreed to by the Owner and Design-Builder, the Design-Builder shall submit written progress reports to the Owner, showing estimated percentages of completion and other information identified below:
.1 Work completed for the period;
.2 Project schedule status;
.3 Submittal schedule and status report, including a summary of outstanding Submittals;
AIA Document A141 – 2024. Copyright © 2004, 2014, and 2024. All rights reserved. “The American Institute of Architects,” “American Institute of Architects,” “AIA,” the AIA Logo, and “AIA Contract Documents” are trademarks of The American Institute of Architects. This draft was produced at 20:32:32 CDT on 05/31/2026 under Subscription No.20250134023 which expires on 06/06/2026, is not for resale, is licensed for one-time use only, and may only be used in accordance with the AIA Contract Documents® Terms of Service. To report copyright violations, e-mail docinfo@aiacontracts.com.
.4 Requests for information to be provided by the Owner, including those that are outstanding;
.5 Approved Change Orders and Change Directives;
.6 Pending Change Order and Change Directive status reports;
.7 Tests and inspection reports;
.8 Status report of Work rejected by the Owner or DCP;
.9 Status of submissions and approvals required by authorities having jurisdiction over the Project;
.10 Status of Claims previously submitted in accordance with Article 15;
.11 Cumulative total of the Cost of the Work to date including the Design-Builder’s compensation and Reimbursable Expenses, if any;
.12 Current Project cash-flow and forecast reports;
.13 A cost summary, comparing actual costs to updated cost estimates, if the Contract Sum is the Cost of the Work with or without a Guaranteed Maximum Price; and
.14 Additional information as agreed to by the Owner, DCP and Design-Builder.
§ 3.1.10 Design-Builder’s Schedule
§ 3.1.10.1 The Design-Builder, as part of the Design-Builder’s evaluation of the Owner’s Criteria, shall prepare and submit for the Owner’s acceptance a Project schedule, which shall provide for expeditious and practicable execution of the Work. The Project schedule shall (1) include the time required for design and construction, (2) not exceed time limits set forth under the Design-Build Documents, (3) be revised at appropriate intervals as required by the conditions of the Work and the Design-Build Documents, (4) include allowances for periods of time required for the Owner’s and Design Criteria Professional's review, and (5) include allowances for approval of submissions by authorities having jurisdiction over the Project.
§ 3.1.10.2 The Design-Builder shall perform the Work in general accordance with the most recent Project schedule accepted by the Owner and Design Criteria Professional
§ 3.1.11
The Design-Builder shall perform (a) services required of the Design-Builder prior to the execution of the Design-Build Amendment, and (b) Design Services consistent with the degree of skill and care ordinarily provided by DesignBuilders performing the same services in the same or similar locality under the same or similar circumstances.
§ 3.1.12 Warranty
The Design-Builder warrants to the Owner that the Construction Work furnished under the Contract will be of good quality and new unless the Design-Build Documents require or permit otherwise. If required by the Owner or Design Criteria Professional, the Design-Builder shall furnish satisfactory evidence as to the kind and quality of materials and equipment. The Design-Builder further warrants that the Construction Work will conform to the requirements of the Design-Build Documents and will be free from defects, except for those inherent in their quality or otherwise expressly permitted by the Design-Build Documents. Construction Work not conforming to these requirements may be considered defective. The Design-Builder’s warranty excludes remedy for damage or defect caused by abuse, alterations to the materials, equipment, or construction not executed by the Design-Builder, improper or insufficient maintenance, improper operation, or normal wear and tear and normal usage.
§ 3.1.13
§ 3.1.13.1 The Design-Builder shall pay all royalties and license fees for designs, processes, or products, required by the Design-Build Documents.
§ 3.1.13.2 The Design-Builder shall defend suits or claims for infringement of copyrights and patent rights and shall hold the Owner and its Separate Contractors and consultants harmless from loss on account thereof, but shall not be responsible for defense or loss when a particular design, process, or product of a particular manufacturer or manufacturers is required by the Owner, or where the copyright violations are contained in the Owner’s Criteria. However, if an infringement of a copyright or patent is discovered by, or made known to, the Design-Builder, the Design-Builder shall be responsible for the loss unless such information is promptly furnished to the Owner. If the Owner receives notice from a patent or copyright owner of an alleged violation of a patent or copyright, attributable to the Design-Builder, the Owner shall give prompt notice to the Design-Builder.
§ 3.1.14
§ 3.1.14.1 To the fullest extent permitted by law, the Design-Builder shall indemnify and hold harmless the Owner, the Owner’s consultants, and agents and employees of any of them, from and against third-party claims, damages, losses,
AIA Document A141 – 2024. Copyright © 2004, 2014, and 2024. All rights reserved. “The American Institute of Architects,” “American Institute of Architects,” “AIA,” the AIA Logo, and “AIA Contract Documents” are trademarks of The American Institute of Architects. This draft was produced at 20:32:32 CDT on 05/31/2026 under Subscription No.20250134023 which expires on 06/06/2026, is not for resale, is licensed for one-time use only, and may only be used in accordance with the AIA Contract Documents® Terms of Service. To report copyright violations, e-mail docinfo@aiacontracts.com. User Notes: (6a1afd11583c877418e2fe27)
and expenses, including but not limited to attorneys’ fees, arising out of or resulting from performance of the Work, but only to the extent caused by the negligent acts or omissions of the Design-Builder, a Subcontractor, Architect, consultant, anyone directly or indirectly employed by them, or anyone for whose acts they may be liable, regardless of whether or not such claim, damage, loss, or expense is caused in part by a party indemnified hereunder. Such obligation shall not be construed to negate, abridge, or reduce other rights or obligations of indemnity that would otherwise exist as to a party or person described in this Section 3.1.14. The Design-Builder’s obligation to indemnify and hold the Owner, the Owner’s consultants, and agents and employees of any of them, harmless does not include a duty to defend.
§ 3.1.14.2 In claims against any person or entity indemnified under this Section 3.1.14 by an employee of the DesignBuilder, a Subcontractor, anyone directly or indirectly employed by them, or anyone for whose acts they may be liable, the indemnification obligation under Section 3.1.14 shall not be limited by a limitation on amount or type of damages, compensation, or benefits payable by or for the Design-Builder or a Subcontractor under workers’ compensation acts, disability benefit acts, or other employee benefit acts.
§ 3.1.15 Contingent Assignment of Agreements
§ 3.1.15.1 Each agreement for a portion of the Work is assigned by the Design-Builder to the Owner, provided that .1 assignment is effective only after termination of the Contract by the Owner for cause pursuant to Sections 14.1.4 or 14.2.2 and only for those agreements that the Owner accepts by notifying the Design-Builder and the Architect, Consultants, and Subcontractors whose agreements are accepted for assignment; and .2 assignment is subject to the prior rights of the surety, if any, obligated under bond relating to the Contract.
When the Owner accepts the assignment of an agreement, the Owner assumes the Design-Builder’s rights and obligations under the agreement.
§ 3.1.15.2 Upon such assignment, if the Work has been suspended for more than 30 days, the compensation under the assigned agreement shall be equitably adjusted for increases in cost resulting from the suspension.
§ 3.1.15.3 Upon assignment to the Owner under this Section 3.1.15, the Owner may further assign the agreement to a successor design-builder or other entity. If the Owner assigns the agreement to a successor design-builder or other entity, the Owner shall nevertheless remain legally responsible for all of the successor design-builder’s or other entity’s obligations under the agreement.
§ 3.1.16 Design-Builder’s Insurance and Bonds. The Design-Builder shall purchase and maintain insurance and provide bonds as set forth in Article 11 and AIA Document A141®–2024, Standard Form of Agreement Between Owner and Design-Builder for a Traditional Design-Build Project, Exhibit A, Insurance and Bonds.
§ 4.1 General
§ 4.1.1 Any information submitted by the Design-Builder, and any interim decisions made by the Owner, shall be for the purpose of facilitating the design process and shall not modify the Owner’s Criteria unless the Owner, Design Criteria Professional, and Design-Builder execute a Modification.
§ 4.1.2 The Design-Builder shall advise and make recommendations to the Owner and Design Criteria Professional on proposed site use and improvements, selection of materials, building systems, and equipment, and temporary Project facilities. The Design-Builder shall also provide the Owner and Design Criteria Professional with recommendations, consistent with the Owner’s Criteria, on constructability; availability of materials and labor; time requirements for procurement, installation, and construction; and factors related to construction cost including, but not limited to, costs of alternative designs or materials, preliminary budgets, life-cycle data, and possible cost reductions The Design Builder shall not take action on any recommendations unless approved by the Owner and Design Criteria Professional.
§ 4.2 Evaluation of the Owner’s Criteria
§ 4.2.1 The Design-Builder shall visit the Project site to become generally familiar with local conditions under which the Work is to be performed.
§ 4.2.2 The Design-Builder shall schedule and conduct meetings with the Owner and Design Criteria Professional and other necessary individuals or entities to discuss and review the Owner’s Criteria as set forth in Section 1.1.
AIA Document A141 – 2024. Copyright © 2004, 2014, and 2024. All rights reserved. “The American Institute of Architects,” “American Institute of Architects,” “AIA,” the AIA Logo, and “AIA Contract Documents” are trademarks of The American Institute of Architects. This draft was produced at 20:32:32 CDT on 05/31/2026 under Subscription No.20250134023 which expires on 06/06/2026, is not for resale, is licensed for one-time use only, and may only be used in accordance with the AIA Contract Documents® Terms of Service. To report copyright violations, e-mail docinfo@aiacontracts.com.
§ 4.2.3 The Design-Builder shall prepare and submit a written report to the Owner and Design Criteria Professional, summarizing the Design-Builder’s evaluation of the Owner’s Criteria. The report shall also include:
.1 A description of local conditions under which the Work is to be performed, including conditions that may affect performance of the Work;
.2 Illustrations depicting the scale and relationship of the Project components, including possible alternative approaches to design and construction of the Project;
.3 Allocations of program functions, detailing each function and their square foot areas, and, if necessary, recommendations to adjust the Owner’s Criteria to conform to the Owner’s program functions;
.4 Recommendations, if any, with regard to accelerated or fast-track scheduling, procurement, or phased construction;
.5 A preliminary estimate of the Contract Sum, and, if necessary, recommendations to adjust the Owner’s Criteria to conform to the Owner’s budget for the Work;
.6 A preliminary estimate of the compensation for Design Services to be performed after execution of the Design Build Amendment;
.7
An evaluation of the compliance of the Owner’s Criteria with applicable laws, statutes, ordinances, codes, rules and regulations, or lawful orders of public authorities, and, if necessary, recommendations to adjust the Owner’s Criteria to conform with applicable laws, statutes, ordinances, codes, rules and regulations, or lawful orders of public authorities;
.8 A Project schedule, which shall include proposed dates for (i) design milestones; (ii) receiving additional information from, or for work to be completed by, the Owner; (iii) submission of the Design-Builder’s Proposal; (iv) the Owner’s review and approval of Design Phase submissions; and (v) review and approval of submissions by authorities having jurisdiction;
.9 If necessary, recommendations to adjust the Owner’s Criteria to conform to the Owner’s schedule; and
.10 The following:
(List additional information, if any, to be included in the Design-Builder’s written report.)
.11 A preliminary list of recommended value-enhancing options with related potential cost and time impacts.
§ 4.2.4 The Owner and Design Criteria Professional shall review the Design-Builder’s written report and, if acceptable, provide the Design-Builder with written consent by the Owner and Design Criteria Professional approvals for specifically identified items to proceed to the development of the Preliminary Design as described in Section 4.3.
§ 4.2.5 If the Owner’s and Design Criteria Professional's consent granted pursuant to Section 4.2.4 includes any changes to the Owner’s Criteria, then the Owner and the Design-Builder shall execute a Modification pursuant to Article 6.
§ 4.3 Preliminary Design
§ 4.3.1 Upon the Owner’s issuance of a written consent to proceed under Section 4.2.4, the Design-Builder shall prepare and submit a Preliminary Design to the Owner and Design Criteria Professional. The Preliminary Design shall include a report identifying any deviations from the Owner’s Criteria, and shall include the following:
.1 Confirmation of the allocations of program functions;
.2 Site plan;
.3 Building plans, sections, and elevations;
.4 Structural system;
.5 Selections of major building systems, including but not limited to mechanical, electrical, and plumbing systems; and
.6 Outline specifications or sufficient drawing notes describing construction materials.
The Preliminary Design may include some combination of physical study models, perspective sketches, or digital modeling.
§ 4.3.2 The Owner and Design Criteria Professional shall review the Preliminary Design and, if acceptable, provide the Design-Builder with written comments to incorporate and consent to proceed to development of the Design-Builder’s Proposal. The Preliminary Design shall not modify the Owner’s Criteria unless approved in writing by the Owner and Design Criteria Professional, and the Owner and Design-Builder execute a Modification.
§
§ 4.4.1 Upon the Owner’s and Design Criteria Professional's issuance of a written consent to proceed under Section
4.3.2, the Design-Builder shall prepare and submit the Design-Builder’s Proposal to the Owner and Design Criteria Professional with a written statement of its basis, which shall include the following:
.1
.2
A list of the Drawings and Specifications, including all Addenda thereto;
A list of all Submittals that will be submitted to the Owner in accordance with Section 5.3.2;
.3 A list of the clarifications and assumptions made by the Design-Builder in the preparation of the DesignBuilder’s Proposal;
.4
The proposed Contract Sum, including the compensation method and, if based upon the Cost of the Work plus a Fee, a written statement of estimated cost organized by trade categories, allowances, contingencies, Design-Builder’s Fee, and other items that comprise the Contract Sum;
.5 The Design-Builder’s Project schedule for the Work, showing the anticipated date of Substantial Completion upon which the Design-Builder’s Proposal is based;
.6 A list of the Design-Builder’s key personnel, Subcontractors, and suppliers; and
.7 A date by which the Owner must accept the Design-Builder’s Proposal.
§ 4.4.2 The Design-Builder shall meet with the Owner and Design Criteria Professional to review the Design-Builder’s Proposal. In the event that the Owner or Design Criteria Professional discovers any inconsistencies or inaccuracies in the information presented, the Owner and Design Criteria Professional shall promptly notify the Design-Builder, who shall make appropriate adjustments to the Design-Builder’s Proposal, its basis, or both.
§ 4.4.3 Submission of the Design-Builder’s Proposal shall constitute a representation by the Design-Builder that it has visited the site and become familiar with local conditions and Project requirements under which the Work is to be completed.
§ 4.5 Design-Build Amendment
§ 4.5.1 If the Owner and Design-Builder agree on the Design-Builder’s Proposal, the Owner and Design-Builder shall execute the Design-Build Amendment setting forth the Contract Sum with the information and assumptions upon which it is based, the Contract Time, and the terms of their agreement.
§ 4.5.2 The Design-Builder shall not incur any cost to be paid as part of the Contract Sum prior to the execution of the Design-Build Amendment, unless the Owner provides prior written authorization for such costs.
§ 4.5.3 Any agreement to commence Early Release Work shall not waive the Owner’s right to reject the DesignBuilder’s Proposal.
§ 5.1 Construction Documents
§ 5.1.1 Upon the execution of the Design-Build Amendment, the Design-Builder shall prepare Construction Documents. The Construction Documents shall establish the quality levels of materials and systems required. The Construction Documents shall be consistent with the Design-Build Documents, including but not limited to, the Design Criteria Package.
§ 5.1.2 The Design-Builder shall provide the Construction Documents to the Owner and the Design Criteria Professional for the Owner’s and Design Criteria Professional's review, information, and acceptance. If the Owner discovers any deviations between the Construction Documents and the Design-Build Documents, the Owner shall promptly notify the Design-Builder of such deviations in writing. The Construction Documents shall not modify the Design-Build Documents unless reviewed and approved by the Owner and the Design Criteria Professional, and the Owner and Design-Builder execute a Modification. The failure of the Owner or the Design Criteria Professional to discover any such deviations shall not relieve the Design-Builder of the obligation to perform the Work in accordance with the Design-Build Documents.
§ 5.2 Construction Work
§ 5.2.1 Commencement. Except for any Early Release Work described in Section 5.2.2, the date of commencement of the Construction Work shall be the date identified in the Design-Build Amendment.
§ 5.2.2 Early Release Work
§ 5.2.2.1 The Design-Builder shall prepare, for the Owner’s and Design Criteria Professional's review and acceptance, a procurement proposal for Early Release Work which includes (a) portions of the Design Services or Construction Work that will be issued for procurement and construction in advance of the Design-Build Amendment, and (b) materials or
AIA Document A141 – 2024. Copyright © 2004, 2014, and 2024. All rights reserved. “The American Institute of Architects,” “American Institute of Architects,” “AIA,” the AIA Logo, and “AIA Contract Documents” are trademarks of The American Institute of Architects. This draft was produced at 20:32:32 CDT on 05/31/2026 under Subscription No.20250134023 which expires on 06/06/2026, is not for resale, is licensed for one-time use only, and may only be used in accordance with the AIA Contract Documents® Terms of Service. To report copyright violations, e-mail docinfo@aiacontracts.com.
equipment that must be procured prior to execution of the Design-Build Amendment.
§ 5.2.2.2 If the Owner accepts the Design-Builder’s procurement proposal for Early Release Work, the Design-Builder shall prepare, for the Owner’s and Design Criteria Professional's review and acceptance, an authorization to proceed with Early Release Work describing the scope, schedule for performance, compensation, payments, retainage, insurance and bonds, and other terms and conditions applicable to procurement and performance of the Early Release Work. The Design-Builder has no obligation to commence procurement and performance of Early Release Work until the Owner and Design-Builder execute such authorization.
§ 5.2.2.3 Following execution of the authorization, the Design-Builder shall expedite and coordinate the procurement and performance of Early Release Work in accordance with this Agreement and such authorization. Following execution of the Design-Build Amendment, compensation for the Early Release Work shall be included in the Contract Sum and the time for performing the Early Release Work shall be included in the Contract Time.
§ 5.2.2.4 Early Procurement of Materials or Equipment by Owner
§ 5.2.2.4.1 If the Owner agrees to procure any materials or equipment prior to execution of the Design-Build Amendment, the Owner shall procure the materials or equipment on terms and conditions acceptable to the DesignBuilder. After execution of the Design-Build Amendment, the Owner shall assign all contracts for these materials or equipment to the Design-Builder and the Design-Builder shall thereafter accept responsibility for them.
§ 5.2.3 Supervision. The Design-Builder shall supervise and direct the Construction Work, using the Design-Builder’s best skill and attention. The Design-Builder shall be solely responsible for, and have control over, construction means, methods, techniques, sequences, safety, and procedures, and for coordinating all portions of the Construction Work under the Contract, unless the Design-Build Documents provide other specific instructions concerning these matters.
§ 5.3 Submittals
§ 5.3.1 Submittals consist of Shop Drawings, Product Data, and Samples.
.1 Shop Drawings. Shop Drawings are drawings, diagrams, schedules, calculations, and other data specially prepared for the Construction Work by the Design-Builder or a Subcontractor, Sub-subcontractor, manufacturer, supplier, or distributor, to illustrate some portion of the Construction Work.
.2 Product Data. Product Data are illustrations, standard schedules, performance charts, instructions, brochures, diagrams, and other information furnished by the Design-Builder to illustrate materials or equipment for some portion of the Construction Work.
.3 Samples. Samples are physical examples that illustrate materials, equipment, or workmanship, and establish standards by which the Construction Work will be judged.
§ 5.3.1.4 Submittals are not Design-Build Documents. Their purpose is to demonstrate how the Design-Builder proposes to conform to the information given and the design concept expressed in the Design-Build Documents for those portions of the Construction Work for which the Design-Build Documents require submittals. Review by the Owner and the Design Criteria Professional is subject to the limitations of Section 5.3.3.1. Informational submittals upon which the Owner or the Design Criteria Professional is not expected to take responsive action may be so identified in the DesignBuild Documents. Submittals that are not required by the Design-Build Documents may be returned by the Owner and the Design Criteria Professional without action.
§ 5.3.1.5 Submittal Schedule. If the Design-Build Documents require the Design-Builder to submit Submittals to the Owner and the Design Criteria Professional during performance of the Construction Work, the Design-Builder, prior to submitting any submittals, and thereafter as necessary to maintain a current submittal schedule, shall provide a submittal schedule for the Architect's, Owner’s and the Design Criteria Professional's approval. The Owner’s and Design Criteria Professional's approval shall not be unreasonably delayed or withheld. The submittal schedule shall (1) be coordinated with the Design-Builder’s construction schedule, and (2) allow the Architect, Owner, and the Design Criteria Professional reasonable time to review submittals. The Design-Builder shall allow for up to ten (10) calendar days for the Owner's and Design Criteria Professional's review. If the Design-Builder fails to submit a submittal schedule or fails to provide submittals in accordance with the approved submittal schedule, the Design-Builder shall not be entitled to any increase in the Contract Sum or extension of Contract Time based on the time required for review of submittals.
§ 5.3.1.6 Documents and Submittals
The Design-Builder shall make available, at the Project site, the Design-Build Documents, including Change Orders, Change Directives, and other Modifications, in good order and marked currently to indicate authorized field changes
AIA Document A141 – 2024. Copyright © 2004, 2014, and 2024. All rights reserved. “The American Institute of Architects,” “American Institute of Architects,” “AIA,” the AIA Logo, and “AIA Contract Documents” are trademarks of The American Institute of Architects. This draft was produced at 20:32:32 CDT on 05/31/2026 under Subscription No.20250134023 which expires on 06/06/2026, is not for resale, is licensed for one-time use only, and may only be used in accordance with the AIA Contract Documents® Terms of Service. To report copyright violations, e-mail docinfo@aiacontracts.com.
and selections made during performance of the Construction Work, and the approved Submittals. These shall be in electronic form or paper copy, available to the Owner and the Design Criteria Professional, and delivered to the Owner and the Design Criteria Professional upon completion of the Work as a record of the Construction Work as constructed.
§ 5.3.2 Design-Builder’s Submittal Responsibilities
§ 5.3.2.1 The Design-Builder shall review for compliance with the Design-Build Documents, approve, and submit to the Owner and the Design Criteria Professional, Submittals required by the Design-Build Documents, in accordance with the submittal schedule approved by the Architect, Owner and the Design Criteria Professional or, in the absence of an approved submittal schedule, with reasonable promptness and in such sequence as to cause no delay in the Construction Work or in the activities of the Owner, the Design Criteria Professional, or of Separate Contractors.
§ 5.3.2.2 By submitting Submittals, the Design-Builder represents to the Architect, Owner and the Design Criteria Professional that the Design-Builder has (1) reviewed and approved them, (2) determined and verified materials, field measurements, and field construction criteria related thereto, or will do so, and (3) checked and coordinated the information contained within such submittals with the requirements of the Construction Work and of the Design-Build Documents.
§ 5.3.2.3 The Design-Builder shall perform no portion of the Construction Work for which the Design-Build Documents require submittal and review of Submittals, until the respective submittal has been approved by the Architect, Owner and the Design Criteria Professional
§ 5.3.2.4 The Construction Work shall be in accordance with approved submittals except that the Design-Builder shall not be relieved of responsibility for deviations from the requirements of the Design-Build Documents by the Owner’s and Design Criteria Professional's approval of Submittals, unless the Design-Builder has specifically notified the Owner of such deviation at the time of submittal and (1) the Owner and the Design Criteria Professional has given written approval to the specific deviation as a minor change in the Work, or (2) a Change Order or Change Directive has been issued authorizing the deviation. The Design-Builder shall not be relieved of responsibility for errors or omissions in Submittals by the Owner’s and the Design Criteria Professional's approval thereof.
§ 5.3.2.5 The Design-Builder shall direct specific attention, in writing or on resubmitted Submittals, to revisions other than those requested by the Owner or the Design Criteria Professional on previous submittals. In the absence of such notice, the Owner’s and Design Criteria Professional's approval of a resubmission shall not apply to such revisions.
§
§ 5.3.3.1 The Owner and the Design Criteria Professional will review, approve, or take other appropriate action upon, the Design-Builder’s Submittals, but only for the limited purpose of checking for conformance with the information and design concept expressed in the Design-Build Documents. The Owner’s and the Design Criteria Professional's action will be taken in accordance with the submittal schedule approved by the Owner and the Design Criteria Professional or, in the absence of an approved submittal schedule, with reasonable promptness while allowing sufficient time to permit adequate review. Review of such submittals is not conducted for the purpose of determining the accuracy and completeness of other details such as dimensions and quantities, or for substantiating instructions for installation or performance of equipment or systems, all of which remain the responsibility of the Design-Builder as required by the Design-Build Documents. The Owner’s and Design Criteria Professional's review of the Design-Builder’s Submittals shall not relieve the Design-Builder of the obligations under Sections 3.1.3, 3.1.11, and 5.3.2. The Owner’s and the Design Criteria Professional's review shall not constitute approval of safety precautions or of any construction means, methods, techniques, sequences, or procedures. The Owner’s and Design Criteria Professional's approval of a specific item shall not indicate approval of an assembly of which the item is a component.
§ 5.3.3.2 Upon review of the submittals required by the Design-Build Documents, the Owner and Design Criteria Professional shall notify the Design-Builder of any non-conformance with the Design-Build Documents the Owner or Design Criteria Professional discovers.
§ 5.3.3.3 The persons or entities, in addition to the Owner’s representative, who are required to review the DesignBuilder’s Submittals are as follows: (List name, address, and other information.)
The Design Criteria Professional.
AIA Document A141 – 2024. Copyright © 2004, 2014, and 2024. All rights reserved. “The American Institute of Architects,” “American Institute of Architects,” “AIA,” the AIA Logo, and “AIA Contract Documents” are trademarks of The American Institute of Architects. This draft was produced at 20:32:32 CDT on 05/31/2026 under Subscription No.20250134023 which expires on 06/06/2026, is not for resale, is licensed for one-time use only, and may only be used in accordance with the AIA Contract Documents® Terms of Service. To report copyright violations, e-mail docinfo@aiacontracts.com. User Notes: (6a1afd11583c877418e2fe27)
§ 5.4 Services Necessary to Support Construction Work
§ 5.4.1 The Design-Builder shall provide the services required to complete the Construction Work including services required to carry out the Design-Builder’s responsibilities for construction means, methods, techniques, sequences, safety, and procedures. The Design-Builder shall perform such services in compliance with applicable law.
§ 5.4.2 If the Design-Build Documents require services, certifications, or approvals by a licensed design professional during Construction, the drawings, calculations, specifications, certifications, Shop Drawings, and other Submittals prepared under the Design-Build Documents shall be signed and sealed by such design professional.
§ 5.4.3 The Owner and the Design Criteria Professional shall be entitled to rely upon the services, certifications, and approvals provided by the design professionals under Section 5.4.2. The Owner and Design Criteria Professional shall provide prompt notice to the Design-Builder if the Owner or Design Criteria Professional observes or otherwise becomes aware of any errors, omissions, or inconsistencies in such services or information. The Owner and the Design Criteria Professional is not required to ascertain that the services, certifications, and approvals performed or provided by the Design-Builder or the licensed design professional in connection with the Construction Work are in accordance with applicable laws, statutes, ordinances, codes, rules and regulations, or lawful orders of public authorities, but the Owner and Design Criteria Professional shall promptly report to the Design-Builder any nonconformity discovered by, or made known to, the Owner or the Design Criteria Professional
§ 5.5 Labor and Materials
§ 5.5.1 Unless otherwise provided in the Design-Build Documents, the Design-Builder shall provide and pay for labor, materials, equipment, tools, construction equipment and machinery, water, heat, utilities, transportation, and other facilities and services, necessary for proper execution and completion of the Construction Work, whether temporary or permanent, and whether or not incorporated or to be incorporated in the construction.
§ 5.5.2 When a material or system is specified in the Design-Build Documents, the Design-Builder may make substitutions only with the consent of the Owner and the Design Criteria Professional and in accordance with a Change Order or Change Directive.
§ 5.5.3 The Design-Builder shall enforce strict discipline and good order among the Design-Builder’s employees and other persons carrying out the Construction Work. The Design-Builder shall not permit employment of unfit persons or persons not properly skilled in tasks assigned to them.
§ 5.6
The Design-Builder shall pay sales, consumer, use and similar taxes, for the Construction Work provided by the Design-Builder, that are legally enacted when the Design-Build Amendment is executed, whether or not yet effective or merely scheduled to go into effect.
§
The Design-Builder shall organize, participate, and lead the Owner's Sales Tax Recovery Program. The Design-Builder shall provide the Purchase Order information necessary for the Owner to direct purchase the necessary materials for the Project and the Owner will directly purchase the materials for orders of $5,000.00 or more. The Design-Builder shall take full responsibility for the accuracy of the order information and the delivery, storage, and installation of the materials. The sales tax savings shall be recorded by the Design-Builder and deducted from the Contract Sum on a monthly basis in the form of a Change Order. The Owner and the Design-Builder shall reconcile the account quarterly and make any adjustments that are necessary the next month.
§
§ 5.7.1 Unless otherwise provided in the Design-Build Documents, the Design-Builder shall secure and pay for the building permit as well as any other permits, fees, licenses, and inspections by government agencies, necessary for proper execution of the Construction Work and Substantial Completion of the Project.
§ 5.7.1.1
The Owner will obtain and pay for the professional services of a State of Florida licensed Threshold Inspector for the Project as required by law. The Design-Builder schedule the inspections required during the progress of the Work and the Design-Builder will pay the Owner for all Threshold Inspections that are either re-inspected due to failure of the inspection to pass the requirements, or for scheduling inspections that are not ready to be inspected.
§ 5.7.2 The Design-Builder shall comply with and give notices required by applicable laws, statutes, ordinances, codes, rules and regulations, and lawful orders of public authorities, applicable to performance of the Construction Work.
§ 5.7.3 Concealed or Unknown Conditions. If the Design-Builder encounters conditions at the site that are (1) subsurface or otherwise concealed physical conditions that differ materially from those indicated in the Design-Build Documents or (2) unknown physical conditions of an unusual nature that differ materially from those ordinarily found to exist and generally recognized as inherent in construction activities of the character provided for in the Design-Build Documents, the Design-Builder shall promptly provide notice to the Owner and the Design Criteria Professional before conditions are disturbed and in no event later than 14 days after the conditions are first observed. The Owner shall promptly investigate such conditions and, if the Owner and the Design Criteria Professional determines that they differ materially and cause an increase or decrease in the Design-Builder’s cost of, or time required for, performance of any part of the Work, the Contract Sum or Contract Time, or both, shall be equitably adjusted. If the Owner and the Design Criteria Professional determines that the conditions at the site are not materially different from those indicated in the DesignBuild Documents and that no change in the terms of the Contract is justified, the Owner shall promptly notify the Design-Builder, stating the reasons. If the Design-Builder disputes the Owner’s determination, the Design-Builder may submit a Claim as provided in Article 15.
§ 5.7.4 If, in the course of the Construction Work, the Design-Builder encounters human remains, or recognizes the existence of burial markers, archaeological sites, or wetlands, not indicated in the Design-Build Documents, the DesignBuilder shall immediately suspend any operations that would affect them and shall notify the Owner. Upon receipt of such notice, the Owner shall promptly take any action necessary to obtain governmental authorization required to resume the operations. The Design-Builder shall continue to suspend such operations until otherwise instructed by the Owner but shall continue with all other operations that do not affect those remains or features. Requests for adjustments in the Contract Sum and Contract Time arising from the existence of such remains or features may be made as provided in Article 15.
§ 5.8 Allowances
§ 5.8.1 The Design-Builder shall include in the Contract Sum all allowances stated in the Design-Build Documents. Items covered by allowances shall be supplied for such amounts, and by such persons or entities as the Owner may direct, but the Design-Builder shall not be required to employ persons or entities to whom the Design-Builder has reasonable objection.
§ 5.8.2 Unless otherwise provided in the Design-Build Documents,
.1 allowances shall cover the cost to the Design-Builder of materials and equipment delivered at the site and all required taxes, less applicable trade discounts;
.2 the Design-Builder’s costs for unloading and handling at the site, labor, installation costs, overhead, profit, and other expenses contemplated for stated allowance items, shall be included in the Contract Sum but not in the allowances; and
.3 whenever costs are more than or less than allowances, the Contract Sum shall be adjusted accordingly by Change Order. The amount of the Change Order shall reflect (1) the difference between actual costs and the allowances under Section 5.8.2.1 and (2) changes in Design-Builder’s costs under Section 5.8.2.2.
§ 5.8.3 The Owner shall make selections of materials and equipment with reasonable promptness for allowances requiring Owner selection.
§ 5.9 Subcontracts and
§ 5.9.1 Those portions of the Construction Work that the Design-Builder does not customarily perform with the DesignBuilder’s own personnel shall be performed under subcontracts or other appropriate agreements with the DesignBuilder. The Owner may designate specific persons from whom, or entities from which, the Design-Builder shall obtain bids in addition to the Design-Builder's public bid advertisement. The Design-Builder shall publically advertise the scopes-of-work for sealed bids, and obtain sealed bids from subcontractors, and from suppliers of materials or equipment fabricated especially for the Construction Work, who are qualified to perform that portion of the
AIA Document A141 – 2024. Copyright © 2004, 2014, and 2024. All rights reserved. “The American Institute of Architects,” “American Institute of Architects,” “AIA,” the AIA Logo, and “AIA Contract Documents” are trademarks of The American Institute of Architects. This draft was produced at 20:32:32 CDT on 05/31/2026 under Subscription No.20250134023 which expires on 06/06/2026, is not for resale, is licensed for one-time use only, and may only be used in accordance with the AIA Contract Documents® Terms of Service. To report copyright violations, e-mail docinfo@aiacontracts.com.
Construction Work in accordance with the requirements of the Design-Build Documents. The Design-Builder shall open the bids in the presence of the Owner, vet the bids received for completeness and accuracy of the scope, financial stability, and other legal criteria, and deliver such bids to the Owner with an indication as to which bids the DesignBuilder intends to accept. The Owner then has the right to review the Design-Builder’s list of proposed subcontractors and suppliers and, subject to Section 5.9.1.1, to object to any subcontractor or supplier. Any approval or objection by the Owner shall not relieve the Design-Builder of its responsibility to perform the Construction Work in accordance with the Design-Build Documents. The Design-Builder shall not be required to contract with anyone to whom the Design-Builder has reasonable objection.
§ 5.9.1.1 When a specific subcontractor or supplier (1) is recommended to the Owner by the Design-Builder; (2) is qualified to perform that portion of the Construction Work; and (3) has submitted a bid that conforms to the requirements of the Design-Build Documents without reservations or exceptions, but the Owner requires that another bid be accepted, then the Design-Builder may require that a Change Order be issued to adjust the Contract Sum by the difference between the bid of the person or entity recommended to the Owner by the Design-Builder and the amount of the subcontract or other agreement actually signed with the person or entity designated by the Owner.
§ 5.9.2 Subcontracts or other agreements shall conform to the applicable payment provisions of this Agreement and shall not be awarded on the basis of cost plus a fee without a not-to-exceed amount and the Owner’s prior written approval. If a subcontract is awarded on the basis of cost plus a fee, the Design-Builder shall provide in the Subcontract for the Owner to receive the same audit rights with regard to the Subcontractor as the Owner receives with regard to the Design-Builder in Article 9.
§ 5.10
The Design-Builder shall confine operations at the site to areas permitted by applicable laws, statutes, ordinances, codes, rules and regulations, lawful orders of public authorities, and the Design-Build Documents, and shall not unreasonably encumber the site with materials or equipment. The site includes a fully operational college campus and the Design-Builder shall be diligent to provide safe egress and accessibility to the Owner and the public.
§
The Design-Builder shall not cut, patch, or otherwise alter fully or partially completed construction by the Owner or a Separate Contractor except with written consent of the Owner and Separate Contractor. Consent shall not be unreasonably withheld. The Design-Builder shall not unreasonably withhold, from the Owner or Separate Contractor, its consent to cutting or otherwise altering the Construction Work.
§ 5.12 Cleaning
§ 5.12.1 The Design-Builder shall keep the premises and surrounding area free from accumulation of waste materials and rubbish caused by operations under the Contract. The Design-Builder shall require each Subcontractor to clean up their work areas on a daily basis, and in the event the Subcontractors do not comply, shall cause the clean up work to be done on their behalf and may back-charge the uncooperative Subcontractors for the clean up work. At completion of the Construction Work, the Design-Builder shall remove remaining waste materials, rubbish, the Design-Builder’s tools, construction equipment, machinery and surplus materials from and about the Project. Surplus materials in excess of five percent of what is necessary for the Work shall be credited back to the Owner in a Change Order.
§ 5.12.2 If the Design-Builder fails to clean up as provided in the Design-Build Documents, the Owner may do so and the Owner shall be entitled to reimbursement from the Design-Builder.
§ 5.13 Access to Construction Work
The Design-Builder shall provide the Owner, the Design Criteria Professional, and its Separate Contractors and consultants with access to the Construction Work in preparation and progress wherever located. The Design-Builder shall notify the Owner and the Design Criteria Professional regarding Project safety criteria and programs, which the Owner, and its Separate Contractors and consultants, shall comply with while at the site.
§ 5.14 Construction Work by Owner or by Separate Contractors
§ 5.14.1 Owner’s Right to Perform Construction and to Award Separate Contracts
§ 5.14.1.1 The term “Separate Contractor(s)” shall mean contractors retained by the Owner under separate agreements. The Owner reserves the right to perform construction or operations related to the Project with the Owner’s own forces, and with Separate Contractors retained under provisions substantially similar to those of this Agreement. The Owner will identify in the Design-Build Amendment the extent of construction or operations related to the Project that will be
AIA Document A141 – 2024. Copyright © 2004, 2014, and 2024. All rights reserved. “The American Institute of Architects,” “American Institute of Architects,” “AIA,” the AIA Logo, and “AIA Contract Documents” are trademarks of The American Institute of Architects. This draft was produced at 20:32:32 CDT on 05/31/2026 under Subscription No.20250134023 which expires on 06/06/2026, is not for resale, is licensed for one-time use only, and may only be used in accordance with the AIA Contract Documents® Terms of Service. To report copyright violations, e-mail docinfo@aiacontracts.com.
User Notes: (6a1afd11583c877418e2fe27)
performed by Separate Contractors, and will notify the Design-Builder promptly after execution of any agreement with a Separate Contractor.
§ 5.14.1.2 The Owner shall coordinate the activities of the Owner’s own forces, and of each Separate Contractor, with the Construction Work of the Design-Builder, who shall cooperate with them. The Design-Builder shall participate in a joint review of the construction schedules of the Owner and any Separate Contractors and after mutual agreement the Design-Builder shall revise its construction schedule. The construction schedules shall then constitute the schedules to be used by the Design-Builder, Separate Contractors, and the Owner until subsequently revised.
§ 5.14.1.3 Unless otherwise provided in the Design-Build Documents, when the Owner performs construction or operations related to the Project with the Owner’s own forces or with Separate Contractors, the Owner or its Separate Contractors shall have the same obligations and rights that the Design-Builder has under the Contract.
§ 5.15 Owner’s Right to Clean Up
If a dispute arises among the Design-Builder, Separate Contractors, and the Owner as to the responsibility under their respective contracts for maintaining the premises and surrounding area free from waste materials and rubbish, the Owner may clean up and will allocate the cost among those responsible.
§ 5.16 Mutual Responsibility
§ 5.16.1 The Design-Builder shall afford the Owner and Separate Contractors reasonable opportunity for introduction and storage of their materials and equipment and performance of their activities, and shall connect and coordinate the Design-Builder’s construction and operations with theirs as required by the Design-Build Documents.
§ 5.16.2 If part of the Design-Builder’s Construction Work depends for proper execution or results upon construction or operations by the Owner or a Separate Contractor, the Design-Builder shall, prior to proceeding with that portion of the Construction Work, promptly notify the Owner of apparent discrepancies or defects in the construction or operations by the Owner or Separate Contractor that would render it unsuitable for proper execution and results of the DesignBuilder’s Construction Work. Failure of the Design-Builder to notify the Owner of apparent discrepancies or defects prior to proceeding with the Construction Work shall constitute an acknowledgment that the Owner’s or Separate Contractor’s completed or partially completed construction or operations is fit and proper to receive the DesignBuilder’s Construction Work. The Design-Builder shall not be responsible for discrepancies or defects in the construction or operations by the Owner or Separate Contractor that are not apparent.
§ 5.16.3 The Design-Builder shall reimburse the Owner for costs the Owner incurs that are payable to a Separate Contractor because of the Design-Builder’s delays, improperly timed activities, or defective Construction Work. The Owner shall be responsible to the Design-Builder for costs the Design-Builder incurs because of a Separate Contractor’s delays, improperly timed activities, damage to the Construction Work or defective Construction Work.
§ 5.16.4 The Design-Builder shall promptly remedy damage that the Design-Builder causes to completed or partially completed Construction Work or to property of the Owner or Separate Contractors as provided in Section 10.2.5.
§ 5.16.5 The Owner and each Separate Contractor shall have the same responsibilities for cutting and patching the Construction Work as the Design-Builder has with respect to the Construction Work of the Owner or Separate Contractors in Section 5.11.
§ 5.16.5.1 The Owner shall be responsible for failures by its Separate Contractors to comply with the obligations in this Agreement.
§ 6.1 General
§ 6.1.1 Changes in the Work may be accomplished after execution of the Contract, and without invalidating the Contract, by Change Order or Change Directive, subject to the limitations stated in this Article 6 and elsewhere in the Design-Build Documents.
§ 6.1.2 A Change Order shall be based upon agreement between the Owner and Design-Builder. The Owner may issue a Change Directive without agreement by the Design-Builder.
§ 6.1.3 Changes in the Work shall be performed under applicable provisions of the Design-Build Documents. The
AIA Document A141 – 2024. Copyright © 2004, 2014, and 2024. All rights reserved. “The American Institute of Architects,” “American Institute of Architects,” “AIA,” the AIA Logo, and “AIA Contract Documents” are trademarks of The American Institute of Architects. This draft was produced at 20:32:32 CDT on 05/31/2026 under Subscription No.20250134023 which expires on 06/06/2026, is not for resale, is licensed for one-time use only, and may only be used in accordance with the AIA Contract Documents® Terms of Service. To report copyright violations, e-mail docinfo@aiacontracts.com.
Design-Builder shall proceed promptly with changes in the Work, unless otherwise provided in the Change Order or Change Directive.
§ 6.2
A Change Order is a written instrument reviewed and accepted by the Design Criteria Professional and signed by the Owner and Design-Builder stating their agreement upon all of the following:
.1 The change in the Work;
.2 The amount of the adjustment, if any, in the Contract Sum or, if prior to execution of the Design-Build Amendment, the adjustment in the Design-Builder’s compensation; and
.3 The extent of the adjustment, if any, in the Contract Time.
§
§ 6.3.1 A Change Directive is a written order reviewed and accepted by the Design Criteria Professional and signed by the Owner directing a change in the Work prior to agreement on adjustment, if any, in the Contract Sum or, if prior to execution of the Design-Build Amendment, the adjustment in the Design-Builder’s compensation, Contract Time, or both. The Owner may by Change Directive, without invalidating the Contract, order changes in the Work within the general scope of the Contract consisting of additions, deletions, or other revisions. The Contract Sum or, if prior to execution of the Design-Build Amendment, the Design-Builder’s compensation, or Contract Time, or both, shall be adjusted accordingly.
§ 6.3.2 A Change Directive shall be used in the absence of total agreement on the terms of a Change Order.
§ 6.3.3 If the Change Directive provides for an adjustment to the Contract Sum or, if prior to execution of the DesignBuild Amendment, an adjustment in the Design-Builder’s compensation, the adjustment shall be based on one of the following methods:
.1 Mutual acceptance of a lump sum properly itemized and supported by sufficient substantiating data to permit evaluation;
.2 Unit prices stated in the Design-Build Documents or subsequently agreed upon;
.3 Cost to be determined in a manner agreed upon by the parties and a mutually acceptable fixed or percentage fee. The Design-Builder shall keep and present, in such form as the Owner may prescribe, an itemized accounting together with appropriate supporting data; or
.4 As provided in Section 6.3.4.
§ 6.3.4 If the Design-Builder does not respond promptly or disagrees with the method for adjustment in the Contract Sum or, if prior to execution of the Design-Build Amendment, the method for adjustment in the Design-Builder’s compensation, the Owner shall determine the adjustment on the basis of reasonable expenditures and savings of those performing the Work attributable to the change, including, in case of an increase, an amount for overhead and profit as set forth in this Agreement, or if no such amount is set forth in this Agreement, a reasonable amount. In such case, the Design-Builder shall keep and present, in such form as the Owner may prescribe, an itemized accounting together with appropriate supporting data. Unless otherwise provided in the Design-Build Documents, costs for the purposes of this Section 6.3.4 shall be limited to the following:
.1 Additional costs of professional services;
.2 Costs of labor, applicable payroll taxes, fringe benefits required by agreement or custom, workers’ compensation insurance, and other employee costs approved by the Owner;
.3 Costs of materials, supplies, and equipment, including cost of transportation, whether incorporated or consumed;
.4 Rental costs of machinery and equipment, exclusive of hand tools, whether rented from the DesignBuilder or others;
.5 Costs of premiums for all bonds and insurance, permit fees, and sales, use, or similar taxes, directly related to the change; and
.6 Costs of supervision and field office personnel directly attributable to the change.
§ 6.3.5 Upon receipt of a Change Directive, the Design-Builder shall promptly proceed with the change in the Work involved and advise the Owner of the Design-Builder’s agreement or disagreement with the method, if any, provided in the Change Directive for determining the proposed adjustment in the Contract Sum or, if prior to execution of the Design-Build Amendment, the adjustment in the Design-Builder’s compensation, or Contract Time.
§ 6.3.6 A Change Directive signed by the Design-Builder prior to execution of the Design-Build Amendment indicates
AIA Document A141 – 2024. Copyright © 2004, 2014, and 2024. All rights reserved. “The American Institute of Architects,” “American Institute of Architects,” “AIA,” the AIA Logo, and “AIA Contract Documents” are trademarks of The American Institute of Architects. This draft was produced at 20:32:32 CDT on 05/31/2026 under Subscription No.20250134023 which expires on 06/06/2026, is not for resale, is licensed for one-time use only, and may only be used in accordance with the AIA Contract Documents® Terms of Service. To report copyright violations, e-mail docinfo@aiacontracts.com. User Notes: (6a1afd11583c877418e2fe27)
the Design-Builder’s agreement therewith, including adjustment in compensation and schedule, or the method for determining them. A Change Directive signed by the Design-Builder after the execution of the Design-Build Amendment indicates the Design-Builder’s agreement therewith, including adjustment in Contract Sum and Contract Time, or the method for determining them. Any such agreement shall be effective immediately and shall be recorded as a Change Order.
§ 6.3.7 If the Design-Builder disagrees with the adjustment in Contract Time, the Design-Builder may make a Claim in accordance with the applicable provisions of Article 15.
§ 6.3.8 The amount of credit to be allowed by the Design-Builder to the Owner for a deletion or change that results in a net decrease in the Contract Sum or, if prior to execution of the Design-Build Amendment, in the Design-Builder’s compensation, shall be actual net cost. When both additions and credits covering related Work or substitutions are involved in a change, the allowance for overhead and profit shall be figured on the basis of net increase, if any, with respect to that change.
§ 6.3.9 Pending final determination of the total cost of a Change Directive to the Owner, the Design-Builder may request payment for Work completed under the Change Directive in Applications for Payment. The Owner will make an interim determination for purposes of certification for payment for those costs deemed to be reasonably justified. The Owner’s interim determination of cost shall adjust the Contract Sum or, if prior to execution of the Design-Build Amendment, the Design-Builder’s compensation, on the same basis as a Change Order, subject to the right of Design-Builder to disagree and assert a Claim in accordance with Article 15.
§ 6.3.10 When the Owner and Design-Builder agree with a determination concerning the adjustments in the Contract Sum or, if prior to execution of the Design-Build Amendment, the adjustment in the Design-Builder’s compensation and Contract Time, or otherwise reach agreement upon the adjustments, such agreement shall be effective immediately and the Owner and Design-Builder shall execute a Change Order. Change Orders may be issued for all or any part of a Change Directive.
§ 7.1 General
§ 7.1.1 The Owner shall designate in writing a representative who shall have express authority to bind the Owner with respect to all matters requiring the Owner’s approval or authorization.
§ 7.1.2 The Owner shall render decisions in a timely manner and in accordance with the Design-Builder’s schedule. The Owner shall furnish to the Design-Builder, within 15 days after receipt of a written request, information necessary and relevant for the Design-Builder to evaluate, give notice of, or enforce mechanic’s lien rights. Such information shall include a correct statement of the record legal title to the property on which the Project is located, usually referred to as the site, and the Owner’s interest therein.
§ 7.1.3 The Owner shall furnish and coordinate the services of the Owner’s consultants and Separate Contractors with those services provided by the Design-Builder. Upon the Design-Builder’s request, the Owner shall furnish copies of the scope of services in the contracts between the Owner and the Owner’s consultants or Separate Contractors. The Owner shall require that its consultants and contractors maintain insurance, including professional liability insurance, as appropriate to the services or work provided.
§ 7.1.4 The Owner shall furnish the services of consultants required by a material change in the Owner’s Criteria or authorize the Design-Builder to furnish them pursuant to a Change Order or Change Directive.
§ 7.1.5 If the Owner identifies a Sustainable Objective, the Owner shall fulfill its responsibilities as required in AIA Document A141–2024 Exhibit C, attached to this Agreement.
§ 7.1.6 Except as otherwise provided in the Design-Build Documents or when direct communications have been specially authorized, the Owner and the Design Criteria Professional shall communicate through the Design-Builder with persons or entities employed or retained by the Design-Builder, including the Architect and Subcontractors.
§ 7.1.7 The Owner shall purchase and maintain insurance as set forth in Article 11 and AIA Document A141–2024 Exhibit A.
AIA Document A141 – 2024. Copyright © 2004, 2014, and 2024. All rights reserved. “The American Institute of Architects,” “American Institute of Architects,” “AIA,” the AIA Logo, and “AIA Contract Documents” are trademarks of The American Institute of Architects. This draft was produced at 20:32:32 CDT on 05/31/2026 under Subscription No.20250134023 which expires on 06/06/2026, is not for resale, is licensed for one-time use only, and may only be used in accordance with the AIA Contract Documents® Terms of Service. To report copyright violations, e-mail docinfo@aiacontracts.com.
§ 7.1.8 Visits to the site by the Owner and the Design Criteria Professional shall not be construed to create an obligation on the part of the Owner or the Design Criteria Professional to make on-site inspections to check the quality or quantity of the Work. The Owner and the Design Criteria Professional shall not have control over, charge of, or responsibility for the construction means, methods, techniques, sequences, or procedures, or for the safety precautions and programs in connection with the Work.
§ 7.1.9 The Owner and the Design Criteria Professional shall not be responsible for the Design-Builder’s failure to perform the Work in accordance with the requirements of the Design-Build Documents. The Owner and the Design Criteria Professional shall not have control over or charge of, and will not be responsible for, acts or omissions of the Design-Builder, Architect, Consultants, Subcontractors, or their agents or employees, or any other persons or entities performing portions of the Work.
§ 7.1.10 The Owner and the Design Criteria Professional may reject Work that does not conform to the Design-Build Documents. The Owner may require inspection or testing of the Construction Work in accordance with Section 16.5.2, whether or not the Construction Work is fabricated, installed, or completed. However, neither this authority of the Owner nor a decision made in good faith either to exercise or not to exercise such authority shall give rise to a duty or responsibility of the Owner to the Design-Builder.
§ 7.1.11 The Owner shall determine the date or dates of Substantial Completion in accordance with Section 9.8 and the date of final completion in accordance with Section 9.10.
§ 7.1.12 DELETED INTENTIONALLY
§ 7.2 Information and Services Required of the Owner
§ 7.2.1 The Owner shall furnish information or services required of the Owner by the Design-Build Documents with reasonable promptness.
§ 7.2.2 The Owner shall provide, to the extent under the Owner’s control and if not required by the Design-Build Documents to be provided by the Design-Builder, the results and reports of prior tests, inspections, or investigations conducted for the Project involving structural or mechanical systems; chemical, air and water pollution; hazardous materials; or environmental and subsurface conditions and information regarding the presence of pollutants at the Project site.
§ 7.2.3 DELETED INTENTIONALLY
§ 7.2.4 The Owner shall cooperate with the Design-Builder in securing building and other permits, licenses, and inspections.
§ 7.2.5 The services, information, surveys, and reports required to be provided by the Owner under this Agreement, shall be furnished at the Owner’s expense. Except as otherwise specifically provided in this Agreement or elsewhere in the Design-Build Documents or to the extent the Owner advises the Design-Builder to the contrary in writing, the DesignBuilder shall be entitled to rely on, and shall not be responsible for, the accuracy, completeness, and timeliness of, services, information, surveys, and reports furnished by the Owner.
§ 7.2.6 If the Owner or the Design Criteria Professional observes or otherwise becomes aware of a fault or defect in the Work or non-conformity with the Design-Build Documents, the Owner and the Design Criteria Professional shall give prompt notice thereof to the Design-Builder.
§ 7.2.7 Evidence of the Owner’s Financial Arrangements
§ 7.2.7.1 Prior to execution of the Design-Build Amendment, the Design-Builder may request that the Owner furnish reasonable evidence that the Owner has made financial arrangements to fulfill the Owner’s obligations under the Contract.
§ 7.2.7.2 Following the execution of the Design-Build Amendment and upon written request by the Design-Builder, the Owner shall furnish to the Design-Builder reasonable evidence that the Owner has made financial arrangements to fulfill the Owner’s obligations under the Contract only if (1) the Owner fails to make payments to the Design-Builder as the Design-Build Documents require; (2) the Design-Builder identifies in writing a reasonable concern regarding the Owner’s ability to make payment when due; or (3) a change in the Work materially changes the Contract Sum. If the
AIA Document A141 – 2024. Copyright © 2004, 2014, and 2024. All rights reserved. “The American Institute of Architects,” “American Institute of Architects,” “AIA,” the AIA Logo, and “AIA Contract Documents” are trademarks of The American Institute of Architects. This draft was produced at 20:32:32 CDT on 05/31/2026 under Subscription No.20250134023 which expires on 06/06/2026, is not for resale, is licensed for one-time use only, and may only be used in accordance with the AIA Contract Documents® Terms of Service. To report copyright violations, e-mail docinfo@aiacontracts.com.
Owner fails to provide such evidence, as required, within fourteen days of the Design-Builder’s request, the DesignBuilder may immediately stop the Work and, in that event, shall notify the Owner that the Work has stopped. However, if the request is made because a change in the Work materially changes the Contract Sum under (3) above, the DesignBuilder may immediately stop only that portion of the Work affected by the change until reasonable evidence is provided. If the Work is stopped under this Section 7.2.7, the Contract Time shall be extended appropriately and the Contract Sum shall be increased by the amount of the Design-Builder’s reasonable costs of shutdown, delay and startup, plus interest as provided in the Design-Build Documents.
§ 7.2.7.3 After the Owner furnishes evidence of financial arrangements under this Section 7.2.7, the Owner shall not materially vary such financial arrangements without prior notice to the Design-Builder.
§ 7.2.7.4 Where the Owner has designated information furnished under this Section 7.2.7 as “confidential,” the DesignBuilder shall keep the information confidential as set forth in Article 16.
§ 7.2.8 The Design-Builder shall furnish the services of geotechnical engineers or other consultants when such services are reasonably necessary to properly carry out the Design Services furnished by the Design-Builder. Such services may include, but are not limited to, test borings, test pits, determinations of soil bearing values, percolation tests, evaluations of hazardous materials, ground corrosion and resistivity tests, and necessary operations for anticipating subsoil conditions. The services of geotechnical engineer(s) or other consultants shall include preparation and submission of all appropriate reports and professional recommendations and provide copies of the reports to the Owner and the Design Criteria Professional.
§ 7.2.9 The Owner shall furnish surveys to describe physical characteristics, legal limitations and utility locations for the site of the Project, and a written legal description of the site. The surveys and legal information shall include, as applicable, grades and lines of streets, alleys, pavements, and adjoining property and structures; designated wetlands; adjacent drainage; rights-of-way, restrictions, easements, encroachments, zoning or deed restrictions, and boundaries and contours of the site; locations, dimensions, and other necessary data with respect to existing buildings, other improvements and trees; and information concerning available utility services and lines, both public and private, above and below grade, including inverts and depths. All the information on the survey shall be referenced to a Project benchmark.
§ 7.2.10 The Design-Builder shall furnish the services of other consultants when such services are reasonably necessary to properly carry out the Design Services furnished by the Design-Builder. In such event, the Design-Builder shall identify the services required and the cost shall be included in the Design-Builder's Guanteed Maximum Price.
§ 7.2.11 The Owner shall furnish all legal, insurance, and accounting services, including auditing services, that may be reasonably necessary at any time for the Project to meet the Owner’s needs and interests.
§ 7.3 Owner’s Right to Stop Construction Work
If the Design-Builder fails to correct Construction Work which is not in accordance with the requirements of the Design-Build Documents as required by Section 12.2 or persistently fails to carry out Construction Work in accordance with the Design-Build Documents, the Owner may issue a written order to the Design-Builder to stop the Construction Work, or any portion thereof, until the cause for such order has been eliminated; however, the right of the Owner to stop the Construction Work shall not give rise to a duty on the part of the Owner to exercise this right for the benefit of the Design-Builder or any other person or entity, except to the extent required by Section 5.14.1.2.
§ 7.4 Owner’s Right to Carry Out the Construction Work
If the Design-Builder defaults or neglects to carry out the Construction Work in accordance with the Design-Build Documents and fails within a ten-day period after receipt of notice from the Owner to commence and continue correction of such default or neglect with diligence and promptness, the Owner may, without prejudice to other remedies the Owner may have, correct such default or neglect. The Owner may, pursuant to Section 9.5.1, withhold or nullify a Certificate for Payment in whole or in part, to the extent reasonably necessary to reimburse the Owner for the reasonable cost of correcting such deficiencies. If current and future payments are not sufficient to cover such amounts, the Design-Builder shall pay the difference to the Owner. If the Design-Builder disagrees with the actions of the Owner, or the amounts claimed as costs to the Owner, the Design-Builder may file a claim pursuant to Article 15.
AIA Document A141 – 2024. Copyright © 2004, 2014, and 2024. All rights reserved. “The American Institute of Architects,” “American Institute of Architects,” “AIA,” the AIA Logo, and “AIA Contract Documents” are trademarks of The American Institute of Architects. This draft was produced at 20:32:32 CDT on 05/31/2026 under Subscription No.20250134023 which expires on 06/06/2026, is not for resale, is licensed for one-time use only, and may only be used in accordance with the AIA Contract Documents® Terms of Service. To report copyright violations, e-mail docinfo@aiacontracts.com.
§ 8.1 Progress and Completion
§ 8.1.1 Time limits stated in the Design-Build Documents are of the essence of the Contract. By executing the DesignBuild Amendment, the Design-Builder confirms that the Contract Time is a reasonable period for performing the Work.
§ 8.1.2 The Design-Builder shall proceed expeditiously with adequate forces and shall achieve Substantial Completion within the Contract Time.
§ 8.2 Delays and Extensions of Time
§ 8.2.1 If the Design-Builder is delayed at any time in the commencement or progress of the Work by (1) an act or neglect of the Owner or consultant, or of a Separate Contractor; (2) changes ordered in the Work; (3) labor disputes, fire, unusual delay in deliveries, unavoidable casualties, adverse weather conditions documented in accordance with Section 15.1.6.2, unusual delays by public authorities related to permits, licenses, and inspections, or other causes beyond the Design-Builder’s control; (4) delay authorized by the Owner pending mediation and binding dispute resolution; or (5) other causes that the Owner determines justify delay, then the Contract Time shall be extended for such reasonable time as the Owner may determine.
§ 8.2.2 Claims relating to time shall be made in accordance with applicable provisions of Article 15.
§ 8.2.3 This Section 8.2 does not preclude recovery of damages for delay by either party under other provisions of the Design-Build Documents.
§ 9.1 Contract Sum
The Contract Sum is stated in the Design-Build Amendment.
§ 9.1.1 If unit prices are stated in the Design-Build Amendment or subsequently agreed upon, and if quantities set forth in the Design-Build Amendment are materially changed in a proposed Change Order or Change Directive, the applicable unit prices shall be equitably adjusted.
§ 9.2 Schedule of Values or Control Estimate
Where the Contract Sum is based on a stipulated sum or Guaranteed Maximum Price, the Design-Builder shall submit a schedule of values to the Owner and the Design Criteria Professional prior to the first Application for Payment after execution of the Design-Build Amendment, allocating the entire Contract Sum to the various portions of the Work. The schedule of values shall be prepared in the form, and supported by the data to substantiate its accuracy, required by the Owner and the Design Criteria Professional. This schedule, unless objected to by the Owner or the Design Criteria Professional, shall be used as a basis for reviewing the Design-Builder’s Applications for Payment. Any changes to the schedule of values shall be submitted to the Owner and supported by such data to substantiate its accuracy as the Owner or the Design Criteria Professional may require, and unless objected to by the Owner, shall be used as a basis for reviewing the Design-Builder’s subsequent Applications for Payment.
§ 9.2.1 DELETED INTENTIONALLY
§ 9.2.2 DELETED INTENTIONALLY
§ 9.2.3 DELETED INTENTIONALLY
§ 9.2.4 The Design-Builder shall develop and implement a detailed system of cost control that will provide the Owner with timely information as to the anticipated total Cost of the Work. The cost control system shall compare the Guaranteed Maximum Price with the actual cost for activities in progress and estimates for uncompleted tasks and proposed changes. This information shall be reported to the Owner and the Design Criteria Professional, in writing, no later than the Design-Builder’s first Application for Payment and shall be revised and submitted with each Application for Payment.
AIA Document A141 – 2024. Copyright © 2004, 2014, and 2024. All rights reserved. “The American Institute of Architects,” “American Institute of Architects,” “AIA,” the AIA Logo, and “AIA Contract Documents” are trademarks of The American Institute of Architects. This draft was produced at 20:32:32 CDT on 05/31/2026 under Subscription No.20250134023 which expires on 06/06/2026, is not for resale, is licensed for one-time use only, and may only be used in accordance with the AIA Contract Documents® Terms of Service. To report copyright violations, e-mail docinfo@aiacontracts.com.
§ 9.2.5 DELETED INTENTIONALLY
§ 9.3 Applications for Payment
§ 9.3.1 At least ten days before the date established for each progress payment, the Design-Builder shall submit to the Owner and the Design Criteria Professional an itemized Application for Payment for completed portions of the Work. The Application for Payment shall be notarized and supported by all data substantiating the Design-Builder’s right to payment that the Owner and the Design Criteria Professional requires, such as copies of requisitions, and releases and waiver of liens from the Architect, Consultants, Subcontractors, and suppliers, and shall reflect retainage for in the Design-Build Documents. Applications for Payment shall completed on AIA Document Forms G702 and G703.
§ 9.3.1.1 As provided in Section 6.3.9, Applications for Payment may include requests for payment on account of changes in the Work that have been properly authorized by Change Directives, or by interim determinations of the Owner, but not yet included in Change Orders. As provided in Section 2.1, compensation for Work prior to execution of the Design-Build Amendment may include payment on account of changes in the Work that have been properly authorized by Change Directives, or by interim determinations of the Owner, but not yet included in Change Orders.
§ 9.3.1.2 Applications for Payment shall not include requests for payment for portions of the Work for which the Design-Builder does not intend to pay the Architect, a Consultant, a Subcontractor, or a supplier, unless such Work has been performed by others whom the Design-Builder intends to pay.
§ 9.3.2 Unless otherwise provided in the Design-Build Documents, payments shall be made for services provided as well as materials and equipment delivered and suitably stored at the site for subsequent incorporation in the Work. If approved in advance by the Owner and the Design Criteria Professional, payment may similarly be made for materials and equipment suitably stored off the site at a location agreed upon in writing. Payment for materials and equipment stored on or off the site shall be conditioned upon compliance by the Design-Builder with procedures satisfactory to the Owner and the Design Criteria Professional to establish the Owner’s title to such materials and equipment or otherwise protect the Owner’s interest, and shall include the costs of applicable insurance, storage, and transportation to the site, for such materials and equipment stored off the site.
§ 9.3.3 The Design-Builder warrants that title to all Work, other than Instruments of Service, covered by an Application for Payment will pass to the Owner no later than the time of payment. The Design-Builder further warrants that, upon submittal of an Application for Payment, all Work for which Certificates for Payment have been previously issued and payments received from the Owner shall, to the best of the Design-Builder’s knowledge, information, and belief, be free and clear of liens, claims, security interests, or encumbrances, in favor of the Design-Builder, Architect, Consultants, Subcontractors, suppliers, or any other persons or entities that provided labor, materials, and equipment relating to the Work.
§ 9.4 Certificates
The Owner's Design Criteria Professional shall, within seven days after receipt of the Design-Builder’s Application for Payment, either (1) issue to the Owner the Design-Builder's Certificate for Payment in the full amount of the Application for Payment; (2) issue to the Owner the Design-Builder's Certificate for Payment for such amount the Owner determines is properly due, and notify the Design-Builder of the Owner’s or Design Criteria Professional's reasons for withholding certification in part as provided in Section 9.5.1; or (3) withhold certification of the entire Application for Payment, and notify the Design-Builder of the Owner’s and Design Criteria Professional's reason for withholding certification in whole as provided in Section 9.5.1.
§ 9.5.1 The Owner and the Design Criteria Professional may withhold a Certificate for Payment in whole or in part to the extent reasonably necessary to protect the Owner due to the Owner’s or the Design Criteria Professional's determination that the Work has not progressed to the point indicated in the Design-Builder’s Application for Payment, or the quality of the Work is not in accordance with the Design-Build Documents. If the Design Criteria Professional is unable to certify payment in the amount of the Application for Payment, the Design Criteria Professional will notify the Owner and the Design-Builder as provided in Section 9.4. If the Design-Builder, Design Criteria Professional and Owner cannot agree on a revised amount, the Owner will promptly issue a Certificate for Payment for the amount that the Owner deems to be due and owing. The Owner may also withhold a Certificate for Payment or, because of subsequently discovered evidence, may nullify the whole or a part of a Certificate for Payment previously issued to such extent as may be necessary to protect the Owner from loss for which the Design-Builder is responsible because of
AIA Document A141 – 2024. Copyright © 2004, 2014, and 2024. All rights reserved. “The American Institute of Architects,” “American Institute of Architects,” “AIA,” the AIA Logo, and “AIA Contract Documents” are trademarks of The American Institute of Architects. This draft was produced at 20:32:32 CDT on 05/31/2026 under Subscription No.20250134023 which expires on 06/06/2026, is not for resale, is licensed for one-time use only, and may only be used in accordance with the AIA Contract Documents® Terms of Service. To report copyright violations, e-mail docinfo@aiacontracts.com.
.1 Failure to perform Work in accordance with the Design-Build Documents;
.2 Third-party claims filed or reasonable evidence indicating probable filing of such claims, unless security acceptable to the Owner is provided by the Design-Builder;
.3 Failure of the Design-Builder to make payments properly to the Architect, Consultants, Subcontractors, suppliers, or others, for services, labor, materials, or equipment;
.4 Reasonable evidence that the Work cannot be completed for the unpaid balance of the Contract Sum;
.5 Damage to the Owner or a Separate Contractor; or
.6
Reasonable evidence that the Work will not be completed within the Contract Time, and that the unpaid balance would not be adequate to cover actual or liquidated damages for the anticipated delay.
§ 9.5.2 If the Design-Builder disputes the Owner’s decision regarding a Certificate for Payment under Section 9.5.1, in whole or in part, the Design-Builder may submit a Claim in accordance with Article 15.
§ 9.5.3 When the above reasons for withholding certification are removed, the Design Criteria Professional and the Owner shall certify amounts previously withheld.
§ 9.5.4 If the Owner withholds certification for payment under Section 9.5.1.3, the Owner may, at its sole option, issue joint checks to the Design-Builder and to any other persons or entities providing Work for the Design-Builder to whom the Design-Builder failed to make payment for Work properly performed or material or equipment suitably delivered.
§ 9.6 Progress Payments
§ 9.6.1 After the Design Criteria Professional has issued a Certificate for Payment, the Owner shall make payment in the manner and within the time provided in the Design-Build Documents.
§ 9.6.2 In taking action on the Design-Builder’s Applications for Payment, the Design Criteria Professional and the Owner shall be entitled to rely on the accuracy and completeness of the information furnished by the Design-Builder, and such action shall not be deemed to be a representation that (1) the Design Criteria Professional or the Owner has made a detailed examination, audit, or arithmetic verification, of the documentation submitted in accordance with Section 9.3.1 or other supporting data; (2) that the Design Criteria Professional or the Owner has made exhaustive or continuous on-site inspections; or (3) that the Design Criteria Professional or the Owner has made examinations to ascertain how or for what purposes the Design-Builder has used amounts previously paid on account of the Contract. Such examinations, audits, and verifications, if required by the Owner, will be performed by the Owner’s auditors acting in the sole interest of the Owner.
§ 9.6.3 The Design-Builder shall pay each person or entity providing Work for the Design-Builder, no later than seven days after receipt of payment from the Owner. Payment shall be the amount to which the person or entity providing Work for the Design-Builder is entitled, reflecting percentages actually retained from payments to the Design-Builder on account of the portion of the Work performed by the person or entity. The Design-Builder shall, by appropriate agreement with each person or entity providing Work for the Design-Builder, require each person or entity providing Work for the Design-Builder to make payments to subconsultants and subcontractors and material suppliers in a similar manner.
§ 9.6.4 The Owner will, on request and if practicable, furnish to the person or entity providing Work for the DesignBuilder, information regarding percentages of completion or amounts applied for by the Design-Builder and action taken thereon by the Owner on account of portions of the Work done by such person or entity providing Work for the Design-Builder.
§ 9.6.5 The Owner has the right to request written evidence from the Design-Builder that the Design-Builder has properly paid any other persons or entities providing Work for the Design-Builder, amounts paid by the Owner to the Design-Builder for the Work. If the Design-Builder fails to furnish such evidence within seven days, the Owner shall have the right to contact the other person or entity providing Work for the Design-Builder to ascertain whether they have been properly paid. The Owner shall have no obligation to pay, or to see to the payment of money to any other person or entity providing services or Work for the Design-Builder, except as may otherwise be required by law.
§ 9.6.6 The Design-Builder’s payments to suppliers shall be treated in a manner similar to that provided in Sections 9.6.3, 9.6.4 and 9.6.5.
§ 9.6.6.1 Except with the Owner’s prior written approval, the Design-Builder shall not make advance payments to
AIA Document A141 – 2024. Copyright © 2004, 2014, and 2024. All rights reserved. “The American Institute of Architects,” “American Institute of Architects,” “AIA,” the AIA Logo, and “AIA Contract Documents” are trademarks of The American Institute of Architects. This draft was produced at 20:32:32 CDT on 05/31/2026 under Subscription No.20250134023 which expires on 06/06/2026, is not for resale, is licensed for one-time use only, and may only be used in accordance with the AIA Contract Documents® Terms of Service. To report copyright violations, e-mail docinfo@aiacontracts.com.
suppliers for services, materials, or equipment.
§ 9.6.7 A Certificate for Payment, a progress payment, or partial or entire use or occupancy of the Project by the Owner shall not constitute acceptance of Work not in accordance with the Design-Build Documents.
§ 9.6.8 Unless the Design-Builder provides the Owner with a payment bond in the full penal sum of the Contract Sum, payments received by the Design-Builder for Work properly performed by the Architect, Consultants, Subcontractors, and other persons or entities providing Work for the Design-Builder, shall be held by the Design-Builder for the Architect and those Consultants, Subcontractors, or other persons or entities. Nothing contained herein shall require money to be placed in a separate account and not commingled with money of the Design-Builder, create any fiduciary liability or tort liability on the part of the Design-Builder for breach of trust, or entitle any person or entity to an award of punitive damages against the Design-Builder for breach of the requirements of this provision.
§ 9.6.9 Provided the Owner has fulfilled its payment obligations under the Design-Build Documents, the Design-Builder shall defend and indemnify the Owner from all loss, liability, damage or expense, including reasonable attorney’s fees and litigation expenses, arising out of any lien claim or other claim for payment by any Architect, Consultant, Subcontractor, or any other person or entity providing Work for the Design-Builder. Upon receipt of notice of a lien claim or other claim for payment, the Owner shall notify the Design-Builder. If approved by the applicable court, when required, the Design-Builder may substitute a surety bond for the property against which the lien or other claim for payment has been asserted.
§ 9.6.10 The Owner and Design-Builder shall agree upon (1) a mutually acceptable procedure for review and approval of payments to the Architect, Consultants, and Subcontractors, and (2) the percentage of retainage held on agreements with the Architect, Consultants, and Subcontractors, and the Design-Builder shall execute subcontracts in accordance with those agreements.
§ 9.7 Failure of Payment
If, through no fault of the Design-Builder, the Owner fails to issue a Certificate for Payment or make payment of the certified amount within the time required by the Design-Build Documents, then the Design-Builder may, upon seven additional days’ notice to the Owner, stop the Work until payment of the amount owing has been received. The Contract Time shall be extended appropriately and the Contract Sum shall be increased by the amount of the Design-Builder’s reasonable costs of shutdown, delay, and start-up, plus interest as provided for in the Design-Build Documents.
§ 9.8 Substantial Completion
§ 9.8.1 Substantial Completion is the stage in the progress of the Construction Work when the Construction Work or designated portion thereof is sufficiently complete in accordance with the Design-Build Documents so that the Owner can occupy or utilize the Construction Work for its intended use. The date of Substantial Completion is the date certified by the Owner and the Design Criteria Professional in accordance with this Section 9.8.
§ 9.8.2 When the Design-Builder considers that the Construction Work, or a portion thereof which the Owner agrees to accept separately, is substantially complete, the Design-Builder shall prepare and submit to the Owner a comprehensive list of items to be completed or corrected prior to final payment. Failure to include an item on such list does not alter the responsibility of the Design-Builder to complete all Work in accordance with the Design-Build Documents.
§ 9.8.3 Upon receipt of the Design-Builder’s list, the Owner and the Design Criteria Professional shall make an inspection to determine whether the Construction Work or designated portion thereof is substantially complete. If the Owner’s or the Design Criteria Professional's inspection discloses any item, whether or not included on the DesignBuilder’s list, which is not sufficiently complete in accordance with the Design-Build Documents so that the Owner can occupy or utilize the Construction Work or designated portion thereof for its intended use, the Design-Builder shall, before issuance of the Certificate of Substantial Completion, complete or correct such item upon notification by the Owner or the Design Criteria Professional. In such case, the Design-Builder shall then submit a request for another inspection by the Owner and the Design Criteria Professional to determine Substantial Completion. Inspection requests beyond the first will cause the Owner to incur additional expenses which shall be reimbursed by the Design-Builder to the Owner.
§ 9.8.4 Prior to issuance of the Certificate of Substantial Completion under Section 9.8.5, the Owner and Design-Builder shall discuss and then determine the parties’ obligations to obtain and maintain property insurance following issuance of the Certificate of Substantial Completion.
AIA Document A141 – 2024. Copyright © 2004, 2014, and 2024. All rights reserved. “The American Institute of Architects,” “American Institute of Architects,” “AIA,” the AIA Logo, and “AIA Contract Documents” are trademarks of The American Institute of Architects. This draft was produced at 20:32:32 CDT on 05/31/2026 under Subscription No.20250134023 which expires on 06/06/2026, is not for resale, is licensed for one-time use only, and may only be used in accordance with the AIA Contract Documents® Terms of Service. To report copyright violations, e-mail docinfo@aiacontracts.com.
§ 9.8.5 When the Construction Work or designated portion thereof is substantially complete, the Design-Builder will prepare for the Owner’s signature a Certificate of Substantial Completion that shall, upon the Owner’s signature, establish the date of Substantial Completion; establish responsibilities of the Owner and Design-Builder for security, maintenance, heat, utilities, damage to the Construction Work, and insurance; and fix the time within which the DesignBuilder shall finish all items on the list accompanying the Certificate. Warranties required by the Design-Build Documents shall commence on the date of Substantial Completion of the Construction Work or designated portion thereof unless otherwise provided in the Certificate of Substantial Completion.
§ 9.8.6 The Certificate of Substantial Completion shall be submitted by the Design-Builder to the Owner for written acceptance of responsibilities assigned to it in the Certificate. Upon the Owner’s acceptance, and consent of surety if any, the Owner shall make payment of retainage applying to the Work or designated portion thereof. Payment shall be adjusted for Construction Work that is incomplete or not in accordance with the requirements of the Design-Build Documents.
§
§ 9.9.1 The Owner may occupy or use any completed or partially completed portion of the Construction Work at any stage when such portion is designated by separate agreement with the Design-Builder, provided such occupancy or use is consented to, by endorsement or otherwise, by the insurer providing property insurance and authorized by authorities having jurisdiction over the Project. Such partial occupancy or use may commence whether or not the portion is substantially complete, provided the Owner and Design-Builder have accepted in writing the responsibilities assigned to each of them for payments, retainage, if any, security, maintenance, heat, utilities, damage to the Construction Work, and insurance, and have agreed in writing concerning the period for correction of the Work and commencement of warranties required by the Design-Build Documents. When the Design-Builder considers a portion substantially complete, the Design-Builder shall prepare and submit a list to the Owner as provided under Section 9.8.2. Consent of the Design-Builder to partial occupancy or use shall not be unreasonably withheld. The stage of the progress of the Construction Work shall be determined by written agreement between the Owner and Design-Builder.
§ 9.9.2 Immediately prior to such partial occupancy or use, the Owner, the Design Criteria Professional, and DesignBuilder shall jointly inspect the area to be occupied, or portion of the Construction Work to be used, in order to determine and record the condition of the Construction Work.
§ 9.9.3 Unless otherwise agreed upon, partial occupancy or use of a portion or portions of the Construction Work shall not constitute acceptance of Construction Work not complying with the requirements of the Design-Build Documents.
§ 9.10.1 Upon receipt of the Design-Builder’s notice that the Construction Work is ready for final inspection and acceptance, and upon receipt of a final Application for Payment, the Owner will promptly make such inspection. When the Owner finds the Construction Work acceptable under the Design-Build Documents and the Contract fully performed, the Owner will, subject to Section 9.10.2 and 9.10.3, promptly issue a final Certificate for Payment.
§ 9.10.2 Neither final payment nor any remaining retained percentage shall become due until the Design-Builder submits to the Owner (1) an affidavit that payrolls, bills for materials and equipment, and other indebtedness connected with the Construction Work, for which the Owner or the Owner’s property might be responsible or encumbered, (less amounts withheld by Owner) have been paid or otherwise satisfied, (2) a certificate evidencing that insurance required by the Design-Build Documents to remain in force after final payment is currently in effect, (3) a written statement that the Design-Builder knows of no reason that the insurance will not be renewable to cover the period required by the DesignBuild Documents, (4) consent of surety, if any, to final payment, (5) an as-constructed record copy of the Construction Documents marked to indicate field changes and selections made during construction, (6) documentation of any special warranties, such as manufacturer’s warranties, product data, and maintenance and operations manuals, and (7) if required by the Owner, other data establishing payment or satisfaction of obligations, such as receipts, and releases and waivers of liens, claims, security interests, or encumbrances, arising out of the Contract, to the extent and in such form as may be designated by the Owner. If an Architect, Consultant, Subcontractor, or any other person or entity providing services, labor, materials, or equipment relating to the Construction Work, refuses to furnish a release or waiver required by the Owner, the Design-Builder may furnish a bond satisfactory to the Owner to indemnify the Owner against such liens, claims, security interests, or encumbrances. If a lien, claim, security interest, or encumbrance remains unsatisfied after payments are made, the Design-Builder shall refund to the Owner all money that the Owner may be compelled to pay in discharging such liens, claims, security interests, or encumbrances, including all costs and
AIA Document A141 – 2024. Copyright © 2004, 2014, and 2024. All rights reserved. “The American Institute of Architects,” “American Institute of Architects,” “AIA,” the AIA Logo, and “AIA Contract Documents” are trademarks of The American Institute of Architects. This draft was produced at 20:32:32 CDT on 05/31/2026 under Subscription No.20250134023 which expires on 06/06/2026, is not for resale, is licensed for one-time use only, and may only be used in accordance with the AIA Contract Documents® Terms of Service. To report copyright violations, e-mail docinfo@aiacontracts.com.
reasonable attorneys’ fees.
§ 9.10.3 If, after Substantial Completion of the Construction Work, final completion thereof is materially delayed through no fault of the Design-Builder or by issuance of Change Orders affecting final completion, the Owner shall, upon application by the Design-Builder, and without terminating the Contract, make payment of the balance due for that portion of the Construction Work fully completed, corrected, and accepted. If the estimated cost to complete or correct the Construction Work is less than retainage stipulated in the Design-Build Documents, and if bonds have been furnished, the written consent of the surety to payment of the balance due for that portion of the Construction Work fully completed and accepted shall be submitted by the Design-Builder to the Owner prior to issuance of payment. Such payment shall be made under terms and conditions governing final payment, except that it shall not constitute a waiver of Claims.
§ 9.10.4 The making of final payment shall constitute a waiver of Claims by the Owner except those arising from .1 liens, Claims, security interests or encumbrances arising out of the Contract and unsettled; .2 failure of the Work to comply with the requirements of the Design-Build Documents; .3 terms of special warranties required by the Design-Build Documents; .4 audits performed by the Owner, if permitted by the Design-Build Documents, after final payment; or .5 latent design or construction defects.
§ 9.10.5 Acceptance of final payment by the Design-Builder shall constitute a waiver of claims by the Design-Builder except those previously made in writing and identified by the Design-Builder as unsettled at the time of final Application for Payment.
§ 9.11 Interest
Payments due and unpaid under the Contract shall bear interest from the date payment is due at the rate stated below, or in the absence thereof, at the legal rate prevailing from time to time at the place where the Project is located. (Insert rate of interest agreed upon, if any.)
§ 10.1 Safety Precautions and Programs
The Design-Builder shall be responsible for initiating, maintaining, and supervising all safety precautions and programs in connection with the performance of the Construction Work.
§ 10.2 Safety of Persons and Property
§ 10.2.1 The Design-Builder shall be responsible for precautions for the safety of, and reasonable protection to prevent damage, injury, or loss to .1 employees and persons performing the Construction Work and others who may be affected thereby; .2 the Construction Work and materials and equipment to be incorporated therein, whether in storage on or off the site, under care, custody, or control of the Design-Builder, a Subcontractor, or any other person or entity; and .3 other property at the site or adjacent thereto, such as trees, shrubs, lawns, walks, pavements, roadways, or structures, and utilities not designated for removal, relocation, or replacement in the course of construction.
§ 10.2.2 The Design-Builder shall comply with, and give notices required by, applicable laws, statutes, ordinances, codes, rules and regulations, and lawful orders of public authorities, bearing on the safety of persons or property, or their protection from damage, injury, or loss.
§ 10.2.3 The Design-Builder shall implement, erect, and maintain, as required by existing conditions and performance of the Contract, reasonable safeguards for safety and protection, including posting danger signs and other warnings against hazards; promulgating safety regulations; and notifying the owners and users of adjacent sites and utilities of the safeguards.
§ 10.2.4 When use or storage of explosives or other hazardous materials or equipment, or unusual methods, are necessary for execution of the Construction Work, the Design-Builder shall exercise utmost care, and carry on such
AIA Document A141 – 2024. Copyright © 2004, 2014, and 2024. All rights reserved. “The American Institute of Architects,” “American Institute of Architects,” “AIA,” the AIA Logo, and “AIA Contract Documents” are trademarks of The American Institute of Architects. This draft was produced at 20:32:32 CDT on 05/31/2026 under Subscription No.20250134023 which expires on 06/06/2026, is not for resale, is licensed for one-time use only, and may only be used in accordance with the AIA Contract Documents® Terms of Service. To report copyright violations, e-mail docinfo@aiacontracts.com.
activities under supervision of properly qualified personnel.
§ 10.2.5 The Design-Builder shall promptly remedy damage and loss (other than damage or loss insured under property insurance required by the Design-Build Documents) to property referred to in Sections 10.2.1.2 and 10.2.1.3, caused in whole or in part by the Design-Builder, the Architect, a Consultant, a Subcontractor, or anyone directly or indirectly employed by any of them, or by anyone for whose acts they may be liable and for which the Design-Builder is responsible under Sections 10.2.1.2 and 10.2.1.3. The Design-Builder may make a Claim for the cost to remedy damage or loss to the extent such damage or loss is attributable to acts or omissions of the Owner, or anyone directly or indirectly employed by the Owner, or by anyone for whose acts the Owner may be liable, and not attributable to the fault or negligence of the Design-Builder. The foregoing obligations of the Design-Builder are in addition to the Design-Builder’s obligations under Section 3.1.14.
§ 10.2.6 The Design-Builder shall designate a responsible member of the Design-Builder’s organization, at the site, whose duty shall be the prevention of accidents. This person shall be the Design-Builder’s superintendent unless otherwise designated by the Design-Builder in writing to the Owner.
§ 10.2.7 The Design-Builder shall not permit any part of the construction or site to be loaded so as to cause damage or create an unsafe condition.
§ 10.2.8 Injury or Damage to Person or Property. If the Owner or Design-Builder suffers injury or damage to person or property because of an act or omission of the other, or of others for whose acts such party is legally responsible, notice of the injury or damage, whether or not insured, shall be given to the other party within a reasonable time not exceeding 21 days after discovery. The notice shall provide sufficient detail to enable the other party to investigate the matter.
§ 10.3 Hazardous Materials
§ 10.3.1 The Design-Builder is responsible for compliance with any requirements included in the Design-Build Documents regarding hazardous materials or substances. If the Design-Builder encounters a hazardous material or substance not addressed in the Design-Build Documents and if reasonable precautions will be inadequate to prevent foreseeable bodily injury or death to persons resulting from a material or substance, including but not limited to asbestos or polychlorinated biphenyl (PCB), encountered on the site by the Design-Builder, the Design-Builder shall, upon recognizing the condition, immediately stop Construction Work in the affected area and notify the Owner of the condition.
§ 10.3.2 Upon receipt of the Design-Builder’s notice, the Owner shall obtain the services of a licensed laboratory to verify the presence or absence of the material or substance reported by the Design-Builder and, in the event such material or substance is found to be present, to cause it to be rendered harmless. Unless otherwise required by the Design-Build Documents, the Owner shall furnish in writing to the Design-Builder the names and qualifications of persons or entities who are to perform tests verifying the presence or absence of the material or substance or who are to perform the task of removal or safe containment of the material or substance. The Design-Builder will promptly reply to the Owner in writing stating whether or not the Design-Builder has reasonable objection to the persons or entities proposed by the Owner. If the Design-Builder has an objection to a person or entity proposed by the Owner, the Owner shall propose another to whom the Design-Builder has no reasonable objection. When the material or substance has been rendered harmless, Construction Work in the affected area shall resume upon written agreement of the Owner and Design-Builder. By Change Order, the Contract Time shall be extended appropriately and the Contract Sum shall be increased by the amount of the Design-Builder’s reasonable additional costs of shutdown, delay, and start-up.
§ 10.3.3 To the fullest extent permitted by law, the Owner shall indemnify and hold harmless the Design-Builder, the Architect, Consultants, and Subcontractors, and employees of any of them, from and against claims, damages, losses, and expenses, including but not limited to attorneys’ fees, arising out of or resulting from performance of the Construction Work in the affected area, if in fact the material or substance presents the risk of bodily injury or death as described in Section 10.3.1 and has not been rendered harmless, provided that such claim, damage, loss, or expense is attributable to bodily injury, sickness, disease or death, or to injury to, or destruction of, tangible property (other than the Construction Work itself), except to the extent that such damage, loss, or expense is due to the fault or negligence of the party seeking indemnity.
§ 10.3.4 The Owner shall not be responsible under this Section 10.3 for hazardous materials or substances the DesignBuilder brings to the site unless such materials or substances are required by the Owner’s Criteria. The Owner shall be responsible for hazardous materials or substances required by the Owner’s Criteria, except to the extent of the Design-
AIA Document A141 – 2024. Copyright © 2004, 2014, and 2024. All rights reserved. “The American Institute of Architects,” “American Institute of Architects,” “AIA,” the AIA Logo, and “AIA Contract Documents” are trademarks of The American Institute of Architects. This draft was produced at 20:32:32 CDT on 05/31/2026 under Subscription No.20250134023 which expires on 06/06/2026, is not for resale, is licensed for one-time use only, and may only be used in accordance with the AIA Contract Documents® Terms of Service. To report copyright violations, e-mail docinfo@aiacontracts.com.
Builder’s fault or negligence in the use and handling of such materials or substances.
§ 10.3.5 The Design-Builder shall reimburse the Owner for the cost and expense the Owner incurs (1) for remediation of hazardous materials or substances the Design-Builder brings to the site and negligently handles, or (2) where the Design-Builder fails to perform its obligations under Section 10.3.1, except to the extent that the cost and expense are due to the Owner’s fault or negligence.
§ 10.3.6 If, without negligence on the part of the Design-Builder, the Design-Builder is held liable by a government agency for the cost of remediation of a hazardous material or substance solely by reason of performing Construction Work as required by the Design-Build Documents, the Owner shall reimburse the Design-Builder for all cost and expense thereby incurred.
§ 10.4 Emergencies
In an emergency affecting safety of persons or property, the Design-Builder shall act, at the Design-Builder’s discretion, to prevent threatened damage, injury, or loss.
§ 11.1 Design-Builder’s Insurance and Bonds
§ 11.1.1 The Design-Builder shall purchase and maintain insurance of the types and limits of liability, containing the endorsements, and subject to the terms and conditions, as described in this Agreement or elsewhere in the Design-Build Documents. Prior to commencement of the Work, the Design-Builder shall purchase and maintain the required insurance from an insurance company or insurance companies lawfully authorized to issue insurance in the jurisdiction where the Project is located. The Owner shall be named as an additional insured under the Design-Builder’s commercial general liability policy or as otherwise described in the Design-Build Documents.
§ 11.1.2 The Design-Builder shall provide surety bonds of the types, for such penal sums, and subject to such terms and conditions as required by the Design-Build Documents. The Design-Builder shall purchase and maintain the required bonds from a company or companies lawfully authorized to issue surety bonds in the jurisdiction where the Project is located.
§ 11.1.3 Upon the request of any person or entity appearing to be a potential beneficiary of bonds covering payment of obligations arising under the Design-Build Contract, the Design-Builder shall promptly furnish a copy of the bonds or shall authorize a copy to be furnished.
§ 11.1.4 Notice of Cancellation or Expiration of Design-Builder’s Required Insurance. Within three (3) business days of the date the Design-Builder becomes aware of an impending or actual cancellation or expiration of any insurance required by the Design-Build Documents, the Design-Builder shall provide notice to the Owner of such impending or actual cancellation or expiration. Upon receipt of notice from the Design-Builder, the Owner shall, unless the lapse in coverage arises from an act or omission of the Owner, have the right to stop the Work until the lapse in coverage has been cured by the procurement of replacement coverage by the Design-Builder. The furnishing of notice by the DesignBuilder shall not relieve the Design-Builder of any contractual obligation to provide any required coverage.
§ 11.2 Owner’s Insurance
§ 11.2.1 The Owner shall purchase and maintain insurance of the types and limits of liability, containing the endorsements, and subject to the terms and conditions, as described in this Agreement or elsewhere in the Design-Build Documents. The Owner shall purchase and maintain the required insurance from an insurance company or insurance companies lawfully authorized to issue insurance in the jurisdiction where the Project is located.
§ 11.2.2 Failure to Purchase Required Property Insurance. If the Owner fails to purchase and maintain the required property insurance, with all of the coverages and in the amounts described in this Agreement or elsewhere in the Design-Build Documents, the Owner shall inform the Design-Builder in writing prior to commencement of the Construction Work. Upon receipt of notice from the Owner, the Design-Builder may delay commencement of the Construction Work and may obtain insurance that will protect the interests of the Design-Builder, Subcontractors, and Sub-Subcontractors in the Construction Work. When the failure to provide coverage has been cured or resolved, the Contract Sum and Contract Time shall be equitably adjusted. In the event the Owner fails to procure coverage, the Owner waives all rights against the Design-Builder, Subcontractors, and Sub-subcontractors to the extent the loss to the Owner would have been covered by the insurance to have been procured by the Owner. The cost of the insurance shall be charged to the Owner by a Change Order. If the Owner does not provide written notice, and the Design-Builder is
AIA Document A141 – 2024. Copyright © 2004, 2014, and 2024. All rights reserved. “The American Institute of Architects,” “American Institute of Architects,” “AIA,” the AIA Logo, and “AIA Contract Documents” are trademarks of The American Institute of Architects. This draft was produced at 20:32:32 CDT on 05/31/2026 under Subscription No.20250134023 which expires on 06/06/2026, is not for resale, is licensed for one-time use only, and may only be used in accordance with the AIA Contract Documents® Terms of Service. To report copyright violations, e-mail docinfo@aiacontracts.com.
damaged by the failure or neglect of the Owner to purchase or maintain the required insurance, the Owner shall reimburse the Design-Builder for all reasonable costs and damages attributable thereto.
§ 11.2.3 Notice of Cancellation or Expiration of Owner’s Required Property Insurance. Within three (3) business days of the date the Owner becomes aware of an impending or actual cancellation or expiration of any property insurance required by the Design-Build Documents, the Owner shall provide notice to the Design-Builder of such impending or actual cancellation or expiration. Unless the lapse in coverage arises from an act or omission of the Design-Builder: (1) the Design-Builder, upon receipt of notice from the Owner, shall have the right to stop the Construction Work until the lapse in coverage has been cured by the procurement of replacement coverage by either the Owner or the DesignBuilder; (2) the Contract Time and Contract Sum shall be equitably adjusted; and (3) the Owner waives all rights against the Design-Builder, Subcontractors, and Sub-subcontractors to the extent any loss to the Owner would have been covered by the insurance had it not expired or been cancelled. If the Design-Builder purchases replacement coverage, the cost of the insurance shall be charged to the Owner by an appropriate Change Order. The furnishing of notice by the Owner shall not relieve the Owner of any contractual obligation to provide required insurance.
§
§ 11.3.1 The Owner and Design-Builder waive all rights against (1) each other and any of their consultants, subcontractors, sub-subcontractors, agents, and employees, each of the other; and (2) Separate Contractors, if any, and any of their subcontractors, sub-subcontractors, agents, and employees, for damages caused by fire, or other causes of loss, to the extent those losses are covered by property insurance required by this Agreement or other property insurance applicable to the Project, except such rights as they have to proceeds of such insurance. The Owner or Design-Builder, as appropriate, shall require similar written waivers in favor of the individuals and entities identified above from the Separate Contractors, consultants, subcontractors, and sub-subcontractors. The policies of insurance purchased and maintained by each person or entity agreeing to waive claims pursuant to this Section 11.3.1 shall not prohibit this waiver of subrogation. This waiver of subrogation shall be effective as to a person or entity (1) even though that person or entity would otherwise have a duty of indemnification, contractual or otherwise, (2) even though that person or entity did not pay the insurance premium directly or indirectly, or (3) whether or not the person or entity had an insurable interest in the damaged property.
§ 11.3.2 If, during construction of the Project, the Owner insures properties, real or personal or both, at or adjacent to the site by property insurance under policies separate from those insuring the Project, or if after final payment property insurance is to be provided on the completed Project through a policy or policies other than those insuring the Project during the construction period, to the extent permissible by such policies, the Owner waives all rights in accordance with the terms of Section 11.3.1 for damages caused by fire or other causes of loss covered by this separate property insurance.
The Owner, at the Owner’s option, may purchase and maintain insurance that will protect the Owner against loss of use of the Owner’s property, or the inability to conduct normal operations, due to fire or other causes of loss. The Owner waives all rights of action against the Design-Builder for loss of use of the Owner’s property, due to fire or other hazards however caused.
§
§ 11.5.1 A loss insured under the property insurance required by this Agreement shall be adjusted by the Owner as fiduciary and made payable to the Owner as fiduciary for the insureds, as their interests may appear, subject to requirements of any applicable mortgagee clause and of Section 11.5.2. The Owner shall pay the Design-Builder its just share of insurance proceeds received by the Owner, and by appropriate agreement the Design-Builder shall make payments to its consultants and Subcontractors in similar manner.
§ 11.5.2 Prior to settlement of an insured loss, the Owner shall notify the Design-Builder of the terms of the proposed settlement as well as the proposed allocation of the insurance proceeds. The Design-Builder shall have 14 days from receipt of notice to object to the proposed settlement or allocation of the proceeds. If the Design-Builder does not object, the Owner shall settle the loss, and the Design-Builder shall be bound by the settlement and allocation. Upon receipt, the Owner shall deposit the insurance proceeds in a separate account and make the appropriate distributions. Thereafter, if no other agreement is made or the Owner does not terminate the Design-Build Contract for convenience, the Owner and Design-Builder shall execute a Change Order for reconstruction of the damaged or destroyed Construction Work in the amount allocated for that purpose. If the Design-Builder timely objects to either the terms of the proposed settlement or the allocation of the proceeds, the Owner may proceed to settle the insured loss, and any
AIA Document A141 – 2024. Copyright © 2004, 2014, and 2024. All rights reserved. “The American Institute of Architects,” “American Institute of Architects,” “AIA,” the AIA Logo, and “AIA Contract Documents” are trademarks of The American Institute of Architects. This draft was produced at 20:32:32 CDT on 05/31/2026 under Subscription No.20250134023 which expires on 06/06/2026, is not for resale, is licensed for one-time use only, and may only be used in accordance with the AIA Contract Documents® Terms of Service. To report copyright violations, e-mail docinfo@aiacontracts.com.
dispute between the Owner and Design-Builder arising out of the settlement or allocation of the proceeds shall be resolved pursuant to Article 15. Pending resolution of any dispute, the Owner may issue a Change Directive for the reconstruction of the damaged or destroyed Construction Work.
§ 12.1 Uncovering of Construction
The Owner may request to examine a portion of the Construction Work that the Design-Builder has covered to determine if the Construction Work has been performed in accordance with the Design-Build Documents. If such Construction Work is in accordance with the Design-Build Documents, the Design-Builder shall be entitled to an equitable adjustment to the Contract Sum and Contract Time as may be appropriate. If such Construction Work is not in accordance with the Design-Build Documents, the costs of uncovering the Construction Work, and the cost of correction, shall be at the Design-Builder’s expense and shall not result in a change in the Contract Time except as otherwise permitted in this Agreement.
§ 12.2 Correction of Construction Work
§ 12.2.1 Before Substantial Completion. The Design-Builder shall promptly correct Construction Work rejected by the Owner or the Design Criteria Professional or failing to conform to the requirements of the Design-Build Documents, discovered before Substantial Completion, and whether or not fabricated, installed, or completed. Costs of correcting such rejected Construction Work, including additional testing and inspections and the cost of uncovering and replacement, and compensation for any consultant employed by the Owner whose expenses and compensation were made necessary thereby, shall be at the Design-Builder’s expense and shall not result in a change in the Contract Time except as otherwise permitted in this Agreement.
§ 12.2.2 After Substantial Completion
§ 12.2.2.1 In addition to the Design-Builder’s obligations under Section 3.1.12, if, within one year after the date of Substantial Completion of the Construction Work or designated portion thereof or after the date for commencement of warranties established under Section 9.9.1, or by terms of any applicable special warranty required by the Design-Build Documents, any of the Construction Work is discovered not to be in accordance with the requirements of the DesignBuild Documents, the Design-Builder shall correct it promptly after receipt of notice from the Owner to do so unless the Owner has previously given the Design-Builder a written acceptance of such condition. The Owner shall give such notice promptly after discovery of the condition. During the one-year period for correction of the Construction Work, if the Owner fails to notify the Design-Builder of the condition and give the Design-Builder an opportunity to make the correction, the Owner waives the rights to require correction by the Design-Builder and to make a claim for breach of warranty and breach of the standard of care for that condition. If the Design-Builder fails to correct nonconforming or defectively designed Construction Work within a reasonable time during that period after receipt of notice from the Owner, the Owner may correct it in accordance with Section 7.4.
§ 12.2.2.2 The one-year period for correction of Construction Work shall be extended with respect to portions of Construction Work first performed after Substantial Completion by the period of time between Substantial Completion and the actual completion of that portion of the Construction Work.
§ 12.2.2.3 The one-year period for correction of Construction Work shall not be extended by corrective Construction Work performed by the Design-Builder pursuant to this Section 12.2.
§ 12.2.3 The Design-Builder shall remove from the site portions of the Construction Work that are not in accordance with the requirements of the Design-Build Documents and are neither corrected by the Design-Builder nor accepted by the Owner.
§ 12.2.4 The Design-Builder shall be liable for the cost of correcting destroyed or damaged construction of the Owner or Separate Contractors, whether completed or partially completed, caused by the Design-Builder’s correction or removal of Construction Work that is not in accordance with the requirements of the Design-Build Documents except as otherwise permitted in this Agreement.
§ 12.2.5 Nothing contained in this Section 12.2 shall be construed to establish a period of limitation with respect to other obligations the Design-Builder has under the Design-Build Documents. Establishment of the one-year period for correction of Construction Work as described in Section 12.2.2 relates only to the specific obligation of the DesignBuilder to correct the Construction Work, and has no relationship to the time within which the obligation to comply with the Design-Build Documents may be sought to be enforced, nor to the time within which proceedings may be
AIA Document A141 – 2024. Copyright © 2004, 2014, and 2024. All rights reserved. “The American Institute of Architects,” “American Institute of Architects,” “AIA,” the AIA Logo, and “AIA Contract Documents” are trademarks of The American Institute of Architects. This draft was produced at 20:32:32 CDT on 05/31/2026 under Subscription No.20250134023 which expires on 06/06/2026, is not for resale, is licensed for one-time use only, and may only be used in accordance with the AIA Contract Documents® Terms of Service. To report copyright violations, e-mail docinfo@aiacontracts.com.
commenced to establish the Design-Builder’s liability with respect to the Design-Builder’s obligations other than specifically to correct the Construction Work.
§ 12.3
If the Owner prefers to accept Construction Work that is not in accordance with the requirements of the Design-Build Documents, the Owner may do so instead of requiring its removal and correction, in which case the Contract Sum will be reduced as appropriate and equitable. Such adjustment shall be effected whether or not final payment has been made.
§ 13.1 Drawings, specifications, and other documents furnished by the Design-Builder, including those in electronic form, are Instruments of Service. The Design-Builder, and the Architect, Consultants, Subcontractors, and any other person or entity providing Work for any of them, shall be deemed the authors and owners of their respective Instruments of Service, including the Drawings and Specifications, and shall retain all common law, statutory and other reserved rights, including copyrights. Submission or distribution of Instruments of Service to meet official regulatory requirements, or for similar purposes in connection with the Project, is not to be construed as publication in derogation of the reserved rights of the Design-Builder and the Architect, Consultants, and Subcontractors, and any other person or entity providing Work for any of them.
§ 13.2 The Design-Builder and the Owner warrant that in transmitting Instruments of Service, or any other information, the transmitting party is the copyright owner of such information or has permission from the copyright owner to transmit such information for its use on the Project.
§ 13.3 The Design-Builder grants to the Owner a nonexclusive license to use the Design-Builder’s Instruments of Service solely and exclusively for purposes of constructing, using, maintaining, altering, and adding to the Project. The license granted in this Section 13.3 shall terminate only if (1) the Design-Builder terminates this Agreement in accordance with Sections 14.1.1, 14.1.3, 14.1.4, or 14.2.1 or (2) the Owner terminates this Agreement for convenience as provided in Section 14.1.5 and does not compensate the Design-Builder as required under Sections 14.1.6 and 14.1.7. The license granted under this section permits the Owner to authorize the Owner’s consultants to reproduce applicable portions of the Instruments of Service, subject to any protocols established pursuant to Section 1.1.5, solely and exclusively for use in performing services for the Project.
§ 13.3.1 In the event the Owner uses the Instruments of Service (1) for purposes inconsistent with Section 13.3, (2) after completion of the Project for purposes of altering or adding to the Project without retaining the authors of the Instruments of Service for such purposes, (3) after the Owner terminates this Agreement for convenience, or (4) after the Design-Builder terminates this Agreement in accordance with Sections 14.1.1, 14.1.3, 14.1.4, or 14.2.1, the Owner releases the Design-Builder from all claims and causes of action arising from such uses. The Owner, to the extent permitted by law, further agrees to indemnify and hold harmless the Design-Builder from all costs and expenses, including the cost of defense, related to claims and causes of action asserted by any third person or entity to the extent such costs and expenses arise from the Owner’s use of the Instruments of Service under this Section 13.3.1. The terms of this Section 13.3.1 shall not apply if the Owner terminates this Agreement for cause under Section 14.1.4 or 14.2.2. The payment of a Termination Fee or Licensing Fee under Section 14.1.7 shall not relieve the Owner of the release or indemnity obligations of this Section 13.3.1.
§ 13.3.2 The Design-Builder shall obtain non-exclusive licenses from the Architect, Consultants, and Subcontractors, that will allow the Design-Builder to satisfy its obligations to the Owner under this Article 13. The Design-Builder’s licenses from the Architect and its Consultants and Subcontractors shall also allow the Owner, in the event this Agreement is terminated for any reason other than the default of the Owner or in the event the Design-Builder’s Architect, Consultants, or Subcontractors terminate their agreements with the Design-Builder for cause, to obtain a nonexclusive license solely and exclusively for purposes of constructing, using, maintaining, altering and adding to the Project, provided that the Owner (1) agrees to pay to the Architect, Consultant or Subcontractor all amounts due, and (2) provides the Architect, Consultant or Subcontractor with the Owner’s written agreement to indemnify and hold harmless the Architect, Consultant, or Subcontractor from all costs and expenses, including the cost of defense, related to claims and causes of action asserted by any third person or entity to the extent such costs and expenses arise from the Owner’s alteration or use of the Instruments of Service.
§ 13.3.3 Except as otherwise stated in this Section 13.3, the provisions of this Article 13 shall survive the termination of this Agreement.
AIA Document A141 – 2024. Copyright © 2004, 2014, and 2024. All rights reserved. “The American Institute of Architects,” “American Institute of Architects,” “AIA,” the AIA Logo, and “AIA Contract Documents” are trademarks of The American Institute of Architects. This draft was produced at 20:32:32 CDT on 05/31/2026 under Subscription No.20250134023 which expires on 06/06/2026, is not for resale, is licensed for one-time use only, and may only be used in accordance with the AIA Contract Documents® Terms of Service. To report copyright violations, e-mail docinfo@aiacontracts.com.
§ 14.1 Termination or Suspension Prior to Execution of the Design-Build Amendment
§ 14.1.1 If the Owner fails to make payments to the Design-Builder for Work prior to execution of the Design-Build Amendment in accordance with this Agreement, such failure shall be considered substantial nonperformance and cause for termination under Section 14.1.4 or, at the Design-Builder’s option, cause for suspension of performance of services under this Agreement. If the Design-Builder elects to suspend the Work, the Design-Builder shall give seven days’ notice to the Owner before suspending the Work. In the event of a suspension of the Work, the Design-Builder shall have no liability to the Owner for delay or damage caused by the suspension of the Work. Before resuming the Work, the Design-Builder shall be paid all sums due prior to suspension and any expenses incurred in the interruption and resumption of the Design-Builder’s Work. The Design-Builder’s compensation for, and time to complete, the remaining Work shall be equitably adjusted.
§ 14.1.2 If the Owner suspends the Project, the Design-Builder shall be compensated for the Work performed prior to notice of such suspension. When the Project is resumed, the Design-Builder shall be compensated for expenses incurred in the interruption and resumption of the Design-Builder’s Work. The Design-Builder’s compensation for, and time to complete, the remaining Work shall be equitably adjusted.
§ 14.1.3 If the Owner suspends the Project for more than 90 cumulative days for reasons other than the fault of the Design-Builder, the Design-Builder may terminate this Agreement by giving not less than seven days’ notice.
§ 14.1.4 Either party may terminate this Agreement upon not less than seven days’ notice should the other party fail substantially to perform in accordance with the terms of this Agreement through no fault of the party initiating the termination.
§ 14.1.5 The Owner may terminate this Agreement upon not less than seven days’ notice to the Design-Builder for the Owner’s convenience and without cause.
§ 14.1.6 In the event of termination not the fault of the Design-Builder, the Design-Builder shall be compensated for Work performed prior to termination, together with Reimbursable Expenses then due and any other expenses directly attributable to termination for which the Design-Builder is not otherwise compensated. In no event shall the DesignBuilder’s compensation under this Section 14.1.6 be greater than the compensation set forth in Section 2.1.
§ 14.1.7 In addition to any amounts paid under Section 14.1.6, if the Owner terminates this Agreement for its convenience pursuant to Section 14.1.5, or the Design-Builder terminates this Agreement pursuant to Sections 14.1.3 or 14.1.4, the Owner shall pay to the Design-Builder the following fees:
(Set forth below the amount of any termination or licensing fee, or the method for determining any termination or licensing fee.)
.1 Termination Fee:
None.
.2 Licensing Fee if the Owner intends to continue using the Design-Builder’s Instruments of Service:
None.
§ 14.2 Termination or Suspension Following Execution of the Design-Build Amendment
§ 14.2.1 Termination by the Design-Builder
§ 14.2.1.1 The Design-Builder may terminate this Agreement if the Work is stopped for a period of 30 consecutive days through no act or fault of the Design-Builder, or any other persons or entities performing portions of the Work, for any of the following reasons:
.1 Issuance of an order of a court or other public authority having jurisdiction that requires all Work to be stopped;
.2 An act of government, such as a declaration of national emergency that requires all Work to be stopped;
.3 Because the Owner has not issued a Certificate for Payment and has not notified the Design-Builder of the reason for withholding certification as provided in Section 9.5.1, or because the Owner has not made payment on a Certificate for Payment within the time stated in the Design-Build Documents; or
.4 The Owner has failed to furnish to the Design-Builder reasonable evidence as required by Section 7.2.7.
AIA Document A141 – 2024. Copyright © 2004, 2014, and 2024. All rights reserved. “The American Institute of Architects,” “American Institute of Architects,” “AIA,” the AIA Logo, and “AIA Contract Documents” are trademarks of The American Institute of Architects. This draft was produced at 20:32:32 CDT on 05/31/2026 under Subscription No.20250134023 which expires on 06/06/2026, is not for resale, is licensed for one-time use only, and may only be used in accordance with the AIA Contract Documents® Terms of Service. To report copyright violations, e-mail docinfo@aiacontracts.com.
§ 14.2.1.2 The Design-Builder may terminate this Agreement if, through no act or fault of the Design-Builder, or any other persons or entities performing portions of the Work, repeated suspensions, delays, or interruptions of the entire Work by the Owner as described in Section 14.2.3, constitute in the aggregate more than 100 percent of the total number of days scheduled for completion, or 120 days in any 365-day period, whichever is less.
§ 14.2.1.3 If one of the reasons described in Section 14.2.1.1 or 14.2.1.2 exists, the Design-Builder may, upon seven days’ notice to the Owner, terminate the Contract and recover from the Owner payment for Work executed, as well as reasonable profit on Work not executed, or the Design-Builder’s Fee on Work not executed if the Contract Sum is based upon the Cost of the Work plus a Fee with or without a Guaranteed Maximum Price, and costs incurred by reason of such termination.
§ 14.2.1.4 If the Work is stopped for a period of 60 consecutive days through no act or fault of the Design-Builder, or any other persons or entities performing portions of the Work because the Owner has repeatedly failed to fulfill the Owner’s obligations under the Design-Build Documents with respect to matters important to the progress of the Work, the Design-Builder may, upon seven additional days’ notice to the Owner, terminate the Contract and recover from the Owner as provided in Section 14.2.1.3.
§ 14.2.2
§ 14.2.2.1 The Owner may terminate this Agreement if the Design-Builder:
.1 fails to submit the Proposal by the date required by this Agreement, or if no date is indicated, within a reasonable time consistent with the date of Substantial Completion;
.2 repeatedly refuses or fails to supply enough properly skilled workers or proper materials;
.3 repeatedly refuses or fails to supply a qualified architect, consultant, or subcontractor, where required;
.4 fails to make payment to the Architect, Consultants, Subcontractors, or suppliers in accordance with their respective agreements with the Design-Builder;
.5 repeatedly disregards applicable laws, statutes, ordinances, codes, rules and regulations, or lawful orders of a public authority; or
.6 is otherwise in breach of a material provision of the Design-Build Documents.
§ 14.2.2.2 When any of the reasons described in Section 14.2.2.1 exist, the Owner may, without prejudice to any other rights or remedies of the Owner and after giving the Design-Builder and the Design-Builder’s surety, if any, seven days’ notice, terminate employment of the Design-Builder and may, subject to any prior rights of the surety:
.1 Exclude the Design-Builder from the site and take possession of all materials, equipment, tools, and construction equipment and machinery thereon owned by the Design-Builder;
.2 Accept assignment of the Architect, Consultant, and Subcontractor agreements pursuant to Section 3.1.15; and
.3 Finish the Work by whatever reasonable method the Owner may deem expedient. Upon written request of the Design-Builder, the Owner shall furnish to the Design-Builder a detailed accounting of the costs incurred by the Owner in finishing the Work.
§ 14.2.2.3 When the Owner terminates this Agreement for one of the reasons stated in Section 14.2.2.1, the DesignBuilder shall not be entitled to receive further payment until the Work is finished.
§ 14.2.2.4 If the unpaid balance of the Contract Sum exceeds costs of finishing the Work and other damages incurred by the Owner and not expressly waived, such excess shall be paid to the Design-Builder. If such costs and damages exceed the unpaid balance, the Design-Builder shall pay the difference to the Owner. The obligation for such payments shall survive termination of this Agreement.
§ 14.2.3 Suspension by the Owner for Convenience
§ 14.2.3.1 The Owner may, without cause, order the Design-Builder in writing to suspend, delay, or interrupt the Work in whole or in part for such period of time as the Owner may determine.
§ 14.2.3.2 The Contract Sum and Contract Time shall be adjusted for increases in the cost and time caused by suspension, delay, or interruption under Section 14.2.3.1. Adjustment of the Contract Sum shall include profit. No adjustment shall be made to the extent
.1 that performance is, was, or would have been, so suspended, delayed, or interrupted, by another cause for which the Design-Builder is responsible; or
AIA Document A141 – 2024. Copyright © 2004, 2014, and 2024. All rights reserved. “The American Institute of Architects,” “American Institute of Architects,” “AIA,” the AIA Logo, and “AIA Contract Documents” are trademarks of The American Institute of Architects. This draft was produced at 20:32:32 CDT on 05/31/2026 under Subscription No.20250134023 which expires on 06/06/2026, is not for resale, is licensed for one-time use only, and may only be used in accordance with the AIA Contract Documents® Terms of Service. To report copyright violations, e-mail docinfo@aiacontracts.com.
.2 that an equitable adjustment is made or denied under another provision of the Contract.
§ 14.2.4 Termination by the Owner for Convenience
§ 14.2.4.1 The Owner may, at any time, terminate this Agreement for the Owner’s convenience and without cause.
§ 14.2.4.2 Upon receipt of notice from the Owner of such termination for the Owner’s convenience, the Design-Builder shall .1 cease operations as directed by the Owner in the notice; .2 take actions necessary, or that the Owner may direct, for the protection and preservation of the Work; and, .3 except for Work directed to be performed prior to the effective date of termination stated in the notice, terminate all existing Project agreements, including agreements with the Architect, Consultants, Subcontractors, and purchase orders, and enter into no further Project agreements and purchase orders.
§ 14.2.4.3 In case of such termination for the Owner’s convenience, the Owner shall pay the Design-Builder for: Work properly executed; Termination and Licensing Fees set forth in Section 14.1.7; and any other costs incurred by reason of the termination, including costs attributable to termination of Subcontracts.
§ 15.1 Claims
§ 15.1.1 Definition. A Claim is a demand or assertion by one of the parties seeking, as a matter of right, payment of money, a change in the Contract Time, or other relief with respect to the terms of the Contract. The term “Claim” also includes other disputes and matters in question between the Owner and Design-Builder arising out of or relating to the Contract. The responsibility to substantiate Claims shall rest with the party making the Claim. This Section 15.1.1 does not require the Owner to file a Claim in order to impose liquidated damages in accordance with the Contract Documents.
§ 15.1.2 Time Limits on Claims. The Owner and Design-Builder shall commence all claims and causes of action against the other and arising out of or related to the Contract, whether in contract, tort, breach of warranty or otherwise, in accordance with the requirements of the binding dispute resolution method selected in Section 1.3, within the time period specified by applicable law, but, in any case, not more than 10 years after the date of Substantial Completion of the Work. The Owner and Design-Builder waive all claims and causes of action not commenced in accordance with this Section 15.1.2.
§ 15.1.3 Notice of Claims
§ 15.1.3.1 Prior To Final Payment. Prior to final payment, Claims by either the Owner or Design-Builder must be initiated by notice to the other party within 21 days after occurrence of the event giving rise to such Claim or within 21 days after the claimant first recognizes the condition giving rise to the Claim, whichever is later.
§ 15.1.3.2 Claims Arising After Final Payment. After final payment, Claims by either the Owner or Design-Builder that have not otherwise been waived pursuant to Sections 9.10.4 or 9.10.5, must be initiated by prompt notice to the other party. The notice requirement in Section 15.1.3.1 and the provisions for Initial Resolution of Claims in Section 15.2 shall not be required as a condition precedent to mediation in Section 15.3.
§ 15.1.4 Continuing Contract Performance. Pending final resolution of a Claim, except as otherwise agreed in writing or as provided in Section 9.7 and Article 14, the Design-Builder shall proceed diligently with performance of the Contract and the Owner shall continue to make payments in accordance with the Design-Build Documents.
§ 15.1.5 Claims for Additional Cost. If the Design-Builder wishes to make a Claim for an increase in the Contract Sum, notice as provided in Section 15.1.3 shall be given before proceeding to execute the portion of the Work that is the subject of the Claim. Prior notice is not required for Claims relating to an emergency endangering life or property arising under Section 10.4.
§ 15.1.6 Claims for Additional Time
§ 15.1.6.1 If the Design-Builder wishes to make a Claim for an increase in the Contract Time, notice as provided in Section 15.1.3 shall be given. The Design-Builder’s Claim shall include an estimate of cost and of the probable effect of delay on progress of the Work. In the case of a continuing delay, only one Claim is necessary.
AIA Document A141 – 2024. Copyright © 2004, 2014, and 2024. All rights reserved. “The American Institute of Architects,” “American Institute of Architects,” “AIA,” the AIA Logo, and “AIA Contract Documents” are trademarks of The American Institute of Architects. This draft was produced at 20:32:32 CDT on 05/31/2026 under Subscription No.20250134023 which expires on 06/06/2026, is not for resale, is licensed for one-time use only, and may only be used in accordance with the AIA Contract Documents® Terms of Service. To report copyright violations, e-mail docinfo@aiacontracts.com.
§ 15.1.6.2 If adverse weather conditions are the basis for a Claim for additional time, such Claim shall be documented by data substantiating that weather conditions were abnormal for the period of time, could not have been reasonably anticipated, and had an adverse effect on the scheduled construction.
§ 15.1.7 Waiver of Claims for Consequential
The Design-Builder and Owner waive Claims against each other for consequential damages arising out of or relating to this Contract. This mutual waiver includes .1 damages incurred by the Owner for rental expenses, for losses of use, income, profit, financing, business, and reputation, and for loss of management or employee productivity or of the services of such persons; and .2 damages incurred by the Design-Builder for principal office expenses including the compensation of personnel stationed there, for losses of financing, business, and reputation, and for loss of profit except anticipated profit arising directly from the Work.
This mutual waiver is applicable, without limitation, to all consequential damages due to either party’s termination in accordance with Article 14. Nothing contained in this Section 15.1.7 shall be deemed to preclude assessment of liquidated damages, when applicable, in accordance with the requirements of the Design-Build Documents.
§ 15.2 Initial Resolution
§ 15.2.1 Meet and Confer
§ 15.2.1.1 If the parties select Meet and Confer as the initial method of dispute resolution, the Owner and Design-Builder shall endeavor to resolve Claims subject to the meet and confer session. The meet and confer session shall be attended by representatives who have the authority to bind the Owner and Design-Builder. The Owner or Design-Builder may request senior representatives from the Design Criteria Professional, Architect, Subcontractors, or other interested parties to attend the meet and confer session. The meet and confer session shall take place within thirty (30) days after a request by either party to this Agreement unless the parties mutually agree otherwise.
§ 15.2.1.2 Discussions held during the meet and confer process shall be treated as settlement discussions and, as such, will be confidential.
§ 15.2.1.3 If the Owner and Design-Builder reach a mutually acceptable resolution, appropriate documentation memorializing the resolution shall be prepared. If the resolution results in a change to the Contract Sum or the Contract Time, the parties shall execute a Change Order.
§ 15.2.1.4 If the Owner and Design-Builder cannot reach a mutually acceptable resolution at the meet and confer session, or if the meet and confer session does not take place within the time specified in Section 15.2.1, either party may proceed to mediation in accordance with Section 15.3.
§ 15.2.2 Project Neutral
§ 15.2.2.1 If the parties select a Project Neutral to serve as an initial decision maker of Claims, the Owner and DesignBuilder shall share the expense of the Project Neutral.
§ 15.2.2.2 The Project Neutral will review Claims and, within ten days of the receipt of a Claim, take one or more of the following actions: (1) request additional supporting data from the claimant or a response with supporting data from the other party, (2) reject the Claim in whole or in part, (3) approve the Claim in whole or in part, (4) suggest a compromise, or (5) advise the parties that the Project Neutral is unable to resolve the Claim if the Project Neutral lacks sufficient information to evaluate the merits of the Claim or if the Project Neutral concludes that, in the Project Neutral’s sole discretion, it would be inappropriate for the Project Neutral to resolve the Claim.
§ 15.2.2.3 In evaluating Claims, the Project Neutral may, but shall not be obligated to, consult with or seek information from persons with special knowledge or expertise who may assist the Project Neutral in rendering a decision. The retention of such persons shall be a shared expense of the Owner and Design-Builder.
§ 15.2.2.4 If the Project Neutral requests either party to provide a response to a Claim or to furnish additional supporting data, such party shall respond within ten days after receipt of the request and shall either (1) provide a response or the requested supporting data, (2) advise the Project Neutral when the response or supporting data will be furnished or (3) advise the Project Neutral that no response or supporting data will be furnished. Upon receipt of the response or supporting data, if any, the Project Neutral will take one of the actions described in Section 15.2.2.2(2)-(5).
AIA Document A141 – 2024. Copyright © 2004, 2014, and 2024. All rights reserved. “The American Institute of Architects,” “American Institute of Architects,” “AIA,” the AIA Logo, and “AIA Contract Documents” are trademarks of The American Institute of Architects. This draft was produced at 20:32:32 CDT on 05/31/2026 under Subscription No.20250134023 which expires on 06/06/2026, is not for resale, is licensed for one-time use only, and may only be used in accordance with the AIA Contract Documents® Terms of Service. To report copyright violations, e-mail docinfo@aiacontracts.com.
§ 15.2.2.5 Pursuant to Sections 15.2.2.2 through 15.2.2.4 the Project Neutral will render an initial decision approving or rejecting the Claim in whole or in part or indicating that the Project Neutral is unable to resolve the Claim. The initial decision shall (1) be in writing, (2) state the reasons therefore, and (3) identify any change in the Contract Sum or Contract Time or both. The initial decision shall be binding on the parties, but subject to mediation in accordance with the process set forth in Section 15.3 and, if the parties fail to resolve their dispute through mediation, subject to binding dispute resolution in accordance with Section 15.4.
§ 15.2.2.5.1 If an initial decision has not been rendered within 30 days after the Claim has been referred to the Project Neutral, the party asserting the Claim may demand mediation and binding dispute resolution without a decision having been rendered. Unless the Project Neutral and all affected parties agree, the Project Neutral will not decide disputes between the Design-Builder and persons or entities other than the Owner.
§ 15.2.2.6 Either party may file for mediation of an initial decision at any time, subject to the terms of Section 15.3.
§ 15.2.2.7 Either party may, within 30 days from the date of a Project Neutral’s initial decision, demand in writing that the other party file for mediation within 60 days of the initial decision. If such a demand is made and the party receiving the demand fails to file for mediation within the time required, then both parties waive their rights to mediate or pursue binding dispute resolution proceedings with respect to the initial decision.
§ 15.2.3 In the event of a Claim against the Design-Builder, the Owner may, but is not obligated to, notify the surety, if any, of the nature and amount of the Claim. If the Claim relates to a possibility of a Design-Builder’s default, the Owner may, but is not obligated to, notify the surety, and request the surety’s assistance in resolving the controversy.
§ 15.2.4 If a Claim relates to or is the subject of a mechanic’s lien, the party asserting such Claim may proceed in accordance with applicable law to comply with the lien notice or filing deadlines.
§ 15.3 Mediation
§ 15.3.1 Claims, disputes, or other matters in controversy arising out of or related to the Contract, except those waived as provided for in Sections 9.10.4, 9.10.5, 15.1.7, and 15.2.2.7, shall be subject to mediation as a condition precedent to binding dispute resolution.
§ 15.3.2 The Parties shall endeavor to resolve their Claims by mediation which, unless the Parties mutually agree otherwise, shall be administered by the American Arbitration Association in accordance with its Construction Industry Mediation Procedures in effect on the date of this Agreement. A request for mediation shall be made in writing, delivered to the other party to the Contract, and filed with the person or entity administering the mediation. The request may be made concurrently with the filing of binding dispute resolution proceedings but, in such event, mediation shall proceed in advance of binding dispute resolution proceedings, which shall be stayed pending mediation for a period of 60 days from the date of filing, unless stayed for a longer period by agreement of the Parties or court order. If an arbitration proceeding is stayed pursuant to this Section 15.3.2, the Parties may nonetheless proceed to the selection of the arbitrator(s) and agree upon a schedule for later proceedings.
§ 15.3.3 Either Party may, within 30 days from the date that mediation has been concluded without resolution of the dispute or 60 days after mediation has been demanded without resolution of the dispute, demand in writing that the other party file for binding dispute resolution. If such a demand is made and the Party receiving the demand fails to file for binding dispute resolution within 60 days after receipt thereof, then both Parties waive their rights to binding dispute resolution proceedings with respect to the initial decision rendered by the Project Neutral or with respect to Claims that were the subject of the Meet and Confer process.
§ 15.3.4 The Parties shall share the mediator’s fee and any filing fees equally. The mediation shall be held in the place where the Project is located, unless another location is mutually agreed upon. Agreements reached in mediation shall be enforceable as settlement agreements in any court having jurisdiction.
§ 15.4 DELETED INTENTIONALLY
DELETED INTENTIONALLY
§ 16.1 Governing Law
The Contract shall be governed by the law of the place where the Project is located excluding that jurisdiction’s choice of law rules. Venue will be solely in Lake County, Florida.
§ 16.2 Successors and Assigns
§ 16.2.1 The Owner and Design-Builder, respectively, bind themselves, their partners, successors, assigns, and legal representatives to the covenants, agreements, and obligations contained in the Design-Build Documents. Except as provided in Section 16.2.2, neither party to the Contract shall assign the Contract as a whole without written consent of the other. If either party attempts to make an assignment without such consent, that party shall nevertheless remain legally responsible for all obligations under the Contract.
§ 16.2.2 The Owner may, without consent of the Design-Builder, assign the Contract to a lender providing construction financing for the Project, if the lender assumes the Owner’s rights and obligations under the Design-Build Documents. The Design-Builder shall execute all consents reasonably required to facilitate the assignment.
§ 16.2.3 Certifications. If the Owner requests the Design-Builder to execute certificates, the proposed language of such certificates shall be submitted to the Design-Builder for review at least 21 days prior to the requested dates of execution. If the Owner requests the Design-Builder to execute consents reasonably required to facilitate assignment to a lender, the Design-Builder shall execute all such consents that are consistent with this Agreement, provided the proposed consent is submitted to the Design-Builder for review at least 21 days prior to execution. The Design-Builder shall not be required to execute any certificates or consents that would require knowledge, services, or responsibilities beyond the scope of this Agreement.
§ 16.3 The Design-Builder, Architect, Consultants, Subcontractors, or their agents, or any other persons or entities performing portions of the Work, shall have the right to include video, photographic, or artistic representations of the design of the Project among their respective promotional and professional materials. The Design-Builder, Architect, Consultants, Subcontractors, or their agents or employees, or any other persons or entities performing portions of the Work, shall be given reasonable access to the completed Project to make such representations. However, such material shall not include the Owner’s confidential or proprietary information if the Owner has previously advised the DesignBuilder in writing of the specific information considered by the Owner to be confidential or proprietary. The Owner and the Design-Builder shall provide professional credit for the Design-Builder, Architect, Consultants, Subcontractors, the Design Criteria Professional, or their agents or employees, or any other persons or entities performing portions of the Work, in the Owner’s and the Design Criteria Professional's promotional materials for the Project. This Section 16.3 shall survive the termination of this Agreement unless the Owner terminates this Agreement for cause pursuant to Section 14.2.2.
§ 16.4.1 Duties and obligations imposed by the Design-Build Documents, and rights and remedies available thereunder, shall be in addition to and not a limitation of duties, obligations, rights, and remedies otherwise imposed or available by law.
§ 16.4.2 No action or failure to act by the Owner or Design-Builder shall constitute a waiver of a right or duty afforded them under the Contract, nor shall such action or failure to act constitute approval of or acquiescence in a breach thereunder, except as may be specifically agreed upon in writing.
§
§ 16.5.1 Tests, inspections, and approvals of portions of the Construction Work shall be made as required by the DesignBuild Documents and by applicable laws, statutes, ordinances, codes, rules and regulations or lawful orders of public authorities. Unless otherwise provided, the Design-Builder shall make arrangements for such tests, inspections, and approvals with an independent testing laboratory or entity acceptable to the Owner, or with the appropriate public authority, and shall bear all related costs of tests, inspections, and approvals, unless otherwise provided in the DesignBuild Amendment. The Design-Builder shall give the Owner timely notice of when and where tests and inspections are to be made so that the Owner may be present for such procedures. The Owner shall bear costs of tests, inspections, or approvals that do not become requirements until after execution of the Design-Build Amendment. The Owner shall directly arrange and pay for tests, inspections, or approvals where building codes or applicable laws or regulations so require.
§ 16.5.2 If the Owner determines that portions of the Construction Work require additional testing, inspection, or approval not included under Section 16.5.1, the Owner will instruct the Design-Builder to make arrangements for such additional testing, inspection, or approval, by an entity acceptable to the Owner, and the Design-Builder shall give timely notice to the Owner of when and where tests and inspections are to be made so that the Owner may be present for such procedures. Such costs, except as provided in Section 16.5.3, shall be at the Owner’s expense, unless otherwise provided in the Design-Build Amendment.
§ 16.5.3 If procedures for testing, inspection, or approval under Sections 16.5.1 and 16.5.2 reveal failure of the portions of the Construction Work to comply with requirements established by the Design-Build Documents, all costs made necessary by such failure shall be at the Design-Builder’s expense, unless otherwise provided in the Design-Build Amendment.
§ 16.5.4 Required certificates of testing, inspection, or approval shall, unless otherwise required by the Design-Build Documents, be secured by the Design-Builder and promptly delivered to the Owner.
§ 16.5.5 If the Owner is to observe tests, inspections, or approvals required by the Design-Build Documents, the Owner will do so promptly and, where practicable, at the normal place of testing.
§ 16.5.6 Tests or inspections conducted pursuant to the Design-Build Documents shall be made promptly to avoid unreasonable delay in the Work.
§ 16.6 Public Records
§ 16.6.1 The Design-Builder, in addition to other contract requirements provided by law, must comply with the public records laws, including the provisions of Chapter 119, Florida Statutes and Section 119.0701, Florida Statutes. The obligations in this Section 16.6 shall survive the termination of this Agreement.
§ 16.6.2 DELETED INTENTIONALLY
§ 16.6.3 DELETED INTENTIONALLY
§ 16.7 Capitalization
Terms capitalized in the Contract include those that are (1) specifically defined, (2) the titles of numbered articles, or (3) the titles of other AIA Contract Documents.
§ 16.8 Interpretation
§ 16.8.1 In the interest of brevity the Design-Build Documents frequently omit modifying words such as “all” and “any” and articles such as “the” and “an,” but the fact that a modifier or an article is absent from one statement and appears in another is not intended to affect the interpretation of either statement.
§ 16.8.2 Unless otherwise stated in the Design-Build Documents, words which have well-known technical or construction industry meanings are used in the Design-Build Documents in accordance with such recognized meanings.
§ 16.9 The invalidity of any provision of this Agreement shall not invalidate this Agreement or its remaining provisions. If it is determined that any provision of this Agreement violates any law, or is otherwise invalid or unenforceable, then that provision shall be revised to the extent necessary to make that provision legal and enforceable. In such case this Agreement shall be construed, to the fullest extent permitted by law, to give effect to the parties’ intentions and purposes in executing this Agreement.
§ 16.10 In accordance with Section 1.1.5, the Design-Builder shall coordinate with the Owner in establishing building information modeling and digital data protocols for the Project governing the development, use, transmission, and exchange of, and reliance on, digital data.
§ 16.10.1 Any use of, or reliance on, all or a portion of a building information model without agreement to written protocols governing the use of, and reliance on, the information contained in the model shall be at the using or relying party’s sole risk and without liability to the other party and its subcontractors or consultants, the authors of, or contributors to, the building information model, and each of their agents and employees.
§ 17.1 This Agreement is comprised of the following documents:
.1 AIA Document A141®–2024, Standard Form of Agreement Between Owner and Design-Builder for a Traditional Design-Build Project
.2 AIA Document A141®–2024, Exhibit A, Insurance and Bonds
.3 AIA Document A141®–2024, Exhibit B, Design-Build Amendment, if executed
.4 AIA Document A141®–2024, Exhibit C, Sustainable Projects Exhibit, if completed
.5 Other documents, if any, listed below:
.6 The Design Criteria Package as prepared by the Design Criteria Professional.
This Agreement entered into as of the day and year first written above.
OWNER (Signature)
(Printed name and title)
DESIGN-BUILDER (Signature)
(Printed name and title)
This Exhibit dated the day of in the year (the “Exhibit”) is incorporated into AIA Document A141®–2024, Standard Form of Agreement Between Owner and Design-Builder for a Traditional Design-Build Project dated the Twentyeighth day of May in the year Two Thousand Twenty-Six (the “Agreement”). (In words, indicate day, month, and year.)
for the following PROJECT: (Name and location or address)
Lake-Sumter State College Workforce Development Center Design-Build Project RFQu 26-04
9501 US-441
Leesburg, FL 34788
THE OWNER: (Name, legal status, and address)
The District Board of Trustees of Lake-Sumter State College 9501 US-441
Leesburg, FL 34788
THE DESIGN-BUILDER: (Name, legal status, and address)
ARTICLE A.1 GENERAL
The Owner and Design-Builder shall purchase and maintain insurance, and provide bonds, as set forth in this Exhibit. As used in this Exhibit, the term Agreement refers to AIA Document A141®–2024, Standard Form of Agreement between Owner and DesignBuilder for a Traditional Design-Build Project.
ARTICLE A.2 OWNER’S INSURANCE
§ A.2.1 General
The Owner shall secure the insurance, and provide evidence of the coverage, required under this Article A.2.
§ A.2.2 Liability Insurance
Prior to commencement of the Work, the Owner shall be responsible for purchasing and
The author of this document may have revised the text of the original AIA standard form. An Additions and Deletions Report that notes revisions to the standard form text is available from the author and should be reviewed. A vertical line in the left margin of this document indicates where the author has added to or deleted from the original AIA text.
This document has important legal consequences. Consultation with an attorney is encouraged with respect to its completion or modification. This document is intended to be used in conjunction with AIA Document A141®-2024, Standard Form of Agreement Between Owner and Design-Builder for a Traditional Design-Build Project. Article 11 of A141-2024 contains additional insurance provisions.
COPYING of any portion of this AIA® Document to another electronic file is prohibited and constitutes a violation of copyright laws as set forth in the footer of this document.
§ A.2.3 Required Property Insurance
§ A.2.3.1.1 Causes of Loss. The insurance required by this Section A.2.3.1 shall provide coverage for direct physical loss or damage, and shall not exclude the risks of fire, explosion, theft, vandalism, malicious mischief, collapse, earthquake, flood, or windstorm. The insurance shall also provide coverage for ensuing loss or resulting damage from error, omission, or deficiency in construction methods, design, specifications, workmanship, or materials. Sub-limits, if any, are as follows:
(Indicate below the cause of loss and any applicable sub-limit.)
Cause of Loss
Sub-Limit
§ A.2.3.1.2 Specific Required Coverages. The insurance required by this Section A.2.3.1 shall provide coverage for loss or damage to falsework and other temporary structures, and to building systems from testing and startup. The insurance shall also cover debris removal, including demolition occasioned by enforcement of any applicable legal requirements, and reasonable compensation for the Design-Builder’s services and expenses required as a result of such insured loss, including claim preparation expenses. Sub-limits, if any, are as follows:
(Indicate below type of coverage and any applicable sub-limit for specific required coverages.)
Coverage
Sub-Limit N/A
§ A.2.3.1.3 Unless the parties agree otherwise, upon Substantial Completion, the Owner shall continue the insurance required by Section A.2.3.1 or, if necessary, replace the insurance policy required under Section A.2.3.1 with property insurance written for the total value of the Project that shall remain in effect until expiration of the period for correction of the Construction Work set forth in Section 12.2.2 of the Agreement.
§ A.2.3.1.4 Deductibles and Self-Insured Retentions. If the insurance required by this Section A.2.3 is subject to deductibles or self-insured retentions, the Design-Builder shall be responsible for all loss not covered because of such deductibles or retentions.
§ A.2.3.2 Occupancy or Use Prior to Substantial Completion. The Owner’s occupancy or use of any completed or partially completed portion of the Construction Work prior to Substantial Completion shall not commence until the insurance company or companies providing the insurance under Section A.2.3.1 have consented in writing to the continuance of coverage. The Owner and the Design-Builder shall take no action with respect to partial occupancy or use that would cause cancellation, lapse, or reduction of insurance, unless they agree otherwise in writing.
§ A.2.3.3 Insurance for Existing Structures
If the Construction Work involves remodeling an existing structure or constructing an addition to an existing structure, the Owner shall purchase and maintain, until the expiration of the period for correction of Construction Work as set forth in Section 12.2.2 of the Agreement, “all-risks” property insurance, on a replacement cost basis, if commercially available, or otherwise on an actual cost value basis, protecting the existing structure against direct physical loss or damage from the causes of loss identified in Section A.2.3.1.1, notwithstanding the undertaking of the Construction Work. The Owner shall be responsible for all co-insurance penalties.
§ A.2.4 Optional Extended Property Insurance.
The Design-Builder shall purchase and maintain the insurance selected and described below. (Select the types of insurance the Design-Builder is required to purchase and maintain by placing an X in the box(es) next to the description(s) of selected insurance. For each type of insurance selected, indicate applicable limits of coverage or other conditions in the fill point below the selected item.)
[ X ] § A.2.4.1 Loss of Use, Business Interruption, and Delay in Completion Insurance, to reimburse the Owner for loss of use of the Owner’s property, or the inability to conduct normal operations due to a covered cause of loss.
[ X ] § A.2.4.2 Ordinance or Law Insurance, for the reasonable and necessary costs to satisfy the minimum requirements of the enforcement of any law or ordinance regulating the demolition, construction, repair, replacement or use of the Project.
[ X ] § A.2.4.3 Expediting Cost Insurance, for the reasonable and necessary costs for the temporary repair of damage to insured property, and to expedite the permanent repair or replacement of the damaged property.
[ X ] § A.2.4.4 Extra Expense Insurance, to provide reimbursement of the reasonable and necessary excess costs incurred during the period of restoration or repair of the damaged property that are over and above the total costs that would normally have been incurred during the same period of time had no loss or damage occurred.
[ ] § A.2.4.5 Civil Authority Insurance, for losses or costs arising from an order of a civil authority prohibiting access to the Project, provided such order is the direct result of physical damage covered under the required property insurance.
[ ] § A.2.4.6 Ingress/Egress Insurance, for loss due to the necessary interruption of the insured’s business due to physical prevention of ingress to, or egress from, the Project as a direct result of physical damage.
[ X ] § A.2.4.7 Soft Costs Insurance, to reimburse the Owner for costs due to the delay of completion of the Construction Work, arising out of physical loss or damage covered by the required property insurance: including construction loan fees;additional fees, including those of architects, engineers, consultants, attorneys and accountants, needed for the completion of the construction, repairs, or reconstruction; and carrying costs such as building permits, additional interest on loans, and insurance premiums over and above normal expenses.
§ A.2.5 Other Optional Insurance.
The Owner shall purchase and maintain the insurance selected below. (Select the types of insurance the Owner is required to purchase and maintain by placing an X in the box(es) next to the description(s) of selected insurance.)
[ ] § A.2.5.1 Cyber Security Insurance for first party loss due to data security and privacy breach, including coverage of losses for business interruption, cyber-extortion, breach of privacy, and identity theft. The Cyber Security Insurance coverage shall include costs of notifying affected parties, credit monitoring, recovery of compromised data, and forensic investigation of the potential or actual breach. The Cyber Security Insurance shall be subject to the following limits of coverage and other conditions. (State applicable limits of coverage, including aggregate limits and sub-limits, and other conditions.)
[ ] § A.2.5.2 Other Insurance
(List below any other insurance coverage to be provided by the Owner and any applicable limits.)
§ A.3.1 General
§
A.3.1.1 Certificates of Insurance. The Design-Builder shall provide certificates of insurance acceptable to the Owner evidencing compliance with the requirements in this Article A.3 at the following times: (1) prior to commencement of the Work; (2) upon renewal or replacement of each required policy of insurance; and (3) upon the Owner’s written request. An additional certificate evidencing continuation of commercial liability coverage, including coverage for completed operations, shall be submitted with the final Application for Payment and thereafter upon renewal or replacement of such coverage until the expiration of the periods required by Section A.3.2.1 and Section A.3.3.1. The certificates will show the Owner as an additional insured on the Design-Builder’s Commercial General Liability and excess or umbrella liability policy or policies.
§ A.3.1.2 Deductibles and Self-Insured Retentions. The Design-Builder shall disclose to the Owner any deductible or selfinsured retentions applicable to any insurance required to be provided by the Design-Builder.
§ A.3.1.3 Additional Insured Obligations. To the fullest extent permitted by law, the Design-Builder shall cause the commercial general liability coverage to include (1) the Owner as an additional insured for claims caused in whole or in part by the Design-Builder’s negligent acts or omissions during the Design-Builder’s operations; and (2) the Owner as an additional insured for claims caused in whole or in part by the Design-Builder’s negligent acts or omissions for which loss occurs during completed operations. The additional insured coverage shall be primary and non-contributory to any of the Owner’s general liability insurance policies and shall apply to both ongoing and completed operations. To the extent commercially available, the additional insured coverage shall be no less than that provided by Insurance Services Office, Inc. (ISO) forms CG 20 10 07 04, CG 20 37 07 04.
§ A.3.2
§ A.3.2.1 Prior to commencement of the Work, the Design-Builder shall purchase and maintain the following types and limits of insurance from an insurance company or insurance companies lawfully authorized to issue insurance in the jurisdiction where the Project is located. The Design-Builder shall maintain the required insurance until the expiration of the period for correction of Construction Work as set forth in Section 12.2.2 of the Agreement, unless a different duration is stated below:
(If the Design-Builder is required to maintain insurance for a duration other than the expiration of the period for correction of the Construction Work, state the duration.)
§ A.3.2.2.1 Commercial General Liability insurance for the Project written on an occurrence form with policy limits of Two Million Dollars and Zero Cents ($ 2,000,000.00 ) each occurrence, Four Million Dollars and Zero Cents ($ 4,000,000.00 ) general aggregate, and Two Million Dollars and Zero Cents ($ 2,000,000.00 ) aggregate for productscompleted operations hazard, providing coverage for claims including
.1 damages because of bodily injury, sickness, or disease, including occupational sickness or disease, and death of any person;
.2 personal injury and advertising injury;
.3 damages because of physical damage to or destruction of tangible property, including the loss of use of such property;
.4 bodily injury or property damage arising out of completed operations; and
.5 the Design-Builder’s indemnity obligations under Section 3.1.14 of the Agreement.
§ A.3.2.2.2 The Design-Builder’s Commercial General Liability policy under this Section A.3.2.2 shall not contain an exclusion or restriction of coverage for the following:
.1 Claims by one insured against another insured, if the exclusion or restriction is based solely on the fact that the claimant is an insured, and there would otherwise be coverage for the claim.
.2 Claims for property damage to the Design-Builder’s Construction Work arising out of the productscompleted operations hazard where the damaged Construction Work or the Construction Work out of which the damage arises was performed by a Subcontractor.
.3 Claims for bodily injury other than to employees of the insured.
.4 Claims for indemnity under Section 3.1.14 of the Agreement arising out of injury to employees of the insured.
.5 Claims or loss excluded under a prior work endorsement or other similar exclusionary language.
.6 Claims or loss due to physical damage under a prior injury endorsement or similar exclusionary language.
.7 Claims related to residential, multi-family, or other habitational projects, if the Construction Work is to be performed on such a project.
.8 Claims related to roofing, if the Construction Work involves roofing.
.9 Claims related to exterior insulation finish systems (EIFS), synthetic stucco, or similar exterior coatings or surfaces, if the Construction Work involves such coatings or surfaces.
.10 Claims related to earth subsidence or movement.
.11 Claims related to explosion, collapse, and underground hazards, where the Construction Work involves such hazards.
§ A.3.2.3 Automobile Liability covering vehicles owned, and non-owned vehicles used, by the Design-Builder, with policy limits of One Million Dollars and Zero Cents ($ 1,000,000.00 ) per accident, for bodily injury, death of any person, and property damage arising out of the ownership, maintenance, and use of those motor vehicles along with any other statutorily required automobile coverage.
§ A.3.2.4 The Design-Builder may achieve the required limits and coverage for Commercial General Liability and Automobile Liability through a combination of primary and excess or umbrella liability insurance, provided such primary and excess or umbrella insurance policies result in the same or greater coverage as the coverages required under Section A.3.2.2 and A.3.2.3, and in no event shall any excess or umbrella liability insurance provide narrower coverage than the primary policy. The excess policy shall not require the exhaustion of the underlying limits only through the actual payment by the underlying insurers.
§ A.3.2.5 Workers’ Compensation at statutory limits.
§ A.3.2.6 Employers’ Liability with policy limits of One Million Dollars and Zero Cents ($ 1,000,000.00 ) each accident, One Million Dollars and Zero Cents ($ 1,000,000.00 ) each employee, and One Million Dollars and Zero Cents ($ 1,000,000.00 ) policy limit.
§ A.3.2.7 Professional Liability insurance covering performance of professional services, with policy limits of One Million Dollars and Zero Cents ($ 1,000,000.00 ) per claim and Two Million Dollars and Zero Cents ($ 2,000,000.00 ) in the aggregate. The Professional Liability insurance shall be effective from the earliest date that the design services of the Design-Builder, the Architect, or Consultants commenced for the Project until completion of the period for correction of the Construction Work. The coverage required by this Section is in addition to any professional liability coverage the Design-Builder requires of the Architect, Consultants, or Subcontractors.
§ A.3.2.8 Pollution Liability insurance with policy limits of Five Hundred Thousand Dollars and Zero Cents ($ 500,000.00 ) per claim and One Million Dollars and Zero Cents ($ 1,000,000.00 ) in the aggregate covering the transportation, dissemination, use, or release of pollutants.
§ A.3.2.9 Cyber Security Insurance for first- and third-party loss due to data security and privacy breach, including coverage of losses for business interruption, cyber-extortion, breach of privacy and identity theft. The Cyber Security Insurance coverage shall include costs of notifying affected parties, credit monitoring, recovery of compromised data, and forensic investigation of the potential or actual breach. The Cyber Security Insurance shall be subject to the following limits of coverage and other conditions: (State applicable limits of coverage, including aggregate limits and sub-limits, and other conditions.)
Cyber Security insurance with policy limits of $500,000.00 per claim and $1,000,000.00 in the aggregate.
§ A.3.2.10 DELETED INTENTIONALLY
§ A.3.2.11 DELETED INTENTIONALLY
§ A.3.2.12 Insurance for the use or operation of manned or unmanned aircraft, including drones, if the Construction Work requires such activities, with policy limits of Five Hundred Thousand Dollars and Zero Cents ($ 500,000.00 ) per claim and One Million Dollars and Zero Cents ($ 1,000,000.00 ) in the aggregate.
§ A.3.3
§ A.3.3.1 Insurance selected and described in this Section A.3.3 shall be purchased from an insurance company or insurance companies lawfully authorized to issue insurance in the jurisdiction where the Project is located. The DesignBuilder shall maintain the required insurance until the expiration of the period for correction of the Construction Work as set forth in Section 12.2.2 of the Agreement, unless a different duration is stated below:
(If the Design-Builder is required to maintain any of the types of insurance selected below for a duration other than the expiration of the period for correction of the Construction Work, state the duration.)
§ A.3.3.2 The Design-Builder shall purchase and maintain the following types and limits of insurance in accordance with Section A.3.3.1.
(Select the types of insurance the Design-Builder is required to purchase and maintain by placing an X in the box(es) next to the description(s) of selected insurance. Where policy limits are provided, include the policy limit in the appropriate fill point.)
[ X ]
§ A.3.3.2.1 Property insurance of the same type and scope satisfying the requirements identified in Section A.2.3, which, if selected in this Section A.3.3.2.1, relieves the Owner of the responsibility to purchase and maintain such insurance except insurance required by Section A.2.3.1.3 and Section A.2.3.3. The Design-Builder shall comply with all obligations of the Owner under Section A.2.3 except to the extent provided below. The Design-Builder shall disclose to the Owner the amount of any deductible, and the Owner shall be responsible for losses within the deductible. Upon request, the Design-Builder shall provide the Owner with a copy of the property insurance policy or policies required. The Owner shall adjust and settle the loss with the insurer and be the trustee of the proceeds of the property insurance in accordance with Article 11 of the Agreement unless otherwise set forth below: (Where the Design-Builder’s obligation to provide property insurance differs from the Owner’s obligations as described under Section A.2.3, indicate such differences in the space below. Additionally, if a party other than the Owner will be responsible for adjusting and settling a loss with the insurer and acting as the trustee of the proceeds of property insurance in accordance with Article 11 of the Agreement, indicate the responsible party below.)
[ ] § A.3.3.2.2 Railroad Protective Liability Insurance, with policy limits of ($ ) per claim and ($ ) in the aggregate, for Construction Work within fifty (50) feet of railroad property.
[ ] § A.3.3.2.3 Asbestos Abatement Liability Insurance, with policy limits of ($ ) per claim and ($ ) in the aggregate, for liability arising from the encapsulation, removal, handling, storage, transportation, and disposal of asbestos-containing materials.
[ X ] § A.3.3.2.4 Insurance for physical damage to property while it is in storage and in transit to the construction site on an “all-risks” completed value form.
[ X ] § A.3.3.2.5 Property insurance on an “all-risks” completed value form, covering property owned by the Design-Builder and used on the Project, including scaffolding and other equipment.
[ ] § A.3.3.2.6 Other Insurance
(List below any other insurance coverage to be provided by the Design-Builder and any applicable limits.)
§ A.3.4 Insurance Coverage Required of Design-Builder’s Architect, Consultants, and Subcontractors
The Design-Builder shall require the Architect, Consultants, and Subcontractors to purchase and maintain the following types and limits of insurance from an insurance company or insurance companies lawfully authorized to issue insurance in the jurisdiction where the Project is located. The Design-Builder shall obligate the Architect, Consultants, and
Subcontractors to maintain the required insurance until the expiration of the period for correction of the Construction Work as set forth in Section 12.2.2 of the Agreement, unless a different duration is stated below.
(List below the types of insurance required of the Design-Builder’s Architect, Consultants, and Subcontractors and any applicable limits. In addition, if the Design-Builder is to obligate the Architect, Consultants, or Subcontractors to maintain any of the types of insurance indicated below for a duration other than the expiration of the period for correction of the Construction Work, state the duration.)
Architect and Professional Consultants shall obtain and pay for the following insurance policies: 1. Professional Liability Insurance Policy - $1,000,000.00 per claim and $2,000,000.00 coverage in the aggregate. 2.
The Design-Builder shall provide surety bonds, from a company or companies lawfully authorized to issue surety bonds in the jurisdiction where the Project is located, as follows:
(Specify type and penal sum of bonds.)
Type Penal Sum ($0.00)
Payment Bond
Performance Bond
Payment and Performance Bonds shall be AIA Document A312®, Payment Bond and Performance Bond, or contain provisions identical to AIA Document A312, current as of the date of this Agreement.
§ A.4.1 The Owner and Design-Builder waive all rights against (1) each other and any of their consultants, subcontractors, sub-subcontractors, agents, and employees, each of the other; and (2) Separate Contractors, if any, and any of their subcontractors, sub-subcontractors, agents, and employees, for losses to the extent those losses are covered by cyber-insurance required by this Agreement, except such rights as they have to proceeds of such insurance. The Owner or Design-Builder, as appropriate, shall require similar written waivers in favor of the individuals and entities identified above from the Separate Contractors, consultants, subcontractors, and sub-subcontractors.
§ A.4.2 Other special terms and conditions that modify this Insurance and Bonds Exhibit, if any, are as follows:
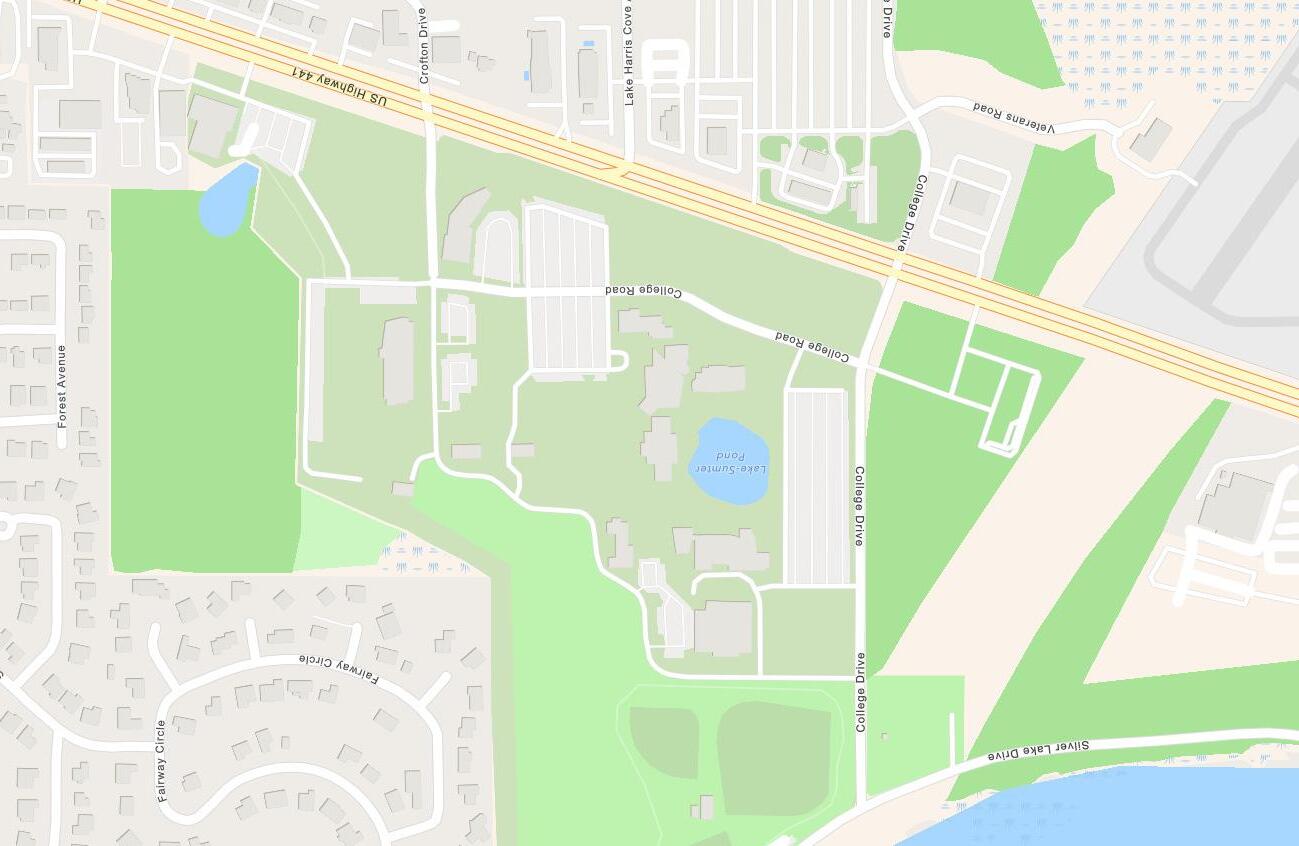

CIVIL DRAWING SCHEDULE
SHEET NUMBERSHEET NAME
STRUCTURAL DRAWING SCHEDULE
SHEET NUMBERSHEET NAME

A1.10DIMENSION PLANS
A1.20FLOOR AREA PLAN
A1.30FLOOR FURNITURE PLANS
A1.40REFLECTED CEILING PLANS
A1.50ROOF PLANS
A2.00EXTERIOR ELEVATIONS
A2.01EXTERIOR ELEVATIONS
A3.00BUILDING SECTIONS
A3.01BUILDING SECTIONS
A4.00ENLARGED PLANS, ELEVATIONS, AND SECTIONS
A4.10ENLARGED RESTROOM PLANS
A5.00DETAILS
A6.00SCHEDULES AND DIAGRAMS
A6.10ROOM SCHEDULE
A6.20DOOR SCHEDULE AND DETAILS
A6.21DOOR DETAILS
A6.30WINDOW SCHEDULE AND DETAILS
A6.31WINDOW DETAILS
A6.40SIGNAGE SCHEDULE
A6.41SIGNAGE PLAN
A7.00USER DEFINED
A8.01WALL TYPES
A9.003D DRAWINGS
A9.01PRESENTATION SHEET
LIFE SAFETY DRAWING SCHEDULE
SHEET NUMBERSHEET NAME
LS1.01LIFE SAFETY PLAN LEVEL 1
LS1.02LIFE SAFETY PLAN LEVEL 2
LS1.03LIFE SAFETY PLAN LEVEL 3
LS 1.00LIFE SAFETY PLAN AND SCHEDULES
PLUMBING DRAWING SCHEDULE
SHEET NUMBERSHEET NAME
MECHANICAL DRAWING SCHEDULE
SHEET NUMBERSHEET NAME
ELECTRICAL DRAWING SCHEDULE
SHEET NUMBERSHEET NAME





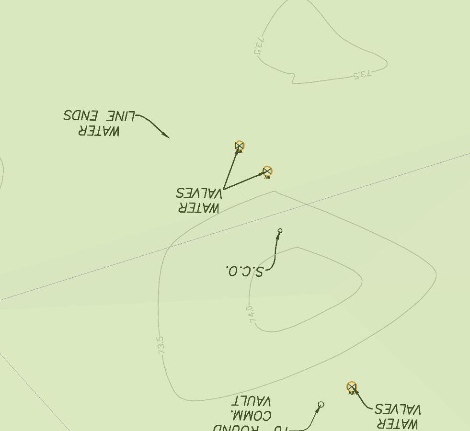
























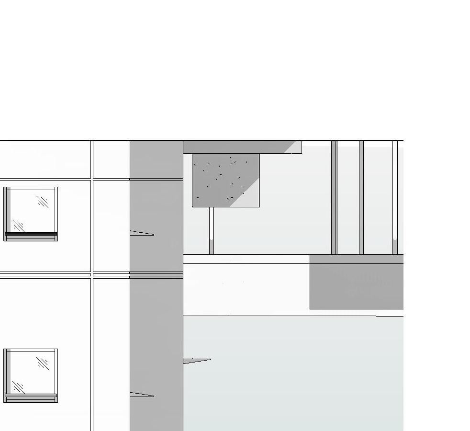






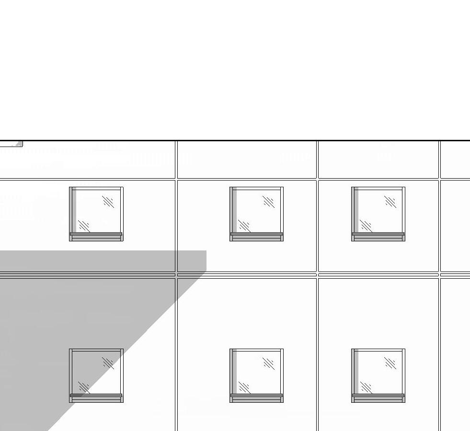


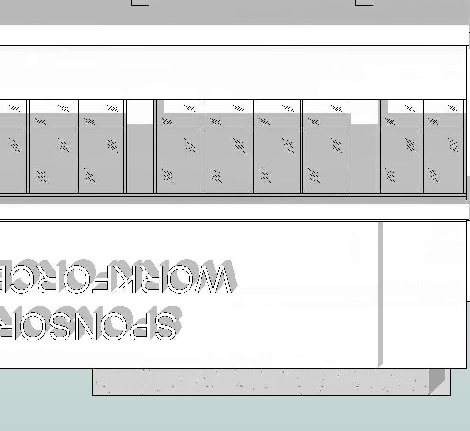
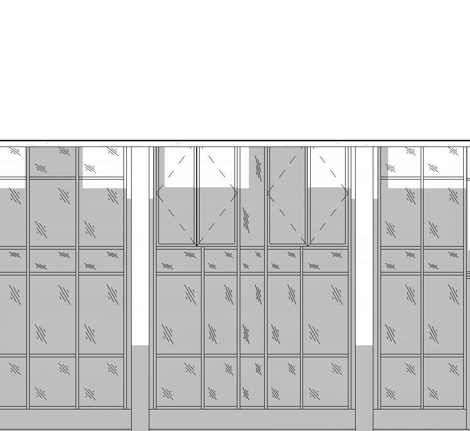
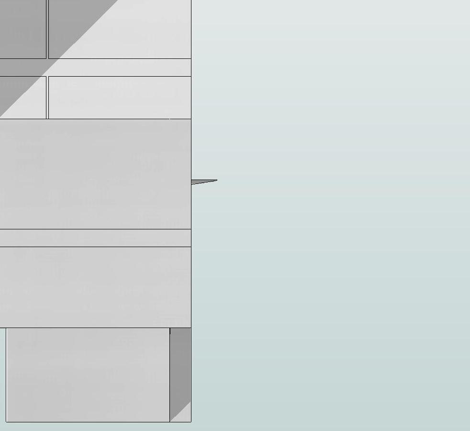
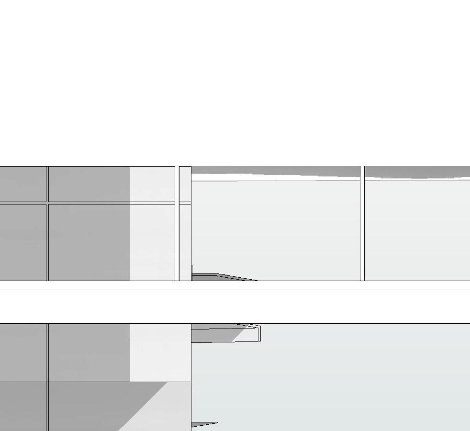
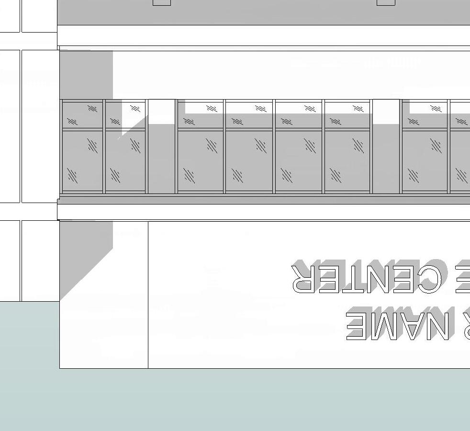
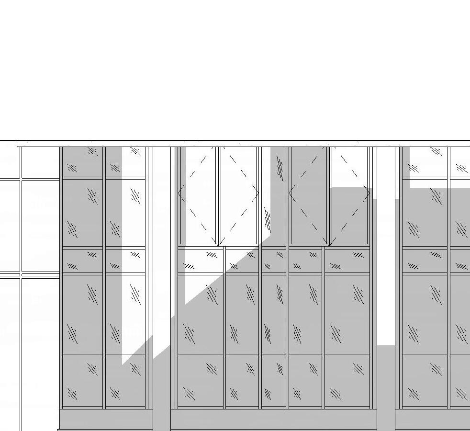

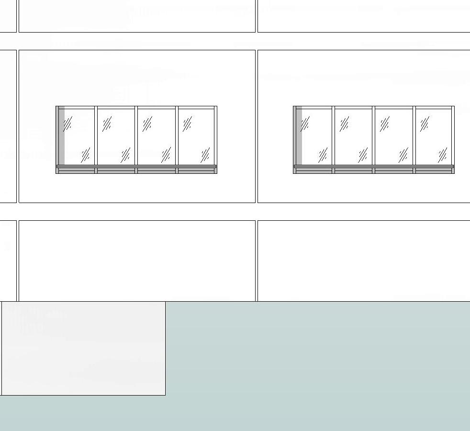
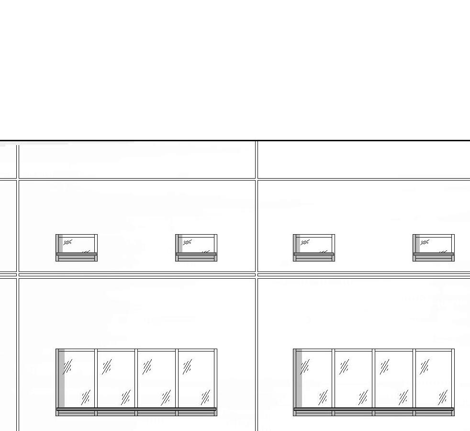
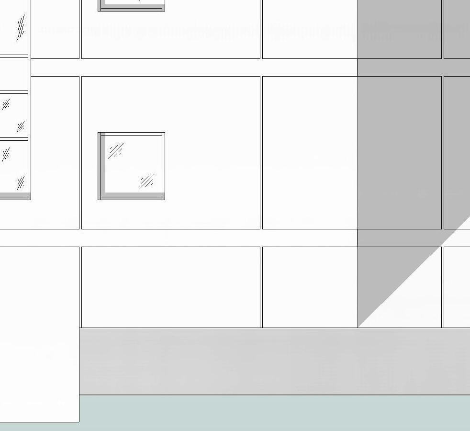
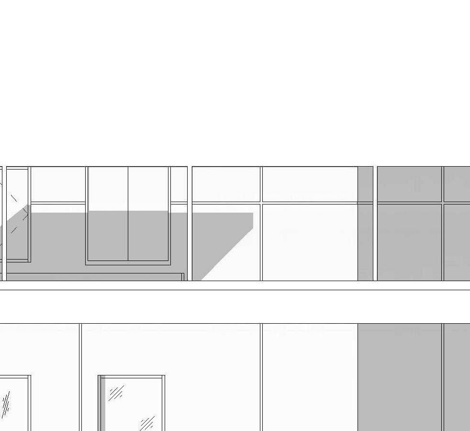

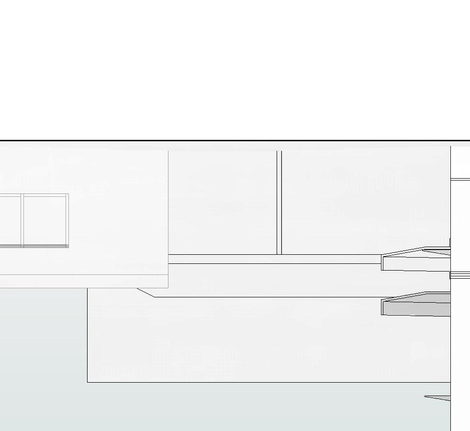

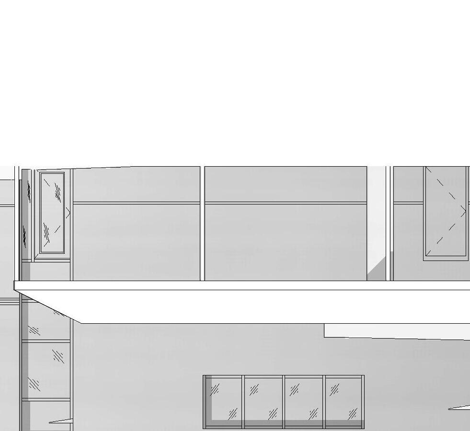

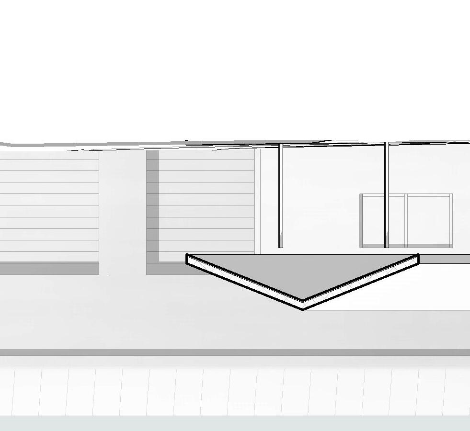






























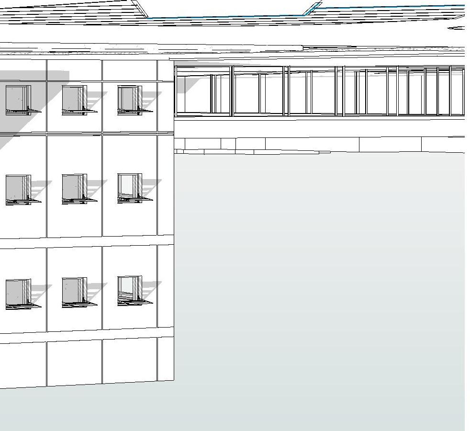

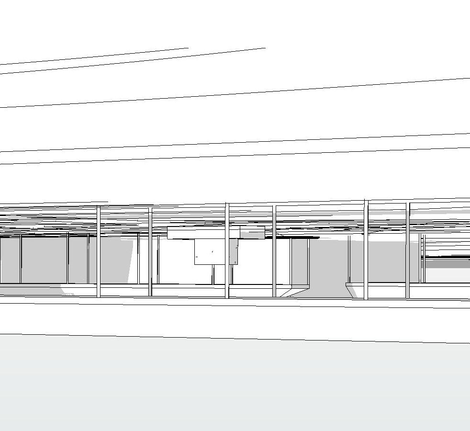
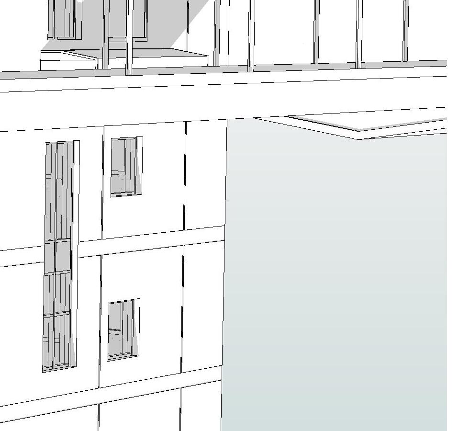

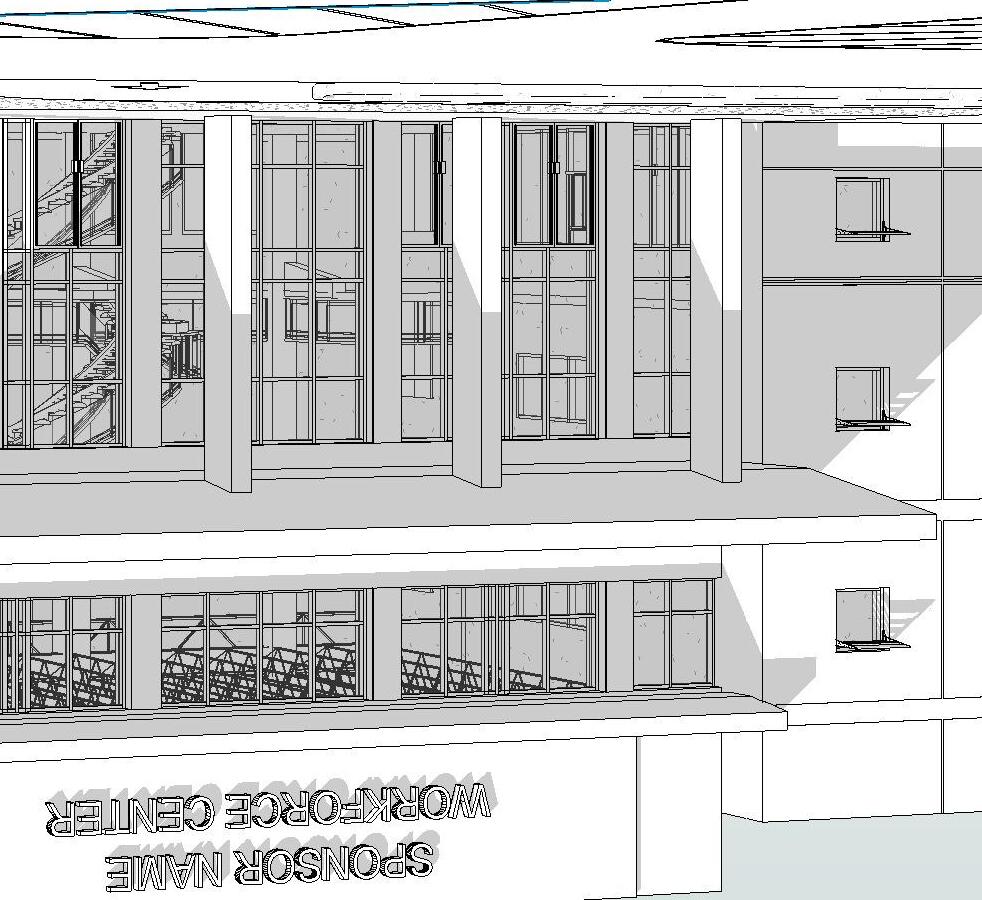
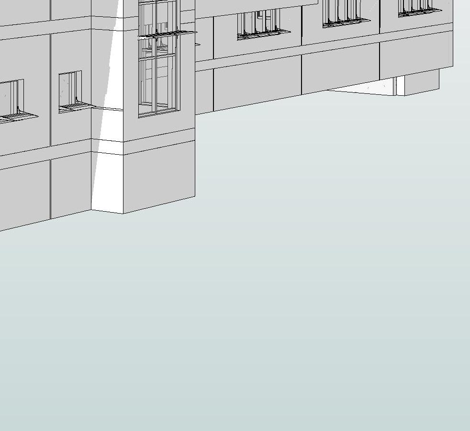
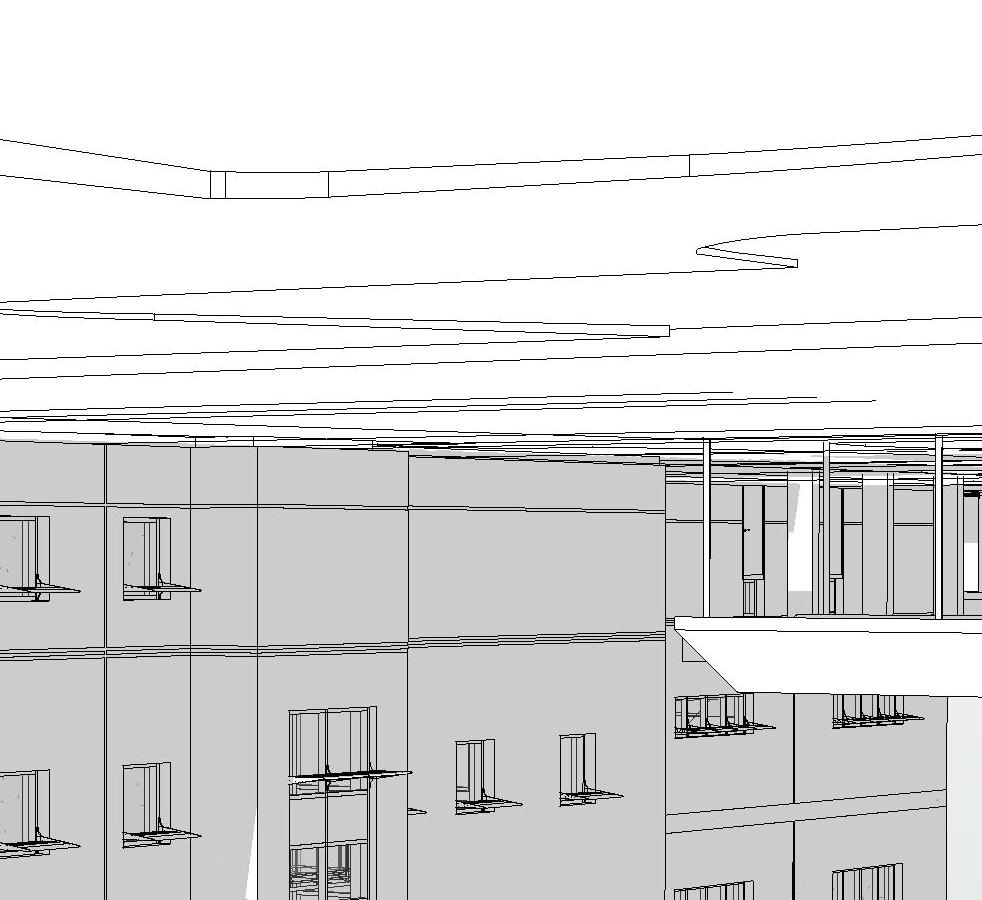
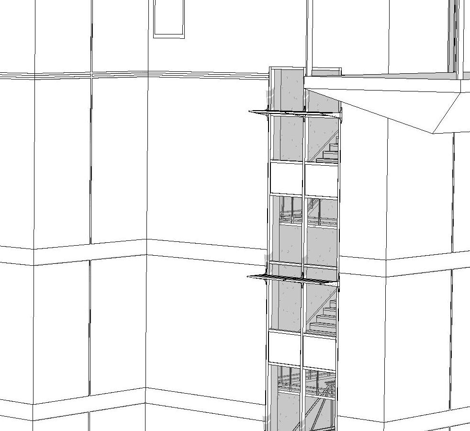

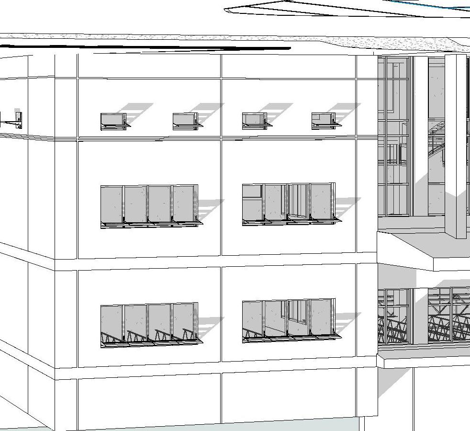

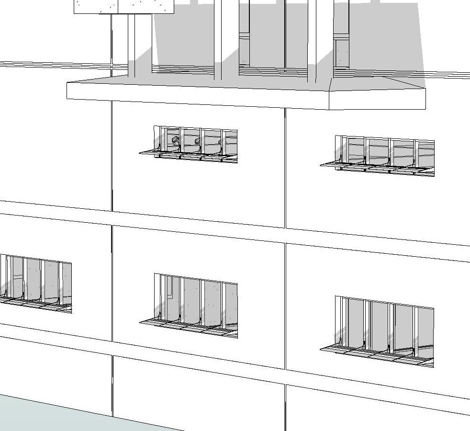

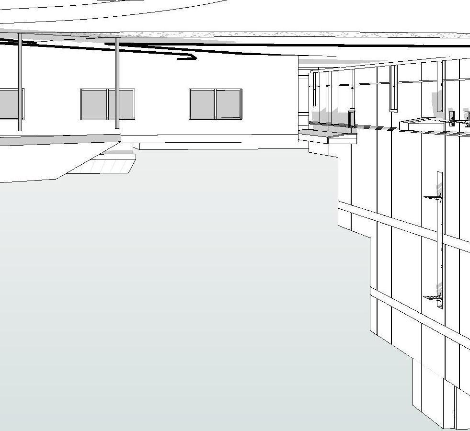
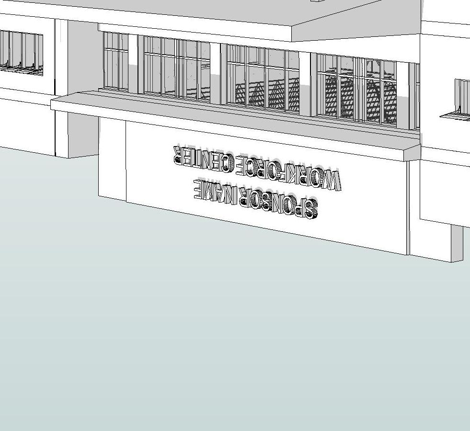
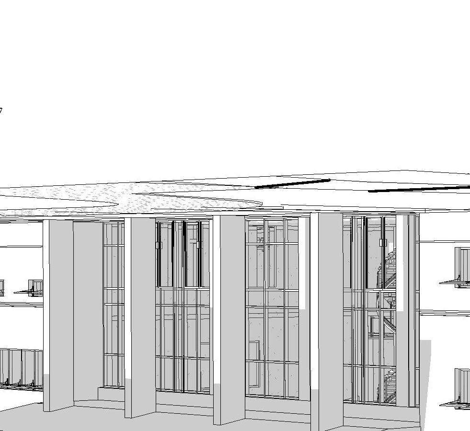

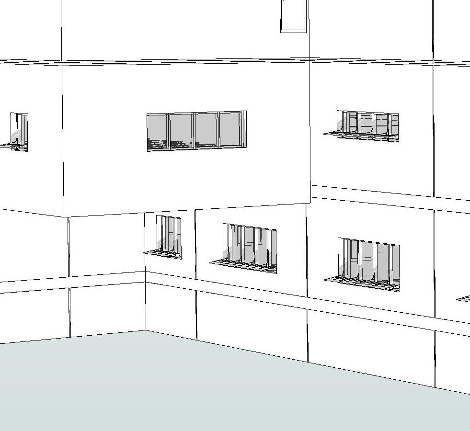

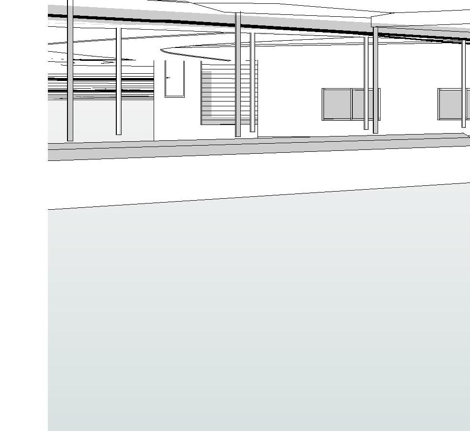

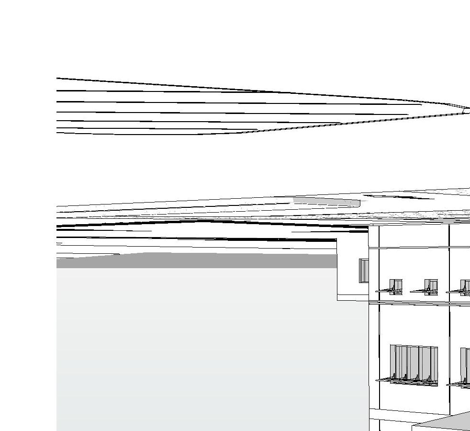

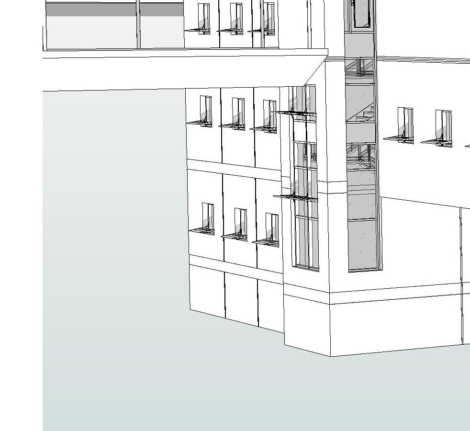
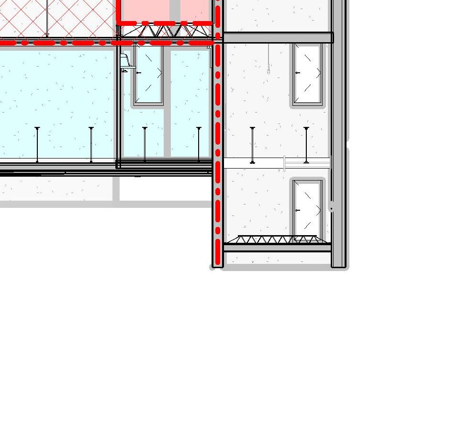
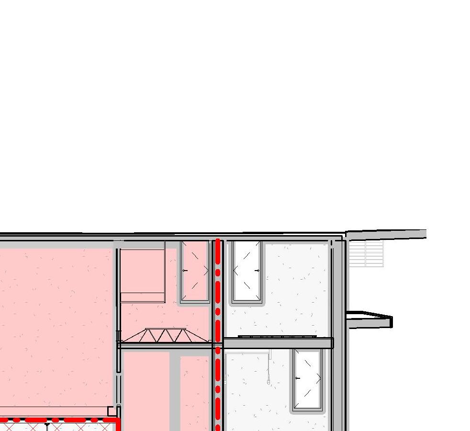
101LOBBY2,638.43 SFA1517643' - 0"
106CUSTODIAL66.58 SFA300113' - 0"
109STORAGE1,051.14 SFA300413' - 0"
110EVENT CENTER12,804.56 SFA15854103' - 0"
111IT222.87 SFA300113' - 0"
112MECHANICAL982.46 SFA300413' - 0"
113ELECTRICAL77.02 SFA300113' - 0"
115CATERING404.62 SFA200313' - 0"
117SHIPPING / RECEIVING1,313.47 SFA300513' - 0"
119FIRE RISER ROOM64.35 SFA300113' - 0"
121IT111.64 SFA300113' - 0"
122STORAGE218.56 SFA300113' - 0"
123ELEC.47.84 SFA300113' - 0"
324MULTIPURPOSE ROOM934.12 SFA1563
GRAND TOTAL: 1420,937.65 SF1,11539' -
102SPONSOR SPACE586.76 SFB150413' -
103OPERATIONS SUITE605.17 SFB150523' - 0"
130STORAGE26.99 SFB300113' - 0"
131SECURITY146.31 SFB150113' - 0"
132EVENT COORD.203.69 SFB150213' - 0" GRAND TOTAL: 51,568.93 SF1315' - 0"
201CIRCULATION480.43 SF
202ELEVATOR L2 LANDING 77.97 SF
203STAIRWELL 2254.28 SF
204OFFICE LOBBY769.96 SFB1506
205BONUS1,036.19 SFB5021
206OFFICE134.52 SFB1501
207OFFICE134.72 SFB1501
208OFFICE135.02 SFB1501
209OFFICE123.10 SFB1501
210OFFICE111.48 SFB1501
211OFFICE111.48 SFB1501
212STORAGE31.09 SFB3001
213IT91.73 SFB3001
214HVAC982.46 SFB3004
215ELEC77.02 SFB3001
216CONTROL ROOM918.35 SFB3004
217STAIRWELL 2260.02 SF218CAREER CENTER1,228.00 SFB5025
219STAIRWELL 3288.30 SF220VESTIBULE97.77 SFB1501
221IT103.55 SF-3001
232PRODUCTION ROOM563.35 SFB1504
250RESTROOM66.36 SF-
251RESTROOM66.91 SF-
252CUSTODIAL104.98 SFB3001
253ELEC.47.84 SFB3001
GRAND TOTAL: 268,296.85 SF770' - 0"
301COLLABORATION1,511.28 SF1501123'
302OFFICE LOBBY769.60 SFB150613' -
303STAIRWELL 1254.28 SF 304OFFICE134.52 SFB150113' -
305OFFICE134.72 SFB1501
306OFFICE135.02 SFB1501
307OFFICE123.10 SFB1501
308OFFICE111.48 SFB1501
309OFFICE111.48 SFB1501
310STORAGE31.25 SF3001
311IT88.73 SF3001
312HVAC982.46 SF3004
313ELECTRICAL77.02 SF3001
314STAIRWELL 2260.02 SF
315JANITOR104.98 SF3001
316RESTROOM66.91 SF 317RESTROOM65.45 SF
318CLASSROOM1,228.00 SFB2062
320VENDING / LOUNGE300.64 SFB1521
321HALLWAY1,351.24 SF 322CONFERENCE ROOM214.80 SFB1515
323CLASSROOM690.36 SFB2035
324MULTIPURPOSE ROOM934.12 SFA1563
325CLASSROOM935.27 SFB2047
326CLASSROOM934.12 SFB2047
327CLASSROOM935.27 SFB2047
328CLASSROOM934.12 SFB2047
329CLASSROOM935.27 SFB2047
330CLASSROOM934.12 SFB2047
331CLASSROOM940.95 SFB2048
332CLASSROOM938.77 SFB2047
333CLASSROOM943.54 SFB2048
337JANITOR25.99 SF 338RESTROOM214.90 SF 339STAIRWELL 3288.30 SF 340IT104.56 SF 341RESTROOM233.75 SF 350ELEC.47.84 SF GRAND TOTAL: 3819,028.19 SF6529' - 0"