Commercial Workplace Interiors
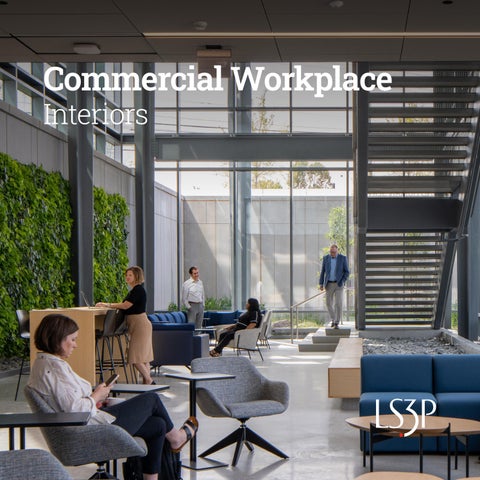
TEN30 CHARLOTTE, NC COVER | NORTH CAROLINA DEPARTMENT OF HEALTH & HUMAN SERVICES RALEIGH, NC
who we are LS3P is an architecture, interiors, and planning firm celebrating over 60 years of design excellence. With deep regional roots and a national reach, we offer large-firm expertise and resources with small-firm relationships and service. In everything we do, we’re guided by our vision: In our commitment to the Southeast, we create architecture that enriches community through a culture of design excellence, expertise, innovation, and collaborative engagement. At our core, we are a design firm, dedicated to engaging people in the process of architecture to create outstanding places to learn, live, work, heal, and serve.
680+ D E SI GN AWA R D S
500+ TE A M M E M B E R S
12 OF FI C E LOC ATI ON S
L S 3P Co m m e rci a l Wo r k p la ce Int er i o r s
3
290+
Corporate Clients
our hand print As a signatory of the AIA 2030 Commitment, LS3P is reaching new heights in designs for carbon neutrality by 2030
WE ARE SHARING HOPE SC CHARLESTON, SC
21M
SF of Office Space Designed
19M+ SF of LEED Certified Projects
1
We are experts in workplace strategies.
2
We listen and provide innovative design solutions inspired by and tailored to our client’s unique personalities.
3
We value the impact of each design choice in terms of costs and benefits.
4
We understand how to maximize space and efficiencies in your building systems.
5
We can expedite your project delivery through a collaborative approach to construction.
L S 3P Co m m e rci a l Wo r k p la ce Int er i o r s
5
modern workplace essentials
1
Alternative Individual Workspaces
Employees work beyond their desk. Many find they need an alternative space beyond 2 hours
2
3 Quiet Zone Can be a library, or other tech free zone
Project / Open Collaboration Zones
Spaces that are not traditional conference rooms. Seating may allow for different set up that is more relaxed and not forcing one to pick sides immediately upon entering
4
5 Focus Rooms
Deep concentration is often required. Intimate spaces that are acoustically separated are important
Access to Outdoors With an increase in well-being and the undeniable science behind the benefits to just 5 or 10 minutes of fresh air, providing some type of opportunity for an extension to the workplace is critical. If this can not be done on the workplace floor, the use of a building amenity space that is outdoors is encouraged.
L S 3P Co m m e rci a l Wo r k p la ce Int er i o r s
7
transforming offices for collaboration, recruitment & innovation
Research: Increased Employee Satisfaction The research is clear—work environments that feel healthy result in increased employee satisfaction. When employees have a space they feel comfortable in, their satisfaction rises and so does their performance. We are creative problem solvers, and we understand the office is more than
84%
just a workplace—it is a collaboration zone, a recruiting tool, and a place to drive innovation. We use human-centered design to uncover how your teams work and turn
of employees agree that supporting the health of employees is a “must have” for companies
those insights into a workplace that uniquely reflects your culture. Our inside-out approach grounds the design in your needs, supported by a strong understanding of modern workplace trends. We focus on flexibility, collaboration, technology, and well-being to create environments that help you attract and retain talent while advancing your day-to-day.
96%
Our visioning process sets a clear direction from the start. We gather and distill key information, define priorities, and establish a “North Star” that guides every decision. Throughout the project, we lead with clear communication, concise documentation, and proactive problem-solving so
of employees agree that a healthy work environment is necessary for employee productivity
the team can focus on moving forward. By challenging assumptions and analyzing your operations, we reveal new ways for your teams to work. This process highlights what makes your organization unique and defines how innovation shows up in your space, strengthening culture and supporting long-term success.
Research: Increased Employee Satisfaction https://www.capitalonecareers.com/workspace-design-through-data-how-capital-one-works-cul-101-work
81% agree that their company’s physical work environment has a major impact on their health and well-being
designing for the people Great design is a collaborative effort that begins with purpose
ALLY FINANCIAL HEADQUARTERS RENOVATION CHARLOTTE, NC
and a deep understanding of our client’s goals. We prioritize getting to know our clients early in the process, aiming to answer more questions than are asked. Trust, communication, and mutual respect form the foundation of our relationship with clients, allowing us to uncover their needs and address nonarchitectural issues through design. We iterate through multiple options together with our clients to arrive at the best solution. This mutual trust enables us to create design responsibilities that resonate deeply resulting in outcomes that benefit building occupants, clients, and communities.
2019
Policy • • • •
Traditional business model with management and team-oriented structure Density & location focused Paycheck motivated Product / sales / deliverables
2020
Culture • • • •
Social drivers to get employees back into the workplace The amenities “arms race” Social events & activities In-office incentives
2026
People • • • • •
Human-focused design Where & how do people like to work Mental health & well-being driven Biophilia & access to outdoor space and nature Taking inspirations from the home / personal environments “The 50 Foot Office” L S3P Co m m e rcia l Wo r k p la ce I nt er i o r s
11
North Carolina Department of Health & Human Services RALEIGH, NC
Inside the new 80,000 SF NC DHHS campus, flexibility meets functionality meets healthy workplace environments. In partnership with Gensler, LS3P designed interiors that adapt to NCDHHS’ evolving work style— collaborative hubs, shared conference spaces, and quiet zones for focus. Every detail promotes efficiency, inclusivity, and well-being, empowering 3,200 employees to thrive. Natural daylight, nature-inspired colors and finishes, and nods to North Carolina history fill the space. More than an office, it’s a dynamic environment built for innovation, community, and health.
L S3P Co m m e rcia l Wo r k p la ce I nt er i o r s
13
©Keith Issacs Photography
Live Oak Bank Building 4 W I L M I N G TO N, N C
Live Oak Bank’s fourth and largest building spans 66,438 SF. The four-story building offers vertically connected spaces with adaptable work areas and gathering zones that foster collaboration. A shared materials palette of cypress, glass, and steel creates a modern aesthetic while harmonizing with the natural surroundings. Interiors maximize daylight for a bright, healthy environment, complemented by highperformance glazing for comfort and efficiency. Our team is proud of this project being the first completed cross laminated timber/mass timber office building in North Carolina. L S3P Co m m e rcia l Wo r k p la ce I nt er i o r s
15
600 S Tryon St & Amenities C H A R LOT T E, N C
The ninth floor Amenity Center of 600 S Tryon St offers co-working areas, meeting rooms, and fitness spaces— including a pickleball court—designed for flexibility and engagement. The lobby features a gallery-like setting with curated art exhibitions, using materials consistent with neighboring towers to create a cohesive, modern aesthetic that connects Legacy Union to nearby cultural institutions. Above eight levels of parking, the ninth floor steps back to provide a terrace with views of the Plaza, Brooklyn Village Avenue, and Bank of America Stadium.
L S3P Co m m e rcia l Wo r k p la ce I nt er i o r s
17
BEFORE
Siemens | Brightly Software Office Upfit R A L E I G H, N C
Brightly Software’s full-floor office embraces Siemens’ “New Normal Concepts,” with zones for focus, collaboration, and retreat. LS3P created a survey and received significant input that allowed us to adjust the core goals in unique ways, especially for Brightly’s culture. Each business group has its own neighborhood with refreshment centers, while flexible collaboration areas and acoustically private spaces support diverse work styles. Biophilic elements and curated art bring nature and creativity indoors, creating a vibrant, sustainable environment aligned with Siemens’ net-zero goals.
L S3P Co m m e rcia l Wo r k p la ce I nt er i o r s
19
TEN30 Campus C H A R LOT T E, N C
The new 80-acre Charlotte campus features an awe-inspiring atrium lobby in its one million SF office as the central collaboration hub, organizing the entire interior. Monumental open staircases connect floors, leading to “treehouse” meeting spaces scattered throughout for unique collaborative experiences. Dining areas, cafés, fitness facilities, and clinic amenities enhance employee well-being, while flexible interiors support agile operations and top-tier talent engagement.
L S3P Co m m e rcia l Wo r k p la ce I nt er i o r s
21
BEFORE
Lincoln Office Renovation C H A R LOT T E, N C
Lincoln Property Group, (formerly Lincoln Harris) announced their rebrand to accompany a newly renovated office in Charlotte, designed by LS3P. To reflect the cultural shift, the new design creates more transparency and communication between teams, ample daylight, and flexible collaboration spaces. Achieving LEED and WELL certifications, the new space provides a healthy, environmentally and sociallyconscious space for the company.
L S3P Co m m e rcia l Wo r k p la ce I nt er i o r s
23
Vantage South End C H A R LOT T E, N C
Vantage South End is a departure from a conventional office building, including 55,000 SF of retail and a 180-key hotel on top of a parking deck. The two 11-story, multi-tenant office buildings flank the urban park that welcomes the community. The interior reflects the industrial past of Charlotte’s South Boulevard corridor, while the lobby blends the exterior building finishes into the interior, with grey marble floors, carboned utility brick, and blackened steel. The incorporation of warm wood tones, lime green plants, and decorative chandeliers provide warmth and an energetic contrast to the otherwise sleek and polished space. L S3P Co m m e rcia l Wo r k p la ce I nt er i o r s
25
Ally Financial Corporate Charlotte Center Upfit C H A R LOT T E, N C
Ally’s new 600,000 SF Charlotte headquarters creates a flexible, activitybased environment that blends focused work with collaboration. Interiors feature scalable planning modules, open layouts, and strategic stack planning connected by communicating stairs to spark interaction. Amenities for social connection include spaces for global teams and community engagement, while natural light, contemporary materials, and sustainable finishes promote wellness and harmony. Associate Architect: SmithGroup.
L S3P Co m m e rcia l Wo r k p la ce I nt er i o r s
27
We Are Sharing Hope SC Headquarters C H A R L E S TO N, S C
Inside the 50,850 SF headquarters for We Are Sharing Hope SC, interiors radiate warmth and connection. Natural materials—zinc, wood, bluestone, and concrete—flow throughout, creating a calming, authentic environment. Open, welcoming spaces transition thoughtfully between public and private zones, supporting collaboration and quiet reflection. Abundant natural light, warm textures, and biophilic design reinforce comfort and emotional resonance, while garden-inspired pathways and views maintain a strong connection between indoors and nature. Associate Architect: RSP Architects
L S3P Co m m e rcia l Wo r k p la ce I nt er i o r s
29
BEFORE
Confidential Technology Client Renovation C A RY, N C
This 150,000 SF office renovation prioritizes collaboration and flexibility with inviting communal areas, themed floors inspired by North Carolina—lake, porch, forest, mountain, and sky—and curated materials that create cultural connections. Interiors include gathering, dining, and recreation spaces with expansive lake and greenway views. A flexible “Techstars” zone features a dramatic sculptural installation, while a tech-equipped demo room supports TED-style presentations. Reservable project rooms, training areas, and multi-use collaboration spaces, along with varied seating, write-on walls, and private work zones, make the interior dynamic and adaptable. Associate Architect: FXCollaborative L S3P Co m m e rcia l Wo r k p la ce I nt er i o r s
31
Confidential Law Client Upfits M U LT I P L E LO C AT I O N S
For over 20 years and across 35 completed projects, LS3P has been a trusted interior design partner for this national law firm, delivering spaces that reflect each office’s unique culture while reinforcing the client’s brand identity. In one of their most recent renovations, LS3P introduced a major shift in law-firm design by incorporating 100% sit-to-stand desking—including a custom reception desk—to promote a vibrant, healthy work environment. This approach exemplifies LS3P’s commitment to evolving the client’s brand through thoughtful, high-quality design that balances functionality, wellness, and a strong sense of place. L S3P Co m m e rcia l Wo r k p la ce I nt er i o r s
33
Aston Properties Office Upfit C H A R LOT T E, N C
Aston Properties’ new office blends private and collaborative environments. Interiors feature 28 glass-front private offices, multiple informal gathering areas, and a variety of conference rooms. Open collaborative zones connect to a terrace with South End views, while a spacious breakroom accommodates large company gatherings. Traditional and modern finishes create a welcoming, versatile atmosphere for all employees.
L S3P Co m m e rcia l Wo r k p la ce I nt er i o r s
35
Confidential Energy Client Renovations VA R I O U S LO C AT I O N S
As a preferred design partner, LS3P delivered interior design solutions and planning for a large energy company, including new and renovated operations centers, cybersecurity facilities, and training spaces. Projects include 1st- and 2nd-generation office upfits, migration planning for a 24/7 Customer Contact Center, and workplace standards for interiors. Our team has worked with this client on over 100 projects over the past 13 years.
L S3P Co m m e rcia l Wo r k p la ce I nt er i o r s
37
ALLY FINANCIAL CORPORATE CHARLOTTE CENTER CHARLOTTE, NC
L S3P Co m m e rcia l Wo r k p la ce I nt er i o r s
39
CHARLESTON COLUMBIA GREENVILLE MYRTLE BEACH ASHEVILLE C H A R L OT T E GREENSBORO RALEIGH WILMINGTON AT L A N TA S AVA N N A H JACKSONVILLE