
LS3P is an architecture, interiors, and planning firm celebrating more than 60 years of design excellence. LS3P operates from its 12 offices in North Carolina, South Carolina, Georgia, and Florida, providing its clients the expertise and resources of a large firm with the local knowledge and personal connections of a small firm. We are deeply committed to the communities we serve, with over 680 design awards in diverse practice areas.
At our core, we are a design firm, dedicated to contributing our best to our projects, our clients, and each other with integrity and passion. We engage people in the process of architecture to create outstanding places to live, work, and play. Our broad range of expertise allows us the ability to create innovative solutions, and to provide expertise to address the complex programs of today’s design projects.
19,000,000 SF of Sustainable Design
680+ Awards for Design Excellence
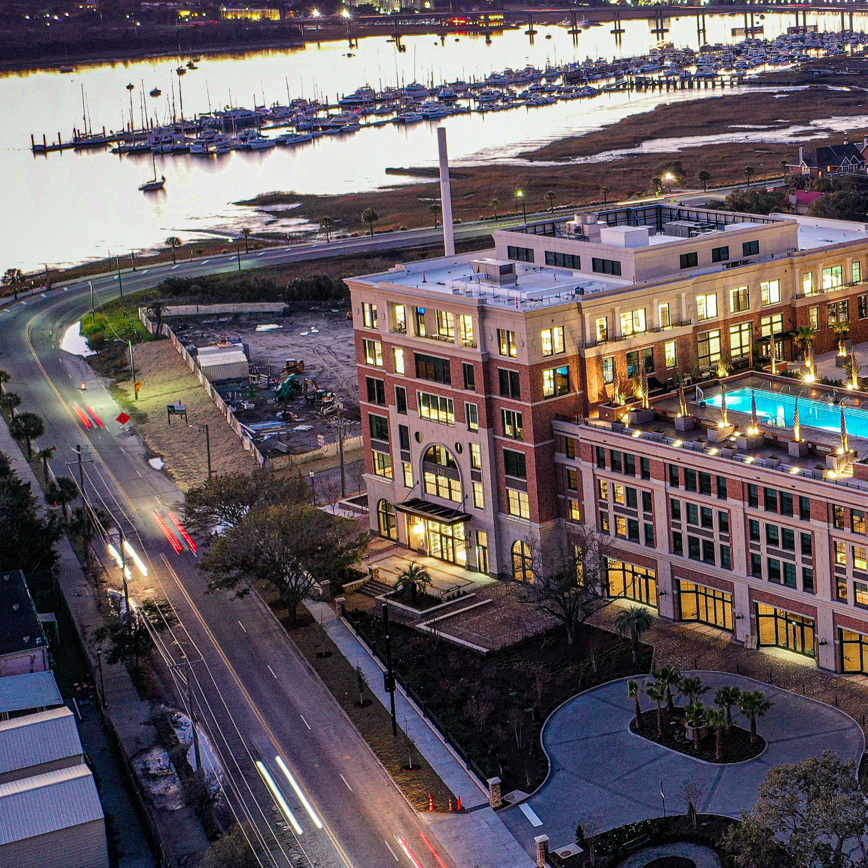
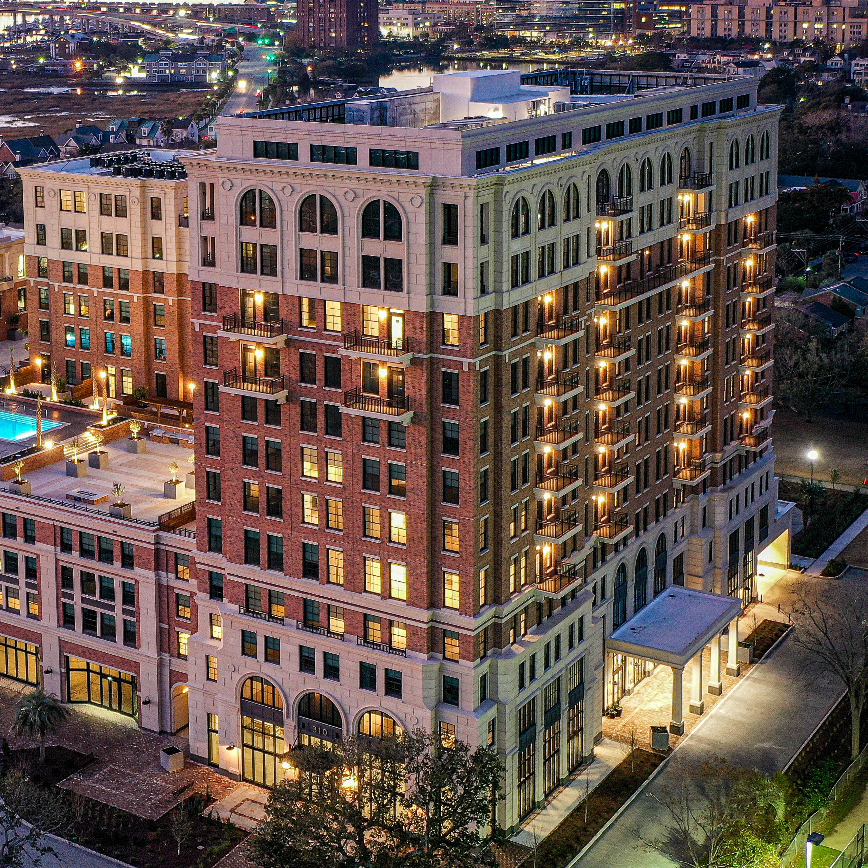
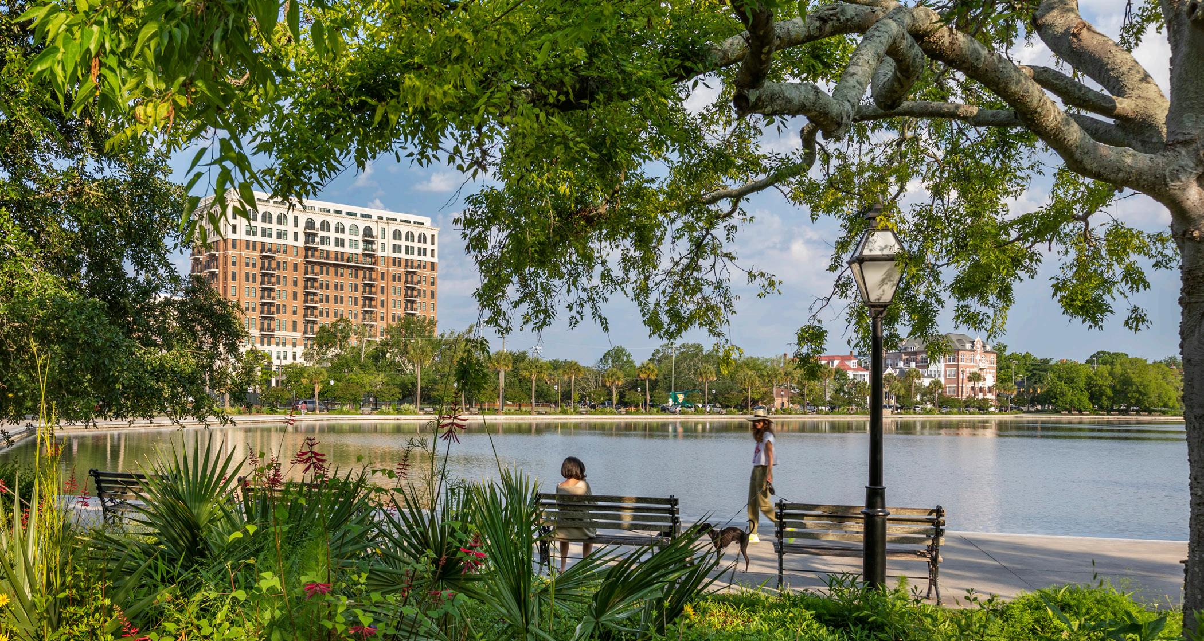
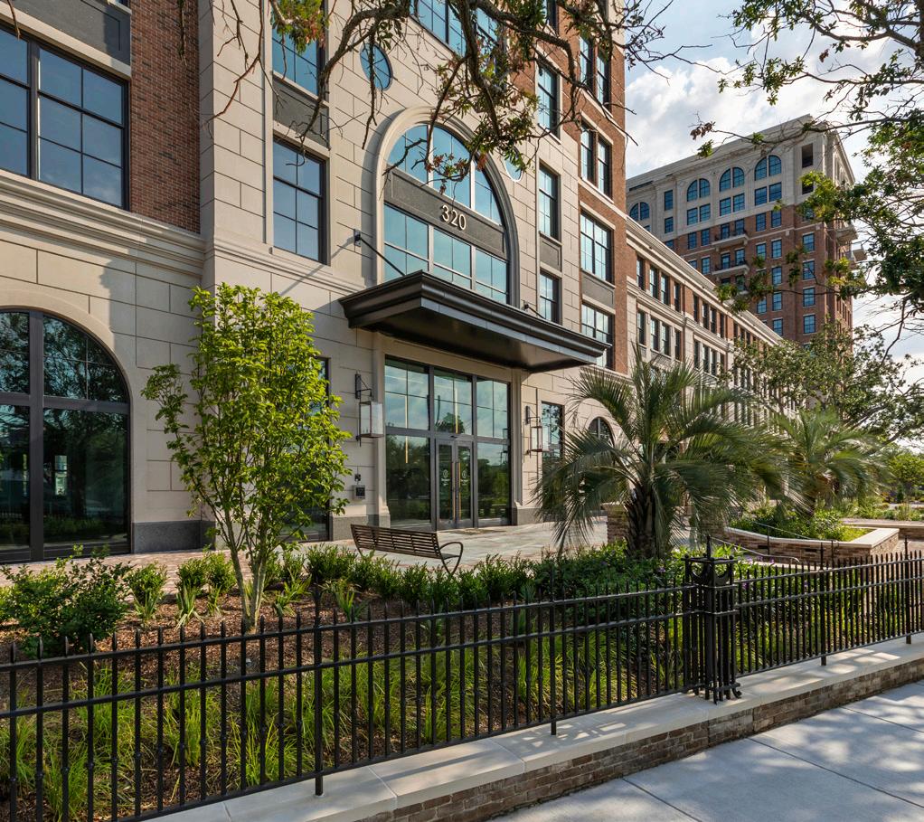
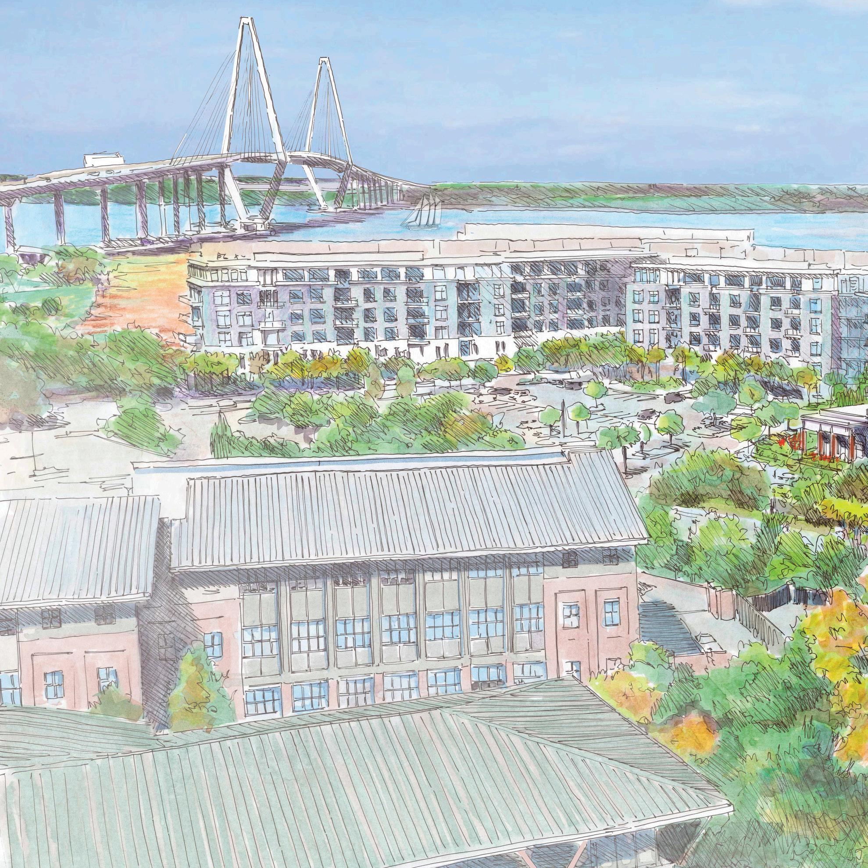
Designed in association with Antunovich Associates, The Jasper is rooted in a “building in the park” concept, placing the structure at the heart of the site and framing it with generous green setbacks from the surrounding streets. This positioning creates a seamless connection to the neighborhood’s cherished public amenities, including Colonial Lake, Moultrie Playground, and the Ashley River Walk. The landscape design thoughtfully preserves the site’s grand existing oak trees, integrating them into a series of gardens that reinforce a sense of place and continuity.
The mixed-use development draws inspiration from the historic People’s Building, Fort Sumter House, and the Francis Marion Hotel, blending these influences into a
contemporary expression. Retail, office, and residential components are carefully organized around a concealed parking deck, allowing the architecture to remain the focal point. The residential tower interprets Charleston’s traditional architectural vernacular through a clearly articulated composition: a richly detailed base, a refined central shaft, and a classically inspired upper level that celebrates the cornice and frieze.
A cohesive and elegant materials palette—featuring cast stone, brick, ornate steel, and aluminum—extends across the development, with elevated interior finishes reinforcing the project’s character and quality.
WILMINGTON, NC
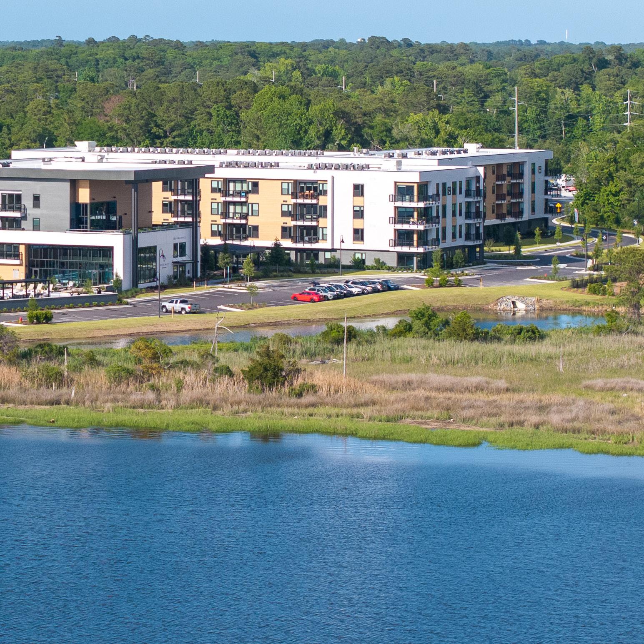
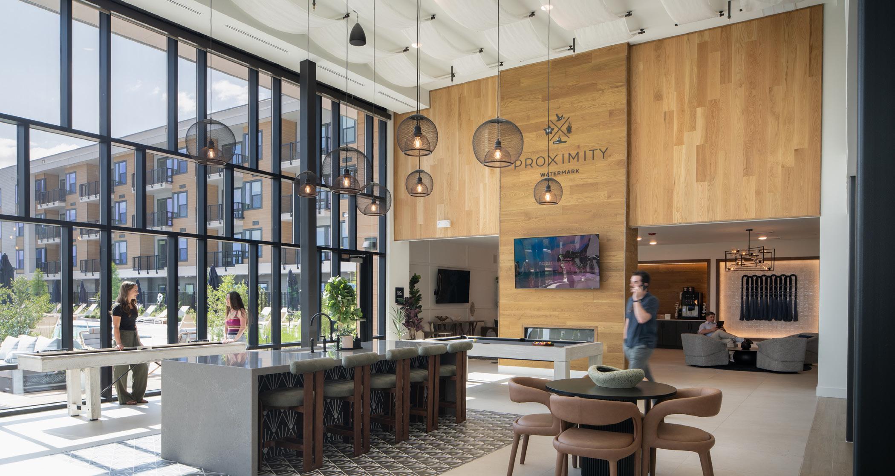
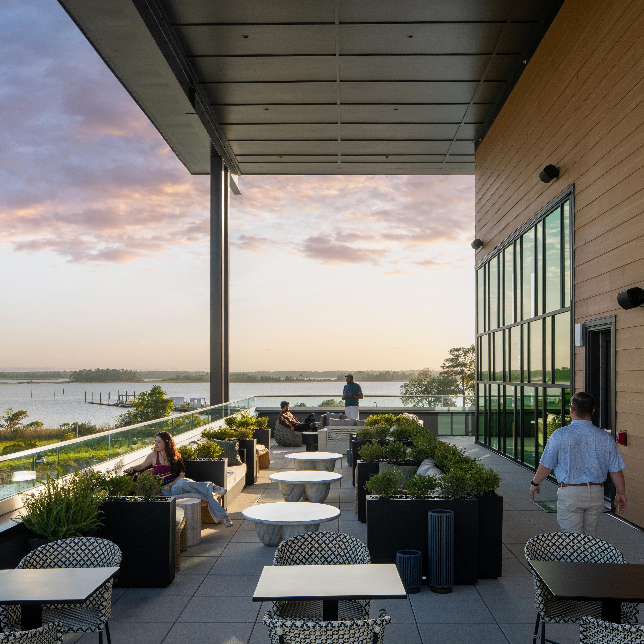
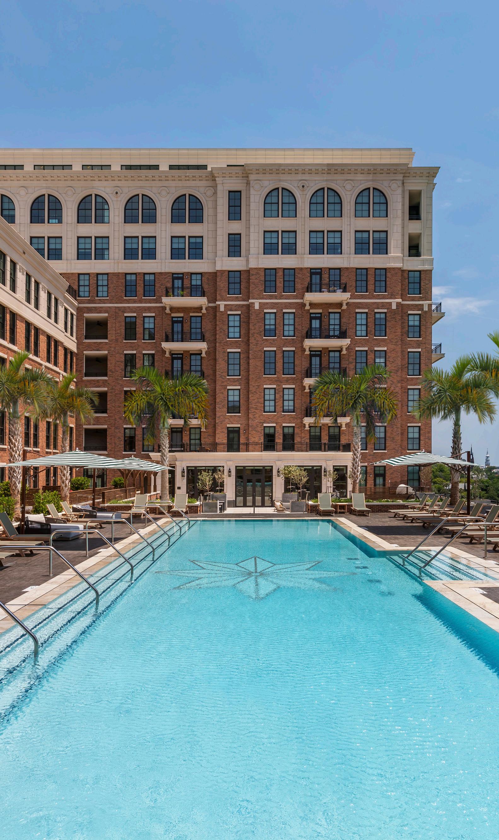
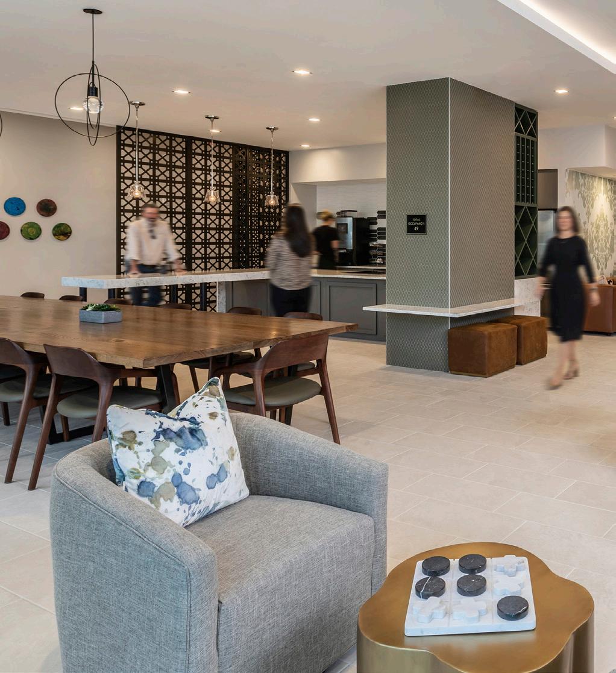
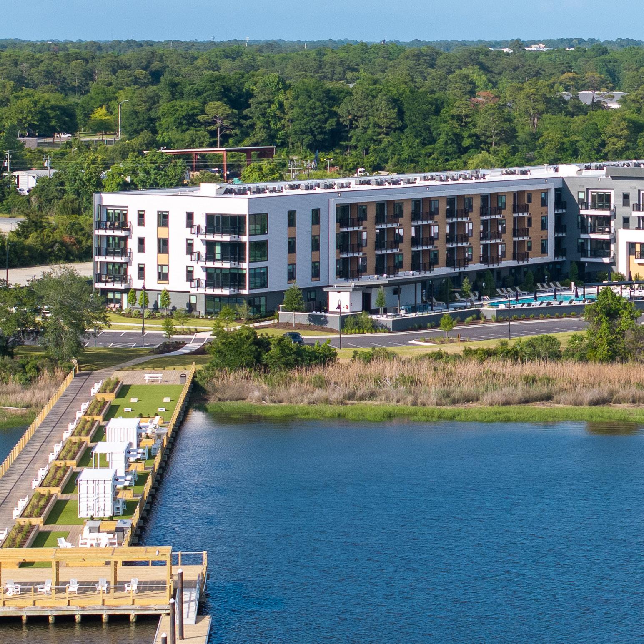
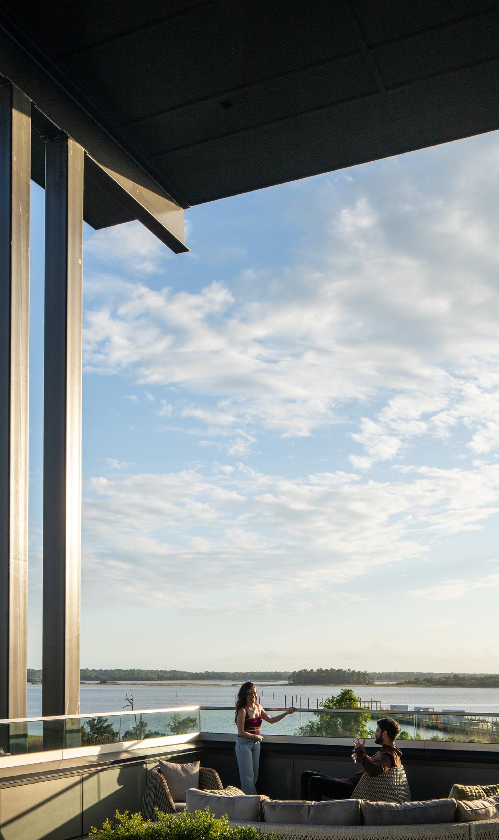
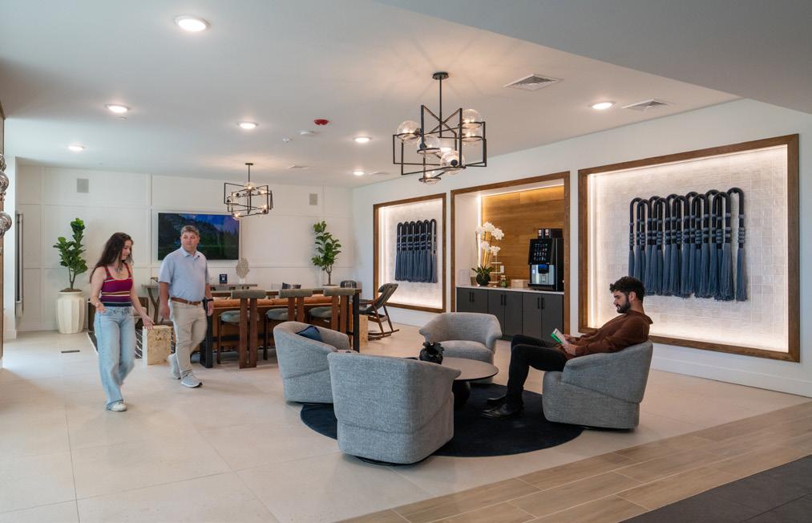
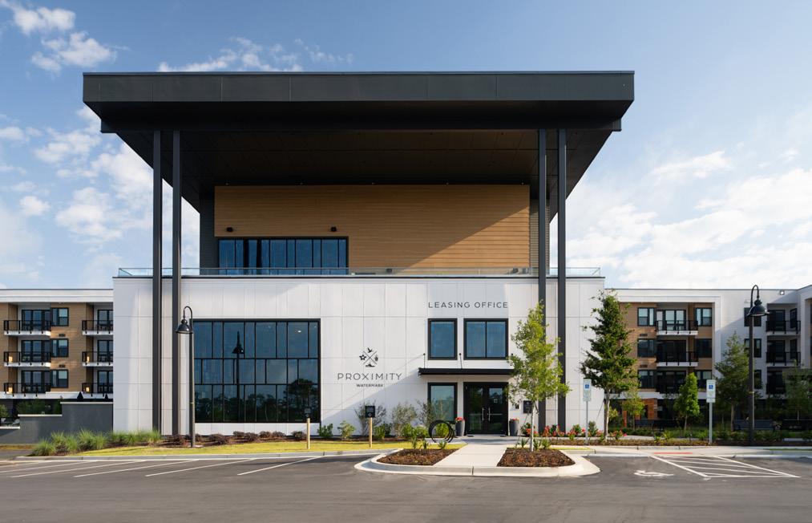
Proximity at Watermark is a thoughtfully designed multifamily community comprising 248 residential units and approximately 11,000 SF of amenity space. Anchored by a double-height clubhouse that opens to an outdoor pool, the amenity program includes a business center and co-working spaces, a state-of-the-art fitness center, and a third-floor rooftop deck that offers expansive views.
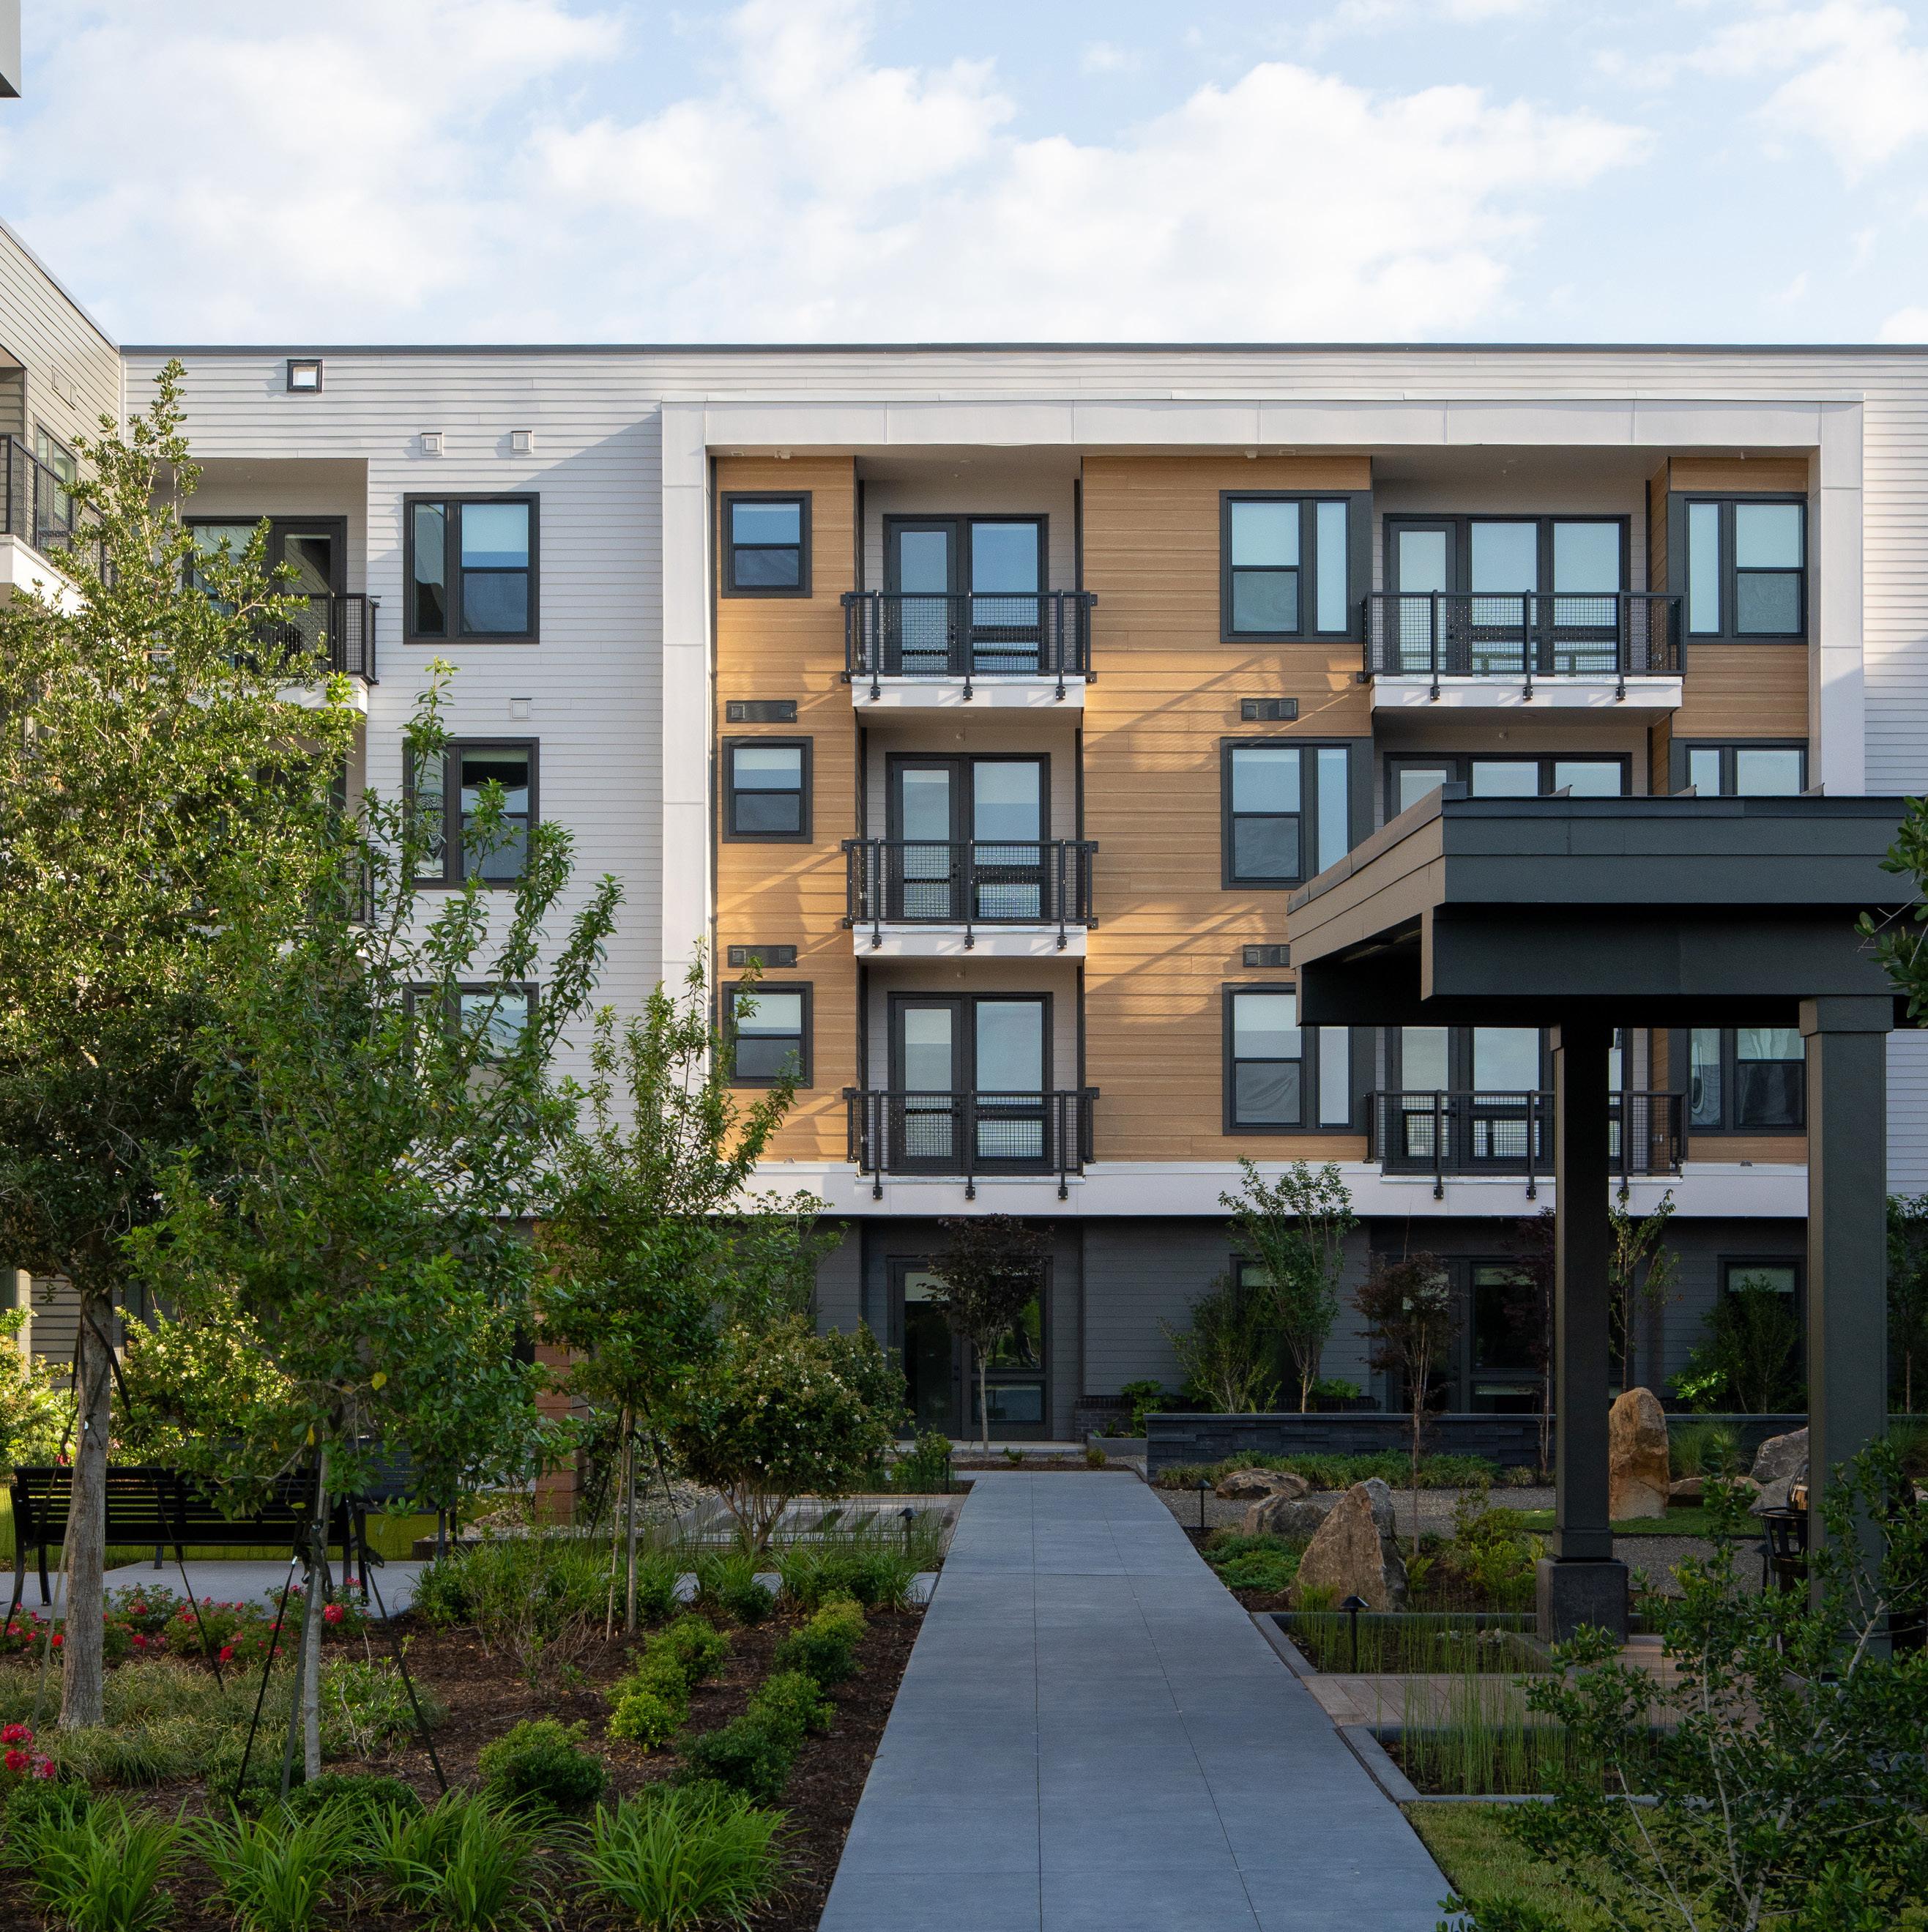
Situated along the Cape Fear River, the property embraces its natural setting, with pier access and sweeping vistas of the surrounding marshland to the south. Two fourstory buildings, constructed primarily of wood framing with integrated steel where required, are carefully sited to maximize both views and connectivity to the landscape.
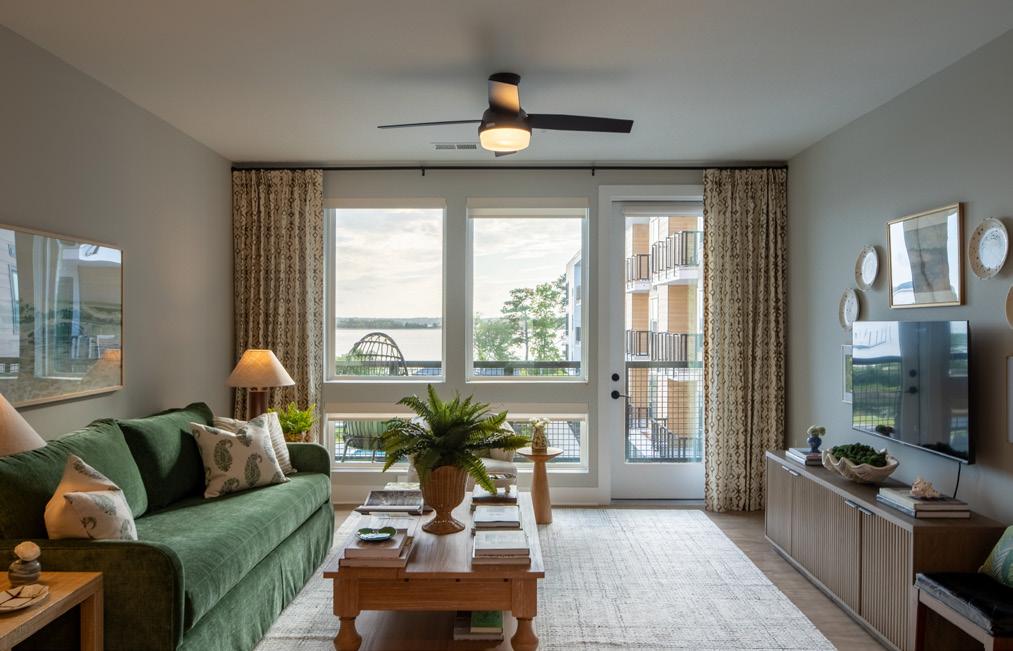
The community offers a range of studio, one-, and twobedroom residences, each designed with upscale finishes, including stainless steel appliances, matte black fixtures, granite countertops, in-home washers and dryers, and private balconies overlooking the water.
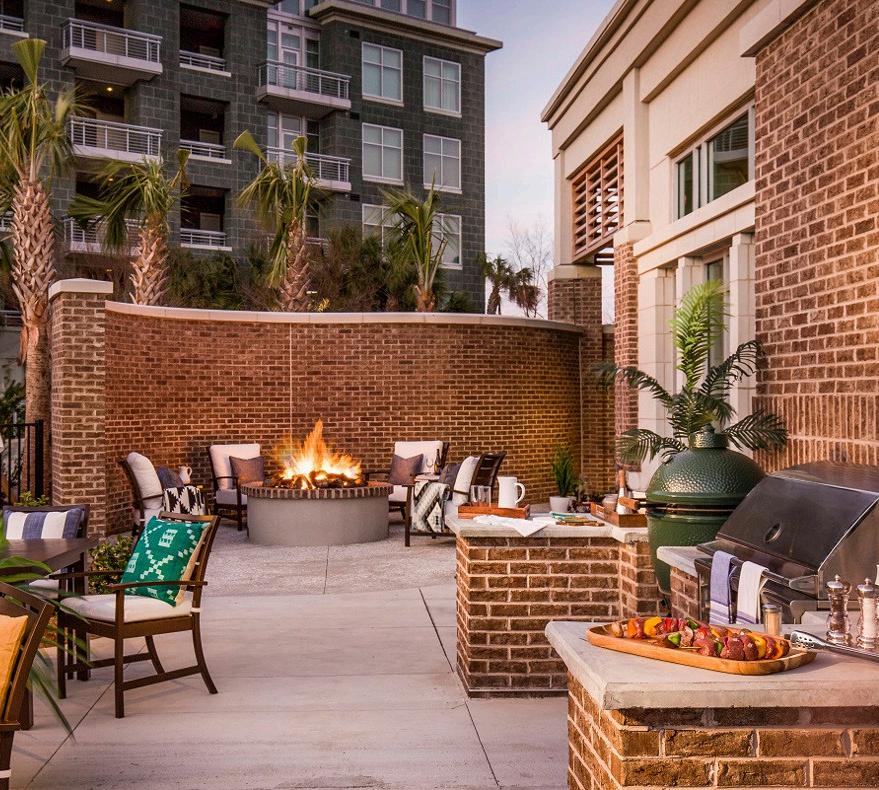
Amenities extend beyond the interior to create a holistic living experience, with a resort-style pool and grilling stations, outdoor firepits, a meditation garden, and a rooftop terrace. Residents also enjoy a golf simulator, yoga and fitness lawn, dog park and washing station, and an amenitized pier that reinforces the project’s connection to the riverfront.
MOUNT PLEASANT, SC
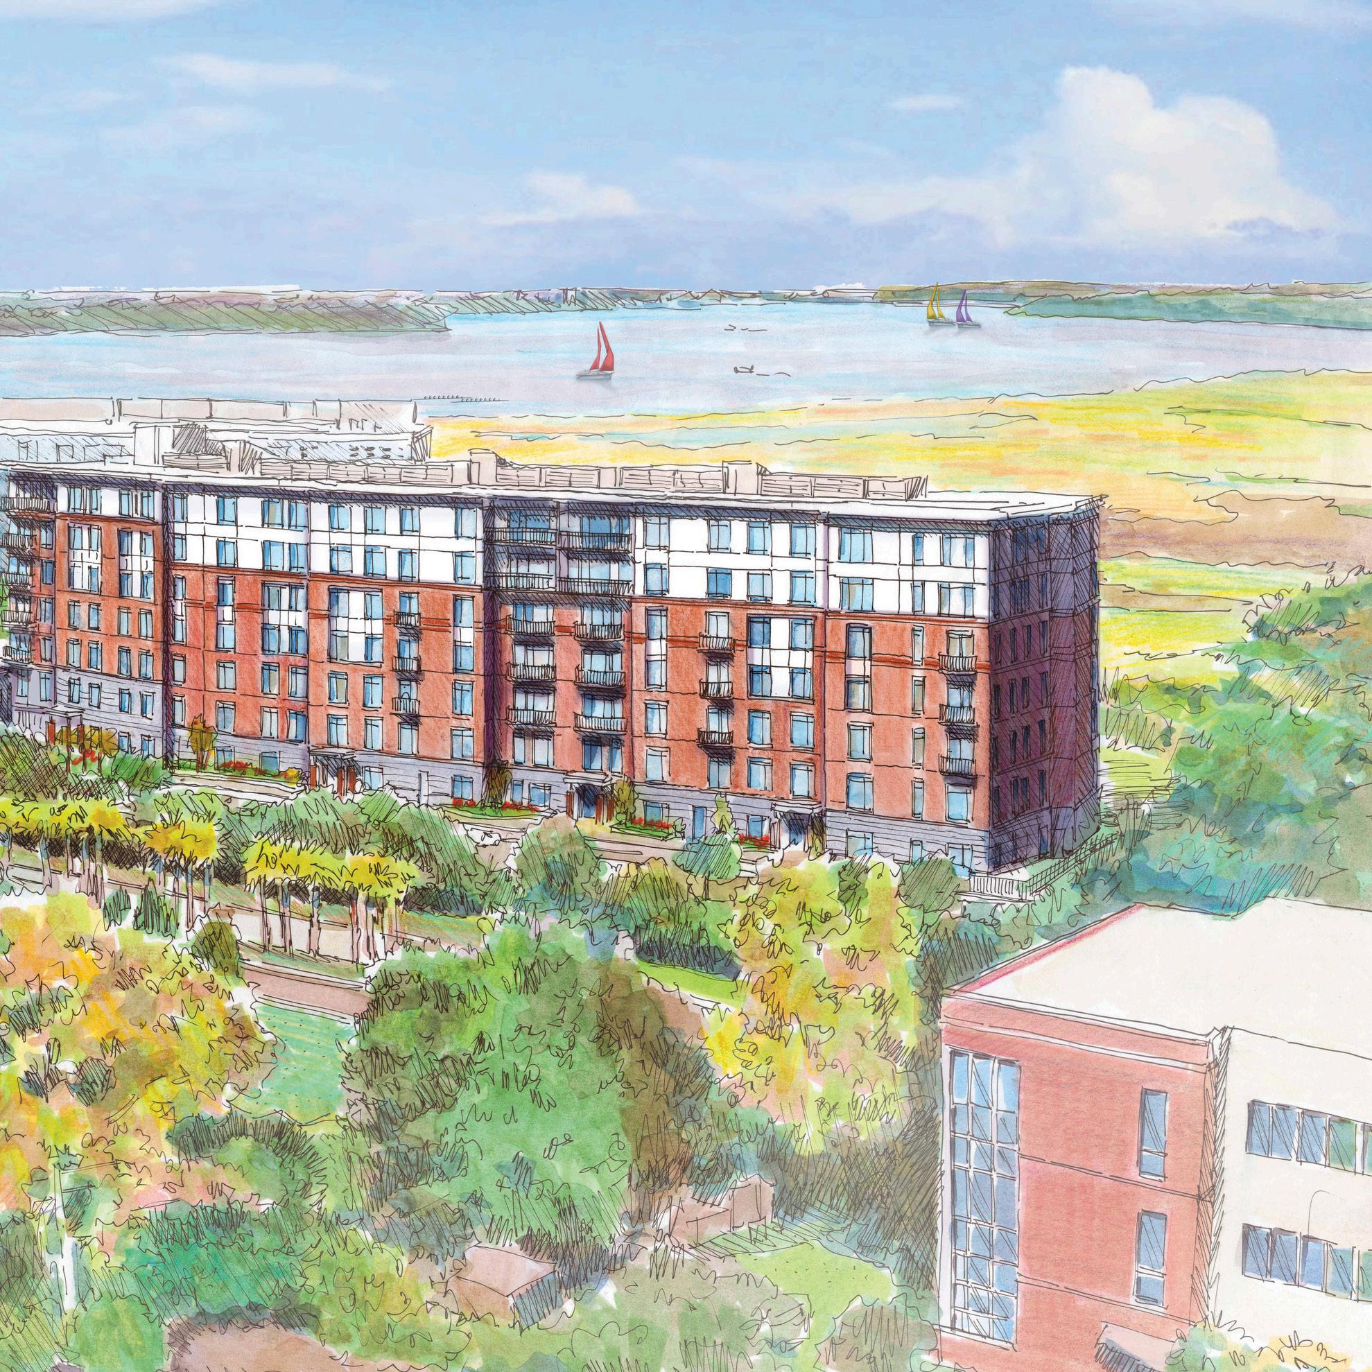
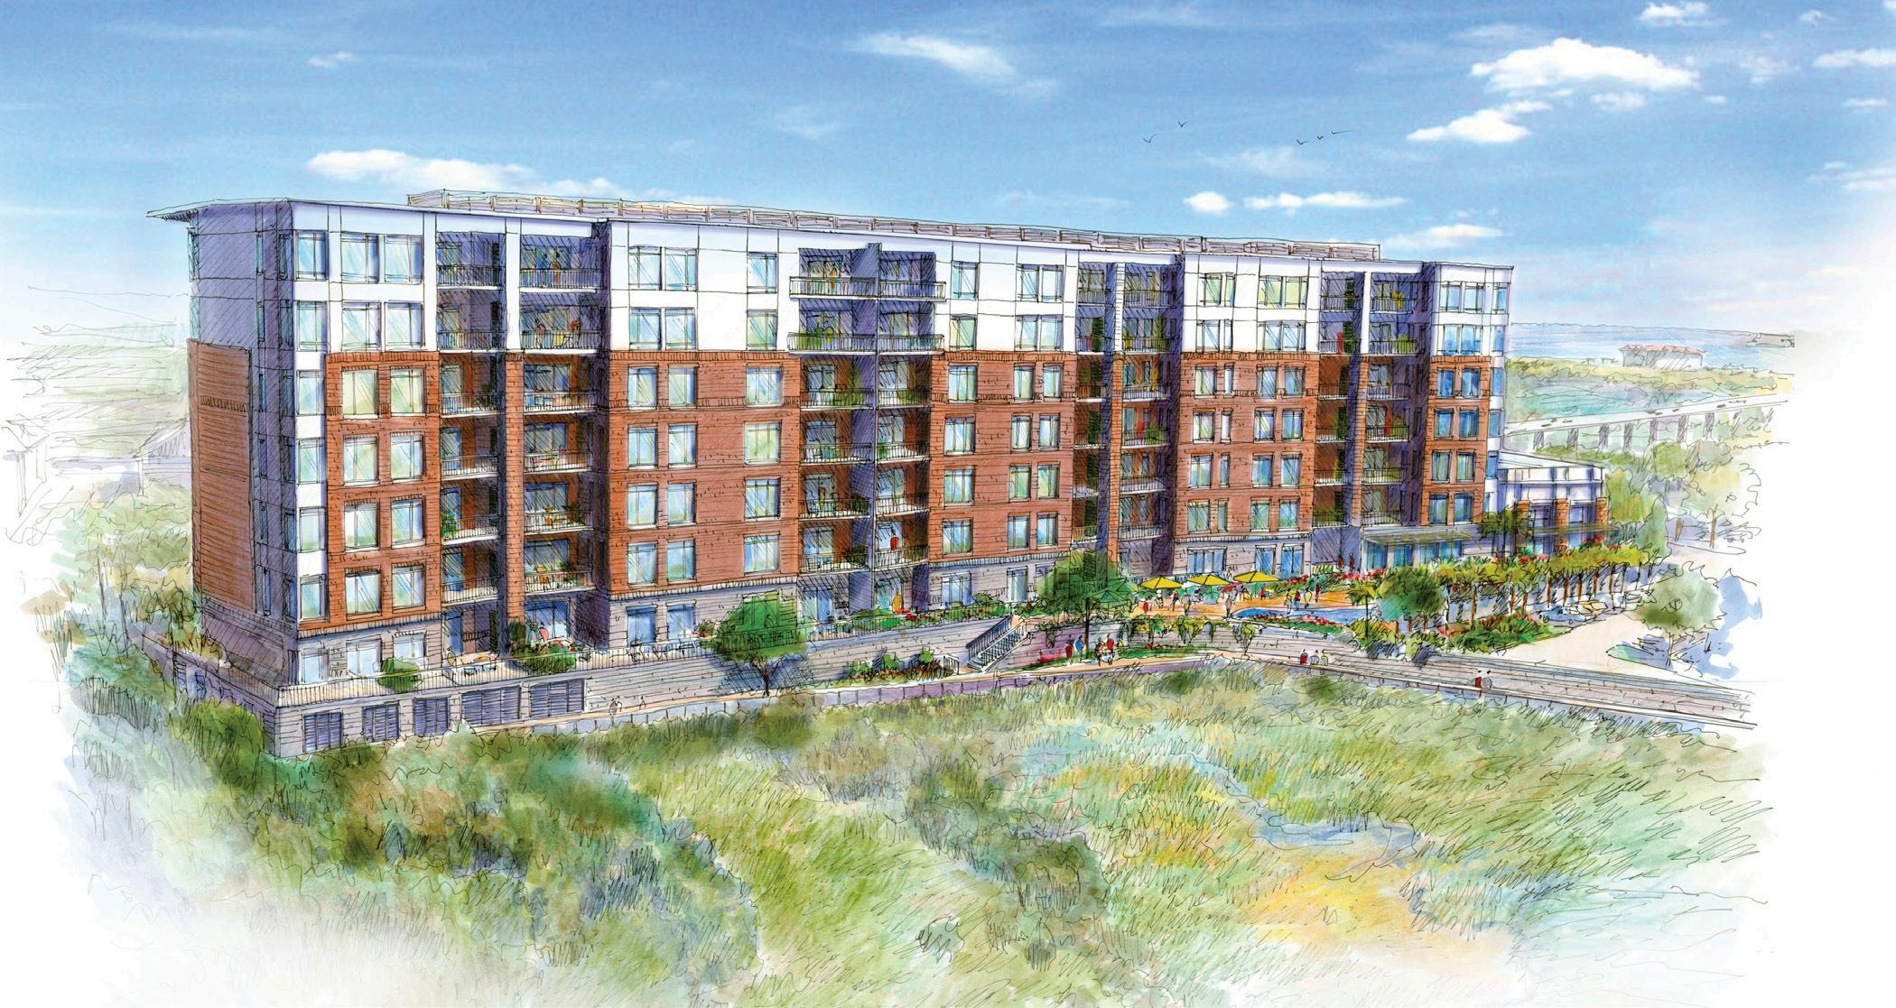
Tides IV is a 56-unit luxury condominium community located in the charming town of Mount Pleasant, South Carolina. Rising seven levels above a structured parking level, the 155,000 SF building is thoughtfully designed to maximize both livability and views.
Residents are offered a curated amenity experience, including a 2,000 SF owner’s retreat and a dramatic pool terrace overlooking the marsh and the Cooper River— creating a seamless connection between indoor comfort and the surrounding coastal landscape.
The building is constructed with a post-tensioned concrete structure and clad in a refined palette of brick, cast stone, and EIFS, balancing durability with architectural character.
LS3P served as the Exterior Architect of Record for the project.
KIAWAH ISLAND, SC
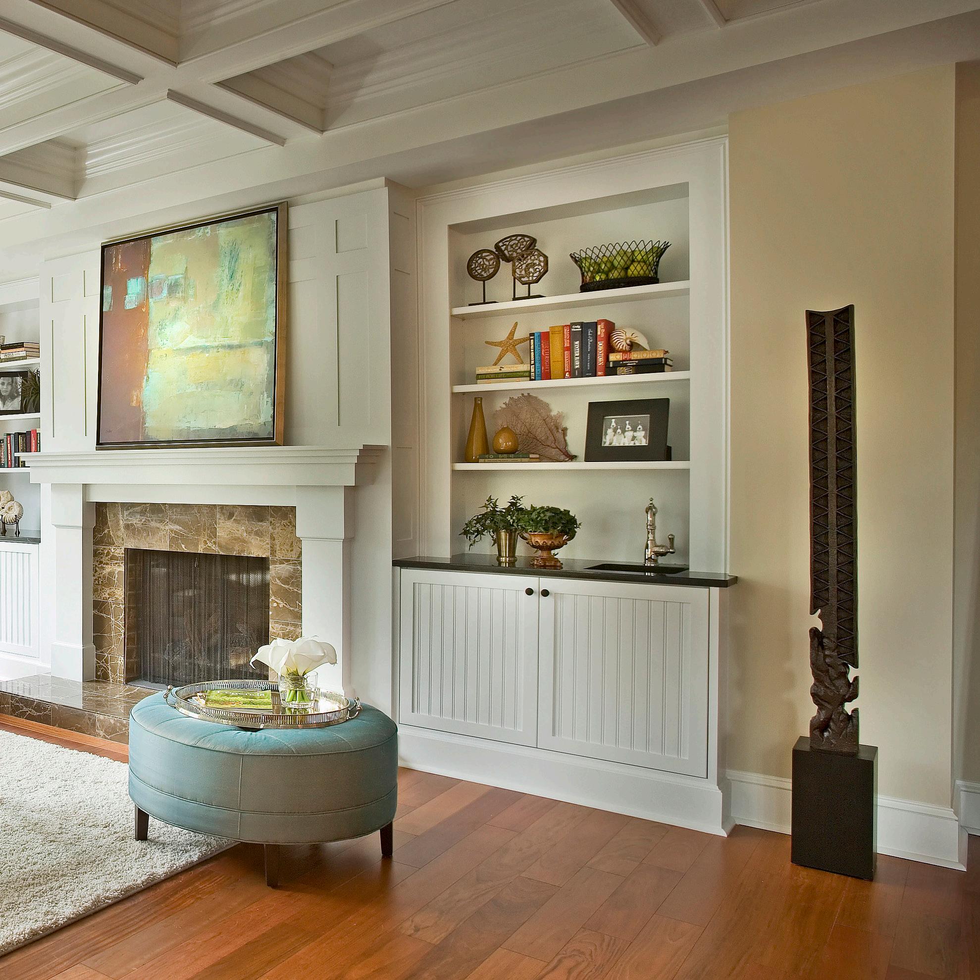
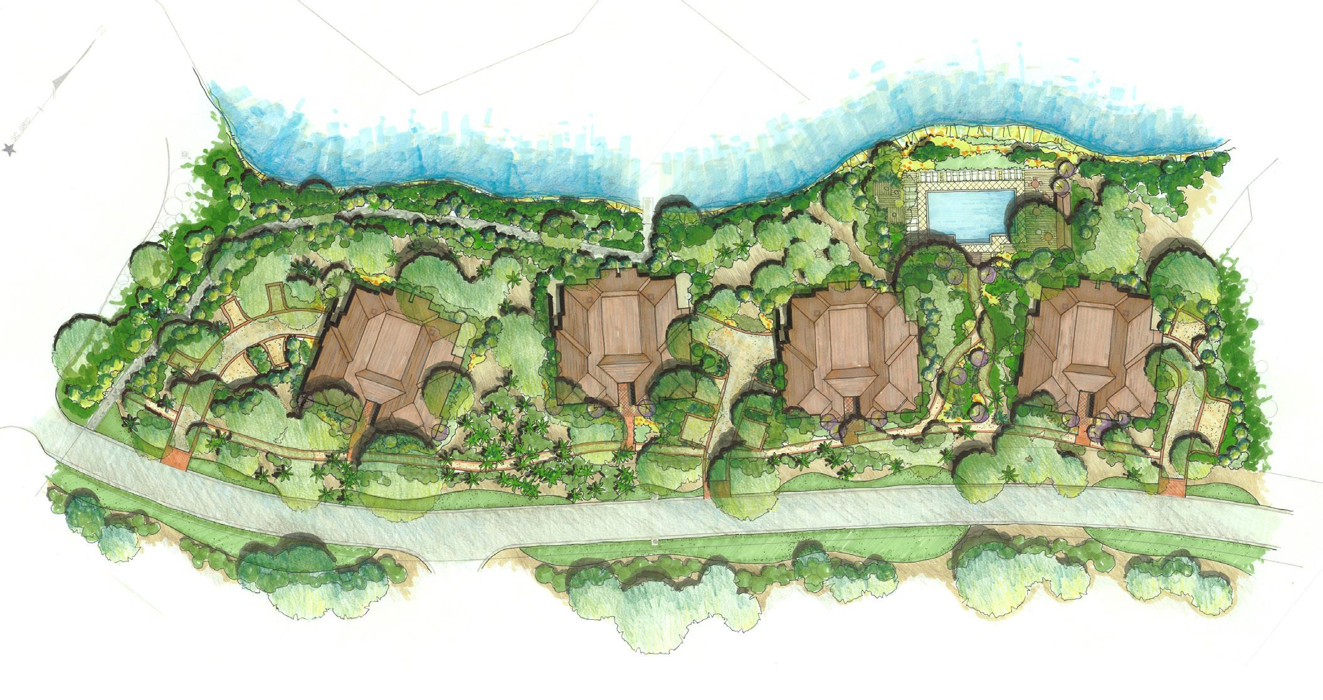
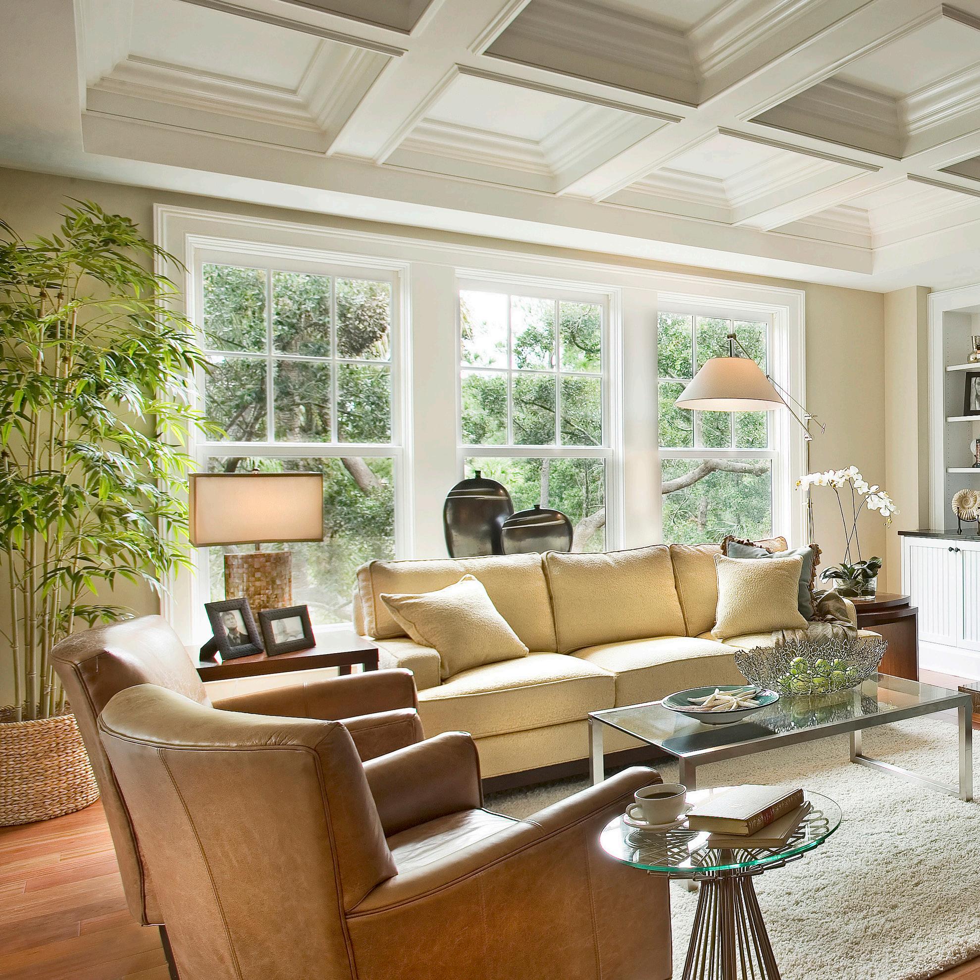
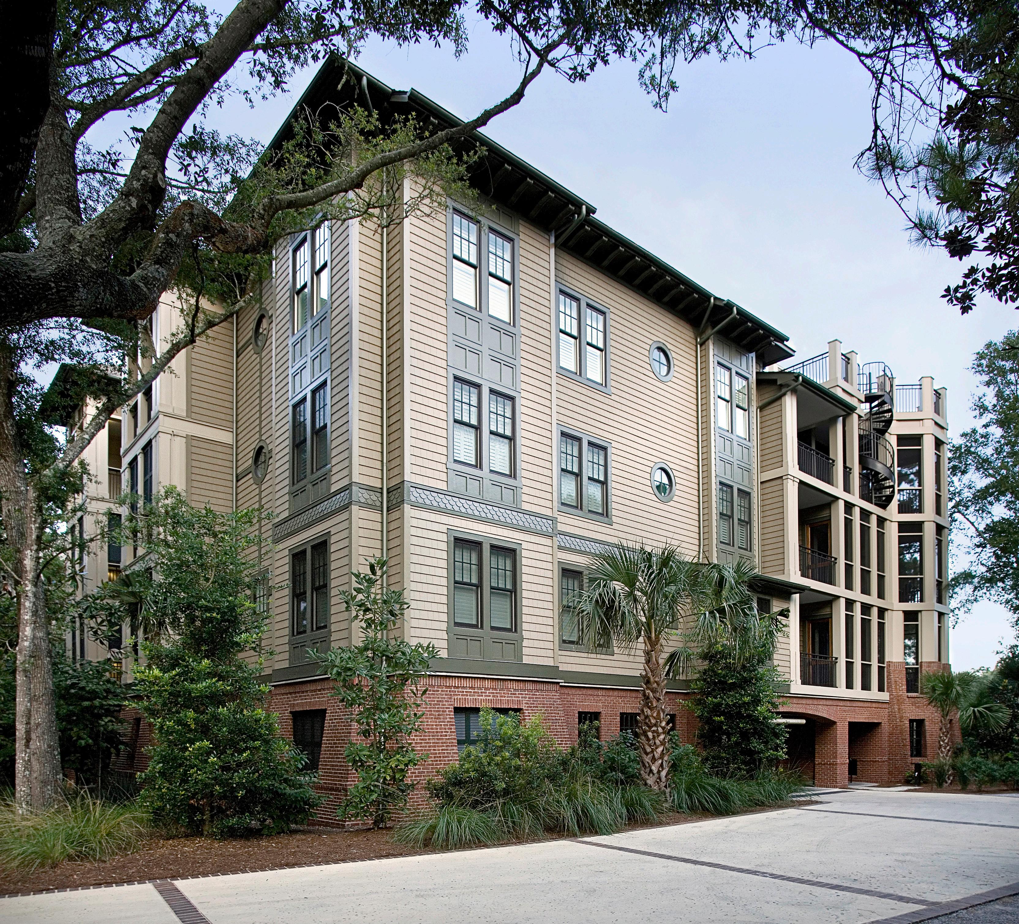
Nestled into an existing forest of trees, these seaside condominiums on Kiawah Island capitalize on the pristine views and island luxuries. The buildings’ shingle-style vocabulary continues beyond the brick foundation with the classic look of weathered shingle siding, scalloped shingle banding, dark trim, window shutters, and gracious screened porches. Traditional Southern multi-story porches with dark bronze railings elegantly wrap the double stair towers and lobby, bringing natural light deep within the core of the buildings. The earth-toned color palate consisting of muted reds, browns, and greens creates a harmonious transition from the architecture to the surrounding natural environment.
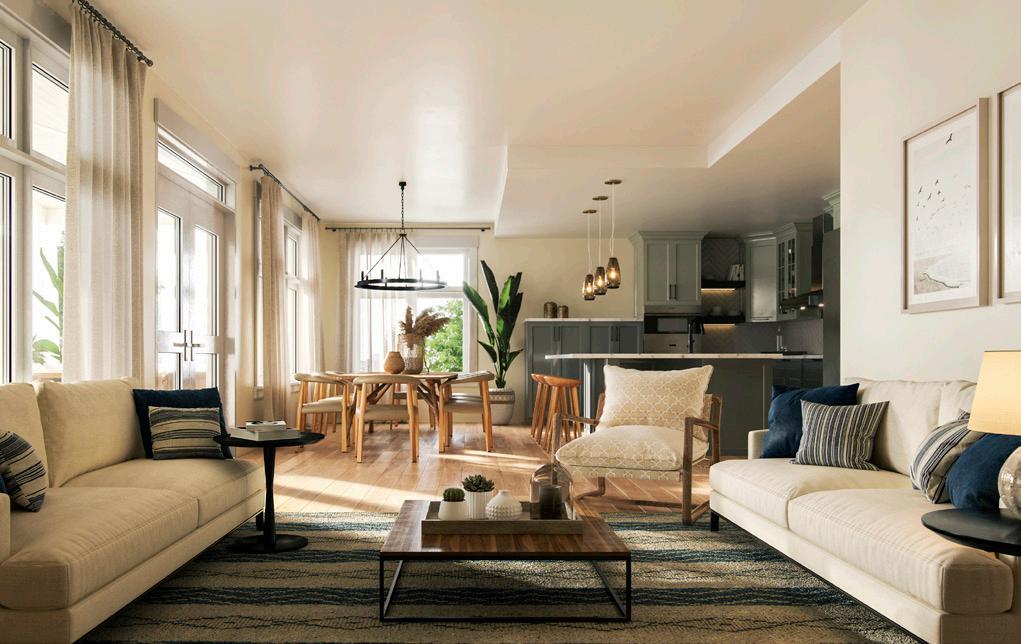
Each of the four Maritime buildings features six 2,700 SF condominium units with 4 bedrooms, 4 baths, and spacious living areas. Every unit has 2 entrances from the open-air stair and elevator porch tower, which provide convenient front-door service as well as access to the unit’s private refuse chute rooms. Arched entryways and wrought iron lamps punctuate the front entrance door, which opens into a stone-floor entry foyer. The units feature an open kitchen adjacent to the formal dining and living room, with a generous breakfast porch and outdoor summer kitchen that spans the entire length of the living space. Full-height double-hung windows are located throughout the units, which frame spectacular views of the nearby oaks and introduce abundant natural light into every unit.
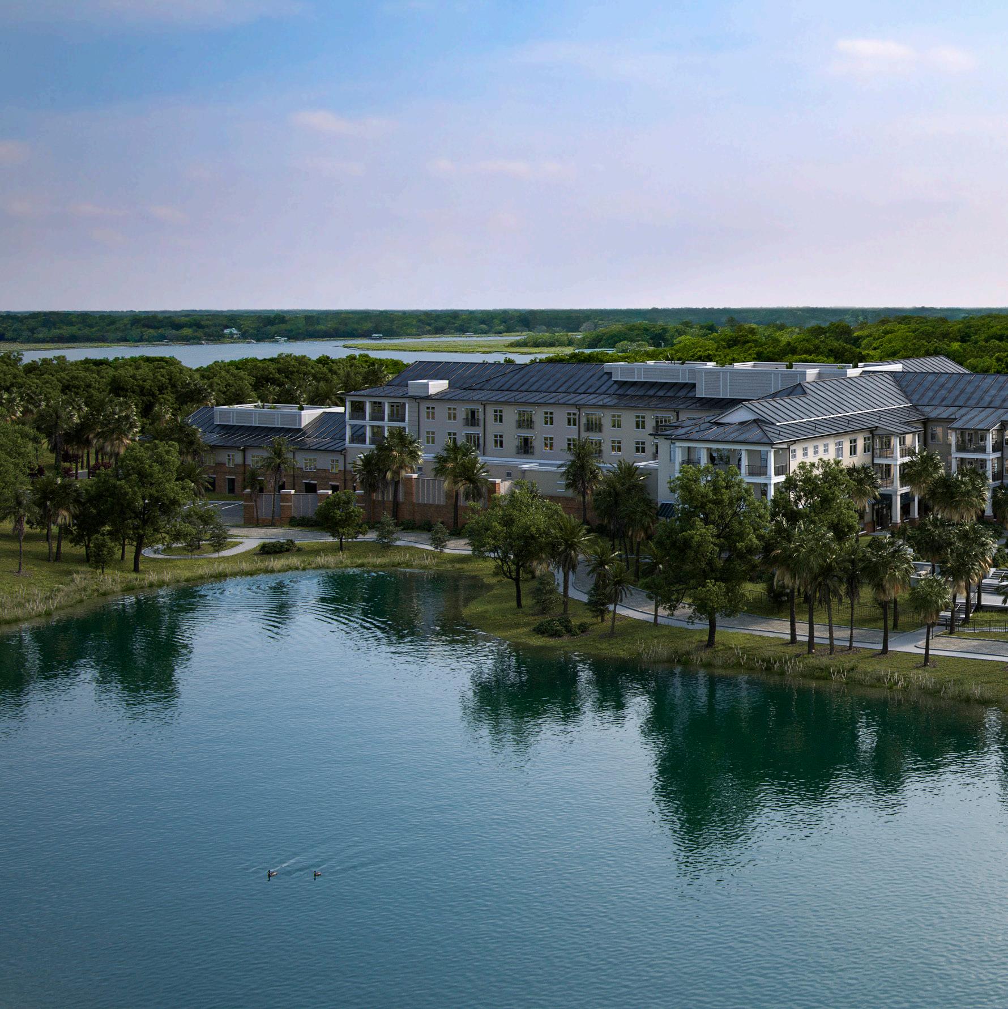
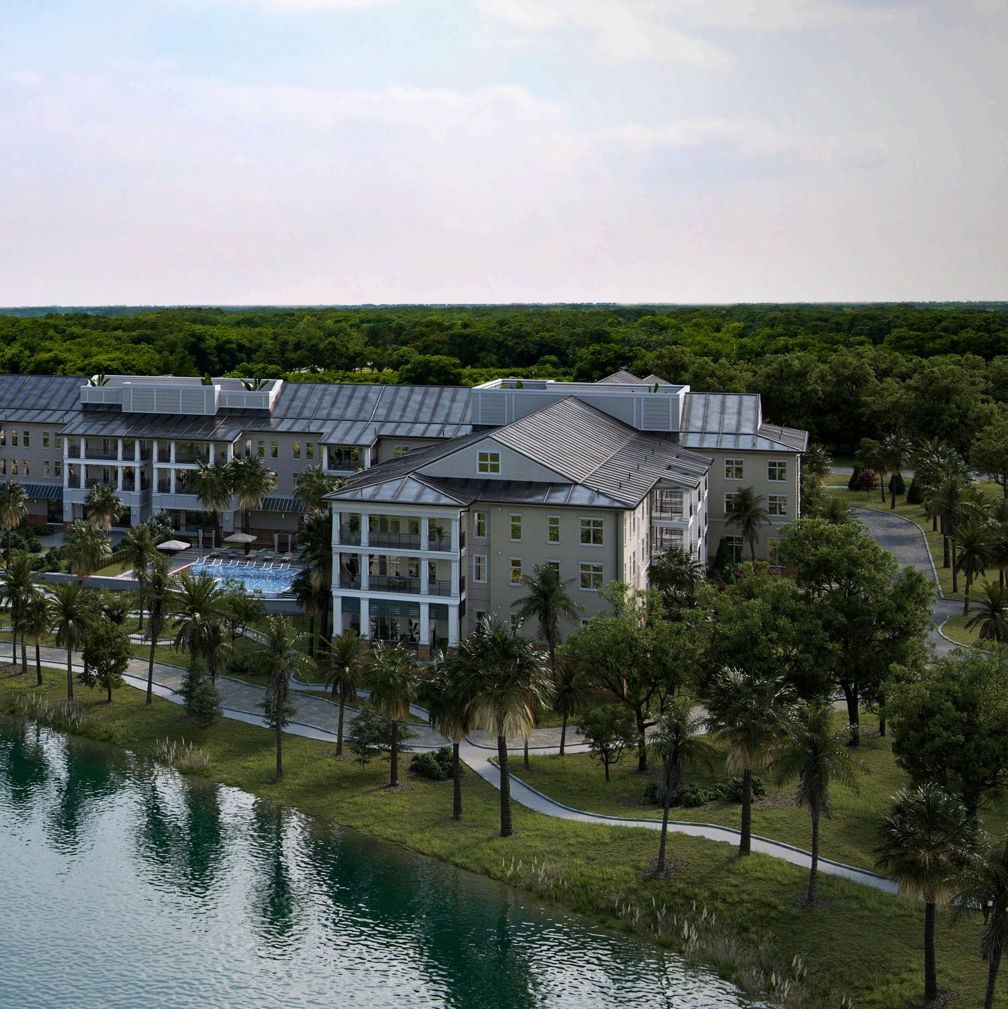
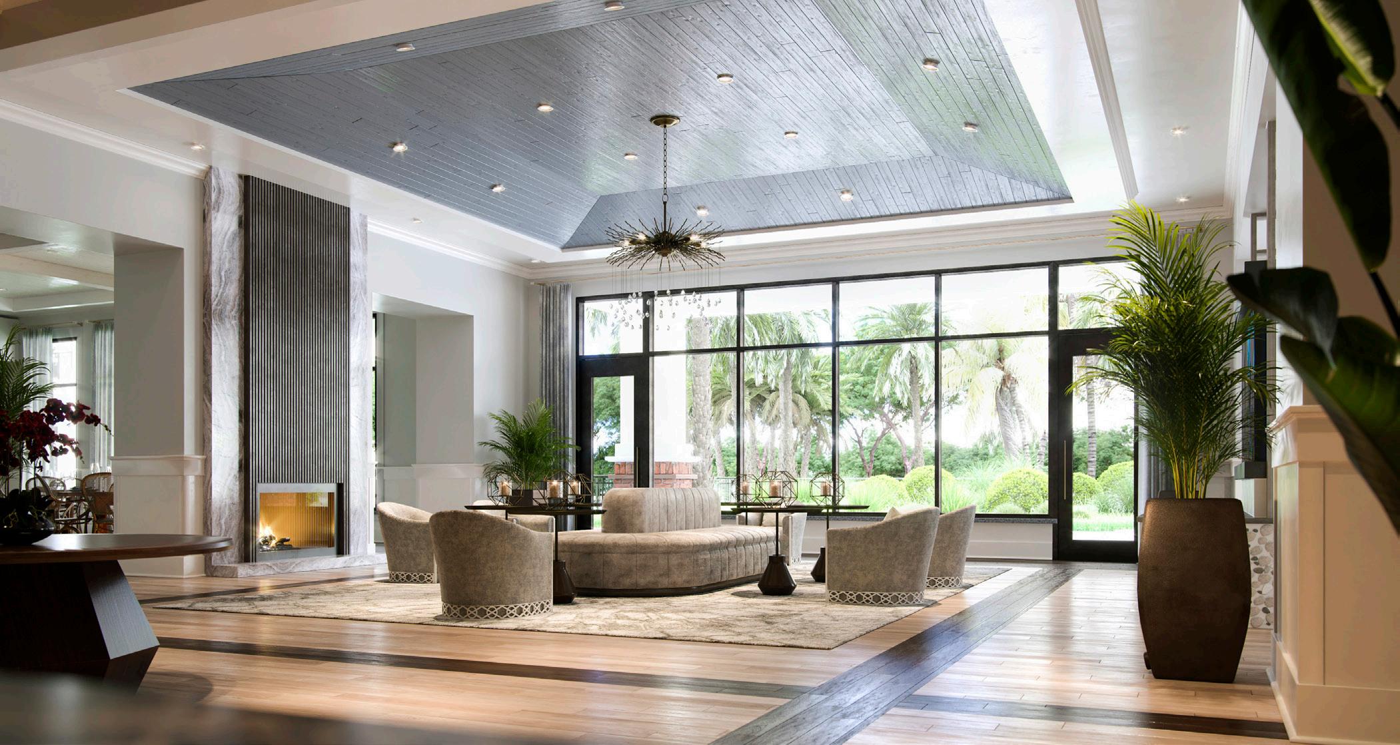
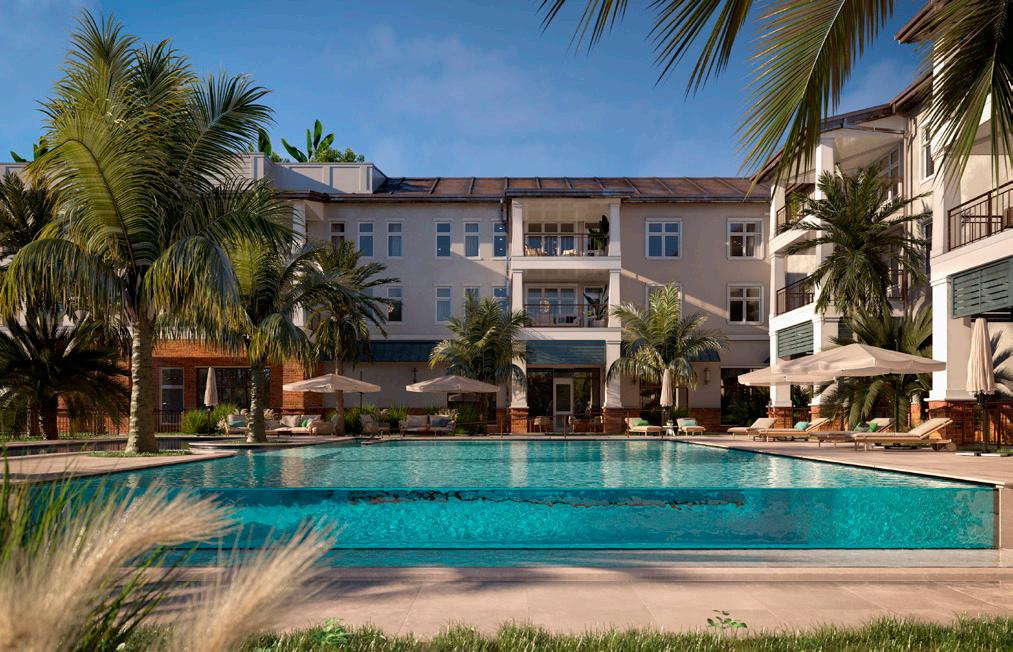
The design of this senior living community is deeply rooted in its coastal Kiawah Island setting, fostering meaningful connections both within the community and to the surrounding landscape. Offering a continuum of care— including independent living, assisted living, and memory care—the development balances wellness, accessibility, and an engaging lifestyle, all within convenient reach of Charleston’s dining, shopping, and cultural amenities.
Residential wings are thoughtfully arranged to frame richly landscaped courtyards, creating intimate outdoor spaces that support both reflection and social interaction. A dramatic double-height lobby anchors the community, drawing the eye outward to a gracious terrace and an
expansive outdoor environment featuring open lawn areas, dining patios, and an infinity pool overlooking the coastal landscape.
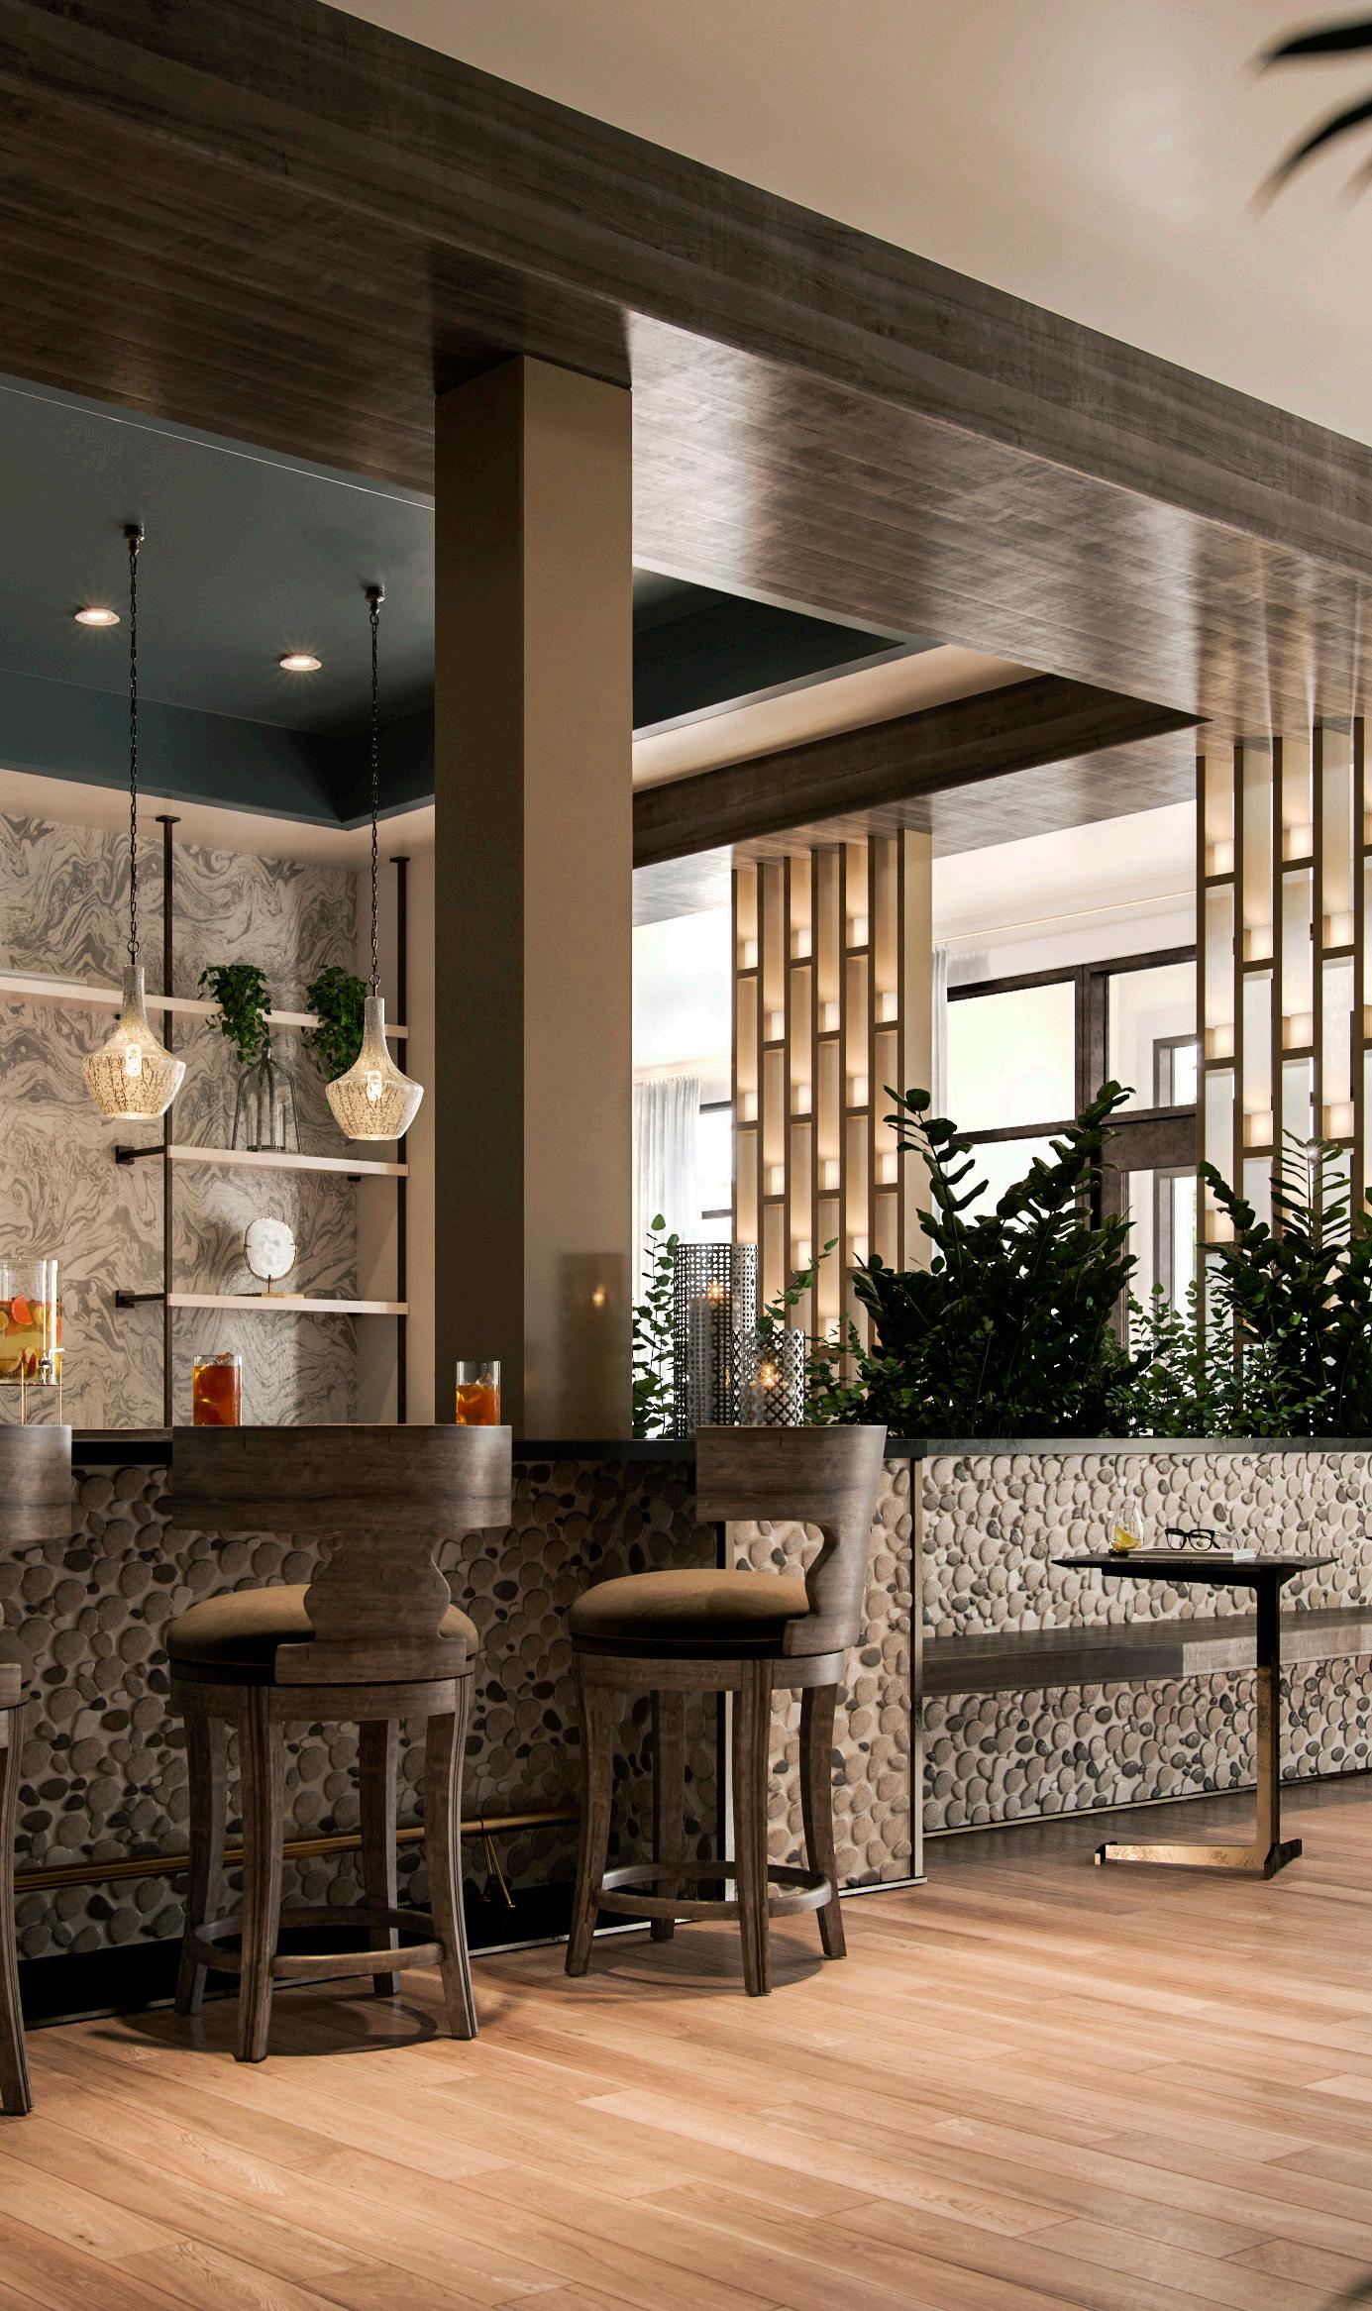
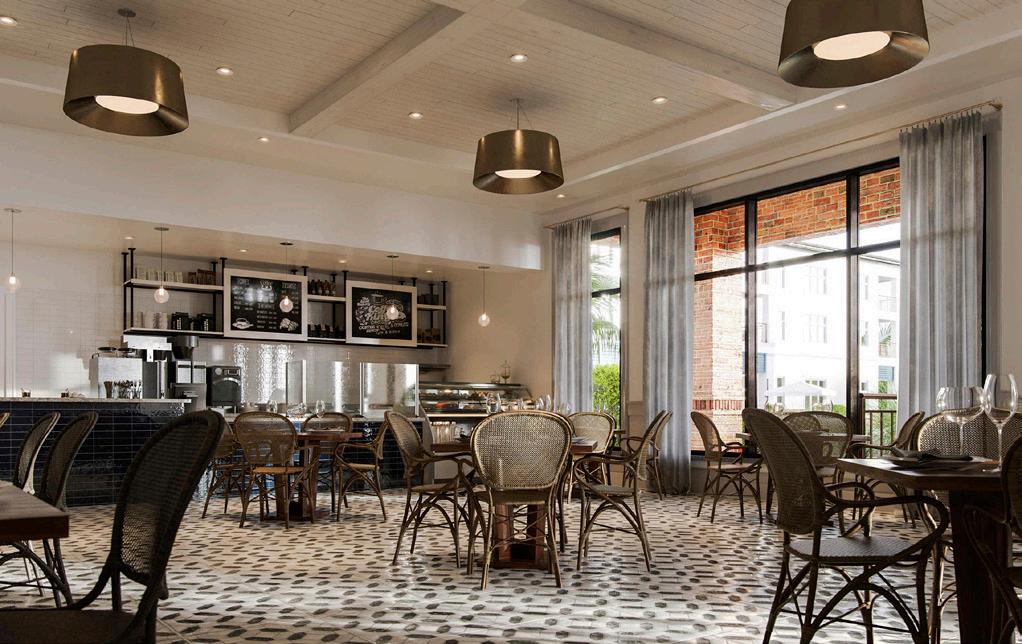
A robust amenity program supports daily life and well-being, including a full-service bar, bistro-style café, indoor and outdoor dining venues, a state-of-the-art theater, fitness and wellness facilities, a yoga studio, and a multipurpose auditorium. An “Intellegenia Bar” offers residents a unique space to receive support with personal technology, encouraging connection, learning, and shared experience.
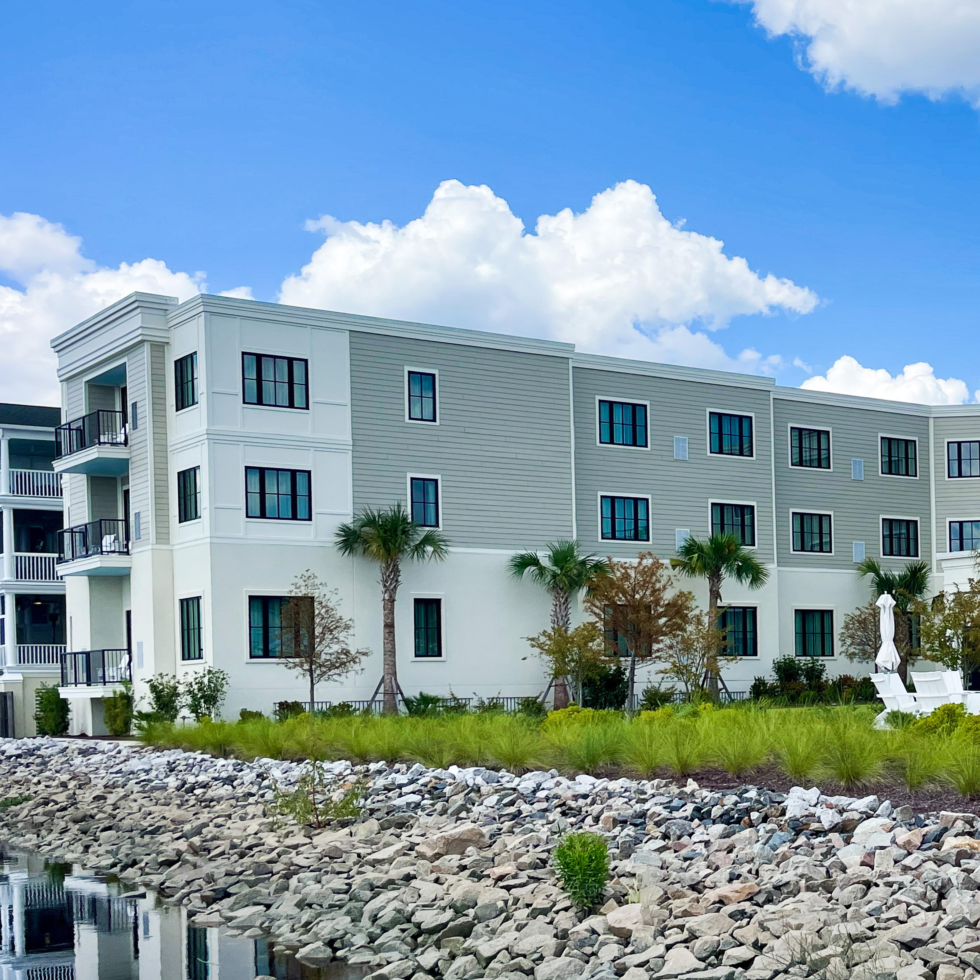
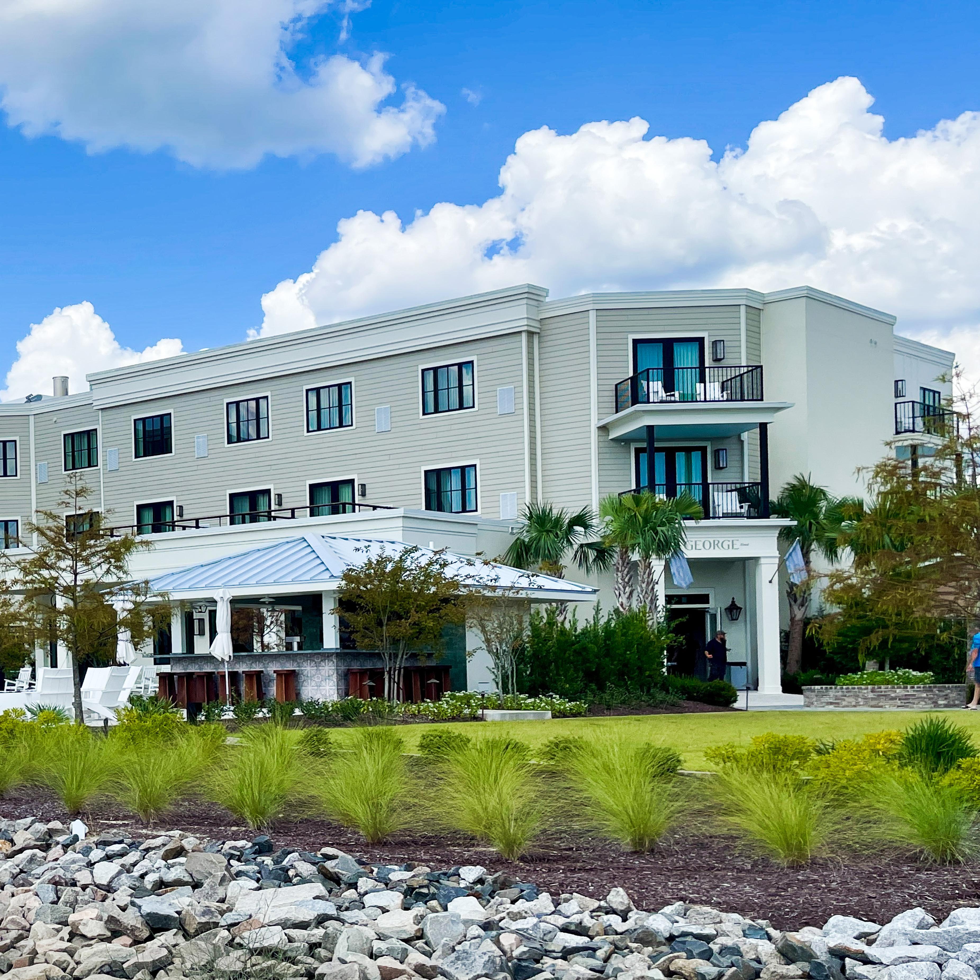
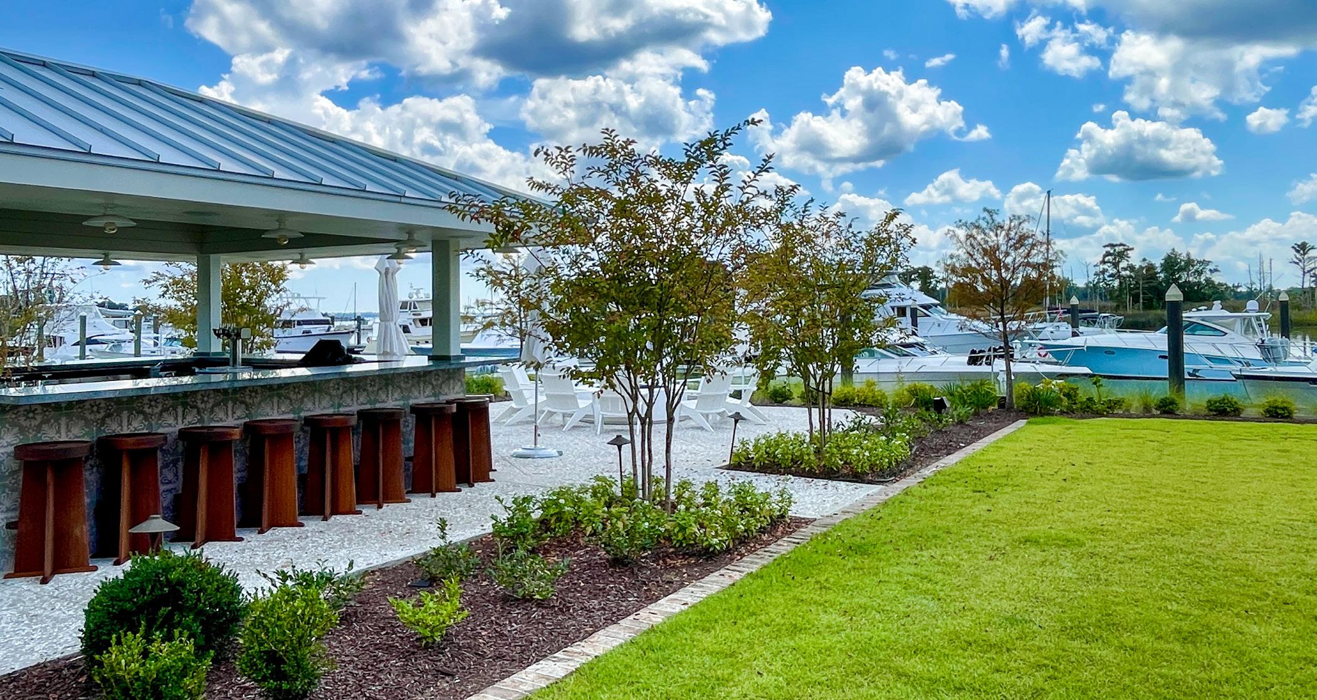
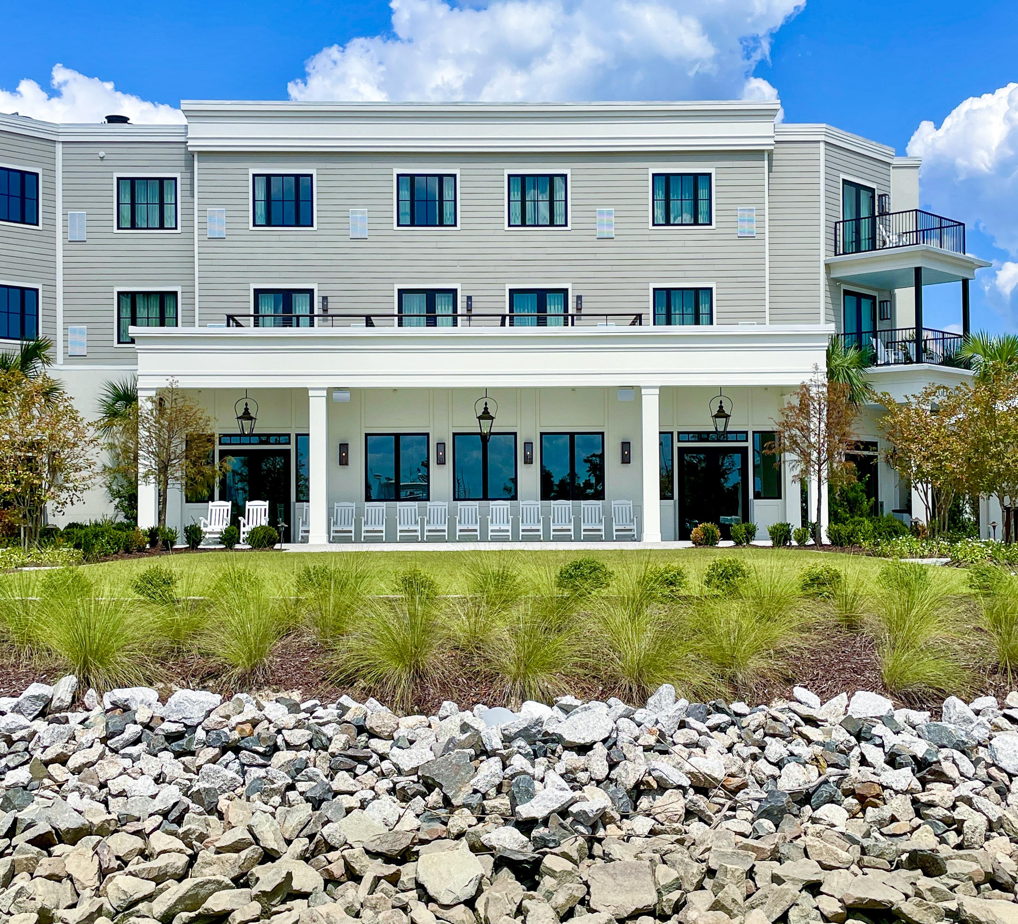
The George is a boutique waterfront destination envisioned for the historic coastal town of Georgetown, South Carolina.
As the first full-service hotel in downtown Georgetown, the property is designed to serve both visitors and the local community, as well as maritime travelers arriving along the waterfront.
The hotel’s amenity offerings create a vibrant, hospitalitydriven experience, including a full-service restaurant, a waterfront bar, an outdoor pool with tiki bar, and flexible event spaces. A generous event lawn and an elegant ballroom, accommodating up to 200 guests, position the hotel as a premier destination for gatherings and celebrations.
Organized around a U-shaped plan, the building frames an internal courtyard oriented toward the waterfront. This outdoor environment is thoughtfully tiered, with an upperlevel event lawn and a lower-level pool terrace, maximizing views and strengthening the connection to the Georgetown Harborwalk and surrounding landscape.
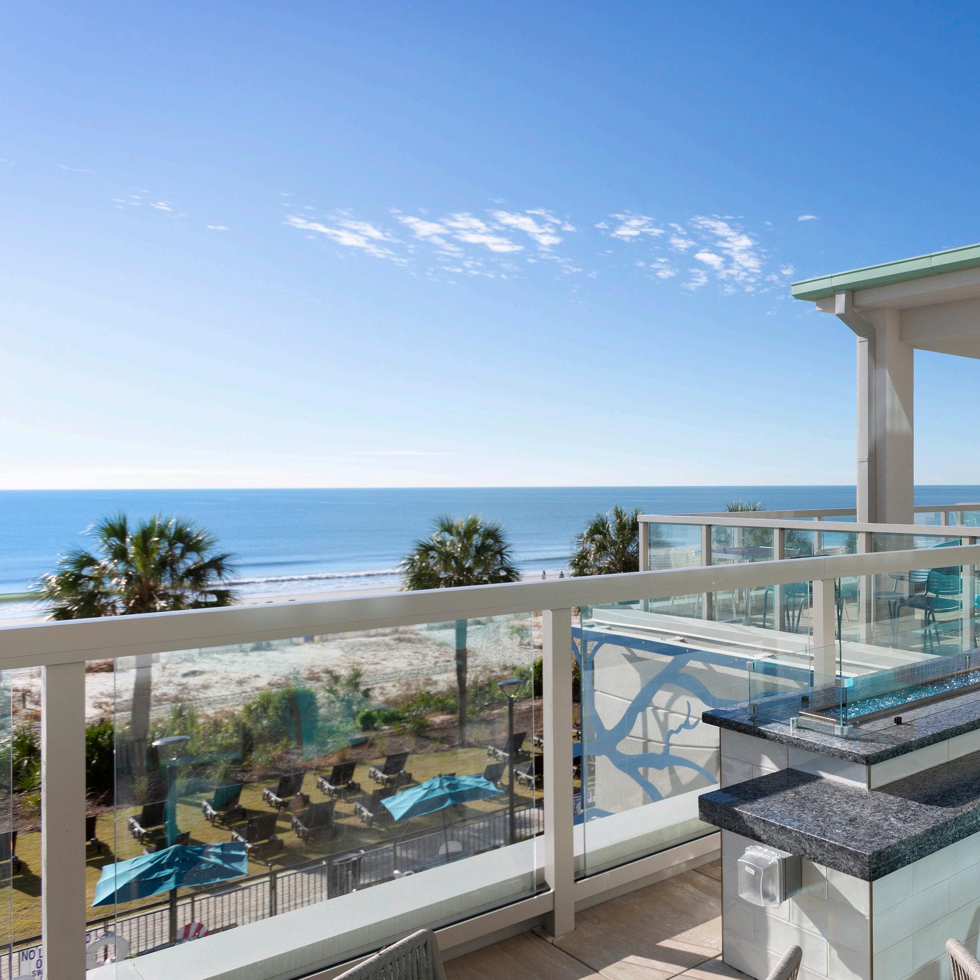
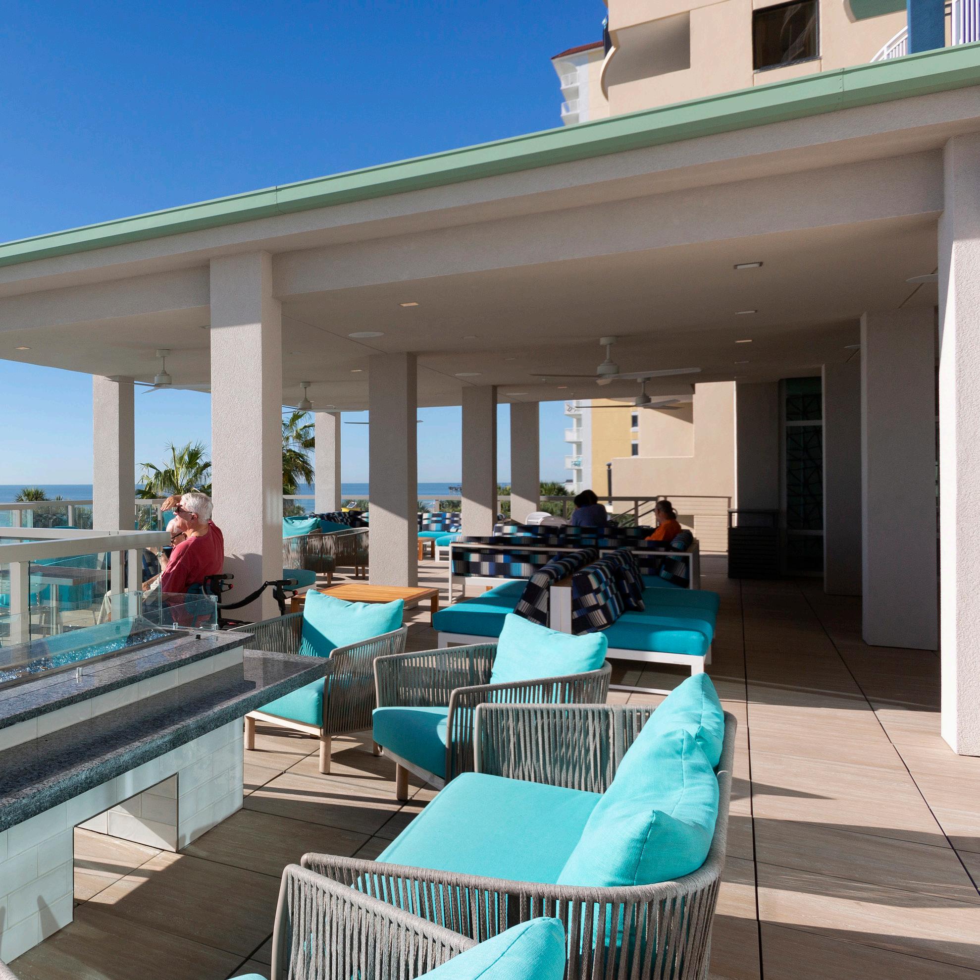
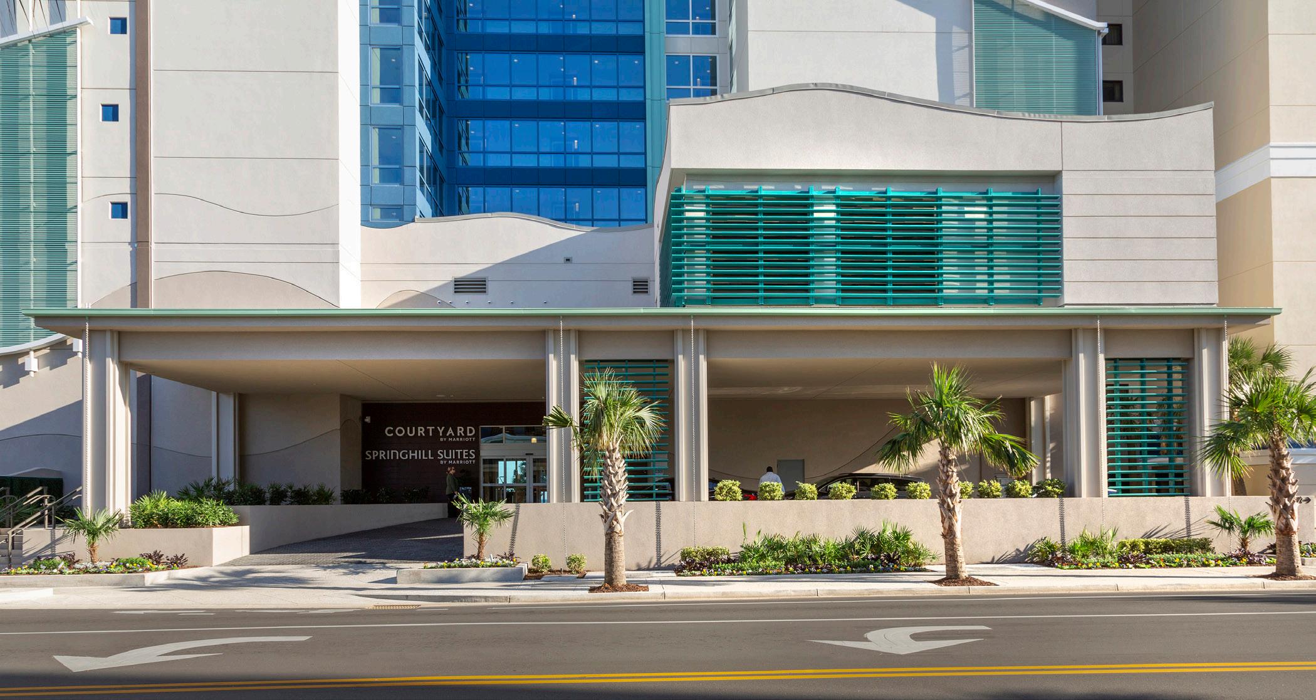
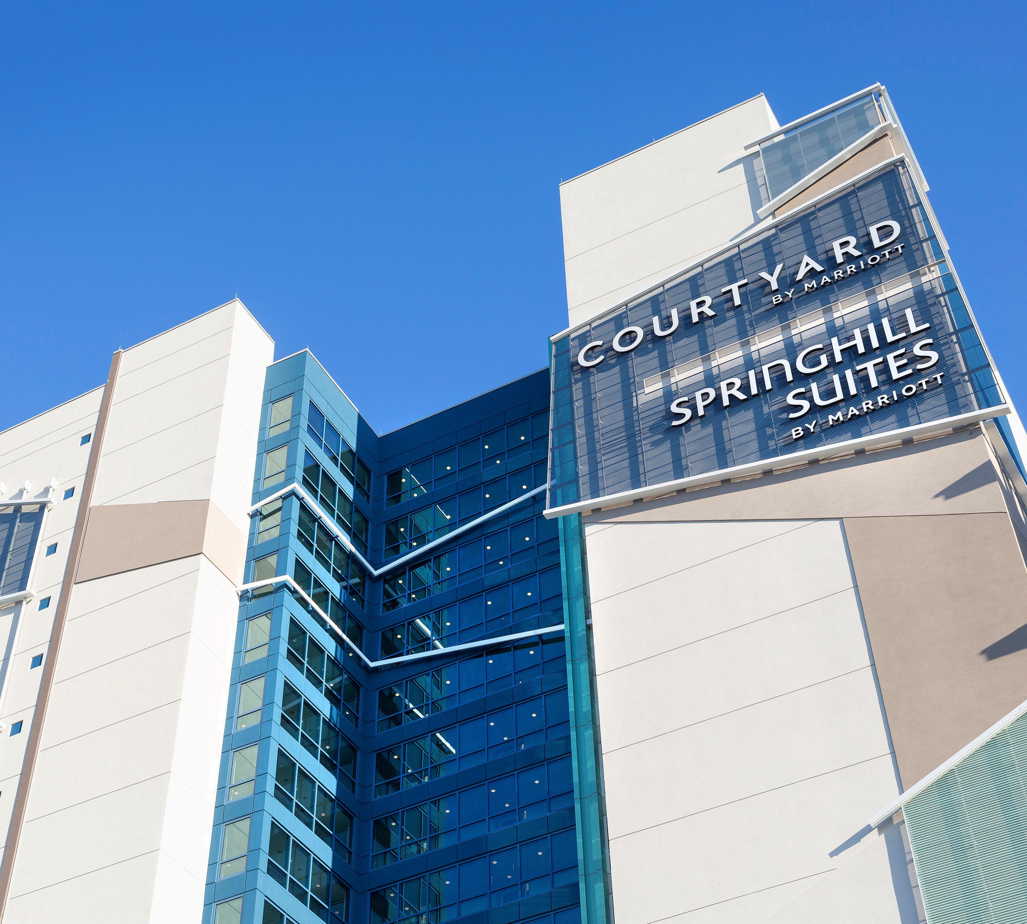
Located in the heart of downtown Myrtle Beach, this oceanfront dual-branded Marriott hotel introduces a new benchmark for hospitality within the city. Rising 25 stories and comprising 230 guest rooms, including 46 suites, the tower represents the first development of its kind within Myrtle Beach’s city limits.
The project has evolved from a long-range vision first established in 2004, advancing through a strategic, multiphase redevelopment that includes the removal of existing structures and the introduction of a new registration building with integrated office space and an indoor water park.
Home to both the SpringHill Suites and Courtyard by Marriott brands, the hotel offers a robust amenity experience designed for both leisure and business travelers. Guests enjoy a lazy river and resort-style pool, a fully equipped fitness center, and an expansive Bistro restaurant that anchors the dining experience.
The architectural concept draws inspiration from the region’s native maritime forest, reinterpreting the textures and rhythms of Myrtle Beach’s original landscape in a contemporary hospitality setting. A distinctive public beach access walkway runs alongside the hotel, creating a welcoming pedestrian connection that links the development to the shoreline and the broader city park system.
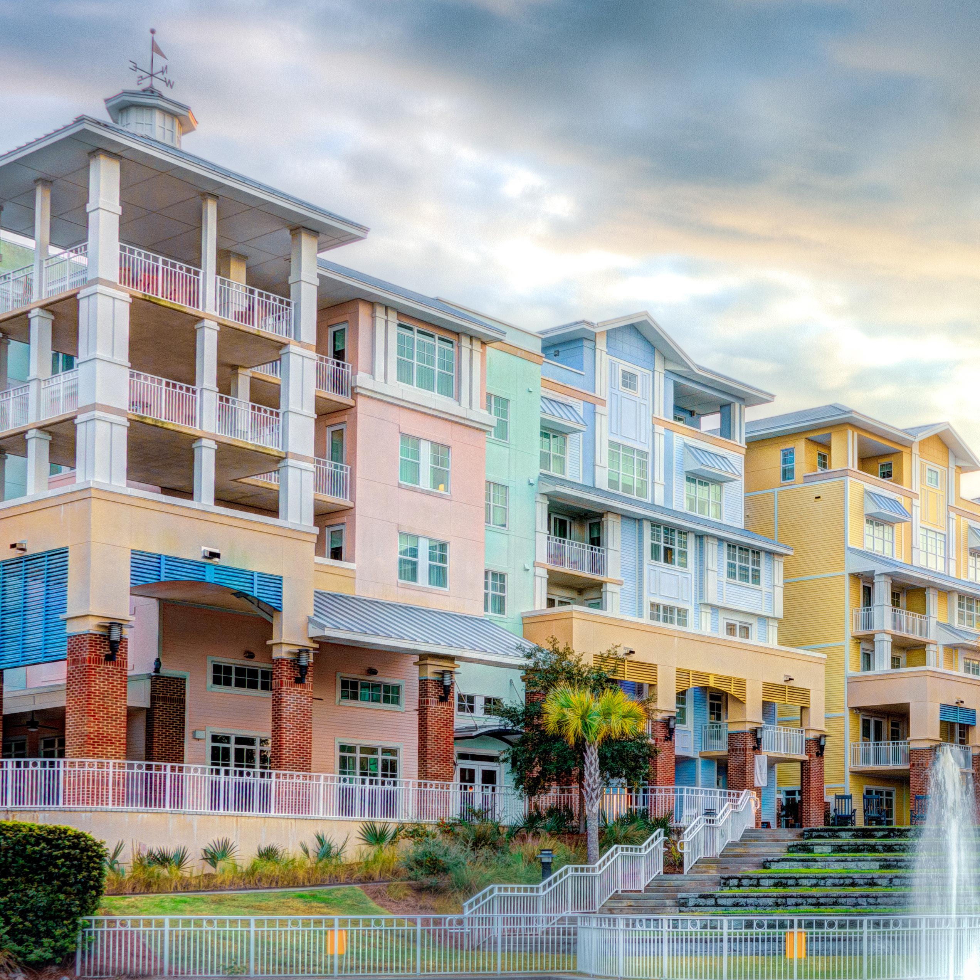
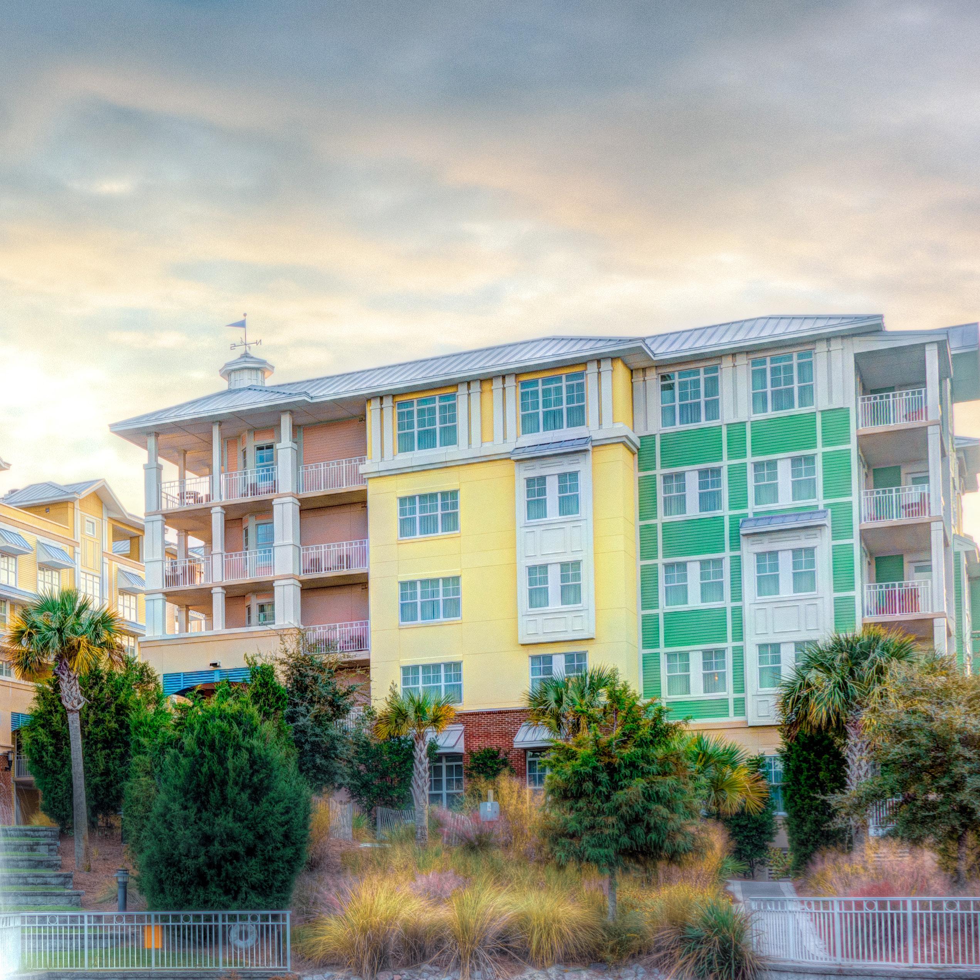
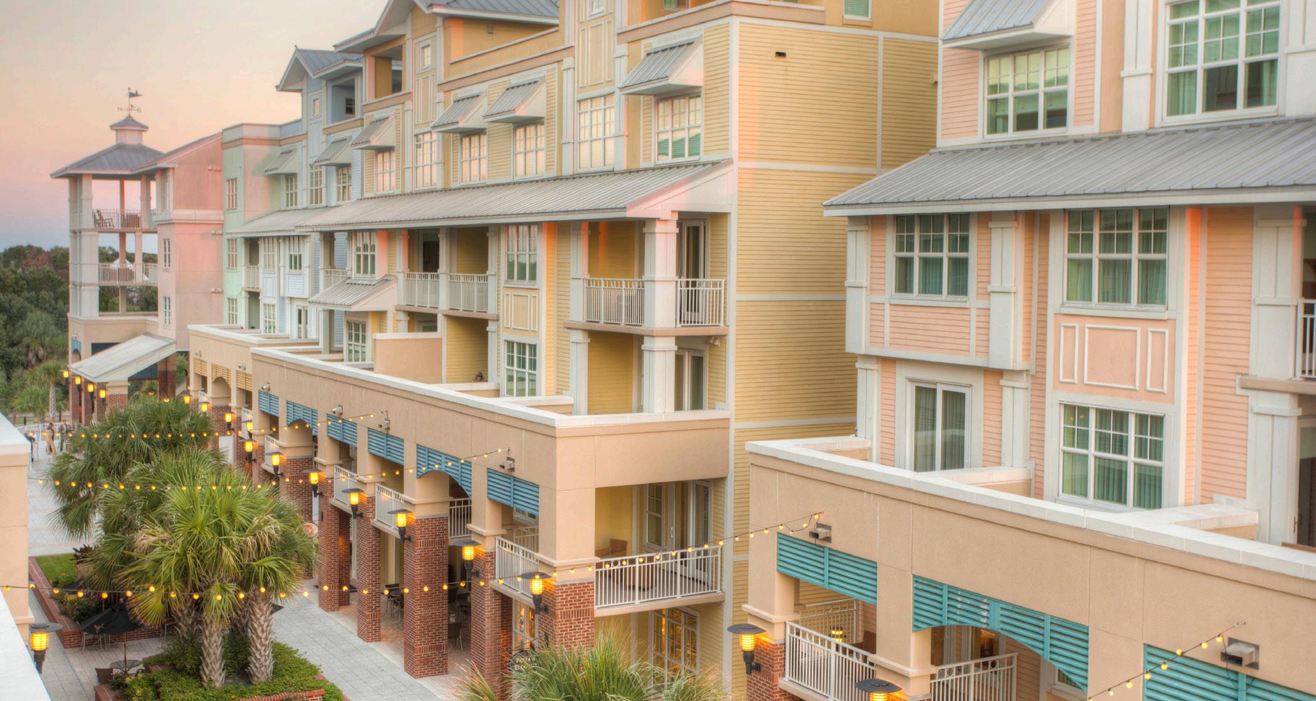
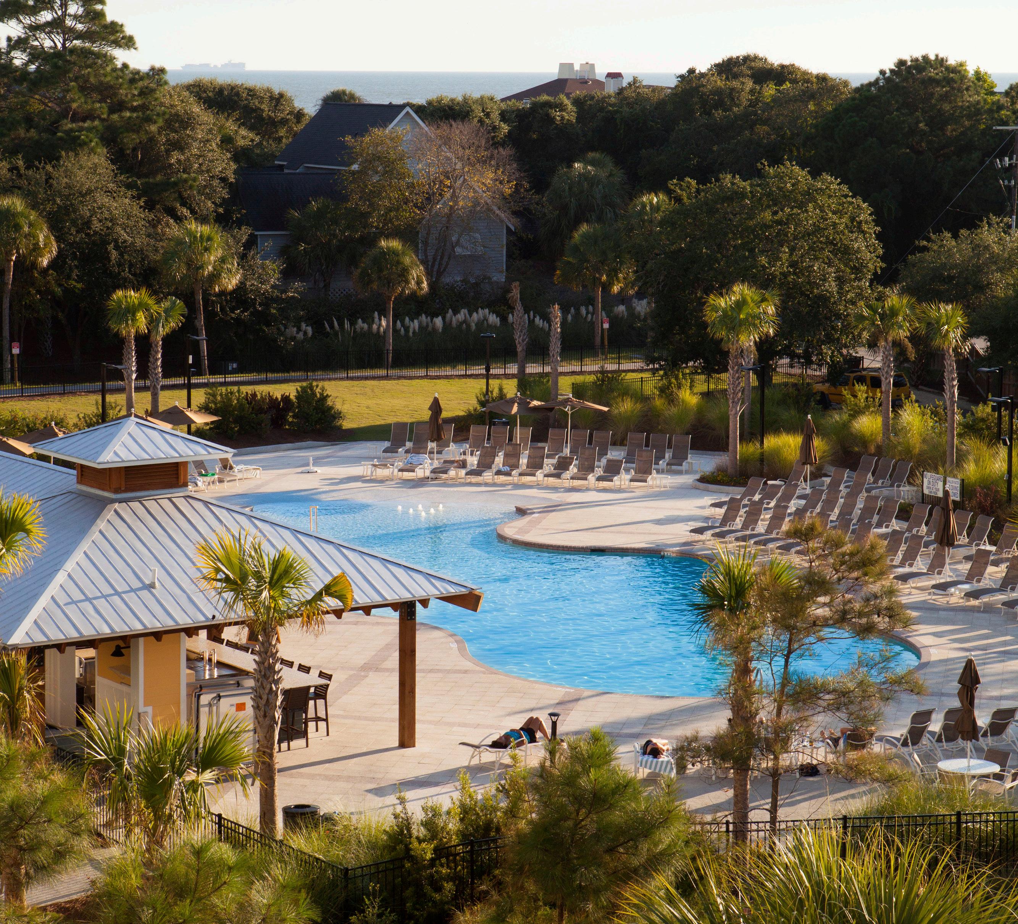
As a result of a master plan, Wild Dunes realized a need for a village core - a convenience & retail support center with welcoming gathering places for the entire resort community. LS3P succeeded to provide concept, design, and execution.
Included in the Wild Dunes Resort Village, just across the street from the Boardwalk Inn, is the Wild Dunes Conference Center, community pool, activities center, golf clubhouse and deli, and tennis center. Several courtyards and plazas are located throughout the village, as well as an outdoor amphitheater. Village shops and restaurants occupy the
ground level of the resort condominium buildings, and are designed to attract activity during both the daytime and evening hours.
The resort and community experience of Wild Dunes is greatly enhanced by the Resort Village. Guests benefit from a central location within easy walking distance of the resort’s expansive amenities and recreational assets, while also able to enjoy expanded retail, food and beverage services, entertainment, cultural and social interactive opportunities..