A Recipe for Learning: Designing for the Culinary Arts
JOHNSON & WALES UNIVERSITY CHARLOTTE, NC
excellence since1963
LS3P is an architecture, interiors, and planning firm celebrating more than 60 years of design excellence. LS3P operates from its 12 offices in North Carolina, South Carolina, Georgia, and Florida, providing its clients the expertise and resources of a large firm with the local knowledge and personal connections of a small firm. We are deeply committed to the communities we serve, with over 680 design awards in diverse practice areas.
At our core, we are a design firm, dedicated to contributing our best to our projects, our clients, and each other with integrity and passion. We engage people in the process of architecture to create outstanding places to live, work, and play. Our broad range of expertise allows us the ability to create innovative solutions, and to provide expertise to address the complex programs of today’s design projects.
19,000,000 SF of Sustainable Design
680+ Awards for Design Excellence
transformation bydesign
Culinary education environments sit at the intersection of academic learning, workforce development, and hospitality. LS3P approaches these spaces as active, public-facing destinations where teaching, industry engagement, and community connection occur simultaneously. Our experience across higher education, workforce training, and hospitality informs environments that support hands-on learning while reflecting the culture and craft of the culinary profession.
Successful culinary schools require a clear balance between operational performance and inspiration. Teaching kitchens, baking labs, demonstration spaces, and public venues must function as an integrated ecosystem. LS3P designs these environments to support seamless transitions between instruction, practice, collaboration, and engagement, with a focus on flexibility and long-term adaptability.
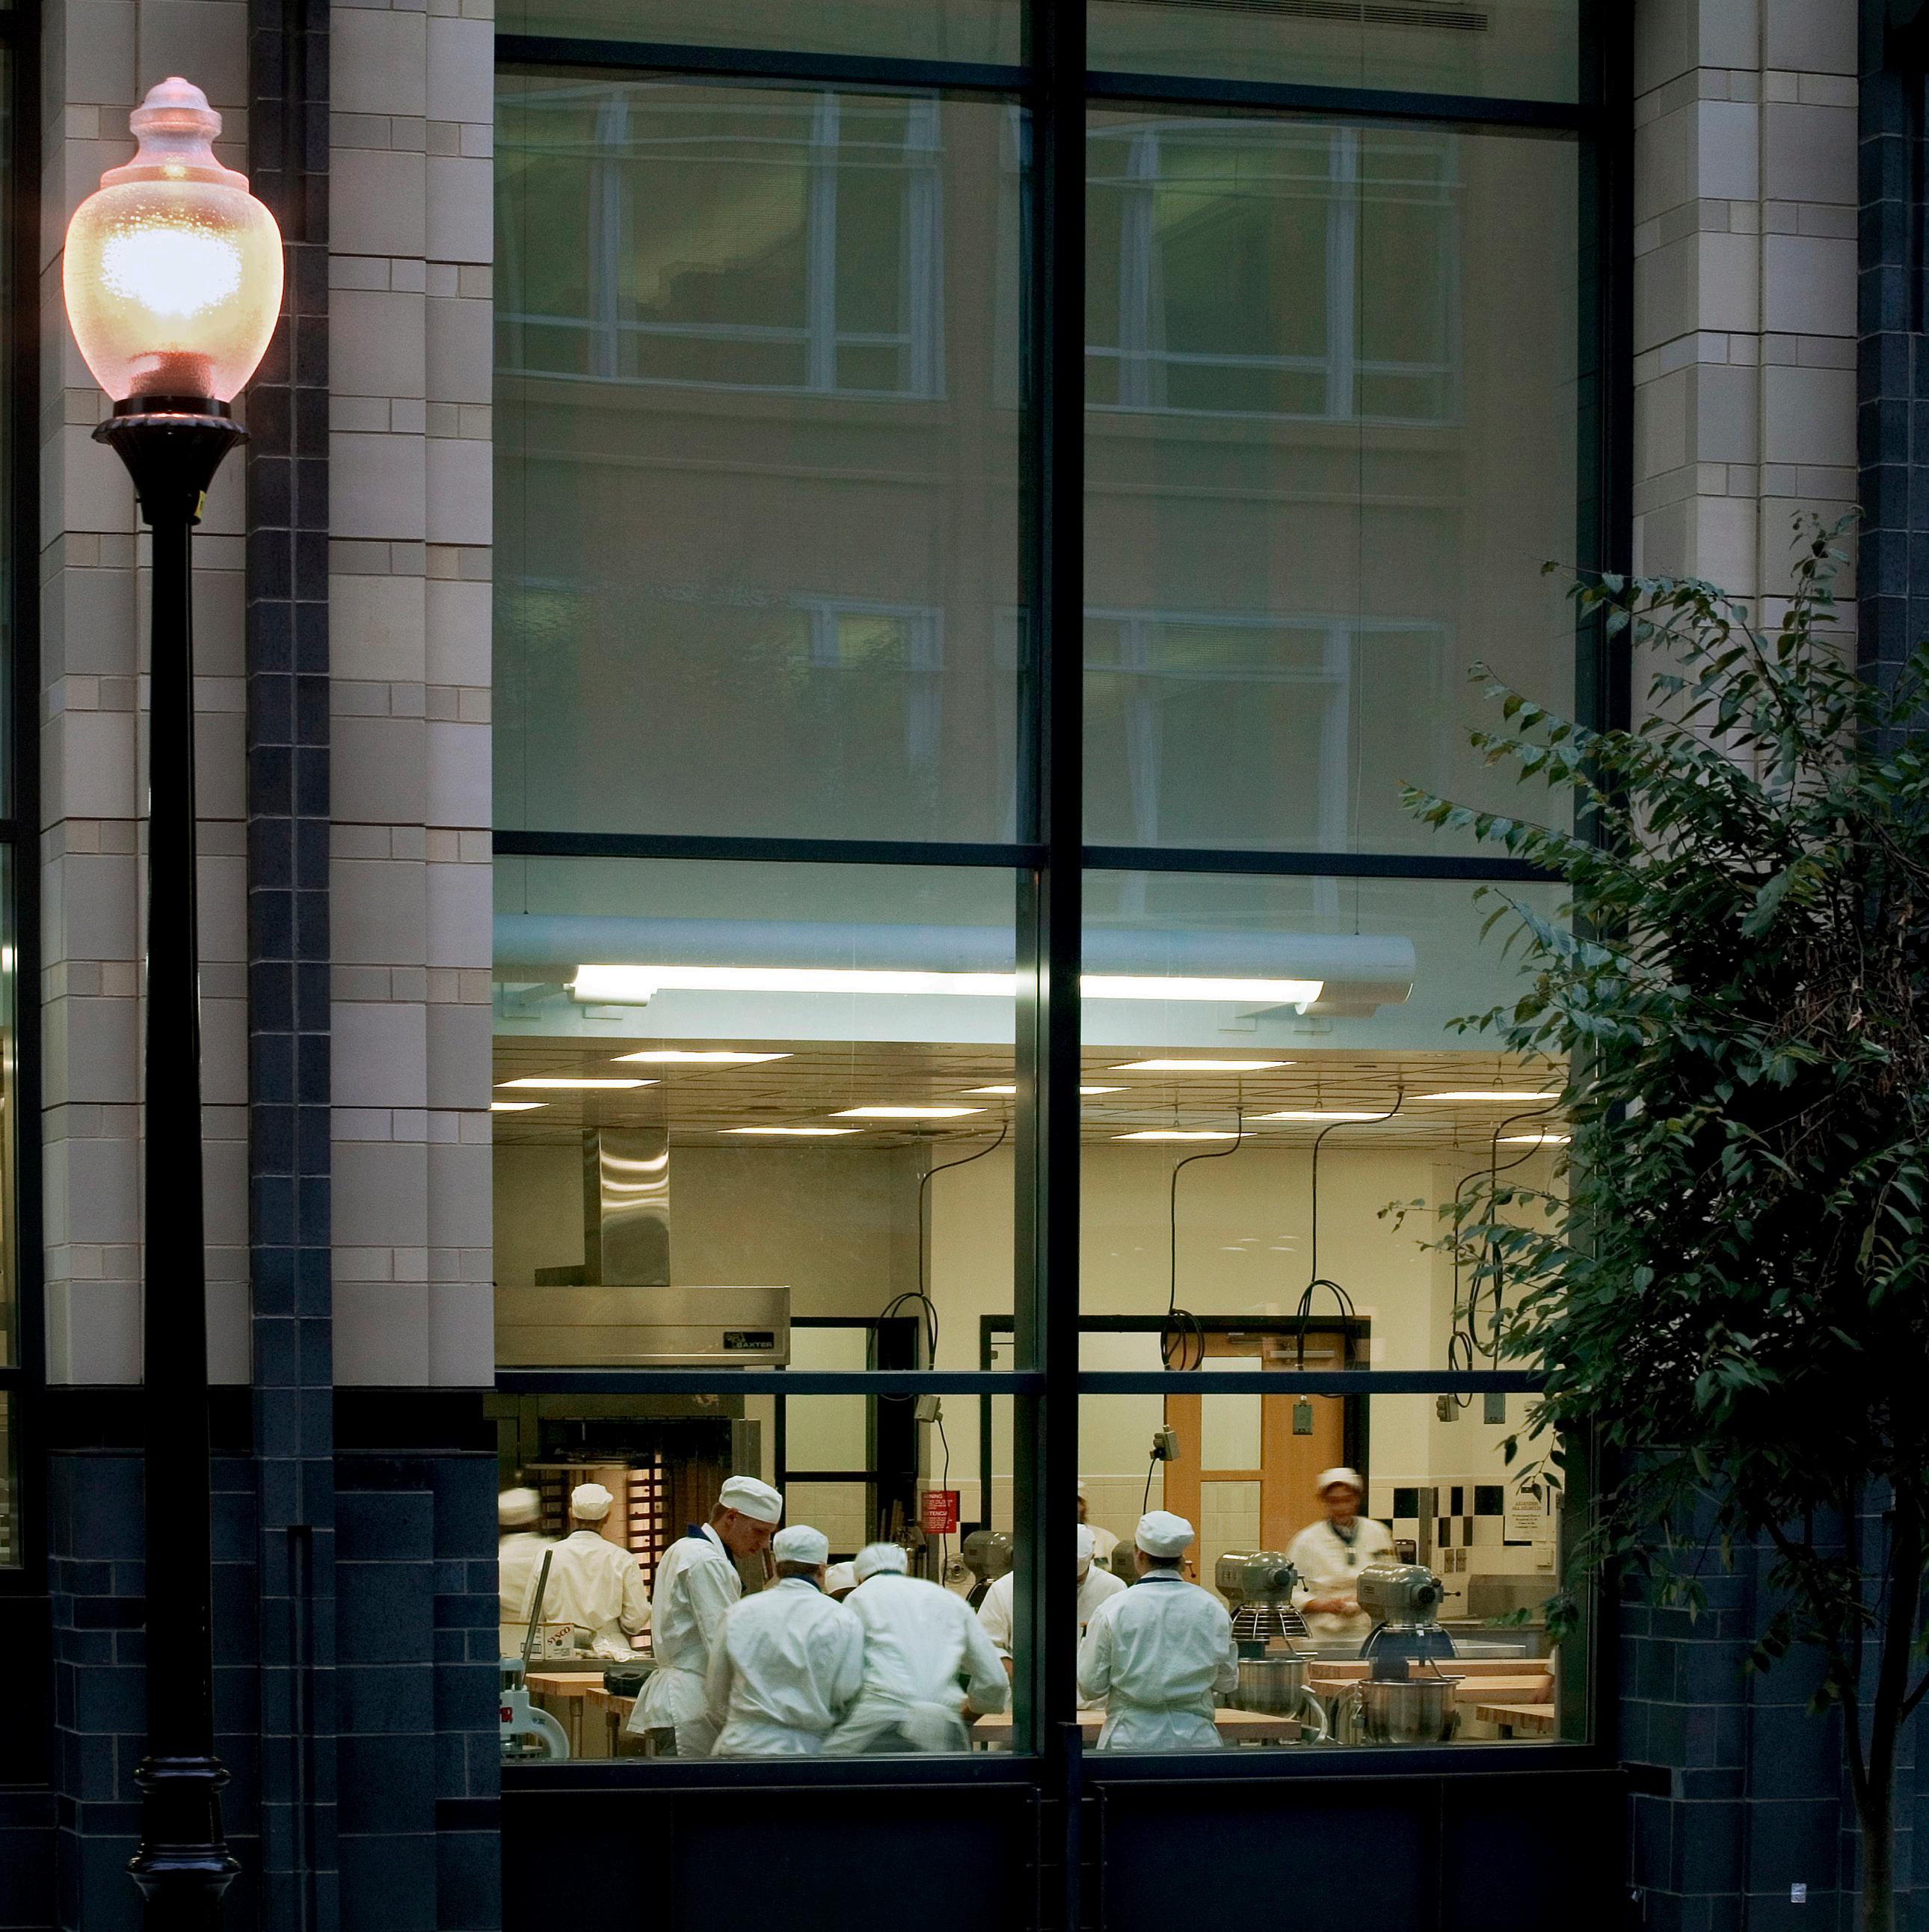
Our work centers on how people use and experience space. In culinary environments, this means making the process of learning visible, creating opportunities for connection, and reinforcing the institution’s mission through thoughtful planning and clear organization. The result is a campus that supports student success while contributing to the surrounding community.
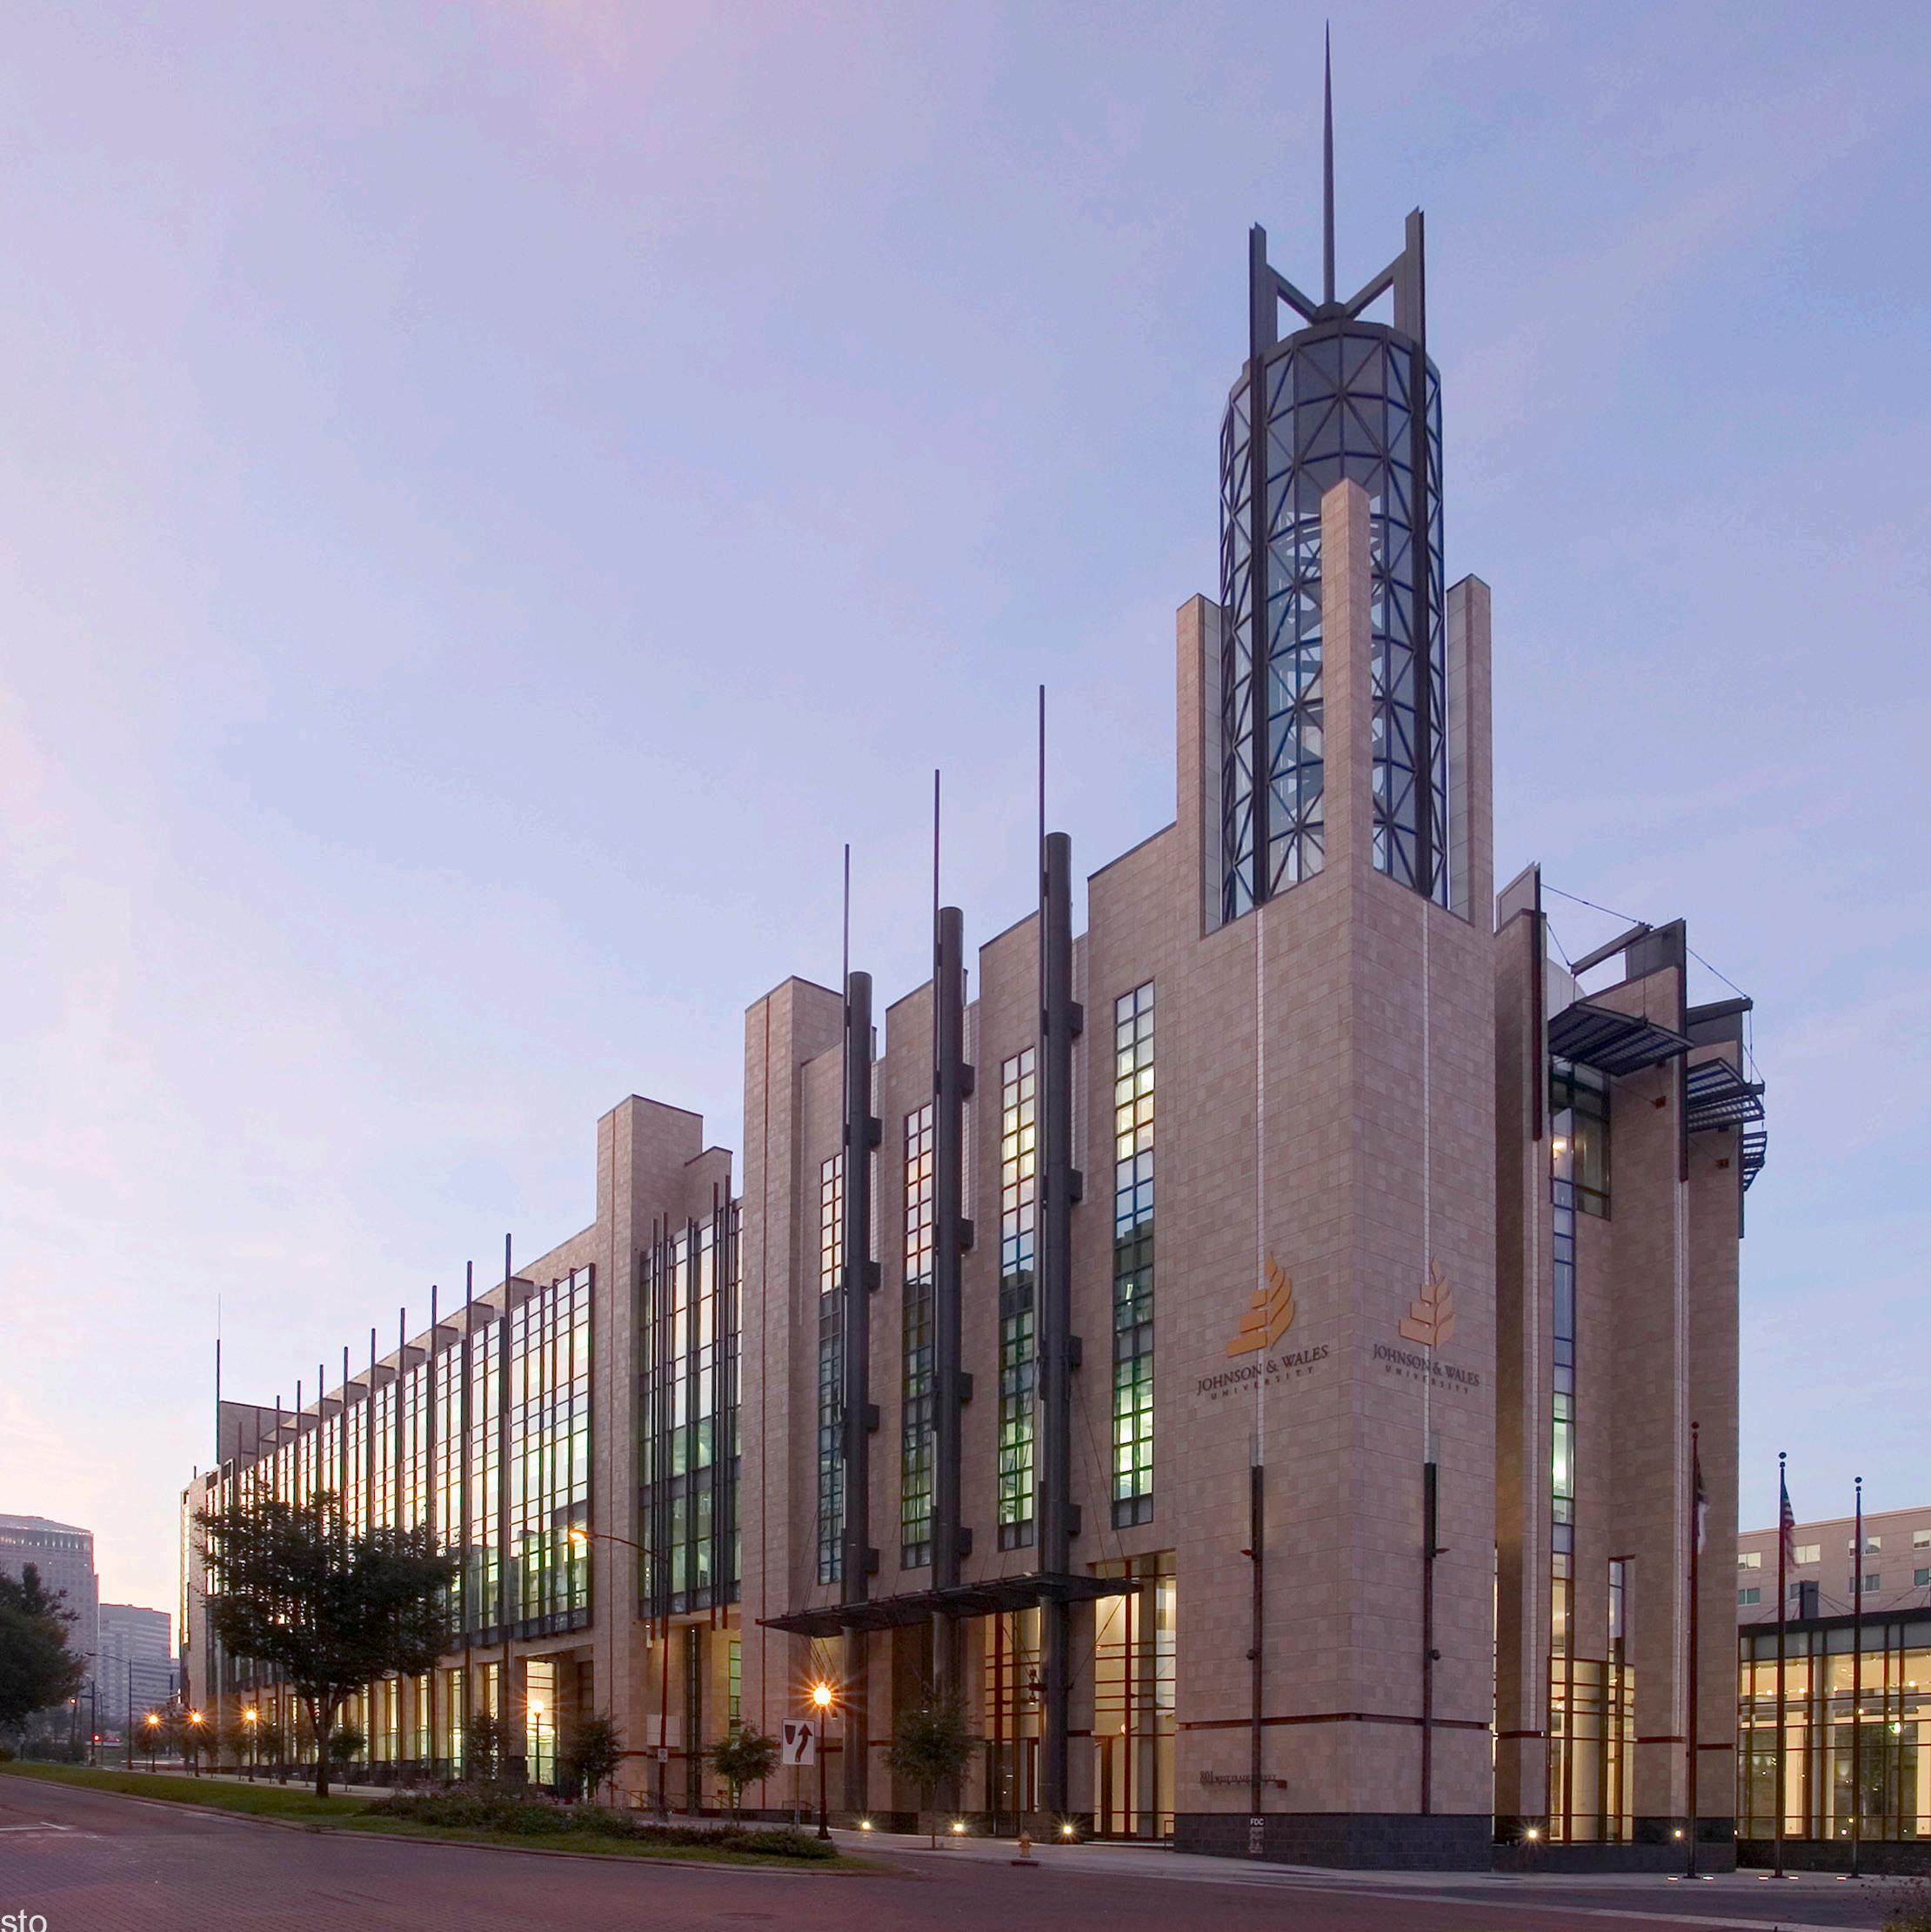
Johnson & Wales University
CHARLOTTE, NC
Photos ©David Sundberg / Esto Photographics
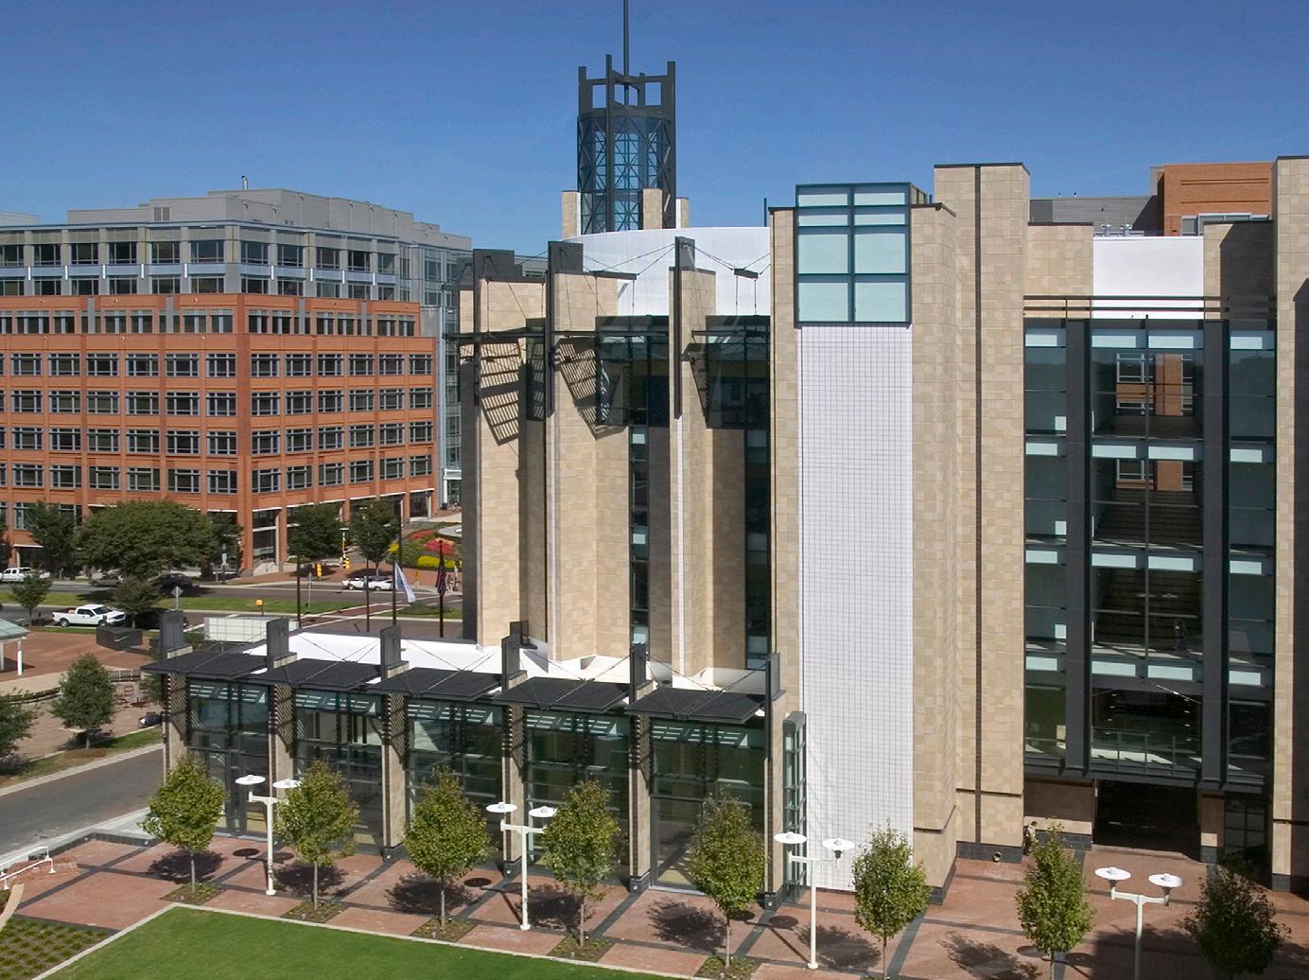
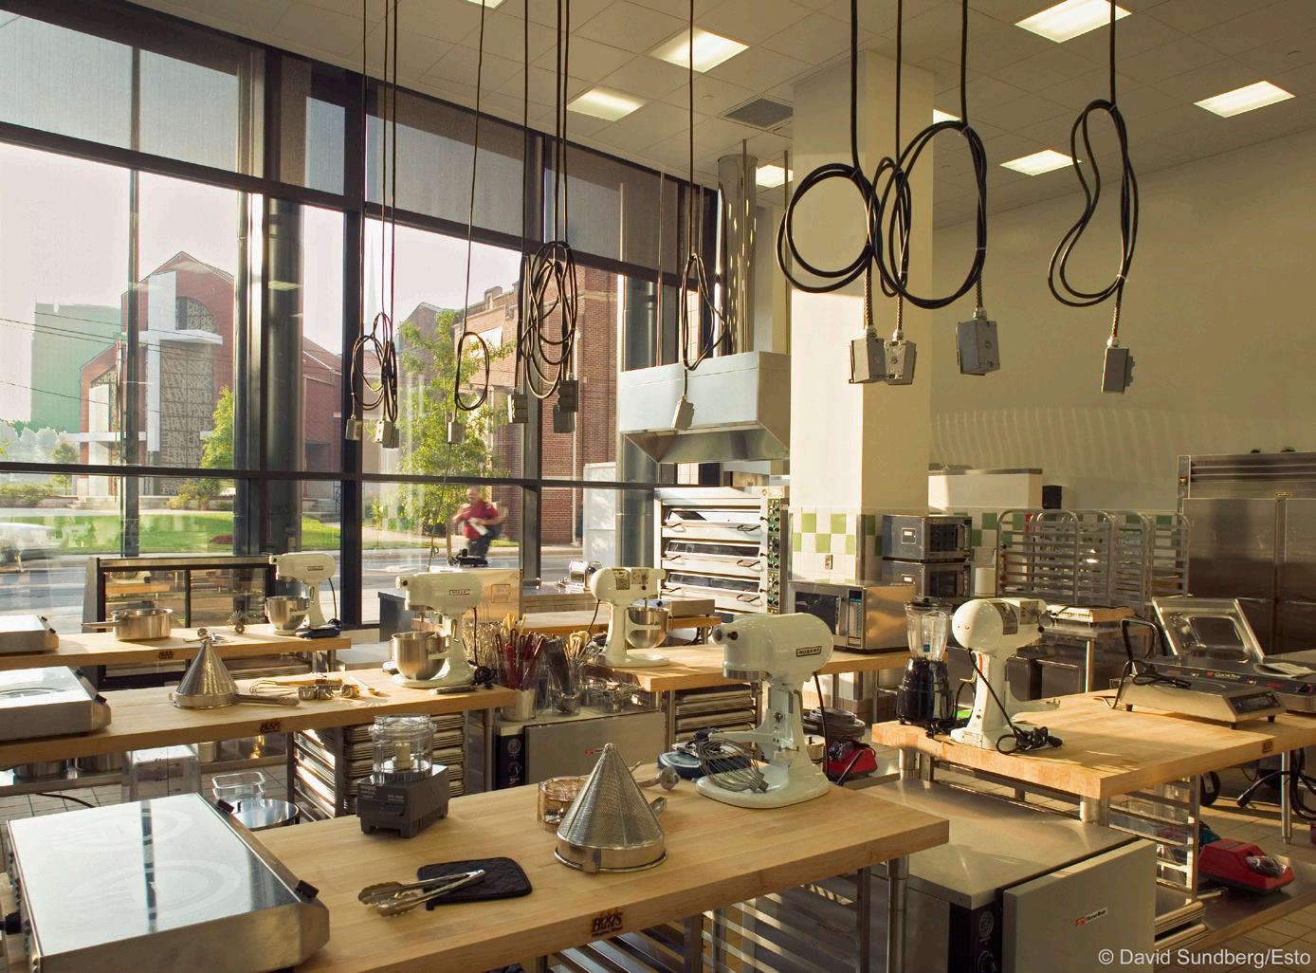
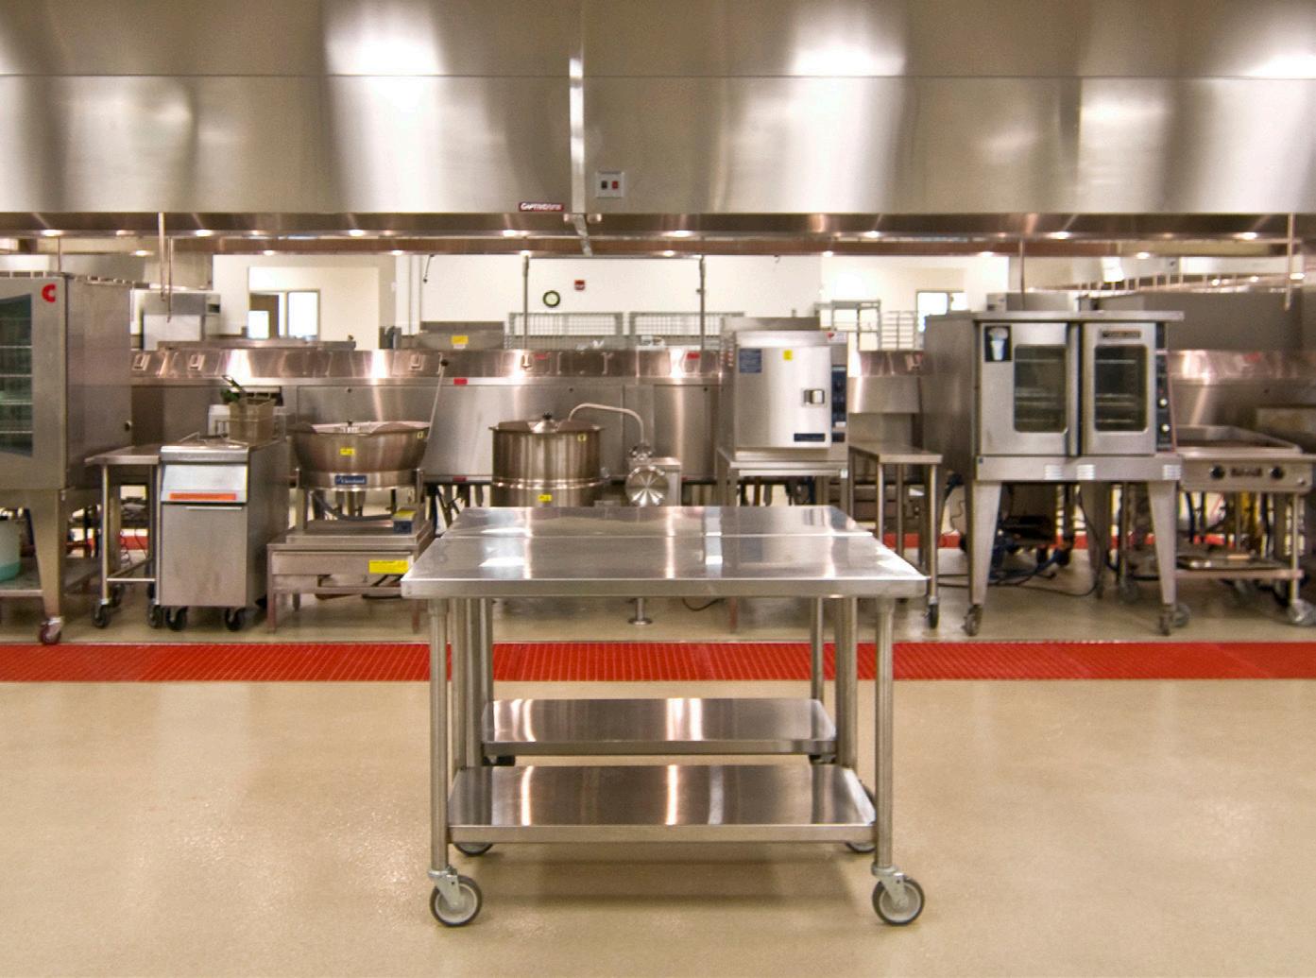
The Charlotte campus of Johnson & Wales University provides a state-ofthe-art culinary arts institute. Students receive hands-on training in areas from retail store management to hospitality to food service in the new culinary arts instruction labs, classrooms, and practicum spaces. The campus supports both academic and residential facilities, including university dormitory housing and other privatized housing development.
LS3P created the campus master plan, designed the 145,000 SF academic building, and designed the renovation of 30,000 SF of existing space for administrative and faculty offices.
Community support was the linchpin for the construction of the new campus. LS3P led the team through a “solutions process” to build consensus and community, resulting in unified acceptance of the conceptual design proposals. To prepare for the charrette, LS3P compiled a complete database for the campus assimilating the initial programming. The rapid start compressed the programming and conceptual design phase into a oneweek process.
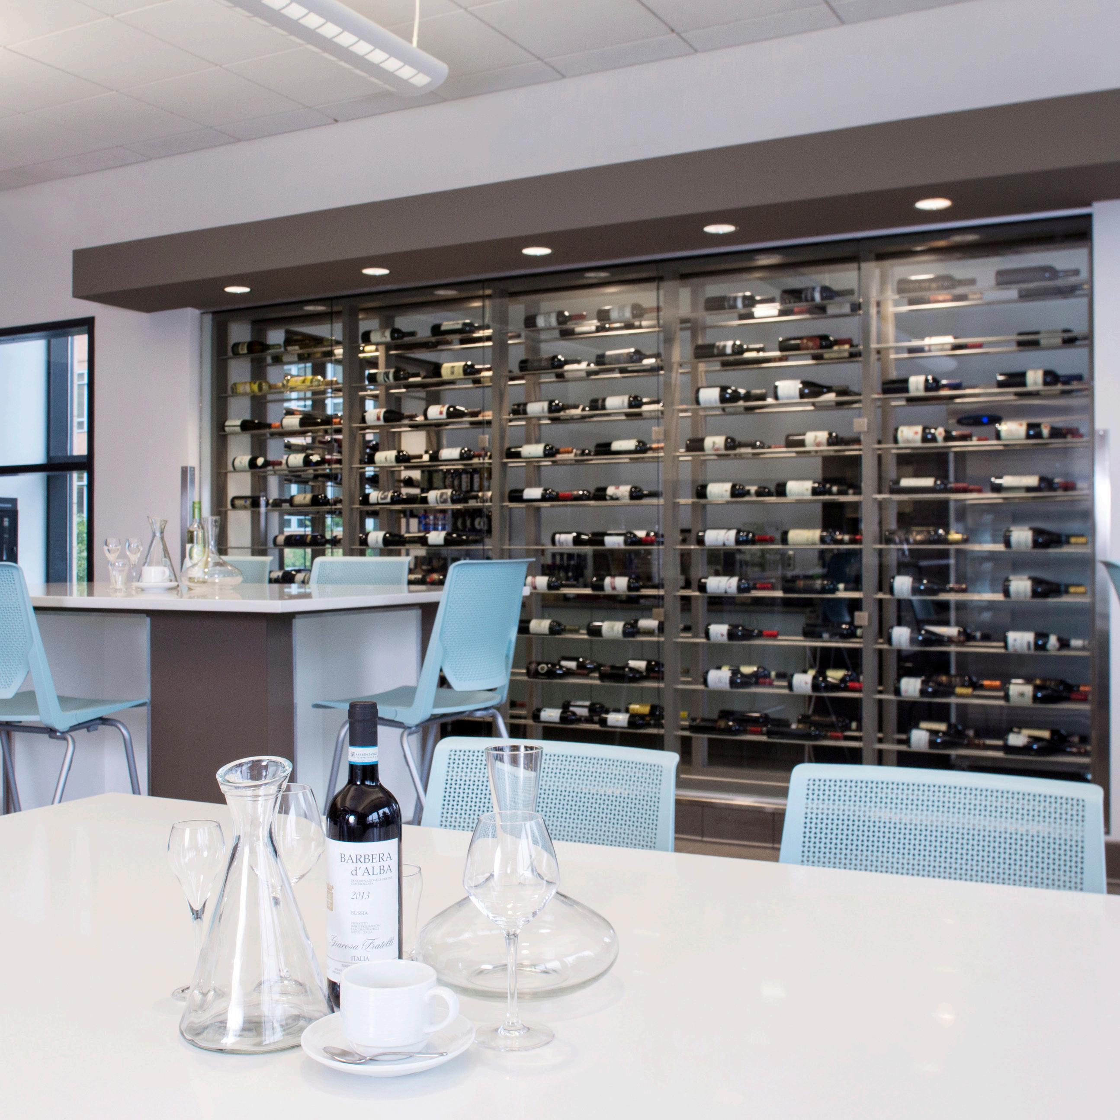
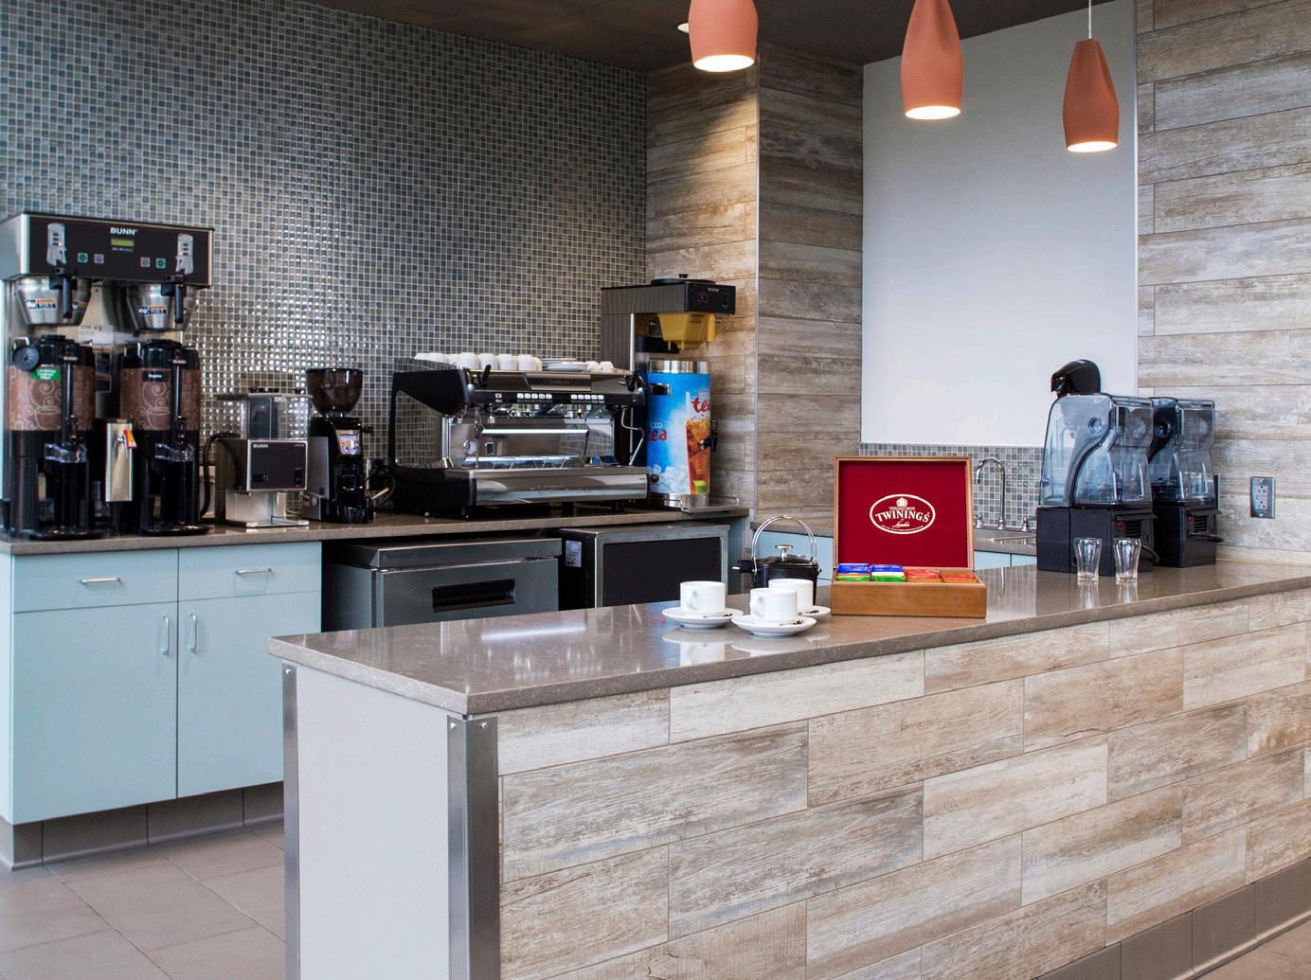
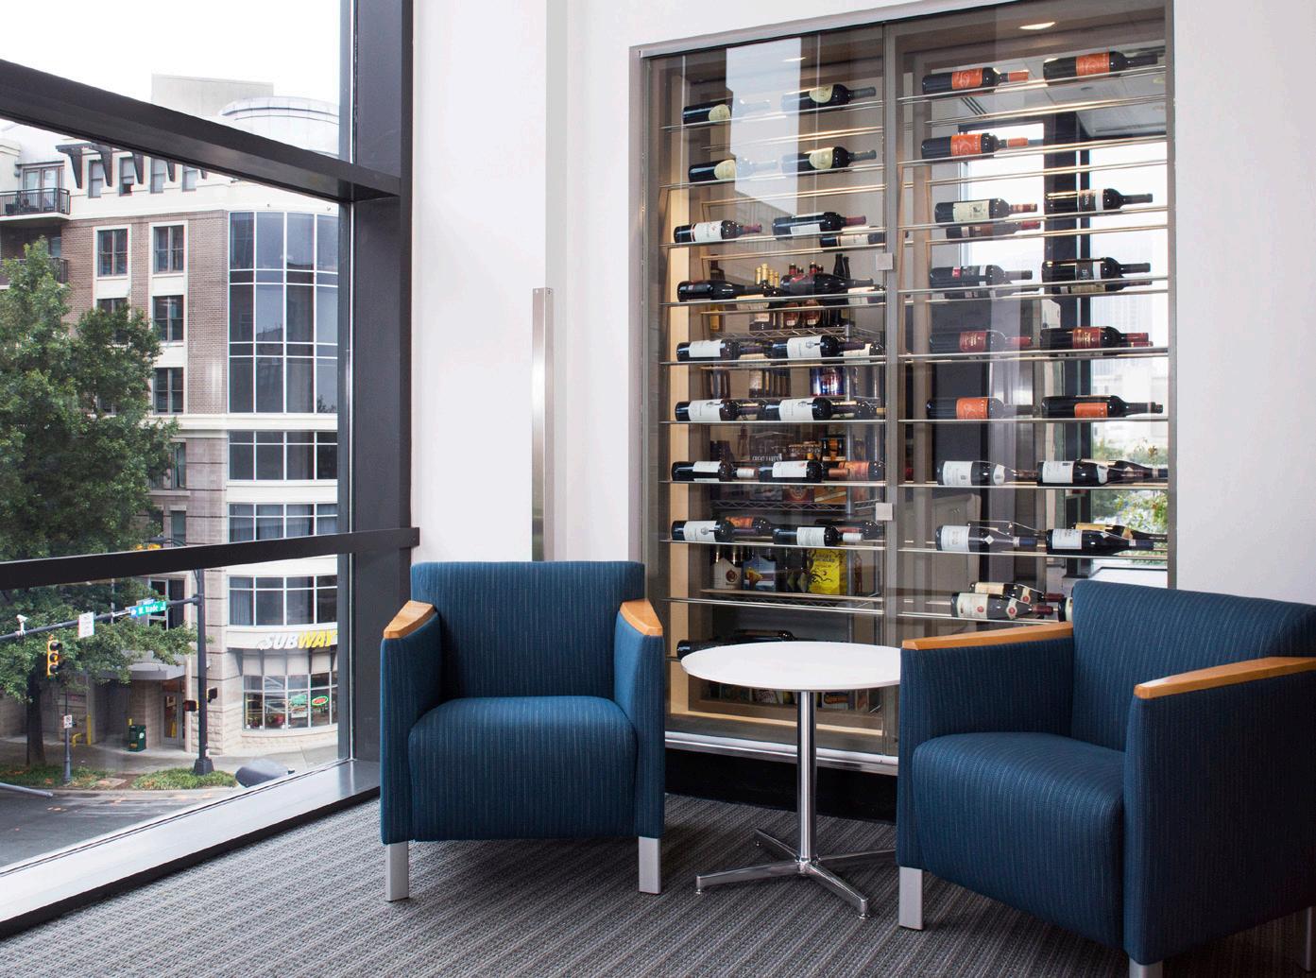
This renovation project for a leading culinary institute provided a new beverage lab to educate students on all aspects of wine, cocktails, and coffee beverages. The design demolished and reimagined two existing classrooms to create the new lab, which required specialized components such as lockable beverage storage, wine display, coffee bar, custom mobile desks, and commercial dishwashers for quick turnaround between classes.
The compact custom horizontal wine display saved additional space for lockable storage and wine refrigerators. The mobile desks created for this project accommodate five students each and allow for flexibility of instruction. The easily reconfigurable desks also provide storage and enough clear space at each station for wine tastings with multiple glasses.
All surfaces are easy to clean and food safe, with a warm neutral palette to showcase the beverages. LS3P provided full services including project management, bidding oversight and selection of multiple contractors, construction administration, FF & E, and specialized MEP coordination.
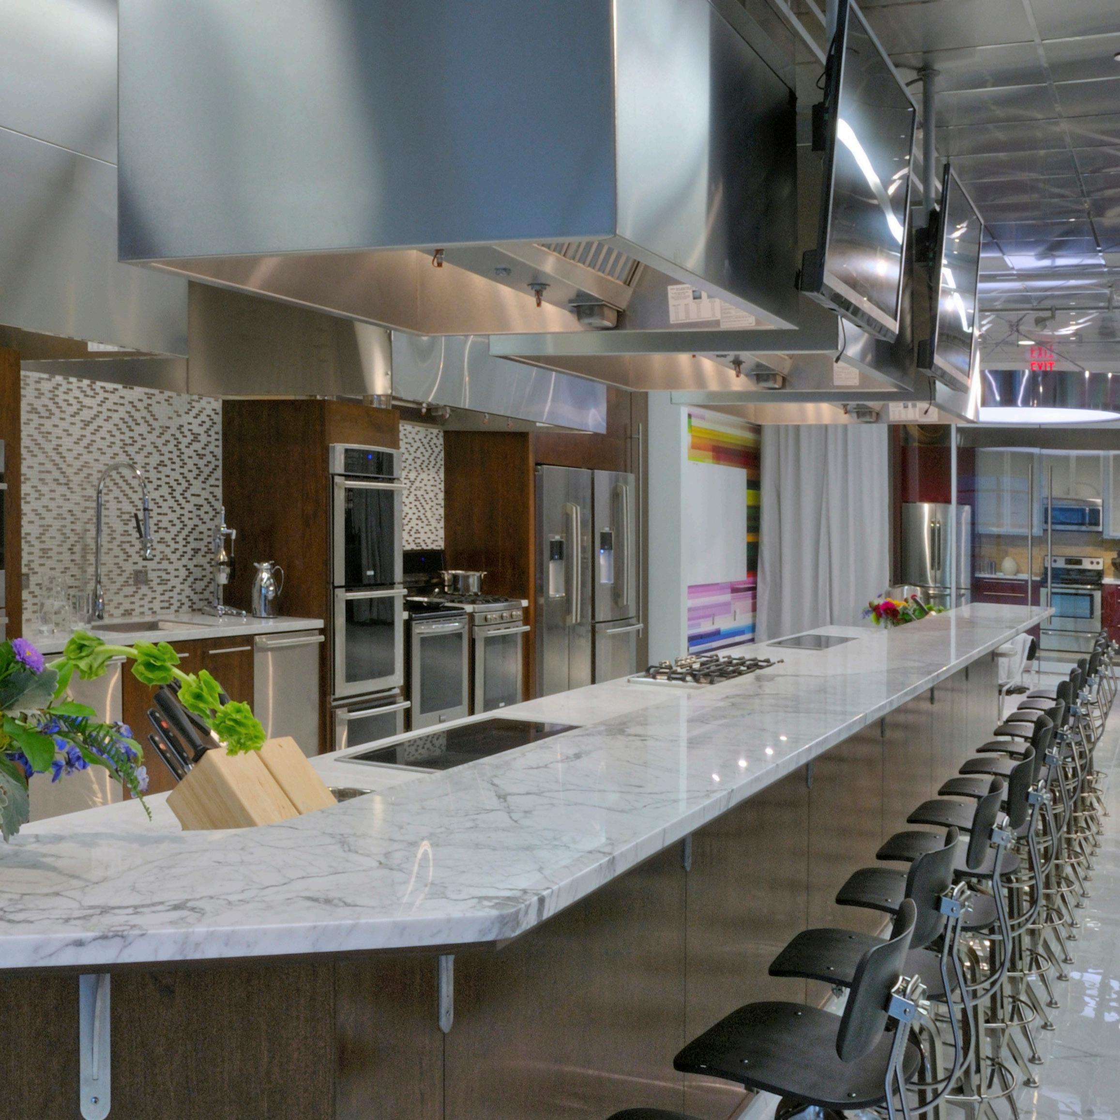
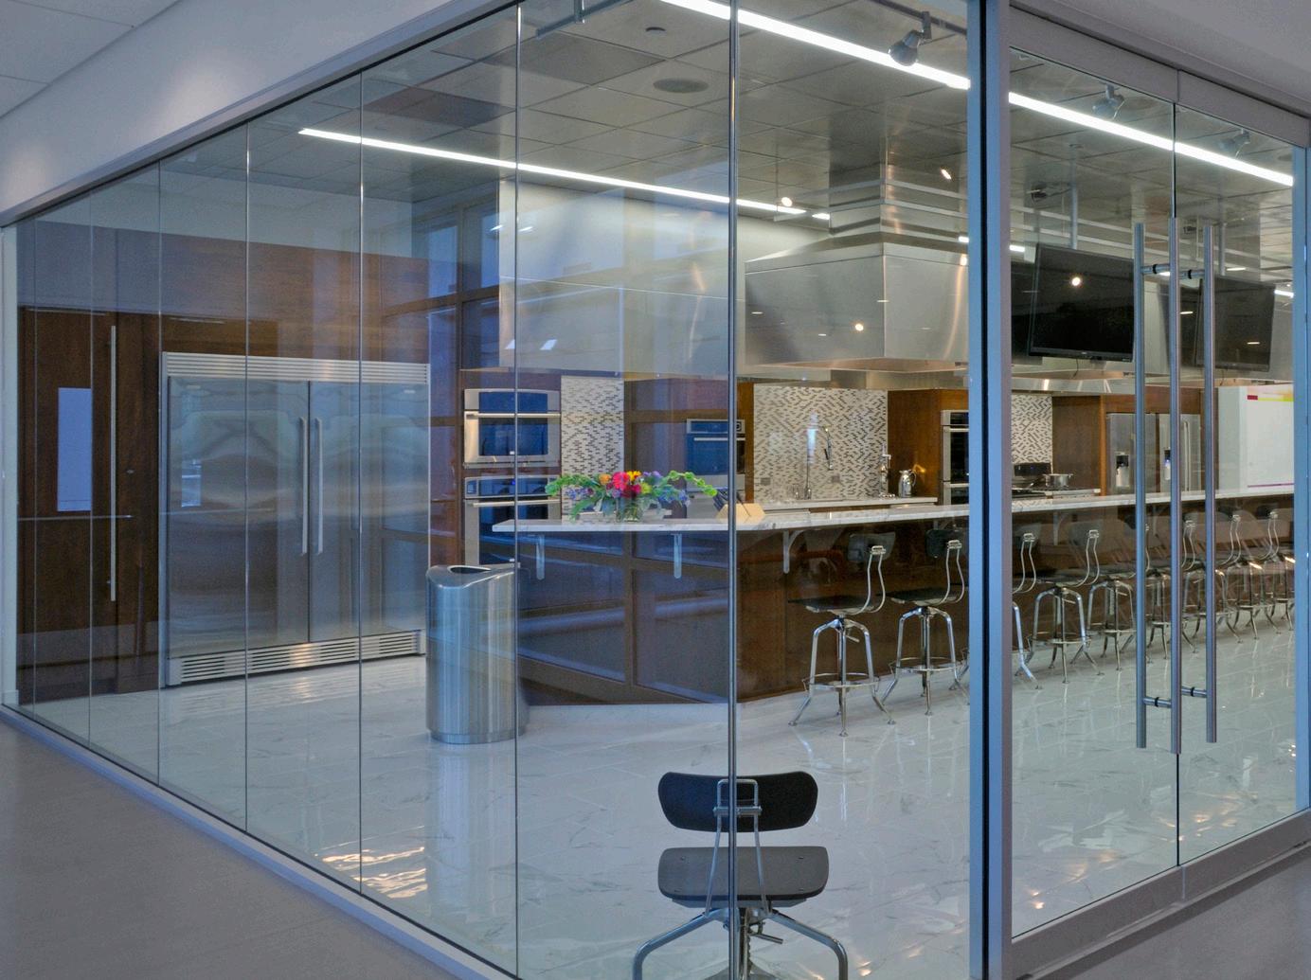
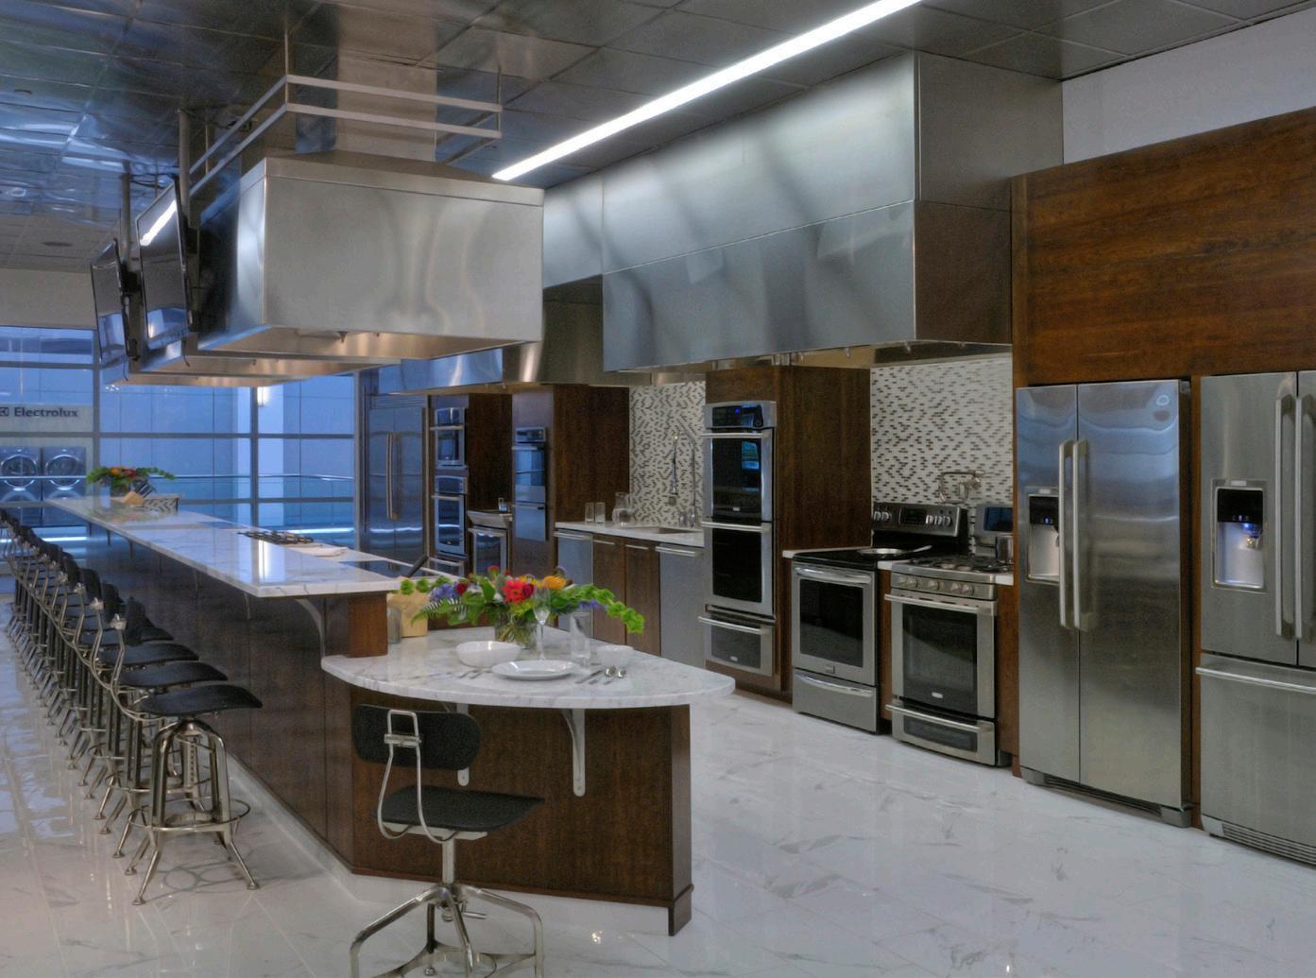
This fully-functional innovation showroom for the Electrolux Headquarters serves as a unique event space welcoming focus groups to pilot and test appliances. Unlike a typical client showroom, this jewel-box space is tailored to the Michelin-starred chefs who come to cook here. The space integrates residential finishes and a custom-designed hood to make it feel more like a home and is wired for flexibility so appliances can be interchanged with quick connects in minutes.
The state-of-the-art culinary space includes bar and ADA seating for spectators as well as adjacent meeting and conference space with VTC technology. Stainless steel ceiling tiles, a porcelain floor, LED lighting, and track lighting for focused tasks make the Innovation Center an ideal event space for employees and public focus groups alike.
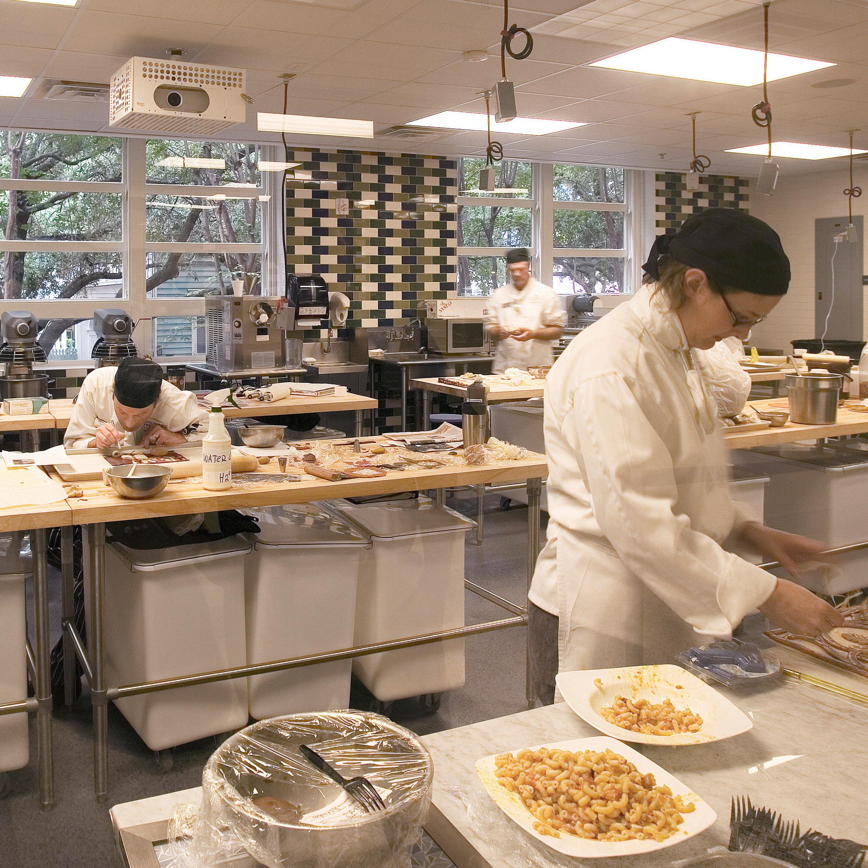
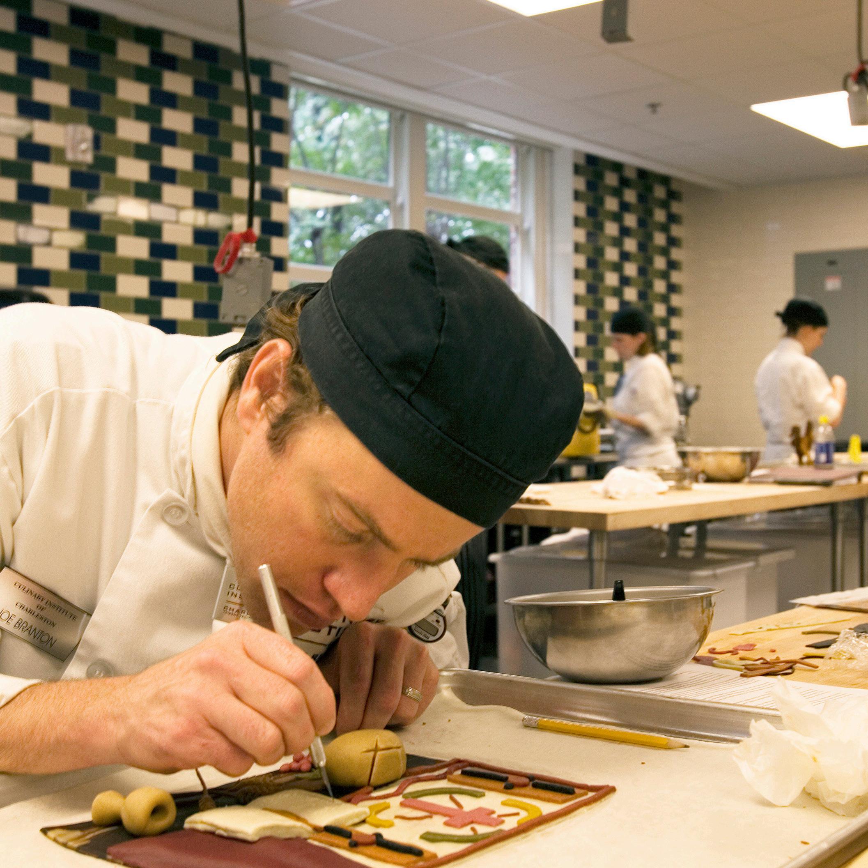
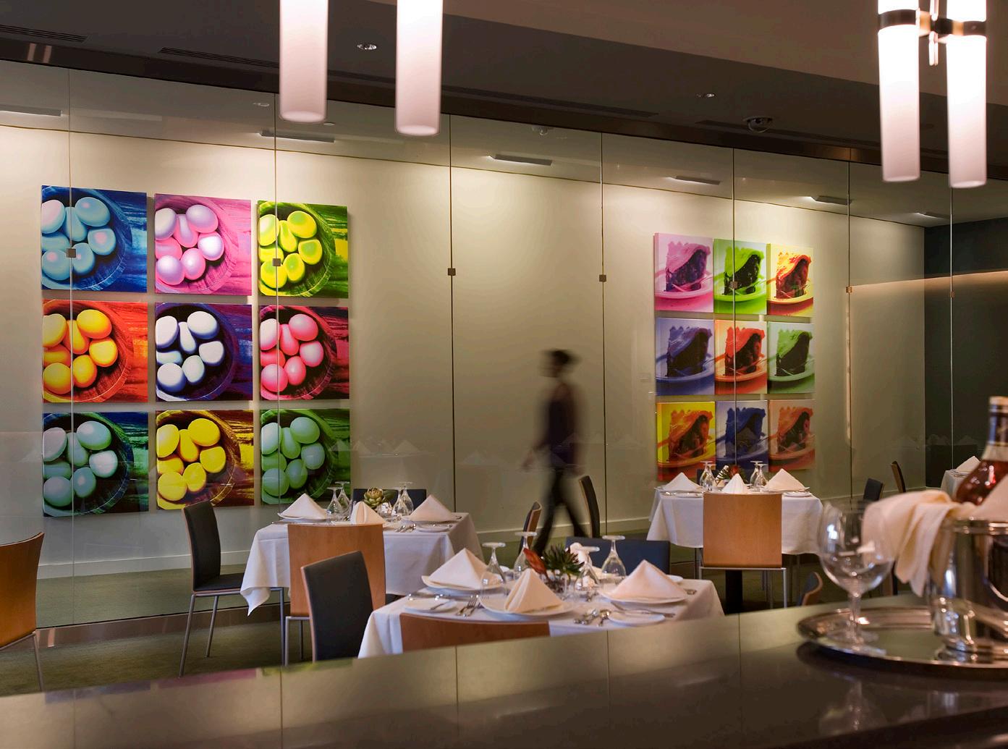
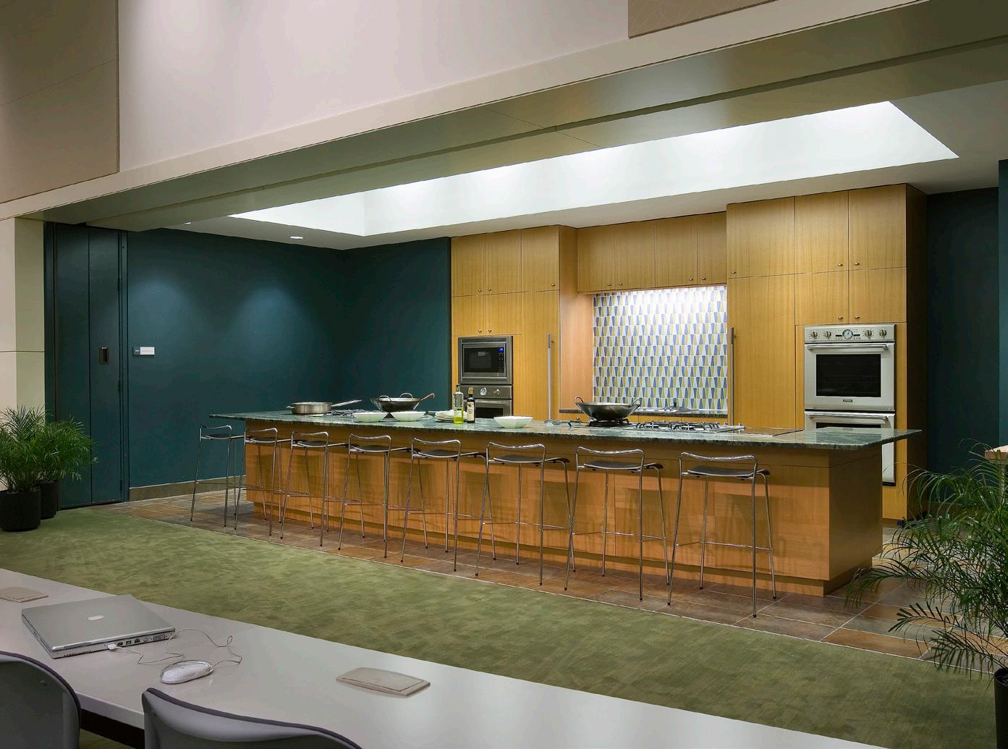
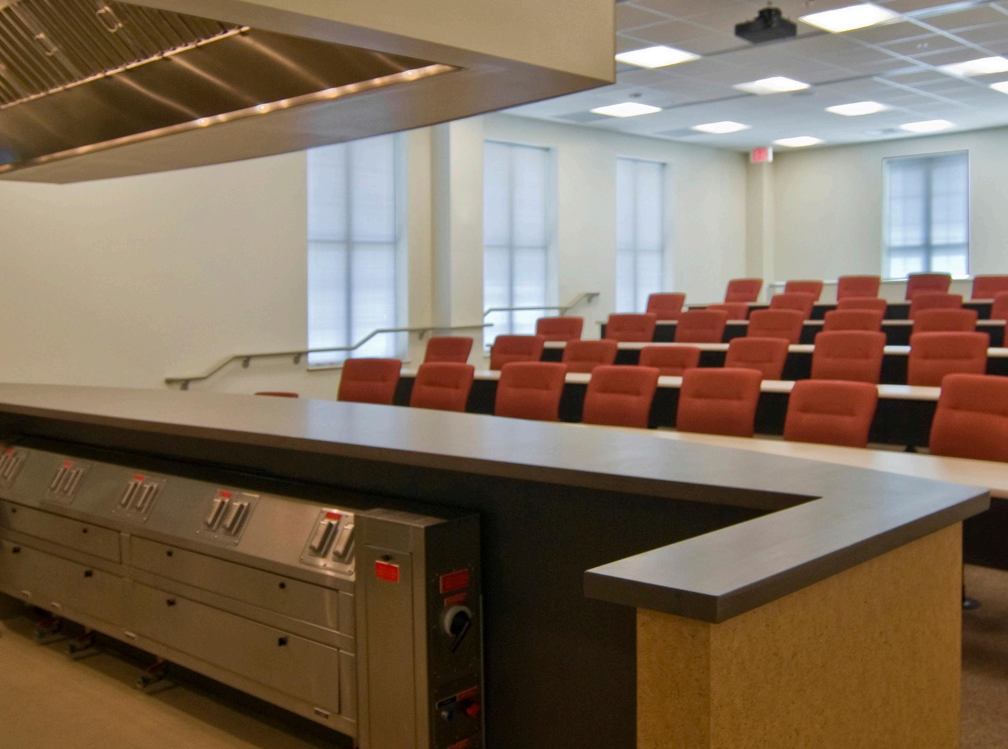
This 22,000 SF renovation provides a state-of-the art facility to support rapid growth in the culinary arts program at Trident Tech’s Palmer Campus. The building features a 125-seat demonstration kitchen, with tiered seating and quartered Anigre millwork to give the space a comfortable, highend atmosphere. This unique space is a highly sought-after venue for community events in the Lowcountry area.
The 50-seat teaching restaurant, 181 Palmer Dining Room, provides fine dining to the public and serves as a venue for business meetings downtown. As Mike Sabo, dean for the Culinary Institute of Charleston, states, “The design of our culinary school encourages creative thinking among our students and our community gets to savor in their success.”
International Culinary Institute of Myrtle Beach
MYRTLE BEACH, SC
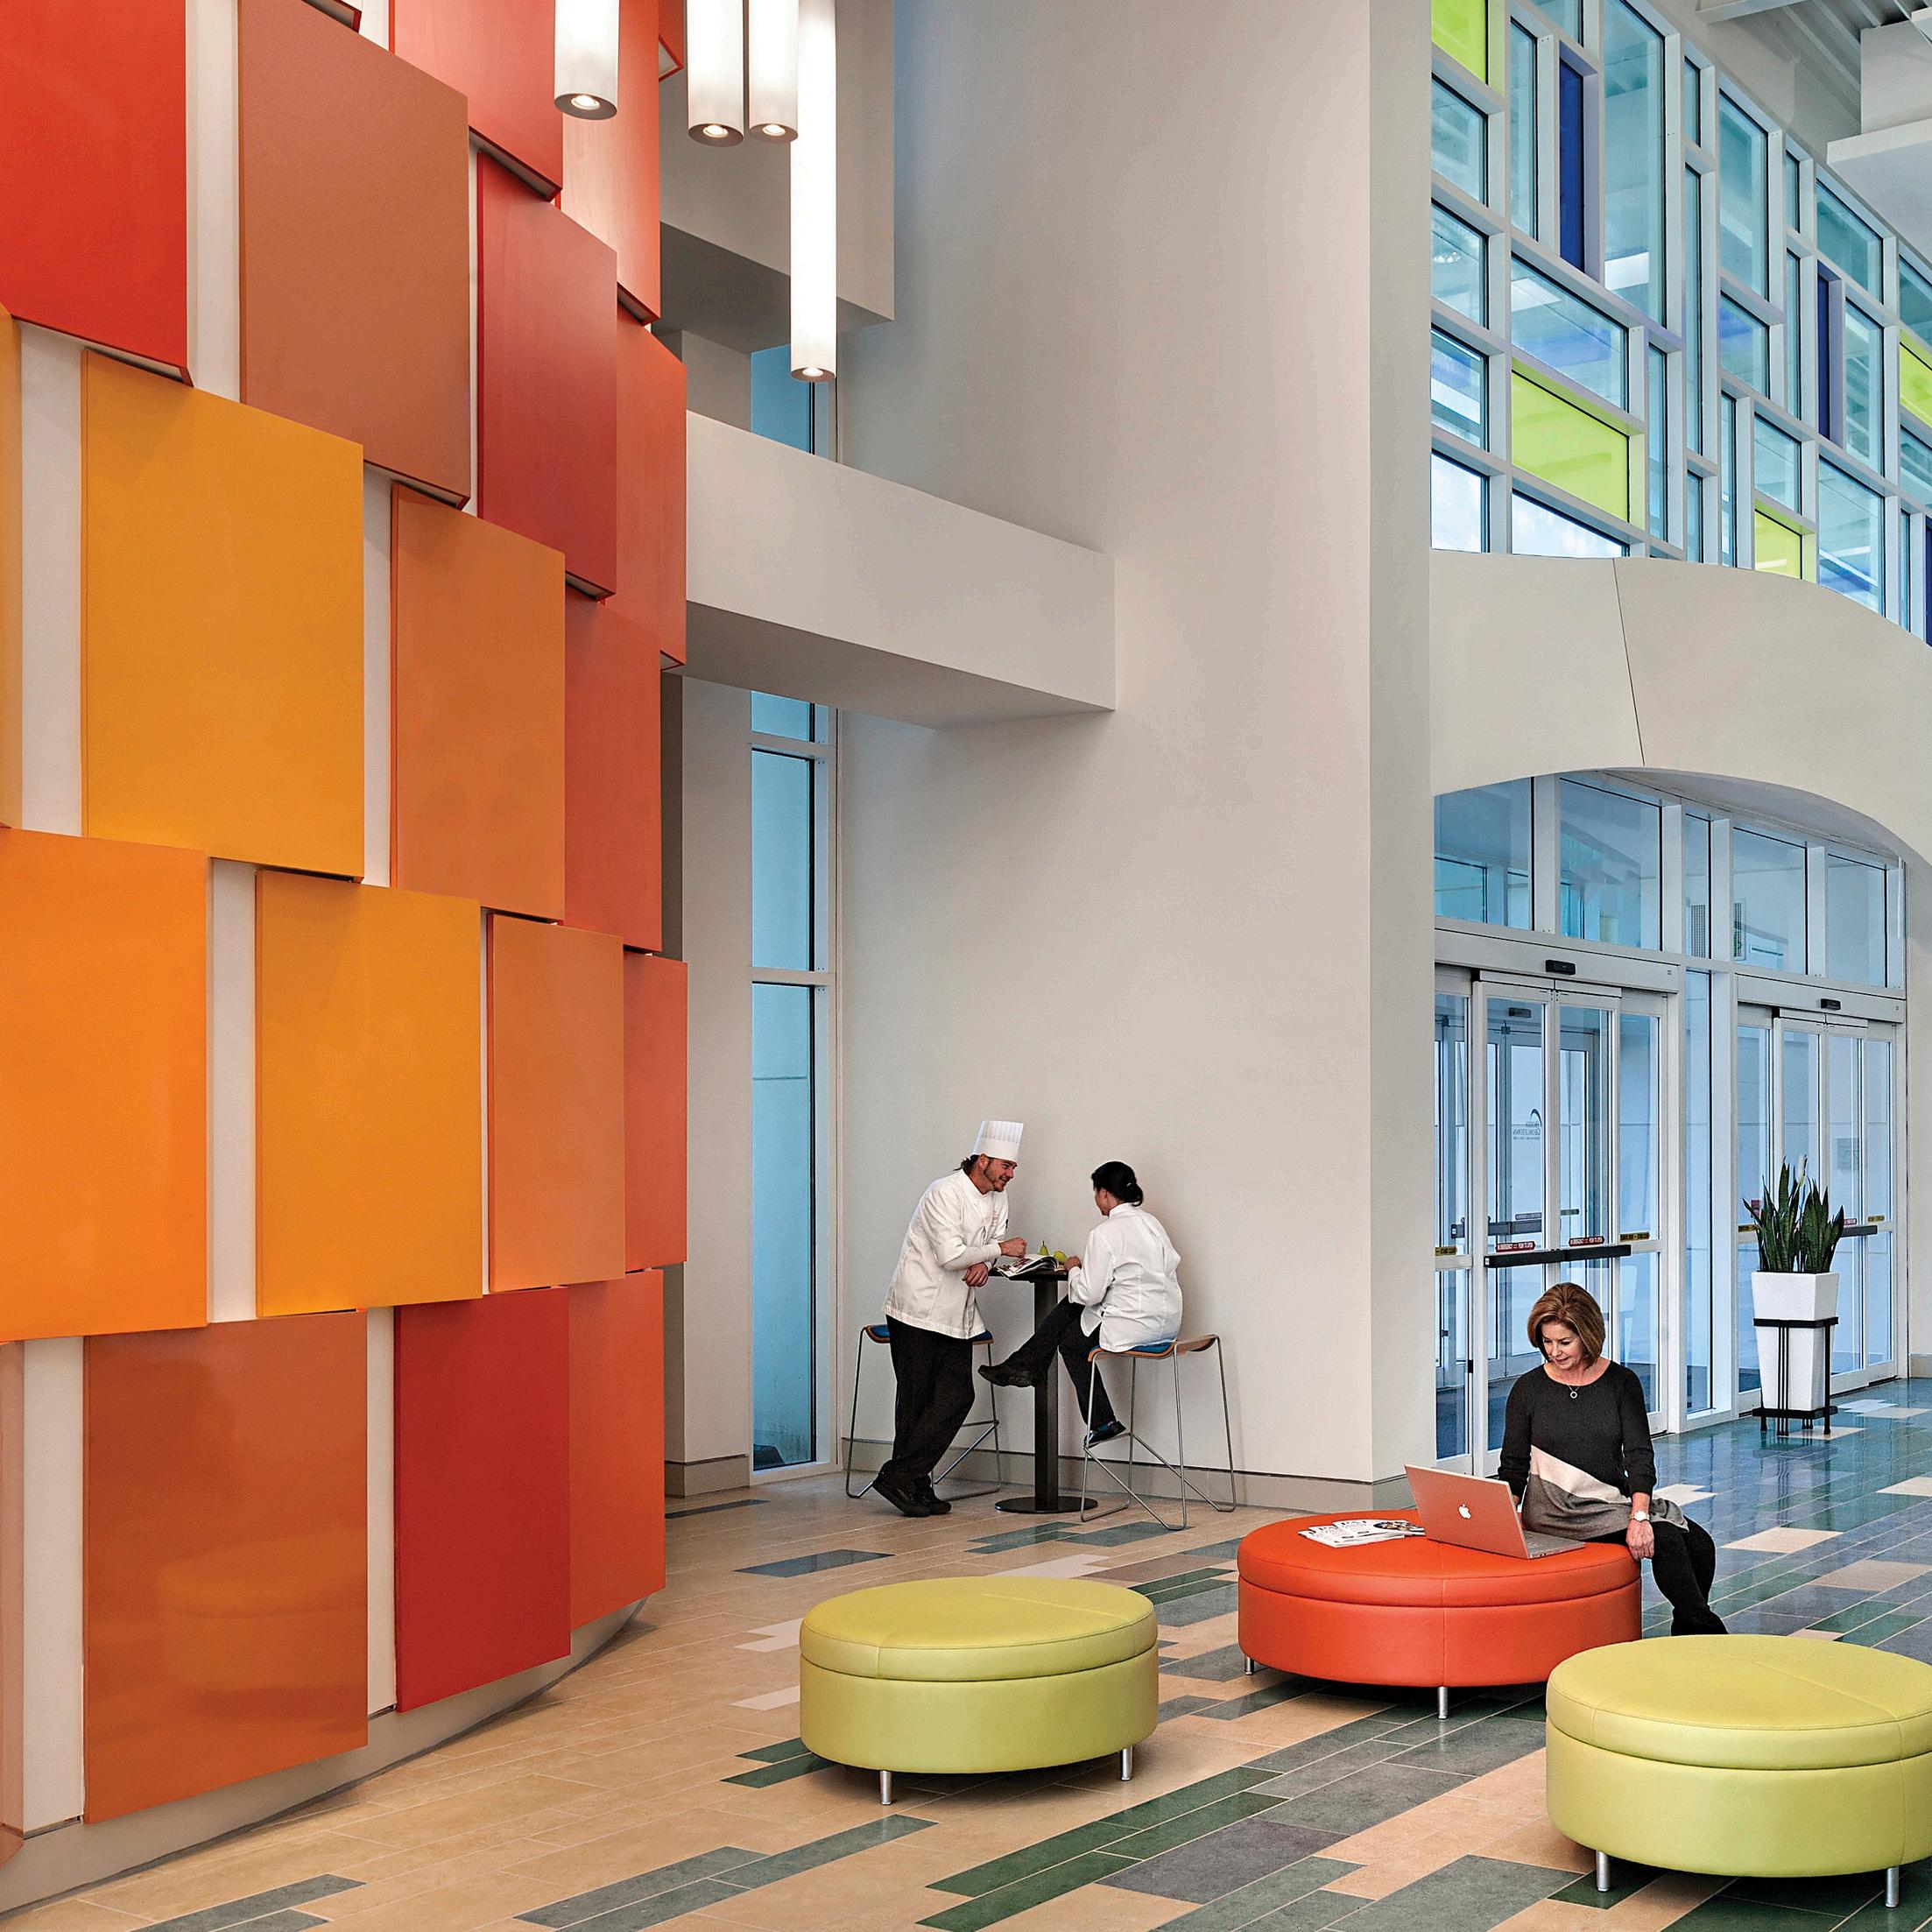
Completed in collaboration with Mozingo+Wallace of Myrtle Beach, SC, this 32,000 SF culinary school provides state-of-the-art facilities for culinary arts education. Drawing from the aesthetic of its coastal town, the design features layered forms and textures in white with dynamic colored accents, sculptural walls, and Mondrian-inspired windows.
A daylit 2-story lobby which doubles as an event space connects baking labs and teaching kitchens to a 60seat demonstration auditorium with integrated audio-visual equipment and displays. A high-end bistro with chef’s private dining room seats approximately 100 for instruction and events. The program includes an administration suite with offices, conference rooms, and meeting spaces.
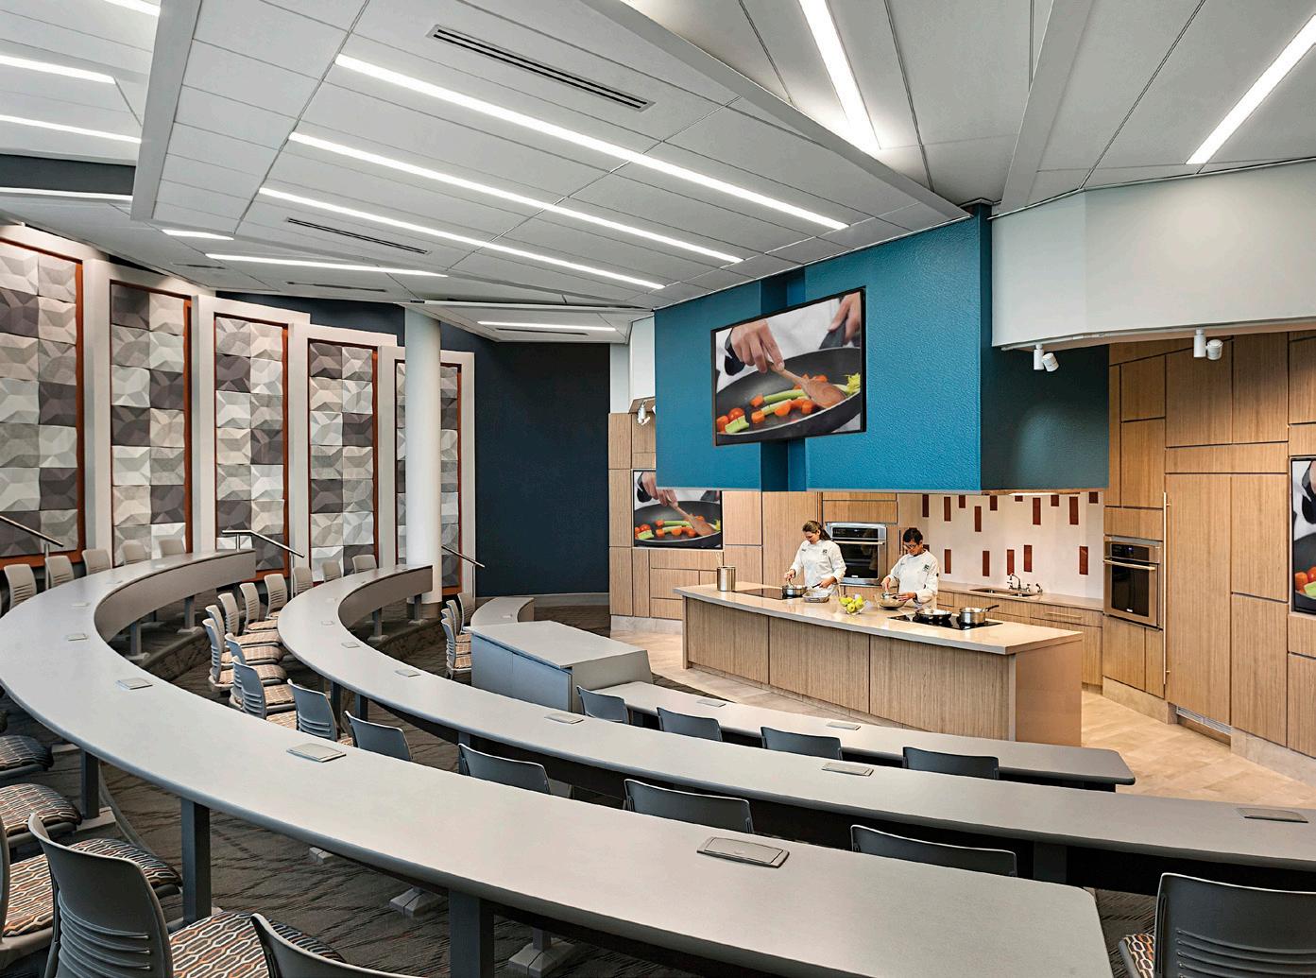
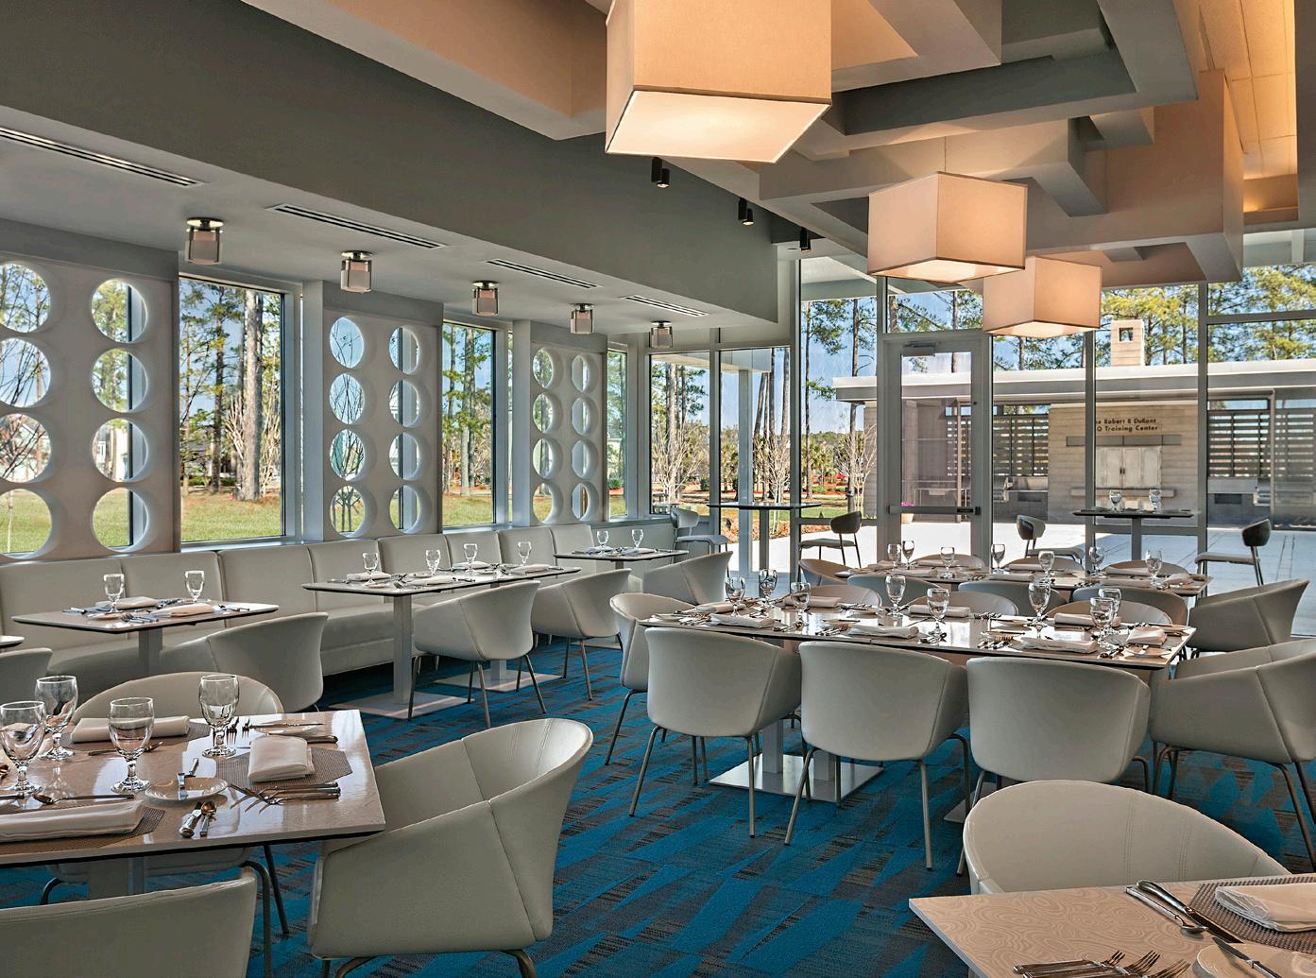
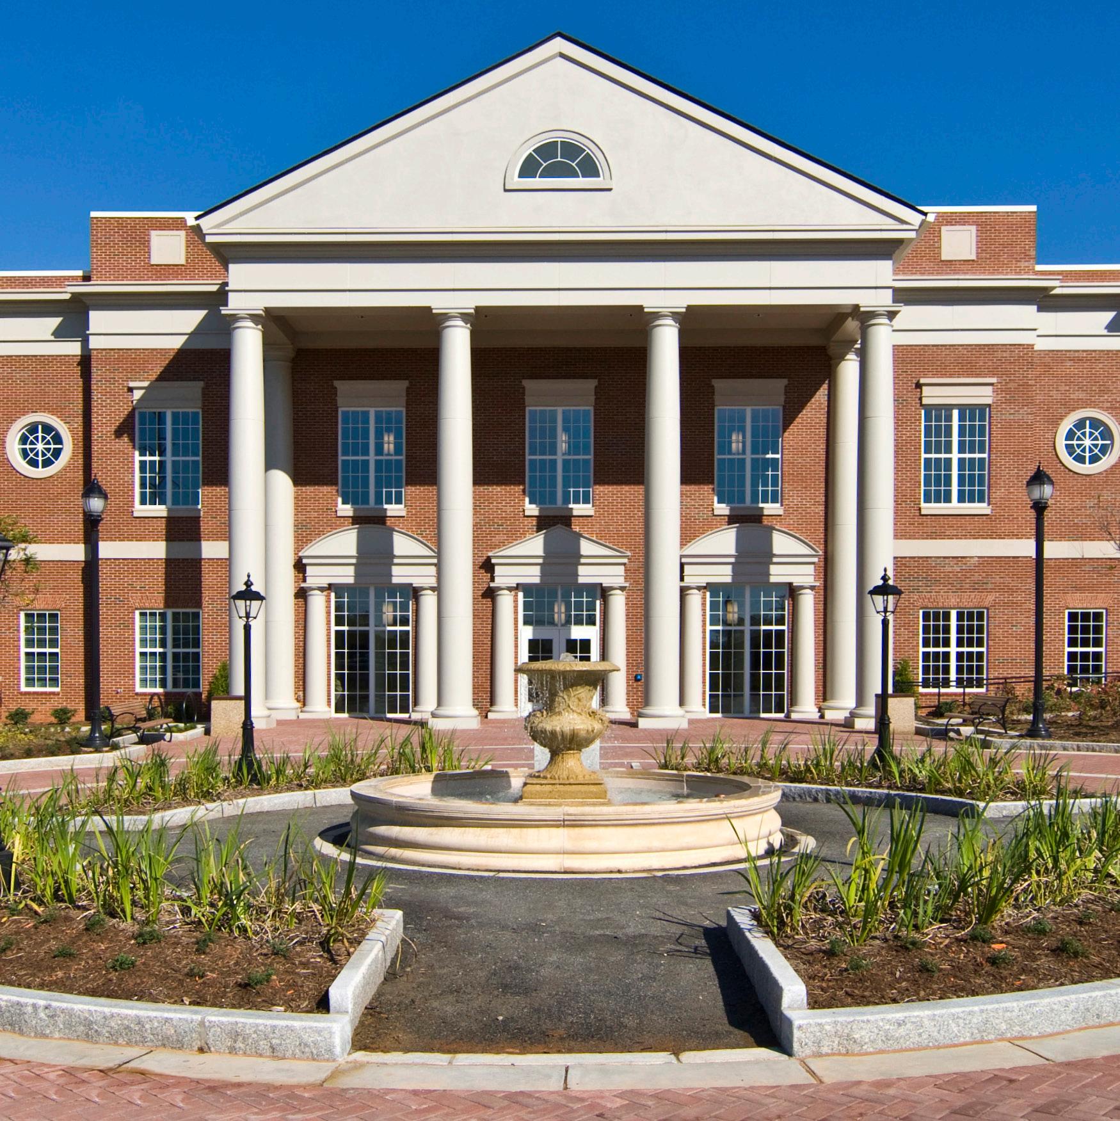
The Culinary Arts facility at Central Piedmont Community College allows for expanded programs in culinary arts in the City of Charlotte that is experiencing a thriving culinary scene. The 29,000 SF facility includes three cooking labs, an auditorium for televised cooking programs, a dining lab for the full experience, and general classroom spaces.
The facility is located in a park-like setting adjacent to an expanded local greenway. The facility sits at the top of a plaza overlooking an area with fountains, lawns, and memorial gardens stretching down to the revitalized Sugar Creek Greenway. A traditional exterior continues the College’s goal of creating a classic setting for its Central Campus.
COLUMBIA, SC
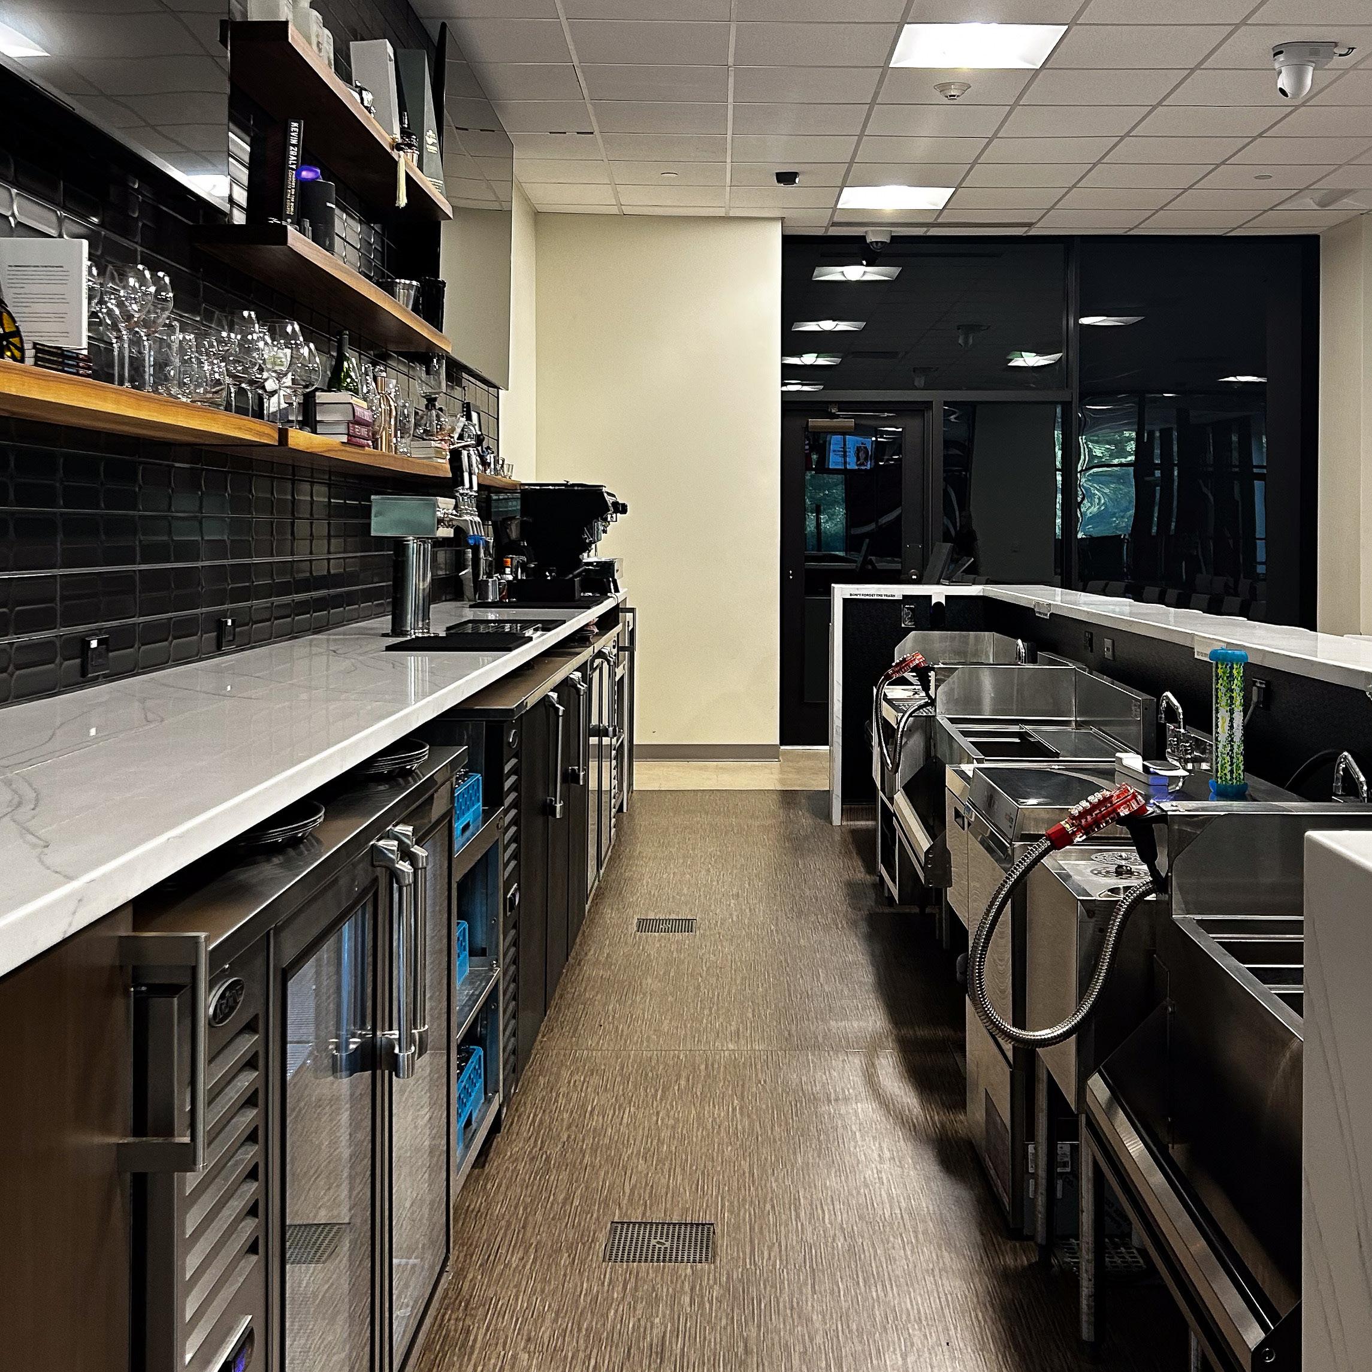
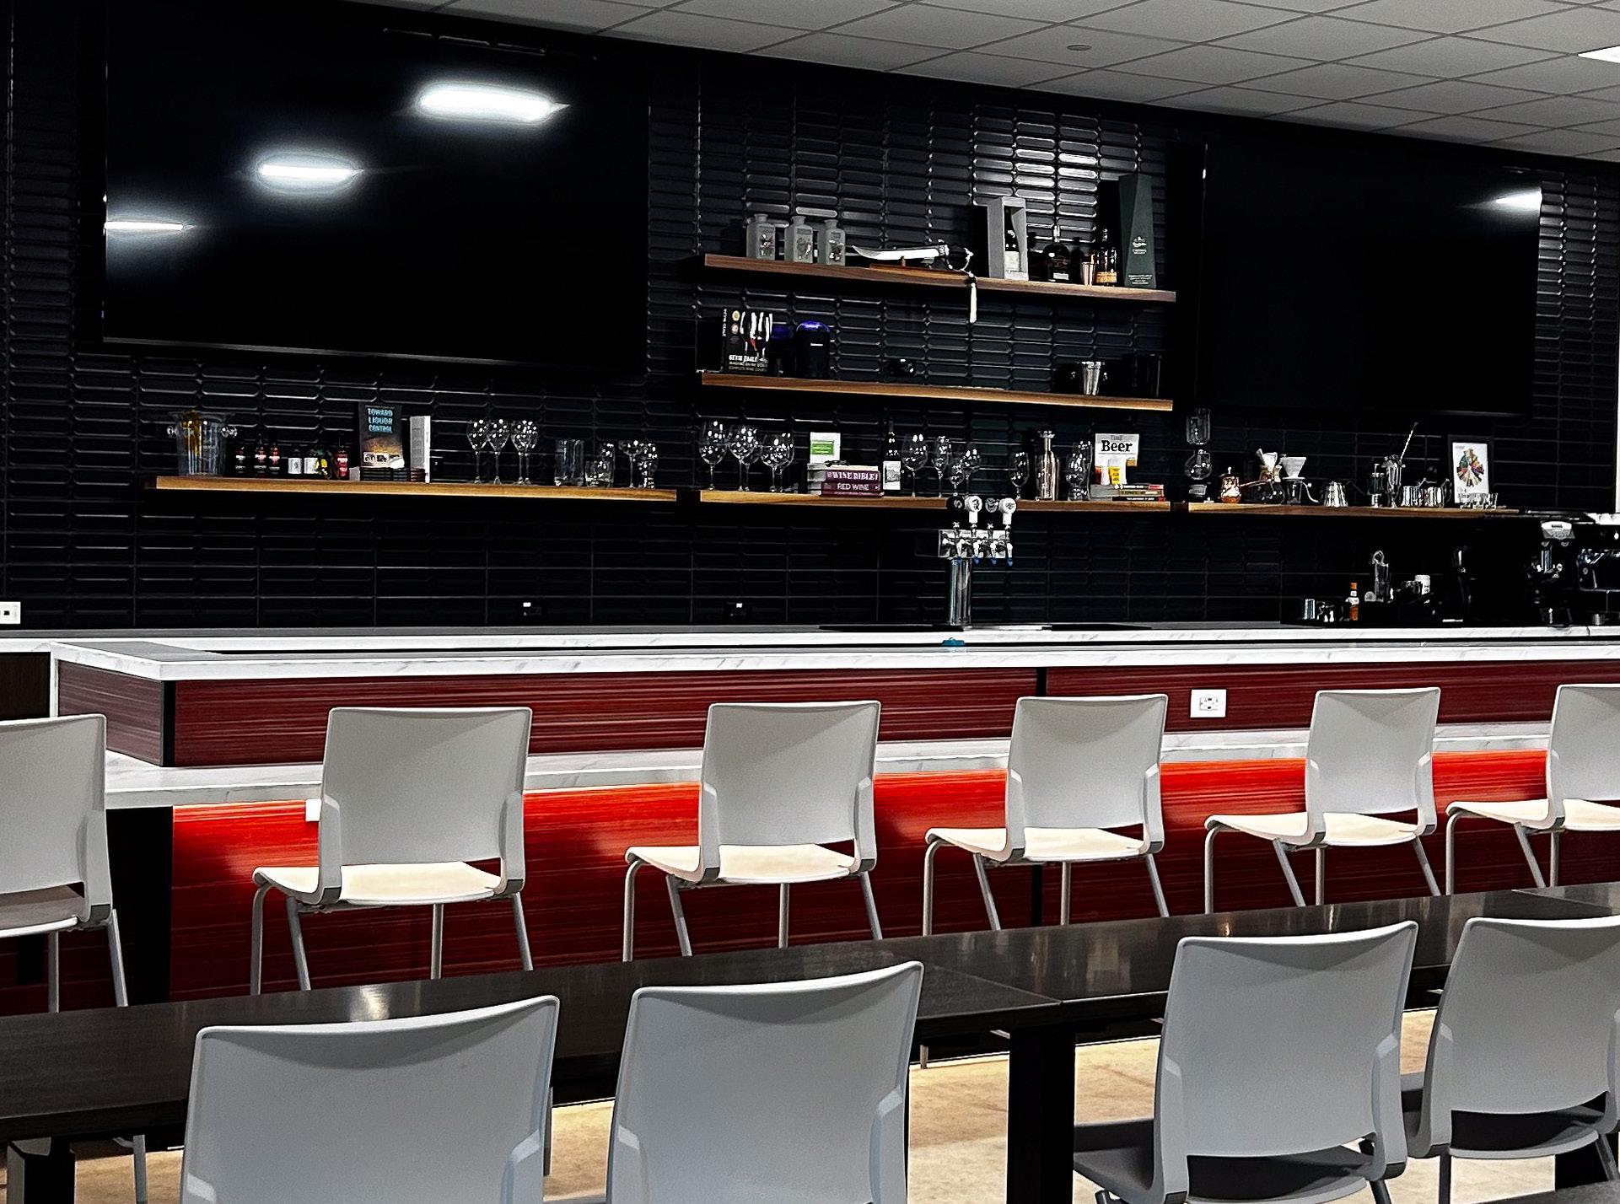
LS3P partnered with University of South Carolina’s College of Hospitality, Retail, and Sport Management (HRSM) to transform an existing 1,708-square-foot area within the Close-Hipp Building into a state-of-the-art beverage lab. Located on the building’s first floor, the renovated facility was designed to support immersive, hands-on learning experiences that prepare students for careers across the hospitality and beverage industries.
The new beverage lab combines instructional, production, and tasting environments within a single flexible space. Key features include a fully functioning teaching bar, a dedicated wine tasting room, a microbrewery for craft beverage production and education, and a new storage room addition to support operational needs. Thoughtfully designed to mirror realworld hospitality settings, the facility provides students with opportunities to explore beverage management, service, production, and sensory evaluation in a professional-grade environment. The renovation enhances HRSM’s ability to deliver experiential learning while creating a dynamic destination for academic programming, industry engagement, and special events.
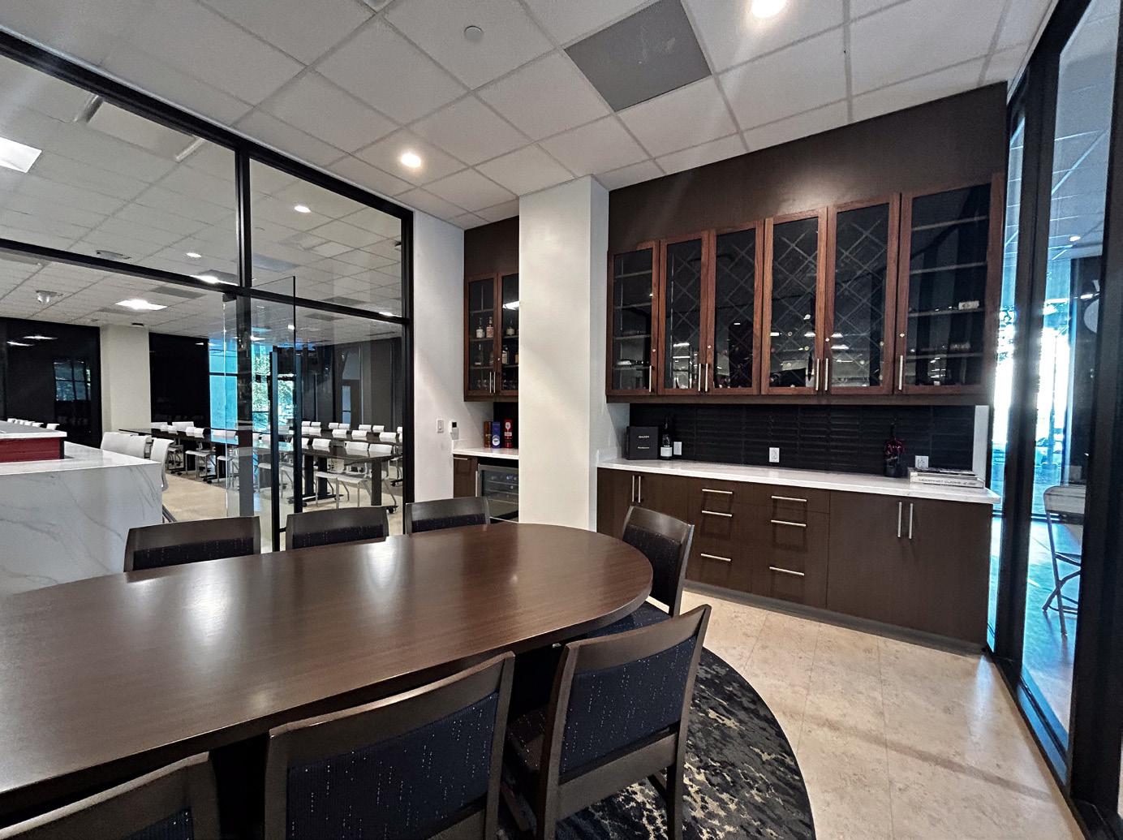
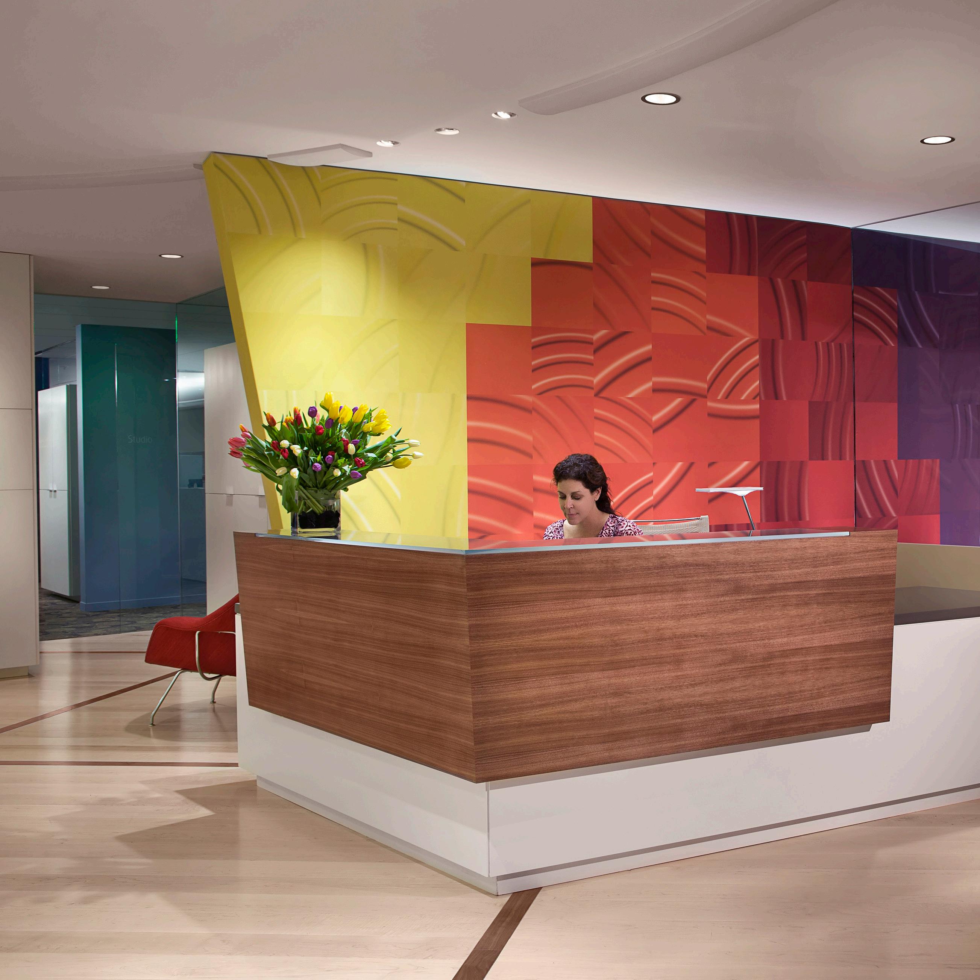
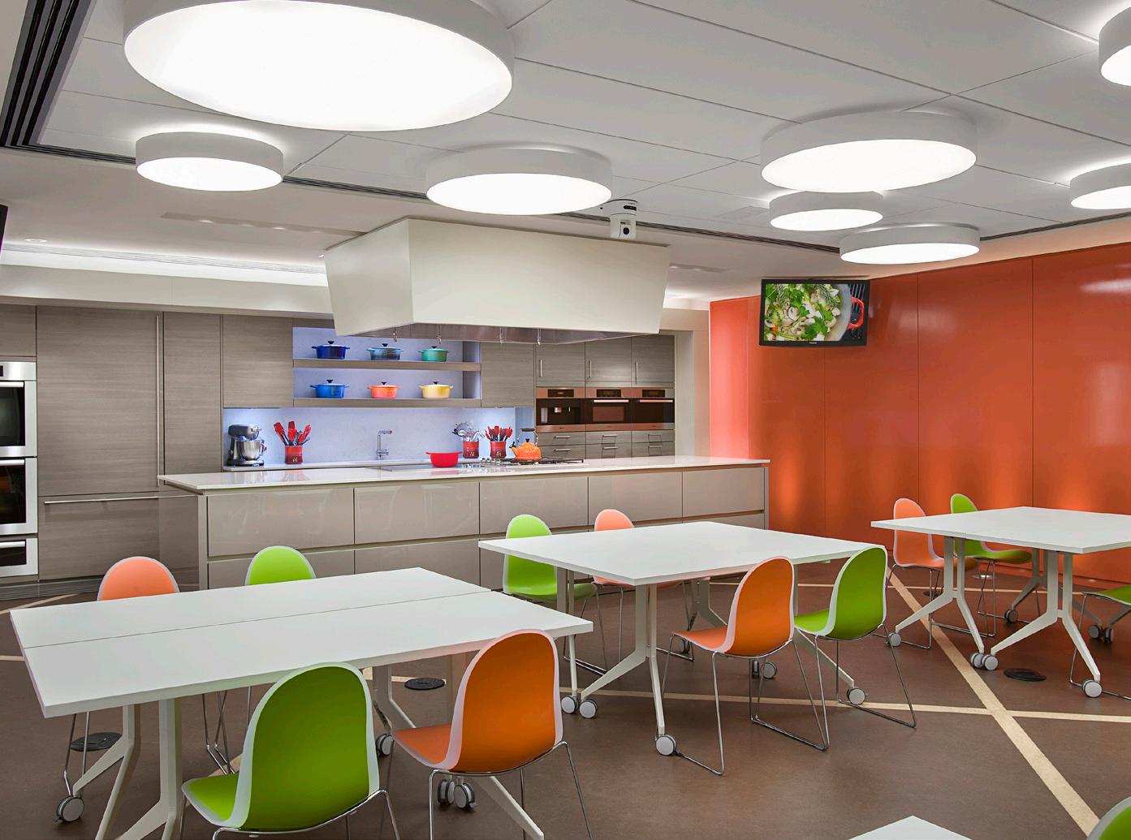
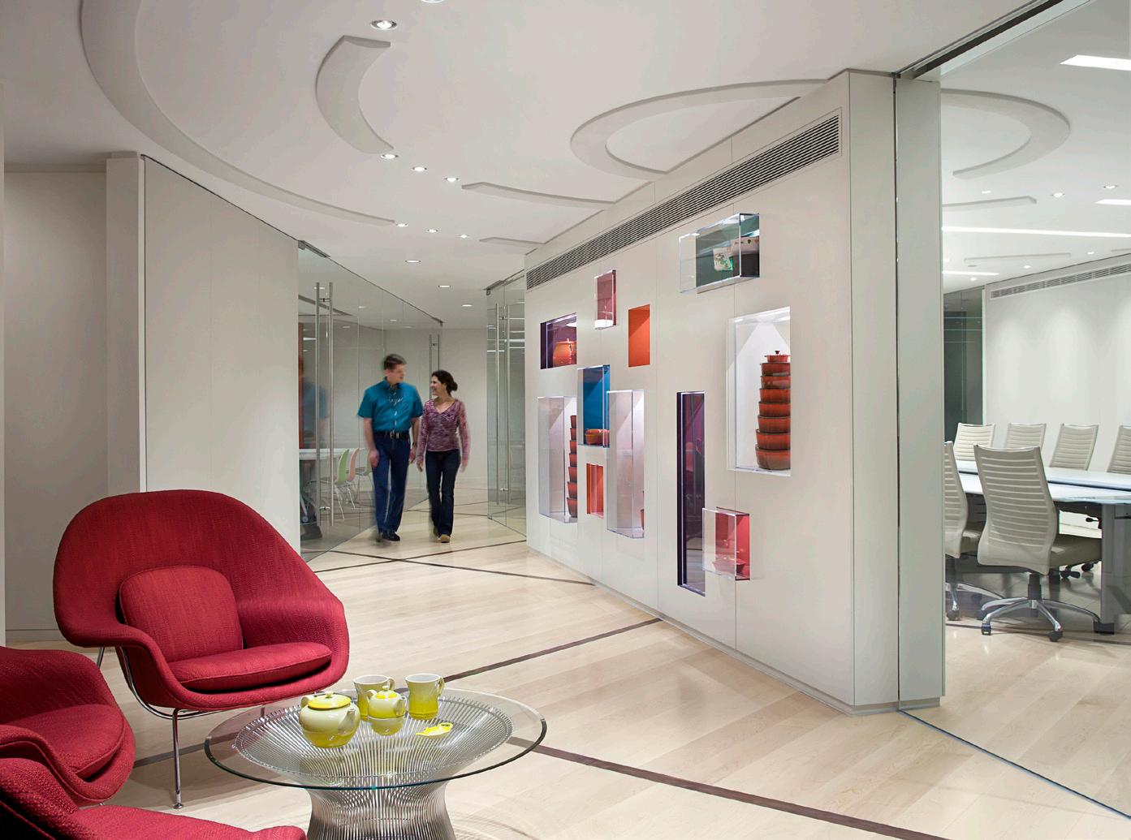
The North American Headquarters for Le Creuset, an international cookware company, transformed a dilapidated seafood restaurant into a world-class workplace to house growing staff and showcase the client’s contemporary brand. Spaces include teaching/ demonstration kitchen, open and enclosed offices, conference facilities, fitness center for staff, and outdoor event space. The owner’s sleek, contemporary, brightly-colored product inspired many of the design elements within the space.
The complete interior renovation included structural modifications; new mechanical, electrical, plumbing and fire protection; and exterior modifications including structural repairs, new entry sequence with grand stair, new roof and windows, exterior façade repair, painting, landscape design, and signage.
Stimulating all five senses became a guiding principle for the design. Views of the tranquil marsh from every room provide a serene vista; transparent glass walls replaced solid walls wherever possible to preserve the expansive views. Acoustical panels and acoustical plaster used throughout the facility help to control sound and provide a tranquil environment.
Charleston Cooks!
COLUMBIA, SC
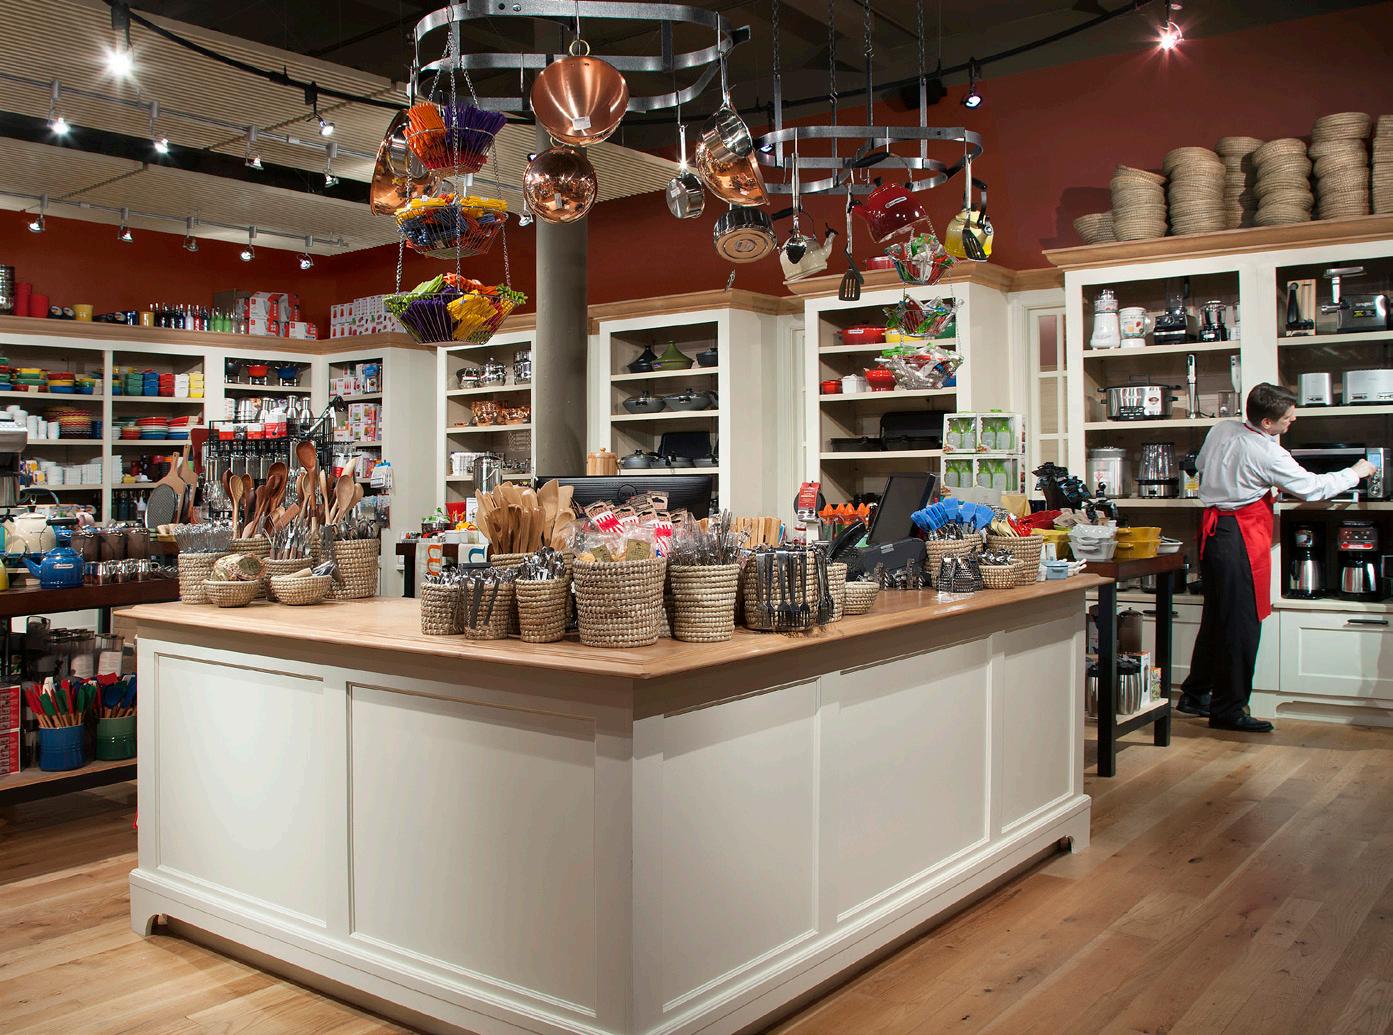
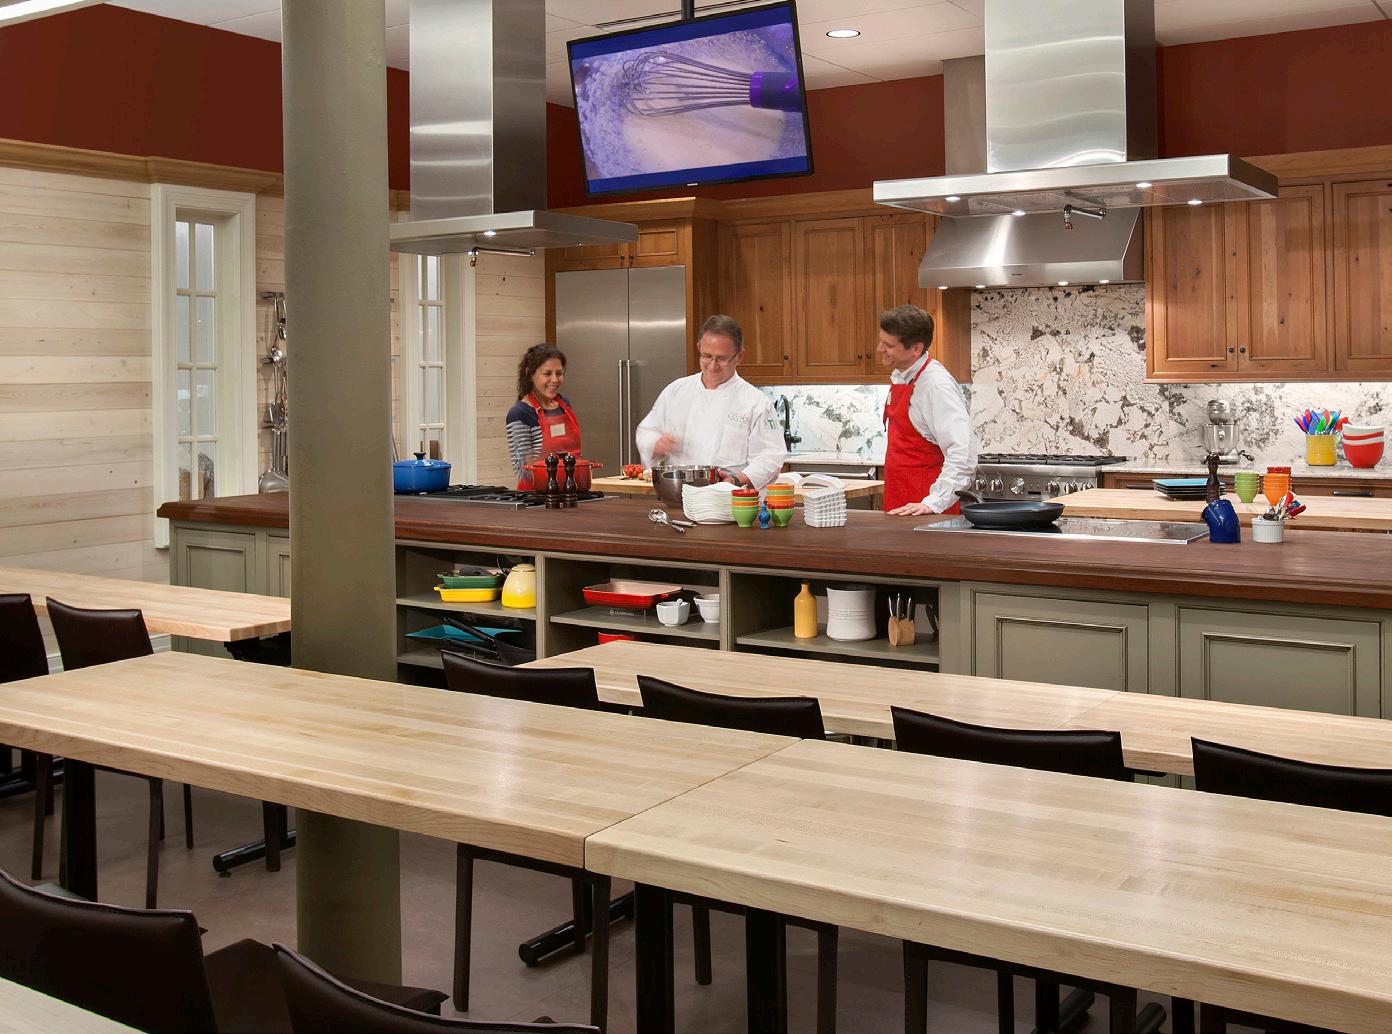
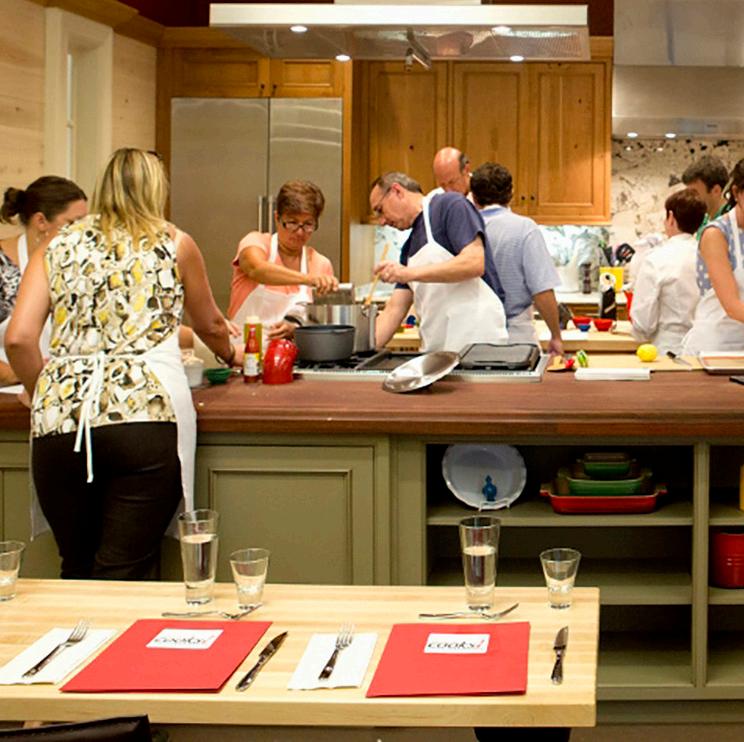
Located in a dynamic downtown city, the Charleston Cooks! prototype is a culinary arts retail/classroom facility that provides the space, tools and instruction with which foodies and wine enthusiasts can happily gather, taste and learn. With both demonstration and participation classes, beginners and experts alike can delve into an array of deliciousness, from savory sauces to wonderful wines.
The instructional teaching kitchen offers tiered seating for 30 with a large center cooking island for gathering during cooking demonstrations. A palette of natural materials, combined with “cleaned-up” traditional forms, creates a comfortable shopping and learning environment and helps showcase the Owner’s brand and retail products. The adjoining retail store offers a plethora of equipment and gadgets to make the culinary magic happen for students returning home to practice their new culinary skills.