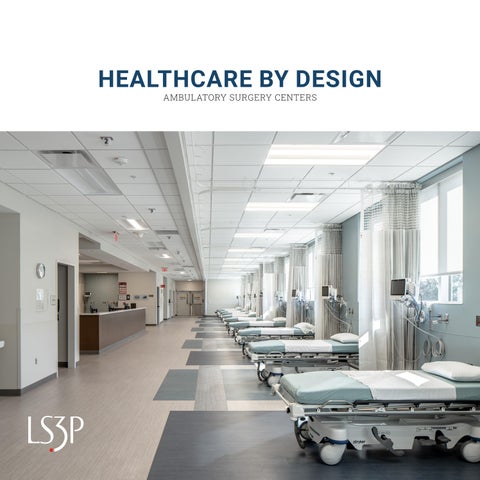
HEALTHCARE BY DESIGN AMBULATORY SURGERY CENTERS
MUSC NORTH CHARLESTON PEDIATRIC AMBULATORY CAMPUS CHARLESTON, SC
PR EFACE Outpatient care is reshaping the healthcare landscape — and LS3P is helping lead the way. The shift toward ambulatory care is not a future trend—it’s a present reality reshaping the healthcare ecosystem. Across LS3P’s healthcare portfolio, our team is witnessing a decisive move away from legacy hospital campuses and centralized medical centers toward more distributed, patient-centric models of care. This transformation is evident in the rise of strategic master plans, mid-sized medical office buildings (MOBs), and the rapid expansion of Ambulatory Surgery Centers (ASCs). Today, more than 4,000 procedures are authorized—and increasingly encouraged—by Centers for Medicare and Medicaid Services (CMS) on the Approved Procedures List for ASCs. As outlined in LS3P’s research paper, The Future of Healthcare in the Southeast, this evolution is driving the design of more complex outpatient facilities. These MOBs are not only accommodating advanced diagnostic and treatment capabilities but are also contributing to a more holistic and humanized approach to patient care. LS3P is also seeing a surge in ambulatory care centers tailored to single specialties or service lines. Often branded under the umbrella of leading healthcare systems, these centers deliver focused, comprehensive care in settings that are more accessible and less congested than traditional hospital campuses. This decentralization of services underscores the critical need for visionary planning and strategic collaboration—areas where LS3P is actively partnering with clients to adapt, innovate, and lead in a
Scan to read LS3P’s research paper, The Future of Healthcare in the Southeast
rapidly evolving healthcare landscape.
ON THE COVER WAKEMED NORTH RALEIGH SURGERY CENTER
L S3P A m b u la to r y S u rg e r y Cent er s
3
WAKEMED NORTH RALEIGH SURGERY CENTER RALEIGH, NC
table of contents Advising Our Clients
06
The Basic Program
09
The Spatial Metrics
10
Typical MOB + ASC Design
12
The Core of the Matter
14
Innovation Based on Research
16
Daylight Opportunities
18
Case Studies
22
Connect with Us
31
L S3P A m b u la to r y S u rg e r y Cent er s
5
ADVISING OUR CLIENTS Understanding LS3P client’s strategic and business drivers is critical to help them make informed key planning decisions that affect the overall size and cost.
P L A N N I N G D E C I S I O N S T H AT M AT T E R
Budget expectations need to be set early in the process. That requires careful consideration of key planning variables. The overall square footage of an Ambulatory Surgery Center can range from 3,000 DGSF* per Operating Room (OR) to as much as 5,500 DGSF* per Operating Room.
K E Y D R I V E R S O F S PA C E
•
Operating room size can vary from 450 to 600 net SF, based on type of cases.
•
Ratio of beds per Operating Room can range from a minimum of 1 per OR to 4 or more per OR, based on the expected speed of throughput, and the length of stay in recovery.
•
Prep/Recovery beds can be in curtained bays, walled cubicles, or private rooms. Privacy affects space requirements.
•
New construction or renovation affects space requirements, because fitting into an existing shape always results in less efficient planning.
*Departmental Gross Square Feet
MUSC CHILDREN’S HEALTH R. KEITH SUMMEY PAVILION NORTH CHALRESTON, SC
L S3P A m b u la to r y S u rg e r y Cent er s
7
UNC PANTHER CREEK MOB 1 & ASC CARY, NC
AMBULATORY SURGERY CENTER VARIABLES:
T H E BASIC PROGRA M
Operating Room: quantity, size and room dimensions; types of surgical cases FGI: min. 400 sf clear floor area
DISCHARGE
Concept Plan: 23' x 20', 460 sf O.R. = approx. 400 sf clear floor area; general surgical cases assumed
PUBLIC ENTRY 130'
1 �
STAFF LOUNGE HSK1•.
T
I
STAFF ENTRY T
OFFICE T
OCKERS
► I I
LOCKERS
,r
94'
I
3 �
12
I
4 5 7llbf 1 TWBAY
t
i--:J INURSE
T
T
�l�TION i-MEDS-:-
11
I
DICT.
�QUIP
I
SUPPL:
NURSE STATII�
I 9
MATERIALS
GAS
MECH.
I
ELEC.
� DECONTA�/i-:-
9
□
rL
i
m
II
T
u
-
RECEPTION
-
llo
CONTRC L
II
O.R.2
O.R.1
-
r
ADMIN.
11
111[
O.R. 3
DATA
O.R.4
FGI: 1 per O.R. {min.); 5' min. between stretchers; 3' min. at walls and 2' clear at foot
1
Administration / Reception / Staff
2
Pre-Post Nursing
3
Operating
4
Does not regulate ASC Sterile ProcessingFGI: SPD size and equipment
5
use of: Building Services / Assumes Logistics
Concept Plan: 1:3 ratio; 12 bays ■ eleven 78 sf bays ■ one 120 sf private rooms
On-site Sterile Processing: Equipment selection, processing volume and storage capacity
Concept Plan: 680 sf SPD ■ 1 decontam. 3-basin sink
STERILE ROCESSING
I
�
1 11 1
I
�
CONS ULT
f
RESTRICTED CORRIDOR HSKP
Five Zones
WAITING 435 sf
-
II -- -
I SOILED
Prep/Recovery Bays: size, type and ratio per O.R.; ratio based on procedure type and anticipated throughput
SUPPL'f
8
�
n NnllDIC::U
rrrr,
7
DELIVERIES AND SERVICE
2 �
■ 1 ultrasonic washer
AMBULATORY SURGERY ■ 2 washer/disinfectors ■ 2 steam sterilizers CENTER VARIABLES:
STERILE STORAGE
I ri
■ 2 pack tables Operating Room: quantity, size
FGI noted from the FGI Guidelines andminimums room are dimensions; for Design and Construction of Outpatient types surgical cases Facilities, 2022 of edition.
FGI: min. 400 sf clear floor area DISCHARGE
Concept Plan: 23' x 20', 460 sf O.R. = approx. 400 sf clear floor area; generalDevelopment & Construction Insight, LLC surgical cases assumed
PUBLIC ENTRY
AMBULATORY SURGERY CENTER: 4 O.R. CONCEPT PLAN
12,440 gsf I 3110 gsf per O.R.
1 �
2 �
OFFICE
12
STAFF LOUNGE HSK1•.
T
I
STAFF ENTRY T
OCKERS
► I I 94'
T LOCKERS
,r
I I
3 �
I
4 5 7llbf 1 TWBAY
t
i--:J INURSE
T
T
�l�TION i-MEDS-:-
11
I
DICT.
�QUIP
I
SUPPL:
SUPPL'f WAITING 435 sf
-
NURSE STATII�
i
II -- -
I SOILED
8
�
n NnllDIC::U
rrrr,
CONTRC L
RESTRICTED CORRIDOR
7
DELIVERIES AND SERVICE
GAS
MATERIALS
MECH.
ELEC.
HSKP
�
� DECONTA�/i-:-
9
�
□
rL
-
O.R.1
1 11 1
II
O.R.2
CONS ULT
I ri
m
II
f
T
u
-
RECEPTION
Four Flows
r
ADMIN.
111[
O.R. 3
STERILE STORAGE
DATA
11 O.R.4
SMOKE COMPARETMENT ‘A’ SMOKE COMPARETMENT ‘B’
Prep/Recovery Bays: size, type and ratio per O.R.; ratio based on procedure type and anticipated throughput FGI: 1 per O.R. {min.); 5' min. between stretchers; 3' min. at walls and 2' clear at foot Concept Plan: 1:3 ratio; 12 bays ■ eleven 78 sf bays ■ one 120 sf private rooms
1
Patient
2
Staff
3
Sterile Processing
4
Materials
-
llo
STERILE ROCESSING
I
I
I 9
AMBULATORY SURGERY CENTER: 4 O.R. CONCEPT PLAN
12,440 gsf I 3110 gsf per O.R.
DCI
130'
On-site Sterile Processing: Equipment selection, processing volume and storage capacity FGI: Does not regulate ASC SPD size and equipment Concept Plan: 680 sf SPD Assumes use of: ■ 1 decontam. 3-basin sink ■ 1 ultrasonic washer ■ 2 washer/disinfectors ■ 2 steam sterilizers ■ 2 pack tables
FGI noted minimums are from the FGI Guidelines for Design and Construction of Outpatient Facilities, 2022 edition.
L S3P A m b u la to r y S u rg e r y Cent er s
9
DCI
Development & Construction Insight, LLC
TH E S PATI AL ME TRICS LS3P tracks the spatial metrics of our ASC projects and uses our database to help our clients evaluate options against benchmark standards. FGI Guidelines sets the baseline minimum standards for the required spaces and their size (*NC, SC, GA, FL all use the latest edition). Increases beyond
MUSC CHILDREN’S HEALTH R. KEITH SUMMEY PAVILION NORTH CHALRESTON, SC
minimums need to be based on value judgments. Family Waiting separate from check-in and registration waiting can add value for family members and care givers waiting for patients during surgery and recovery. The Key Planning Unit of course is the Operating Room. Size varies from the FGI minimum 400 SF up to 600 SF. Prep and Recovery ratio varies from the FGI minimum of 1 bed per OR, up to 4 beds per OR. Getting the right number of beds per OR is a critical planning decision to match the business model, especially in the case of high-throughput service lines like orthopedics and ophthalmology. Short Stay Center is a new section in the 2026 FGI Guidelines, providing minimum standards for ASCs that choose to provide post-surgical care for a maximum of 16 patients for up to 72 hours. This is generally applicable to private-pay, “boutique” surgery centers.
PE DIAT RIC S UR G E RY
24,637 DGSF
619
SF / OR
6
KPU
4,106
DGSF / KPU
ORT H O P ED IC S U R G E RY
18,607 DGSF
480
SF / OR
4
KPU
4,651
DGSF / KPU
L S3P A m b u la to r y S u rg e r y Cent er s
11
T Y P ICAL M O B + A S C DES IGN Not all Ambulatory Surgery Centers (ASCs) are created equal. In LS3P’s experience planning and designing ASCs, tailoring the facility to the client’s specific needs is essential. For new, freestanding ASCs, key planning metrics typically range from 3,000 to 4,500 DGSF per operating room. In renovation projects—such as fitting an ASC into an existing Medical Office Building (MOB)—metrics can rise to 4,500 to 5,000 DGSF per operating room due to constraints like floor plate shape and core element locations. However, this larger area is often offset by the lower construction cost per square foot compared to new construction. In new construction, the building’s proportions can be optimized for ideal ASC adjacencies and flow. In contrast, integrating an ASC into a typical MOB can lead to awkward and inefficient layouts that increase square footage. Typical MOBs range from 60,000 to 100,000 SF and may include four to six operating rooms along with a mix of primary and specialty care clinics. The ASC can be located on the ground floor, an intermediate floor, or even the top floor, depending on the building’s design and operational strategy.
UNC PANTHER CREEK MOB 1 & ASC CARY, NC
UNC PANTHER CREEK MOB 1 & ASC CARY, NC
L S3P A m b u la to r y S u rg e r y Cent er s
13
T H E C O R E O F T H E M AT T E R ASC IN A TYPICAL MOB WITH INTERNAL CORE
MOBs are often developed as a tenant in a typical ‘office building’ layout that has an elevator/stair core in the center of the building with a corridor system that serves office/clinic space on each side of the building. ASCs that are planned in this kind of layout tend to get ‘wrapped around’ the core and the flow and adjacencies become spread out and less efficient.
ASC IN A TYPICAL MOB WITH PERIMETER CORE
In MOBs that are developed with an ASC as a primary program in new construction, we place the stair and elevator service core at the perimeter of the floor plate, ideally at the corner to provide that maximum flexibility for the program layout and flows. The results in highly legible and efficient spatial layouts.
CAPE FEAR HARNETT CANCER CENTER LILLINGTON, NC
INT ERNA L C OR E
LT H M O B W I T H A SC / DS C P E RIME TE R C OR E
L S3P A m b u la to r y S u rg e r y Cent er s
15
INNOVAT ION BA S ED ON RES EARC H
O PE R ATI NG ROOM
INDU CTIO N ROOM
LS3P participated in an AHRQ-funded research project in collaboration with Clemson University’s Architecture + Health program. The study focused on Operating Room layout and found that an angled operating table supports flexible room orientation, allows for a dedicated anesthesia corner, and accommodates in-room stretcher storage. Additionally, the inclusion of three induction rooms located across from the operating room was shown to reduce patient turnover time and increase family time with pediatric patients
OP ERAT ING R O OM
IND UCT IO N RO OM
L S3P A m b u la to r y S u rg e r y Cent er s
17
DAYLIG HT OPPORTUNITIES One of the tangible benefits of the ambulatory shift is moving diagnostic and treatment services out of dense hospital environments. Smaller ambulatory buildings with smaller footprints bring the opportunity to introduce more daylight into clinical areas that traditionally have been hidden away in the internal spaces of large hospital floor plates. This is especially true for the ASC. The example of WakeMed North Raleigh Surgery Center illustrates how daylight opportunities were thoughtfully incorporated into the project’s design and construction. Natural light was introduced throughout the building, with windows and openings strategically placed around the perimeter to bring daylight into various areas of patient care and staff workspaces. In both Medical Office Buildings (MOBs) and Ambulatory Surgery Centers (ASCs), daylight plays a critical role in enhancing the healing environment. Exposure to natural light has been shown to improve patient outcomes, reduce stress, and support circadian rhythms. For staff, daylight contributes to improved mood, reduced fatigue, and increased productivity. Integrating daylight into healthcare design not only elevates the aesthetic and experiential quality of the space but also supports the overall well-being of its occupants.
L S3P A m b u la to r y S u rg e r y Cent er s
19
“With a projected 21% increase in ASC volume by 2034, reaching 44 million procedures annually, design trends are changing rapidly to meet the growing demand for convenience, safety, and personalized care.” Re b e c c a Kin ney Am b ulator y Surge r y Ce nte r D e s i g n Tre nd s / Sky tron 2 0 2 5
“Surgical patient volume in many specialties continues to migrate safely and appropriately to an ambulatory approach in both ASCs and hospitals…electively focusing on growing volumes in specialties moving out of acute care can make sense for the revenue, productivity and utilization of the ASC.“ Jenni fer M i sa j e t, RN, Inte rim Chie f N u r si ng Of f ic er, Fre s no, CA S ai nt Agne s Me dic al Cente r (B e c ke r ’s A S C R ev i e w M a rc h 6 , 2 0 2 4) .
CASE STUDY
WakeMed North Raleigh Ambulatory Surgery Center R A L E I G H, N C
Located within an existing Professional Office Pavilion on the WakeMed North Hospital campus in Raleigh, NC, this Ambulatory Surgery Center offers a therapeutic and safe environment for both patients and clinical staff. The center features large (570 SF) OR/Procedure rooms, with generous daylighting that enhances the overall quality of the space. The project involved renovating one floor of a building originally constructed in 2006 as a Business occupancy and previously used by various medical clinic practices. The renovated surgery center includes 4 OR/Procedure Rooms, 16 Prep and Recovery beds, and supporting facilities, totaling 16,540 SF. The scope also included extensive fireproofing and the installation of independent HVAC and backup electrical systems, providing clear separation from adjacent areas in the building. L S3P A m b u la to r y S u rg e r y Cent er s
23
CASE STUDY
MUSC Children’s Health R. Keith Summey Medical Pavilion NORTH CHARLESTON, SC
R. Keith Summey pediatric pavilion was designed to co-
As a result, the design team was integral in creating the
locate many pediatric multi-specialists into one place to
operating room of the future while incorporating emerging
provide holistic and collaborative care for their patients in
research on room orientation, size, the optimal location of
a convenient location away from the urban hospital. The
the operating room table, position of the anesthesiologist,
concept of patient and family-centered care drove the entire
daylight, and finishes. Strategies included the use of induction
design process for this pediatric ambulatory center, informing
rooms outside of the restricted corridor to reduce stress
decisions from site selection through the final finishes. This
for patients by allowing families to bypass the gowning and
bright, welcoming facility reduces the stress associated
gloving process to stay together until the procedure begins.
with a clinical visit while paving the way for new models of
This has proven extremely effective and we have gotten
healthcare delivery.
positive feedback from the staff about how much the families appreciate being able to accompany their child into induction.
Multi-Specialty Team Collaboration: Since its opening, the pavilion has been transformational for the clinical practices
Urgent Care: On the ground floor, an orthopedic clinic
and the families’ experience. Collaboration between
transitions to an urgent care in the evening providing
physicians and clinicians has significantly increased with
reassurance to families who often are traveling from distant
the design of the clinical pods that allow staff from different
communities and staying overnight in nearby hotels between
specialties to work together in teams and create a holistic
appointments.
patient plan. Likewise, the staff move to the patient allowing the patient to remain in one exam room for their visit rather than relocating to see different specialists. Technology: LS3P transformed the clinic registration and waiting process and design. Check-in kiosks direct families to the open, welcoming clinic concourse where animal icons identify their clinic-for-the-day. Post occupancy tracking found this has shaved off over 5 minutes of wait time for patients and their family members using technology, revised operational procedures, and the design and location of the registration and waiting concourse. Creating the OR of the Future: A joint research study between MUSC and Clemson University’s Center for Health Systems Testing and Design on the Operating room of the future coincided with the early stages of design for the project. L S3P A m b u la to r y S u rg e r y Cent er s
25
CASE STUDY
UNC Health Care Panther Creek Medical Campus C A RY, N C
LS3P provided master planning, architectural, and interior design services for this multispecialty 99,900 SF medical office building and orthopaedic surgery center. The facility provides clinical space for family medicine, pediatrics, OB/GYN, orthopedics, internal medicine, nuclear medicine, neurology, digestive health, and heart and vascular care. Clinics on the upper floors provide services in a collaborative model with centralized patient check-in and staff support spaces. Clinic layouts are based on Lean design principles, with dualentry exam rooms and care team work areas separated from patient areas. The facility also includes an imaging center which offers CT, MRI, mammography, ultrasound, bone densitometry, and X-ray. The Orthopaedic Surgery Center of Panther Creek, a joint venture between a large hospital system and a leading private orthopedic practice group, includes three operating rooms, 13 universal prep/recovery rooms, and a dedicated sterile processing department in a footprint designed to accommodate expansion. This complex project was completed within a 16-month construction period using concrete tilt-up construction. L S3P A m b u la to r y S u rg e r y Cent er s
27
CASE STUDY
WakeMed Medical Park of Cary Medical Office Building & Ambulatory Surgery Center CARY, NC
The master planning and design for this medical office building/ambulatory surgical center focused on creating beautiful, welcoming, cost-conscious facilities for patients and staff. The lean, efficient model for the developerdriven project fit within a tight footprint; Phase 1 is a five-story, 122,900 GSF facility and 470-space parking deck as part of the overall masterplan for the site. LS3P designed the MOB core and shell for Healthcare Trust of America as a Design-Bid-Build project, and also completed the CON for the fifthfloor ASC. LS3P also provide tenant upfits for Wake Med, including the four OR ambulatory surgery center, clinical spaces for cardiology, imaging, pharmacy, general surgery, vascular, thoracic, urology, urogynecology, OB/ GYN, and maternal fetal medicine. The project required significant expertise with code compliance and very strict exterior design standards in the Town of Cary. LS3P has earned a reputation for being “regulatory wizards” who are adept at creating innovative, collaborative design solutions to regulatory challenges. L S3P A m b u la to r y S u rg e r y Cent er s
29
built for healing, designed with heart.
UNC PANTHER CREEK MOB 1 & ASC CARY, NC
connect with us RON SMITH
AIA, ACHA, ACHE, LEED AP
Lead Author Director of Medical Planning ronsmith@ls3p.com 919.829.2790 (DIR.) 713.252.20 (MOB.)
CHRISTINA SMITH
AIA, NCARB
Associate Principal National Healthcare Market Leader christinasmith@ls3p.com 864.272.1248 (DIR.) 864.553.2170 (MOB.)
L S3P A m b u la to r y S u rg e r y Cent er s
31
.COM
CHARLESTON COLUMBIA GREENVILLE MYRTLE BEACH ASHEVILLE C H A R L OT T E GREENSBORO RALEIGH WILMINGTON AT L A N TA S AVA N N A H JACKSONVILLE