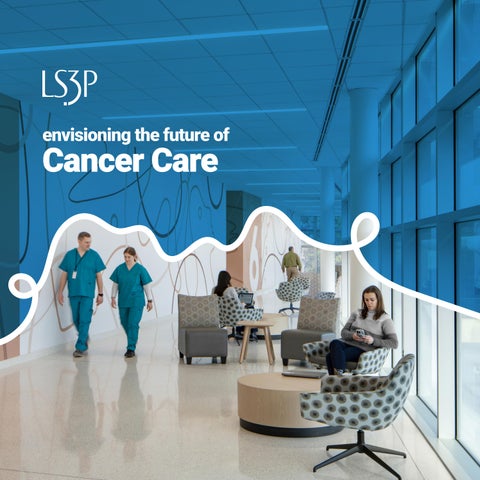
envisioning the future of
Cancer Care
At LS3P, we believe environments for cancer care should nurture healing far beyond treatment, offering comfort, dignity, and hope throughout the journey.
These facilities support leading-edge cancer treatment and discovery while serving as vital community resources that expand access to care, strengthen regional health outcomes, and create lasting impact for the people and communities they serve.
The Roadmap: From Diagnosis Through Survivorship
Diagnosis + Imaging
Prevention + Screening Designed to promote accessibility and early intervention, prevention and screening environments remove barriers to care through welcoming, communityfocused spaces that encourage proactive health engagement.
Thoughtfully planned diagnostic and imaging suites balance advanced technology with patient comfort, creating intuitive environments that reduce anxiety and support efficient clinical workflows.
Treatment Flexible treatment environments integrate infusion, radiation, and specialty care spaces into a seamless experience, supporting personalized therapies while fostering comfort, dignity, and healing.
Cancer care is no longer defined by a single point of treatment—it is a continuous journey that spans prevention, diagnosis, treatment, recovery, and long-term wellness. Effective cancer center design creates a seamless ecosystem of care, thoughtfully connecting each phase through environments that support evolving clinical needs while prioritizing comfort, dignity, and human connection. From accessible screening and diagnostic services to personalized treatment settings, survivorship resources, and supportive care spaces, these facilities are designed around the patient experience, fostering continuity, reducing stress, and empowering healing at every stage. Advancing Research Through flexible planning, collaborative spaces, and humancentered design, architecture helps spark innovation, accelerate scientific advancement, and create the conditions where tomorrow’s breakthroughs can take shape.
Survivorship Dedicated survivorship spaces prioritize long-term wellness, providing adaptable environments for ongoing monitoring, education, rehabilitation, and supportive care throughout the recovery journey.
Designing spaces that embrace the human side of healing, nurturing comfort, dignity, and meaningful connection while creating moments of respite throughout the cancer care journey.
Human-Centered
Comprehensive
Intuitive
Spaces prioritize comfort, dignity, and well-being through access to natural light, views of nature, privacy, and family-inclusive amenities that reduce anxiety and support healing.
Modern cancer centers bring diagnostics, treatment, clinical trials, and research together under one roof—streamlining the patient experience, and accelerates innovation in cancer care.
Clear circulation, logical adjacencies, and coordinated multidisciplinary care reduce stress and create a seamless experience from diagnosis through survivorship.
Responsive
Operationally Efficient
Community Focused
Facilities are adaptable to emerging therapies, evolving technologies, growth in outpatient services, and changing operational needs without disrupting patient care.
Efficient workflows, infection control strategies, and thoughtfully planned treatment environments work together to enhance care delivery and improve the experience for patients and caregivers alike.
Cancer centers serve as vital community resources—expanding access to screening, treatment, research, support services, and education to patients across communities near and far.
We recognize the human experience behind every diagnosis.
As cancer treatment continues to evolve, so too must the environments that support it. Today’s cancer centers are increasingly organized around outpatient care models, bringing highly specialized services closer to patients while reducing the need for lengthy hospital stays. This shift calls for flexible, welcoming environments that streamline visits, support efficient care delivery, and create a seamless experience across every touchpoint.
Individualized Care Programs
Dignified Healing Environments
As treatments become increasingly personalized, cancer centers must be designed to accommodate individualized care pathways. Flexible clinical spaces, adaptable treatment settings, and patient-centered amenities support evolving therapies while allowing caregivers to tailor experiences to each patient’s unique needs. The result is a facility that not only advances clinical outcomes but also recognizes the human experience behind every diagnosis.
Equally important is the role of dignity, comfort, and emotional well-being in the healing process. Access to daylight, views of nature, intuitive wayfinding, opportunities for privacy, and spaces for family support can profoundly influence how patients experience their care journey. By balancing leading-edge medicine with compassionate, human-centered design, cancer centers become more than places of treatment—they become environments that inspire hope, foster resilience, and support healing in all its forms.
Clinical Excellence + Experience Behind every seamless patient experience is a highly coordinated clinical environment. Efficient staff workflows are embedded within the architecture, reducing unnecessary movement and supporting focused, responsive care. Clear sightlines, proximity of critical adjacencies, and standardized room configurations enhance both safety and operational clarity. These strategies are grounded in evidence-based planning—leveraging research to inform decisions around infection control, patient monitoring, and staff wellbeing. The result is a setting where clinical performance and patient experience are not competing priorities, but integrated outcomes—spaces that work as intuitively for providers as they feel supportive for patients.
Designing a Community of Care The rise of multidisciplinary cancer care is fundamentally changing how cancer centers are planned and organized. Rather than separating specialties into isolated departments, today’s facilities are designed to bring oncologists, surgeons, radiologists, researchers, nurses, nutritionists, social workers, and support staff into close proximity. This integrated approach promotes collaboration, accelerates decision-making, and creates a more seamless experience for patients. From a design perspective, this often translates into care neighborhoods organized around the patient rather than the department. Consultation suites, diagnostic imaging, infusion therapy, supportive care services, and clinical trial spaces are strategically co-located to reduce travel between appointments and simplify complex treatment journeys. Multidisciplinary care also drives the need for shared collaboration spaces, including conference rooms, team work areas, and tumor board meeting rooms where specialists can review cases collectively and develop coordinated treatment plans. These environments foster communication across disciplines while supporting a holistic approach to care. For patients, the result is a more personalized and dignified experience. Instead of navigating multiple buildings or disconnected departments, patients can access a coordinated network of specialists within a comprehensive care environment designed around their needs. Thoughtful adjacencies, intuitive circulation, and integrated support services help reduce stress while strengthening continuity of care.
Modern cancer centers are designed as integrated ecosystems of care, bringing diagnostics, treatment, research, and supportive services together in a single, coordinated environment.
Clinical Spaces
Specialized Care
Support Services
• Infusion + outpatient treatment • Radiation therapy • Imaging + simulation • Exam + consult rooms • Clinical labs and pathology • Multidisciplinary collaboration spaces
• Bone marrow transplant / isolation units • Oncology surgery suites • Research + clinical trials • Pharmaceutical therapy
• Navigation + care coordination • Nutrition, counseling, rehab • Medication management • Spiritual + behavioral health support • Retail spaces
We weave together specialized clinical spaces, healing environments, support services, and collaborative care settings into a connected experience centered on the whole person. Through thoughtful planning, seamless care pathways, and the integration of advanced technologies, multidisciplinary expertise, and patient-focused amenities, these environments support every stage of the cancer journey. The result is a compassionate, interconnected ecosystem that promotes clinical excellence while fostering dignity, comfort, resilience, and hope for patients, families, and caregivers alike.
Designed for Healing
Designed for Clarity
Cancer care environments should do more than deliver treatment—they should actively support well-being throughout the healing journey. At LS3P, we create spaces that harness the restorative power of natural light, nature, and meaningful connections to the outdoors, transforming clinical settings into environments that promote comfort, resilience, and hope. Thoughtful design strategies help reduce stress, support emotional well-being, and create moments of calm during challenging times.
A cancer diagnosis can be overwhelming; navigating care shouldn’t be. Through intuitive planning, clear circulation patterns, and purposeful visual cues, LS3P creates environments that simplify complex journeys and help patients and families move through facilities with confidence. Effective wayfinding reduces uncertainty, enhances independence, and contributes to a more seamless care experience.
Designed for Dignity Every patient deserves spaces that honor their individuality and provide a sense of control throughout treatment. From private consultation and infusion areas to thoughtfully designed transitions between public and clinical environments, these facilities foster privacy, dignity, and comfort while supporting personalized care. Careful attention to scale, materials, acoustics, and patient choice promotes emotional well-being and creates environments that elevate both the care experience and clinical outcomes.
Designed to Ease Anxiety The built environment plays a critical role in shaping how patients experience care. By integrating calming materials, daylight, views, acoustics, and human-centered amenities, environments can reduce stress and anxiety while fostering a sense of safety and reassurance. These design elements work together to support both emotional and physical healing.
Designed for Families Family-inclusive spaces provide opportunities for respite, education, and support throughout the care journey. Comfortable waiting areas, collaborative consultation spaces, and dedicated family amenities create welcoming environments that strengthen relationships and empower caregivers alongside patients.
The most effective cancer centers strike a careful balance between efficiency, adaptability, safety, and compassion.
By integrating operational performance with human-centered design principles, we create environments that support evolving models of care while enhancing the experience of patients, families, and caregivers alike.
Designed for Care Teams Exceptional patient experiences begin with empowered caregivers. Efficient staff work areas, clear sightlines, and strategically organized clinical adjacencies improve communication, collaboration, and operational performance. Dedicated areas of respite, access to daylight, and connections to nature support staff well-being, providing opportunities to recharge and reduce stress throughout the workday. Together, these environments allow multidisciplinary teams to focus more time on patient care while fostering coordinated decision-making, resilience, and clinical excellence.
Designed for Efficiency Successful cancer centers balance complex clinical operations with intuitive patient experiences. Thoughtful planning creates clear distinctions between public, patient, staff, and clinical zones, allowing care to unfold efficiently behind the scenes while maintaining a calm, welcoming environment. Strategic circulation paths minimize unnecessary movement, reduce congestion, and support seamless transitions throughout the care journey.
Designed for Safety Infection prevention is embedded into the architecture of modern cancer care environments. From specialized isolation areas and carefully planned treatment zones to material selection and airflow strategies, every design decision contributes to a safer environment for immunocompromised patients while maintaining comfort and dignity throughout treatment.
Designed Around the Outpatient Experience As more cancer treatments shift beyond the inpatient setting, facilities are increasingly organized around outpatient care. Convenient access, streamlined workflows, highly coordinated treatment suites, and patient-centered amenities create environments that support shorter visits, greater flexibility, and a more personalized approach to care.
Designed for Evolution The future of cancer care is constantly evolving, and facilities must evolve with it. Flexible planning strategies create adaptable environments that can accommodate new technologies, emerging therapies, evolving care models, and future growth. By designing for change, cancer centers remain resilient and relevant for decades to come.
Today’s cancer centers must be designed not only for current needs, but for the possibilities ahead.
By embracing emerging technologies, integrating research and care, supporting ambulatory delivery models, and enabling digital connectivity, these environments become adaptable platforms for innovation—advancing outcomes while creating a more personalized, accessible, and patient-centered future for cancer care.
Designed for Discovery
Designed for Care Beyond the Hospital
The future of cancer care is being shaped by advances in precision medicine, artificial intelligence, and data-driven clinical insights. As diagnostics become more sophisticated and treatments increasingly individualized, cancer centers must be designed to support complex technologies, interdisciplinary collaboration, and rapidly evolving models of care. Flexible, technology-enabled environments create the foundation for innovation while helping clinicians deliver more targeted and effective therapies.
Designing for the future of cancer care means creating environments that are as adaptable and connected as the treatments they support. As care continues to shift toward ambulatory and outpatient settings, facilities must anticipate evolving technologies, care models, and patient expectations. Thoughtfully planned cancer centers prioritize accessibility, flexibility, and convenience through streamlined care pathways, decentralized services, and patientcentered amenities, bringing advanced, highquality care closer to the communities they serve while creating a foundation for innovation and growth in the years ahead.
Designed to Connect Research + Care The next generation of cancer centers dissolves the boundaries between discovery and treatment. By integrating research, clinical trials, diagnostics, and patient care within a single environment, facilities can accelerate the translation of breakthroughs into realworld outcomes. Thoughtful planning fosters collaboration among clinicians, researchers, and care teams, creating an ecosystem where innovation directly informs patient care.
Designed for a Digital Future Technology is expanding the reach of cancer care beyond the walls of the facility. Tele-oncology, remote monitoring, virtual consultations, and connected health platforms are reshaping how patients access care and engage with providers. Forward-thinking cancer centers incorporate digital infrastructure that supports seamless communication, greater flexibility, and a more personalized care experience across every stage of the journey.
COMPLETED 2024 LOCATION Wilmington, NC PROJECT TYPE New Construction SIZE 60,000 SF HIGHLIGHTS 2 ultrasound rooms | 2 fluoroscopy rooms | 2 general radiation rooms | 1 stress/ ECHO room| 1 nuclear medicine room | 1 interventional radiology suite
Novant Health Scotts Hill Medical Plaza Designed as a comprehensive outpatient destination for care, the Novant Health Scotts Hill Medical Plaza brings together oncology, infusion, radiation therapy, pharmacy, laboratory services, and multidisciplinary clinical programs within a single, highly connected environment. By co-locating advanced cancer care services, including medical oncology, radiation oncology, infusion therapy, and leading-edge imaging technologies, the facility creates seamless care pathways that reduce travel, improve access, and support patients throughout every stage of treatment. Thoughtful planning prioritizes both operational efficiency and the patient experience. A shared flex exam pod supports collaboration across specialties, while integrated clinical adjacencies foster coordinated care and informed decision-making. Natural light-filled waiting areas, architectural wayfinding elements, and carefully curated interior features create a welcoming environment that promotes comfort, clarity, and dignity for patients and families.
This building will immediately offer patients improved access, and it meets our mission of providing care as close to home as possible.
Dora Daughhetee Novant Health
As part of Novant Health’s expanding outpatient network, the Scotts Hill campus strengthens access to specialized care for growing coastal communities while helping relieve demand on the region’s main medical campus. The result is a future-focused healthcare destination that combines advanced technology, multidisciplinary expertise, and patientcentered design to bring exceptional cancer care closer to home.
COMPLETED 2018 LOCATION Wilmington, NC PROJECT TYPE Renovation & Addition SIZE 51,100 SF HIGHLIGHTS 46 treatment bays | 4 private infusion suites | 6-room medical oncology pod | pharmacy expansion | phlebotomy expansion | radiation oncology renovation
Our patients told us what is important to them, and we have designed the new NHRMC Zimmer Cancer Center with their needs in mind. We’re creating an environment that is supportive and healing and brings together a larger team of experts to deliver the best care possible.
Novant Health | NHRMC Zimmer Cancer Institute To enhance the delivery of cancer care, a leading oncology practice partnered with the hospital’s comprehensive cancer center, creating an integrated model that expands access, streamlines operations, and elevates the patient experience. The project significantly expands the chemotherapy treatment suite, introducing four private infusion rooms and 46 open treatment bays within a thoughtfully designed healing environment. Additional improvements include renovations to Radiation Oncology, a new sixexam-room medical oncology pod, expanded pharmacy and phlebotomy services, and associated support spaces that enhance clinical workflow and operational performance. Patient experience was a driving force behind the design of the infusion suite, with the patient advisory group providing firsthand perspectives that shaped the planning of this critical treatment environment. Through a collaborative engagement process, patients emphasized the importance of choice, advocating for a range of settings that accommodate diverse preferences for privacy, connection, and comfort. In response, the infusion bays were designed as a flexible spectrum of care environments rather than a one-size-fits-all solution. Bathed in natural light and oriented to views of nature, the treatment areas include private rooms, semi-private bays with transparent enclosures, shared bays that support mutual encouragement, and more open “fast-track” settings. The design also recognizes the vital role of family caregivers, incorporating space for companions to comfortably participate in the treatment journey. By empowering patients to select the environment that best meets their needs, the design restores a sense of agency and personal control—an often-overlooked but meaningful contributor to comfort, dignity, and healing throughout the care experience.
Henry Hawthorne Novant Health | NHRMC
COMPLETED 2024 LOCATION Lillington, NC PROJECT TYPE New Construction SIZE 66,000 SF HIGHLIGHTS 16 treatment bays | 3 exam rooms | 5-room medical oncology pod | pharmacy | radiation oncology | surgical suites
Cape Fear Valley Health Cape Fear Valley Cancer Center This 66,000 SF medical office building on the Central Harnett Hospital campus expands access to specialized healthcare in Harnett County, serving as the region’s first dedicated cancer center to offer radiation therapy. Designed as a cornerstone for future growth, the facility brings a diverse range of outpatient services together under one roof, creating a seamless and convenient experience for patients while establishing a new standard for care on the campus. The first floor is anchored by a comprehensive Cancer Center that integrates radiation and medical oncology services in a patient-centered environment. Radiation Oncology includes three exam rooms, CT imaging, and a linear accelerator, while Medical Oncology features five exam rooms and a 16-bay infusion suite. An on-site USP 800 compounding pharmacy connects directly to the infusion suite, supporting efficient care delivery and streamlined operations. A retail pharmacy further enhances convenience for patients and families.
Going through chemotherapy is a very hard and difficult time for patients and their families. For them to be able to receive care in a state-of-the-art facility that’s close to home is very comforting and immensely benefits not only our patients but also their family. Our community in Harnett County has a huge need for a facility like this. … We are now very excited that our patients have access to radiation treatment right here at home.
Dr. Madhuri Vithala Cape Fear Valley Health
The second floor houses orthopedics, ENT and allergy, urology surgery, neurology, and cardiology services. Organized around a flexible podbased planning model, clinics share centralized staff support spaces and a common circulation spine, improving wayfinding and operational efficiency. The open, adaptable layout supports changing specialty needs over time, allowing the building to evolve alongside the healthcare system while fostering collaboration among care teams. Created to complement the architecture of the existing hospital and guide the future character of the campus, the building emphasizes clarity, comfort, and connection to nature. Light-filled check-in and waiting areas promote intuitive navigation while offering expansive views to the surrounding landscape. This relationship between indoor and outdoor environments culminates in a healing garden adjacent to the infusion suite, providing patients and caregivers with access to nature, moments of respite, and a restorative setting that supports overall wellbeing.
2026